EDUCATION
BACHELOR OF ARCHITECTURE (B.Arch) 2020-2025:
SJB School of Architecture and Planning, Kengeri, Bengaluru
I’m Neha Praveen, a 5th year architecture student based in Bengaluru. To me, architecture transcends buildings and structures; it is an experience a dialogue between people, spaces, and the emotions they evoke.
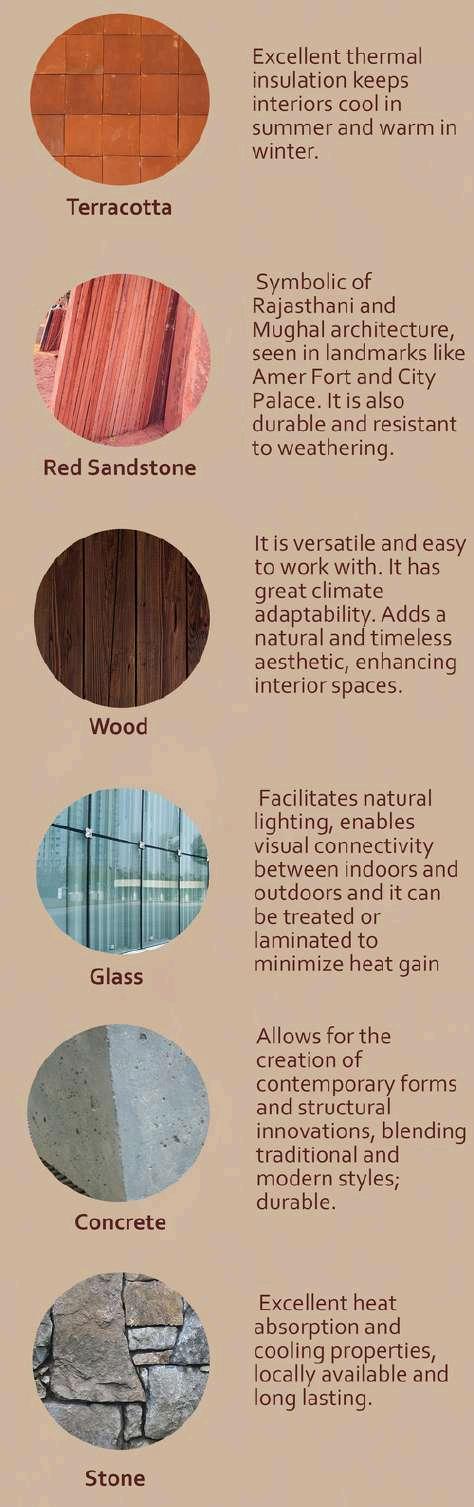
I’m deeply inspired by the vernacular architecture of diverse regions, the principles of organic architecture, the potential of adaptive reuse, and the transformative power of light within spaces.
This portfolio represents a journey of growth, showcasing selected works that have each been a learning experience
SOFTWARE
PRE-UNIVERSITY
National Academy For Learning (NAFL), Basaveshwar Nagar, Bengaluru
SCHOOL
Cluny Convent High School, Malleshwaram, Bengaluru
LANGUAGES
English
Kannada
Hindi
OTHER INTERESTS
Travelling Photography
Rollerblading
Fashion & Textiles
Origami
Resin & Clay art
CONTACT ME
30th January, 2002
+91 9606989861
neha.praveen3021@gmail.com
Bangalore, India
Neha Praveen linkedin.com/in/neha-praveen02
DRAFTING
3D MODELLING
Autodesk AutoCad Sketchup
Revit
Blender
WOKSHOPS
Twin Motion
Lumion
RENDERING PRESENTATION
Adobe Photoshop
Canva
Adobe Illustrator
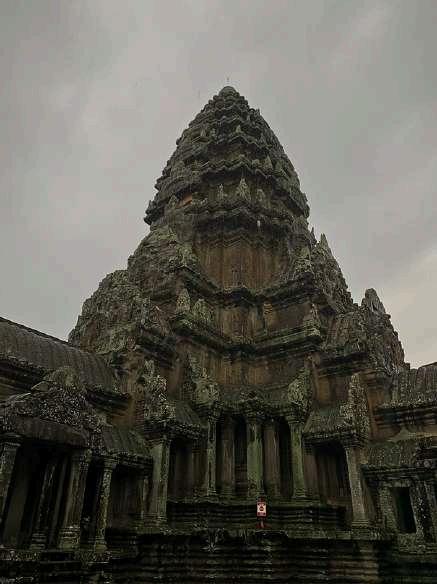
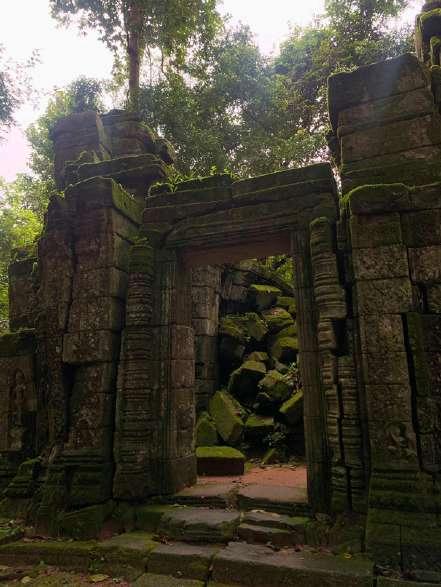
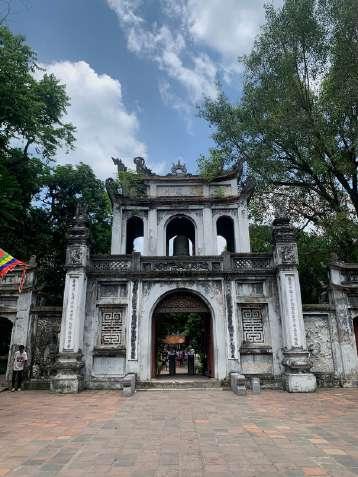
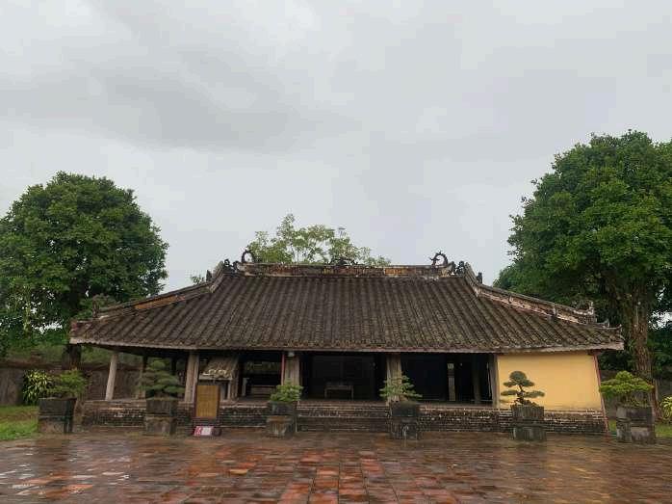
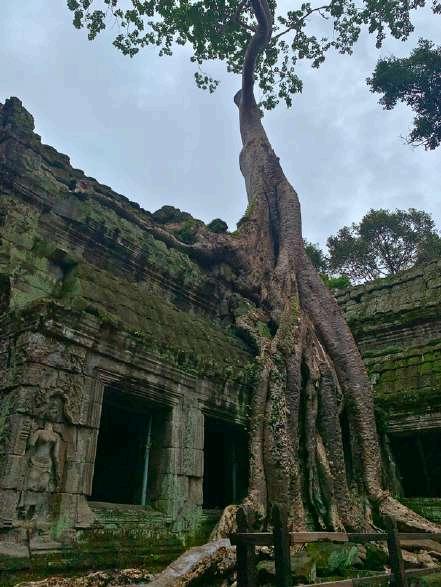
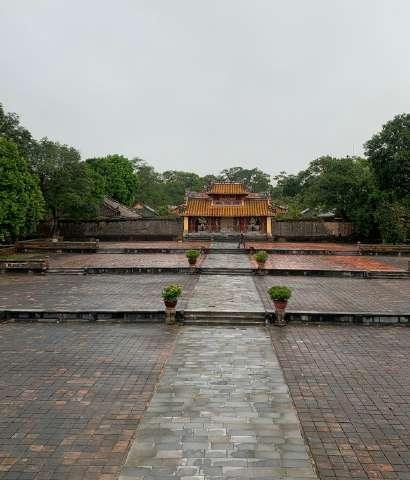
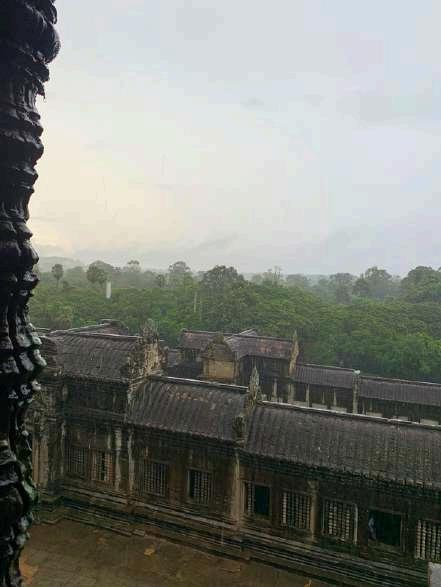
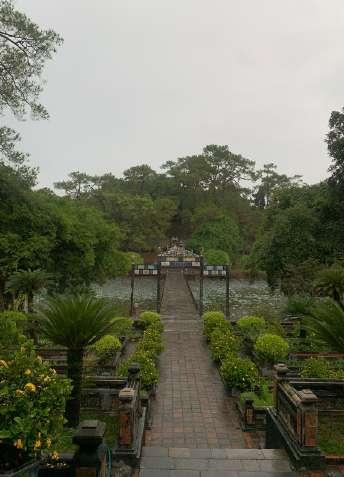
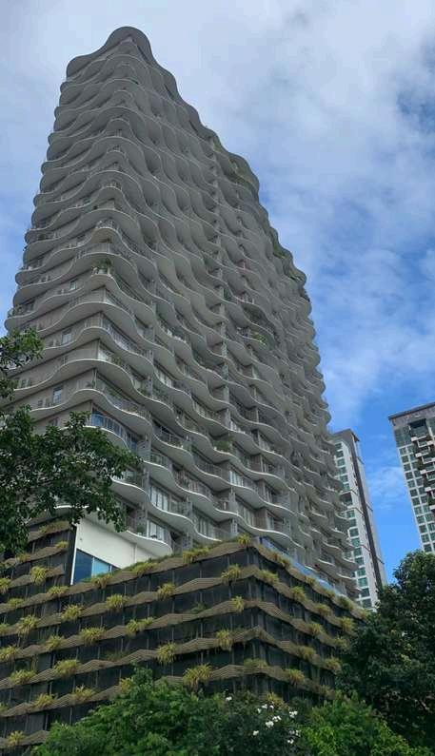
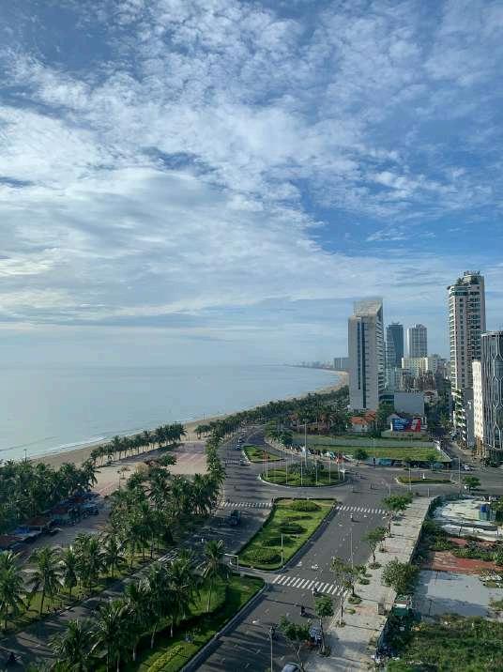
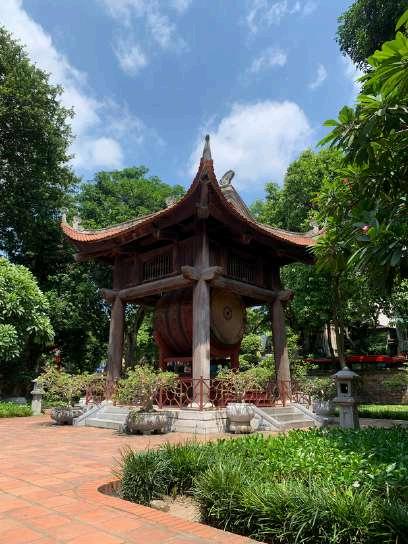
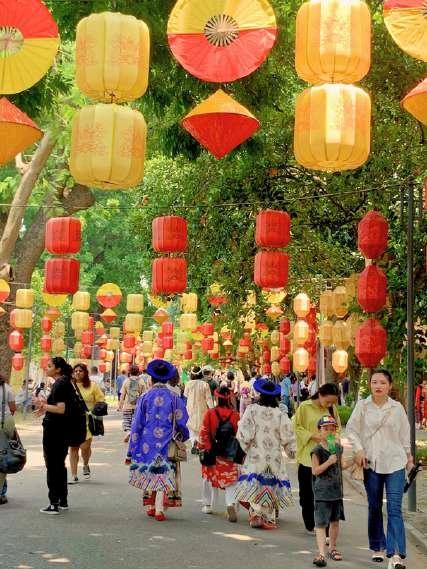
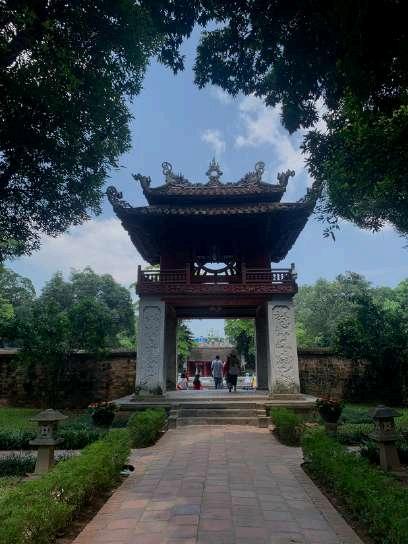
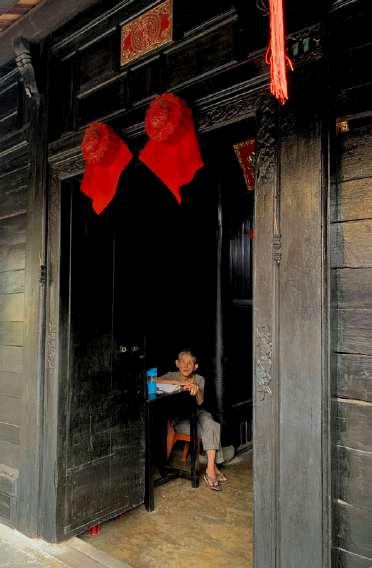
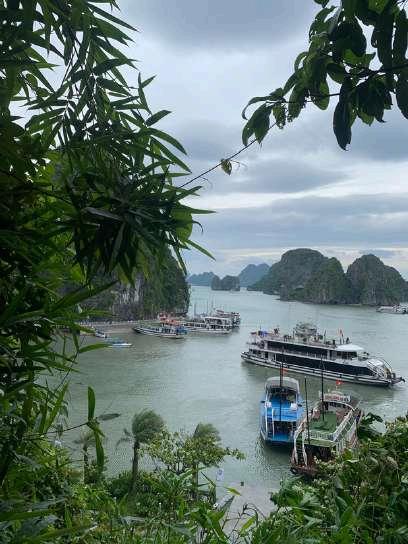
Student Exchange Program in Vietnam and Cambodia to Institute of Smart City & Management (ISCM)
Revit Basic + Intermediate Level Training | Vesina Education
Participant in Transparence 18 0 | Saint Gobain
Portfolio Making workshop | Lomos Archilabs
Participant in COA Heritage Documentation 2022-2023
Hands-on workshop with Bamboo | Studio Vinami
Hands-on workshop on construction of Arches, Domes and Vaults | Aadhyum Education
66th Year Zonal NASA Convention, Zone 05 - Management Team (Host College)
Zonal NASA - Dance Team
Zonal NASA - Fashion Team
Annual NASA - Fashion Team
01 02 03 04 05
THREADS OF APOTHEOSIS
UNDERGRADUATE THESIS
THE HANOI LIBRARY
PARALLEL STUDIO: VIETNAM
THE HANOI LIBRARY
URBAN DESIGN
WORKING DRAWING MISCELLANEOUS
Threads of Apotheosis
A FASHION HUB IN JAIPUR THAT TRANSLATES THE PRINCIPLES OF TRANSCENDENTALISM
UNDERGRADUATE THESIS
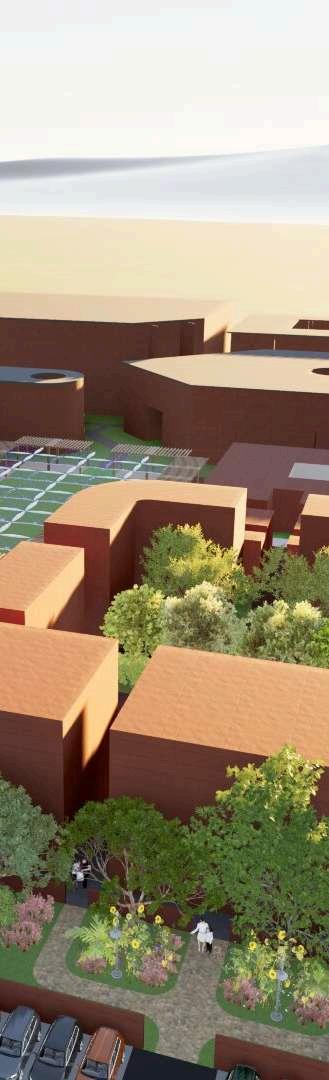
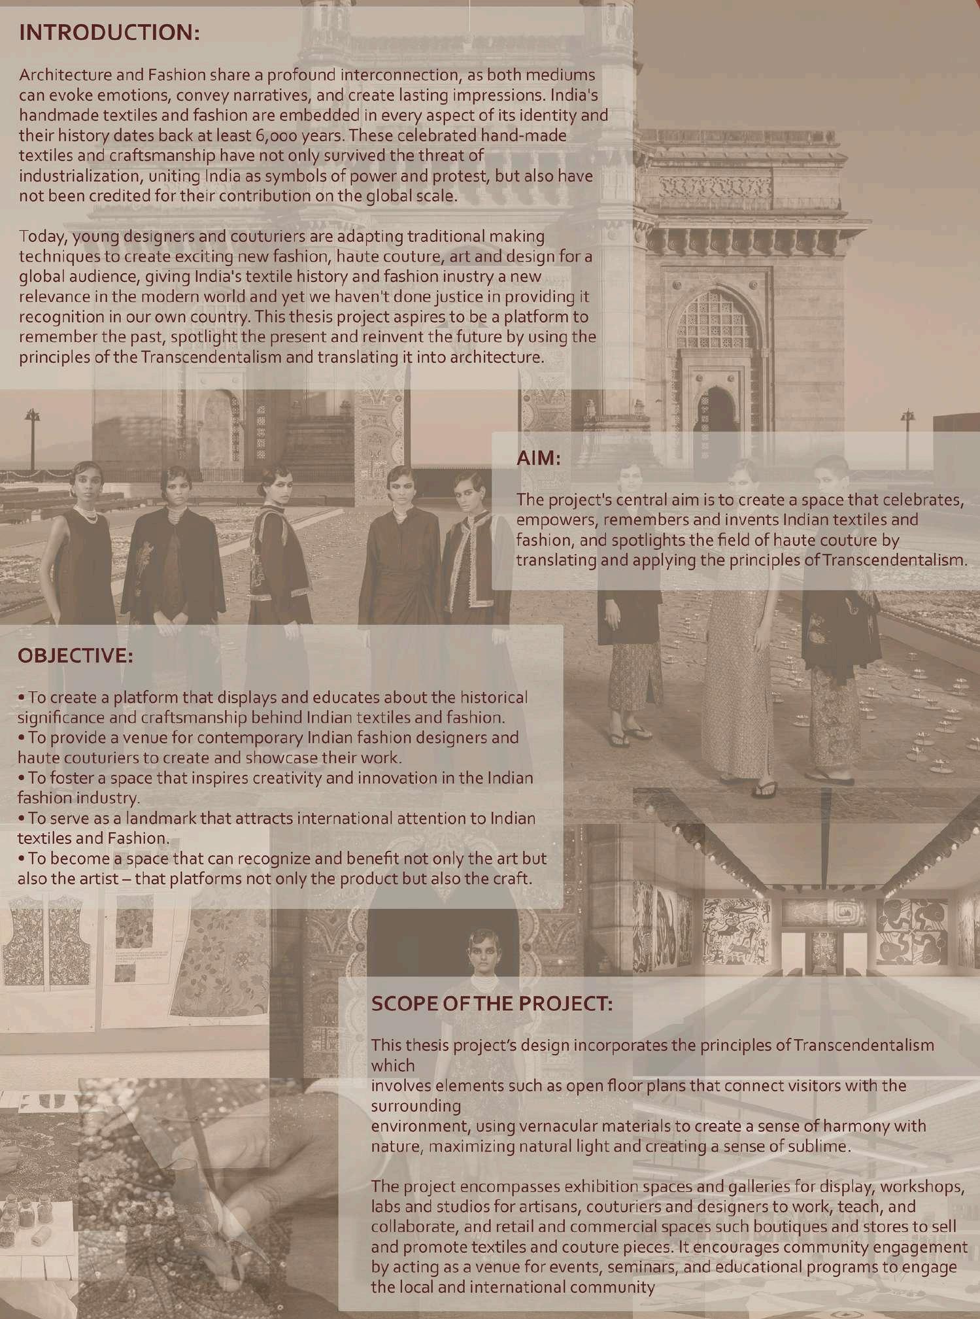
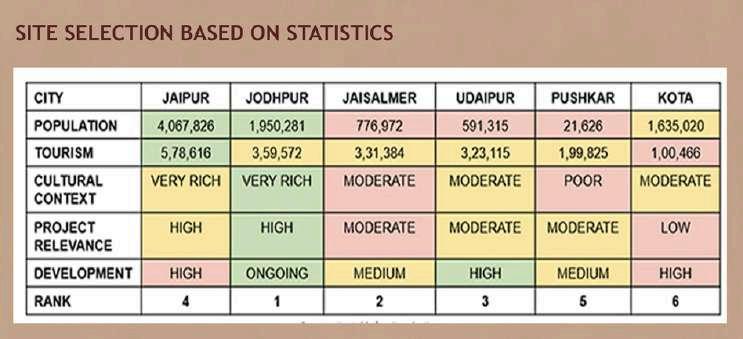
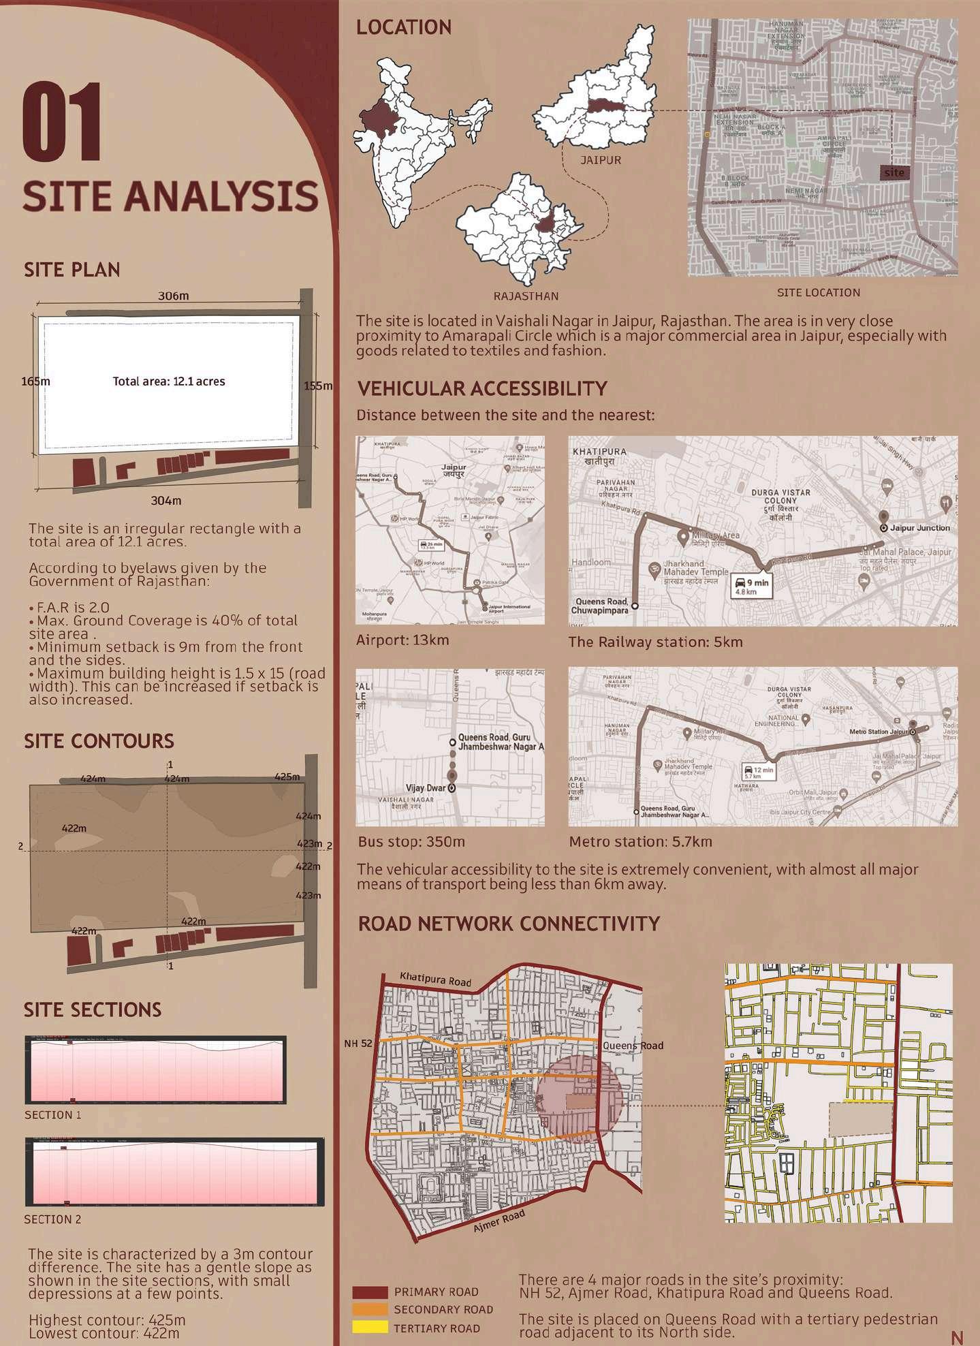
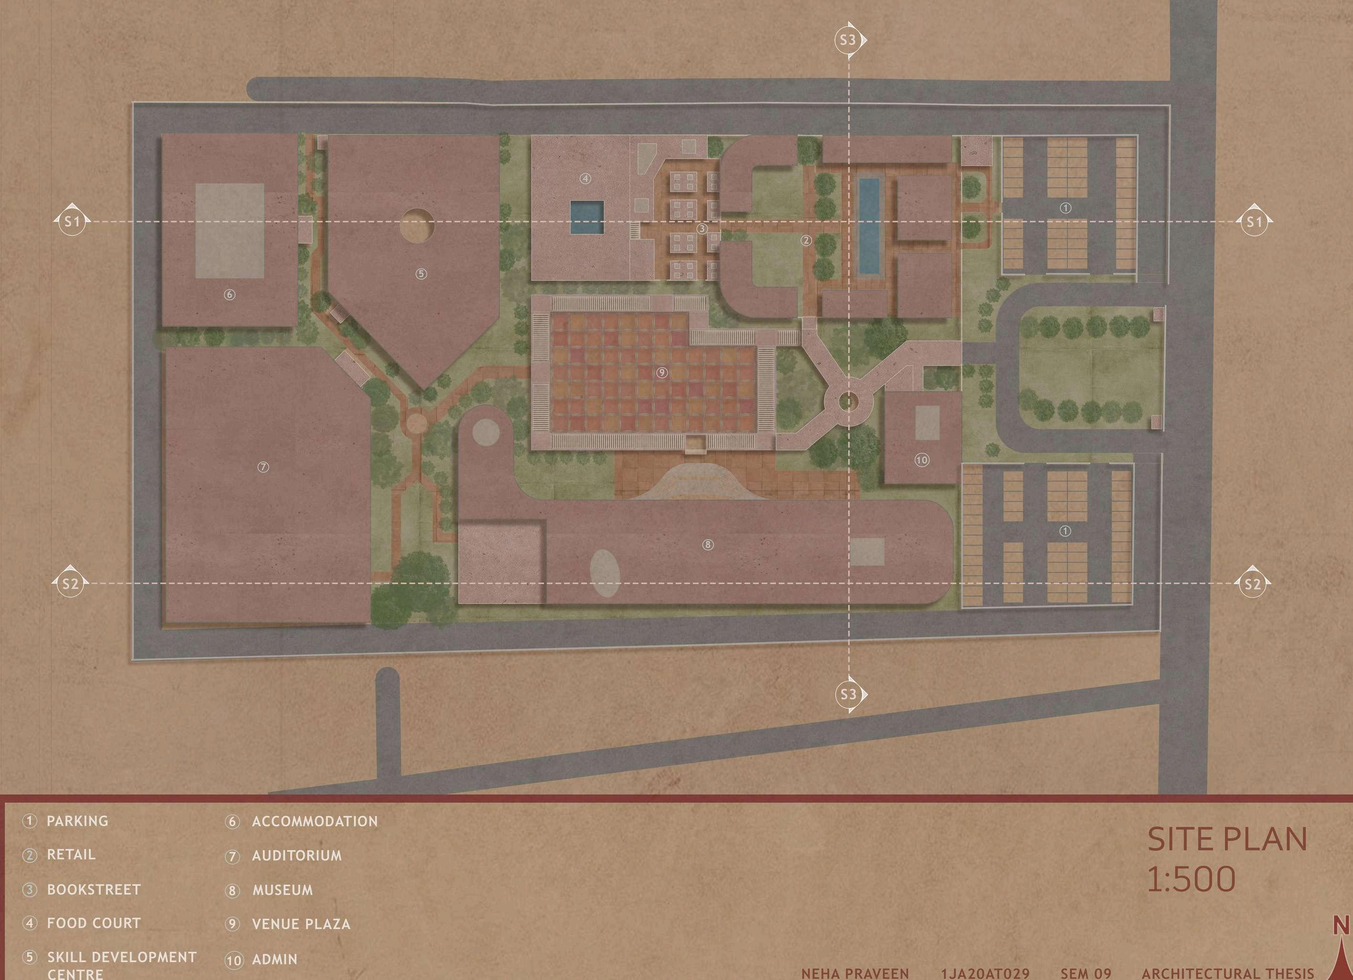
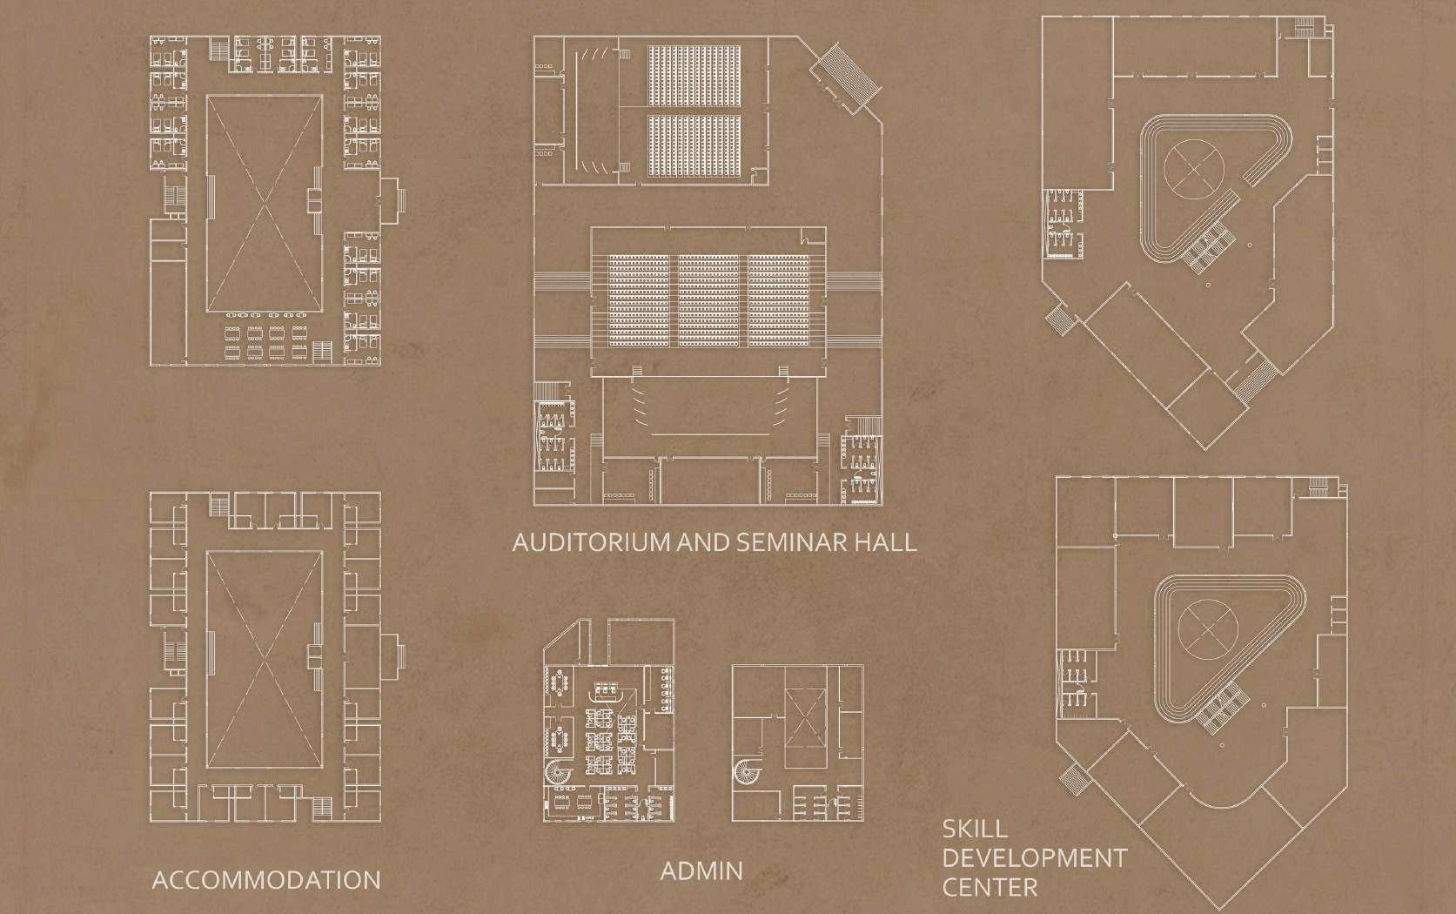
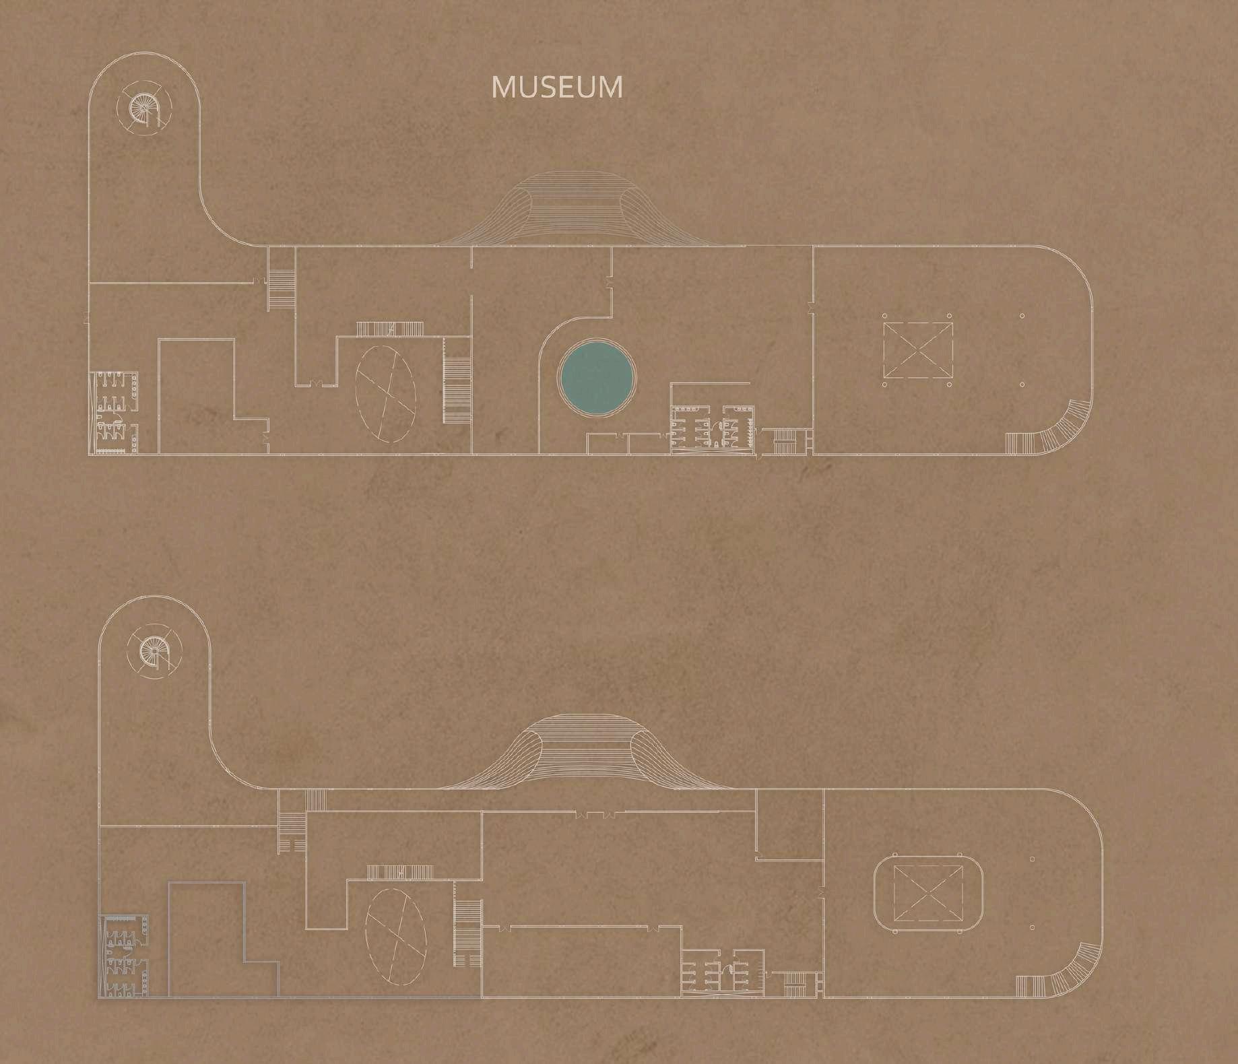
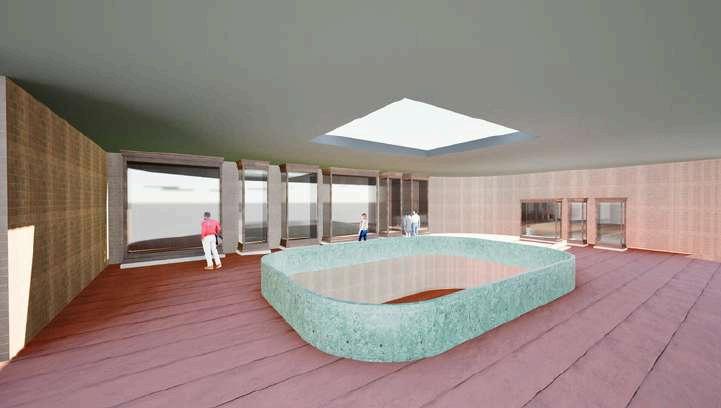
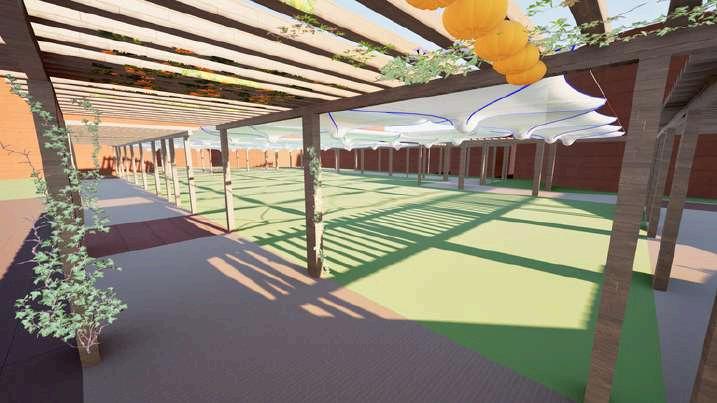
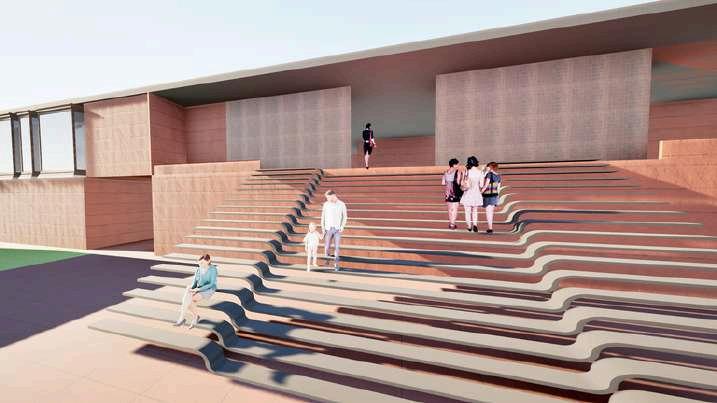
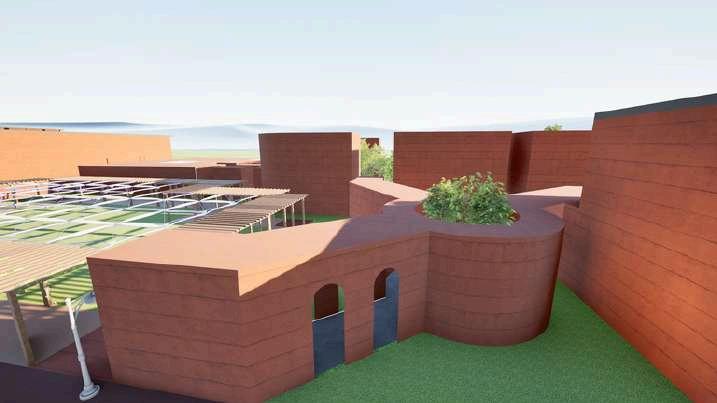
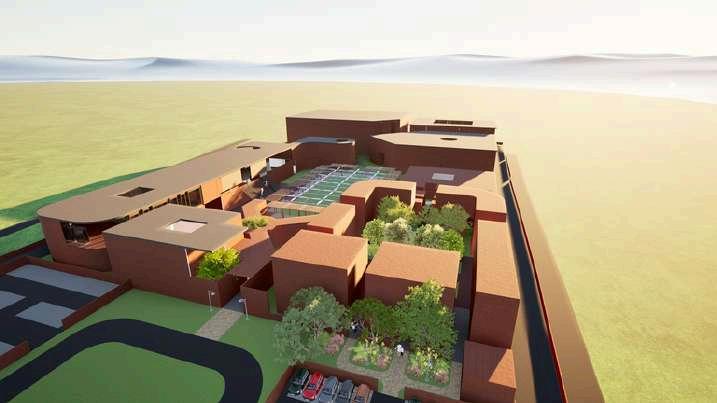
‘Threads of Apotheosis’ aims to bridge the gap between India’s rich heritage of craftsmanship and the modern world of haute couture.
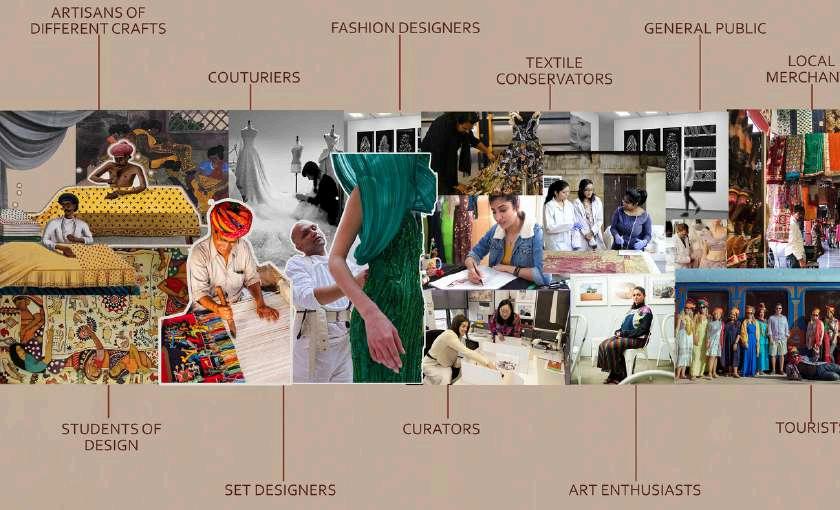
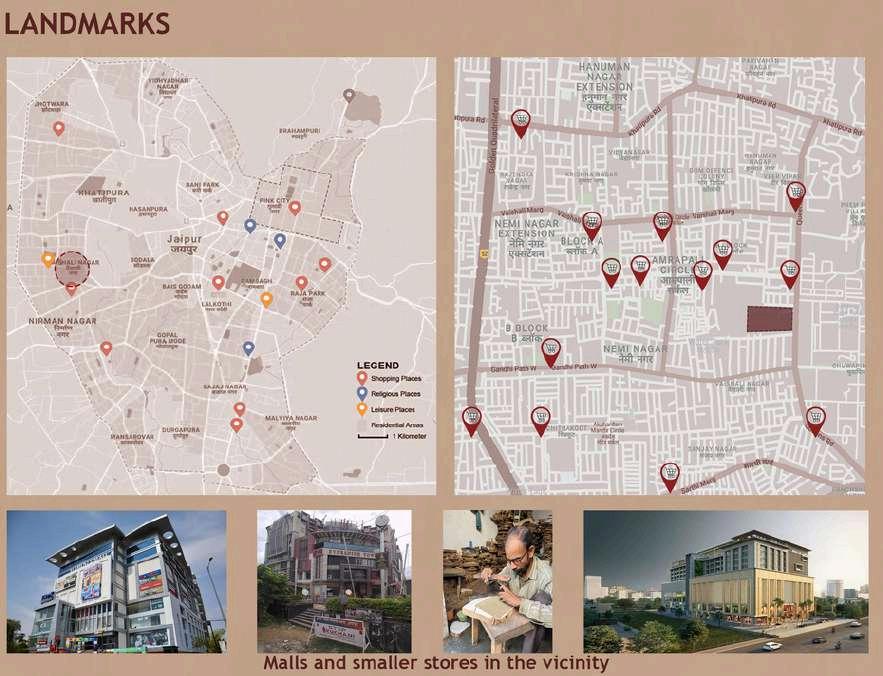
Rooted in Jaipur’s identity as a cultural and artistic epicenter, the project aspires to create a space where vernacular fashion and haute couture converge, providing a platform for artisans and designers to collaborate, innovate, and gain global recognition.
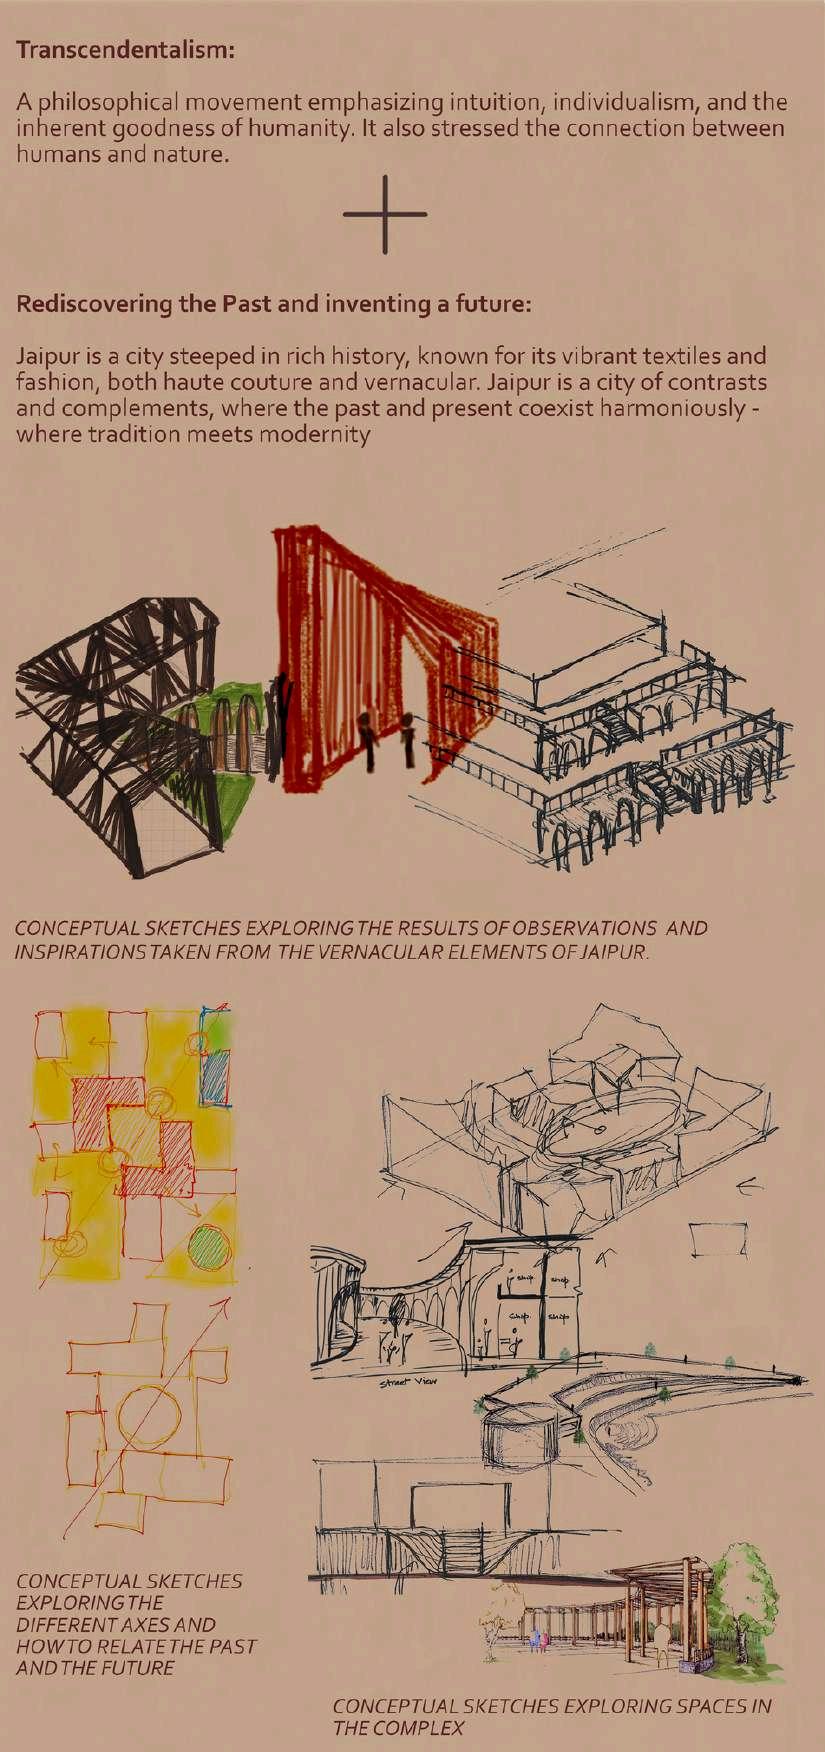
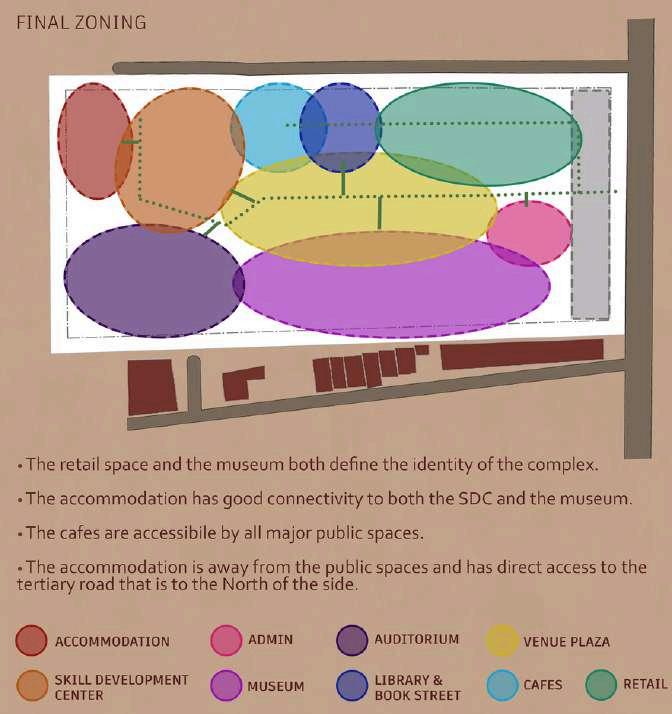
The design aims to rediscover the past and reinvent the future, celebrating traditional Indian craftsmanship while embracing modern design philosophies such as transcendentalism and translating it into an architectural language.
LEMENTS
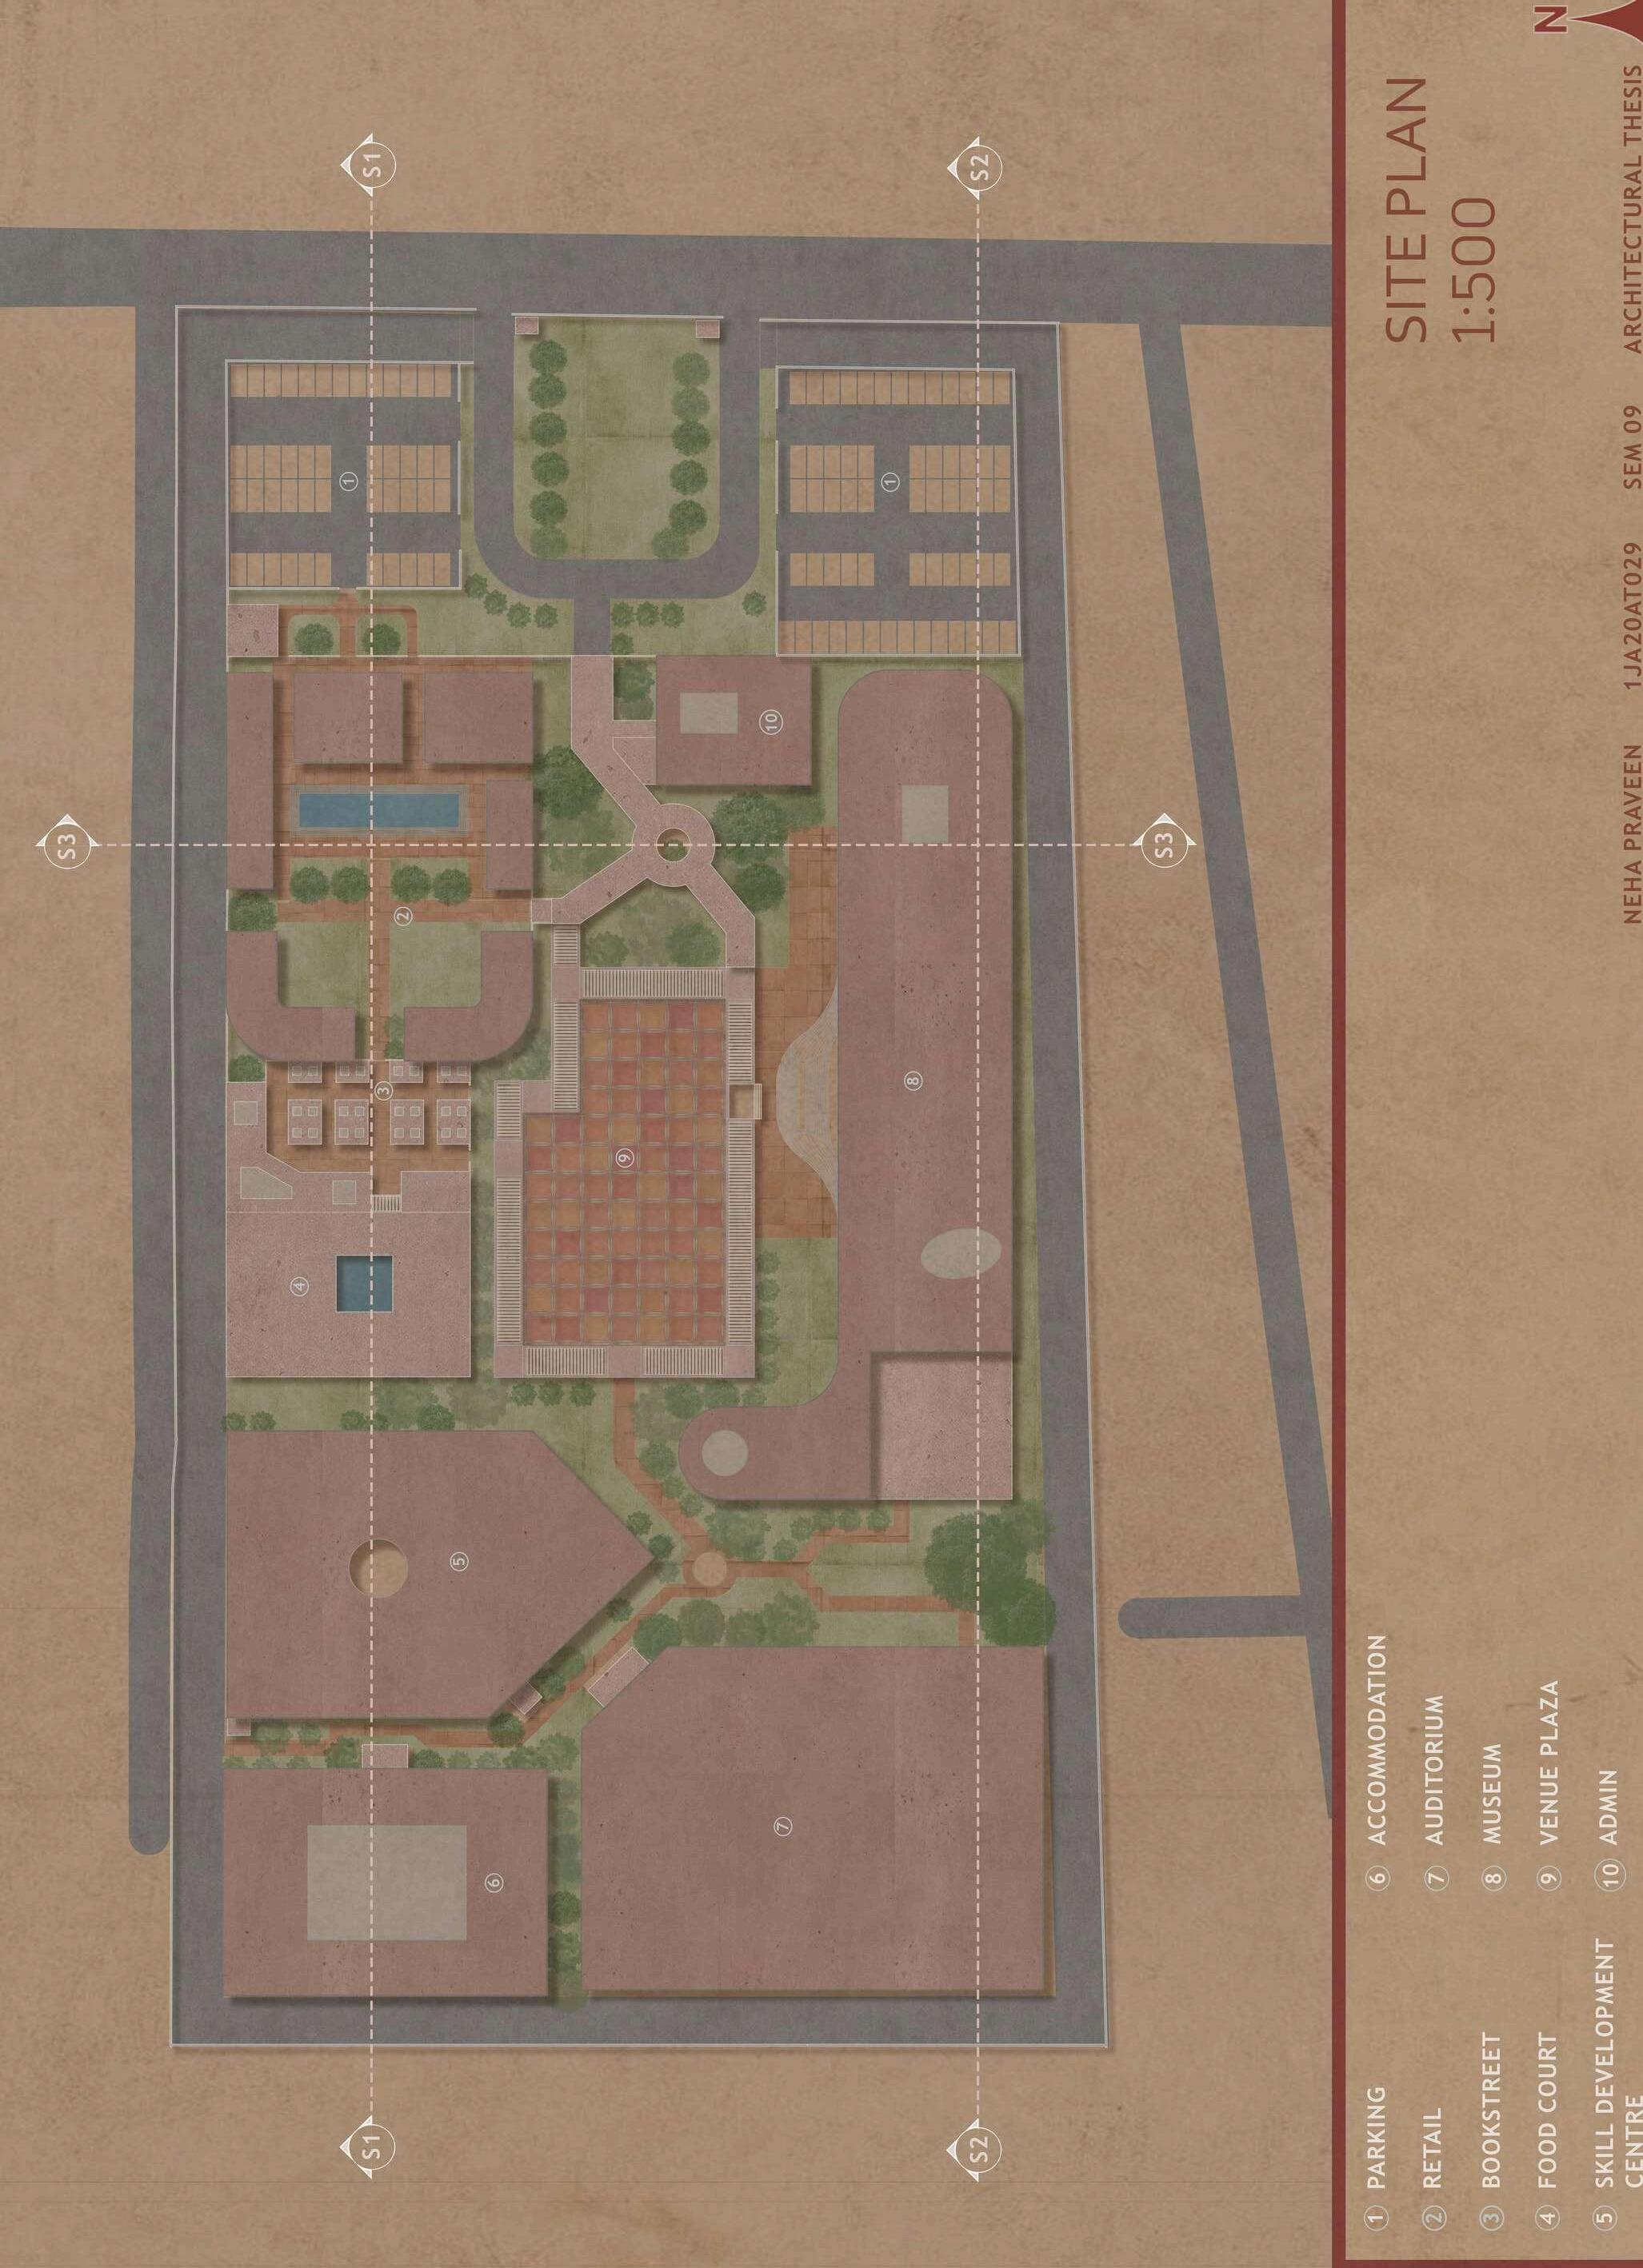
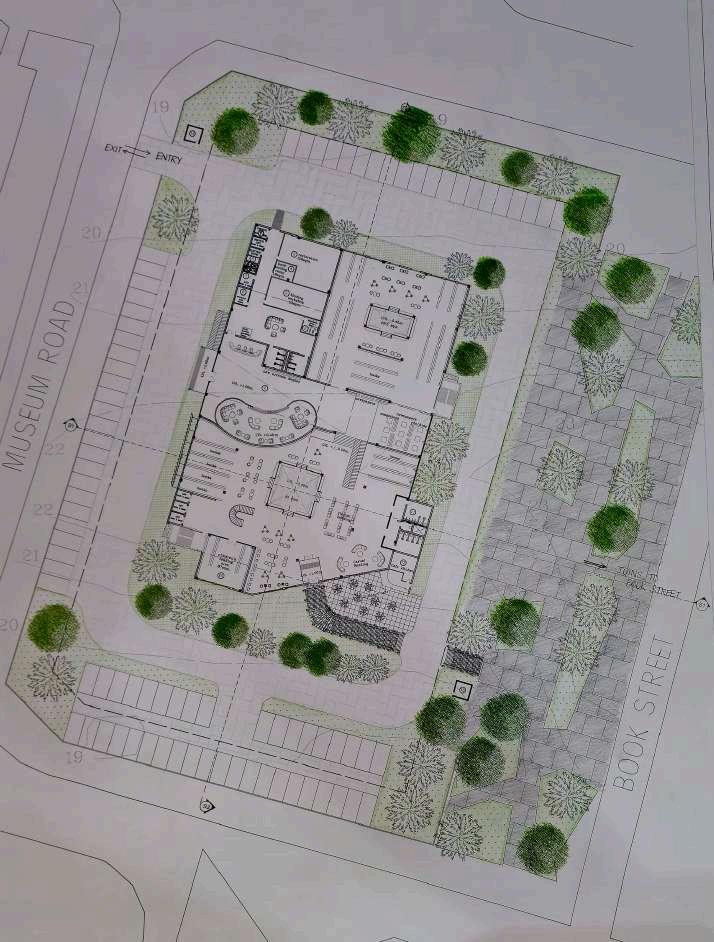
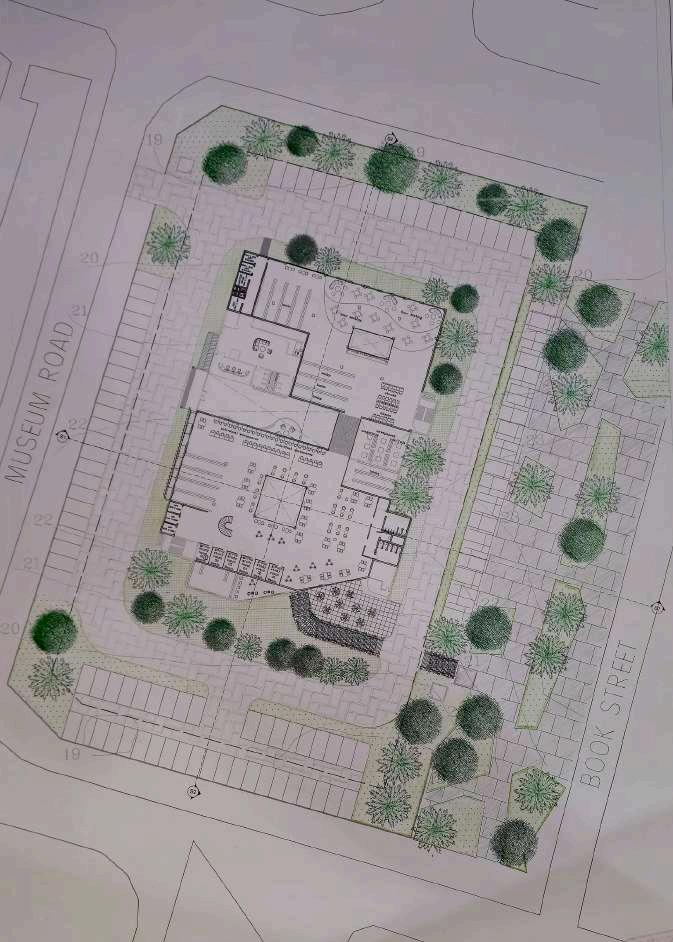
SITE PLAN
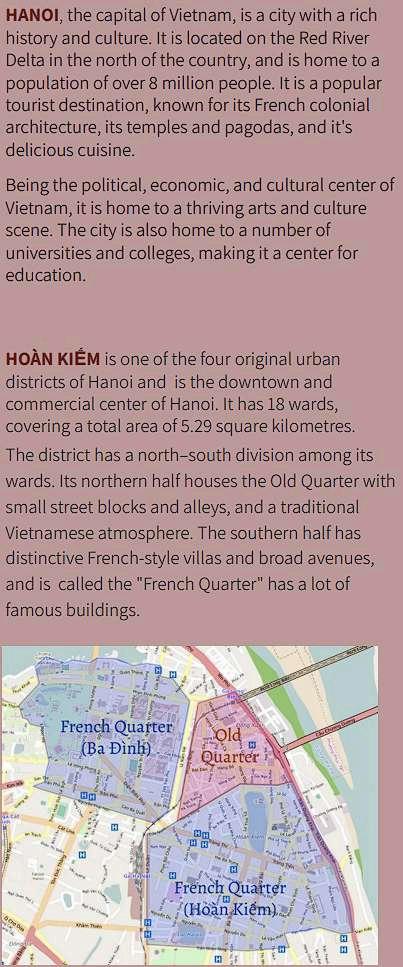
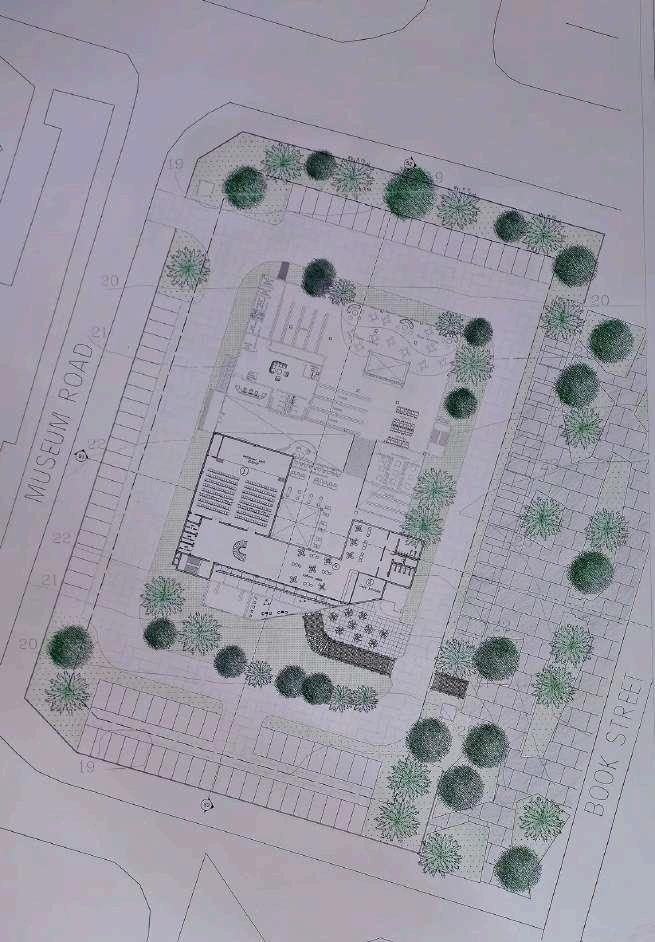
Library on Hanoi Bookstreet
PARALLEL STUDIO : VIETNAM
ARCHITECTURAL DESIGN 07
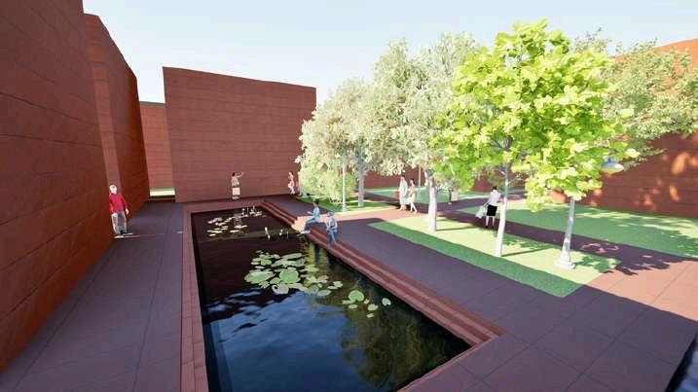
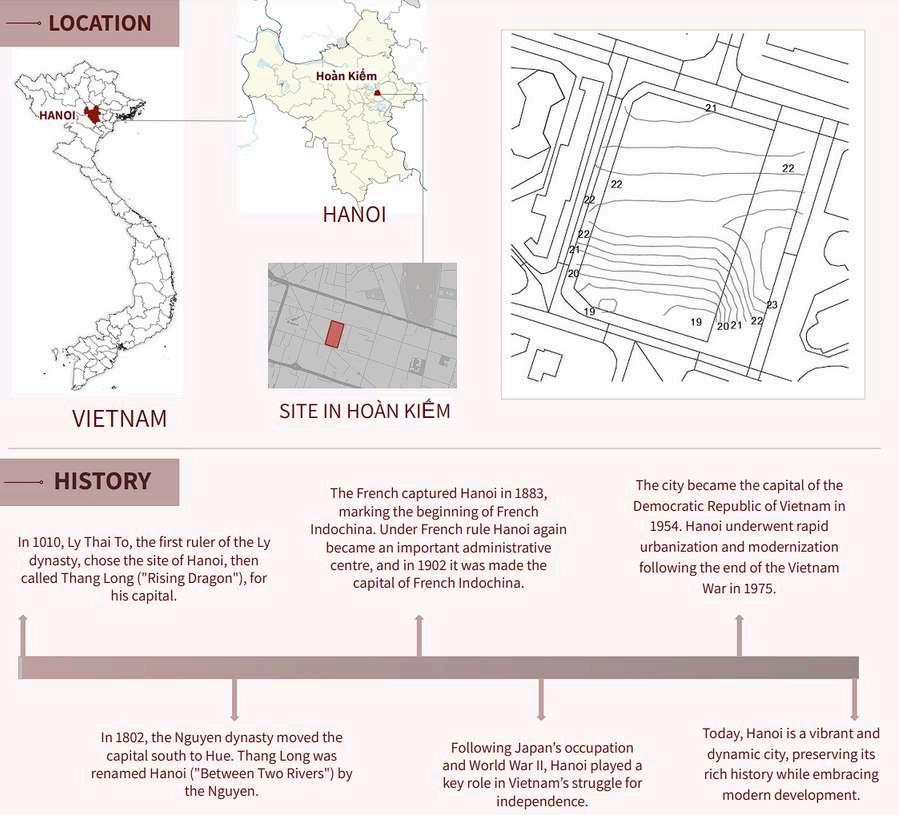
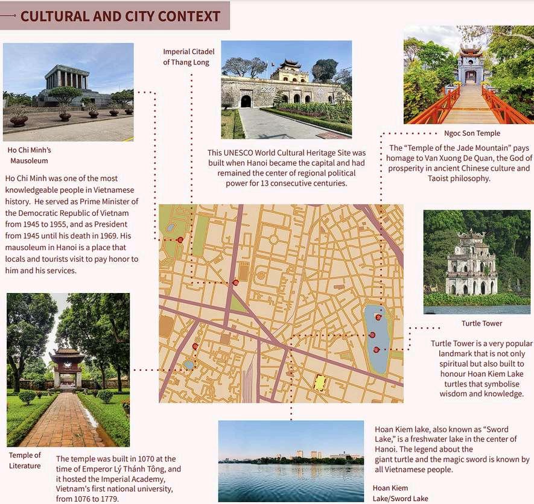
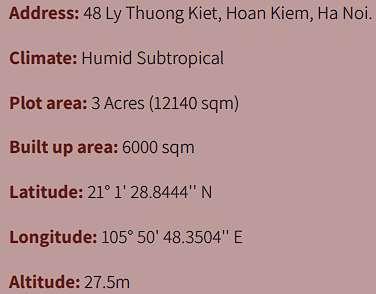
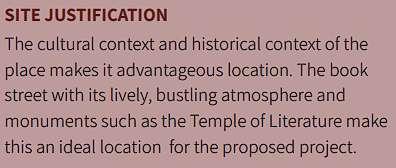
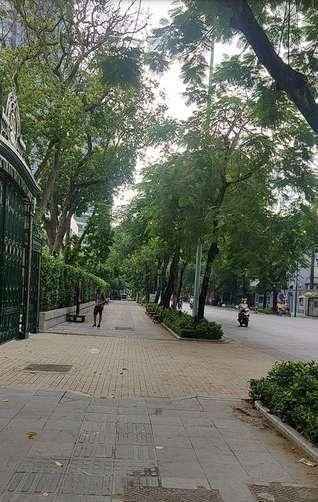
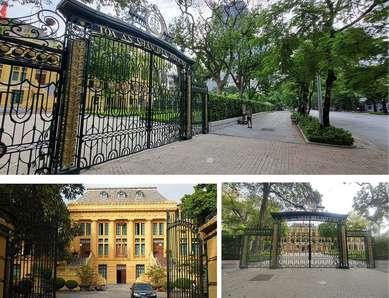
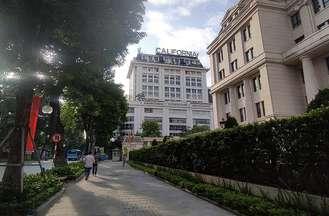
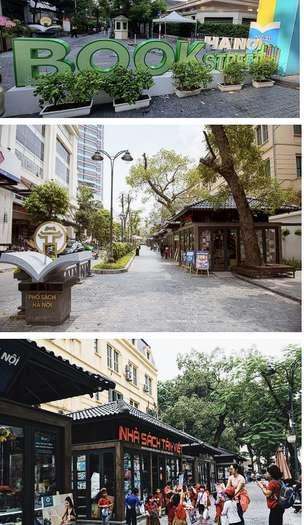
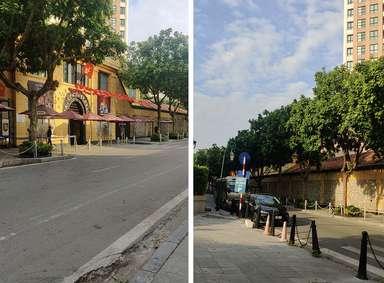
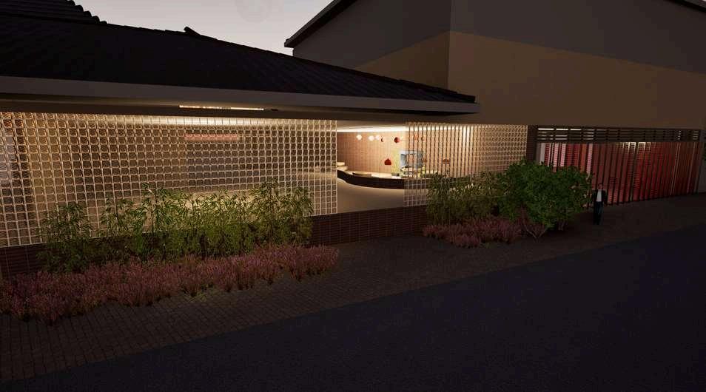
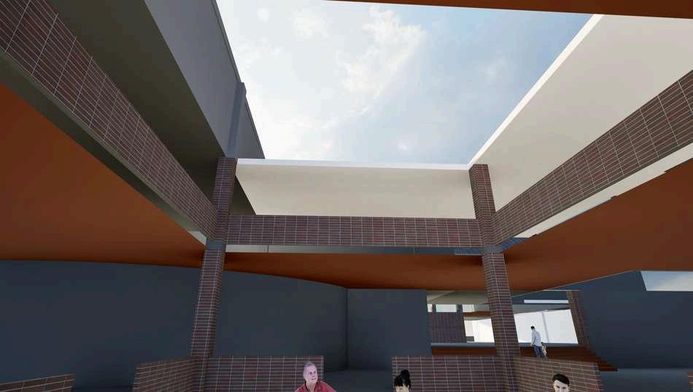
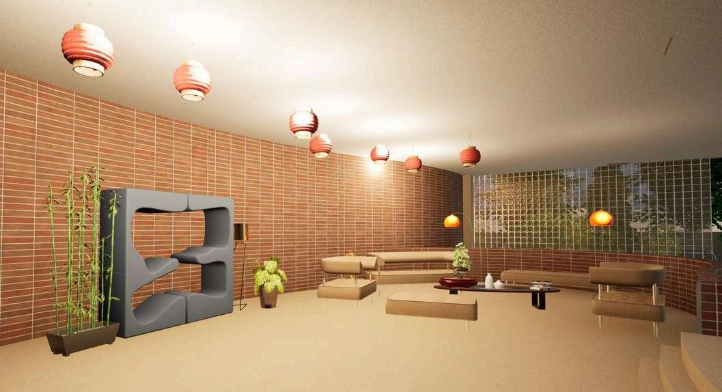
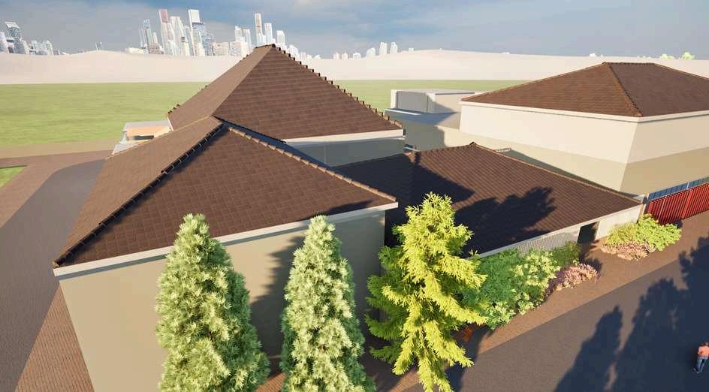
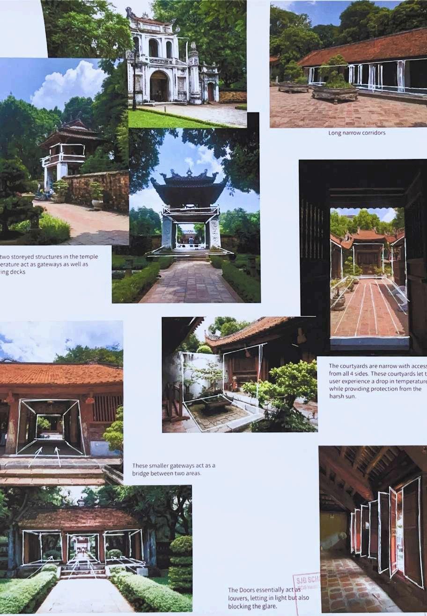
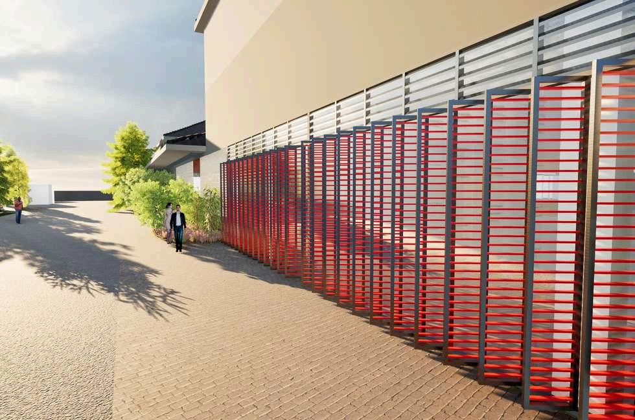
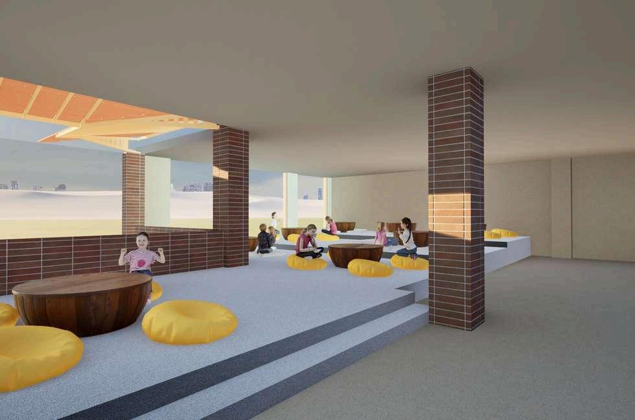
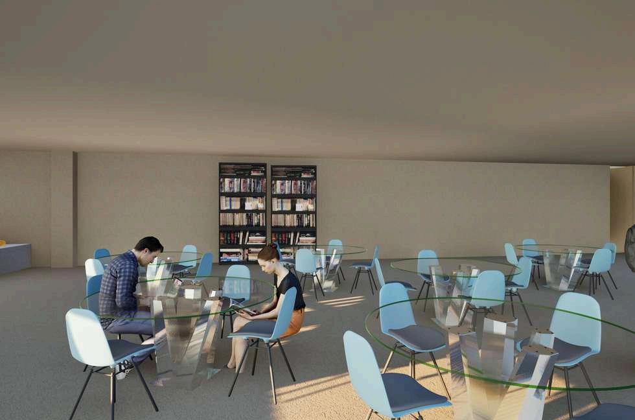
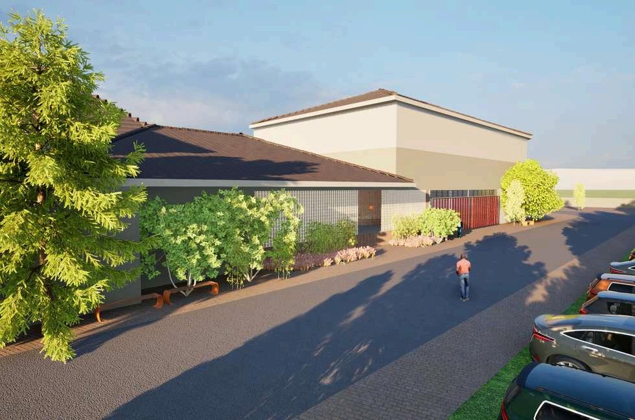
The Library on Hanoi Book Street focused on creating a library combining cultural sensitivity with architectural innovation. The project was part of a Parallel Studio Program, an international academic exchange initiative that provided participants the opportunity to engage with Vietnamese architecture students, professionals, and local design practices.
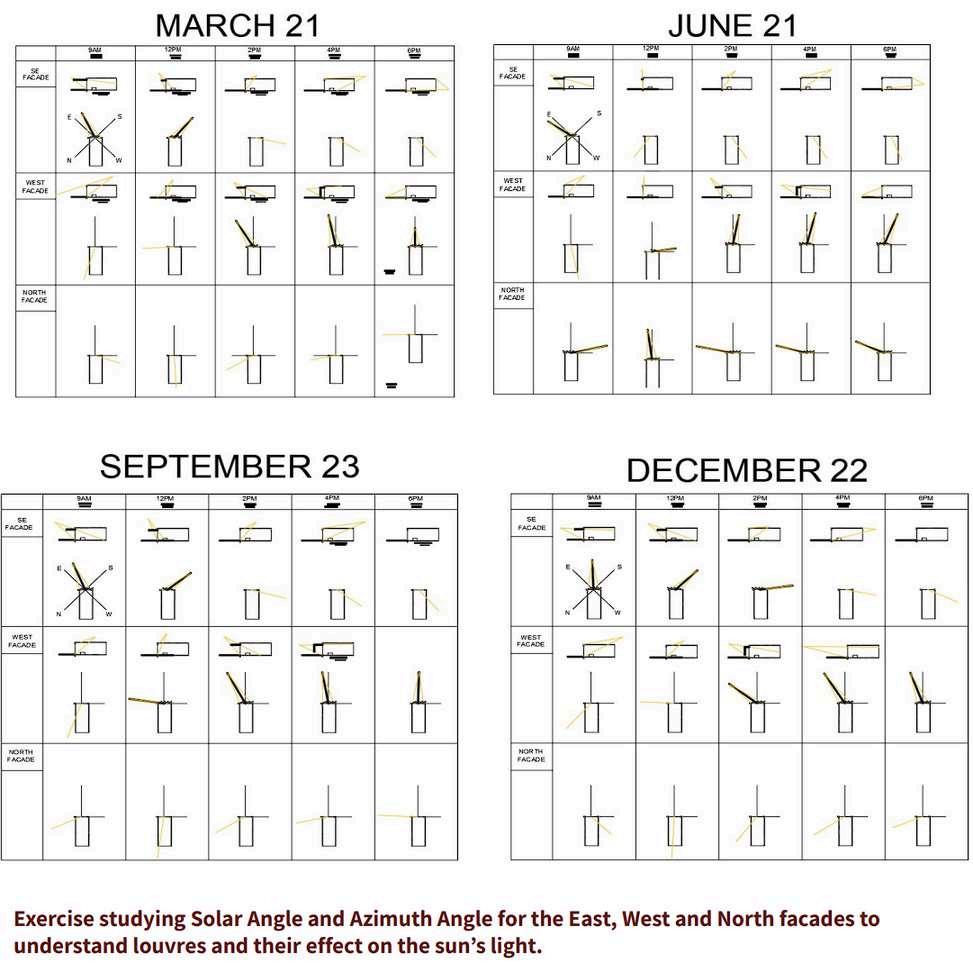
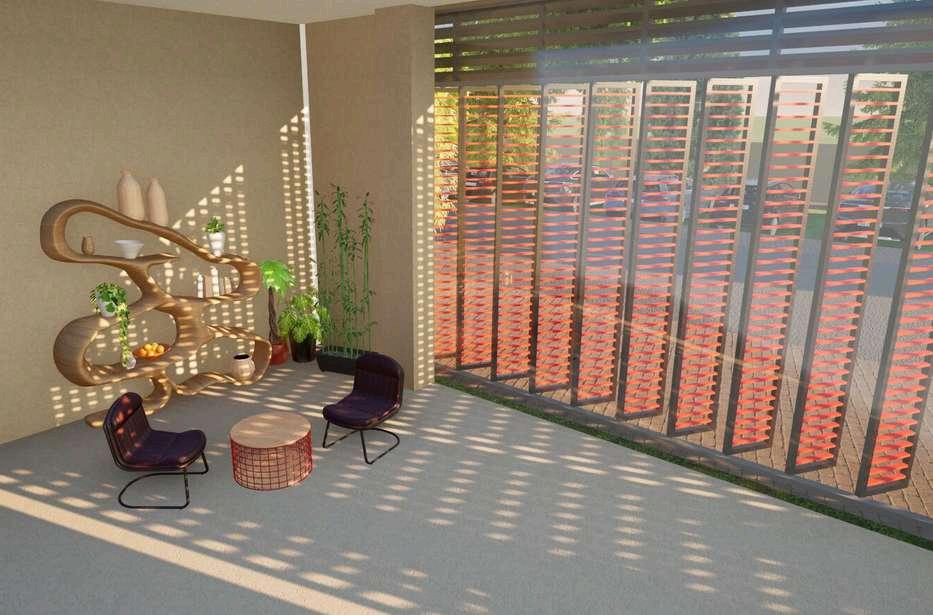
The library design embodies a fusion of meta-architecture and parametric architecture, with traditional sloping roofs that echo vernacular typologies and mechanical louvers, which provide dynamic responses to environmental conditions. It blends into the urban fabric of the book street, by flowing into it.
03
Urban Design
ARCHITECTURAL DESIGN 08
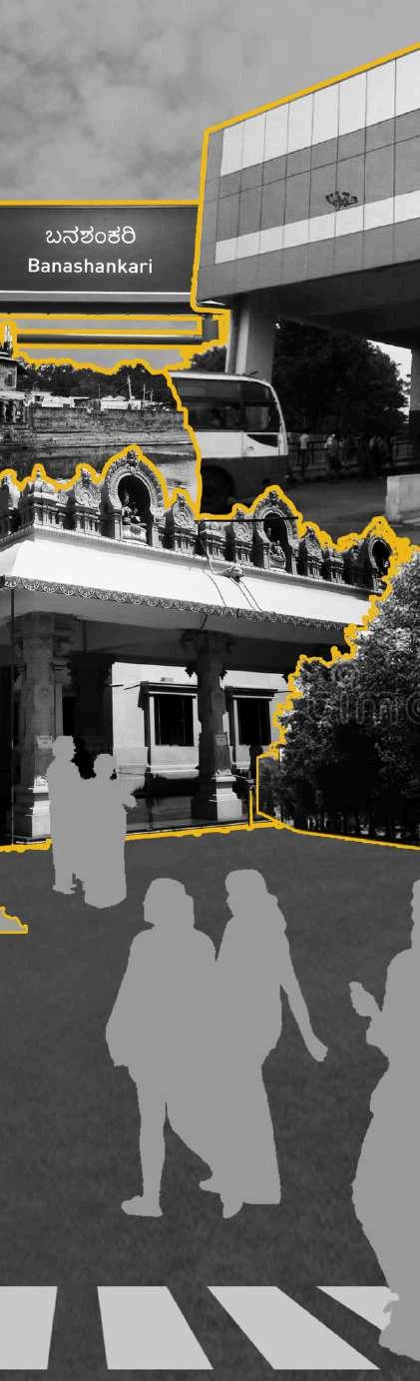
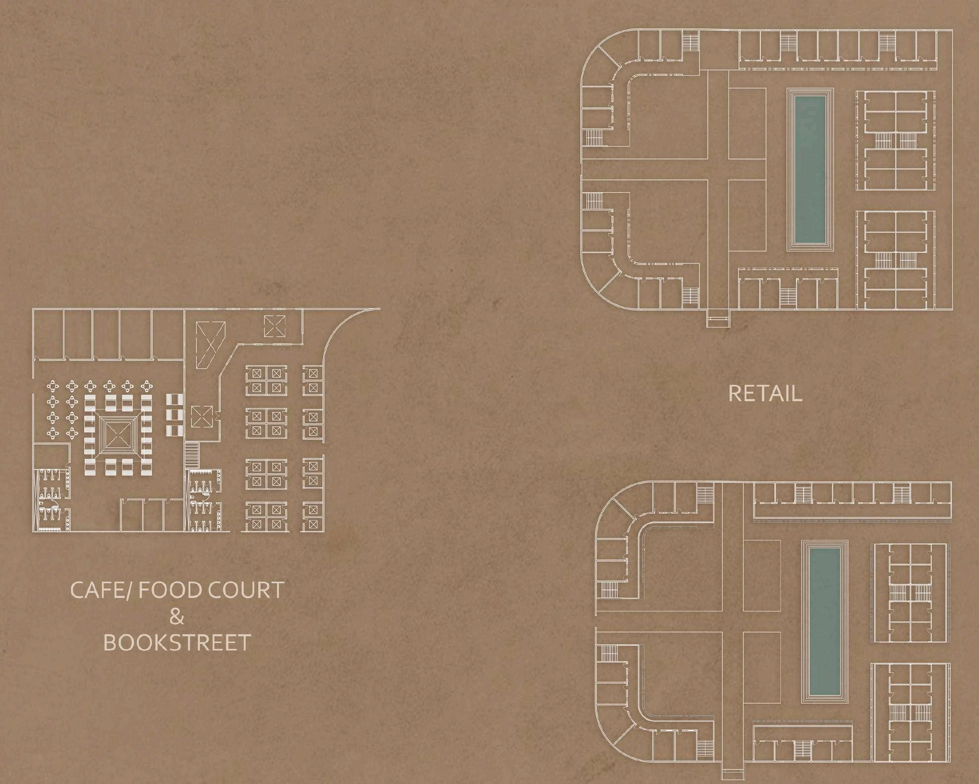
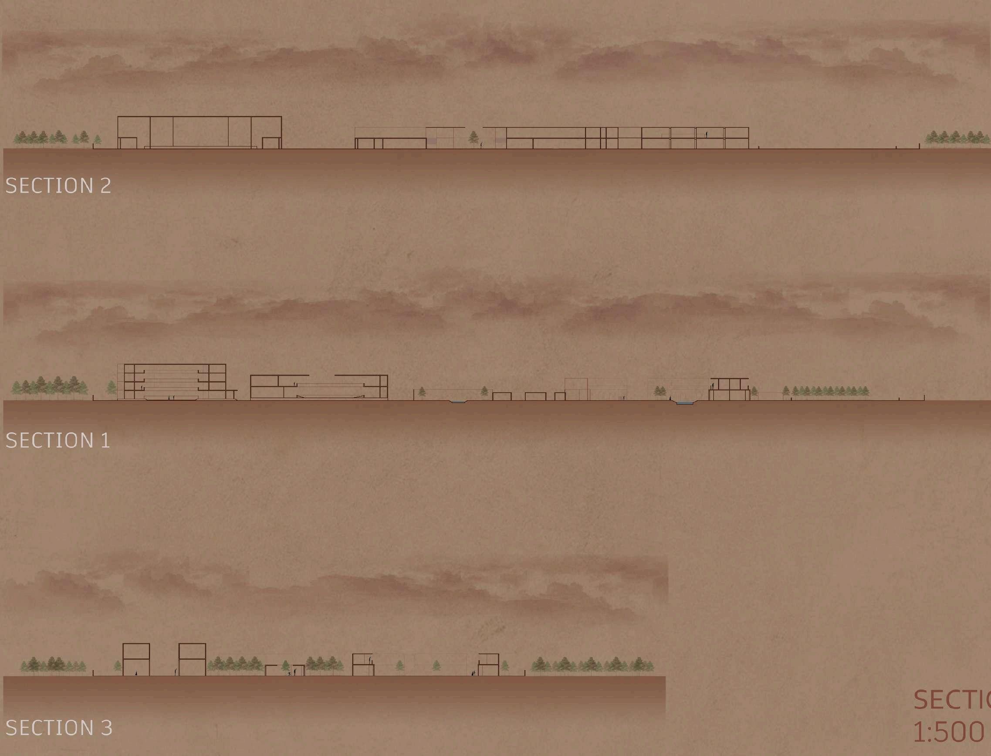
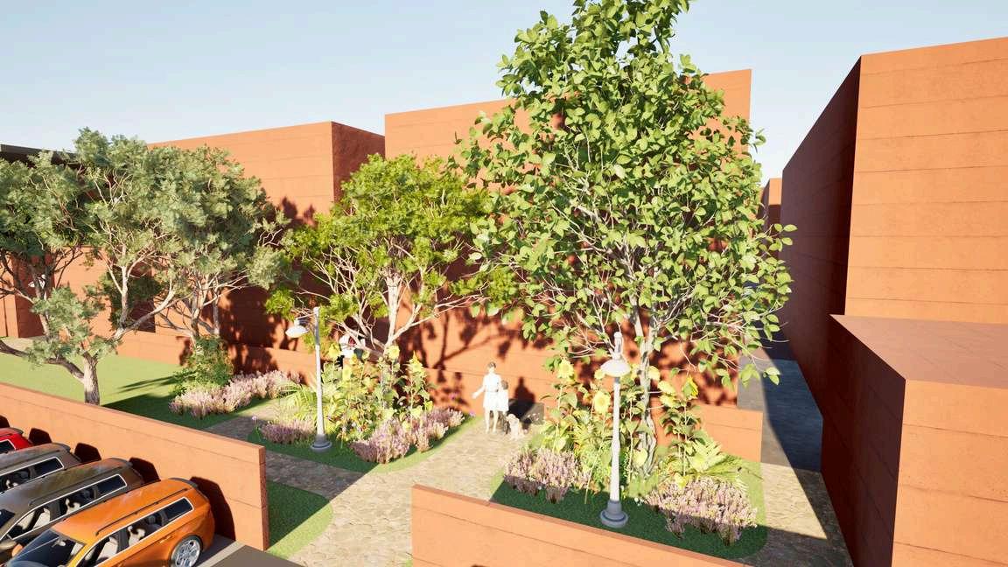
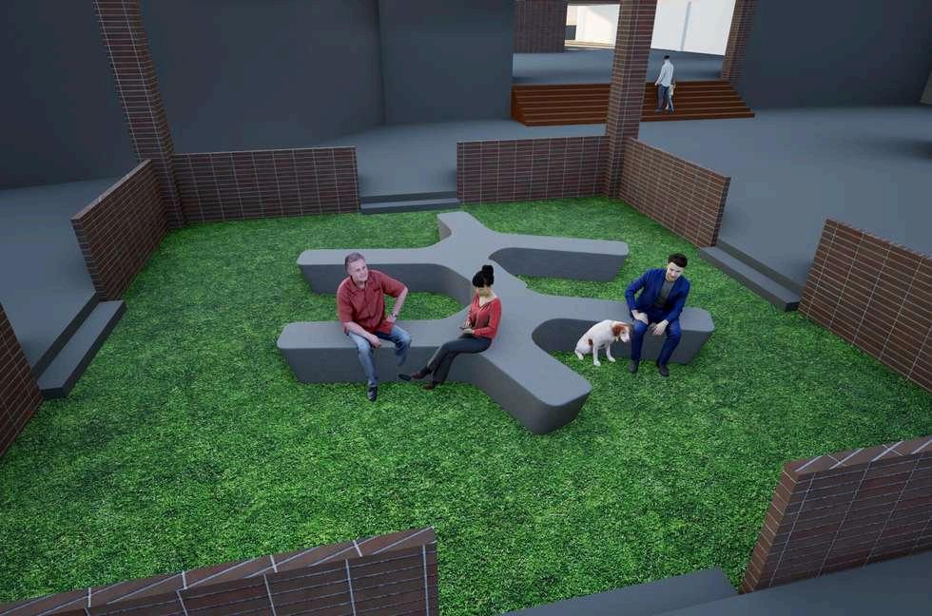
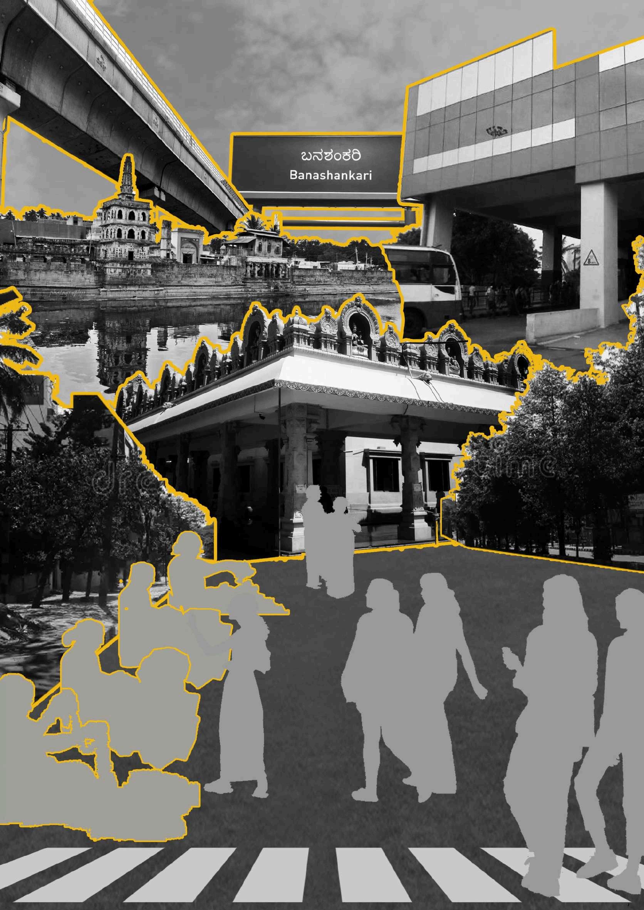
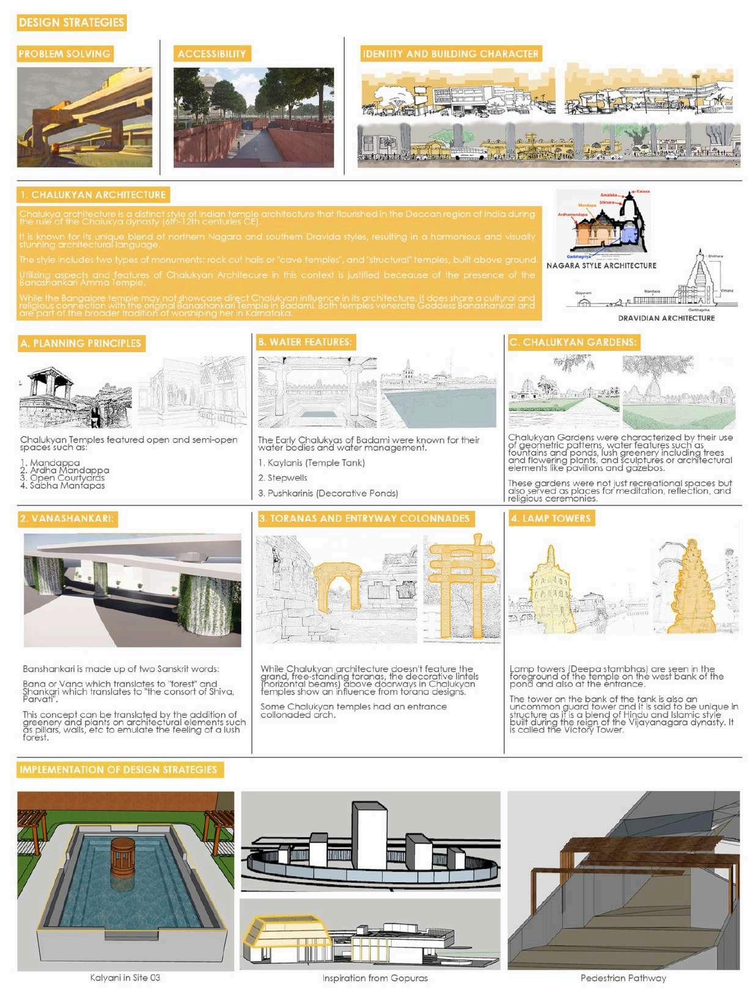
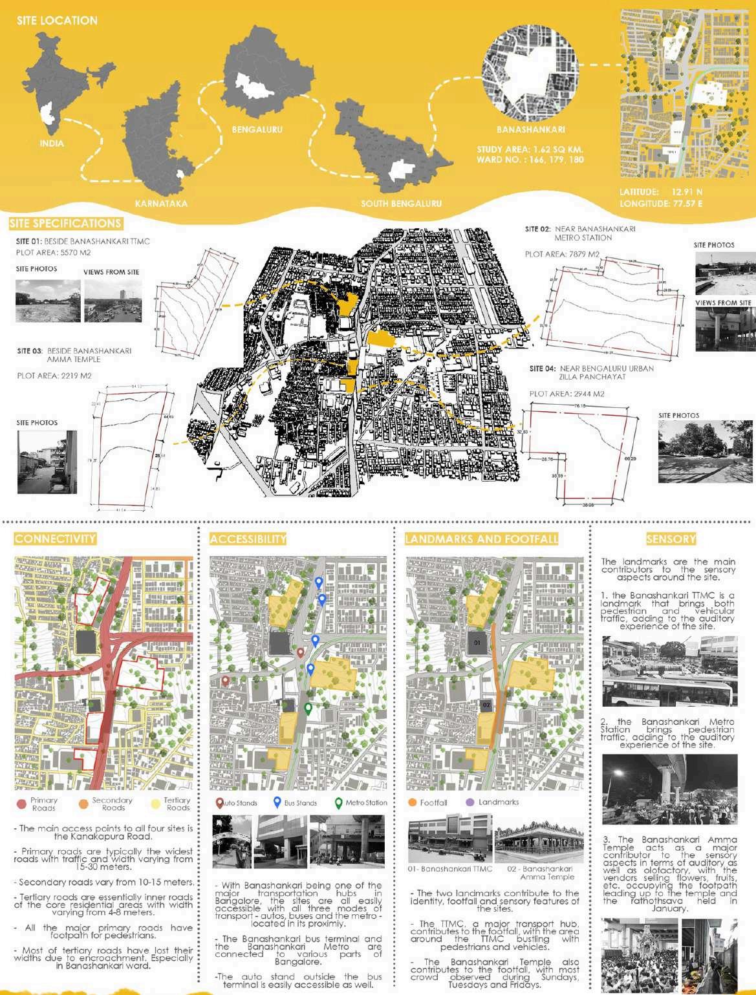
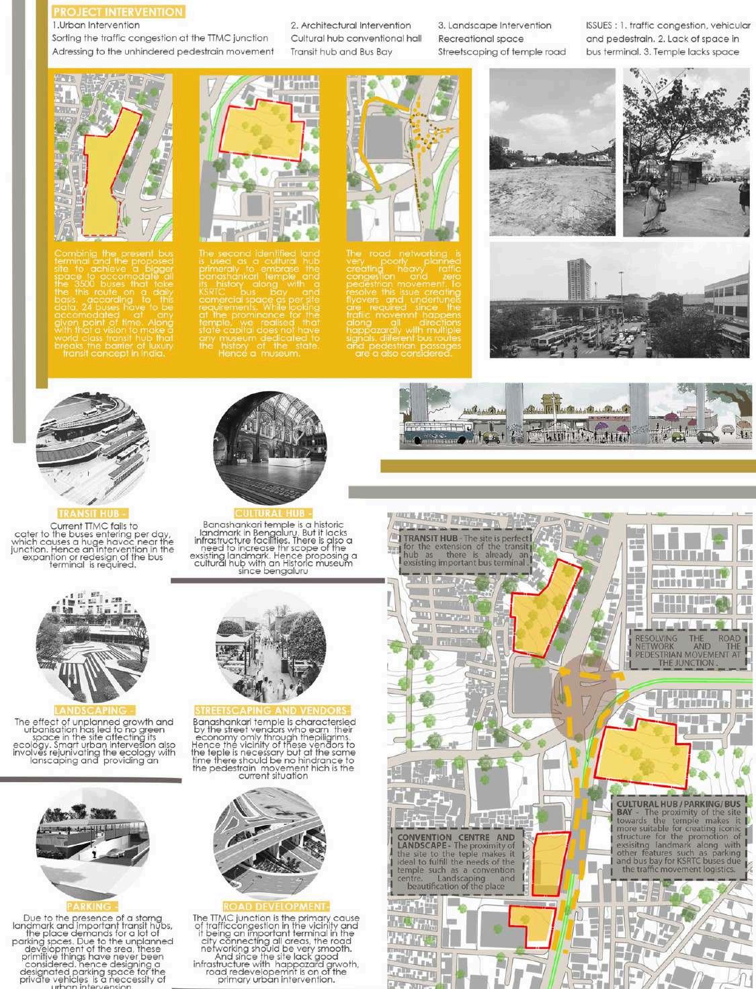
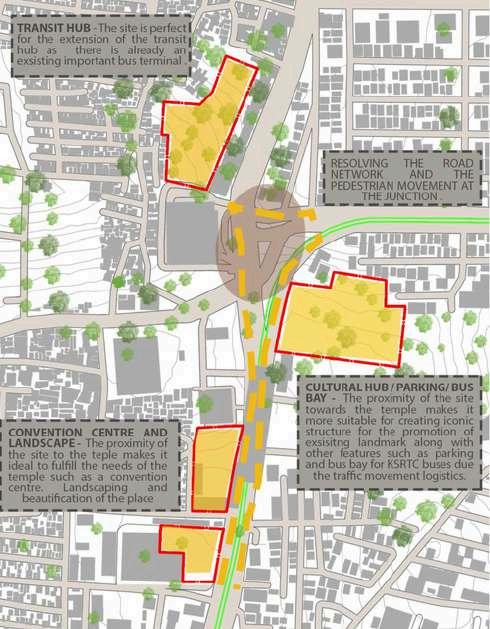
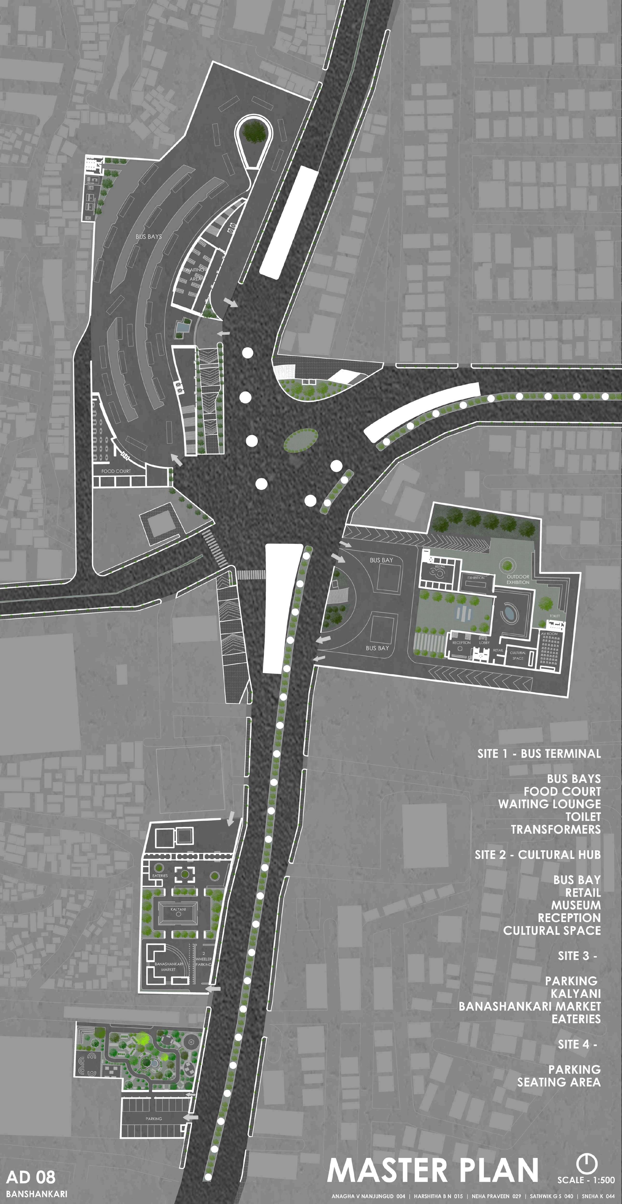
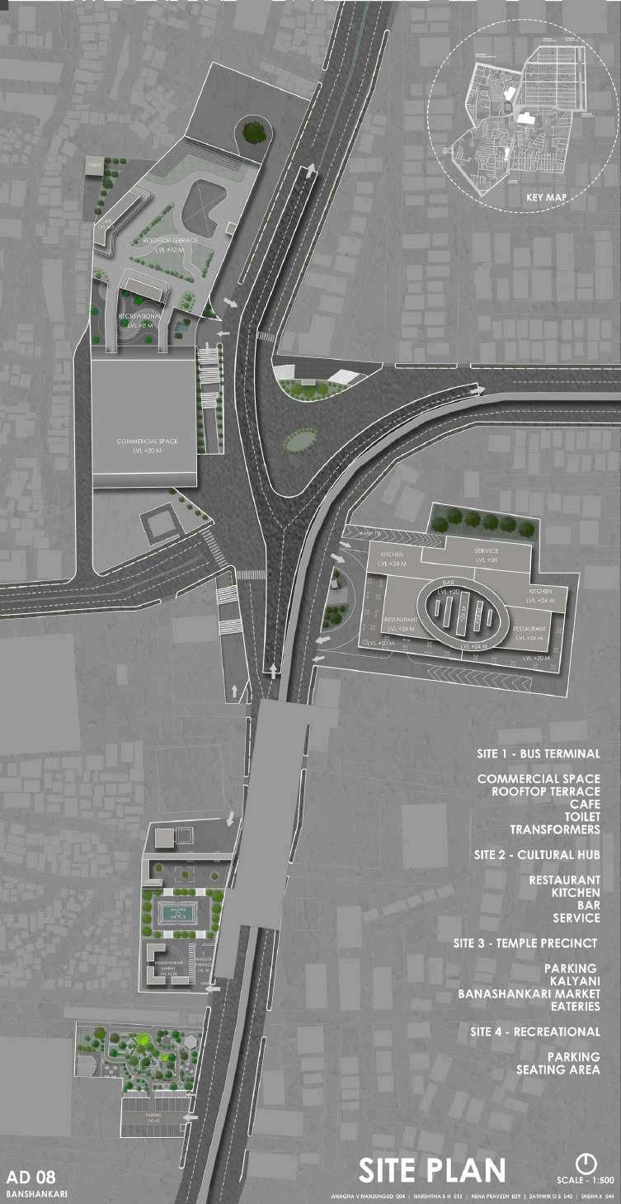
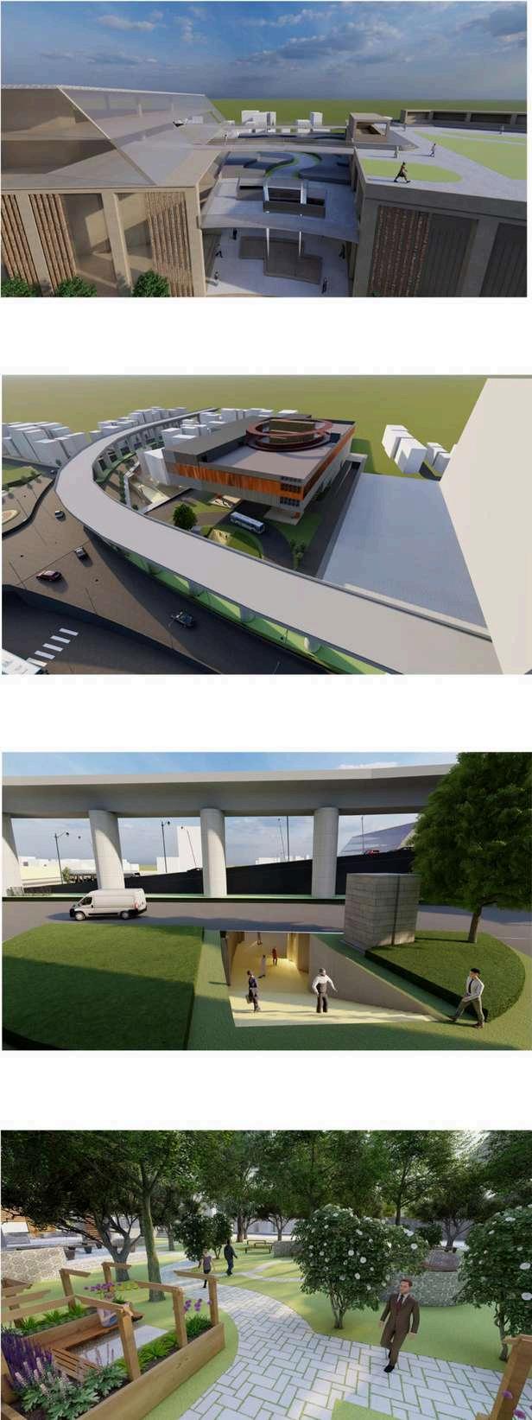
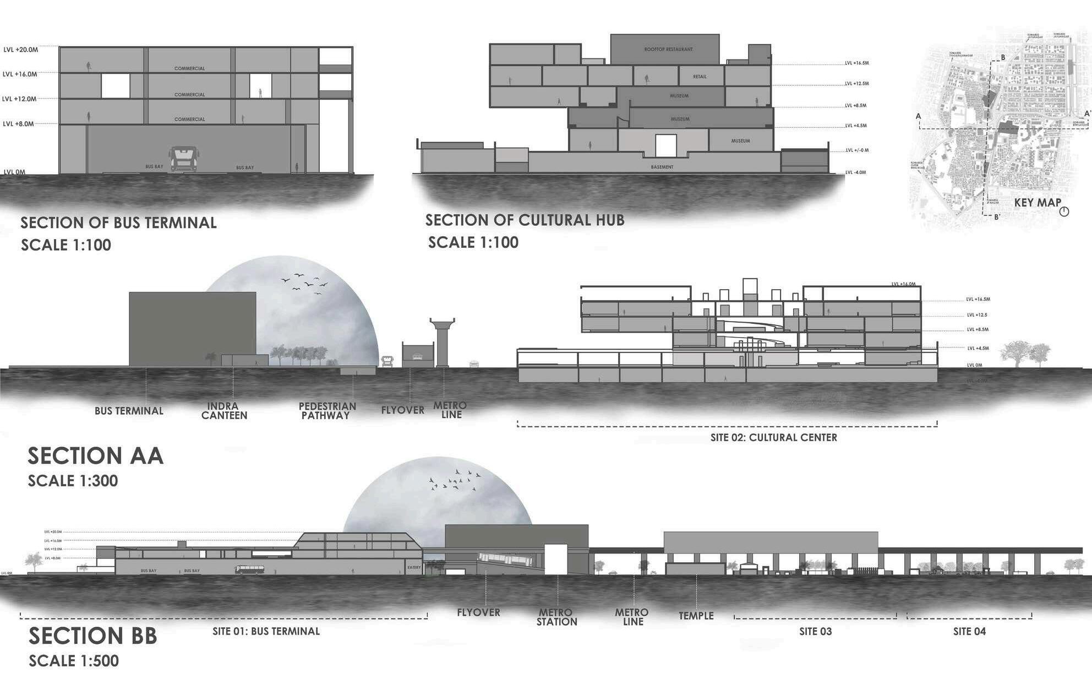
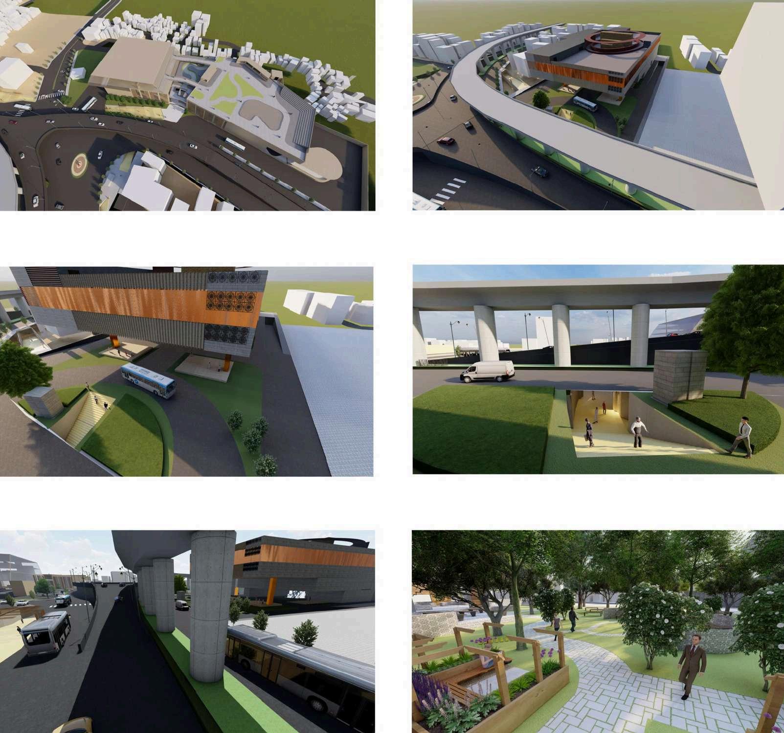
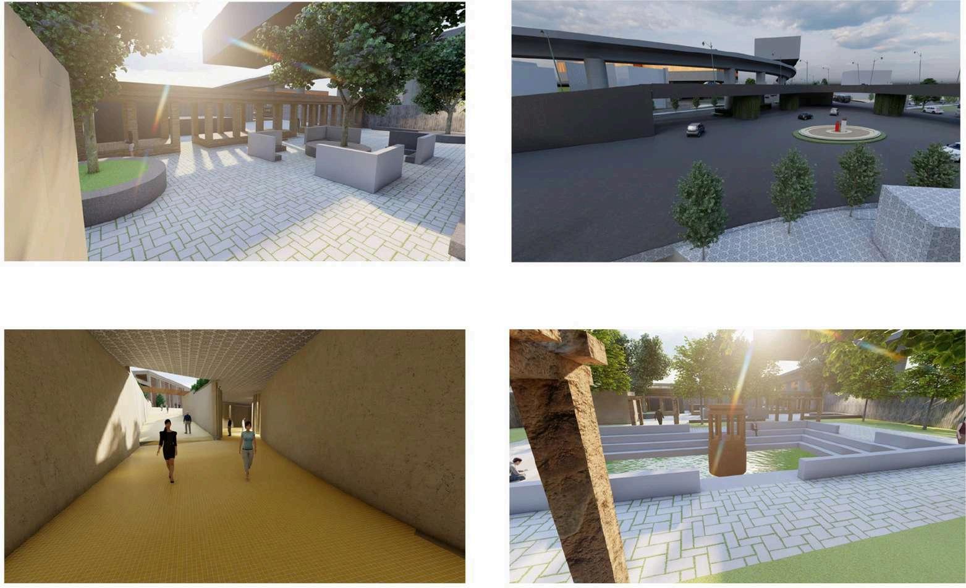
The urban design brief for Banashankari was to develop four sites and also solve the pre-existing traffic problem.
It aimed to create a transit hub for the existing Banashankari
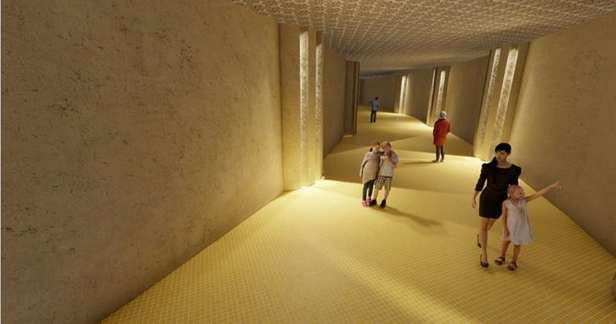
TTMC, a cultural hub /parking/bus bays, a convention center for the Banashankari Amma Temple and creating a green space for the community by landscaping the existing site of the Panchayat. It also addresses the pre-existing traffic issue by creating a space to accommodate the vendors near the temple, road development and extension of the TTMC.
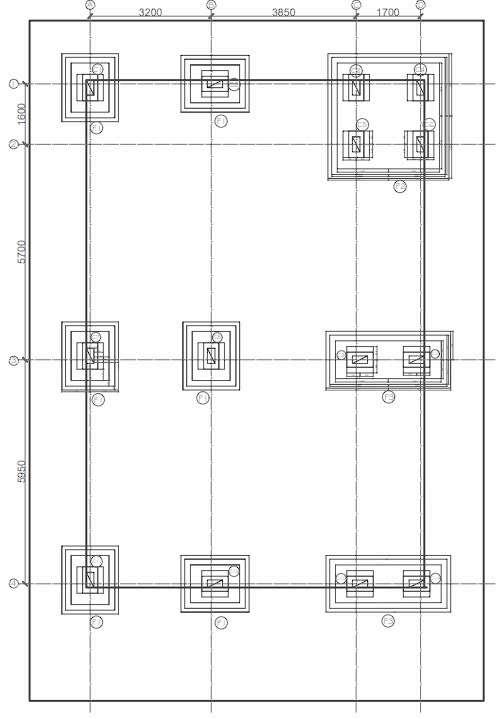
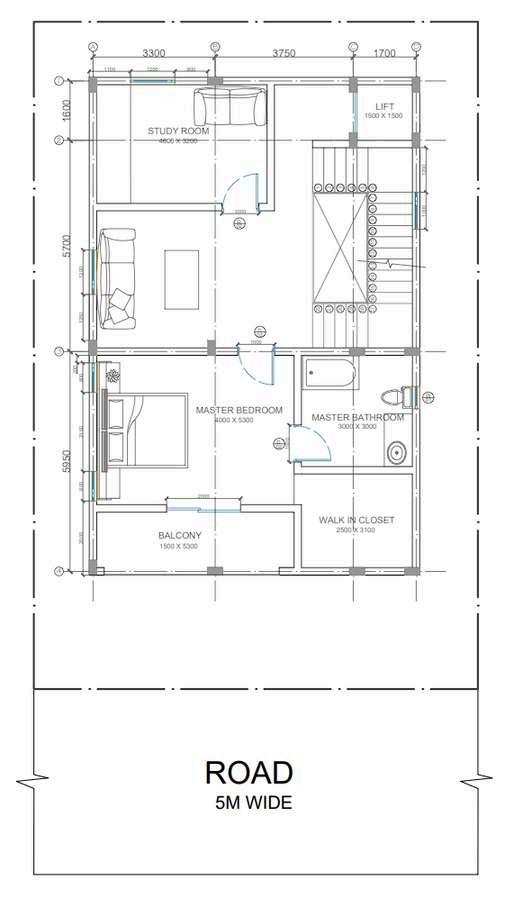
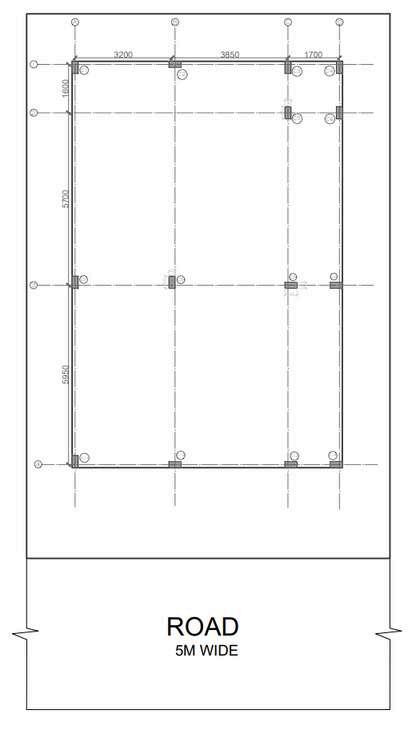
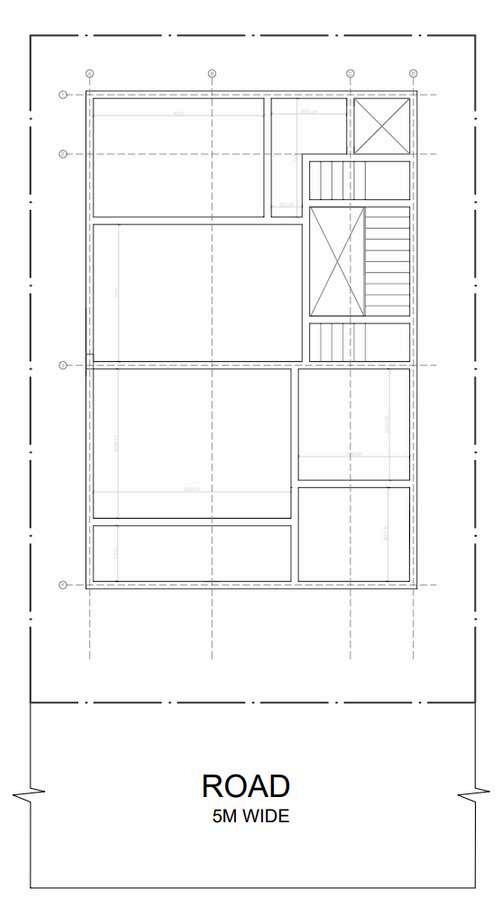
Working Drawing
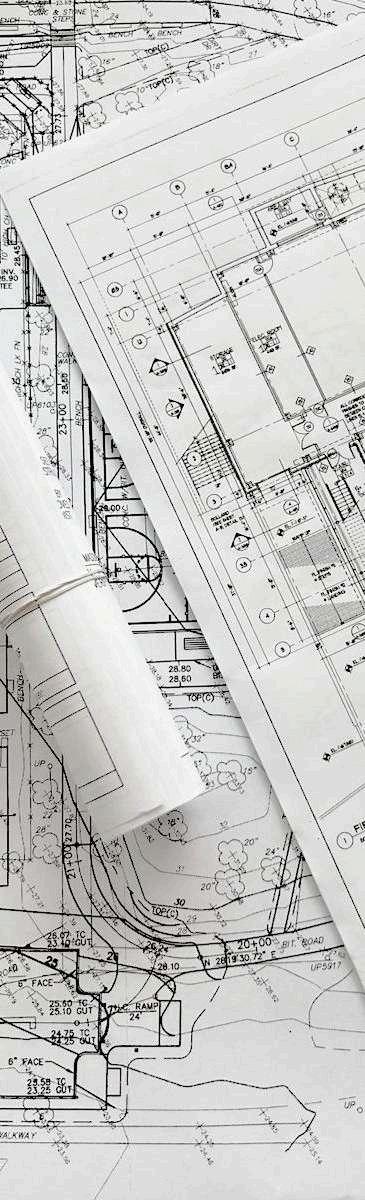
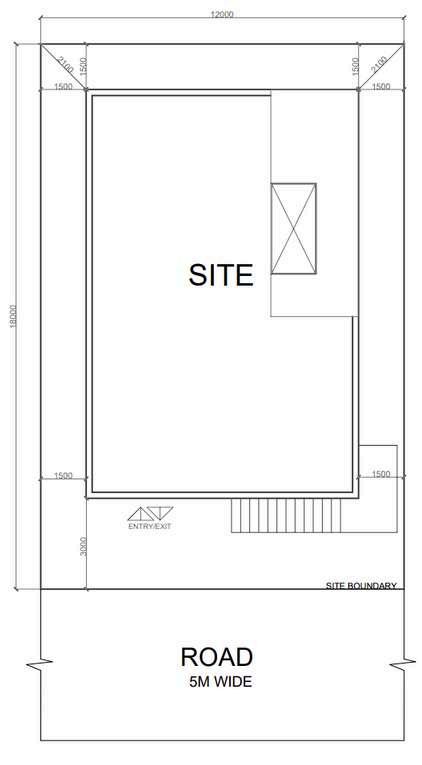
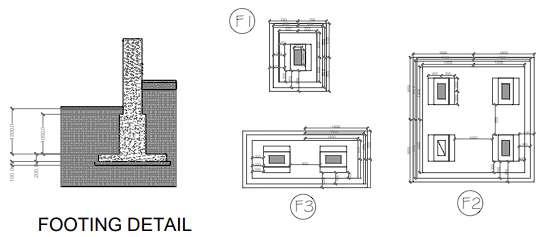
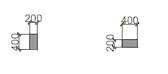
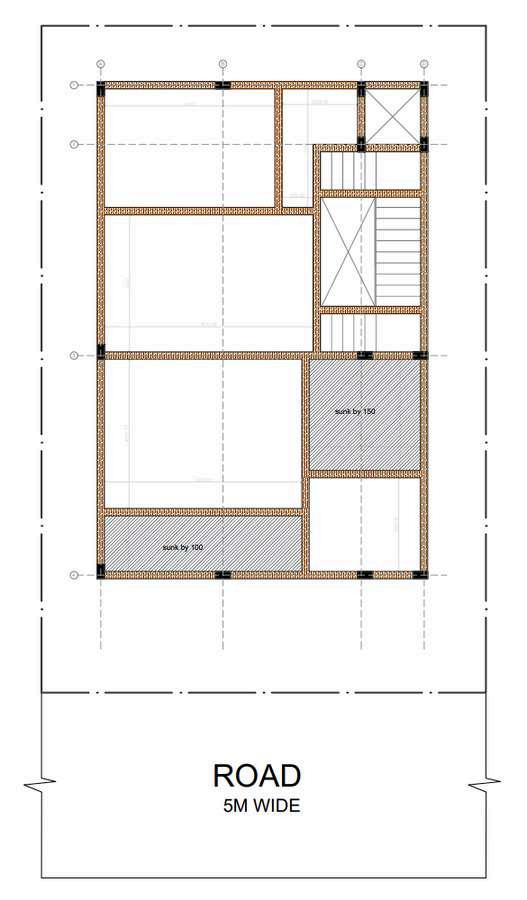
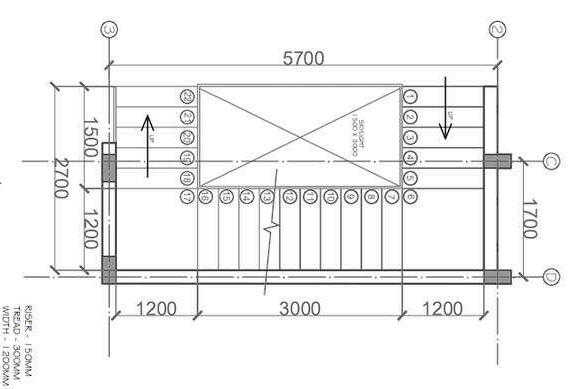
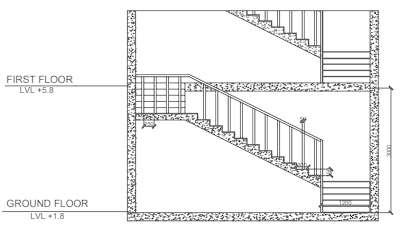
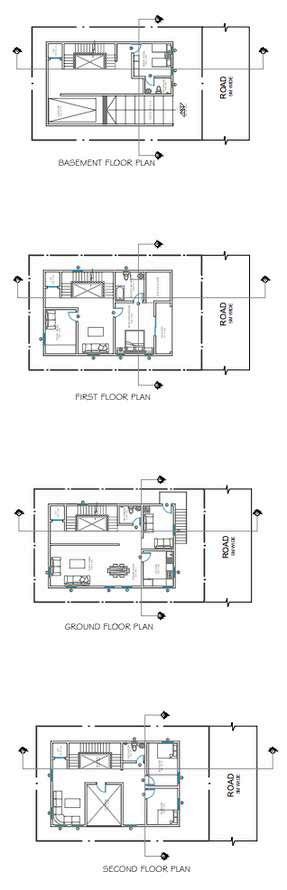
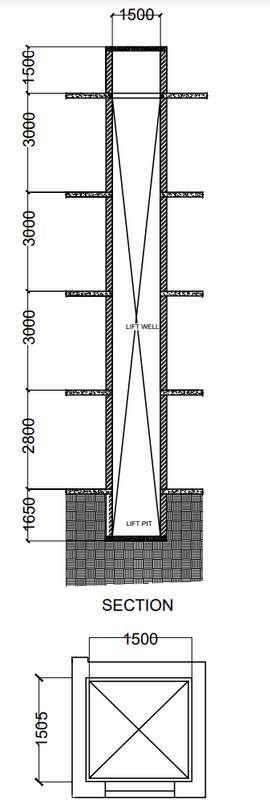
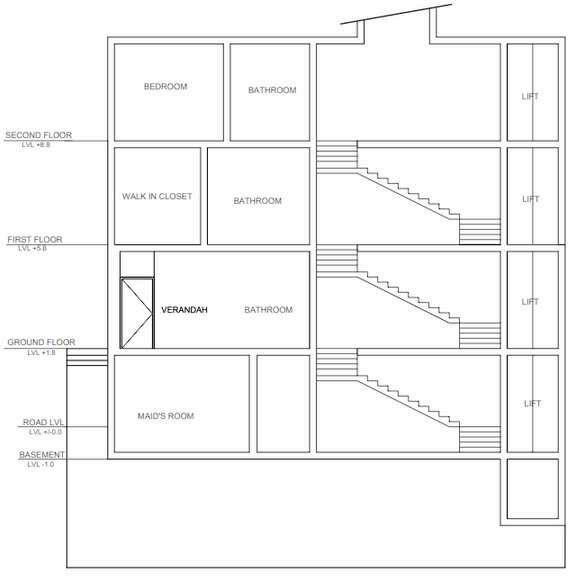
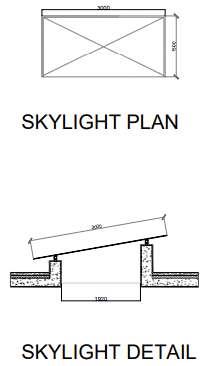
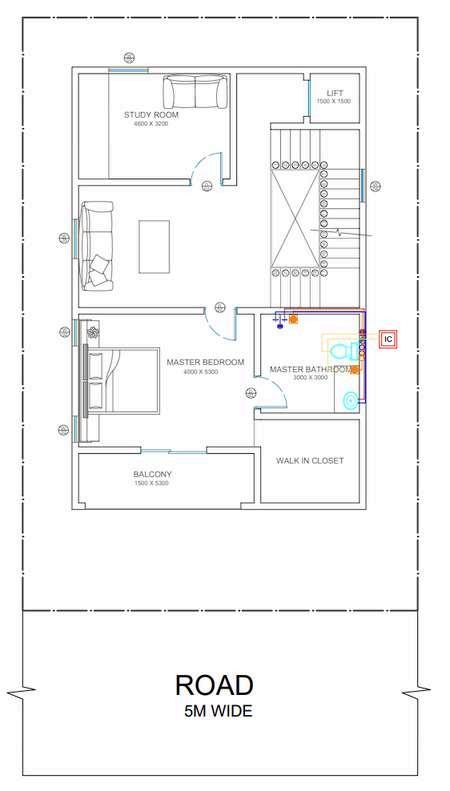
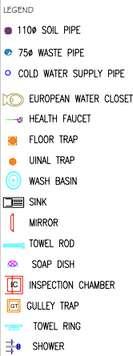
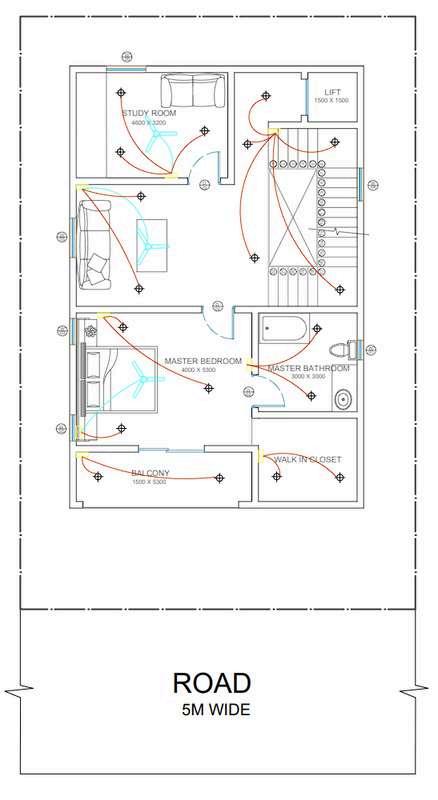
During semesters 5 and 6, the studio coursework emphasized the development of intricate working drawings for a residential building design. The primary aim was to transform design concepts into comprehensive construction information, facilitating effective communication with contractors. The curriculum covered a range of topics, including representation techniques, grid plans, excavation plans, sections, elevations and various technical aspects like staircases, lift placement and skylight details.
SITE PLAN
FOOTING AND EXCAVATION
FOOTING DETAILS
COLUMN LAYOUT
STAIRCASE PLAN AND SECTION
LIFT PLAN AND SECTION
FIRST FLOOR PLUMBING
SECTION AA