C U R R I C U L U M V I T A E
Education
2022 - current Berlin International University of Applied Sciences, Berlin MA Interior Design
2016 - 2021
CMR University School of Architecture, Bangalore
Bachelor of Architecture Work Experience
CREDTECH
Workspace Solutions and Ocean Vibrance
Bangalore, India
Jul.2022 - Current
Centrix Interiors
Bangalore, India
Mar.2022 - May.2022
Freelance Interior & Graphic Designer
• Designed innovative spatial layouts, optimizing functionality and aesthetics to enrich user experience through spatial arrangements and interior design concepts.
• Designed brand-compliant brochures.
• Designed online marketing strategies with captivating materials while concurrently leading spatial layouts for 9 Commercial Real Estate platforms.
Interior Design Intern
• Contributed to design, documentation, and implementation for the award-winning PUMA Headquarters project, ‘Interior Fit-out Project of the Year’ at the Commercial Design Awards 2022.
• Designed furniture, drafted plans, and collaborated to innovate solutions, support material selection, and optimize site visits for efficiency.
• Assisted in the creation of presentation materials for client meetings,developing comprehensive client presentations and publication materials that contributed to award-winning architetural projects with a strong focus on design communication and 3D visualization.
Skills
- User Experience Enhancement
- Brand-Compliant Design
- Color Theory
- Brochure Design
- Furniture Design
- Plan Drafting
- Conceptual Design
- Vendor Management
- Presentation Skills Collaboration
- Cultural Sensitivity
Life Inside
Bangalore, India
Dec.2019 - Feb.2020
Andy Fisher
Workshop Pte Ltd
Singapore
Aug.2019 - Nov.2019
Architectural Intern
• Developed initial design concepts and produced detailed drafts for interior plans, sections, and elevations.
• Participated in the design and execution of custom furniture pieces tailored to client needs.
• Assisted in client presentations, effectively communicating design ideas and project progress.
Architectural Intern
• Contributed to architectural design efforts aimed at optimizing space and functionality in residential projects, such as Embassy Springs in Bangalore, as a member of the design team.
• Developed detailed AutoCAD drawings and Photoshop renderings, enhancing project visualization and presentation.
• Engaged with vendors to select materials, ensuring high-quality standards for project execution, while collaborating with international teams to enrich professional and cultural understanding, enhancing adaptability in diverse environments.
Extra Curricular
Full Scale Workshops 101-109: Participated in workshops on architectural design and project management.
Cycle for Change Initial Pitch - Doddanekundi Ward 85: Proposed sustainable cycling infrastructure plans.
Event Planning and Logo Branding for Ocean Vibrance: Organized events and created branding materials.
Narayan PU College Design Stage 1 - Honenahalli, Kolar, India: Designed initial plans for the first stage at the college.
Bangalore Central - Exterior Redevelopment: Assisted in the redevelopment of the building’s exterior.
Centrix Interiors - Global Represent: Represented the company at international events, showcasing design solutions.
Design Proficiency
- AutoCAD
- SketchUp
- Revit
- Photoshop
- InDesign
- Illustrator
- Rhino
- Vray
- Lumion
- ArchiCAD
- Enscape
- Blender
Languages
English I Advanced IELTS
German I Intermediate Goethe Institute
Telugu, Kannada, Hindi I Native
01. URBAN FOOD HUB
04. WHISPERS OF NATURE
02. SANGAMA
05. URBAN DESIGN
03. OMBRÉ
Urban Food Hub
Farm to fork food community.
Year - 2021
Type- Undergraduate Architecture Thesis
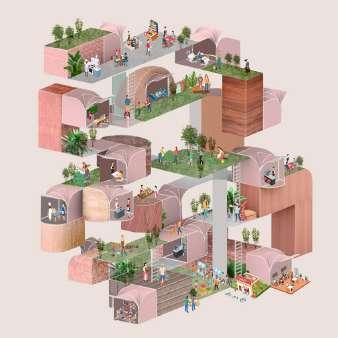
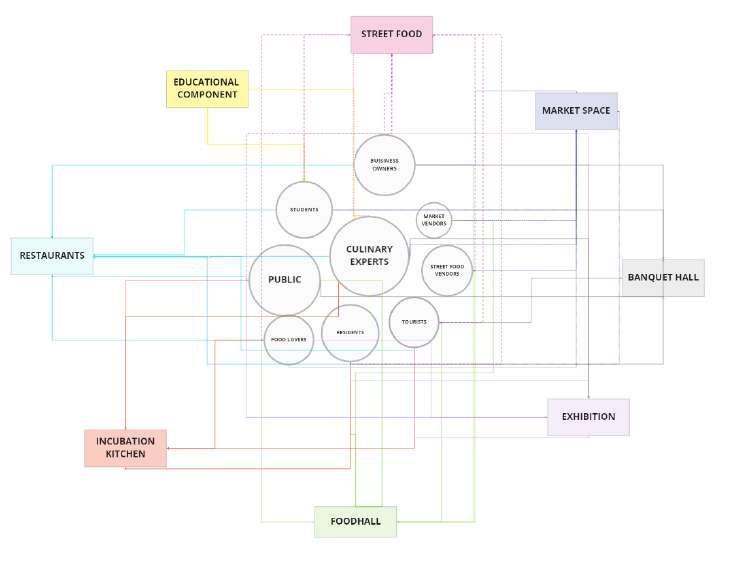
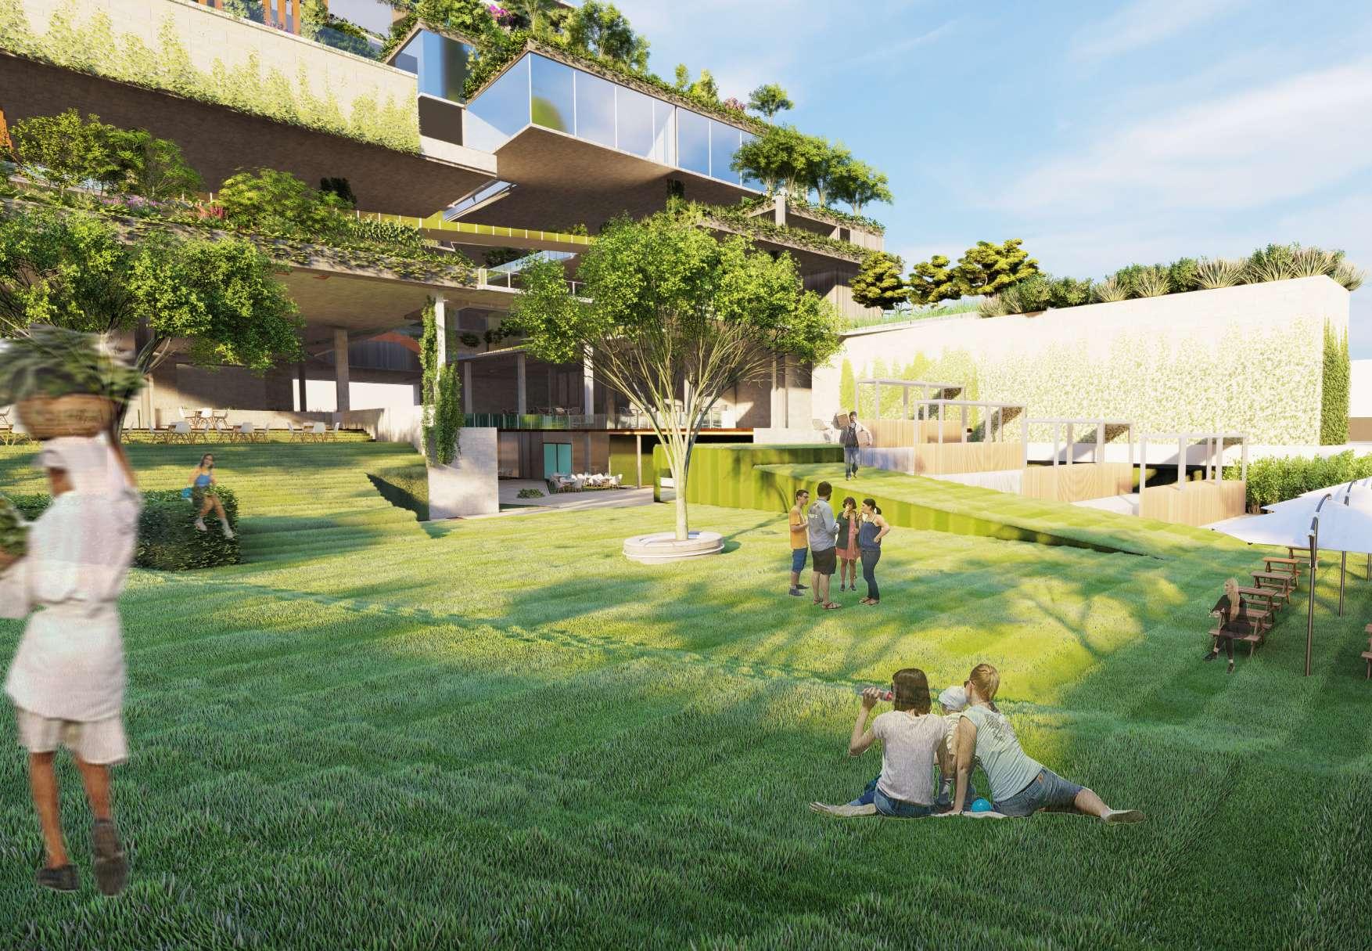
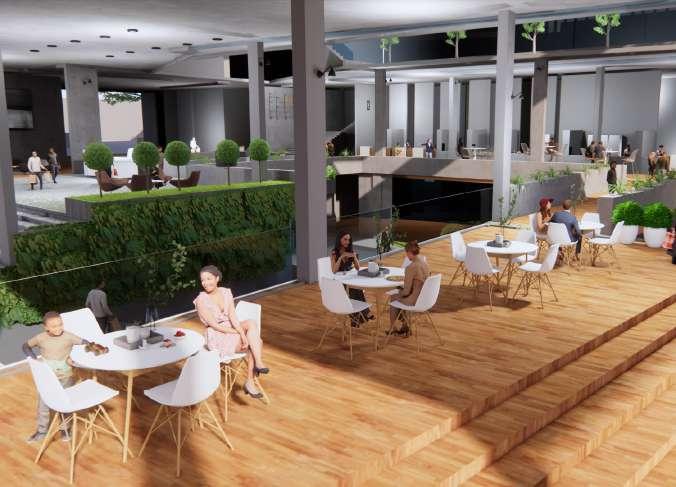
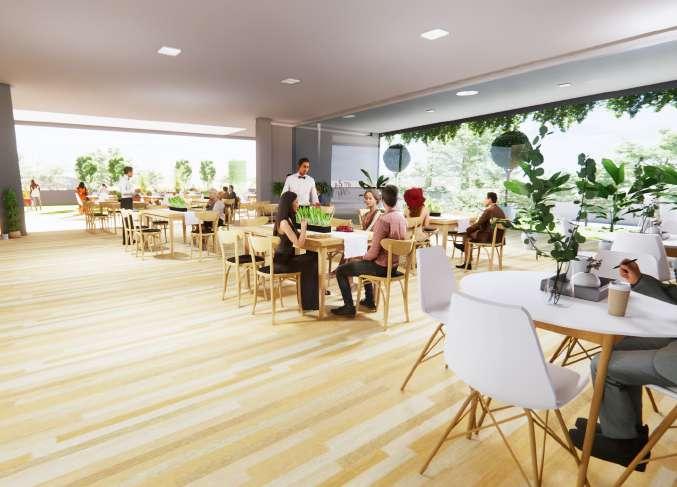
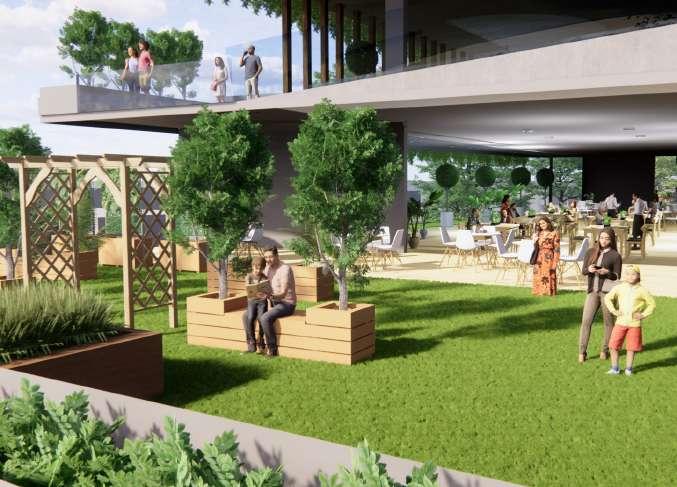
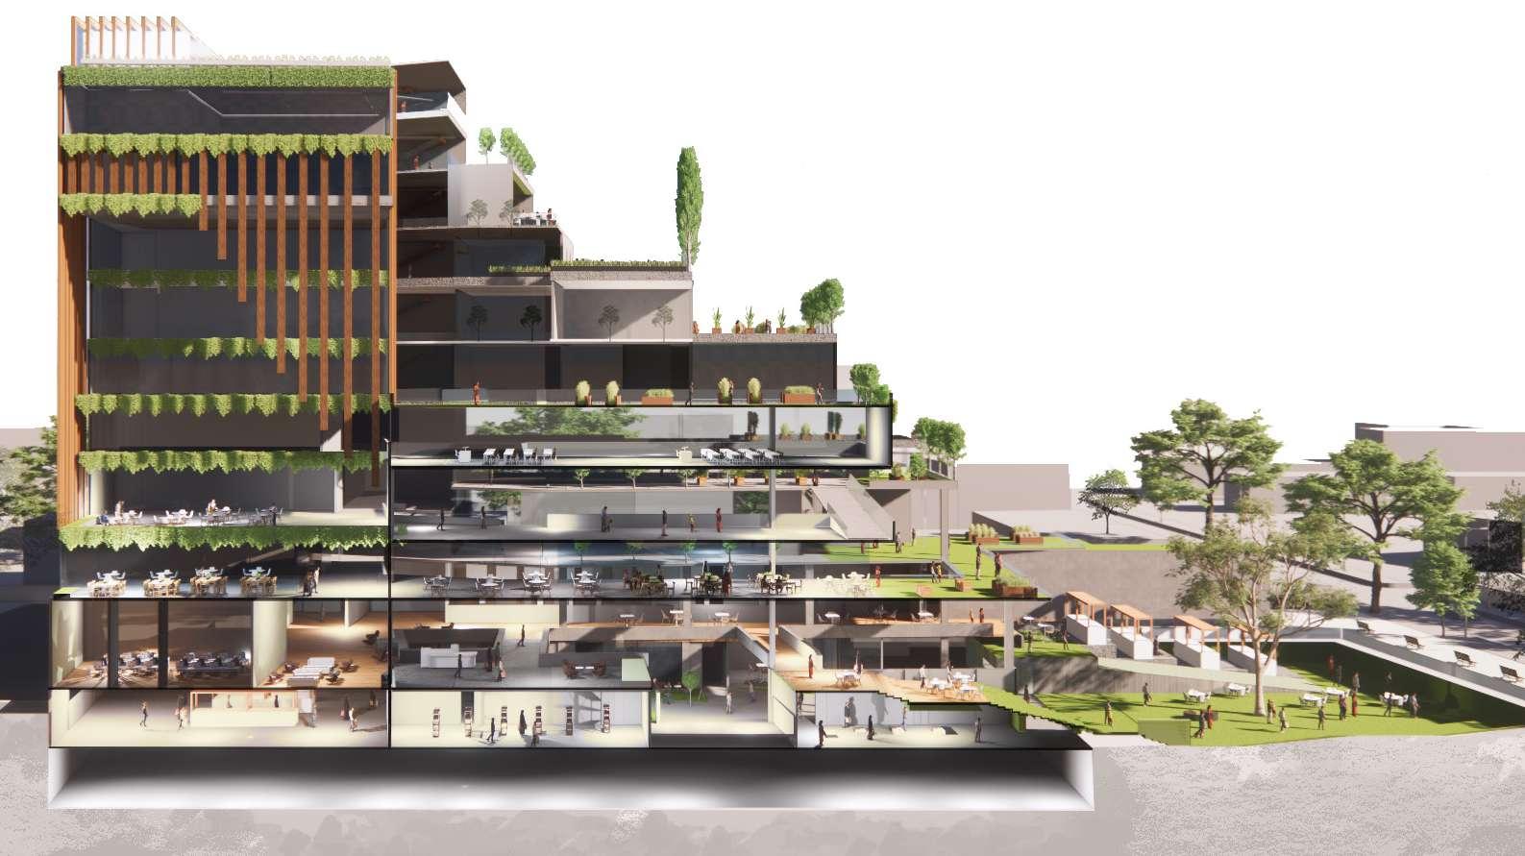
The project intends to focus on building a food community which bridges the old and the new, represents the gastronomy of food.
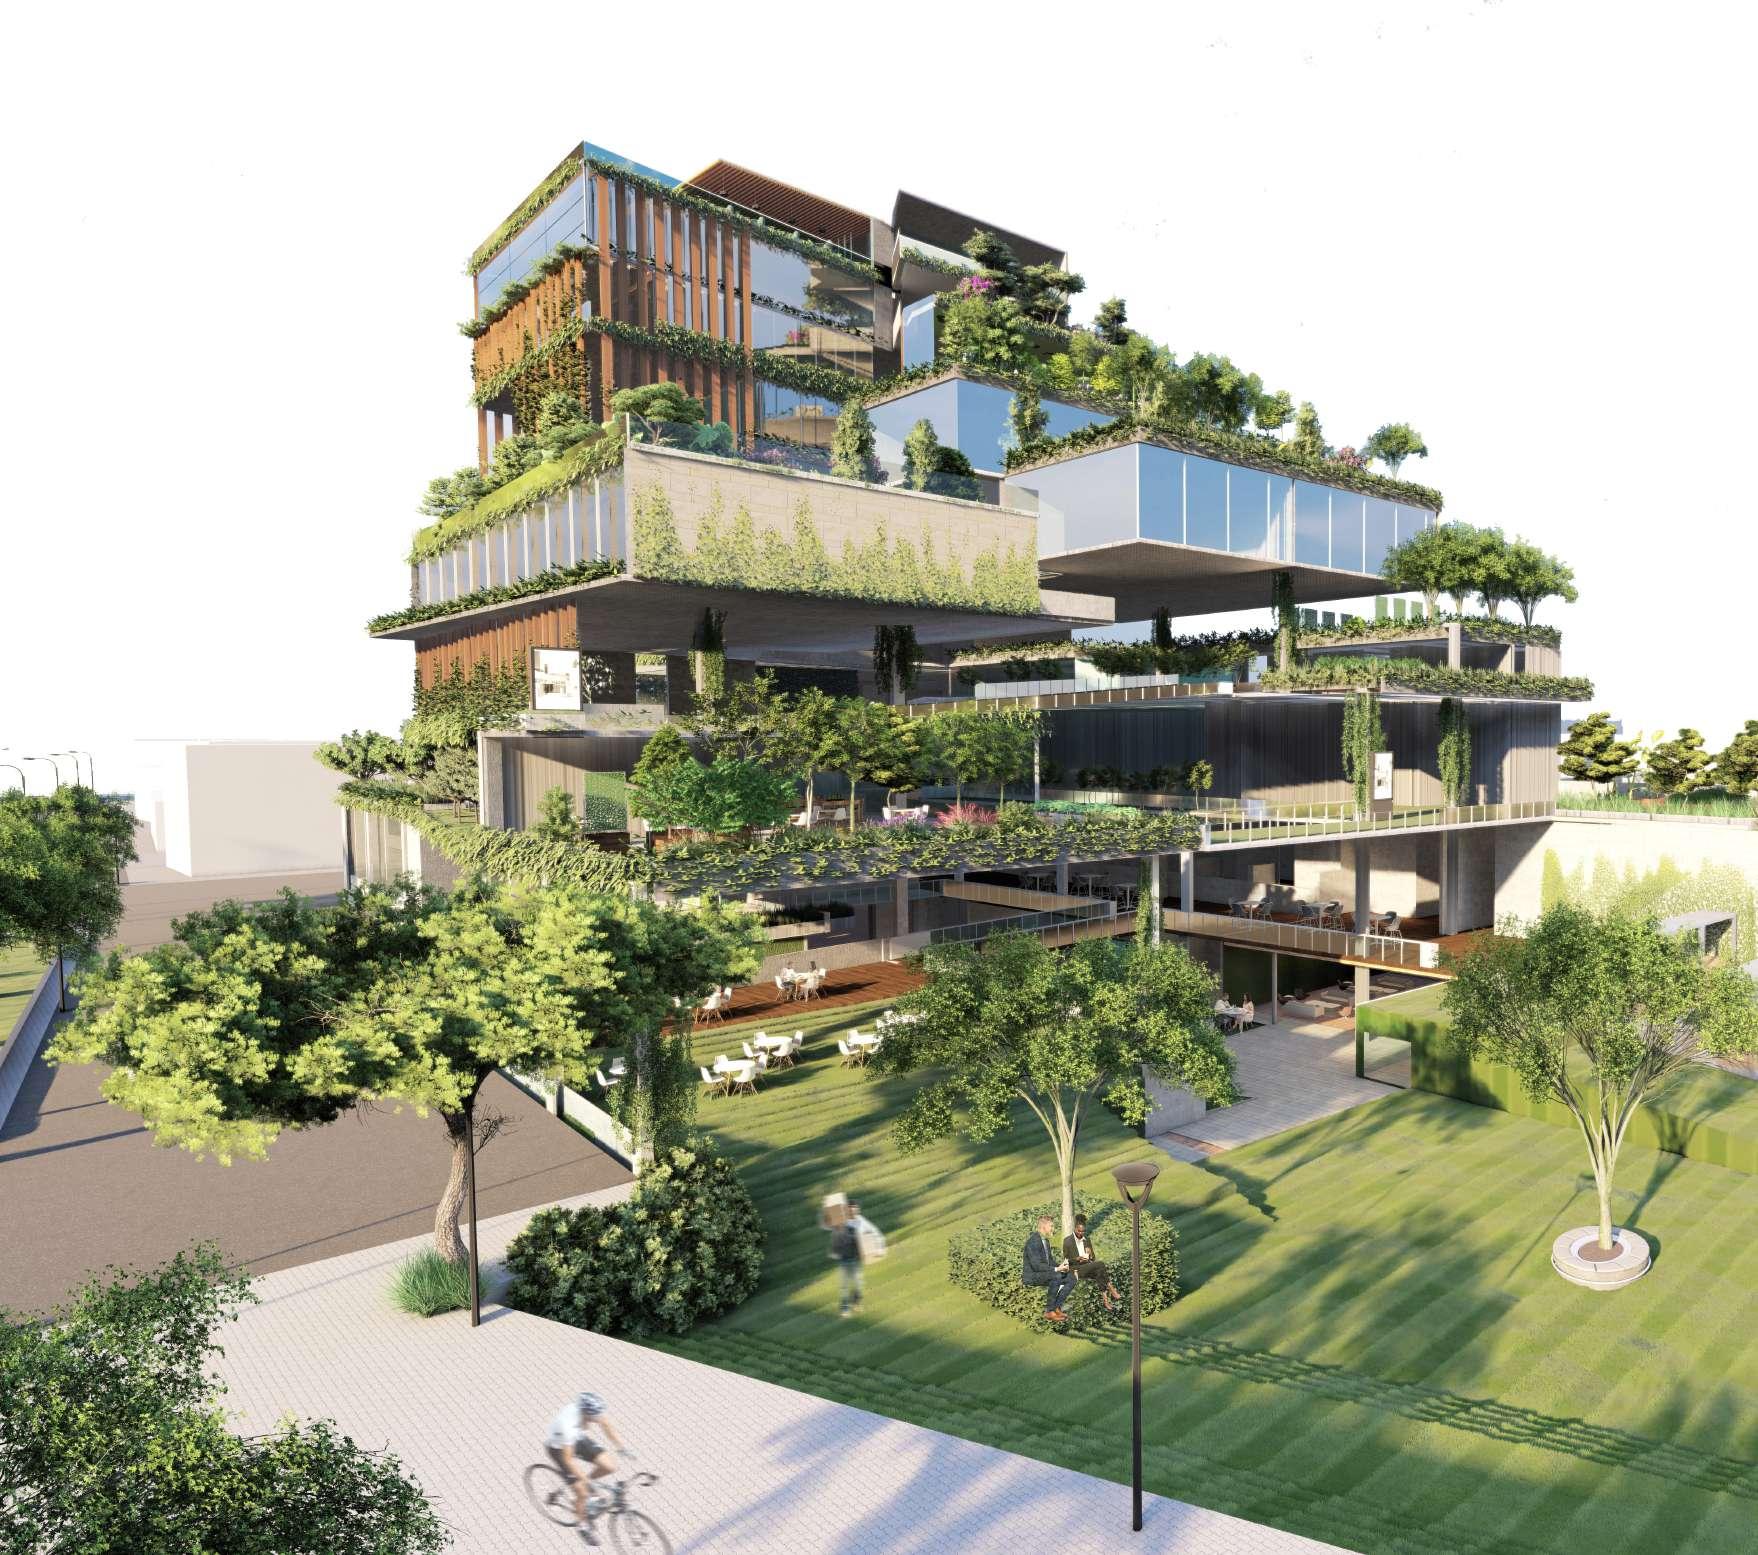
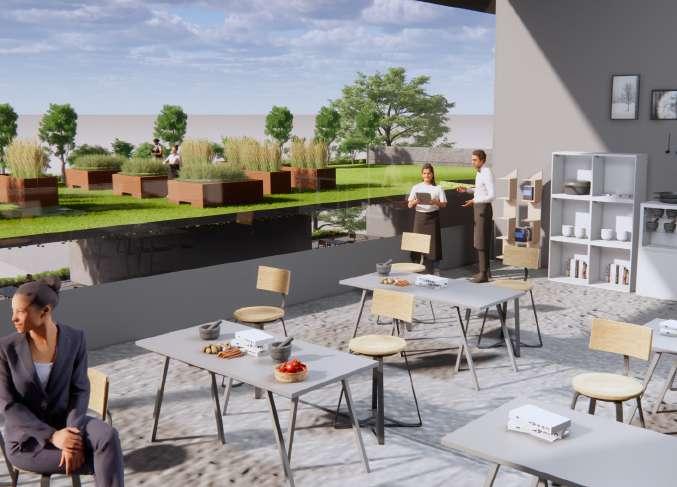
The entire journey of food being showcased under one roof, giving an understanding on how food can be grown in the city center using vertical farming, while teaching the different aspects and techniques of cooking that helps build a communal food space with an amalgamation of high-end restaurants, cafes along with traditional and local street food.
Using design as a method of narrative, the project manifests how food and architecture can play an important role in bringing communities together to connect people, places, and culture. Through spatial organization and culminations of different functions related to food, the project tries to bridge the gap between urban and architecture.
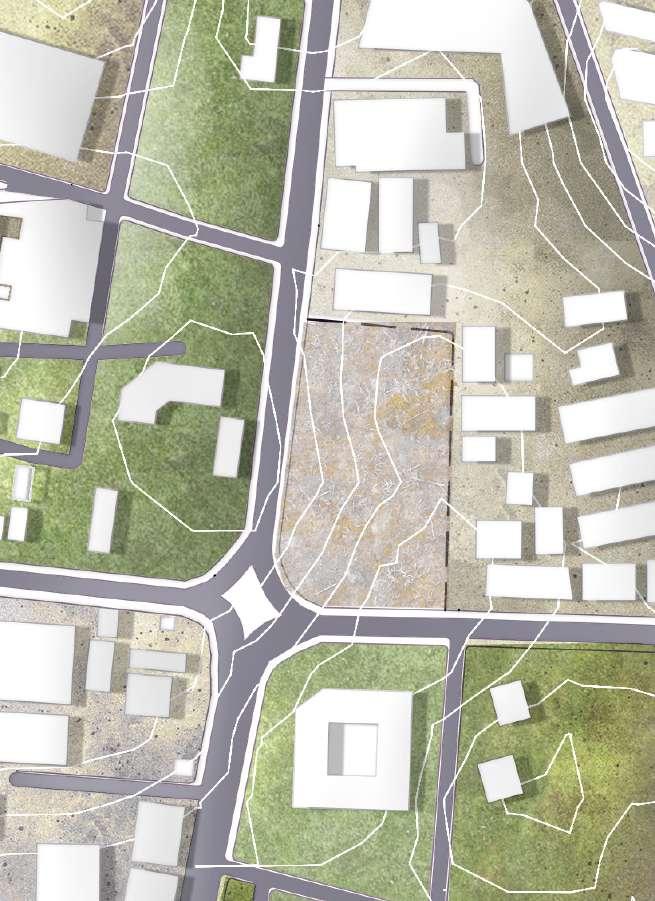
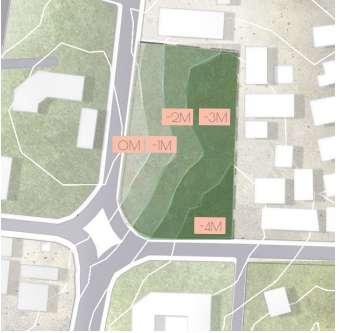
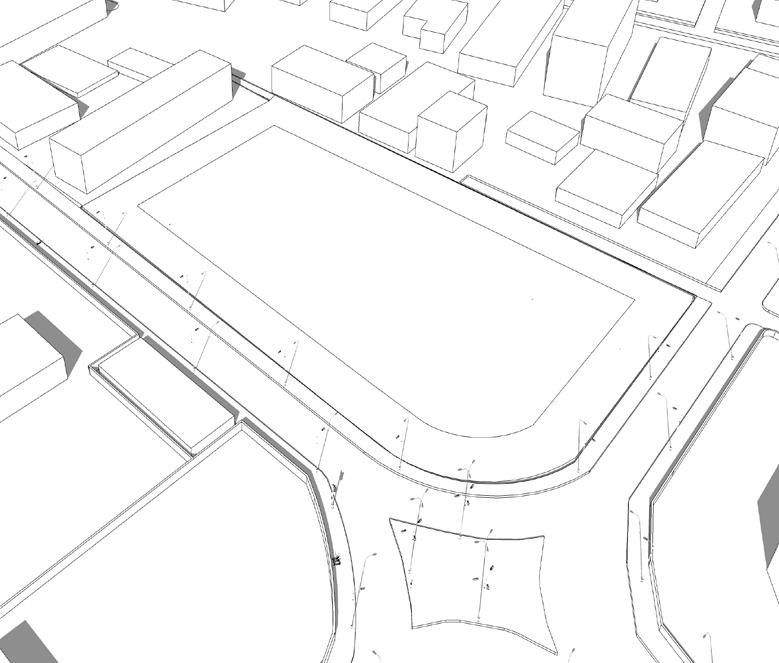
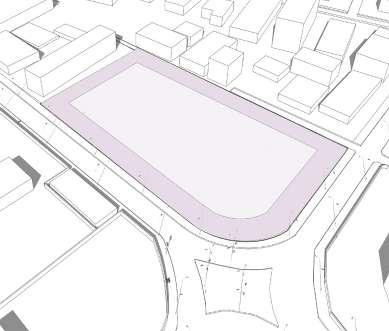
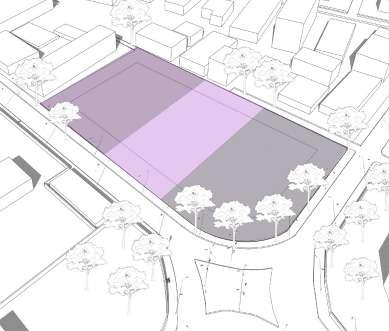
SITE
DESIGN INTENT AND CONCEPT
CONCEPT -
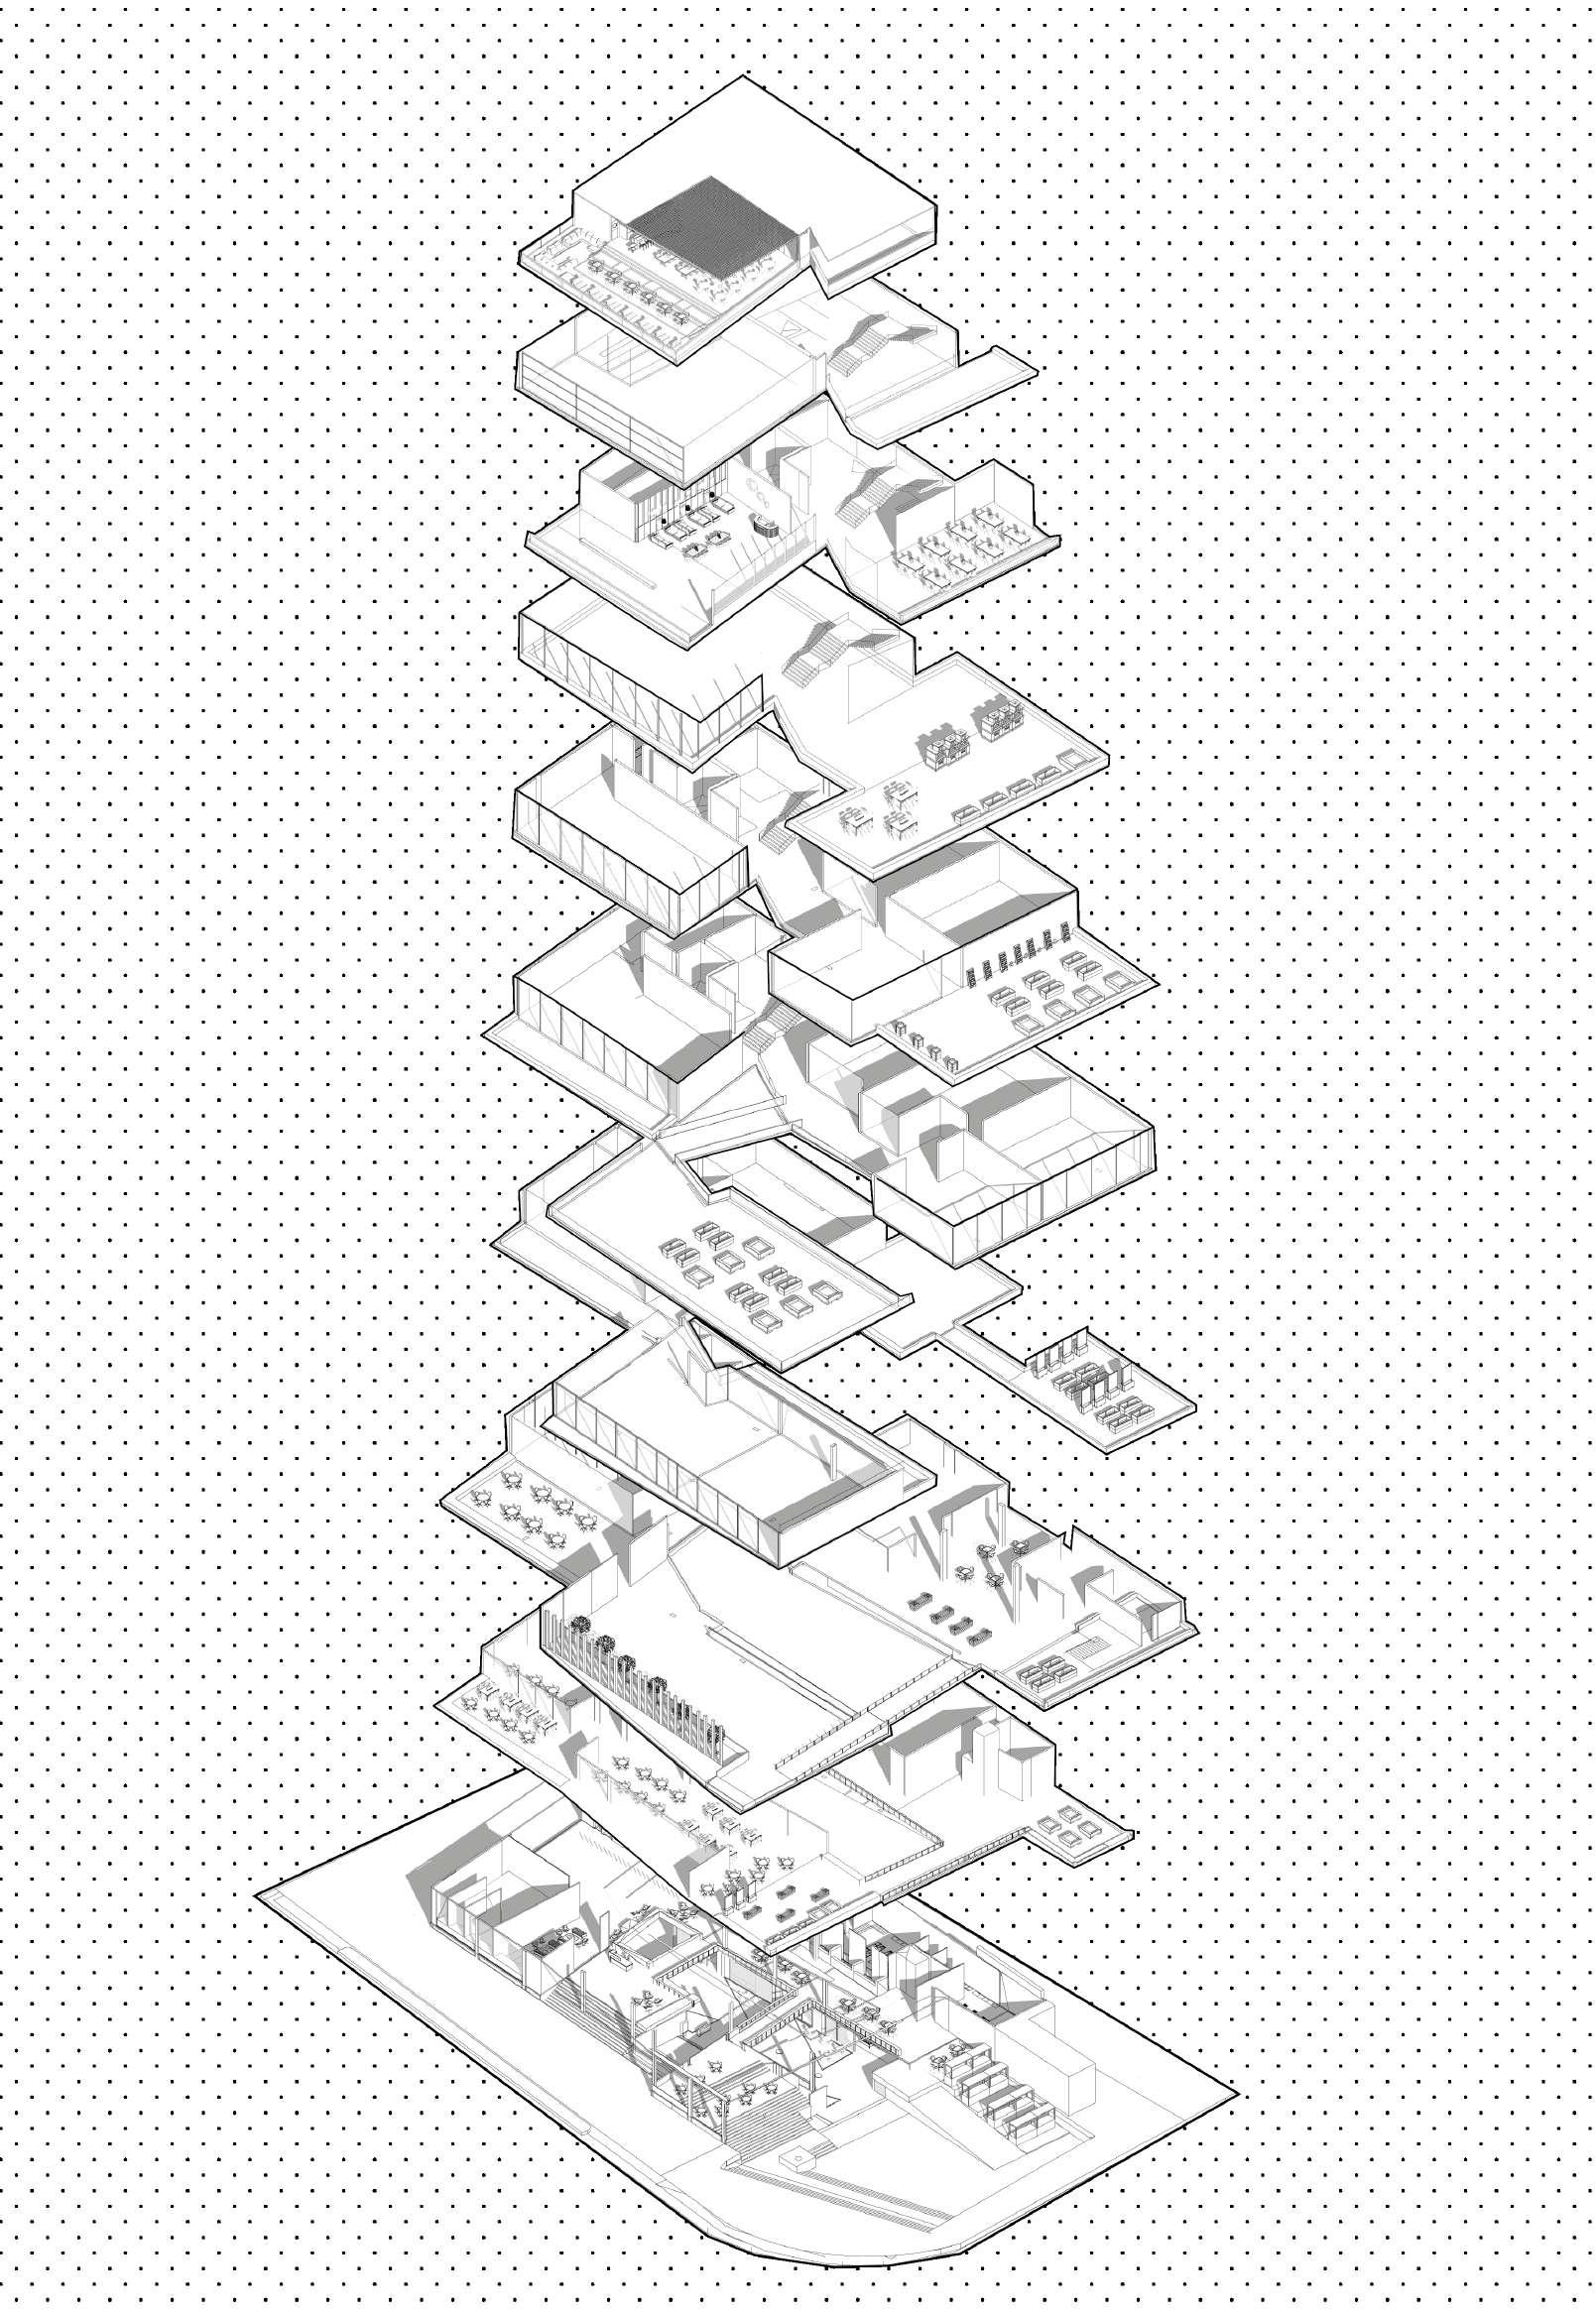
Experiencing the journey of food in multiple layers.
DESIGN INTENT -
In culinary, sophisticated chefs build flavors one upon the other to give dishes variety and depth in food processing through layering. The same technique can be used to enhance a space, thereby adding distinction and enriching the eating experience.
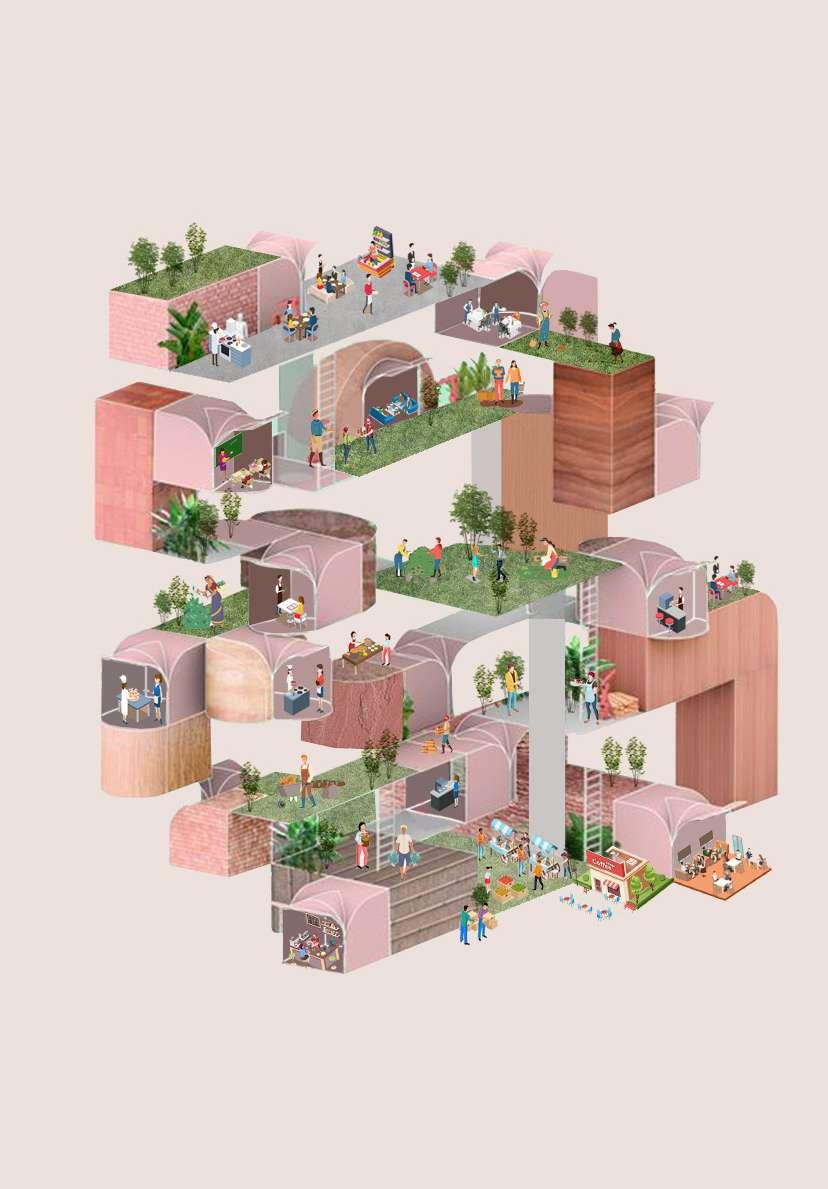
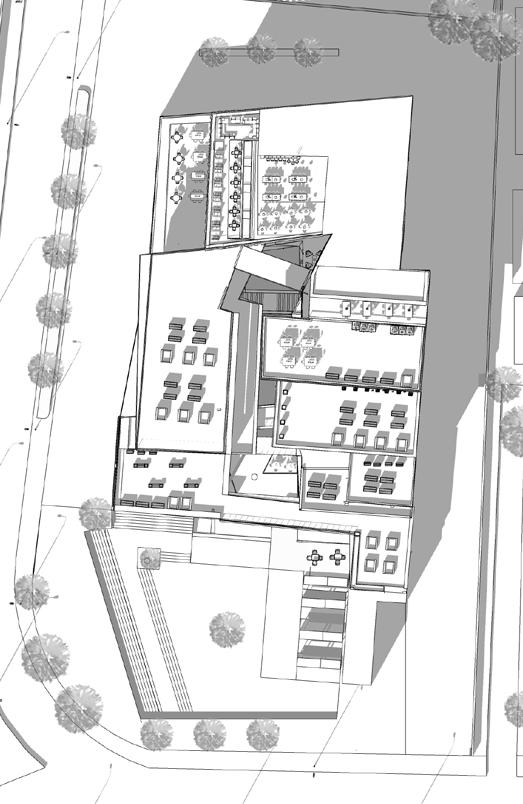
The food hub is envisioned in the form of interactive streets where the journey of food can be experienced in a vertical approach while they engage people and have multiple activities, the corridors become the streets of learning as well as communal spaces which provides visibility throughout the building.
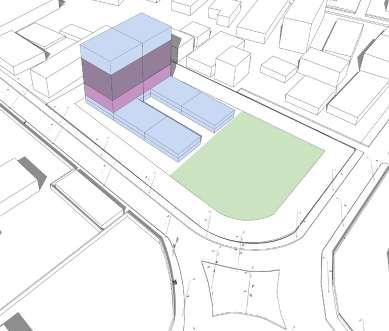
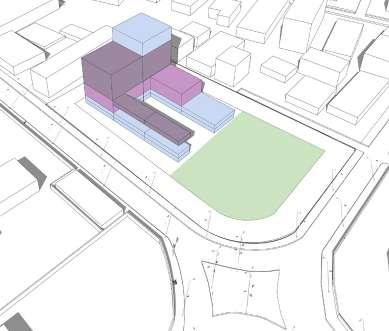
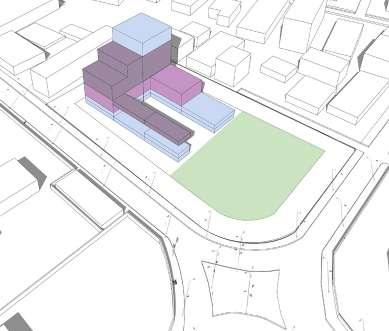
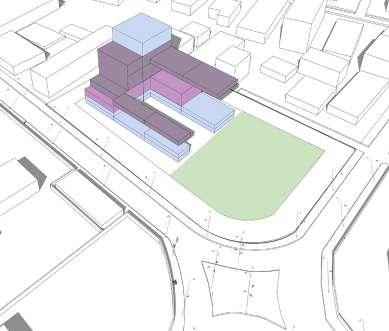
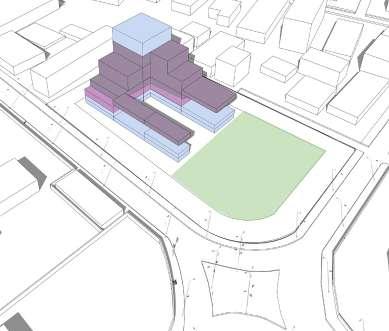
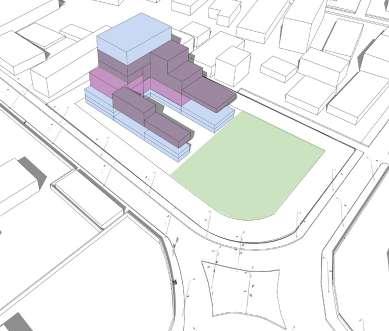
Spaces are zoned out in different layers verticaly. A matrix created from combining and superimposing layers of cultural image.
The streets act as a green path taking one through the journey of food
Multiple pause points along the journey to experience the different layers
Essence of streets
ROOF TOP BAR
A great ambiance bar at the last floor over looking the city scape.
RESTAURANTS
High end and multicusine restaurants on the higher levels.
CULINARY CLASSROOMS
Includes different classrooms and labs where the culinary skills are thought.
GREEN TERRACES
Vertical farming done on these terraces making the food hub self sufficient.
CANTEEN
Local food served for the local people and residents
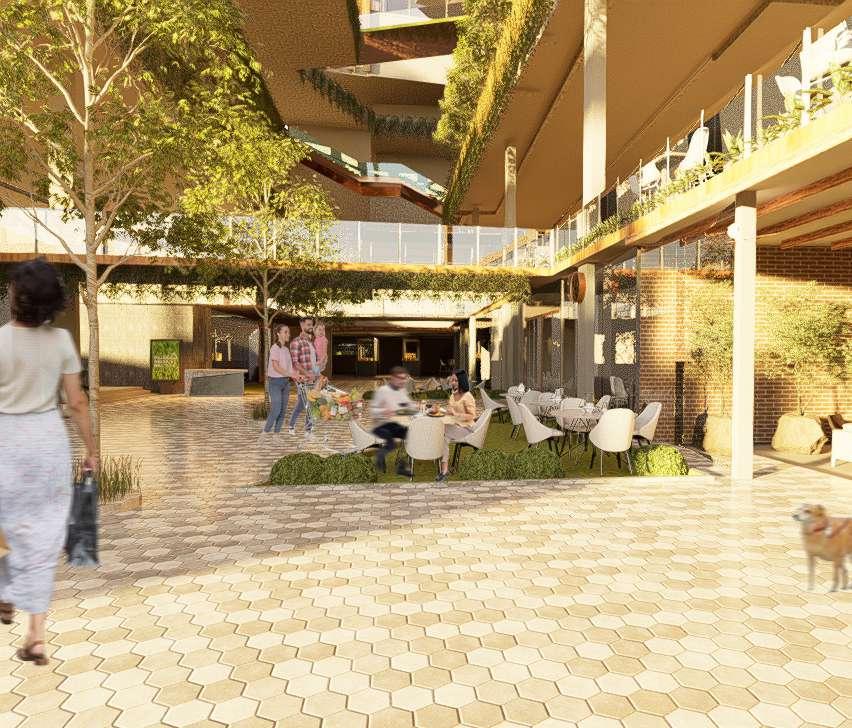
PUBLIC FOOD HALL
Local and fast food served at the ground level over looking the central boulevard.
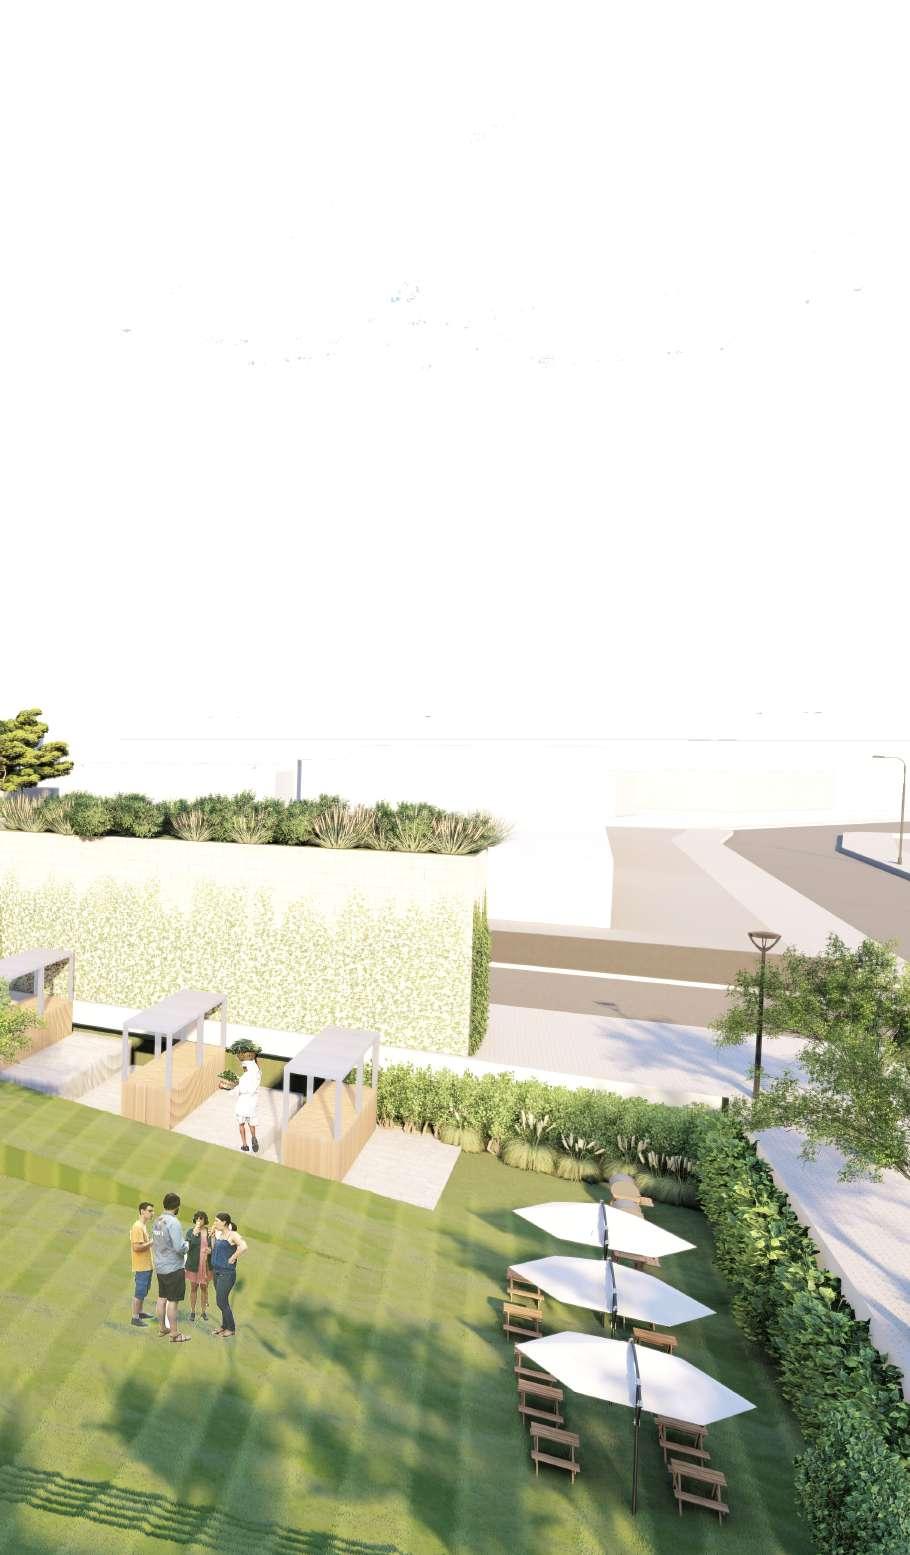
PUBLIC FOOD PLAZA
An extension of the St.Mark’s plaza where food lovers come together as a community.
SOUTH ELEVATION
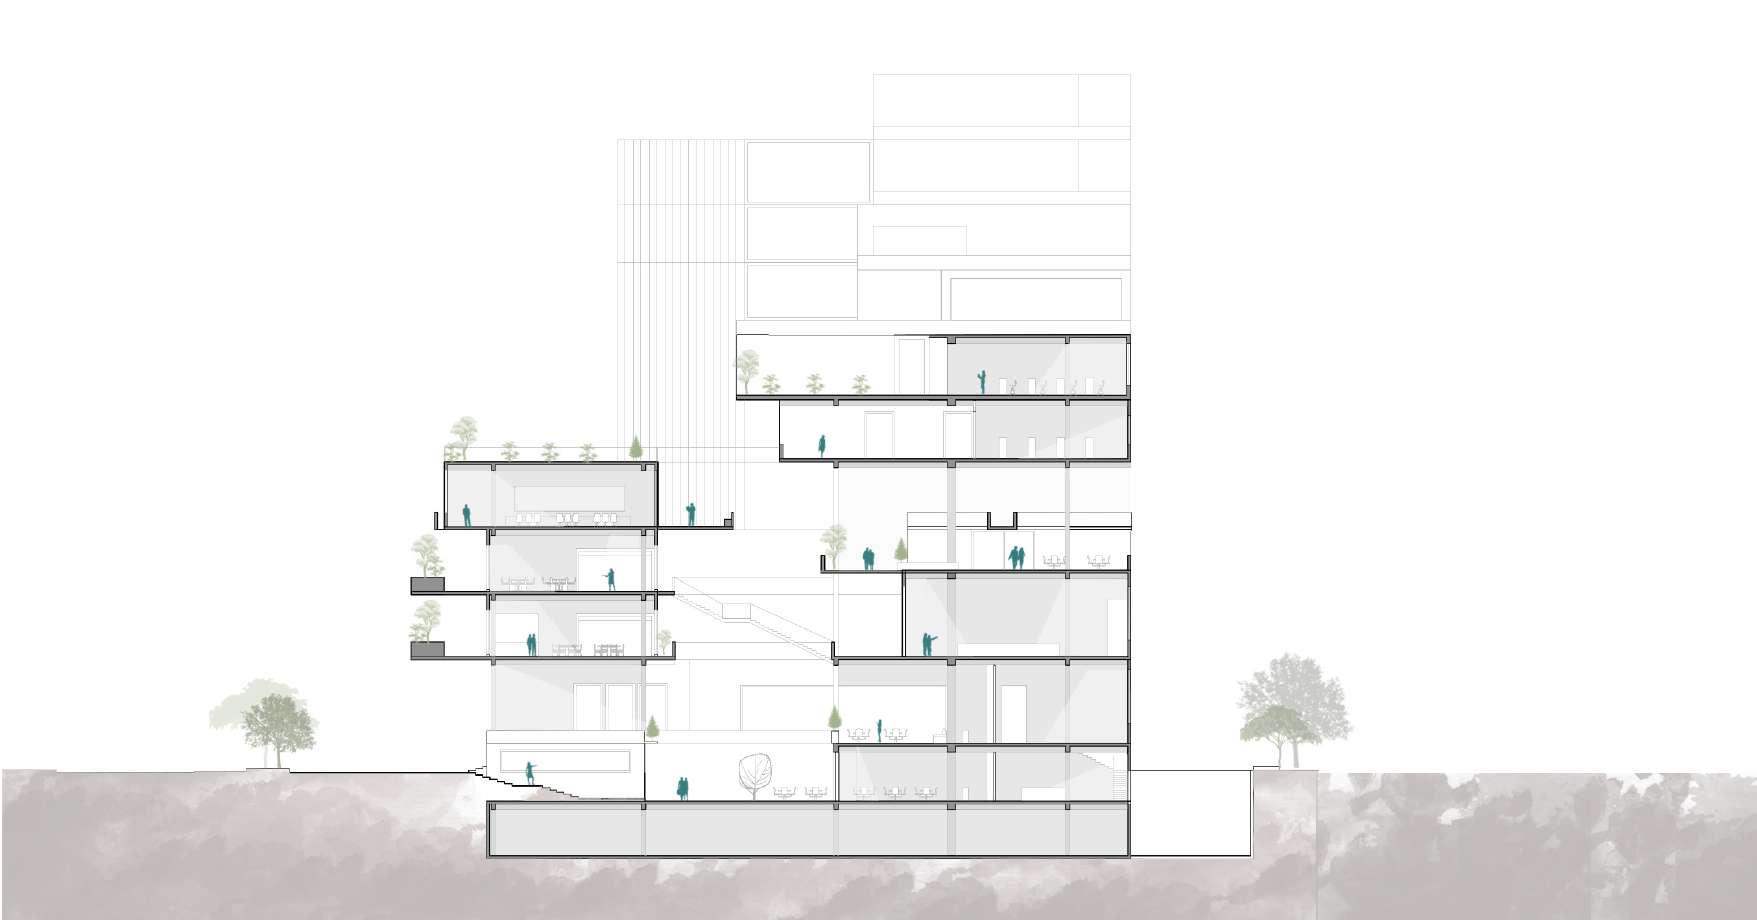
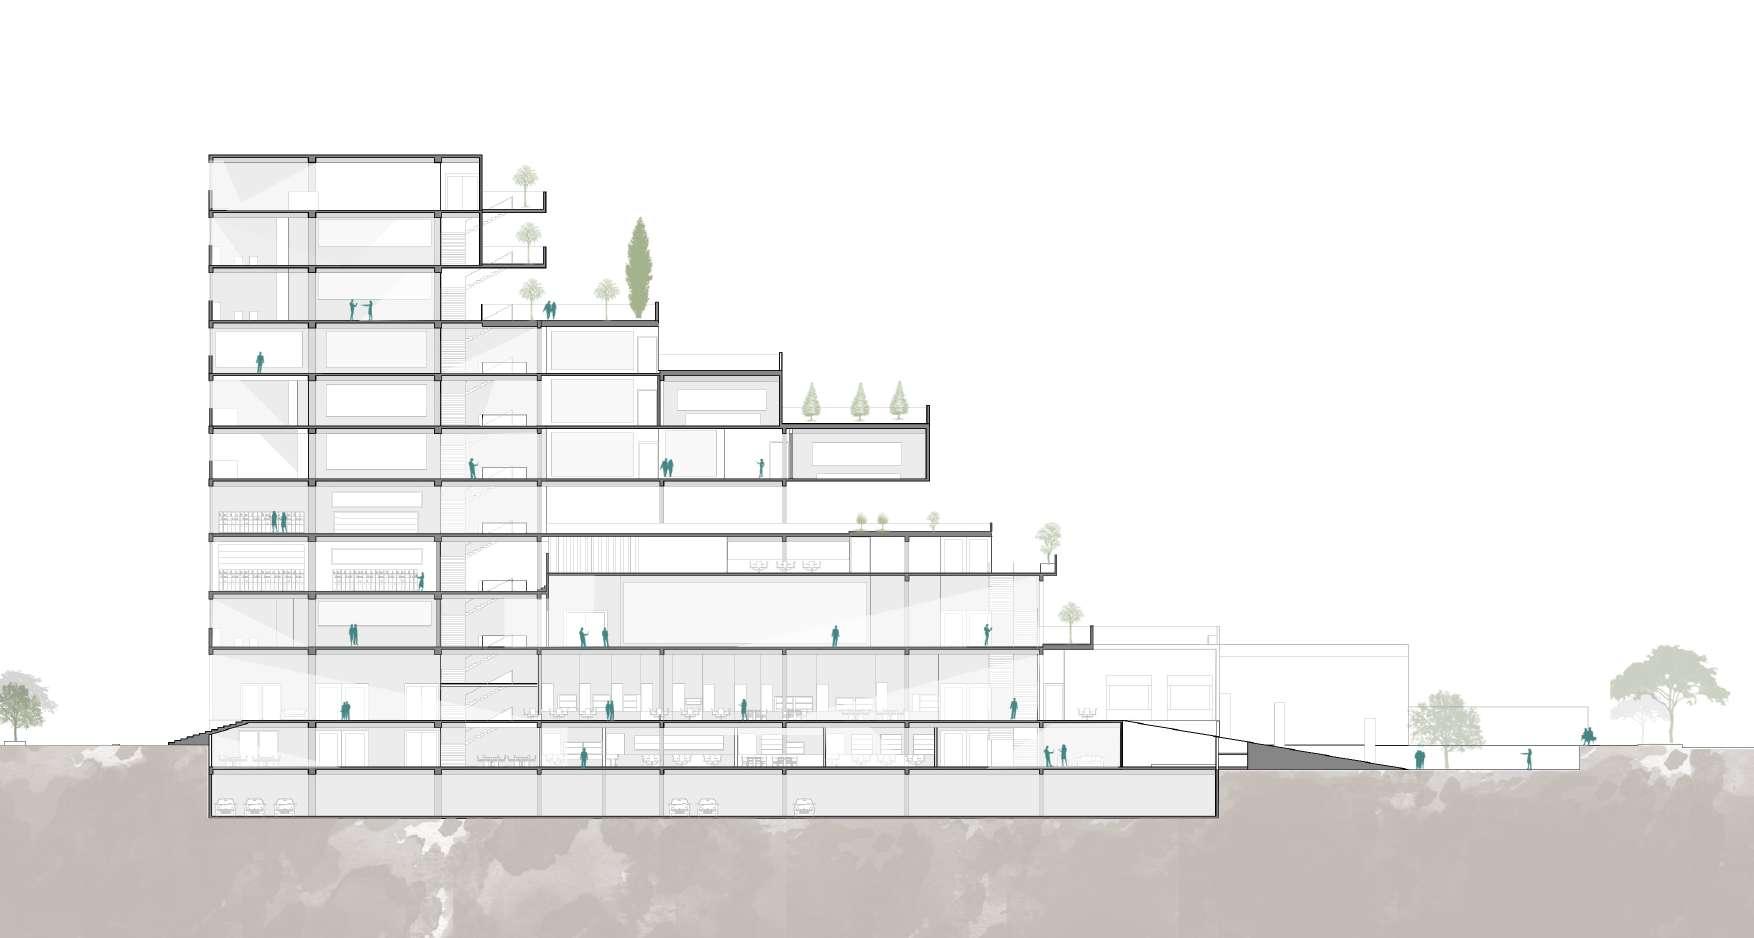
The south elevation shows how the central boulevard separates the west wing and the east wing along with the play of solids and voids.
The connection between both the wings is made through bridges and staircase which leads to different vertical farms and terrace spaces.
Lvl +2m
Reception and Food hall
Lvl -2m Market and Cafe
Lvl +8 Canteen and Incubation
Lvl +14m
Lvl +17m
PUBLIC FOOD PLAZA
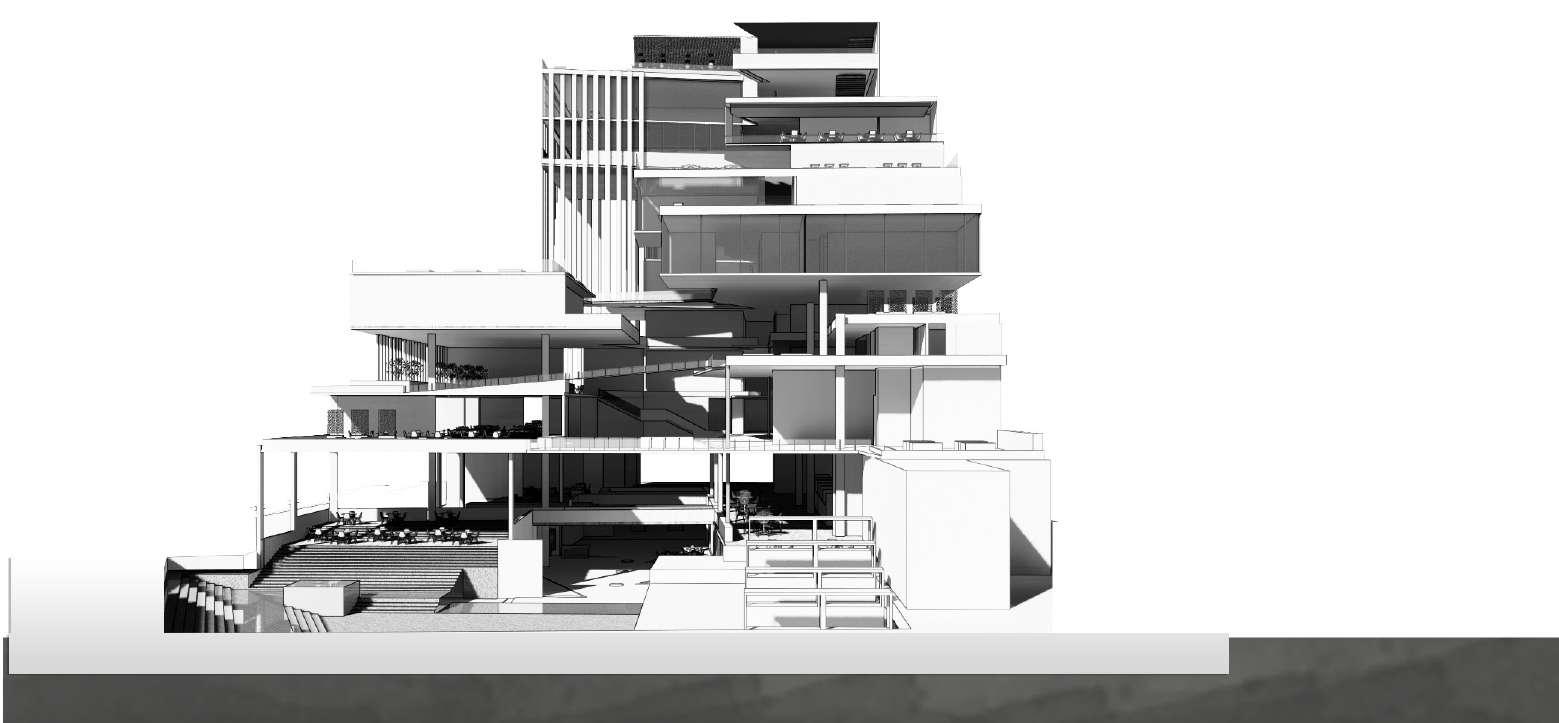
SECTIONAL VIEW
The sectional view through the west wing shows the vibrance of the space with different activities happening on all the levels.
Food hall Canteen
Herb Garden
Culinary Classrooms
sangama
Year - 2024
Type- MA Interir Design Thesis.
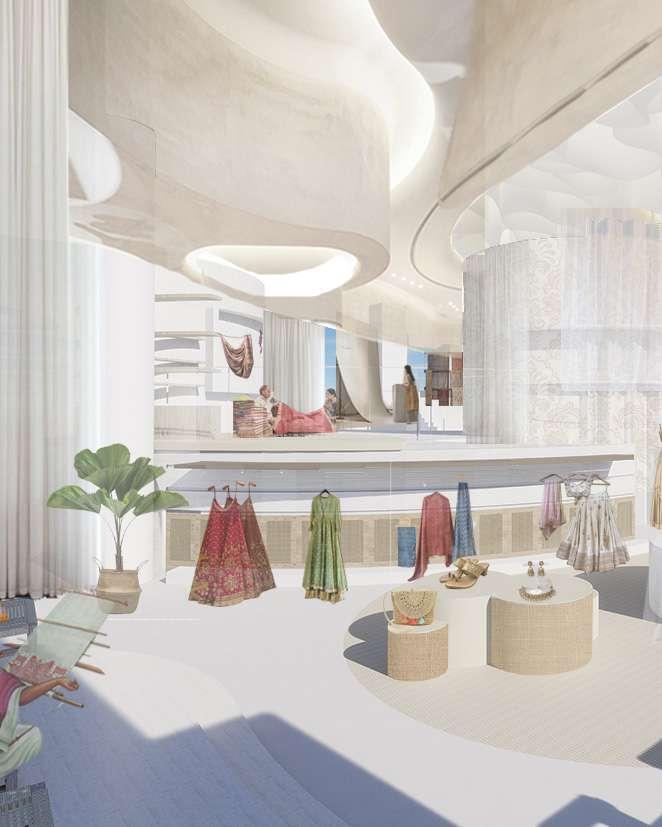
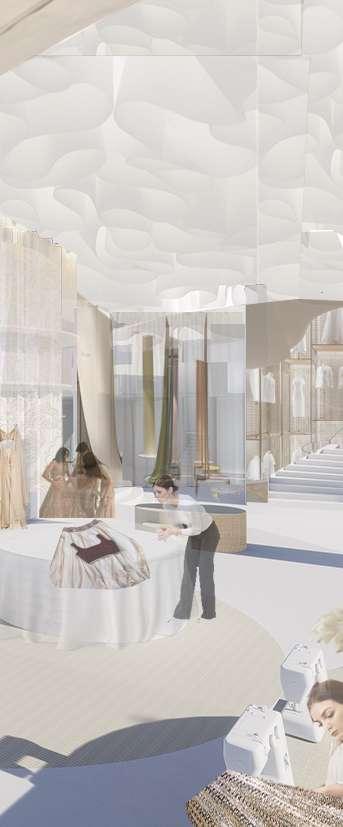
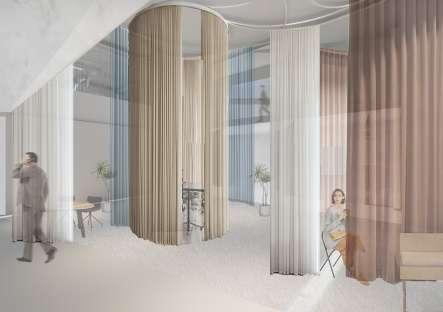
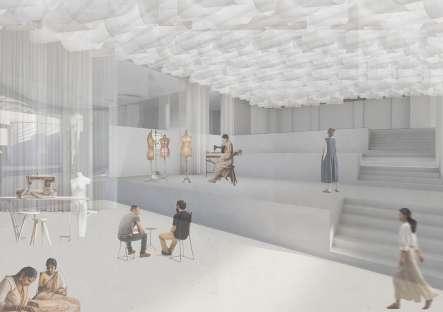
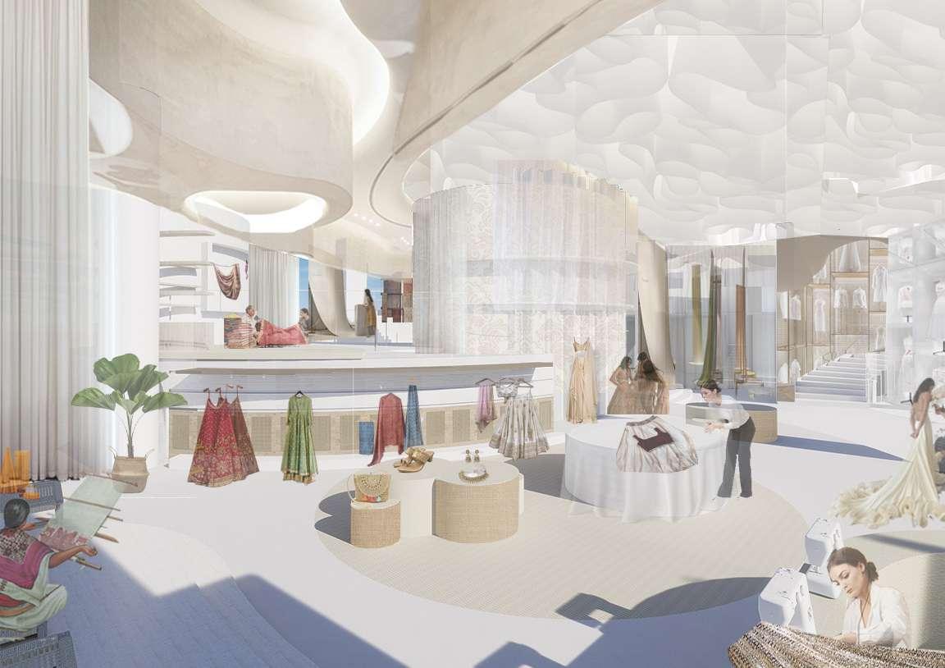
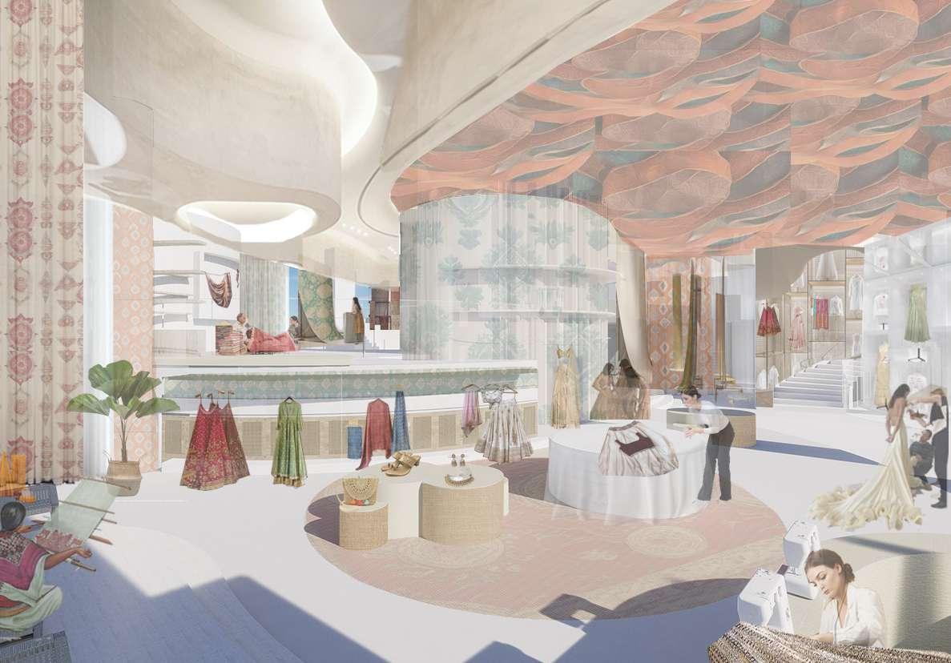
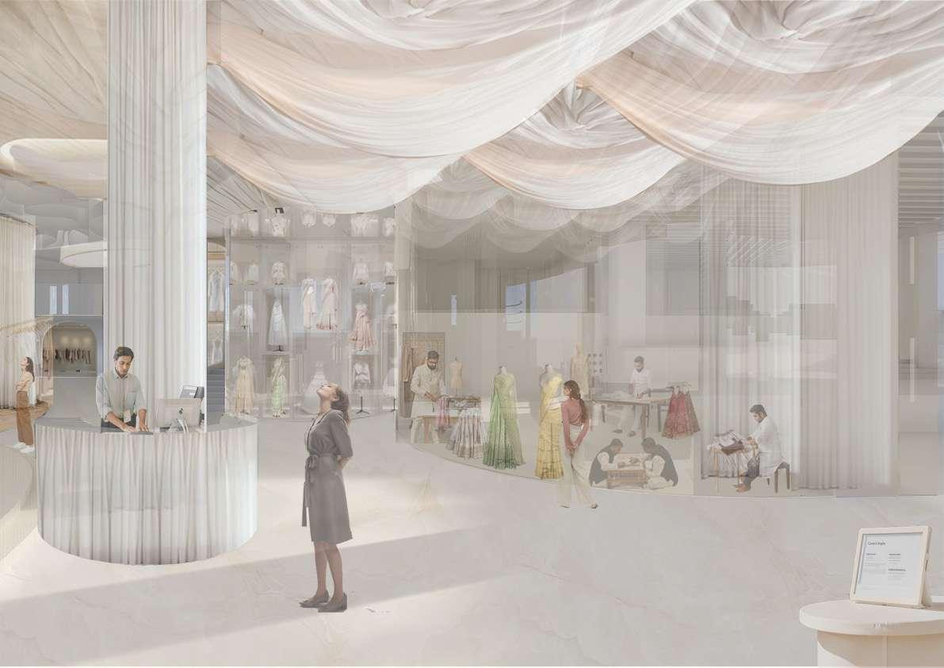
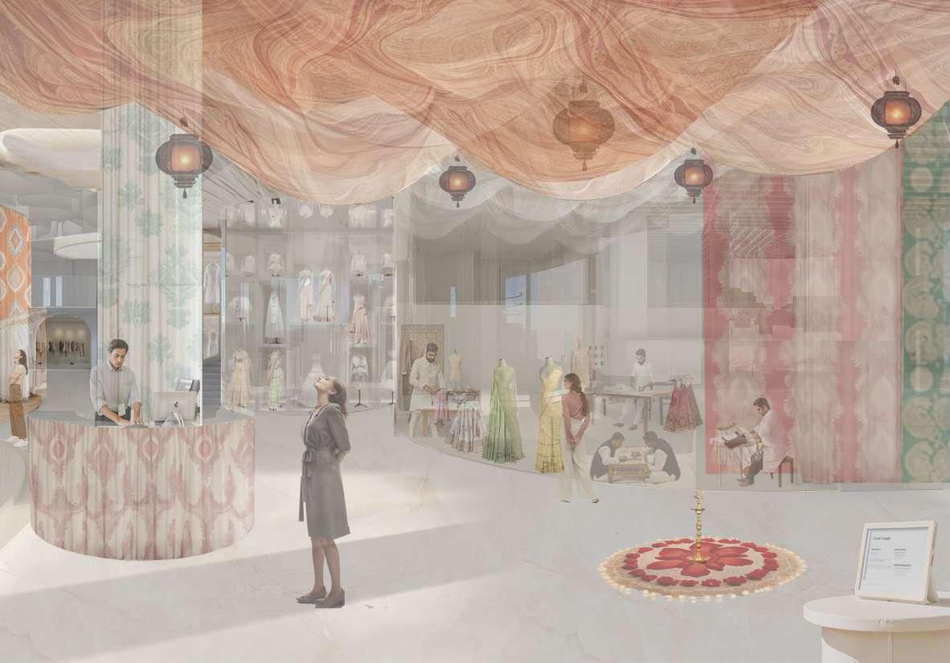
Sangama is a visionary fashion house concept that harmoniously blends traditional and contemporary elements while thoughtfully incorporating the distinctive features of its site.
Located in Bangalore Central Mall, the design utilizes an expansive open floor plan with 6-meter-high ceilings, offering a versatile space that encourages creative exploration across different levels and dimensions. The interior artfully combines curvilinear and rectilinear forms, creating a dynamic interplay between fluidity and structure, further accentuated by variations in materiality between floors and ceilings. This minimalist yet sophisticated design serves as a blank canvas, allowing the vibrant array of Indian textiles and fashion to take center stage. By emphasizing both aesthetic appeal and functional adaptability, Sangama provides an immersive and customizable experience, continuously evolving to reflect and influence emerging trends.
The Fashion House.
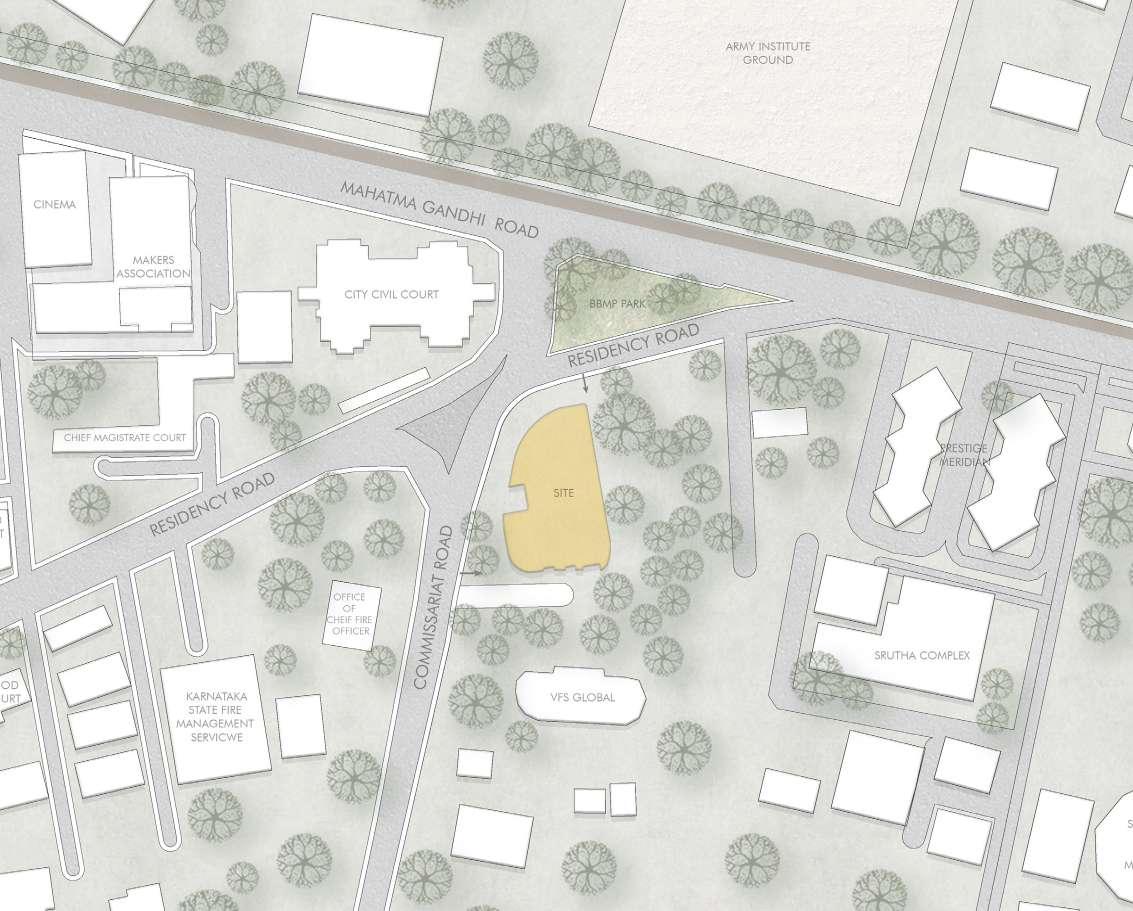
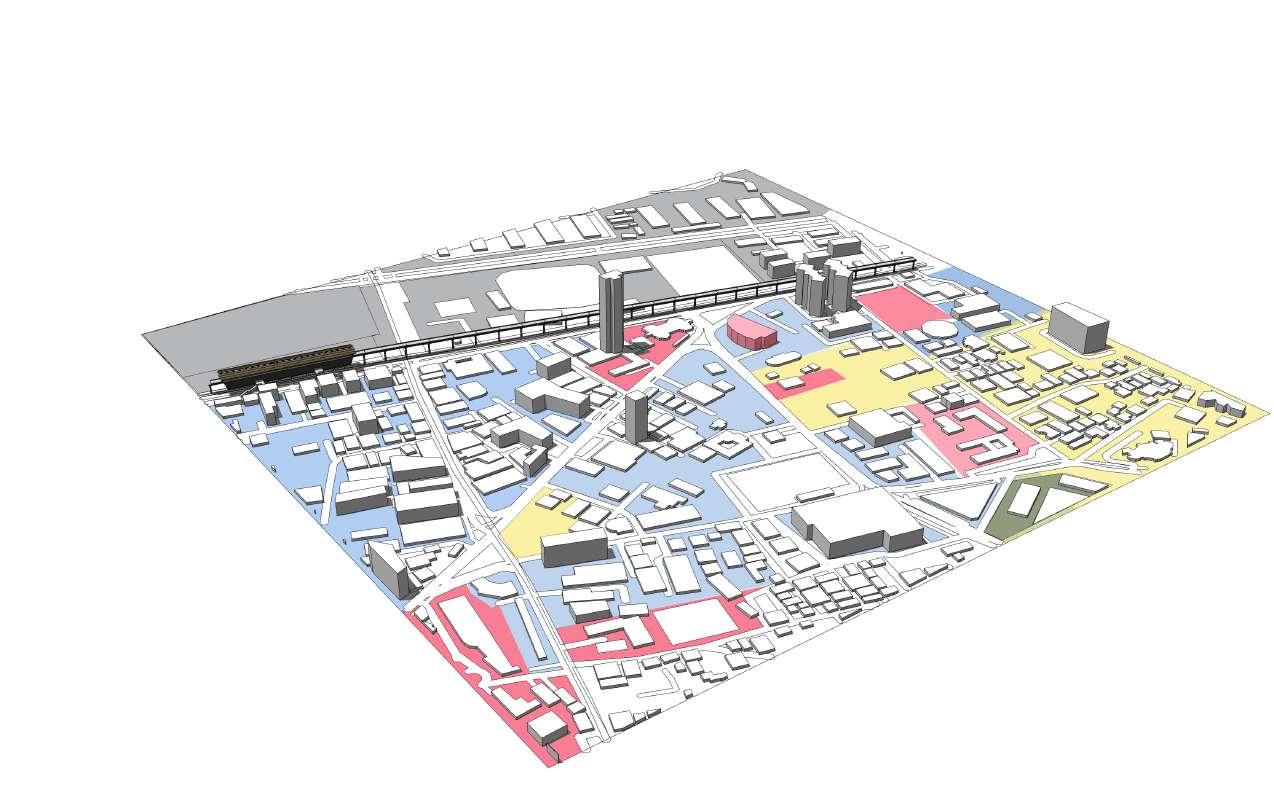
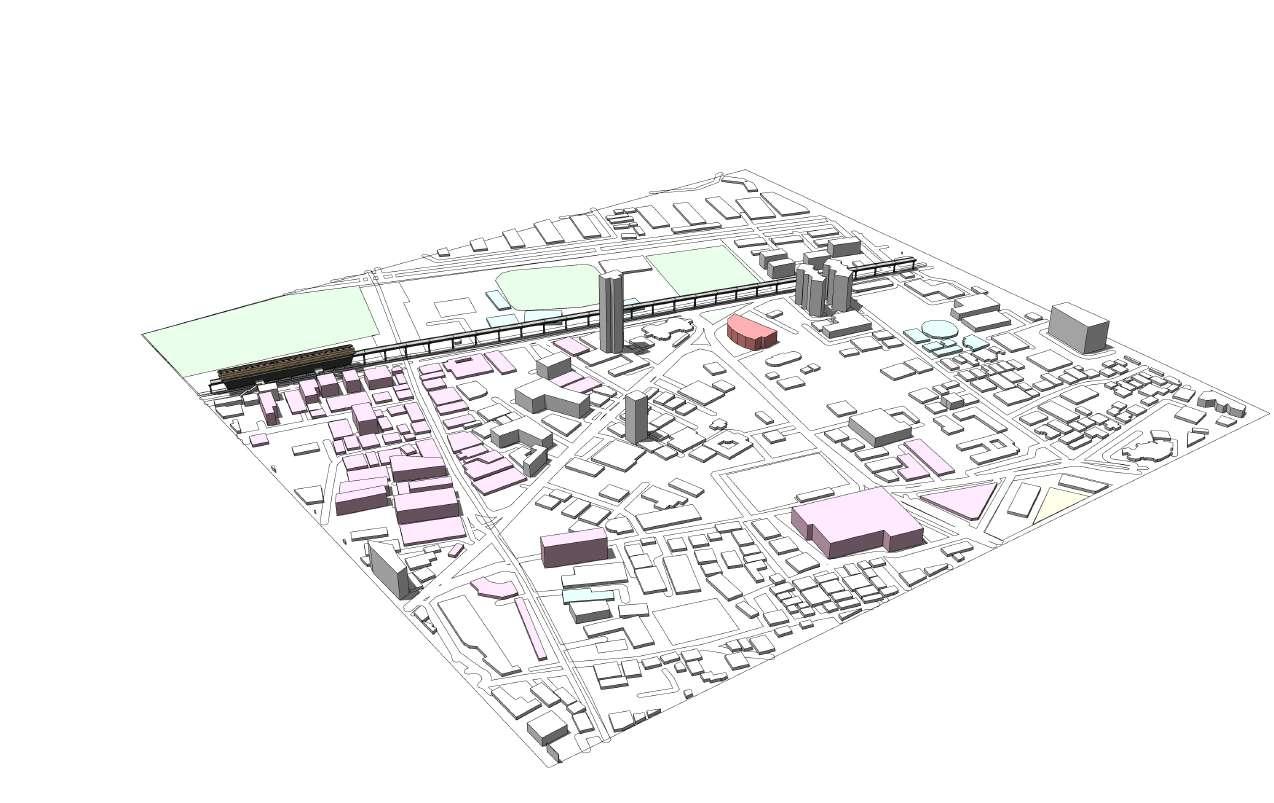
The fashion house site, situated in Bangalore’s CBD (Central Business District), undergoes thorough analysis to comprehend its immediate context. Key aspects considered encompass land use, prominent landmarks, and connectivity. This analysis provides a comprehensive understanding of the site’s surroundings, informing the fashion house’s design and functionality to seamlessly integrate into Bangalore’s vibrant CBD.
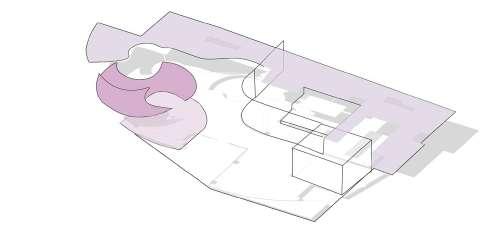
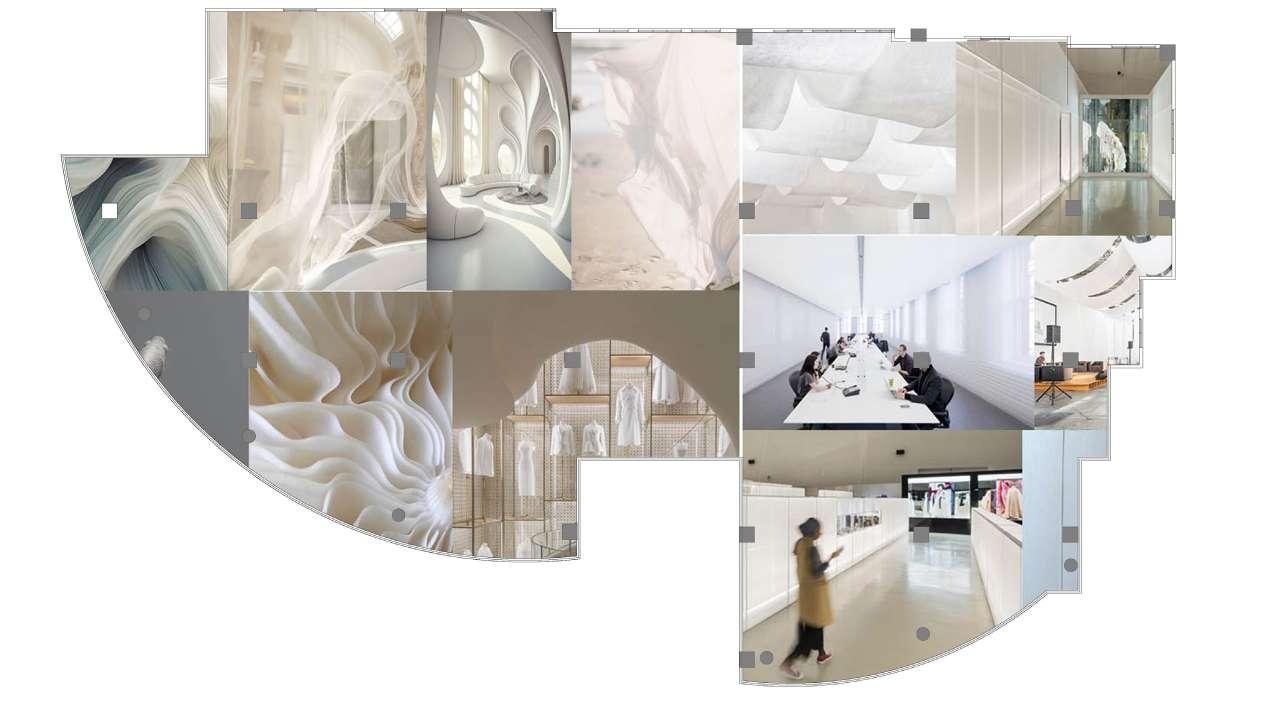
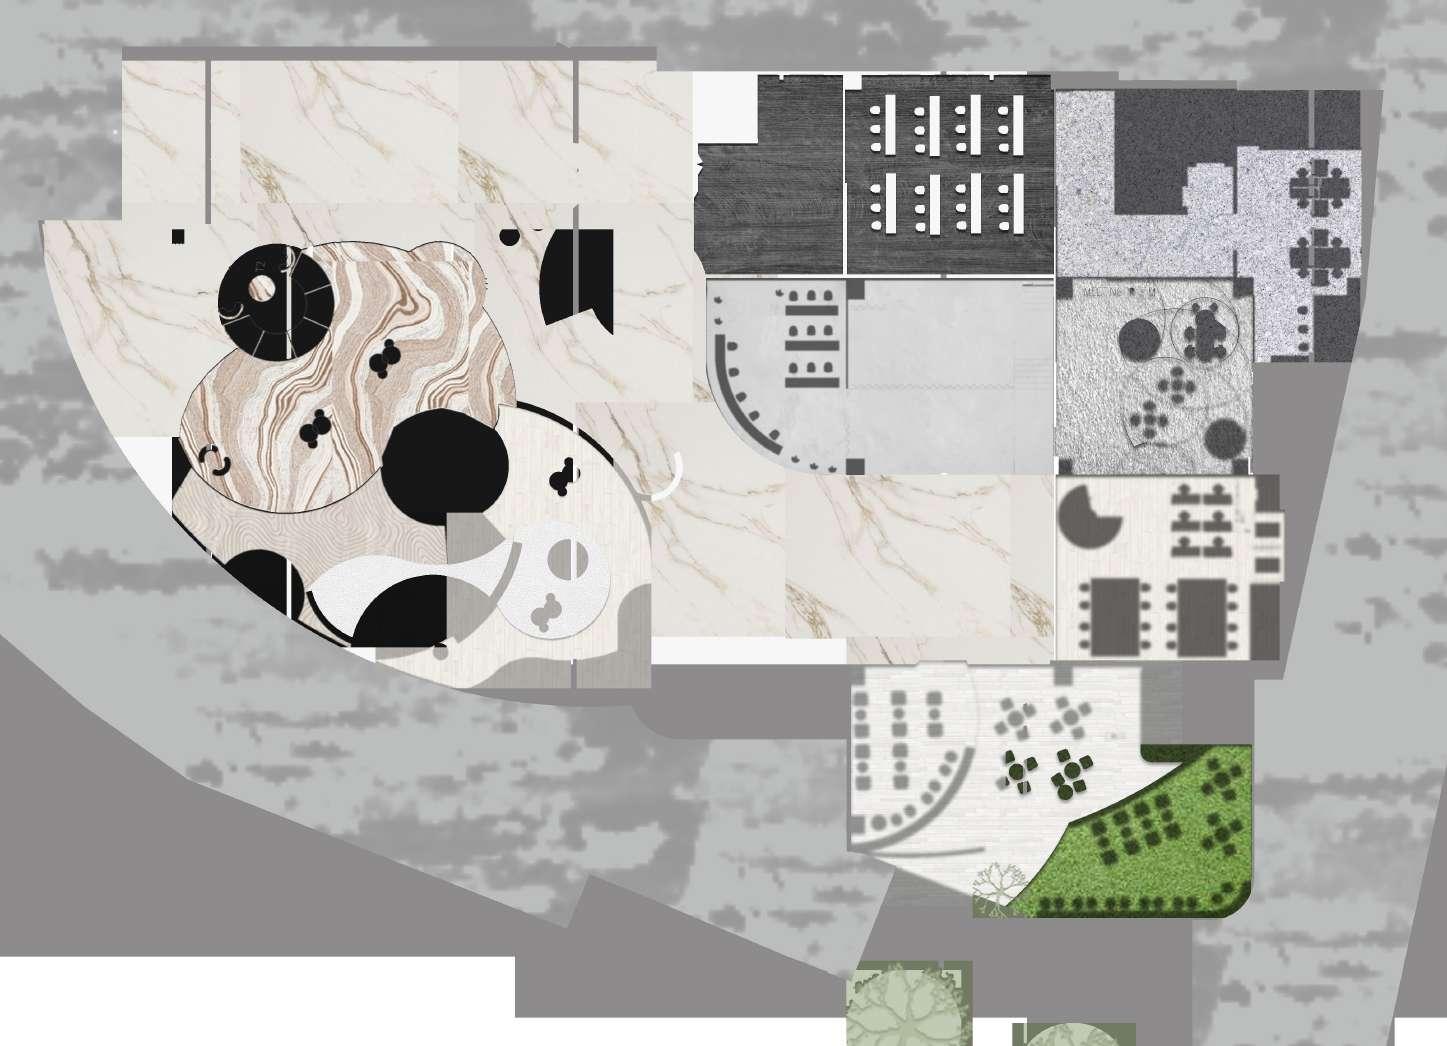
The mood board embodies the Fashion house’s vision of serving as a dynamic backdrop for an array of vibrant traditional fabrics. The site is divided into two distinct halves, each reflecting a unique spatial profile: one characterized by organic, curvilinear forms, and the other by rectilinear structures. In this concept, the organic half of the space is dedicated to showcasing the latest fashion trends, while the rectilinear half serves as the functional office area.
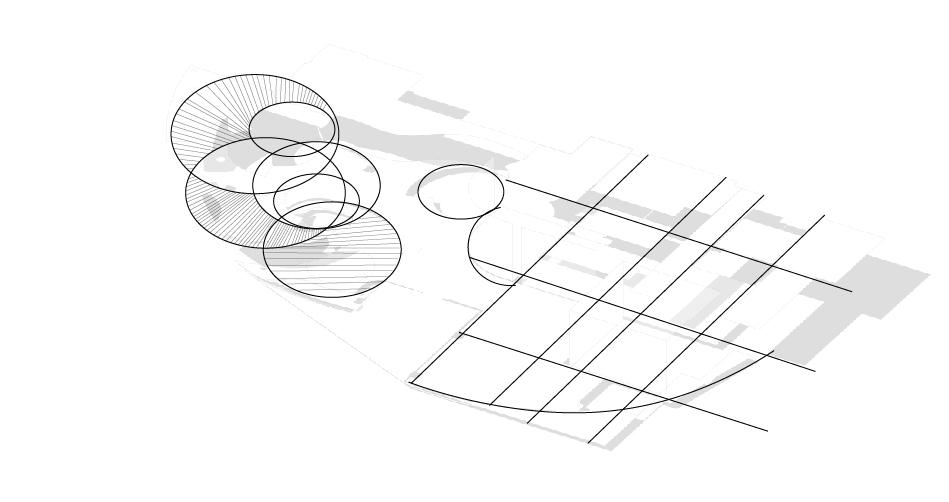
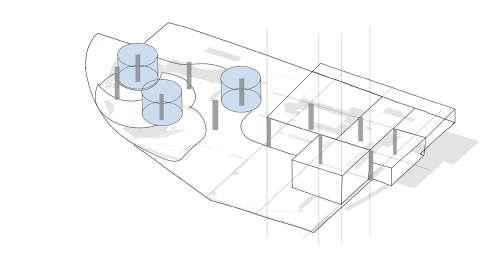
Deriving the geometry from the plan.
Treating the columns as a central element, wrapping them, or using them as a grid.
Creating multiple layers for visibility and a central axis.
COMMERCIAL
PUBLIC AND SEMI PUBLIC RESIDENTIAL PARKS AND OPEN SPACES
UNCLASSIFIED LAND USE
LANDMARKS
FASHION / SHOPPING EDUCATIONAL INSTITUTES PARKS/OPEN SPACES
CONNECTIVITY
METRO LINE JUNCTIONS
MAJOR ROADS
MINOR ROADS
BUS STOPS
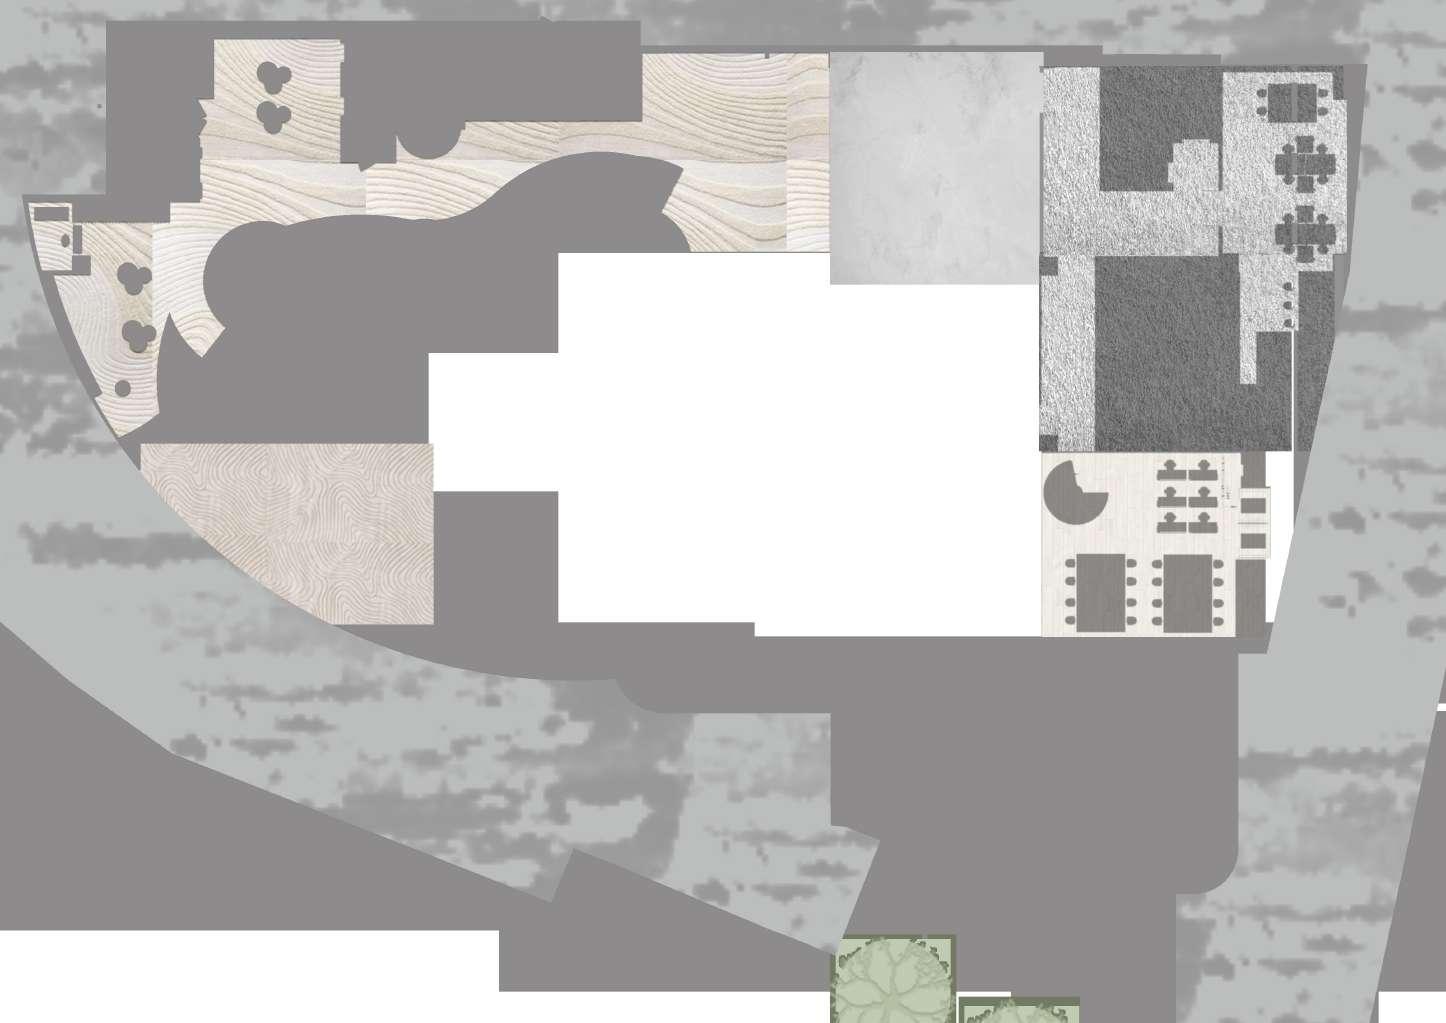
Mezzinine Floor Plan
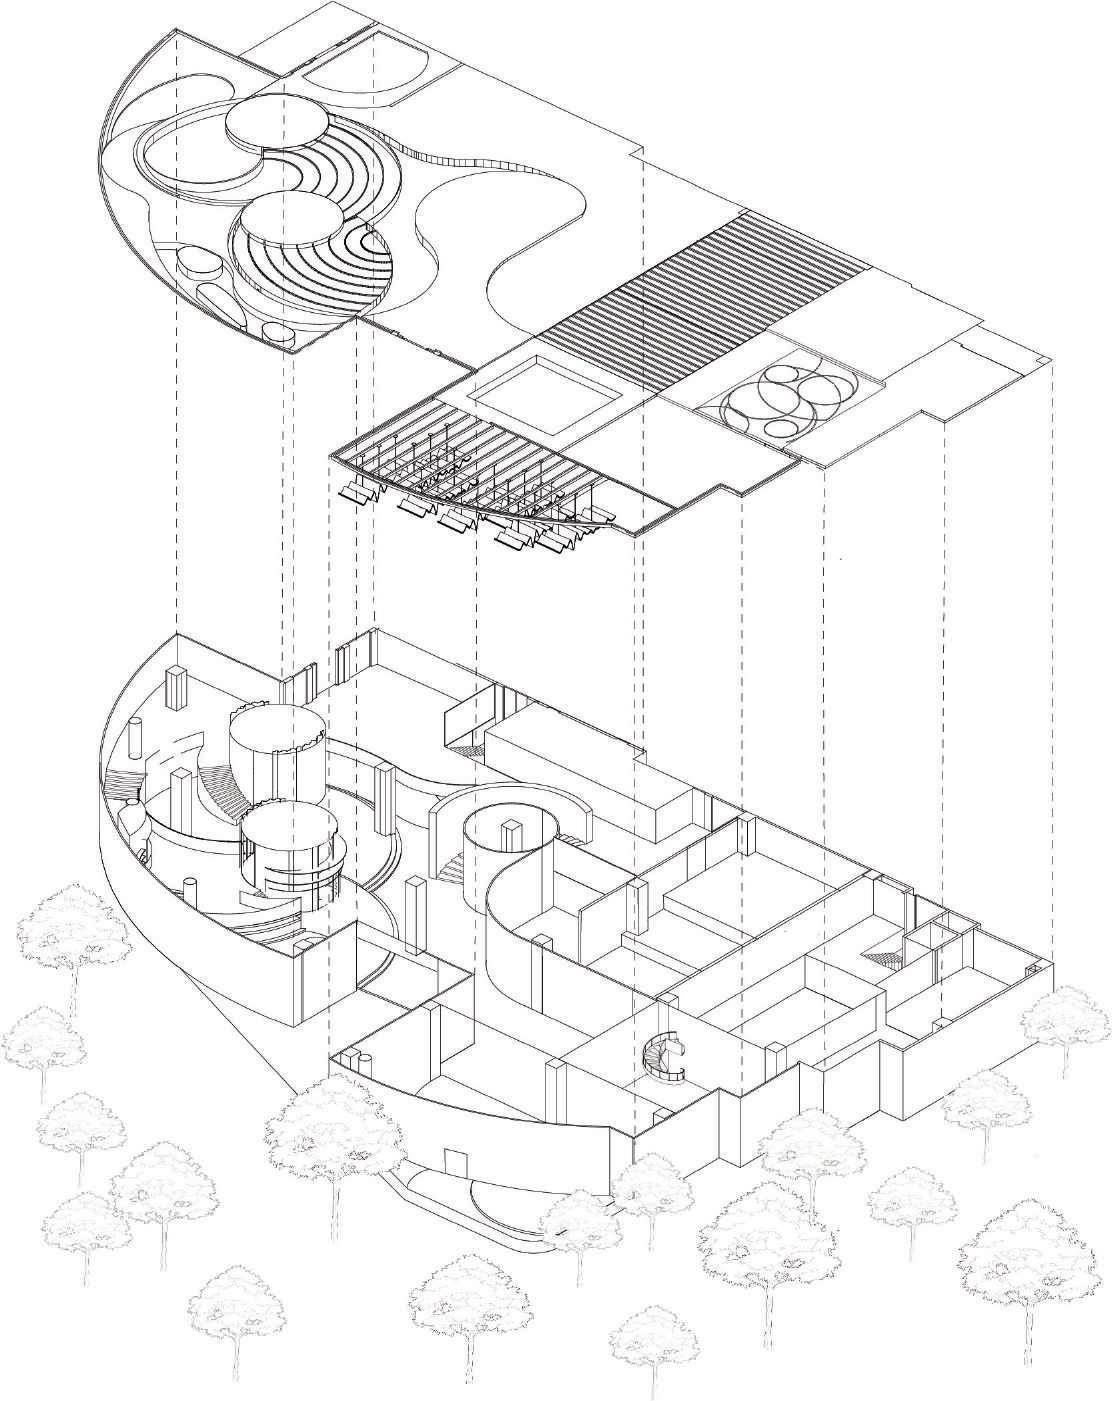
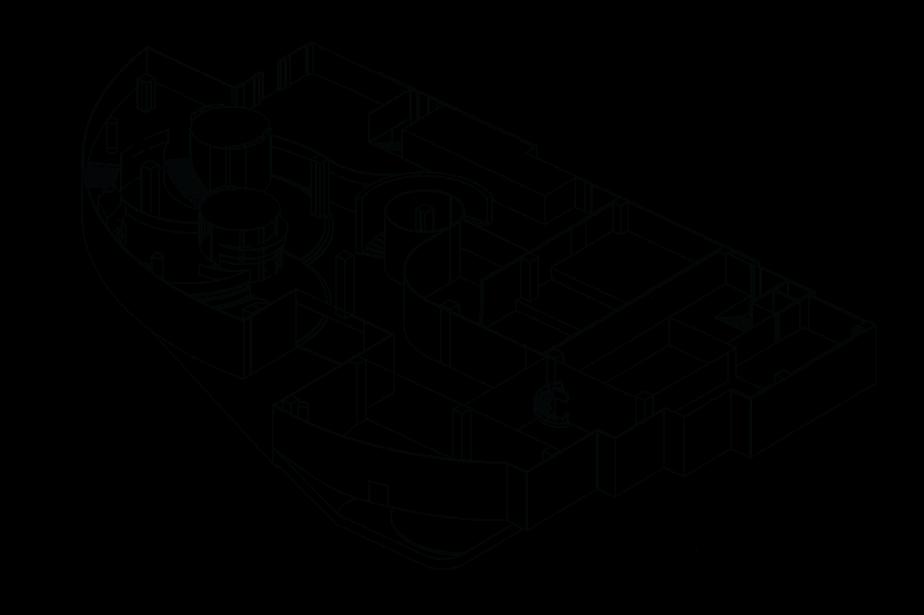
The axonometric view showcases the dynamic ceiling interplay across the design boutiques, studio, workshop, and café. The adaptable fabric installations in the boutiques highlight a customizable shopping experience, while the design studio and workshop use flexible layouts to foster creativity. The café ties everything together, offering a relaxed social space. Overall, the axo illustrates how these diverse areas are unified through cohesive design elements, creating a versatile and engaging environment.
Axonometric view
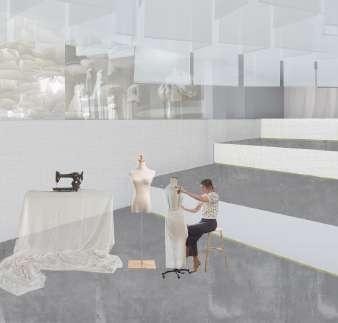
The workshop engages the public in fashion craftsmanship, while the design studios and meeting rooms use adaptable fabric elements to reflect and inspire evolving fashion trends.
Design Boutiques
Cafe
Workshop
Design Studio
Scale - 1:50
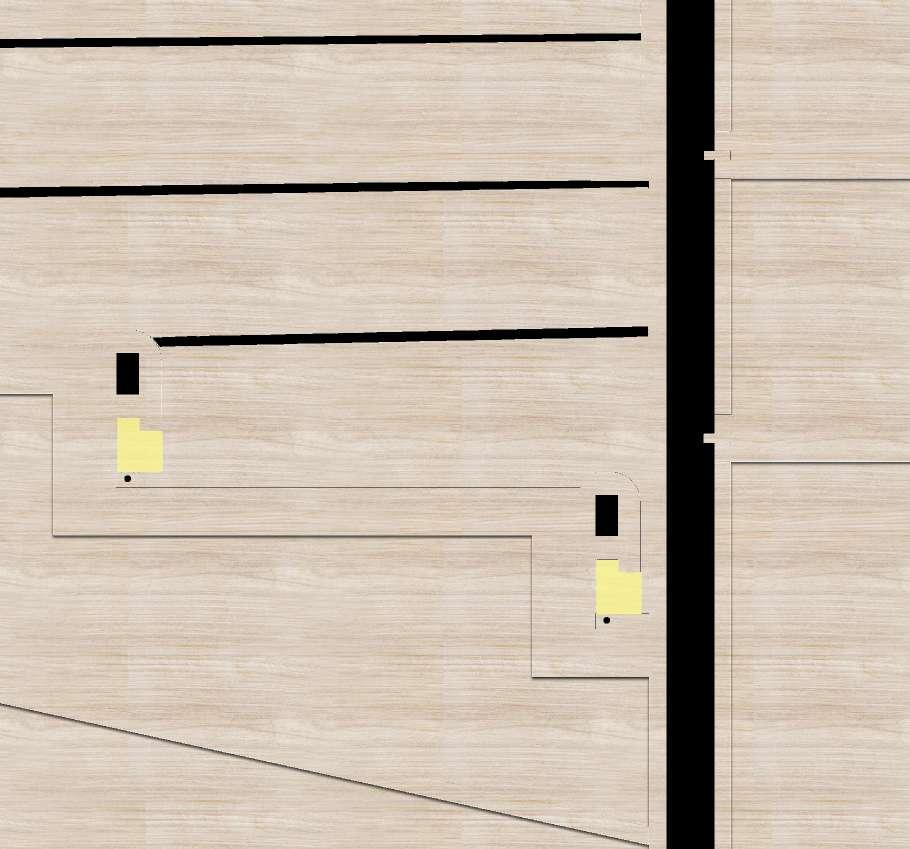
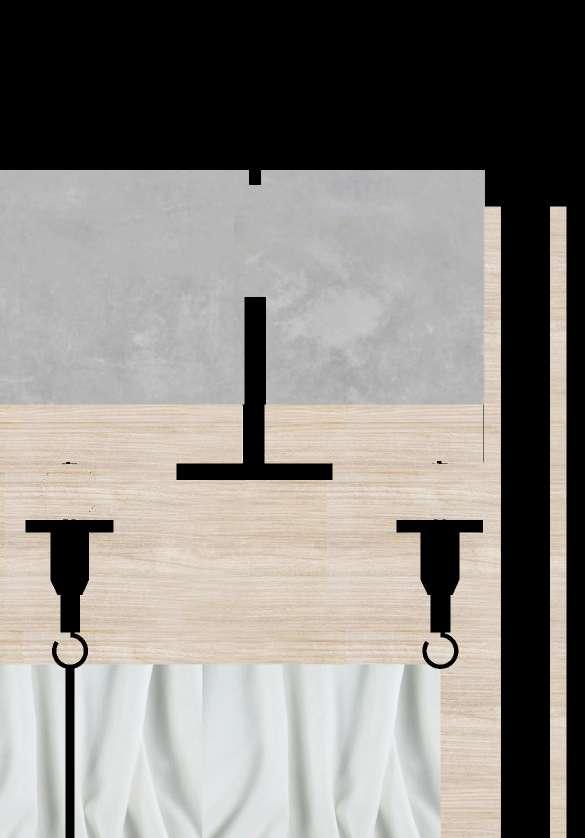
Detail Section of Lights Below Stairs.
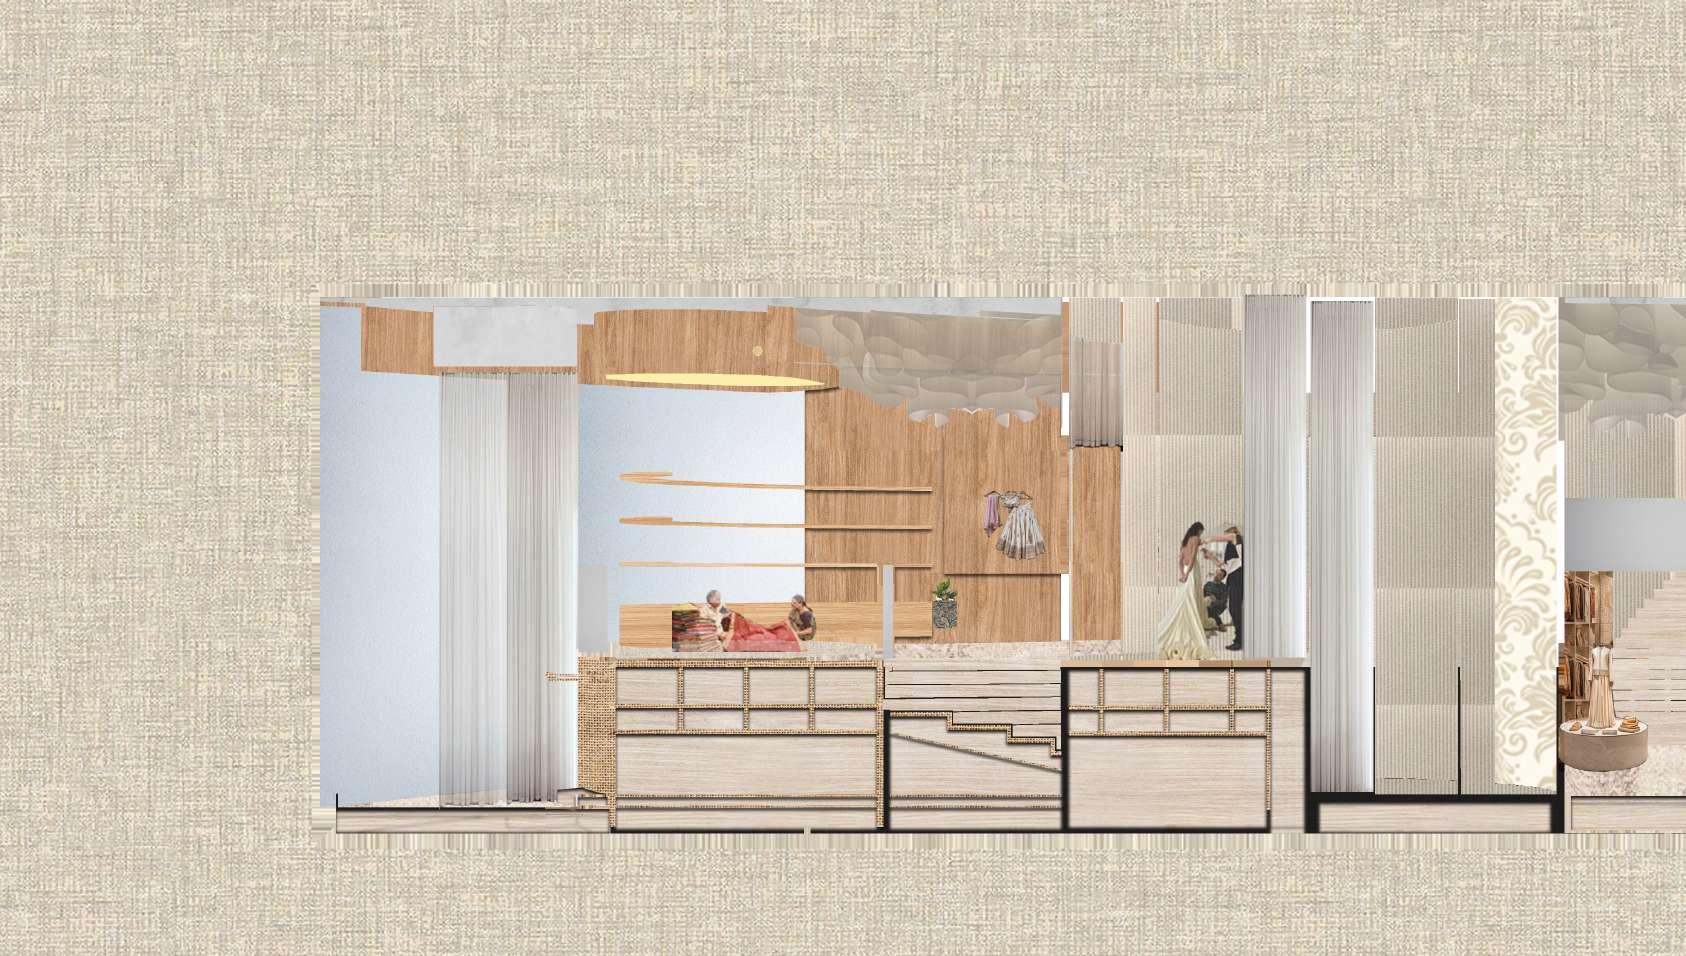
Detail Section of the Scale - 1:5 Sectional Perspective Through Design Boutiques
Scale - 1:5
LED Strip Light
Wooden Treader
Wooden Storage
Stotage Below Staircase
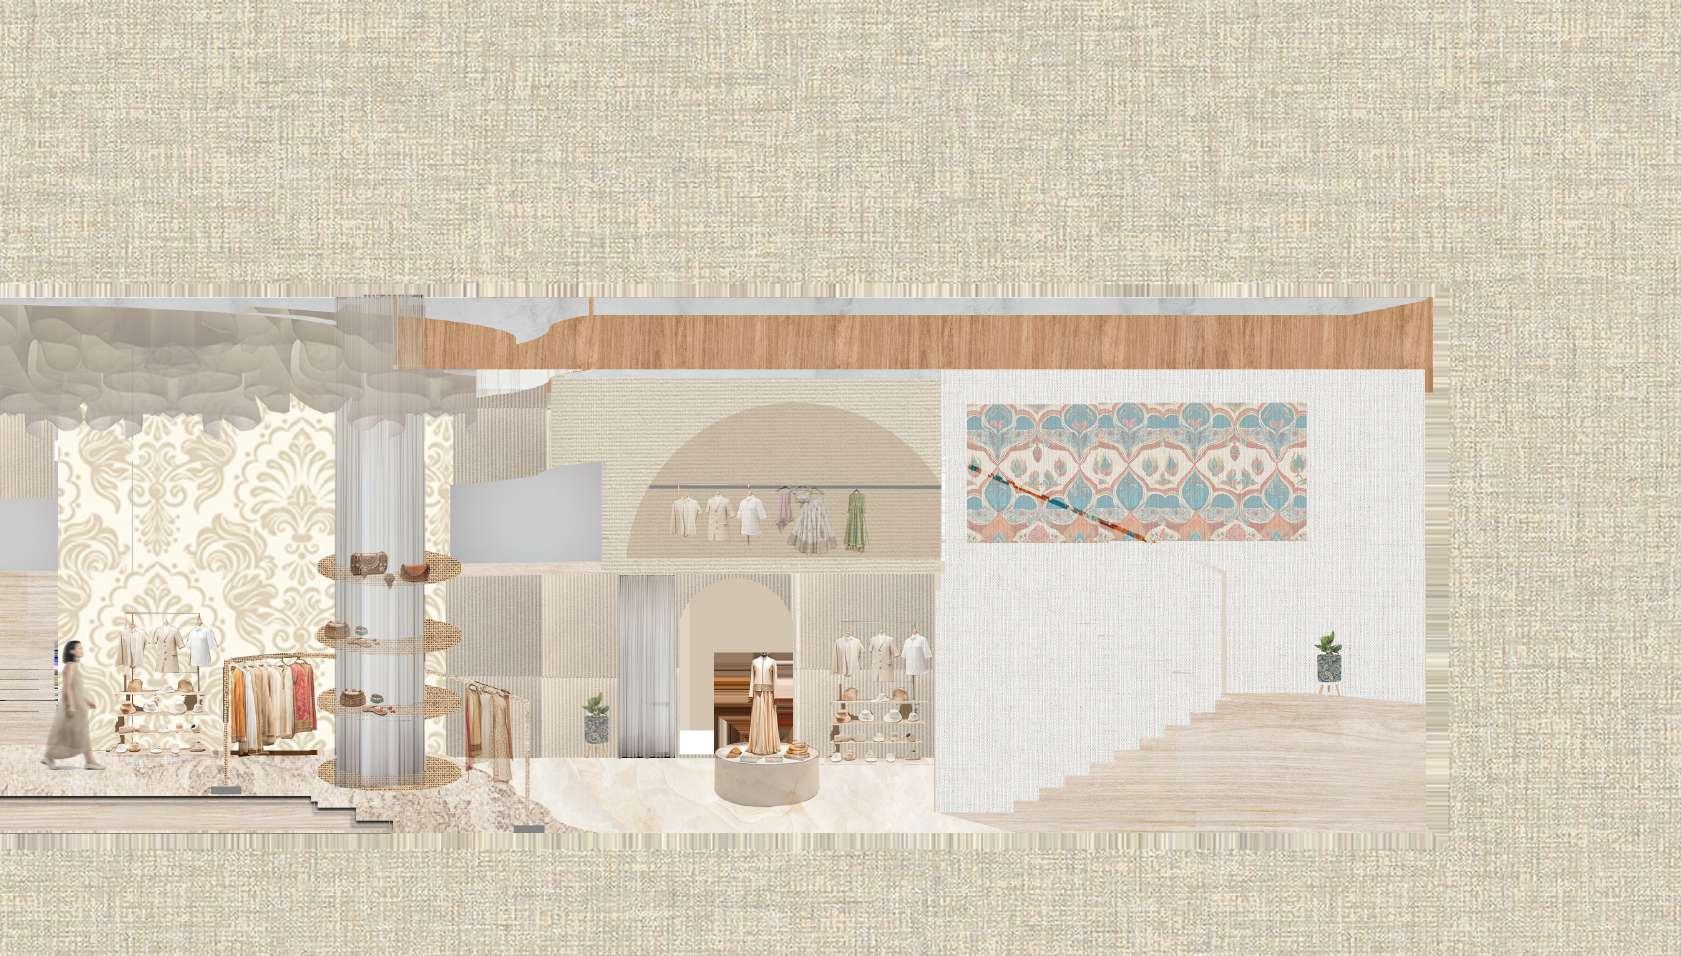
The sectional perspective of the design boutique highlights the dynamic interplay of levels, creating distinct zones that offer a highly customized experience for customers. The ceiling plays a key role, with interchangeable fabric installations that can be easily adapted to reflect current trends, occasions, or festivities.
These fabrics, attached to a flexible hanger assembly, allow the space to quickly evolve, ensuring the boutique remains visually appealing and relevant, while enhancing the personalized shopping experience.
Trend it up
Trend it up
Whispers of Nature
Domestic Oasis
Year - 2023
Type- Charrette Week Project
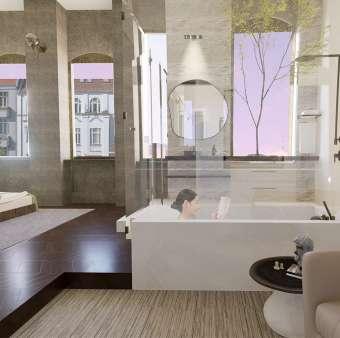
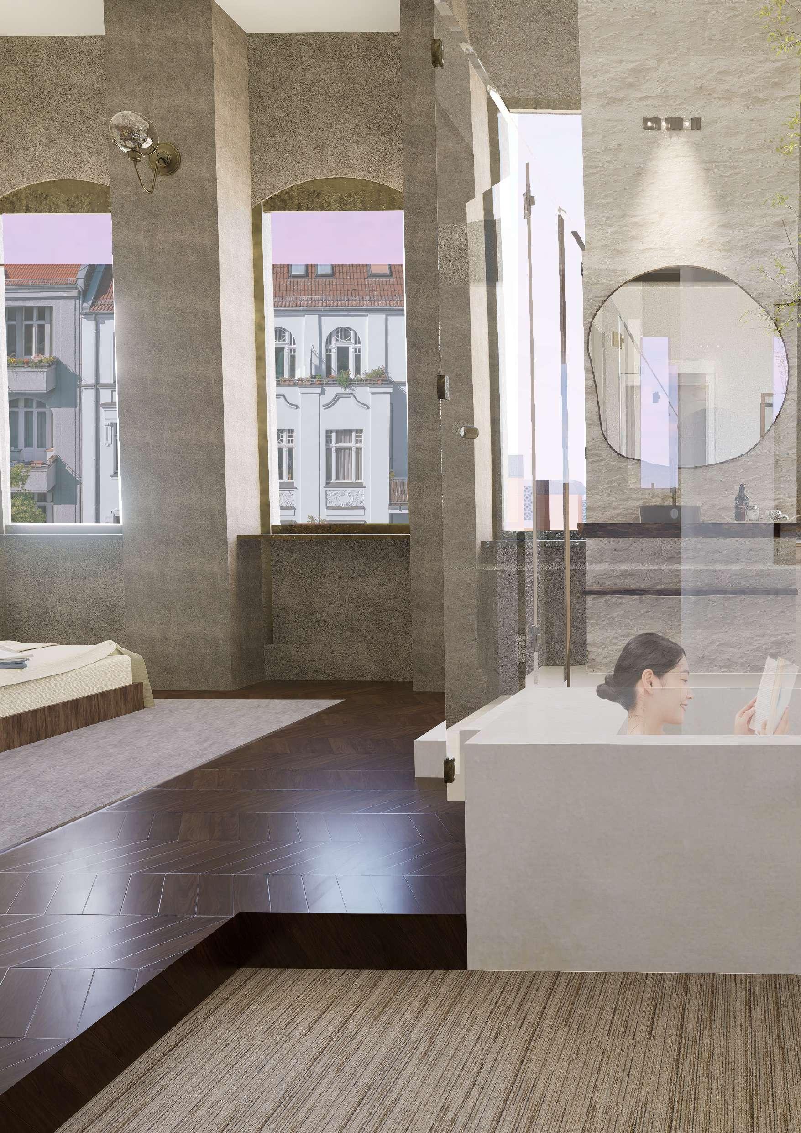
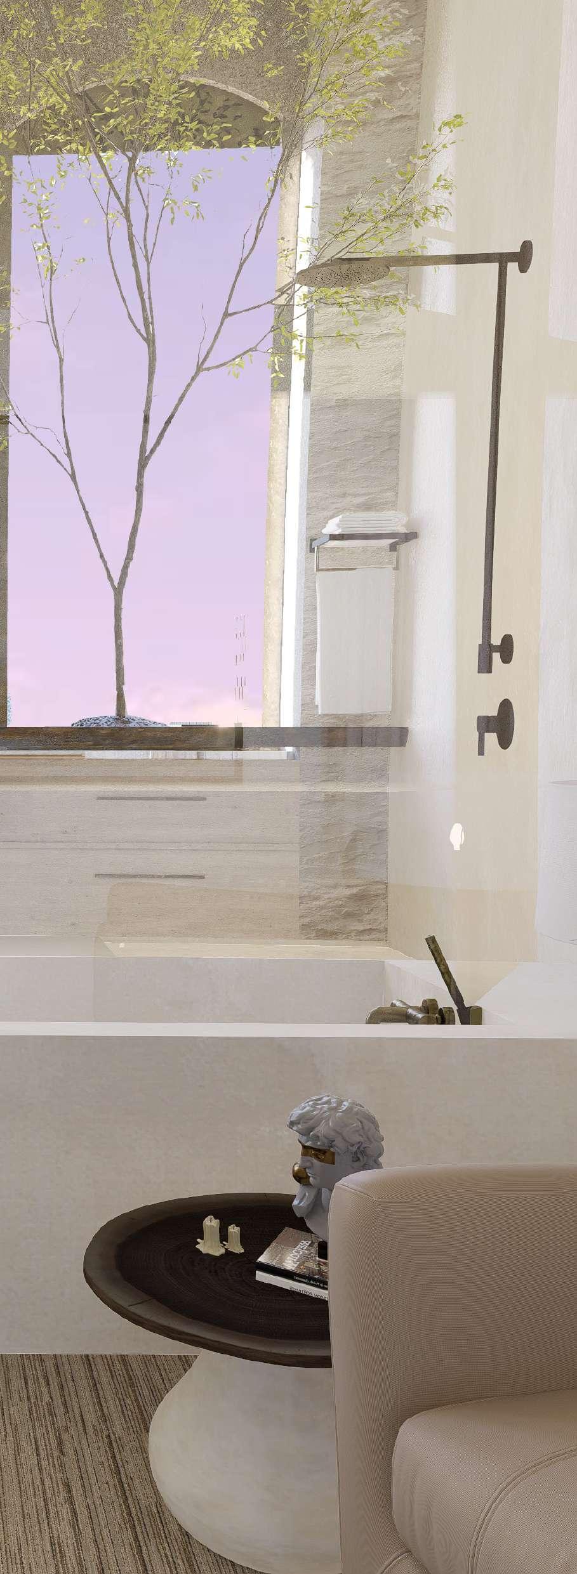
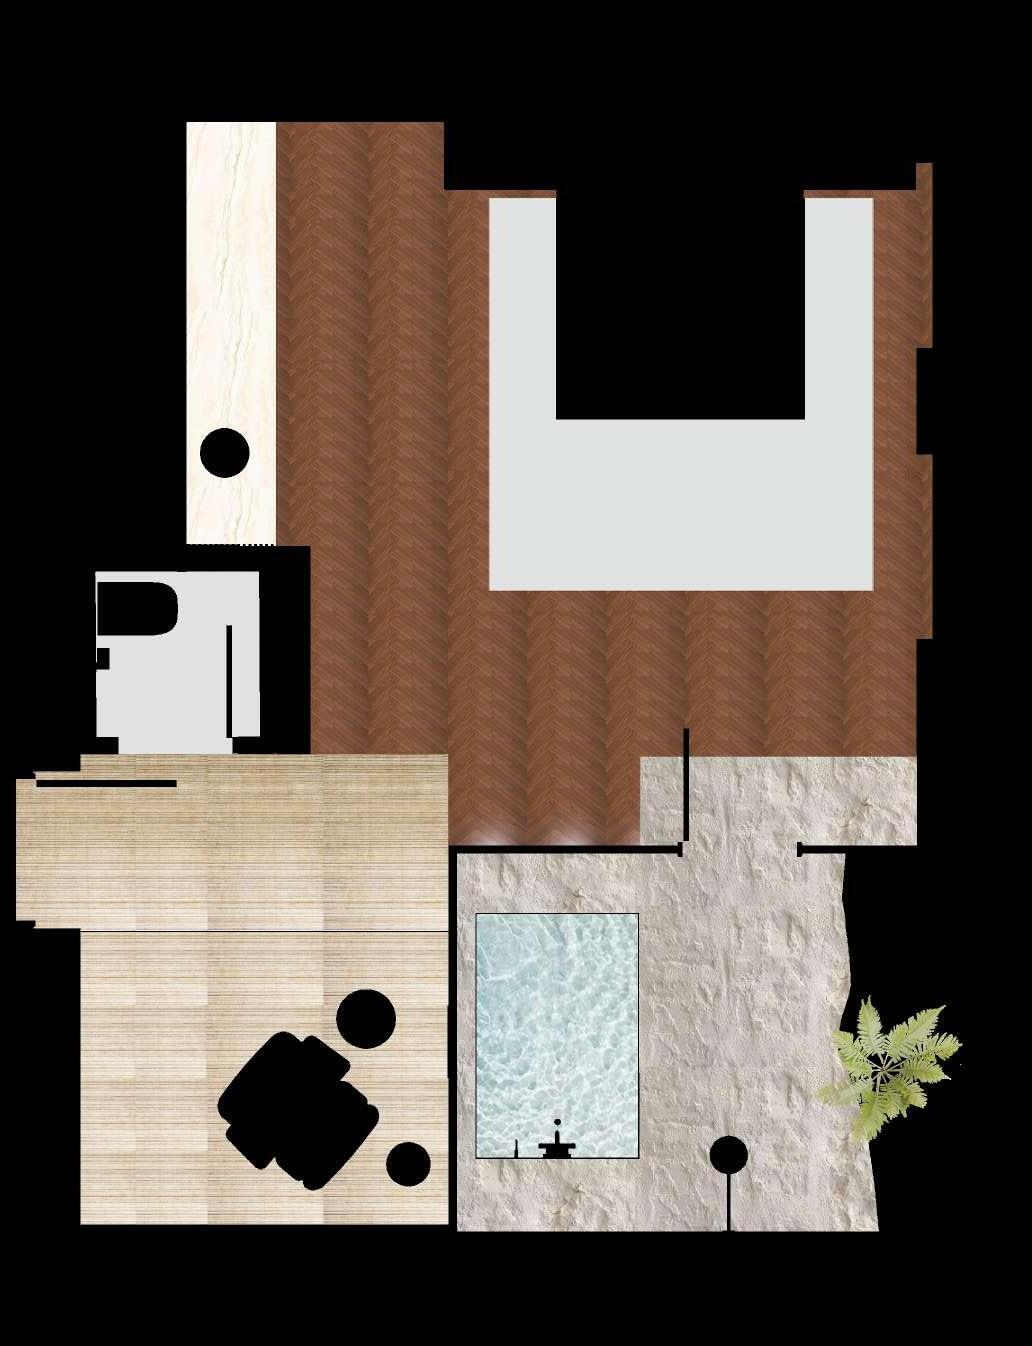
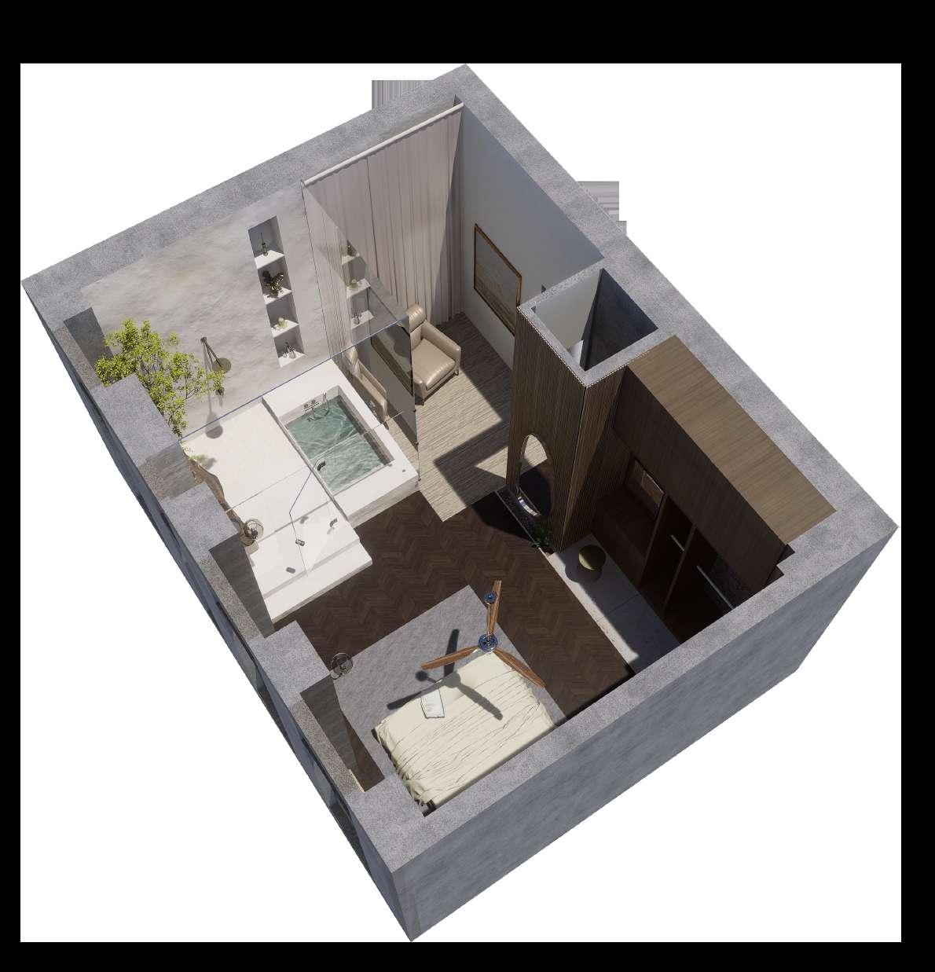
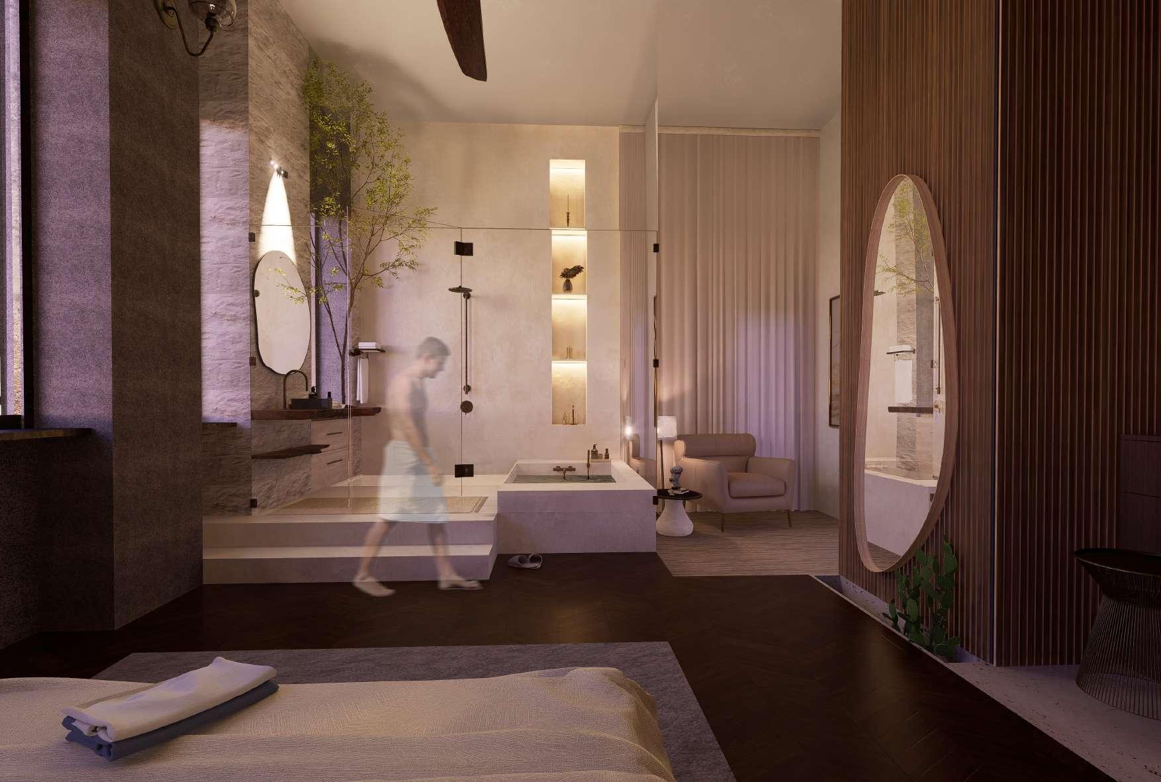
Located within one of Berlin’s Altbau buildings, “Whispers of Nature” embraces earthy tones and materials throughout the apartment. The bathroom, positioned in a room designed to evoke a serene and tranquil atmosphere, provides a retreat-like experience for occupants.
The objective of this endeavor was to introduce a fresh category of bathroom designs, incorporating Laufen products. The initiative was crafted specifically for the LAUFEN Bathrooms company.
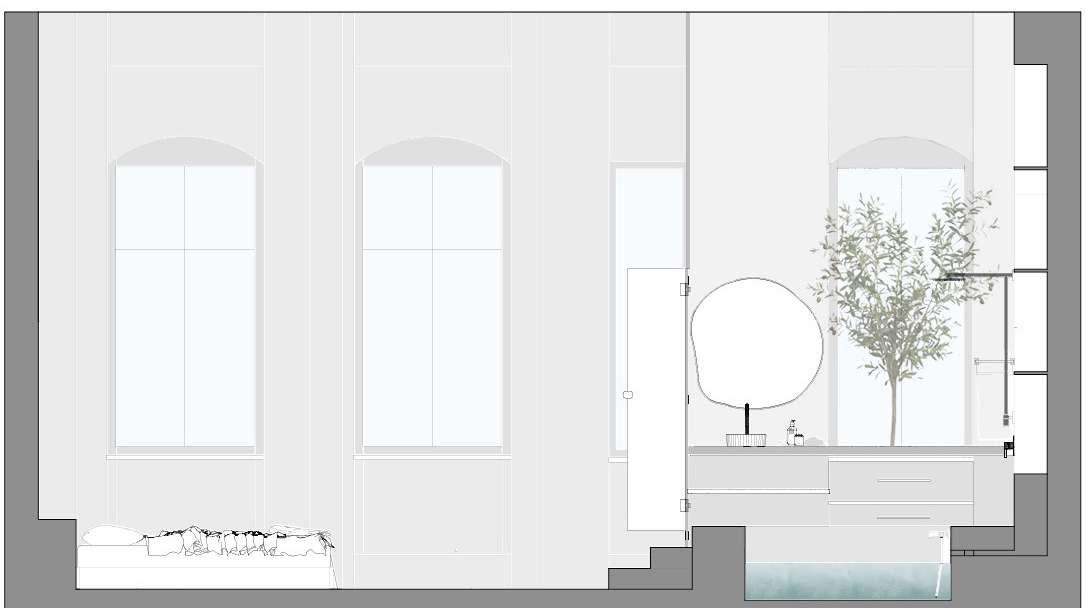
Section
In line with the project’s title, the majority of materials employed reflect natural hues, including wood, concrete, beige stones, marble, and fabrics in shades of beige. The space is segmented into four distinct zones, each characterized by its material composition. The bathroom area stands out with its lighter tones in contrast to the surrounding areas. The overall design features a structured geometry complemented by the inclusion of organic furniture elements, enriching the overall experience.
Ombré
Asian experience at Teufels
Year - 2023
Type- MA Interior Design 2nd Semester.
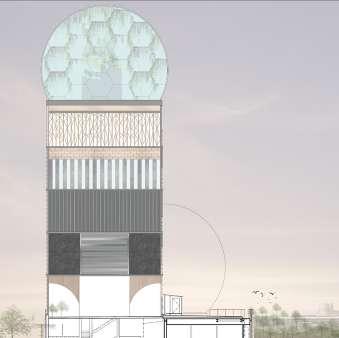
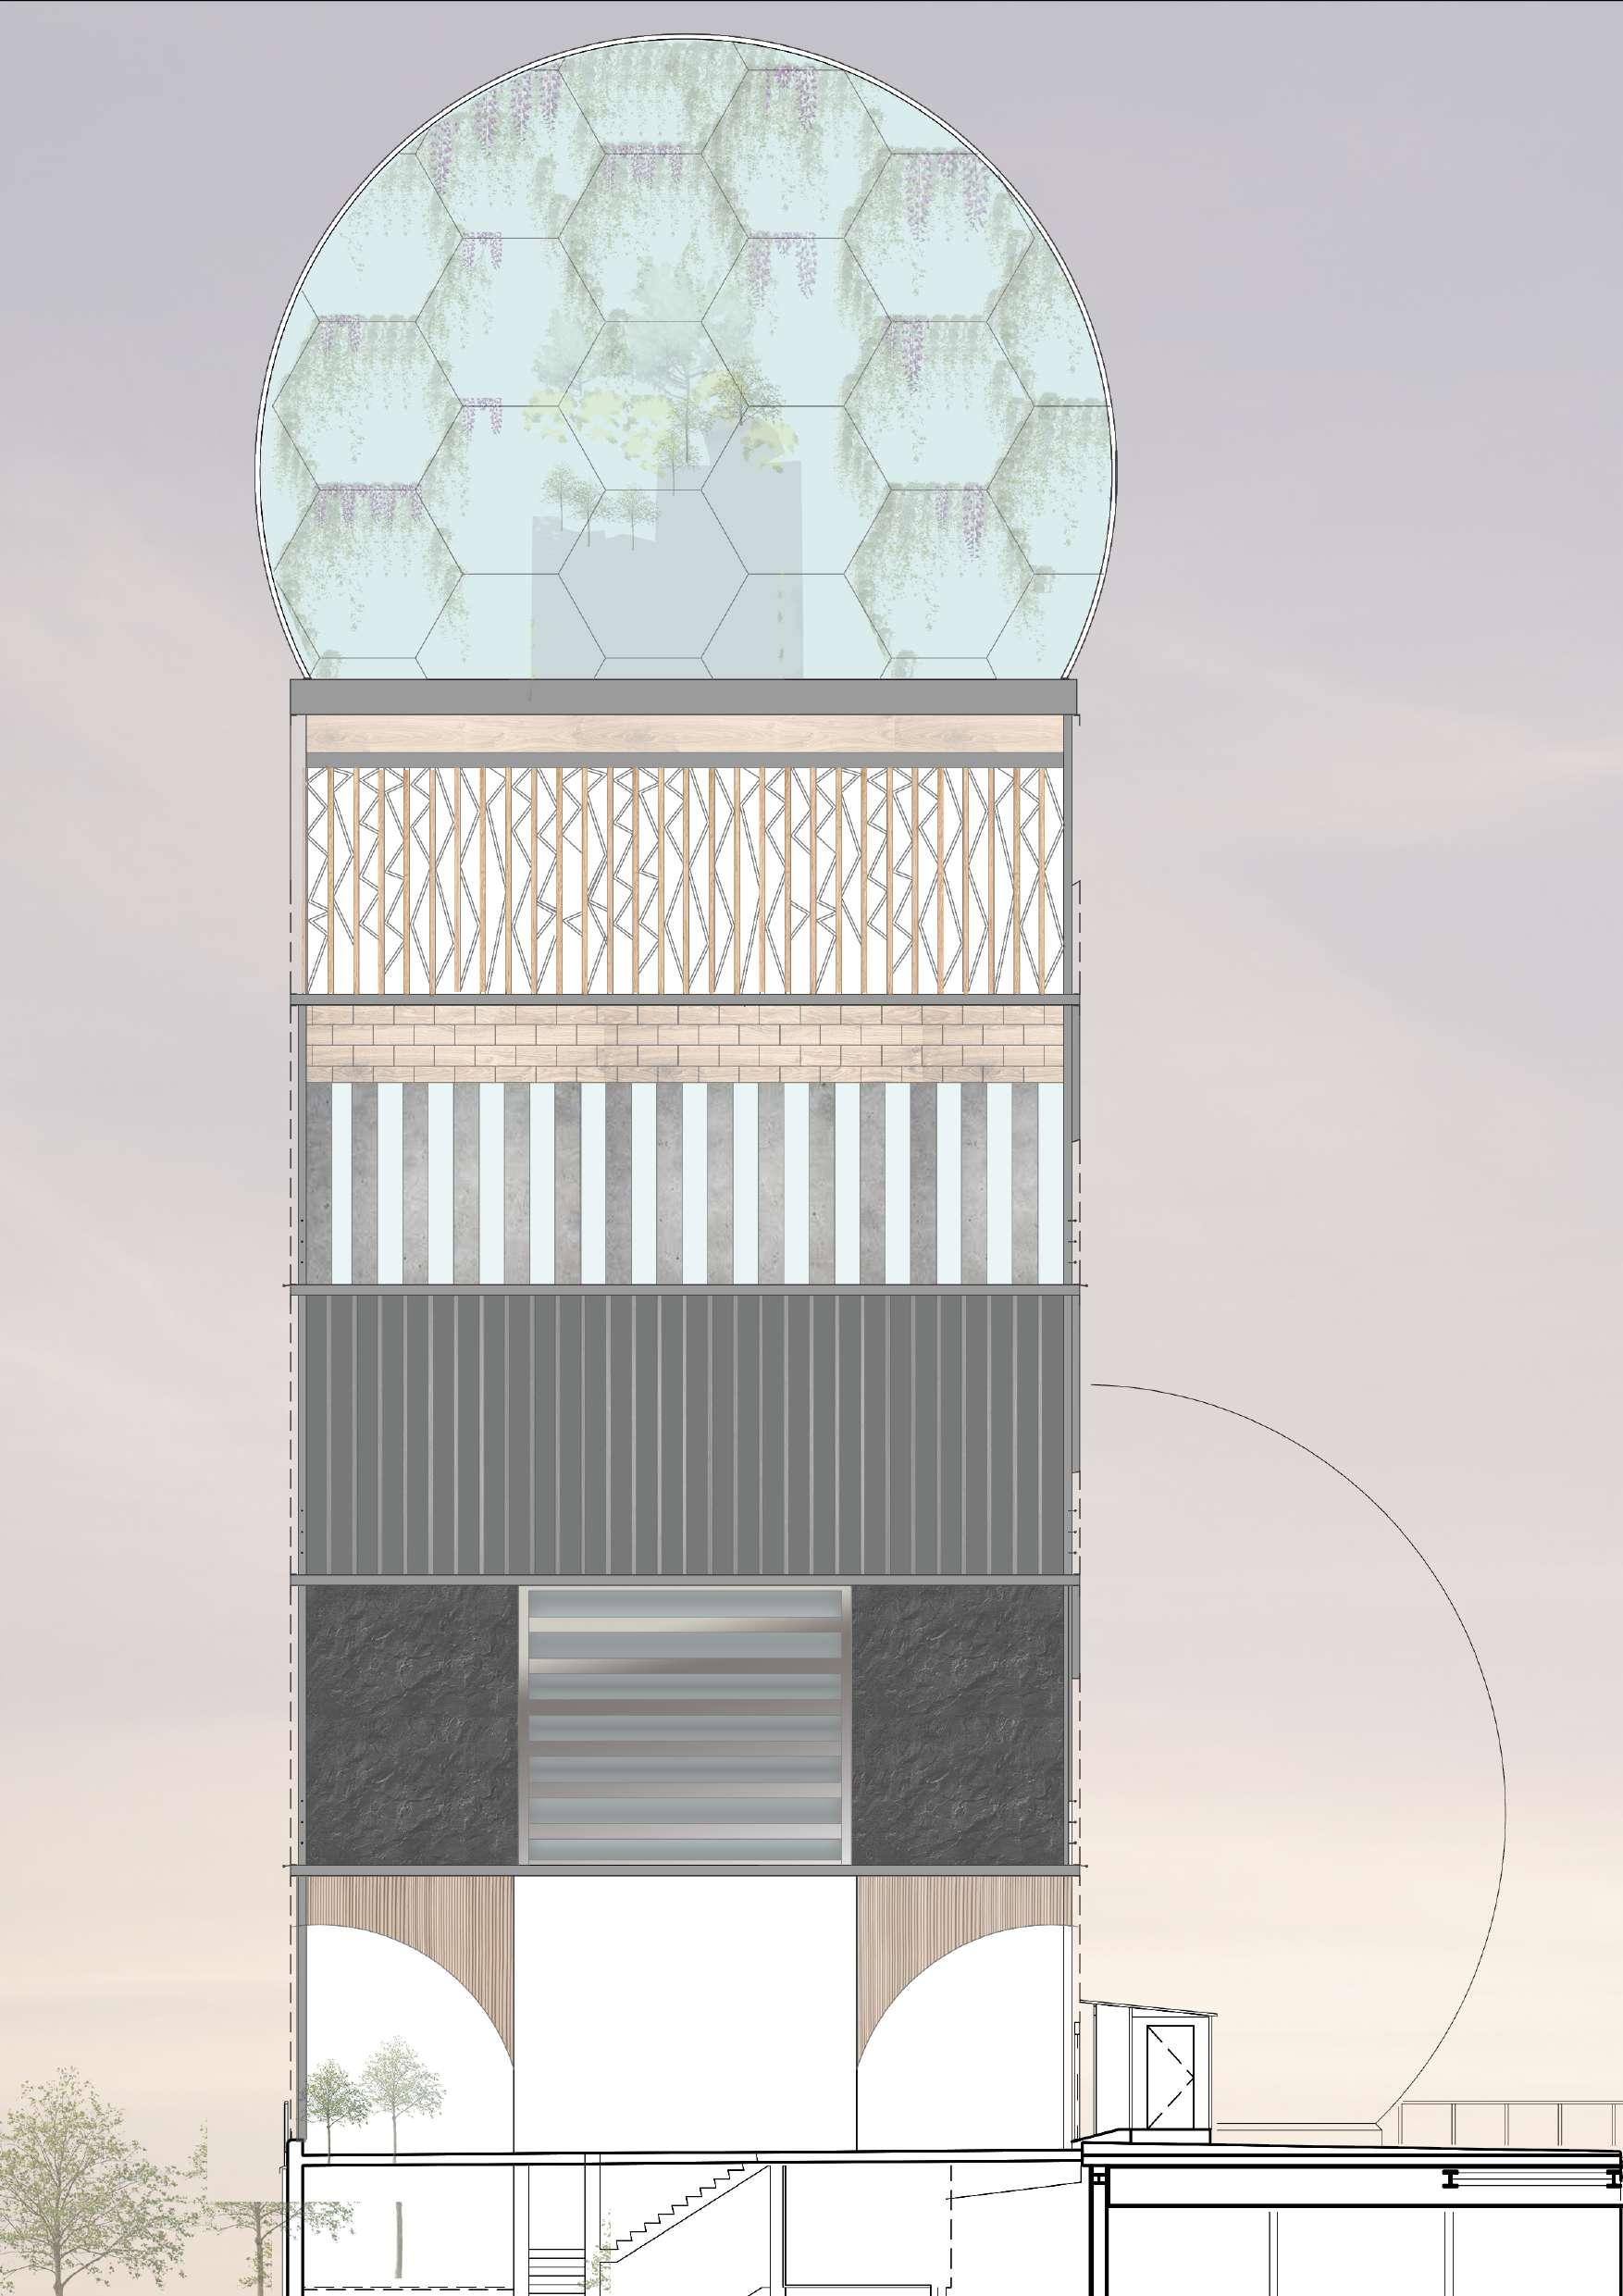
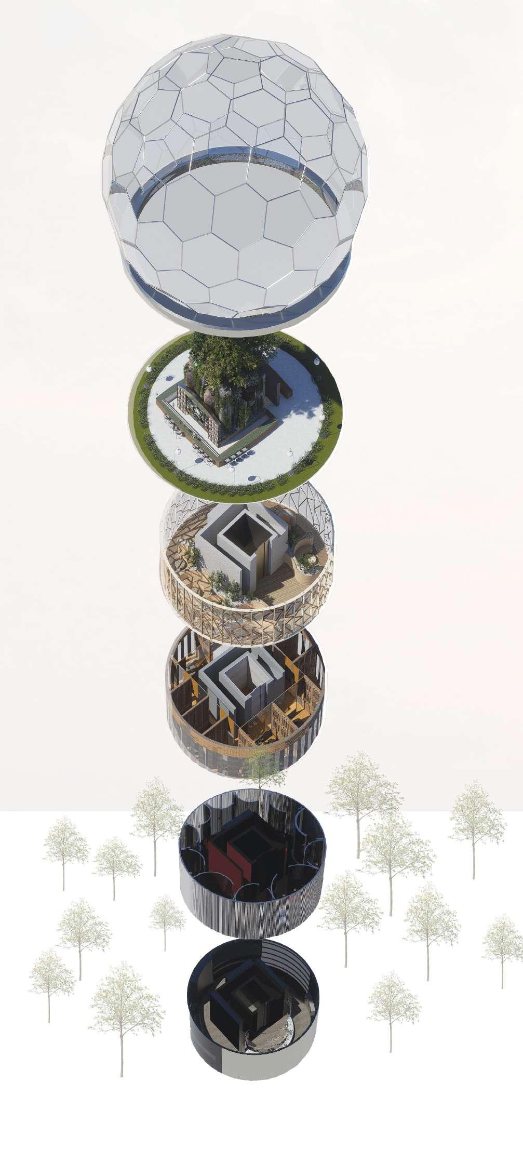
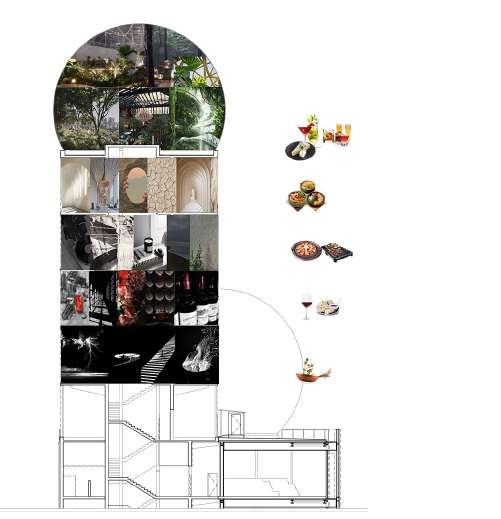
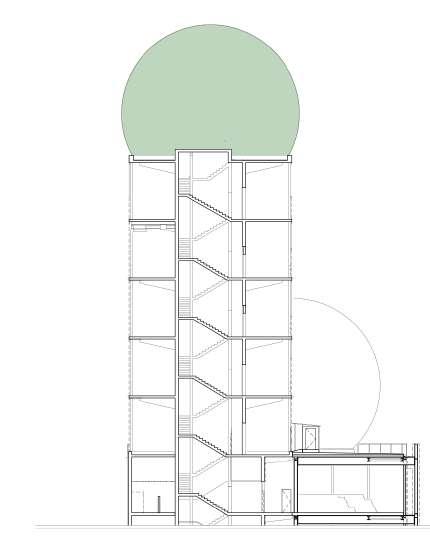
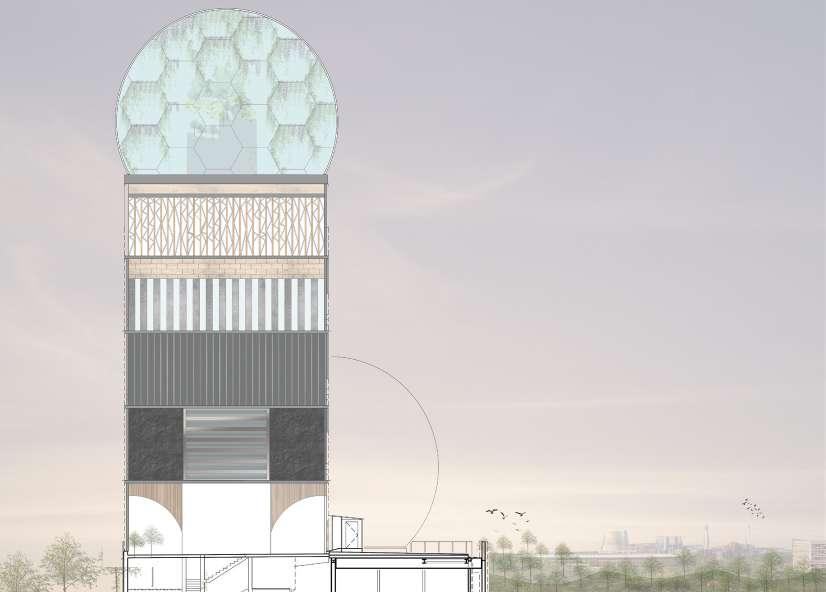
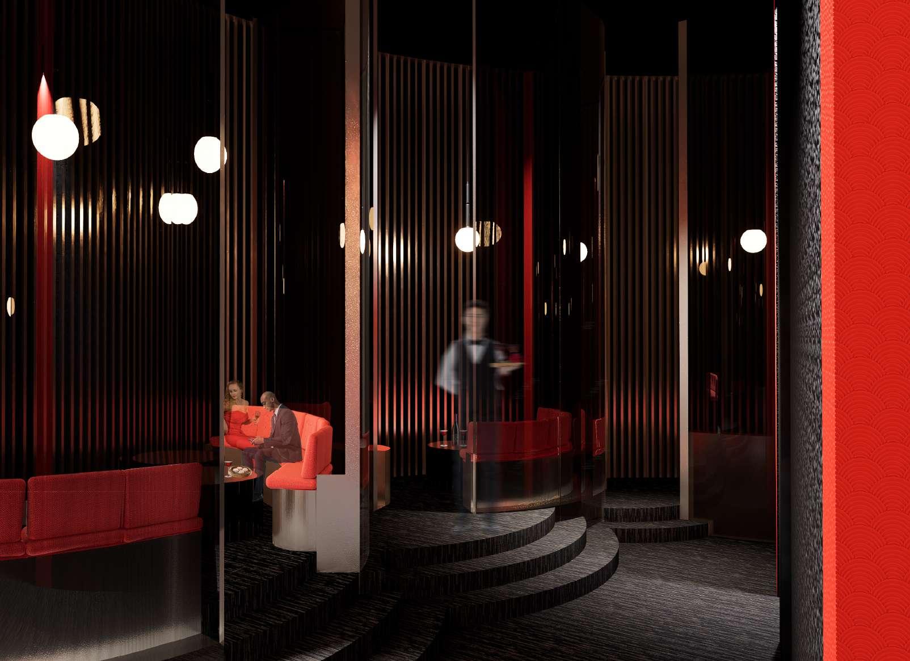
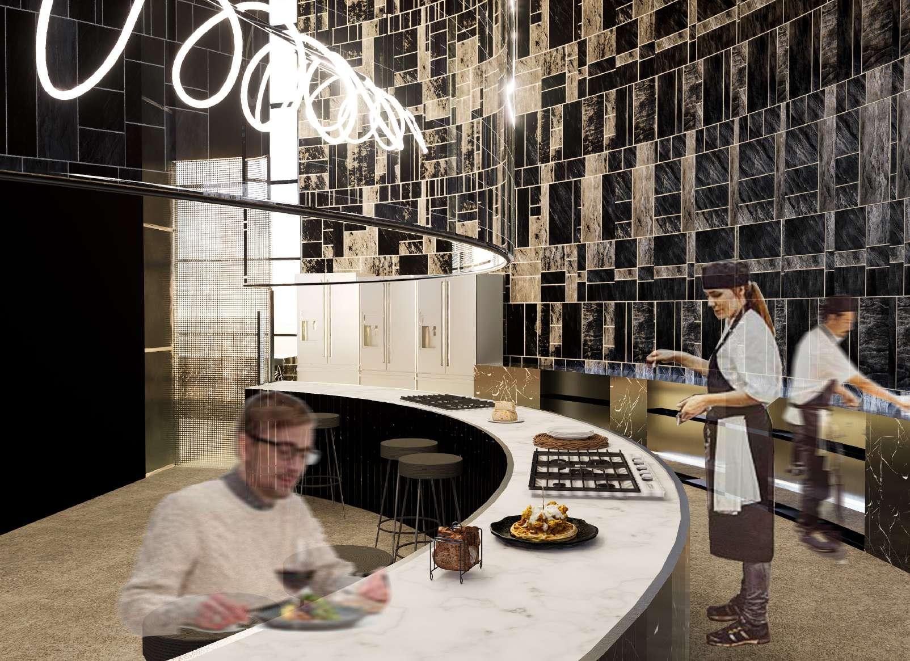
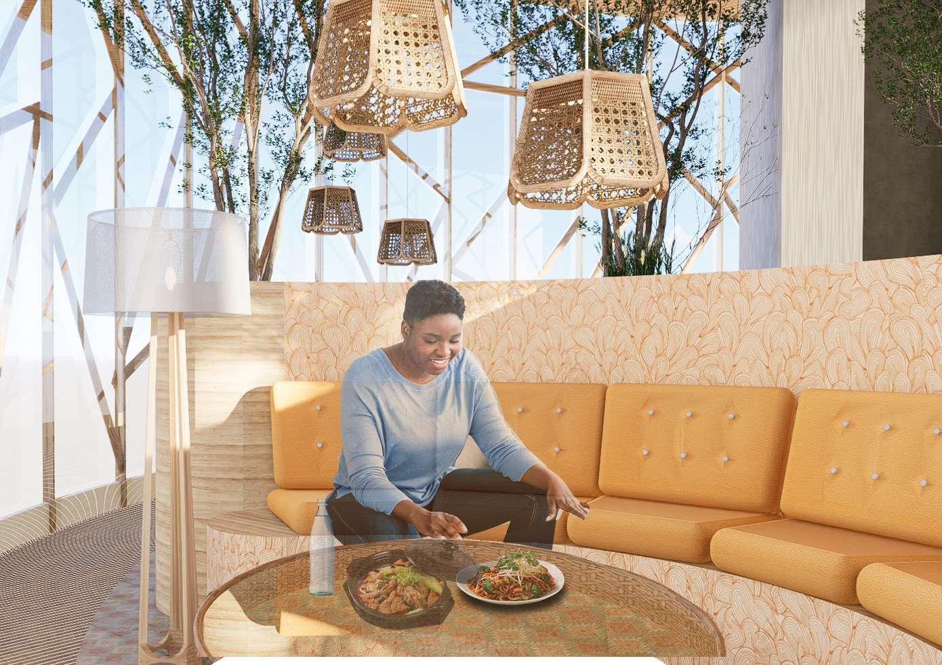
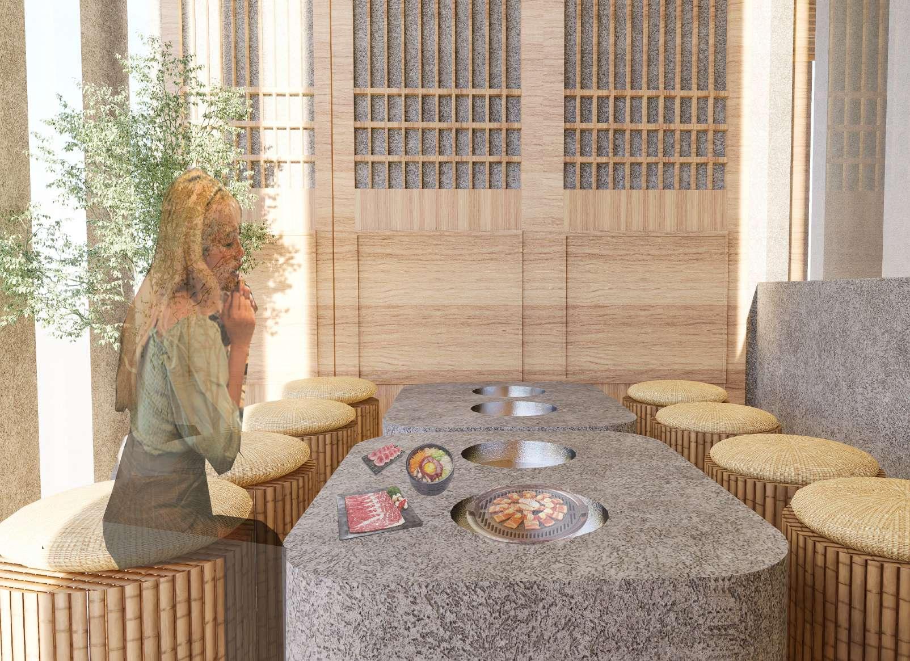
The project intends to focus on building an Asian restaurant at the main tower of the Teufelsberg’s spy station which takes one through a series of different levels that represent the gastronomy of food and experiments with different typologies.
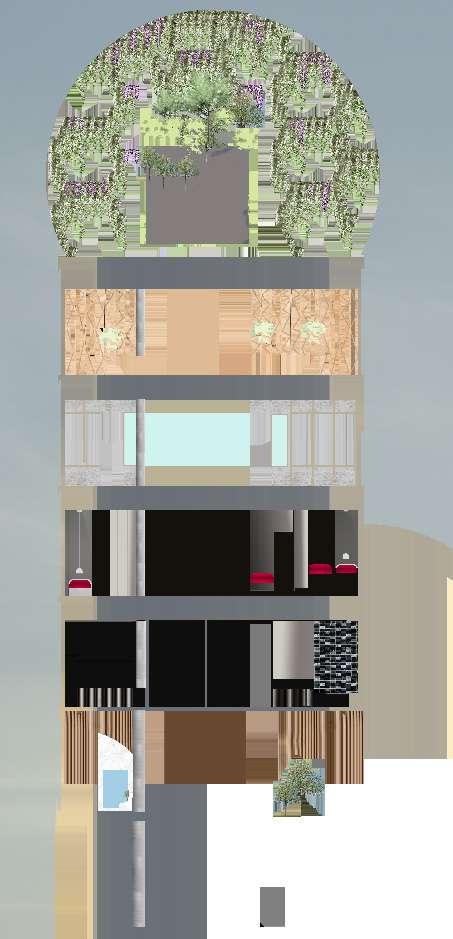
The very radically designed interiors of the space give one an opportunity to explore different styles of seating arrangements and design concepts ranging from dark-themed interiors to a very light and refreshing sky garden at the end of the tower.
G+4 (OPEN KITCHEN) G+5 (CABINS) G+8 (SKY GARDEN) G+6 (COMMUNAL) G+7 (DINING)
Concept/Moodboard. Diagram
The spaces were zoned out in a way that one can experience the Asian cuisine in a very organized approach starting from the open kitchen on the first floor of the tower, the dark-themed cabin space where wine and food were served on the second, after which the gray concrete traditional KBBQ restaurant emerges then the warm interiors for a Thai restaurant would be the last stop for food moving towards the bar that’s located at the Sky garden at the end of the tower.
Program zoning
G+8 (SKY GARDEN)
G+7 (DINING)
G+6 (COMMUNAL)
G+5 (CABINS)
G+4 (OPEN KITCHEN)
Section 1:75
CABINS
DINING
URBAN DESIGN
Lake Edge Development to Increase User Mobility
Year - 2020
Type- Academic 8th Semester AD Studio
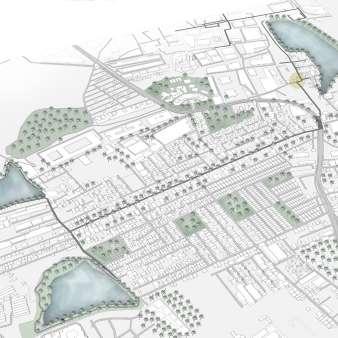
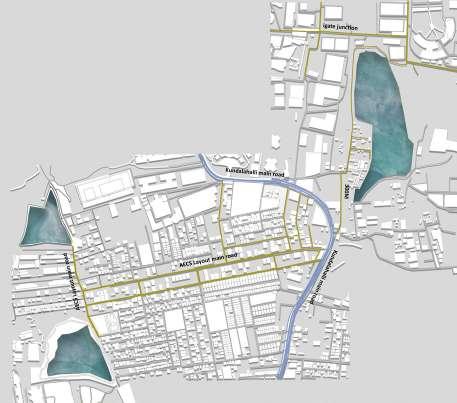
The Urban Design studio consisted of a comprehensive study of a 12x12 km ward as a group in the city of Bangalore, India. - Following which a smaller zone was focused for an urban intervention.
Doddanekundi Ward is the culmination of multiple villages facing rapid urban development. Known best for it’s abundance of IT parks and Institutes the ward attracts an assemblage of people every year looking for work.
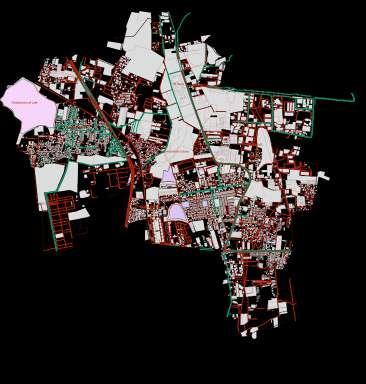
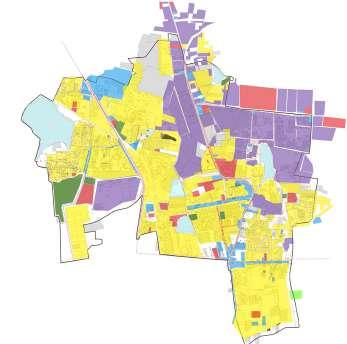
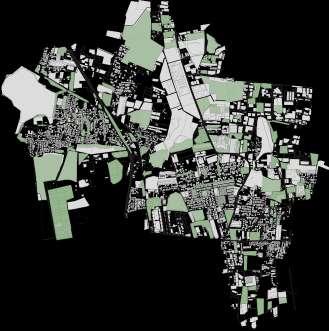
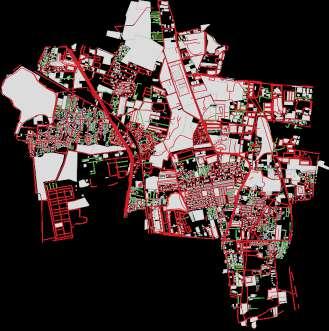
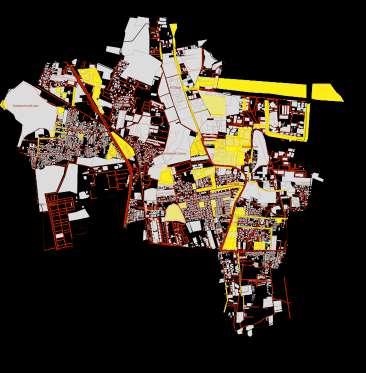
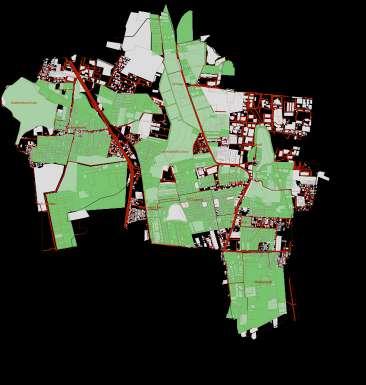
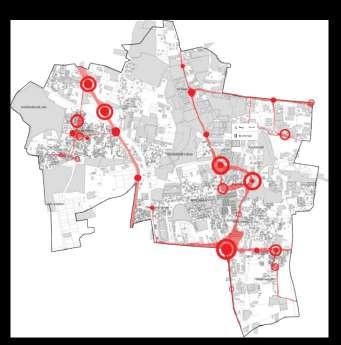
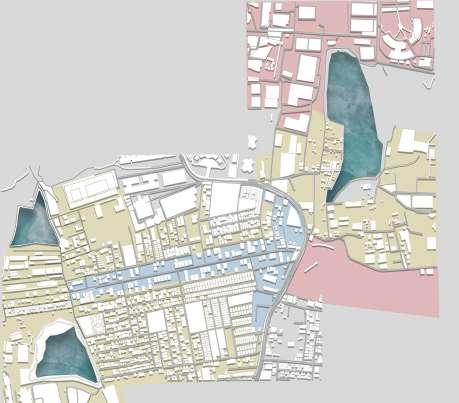
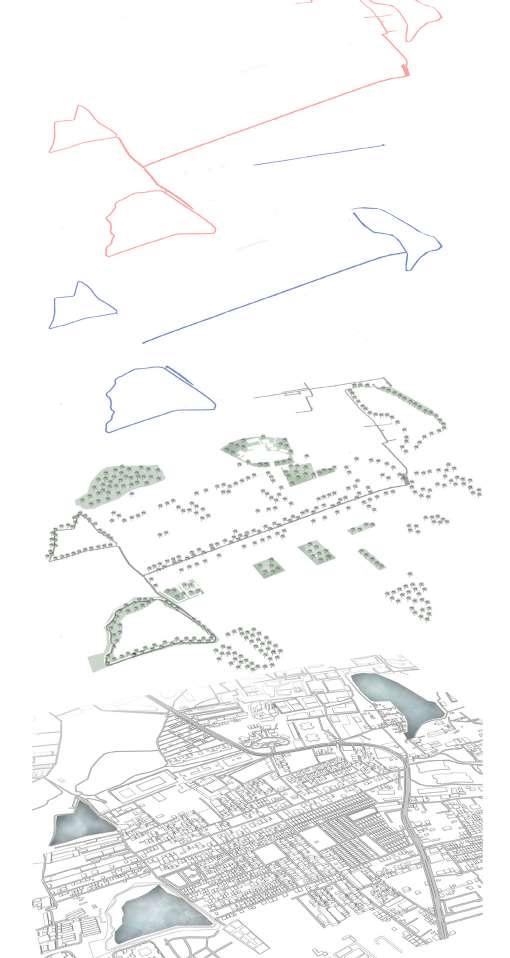
The ward was intensively studied as a class group by dividing it into smaller zones and analyzing it based on a common footprint such as build/unbuilt, typology, street studies, activity zones, demography, ease of access, lakes and their quality etc.
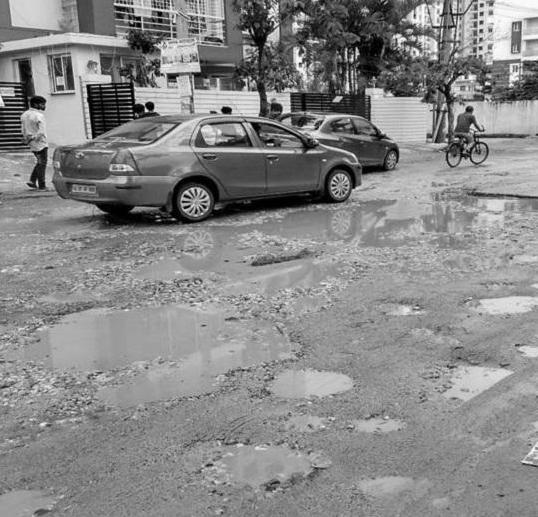
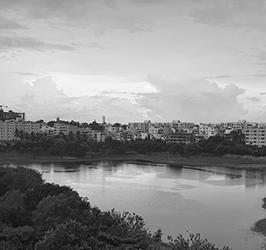
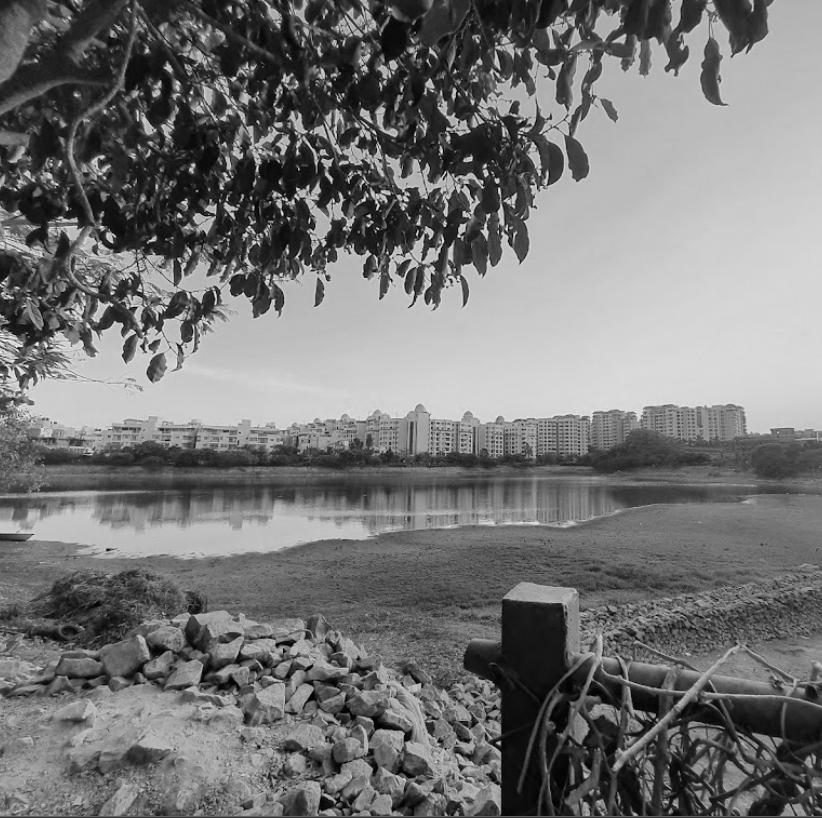
Existing ward pictures show us that the roads have a scope for improvement along with the lake edges which could be further developed and activated.
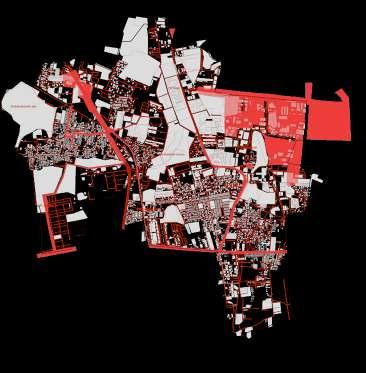
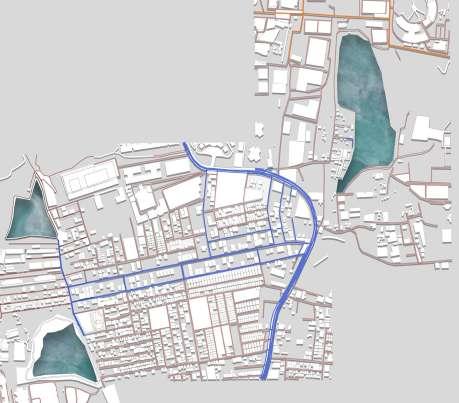
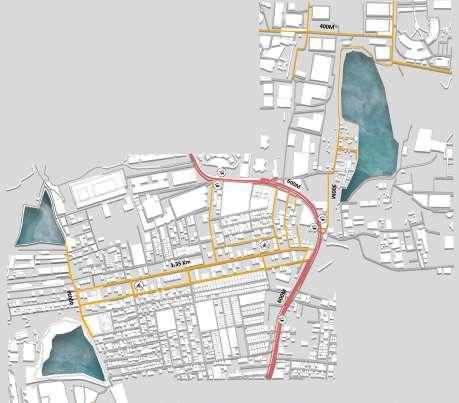
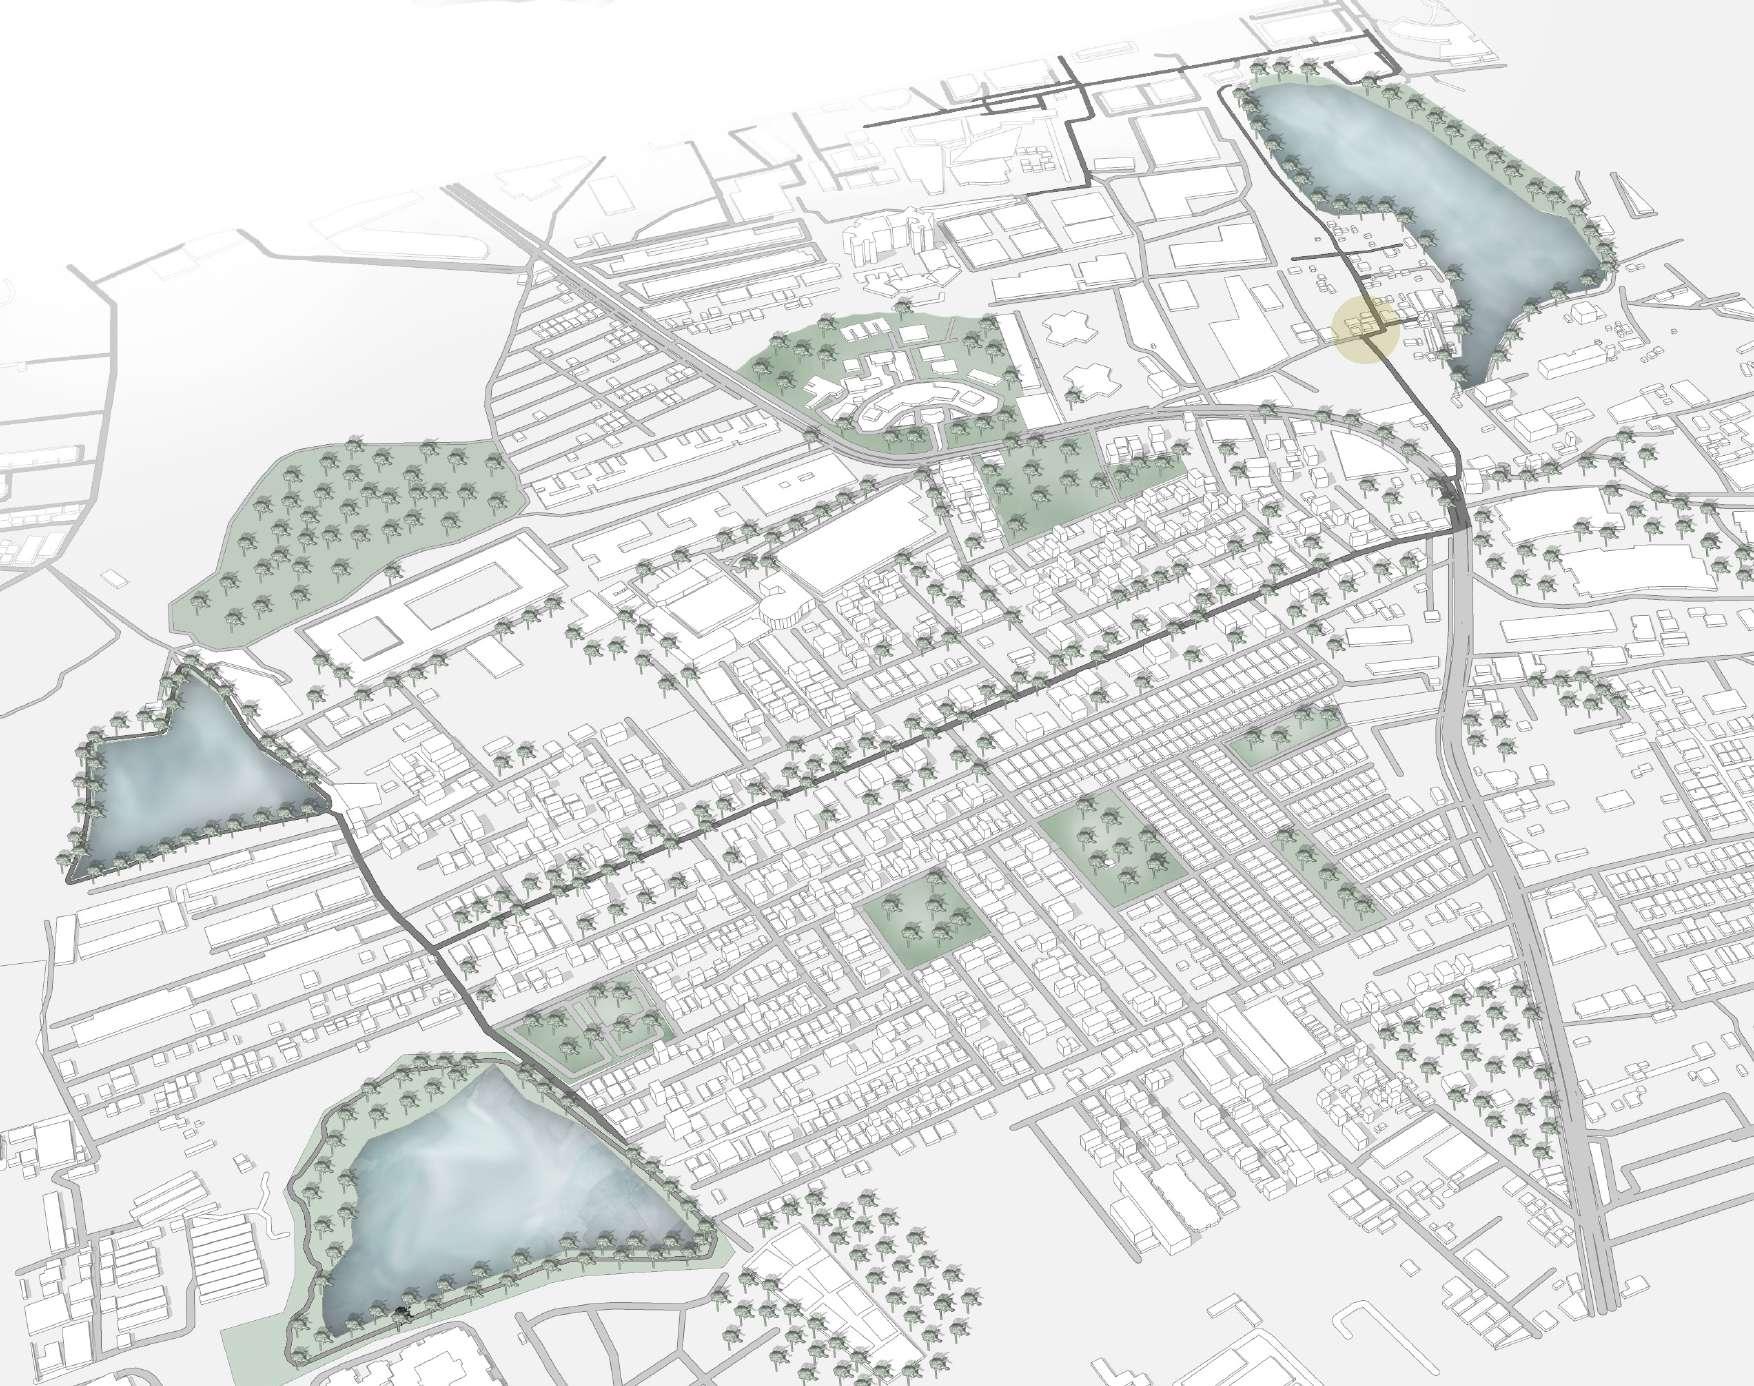
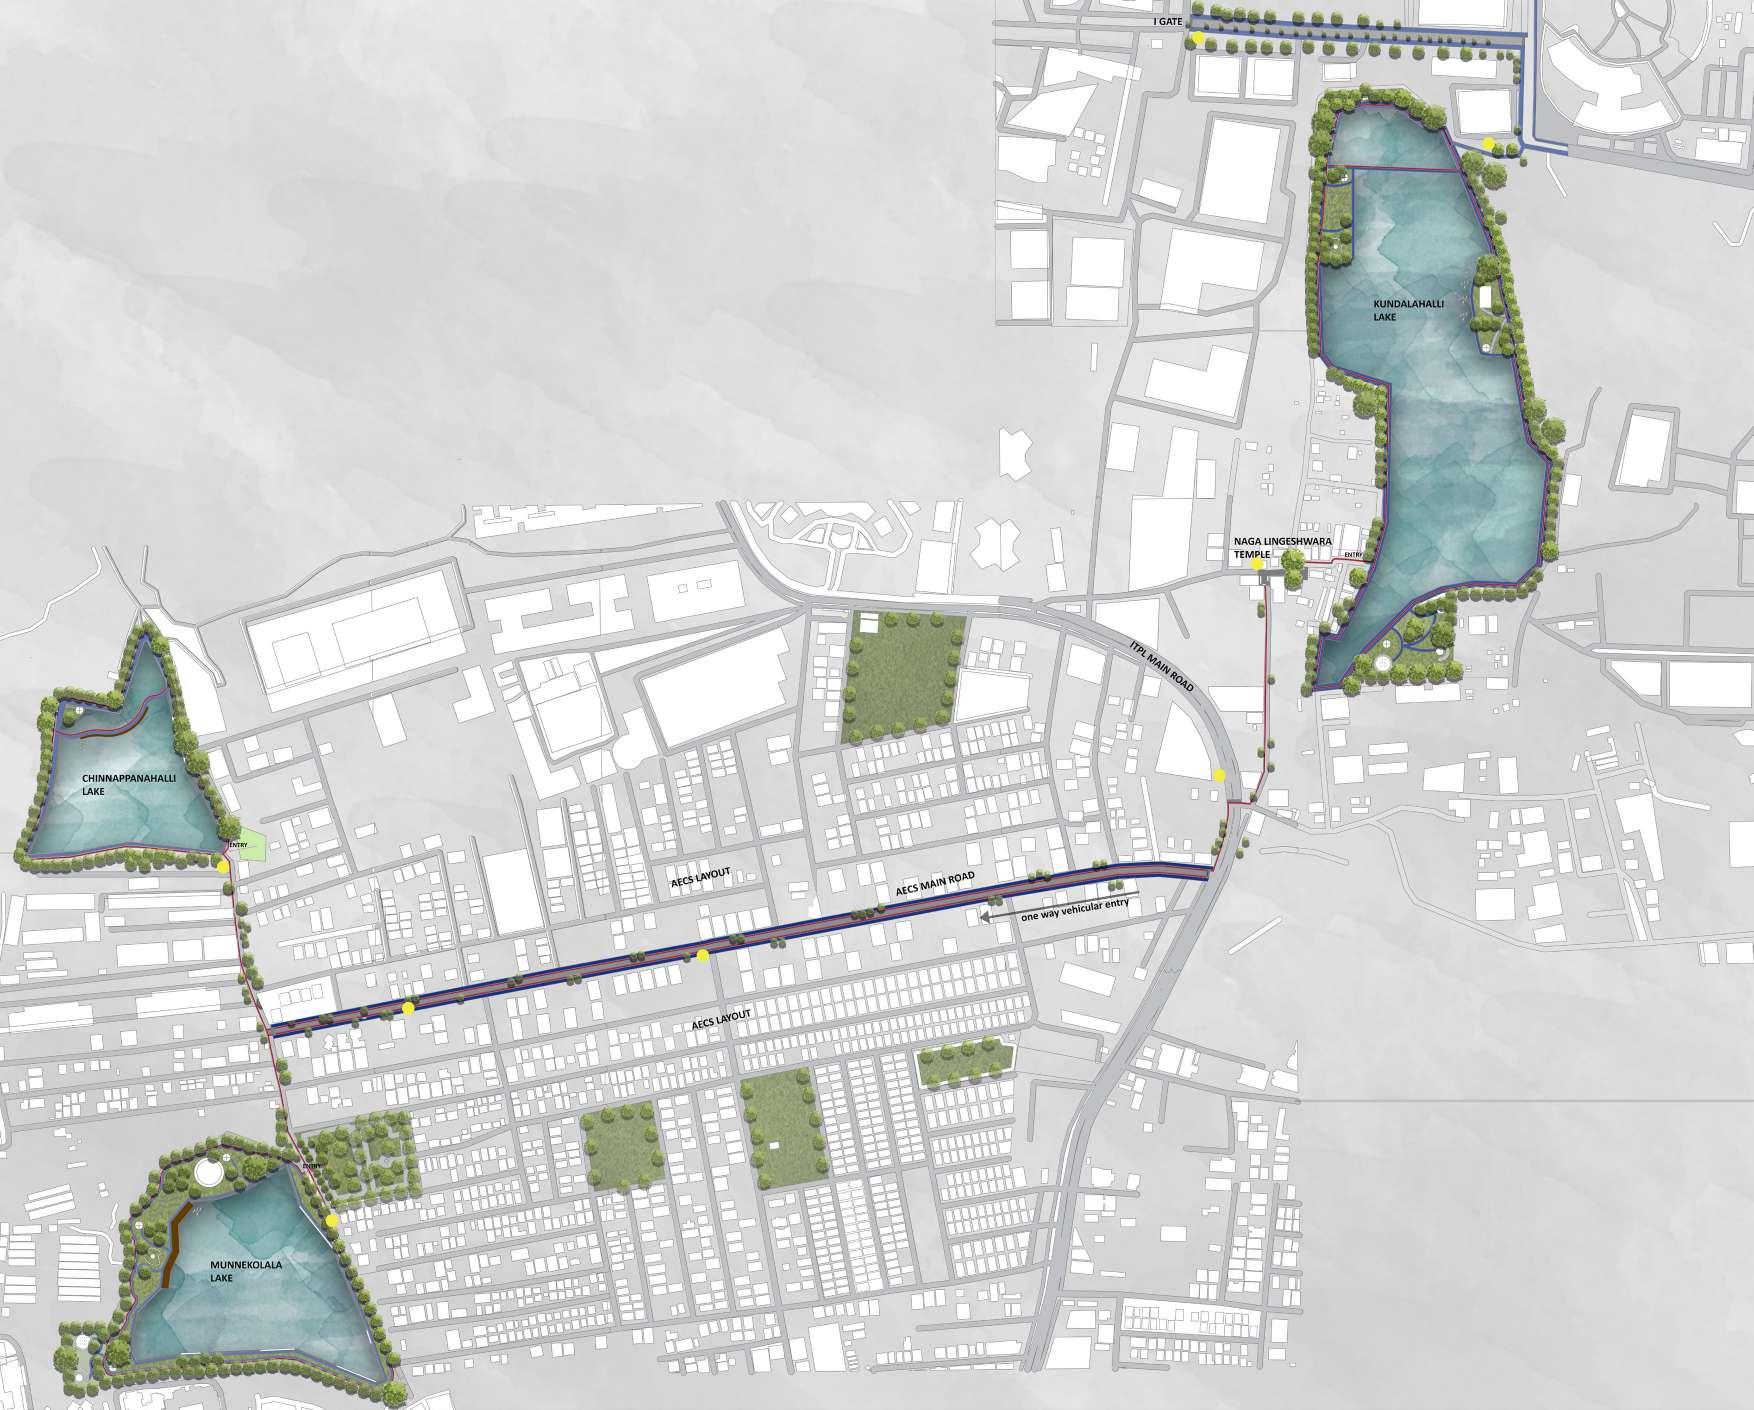
The ward has 5 lakes from which the 3 nearby lakes have been selected as a part of the intervention because of the proximity of the these lakes and the presence of the IT parks and commercial zones around this area.
The main idea was to “ Reveive and connect these lakes using sustainable transport” the following can be done by-
1.Rejuvenation of lakes with proper lake edge development.
2. Connectivity of roads making it pedestrian and bicycle-friendly.
3. Providing vendor friendly zones
Stakeholder mapping Traffic flow
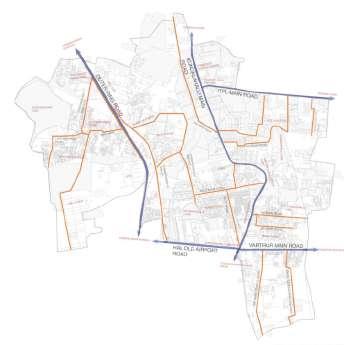
Major roads
The masterplan for the intervention was derived with the help of Kevin Lynch’s Image of a City. According to Lynch, the mental map of a town is made up of 5 elements - paths,edges,districts,nodes and landmarks. Hence, these areas were identified and emphasized by creating an activated street scape with cultural elements, a lake edge development, vendor spaces and the temple nodes acting as remarkable landmarks which the town locals can be proud to identify with.
BICYCLE LANE
PEDESTRIAN PATHWAY
GREEN PATHWAY LAKES AND NODES
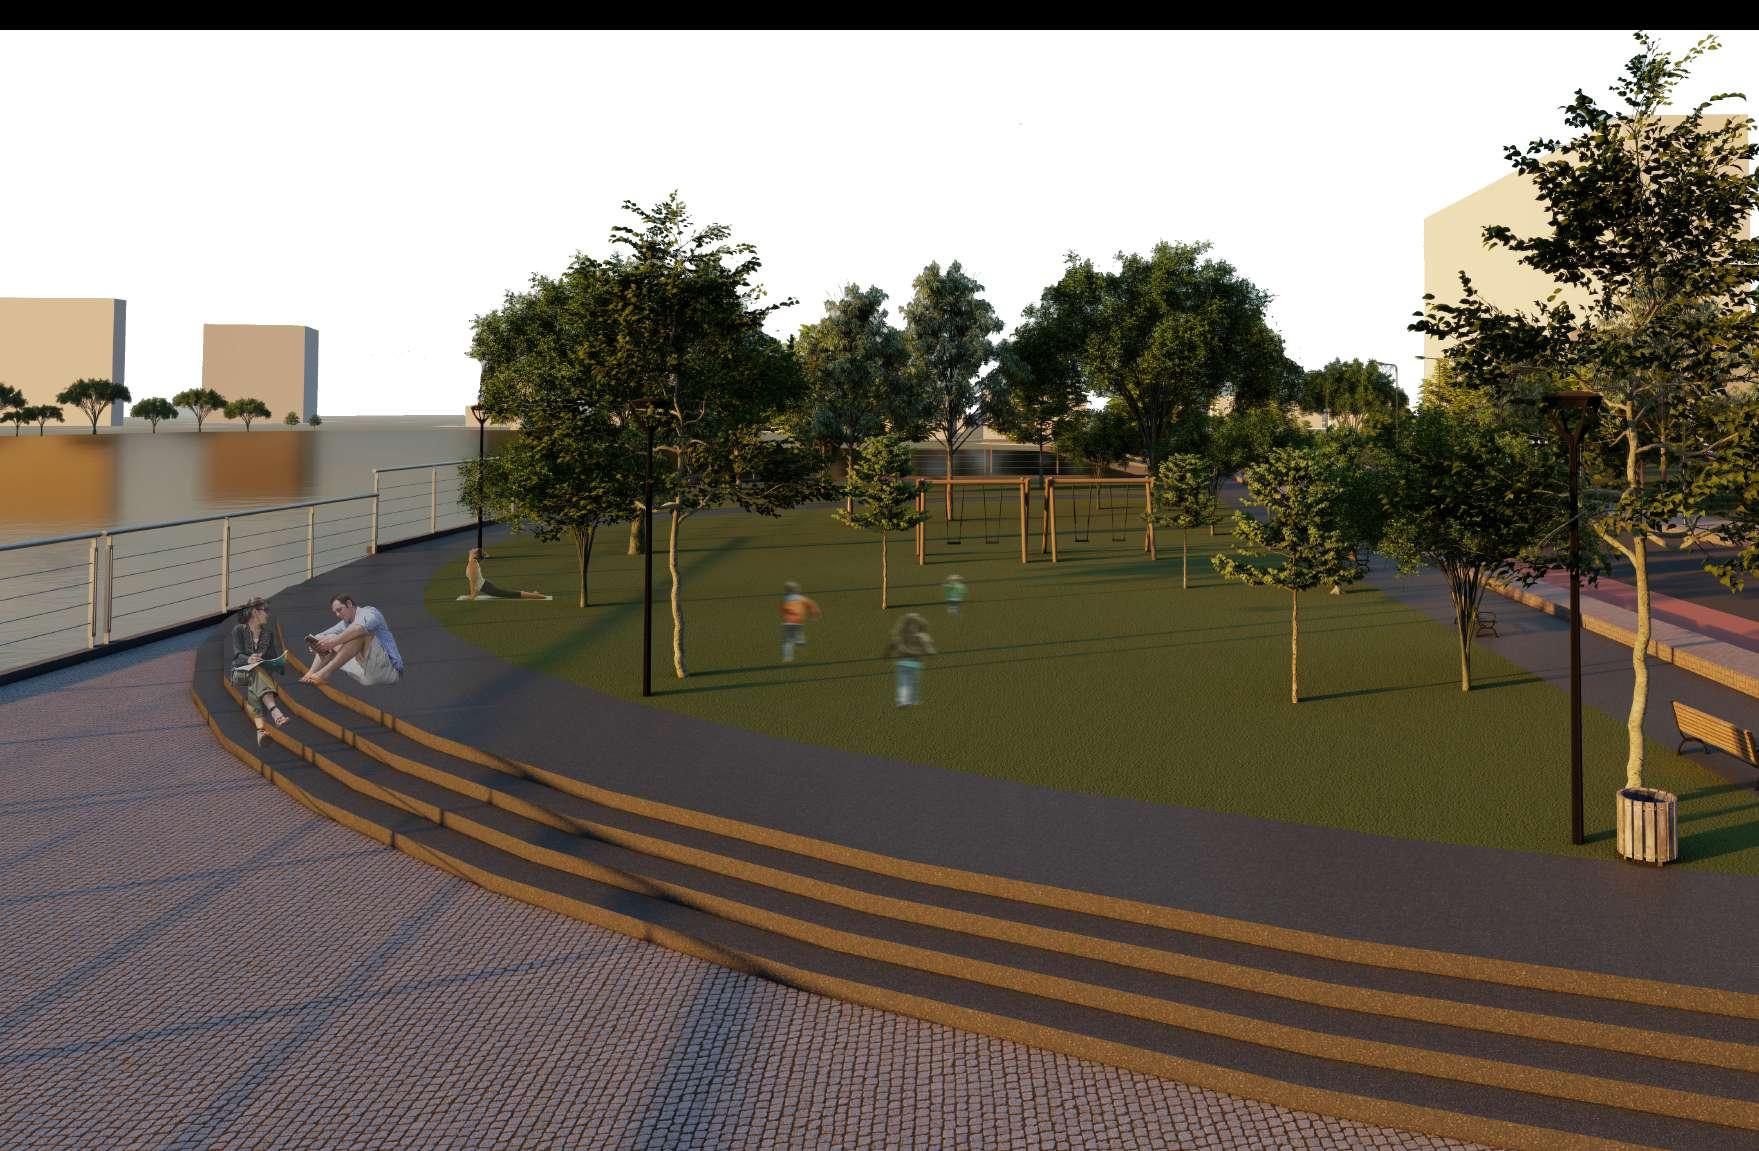
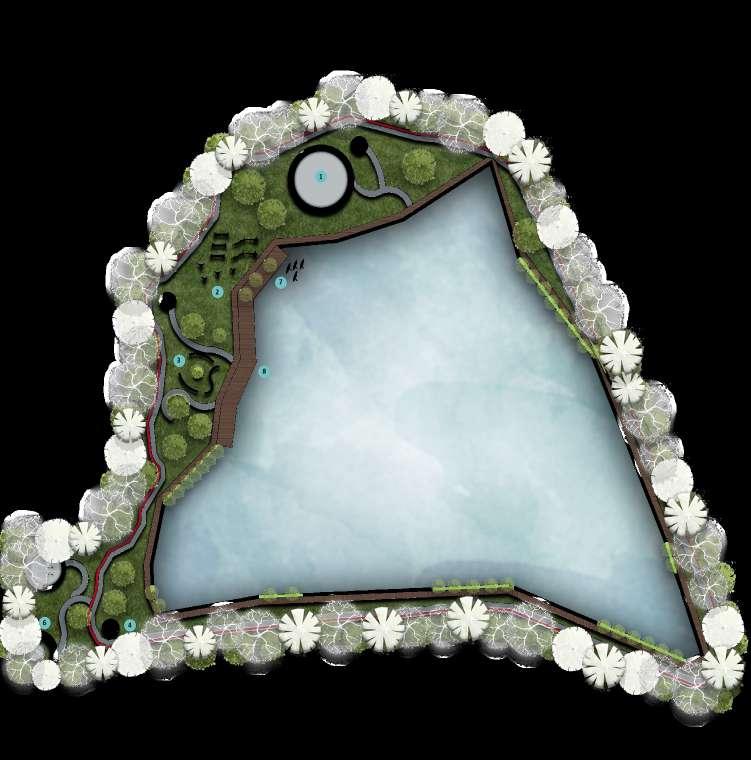
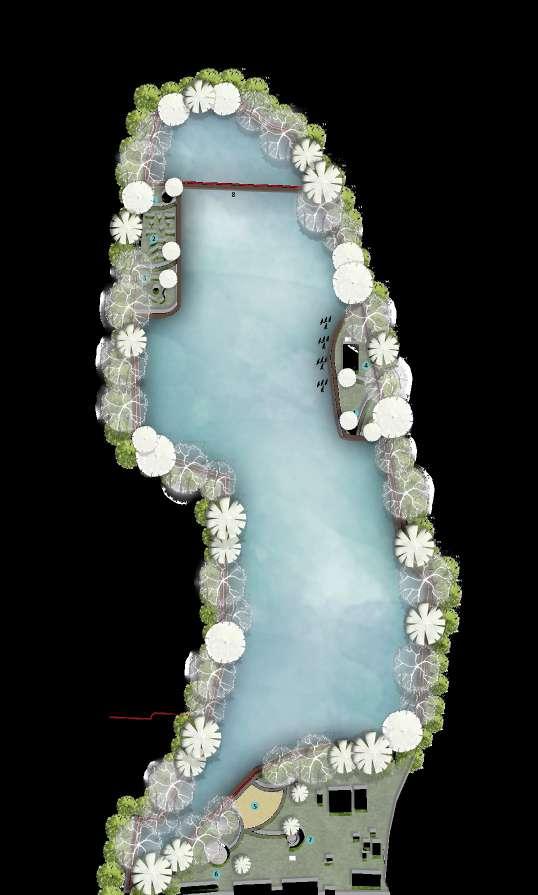
The lake is rejuvenated and the lake edge is treated along with implementing activities in different zones around the lake.
1. Skating rink
2. Play ground 3. Seating 4. Pargola
Fountain
Amphitheater
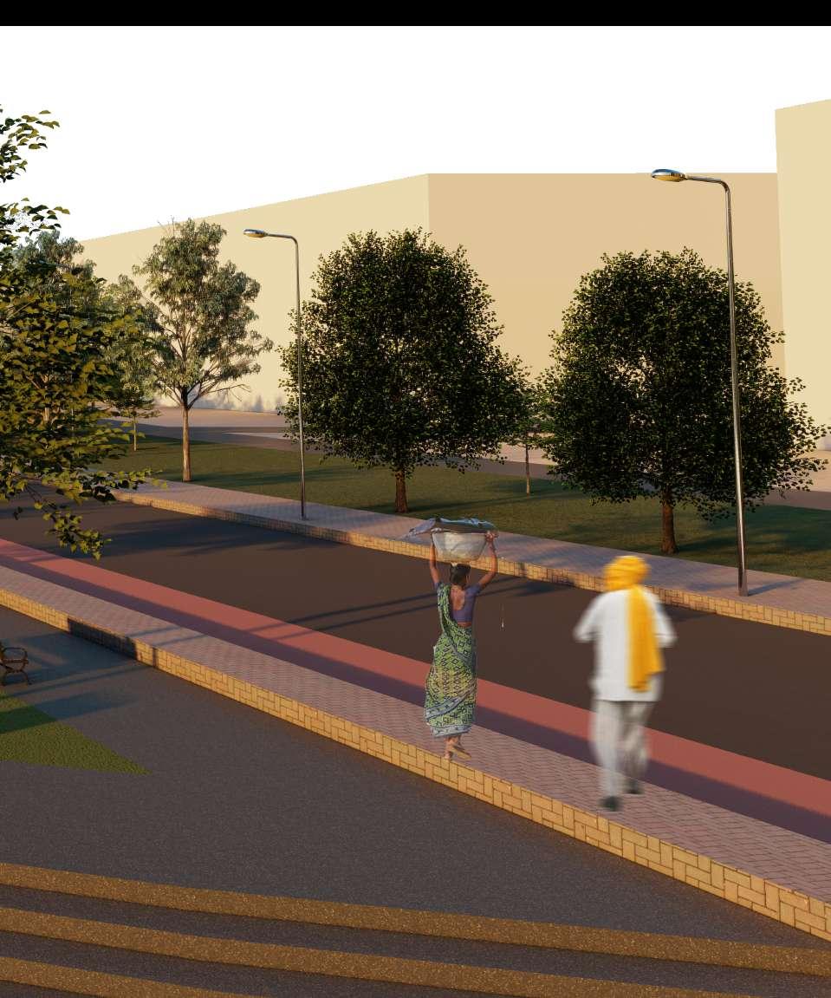
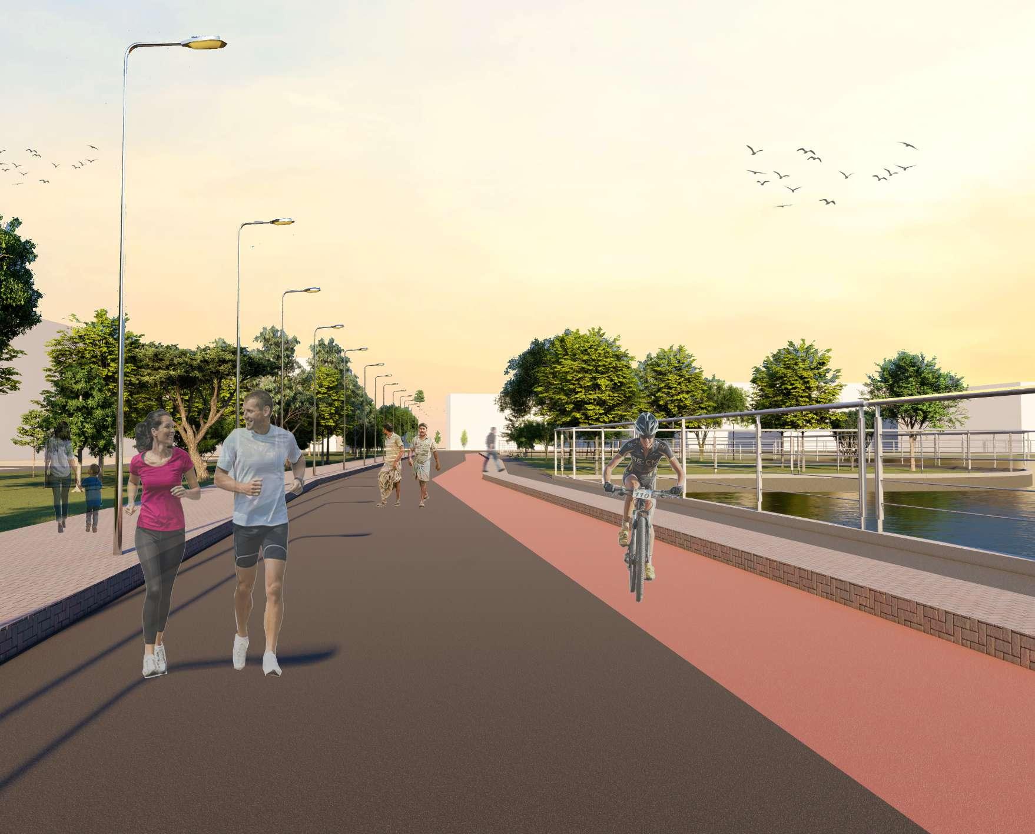
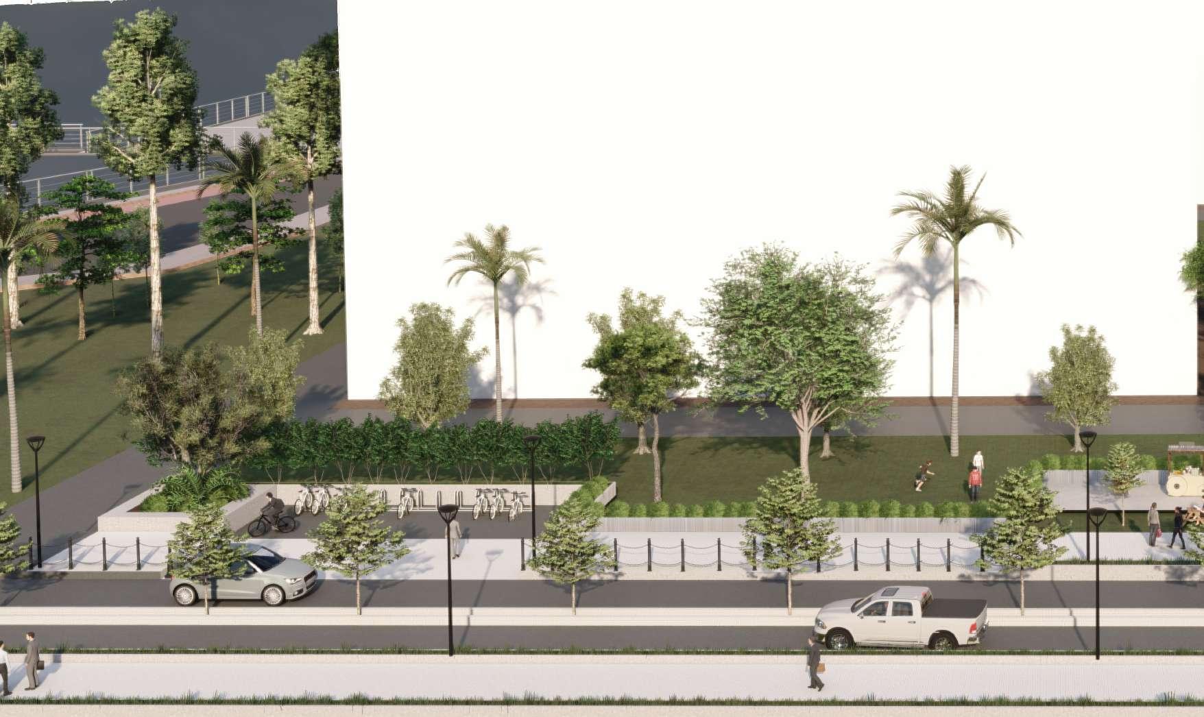
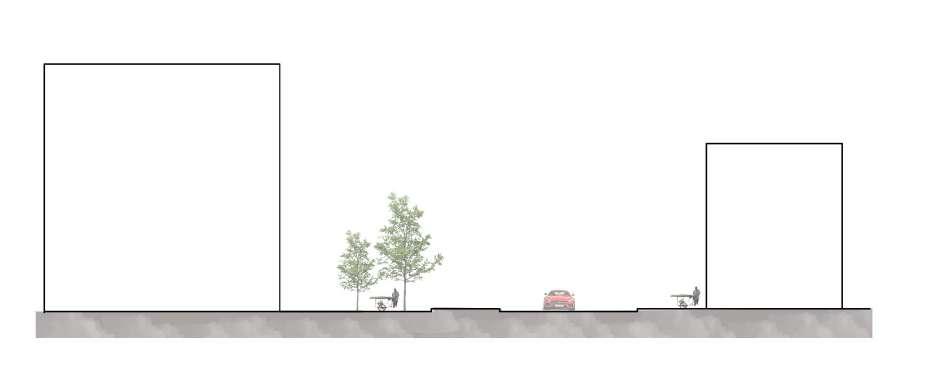
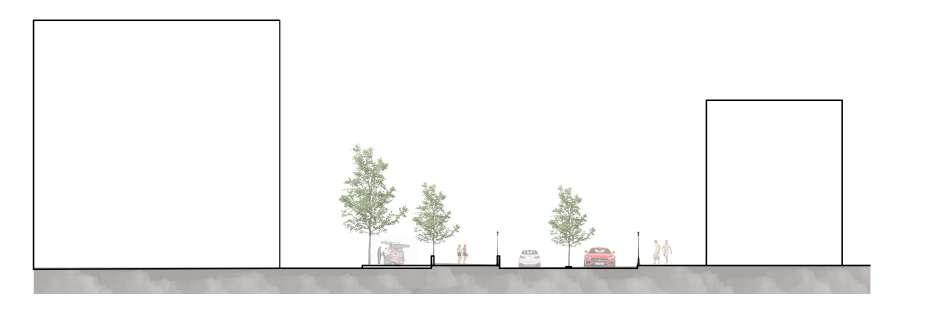
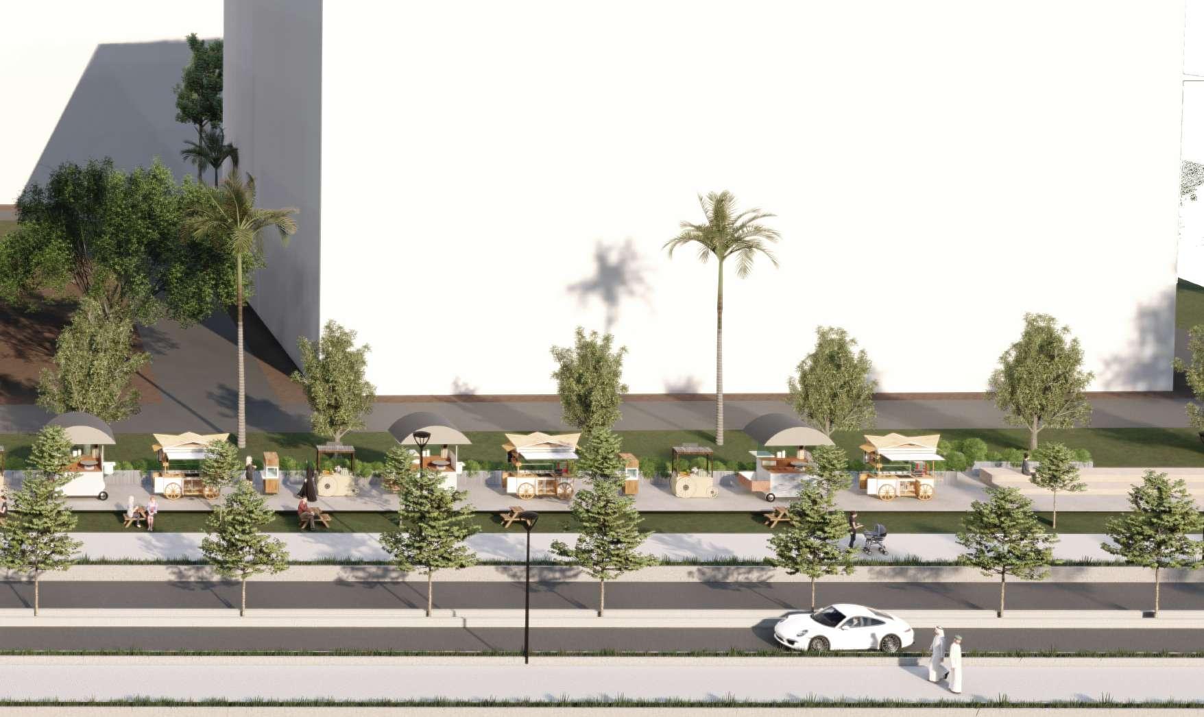
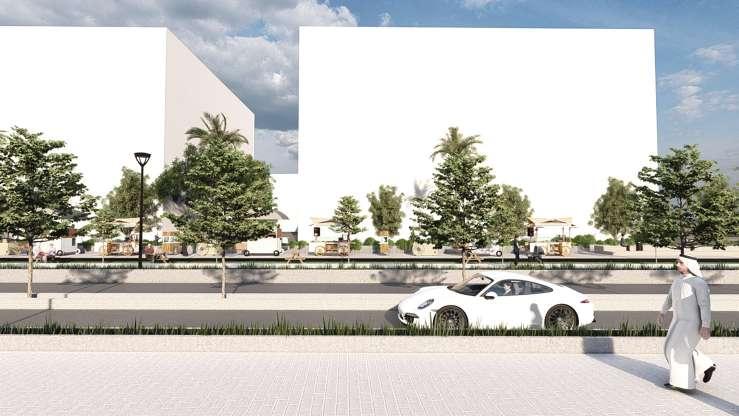
There exists an inadequeancy of street lamps on the commercial roads in the ward along with lack of space for vendors to sell their goods.
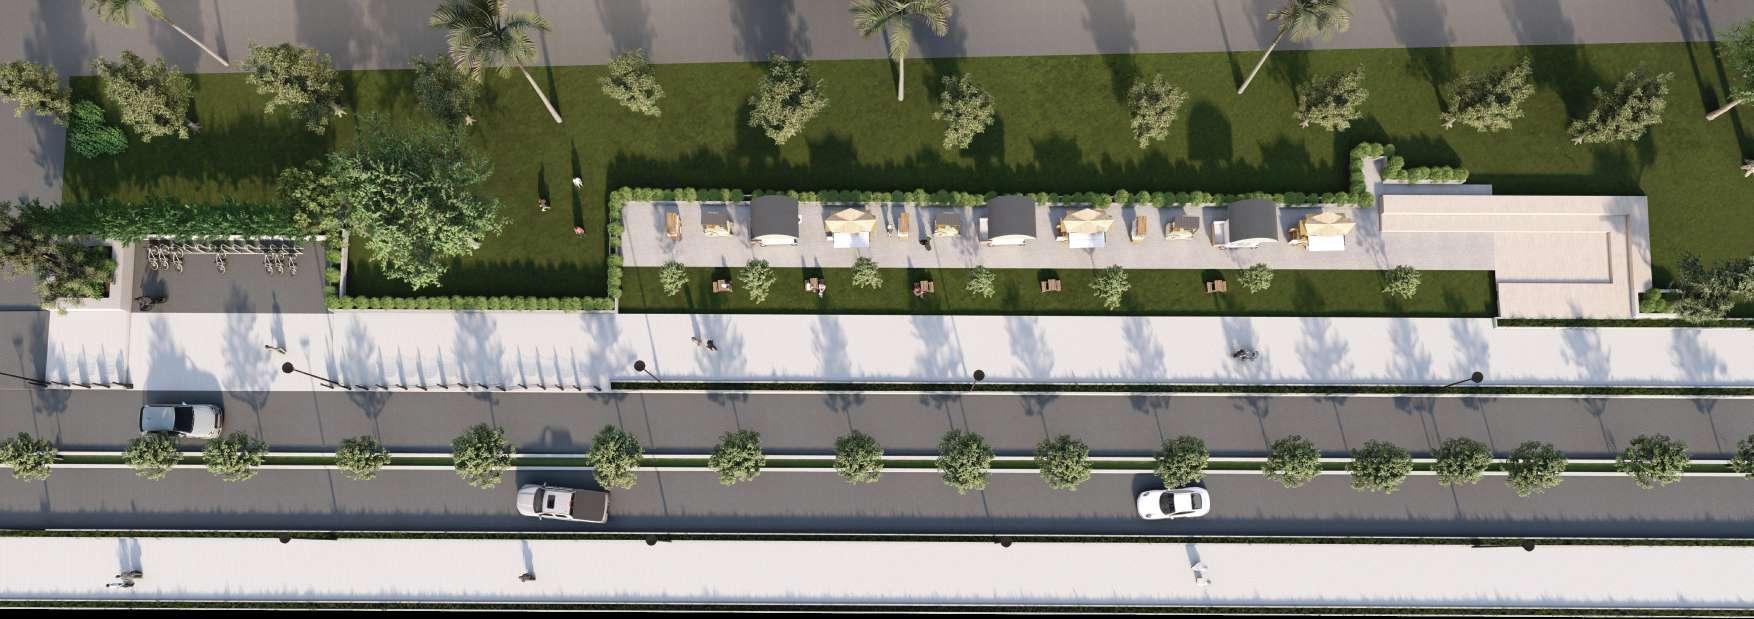
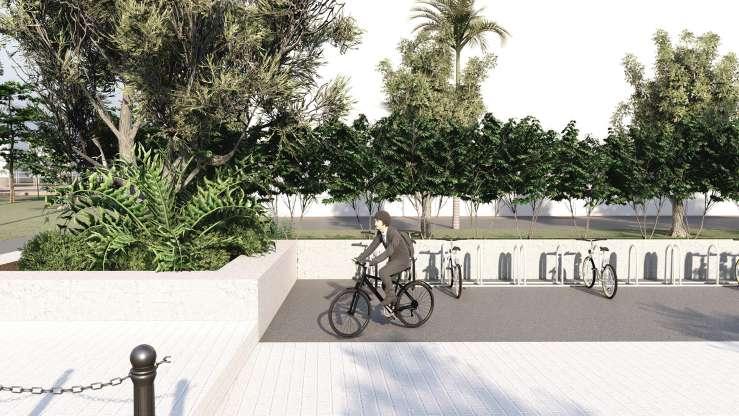
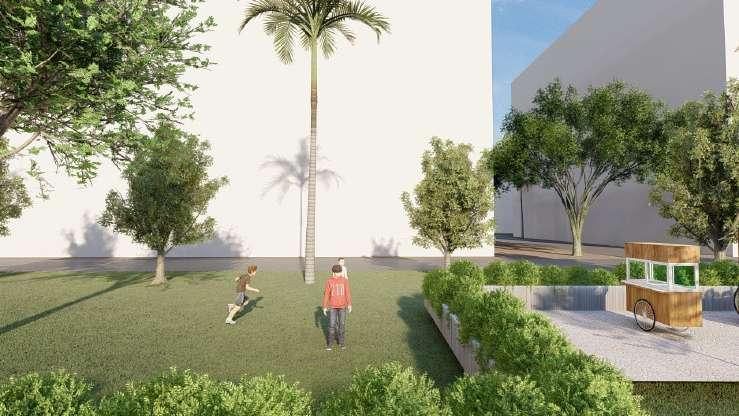
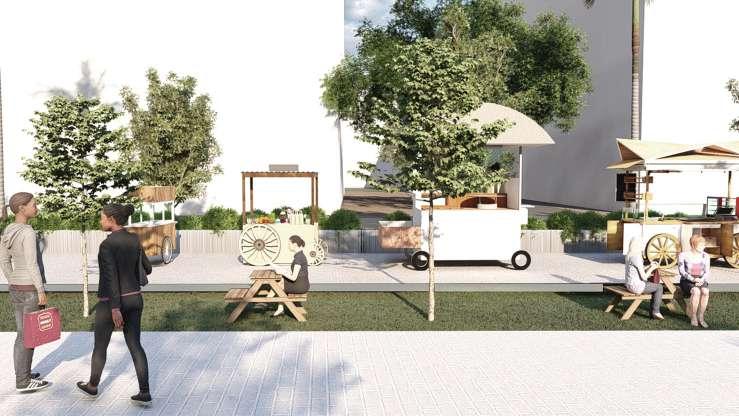
The proposed street scape incorporates space for the existing street vendors with ample space for the public to gather and spend time on these major junctions. It also provides enough street lamps at every 10m distance along the road and provides yulu and bycycle stands for the easy access of the last mile connectivity.
Existing
Proposed
Bicycle stop
Kid Friendly zone
Vendor zone
Pedestrian sidewalks