Hi I am Neha Dalvi. Currently I am studying in 4th year at School of Environment and Architecture. I am an budding student, constantly observing and always curious to learn. I am proficient with English, Hindi, Marathi and Gujarati. I enjoy the process of intricate pattern making and detailing.
EDUCATION
2019-2024 - School of Environment and Architecture, Mumbai, India
Bachelor’s Degree (Ongoing)
2017-2019 - M.J. Junior College of Science, Mumbai, India
Grade 11th to 12th (Hsc Board)
2005-2017 - Carmel of St. Joseph School, Mumbai, India
Grade Jr.kg to 10th (SSC Board)
WORKSHOPS:
2022 - Bricolage as a Method (Rupali Gupte)
2022 - Psychospaility (Drishti Mehta)
2021 - Environment as a Practice of Care (Sabaa Giradkar)
2021 - Marketecture (Devashish Guruji)
2021 - Introduction to Animal Behaviour (Wageningen University)
2020 - Archeoastronomy (Politecnico di Milano)
2020 - In a City, Parts don’t make a Whole (Prasad Shetty)
2020 - Sinan - Genius of Domed Buildings (Neesha Mewada)
SKILLS:
Autocad
Rhinoceous I Sketchup I Solidworks I Revit
Adobe Photoshop I Indesign I Illustrator
Hand Drafting
Physical Model Making
Basic Carpentary and Masonry
COMPETITIONS AND FELLOWSHIP PARTICIPATIONS:
2020 - Lafarge Hoclim Awards (Participation)
2022 - Norman Foster Fellowship Programme (Participation)
2022 - Award for the rigour in work for the academic year 2021-22 by School of Environment and Architecture
SEA ARCHIVES BLOG PUBLICATIONS
(COLLABRATIONS)
dneha2001@gmail.com +91 9082531407
Mumbai, India
2022 - Techological Sensoriums
2022 - Journey from Design to Detail
2021 - Resources, Flows and Systems
CONTENTS
1. Melding with the Continuum, Sewri, Mumbai (SEM 6)
2. Artist’s Residency, Powai, Mumbai (SEM 5)
3. Factory as a System of Courtyards, Dhanukarwadi Gaothan, Kandivali, Mumbai (SEM 3)
4. Textile Museum, Paithan, Aurangabad (SEM 6)
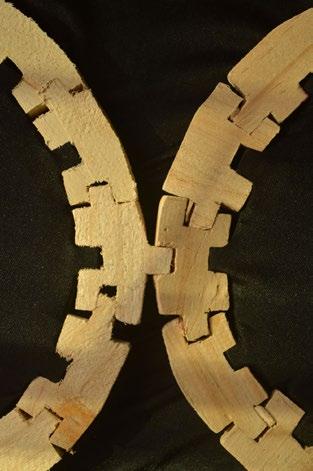
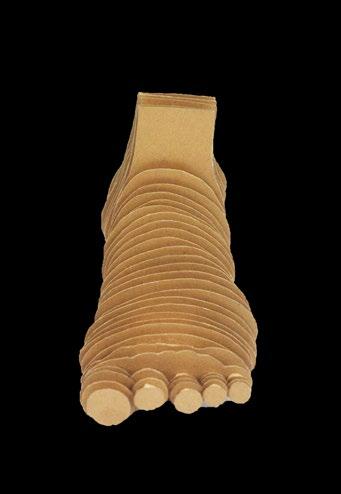
5. Model Making through the years at school
6. Re-imagining Mass Inhabitation, Mumbai (SEM 7)
7. Environment as a Practice of Care, Charkop, Mumbai (SEM 5)
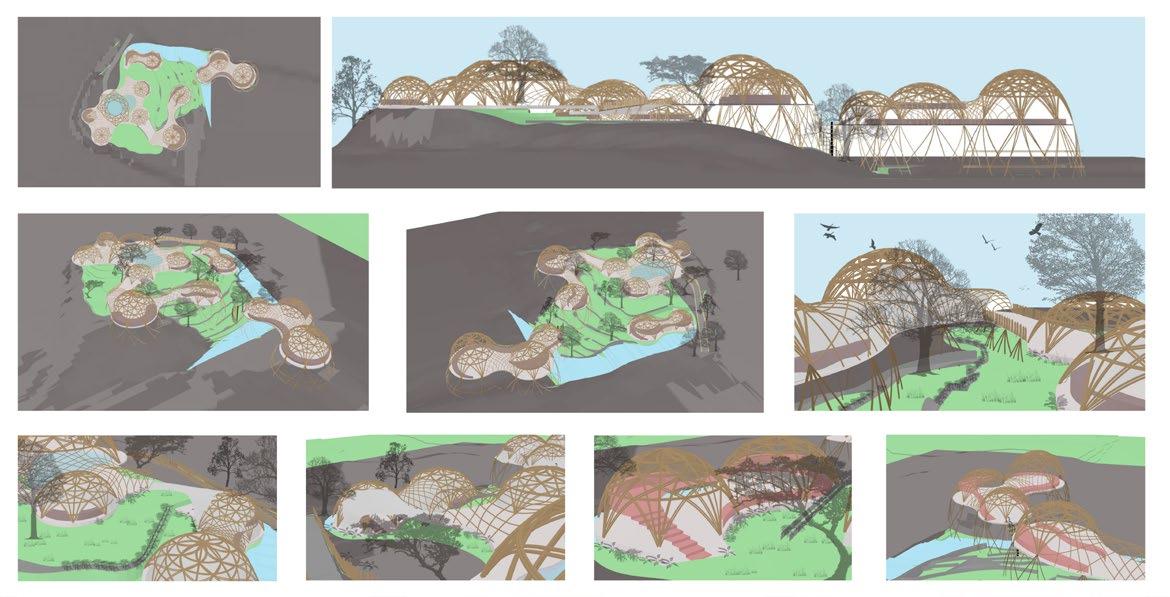
1. Melding with the Continuum, Sewri
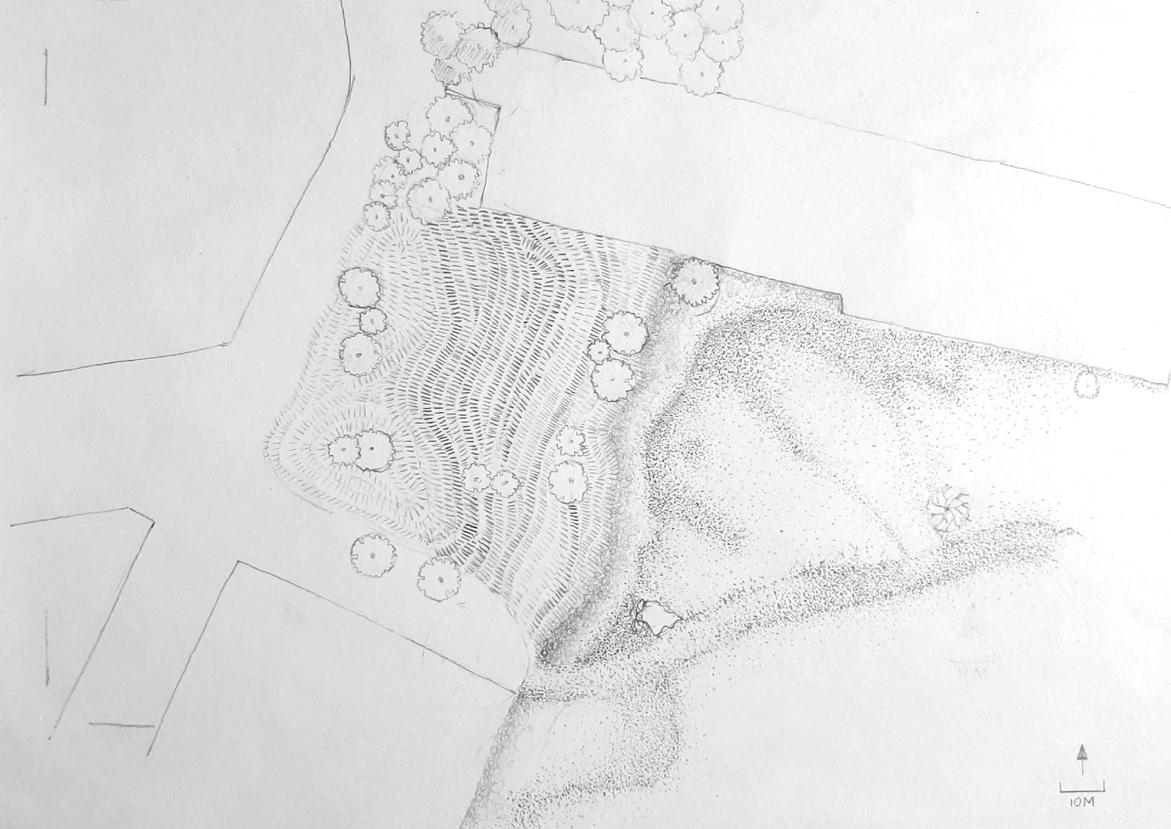
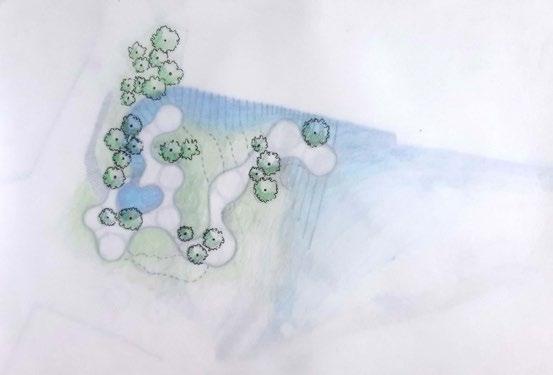
The enormous chunk of basalt in its true form along with the innumerous layers of organisms seen today, hold a story of their formation that traces back to history. Long ago, various zones of Maharashtra had hotspots that spurted out lava. This lava on cooling formed the hard black rock known as basalt.
The seasonal heavy rains received by this estuarine scape were only able to weather down a little layer of the rock and convert it into soil. The wind flowing above, the birds flying around, brought with them seeds for the soil. The soil grew the greens all around each unique to their own form and experience in both time and space. These greens welcomed the birds from the nearing waters. The water is just close to the basalt near the mudflats. The mudflats were the transition between the hard basalt and the fluid water.
The entire landscape right from the basalt to the water appears to be seamless offering numerous spatial experiences at various thresholds. One could never draw a definite line to fix the ingress and egress of water on the rock.
Can architecture facilitate both, the creation of spaces for accommodation according to the requirements and also changing the experience of spaces in time on the very same ground?
Can the built try to merge itself with the existing ground?
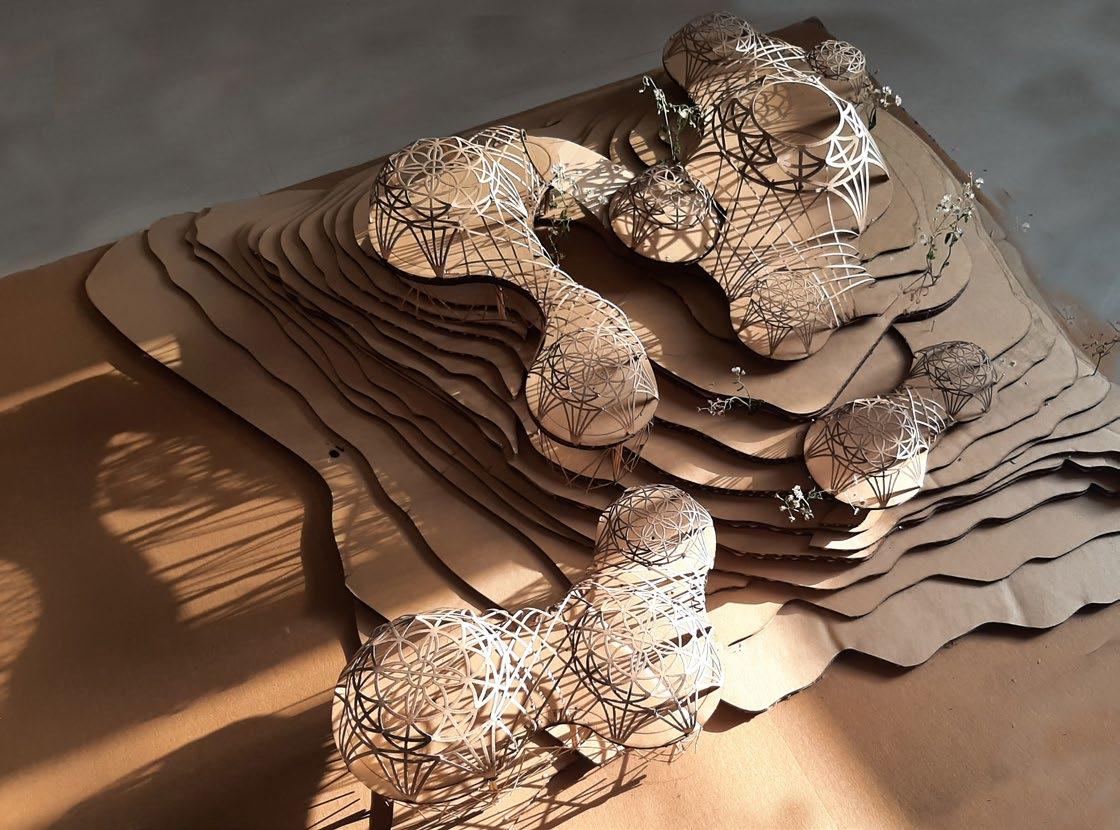
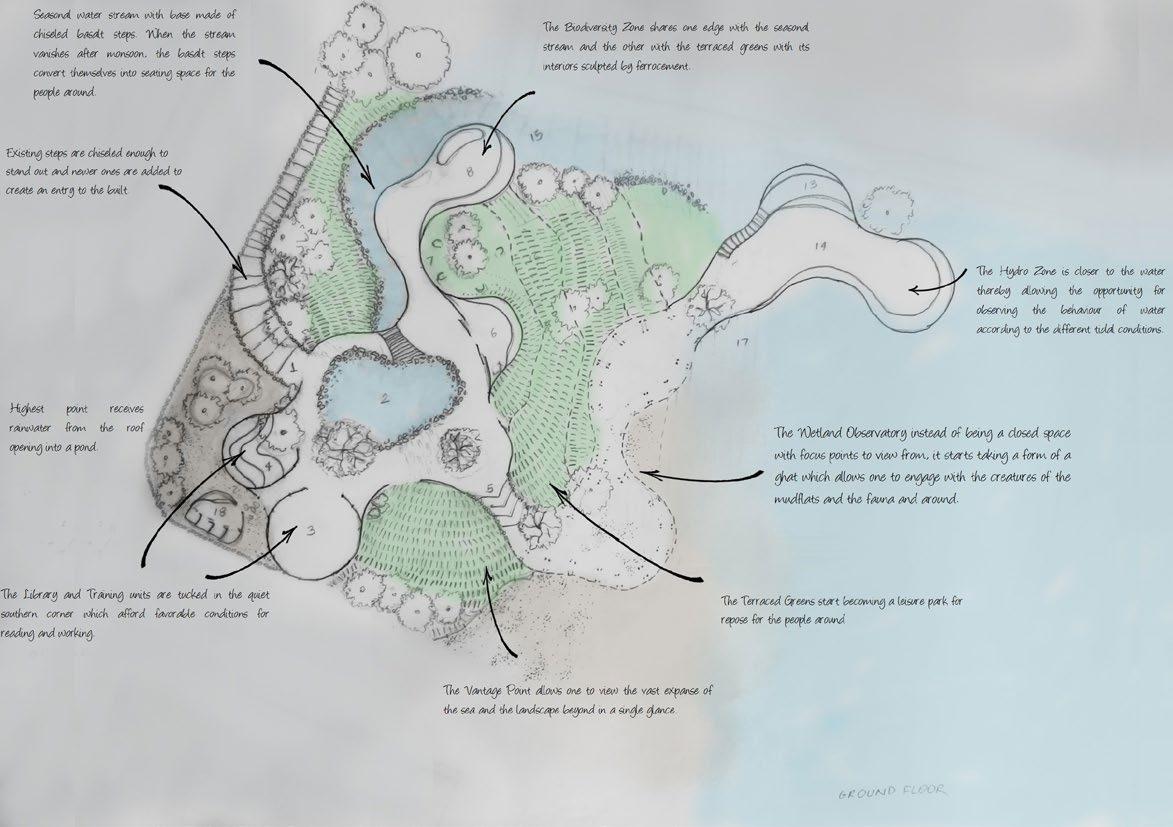
I see my field as a continuum of space that offers various spatial experiences at various instances both in time and space and at the same time does not obstruct any other flows. Plugging in a new system of the built into this continuum adds a layer of a new threshold to the existing quality of spatial experience
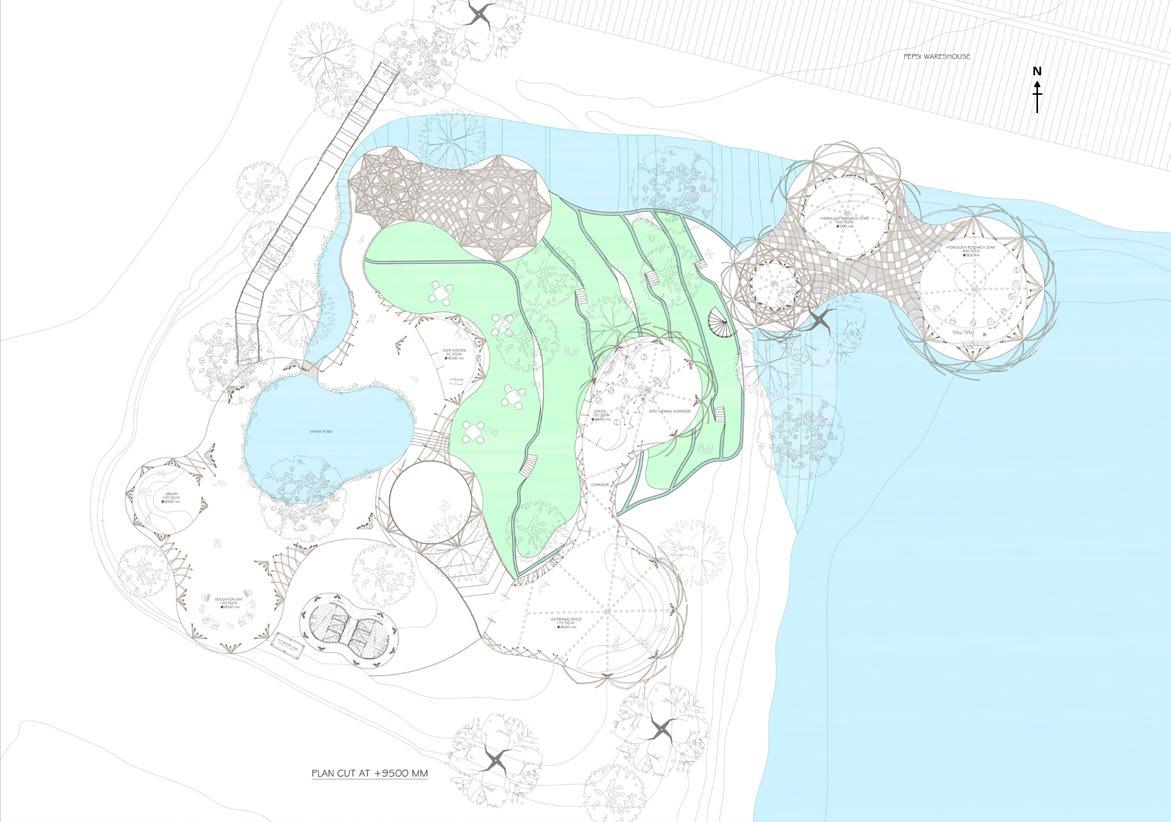
Space Planning and Program Allocation
Sections
The sections majorly are an attempt to understand the juxterposition of various spaces and how humans start inhabiting the spaces around them
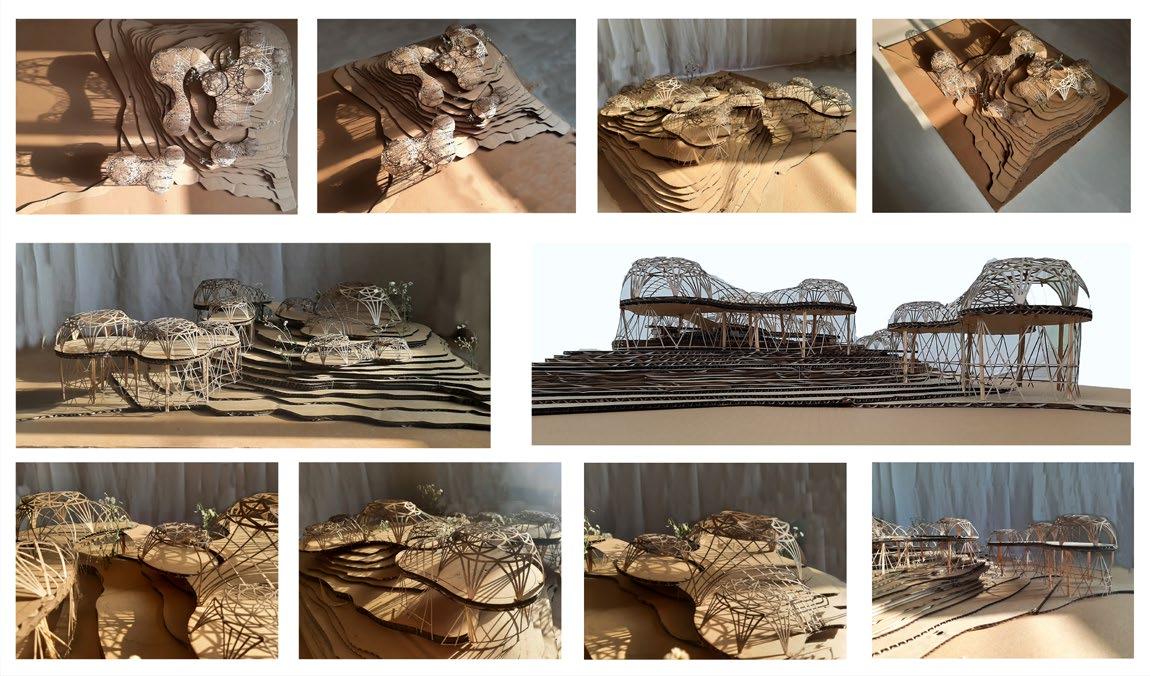
Physical Model Views
2. Artist’s Residency, Powai
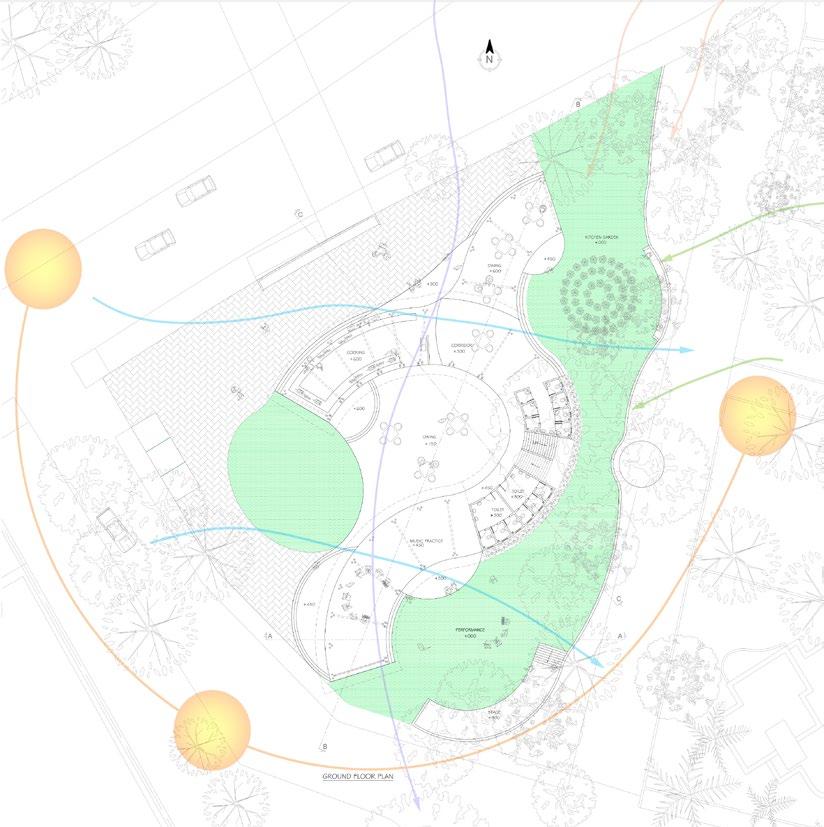
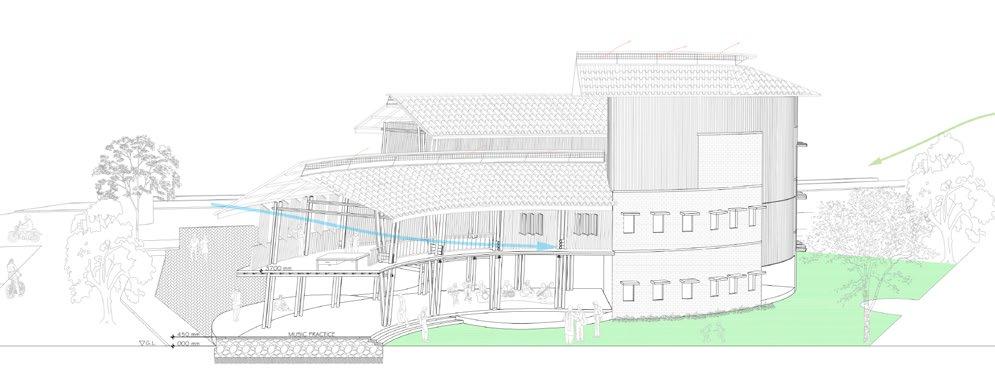
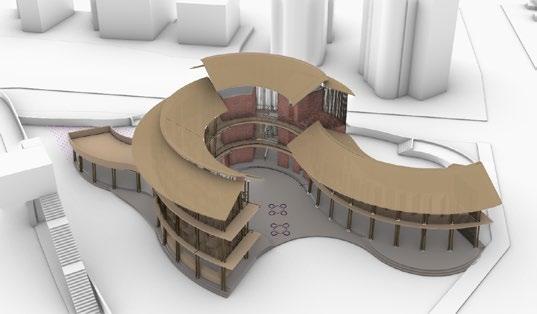
A very stark class segregation seen on the opposite sides of the site i.e., along the Powai lakeside promenade and the Hiranandani Estate of Powai; but there is one thing which brings all of these people together: Food available on the periphery of the site. The Artist Residency designed on this site includes:
1) Culinary Artists
2) Musicians
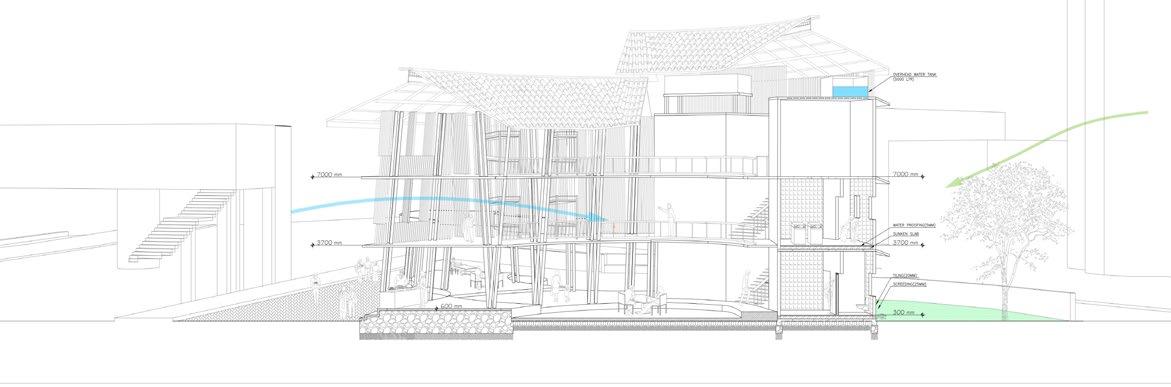
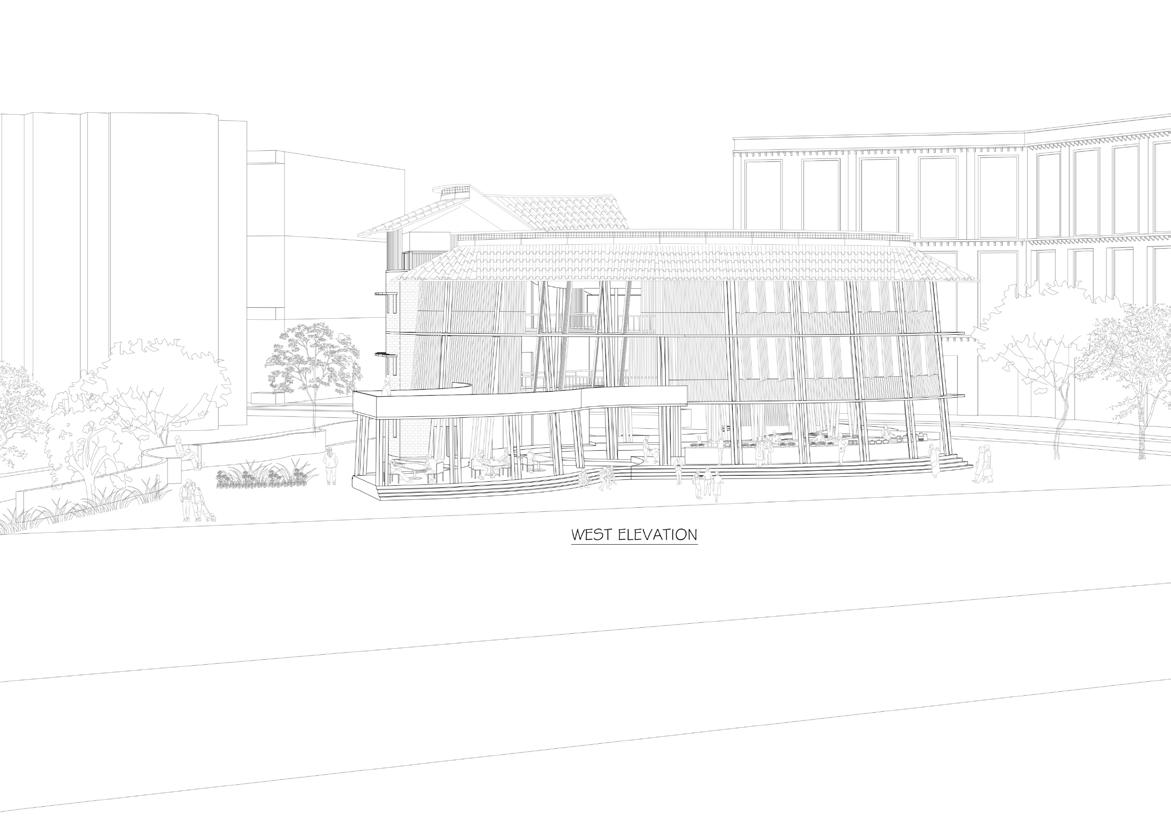
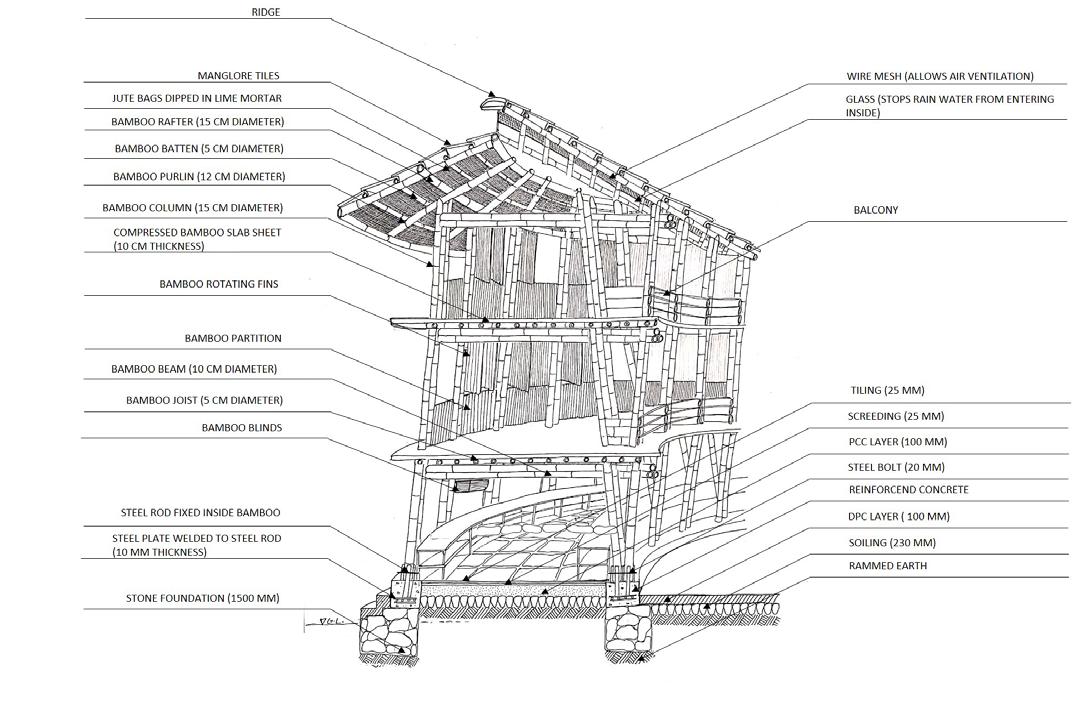
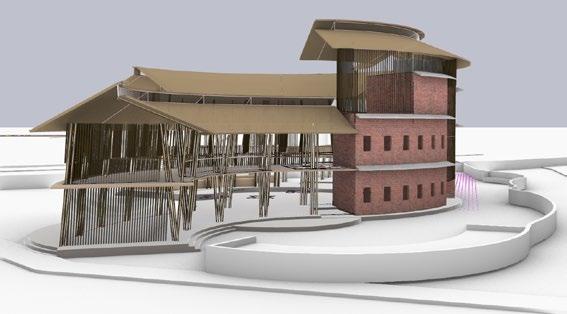
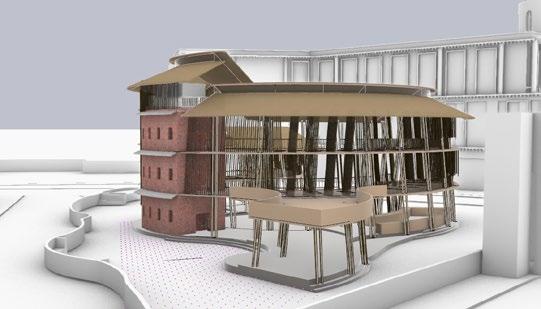
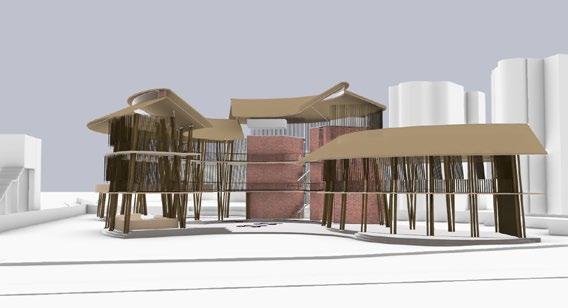
The idea is to create a social space which unites people together irrespective of their class and caste through the architecture of pavilions which can afford to hold large numbers of people within them and at the same time respond to the climatic flows of the city of Mumbai. With the help of locally available materials like bamboo and brick which are a part of the environmental flow the built form contributes to the environmental flow. The artists coming here thus become catalysts to this process and also individually benefit from it.
What is the nature of spatial configurations and materials that reduce the demand on resources to build and operate the building ?
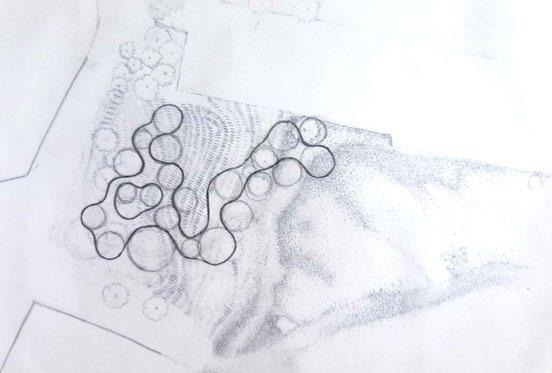
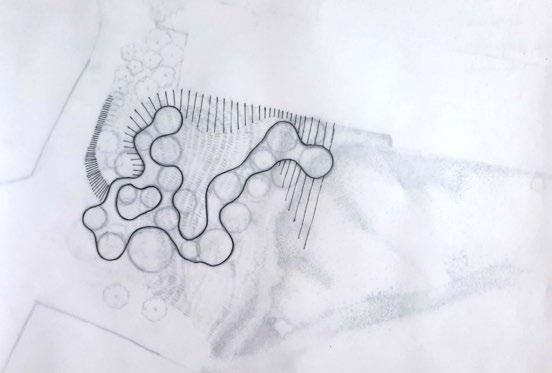
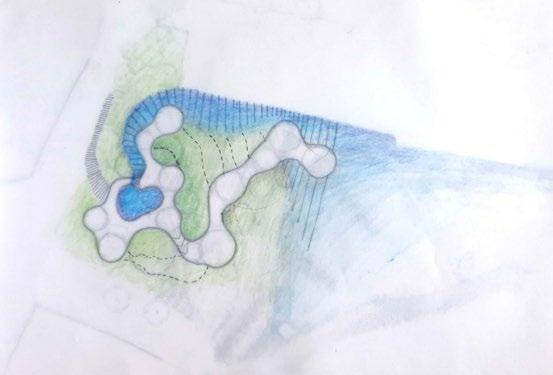
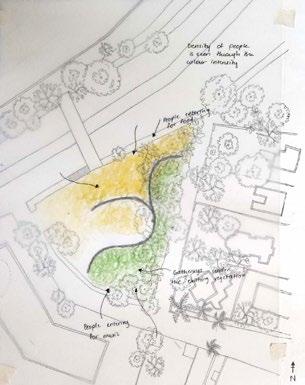
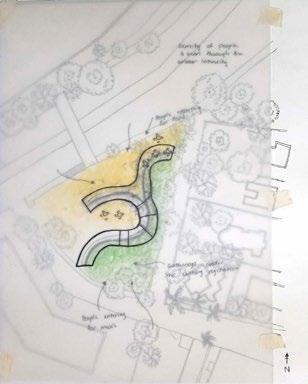
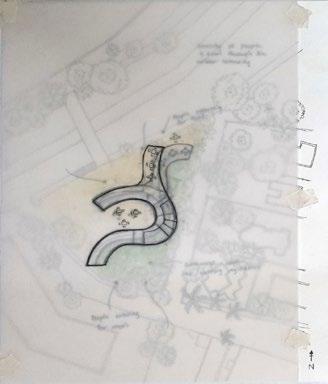
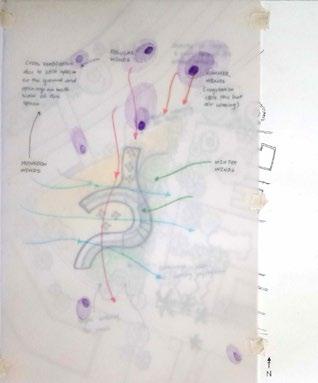
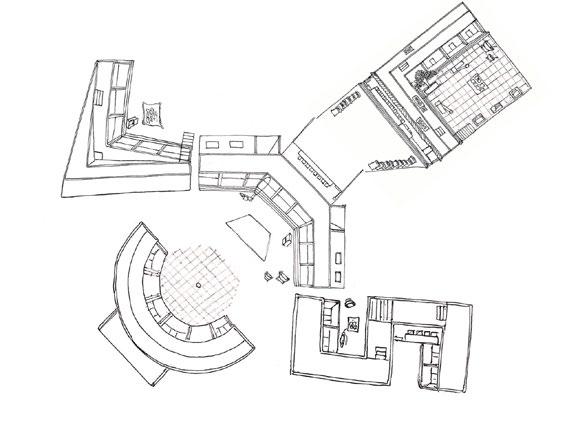
The mapping of densities of the flows of people that would possibly enter the site. The form thus starts generating through the curve formed. Thickening the curve creates ribbon strip like pavilion spaces with inbetween open spaces. Tweeking the curve a bit opens up the residual spaces into more celebrated gardens.
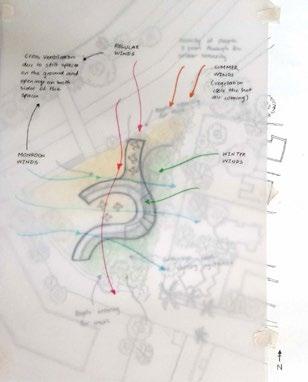
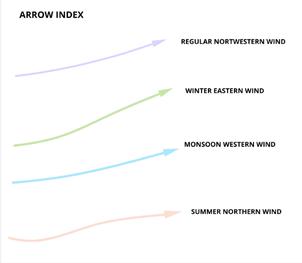
Overlapping the form with various flows of the site to check the efficiency of the design.
One can enter the site from all sides:
1) The southeastern side from the music performance space. Placing the music space here benefits as there is lesser vehicular sound into this zone and this would allow the performance to create an impact rather than the vehicular noise.
2) The other entry is from the JVLR road side through the footpath, skywalk, etc. From the west, one can enter into a large space with the kitchen being the closest allowing easy accessibility to the people and the placement also ensures good ventilation for heat escape.
3) The dining is towards the north which looks into the kitchen garden to the east. The dining also spills into the common space between the cooking pavilion and the music practice pavilion spaces to create visual connection for the people.
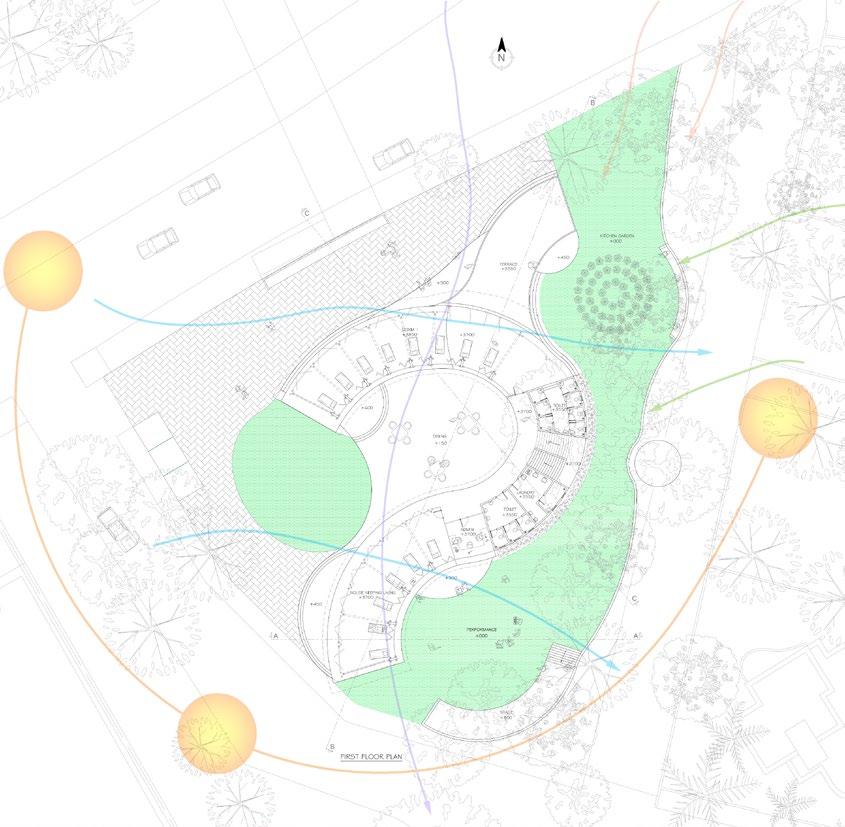
FIRST FLOOR PLAN
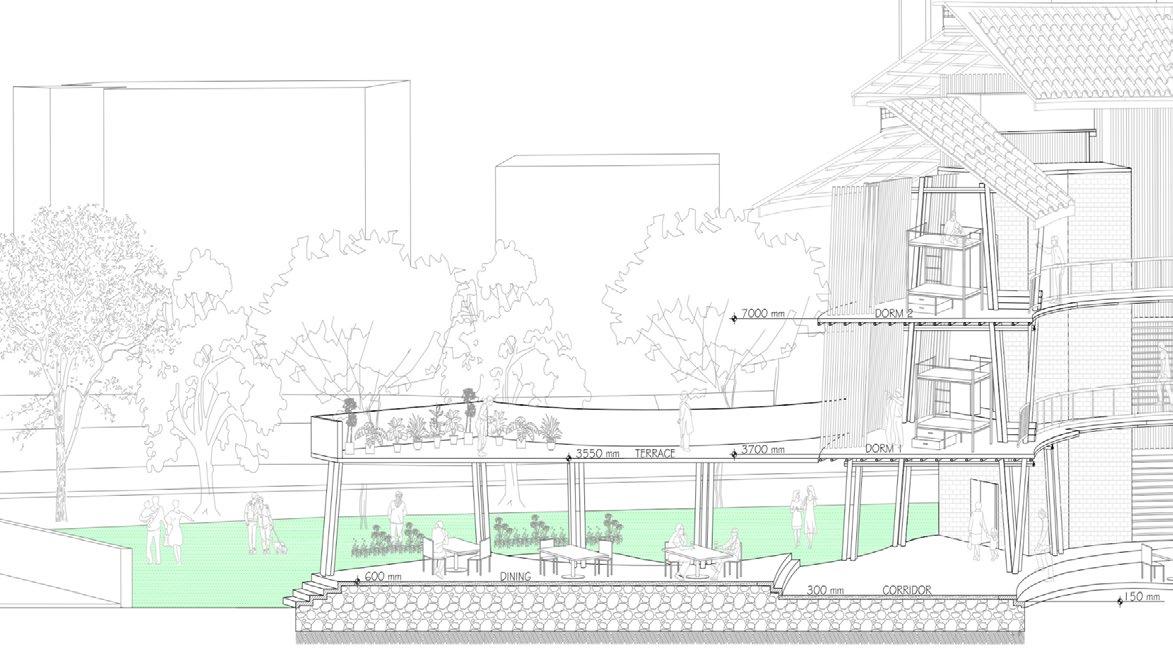
The first floor affords resting spaces for the culinary artists towards the western side with a terrace garden on the northern side. Along its southern edge is a balcony which helps in cutting down the harsh southern sunlight of Mumbai. The staff resting spaces are towards the southern sides with openings on the east and the west sides.
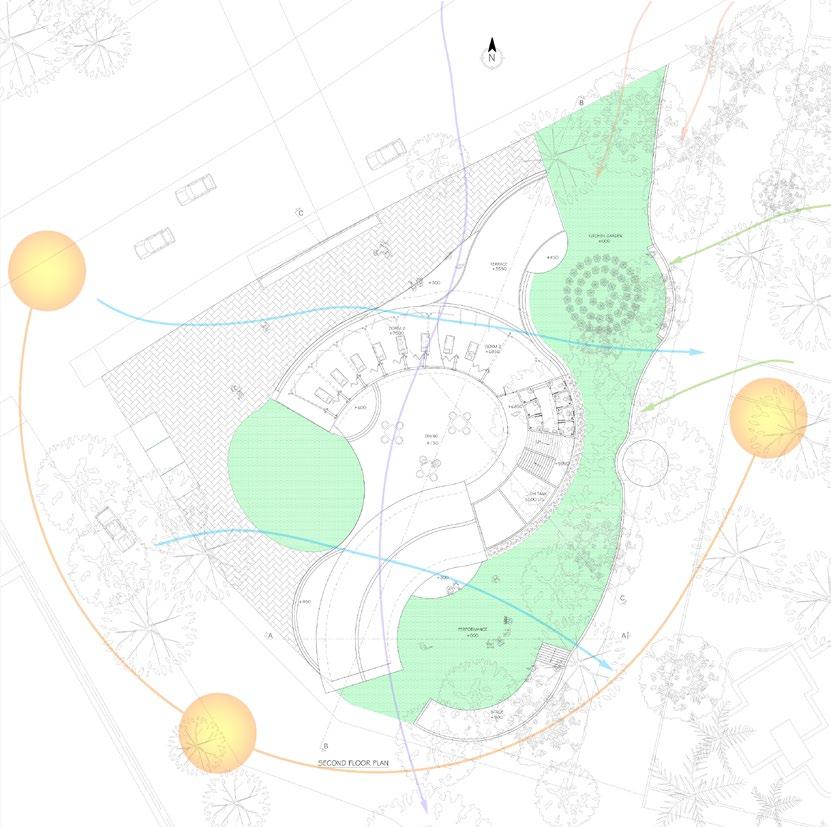
SECOND FLOOR PLAN
The second floor plan replicates the artists resting spaces of the first floor without the terrace garden. This floor on the southern sides start holding the gabled roof of the staff resting spaces and admin offices.
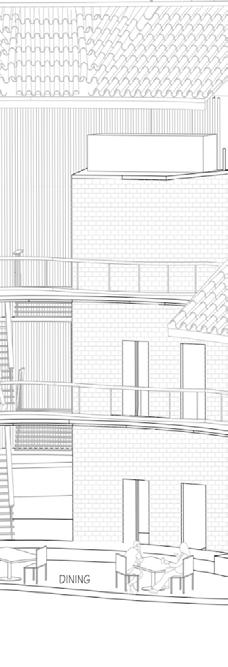
Section A-A shows the staff quaters and the music practice spaces along with the landscaping around which makes it a garden like space to walk by.
Section C-C is cut through th toilet area. The entire toilet space is constructed in brick as bamboo is known to have poor response to constant wet areas and requires maintenance very frequently.
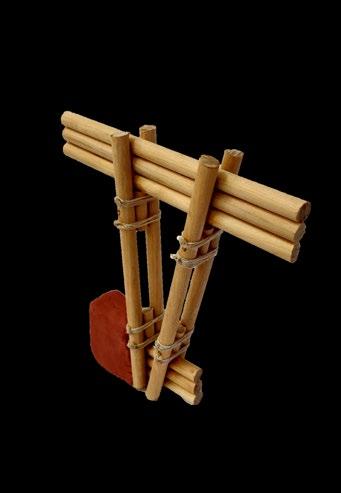
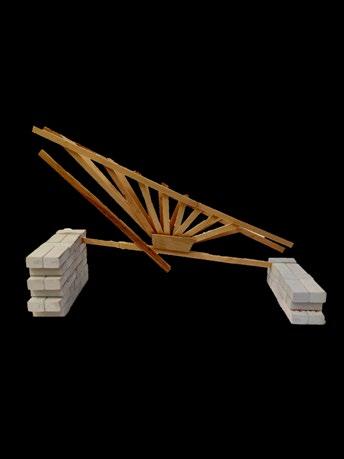
STRUCTURAL MODEL VIEWS
Bird’s eye view
South-eastern side view
North-western side view from the road Western side view
View of the Factory
Courtyard
3. Factory as a System of Courtyards, Kandivali
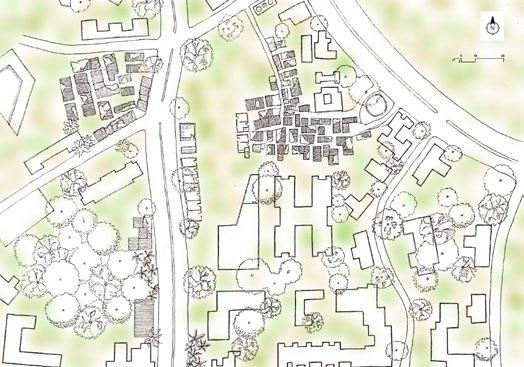
The product is Spice Powder and A1 Chetna Masala is a spice making factory situated in a gala in Keshav Industrial Estate located in the Kandivali gaothan (Urban Village). The gaothan is mostly dominated by Catholic community on the west side and Fishing community on its east. The factory occupies barely 350 sq. ft., collectively allocating space for spice roasting in the back area, five spice grinding machines and one packing machine in the small area, sales counter and storing of chillies in the front side, drying of chillies is either on the road or on the building’s terrace which caused fragmentation of the tasks to different parts of the building thereby creating an isolated space for workers.
The people working there belong to the gaothan itself and a big boundary divides gaothan and the land of the industrial estate which was once a part of the gaothan. Thus, thinking of the factory as an extension to the gaothan which becomes a place for work and repose both.
The intervention tries to bridge the gap and create a structure which could enhance the activities of the factory and create a homely atmosphere and strong bonding in work place without the feeling of isolation. The factory as a system of courtyards thus looks for spaces of traditional methods of spice making and houses of the gaothan by creating small meandering paths which open up to larger courtyards and affords places for repose and spice making process.
Site Plan of the Dhanukar Wadi Gaothan
ellipse = Zone for Intervention
Typology Collage
The typology collage is generated by closely studying the traditional spaces of spice making in India. These spaces were majorly the courtyards of the houses where women would come together and make the spice making process more of a celebration.
Red
SECTIONS
The form of the section is derived from the forms of the machines and the area that is required around these machines for smoother operation of various functions.
PRODUCED BY AN AUTODESK STUDENT VERSION
PRODUCED BY AN AUTODESK STUDENT VERSION
PRODUCED BY AN AUTODESK
PRODUCED BY AN AUTODESK STUDENT VERSION
Section through Shop
Section through Packing
PRODUCED BY AN AUTODESK STUDENT VERSION
PRODUCED BY AN AUTODESK STUDENT VERSION
Section through Factory
PRODUCED BY AN AUTODESK STUDENT VERSION
The narrative drawings show the processes, activities and affordance of the spaces which include both the environment and the social fabric
Shop Entrance View with Meandering Paths around
4. Textile Museum, Paithan
The focus in the following set of drawings is three fold -
1) To develop an ability in systems-thinking
2) To develop an ability for detailing (detailing here is the act of putting together different materials and their assemblies in a manner that is conceptually coherent with the overall idea of the building);
3) To develop a deep understanding of construction documentation that could be used for the construction of buildings.
This journey of fabrication of built form is explored through three processes, first; detail of design which outlines the mechanics of space through experience intent of the space, inter-relationships between programmed and interstitial volumetric spaces, range of light, shadow, sound, smell, feel, emotions weaving with flows - water, wind, energy, the language of systems - geometrical and structural propositions of form. second; design of detail crafts the built form in conversation with the intent of detail of design. Details are articulated through articulation of surface and junctions of materiality to acquire the desired essence of space and experience.
Drawing is revealing the desired imagination of space, it is the act of understanding and knowing how all the forces at play in space get assembled. These sets of drawings will open up the dialogue towards methods of sequencing, structuring, representing and communicating the spatial intent capturing the sense of time, sequencing, processes and assemblies.
Section C-C
Conceptual Idea - Home as a series of terraces
6.Re-imagining Mass Inhabitation, Borivali
The residents of Bhaktiyog, (a co-operative society build by Baburao Paranjpe during the 1970s for middle class Marathi- Brahim population) descibe their life at Bhakityog as a space that holds many social relationships thereby bringing in the idea of care amongst the residents. Bhaktiyog sees a large population of elderly dwelling here and a lesser population of the younger population.
Looking at different generations currently dwelling in Bhaktiyog and with the majority being an old population but at the same time there being a population of the young (the ones already living there and new) the need for completely redeveloping and creating a built form that allows to open up social relationships but also allows privacy to the younger users arises.
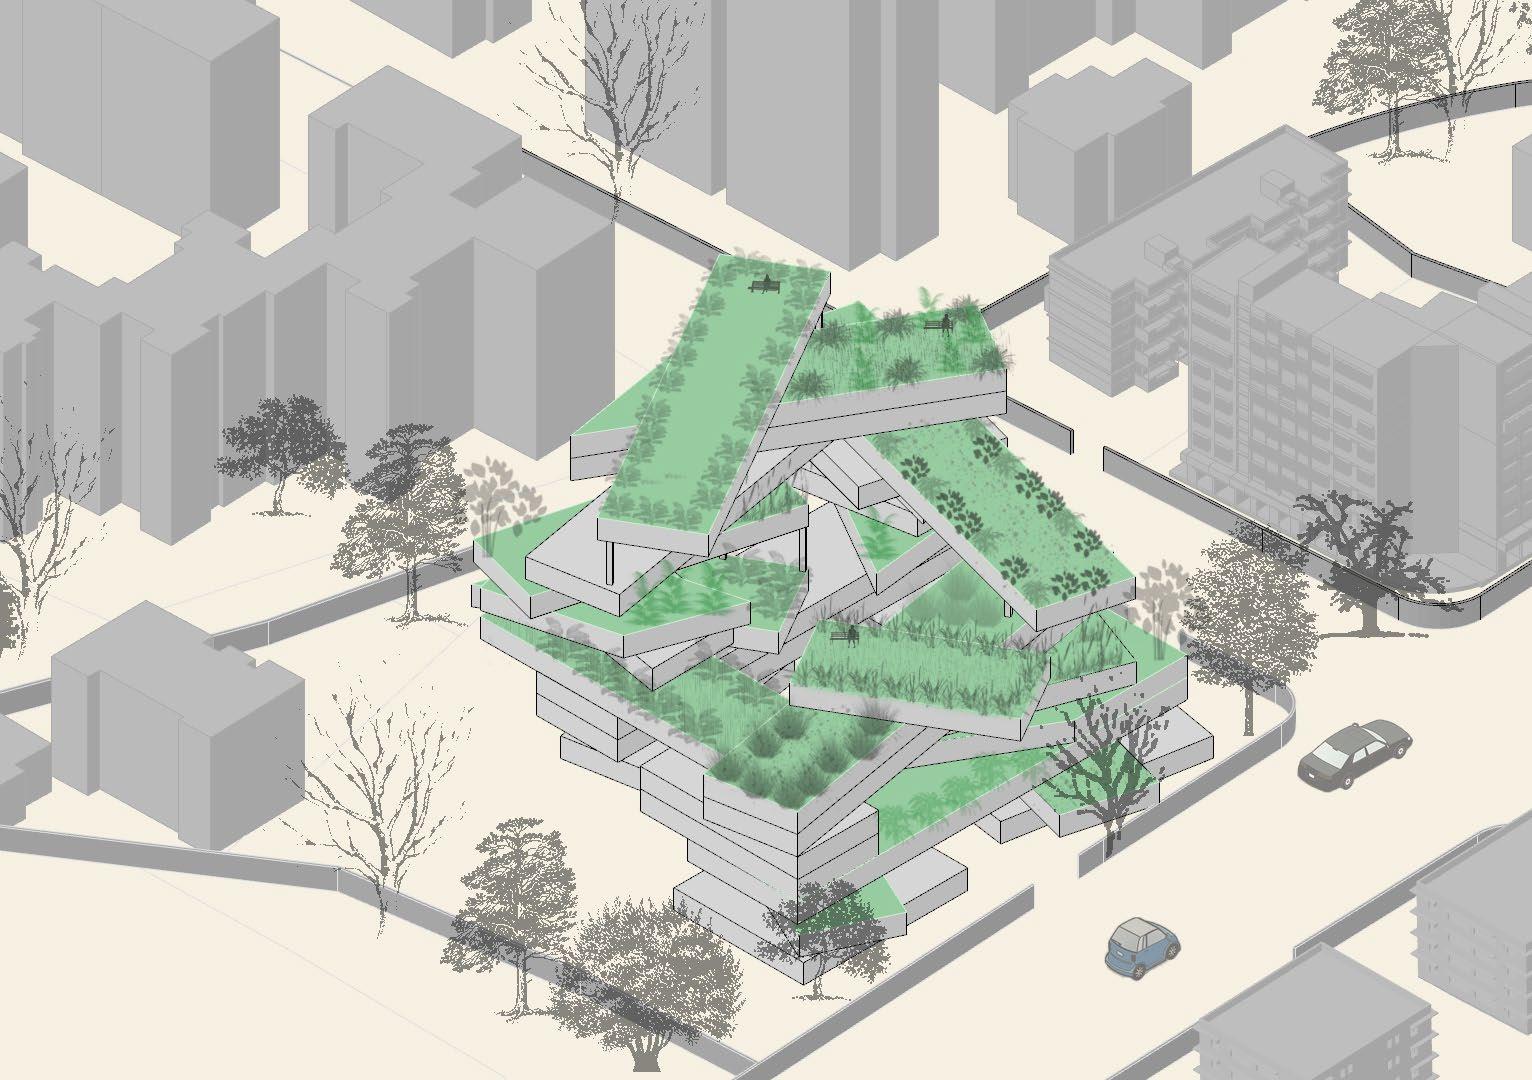
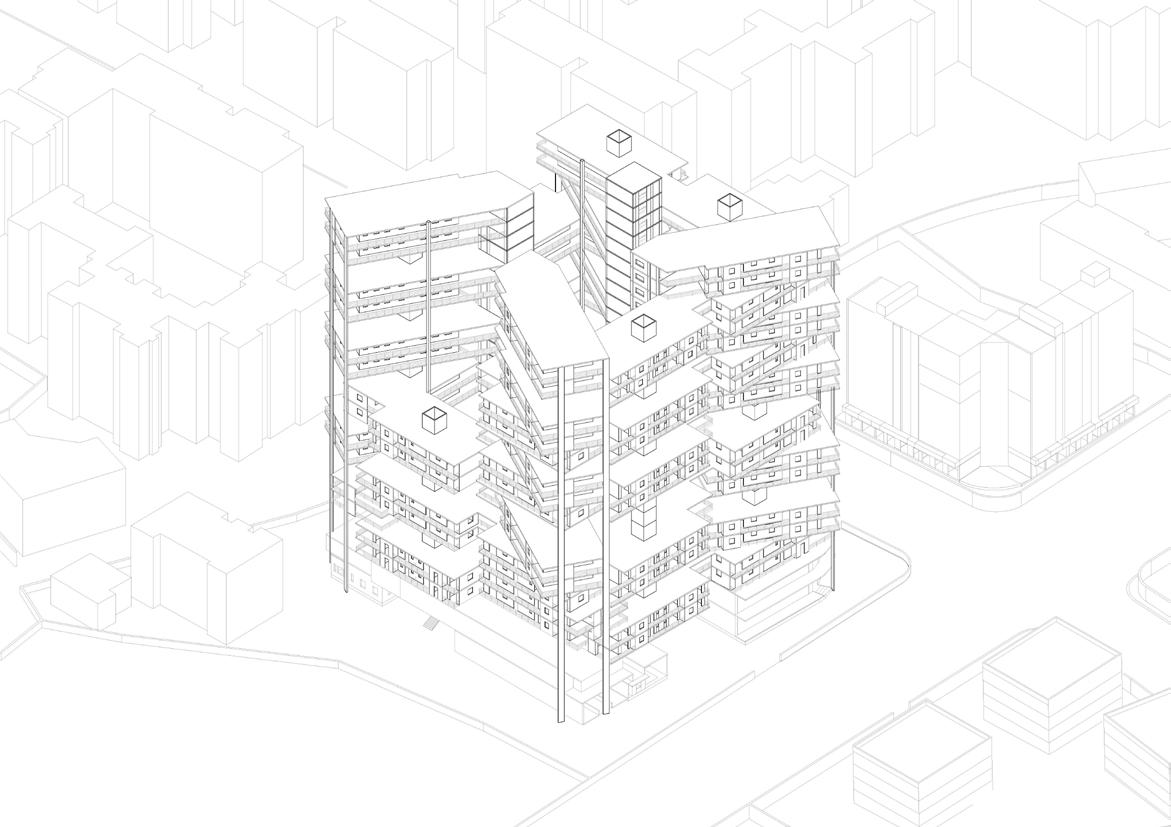
The home for all is imagined as a series of terraces opening in front of each floor. The floorplate starts gyrating at angles to form these terraces which become social spaces that hold possibilities for creating new relations amongst people living around and also are capable to afford recreational programs.
‘What spatial affordances can lend to making home in Mass Inhabitations?’
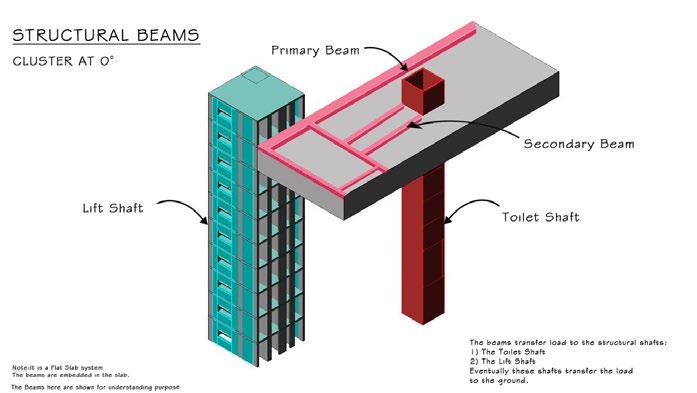
Structurally a 0° floor plate is withheld between the lift block and the toilet shaft and tied together with the help of primary and secondary beams. Since, it is a flat slab system throughout the building, the beams are embedded in the slab.
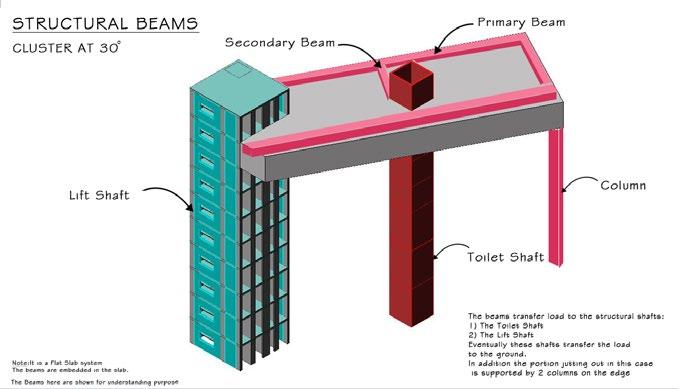
The 30° floor plate also operates on similar logics but only with an addition of a pair of columns erected to support the edge of the floorplate.
Bar Type Angle Type
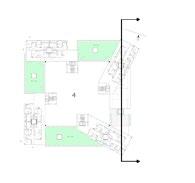
3rd Floor Plan
4th Floor Plan
7.Environment as a Practice of Care, Charkop
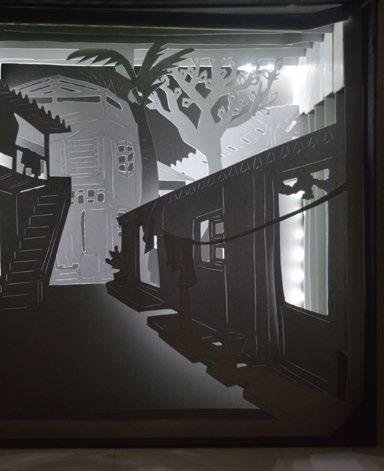
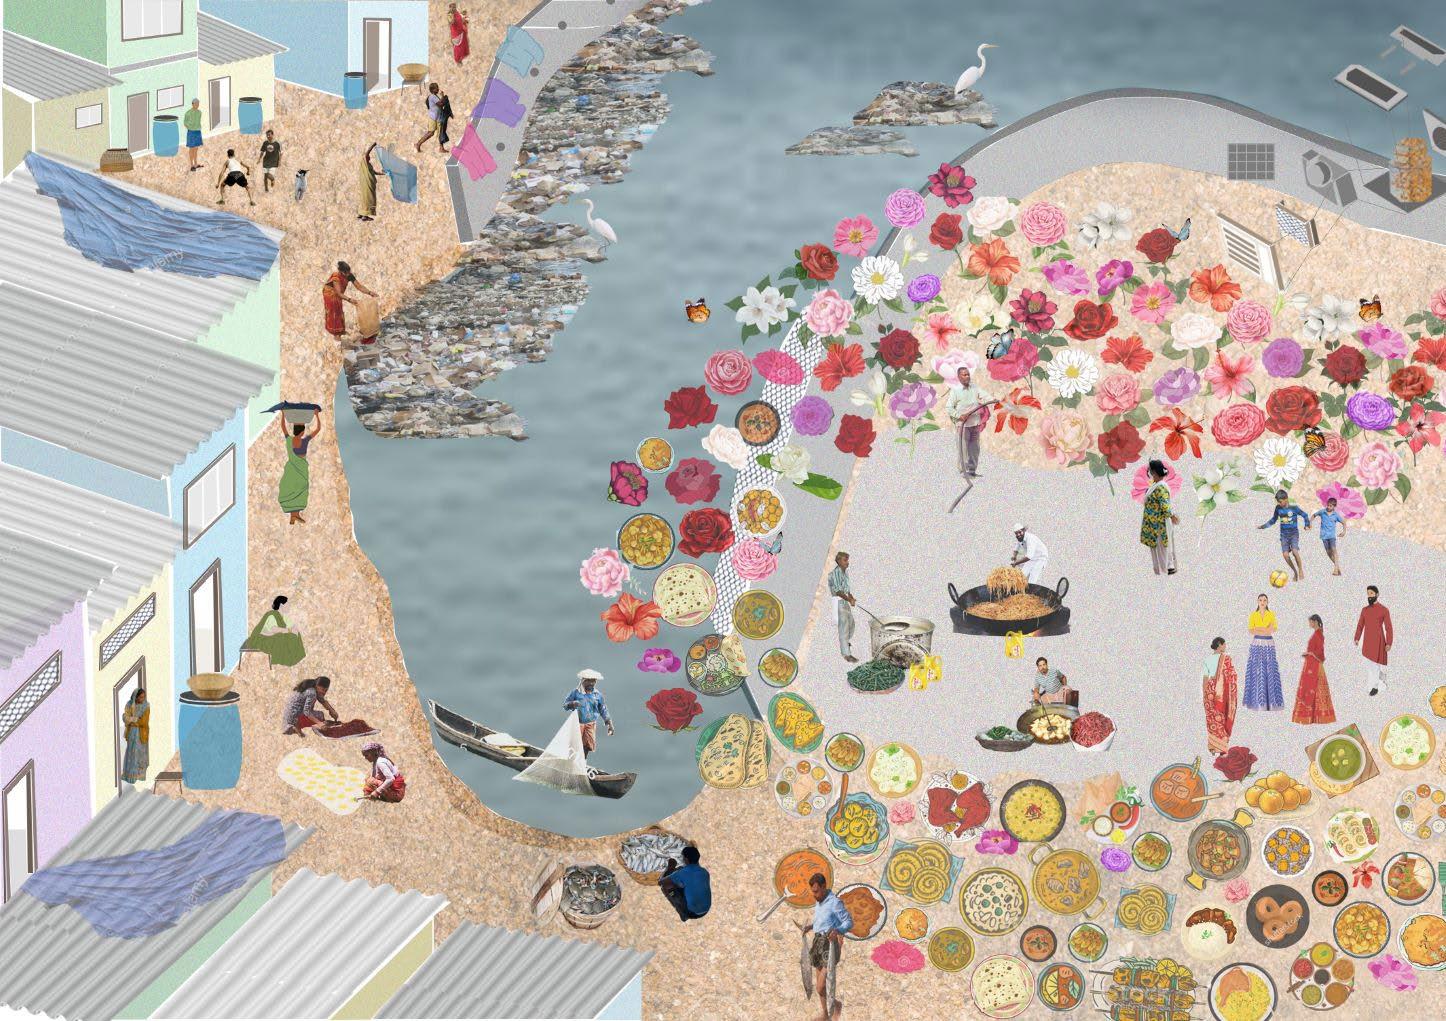
Walking around the neighbourhood, reminded me of the Naala that runs parallel to the entire lane. This Naala always has its presenc marked by the people inhabiting around it through their own perspectives - be it a misfit in the neighbourhood or a necessary flow in the cycle of our lives.
The Naala thus becomes an event to intervene closely. Till today the people living around it constantly negotiate with it in various different ways.
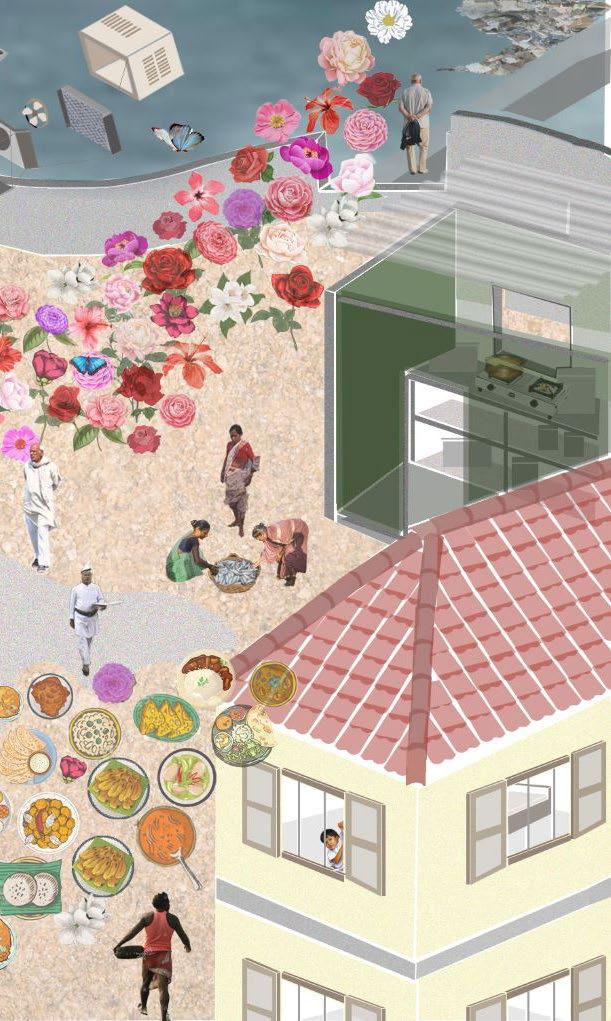
The landscape of care brings together the various characters of the story of the Naala that play an important role into the making of the naala over the years and it turn portray how this water body responded to these characters and their everyday stories thereby marking the interdependencies that these characters and the water body have developed over the decades.
The course aimed to arrive at an individual’s relationship with the environment (space and place). the operational spectrum to define care will include but will not be limited to care as admiration, ignorance, calmness, fear, nostalgia, disgust, amusement, anger, anxiety, awkwardness and more. The choreographed journey included the cognitive as well as the affective components to construct different ideas of care. This brought the ‘non-existent’ or the inanimate objects to life and further discerning how they identify themselves with their environment