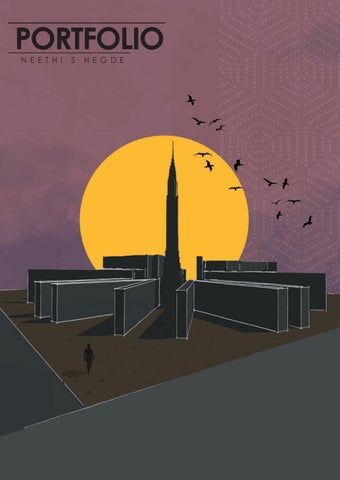
PORTFOLIO N E E T H I
S
H E G D E
1
2
NEETHI S HEGDE
neethihegde@gmail.com 7829675756 Kannada ,English Hindi, Tulu
Aiming to apply my academic knowledge and gain practical knowlegde in the process and identify my feild of interest during this internship period.
E D U CATI O N
OM SHREE behind SDM college Udyavara Udupi Karnataka 576118
R V College of architecture
Pursuing Bachelor’s of architecture I 4th year I Bengaluru , Karnataka
Expert Pre-University college Mangaluru , Karnataka
Little Rock Indian School Udupi ,Karnataka
PARTI C I PAT I O N Haffle workshop
Smart city seminar
Plaster workshop
Bamboo workshop
Volunteer at NSS COMMITTEE,
Birla white cement
Made in earth RVCA
RVCA
competition
SKILLS
OTHER SKILLS Creative , Quick learner , Good presentation skills ,Organised
INTRESTS Sketching, Photography, Coin collection, Illustrations
3
4
CONTENTS
1
THE WEB . . . . . . . . . . . . . . . . . . . . . . . . . . . . . . . . . . . . . . . . . .
6 - 9
2
CAMPUS DESIGN . . . . . . . . . . . . . . . . . . . . . . . . . . . . . . .
10 - 17
3
MEDIATHEQUE . . . . . . . . . . . . . . . . . . . . . . . . . . . . . . . . . .
18 - 23
4
POTTERY HOUSING . . . . . . . . . . . . . . . . . . . . . . . . . . . . .
24 - 29
5
INTERIOR DESIGN . . . . . . . . . . . . . . . . . . . . . . . . . . . . . . .
30 - 35
6
WORKING DRAWING . . . . . . . . . . . . . . . . . . . . . . . . . .
36 - 41
7
MISCELLANEOUS . . . . . . . . . . . . . . . . . . . . . . . . . . . . . . .
42 - 45
5
6
01
THE WEB
POTTERY MINOR PROJECT TOWN HOUSING
7
THE WEB There is a site. there are five found objects masquerading as Architectural Metaphors on the site. They are arranged in a particular manner. Objective is to find the sixth or seventh object to complete the Matrix. Develop resonating, conflicting, consonant, constituent, reformative, persistent, absolute, ambiguous, diverse, dialectical, dichotomousForms, Shapes, Objects , Narratives, Stories, Episodes to compensate , connect, disconnect, fulfil, adhere, make complete, make adorable, adorn, embellish the found object. To achieve the above objective the concept of perspective is used. The project is called the web because it catches the attention of the observe to a specific point throuch perspective .
8
4 3 2
Five object matrix 12345-
5 1
Villa savoye Chrysler building Casa del fascio Water temple Bruder klaus chapel
birds eye view
In order to connect all the five object linear blocks are laid such that the five objects become the vanishing point of the perspective. This convert the focus of the person to the building subconsiously connect the building in a visual sense. The addition to the five objects gives an experiential approch to the observer with visual connect
views
9
10
02
CAMPUS POTTERY DESIGN SCHOOL OF TOWN AESTHETICS HOUSING
11
SCHOOL OF AESTHETICS The School of Arts and Aesthetics offers insights in the theoretical and critical study of all Aesthetic forms. The School’s program offers a specialized focus in each of the three disciplines. Cinema Studies, Theatre and Performance Studies, and Art History and Visual Studies & Literature Studies. The School has a strong research profile that informs its teaching. Their innovative courses attract students from disciplines like art history, architecture, literature and the social sciences on the one hand and cinema and performance practitioners on the other hand who wish to engage with the theoretical and historical context of the arts. Its teaching fulfils research and employment needs within the wider domain of culture, media, Indian heritage and the arts.Â
12
ROOF PLAN
13
This project is inspired by the previous five matrix minor project and is extension pf that. The concept is the perspective. In order to experience it two main axis are taken where the other end becomes the vanishing point and is comlimented with lush green.
Axis along two edges
Built building at centre and leisure space at corner
Introduction of corridor with blocks
Axis along two edges the huge rustic columns along the corridor adds to the visual experience and feel of the space
14
Inte rg ra t i n g t h e b l o c k s to ge t h e r.
1 - Auditorium 2 - Library block 3 - Studio and classroom 4 - Museum 5 - Administrative office 6 - Entry 7 - Archives 8 - cafe 9 - Hostel
8
7 2 5 6 1 3 9 6 4
0
6
10
50
GROUND FLOOR PLAN
Section A
15
Section B
Section C VIEWS
16
VIEWS
Entry to the campus. Giving the feel of enclosure because of the acdemic administation block and the bridge.
Tr i a n g u l a r O A T with stair seating below the building which stands on the column which connects the built and the unbuilt acting a s t ra n s i t i o n space.
Cafe at the lower end of the buildi n g .T h i s w e l l shaded space acts seating informal space.
17
18
03
HIGHRISED POTTERY BUILDING TOWN DESIGN MEDIATHEQUE HOUSING
19
MEDIATHEQUE, KASTURBA ROAD Kasturba Road is a street in Bangalore, the capital of Karnataka, India, which is connected to M G Road to the north and J C Road to the south. Some important landmarks situated along Kasturba Road are Sree Kanteerava Stadium, Kanteerava Indoor Stadium, Cubbon Park, Government Museum, Venkatappa Art Gallery, Visvesvaraya Industrial and Technological Museum and UB City. A 600-year-old Ganesha temple is also situated on Kasturba Road. It was earlier known as Sydney Road. Other important landmarks close to the road are Karnataka High Court, Vidhana Soudha and Chinnaswamy Stadium.
UB CITY
BRITISH LIBRARY
MOHAN MANSION
SITE
TO KANTEERAVA
TO MG ROAD
VISVESWARAYA MUSEUM
KASTURBA MAIN ROAD
Section A through the site
VISVESWARAYA MUSEUM
MOHAN MANSION
COMMERCIAL-RESIDENTIAL TOWER
SITE
Section B through the site Site
20
NISSAN SHOWROOM
Initial idea started with Jenga Blocks. Jenga blocks moves to create sectional linkage among the spaces and to create a visual connectivity with the context and adress wind and light. Blocks are slightly pushed apart to connect the visual connectivity.
JENGA BLOCK
IDEA DEVELOPMENT
The blocks are arragnged to recieve a satisfactory design including all the required functions. Such that the design communicates to the context as the design itself is an idea of spreading knowledge.
21
A MEDIATHEQUE with a central Institutional component and a Public/ Cultural Interface is proposed with the studio being split into 6 groups with variations within this broad program. The exact Programmatic requirements with the Area Statements to be formulated by the individual groups for spatially implementing on site. After collective discussions, 5 essential groups were formed with minor deviations in the central component of the Mediatheque,W Mediatheque with an Information Center as the central component, An Entertainment oriented Mediatheque, Mediatheque with the Library as the largest programmatic component, An Art oriented Mediatheque with an integrated Gallery space, Mediatheque with a learning institute, Mediatheque with an emphasis on Public Space)
Ground floor plan
22
Fo u r t h f l o o r p l a n
First floor plan
URBAN INSERT and CONTEXT PLAN ,as apart of urban insert the road is taken underground and the site is extended to the other side of the road making its a padestrian dedi ca te d p a t h wa y. A l s o below the footpath parking is provided for the buildings along the road.
Section A
Eighth floor plan
23
24
04
POTTERY POTTERY TOWN TOWN HOUSING HOUSING
25
POTTERY TOWN HOUSING The pottery town in east bangaluru earned its name owing potter’s community who migrated from neighbouring state long time ago. However, in the growing metropolitian scenario, the use of pottery and the demand for it as a product is dwindling and so are people using it as profession. in the context, in an attempt to revive pottery by providing an engaging environment through supporting ammenities along with adequate workspace, an intergrated housing campus is proposed at pottery town. Concern is creating a vibrant community, articulating the edge conditions, intergrating the exsisting trees on site into the design . In the design elements such as studio which gives emphasis both on house or the unit of habitation, and the community- the grounding gor habitation or making of a space are given equal importance
Areas, housing component -2400 sqm community component-1600sqm
26
Building built keeping tree as the focus. creating a gathering space
The built space opens up to unbuilt which further becomes a part of a bigger unbuilt.
The shaded gathering place which becomes an informal learing and a playground at different times og the day.
Two entries ,one causes movement of public semi-public and private, other from private .
Addressing the women of pottery town and empowing them.
Interaction between the built and unbuilt in a thoughtful way.
Wa l l s e c t i o n o f re s i d e n t i a l block 27
This project aims to giving the pottery town its identity which was long lost through the materials of the design and designing such that it retains the past street interactions that it had. Making more people know about the beautiful art of pottery so that the culture is not lost and is tranfered to the next generation. Also assuring potters of a comfortable housing and a comforatble work life.
B A
Ground floor plan
sectionA
28
sectionB
First floor plan
Second floor plan
1 - Residential typ 2 - Common kitchen 3 - Studio 4 - Vocational training 5 - Reception 6 - Entry 7 - Stalls and shops 8 - Kiln 9 - ParticipatoryWorkshop
Co n te x t p l a n
29
30
05
INTERIOR POTTERY DESIGN COWORKING TOWN SPACE HOUSING
31
CUBE COWORKS In th recent times the idea of coworking spaces are in trend. Coworking is a business services provision model that involves individuals working independently or collaboratively in shared office space. The design details the collective workspace for the artist x architect collaborative. This assignment details out the experiential character of the interior space along with creating with an innovative program that aids the idea of the collective workspace, thus exploring ideas of shared and collective work space.Further, this space is detailed out in terms of material and execution to aid the overall design intent. Without changing structural aspect of current building. Additional enclosures is proposed as deemed fit to the design.
Plan
Section A
32
The interior designing is done keeping in mind two c l i e n t s a r t i s t Je f f Ko o n s a n d a r c h i t e c t S o u Fu j i m o t o .T h e d e s i g n c o m c e p t i s co nt ra s t . On e s i d e of the design is bright and the other half is a rustic looks both complimenting eachother showing contast. The pantry and the toilets become the common spot
Section B Th e co nt ra s t i s o bta i n e d t h ro u g h m a te rials, which are evident in false ceiling and flooring.
RENDERS
View showing the workspaces
View showing the kitchen
View showing the space near the e nte ra n ce to t h e s p i l l o u t .
View showing the workspaces CUBE
Melting Down Your Worries
33
34
WORKING DRAWING INTERIOR DESIGN
CUBE
Melting Down Your Worries
35
36
06
WORKING POTTERY DRAWING TOWN HOUSING
37
Basement plan
38
Fourth plan
39
Basement plan
40
41
42
07
MISCELLANEOUS POTTERY TOWN HOUSING
43
Hobbies and interests
44
45
46
neethihegde@gmail.com 7829675756