NEDA STANKEVICIUTE
INTERIOR DESIGN PORTFOLIO
College of DuPage || Spring 2026 . _
College of DuPage || Spring 2026 . _
This project focuses on the renovation of a modern apartment, creating a fluid and multifunctional living space that seamlessly integrates artistic pursuits with everyday living. The renovation enhances the living room, dining room, and kitchen, prioritizing hidden storage solutions that allow the client's art supplies to be discreetly stored while maintaining a stylish and welcoming environment filled with natural light.
As this apartment is governed by an HOA, all renovations remain within the allowed parameters. No modification to exterior structures such as windows, balcony, AC unit, entrance door, and ceiling are permitted.
Documents produced in Chief Architect. Not to scale. Original scale is representative of industry standard.
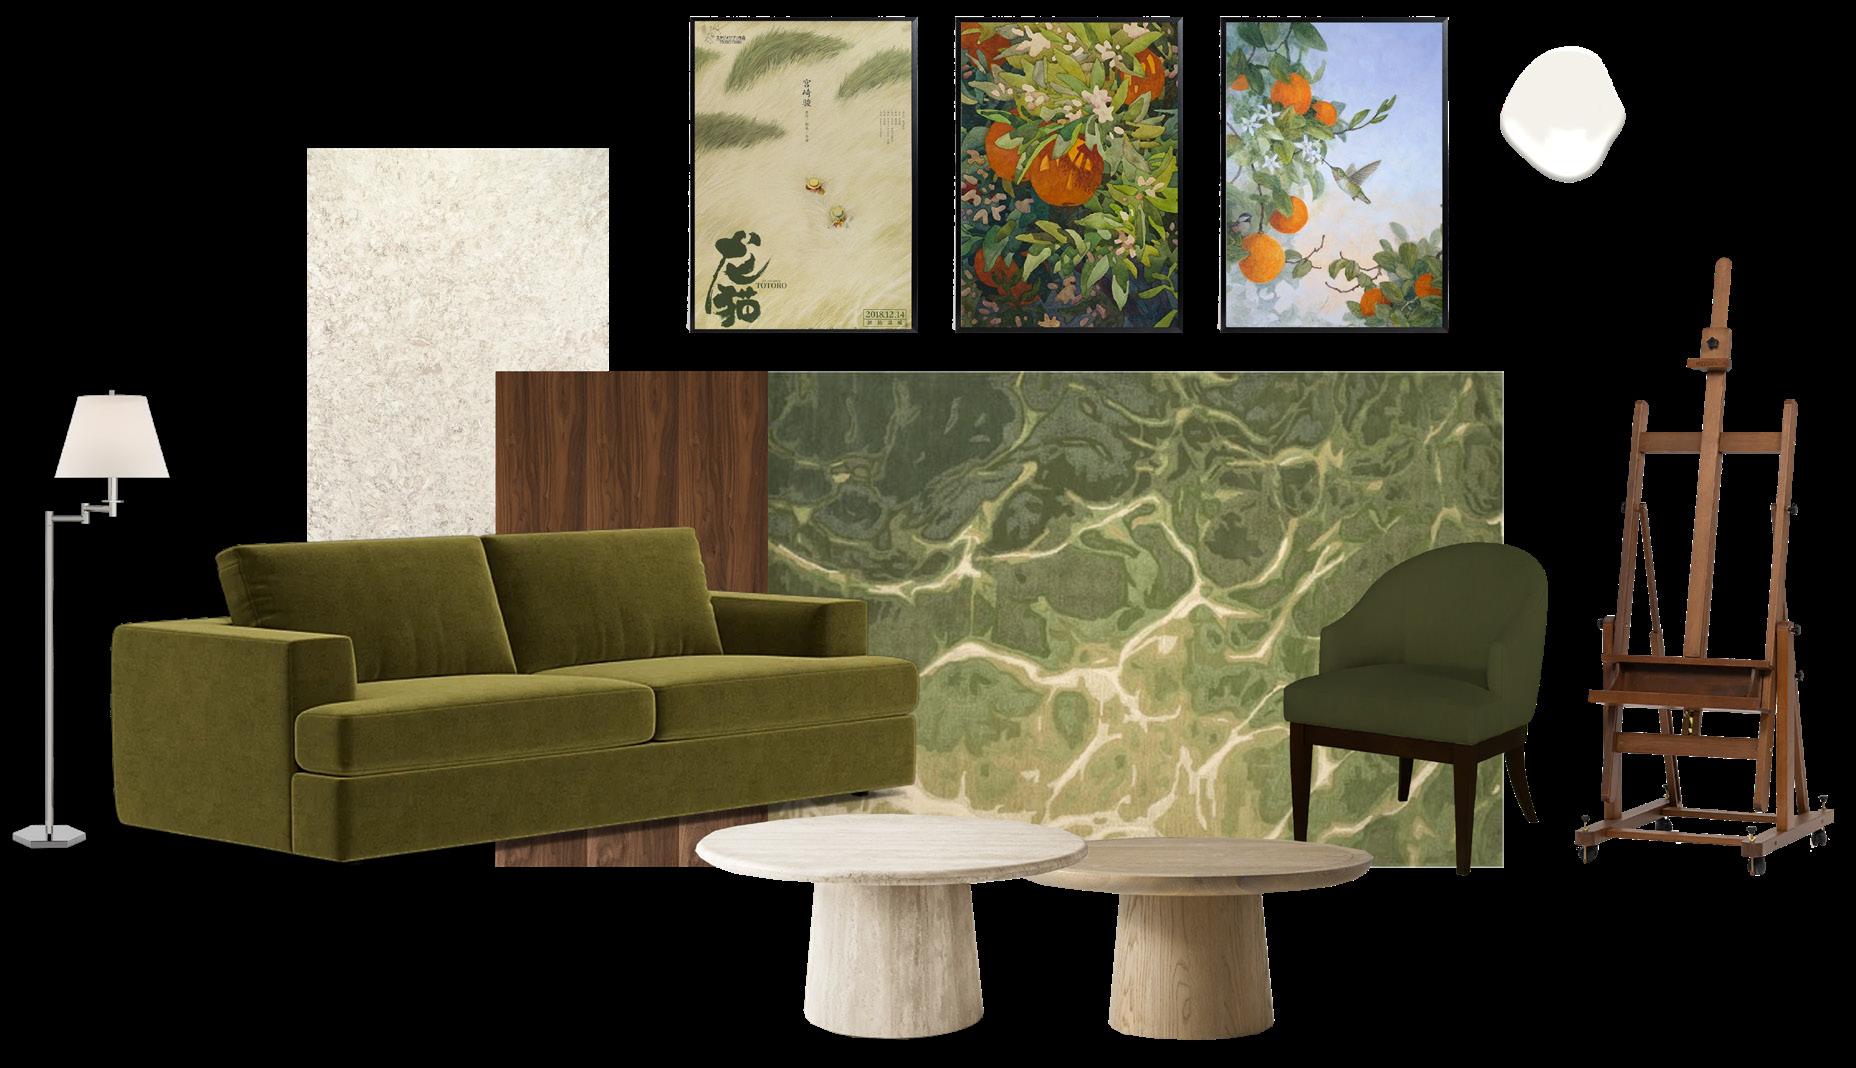
Selected furniture and materials priotize Flexibility, durability, and sustainability. A convertible sleeper sofa that offers versatile lounge and sleeping options is upholstered in Interior Define's Performance velvet, enhancing the seating's durability with 100,000 Wyzenbeek double rubs while remaining soft and plush. Recycled walnut veneer clads most of the built-ins in the apartment, while the kitchen counters and backsplash feature Cambria's Warwick quartz slab. The client's heirloom easel is reused in the space.
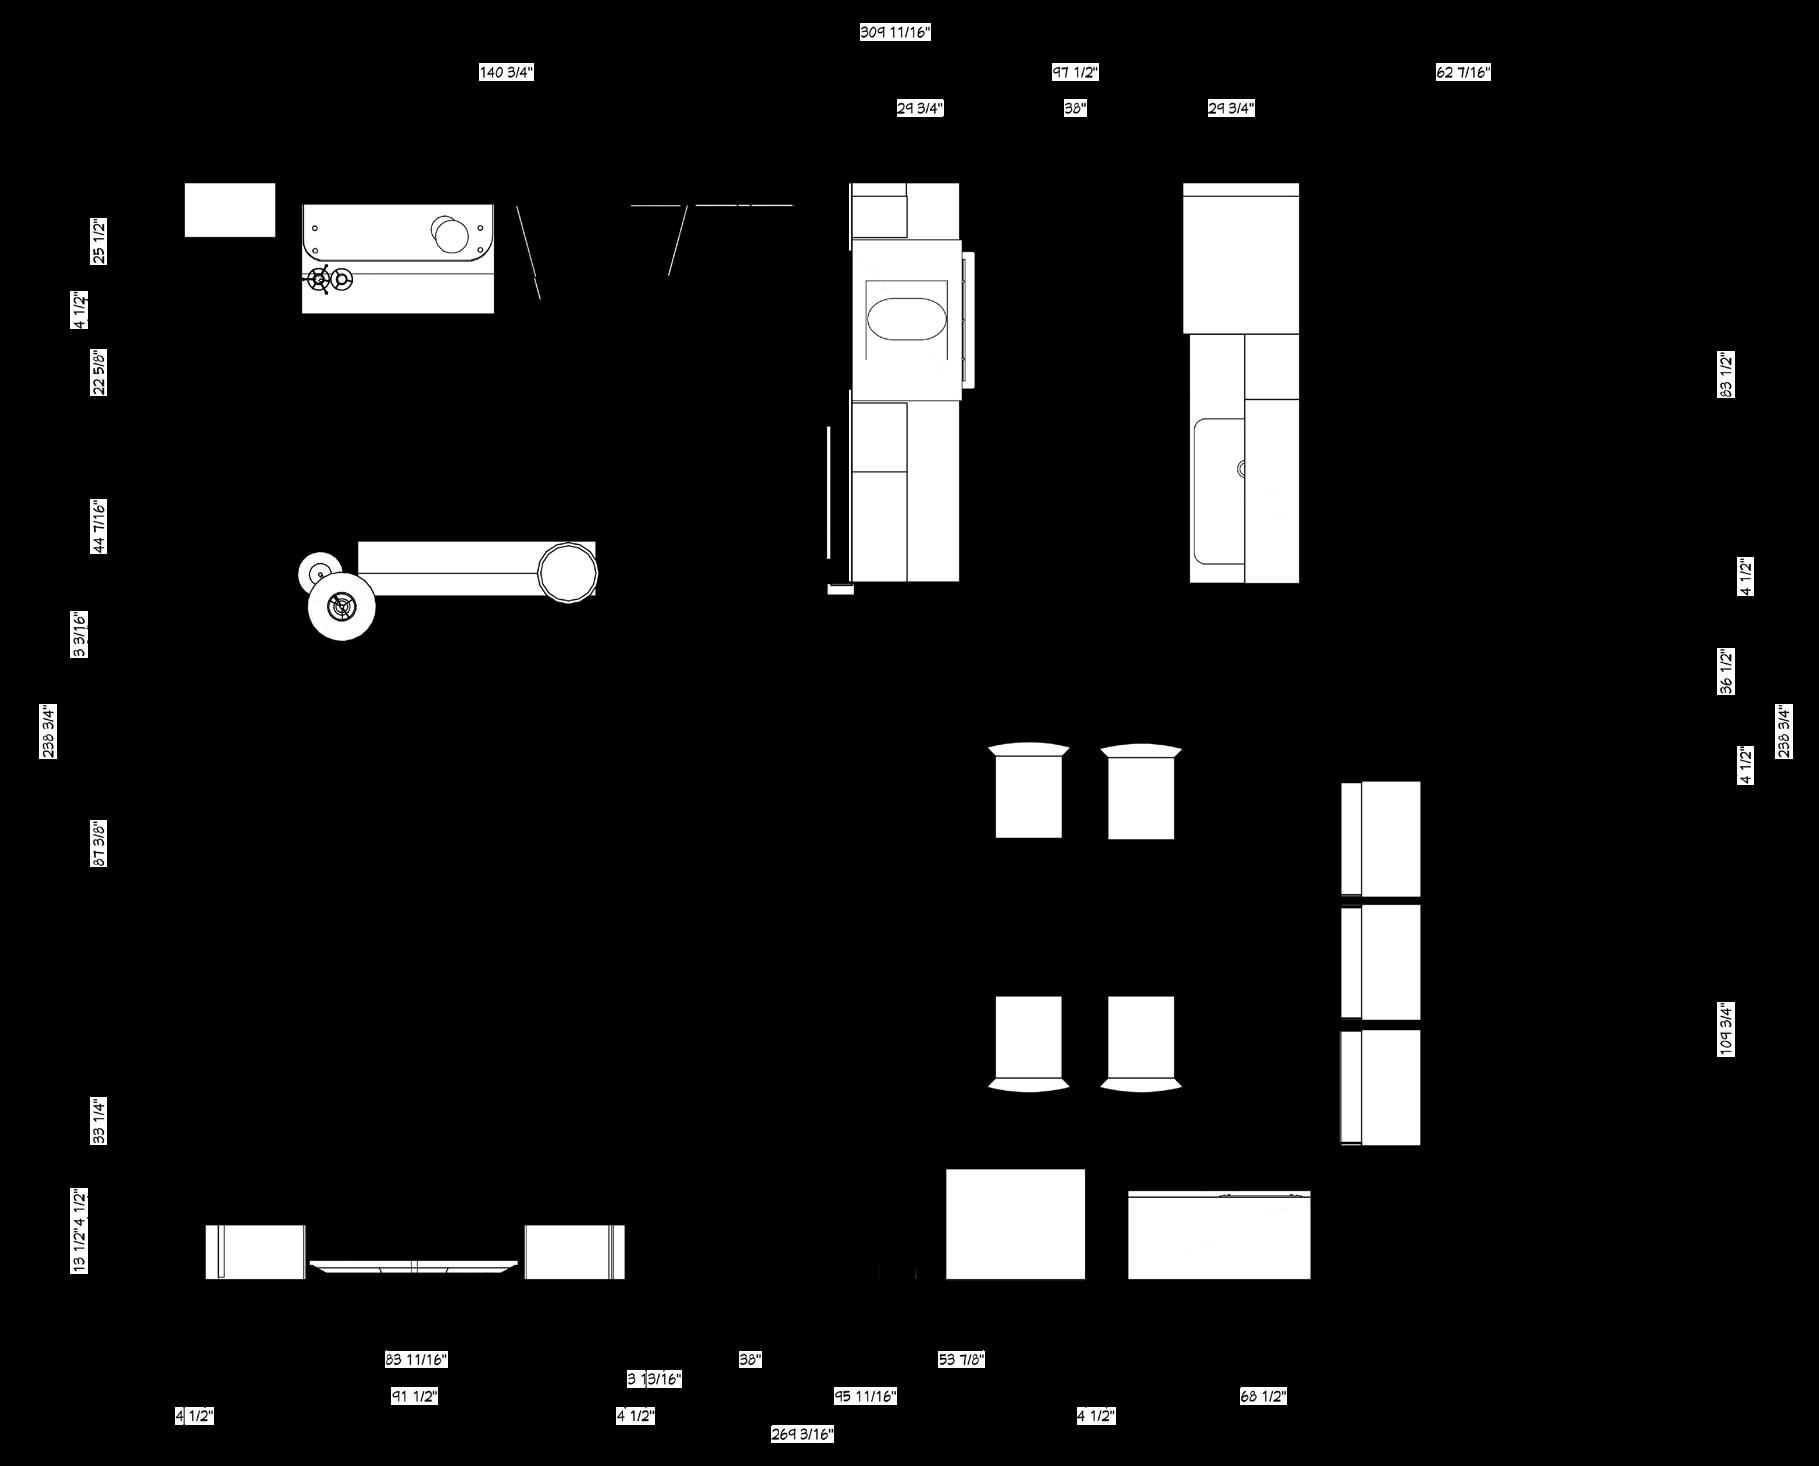

FLOOR PLAN
SCALE: 1/2” = 1’-0”

Hand-sketched elevation produced in Procreate
Main crafting area located adjacent to the dining table for a large work area.
Wall A houses 9 custom integrated cabinets for general use. Wall B features pocket doors that hide heavy duty-machinery such as a sewing machine and a 3D printer with a curing station.
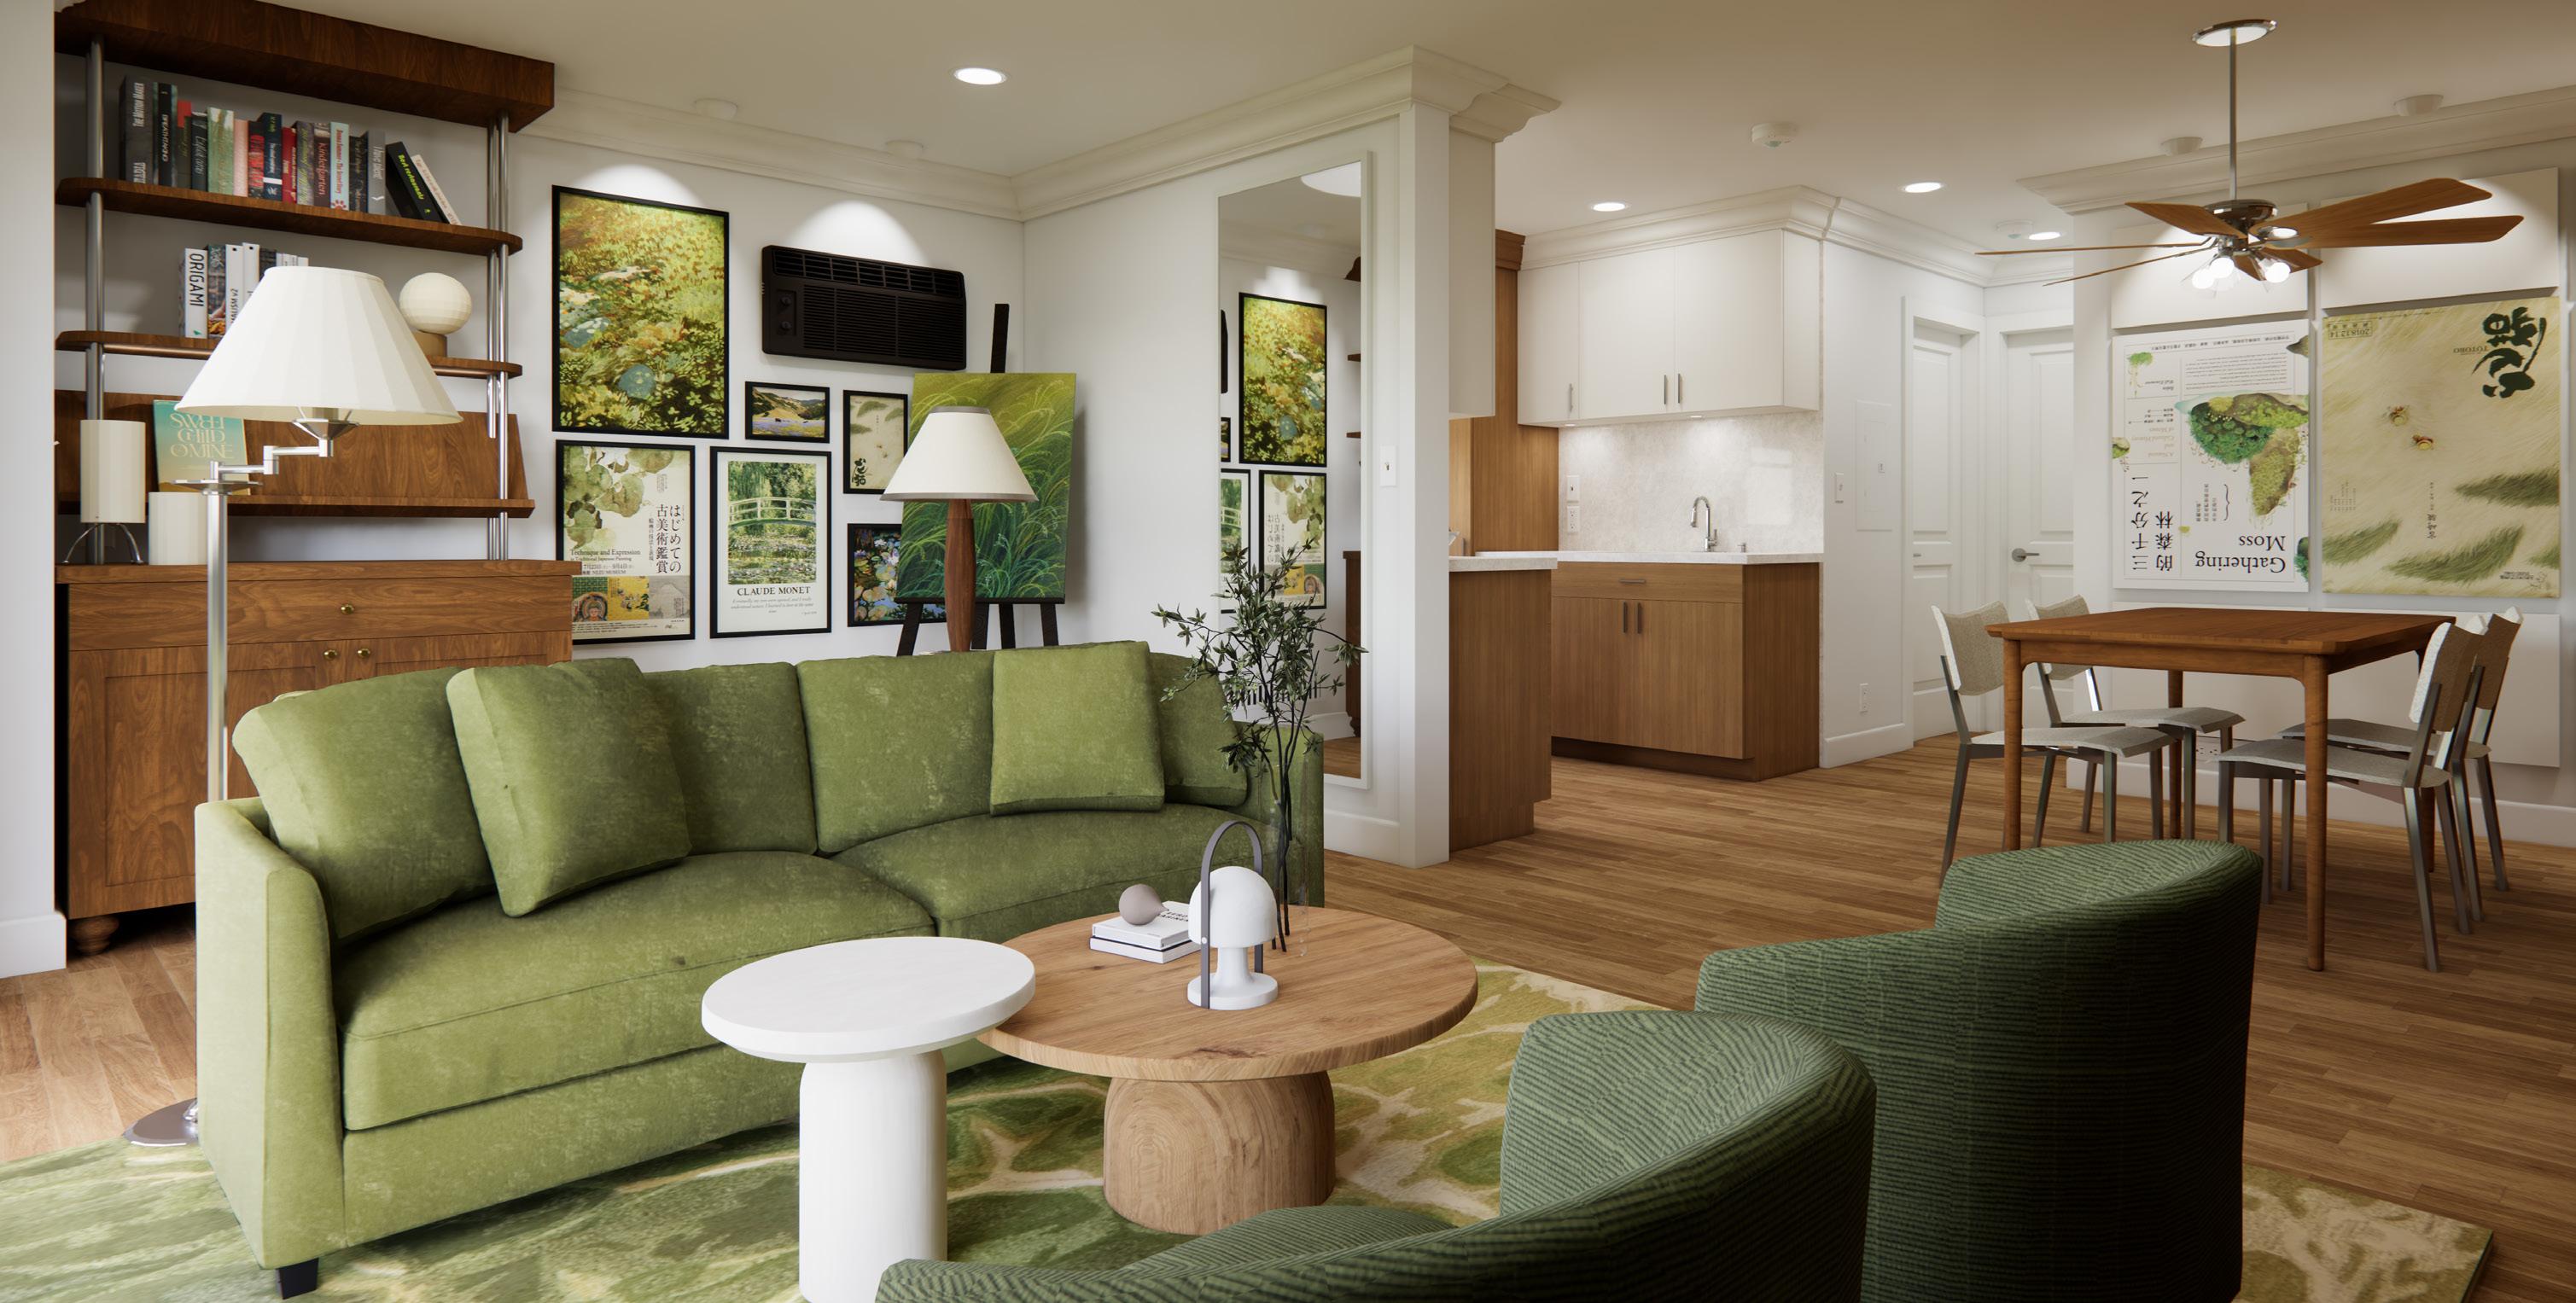
two-point perspective
perspective
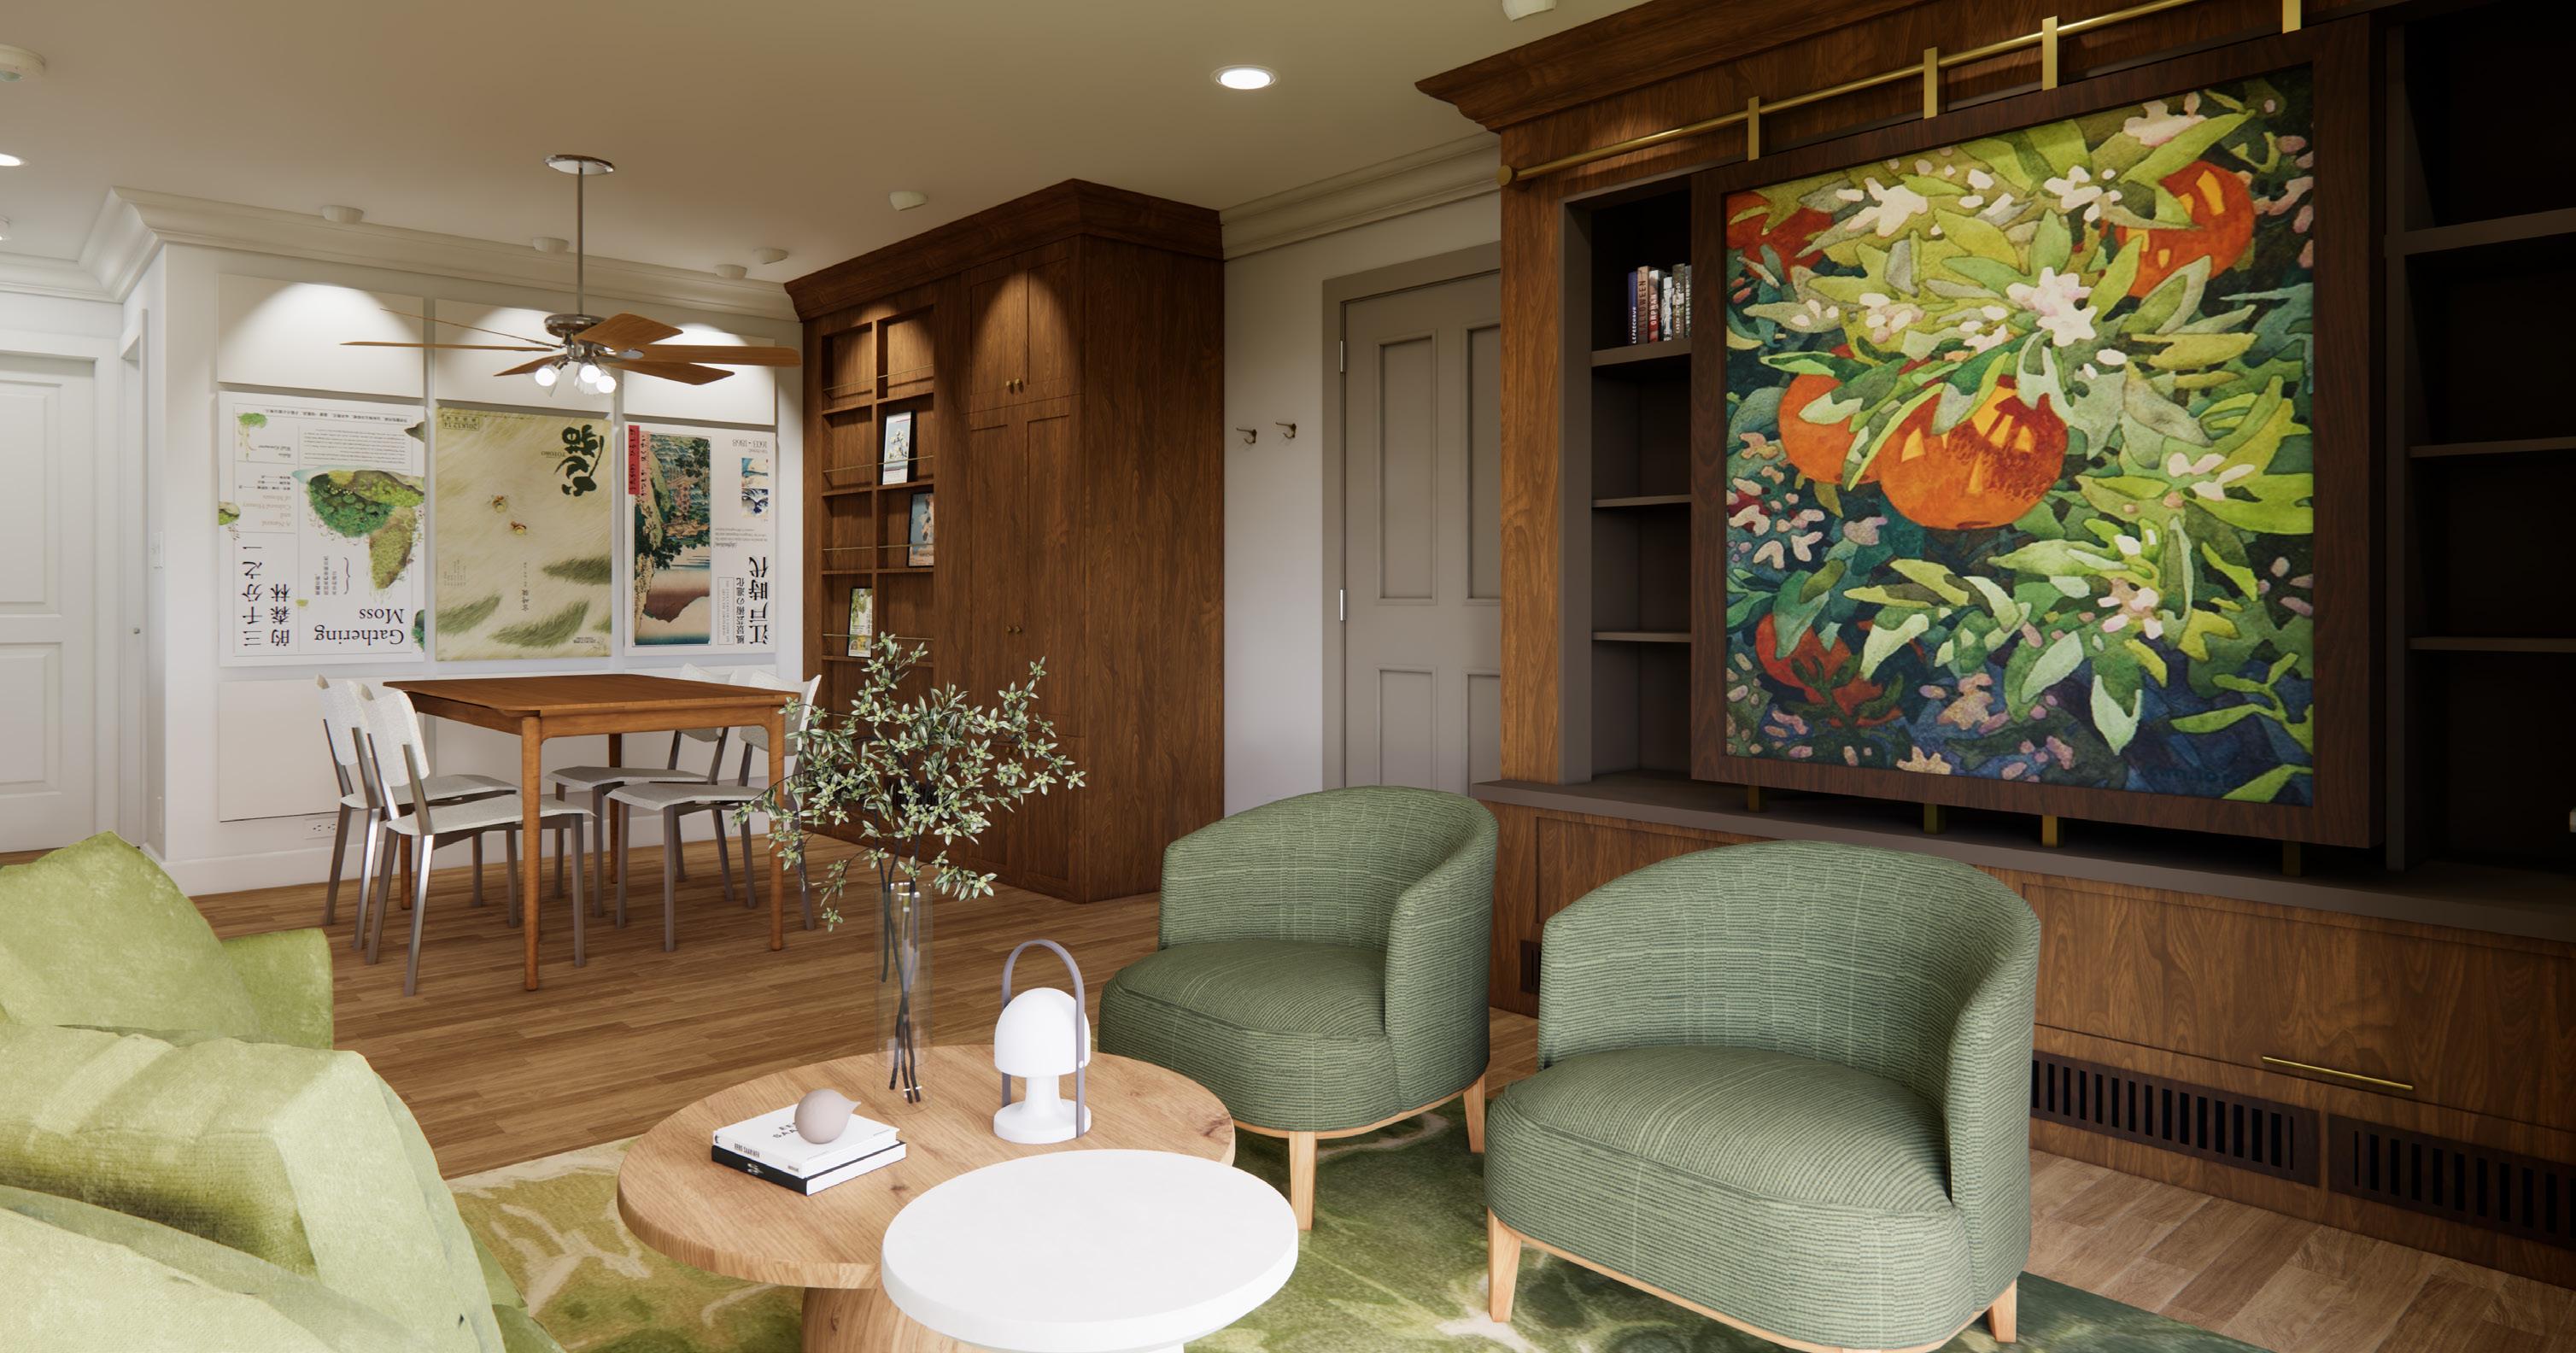
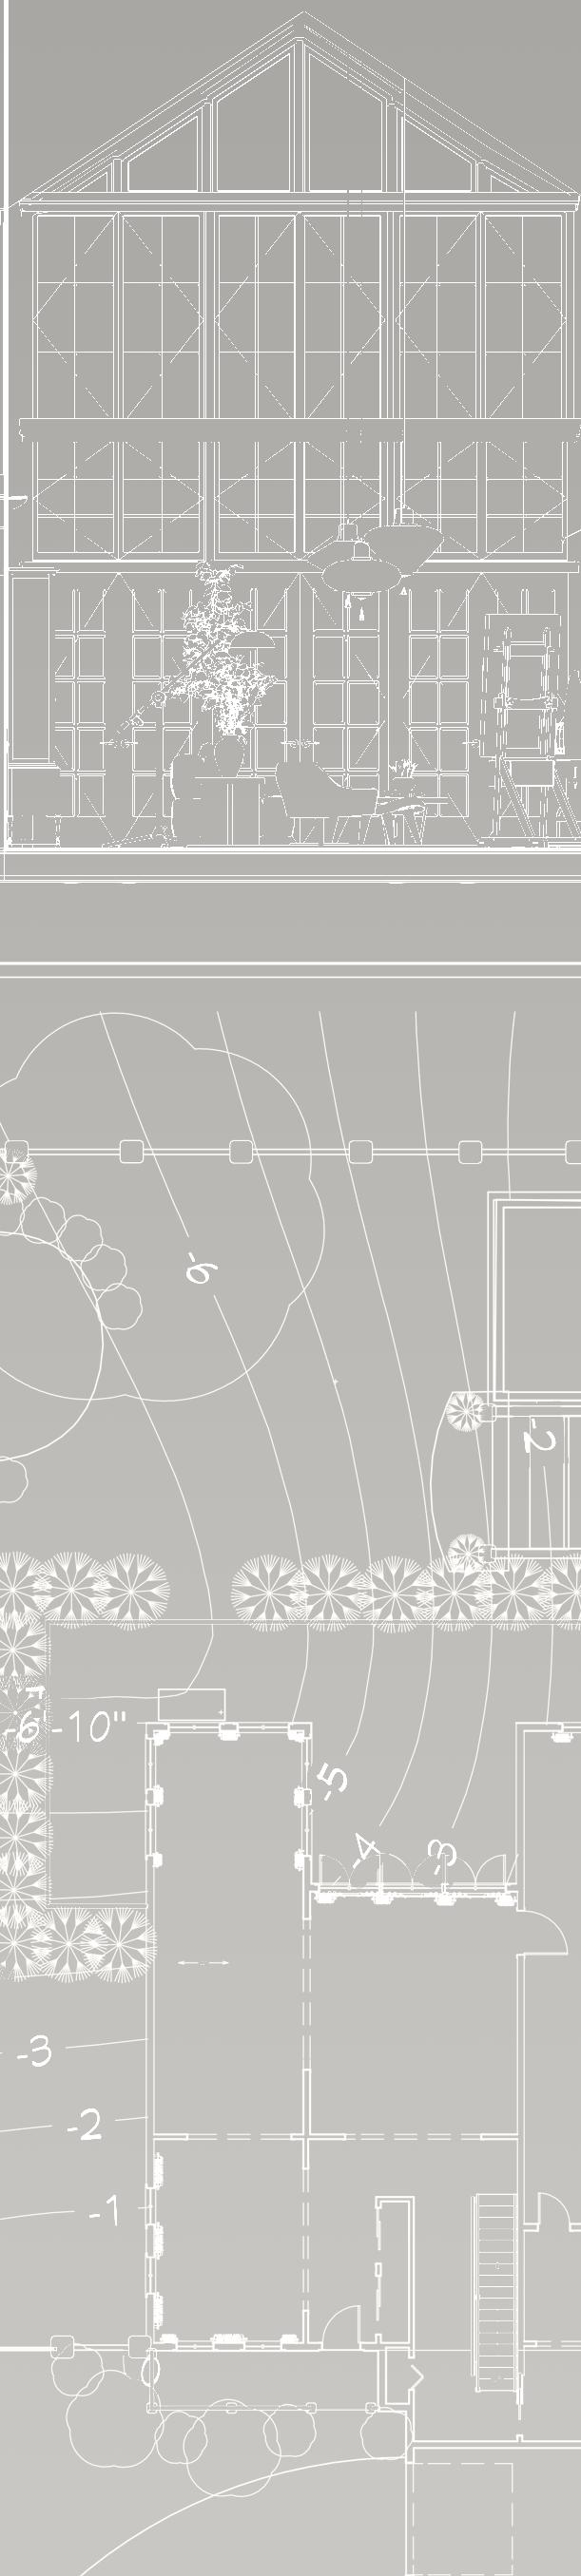
Chief Architect was used at all stages of this project. It is a program that creates 2D construction documents and turns them into 3D views. This allowed for detailed elevations, cross section cuts, floor plans, and legends to be created efficiently and with great flexibility.
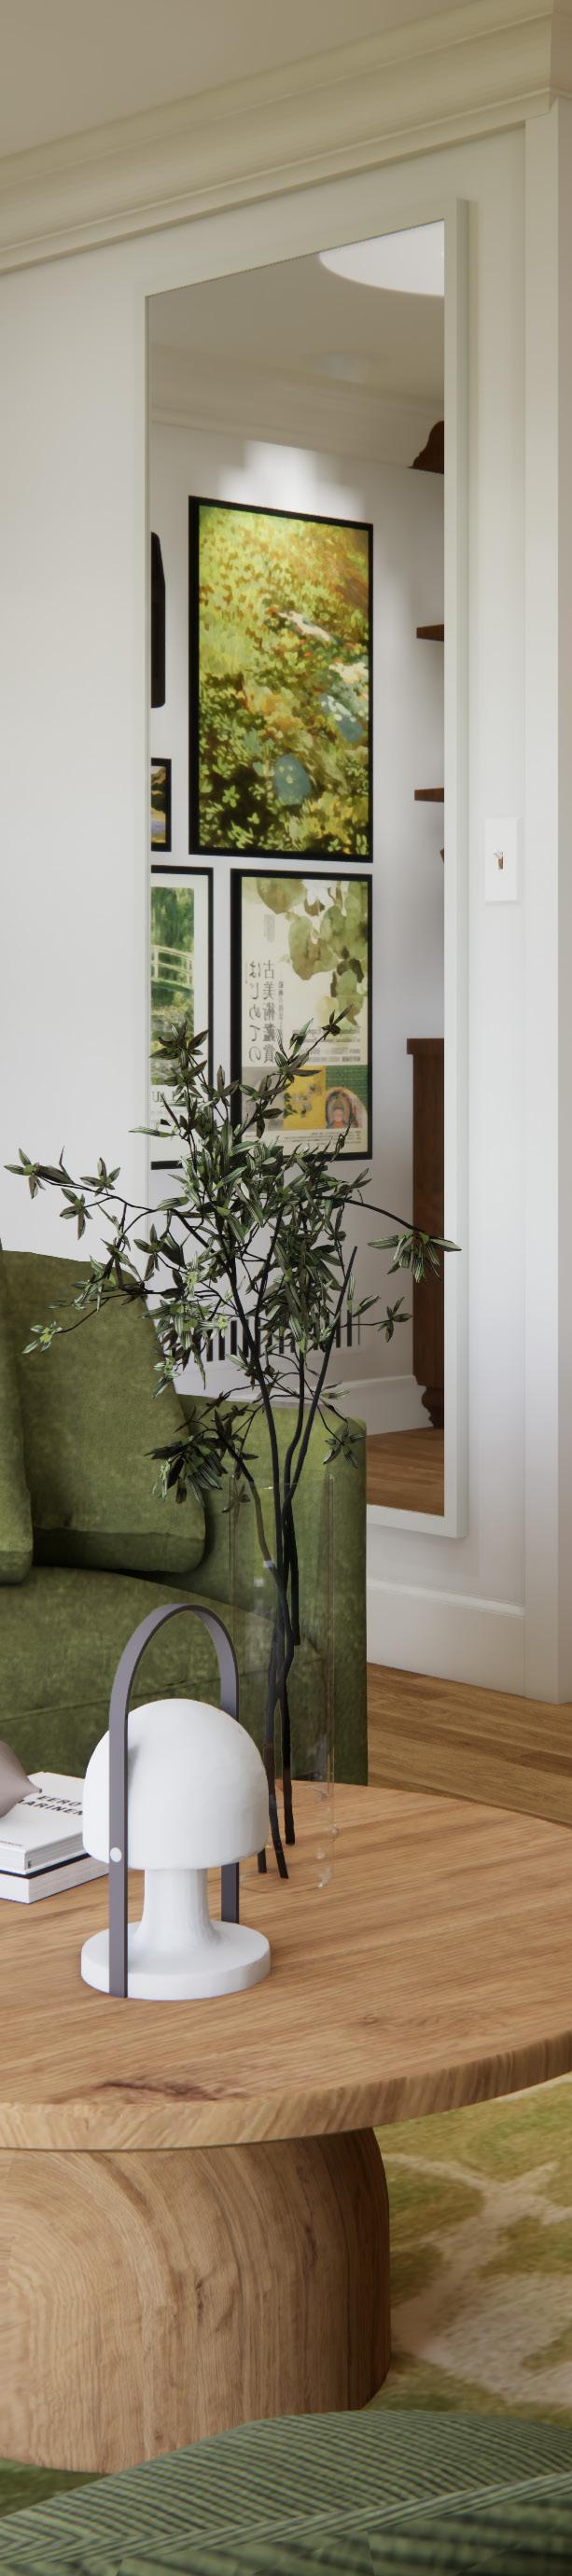
The design is grounded and earthy, creating an inviting atmosphere for guests and residents. Materials prioritize durability and sustainability while remaining comfortable to the touch
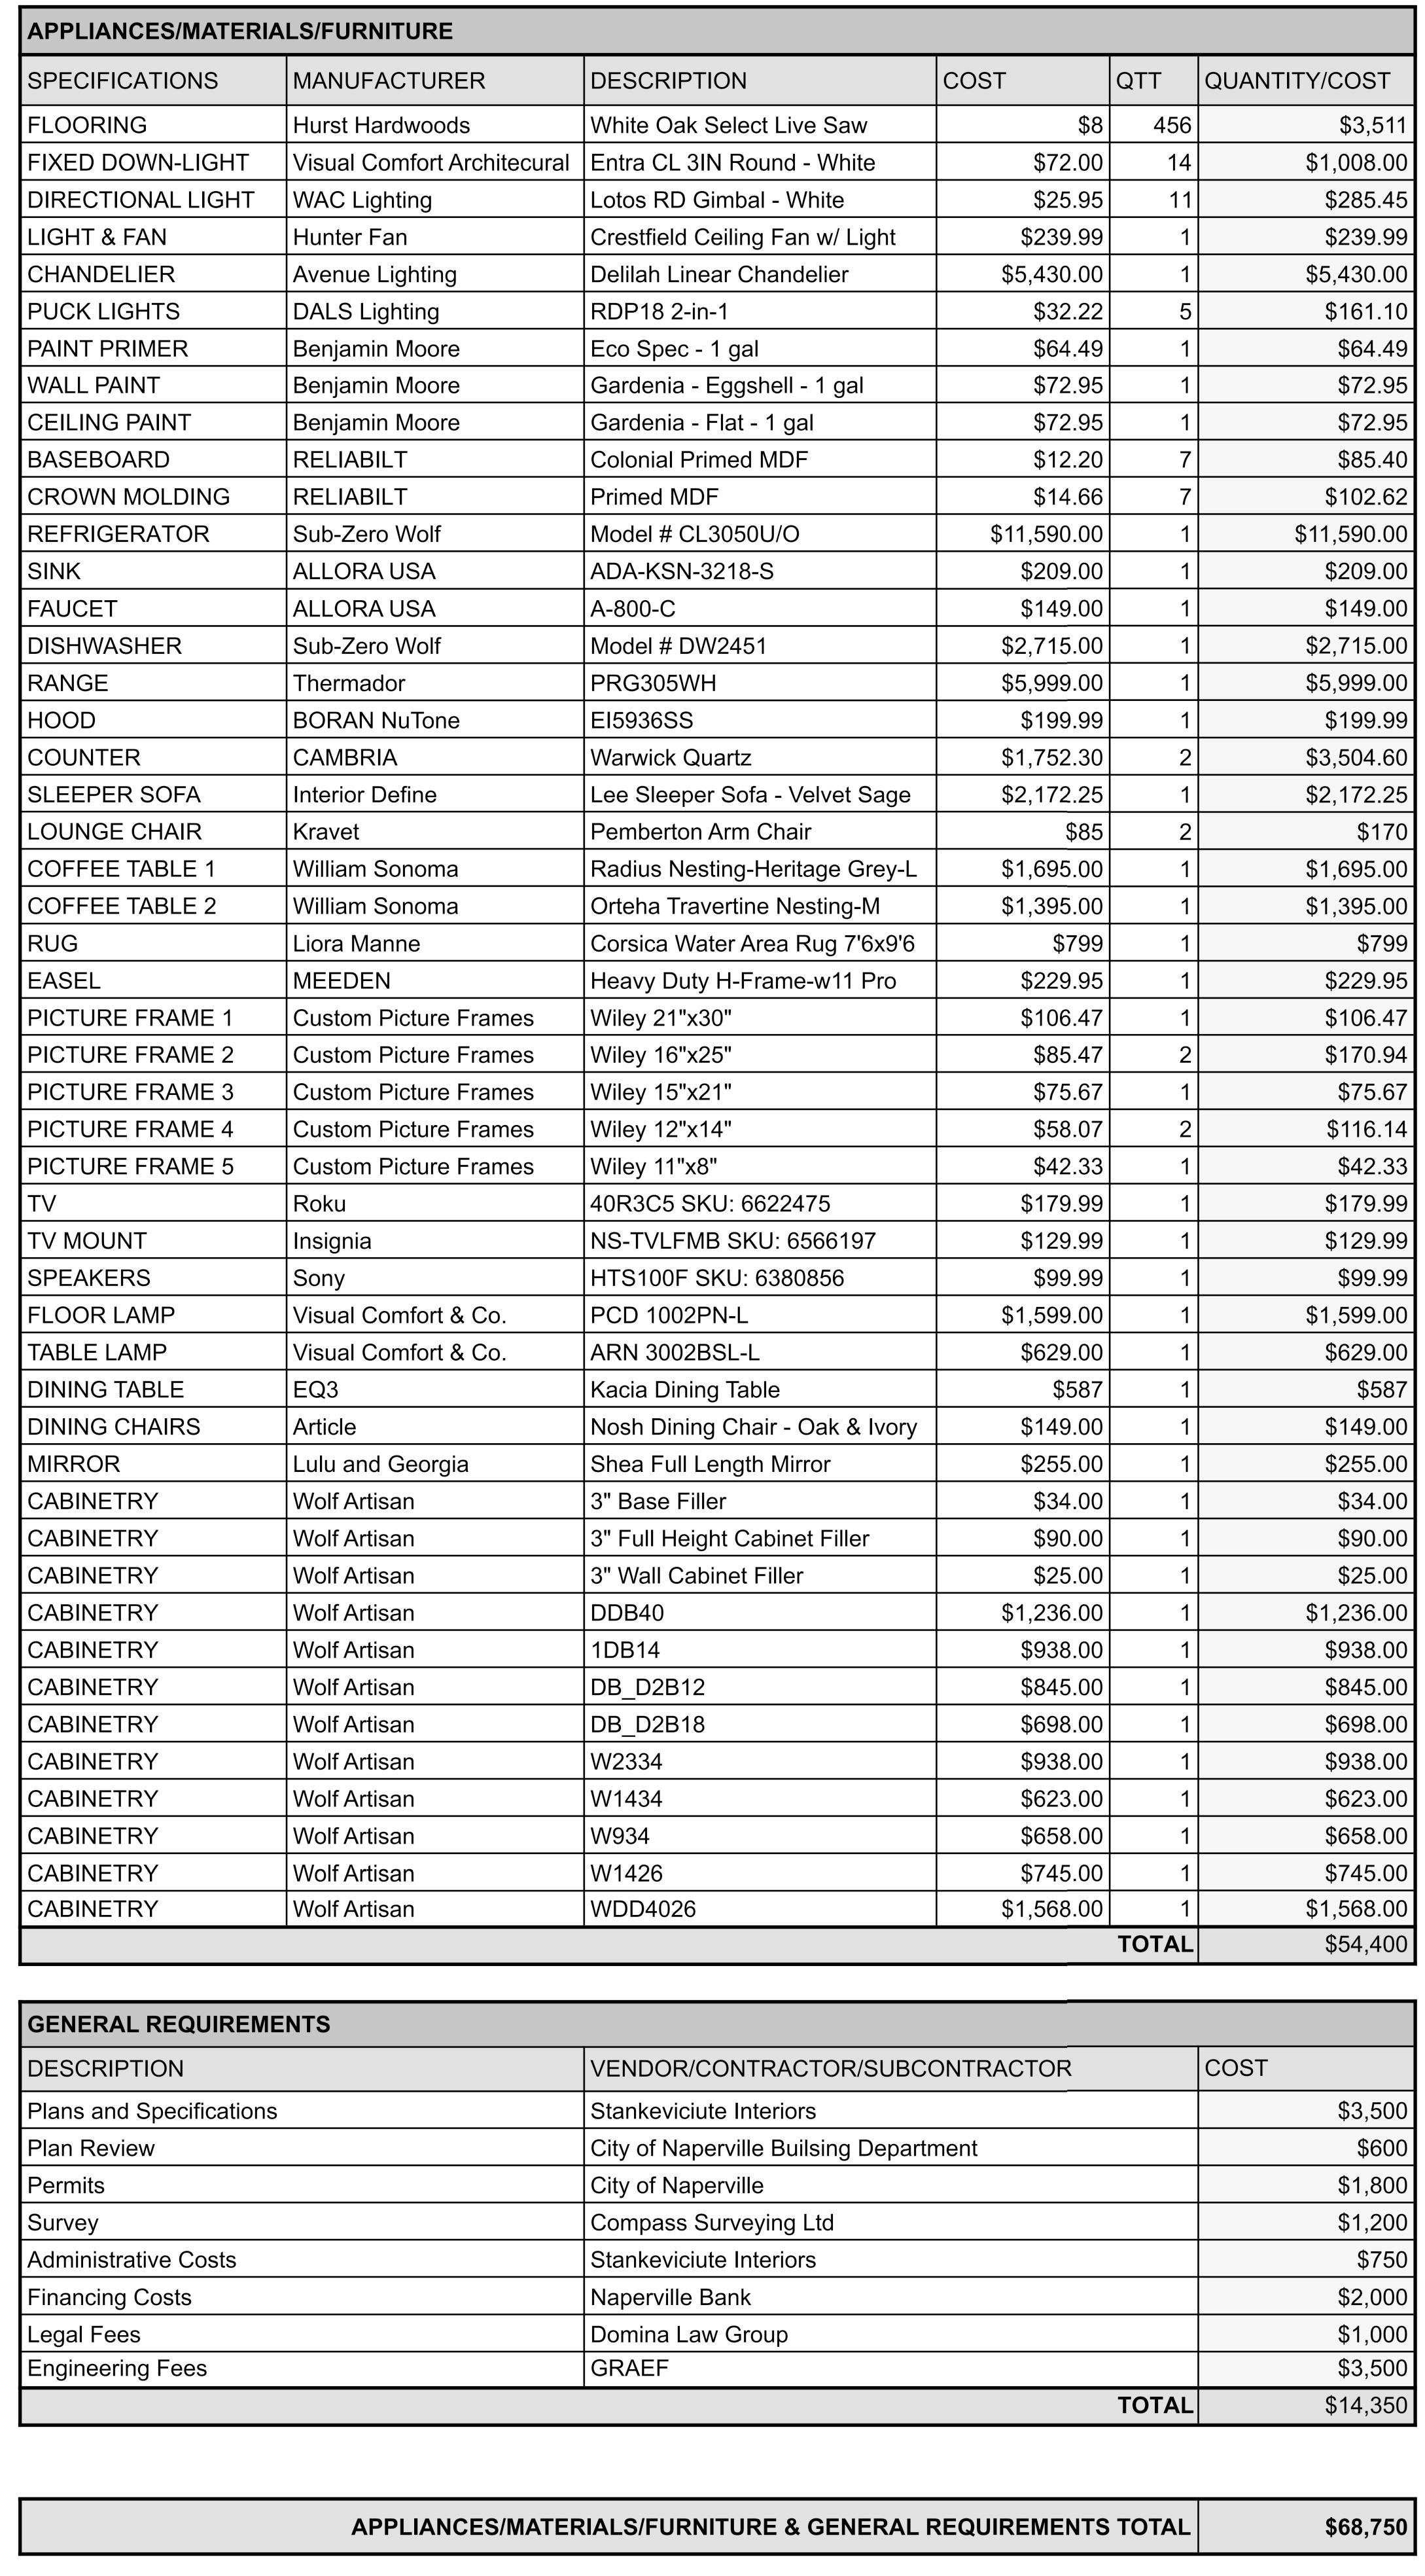
Documents produced in Chief Architect. Not to scale. Original scale is representative of industry standard.
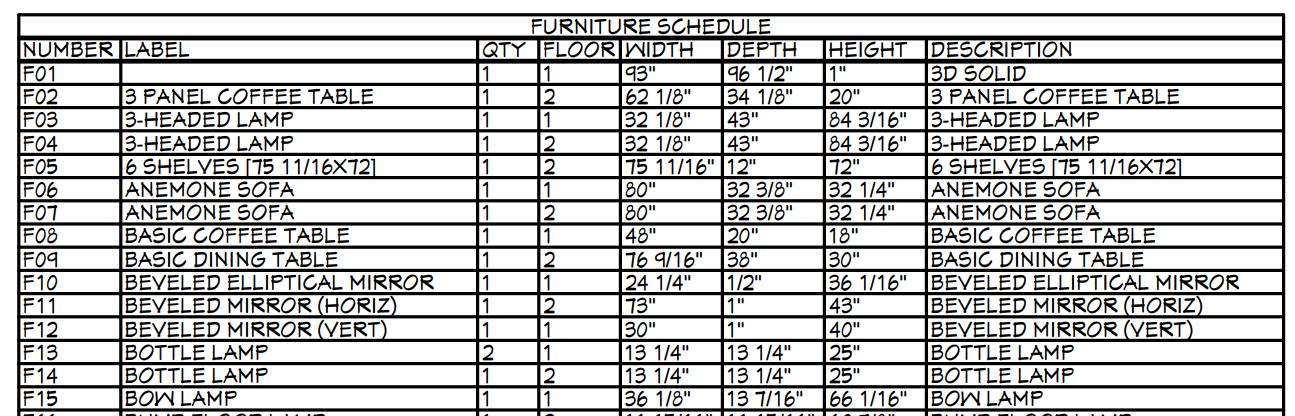
FURNITURE SCHEDULE SAMPLE
Complete construction documents available upon request.
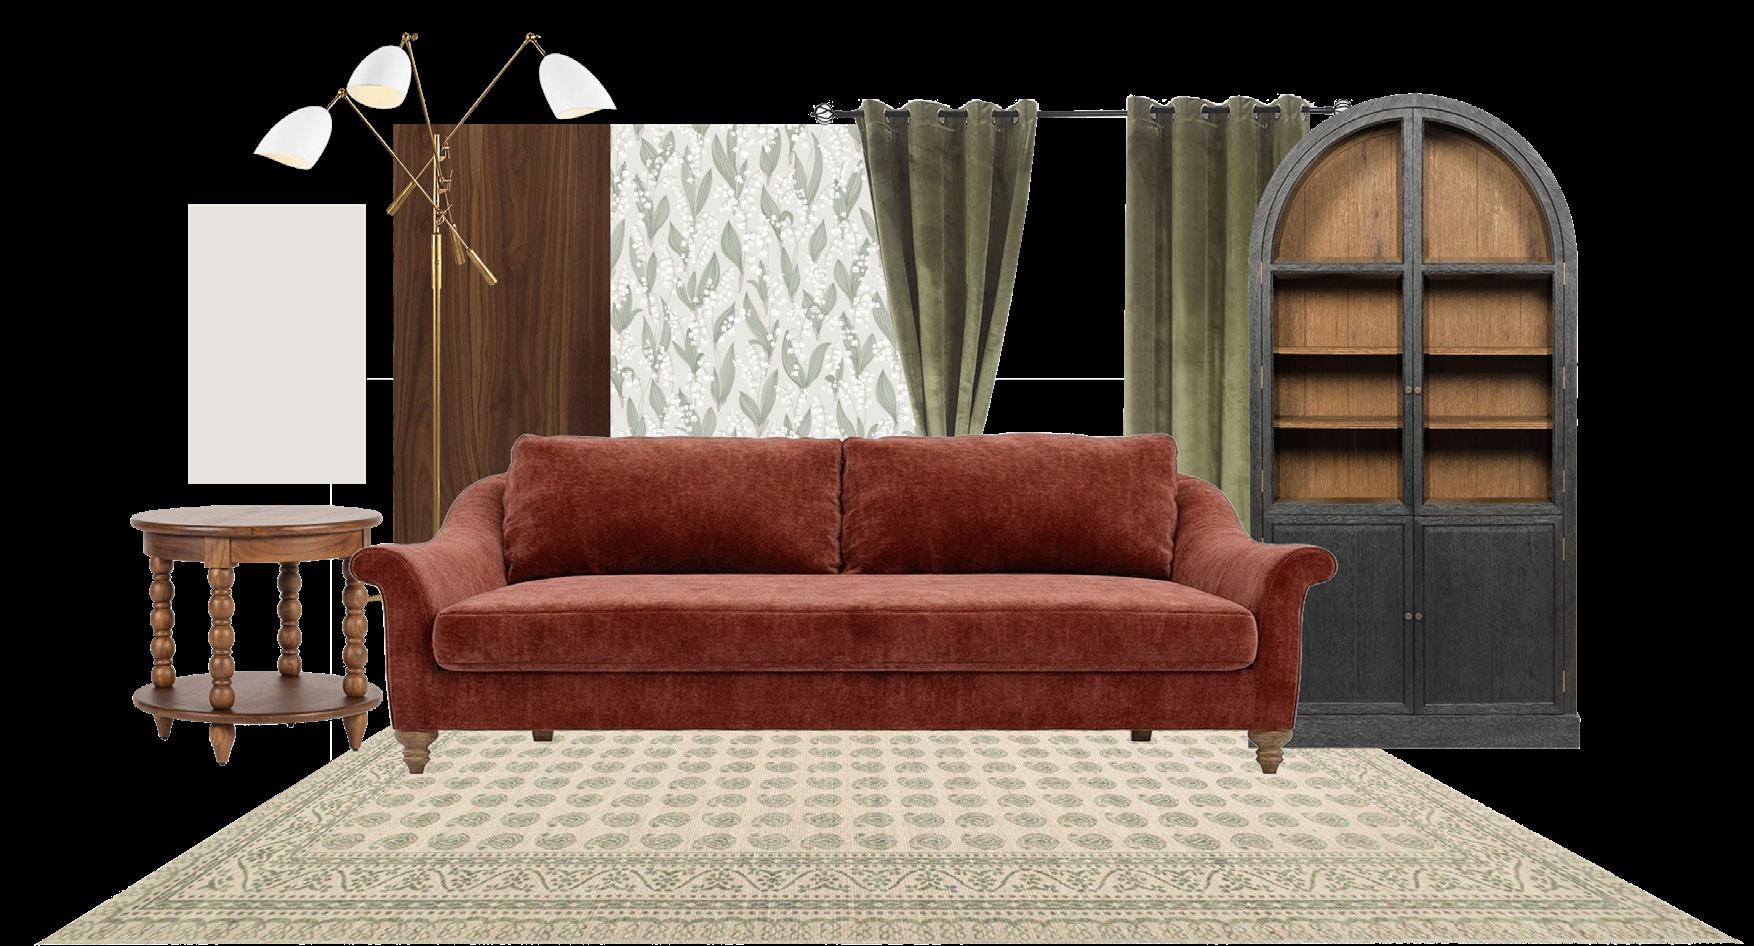
High traffic, durable poly-jute rug. Sustainable walnut wood veneer. Earthy, grounded palette.

& BASEMENT
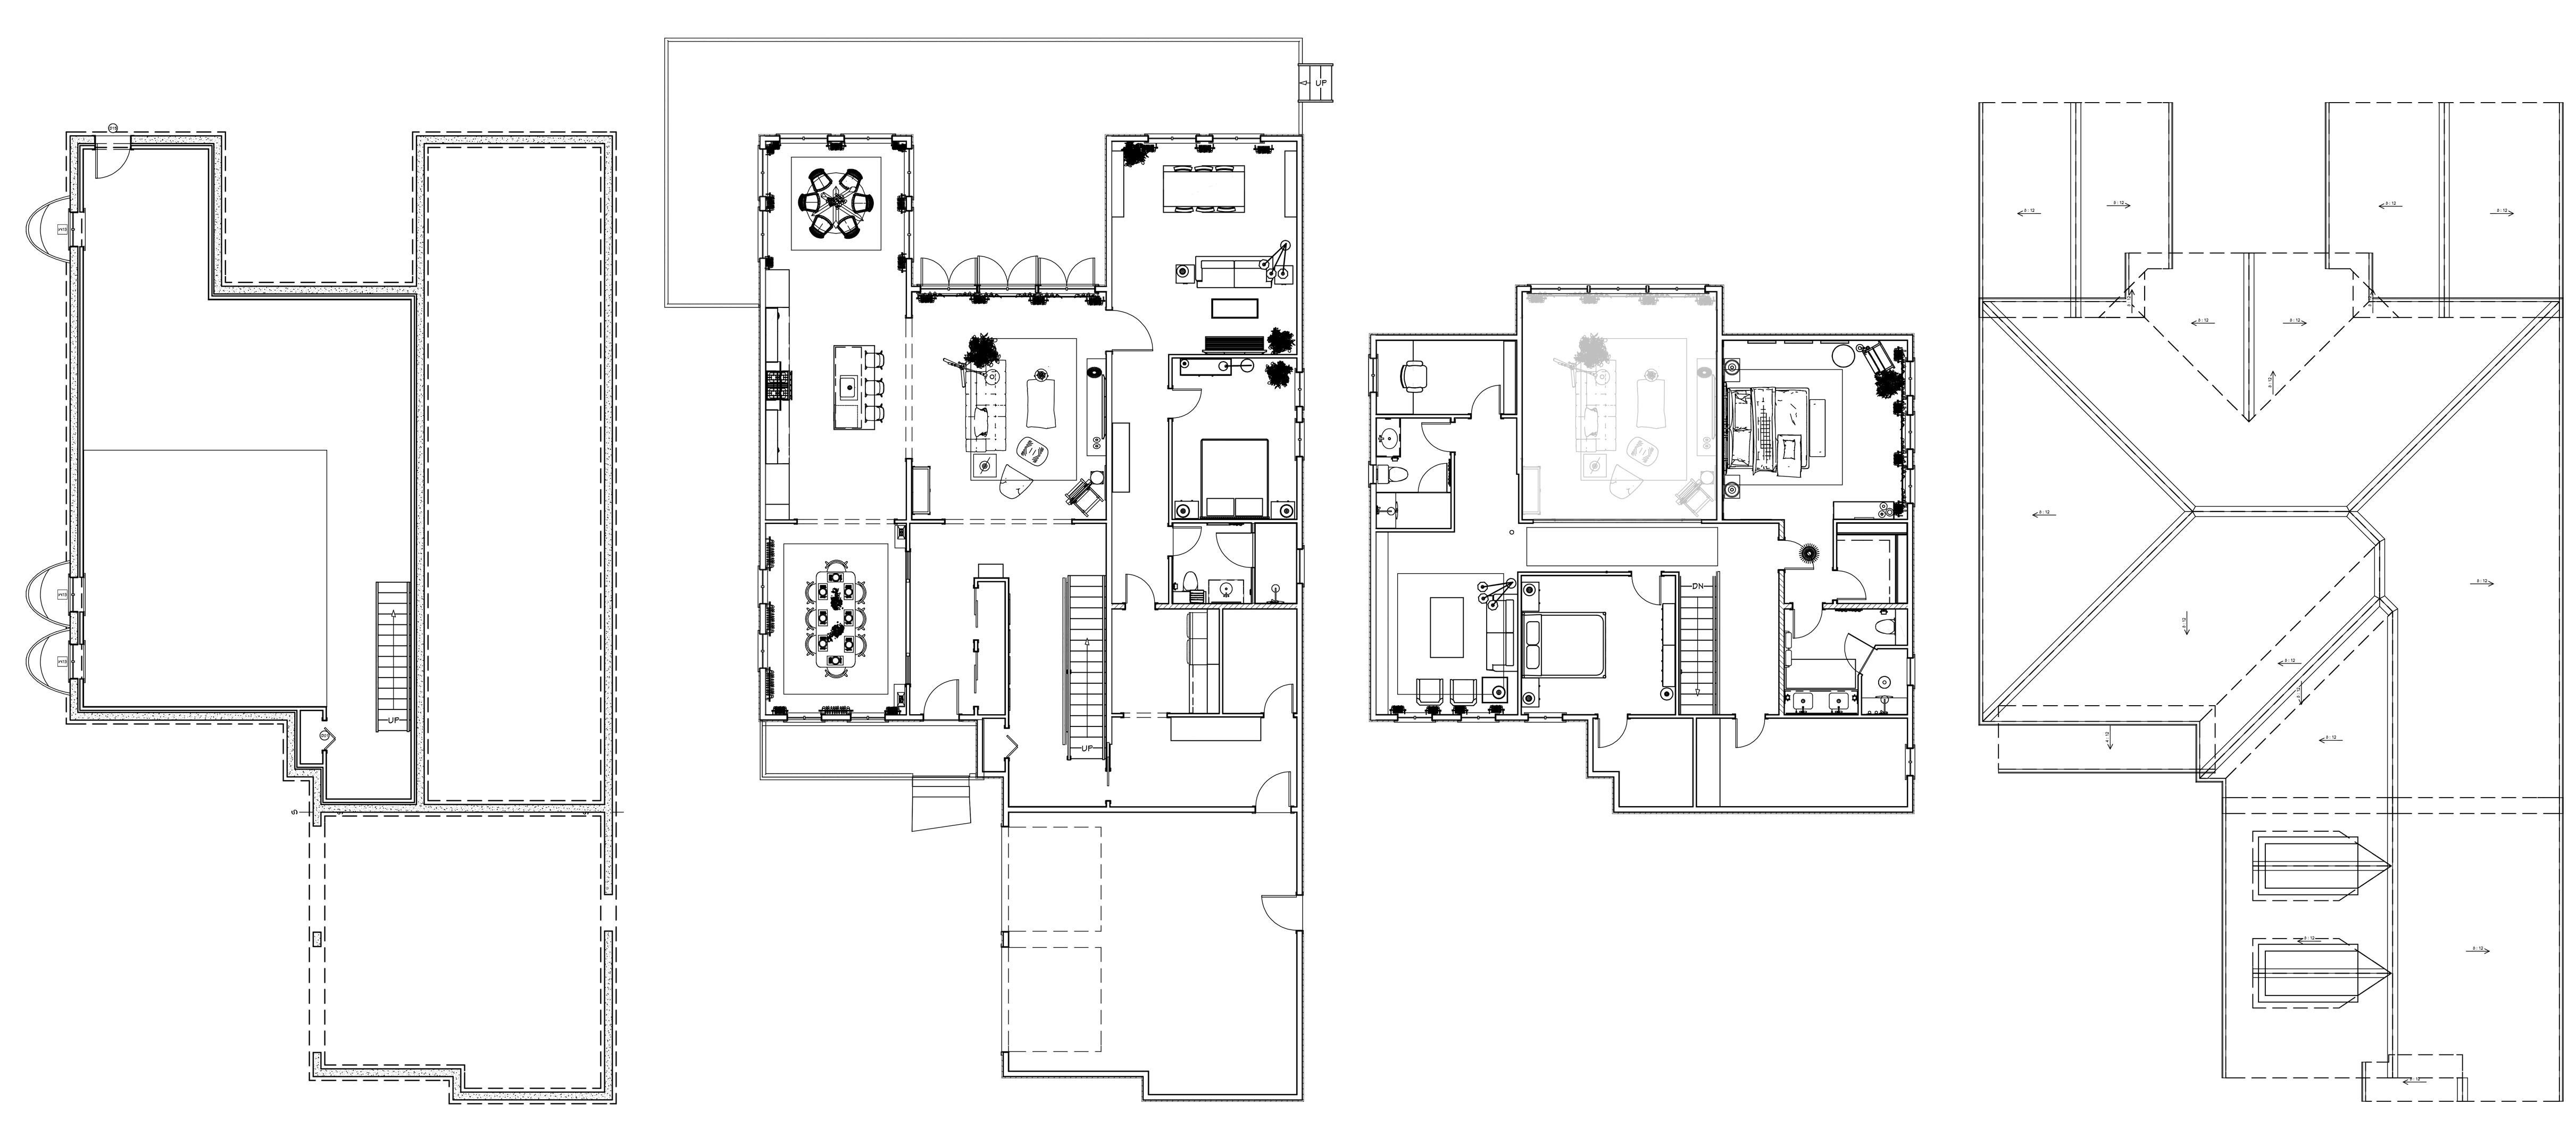
Foundation Wall Modeling - Implemented 8" concrete stem walls, forming a finished basement with 4" interior furred wall construction, integrated with crawlspace and garage structural foundations.
Basement Egress - Integrated in-ground escape windows along western basement wall to ensure fire safety code compliance and emergency egress accessibility.
FURNITURE PLAN SET 1
1/8” = 1’-0”
PLAN SET 2
1/8” = 1’-0”
Multi-Level Coordination - Developed a two-story residential plan with secondfloor reduction to open below into the living room. Coordinated a stacked plumbing wall system between floors to support efficient plumbing and cost-effective construction.
ROOF GENERATION
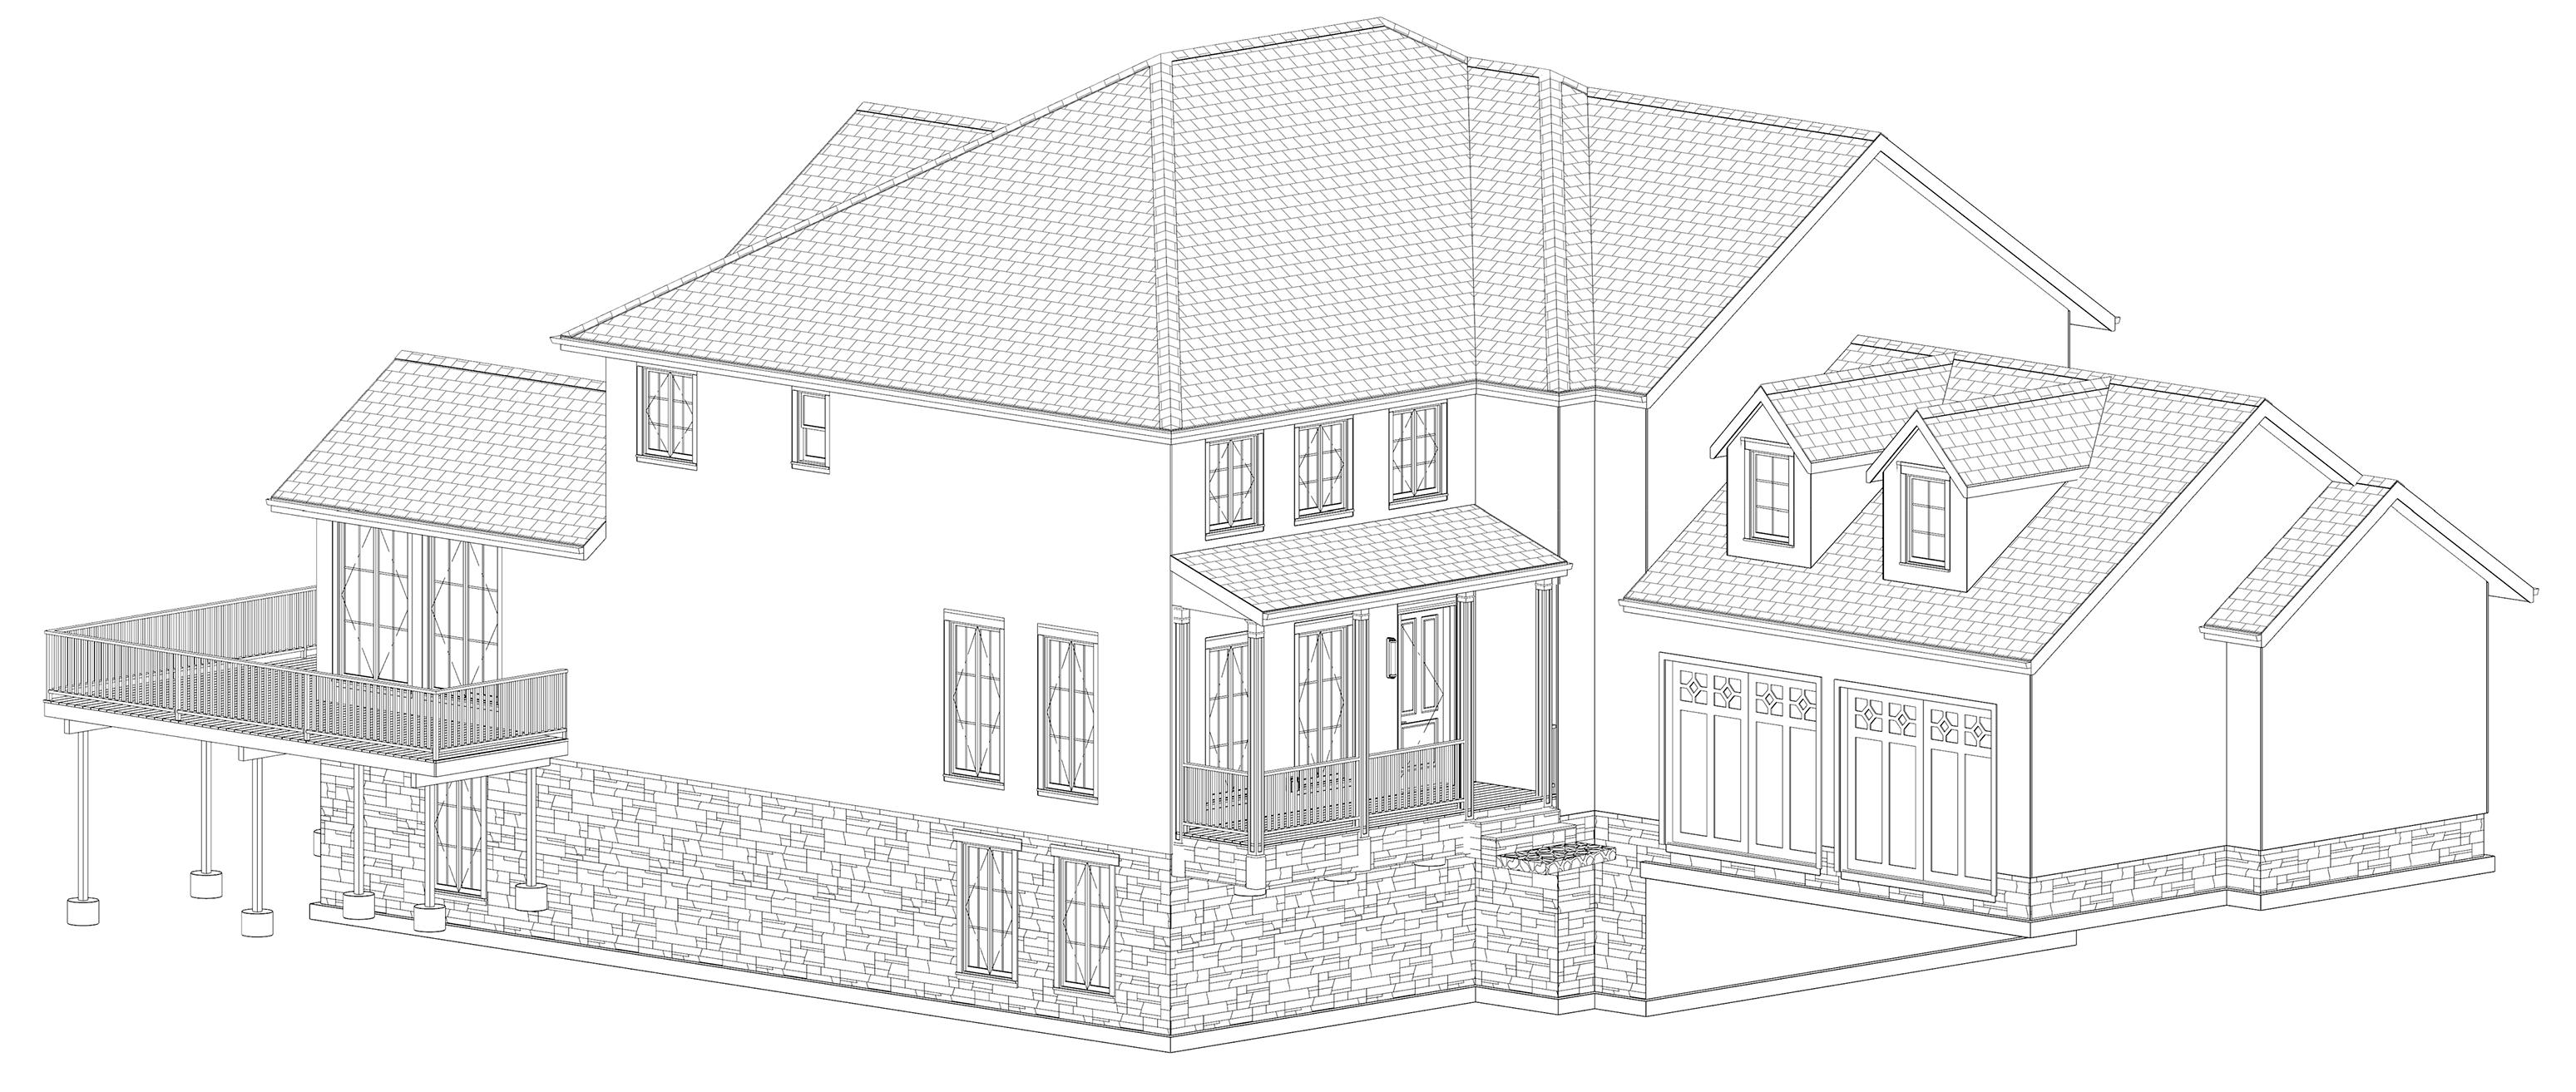
Multi-Level Roof Assembly - Generated automated roof across two structural levels using parametric roof tools Organized elements into correct plan views for layout export and construction document integration.
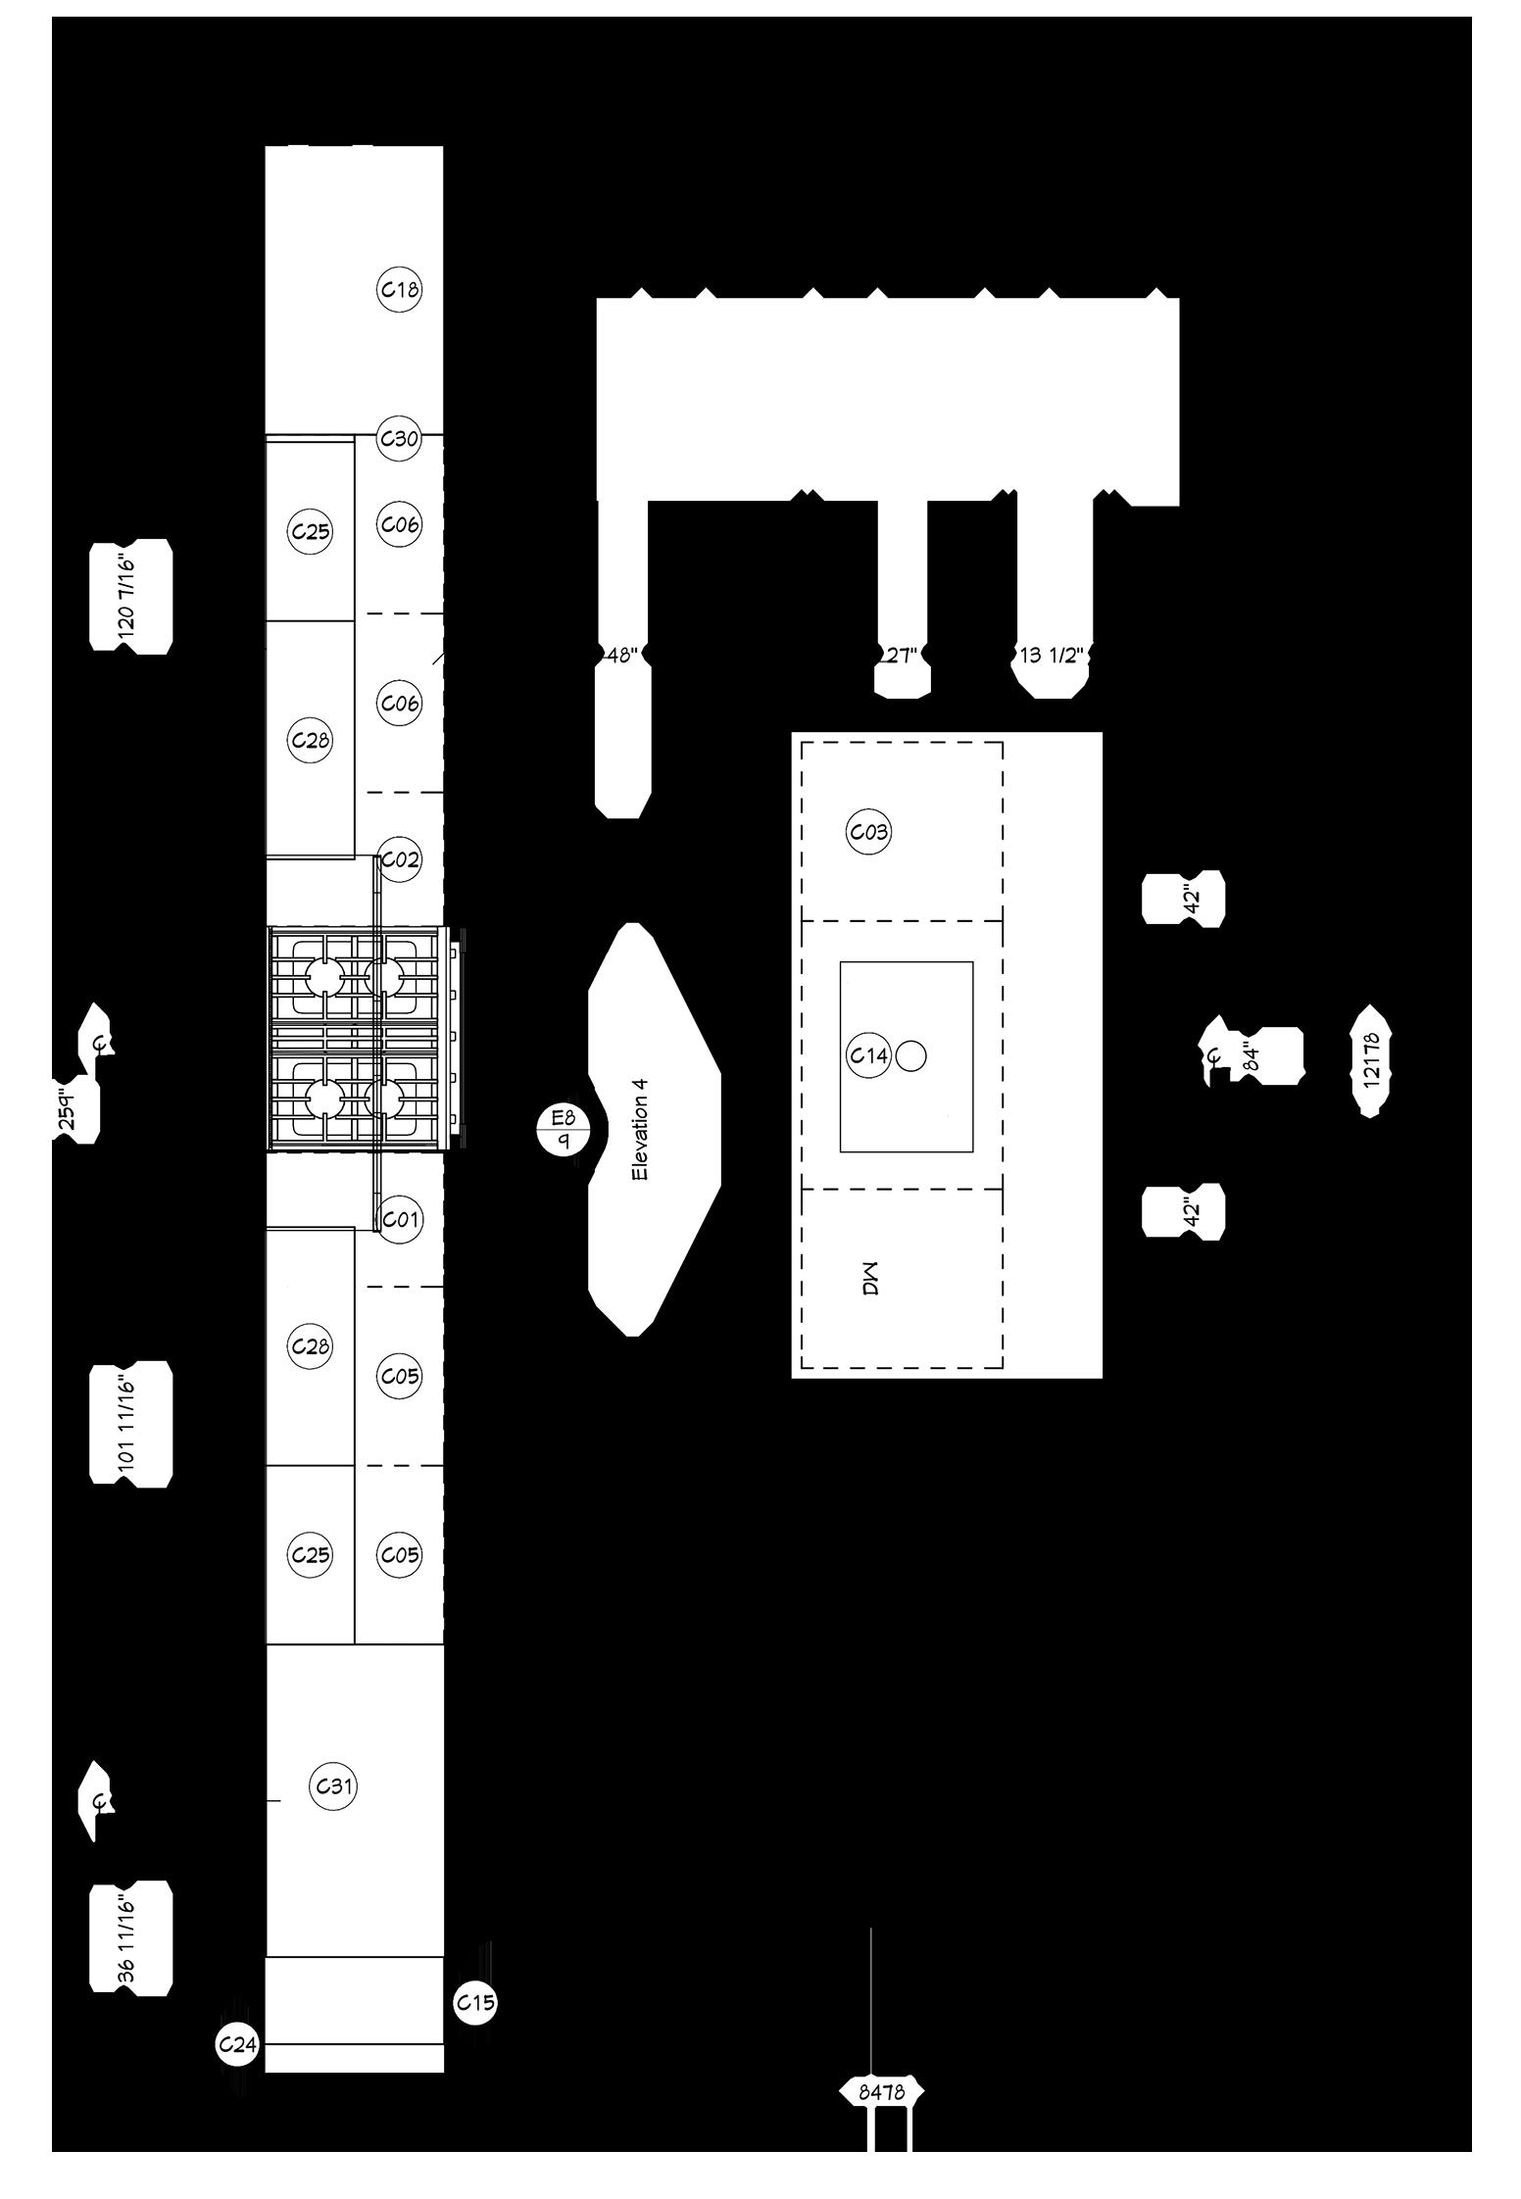
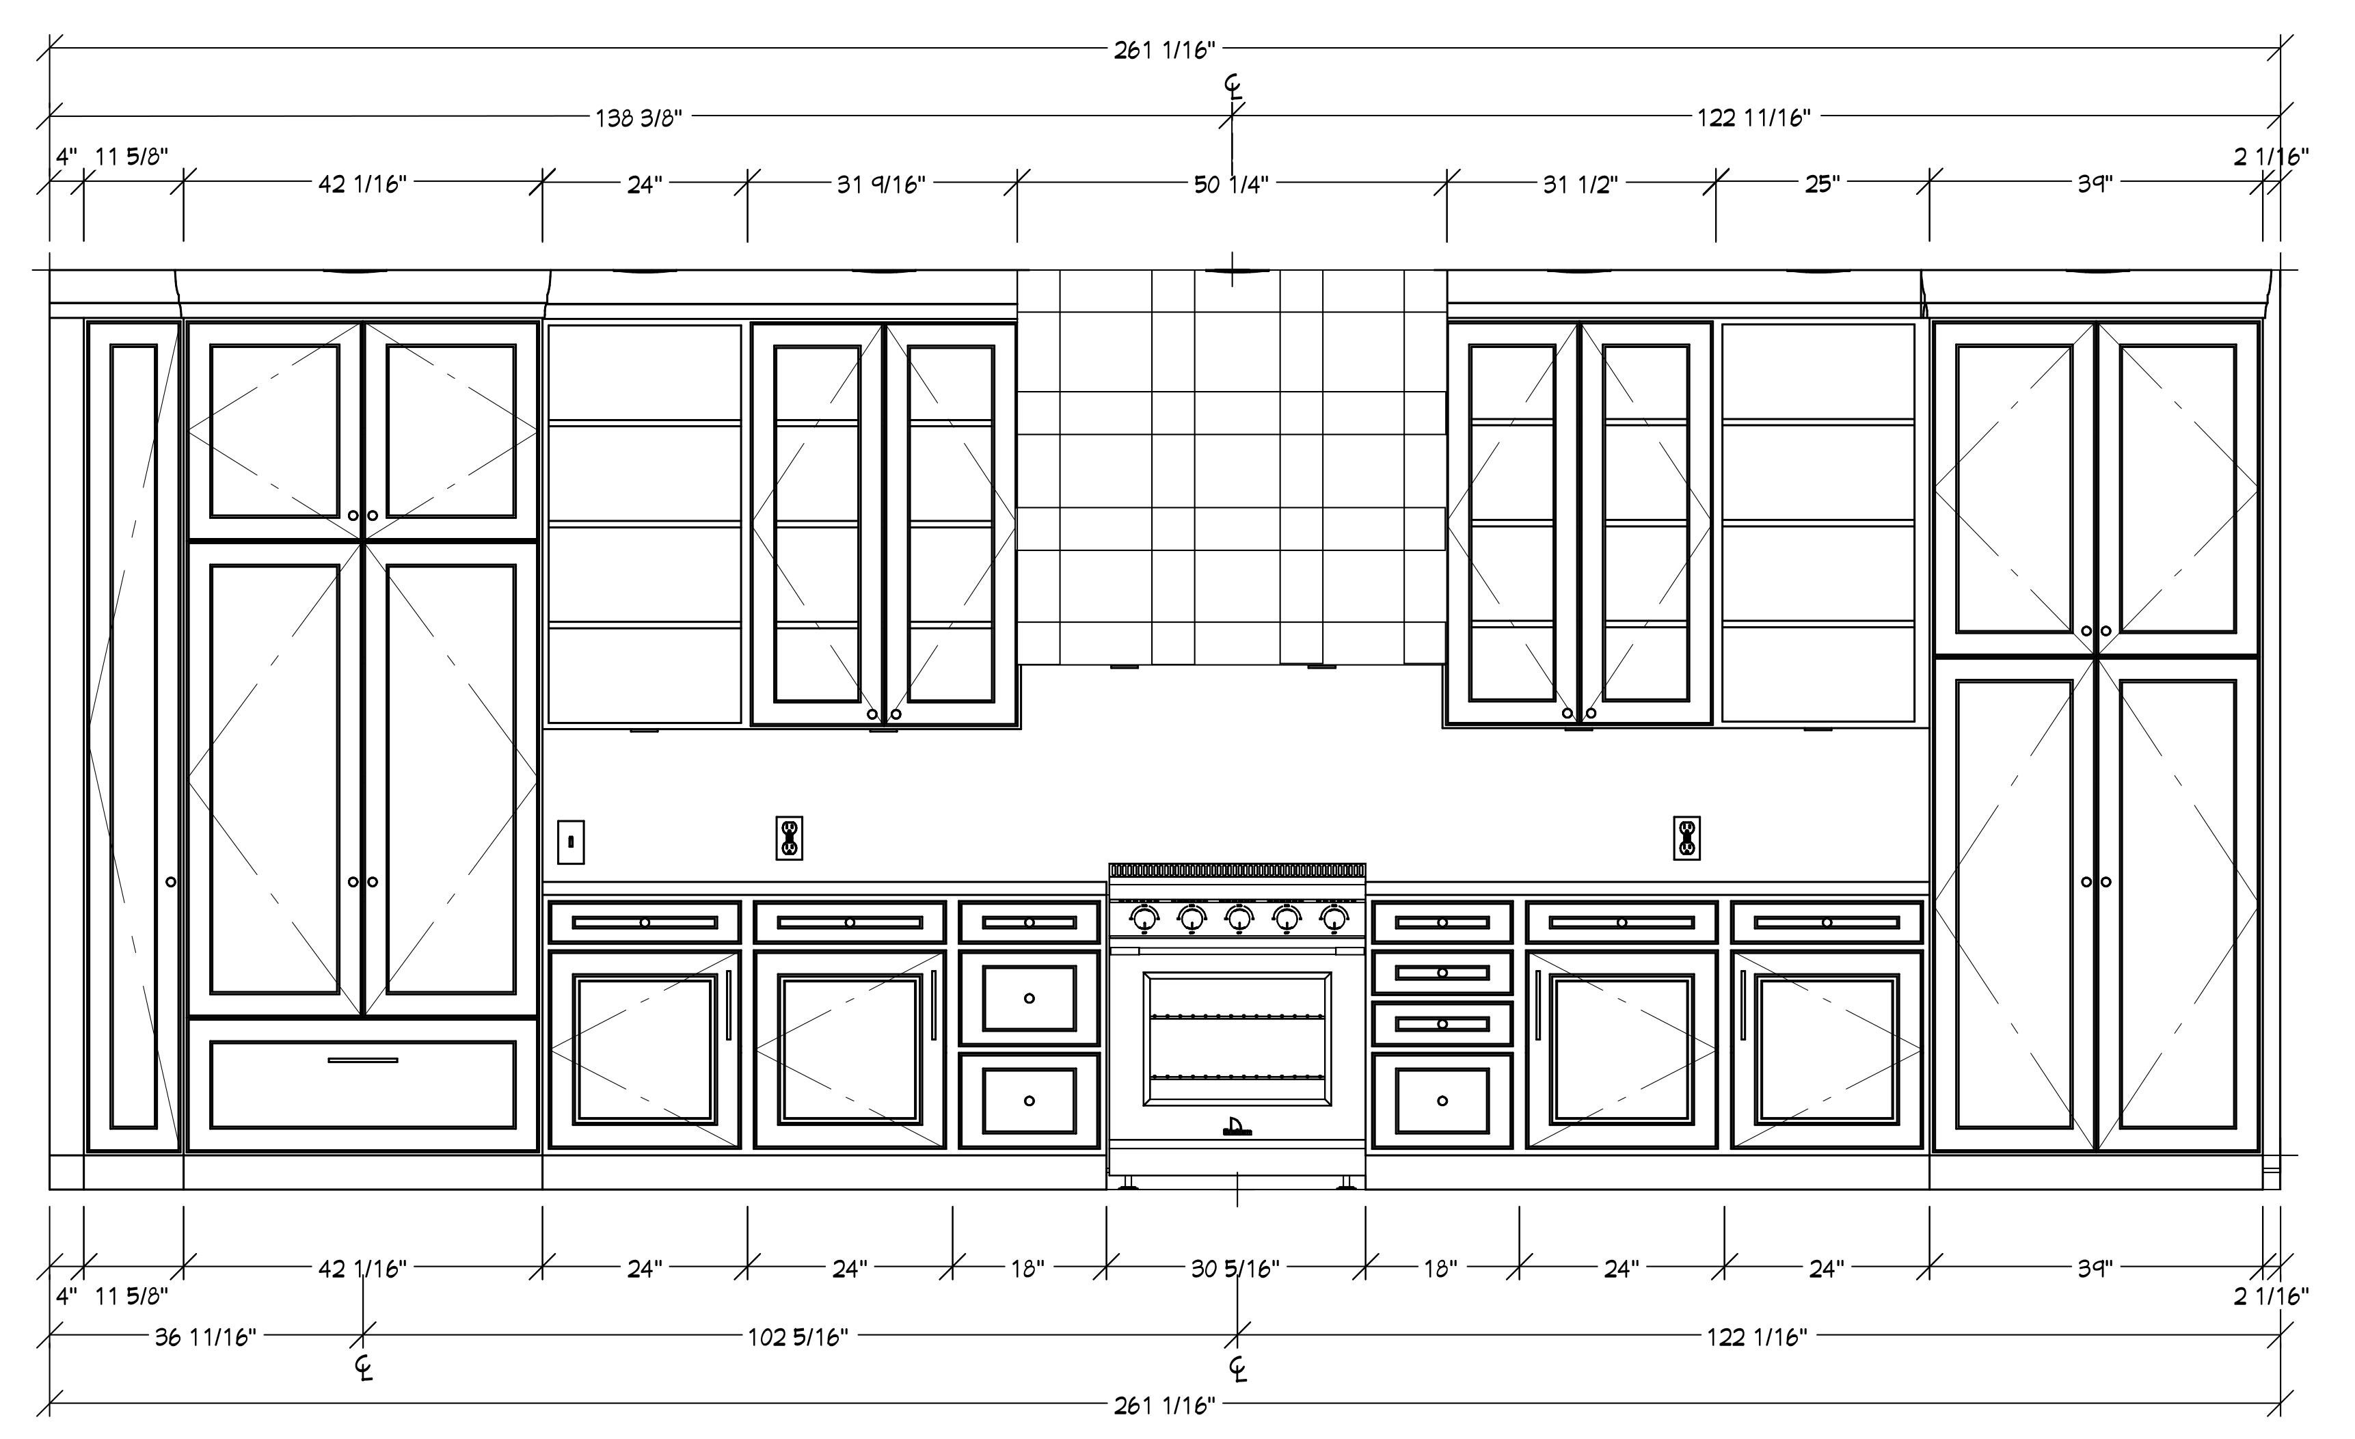
Modeled custom cabinetry using standardized dimensional increments, creating an automatic cabinet schedule generation while supporting design adjustments across 2D and 3D views and integrating code-compliant GFCI countertop outlets. Kohler motion activated faucet.
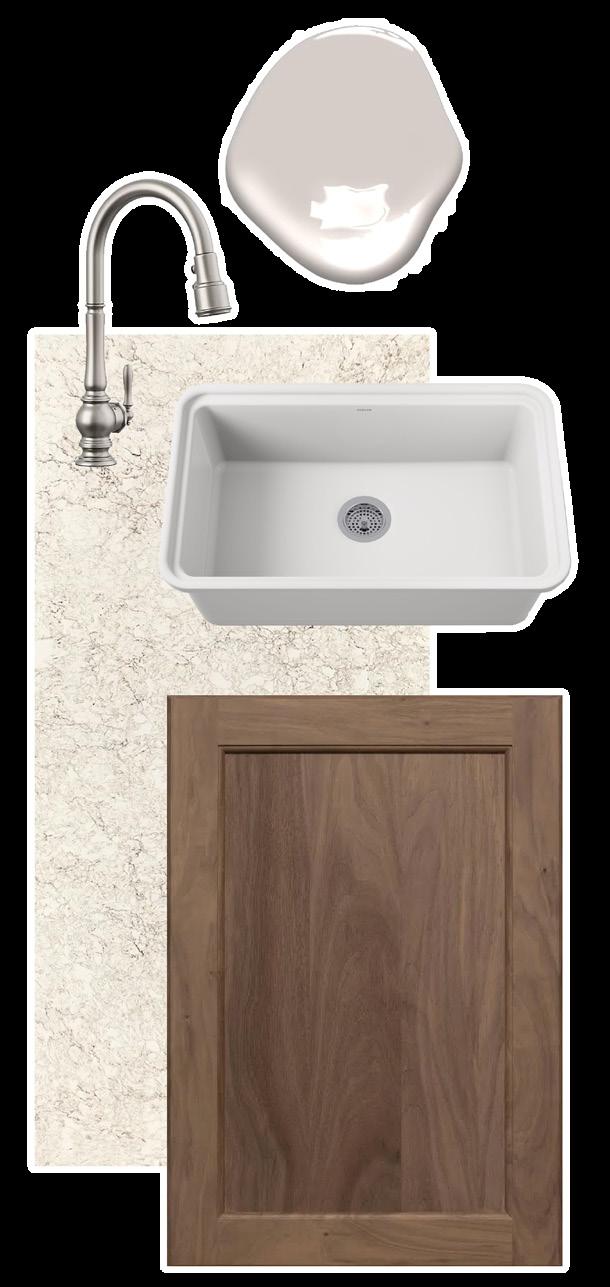
Kohler fireclay sink with accessory ledge. Solid wood cabinets.
Cambria Haydon engineered quartz countertops and backsplash.
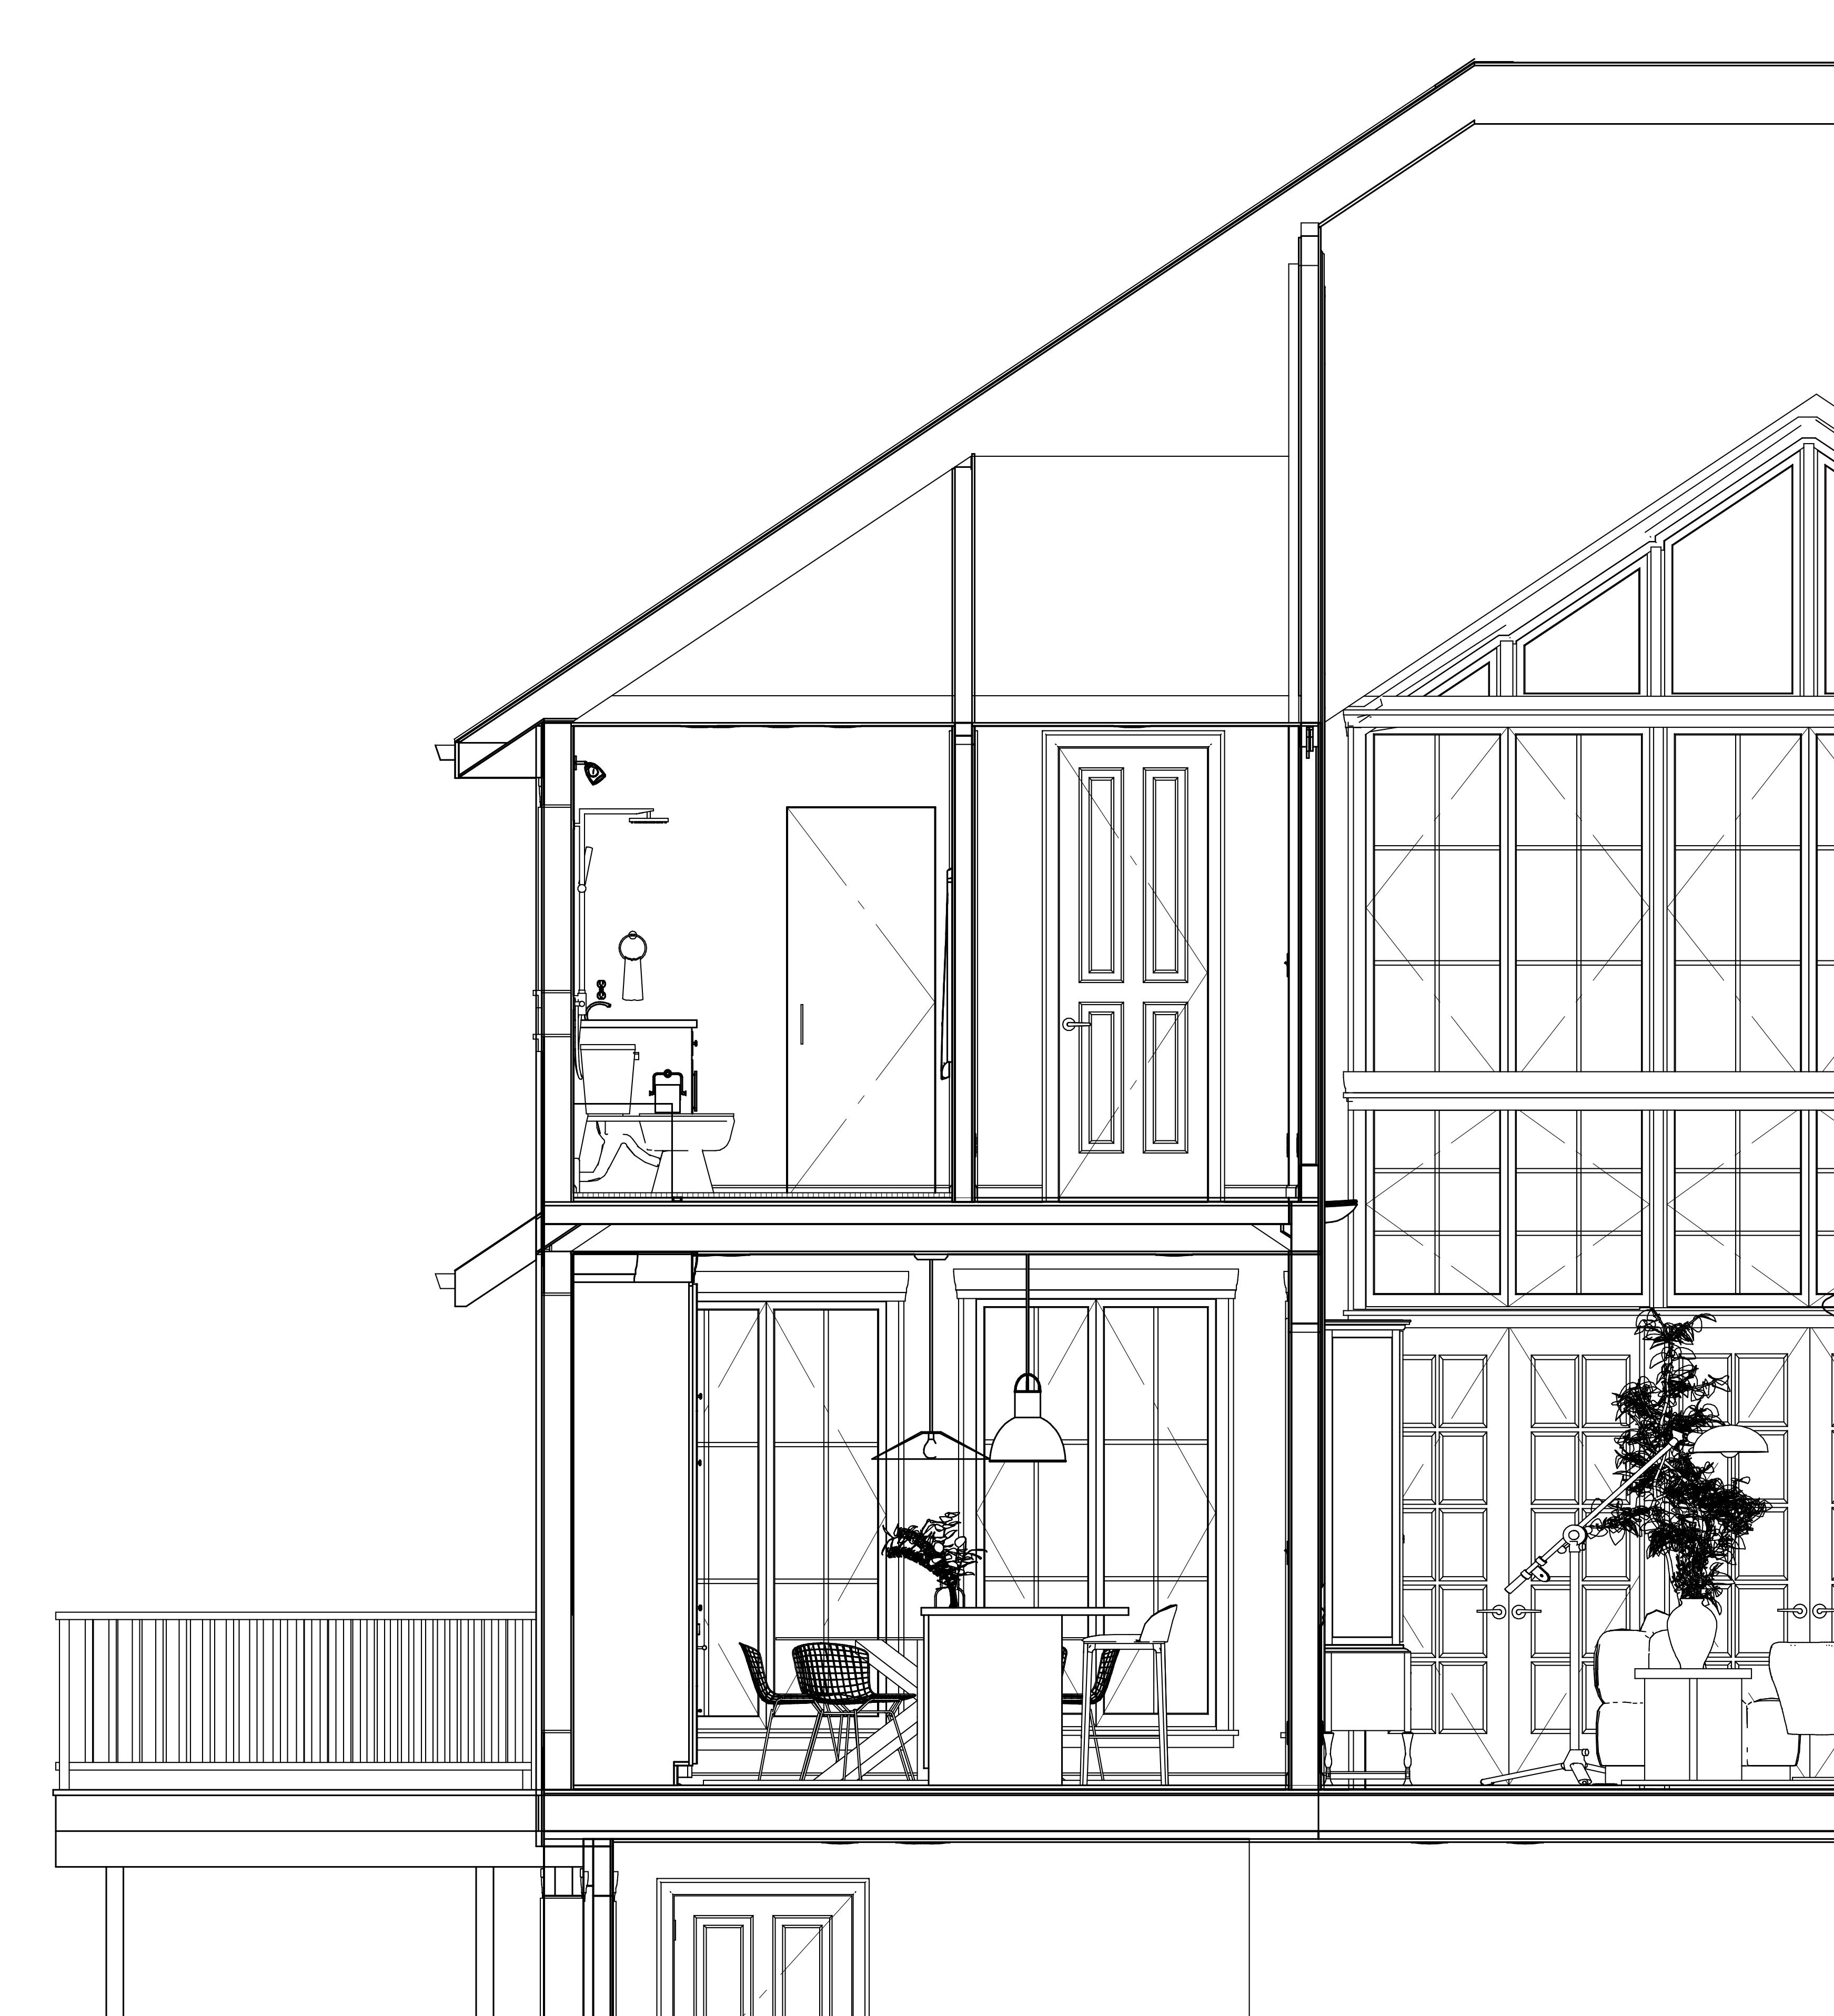
Produced an elevation spanning foundation, primary floors, and roof structure, illustrating vertical spatial relationships, open-below living volume, and structural coordination across different levels within Chief Architect.
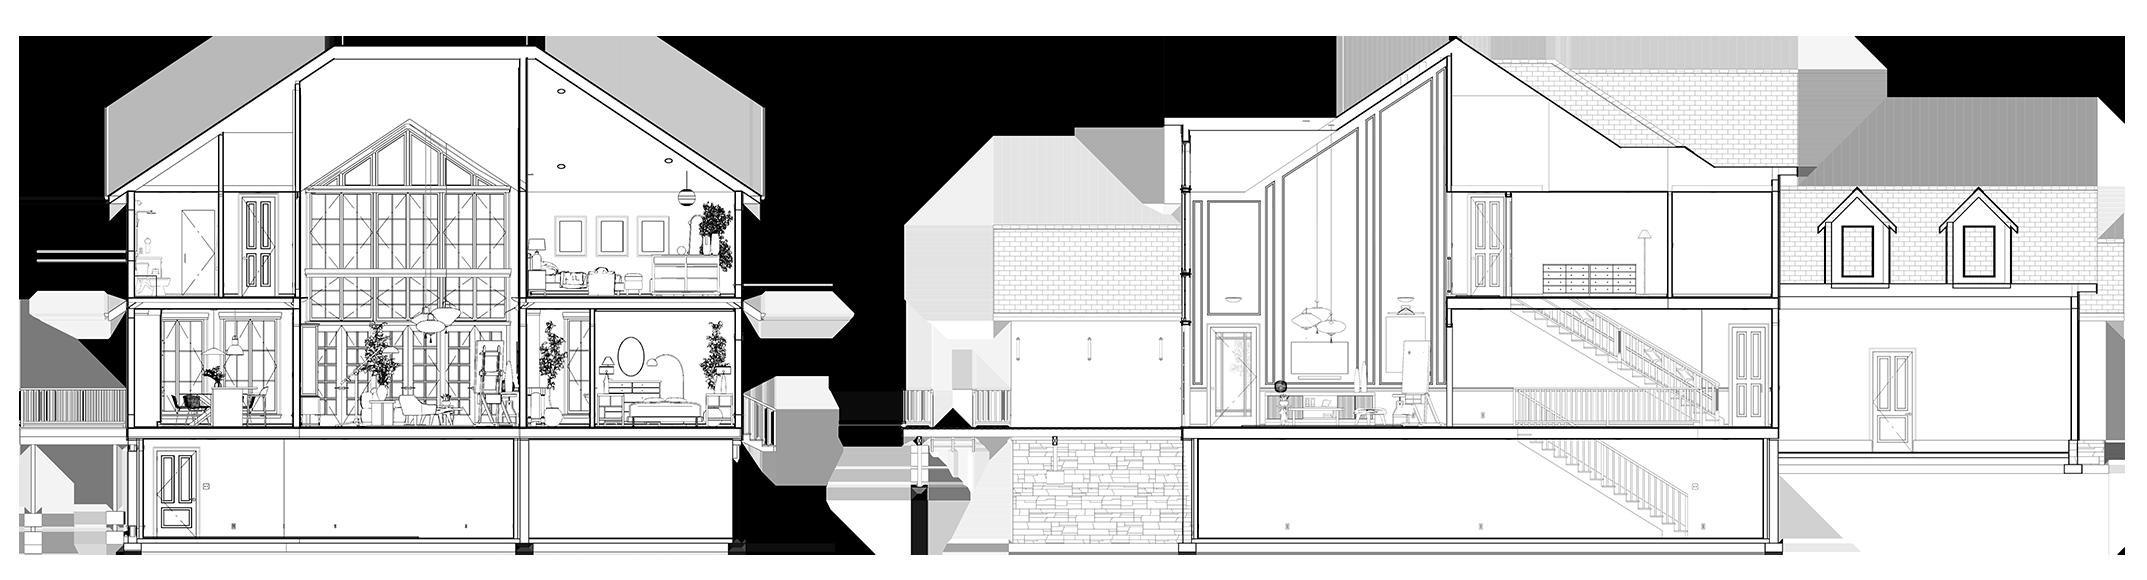
NORTH ARCHITECTURE SECTION CUT
SCALE: 1/8” = 1’-0”
EAST ARCHITECTURE SECTION CUT SCALE: 1/8” = 1’-0”
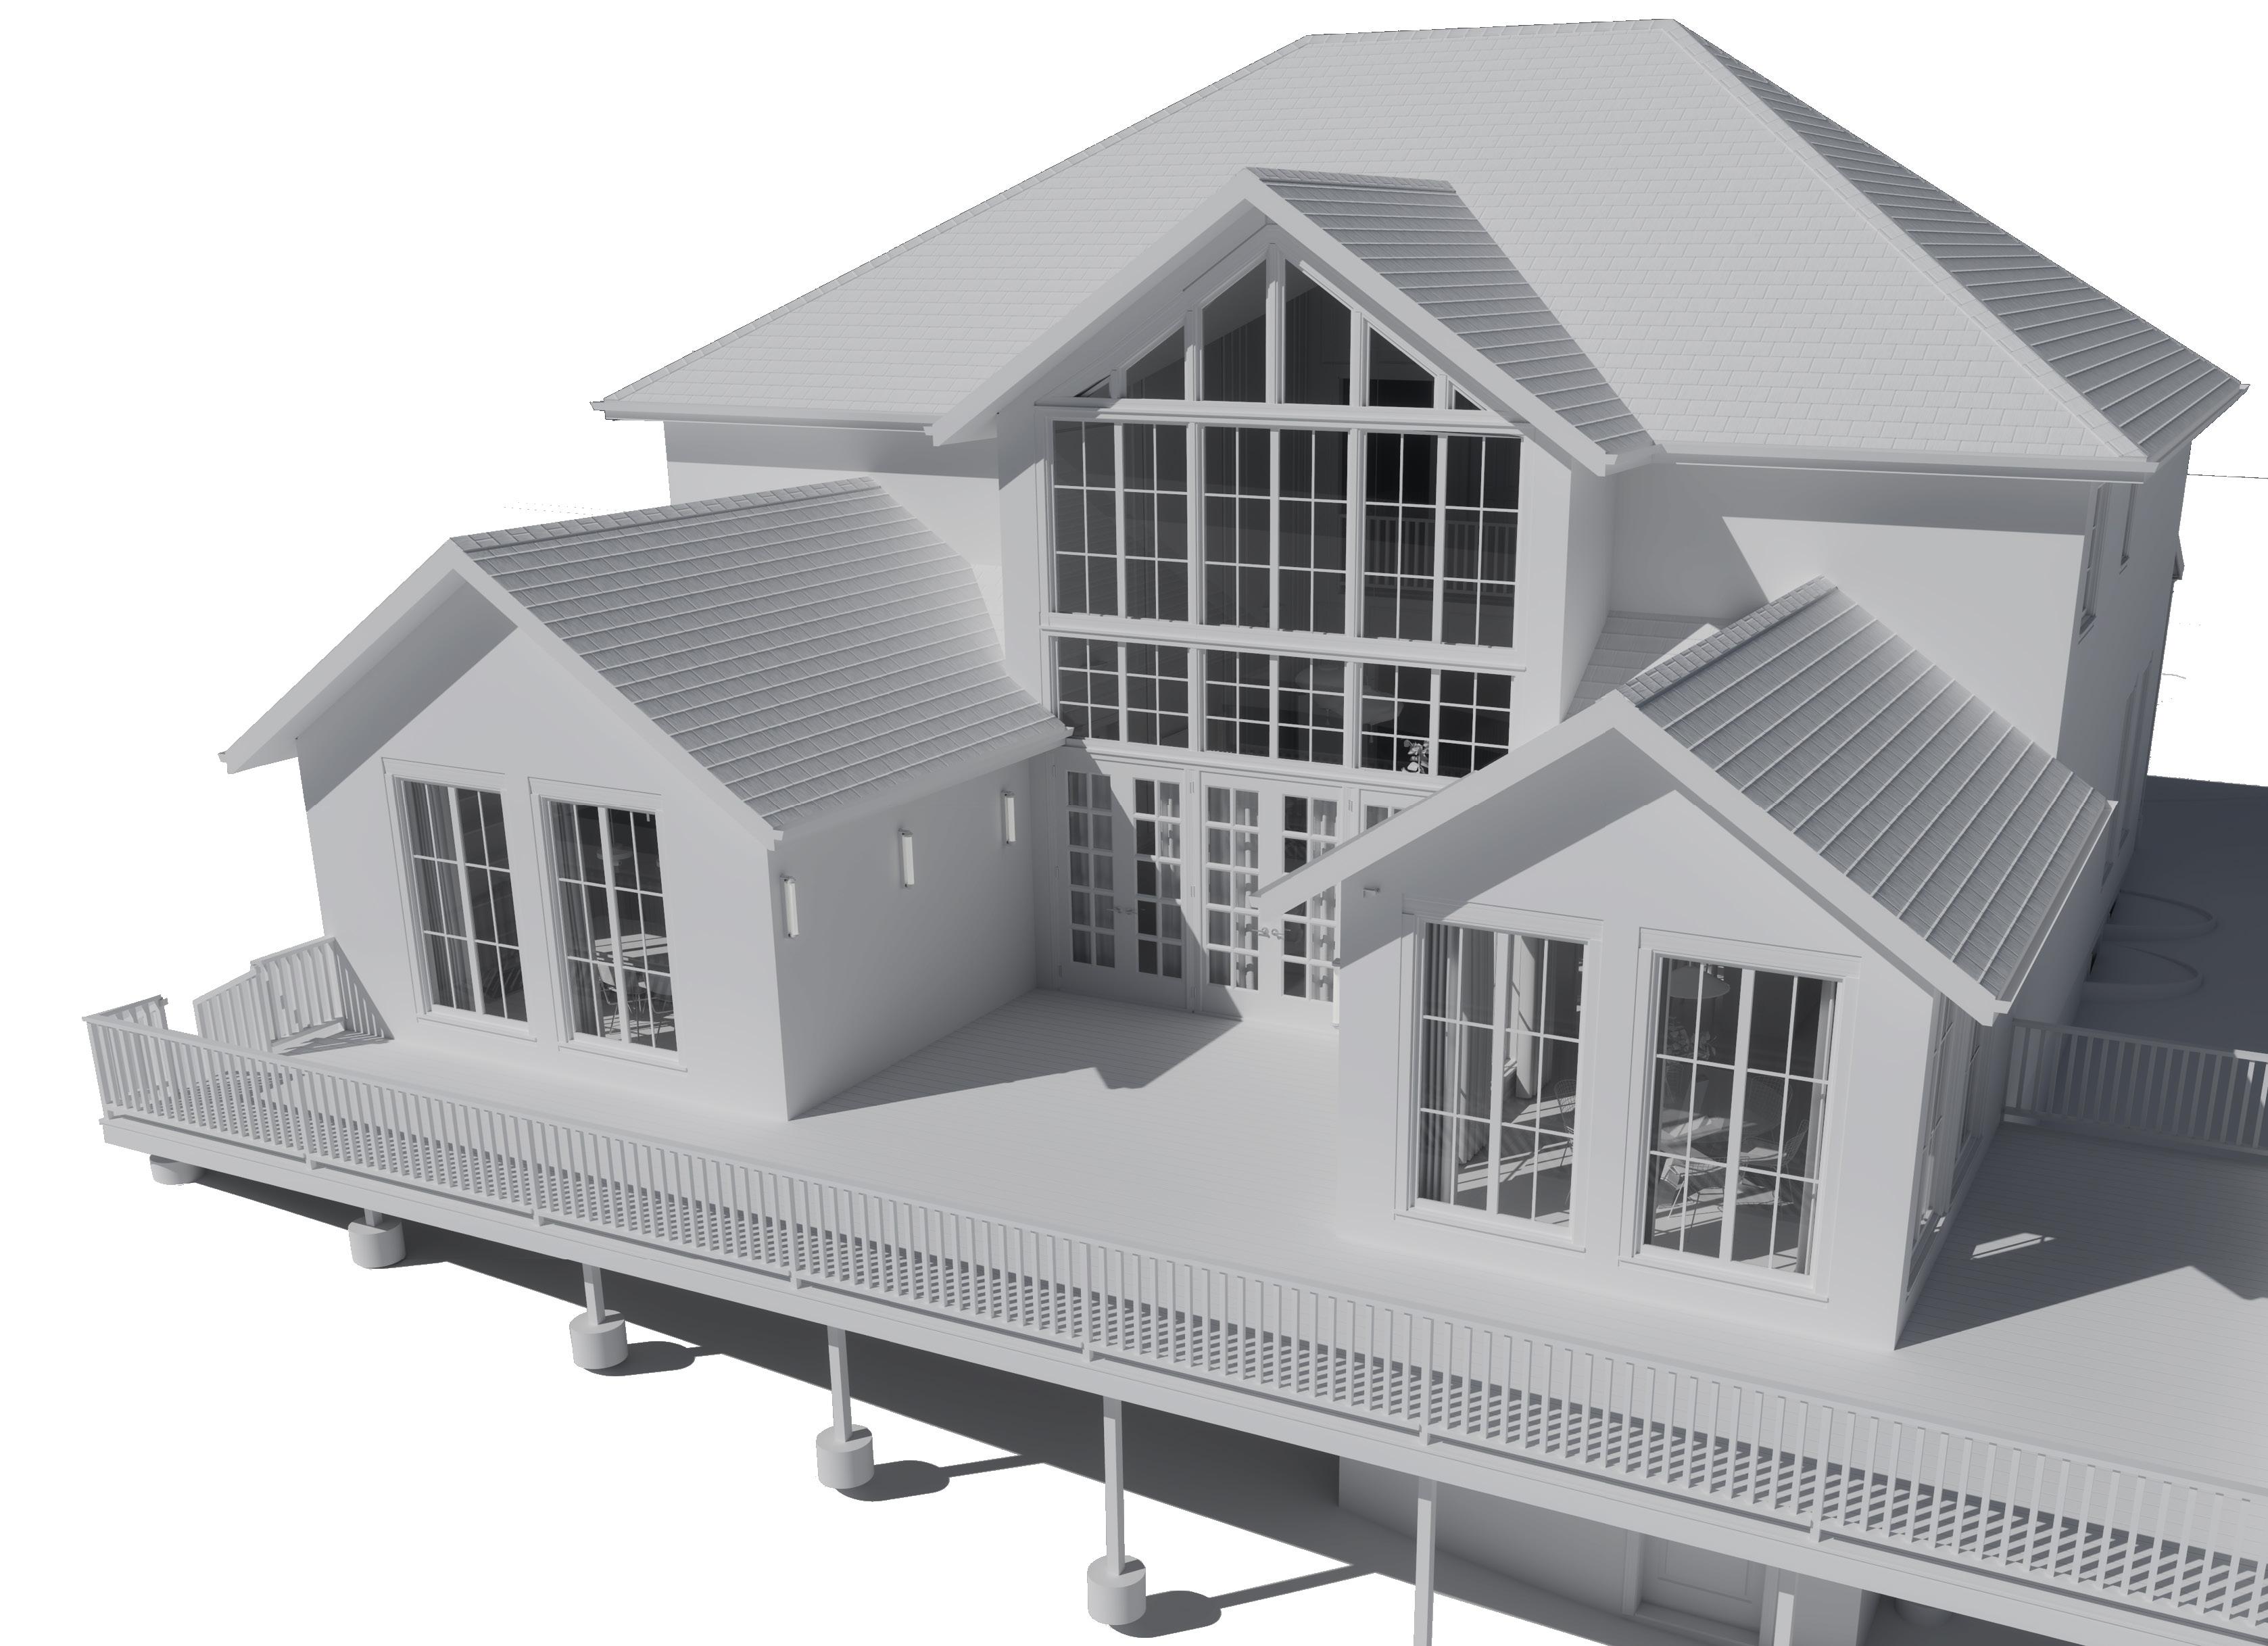
Parametric Deck Generation - Utilized Chief Architect's terrain and structure tools to create an elevated deck with support pillars, maintaining first-floor alignment across elevation changes.
Two-Story French Window Assembly - Coordinated custom window framing across multiple elevations, aligning vertical mullions and frame geometry through 2D elevation drafting and real-time 3D verification.
THREE-point perspective
Built and rendered in Chief Architect
Enhanced using Adobe Photoshop
Cardinal sun position adjusted to highlight architectural details, not accurate to plan.
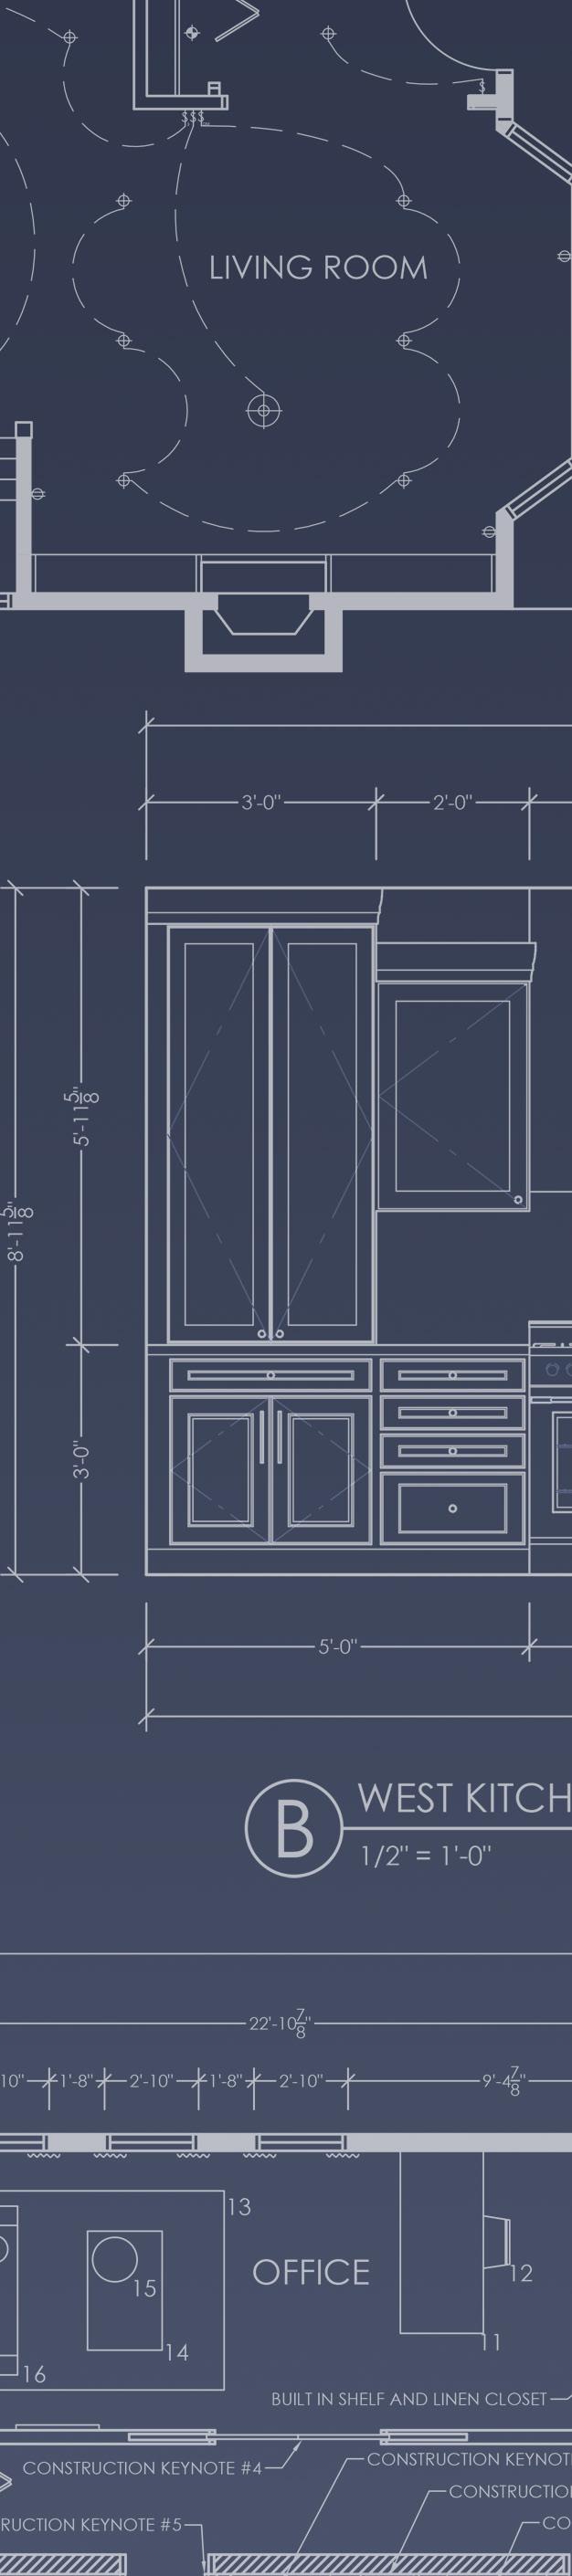
This Chicago Brownstone apartment creates a moody, immersive sanctuary inspired by the city's vibrant nightlife, blending deep blues, warm reds, and golds to balance comfort with visual richness. Designed as both a retreat and a social space, the apartment invites residents to unwind with vinyl records or get a drink from the dry bar close by, all while reflecting Chicago's deep history. This Brownstone takes inspiration from the home's original architectural character and introduces semi-closed zones to guide movement and enhance spatial flow
Documents produced in Autodesk AutoCAD. Not to scale. Original scale is representative of industry standard.
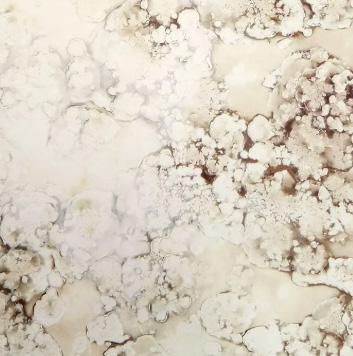
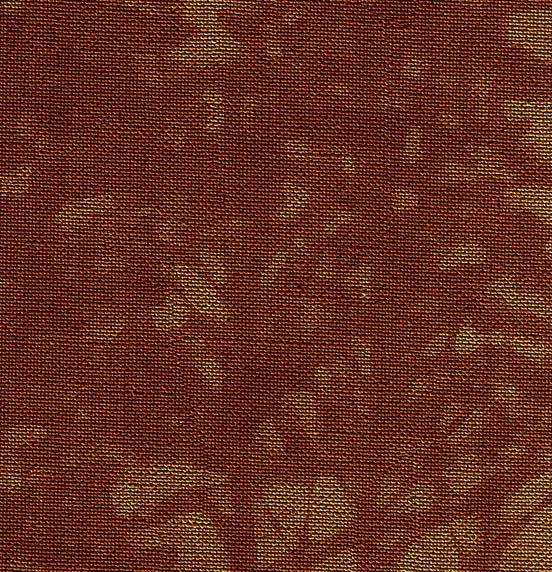

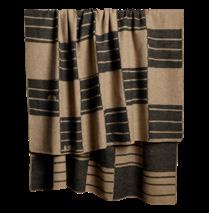
Lenny swivel chair features a solid wood and engineered frame with stain, odor, and moisture-resistant upholstery.
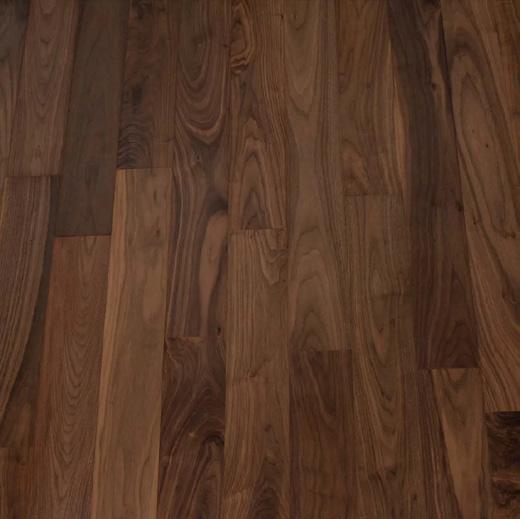
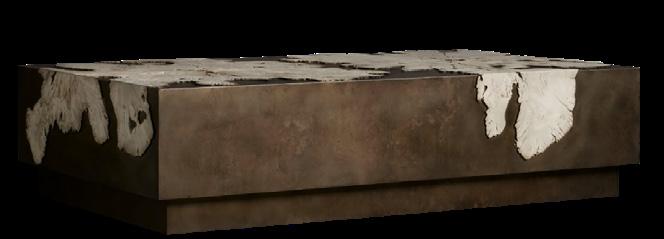
Obra coffee table uses salvaged milpa burl wood with a steel and hardwood base for durability and reduced waste Woodwright walnut flooring has engineered planks with a UV urethane and aluminum oxide finish and is FSC-certified.
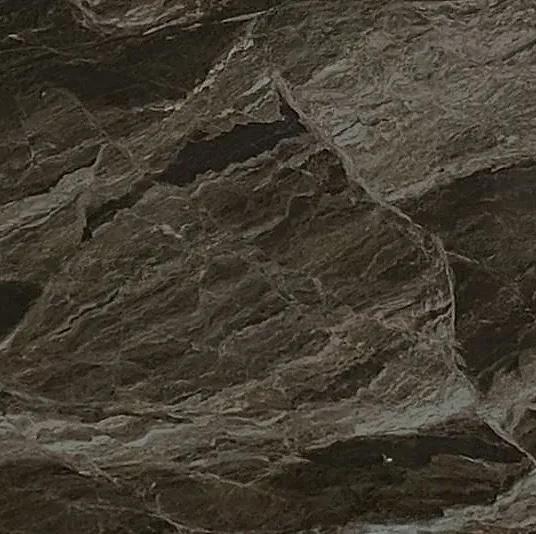
A built-in clad in Antolini quartzite offers a durable, low porosity, heat and scratch-resistant surface.
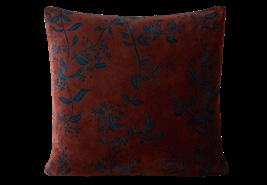
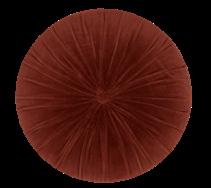
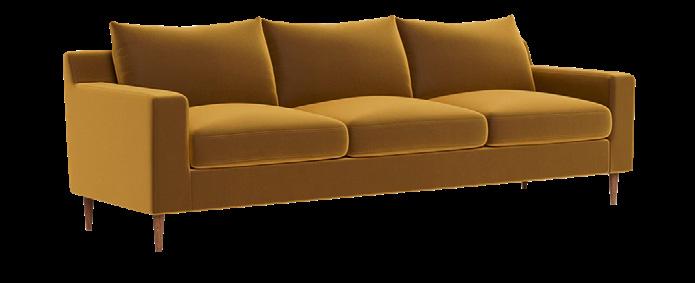
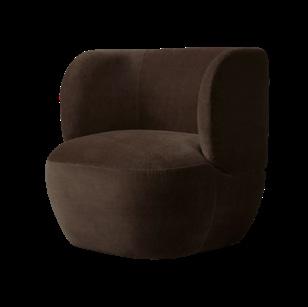





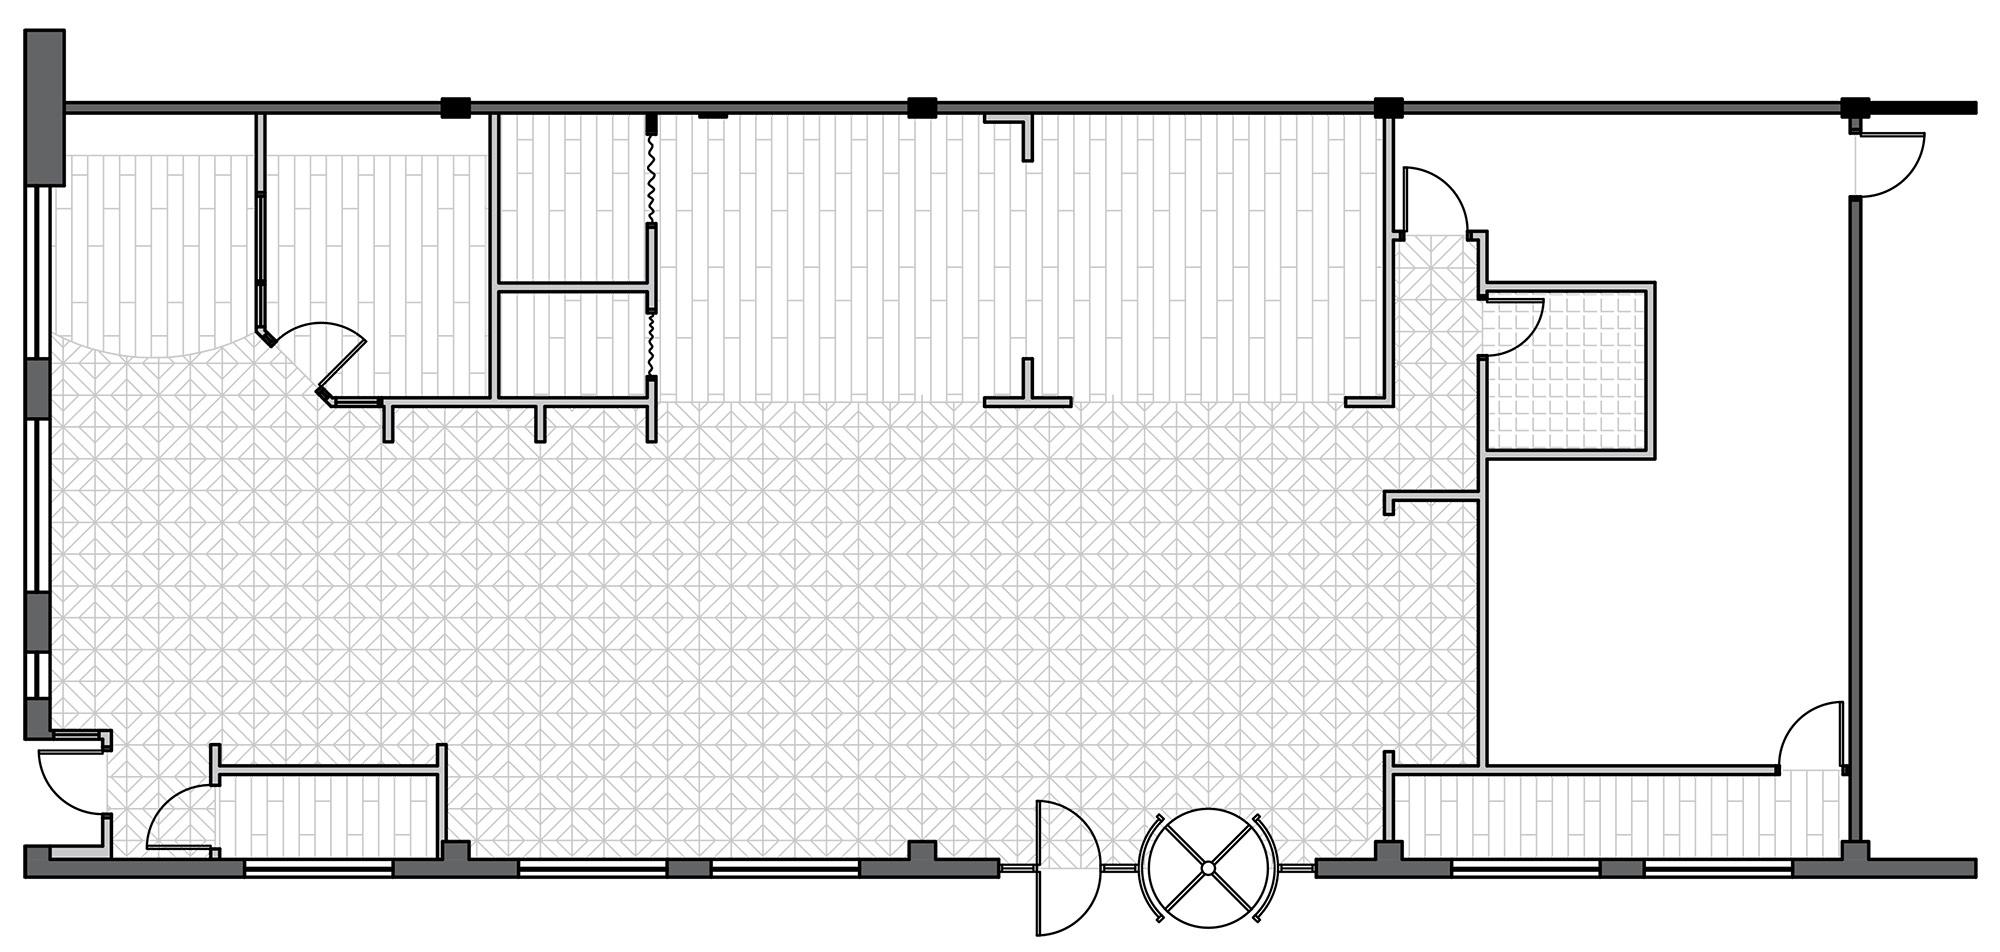
REFLECTED CEILING PLAN
SCALE: 1/4” = 1’-0”
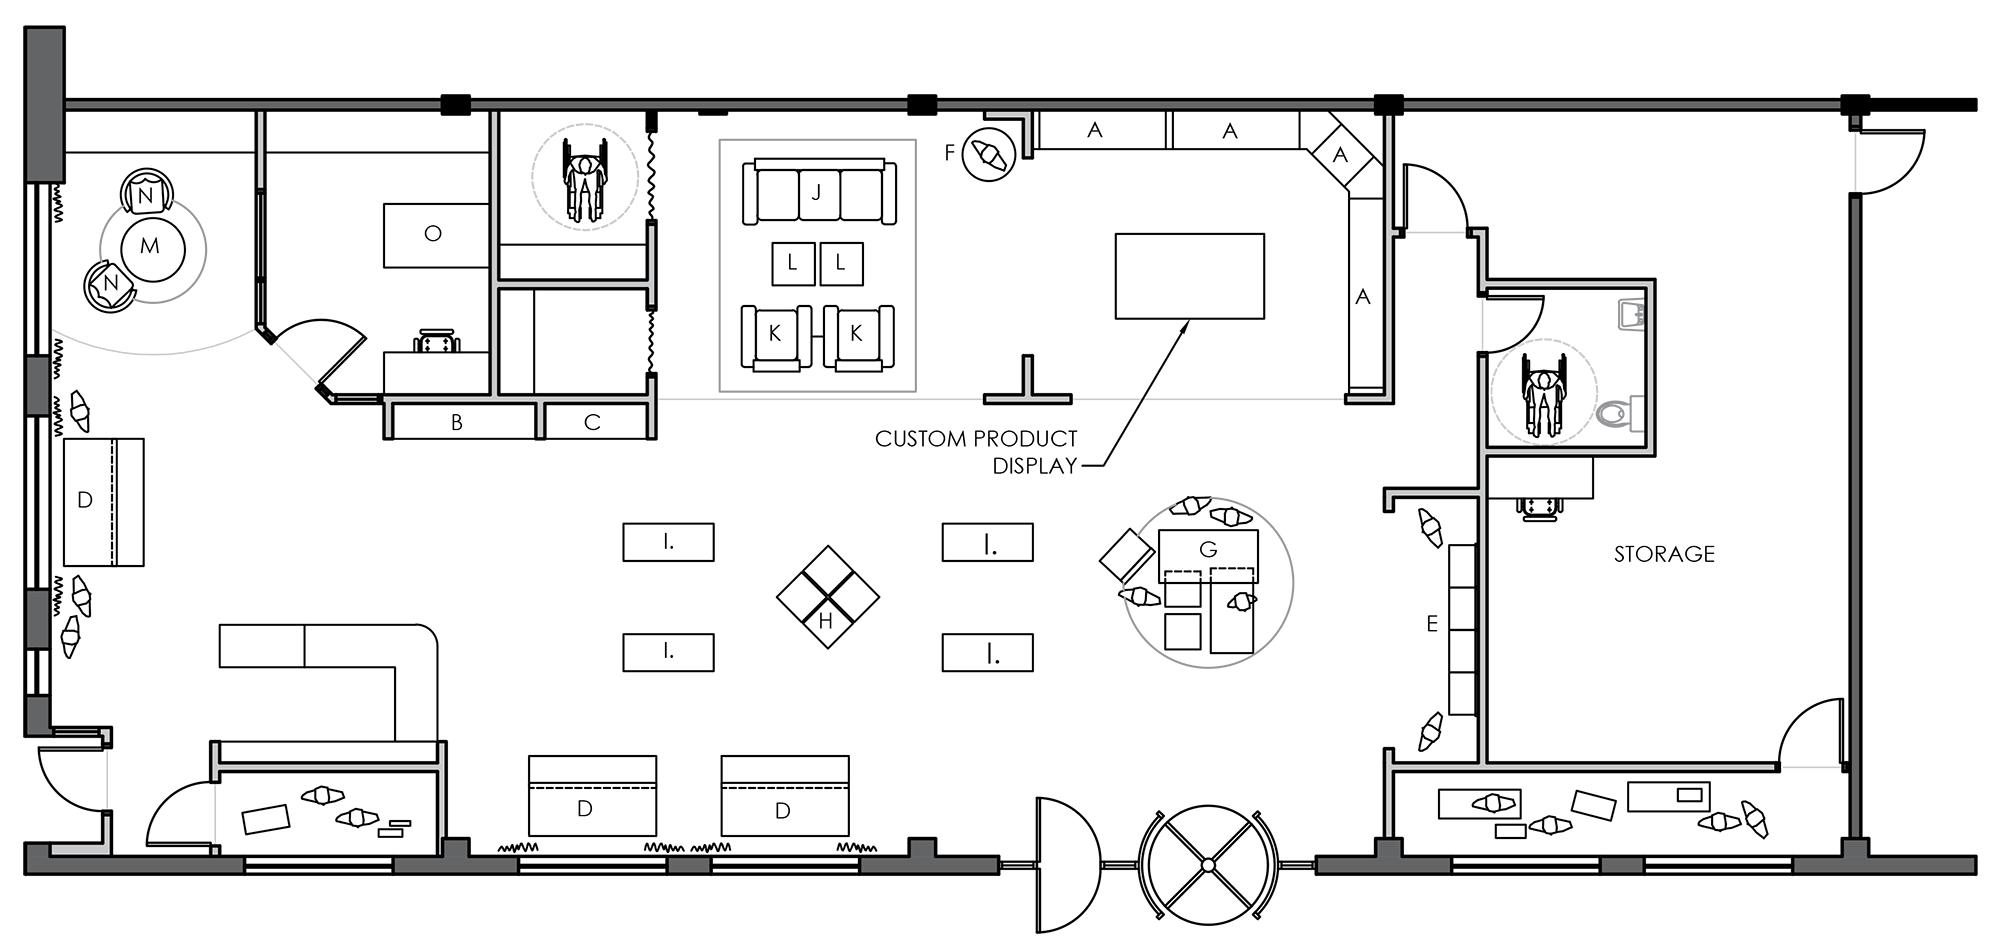
PROPOSED PLAN
SCALE: 1/4” = 1’-0”

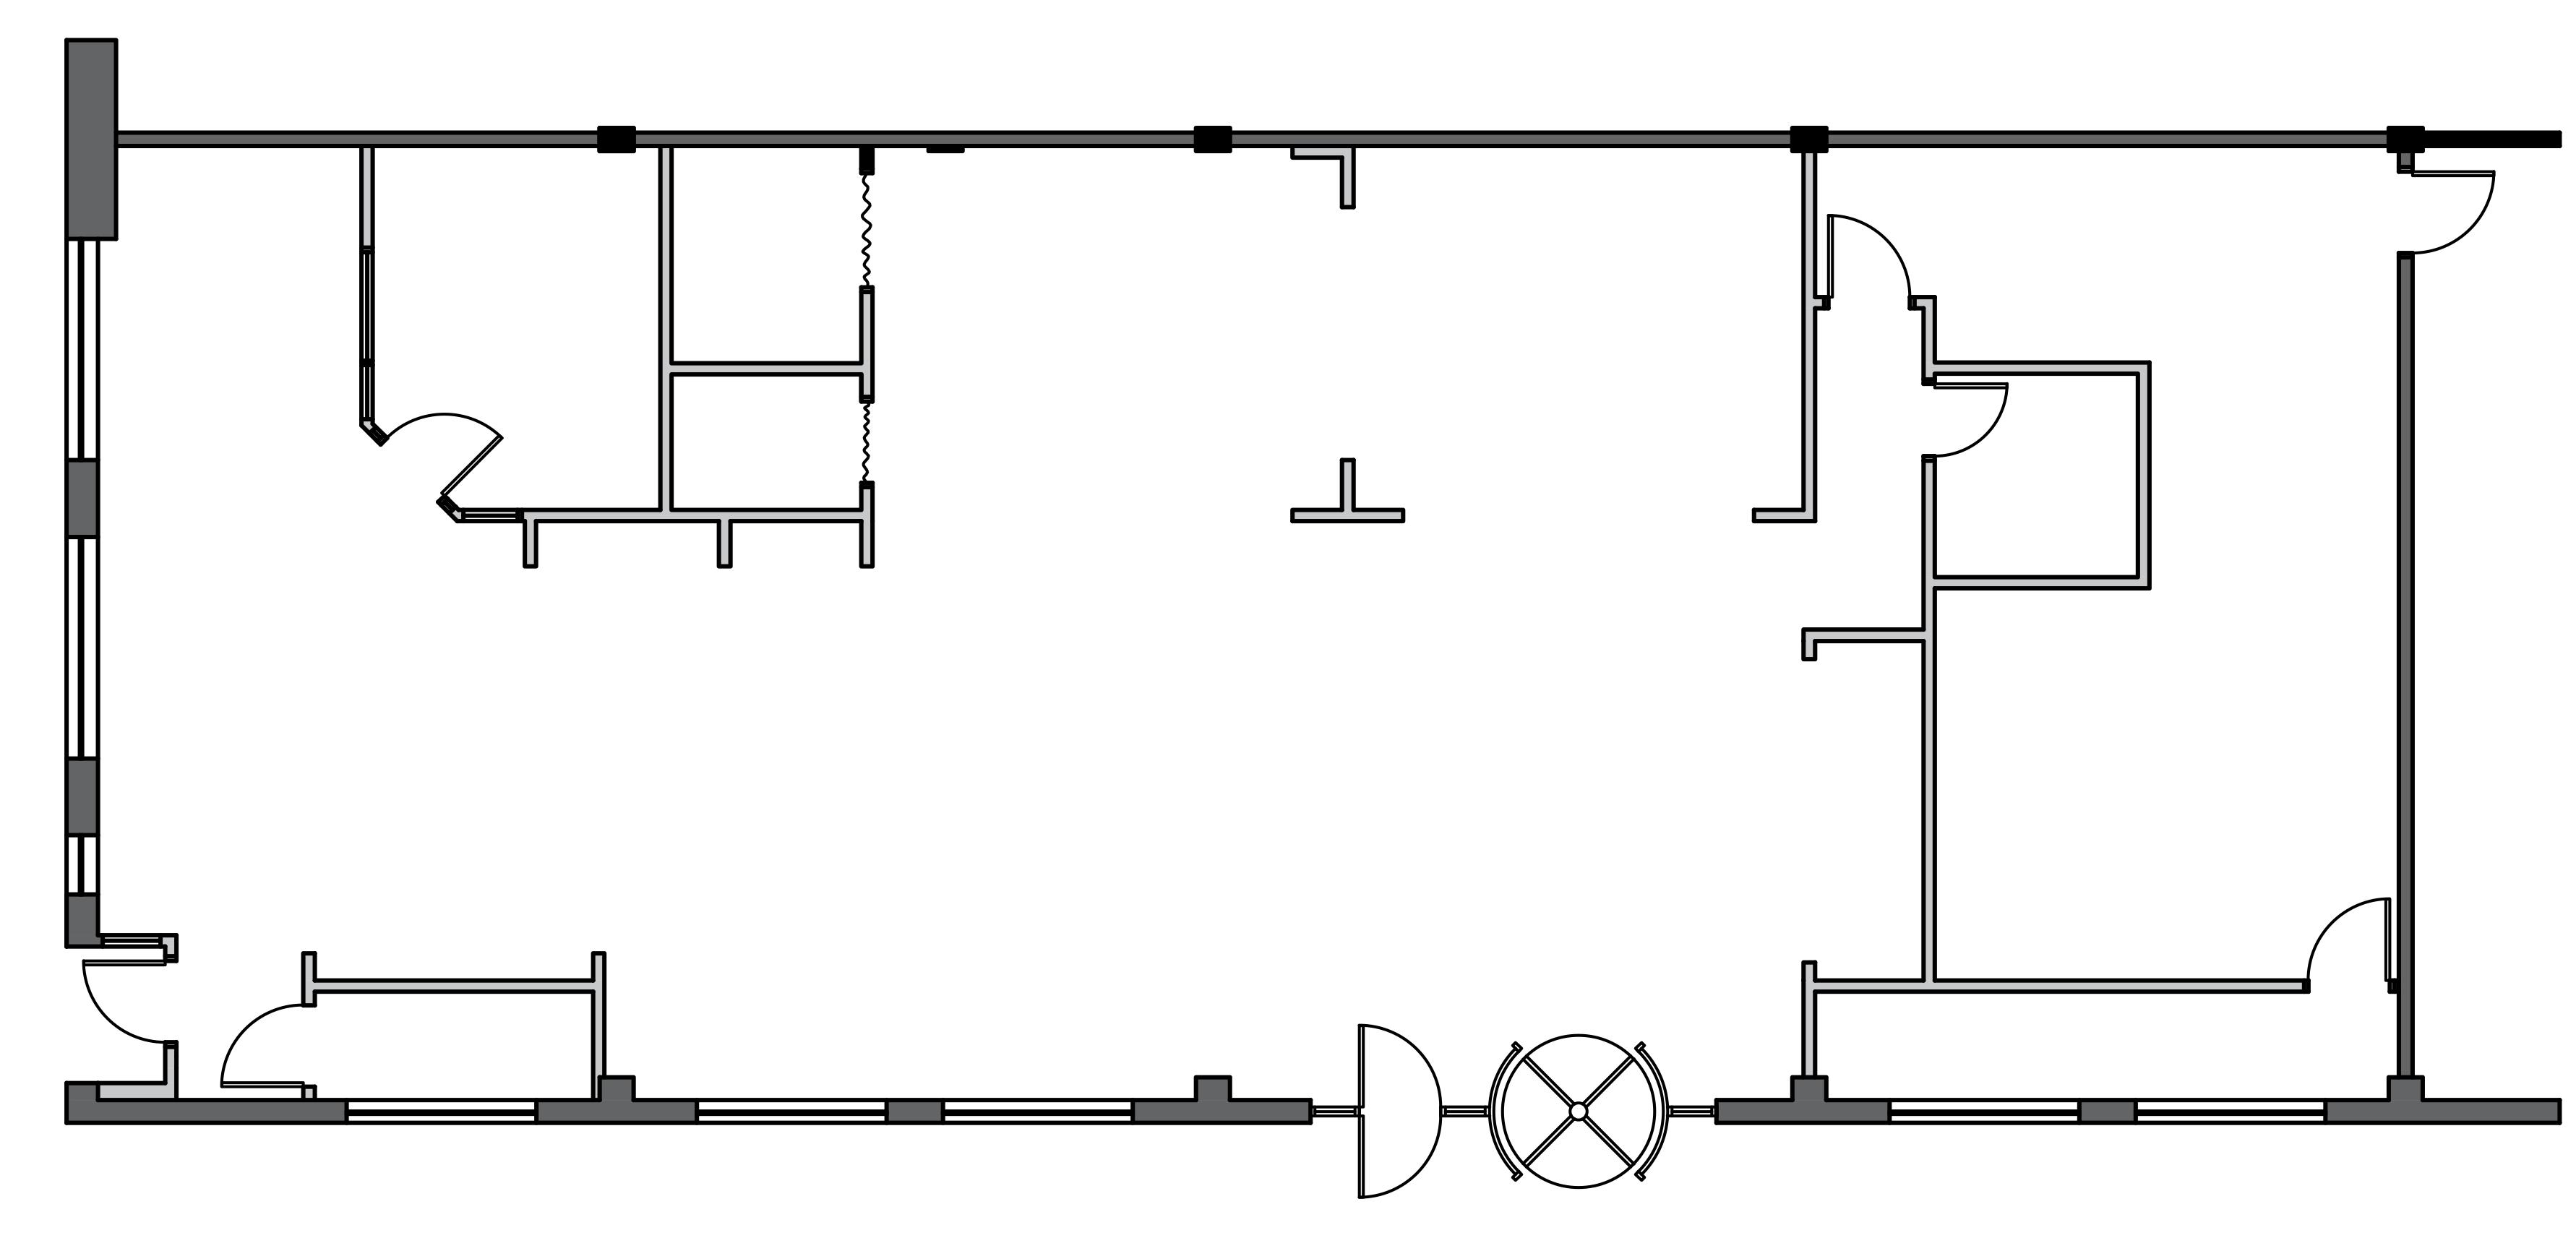
DEMOLITION PLAN
SCALE: 1/4” = 1’-0”

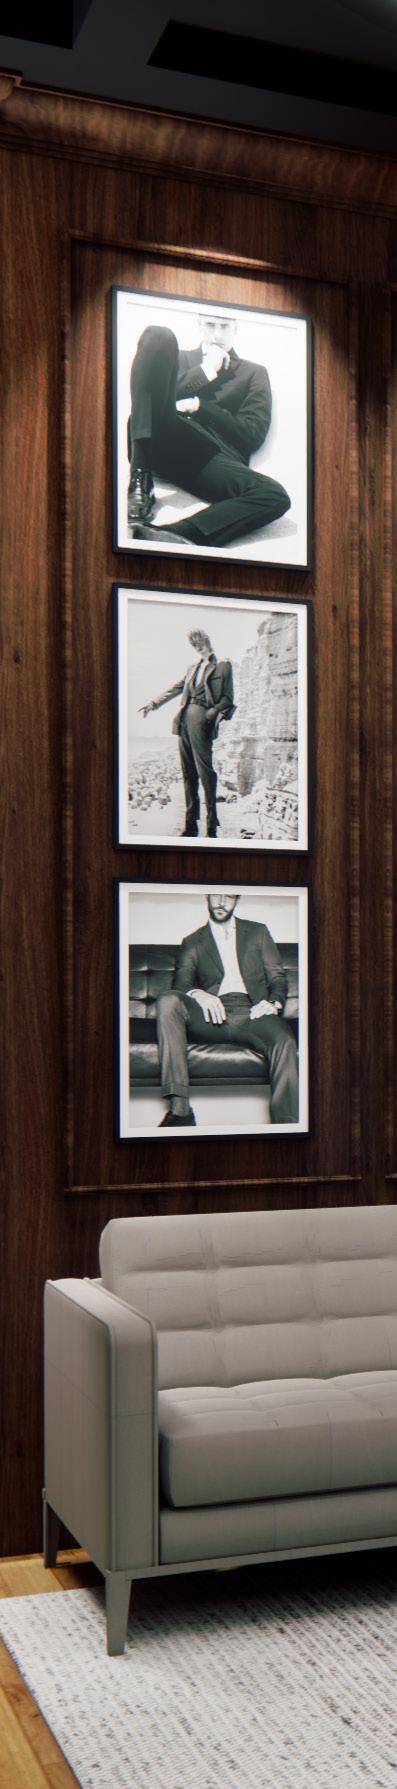
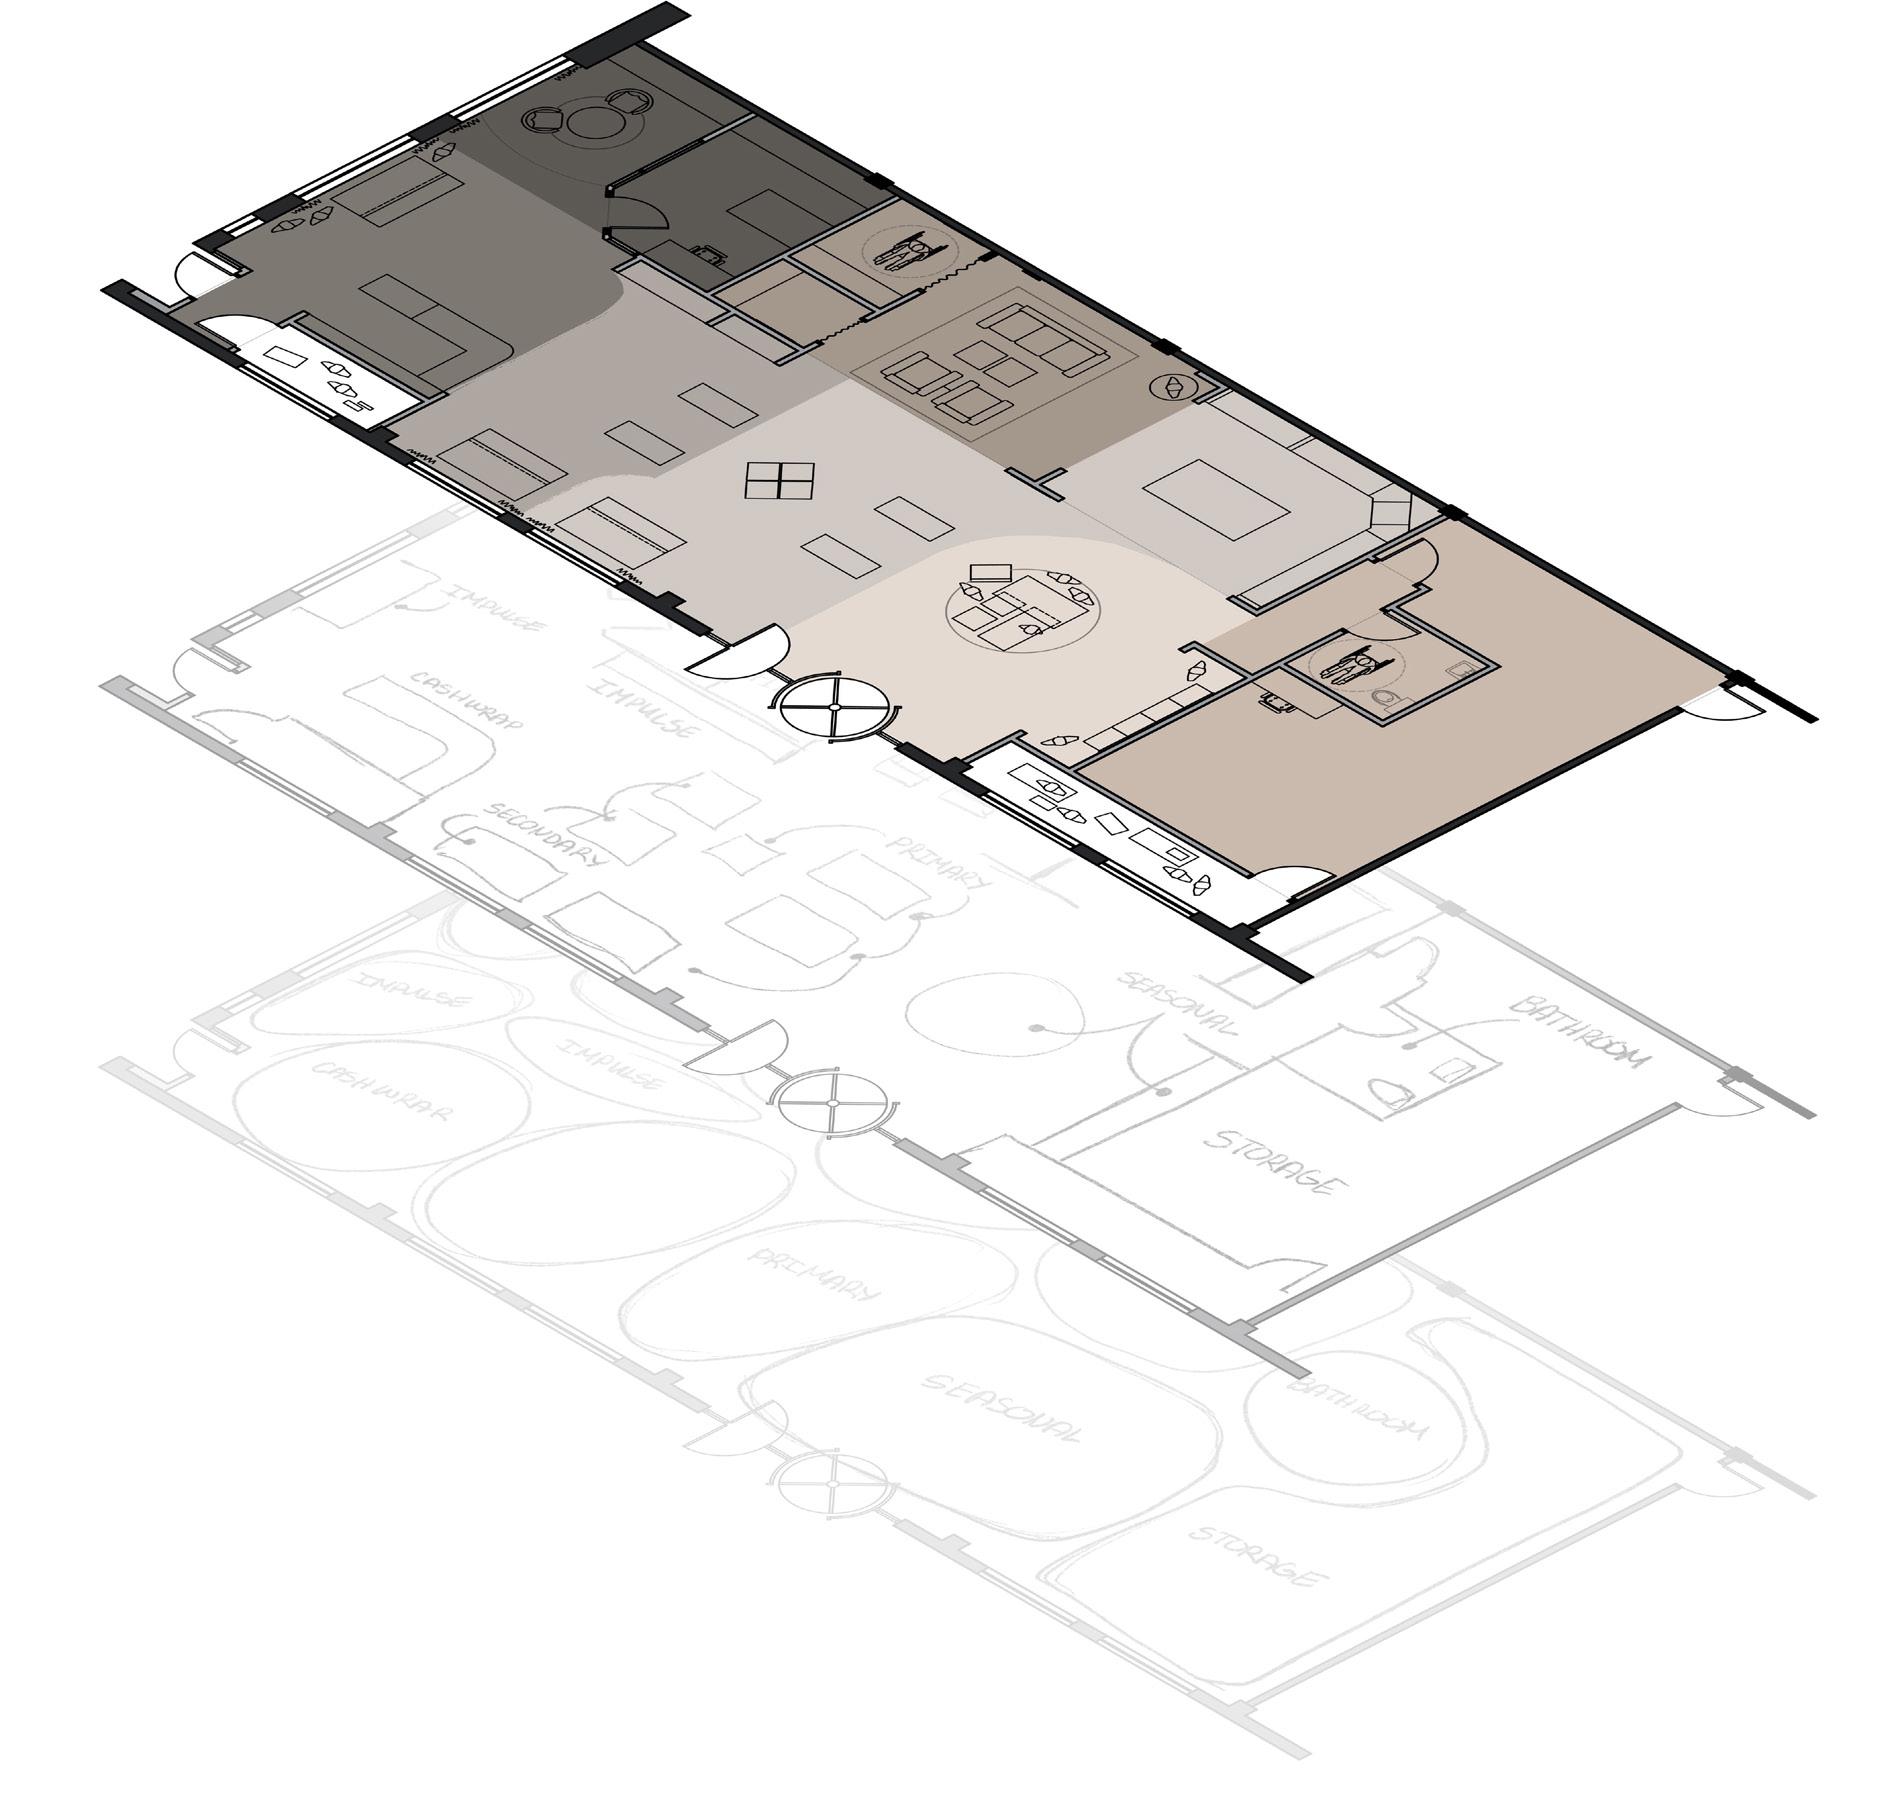
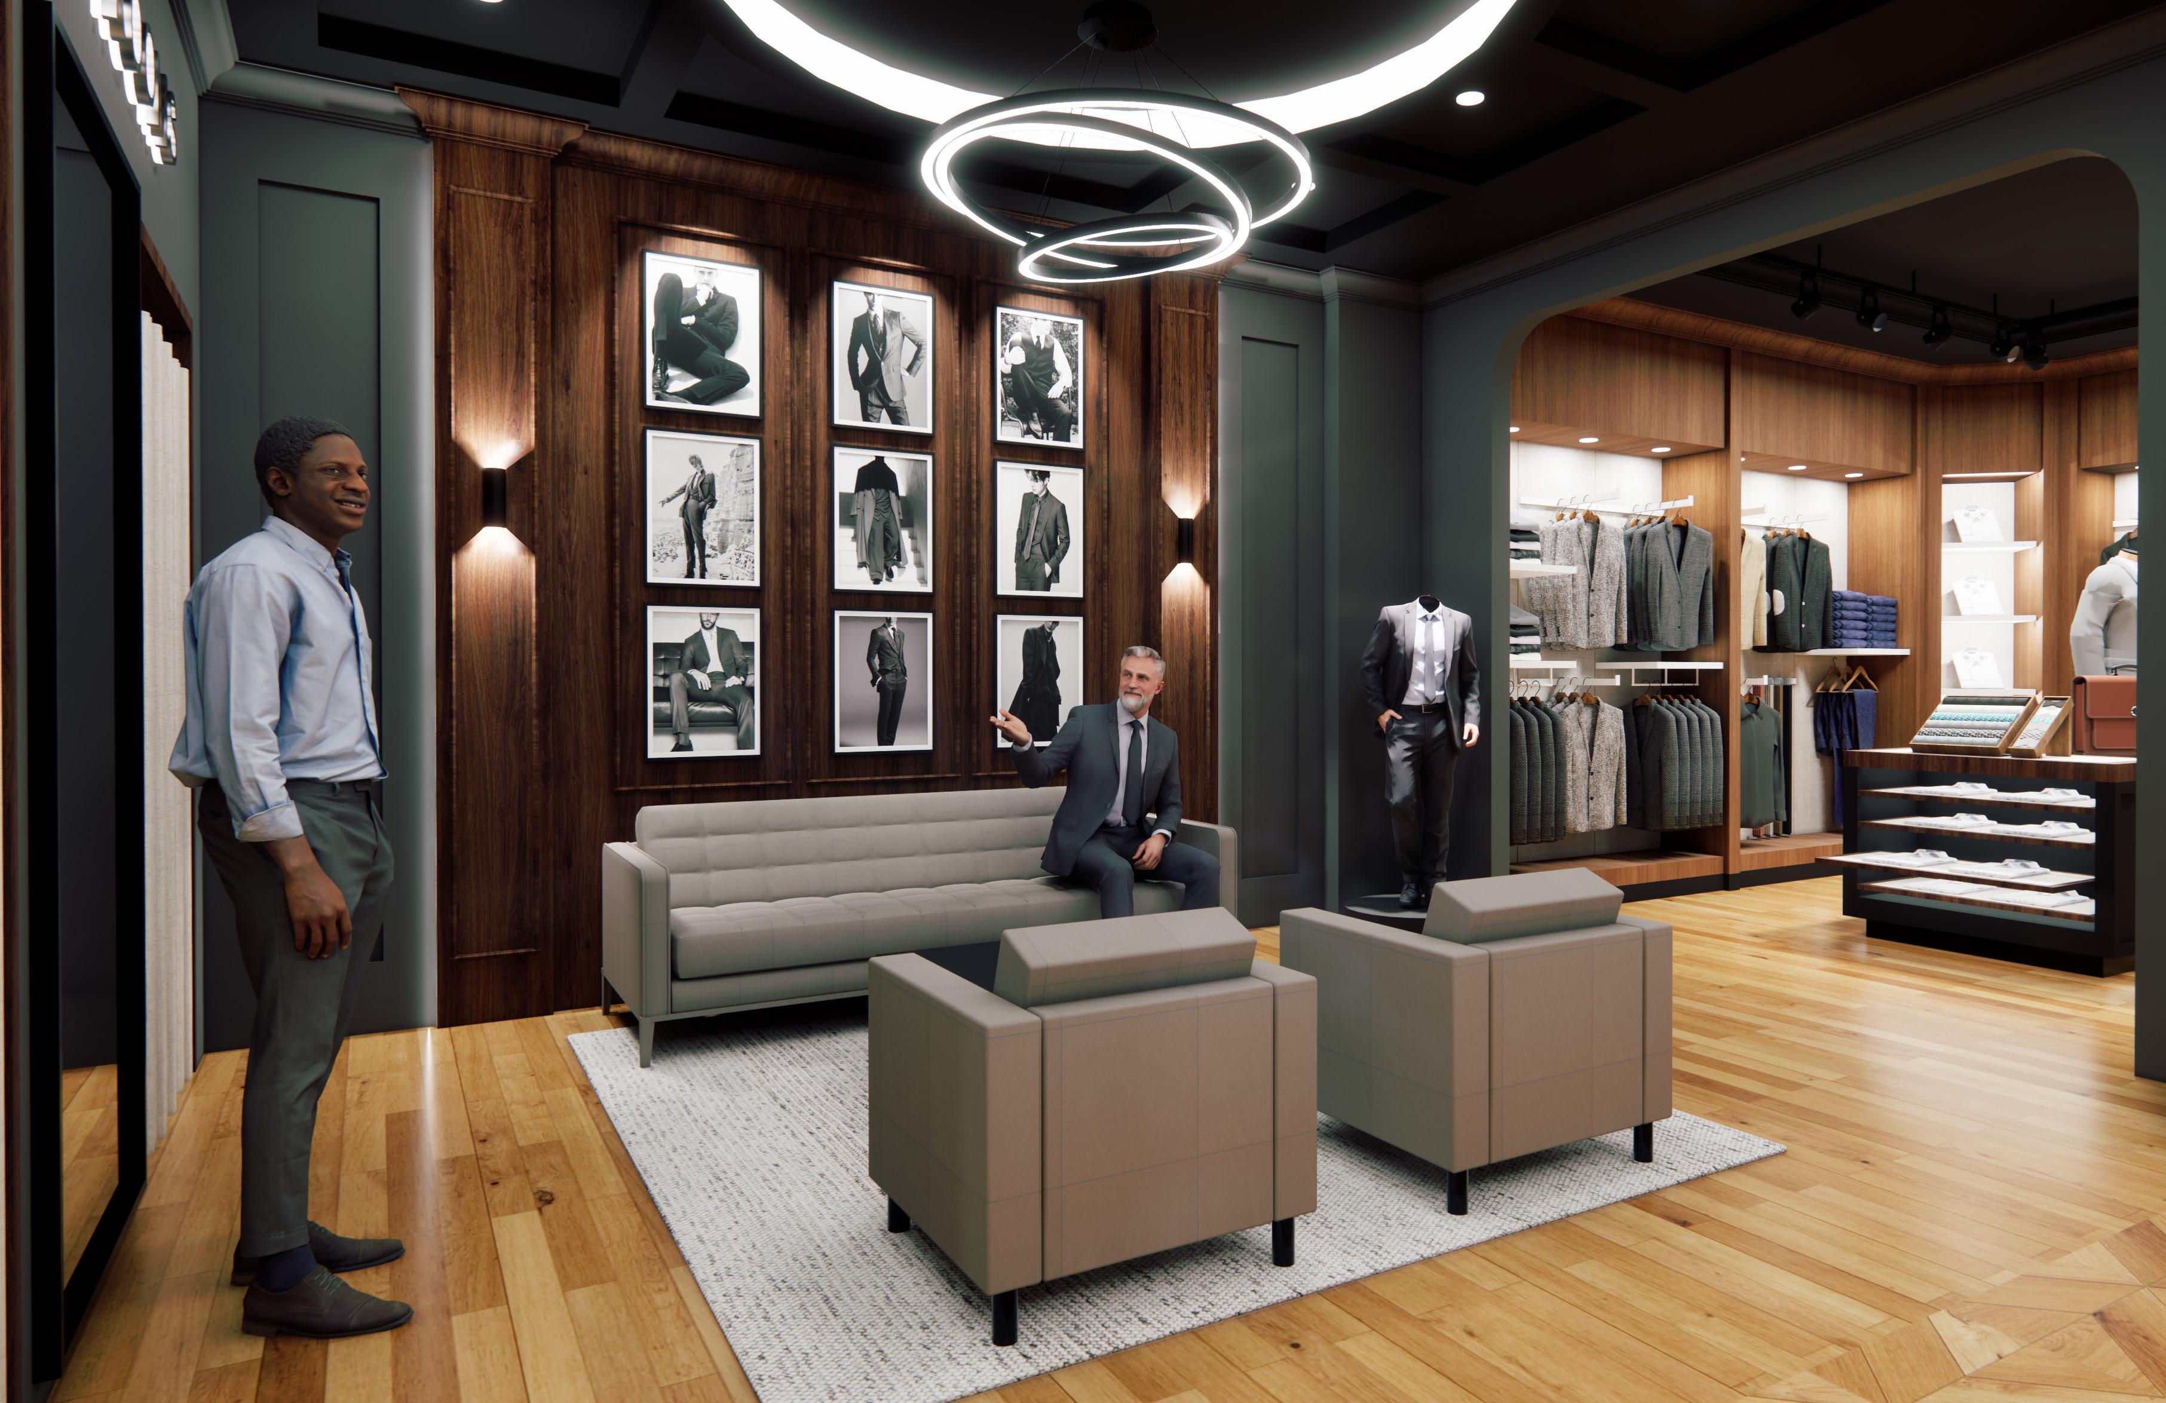
Blending modern refinement with timeless tradition, Dominion Suits is a moody, masculine space that is exemplified by rich, earthy browns, deep greys, and a tasteful touch of white. This renovated urban warehouse is located in the historic Chicago Fulton Market and nets a high traffic corporate scene as an ideal target demographic.
An open, guided layout blends ready-to-wear displays with elegant accessories, complemented by a lounge and dressing rooms that are conveniently close to private tailoring service area. Premium material selections create a luxurious yet welcoming brand identity that emphasizes confidence, masculinity, and attention to detail.
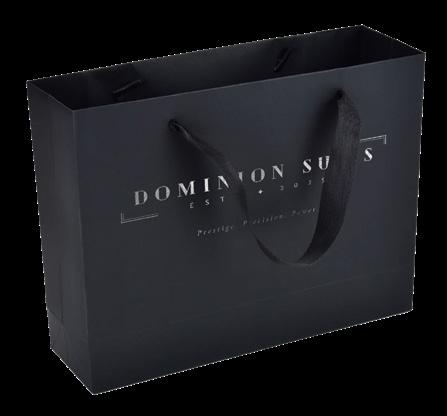
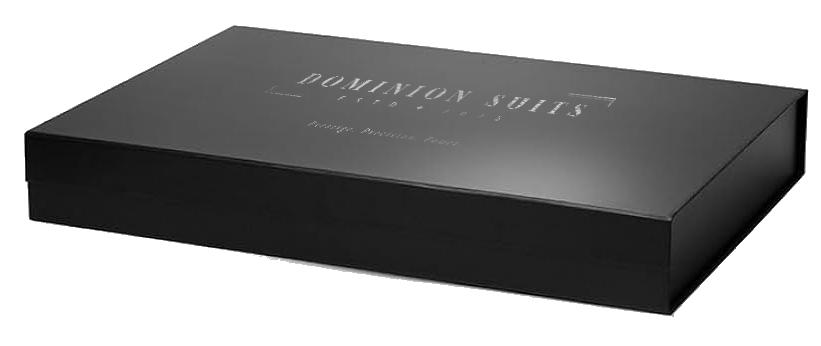
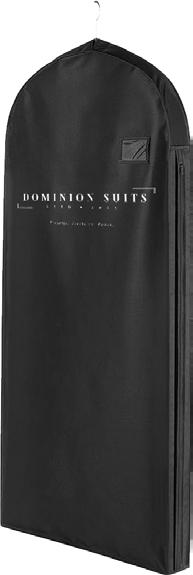
The packaging is designed to echo the brand's commitment to timeless refinement. Items featured include a durable, reusable suit cover, an elegant yet recyclable paper bag, and a protective box for more fragile/valuable items.
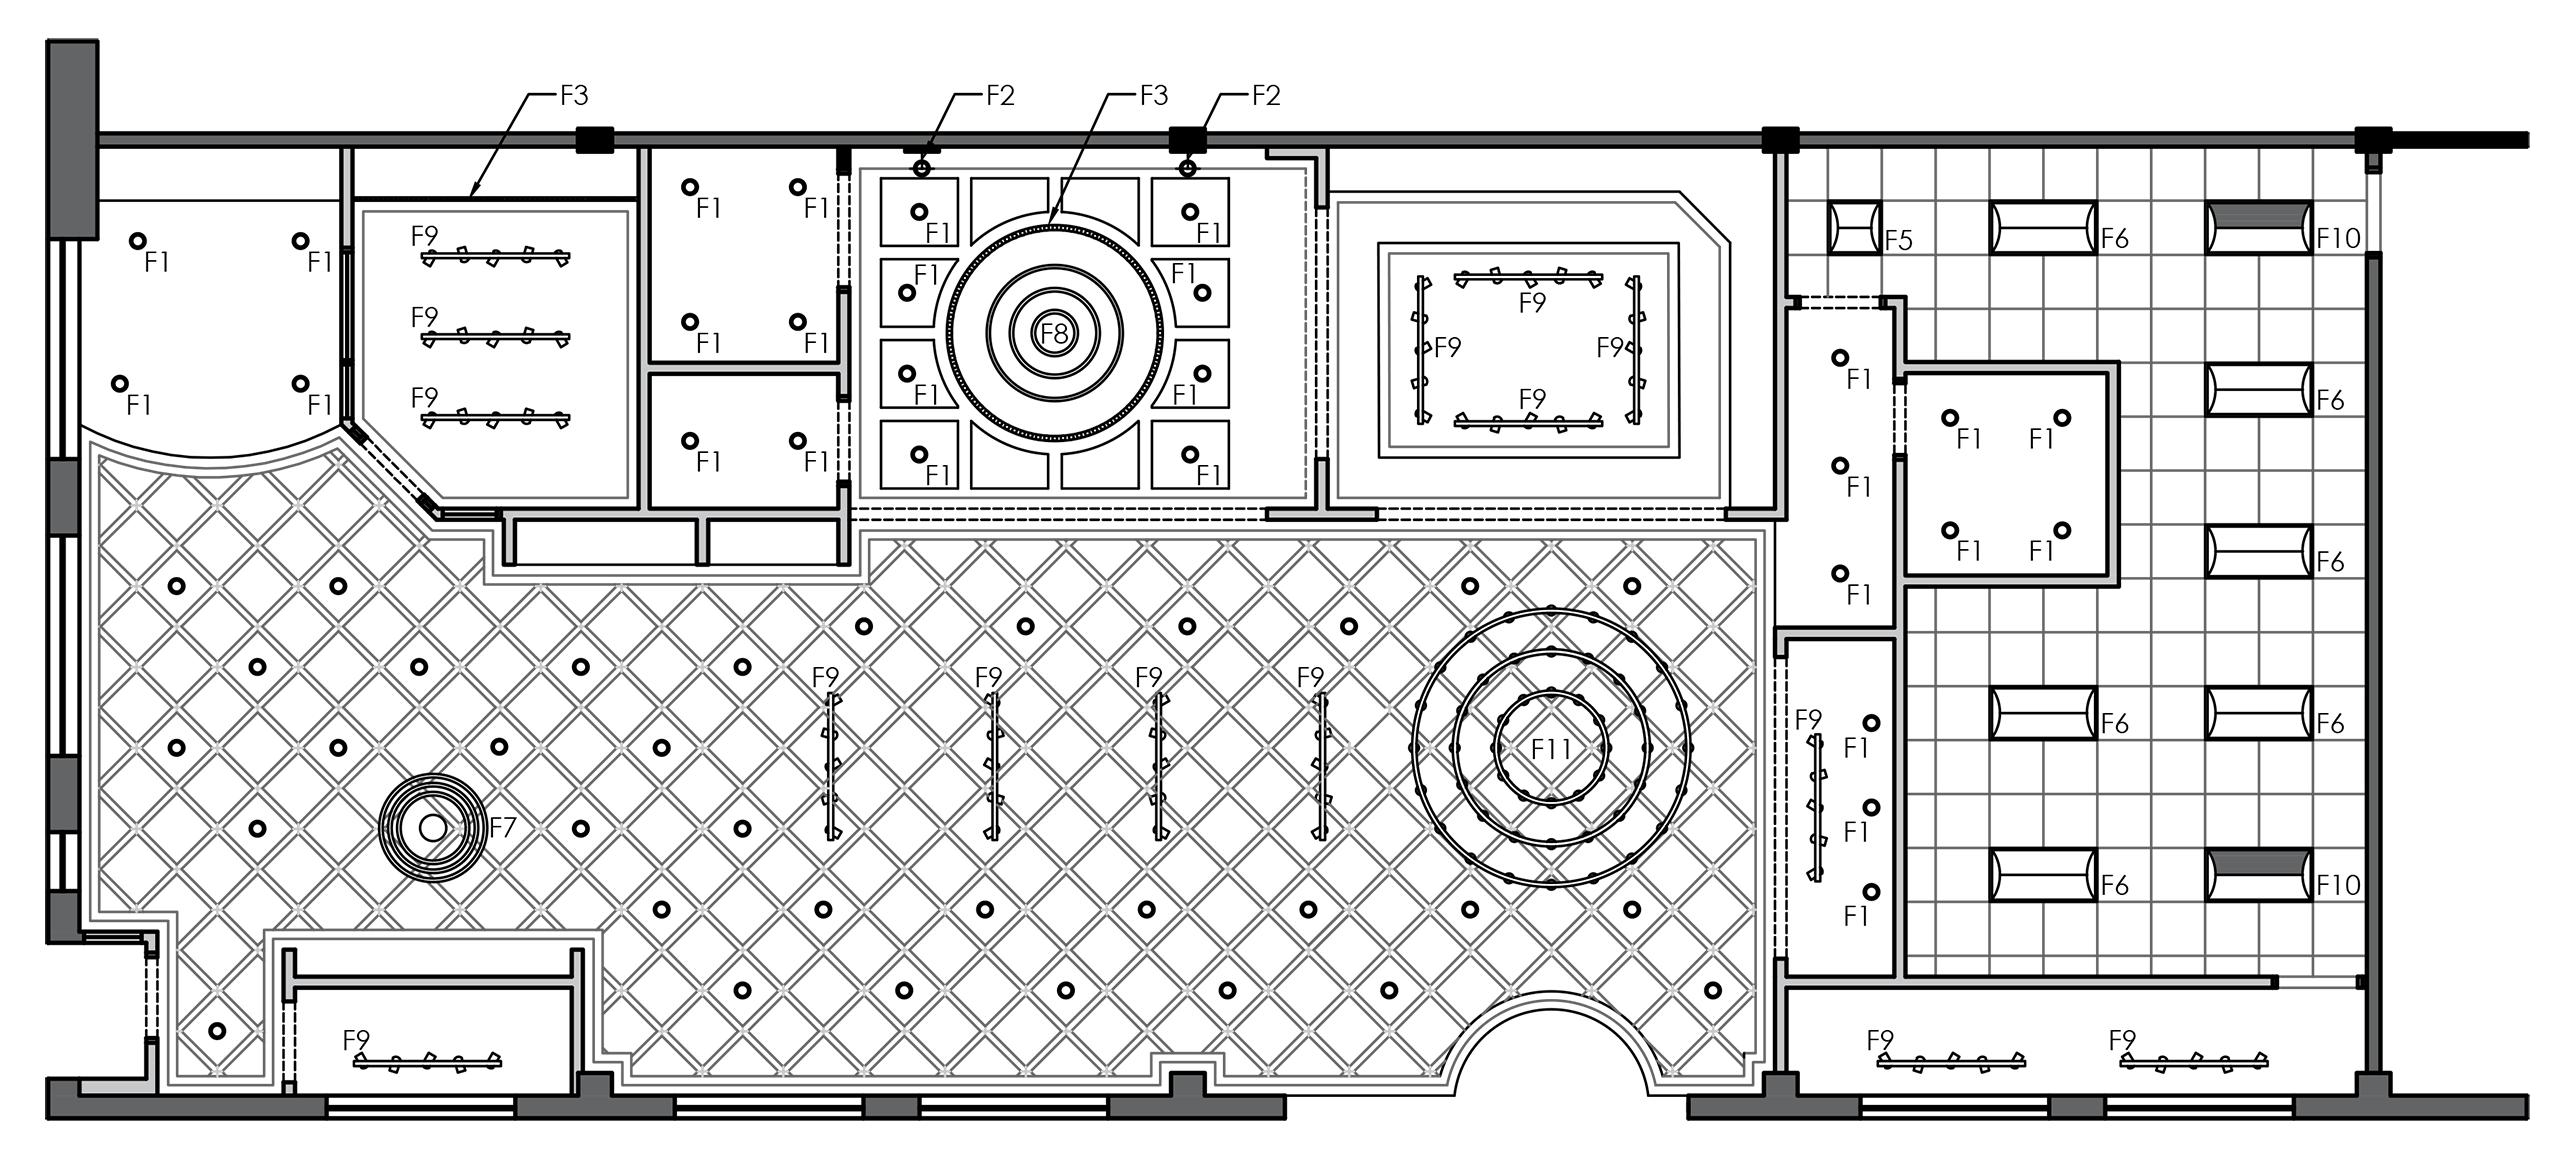
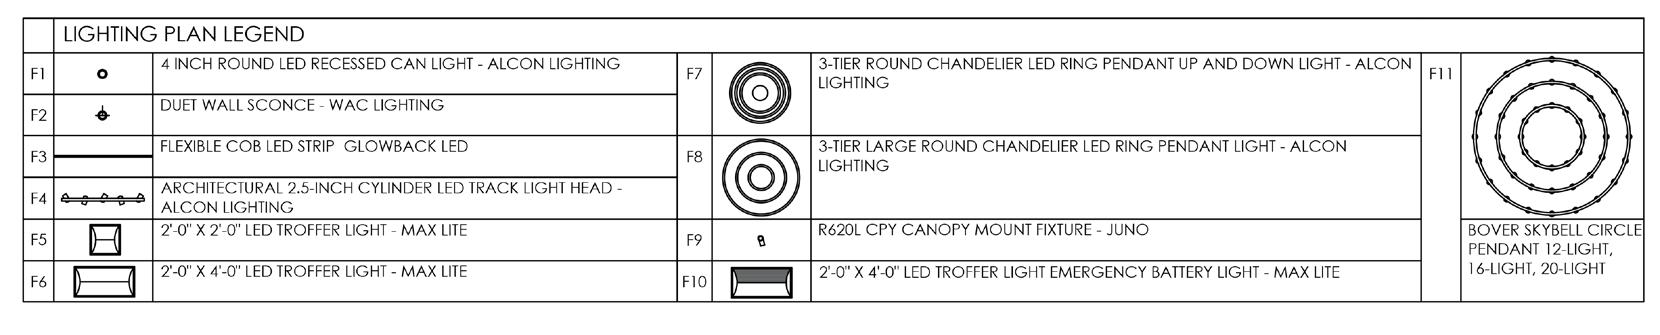
Documents produced in Autodesk AutoCAD Not to scale. Original scale is representative of industry standard.
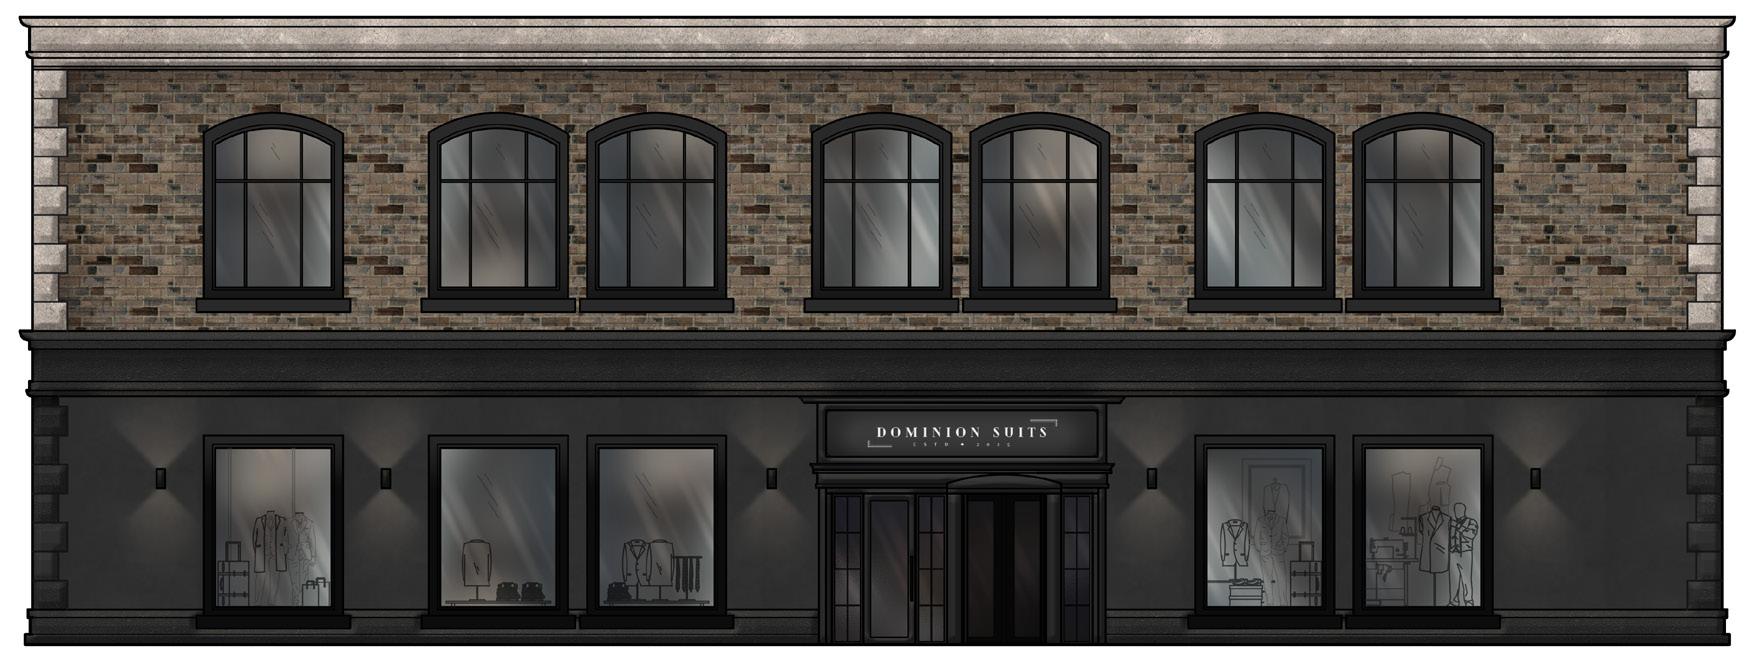
Elevation produced in Autodesk AutoCAD, rendered in Adobe PhotoShop
The base features a sleek, modern design clad in durable, weather-resistant black granite, while the upper level honors the original and refurbished brick facade, tying together both modern and traditional design.





Reinforced interior design fundamentals on a commercial scale, i.e. space planning, circulation, & client experience.
Translating brand identity into a fully fleshed out design.
Designing outside of the aesthetic comfort zone.
Learning new software under deadline constraints & successfully onboarding SketchUp and Enscape mid-project.
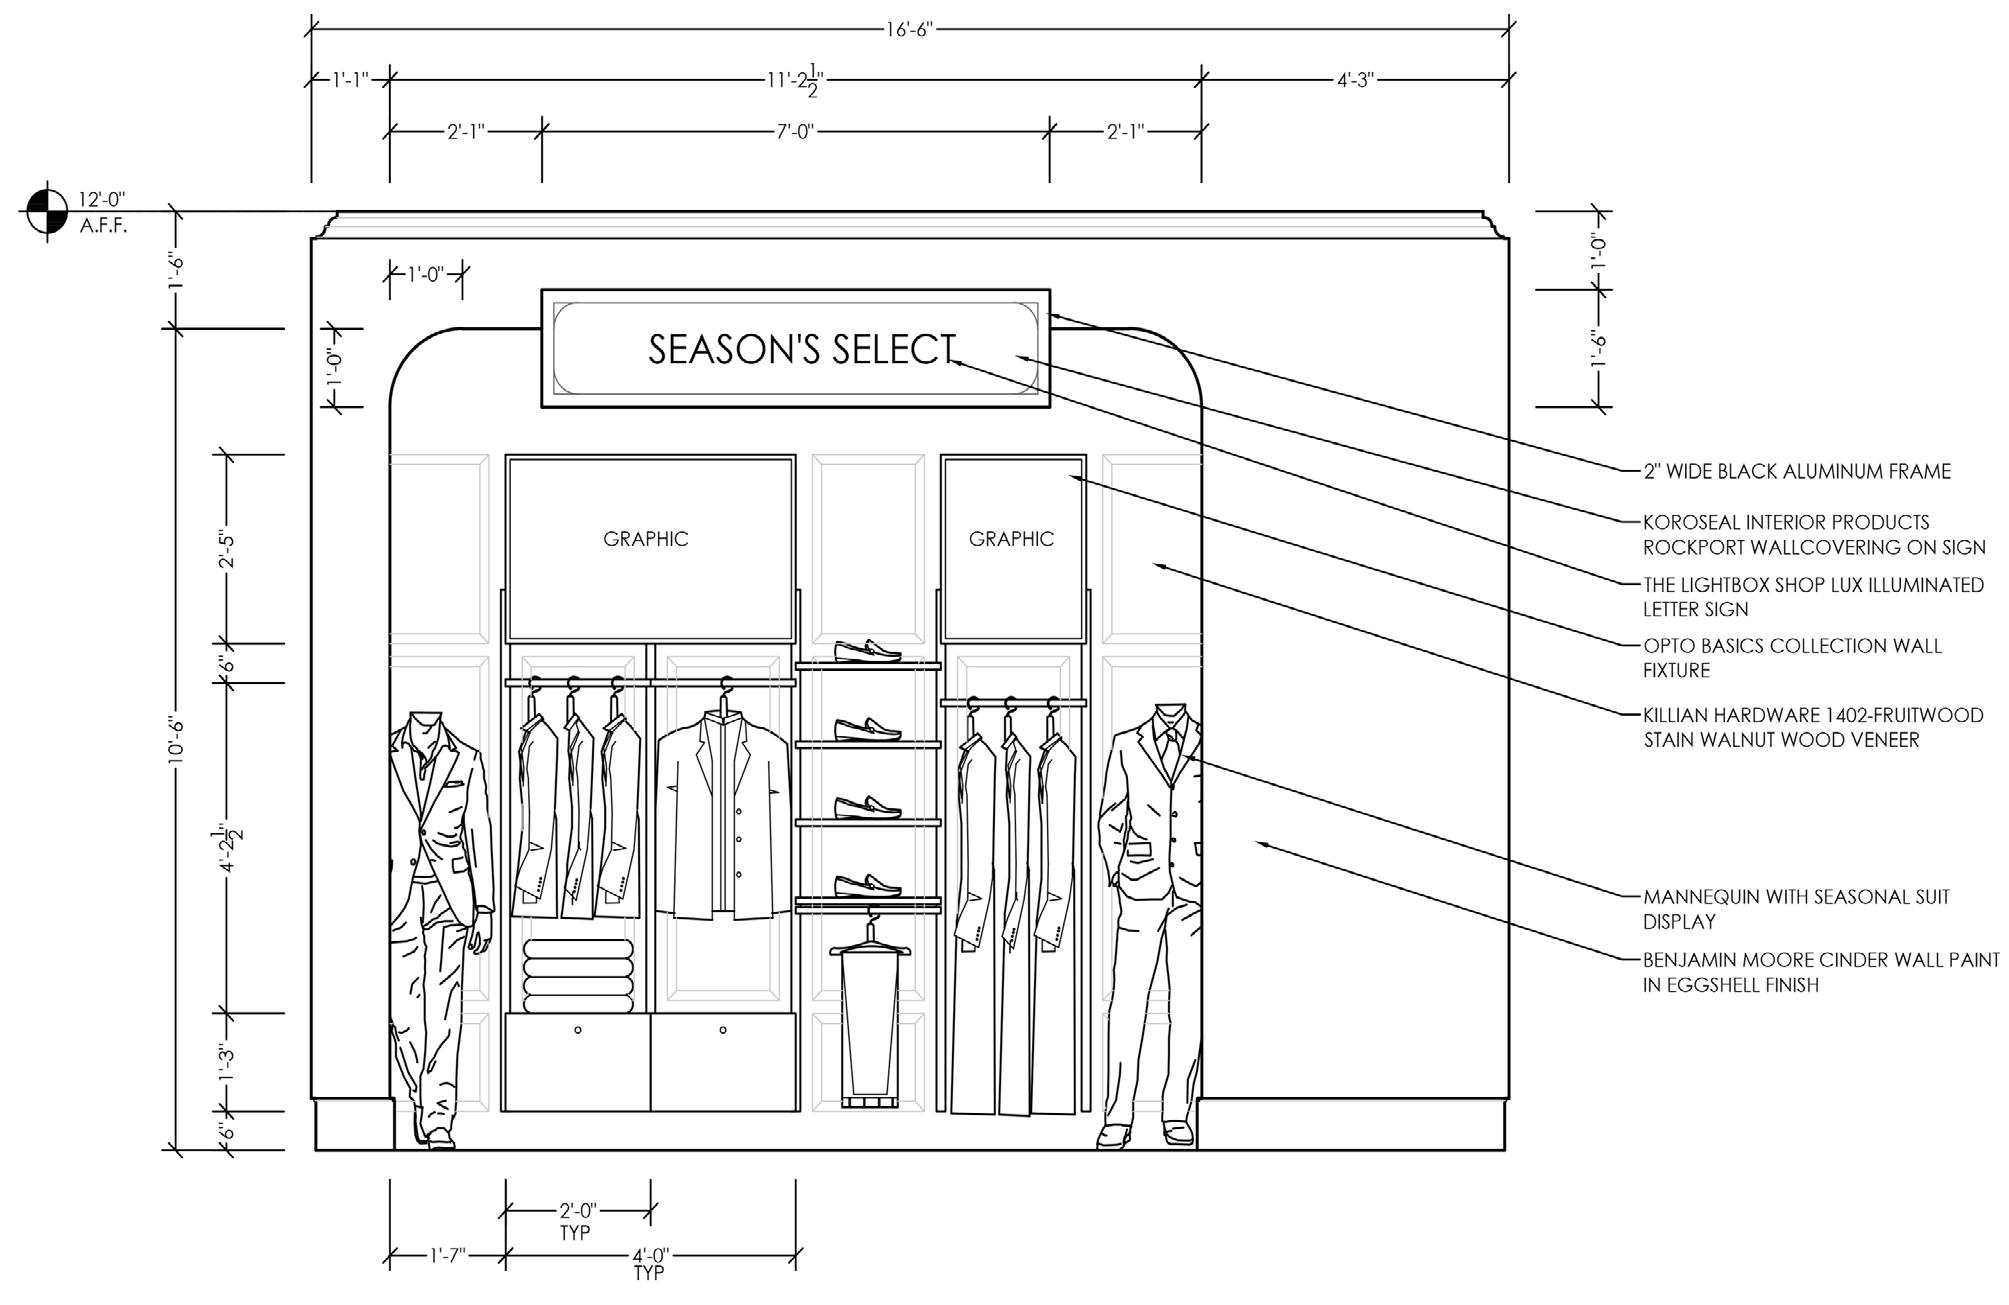
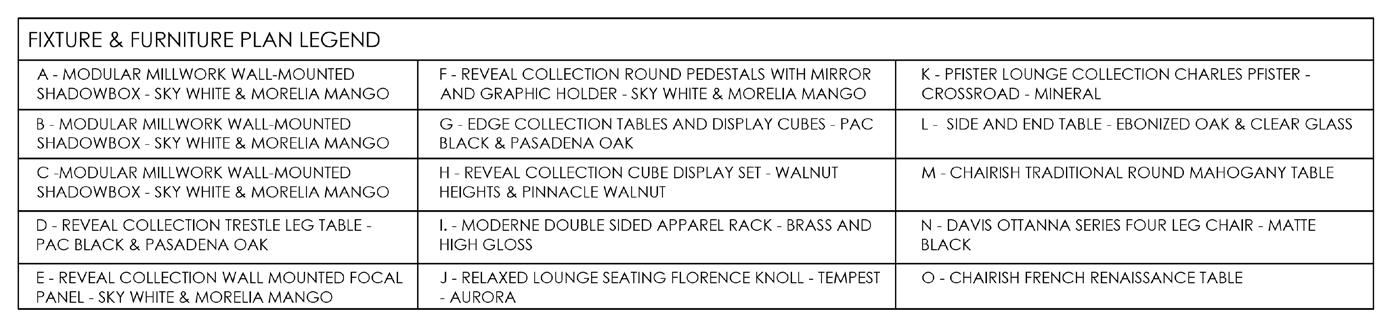
This project was made in collaboration with OPTO International. Their modular millwork wall-mounted shadow box was a key component of product display, elevating the products themselves while retaining high durability and flexibility for long-term use. The Shadow Box is finished in Walnut Heights and Sky White.
For lounge seating, Knoll Florence Relaxed Sofa and Pfister Lounge Chair were selected for their modern, elegant appeal. Both are finished in Tempest with 100,000 Wyzenbeek double rubs.
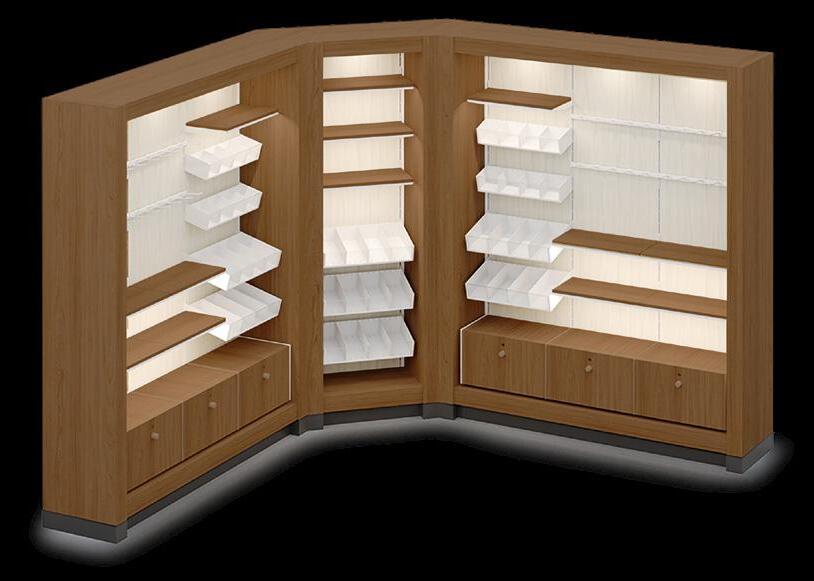
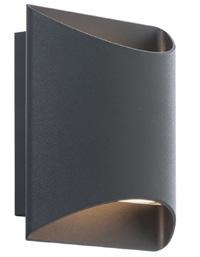
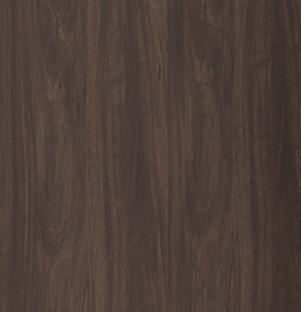
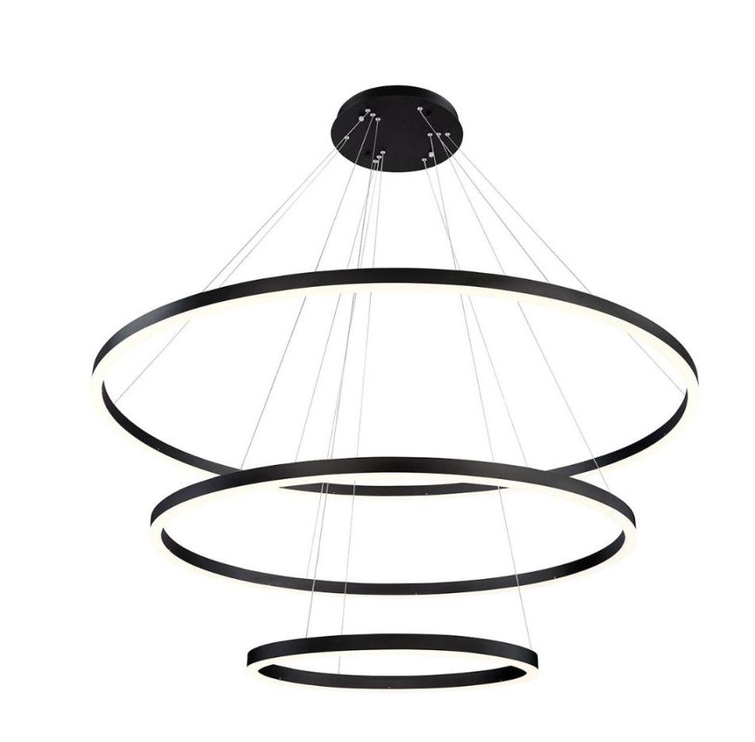
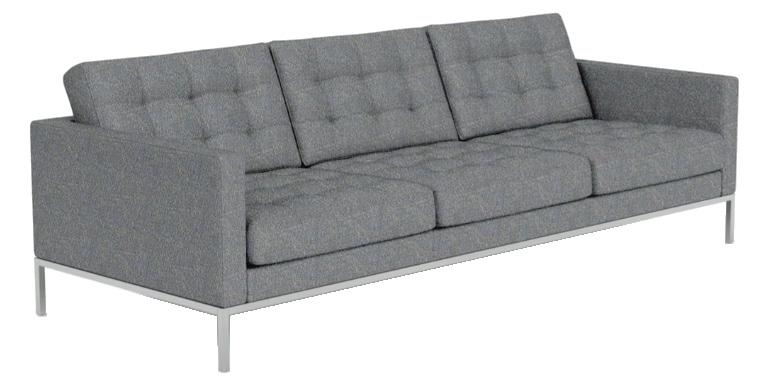
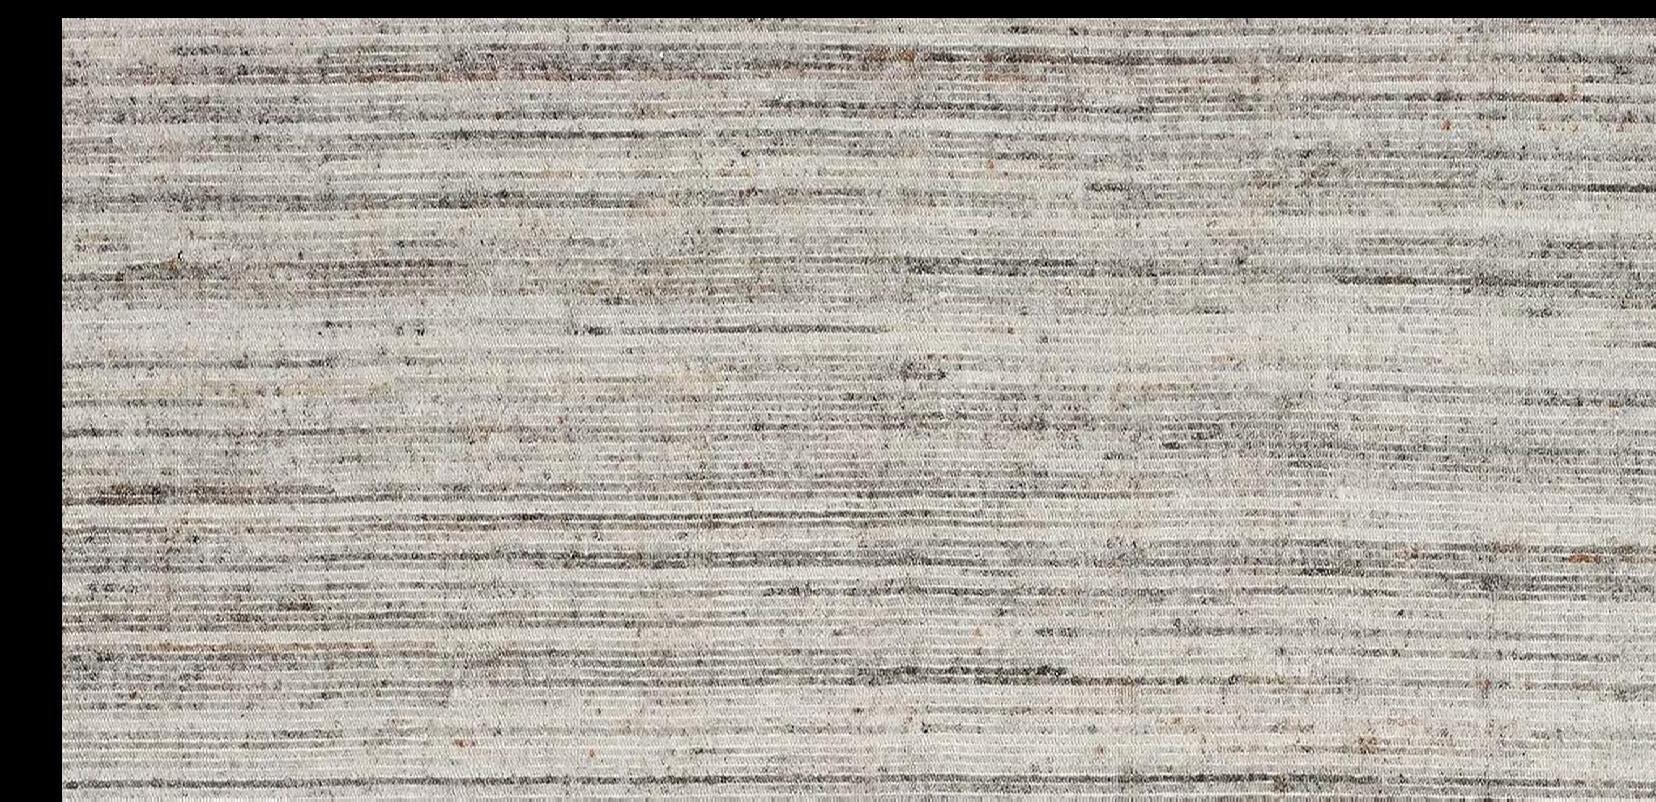
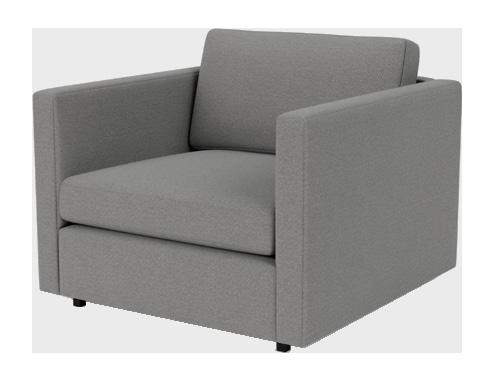
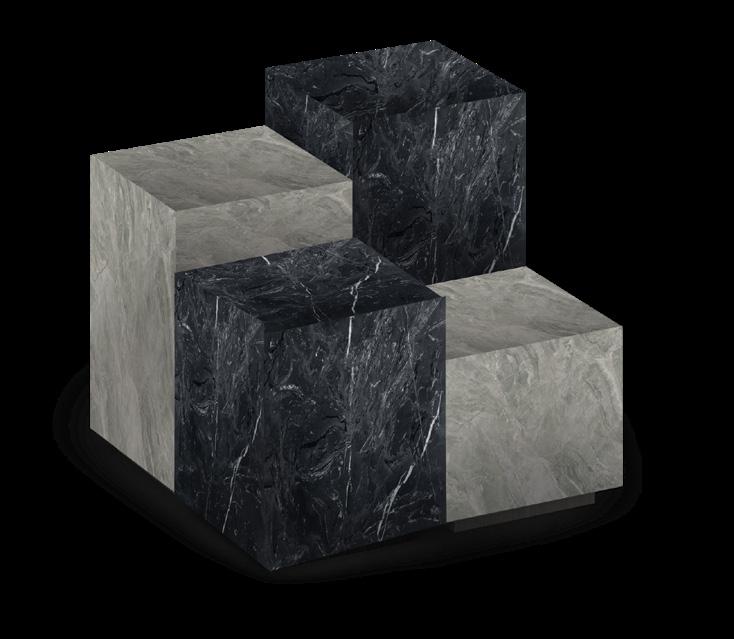
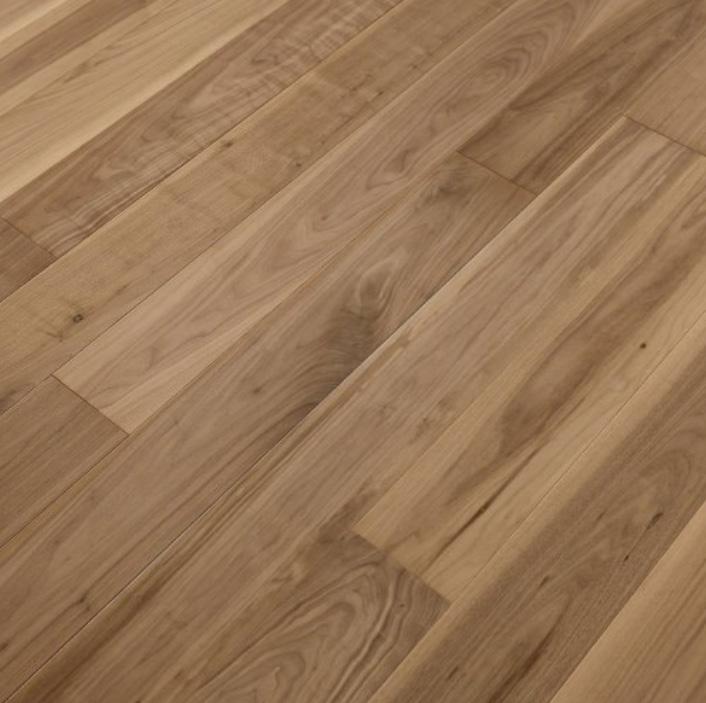

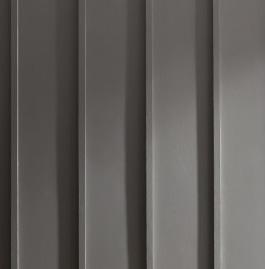
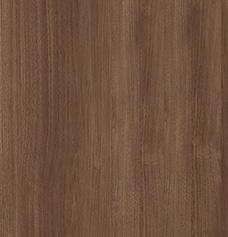
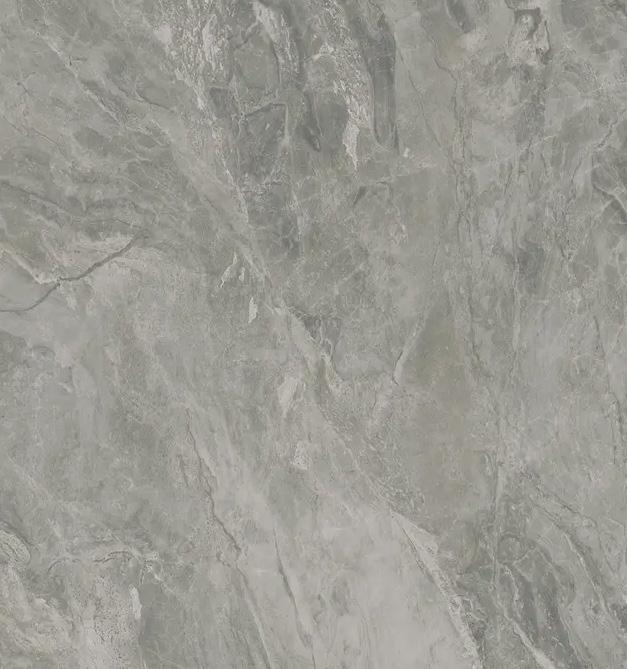
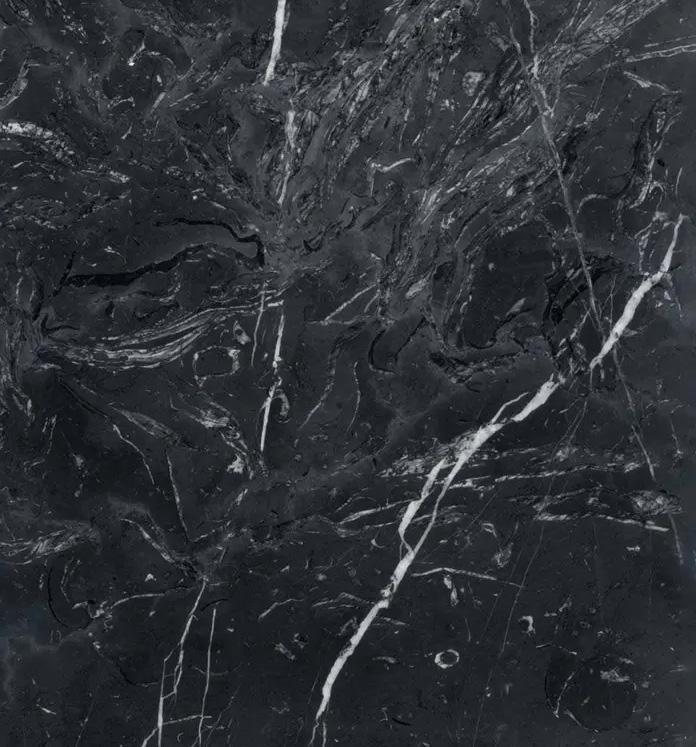
Material selection focuses on intentional contrast, balancing both cool and warm tones for a unique atmosphere. Dark, durable stone brings in a sense of permanence and masculinity, while brighter, warm woods ground and soften the space for approachability.
Heavy-duty, high-traffic oak vinyl was chosen for its durability, while eco-conscious wood veneer elevates the space. The walls and ceiling are coated in Benjamin Moore's Jet Black and Cinder low VOC paint for a durable, easy to clean finish.
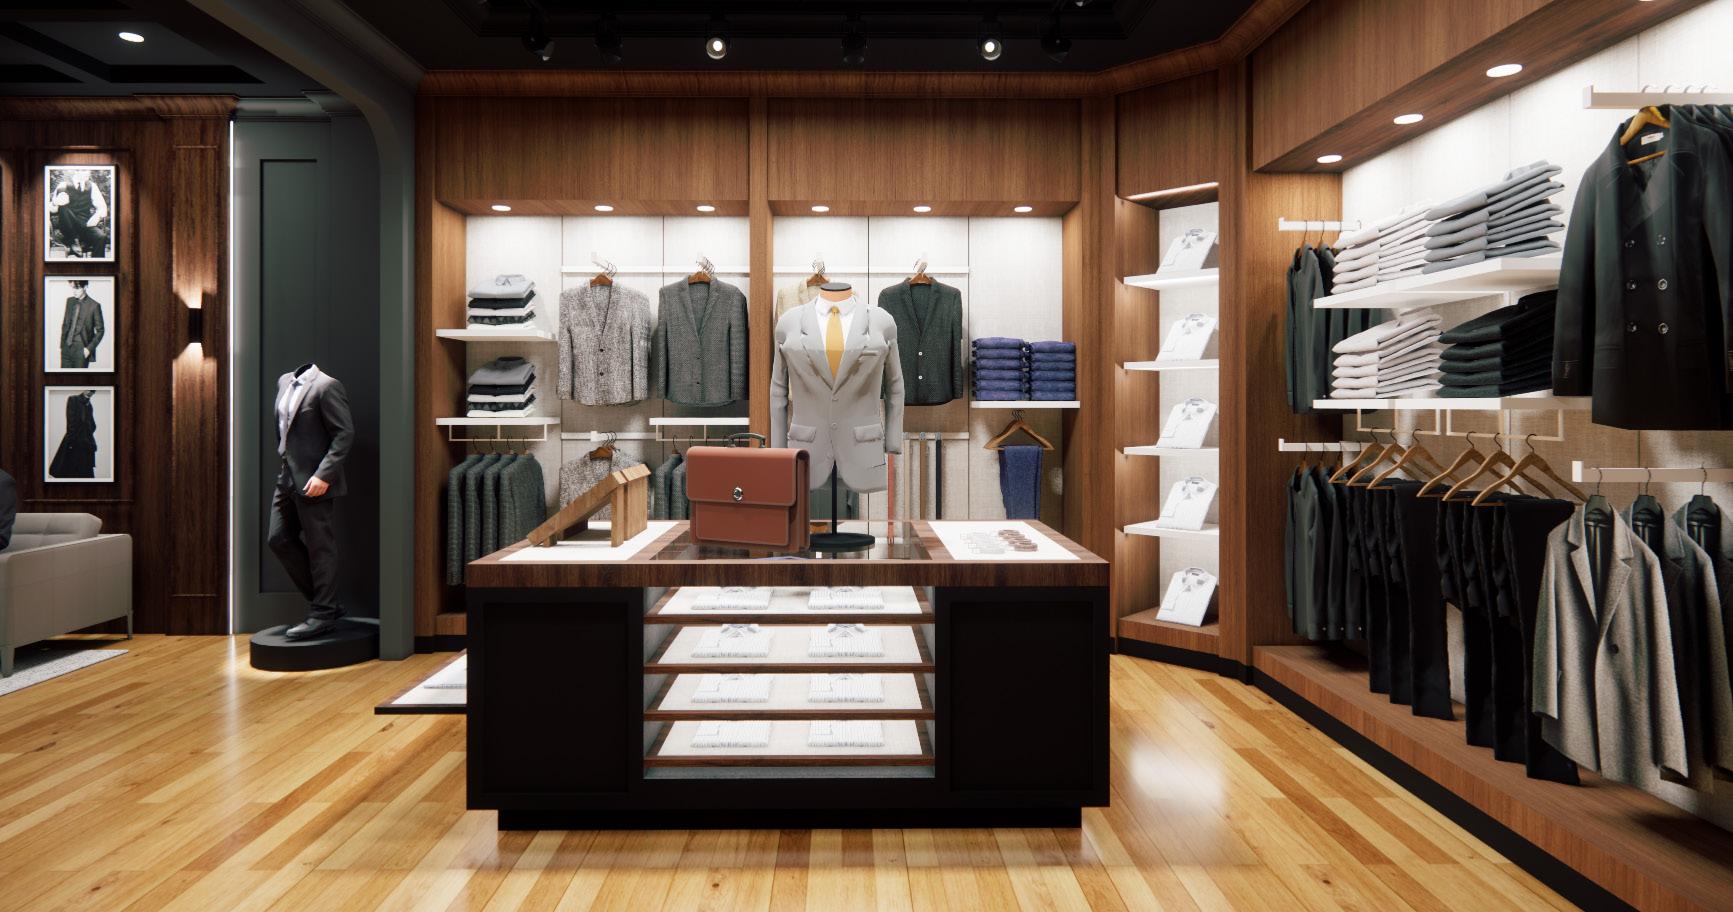
two-point
A studio of storytellers, INKA is a coworking office that invites graphic novel artists to make it their own personal creator space
Artists are invited to create, network, and show off their work whether its at their desk or hung up for the community to see. paper, pixel, and ink- creators bring their vision to life.
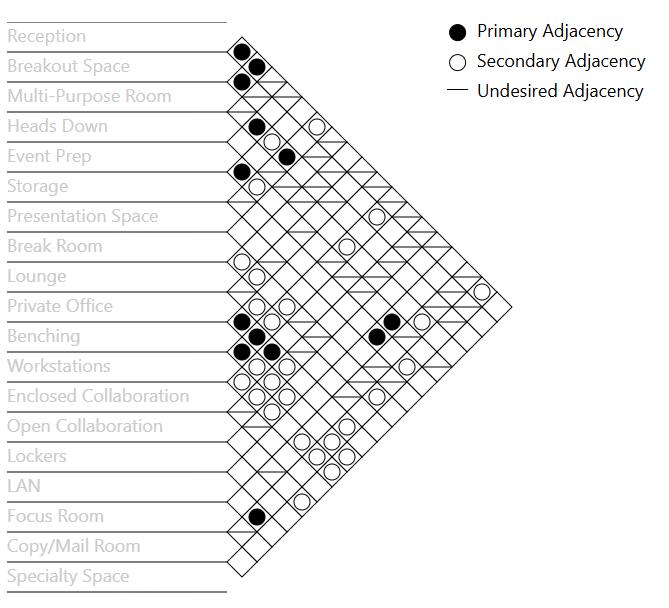
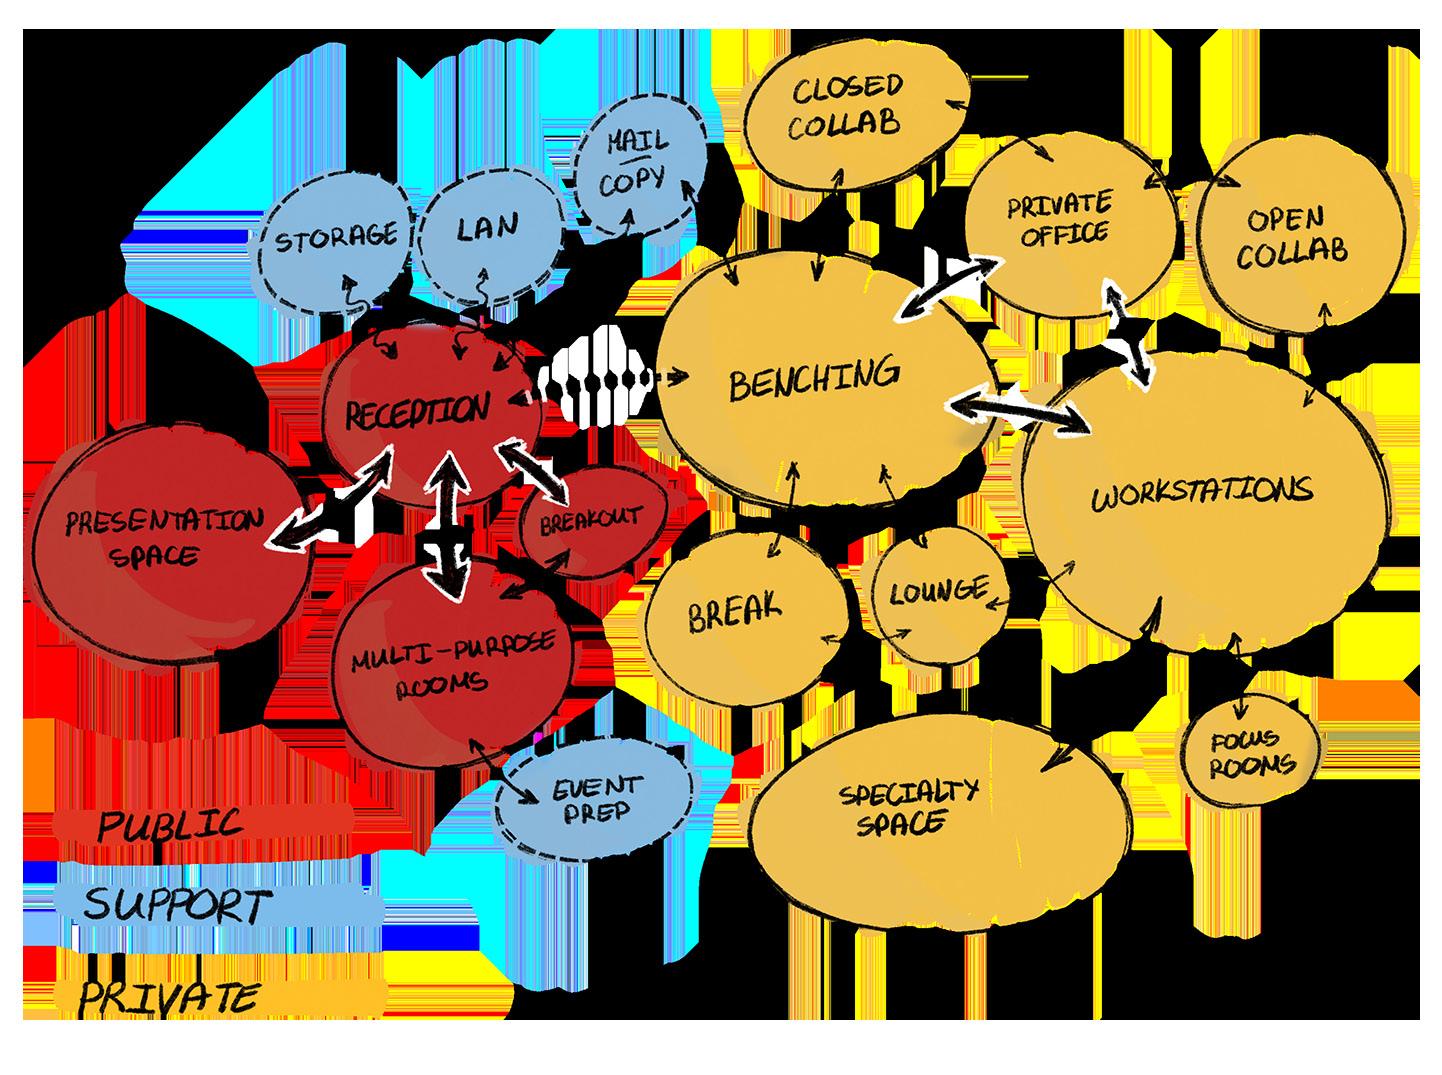
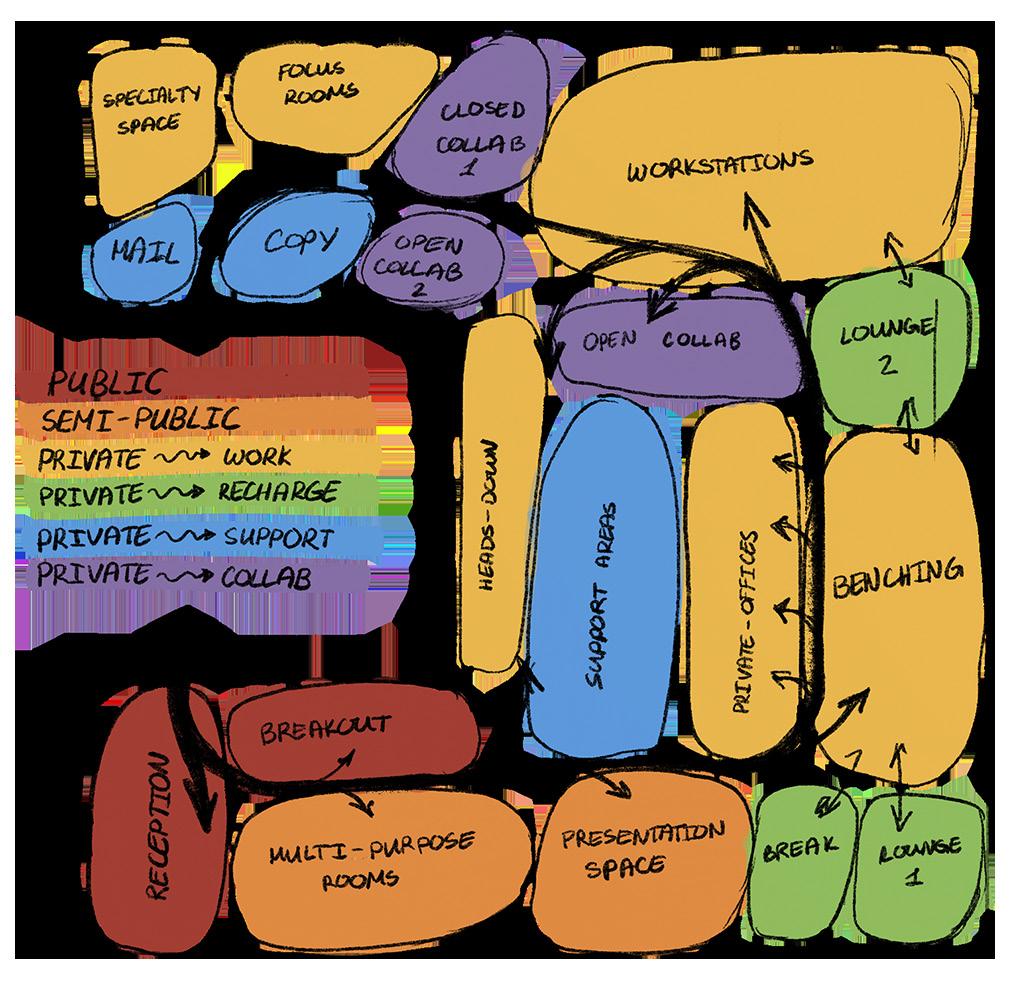
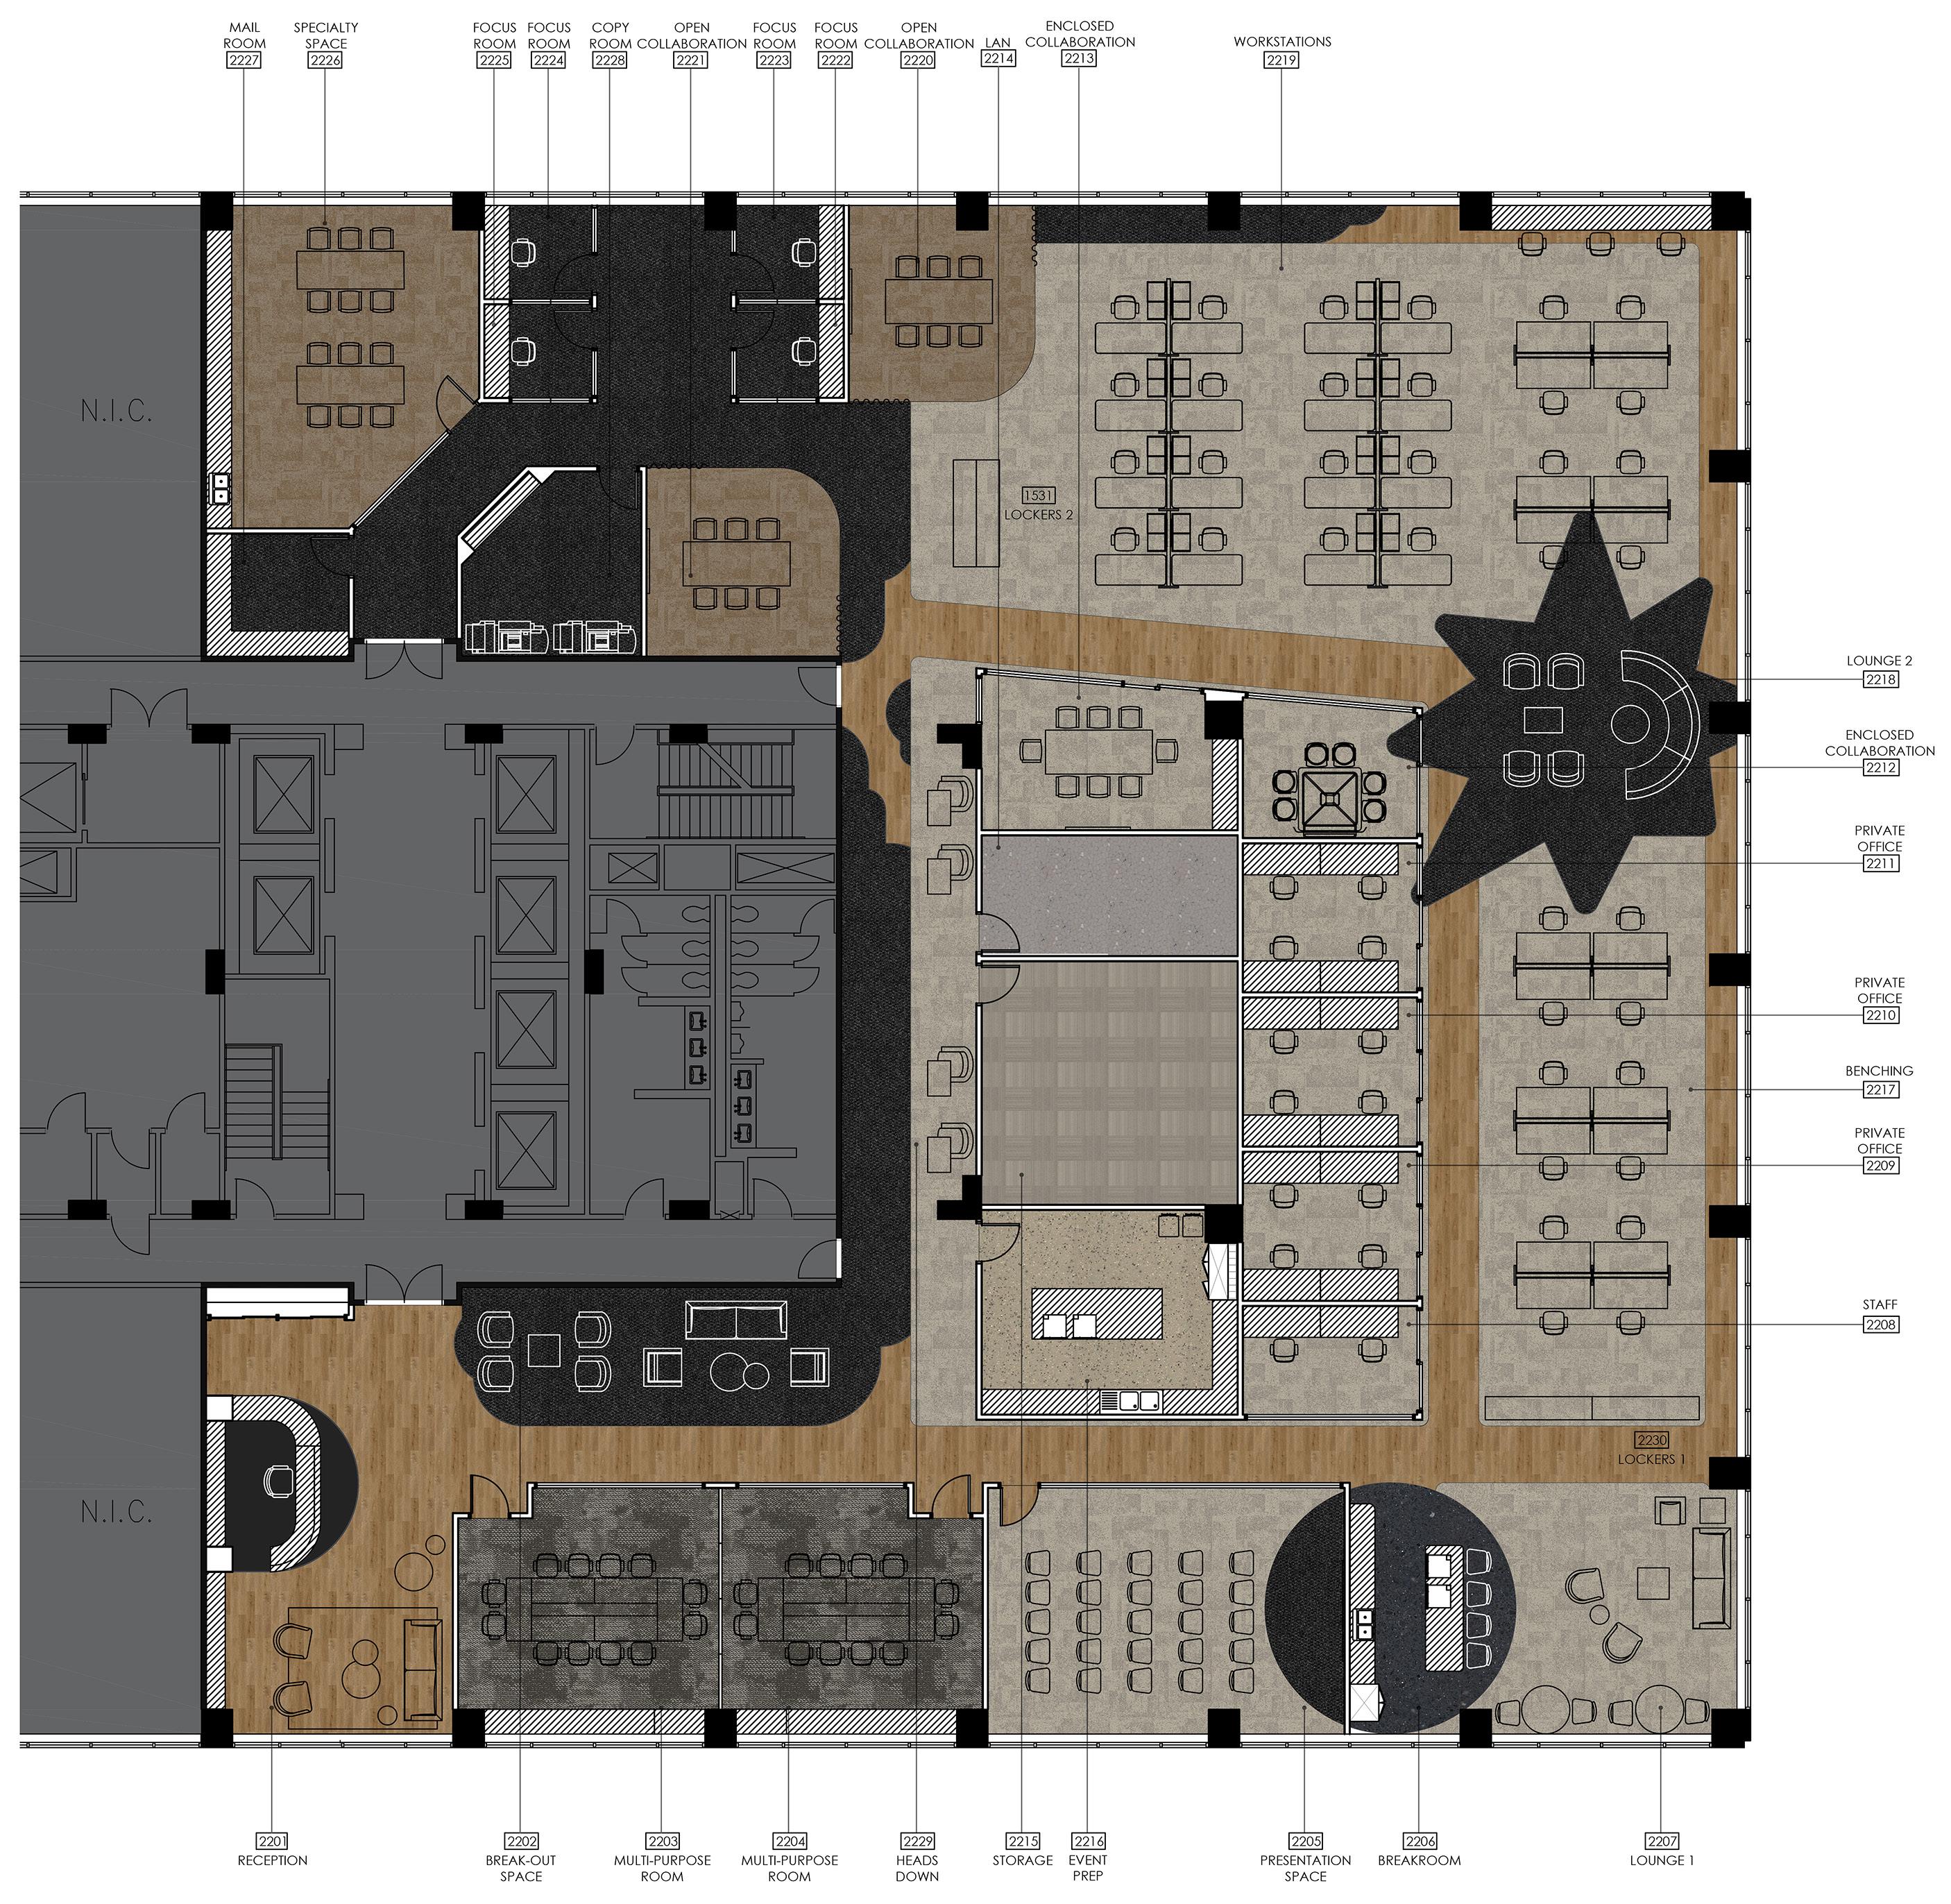
This LEED Silver office takes inspiration from graphic novel panel layouts for its floor plan, using gutters- the spaces in between the panels- as walkways while panels themselves organize the functionality of the space. The layout is bold and fun, while remaining intuitive to navigate. All design decisions were made in compliance with ADA guidelines while ensuring consistent aesthetic appeal.
Documents produced in Autodesk AutoCAD. Not to scale. Original scale is representative of industry standard.

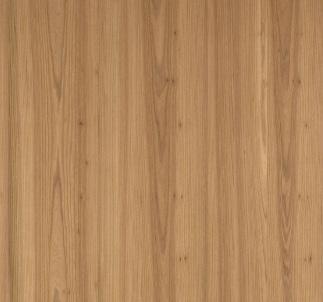

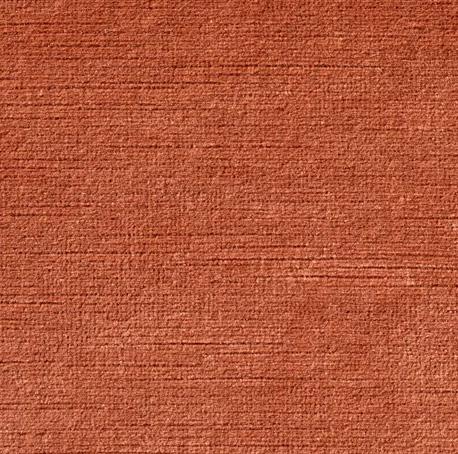
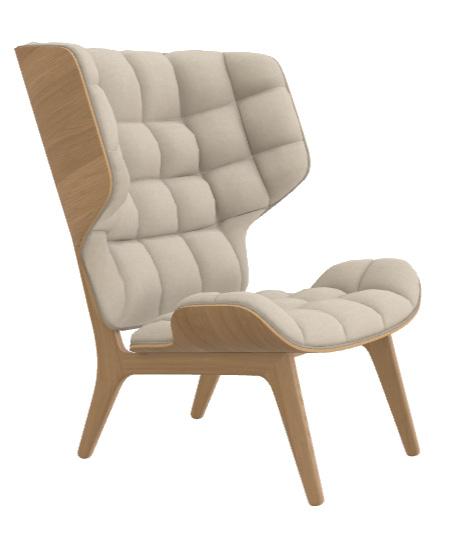
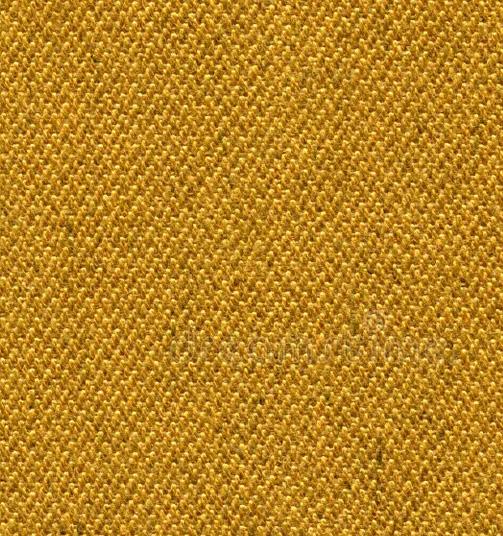

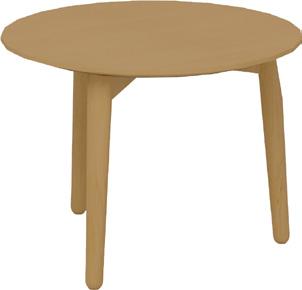
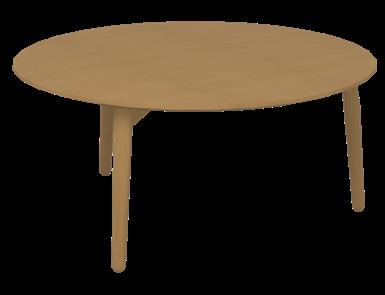
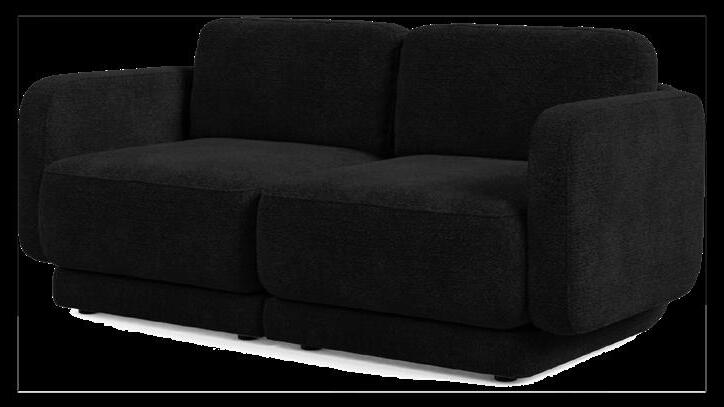
Vendors such as Teknion, Norr11, Steelcase, and Allermuir were used when selecting the rest of the office furniture due to their high durability and customizability. Long-lasting fabrics and finishes extend the furniture's life in high usage settings and reduce maintenance and replacement frequency, saving money in the long run.
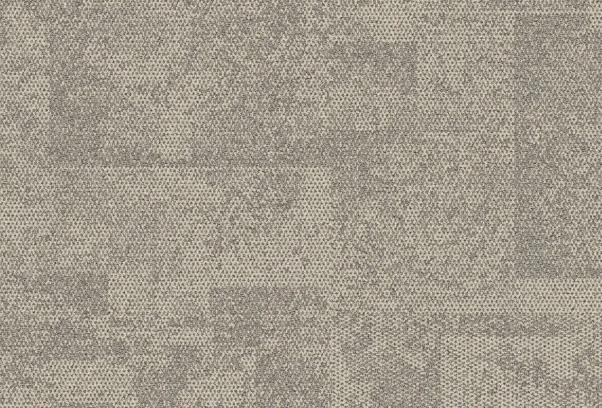
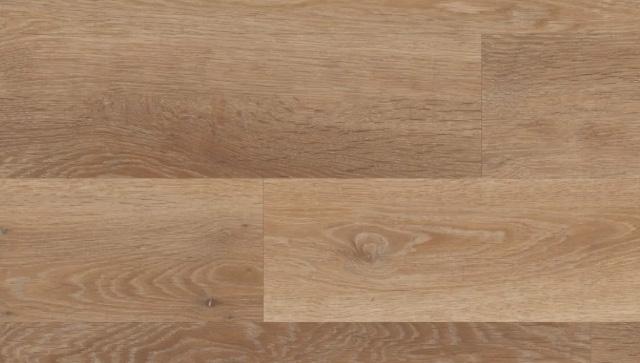
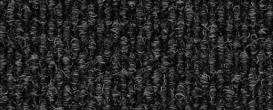
A neutral color palette was selected to minimize interference with the artist's work via bounce lighting.
Durable resilient flooring with rigid polymeric core LVT used for the main walkways.
100% recycled modular solution-dyed nylon carpet tiles fill the "panels" of the office.
Black heavy-duty polypropylene modular carpet tiles compose bold shapes and zones of the office.
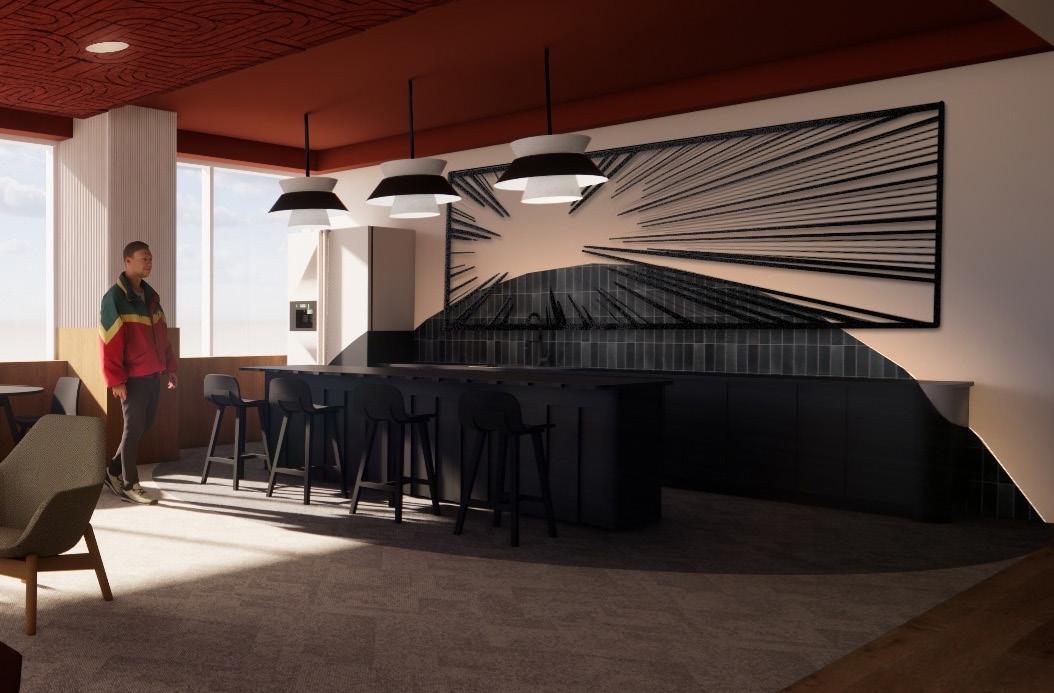
two-point perspective Built in SketchUp, rendered in Enscape, enhanced using Adobe Photoshop
More recreational areas- such as the breakroom- had the liberty of more intense, bright color choices. The ceiling of the breakroom features Benjamin Moore's Topaz in low VOC, commercial-grade paint. Armstrong World Industries Tectum Tiles hang suspended above the main conversation area for greater acoustic control.
Custom cabinets finished in black thermally-fused laminate.
Modular terrazzo tiles structure the floor circle. Porcelain tiles run up the wall as an extension to the circle, breaking horizontal and vertical boundaries
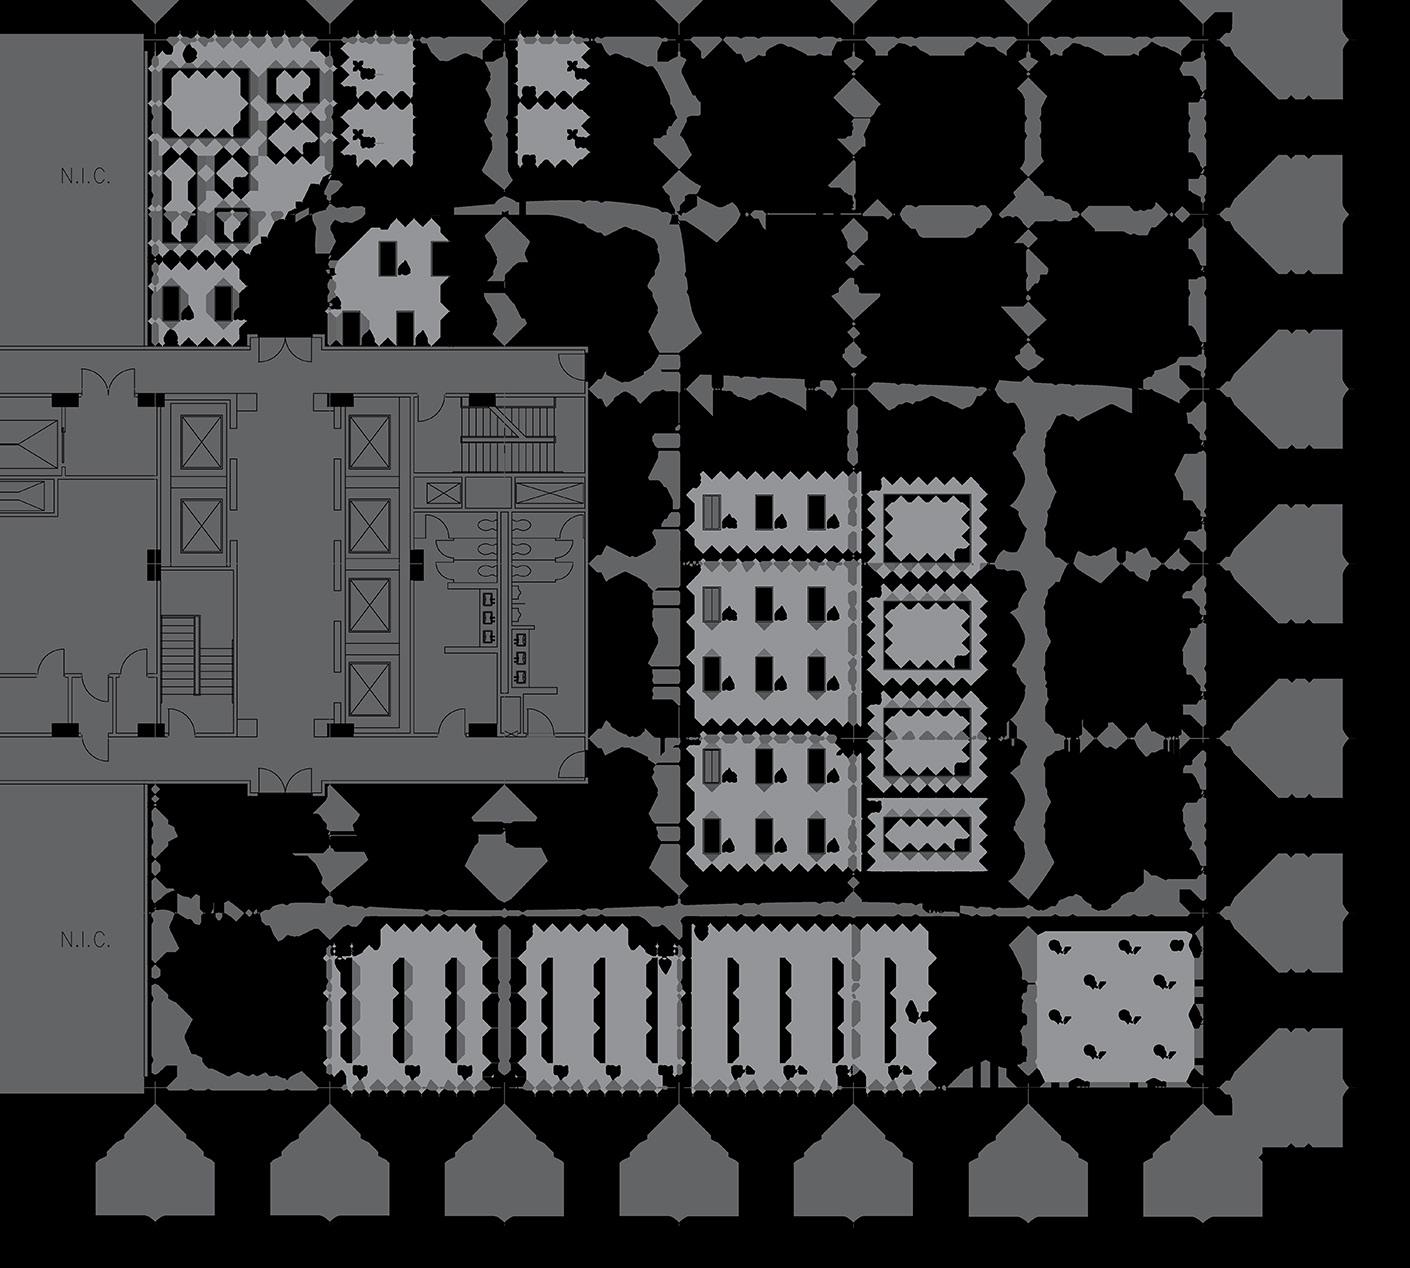
relected ceiling PLAN
SCALE: 1/8” = 1’-0”
FIXTURES
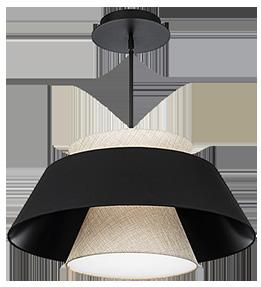
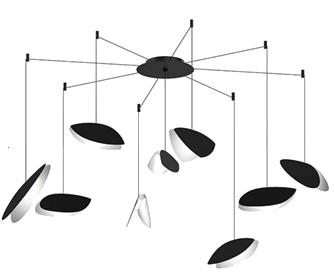
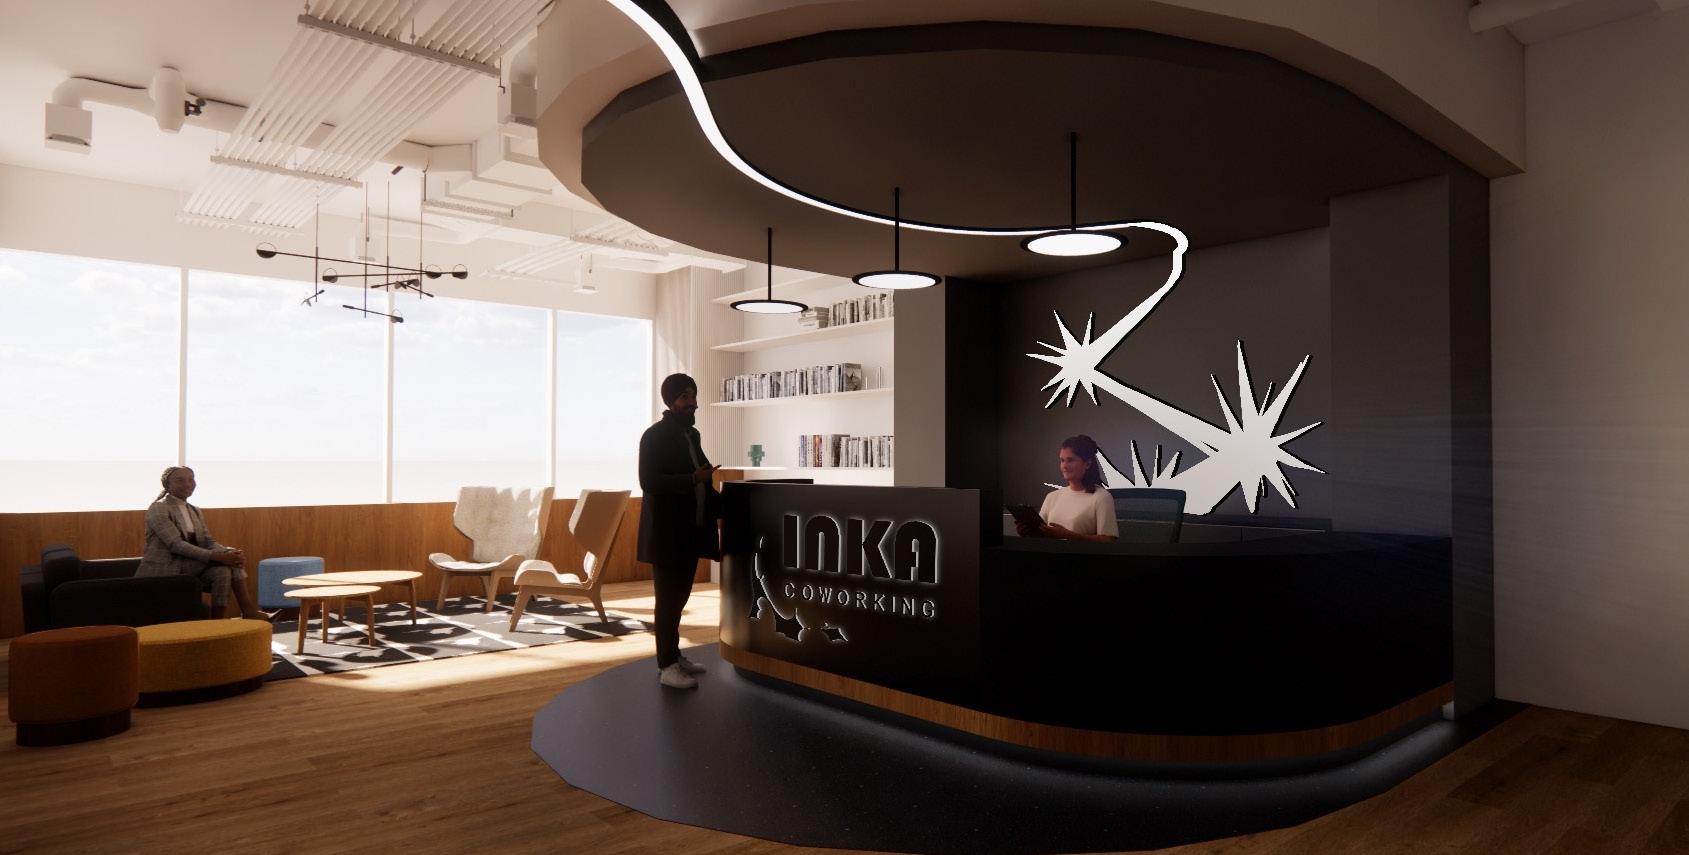
The featured fixture- LS2 Curve Light by Coronet- begins at the reception and guides the guest through the entire space plan, acting as a vessel for intuitive wayfinding. The lighting design takes inspiration from an ink stroke on a piece of paper, guided by the hand of the artist and breaking boundaries of the "panels."
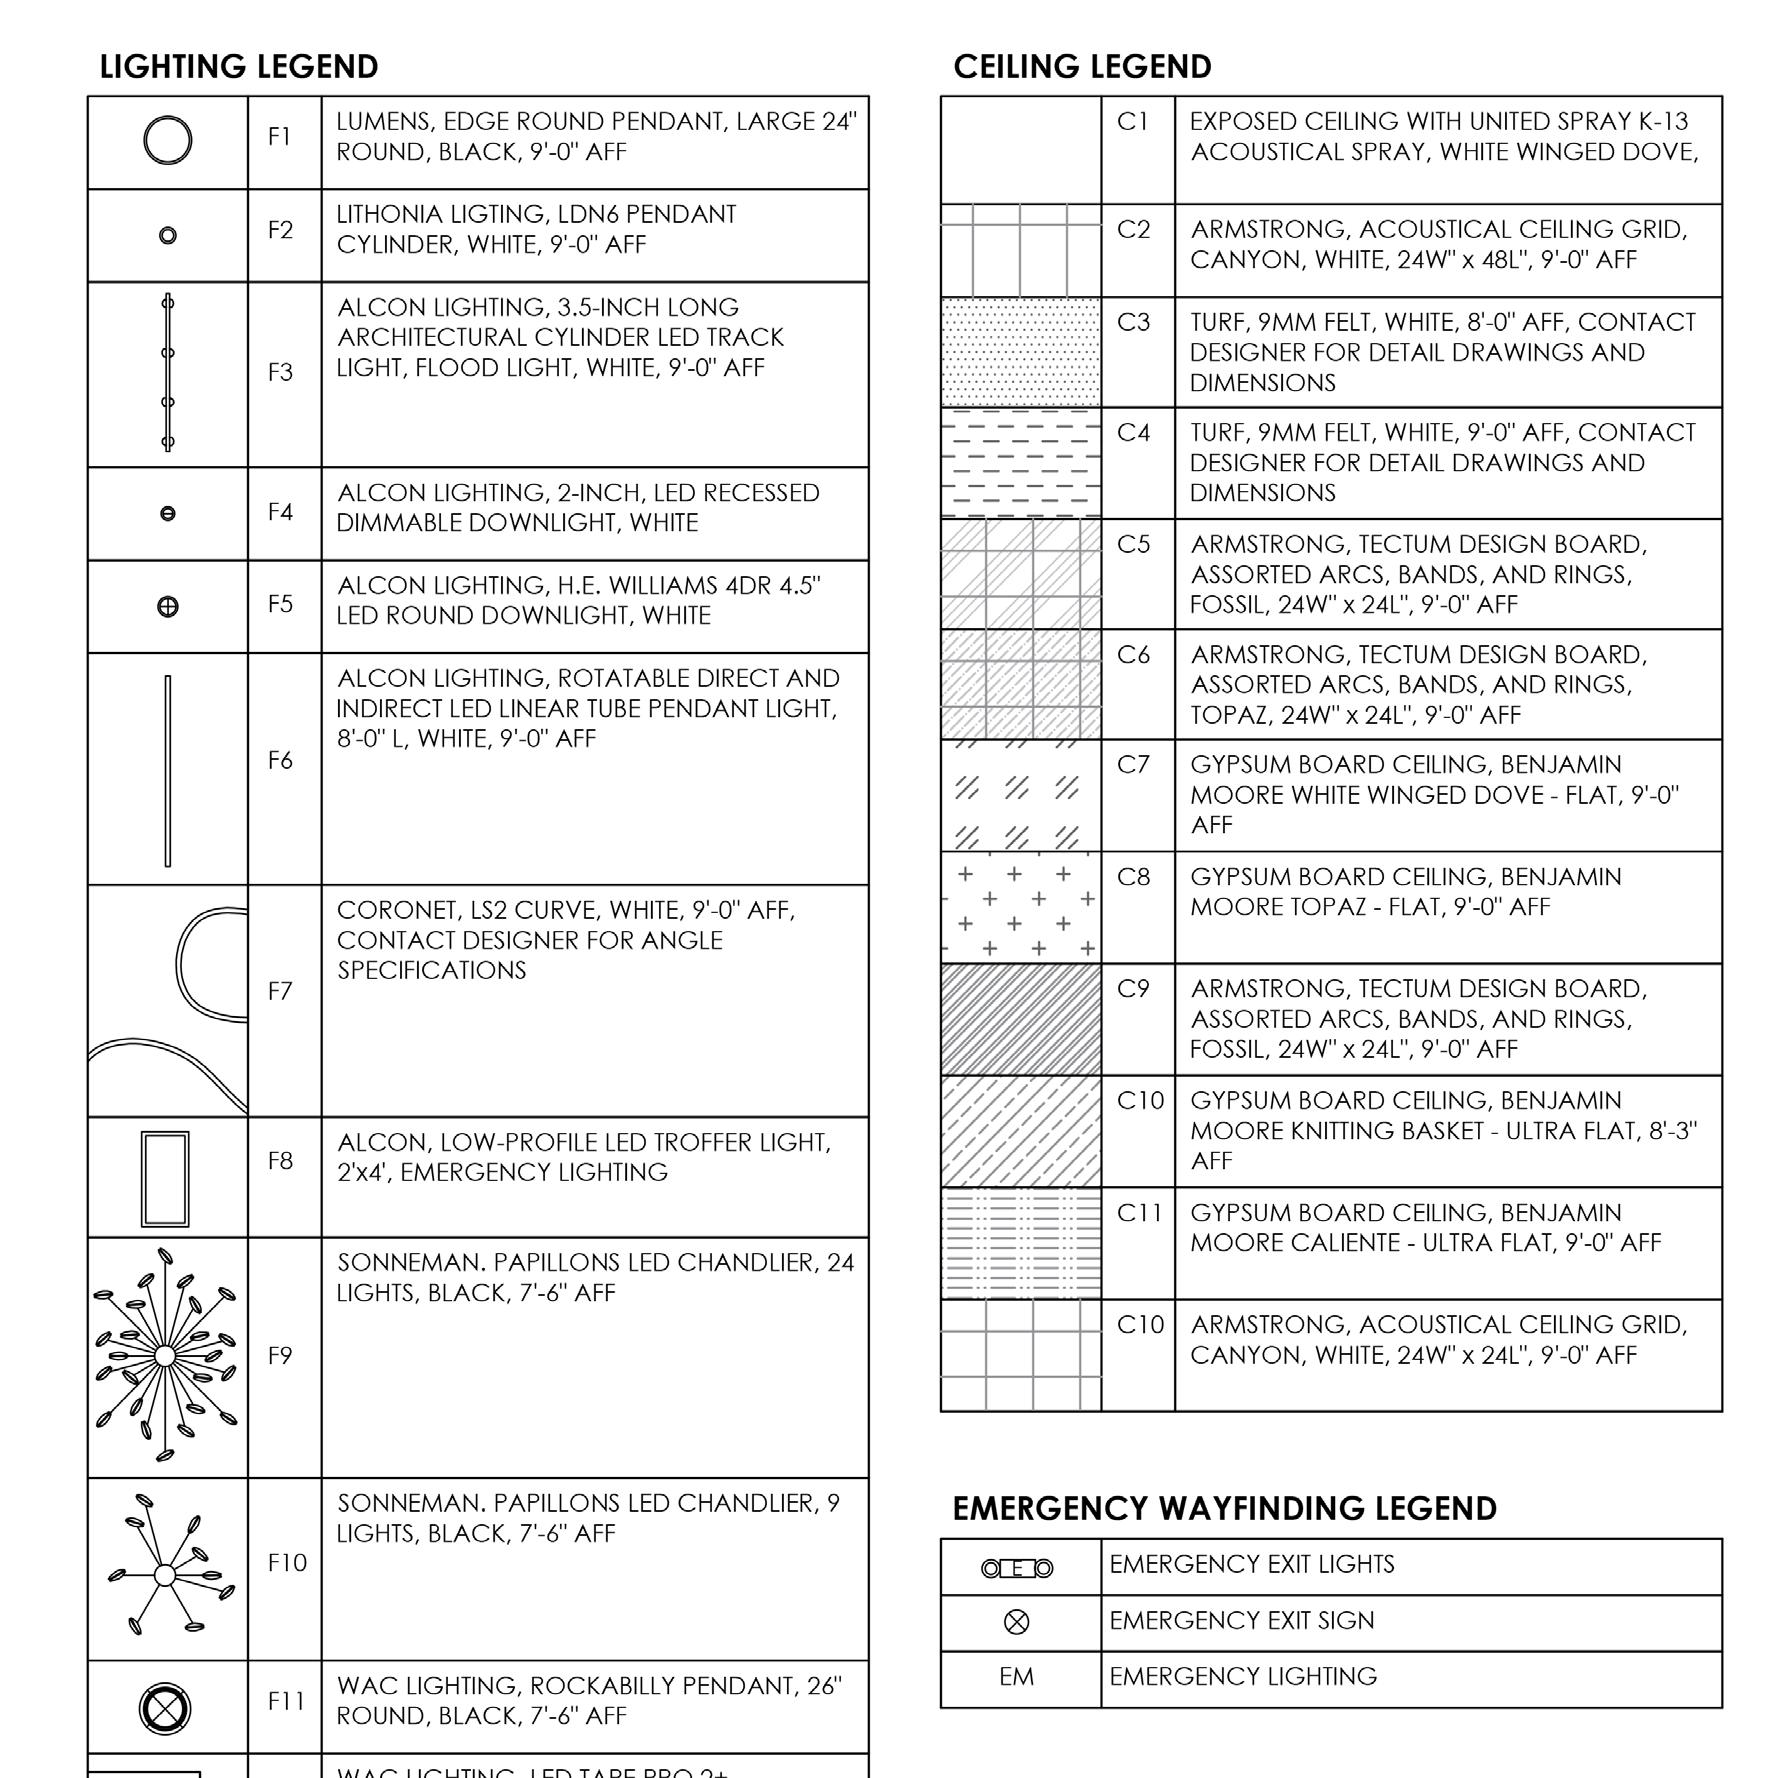
RCP SCHEDULE SAMPLE
Complete construction documents available upon request.

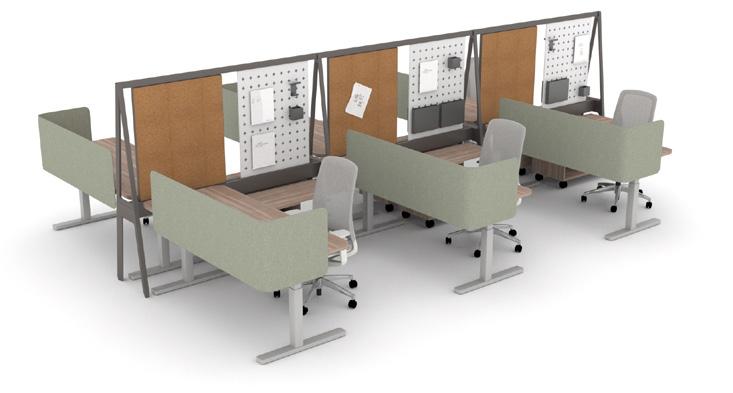
All office work spaces are set with Teknion Expansion Cityline furniture. Highly flexible with durable finishes, these stations take advantage of vertical space for artists to use while also providing privacy when needed. Tenants can hang up their art, organize supplies, and rely on the easy-to-clean and long lasting selected finishes.
two-point perspective
two-point perspective
Built in SketchUp, rendered in Enscape Enhanced using Adobe Photoshop
Built in SketchUp, rendered in Enscape
Enhanced using Adobe Photoshop

The original reception area was almost entirely white, mimicking a blank piece of paper covered in ink splatters that move up into the ceiling and become the LS2 Curve light. To simplify and anchor the design, the reception desk area was instead darkened into a solid, dark gray with a custom, classic "action line" light feature behind the receptionist. The "bang" of the light draws the eye to the receptionist, while the consecutive Curve light helps with pathfinding further down through the office.
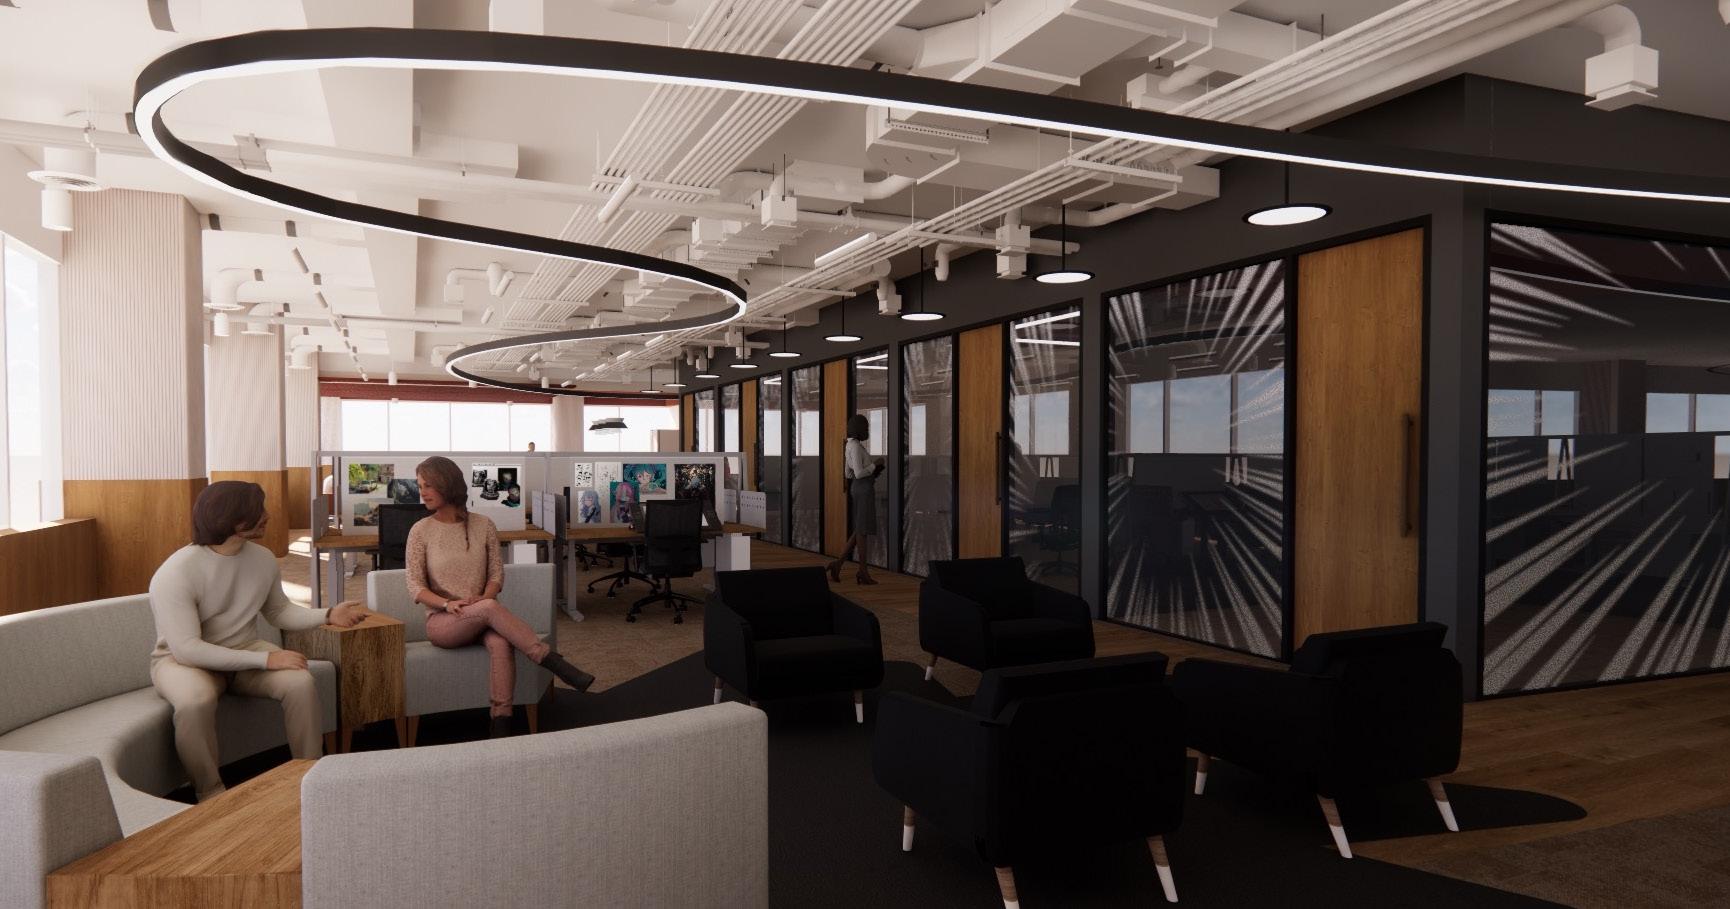
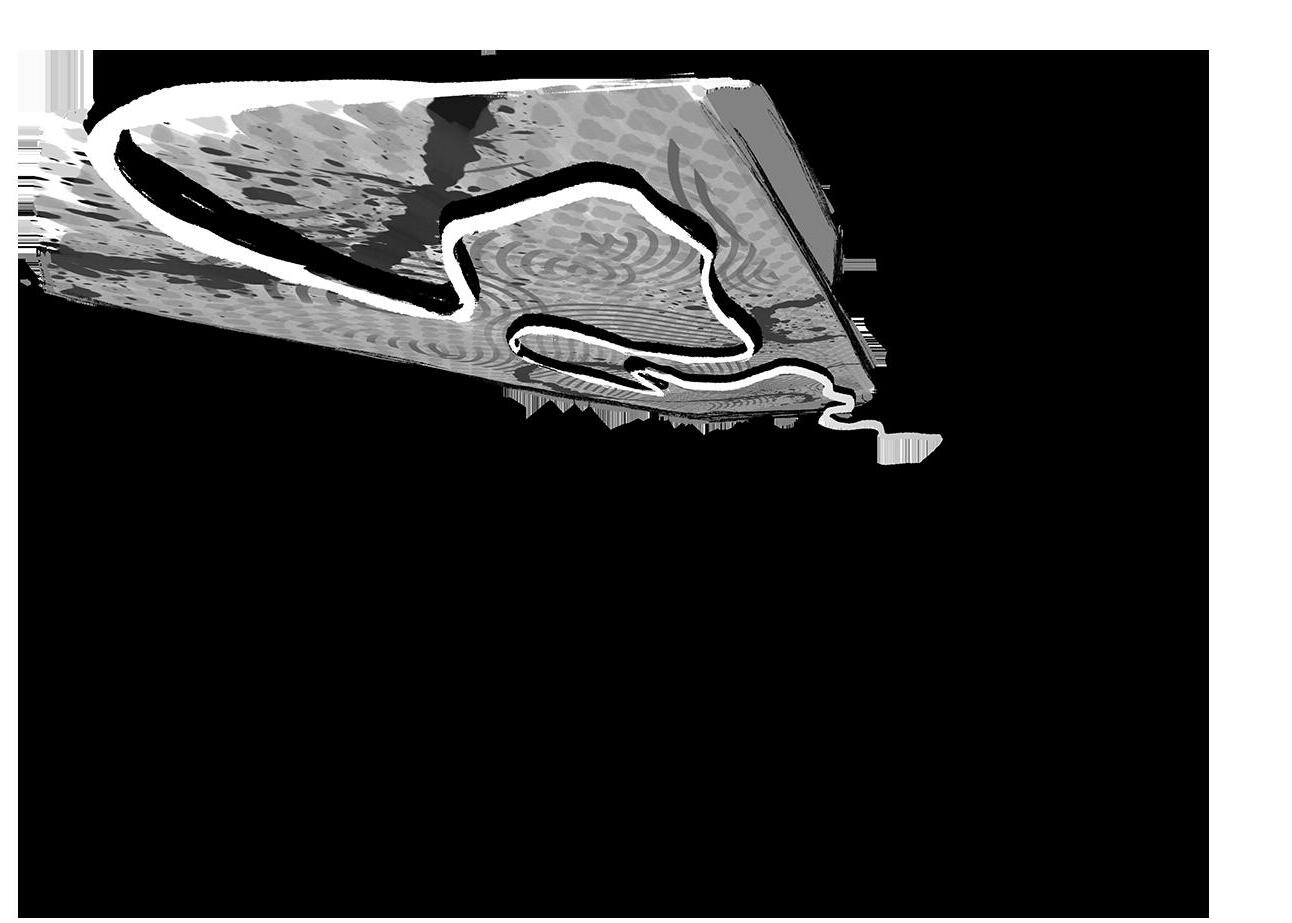
Initial ceiling design of the open office featured a suspended drywall ceiling with an LS2 Curve light snaking through the studio. After some iterations, the drywall ceiling was removed to leave an open ceiling for a more spacious feel, easy and cost-effective access for maintenance, and stronger acoustic control.
LS2 Curve light was simplified to rationalize curves for manufacturing and be more visually appealing.
Fish Head Media is an advertisement office located along the Chicago river. Taking inspiration from the city's watered roots, FHM is designed to reflected it's water-inspired identity through the use of calming blues, earthy browns, and crisp whites. The overall aesthetic is grounded in professionalism while still maintaining an environment of free-flowing ideas and collaboration.

During this group project, each member was originally delegated a specific set of tasks to complete while maintaining a recommended schedule. Quickly after the workflow began, members naturally gravitated towards their strengths and filled in for each other when needed. Communication and expectations were set up in the beginning which yielded effective and productive results.
Documents produced in Autodesk AutoCAD. Not to scale. Original scale is representative of industry standard.
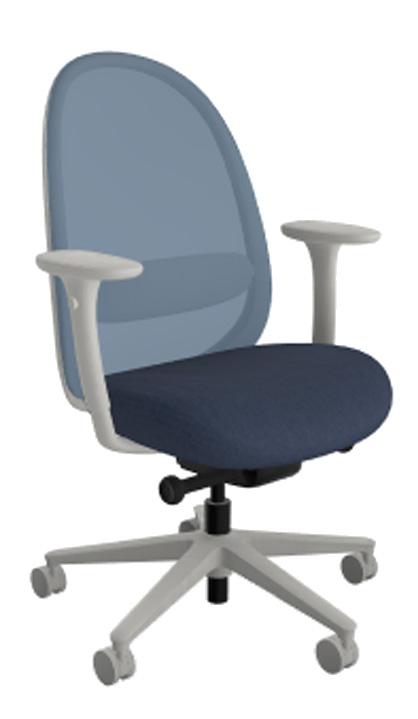
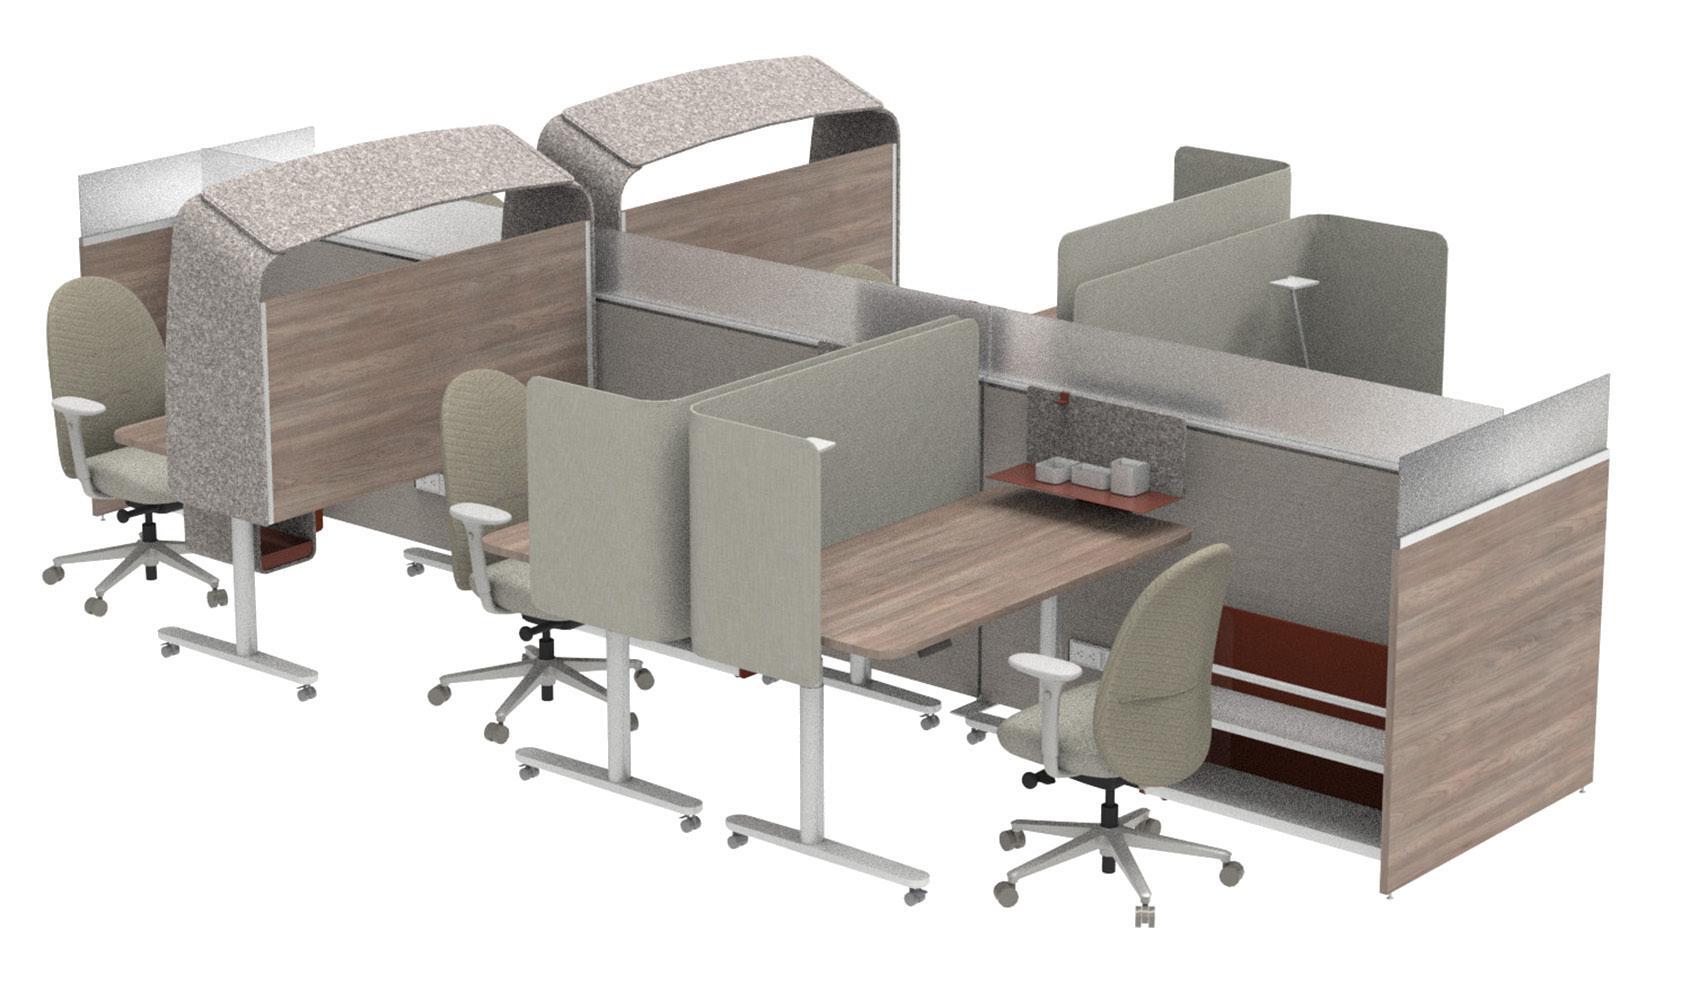
Teknion's District Power Spine collection workstation was selected for its cost-effective distribution of power and data while being space efficient.
The Tone Task Chair- while emulating a fish scale- provides lumbar support as well as being upholstered in durable, stain-resistant fabric.
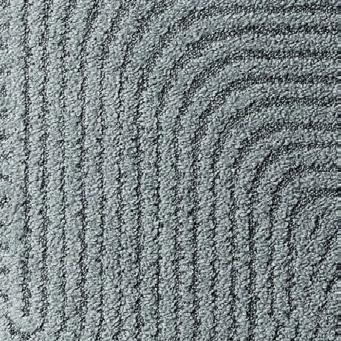
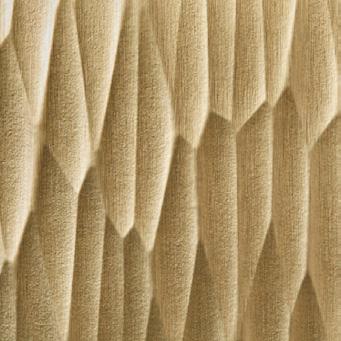
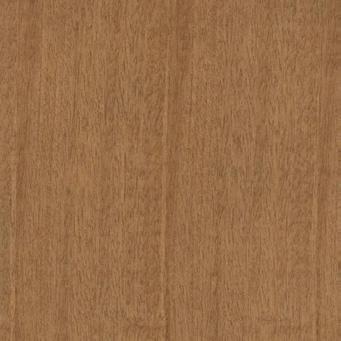
Protekt Soil Stain Protection, Intercept Antimicrobial ECONYL Nylon carpeting. Phenolic resin-impregnated kraft sheets. Brown Annigre veneer with a protective melamine resin wear layer.
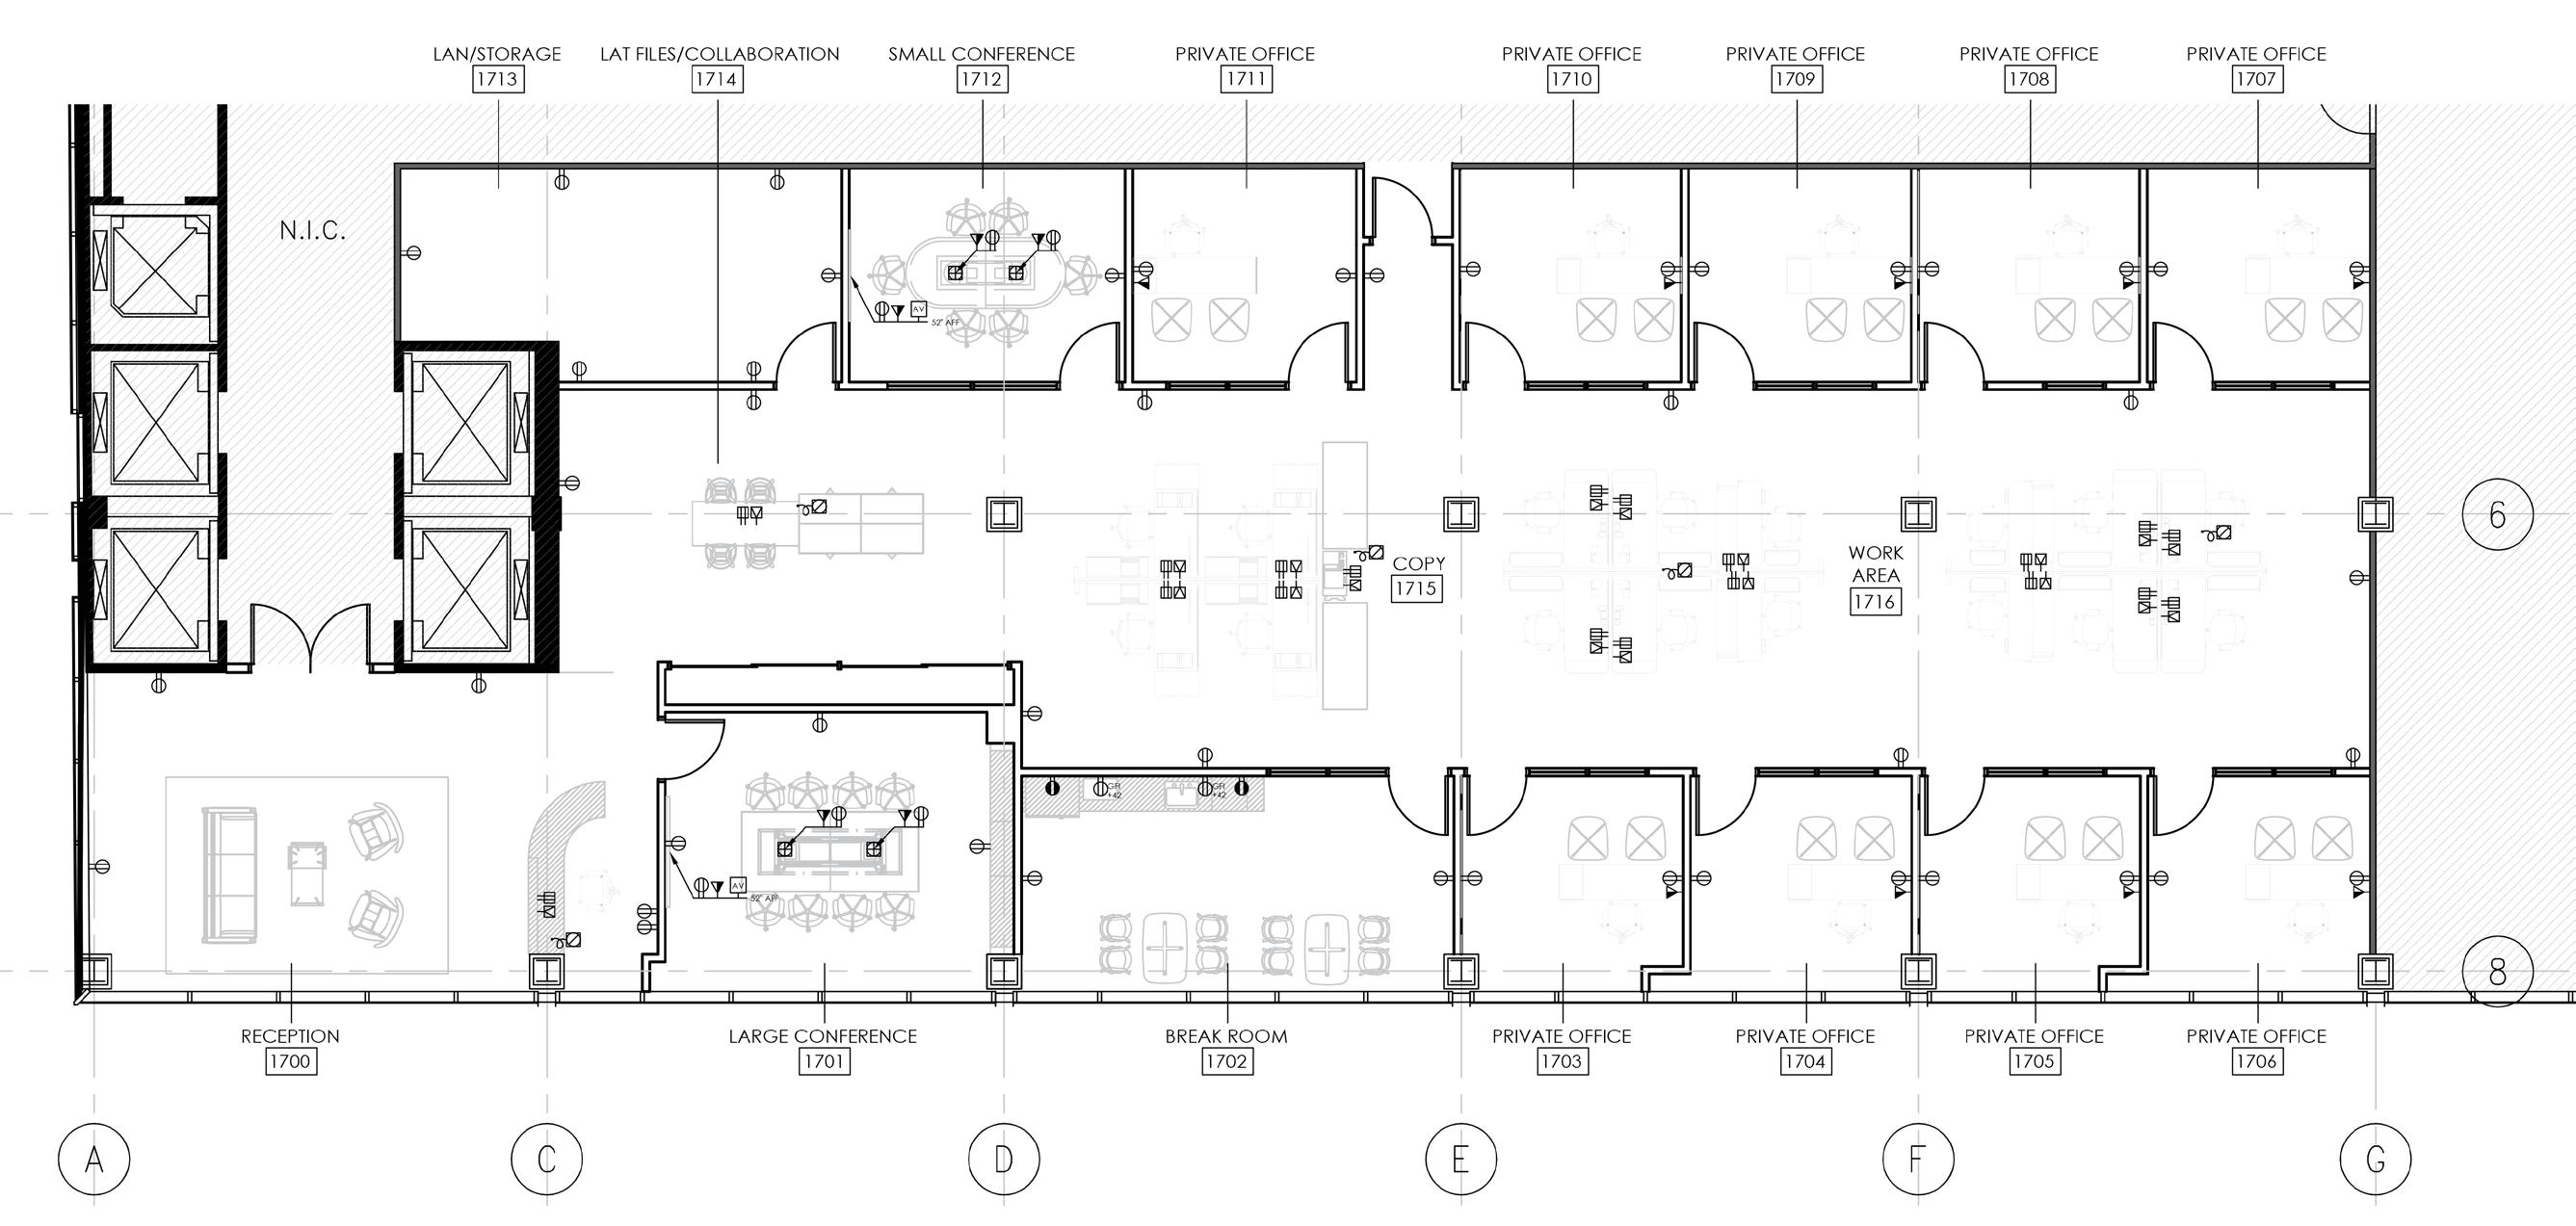
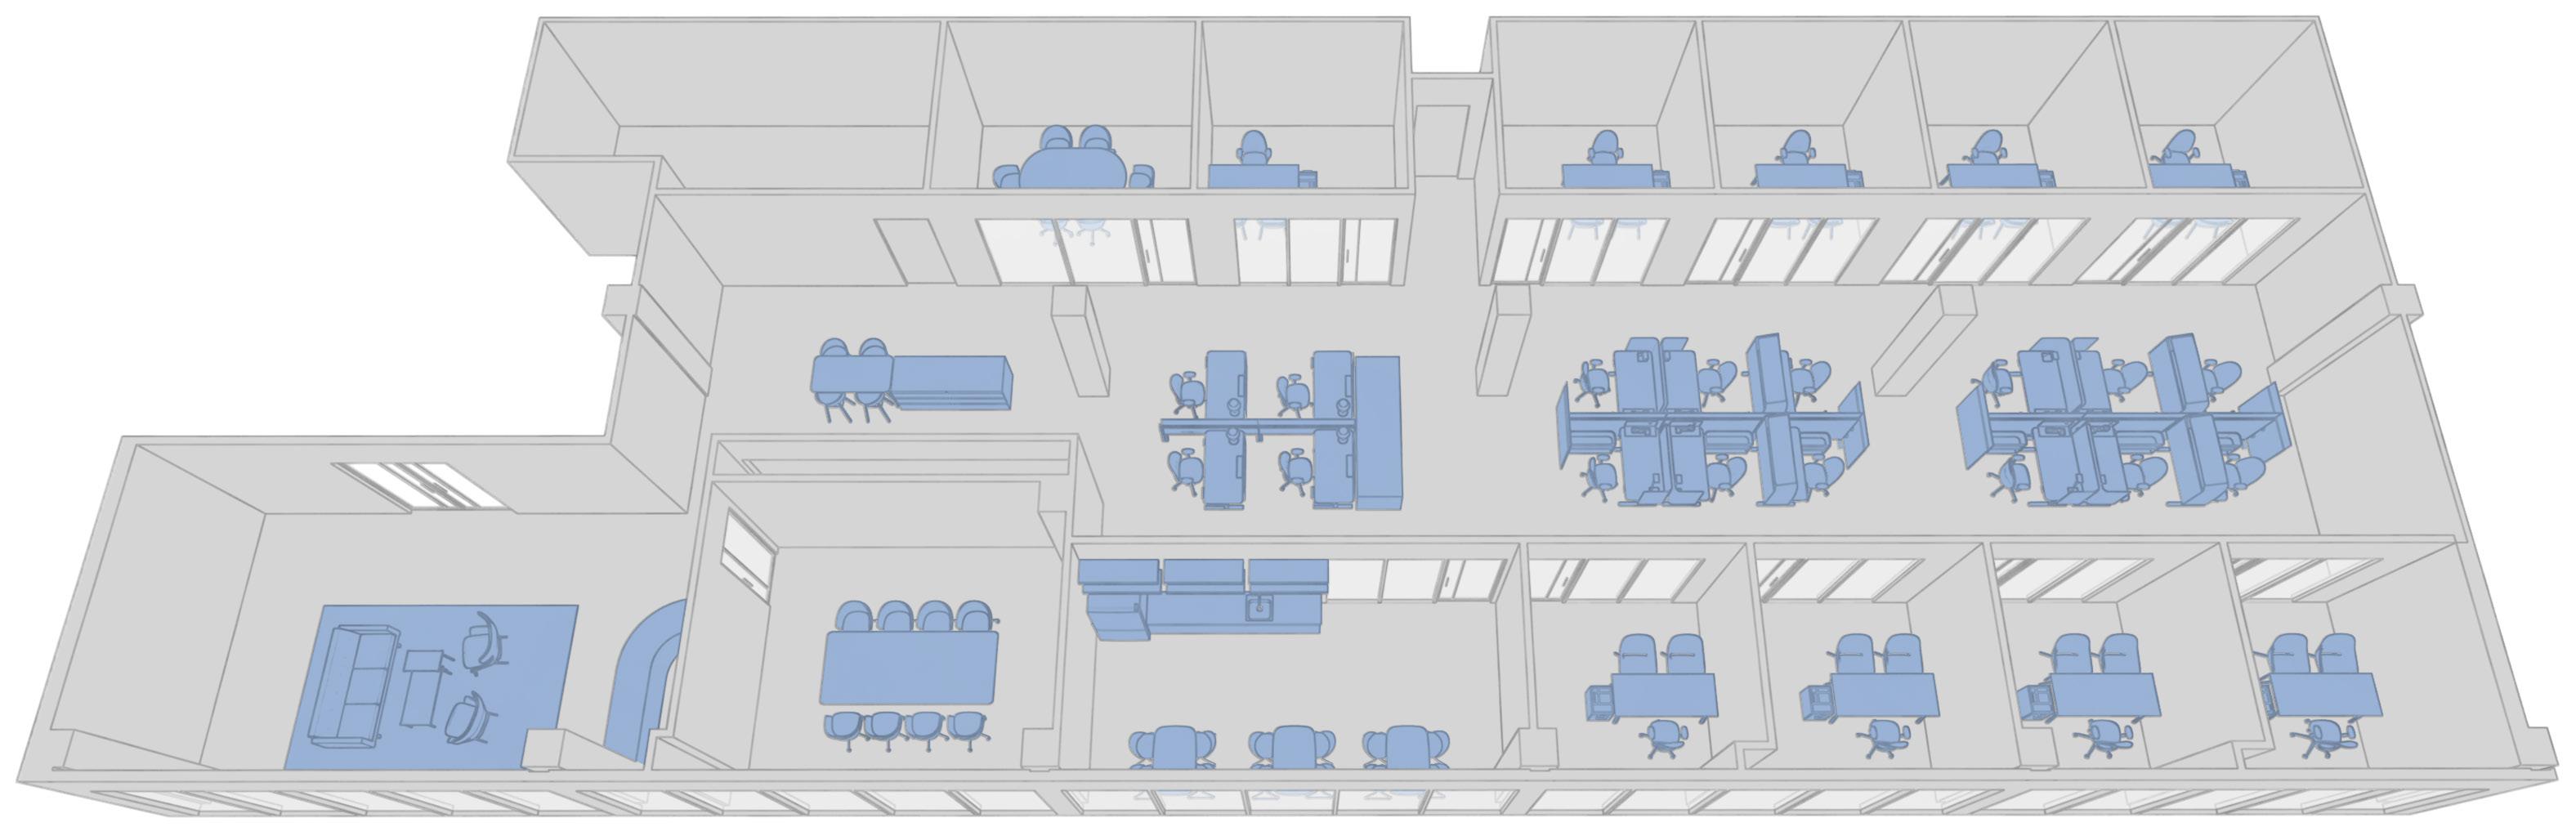
Fish Head Media's layout creates a clear distinction between public, collaborative, and private zones. Departmental organization encourages communication between teams while maintaining an intuitive circulation path throughout the office. Open work areas promote interaction, while enclosed spaces provide moments for focused work and client-facing functions.
RECEPTION .......................
MEETING SPACES ..............
OPEN WORK AREA ............
PRIVATE OFFICES ..............
SUPPORT & AMENITIES ......
two-point perspective
Built in SketchUp, rendered in Enscape
Reception establishes a clear client arrival point.
Conference spaces located near front for accessibility.
Open office workspace located in the center of the plan to foster community and collaboration.
Private offices located along the perimeter to center open office workspace while maximizing sunlight with glazing.


Neda graduated with an Associate's in Applied Science in Interior Design from the College of DuPage. Proficient in using Autodesk AutoCAD, SketchUp, Enscape, Adobe Suite, and Chief Architect, she combines her technical skills with artistic vision to create unique designs that can meet any need. Although thoroughly detail-oriented while creating construction documents, she especially enjoys taking 2D designs and bringing them life through 3D renderings. Sketches are an expected part of her design process, and collaborating with others to fulfill a vision is one of her passions.
Ready for any challenge, Neda is excited for the opportunities ahead.


(331) 213-1993
neda.s.interiordesign@gmail.com