PORTFOLIO
Architecture
Natalia Chavira
NATALIA CHAVIRA
Architectural Designer
nataliachavira2295@gmail.com
San Diego, CA
(619) 850-3690
www.linkedin.com/in/ nataliachavira
EDUCATION
M.ARCH
Pratt Institute
2021| Brooklyn, NY
BFA Interior Design
San Diego State University
2017 | San Diego, CA
EXPERIENCE
JWDA Architects, Architectural Designer, San Diego, CA, Nov.-May | 2021-2024
•Key contributor to multi-family and student housing projects
•Translated design intent into preliminary drawing packages
•Participated in presentations for client and consultant meetings
•Created presentations and graphic materials for meetings
•Prepared preliminary drawing packages for city submission
•Produced 3-D visualizations to aid in facade selection
Ryan Young Interiors, Design Intern, San Diego, CA | Sept. - Jan. | 2017-2018
•Verified project materials by contacting sales reps
•Completed project specification tear sheets
•Assisted in organizing resource library
•Contributed in material selection
Rutledge Haro Design, Design Intern, San Diego, CA | Feb. - May | 2017
•Assisted designers in material selection and verification
•Handled price and material specification inquiries with sales reps
•Managed purchase orders
•Organized and conducted inventory of the material library
•Provided space planning for small commercial spaces
Freelance Project for San Ysidro Middle School, San Ysidro, CA | 2016
•Redesigned a computer room in collaboration with a middle school teacher
•Conducted client meetings and brainstormed space planning alternatives
•Developed preliminary floor plans and elevations
•Produced conceptual renderings
•Delivered a conceptual drawing package to the client
TECHNICAL SKILLS
PROJECTS
PROFESSIONAL WORK SAMPLES
01 CONCEPTUAL DRAWINGS
Examples of drawings at preliminary stage
02
3D VISUALIZATION
ACADEMIC WORK SAMPLES
03 ENTRE CAMINOS
Reimagining the borderwall located in Tijuana/San Diego
04 APERTURE
Double facade development and analysis
Examples of diagrams used as communication TABLE ON CONTENTS
CONCEPTUAL DRAWINGS
PLANS AND SECTIONS
LOCATION: SAN DIEGO, CA
DATE: 2022-2024
DESCRIPTION
In my architectural career, I have mainly focused on the initial stage of the projects, the conceptual phase. This has given me the opportunity to be one of the first people to influence a project and has provided me with a lot of creative control. As a conceptual designer, it is important for me to clearly and concisely communicate the design intent.
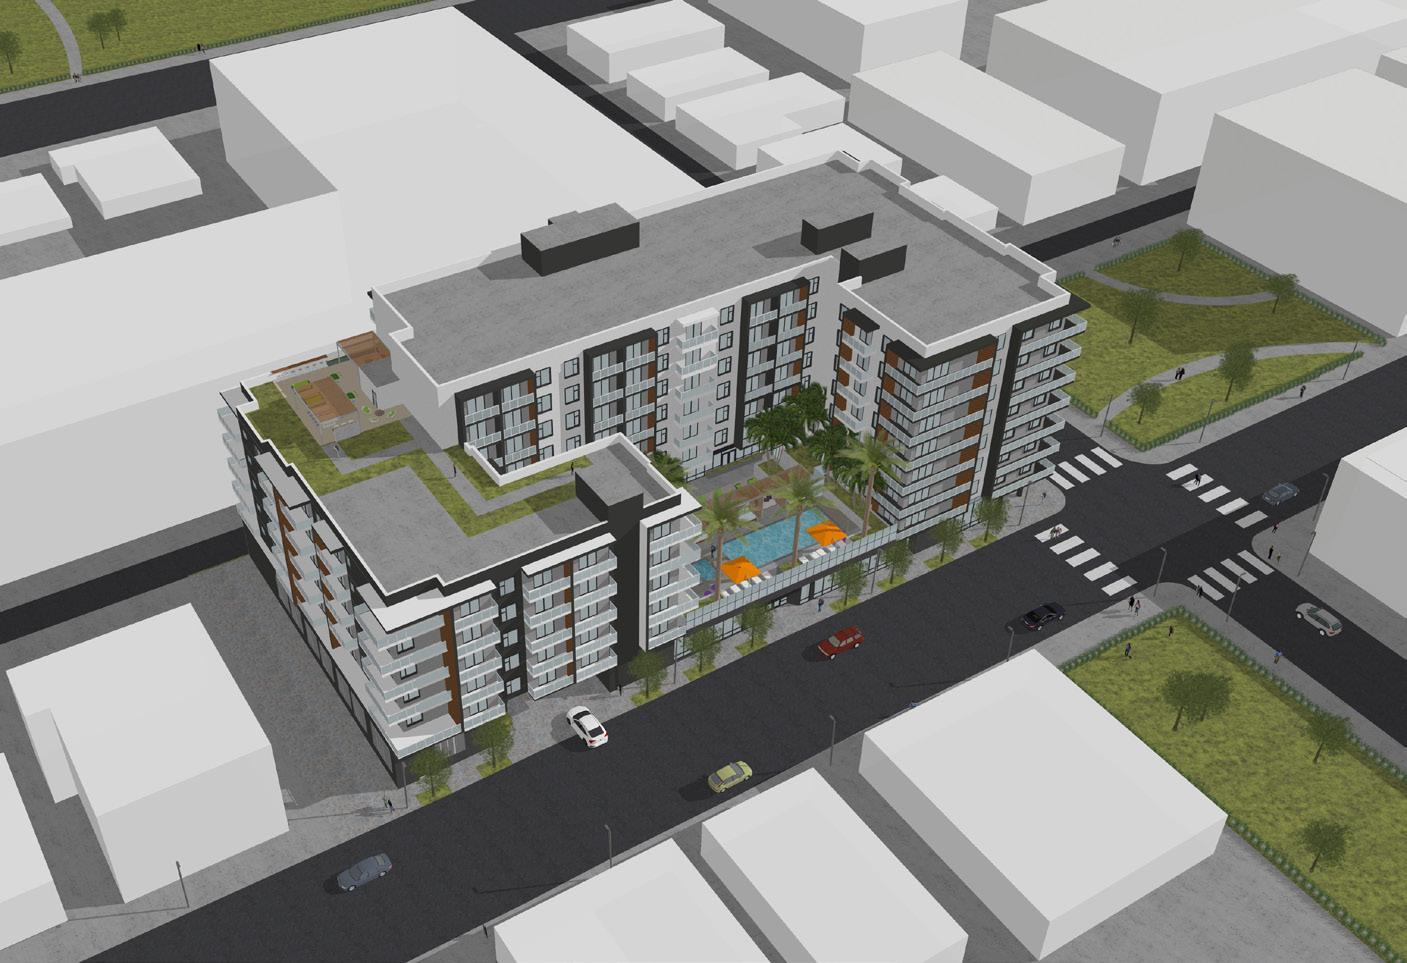
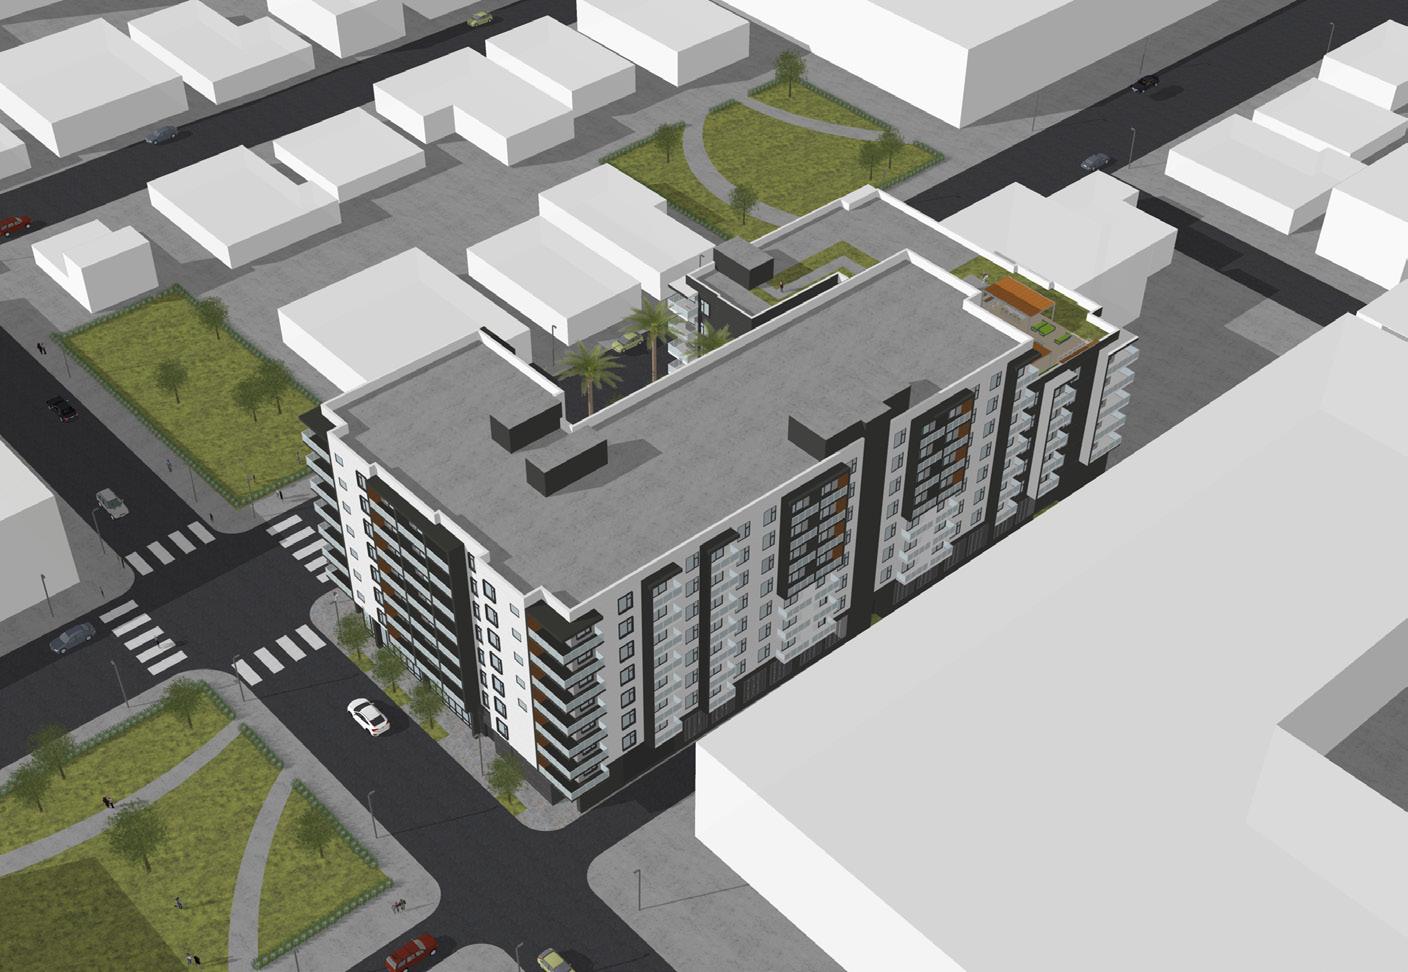
The following drawings are samples I have drawn from the conceptual phase of the design process. These images have been used in preliminary review submittals as well as in client meetings. Both of these projects are housing projects located in San Diego, CA. Project 1 is an 8-story podium building. For this yield study, unit mix and unit count were an important aspect to our client. Figuring out creative solutions to max out the site was number one on the priority list. Project 2 is set on a smaller site, around 7,000 SF. To offer the client the most net rentable space and unit count, micro studio units were used.
12'-8"
2'-0" 4'-0"
OHIO STREET
LINCOLN AVE
3D VISUALIZATION
RENDERINGS
LOCATION: SAN DIEGO, CA
DATE: 2023
DESCRIPTION
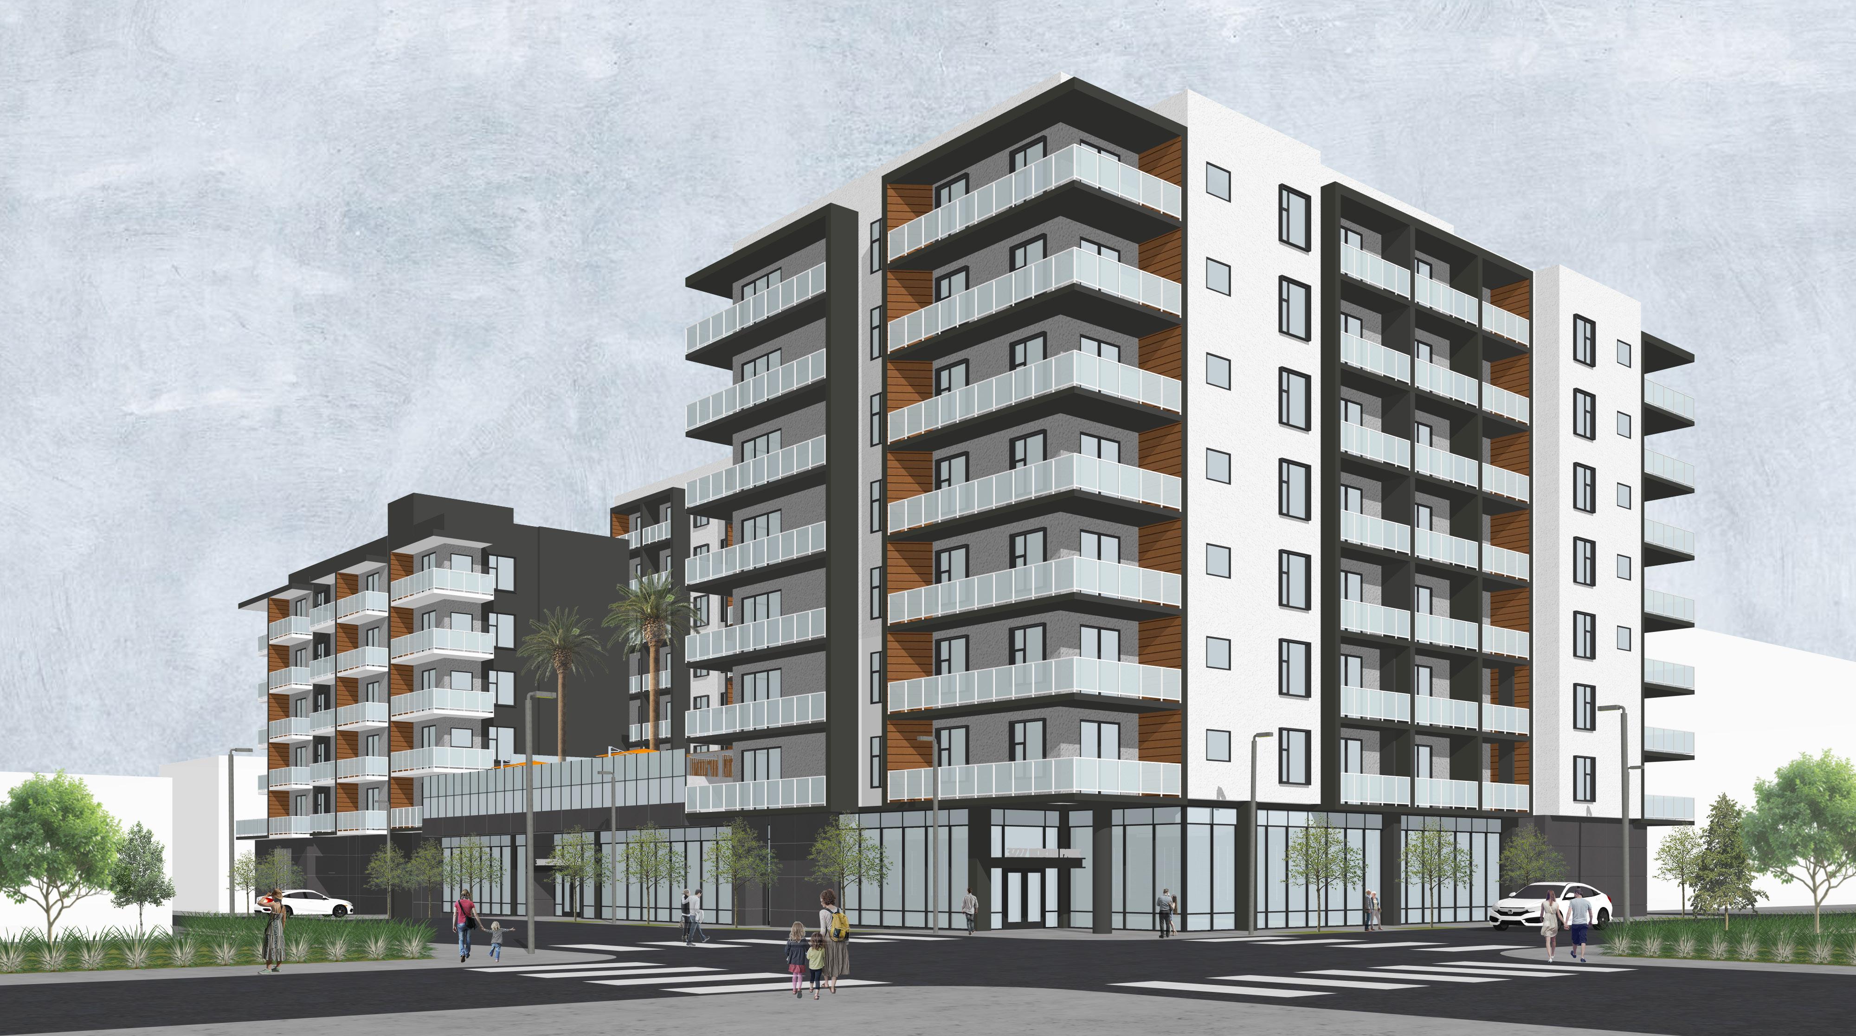
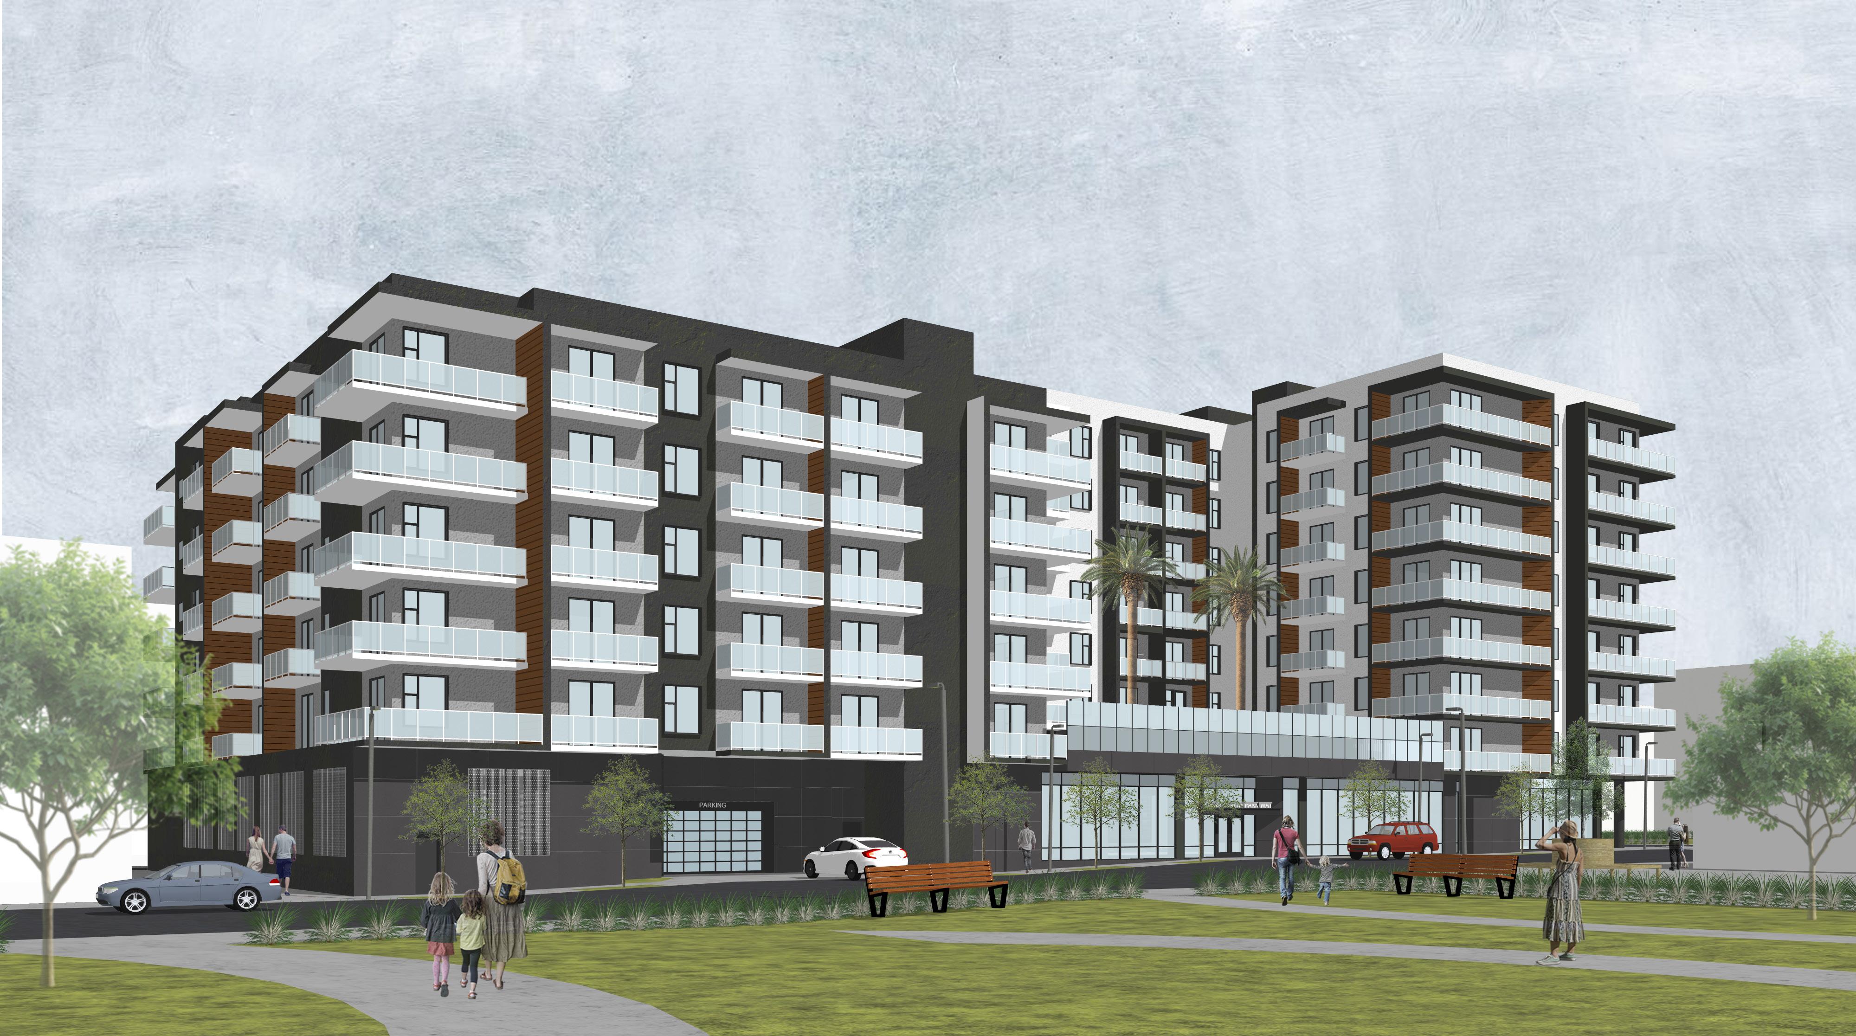
A significant part of my work during the conceptual and schematic stages involves creating visuals for clients. These visuals are crucial because they often raise questions about the design or help clarify various aspects. The 3D visualizations I produce can vary in complexity; some are simple block massing models created quickly for internal use, while others are more detailed and intended for client presentations.
The project featured in the following pages is an eight-story mixed-use podium building located in San Diego, CA. The first floor includes visitor parking accessed from the main street and tenant parking accessible through the alley. Additionally, this level contains the main lobby, some amenity spaces, and commercial areas facing the intersection. The building consists of over 100 residential units, including studios, onebedroom, and two-bedroom apartments. There are further amenity spaces located on the second floor, which include a pool and spa, as well as a rooftop barbecue area on the seventh floor.
ENTRE CAMINOS
CRITIC: PETER MACAPIA
LOCATION: TIJUANA-SAN DIEGO
PRATT INSTITUTE
DESCRIPTION
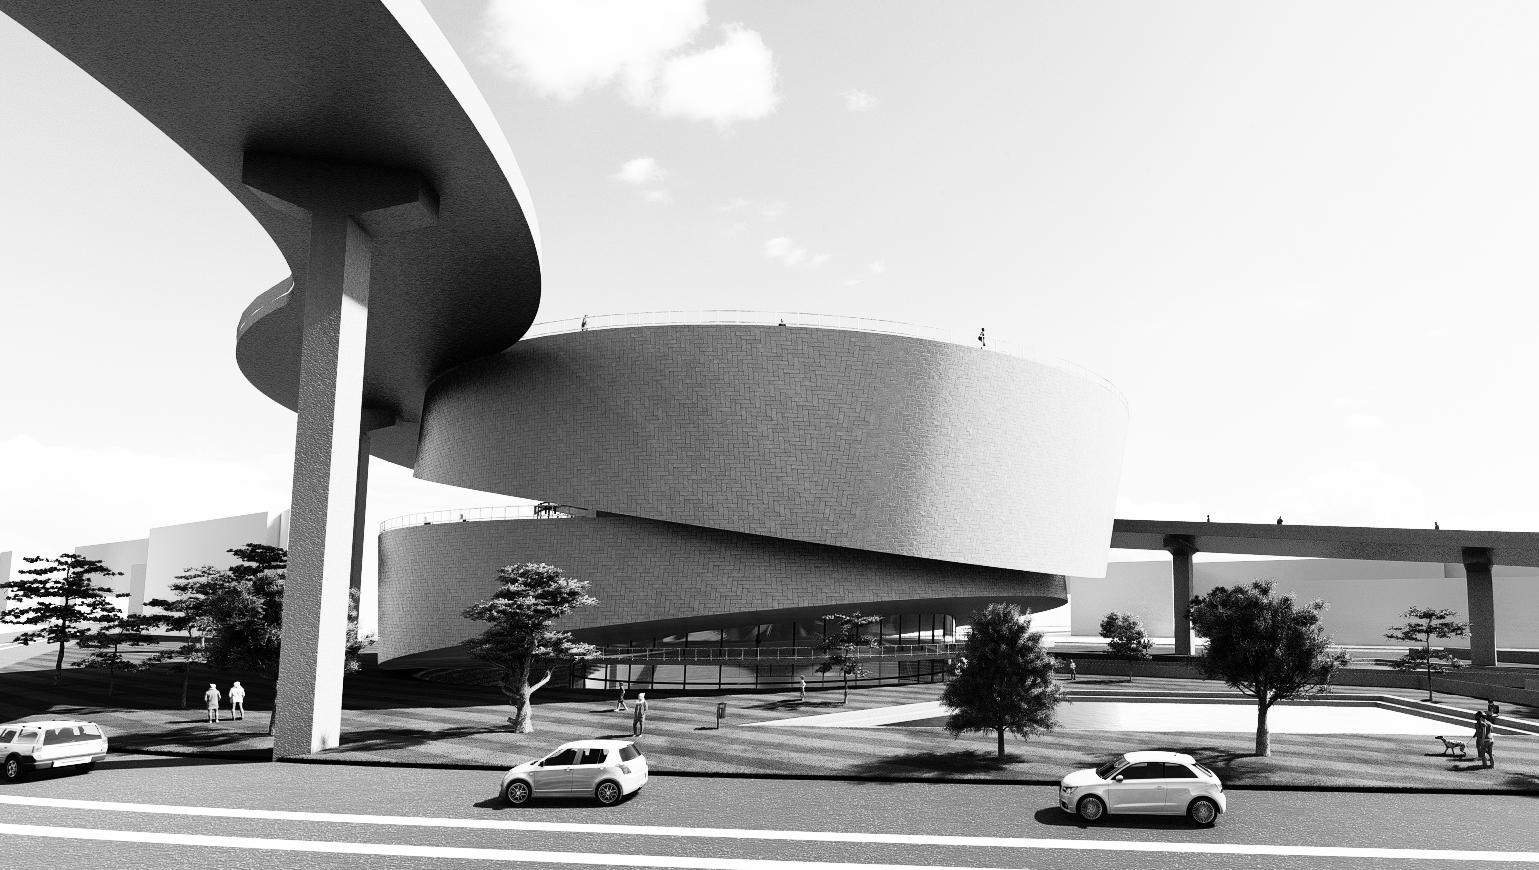
This project addresses the challenges posed by the border wall for people living in San Diego and Tijuana. It prompted my exploration of the relationship between the two cities, the physical space they occupy, and the individuals who inhabit it. Thousands of people cross the border daily for various reasons such as education, work, or seeking asylum. The movement and interaction between these two spaces are significant. In an ideal scenario, the border would be less defined, allowing people to move freely between the cities.
My proposal is to create a more direct pathway for travelers, with stops along the way to support travel and foster curiosity between the two places. This network of pathways extends beyond the border and into each city, with stops including cultural centers and courthouses to assist individuals with legal matters.
APERTURE
CRITIC: BRIAN RINGLEY
LOCATION: N/A
PRATT INSTITUTE
SPRING 2020
DESCRIPTION
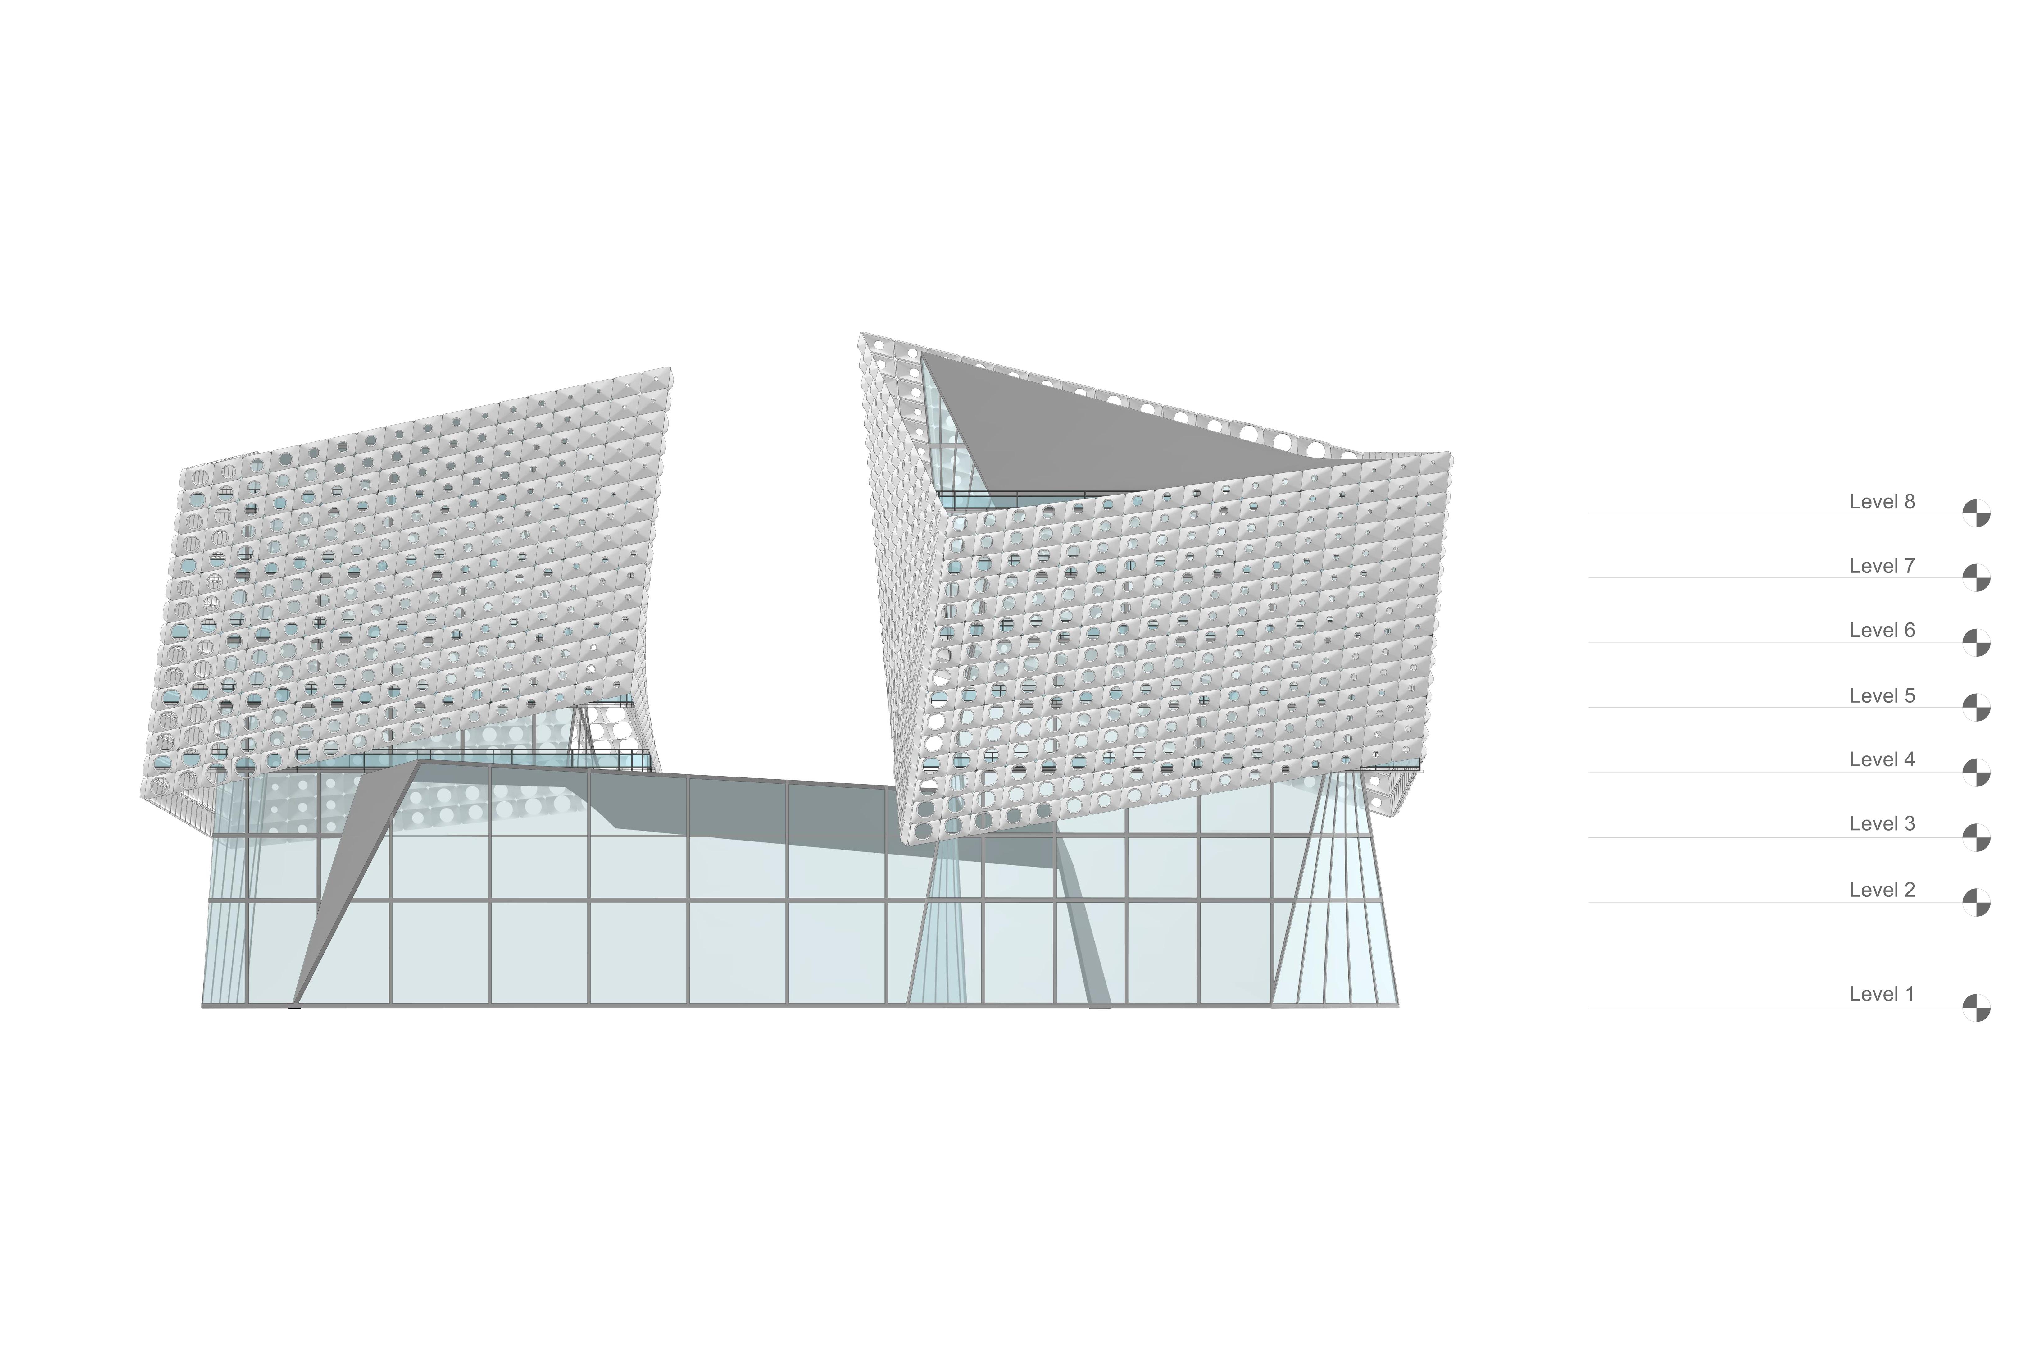
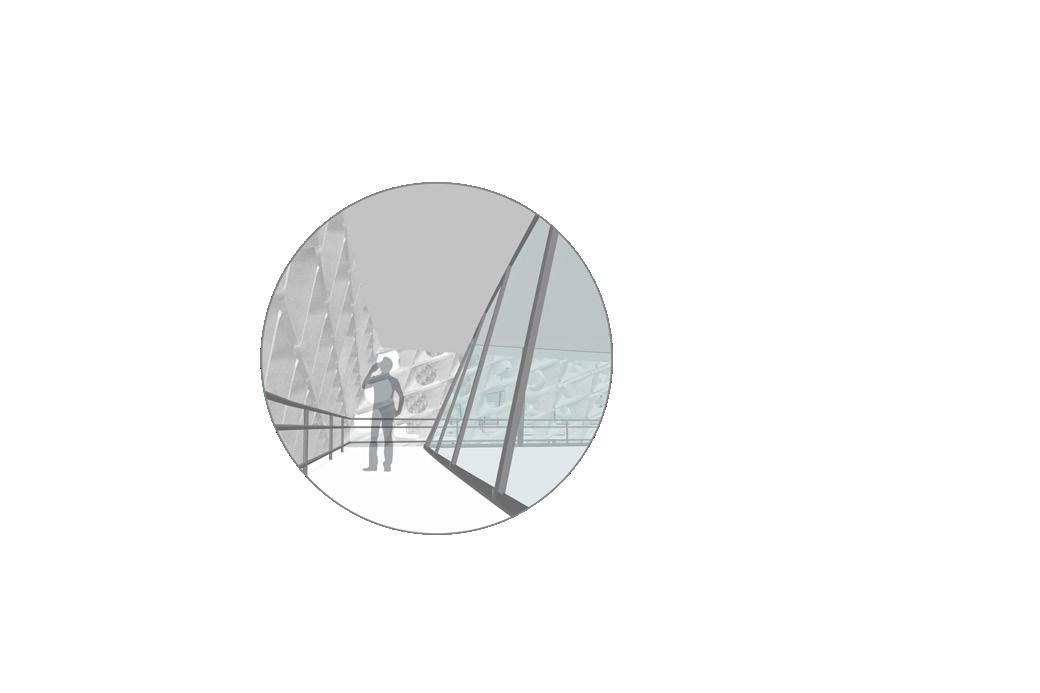
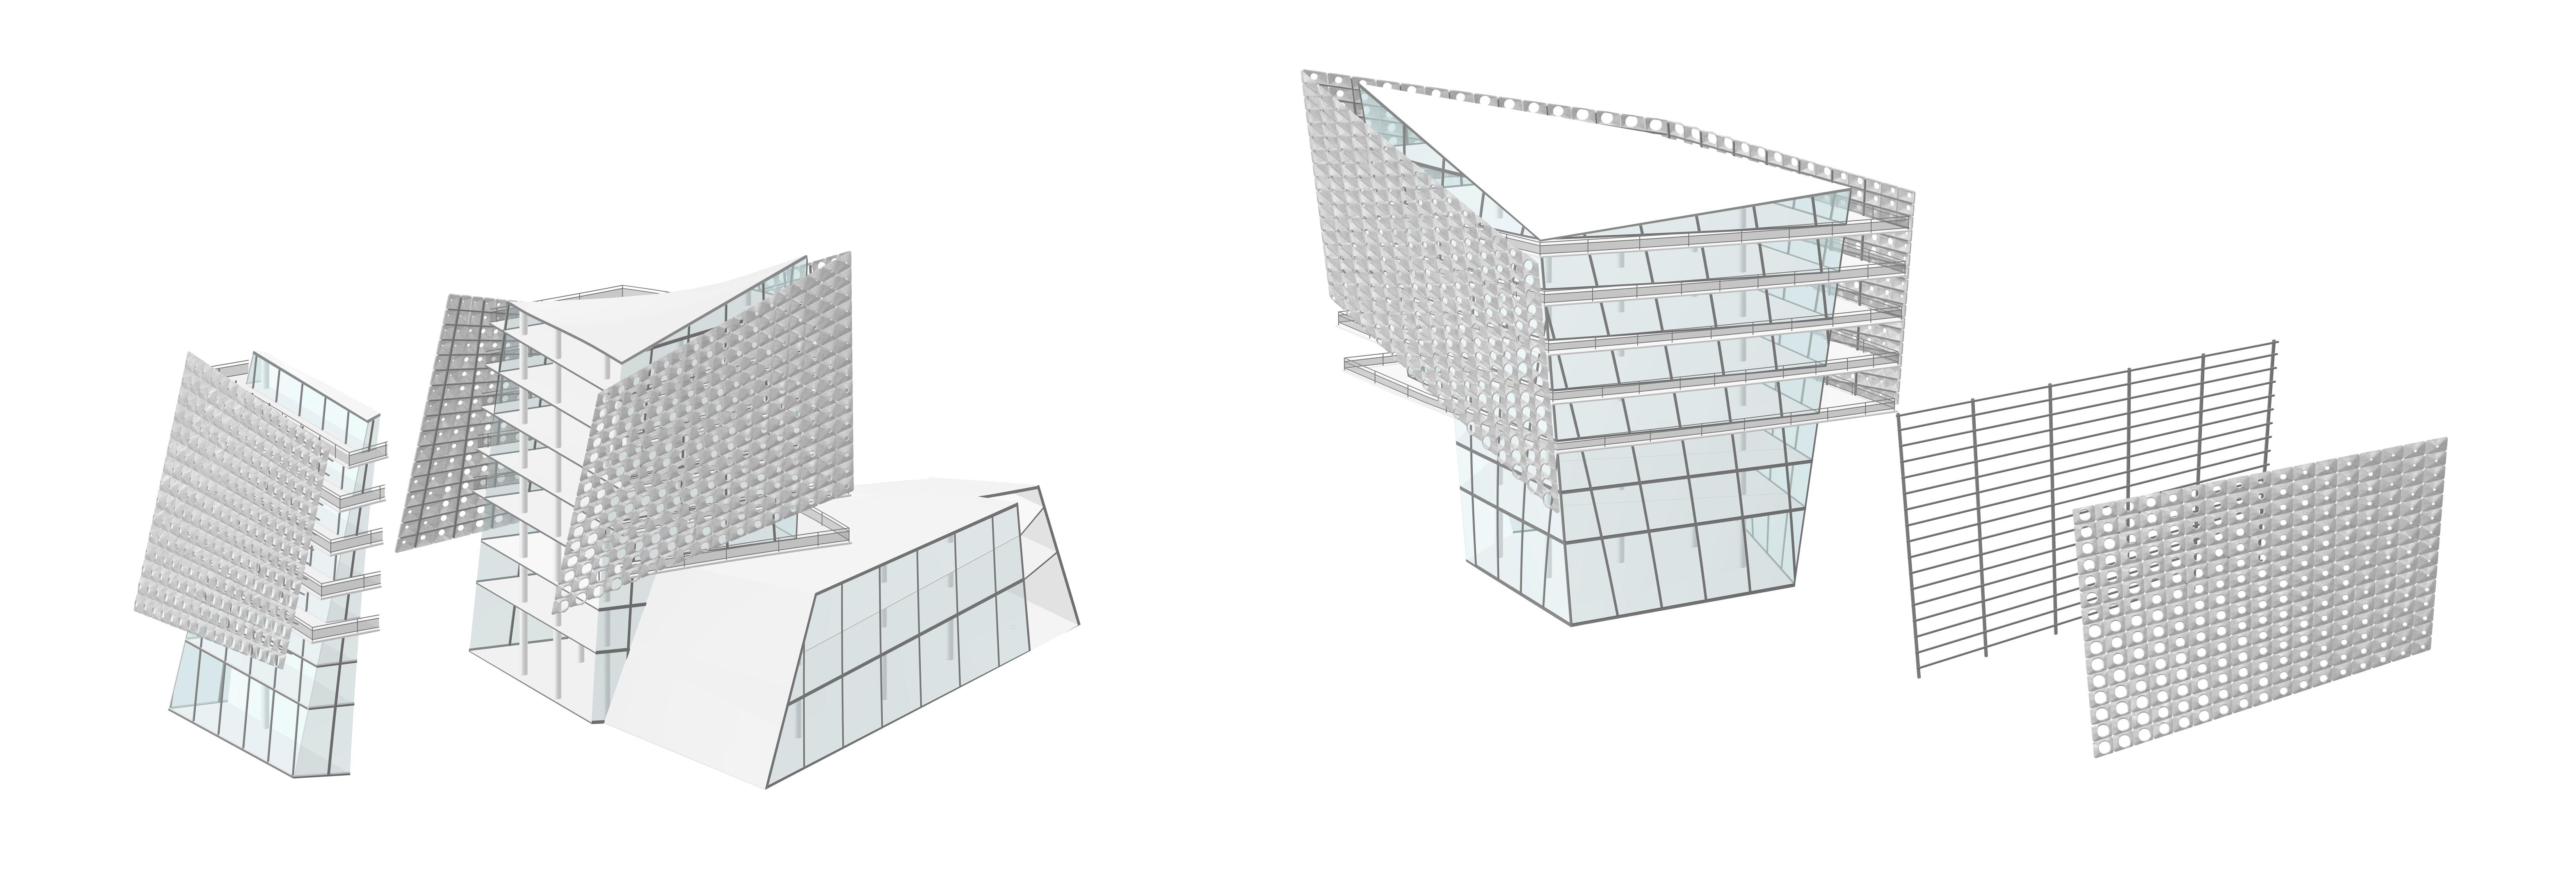
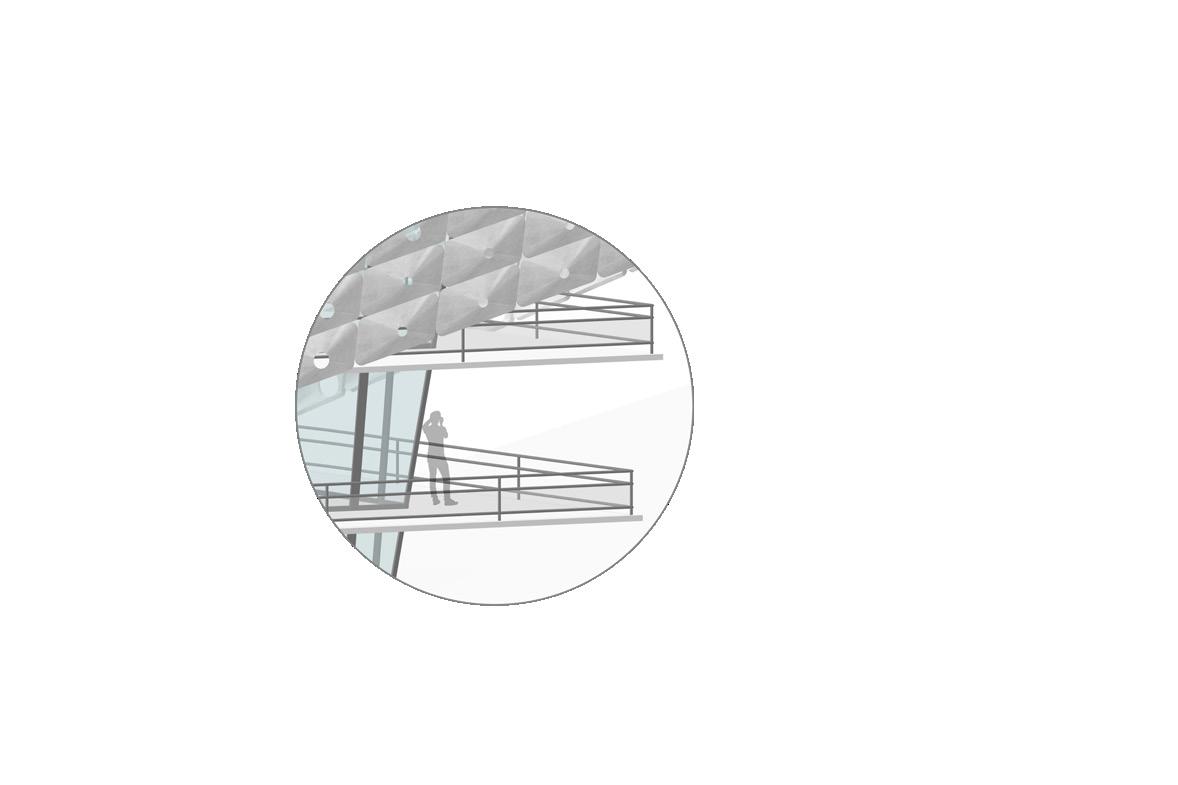
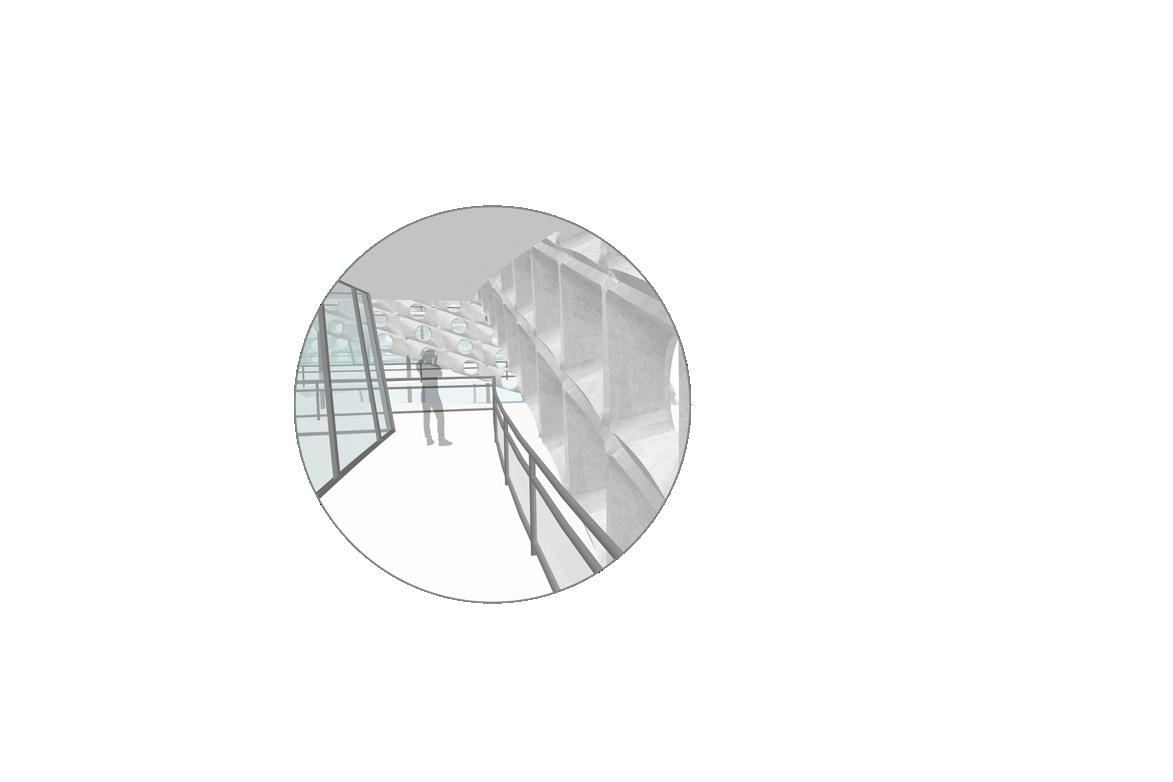
Aperture was an exploration of facade development and analysis that resulted in the creation of a double facade system. This system consists of a window wall and sunlight analysis, which led to the development of the GFRC panel facade. The GFRC panels are supported by the substructure, which is connected to the balconies that wrap around the buildings. The double facade system allowed for the addition of balconies, serving as both circulation spaces and areas for fresh air and outdoor enjoyment. The size of the GFRC panel apertures helps direct sunlight into the areas of the building where it is most needed. The largest apertures are located in areas that receive the least sunlight, making it necessary to bring sunlight into those spaces.
Although speculative, the project delves into the construction of a facade system and the required structural elements. The project successfully provides a realistic understanding of how a double facade system functions and how interstitial spaces are created through this process.
Attractor Point