NC Interior Design Portfolio

Page 1

NASTHALIA CASIMIR Interior Design PORTFOLIO
SAGG MAIN SAGAPONACK, NY BLEECKER ST NOHO, NY THE CONTINUUM MIAMI BEACH, FL TE PLUS TE BROOKLYN, NY O1 O3 O2 O4 PORTFOLIO NASTHALIA CASIMIR CONTENT CONTENT
PORTFOLIO NASTHALIA CASIMIR SAGG MAIN
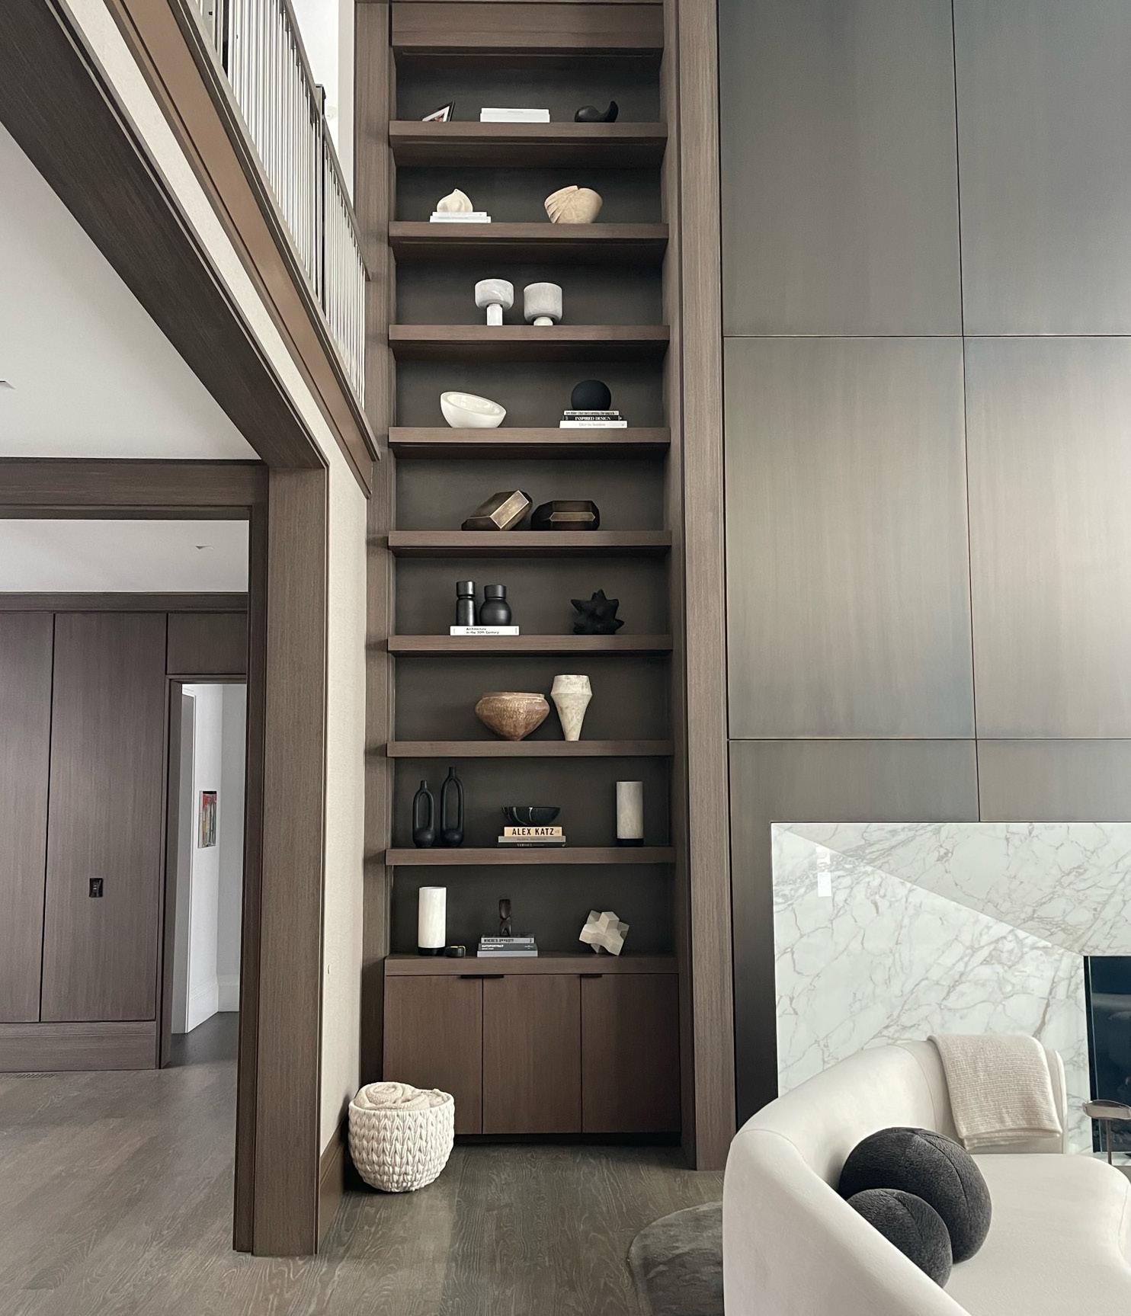
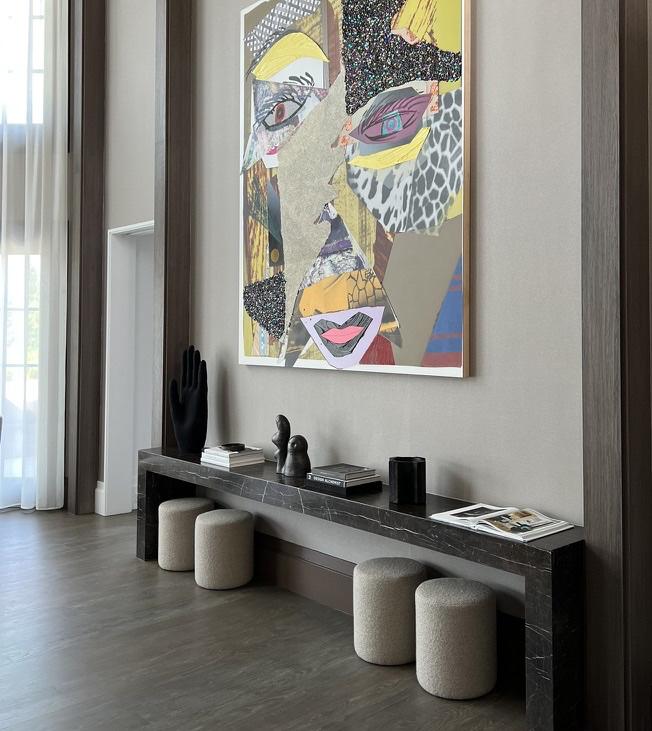
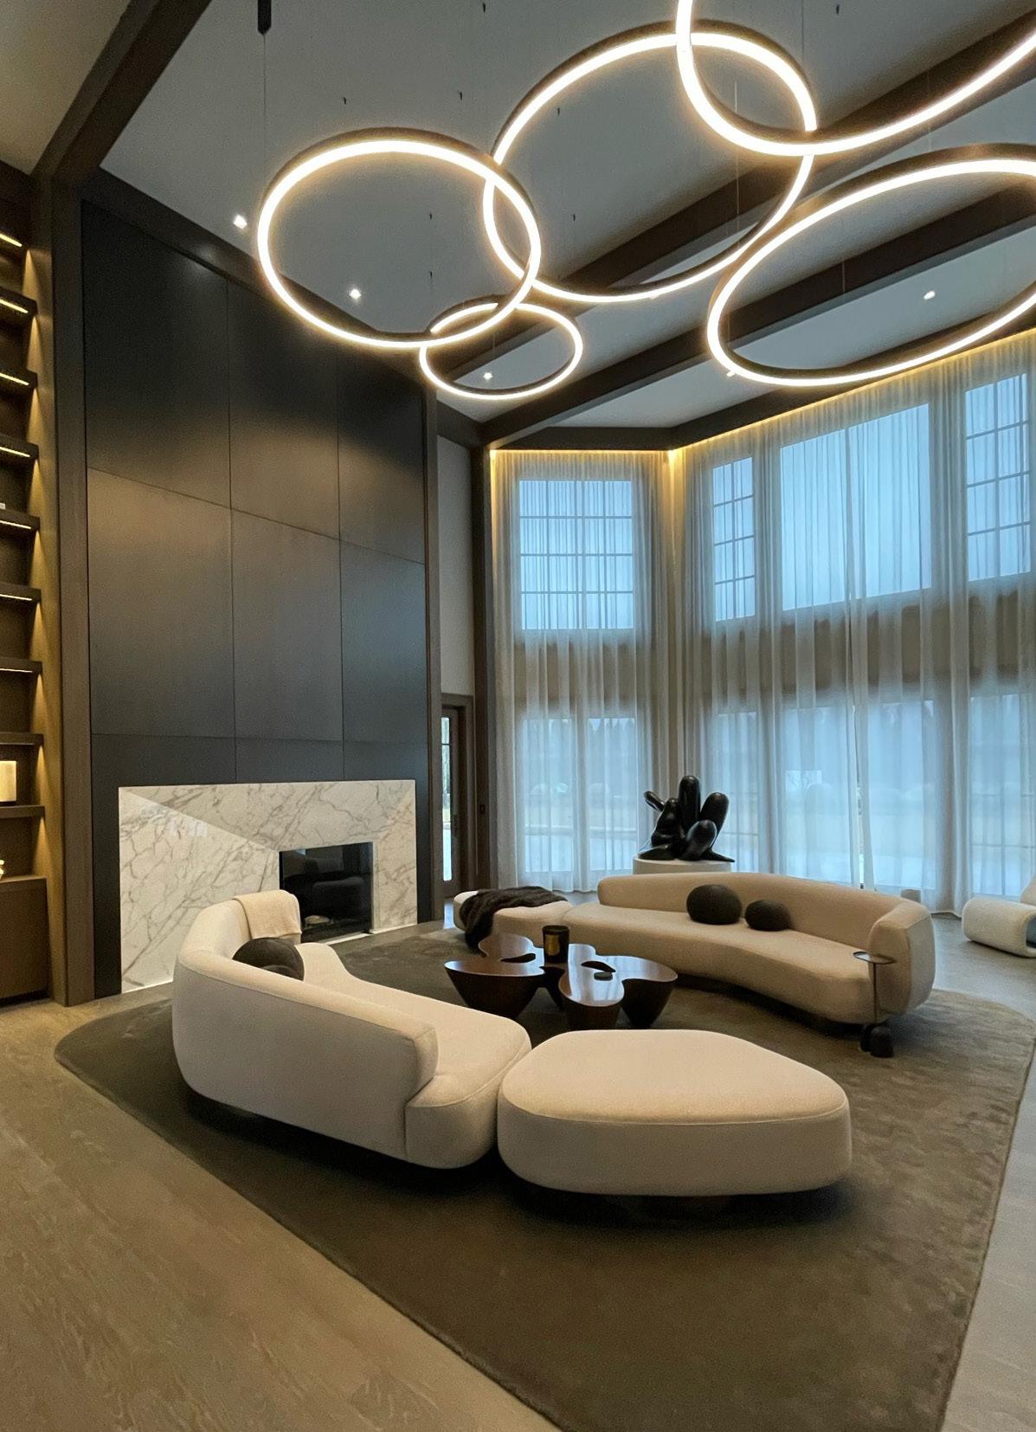
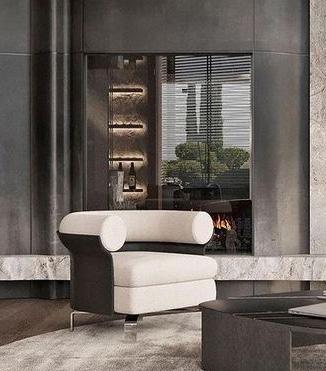
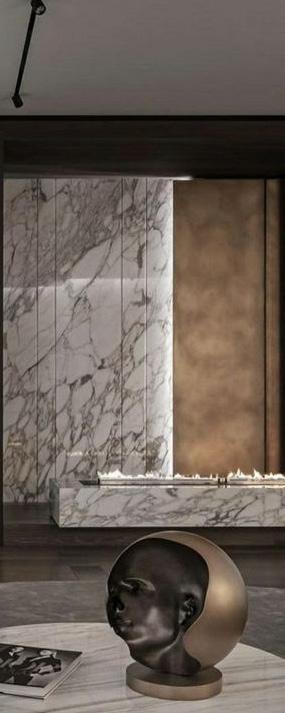
Location: Project Type: Sagaponack, NY Residential O2 Great Room Console Concept & Inspiration
SAGG MAIN O1
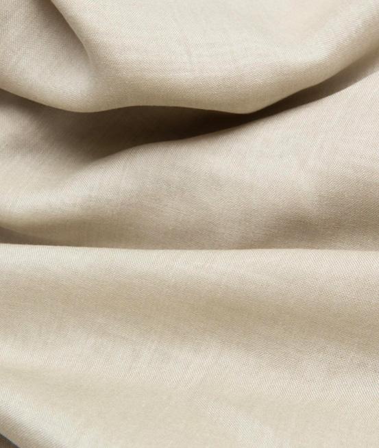
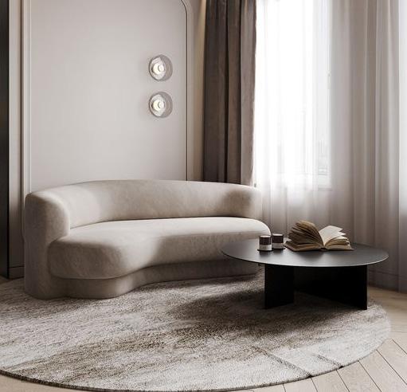
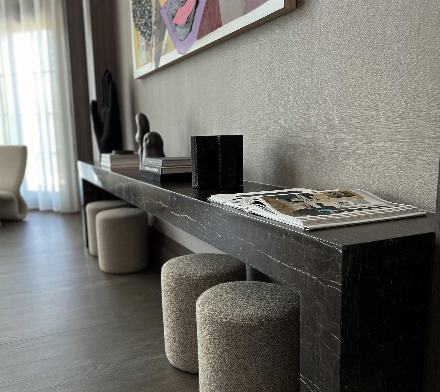
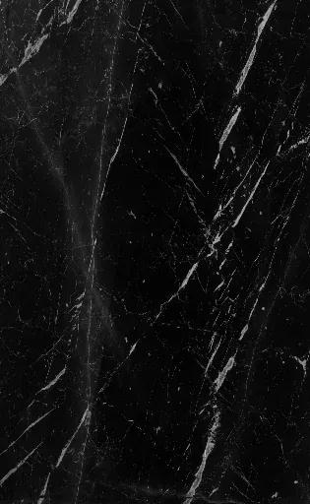
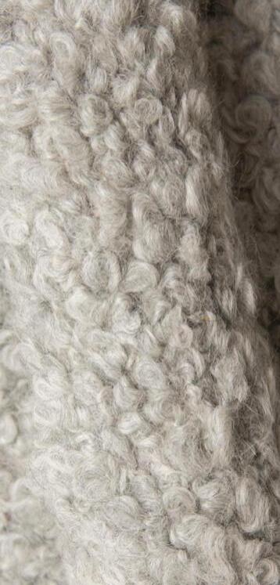
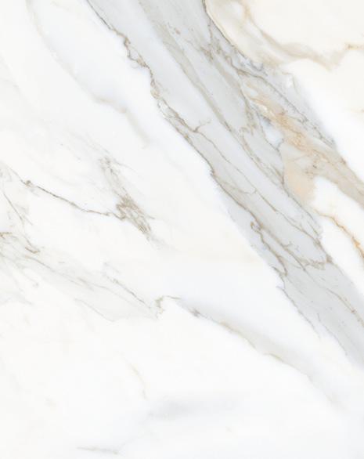
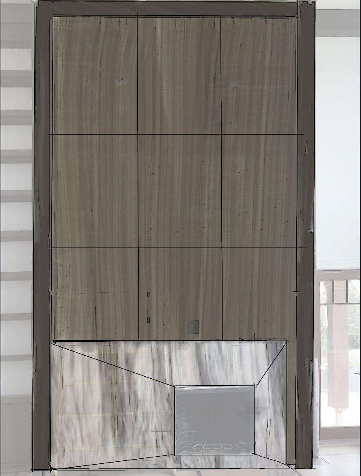
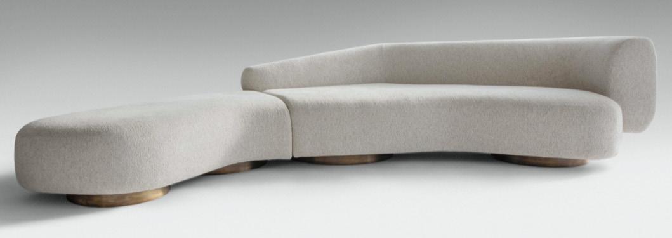
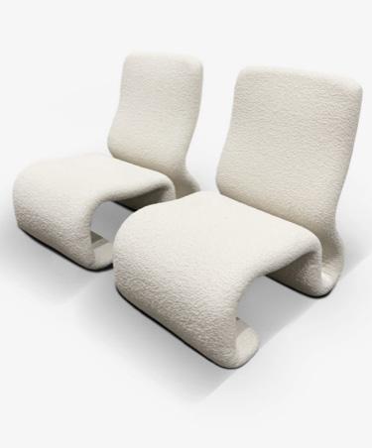
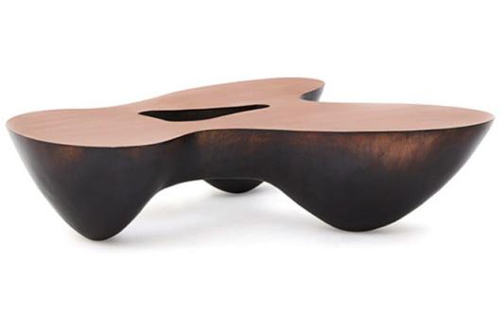
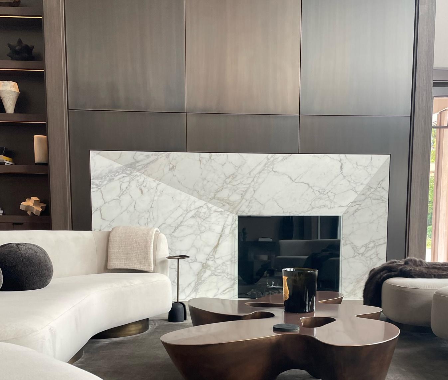
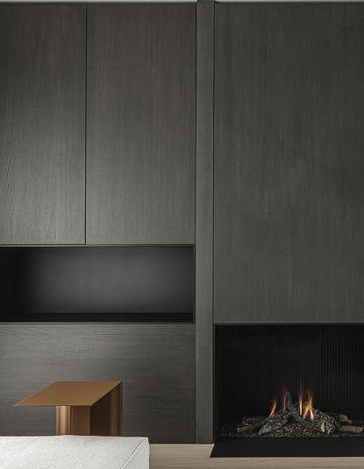
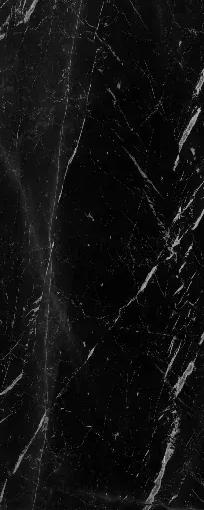
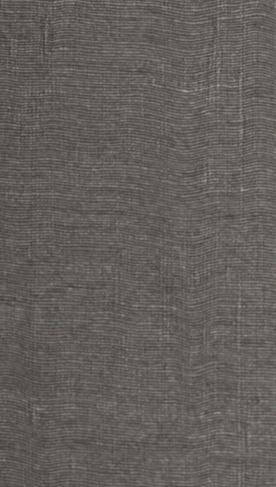
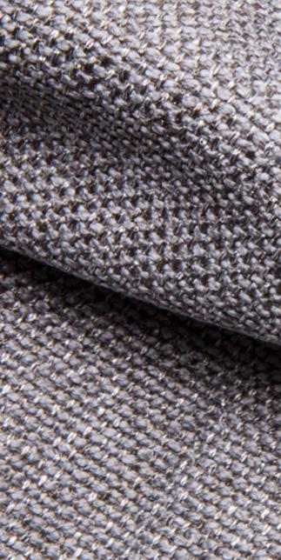
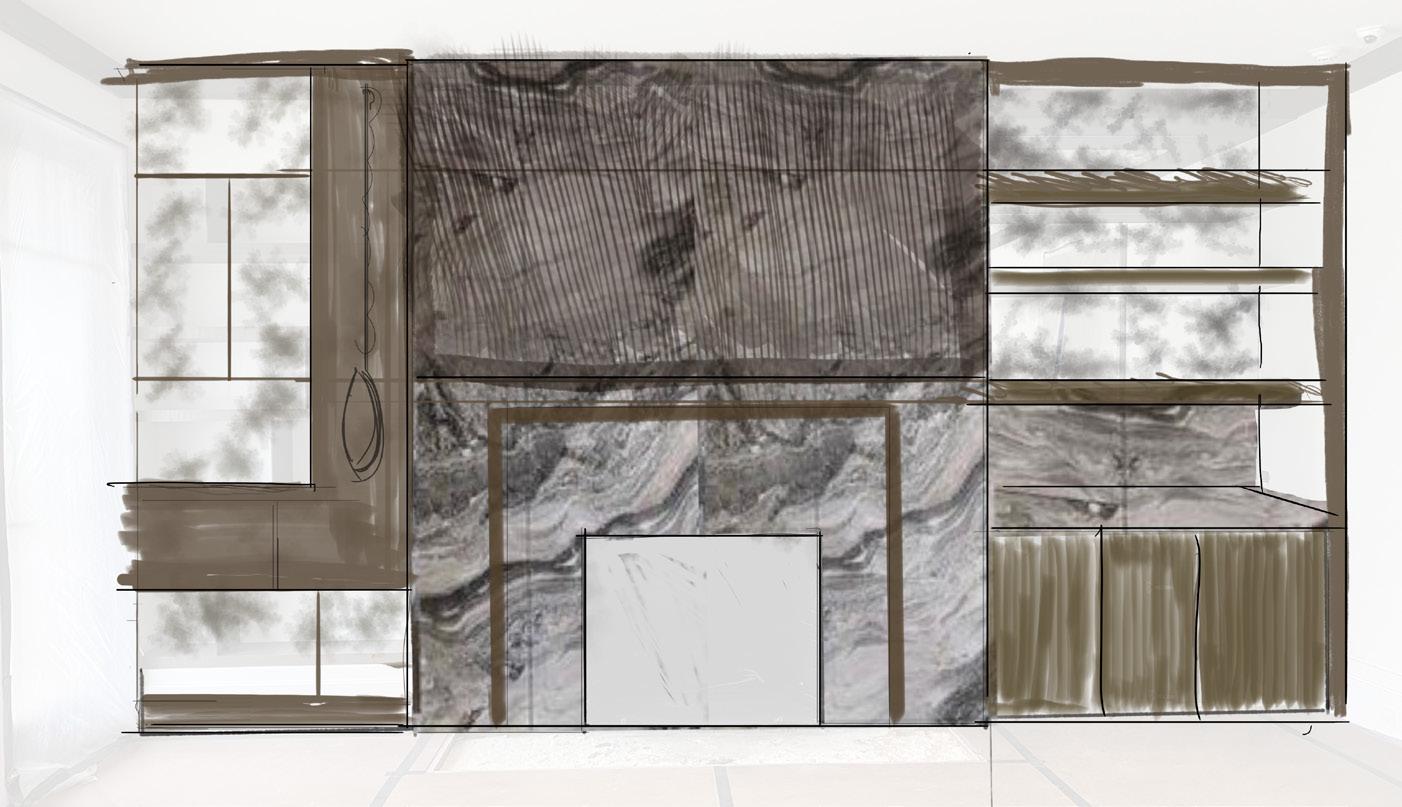
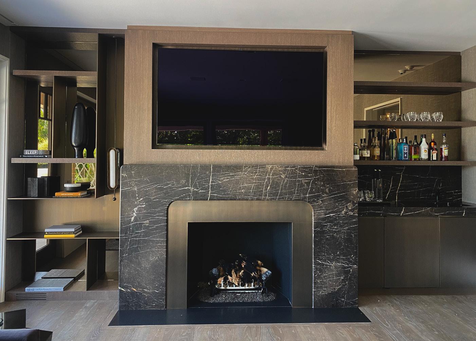
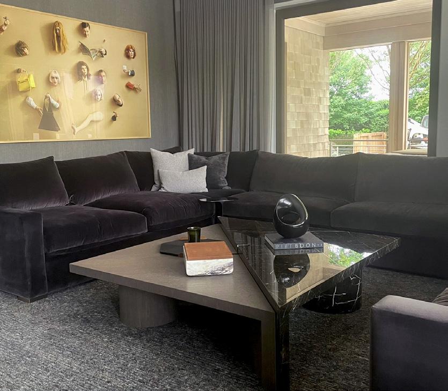
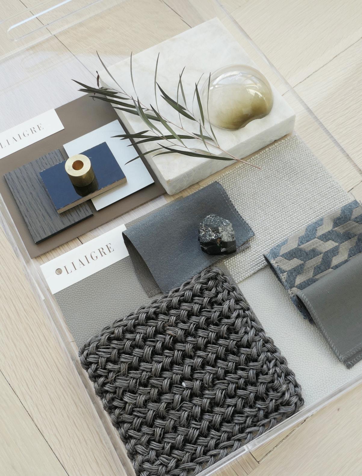
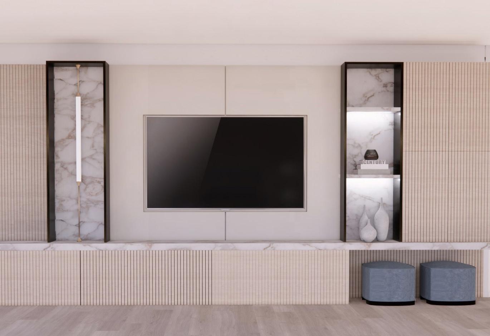
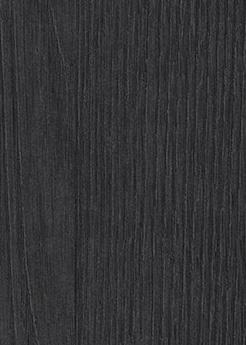
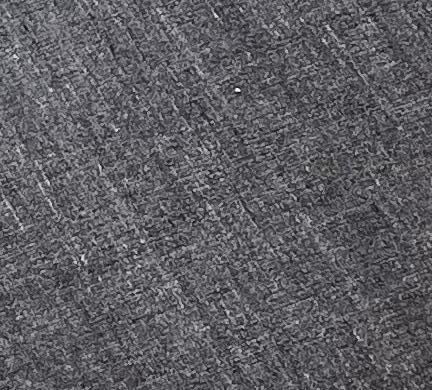
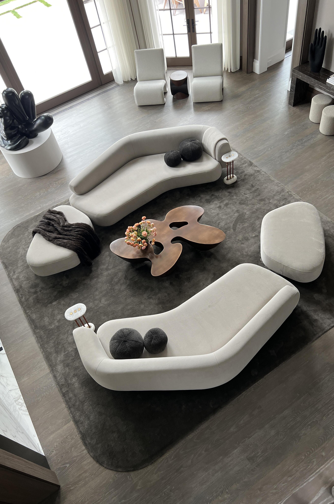
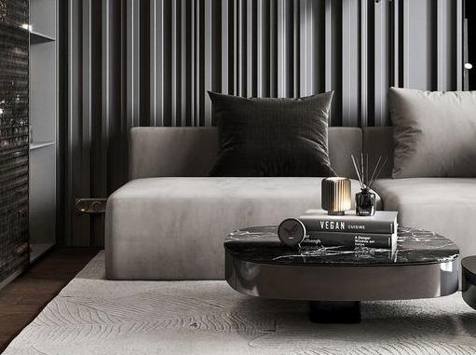
PORTFOLIO NASTHALIA CASIMIR SAGG MAIN O3 Floor Plan Great Room en a N o par of h s d ocument may be d sc osed n any manne o a hi d par y w hou he p o w r t en consen o Rest o a on H ar d w ar e nc T h s d ocumen uc t on pur poses A d mens ons and measu emen s shoul d be v er i ed n t he f i e d by a c ensed pr o ess ona Any unau hor z ed use s st r c t y pr oh b ed Custom Fireplace Sketch Furniture Selection Sample Board 1. Sofa - Velvet Upholstery 2. Coffee Table - Copper 3. Accent Pillows - Mohair Fabric 4. Wallcovering - Vinyl Wallpaper 5. Floor Covering - Viscose Rug 6. Window Treatment - Sheer drapery 7. Console Table - St.Laurent marble 8. Ottomans - Mohair upholstery 9. Main Wall - Bronze metal panels 10. Fireplace - Calacatta gold marble 1 2 3 4 5 8 6 7 10 9
O4
Room
PORTFOLIO NASTHALIA CASIMIR SAGG MAIN
Great
PORTFOLIO NASTHALIA CASIMIR SAGG MAIN 05
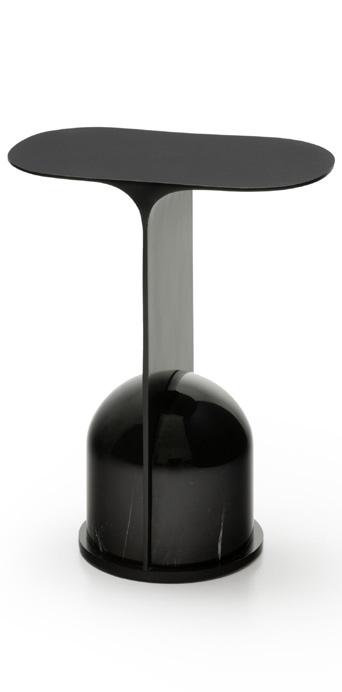
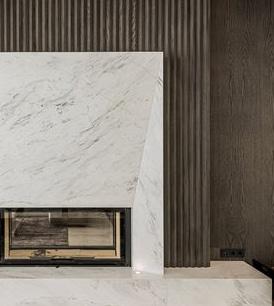
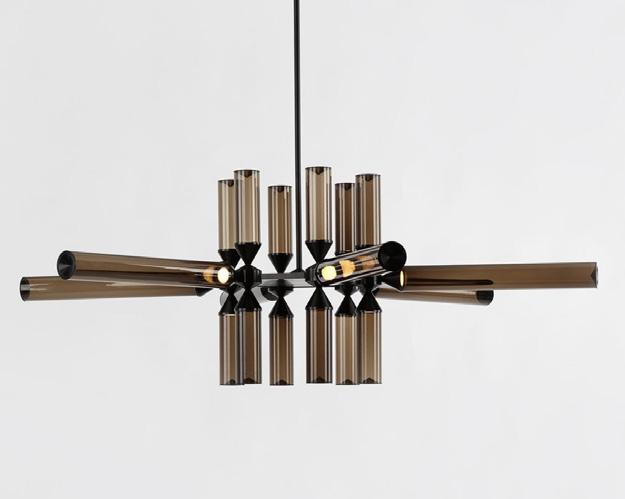
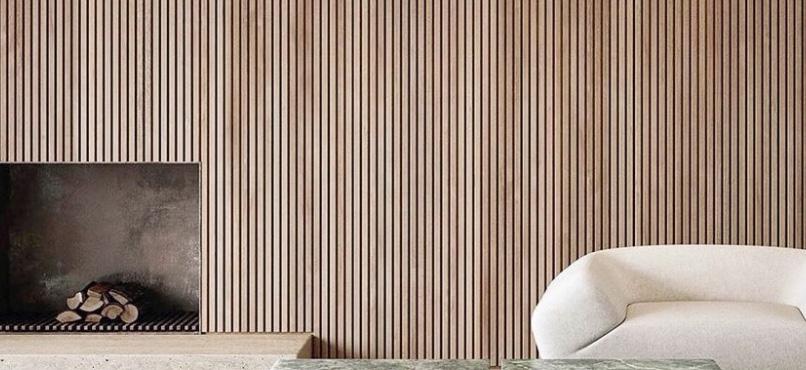
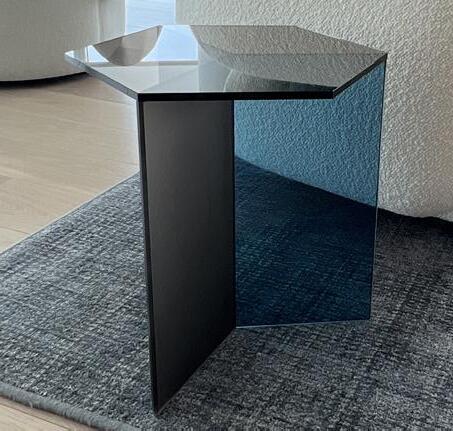
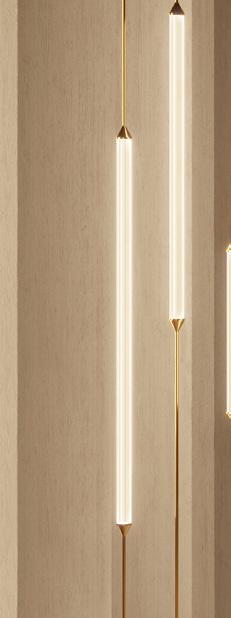
op be d i sc osed i n any manner t o a t h r d par t y w i t hout t he pr i or w r t en consen of Rest or at on H ar d w ar e I nc T h s d ocumen ar nd meas ur em i c a Any unaut hor i z ed us e i s s r c t y pr ohi b t ed Floor Plan Concept & Inspiration Custom Fireplace Sketch Sample Board 1. Bronze Metal 2. St.Laurent marble 3. Brown Oak Wood 4. Apparatus Circuit Pendant 5. Velvet Upholstery 6. Wool Rug 7. Alto side table 8. Cotton & hemp wallpaper 9. Sheer drapery 10. Viscose & cotton upholstery 1 2 3 4 5 8 6 7 10 9
Library

PORTFOLIO NASTHALIA CASIMIR SAGG MAIN 06
-
-
wood
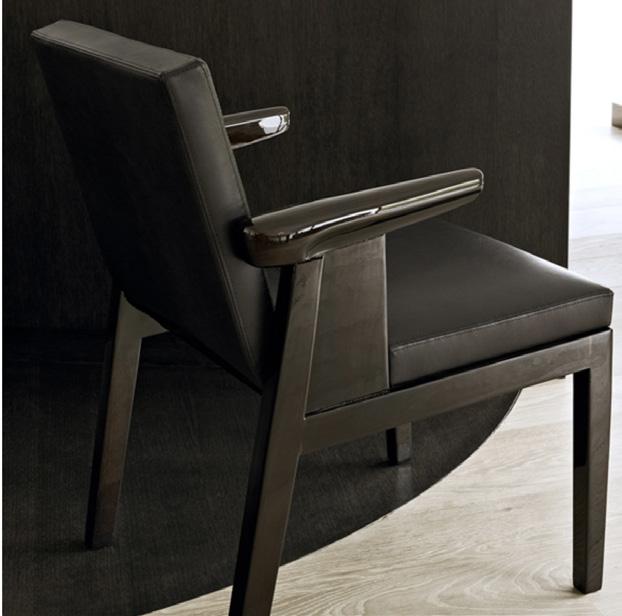
Desk chair - Brown lacquer
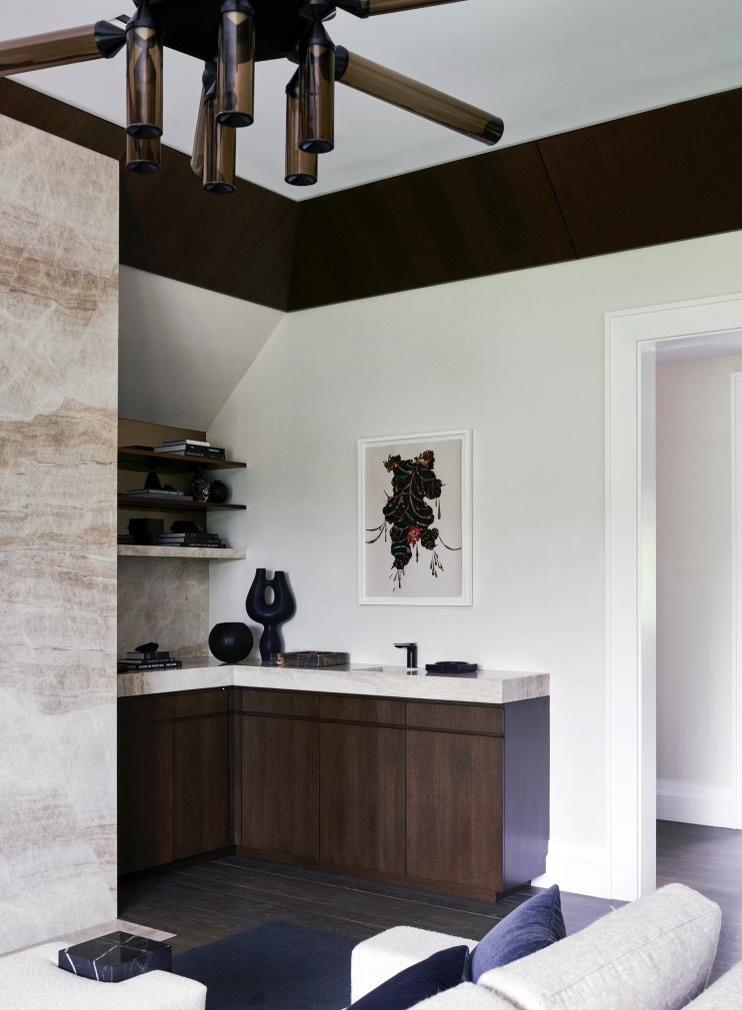
Fireplace - Taj Mahal marble
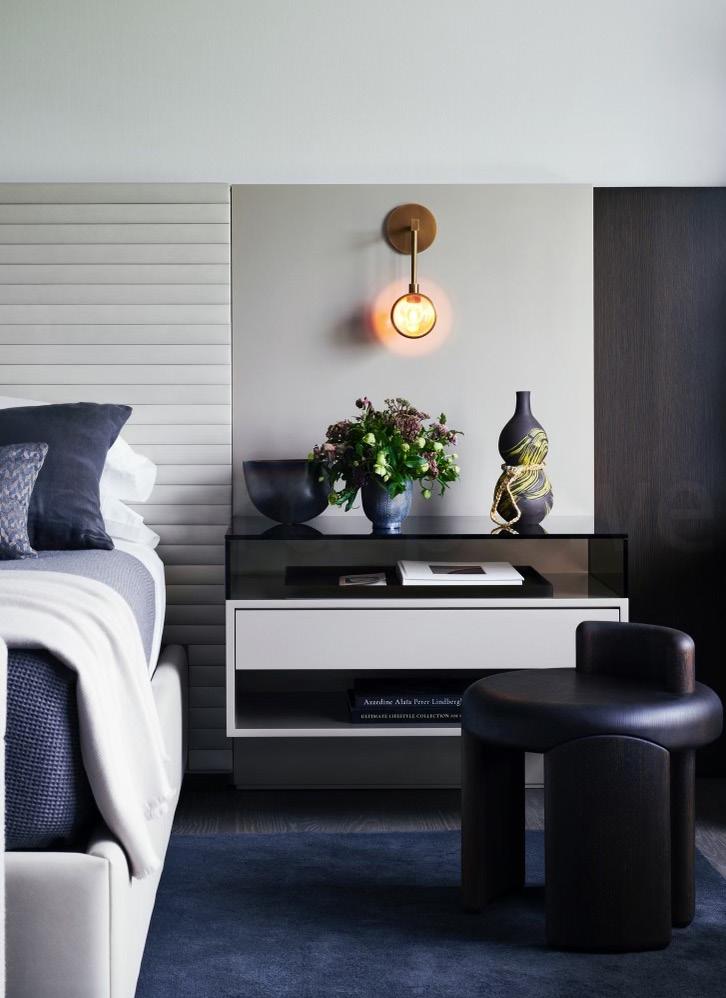
Nightstands - Smoked brown glass
Headboard - Textured grey leather
King shams - Satin fabric
Linen cotton blend wallpaper
Floor covering - Woven jute rug
- PU leather
Bed pillows - Cotton/satin blend
Sofa accent pillows - Satin fabric 1 2 3 4 5 8 6 7 10 9 11 12
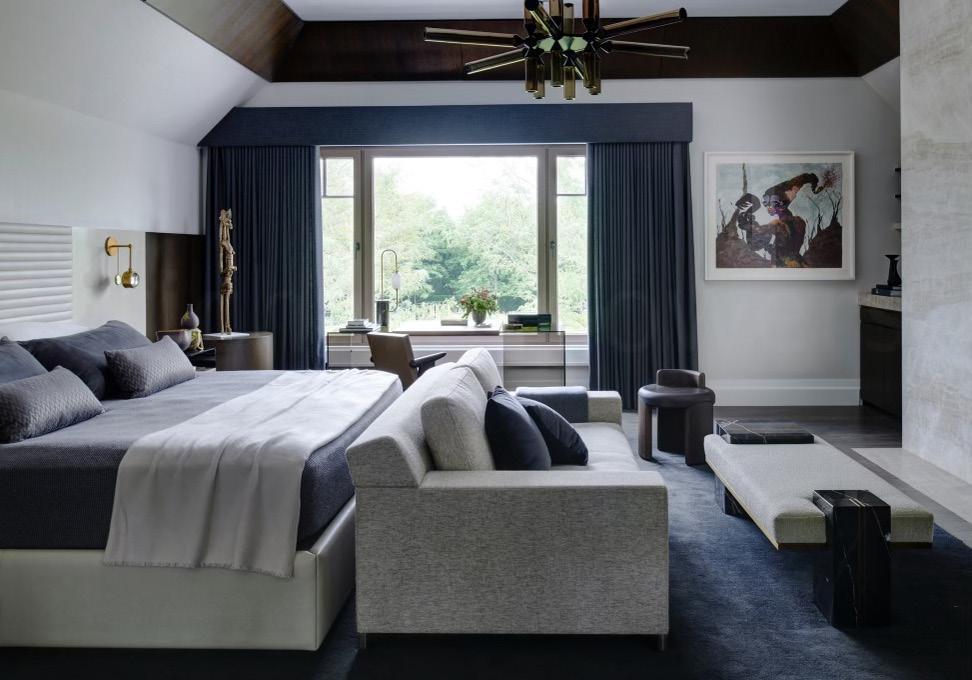
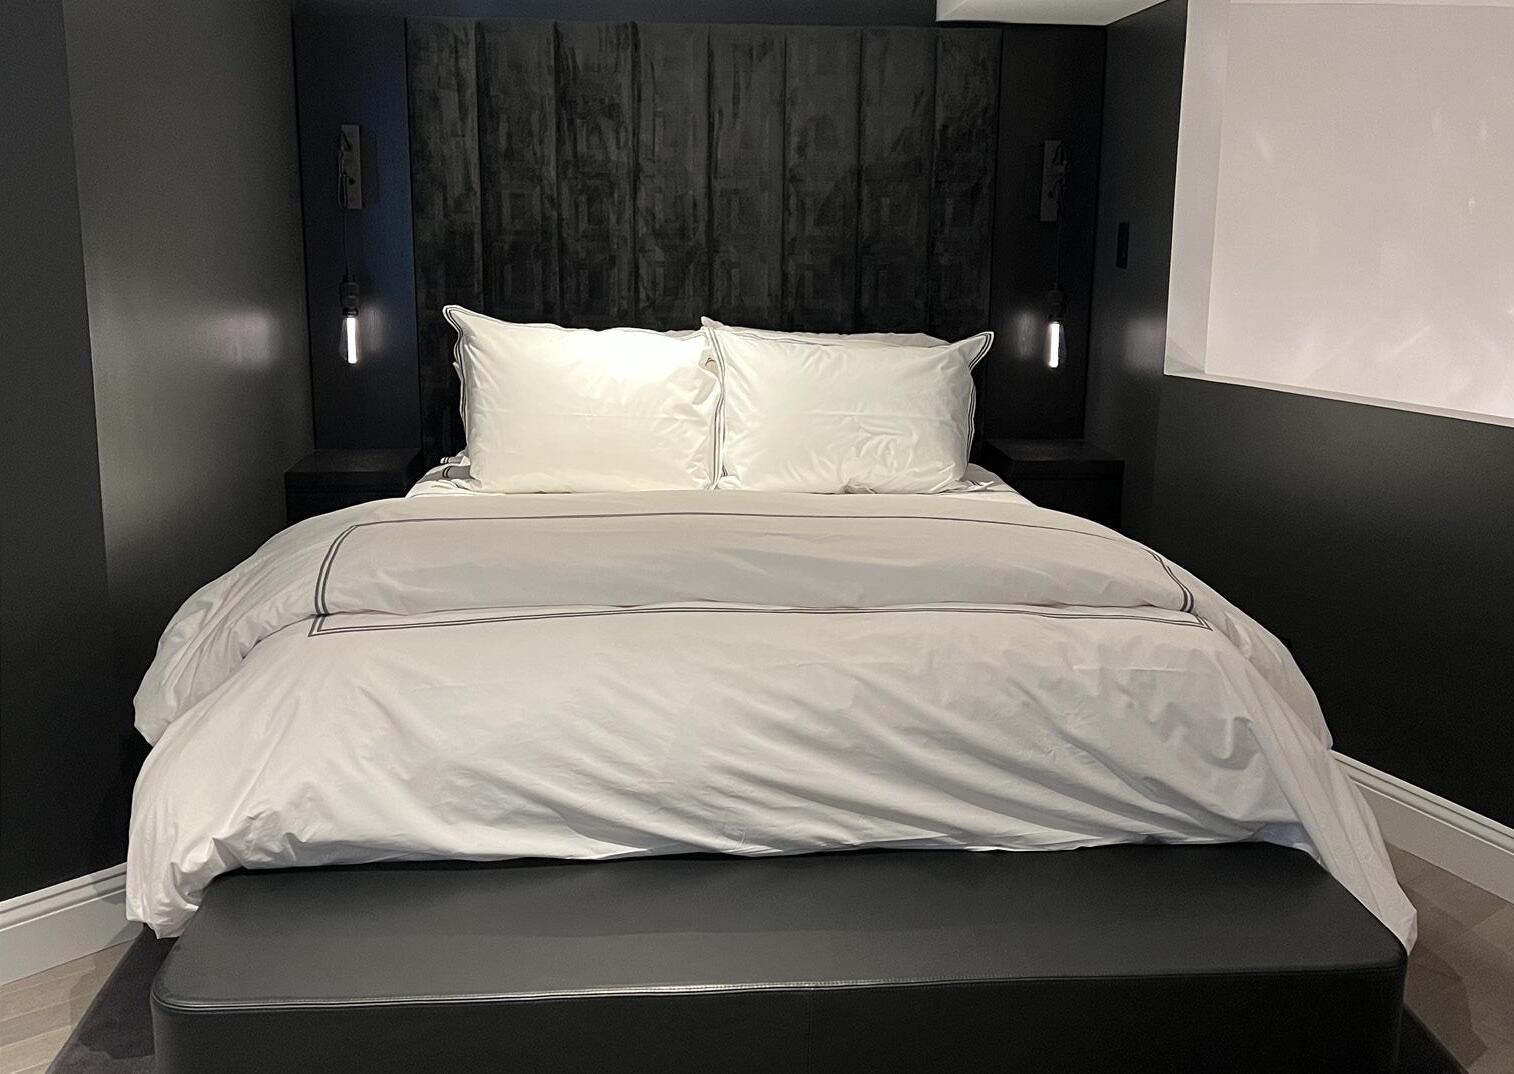
Primary Suite Concept & Inspiration Sample Board 1. Desk chair
Bronze leather 2. Millwork
Brown oak
3.
4.
5.
6.
7.
8.
9.
10. Sofa
11.
12.

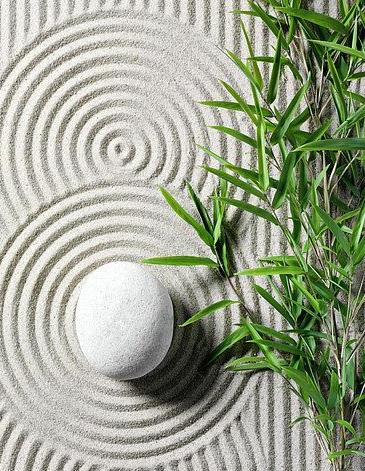
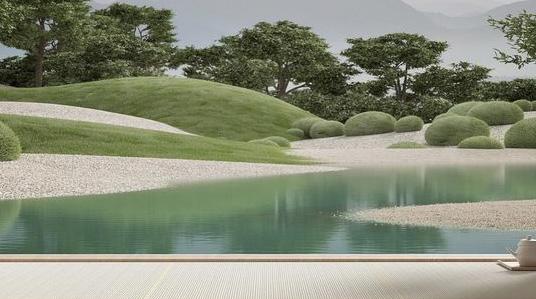
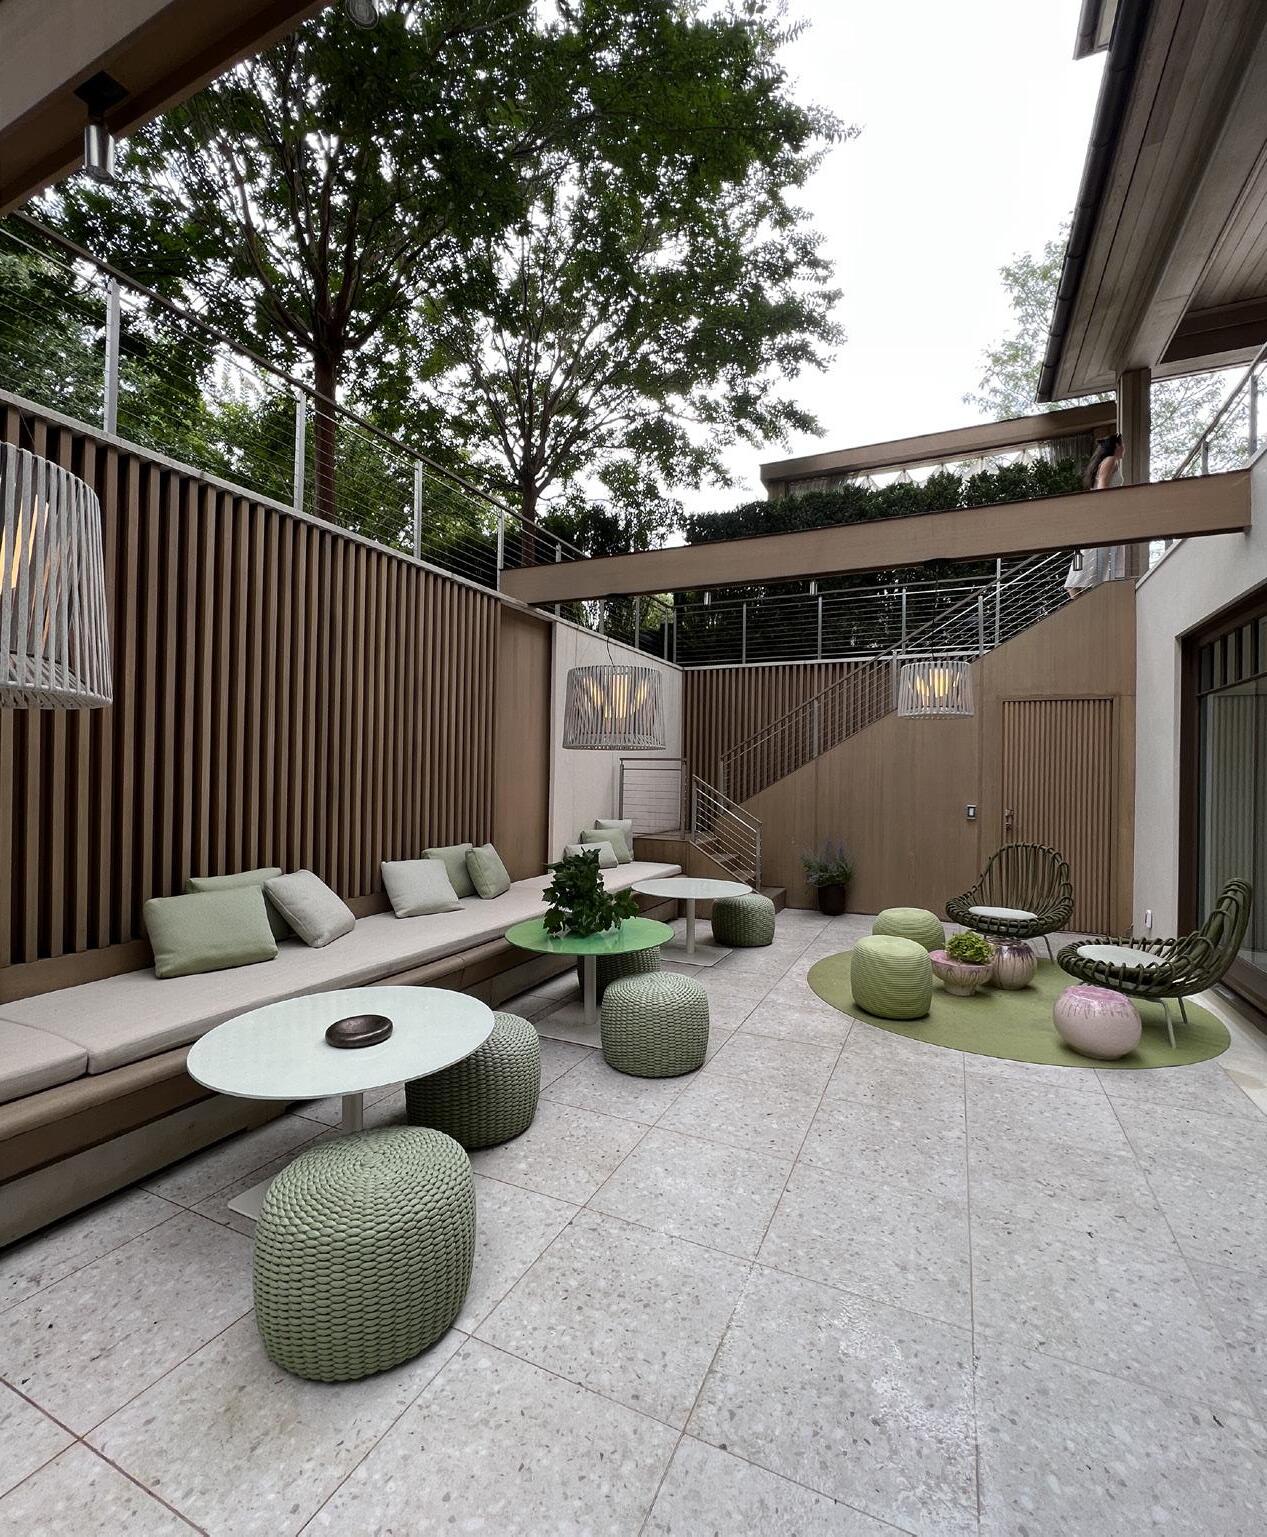
Sunken Zen Garden

Sample Board

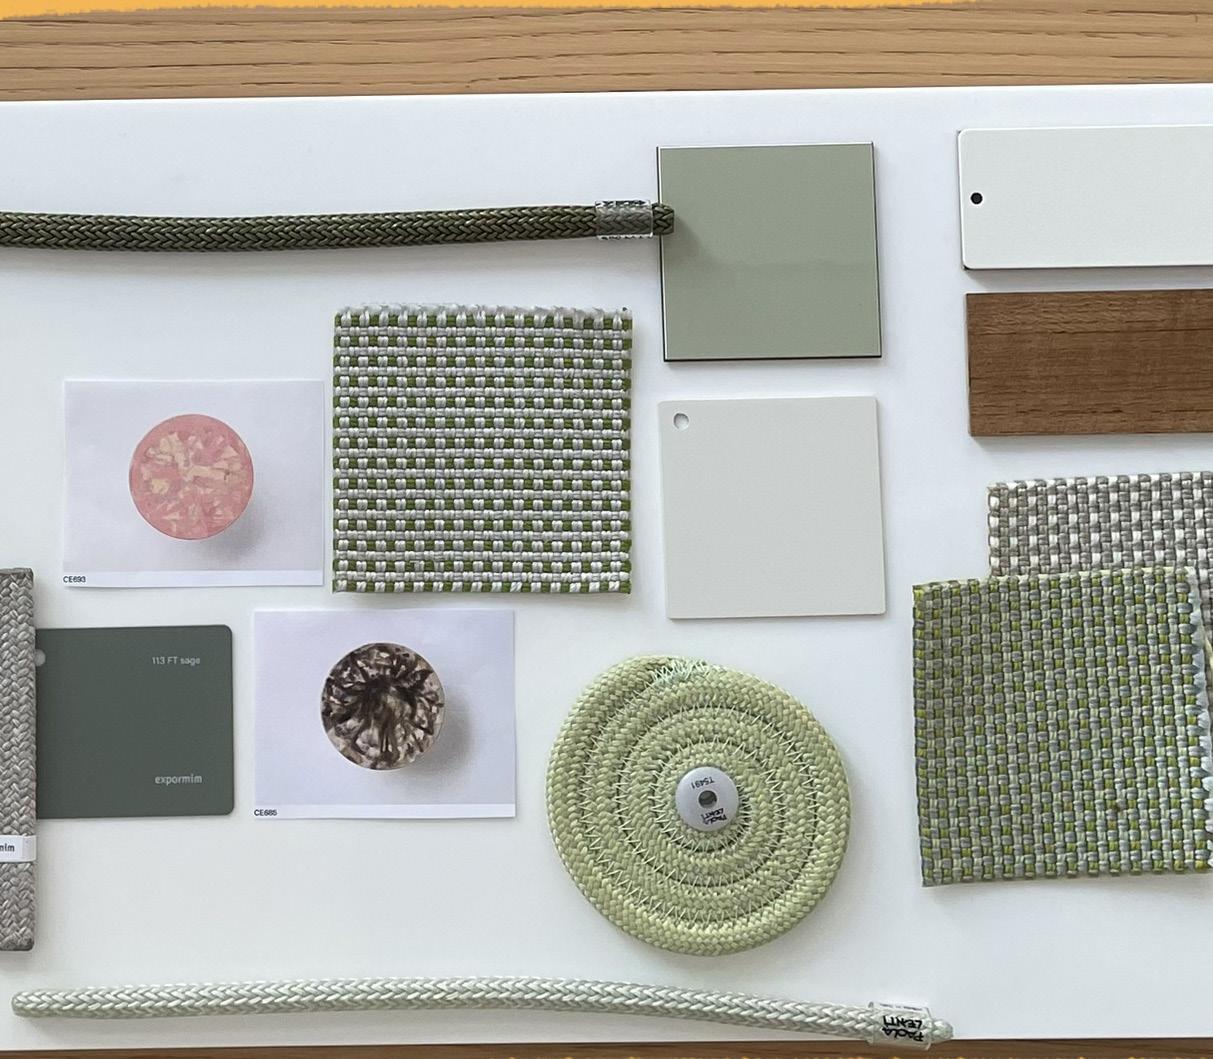
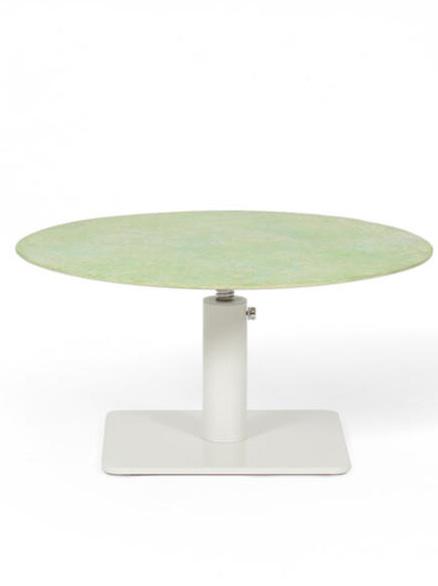
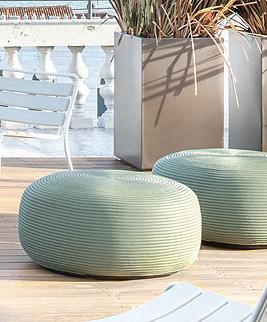
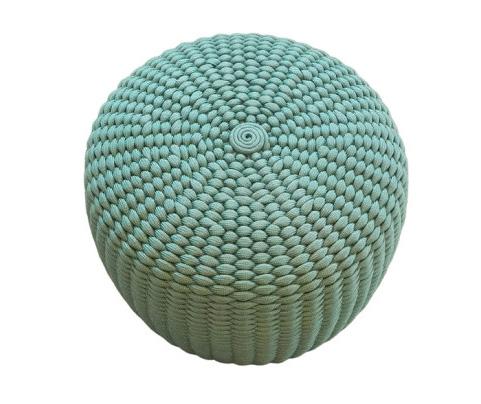
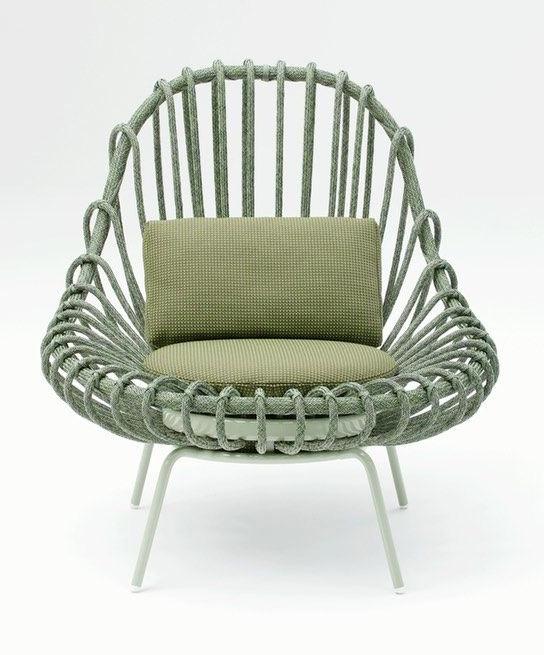
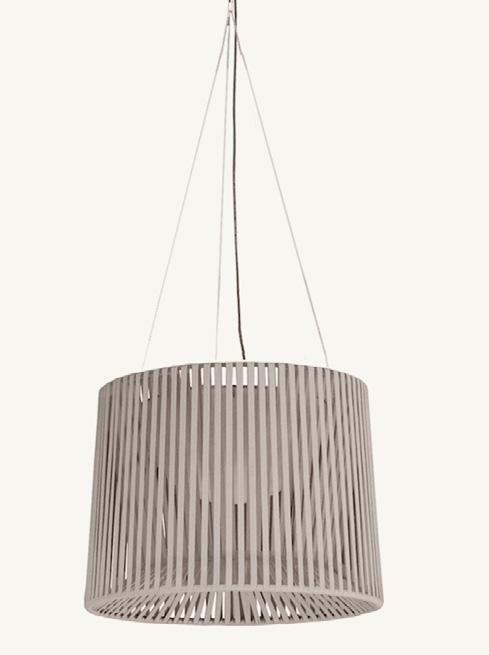
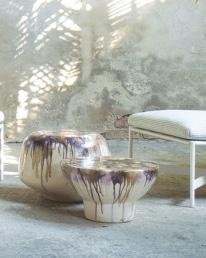
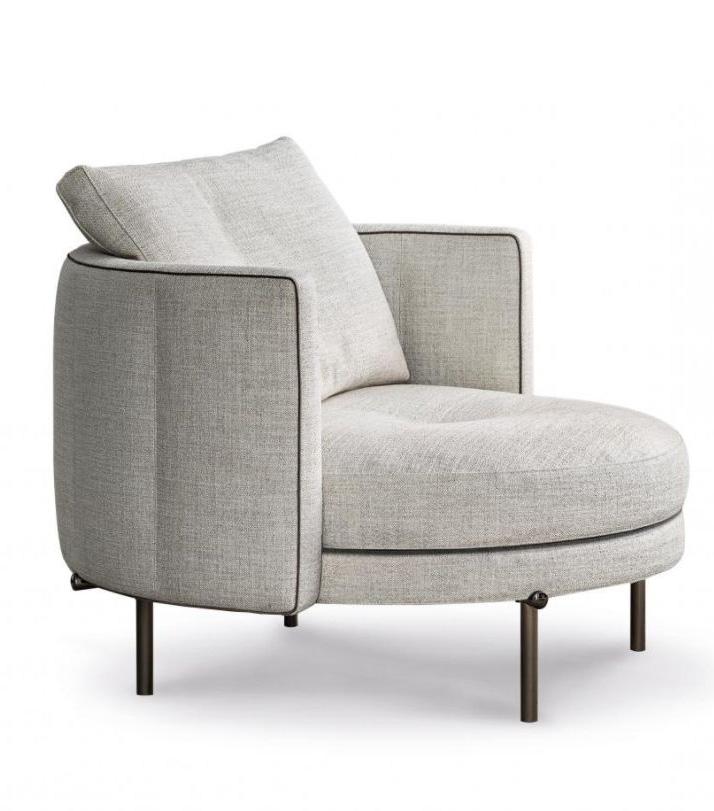
All furniture items designed by Paolo Lenti.
Furniture Selection
PORTFOLIO NASTHALIA CASIMIR SAGG MAIN O7
OVERALL PLAN 1/4"=1'-0" 1
COUNCIL CREATIVE/ SUNKEN ZEN GARDEN PLAN V.05 Floor Plan Concept & Inspiration
THE CONTINUUM O2

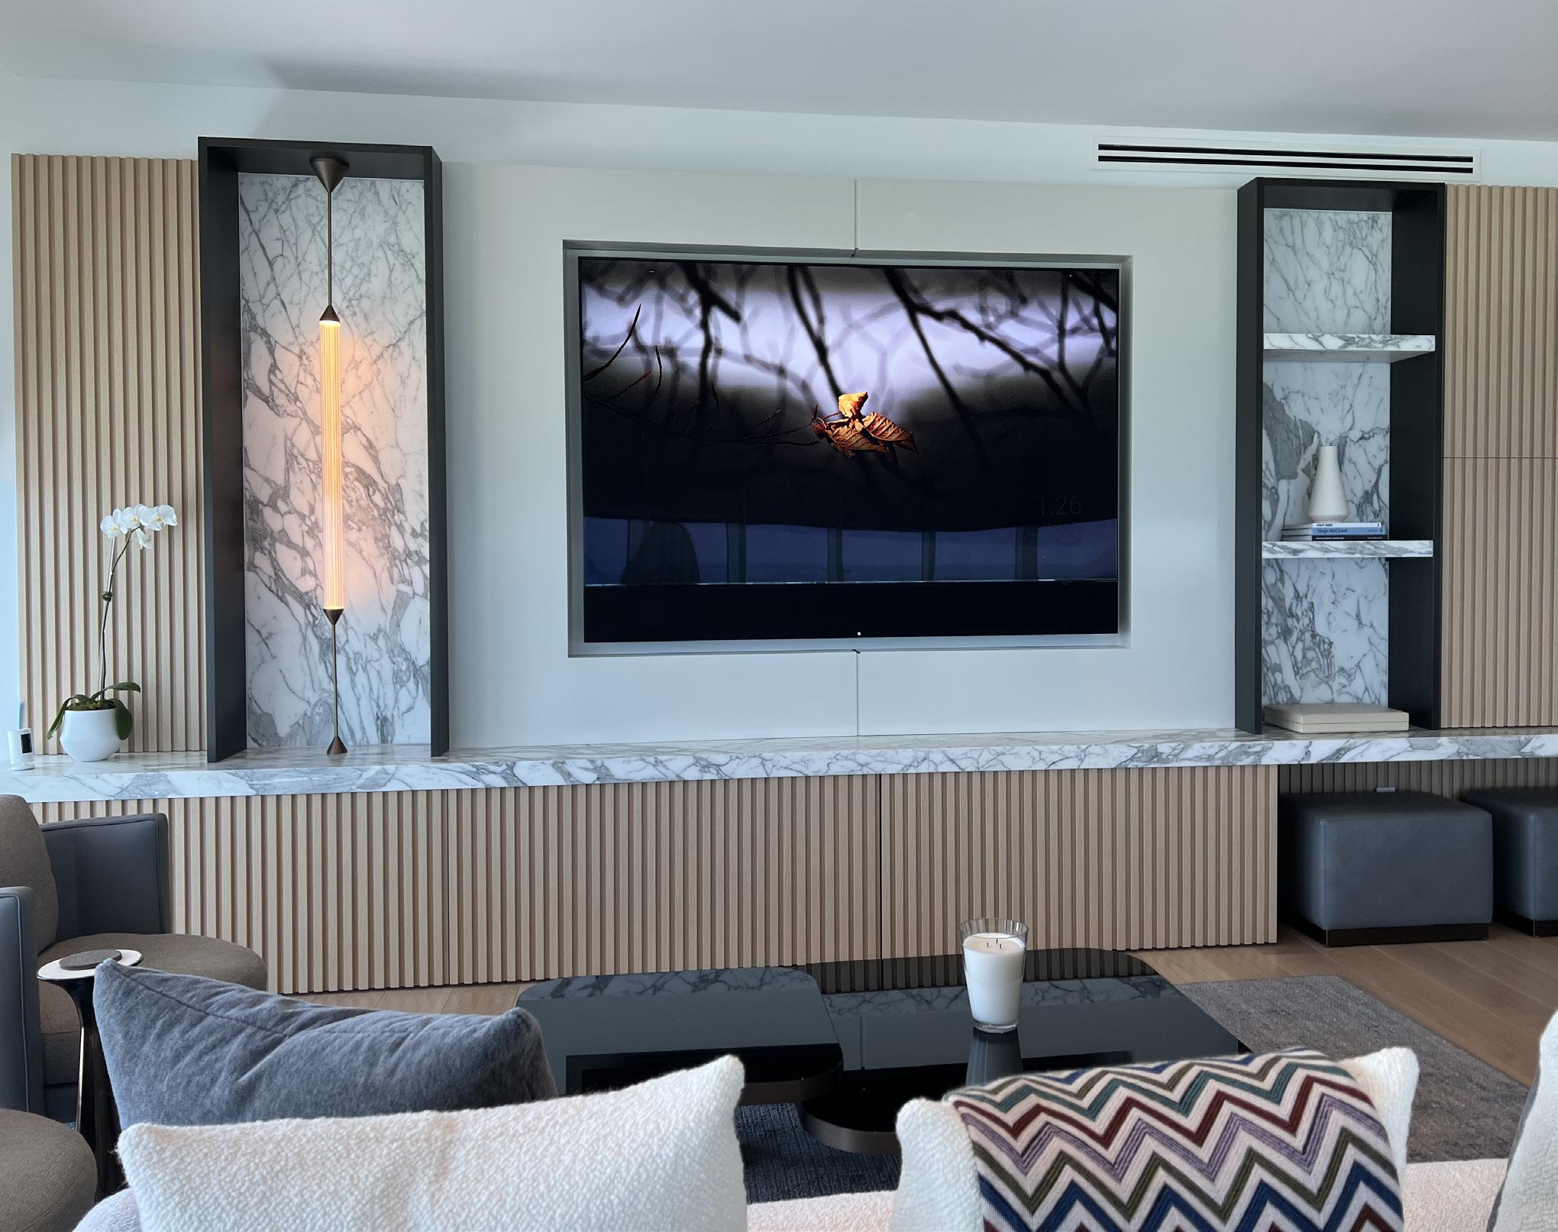
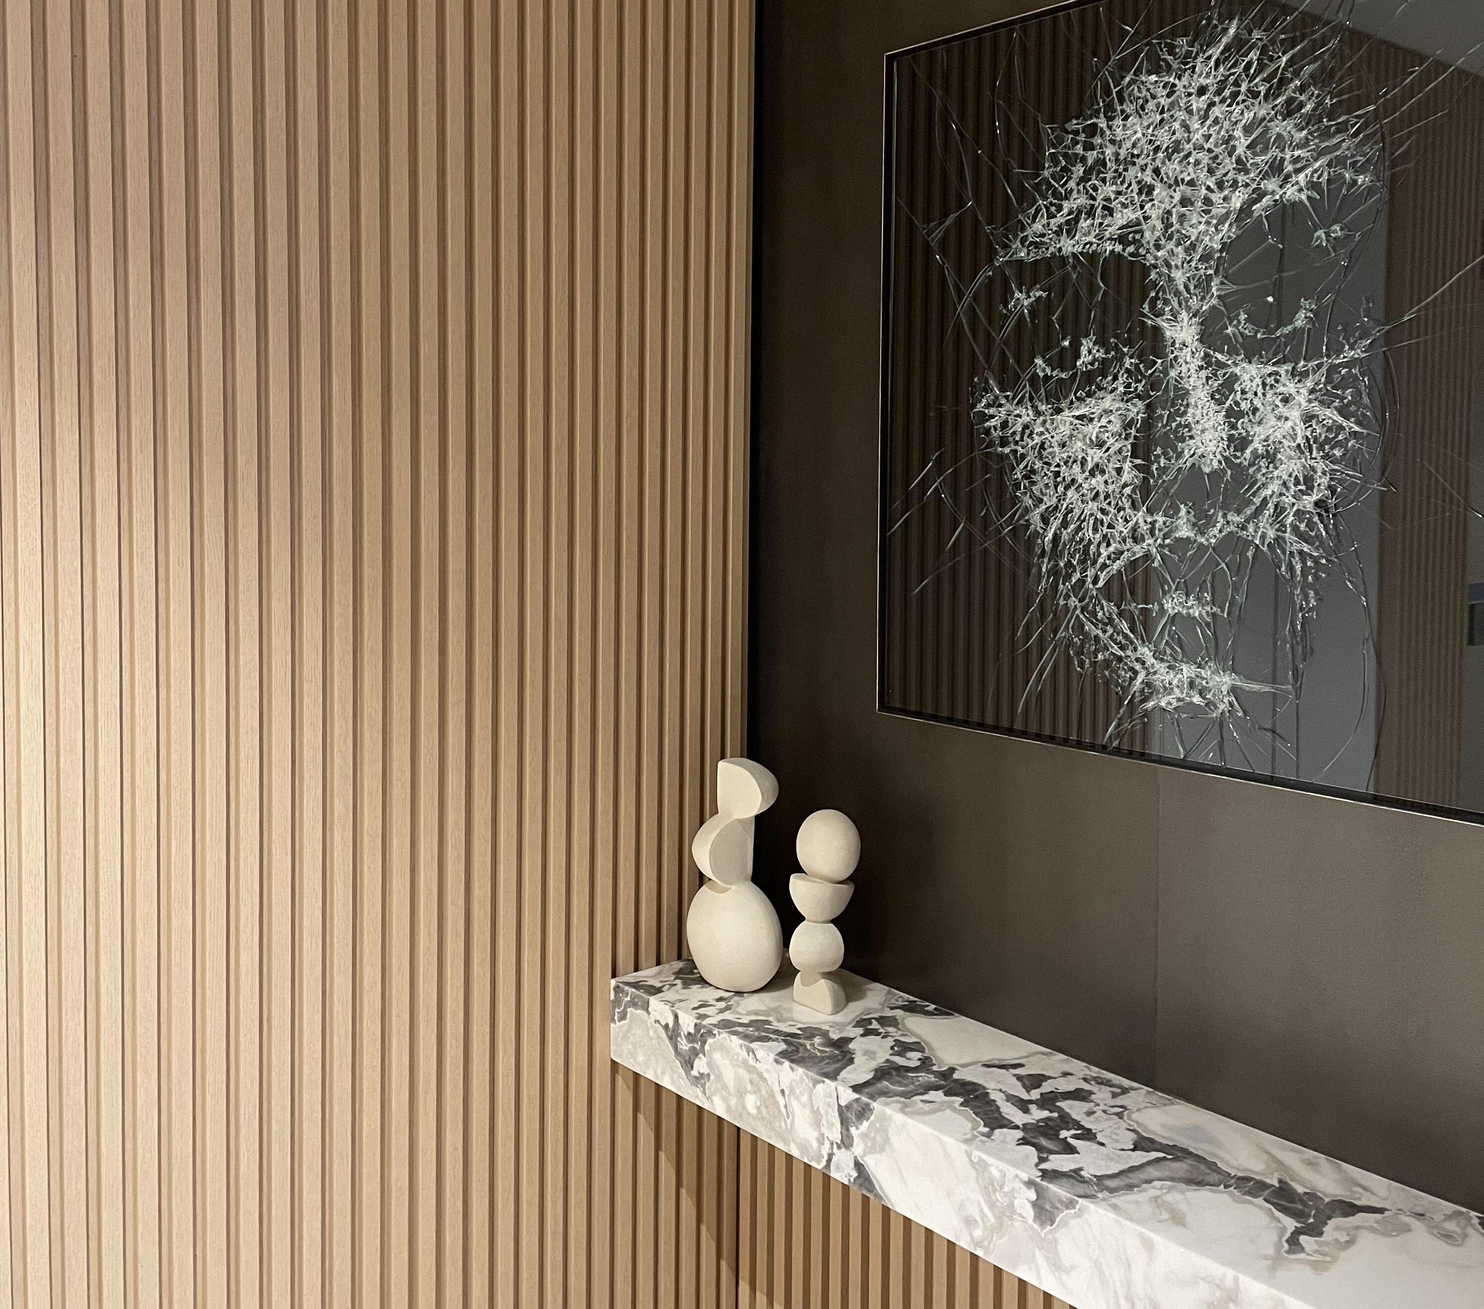
With respect to the ocean views, we designed a space that evoked elegance and sophistication by using naturally beautiful materials. We found it important to incorporate tones and textures that not only resonate with the clients’ modern style but also respect the environment. Each area was mindfully designed for an enriched and elevated experience.

PORTFOLIO NASTHALIA CASIMIR MIAMI BEACH RESIDENCE
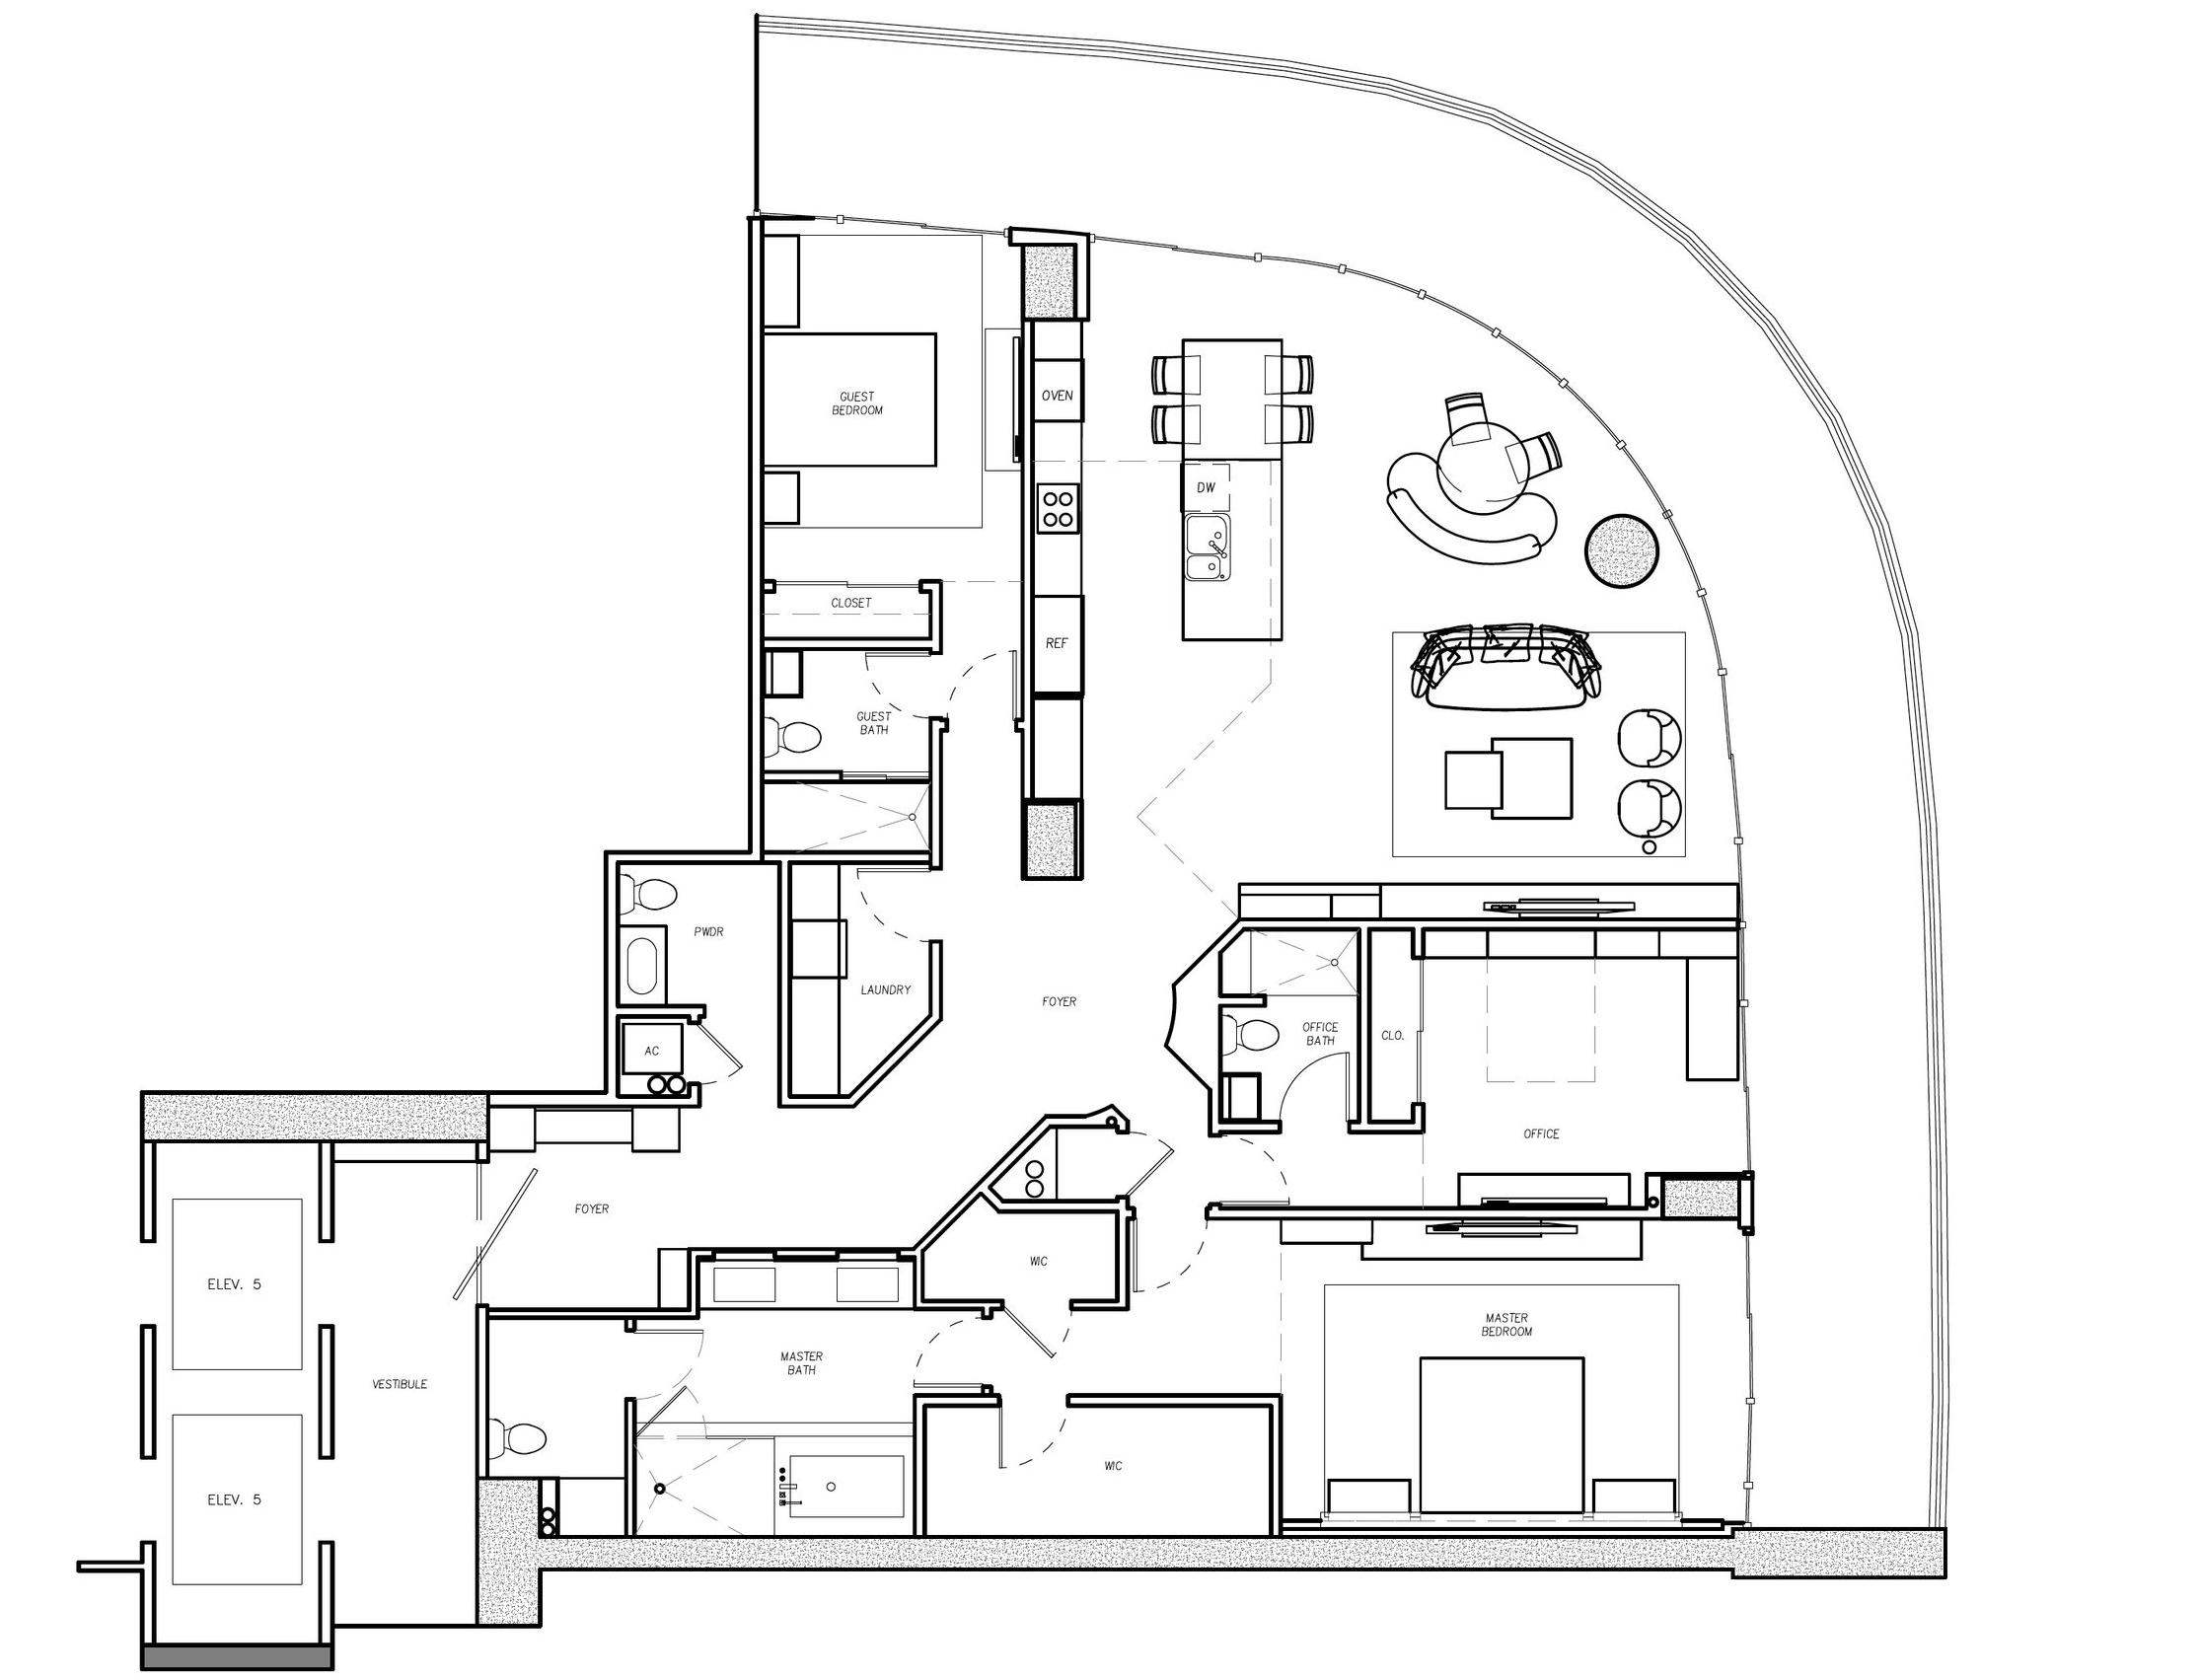
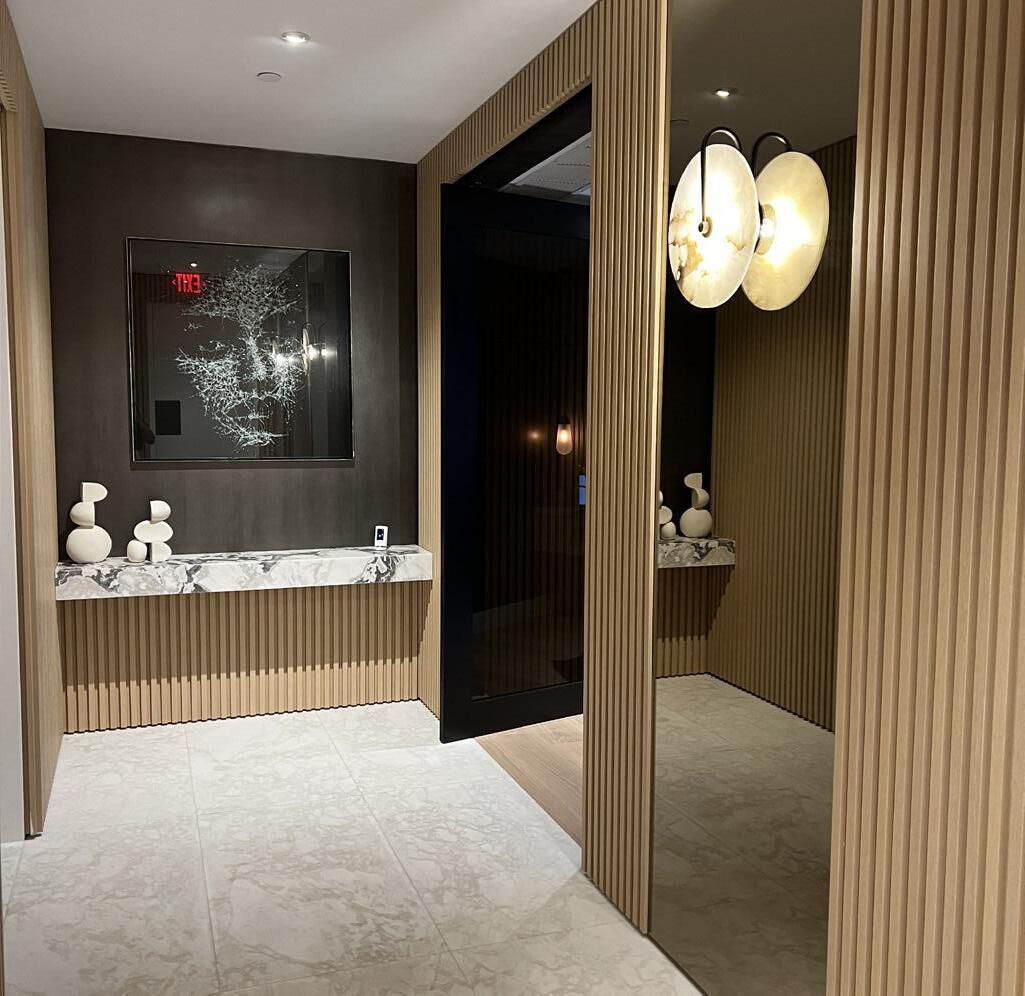
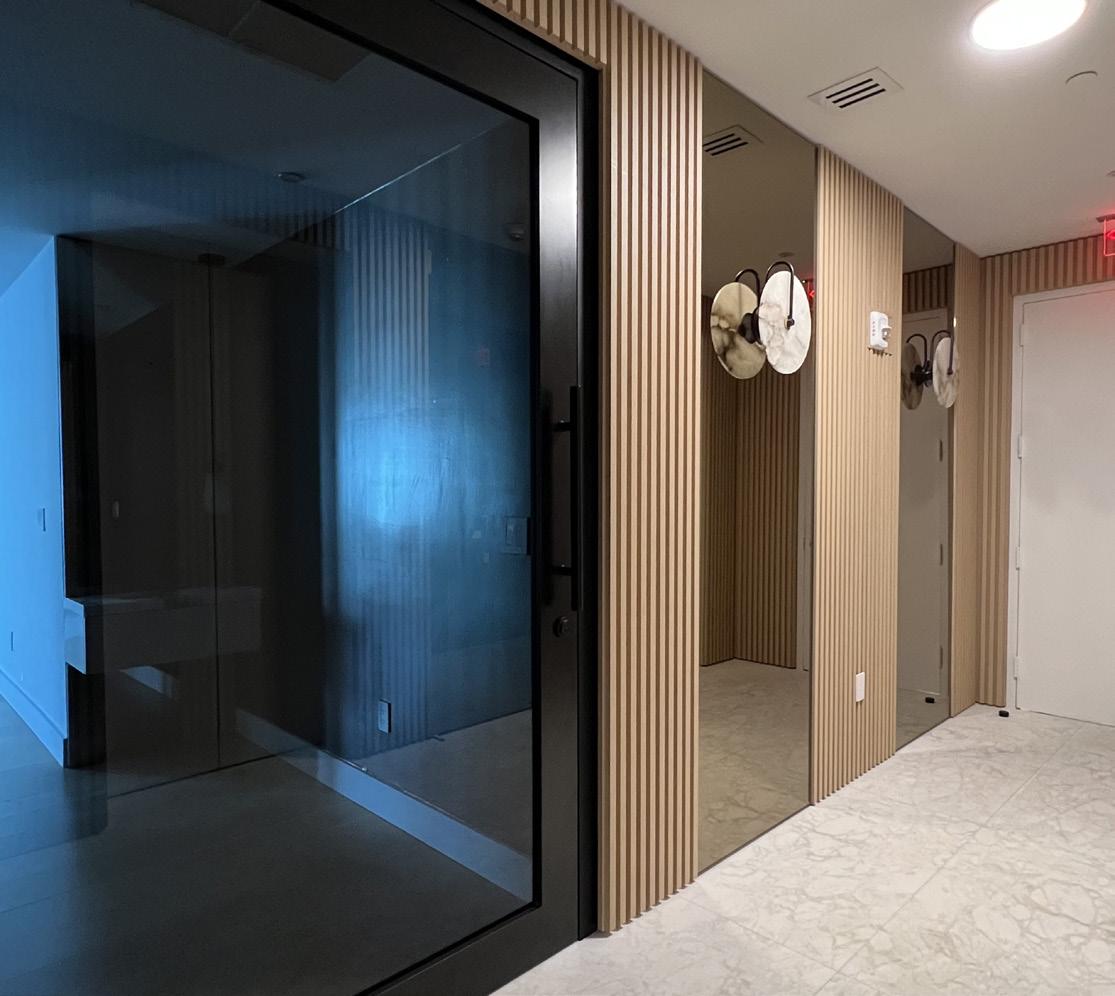
Location: Project Type: South Beach, Miami, Florida Residential 08 Elevator Vestibule
PORTFOLIO NASTHALIA CASIMIR MIAMI BEACH RESIDENCE 09
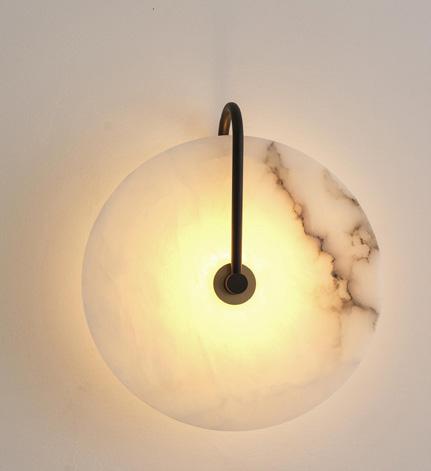
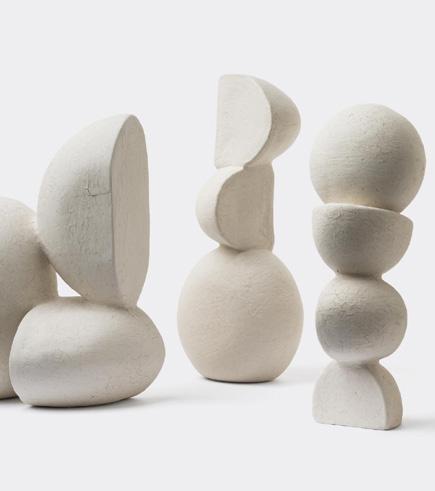
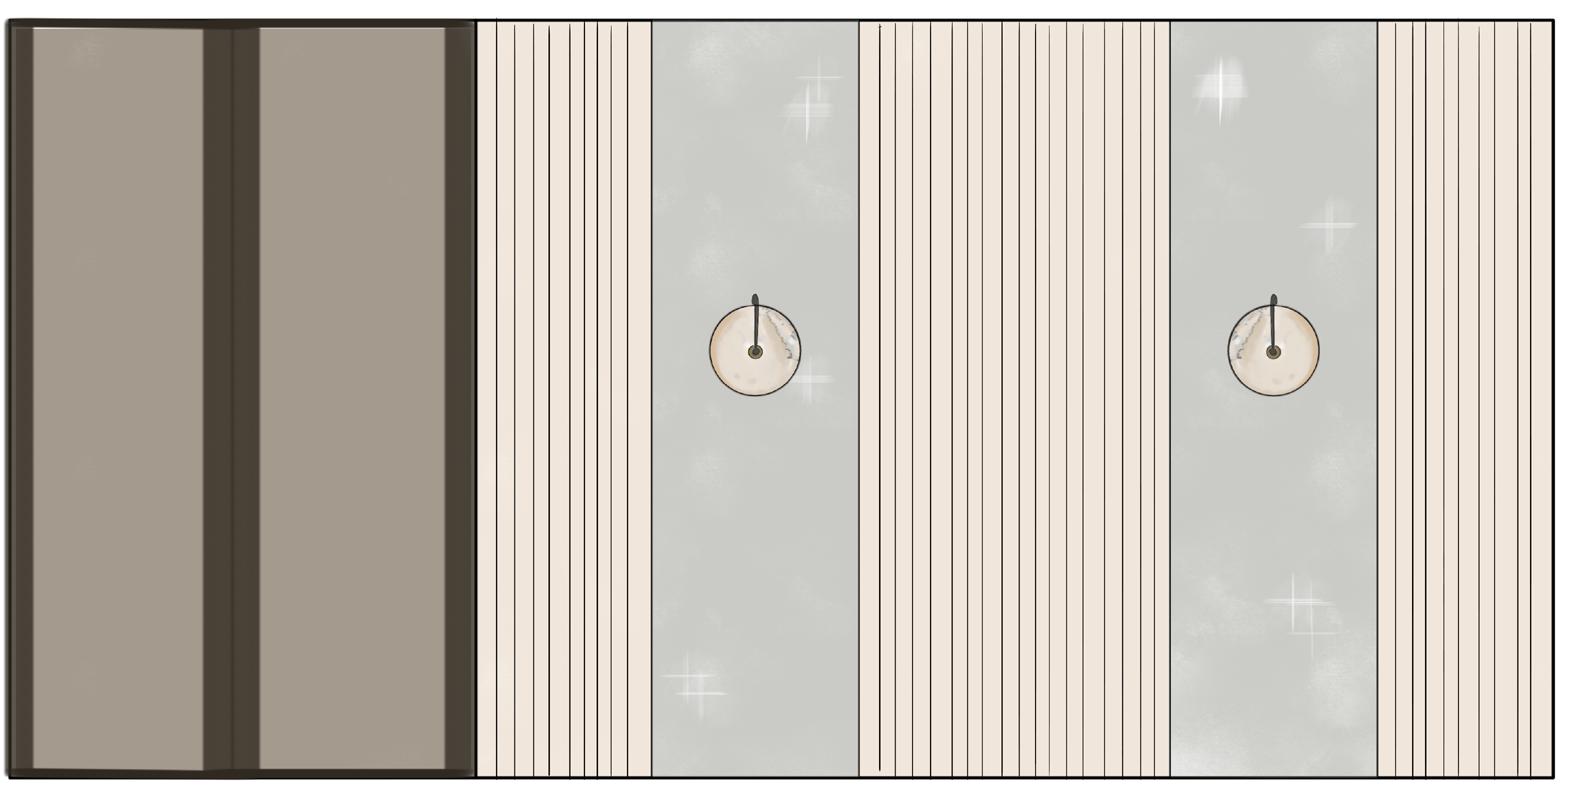
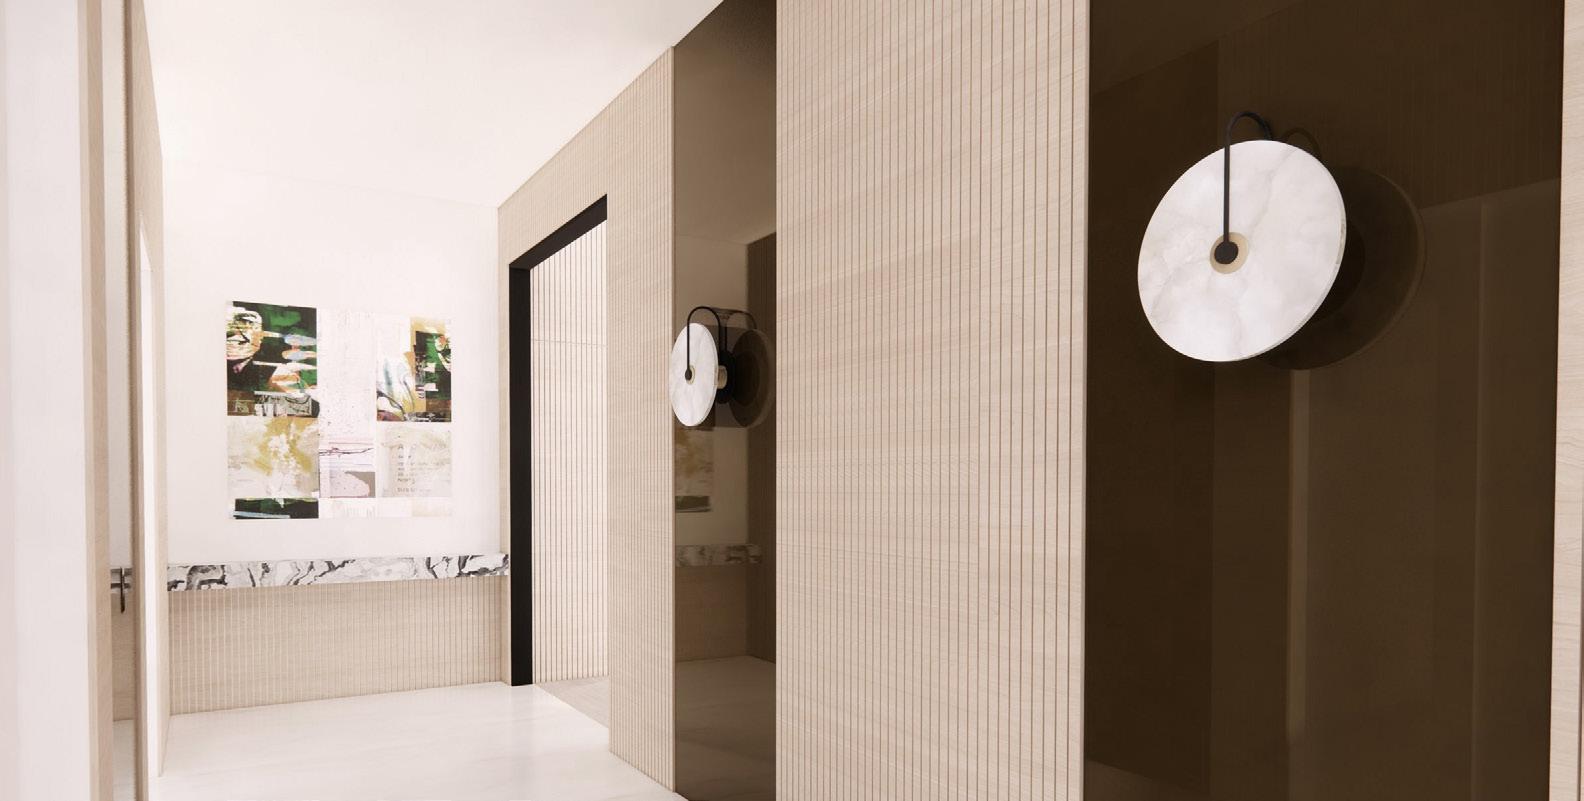
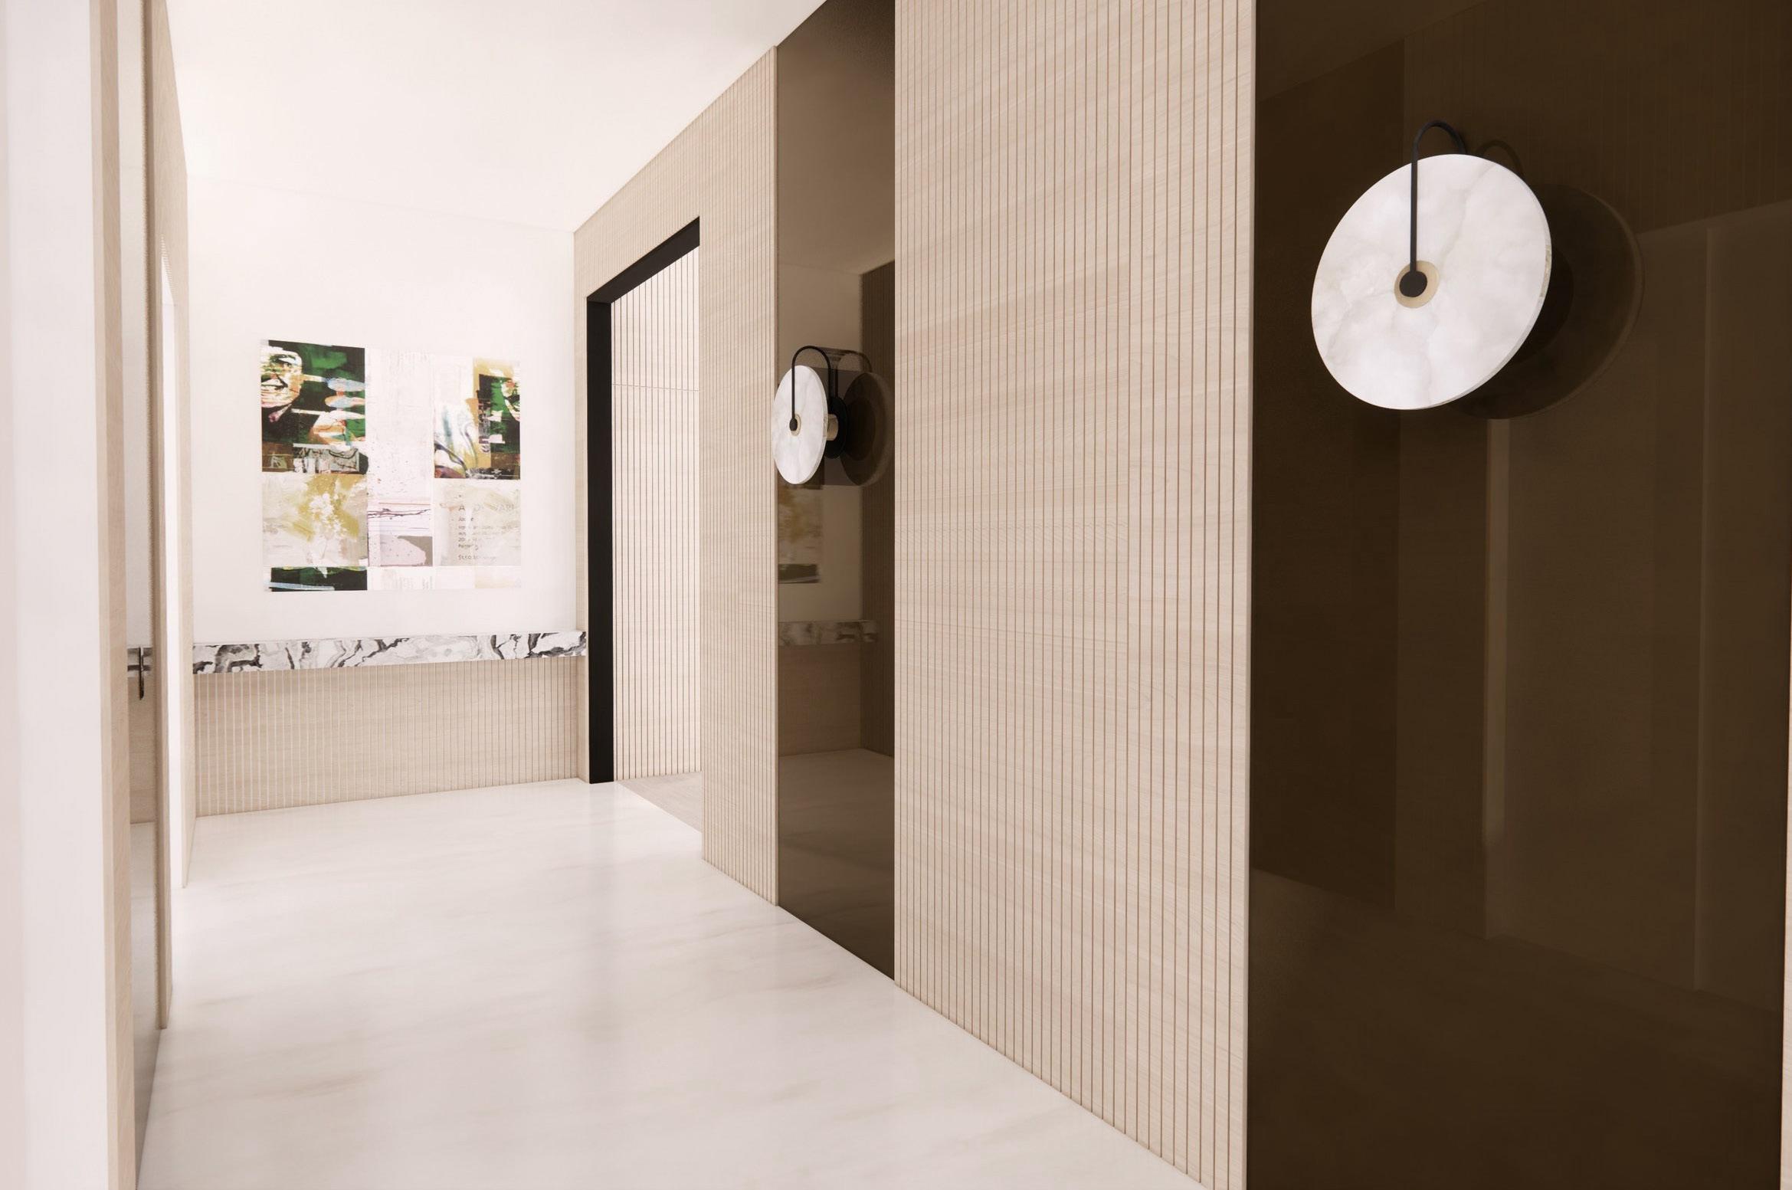
Concept & Inspiration Elevator Vestibule Sketch Elevator Vestibule Rendering
PORTFOLIO NASTHALIA CASIMIR MIAMI BEACH RESIDENCE 10
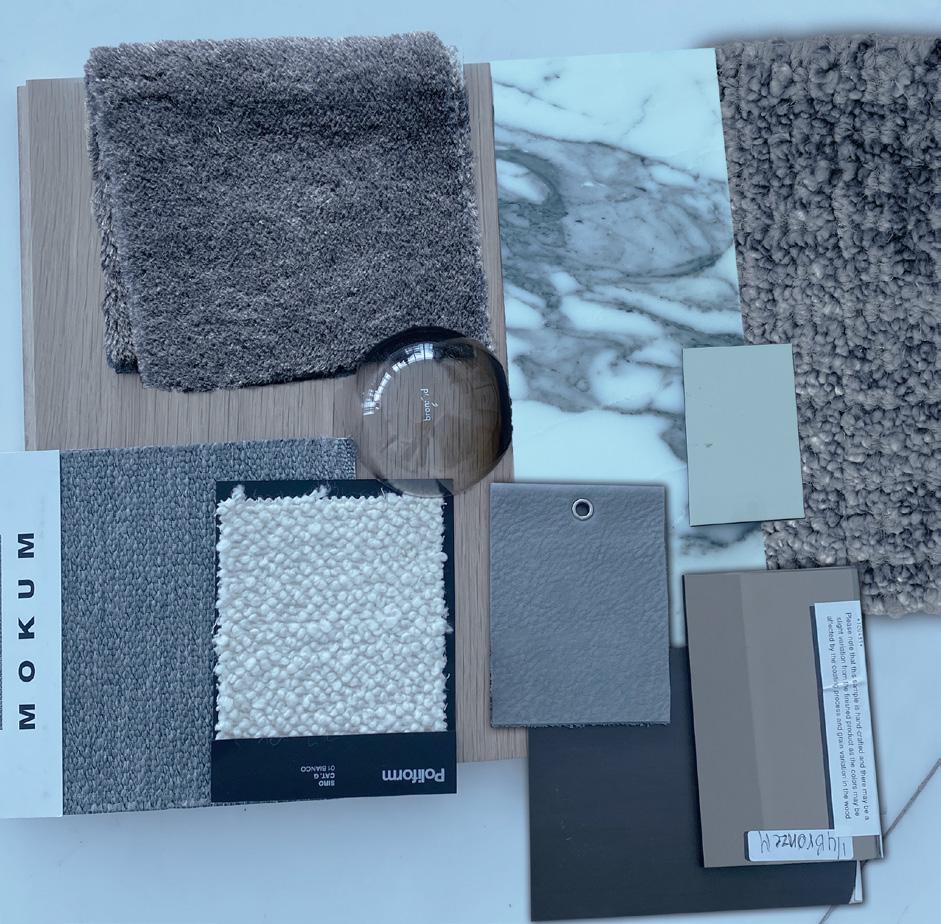
Sample Board
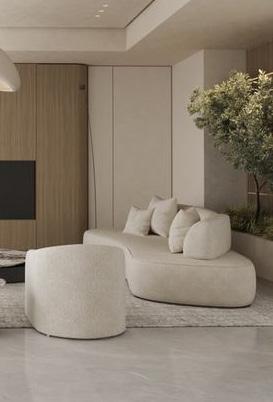
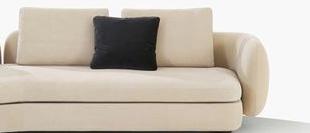
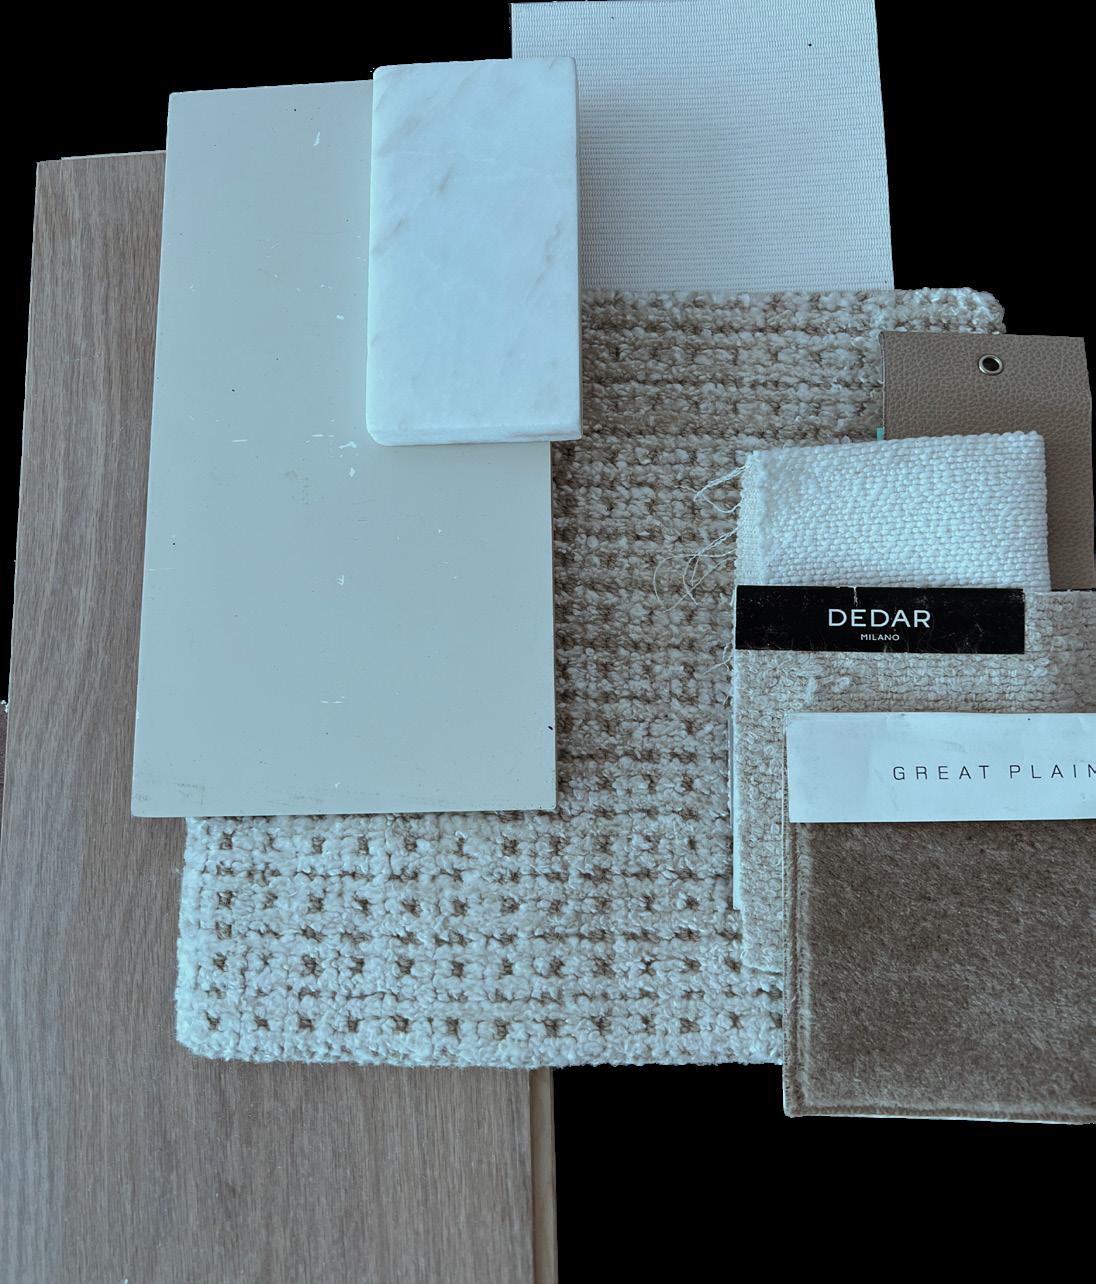
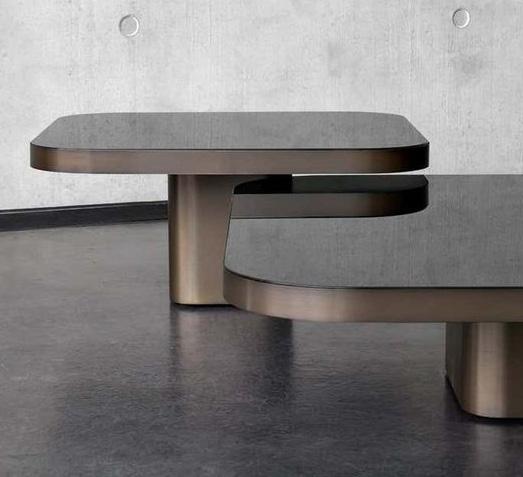
1. Engineered Wood Flooring 2. Accent Pillows - Mohair fabric 3. Accent Table - Bronze tinted glass 4. Arebescato Marble 5. Floor Covering - Area Rug 6. Accent Chairs - Upholstery fabric 7. Sofa - Boucle upholstery 8. Accent Chairs - Leather upholstery 9. Wall panels - Lacquer 10. Bronze Metal
1 2 3 4 5 8 6 7 10 9 11
11. Coffee Table - Bronze mirror
Living Room
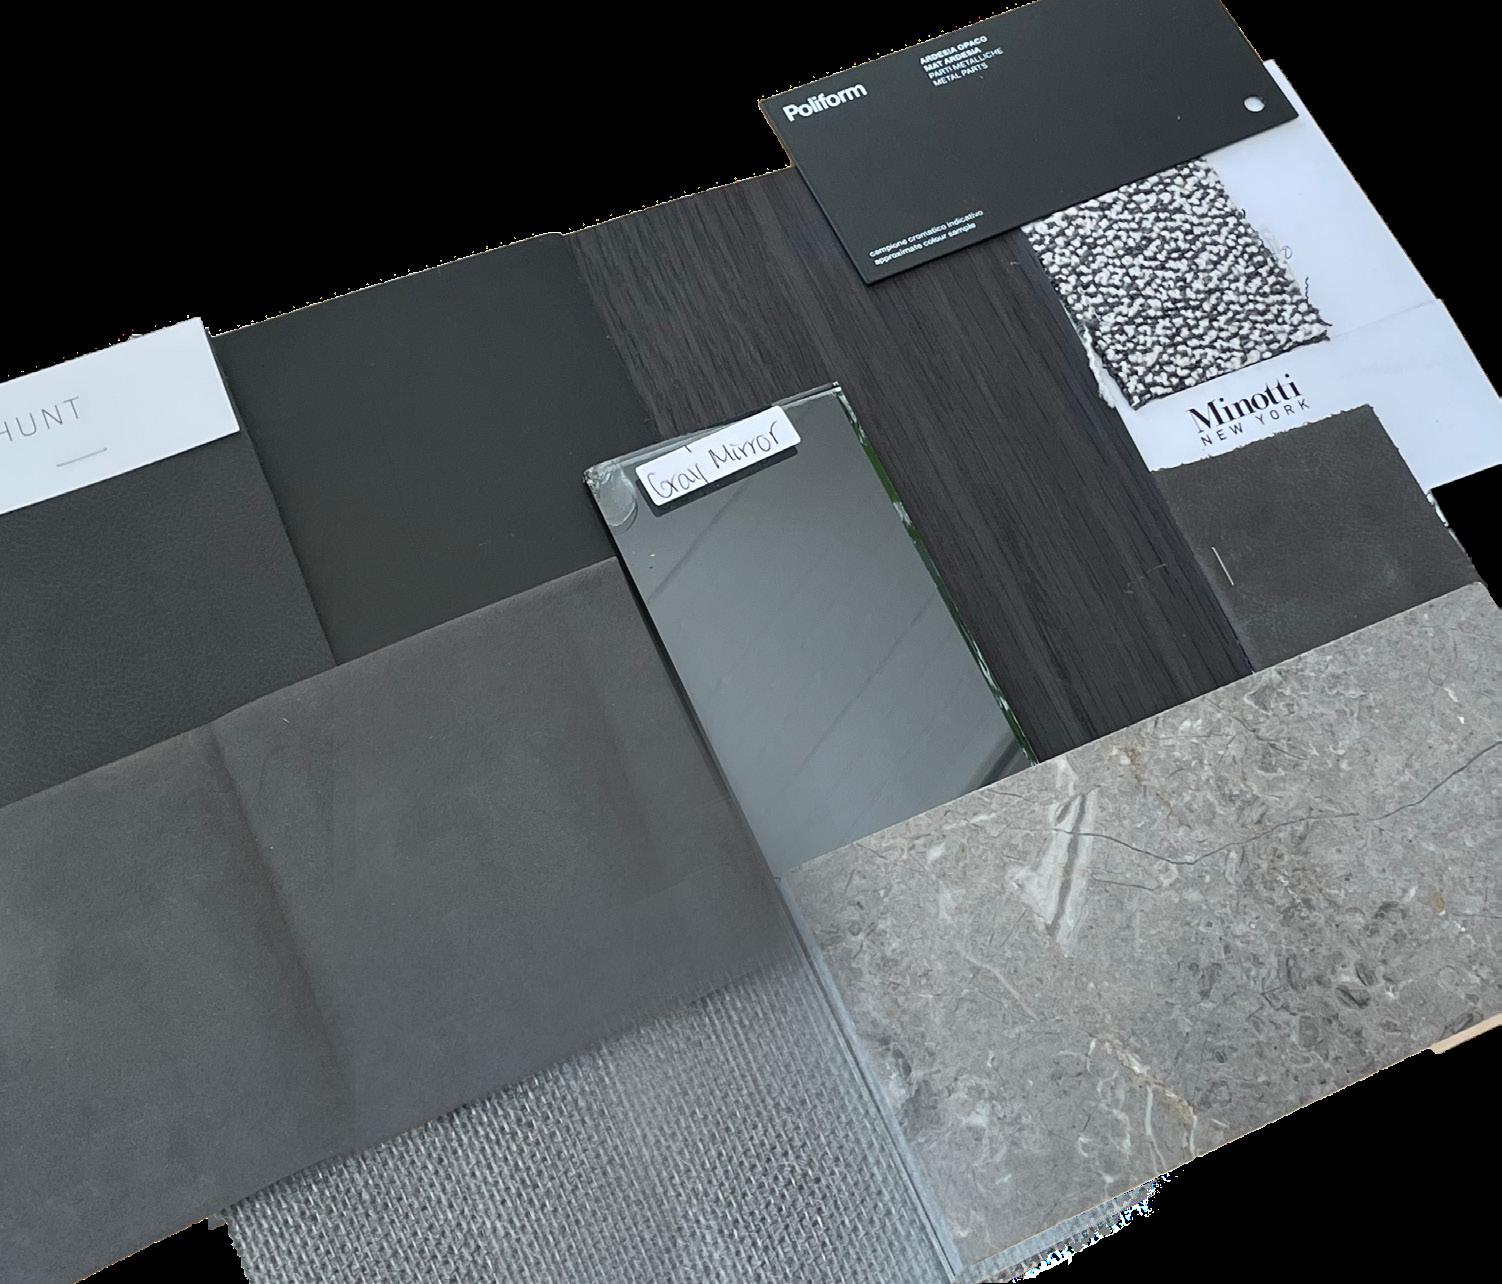
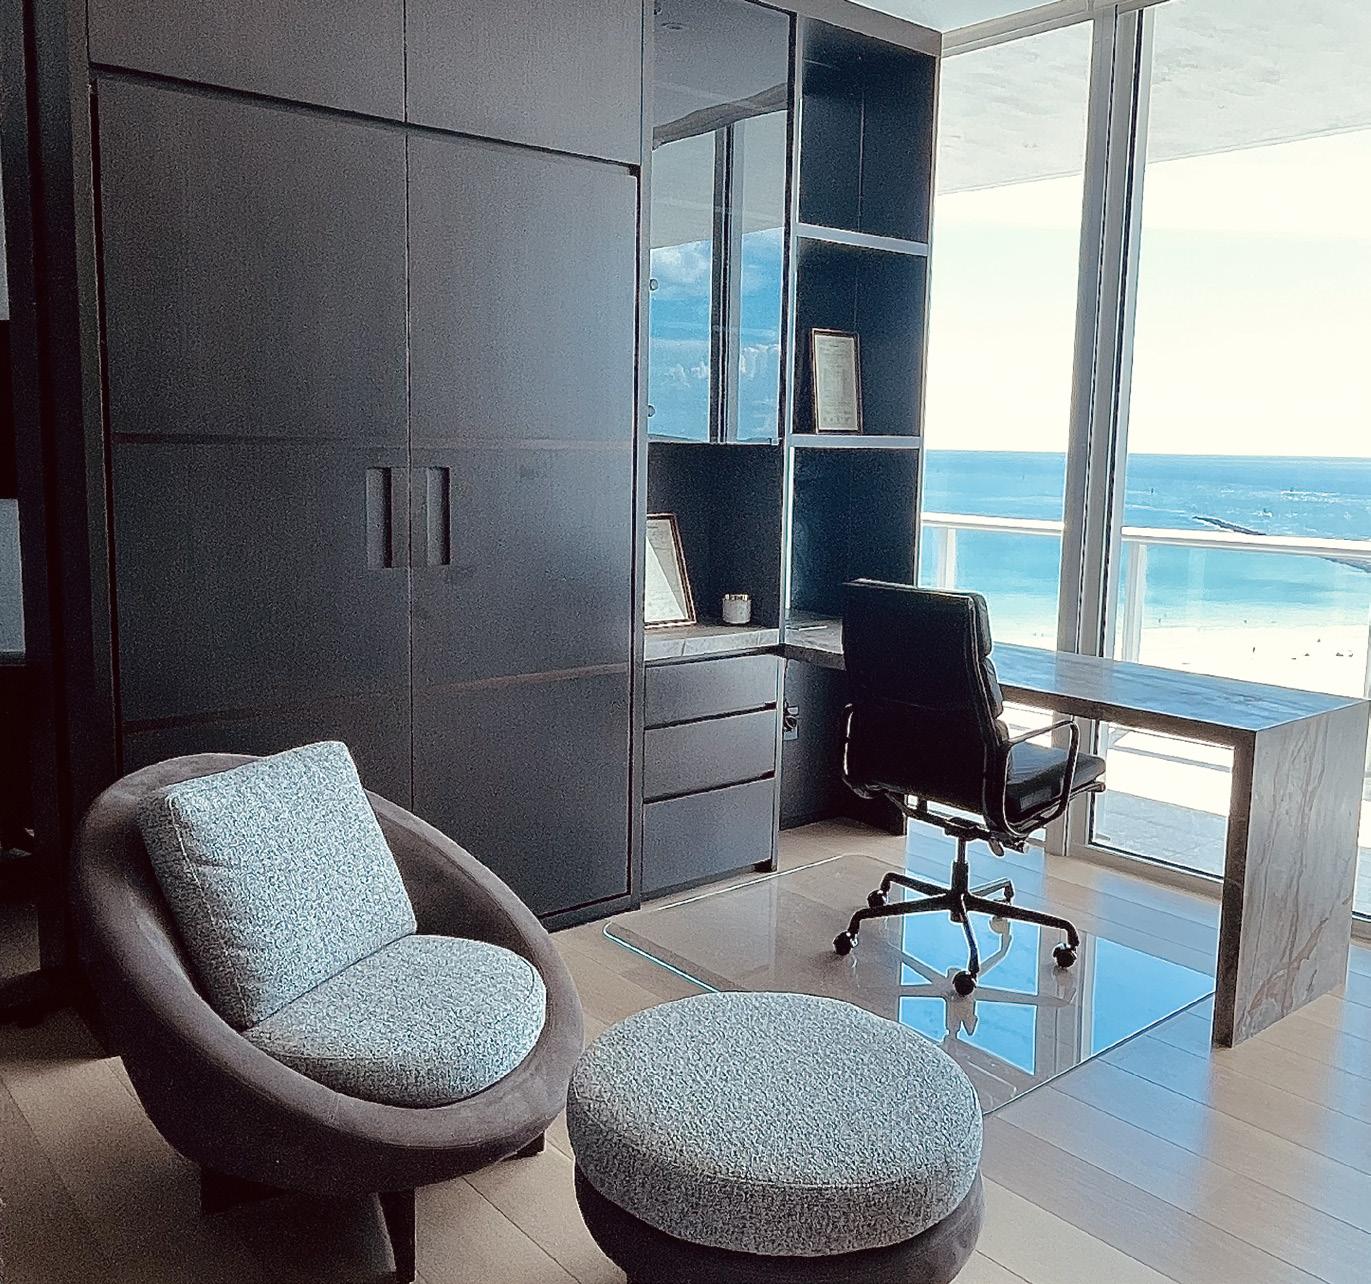
PORTFOLIO NASTHALIA CASIMIR MIAMI BEACH RESIDENCE 11 Primary Suite Concept & Inspiration Sample Board Home Office Concept & Inspiration Sample Board
To Be Completed
Areas
PORTFOLIO NASTHALIA CASIMIR BLEECKER ST
O3 Location: Project Type: Noho, New York Residential 12 IN PROGRESS Concept & Inspiration
BLEECKER ST
PORTFOLIO NASTHALIA CASIMIR BLEECKER ST 13
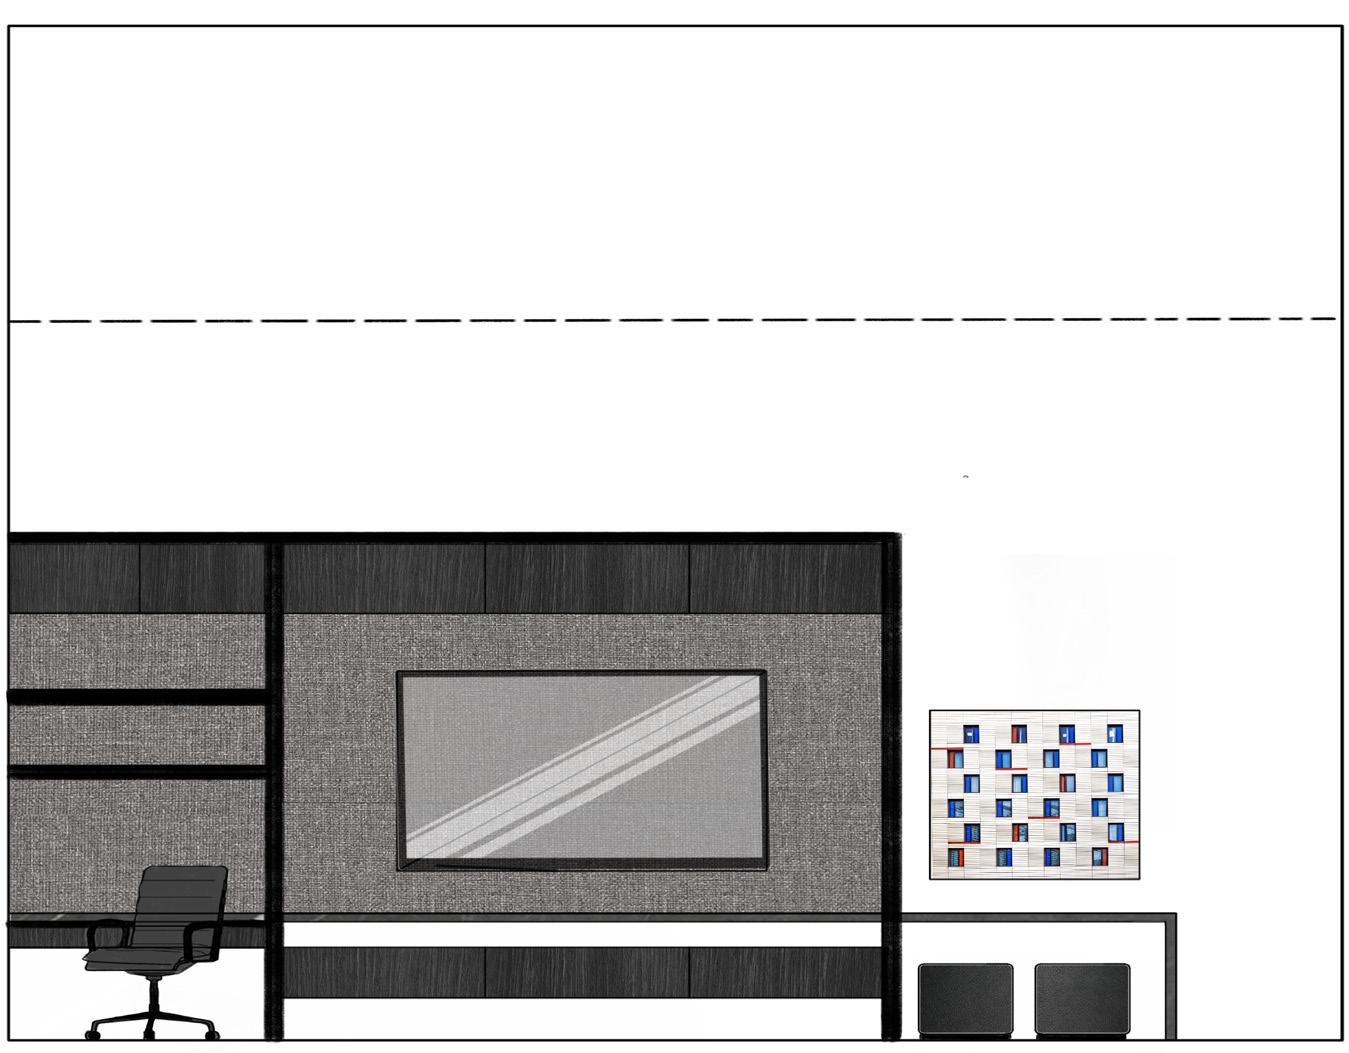
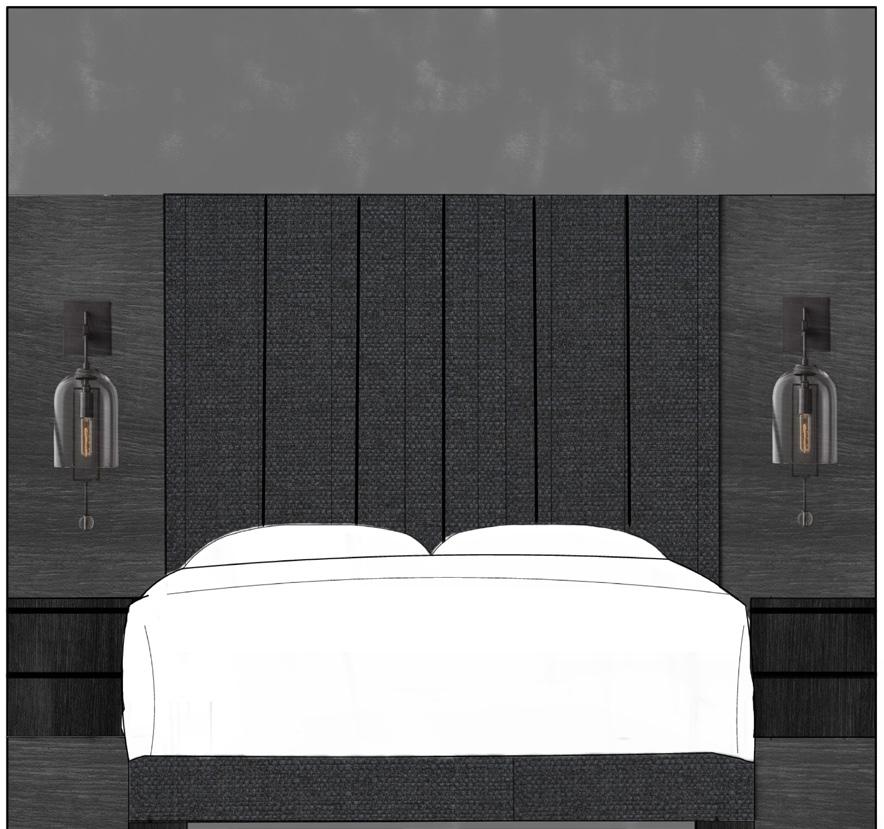
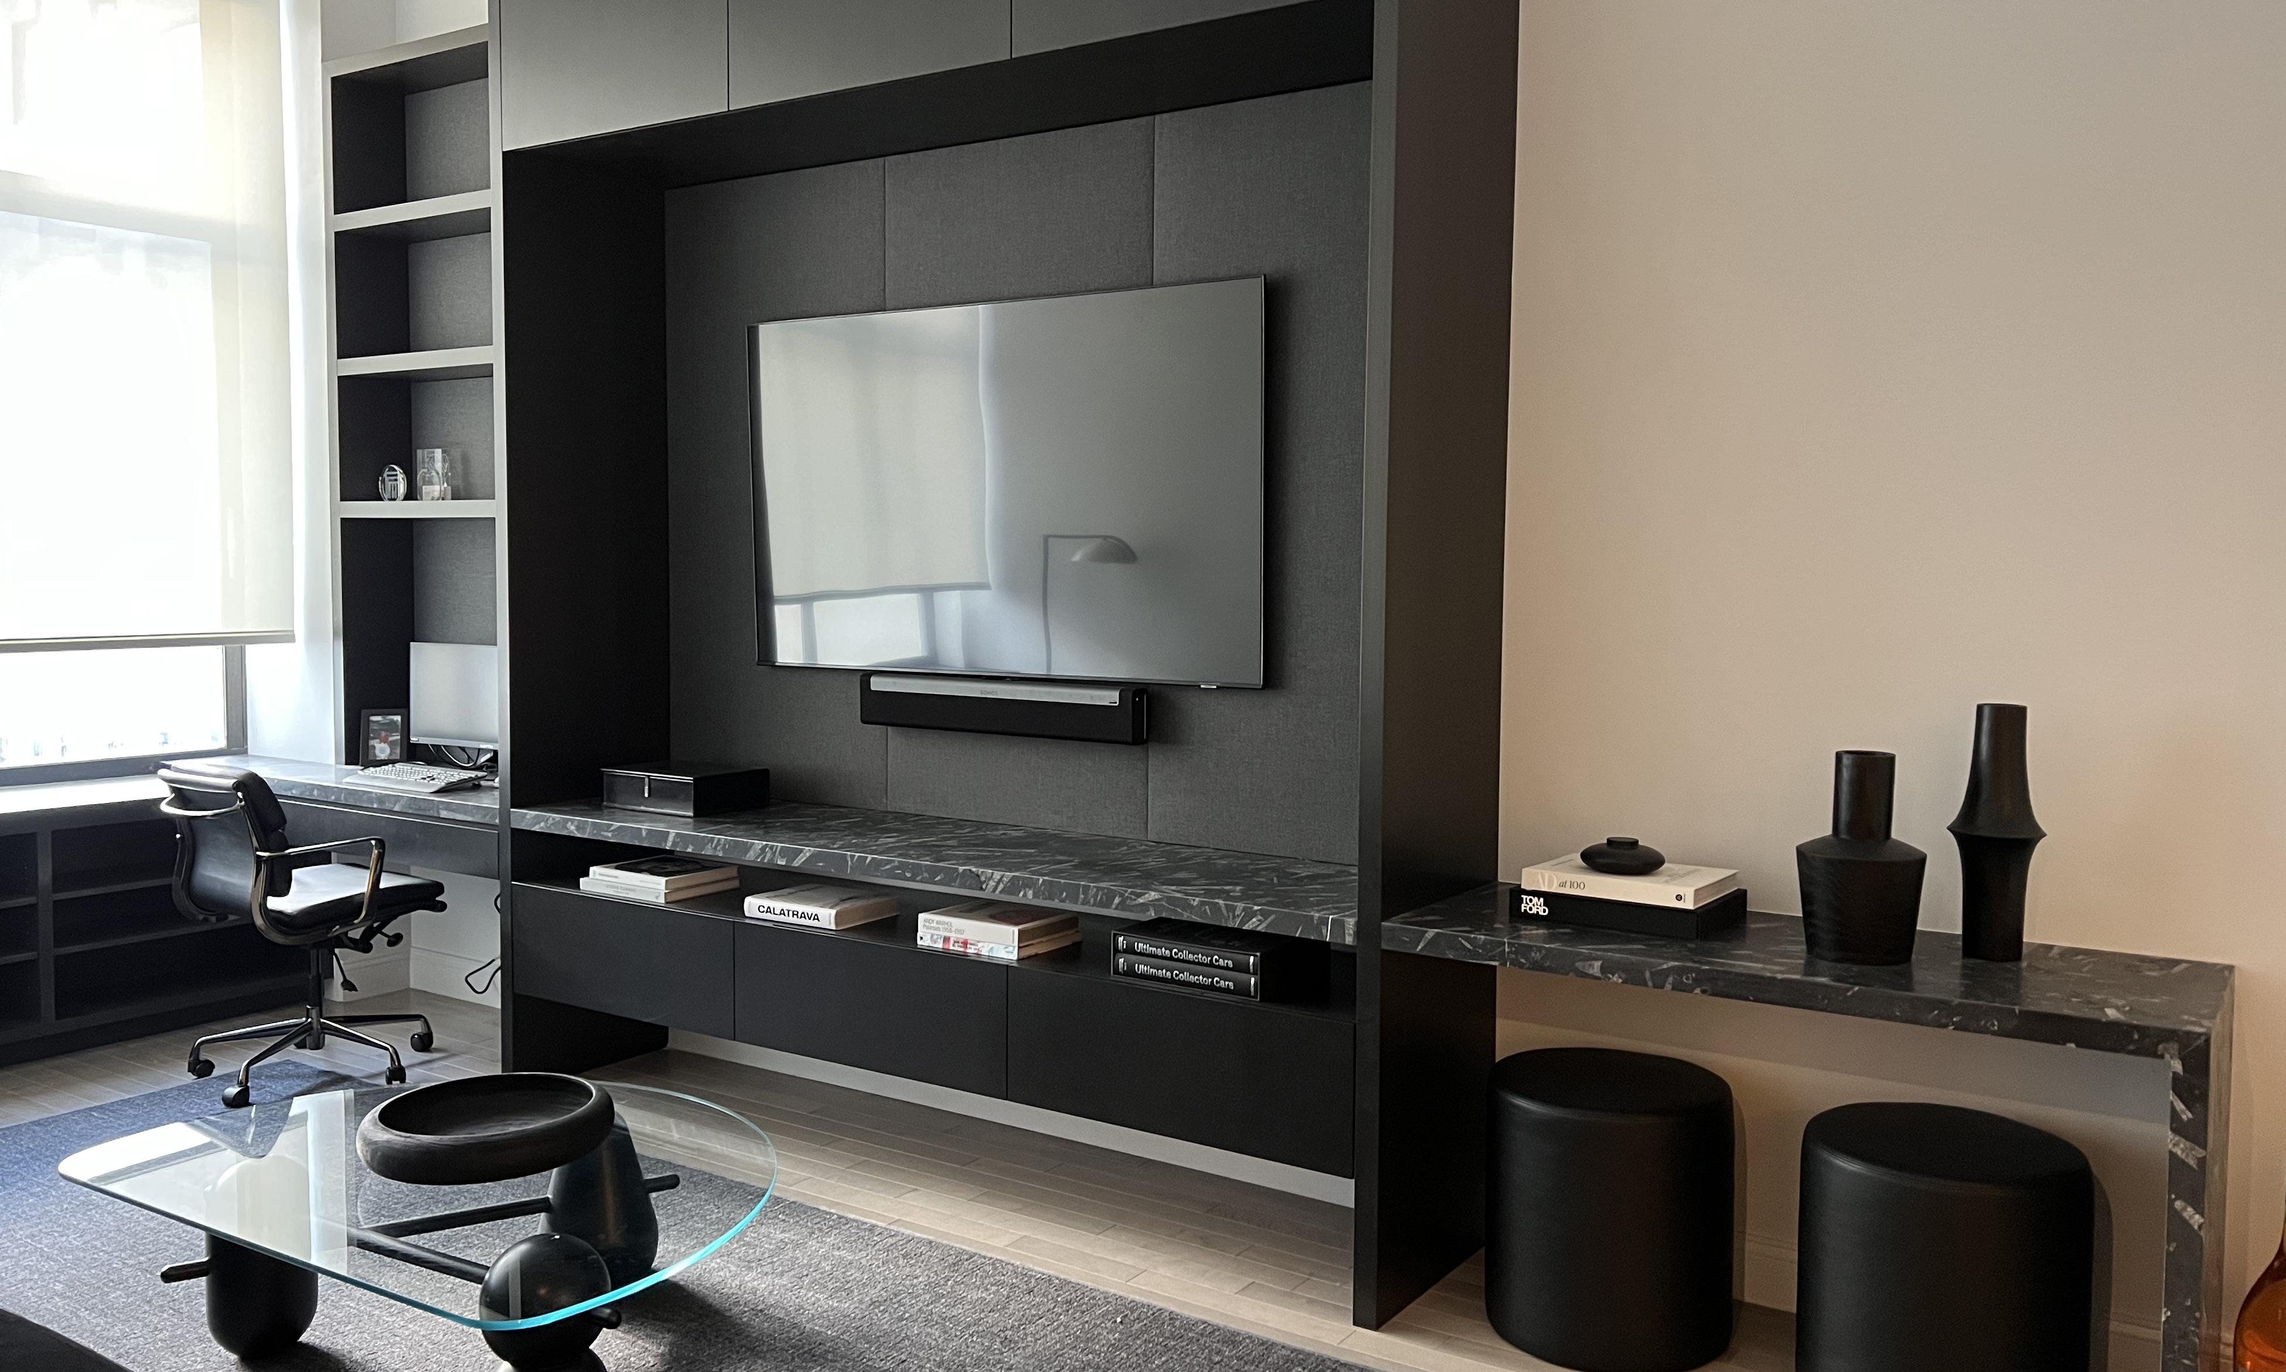
Bedroom Loft Elevation Sketch Living Room TV Wall Elevation Sketch Sample Board

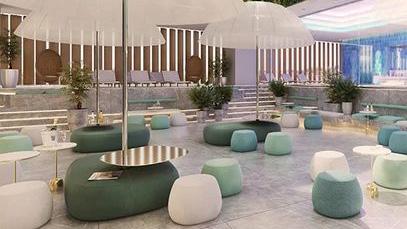
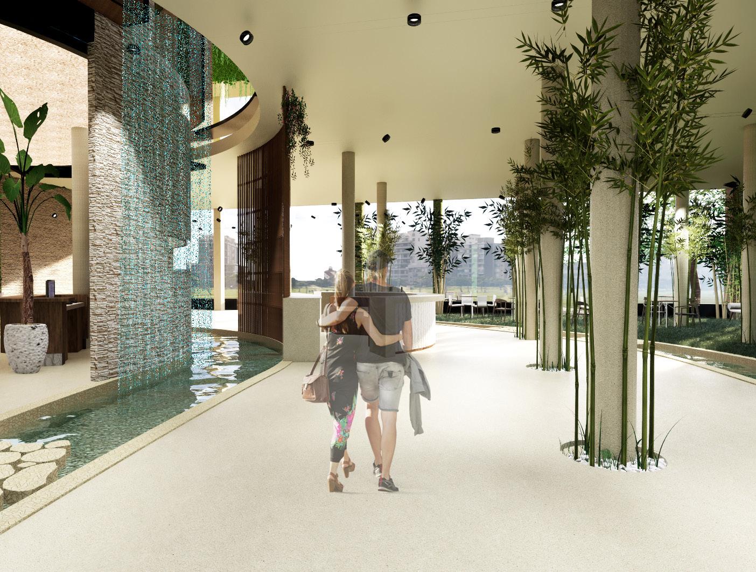
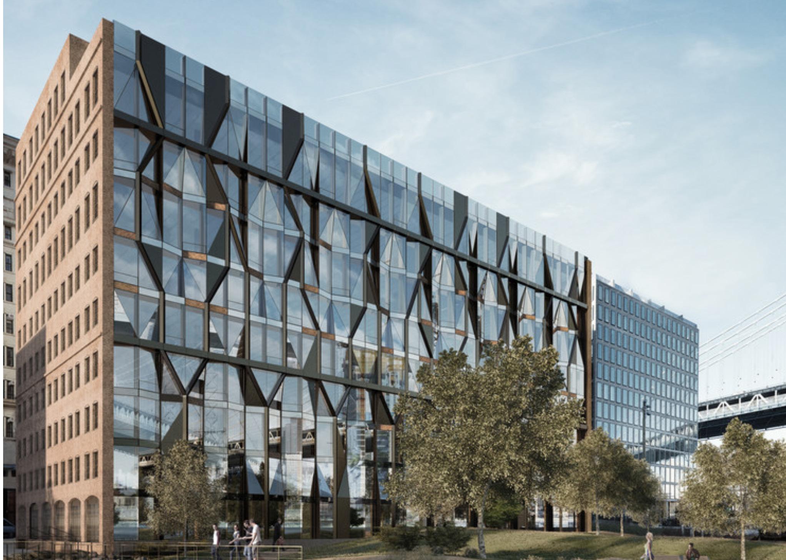
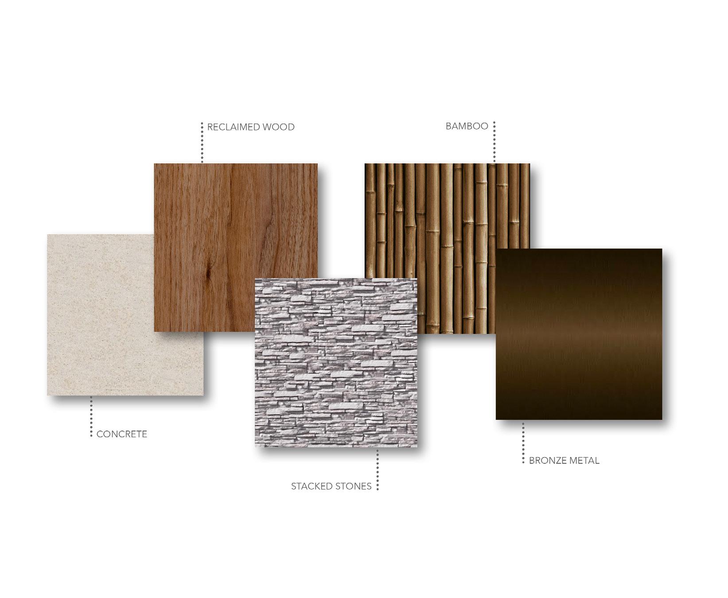
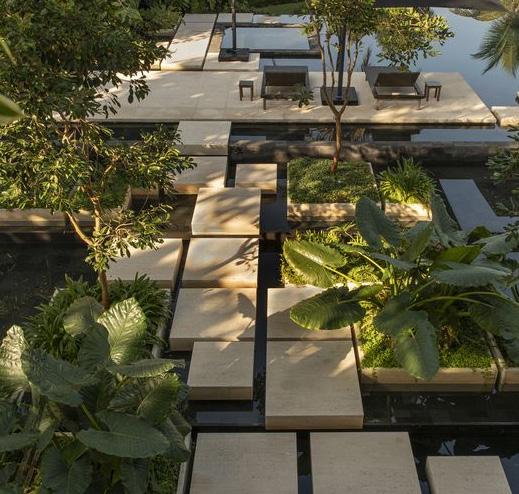
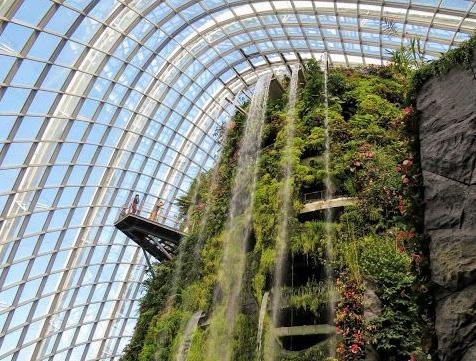
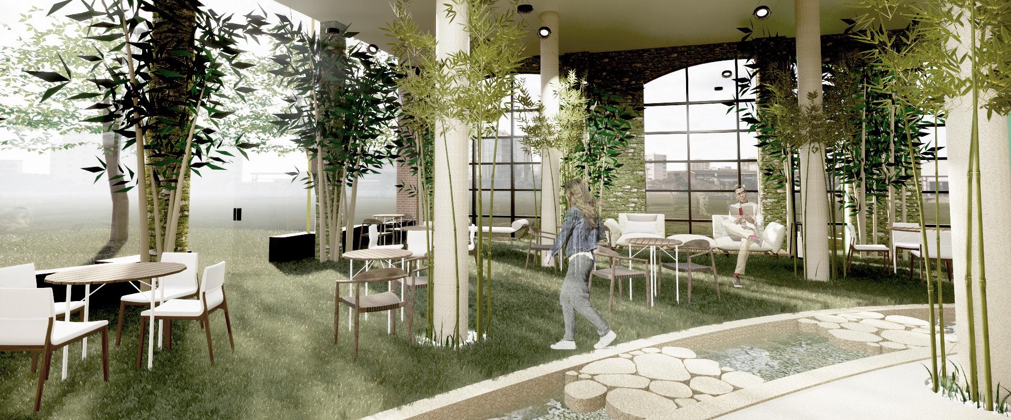
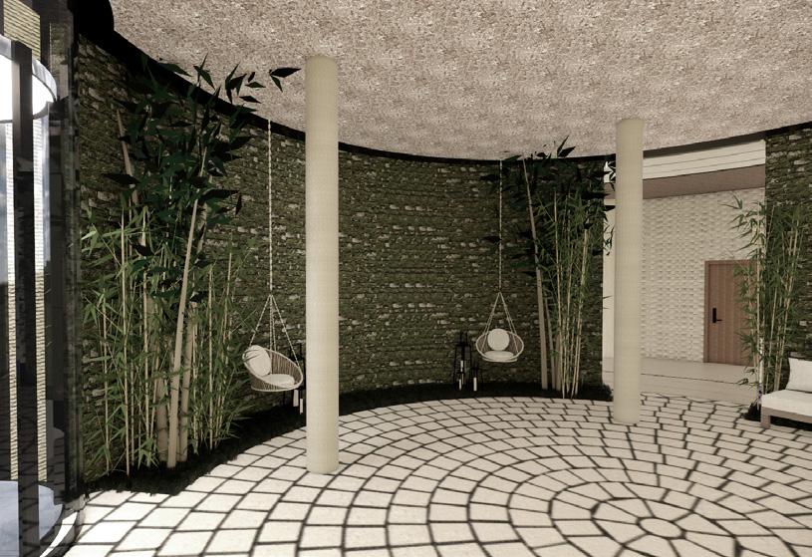
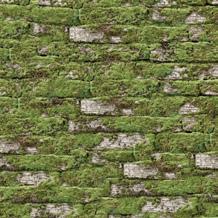
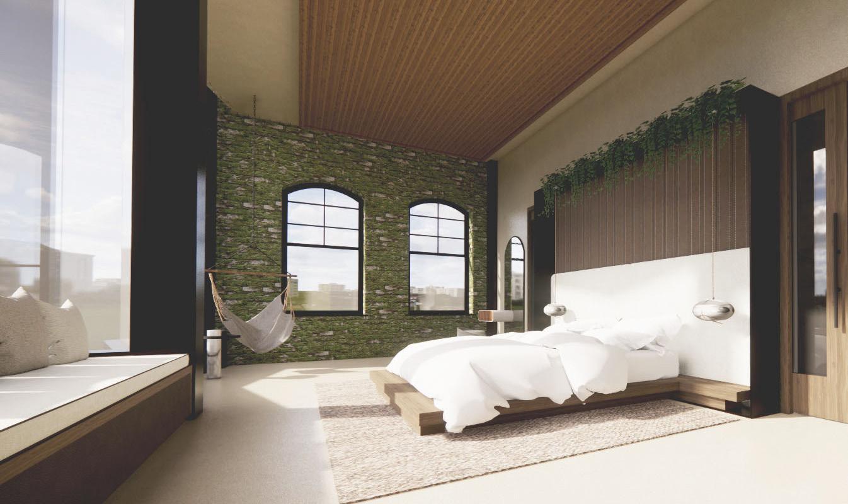
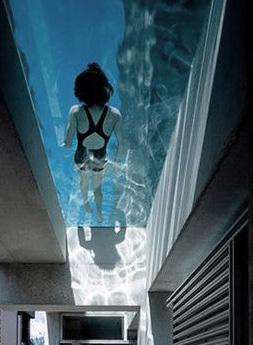
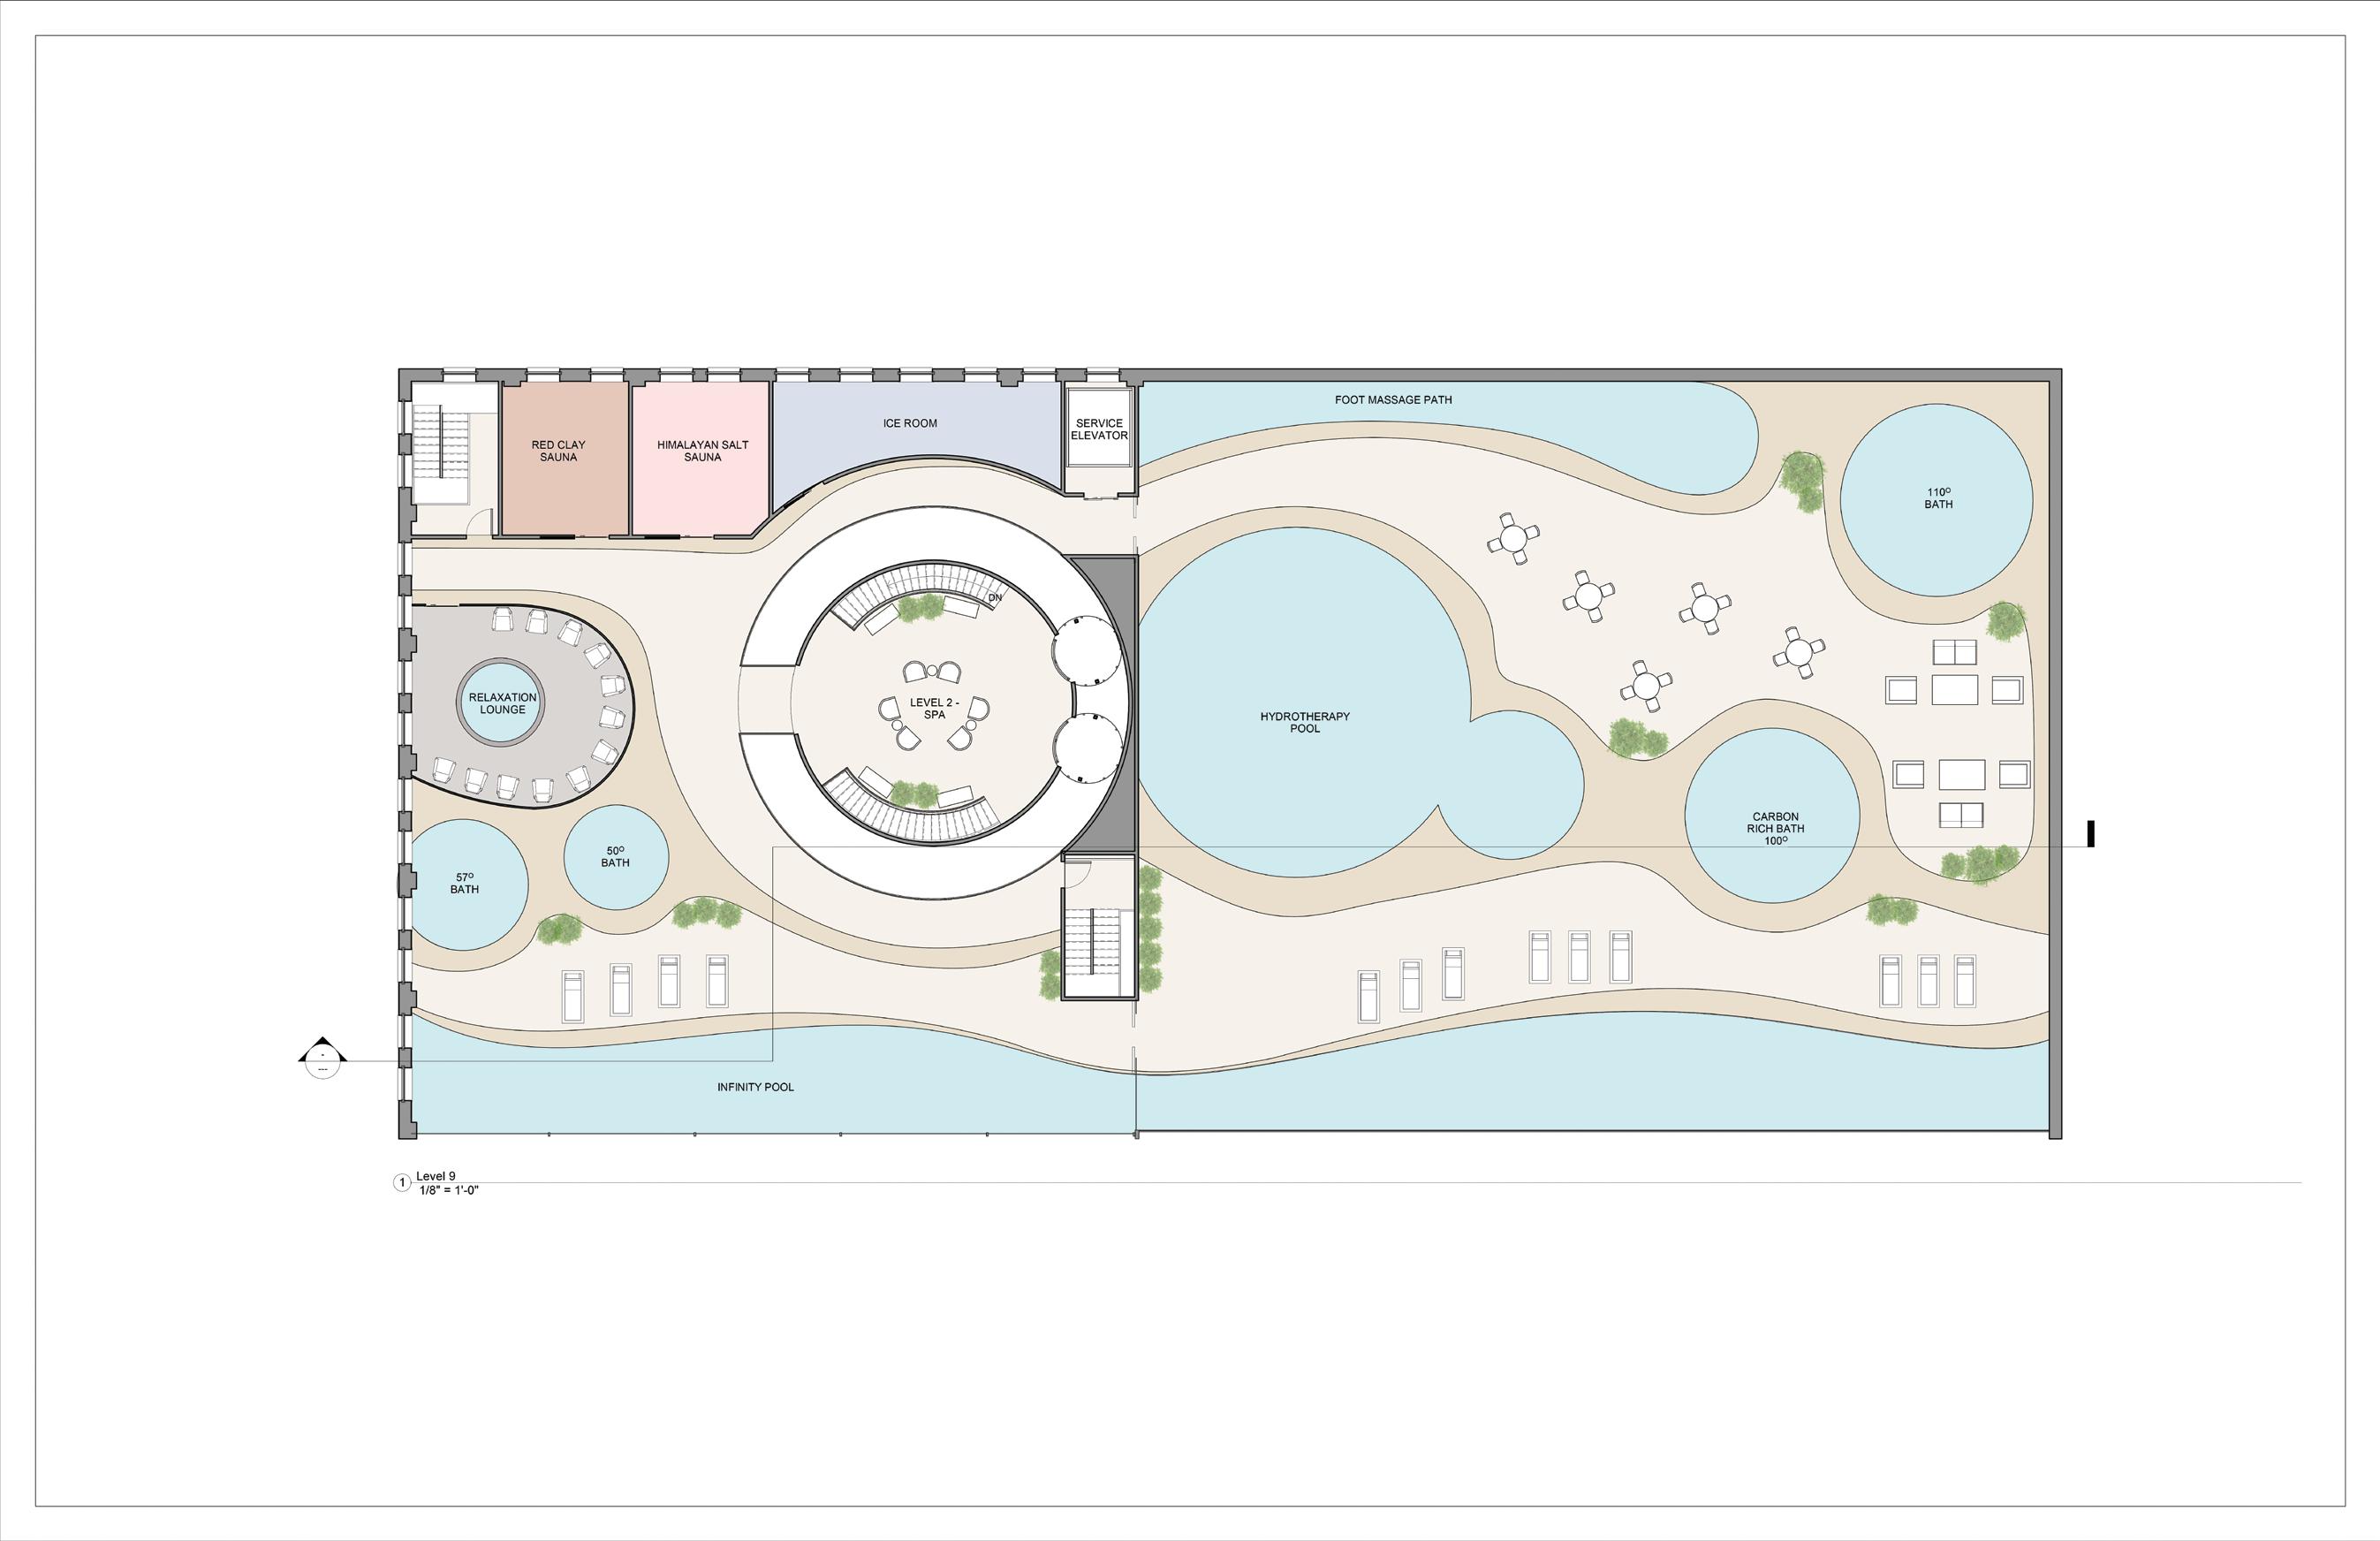
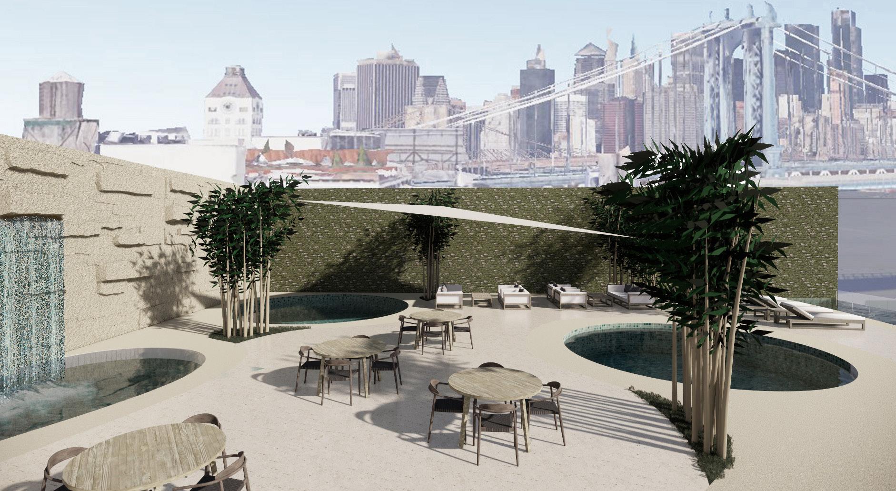
Te + Te, which means hand plus hand, is a spa hotel that focuses on sustainability and biophilic design. Since biophilic design is based on the connection between humans and the natural world and how this link contributes to our health and wellness, the hotel encourages busy city dwellers to disconnect from technology and reconnect with nature, the small delights that exist, and the people around us. Some unique essentials of the hotel are views of nature, vertical gardens, use of sustainable and natural materials, abundance of natural light and water.

PORTFOLIO NASTHALIA CASIMIR TE PLUS TE
TE PLUS TE O4 Location: Project Type: Brooklyn, New York Hospitality 14 Main Entrance
PORTFOLIO NASTHALIA CASIMIR TE PLUS TE
15
Site Analysis Location: 10 Jay St
THE FOREST VALLEY BY SAFDIE ARCHITECTS CLOUD FOREST BY WILKINSON EYRE ARCHITECTS
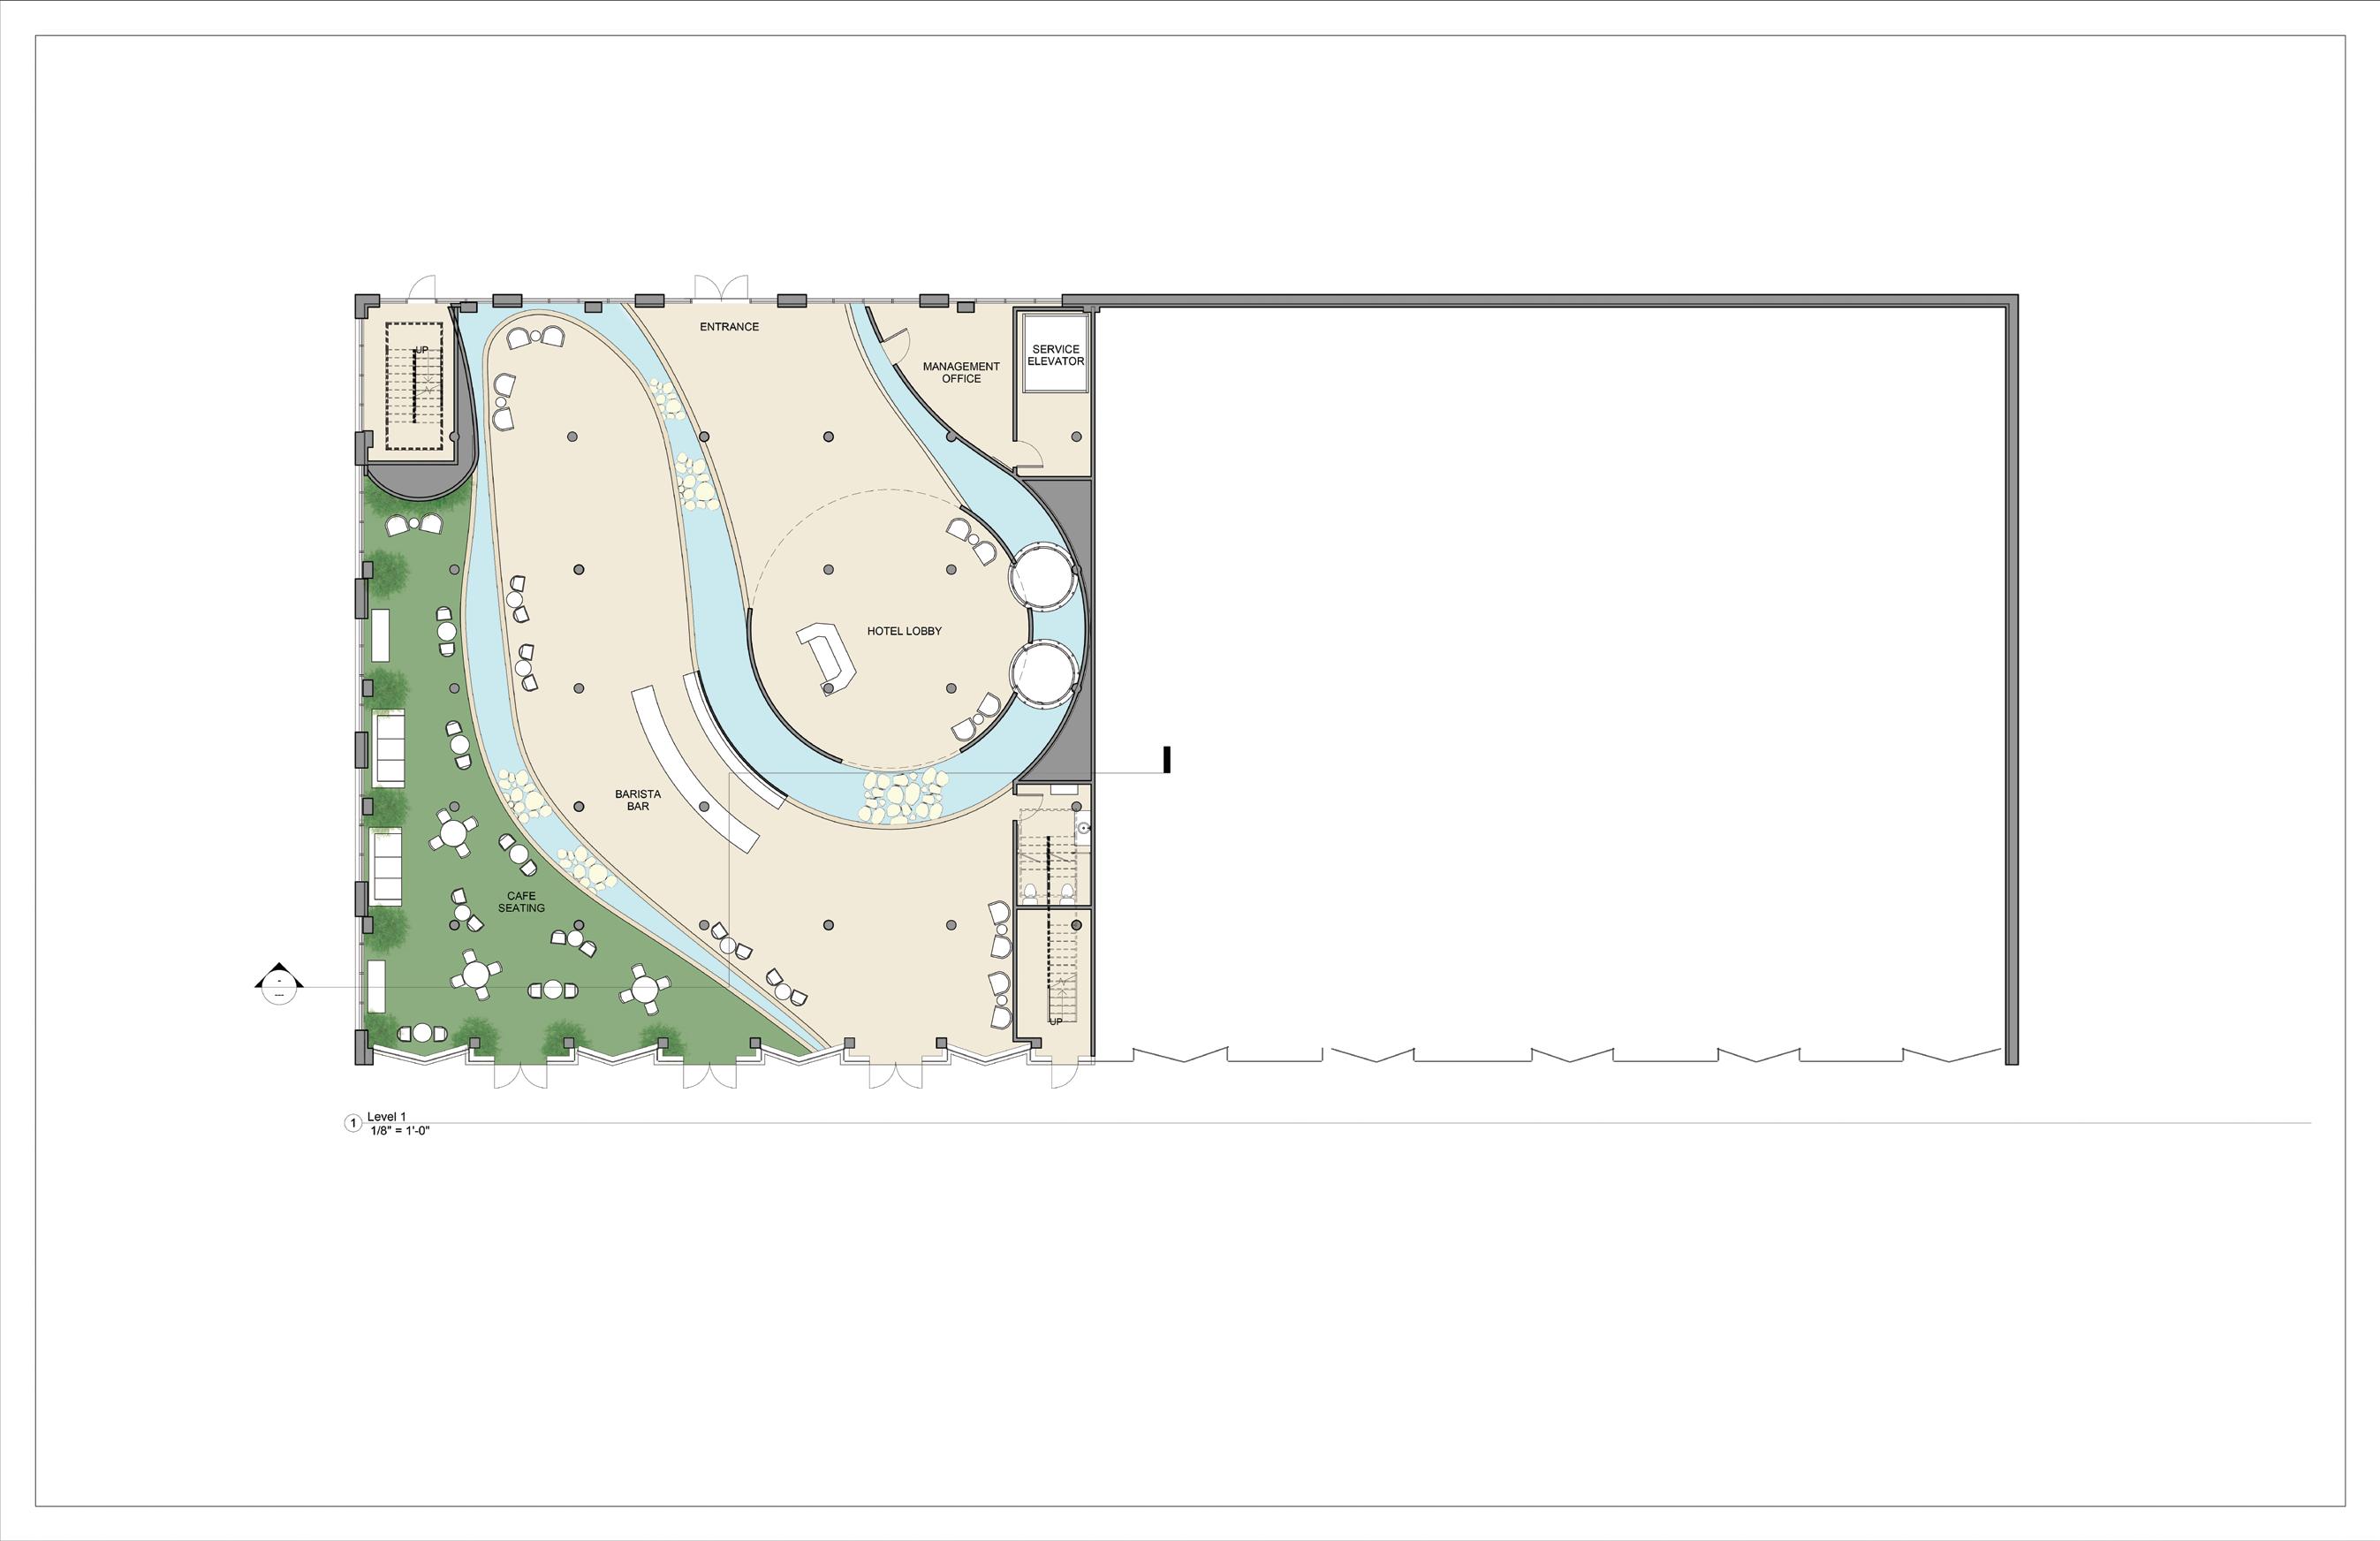
Inspiration Level 1 Floor Plan Floor Plan
Seating Area
SHAW HOUSE BY PATKAU ARCHITECTS
Cafe
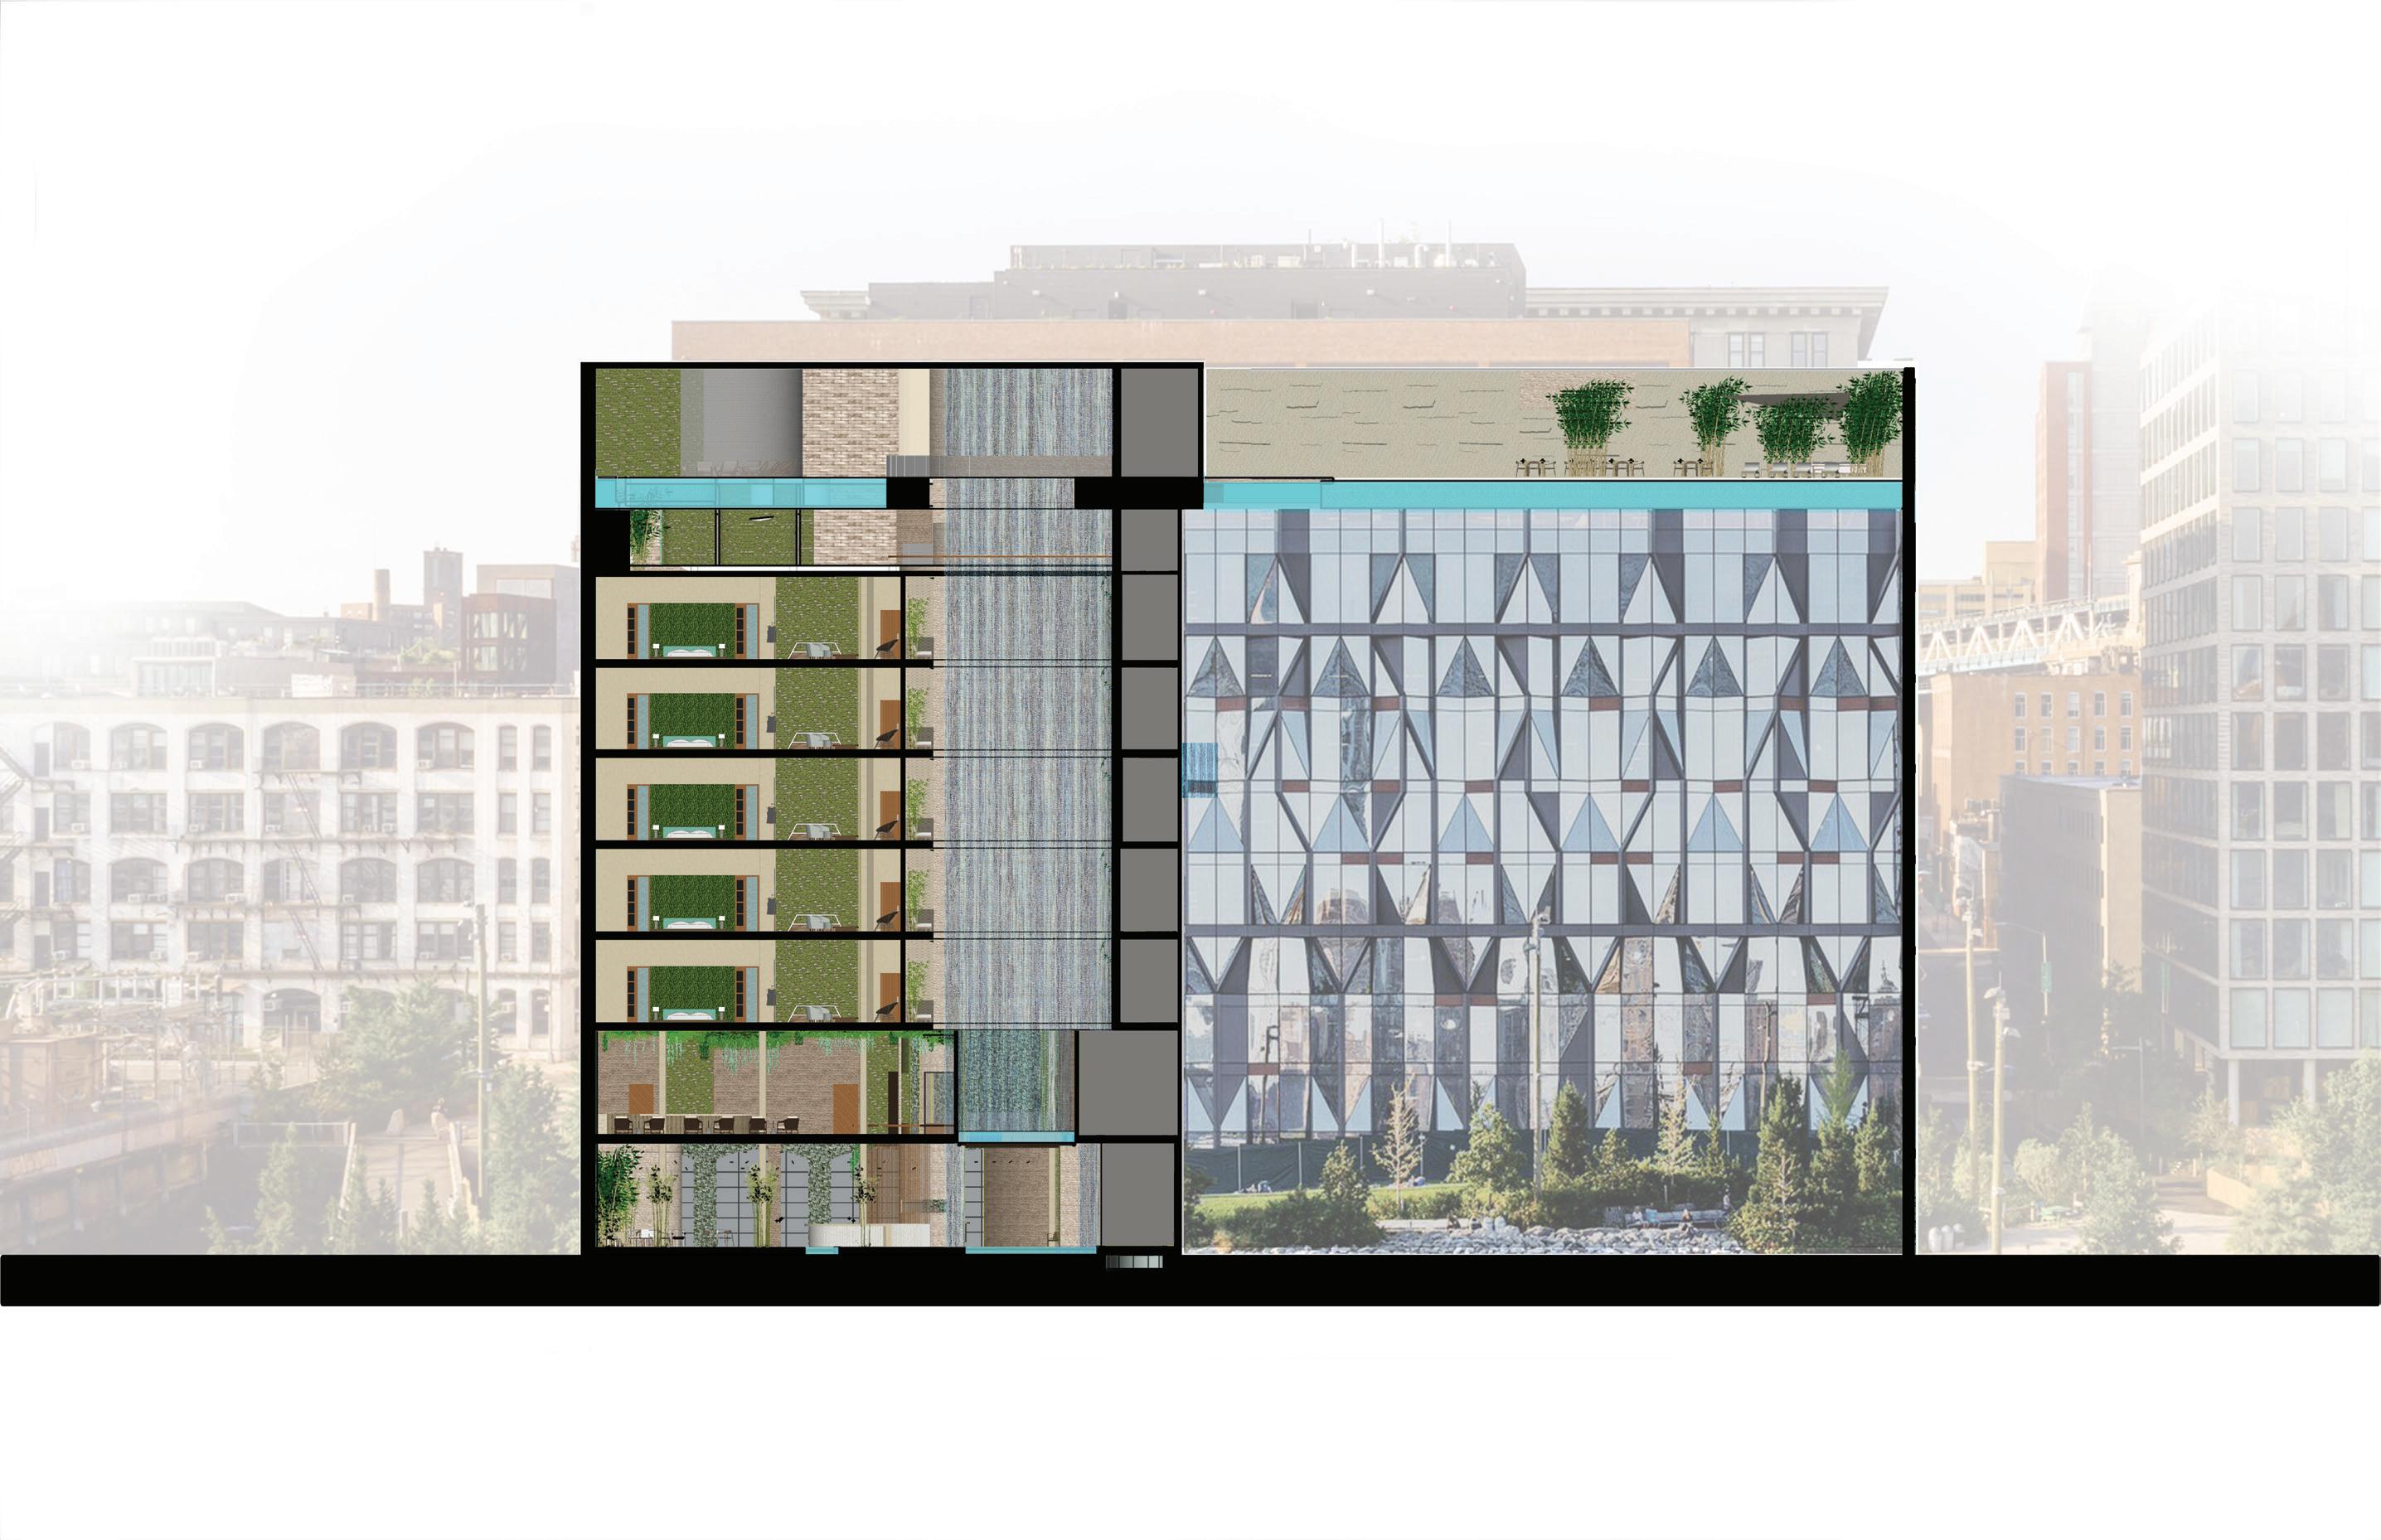
PORTFOLIO NASTHALIA CASIMIR TE PLUS TE 16 Building Section
Section Hotel Room Executive Suite
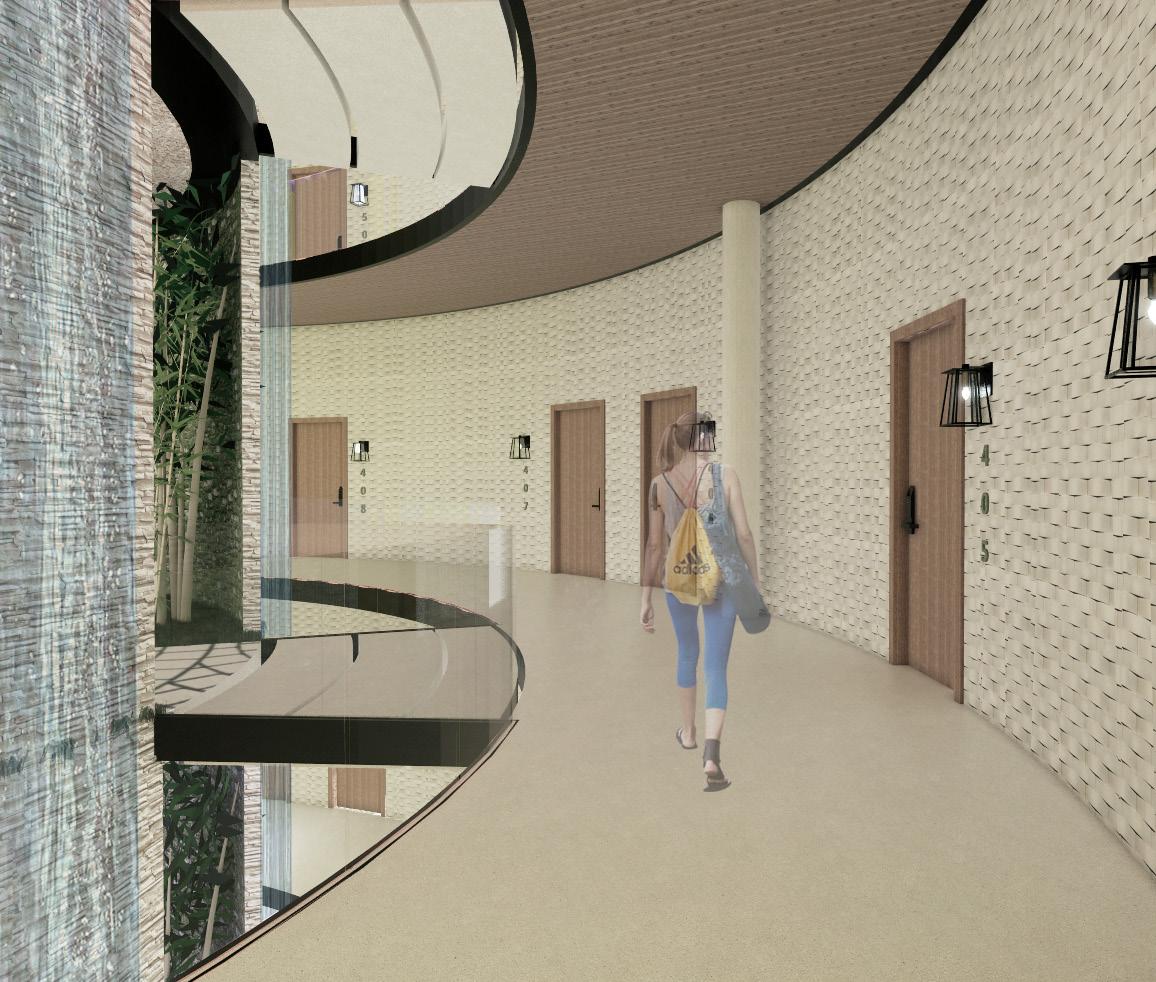
Hotel Hallway Elevator Vestibule
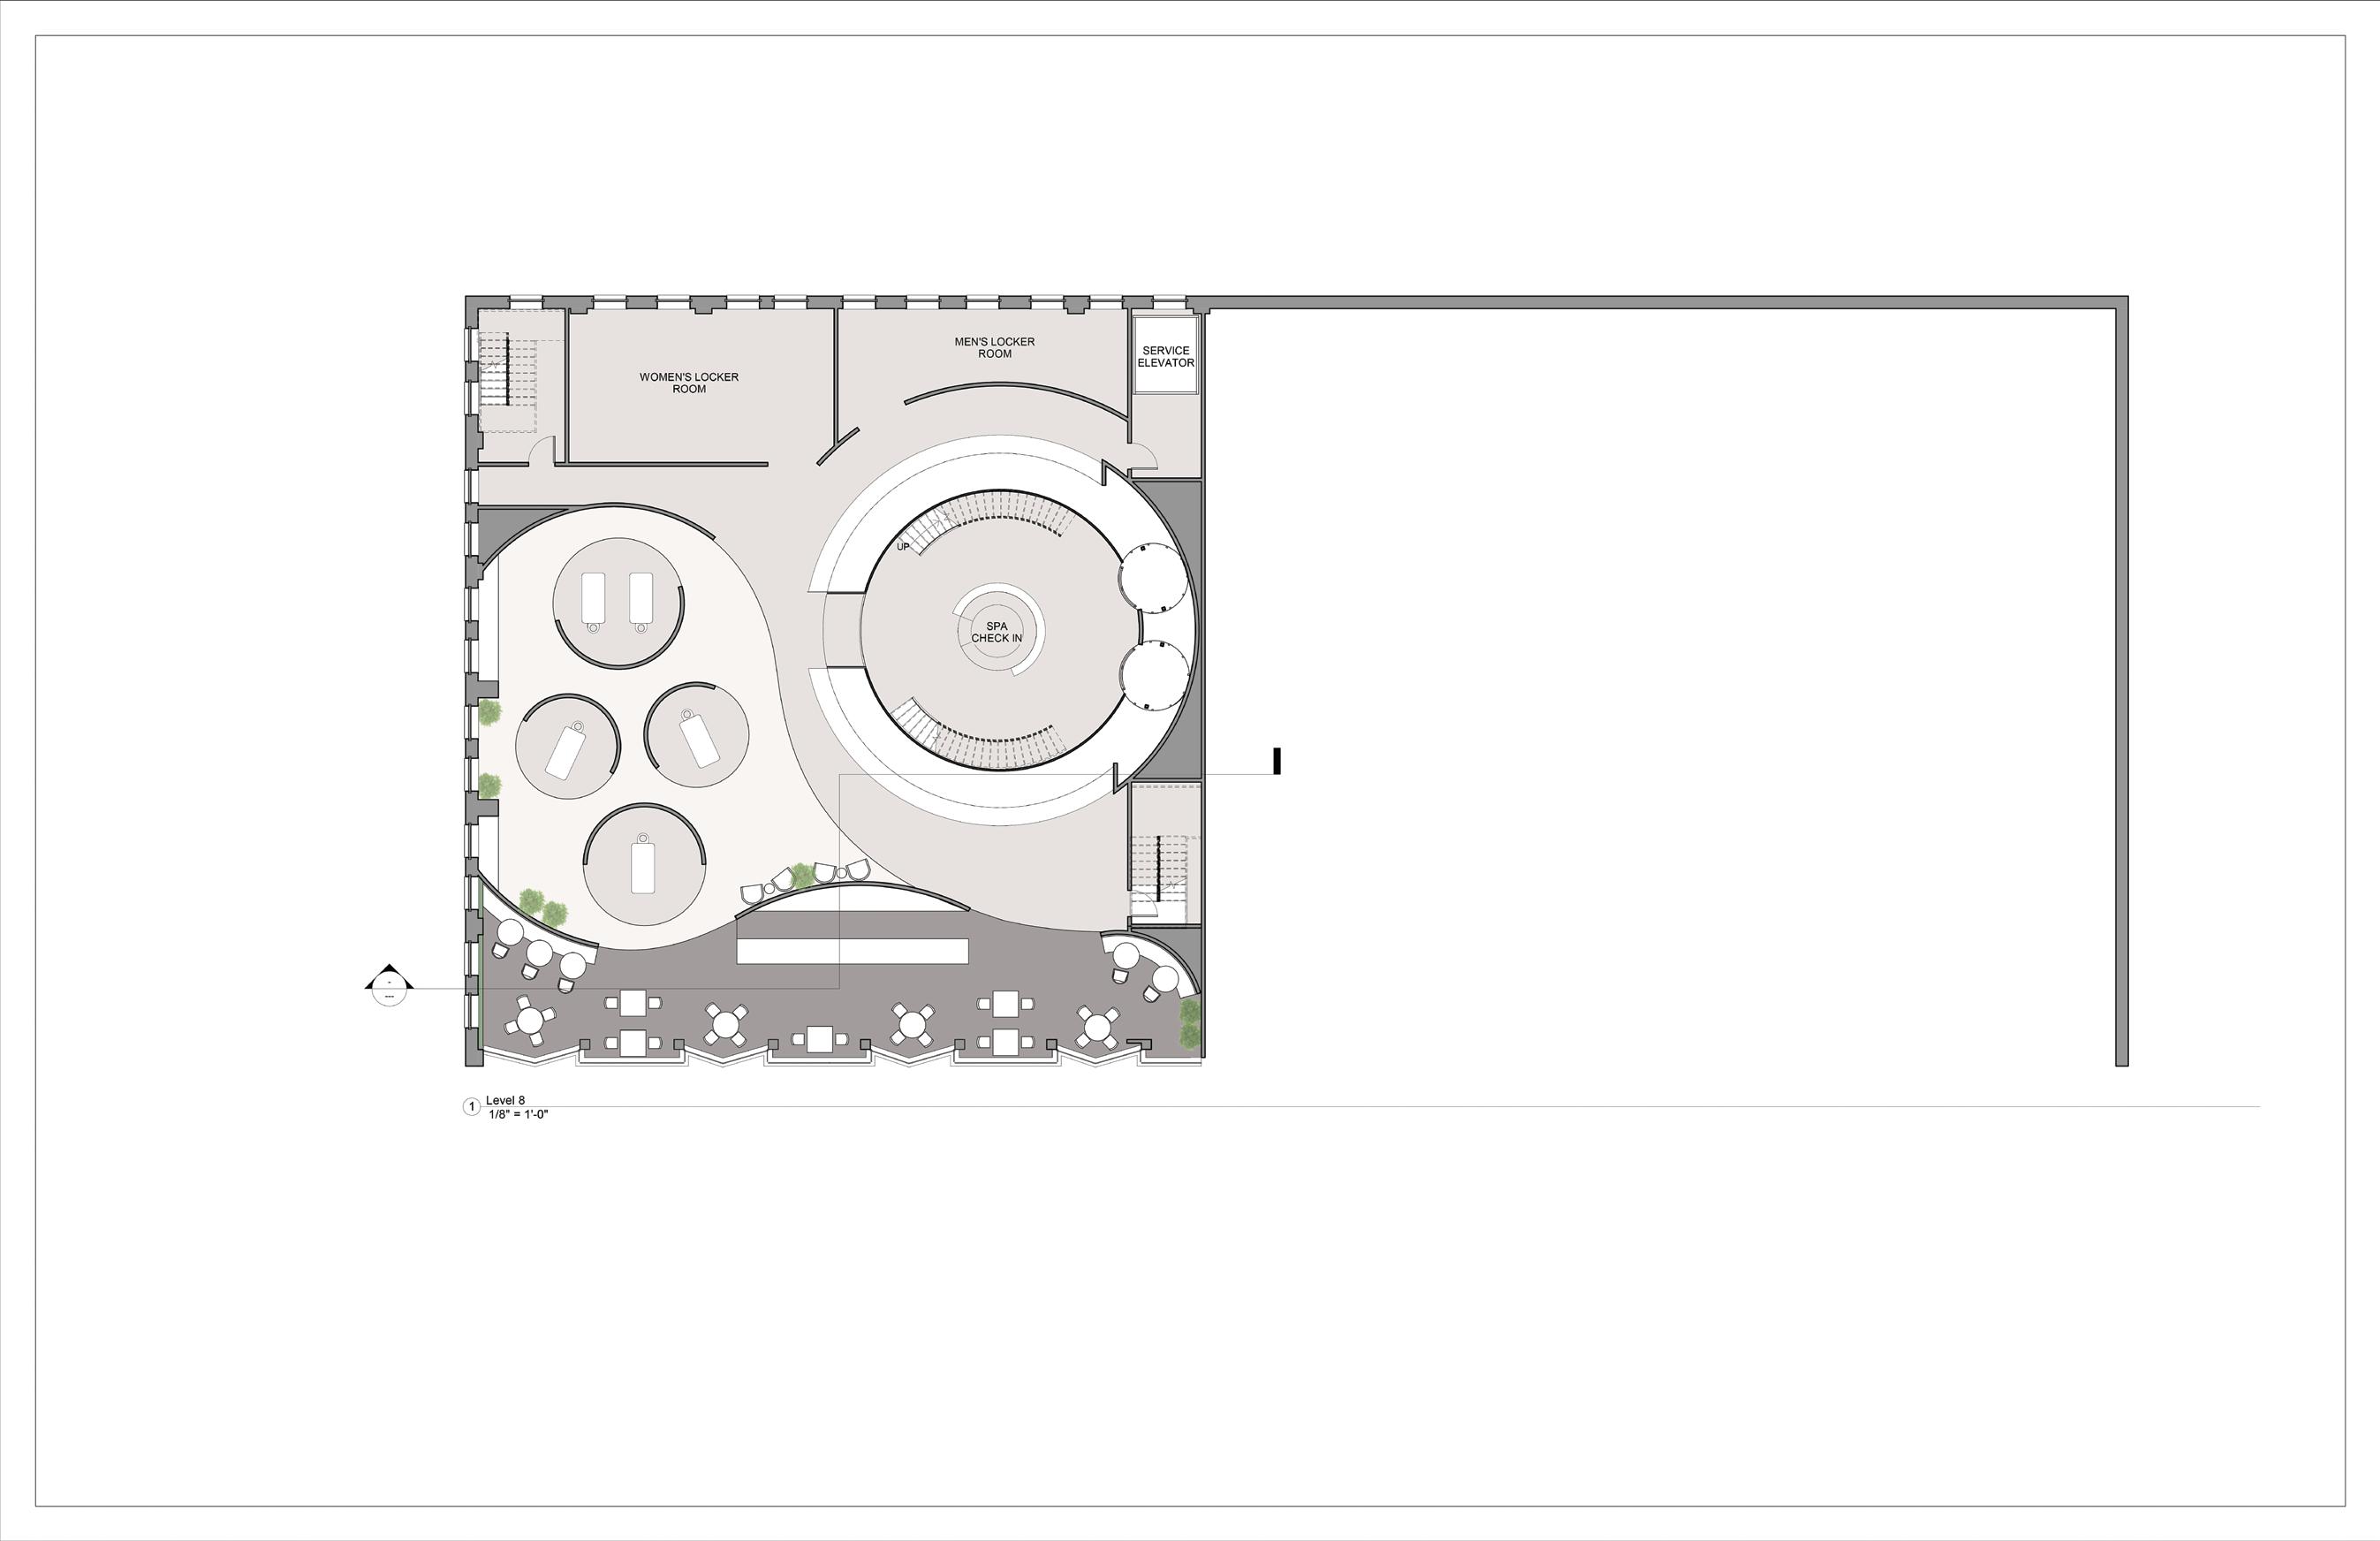
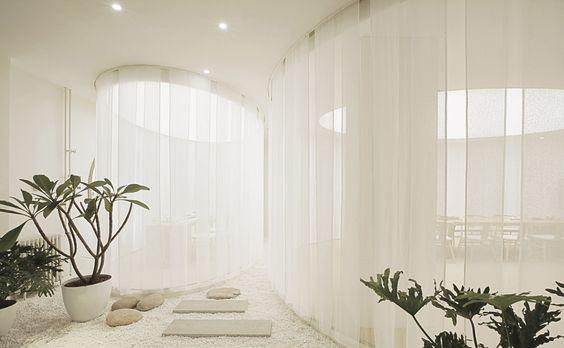
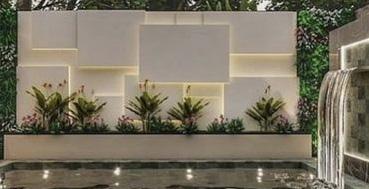
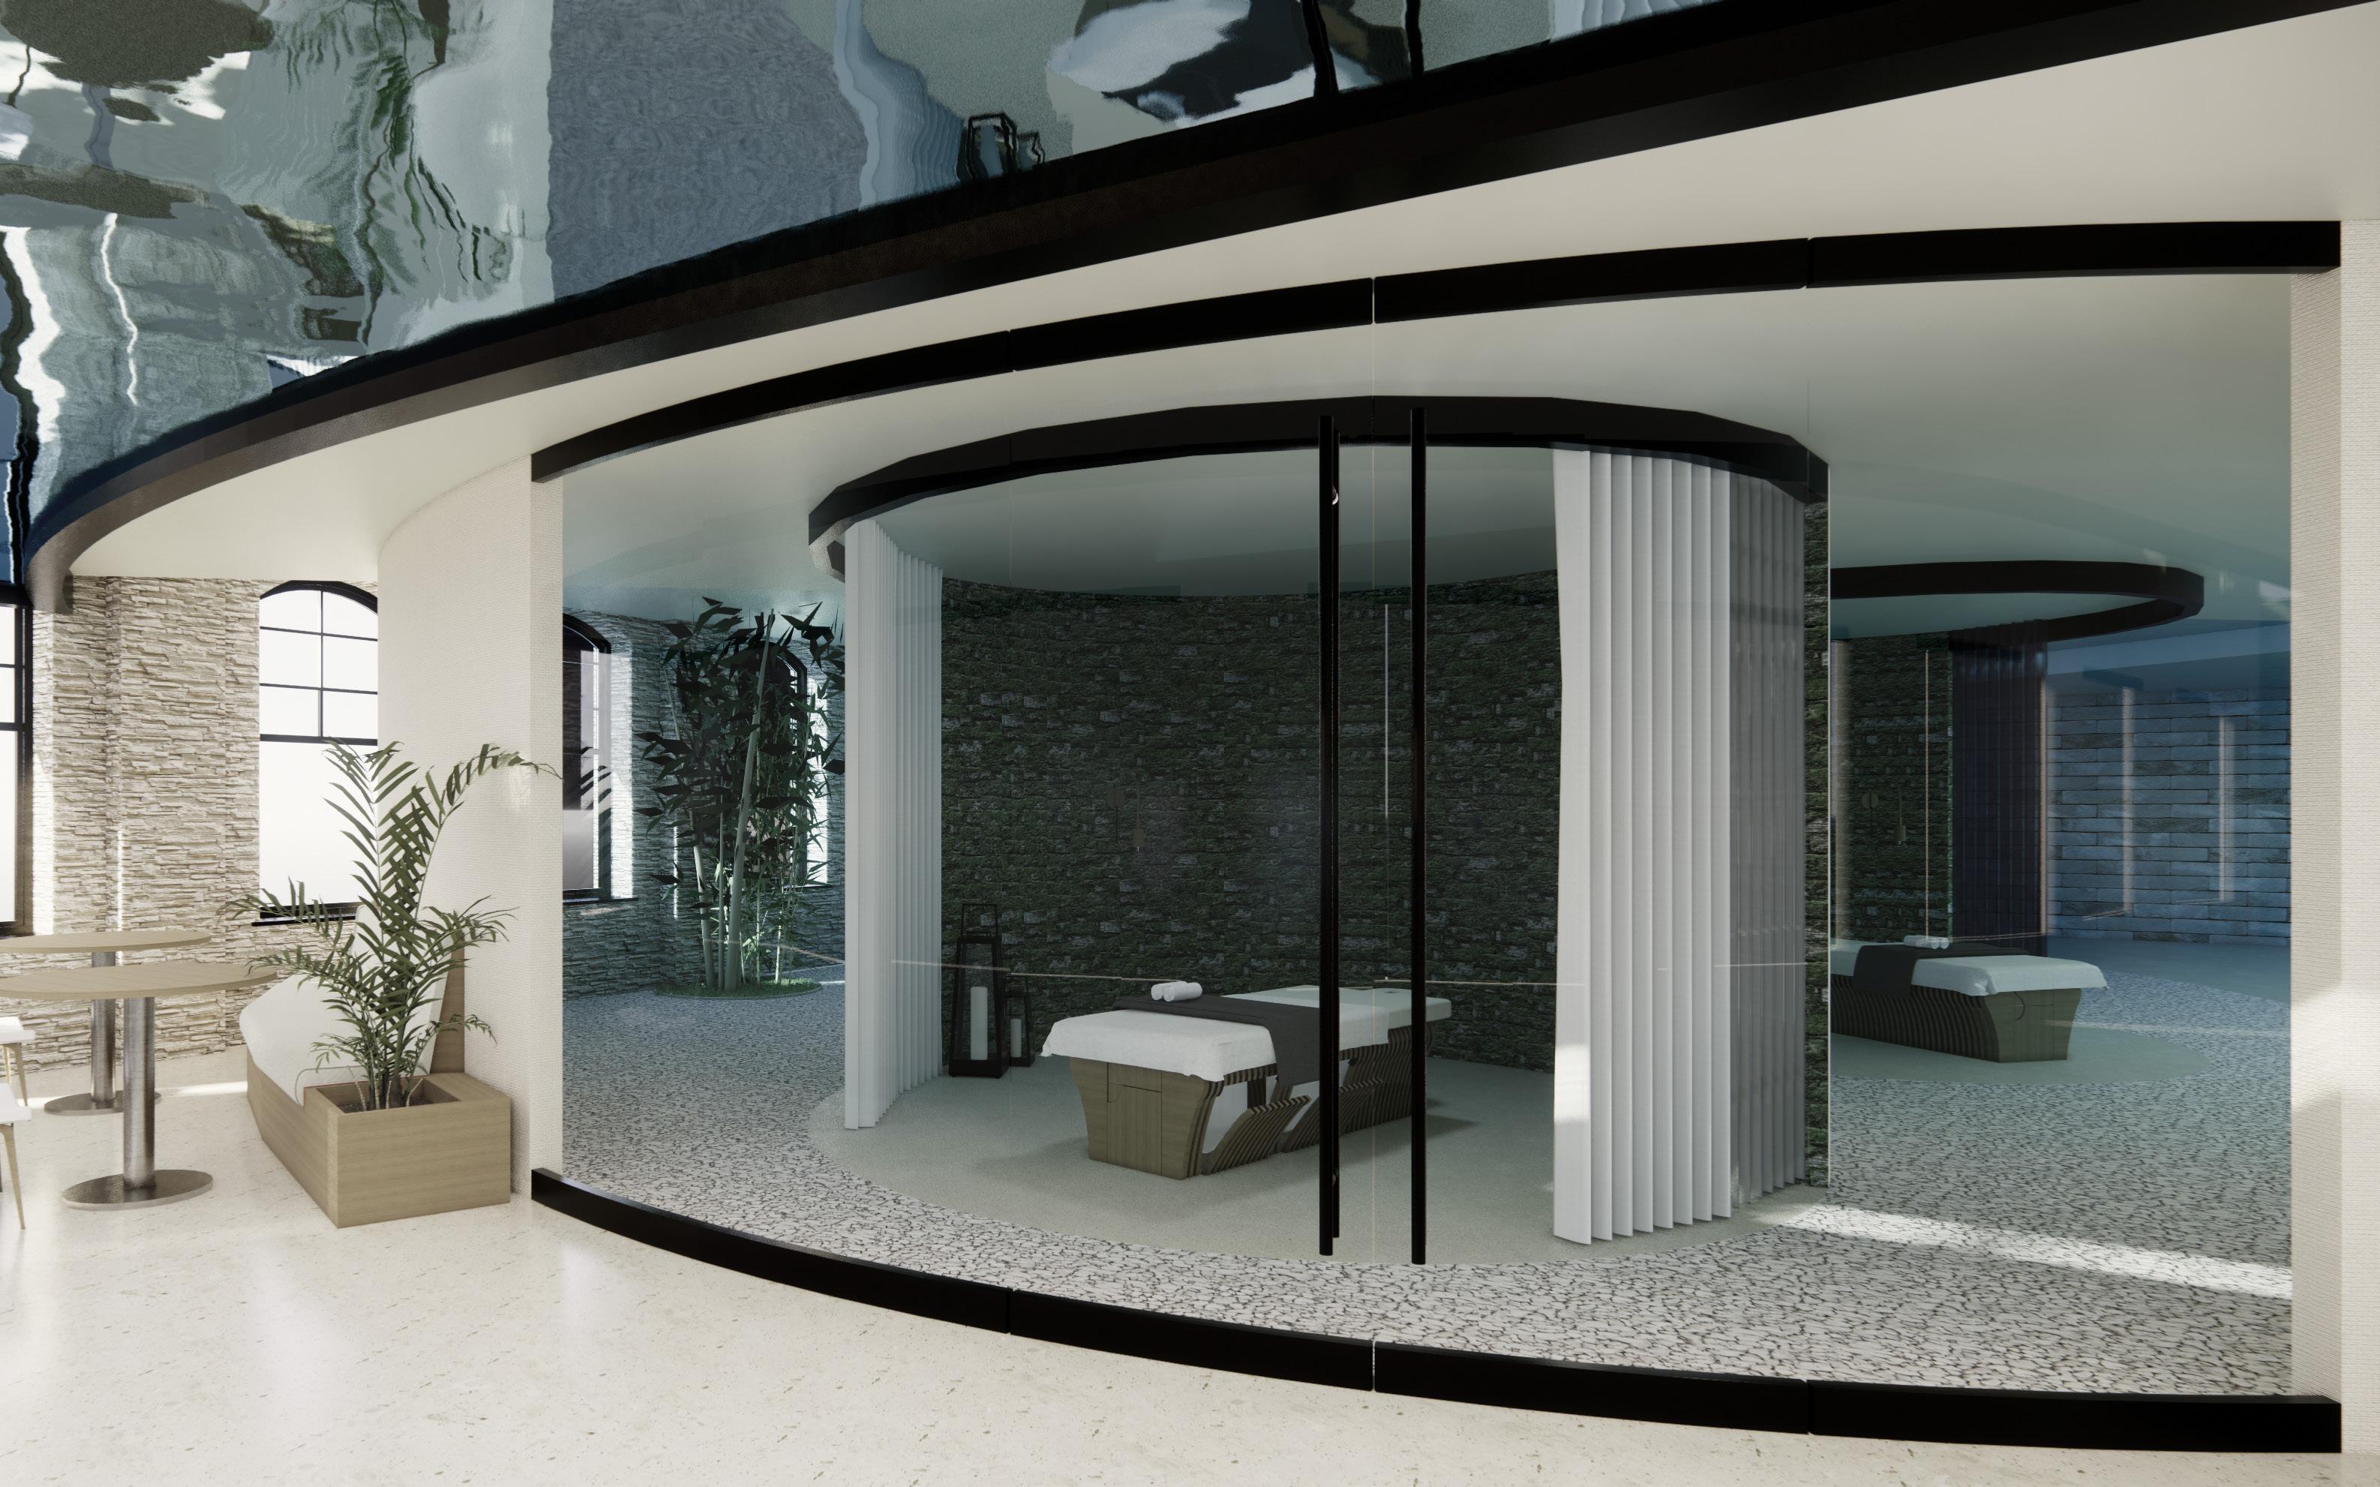
PORTFOLIO NASTHALIA CASIMIR TE PLUS TE 17 Level 9 Floor Plan Level 8 Floor Plan Spa Rooftop Spa Message Rooms Concept & Inspiration
NASTHALIA

CASIMIR

casimirnasthalia@gmail.com

+1 708-560-4923

Turn static files into dynamic content formats.

Create a flipbook