EDUCATION
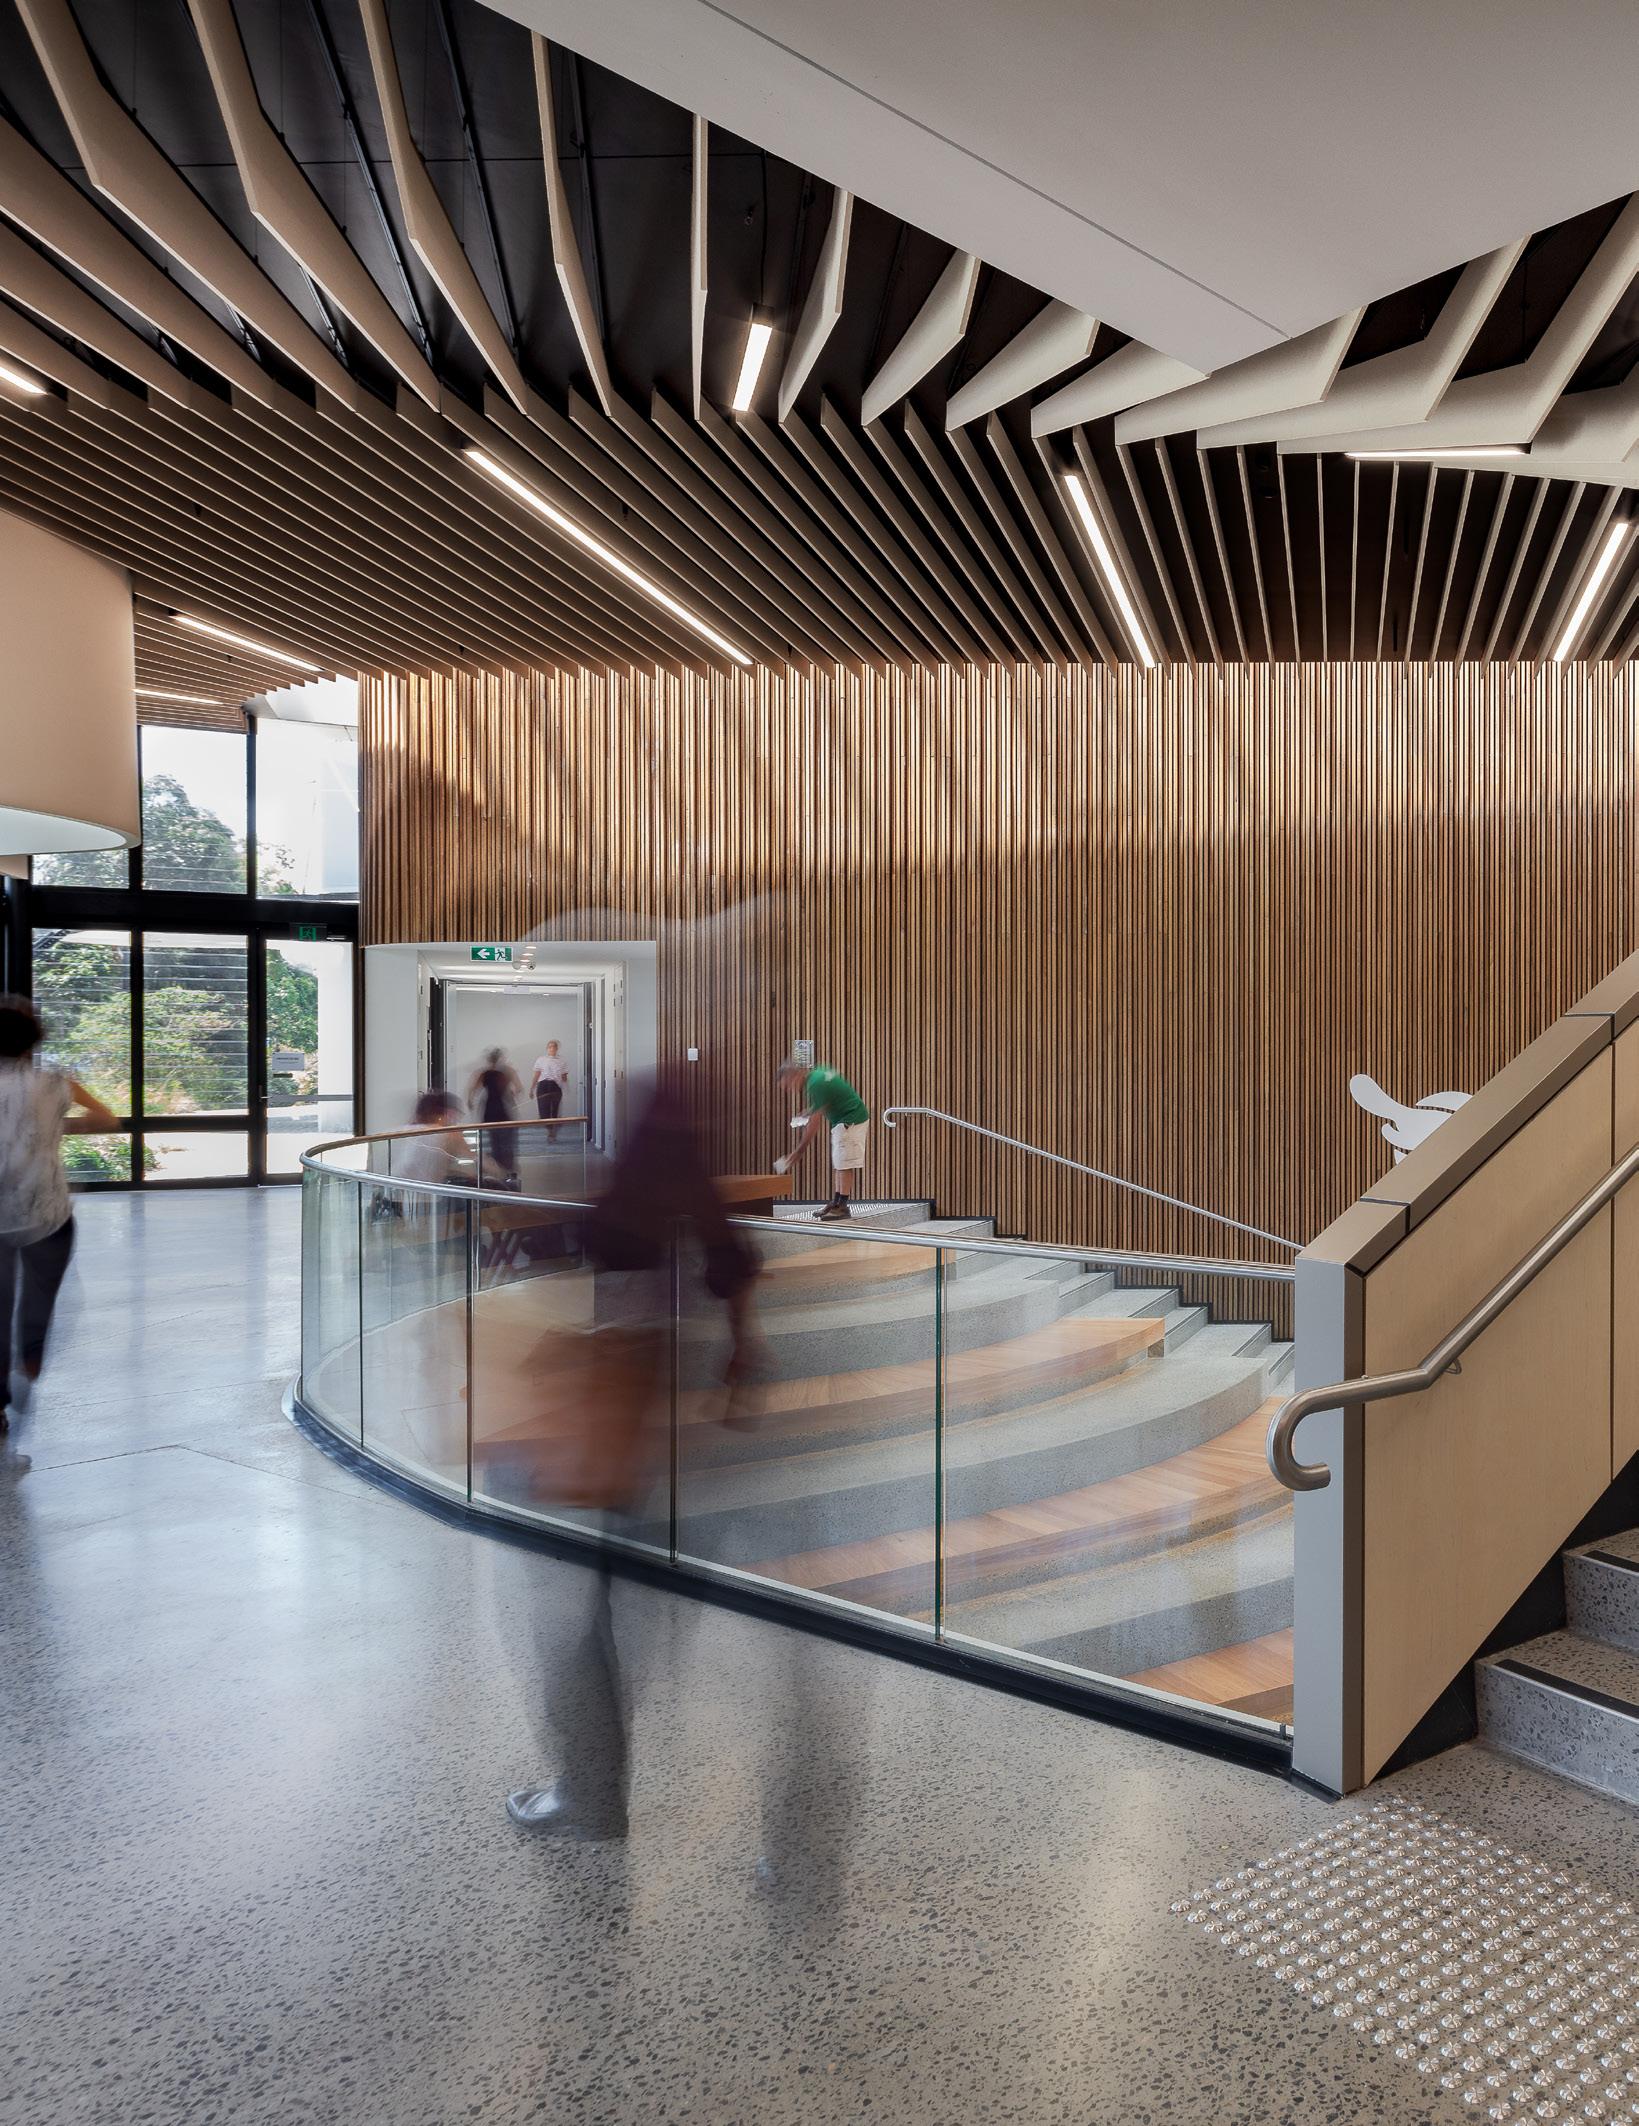
NBRS SEEKS TO EXPLORE AND POSITIVELY TRANSFORM THE SOCIAL AND CULTURAL FORCES THAT SHAPE PEOPLE’S LIVES.

NBRS SEEKS TO EXPLORE AND POSITIVELY TRANSFORM THE SOCIAL AND CULTURAL FORCES THAT SHAPE PEOPLE’S LIVES.
At NBRSARCHITECTURE we see that our purpose is to create life-changing environments for the people, communities and institutions we serve. Our user-centric, social architecture design skills help us to explore and positively transform the social and cultural forces that shape people’s lives. Our contemporary architecture is much more than simply buildings.
For NBRS design is the core of our practice. Our focus on thought leadership is an intentional journey to discover real insights; understanding and interpreting the needs and desires of the people and communities we serve. To do this we are committed to investing in the discovery of new concepts and applying these insights to guide our design thinking and solutions.
Through our investment in thought leadership, we believe that NBRS contributes to long-term and meaningful creative partnerships with clients and consultants. It is these creative partnerships which help to shape our communities to create life-changing environments.
The Education Studio is committed to designing innovative spaces that nurture learning. By conducting research in to current and projected trends, NBRS have extensive knowledge in catering for the evolving future of junior, senior and tertiary education facilities.
Our Interior Design Studio is passionate about achieving a seamless connection between interior design and the whole architectural concept. We deeply consider how interior spaces are used and create innovative design solutions. Our Interior services include space planning, detailed fixture design and the selection of furnishings.
Landscape Architecture is an amalgam of art and science. As designers, Landscape Architects are required to be careful interpreters of the natural and cultural conditions of a site. Our Landscape Studio seeks to create attractive, meaningful, usable, connected and equitable spaces that embody sustainable design principles.
Our Heritage Studio has specialist expertise in providing conservation and heritage planning advice, in addition to adaptivereuse design. We have experience in the identification and management of built heritage items of all types and periods and in design documentation and project administration of projects for both government and private sectors.
The Life & Culture Studio is a foundation studio at NBRS. Passionate about human centred design and creating spaces that engage people for civic, religious, cultural and recreational purposes.
The Justice Studio is creating impactful, well rounded design solution to improve the lives of compromised people. With a wealth of experience across correctional facilities and other justice buildings, the NBRS seeks to create responsive facilities that service all who interact with these spaces.
Through ongoing research and the development of future focused wellness spaces, the Wellness Studio continues to create impactful designs for a range of clients and communities.

NBRSARCHITECTURE’s core values rely on a rich underpinning of research to inform our design outcomes. The ‘Real Insights’ that we achieve come about through a range of different research methodologies. Over the years through our annual Envision program, NBRS has produced a number of research pieces that form a solid foundational understanding of different aspects of learning spaces and typologies. This ensures not only that NBRS is at the forefront of educational design research but that all projects are informed by innovative, cutting edge knowledge. It is through this thought leadership that allows NBRS to bring dynamic, considered design to each and every teaching space. What follows is a selection of our recent Envision books that relate to educational spaces.
Early childhood represents a period of growth both mentally and physically, which lays the ground work for future learning and engagement. Early learning centres provide the building blocks necessary to nurture and teach future leaders through holistic education and care practices, eschewing traditional notions of simple child-minding and embracing an everevolving pedagogy.
The ages 0 to 6 represent a period in which the brain is most malleable. By introducing young children to various stimuli in a controlled environment, early learning centres cultivate a wide disposition towards a variety of learning typologies. Contemporary practices recognise the need for a holistic approach to quality early childhood education and care, centred around the unification of community centred care and curriculum based learning.
Educators are recognising children as capable citizens of the community with agency to affect the world around them. This reflects the need to respect the rights and opinions of children and account for them as primary users of designed early learning centres.


In a school curriculum, students are presented with an offering of subject areas and activities to study, however each individual selects only a combination of these, tailoring the school learning experience to their interests and possible needs. In future schools, the built environment should foster and extend this notion of offering by providing spaces that can be used and grant students understanding in several ways. Instead of prescribing uses, spaces suggest experiential learning possibilities through subtle cues and the presentation of spatial opportunities as opposed to spatial demands.
An awareness into worldly interaction can be gained. Immersive learning environments should go beyond just considering the needs of the people inhabiting it, but become encouraging grounds that can inspire students with a willingness to learn.

The Academic Exchange is a highly adaptable design solution that can be applied in a multitude of configurations. The Exchange is comprised of a combination of Pause Points, selected as appropriate for the spatial configuration and intended use.
The implementation of the Privacy Gradient in spatial planning will guide the selection and placement of components (Pause Points) that make up the Exchange. Pause Points are categorised into the three zones of the Privacy Gradient: Private, Permeable and Public.
Understanding and designing for the distinct requirements and opportunities for learners
1.1
Early childhood education entails the provision of holistic care and child-led curriculum to young children. The delicate nature of this stage in cognitive development requires careful oversight by educators and the sensitivity of the learning environment around them to help cultivate a disposition towards learning.
Educators help children develop social, emotional and physical skills through a combination of challenging indoor and outdoor investigations that engage all their senses. This new curriculum is defined by a mutual respect of children as active agents of their own learning, with children directing investigations and engaging with a variety of stimulus materials.
Early learning centres provide the setting for children to mature through active indoor and outdoor play environments. These environments are flexible and allow children to emerge as active and ready citizens of the community
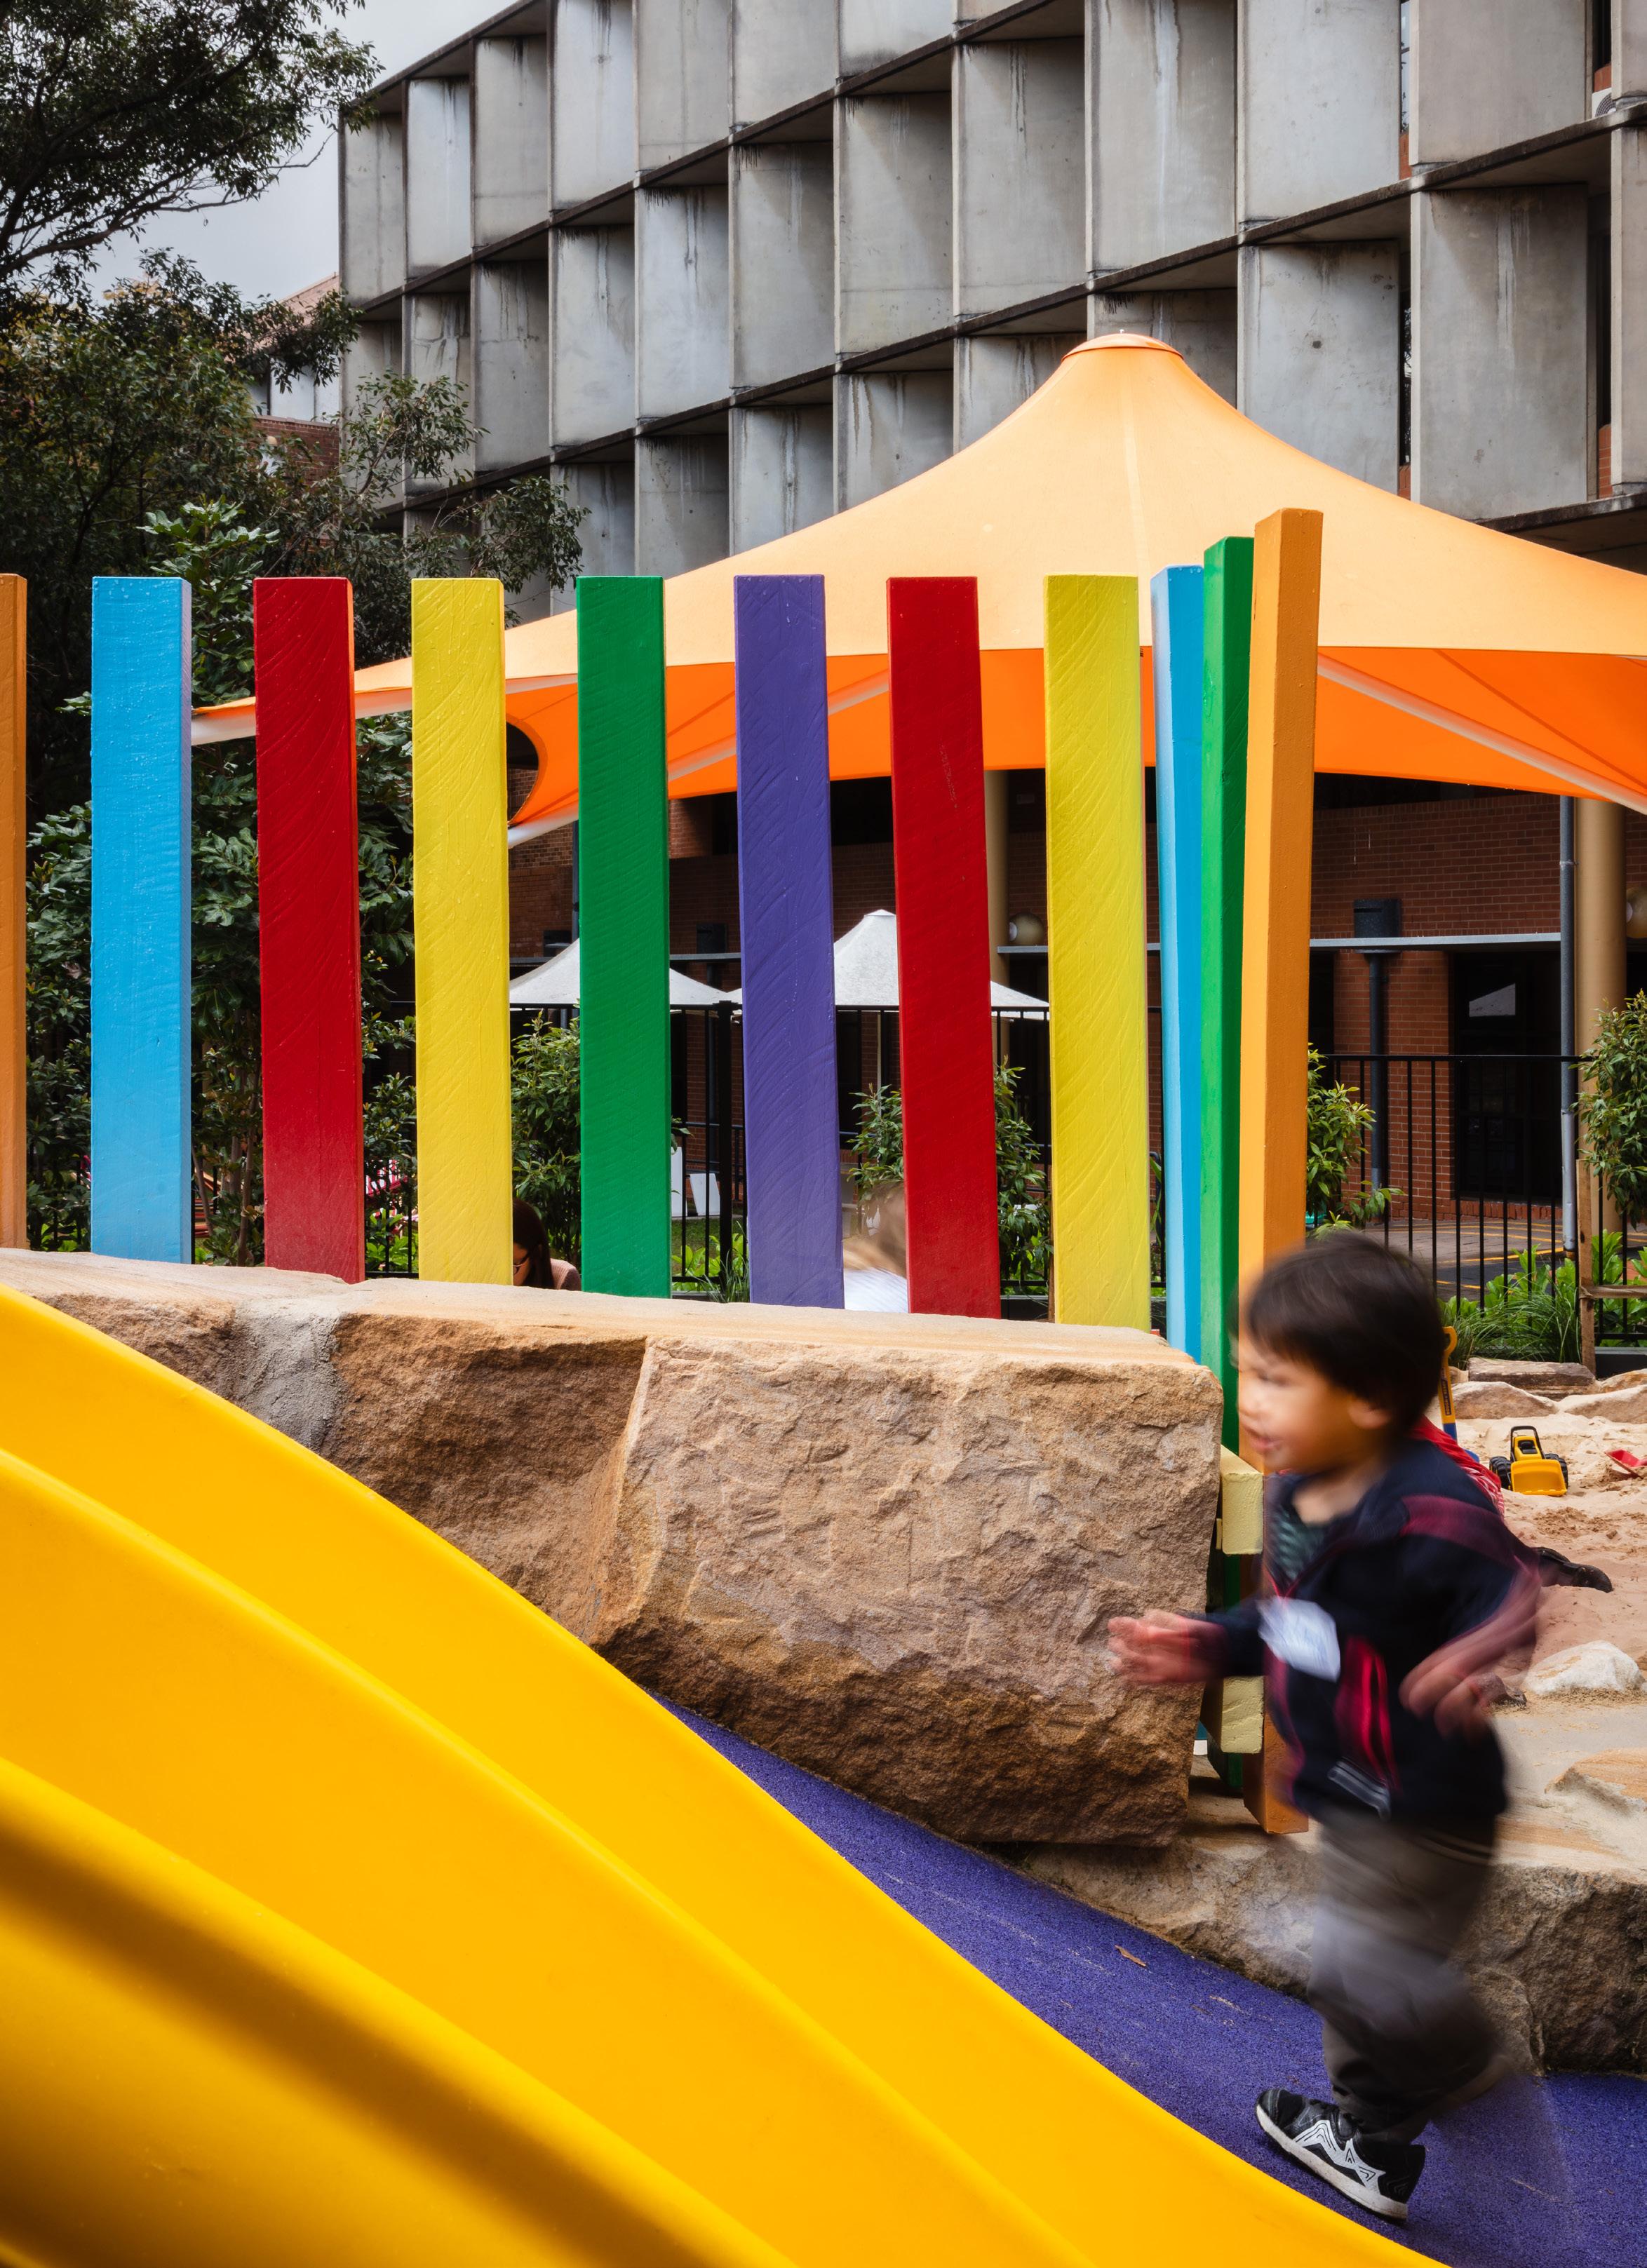
The early stage of learning includes quality preschool or early learning programs that promote life learning outcomes and creates a solid basis for future learning. Skills acquired in the early learning stage include negotiation, self-control and cooperation. Children develop understandings of size, shape, numbers and letters as well as gaining a sense of their body in space.
At this specific stage, stable relationships are a key part of effective learning and children are still highly influenced by their family, but start to gain influence from other significant adults and peers around them. During the early learning stage, children effectively learn through supportive and challenging play and experience including using their senses.
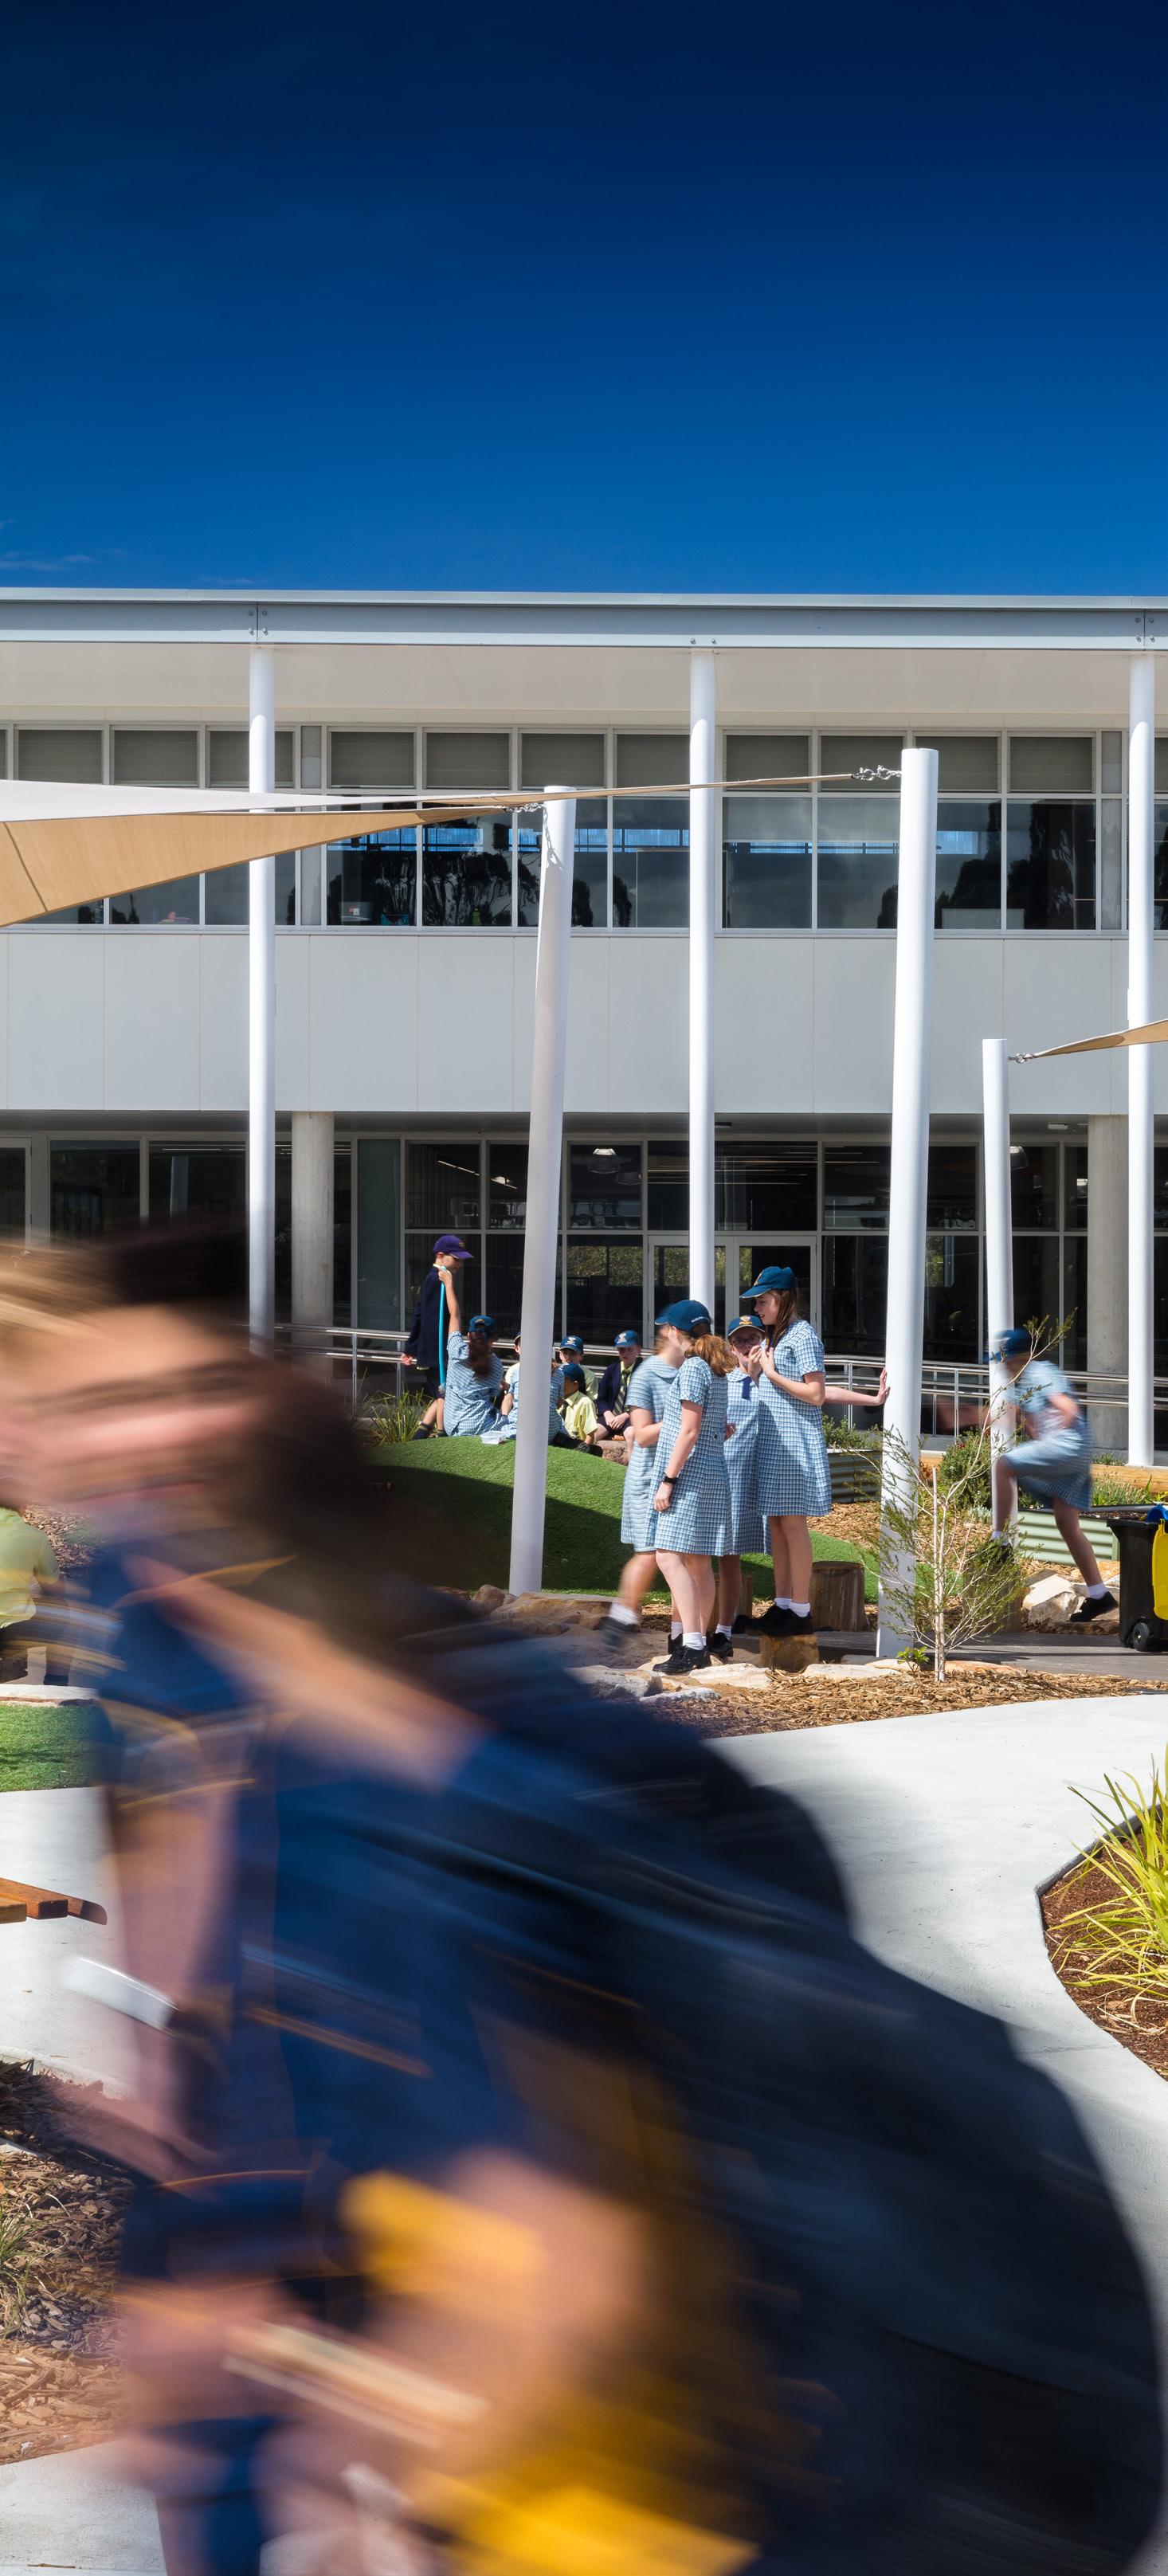
As children transition from the early years to the primary years, there is increasing emphasis on reading, writing and numeracy with integration of group activities with peers. During the primary years, children begin to experiment with identity, experiencing various kinds of friendships and comparing themselves with their peers.
They begin to feel responsibility for their learning and behaviour and develop problem solving and decision-making skills. At this stage, children have a high level of energy and enthusiasm, enjoying movement and noise in class and play spaces. Children begin to demonstrate an emerging awareness of values and begin to expand their thinking in reflective and spontaneous ways.
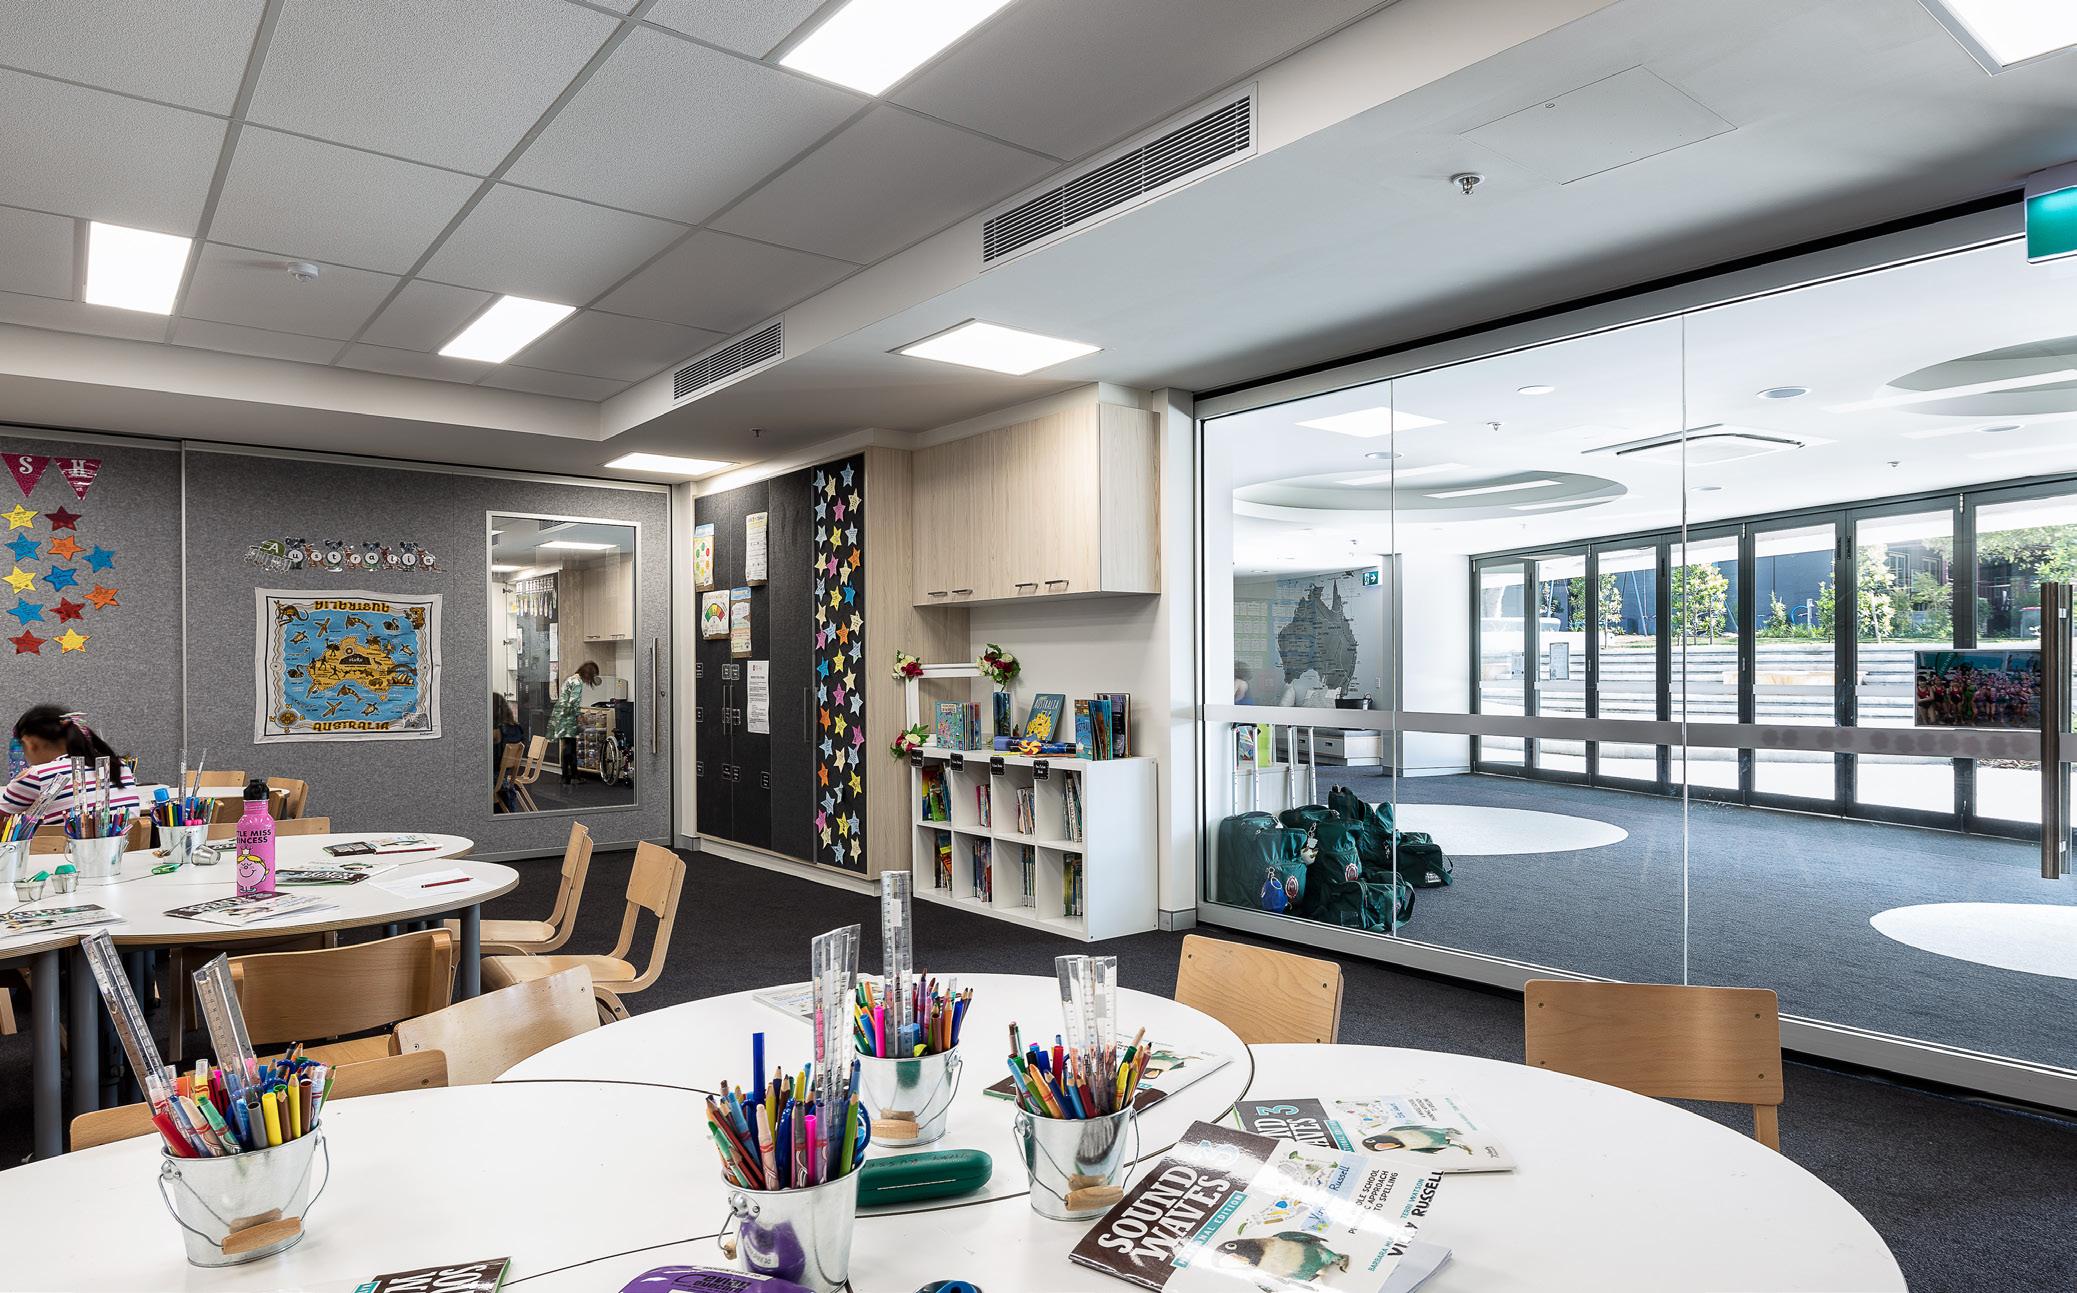
MIDDLE
YEARS 7 TO YEAR 8
The middle years embody a transition into adolescence. At this stage of learning, students are assessed on reading, writing and numeracy through system-wide tests and there is an increasing emphasis on extra-curricular and community based activities.
During this time, students form, articulate and manage relationships. They develop stronger links with their peers, greater independence and a stronger sense of belonging in wider adolescent cultures. Students are able to reflect on who they are as a person, where they belong, what their values are and the direction in life they are taking. They begin to develop their own voice and sense of social justice and start to challenge the voices of significant adults, including parents and teachers.
1.4 1.5
SENIOR
YEARS 10 TO YEAR 12
The transition from the middle years to the senior years emphasise a more mature learning approach as students build on previous stages to develop employment or university-ready qualities equipping them to take advantage of a number of pathways.
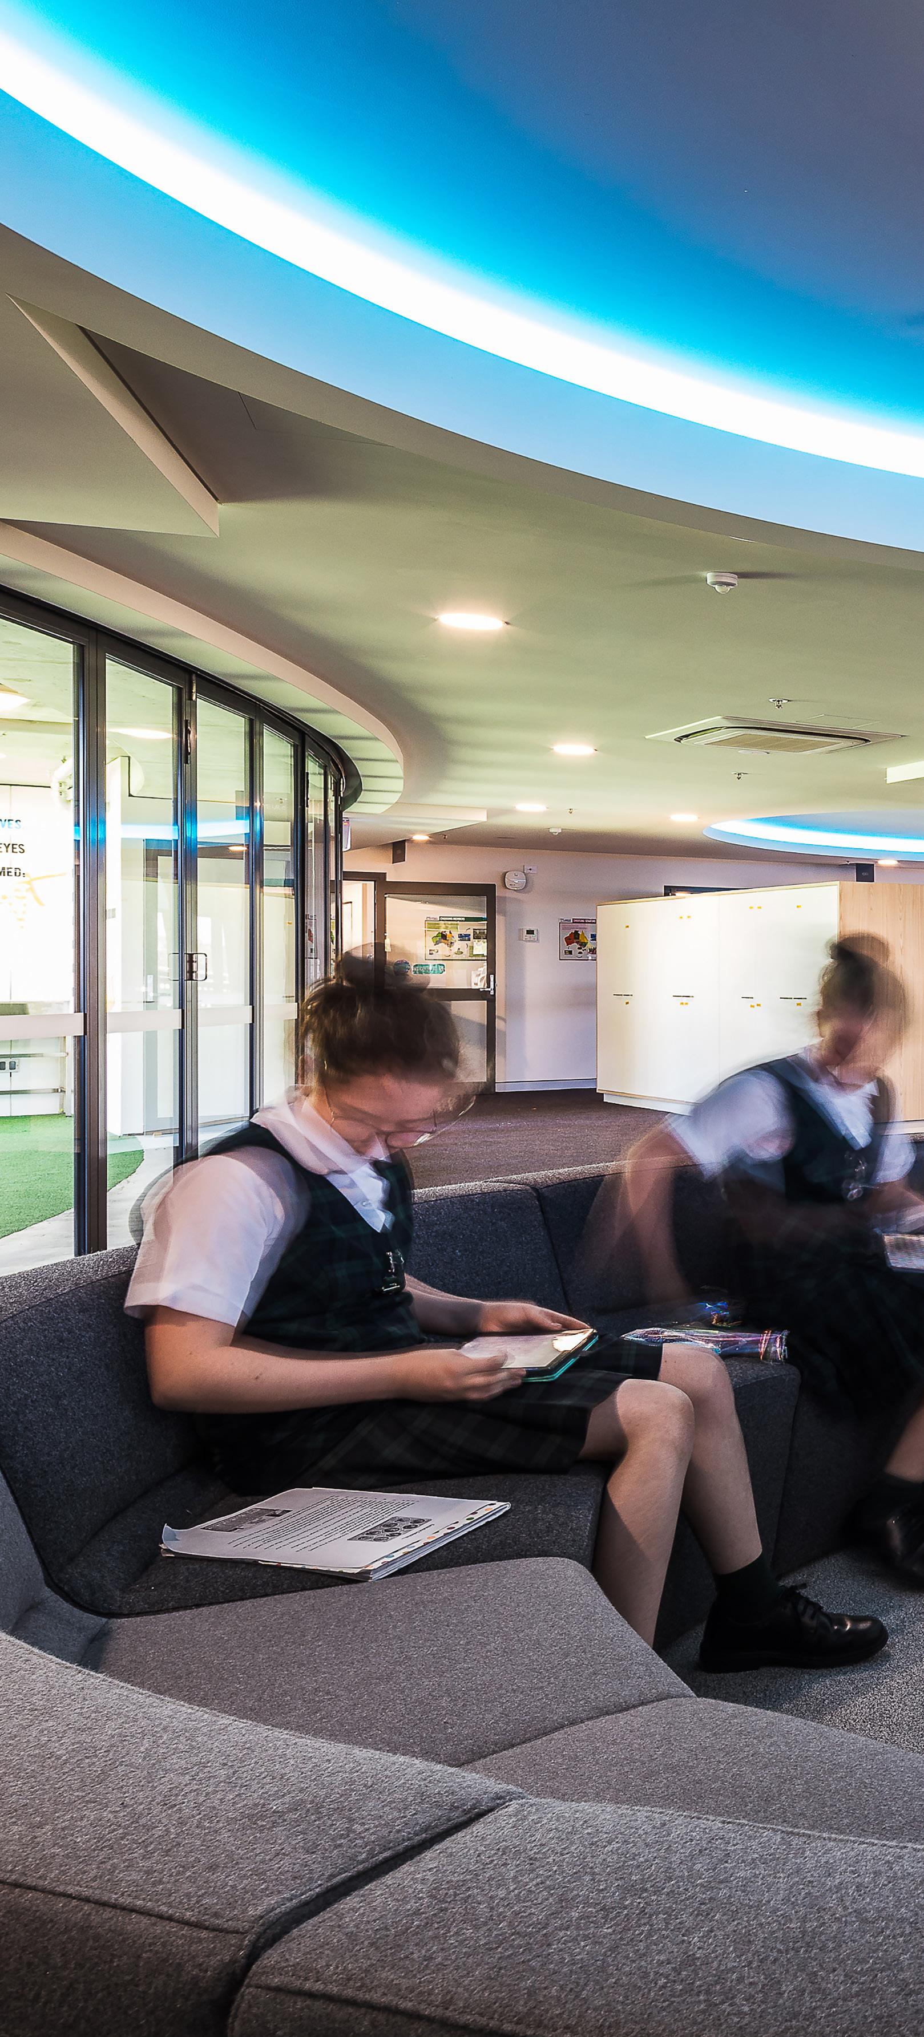
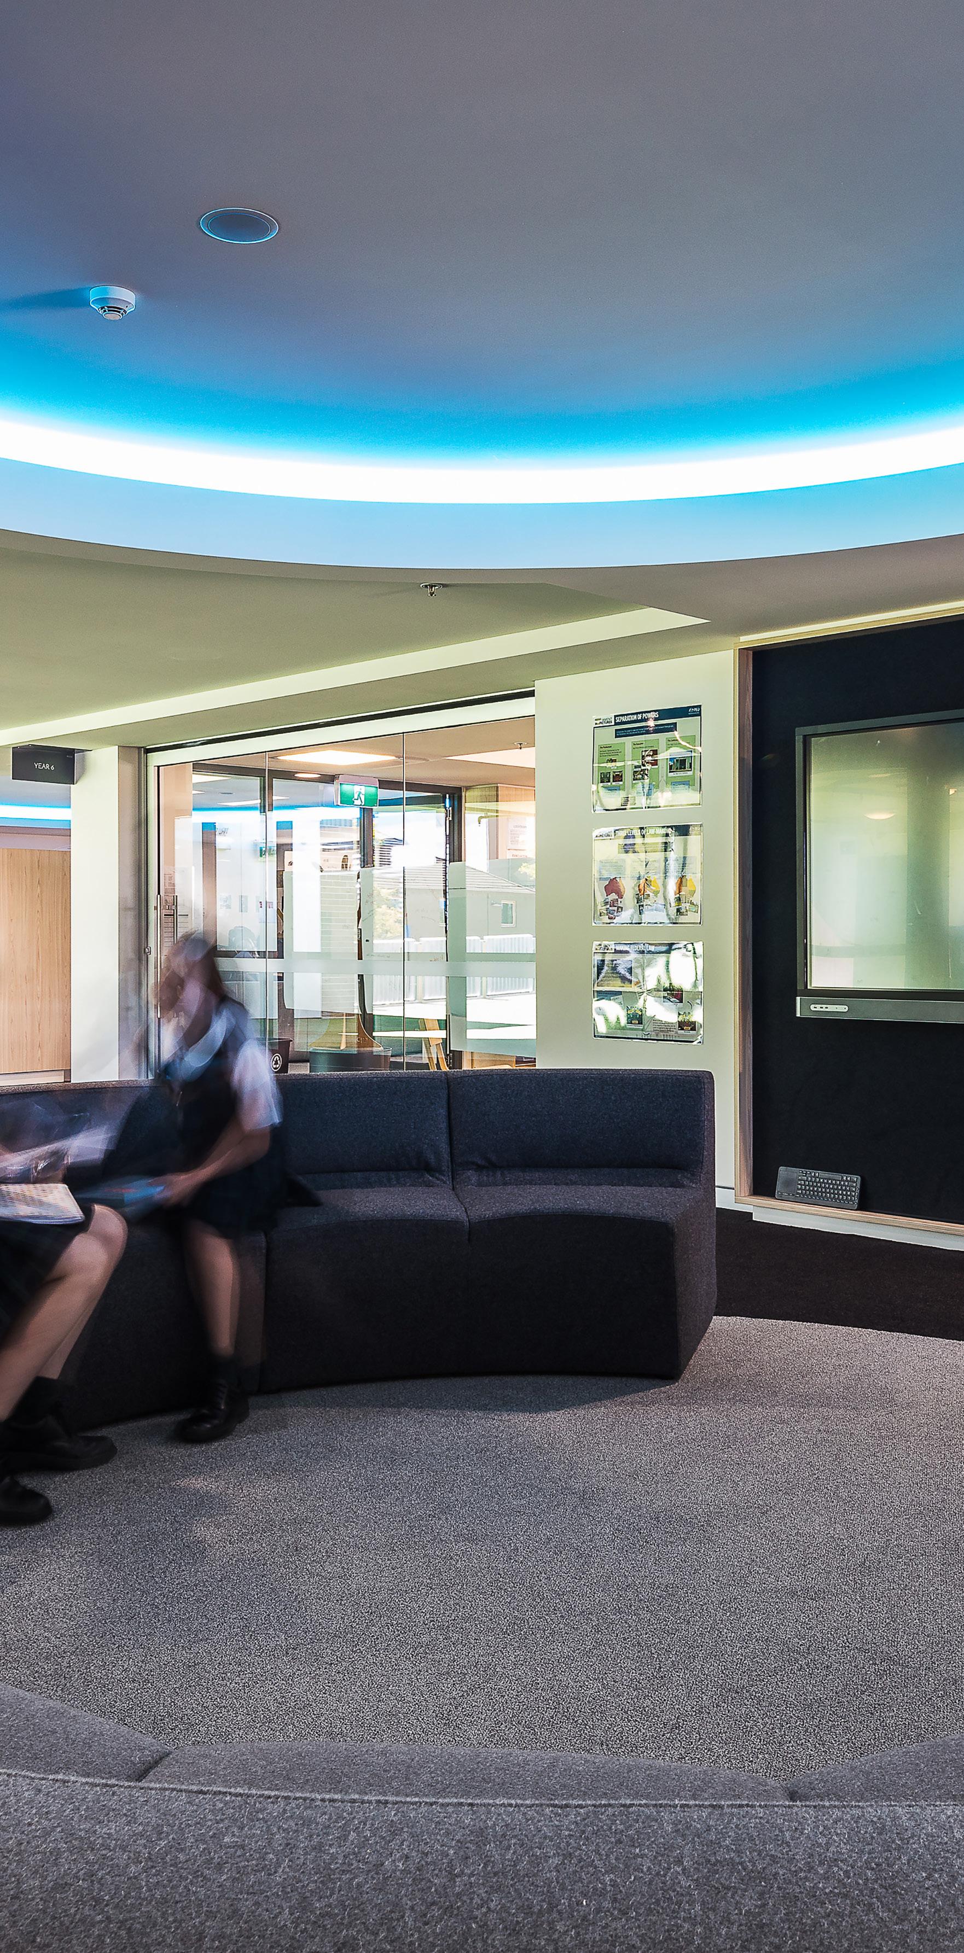
Lighting that denotes points of focus in large spaces
Dynamic areas allowing a range of teaching space configurations
Technology integration
Spaces for multi modal learning
Modular furnishings that allow different configurations
Higher education combines research, practical application (in the form of internships or work experience), professional skills and individual passion. Students utilise what they have learnt throughout secondary school and apply it to their studies in higher education, whether it be at university, college, TAFE or an institute of technology.
During this stage of learning, students are encouraged to take responsibility for their education by developing a personal study rigor and making decisions regarding their career path.
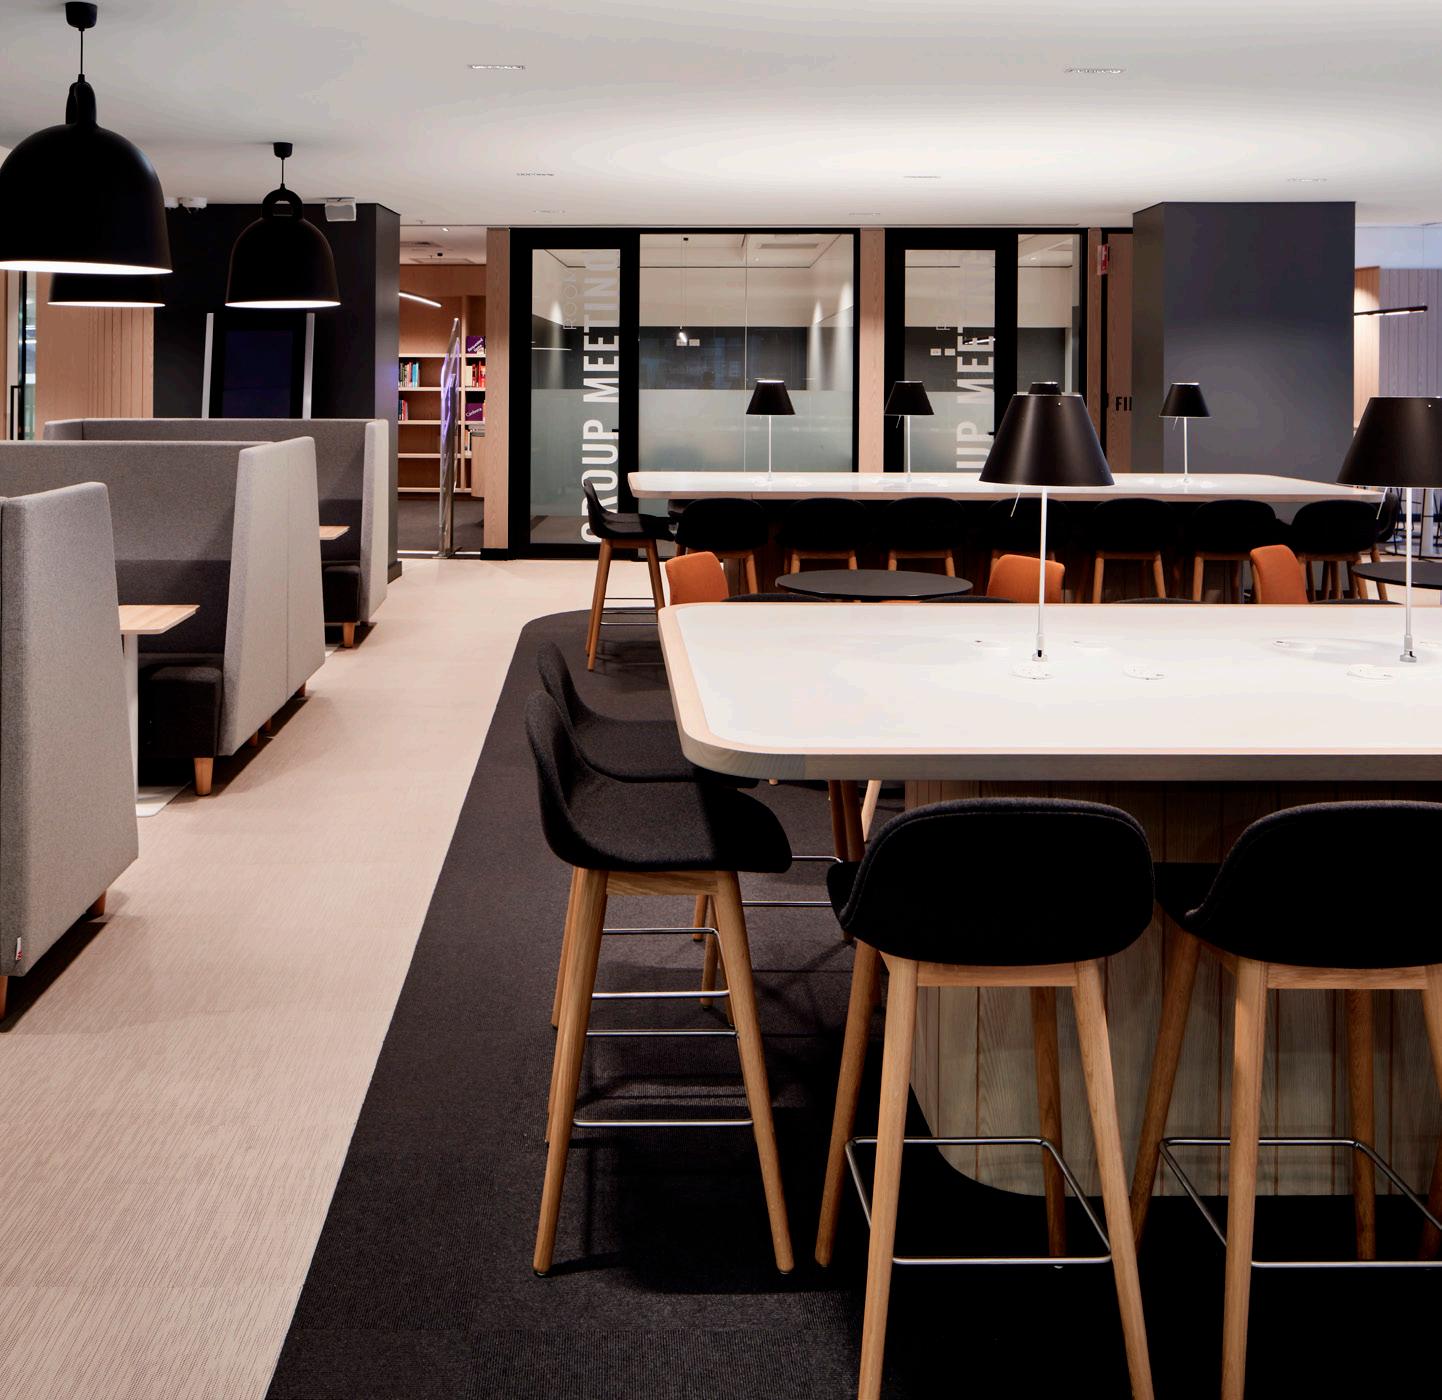
Feature lighting evokes a sense of spacial division
Private rooms to support focused collaboration
Booths for informal group study
Individual or small group meeting spaces that allow ‘bump into’ situations
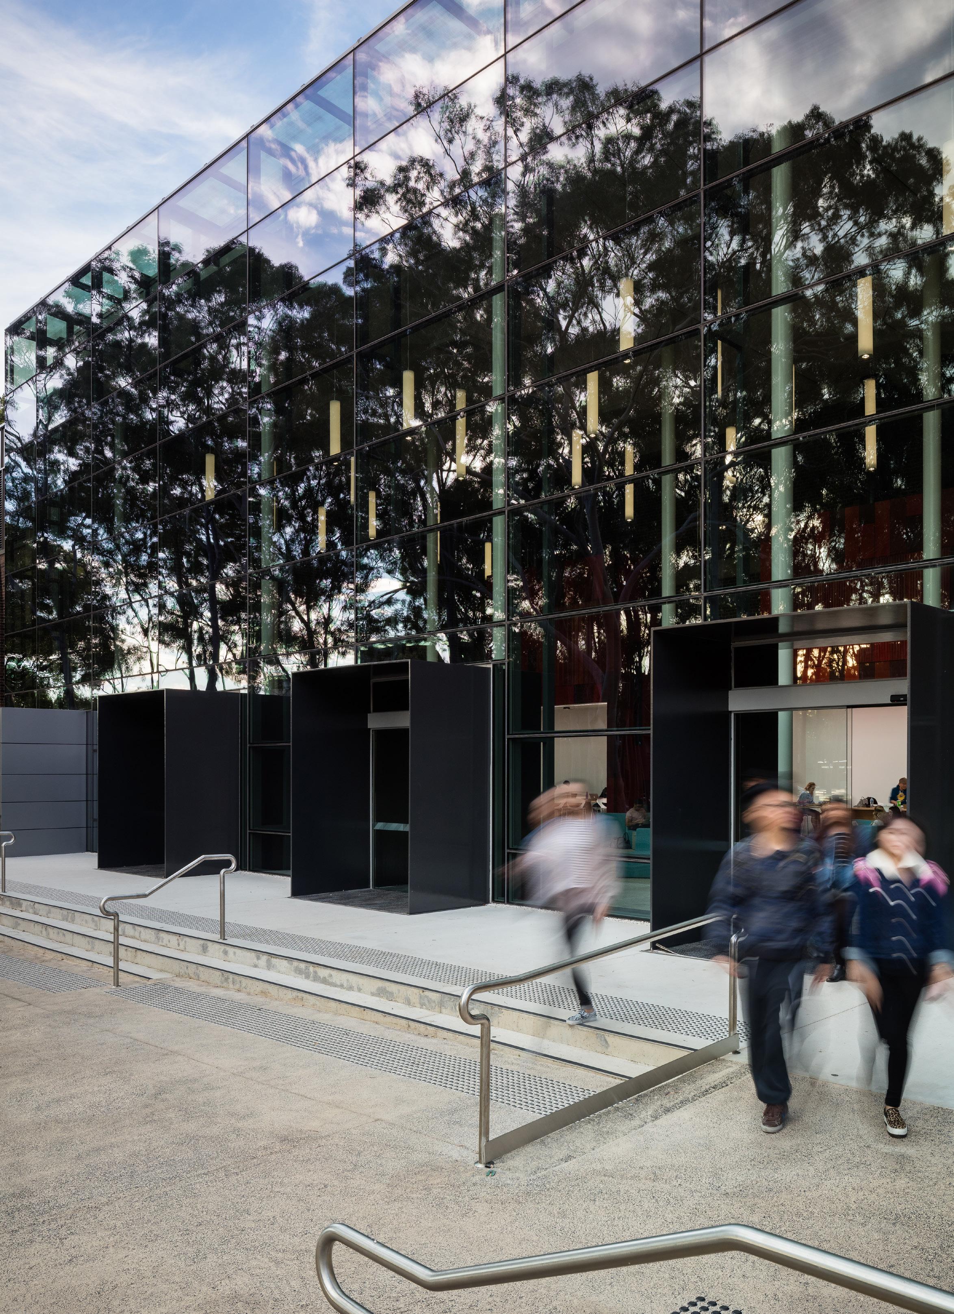
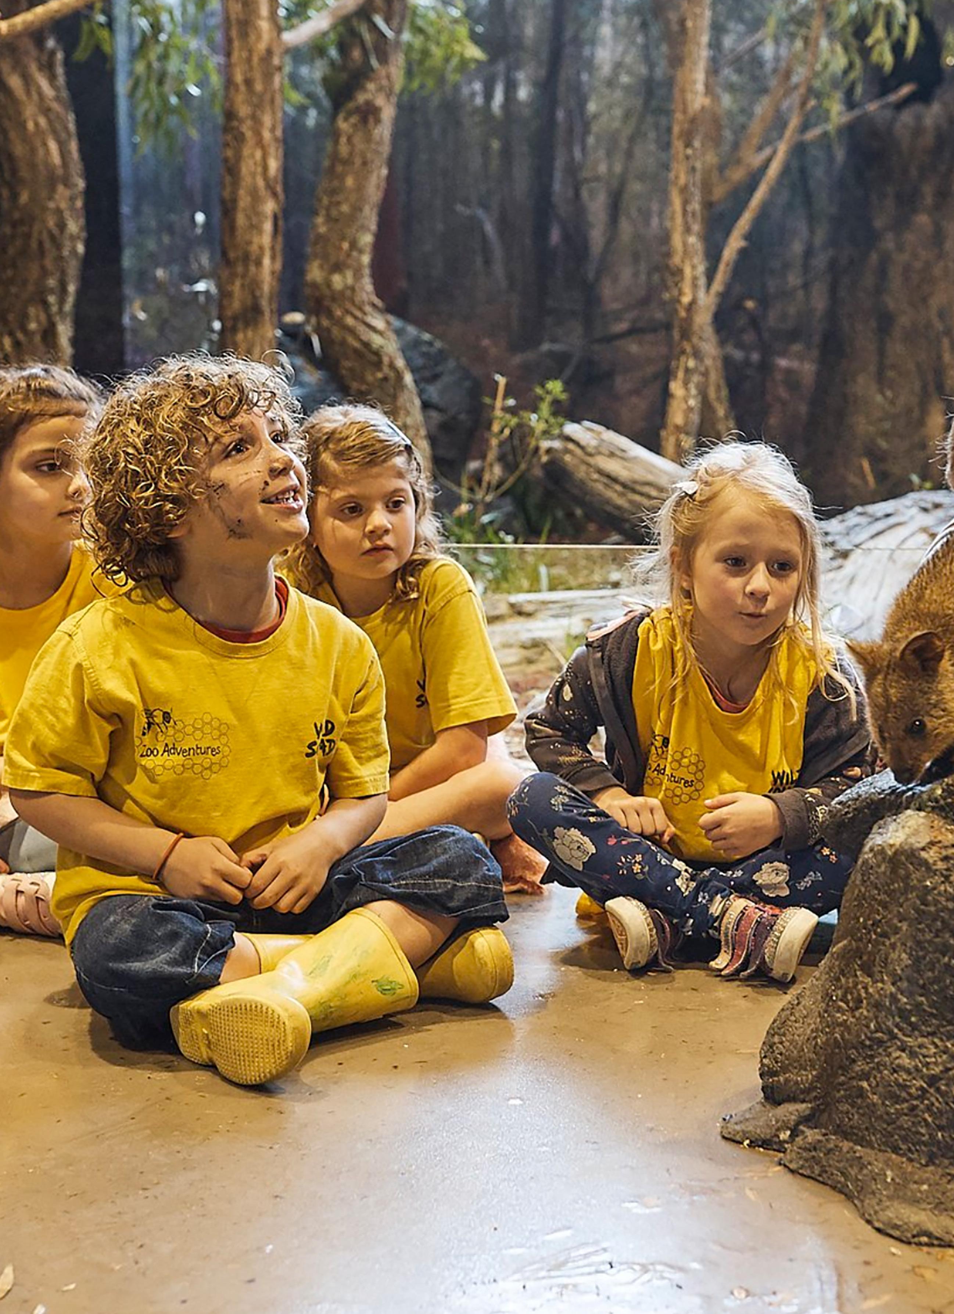
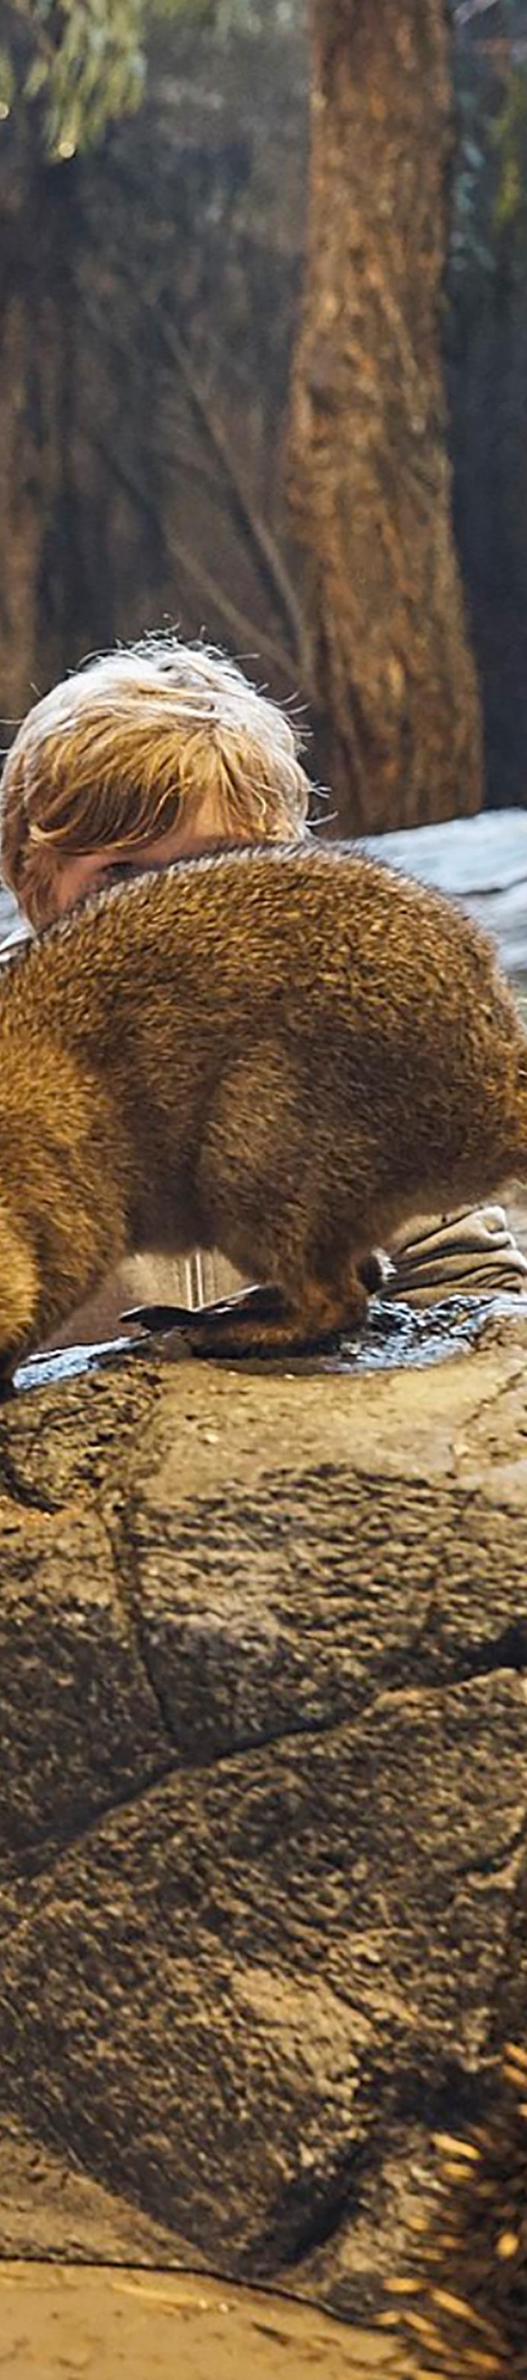
How innovative spaces can create push learning beyond the traditional classroom.
While a substantial amount of learning occurs within the classroom, environments outside of the classroom provide opportunities for extended learning. These environments include auditoria, performing arts centres, sports facilities, aquatic facilities and outdoor learning environments. Auditoria and performing arts centres help students express and share creativity through music, drama, dance and other creative outlets.
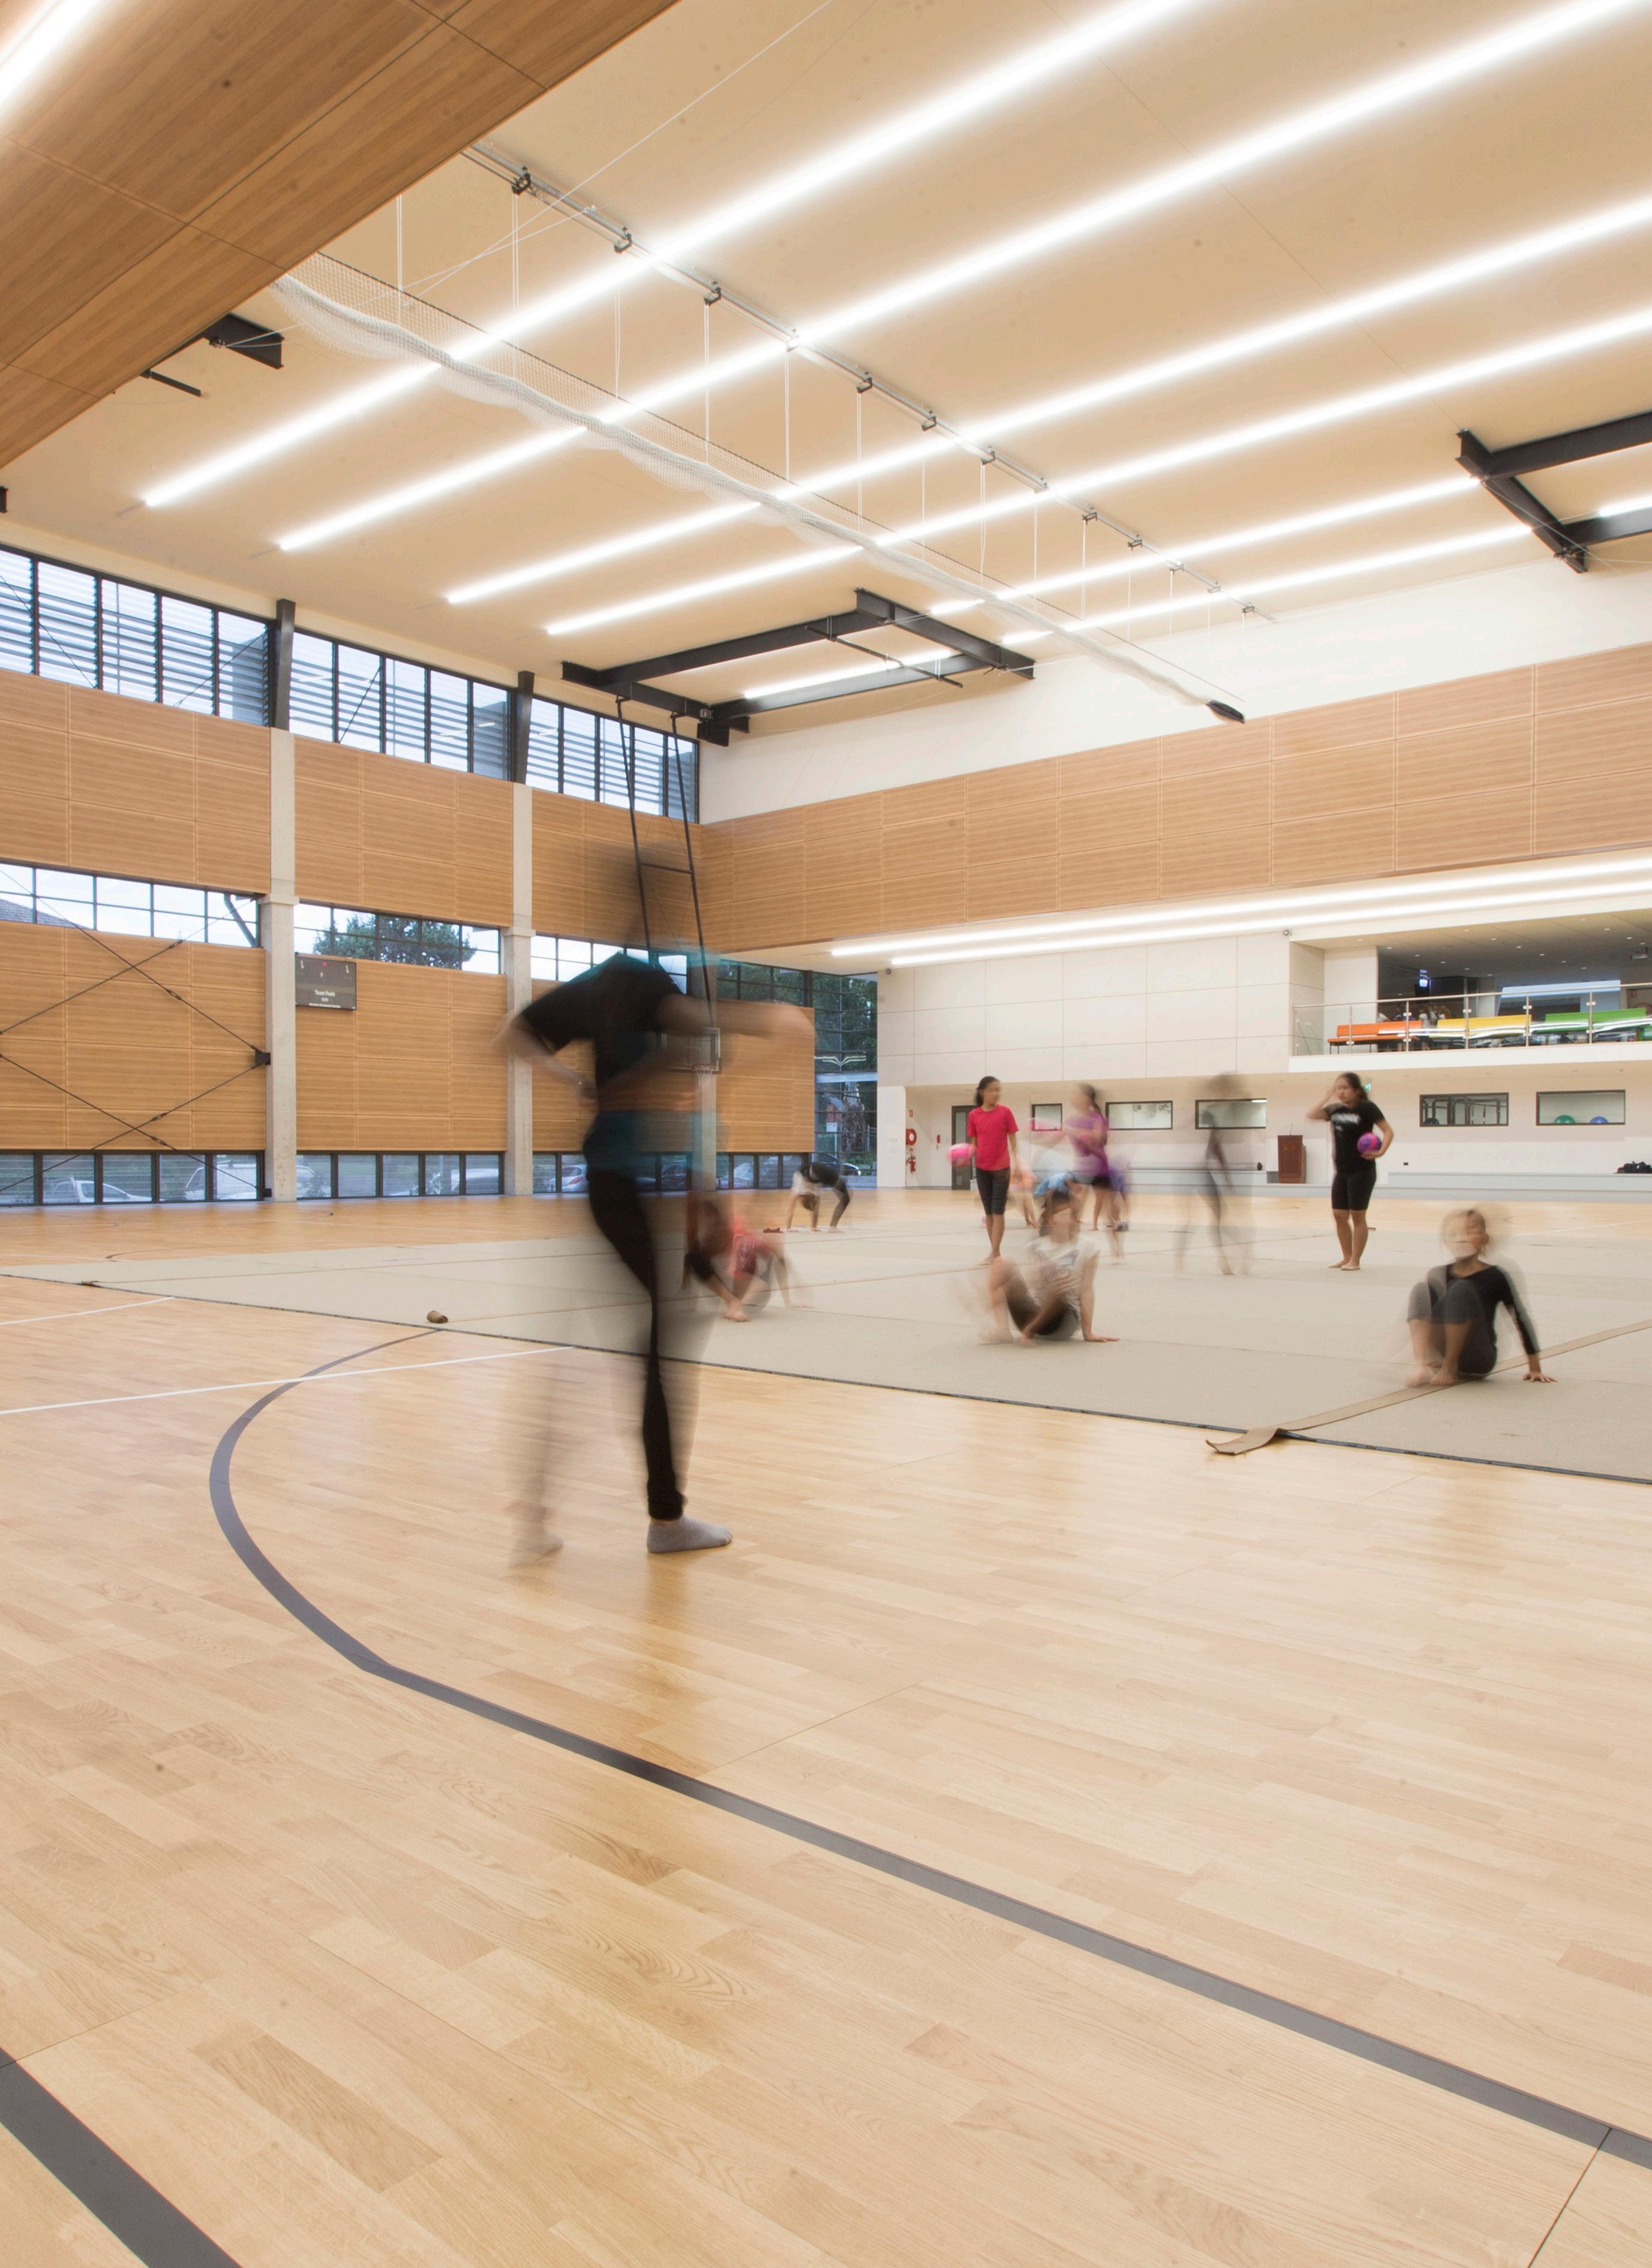
Sporting and aquatic facilities provide students with an outlet for their energy
and offer stimulating and challenging environments for them to excel. These facilities allow students to harness interests and passions through sports like swimming, netball and basketball.
Outdoor environments encourage spontaneous, voluntary and joyful learning opportunities for children to explore and interact with their peers and the world around them. Play spaces, vegetable gardens and outdoor sports courts are outdoor learning activities that promote team work and hands on experiences.
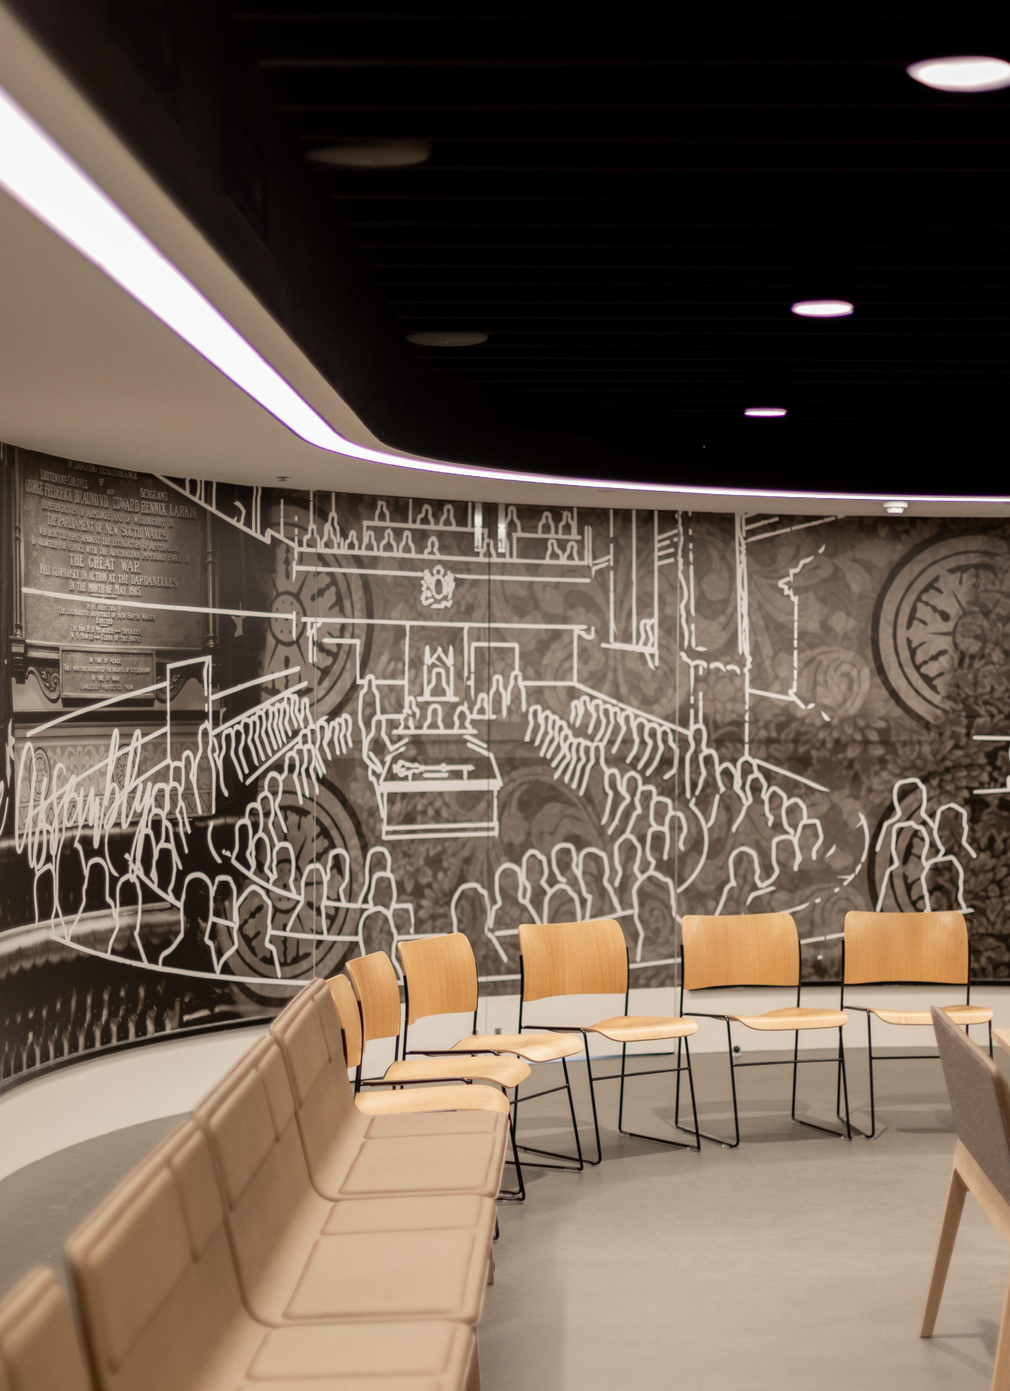
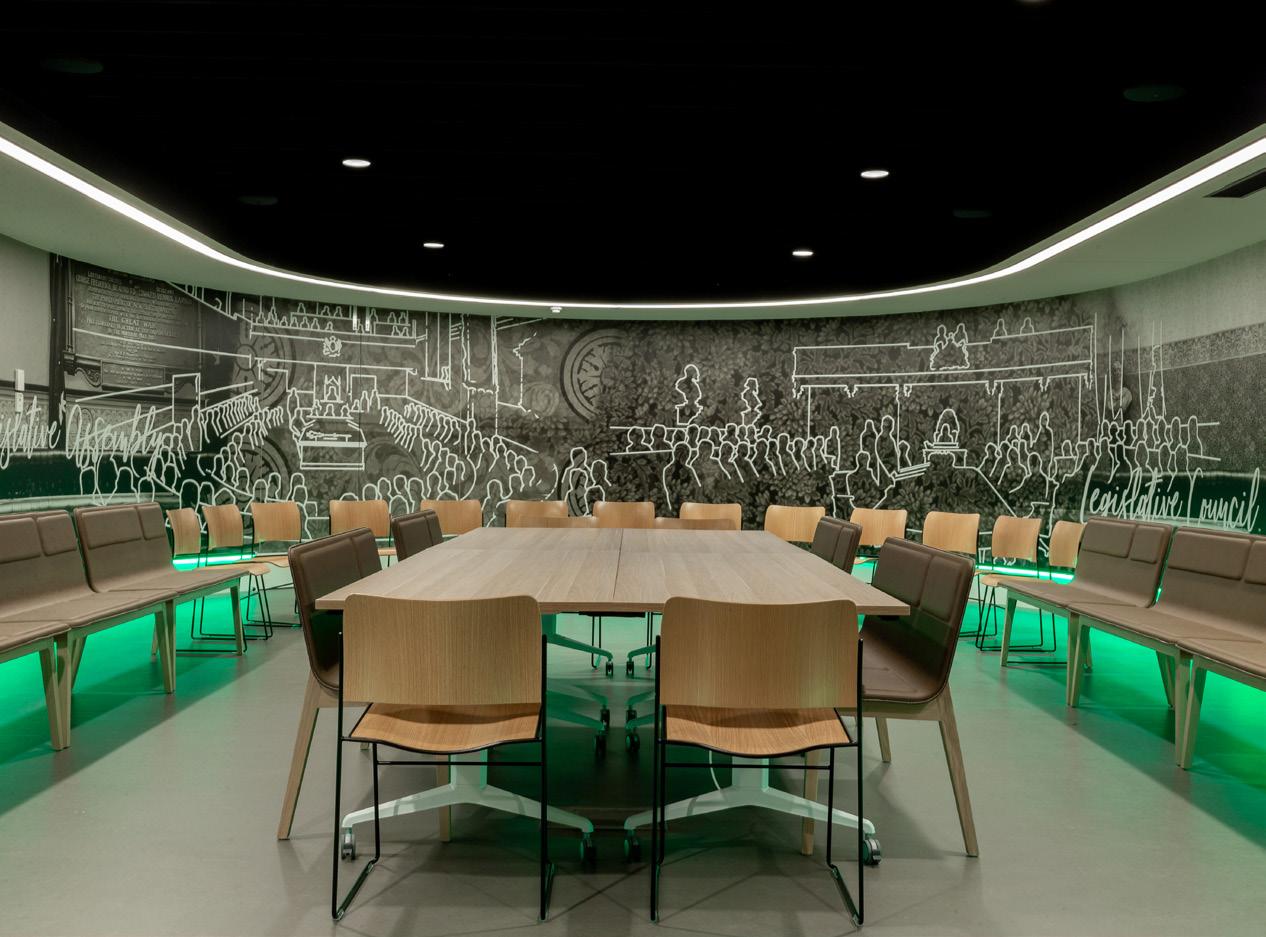
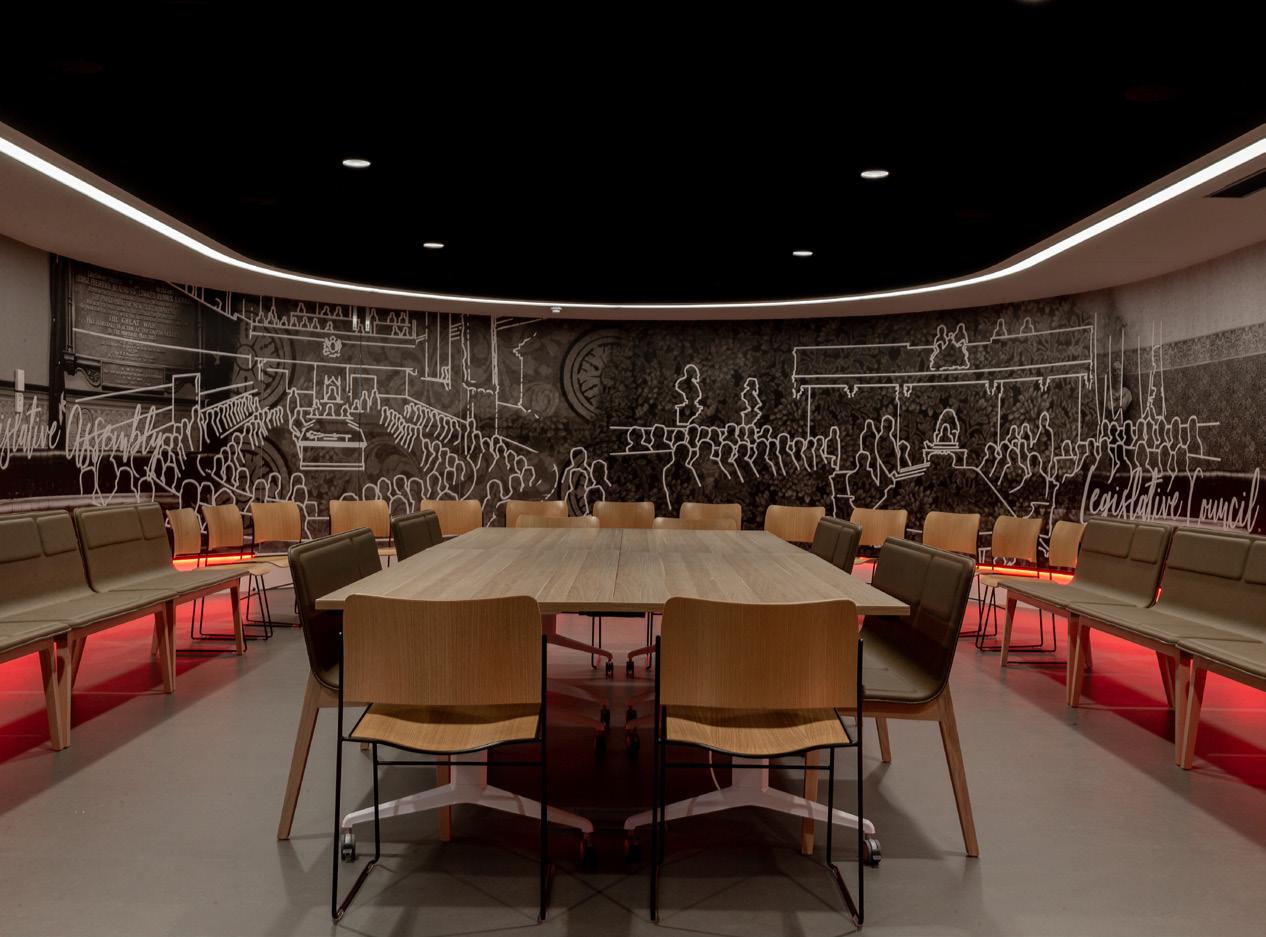
Standard teaching mode is a natural warm light.
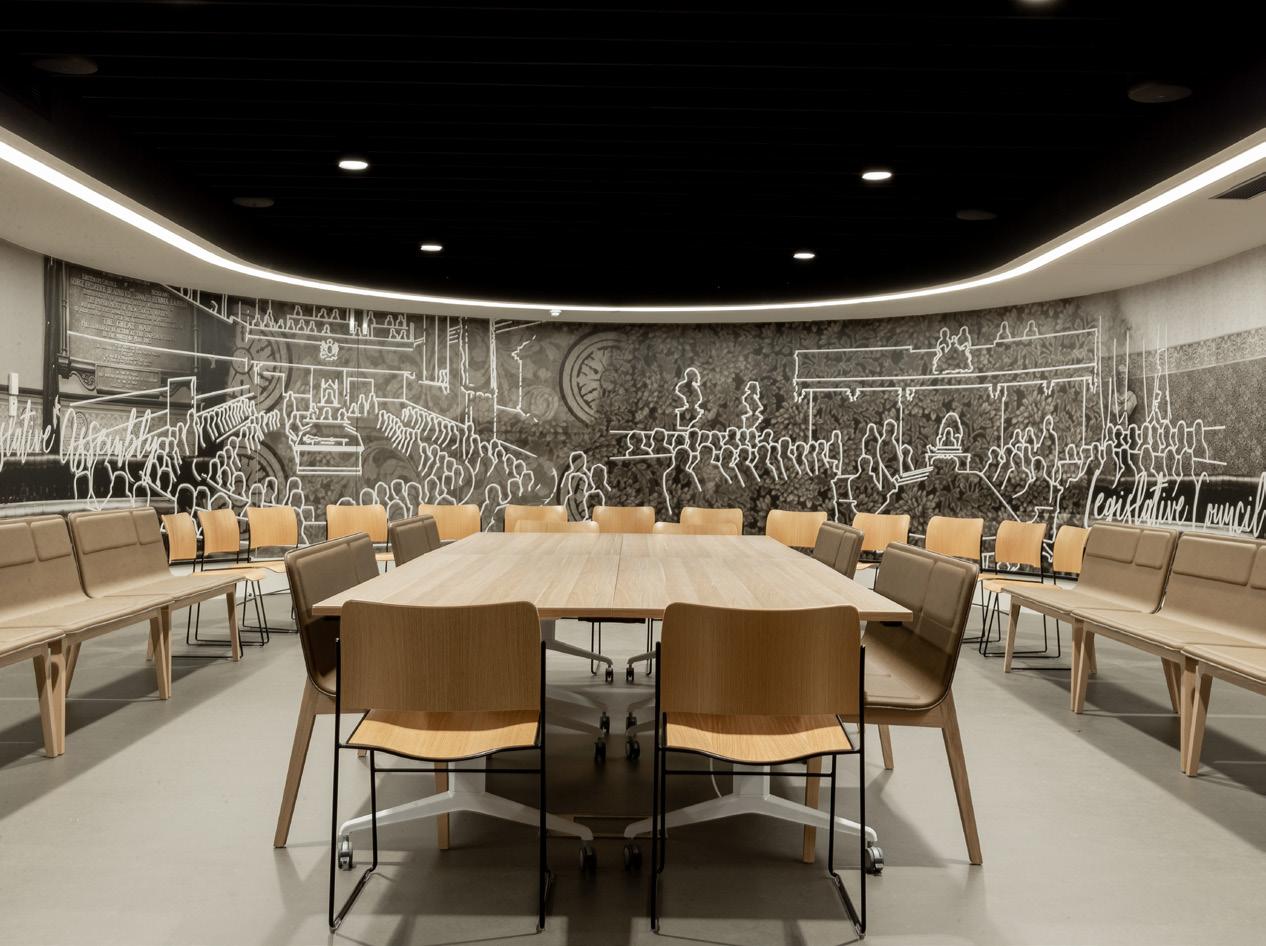
In this space children learn about the Parliament of NSW in an innovative, hands on way. The green and red lights represent the Legislative Assembly or the Legislative Council.
By changing the lighting the children are transported to a more immersive and visceral experience.
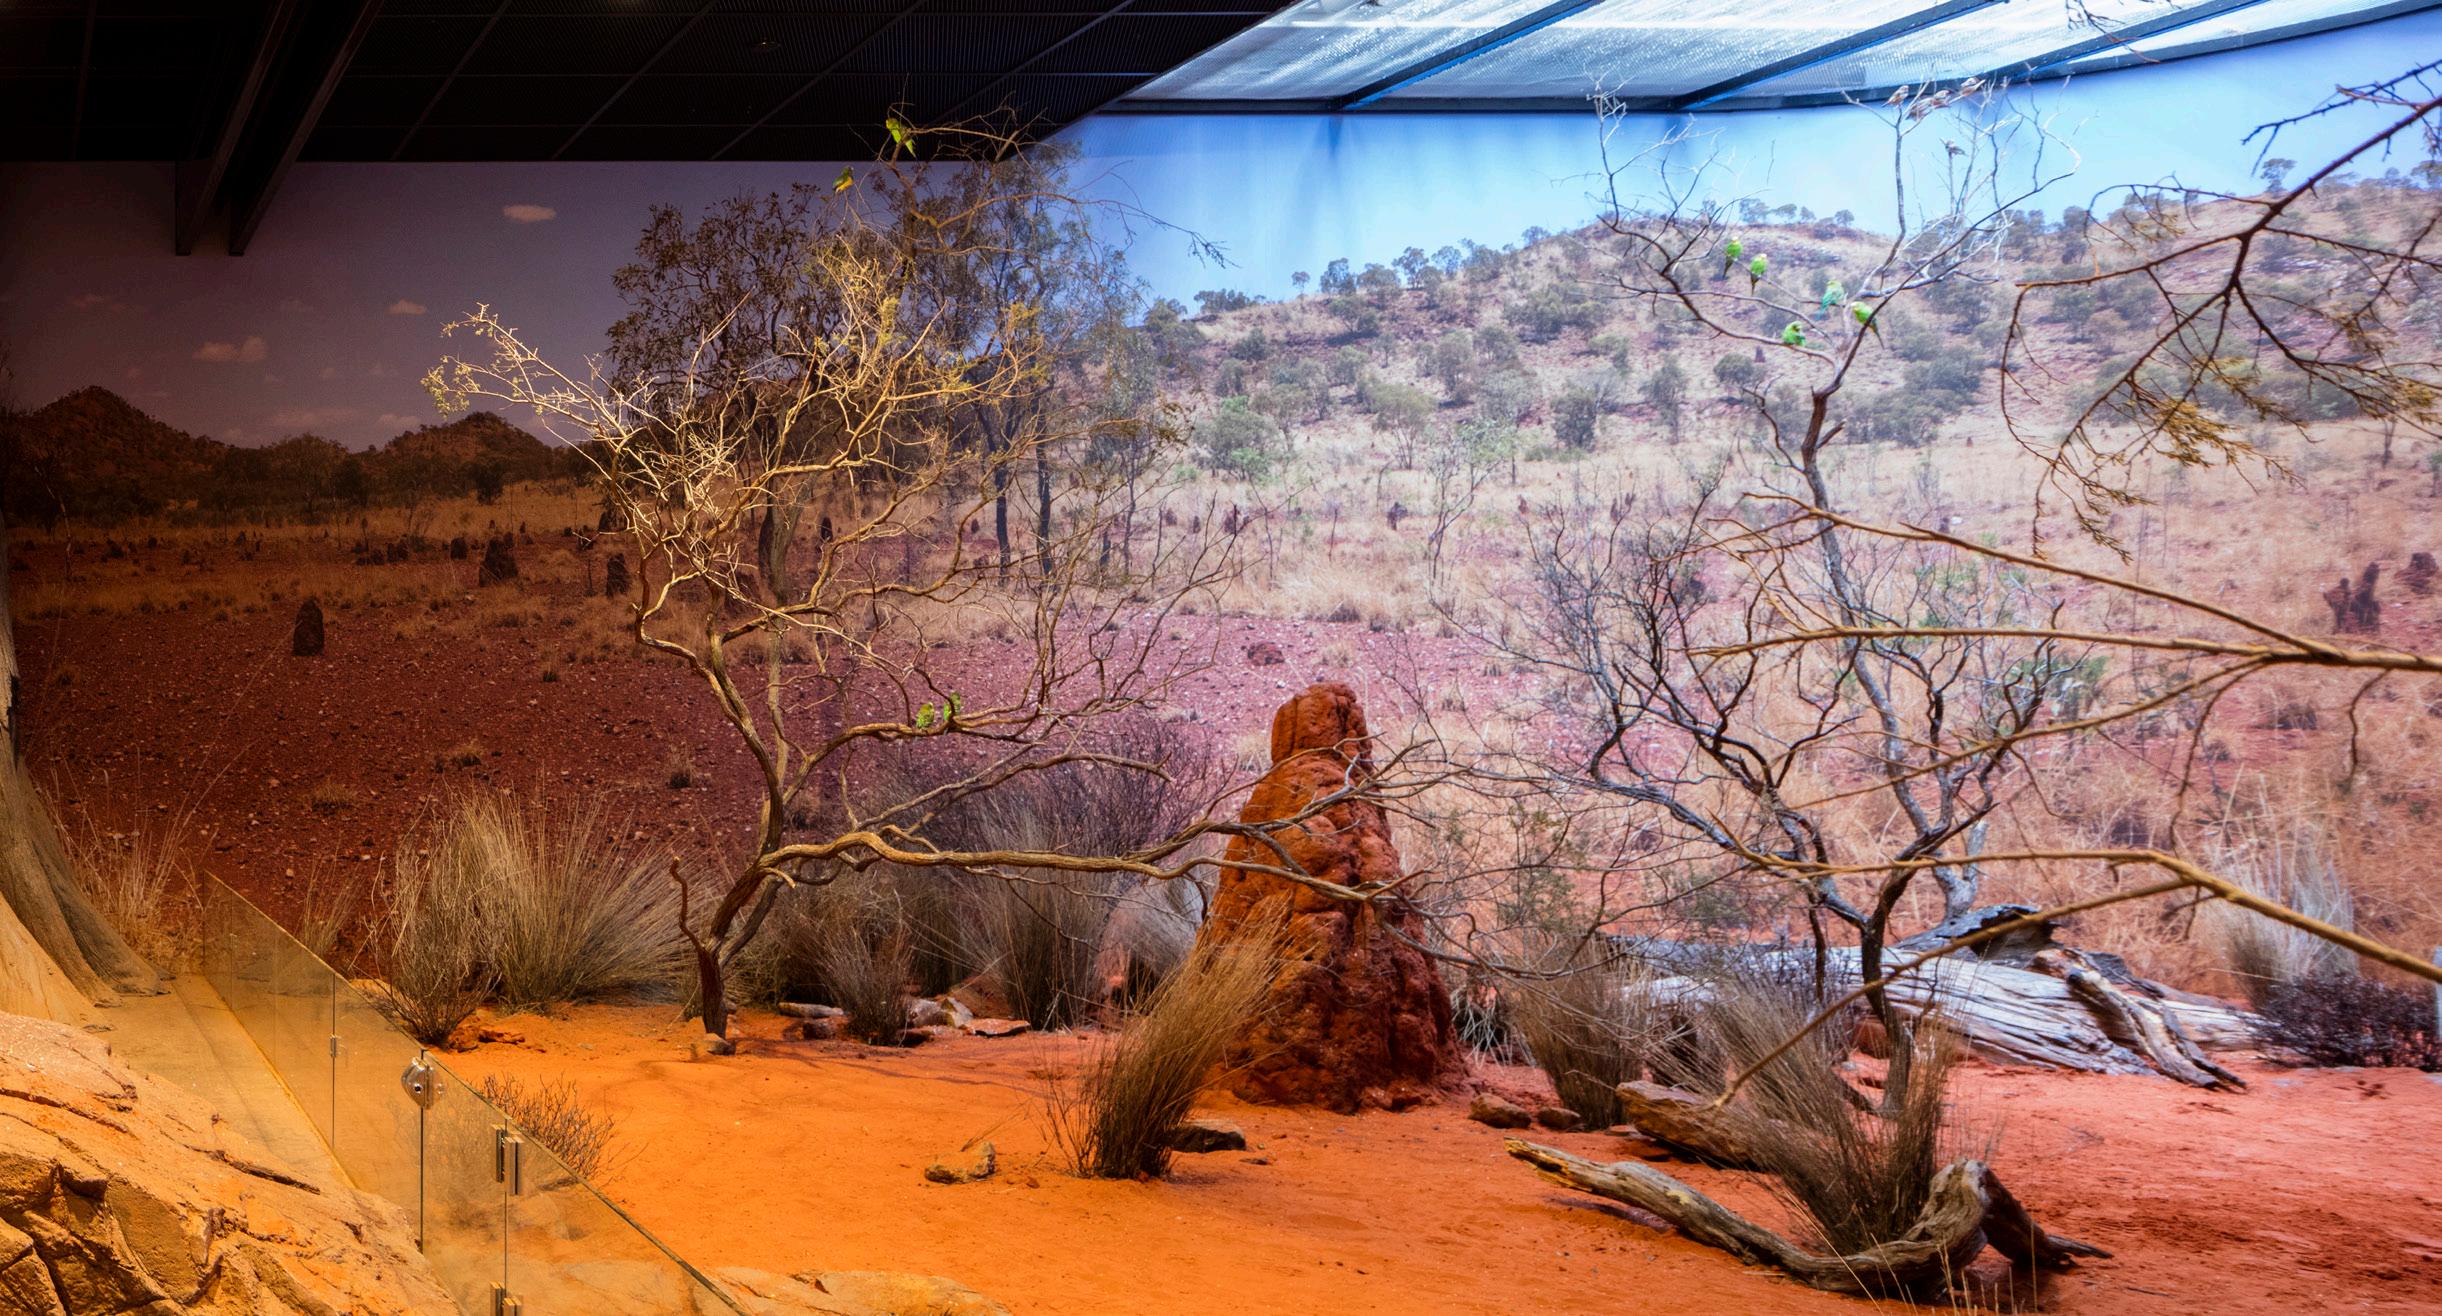
Taronga Institute of Science and Learning
A safe and hands on space for both the students and the animals
Ample space that prevents crowding and no opportunity for child or animal to feel confronted Led by experts
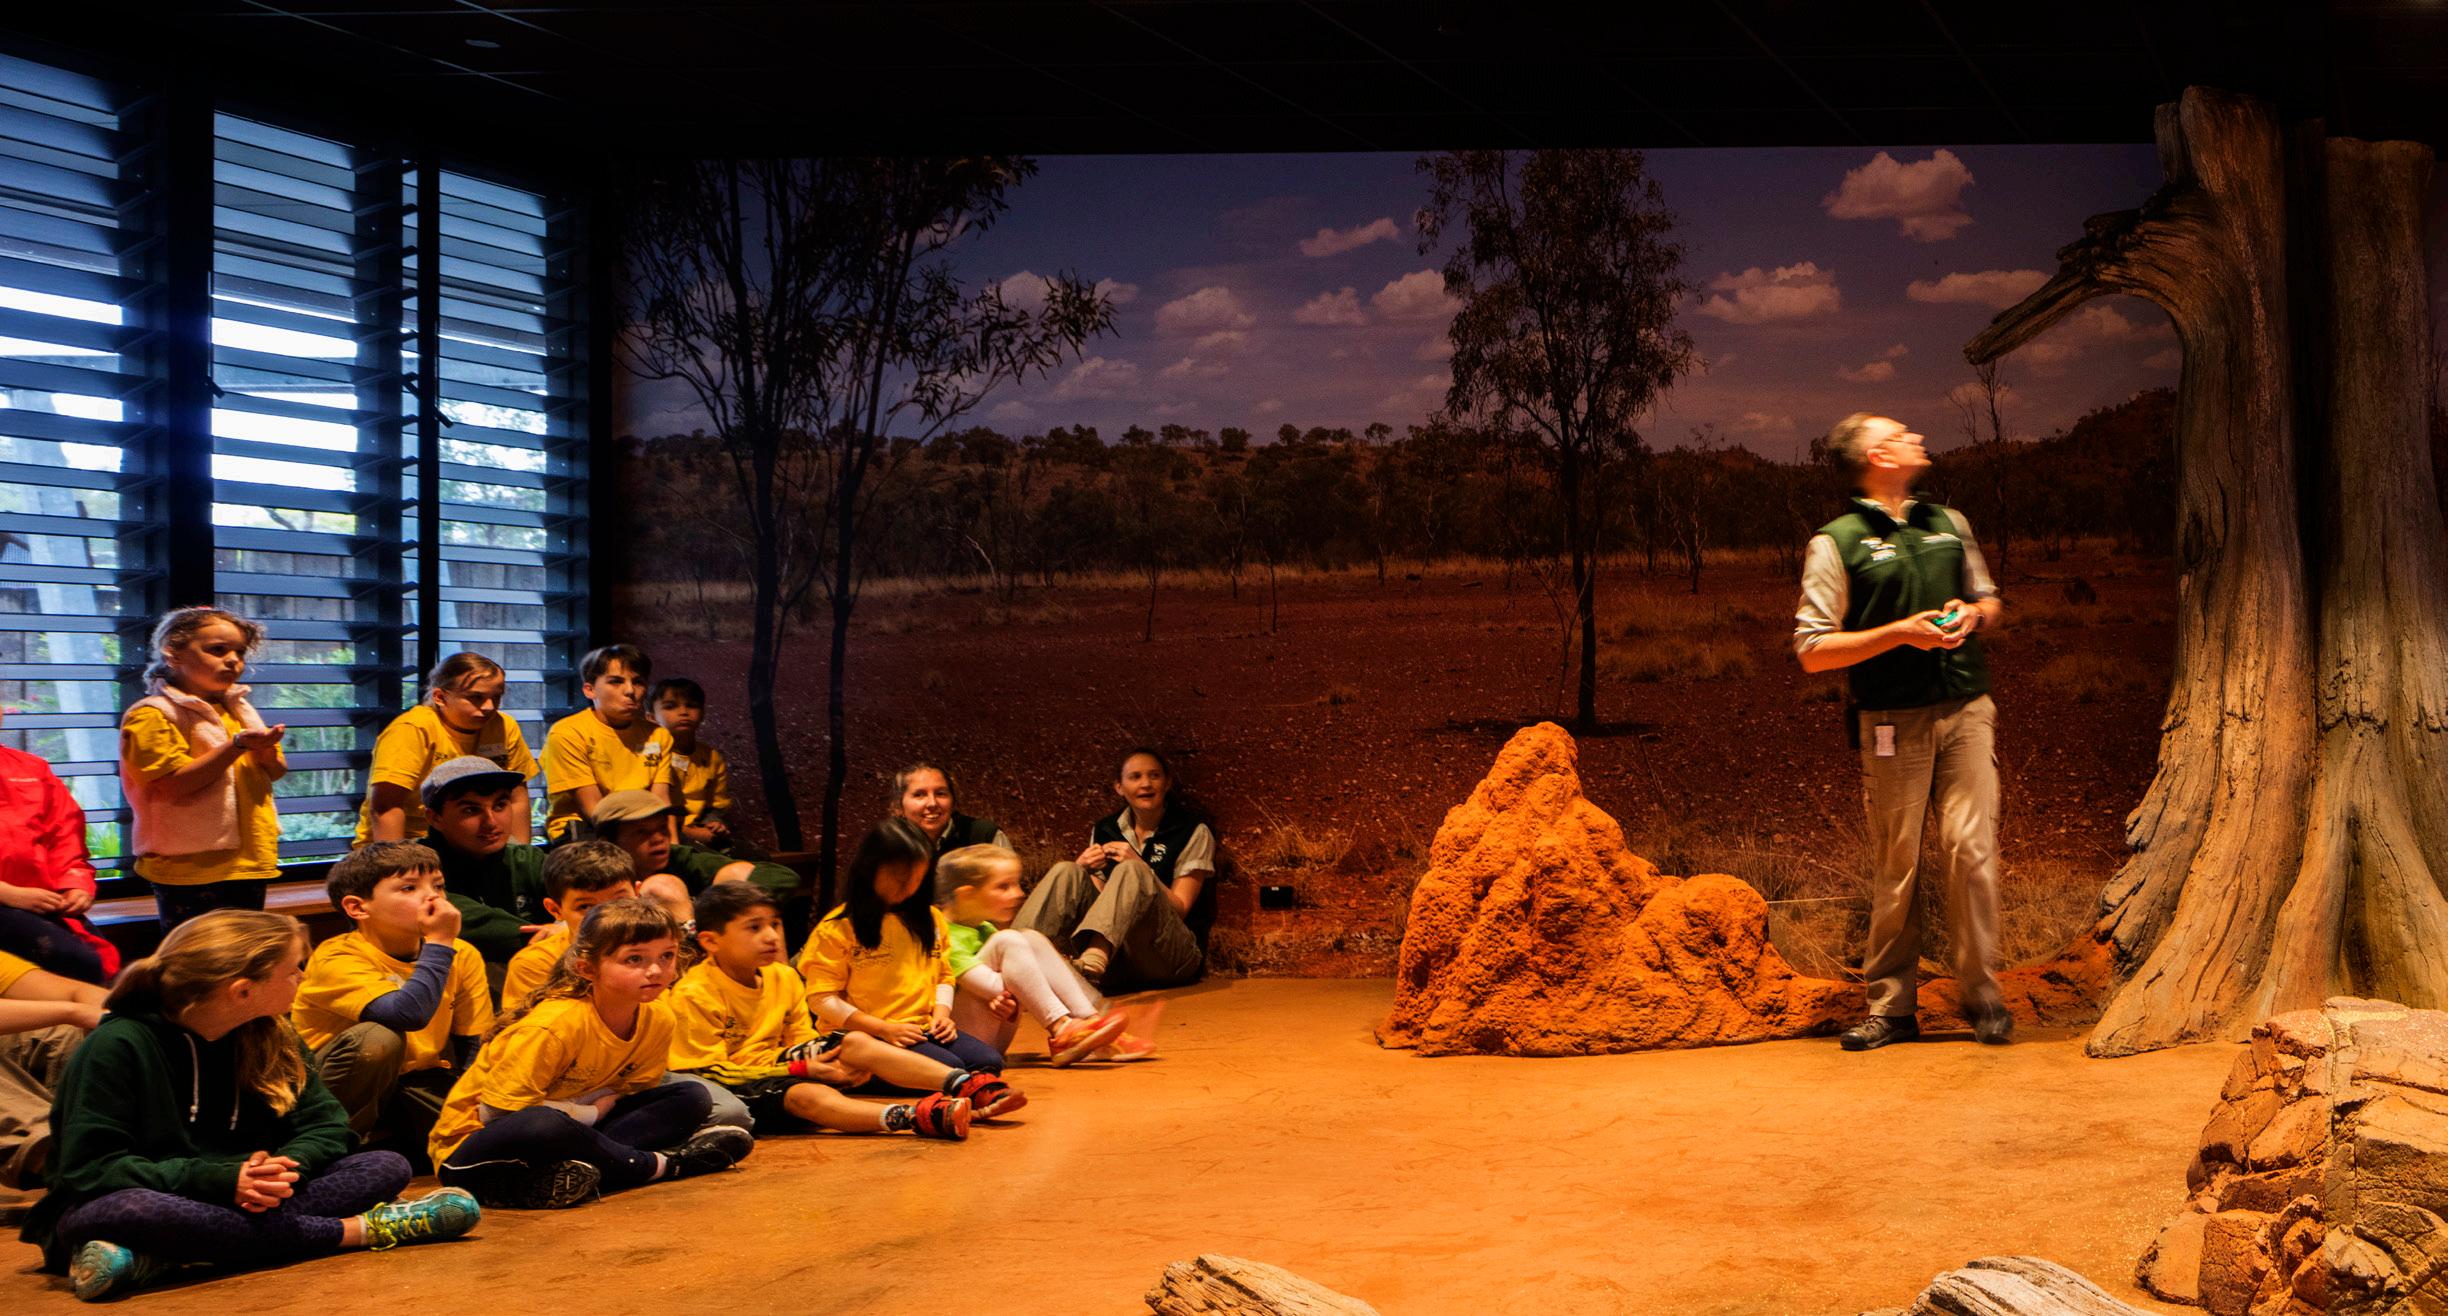
Features that allow presentation to the class in a way that does not feel like a tradition classroom
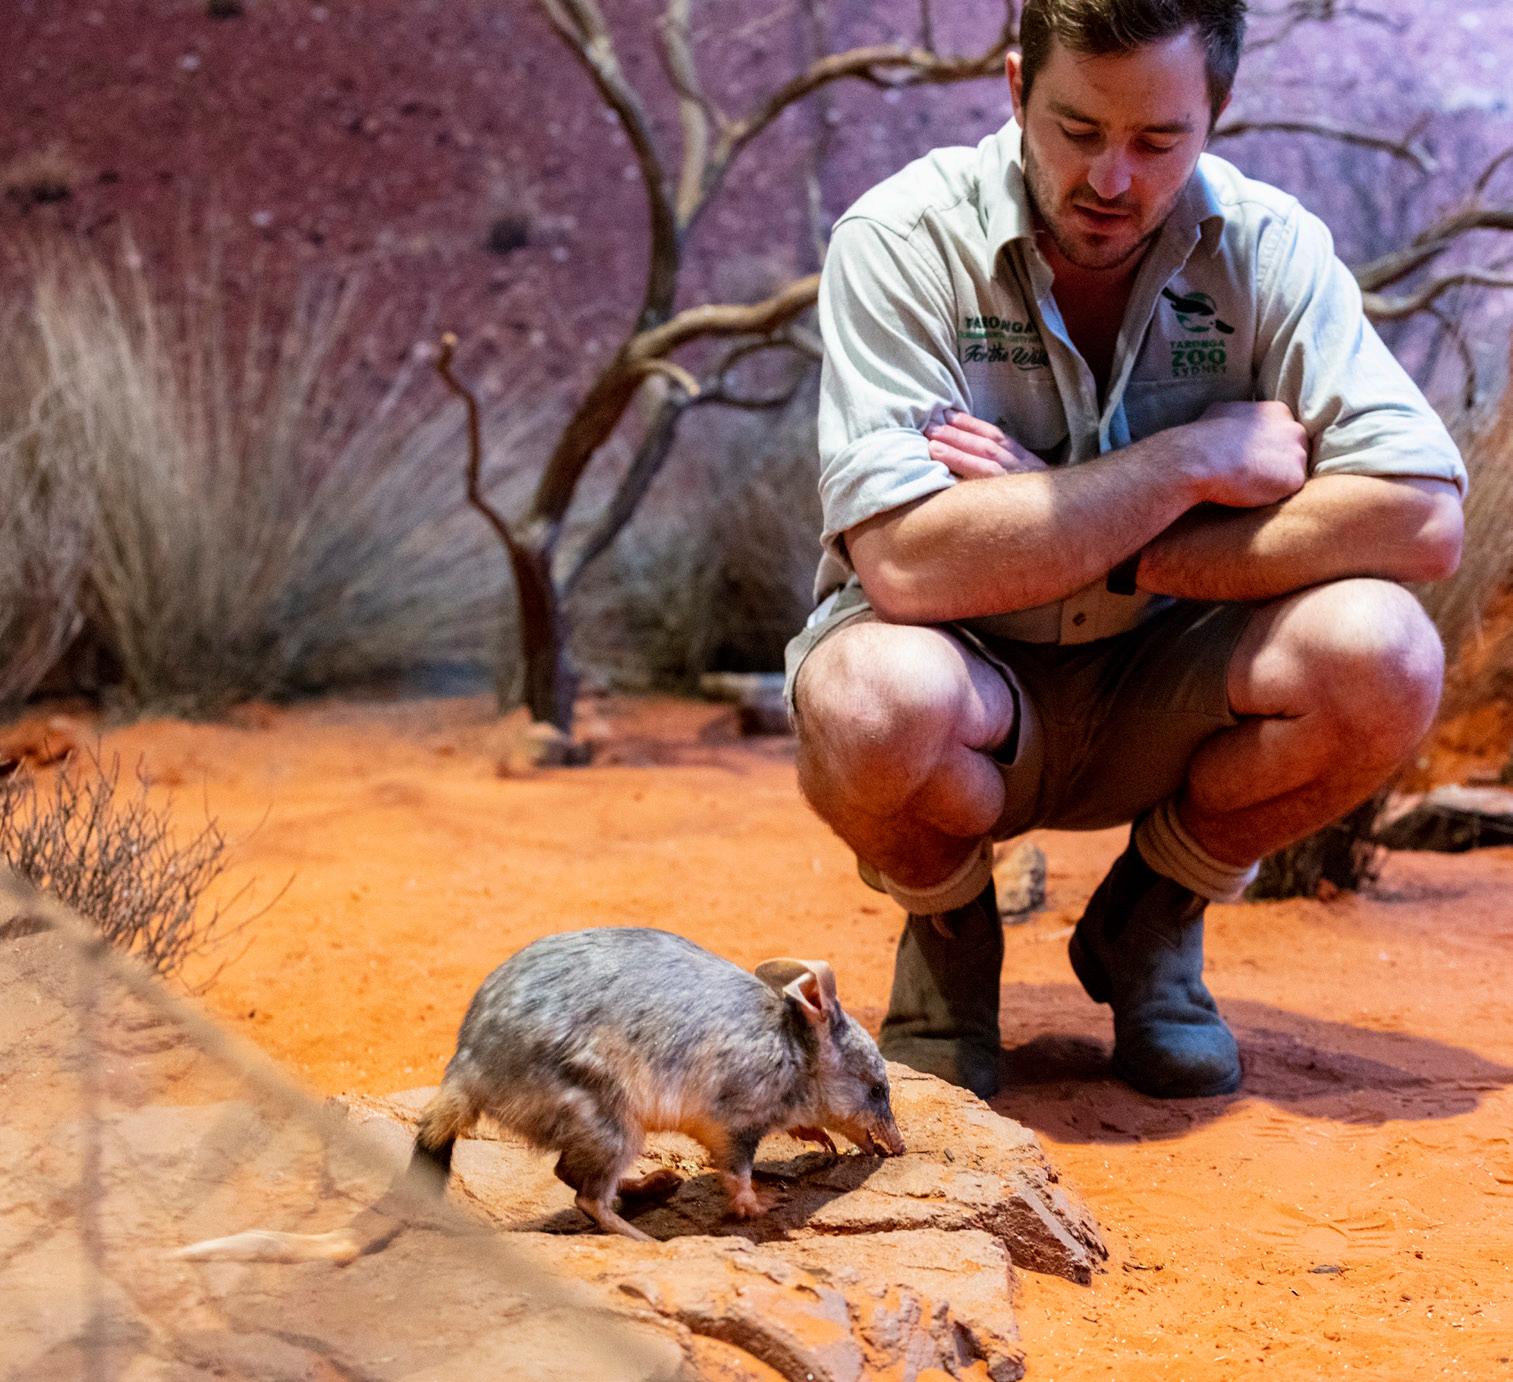
Unobstructive fencing and gates that allow a strong relationship with the students and animals
Zoo led specific habitats that ensure the health and safety of the animals
Atmospheric elements that evoke natural habitats
2.2
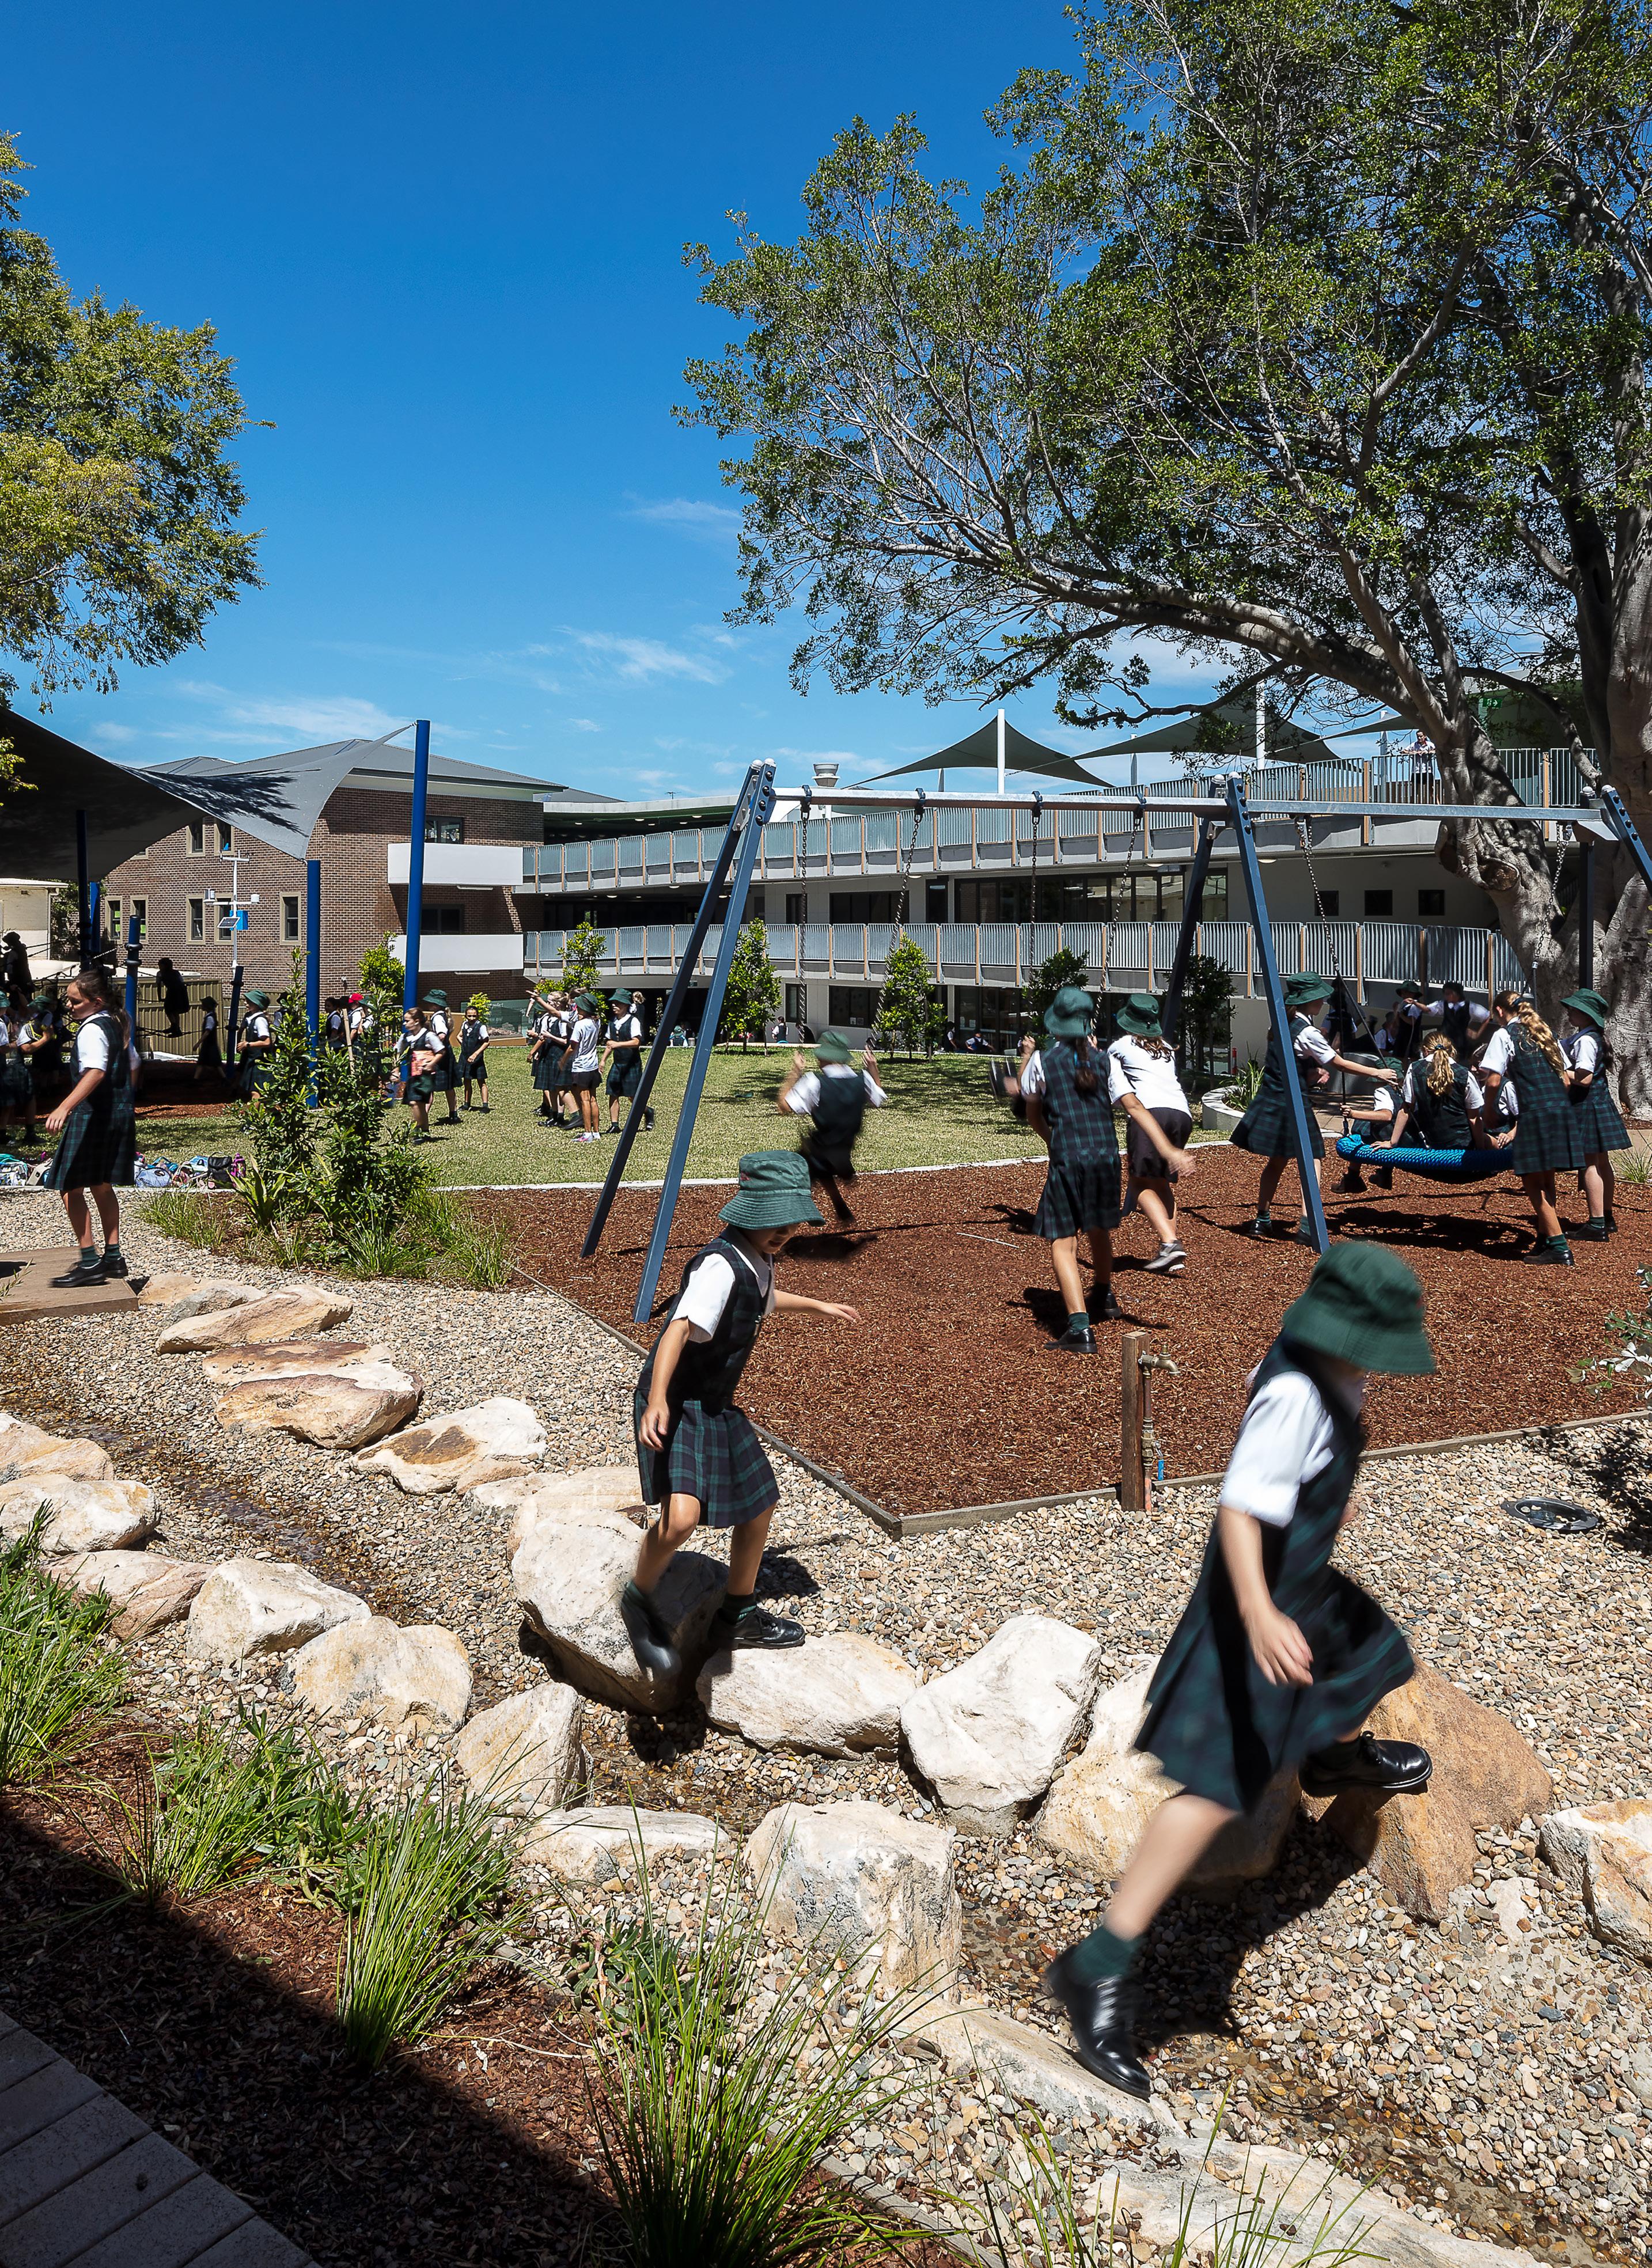
We strive to create play environments that encourage outdoor learning to occur in spontaneous ways. Well-designed play spaces can offer safe opportunities for experimentation and challenge that teach children how to extend beyond their perceived limits through hands on experience.
Learning is a crucial element of a child’s development and can be incorporated into play. Play spaces that encourage exploration and experimentation extend a child’s interaction with the world around them,
facilitating immersive learning. Elements within a play space can provide various opportunities for learning, including water elements and vegetable gardens.
Active play can be integrated both through designed play elements as well as more free form spaces, allowing the children to use their imagination and play how they want. It is important to provide different opportunities and experiences that are both flexible in use and provide varied opportunities for activity.
Buildings were delivered through modular prefabrication
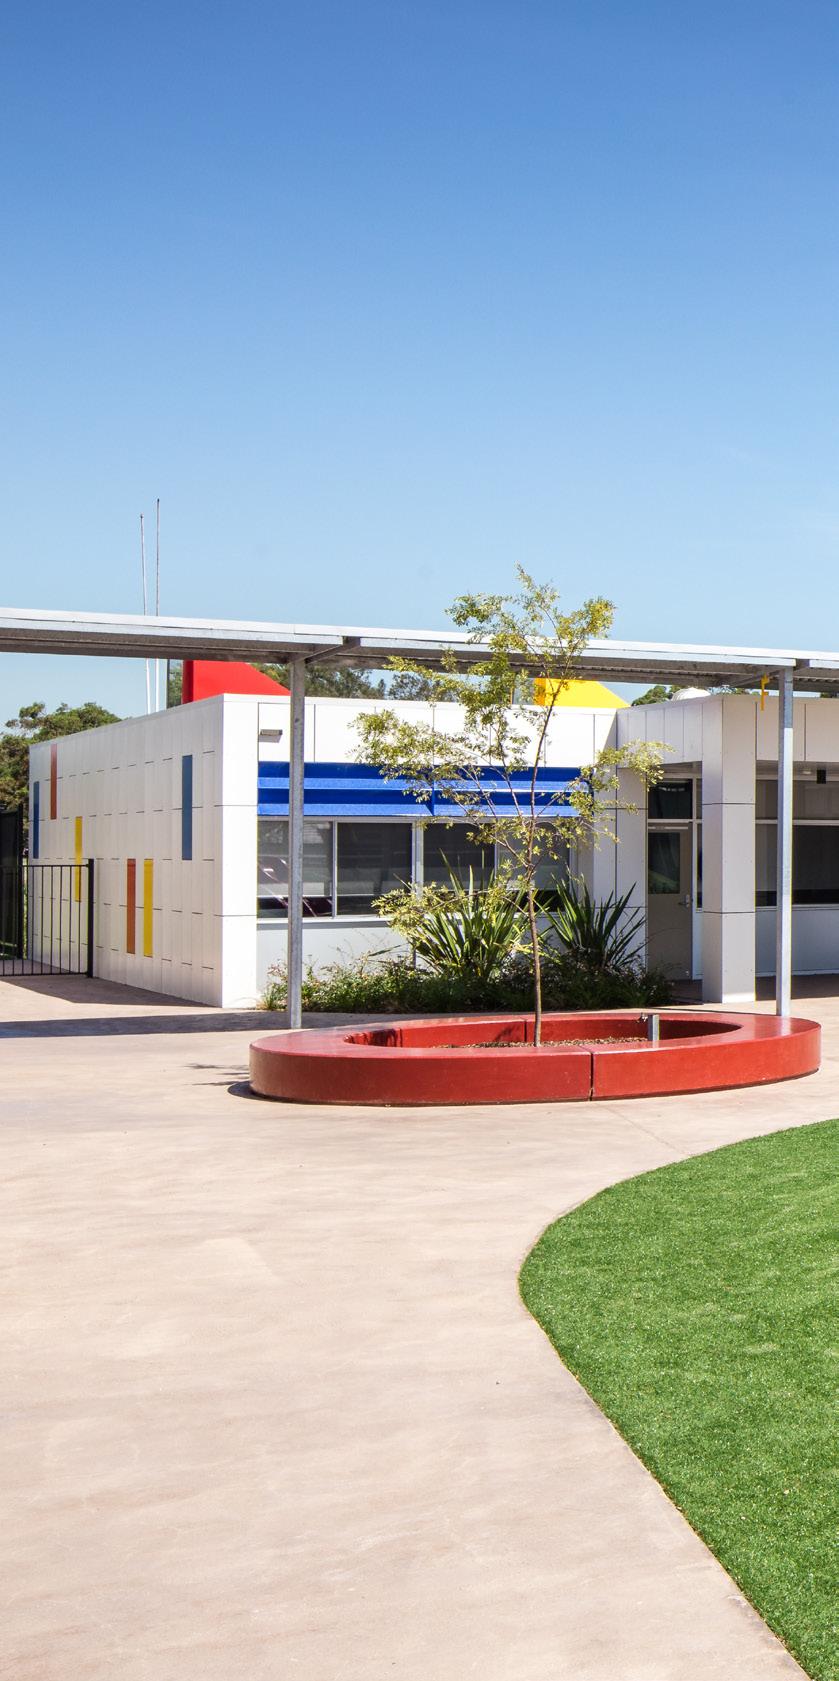
Clear sight lines at all times for educators
A hill that allows an unobstructed view and allow playful risk assessment in a safe way
Non confrontational communication for children who struggle with making eye contact
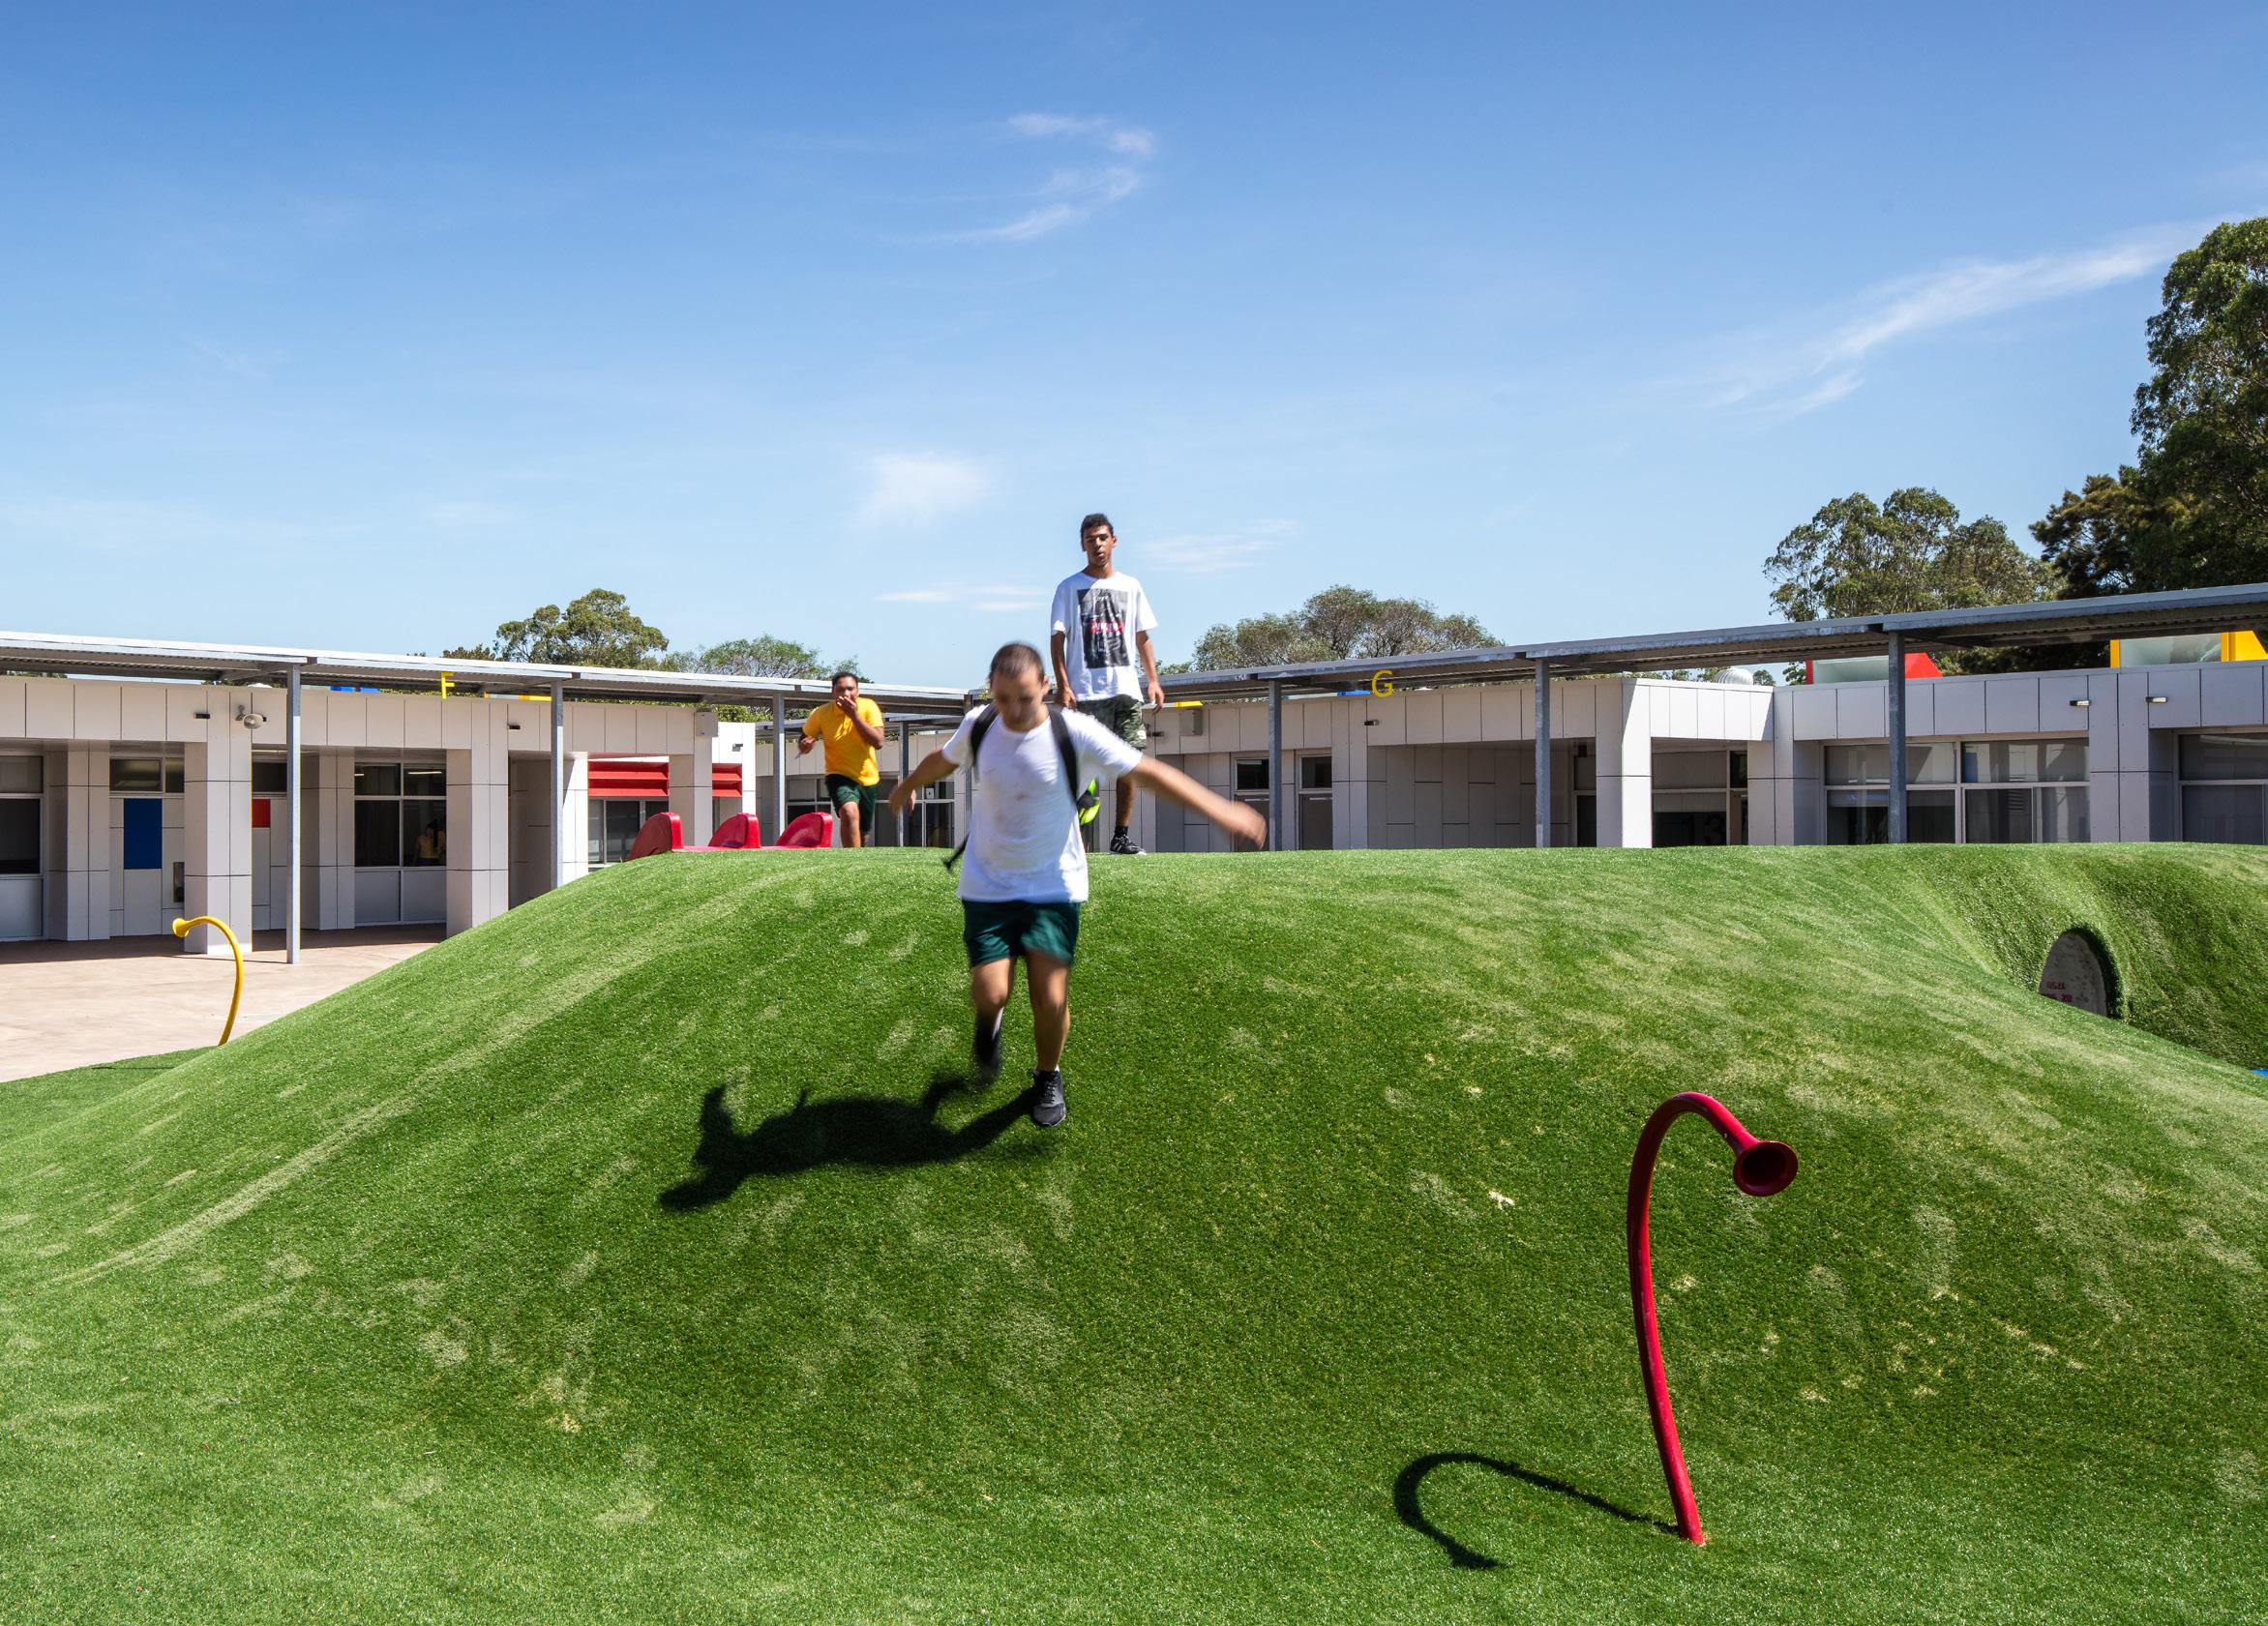
NSW DEPARTMENT OF EDUCATION CAIRNSFOOT SCHOOL FOR ADDITIONAL NEEDS
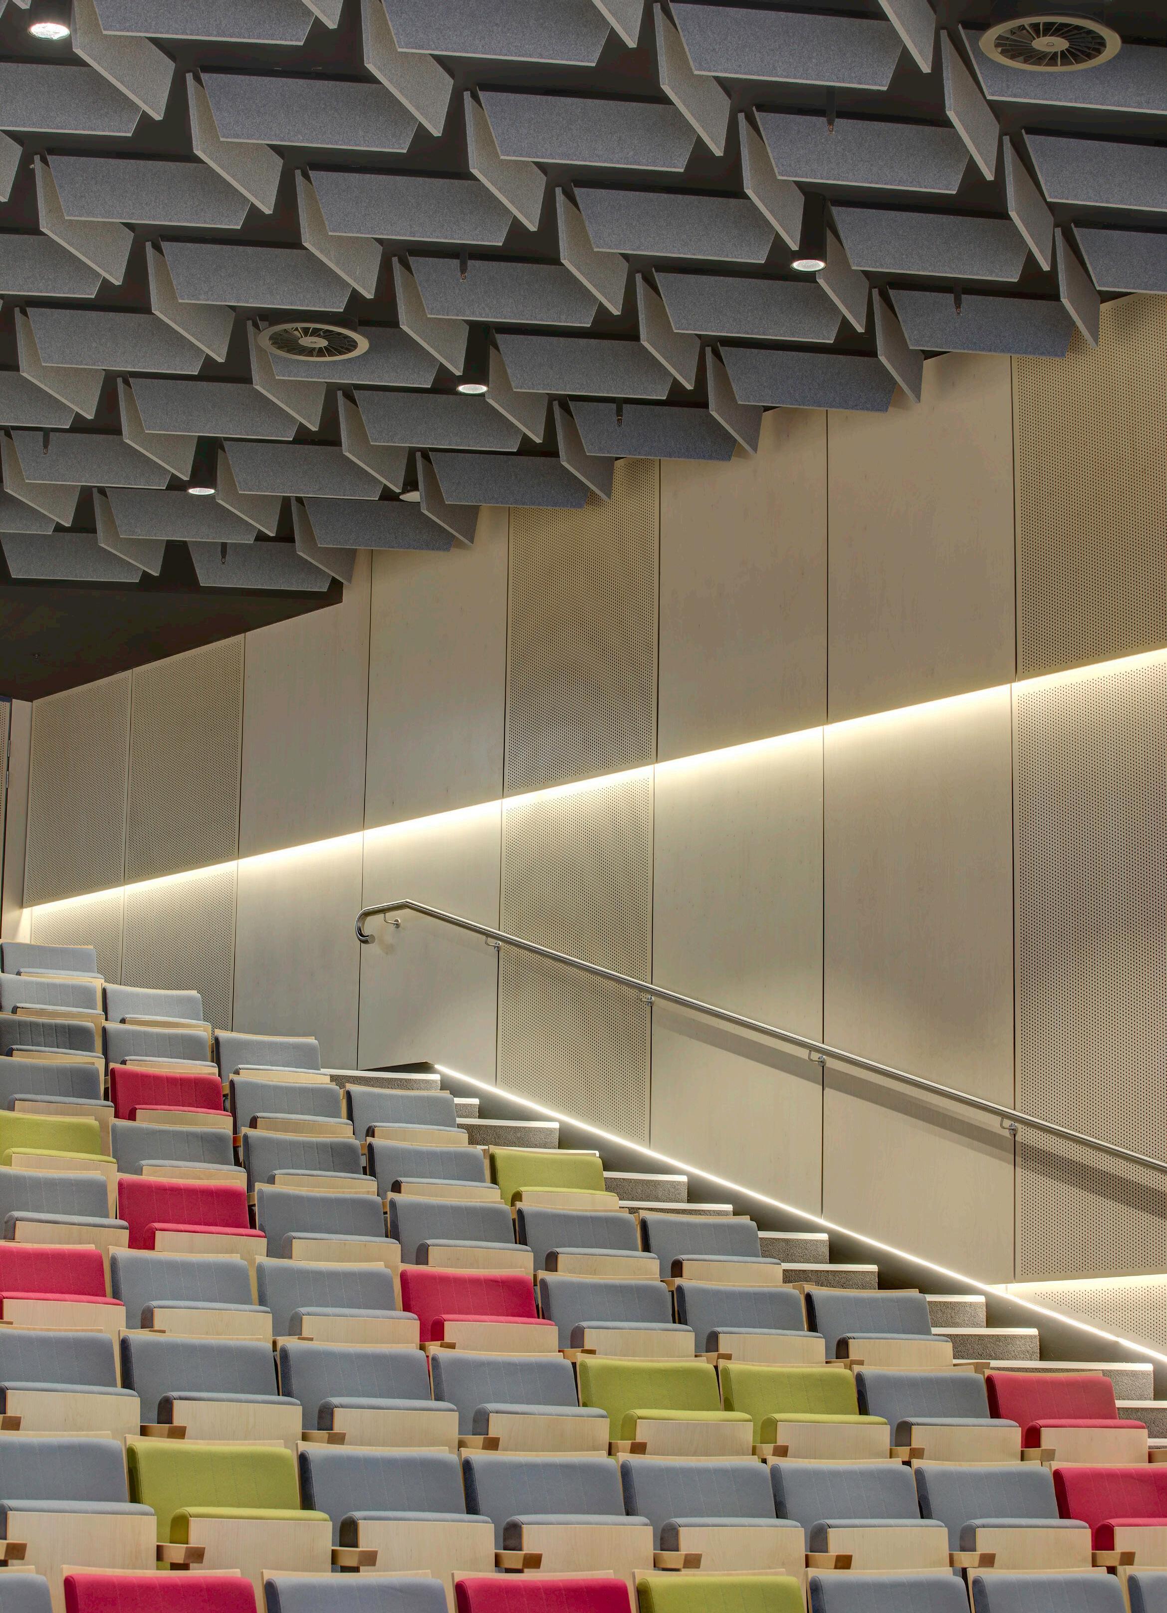
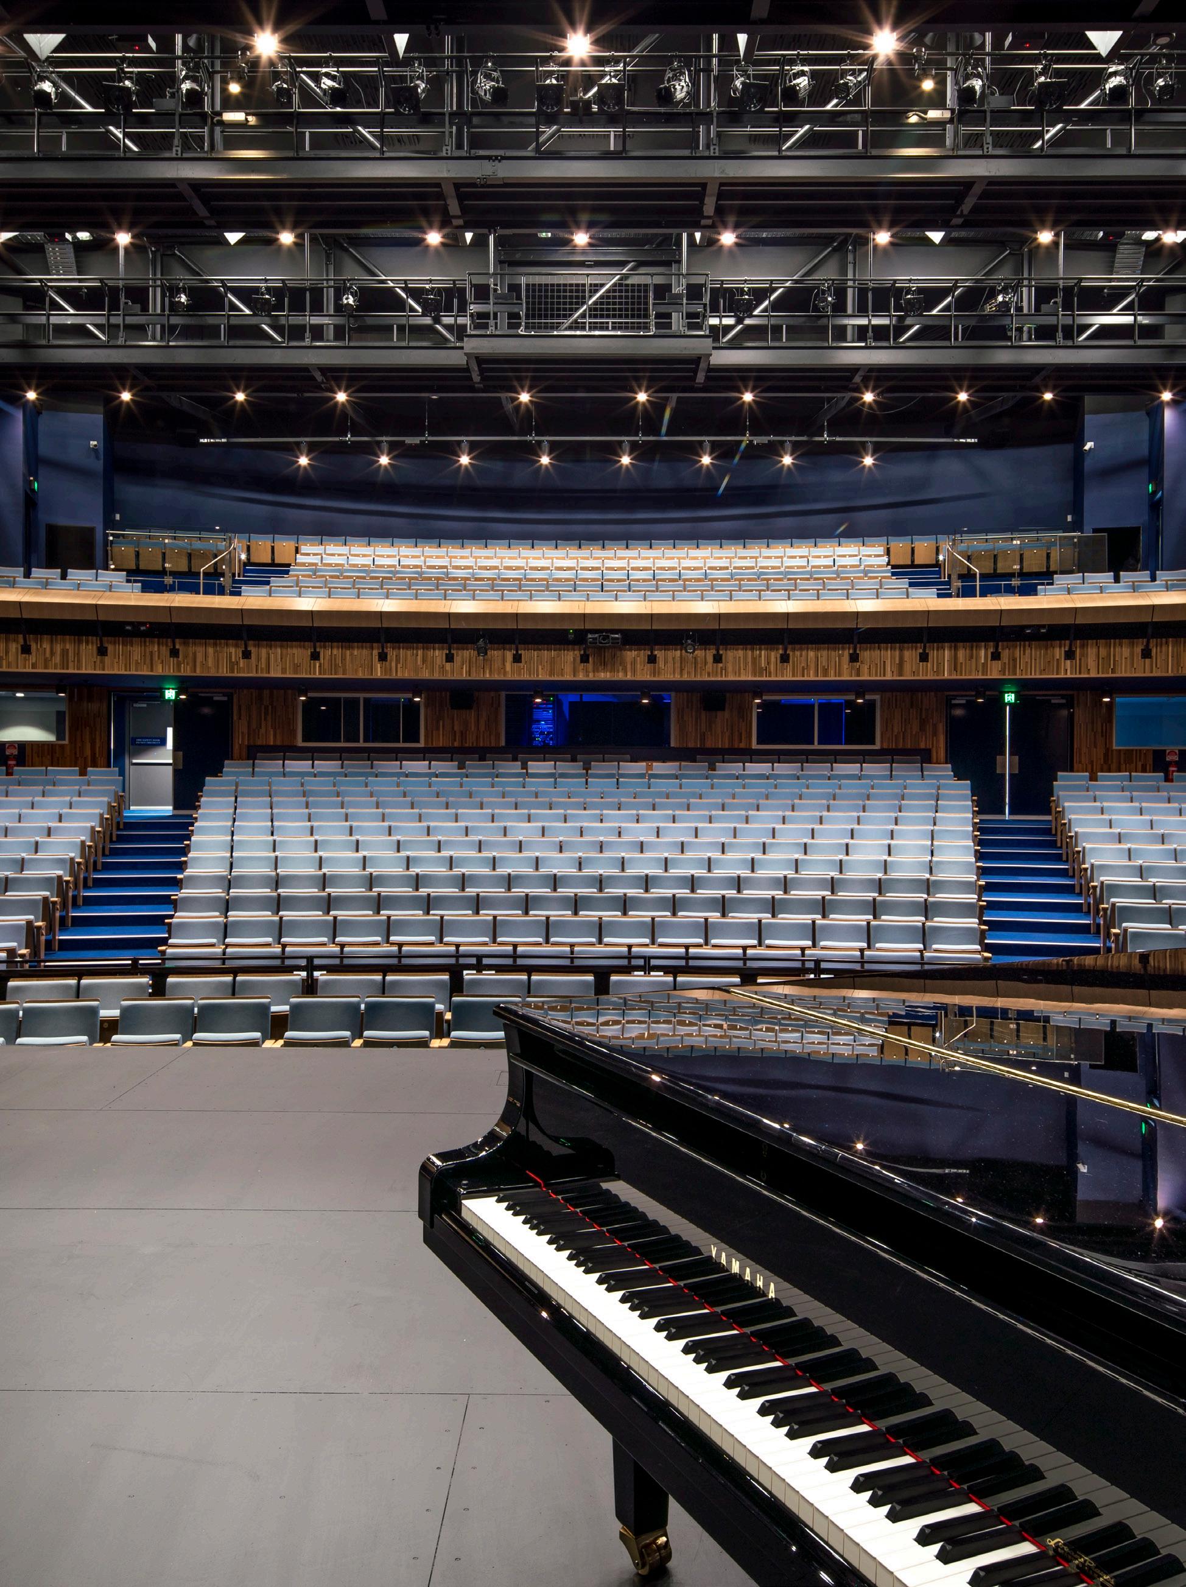
Our approach to designing performing arts facilities involves researching fundamental aspects of performance space design. These entail; the mix of spaces, types of instruments played, the types of performances, technology, any flexibility needed between spaces, the aesthetic outcome, the sitting of the building in its context, external influences and general feel and flow of the building the client intends to achieve.
The brief sometimes requires accommodating different types of performance related spaces into the one building, these being a mix of musical performance spaces, theatrical performance spaces, musical and vocal practice spaces, technical and recording laboratories, dance and drama spaces, back of house support spaces and associated public spaces.
2.4
SPORTS & AQUATIC FACILITIES
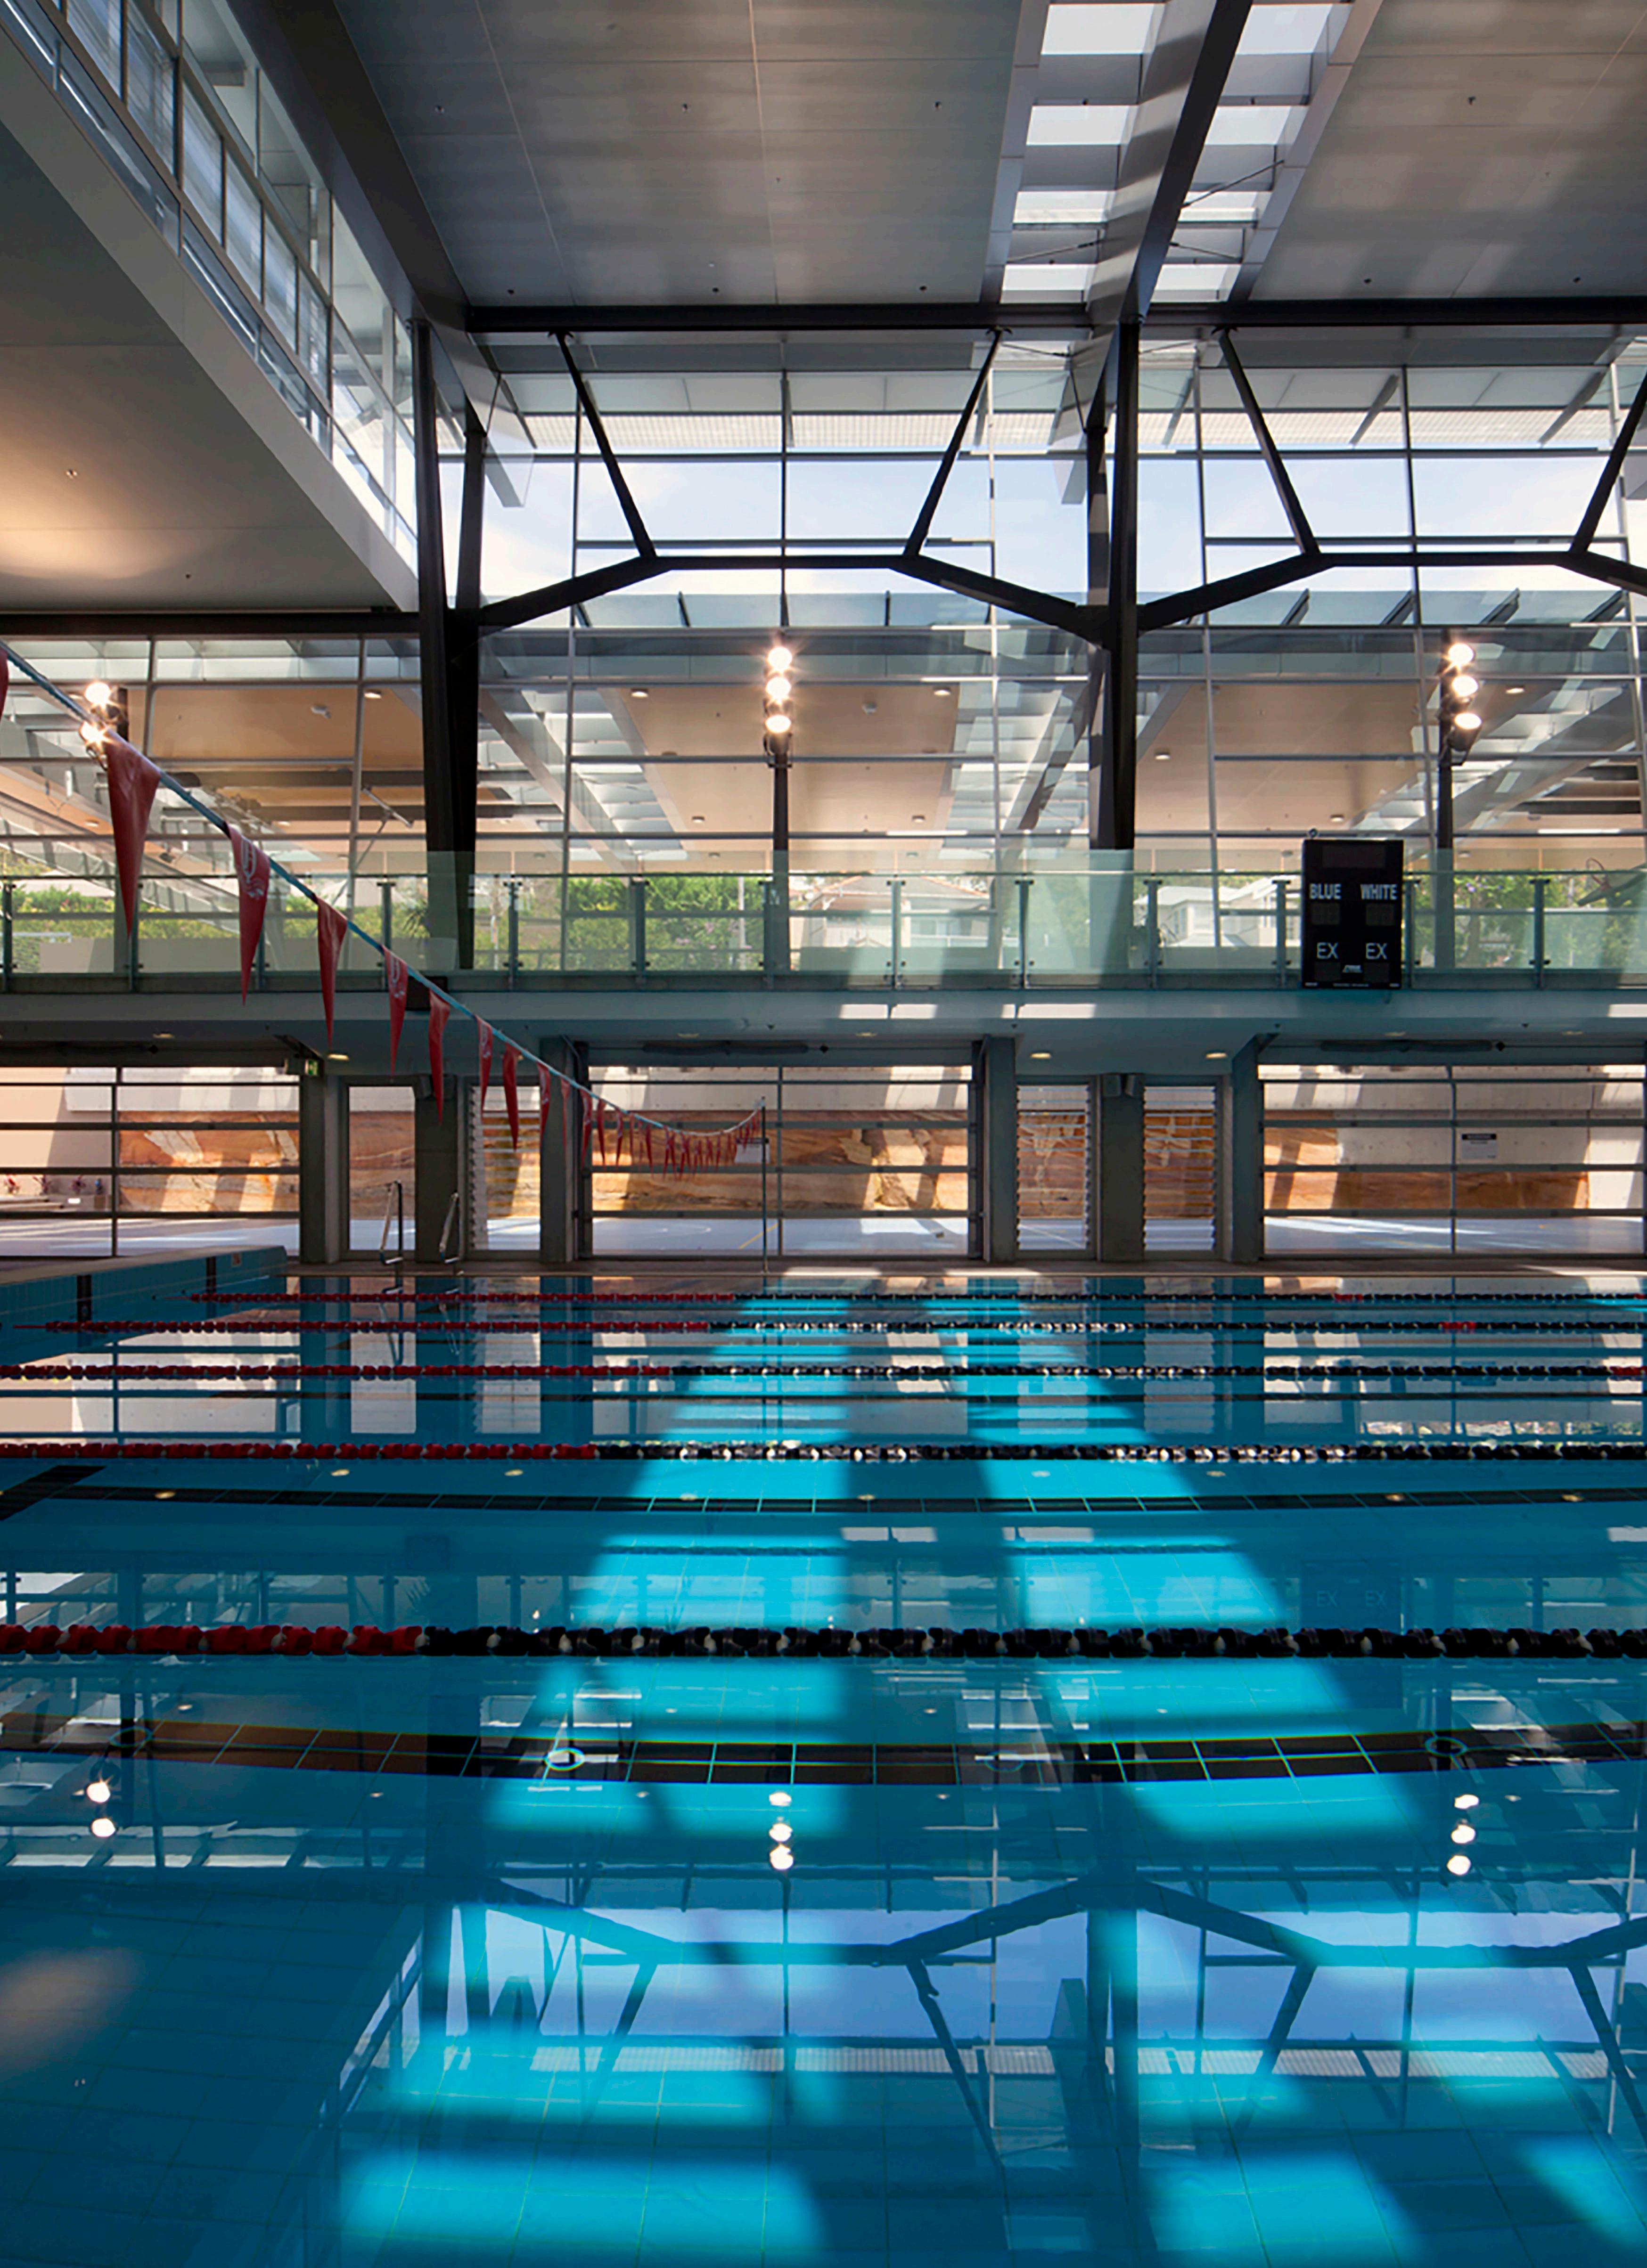
Our team have demonstrated experience of designing and delivering contemporary sporting facilities that include outdoor and indoor pools, change rooms, foyers / reception facilities, plant rooms, staff offices, gyms and grandstands. Our practice is leading the way in the implementation of innovative value adds and long term benefits.
Our team have designed pool halls to function with natural ventilation when conditions permit and mechanically ventilated at all other times to control humidity and condensation. This system makes further energy savings by reclaiming heat.
In order to minimise running costs, we ensure pool water is heated via heat pumps which is the most efficient technology for pool water heating. The integration of these large heat pumps into buildings, whilst controlling noise emissions to neighbours, is a significant design challenge to overcome by careful coordination of consultants’ requirements and the restrictions of each site.
The control of reverberation noise in pool halls is a common design challenge in this building type. NBRS are experienced at working collaboratively with our consultants to assess and overcome these issues in an innovative and discrete way.
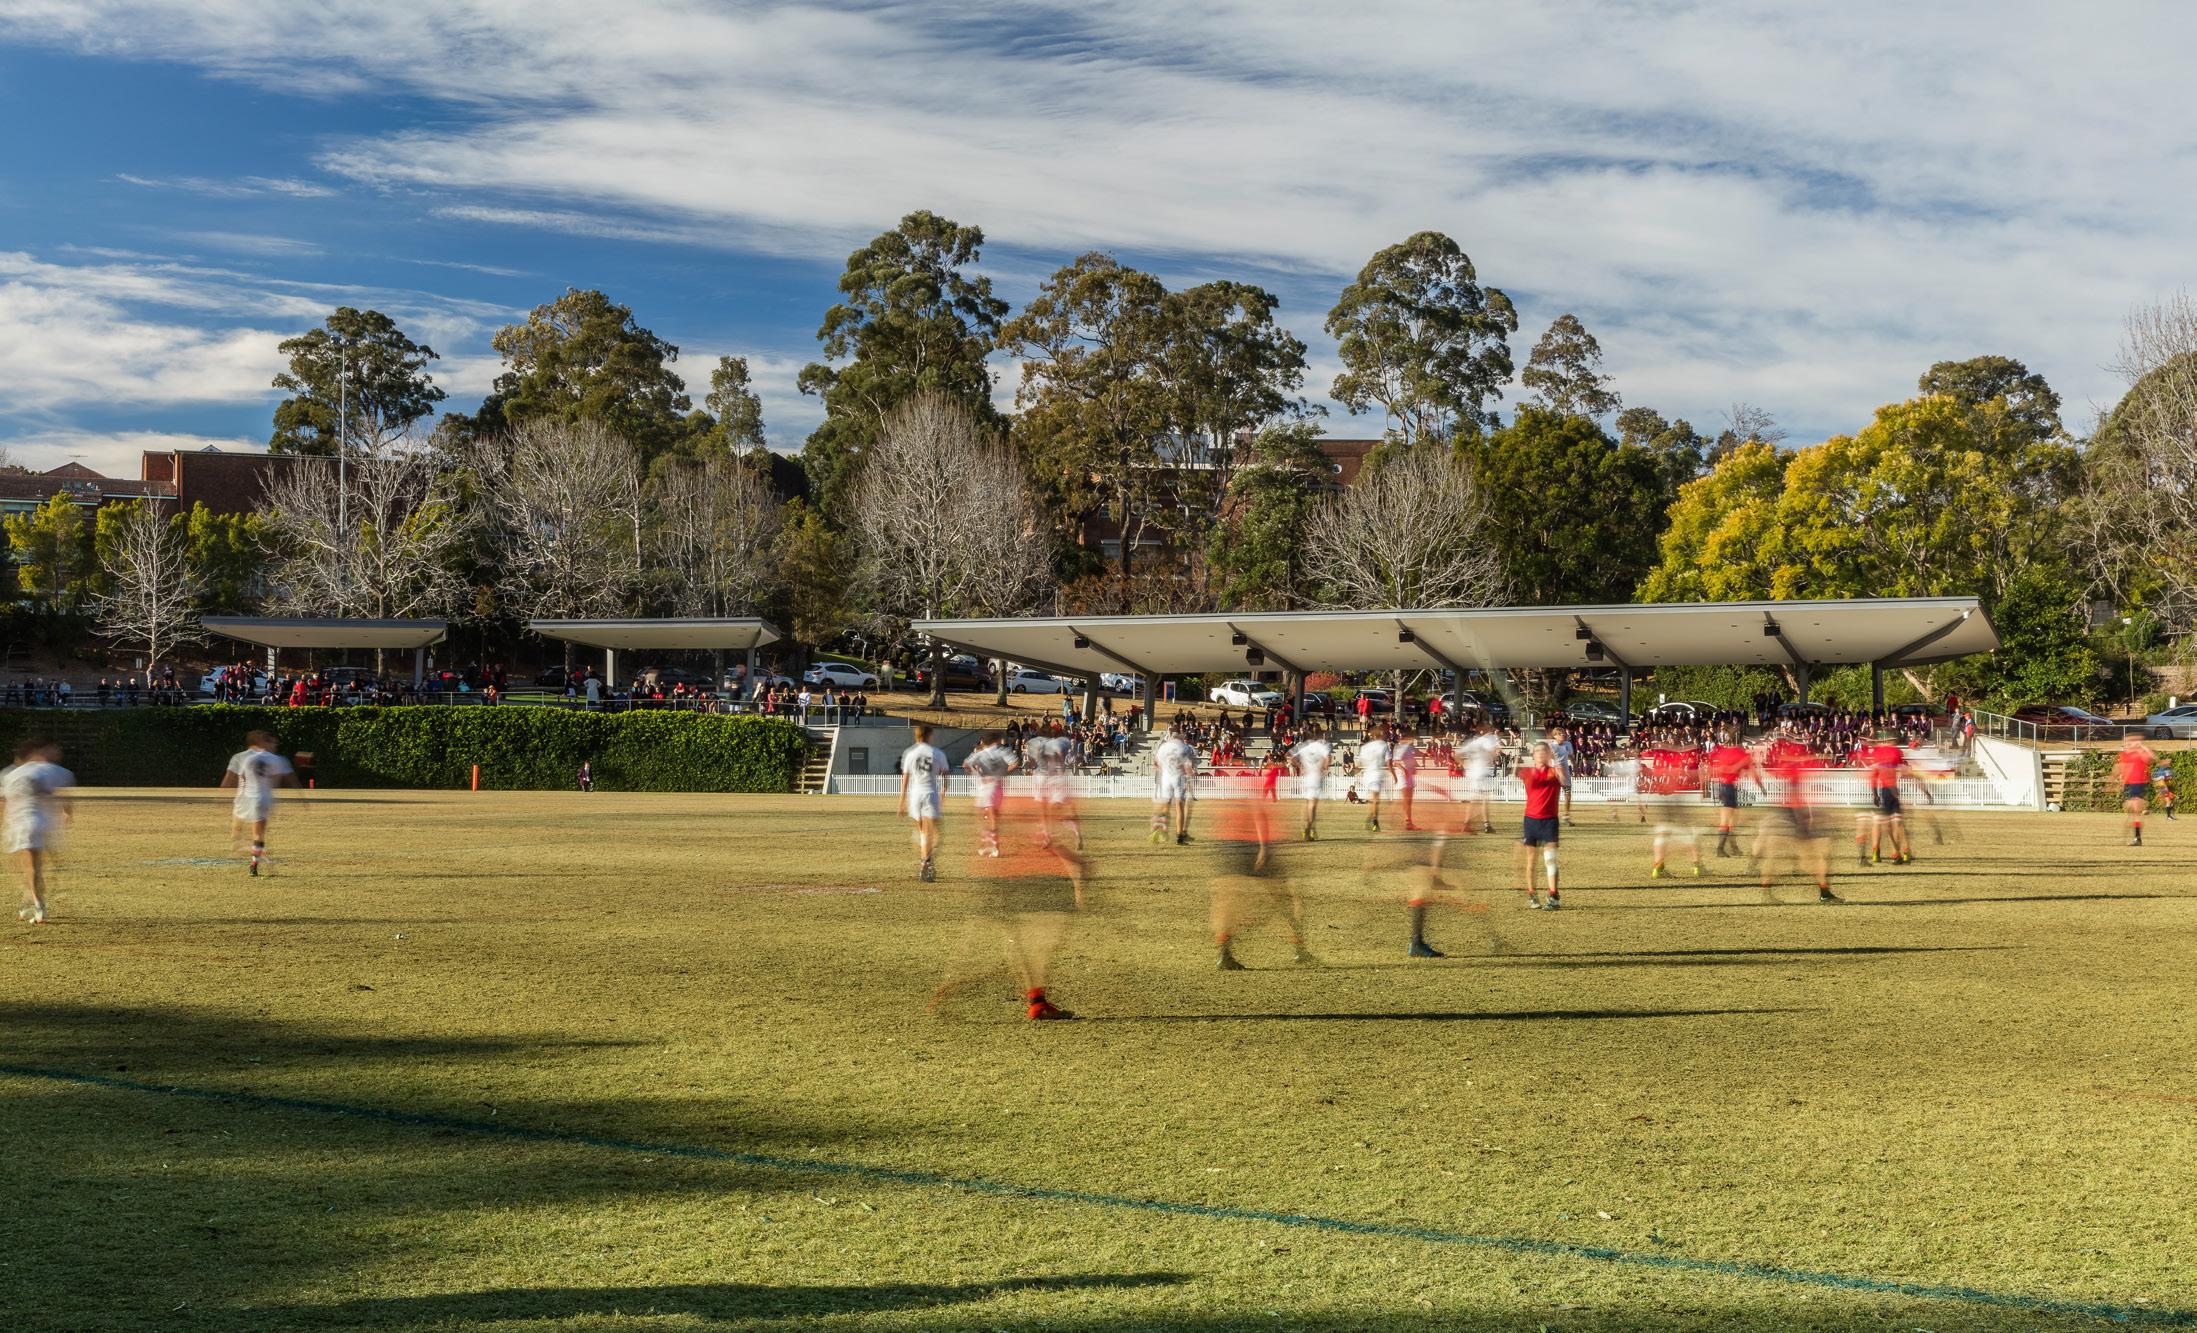
The appearance of a ‘floating’ structure to allow visual connection from the school and the oval
Fully accessible with ample railing and safety considerations to prevent over crowding
Tiered to enable unobstructed views
Design thinking in practice
3.1
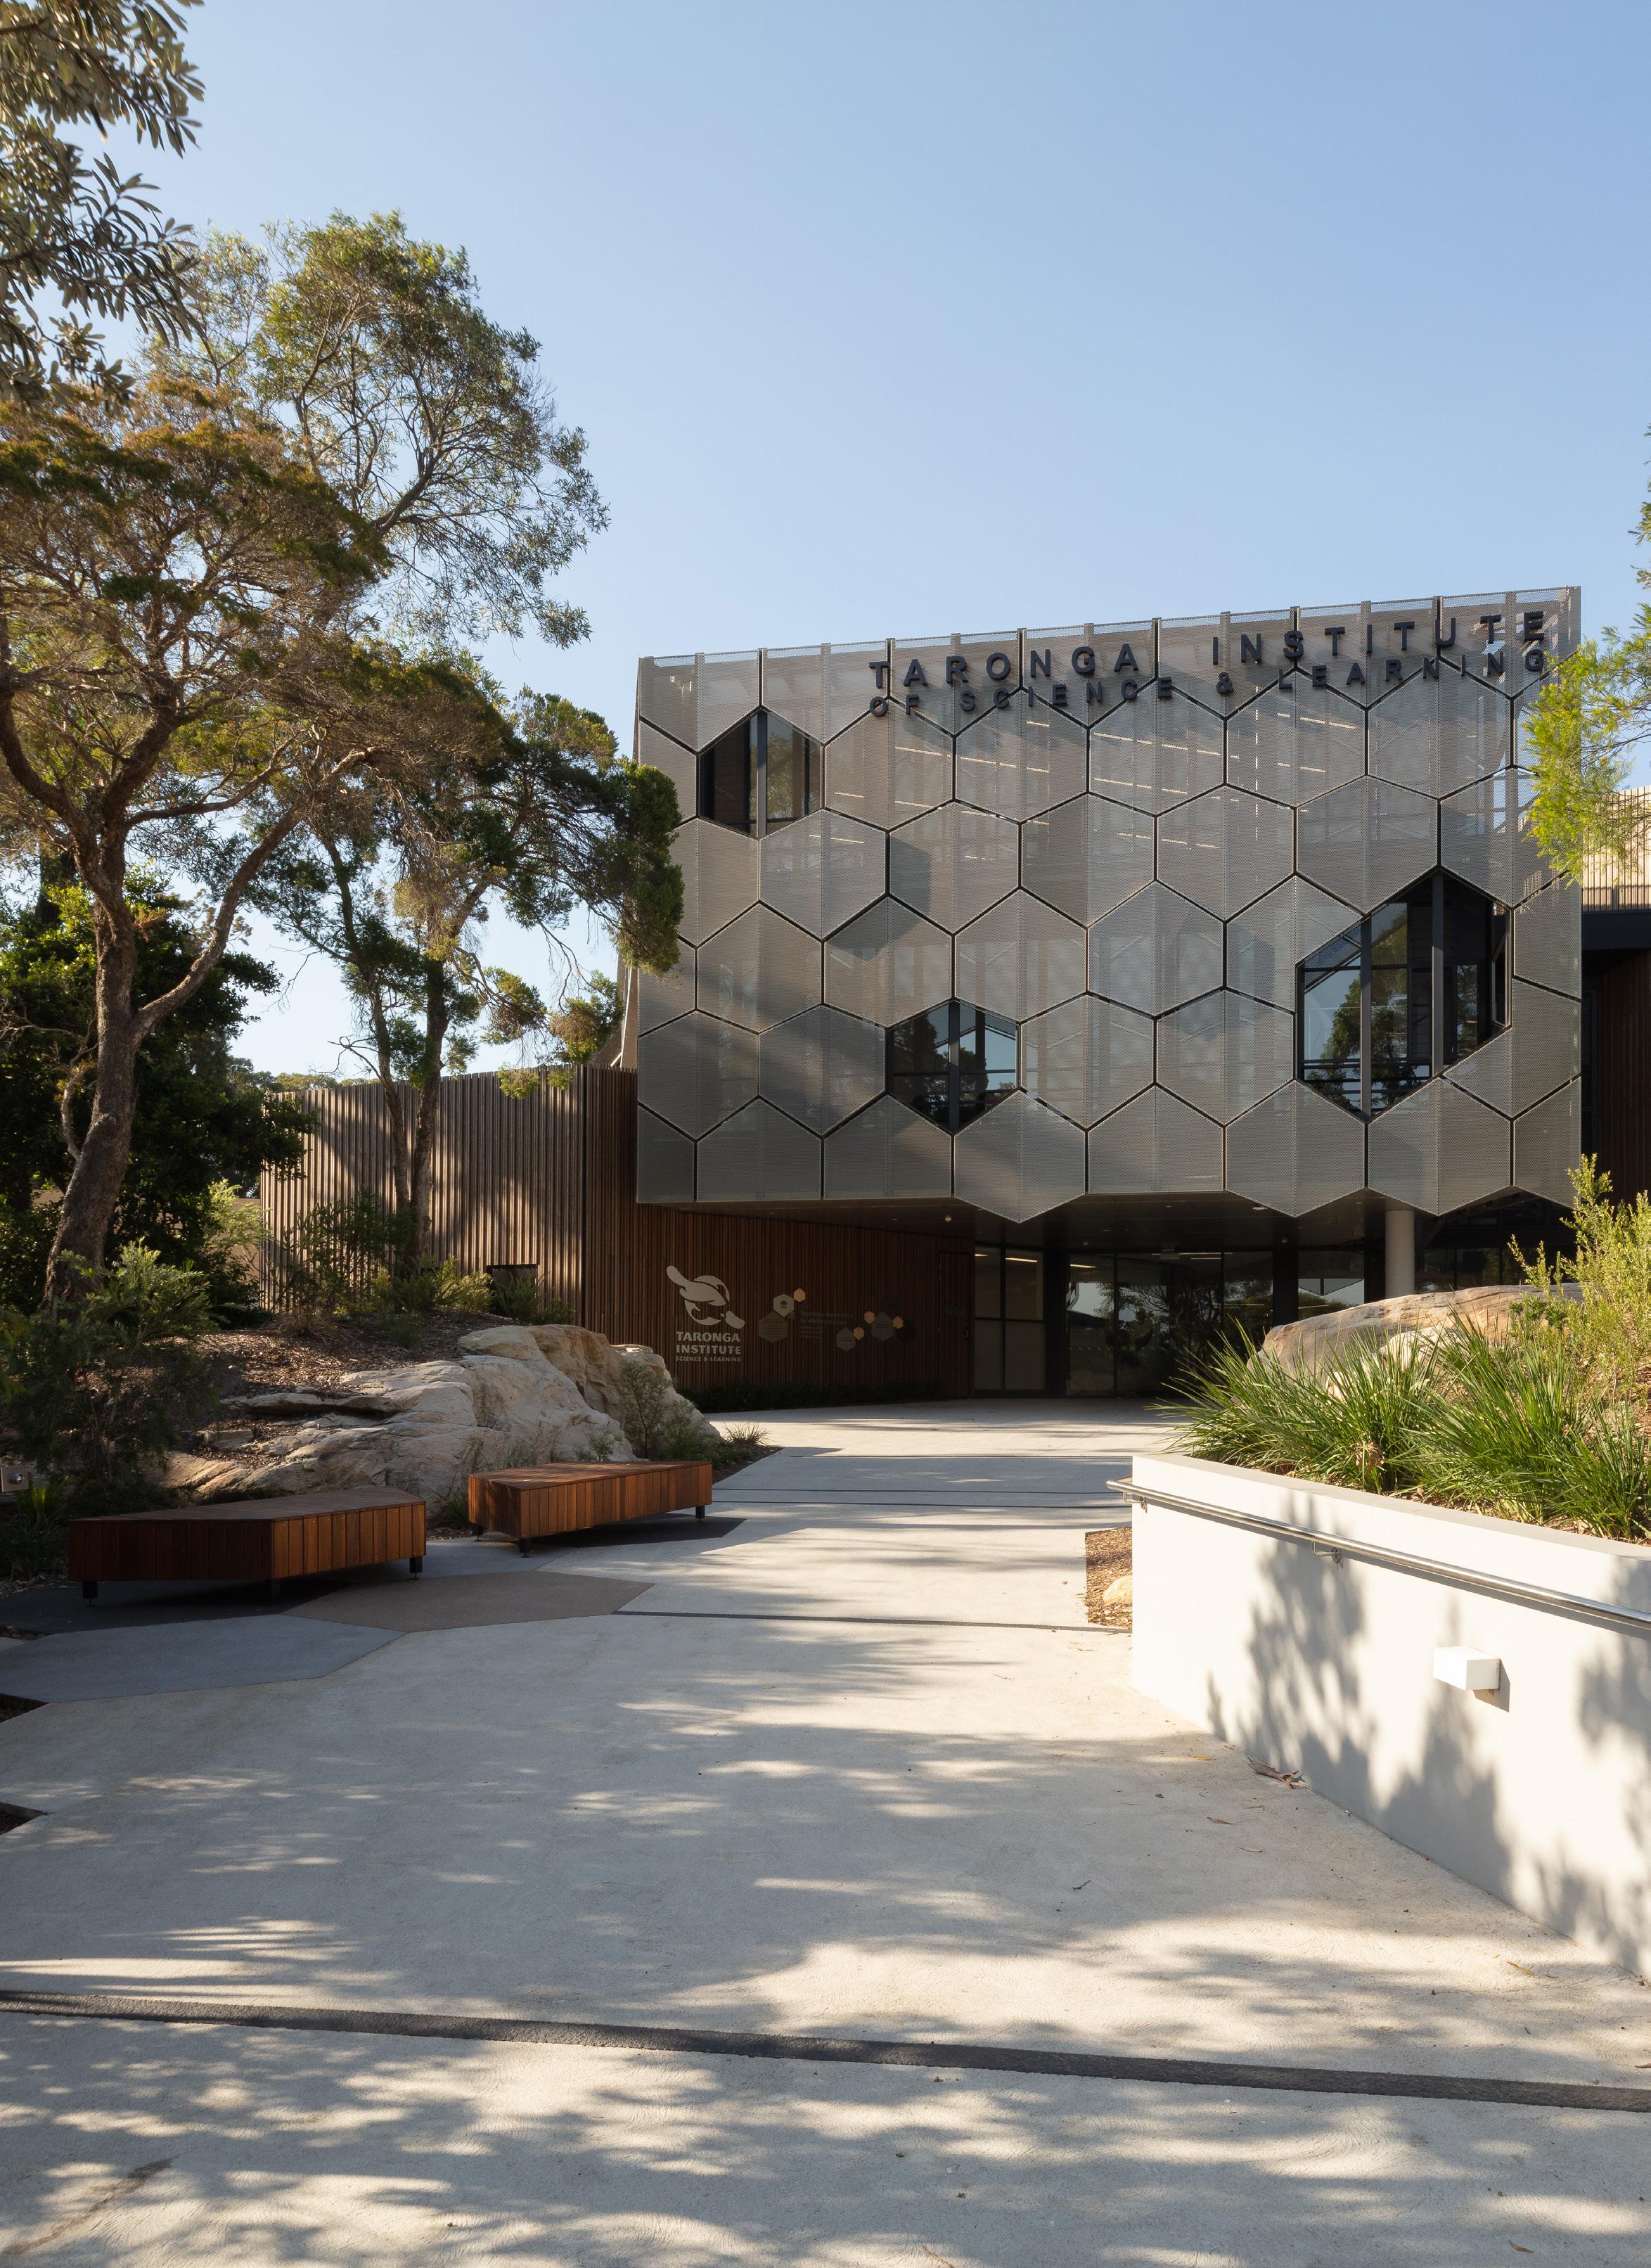
Taronga Conservation Society believes in a shared future, where wildlife and people don’t just live together, they thrive together. The first of its kind in the Southern Hemisphere, the Institute supports this vision by enabling Taronga to expand capabilities in conservation science, research and learning. Located within Sydney’s Taronga Zoo, the building holds a six-star environmental rating.
The NBRSARCHITECTURE approach was based around bringing together three major hubs: Learning, Science, and the Collaboration / Visitor Hub. Over three levels, the design centres around an atrium space that links the building’s functions and allows scientists, animals carers, educationalists and the public to interact.
The Science Hub is a facility not only for research scientists but university students, fostering the next generation of conservation innovation. Specialist laboratories and digital teaching labs provide opportunities to broaden partnerships with leading universities. TARONGA INSTITUTE OF SCIENCE AND LEARNING


The Learning Hub allows students from early learning, high school, through to researchers and tertiary students to interact with the zoo. Multi modal learning environments provide areas for individual study, group discussion and presentation modes.
Three immersive learning spaces themed around desert, rainforest and woodland environments allow children to enter the habitat of animals and experience their natural behaviours. These environments provide authentic STEM learning and align with curriculum priority areas.
The Visitor Hub allows a connection between visitors and the Institute. It has been designed for one-of-a-kind experiences to create a closer bond between students, scientists, animals and 300 staff.
In 2019 the Institute was recognised by Learning Environments Australasia and the Australian Institute of Architects as an innovative learning space.
3.2
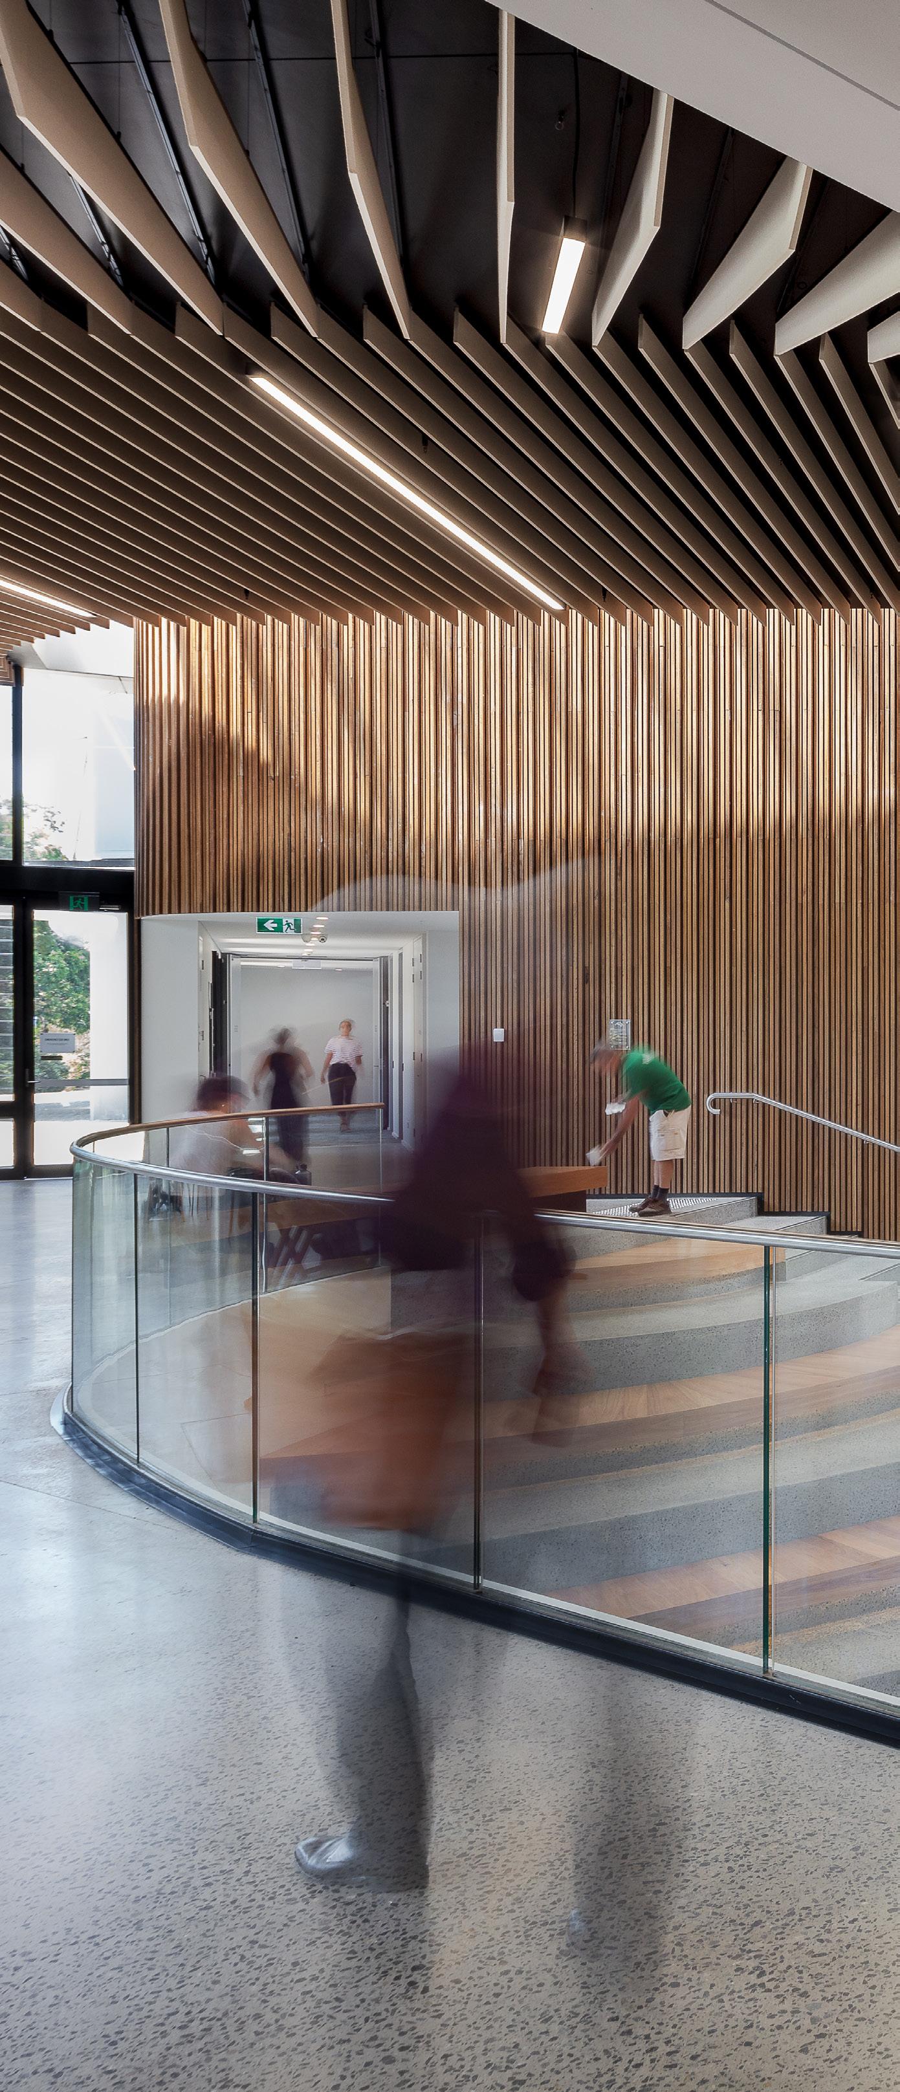
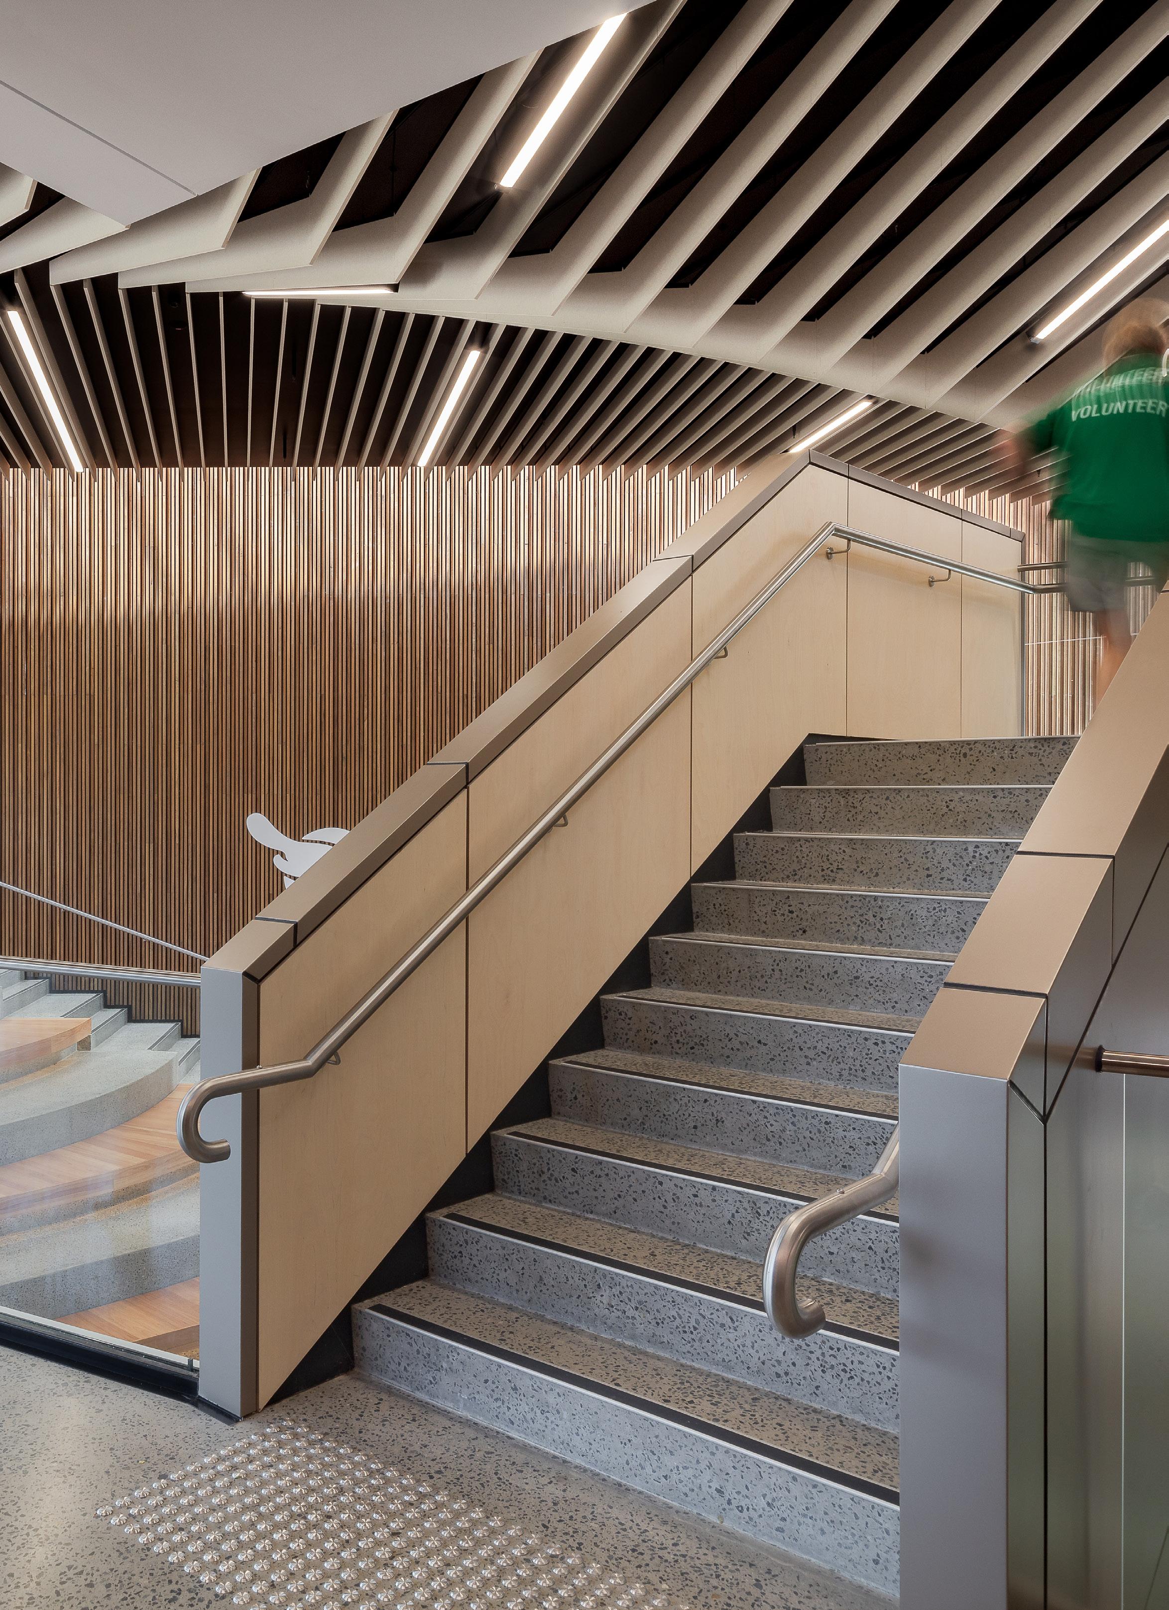
ARMIDALE SECONDARY COLLEGE
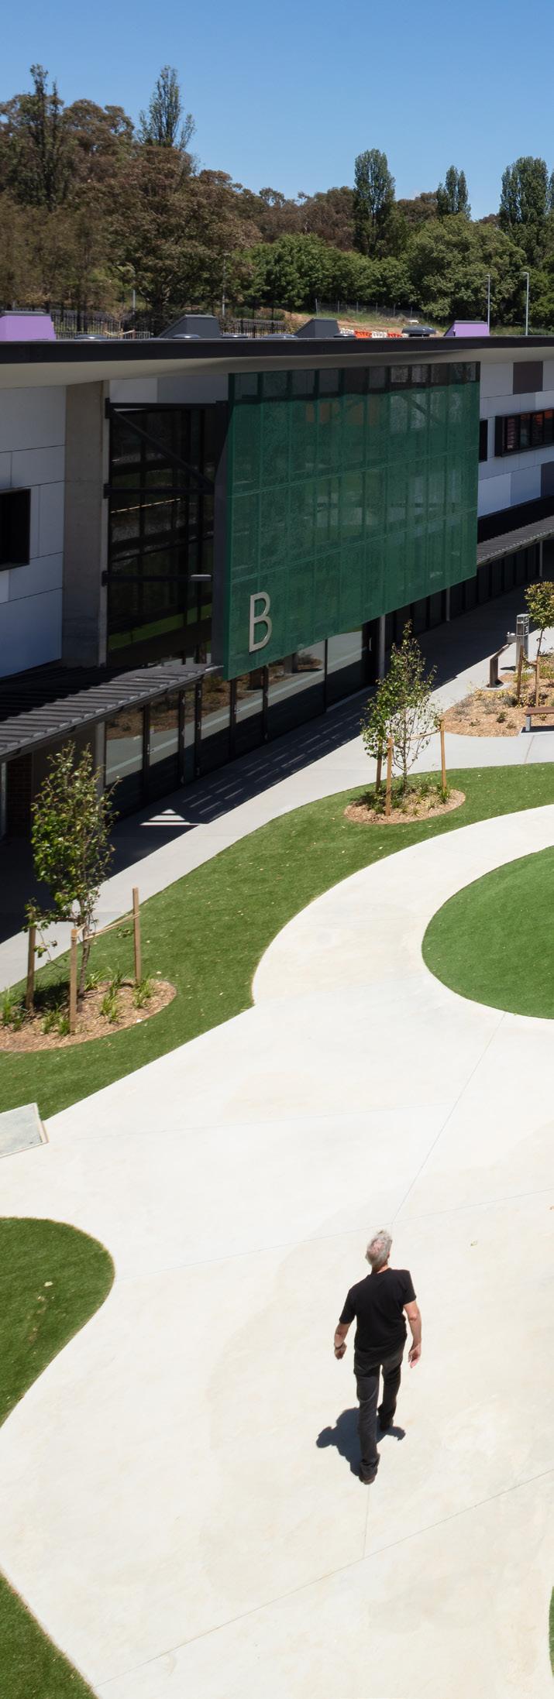
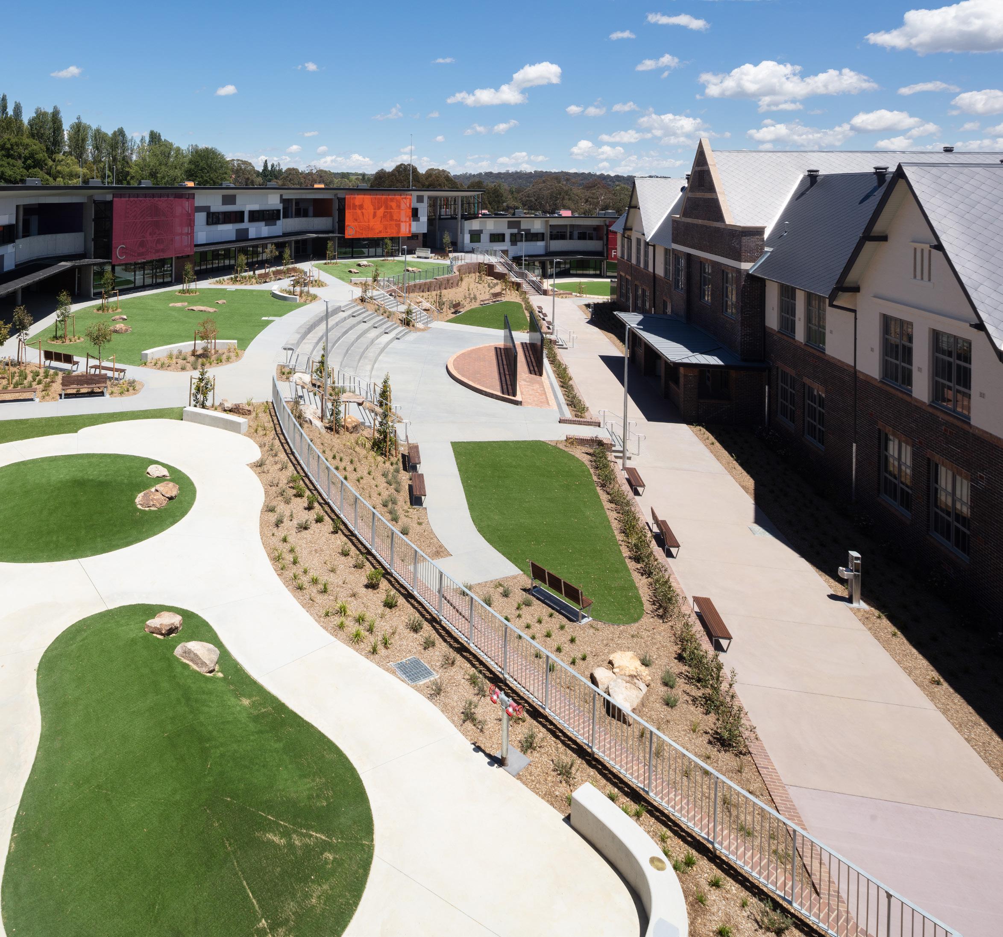
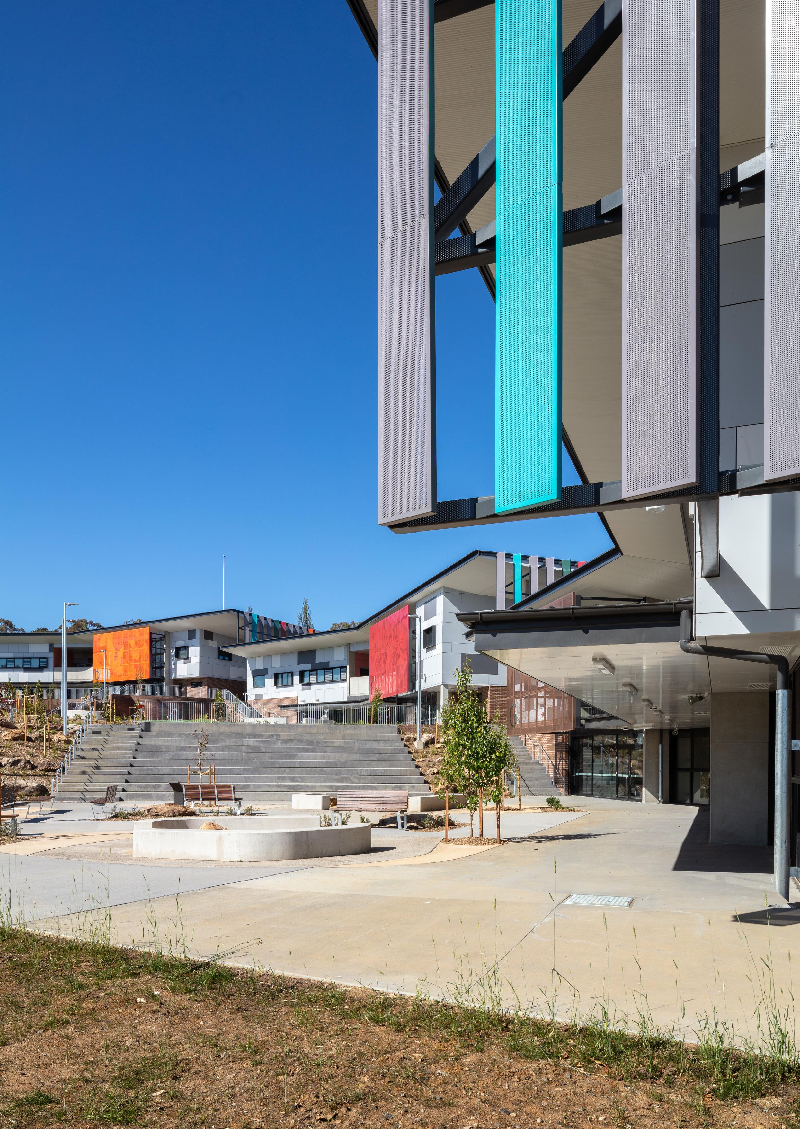
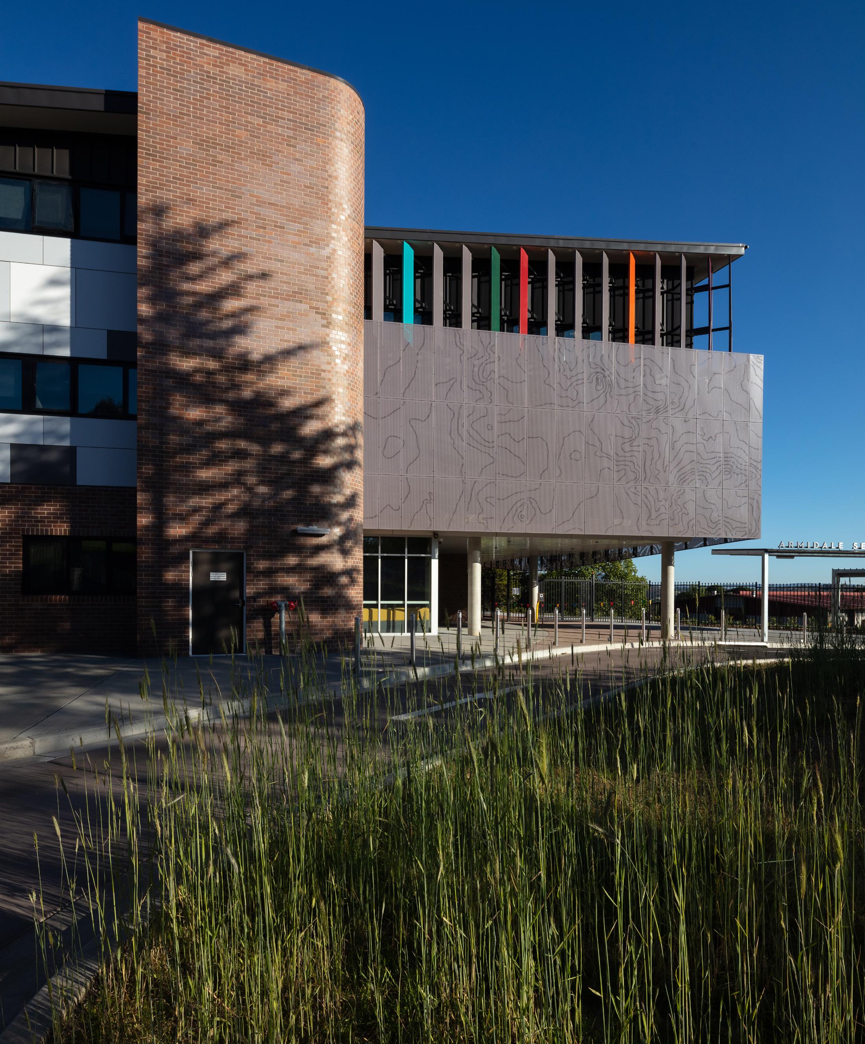
A new, purpose built Department of Education high school with capacity for 1580 students is being constructed on the existing Armidale High School Site. Designed by NBRS, the new school will bring together Armidale High School and Duval High School into a combined learning environment. The school will play an important role in the broader Armidale and New England communities. These communities will benefit through access to state-of-the-art sporting, performance and gathering facilities and through economic development associated with building the new school. The new facilities will include flexible learning spaces, specialist subject facilities for science and technology, creative arts, industrial arts and performance facilities and sporting facilities.
The design process NBRS followed was methodical, starting with site investigation and working through the client program and
aspirations. The project program is derived from the basic EFSG Functional Principles to the more complex and aspirational bespoke Educational Principles defined by the Armidale Reference Group (PRG). The Educational Principles were informed through research, benchmarking tours and engagement with the Design Team’s Educationalist.
Following research by Architects, Landscape Architects, Heritage Advisors, Planners and Educationalists the Design Team produced three Concept Design Master Plans:
1. Learning Courtyards
2. Learning Village
3. Learning Hub
These were presented and assessed by the Project Reference Group and Technical Stakeholders before selection of a preferred scheme was nominated.
ARMIDALE SECONDARY COLLEGE
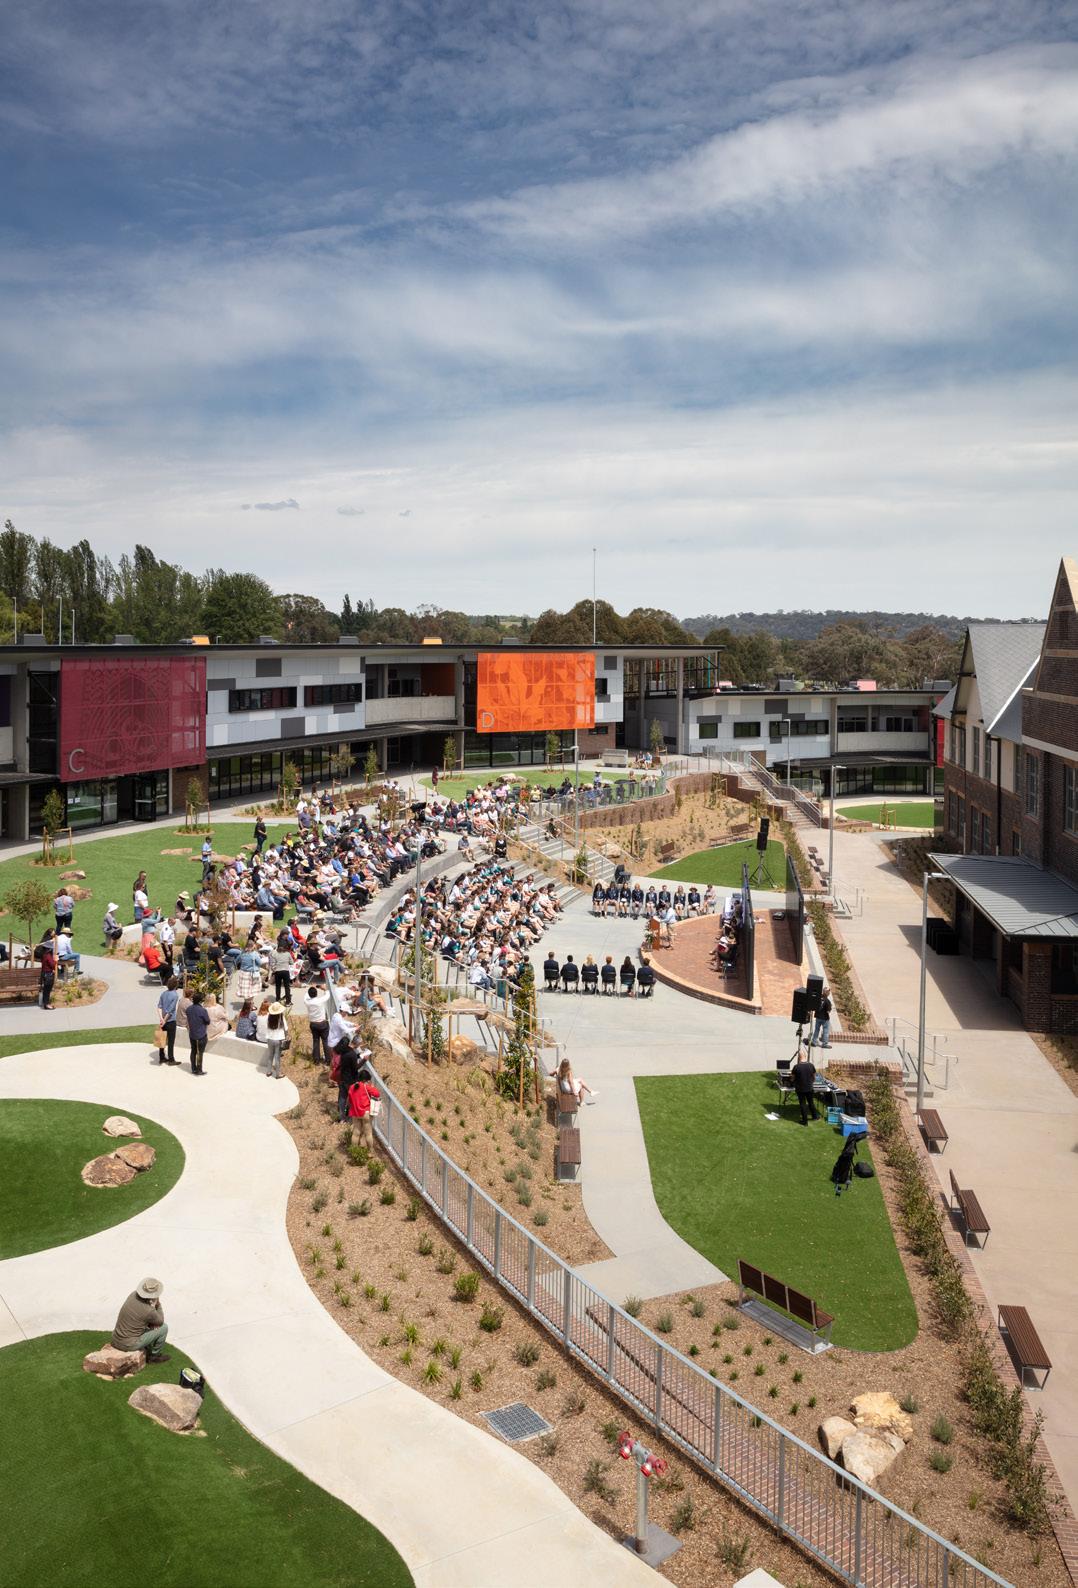
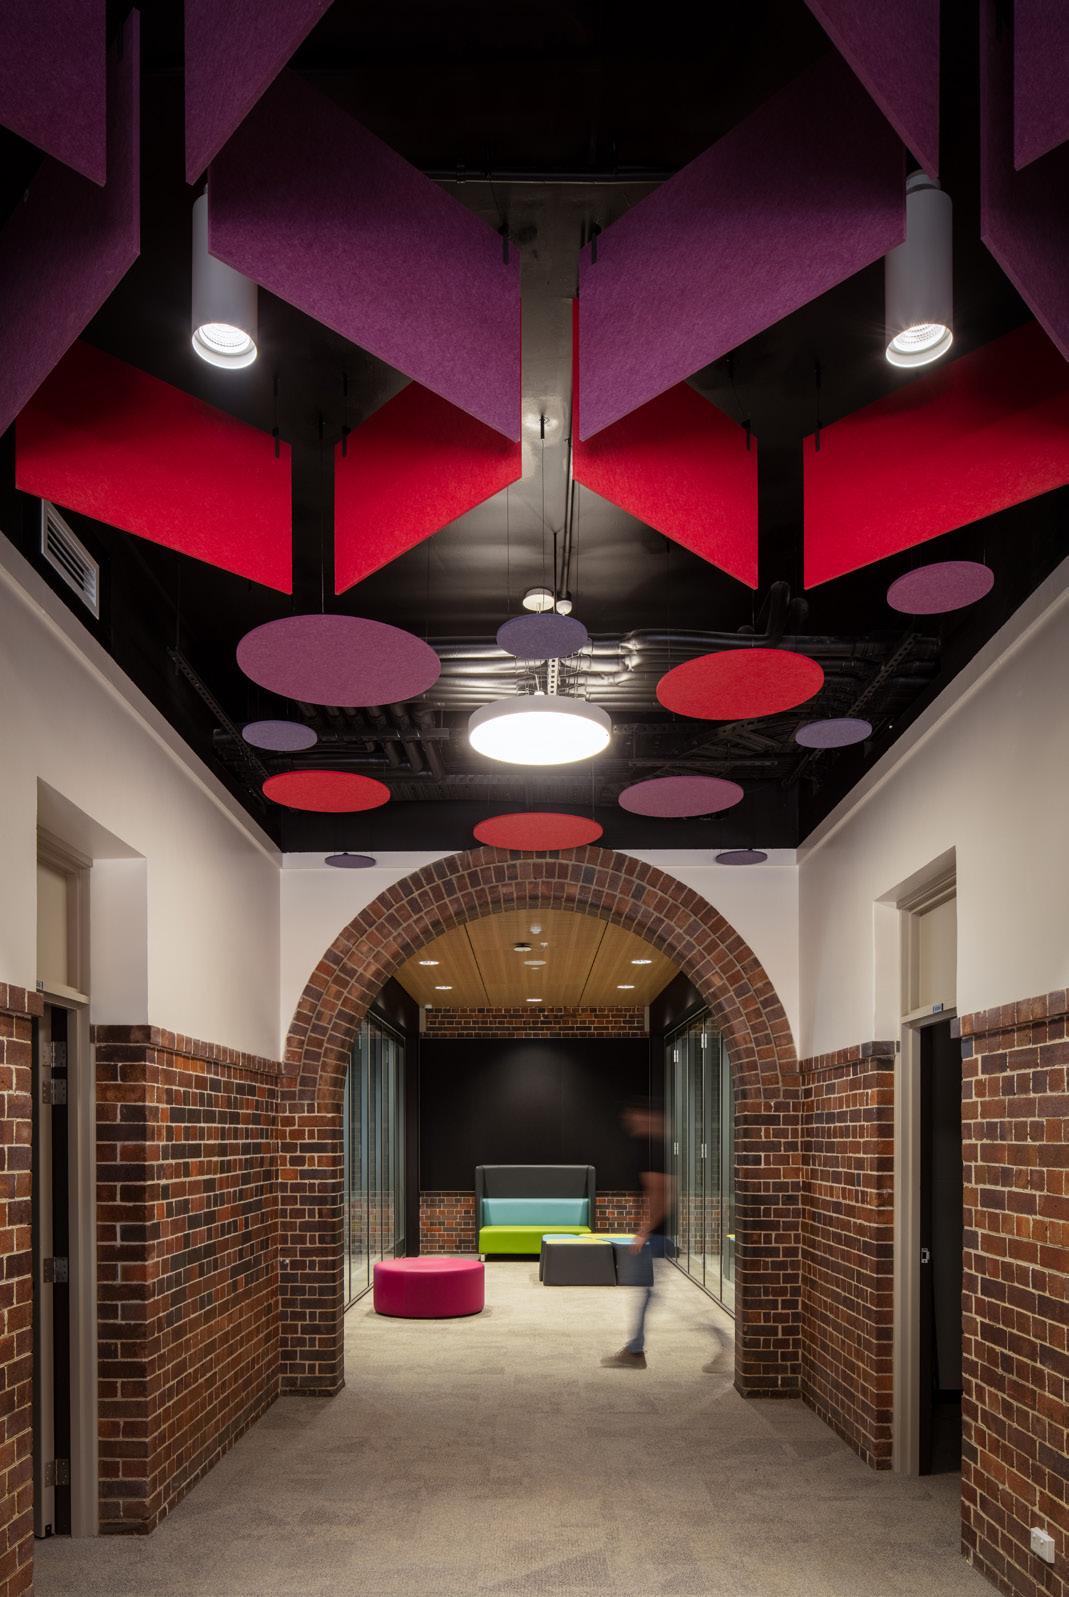
Many factors and unique contextual influences determined the design solution in terms of sighting, circulation, environmental responsiveness, heritage and cultural responsiveness.
The design solution has taken cues from social influences and educational aspirations. Armidale has a unique, defined seasonal climate. It is a sophisticated, inclusive, educational hub. It is youthful, active, with a cultural mix.
The complex weave of all these factors has led to a design concept that is contextual, environmentally respectful and aspirational in striving for an inclusive campus of wellness and support.
The central design idea is to create a symbolically unifying campus which respects context, heritage, circulation and safety. The basic education building block is based around creating neighbourhoods which respond to the Educational Principles articulated by the school community.
Our success on Armidale SC demonstrates the NBRS ability to lead the design of a project through all SINSW phases, delivering to budget and program. During 0-3 we worked closely with SINSW to define and design the project; for 4-9 we were novated to the builder, ensuring the completed project meets the needs of the School community and SINSW.
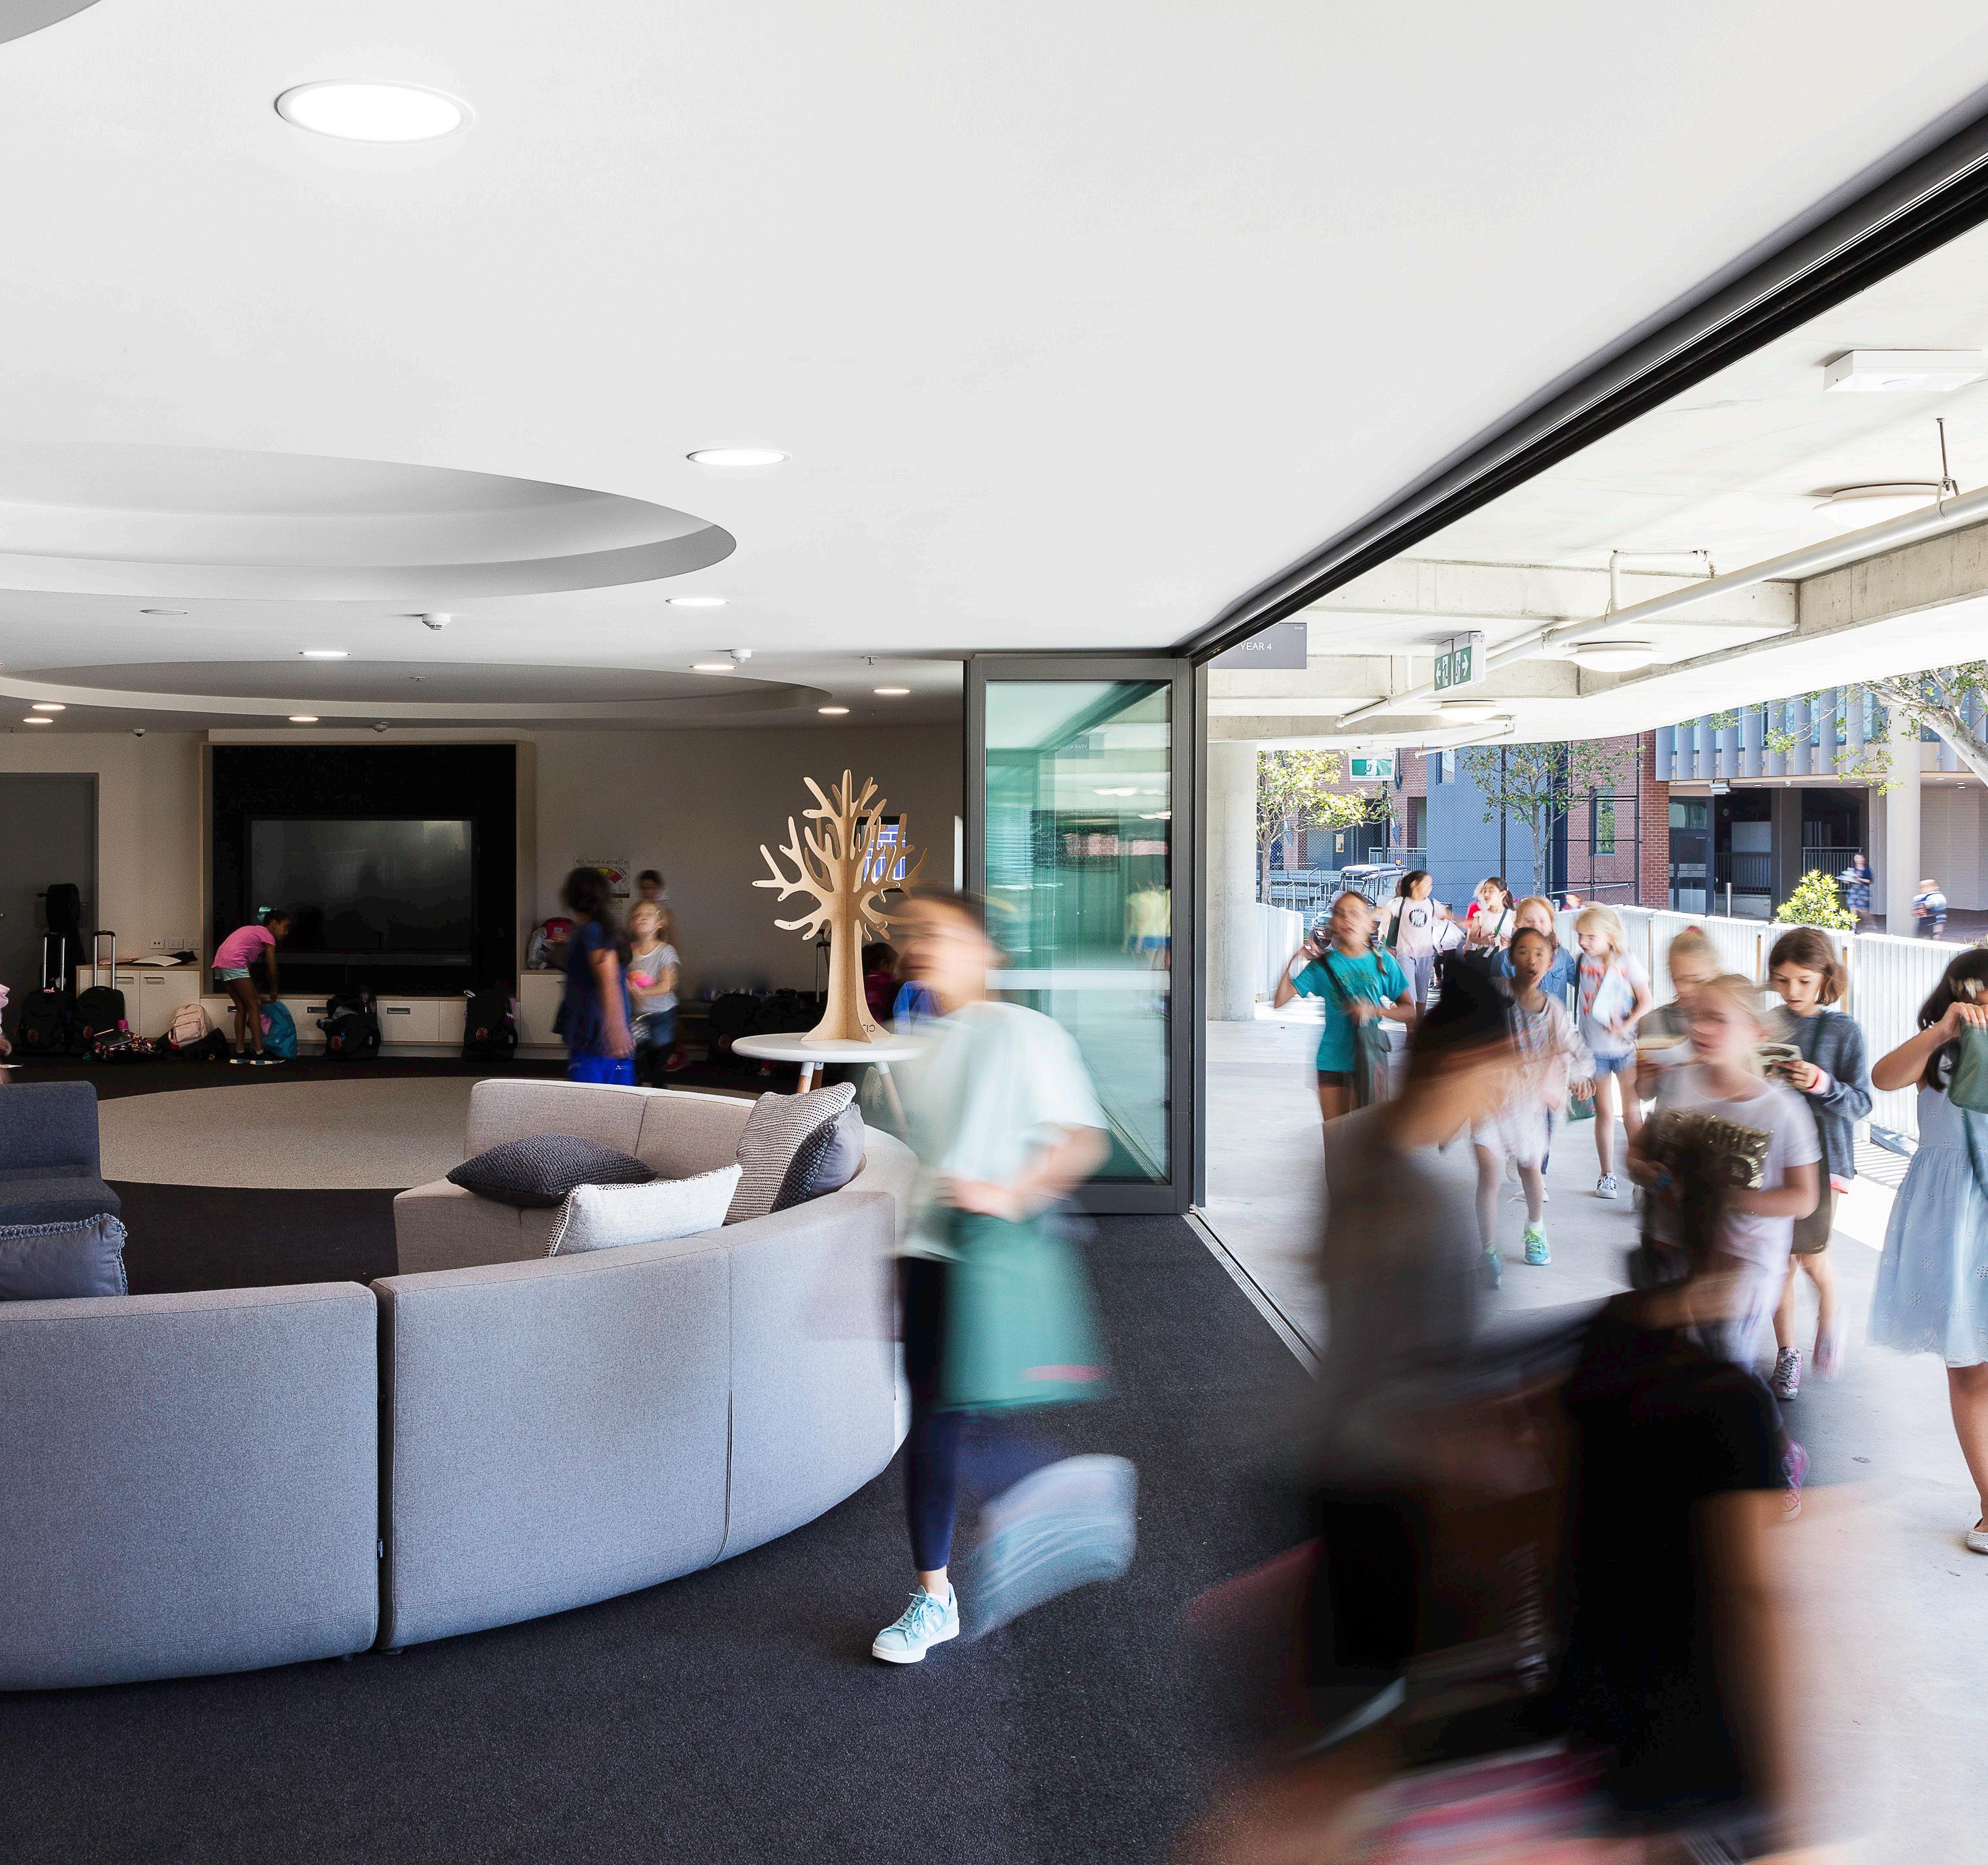
At the core of the junior school’s design are three buildings, one each for Years K to 2, 3 to 4 and 5 to 6. Flexible learning spaces flow into seven neighbourhoods - one for each year level - with a seamless transition onto landscaped gardens and terraces.
Friendships can flourish in separate, secure and age appropriate outdoor play zones for each stage.
Next generation learning has driven every design decision for this new facility, resulting
in a learning environment centred on students rather than classrooms. Adaptable furniture and learning spaces will give teachers the flexibility to facilitate individual focus, group projects and grade workshops according to different learning intentions and learning styles.
Each of the facility’s thirty light filled learning spaces is fitted with cutting edge technological enhancements to individualise learning and connect students in exciting and absorbing real world scenarios.
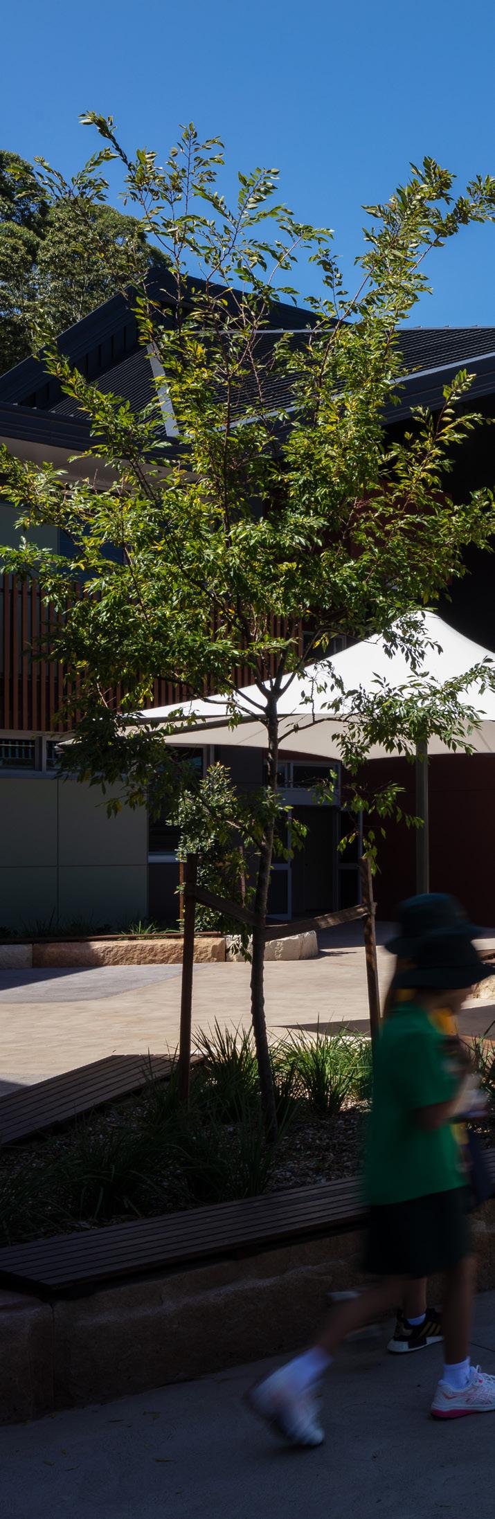
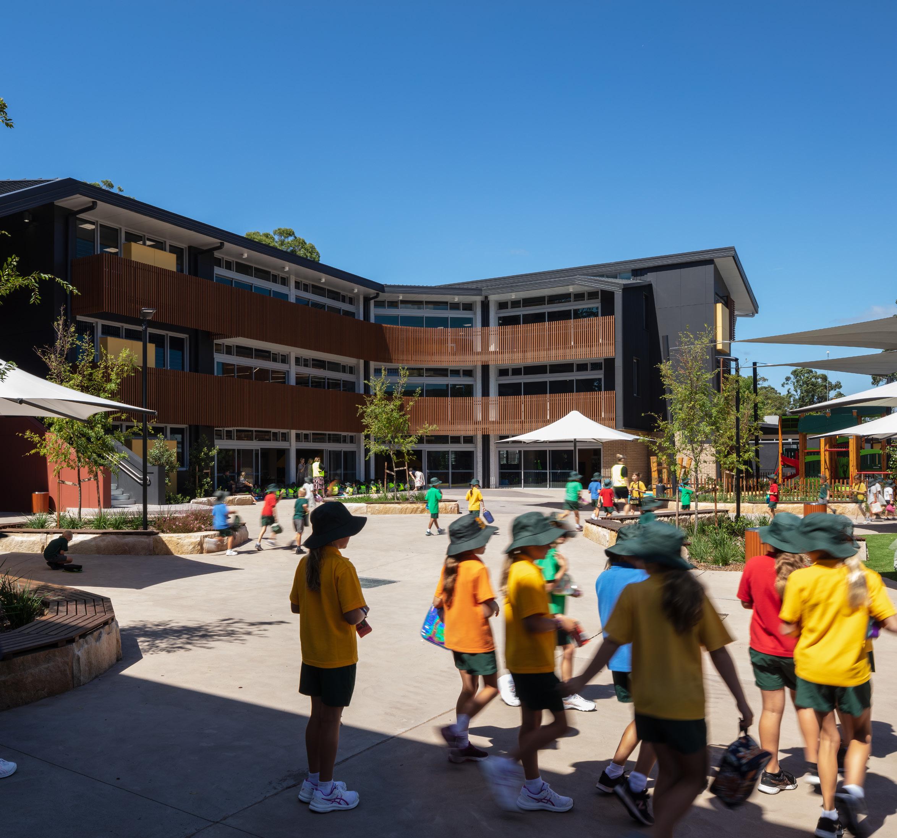
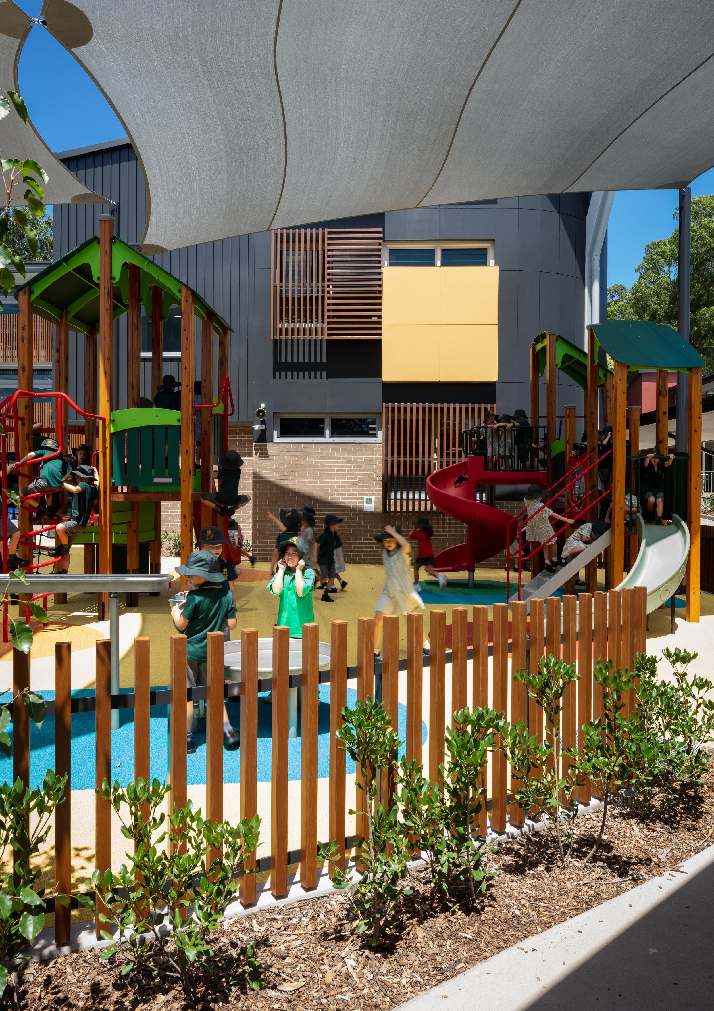
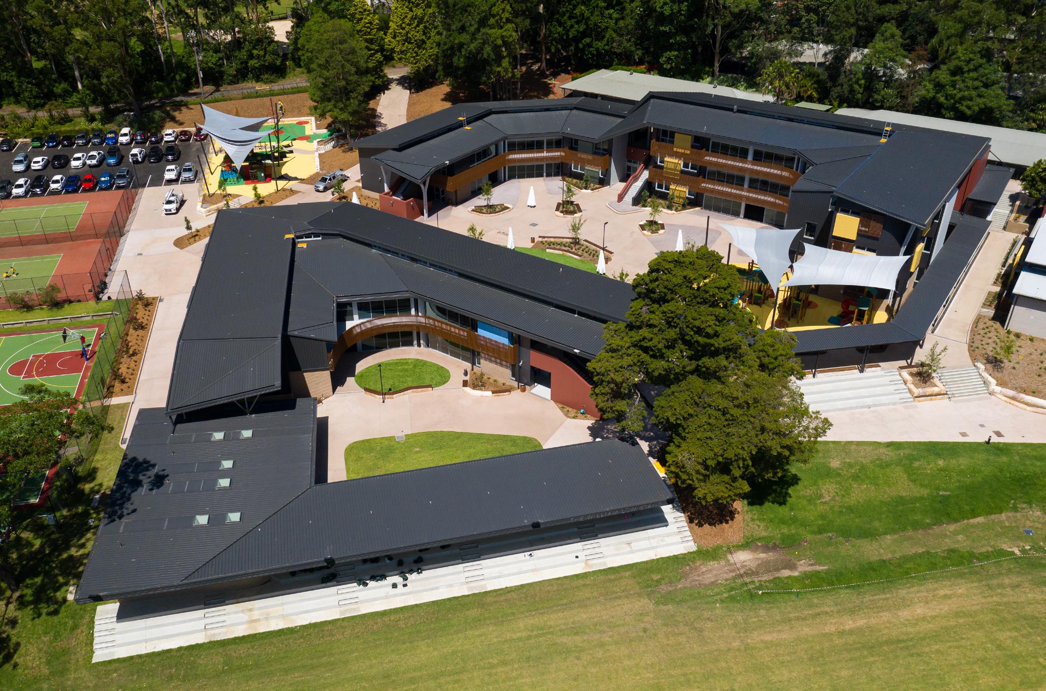
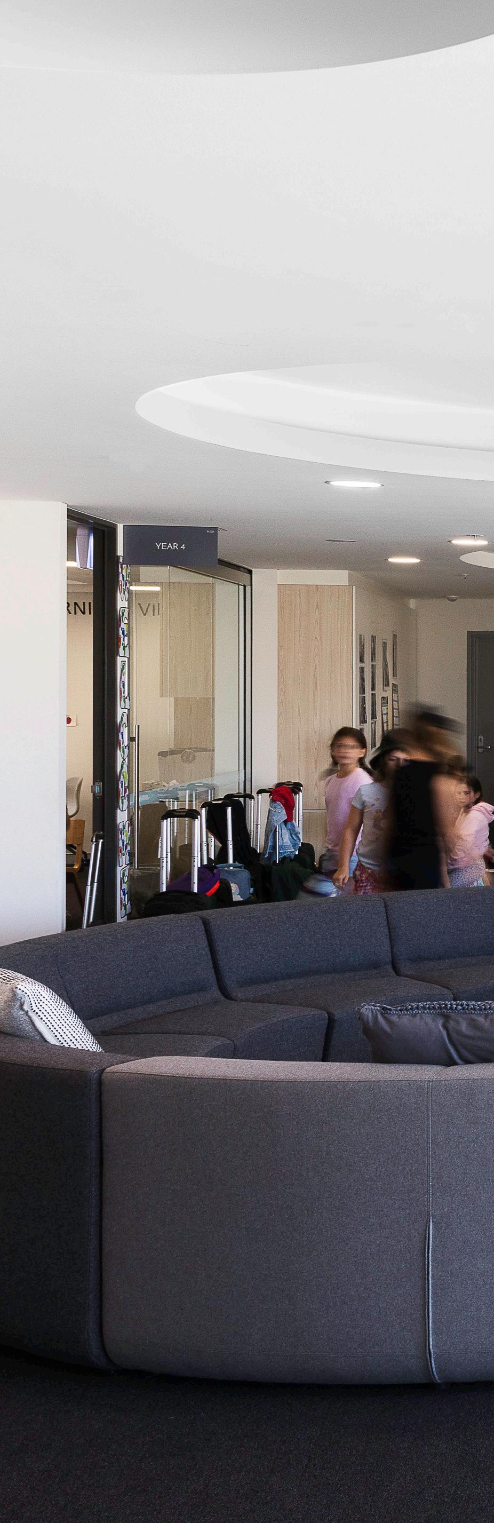
The new Junior School was commissioned to replace an existing collection of buildings that had grown and been adapted over many years. The new purpose-built school provides teaching spaces that better reflect the modern curriculum and teaching methods.
The school buildings have been designed toward the edge of the site to allow the maximum outdoor spaces on the northern side for teaching and play. This concept also enabled the majority of the new school to be built prior to the demolition of the existing school. This allowed the school to remain active during construction. The buildings also act as an acoustic buffer to the surrounding streets.
Learning environments have been clustered in year groups with a high focus on adaptive spaces and collaborative teaching. Each of the classrooms has access to outdoor gardens, general breakout spaces and wet areas for a wide variety of teaching.
In addition to learning environments for years 3, 4, 5 & 6, two specialist teaching rooms have been included focusing on Science. The focus on Science is also evident with the inclusion of the butterfly farm and vertebrate pond adjacent to the science rooms and central to the other classrooms.
There has been a large focus on the landscape and how it can be used to teach. The scale of the school is particularly important in order to relate to small children. Landscape stairs have been minimised and ramps included as much as possible.
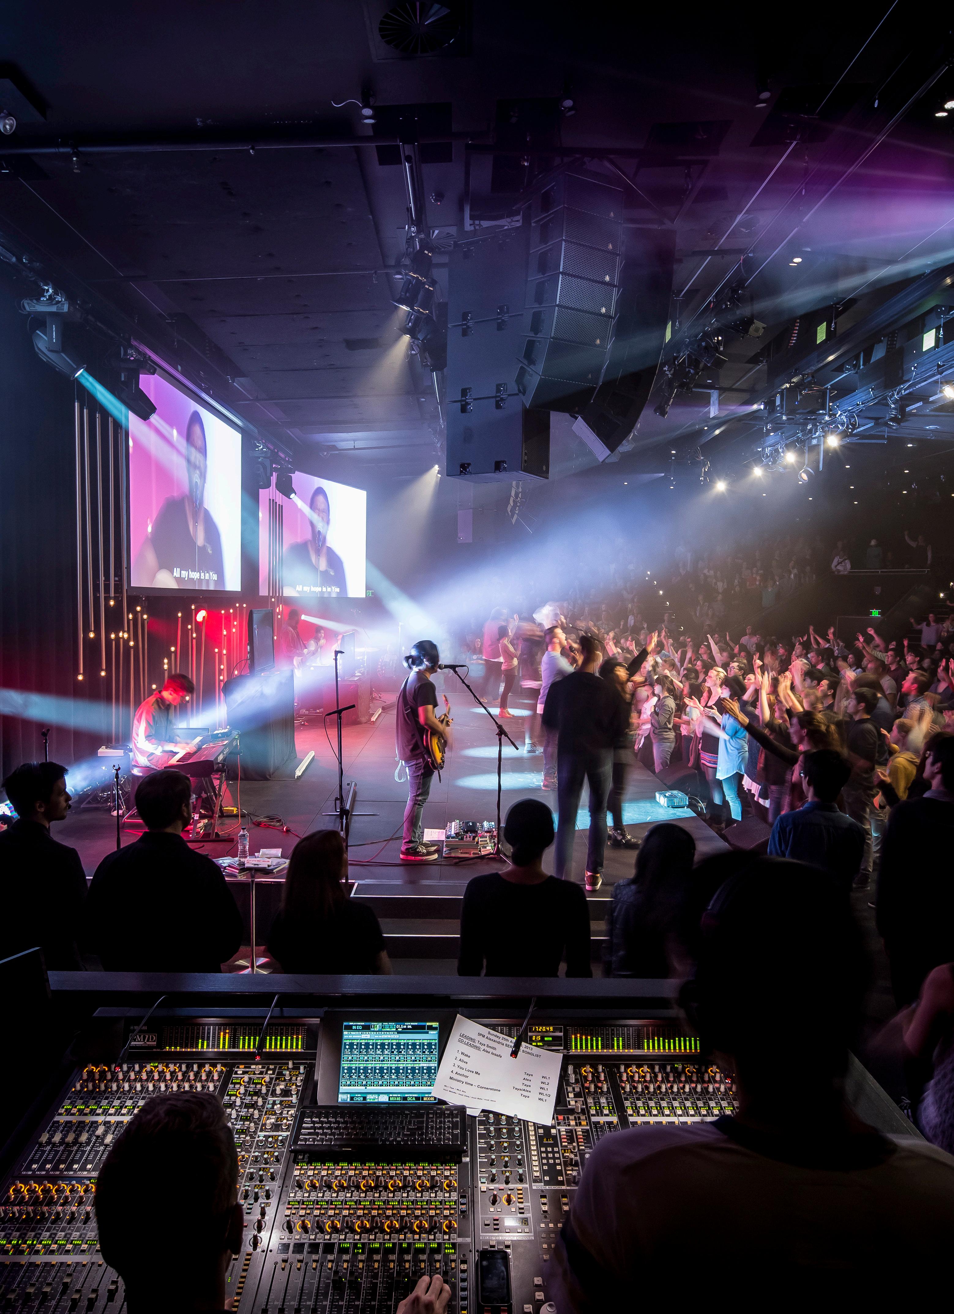
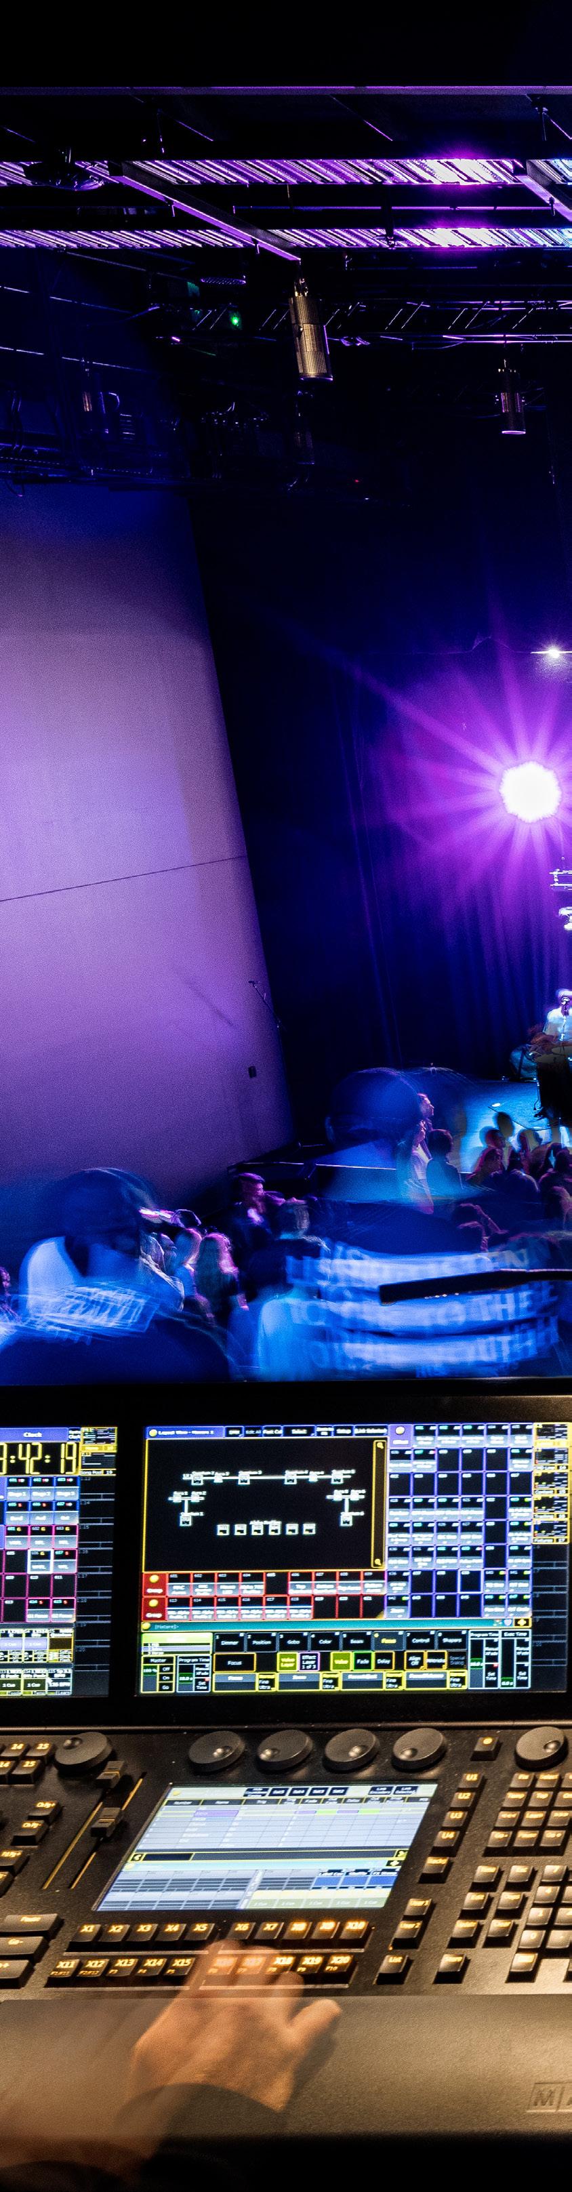
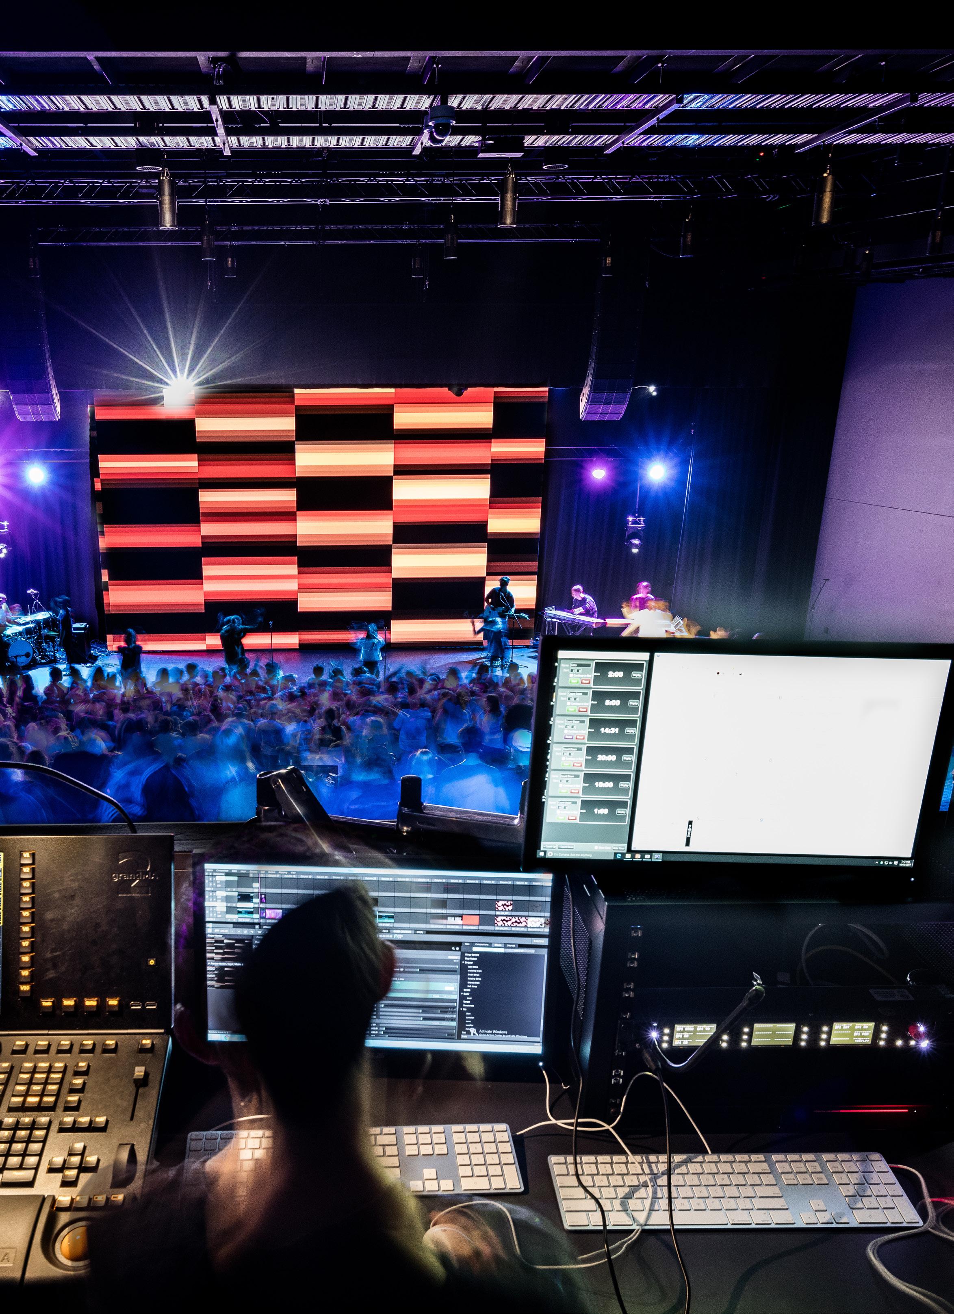
Completed in early 2017, Hillsong Epicentre has provided state of the art facilities that serve the Church, the community and the college in an identity building that welcomes and inspires those who gather there.
Epicentre is the second stage of a two stage project. Stage one included the 300 seat Hillsong Chapel and carpark, which were completed in 2006.
Stage two incorporates a 500 seat auditorium with foyer and back of house facilities including: a green room, guest room, storage, a loading bay, a professional TV studio & TV control room. As well as 3 TV edit suites, a smaller college training TV studio, a professional sound studio with 8 professional sound edit suites.
The college also includes technical facilities such as four edit suites, three band rehearsal rooms, nine music practice rooms and 20 classrooms. Two large seminar / meeting rooms will be used by the college during the week and children’s ministries on Sundays, a specialised preschool children’s playroom, a large youth area, carpark area providing spaces for 300 cars.
3.6
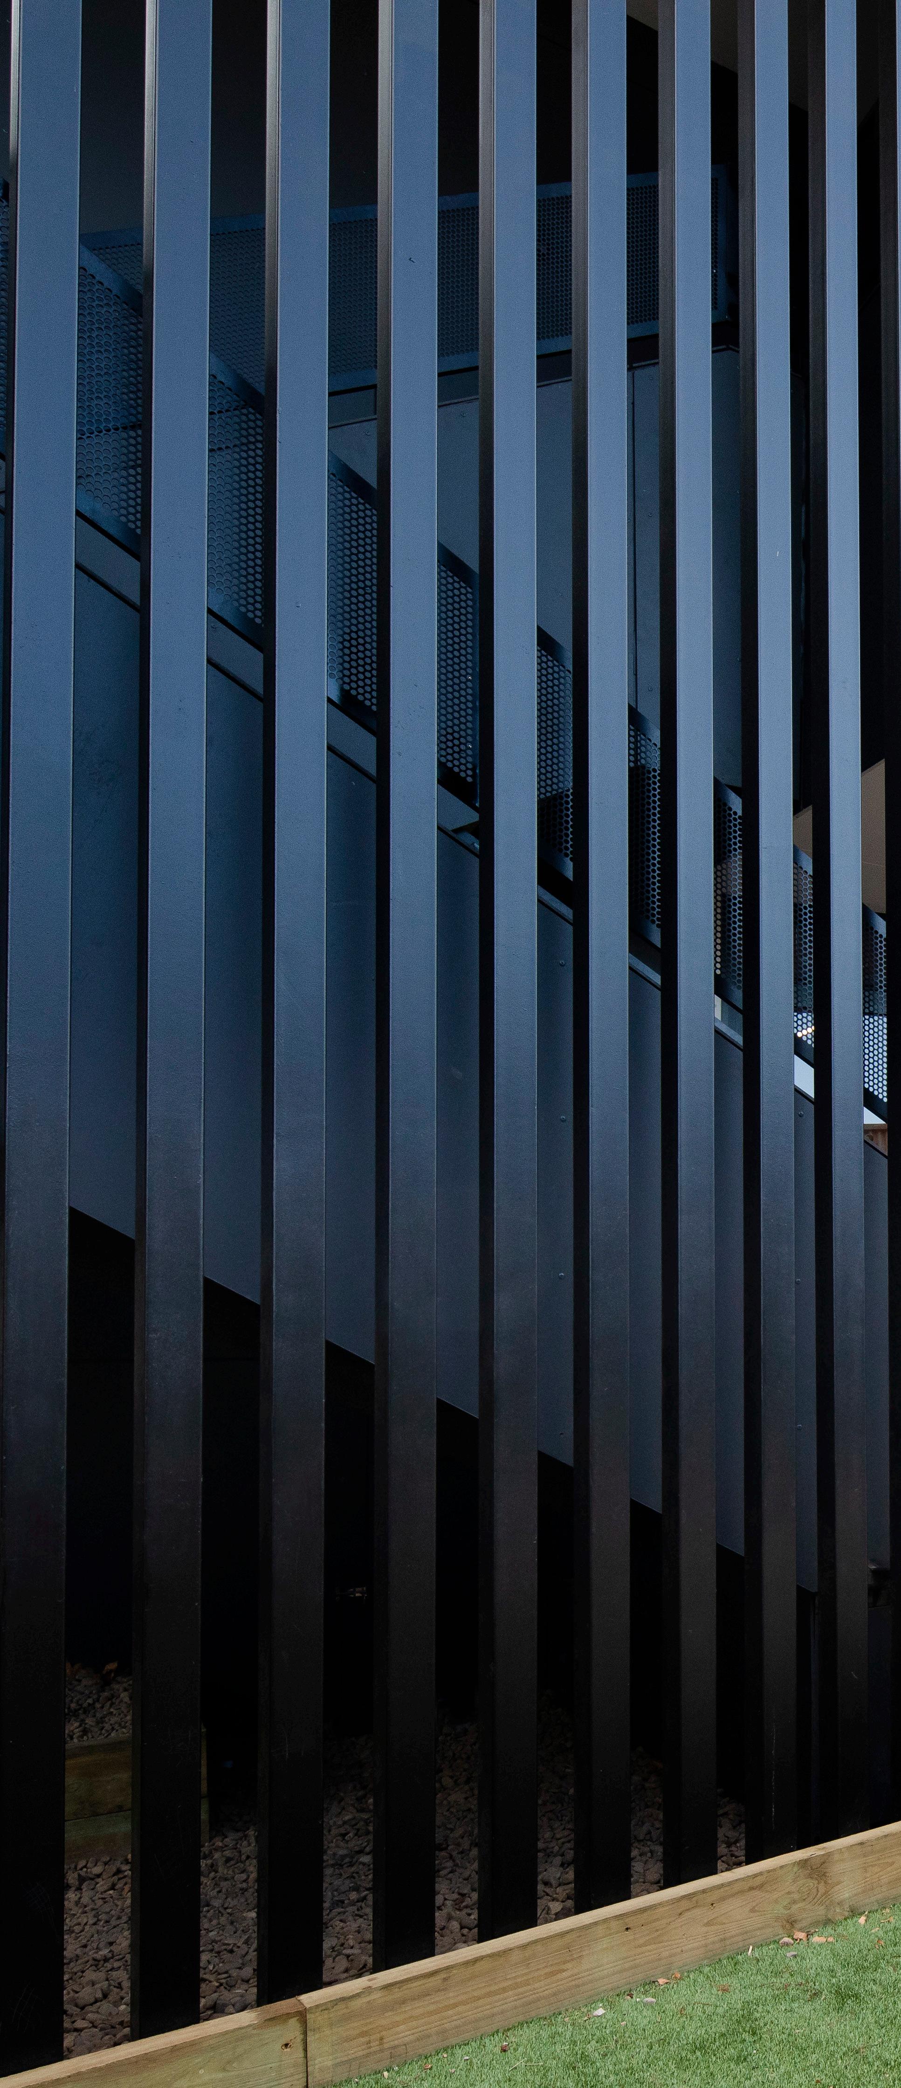
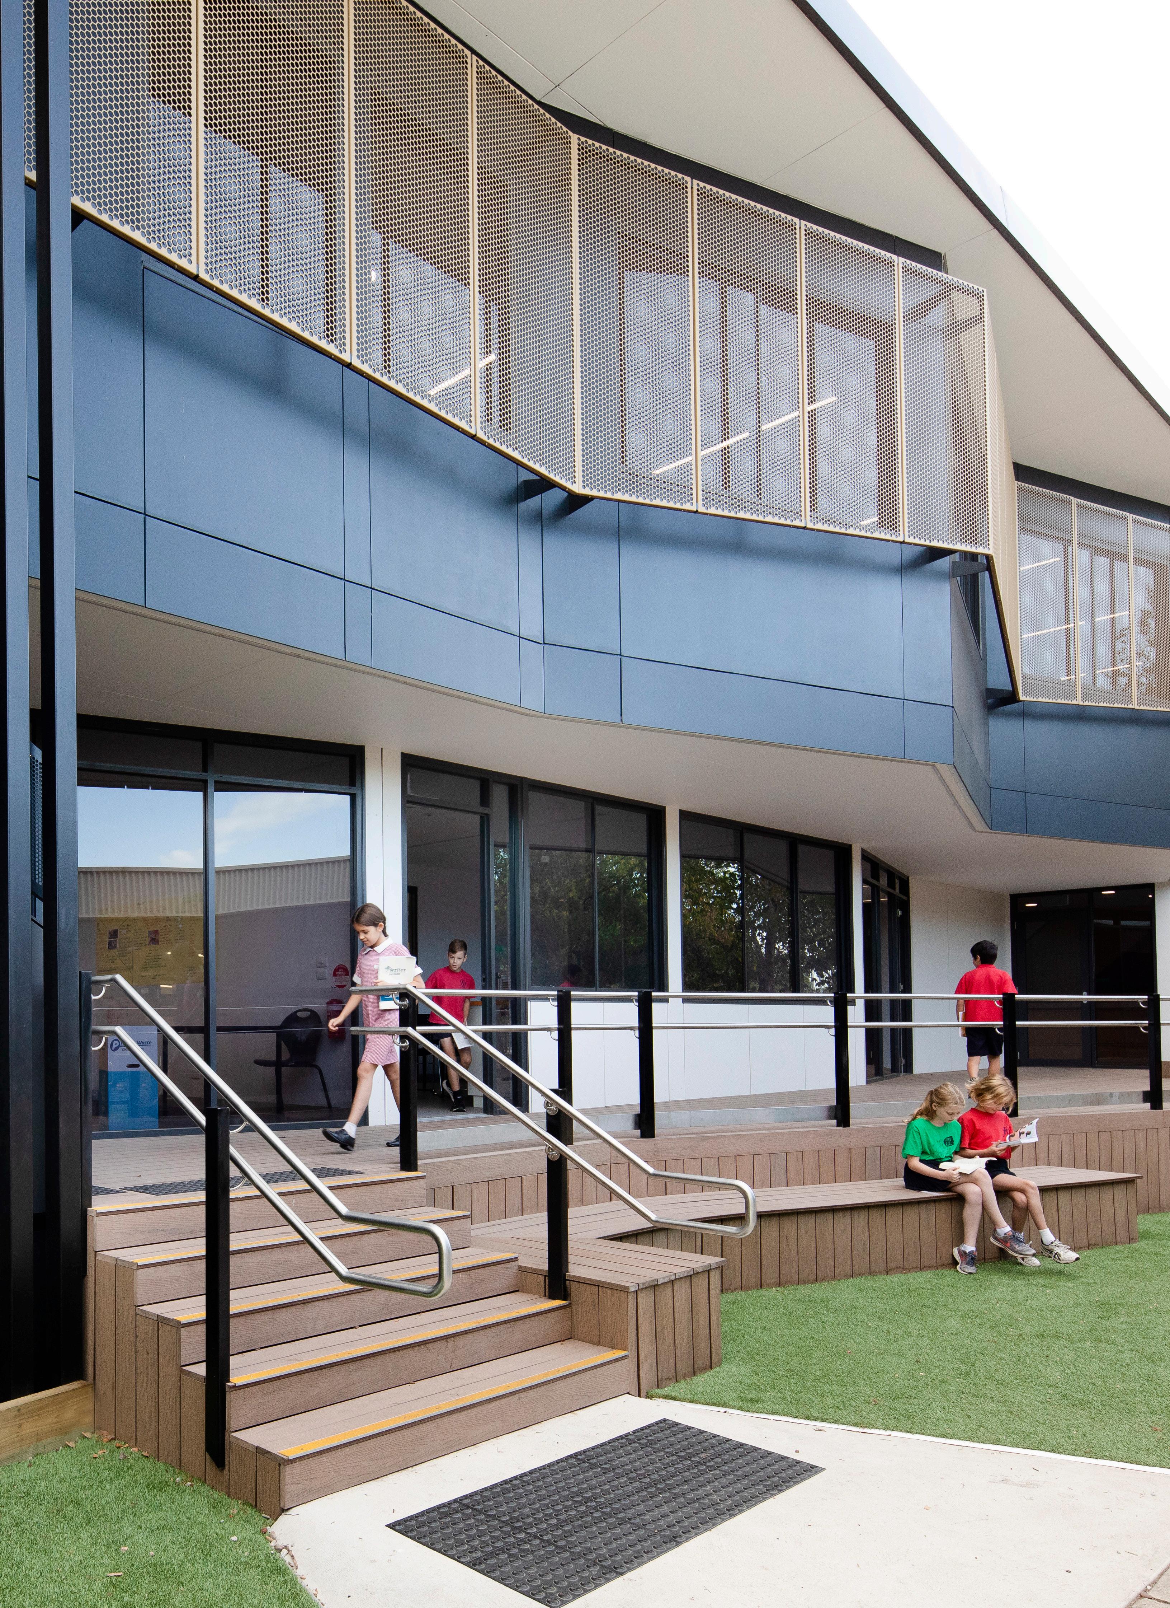
NBRSARCHITECTURE designed a modular solution for Fairfield Primary School as part of a Victorian School Building Authority Capital Works Project. The school required a new double storey facility to support their grade five and six students for the start of the 2019 school year.
The unique building design opens up on the ground floor to a column free walkway with tiered seating. This space functions as an informal outdoor teaching space. On the first floor the walkway has been enclosed and doubles as a learning commons, an efficient use of space that provides additional teaching areas.
The façade screening design and window orientation maximises natural light to internal spaces and reduces energy demand. The specification of low energy fittings and high spec thermal insulation ensures a sustainable building design.
Modular design and construction was utilised to ensure a time efficient outcome. Both storeys (25 modules) were delivered over the space of a week, which equates to over 700 square metres.
3.7
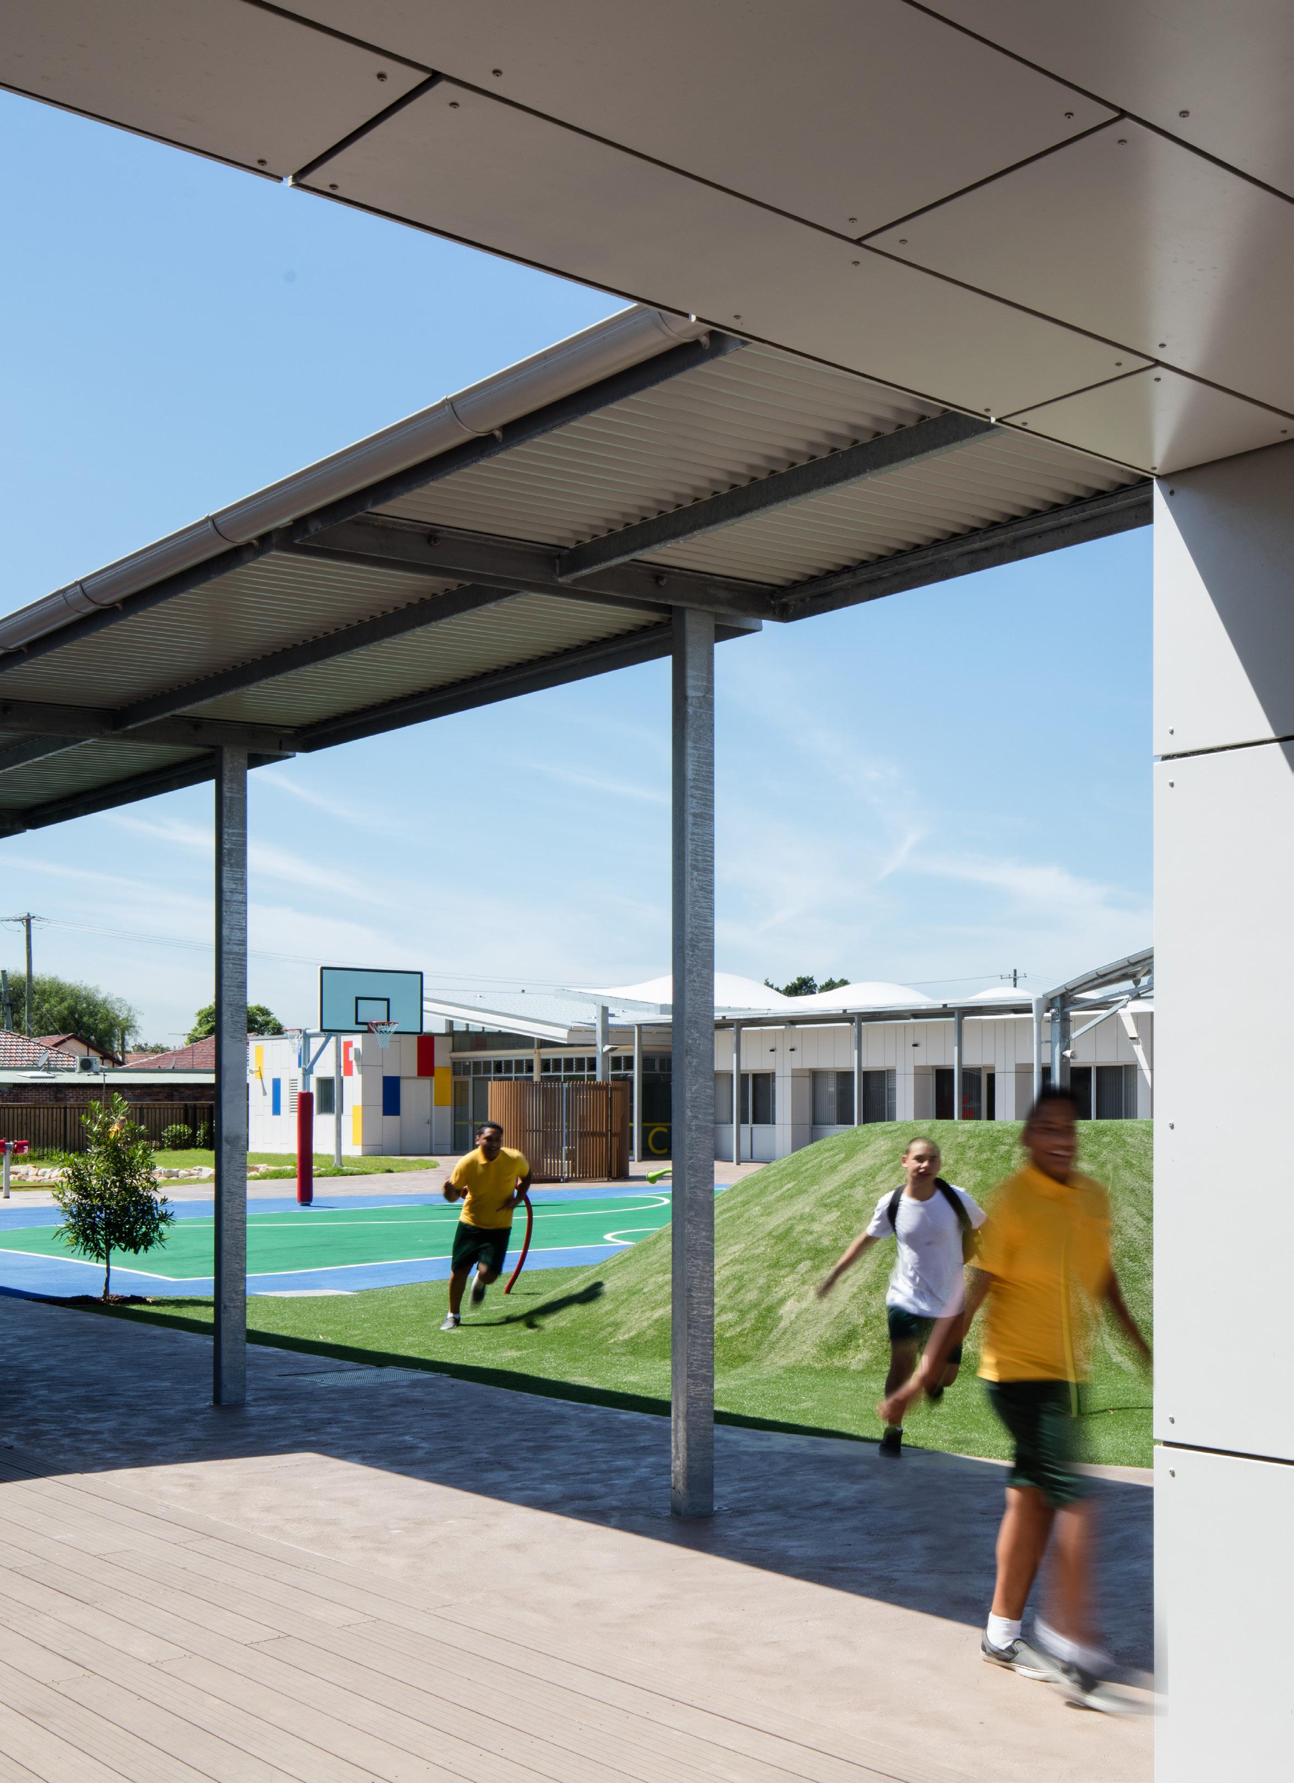
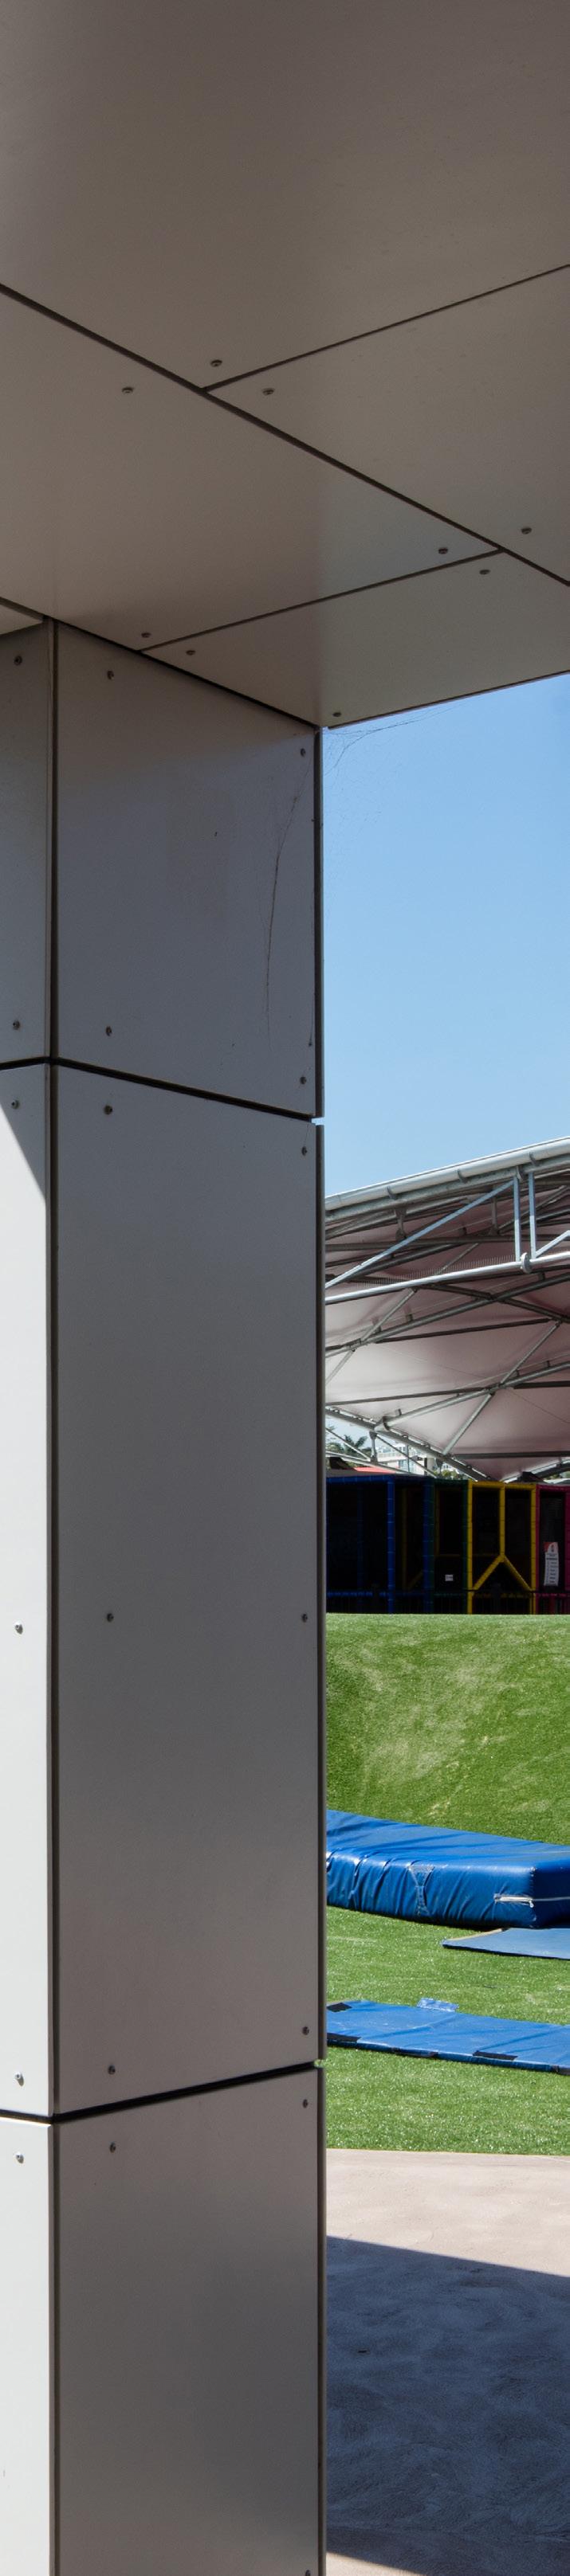
NBRSARCHITECTURE was appointed to deliver design works for the relocation of the Cairnsfoot School to a new site in Brighton-Le-Sands. Cairnsfoot School is a school for students with moderate or severe intellectual disabilities, physical disabilities, sensory impairments and students with Autism Spectrum Disorders. It caters for students from Kindergarten to Year 12. The project has primarily been delivered through modular prefabrication.
The design concept for the school provided an environment which intersects shelter and challenge. The design utilises a holistic approach where the built forms intersect with the natural and outdoor forms.
The planning of the site allowed arrival and pedestrian flow to be centralised, supervised and easy. The site easily divides into junior and senior sectors.
The shared facilities are central and easy to navigate with good shared public access to the swimming pool. A large roof forms to reinforce the central idea of shelter and creates an all-weather outdoor learning environment.
The landscape design was given careful consideration, with regard to the particular needs and preferences of the Cairnsfoot students. The landscape elements include fixed play equipment in fenced areas, a bike track, slides, swings, a climbing wall, “roadway” or “train track” paths with pedestrian crossings and signage, herb and vegetable gardens, orchard planting for group use, a garden for kitchen learning, and a sensory garden with a range of plant types and ground textures.
3.8
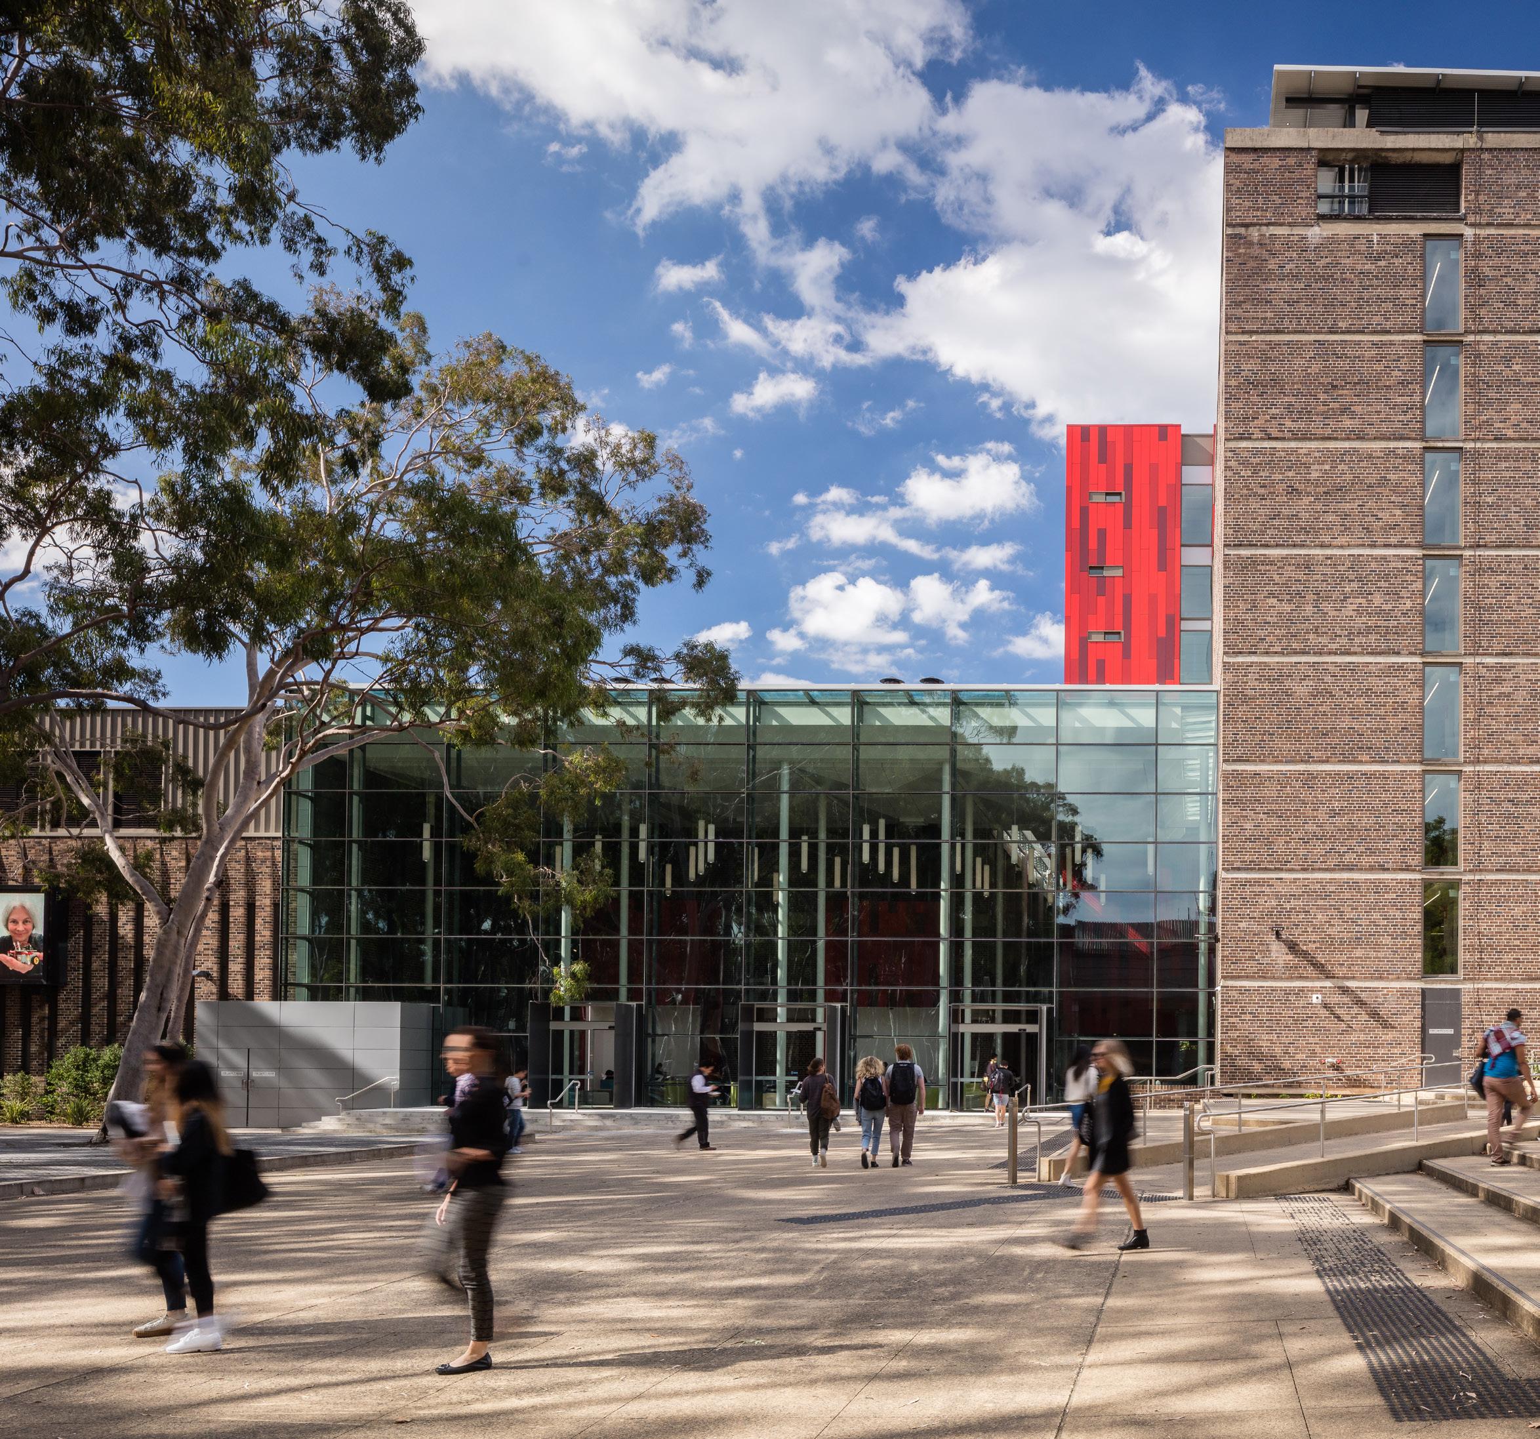
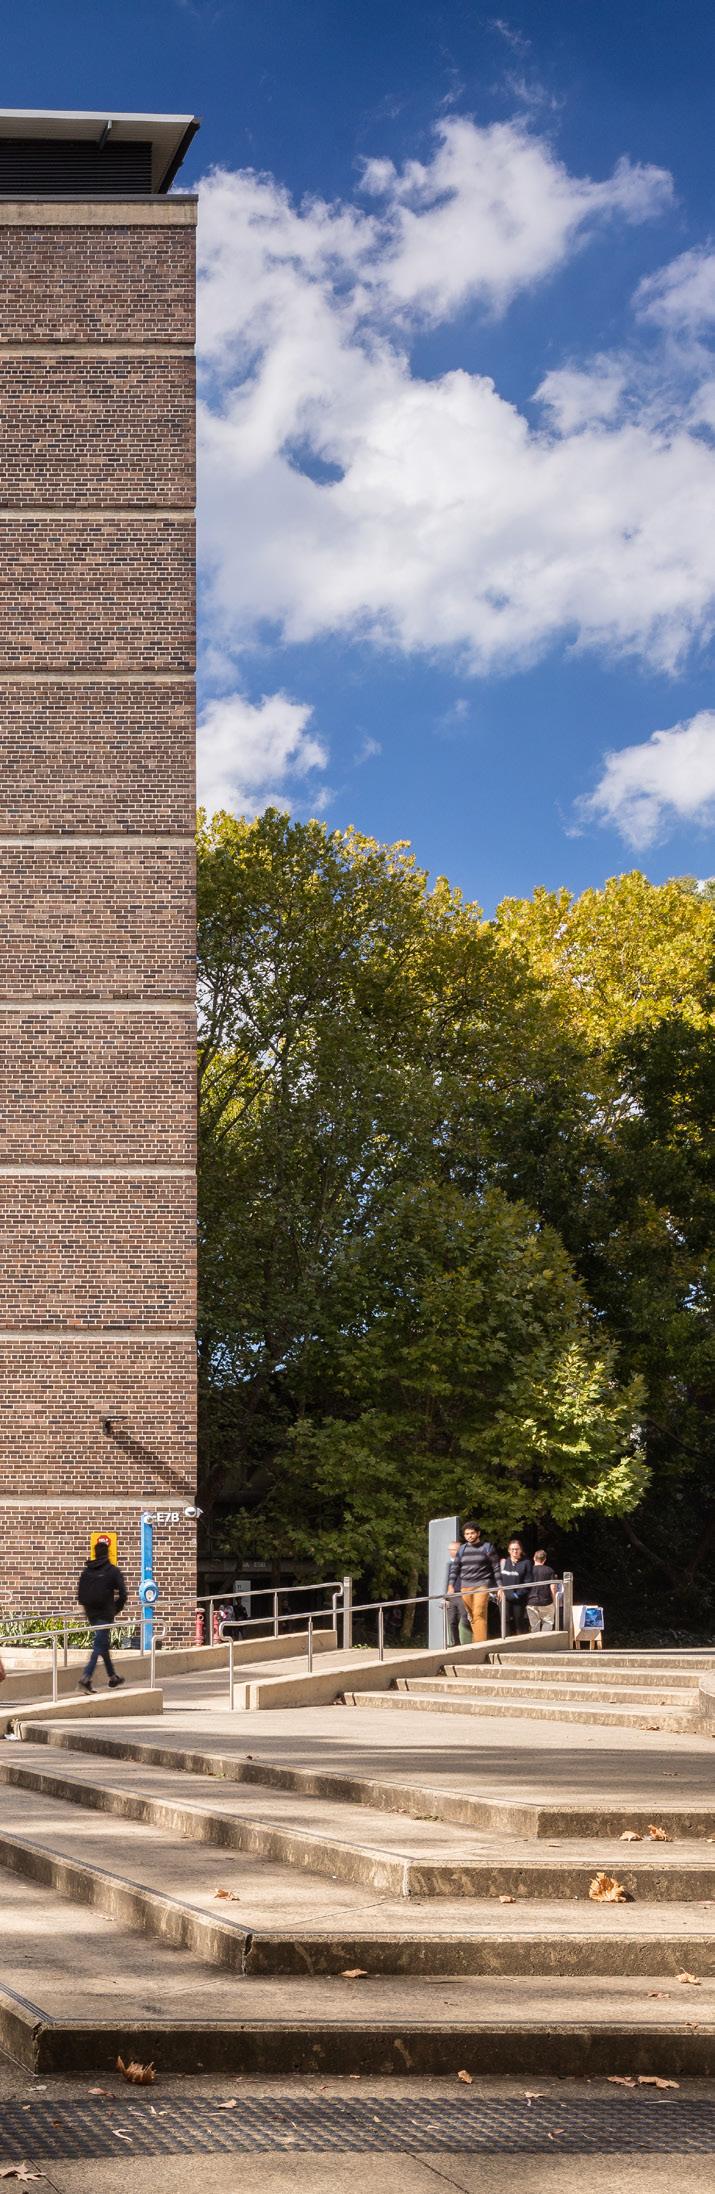
NBRSARCHITECTURE was commissioned by Macquarie University to transform the Mitchell (E7A) Building, supporting the teaching, learning and research pursuits of the Science and Engineering departments.
The vision for the refurbishment was to create an energy and space efficient contemporary workspace that encourages collaboration whilst respecting the historical, social and aesthetic significance of the building.
By revitalising the existing fabric NBRS enhanced the appearance of the building, improved street presence and created a sense of arrival to the University’s main courtyard.
A new bright and airy 3 storey glazed atrium provides a physical link between the 8 storey Mitchell (E7A) Building and the adjacent E7B. The atrium is activated with a café and provides space for individual research as well as promoting collaborative learning.
To help support the University’s One Planet ecological footprint target, sustainability was key to the project. Retention of the existing façade significantly reduced carbon impact, high performance glazing has reduced solar heat gain and the use of natural ventilation has been maximised throughout.
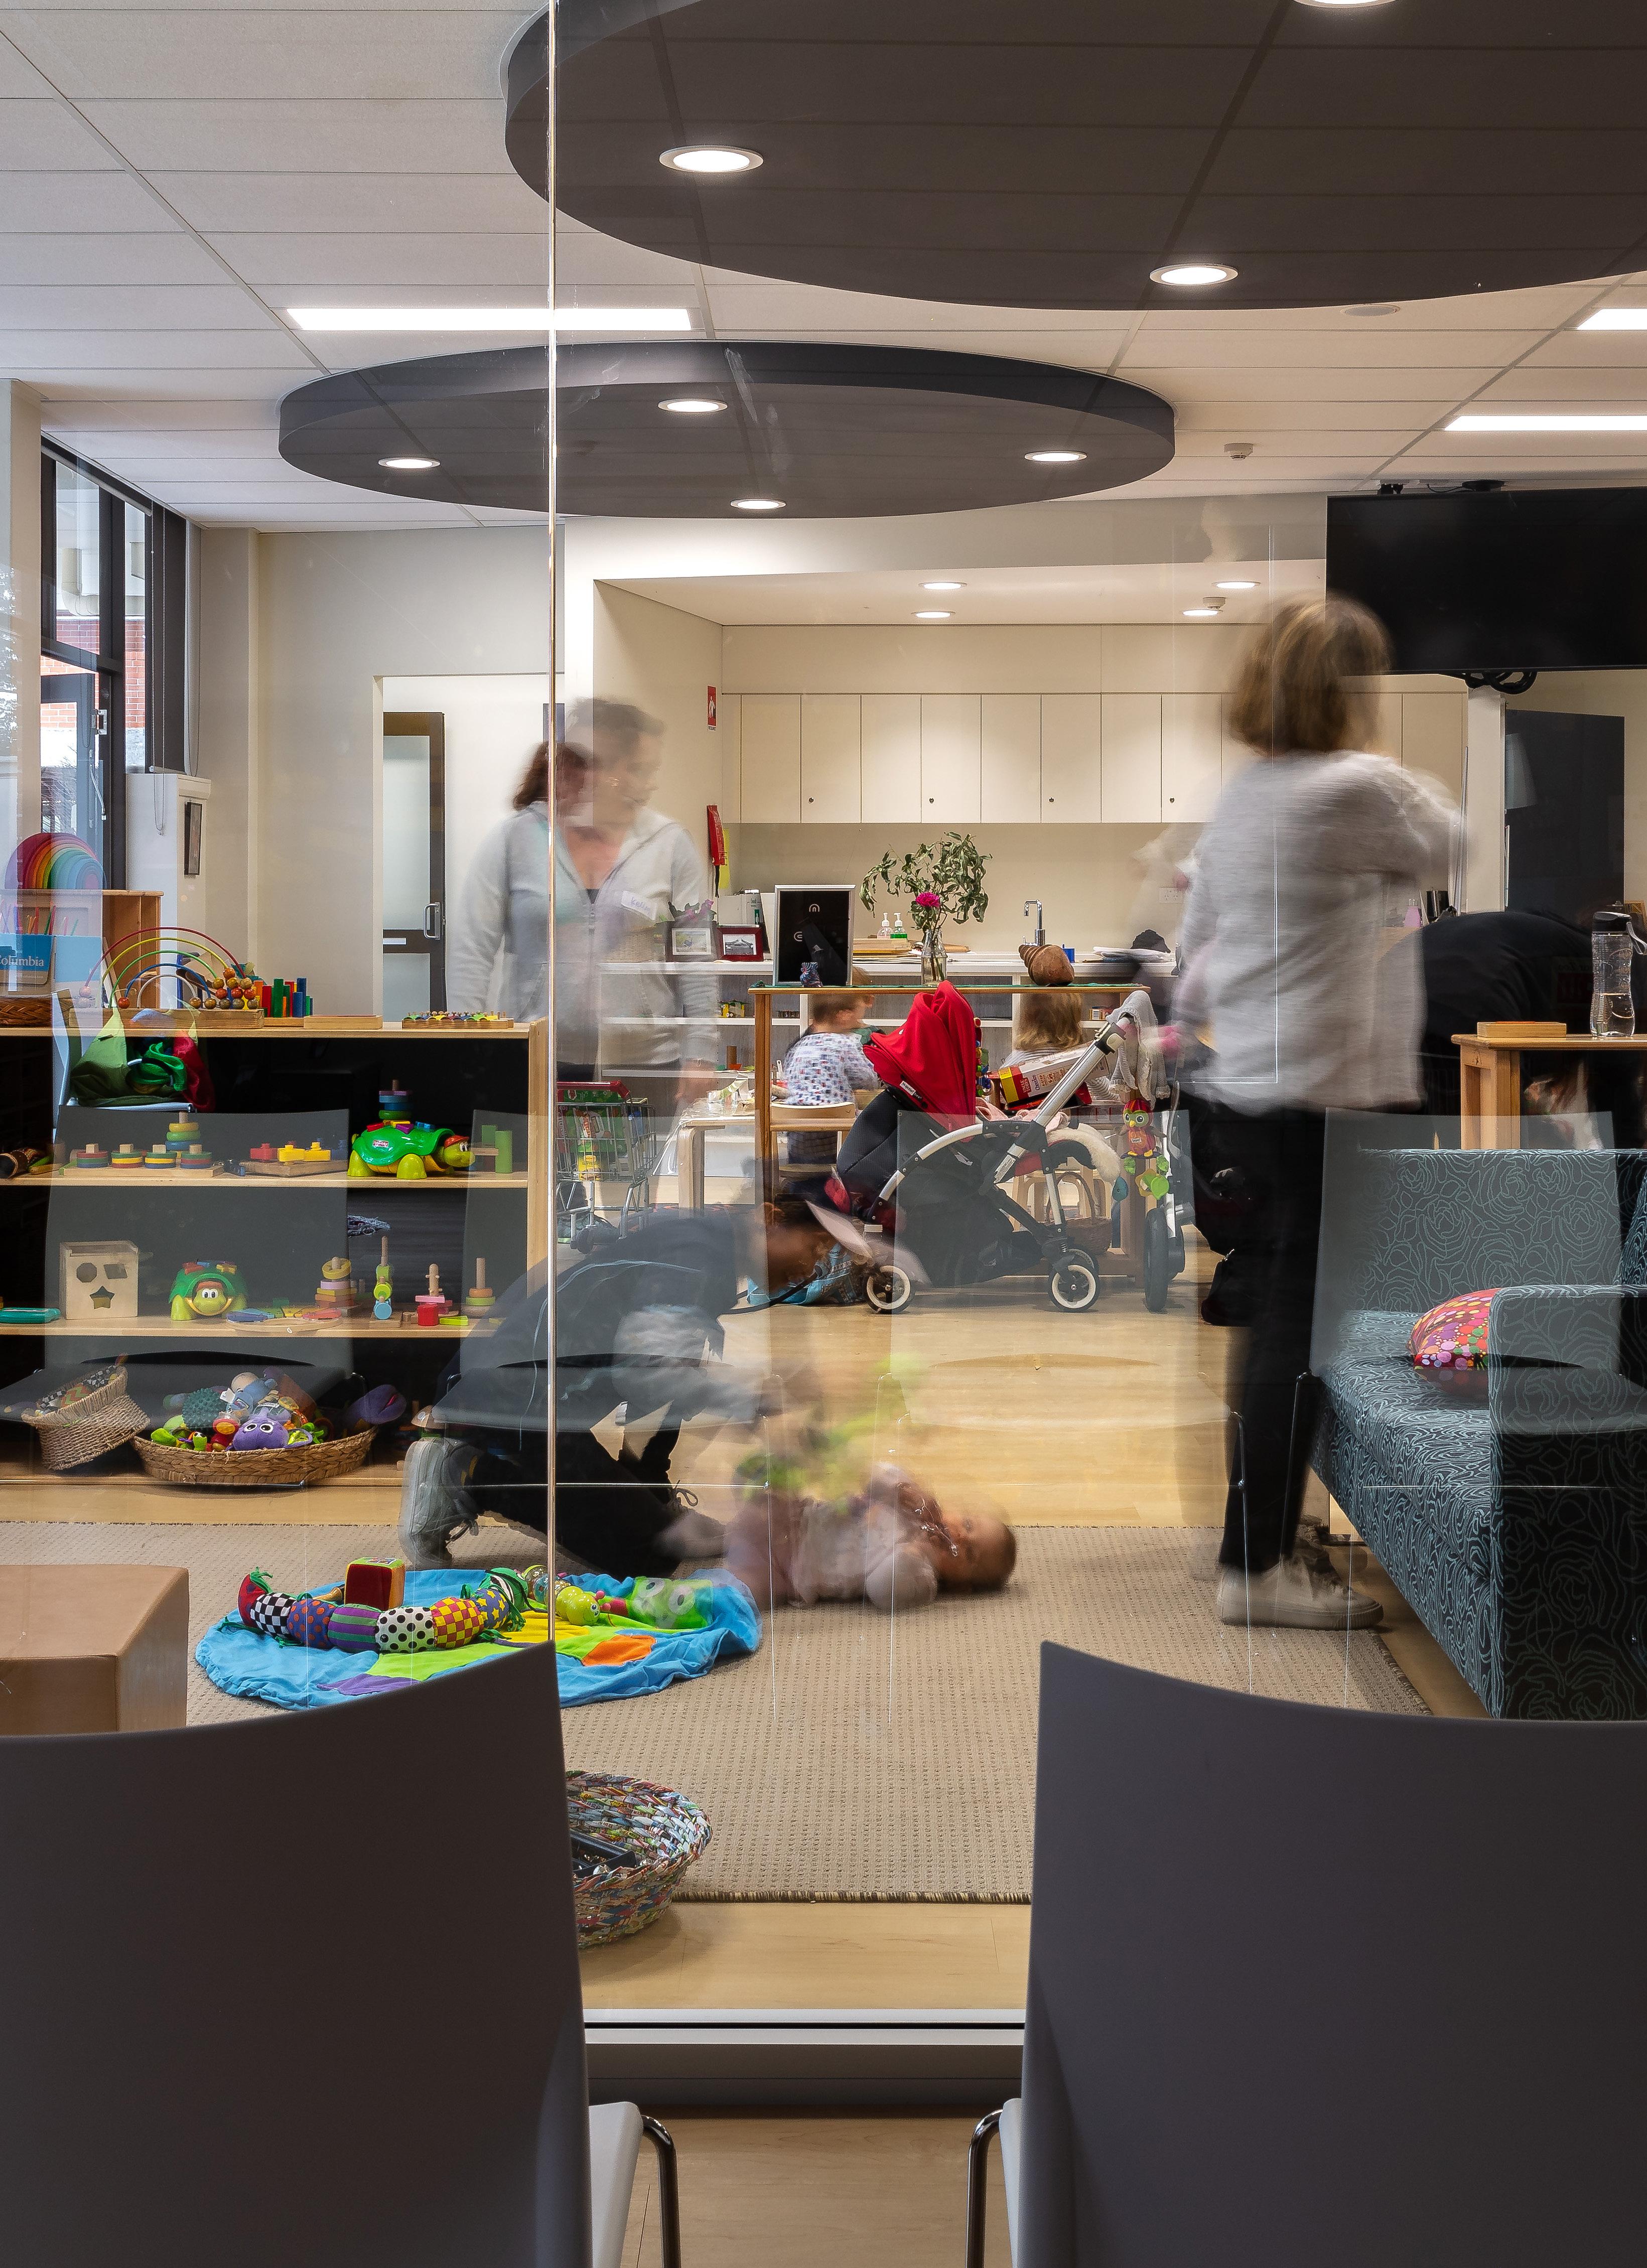
The relocation of the Children’s Services facilities to The Northern Sydney Institute at St Leonard’s offers students and staff an innovative learning environment at the forefront of tertiary education, particularly early childhood education.
NBRS ARCHITECTURE worked as a collaborative multi-discipline team and lead consultant as part of the major $6.5m building refurbishment. The overall design makes adaptive re-use of the brutal 1960s building and associated carpark previously occupied by the engineering facility.
Completed in late 2017 the ground floor has been transformed to a contemporary early childhood teaching environment flowing out to a purpose built and allinclusive playground and central student break out courtyard.
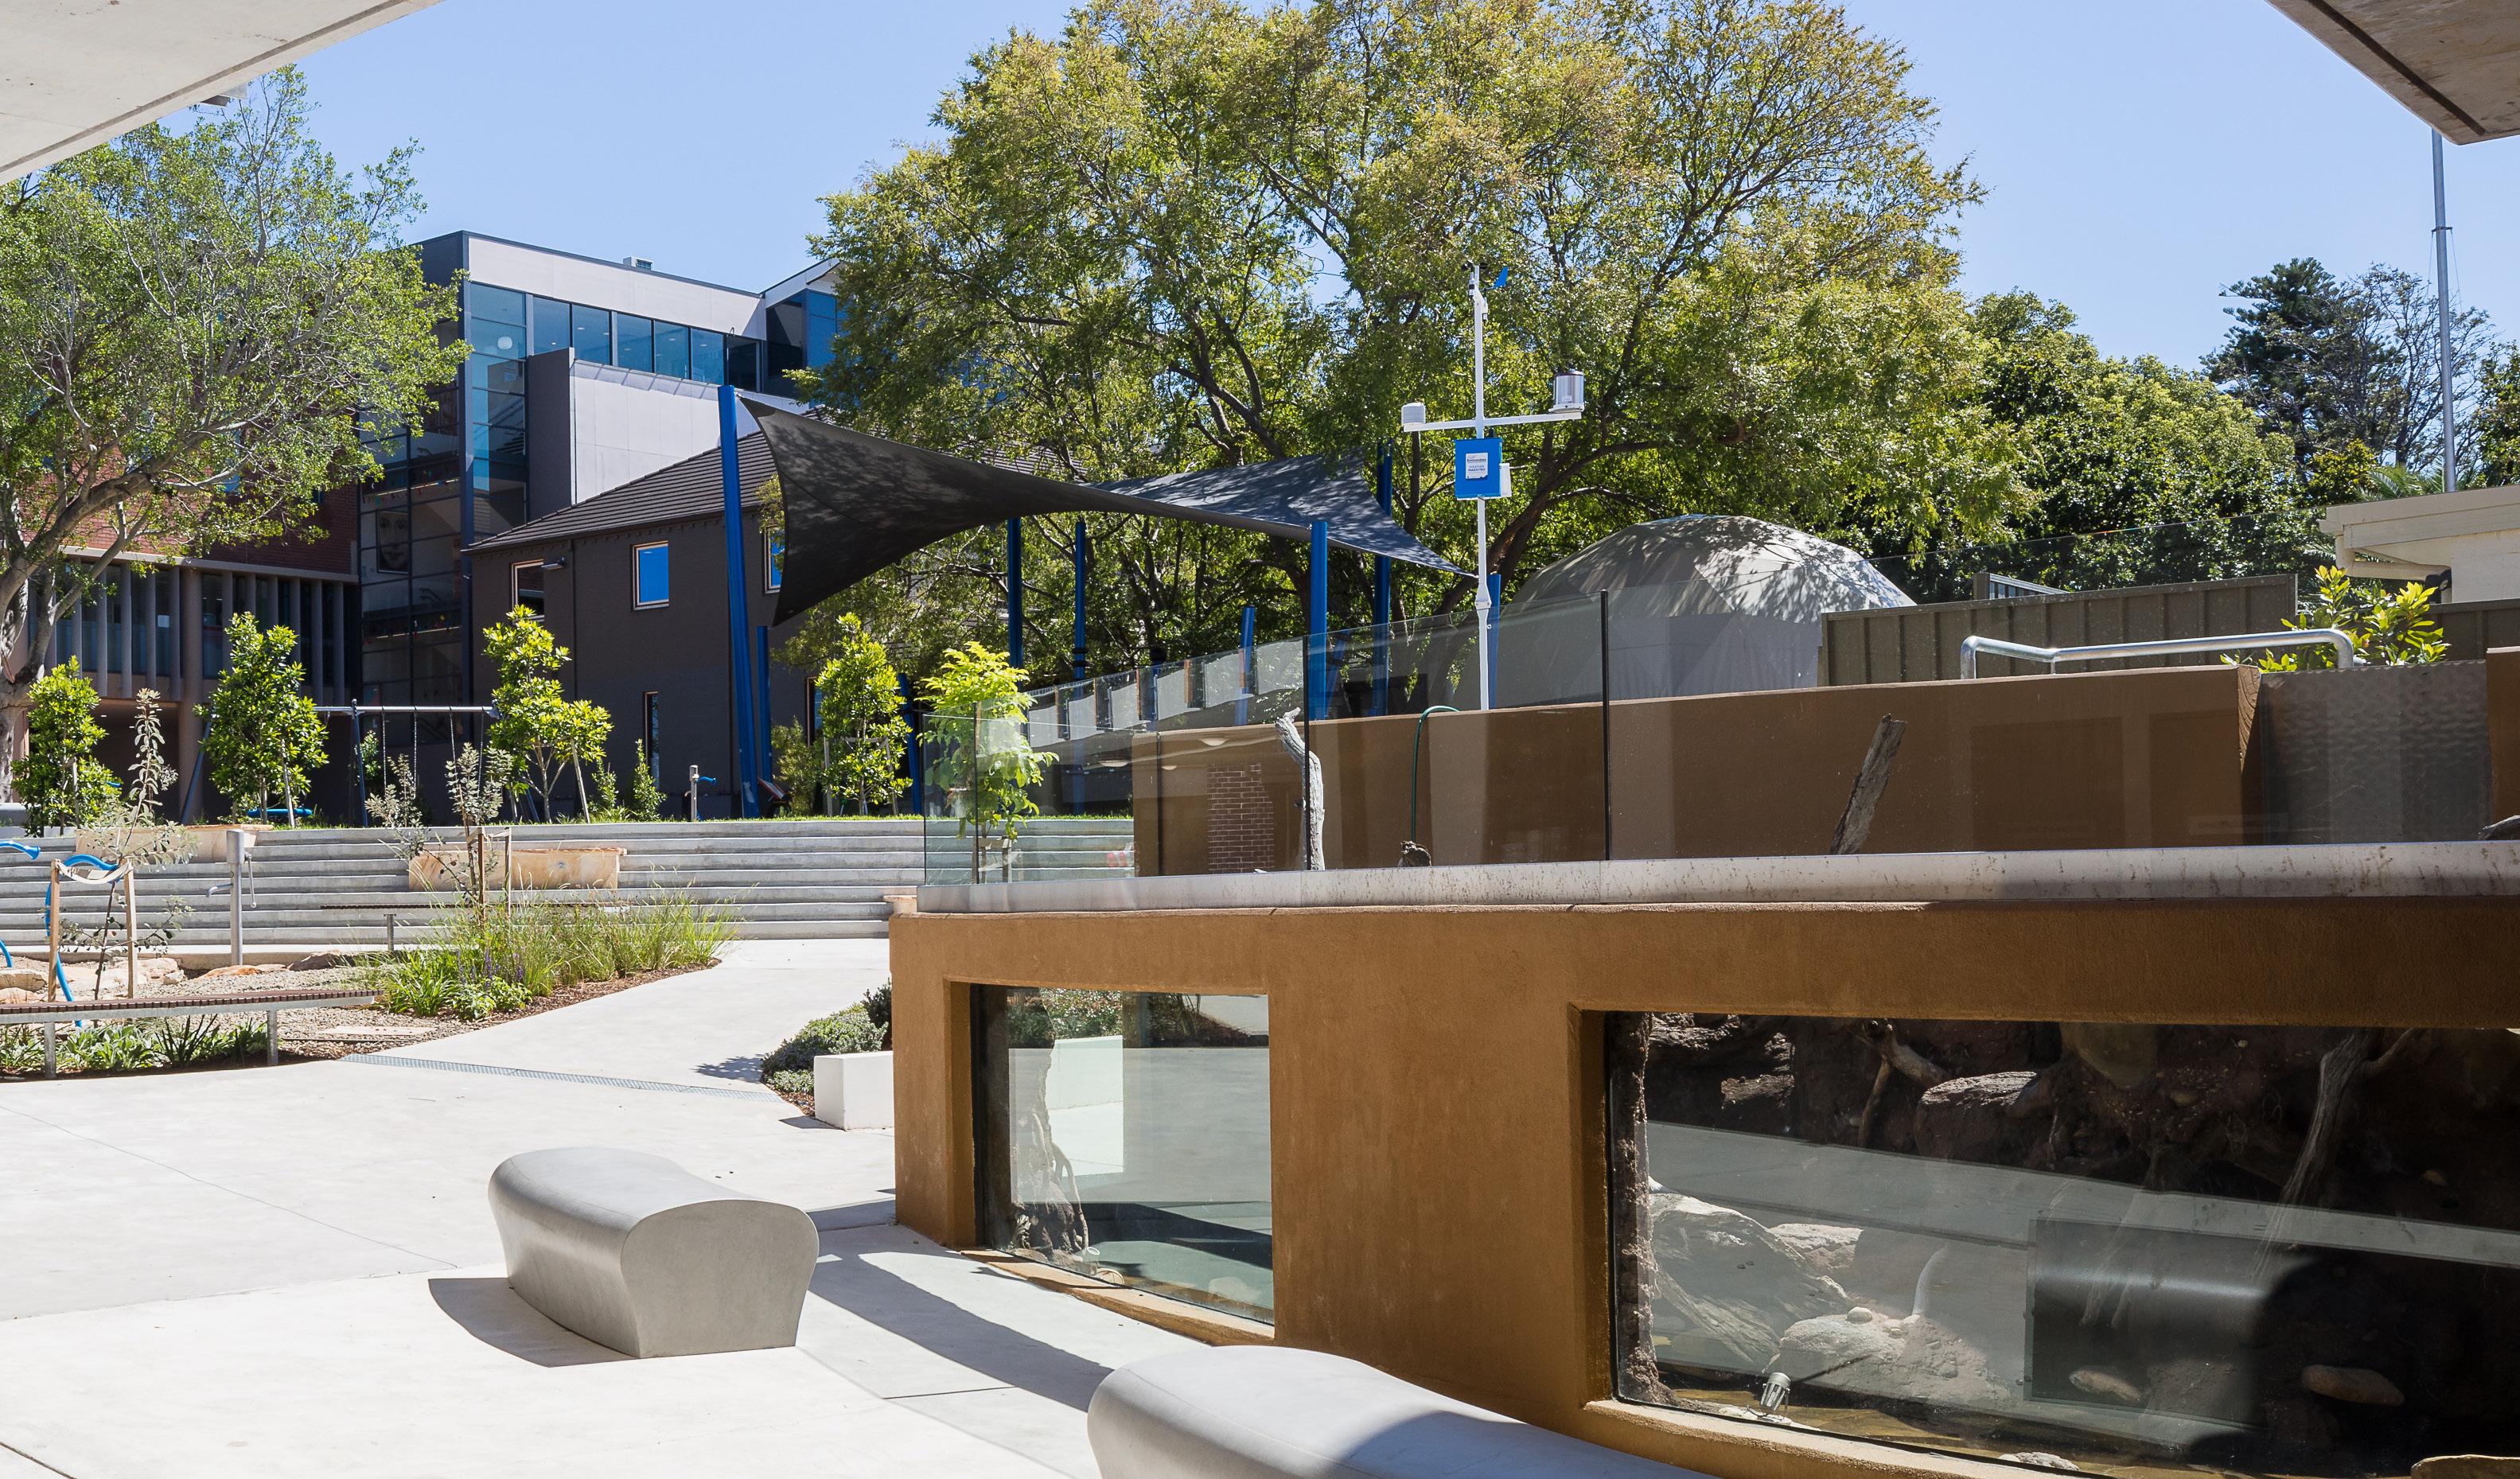
The playground, built over what was the original staff car park, makes clever use of level changes as integrated play elements while ensuring all spaces are inclusive and accessible. The playground reflecting a nature play theme includes various play elements to both develop children’s skills and demonstrate real world experience to early childhood students. The playground includes a running creek bed with piston pump, forest adventure play area, sand pit, performance amphitheatre, cycle track and extensive open space for adaptive play.
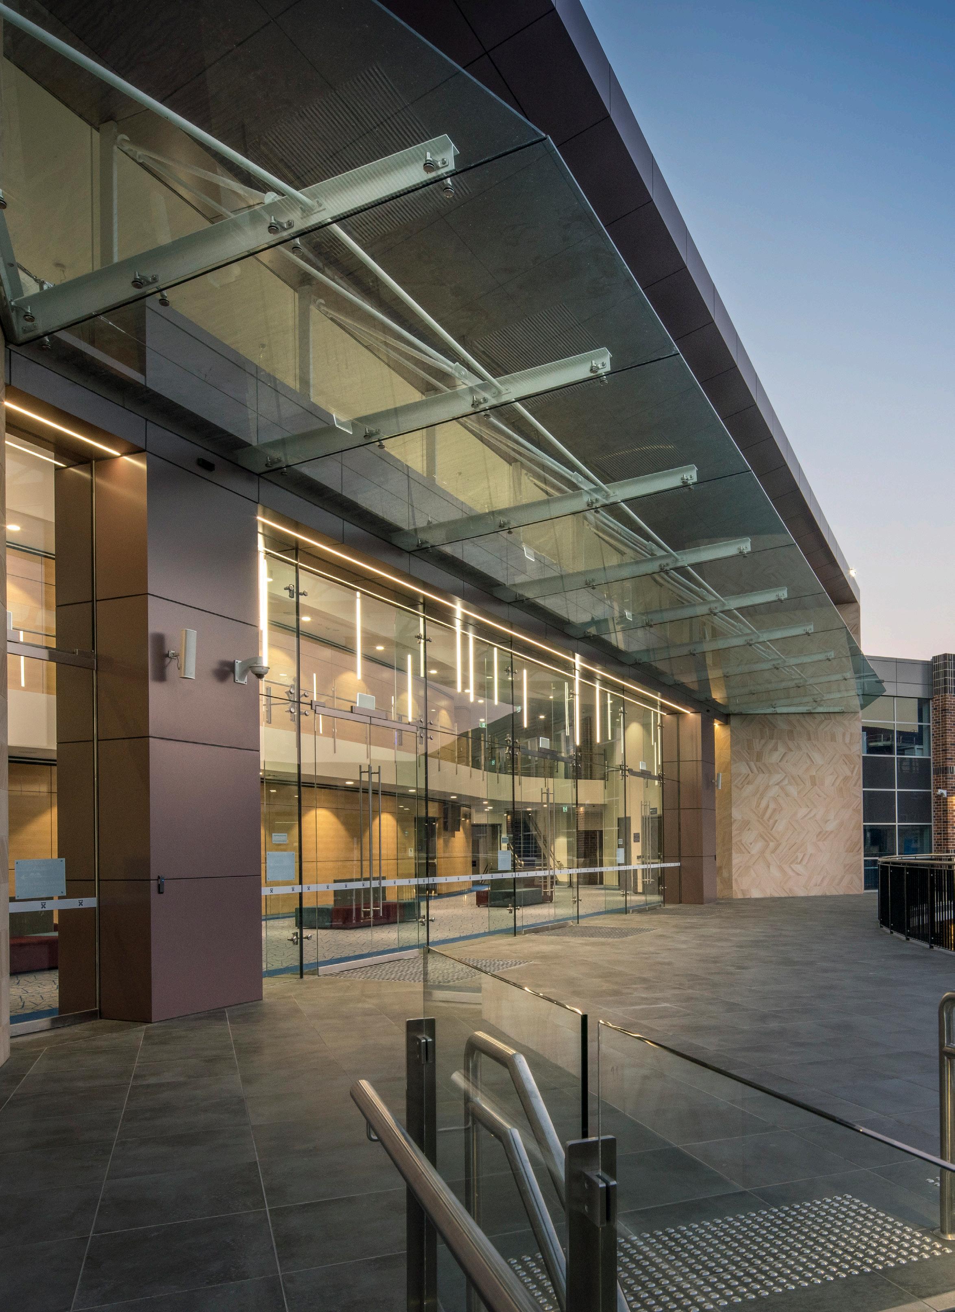
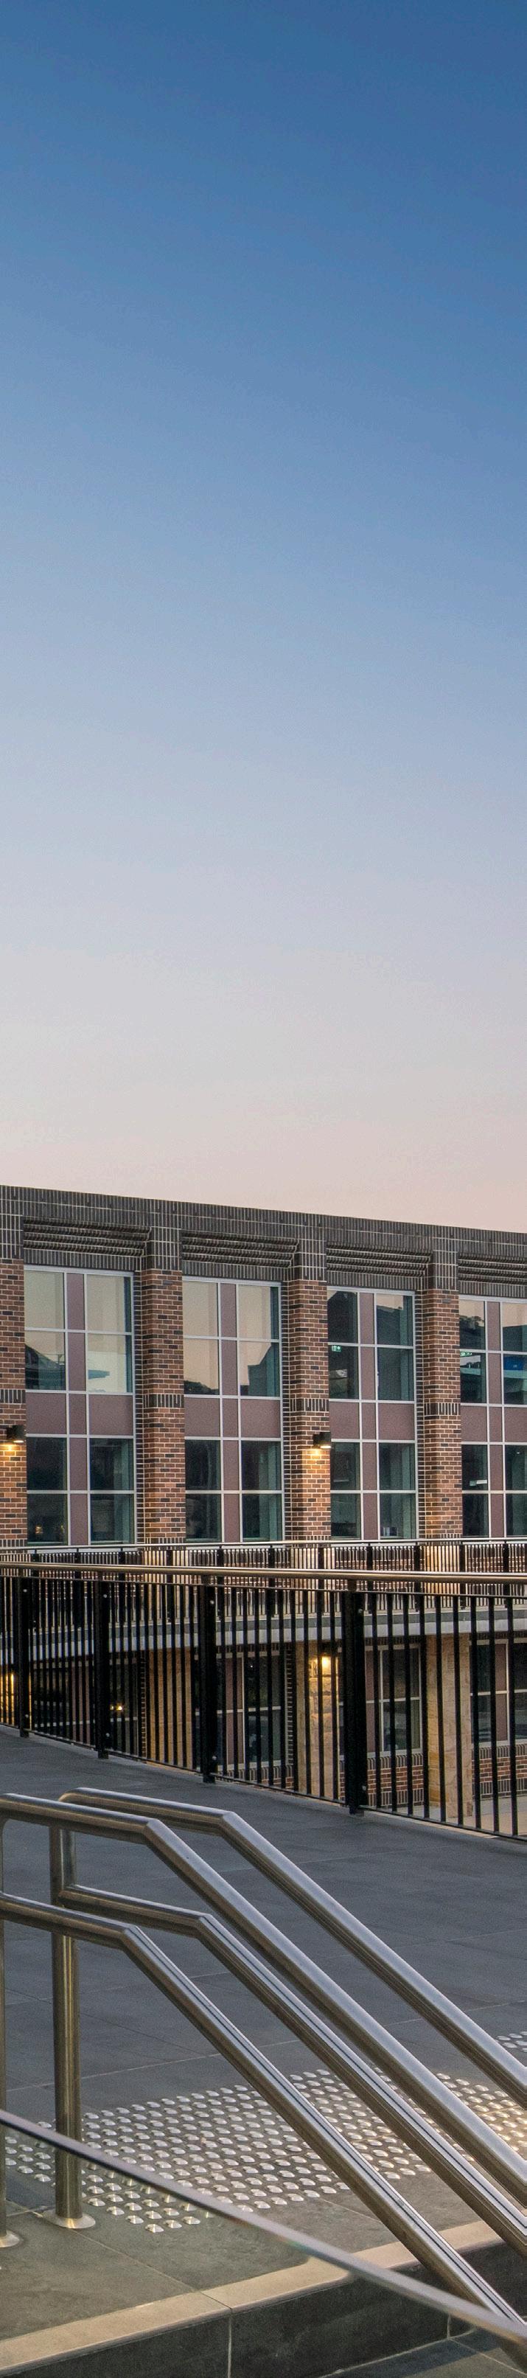
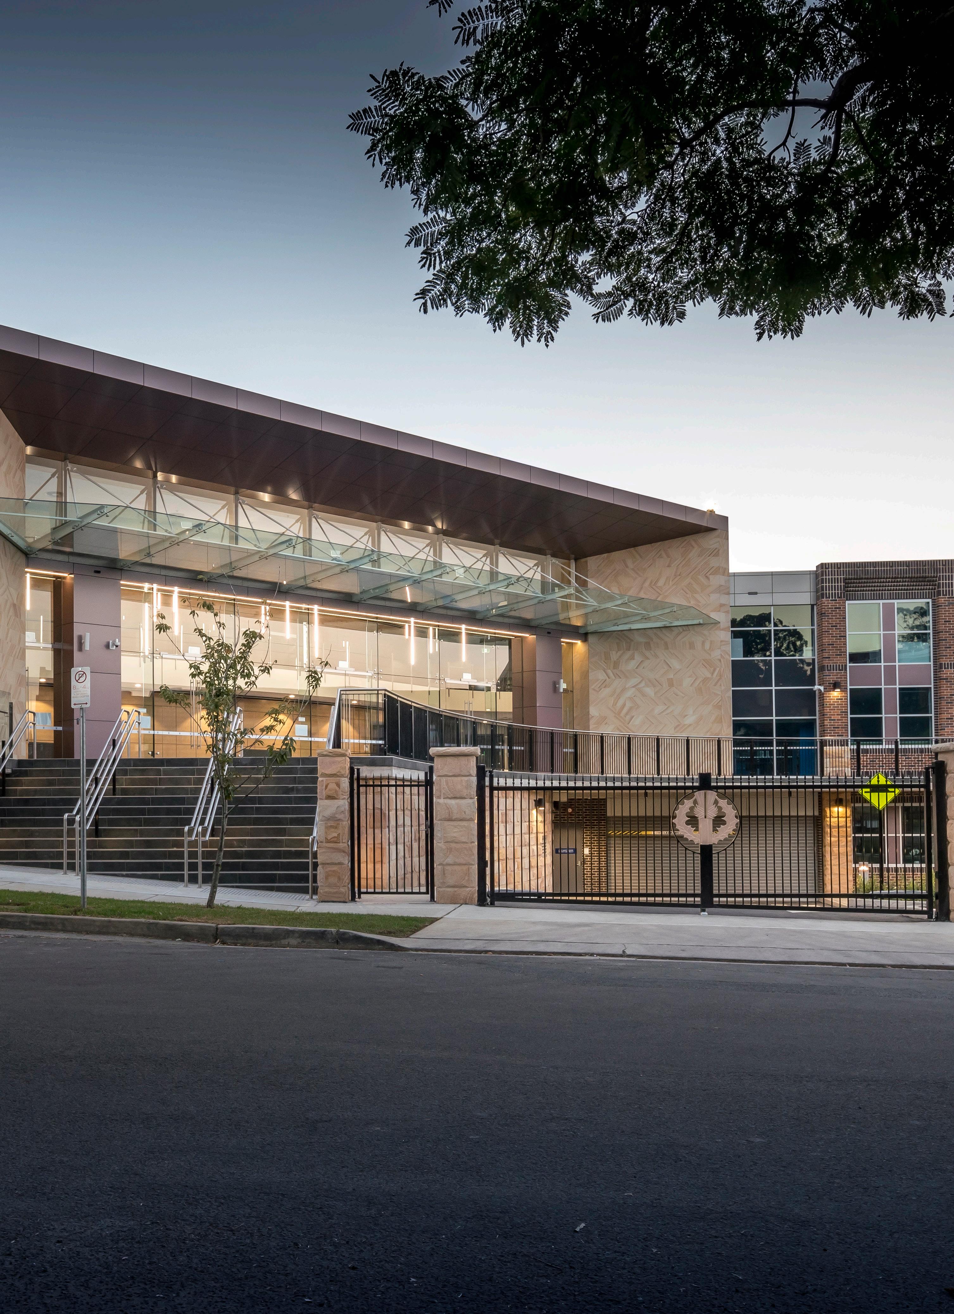
The multilevel, ‘semi-professional’ facility provides a venue for students to learn, practice and showcase a variety of creative talents such as music, drama, dance and audio visual. The building contains a 700 seat tiered lyric theatre and 180 seat multi-purpose auditorium along with a large variety of teaching spaces, studios, a green room, peripatetic rooms and laboratories.
The facility also includes a café, secure basement carpark and a connecting bridge link to the existing school Aquatic Centre. The project had to meet complex site constraints, planning criteria, acoustic and service requirements.
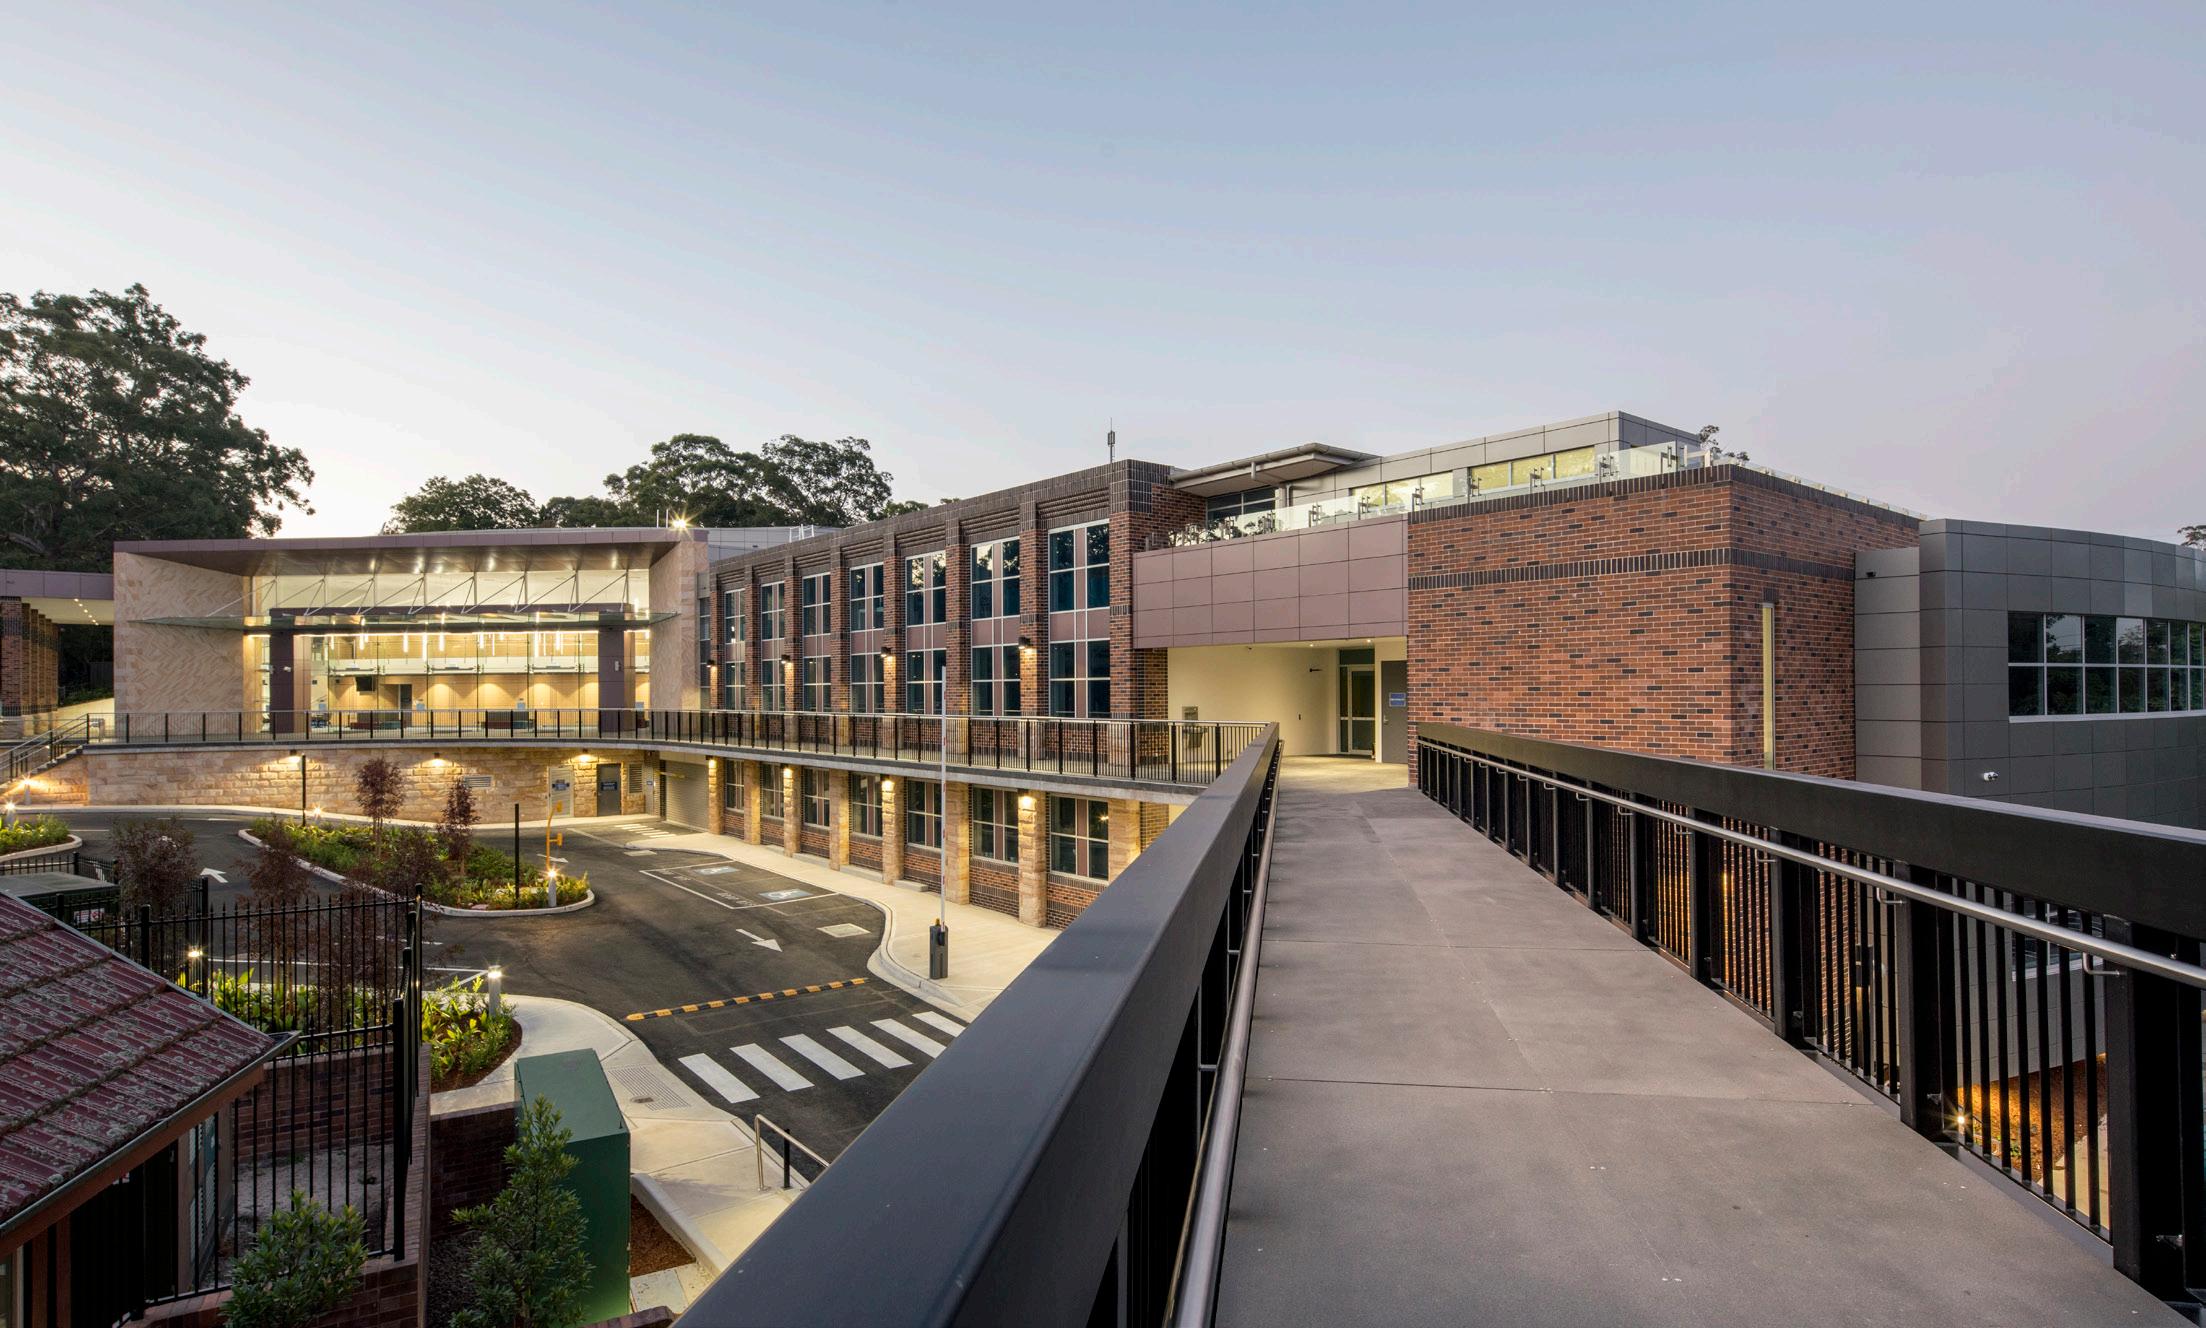
Fully accessible with ample railing and safety considerations to prevent over crowding
4.0
EARLY LEARNING CENTRES
Asquith Early Learning Centre
Gundagai Pre-school
Integricare Early Learning Centres
Lendlease Figtree Preschool
The Infants Home
PRIMARY SCHOOLS
Artarmon Public School
Barker College
Bolwarra Primary School
Brooke Avenue Public School
Canberra Grammar School
Canterbury South Public School
Carlingford Primary School
Central Coast Grammar School
Central Coast Steiner School
Covenant Christian College (VIC)
Coolah Central School
Croydon Public School
Duffy Primary School
Epping Public School
Francis Greenway High School
Fairfield Primary School
Harrington Public School
Hurstville Public School
Lindfield Learning Village
Manly Vale Public School
Marsden Park Public School
Mulgoa Rise Primary School
Narellen Special School
Norfolk Island Central School
North Kellyville Public School
Oran Park Public School
Pacific Hills Christian School
PLC Armidale
PLC Sydney
Rutherford Primary School
St George Christian School
Tallawong Primary School
Trinity Grammar School
Waitara Public School
Warnervale Public School
Yandelora Special Purpose School
SPECIALIST FACILITIES
Hawkesbury Agricultural Centre of Excellence
Hillsong Epicentre
International Screen Academy
NSW Parliament House Education Centre
Penrith Lakes Environmental Education Centre
Taronga Institute of Science and Learning
Wagga Wagga Agricultural Institute
Crusaders Short-term Accommodation and Educational Facility, Lake Macquarie
SECONDARY SCHOOLS
Armidale Secondary College
Asquith High School
Barker College
Belmont High School
Canberra Grammar School
Cairnsfoot Special School
Cardiff High School
Central Coast Grammar School
Cranebrook High School
Davidson High School
Elwood College
Farrer Memorial Agricultural High School
Glendale Technology High School
Hastings Secondary College
Hobsonville Point Secondary School (NZ)
Hunter School of the Performing Arts
Inaburra School
Knox Grammar School
Kotara High School
Kurri Kurri High School
Merewether High School
Lindfield Learning Village
Meriden School
Montgrove College
New Hope School
Pacific Hills Christian School
Pymble Ladies College (PLC) Armidale
PLC Sydney
Queenwood
St George Christian School
Richmond High School
St Andrew’s Cathedral School
St Andrew’s College Marayong
St Clair High School
St Mary & St Mina’s Coptic Orthodox College
St Peter’s Anglican College
Tara Anglican School for Girls
The Riverina Anglican College
The Scots School
Trinity Grammar School
Waratah Technology Campus
West Wallsend High School
Westfields Sports High School
Wollemi College
TERTIARY EDUCATION
Charles Sturt University
Macquarie University
TAFE Granville
TAFE Miller
TAFE Northern Sydney Institute
TAFE Wetherill Park
The University of New South Wales
The University of Sydney
Western Sydney University
Sydney 4 Glen Street, Milsons Point NSW 2061 +61 2 9922 2344
Melbourne Suite 704 / 575 Bourke St
Melbourne VIC 3000
ABN
16 002 247 565
architects@nbrsarchitecture.com nbrsarchitecture.com @nbrsarchitecture
NBRSARCHITECTURE is a people focused, research based studio that aims to enrich lives. By developing creative design partnerships, our portfolio - spanning public and private sectorsexhibits an understanding of the people whose lives will be affected.
Above all NBRS seeks to design environments that will have positive life changing affect.
Architecture is the cornerstone of NBRS global interdisciplinary design practice with expertise in Architecture, Heritage, Interiors, Urban Planning, Landscape Architecture, ESD and Research.
Since 1968, NBRS has developed a research led architecture practice recognised for its innovative, award-winning design excellence and comprehensive expertise.
DIRECTORS:
DIRECTOR OF DESIGN
Andrew Duffin
Nominated Arch. NSW 5602, ACT 2450, NT 1160, QLD 5465, SA 3539, TAS 1160, VIC 20063, WA 2699, NZ 4897
Jonathan West
DIRECTOR OF STRATEGY
James Ward
DIRECTOR OF OPERATIONS
Rodney Drayton
DIRECTOR OF PEOPLE & CULTURE
Andrew Leuchars
DIRECTOR OF STUDIOS
Samantha Polkinghorne
STUDIO PRINCIPALS:
EDUCATION STUDIO
Jonathan West
Macella Salzmann
LIFE & CULTURE STUDIO
Andrew Tripet
WELLNESS STUDIO
Ian Gibson
JUSTICE STUDIO
Anthea Doyle
INTERIOR DESIGN STUDIO
Sophie Orrock
LANDSCAPE ARCHITECTURE STUDIO
Andrew Leuchars
HERITAGE STUDIO
Samantha Polkinghorne
PRACTICE LEADS:
TECHNICAL
David Heap
Trevor Eveleigh
PEOPLE & CULTURE
Shumaila Ali
FINANCE
Madeleine Stewart
Photography Credits:
Alexander Mayes
Brett Boardman
Holly Medway
Mike Chorley
Fleetwood Australia
Rick Stevens / Taronga Conservation Society Australia
June 16, 2021