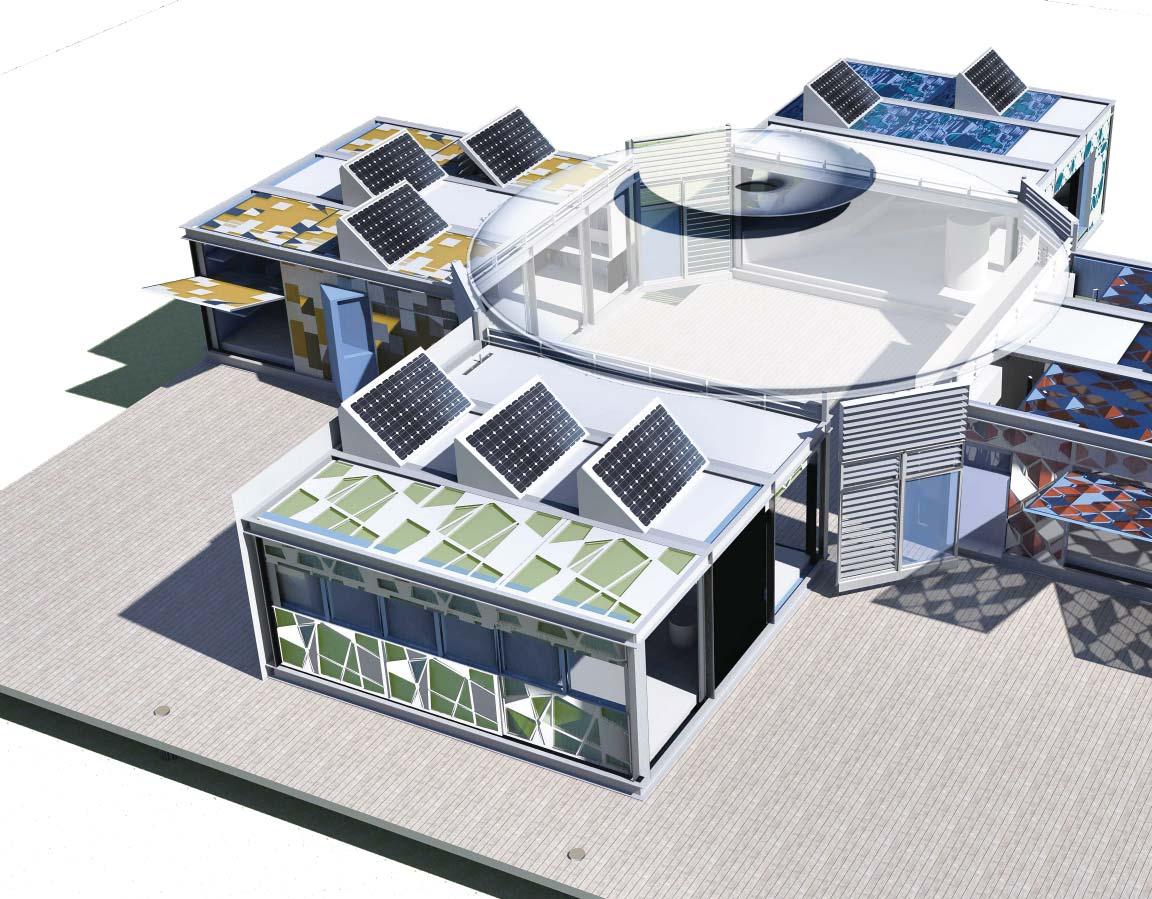
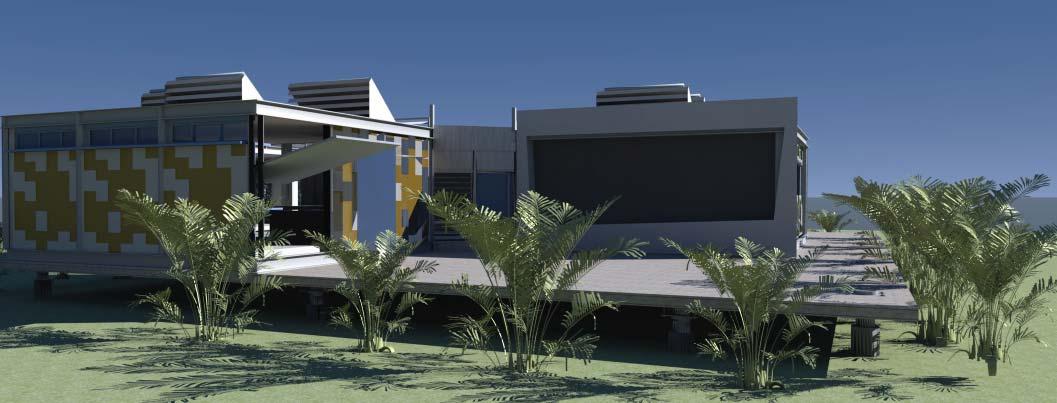
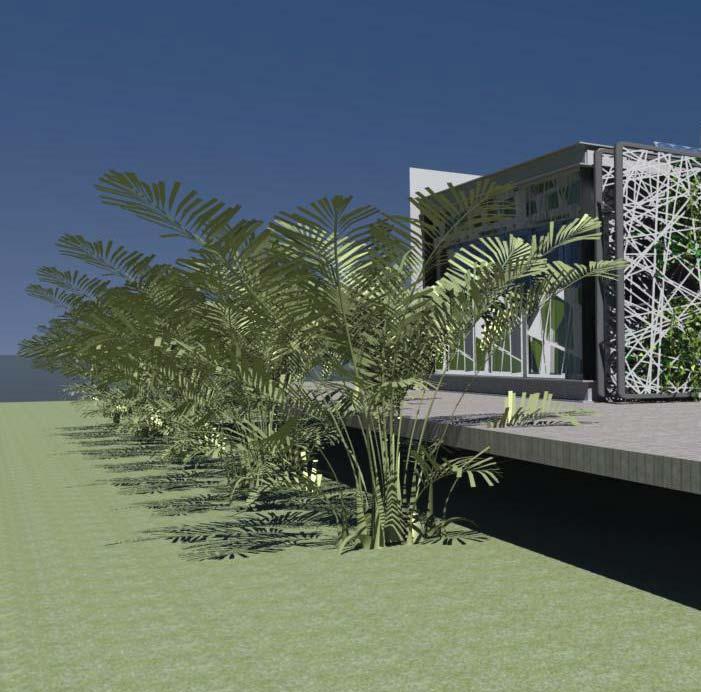
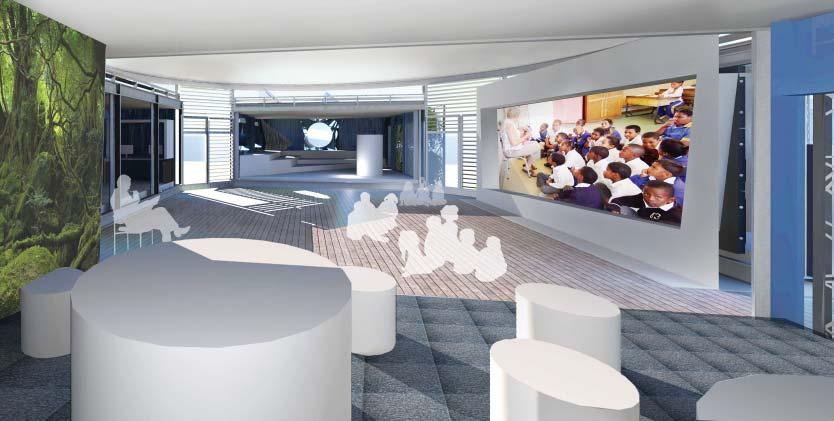
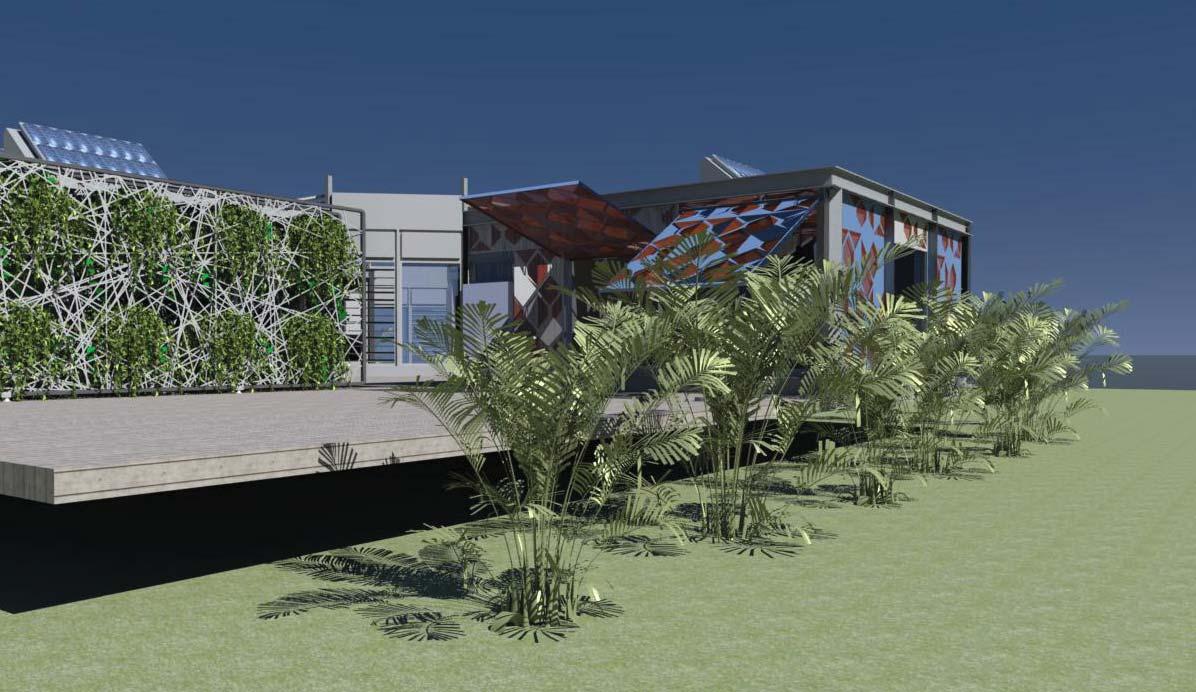
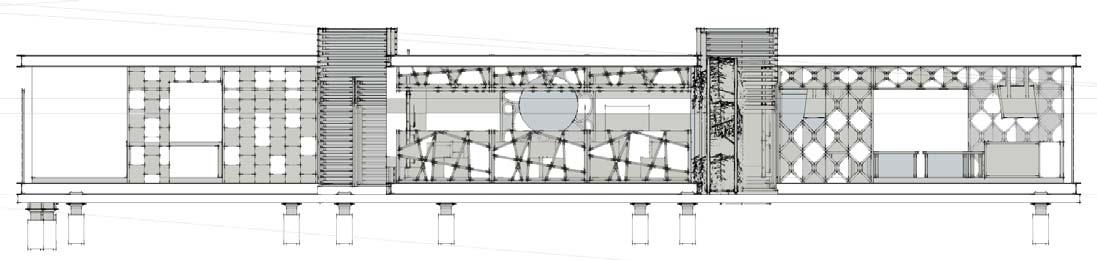
MODUPOD DYNAMIC Clusters are spaces that support modes of learning. This new IMPLICIT CURRICULUM instead of prescribing uses for spaces suggests experiential learning possibilities through subtle cues and the presentation of spatial opportunities as opposed to spatial demands. Immersive learning environments encourage grounds that can inspire students with a willingness to learn. The MODUPOD DYNAMIC Multimodal Pods with an ACTIVE CORE create a seamless, collaborative environment to that moves learning beyond the classroom.
CONTEXT
CONFIGURABLE
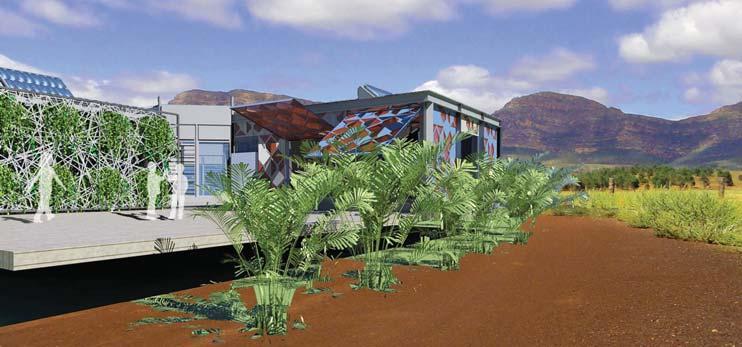
MODUPOD DYNAMIC system is built around THE LEARNING CONTINUUM. Ultra configurable PODS are assembled around a permeable ACTIVE CORE to create a seamless multi-modal learning environment. A fully expandable platform the basic 60 student cluster can be expressed in series or groups to form a stimulating campus. The easily reconfigurable MODUPODS flexible platform assimilate with current structures, supporting evolving pedagogy, site conditions and climate extremes.
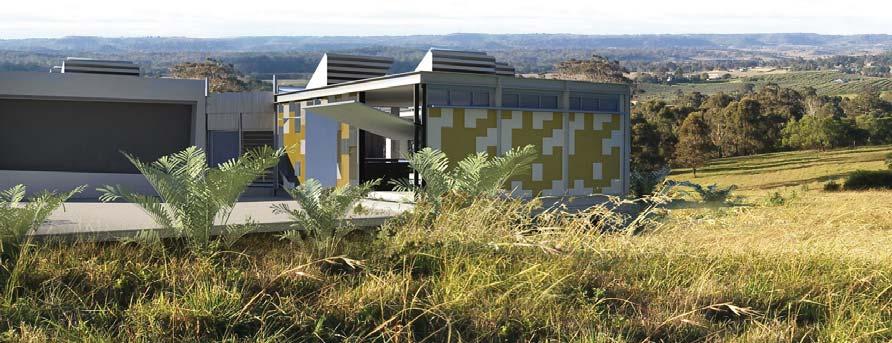
120+ Student module. Incorporates Multiple POD zones & ACTIVE CORE. Groups of Clusters produce multiple student centered zones. Configuration designed for green field and rural applications.
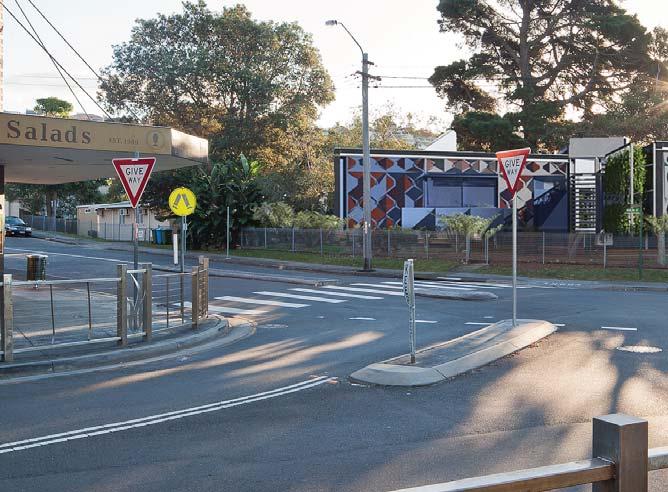
Multimodal Series Ef ficient Multi-Student module. Incorporates Multiple POD zones a lineal ACTIVE CORE and layered Outdoor Spaces. Designed for existing suburban sites with limited expansion opportunities.
Multi-Student module. Incorporates POD zones & ACTIVE CORE. Designed for constrained inner urban campus. Specification retains permeable spaces for collaboration.
Multi-Student module. Incorporates POD zones & ACTIVE CORE. Flexible combination expands to accommodate large school requirements.
LOGIC
DYNAMIC
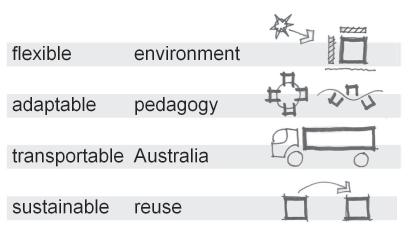
Flexibility is associated in the notion of the malleability of the ‘hardware’ or the built form of a space – MODUPODS that can be recogfigured and transported.
Adaptability is a real-time response to evolving student needs that can be supported by the manipulation of fixtures and furnishings. This is the ‘software’ of a space. The ability of the MODUPODS to break open new spaces.
TRANSFERABILITY
Designed to seamlessly connect and to define the spatial identities of THE LEARNING CONTINUUM.
Flexibility of configuration allows adaptability to site and context.
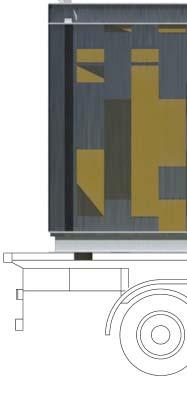
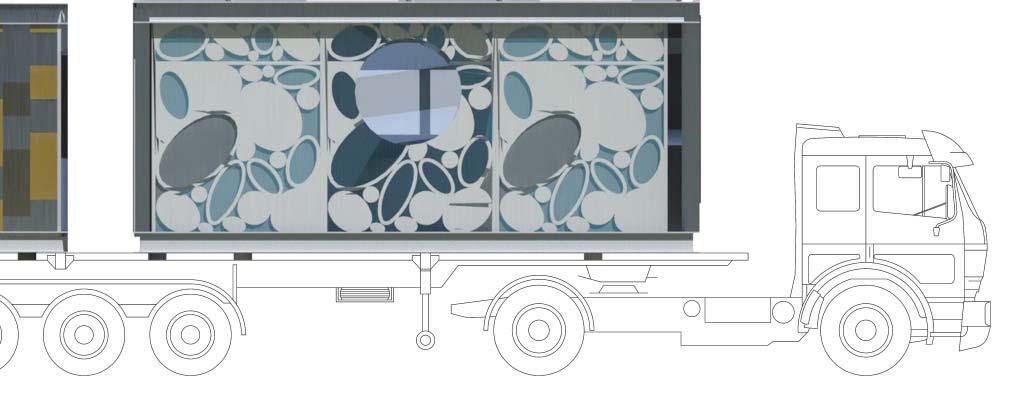
Transportable and Retransportable functions are key for longevity and reuse. The steel framed component shell provides a bolt together solution.
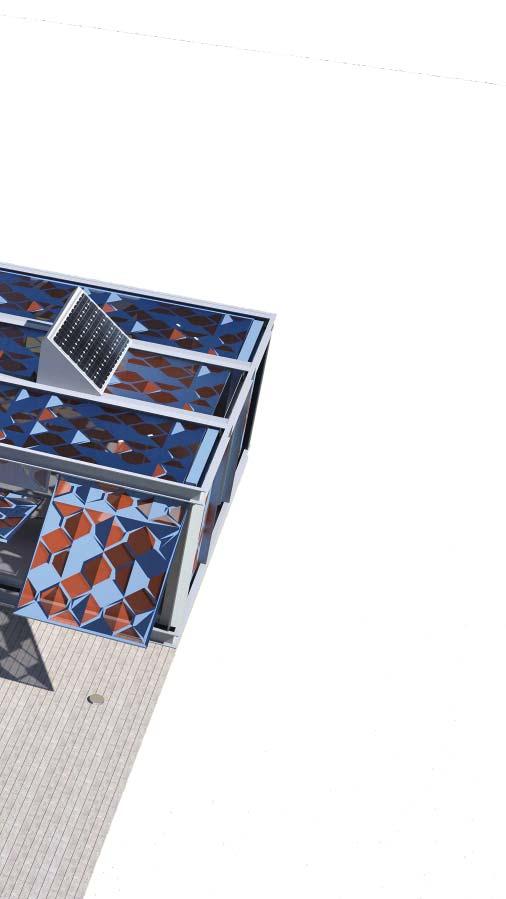
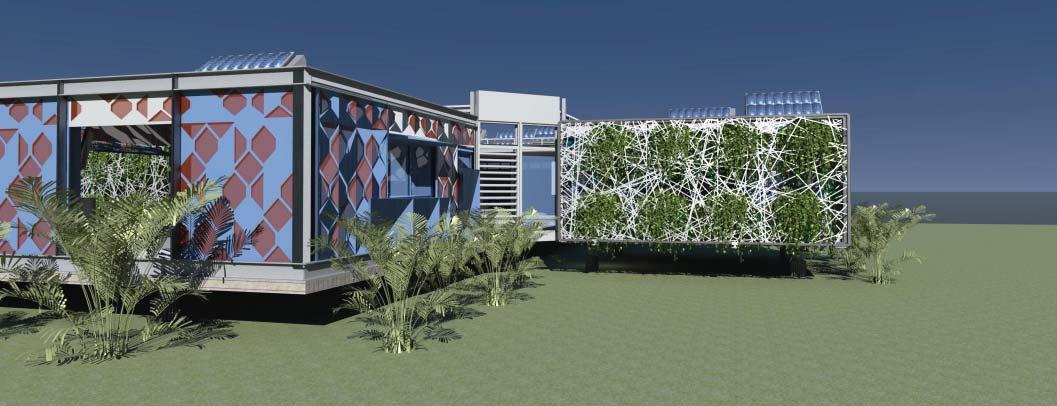
Climate adaptability through siting and materiality. Optioned materiality provides light, ventilation, solar access, and shade control through layers of screens perforated and solid, clear and opaque, insulated or light.
Cultural contexts are supported through flexibility of configuration and materiality, openness, transparency, and controlled environments.
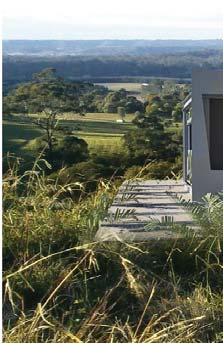
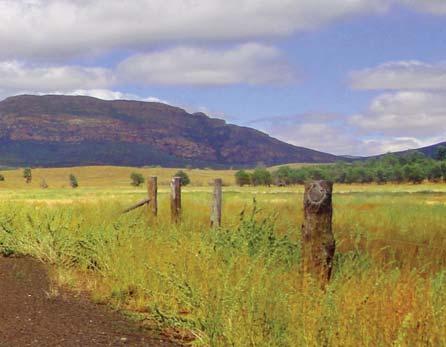
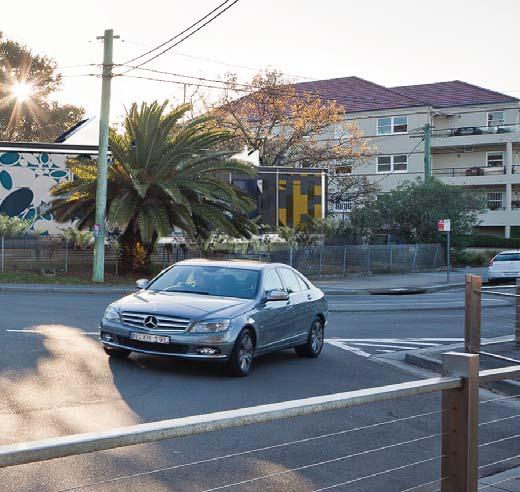
Urban, Suburban, Regional, Rural, Open Landscapes can be resolved through controlled configuration:
Stacked, radial, parallel, linked, interconnected groupings, or random dispersal.
360° SUSTAINABILITY
CLIMATE ADAPTABILITY
CLIMATE CONTROL
RADIANT
Solar Screens; Façade and roof screens for solar shading
R-panels; Modular sandwich panel infill to steel frames. Wall, floor & roof construction easily adjusted to optimal R rating to suit location
Twinskin membrane roof; Layered roof membranes to reduce heat transfer
Performance glazing; High performance double glazing to all windows and doors
CONVECTION
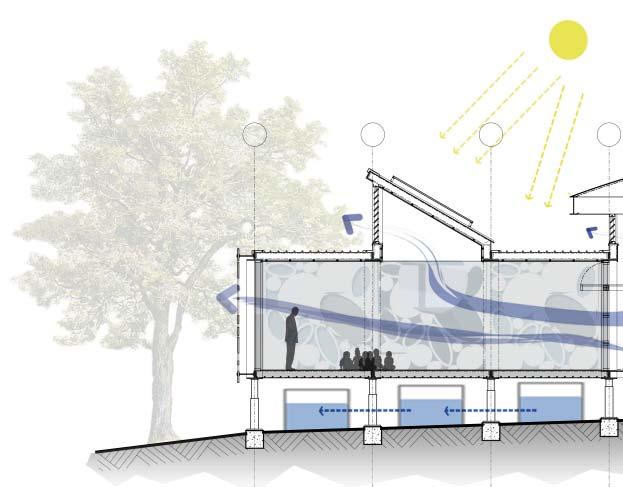
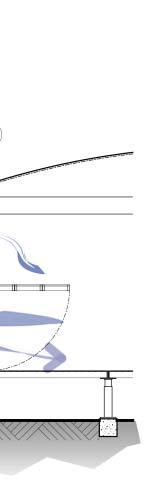
Breezways; Naturally ventilated connections between pod modules
Orientation, Flexibility in-cluster arrangements to maximise exposure to prevailing breezes for cross ventilation
Customisation; High level of adaptability and customisation to address local climatic conditions
RESOURCE RECLAIMATION
ILLUMINATION
Natural daylight; South facing clerestory glazing to increase ambient daylighting levels without adverse glare and allow heat purging
SOLAR SCAVENGING
Rooftop panels; Pop up roof panels for PV cells placement and allow for off the grid applications
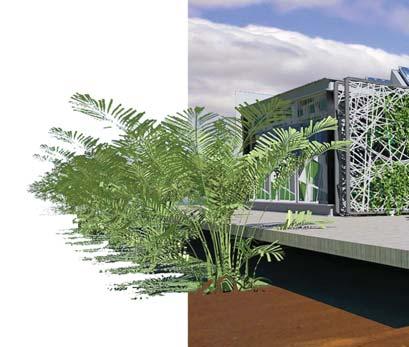
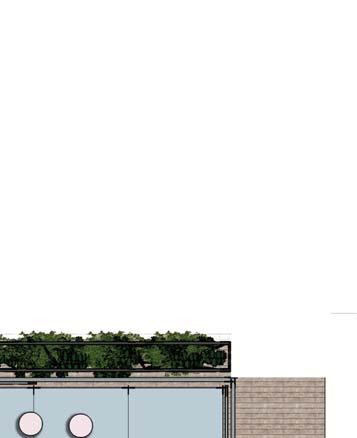
Green walls; Green wall plug in option to teach students horticultural principals and provide facade shading
FLEXIBLE GEOMETRY
Modular configuration; Modular core design to minimise shipping requirements, reducing transportation emissions and maximise ability for relocation and reuse.
Orientation; Adaptable site specific design solutions
DEMATRERIALISATION
Modules; Easily specified and reassembled to suit new sites and pedagogies
Recyclable; Steel and structural panels
RAPID UPLIFT
Unskiled labour; Telescopic legs to allow for easy placement of pods with minimal site works, easy rectification of site upon relocation and minimum disruption to site
ENVIRONMENT
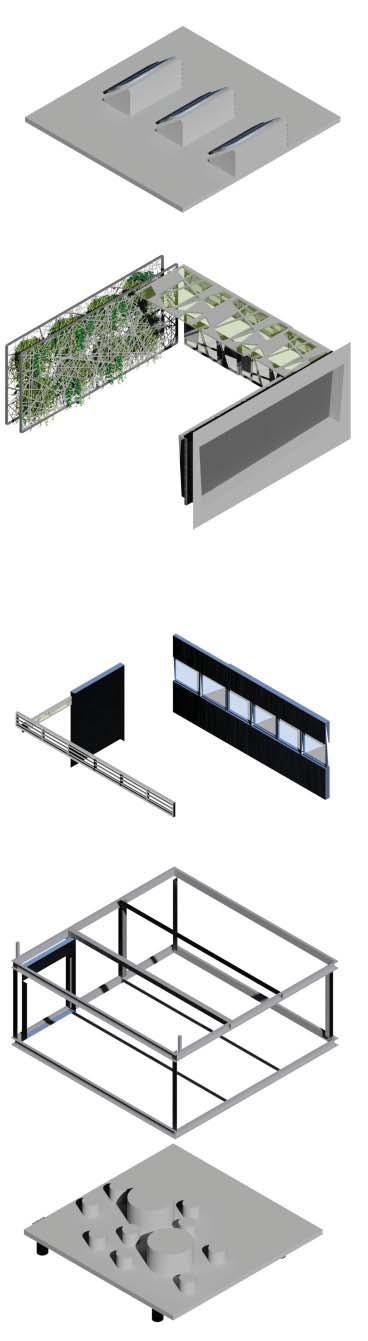
1 Telescopic steel post with uplift strap down
2 Perforated steel screen
3 Composite sandwich roof panel
4 Aluminium framed glass louvers
5 PV solar panels in aluminium frame
6 PVC Ferrari stretch membrane
7 Aluminium framed overhead door
8 Modular decking system in steel frame
9 PVC rainwater tank
10 Concrete footing to suit local condition
11 Composite sandwich floor panel
12 Aluminium framed double glazing
DYNAMIC
MANIFESTO
“A significant part of the problem with contemporary education is that it aims to teach 21st century learners by combining a 20th century curriculum with a 19th century structure” Prensky, M – Engage Me or Enrage Me: What Today’s Learners Demand.
LEARNING THAT JUST IS...
We are witnessing a tipping point, a revolution, the transformation of educational communication. The seamless integration of ‘i-smart platforms’ has created a truly new learning environment that just is.
It’s time to deliver a spatial design driven 21st Century pedagogical revolution.
THE LEARNING CONTINUUM
21st Century learning environments must have the ability to initiate a LEARNING CONTINUUM by moving away from traditional ‘one-stop shops’ for education and towards a universal culture of nurturing continual learning. MODPODS create dynamic learning environments; instructive forums, social spaces and community environments. This environment is enhanced by the use of technology, which encourages a culture of acquiring knowledge everywhere, an essential shift towards a more open and progressive approach to learning.
AN IMPLICIT CURRICULUM
The constant effectiveness of active learning and collaboration gives rise to an educational atmosphere, this indeed forms the basis of an IMPLICIT CURRICULUM; a continuum which blends traditionally singular classrooms into an all encompassing, sweeping learning environment.
A 21ST century schools instead of prescribing uses for spaces will suggest experiential learning possibilities through subtle cues and the presentation of spatial opportunities as opposed to spatial demands. Immersive learning environments will go beyond just considering the needs of the people inhabiting it, but become encouraging grounds that can inspire students with a willingness to learn.
COLLABORATIVE ENVIRONMENTS
The most beneficial relationships between students are grounded in equality, learning and gaining insight from each other. Discussion between students is central to this learning model as it engages with higher level thinking skills including evaluation and analysis, not merely comprehension.
A CULTURE OF INQUIRY
Developing a culture of inquiry within the ethos of a school is vitally important in terms of setting up the foundations for continual learning for life. This notion focuses on possibilities rather than imparted content, encouraging creative and critical thinking.
21ST CENTURY SPACES
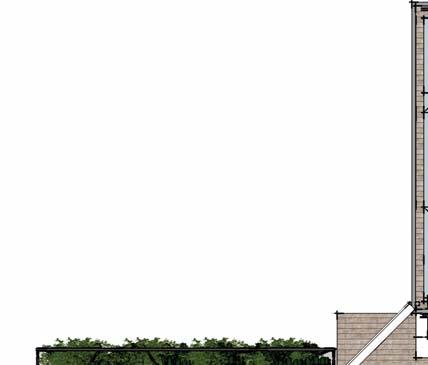
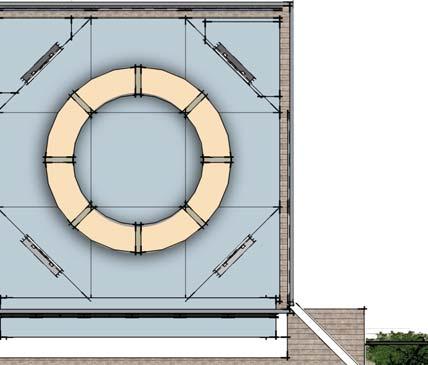
The ACTIVE CORE is a node of activity convergence where circulation animates the connectedness. A technical and social centre this 60 student resource space is a vital component in the function of a 21st century school. The ACTIVE CORE contains the many resources necessary for both social and structured learning settings in its bustling attitude and dynamic form. Running throughout the cluster and extending beyond the enclosed social space to suggest connections between the school and community, while also providing a framework for green space.
Neighbourhoods are created as students circulate through the core instead of forming a singular passage between zones removes the need for traditional highly directed and paced ‘school corridors’.
The ACTIVE CORE also functions as a media board in this social environment; multimedia screens encouraging presentation of school news, world news, energy consumption, environment facts, technological innovation and student work.
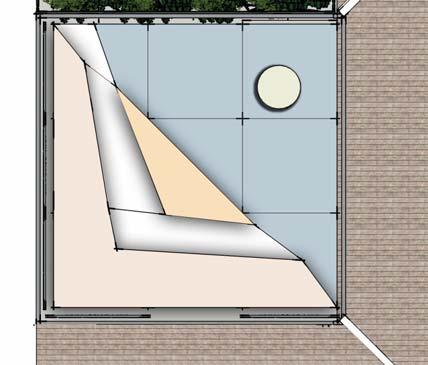
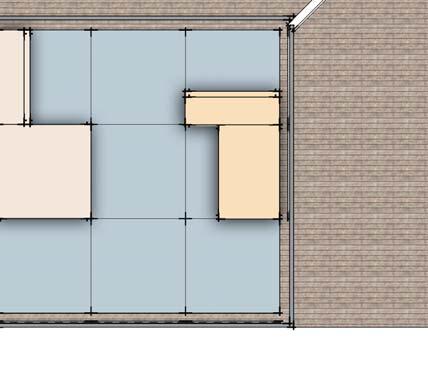
The Studio Pod is a radiating framework focusing on a learning experience immersed in teamwork. The future pedagogy of teamwork a teacher directed learning experience. A more structured and focused learning environment, the studio spaces serve as a large component of teacherdirected learning experiences.
The Project Pod is a student centered space, a project incubator. This space offers a chance for students to take greater responsibility for their own learning. Removed from direct teacher influence, project spaces present the chance for students to work at their own pace, similar to a culture found in workplaces.
The Breakout Pod is a fluid, transparent, non prescriptive space to observe and be resourceful. A relaxed student space breakout areas are the most flexible in terms of their potential for use, including acting as a social learning environment. Breakout spaces encourage students to observe their environment to be resourceful, thus the secondary curriculum is implicitly evident.
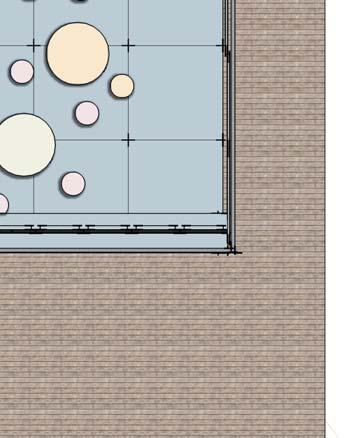
The Social Pod is a space to gather, collaborate and securely showcase learning and interaction. Very personal and human scale students are encouraged to use the space in ways they may prefer. These social spaces are uninhibited in their access and visual connection to the outdoors. Outdoor Spaces offer student the external stimulation to encourage uninhibited access and learn from natural space. This ever changing environment stimulates and encourages growth. The extensive benefits of education in the outdoor environment are universally acknowledged thus the learning continuum places great emphasis on the experience of outdoor learning.
SUSTAINABILITY
Embracing adaptive reuse MODUPOD provide immediate solutions; rapid construction, durable finishes and sustainable, energy ef ficient climate compatible construction materials complete an MODUPOD DYNAMIC 21st century buildings for 21st century students.
Climate adaptability through siting and materiality. Optioned materiality provides light, ventilation, solar access, and shade control through layers of screens perforated and solid, clear and opaque, insulated or light.
TRANSFERABILITY
Flexibility is associated is the notion of the malleability of the ‘hardware’ or the built form of a space – MODUPOD that can be recogfigured and transported.
Adaptability is a real-time response to evolving student needs that can be supported by the manipulation of fixtures and furnishings. This is indeed the ‘software’ of a space. The ability of the MODUPOD to break open new spaces. Cultural contexts are supported through flexibility of configuration and materiality, openness, transparency, and controlled environments.
Urban, Suburban, Regional, Rural, Open Landscapes can be resolved through controlled configuration: Stacked, radial, parallel, linked, interconnected groupings, or random dispersal.