A holistic fr A mework for Positive l ow cost residenti A l develoP ment
rese Arch & design APProAch de veloPment
UnderstA n ding Afford A b ility
h o U s ing in A U s tr A l i A
A n ew design APP r o A c h to A f ford A b le h A b itAt s
design Precedents
bU i lt e n vironment
i n fr A s tr U c t U r e n e tworks
s i te P l A n ning with bisi P ri nci P l
s t
Ad A P tA b le comm U n A l s PA c es
e v ol U t ion of the grid
Acknowledgements
e n vision s t U
research & design Approach development
brief
The progressive values of early Modernism led to great experiments in affordable housing. Architects today are adopting the vision of their idealistic predecessors, but learning from the mistakes of post World War II public projects.
There is growing insight that the best housing is integrated with social services as well as connected to the urban fabric and the wider community. Contemporary affordable housing solutions should be designed to provide better security and more light, common spaces, recreational amenities, facilities for support services and spaces that foster wellness. They should reach beyond their role of mere residential accommodation (housing), with a broader scope of addressing inhabitants’ holistic wellbeing (habitats).
The brief for this ENVISION project was to explore how architecture can provide affordable habitats that are low cost in construction while maintaining high quality design, amenity and quality of life for inhabitants, across a range of scenarios.
Understanding Affordability
AffordAble hoUsing vs . hAbitAts
“the problem is that people do not demand houses; they demand habitats. A house is an object; a habitat is a node in a multiplicity of overlapping networks” Ricardo Hausmann, 2013
Affordable housing typically refers to the bare minimum required to provide shelter and services for low-income households. However, this research seeks to holistically understand the issue within the concept of affordable habitats, which acknowledges the endless range of factors that affect the economic sustainability of not only the home, but the wider city fabric.
One of the most common failings of affordable housing is the disconnection from supporting infrastructure, such as public transport, work, and commercial services, which is a result of compromising proximity and quality of life for affordability. This consequently deepens the stigmatisation of lowincome households by isolating them from society; negatively impacting the diversity of inner-city residents. Therefore, one of the great challenges is to seek a resolve between affordability and accessibility for low-income households, and find some middle ground within the highly competitive rental market.
UrbAn hAbitAts
With rapid population growth and the competition for space in cities, it has become necessary to develop an unconventional approach to finding a variety of small-scale solutions that respond to specific low-income households, as opposed to large and oversimplified blanket solutions with an economic, dehumanised outlook.
An exploration of the human scale in architecture can foster new and mutually beneficial connections between different demographics, and demonstrate a more positive way to form interdependent relationships in the city.
While the wealthy can afford to separate themselves from the masses, lowincome households are not afforded this luxury of space, and in a sense, are not isolated by the trappings of money.
From this emerges the necessity for architectural design to alleviate the pressure on primary living spaces with highly effective and engaging secondary spaces; promoting community engagement in order to enrich the individual’s quality of life, and shift the affordable housing paradigm.
Social
Dehumanised, isolated & compromised quality of life
Economic Perspective
Destabilised market & development cycles
Reactivation
Site-Specific Responses For collective demographic segments
housing in Australia
economic
The pragmatic essence of the affordability issue within Australia has risen from the deteriorating economic market cycle, throughout the past two decades.1 The term ‘affordability’ is often defined as the proportionate relationship between residual income and expenditures, which has lead to inaccurate assumptions and the establishment of policies that are incapable of responding to variables, such as market trends.
This significantly impacts the broader economical growth and development in Australia, resulting in a disproportionate increase between housing and rental prices, with average household incomes. While international markets approach is based on the Ontario Measure; defining affordability as households in the lowest 40%, investing 30% of the household income. 2
The unbalanced level of supply and demand has destabilised the overall market, limiting potential home ownership in Australia. Support of rapid central and deurbanised growth within major cities such as Sydney, has resulted in moderate income households remaining in the rental market longer. In turn this forces lower income households and key demographical segments (tradespeople, medical professionals etc.) into public housing in distant communities. Economical variables including increasing living and service expenses can have a further negative impact, limiting moderate income household’s ability to save for deposits in order to transition out of the rental market.3
Ineffective financially based government strategies have promoted higher income households engaging in speculative investment which is primarily due to negative gearing and capital gains tax incentives. Other government strategies include the establishment of an affordable housing growth fund, increased number of incentives under the National Affordability Scheme, and an improved rental assistance system with set benchmarks for all government levels. However without acknowledging affordable housing’s broader integration with the private built environment sector, quantitative analysis will be irrelevant in defining appropriate solutions; minimising further market inflation and affordable housing availability.4
the gre At AUstr AliAn dre Am
It is a belief that home ownership can lead to a better life and is an expression of success and security. Statistically, Australians have upheld this belief for over 60 years, showing a strong preference for a free-standing house on its own block of land.5 These well located, detached, private dwellings have become unattainably expensive for many. This creates a cultural tension, forcing people to adjust their aspirations either away from ownership, towards higher-density dwellings or both.
A shift towards rental and increased density is inevitable, with the global growth of urban living and is not, in itself, harmful. However, while there is an association between home ownership and quality of life, this shift will cause social tension.
Although detached home ownership has long been upheld as a worthy goal, we question its value for the community as a whole, rather than the individual. For those who can attain it, their is no doubt that it could be an expression of success and security; an individual gain for the wealthy, at the expense of the underprivileged.
To solve this affordability problem, we either need to continue urban sprawl or take a new approach to centrally located, low-cost dwellings, where space and privacy are sacrificed. As architects, we need to find design solutions that transform problems into opportunities and are therefore asking the question: Could decreased private space increase quality of life and the growth of community for occupants, through the activation of shared spaces?
Owner Households by Dwelling Type (2009-10)
Source: ABS Data, Survey of Income and Housing
A new design approach to affordable habitats
the bisi fr Amework
Informing a holistic framework of analysis regarding affordable habitats, the preceding research thesis suggests a dynamic approach developed upon the core social and economic perspectives. The examination of the destabilised market and development cycles within Australia and the exploration of the accepted dehumanised, isolated and comprised quality of living in affordable habitats collectively inform the BISI approach.
This approach outlines the integration of the built environment, infrastructural networks and social capital which re-activates the morphological fabric; applying iterative architectural interventions. In turn this promotes sustainable growth and diversity within all demographical segments through site specific affordable habitats for low-income households.
The BISI Framework is adaptable across the age & demographic spectrum. It’s multi-angled, adaptable approach enable bespoke design outcomes for a wide variety of scenarios. The scope of this framework could arguably extend beyond affordable habitats, to any facility designed with the purpose of building community. This could span from residential developments to large scale urban design projects.
bUilt environment
The fabric of a the built elements within a site, considering how their arrangement, form, use and construction methods work to create effective habitats.
infr A s tr Uc t Ure networks
The social, economic and cultural layers of circulation within a space, such as transport, buildings, streets, gardens & plazas.
in tegr At ion
soci A l c AP i tA l
The bonding and bridging spaces which initiate and maintain connections between the demographical segments of a specific site.
The key to the success of this framework is its multi-angled approach, not only considering each element in isolation, but paying careful attention to the ways in which they intersect and interact.
design Precedents
Precedents for the bisi fr Amework
The following pages provide an collection of existing thinking and case studies in socially activated spaces, that contribute to the BISI Framework as a design approach for affordable housing. The research explores a wide range of ideas for providing effective affordable habitats in an urban context.
built environment
“The way things are built and what they are built with reflects the aspirations of the households” Dr. David O’Brien, 2013
Exploring the arrangement, form, use and construction methods of the Built Environment, allows us to determine methods of increasing amenity while decreasing construction costs. With an analysis of the essential requirements of affordable habitats, followed by smart thinking in architectural planning we begin to unlock methods for increasing quality of life and the growth of community for occupants, through the activation of shared spaces, while decreasing the required amount of private space.
PAr Asitic UrbAnism
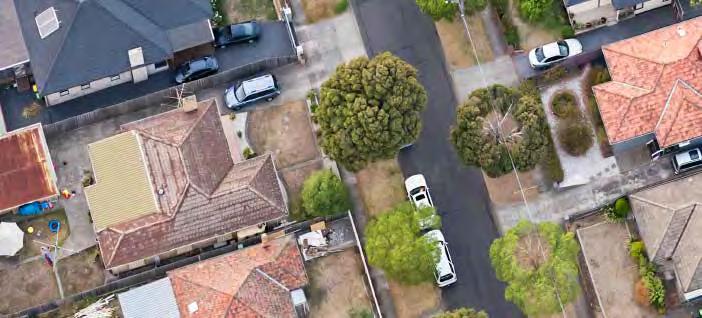
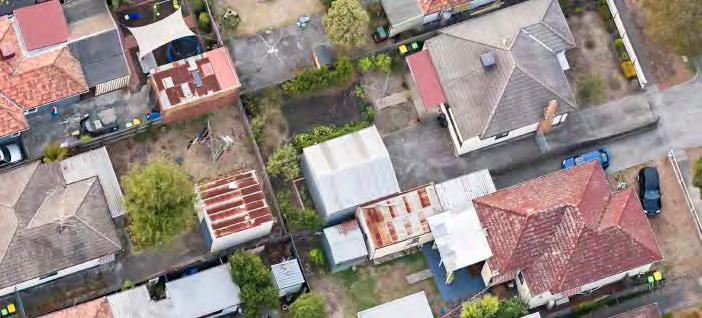
From this discussion, ideas of insurgent or parasitic urbanism begin to emerge in the search for affordable living systems in an urban context. These dwellings can be inserted into existing networks, exploiting space and energy that may otherwise be wasted or neglected.
The demand for affordable inner-city housing is a pressing global concern, and from the multitudes of clever ideas emerging in response to the challenge, the following are examples of typologies that could be applied to underused areas in the city of Sydney to increase diversity and promote symbiotic relationships between various households.
don’t bUild & g o s m A l l
Alastair Parvin suggests a ‘Don’t Build’ approach, which means seeking alternative strategy-based, logical solutions to design problems by looking for the answer within the existing built environment to avoid a built solution.6 Parvin also advocates a ‘Go Small’ approach to overcome the tendency to define form through finance, with blanket solutions to complex problems leading to oversimplified and ineffective large-scale developments.7 Design should rather be focused at a smaller scale, creating effective solutions to meet more specific individual projects.
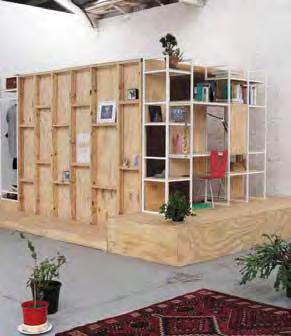
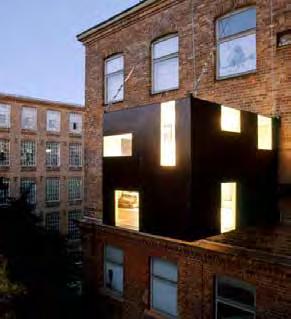
Sleeping Pods (2012), Sibling Nation
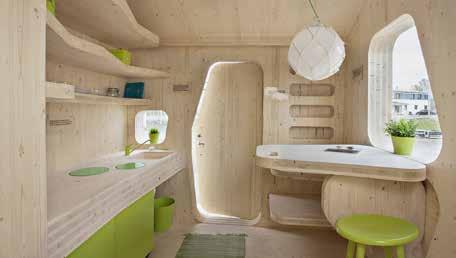
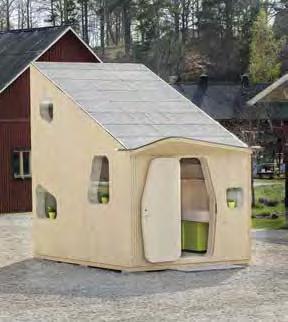
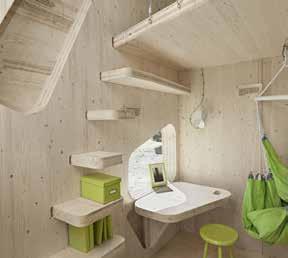
Studentboende: Student Unit (2013), Tengbom Photographer: Bertil Hertzberg
BISI AffordableHabitats
P re-existing str Uc t Ures
Pre-existing structures, like industrial warehouses, are increasingly hard to come by as they grow in popularity as investment properties for eventual conversion. Sibling Nation’s project, ‘Sleeping Pods’, offers an example of how these spaces could be used in the meantime, potentially appealing to the owner with an opportunity for extra income while essentially leaving the space in its original state. 8 These low-cost timber constructions clad with plywood give students the freedom to customise their personal space. Several can occupy one industrial warehouse space, creating a communal living environment.
Similar to the use of secondary space in granny flats, garages offer great potential for affordable housing, as seen in Levitt Bernstein’s proposal to turn disused parking garages in London into flexible homes.9 The prefabricated structures are inserted into garage spaces, making them immediately habitable. This kind of prefabricated typology could also be sited in underused residential garages, and furthermore be paired with social incentives to reduce car use/ownership.
rooftoP s
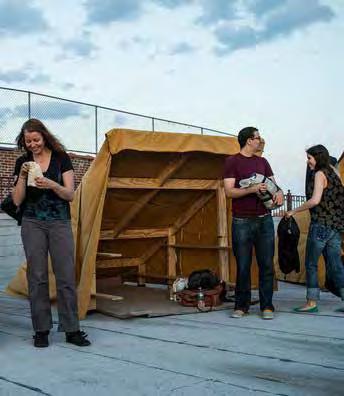
Atop the urban landscape of the city is yet another landscape – rooftops. Projects like Brooklyn-based artist Thomas Stevenson’s temporary rooftop encampments demonstrate a different way of using rooftops and experiencing the city.10 Participants continue to go about their lives outside of home as normal, but instead spend domestic hours in the city outdoors, disconnected from electricity and internet, but connecting with new people and experiences. This idea of detached living offers potential strategies for affordable housing that could provide shared amenities (such as kitchens and study spaces) separate from the most essential spaces for the demographic in question; essentially creating an open network that fosters interconnectivity and socialisation.
b A ckyA rds
Granny flats have been targeted in government housing schemes that encourage home owners to support affordable rental housing by creating a self-contained extension, either attached to or separate from the house. This could potentially merge with the trend in prefabricated housing modules, enabling low-income households, such as students, to inhabit underused backyard spaces while providing the household with rental income and potentially improving the backyard environment.
A irs PA ce
This considers less obvious opportunities for architectural add-ons, such as the interstitial space between houses, residential building façades, and so on. An excellent example is Stefan Eberstadt’s, ‘Rucksack House’, an additional room that can be suspended from the facade of a residential building by steel cables, and transported when the owners move.11
Keret House by Jakub Szczesny is an extreme example of how the empty space between two buildings can be exploited.12 Despite the sense of claustrophobia in the incredibly narrow living spaces, the design is nonetheless inspiring in the way it scavenges unused space.
Temporary Roof Encampments (2013), Thomas Stevenson
Rucksack House (2004), Stefan Eberstadt
built environment
“Affordability costs that are just access costs at the point of entry are important, but in the end, they are not the most important thing. The lifestyle costing is actually very important.” Dr Judith Yates, 2013
UrbAn design
streets + l A newAy s
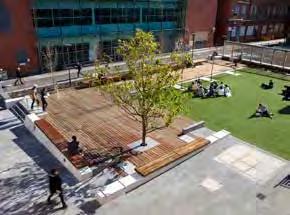
The thoughtful design of secondary public spaces is critical to promoting a positive social environment, which is how the urban transformation of RMIT University’s city campus helped shed its likeness to a fortress, redefining the way in which it engaged with the broader city.13 Using a strategic framework, the project was redefined by a new material vocabulary, using planting and street furniture to transform the original cacophony of cluttered streets, laneways and hidden courts into a pedestrian friendly network of continuous open spaces, transforming underused service roads and streets into an open series of plazas to form a social spine throughout the campus, utilising smaller laneways as more private courtyards.
l A ndsc A P e
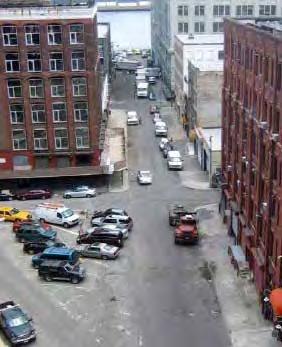
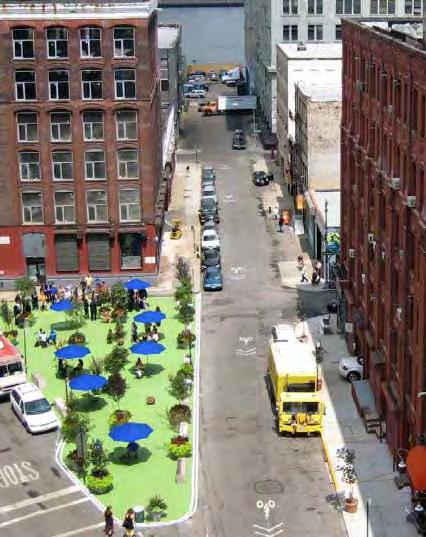
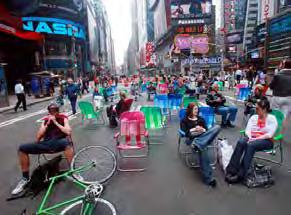
Janette Sadik-Khan, transportation commissioner of New York City, has worked on projects that have reshaped street life across the five boroughs, such as pedestrian zones, high-performance buses, and bike sharing.14 Instead of waiting for intensive, long-ranging urban planning processes to be completed, these projects boldly take action in a short time frame using inexpensive and temporary materials, like paint, epoxy gravel, and chairs for rapid testing of the public response, and adaptive iteration. Public space has furthermore increased by 26 hectares across New York by projects targeting underutilised roads and converting them into pedestrian zones, which has in turn improved local business and reduced traffic-related injury.
‘e A rthsc A P ing’
Given the strict development guidelines of some cities, building up may not be feasible. BKNR explores building underground inverting the notion of skyscrapers.15 A central void renders the ‘earthscrapers’ habitable with access to natural light and ventilation – whilst maintaining the urban fabric on the datum. This solution affords density without impacting heavily on the activities that take place on the city square above.
Before + After: New York Urban Transformation (2010)
RMIT Campus Urban Spaces (2006)
constrUction techniqUes
modUl A r P refA bric At ed s t r Uc t Ures
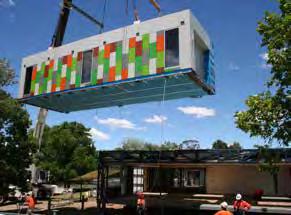
Prefabrication refers to any part of a building that has been fabricated at a place other than its final location. The application of modular thinking ensures flexibility and adaptability of the built form to generate diverse, cost efficient building solutions. Working with this approach allows varied outcomes, from webbing clusters to grid configurations, that are site specific, site responsive and address the whole of life of the built form.
Benefits of modular fabrication of buildings are reduced cost, improved delivery time and an increase in quality.
Consistent utilisation of a module design can reduce cost. Cost efficiencies are achieved by core components or elements being replicated to reduce redundant development costs. The replication of similar components also improves quality. A predetermined quality can be achieved in a factory controlled process, and the indoor environment means buildings and components are protected from climate extremes and vandalism.
The off-site fabrication process which takes place in a factory, in parallel to site preparation activities can reduce the overall construction period of a project significantly. On a time is money basis many modular buildings can be completed in less than 50% of the time taken for traditional building construction.
The value equation is consequently improved by faster time to occupation can generate income for clients earlier and lead to lower site overheads due to less time on site.
The improvement in time to occupation is improved certainty. There is greater cost certainty due to minimal weather delays, plus there is an earlier design freeze due to requirements of the manufacturing process.
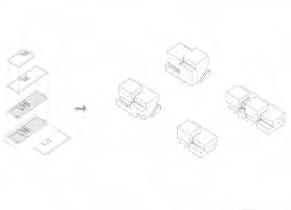
JAJA +ONV social and affordable housing proposal, explores the potential of prefabricated modular design in developing flexible and diverse building solutions. Utilising a central core for technical installations each individual module is able to be arranged horizontally and vertically as either a detached or high density building. Forming socially sustainable habitats of effective demographical diversity; while maintaining fixed low price individuality, achieved by multiple variations in facade treatment, niches and roof design.16
g o A m At e Ur
Alastair Parvin further suggests a “Go Amateur” approach in which the design and production team becomes the entire population. Inspired by the world’s most rapidly developing cities or slums; the approach utilises emerging technologies including 3d printing and CNC production to standardise the initial construction phase. This allows contextually specific infrastructure and details such as insulation, waste management and electrical systems to be applied individually at a later stage.17
Times Square closed from vehicular use (2013)
JAJA + ONV Proposal (2013)
Modular Development (2013) NBRS+PARTNERS
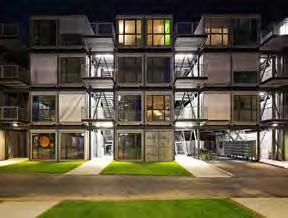
Cité A Docks Student Housing (2010), Cattani Architects
infrastructure networks
A hierarchy of circulation pathways, from an urban to building scale.
Infrastructure Networks refer to the hierarchy of circulation pathways from an urban to building scale. These circulations paths give emphasis to the human scale, promoting people-centric transport such as walking and cycling. Effective infrastructure networks are critical for establishing activated communities.
integr Ated And morPhologicAl networks
Morphological analysis interprets regional and urban fabrics as human habitats. These multi-layered infrastructural systems have social, economic and cultural influence.
Infrastructural components can be defined synthetically (through the simplified grouping of components) or organically (interpreting components as a layered structure connected via hierarchical pathways). Defined pathways allow a more dynamic integration of individual elements, subsequently defining more permeable fabrics which begin to explore the theory of walkable networks.18
Ricardo Hausmann’s studies interconnect affordable habitat design with the integration of physical (power, water, sanitation, roads etc.), economic (labour markets, distribution, retail markets etc.) and social (education, health, security etc.) infrastructure networks.
Based on variations in affordable housing requirements, Hausmann’s approach suggests a series of incomplete, overlapping networks.19 The interdependent networks operate in combination. Their complementary coexistence promotes the sustainable development of affordable infrastructure, resulting in concepts such as the “20 minute neighbourhood model”.
Active tr AnsPortAtion
Active modes of transport include public services, walking and cycling. Proposing a broad planning strategy in which active modes of transport are considered primary allows the subsequent location of services to be positioned accordingly within a 20 minute radius of travel.
The individual functionality, scale and density of services are analysed with regard to the contextual fabric. Identifying which services may exist beyond the standard radius, such as schools in which the level of functionality is directly dependent upon the immediate population density. 20
Equality throughout all demographical segments is essential however in the effective integration of an active transportation infrastructure system. Enrique Penalosa examines the establishment of equality through walkable infrastructures, identifying potential spatial and social opportunities. Minimising vehicular densities and prioritising public buses, cyclists and pedestrians; he develops an overall sustainable framework which addresses equally the individual demographical requirements of the population. 21
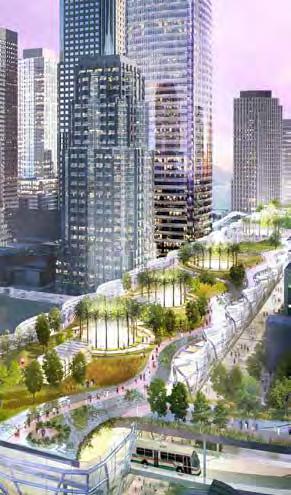
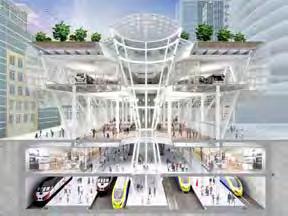
Transbay Transit Center (2013), Pelli Clarke Pelli Architects
Applications within existing high density fabrics include the Transbay Transit Center of San Francisco’s regional Bay area; incorporating an innovative and sustainable 5.4 acre rooftop park, anchoring the growth of the newly defined mixed-use neighbourhood. By utilising an undulating wall floating above the street, a variety of ecologies are created as both passive and active spatial opportunities energises the surrounding context. 22
wAlk-Ability
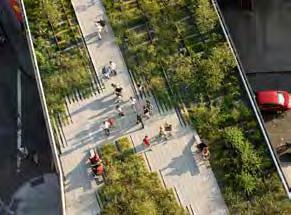
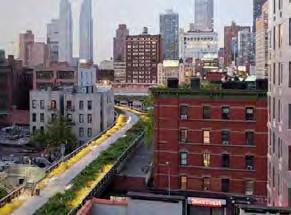
Interconnecting the industrial Meat Packing, artistic West Chelsea and infrastructural Clinton districts of the west side of Manhattan; the High Line project explores similar spatial activation. A private non-profit partnership with New York City’s department of parks and recreation; the scheme engages a diversity of demographical segments. 23 The scheme attempts to facilitate an elevated pedestrian walkway and thoroughfare through numerous specific experiences and cultural expressions.
Exploring further the integration of walkable infrastructure networks within broad contexts, Jeff Speck suggests the importance of developing peoplecentric rather than vehicular-centric habitats. Suggesting sustainable and affordable habitats which minimise the percentage of a household’s income dedicated to transportation services. Utilising broad contextual planning and the physical built environment to dictate the manner in which people socially and functionally integrate and engage. 24
emerging technologic Al innovAtions
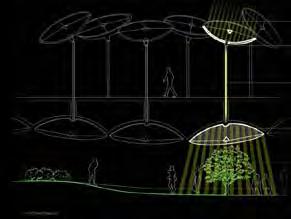
Providing cultural respite to the historic trolley terminal of New York’s lower east side, innovative solar technologies including glass shield parabolic collectors have been exploited in illuminating otherwise derelict voids beneath the city. Juxtaposing the historical origins with newly developed and innovative green spaces; transforming dense urban environments into culturally dynamic spaces. 25
Attempting further to actively engage individuals and small commercial developments with the theory of ”walk-ability” and energy conservation, the incorporation of sensor blankets has been explored in monitoring diverse infrastructural variables. Variables which include street lighting, garbage levels and wind speed intensity etc. Leading to the development of responses which including dimming street lighting when pedestrian density is limited, minimising garbage collection cycles based on levels, and monitoring wind intensity levels for the possible locations of small scale wind turbines. Individuals are engaged through personal investment strategies, receiving investment returns and other incentives for reduced energy consumption. 26
New York City, The Low Line Proposal (2013) Lowline
New York City, The High Line (2013)
New York City, The High Line (2013)
social capital
“The way you’re going to change society is through telling them a different story. So what we can begin to do is to tell a different story about the capacity of a neighbourhood; about developing people’s self stories and help push away the media’s negative stories about an area.” Jon Owen, 2013
Social spaces are an important aspect of affordable habitats. These spaces provide the essential services and facilities that support a household’s basic living costs from food to recreational activities. 27
Through the examination of the increasingly popular community grass roots programs, many of these spaces reflect James Kunstler’s aspiration to shift our identities from consumers to citizens;28 often affording services and facilities that have minimal or no cost. These spaces include urban sharing spaces and recreational spaces.
UrbAn shAring sPAces
Urban sharing spaces promote a collective consciousness that give individuals and groups the opportunity to invest their time, skills or resources.
29
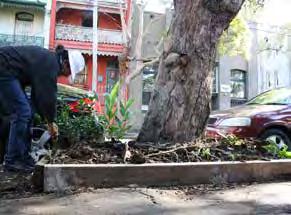
Community gardens are the most prominent application of this type of space. Apart from alleviating household’s grocery expenses on fruits and vegetables; community gardens bring together people with a common interest and encourage healthy living. Taking the Pop Up Patch as an example, the garden is easily accessed as it sits on an unused car park rooftop adjacent to a public transport hub in the heart of Melbourne.30 The garden provides households a space, seeds, seedlings, tools and water to grow an edible garden. Besides gardening, the space is also a place for gathering - to share skills and admire the achievement of others. This concept of community gardens vary in scale, taking the form of footpath gardens like the Chippendale Street Gardens or fruit fences in San Francisco.
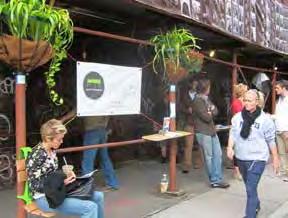
Another type of urban sharing space utilises existing public amenities such as cafés. Located within these spaces are installations that allow citizens to populate, donate, rent or share their resources and knowledge to others.
Examples of these installations include seed-sharing stations and endorsements for peer-to-peer tool libraries.31 Seed-sharing stations welcome cafe-regulars or visitors to exchange seeds and information on growing fruits and vegetables. Peer-to-peer tool libraries on the other hand, facilitate the borrowing of power tools that are rarely used. Both these initiatives lessen the costs spent on groceries and maintenance or additions to dwellings.
Overall, these urban sharing spaces embody the potential for the sense of community to grow organically – whilst evoking the image of your neighbour not only casually lending you his tools to build a tree house but also joining in the fun.
Pop-Up Patch (2013)
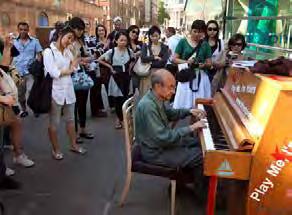
Play Me I’m Yours (2009), Luke Jerram
City Softwalks (2013), Softwalks
Chippendale Street Gardens (2011)
recre AtionAl sPAces
Recreational spaces are people-focused spaces that provide the option to connect with others or to mould the space to suit one’s needs. Despite having defined boundaries, these spaces introduce a level of disorder that minimise rules for ‘social engagement.’32 Consequently, these spaces have several components varying from furniture to the integration of technology. Pop-up street furniture is a new trend that reclaims underutilised streets and laneways as recreational spaces. This trend encourages place-making creating more inclusive and liveable shared spaces. City Softwalks for example, transforms sidewalks into enjoyable spaces by attaching chairs, counters, planters, light reflectors and screens to scaffolding. This project, seemingly temporary, transforms commuting as a place of pause. These spaces afford households easily accessible and affordable open areas to sit and relax.33
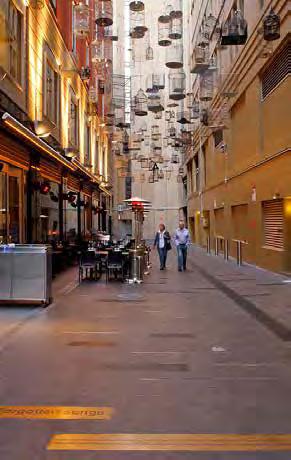
An important component of recreational spaces is art installations. Similar to pop-up street furniture, art installations also encourage place-making; however, they carry the potential to serve as information centres and places for interaction. Windswept is an art installation that serves both as art and information. The sculpture captures invisible wind patterns using an array of arrows mounted on a panel to display the complex interaction between wind and buildings.34 On a similar note, Forgotten Songs imparts historical information of birds which ones inhabited Central Sydney. Contrastingly, the Play Me, I’m Yours installation ensures interaction in public spaces by inviting passers-by to play pianos that are installed in streets, parks, train stations and markets.35 This concept of art installations breathe life into recreational spaces and provide households free entertainment.
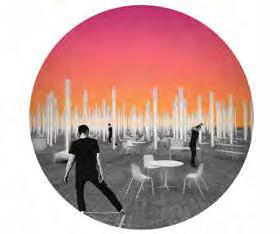
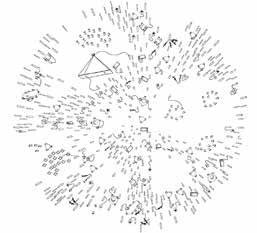
The integration of technology in recreational spaces acknowledges that interaction is multi-faceted. These spaces demonstrate the influence of the immaterial on physical experience. The Field explores this notion through dispersed infrastructure elements that form a borderless pavilion.36 Depending on the distance between the elements; they are either rendered as street furniture, communication hubs or energy stores servicing the individual or the collective. The multi-purpose nature of these elements, show that integrated spaces play a vital role in reducing the cost of technologies and energy for households.
Forgotten Songs, Sydney (2011), Michael Thomas Hill
The Field (2013), Microcities
Case Study #1: Affordable Habitats for seniors
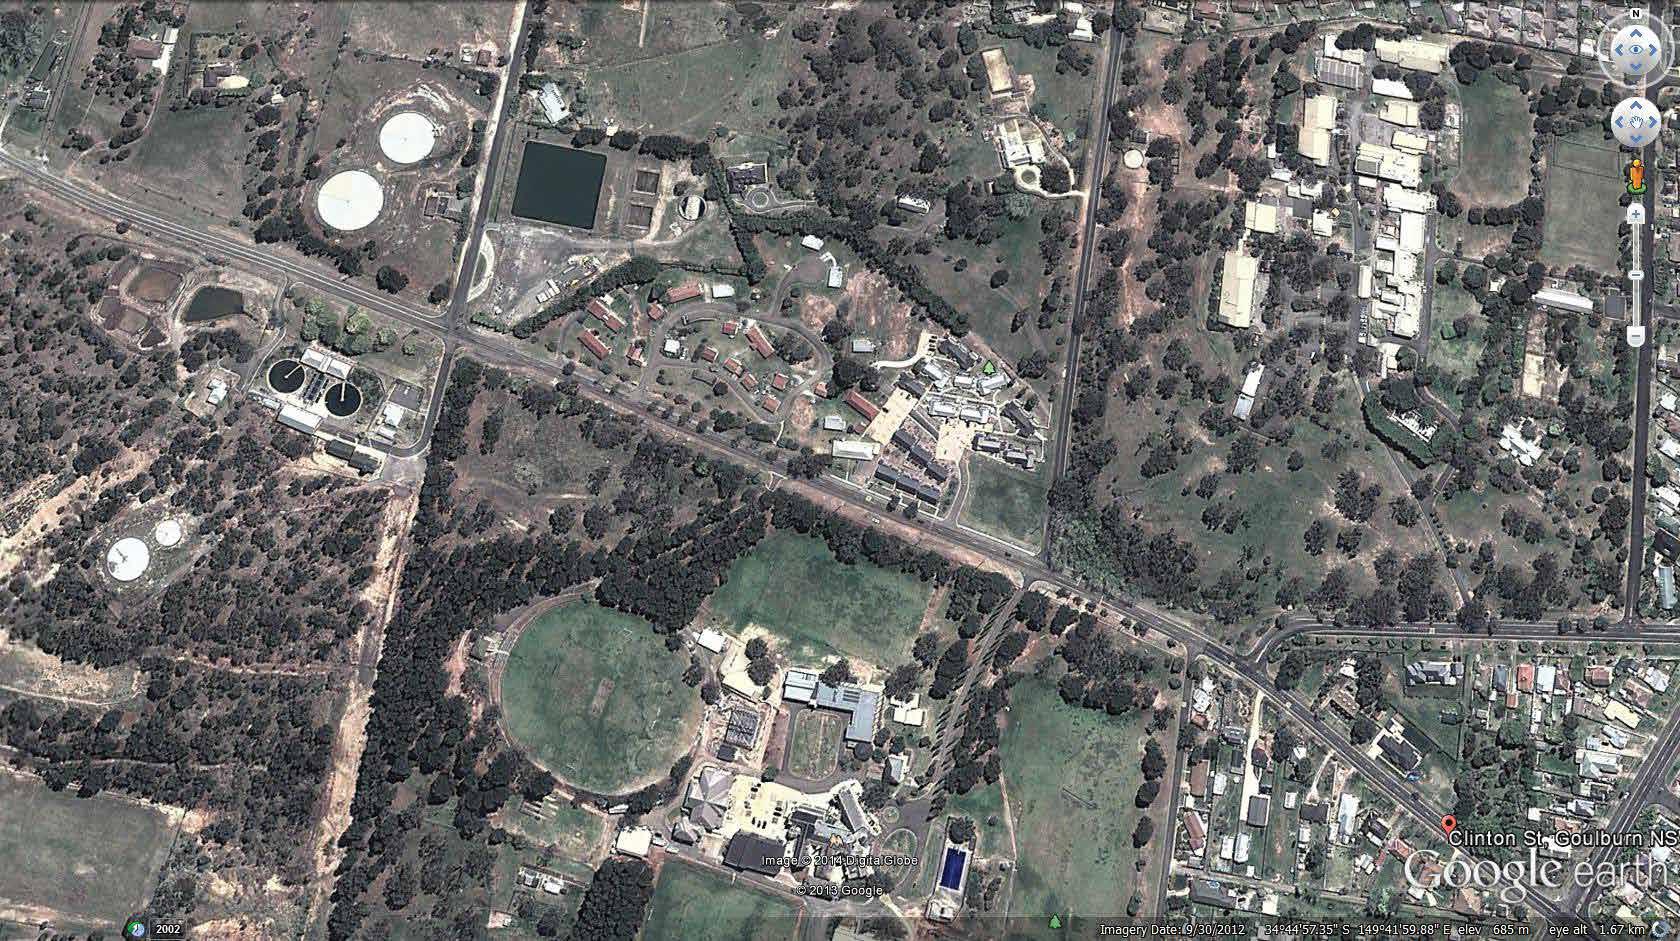
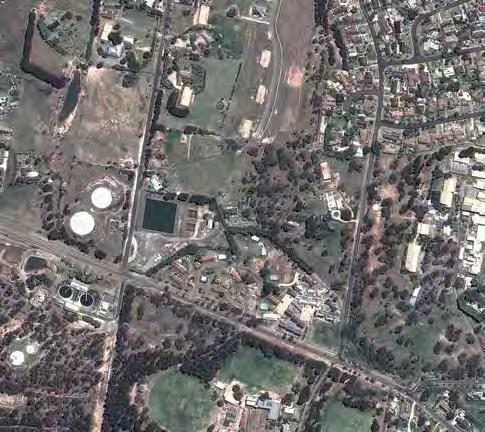
A seniors village in goulburn
chAllenges + oPPortUnities
There are several challenges in accommodating Seniors. These include isolation, as they may have moved or lost a spouse, a loss of independence due to poor health and the loss of normal income.
As they are often unable to drive themselves or travel large distances, good internal infrastructure and facilities within the village are crucial. Most important is for a strong sense community to be supported within the village. Residents need spaces, not only to live, but to gather and undertake activities together.
When creating a residential habitat for seniors, however, their visitors also need to be considered. Facilities should accommodate gatherings of a variety of sizes, catering to a range of demographics while maintaining access for the elderly.
The aim is to create an affordable environment that fosters independence and dignity. With this in mind, spaces need the ability to be personalised and support independent living for those with declining physical mobility.
bisi framework design Approach
bUilt environment modUl A r cl U sters
Exploring the activation of the immediate and broader contextual fabric, the built environment is defined by an incremental cluster growth model of planning. A model which fosters multilayered networks of interconnectivity and socialisation, allowing individual clusters to be self-supported during initial stages of development, while continually supporting and further enhancing spaces of collective consciousness. Further defined from an economic standpoint, specifically at a macro level a standardised modular approach is utilised in order to promote demographical adaptability over time. While promoting at a more micro level a similar strategy through the inclusion of adaptable internal installations which promote future sustainability.
infr A s tr Uc t Ure networks PeoP le-ce ntric
Developed as series hierarchical pathways, this scheme promotes the integration of layered circulation networks. Based upon site specific morphological analysis a people rather than vehicular centric network structure is implemented, creating a series ‘green pedestrian’ pathways. Overall site design is informed through the dissection of these hierarchical networks and applying them directly to specific variables such as site contours. Utilising ‘active transportation’ networks to promote broader contextual equality which leads to the further development of social spaces. Essentially restoring contextual connections, reactivating otherwise isolated demographical sectors and communities.
soci A l c AP i tA l ActivAtion
Social capital is achieved within the scheme through a collective consciousness regarding the multifaceted layering of interactions. Interactions which attempt at a micro level to foster community between individuals within clusters and further between overall clusters and subregions. While at a macro level attempting to remove the perceived state of segregation between otherwise isolated communities within the broader context. Allowing the site to act as a catalyst of activation for the current and continually developing surrounding context. Identifying social capital as the value individuals provide to spatial opportunities, rather than simply social spaces themselves and their integration within the broader context.
Clinton Street
Gilmore Street
creating connections with the wider community
working within t of site & context
working with the fabric
Fostering multi-layered networks of interconnectivity and socialisation, this scheme is centred on the activation of the surrounding context. The scheme focuses on the development of people-centric networks; creating a hierarchy of circulation pathways. These pathways promote social capital in an attempt to redefine otherwise isolated and segregated communities.
working with the fabric
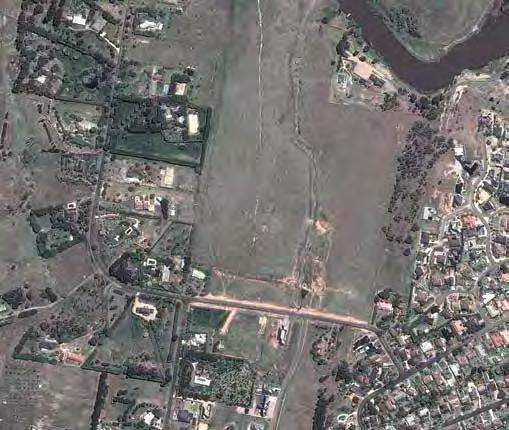
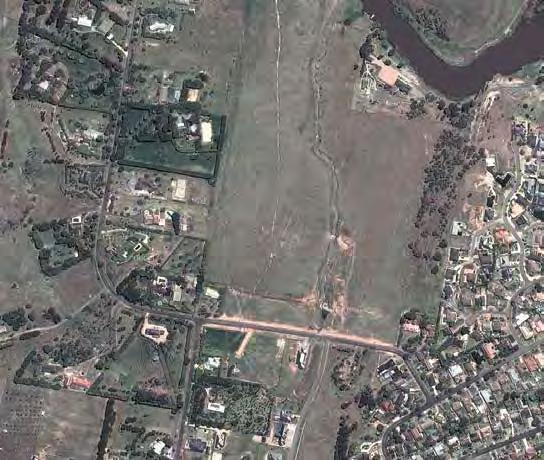
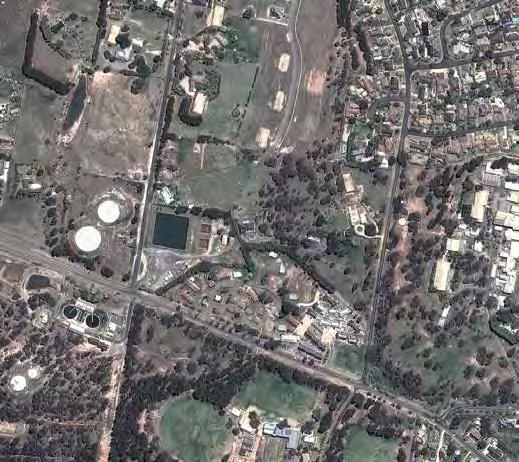
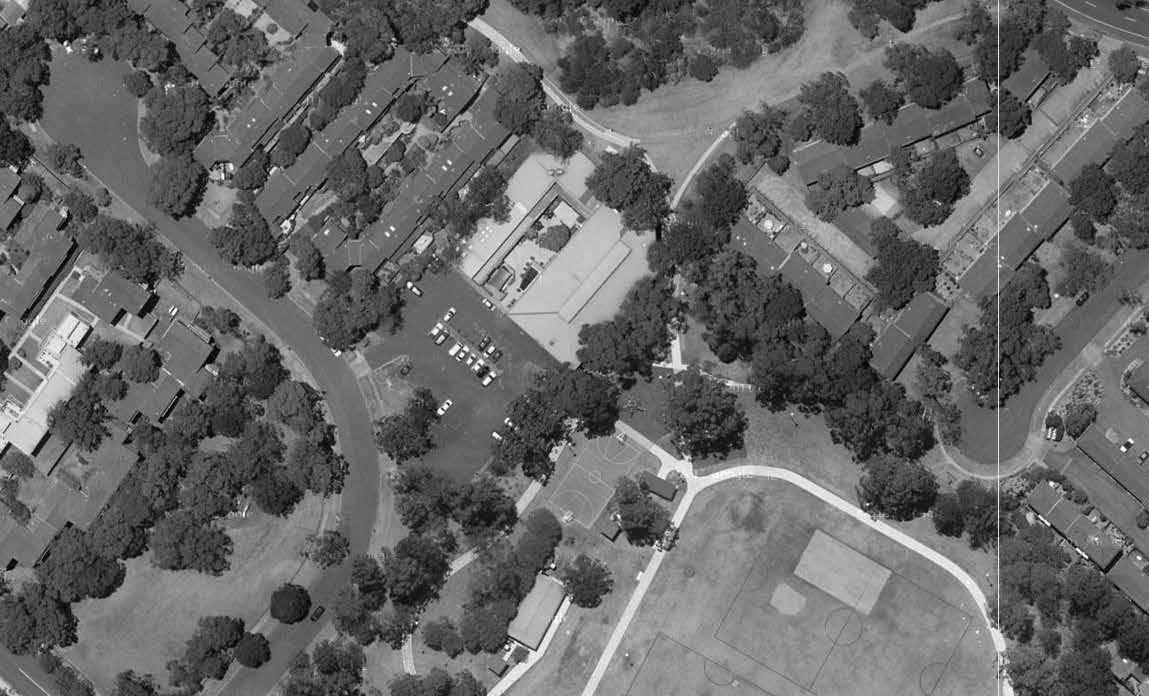
The underlying infrastructure of the site integrates with the block grid fabric of greater Goulburn. The introduction of the grid within the site ensures the senior affordable habitat seamslessly develops with the wider community and is inclusive of the households and activities of its broader context.
neighbourhood connection
To gradually activate the site, the grid introduced establishes immediate connections to neighbourhoods around the site. These connections welcome the surrounding communities and help households within the site explore beyond their community.
in terP l Ay of infr A s tr Uc t Ure with s i te
Vehicular Movement
The y-axis connects with residential development to the north and enhances connectivity of aged care facilities such as the coffee shop, pool, library, and as a whole, makes the site more welcoming to families. The east entry on the x-axis offers another point that increases a residential connection.
Pedestrian grid overlay
Normalising the irregularity of roads by re-establishing a sense of grid and connecting to the rhythm of surrounding residential planning. Paths integrate with topography to promote ease of pedestrian movement across site, creating a natural flow between nodes of activity and drawing new and previous ILU tenants to a central point of activity.
Adjacent residential areas
Urban grid
Paths flowing with contours
internal activation through improved infrastructure
cre Ating connections throUgh lAyered infr AstrUctUre networks
The infrastructure networks introduced within this site follow a hierarchy of pathways and introduced a people centric system. This connects back to the BISI principle of evoking and embodying the human scale.
e x isting infr A s tr Uc t Ure networks
The existing roads prioritise vehicular modes of transport and irregular in form, in comparison with the site’s context, which increases isolation.
c ondensed s e rvice r o A d s
The condensed service roads are solely dedicated to vehicular access and are supported by the new Green Roads, for internal community circulation.
green r o A d c onversion
The introduction of Green Roads, which prioritise walking and ambulant means of transport, encourage activity. This support of human engagement is beneficial for wellbeing from both a health and social perspective.
ne w ne twork of Pedestri A n wA l kwAy s
The grid formation of the pedestrian walkways echoes that of the context, providing integration with the wider community. This human-scaled network of pathways makes it easy for community members to interact.
connecting sociAl sPAces
The service roads cut through the slope of the site while the green roads flow parallel with the contours. The pace of the green roads reflect the flow of social capital spaces within the site. It encourages the households to interact with each other as they progress through the site.
connecting bUilt elements
Independent Living Units (ILUs), that would otherwise be isolated, are connected by the network of pedestrian pathways throughout the site. This allows equal and direct access to communal facilities and between units.
ILUs with pathway frontage
ILUs
Open recreational area + shaded pavilion
Achieving integration through webbing clusters
A mUlti-l Ayered webbing formAtion
The cluster formations formed across the site utilises an incremental growth model of planning. The clusters of modular units formulate a solution that is adaptable over time. The webbing spans the entire site at various scales, from the ‘micro’ cluster formations of the living units, to the ‘macro’ connection of each social group to the central community facilities at the heart of the site.
inde P e ndent l i ving Unit cl U s ters
The ILUs are arranged in clusters, forming micro-communities within the larger context of the village and wider community. The units are inward facing, to direct residents towards social and interdependent relationships with their immediate neighbours.
centred A r oUnd s m A l l s oci A l sPA ce s
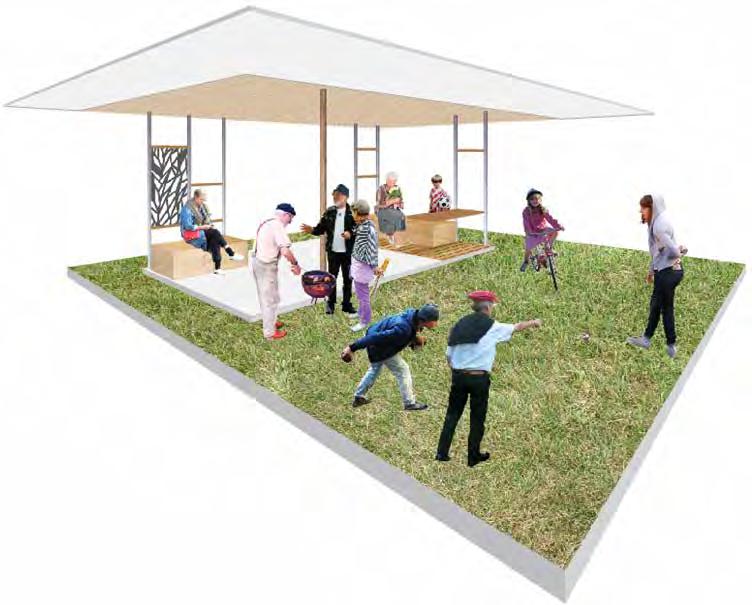
Each cluster of units is centred around a shared space, composed of edible gardens and a shaded barbecue area. Each ILU has equal access to the outdoor social space, encouraging a shared sense of ownership & responsibility.
c onnected to l A r ger soci A l s PA ce s
Scattered throughout the site are open recreational areas and shaded pavilions for larger social gatherings. Key to the success of all social spaces throughout the site are their central location, which allows equal access for all residents.
br A nching from t he c ommUnity he A r t
Located in the centre of the site are community facilities, including a cafe, retail outlets and community rooms for social and recreational activities. In keeping with the configuration of the site, the location of these facilities directs residents towards each other, to grow their sense of community and belonging.
node + web clUsters
The social capital spaces create nodes along the service and green roads. These nodes alleviate the pressure on the clusters of independent living units, allowing for larger gathering spaces.
Within the independent living unit (ILU) cluster, edible gardens and BBQ areas act as the social capital space. These spaces then branches out to shaded pavilions servicing clusters of ILUs. These shaded pavilions makes a broader connection to the community and retail centre, towards the heart of the site.
A cluster of activity
integr Ation At micro sc Ale
The apparent paradox of this exploration was to decreased private space while increasing the quality of life and the growth of community for residents. But how can less result in more?
The design of this Seniors Living village utilises the redistribution of space, rather than the reduction of space. Less space is dedicated to private zones, while more is allowed for communal use.
Each cluster of units is centred around a shared space, composed of edible gardens and a shaded barbecue area. By design, residents are encouraged to spend time outdoors, engage with their surroundings, explore their interests, undertake low impact exercise and spend time with neighbours, as well as family and friends visiting from further afield.
The circulatory Infrastructure networks support fluid movement throughout the site and prevent isolation. They allow residents to move easily and directly within and between clusters, while providing equal access to shared social spaces.
The implications this design would have for Social Capital growth are undeniable. The equal distribution of units prevents discord arising from inequality of access and inclusion. Shared spaces are promoted as positive space, rather than an encroachment on privacy, encouraging residents to be active citizens, rather than individuals.
In this case study, we have designed a built environment that supports the growth of true community; a community that functions as a body, where each member has a unique part to play and the stronger members support the weaker members.
Pedestrian Walkways
Green Roads
Shaded Pavilion
Independent Living Units
spaces to grow social capital
Active living, together
These spaces encourage activity, to make living in the community as seniors a vibrant experience, rather than a depressing waiting game. The spaces provide a reason for residents to leave their private units and spend time together. The edible gardens provide fresh food good while leveraging the powerful bonding mechanism of shared experiences.
With shared use also comes shared responsibility. All adjacent residents can benefit from the facilities, regardless of their personal capacity to maintain the spaces, contributing in whatever way they can.
Shared gardens & BBQ areas
Edible gardens and a shaded barbecue area
lArger sociAl sPAces
Open recreational areas and shaded pavilions
he Alth benefits
Outdoor spaces also have significant health benefits for the elderly and are essential inclusions in preventative health care. Natural settings have been shown to improve attention and reduce stress.
Long-suffering dementia and Alzheimer’s patients are known to have decreased symptoms following time in gardens or being exposed to horticultural therapy.37 For survivors of stroke, walking will increase both the quality of life and return to functional recovery.38
Shaded Pavilion
Adaptability of living units
flex Zones Allow eAsy reconfigUr Ation
The use of manufactured building components reduces lifetime cost. These savings help to offset the investment in social infrastructure.
The primary areas within each unit remain the same, while peripheral Flex Zones allow the units to be reconfigured and even joined, at minimal cost and effort. This means the units can evolve over time as the needs of their occupants change.
2 beds 1 bed
1 bed 2 beds
Standard single bed ILU with private deck
01m2m3m
01m2m3m
Single ILU with private deck off bedroom. Flexible spare room can be used as study, lounge or guest/carer bedroom.
Larger enclosed single bedroom without deck. Study + living room can be used as guest bedroom.
Single ILU with larger main bedroom instead of deck. Additional indoor space allows for up to three occupants comfortably.
BISI AffordableHabitats
01m2m3m flexibility +
3 beds
3 beds
3 beds+
01m2m3m
Two single ILUs may be tesselated to provide a range of living options for future occupants, such as converting the private deck into a second spatious bedroom, retaining the additional living room, while the complementary living unit becomes a fully contained studio.
Two single ILUs may be tesselated to provide a range of living options for future occupants, such as converting the private deck into a second spatious bedroom, retaining the additional living room, while the complementary living unit becomes a fully contained studio.
Two single ILUs may be combined to provide a range of living options for future occupants, such as converting the private deck into a second spacious bedroom, retaining the additional living room, while the complementary living unit becomes a fully contained studio.
flexibility of internal modules
flexibility
of independent living units
PersonAlising the sPAce
bedroom flexibility
The ability to personalise the space in which you live allows a sense of ownership over it. A challenge facing senior residents, especially in affordable housing situations, is the desire to make a space their own but the inability to do so. The modular interior fittings within the units allow them the space to be easily change as new residents move into the space, or even as the needs of ongoing residents evolve. Their flexibility enables the space to work hard in meeting the needs of its occupants.
The ILU modules comprises of bedroom, batroom and laundry and living modules.
Within the bedroom module, a wall of flexible units are able to be configured according to the individual senior’s needs, which again points to an overall goal within the BISI framework - to create the ability for spaces to respond to future needs in a way that is economically sustainable.
flexibility of independent living units
bedroom flexibility
The ILU modules comprises of bedroom, batroom and laundry and living modules.
Within the bedroom module, a wall of flexible units are able to be configured according to the individual senior’s needs, which again points to an overall goal within the BISI framework - to create the ability for spaces to respond to future needs in a way that is economically sustainable.
Case Study #2: Affordable Habitats for students
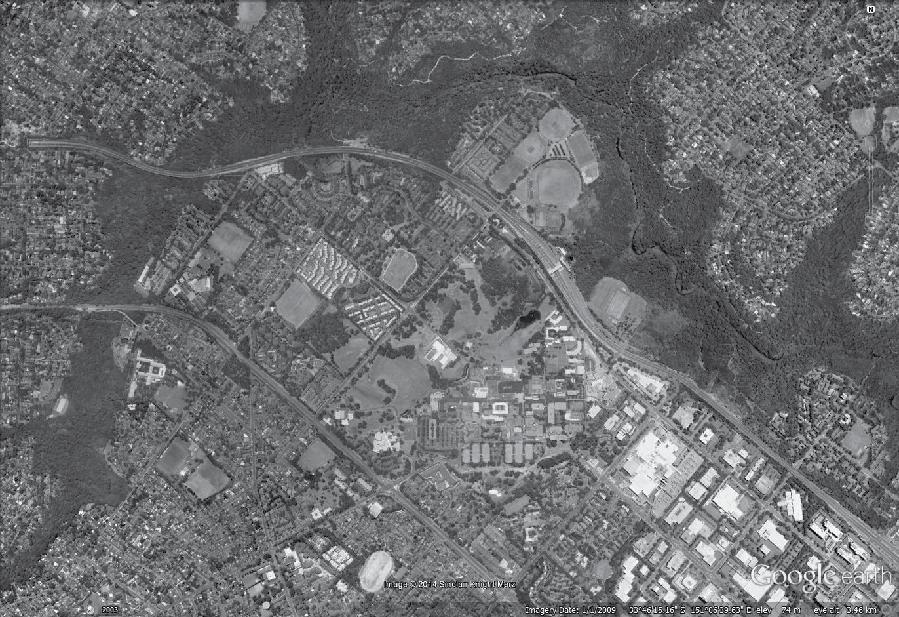
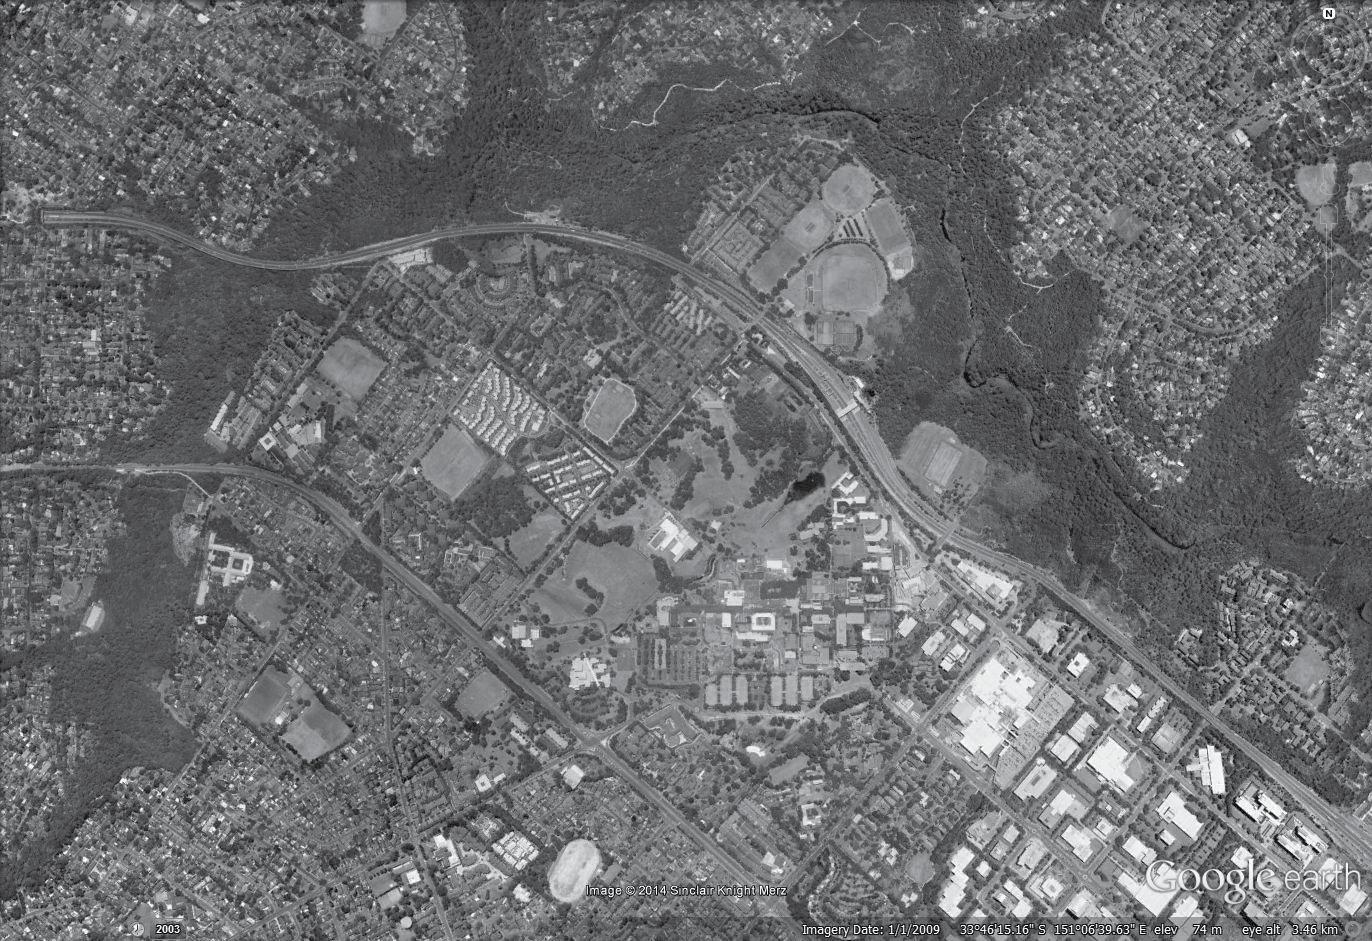
A student habitat at macquarie University
chAllenges + oPPortUnities
Developing an affordable accommodation solution for students is challenging for a range of reasons. University’s capital budgets are constrained, access to usable land immediately adjacent to campus is limited and costly combined with students inherently limited ability to meet and pay market value for rental property.
Typical student housing therefore rarely optimized. Students are often subjected to poor quality affordable housing solutions that on many levels do not support the ethos and brand values of the university.
Coupled with the issues of affordability students are struggling socially as many have moved away from family and friends, perhaps also confronted with the challenges of moving country. Their social infrastructure is weak and isolating.
With limited access to vehicles and a heavy reliance on poor public transport services these students suffer further isolation due to their inability to access retail centres and entertainment areas.
The solution for universities is to develop a low cost, high yield housing solution for the benefit of students. These accommodation solutions need to be designed in a manner that builds connectivity to foster relationships to help students avoid isolation.
bisi framework design Approach
bUilt environment modUl A r grid
Responding to the economic perspective of affordable habitats, the utilisation of modular design has allowed for the exploration of adaptability. Standardising accommodation and bathroom modules supported by a more rigid service core’s and floor plates allows planning to be reconfigured over time. The overall building envelope is defined by a central social spine that extends beyond the physical confines of the site in an attempt to foster an interface between the students, early childhood health centre and broader context. Activated by the incorporation of elements including a café and general store, the spine allows for the development of sustainable interactions which promotes overall social capital.
infr A s tr Uc t Ure networks s oci A l sP ine
Defined by the social spine, the overall circulation network is formed as a multi-layered progression attempting to restore connections between otherwise isolated and disconnected individuals and communities. This is explored at a micro level throughout each individual building by dividing and offsetting floor plates, while at macro level through the staggering of overall building forms across the sites natural contours. Morphological analysis of the immediate and broader context regarding transportation, economic (i.e. retail) and social (i.e. entertainment) networks directly informs the overall site response, specifically considering the relative proximity to Macquarie University and appropriate transportation networks to define points of access at all levels, from the overall site to the individual buildings.
soci A l c AP i tA l Perme A ble
Social capital is developed throughout the scheme as a series of overlapping and multifaceted networks of interaction.
Explored initially at a micro level through the blurring of public and private spaces, these interactions are explored further through the utilisation of central atriums and a continuous circulation network, which allows student clusters over multiple floors to engage with one another. Effective programmatic planning maintains the essence of public and private within these permeable spaces, fostering community while respecting the individual. At a macro level, interactions between buildings are fostered through visual and physical connections, which are enhanced by the social spine and its relationship to the broader context.
creating connections with the wider community
Church
Cafe/Dining
Library/Museum/Gallery
Macquarie Shopping Centre
Active Transport (walking/cycling)
Bus (to City Town Hall, Ryde, Hurstville)
Rail (Epping - Chatswood)
TO MACQUARIE UNIVERSITY CAMPUS
site planning with bisi principles
considering climAte
Buildings oriented to provide northern sun to two façades and the internal atrium of each student accommodation.
TO MACQUARIE UNIVERSITY VILLAGE
North-facing
Annual mean afternoon prevailing winds Annual mean morning prevailing winds
considering le vels & Axes
The longer axis opens up towards the Lane Cove National Park and Macquarie University Village. It acts as a direct connection to other student bodies within on campus accommodations and access to open recreational spaces towards the north.
The shorter axis provides access to the immediate park and an alternative pedestrian and cycling route to Macquarie University.
.59m TO LANE COVE NATIONAL PARK TO MACQUARIE UNIVERSITY VILLAGE TO MACQUARIE UNIVERSITY CAMPUS
+3.5 +
+3.0 +
+3.0 +
Axes representing pedestrian and cycling circulation within site
View corridors to Trafalgar Reserve, Waterloo Park and Trafalgar Square
site planning with bisi principles
cre Ating A sociAl sPine
The development of social capital is created by clear planning principals. This student habitat focused on developing a central spine or node flanked by universal spaces to which students are drawn to for exercise socializing. This social spine compliments the communal spaces around the atrium within the each building. The social spine invites students to connect, engage and participate.
toLaneCoveNationalPark
toMacquarieuniversityvillage
toMacquarieuniversitycampus
Social Spine + connection to wider context
Early Childhood Health Centre (ECHC)
Student Accommodation
Social Capital spaces
Student Bed/Bath Pods Central Atrium
Early Childhood Health Centre
circUl Ation
Adaptable communal spaces
Cafe, media hub, meeting rooms
stemming from the social spine
fostering interPersonAl connections
Adaptable social areas are created by reclaiming the spaces ‘in-between’ buildings. These spaces are described by pop-up street furniture, placement of public art, changes in form and textures. These spaces encourage students to connect.
section through social spine S
AdAPtAble sociAl sPAces
Adaptable communal spaces
sociAl sPAces thAt move with life
Within the student habitats is a central atrium with a range of highly visible flexible social spaces that can be adapted to meet different modes. A kitchen and dining area through the movement of an operable wall can become a festive gathering space or an area to spread out the books during examination times. The configuration of spaces is driven by the student’s to meet the everyday needs of their lifestyle, it is a personalised space
h A bitA ble corridors
c ommUn A l sPA ce
in tim At e st Udy/soci A l sPA ce
c ommUn A l s PA ce
f e stive mode
s t Udy mode
evolution of the grid
An AdAPtAble floorPl Ate
To increase the efficiency of the building for the student habitat a modular floor plate has been designed. The concept utilises a range of standardized configurable components to simply the plan and construction. Many of the components within the adaptable floor plate are interchangeable and upgradable. This approach offers a highly efficient and productive standardised floor plate.
Grid of economically planned bedroom modules
Shifting bedroom modules to optimise space and create private hallways
atriums increase solar access + visual permeability between floors
Inserting shared bathrooms into flexible bedroom grid
Central
Split floor plate and vertical circulation cores either side of atrium
4 bed configUr Ation
Featuring a common bathroom with two washbasins and stalls separating the toilet and shower, maintaining privacy but also promoting effective shared use.
3 bed configUr Ation
Formed by subtracting a bedroom module to provide space for other programs, such as ground floor cafe and circulation space.
2 bed configUr Ation
stUdio configUr Ation x 2 x 10 x 4
All two bed configurations have disabled access, stretching the entire floorplate to create wider rooms and doorways.
A studio unit is formed by subtracting a bedroom module and widening the bathroom. The resulting void in the grid creates an opportunity for additional study nooks, daylighting and winter gardens.
A flexible way of living
modUl Ar fixtUres
The standard module is a compact 8 square metres, providing essential private space that in turn facilitates engagement with communal living and study spaces. The bedroom also features a window seat that maximises the space and extends a connection to the outside.
Just as the bedroom module acts as a basic repeatable unit within the floor plate grid, its internal space functions in a similar way. A wall of flexible units are able to be configured according to the individual student’s needs, which again points to an overall goal within the BISI framework - to create the ability for spaces to respond to future needs in a way that is economically sustainable.
Acknowledgements
contribUtors
The 2014 Envision Team would like to thank the following people for the time spent assisting in an understanding of current (and potential future) design, practise and policy for affordable habitats. Your contribution to the this publication is greatly appreciated.
We would also like to pay special thanks to our mentors at NBRS+PARTNERS - Andrew Duffin, James Ward & Jessica Mees who helped us realise the potential of the BISI Framework to design more effective affordable habitats.
references
1. H ousing Stressed, Addressing Housing Affordability in Australia: A 4 Point Plan For The Next 5 Years, by Housing Stressed.org.au (Sydney, 2011).
2. Urban Research Centre, University of Western Sydney, Housing Affordability Literature Review and Affordable Housing Program Audit, by UWS Urban Research Centre (Sydney, 2008).
3. I bid.
4. H ousing Stressed, Addressing Housing Affordability in Australia: A 4 Point Plan For The Next 5 Years, by Housing Stressed.org.au (Sydney, 2011).
5. Australian Bureau of Statistics, 1301.0 - Year Book Australia, 2012: Home Owners and Renters, last modified May 2012 http://www.abs.gov.au/
6. “Alastair Parvin: Architecture for the people by the people,” last modified February 2013,http://www. ted.com/talks/alastair_parvin_architecture_for_the_ people_by_the_people.html
7. I bid.
8. “ Sleeping Pods,” last modified February 2012, http:// siblingnation.net/project/sleeping-pods/
9. “Architects Turn Disused Parking Garages Into Pop-Up Homes,” last modified October 29, 2012, http:// popupcity.net/architects-turn-disused-parkinggarages-into-pop-up-homes/
10. “ Urban camping: Brooklyn artist shows how to get away from it all without even leaving the city as he sets up tents on New York rooftops,” last modified June 17, 2013, http://www.dailymail.co.uk/news/ article-2342940/Urban-camping-Brooklyn-artistshows-away-leaving-city-sets-tents-New-Yorkrooftops.html
11. Rucksack House by Stefan Eberstadt,” last modified June 2007, http://transform-mag.com/ps/rucksack-houseby-stefan-eberstadt#id=4849
12. Inside The Keret House – the World’s Skinniest House –by Jakub Szczesny,” last modified November 3, 2012, http://www.archdaily.com/289630/inside-the-kerethouse-the-worlds-skinniest-house-by-jakub-szczesny/
13. RMIT Urban Spaces Project,” last modified 2006, http:// www.archdaily.com/289630/inside-the-keret-housethe-worlds-skinniest-house-by-jakub-szczesny/
14. Janette Sadik-Khan: New York’s streets? Not so mean anymore,” last modified September 2013, http://www. ted.com/talks/janette_sadik_khan_new_york_s_ streets_not_so_mean_any_more.html
Mark McCrindle McCrindle
Claire Madden McCrindle
Paul Pholeros Healthabitat
Jon Owen Urban Neighbours of Hope
Dr Judith Yates University of Sydney
Mike Furner BaptistCare
Andrew Duffin NBRS+PARTNERS
James Ward NBRS+PARTNERS
Jessica Mees NBRS+PARTNERS
15. “ Is the Skyscraper the Ultimate High-Density Development?” last modified November 1, 2013, http:// betterymagazine.com/conversations/is-the-skyscraperthe-ultimate-high-density-development/
16. “ New, Affordable Housing in Copenhagen by JAJA Architects,” last modified June 25, 2013, http://www. archiscene.net/housing/housing-copenhagen-jajaarchitects/
17. “Alastair Parvin: Architecture for the people by the people,” last modified February 2013,http://www. ted.com/talks/alastair_parvin_architecture_for_the_ people_by_the_people.html
18. A nne Vernez Moudon, “Urban morphology as an emerging interdisciplinary field,” Urban Morphology 1 (1997): 3-10.
19. “ Housing versus Habitat,” last modified September 26, 2013, http://www.project-syndicate.org/commentary/ reframing-low-income-housing-policy-by-ricardohausmann
20. The ’20 minute neighbourhood:’ does it make sense?” last modified December 11, 2013, http://blogs.crikey.com.au/theurbanist/2013/12/11/the20-minute-neighbourhood-does-it-make-sense/
21. Enrique Peñalosa: Why buses represent democracy in action,” last modified December 2013, http://www.ted. com/talks/enrique_penalosa_why_buses_represent_ democracy_in_action.html
22. Transportation – Transbay Transit Center,” last modified April 2013, http://pcparch.com/project/transbaytransit-center-and-tower
23. Highline,” last modified December 17, 2013, http://www.thehighline.org/
24. Jeff Speck: The walkable city,” last modified October 2013, http://www.ted.com/talks/jeff_speck_the_ walkable_city.html
25. Lowline,” last modified February 2012, http://www.thelowline.org/about/project/
26. Smart Cities – Infrastructure,” last modified December 2013, http://betterymagazine.com/stories/smart-citiesinfrastructure/
27. V ictorian Council of Social Service and the Australian Conservation Foundation “Housing Affordability: More than Rent and Mortgages” October 2008, 8.
28. James Kunstler: The ghastly tragedy of the suburbs,” last modified May 2007, http://www.ted.com/talks/james_ howard_kunstler_dissects_suburbia.html
29. “ It’s Time for Accra to See the Informal Realm Not as a “Sector,” But as People,” last modified September 16, 2013, http://nextcity.org/informalcity/entry/its-timefor-accra-to-see-the-informal-realm-not-as-a-sectorbut-as-people
30. “ Federation Square Pop Up Patch,” last modified 2013, http://littleveggiepatchco.com.au/pages/pop-up-patch
31. “ Three Inspiring Urban Sharing Concepts,” last modified April 21, 2013, http://popupcity.net/three-inspiringurban-sharing-concepts/
32. “ Interviewing Charles Leadbeater - A city is killing itself if it stops being liveable,” last modified March 25, 2013, http://betterymagazine.com/conversations/ interviewing-charles-leadbeater/; “How can we integrate wilderness into our cities?” last modified May 10, 2012, http://betterymagazine.com/conversations/ integrate-wilderness/
33. Softwalks Pop-up Parks For Everyone,” last modified 2013, http://citysoftwalks.com/
34. Windswept by Charles Sowers,” last modified November 6, 2012, http://www.dezeen.com/2012/11/06/ windswept-installation-by-charles-sowers/
35. Three Inspiring Urban Sharing Concepts,” last modified April 21, 2013, http://popupcity.net/three-inspiringurban-sharing-concepts/
36. T he Field (A New Blur Building In Neuchatel),” last modified 2013, http://microcities.net/portfolio/the-fielda-new-blur-building-in-neuchatel/
37. Jarrott, S and Gigliotti, C,Comparing Responses to Horticultural-Based and Traditional Activities in Dementia Care Programs, AM J ALZHEIMERS DIS OTHER DEMEN December 2010 25: 657-665, doi:10.1177/1533317510385810
38. G ordon, C, Wilks, R, and McCaw-Binns, A, Effect of Aerobic Exercise (Walking) Training on Functional Status and Health-related Quality of Life in Chronic Stroke Survivors: A Randomized Controlled Trial, Stroke. 2013; STROKEAHA.111.000642 published online before print March 7 2013, doi:10.1161/ STROKEAHA.111.000642
envision student Partnership
The NBRS ENVISION Student Partnership Program is an annual partnership with some of the most creative young minds in the design industry.
This unique intern program encourages students to investigate collaboratively and provides them with an opportunity to experiment through an interplay of research and design, while immersed in a thriving architectural practice. This exploration promotes team-based problem-solving, forward-thinking concepts and a re-evaluation of our contemporary environments.
A studio project is completed over the duration of the internship, providing students with exposure and insight into the architectural design and documentation process, to help form an appreciation for graduate responsibilities within the office environment.