SAMPLE PORTFOLIO
BHAVYA RAMESH NIDUMUKKALA EMERGING ARCHITECT WITH A SOLID GRASP OF DESIGN PRINCIPLES, PROJECT MANAGEMENT, AND TECHNICAL EXECUTION. EXPERIENCED IN TRANSLATING CREATIVE VISIONS INTO PRECISE CONSTRUCTION DOCUMENTS AND OPTIMIZED FLOOR PLANS. EAGER TO APPLY A STRONG FOUNDATION IN SUSTAINABLE DESIGN AND A PASSION FOR ARCHITECTURE TO CREATE IMPACTFUL AND AESTHETICALLY COMPELLING SPACES.
EMBRACED
EDUCATION
MASTER OF ARCHITECTURE AUGUST 2023 - MAY 2025 ILLINOIS INSTITUTE OF TECHNOLOGY CHICAGO, ILLINOIS, USA
PODS FLOOR
BACHELOR OF ARCHITECTURE AUGUST 2013 - AUGUST2018 ACHARYA NAGARJUNA UNIVERSITY, COLLEGE OF ARCHITECTURE AND PLANNING
APARTMENTS FLOOR
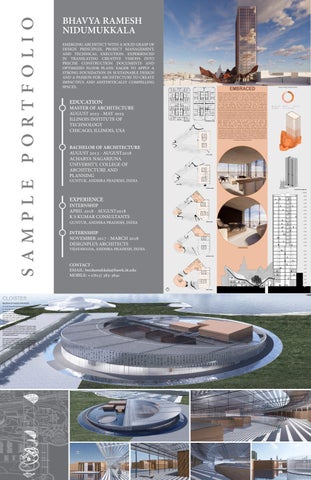
Welcome to the Logan Square Welcome Center, a distinctive space crafted with the vision of cultivating safety, comfort, and connection in the heart of Chicago. Our design concept revolves around the creation of a safe core—an inviting sanctuary where individuals from diverse backgrounds can find security and warmth, embraced by architecture that metaphorically offers a comforting hug. Simultaneously, we aim to facilitate exploration and connection for those unfamiliar with Chicago’s vibrant culture. In the heart of our design is a 25-floor tower that serves as the central hub, housing a pod hotel, apartments, and shared amenities. This tower is complemented by an organically shaped ribbon-like shell that gracefully embraces the center plaza, hosting a migrant welcome center, education facility, cafe, and assembly area. Within the tower, the pod hotel offers a unique experience with accessible rooms, varied room sizes, and a capsule portion inspired by the efficient design of Japanese capsule hotels. The apartment options include 2-bedroom, 1-bedroom, and studio layouts. The shared amenities cater to diverse needs, featuring a gym, business/coworking center, cafeteria, and lounge areas. The plaza is thoughtfully designed to provide a tranquil setting, featuring a tall tree, benches, and a communal gathering space. The canopy, varying in height, acts as both a roof for certain areas and a pathway for pedestrians to walk over, providing direct access to the plaza. Unique architectural features include fins on both the tower and canopy, with depths adjusted based on the building orientation to optimize sun exposure and provide shading where necessary. The tower’s structural design centers around a core housing staircases and elevators, employing a column grid with a maximum span of 20’. The tower is supported by caissons, forming a robust foundation. Environmental considerations are integrated into the design, with a VRF system enhancing energy efficiency and comfort. The canopy, in addition to its functional aspects, also serves as the entrance to the CTA Blue Line Station—an innovative touch that welcomes passengers exiting the underground station with a beautiful space, a touch of nature, and a gathering area. The Logan Square Welcome Center is more than just a building; it’s a haven designed to nurture a sense of belonging and exploration. Whether you’re a traveler seeking refuge or a local eager for connection, our space extends open arms and an invitation to discover the rich tapestry of Chicago’s culture.
FIFTH FLOOR
GUNTUR, ANDHRA PRADESH, INDIA
FOURTH FLOOR STRUCTURAL ISOMETRIC
EXPERIENCE
INTERNSHIP APRIL 2018 - AUGUST2018 K S KUMAR CONSULTANTS GUNTUR, ANDHRA PRADESH, INDIA
THIRD FLOOR
INTERNSHIP NOVEMBER 2017 - MARCH 2018 DESIGNPLUS ARCHITECTS
VIJAYAWADA, ANDHRA PRADESH, INDIA
INTERIOR RENDERS
SECOND FLOOR
CONTACT EMAIL: bnidumukkala@hawk.iit.edu MOBILE: +1(623) 383-3641
FIRST FLOOR
CLOISTER MUSEUM OF SOUND AND MUSIC AJ Comsti, Bhavya Ramesh Nidumukkala, Zoey Kim IIT - Arch 544 - Spring 2024 - Brininstool/Metter Studio
CONCEPT : FUSION In music, fusion refers to the blending of different genres into a new style. For our Museum of Music and Sound, we wanted to create a space where exhibit spaces, an education center, and performance halls can blend into each other to create a unique experience. STRATEGY : DYNAMIC Our building embodies the dynamism of sound energy by floating performance halls above a reflecting water pool and using a sloping roof to direct visitors towards this special area. The other boxes for exhibits and classrooms similarly float around the open floor plan, implying freedom of movement. ARCHITECTURAL EXPRESSION : CLOISTER Our museum seeks to become an isolated cloister away from the noise of the urban world. By surrounding our site with water and isolating spaces further the more you progress through the site, we create a series of perfectly acoustically isolated spaces for visitors to enjoy in peace.