ABOUT ME

BHAVYA RAMESH NIDUMUKKALA
DATE OF BIRTH: 13-11-1994
NATIONALITY: INDIAN
LANGUAGES: ENGLISH, HINDI, TELUGU
EMERGING ARCHITECTECTURAL DESIGNER WITH A SOLID GRASP OF DESIGN PRINCIPLES, PROJECT MANAGEMENT, AND TECHNICAL EXECUTION. EXPERIENCED IN TRANSLATING CREATIVE VISIONS INTO PRECISE CONSTRUCTION DOCUMENTS AND OPTIMIZED FLOOR PLANS. EAGER TO APPLY A STRONG FOUNDATION IN SUSTAINABLE DESIGN AND A PASSION FOR ARCHITECTURE TO CREATE IMPACTFUL AND AESTHETICALLY COMPELLING SPACES.
TECHNICAL SKILLS
AUTOCAD
REVIT
3
DS MAX SKETCHUP TWINMOTION COREL DRAW PHOTOSHOP INDESIGN ILLUSTRATOR MS OFFICE RHINO
CONTACT -
EMAIL: bhavyanidumukkala@gmail.com MOBILE: +1(623) 383-3641
EDUCATION
MASTER OF ARCHITECTURE
AUGUST 2023 - MAY 2025
ILLINOIS INSTITUTE OF TECHNOLOGY
CHICAGO, ILLINOIS, USA
BACHELOR OF ARCHITECTURE
AUGUST 2013 - AUGUST2018
ACHARYA NAGARJUNA
UNIVERSITY, COLLEGE OF ARCHITECTURE AND PLANNING
GUNTUR, ANDHRA PRADESH, INDIA
PROFESSIONAL SKILLS
RHINOCAM CLIMATE STUDIO GRASSHOPPER DRAFTING MODELING VISULISATION PRESENTATION CREATIVITY TEAMWORK
EXPERIENCE
INTERNSHIP
DECEMBER 2025 - PRESENT AU STUDIO, LLC.
SCOTTSDALE, ARIZONA, USA
INTERNSHIP
APRIL 2018 - AUGUST2018
K S KUMAR CONSULTANTS
GUNTUR, ANDHRA PRADESH, INDIA
INTERNSHIP
NOVEMBER 2017 - MARCH 2018
DESIGNPLUS ARCHITECTS
VIJAYAWADA, ANDHRA PRADESH, INDIA
BARS AND BRIDGES
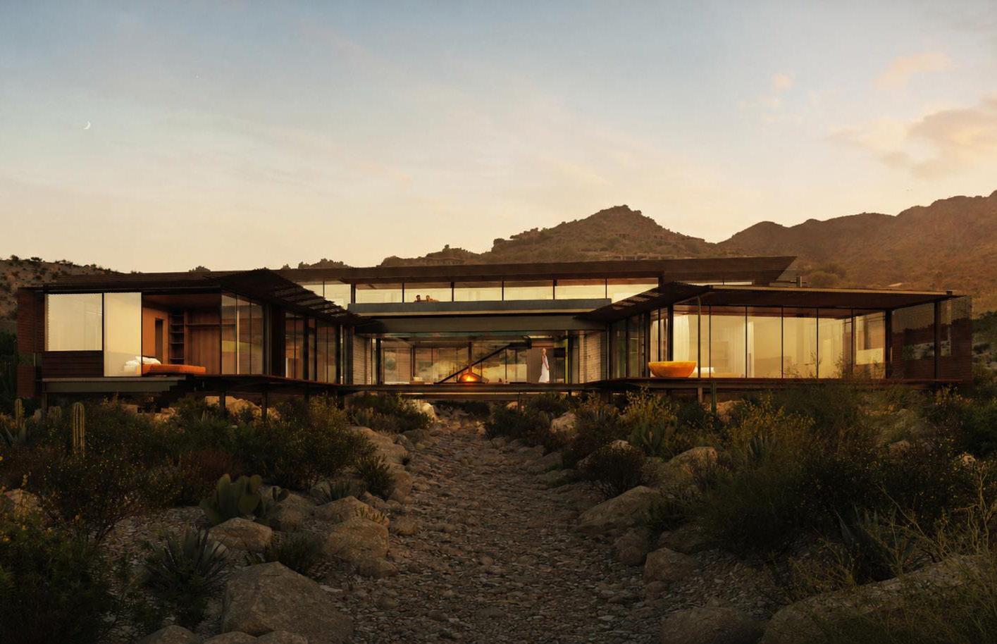
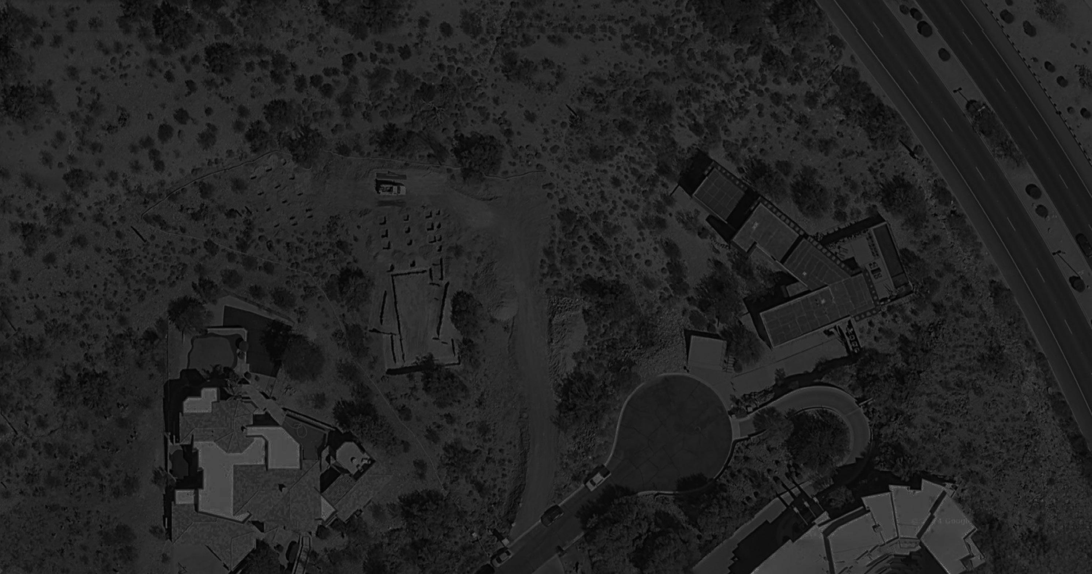
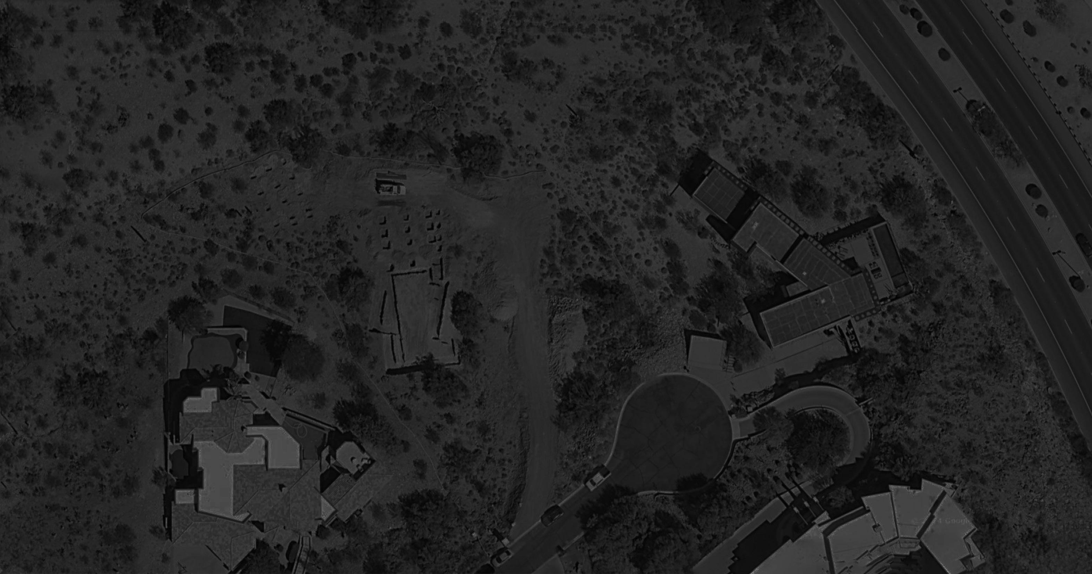
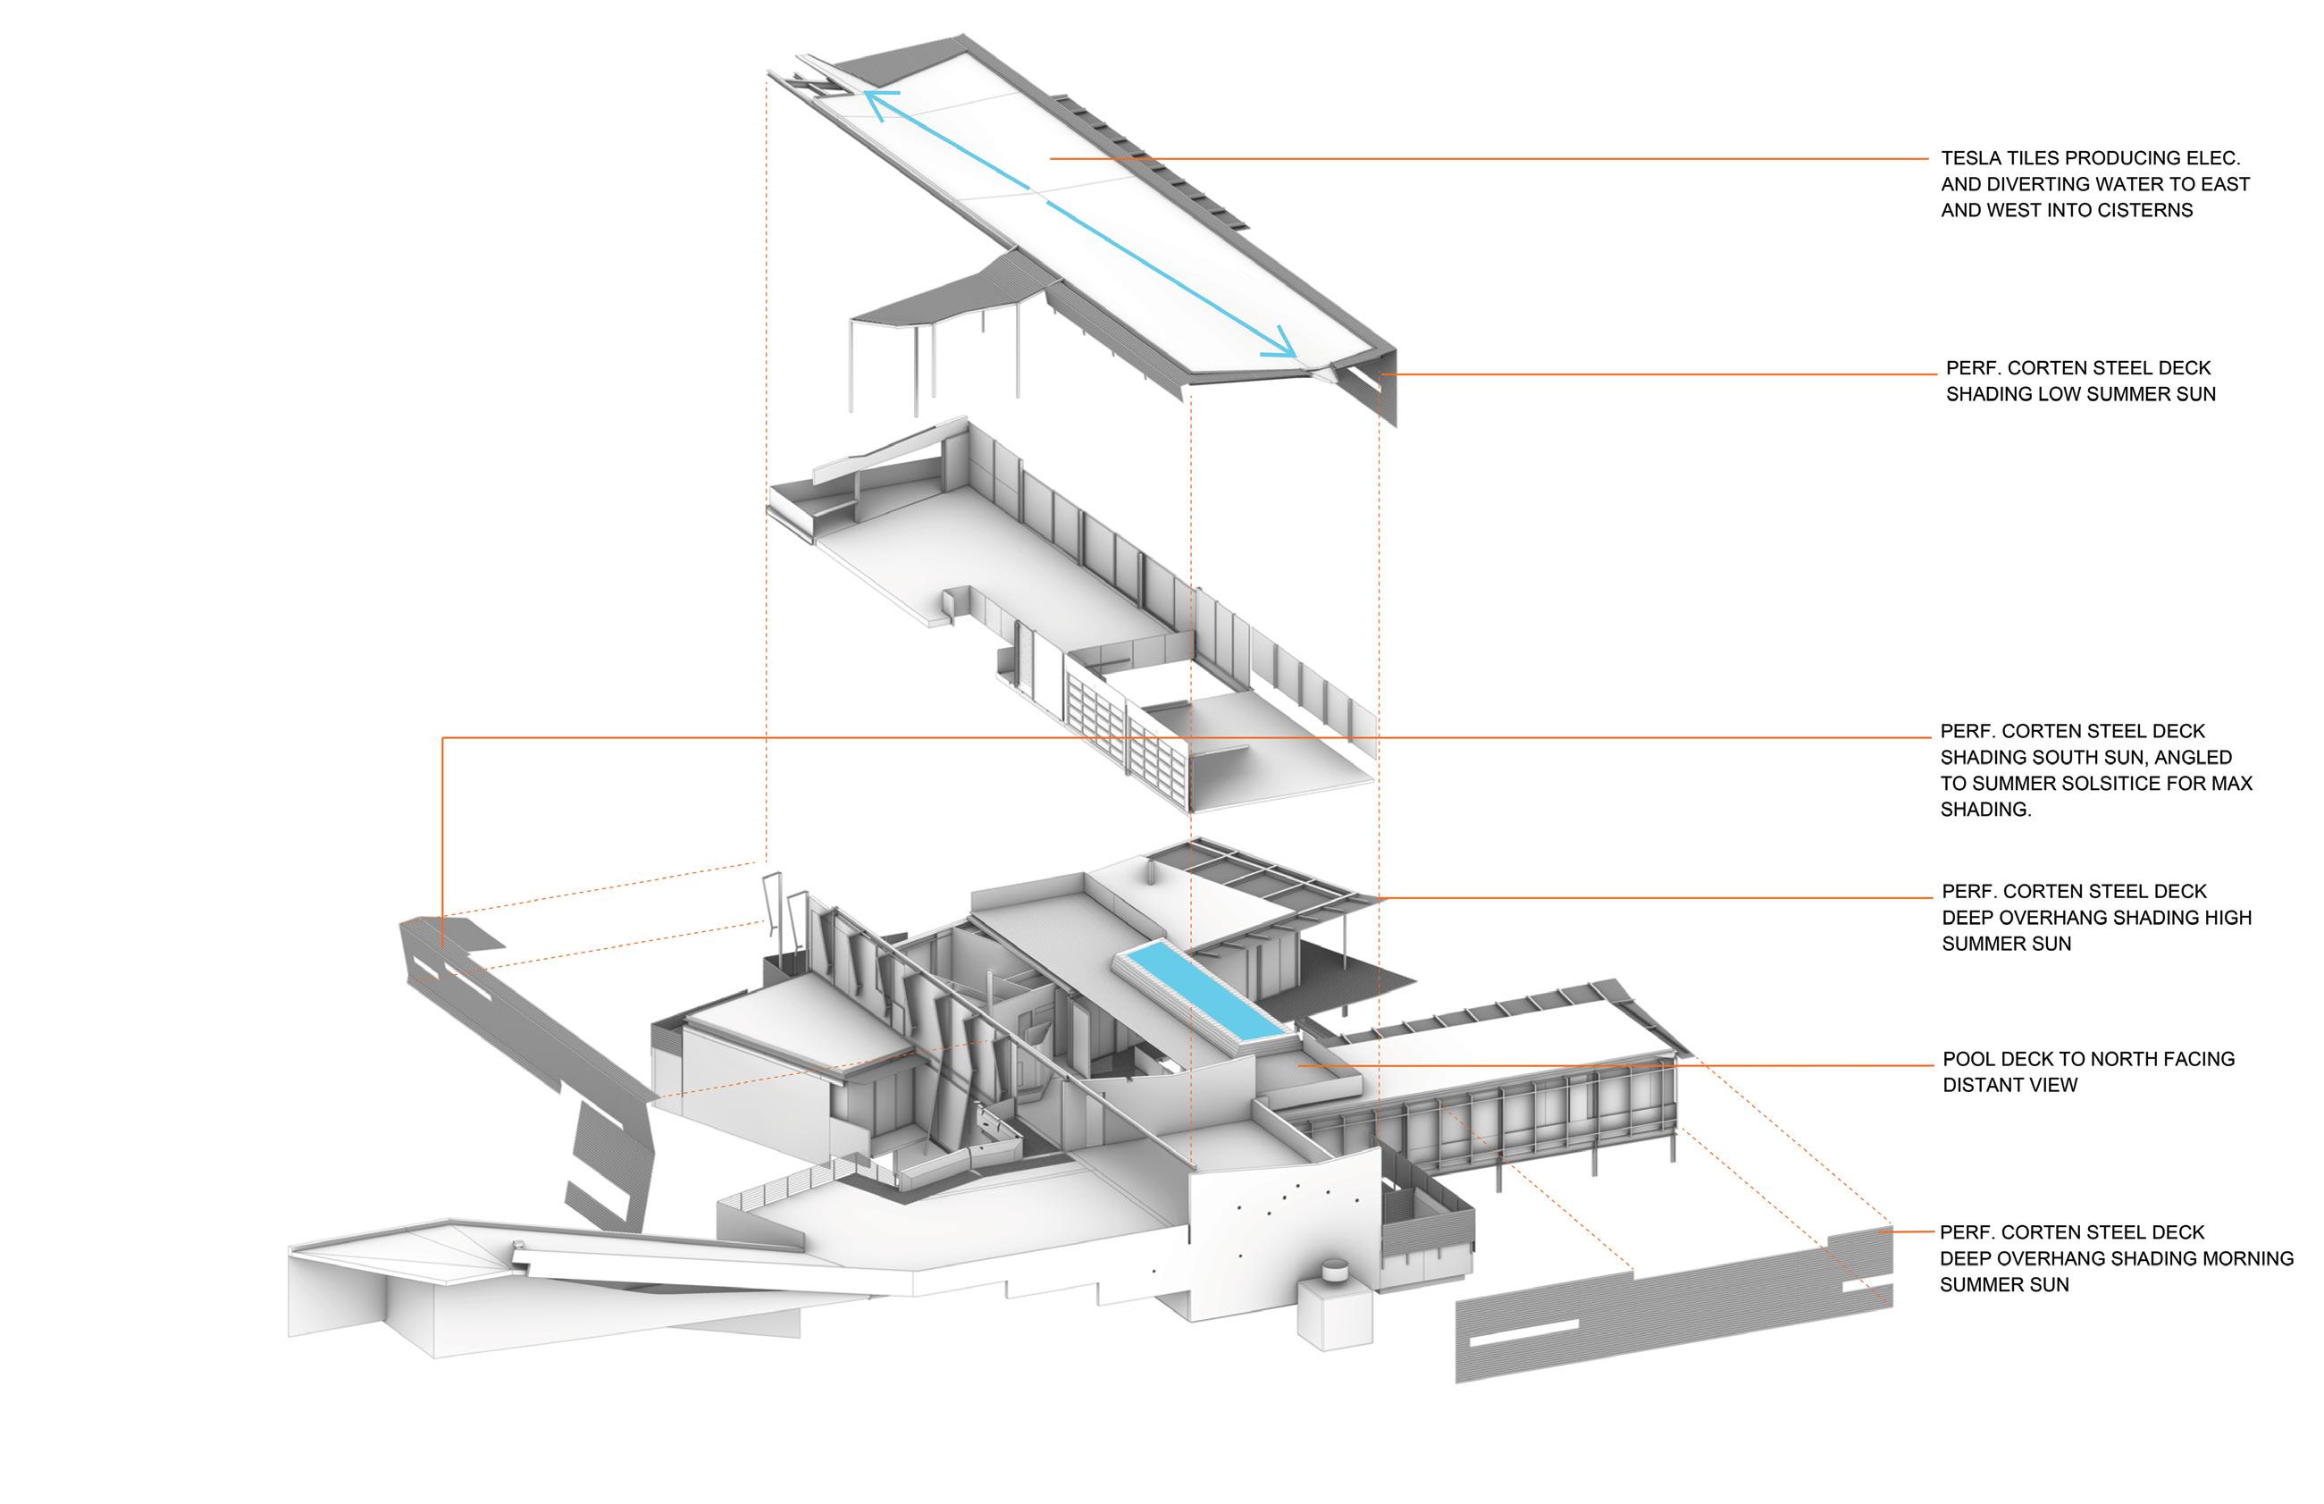
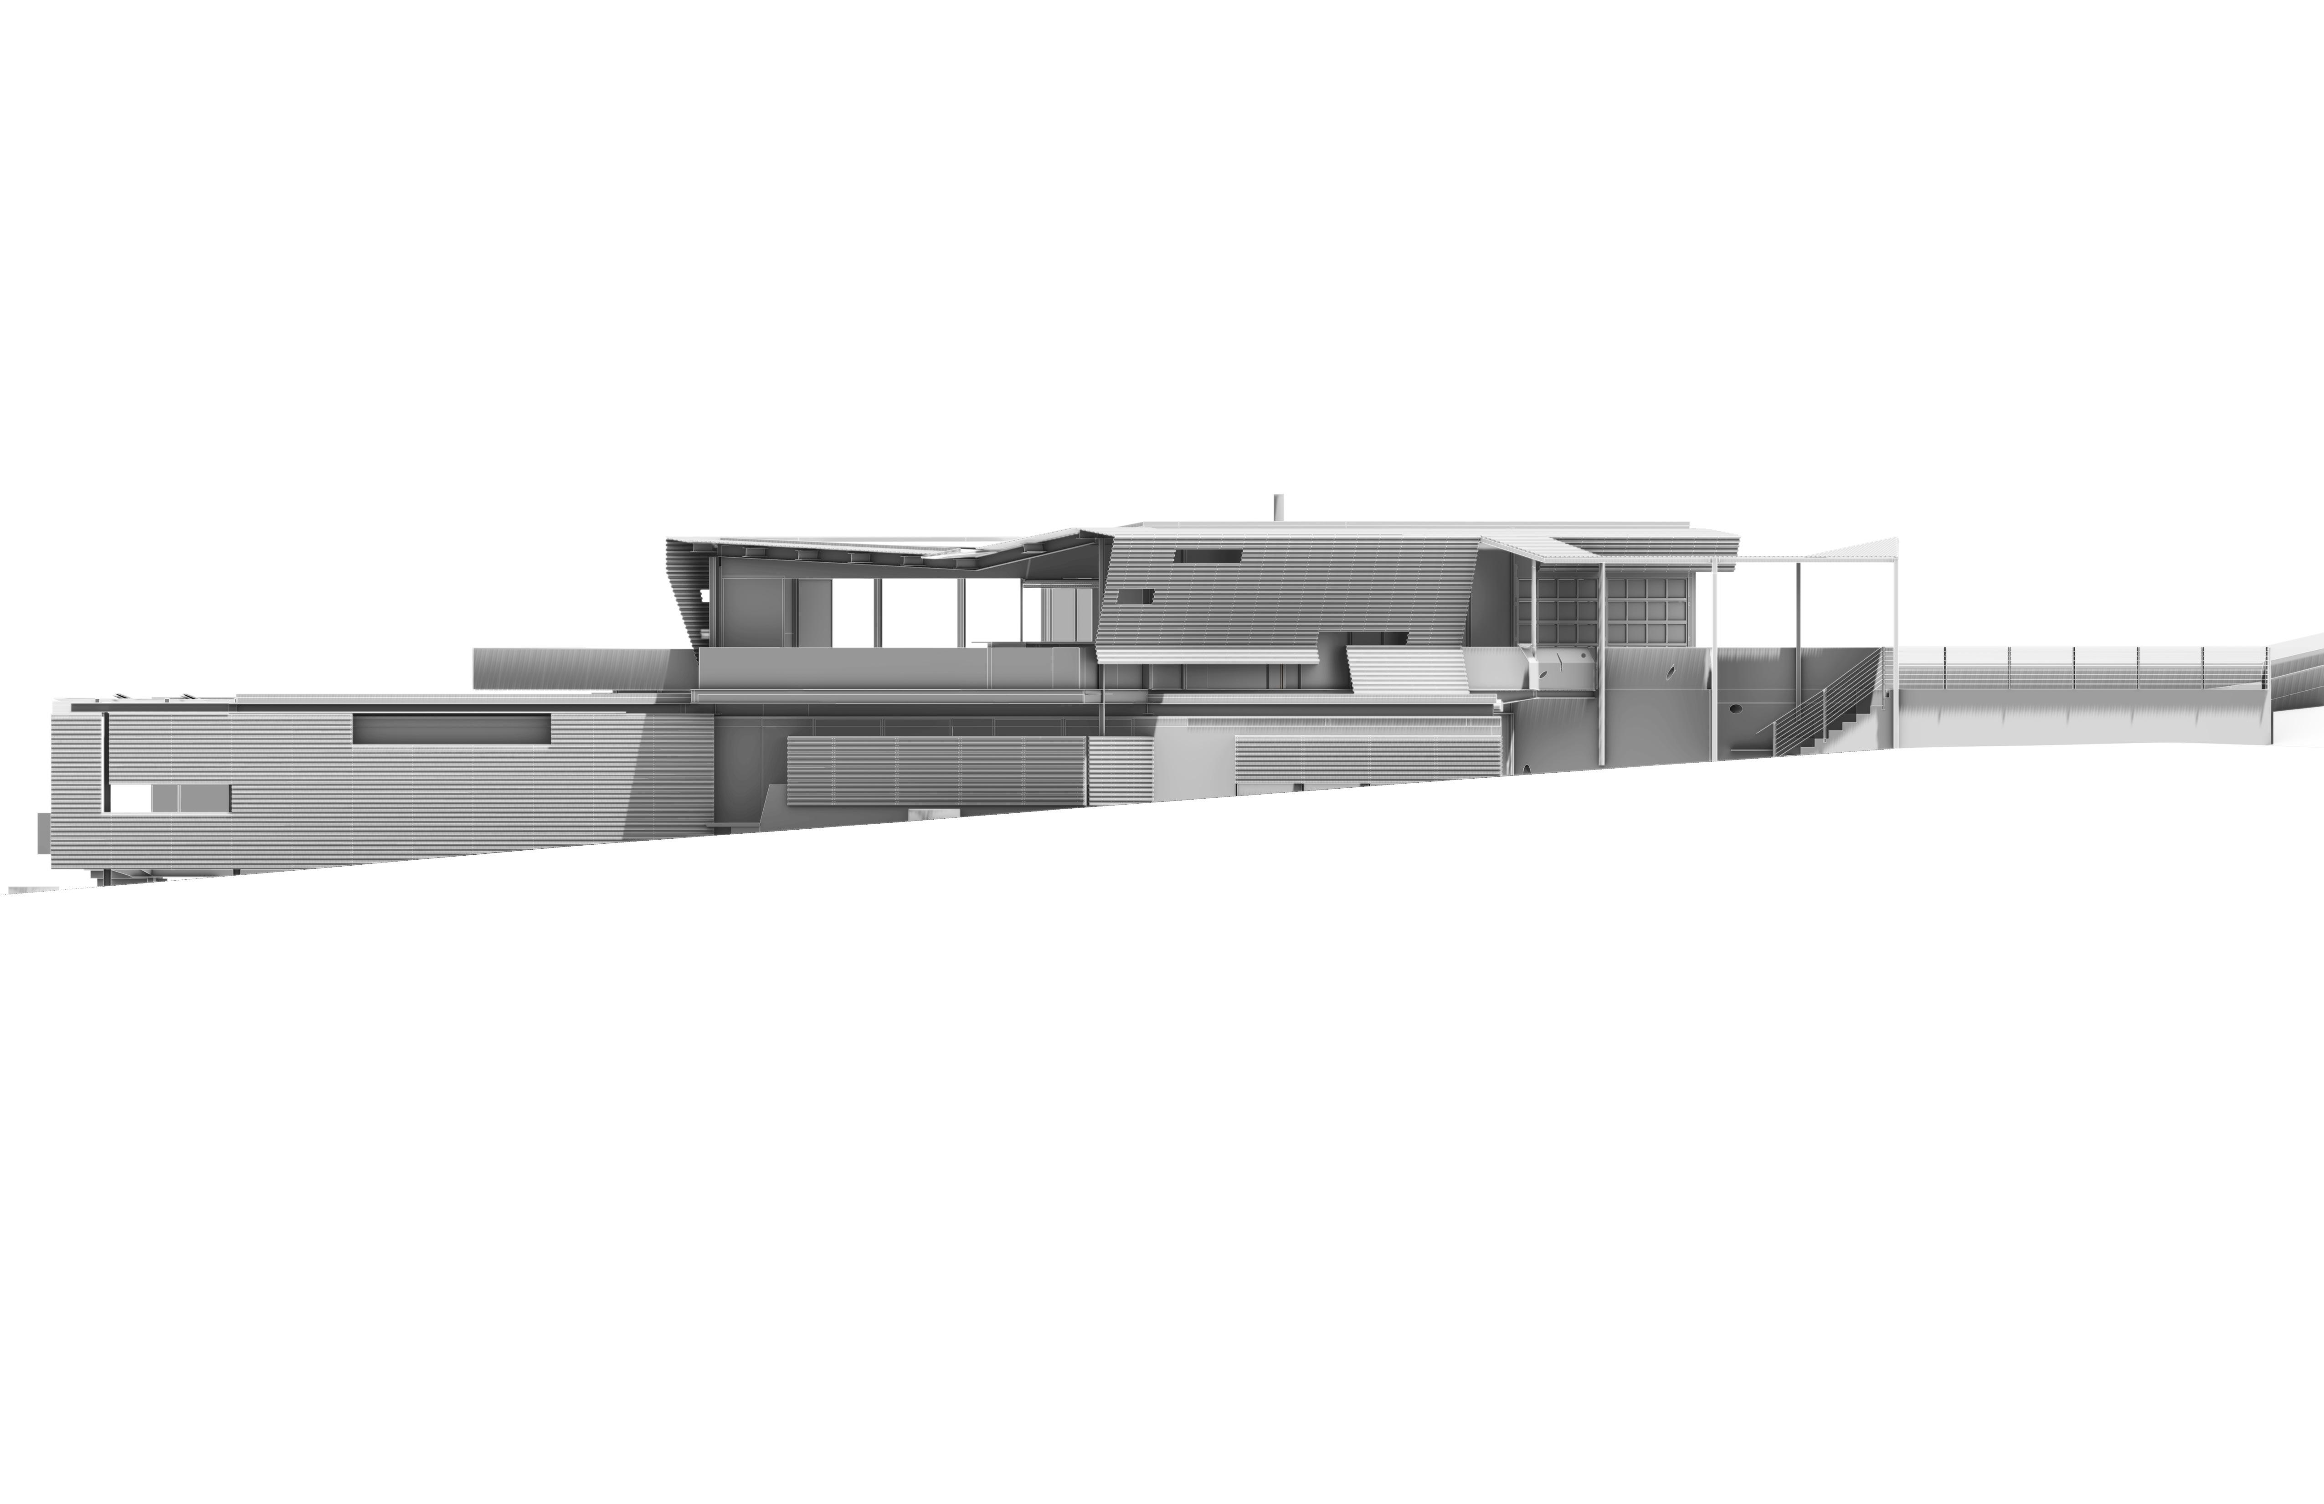
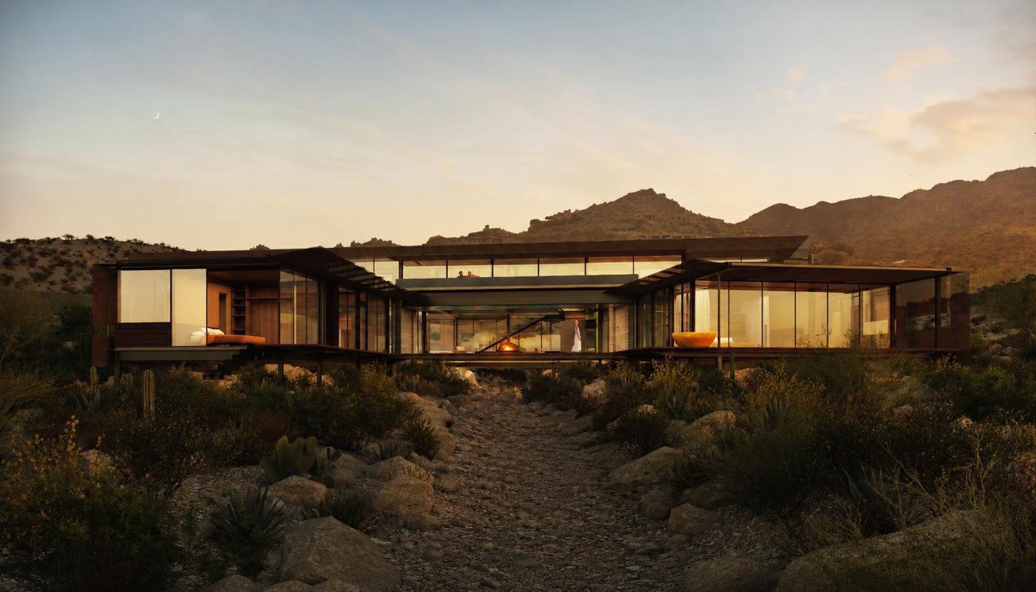
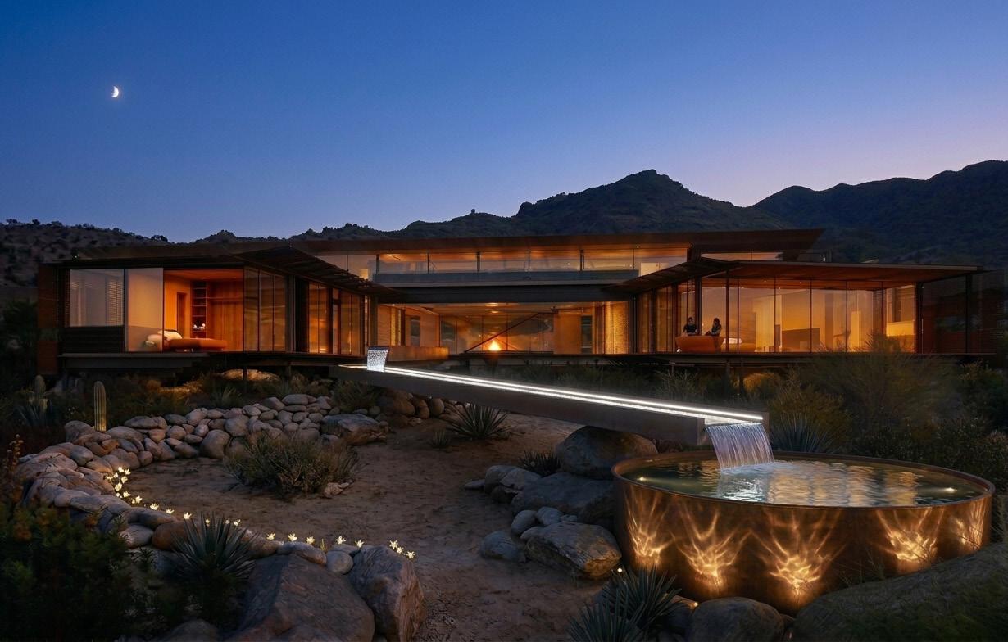
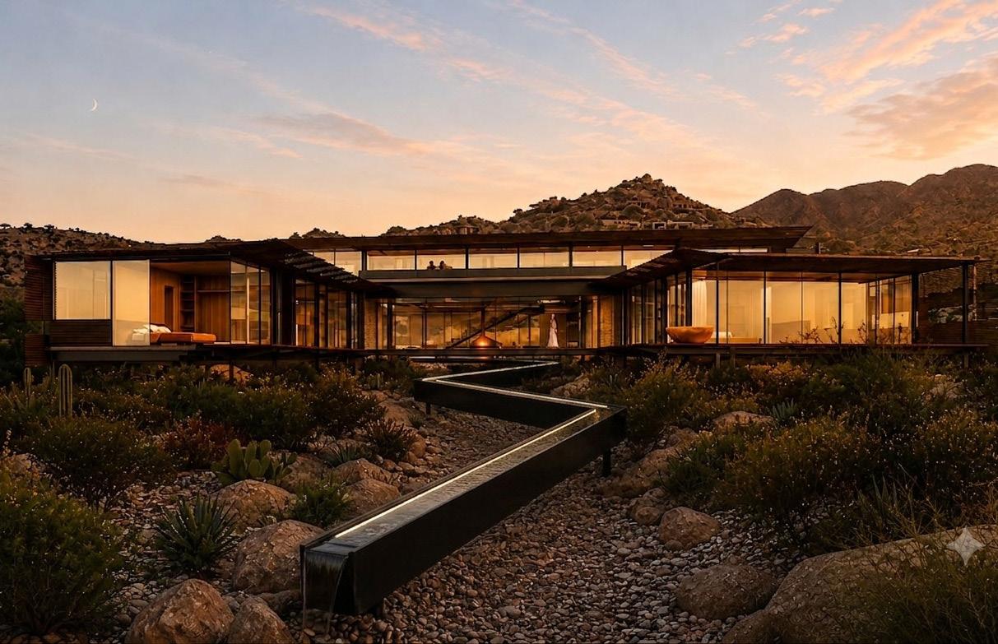
“Bars and Bridges” is a 10,000-square-foot, modern hillside residence in Paradise Valley, Arizona, spanning a natural Sonoran Desert wash.
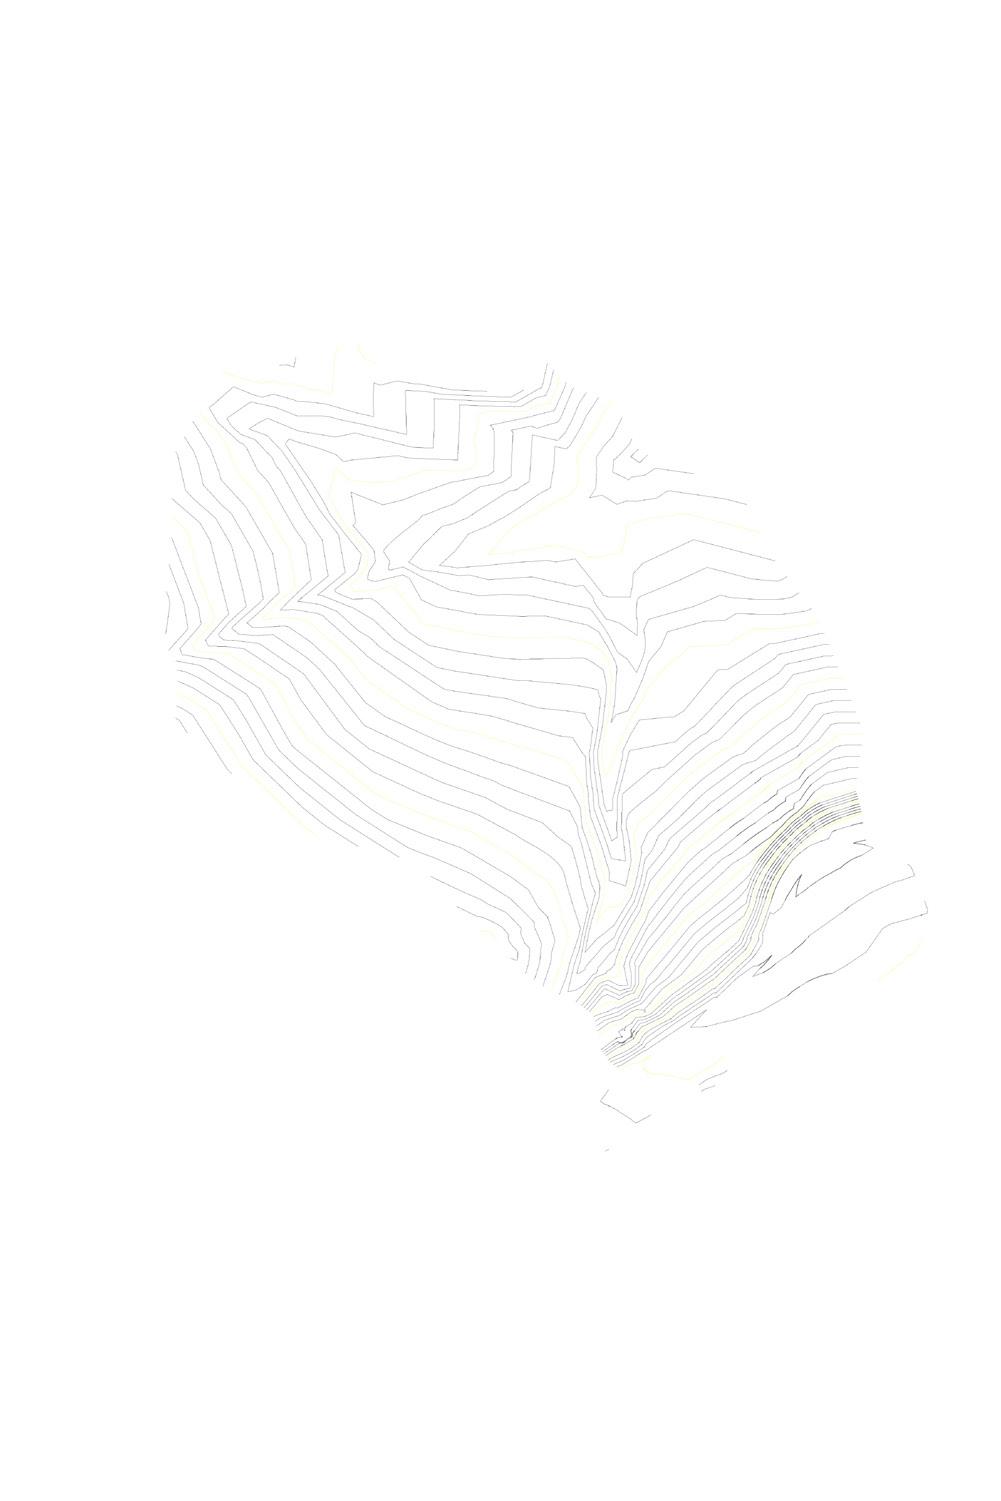
The design uses fluid dynamics and zero-disturbance principles, featuring isolated concrete footings drilled into the hillside to protect the fragile desert biome. Roof shapes are carefully angled around seasonal solar paths. At the summer peak (June 21st), the overhang completely blocks direct sunlight from hitting the glass living spaces.
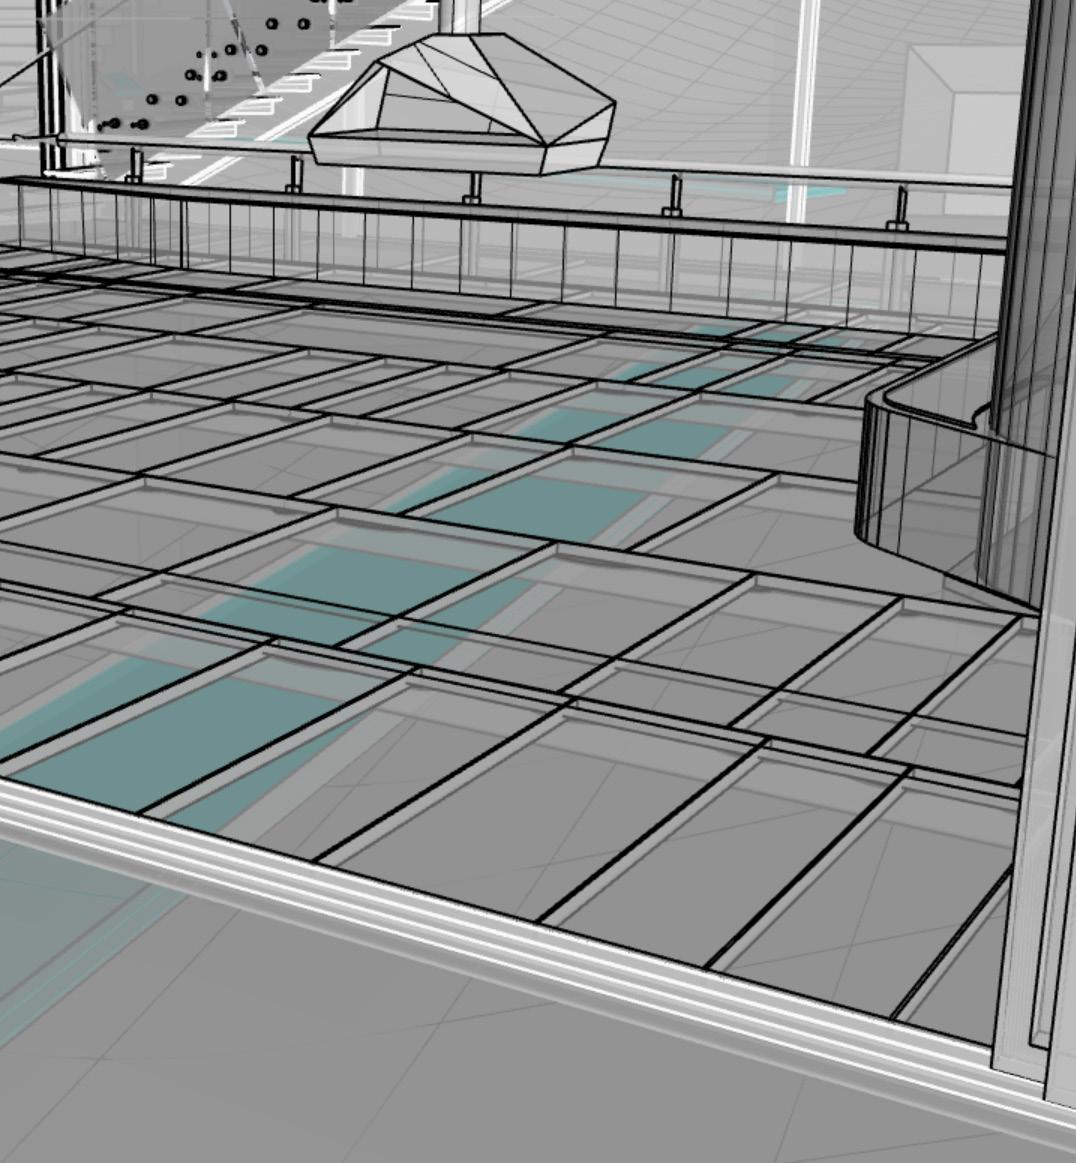
The central living room serves as a structural bridge over an active desert wash, featuring an all-glass floor for views of flash floods and wildlife. Furthermore, the structure is built from commercial-grade concrete, heavy structural steel beams, glass, and temperature-resistant steel rebar
The detached 550-square-foot guest pavilion mirrors the main residence’s architectural ethos and acts as a living extension of the landscape. The layout features floor-to-ceiling glass doors and walls on three sides, maximizing natural light and opening directly onto private outdoor terraces.


2. BATHROOM
3. KITCHEN
4. ENTRY COURT
5. FRONT PATIO 6. WASH

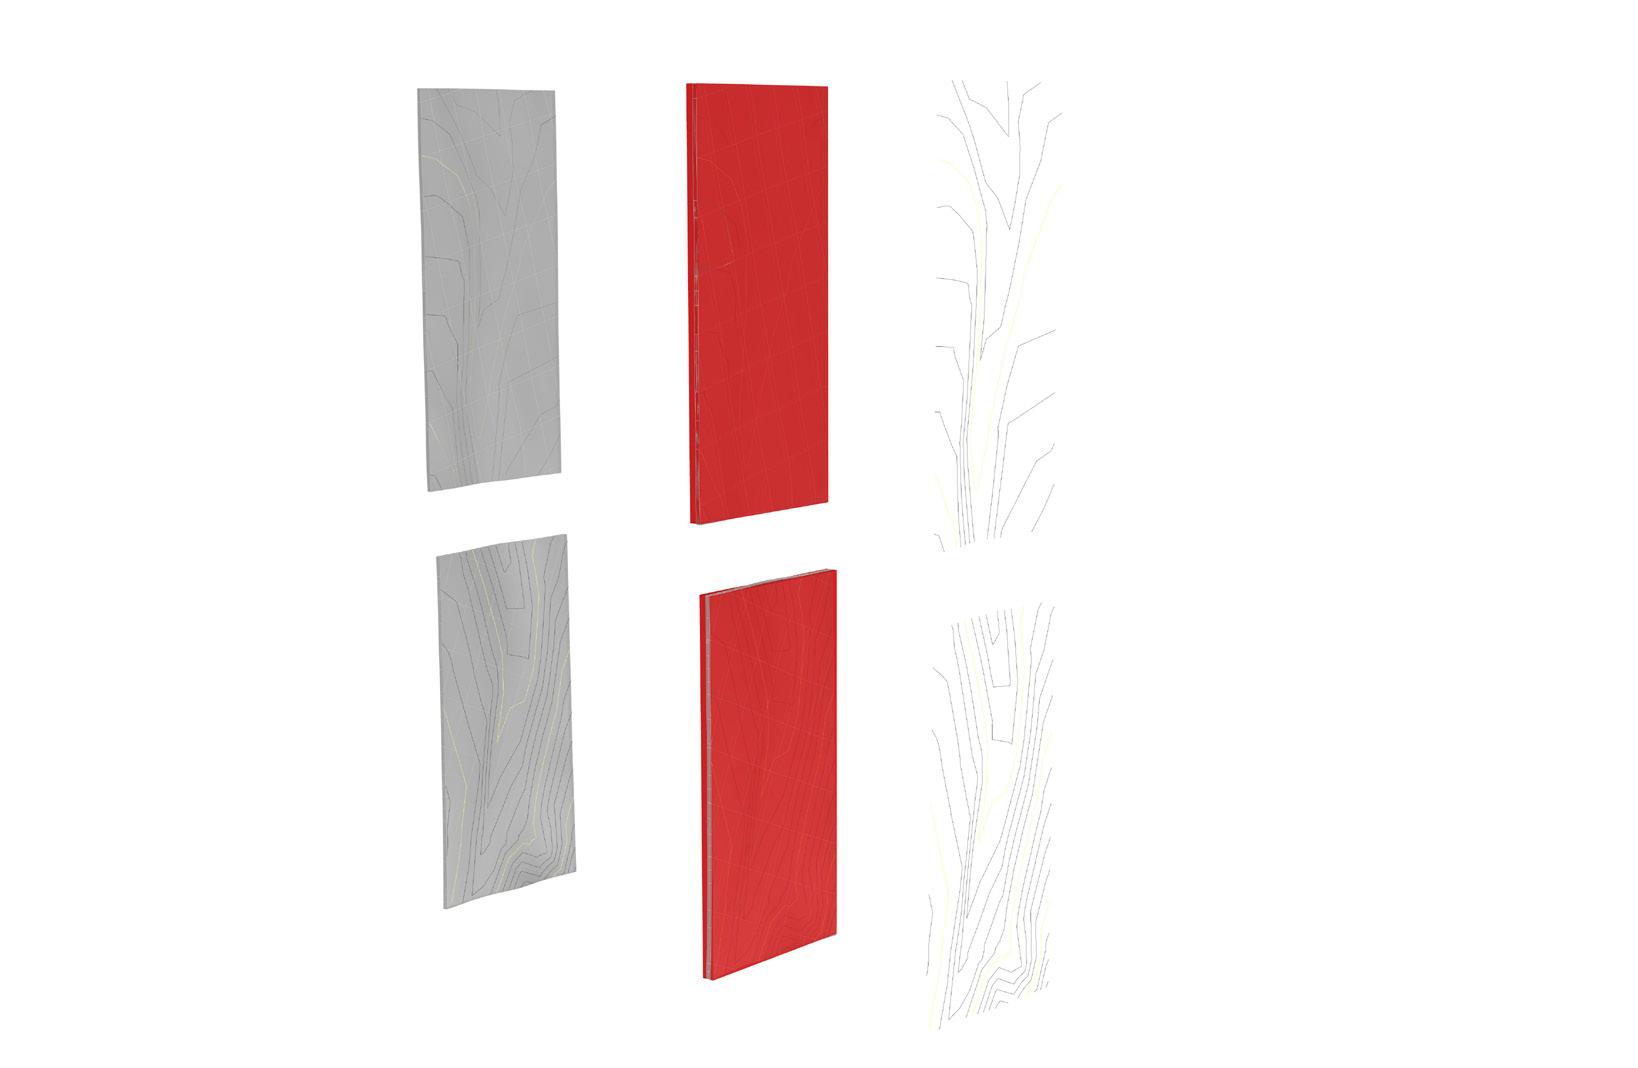
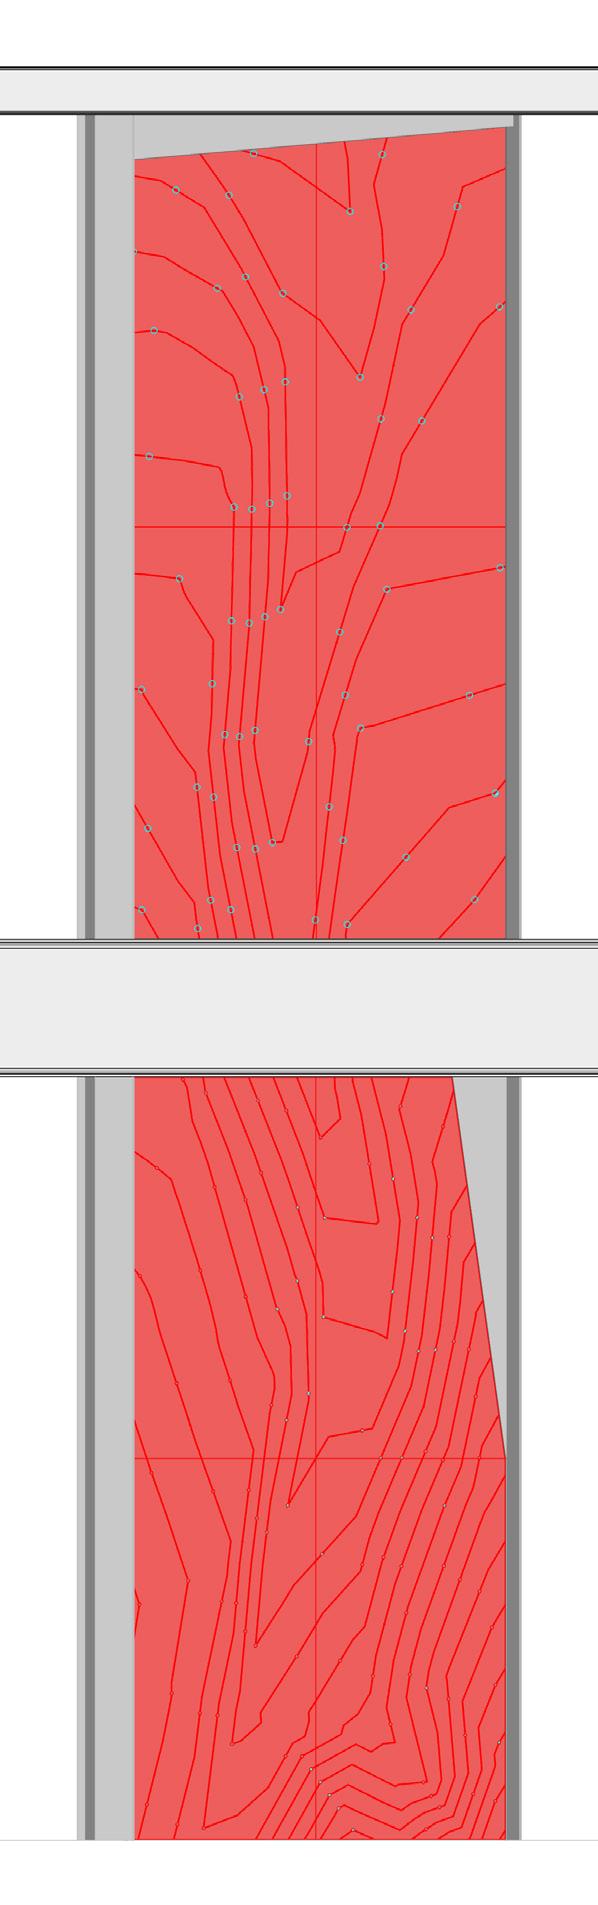
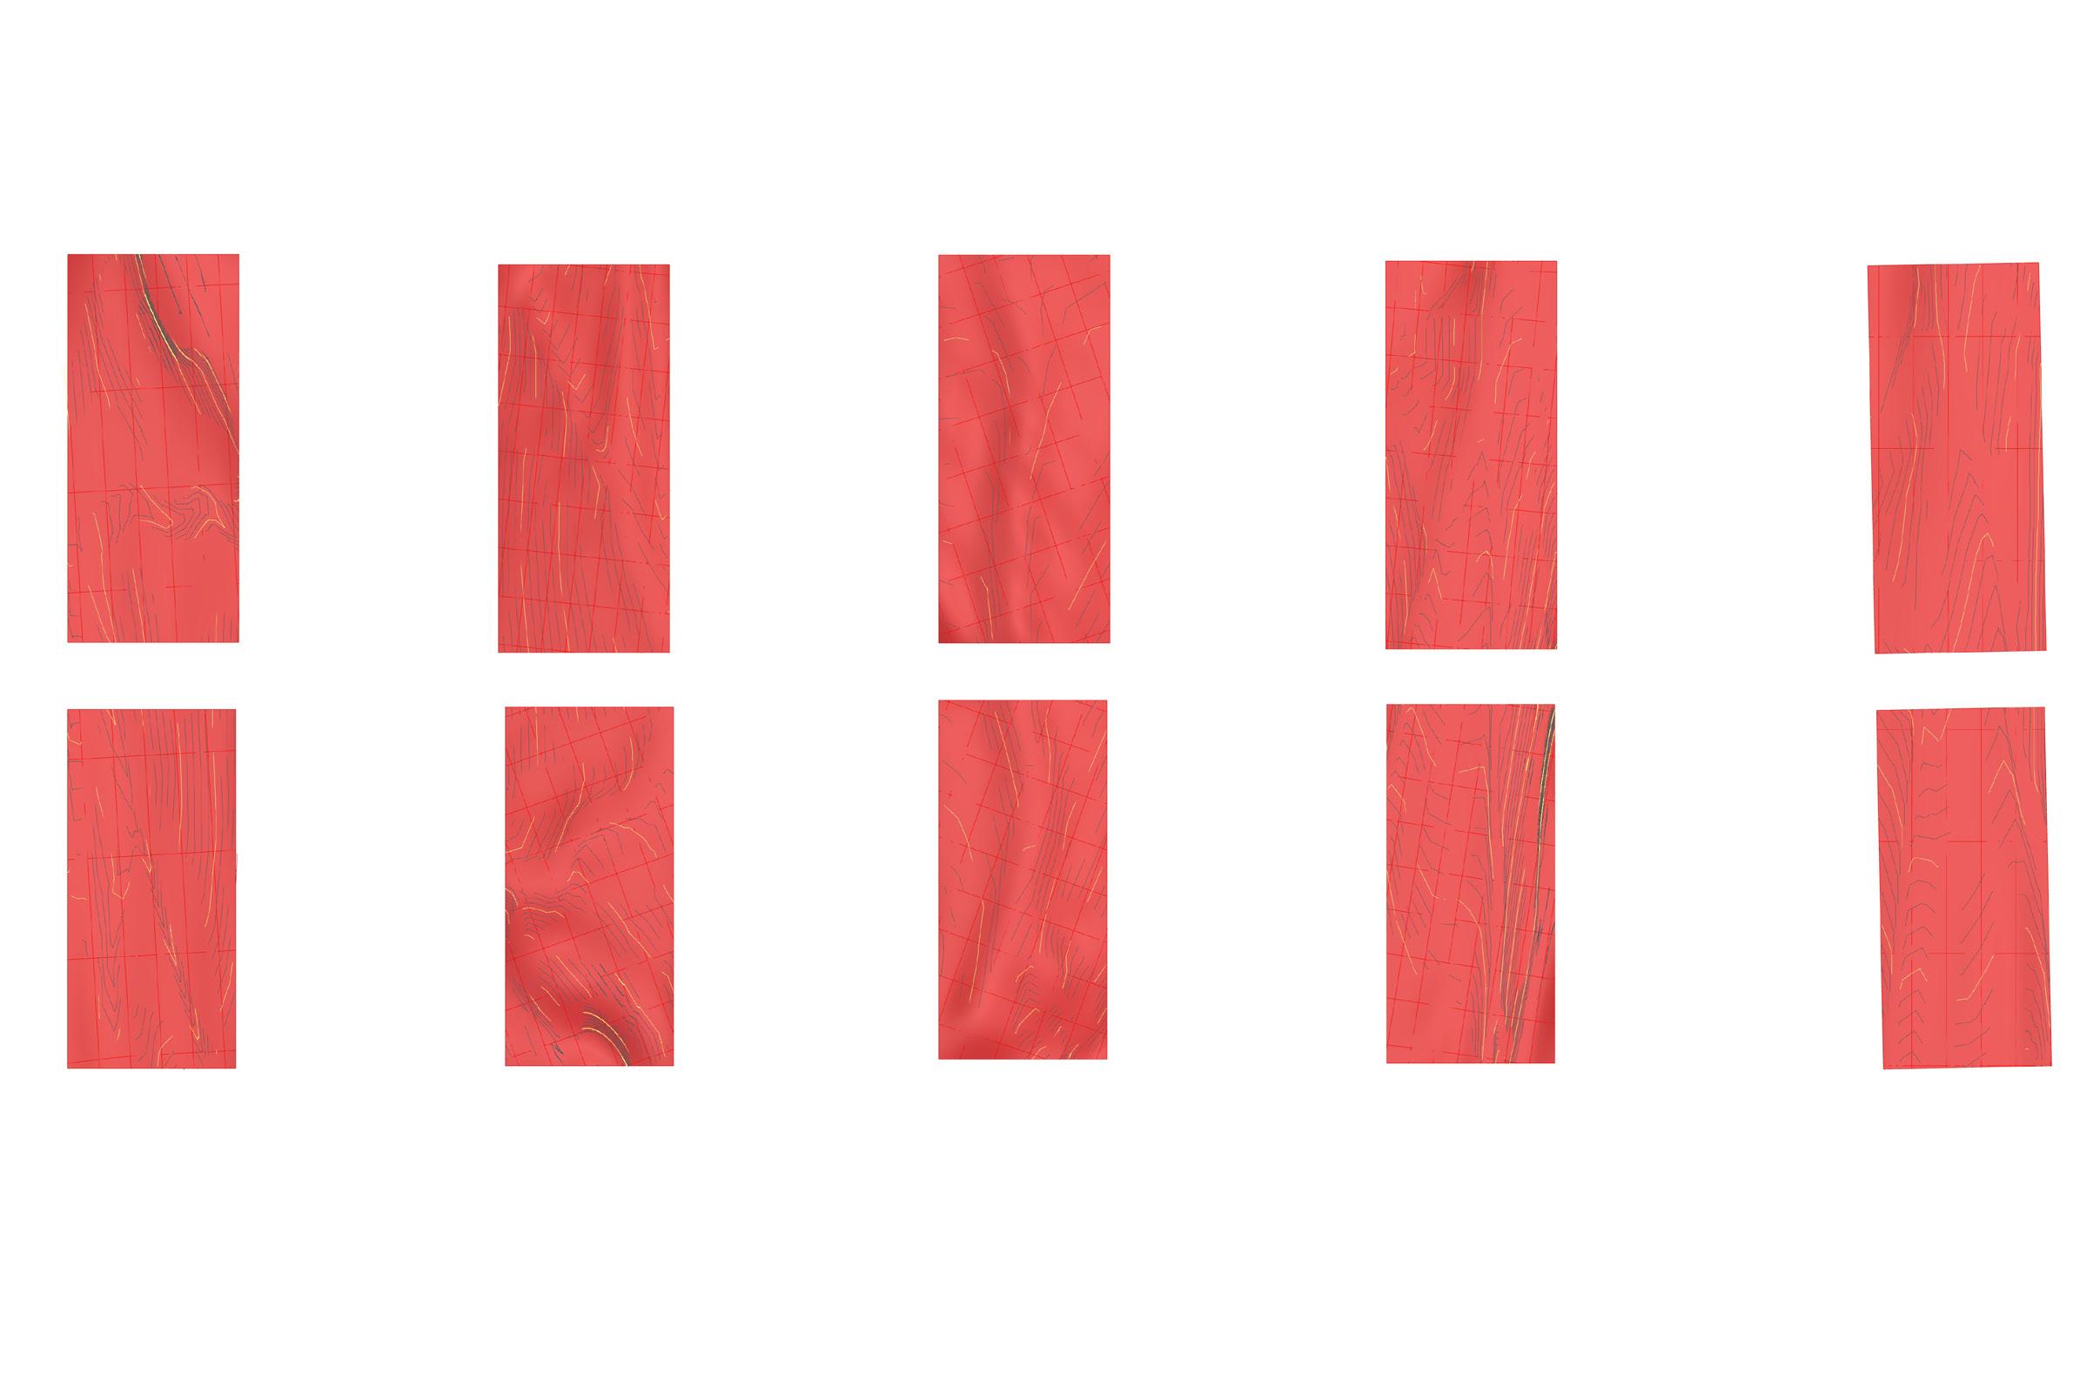
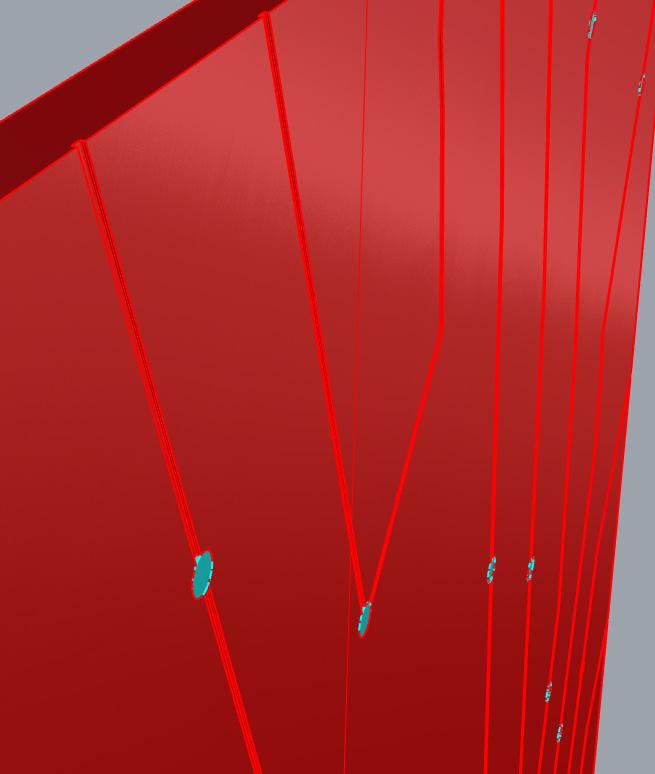
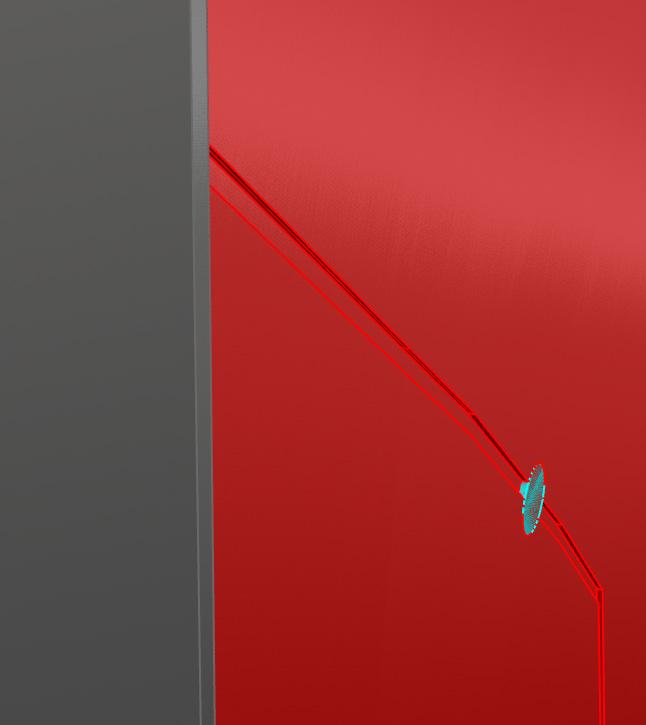
Upper Front Door
Lower Front Door
FRONT DOORS
WATER FEATURE
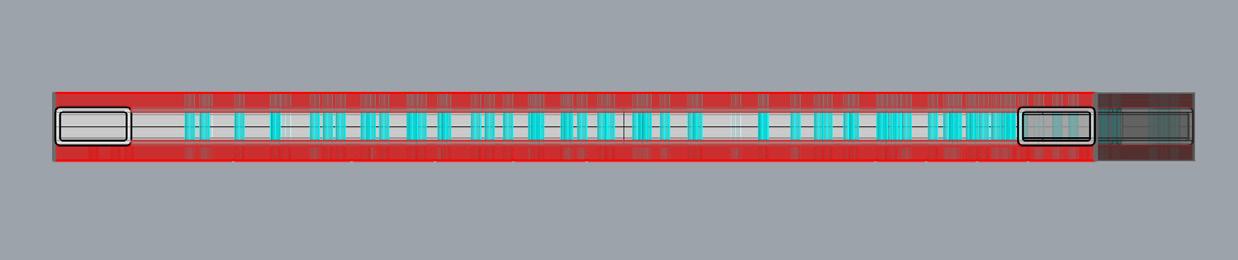
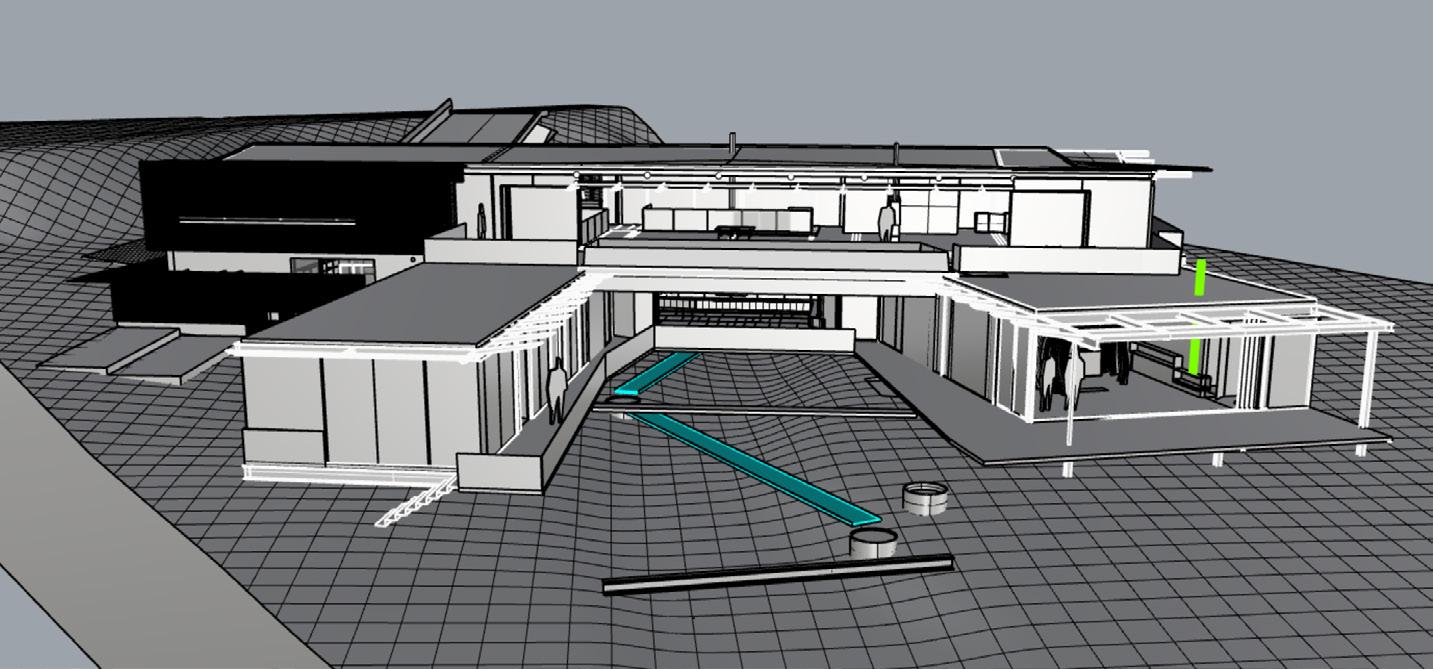
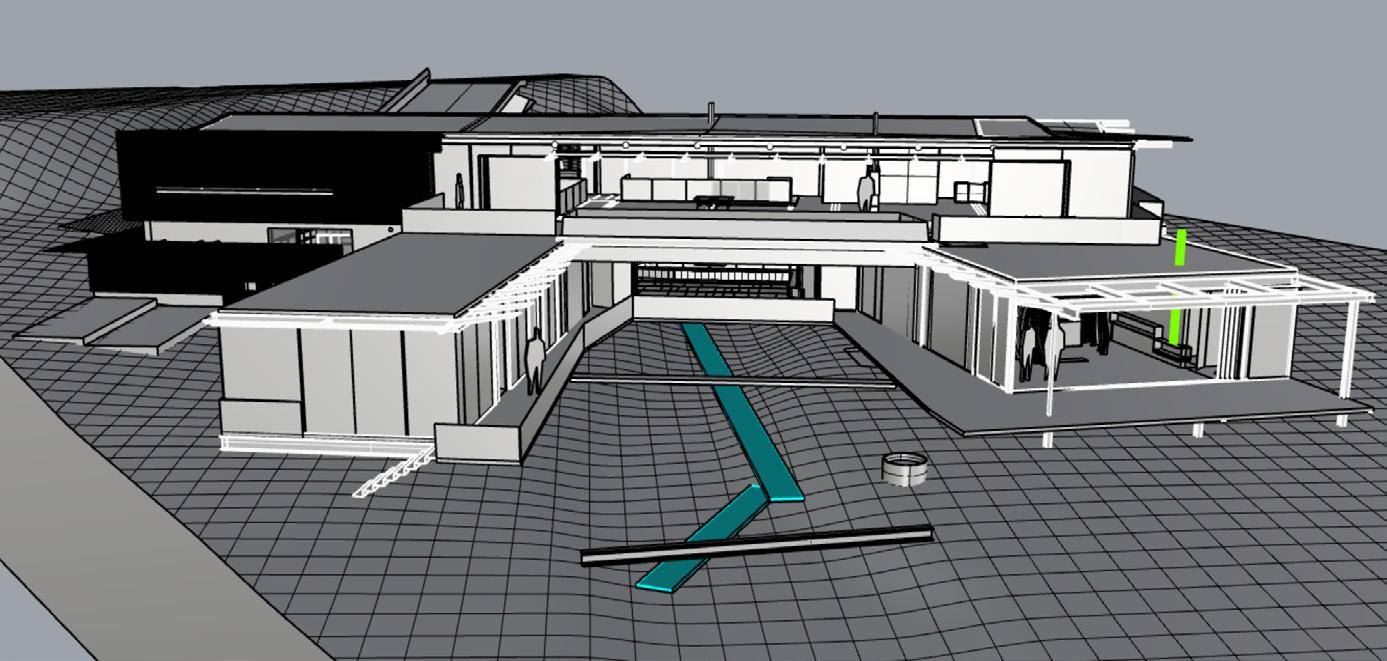
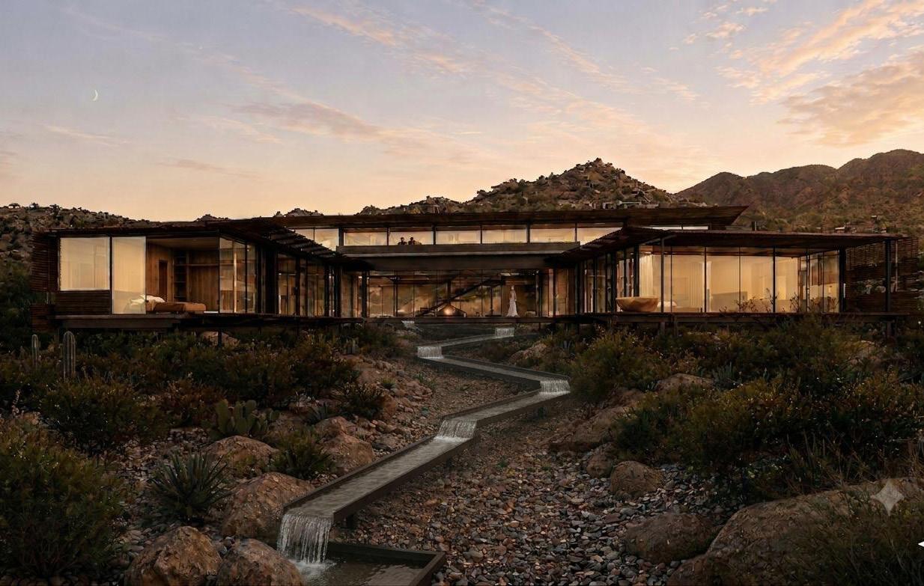
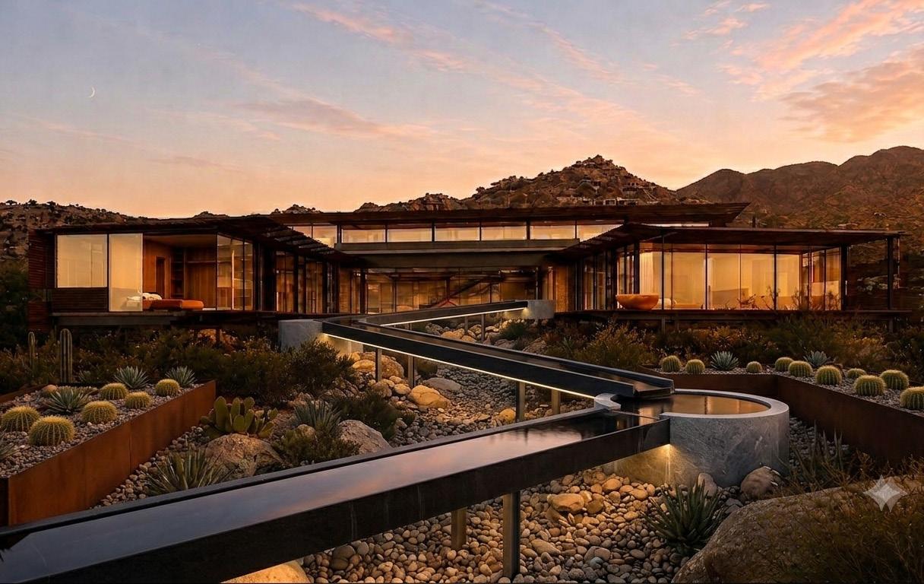
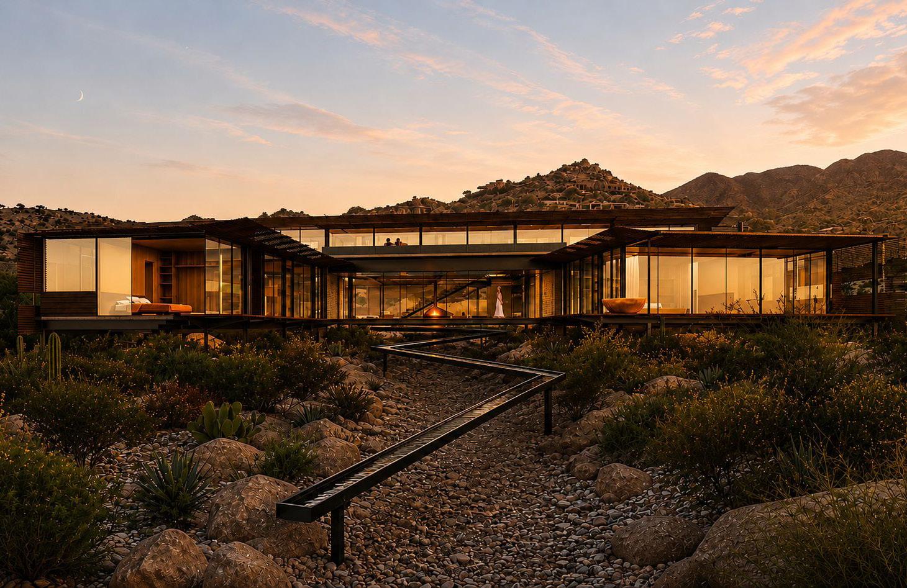
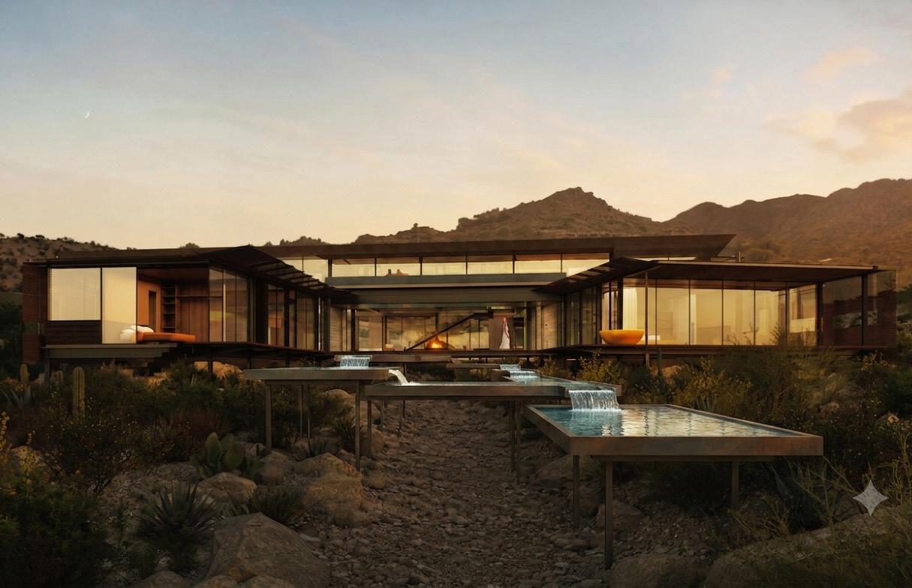
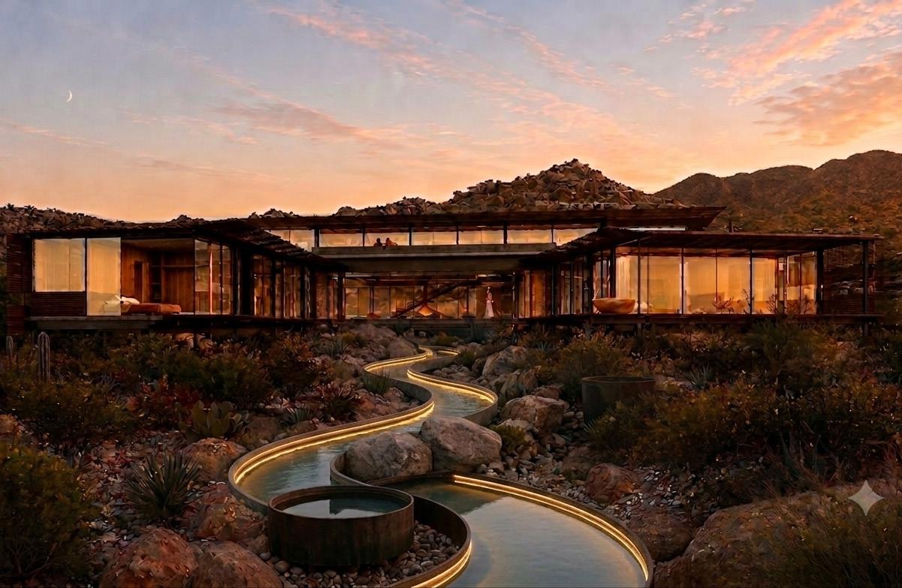
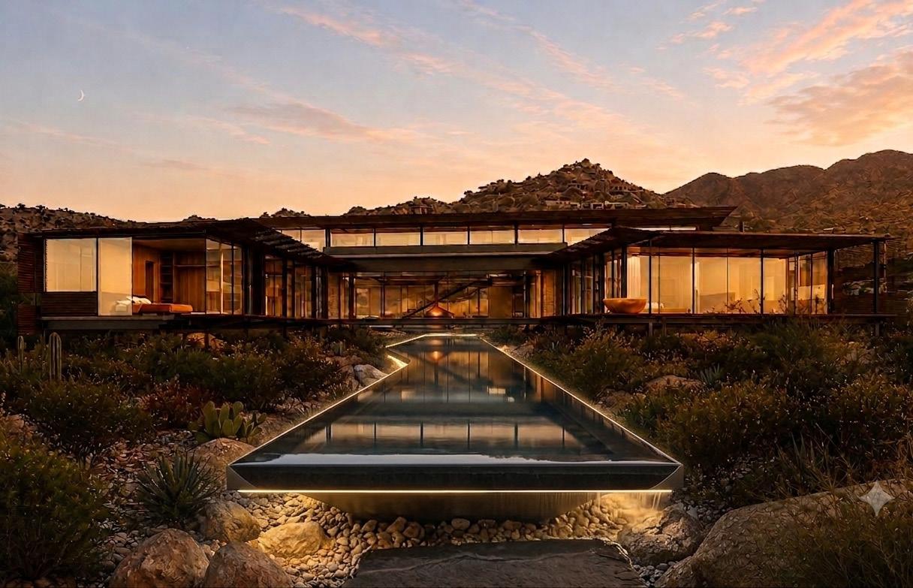
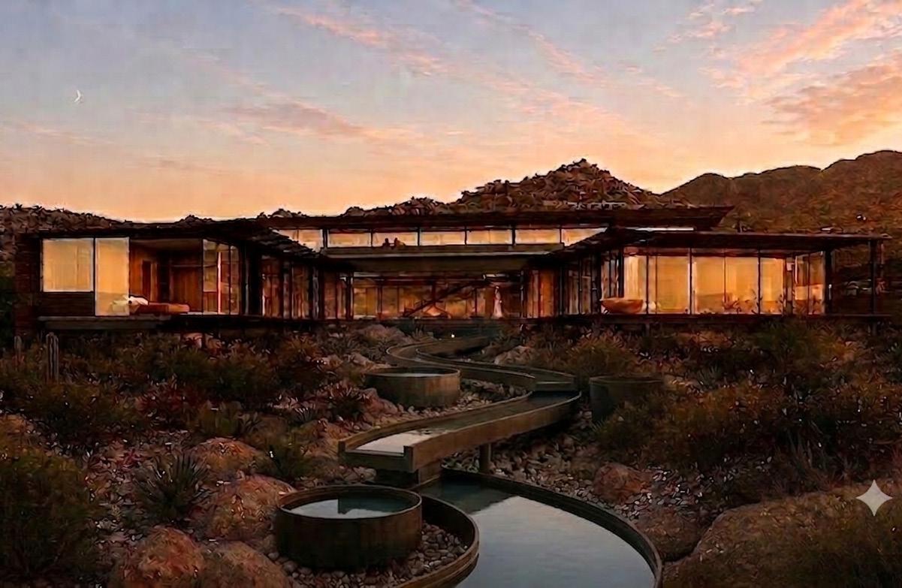
Design Approach: The water feature is elevated over the wash to protect the natural ecosystem, running beneath the building and visible through a glass floor in the living room.
Development: Iterated and rendered using AI.
Concept 1: Water Feature use straight lines to point toward surrounding peaks (Thompson Peak, Tom’s Thumb, and Pinnacle Peak).
Concept 2: A straight line spanning the building’s length, pointing toward the fire pit or a peak or runs parallel to one of the walls of the building.
Concept 3: Incorporates fluid curves based on the previous directional principles.
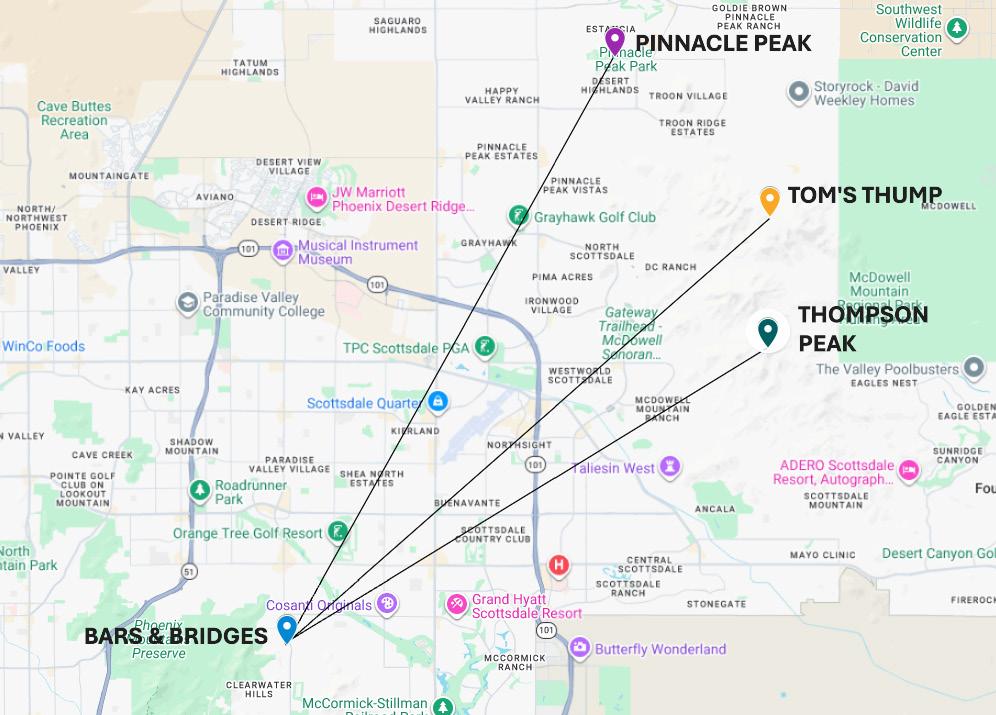
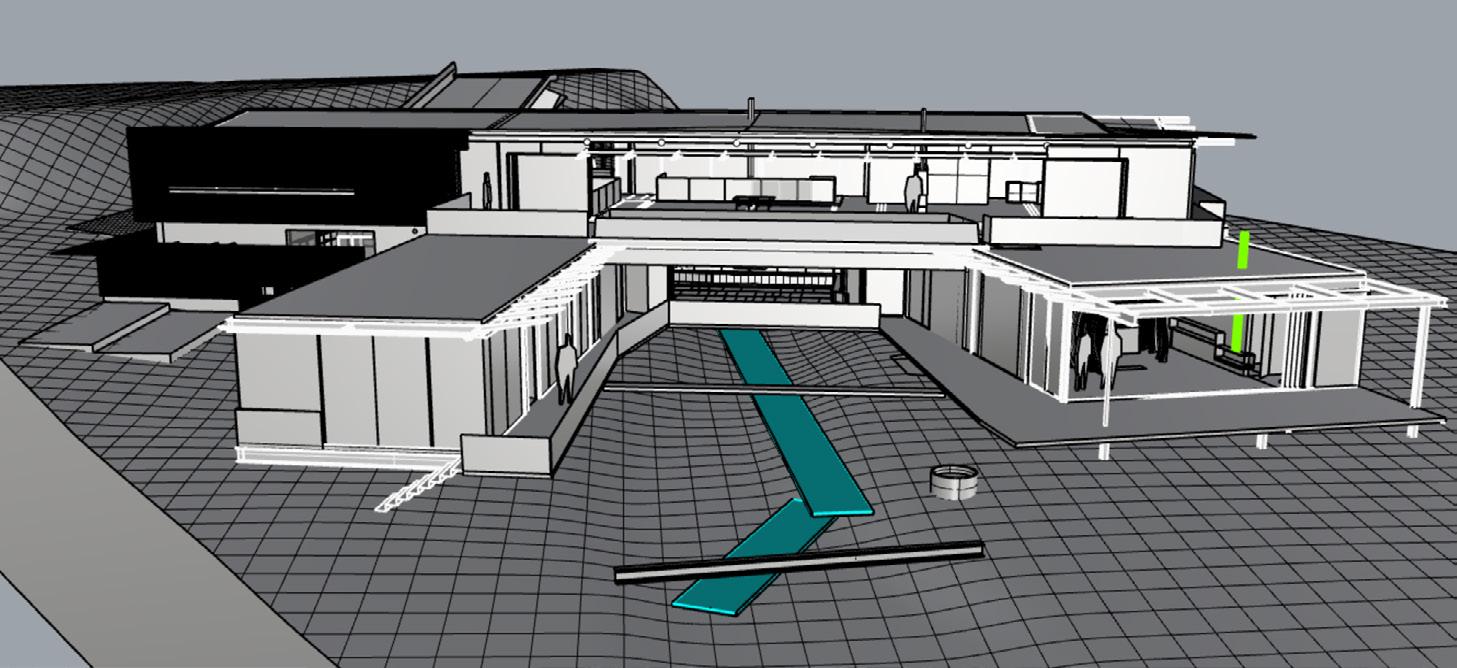
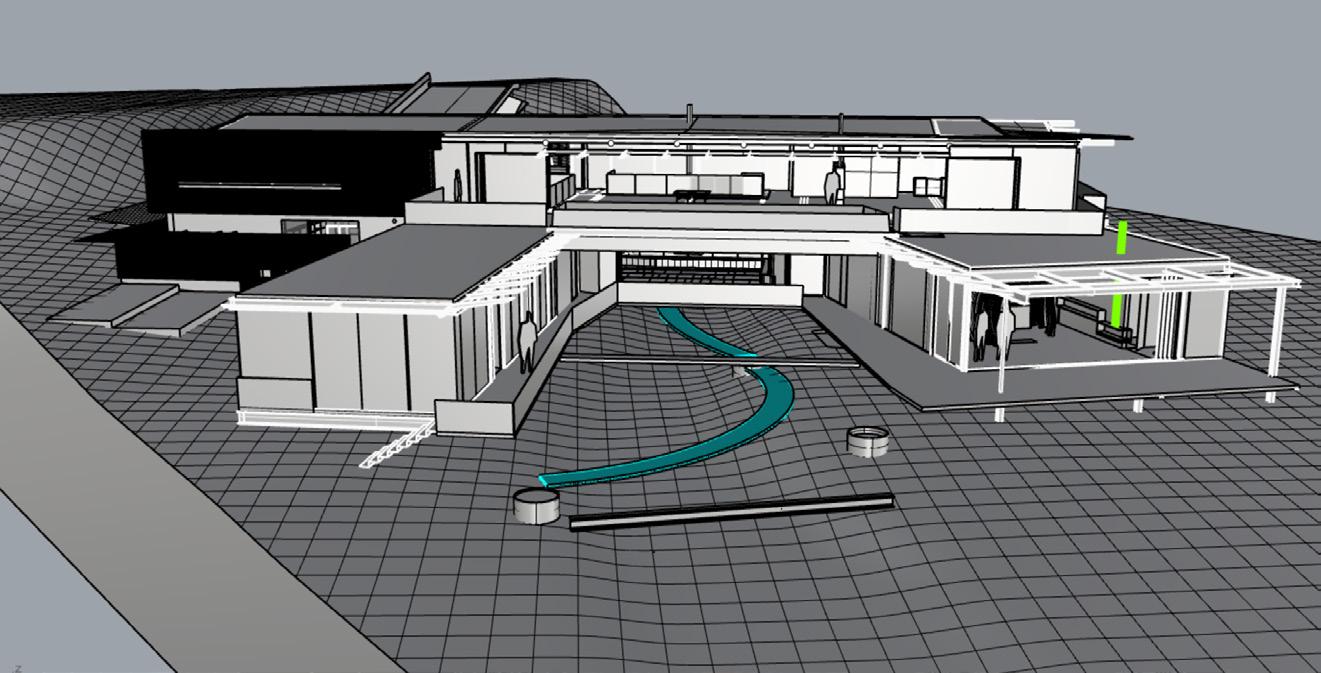
Surrounding Peaks - Thompson Peak, Tom’s Thumb & Pinnacle Peak
Water Feature Visible Through The Glass Floor Wash
FRANKEL
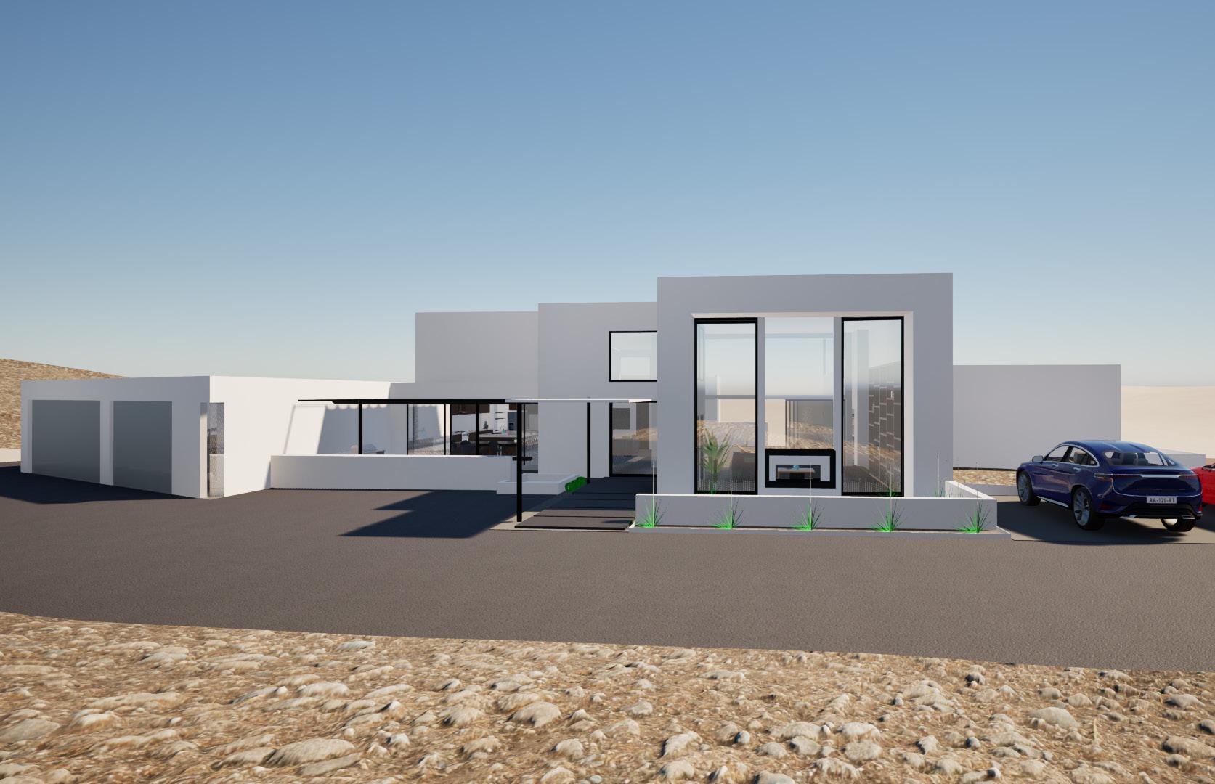
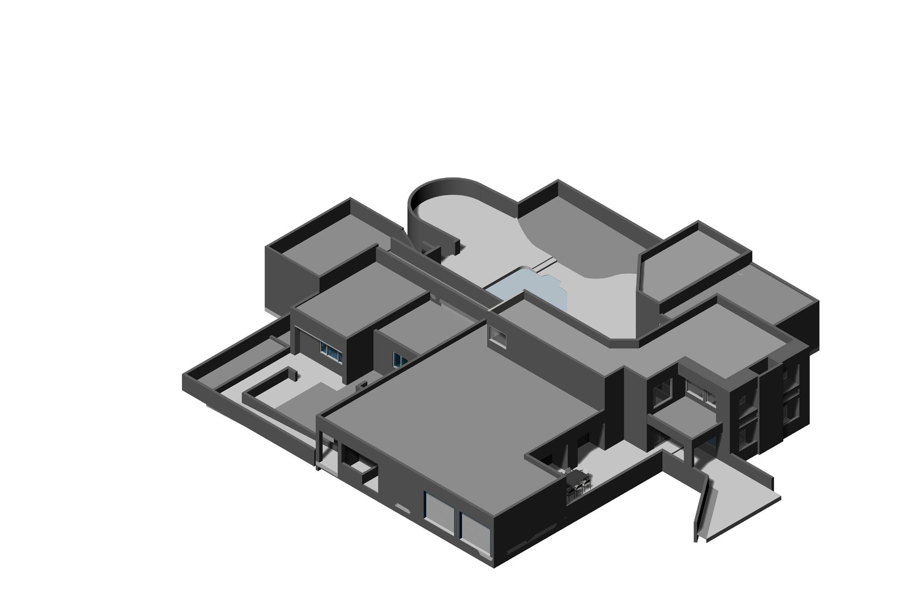
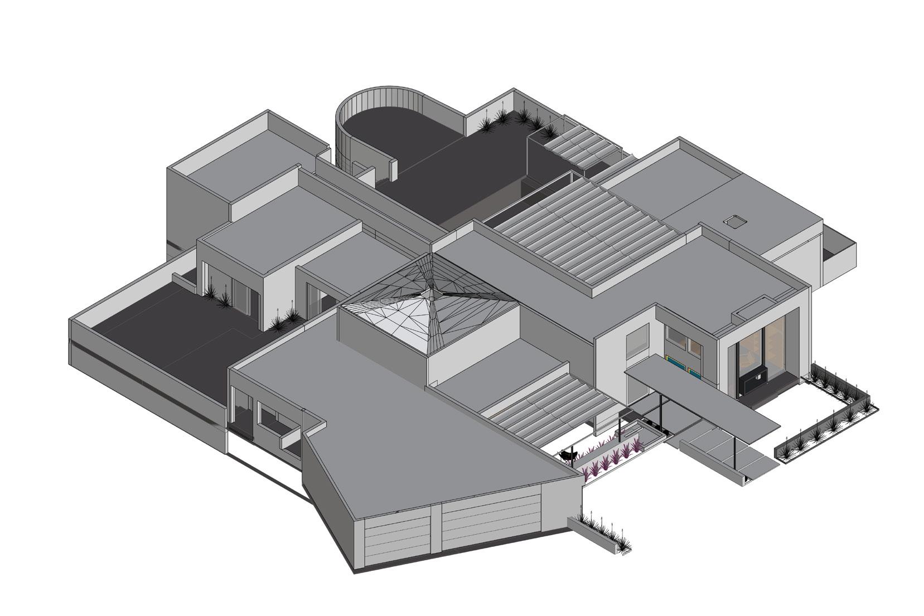
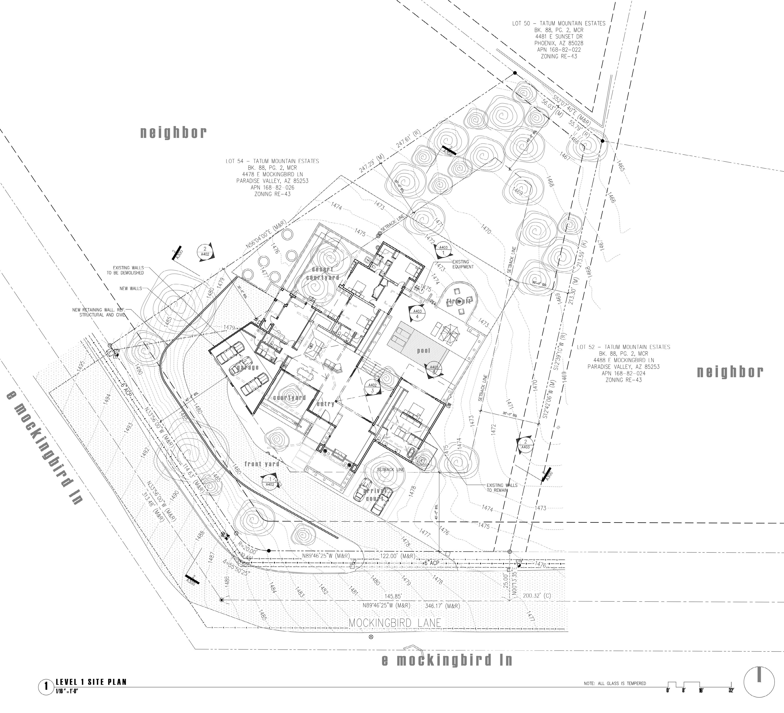
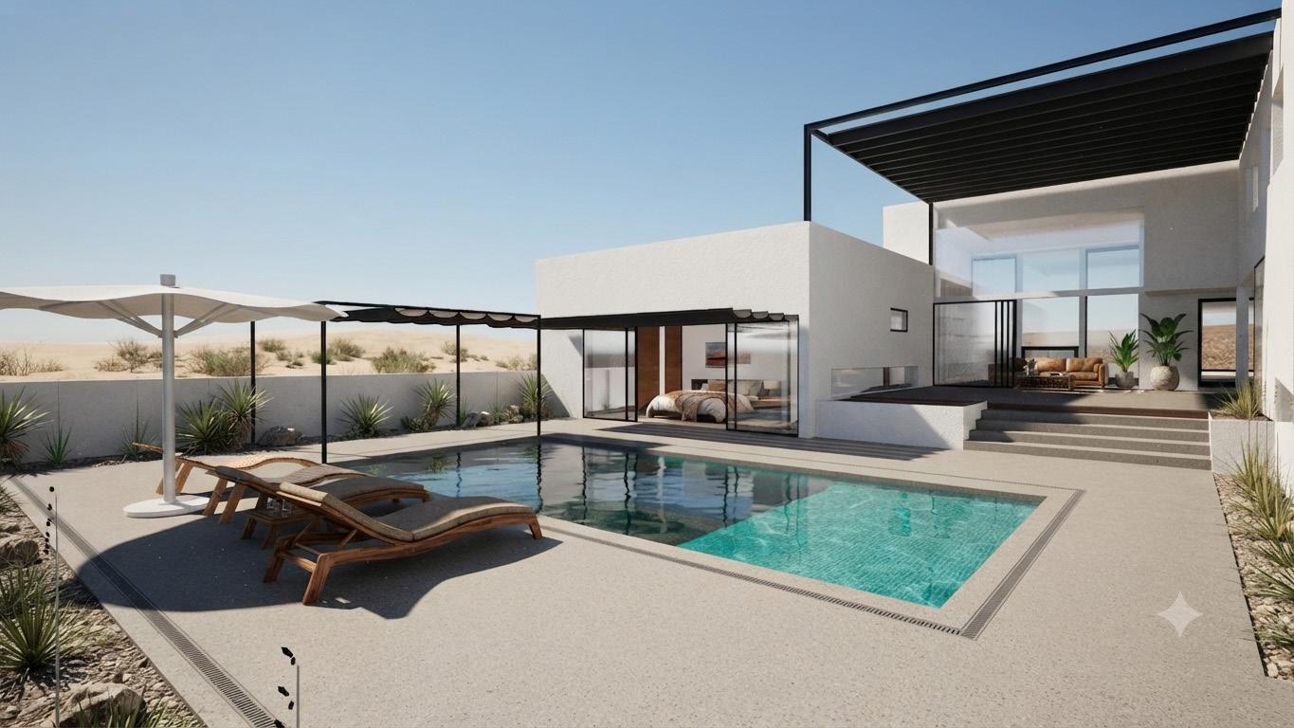
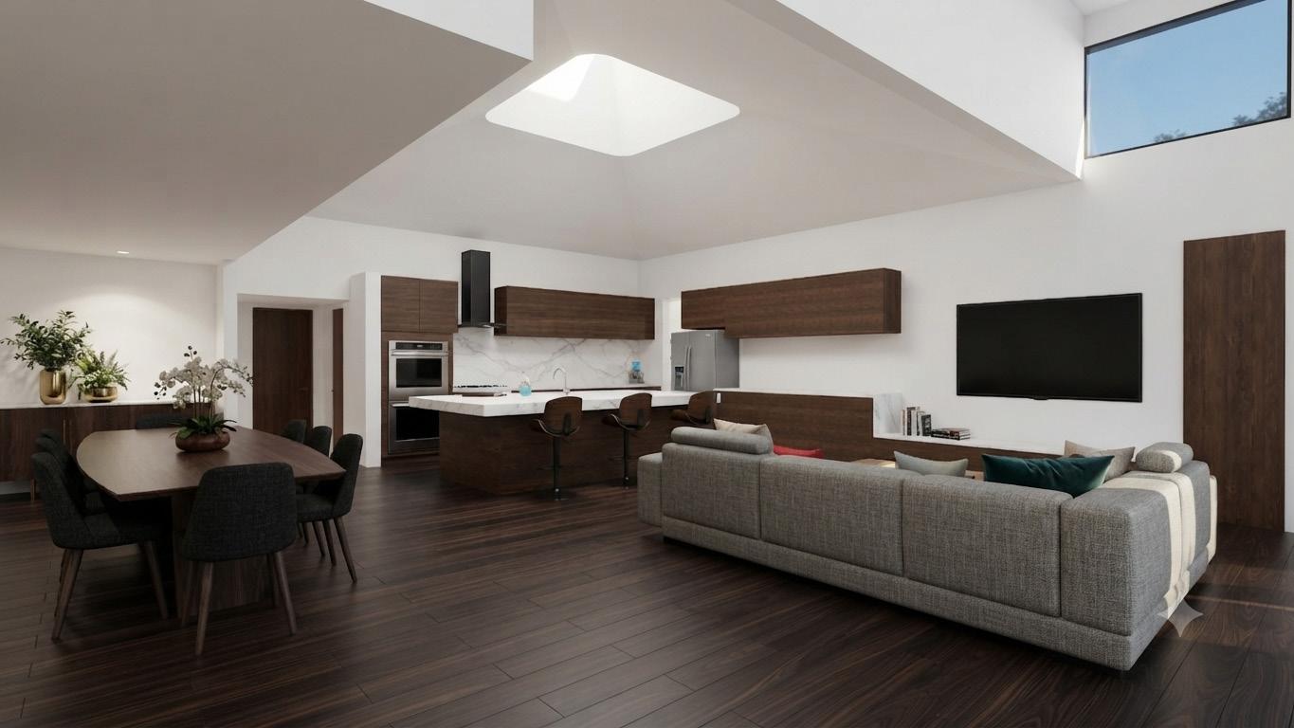
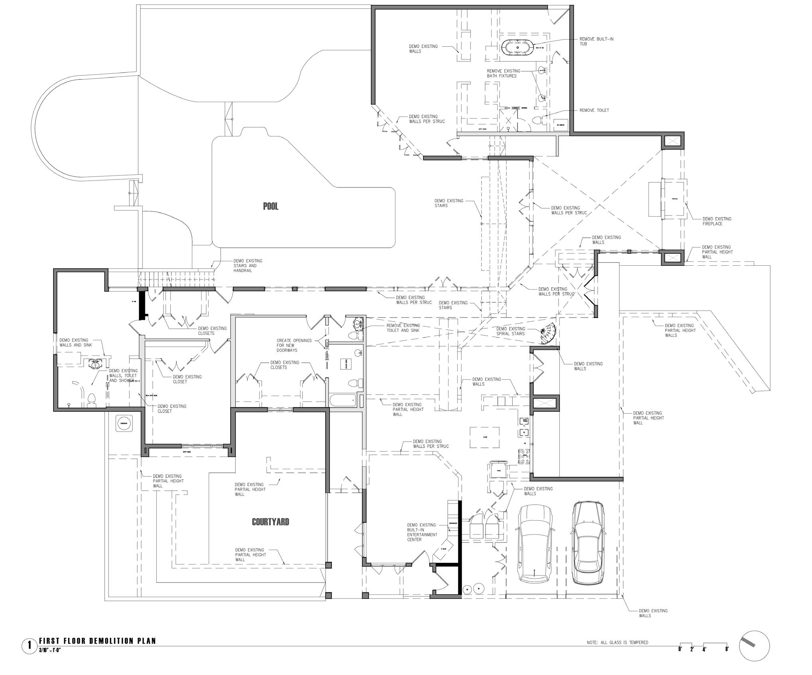
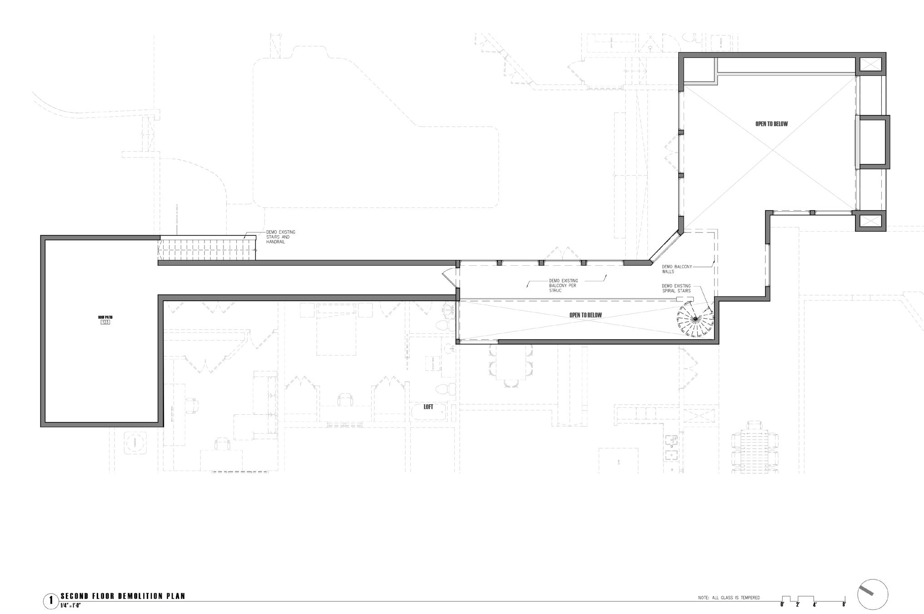
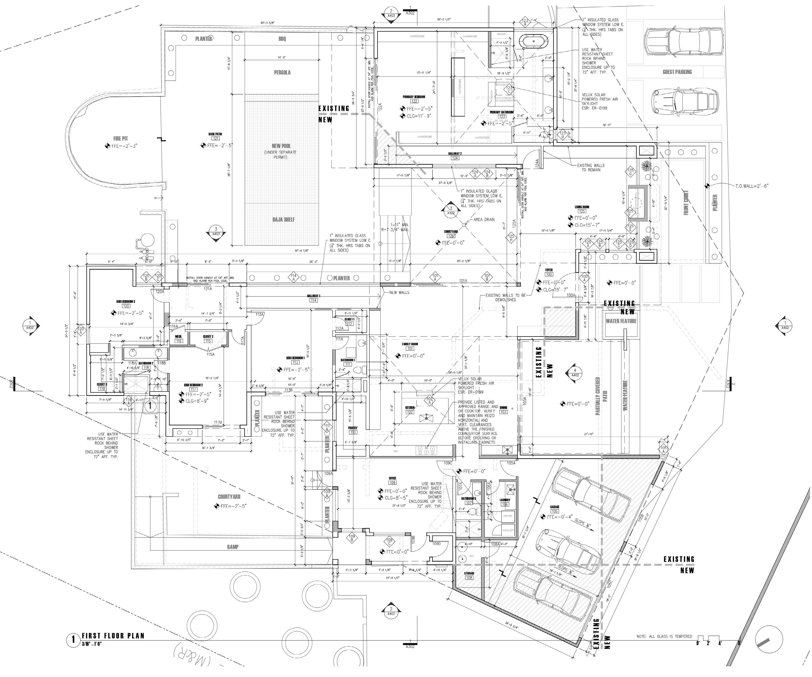
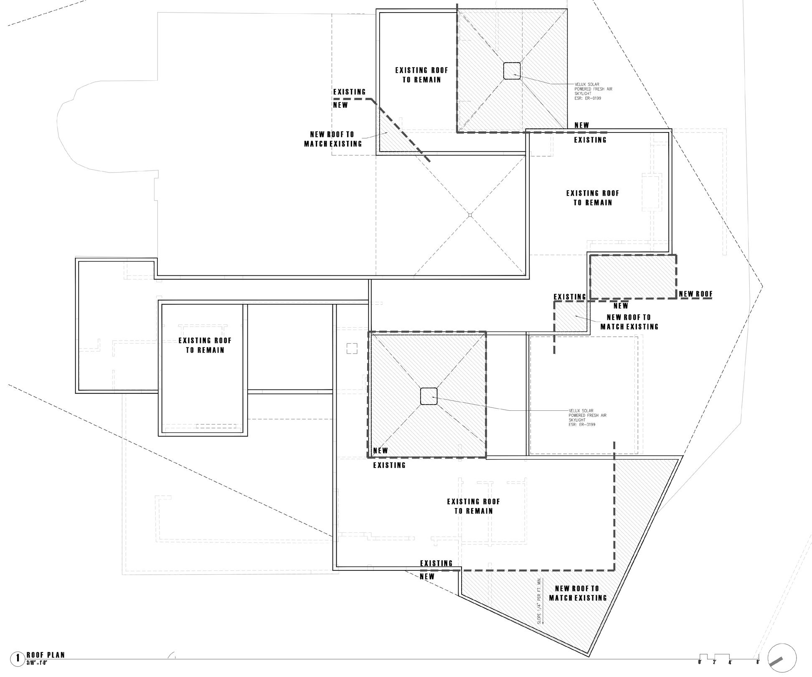
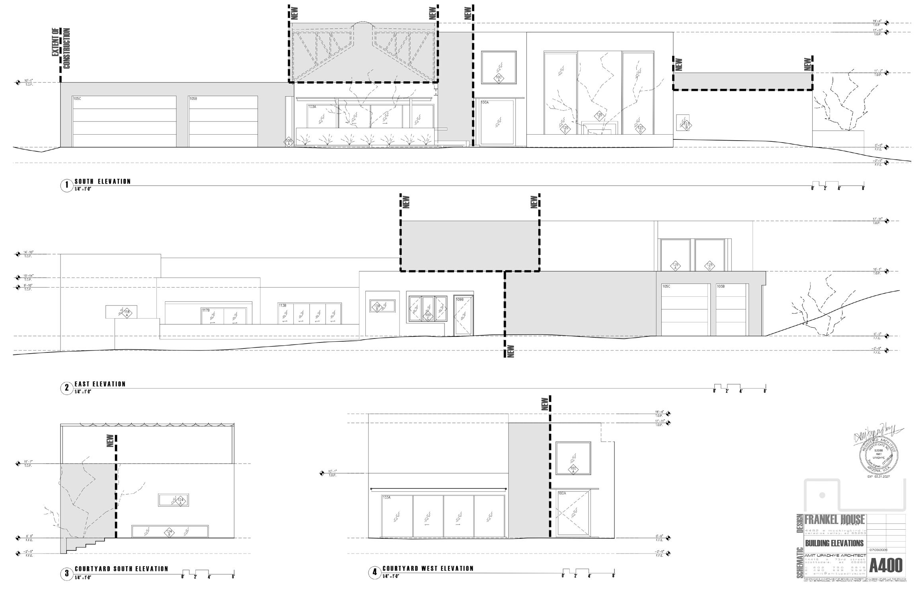
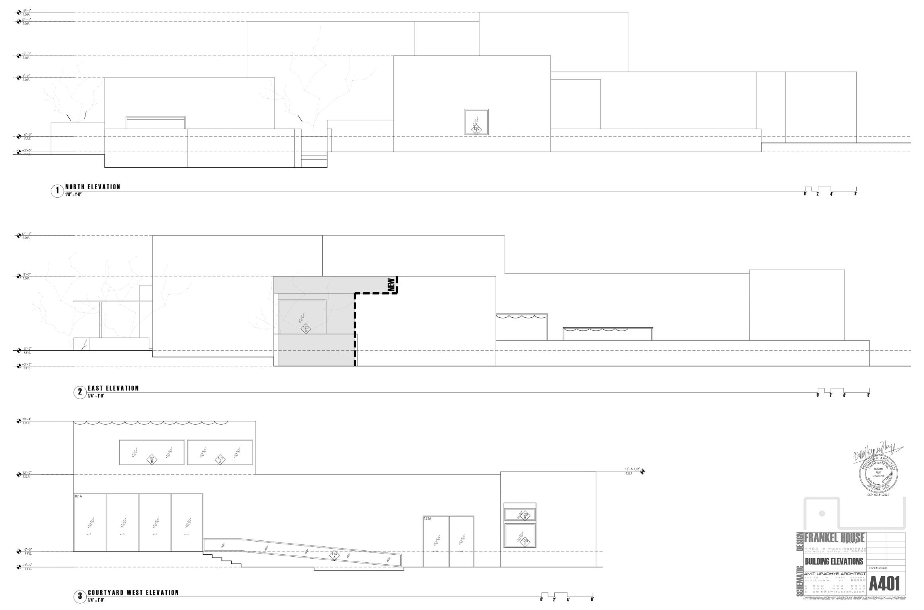
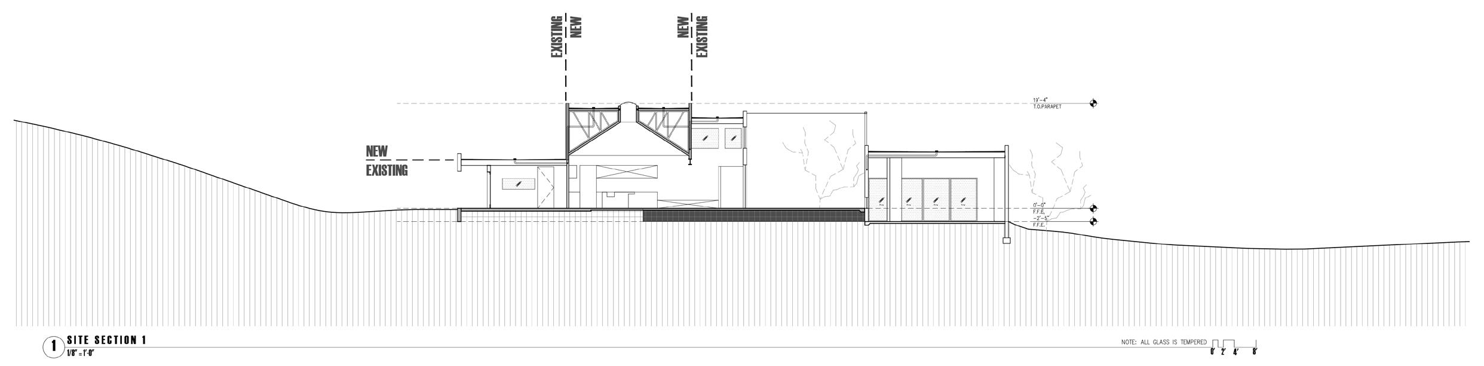
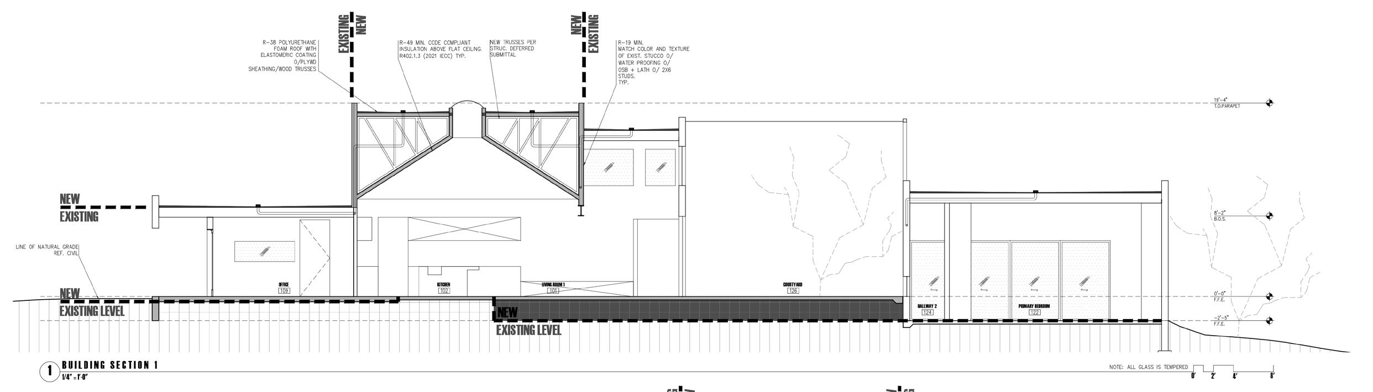
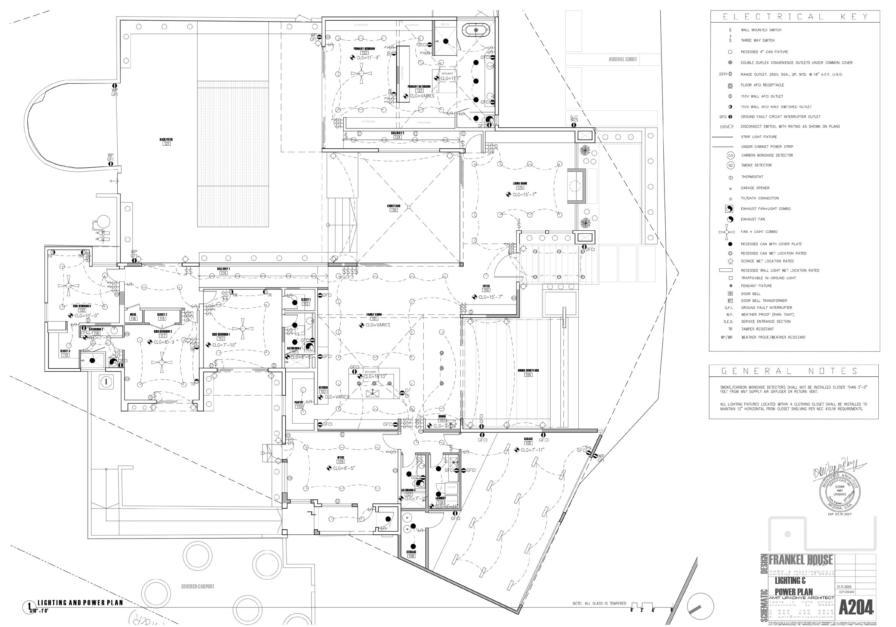
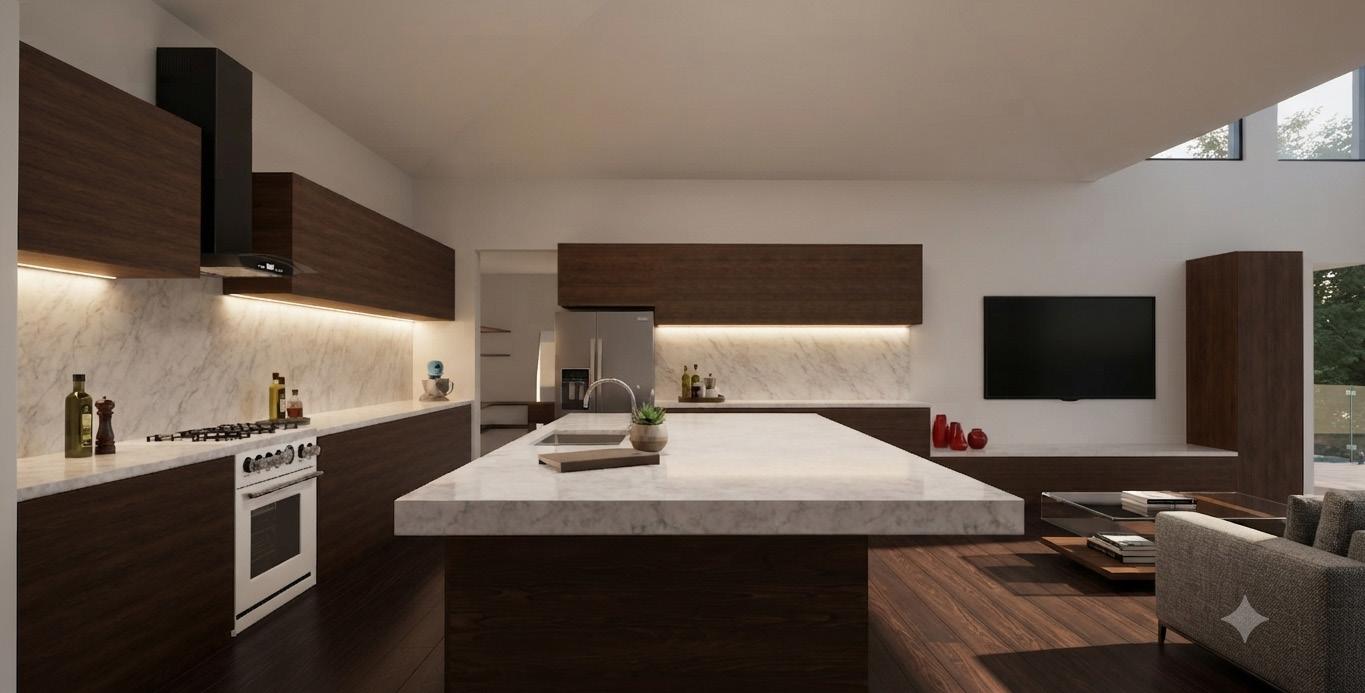
This project is a single-family residence remodel located in Paradise Valley, Arizona, featuring a comprehensive interior renovation. The scope of work involves expanding the existing two-car garage into a three-car garage, and redesigning the kitchen and primary bathroom ceilings to incorporate increased heights and new skylights. Outdoor enhancements include a pool remodel featuring a new Baja shelf, a newly added poolside pergola, and sunshades installed within the courtyards to improve climate control and comfort.
EMBRACED 2023
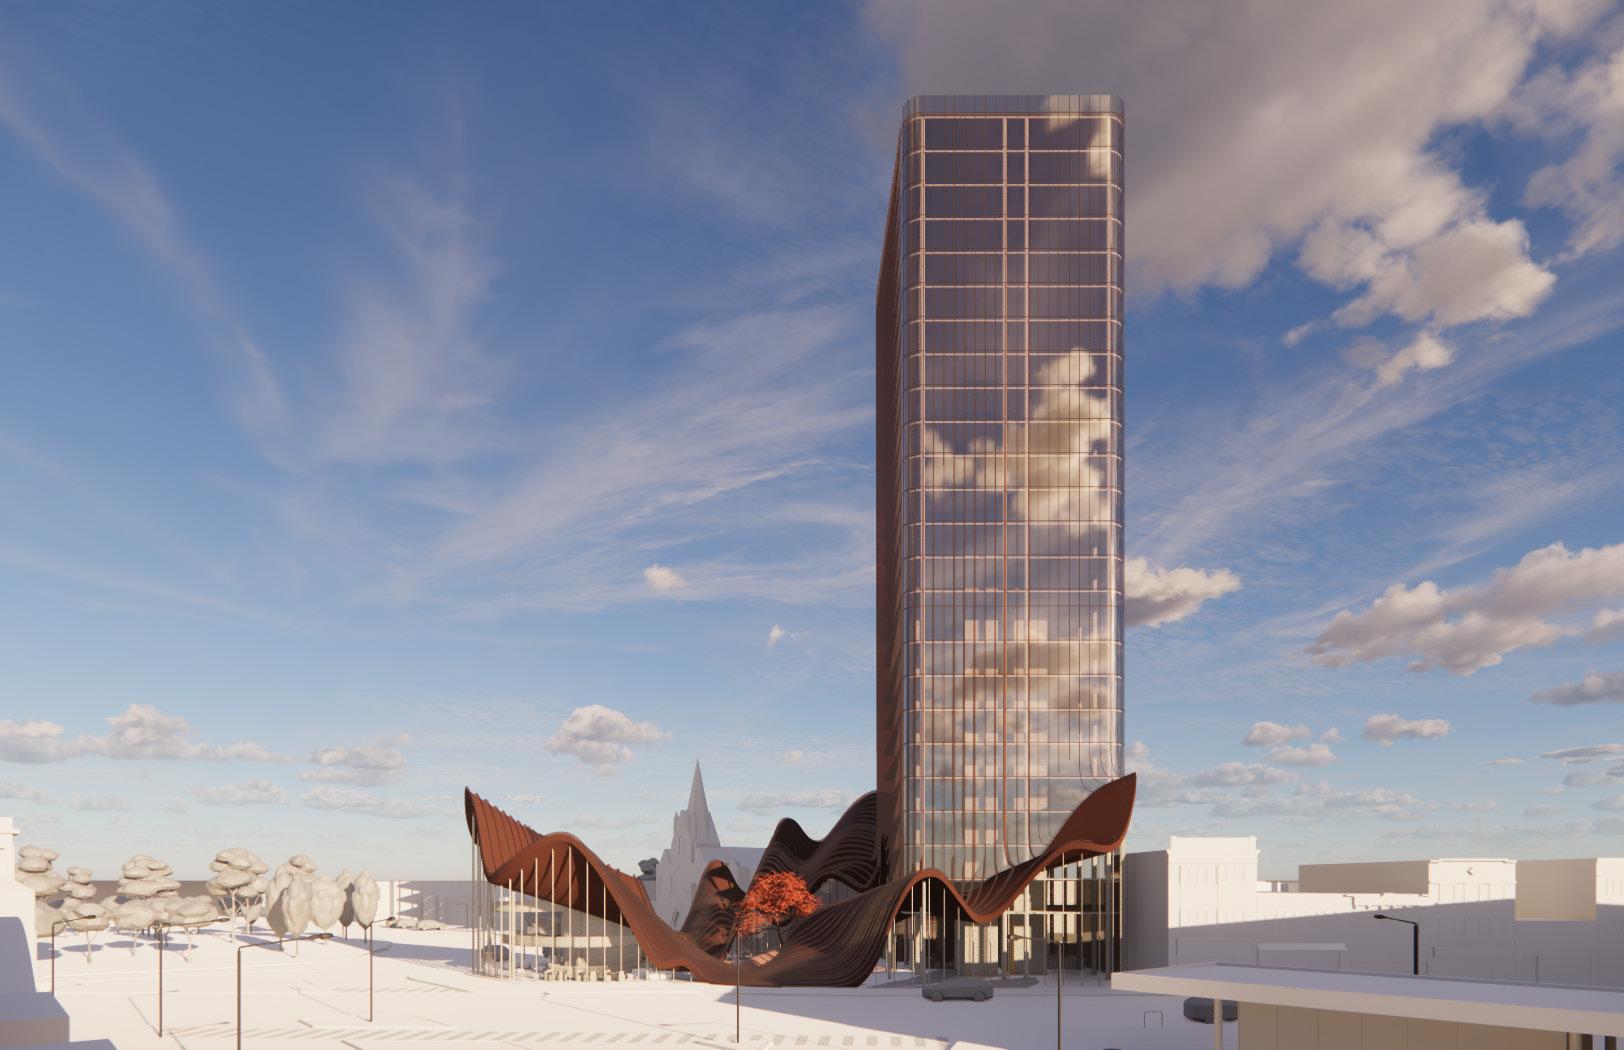
The Logan Square Welcome Center, is a distinctive space crafted with the vision of cultivating safety, comfort, and connection in the heart of Chicago. The design concept revolves around the creation of a safe core—an inviting sanctuary where individuals from diverse backgrounds can find security and warmth, embraced by architecture that metaphorically offers a comforting hug. Simultaneously, aminig to facilitate exploration and connection for those unfamiliar with Chicago’s vibrant culture.
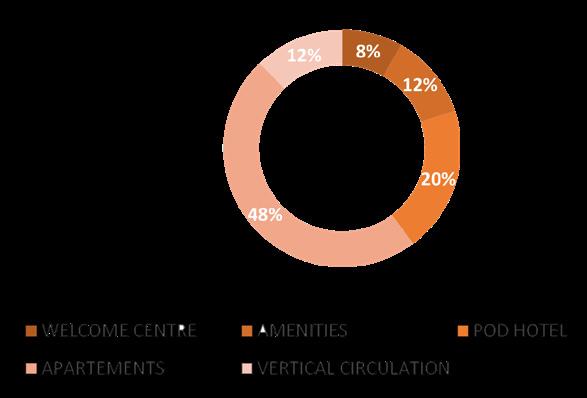
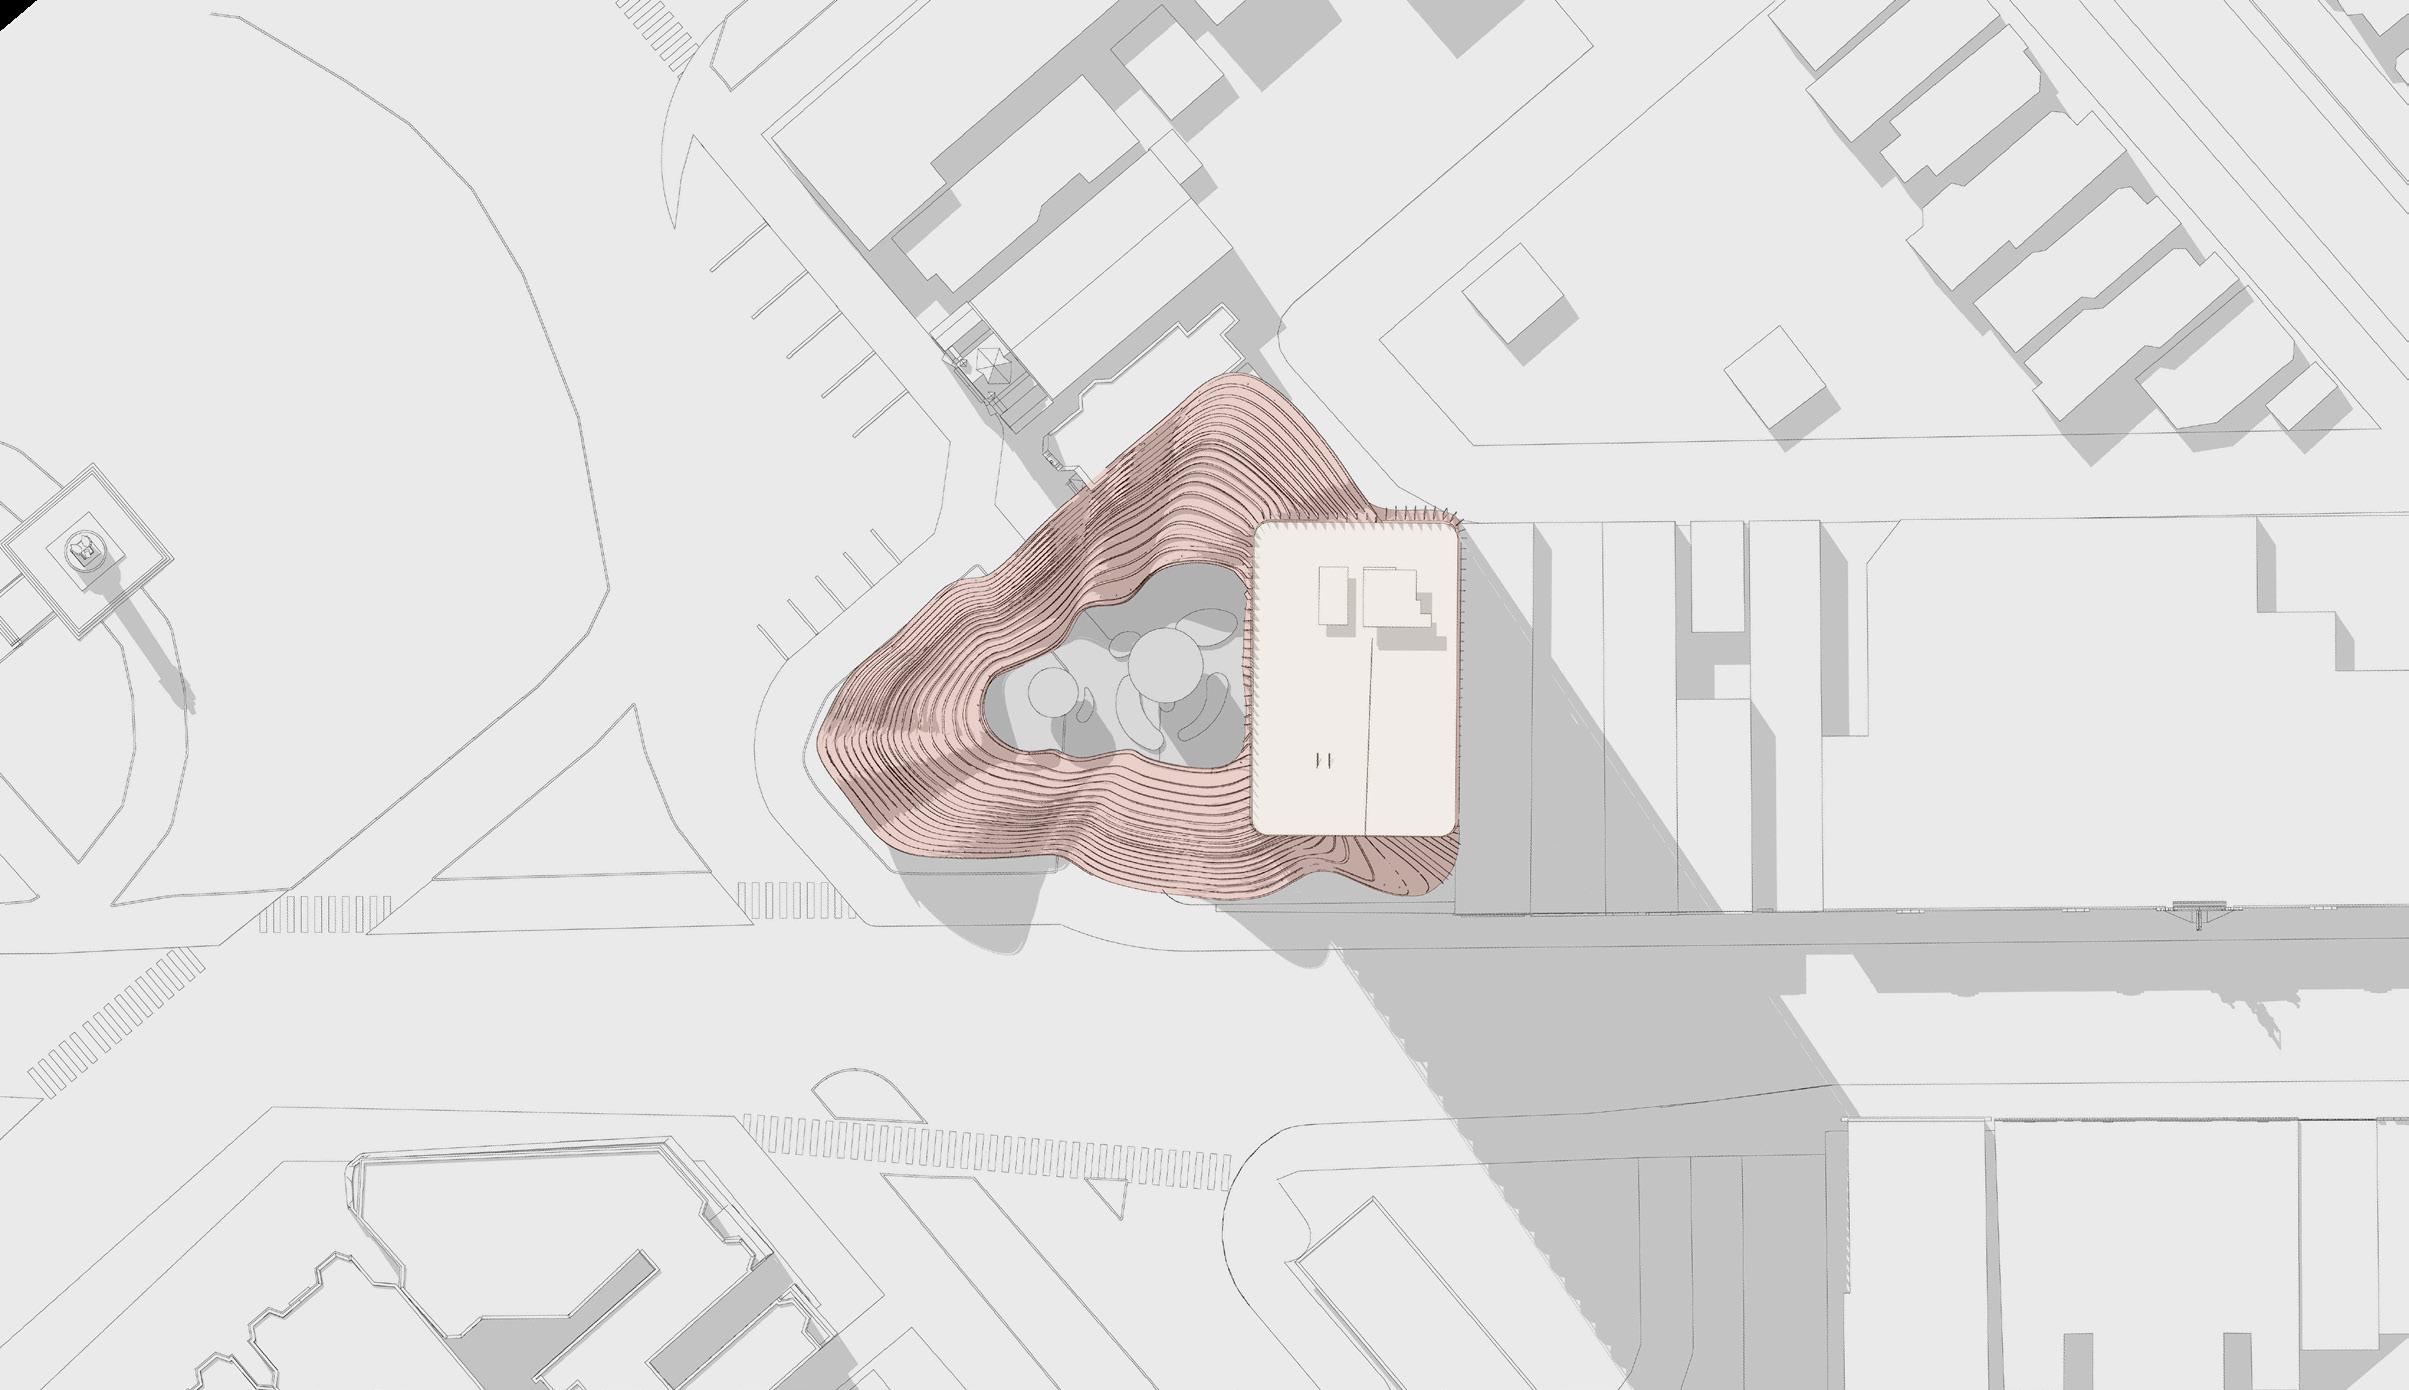
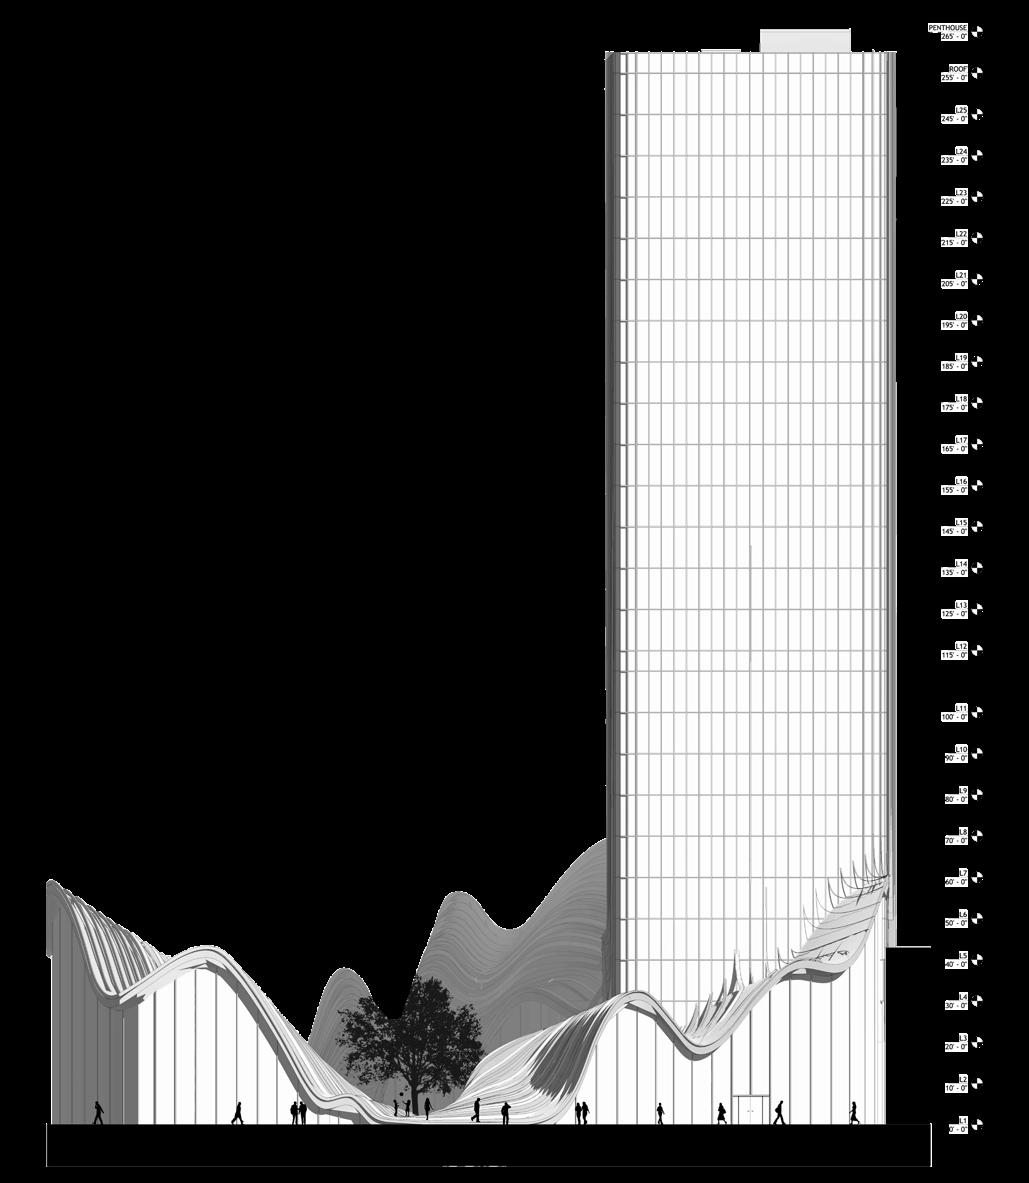
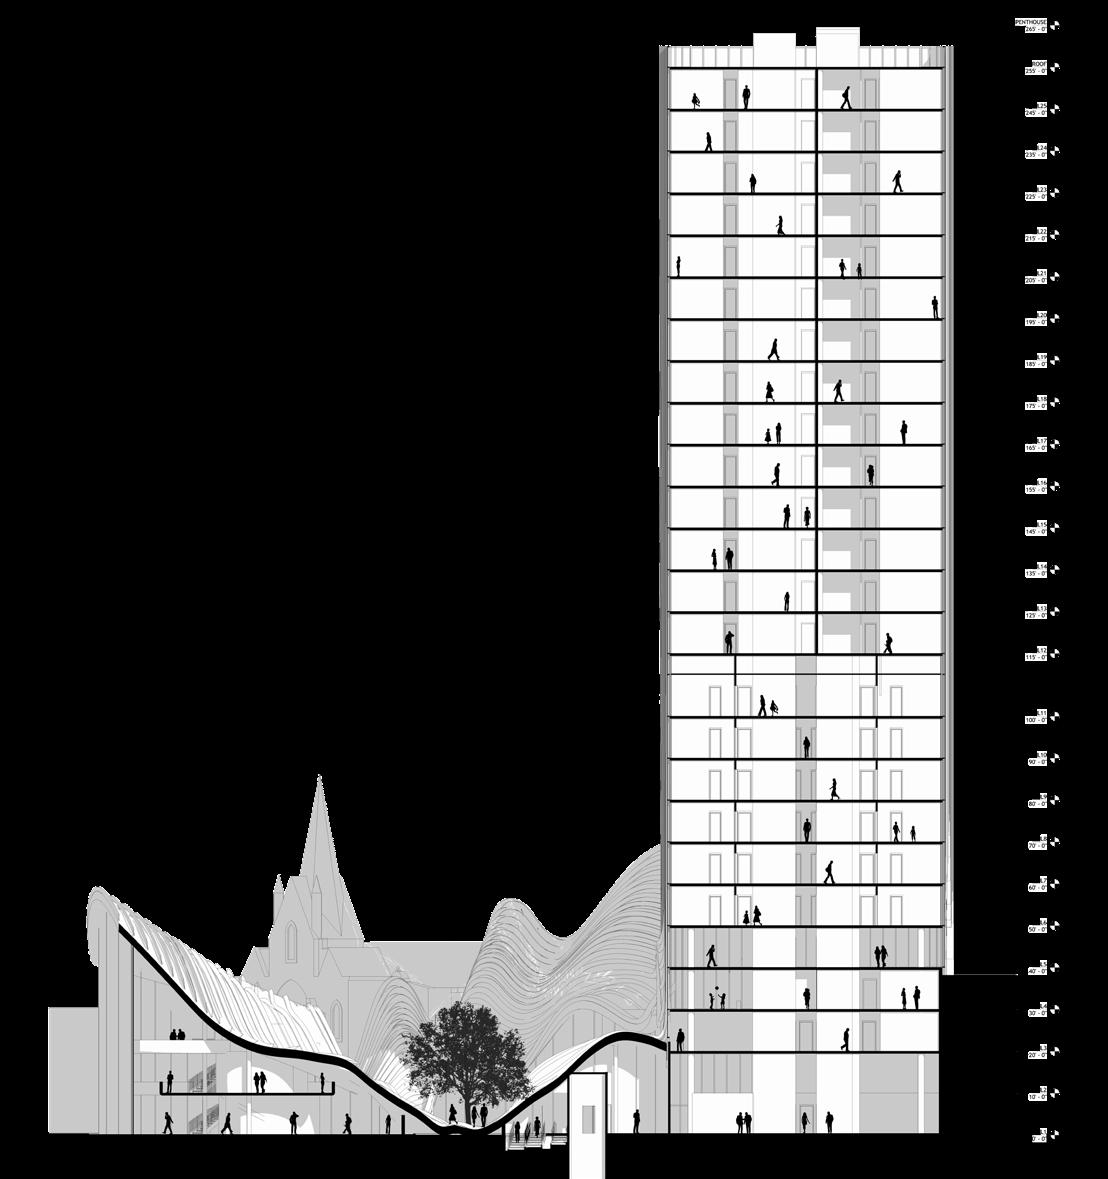
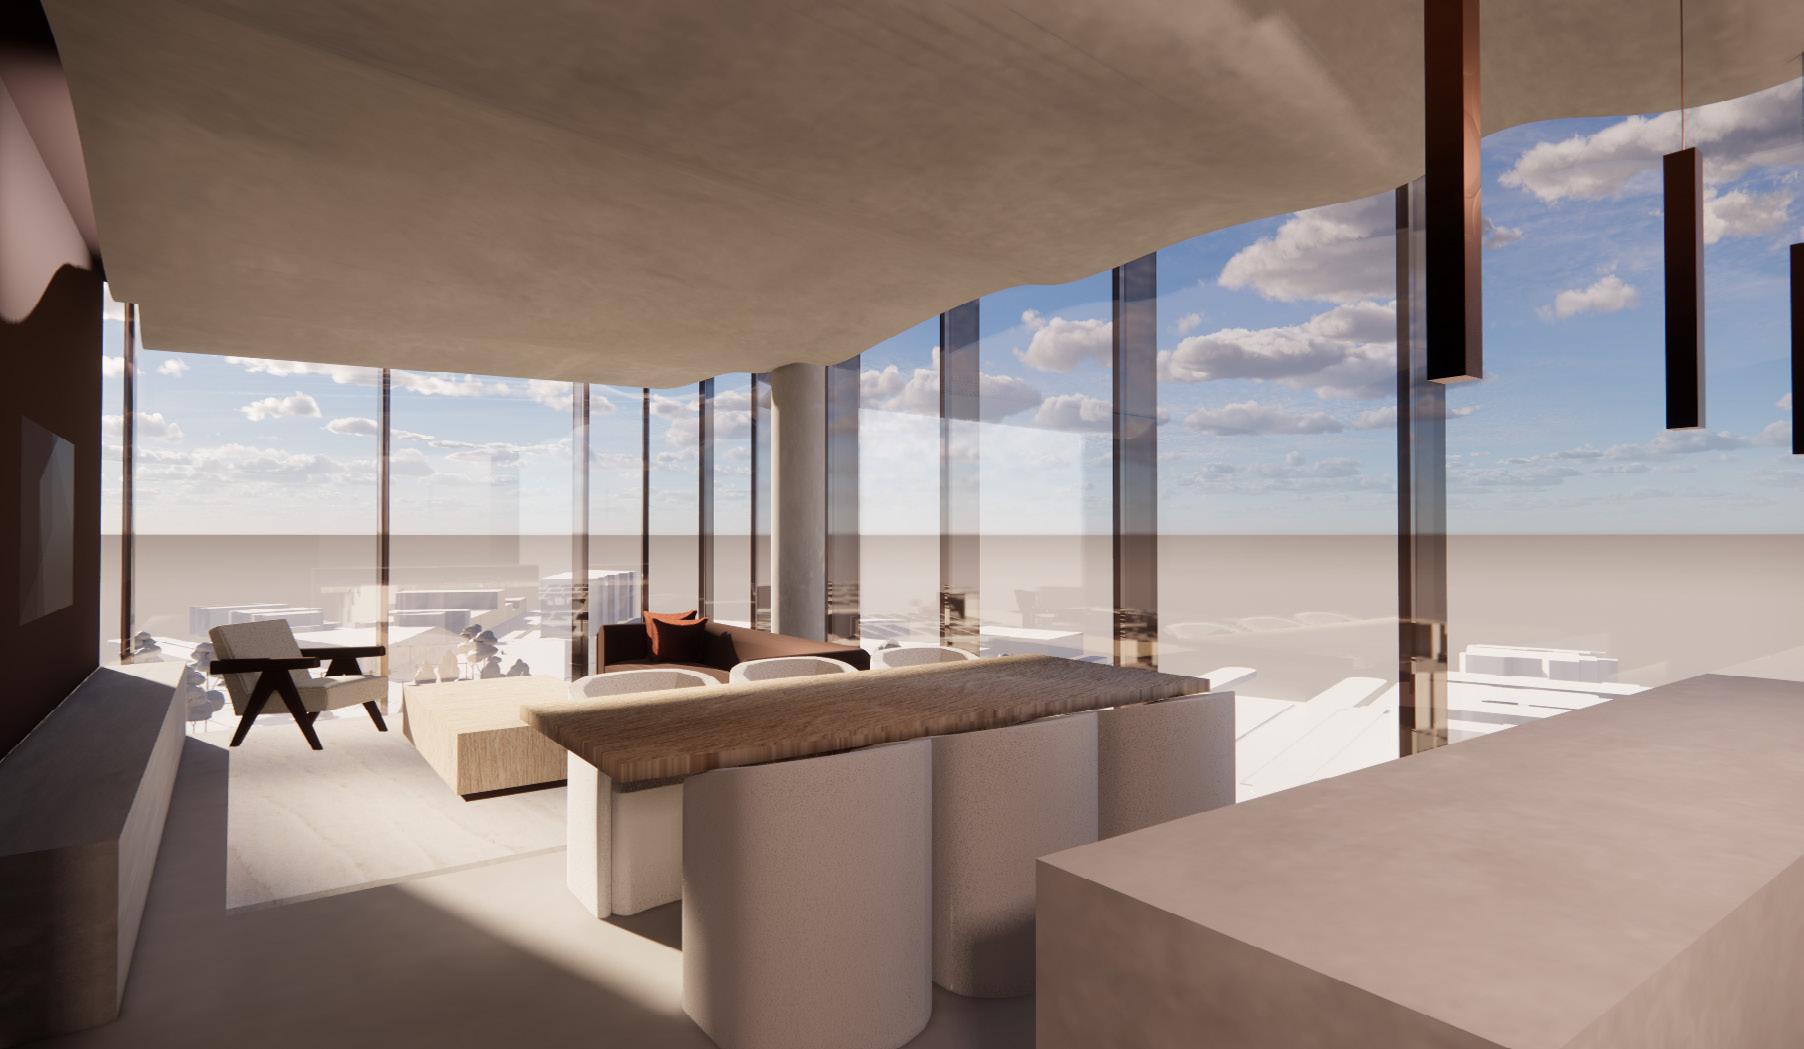
In the heart of the design is a 25-floor tower that serves as the central hub, housing a pod hotel, apartments, and shared amenities. This tower is complemented by an organically shaped ribbon-like shell that gracefully embraces the center plaza, hosting a migrant welcome center, education facility, cafe, and assembly area.
The Logan Square Welcome Center is more than just a building; it’s a haven designed to nurture a sense of belonging and exploration. Whether you’re a traveler seeking refuge or a local eager for connection, the space extends open arms and an invitation to discover the rich tapestry of Chicago’s culture.
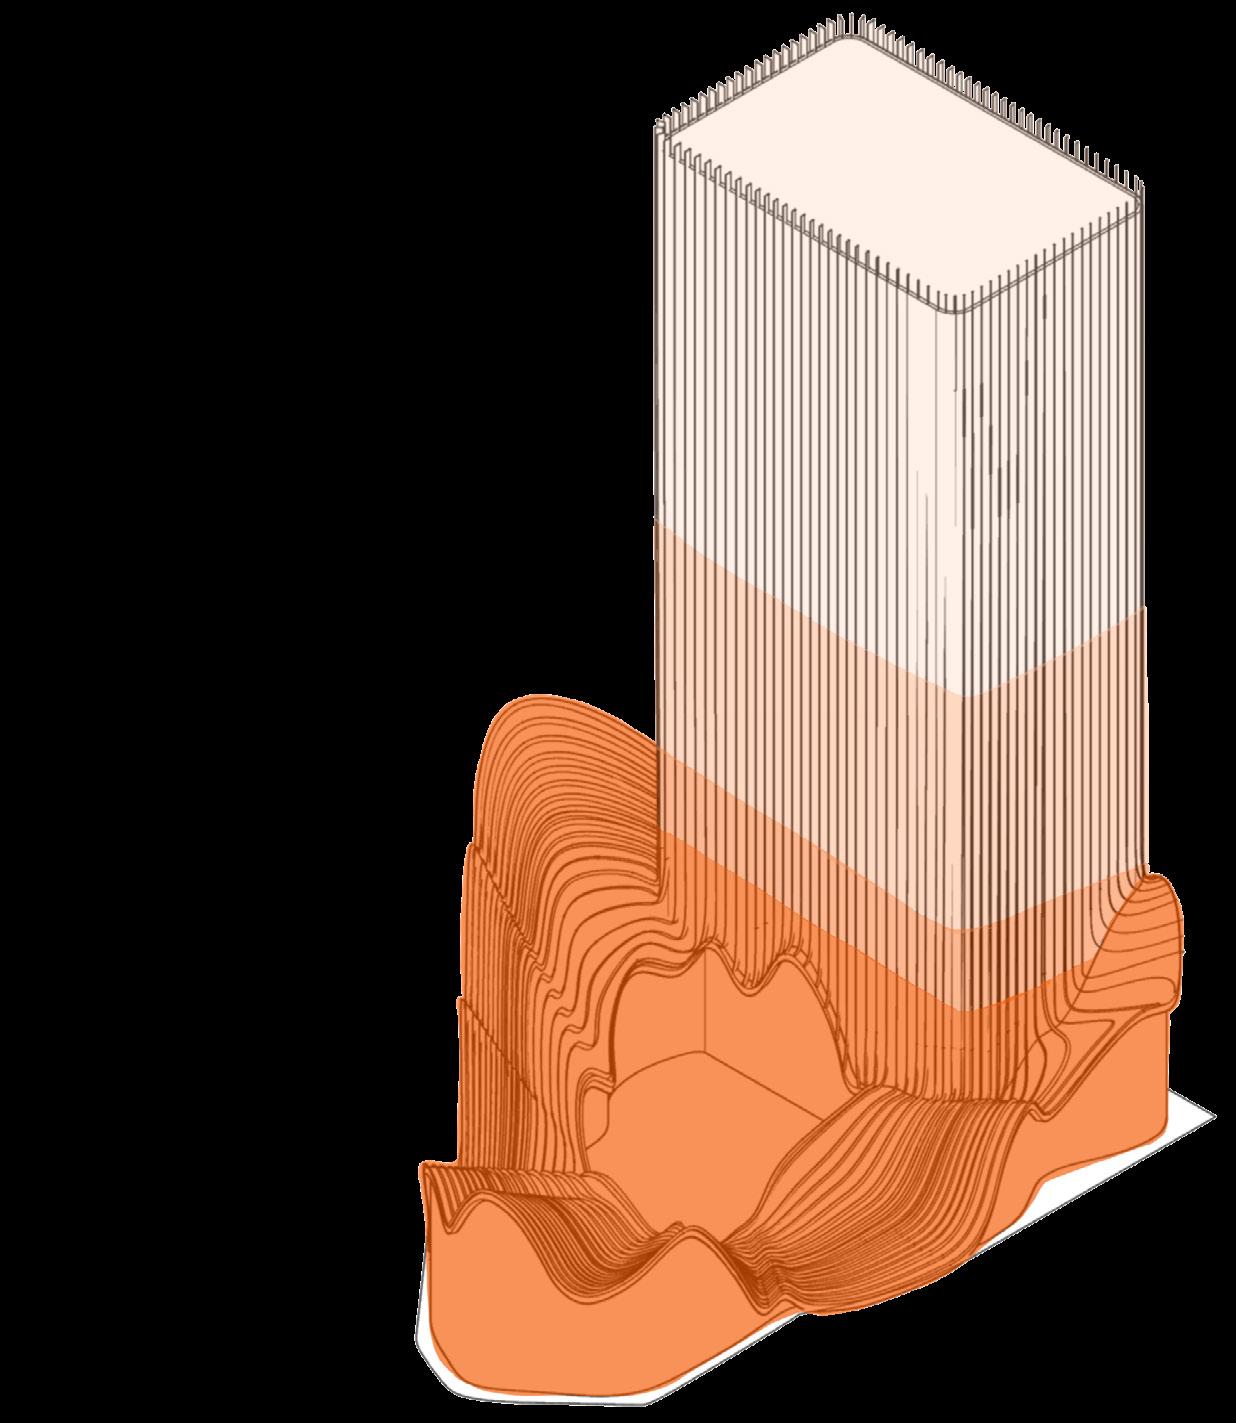
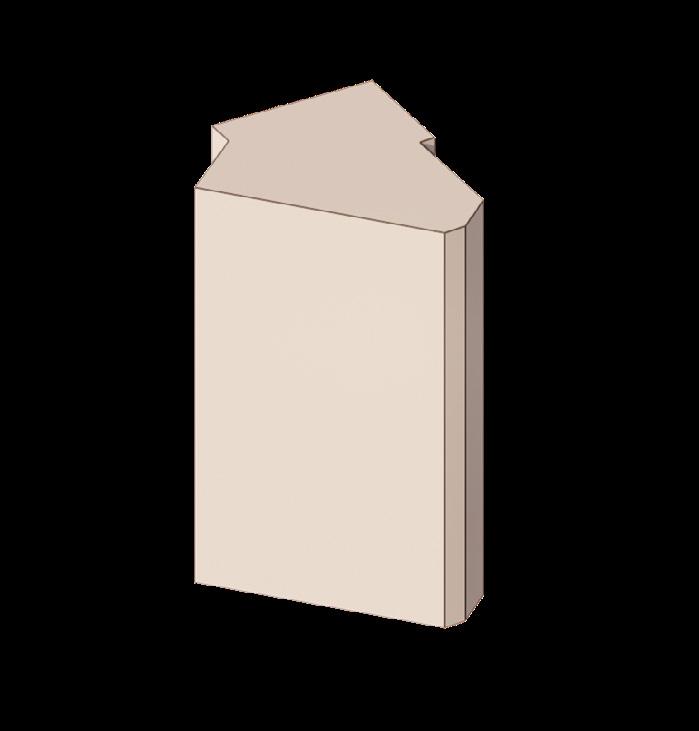
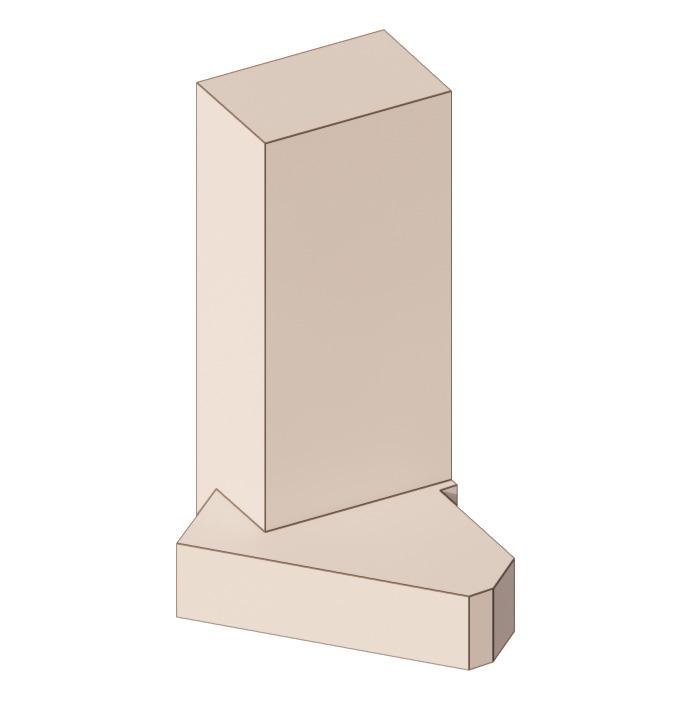
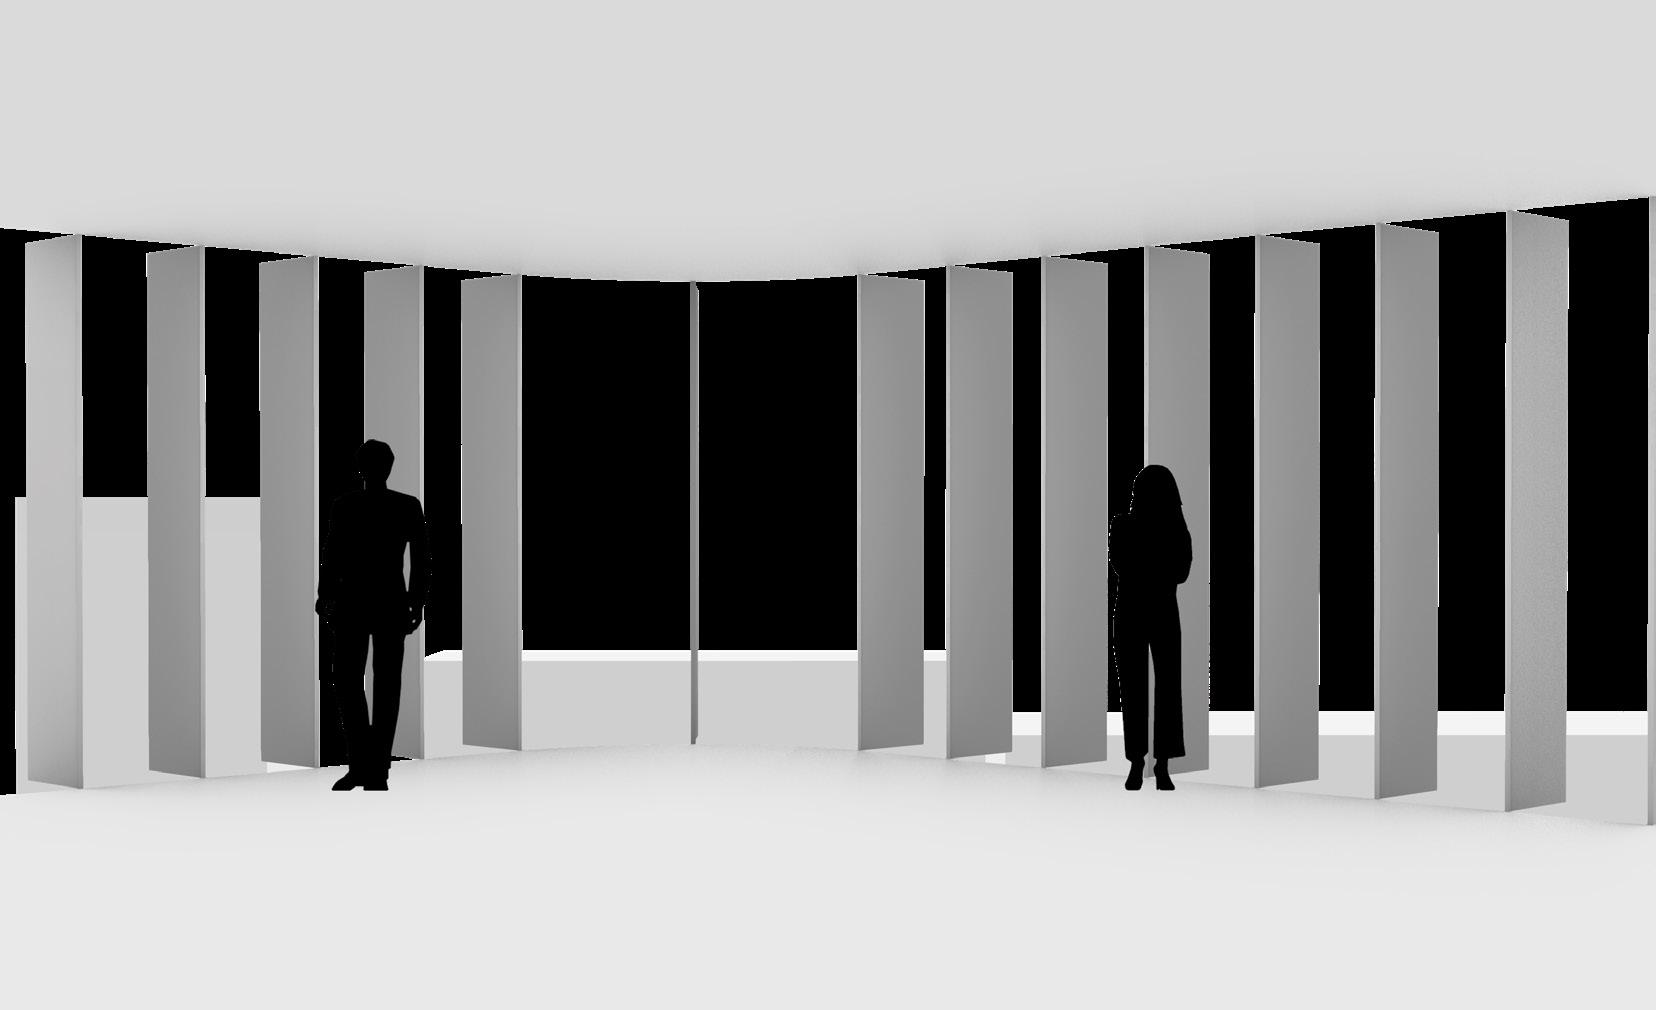
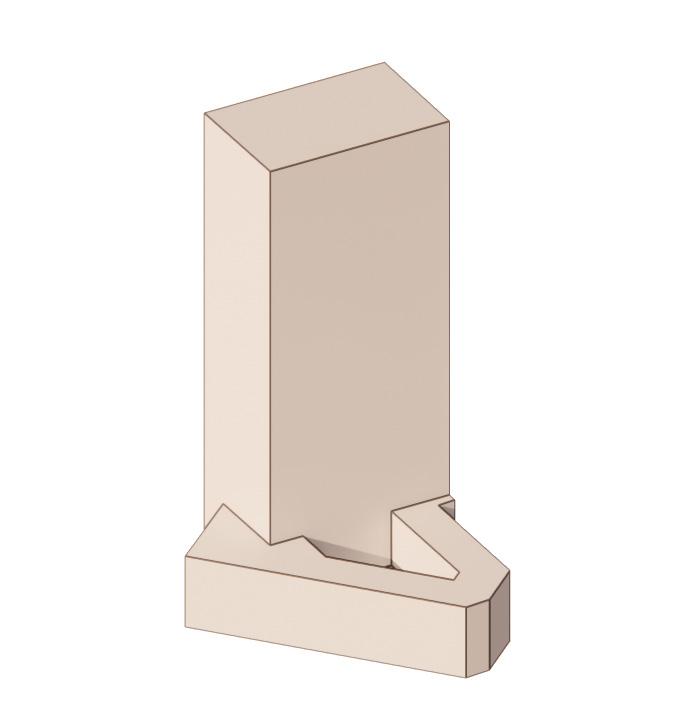
The tower and canopy of the building feature unique architectural fins. The depth of these fins is adjusted according to the building’s orientation, which helps to optimize sun exposure and provide strategic shading.

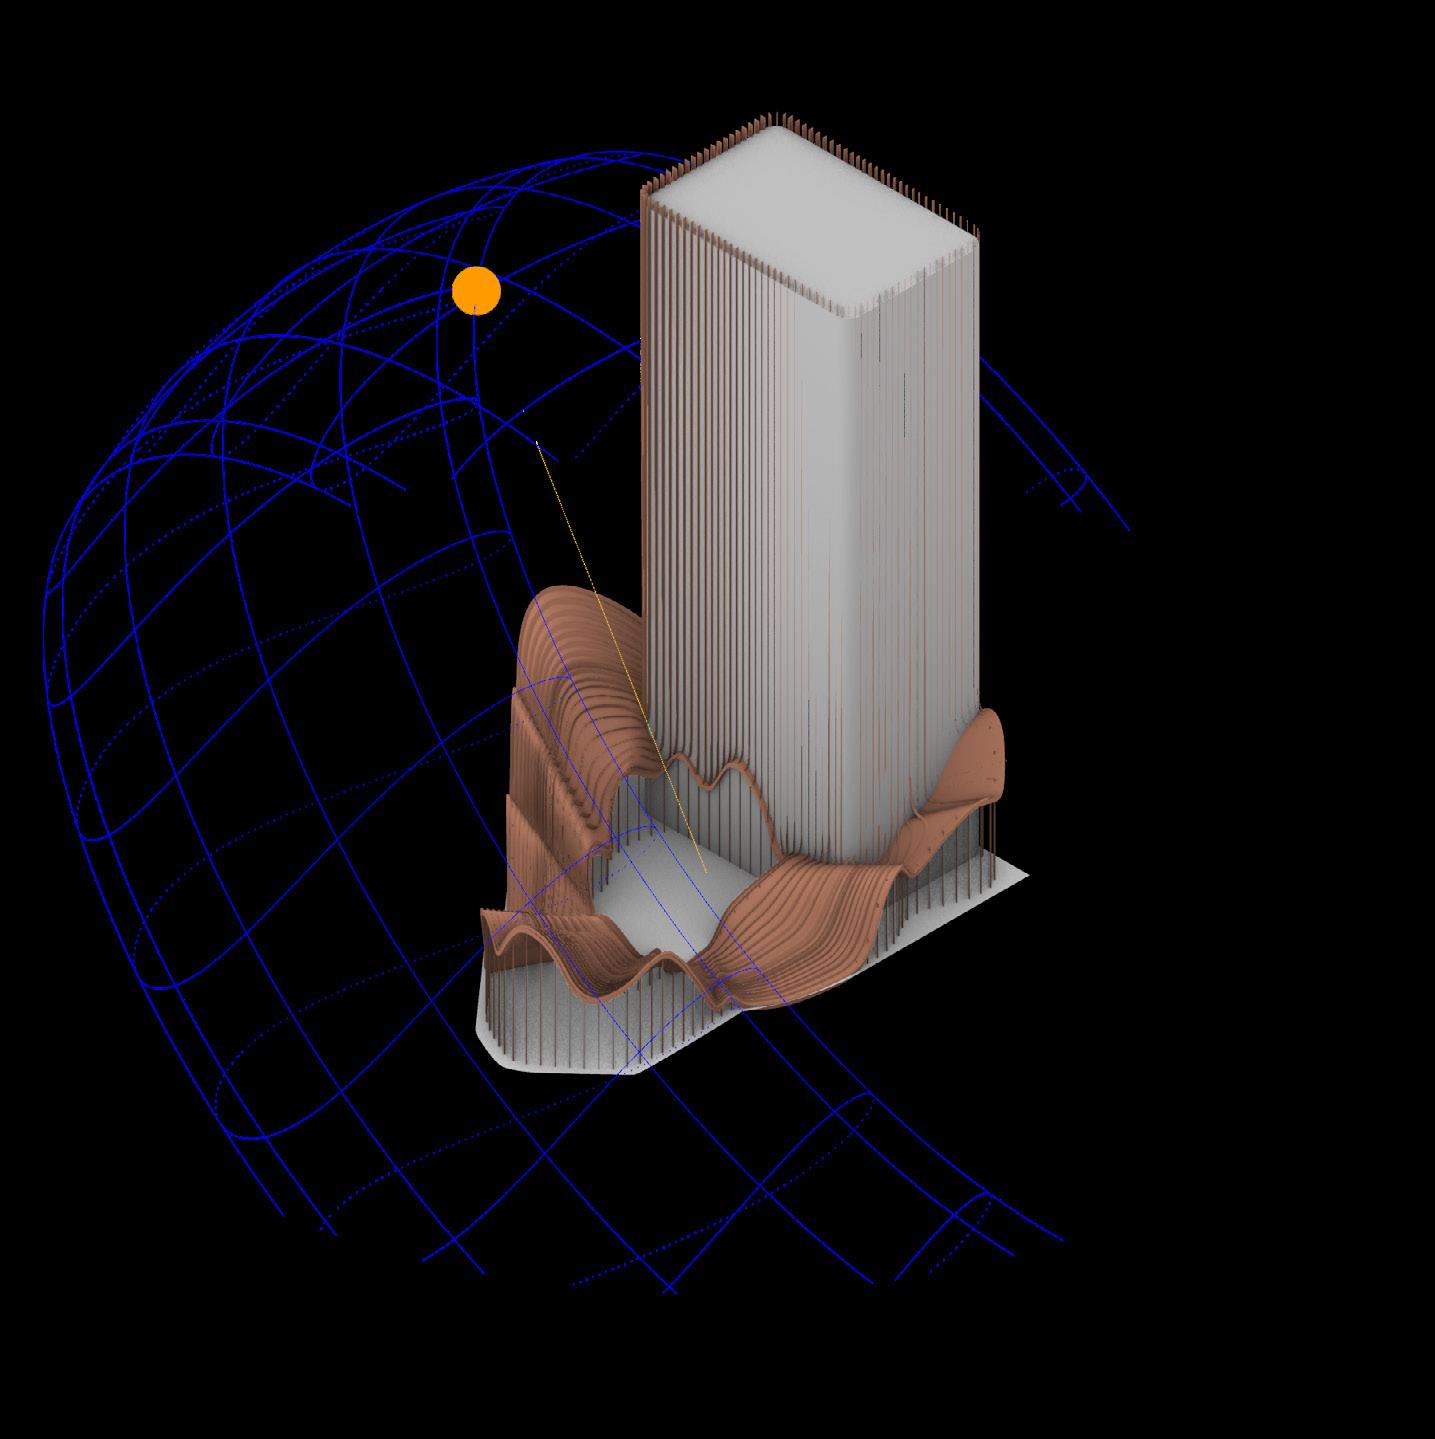

Sun Path Diagram
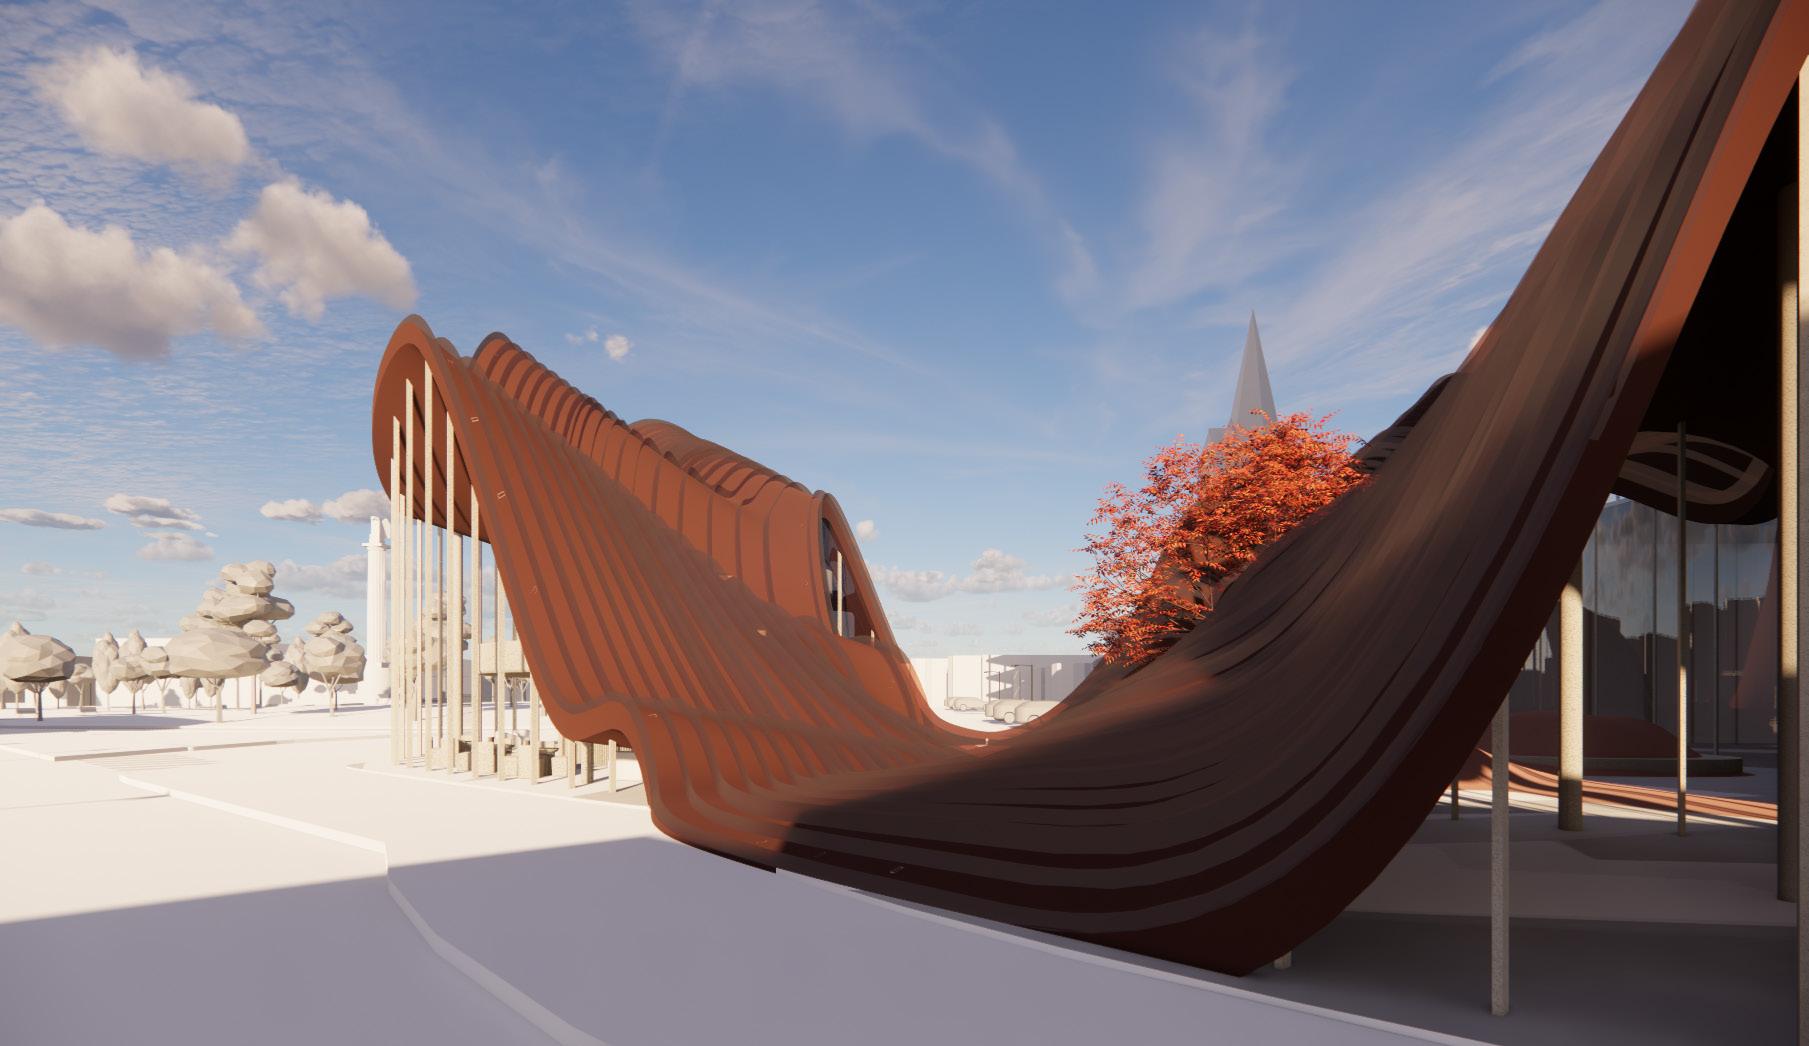
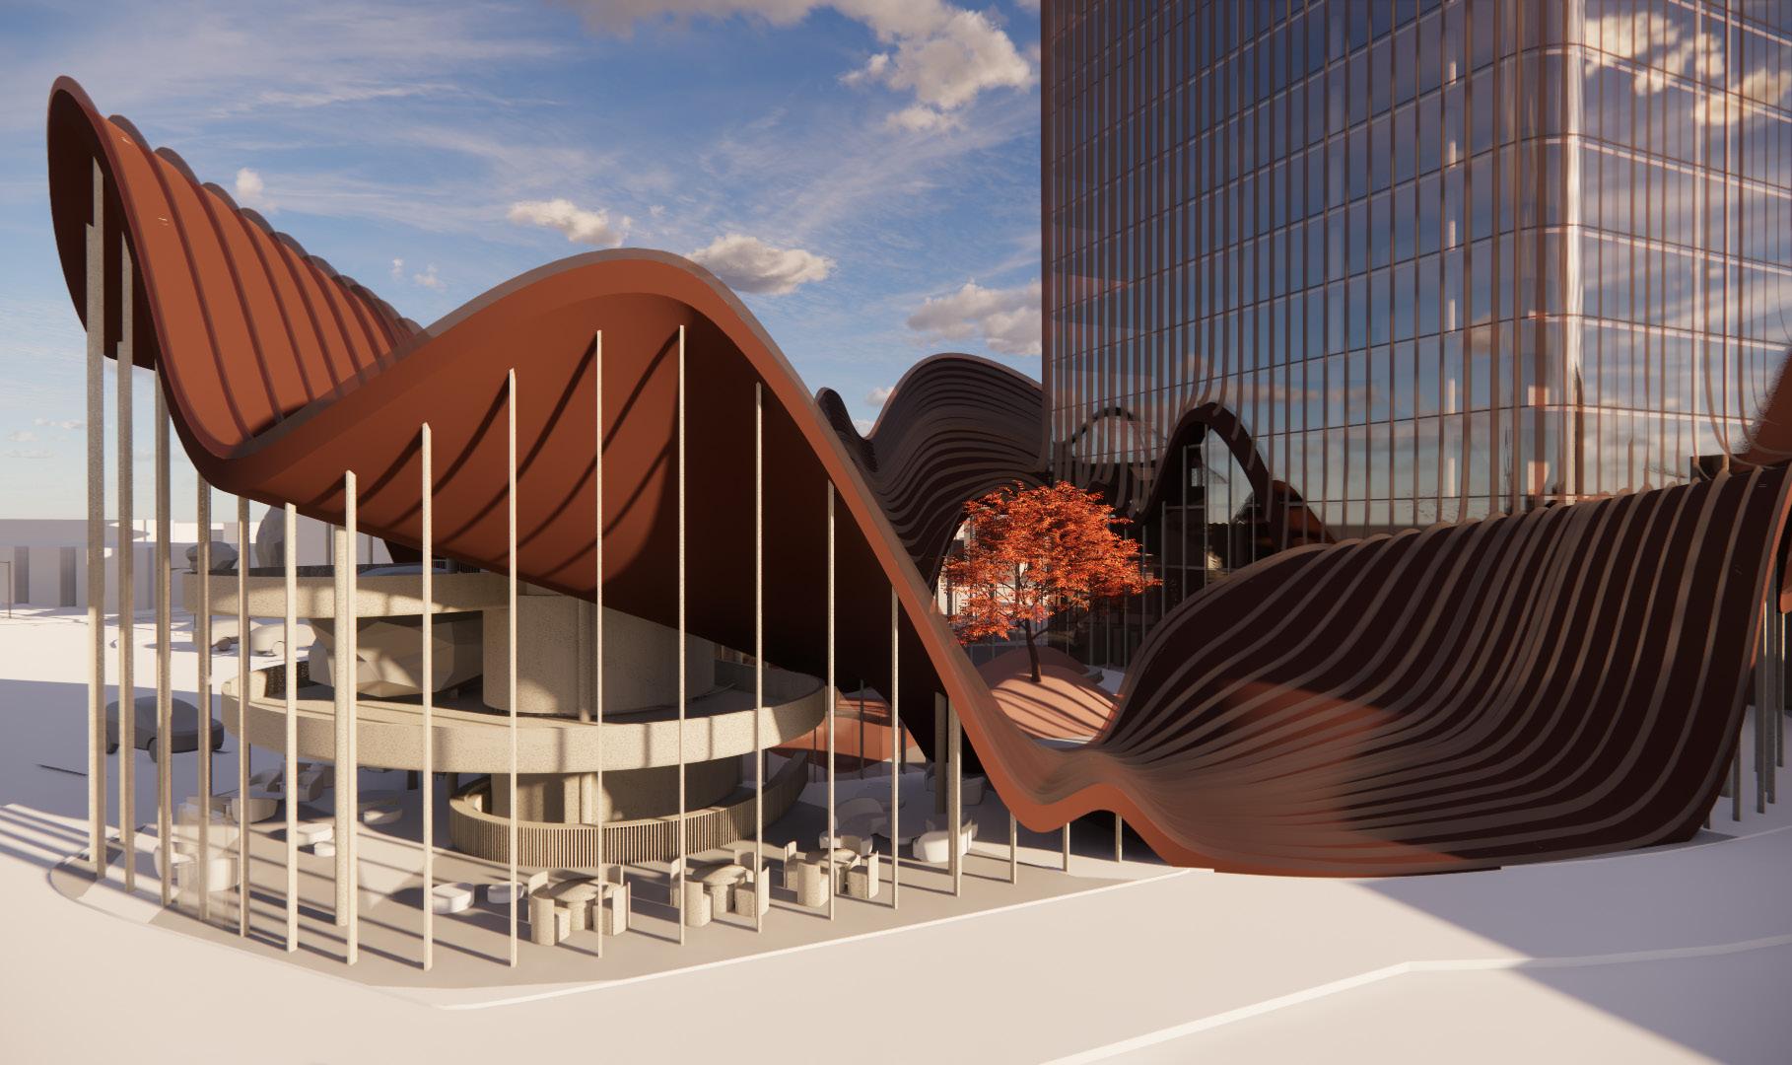
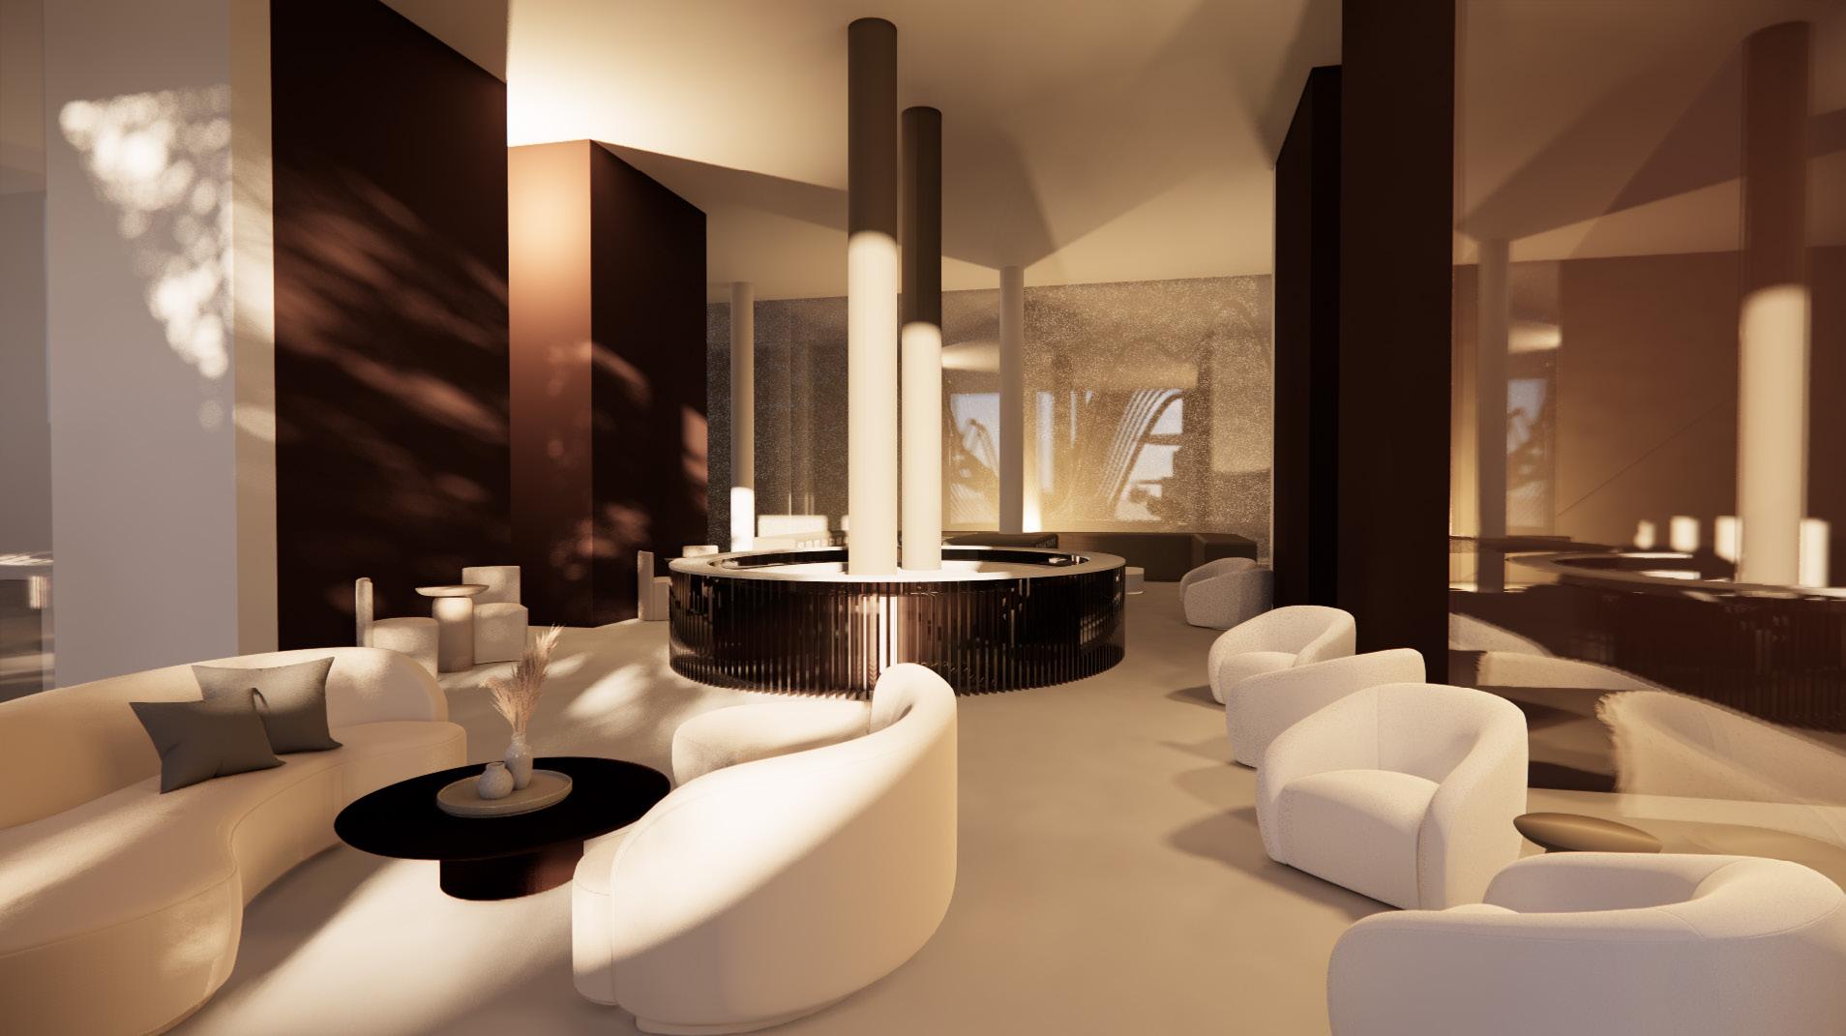
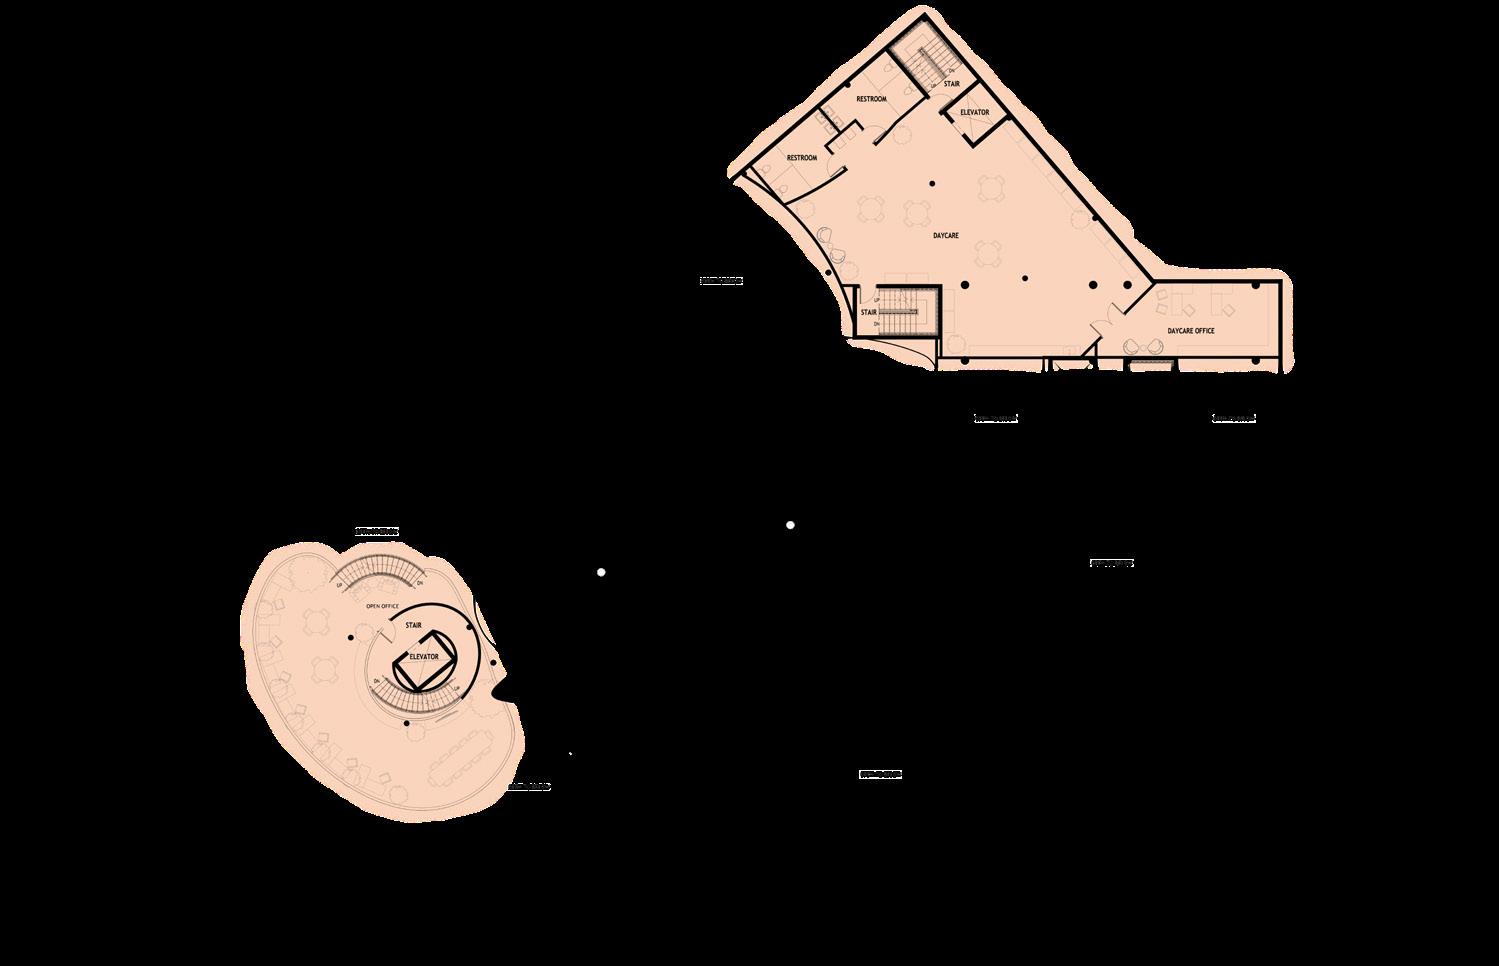
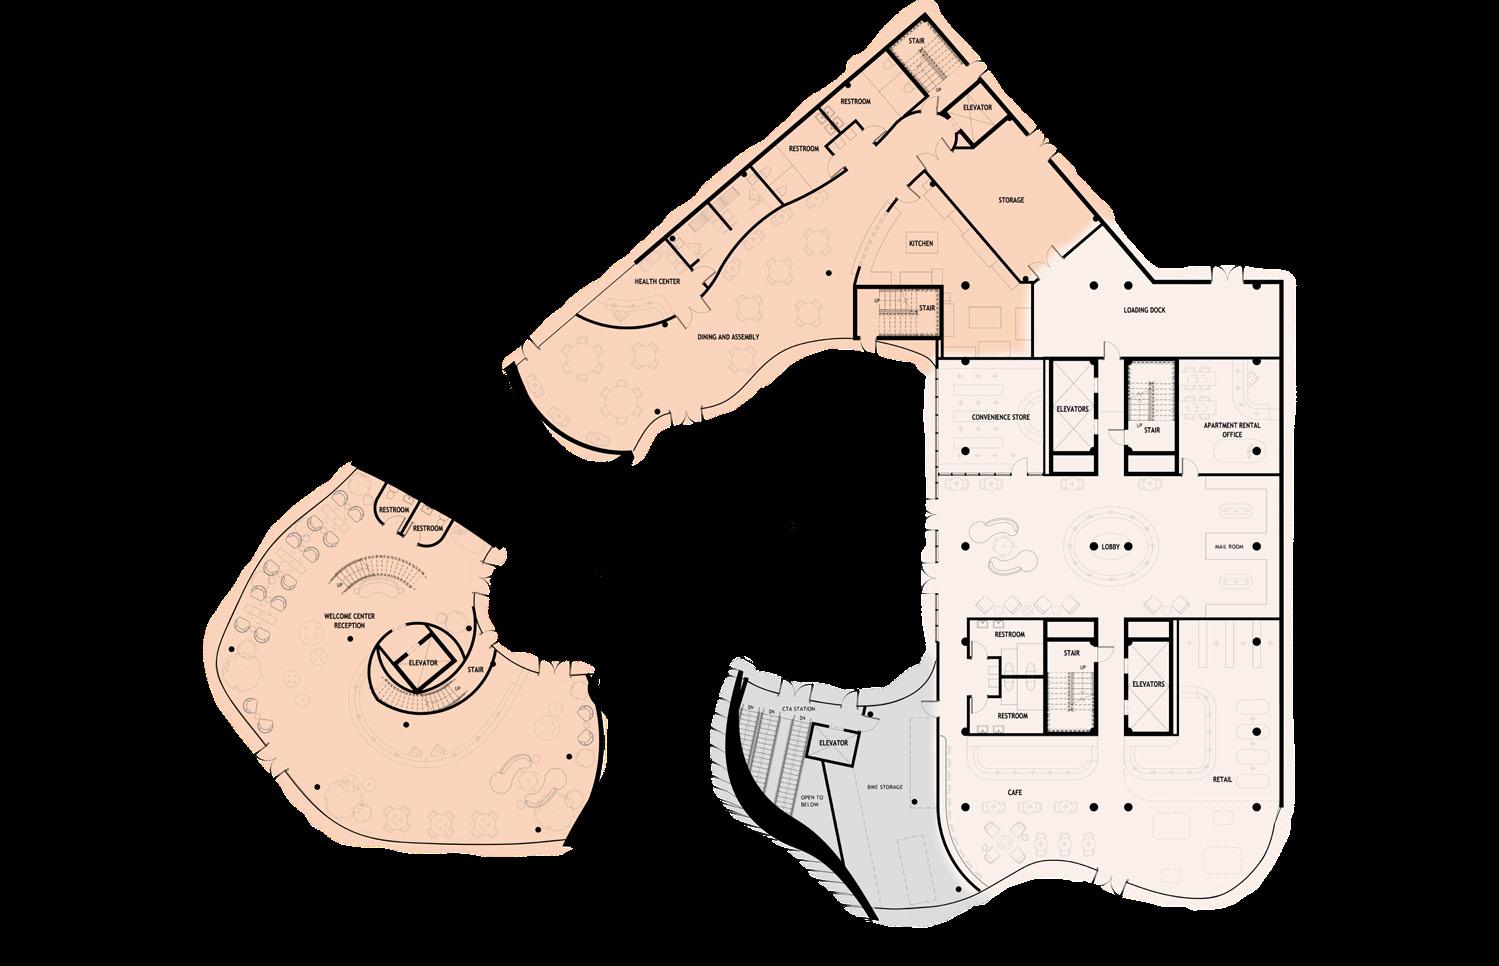
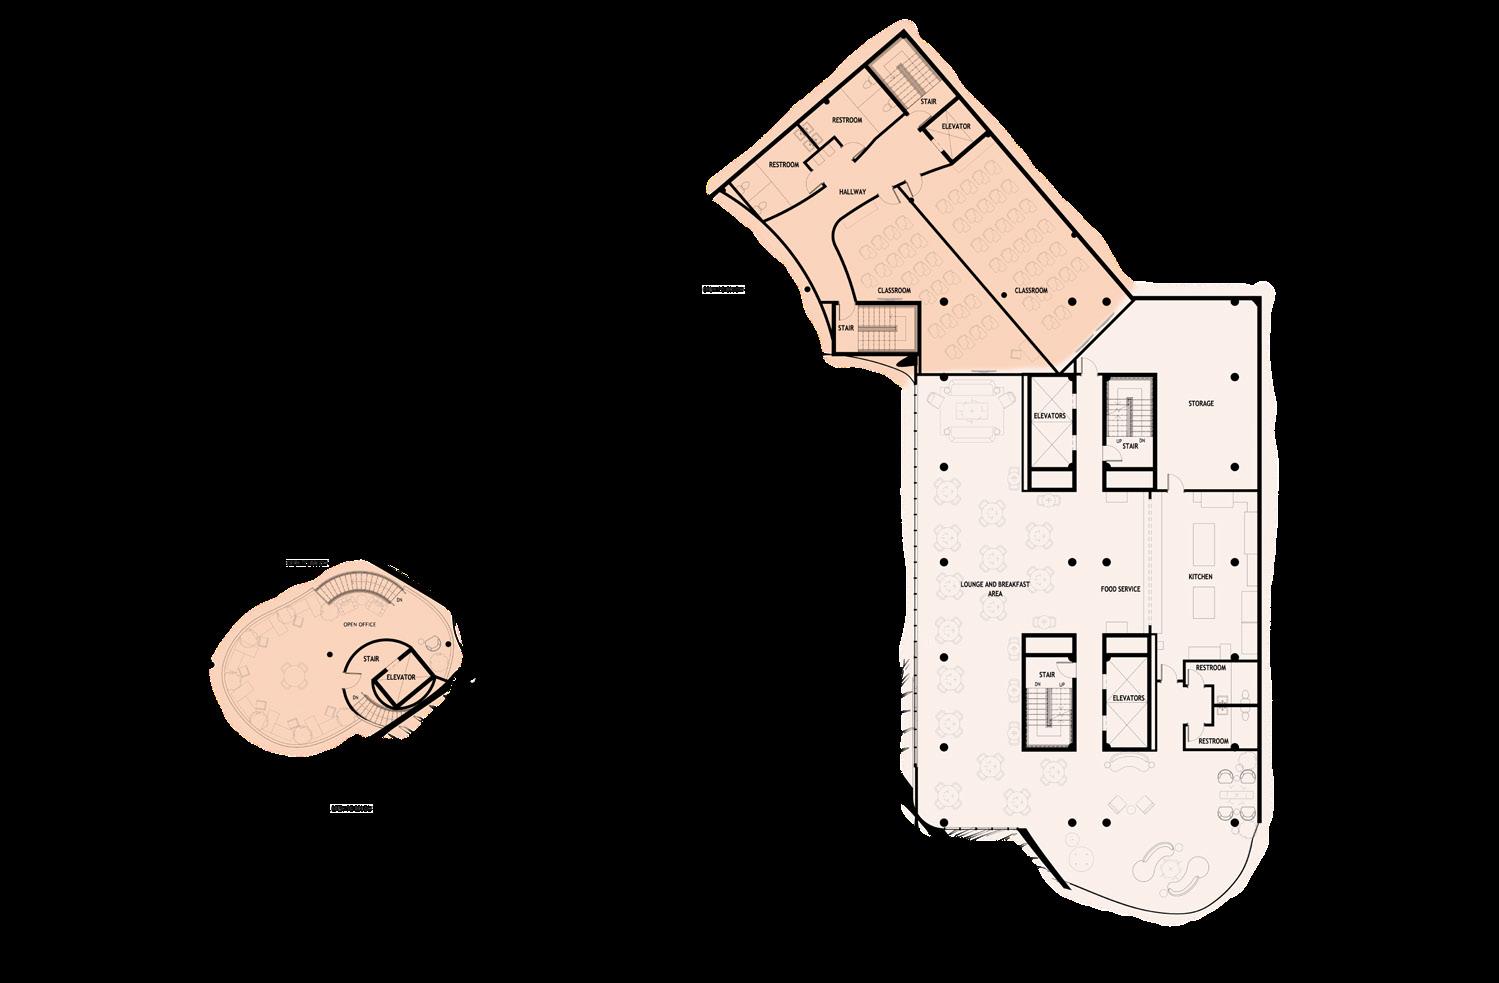

To enhance the design, a ribbon-like shell with an organic shape was created to gracefully embrace the central plaza. This architectural element hosts essential facilities, including a migrant welcome center, an education facility, a café, and an assembly area.
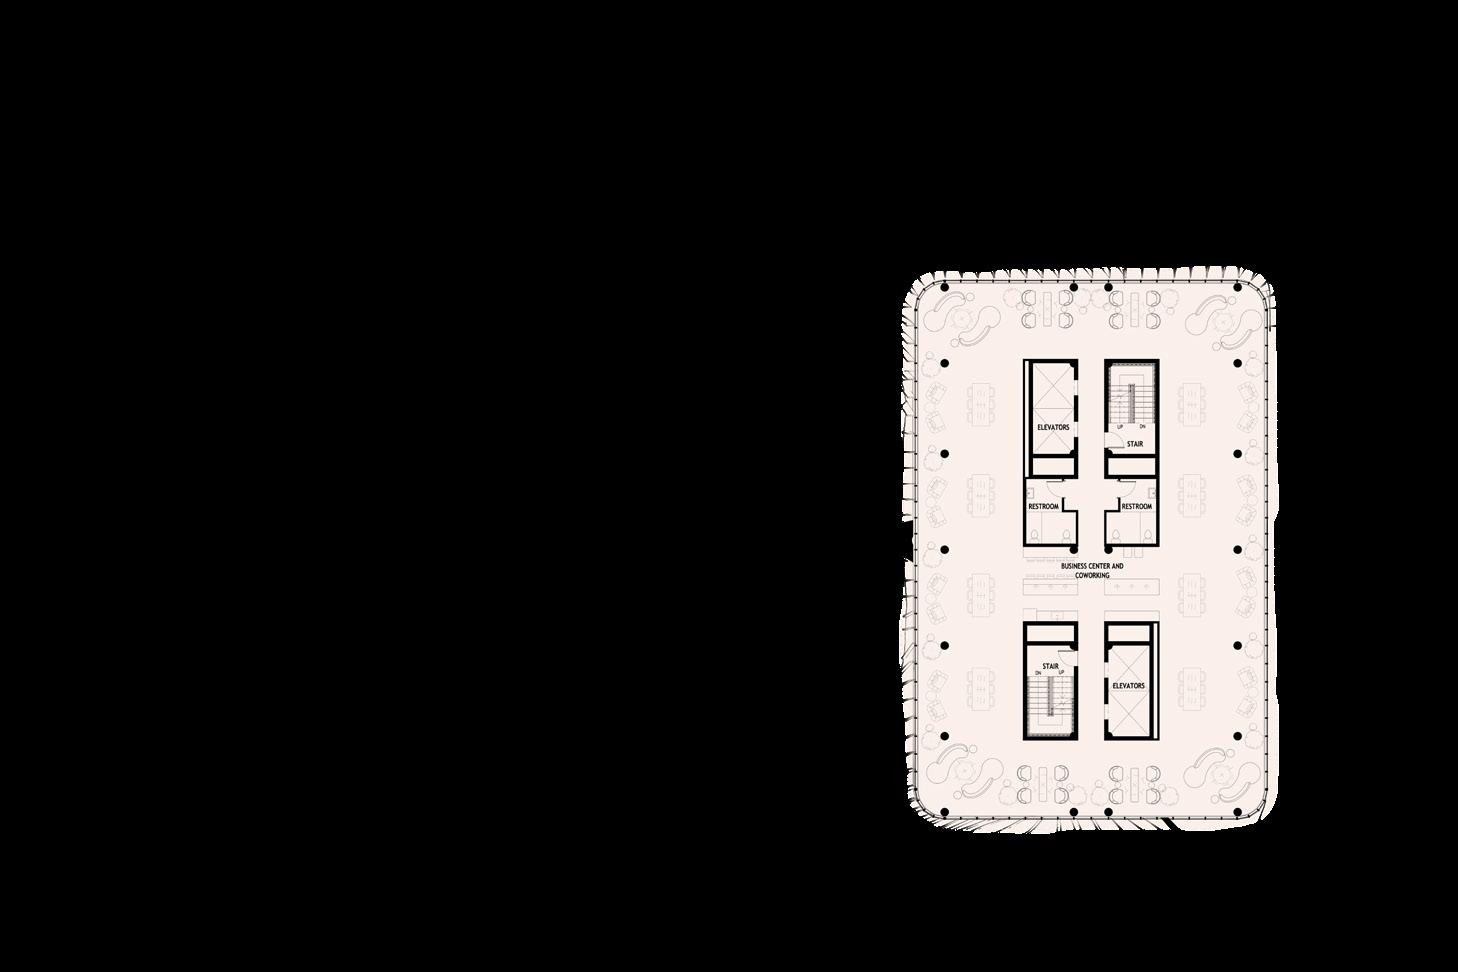
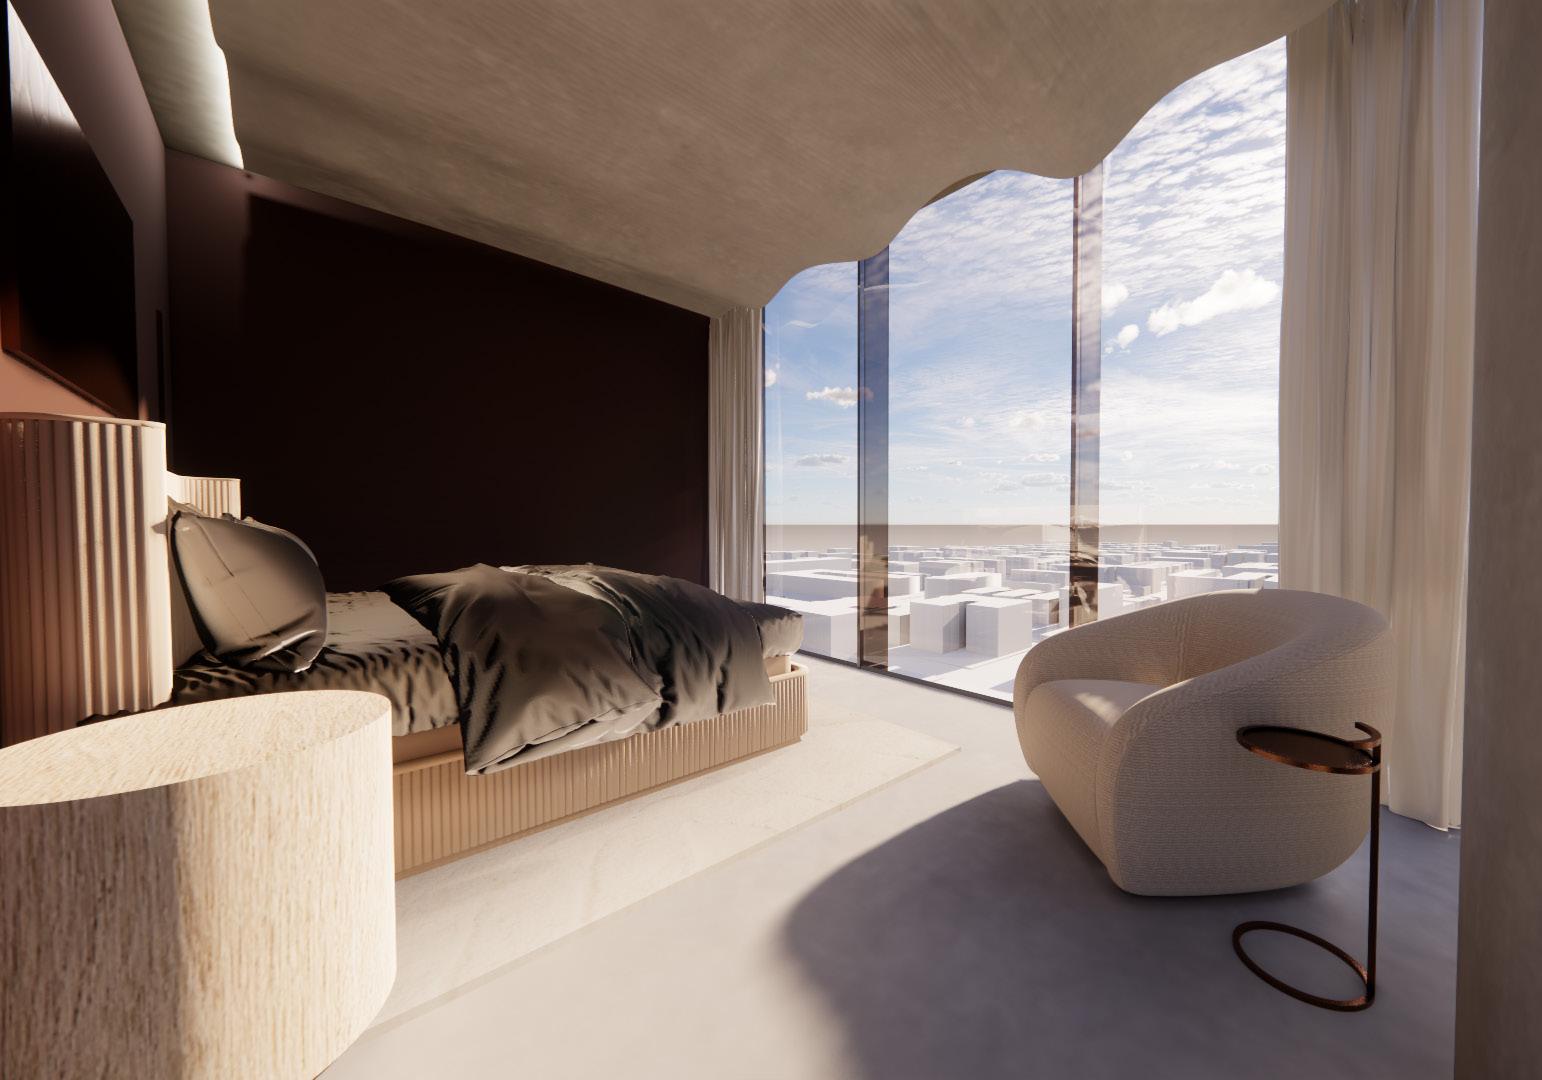
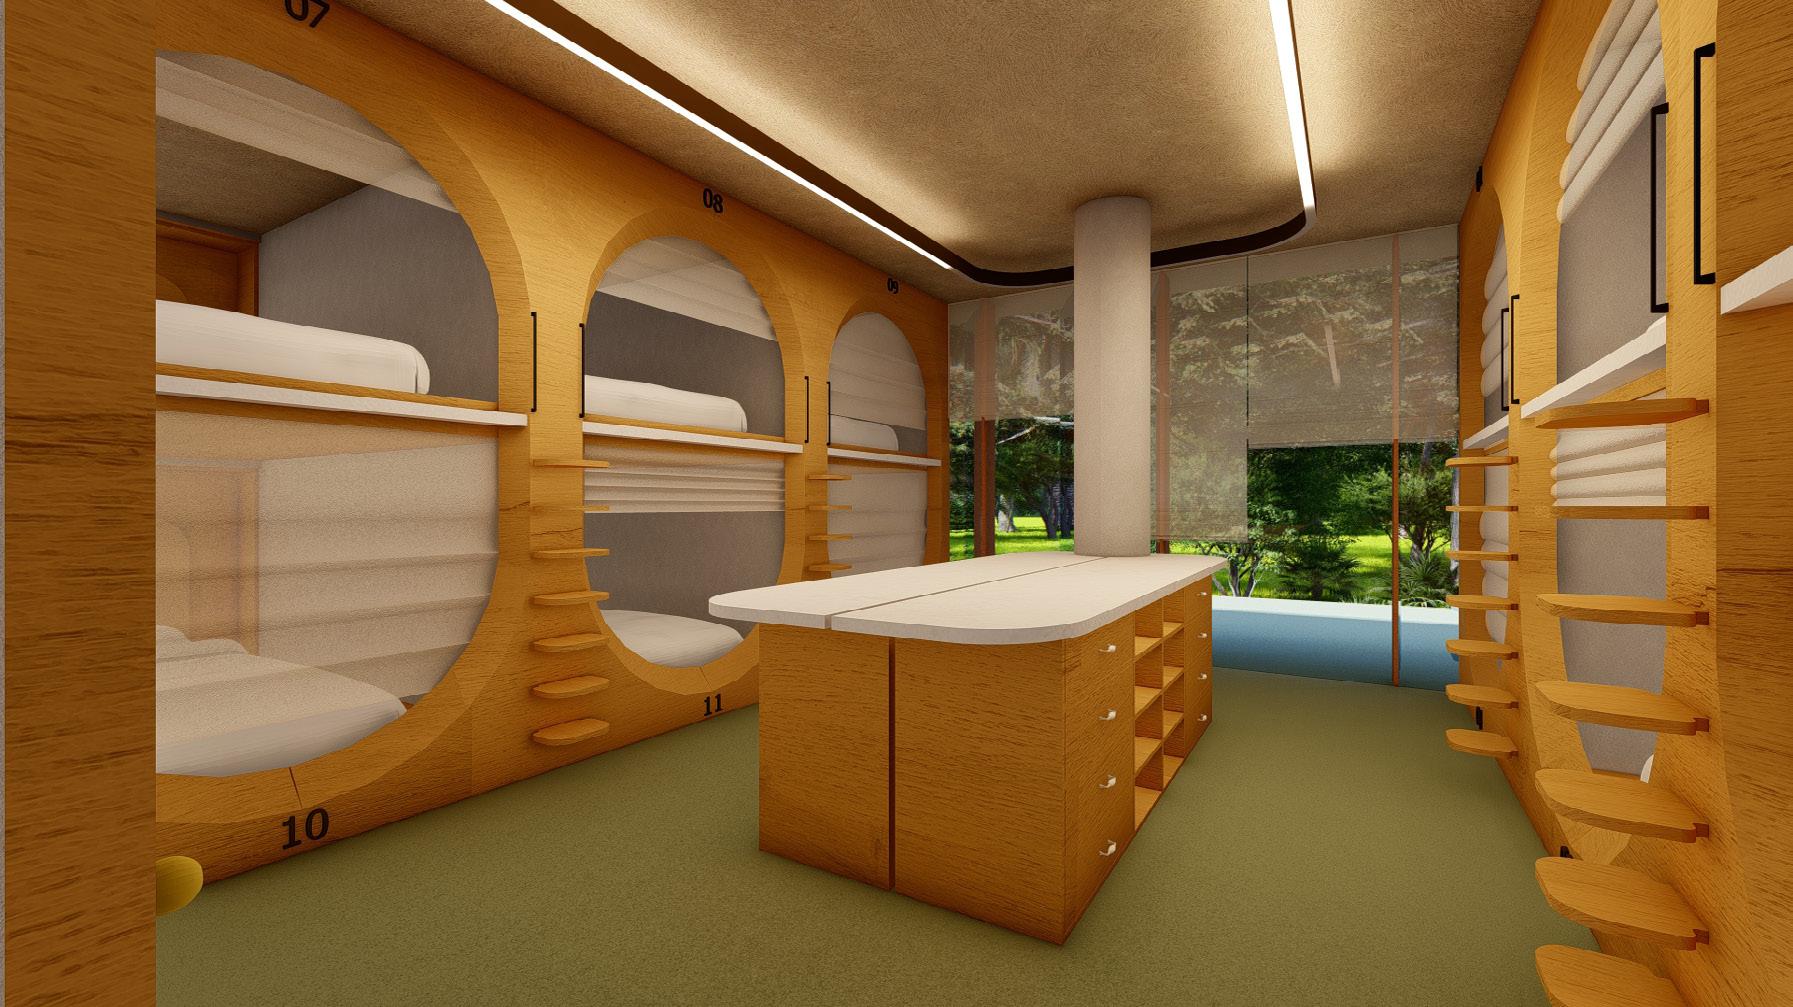
Within the tower, the pod hotel offers a unique experience with accessible rooms, varied room sizes, and a capsule portion inspired by the efficient design of Japanese capsule hotels. The apartment options include 2-bedroom, 1-bedroom, and studio layouts.
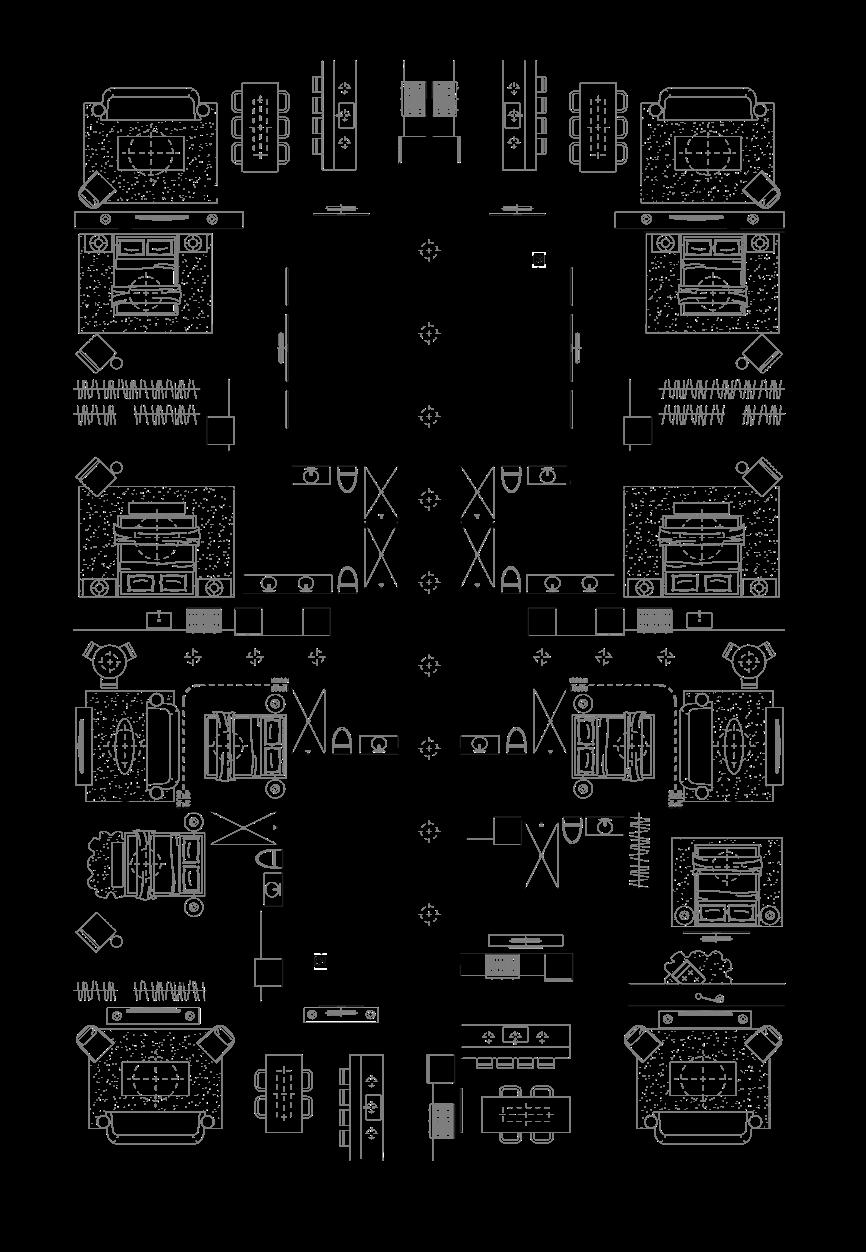

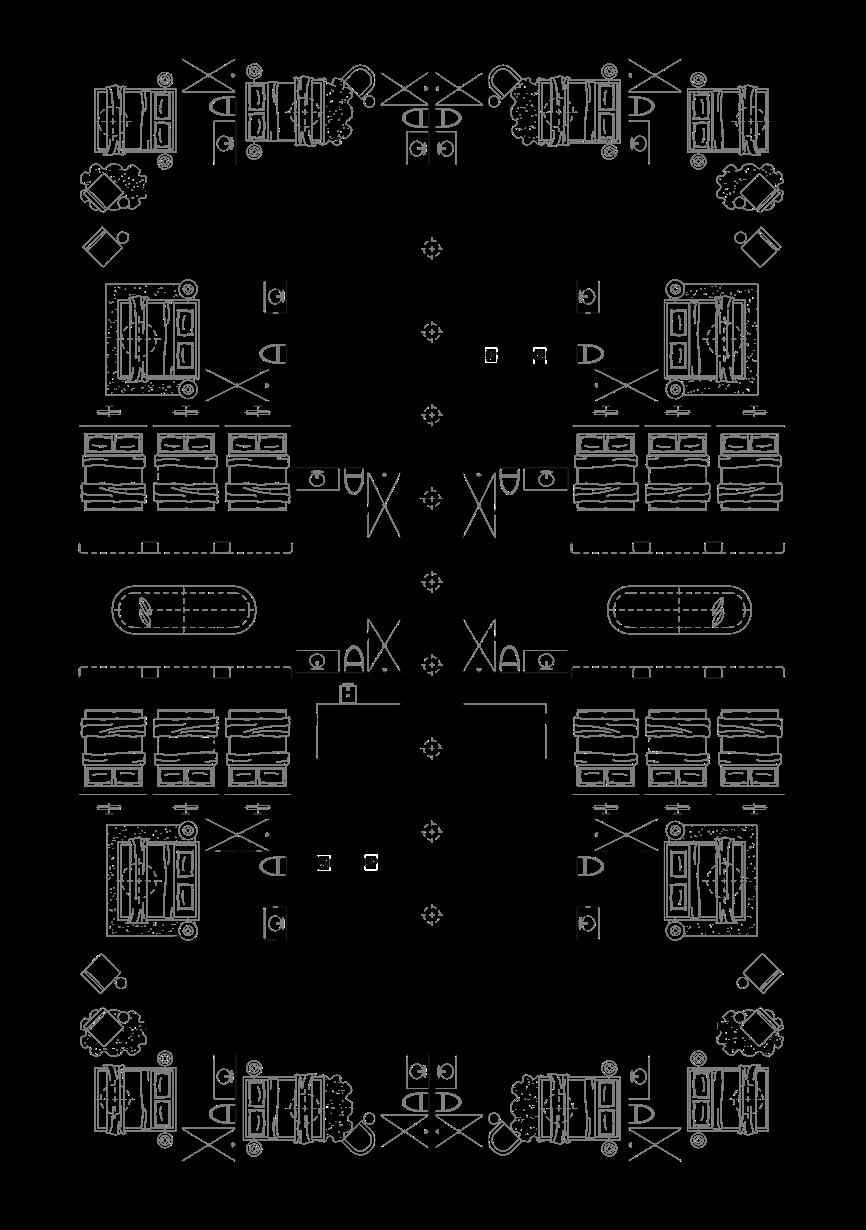


Apartment Floor Plan
POD Hotel Floor Plan
CLOISTER 2024
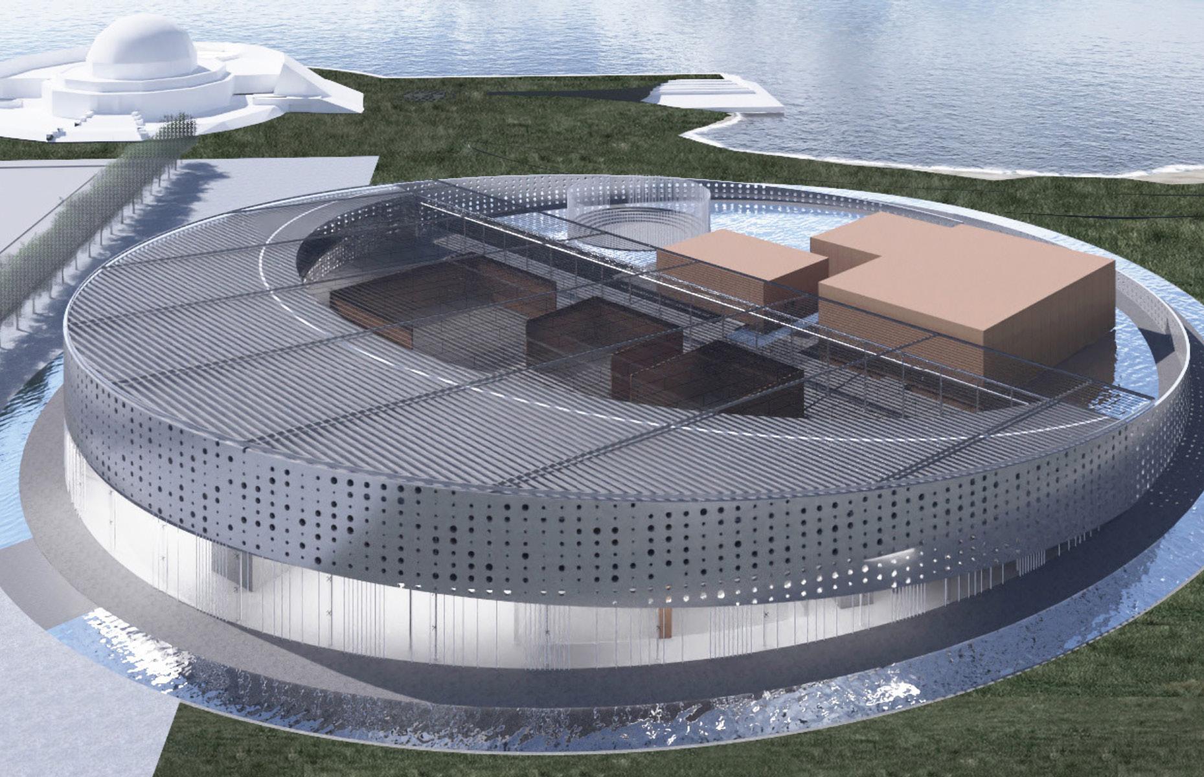
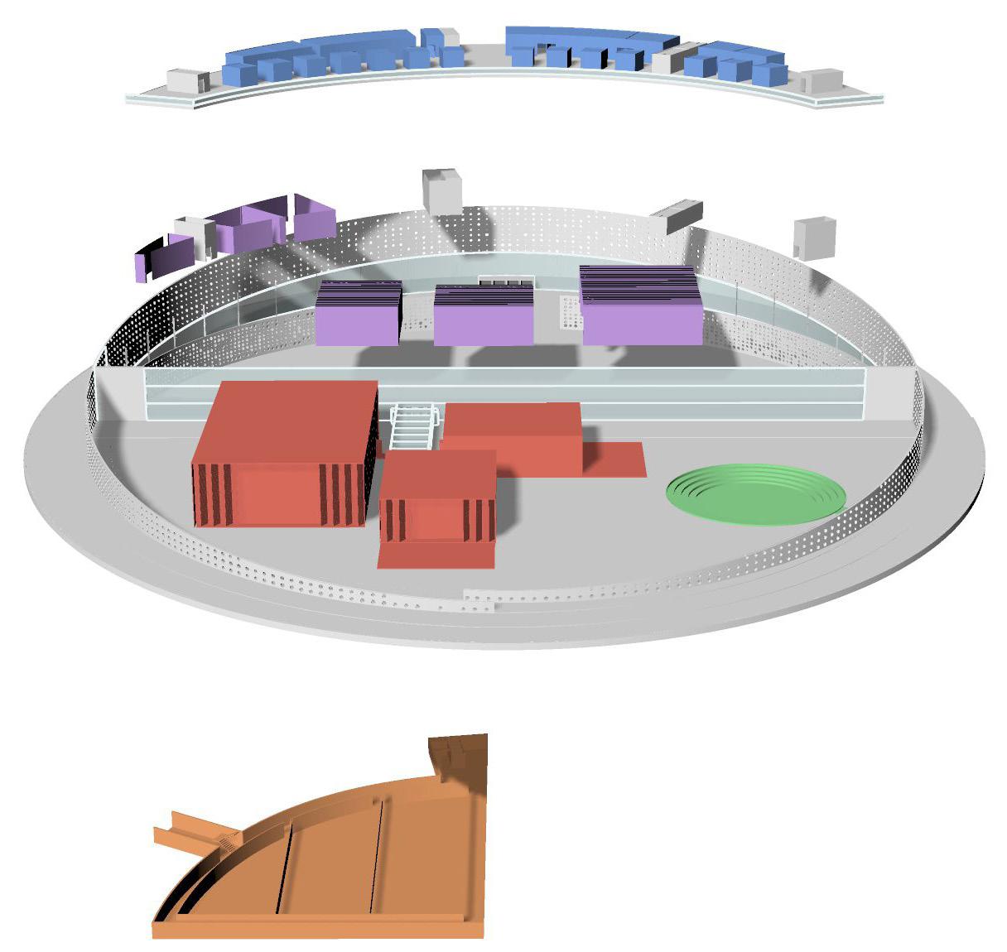
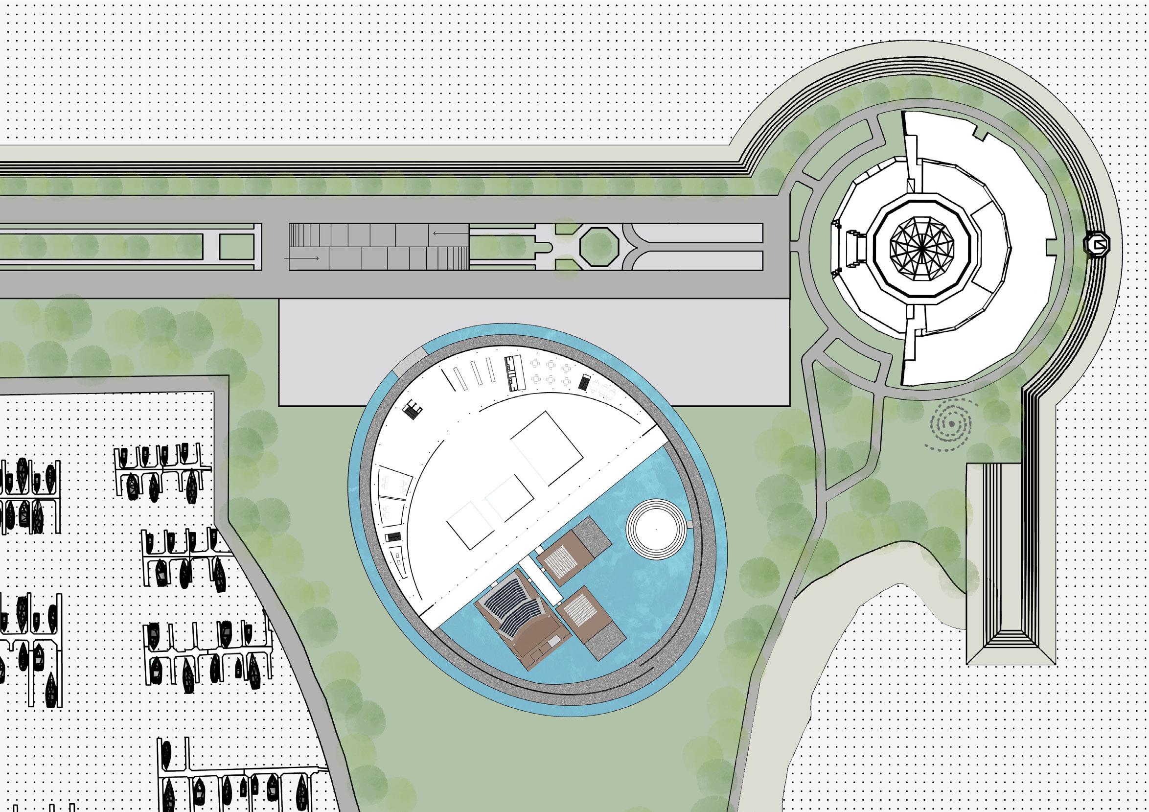
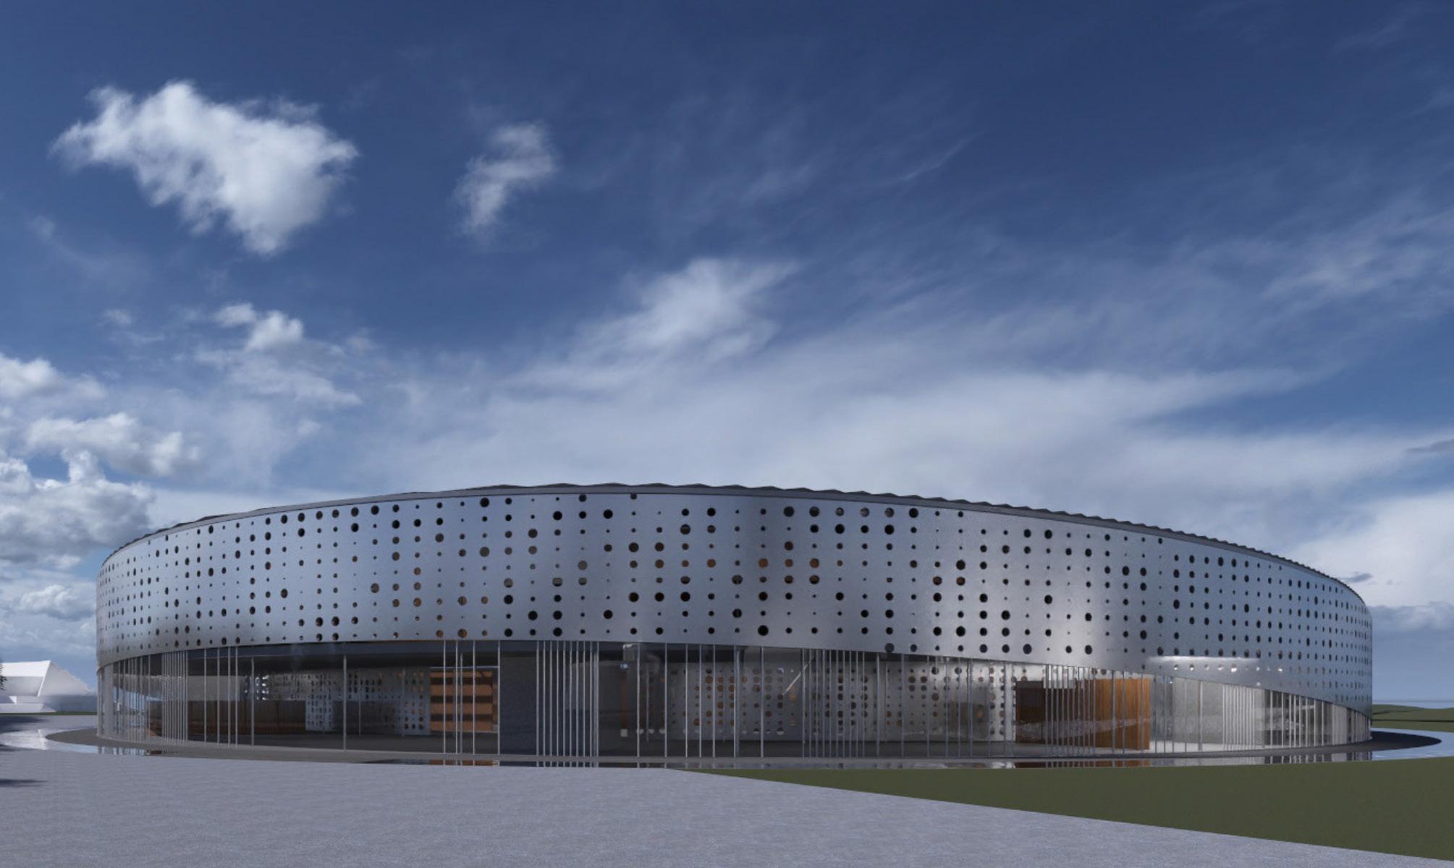
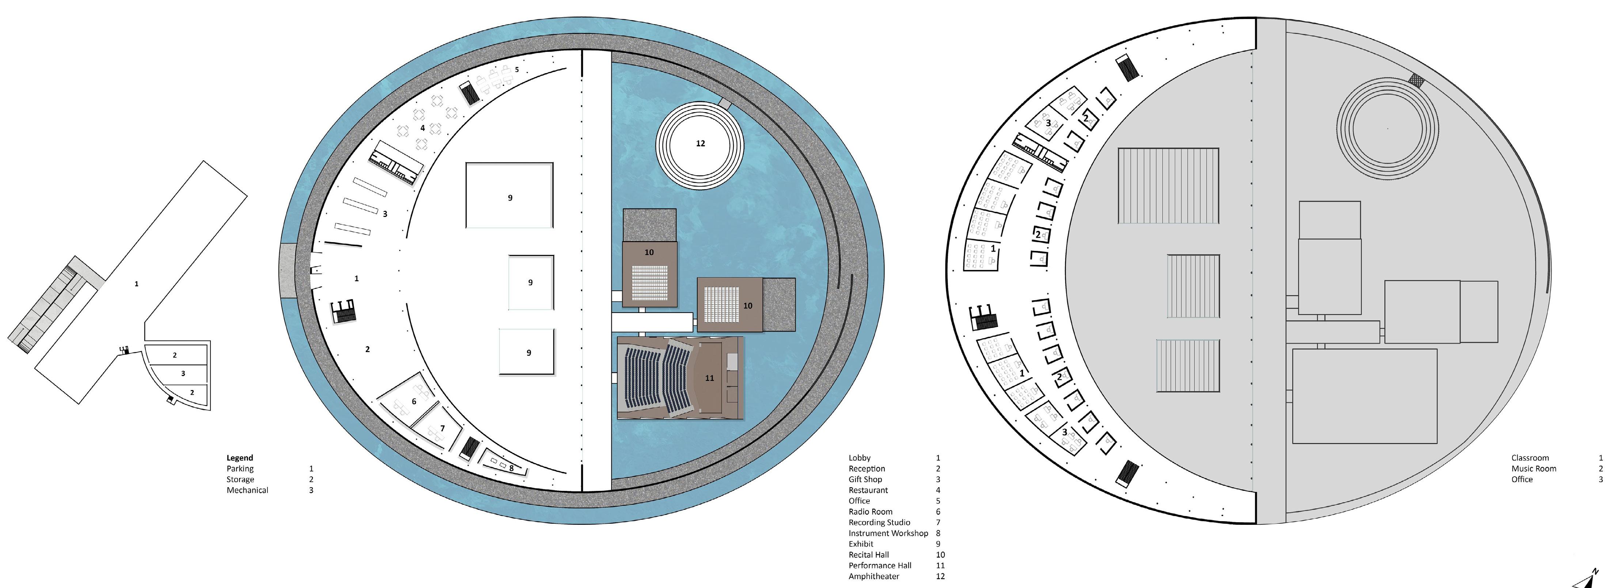
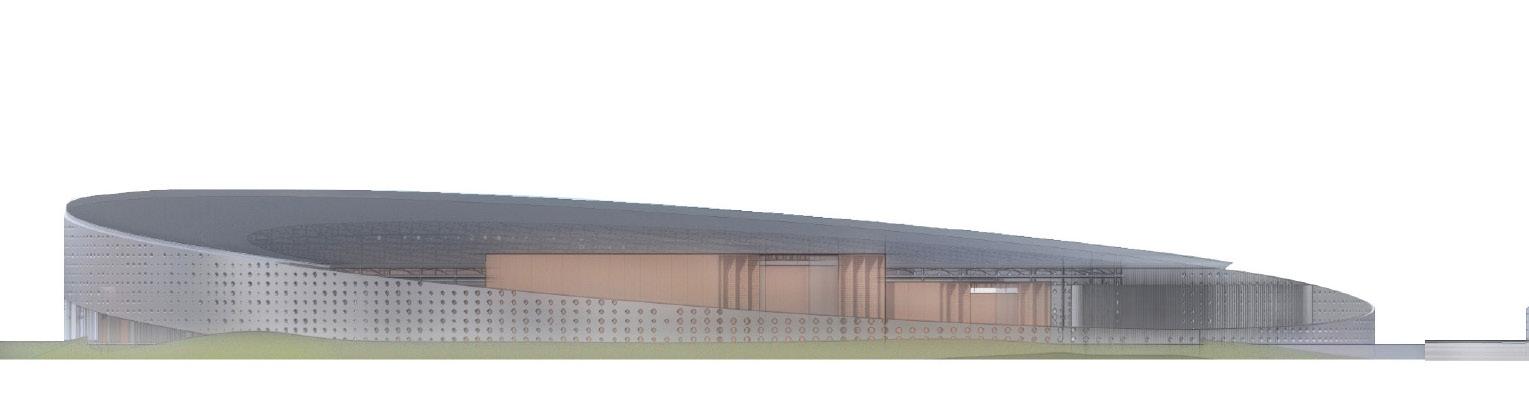
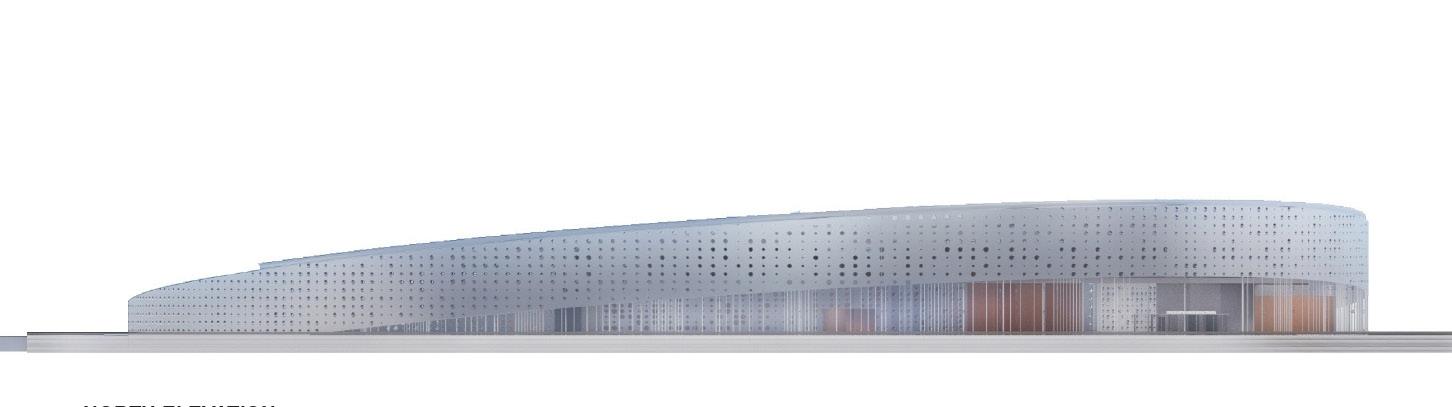
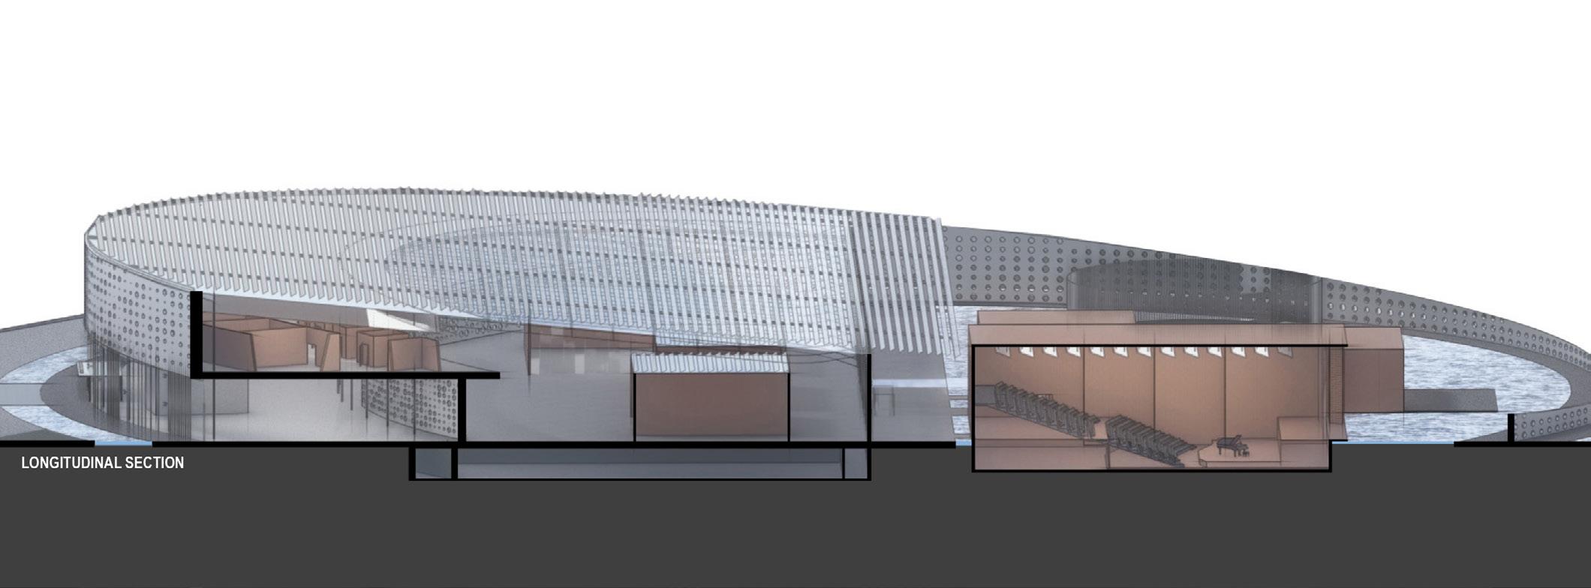
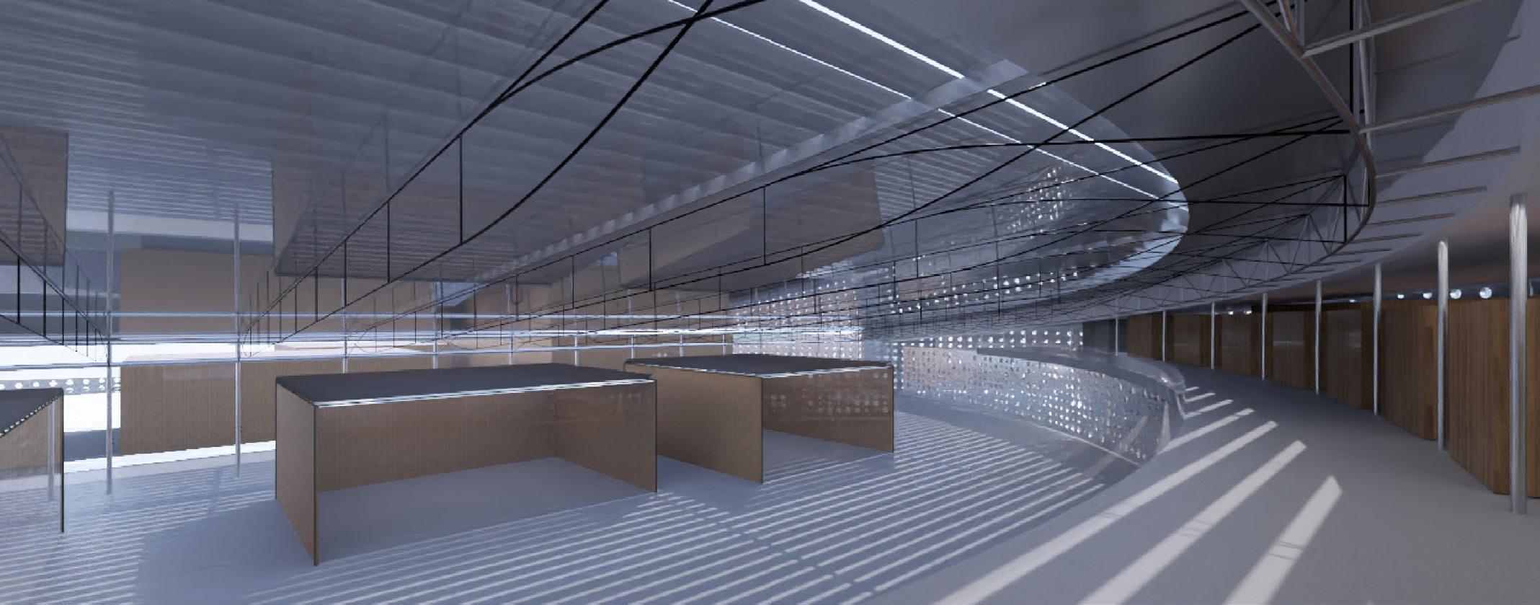
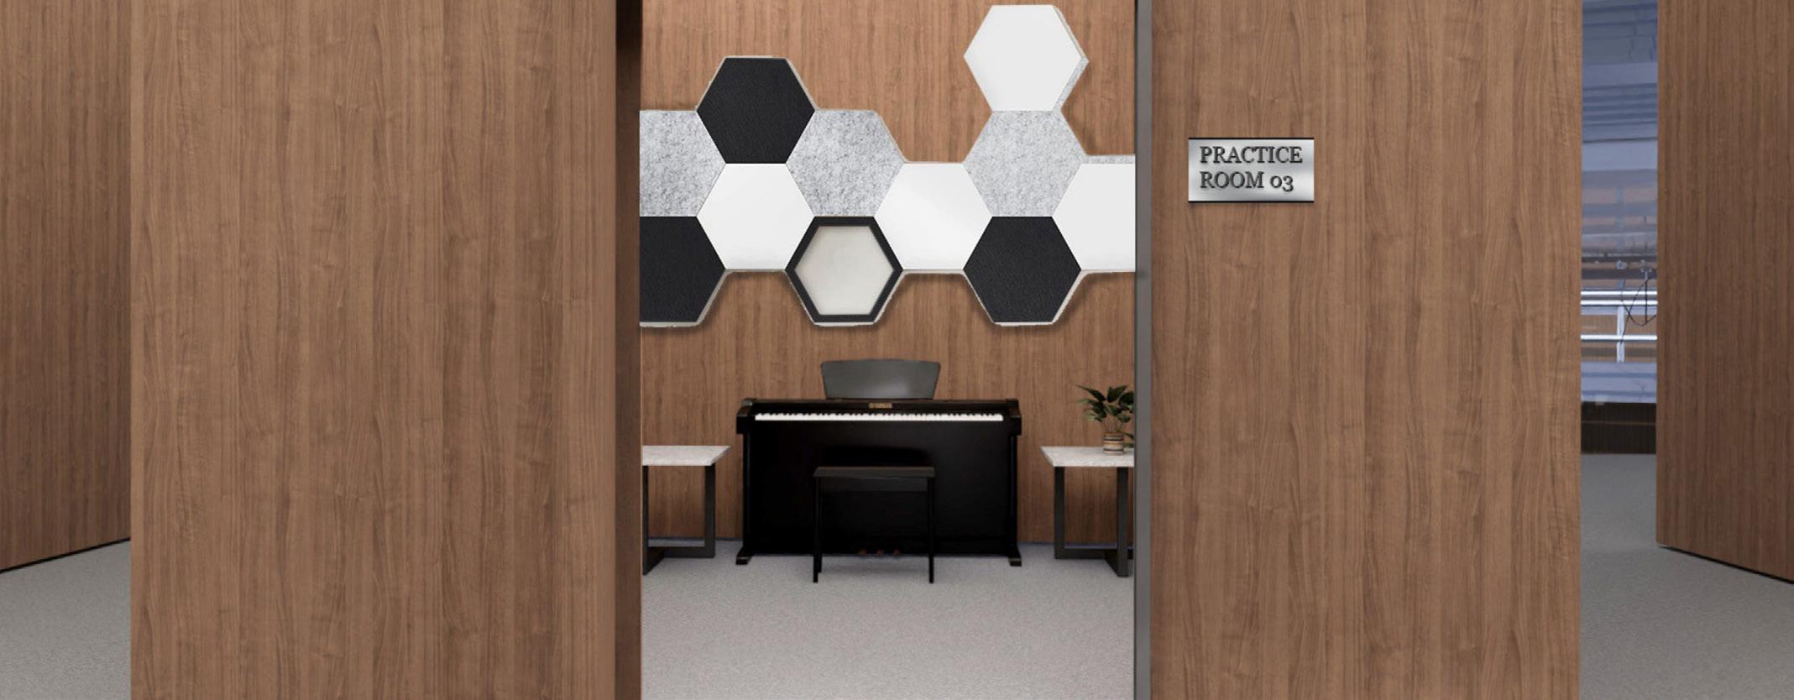
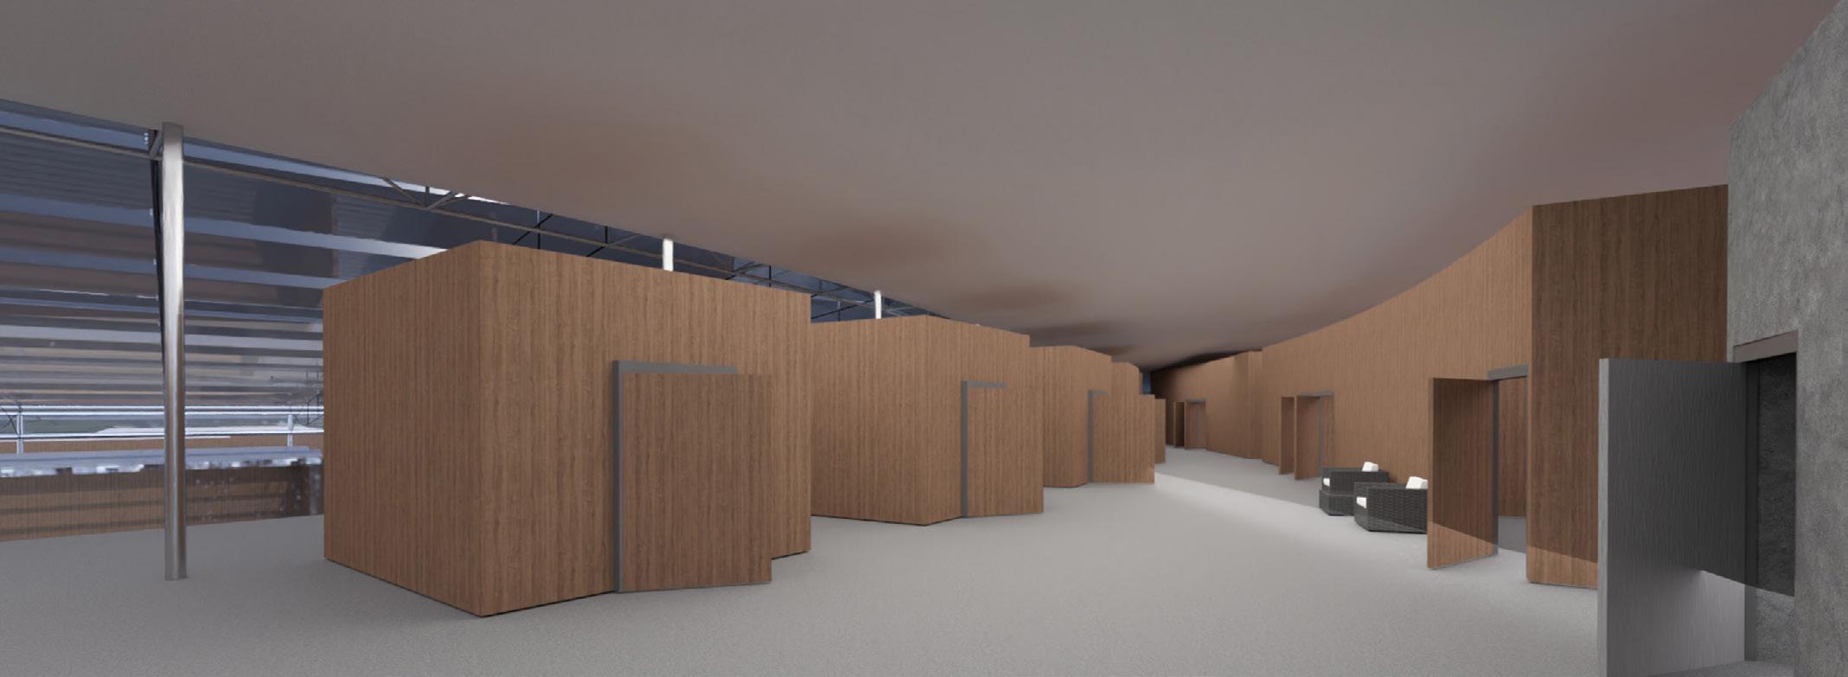
Cloister is a proposed Museum of Sound and Music in Chicago, designed to be a premier institution dedicated to the exploration of both natural and human-created sounds. This cutting-edge facility will combine an innovative museum with permanent and rotating exhibitions and a publicly accessible music conservatory. The conservatory will provide diverse musical instruction and enrich the community with frequent performances.
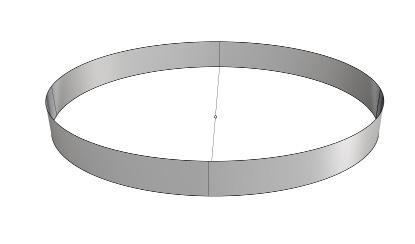
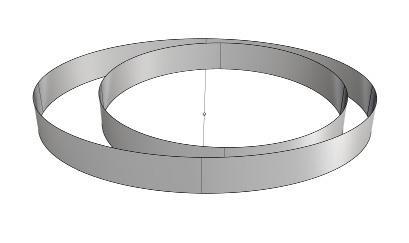
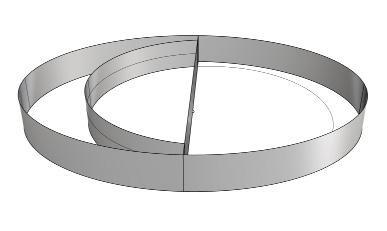
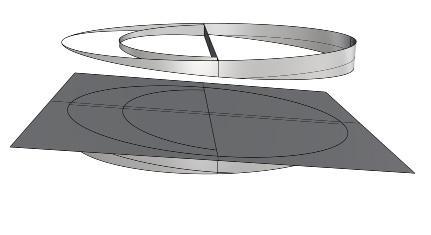
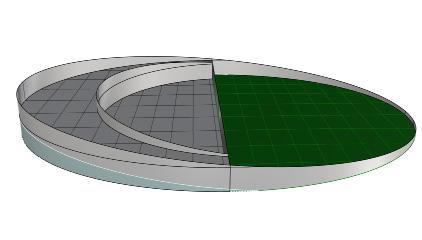
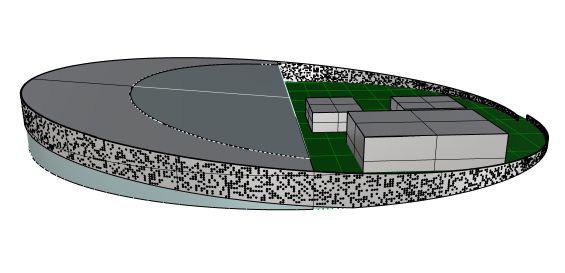
The project’s concept, Fusion, is centered on blending different functions—exhibition spaces, an education center, and performance halls—to create a unified experience. The Dynamic strategy is embodied in the building’s design, with floating performance halls and a sloping roof that guides visitors through the space. The architectural expression, Cloister, creates an isolated haven of perfectly acoustically isolated spaces, providing a peaceful escape from the surrounding urban noise.
Form Generation -
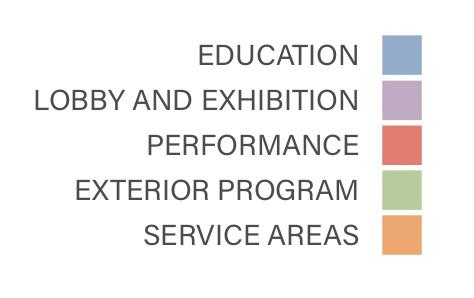
Program -

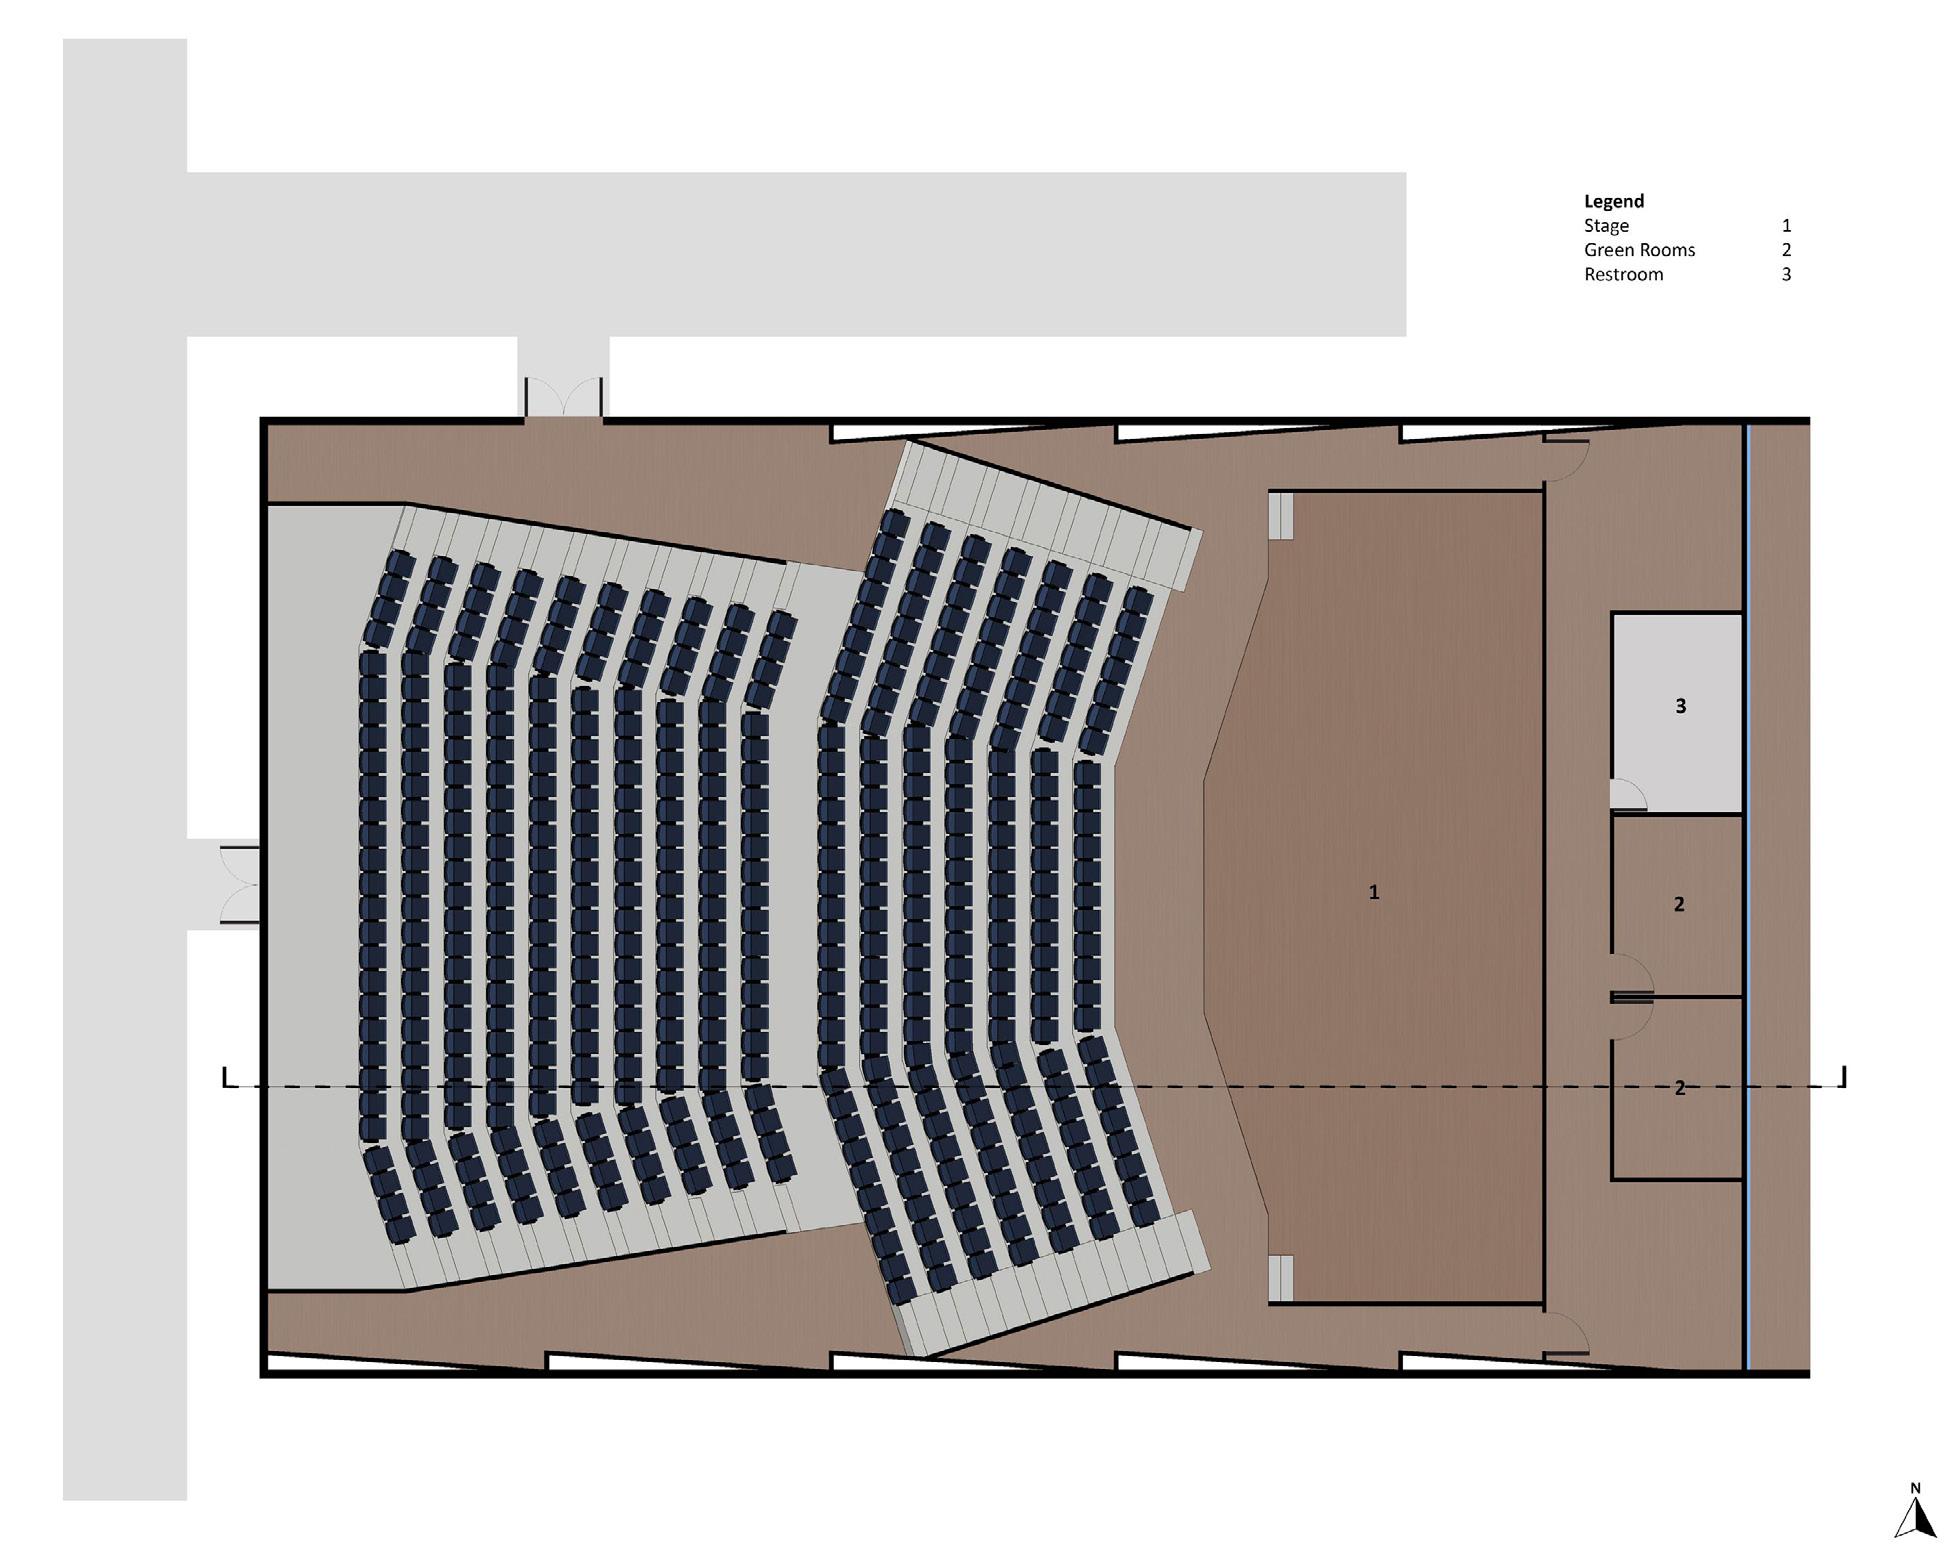
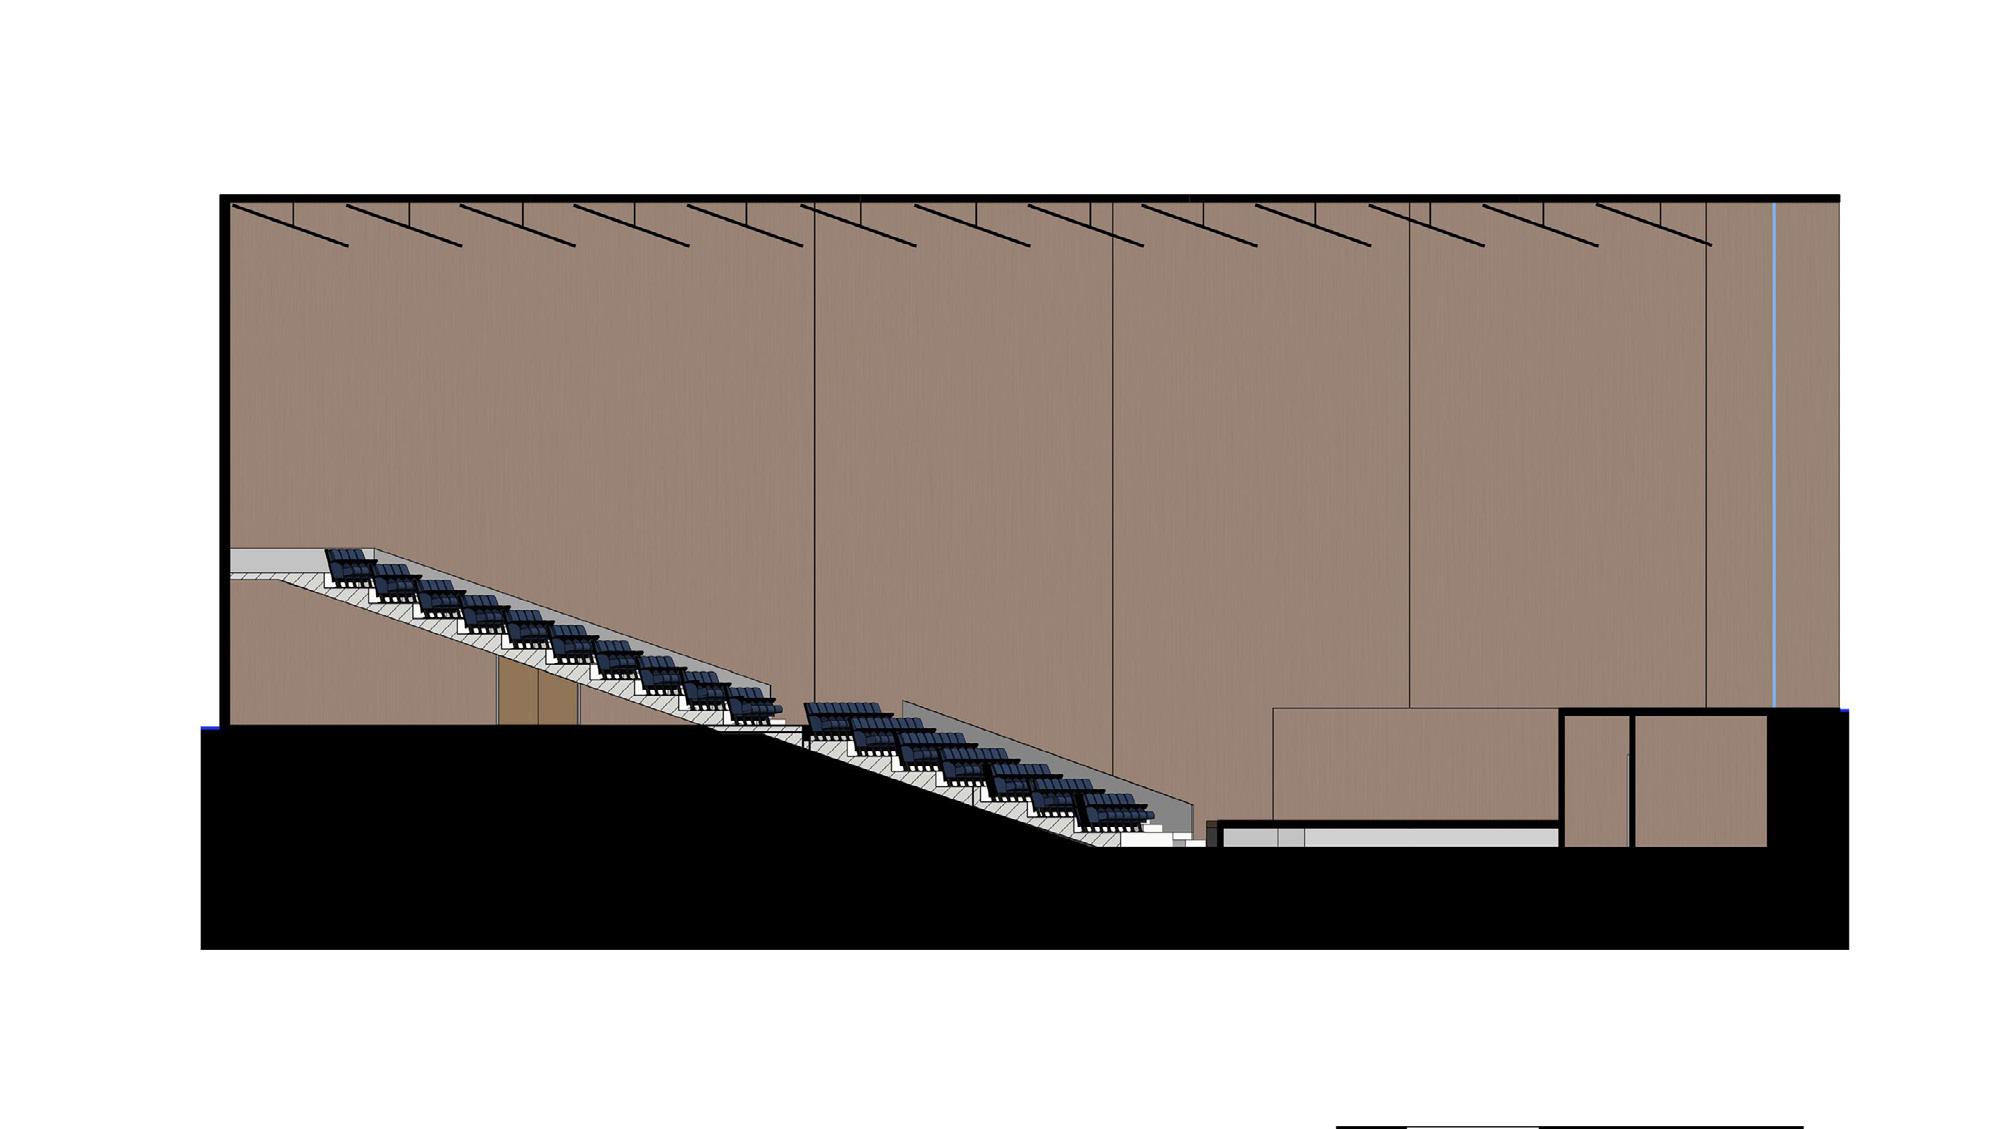
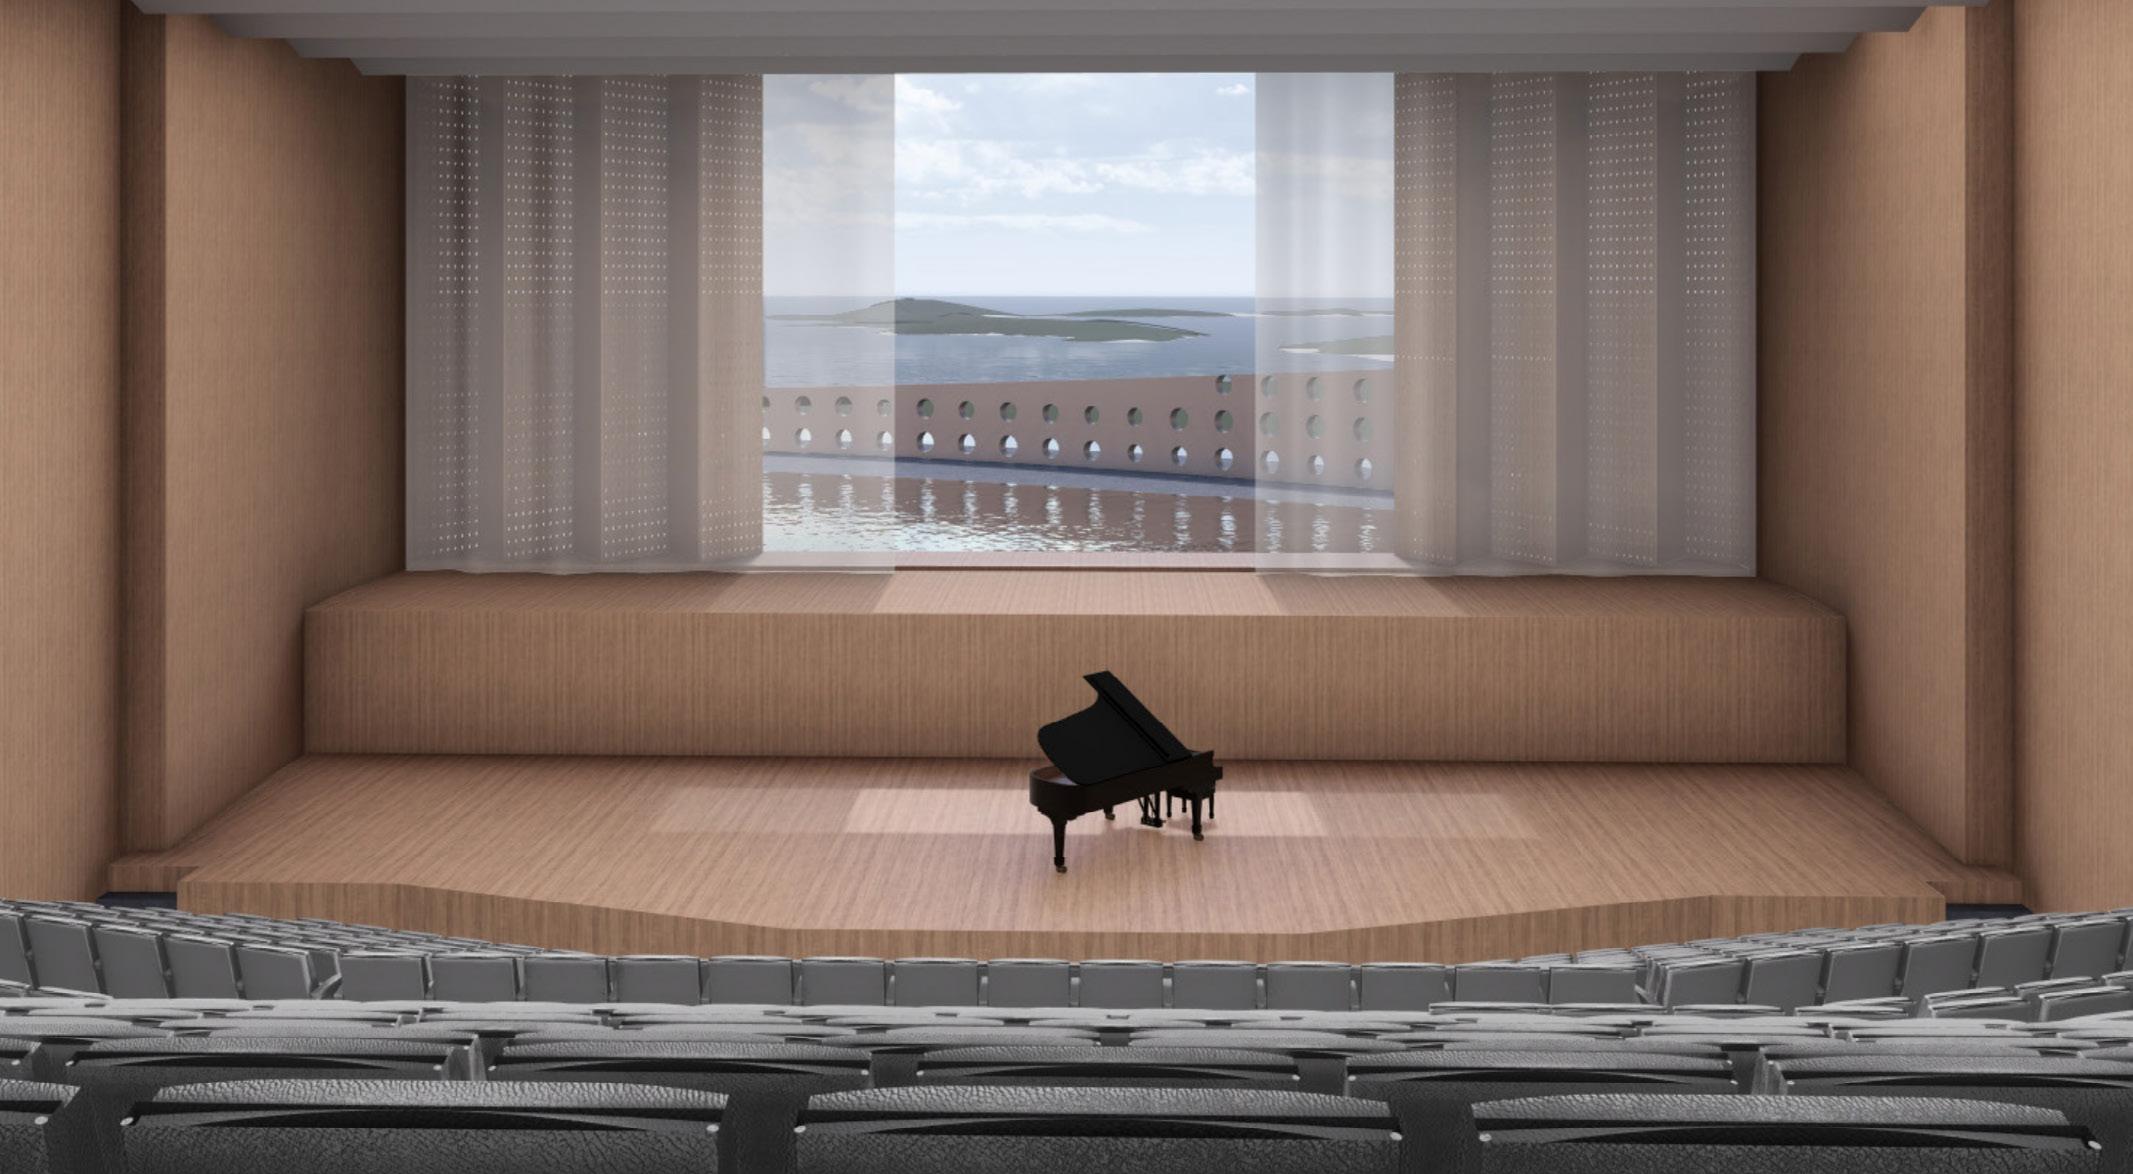
Auditorium Floor Plan
Section
Longitudinal Section
North Elevation
South Elevation
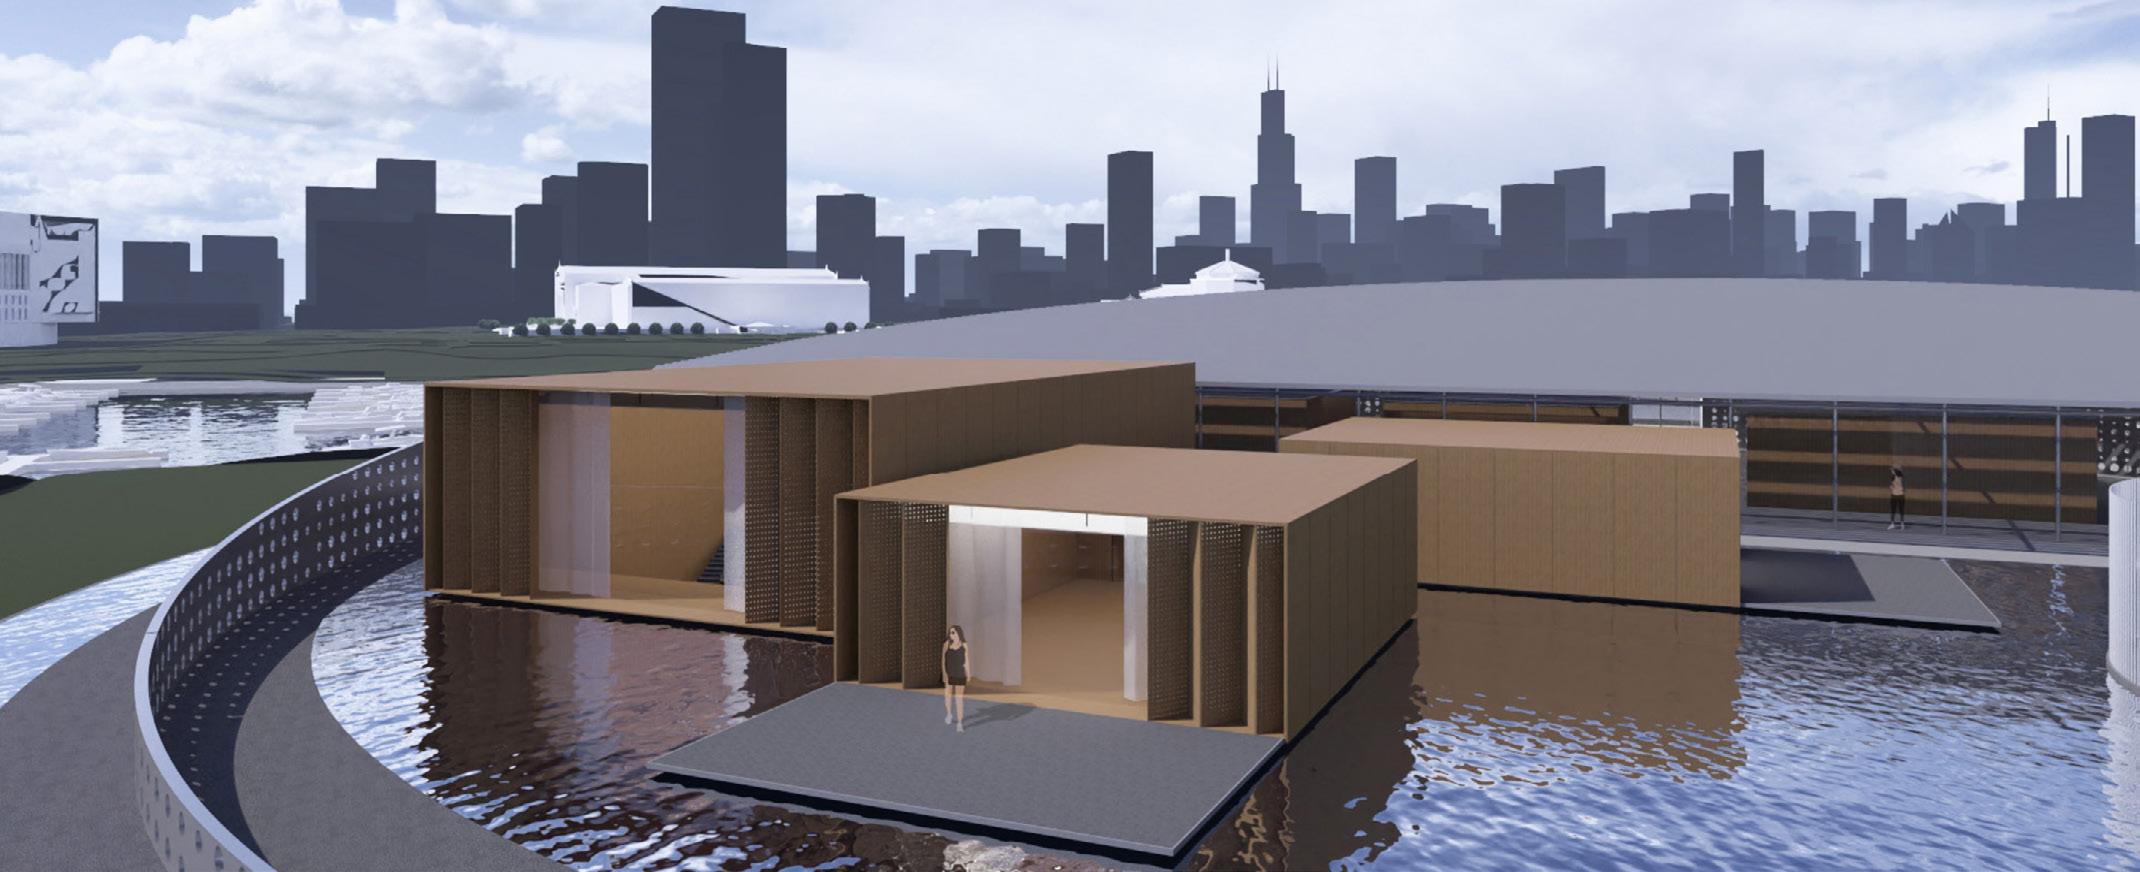
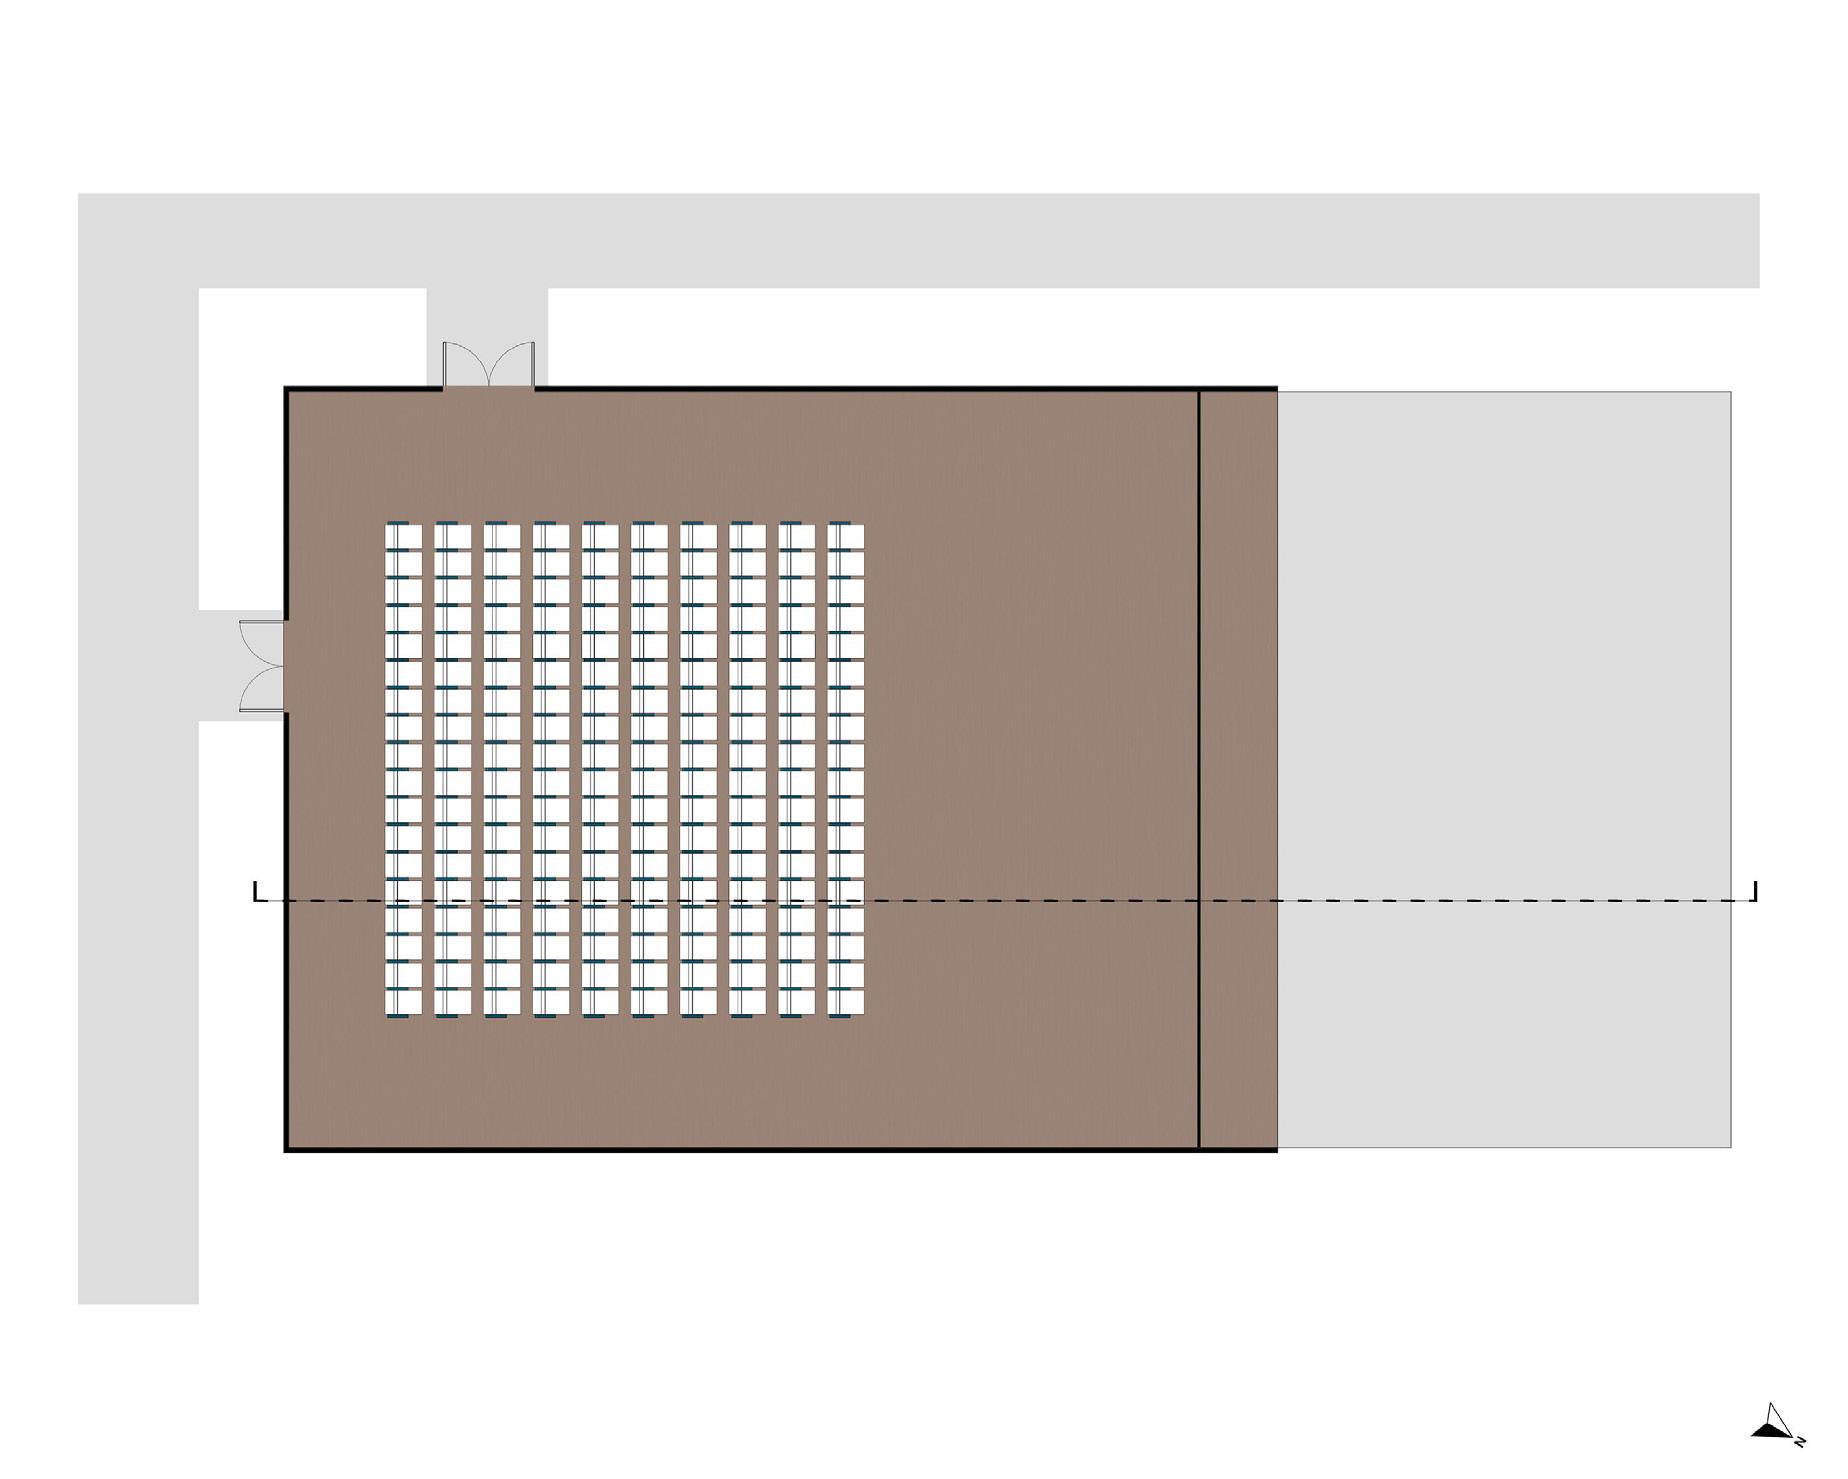
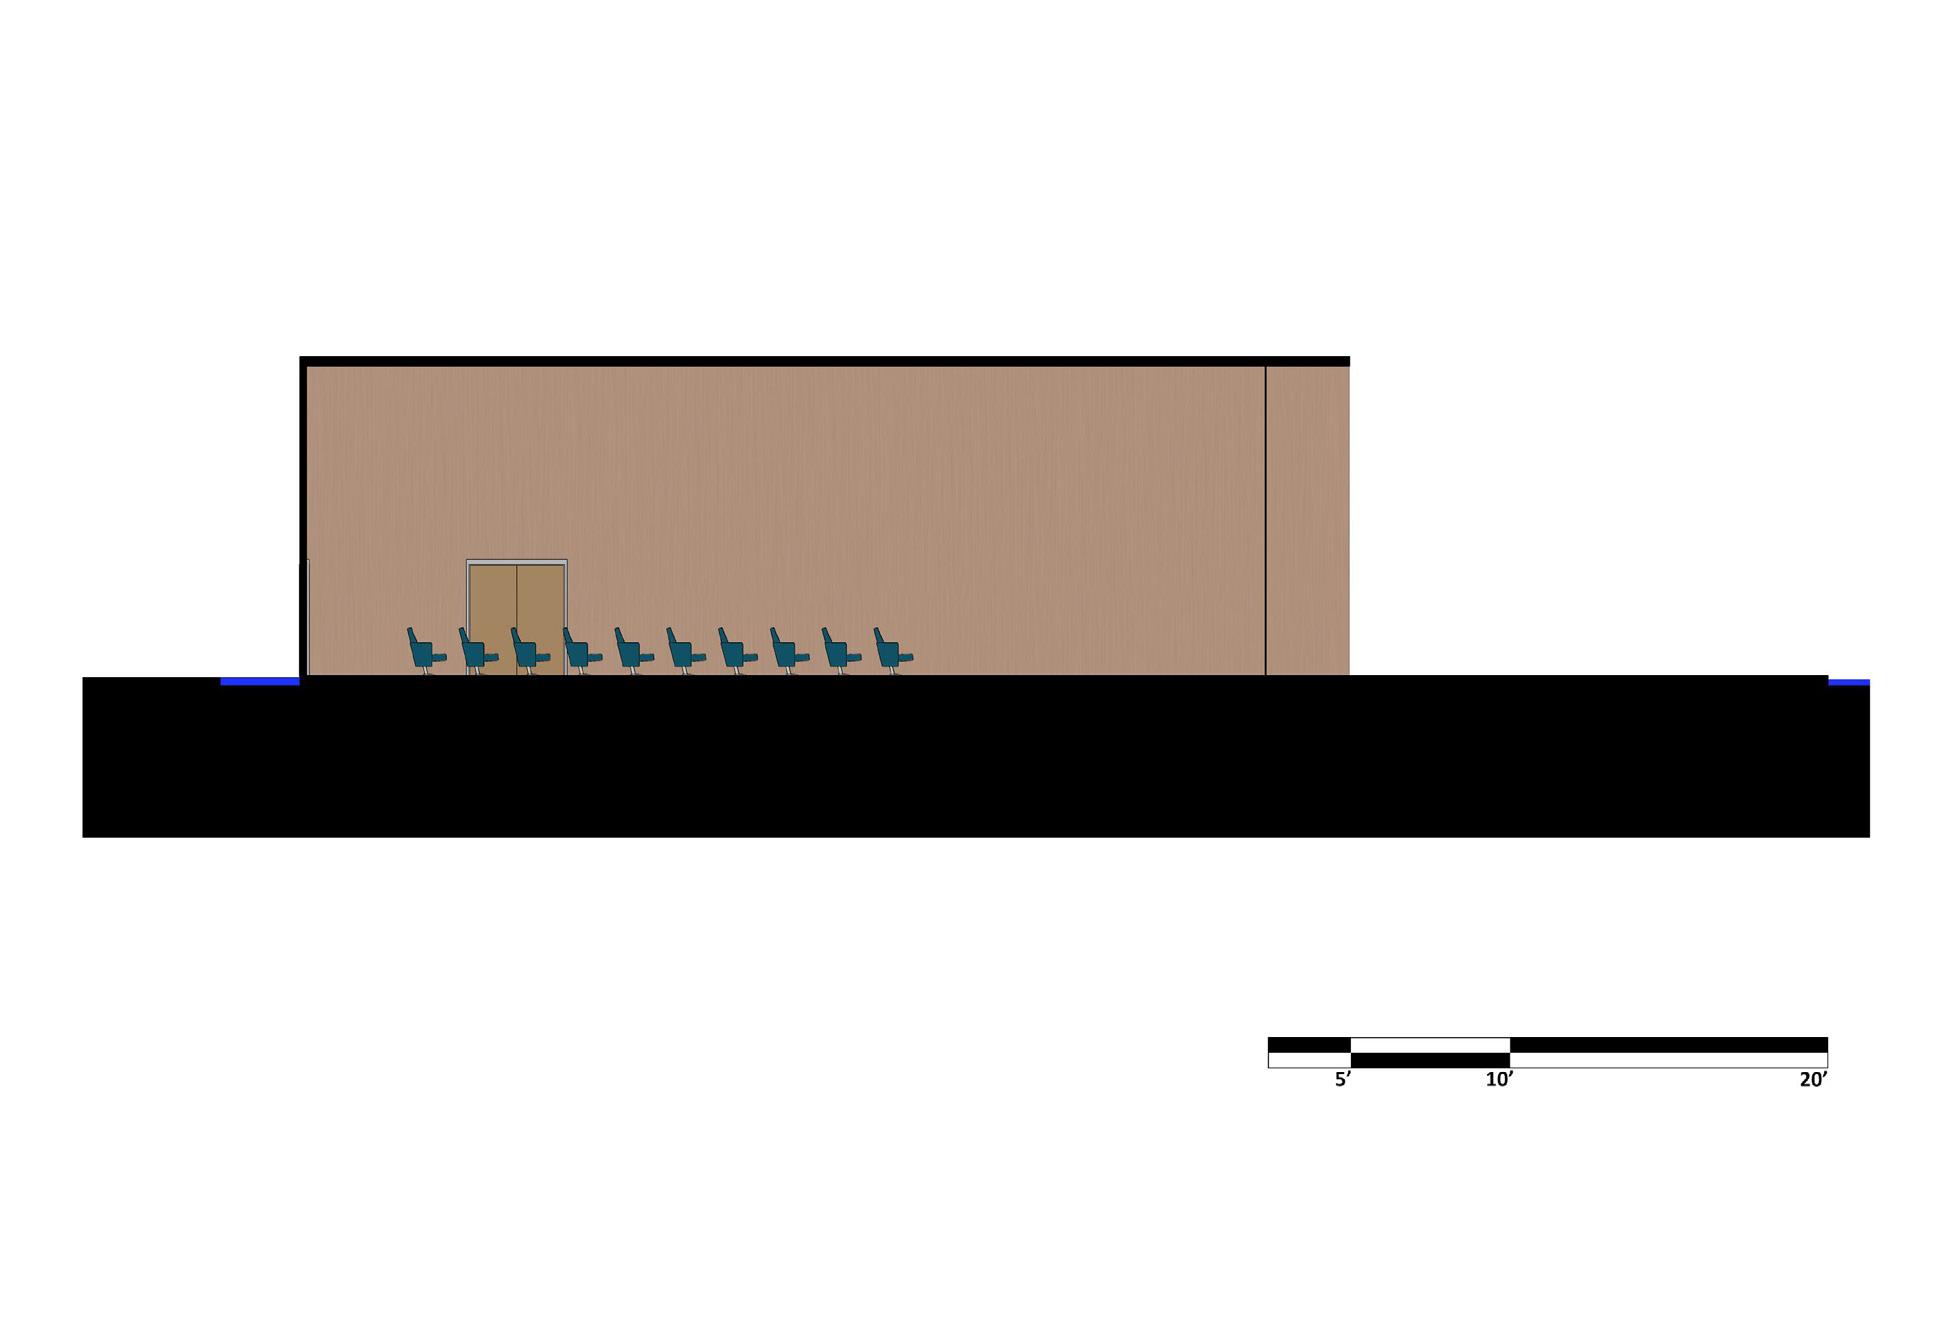
Recital Hall Floor Plan Section
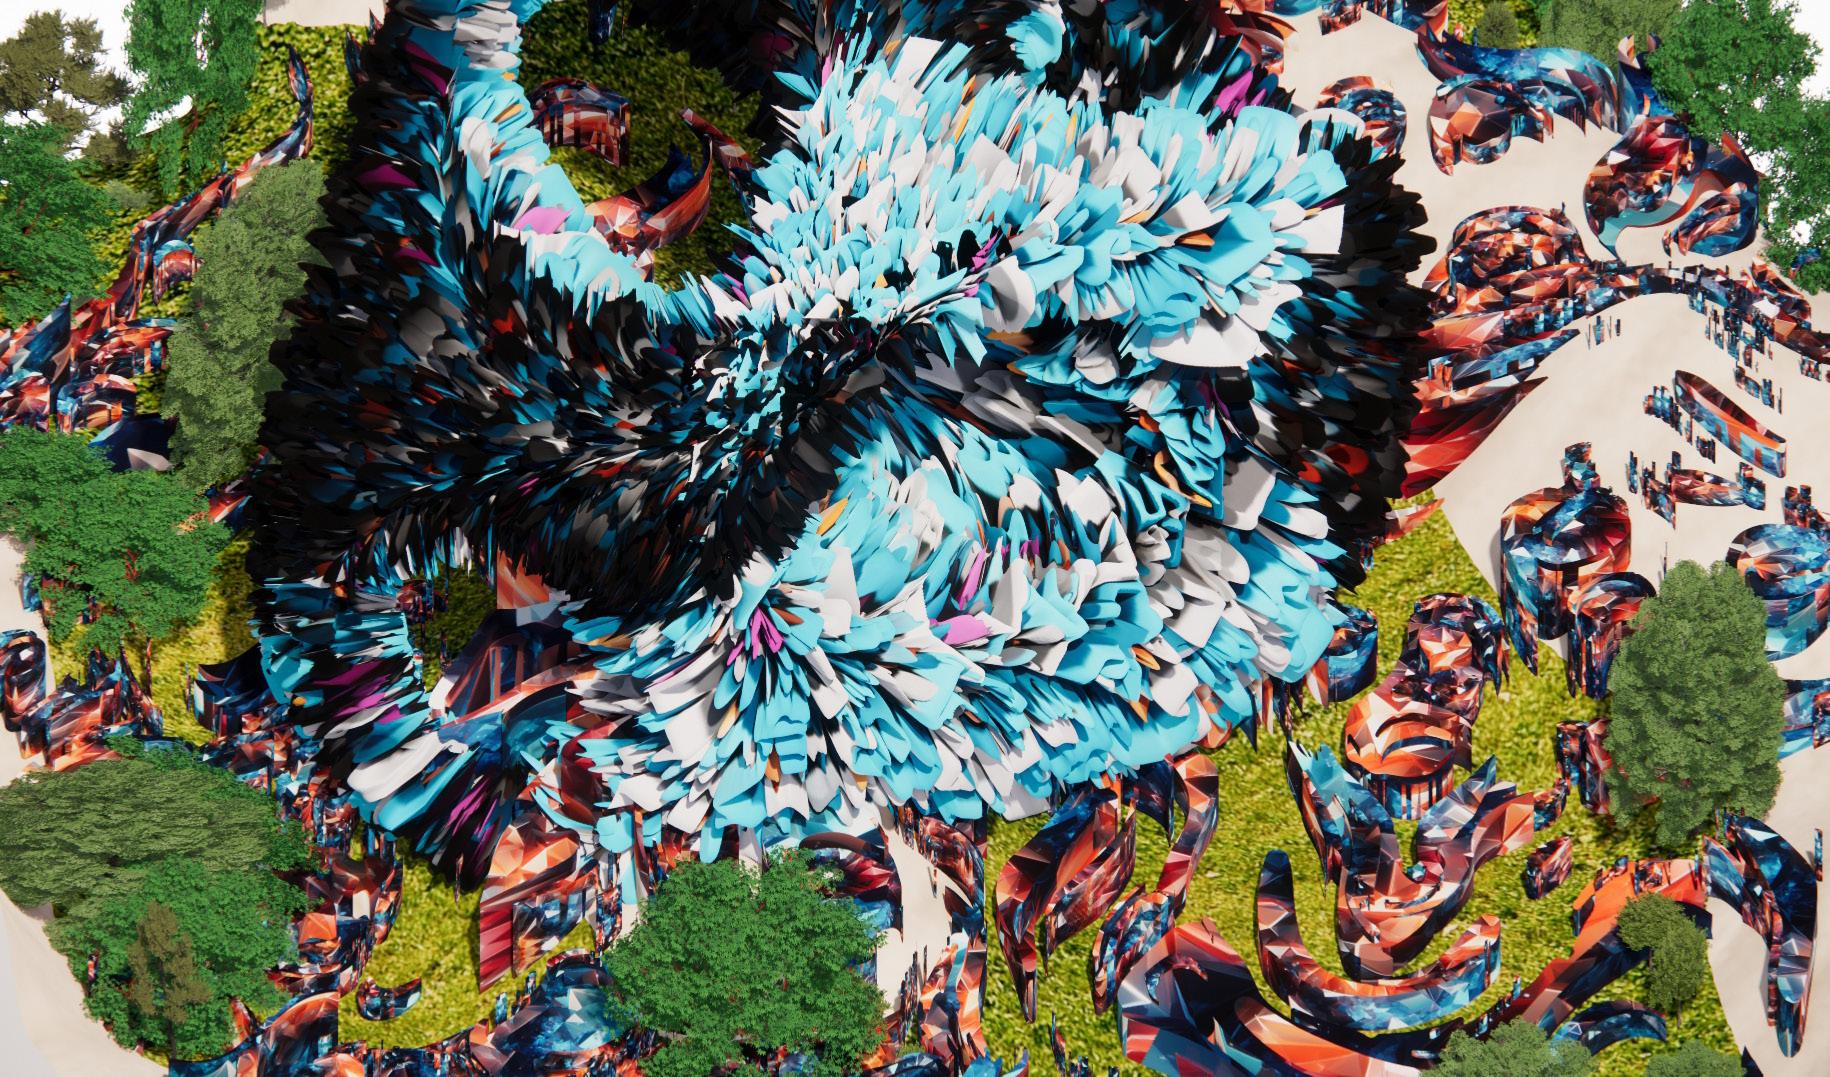
SYNTHIC DIMENSIONS
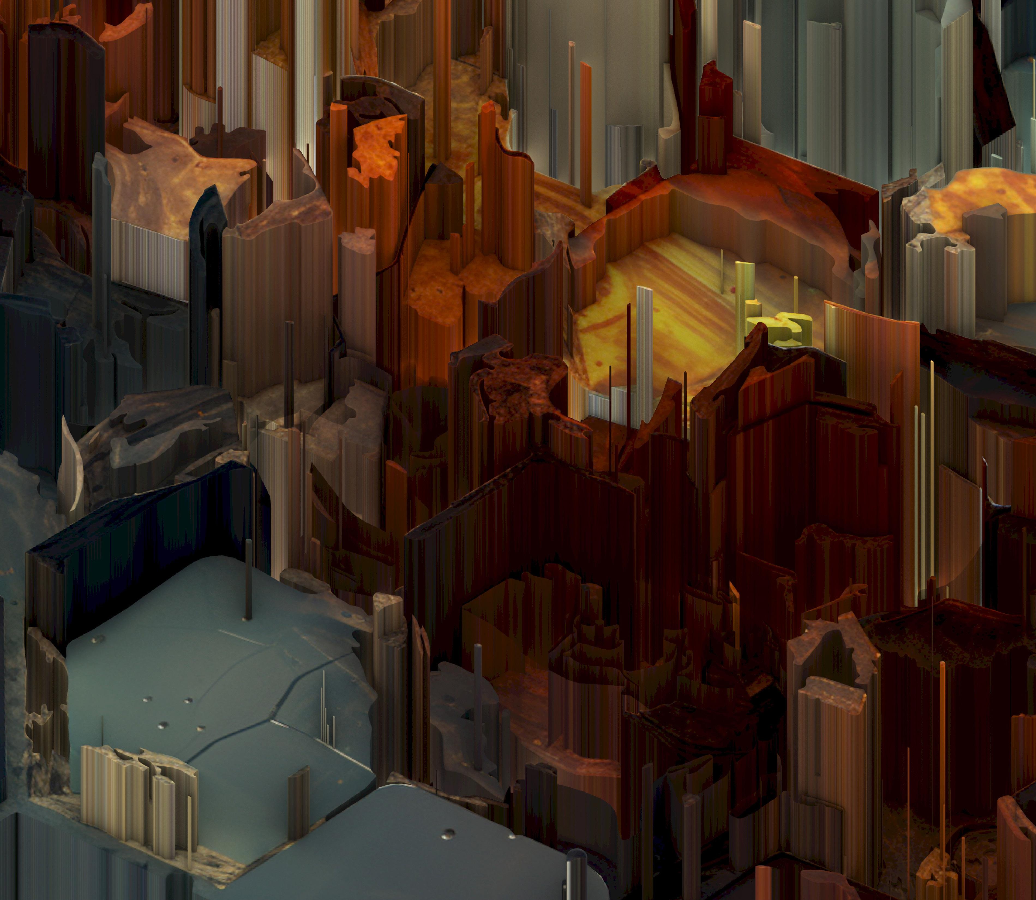
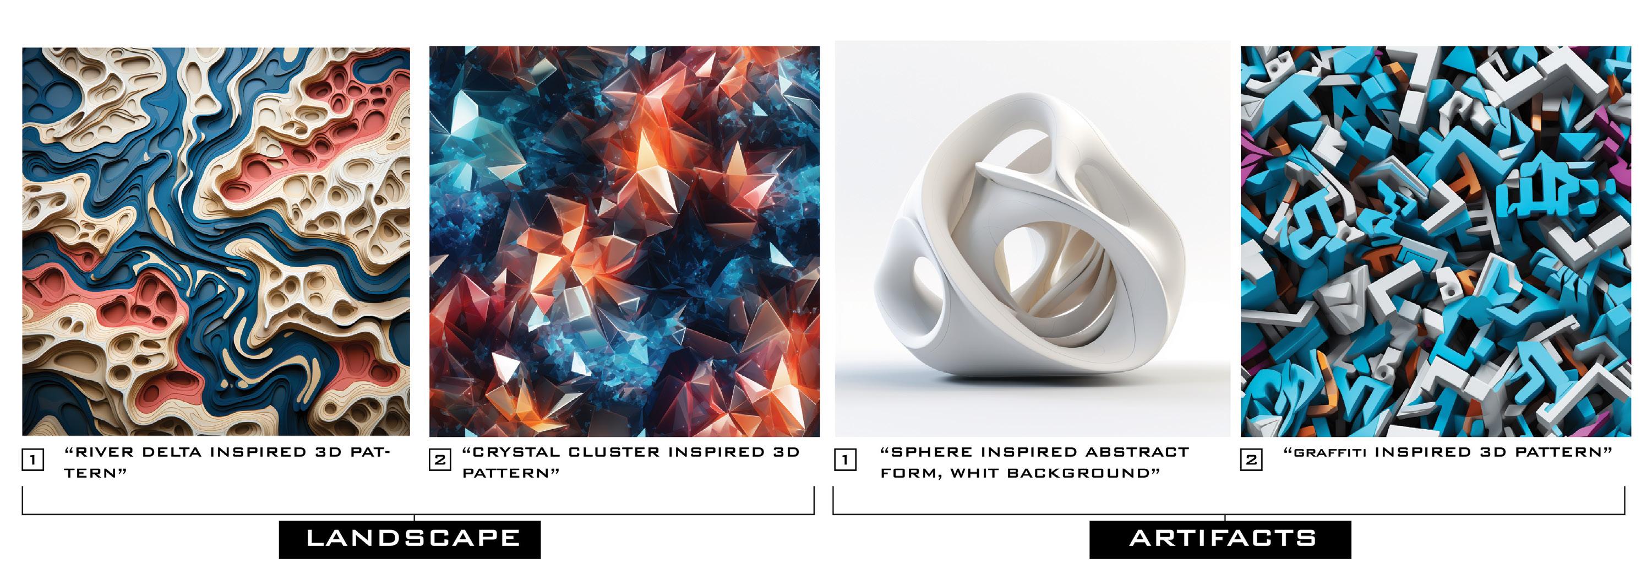
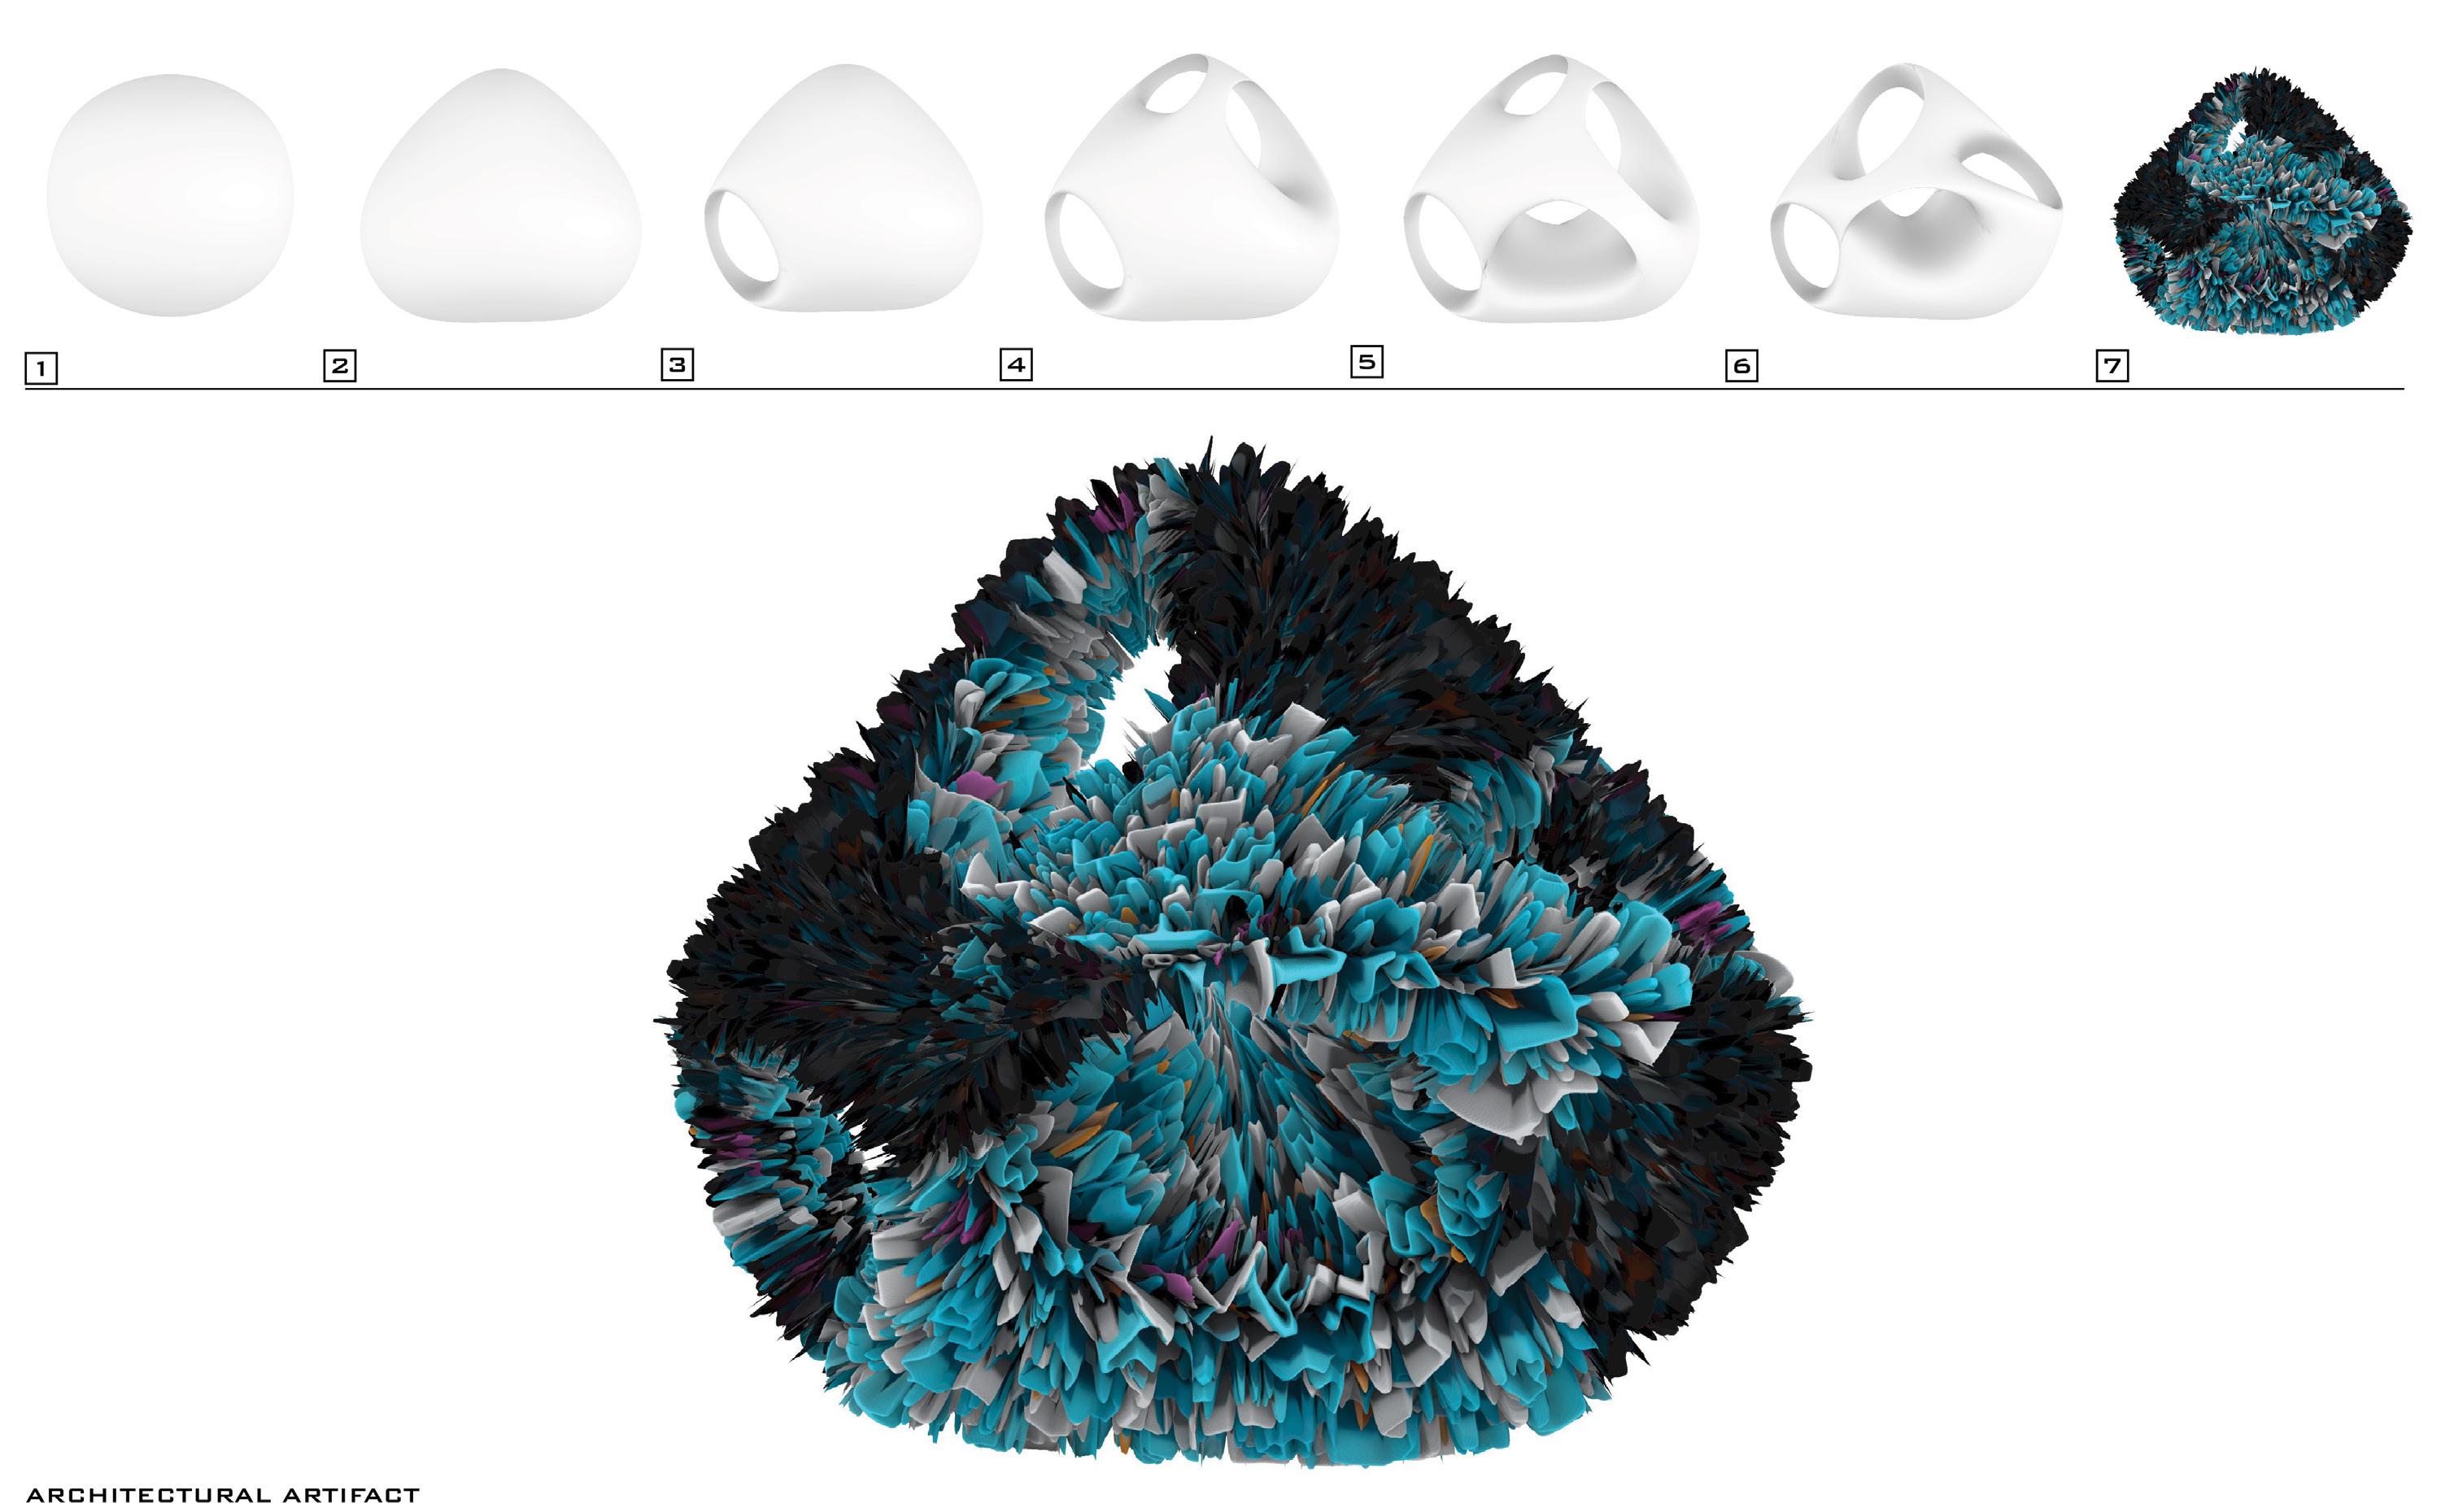
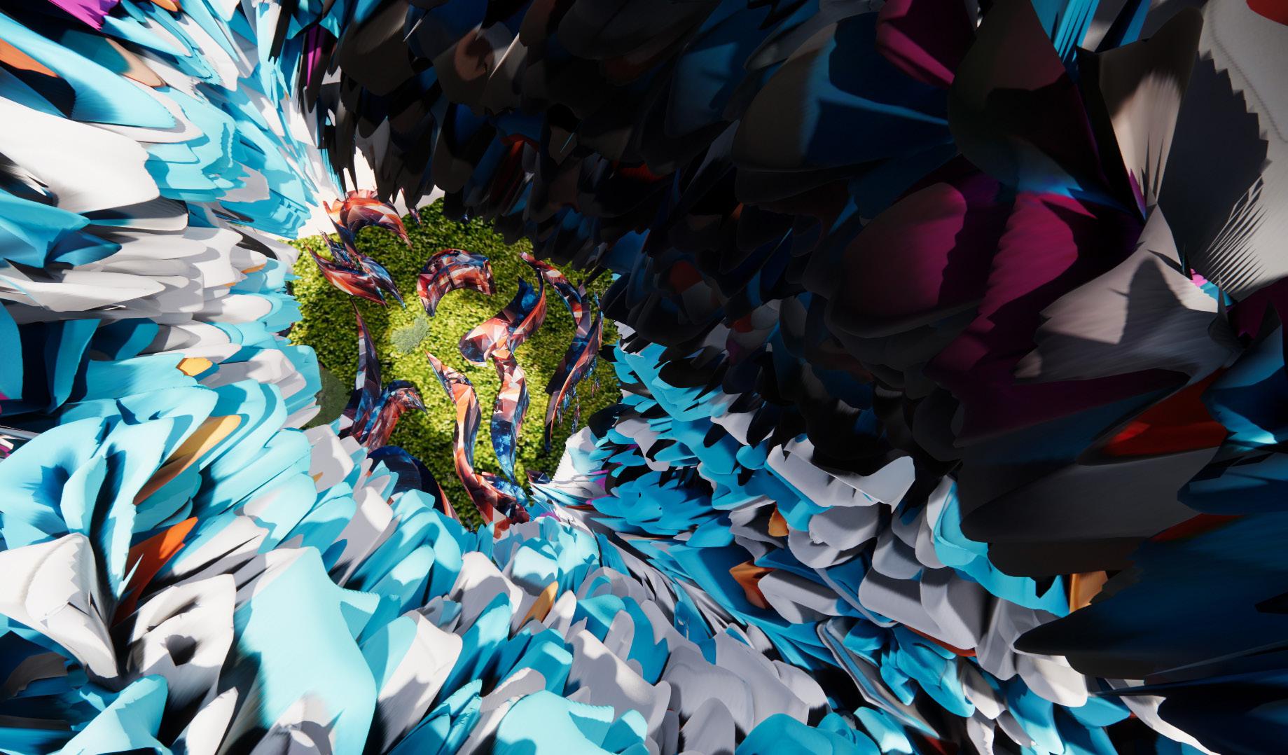
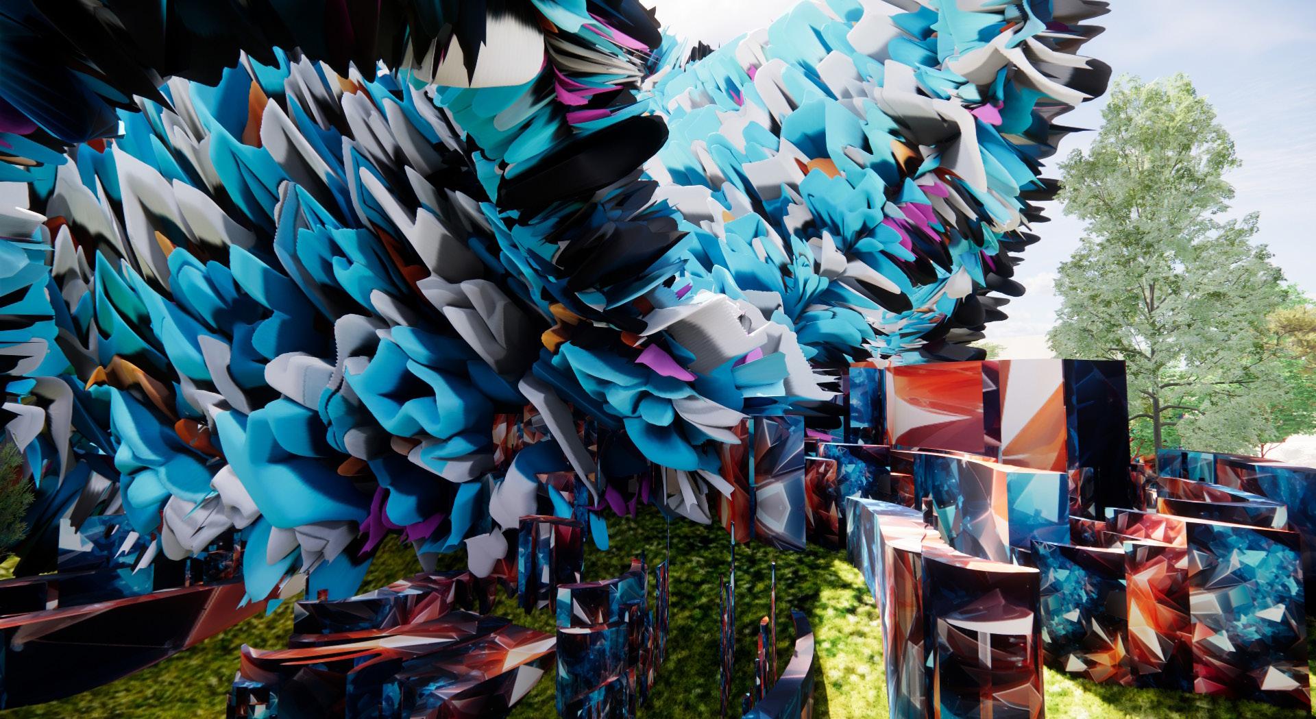
Designs were created using AI-generated images that served as the conceptual foundation. The initial forms were then modeled in Rhino) and refined using Grasshopper to create complex geometries.
AI PIXEL MINING AND GEOMETRY GENERATION + GRASSHOPPER 3D
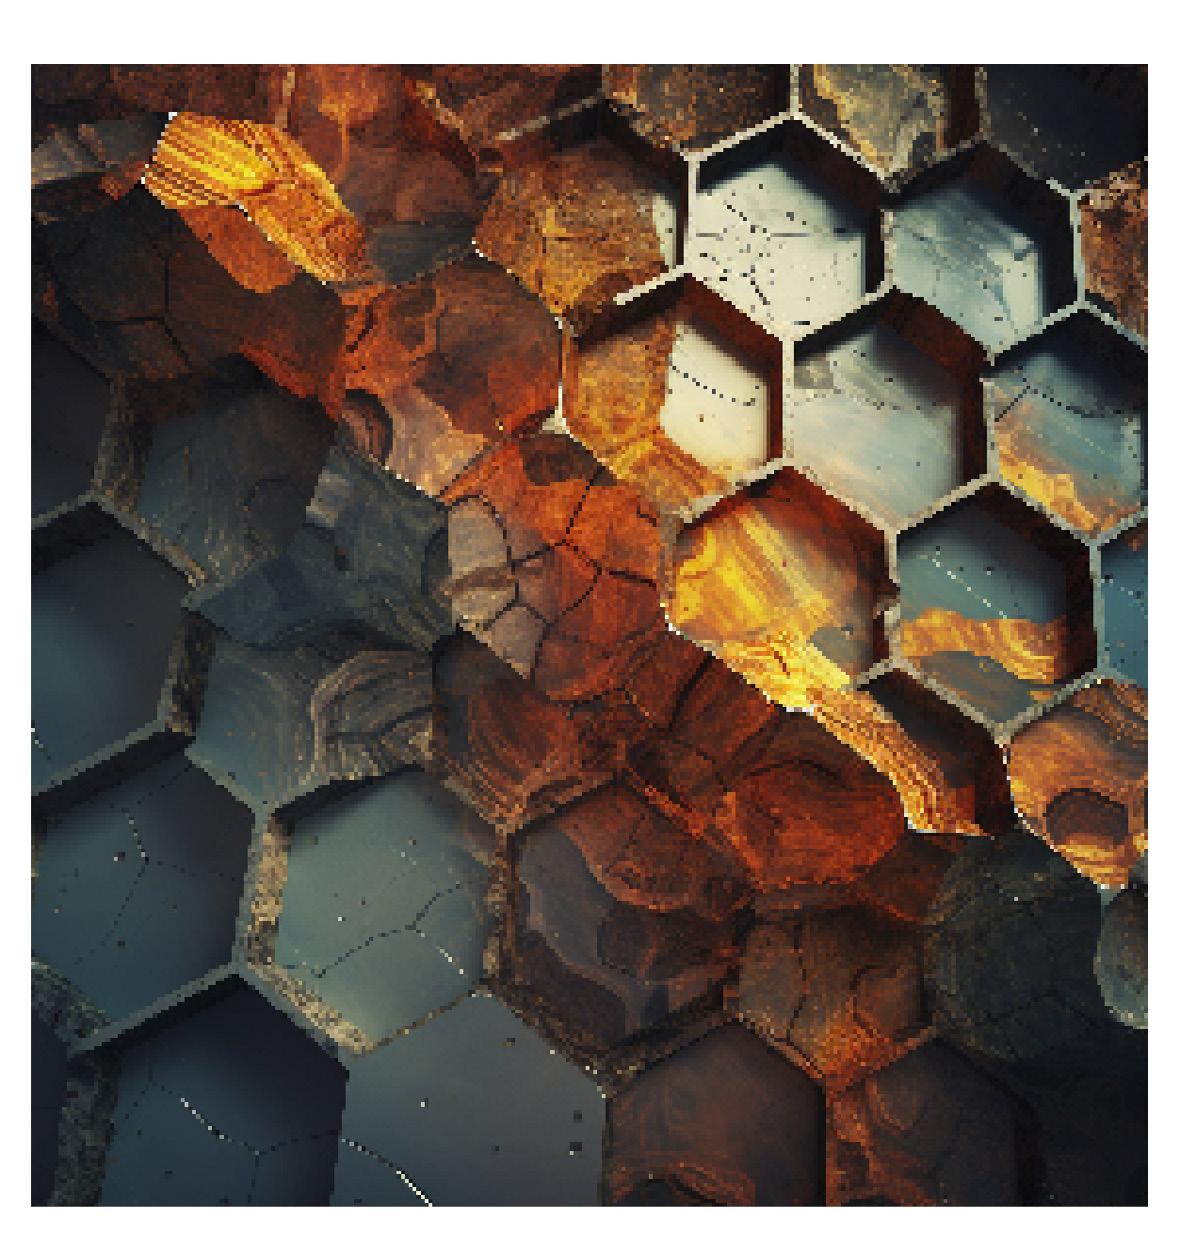
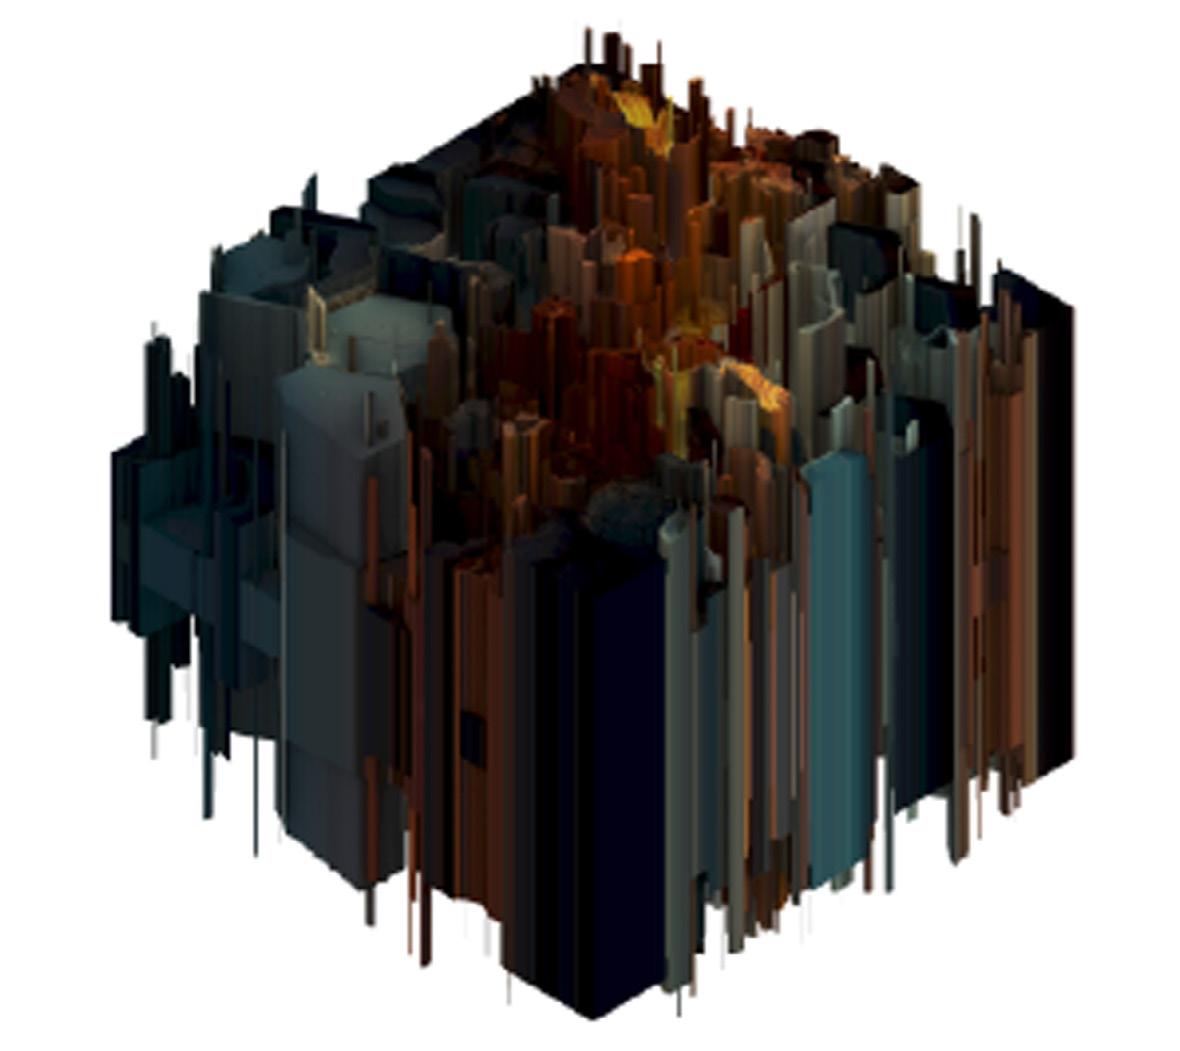
ORGANIC SHAPES, HONEYCOMB, CRYSTAL TEXTURE.
SYNTHESZING PARAMETRICALLY MINED AI IMAGES
INTO SITE ARCHITECTURAL OBJECTS
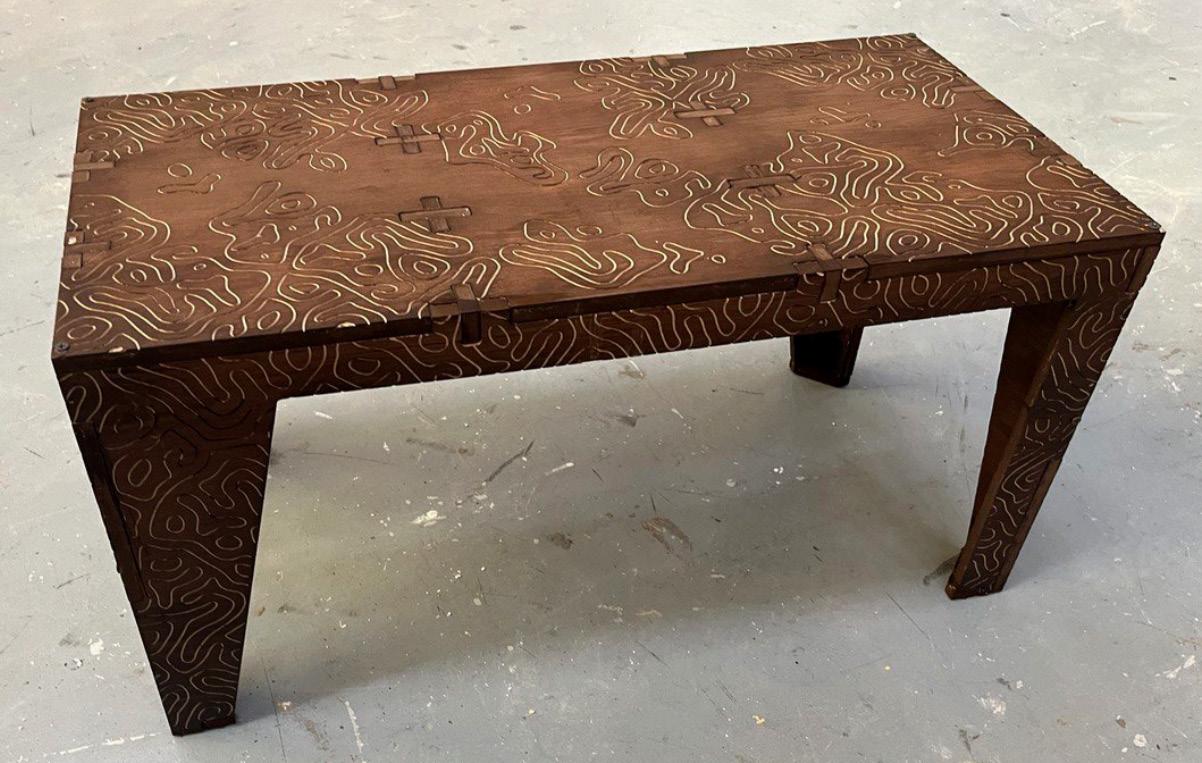
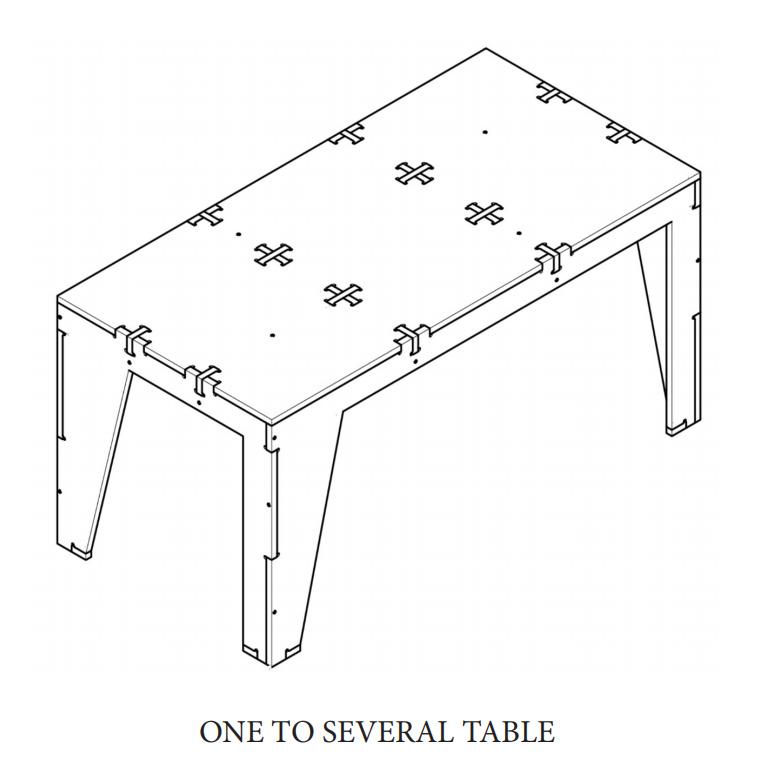
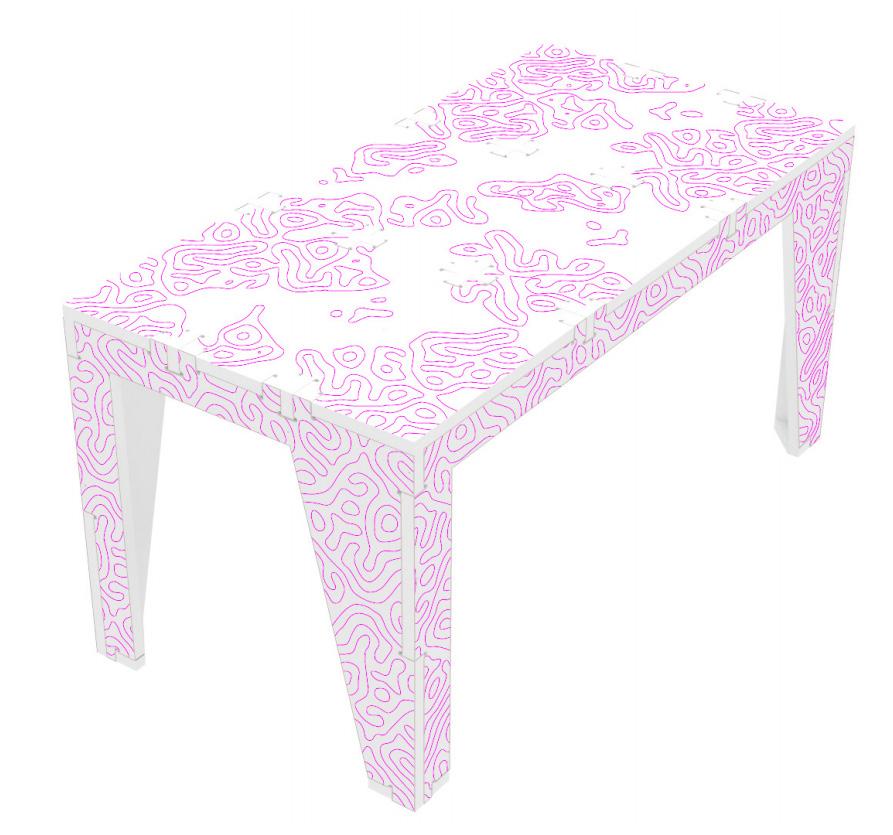
DIGITAL FABRICATION
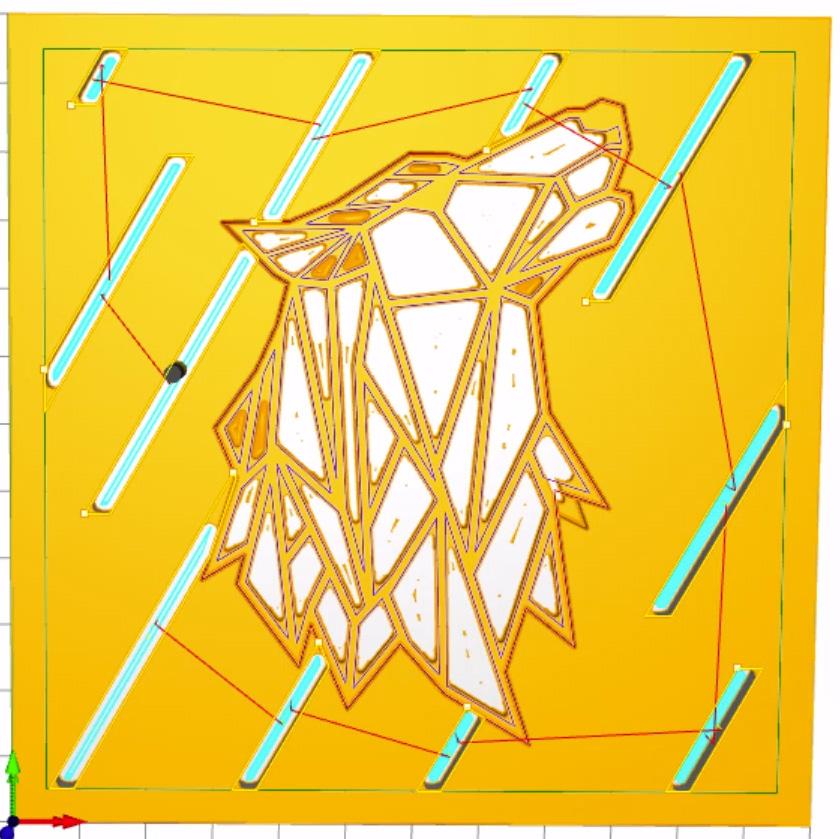
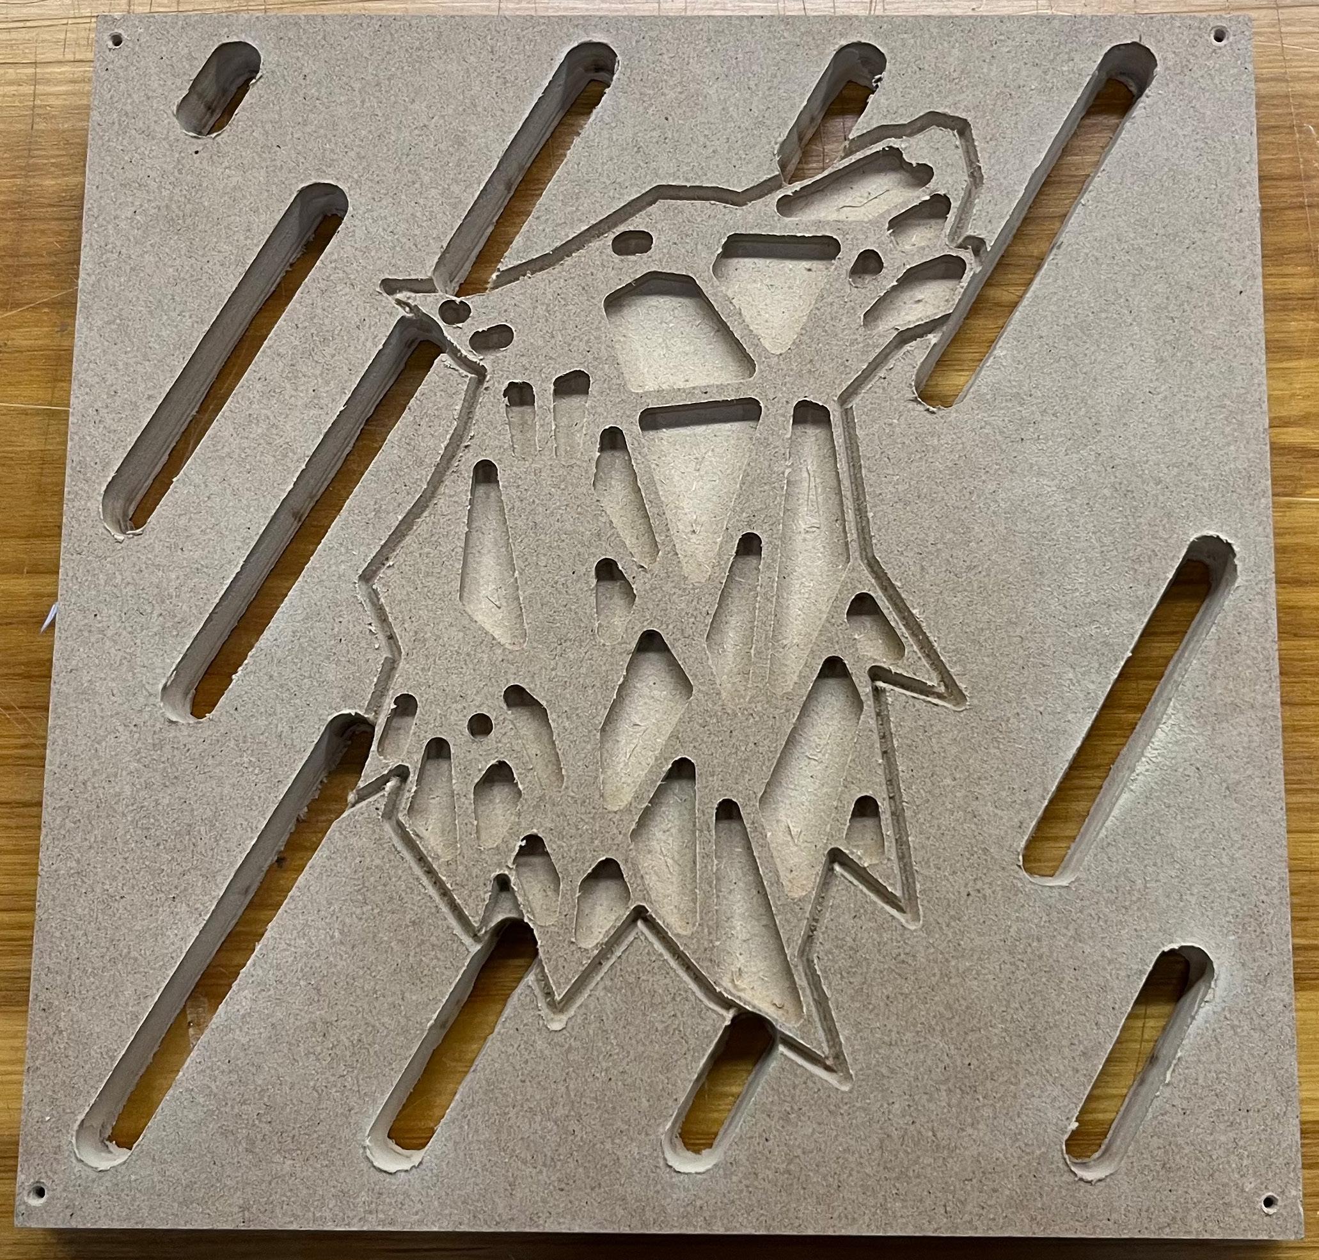
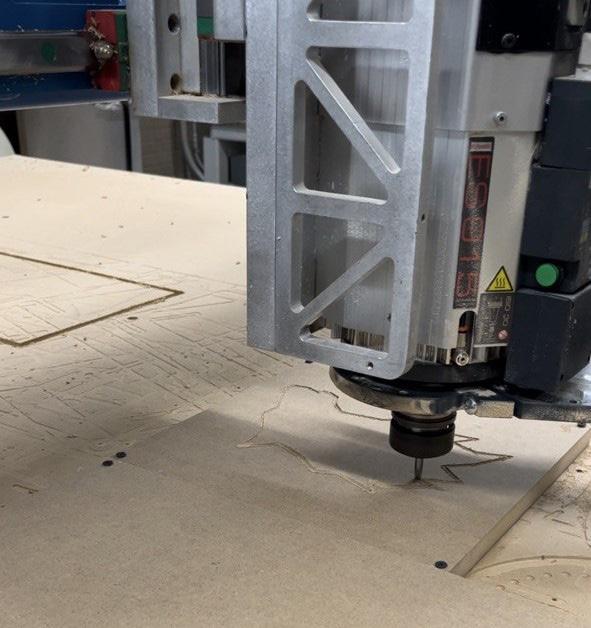
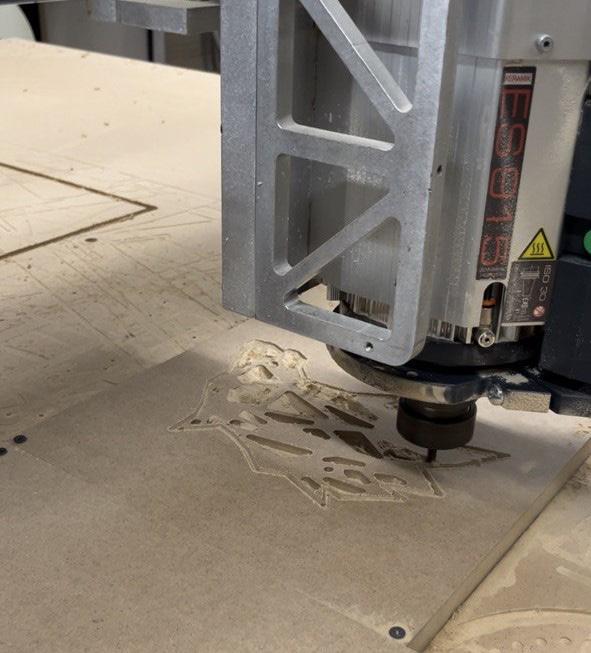
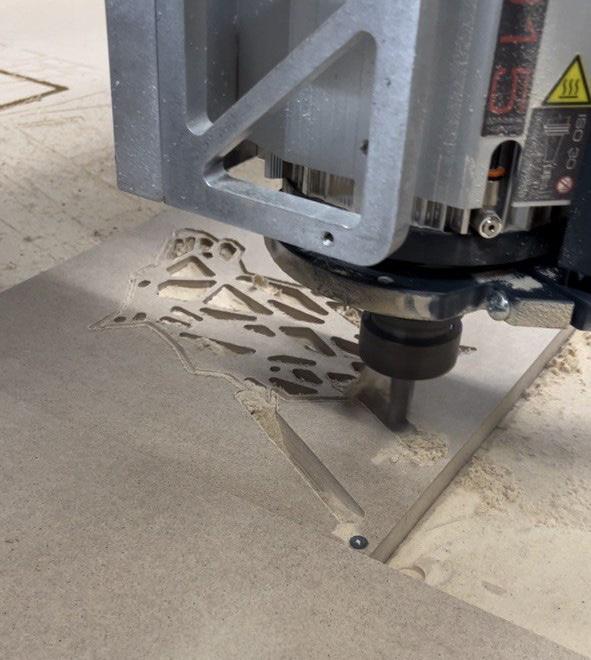
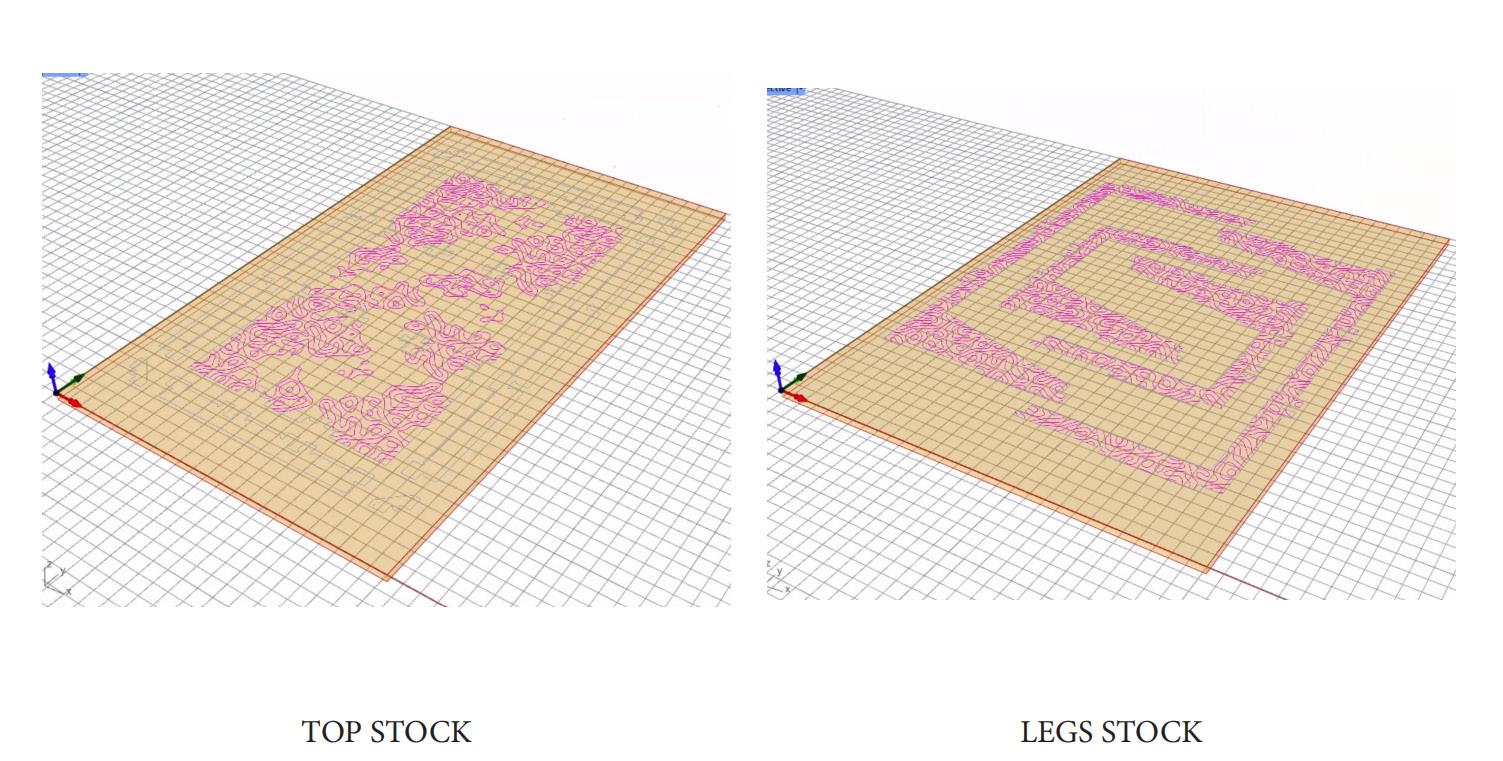
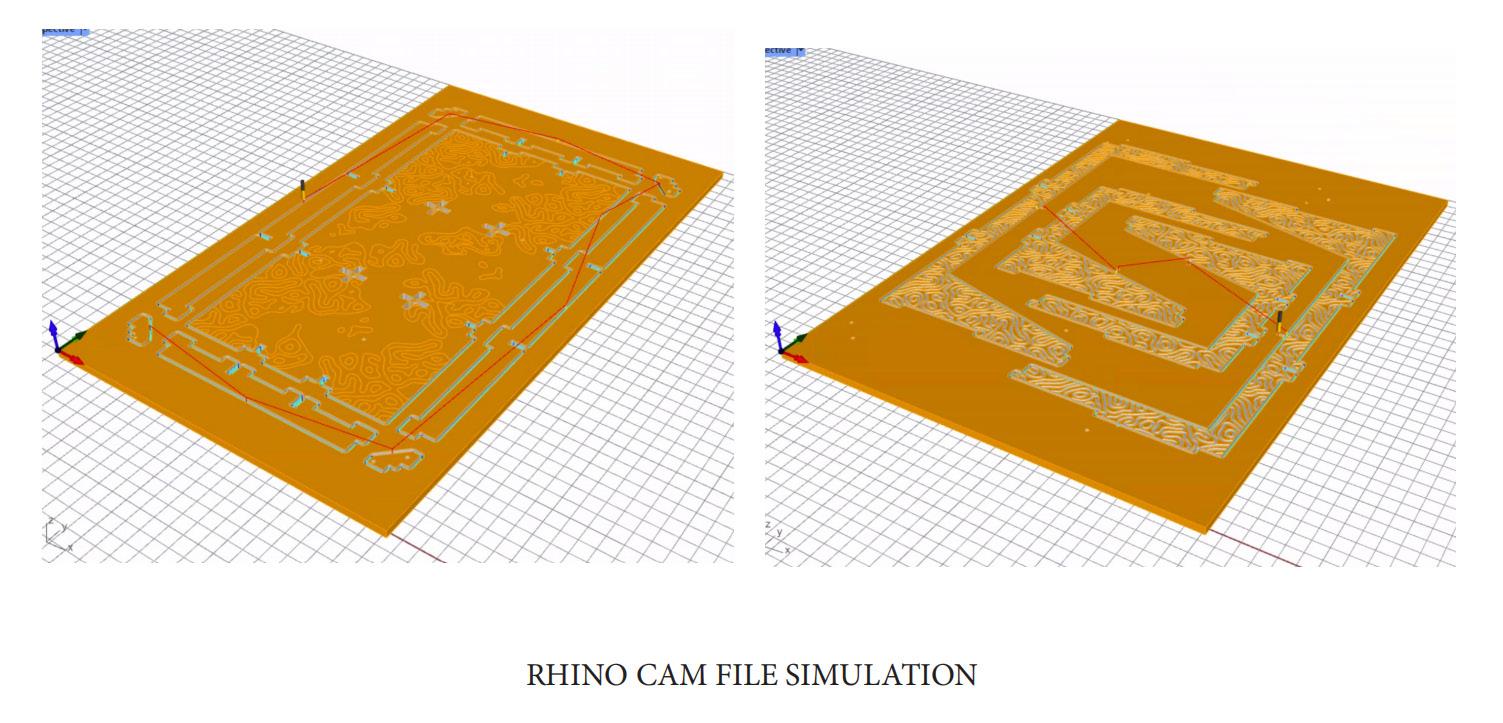
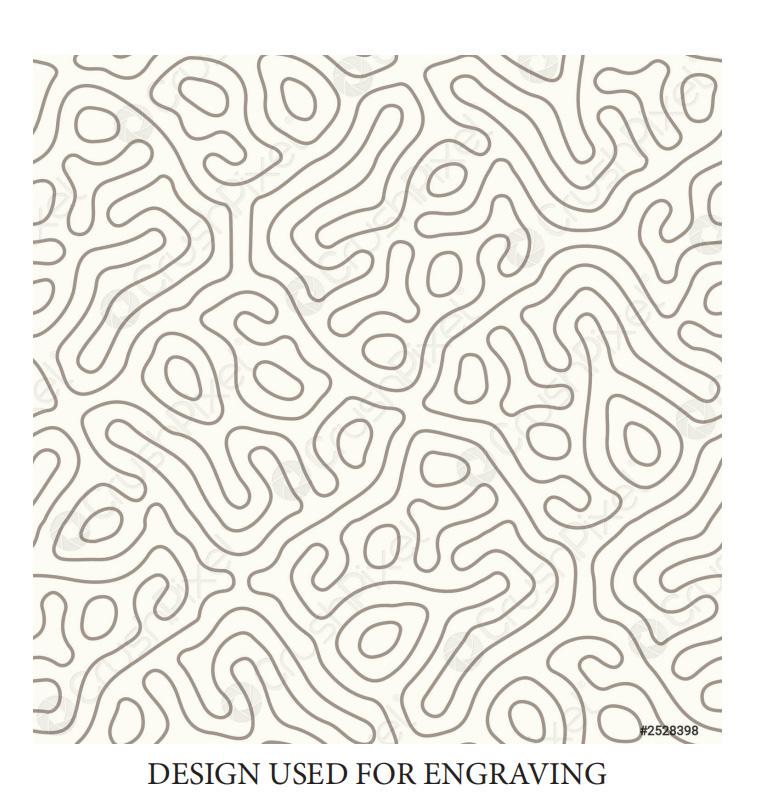
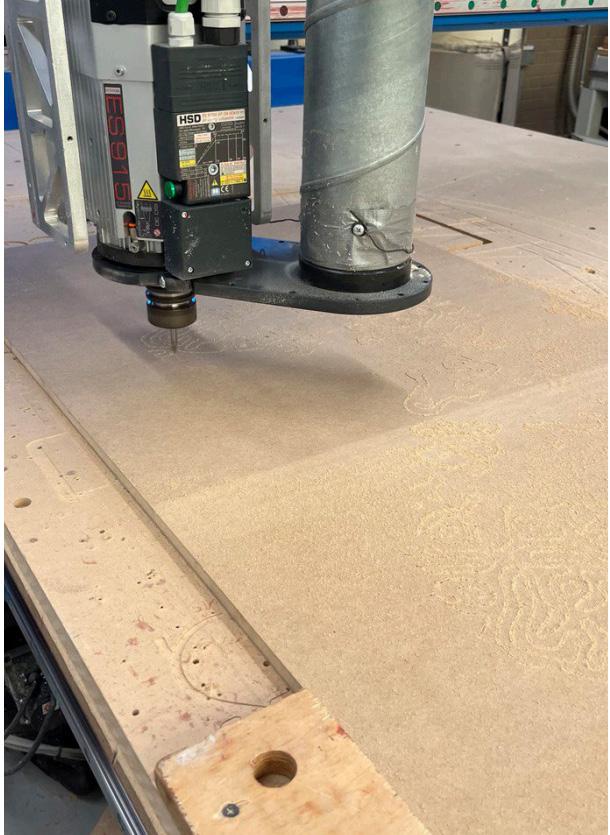
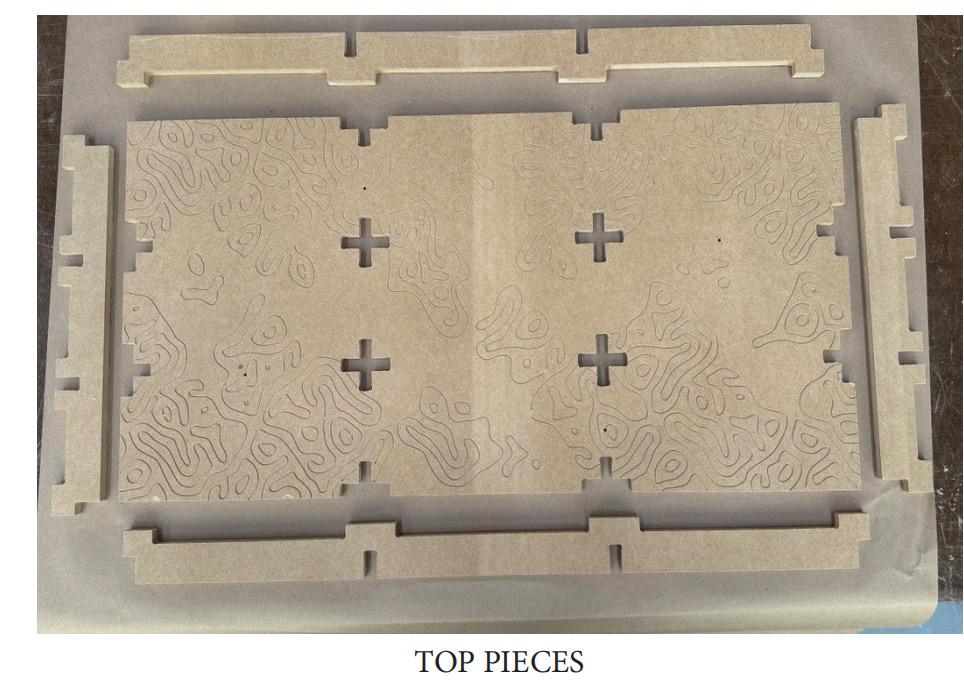
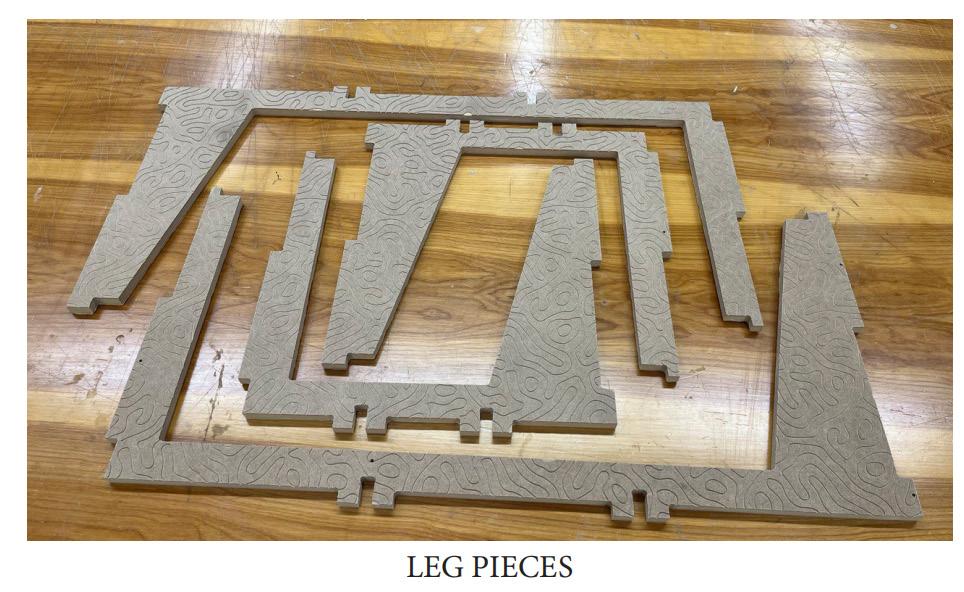
Fabricated models were created using a digital design-to-fabrication workflow that included simulations to test and refine the design before physical production. The process involved creating models in Rhino, generating toolpaths with RhinoCAM, and precisely cutting the forms using a CNC.
CNC MILLING - DRILLING & POCKETING