Architecture Portfolio

Page 1


ABOUT ME

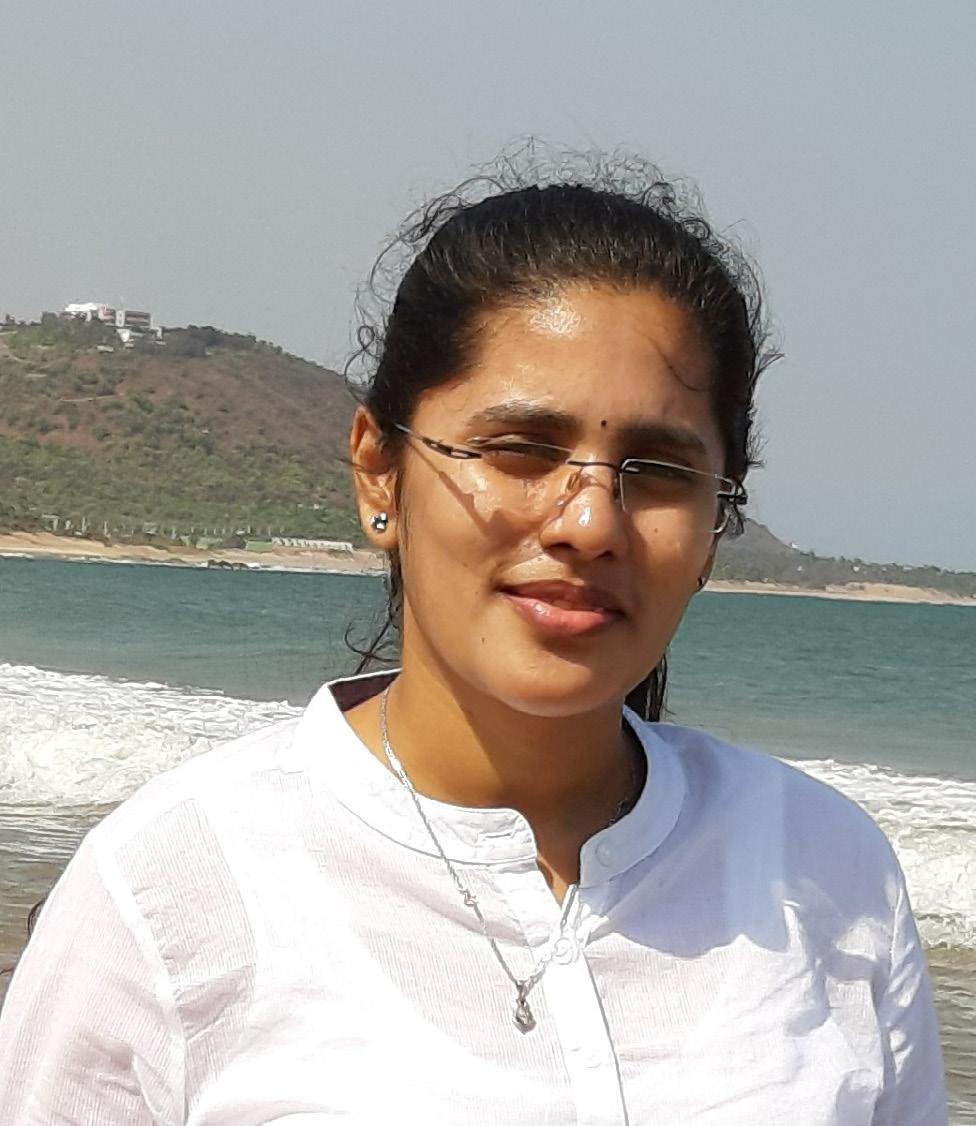
BHAVYA RAMESH NIDUMUKKALA

DATE OF BIRTH: 13-11-1994

NATIONALITY: INDIAN

LANGUAGES: ENGLISH, HINDI, TELUGU

EMERGING ARCHITECT WITH A SOLID GRASP OF DESIGN PRINCIPLES, PROJECT MANAGEMENT, AND TECHNICAL EXECUTION. EXPERIENCED IN TRANSLATING CREATIVE VISIONS INTO PRECISE CONSTRUCTION DOCUMENTS AND OPTIMIZED FLOOR PLANS. EAGER TO APPLY A STRONG FOUNDATION IN SUSTAINABLE DESIGN AND A PASSION FOR ARCHITECTURE TO CREATE IMPACTFUL AND AESTHETICALLY COMPELLING SPACES.

CONTACTEMAIL: bnidumukkala@hawk.iit.edu

MOBILE: +1(623) 383-3641

TECHNICAL SKILLS

EDUCATION

MASTER OF ARCHITECTURE

AUGUST 2023 - MAY 2025

ILLINOIS INSTITUTE OF TECHNOLOGY

CHICAGO, ILLINOIS, USA

BACHELOR OF ARCHITECTURE

AUGUST 2013 - AUGUST2018

ACHARYA NAGARJUNA

UNIVERSITY, COLLEGE OF ARCHITECTURE AND PLANNING

GUNTUR, ANDHRA PRADESH, INDIA

PROFESSIONAL SKILLS

AUTOCAD REVIT DS MAX SKETCHUP TWINMOTION COREL DRAW PHOTOSHOP INDESIGN ILLUSTRATOR MS OFFICE RHINO RHINOCAM CLIMATE STUDIO GRASSHOPPER DRAFTING MODELING VISULISATION PRESENTATION CREATIVITY TEAMWORK 3

EXPERIENCE

INTERNSHIP

APRIL 2017 - AUGUST2017

K S KUMAR CONSULTANTS

GUNTUR, ANDHRA PRADESH, INDIA

INTERNSHIP

NOVEMBER 2017 - MARCH 2018

DESIGNPLUS ARCHITECTS

VIJAYAWADA, ANDHRA PRADESH, INDIA
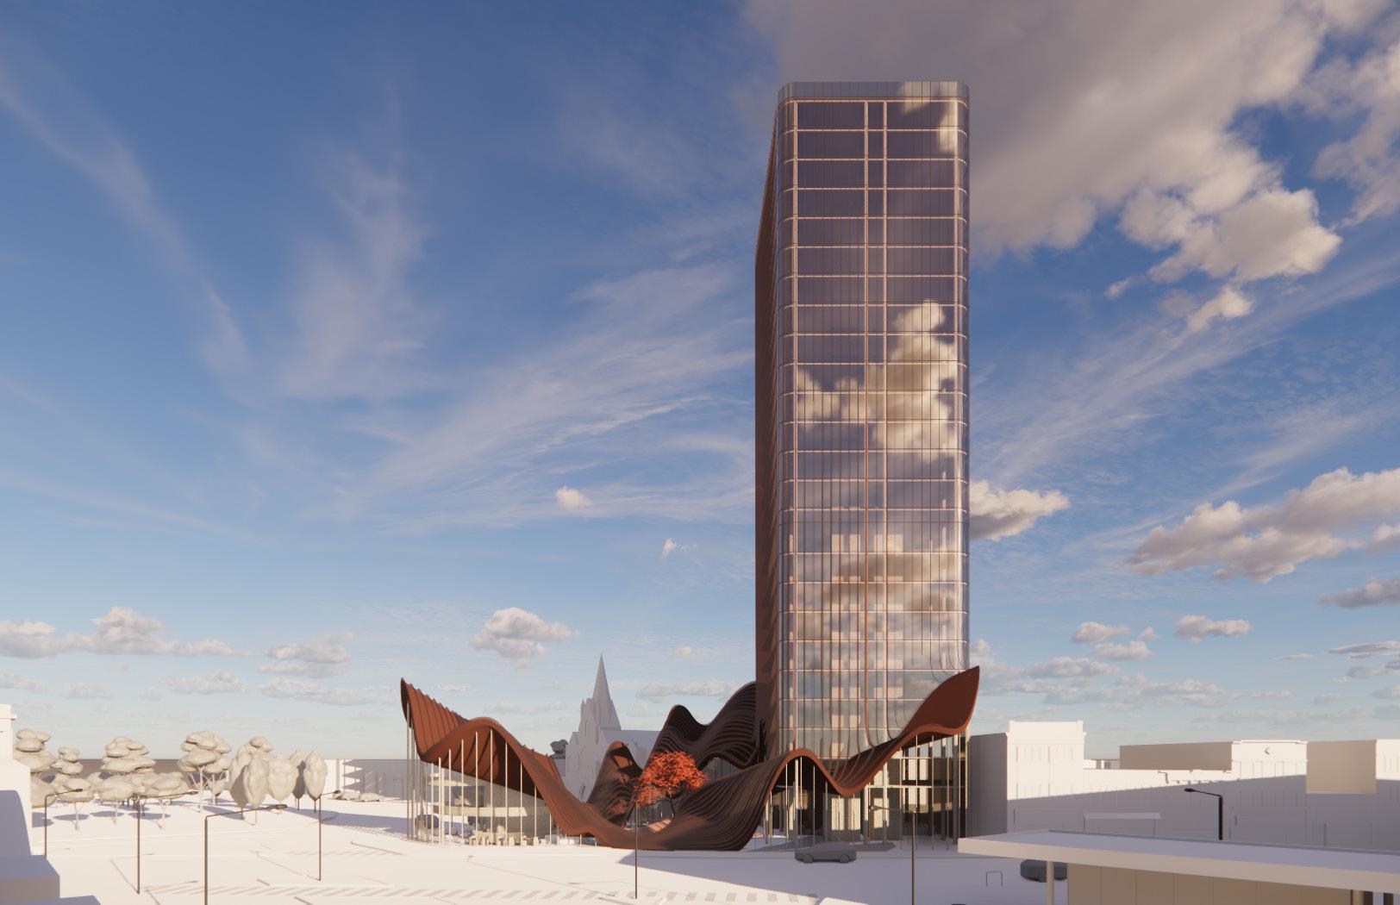
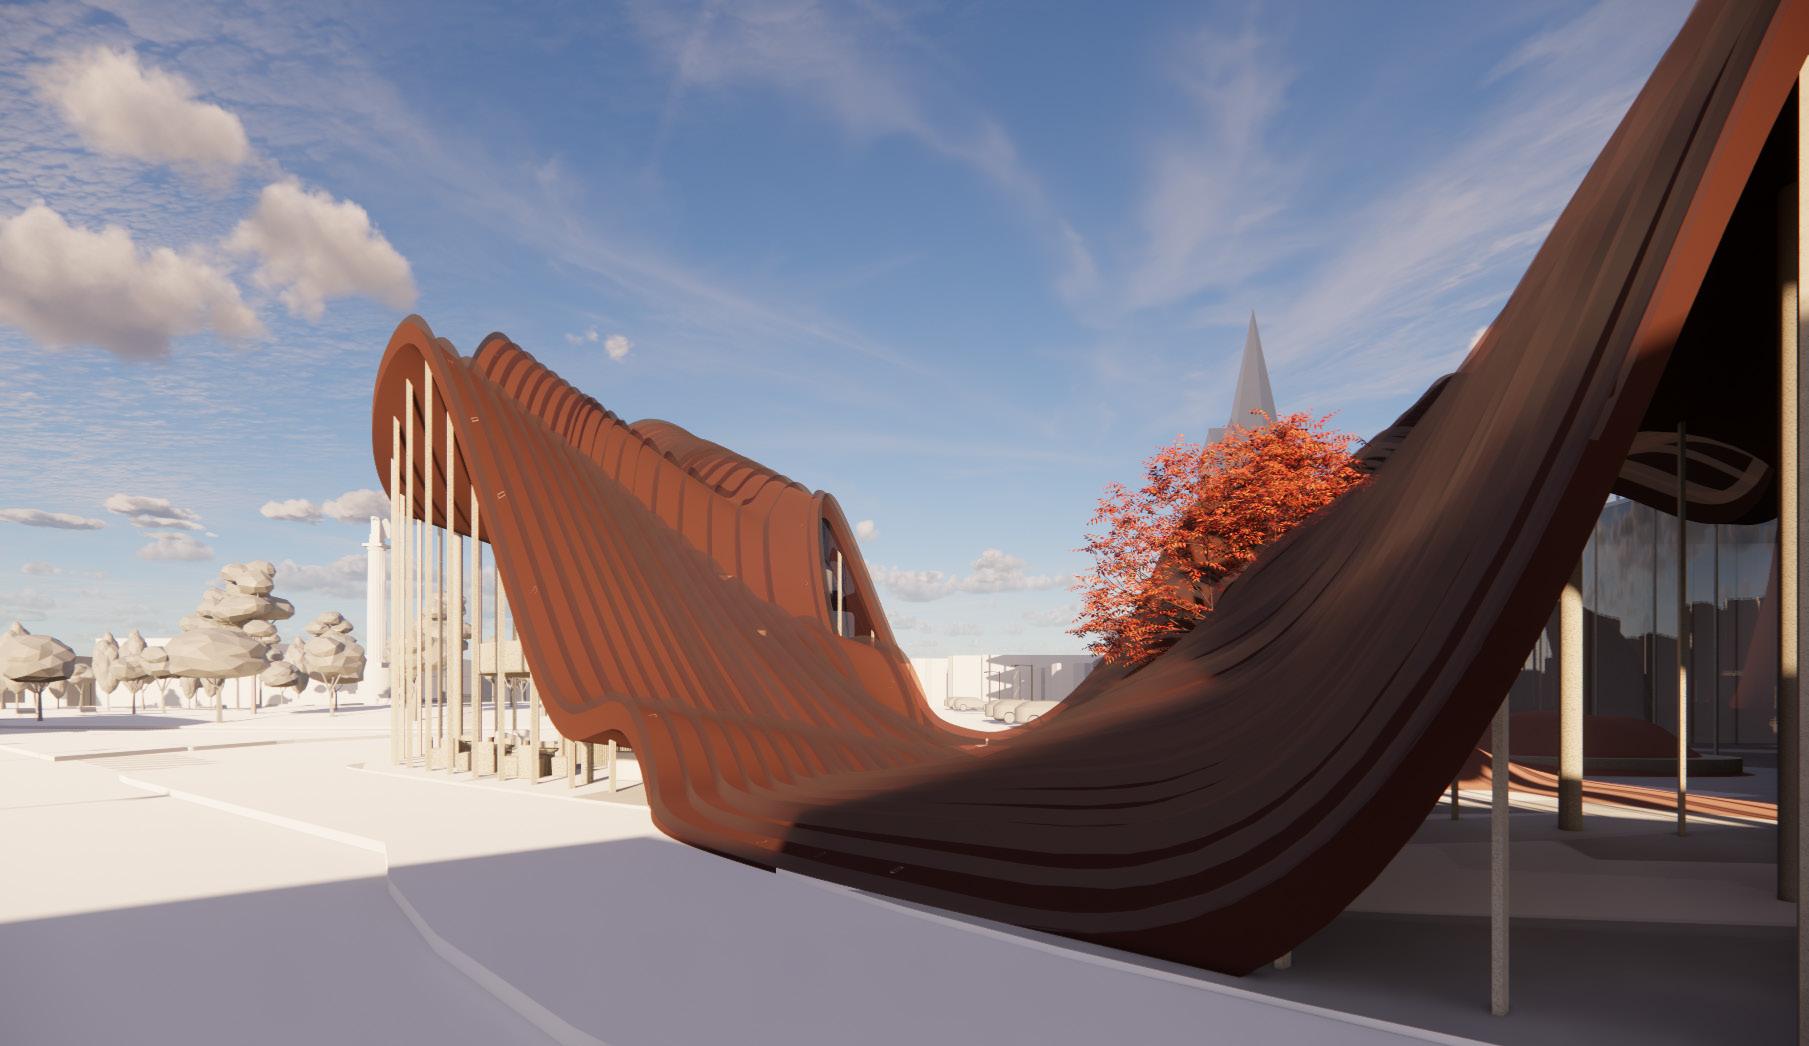
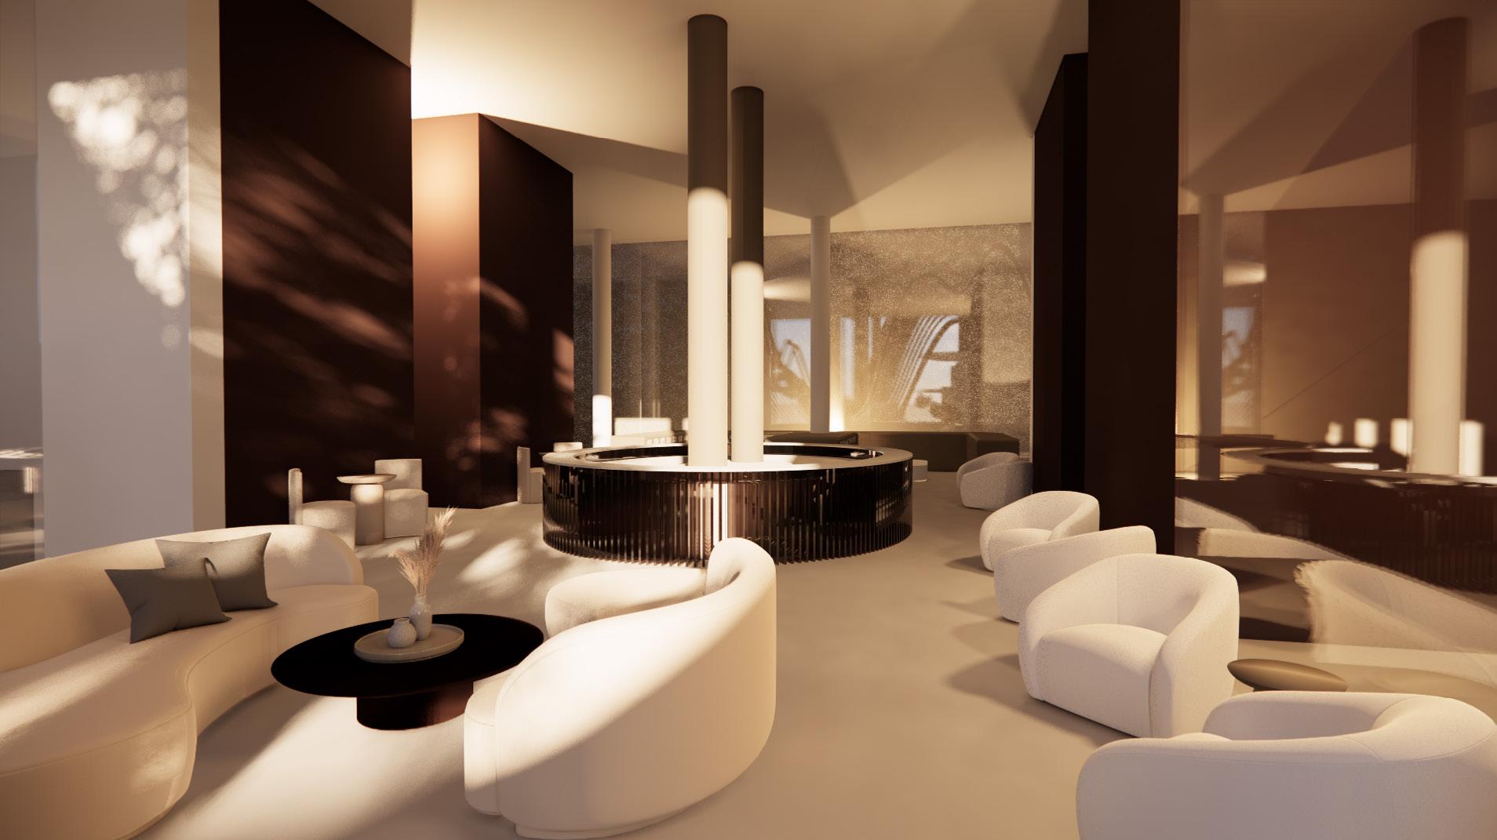
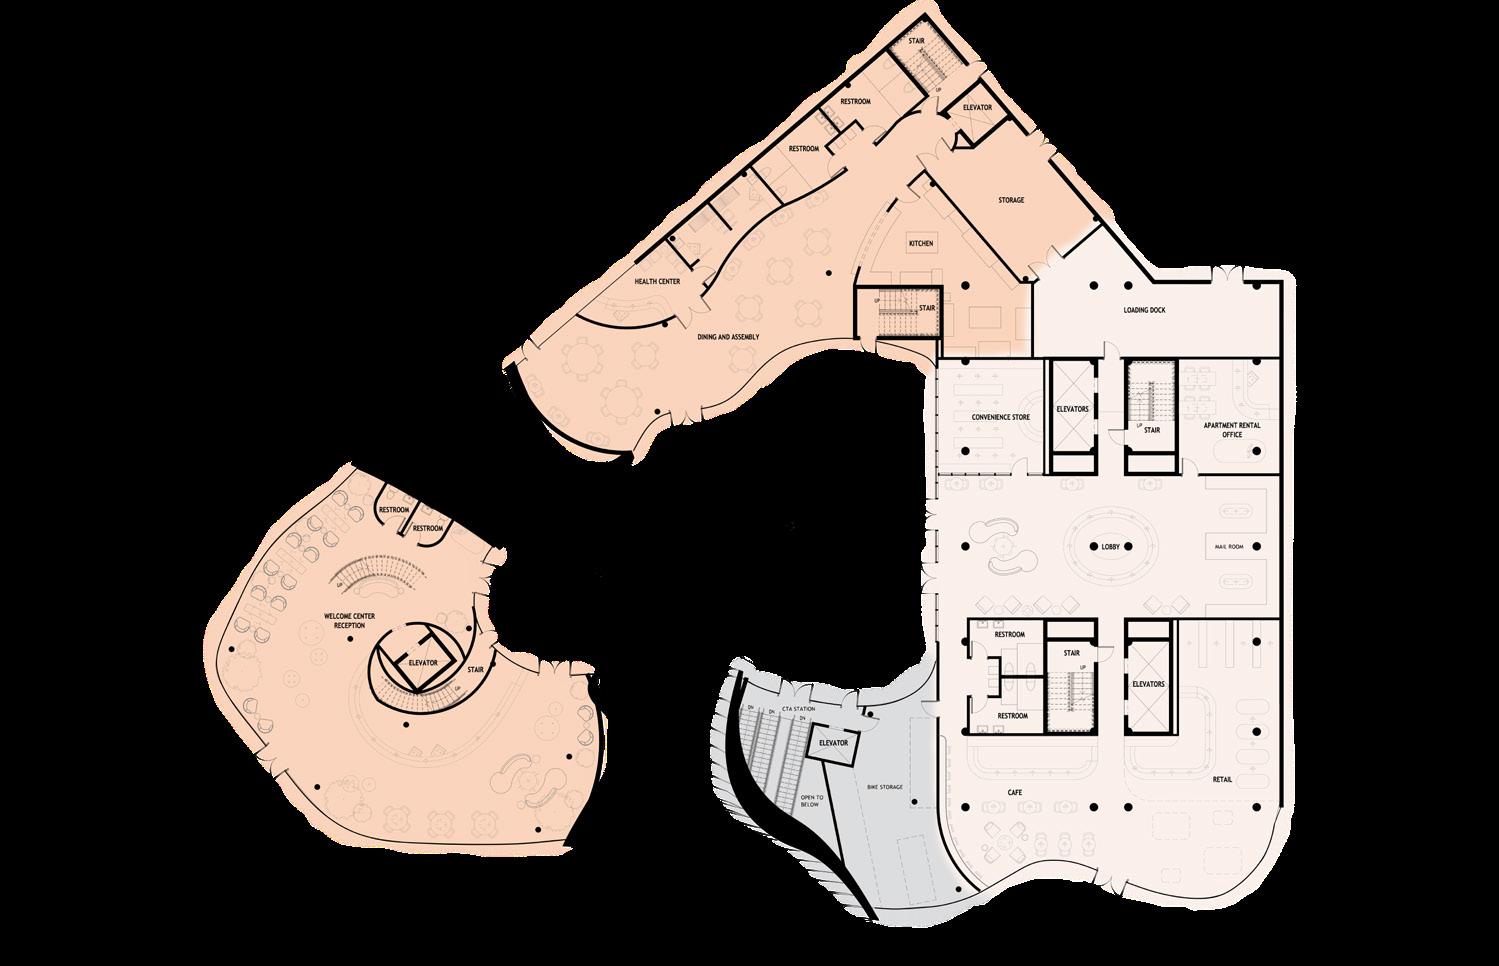
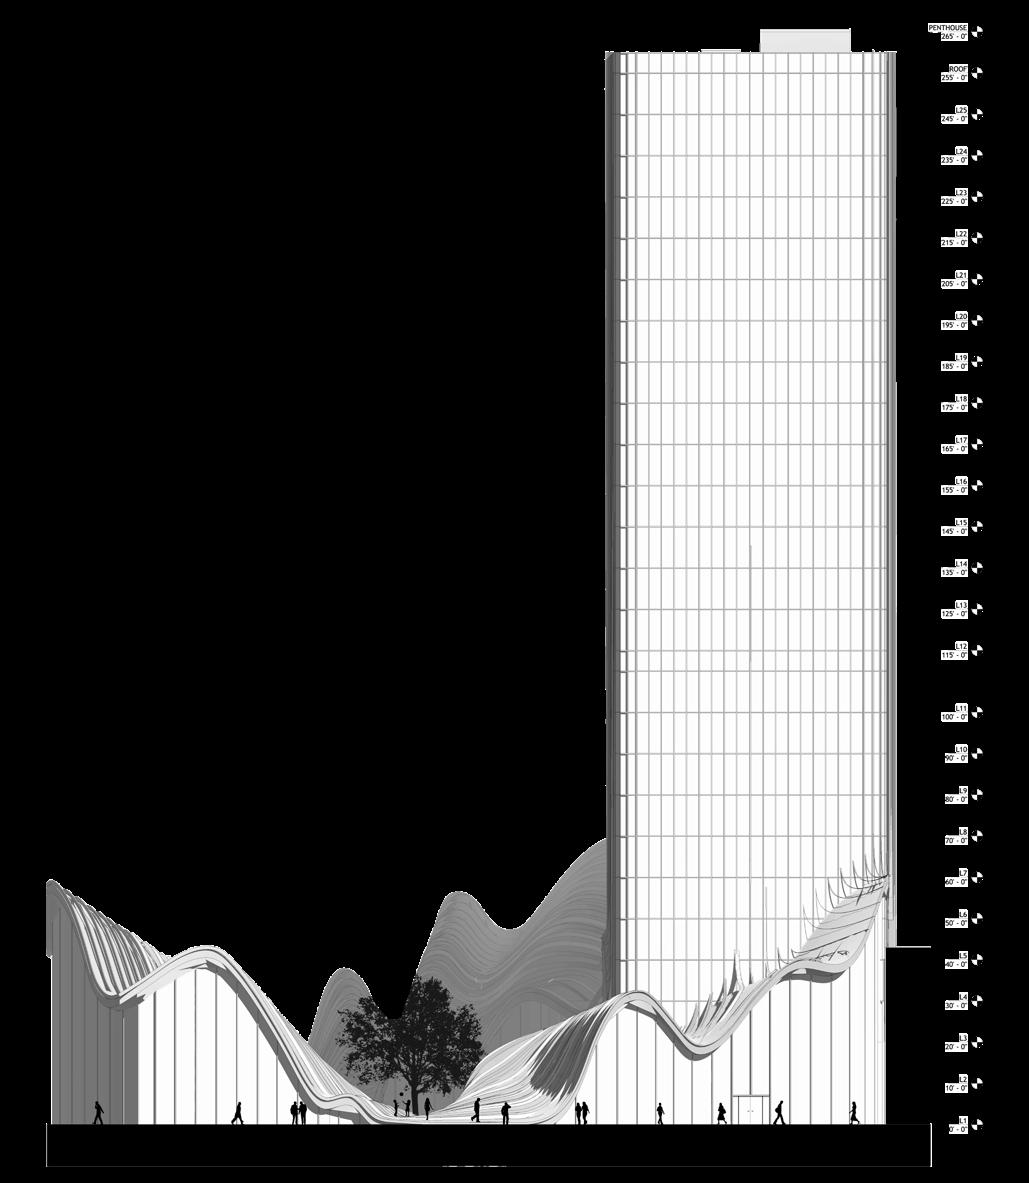
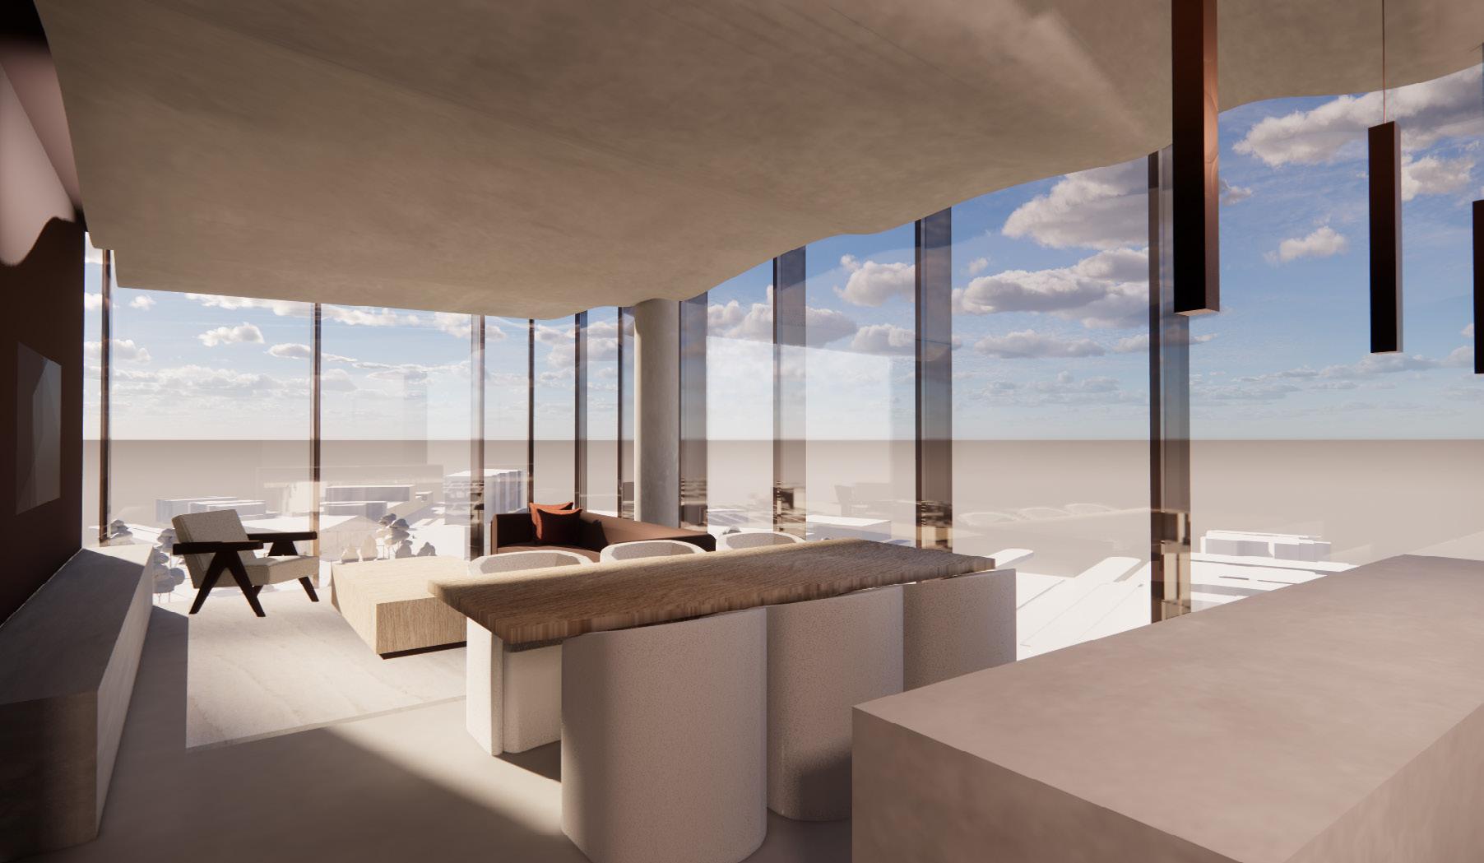
The Logan Square Welcome Center, is a distinctive space crafted with the vision of cultivating safety, comfort, and connection in the heart of Chicago. The design concept revolves around the creation of a safe core—an inviting sanctuary where individuals from diverse backgrounds can find security and warmth, embraced by architecture that metaphorically offers a comforting hug. Simultaneously, aminig to facilitate exploration and connection for those unfamiliar with Chicago’s vibrant culture.

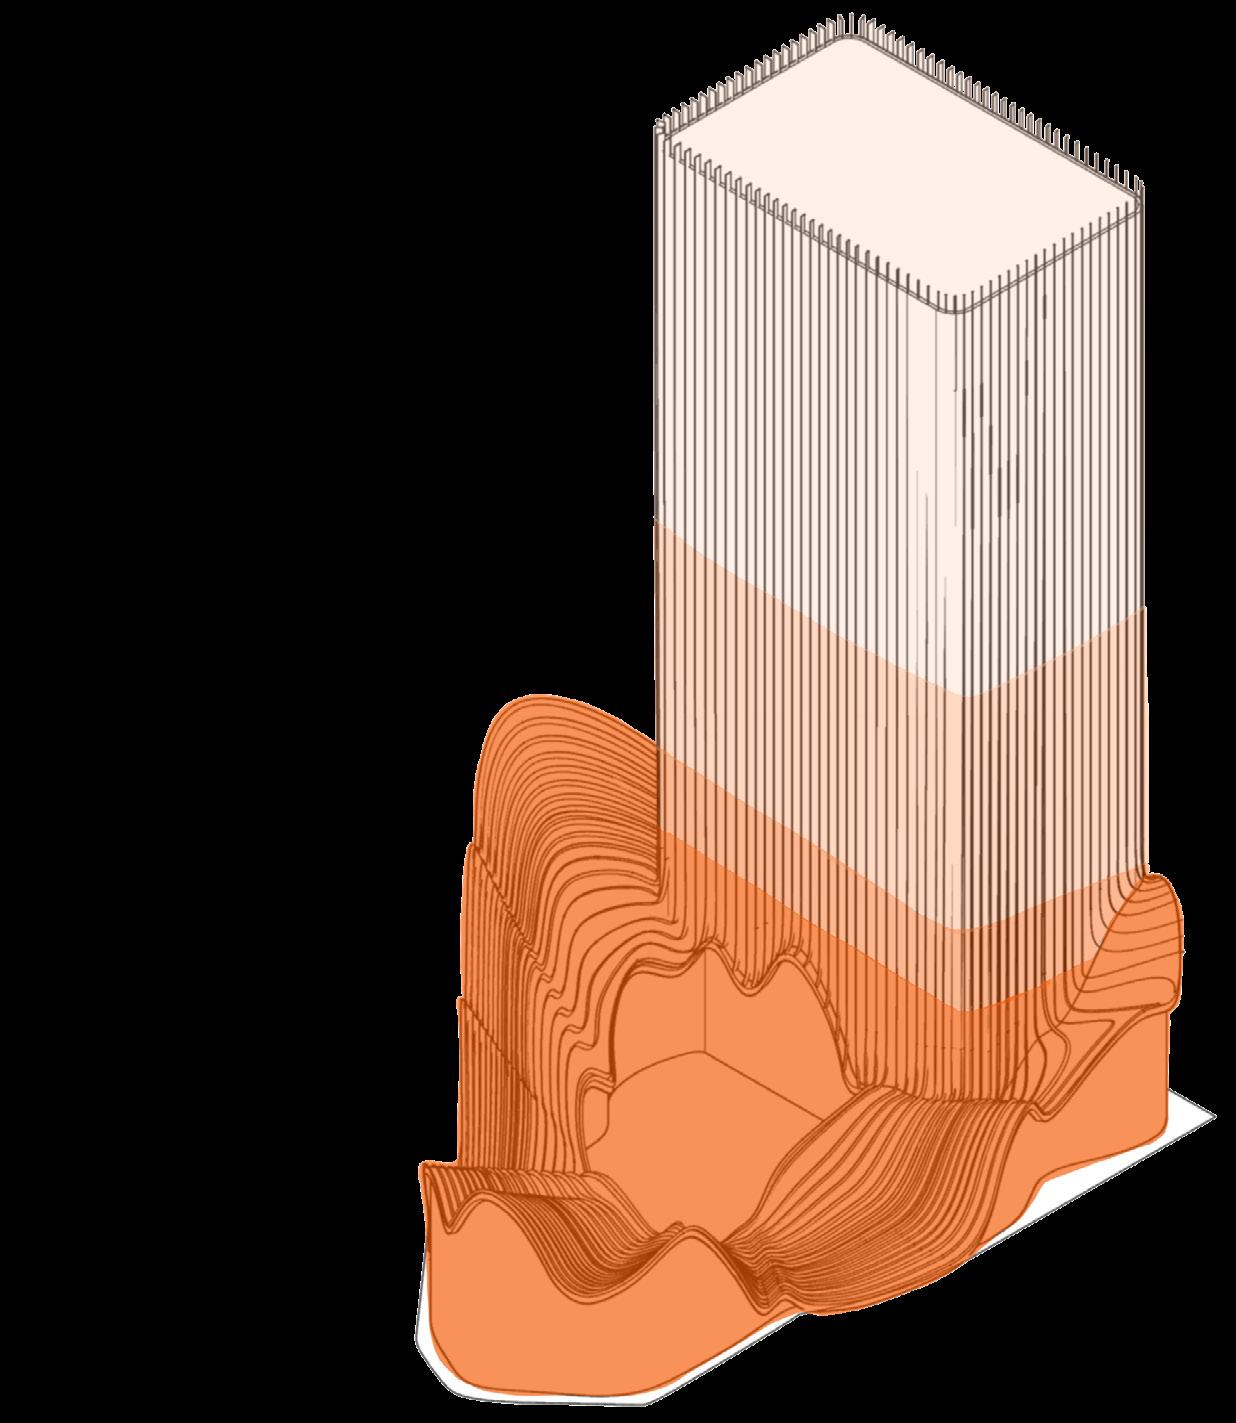
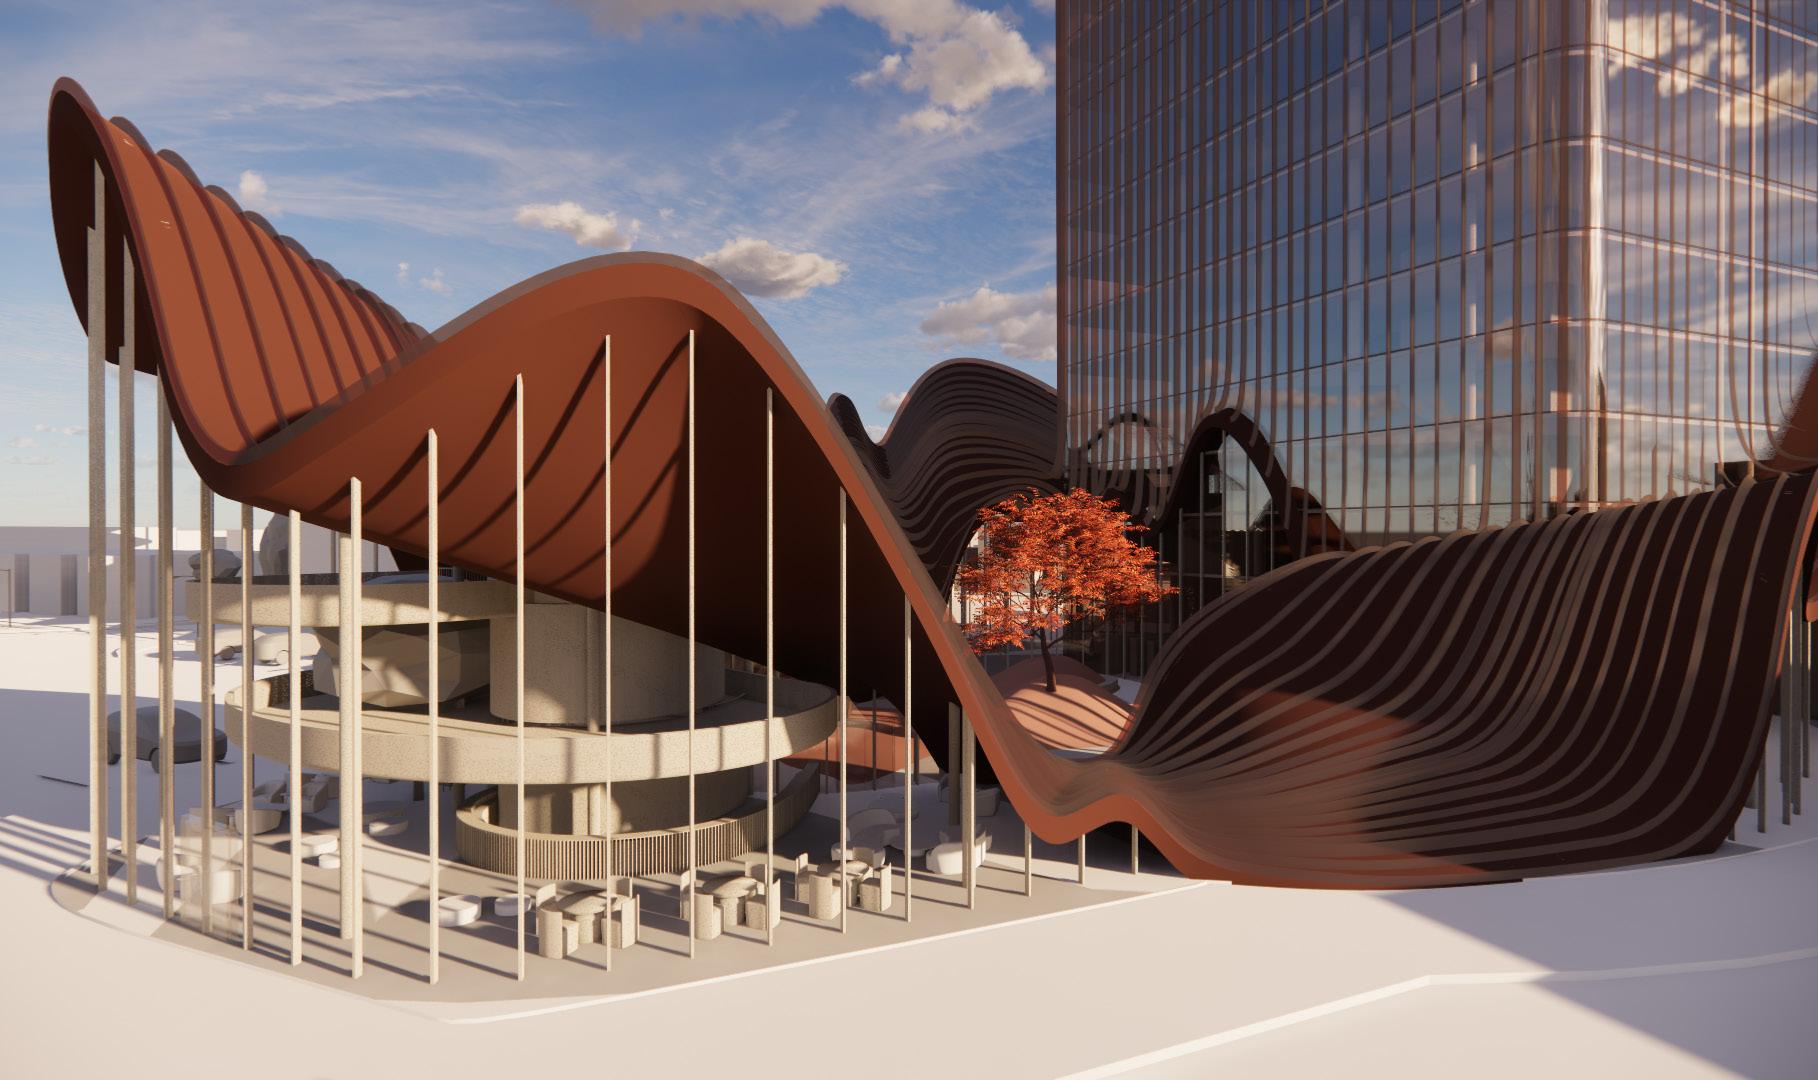
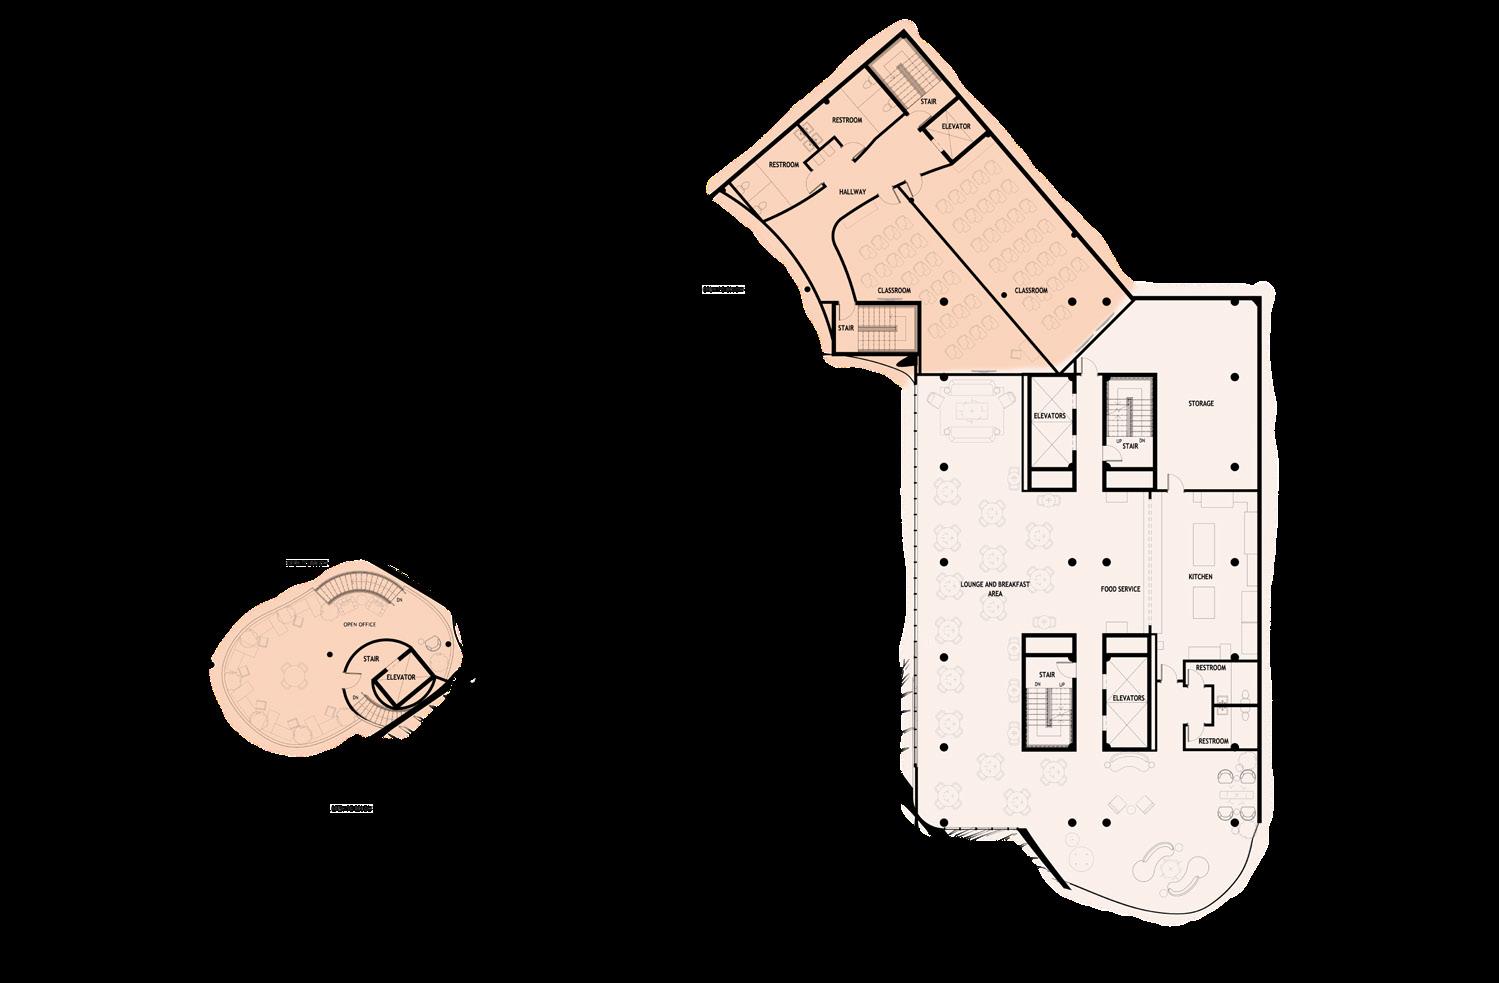
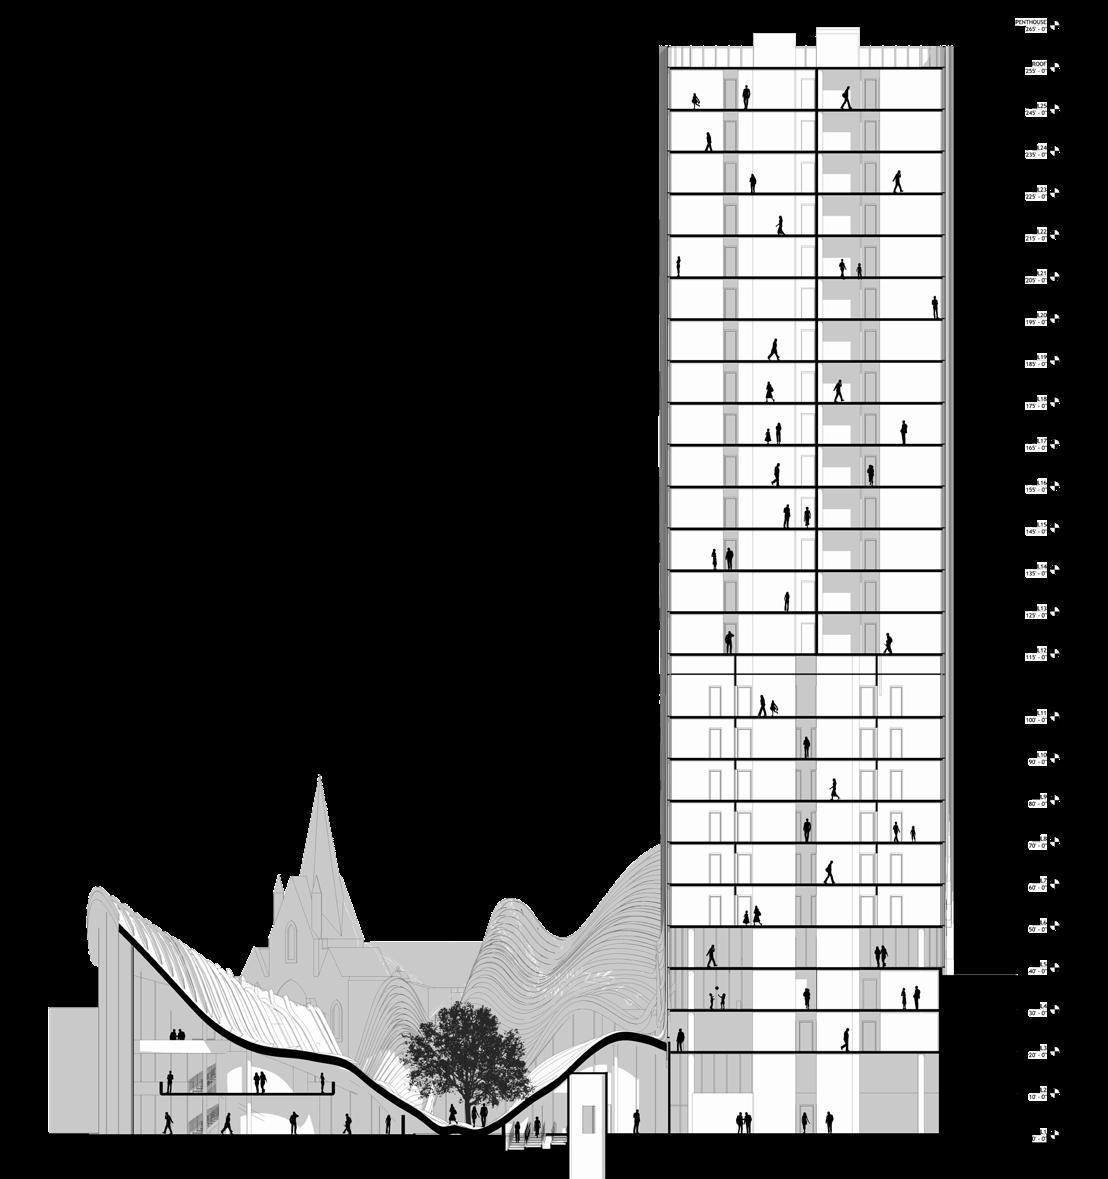
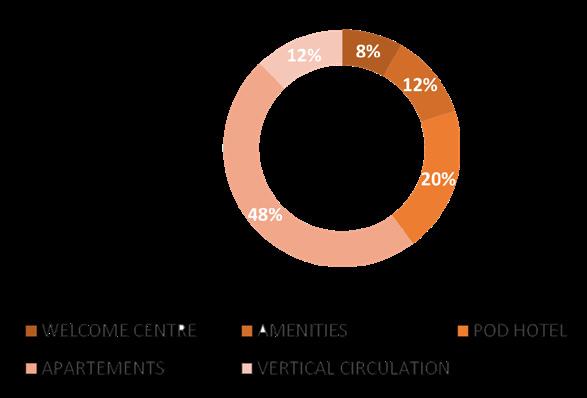
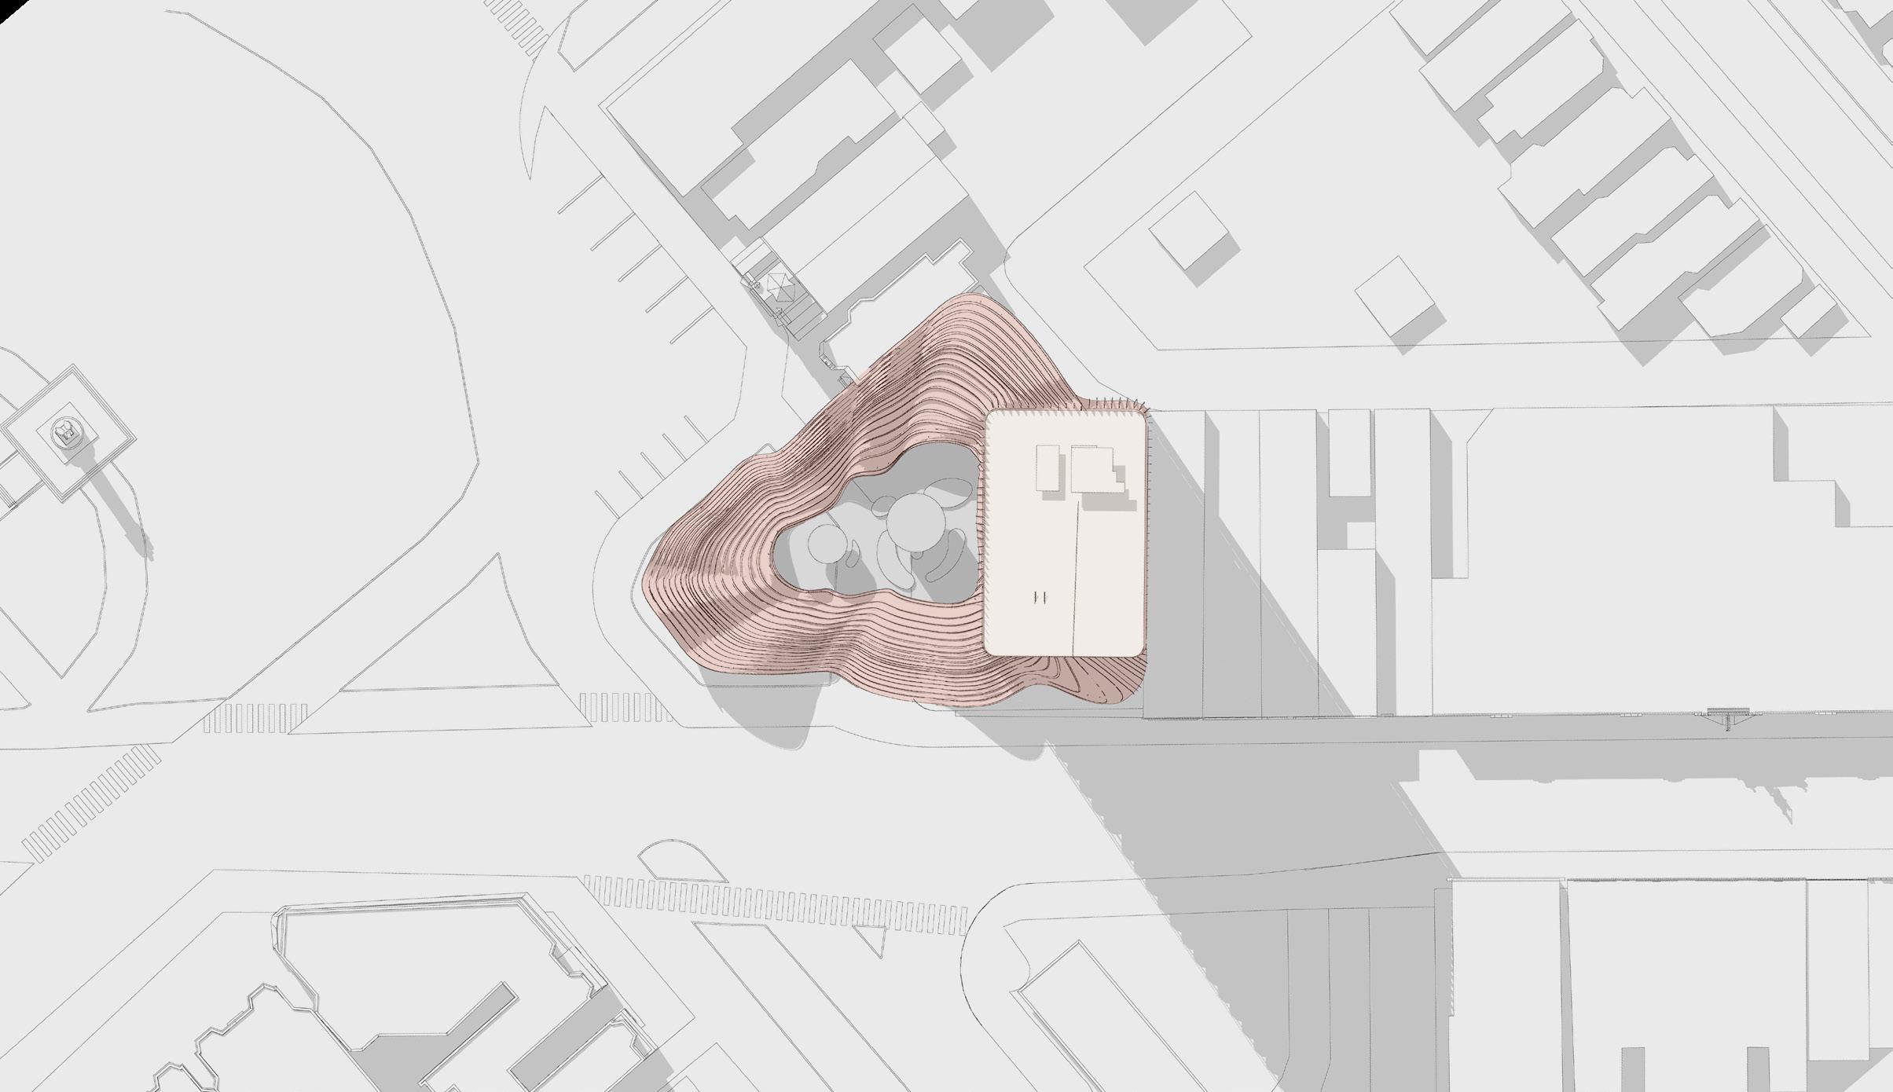
In the heart of the design is a 25-floor tower that serves as the central hub, housing a pod hotel, apartments, and shared amenities. This tower is complemented by an organically shaped ribbon-like shell that gracefully embraces the center plaza, hosting a migrant welcome center, education facility, cafe, and assembly area.

The Logan Square Welcome Center is more than just a building; it’s a haven designed to nurture a sense of belonging and exploration. Whether you’re a traveler seeking refuge or a local eager for connection, the space extends open arms and an invitation to discover the rich tapestry of Chicago’s culture.
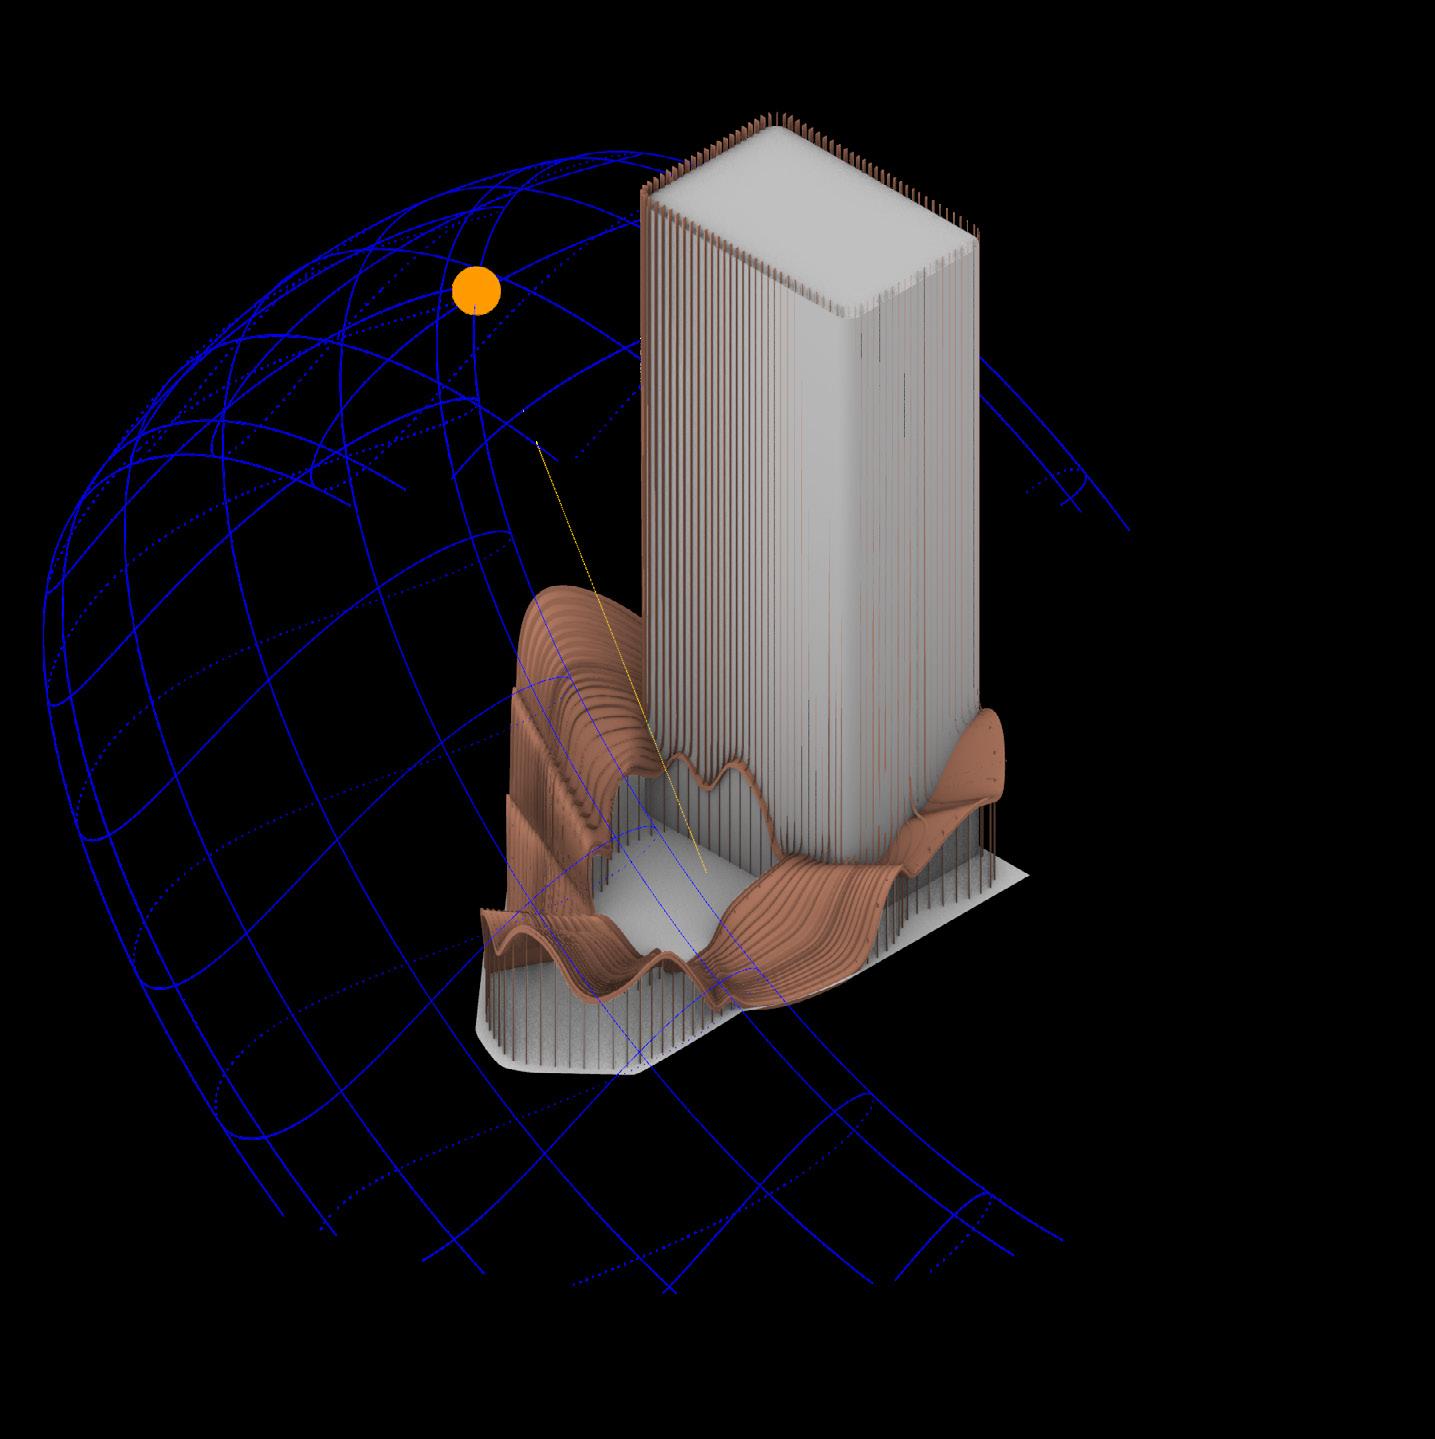
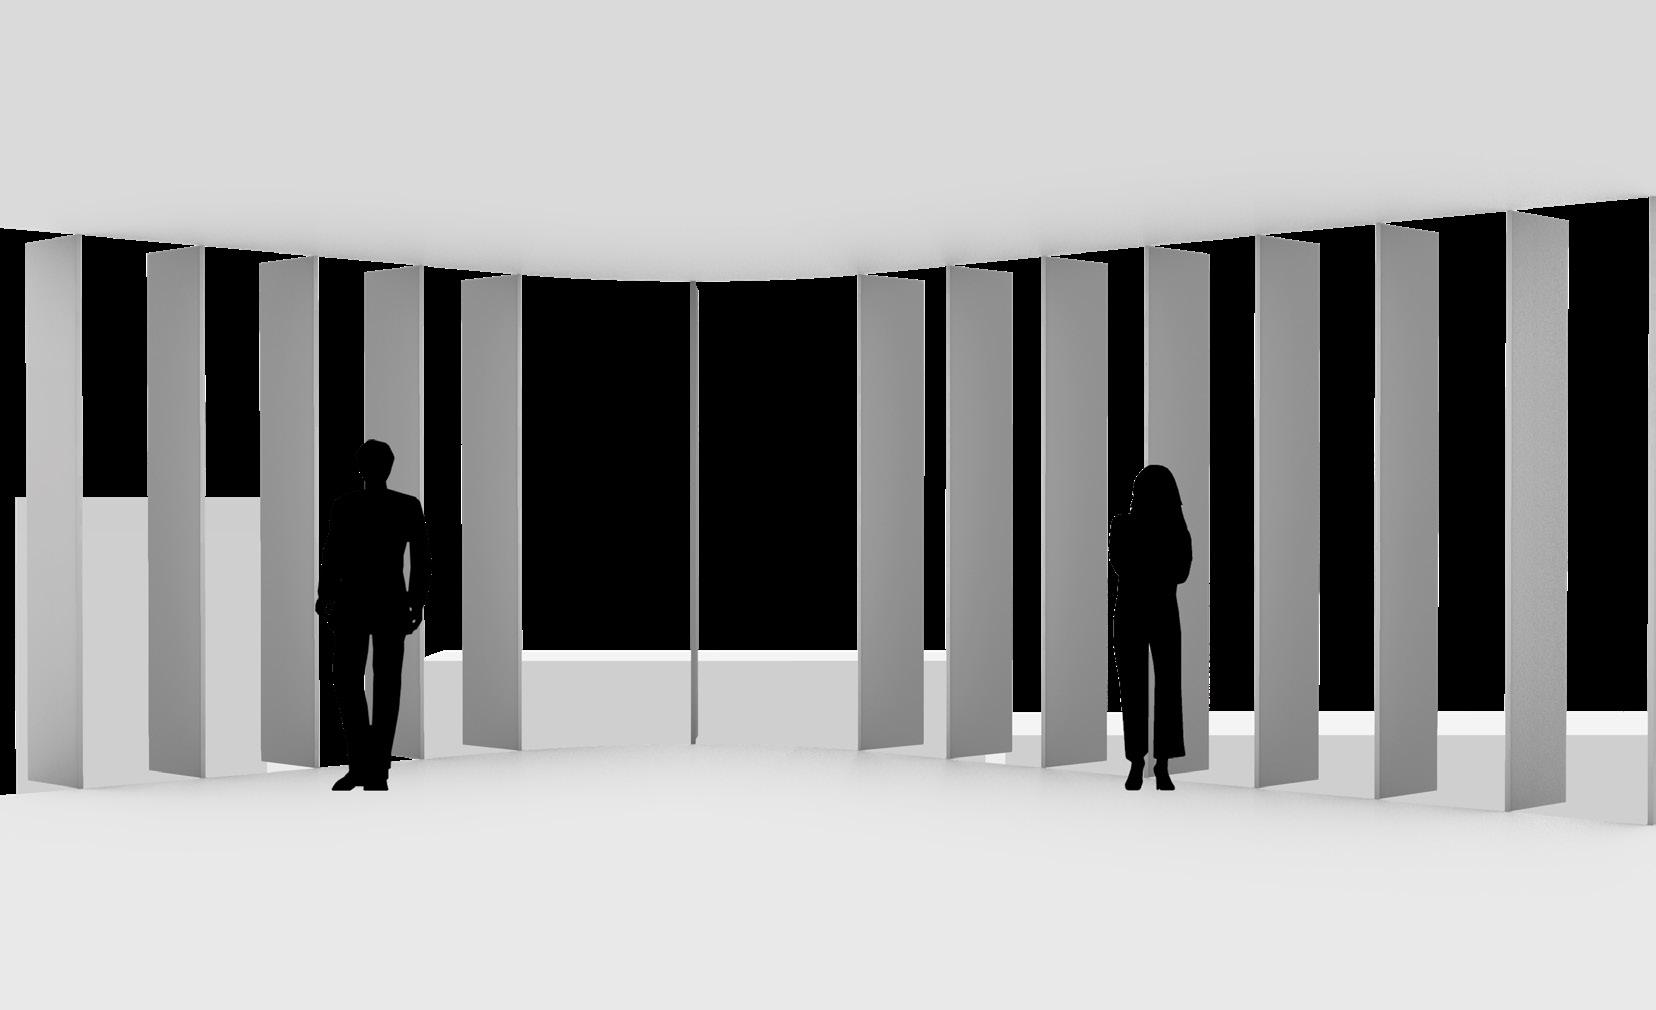
The tower and canopy of the building feature unique architectural fins. The depth of these fins is adjusted according to the building’s orientation, which helps to optimize sun exposure and provide strategic shading.

Sun Path Diagram

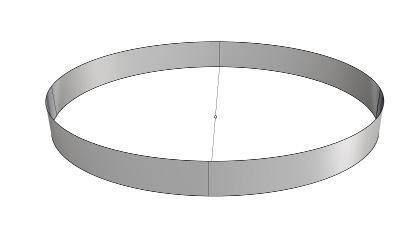
To enhance the design, a ribbon-like shell with an organic shape was created to gracefully embrace the central plaza. This architectural element hosts essential facilities, including a migrant welcome center, an education facility, a café, and an assembly area.

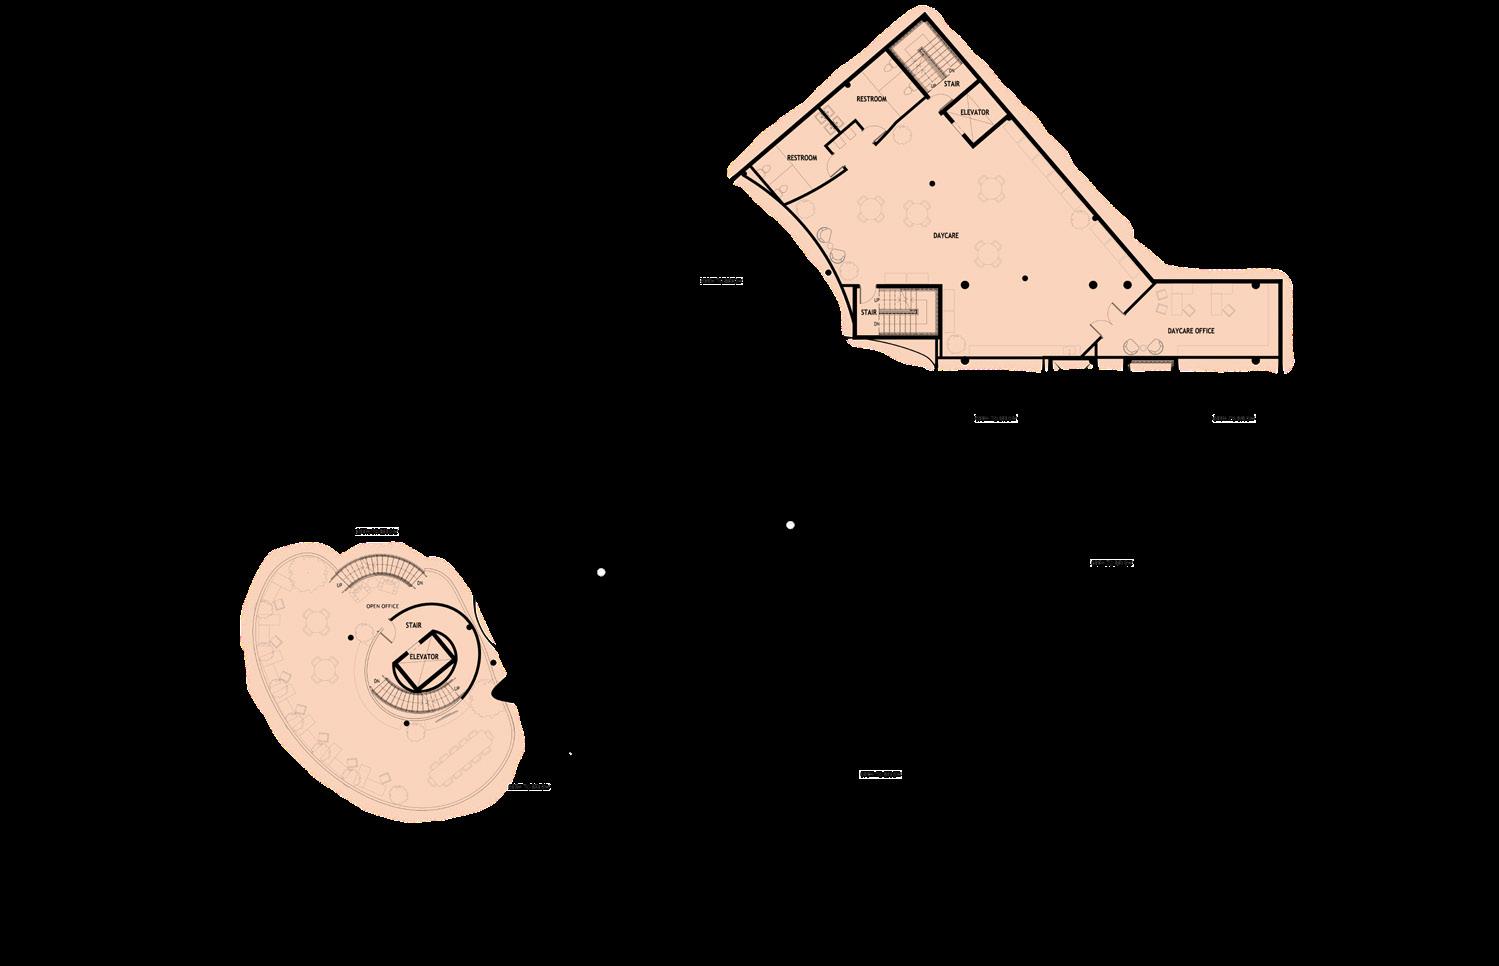
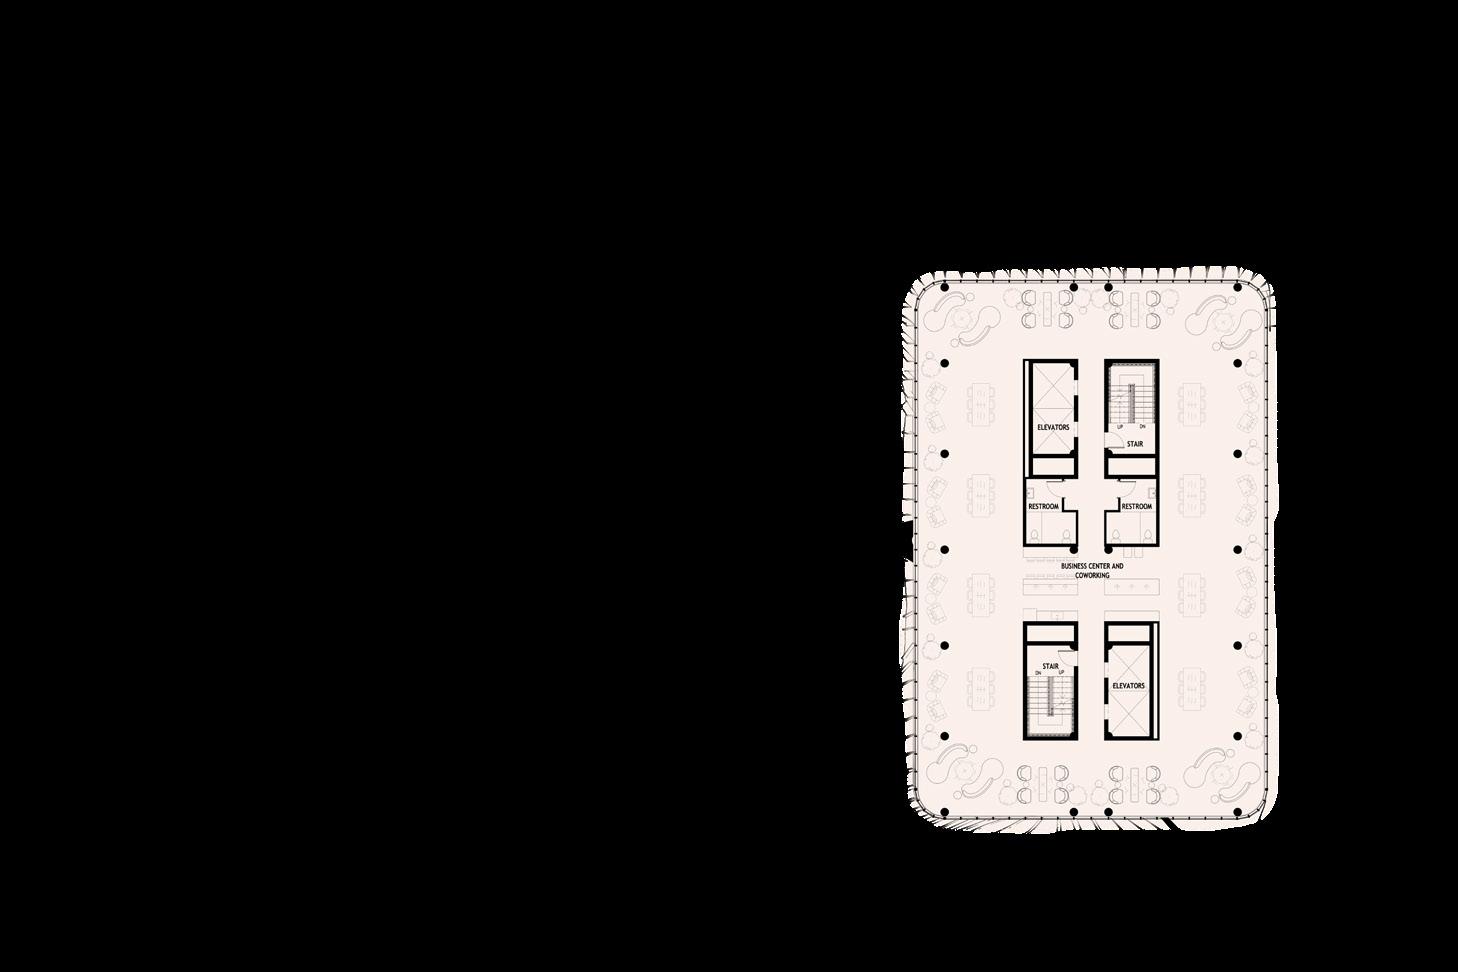
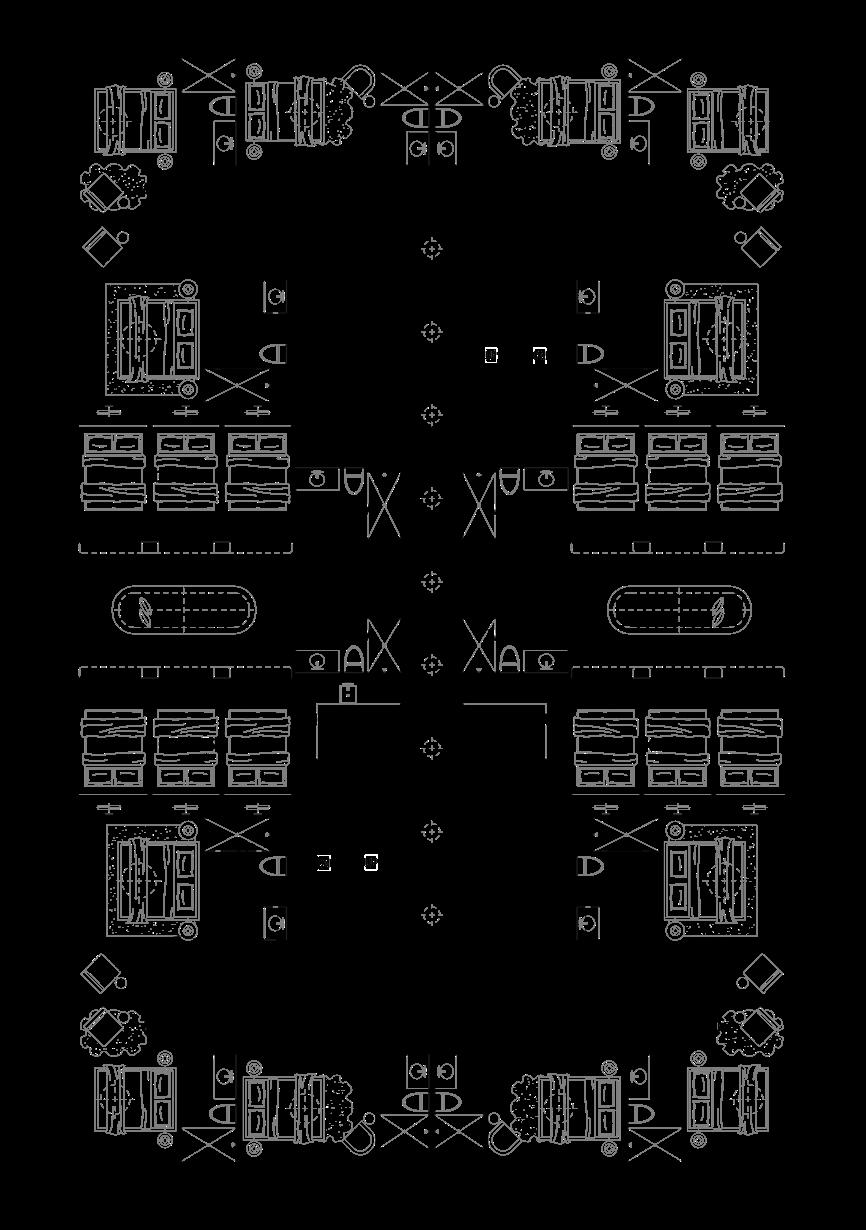
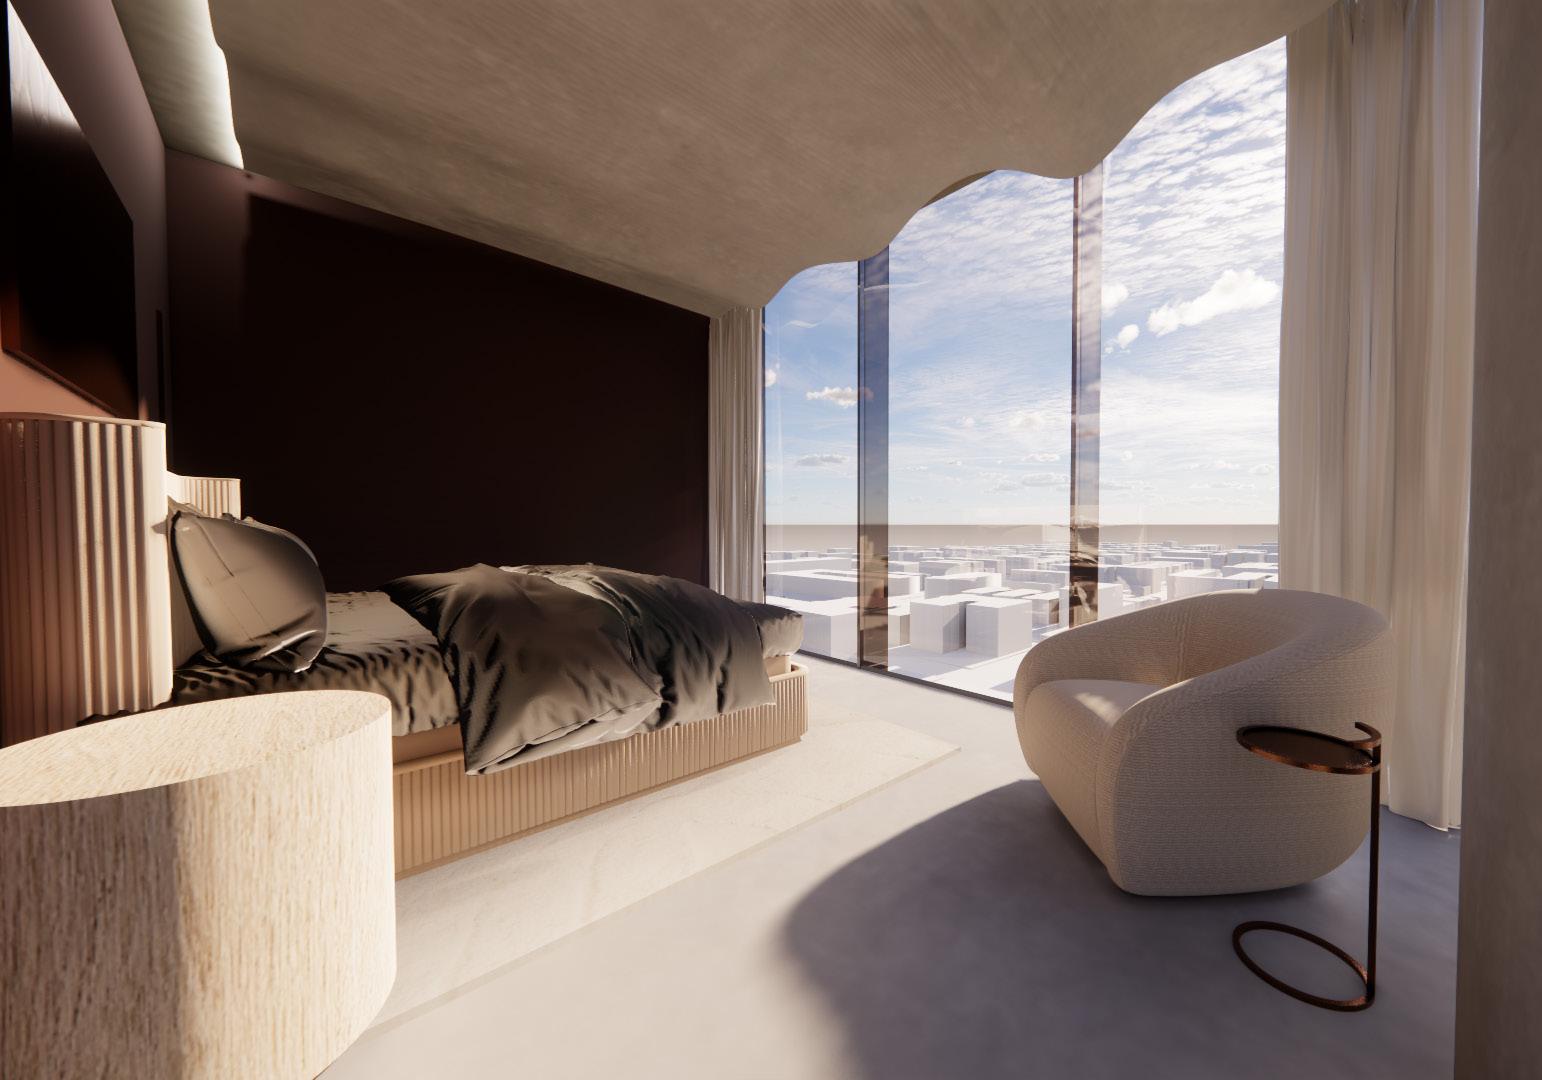
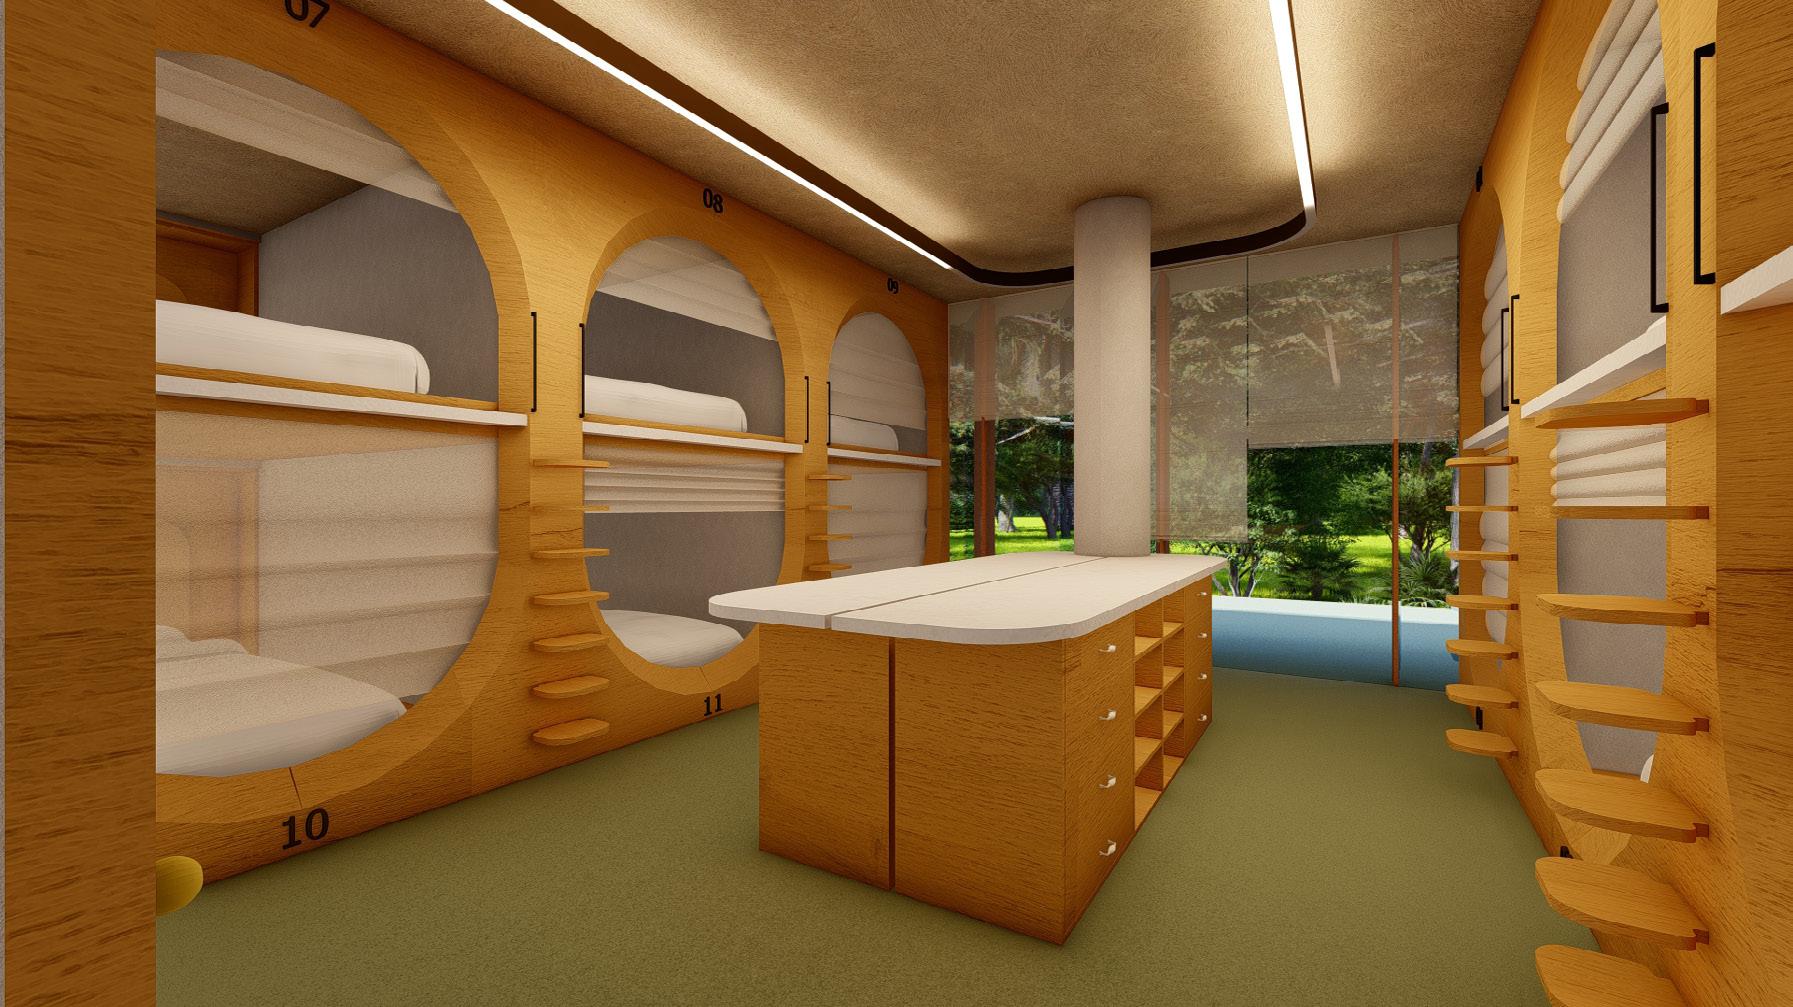
Within the tower, the pod hotel offers a unique experience with accessible rooms, varied room sizes, and a capsule portion inspired by the efficient design of Japanese capsule hotels. The apartment options include 2-bedroom, 1-bedroom, and studio layouts.
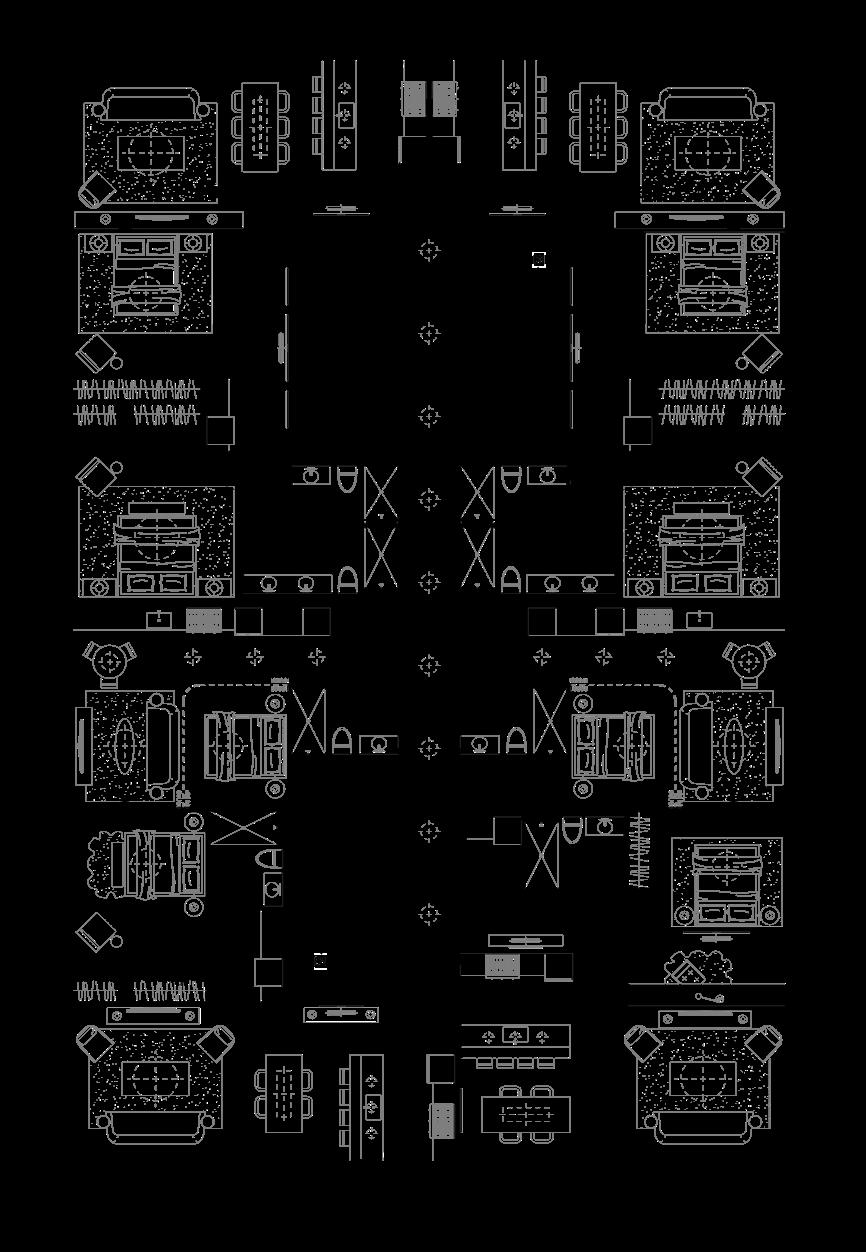

Apartment Floor Plan
POD Hotel Floor Plan

CLOISTER 2024

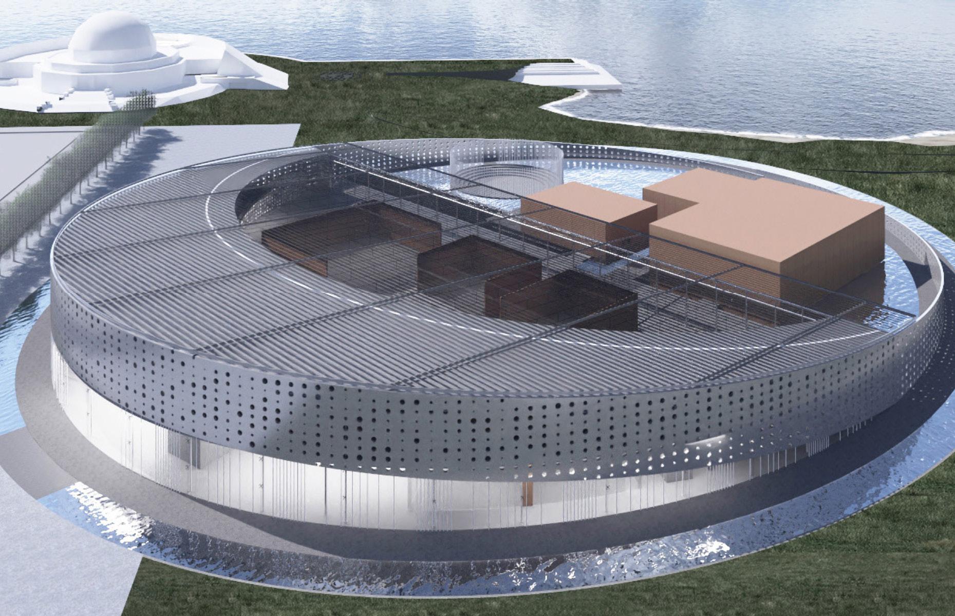
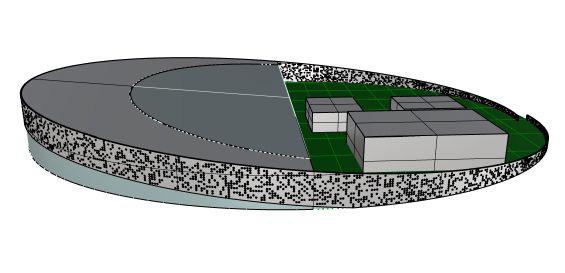
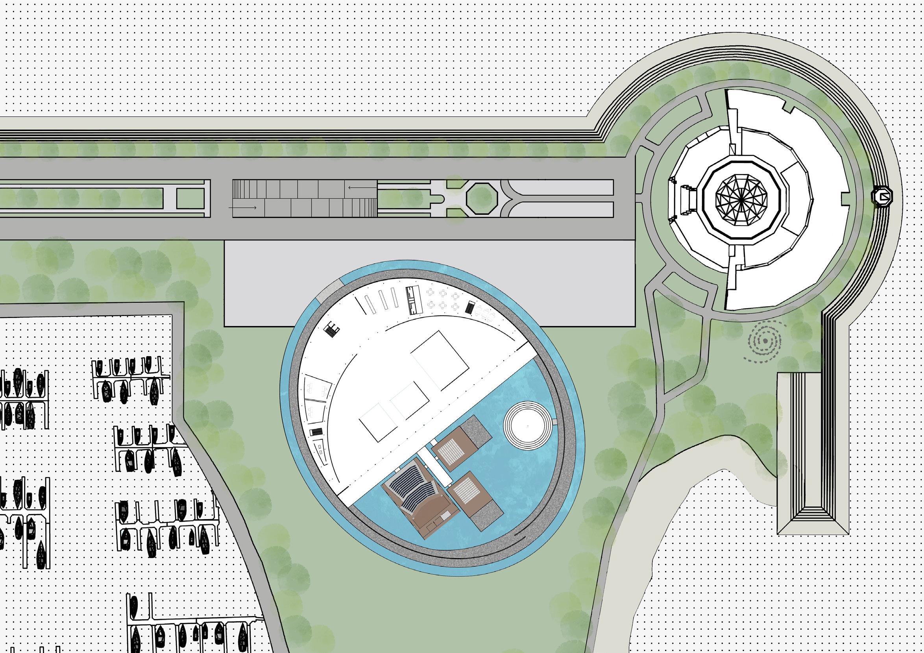
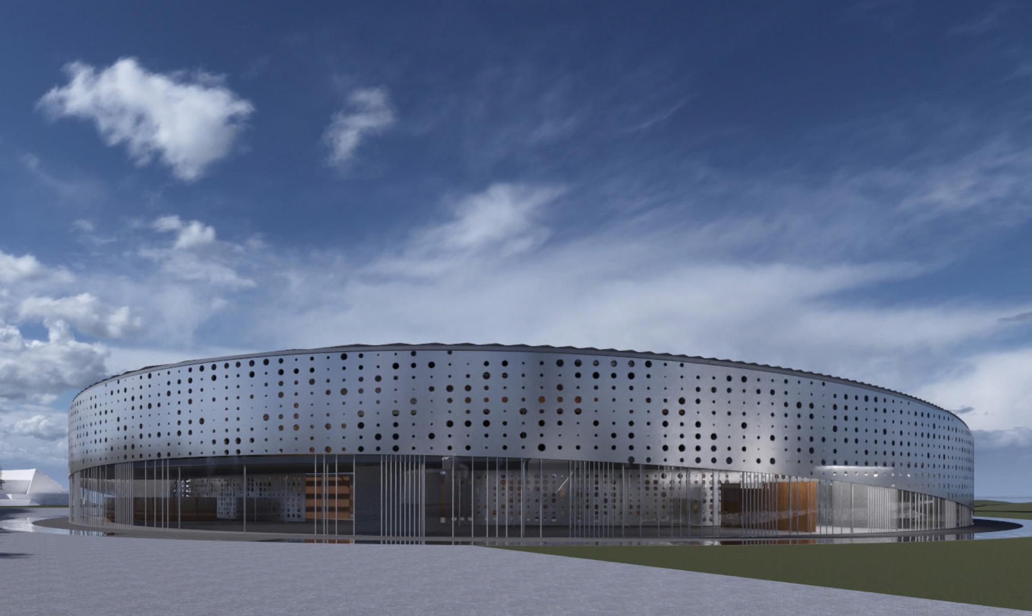
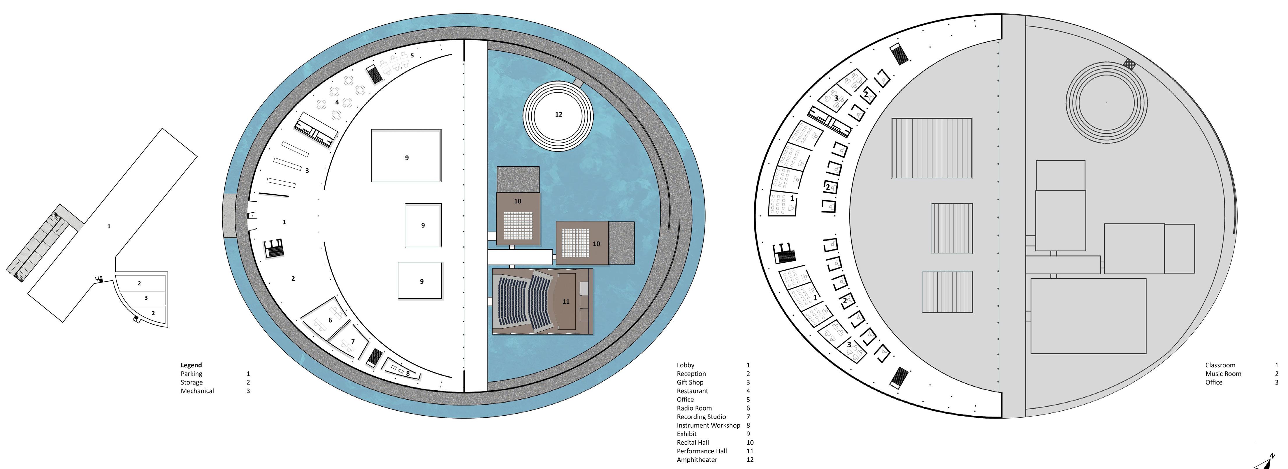
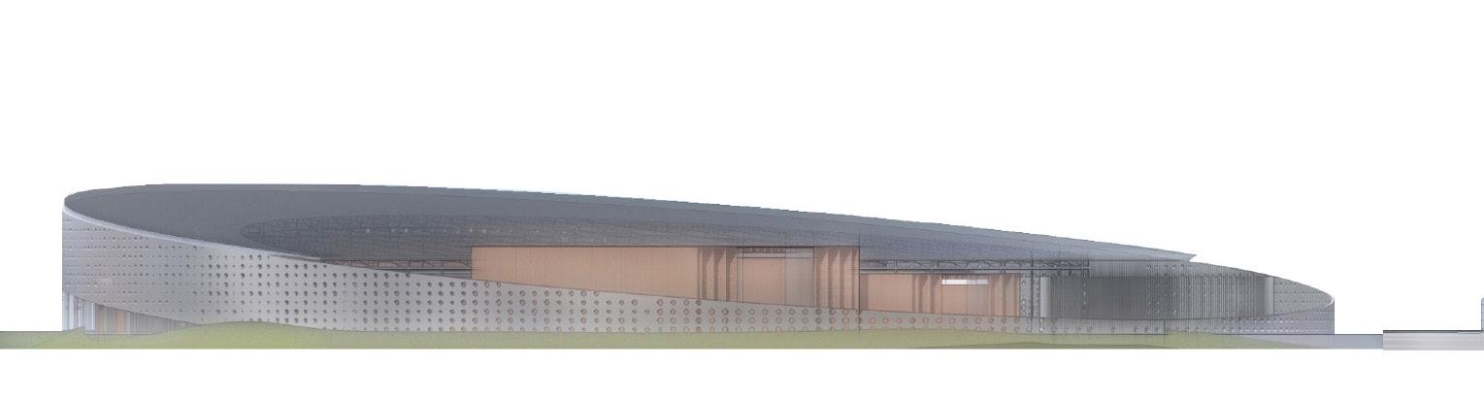
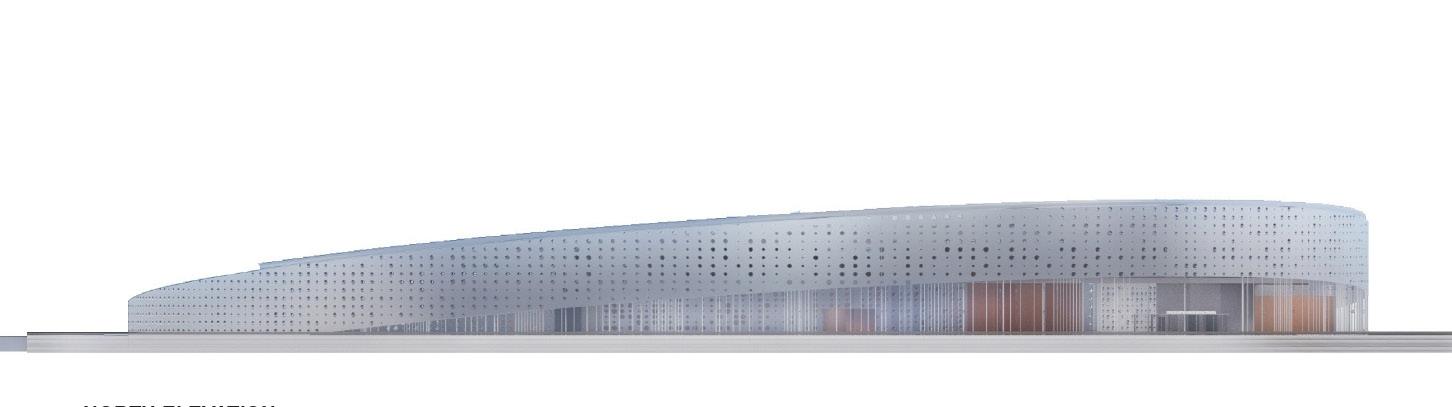
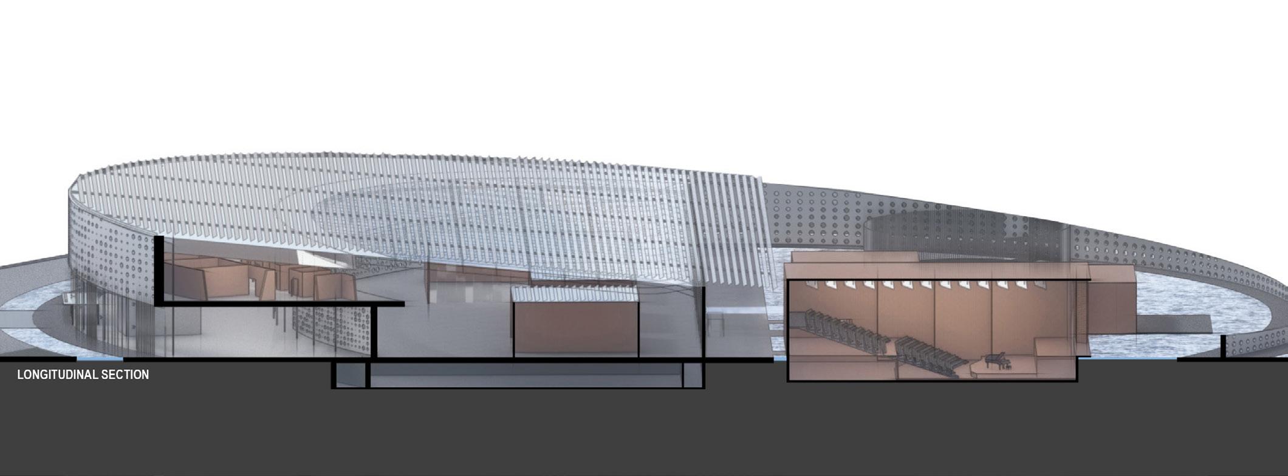
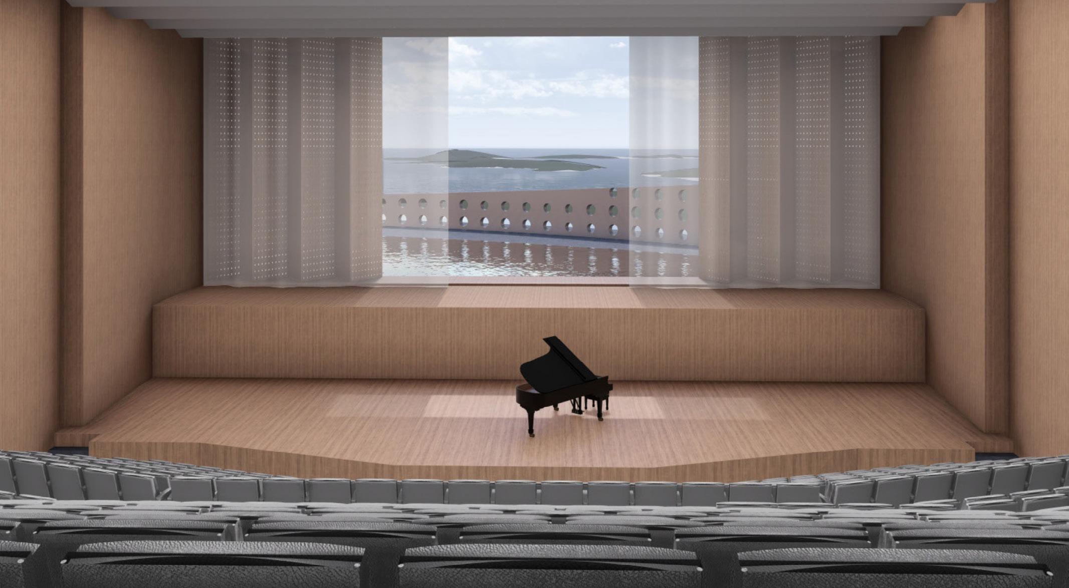
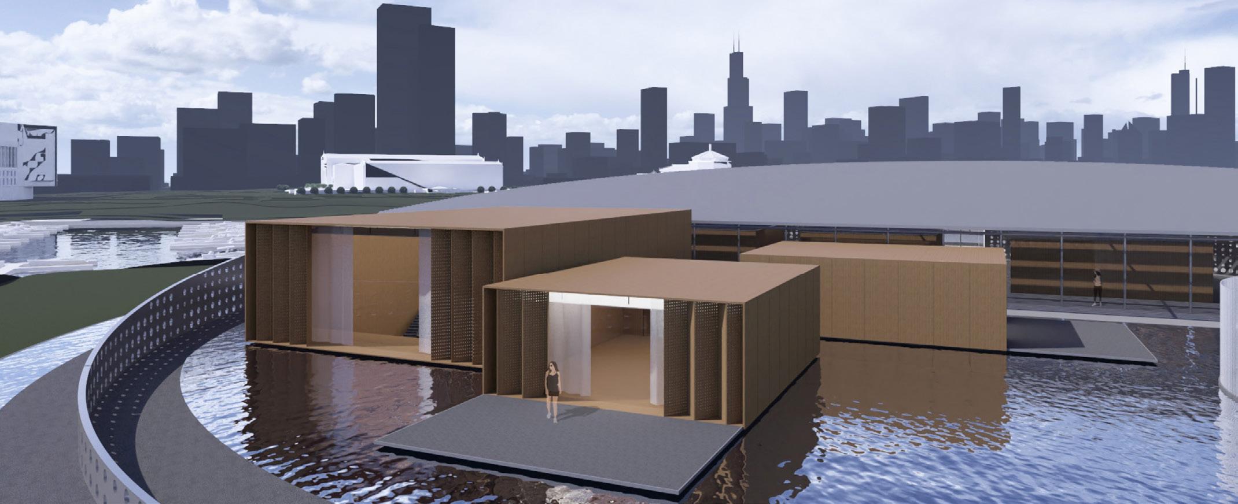
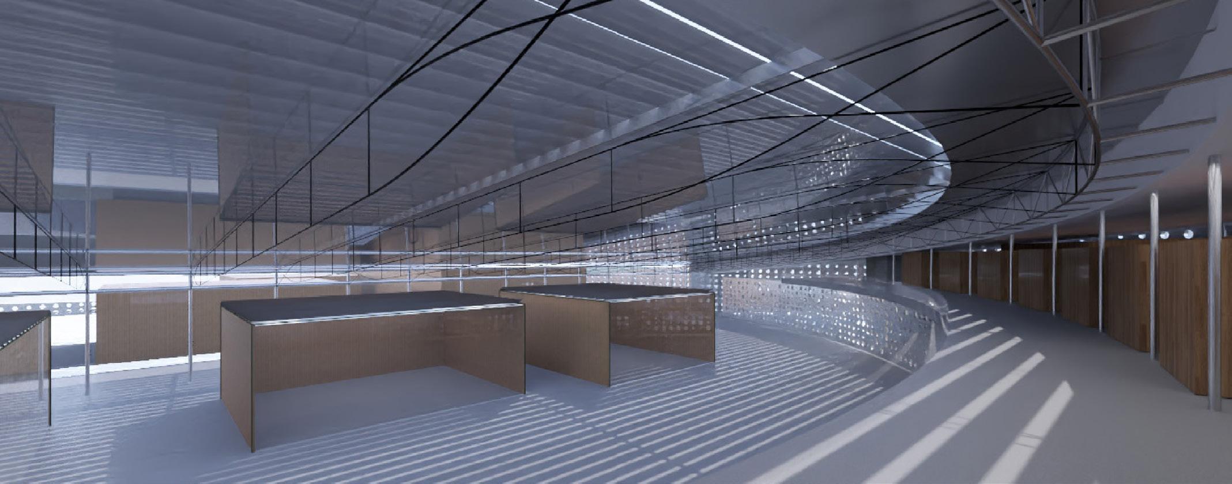
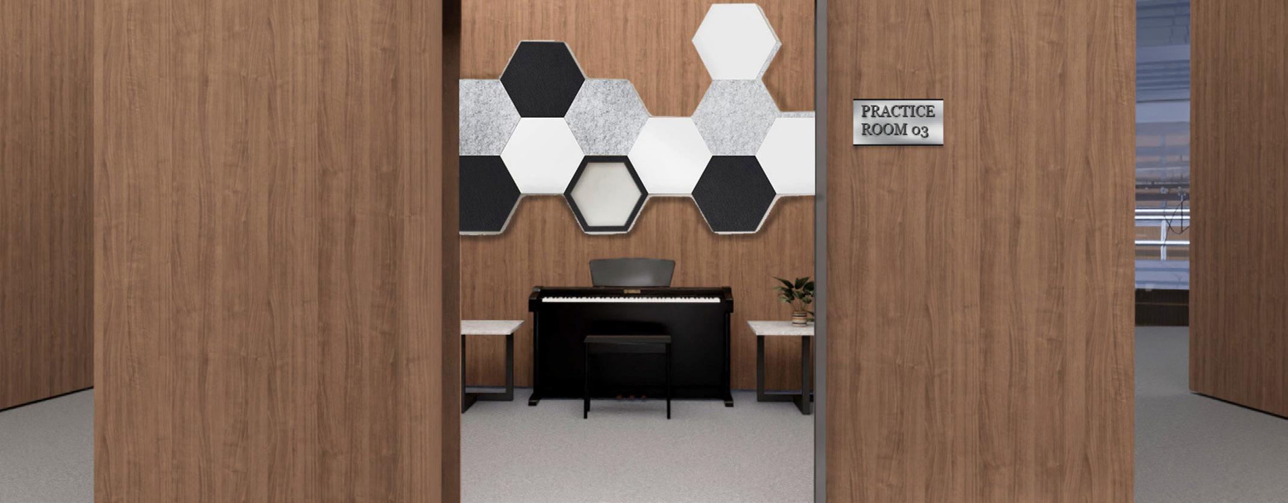
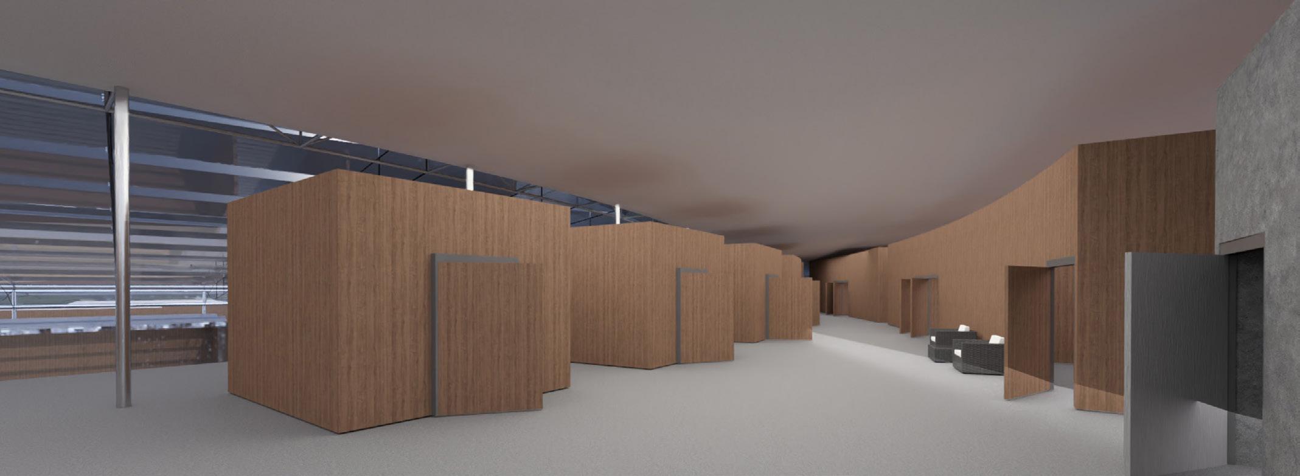
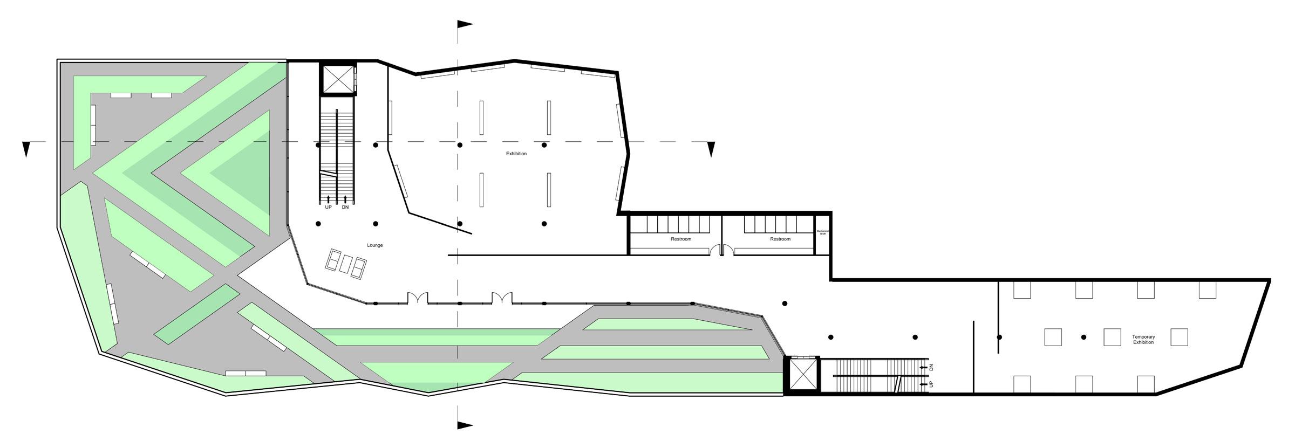
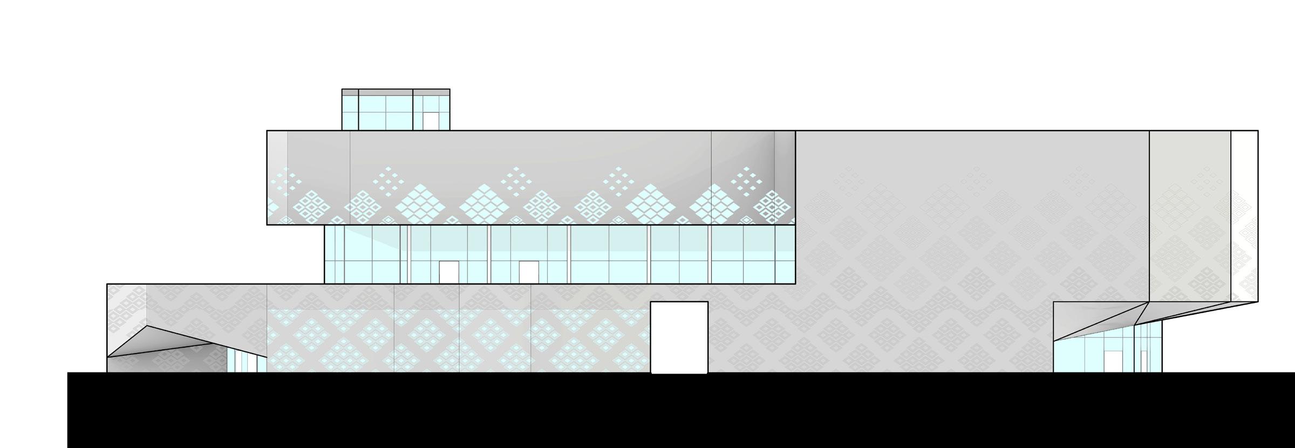
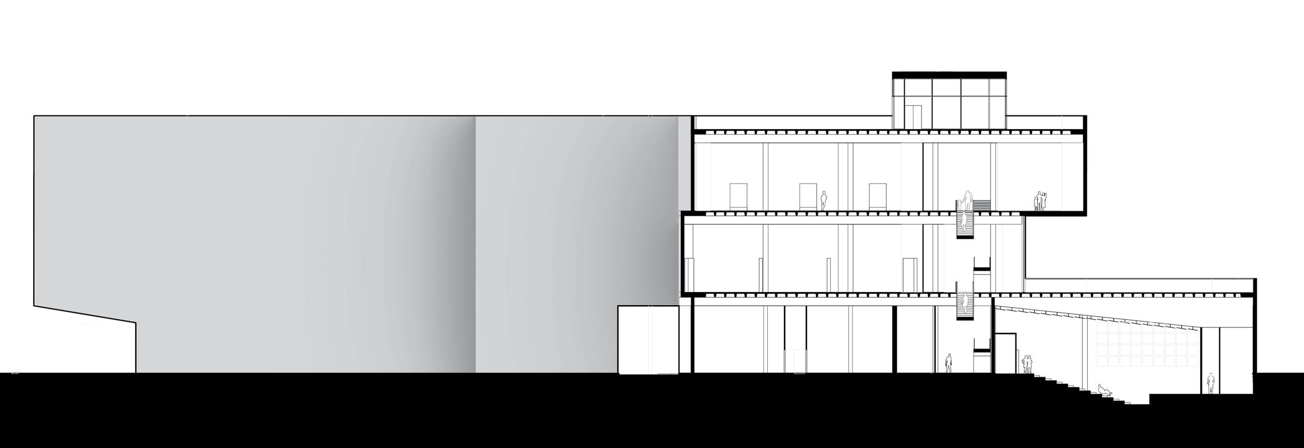
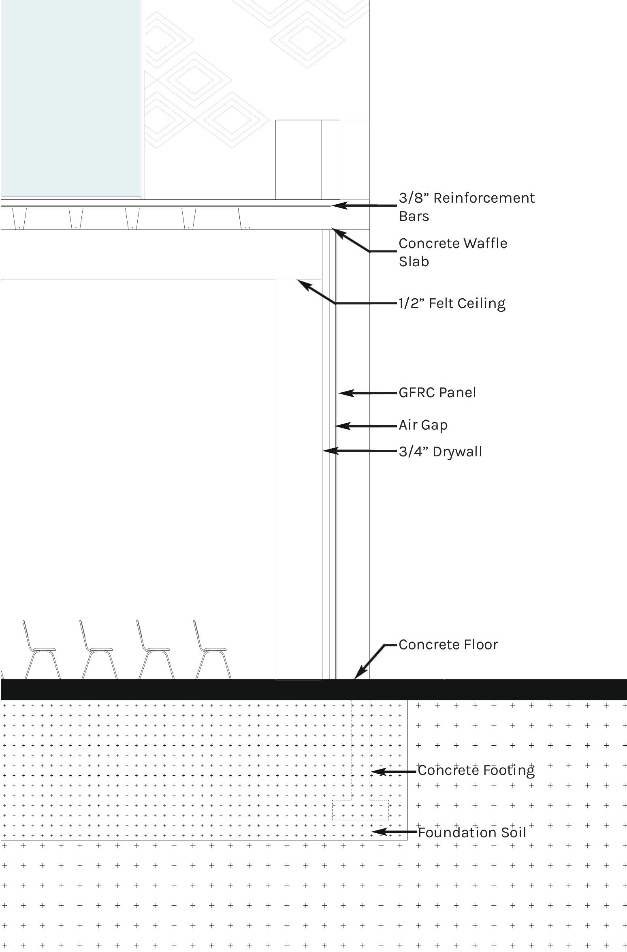
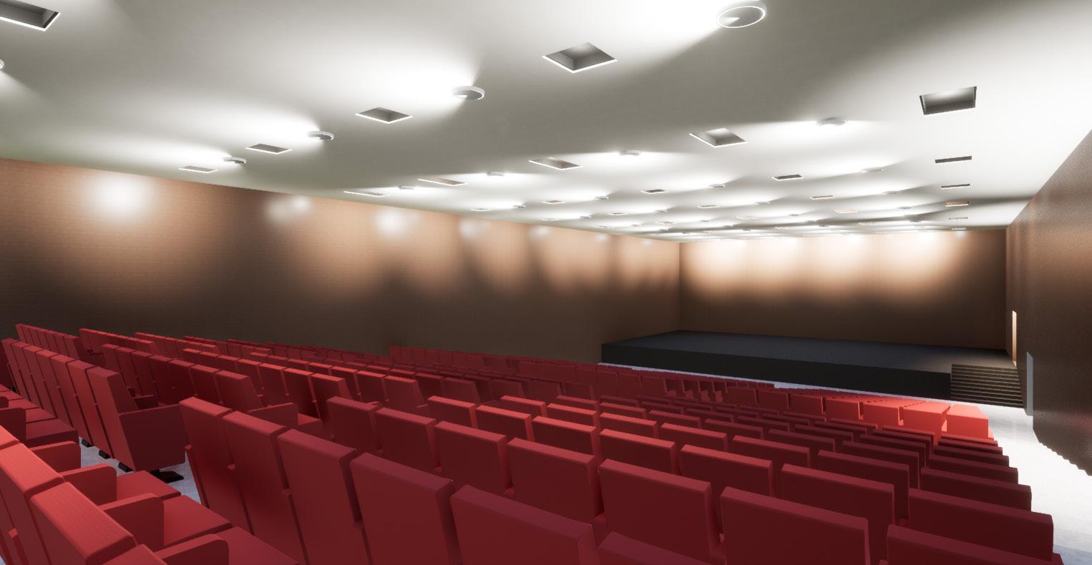
Cloister is a proposed Museum of Sound and Music in Chicago, designed to be a premier institution dedicated to the exploration of both natural and human-created sounds. This cutting-edge facility will combine an innovative museum with permanent and rotating exhibitions and a publicly accessible music conservatory. The conservatory will provide diverse musical instruction and enrich the community with frequent performances.

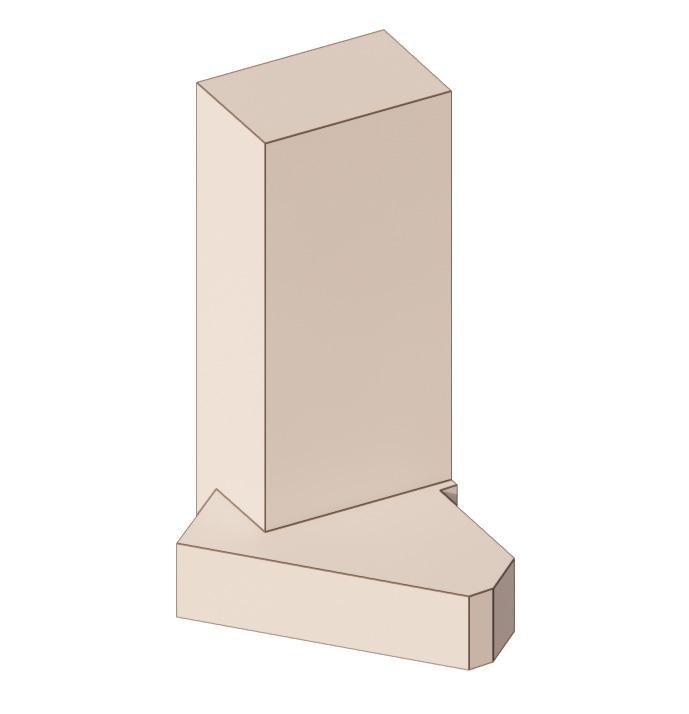
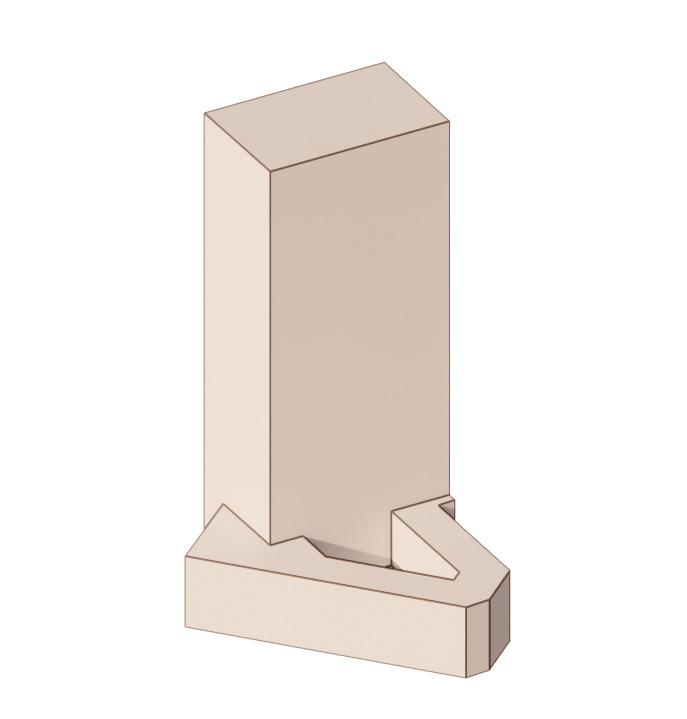
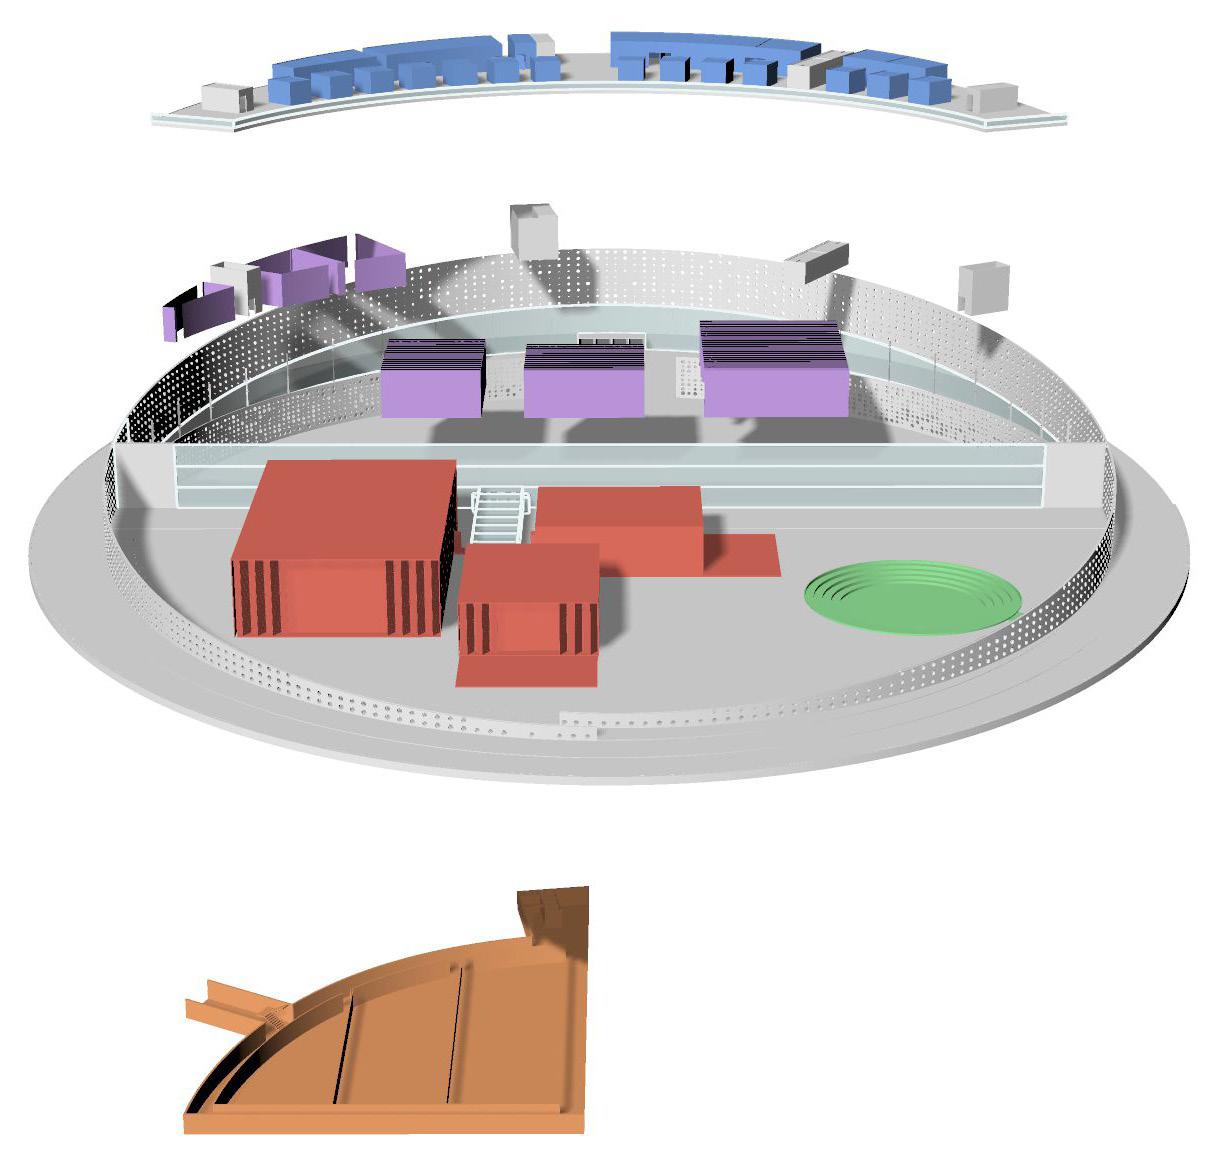
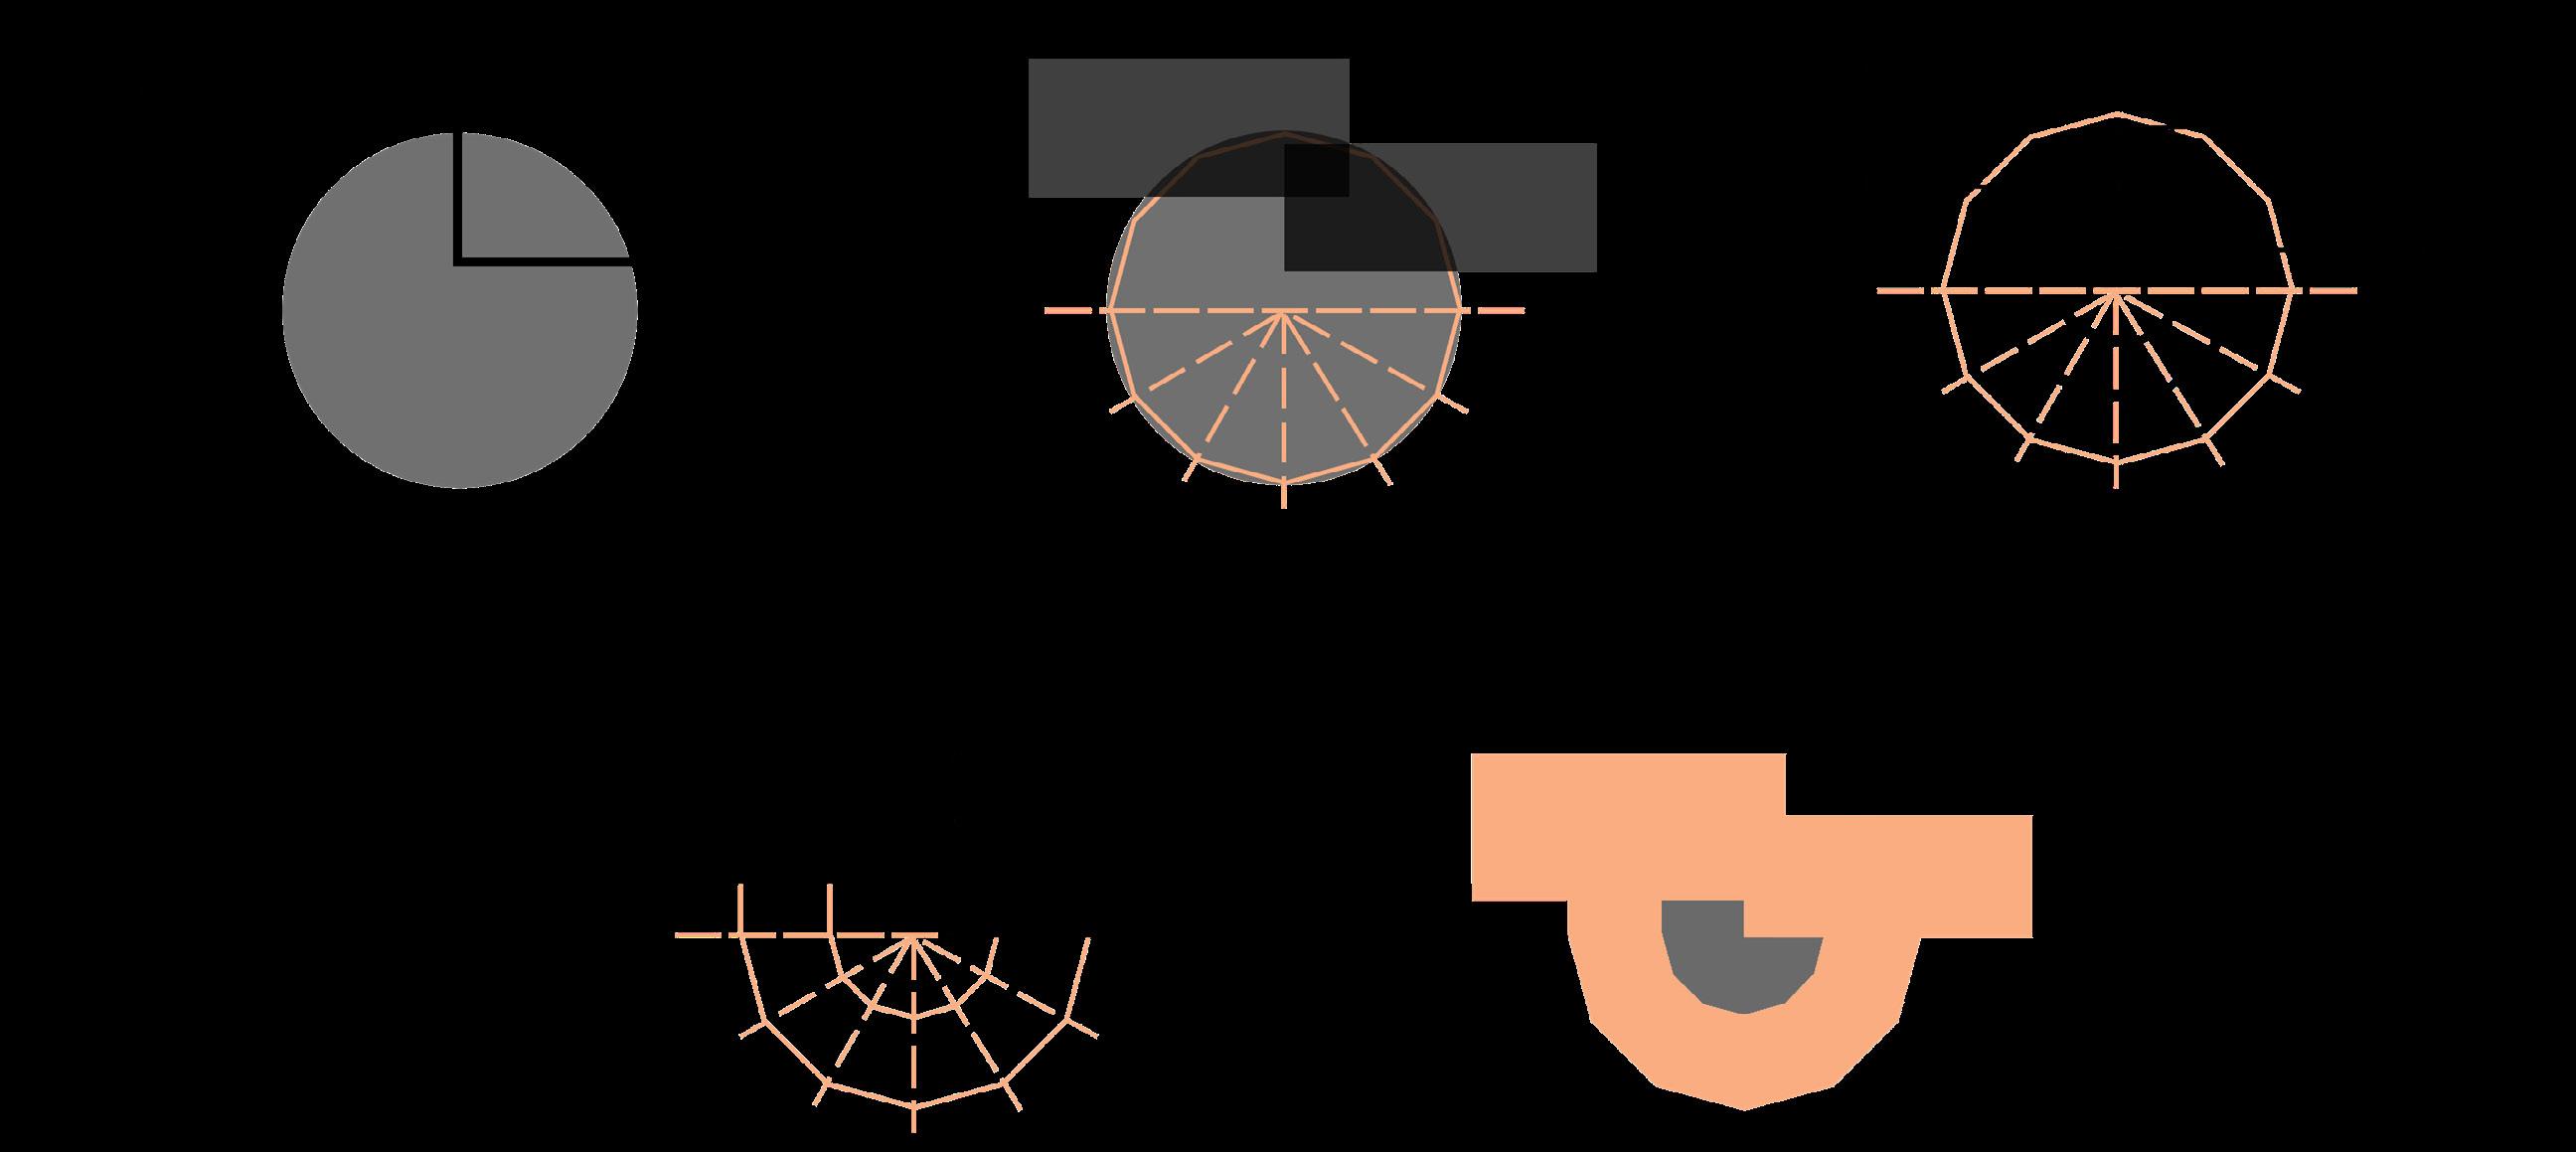
The project’s concept, Fusion, is centered on blending different functions—exhibition spaces, an education center, and performance halls—to create a unified experience. The Dynamic strategy is embodied in the building’s design, with floating performance halls and a sloping roof that guides visitors through the space. The architectural expression, Cloister, creates an isolated haven of perfectly acoustically isolated spaces, providing a peaceful escape from the surrounding urban noise.

Form Generation -

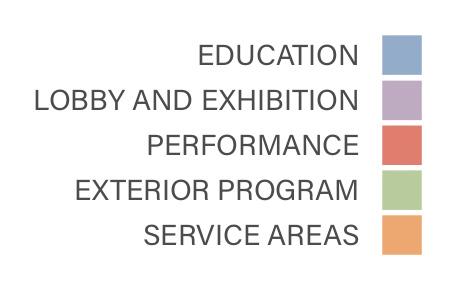
Program -

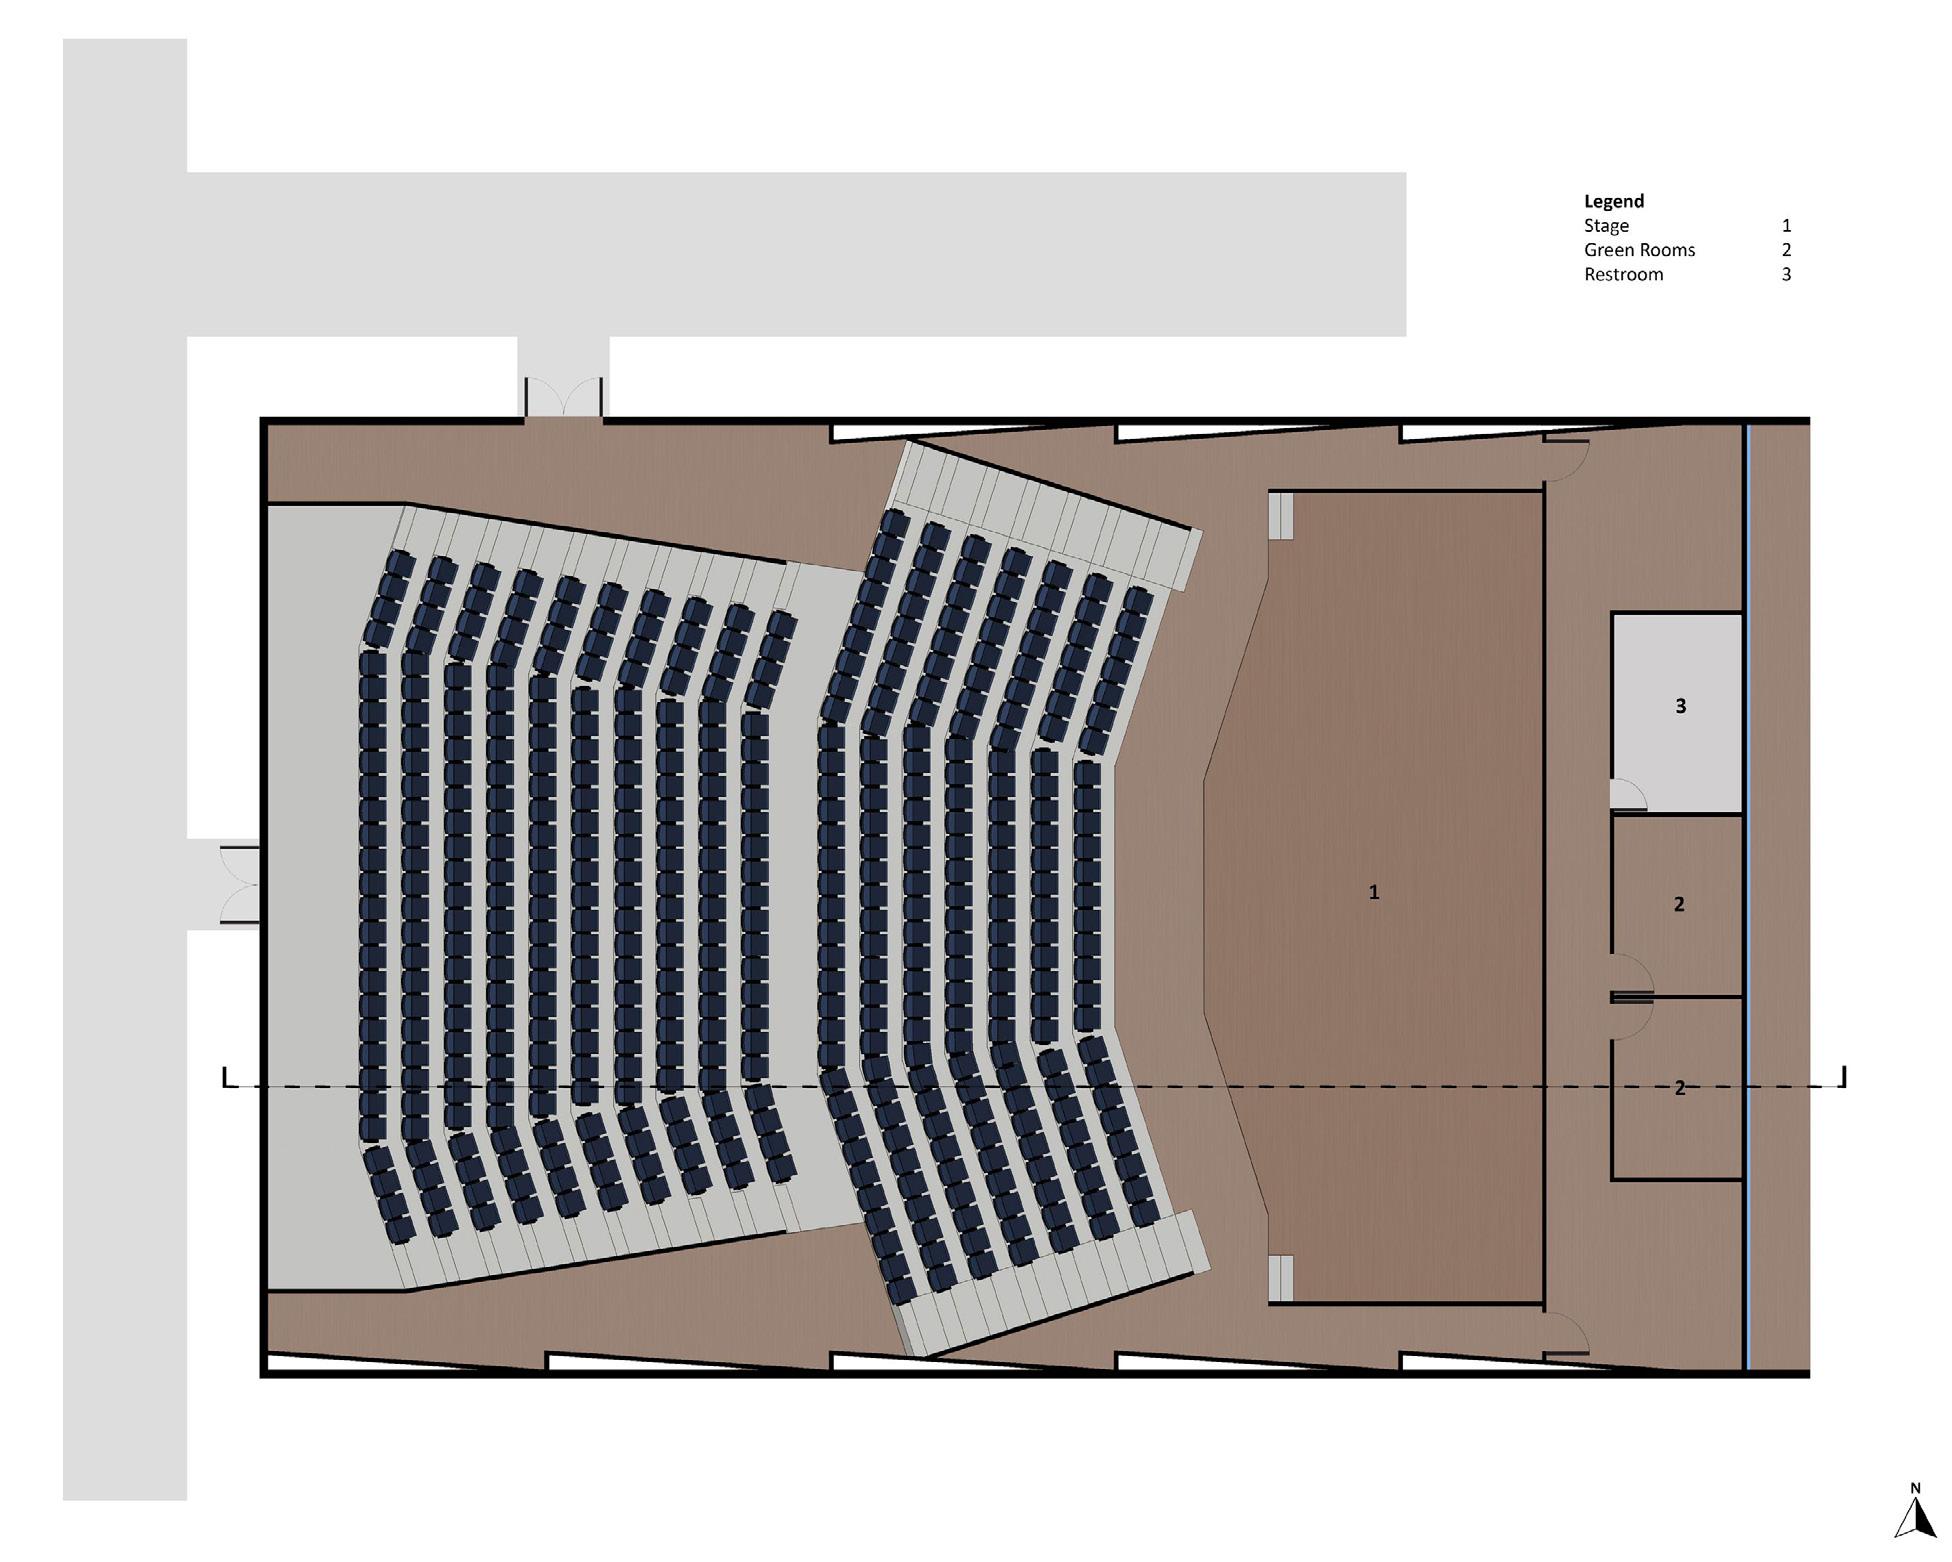
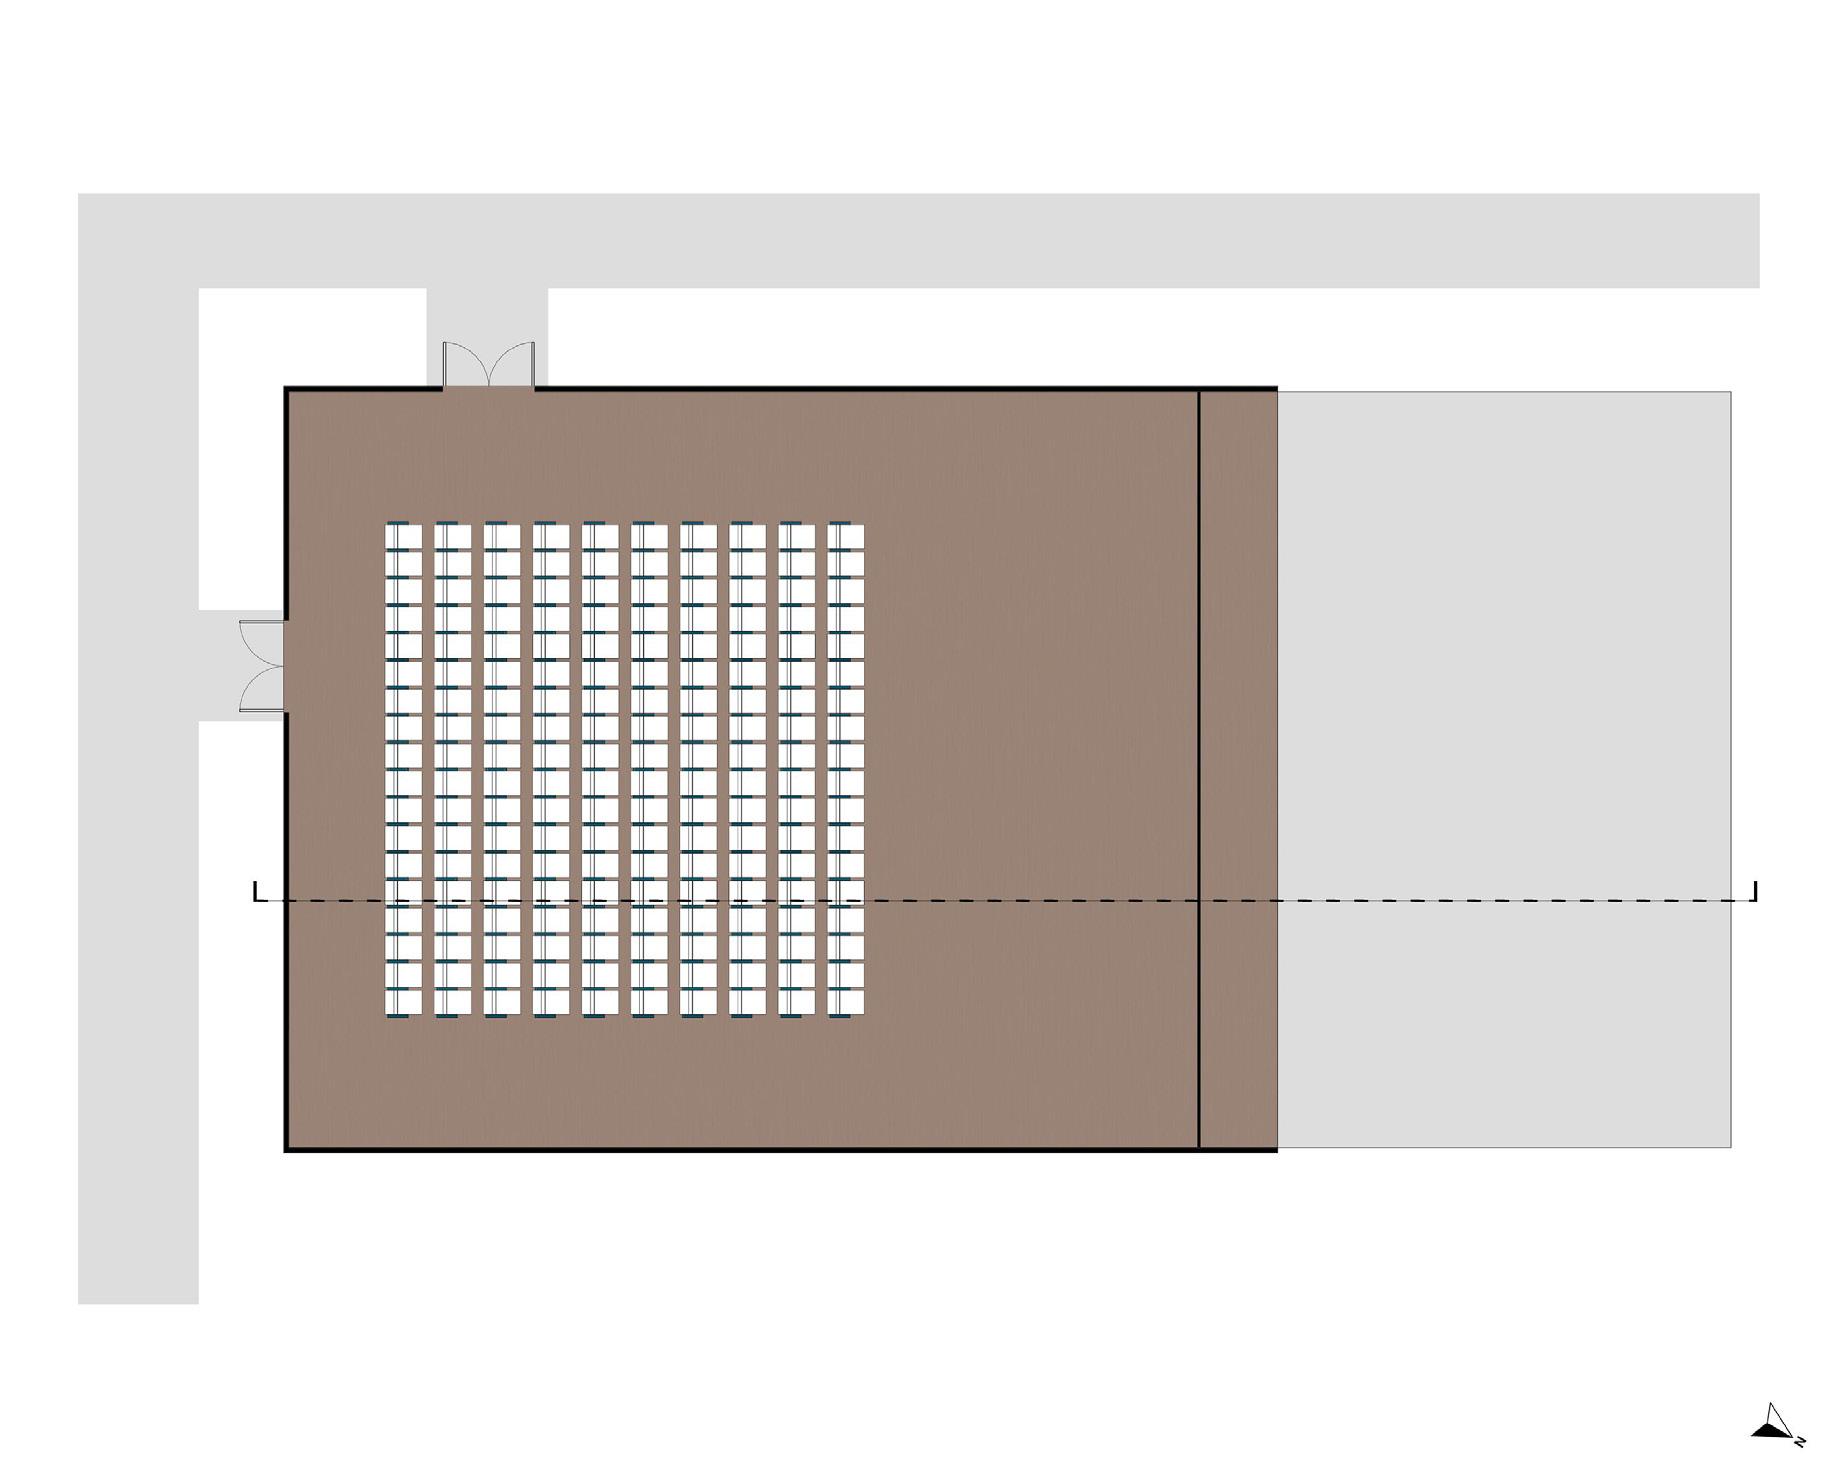
Auditorium Floor Plan
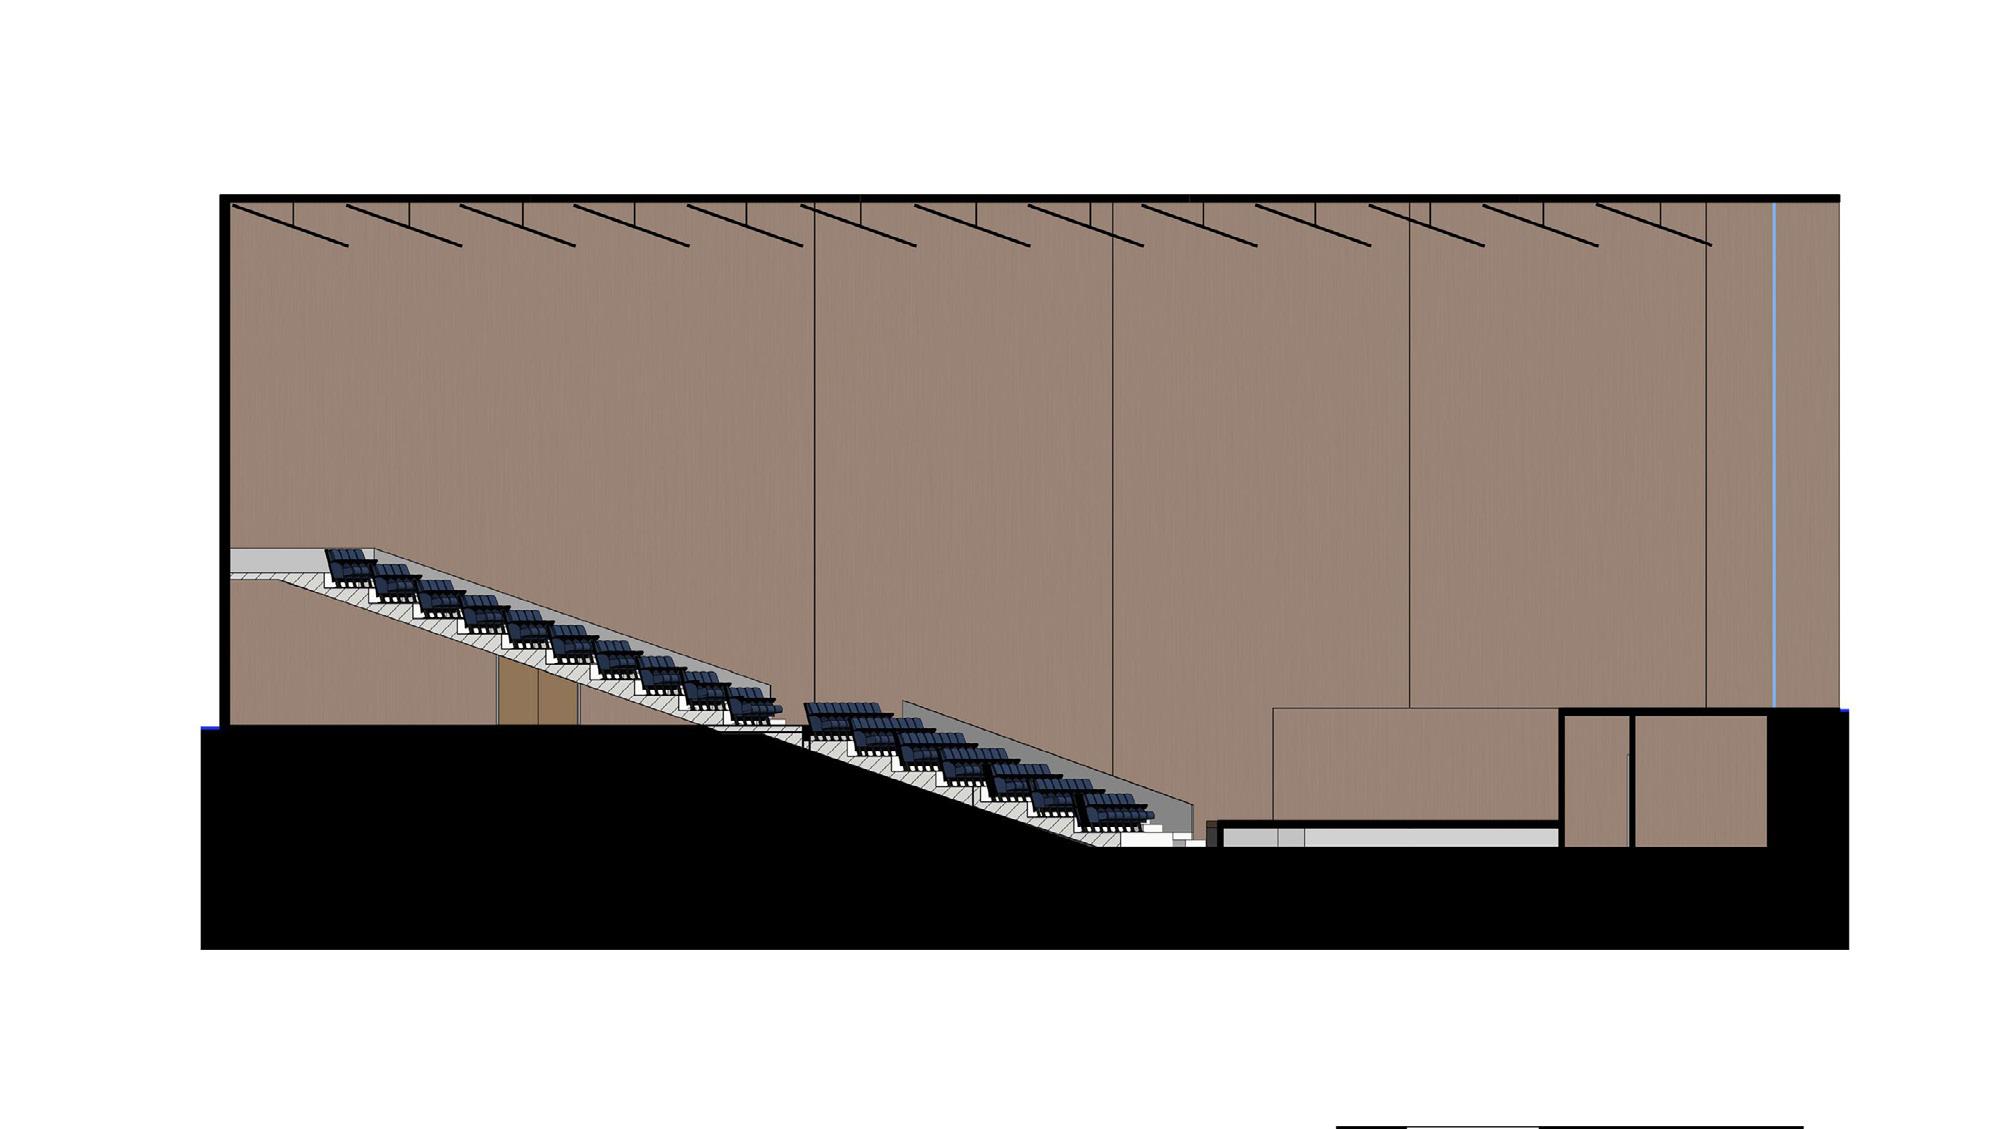
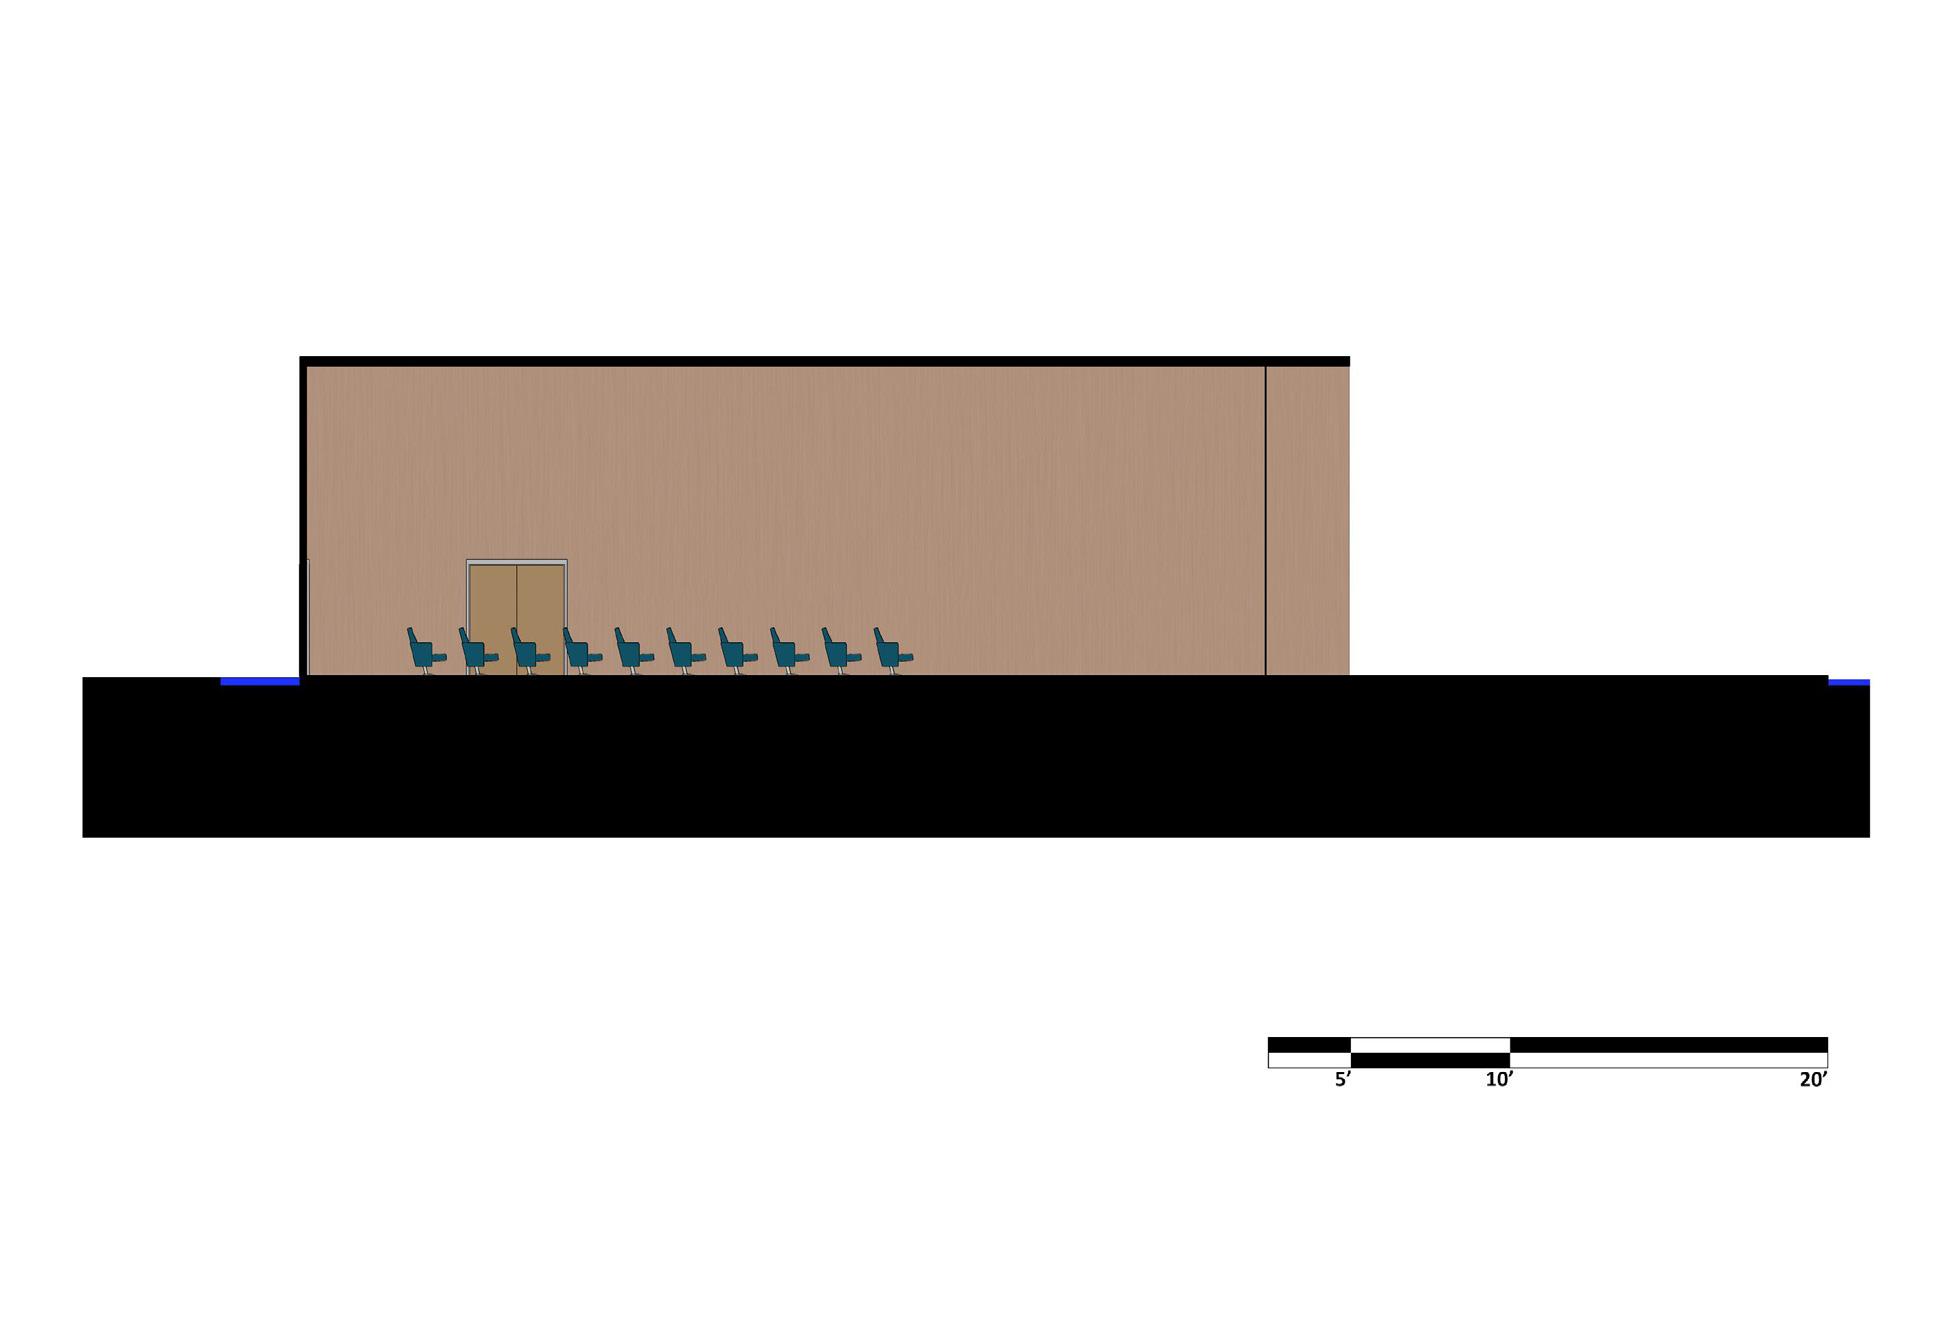
Section
Longitudinal Section
North Elevation
South Elevation
Recital Hall Floor Plan Section

BRAZILIAN MOSAIC 2024

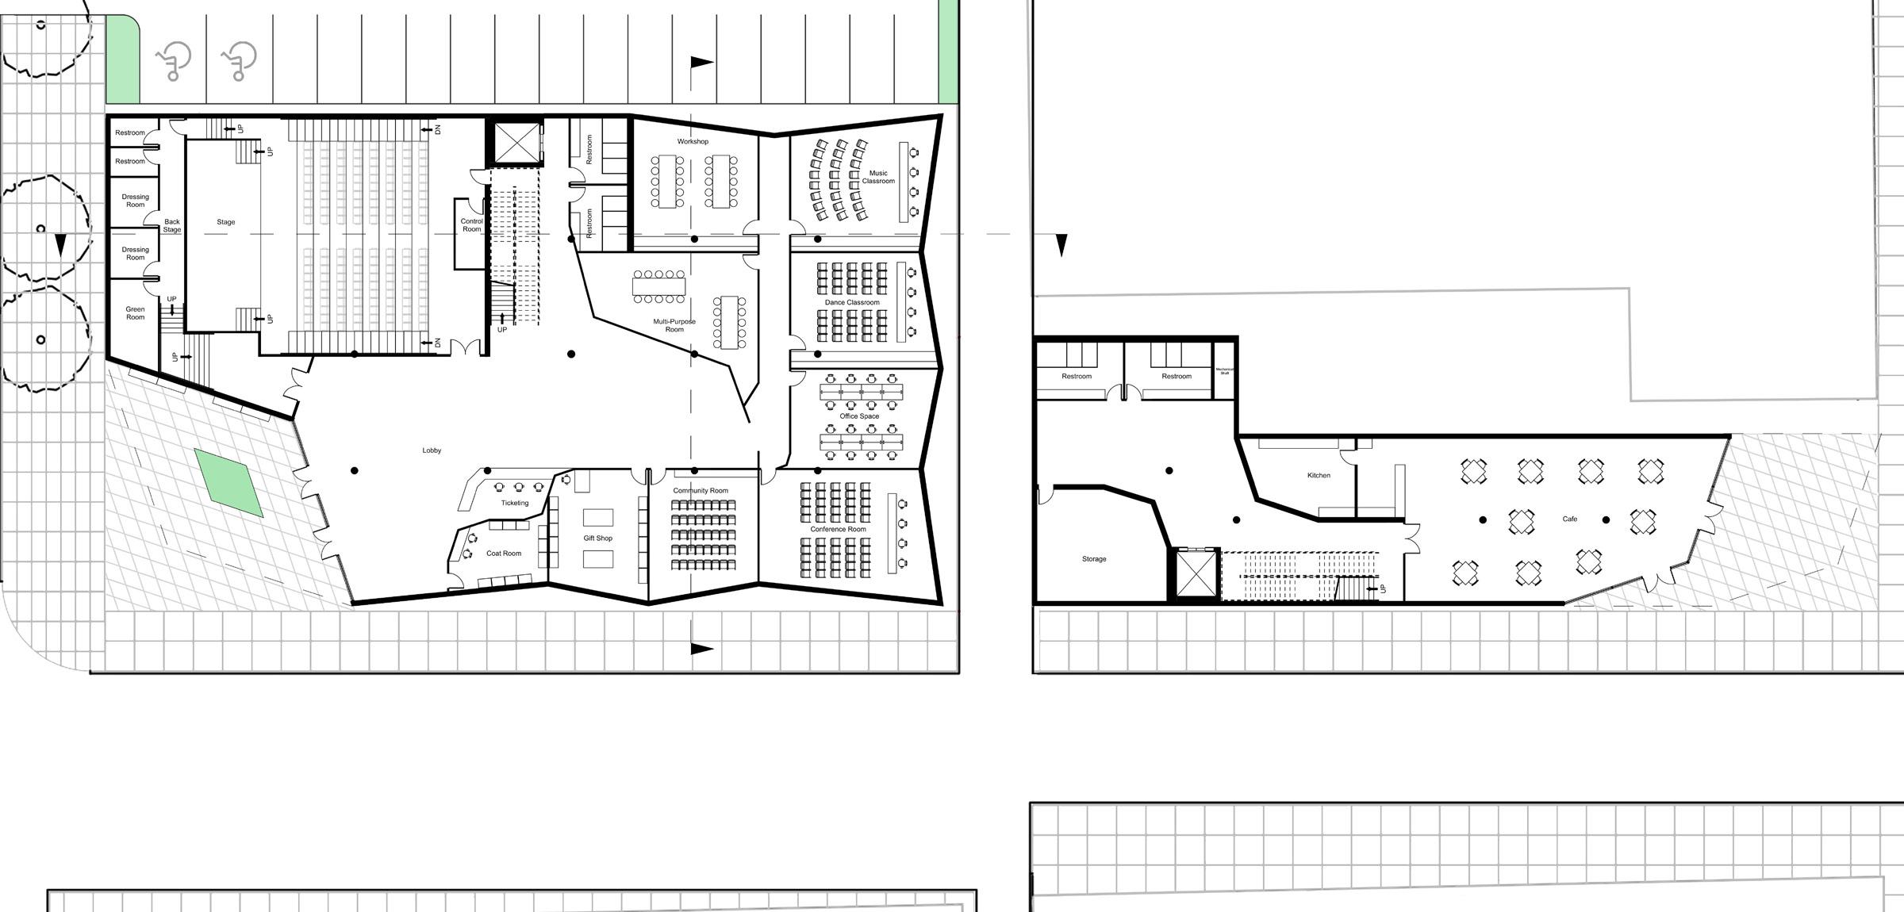
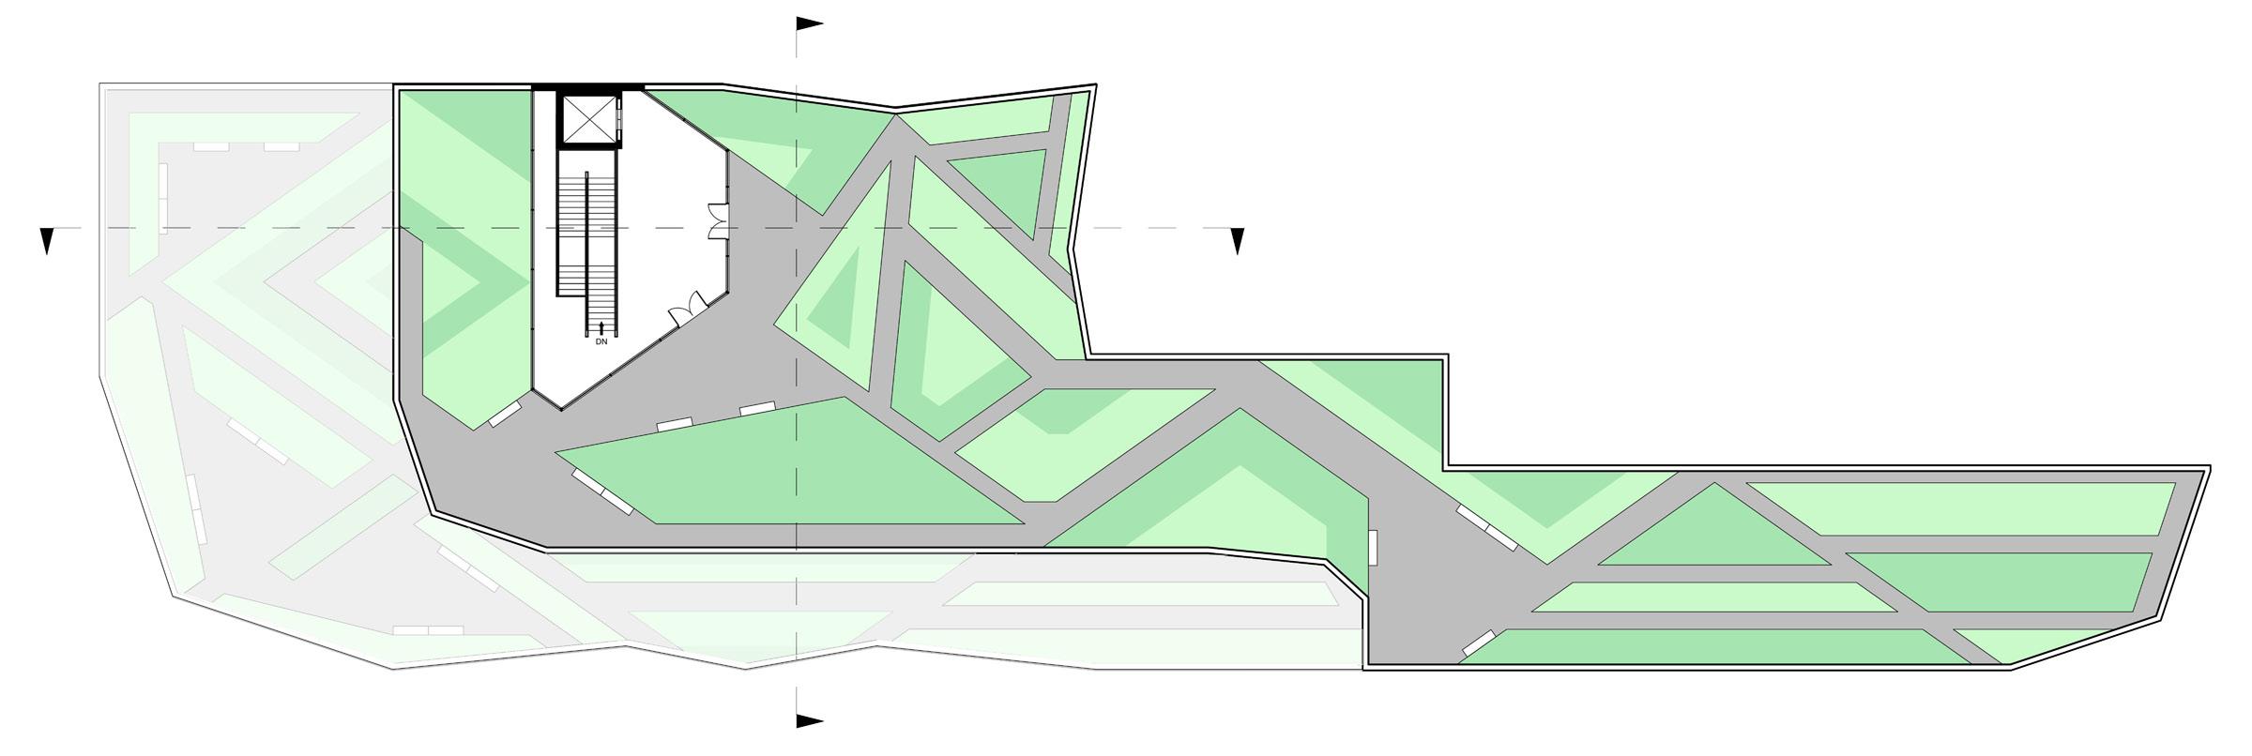
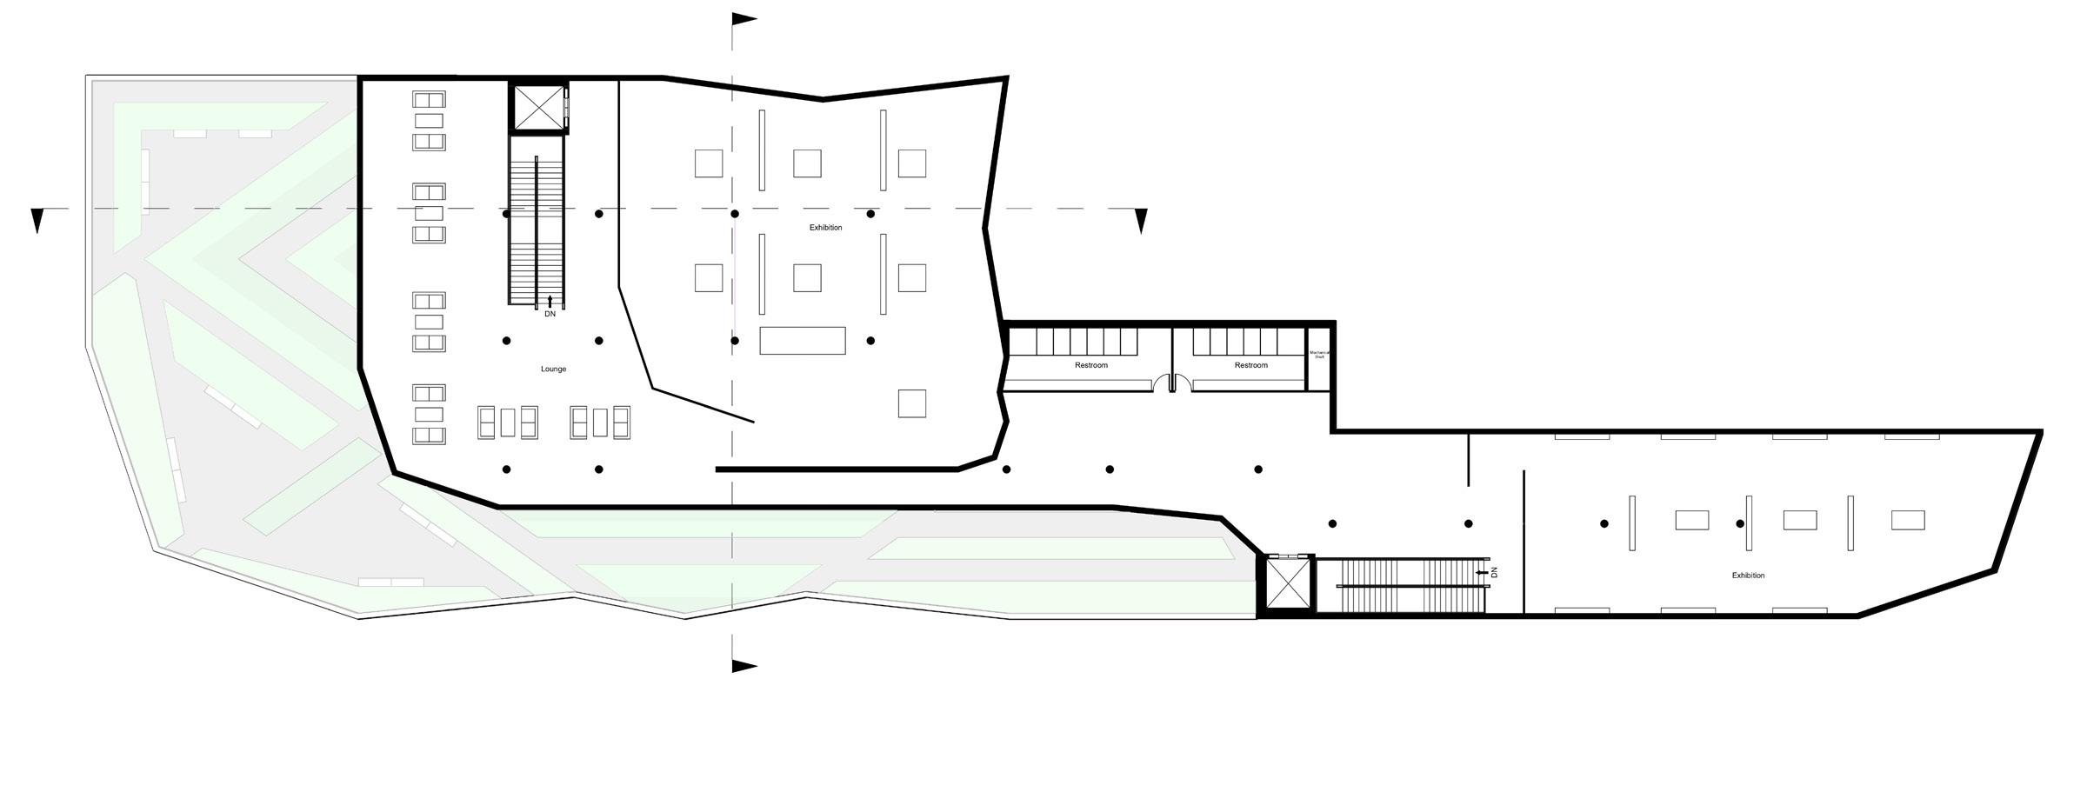
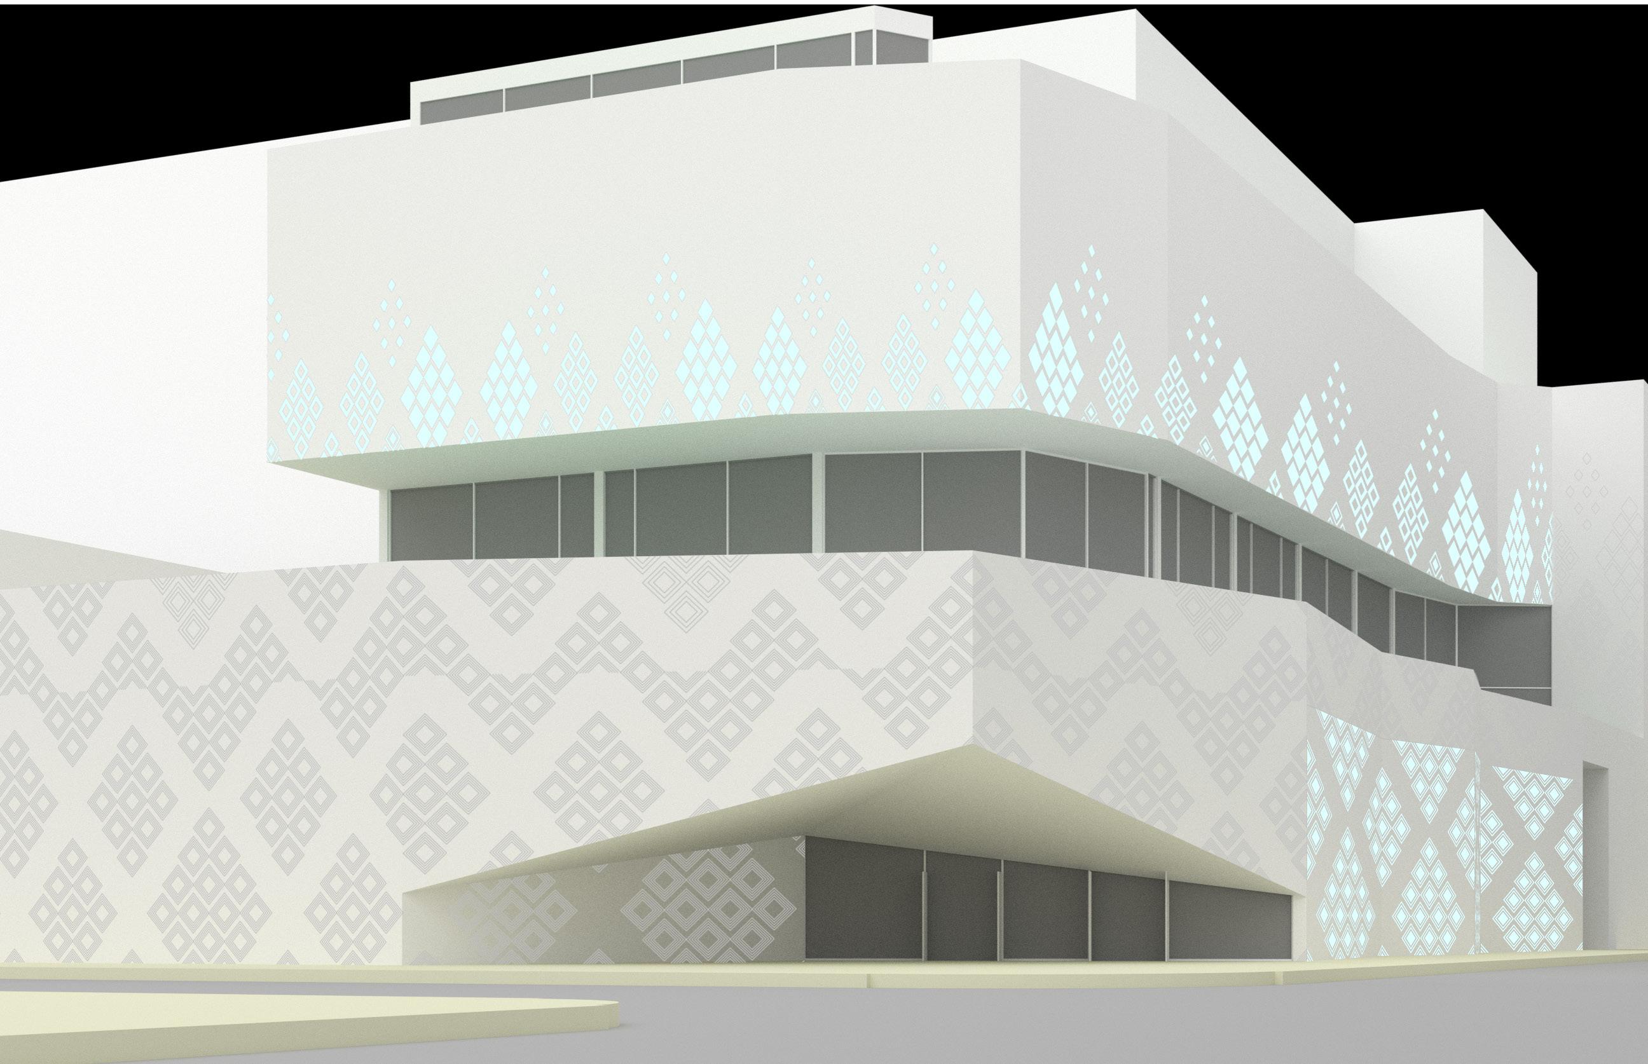
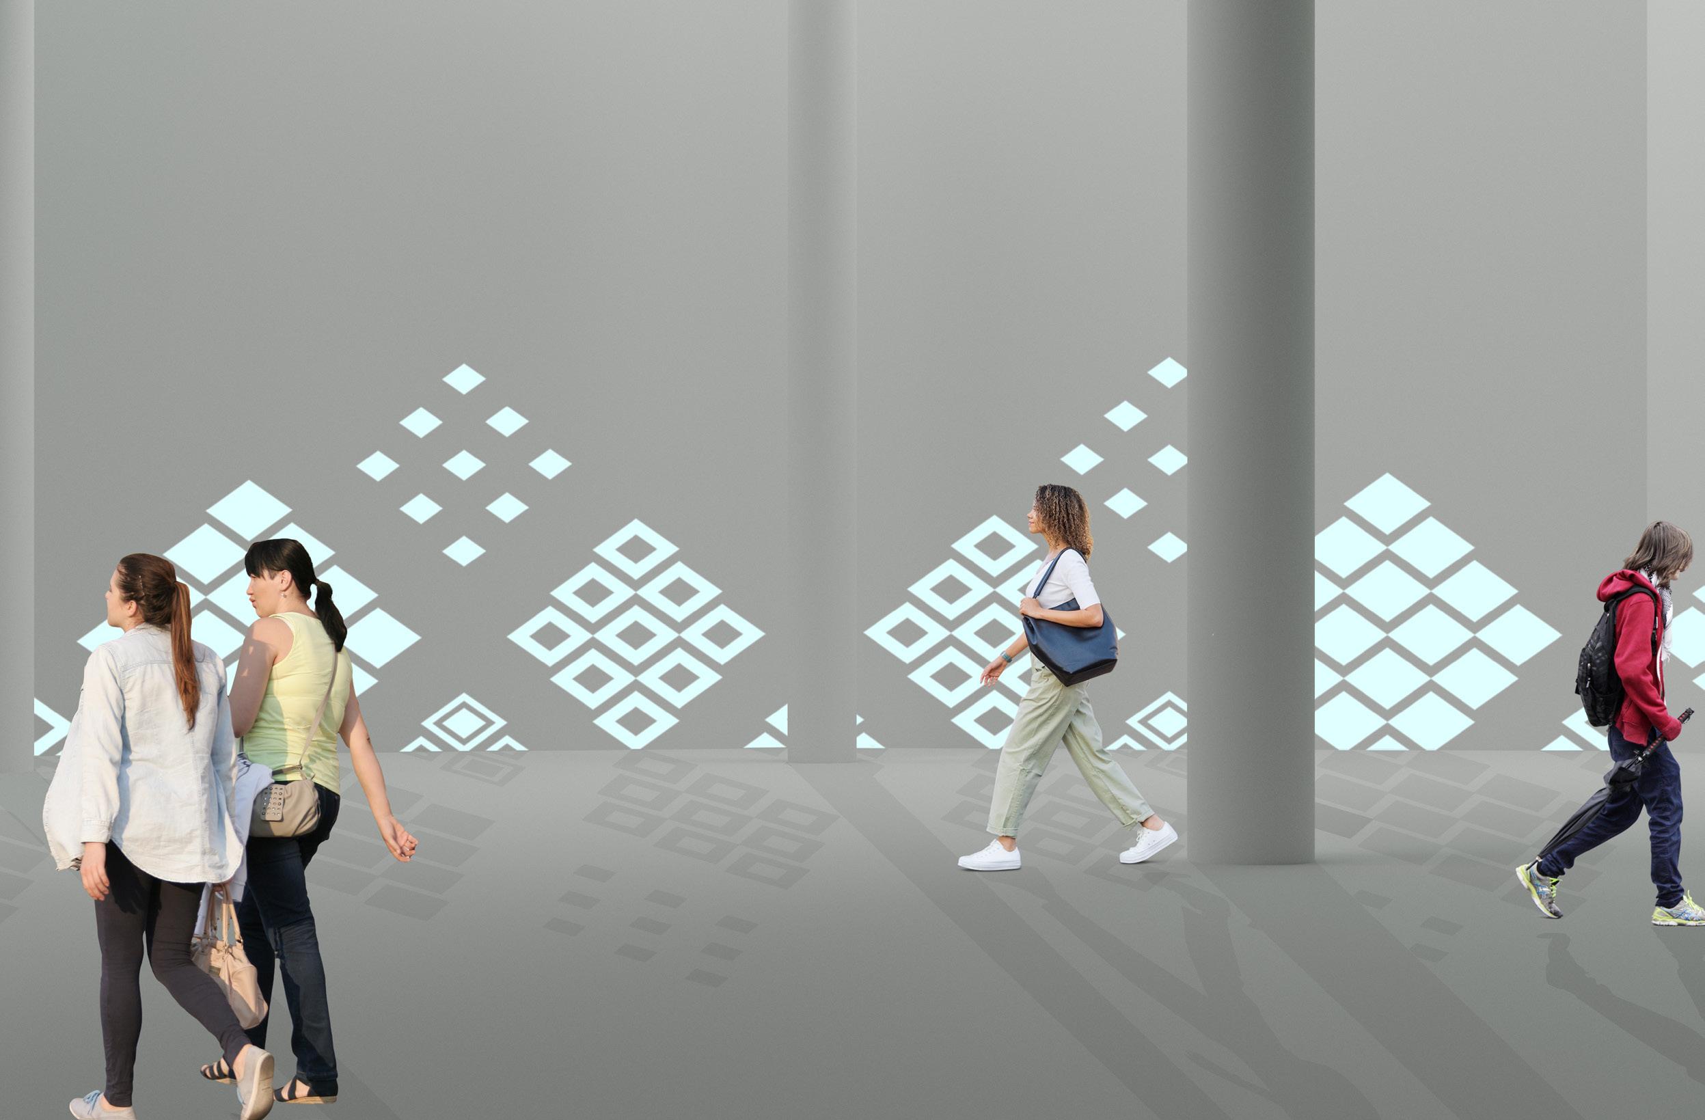
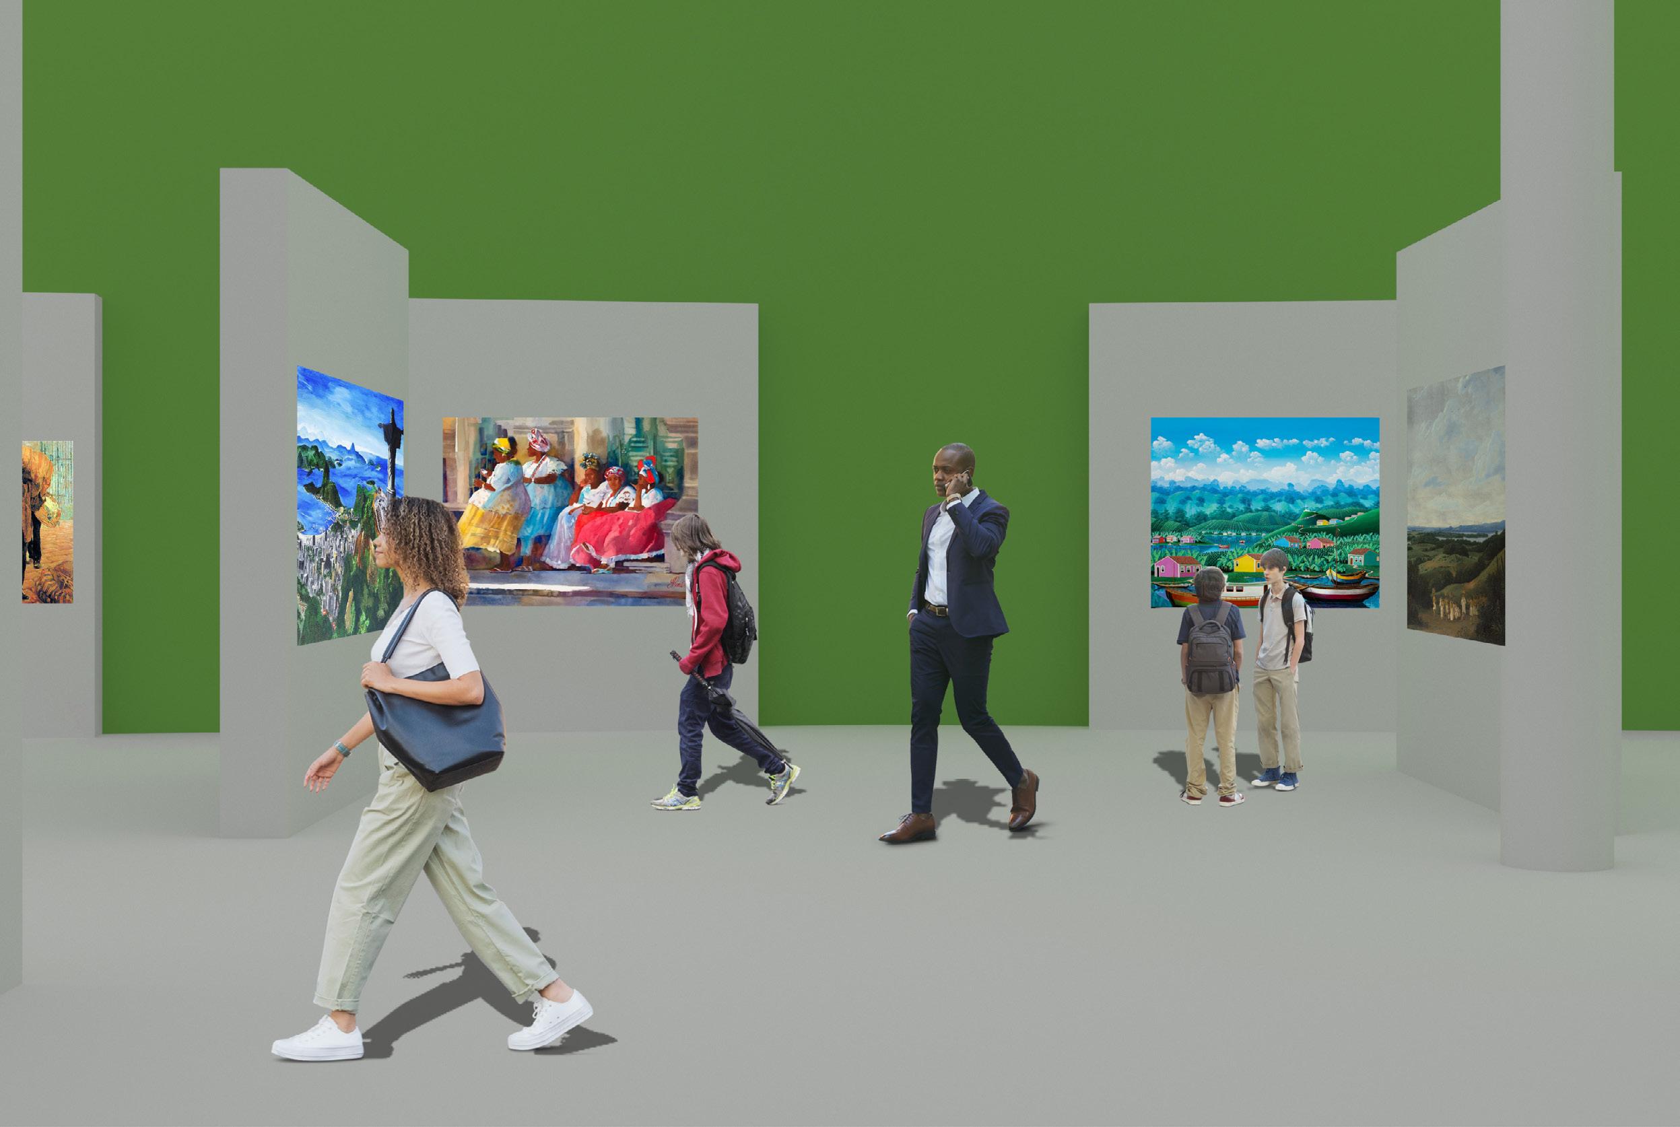
The Brazilian Cultural Center in Chicago will serve as a dynamic hub for celebrating the heritage of Brazil’s immigrant community while fostering cross-cultural exchange. It aims to unite and empower the people of Chicago by promoting a deeper understanding of Brazil’s diverse history, from its indigenous roots to its modern cultural expressions. This center will explore both traditional and new trends in Brazilian culture, history, art, etc., providing a valuable platform for learning and connection for all generations.

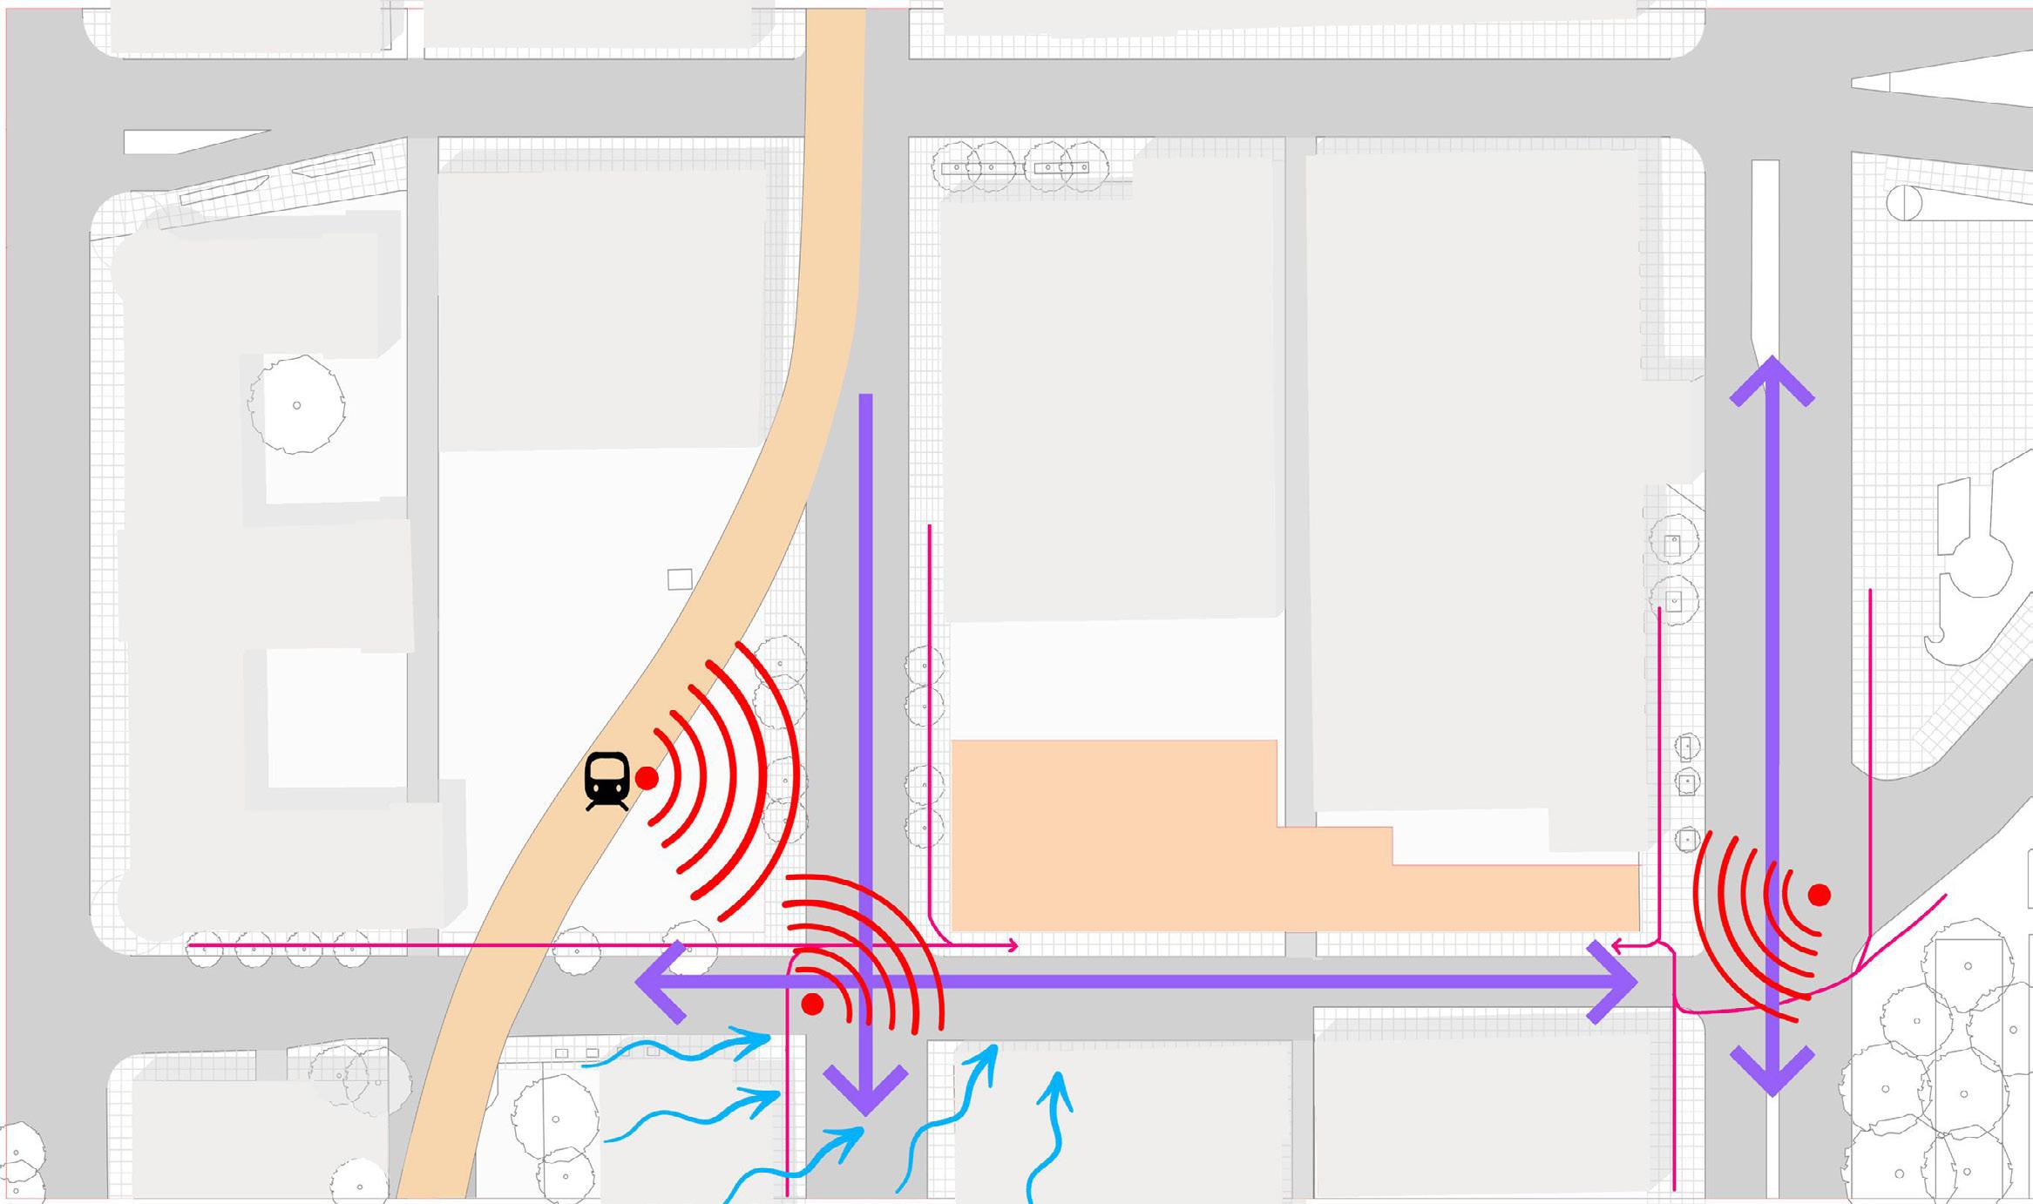
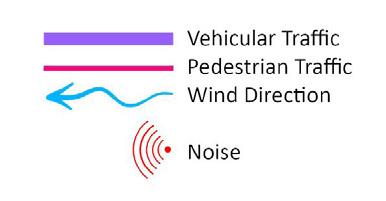
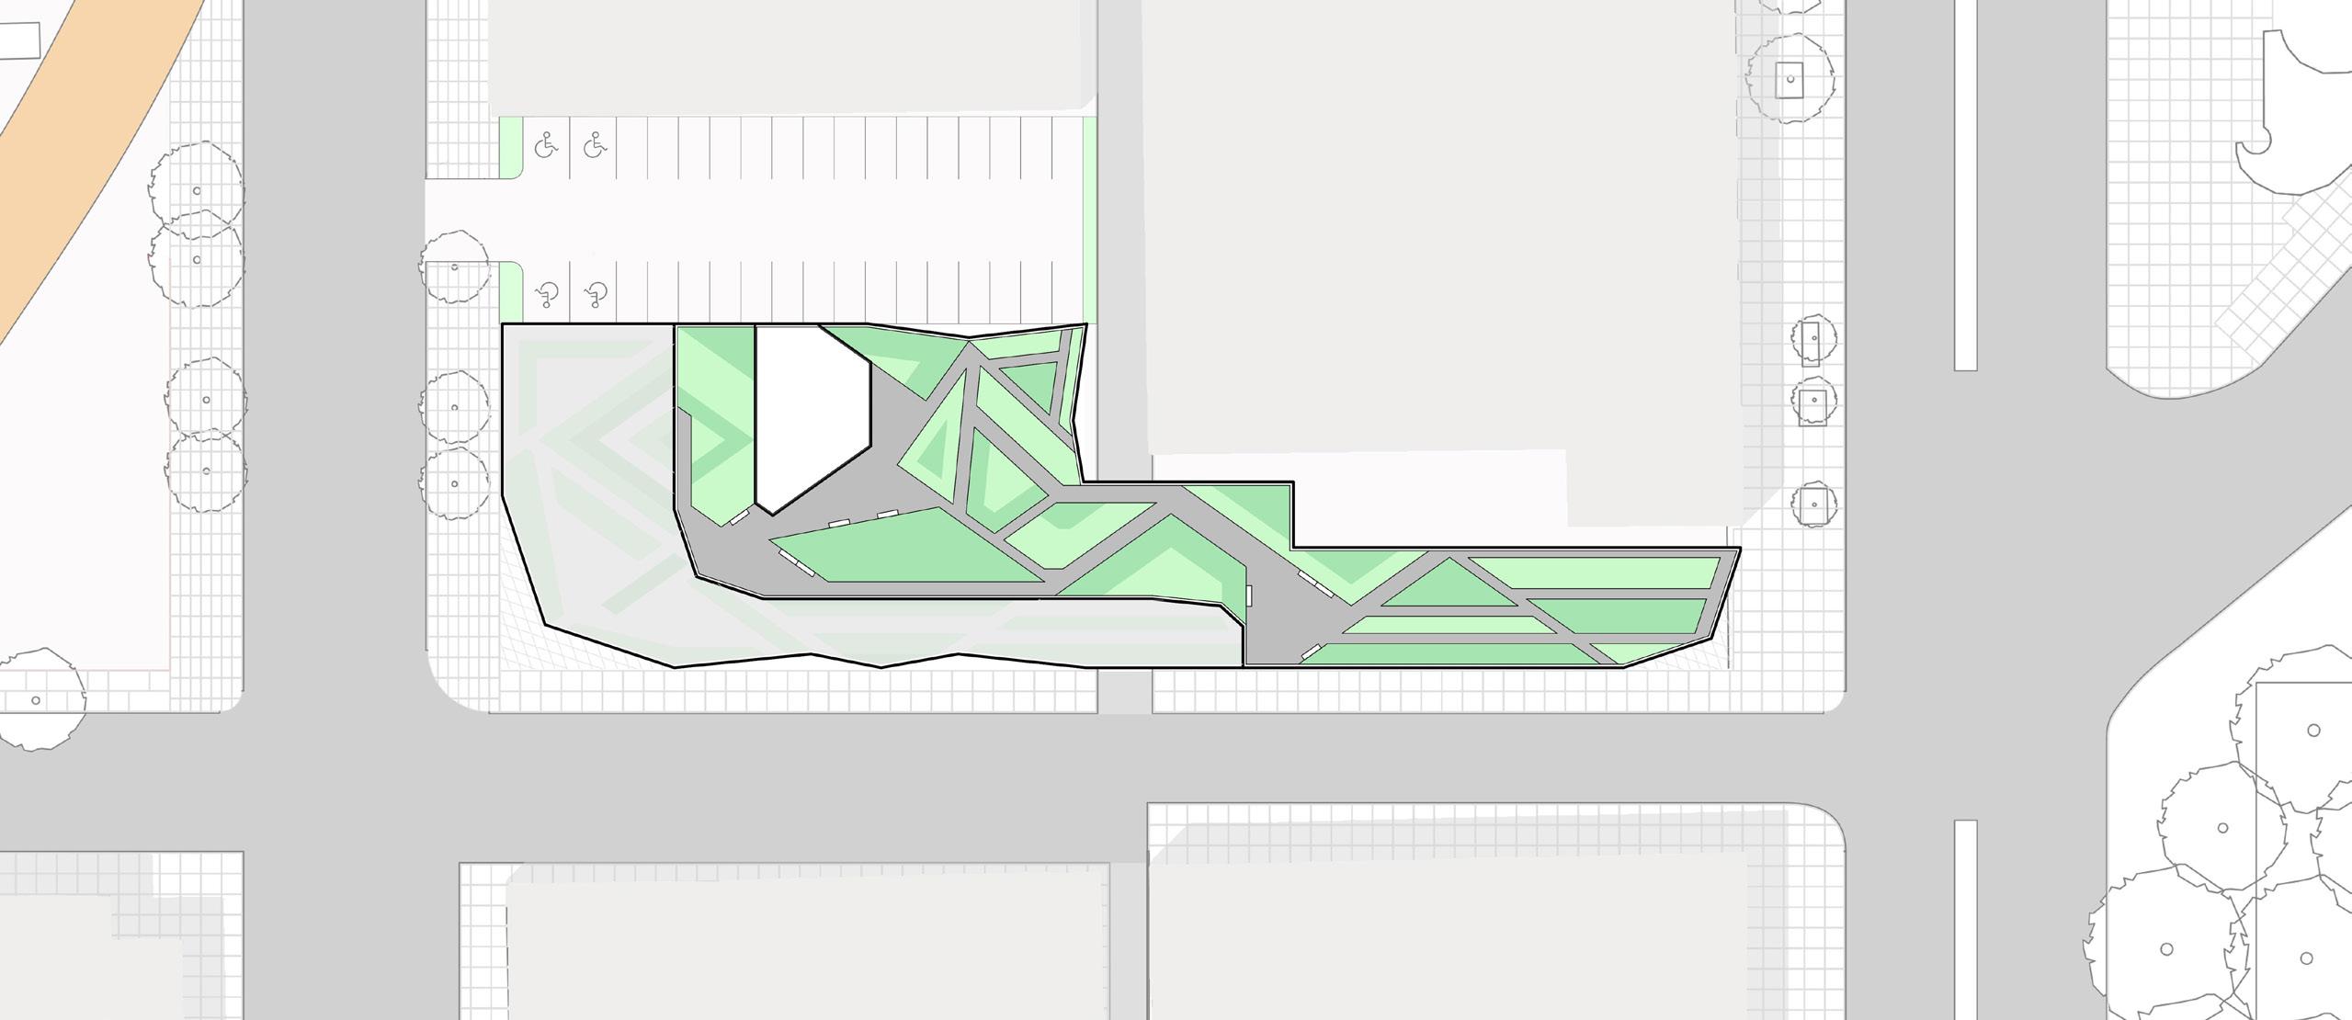
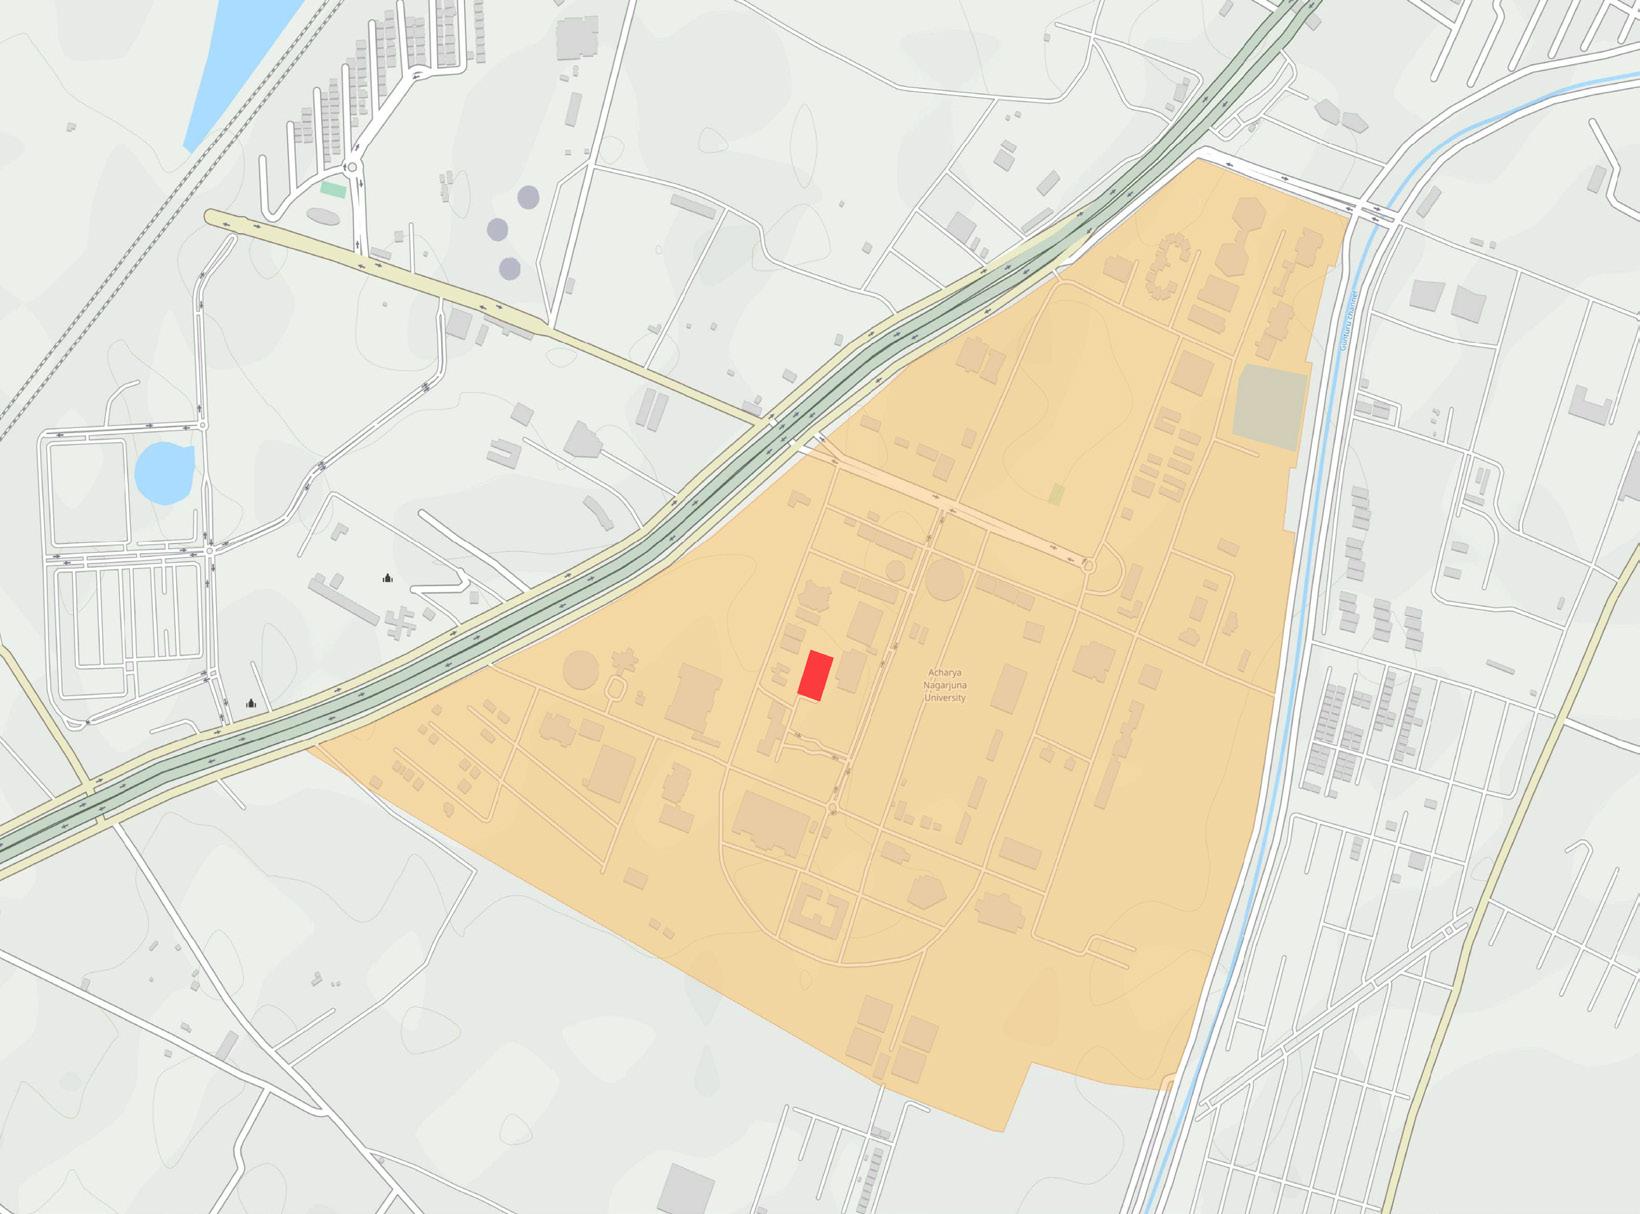
Site Context
Form Iterations -
Elevation
Section

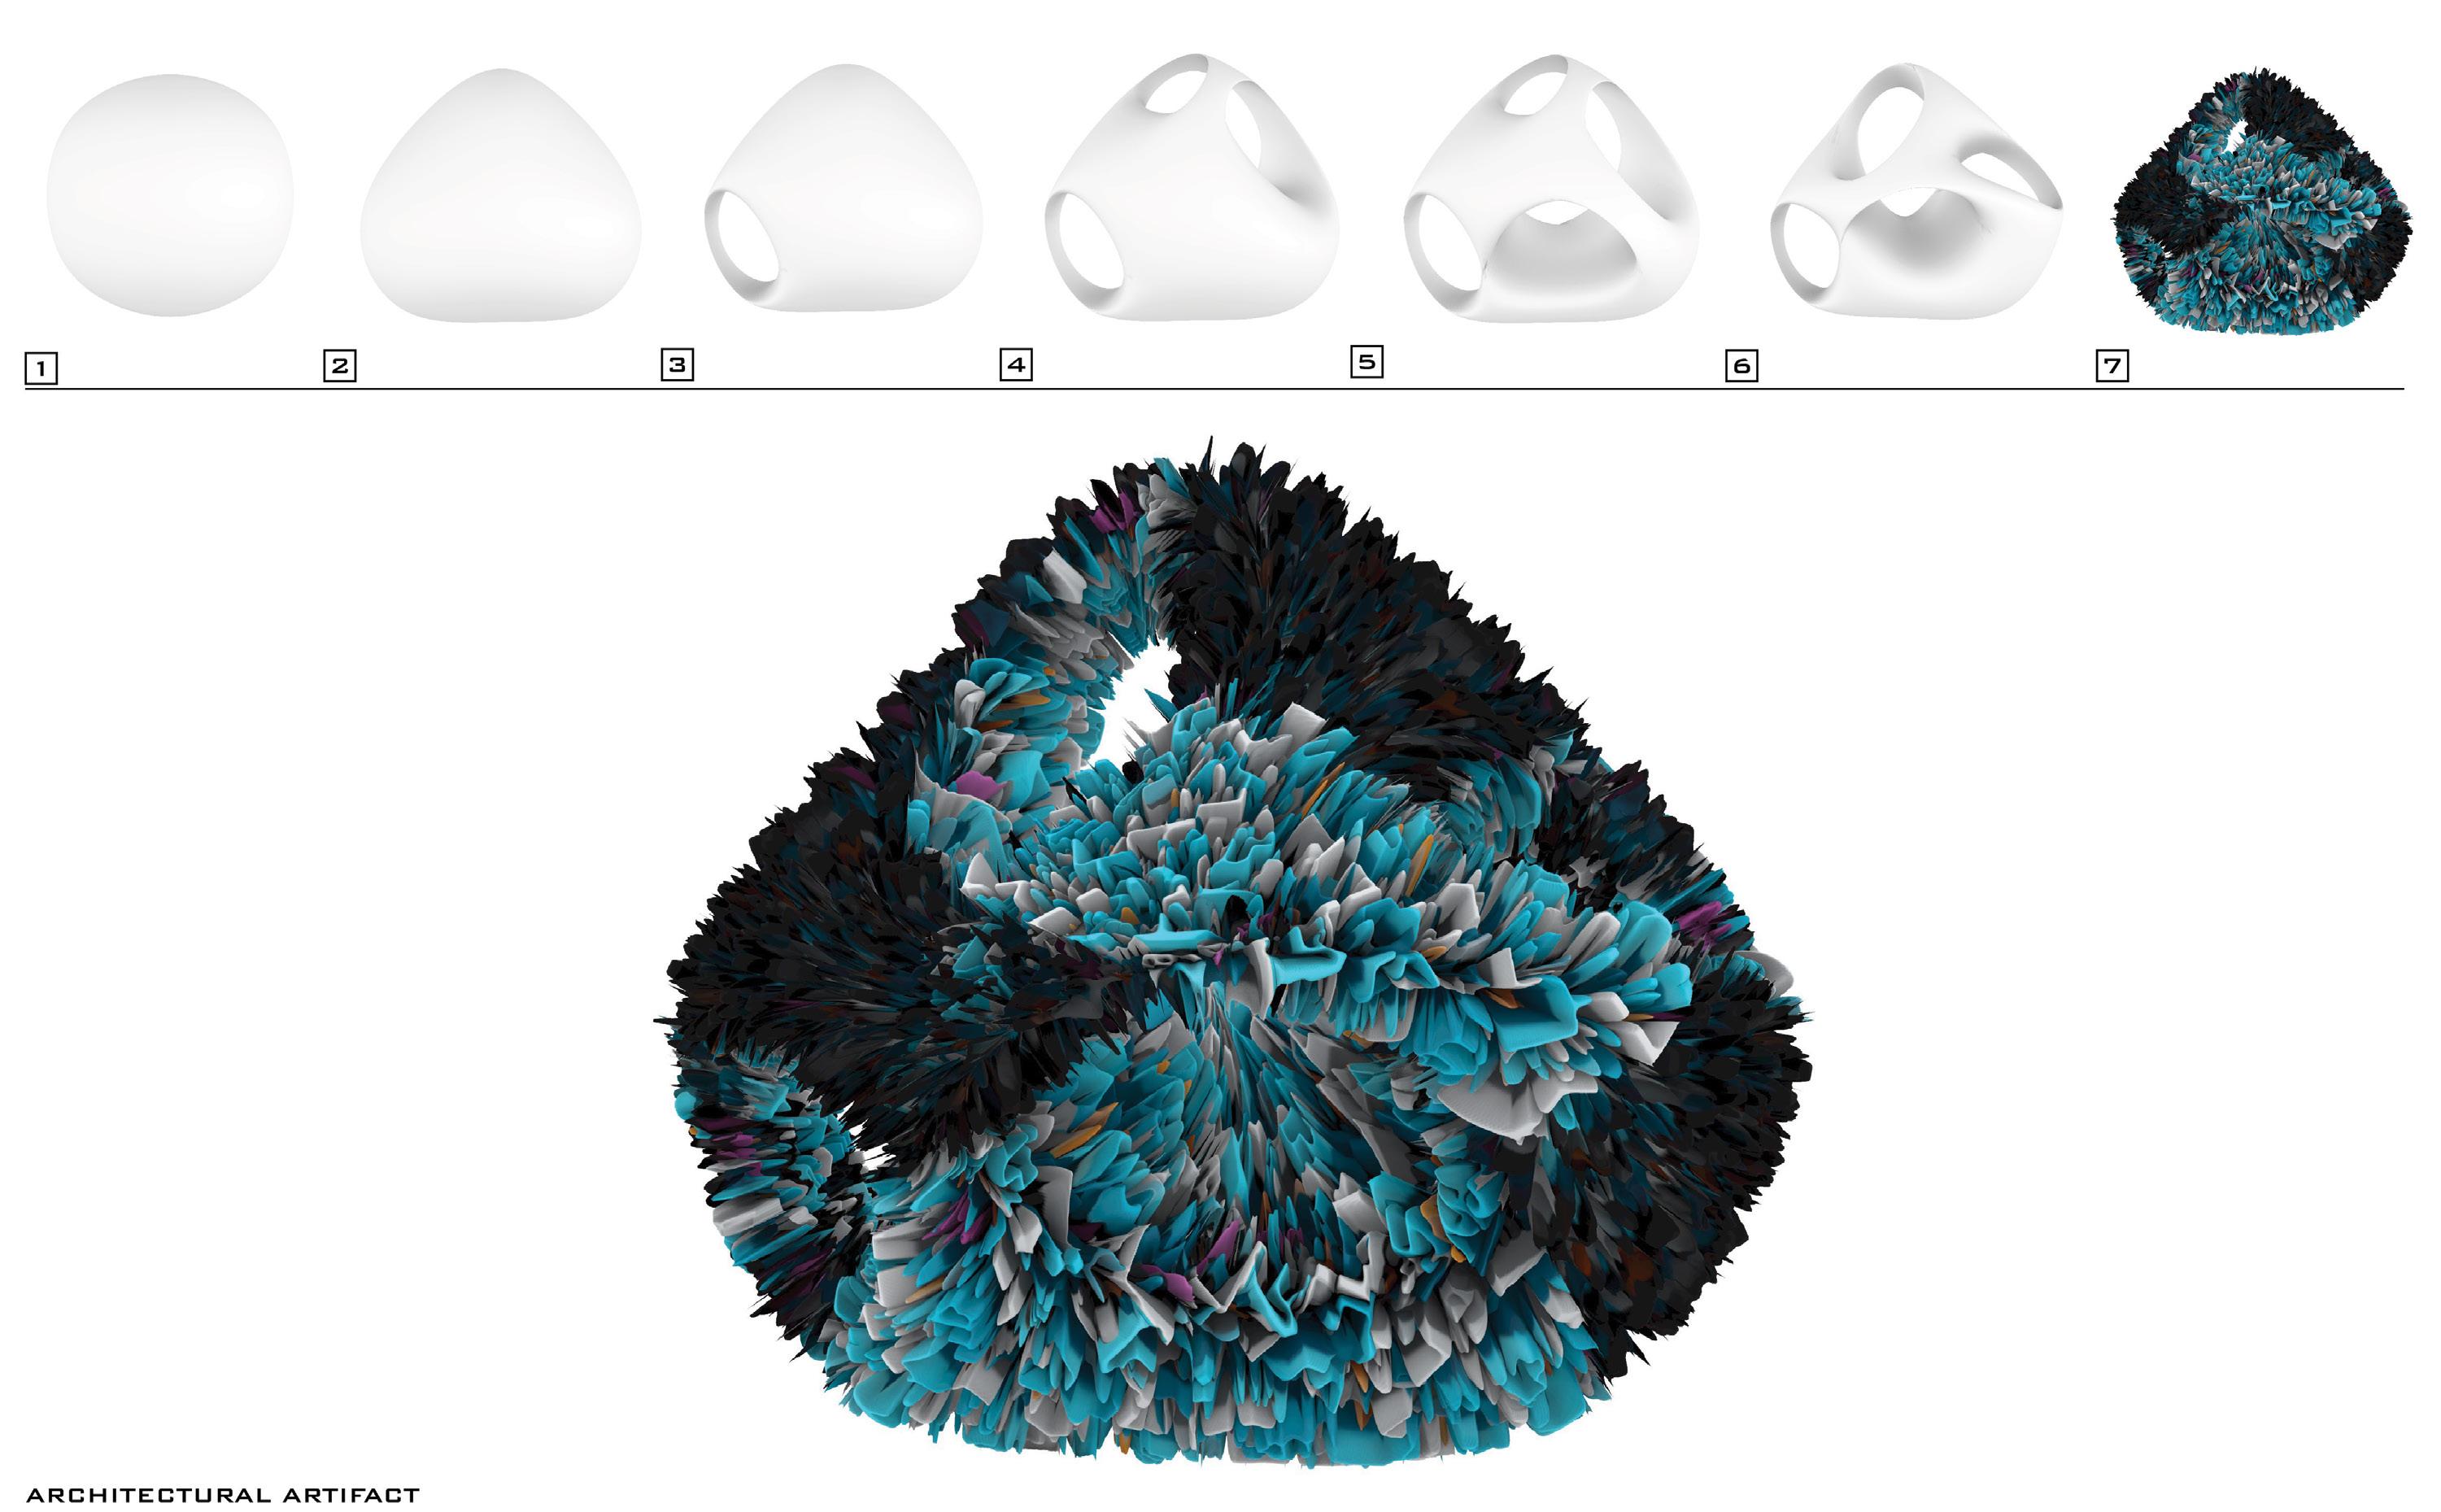
SYNTHIC DIMENSIONS

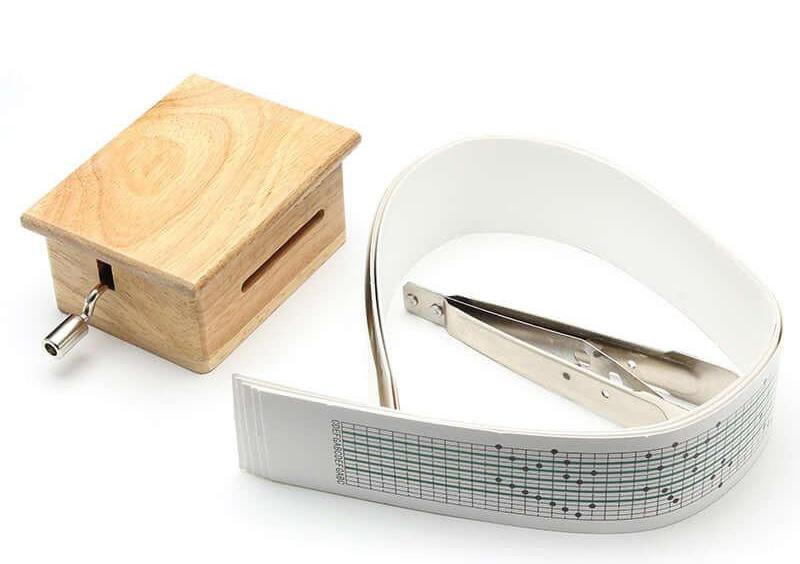
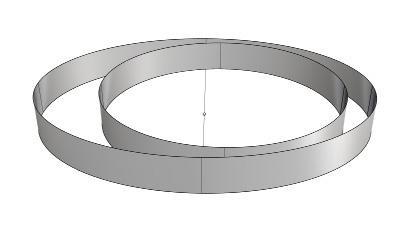
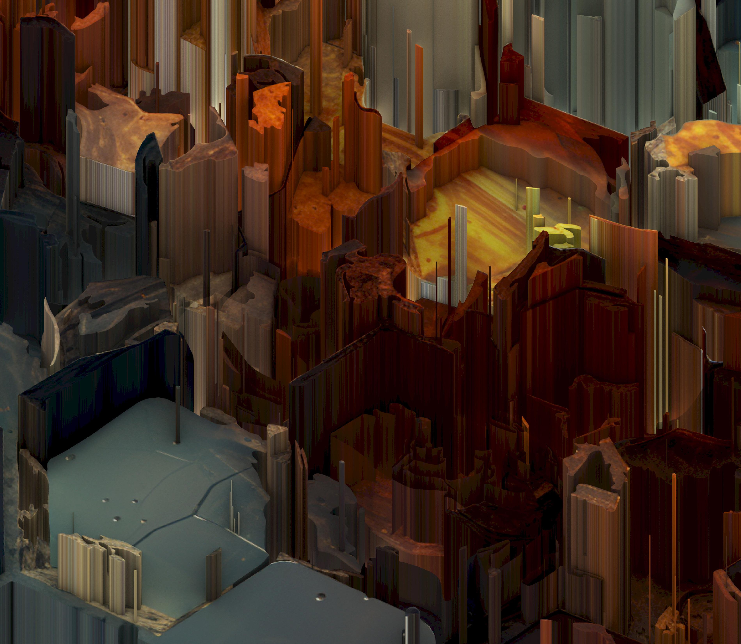
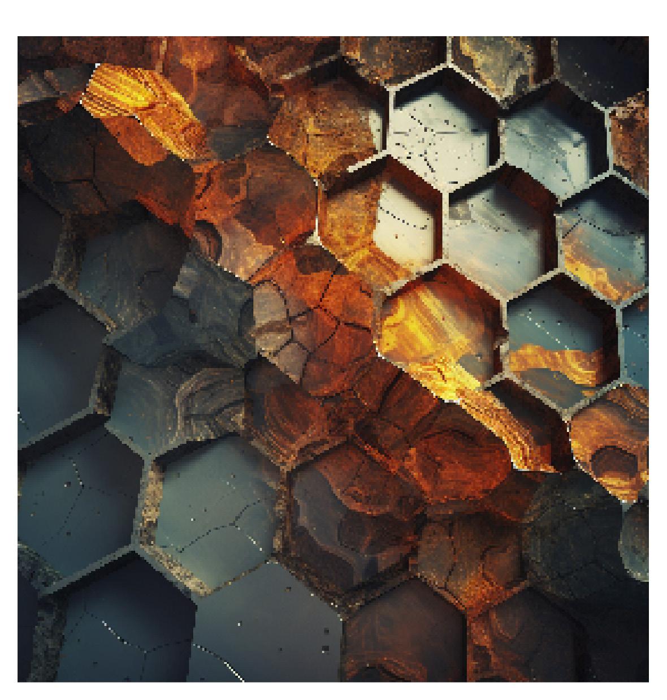
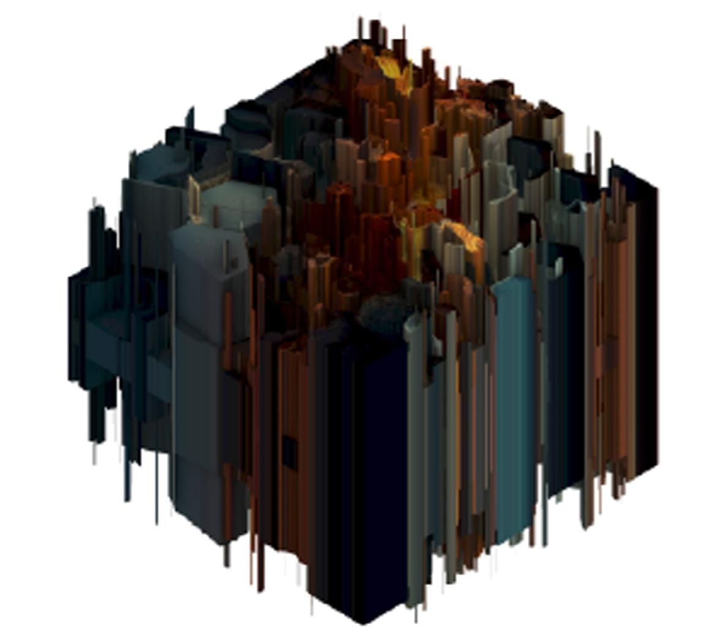
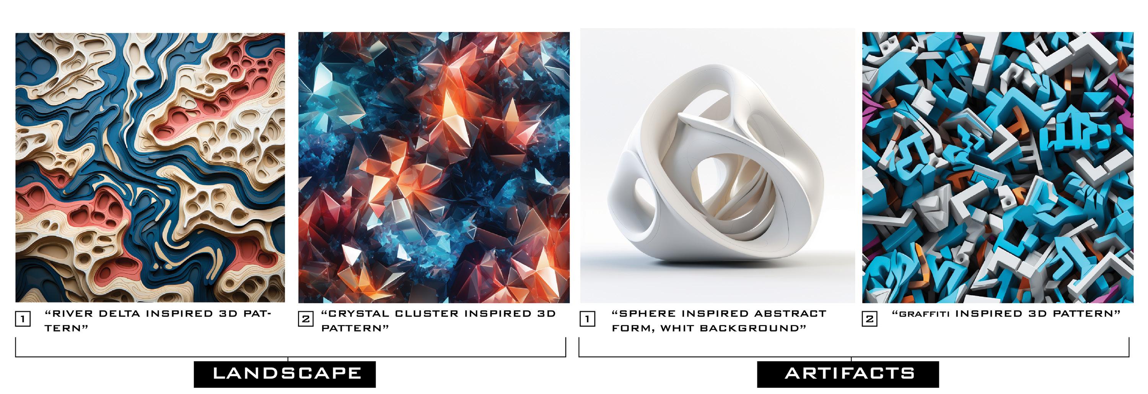
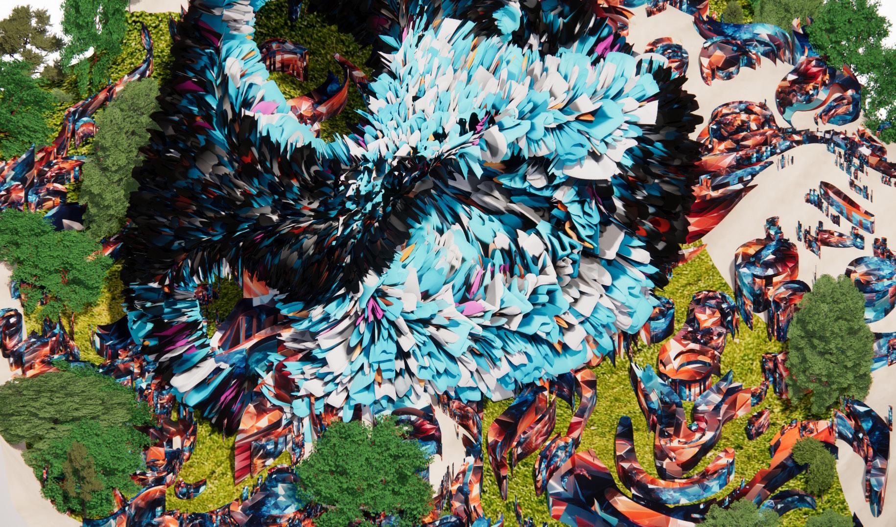
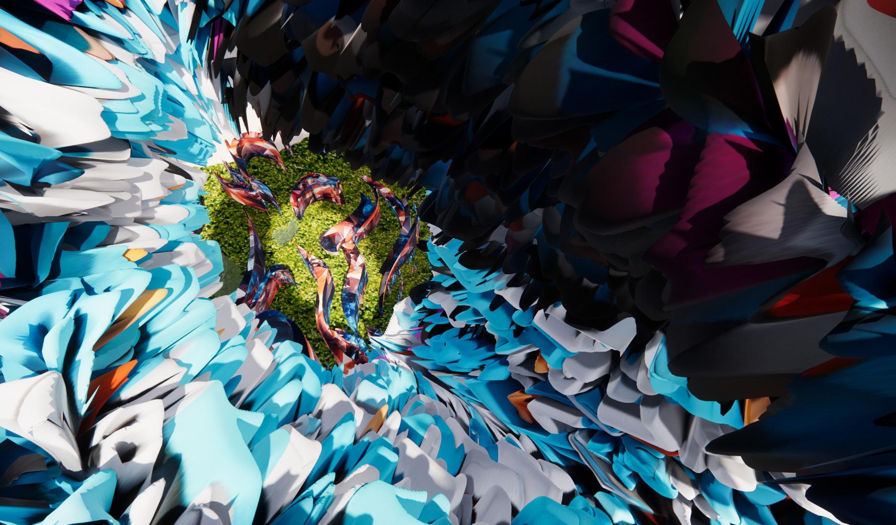
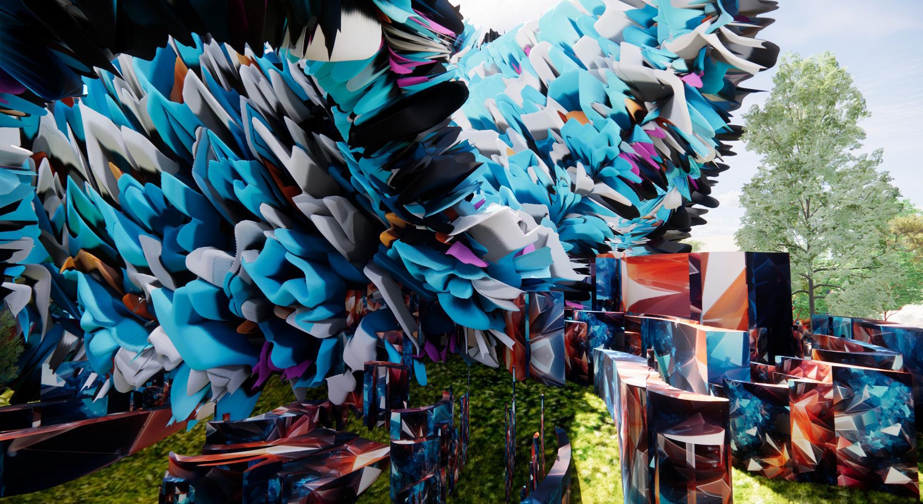
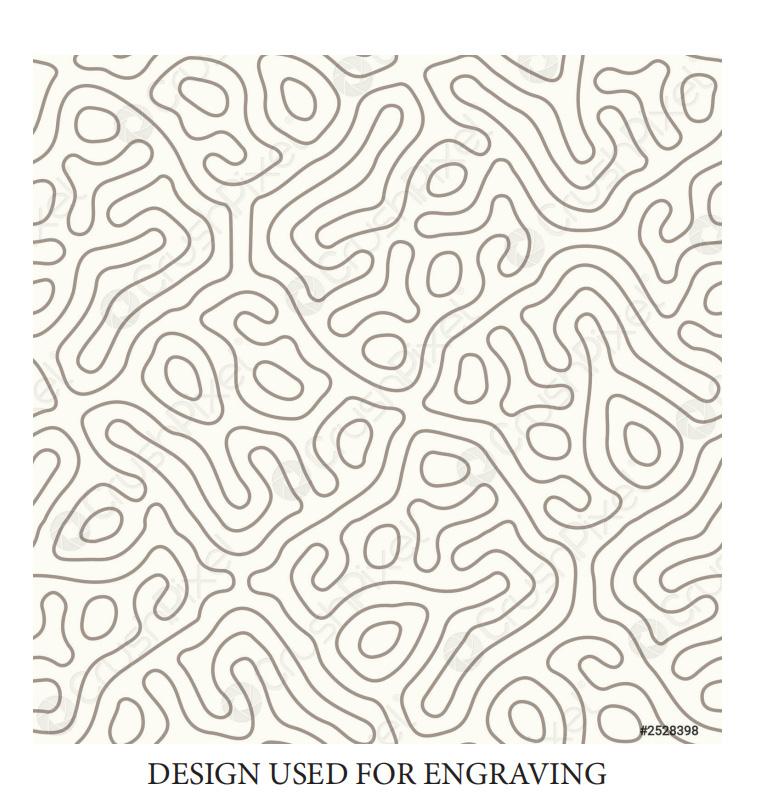
Designs were created using AI-generated images that served as the conceptual foundation. The initial forms were then modeled in Rhino) and refined using Grasshopper to create complex geometries.

AI PIXEL MINING AND GEOMETRY GENERATION + GRASSHOPPER 3D

ORGANIC SHAPES, HONEYCOMB, CRYSTAL TEXTURE.

SYNTHESZING PARAMETRICALLY MINED AI IMAGES

INTO SITE ARCHITECTURAL OBJECTS

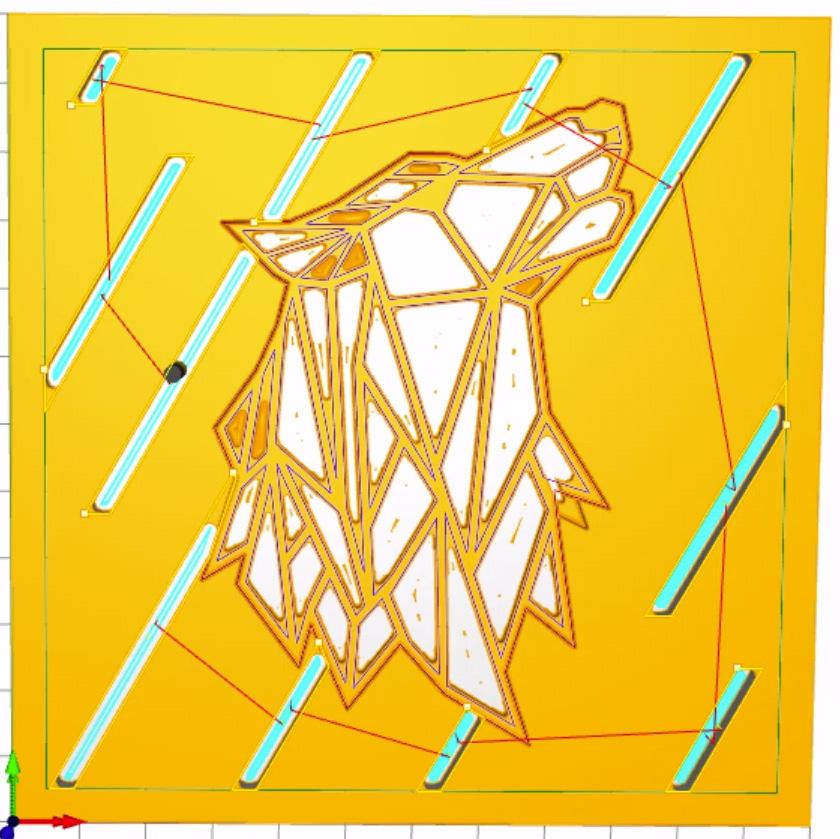
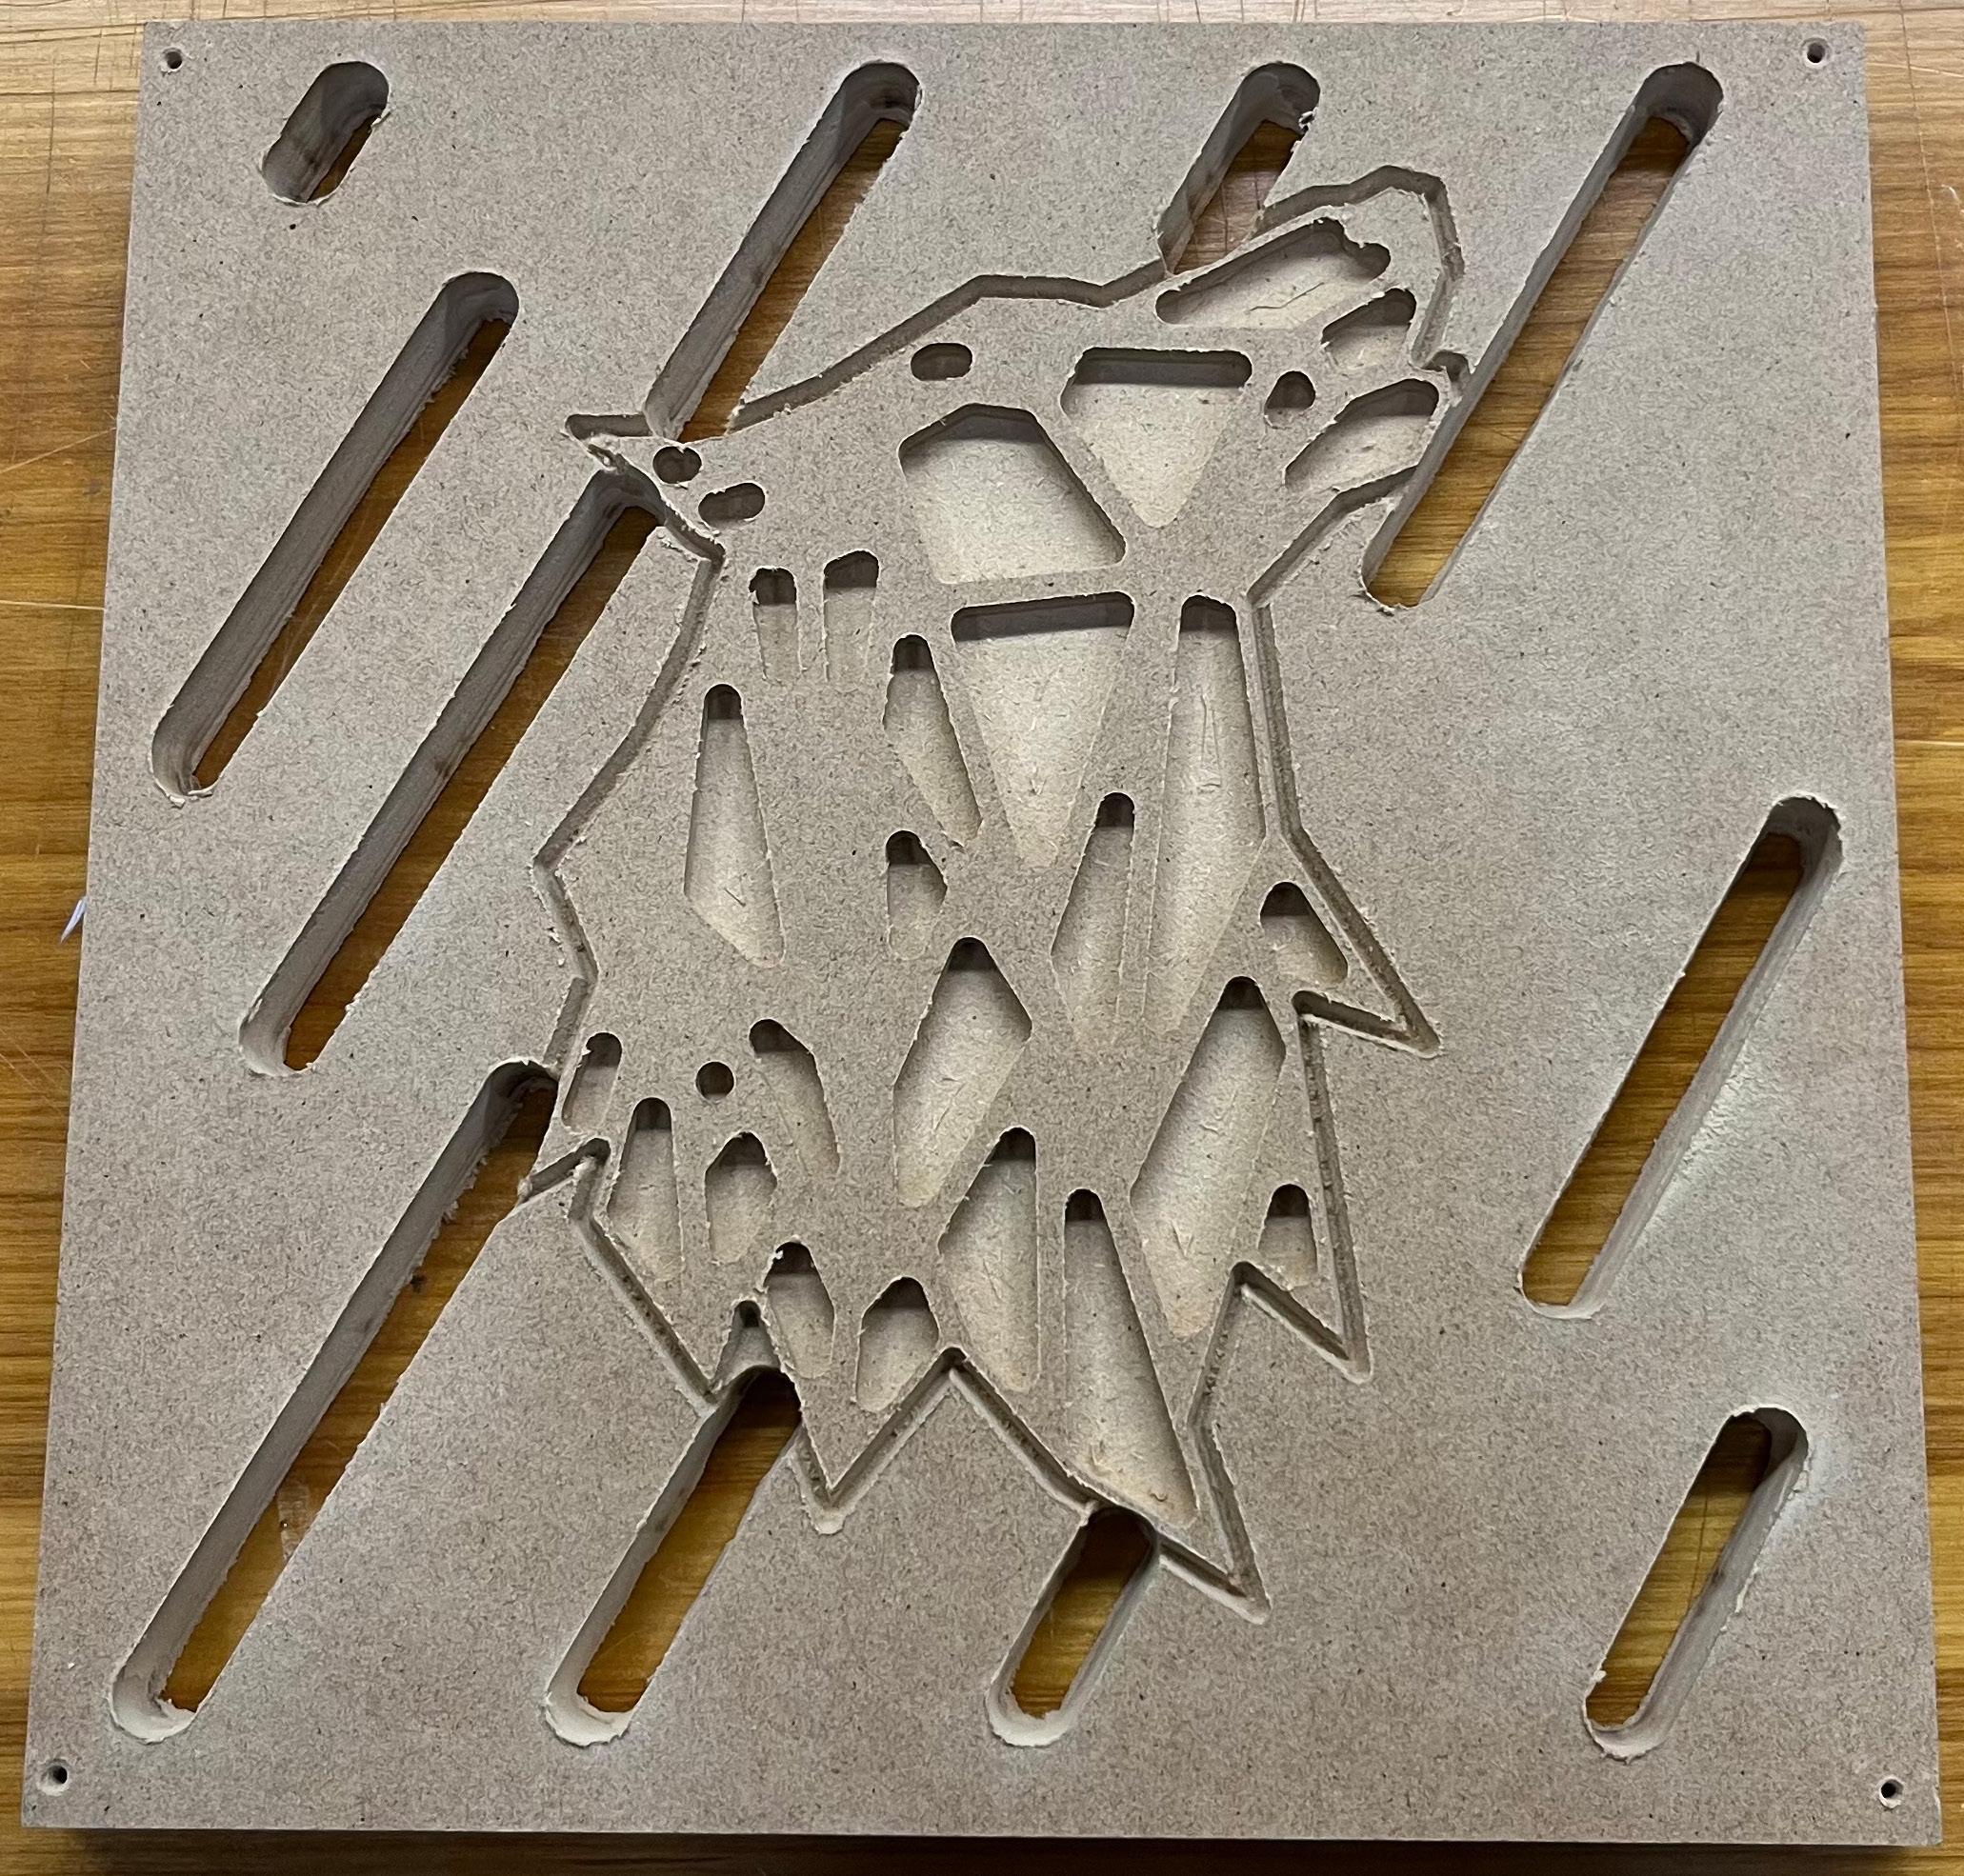
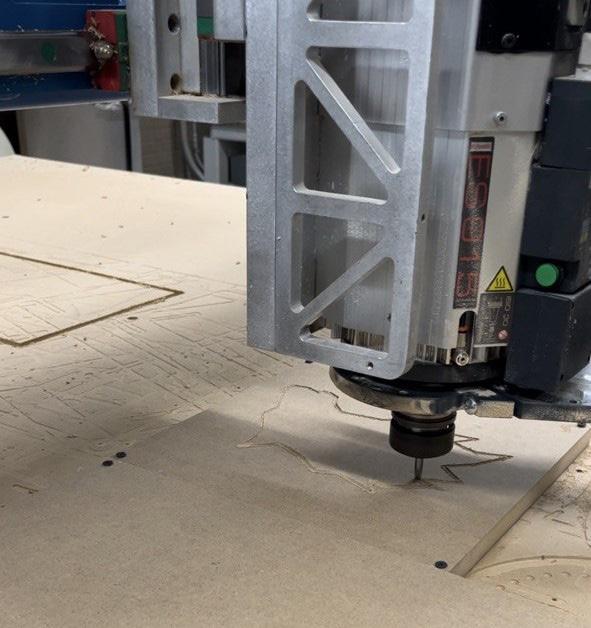
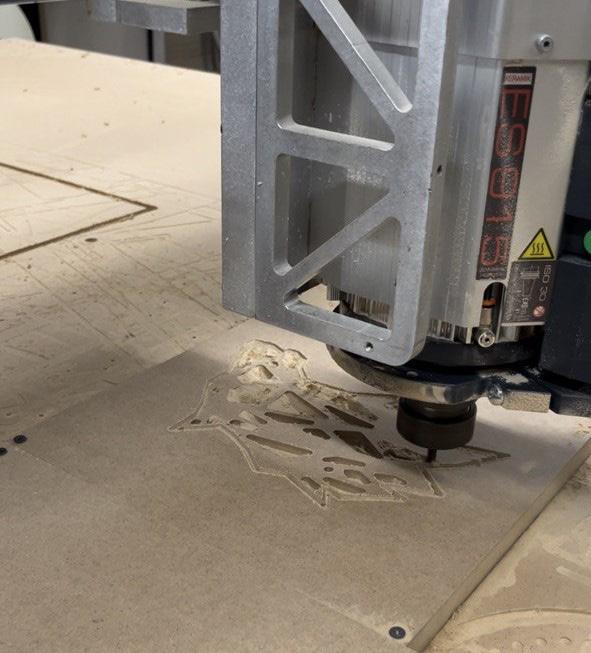
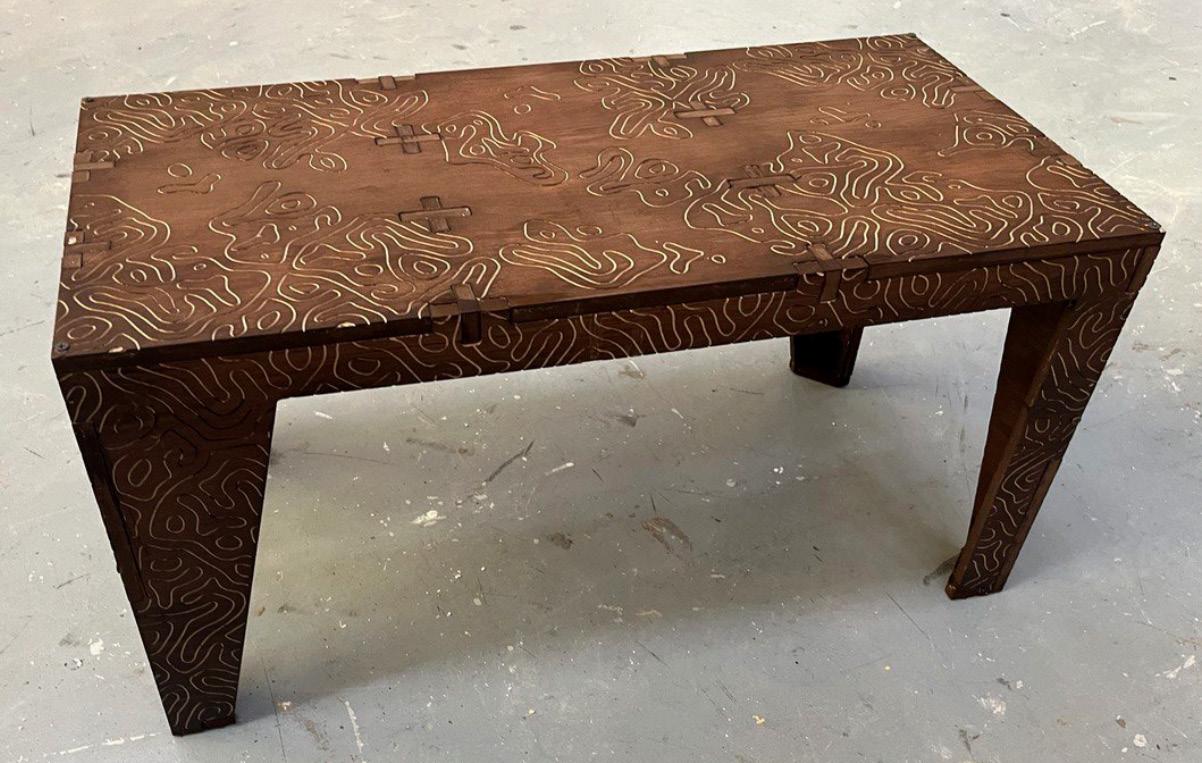
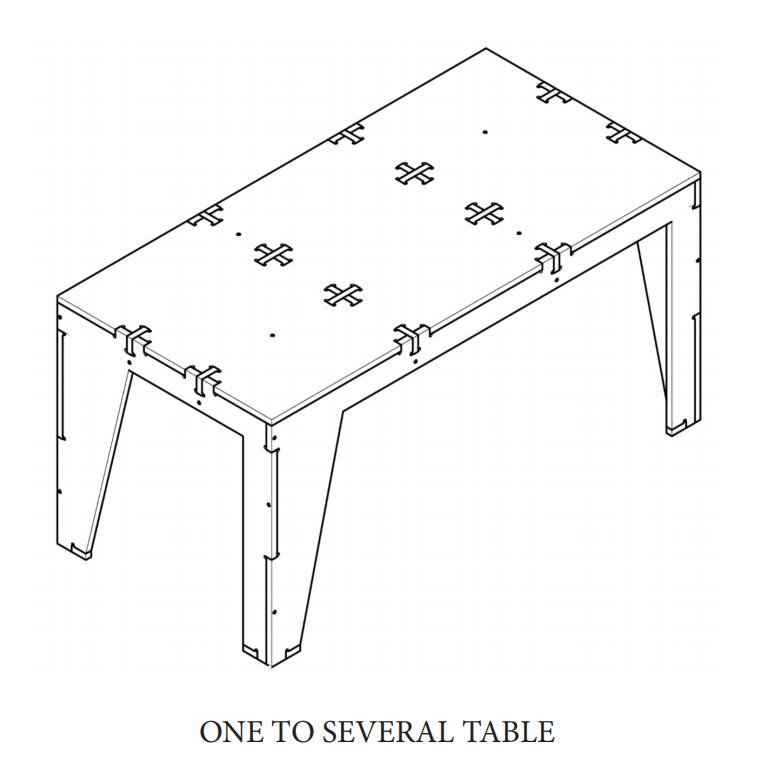
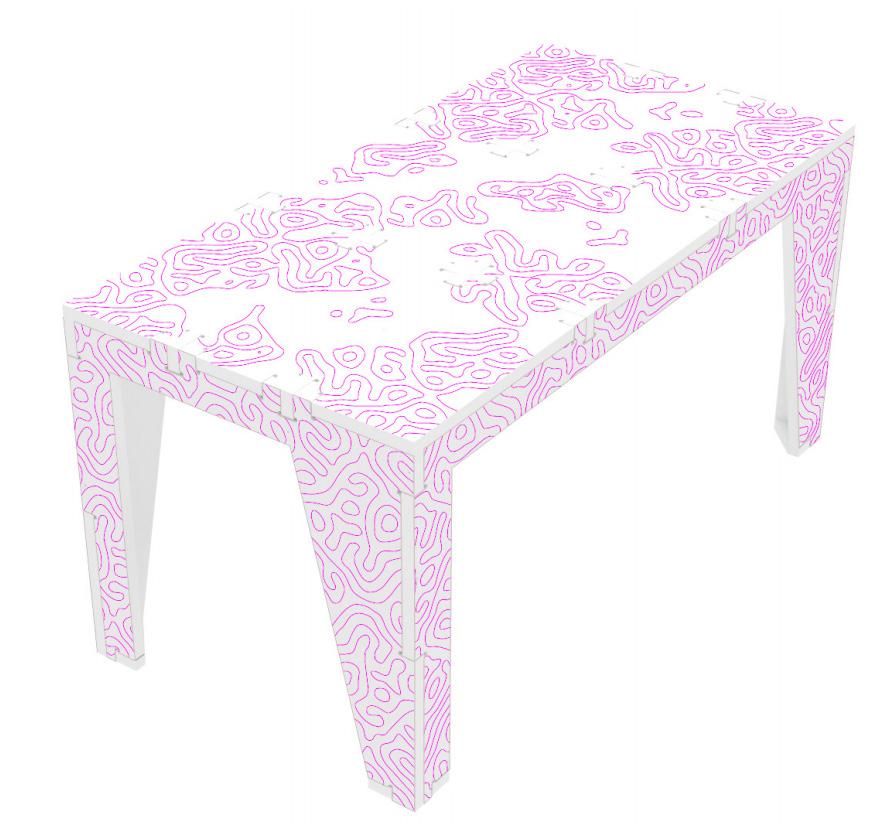
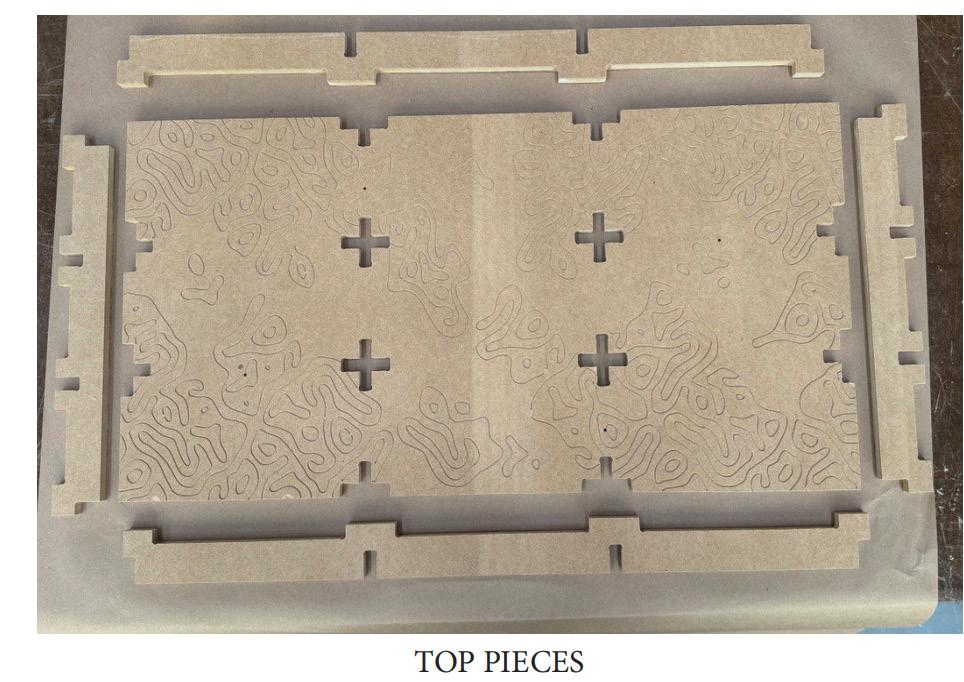
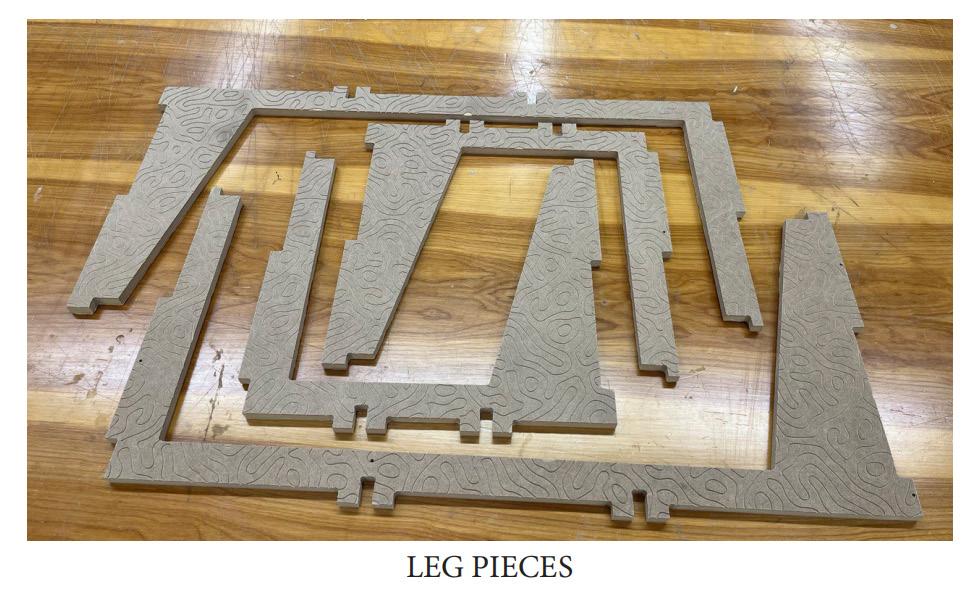
DIGITAL FABRICATION

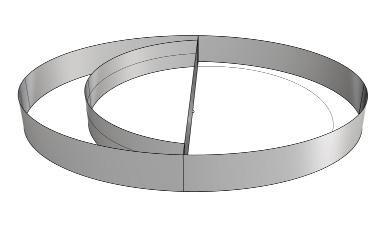
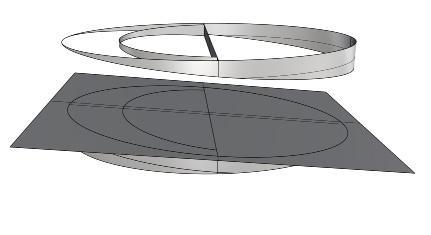
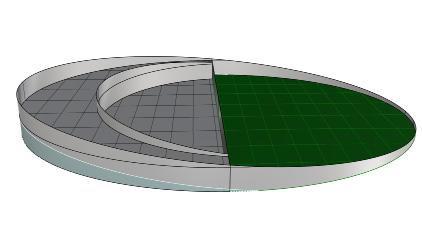
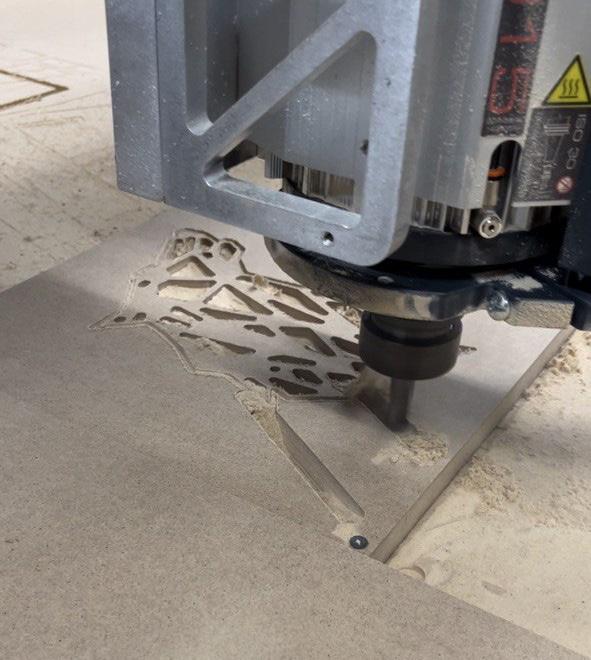
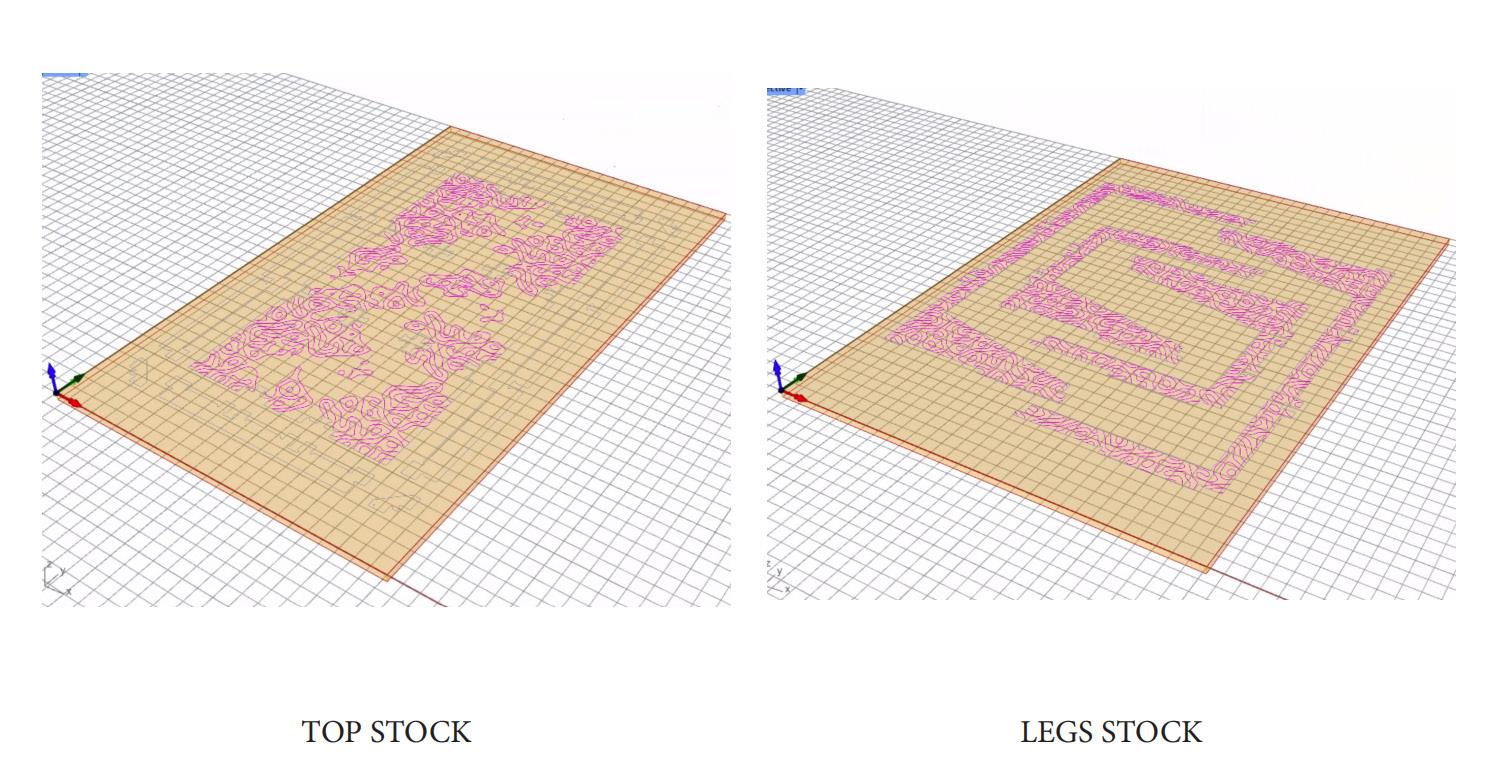
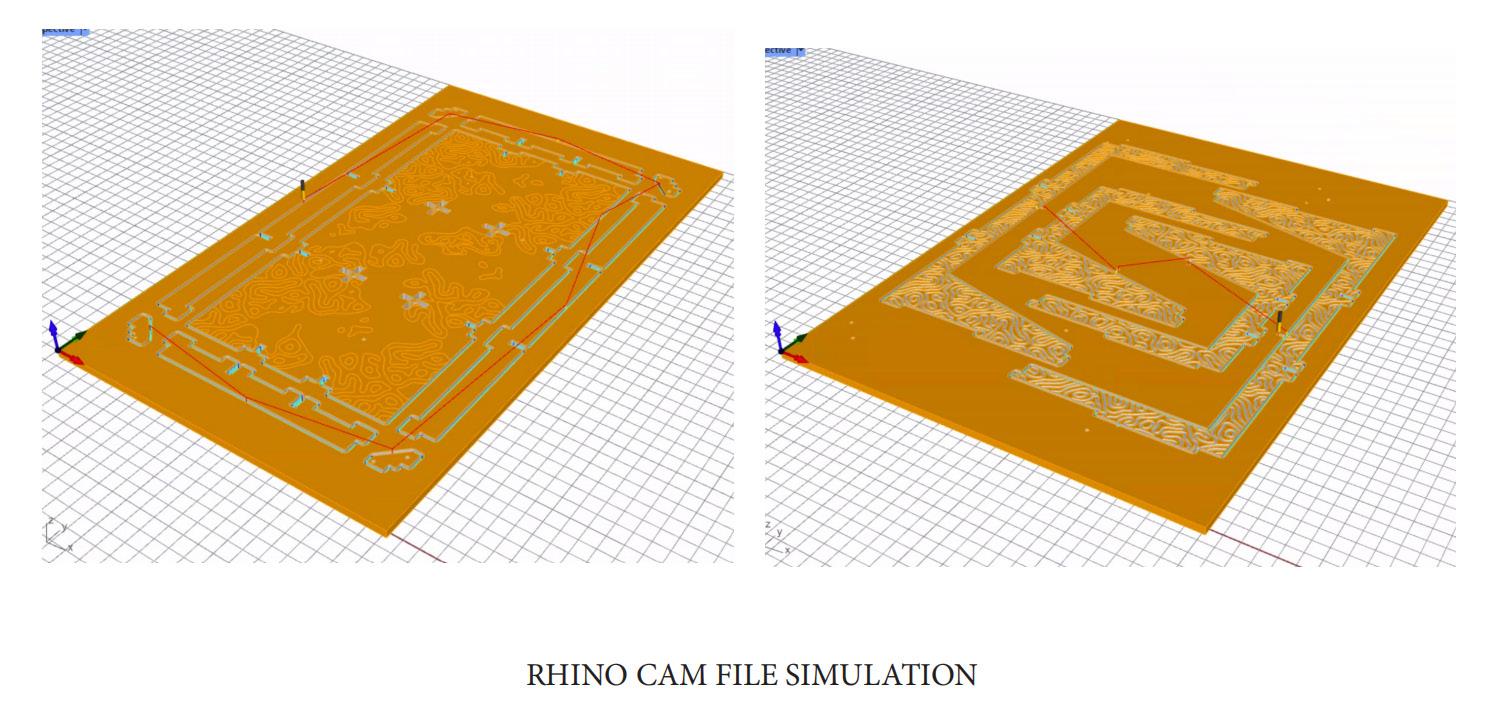
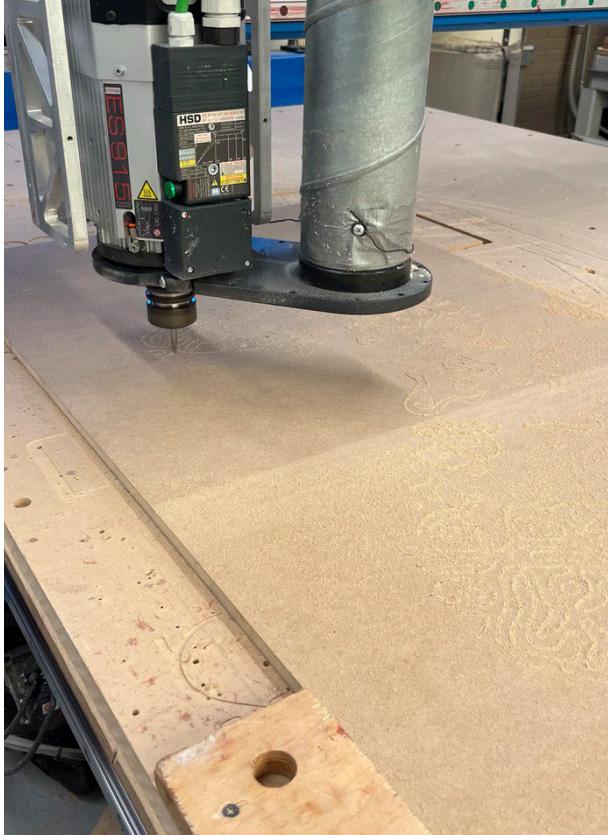
Fabricated models were created using a digital design-to-fabrication workflow that included simulations to test and refine the design before physical production. The process involved creating models in Rhino, generating toolpaths with RhinoCAM, and precisely cutting the forms using a CNC.

CNC MILLING - DRILLING & POCKETING

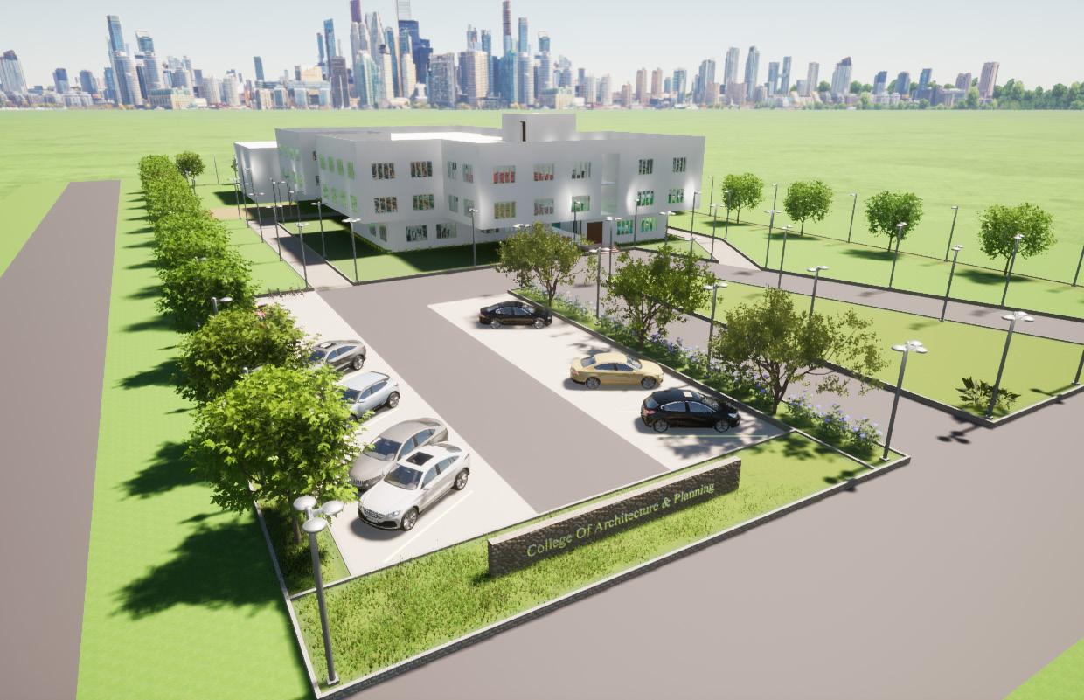
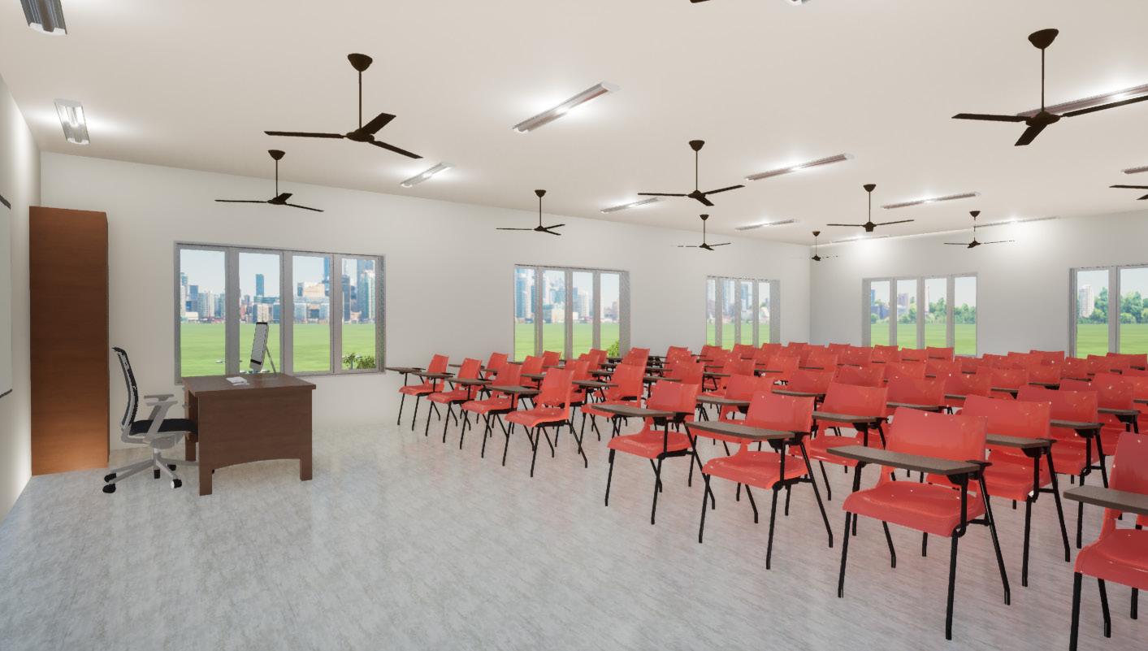
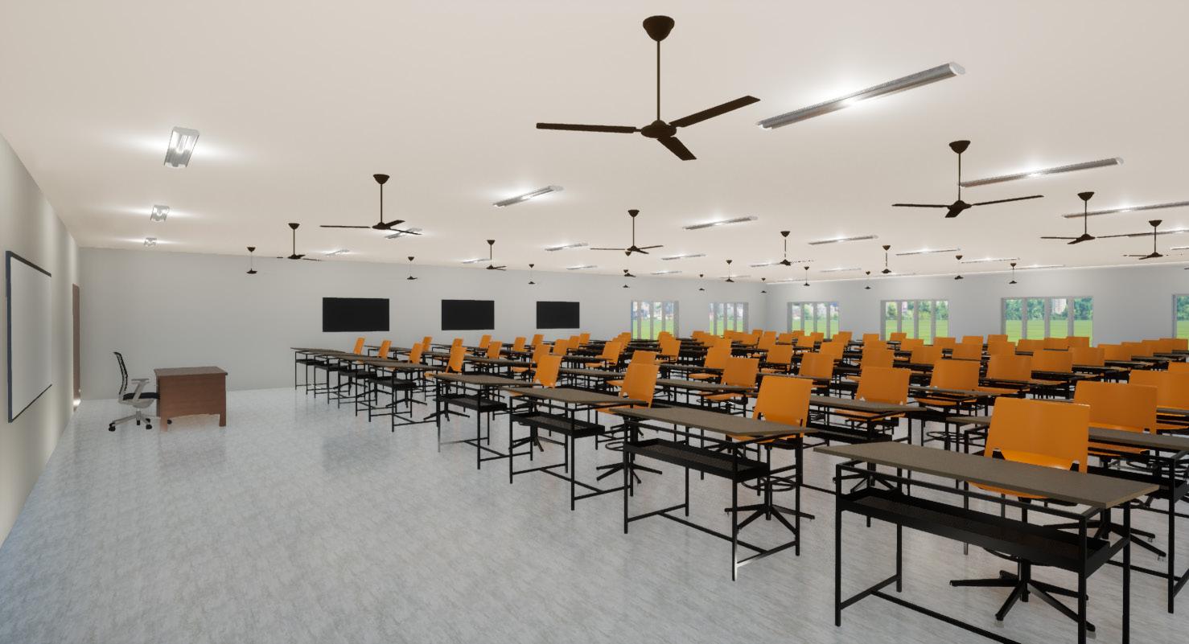
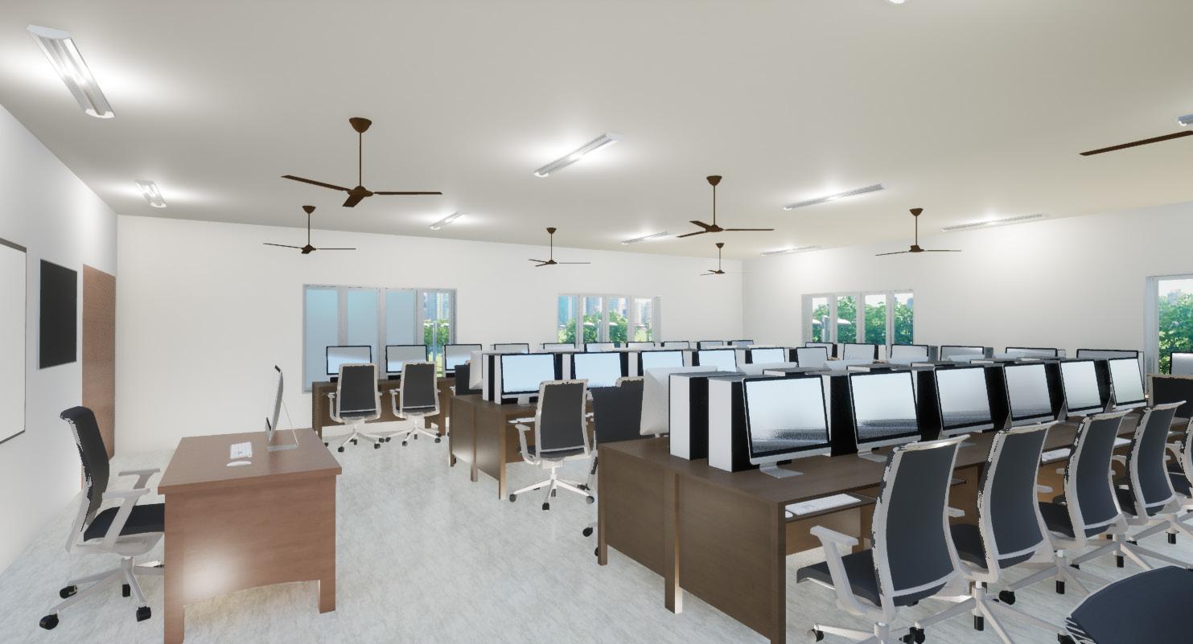
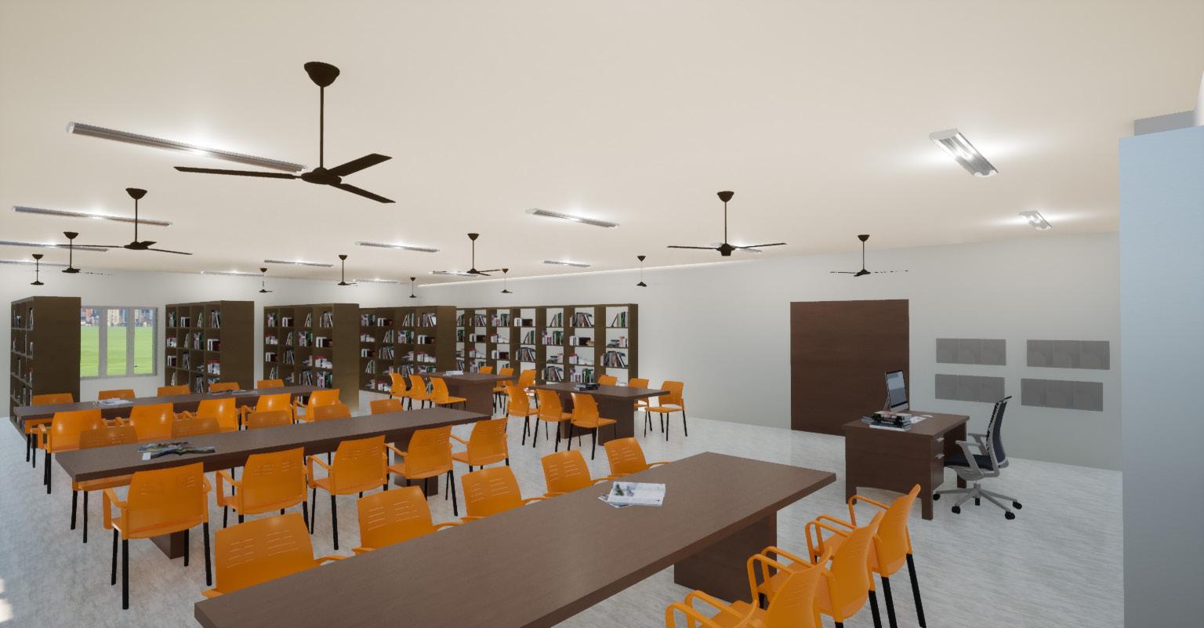
ARCHITECTURE COLLEGE

A new, independent building is designed for the Architecture College at Acharya Nagarjuna University to accommodate its growing needs.

The college operates from the Distance Education Block, which has prompted the need for a dedicated space. This project aims to design a standalone facility to better serve the college’s unique requirements.
PRIMARY HEALTH CENTER (PHC) 2014

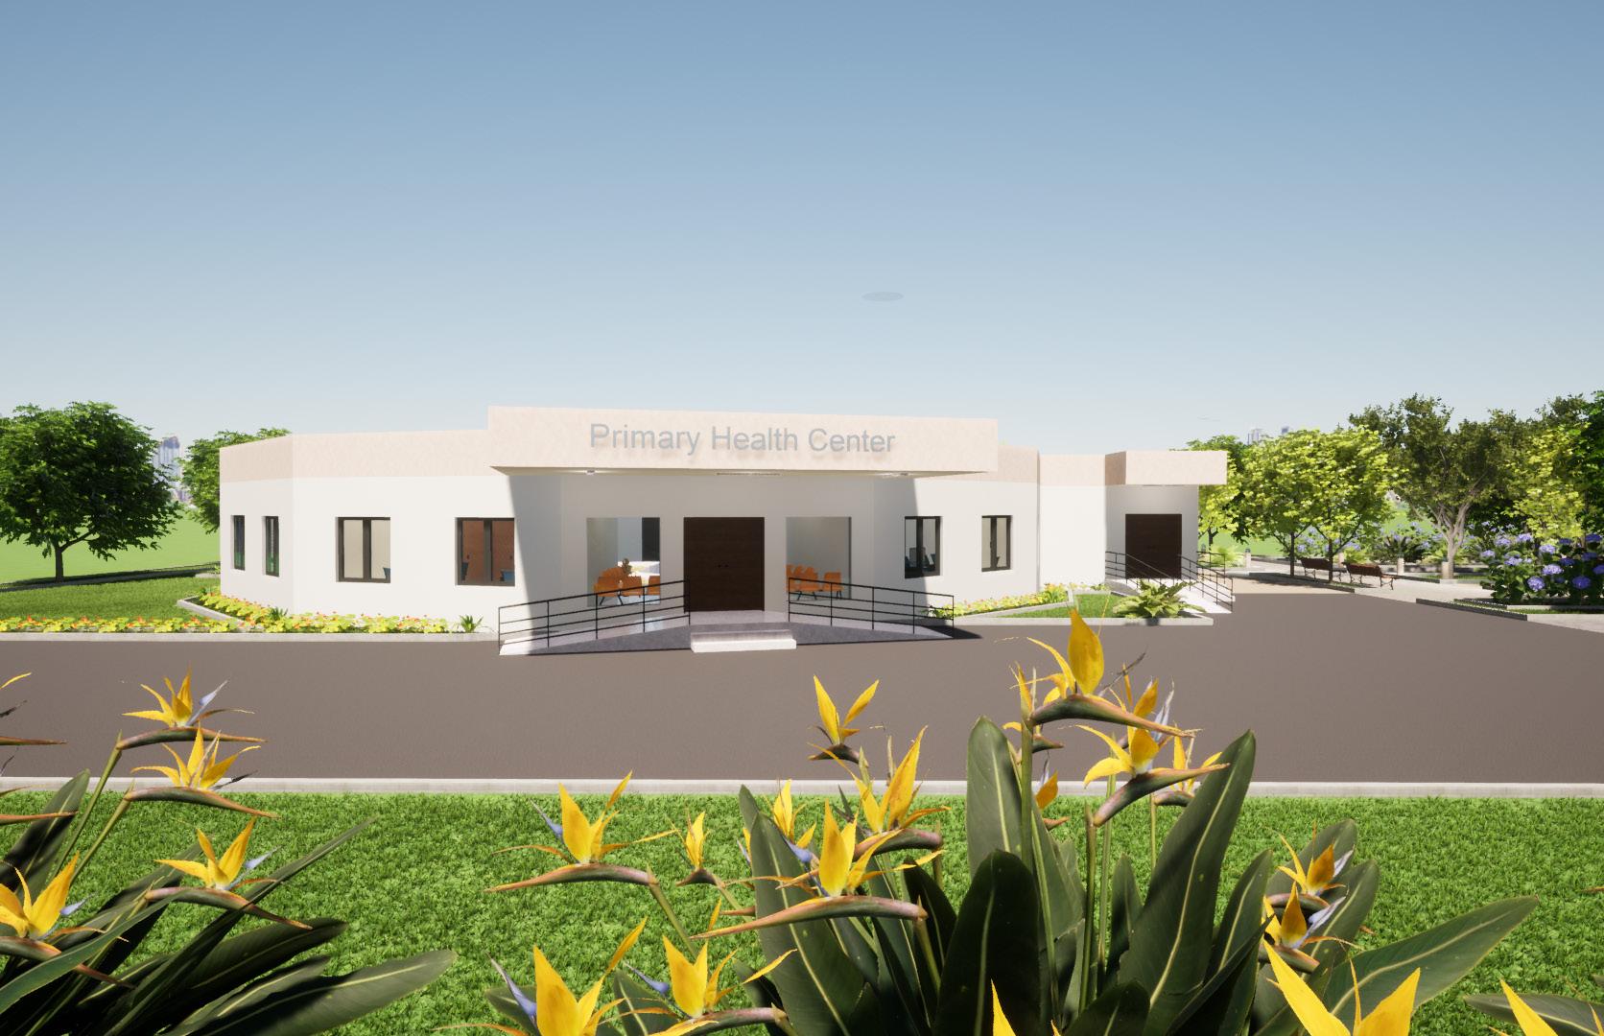
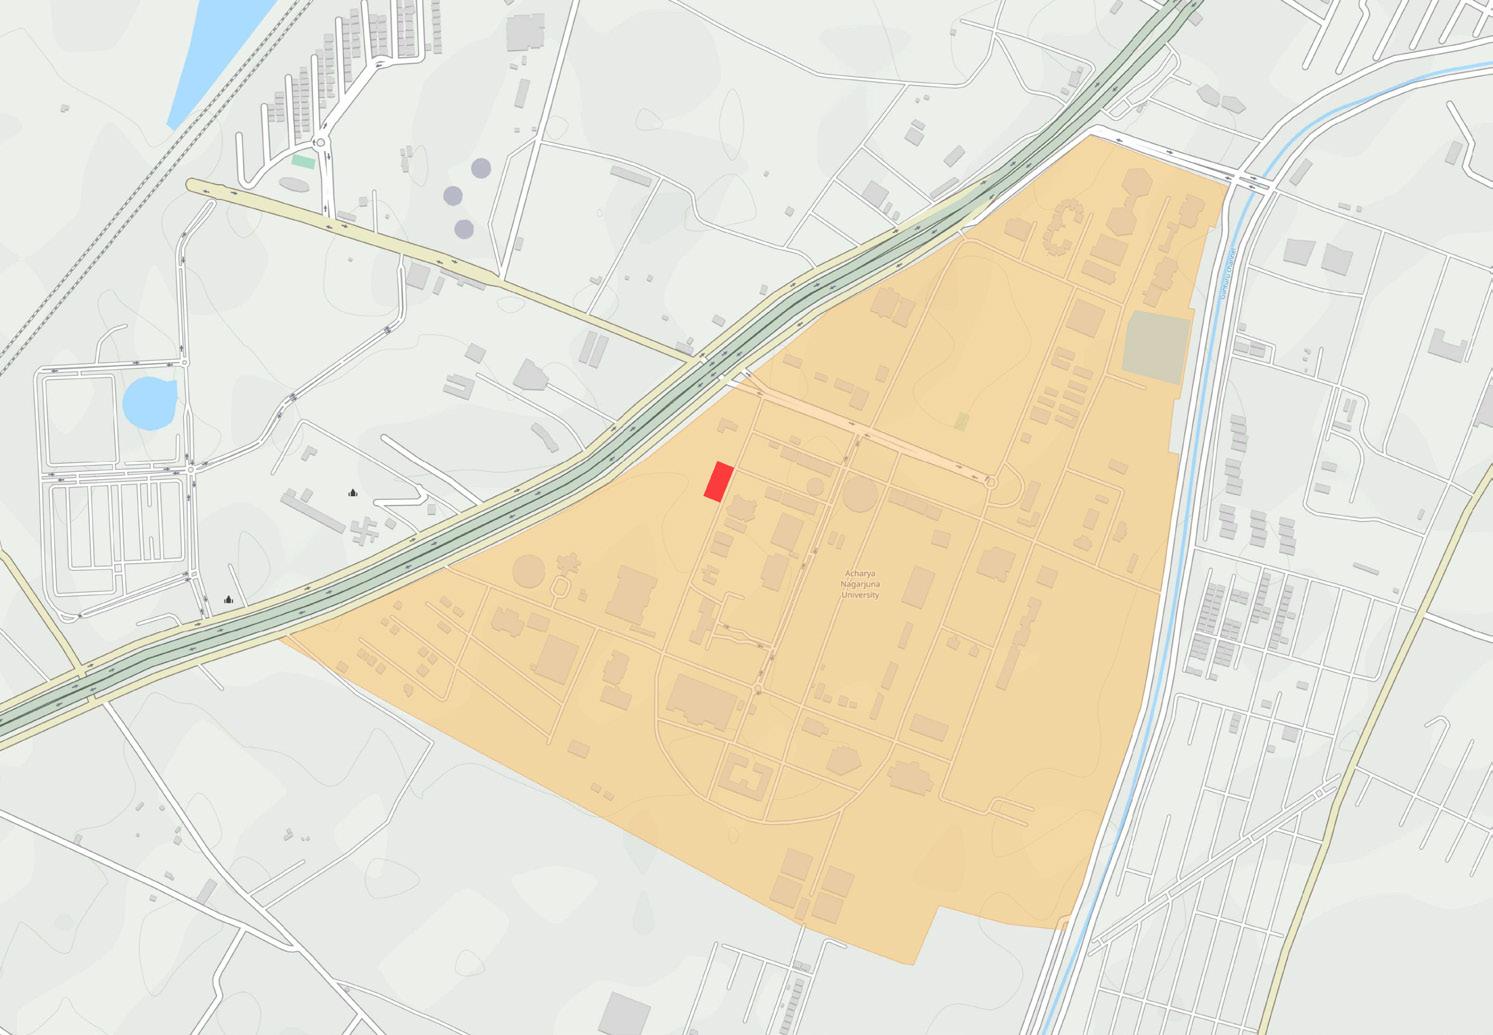
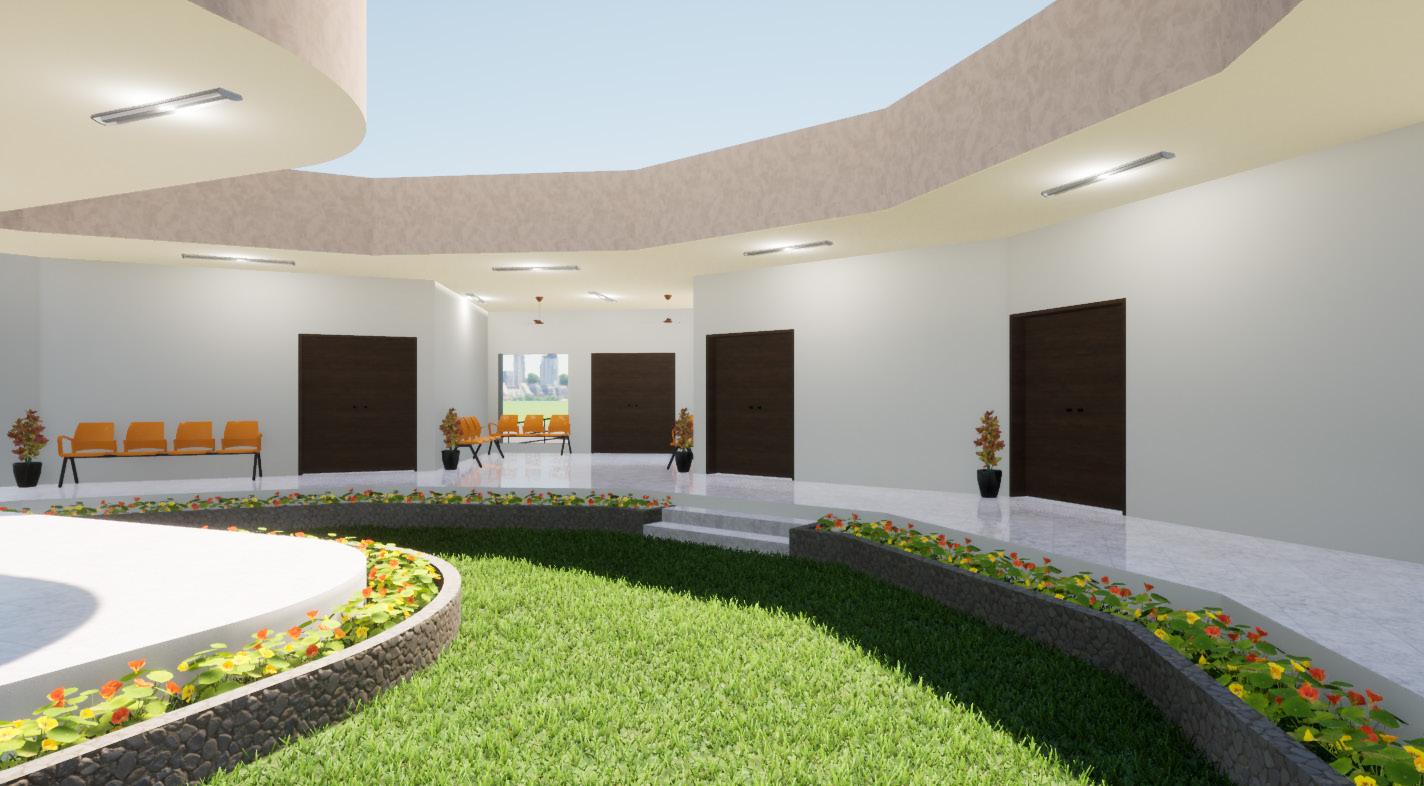
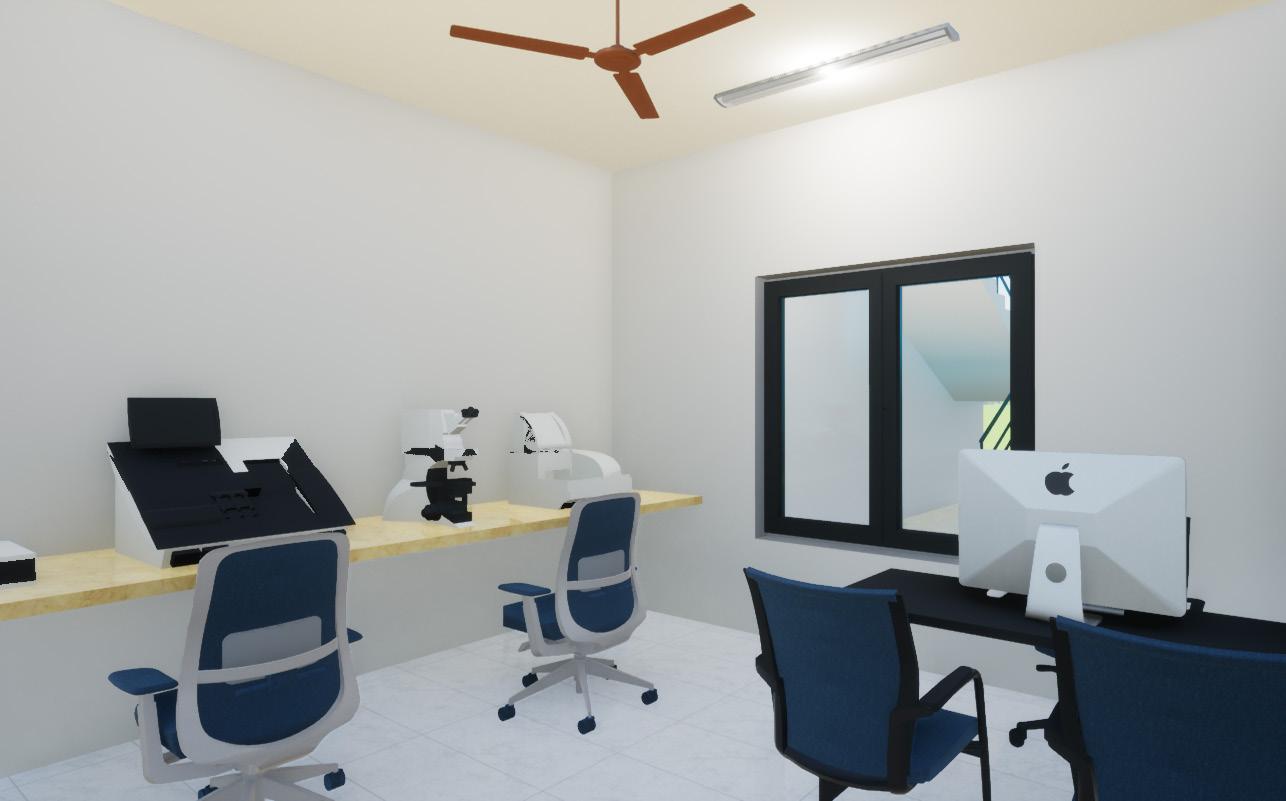
The Primary Health Center (PHC) was designed for the students of Acharya Nagarjuna University. The facility will provide comprehensive and accessible healthcare services and the facility will include a buffer zone at the front to reduce external noise.

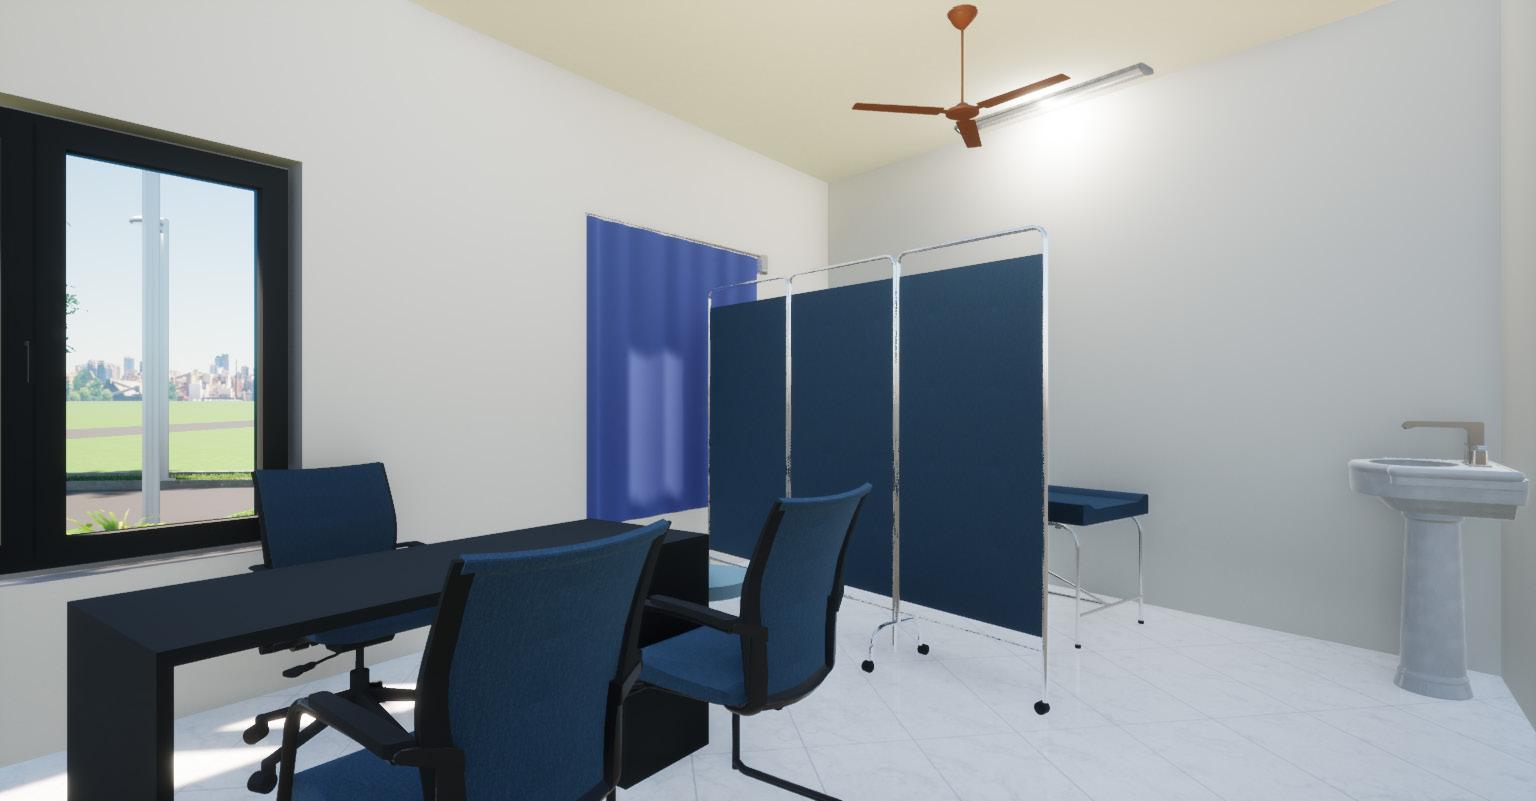
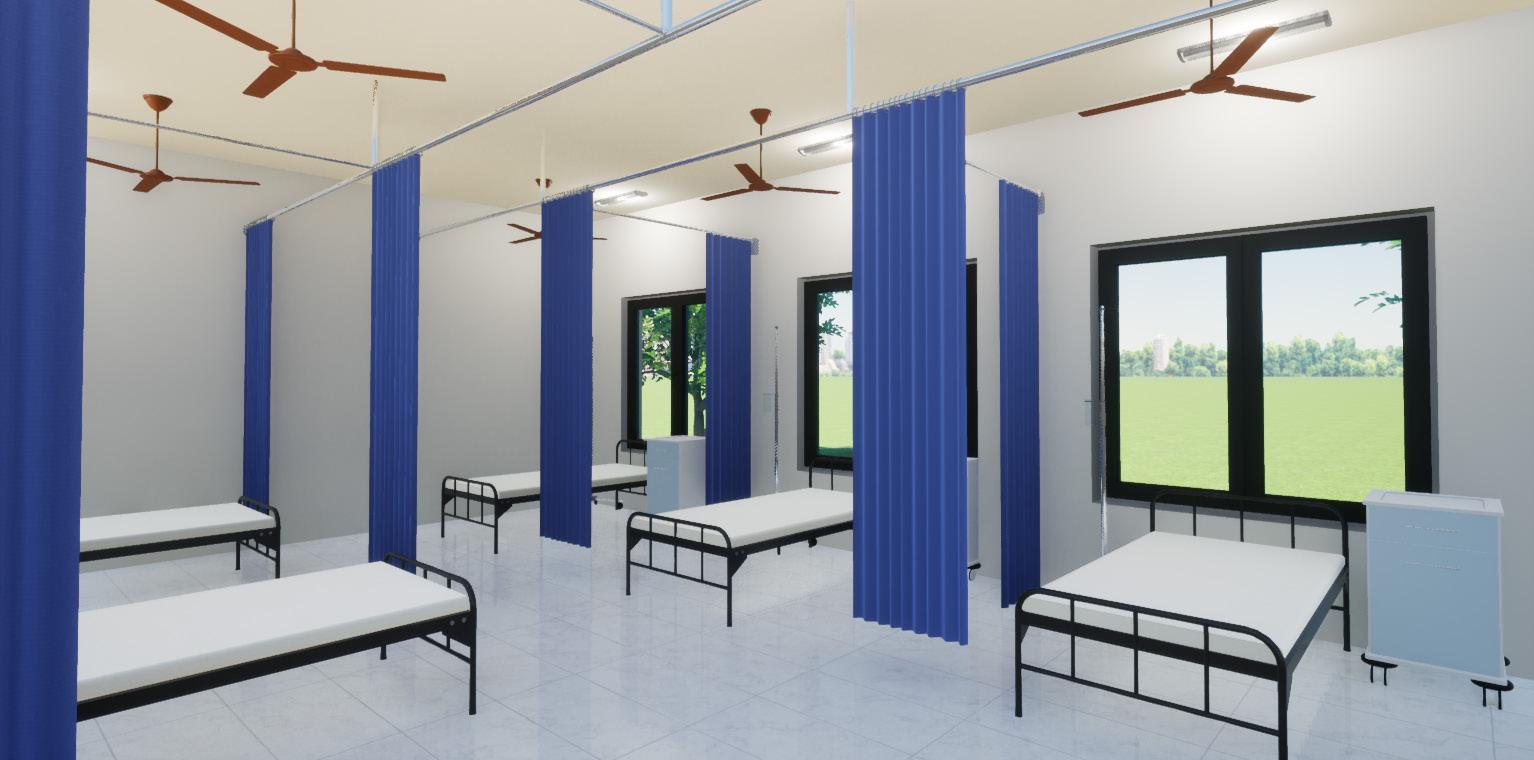
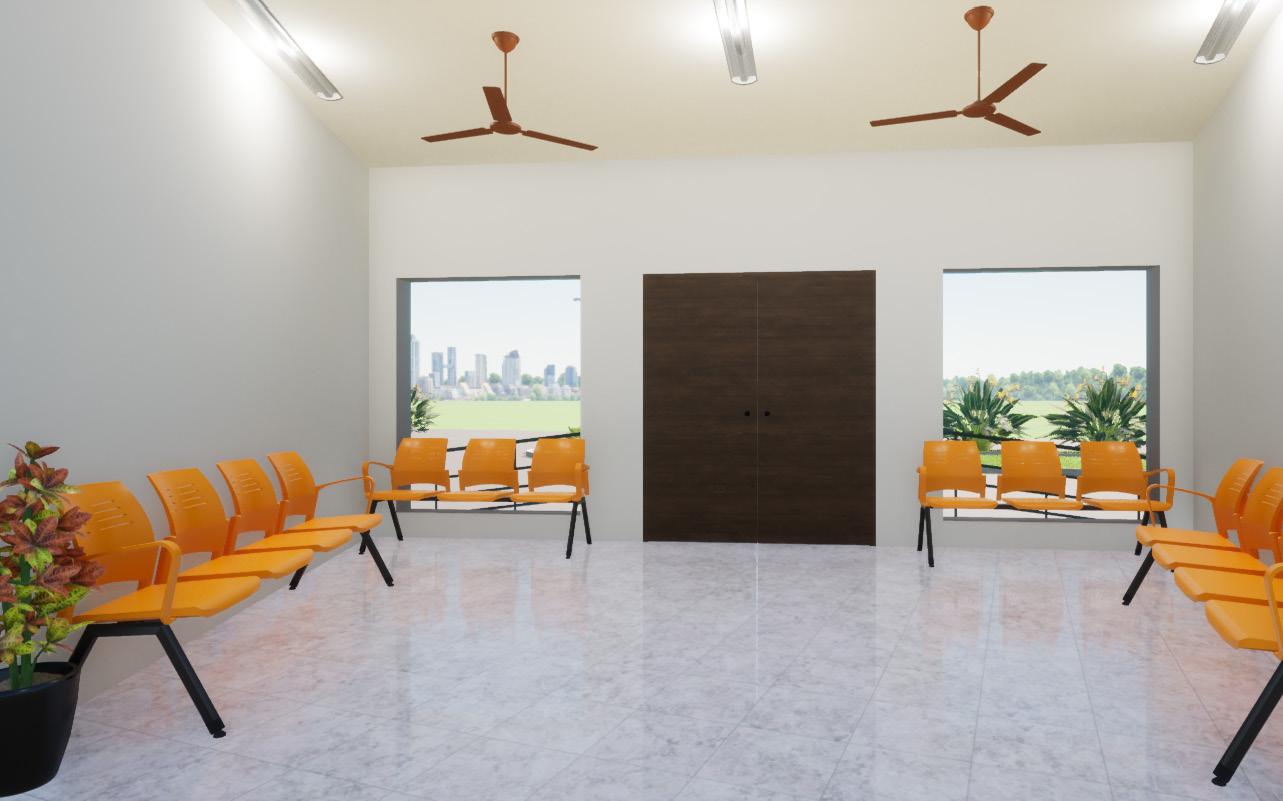
The PHC will feature a variety of essential facilities, including a waiting area, a staff room, and a nurse station. It will also have consultation rooms, a pharmacy, and a laboratory to support medical needs. An office will handle administrative and logistical tasks, while a dedicated sterilization room will ensure a hygienic environment. For urgent medical situations, the center will include an emergency room, and two separate wards will provide space for patient care.
INTERNSHIP

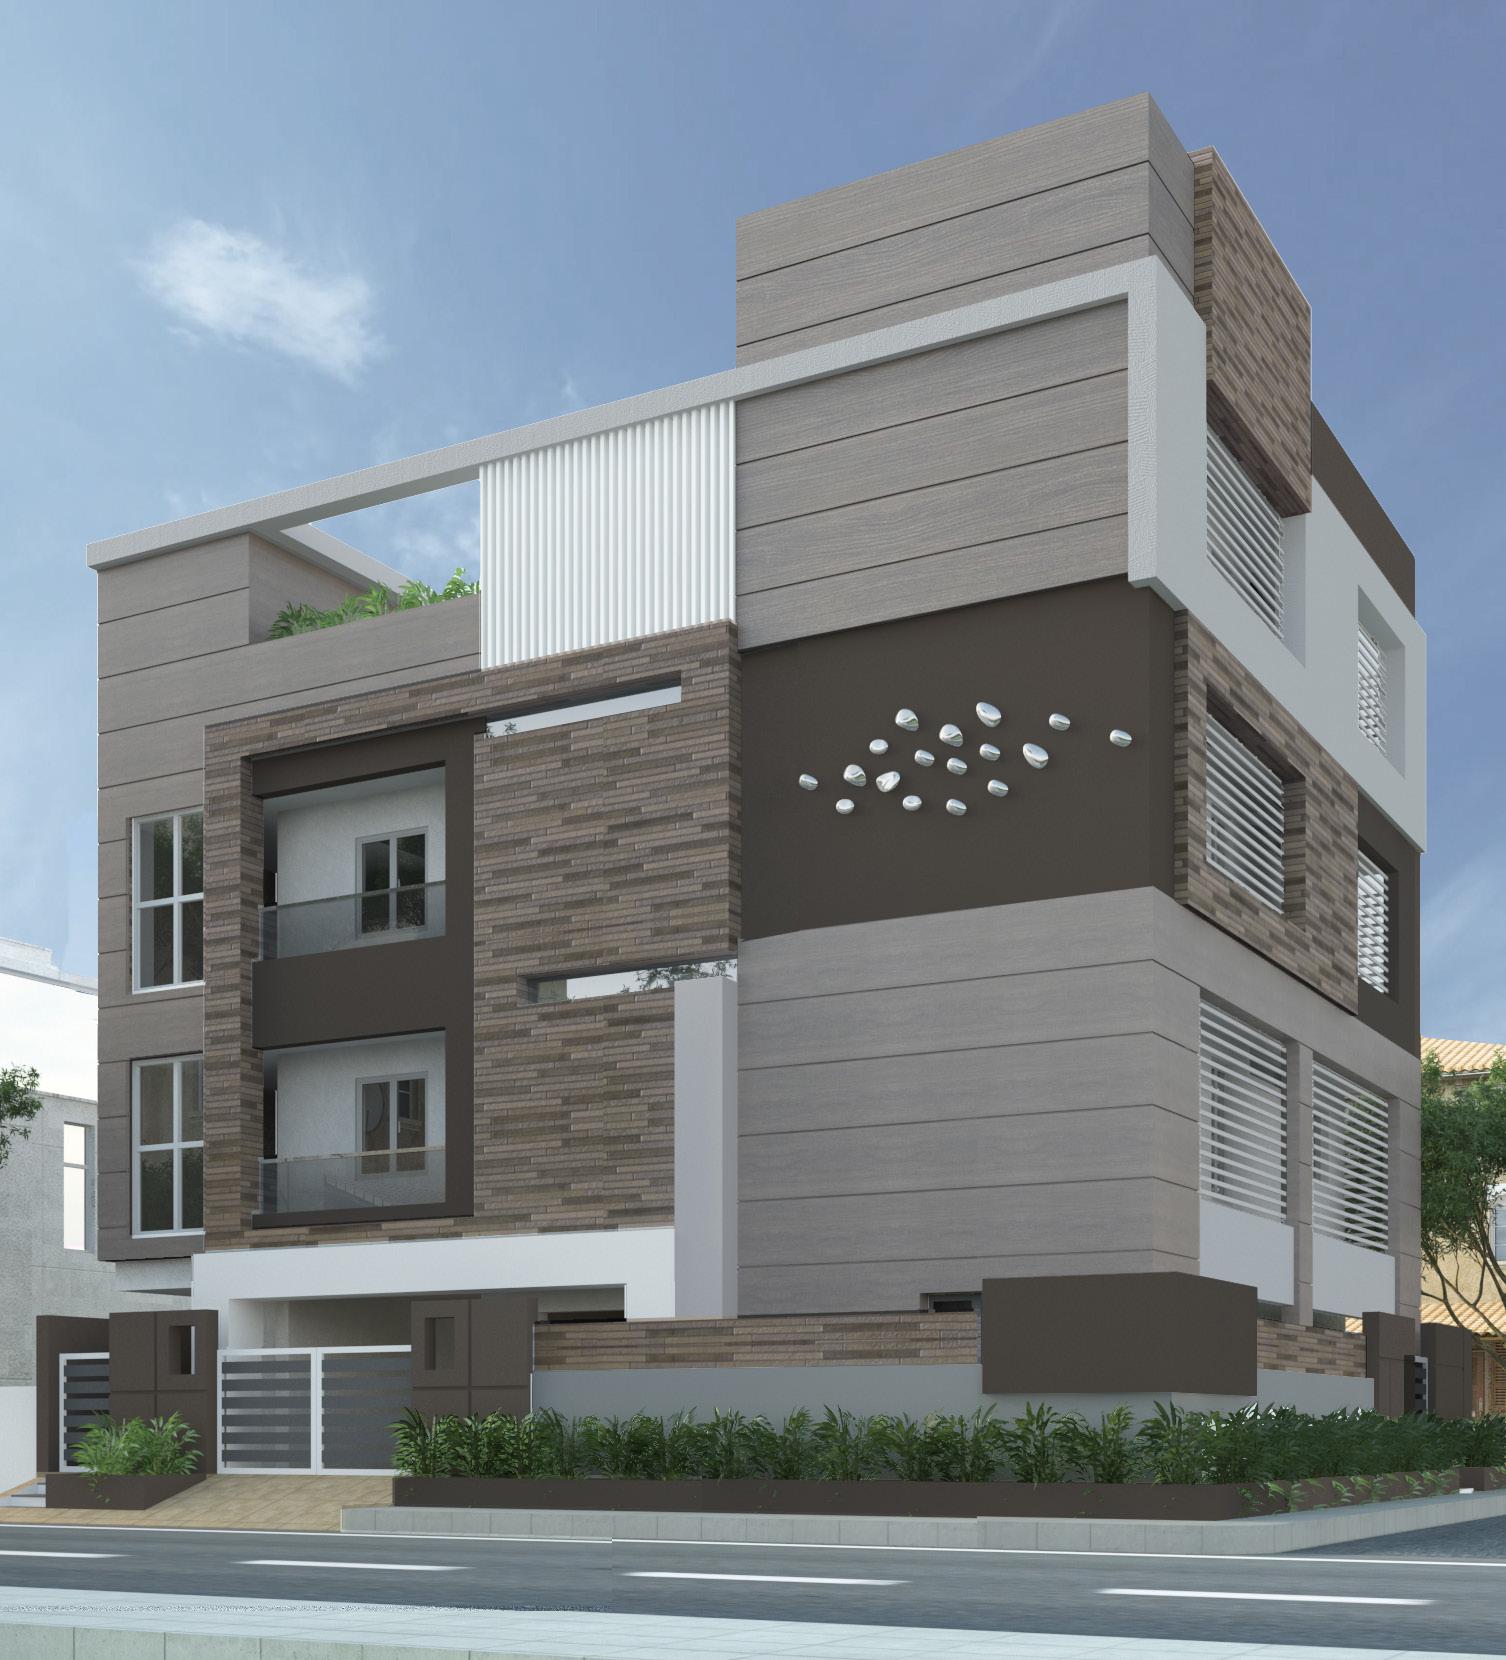
Front Elevation Drawing

As a fifth-year Bachelor of Architecture student, I created these drawings during my internship at Designplus Architects. They document the design for Mr. Rammohan Rao’s residence, located in Andhra Pradesh, India.
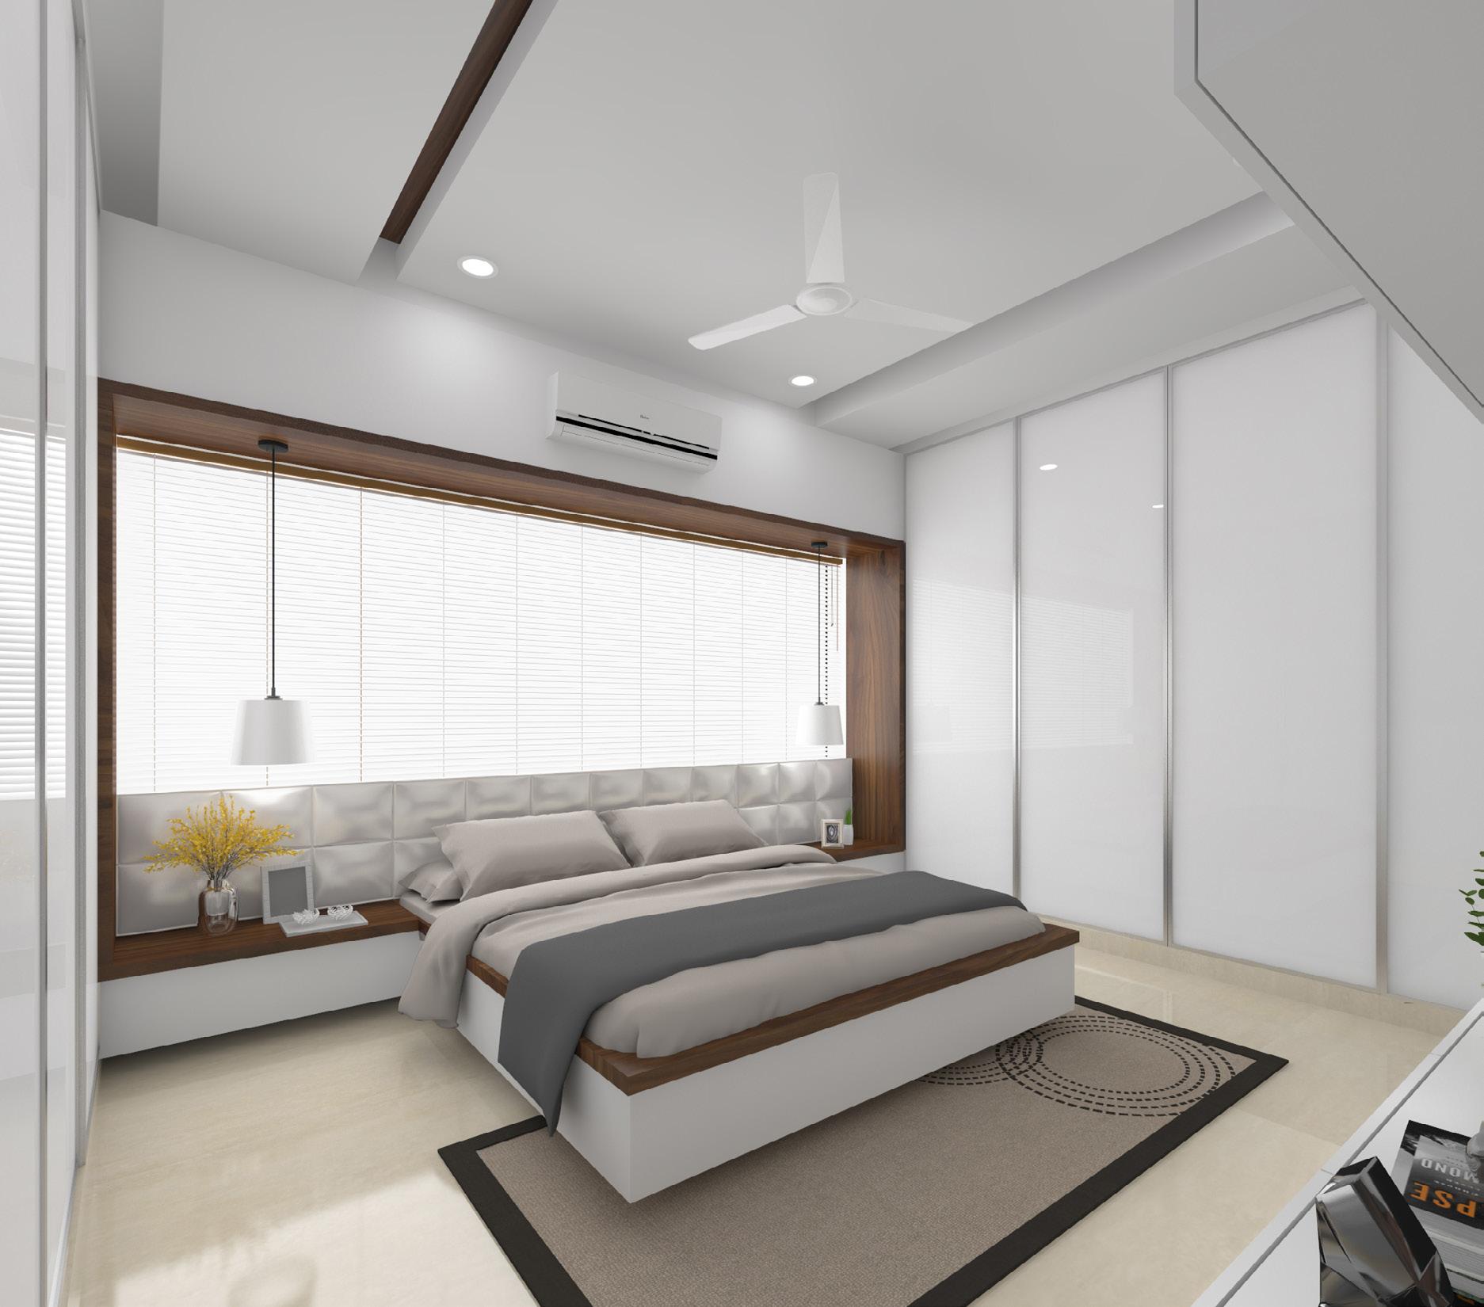
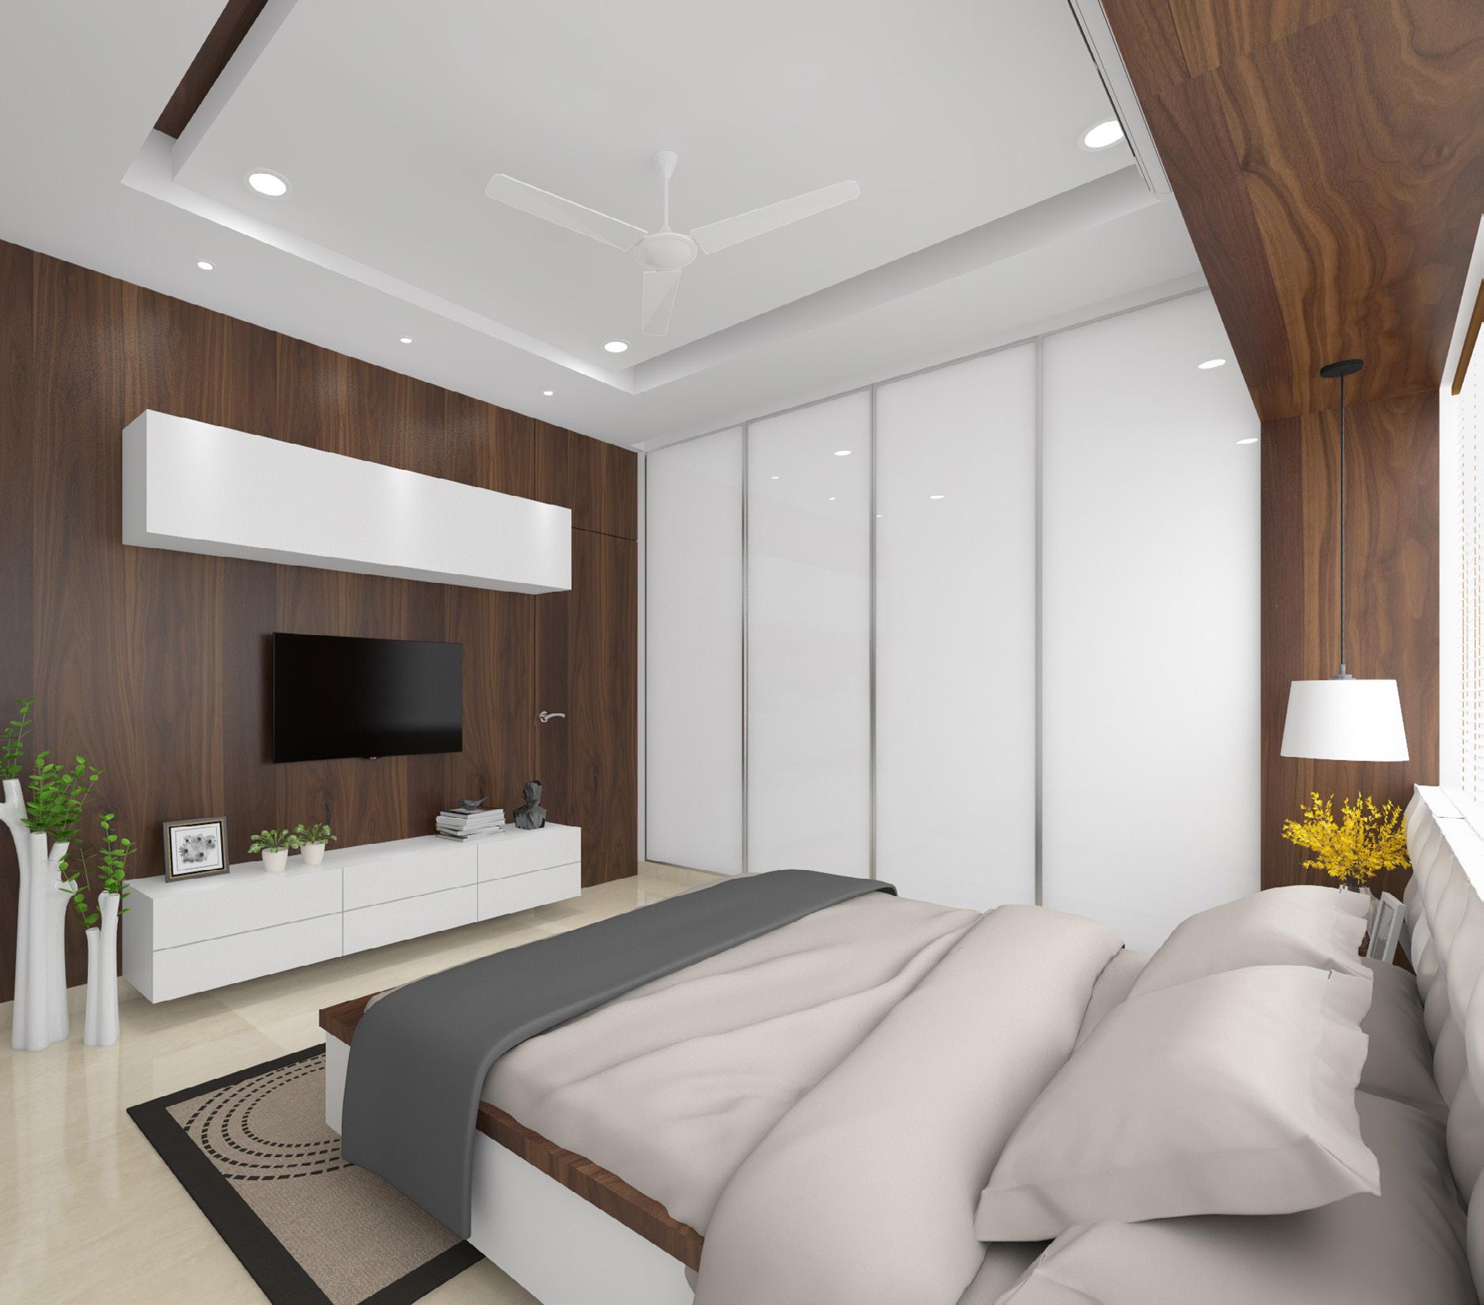
Interior Working Drawings for the Master Bedroom for Mr. Rammohan Rao’s Residence
Elevation C
Elevation D
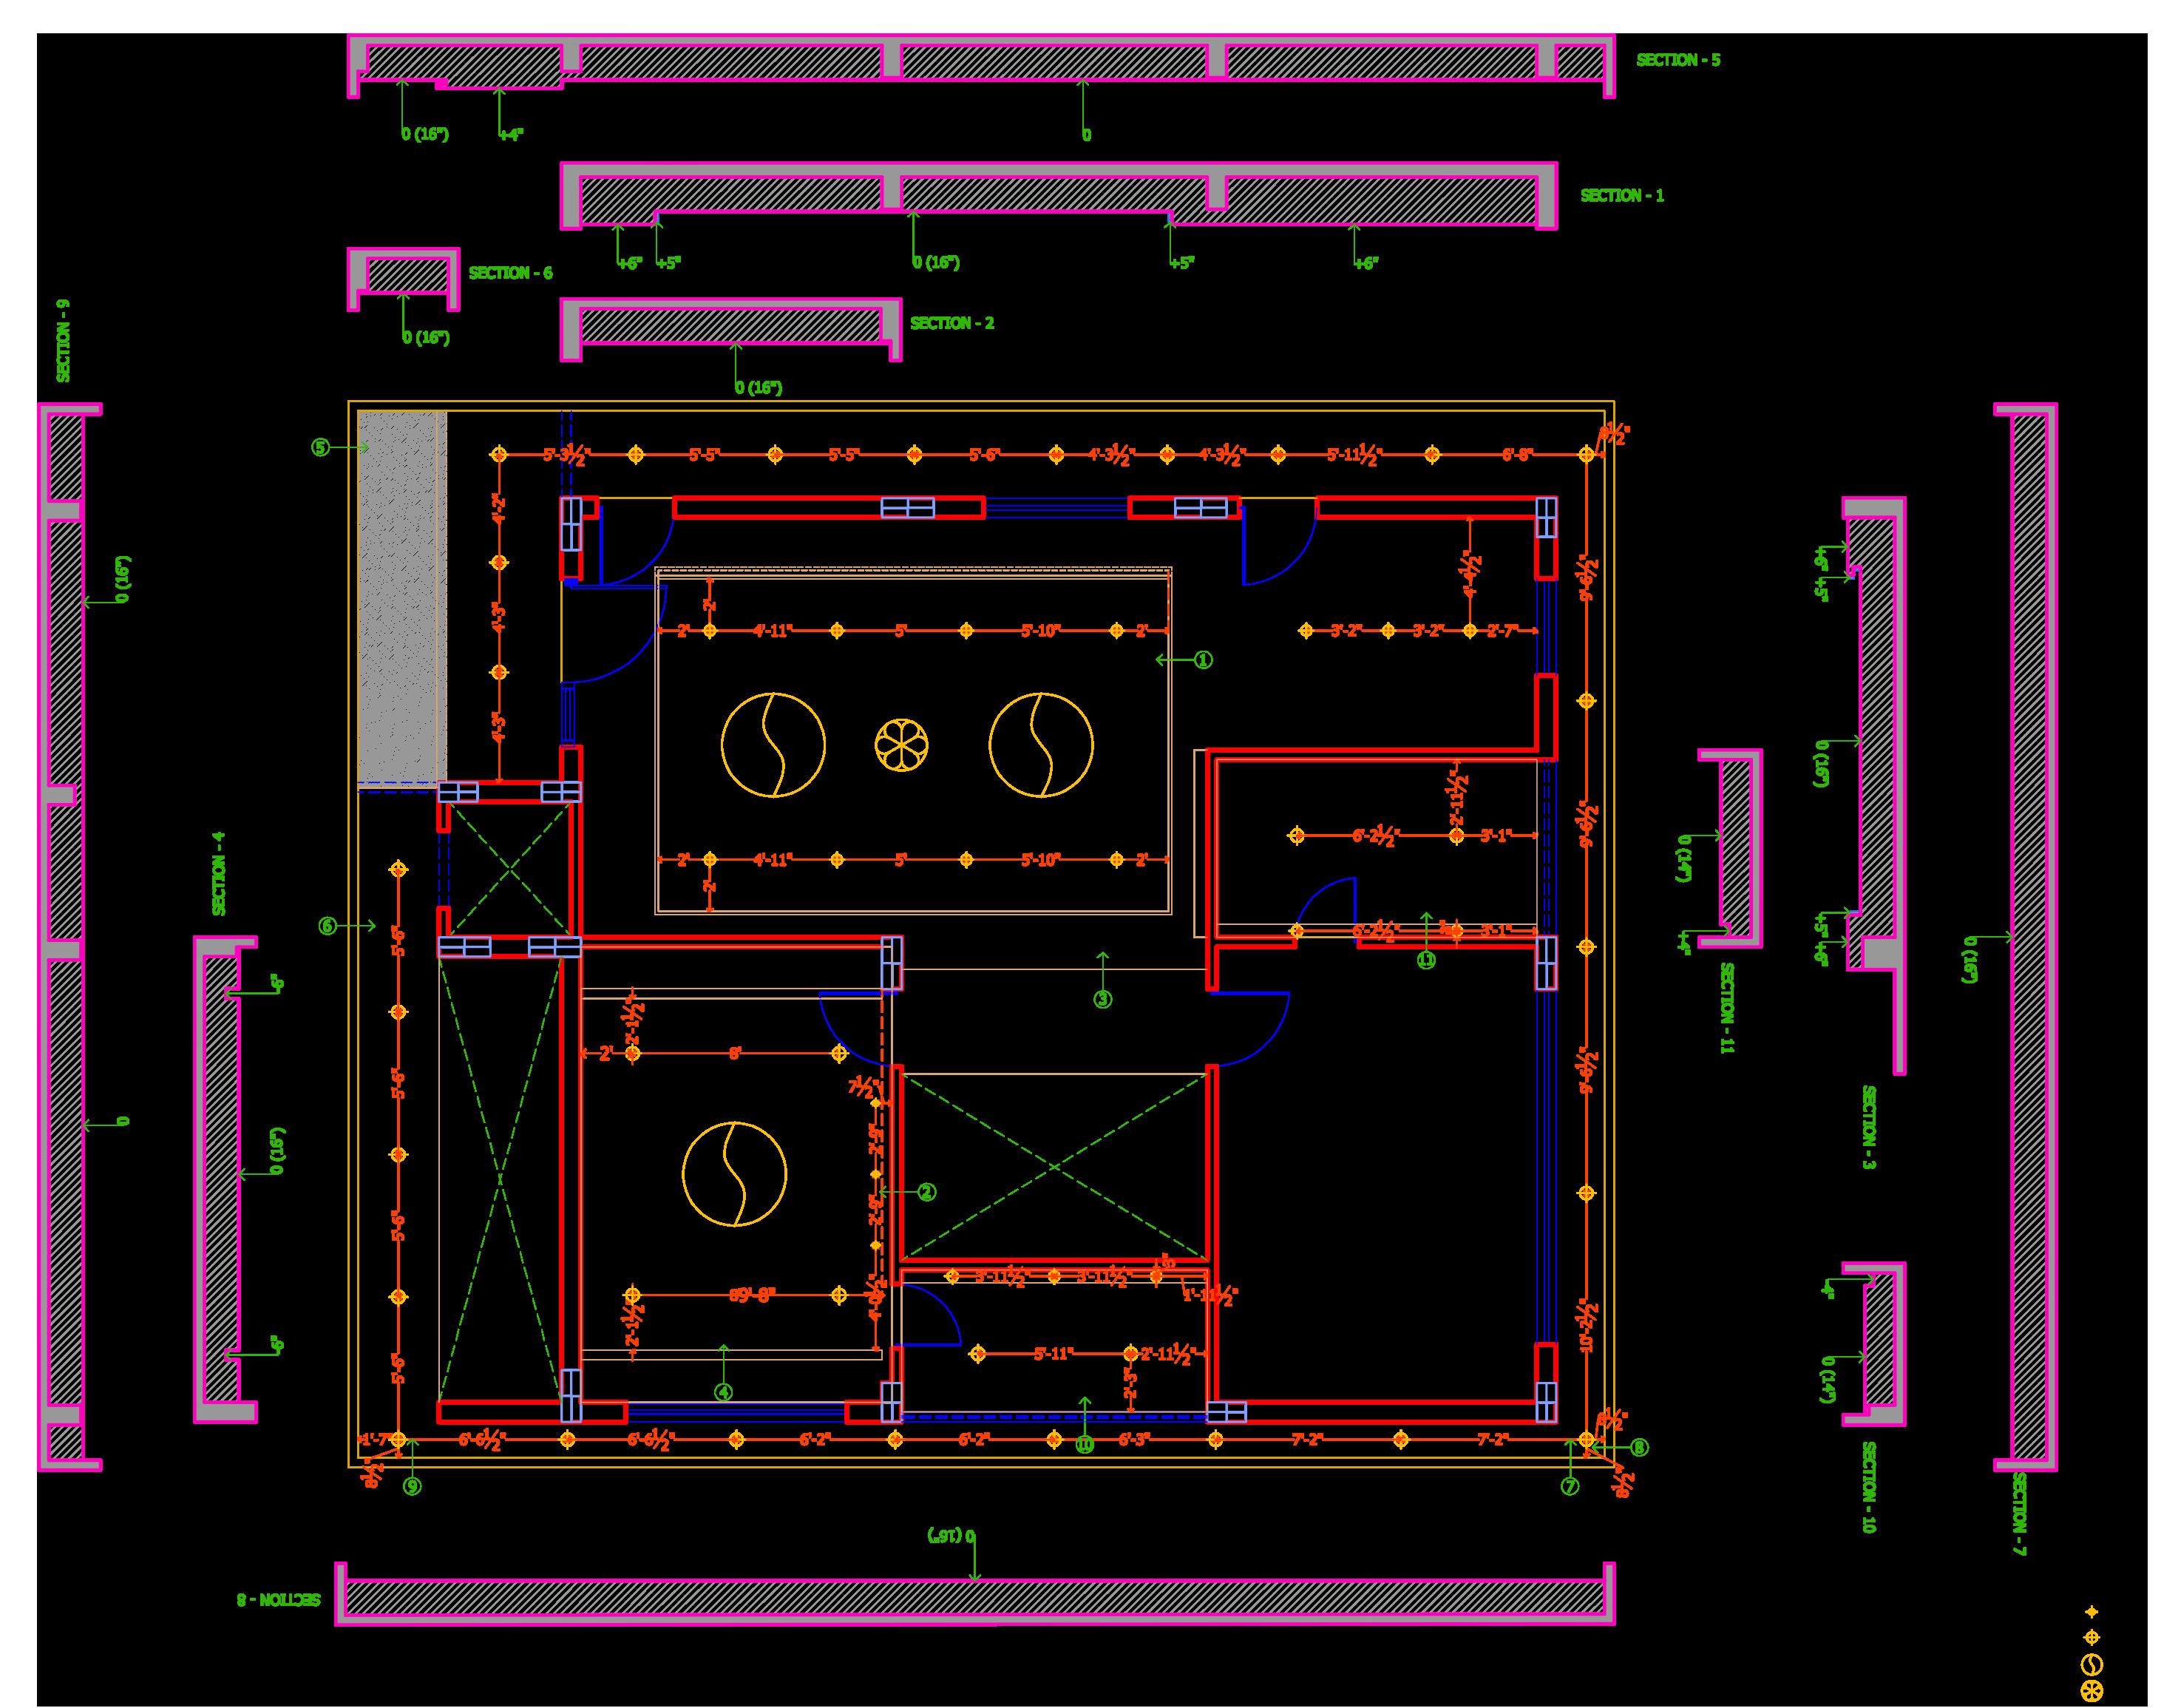
False ceiling working drawings for Mr. Rammohan Roa’s residence in Andhra Pradesh, India
False Ceiling Drawing
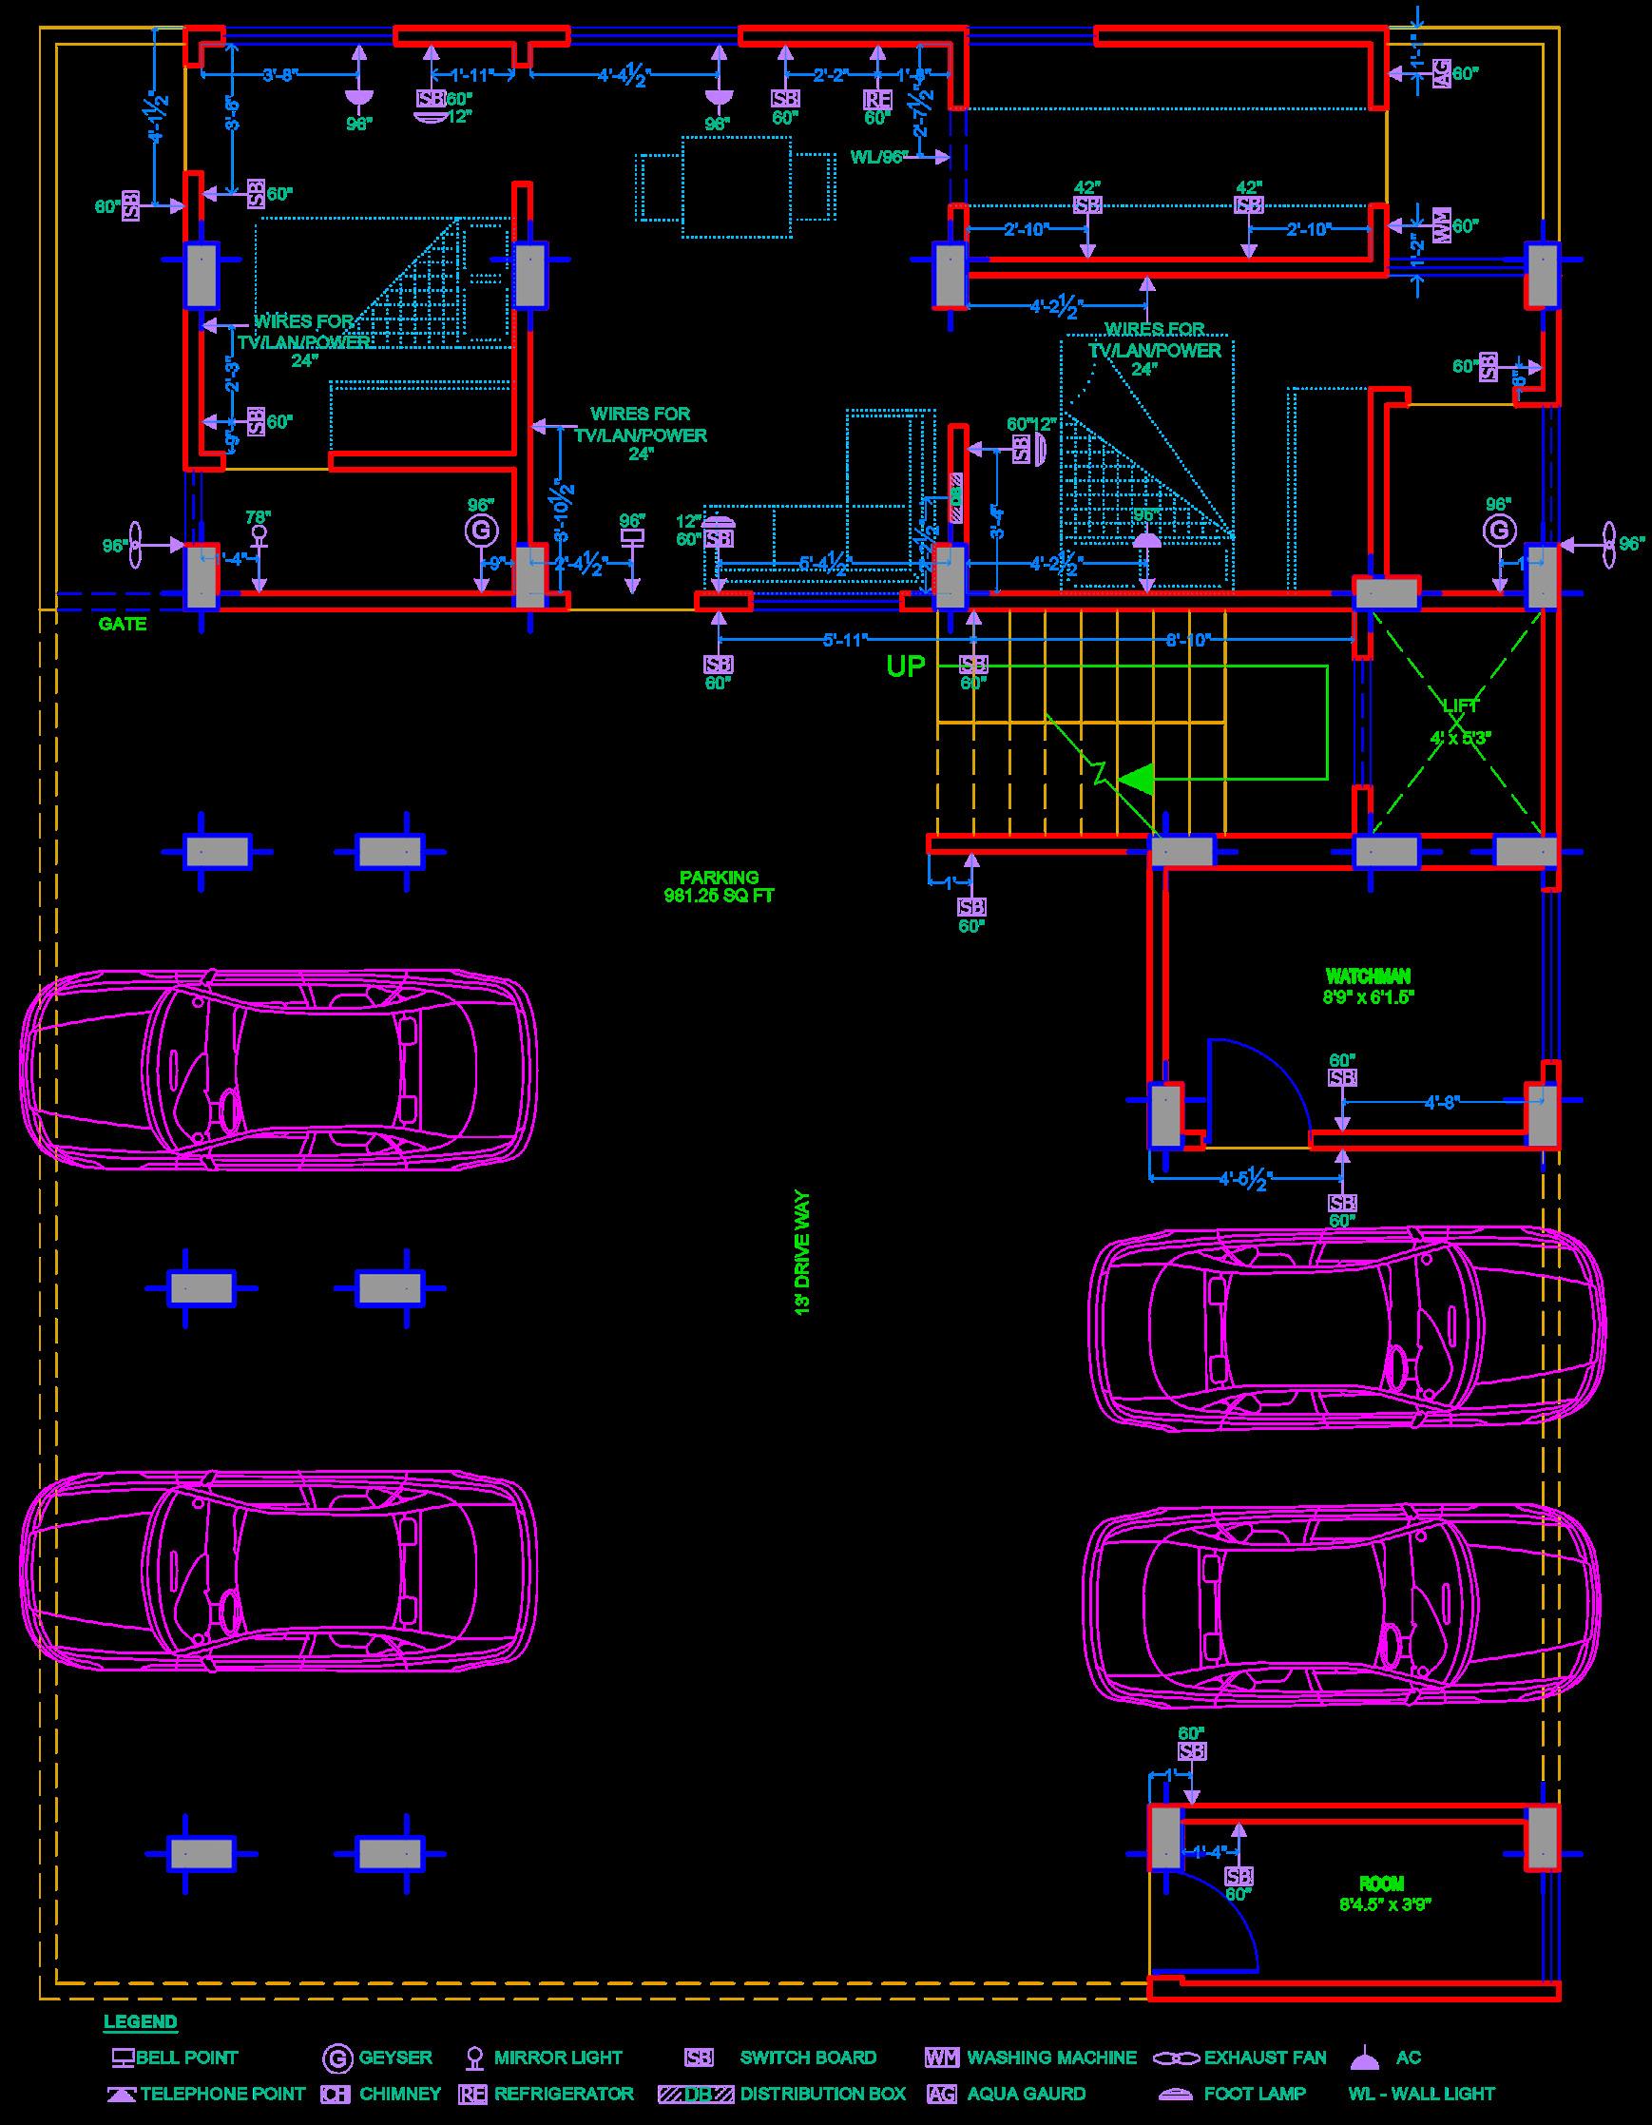
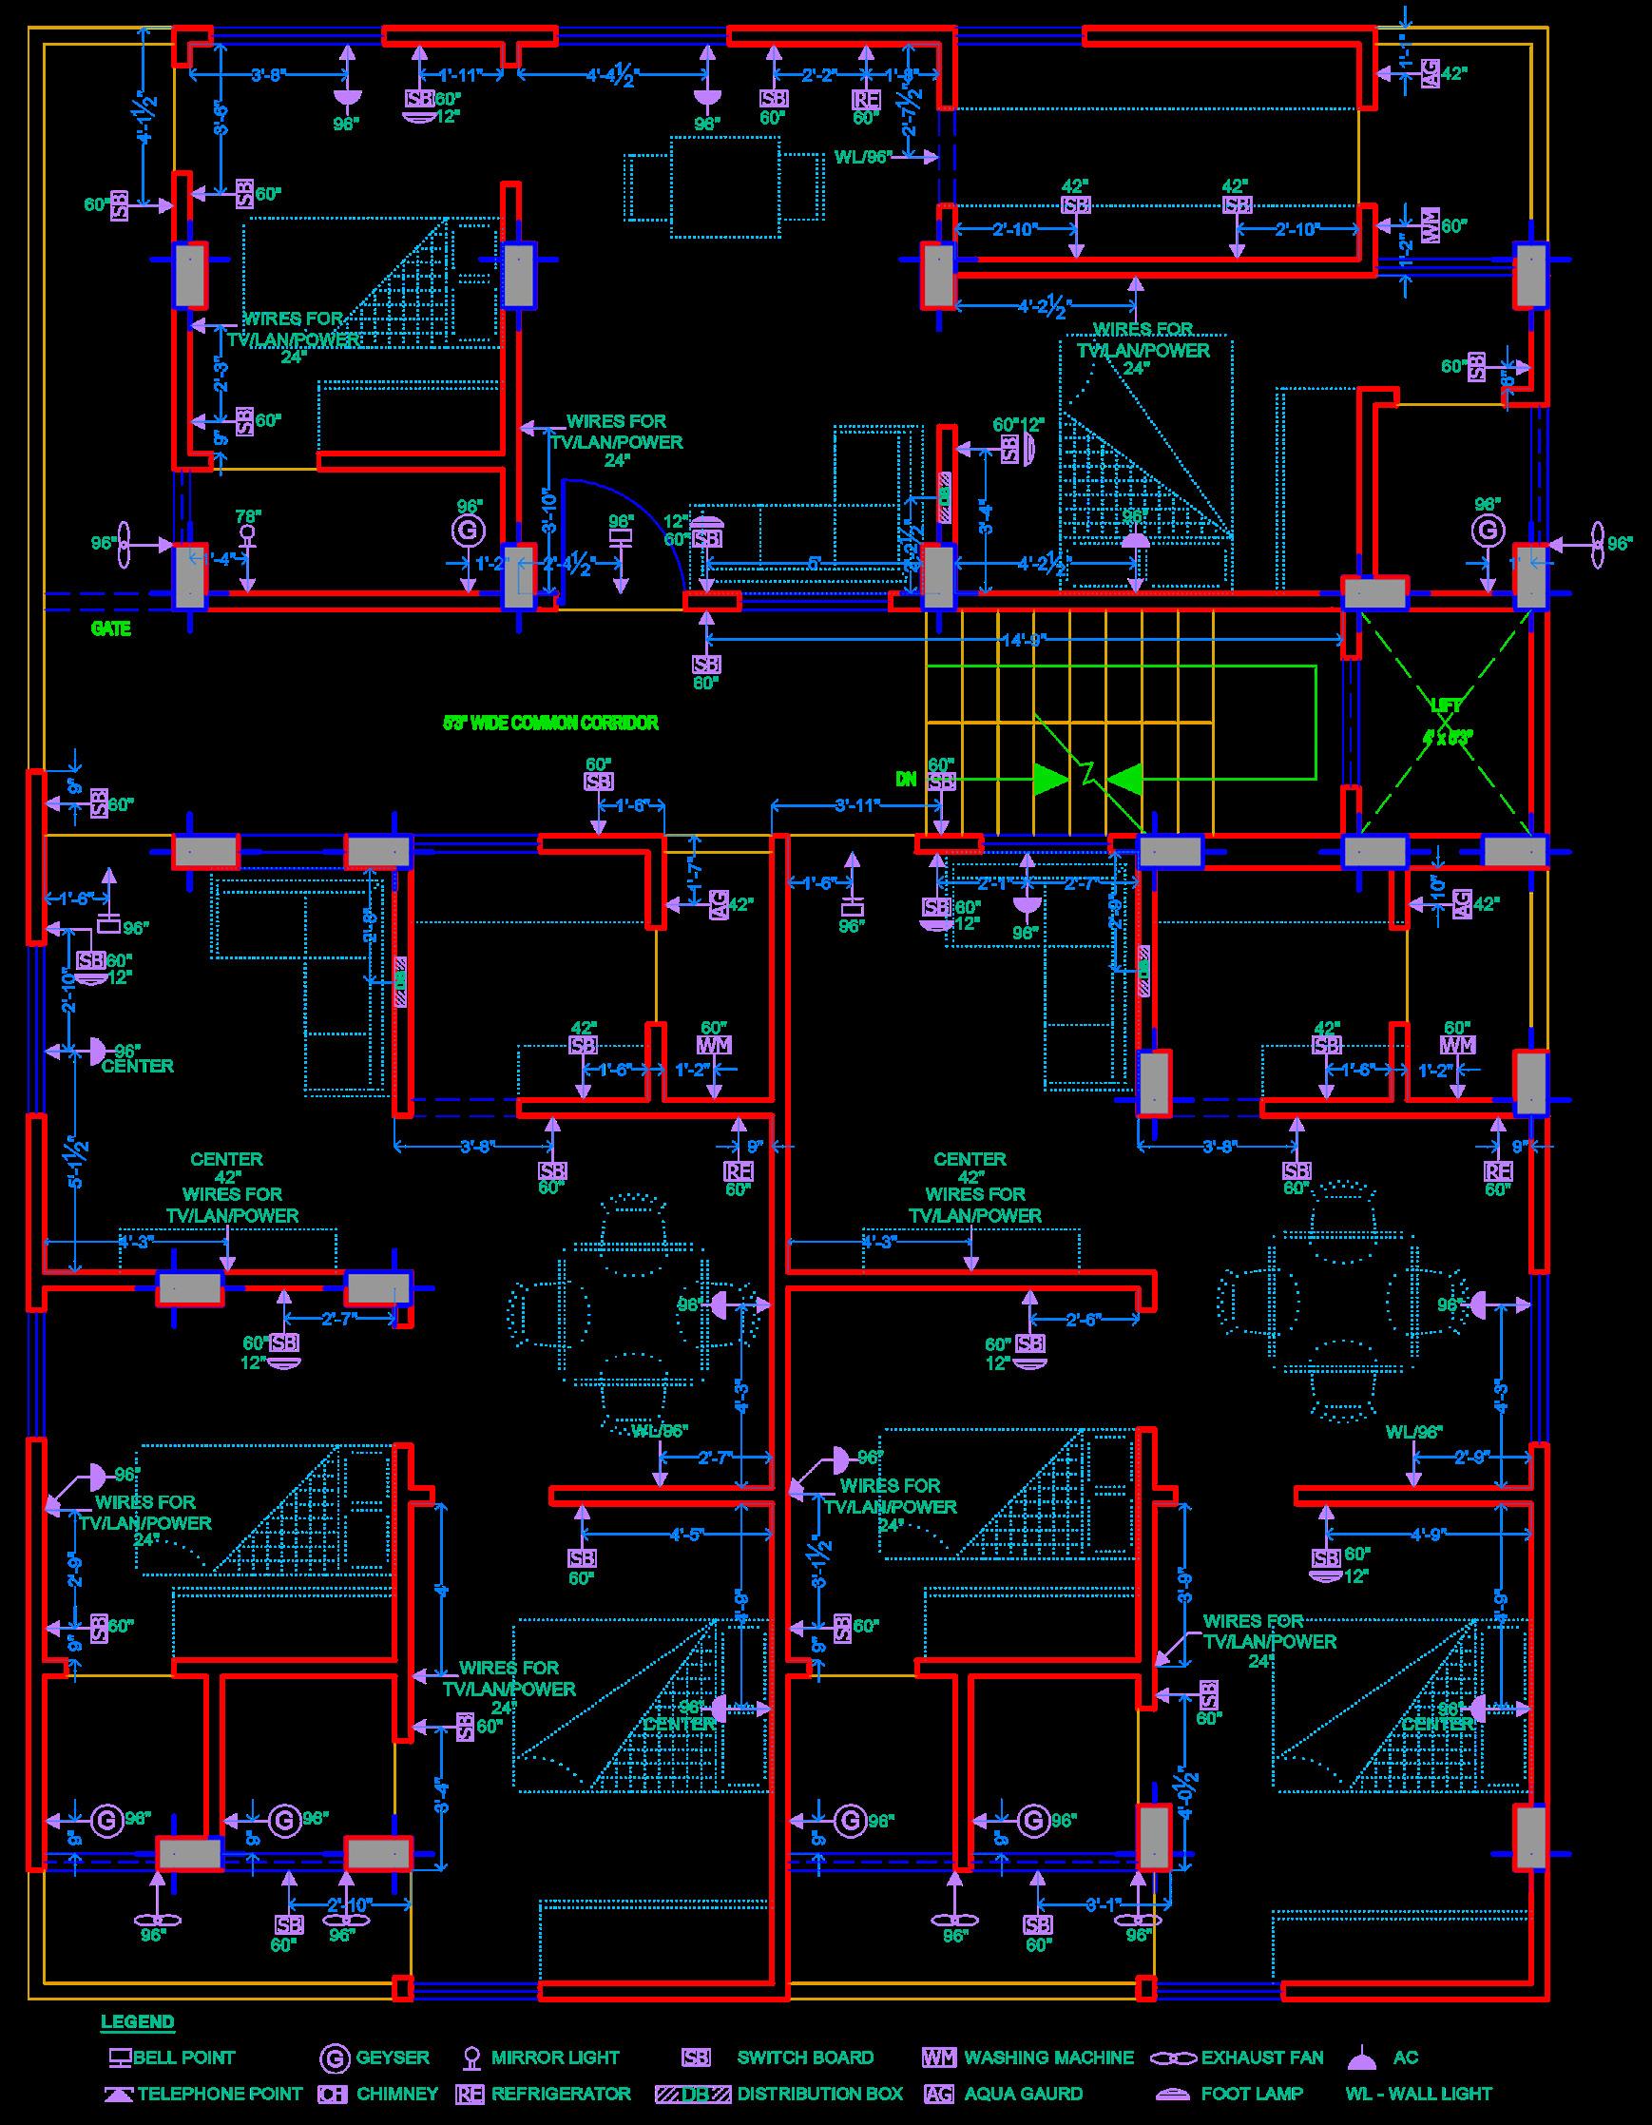
Electrical working drawings for Mr. Nageswara Rao’s apartments in Vijayawada, Andhra Pradesh, India.

Turn static files into dynamic content formats.
Create a flipbook
Architecture Portfolio by Bhavya Ramesh Nidumukkala - Issuu