PORT FOLIO
Selected Works Architecture
Carnegie Mellon University • 4th. Year B.Arch
Minor: Human-Computer Interaction • Intelligent Environments
248-564-9537 • mmonjur@andrew.cmu.edu
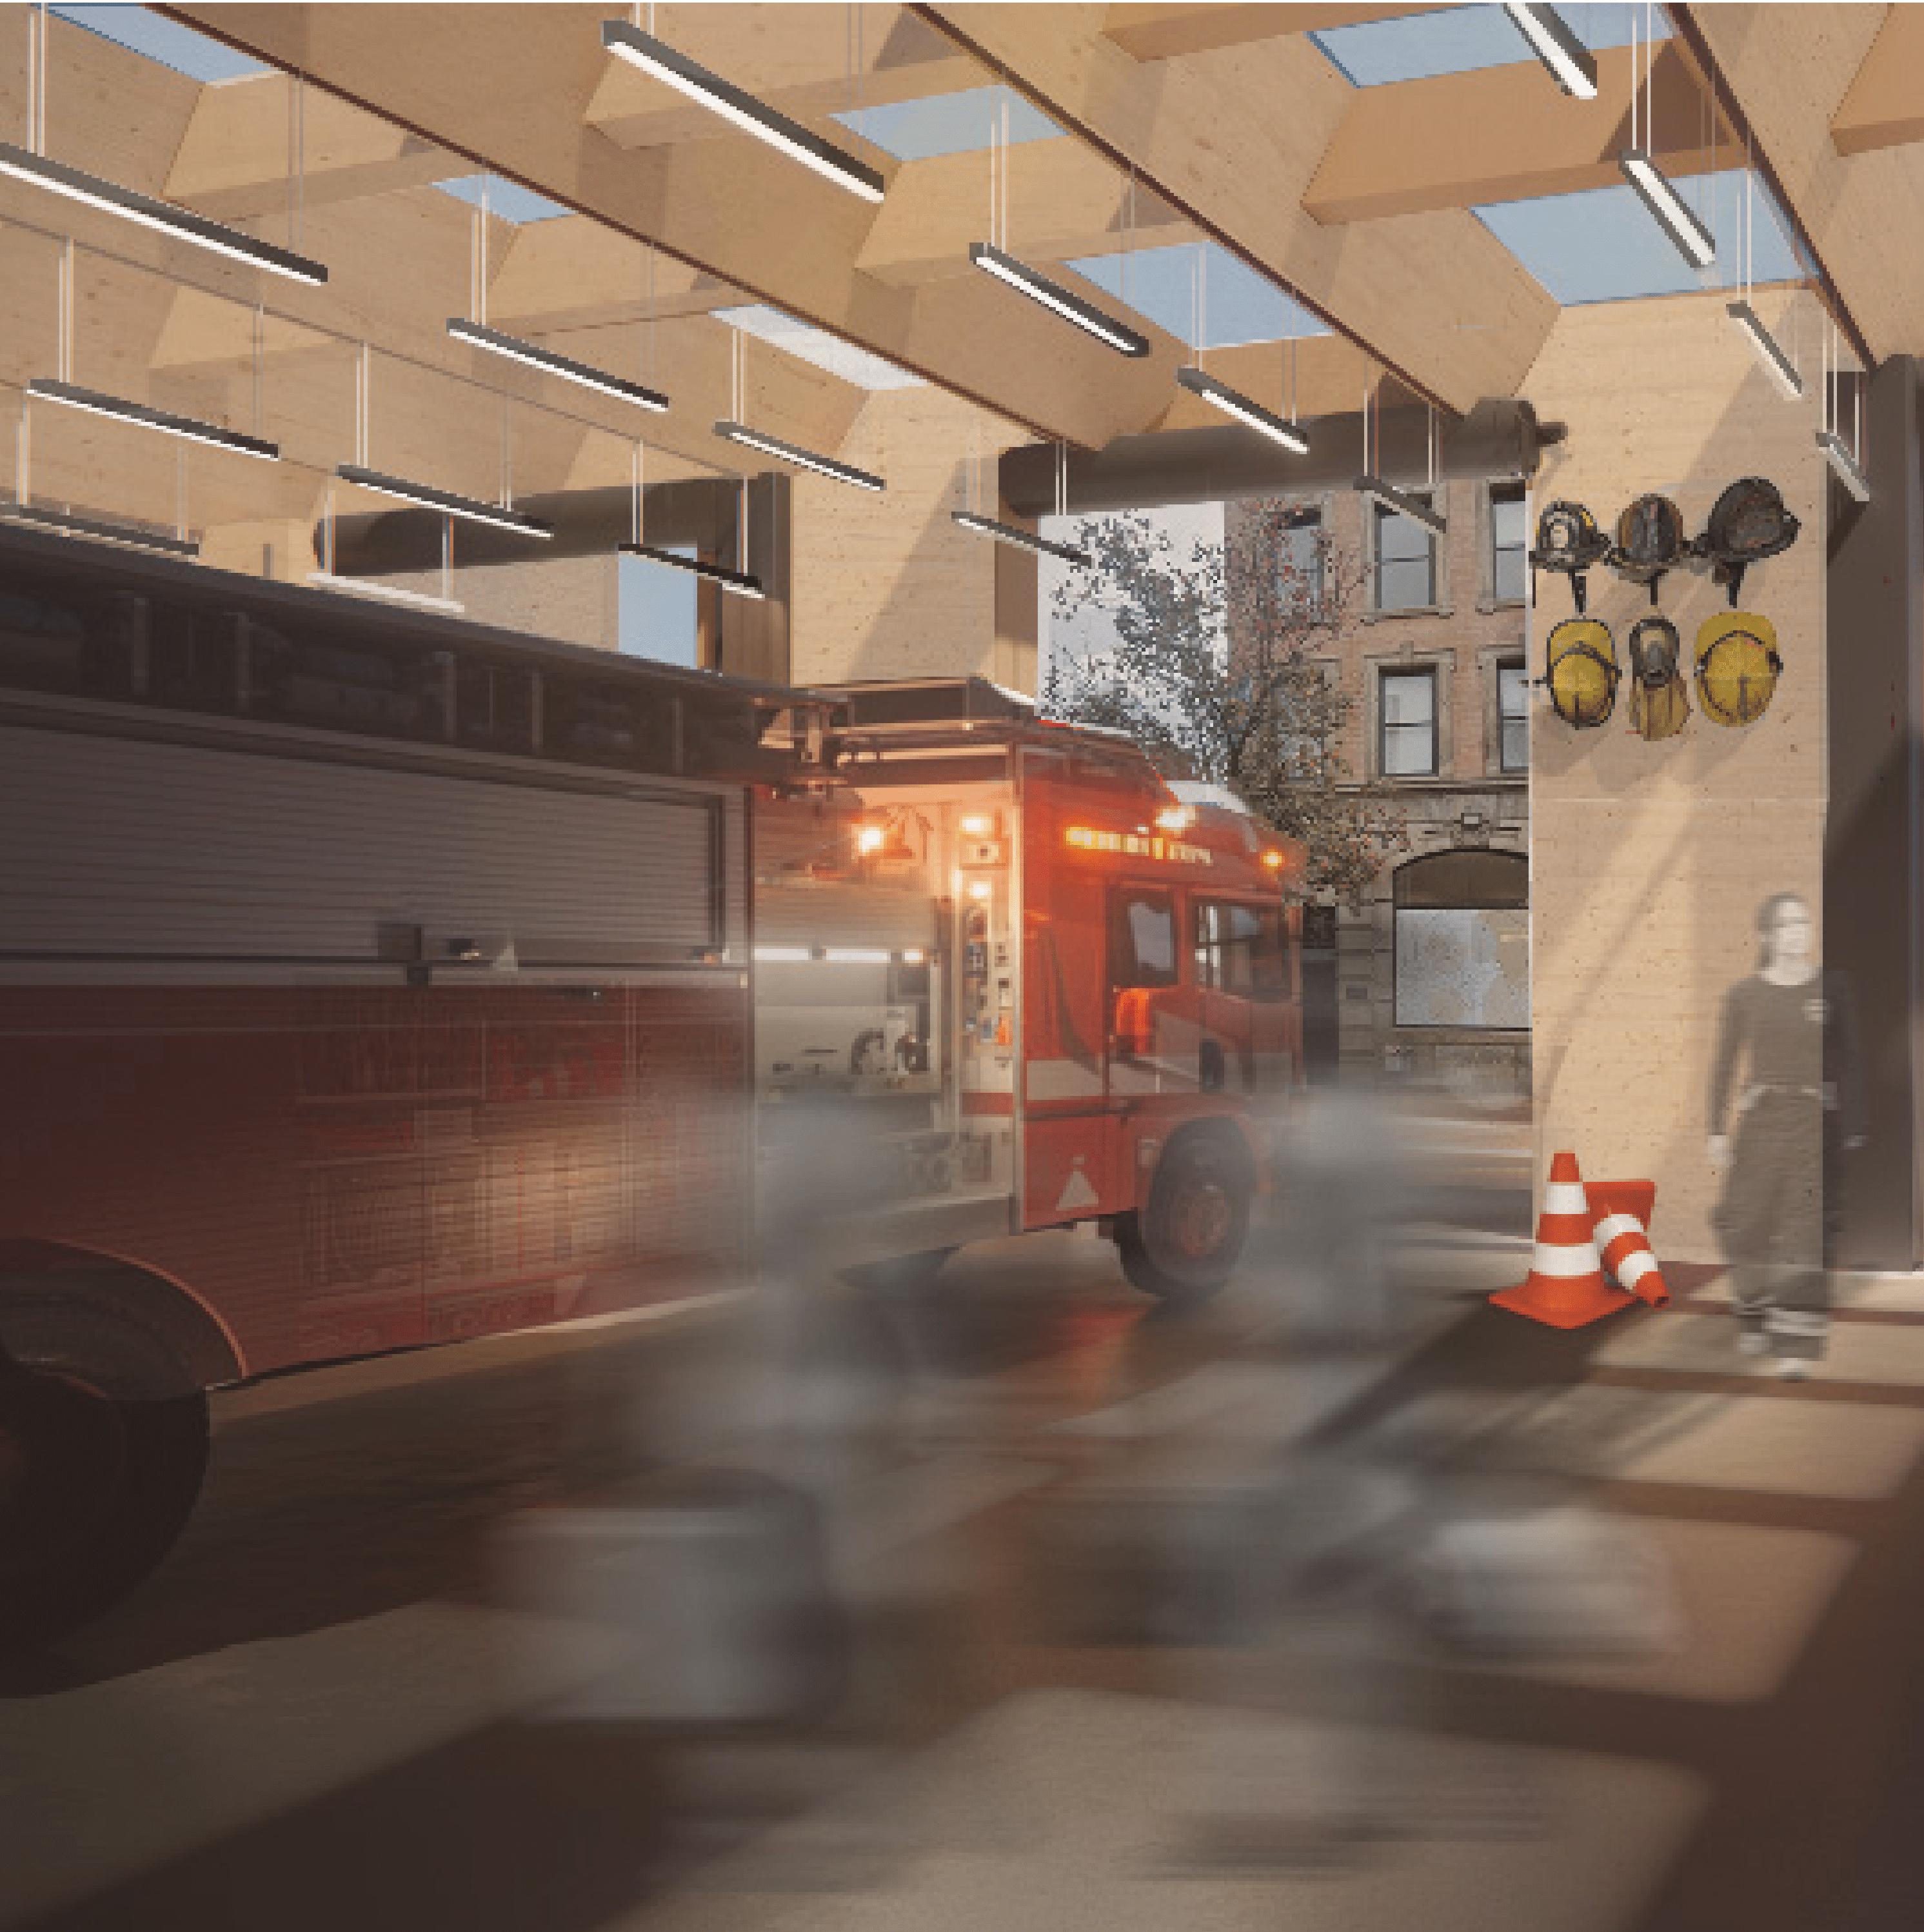
Table of Contents
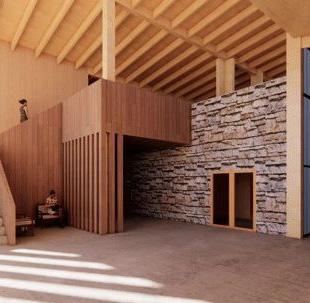
Resource Center
A regional mass timber and sandstone community center and residential
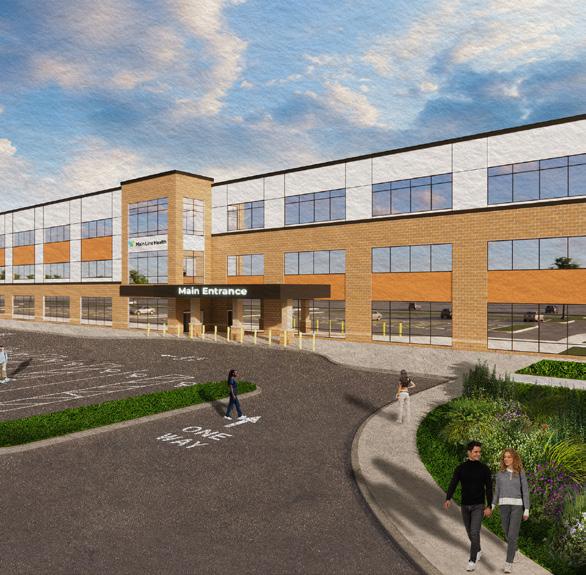
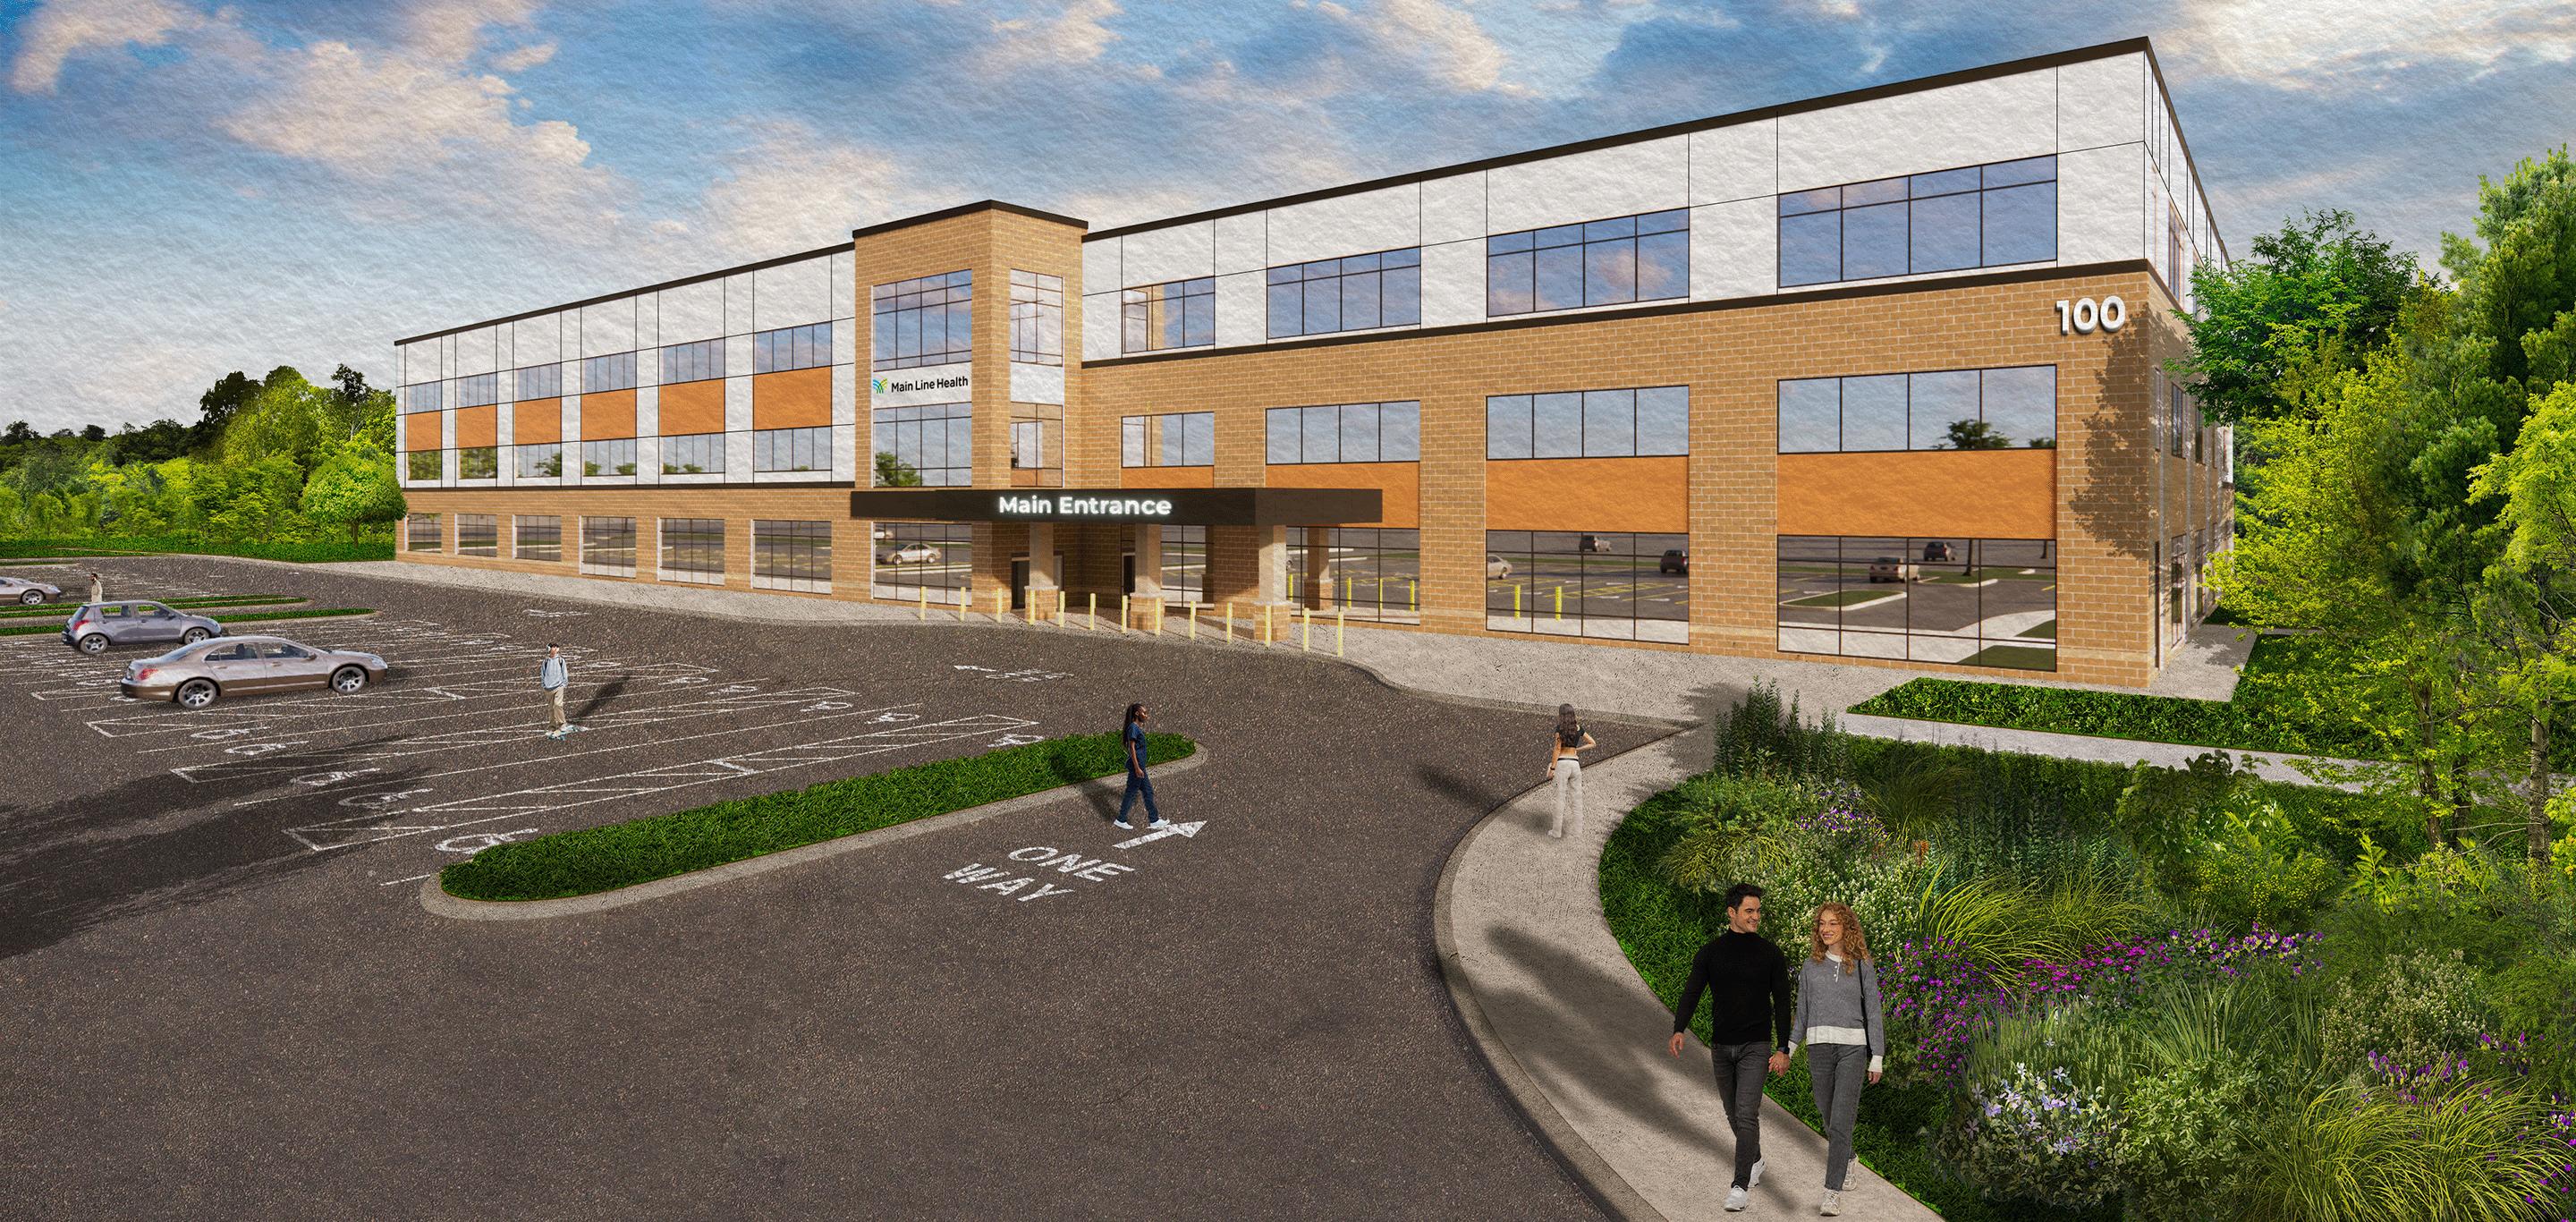
Rendering of an upcoming medical center located in Downingtown, PA.
and Voids
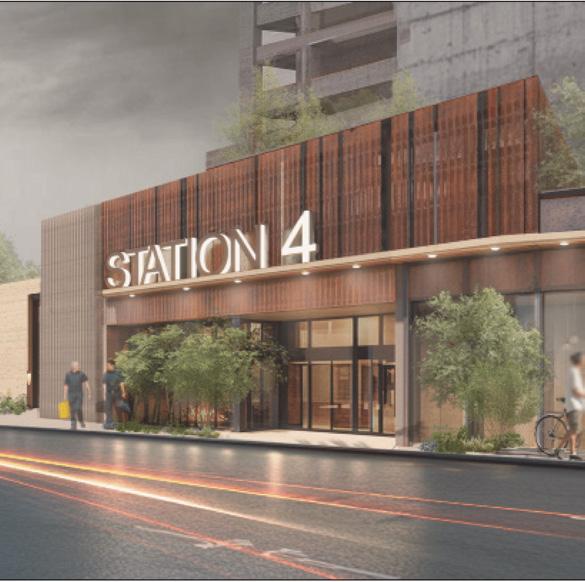
A mass timber, brick, and glass fire station exploring spatial voids.
Library Urban Necklace
A layered timber library exploring the physical thresholds of censorship.
A computationally designed, interlocking modular trellis for adaptable
Detailed material and assembly exploration of a green roof foundation.
A resilient waterfront system integrating flood mitigation and ecological
Double Happiness Foundation Assembly Main Line Health Voices
Fishbone Resource Center
STANTEC INTERNSHIP • MAY 2025 - SEPTEMBER 2025
Collaborators: George Knight (University of Bath) • Anna Lineburger (Jefferson University)
Butler, PA
Grounding The Community In Regional Materiality.
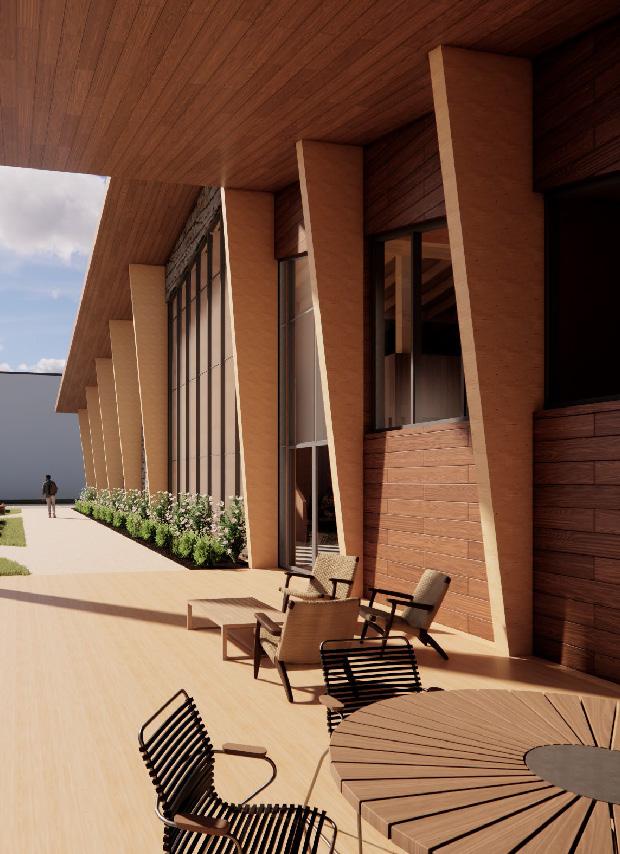
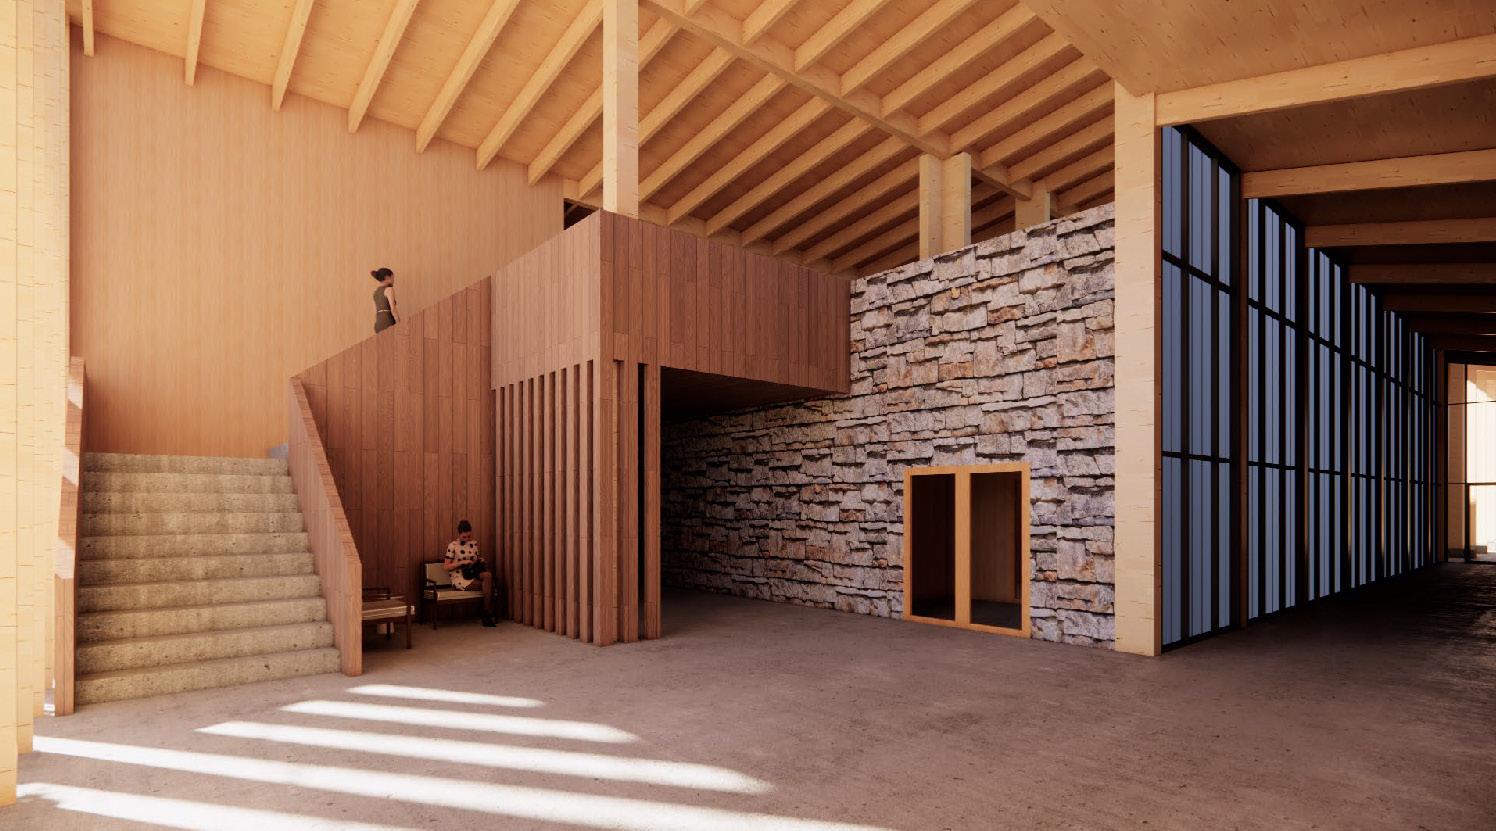
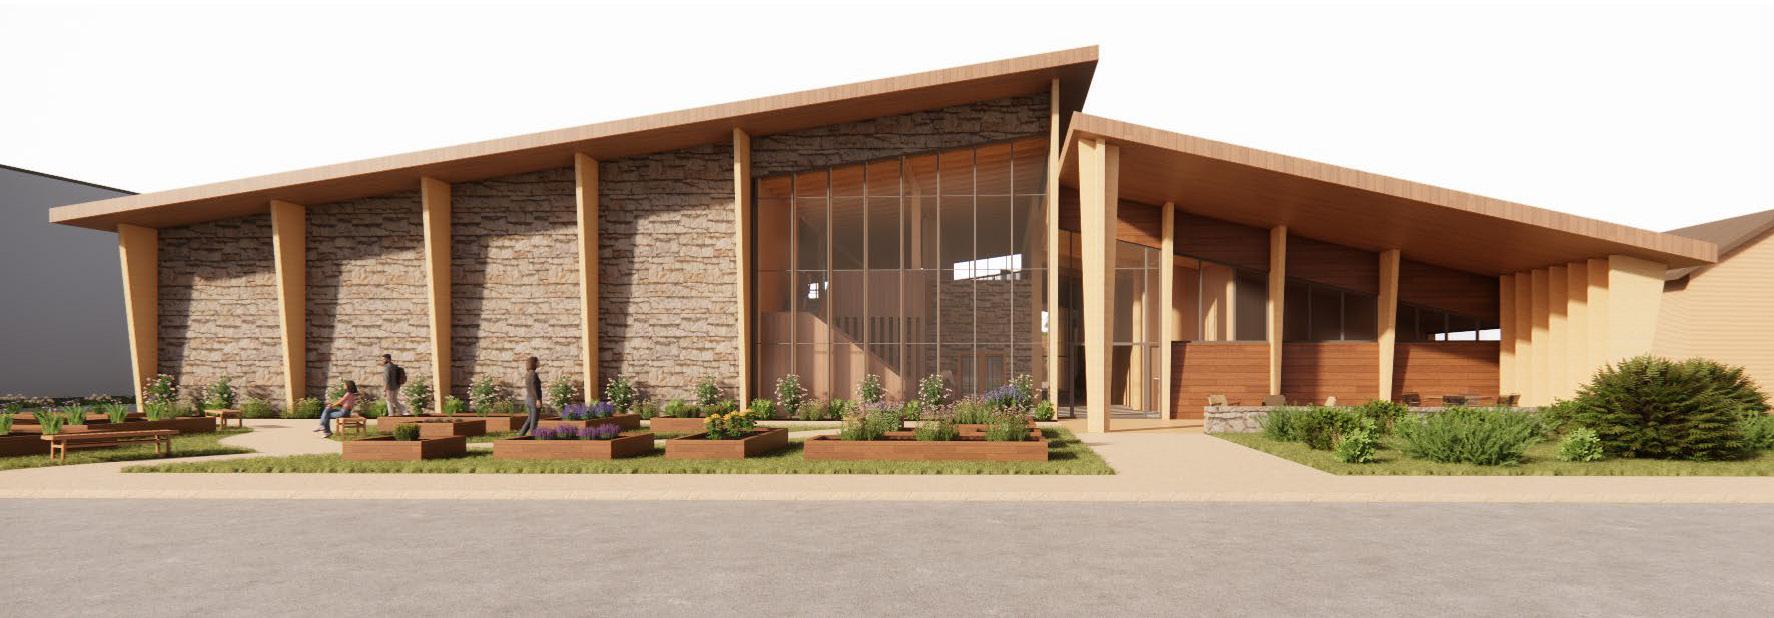
Located in Butler, PA, this project serves a community facing limited resources, specifically targeting individuals recovering from addiction and single-family households. The design intent is to create a permanent, grounding refuge. By utilizing familiar regional materiality, the architecture evokes a sense of warmth, peace, and permanence— offering a safe haven that feels like stepping into the quiet, natural beauty of the Pennsylvania landscape. www.linkedin.com/in/nazamonjur
OVERALL SITE ORGANIZATION
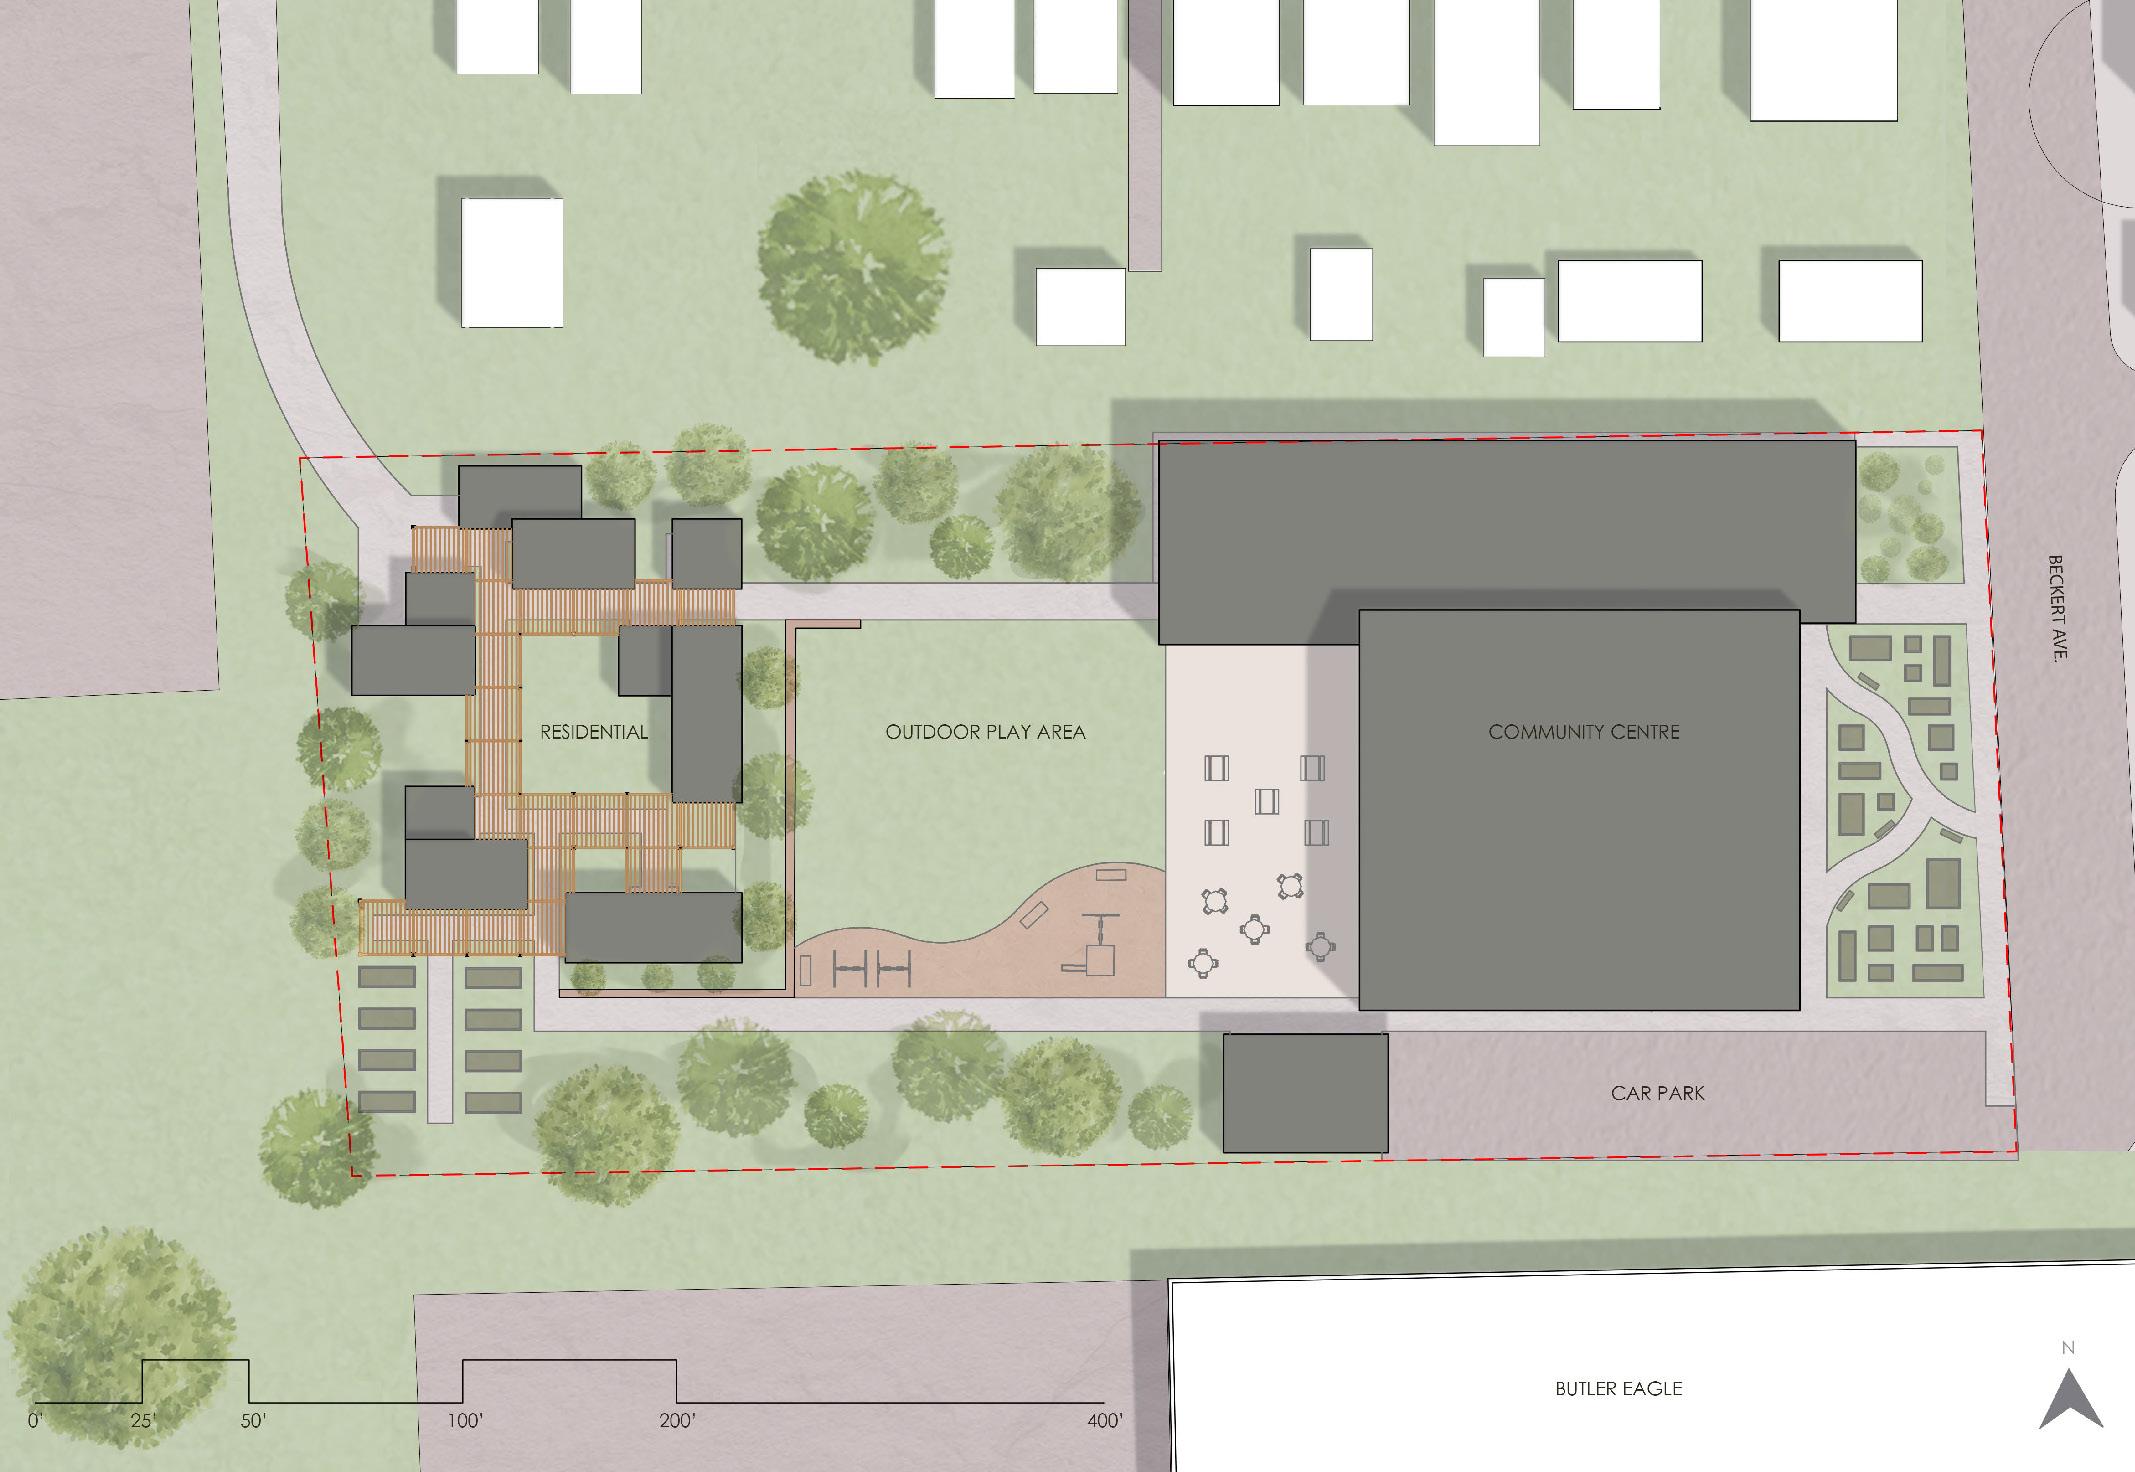
Fostering Independence Through Community Connection.
Master Planning
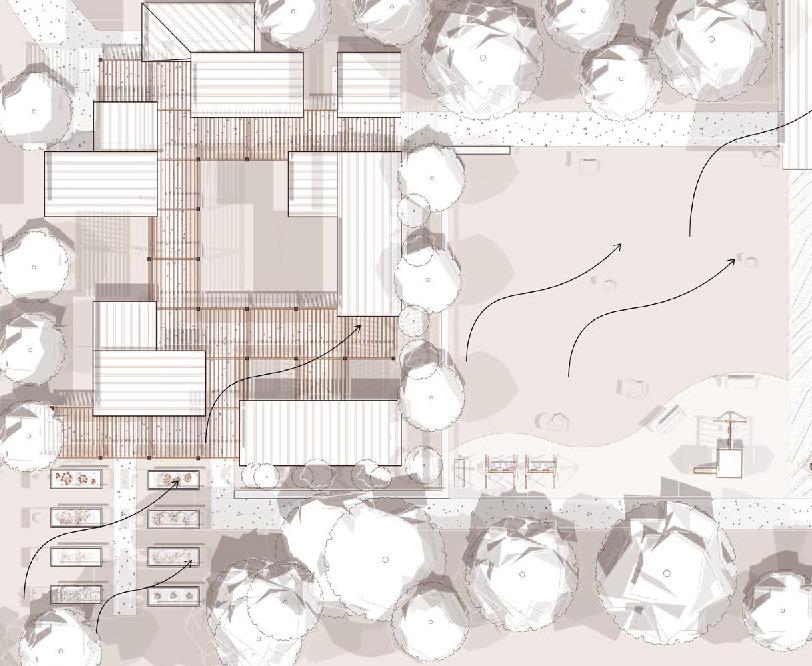
The site is organized to balance communal support with private recovery. The primary structures flank an expansive outdoor play area and patio space, linking the active community center directly to the exterior landscape to foster connection and visibility.
PLAN LOGIC
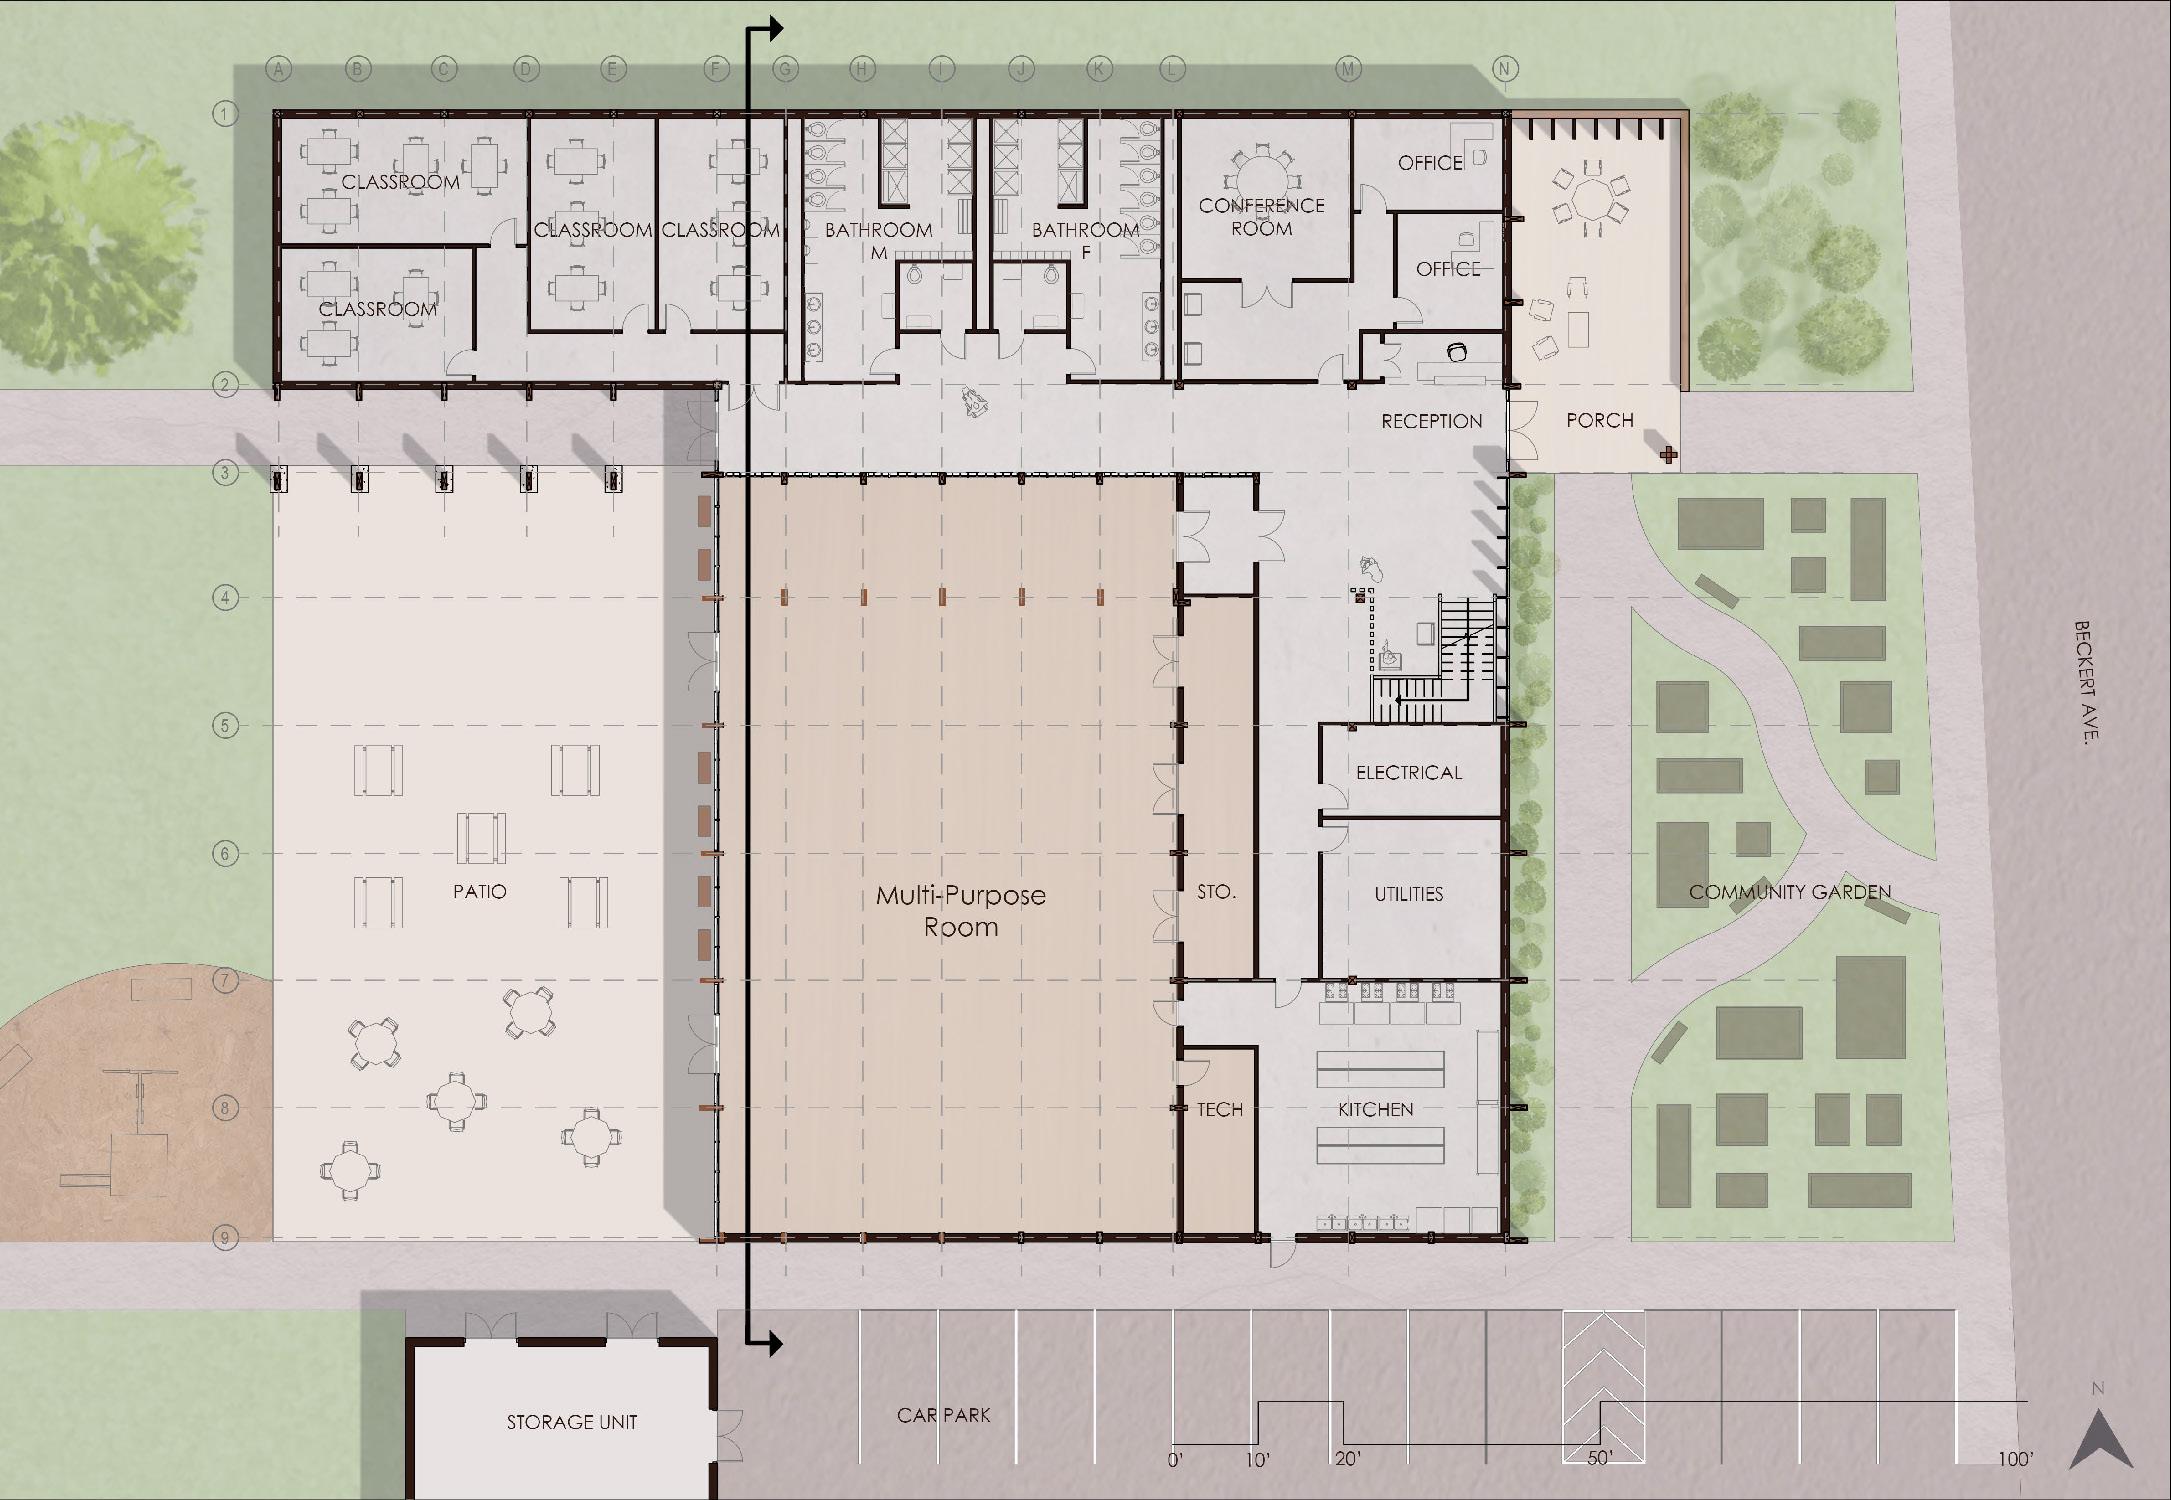
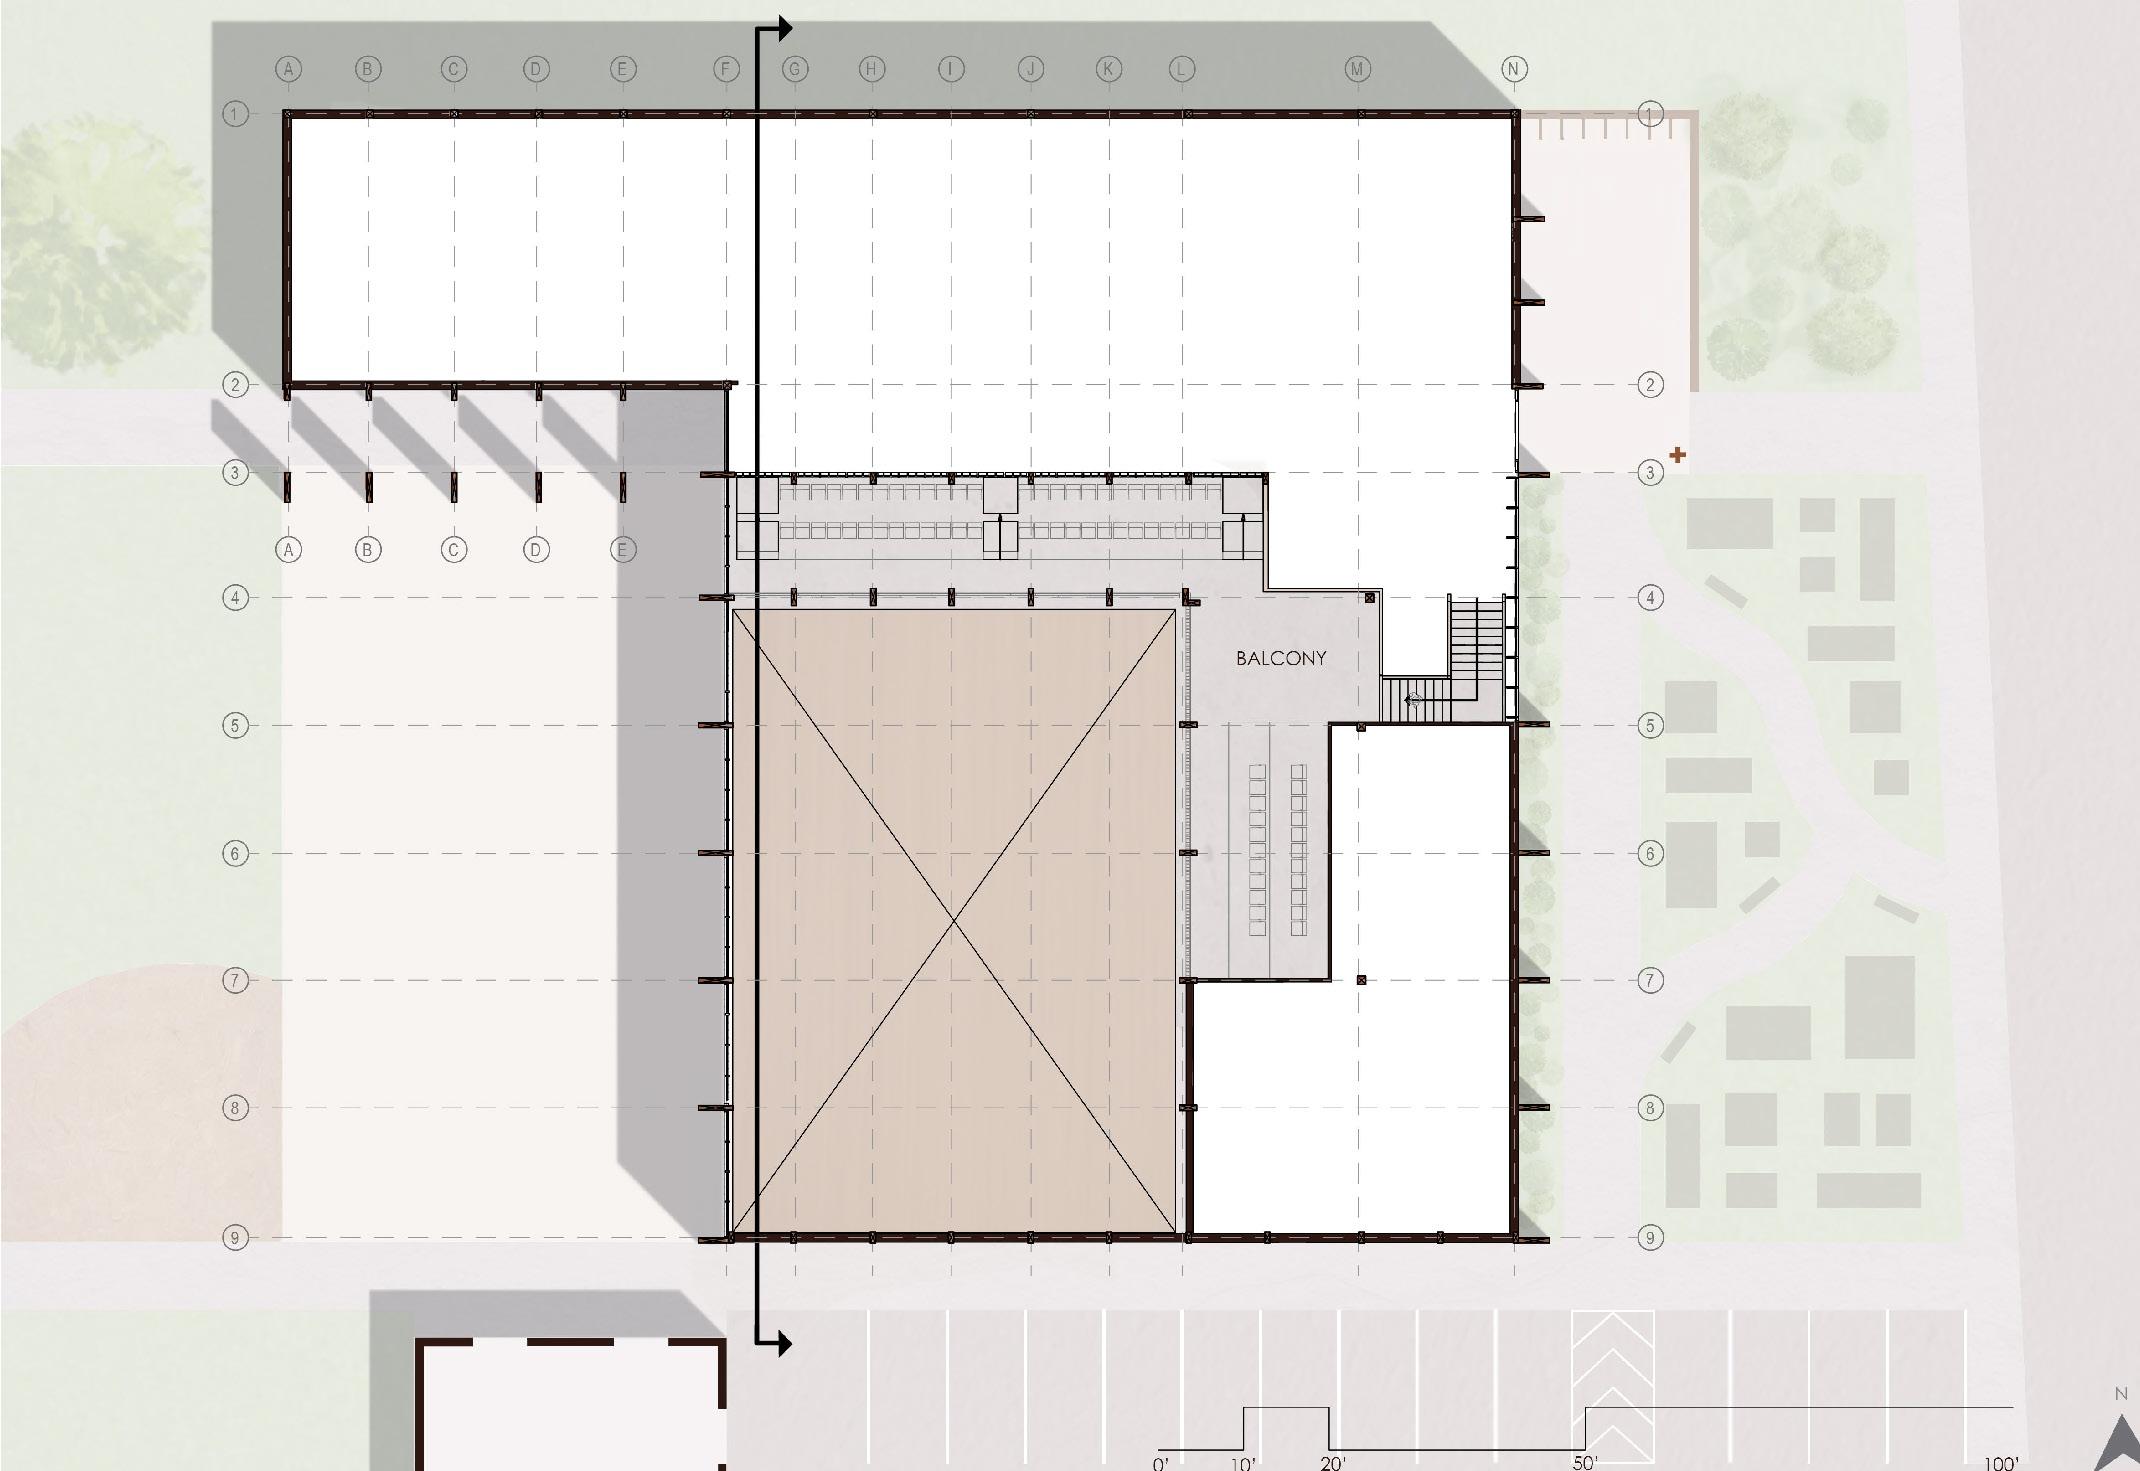
Zoning for Healing and Activity.
Operational Flow
The floor plan deliberately separates high-traffic public zones from quiet, reflective areas. The central hub houses active public functions, while residential pods are pushed to the site’s quiet edges, buffered by restorative green spaces.
www.linkedin.com/in/nazamonjur
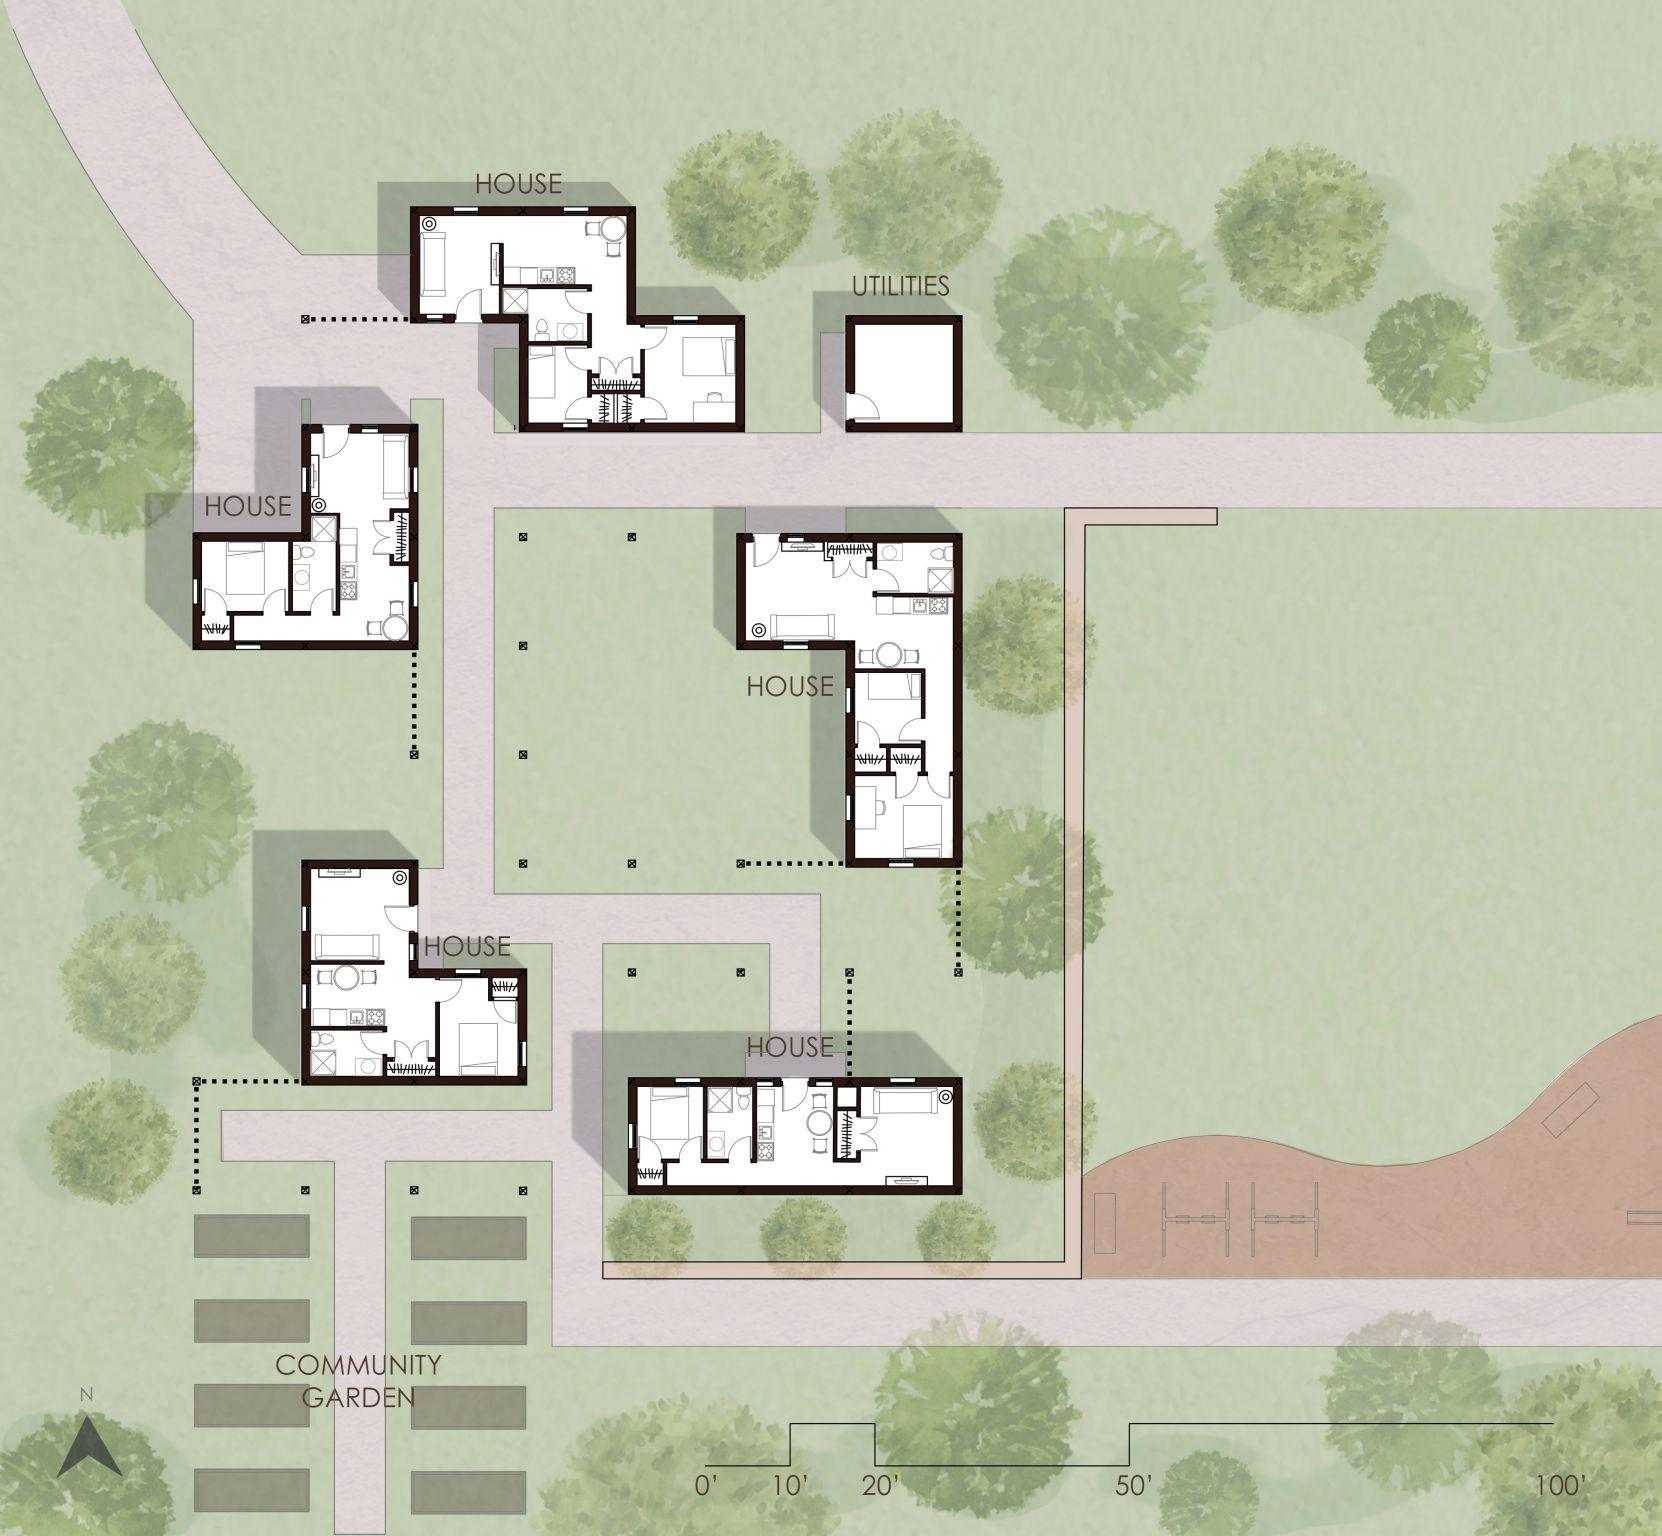
Cultivating Self-Sufficiency.
Contextual Design
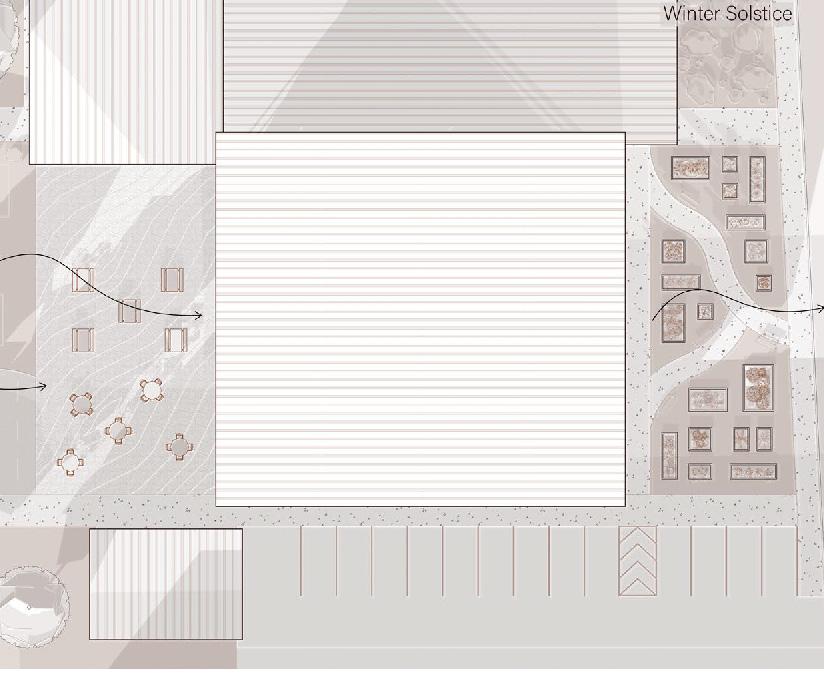
Arranged in interlocking clusters, the housing units wrap around a dedicated community garden. This integration of local agriculture into residents’ daily routines promotes autonomy and therapeutic outdoor activity.
PHASES OF CONSTRUCTION
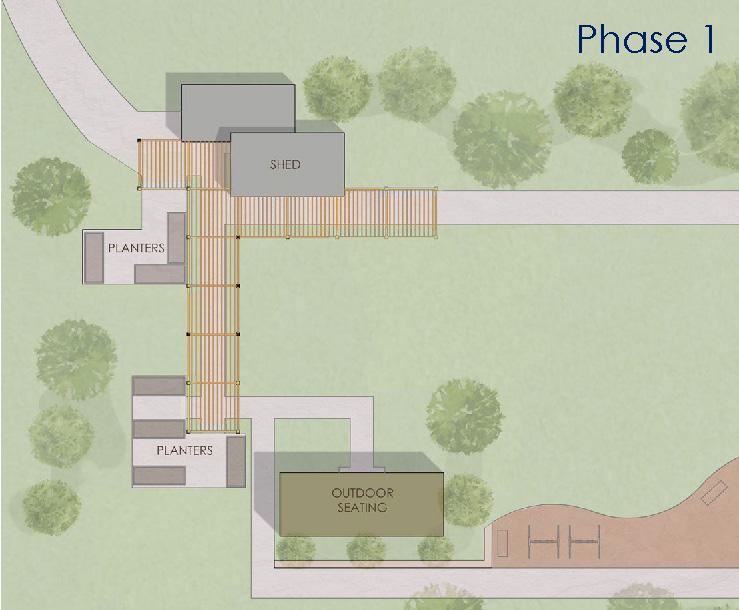
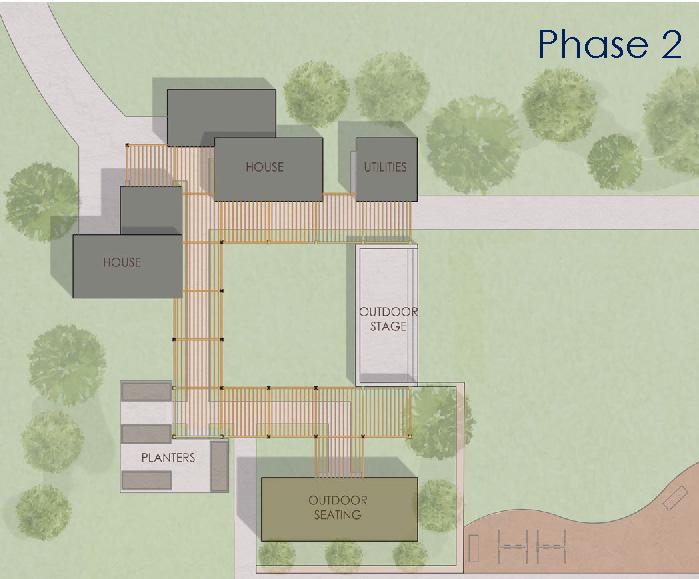
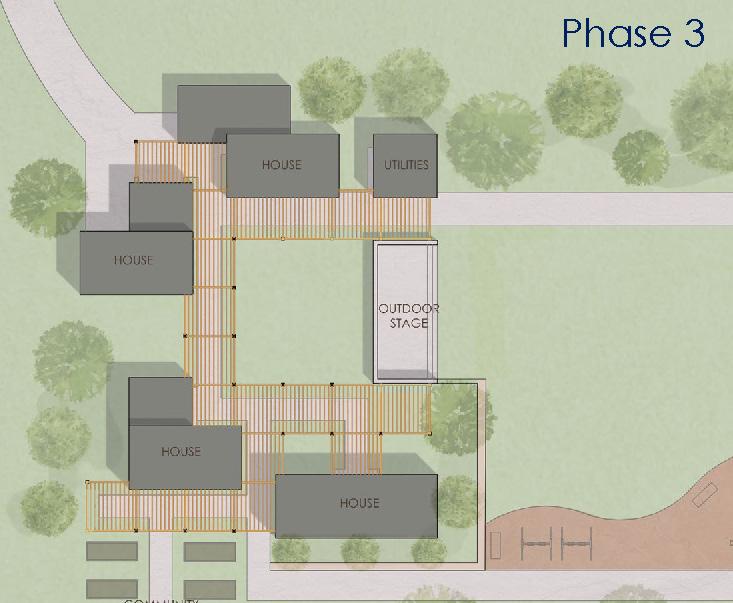
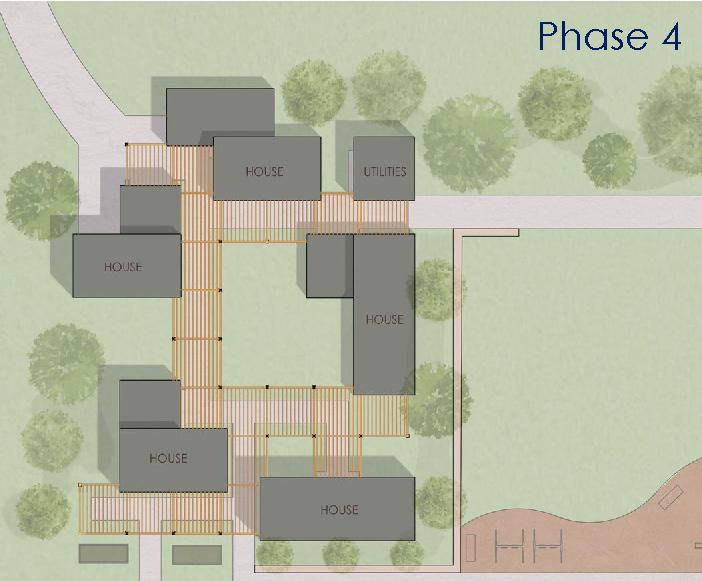
Architecture that Scales with its Community.
Master Planning & Growth
To ensure financial viability and align with nonprofit funding cycles, the site is engineered for four distinct construction phases. This time-based approach allows the residential housing pods to organically expand alongside the organization’s operational capacity without overextending early resources.
INSIDE, OUTSIDE, AND IN-BETWEEN
Blurring the Boundaries of Refuge.
Spatial Thresholds
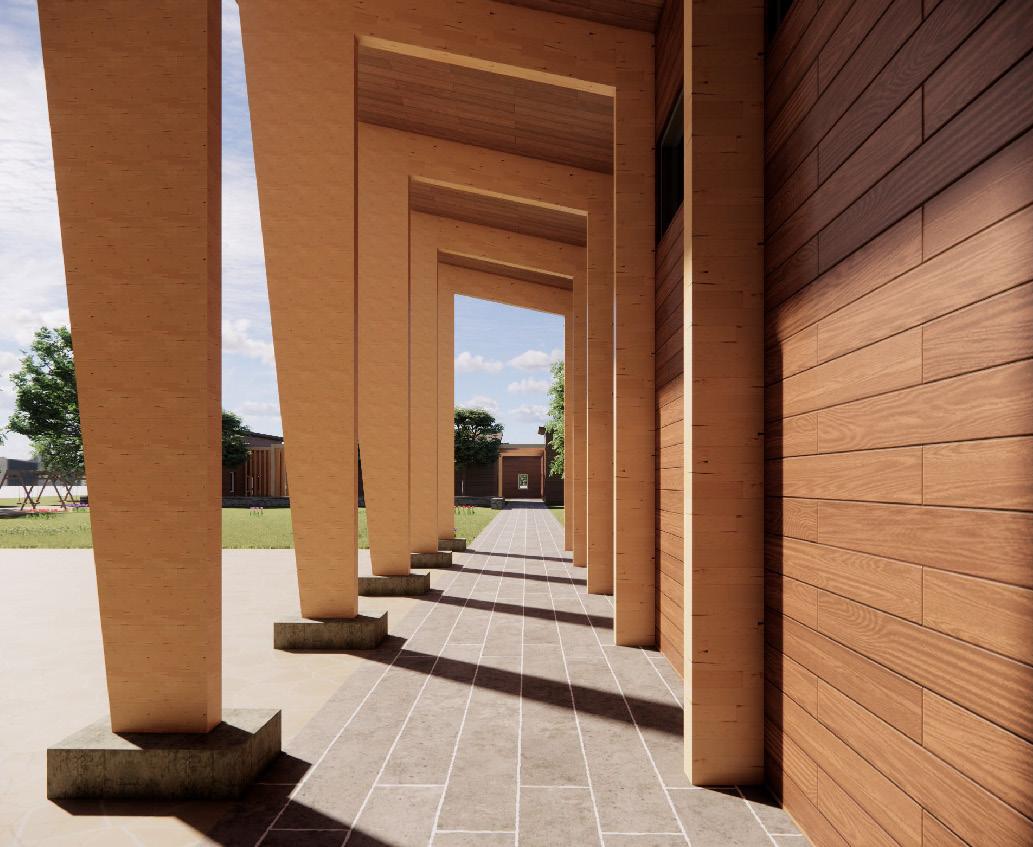
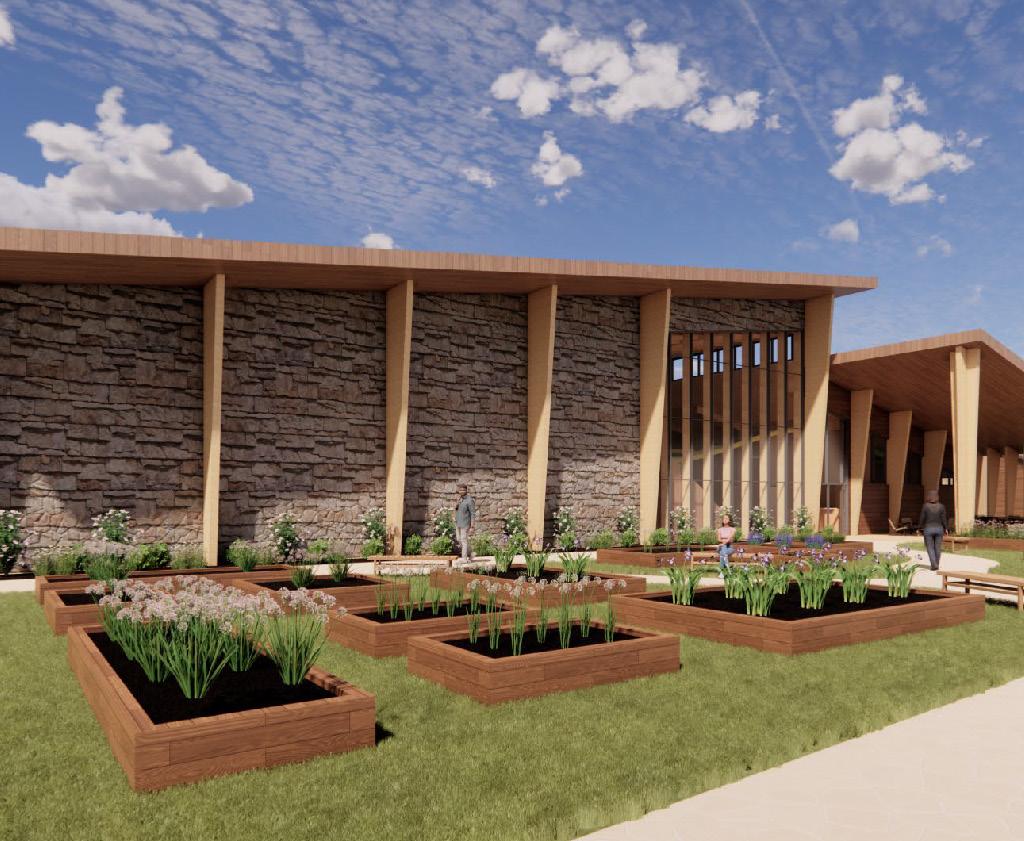
Deep front porches and transitional patio spaces act as critical programmatic mediators. By intentionally softening the threshold between the private interior and the public landscape, these liminal zones encourage spontaneous social gathering and offer a safe, passive way
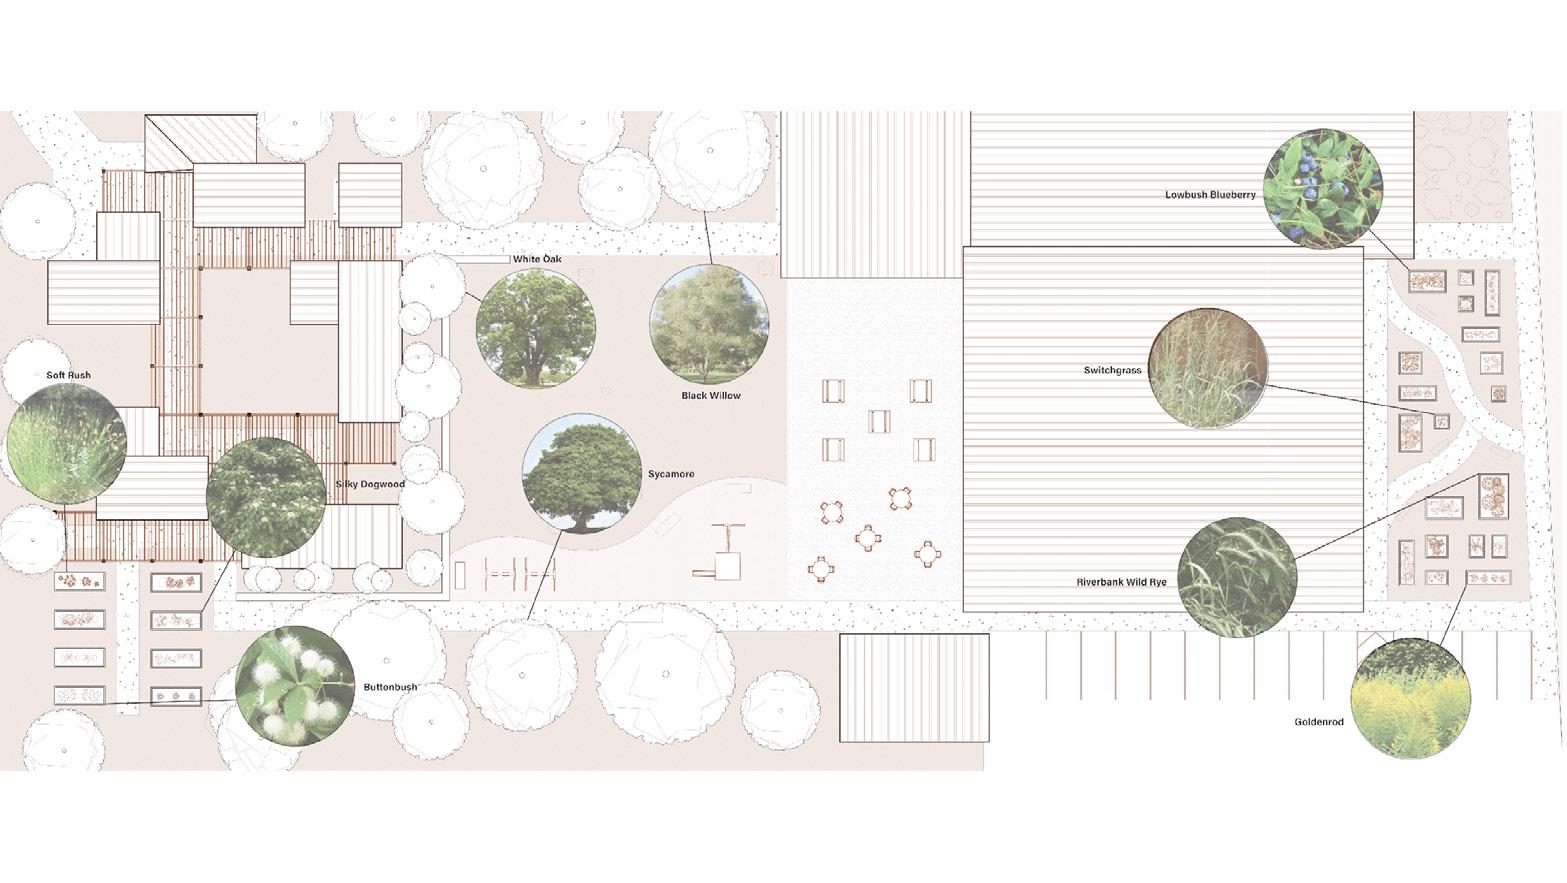
for residents to engage with the community. This landscape is further activated through native plantings that rewild the site, reestablishing flora that grounds the project both physically and spiritually while providing nourishment and ecological enrichment.
RECONFIGURABLE SPACES
A Hub for Community Resilience.
Programmatic Flexibility
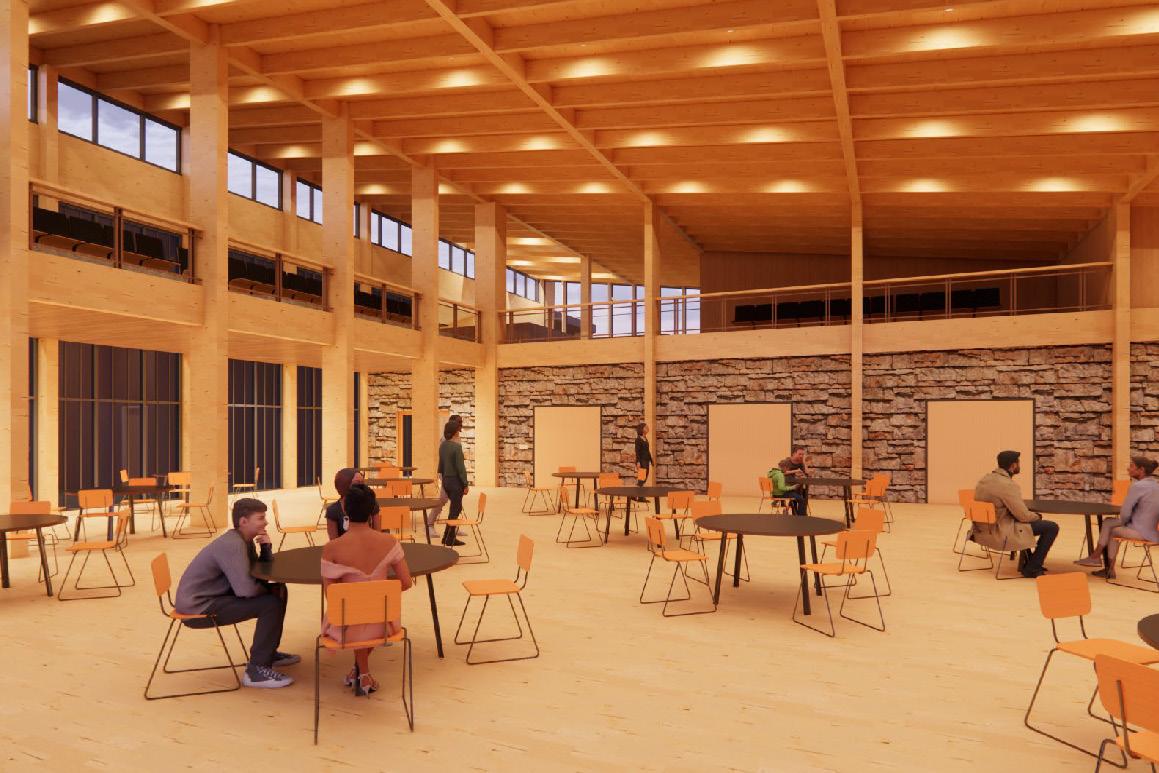
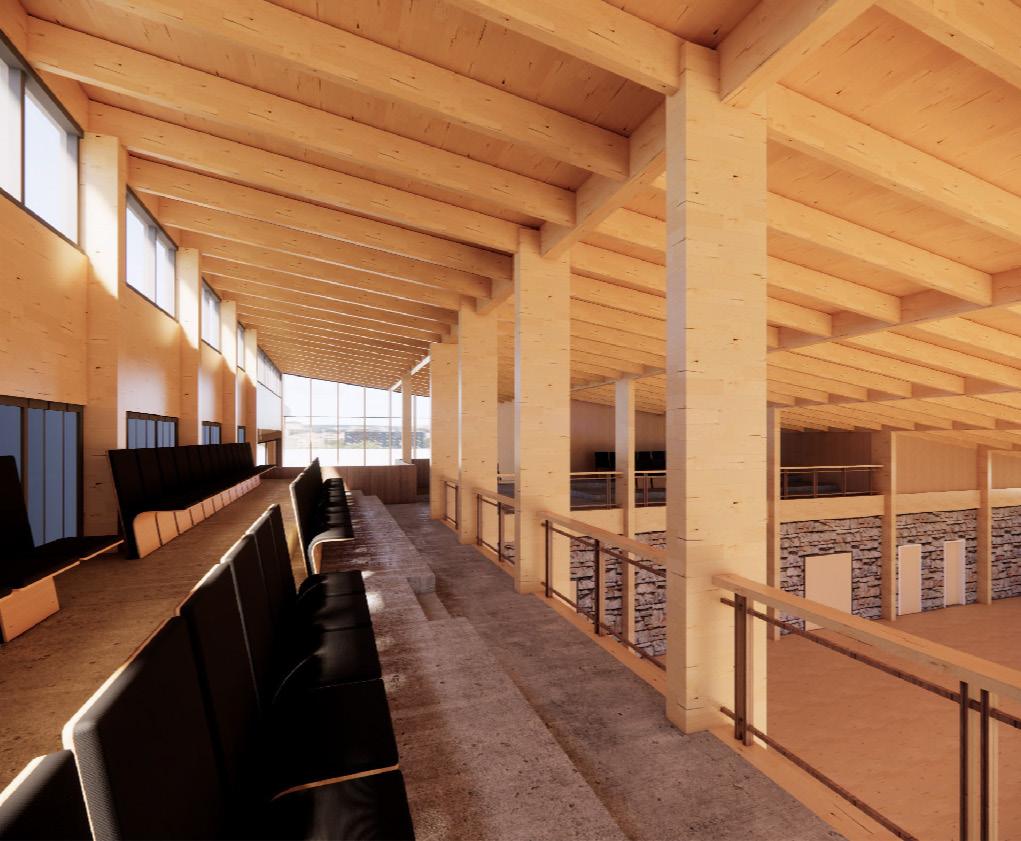
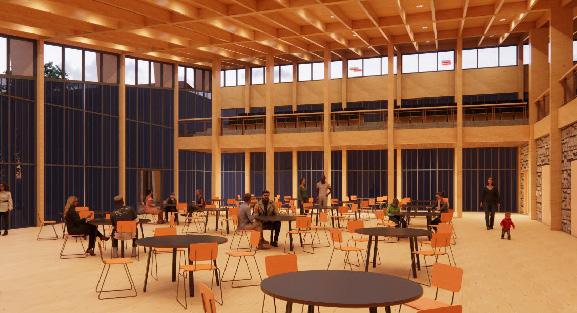
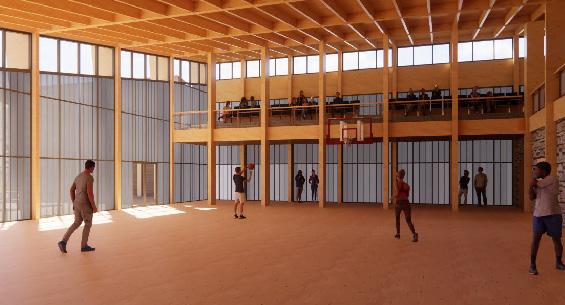
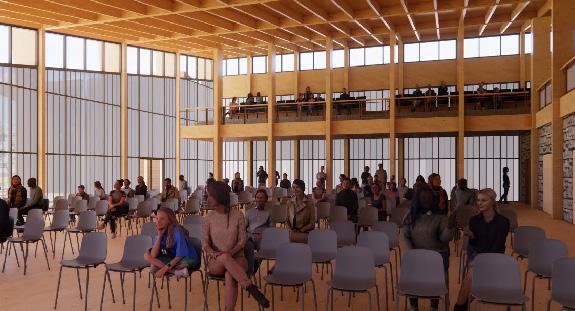
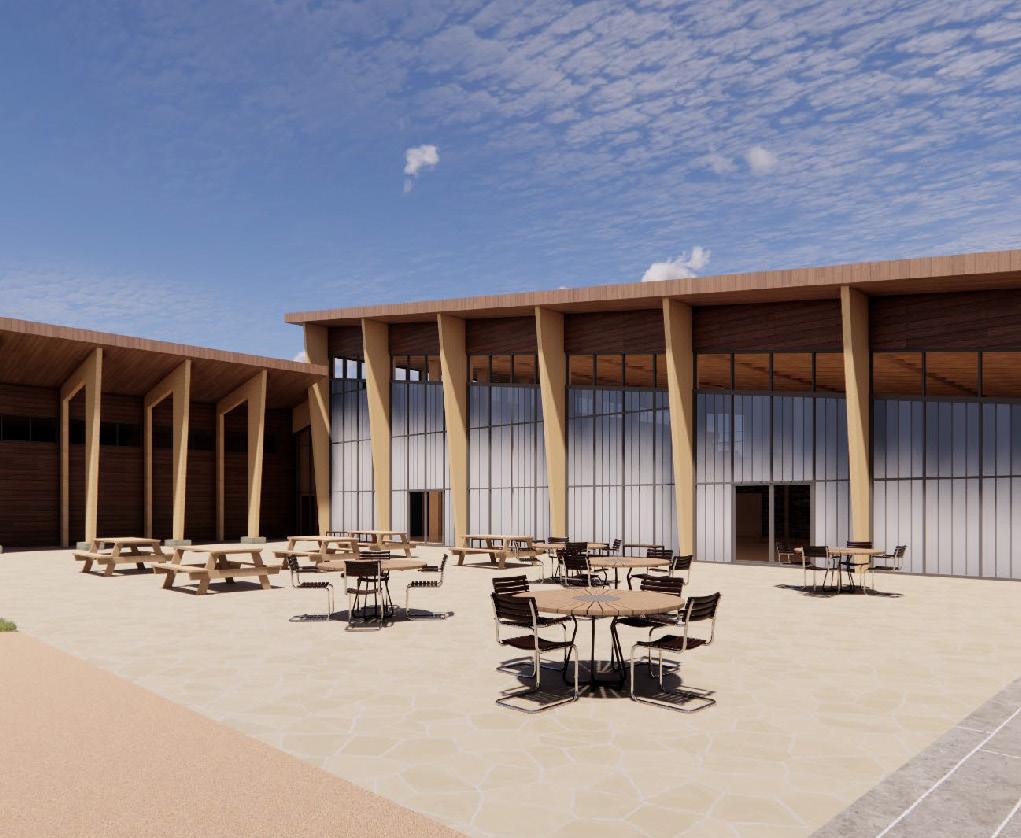
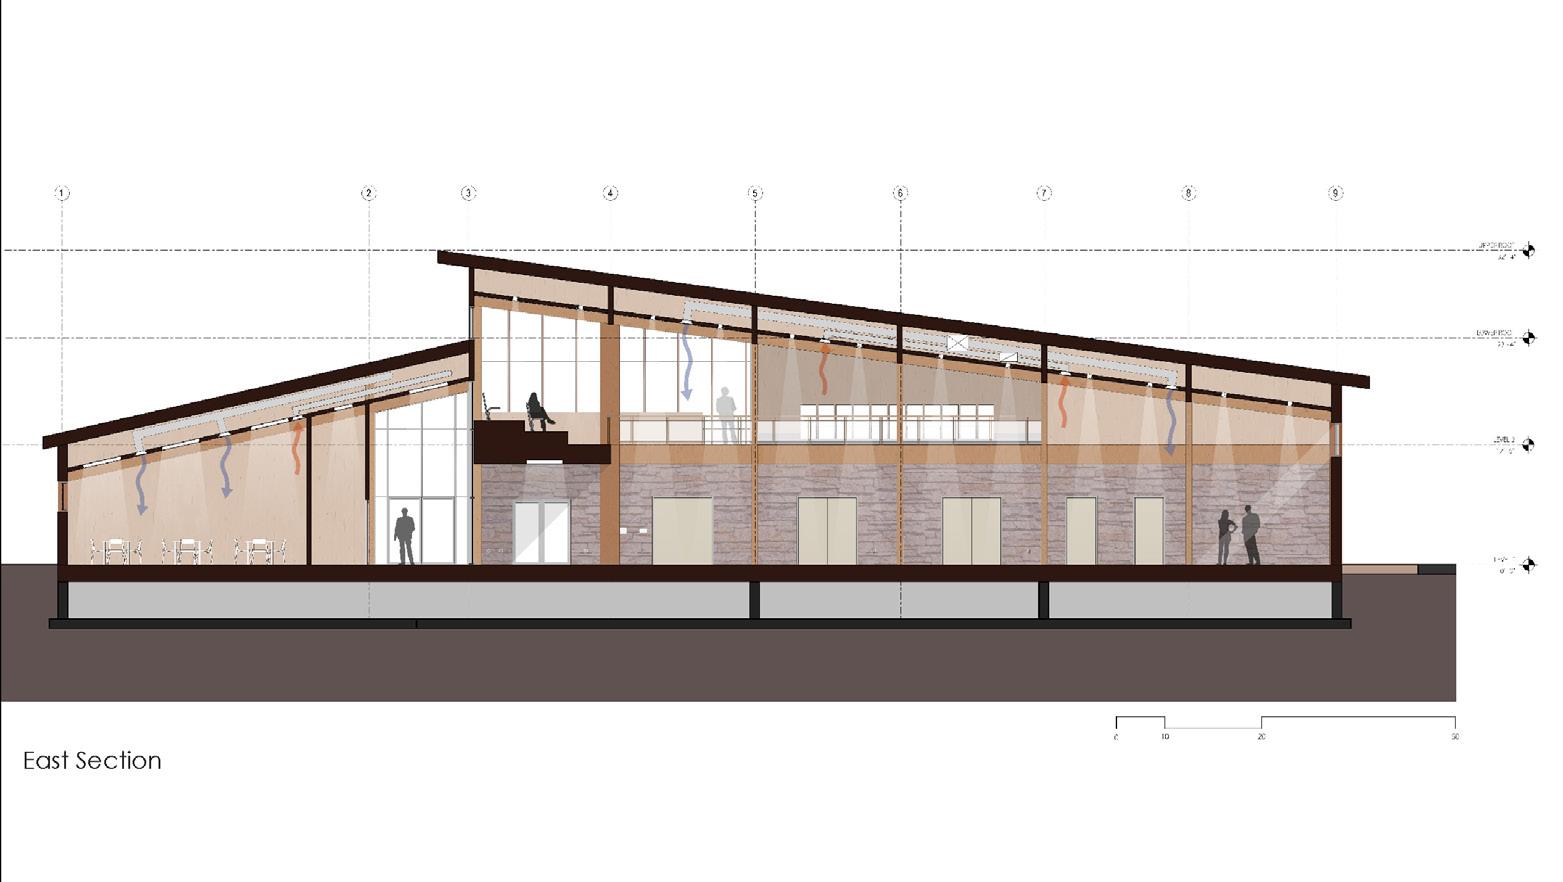
The core building centers on a large multi-purpose room for worship services, recreation, and events. Flanked by flexible classrooms, the space adapts seamlessly to the shifting daily needs of Fishbone Ministries.
STRUCTURAL + SITE NUANCES
Rooted in Regional Materiality. Tectonics & Sustainability
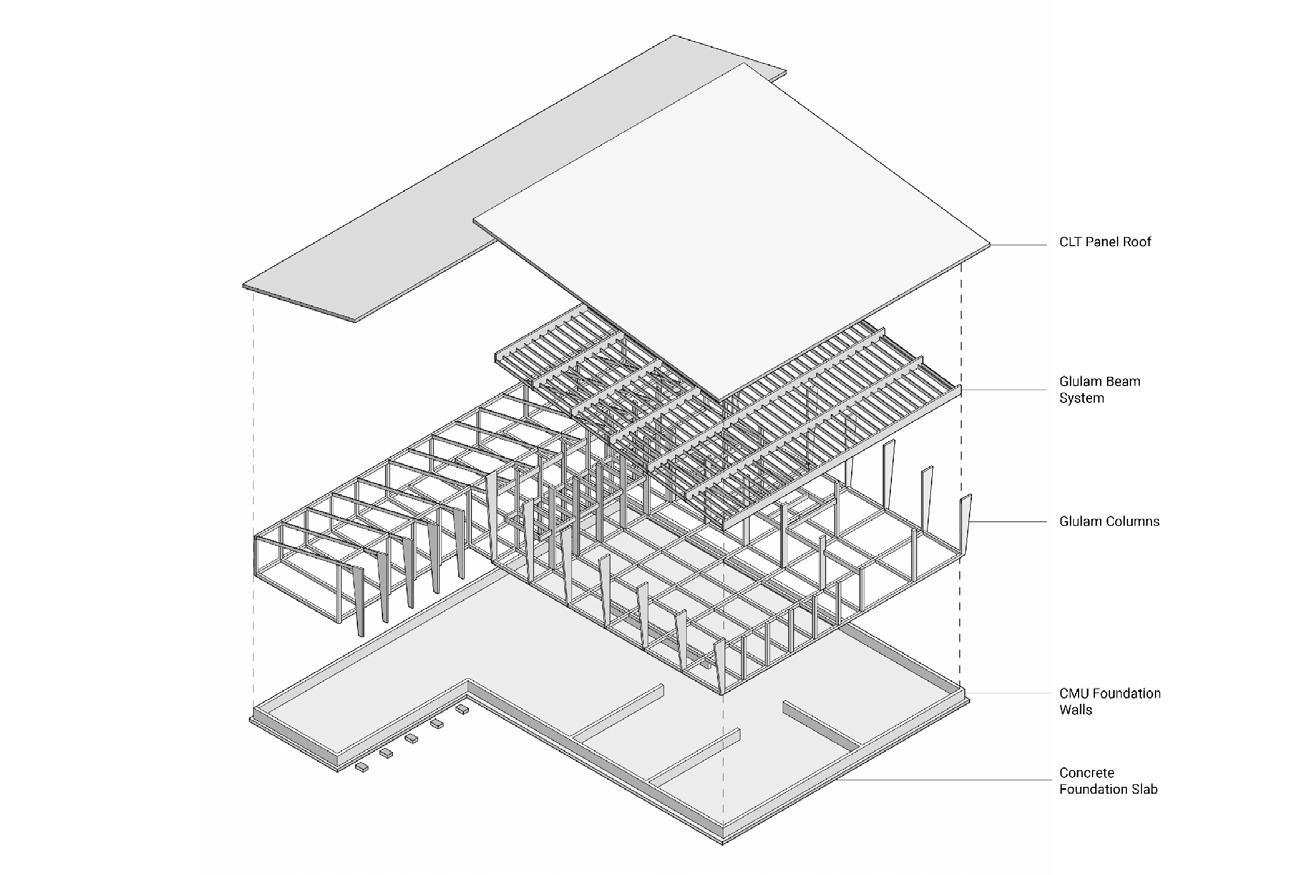
A robust glulam timber frame supports a cross-laminated timber (CLT) roof, anchored by CMU walls clad in local sandstone. Sensored LED lighting and a polished concrete thermal mass foundation ensure long-term operational efficiency.
Main Line Health Medical Center
STANTEC INTERNSHIP • MAY 2025 - SEPTEMBER 2025
Supervisor: Stantec Philadelphia Spring Garden Office
Downingtown, PA
Translating Technical Precision into Visual Reality Professional Practice
Developed during a professional internship with Stantec’s Philadelphia Spring Garden Office, this project involved the visualization of a new medical rehabilitation center in Downingtown, PA. The work highlights the translation of technical plans and material specifications into comprehensive exterior renderings.
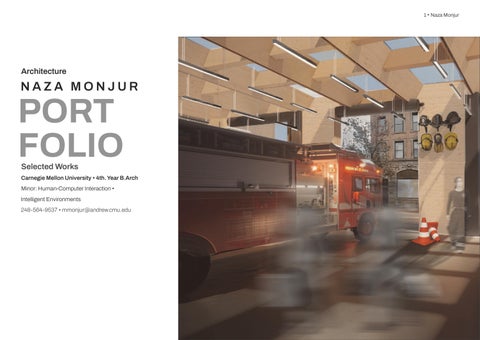
MINDscape: Fire Station 4
PRAXIS 3 STUDIO • AUGUST 2025 - DECEMBER 2025
Collaborators: Daniella Cisneros • Mahika Singh • Ishika Dinesh
Uptown, Pittsburgh, PA
Designing for Absence to Construct Spaces of Presence.
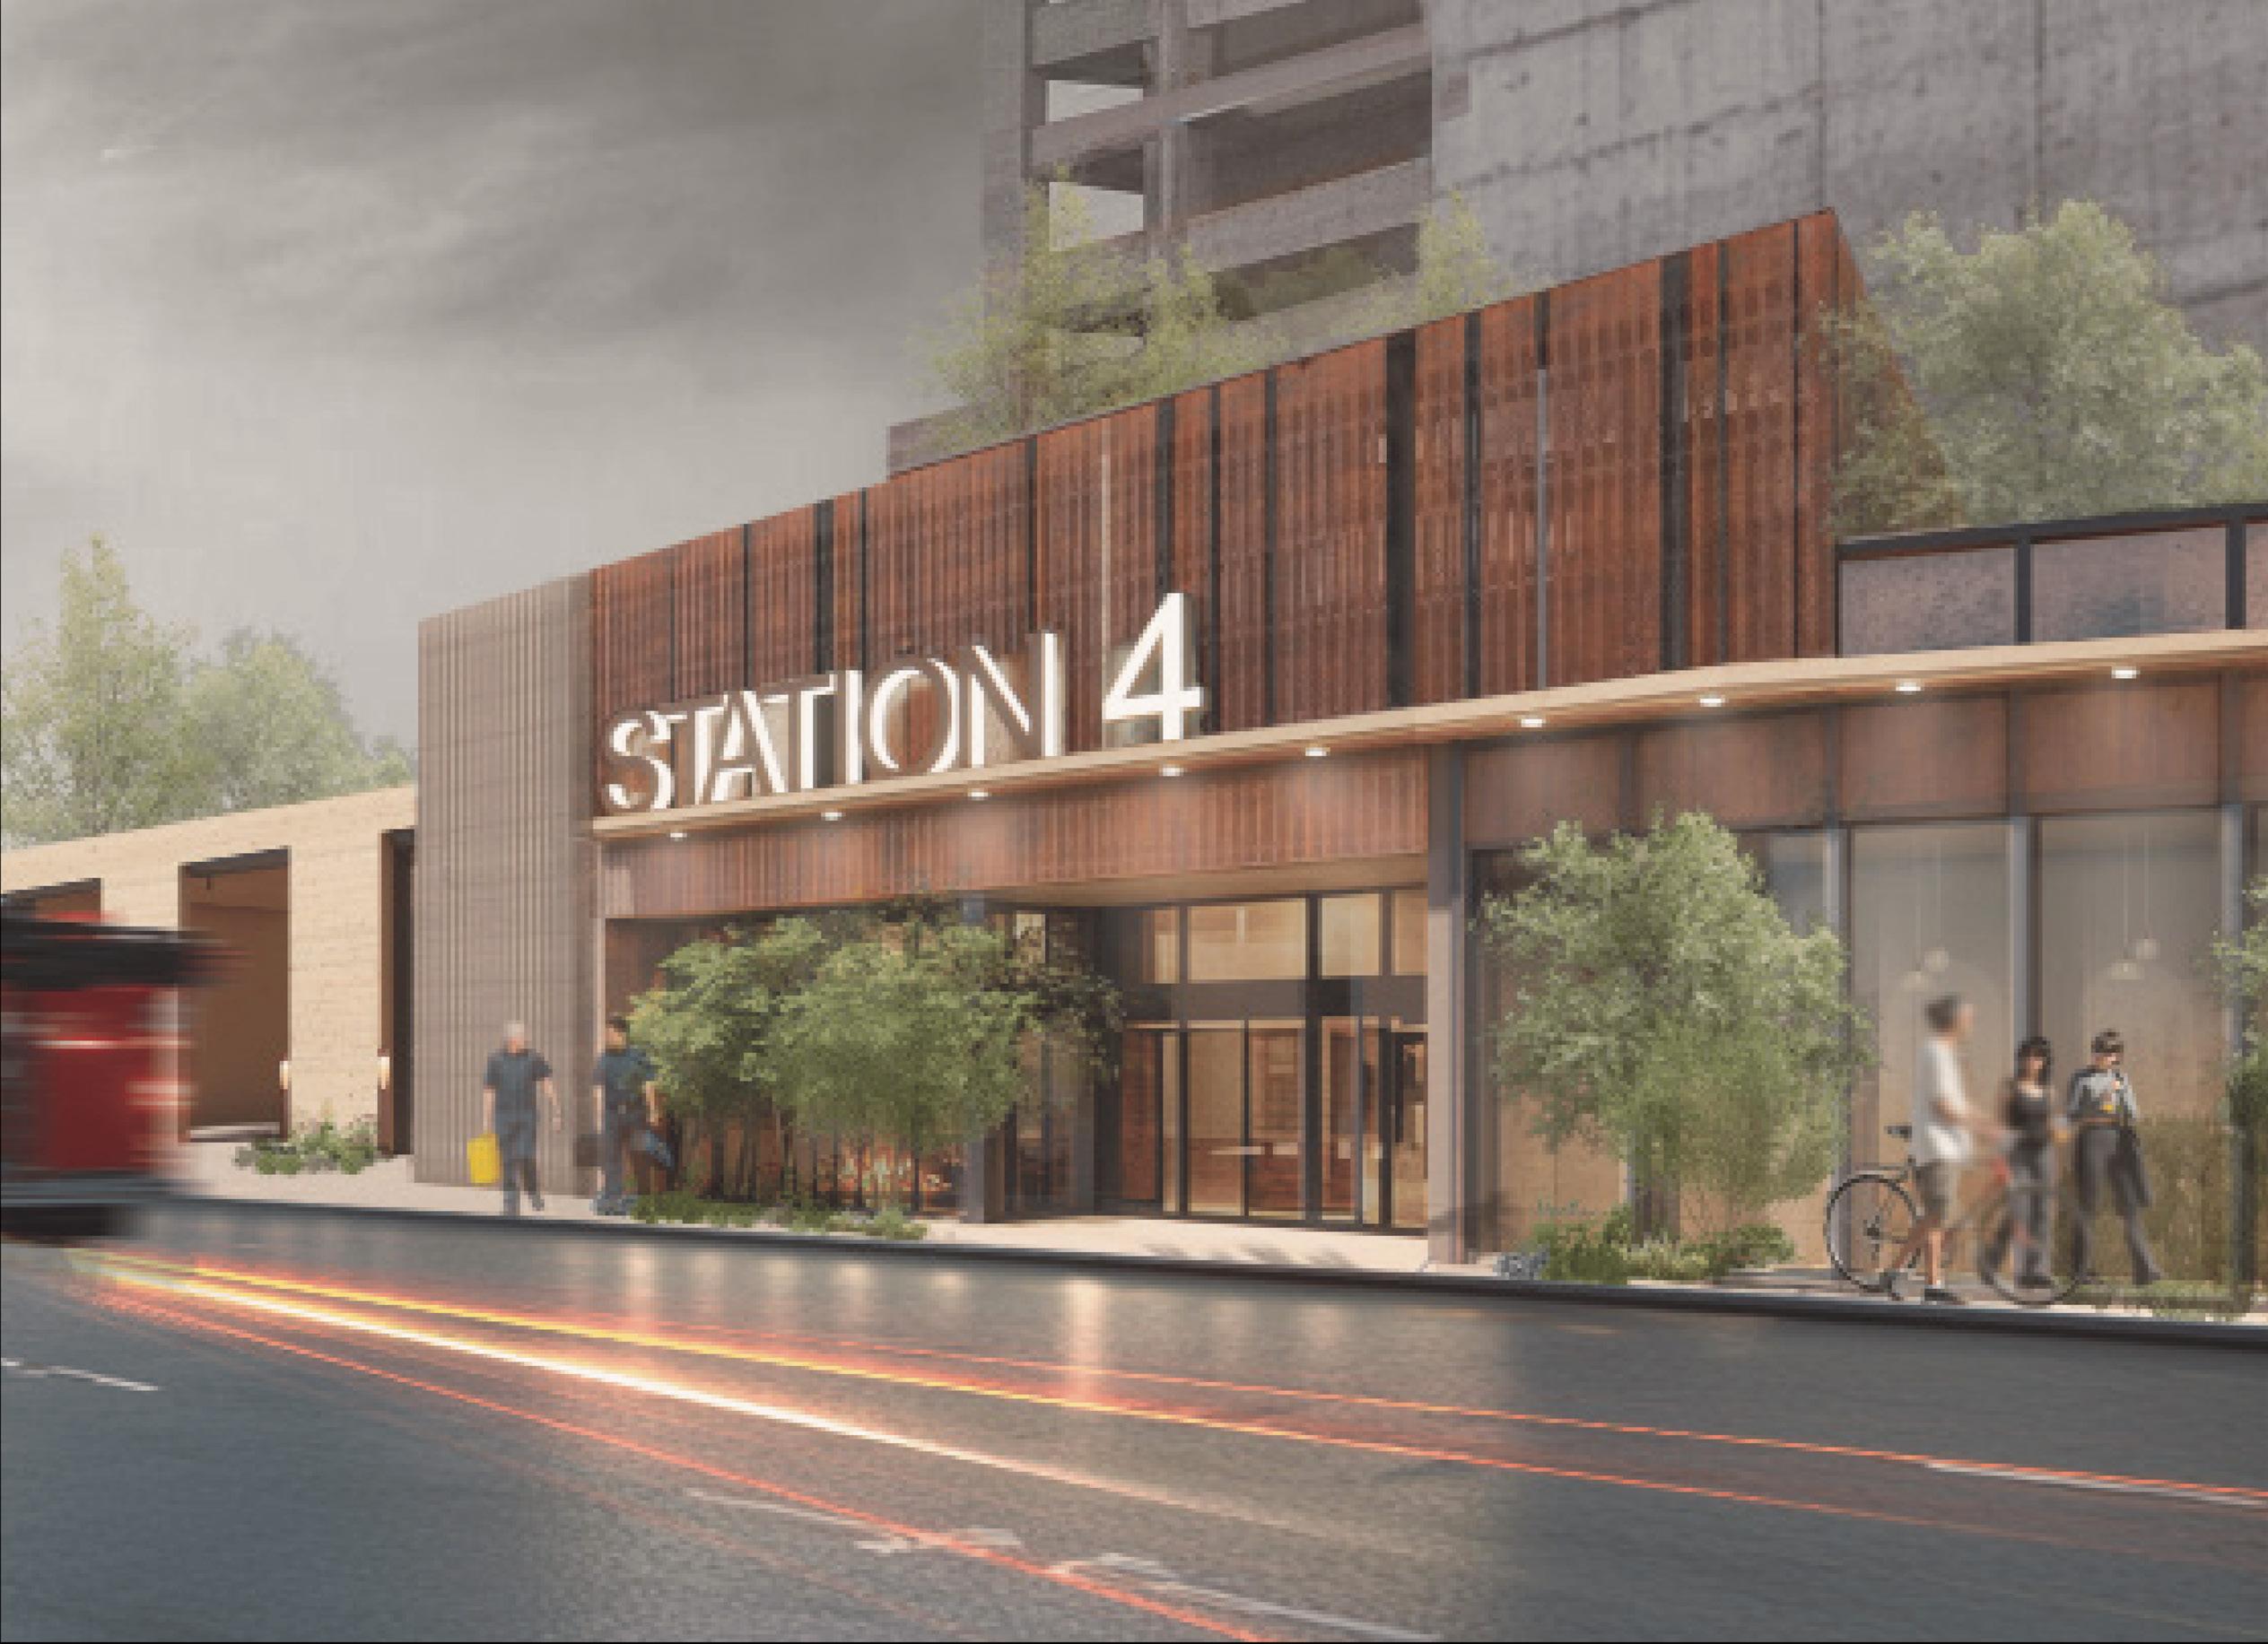
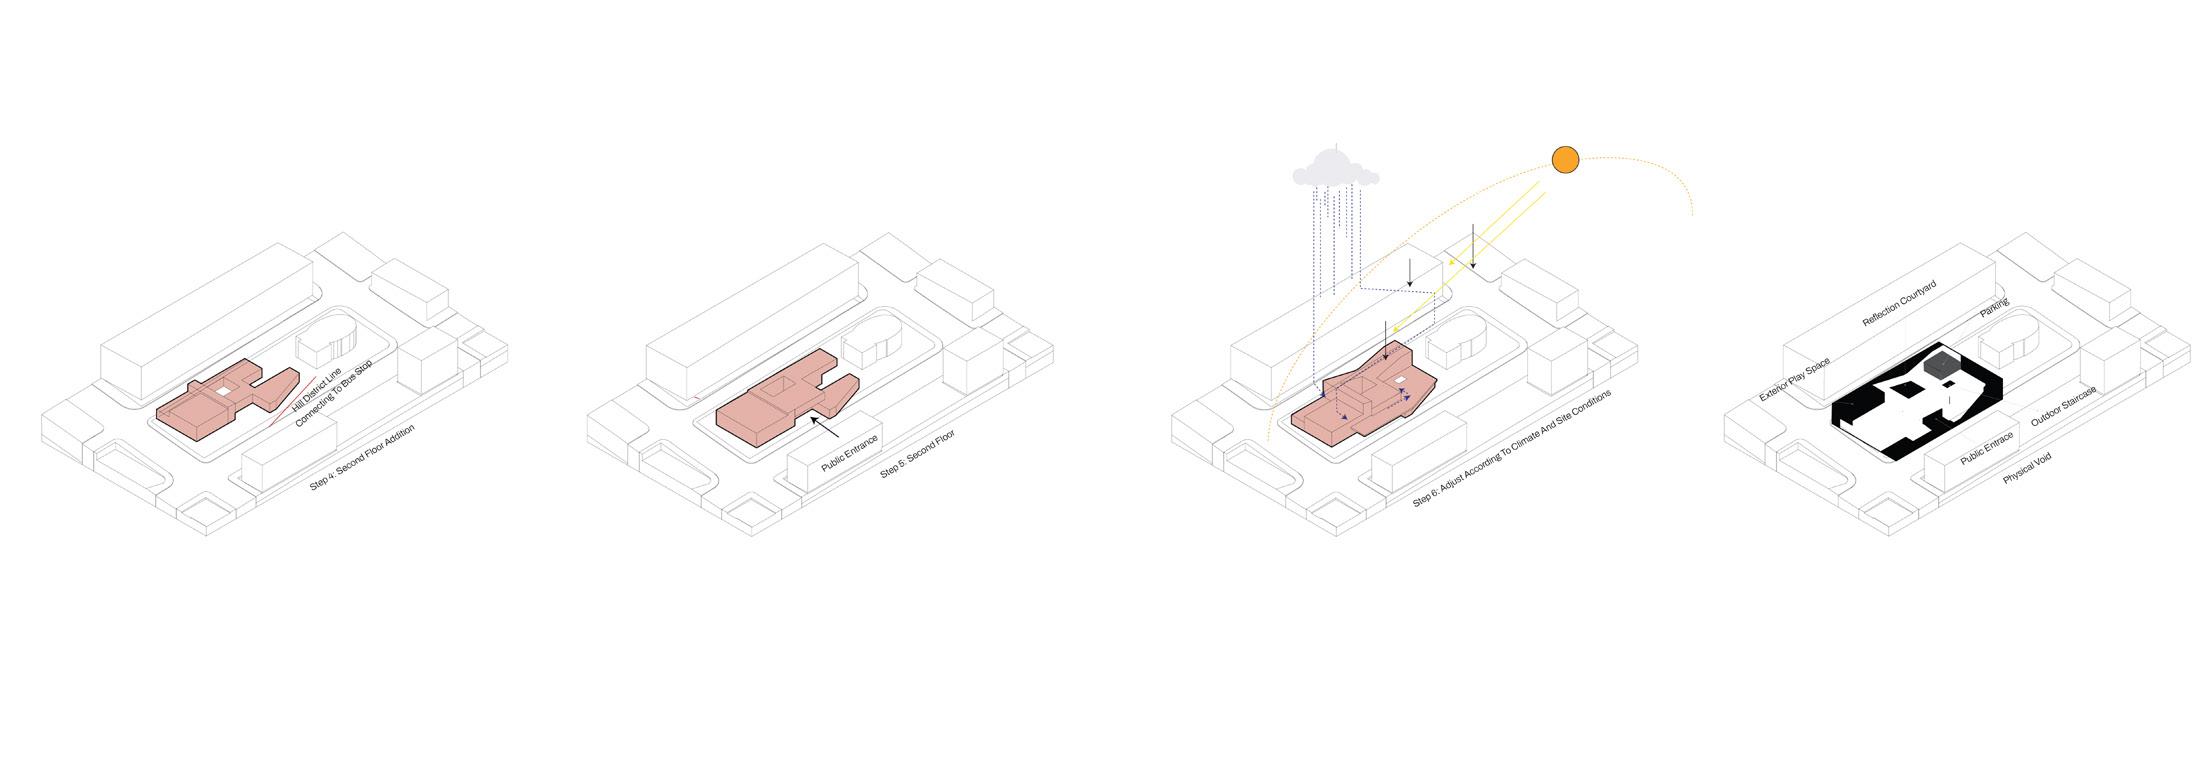
Uptown Pittsburgh is marked by forgotten urban voids. This mass timber fire station treats these gaps as opportunities, balancing the rapid-response utility of emergency services with spaces for community care, reflection, and memorialization.
DEVELOPMENT
Carving the Void.
Form Finding
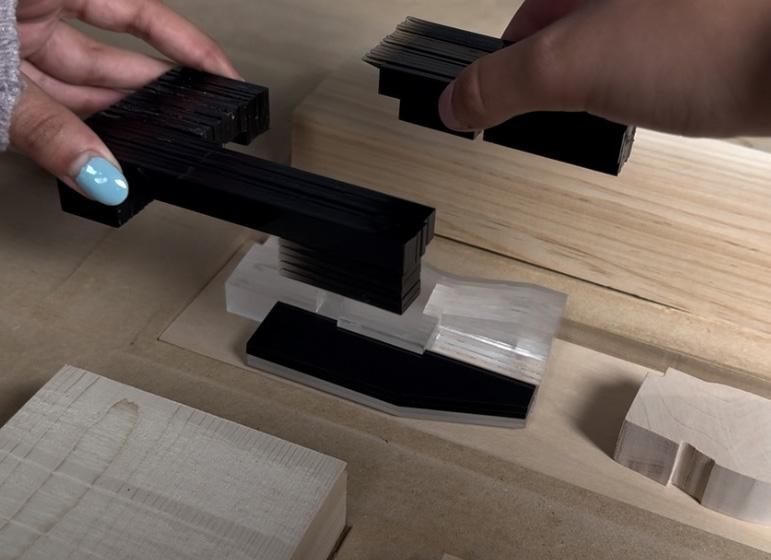
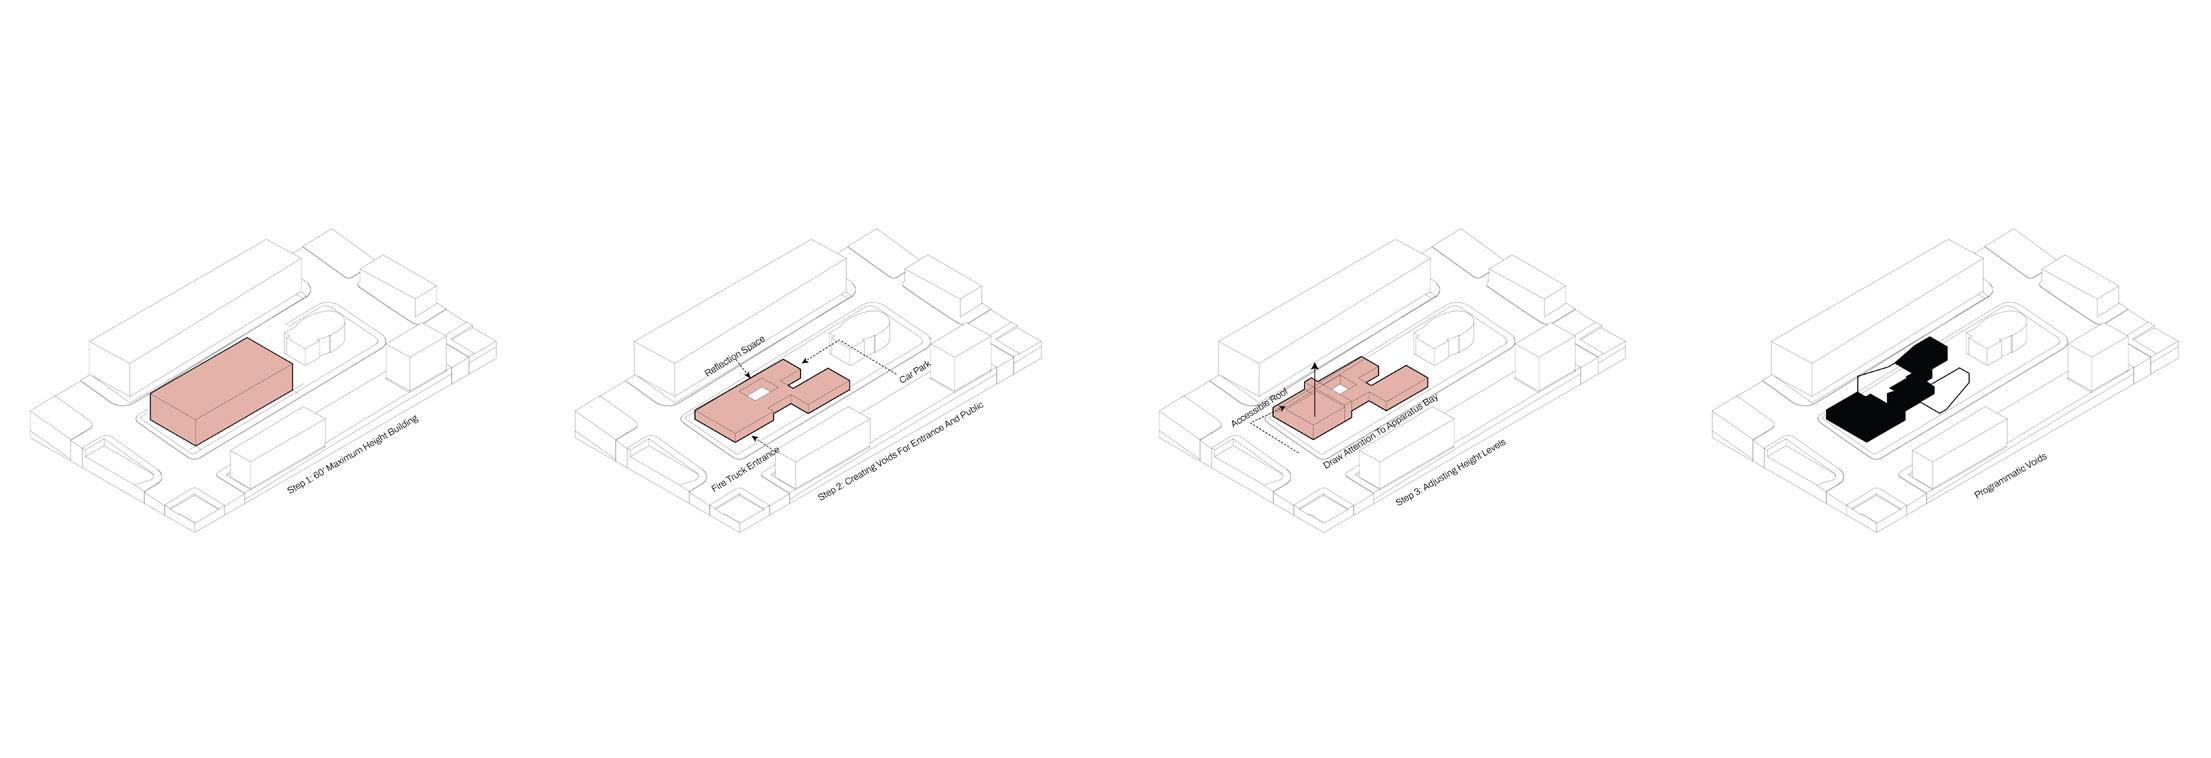
The formal logic begins with a solid mass deliberately carved into a series of intentional voids. This subtractive process dictates the flow of movement, establishing a rigid programmatic and emotional framework.
Carving the Urban Void.
Conceptual Framework
The foundational parti explores the relationship between presence and absence within Uptown. By starting with a monolithic block and subtracting strategic volumes, the design generates a spatial hierarchy where carved voids act as lightfilled public nodes, and the remaining solid masses house essential emergency operations.
SITE CONTEXT
Responding to the Urban Fabric.
Urban Integration
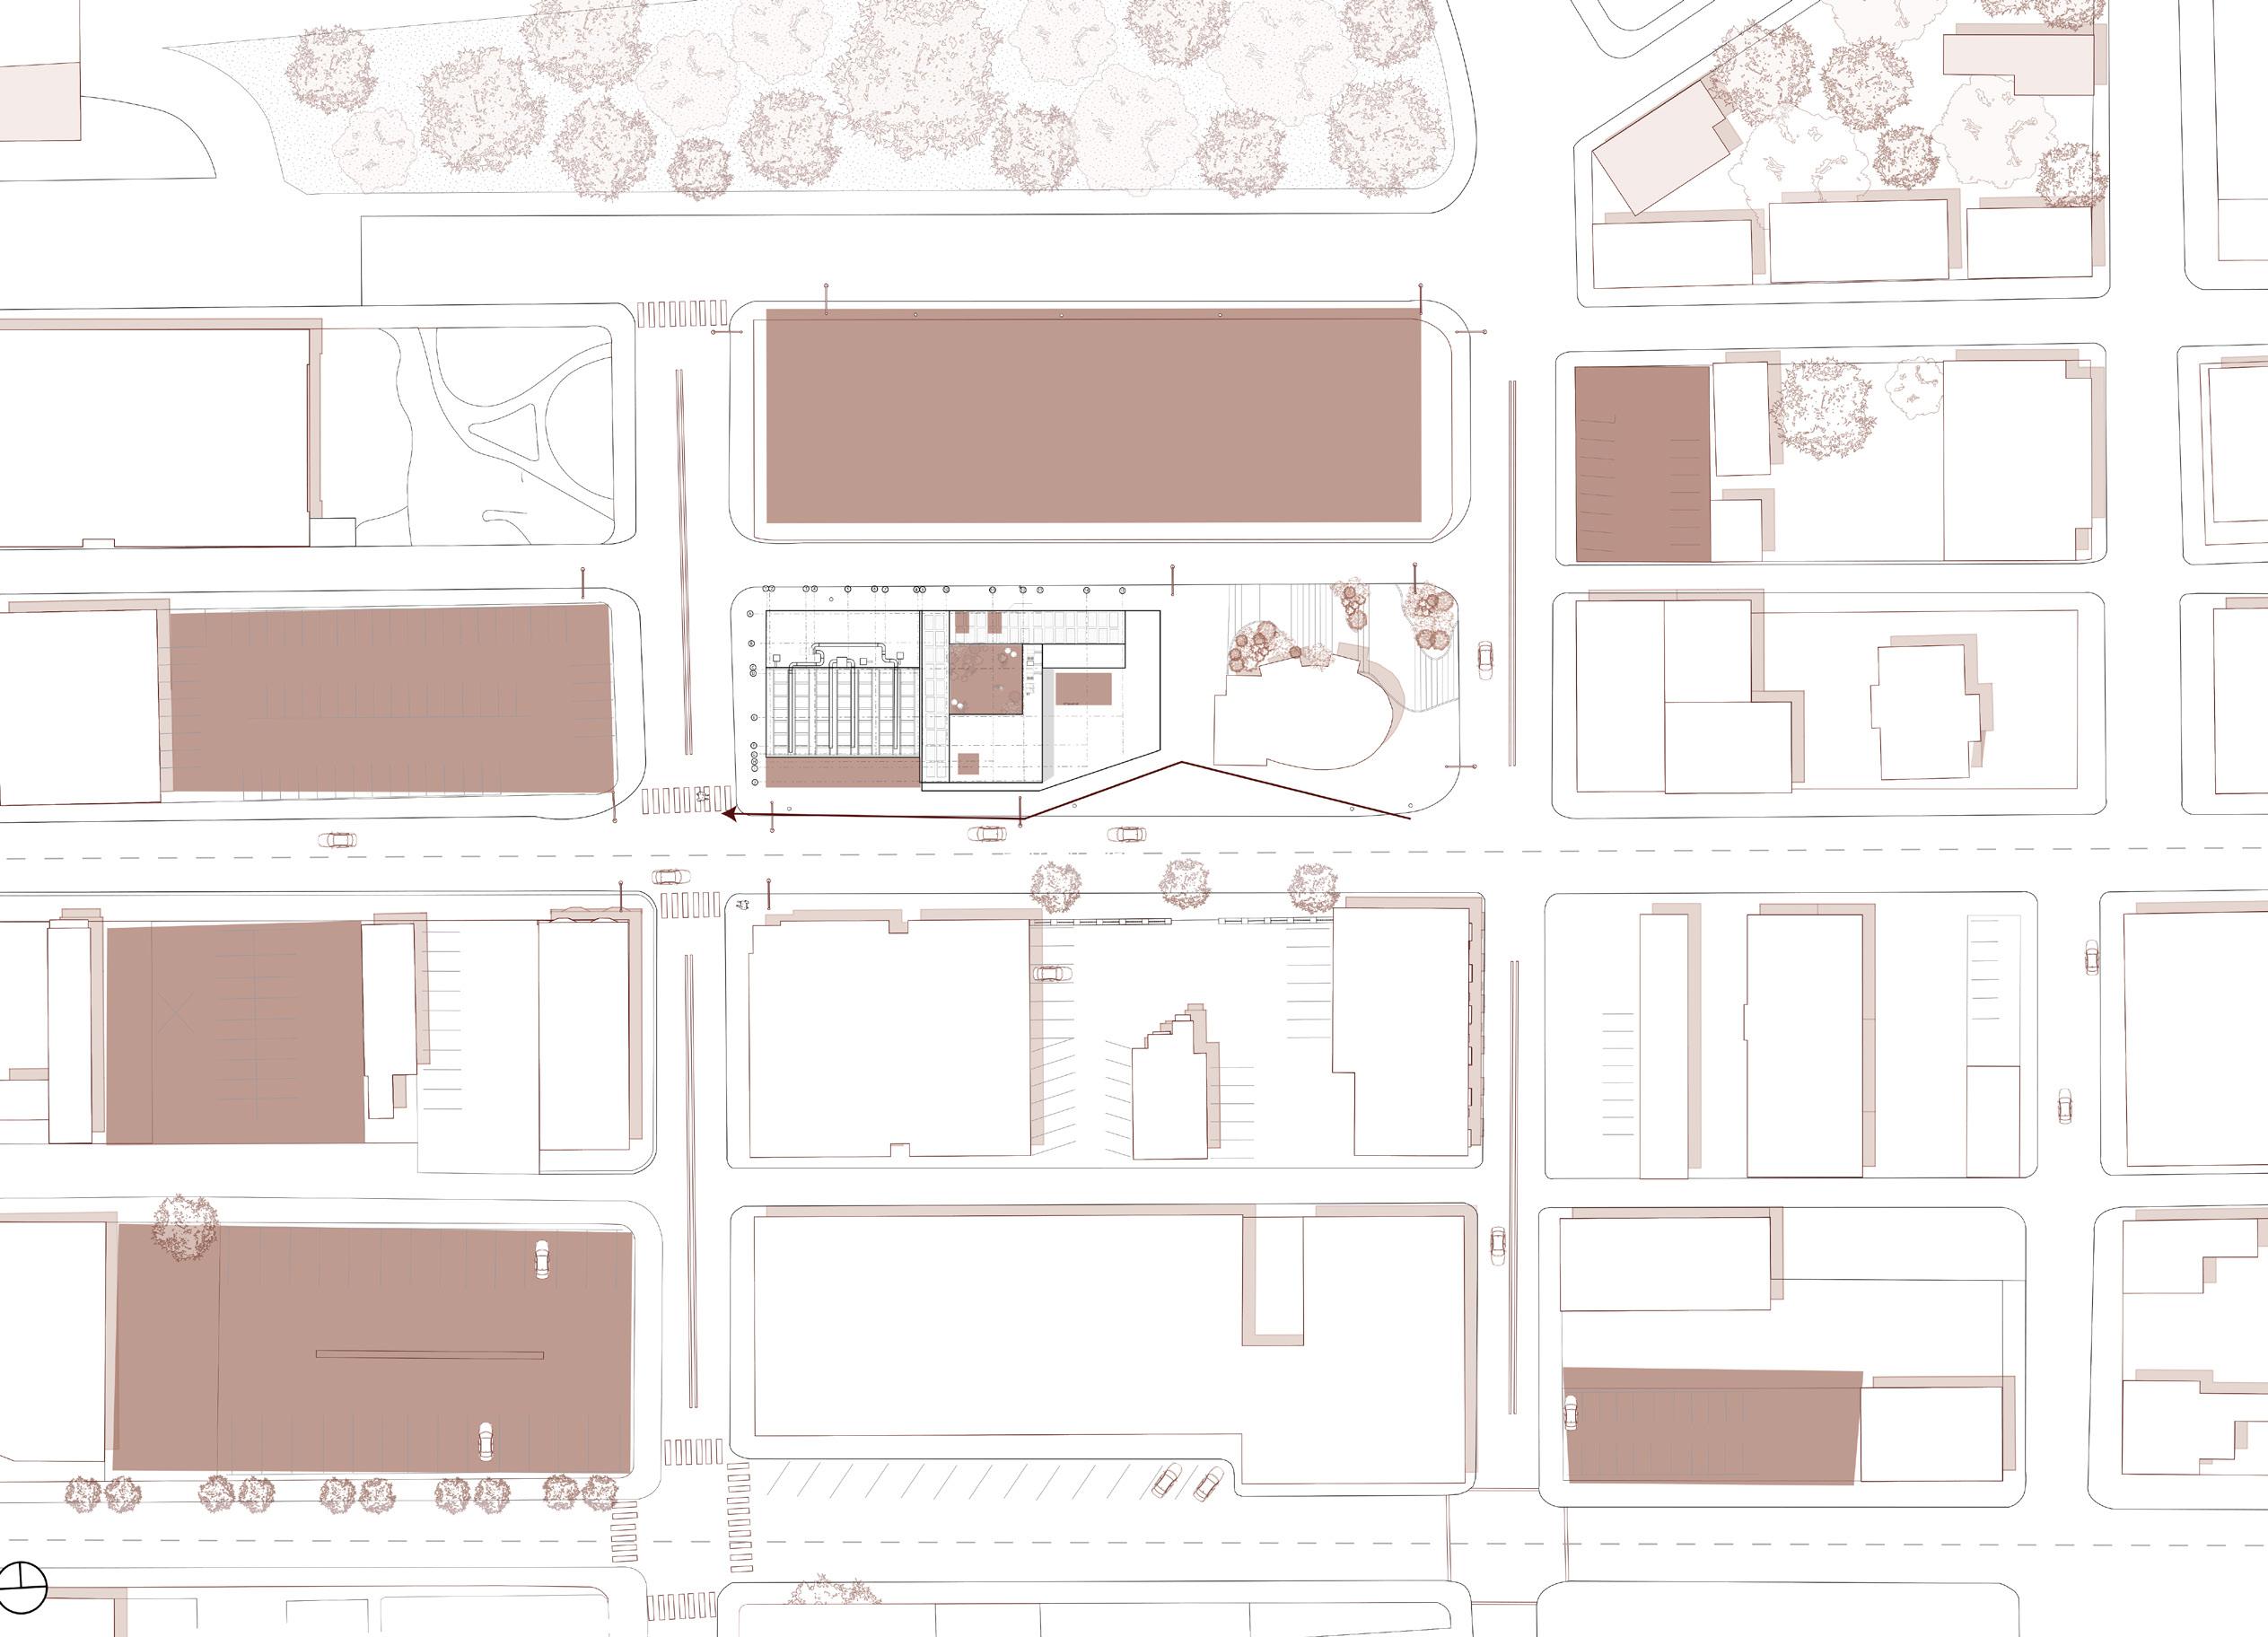
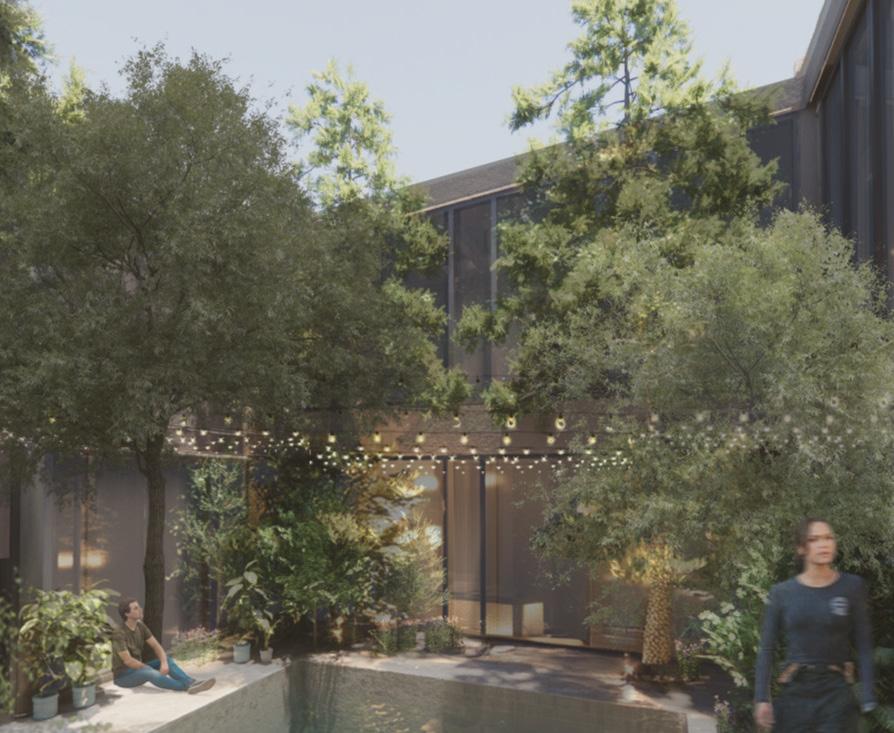
Influenced by the neighboring bank and adjacent parking lots, the massing integrates directly into the streetscape. Public-facing volumes open outward to light, while private zones carve inward to form contemplative courtyards.
PLAN LOGIC
Where Rapid-Response Meets Quiet Reflection.
Operational Flow
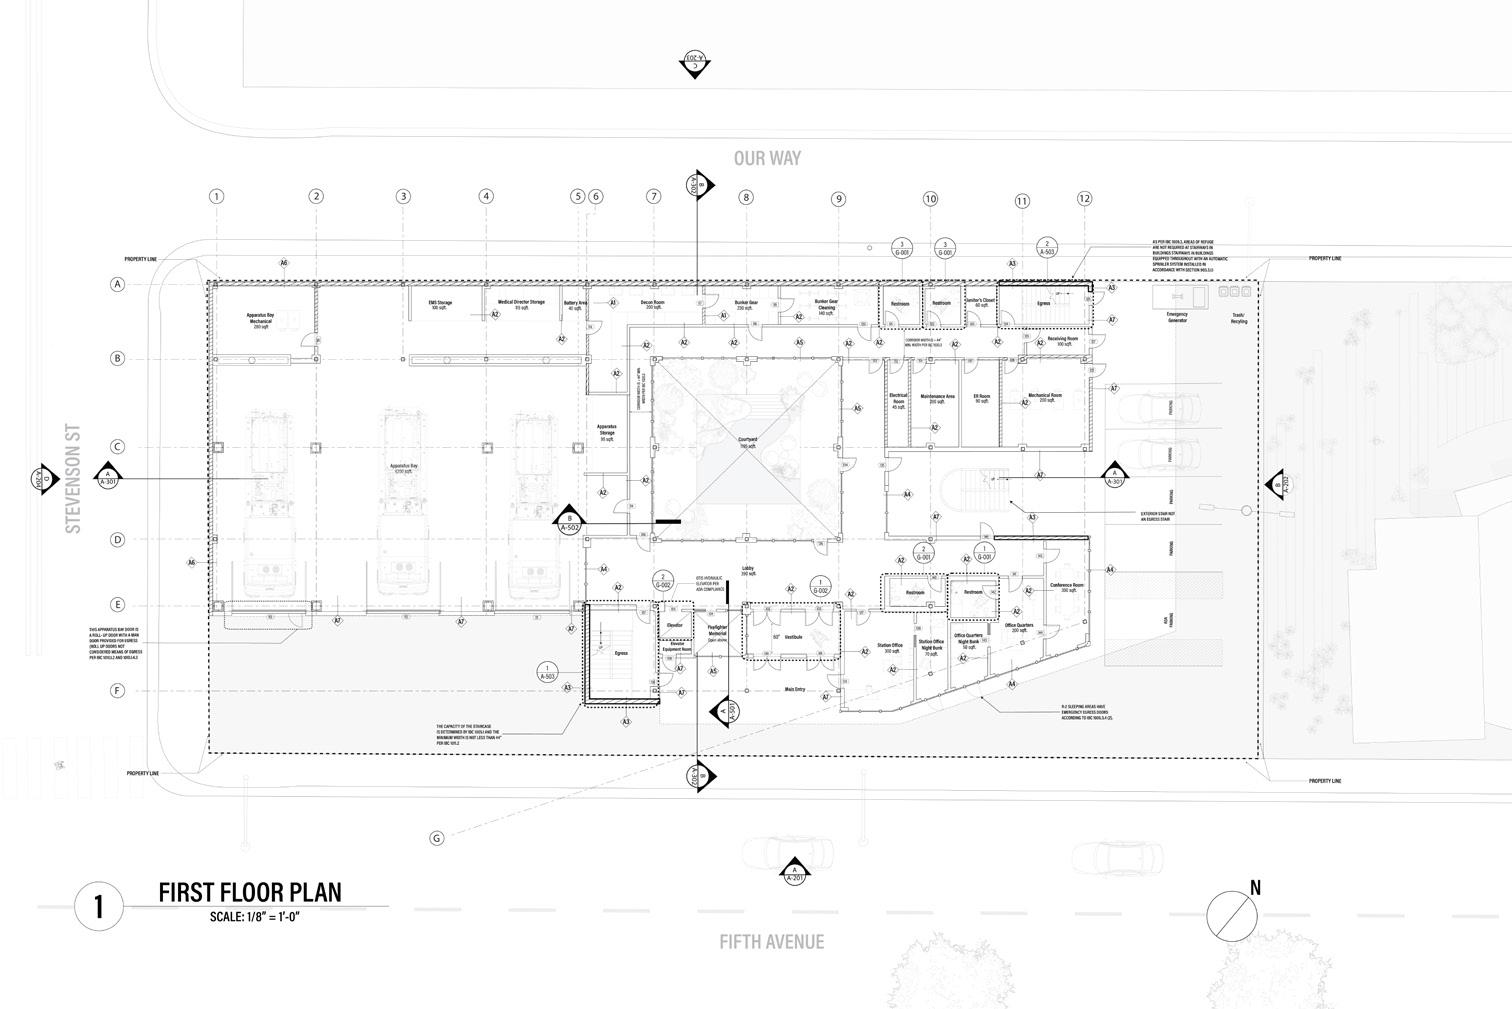
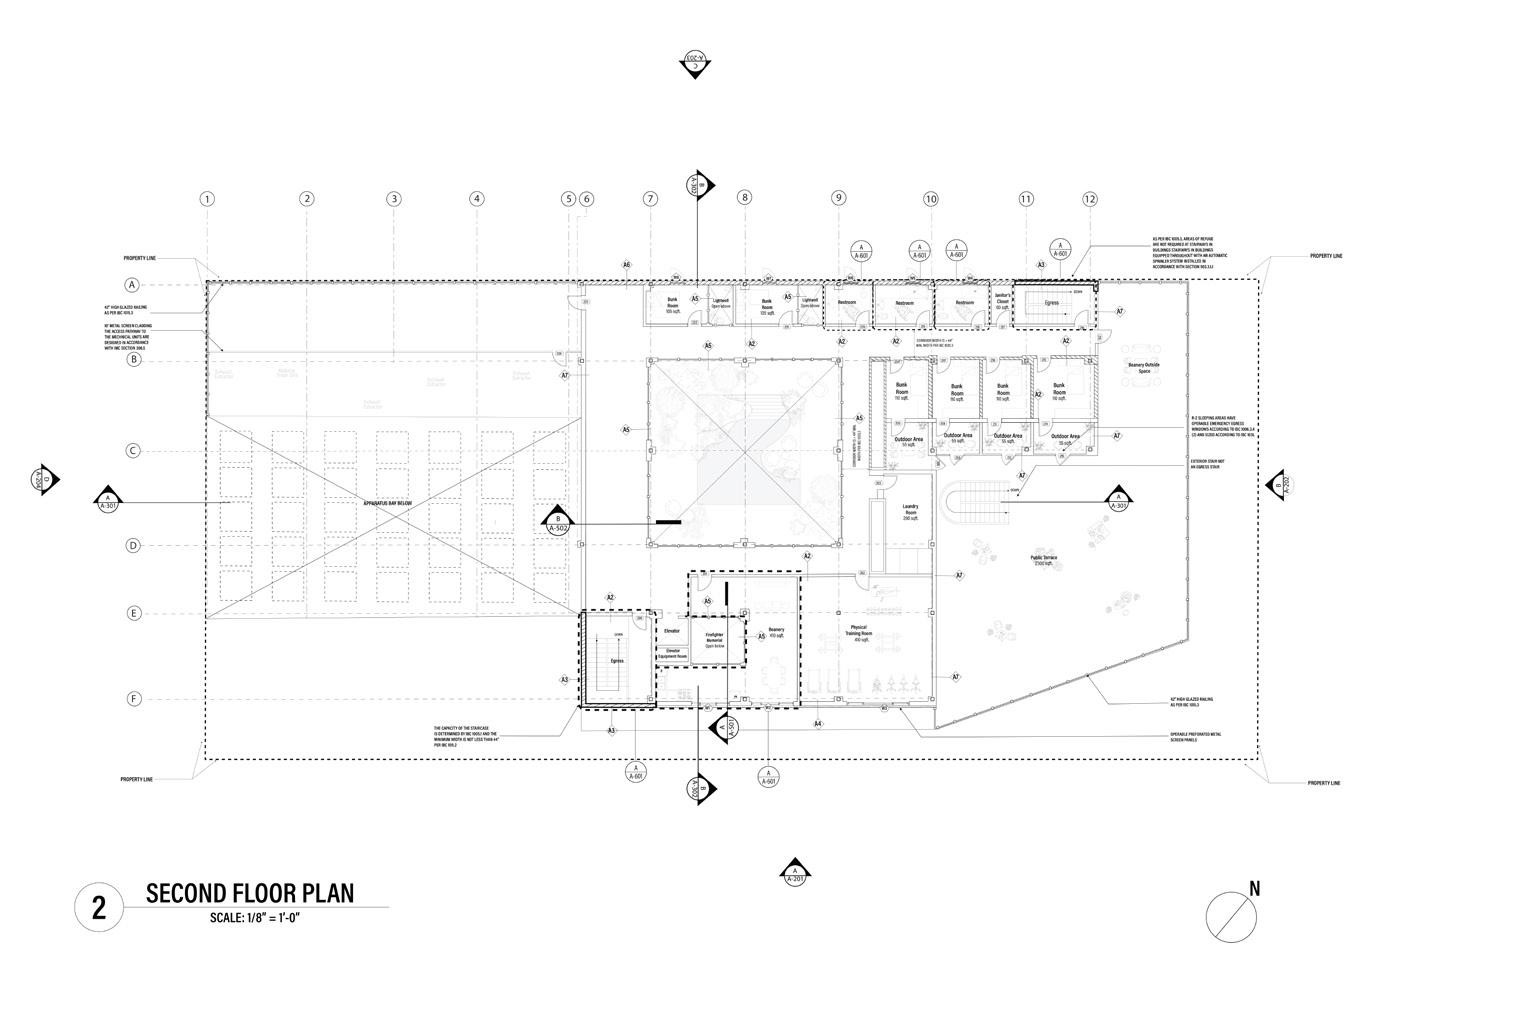
The plan strictly prioritizes firefighter health. The apparatus bay and active duty zones are acoustically and spatially separated from the dormitories, ensuring the living quarters remain a sanctuary for rest.
www.linkedin.com/in/nazamonjur
ELEVATIONS AND SECTIONS
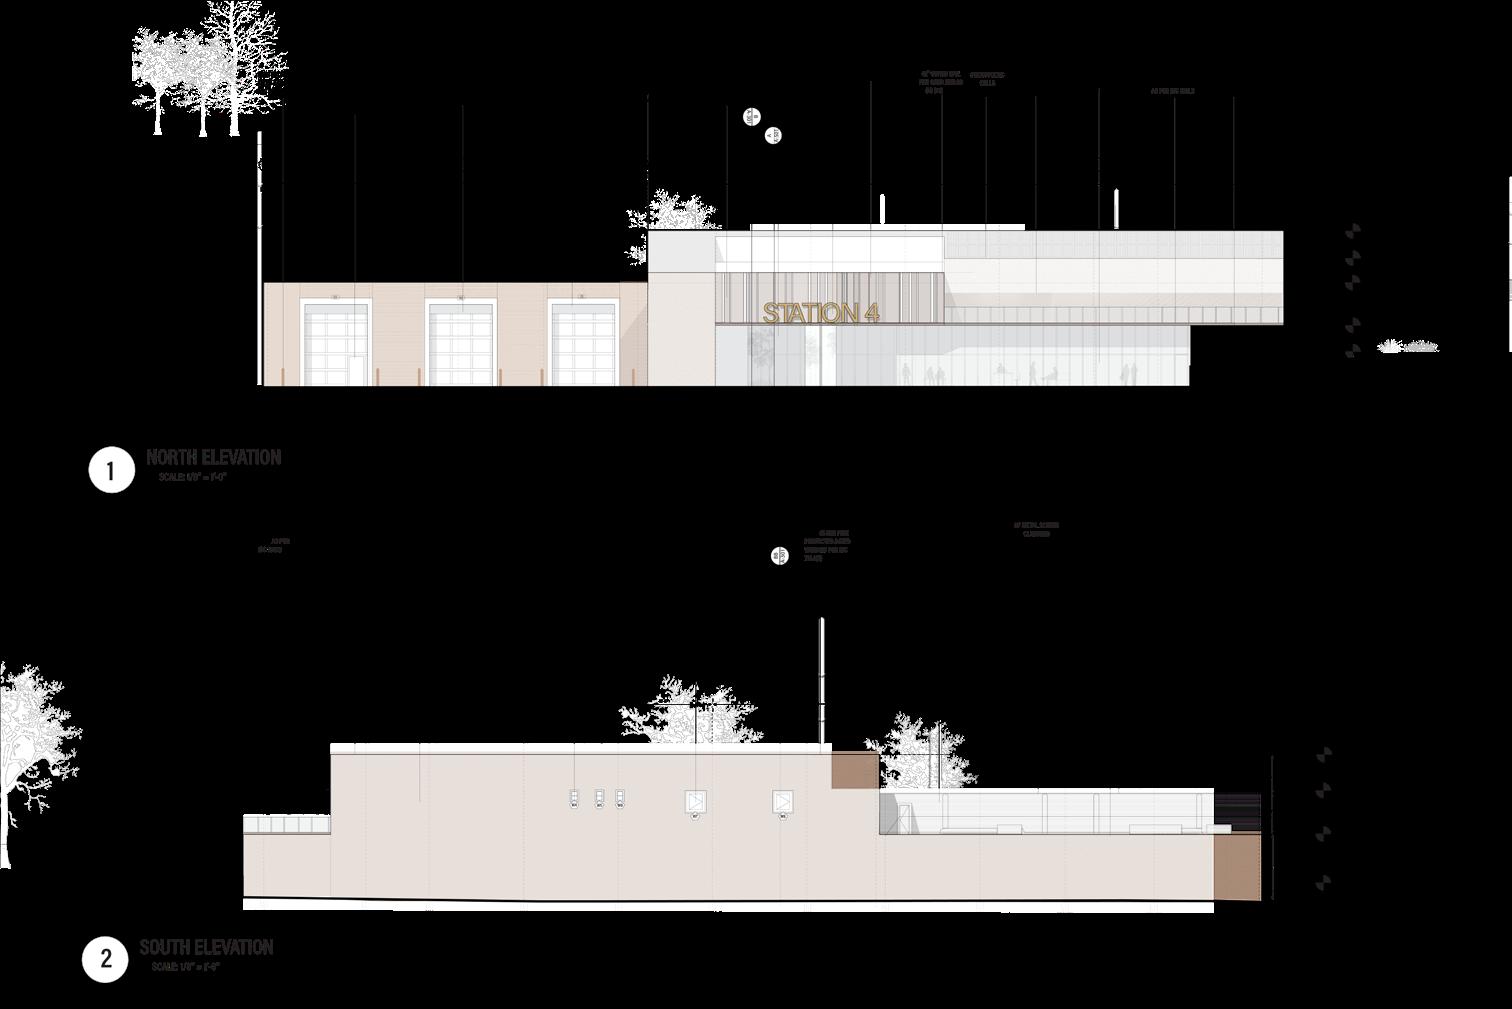
Mapping the Urban Silhouette.
Operational Flow
Stripping away the immediate urban context, standard orthographic views focus purely on the building’s internal logic and scale. The exterior elevations highlight the crisp physical articulation of the carved voids, while the building sections clearly map the rigid programmatic stacking between the heavy apparatus bay and the lighter
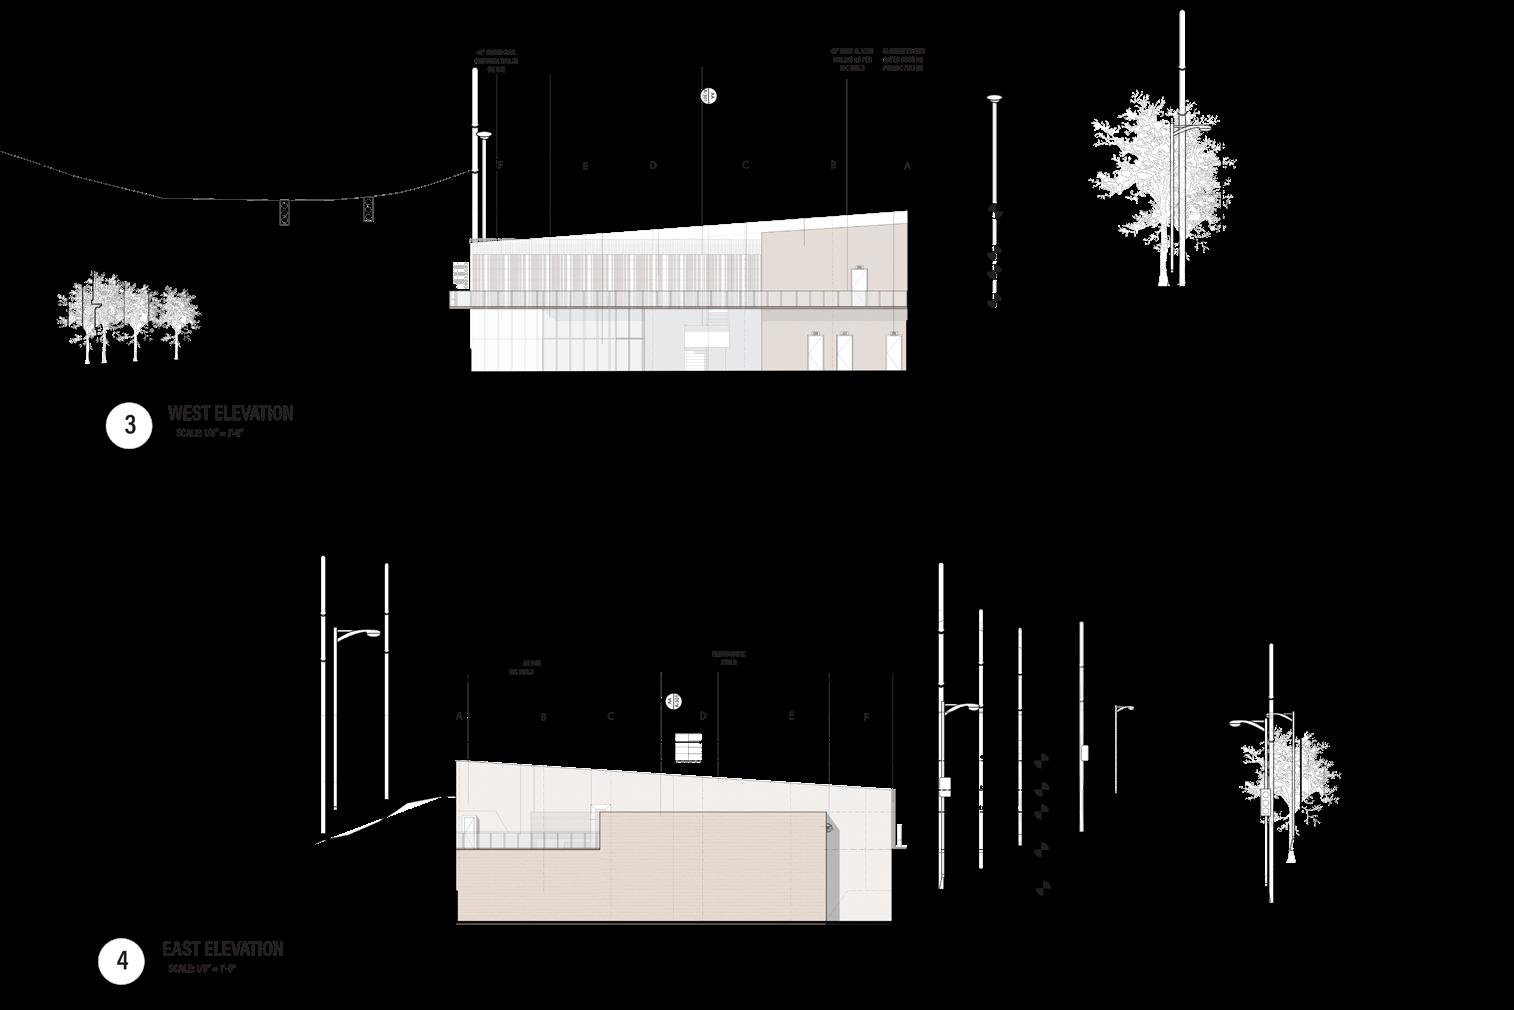
residential timber framing.Stripping away the immediate urban context, standard orthographic views focus purely on the building’s internal logic and scale. The exterior elevations highlight the crisp physical articulation of the carved voids, while the building sections clearly map the rigid programmatic stacking between the heavy apparatus bay and the lighter residential timber framing.
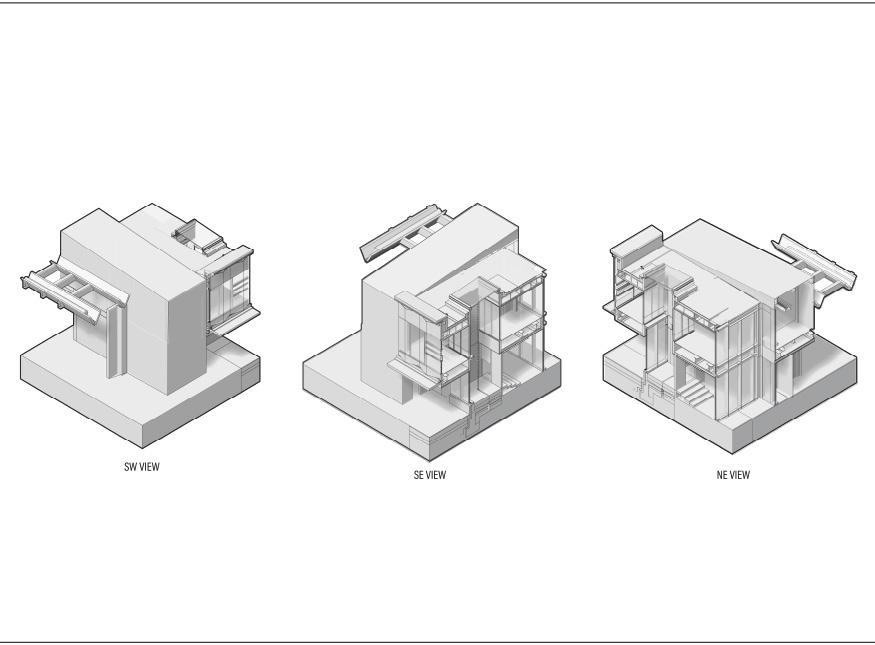
PERSPECTIVE SECTION
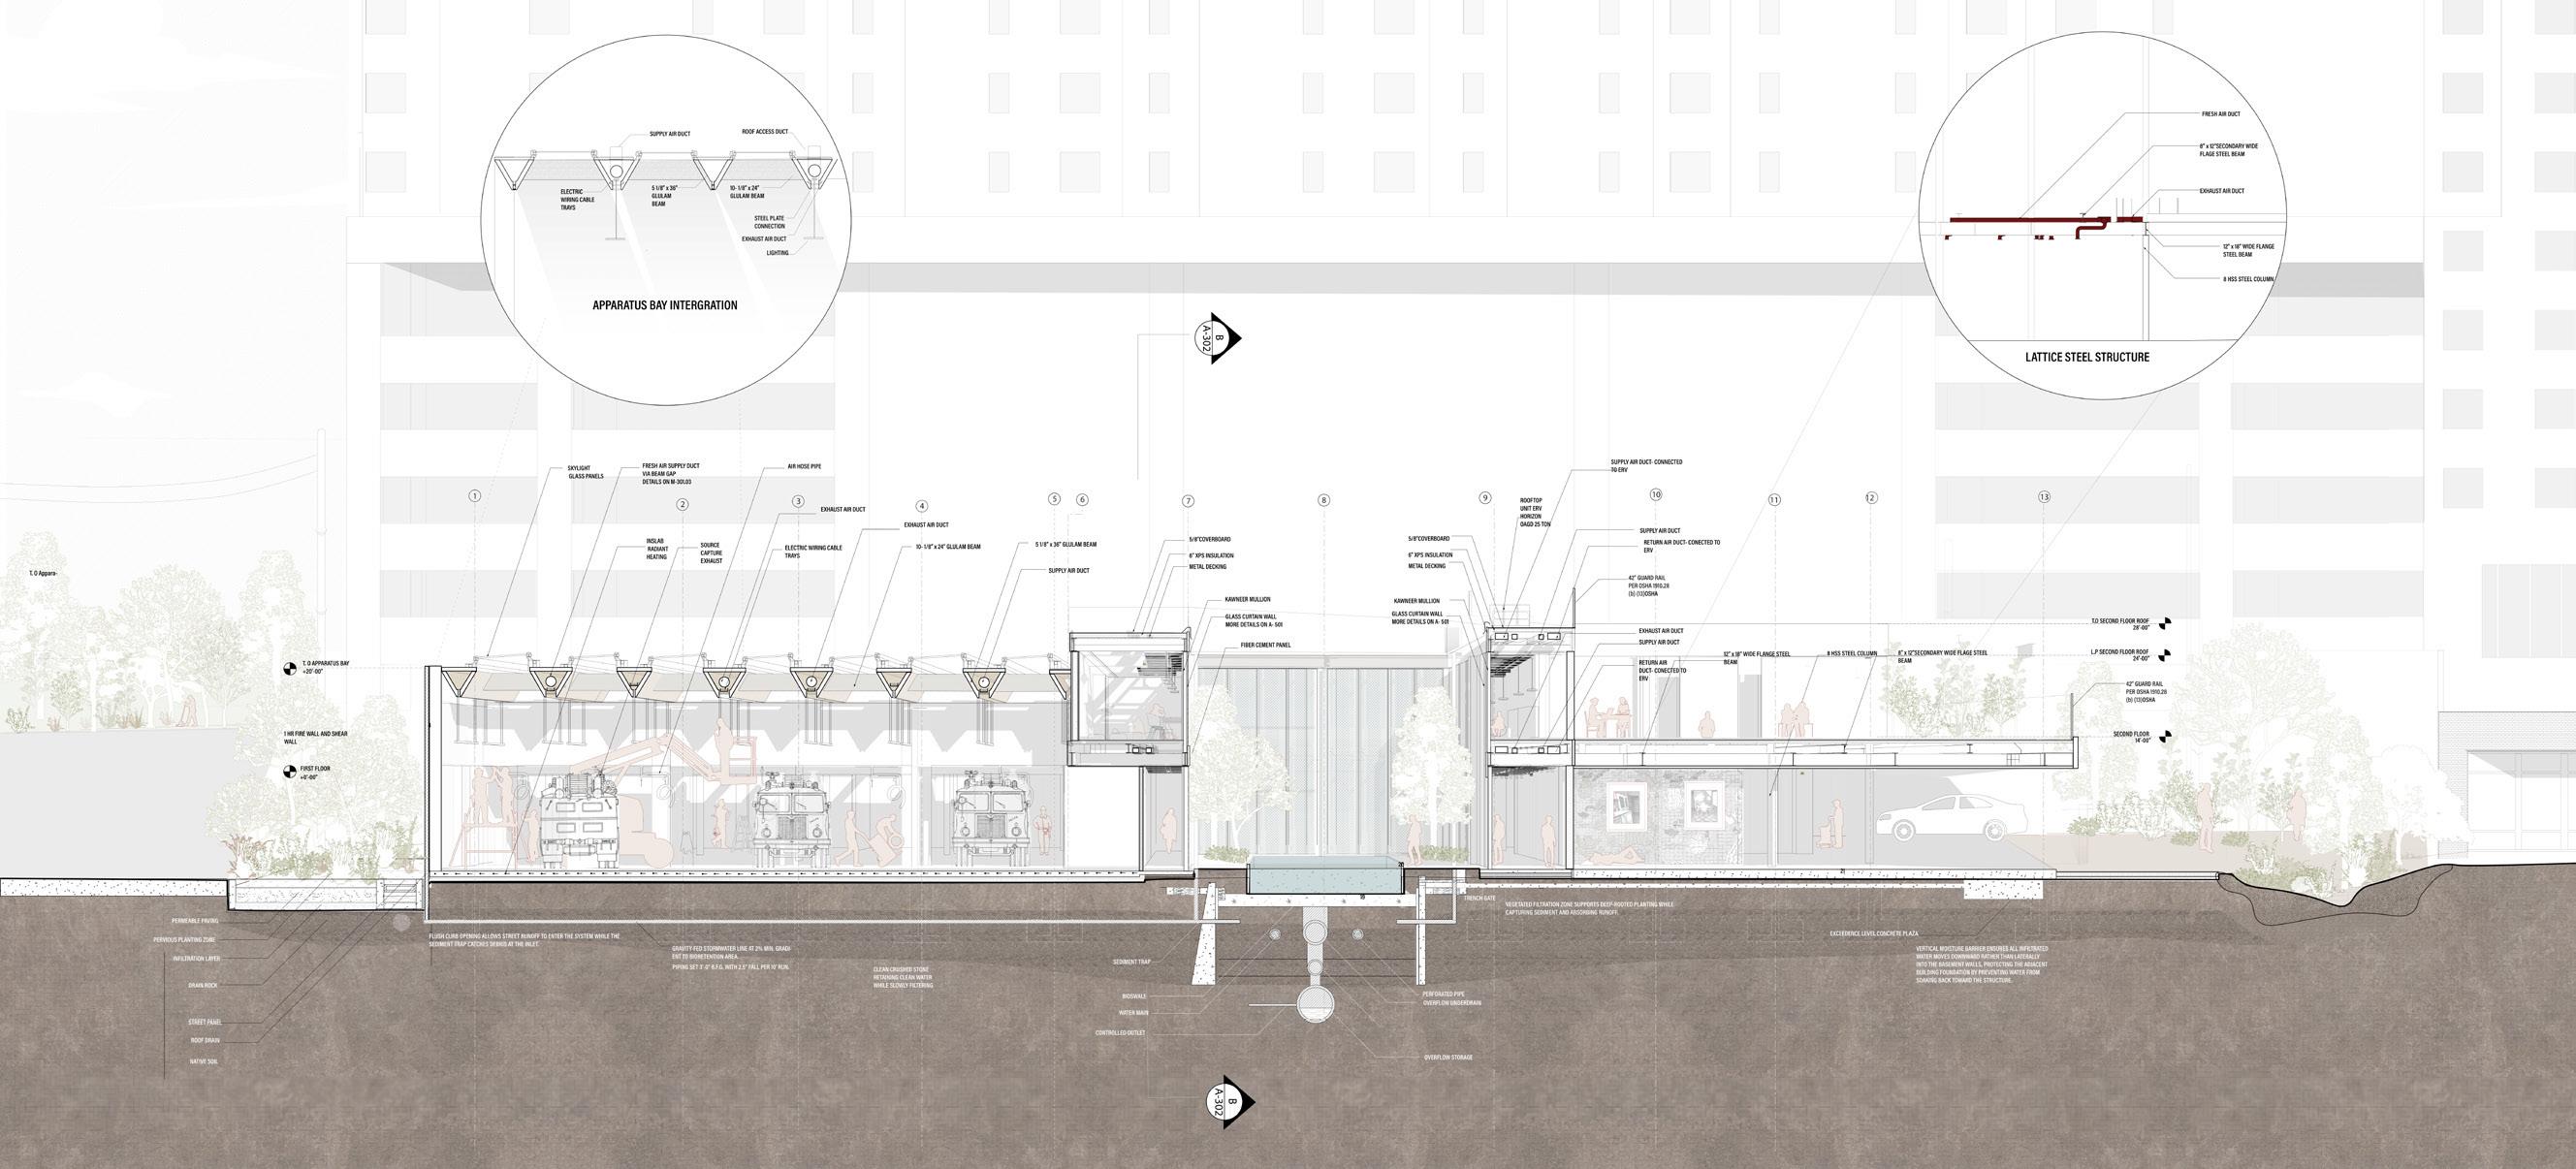
By cutting directly through the primary voids and extending out into the streetscape, the perspective section reveals the building’s active relationship with Uptown. This expansive view highlights the deep penetration of natural light and illustrates how the internal courtyards mediate between the private refuge of the firefighters and the public life of the city.
Anchoring the Void in the Urban Fabric. Contextual Depth
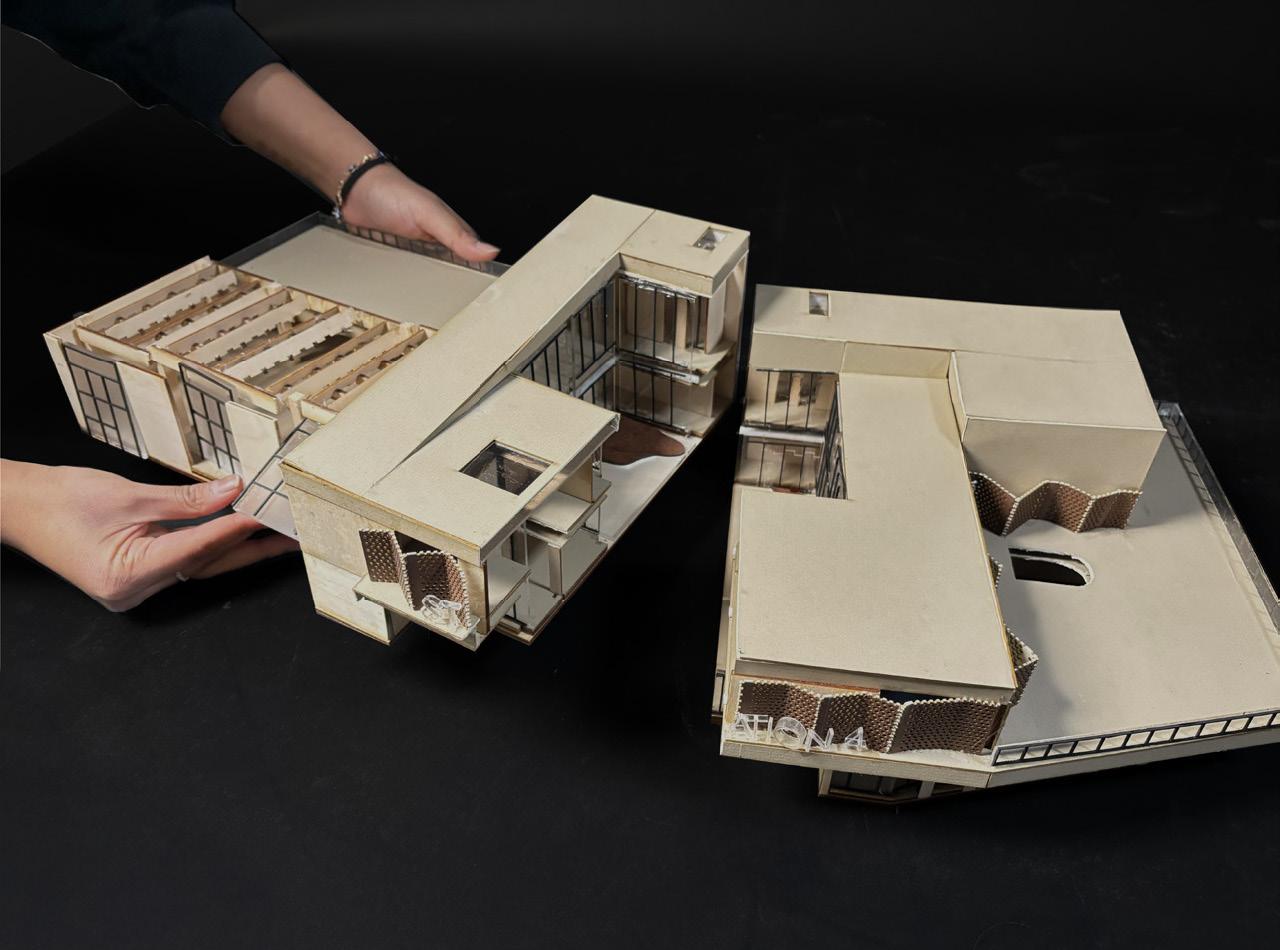
Tectonic Investigations in Mass Timber.
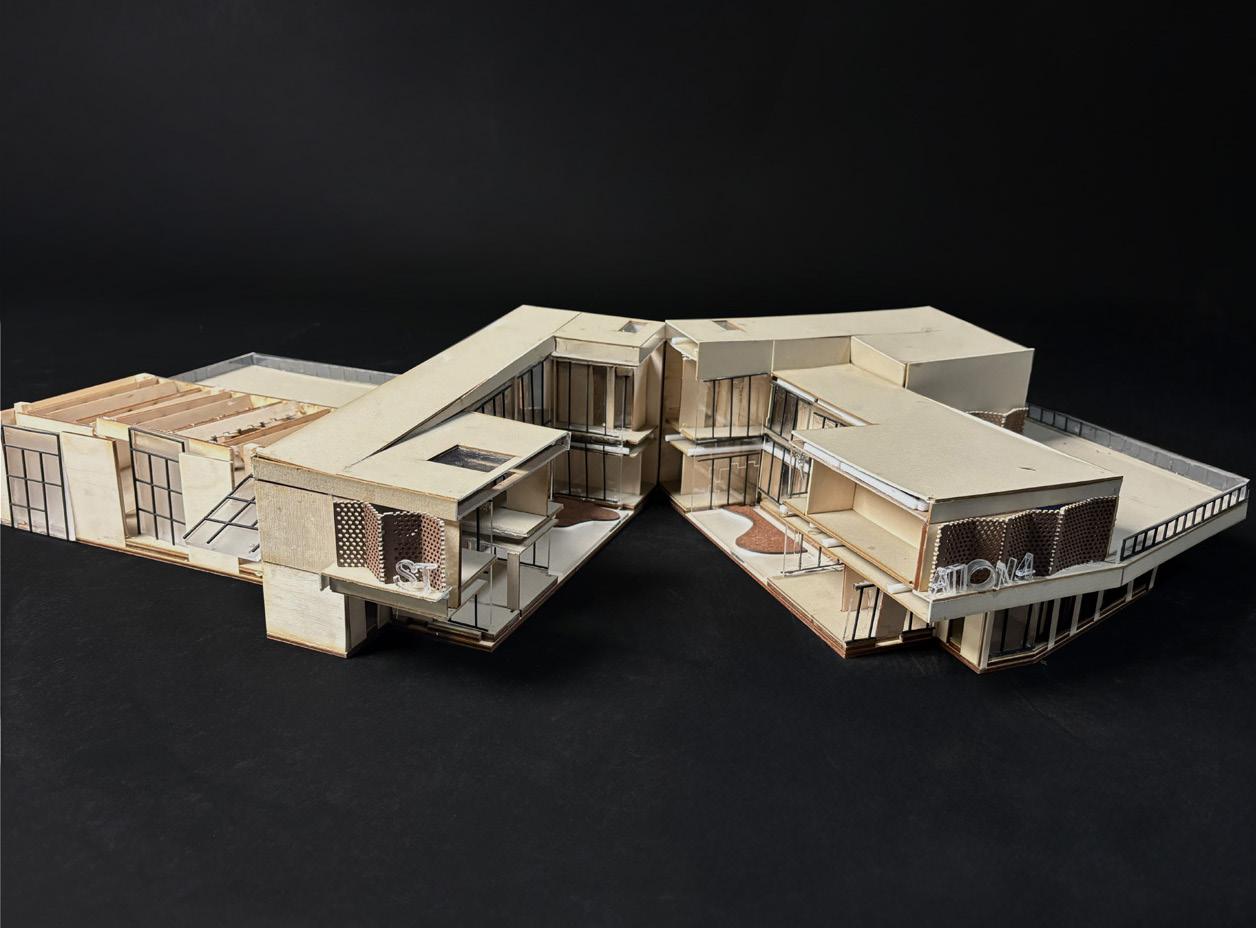
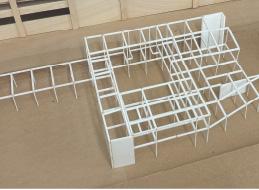
Physical Prototyping
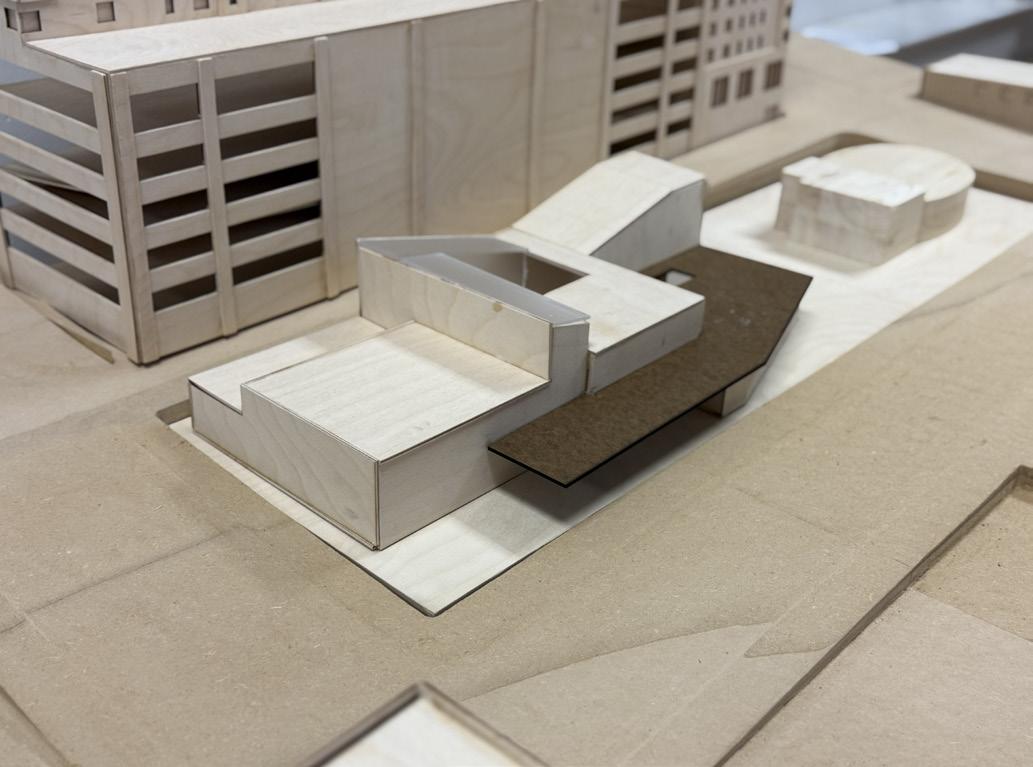
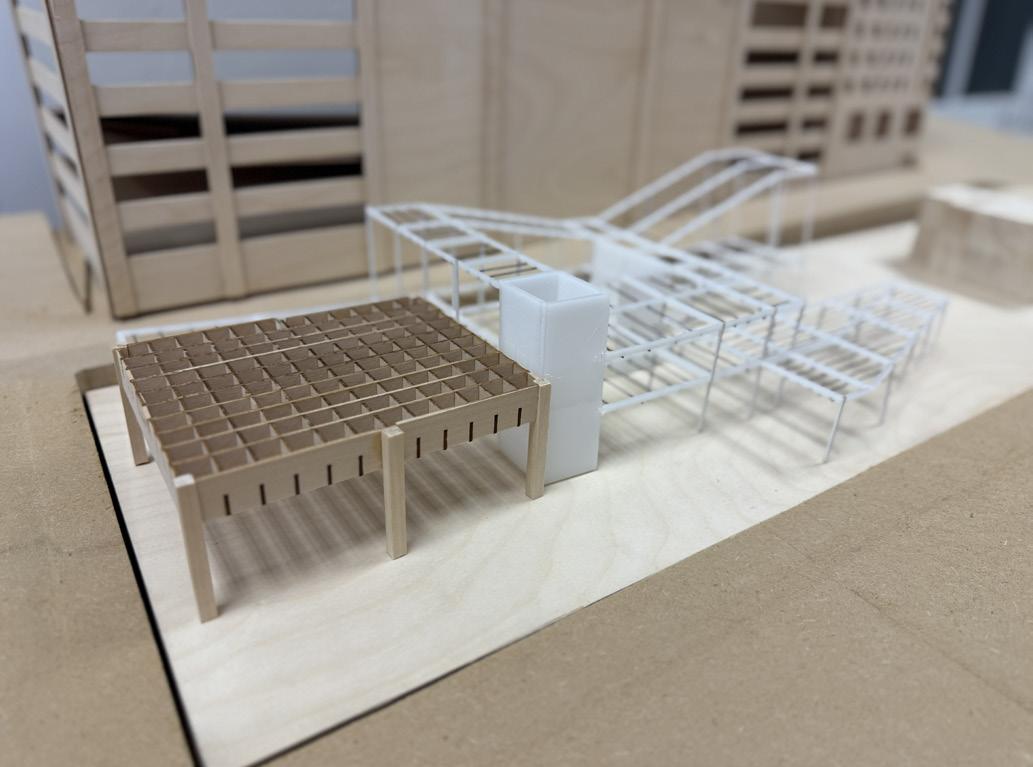
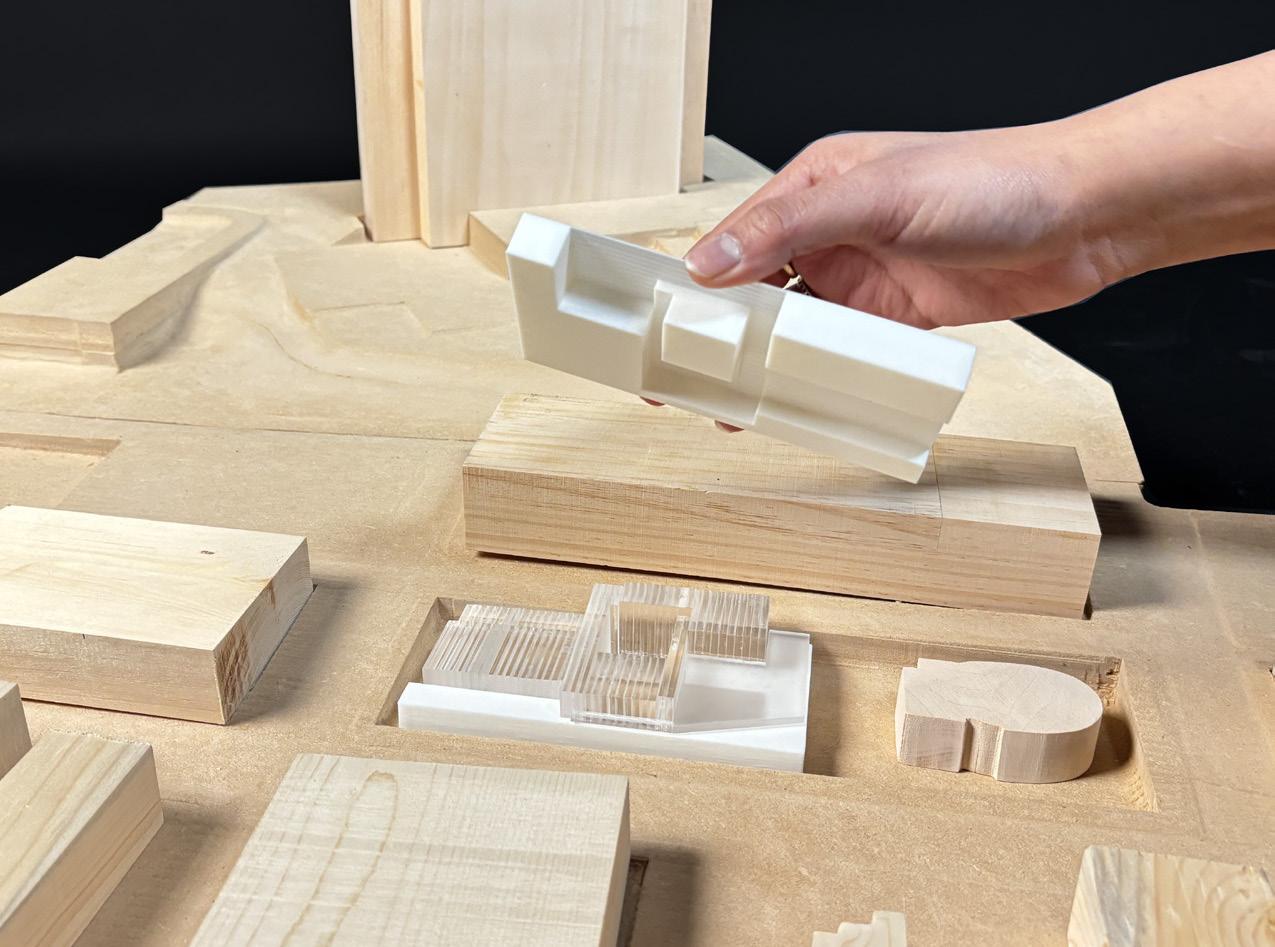
Iterative physical modeling served as a critical tool for resolving the complex structural intersections between the heavy timber apparatus bay and the lighter residential framing. These scaled studies actively visualize how natural light penetrates the deep floor plates through the carved exterior courtyards.
WALL SECTIONS
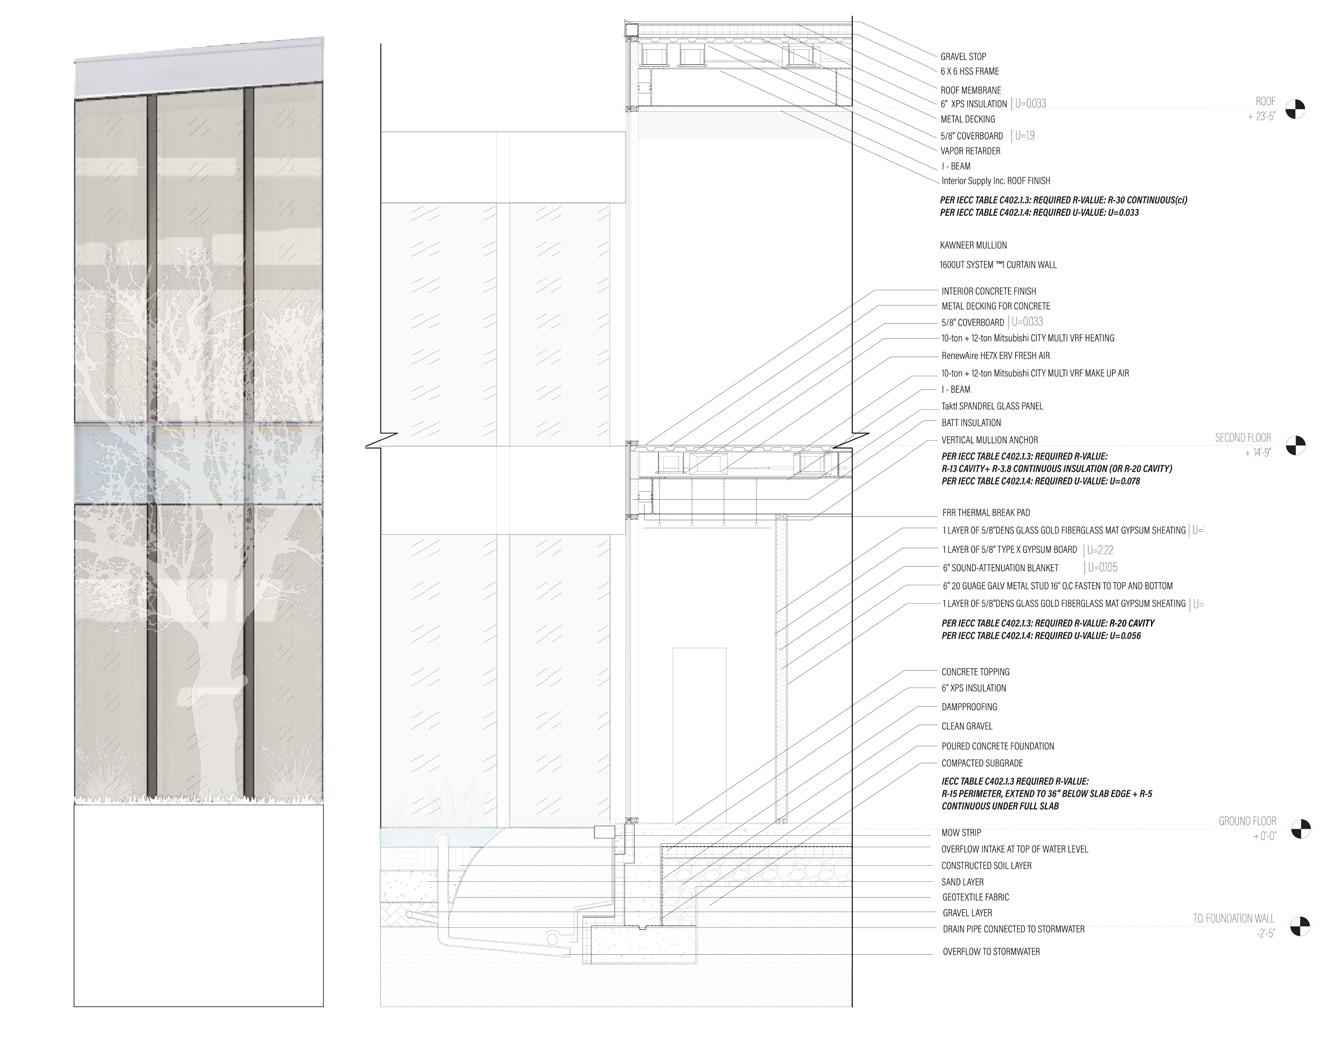
Rigorous Detailing for Mass Timber Safety.
Structural Integration
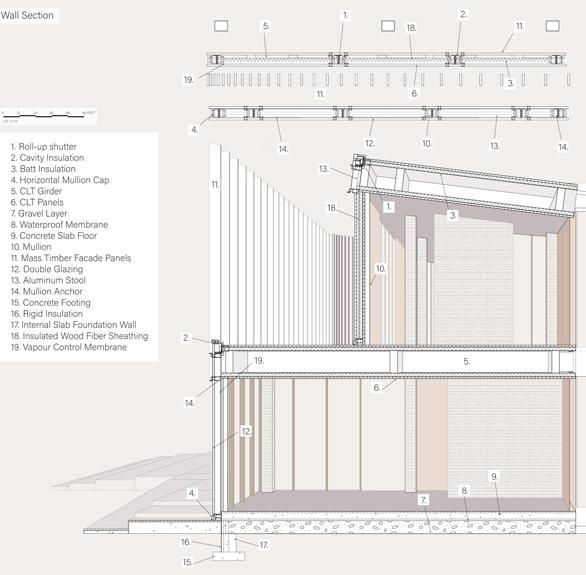
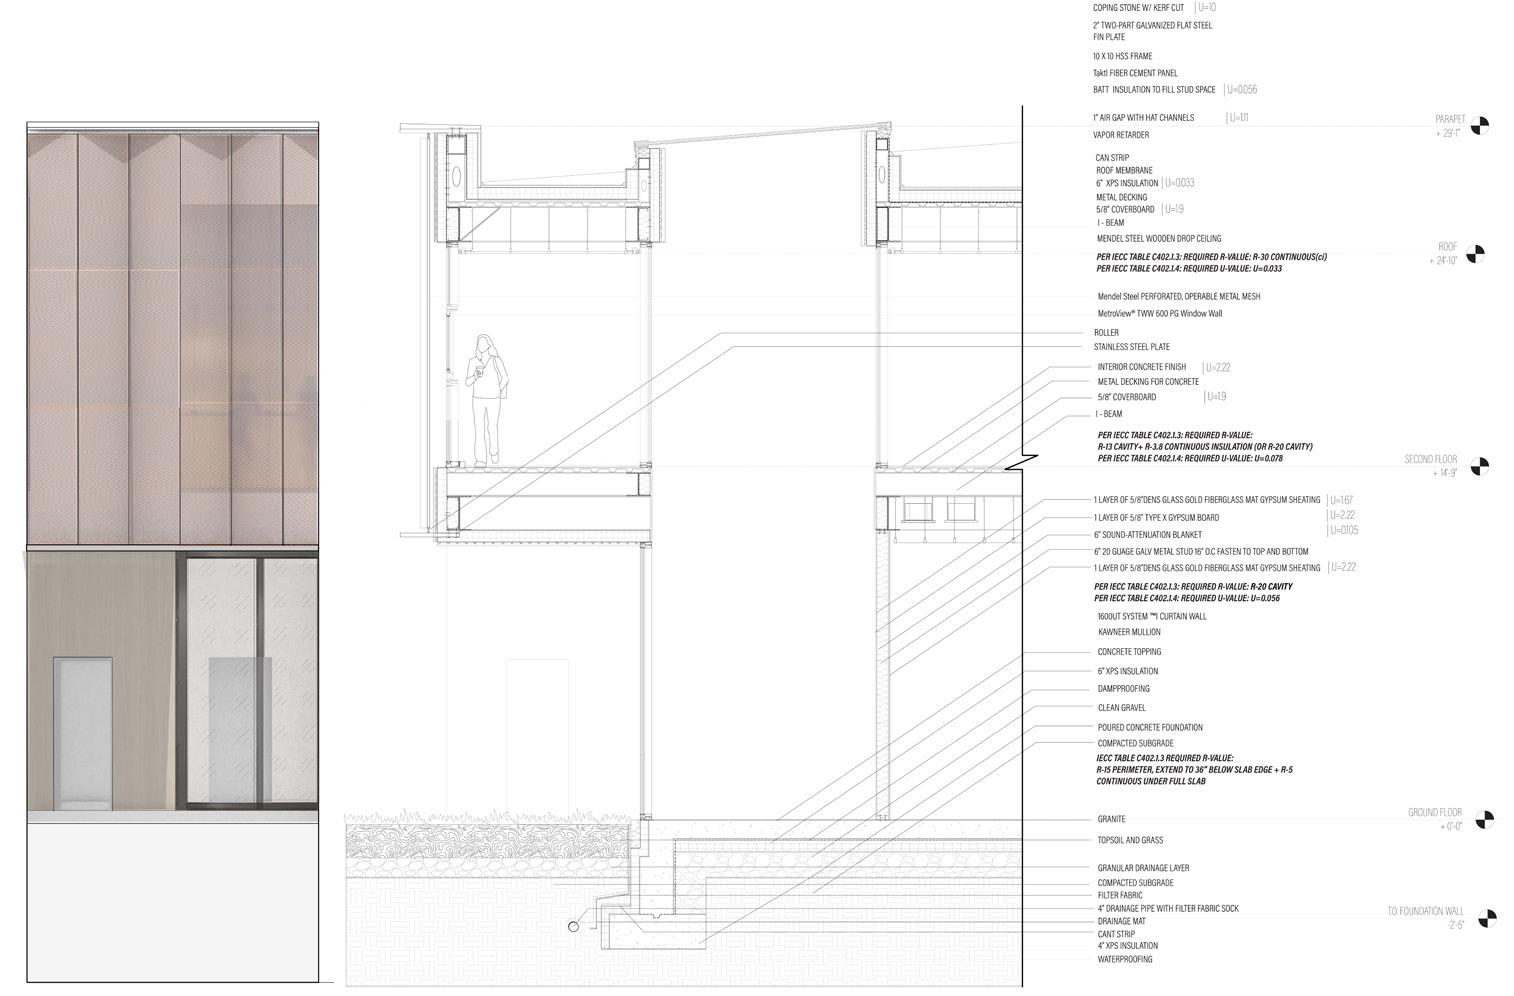
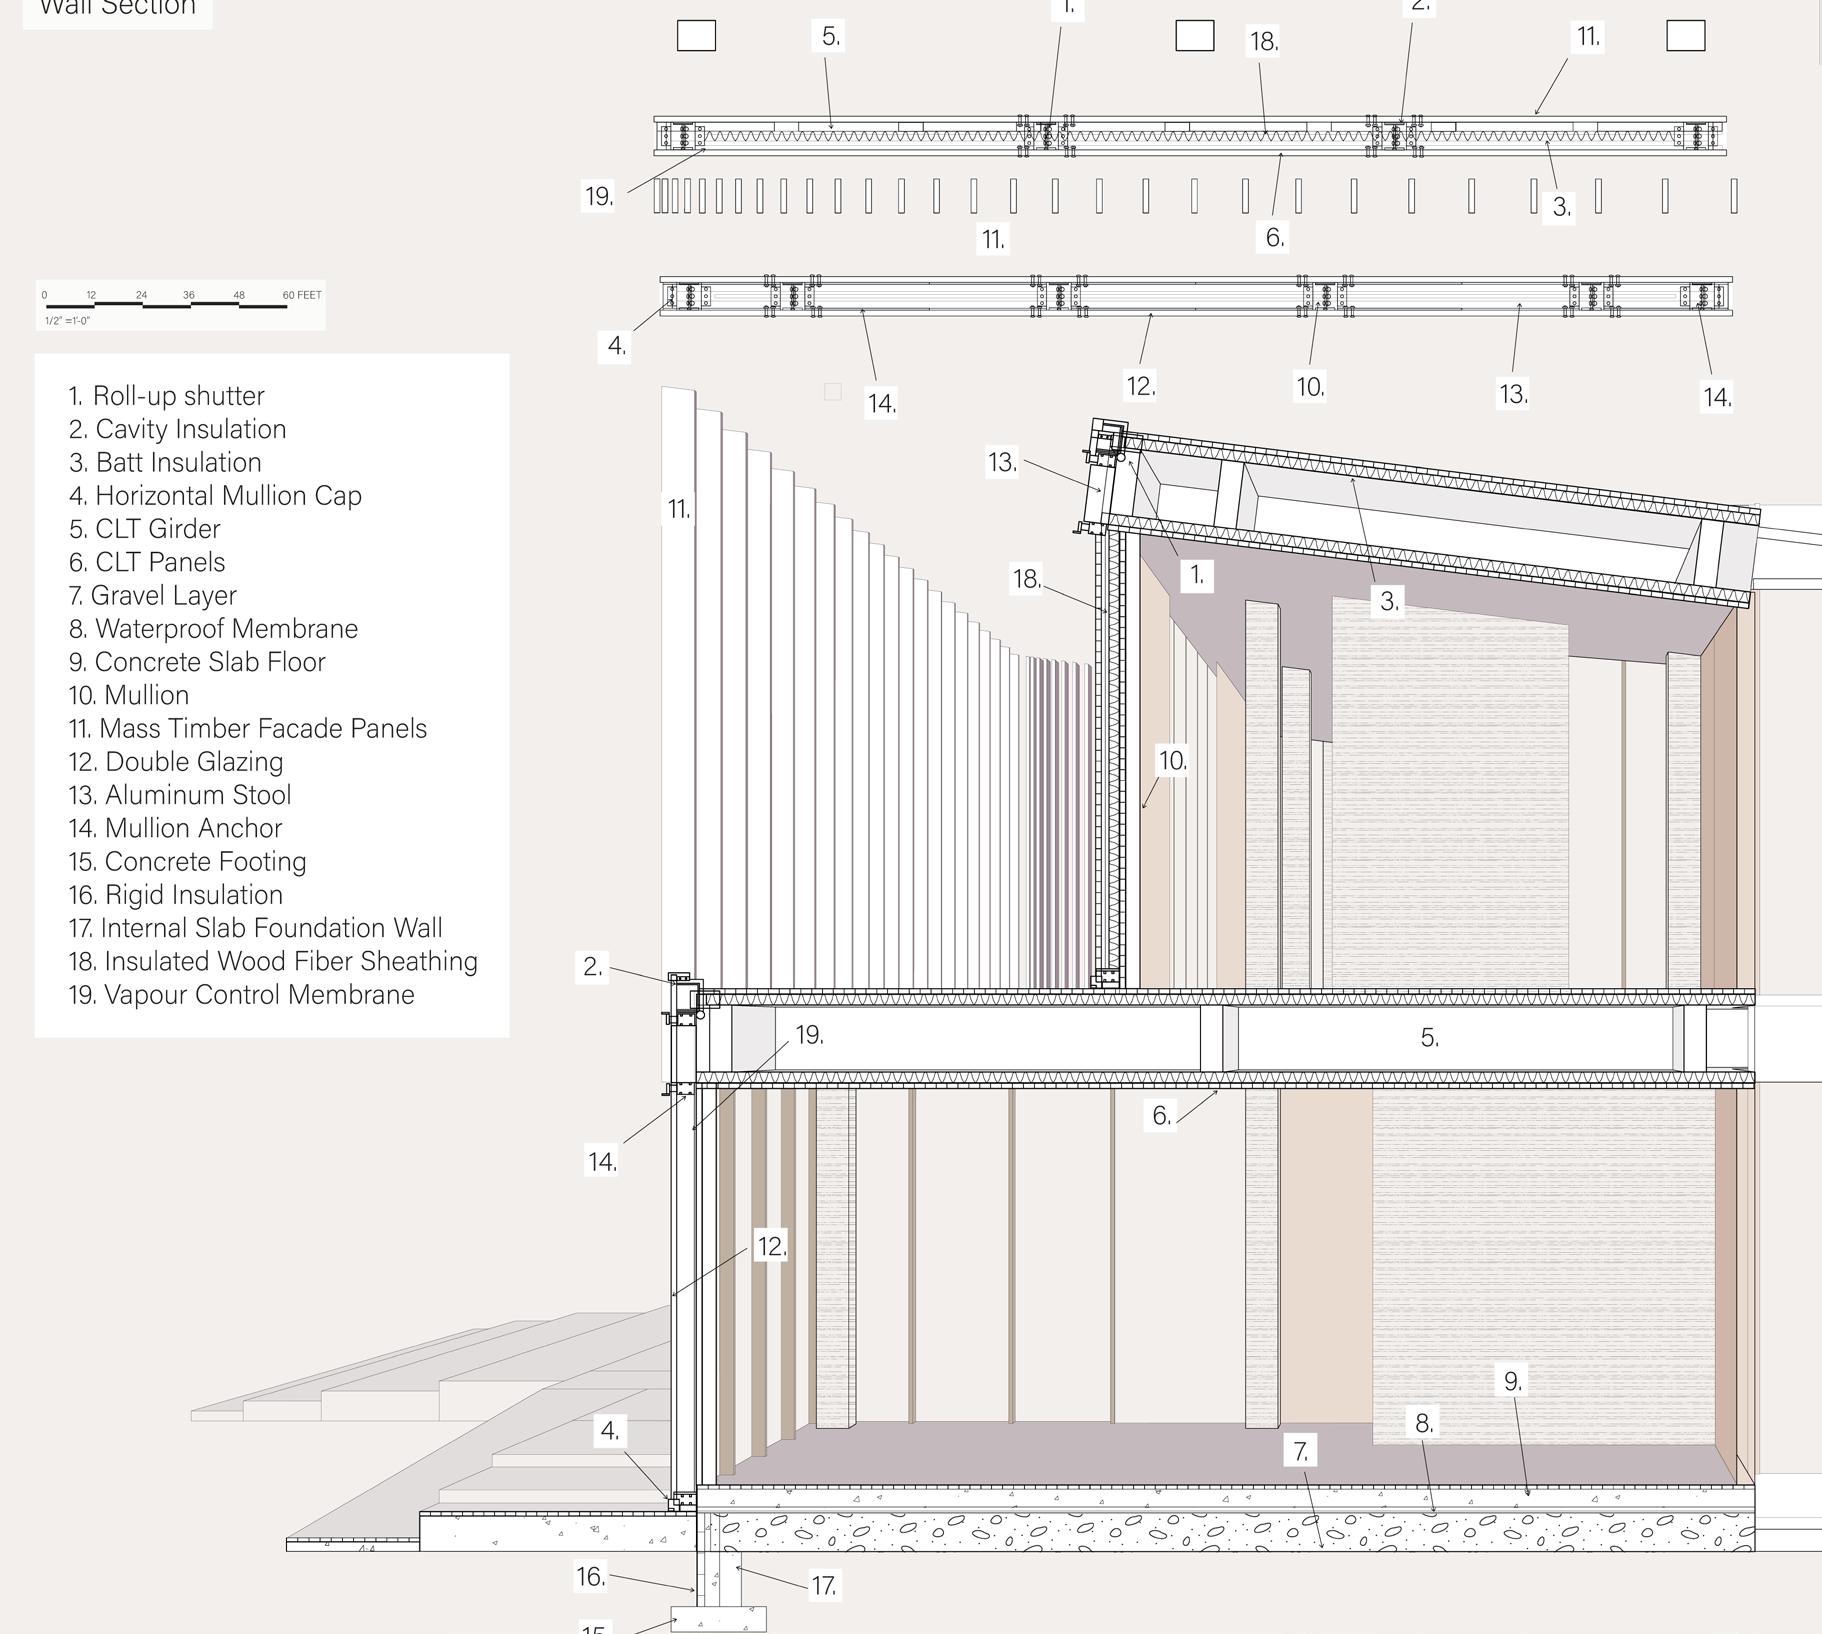
Bridging Type II-A and Type IV-HTB mass timber requires rigorous fire-rating detailing. To protect occupant health, strict spatial separation is maintained alongside a source-capture exhaust system in the vehicle bays.
BUILDING ENVELOPE & SYSTEMS
Decoupling Ventilation; Ensuring Resilience.
Environmental Performance
A Dedicated Outdoor Air System (DOAS) coupled with an ERV decouples fresh air from space-conditioning loads. Externally, a slanted roof funnels rainwater into integrated bioswales, managing stormwater overflow.
INTERIOR DECORATION & STYLING
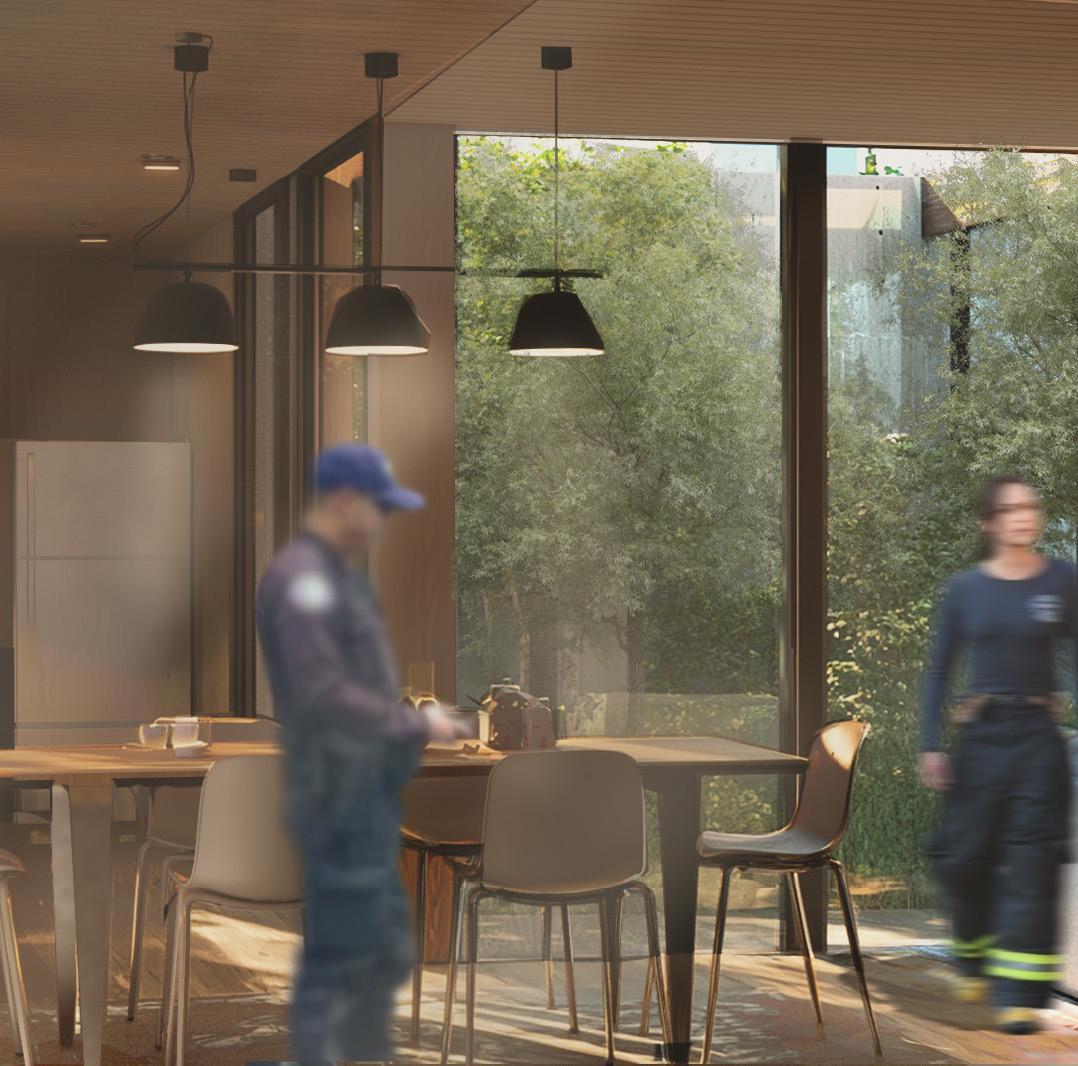
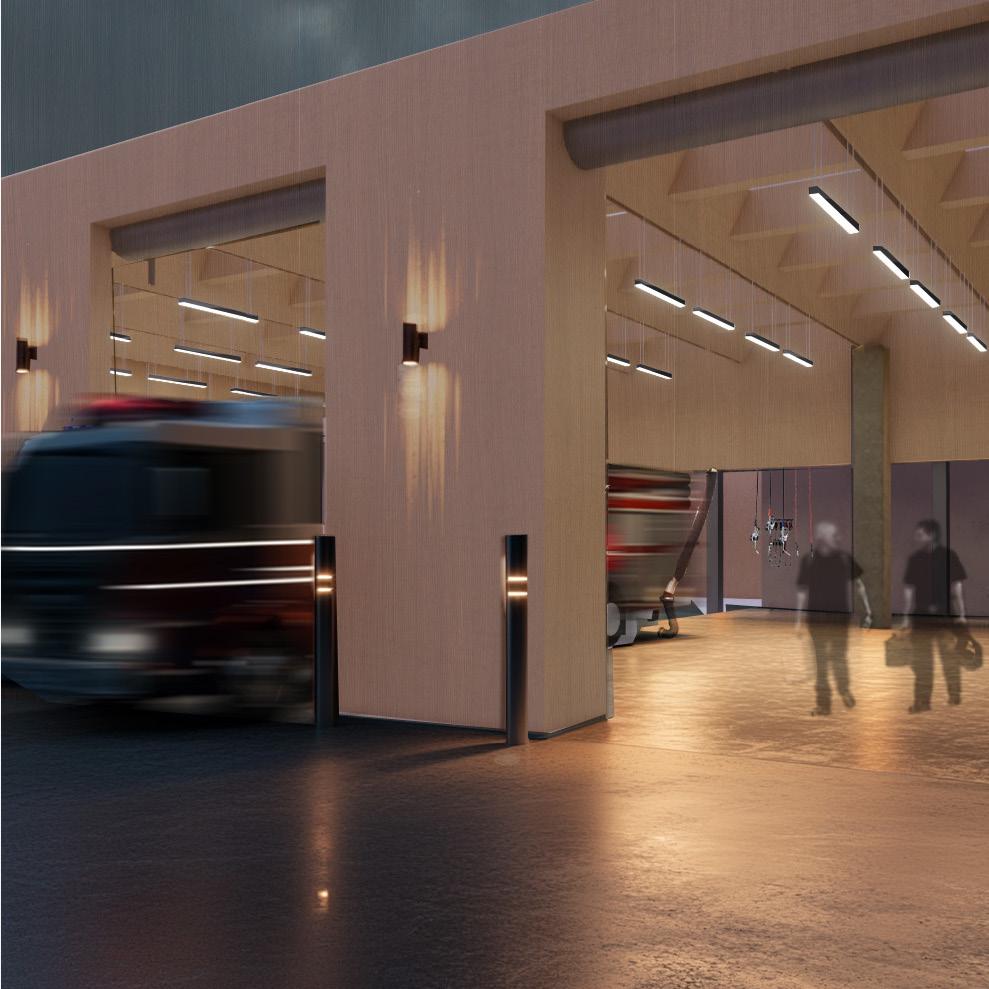
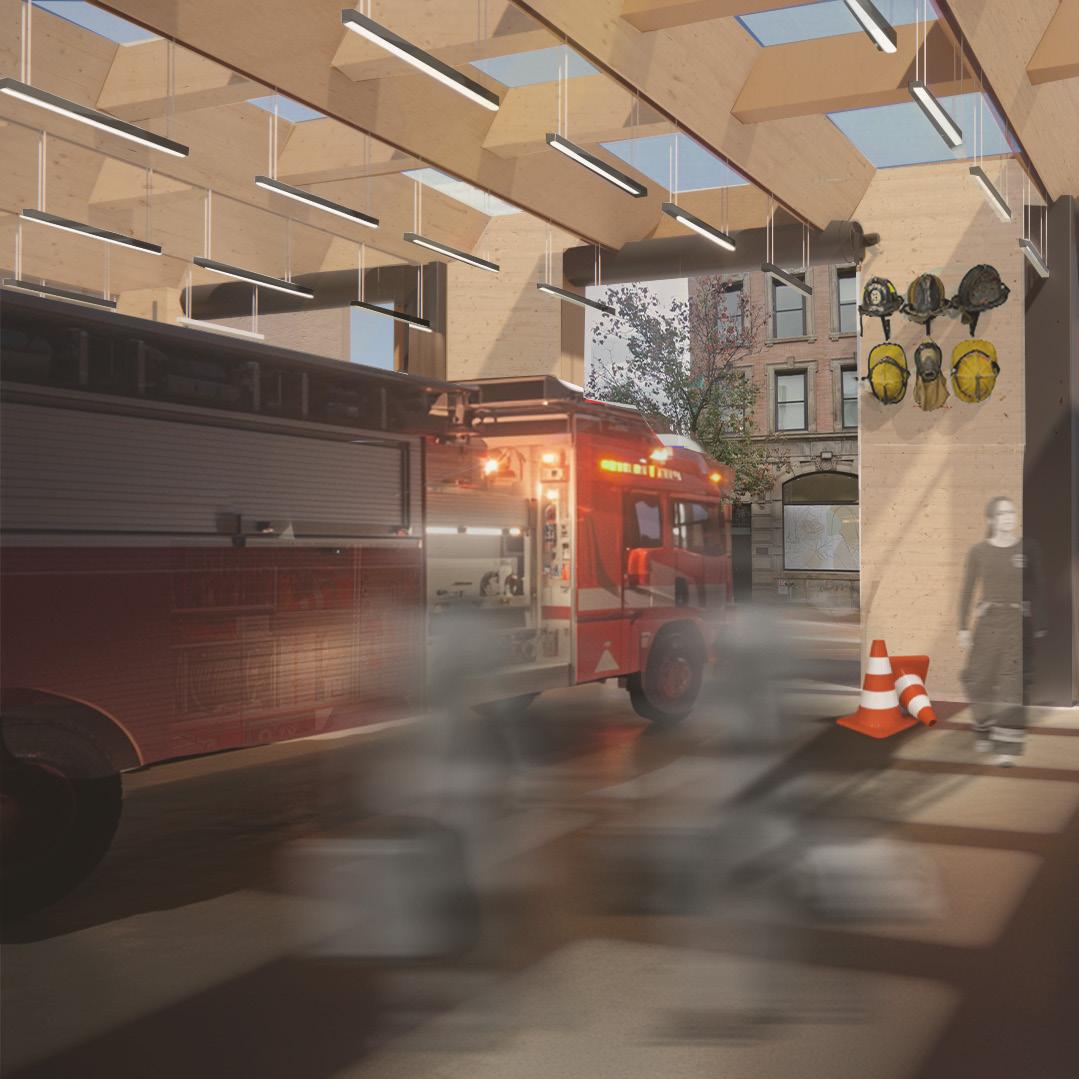
Designing for Mental Well-Being.
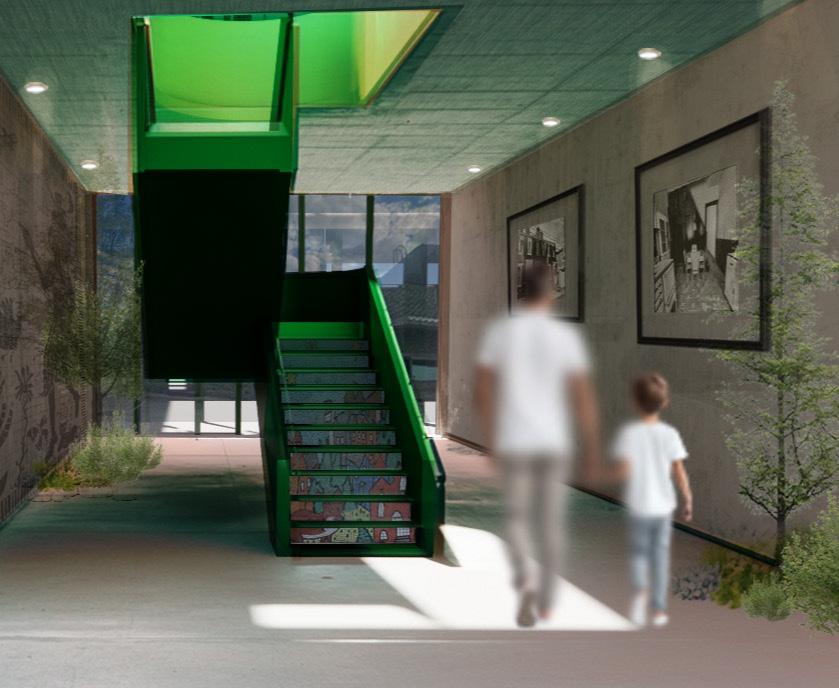
The interior dormitories and private zones utilize warm wood finishes, thoughtful acoustic treatments, and natural daylighting to promote mental recovery and rest for the firefighters.
Interior Styling
fREADom: Uncensored Public Library
PRAXIS 2 STUDIO • JANUARY 2025 - APRIL 2025
South End, Boston, MA
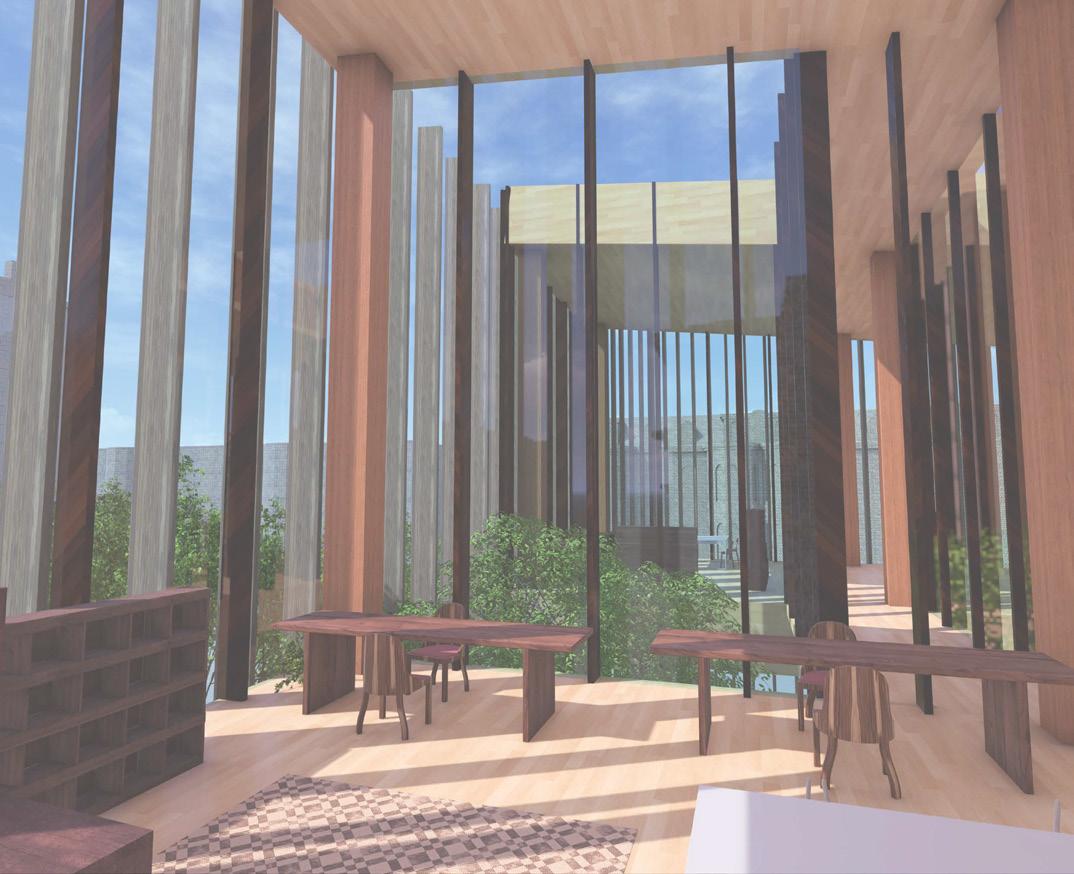
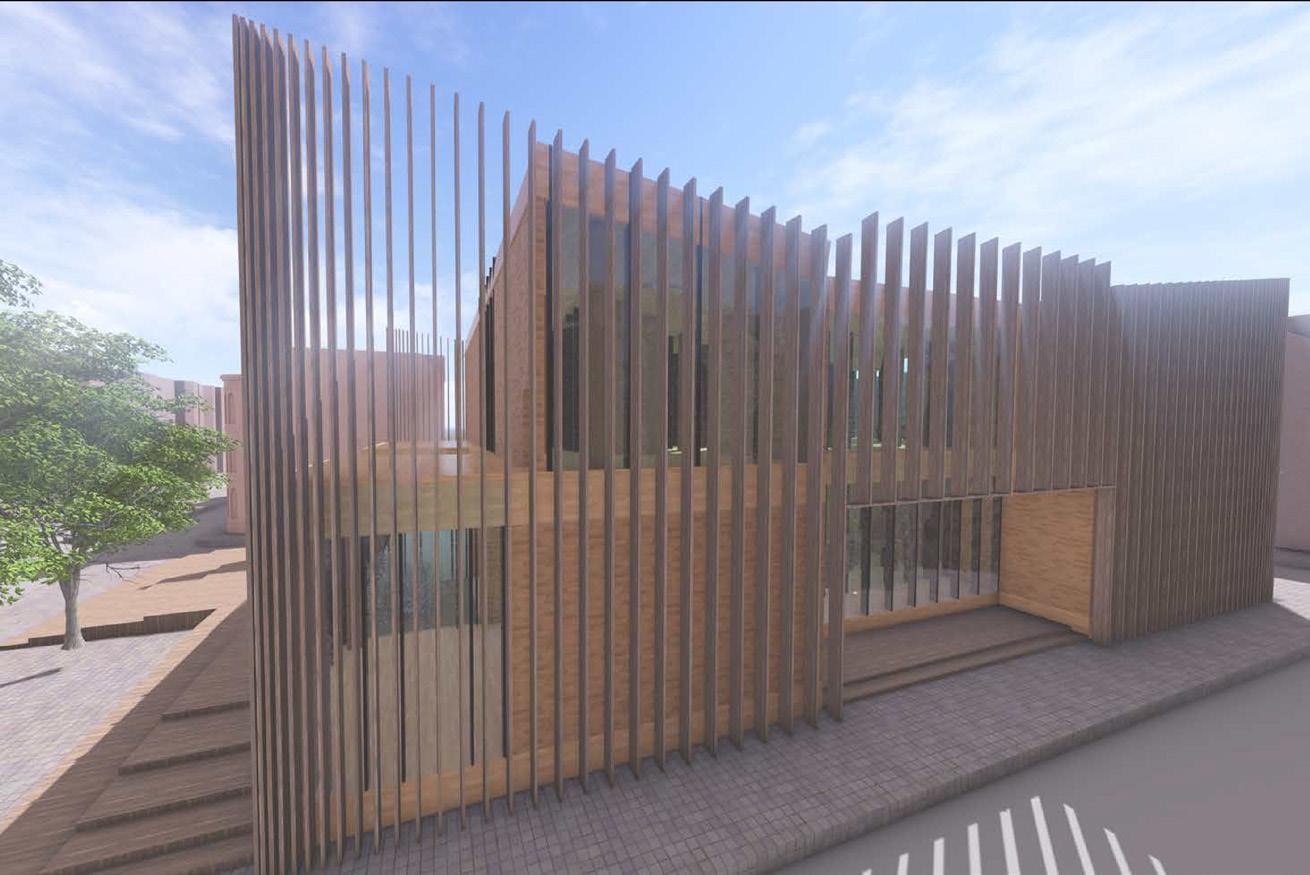
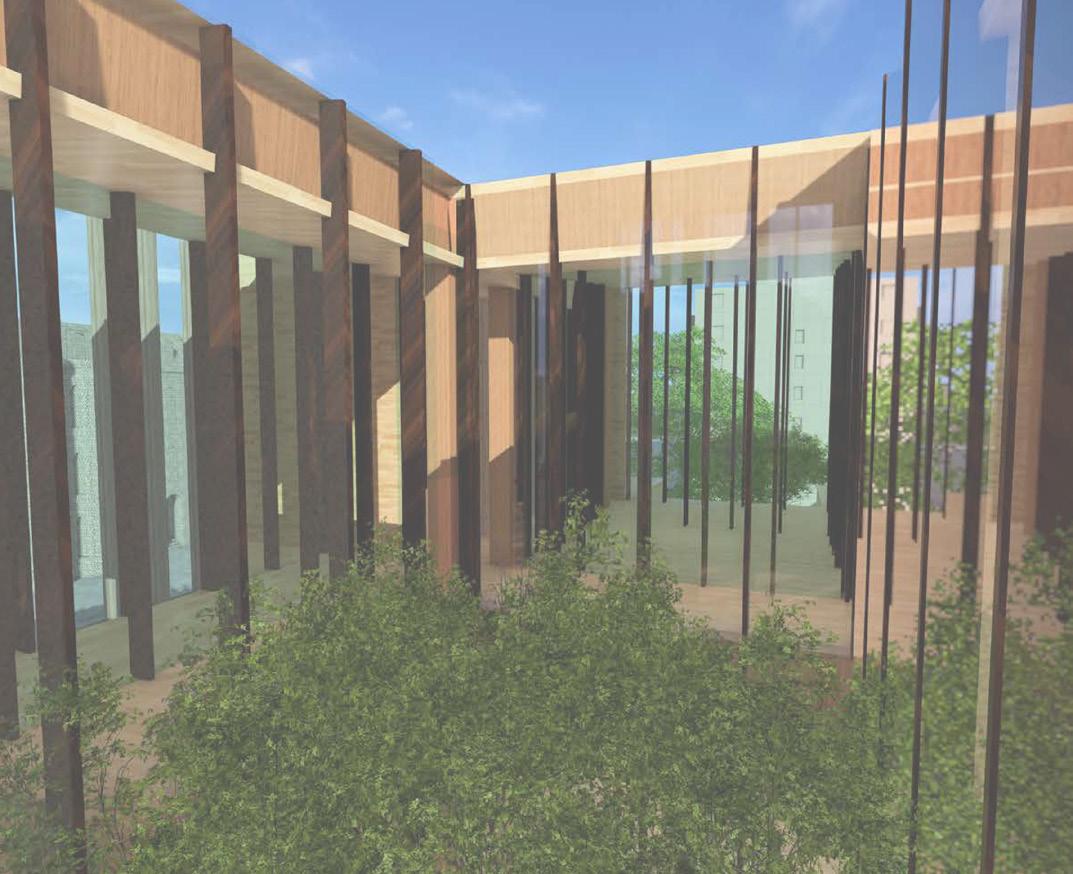
Physicalizing the Friction of Censorship.
The library has historically been a site of both empowerment and restriction. This project investigates the obfuscation of knowledge by requiring visitors to navigate varying degrees of spatial transparency to access information.
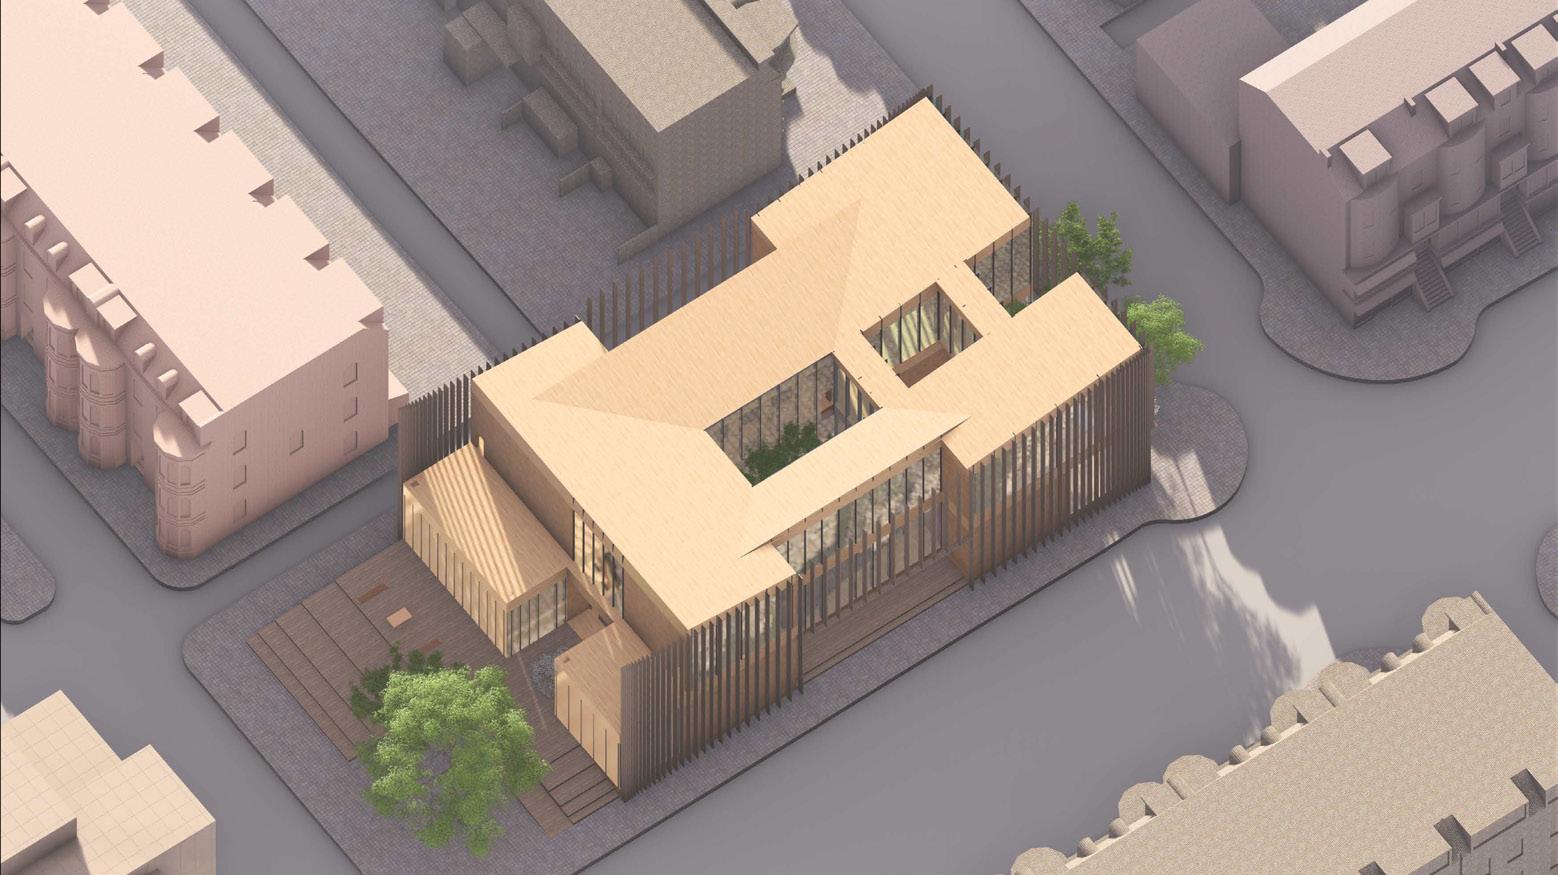
PLAN
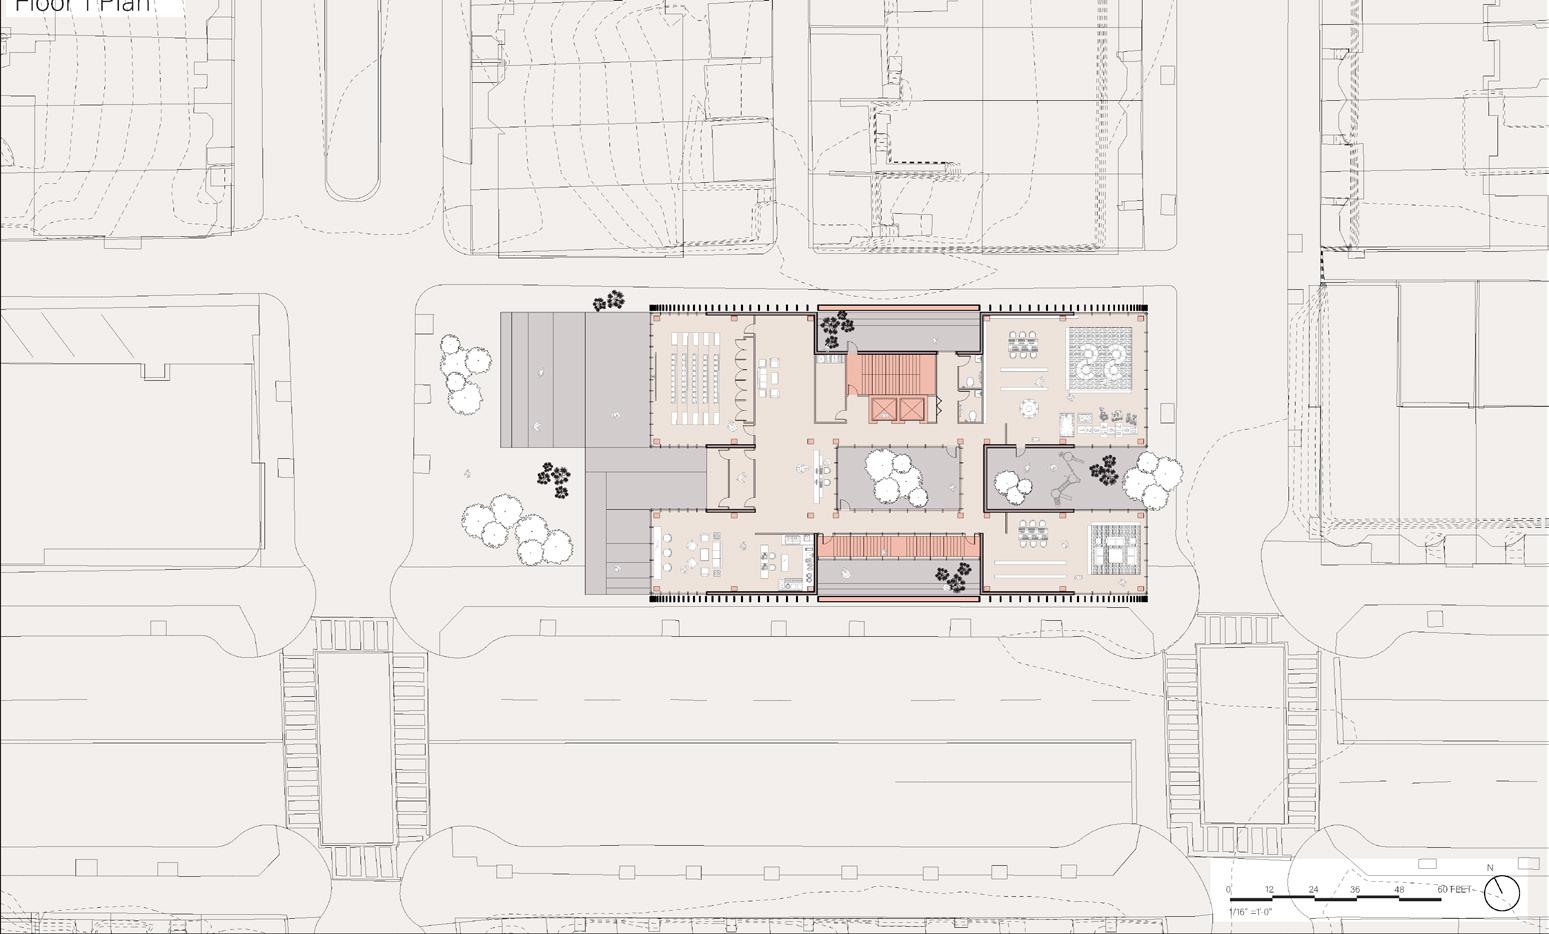
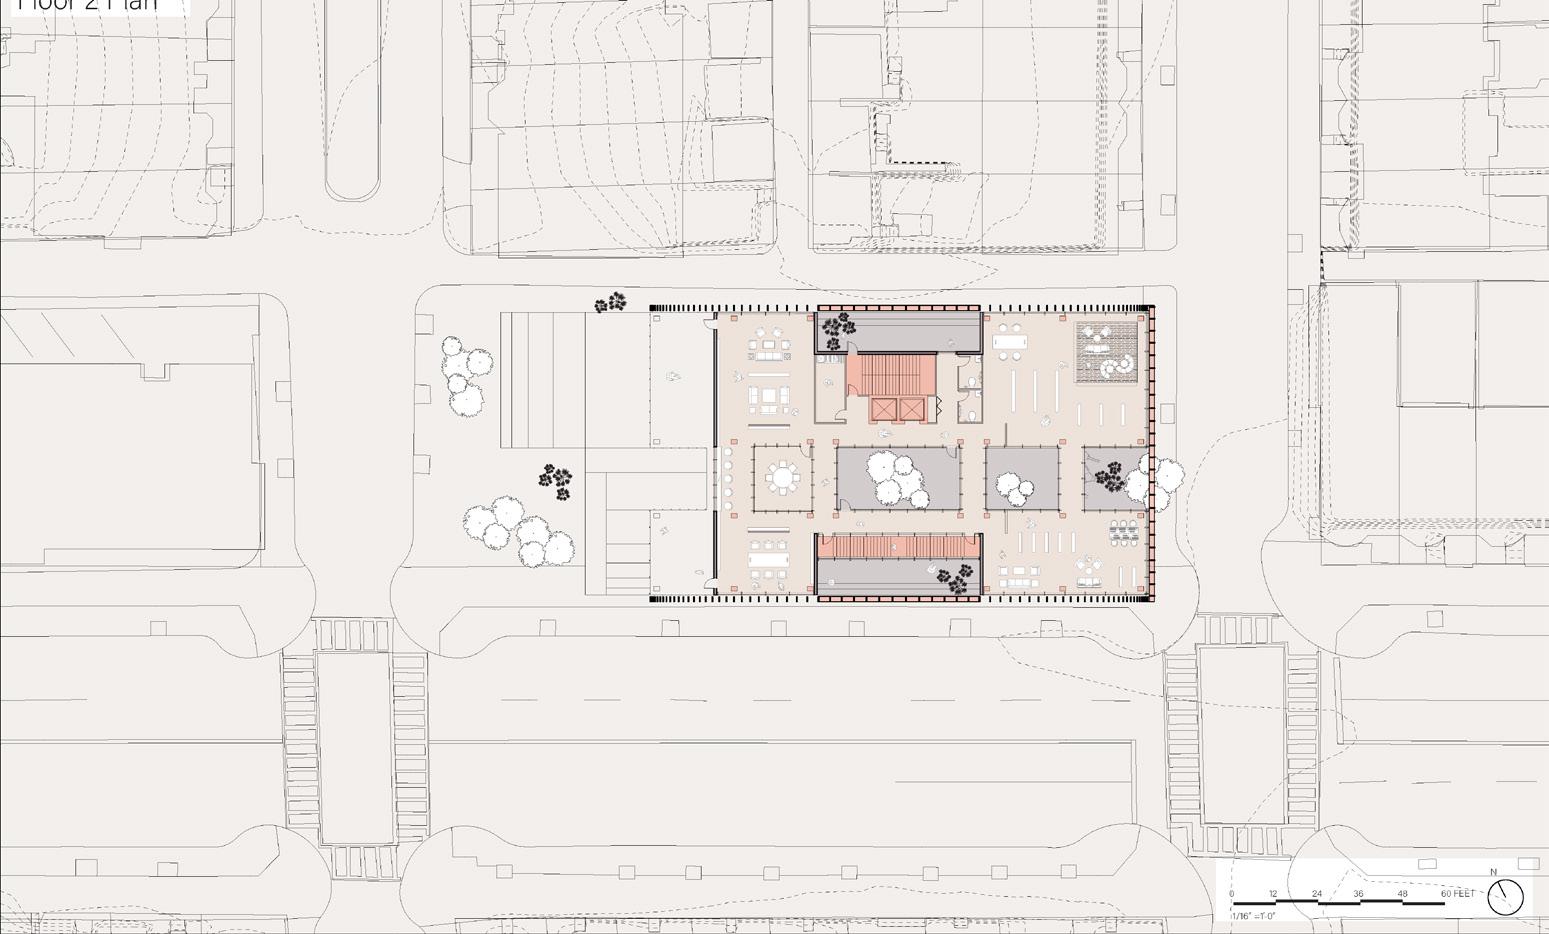
The Architecture of Effort.
Programmatic Layout
The floor plan is organized by layers of accessibility. Open spaces provide readily available content, while obscured zones require a deliberate process of discovery, echoing the historic struggle against intellectual restriction.
SECTIONS + ELEVATIONS
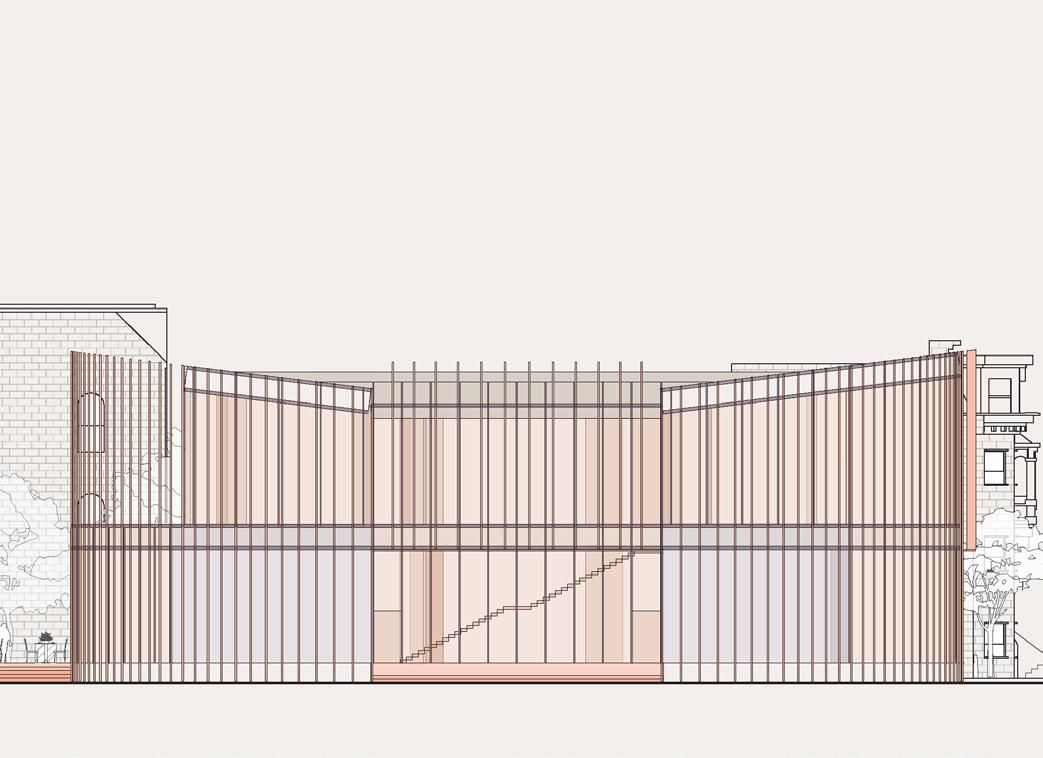
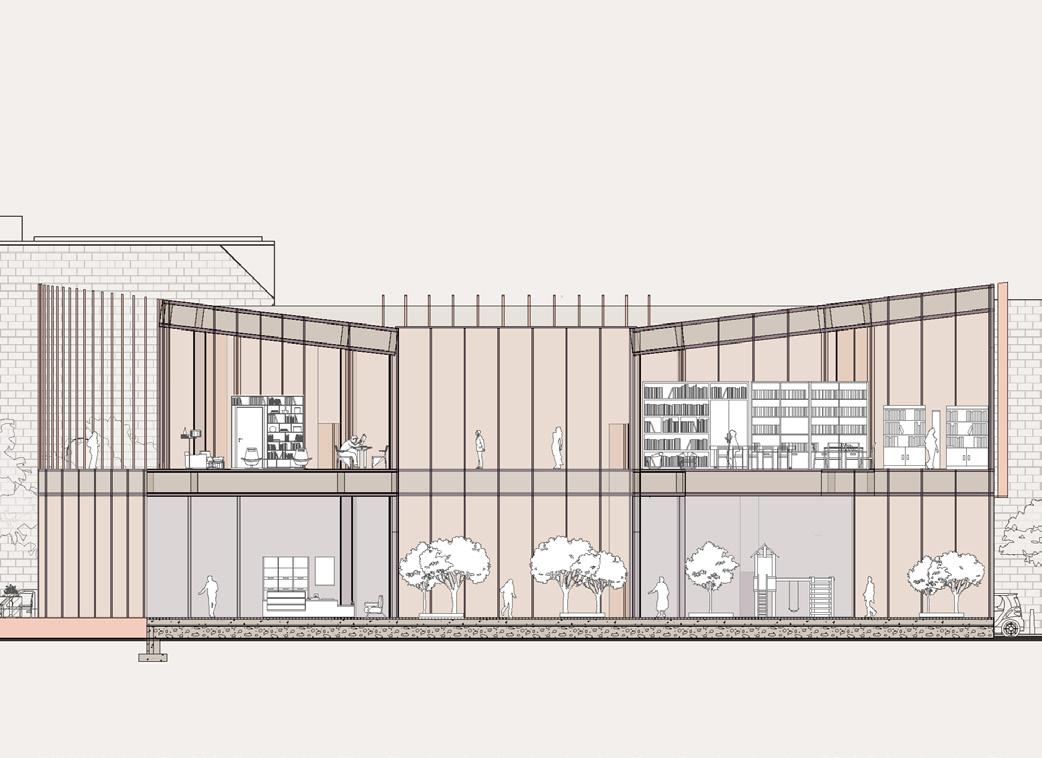
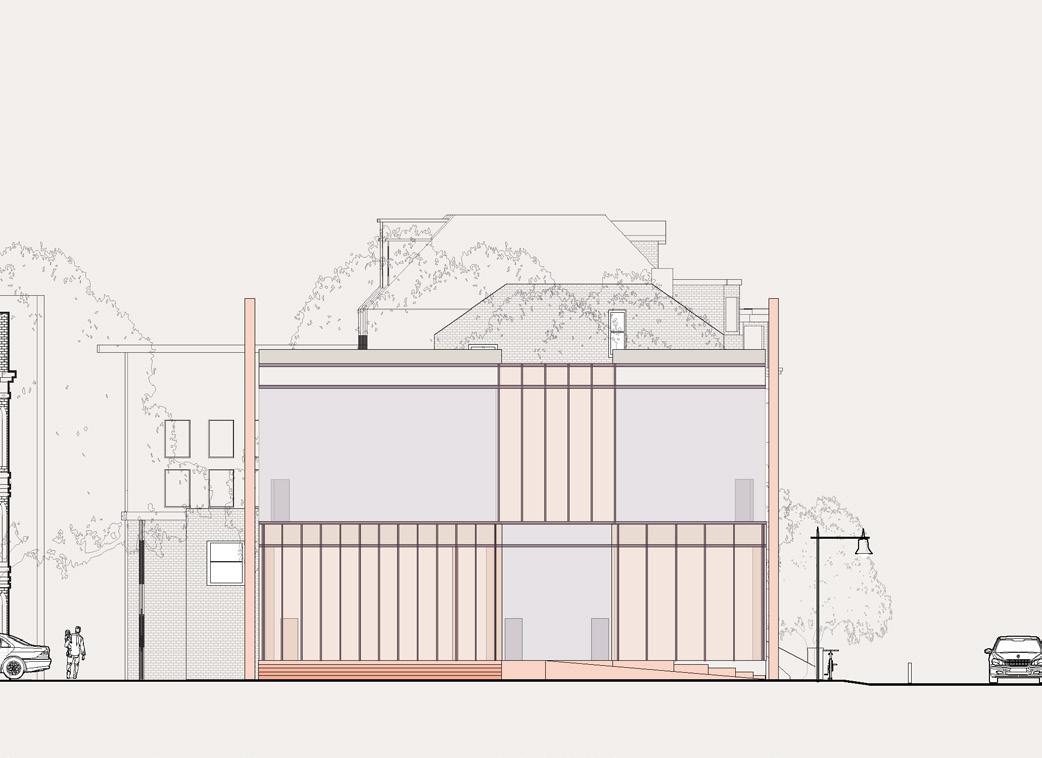
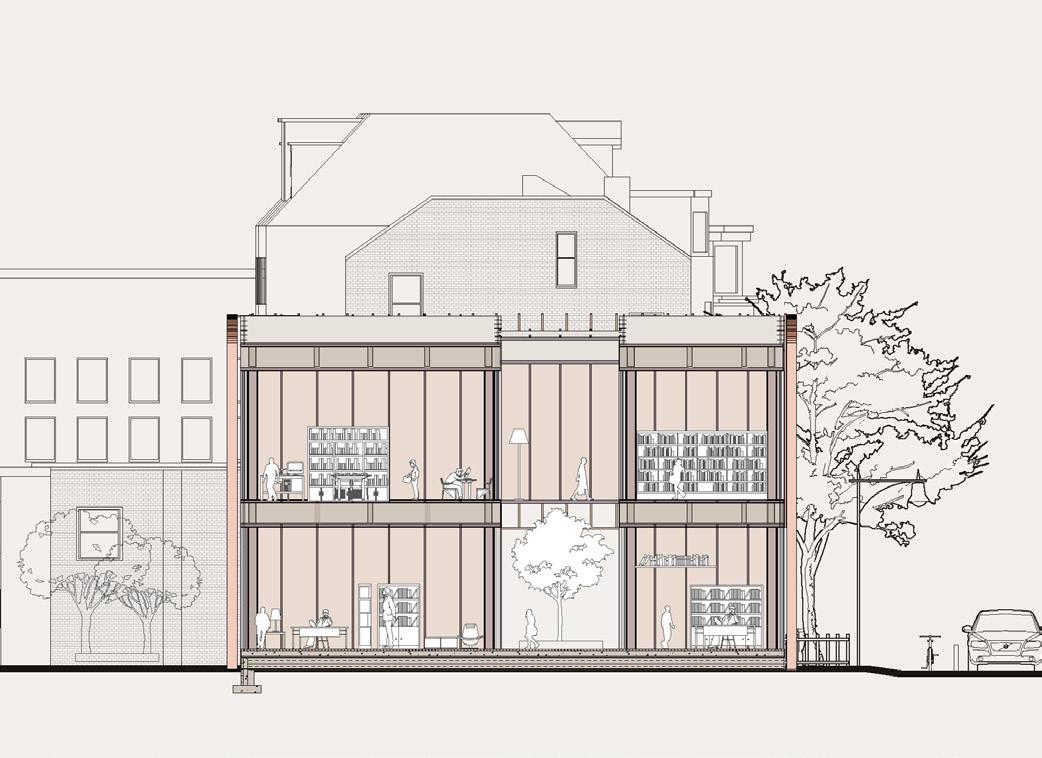
Visualizing Transparency and Obfuscation.
Orthographic Depth
Orthographic projections illustrate the deliberate transition between open and restricted zones. The elevations express the rhythmic density of the timber façade, while the building sections reveal how vertical circulation and light filtration dictate the user’s journey through layers of accessible and hidden knowledge.
STRUCTURE
Timber as a Metaphor for Duality.
Tectonic Experience
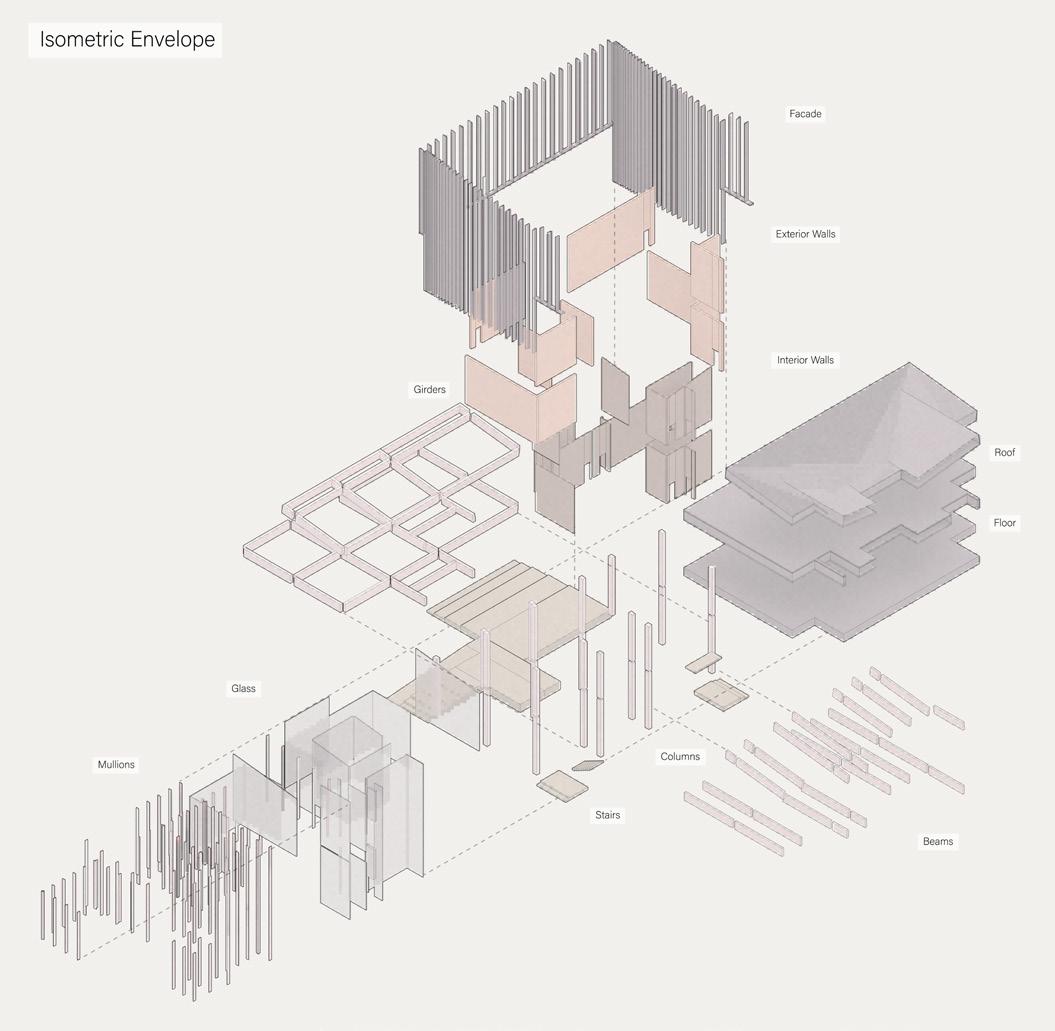
The structural framework physicalizes the friction of censorship. Highly transparent timber framing seamlessly transitions into dense, opaque wood partitions, utilizing the material’s inherent tectonic properties to strictly control physical movement, sightlines, and spatial privacy
Urban Necklace
PRAXIS 1 STUDIO • AUGUST 2024 - DECEMBER 2024
Collaborators: Milena Andujar
Three Rivers Heritage Trail; Three Mile Run, Pittsburgh, PA
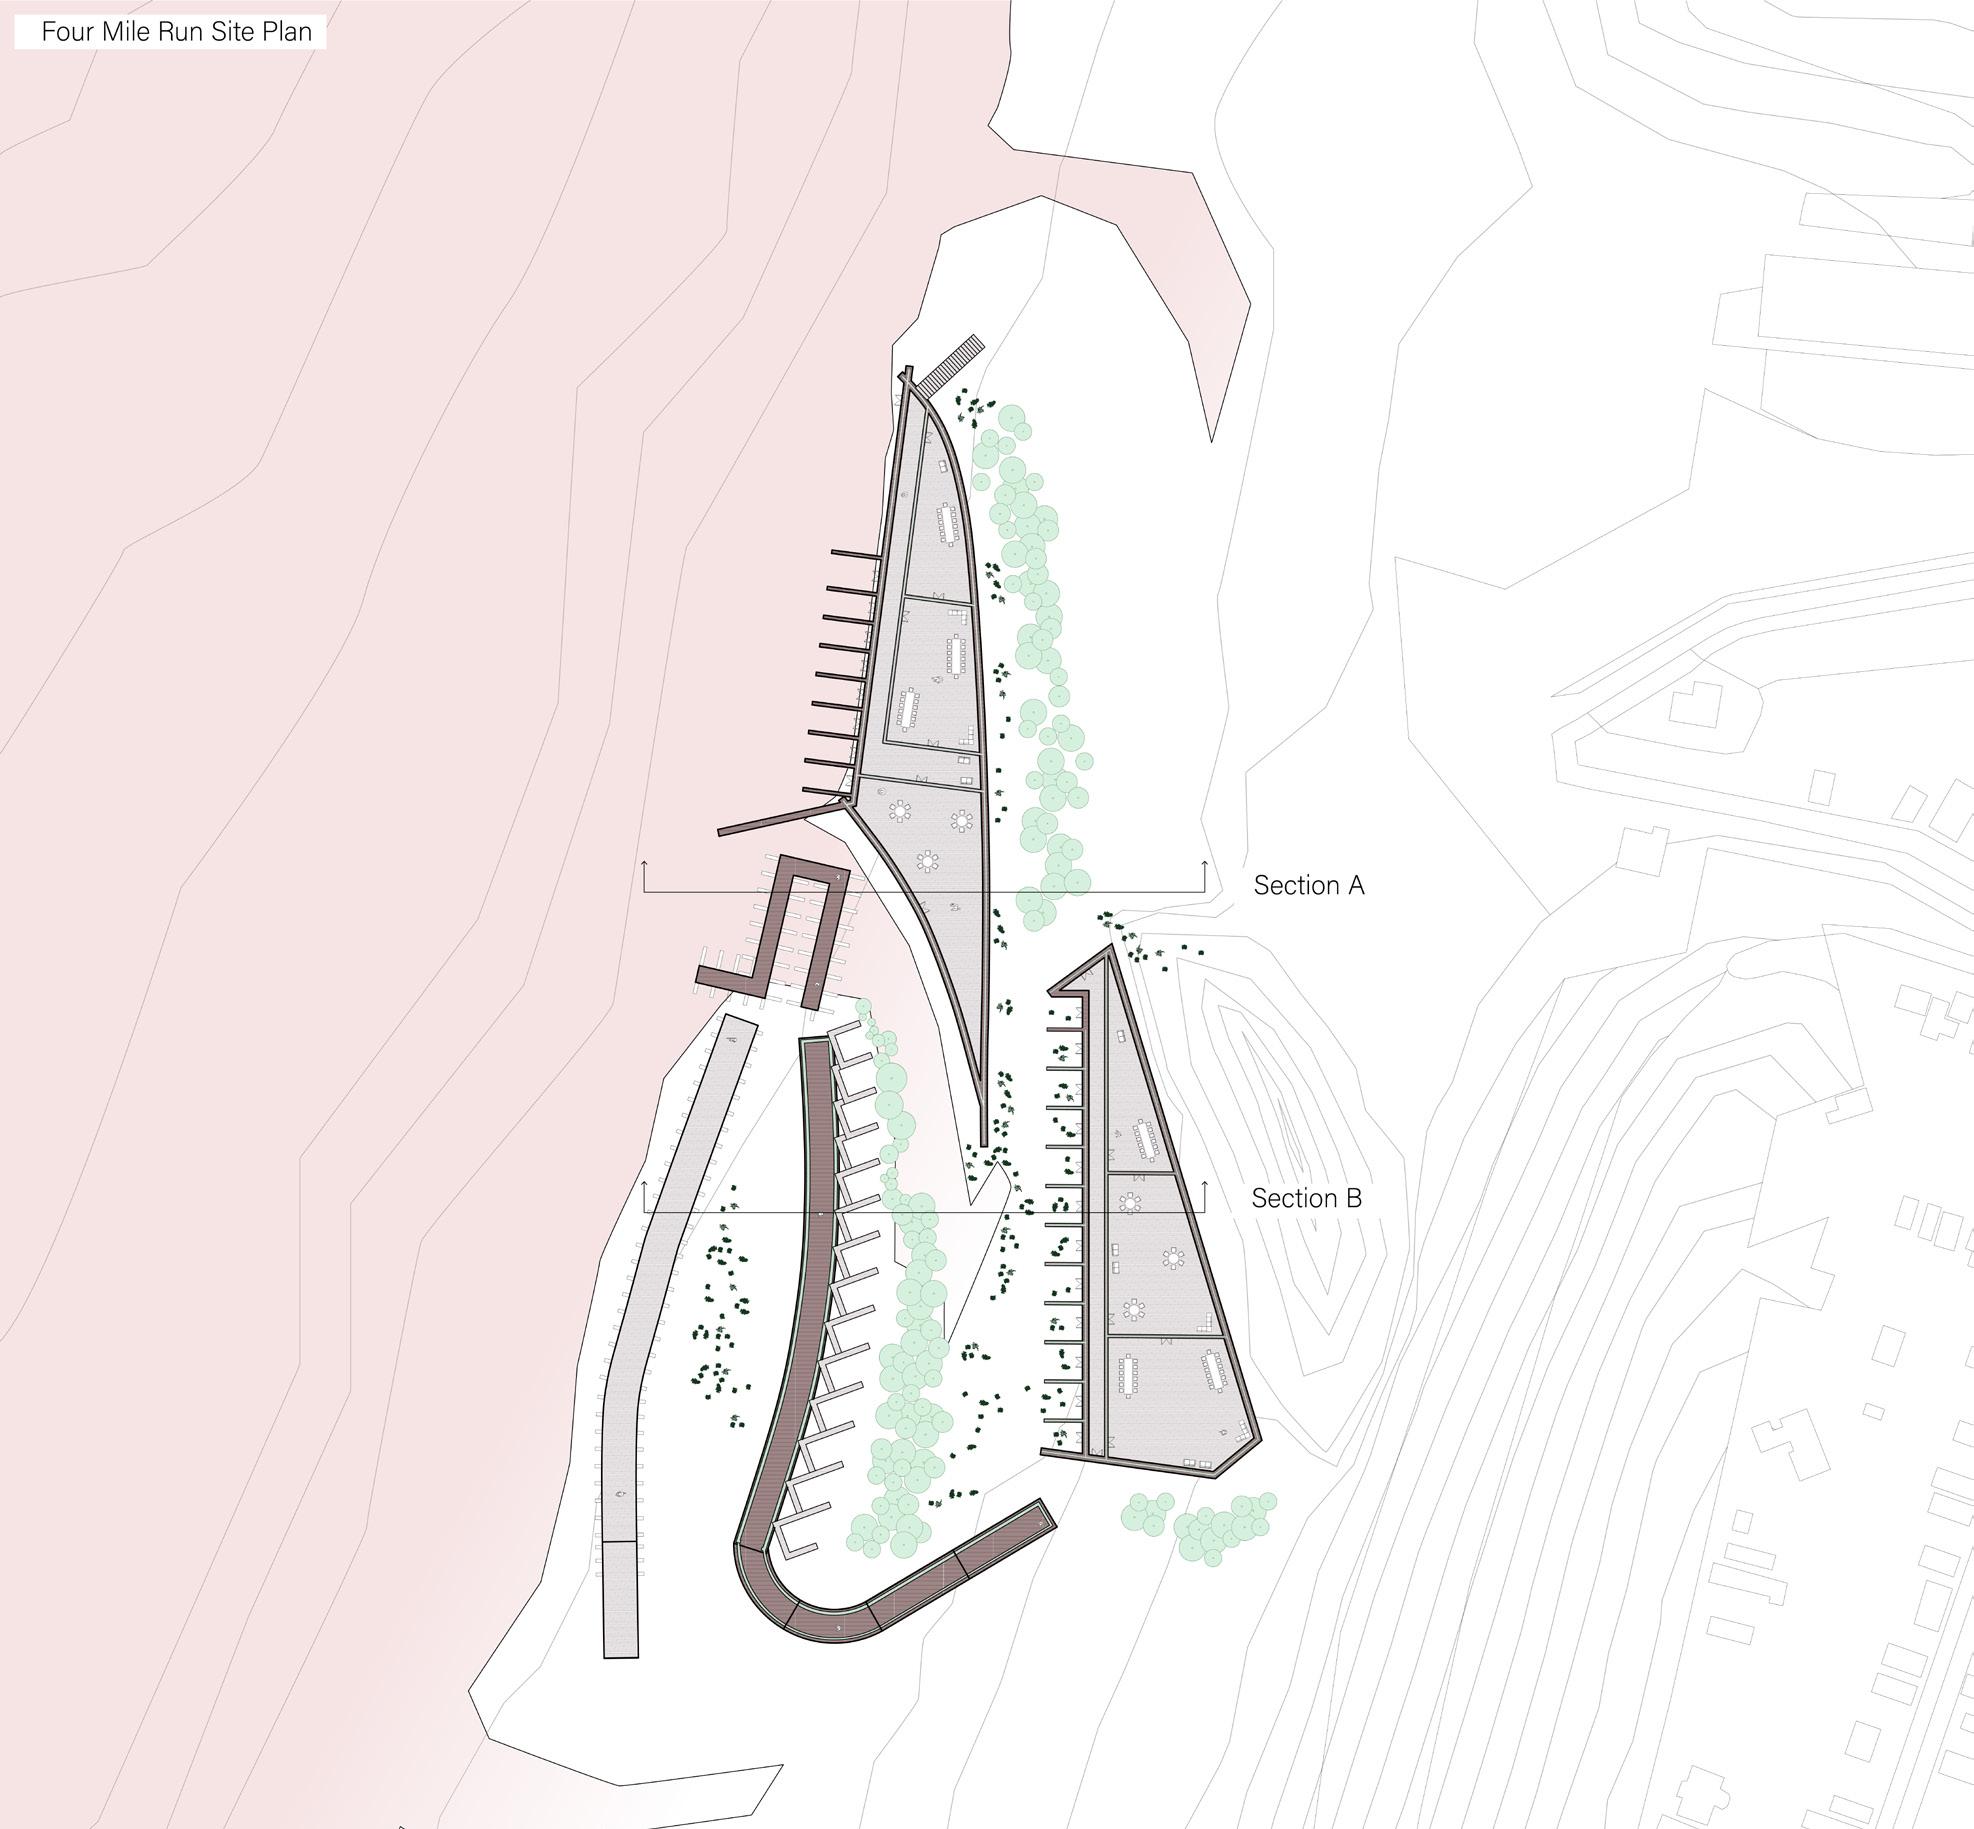
Bridging Urban Resilience and Ecological Rewilding.
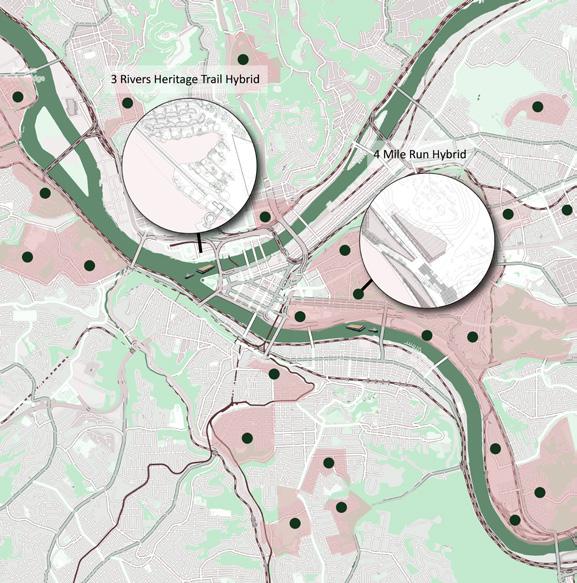
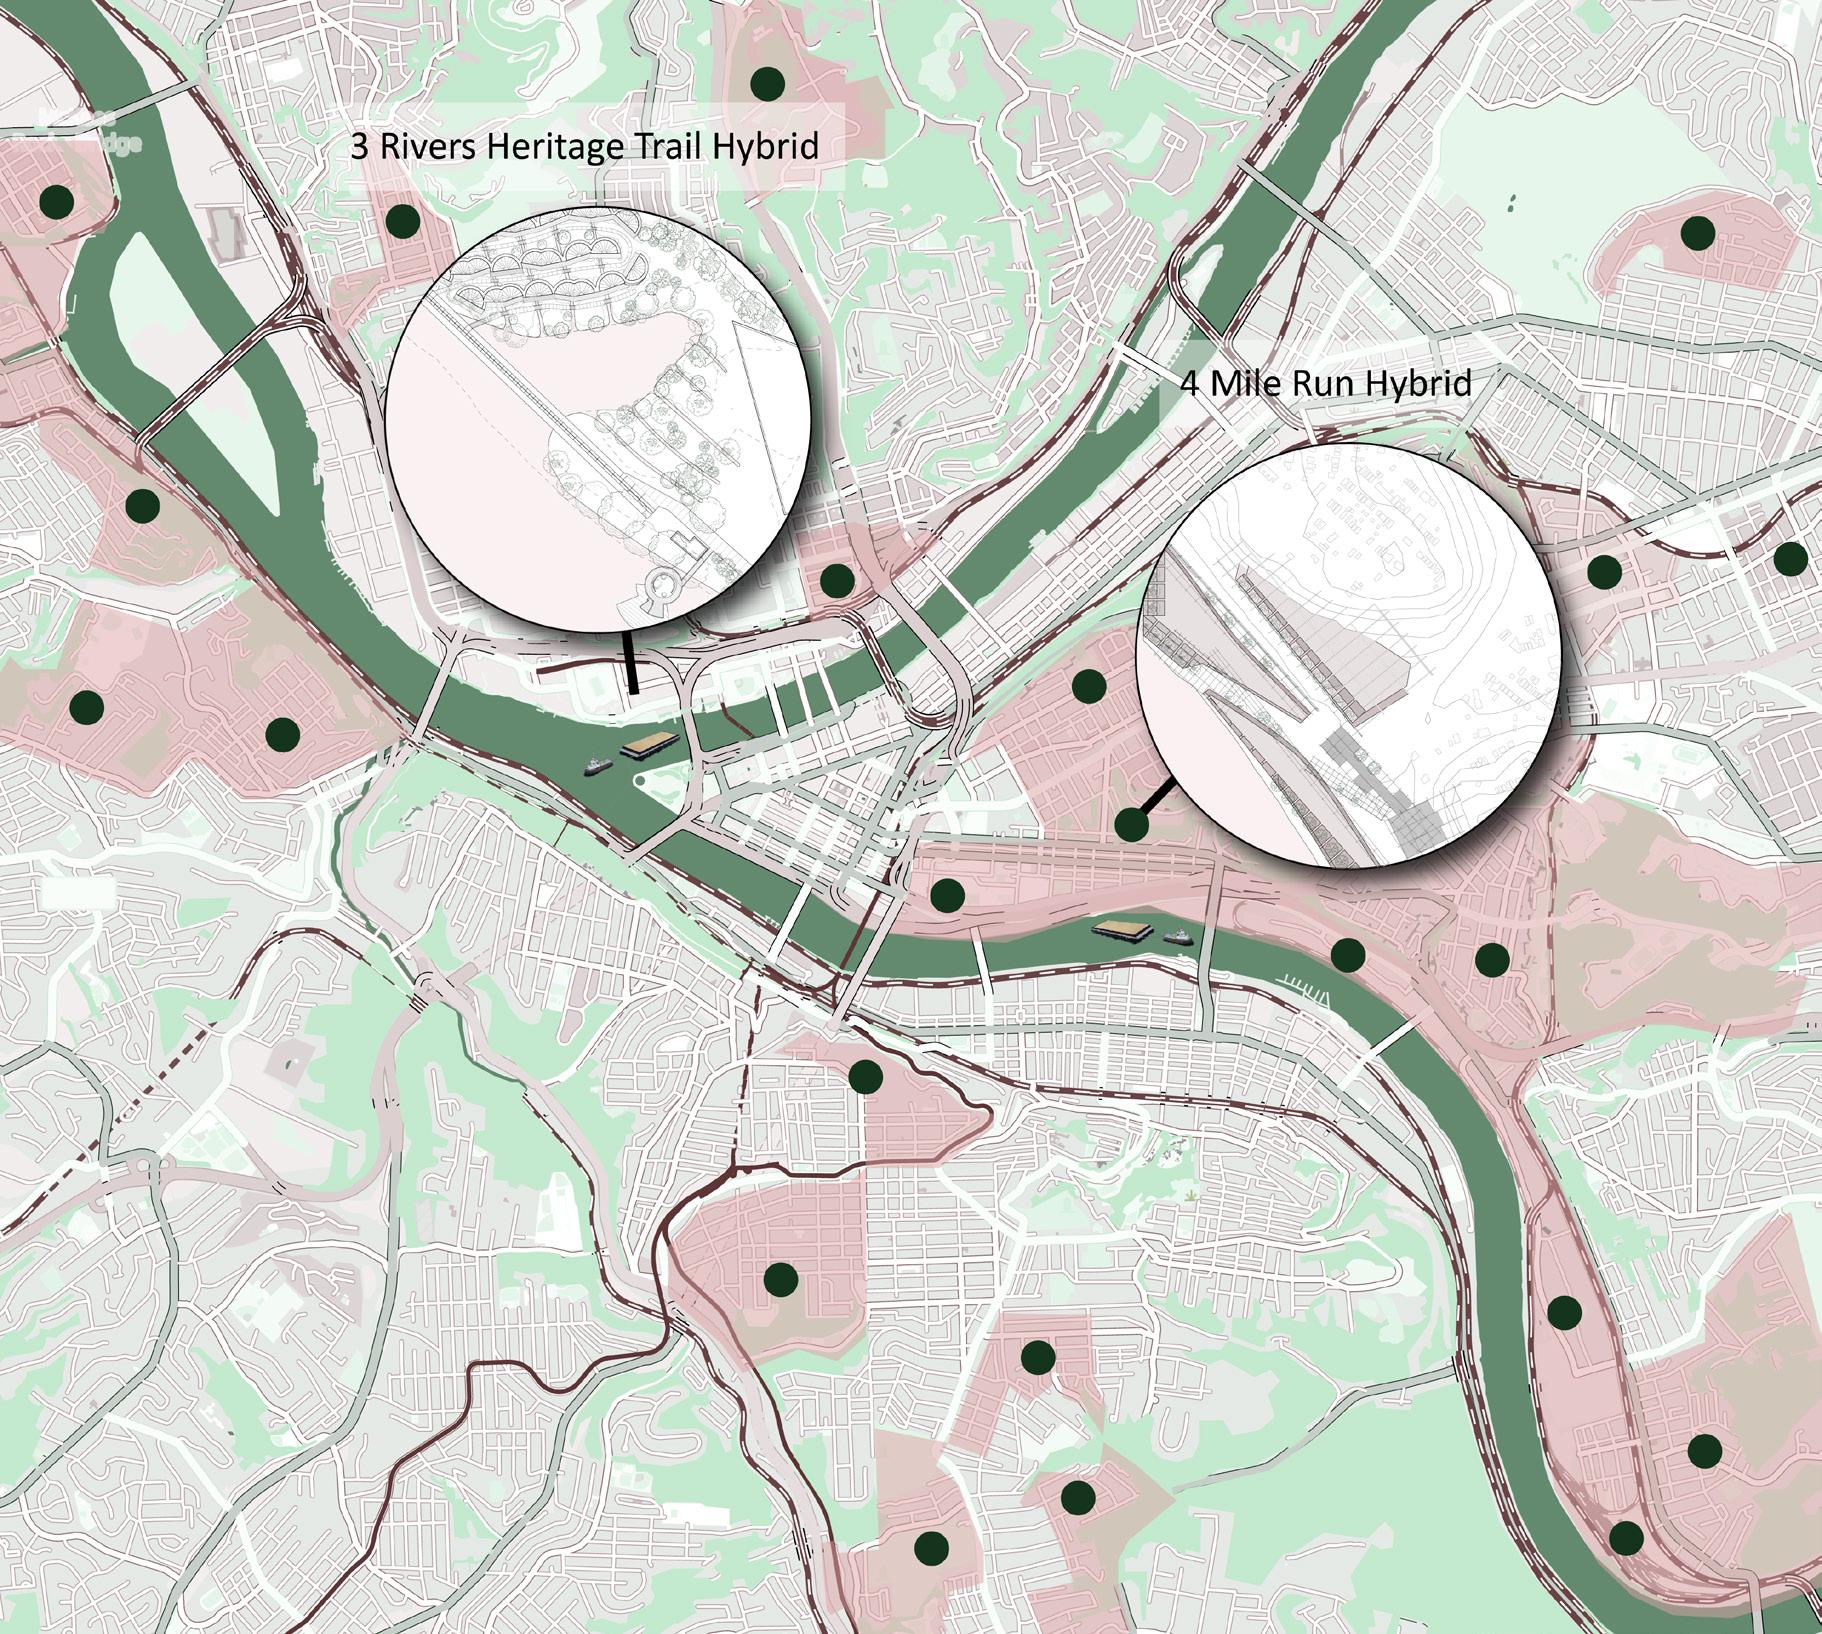
Operating across two connected waterfront sites in Pittsburgh— Four Mile Run and the Three Rivers Heritage Trail—this project integrates sustainable housing with environmental restoration. It establishes a resilient system where the natural flow of the city’s waterways directly links habitat stewardship with flood-adapted urban development.
RIPARIAN ZONES
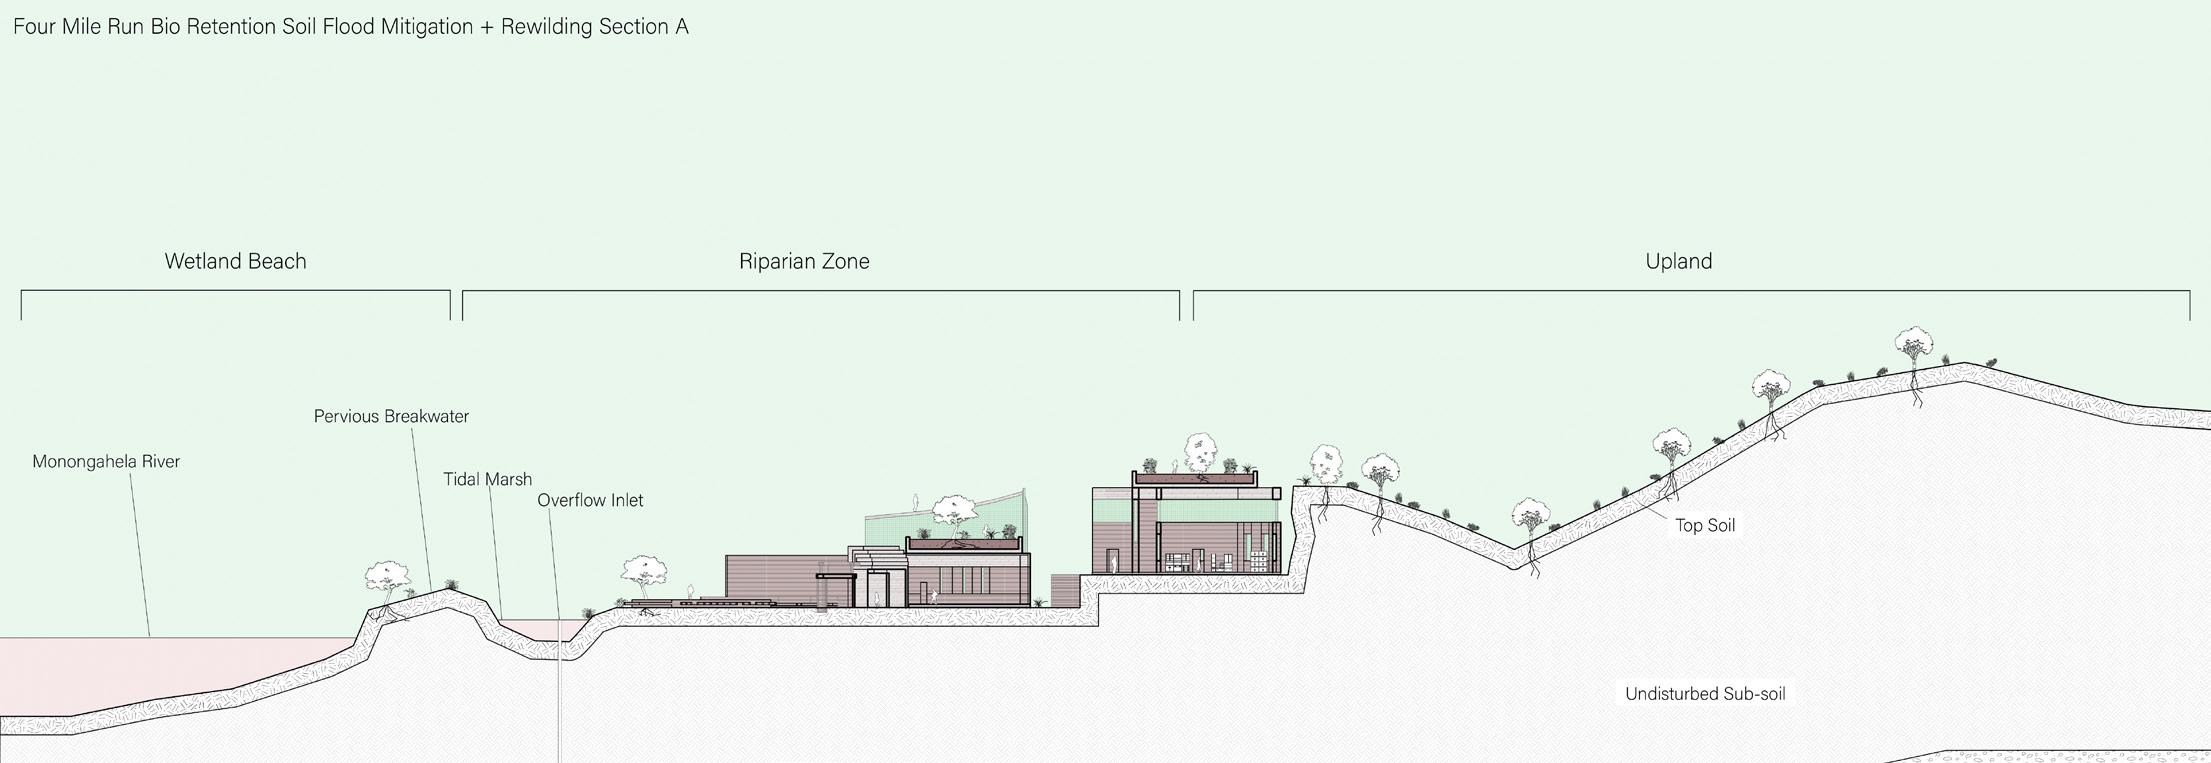
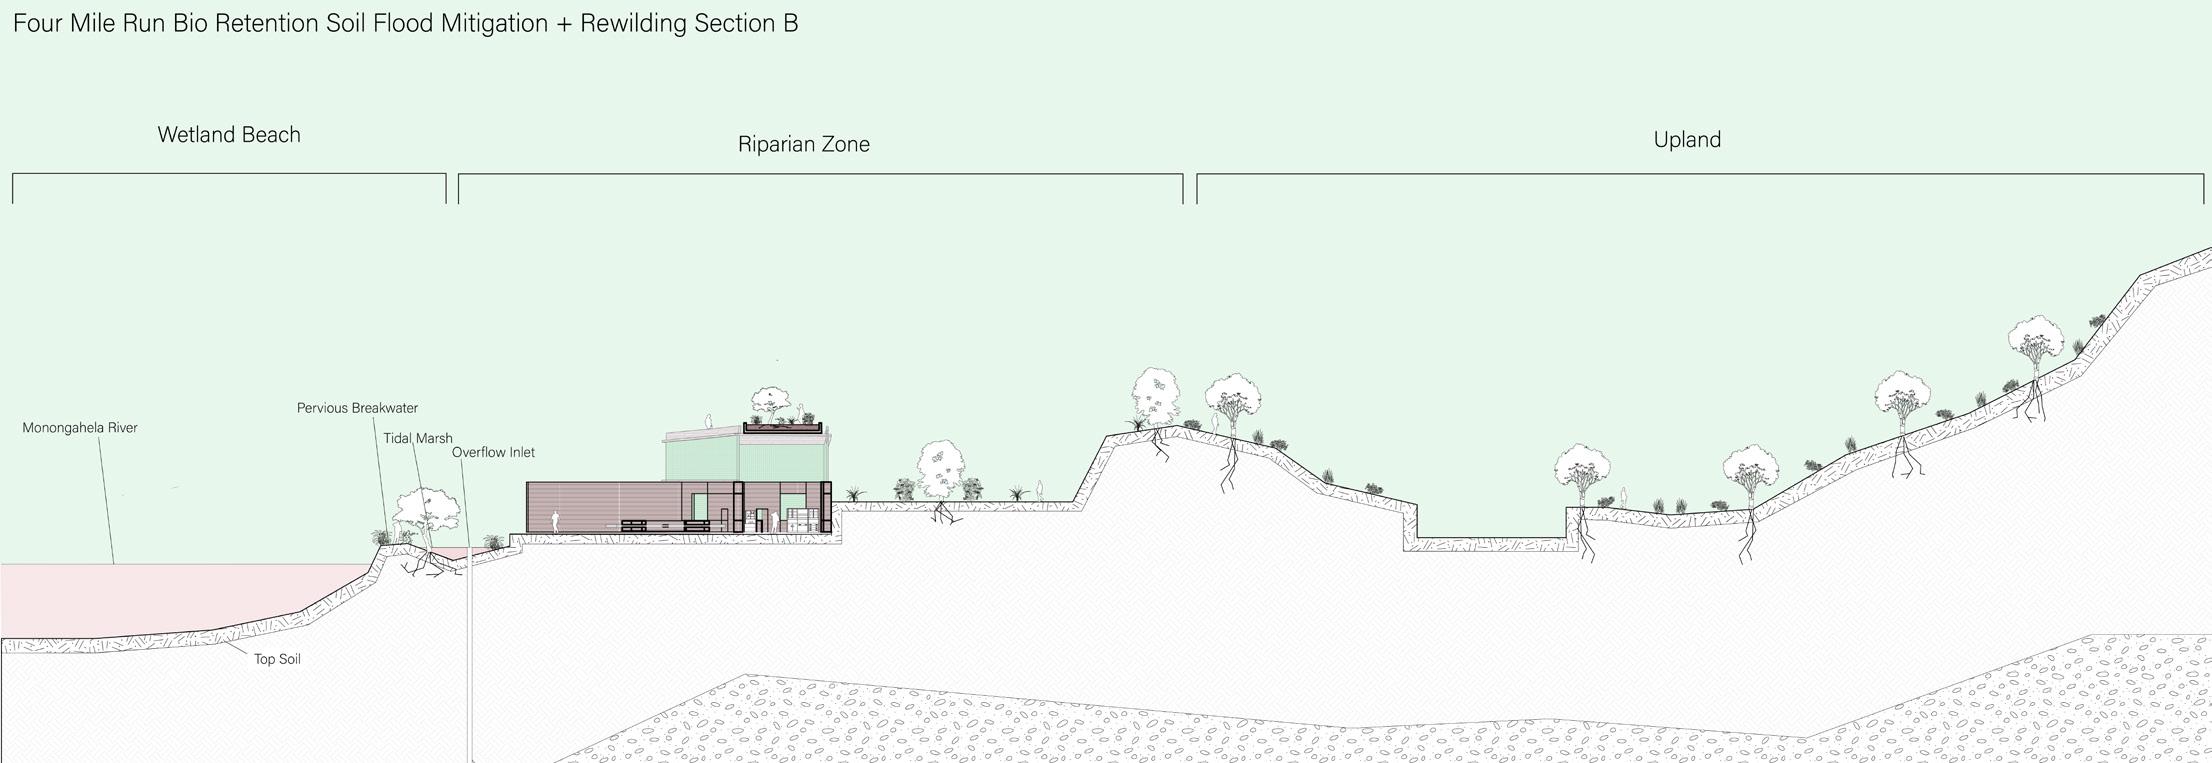
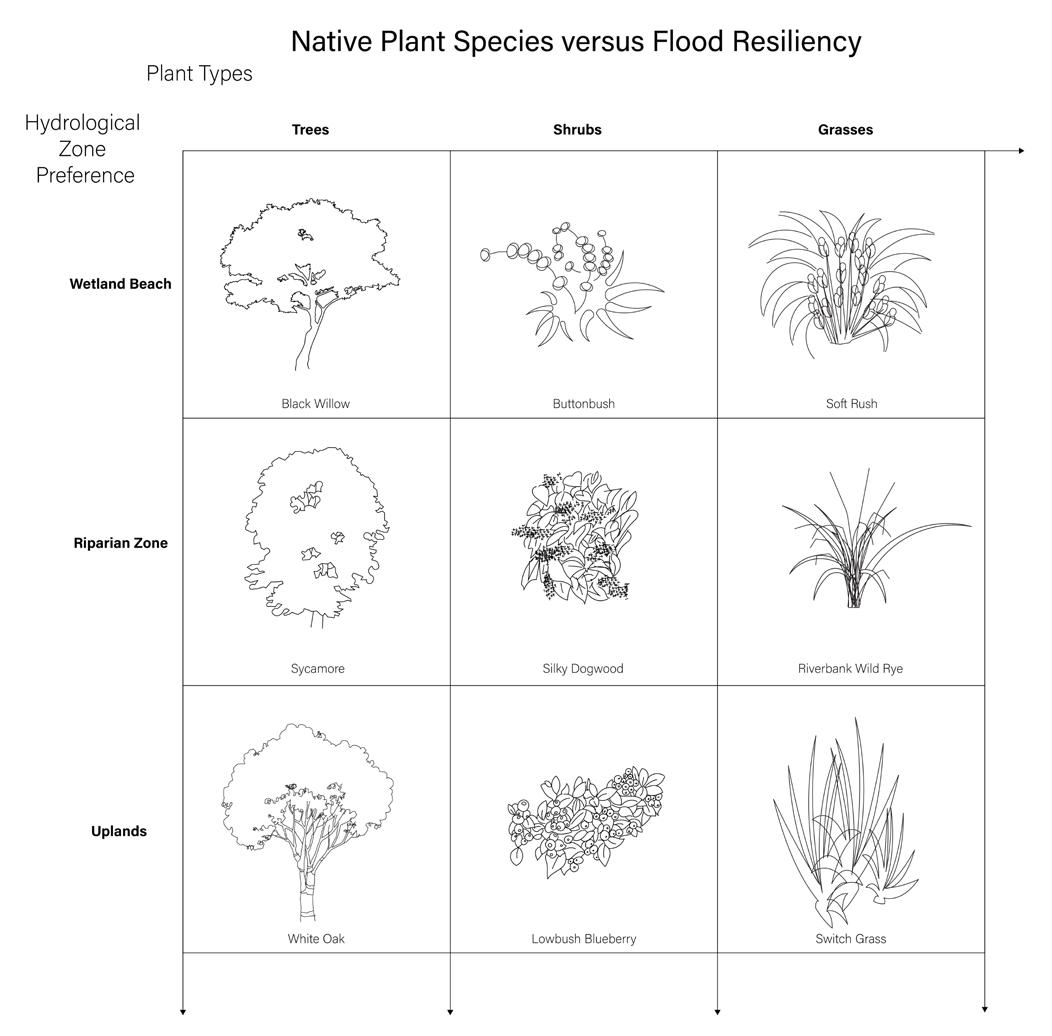
Ecological Rewilding and Flood Mitigation.
Environmental Stewardship
Visualizing the river as active conveyance infrastructure, the design relies on a comprehensive matrix of native Pittsburgh species to drive urban rewilding. Acting as a mediator between the urban grid and the waterways, these interventions utilize stilted structures and bio-soil areas to simultaneously restore riverbank health and provide safe, interactive public access to the water’s edge.
CONNECTION BETWEEN SITES
A Linked Ecosystem of Growth and Dwelling.
This map illustrates how the waterways physically connect the ecological production zone upstream with the residential application zone downstream. Site Strategy
CONSTRUCTION PROCESS & TEMPORAL EVOLUTION
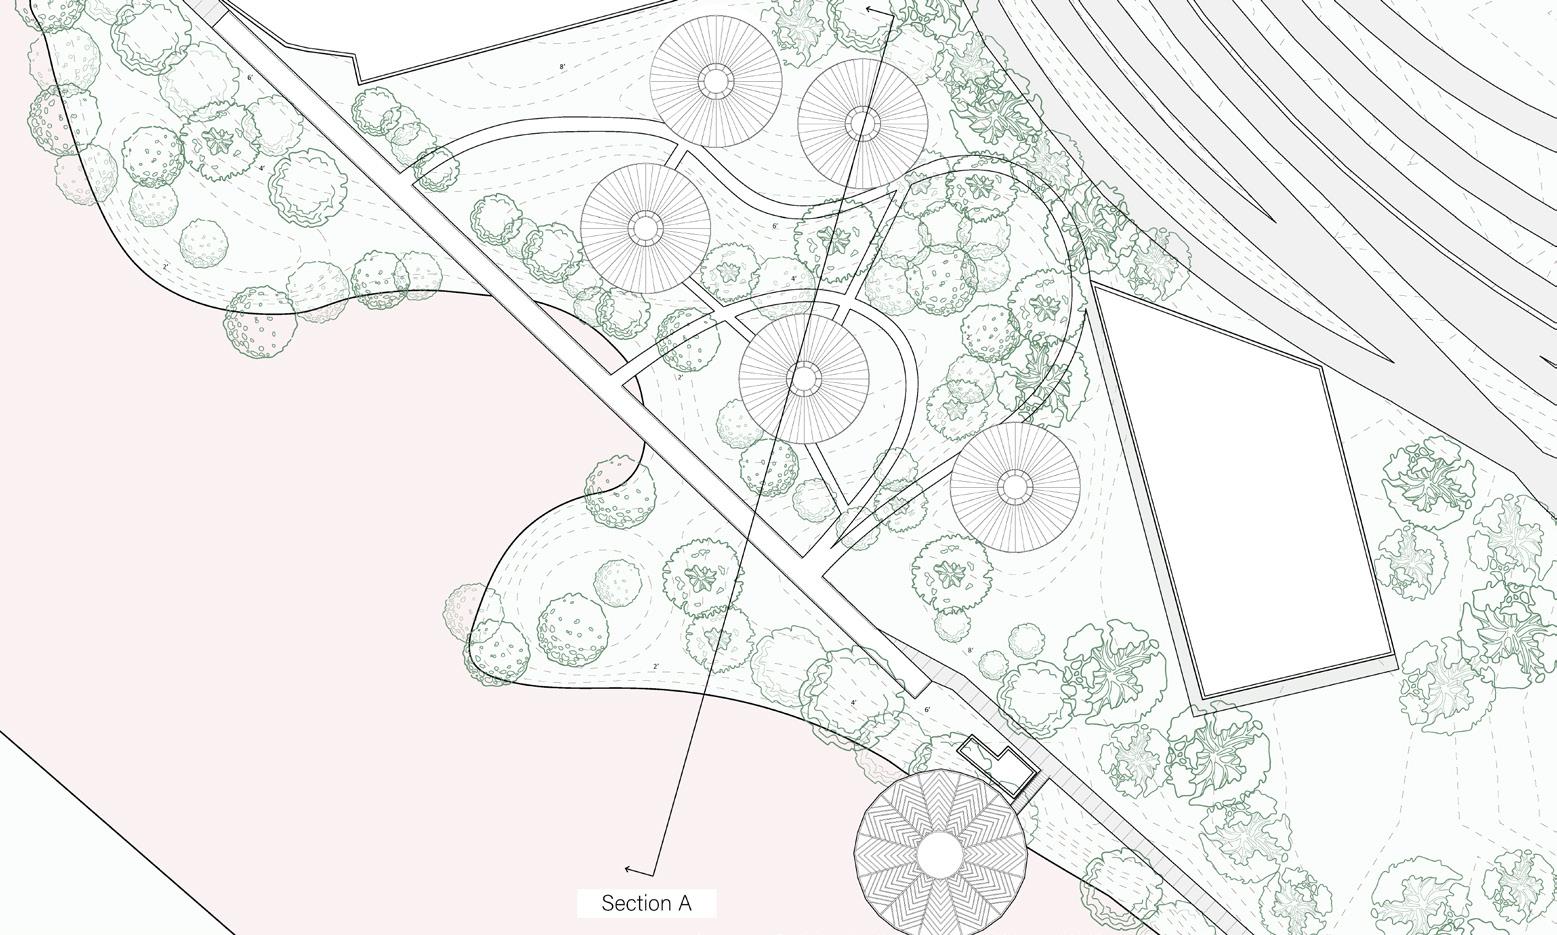
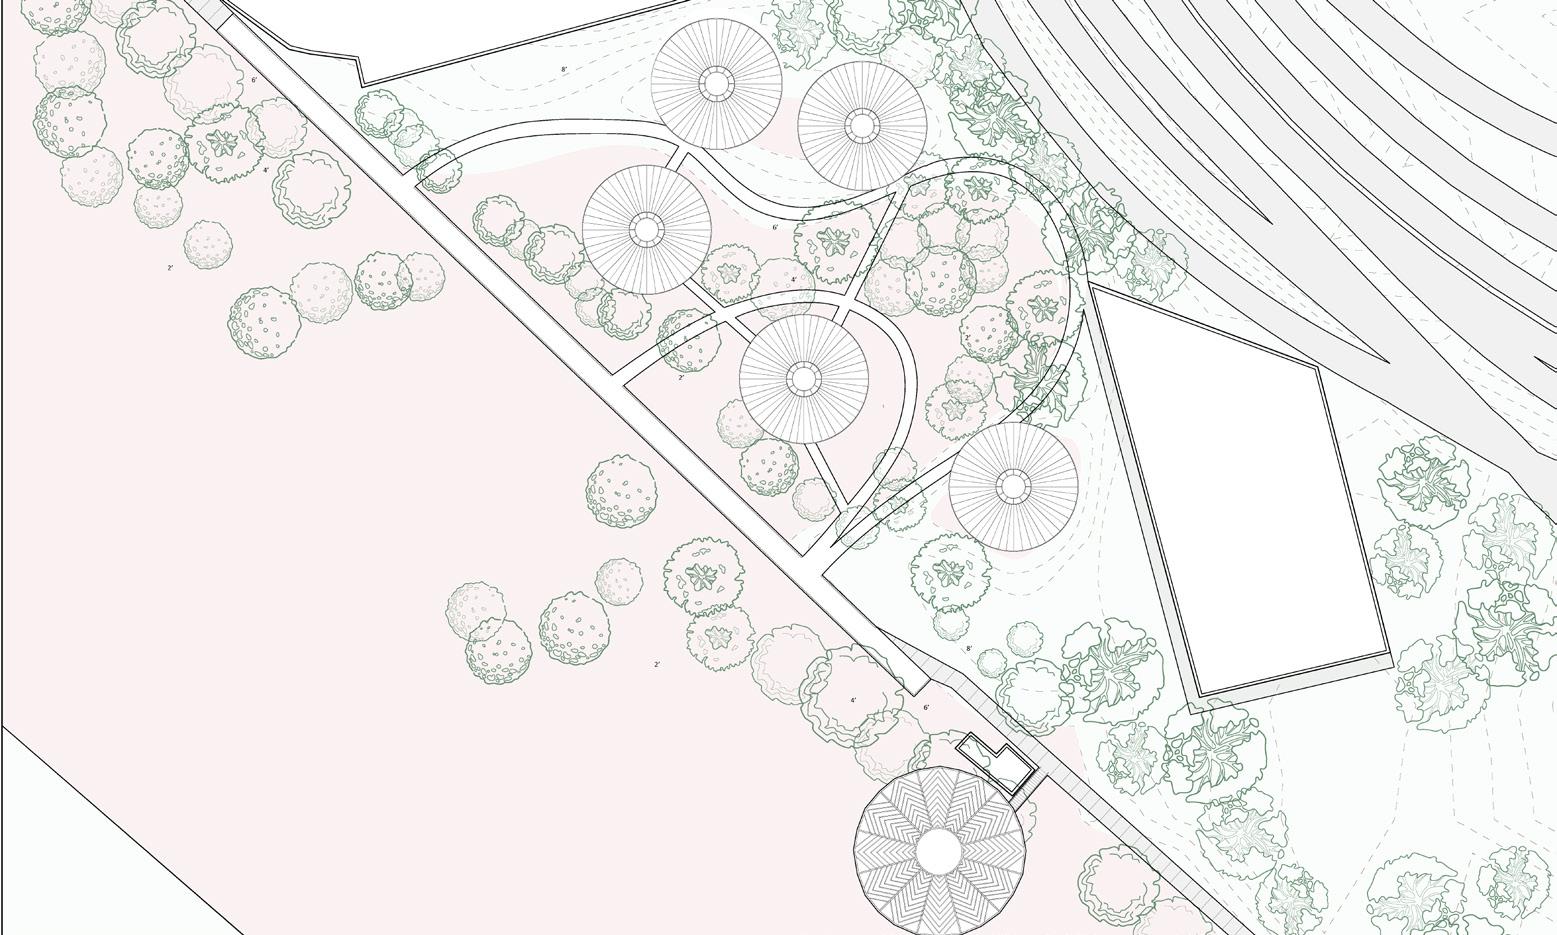
Empowering Through Hands-On Construction and Cultivation.
Workforce & Ecological Development
A central Workforce Development Center provides an educational framework for residents. The building serves as a learning tool where locals master the trades needed to co-design their environments. Beyond physical construction, the community is trained to actively cultivate, manage, and fully utilize the native tree
species, transforming the maturing landscape into a sustained, living resource over time.
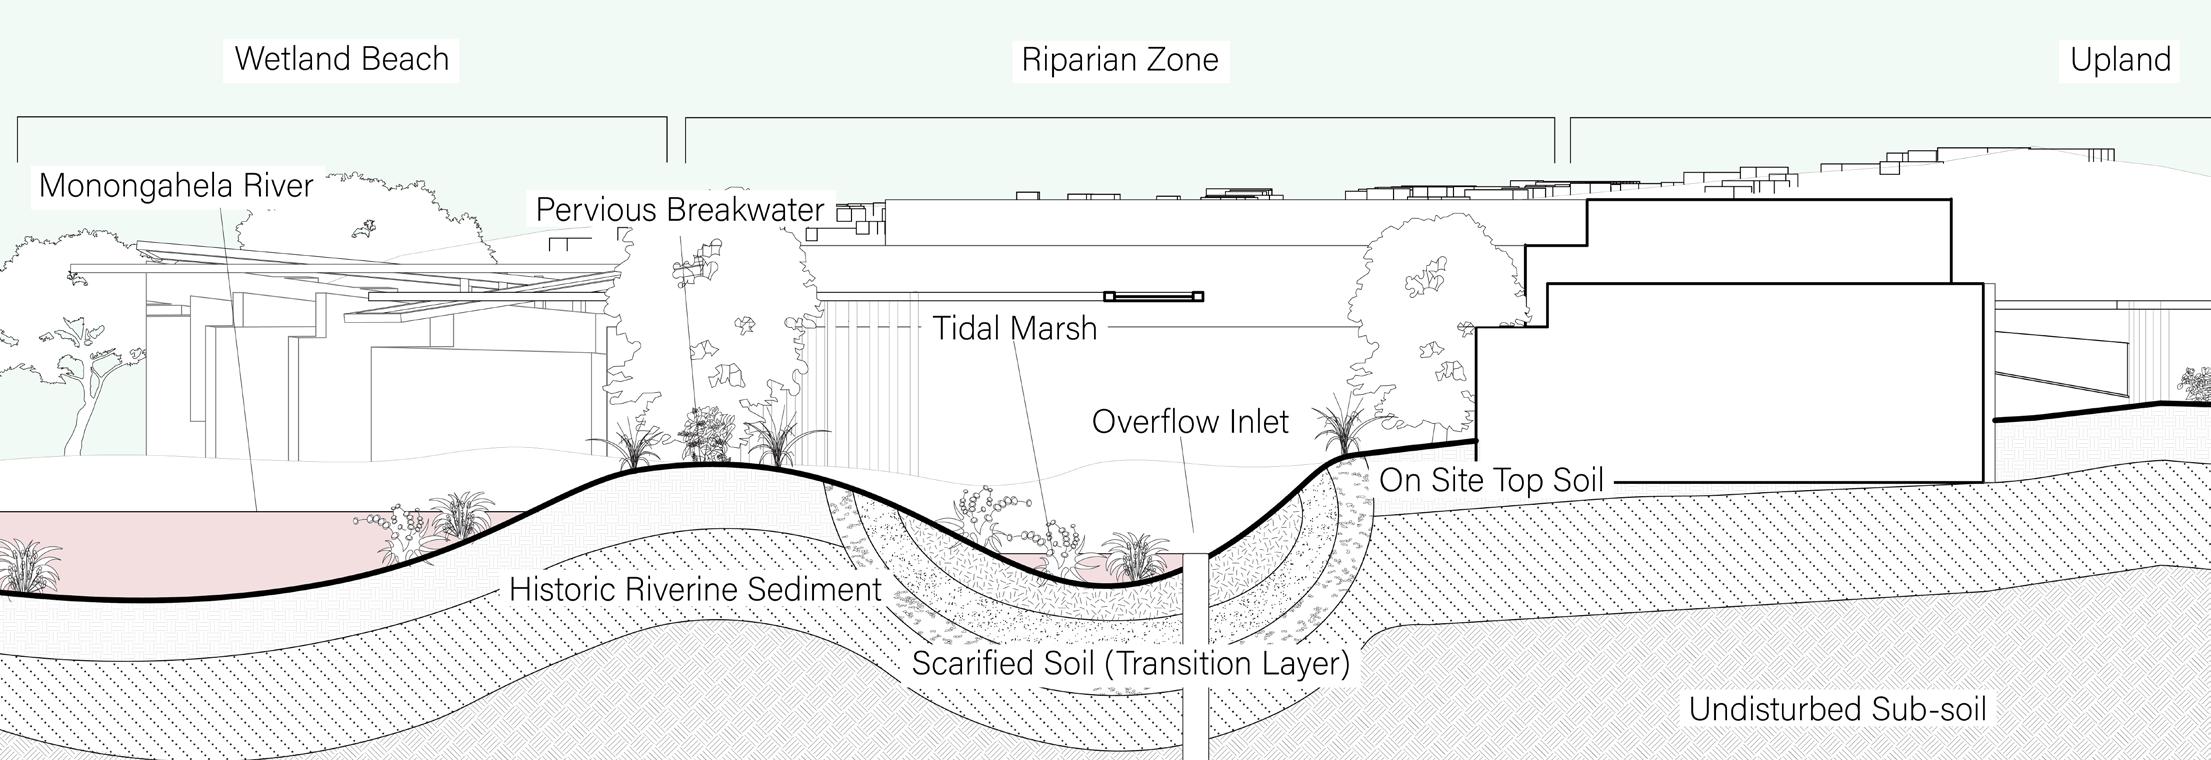
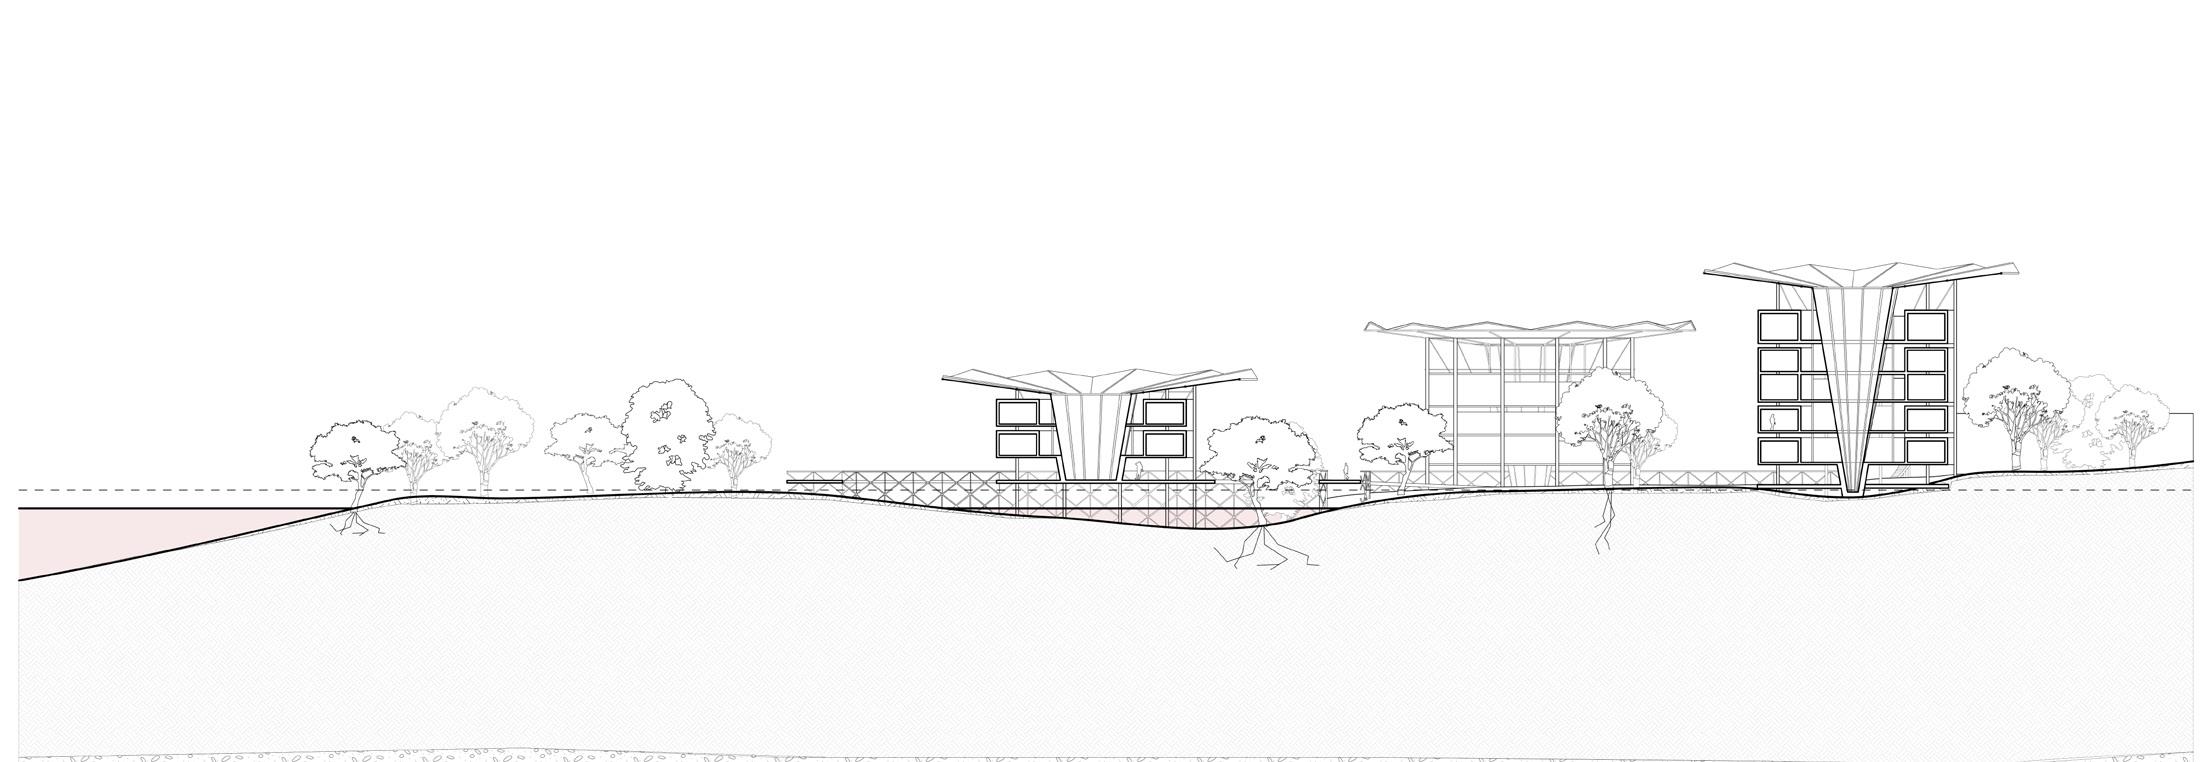
Engineering the Ecological Threshold.
Coastal Mitigation
Focusing on the physical boundary between the city and the river, the design implements adaptive flood mitigation strategies. Bio-soil areas and elevated structural armatures work in tandem to safely absorb fluctuating water levels, transforming a vulnerable riverbank into a resilient, interactive public asset.
HOUSING MODULES
Reimagining the Sustainable Waterfront.
Housing & Infrastructure
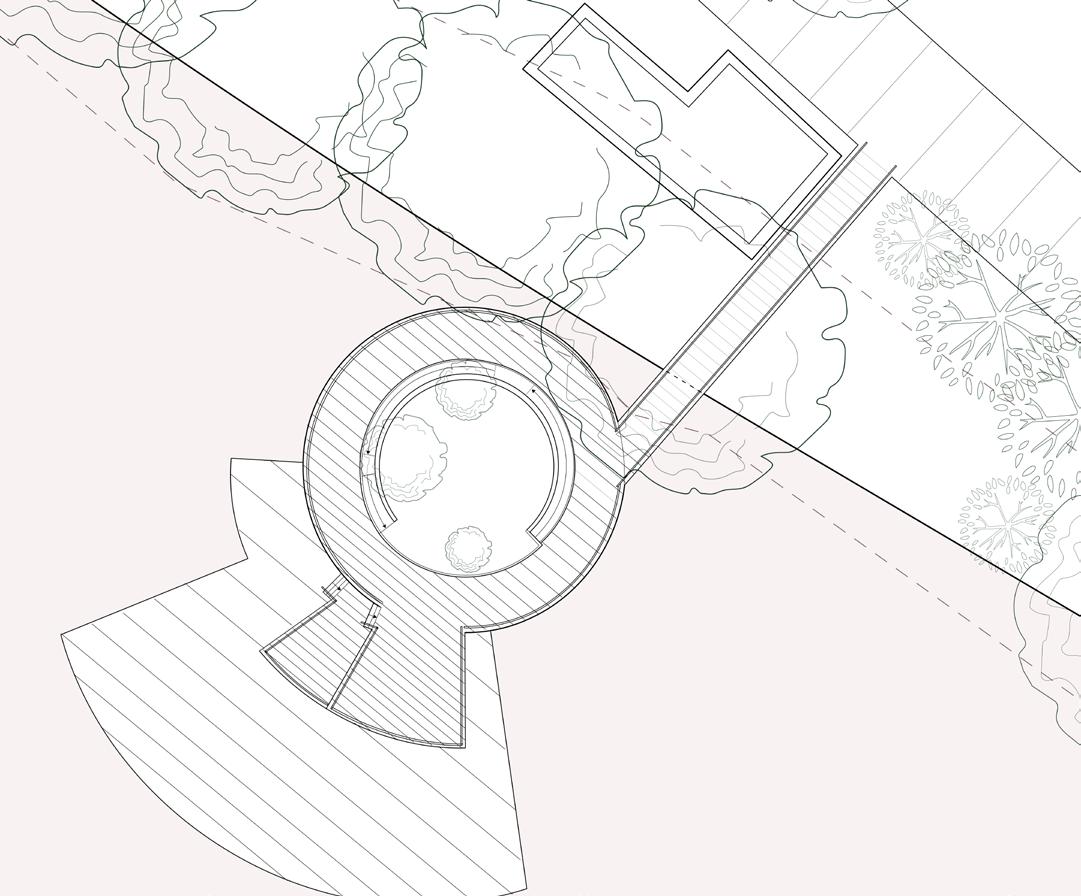
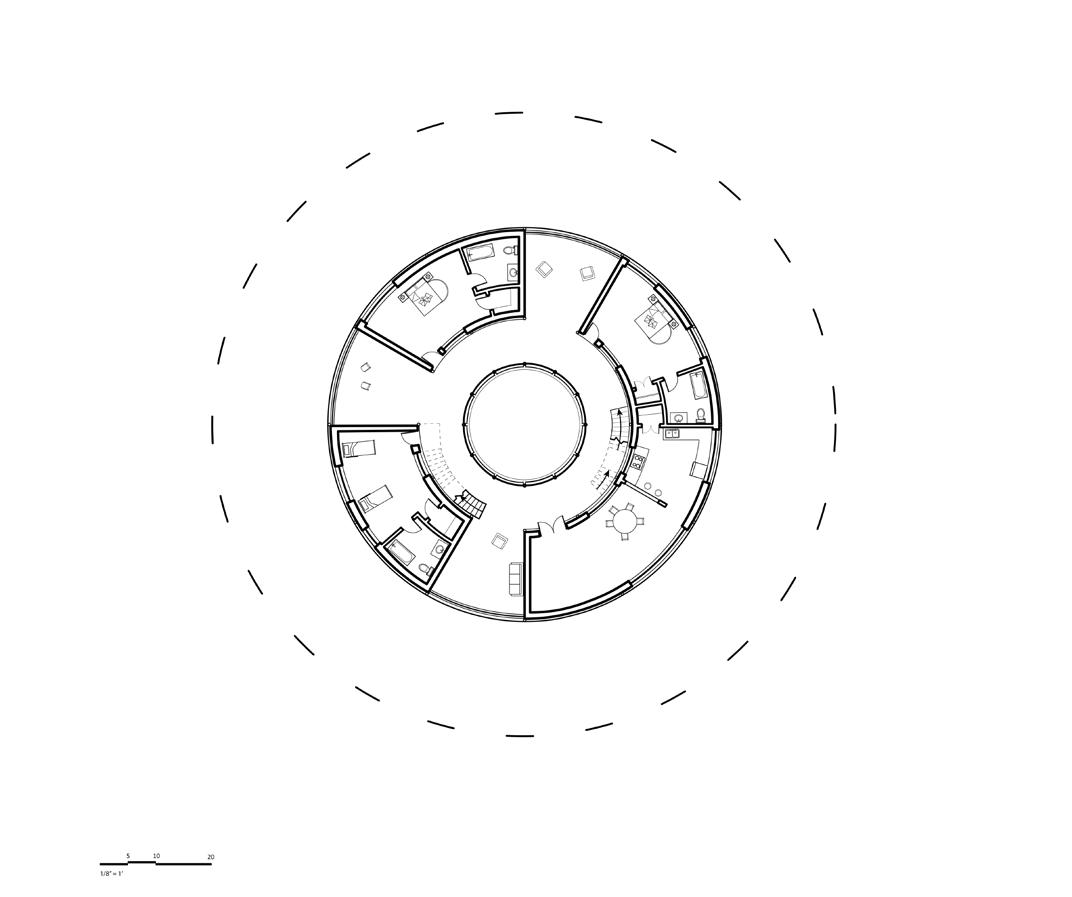
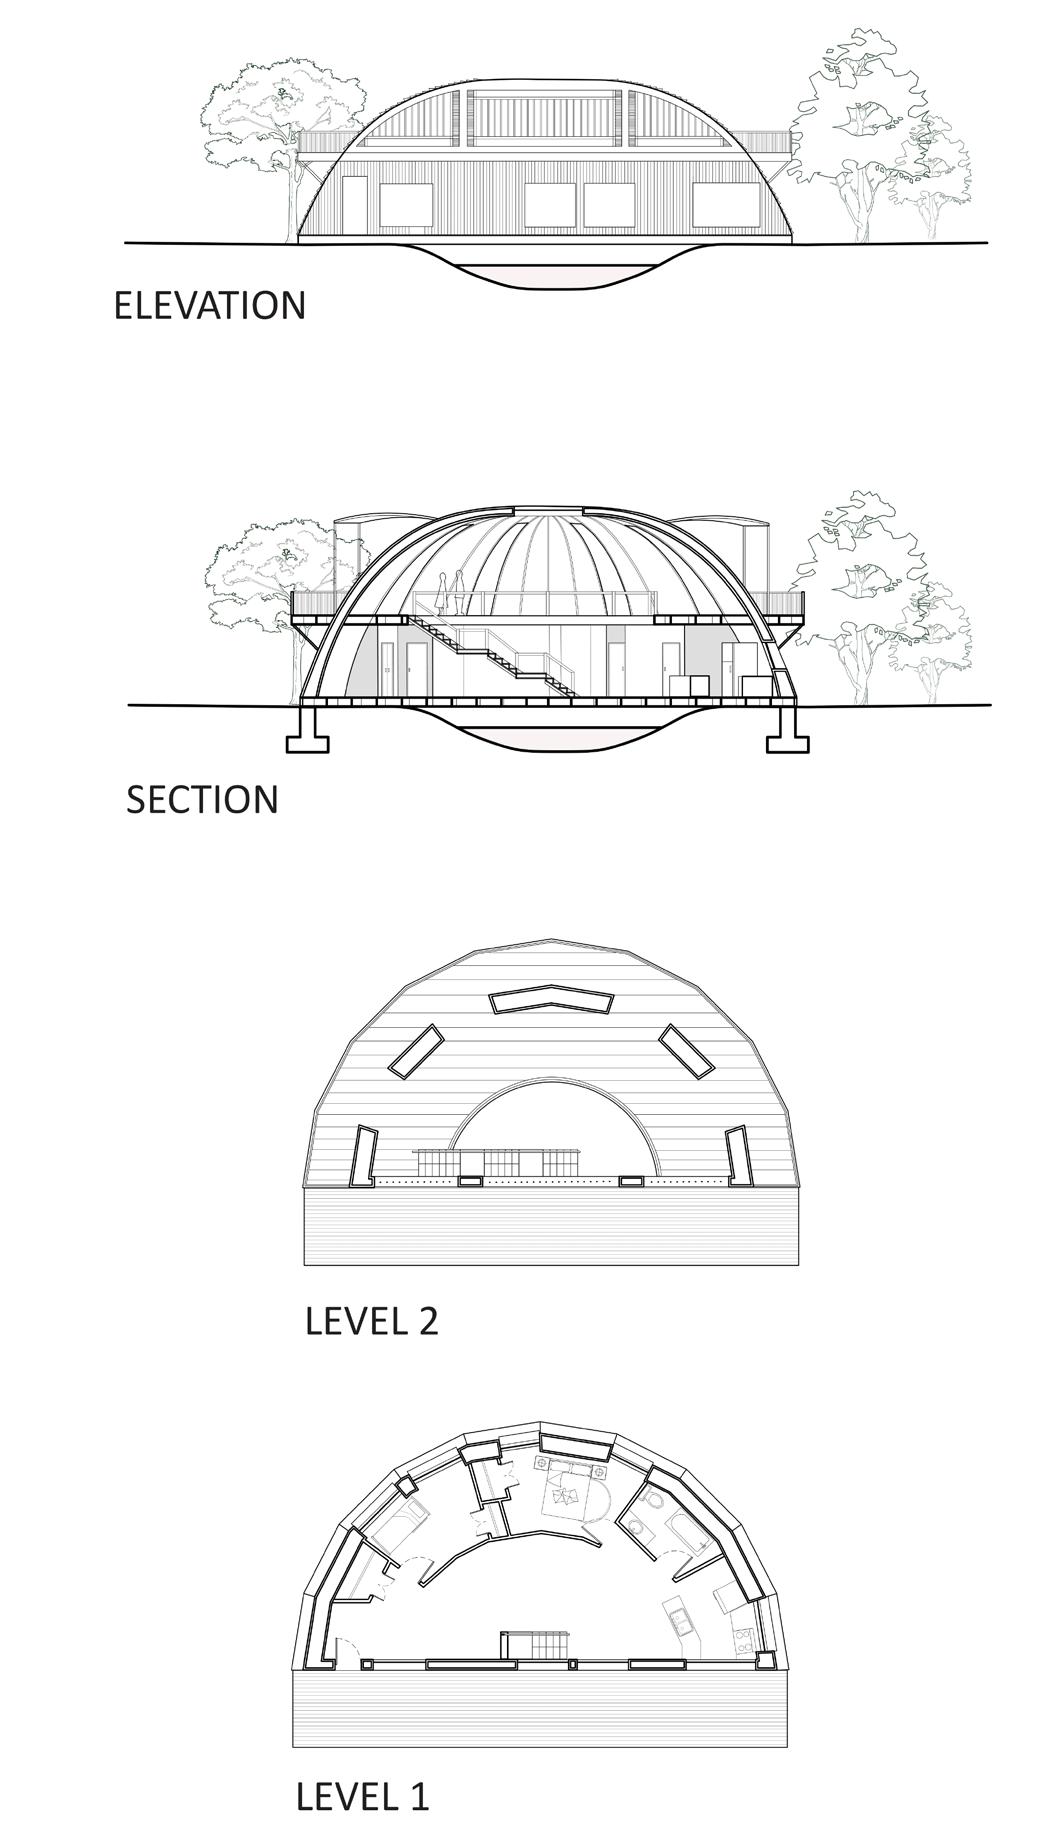
The Heritage Trail site integrates native plants grown upstream into a sustainable residential and urban park setting. Built as a system of stacked architectural modules, the strategy empowers communities to scale their spatial needs over time. At the center of this modular framework is a built-in rainwater collection system, balancing dense city life with environmental responsibility to serve as a model for flood-adapted living.
PHYSICAL MODELS
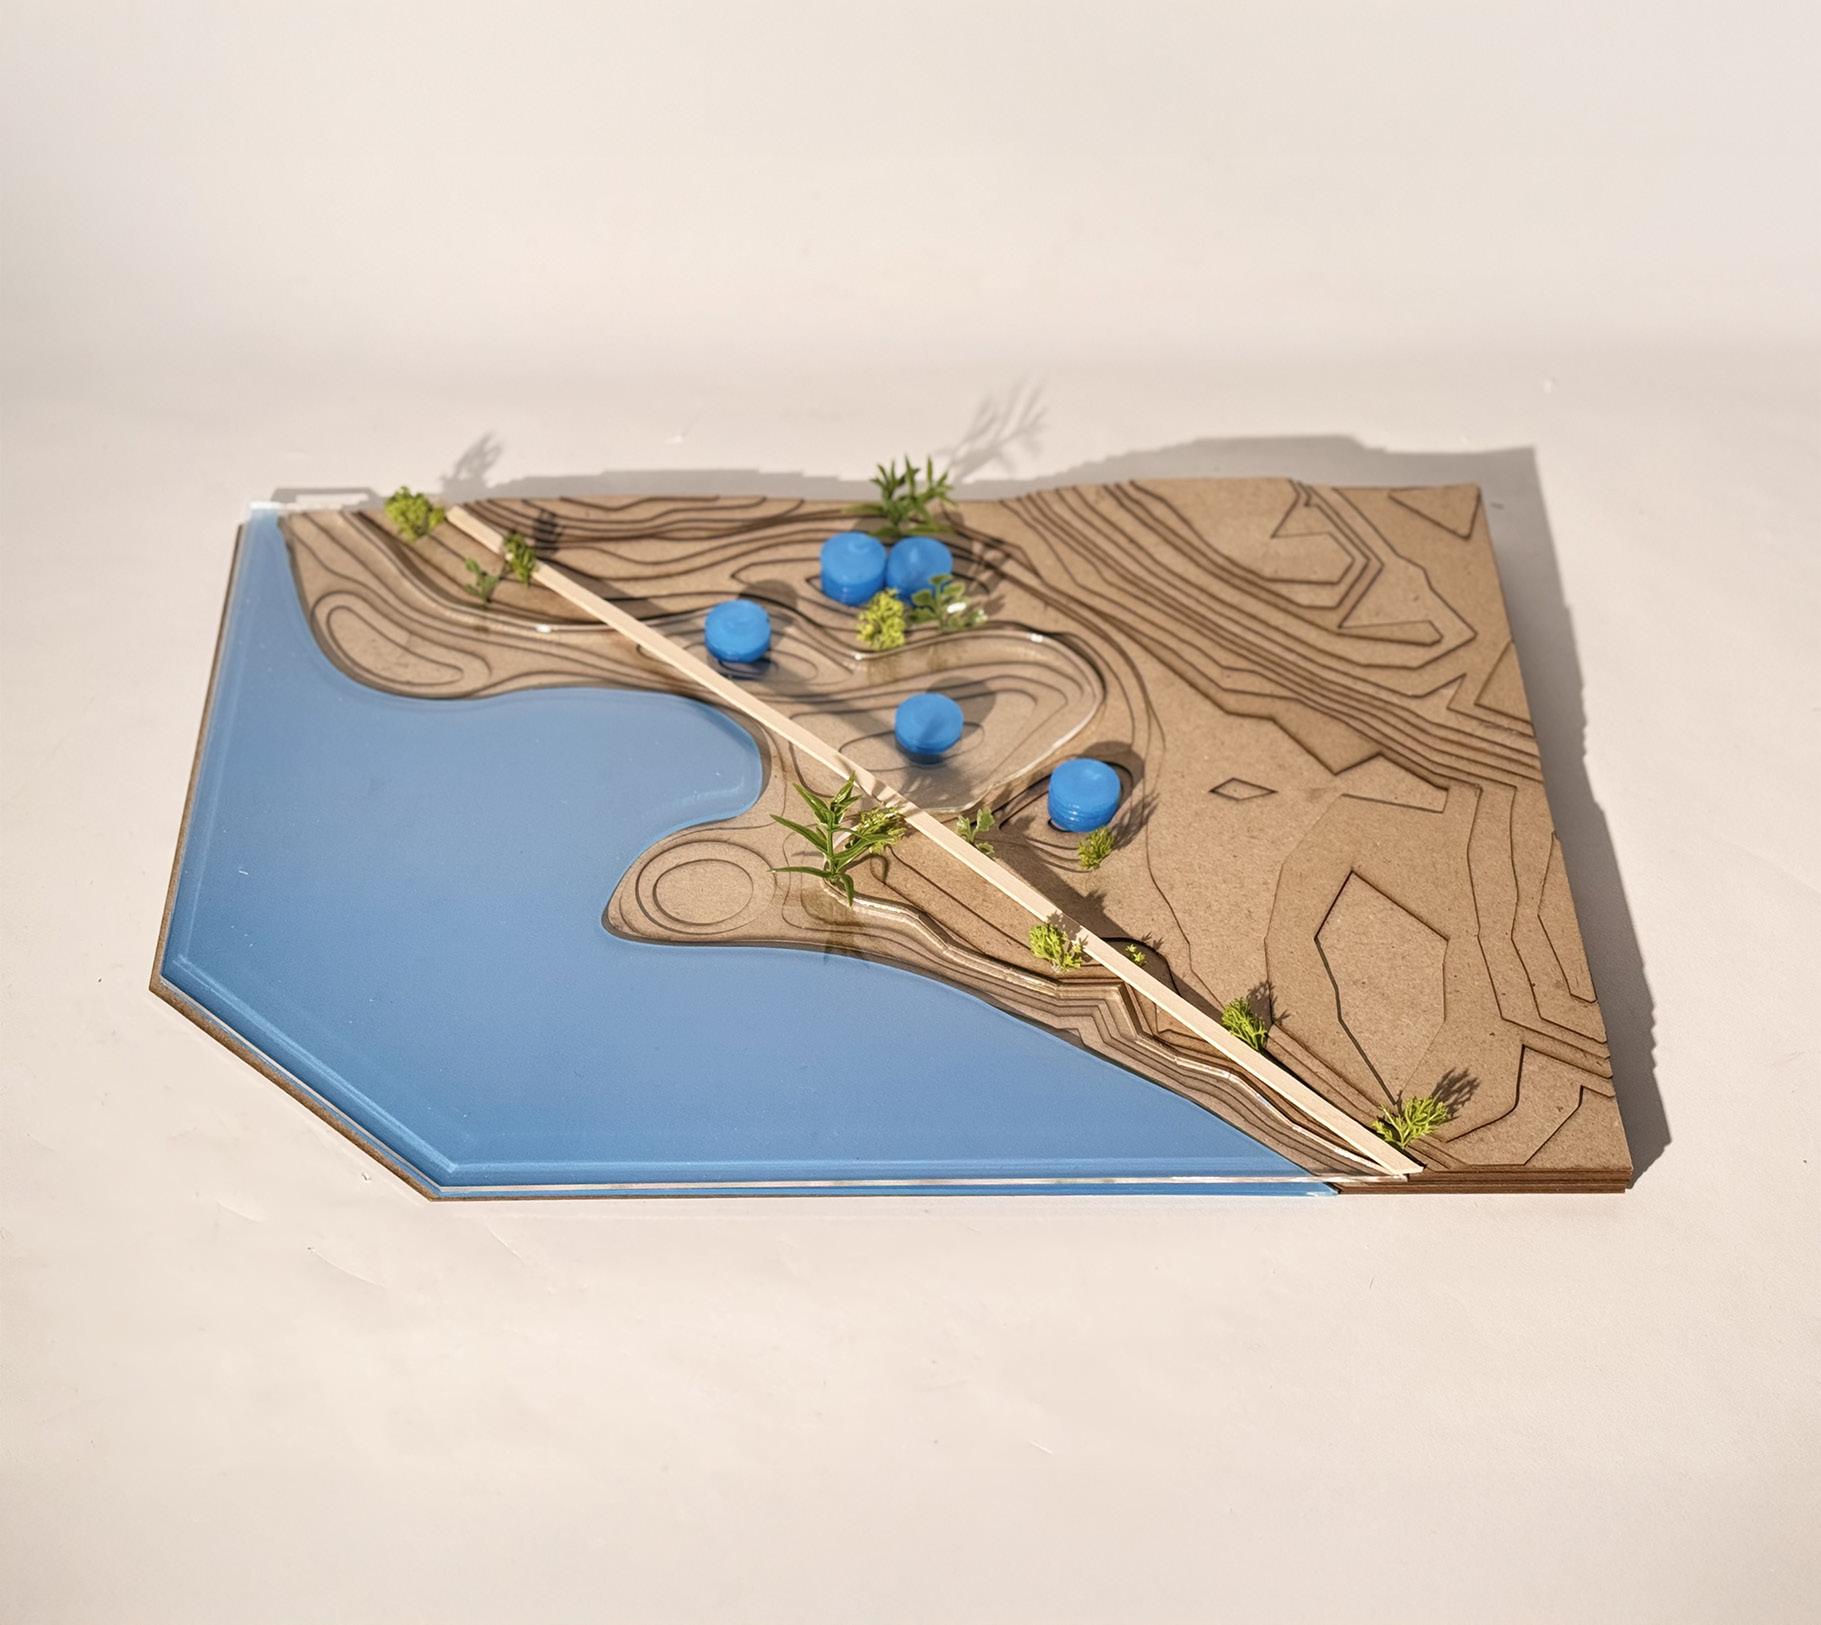
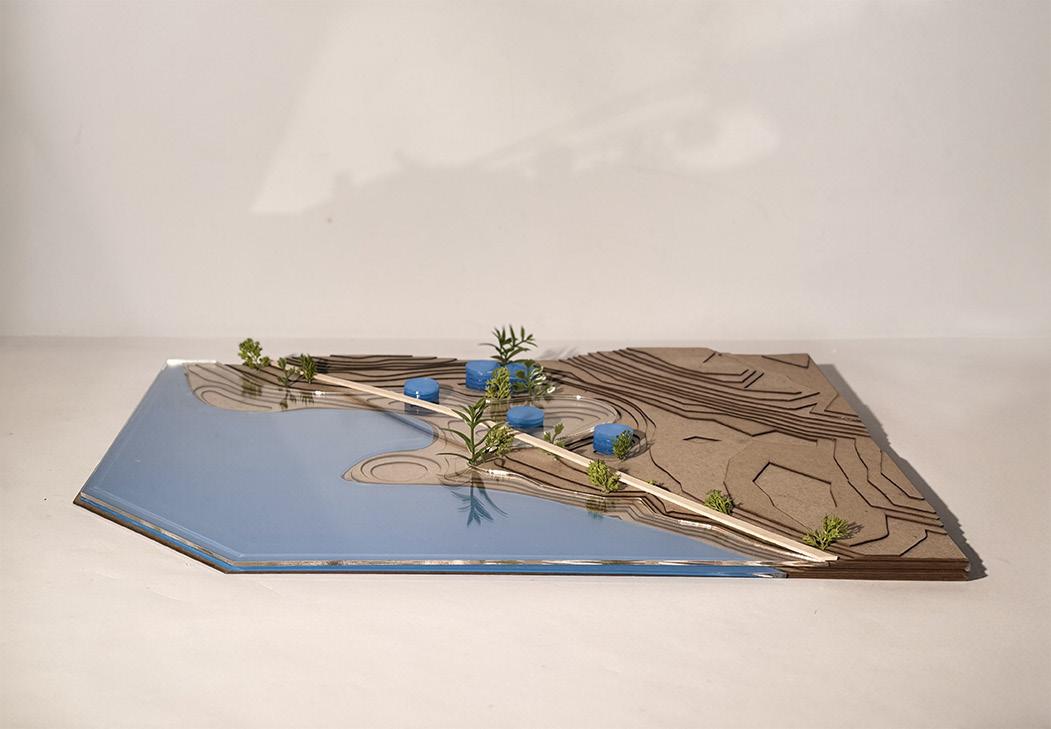
Prototyping the Flood-Adapted Landscape.
Tactile Exploration
Iterative physical modeling was essential for testing the site’s topographical changes and flood mitigation strategies. These scaled studies isolate the stilted architectural forms and integrated bio-soil areas, physically demonstrating how the housing modules hover above and interact with the vulnerable river edge.
Double Happiness Garden
Collaborators: Sydney Mansavage • Airla Fan • Jason Asideu
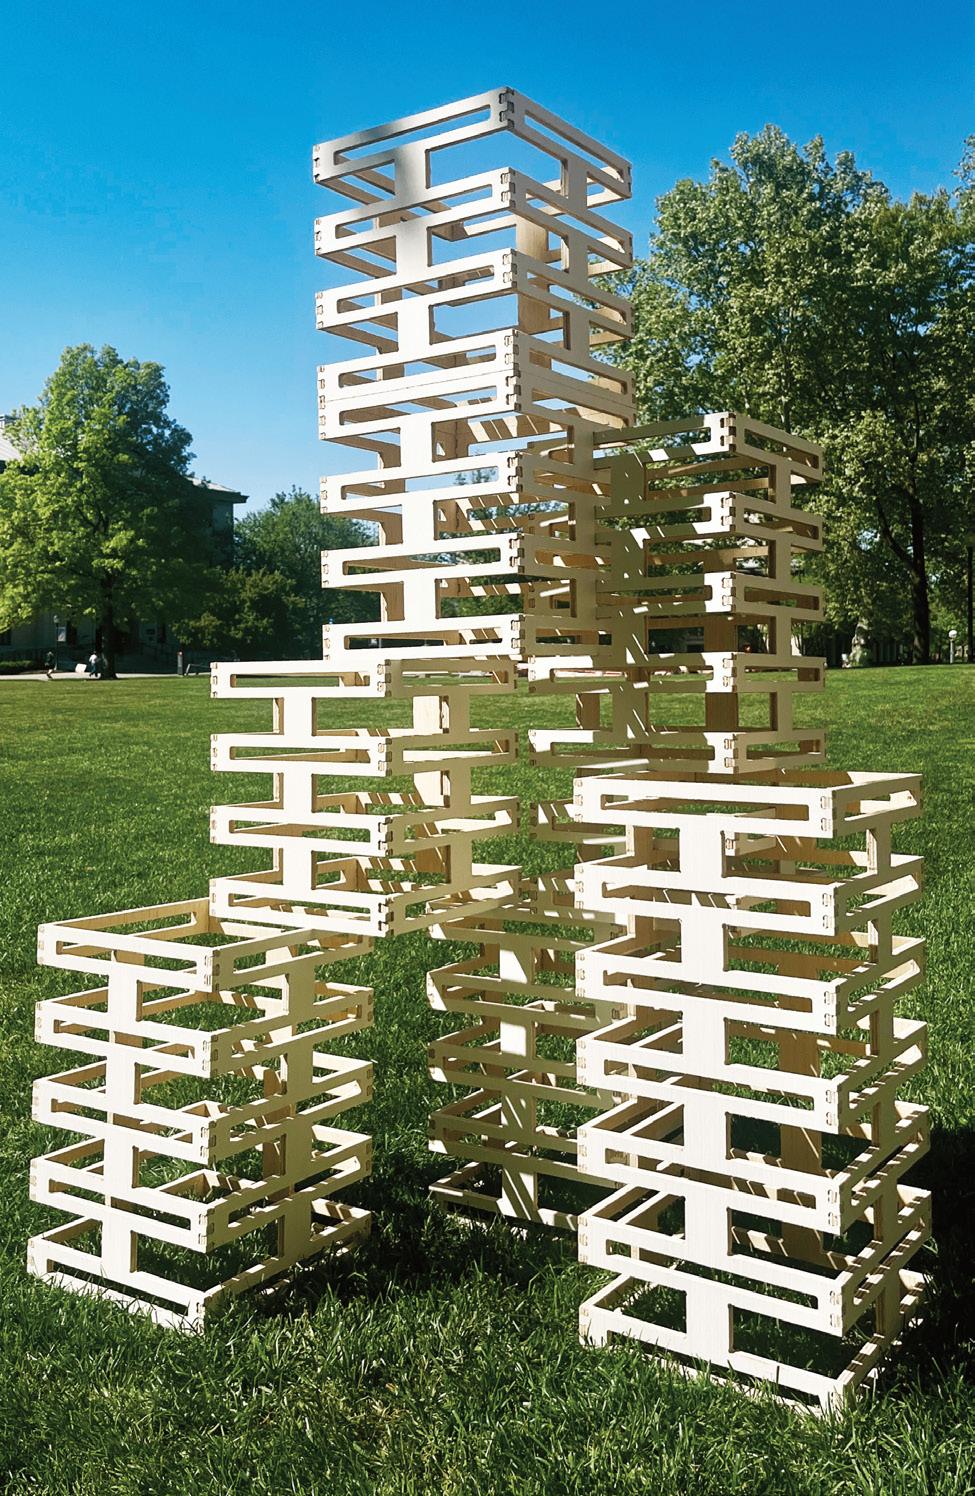
Parametric Logic for Organic Growth.
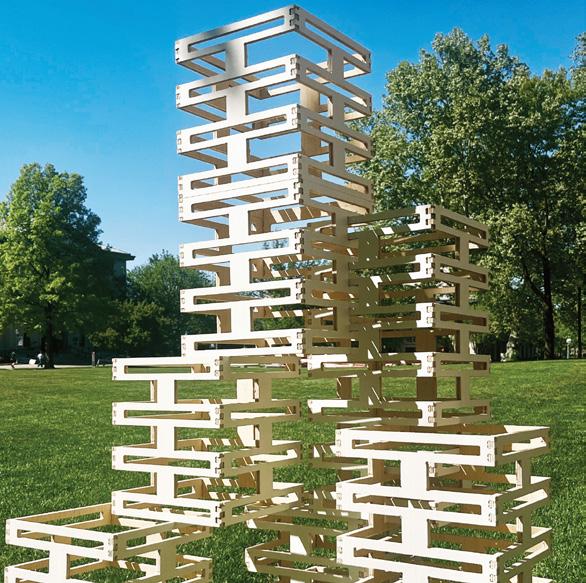
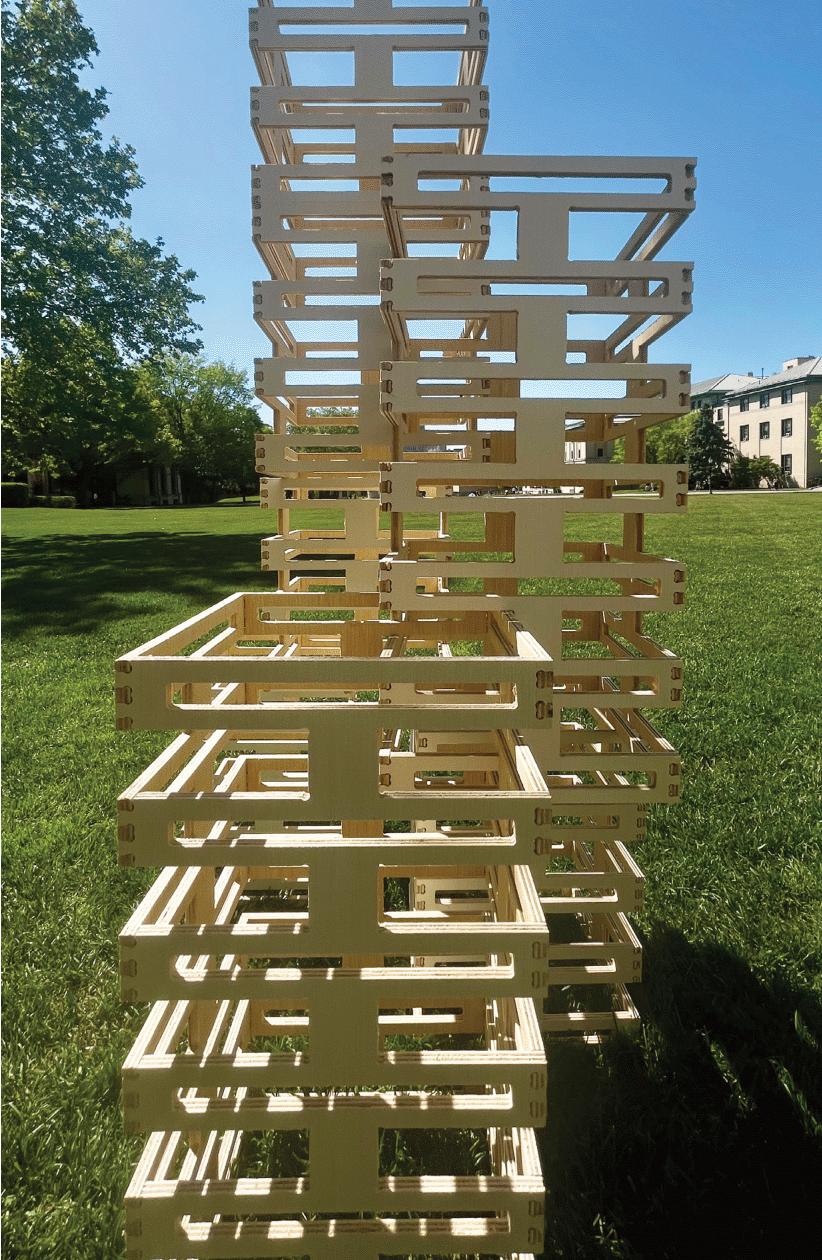
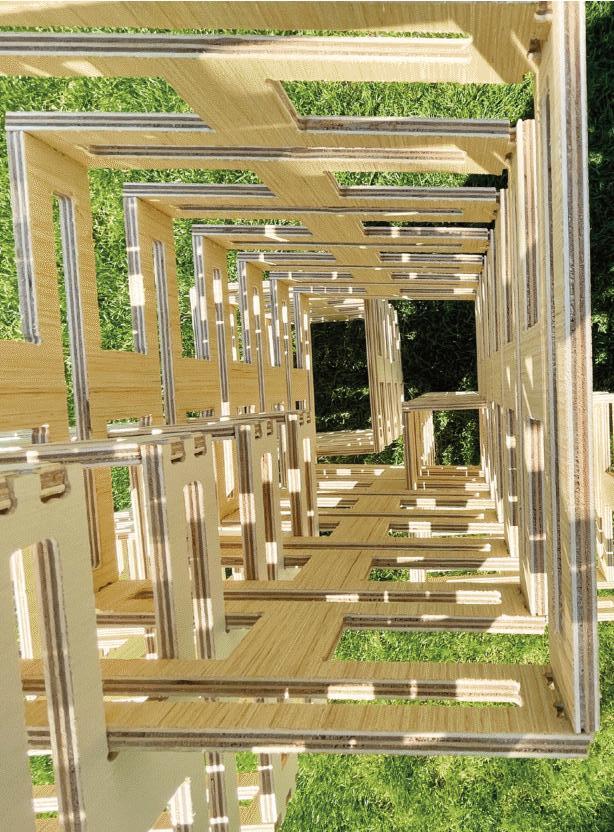
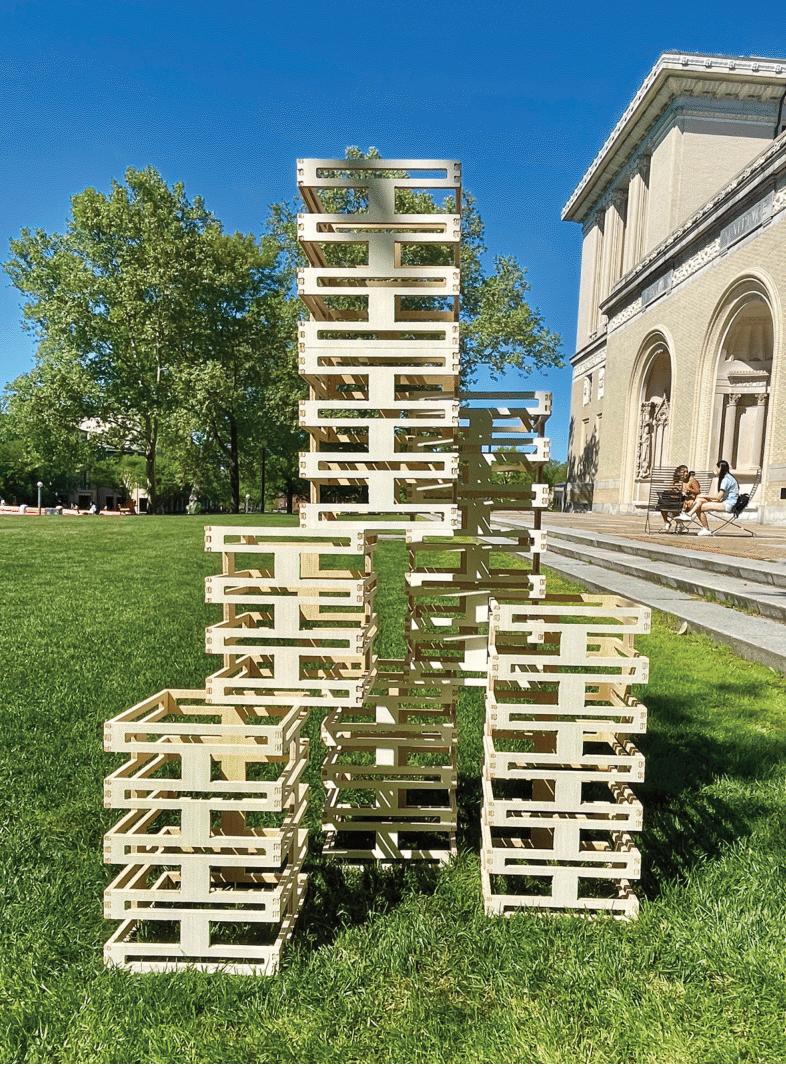
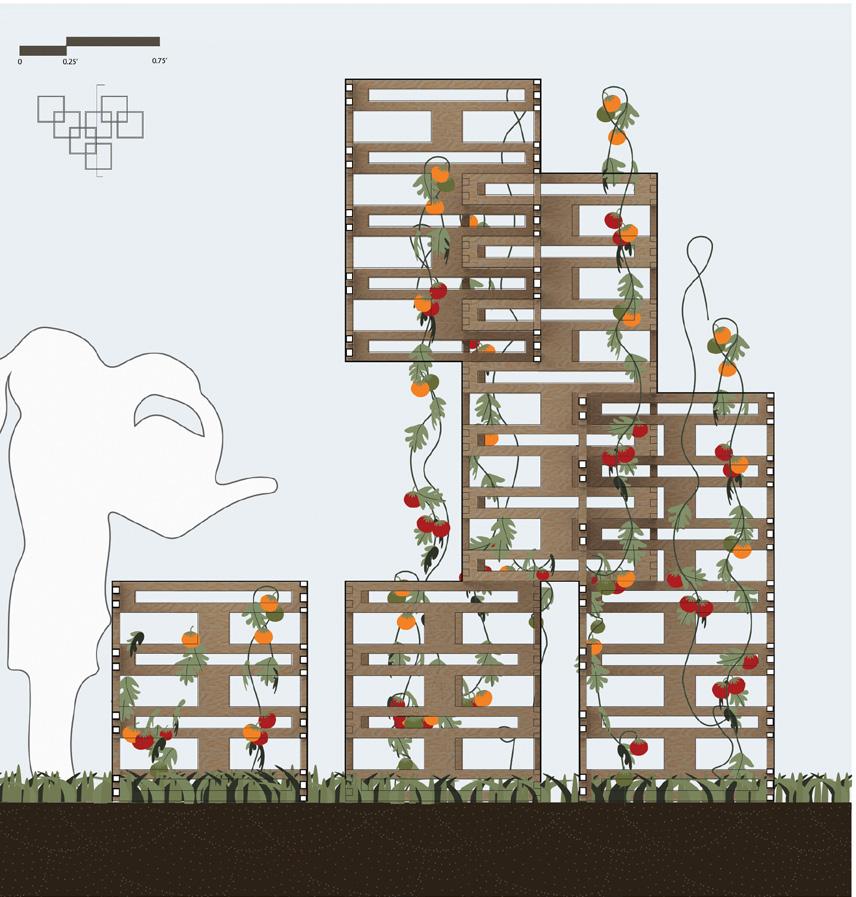
This computationally designed, interlocking modular trellis system explores the relationship between geometric aggregation and plant growth. Engineered for high adaptability, it provides a scalable structural armature for urban agriculture.
www.linkedin.com/in/nazamonjur
DETAILS & ASSEMBLY
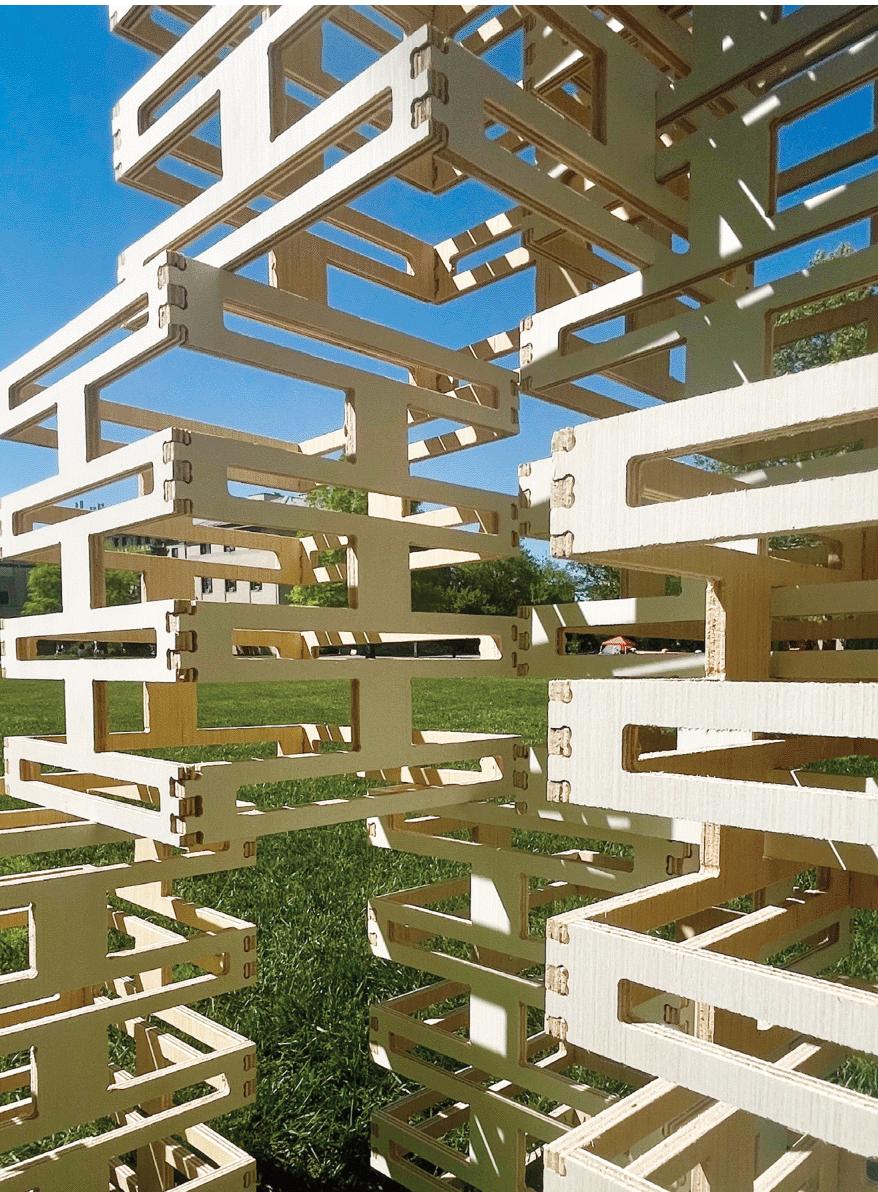
Parametric Precision
Meets Physical Tectonics.
Structural Nodes
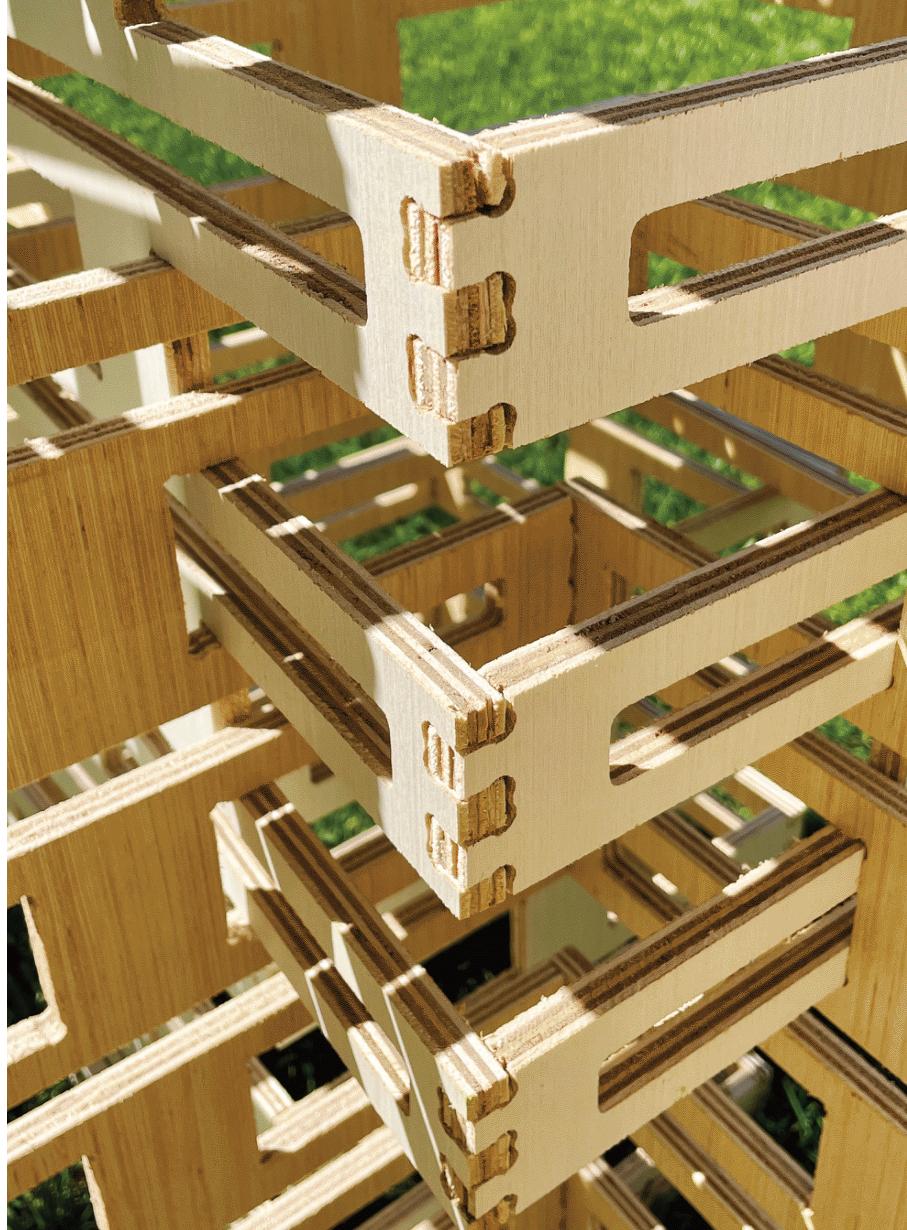
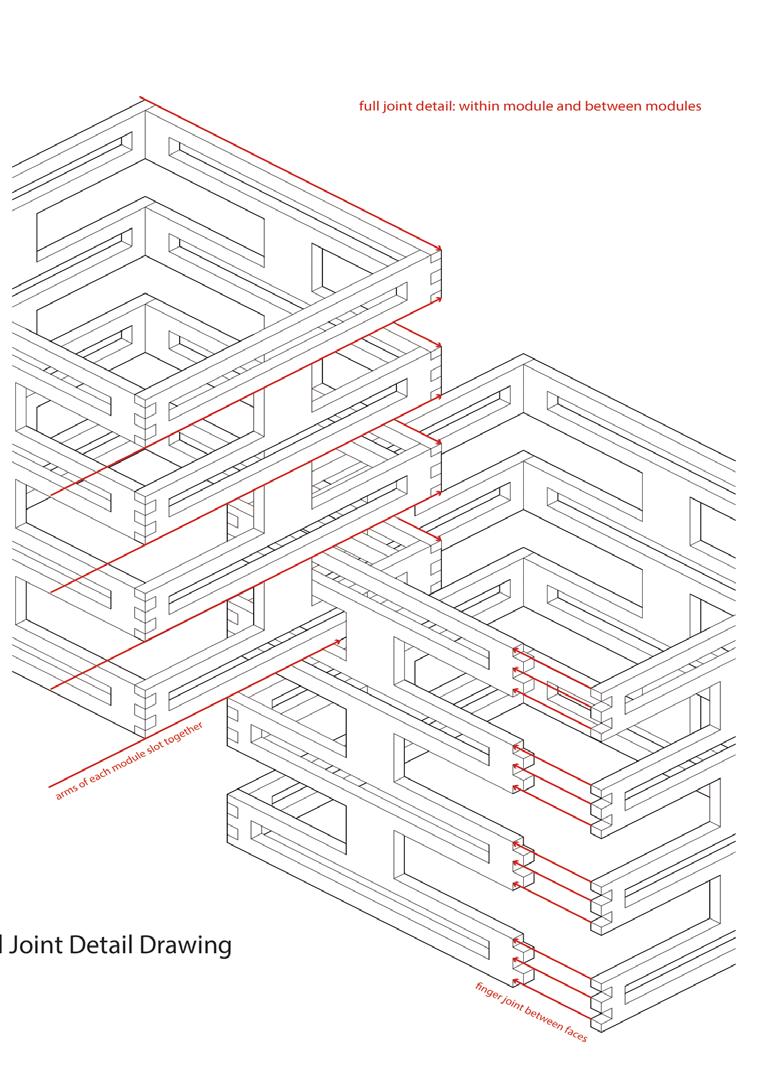
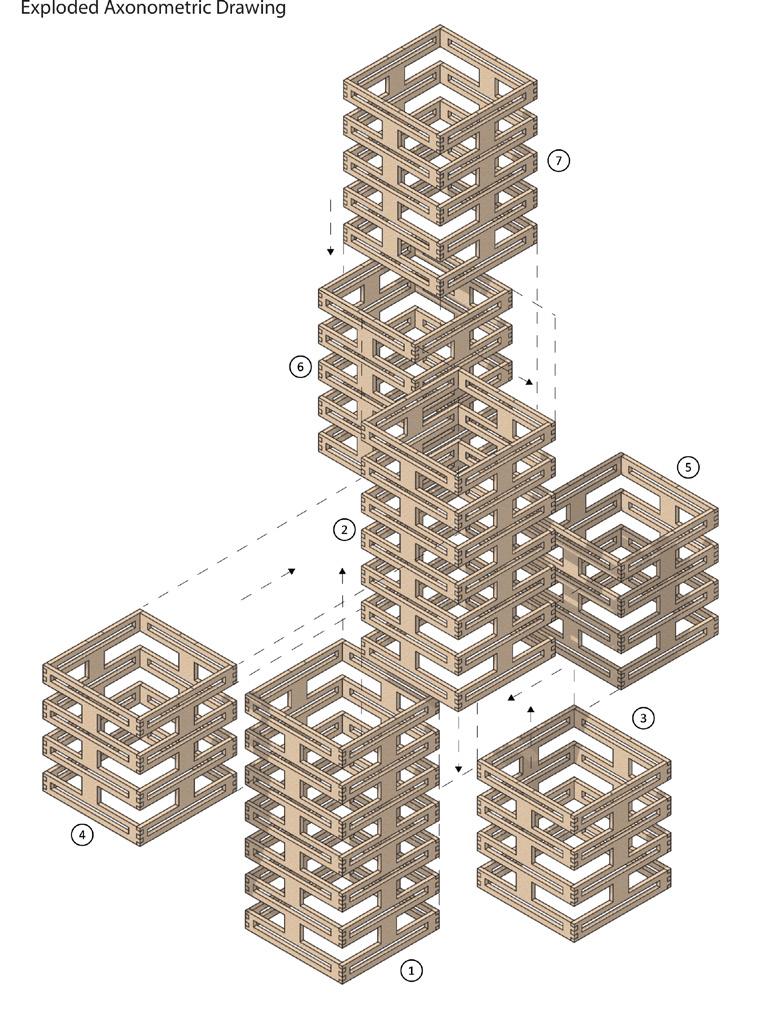
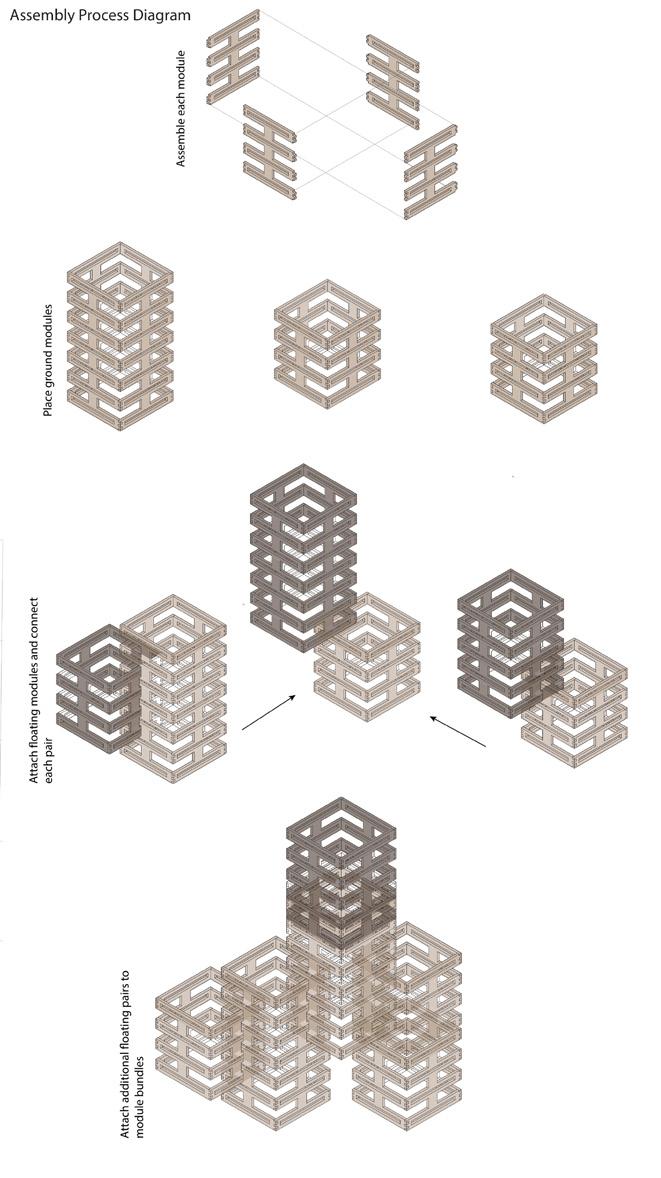
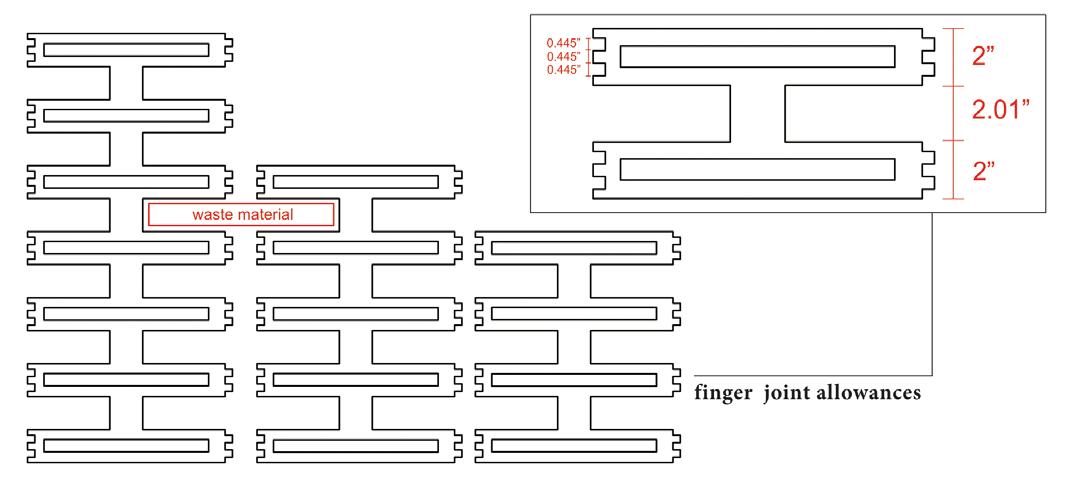
The system’s strength lies in its meticulously detailed interlocking joints. Driven by computational logic, these nodes eliminate complex hardware, creating a self-sustaining architectural armature.
ITERATIVE PROTOTYPING & FABRICATION
Navigating Tolerances
Through Digital Fabrication.
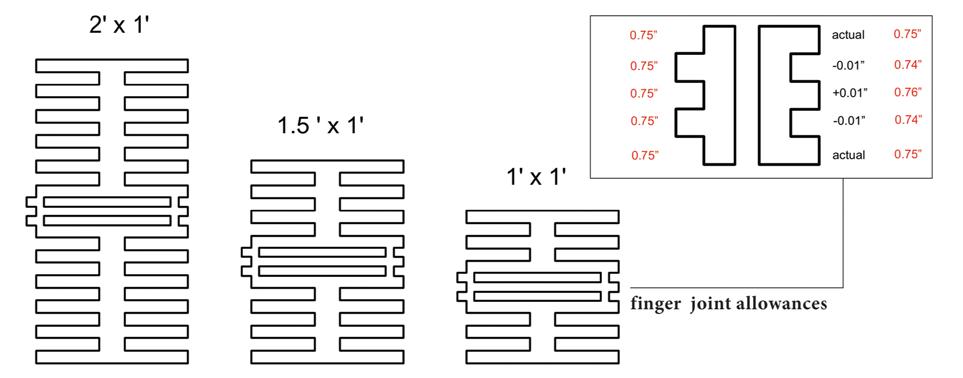
Engineering a hardware-free, selfsupporting armature required rigorous Tectonics & Prototyping
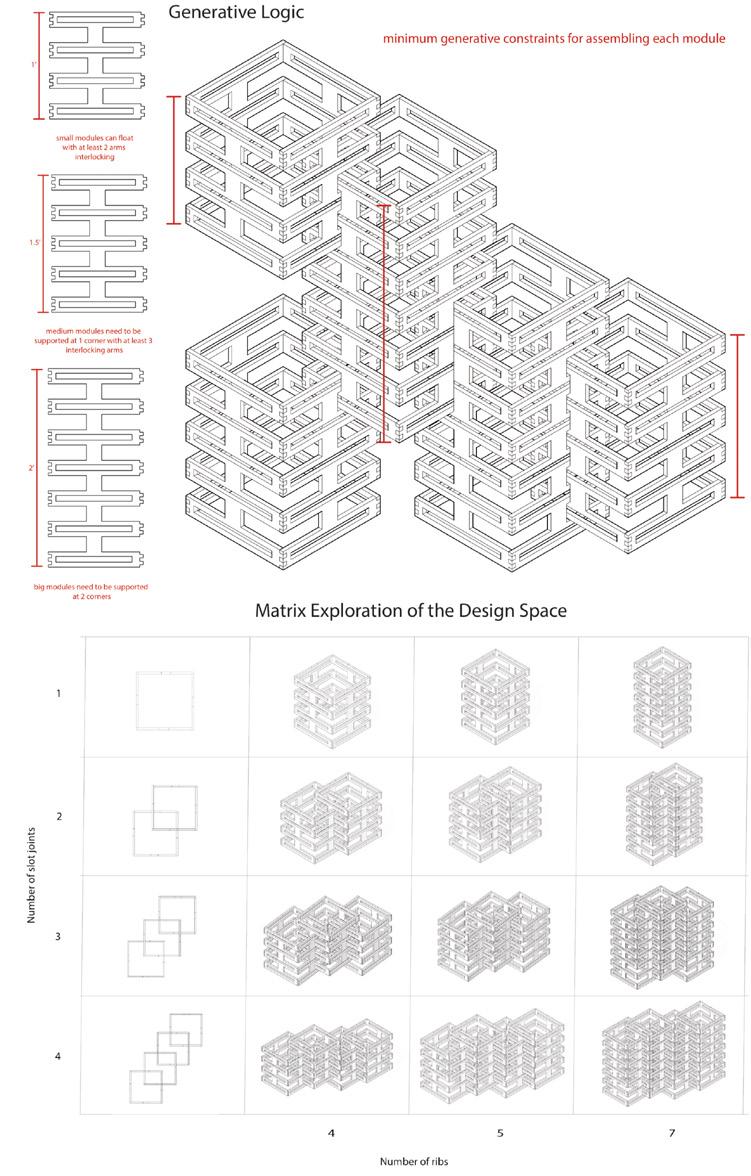
testing to resolve the structural weakness of purely perpendicular joints. Refining the trellis to better support climbing vines demanded precise recalculations of material tolerances. These shifted dynamically across digital models, lasercut prototypes, and final CNC-milled softwood modules due to changes in scale and material elasticity.
RENDERS/IN USE
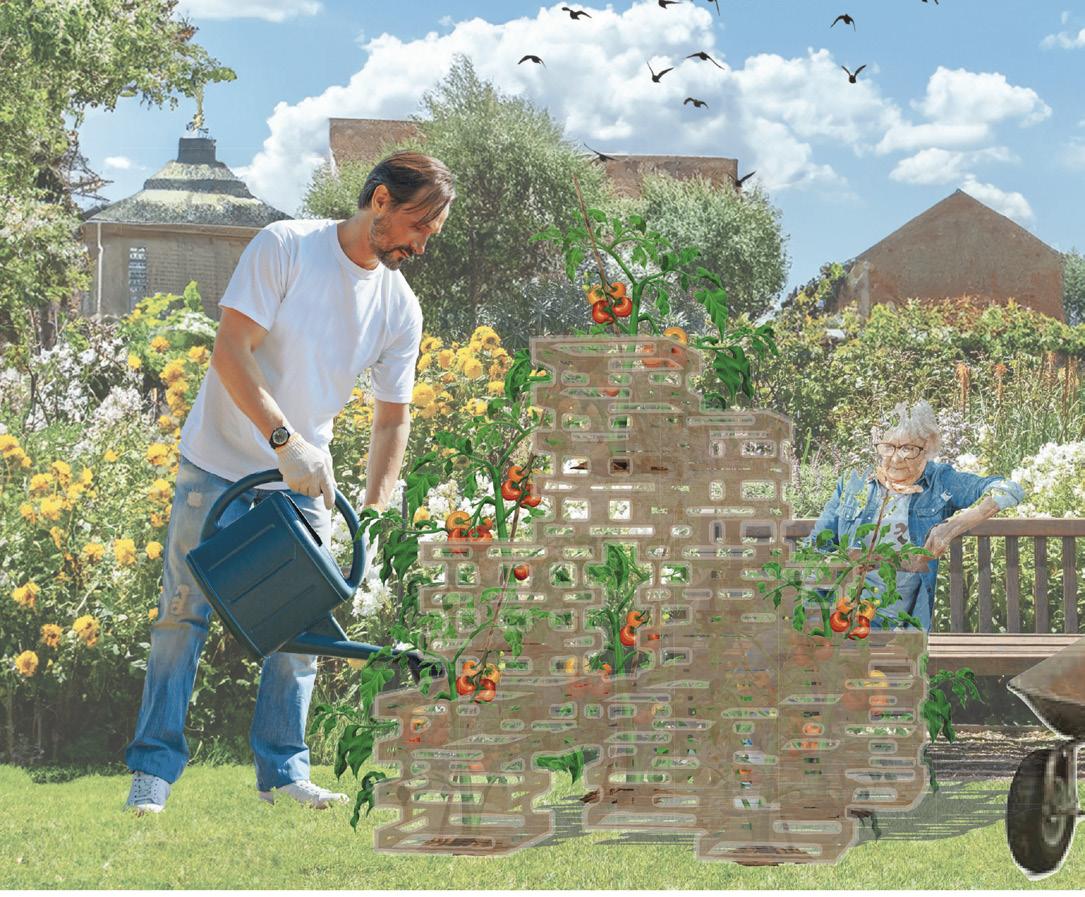
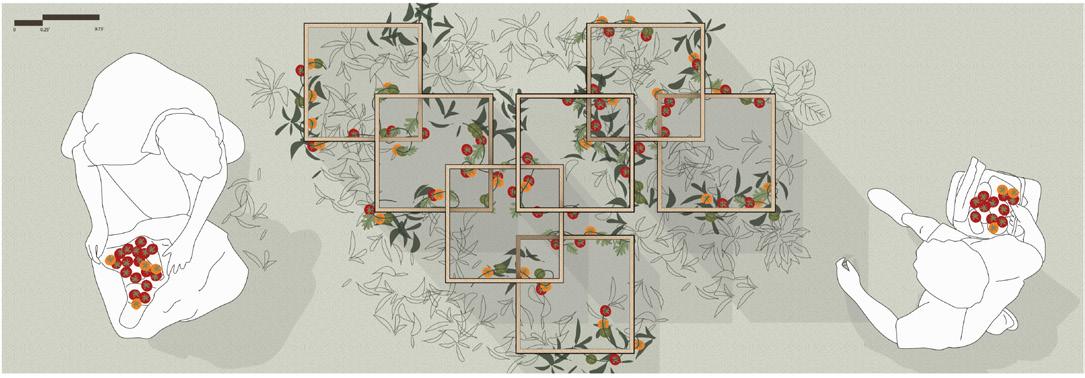
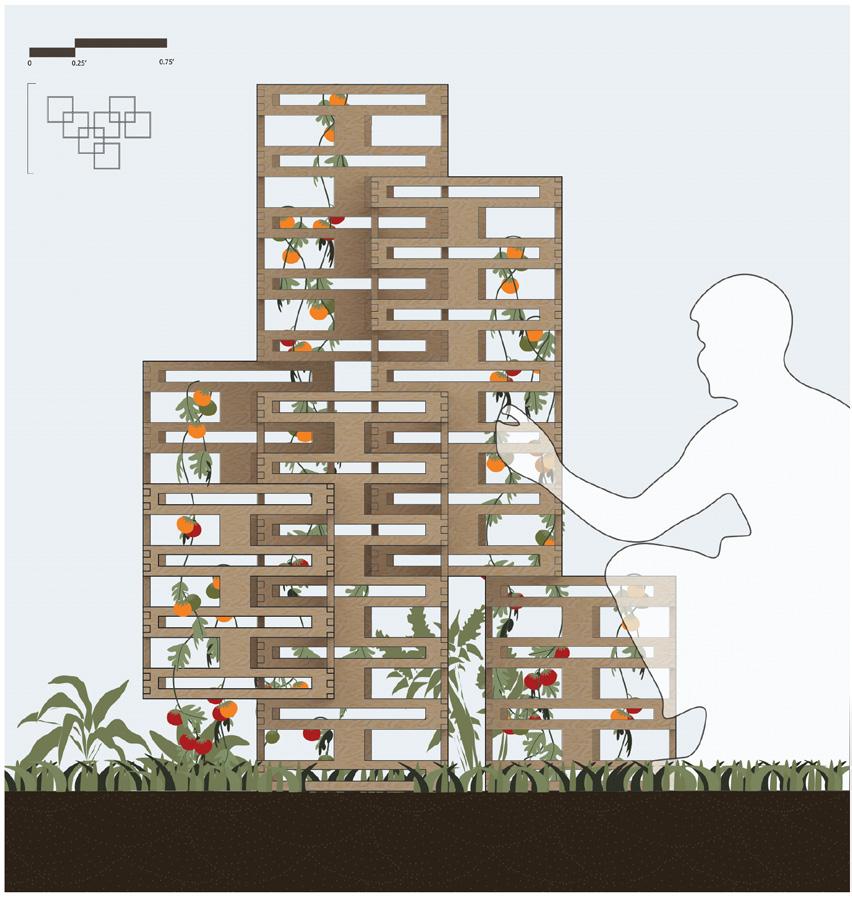
Cultivating the City, One Module at a Time.
Scalability
The computational logic allows for scalable configurations, easily adapting to various site constraints. By utilizing interlocking nodes, it empowers communities to build customizable planting grids.
Foundation Wall Assembly
MATERIALS & ASSEMBLY • AUGUST 2023 - DECEMBER
Collaborators: Taylor Wang • Daniella Cisneros
Schenley Park, Pittsburgh, PA
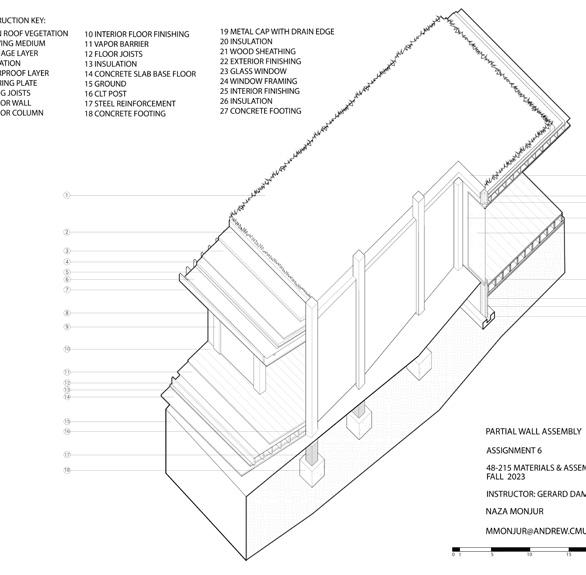
Tectonics of the Green Roof. Material Exploration
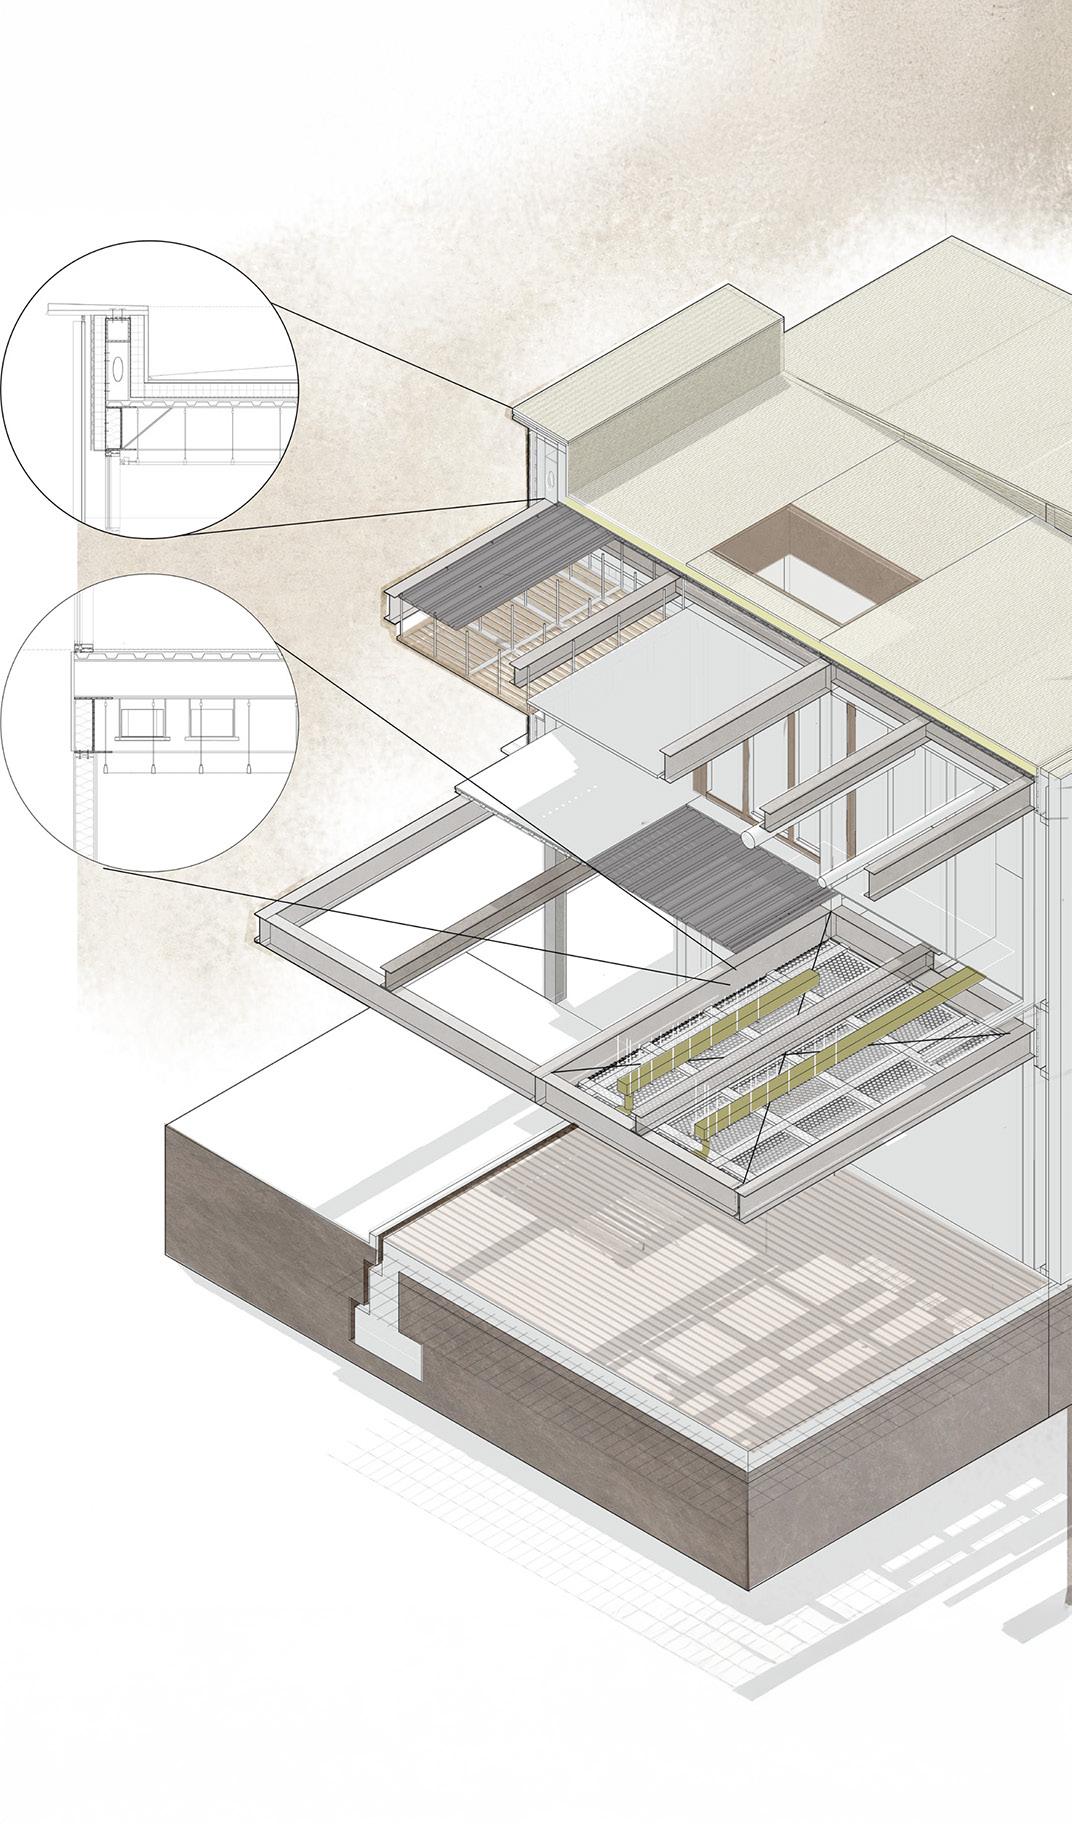
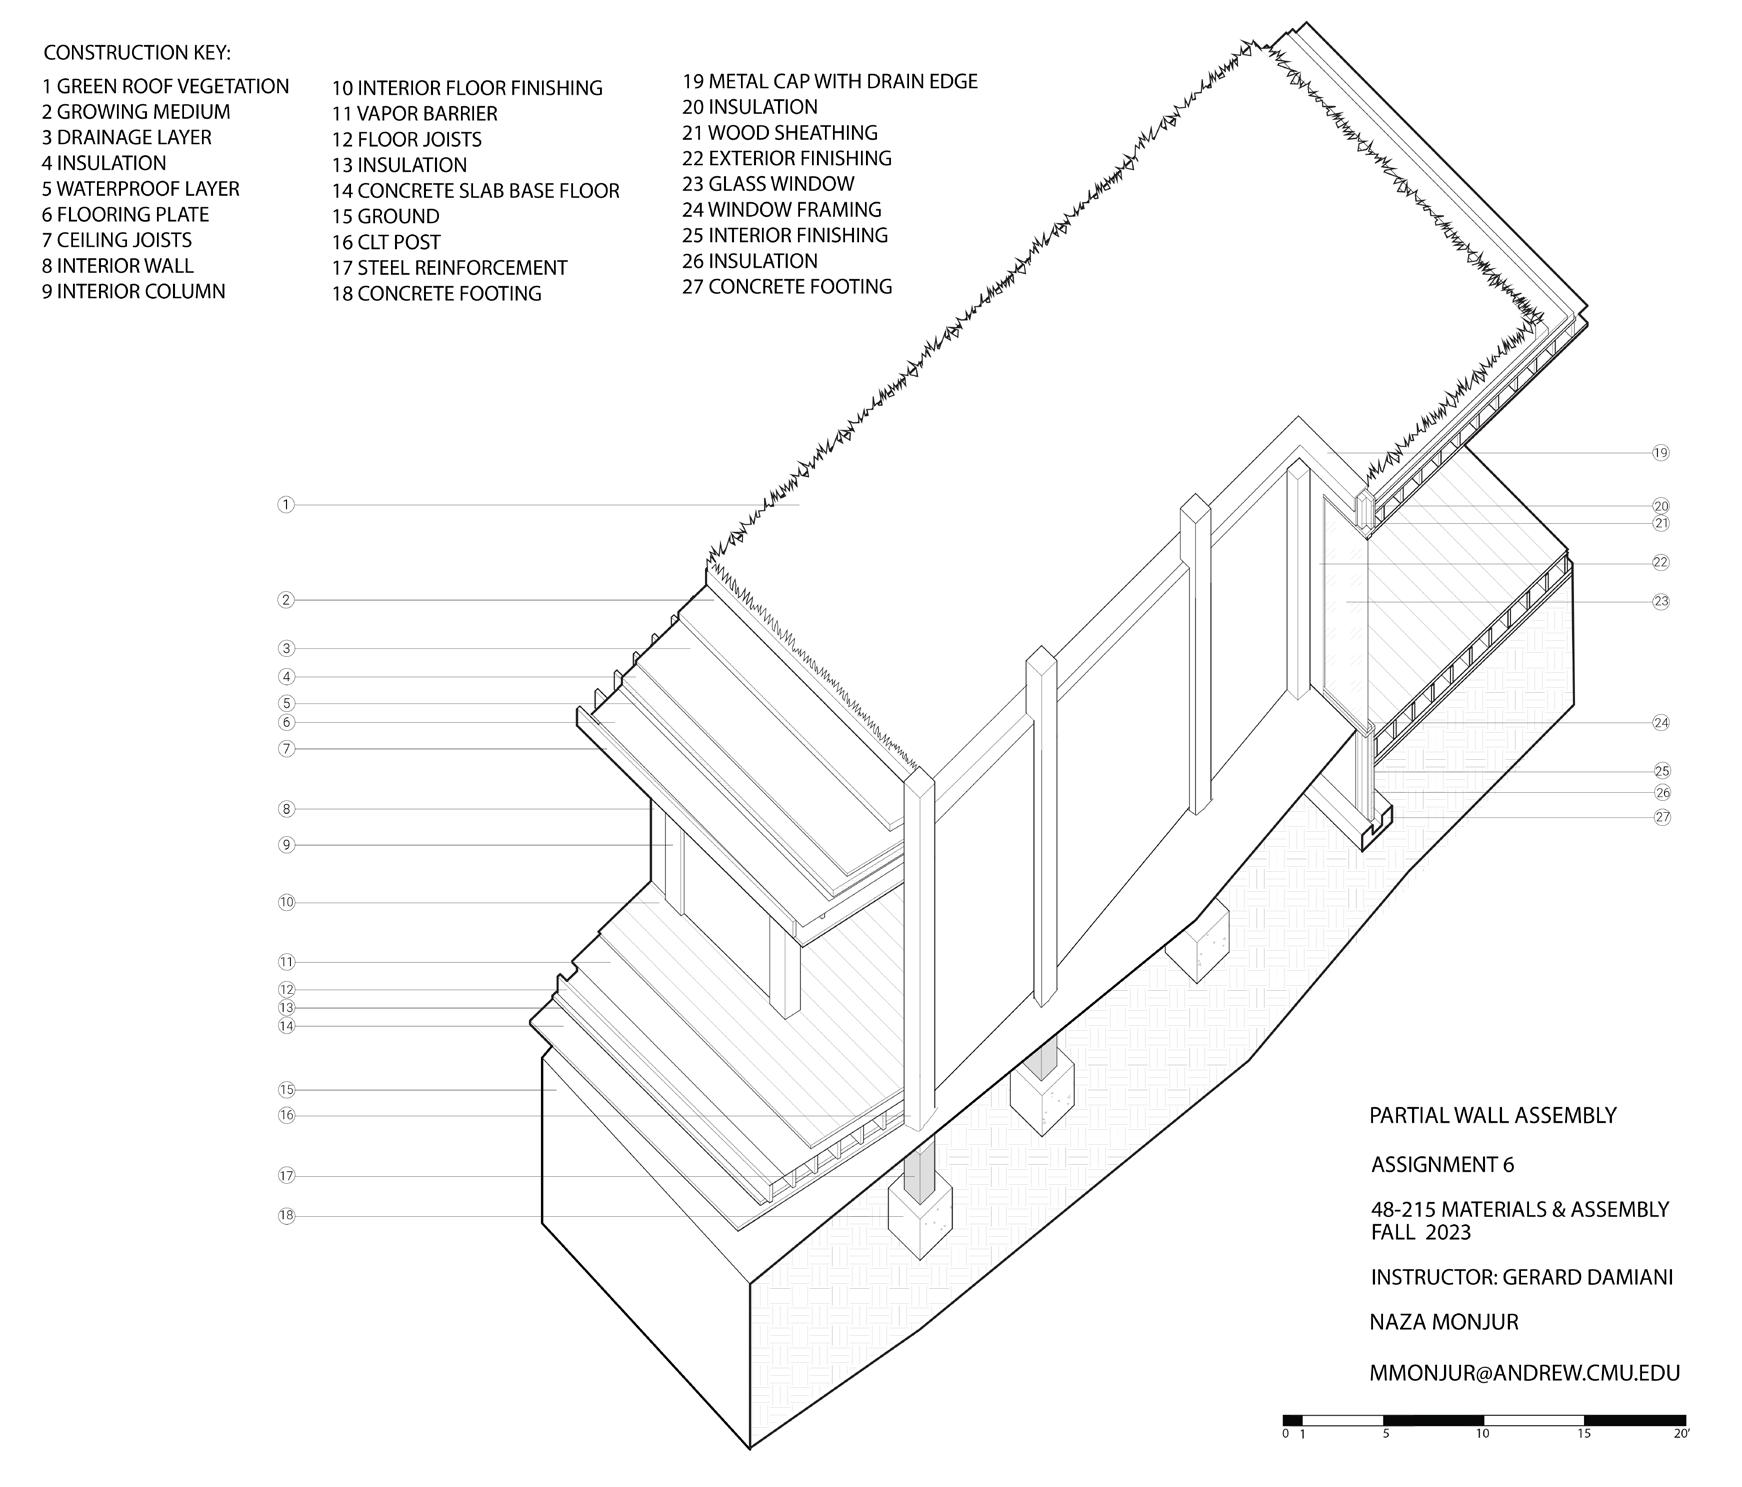
A detailed material and assembly study exploring the structural and ecological layers of a green roof foundation. This investigation maps the precise tectonic sequencing of drainage mats, root barriers, and insulation required to support heavy organic soil loads while maintaining the watertight integrity of the building envelope.
www.linkedin.com/in/nazamonjur