02 01 03 04 05 06 07
GRADUATE LANDSCAPE ARCHITECT- 2024
MLA 2- MASTER PROJECT
FLOATING INTO THE FUTURE
MLA 2- TERM 1 PROJECT
MLA 1- TERM 2 PROJECT
ZERO CARBON PAVILION
EXPERIMENTING & COMMUNICATION
PLANTING DESIGN
MLA 2- ADVANCED PLANTING
C.Ar.B.N design studio
PROFESSIONAL EXPERIENCE (2020-2022)
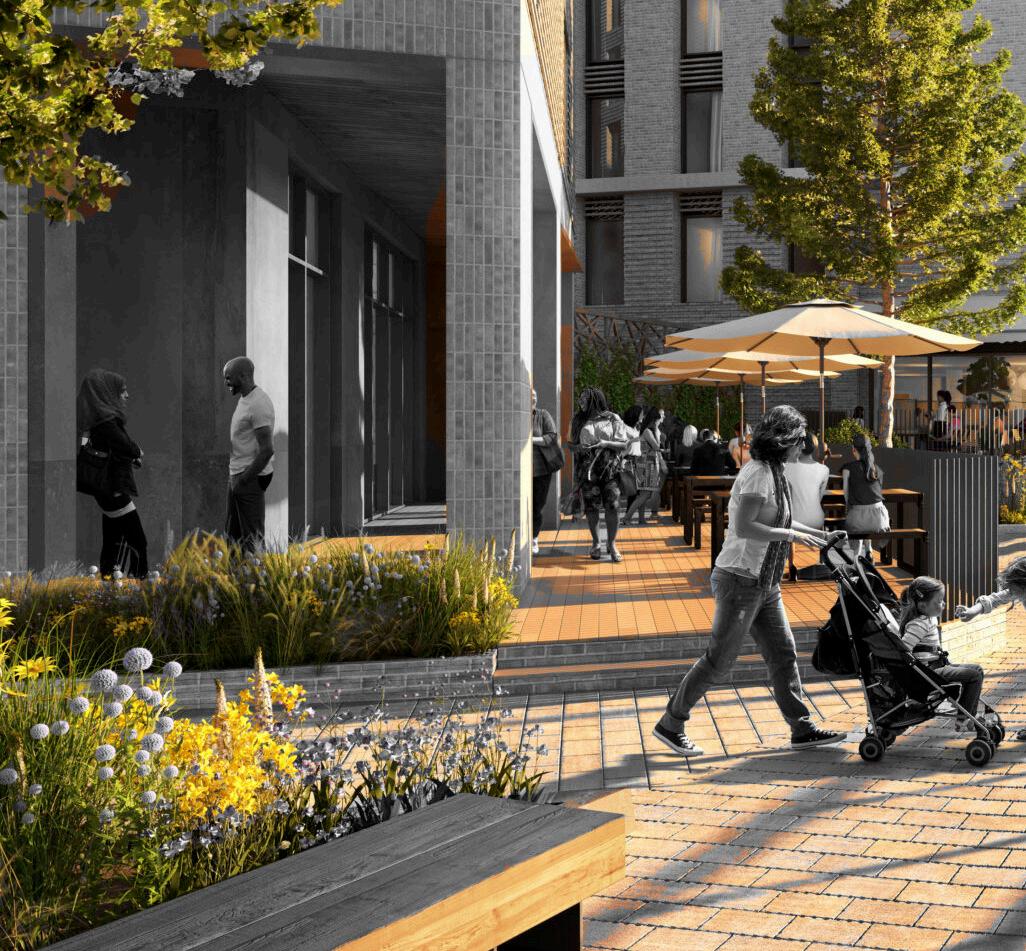

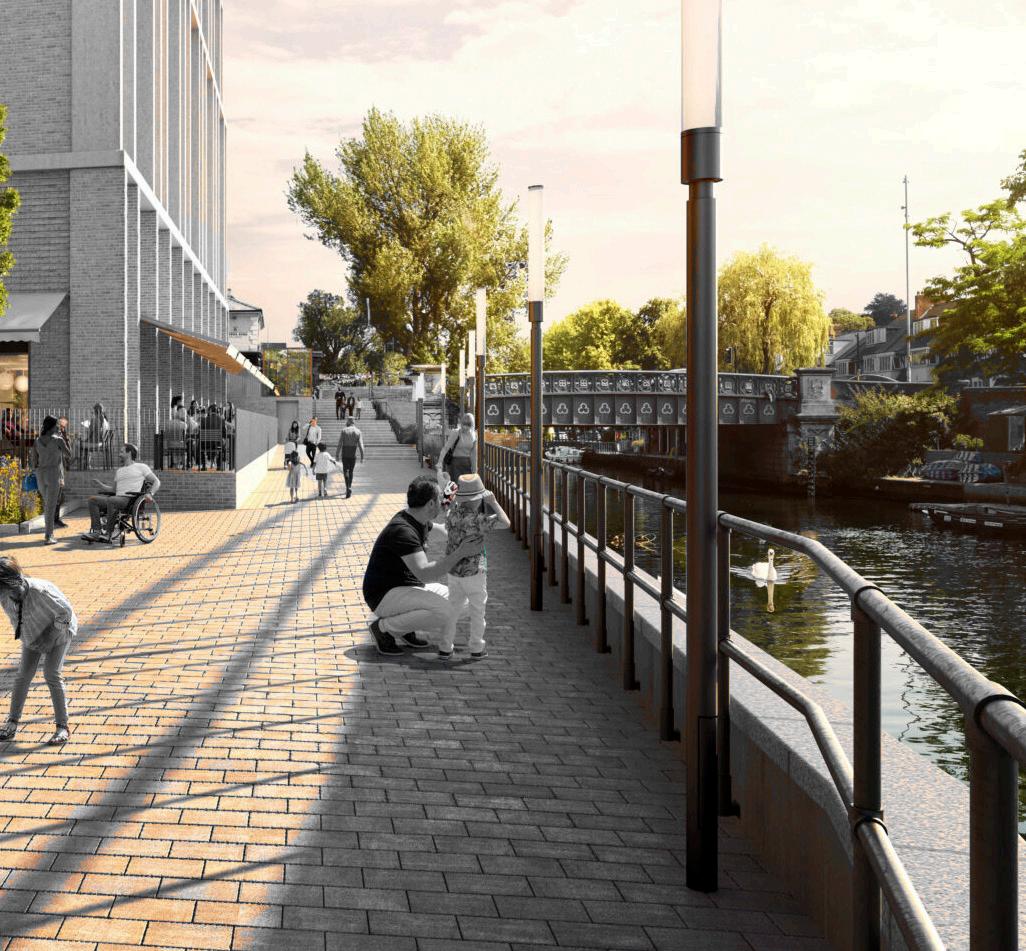
Macfarlane + Associates is a placemaking agency based in London which focuses on transforming spaces into meaningful places that reflect the stories, culture and essence of the communities they serve.
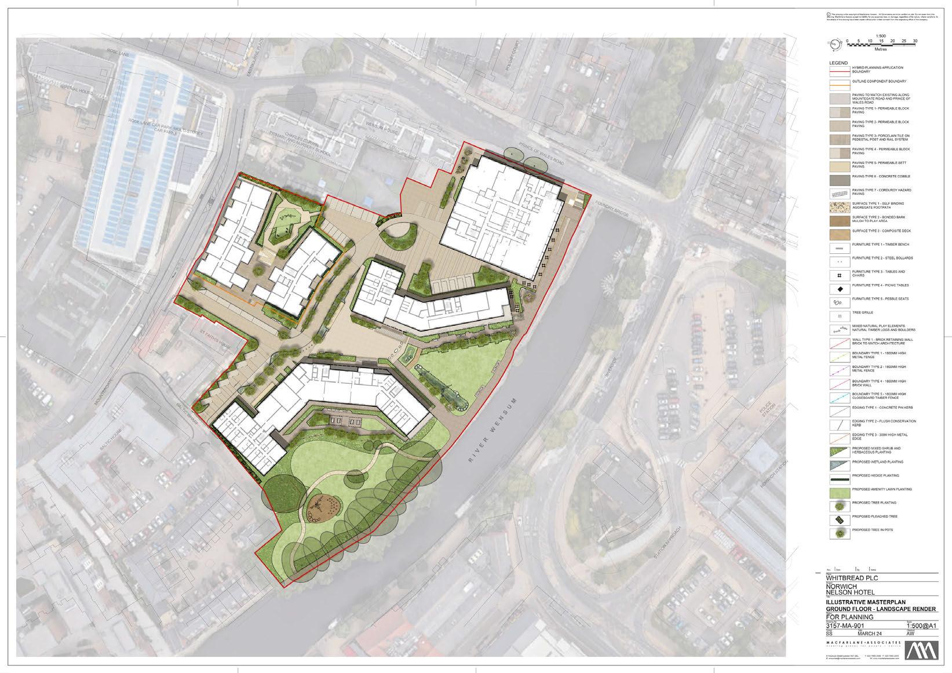

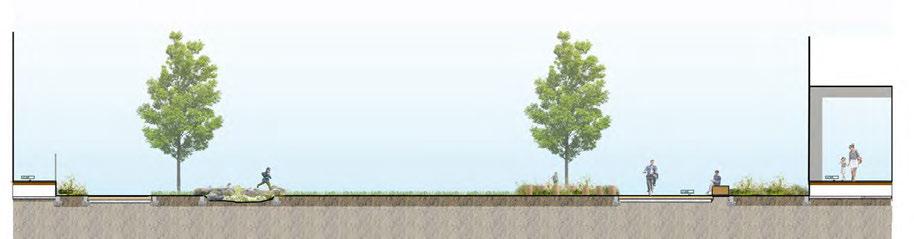
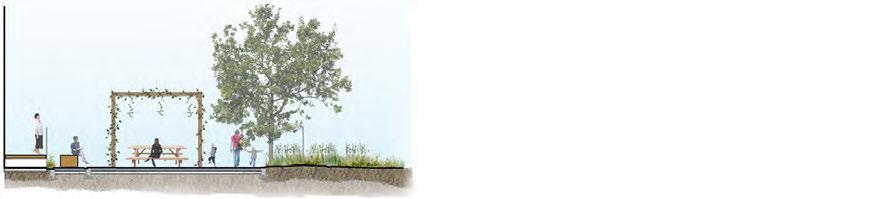
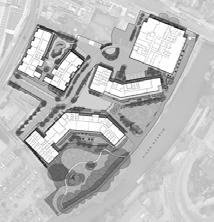
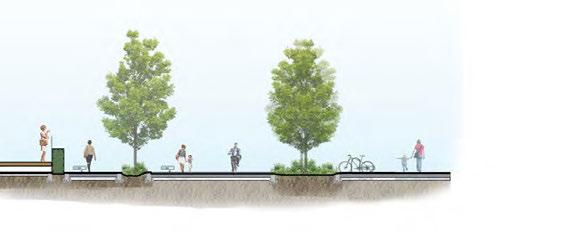
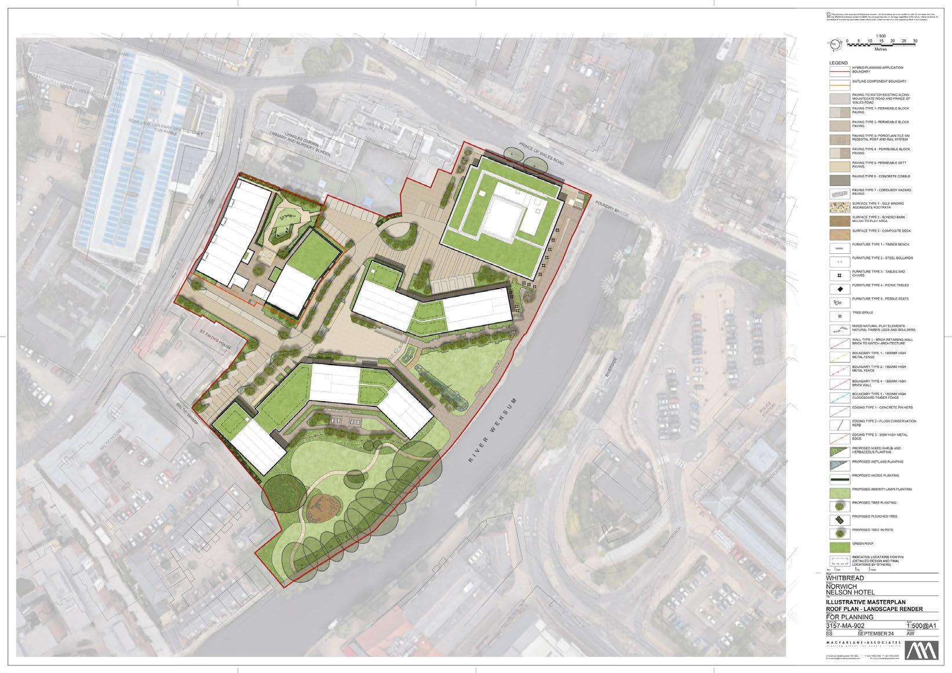
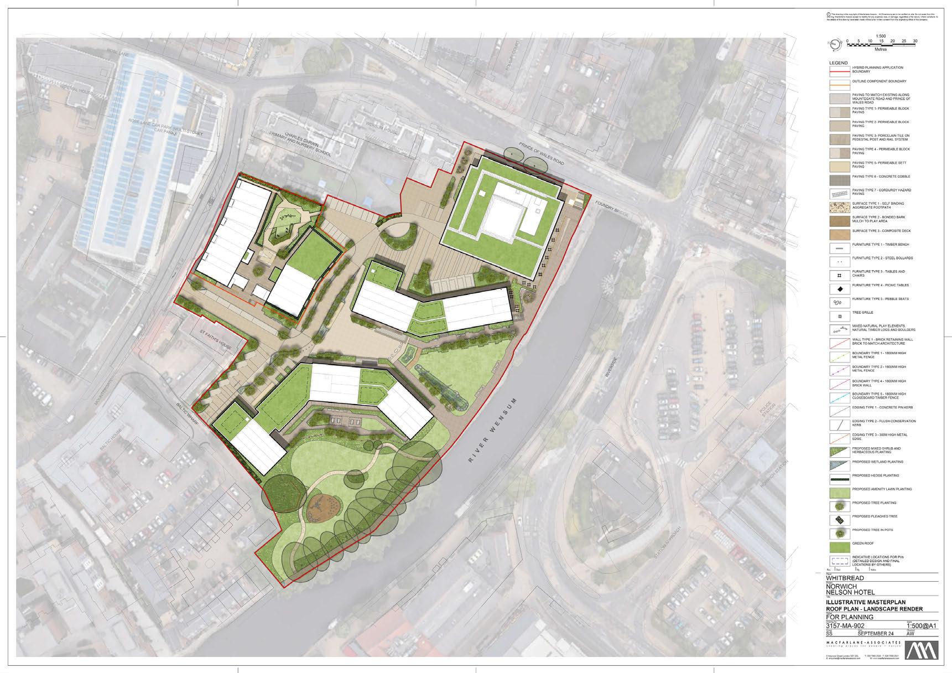
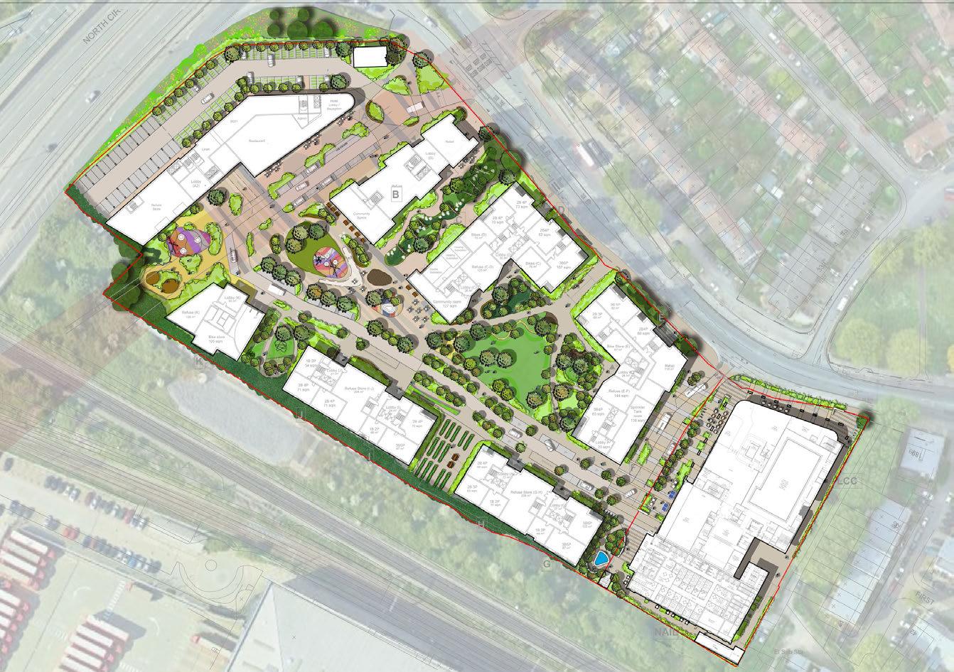
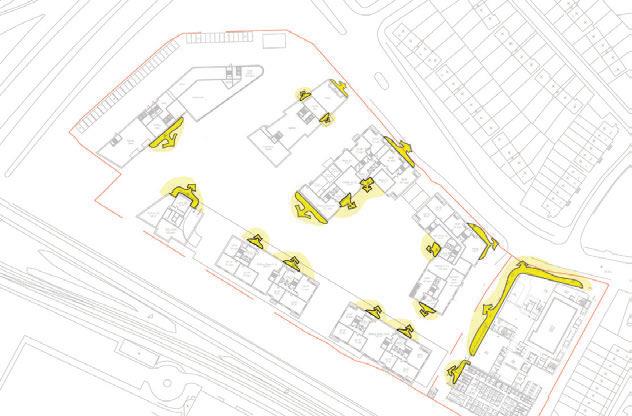
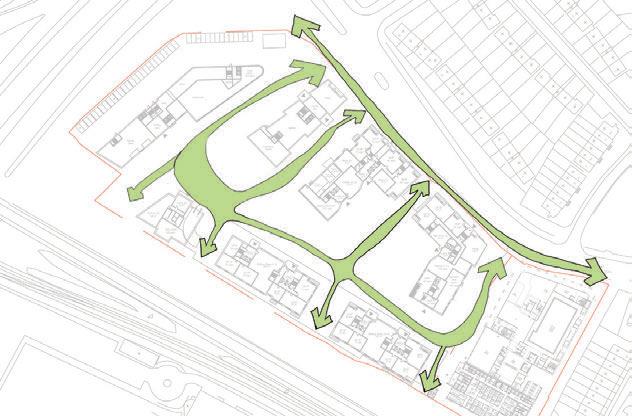
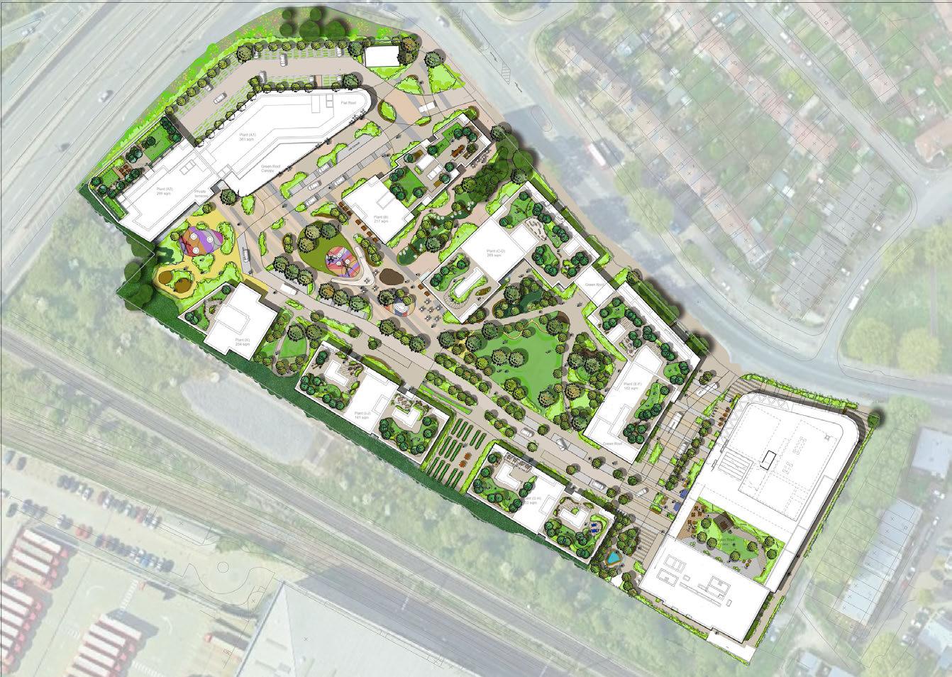
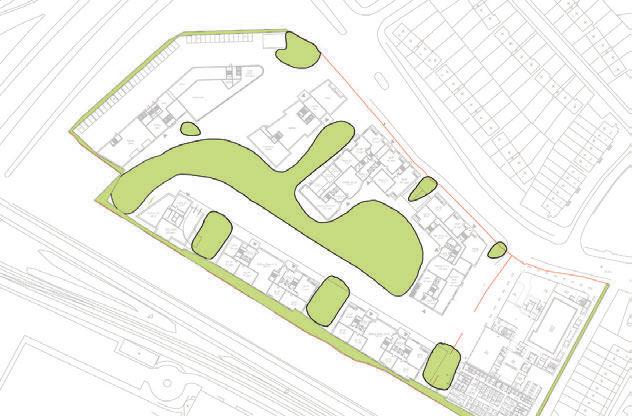
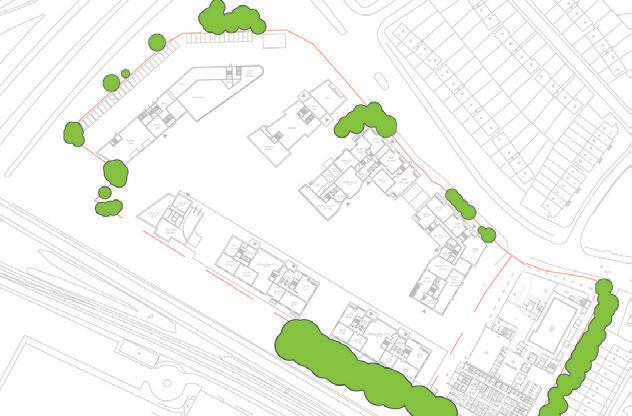
Initial stages of designing the whole residential area in Bridge Park, Wembley
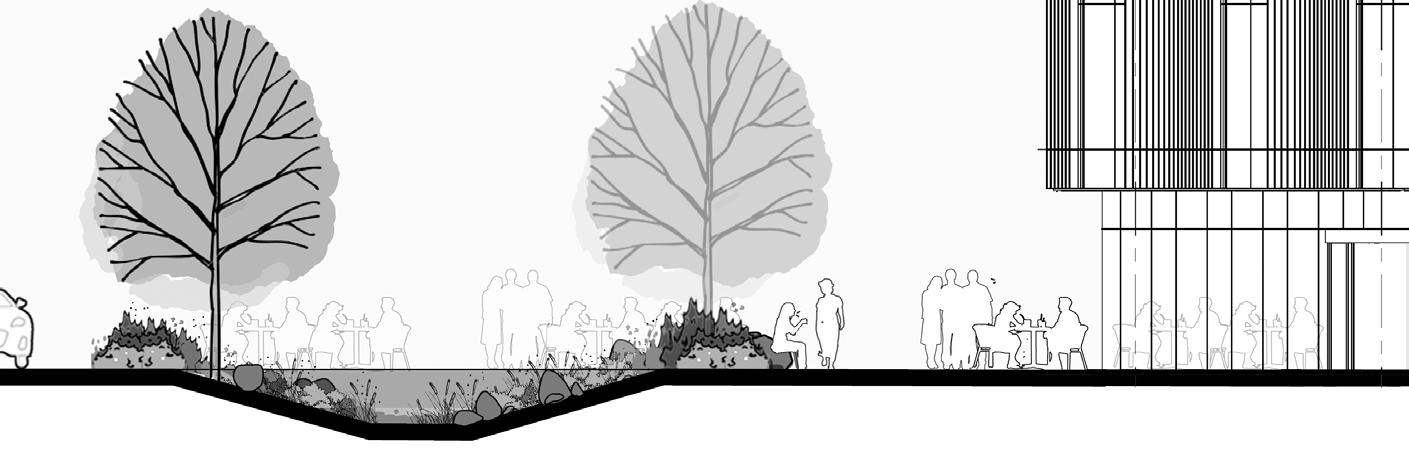
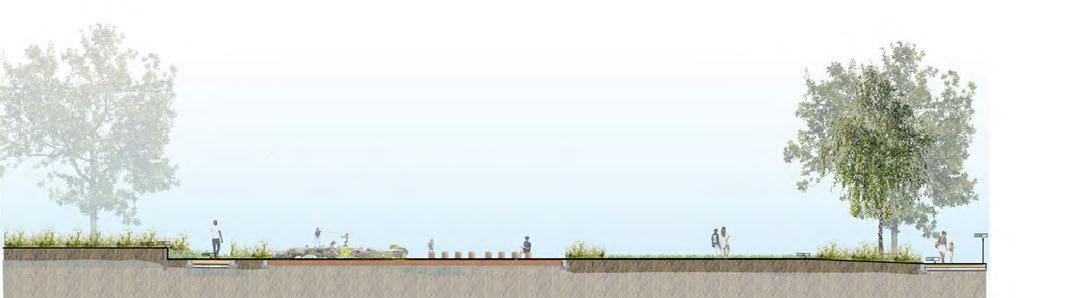
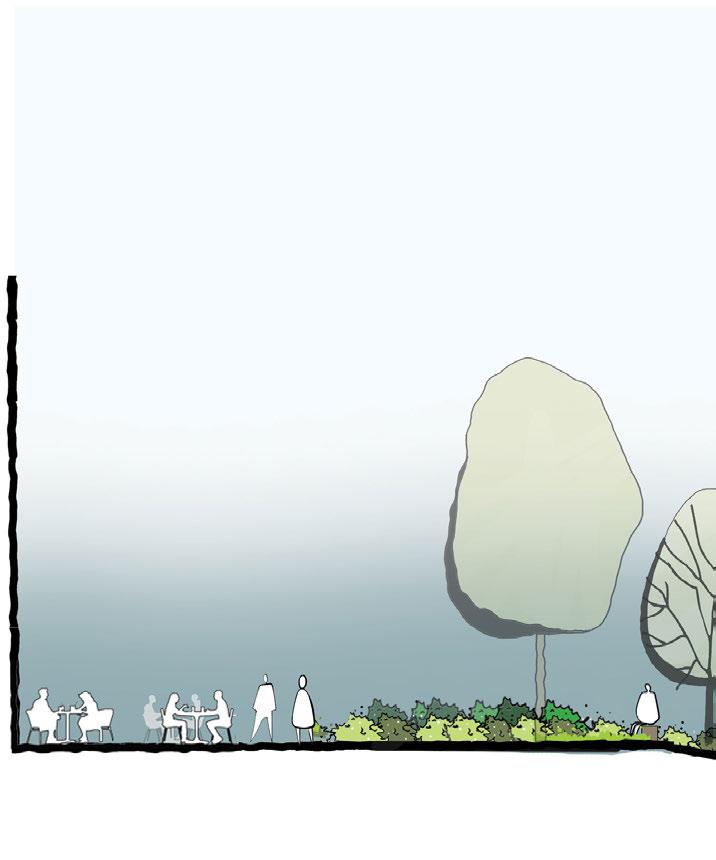
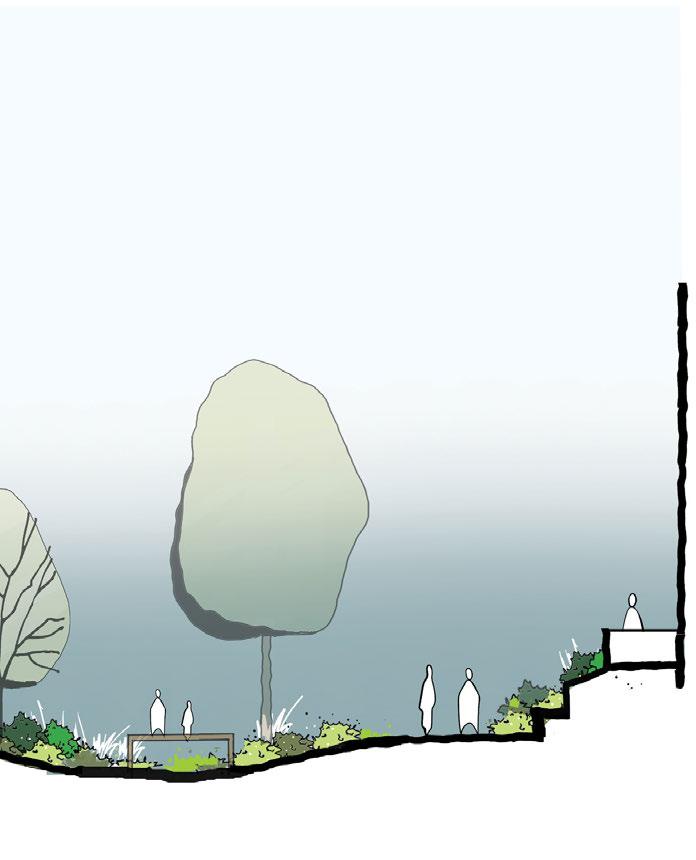
Design strategies & Illustrative section Active frontages
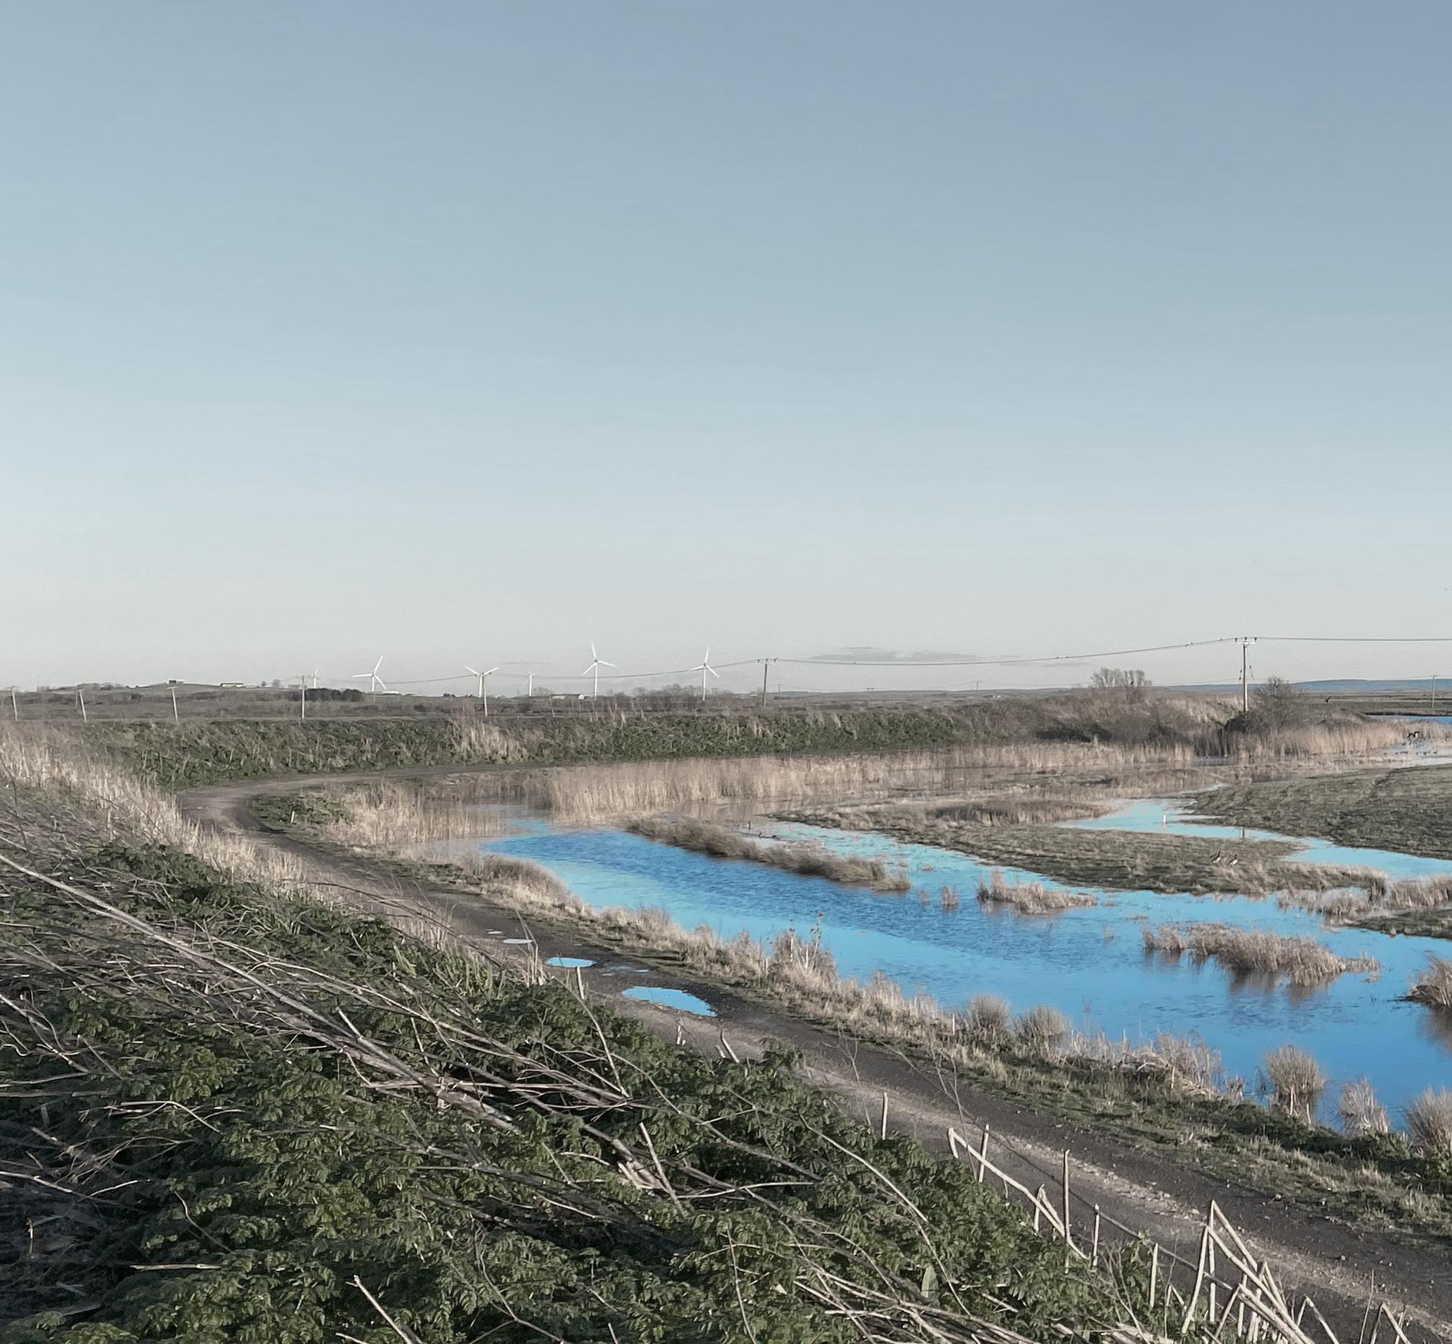
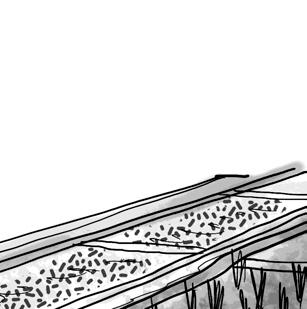
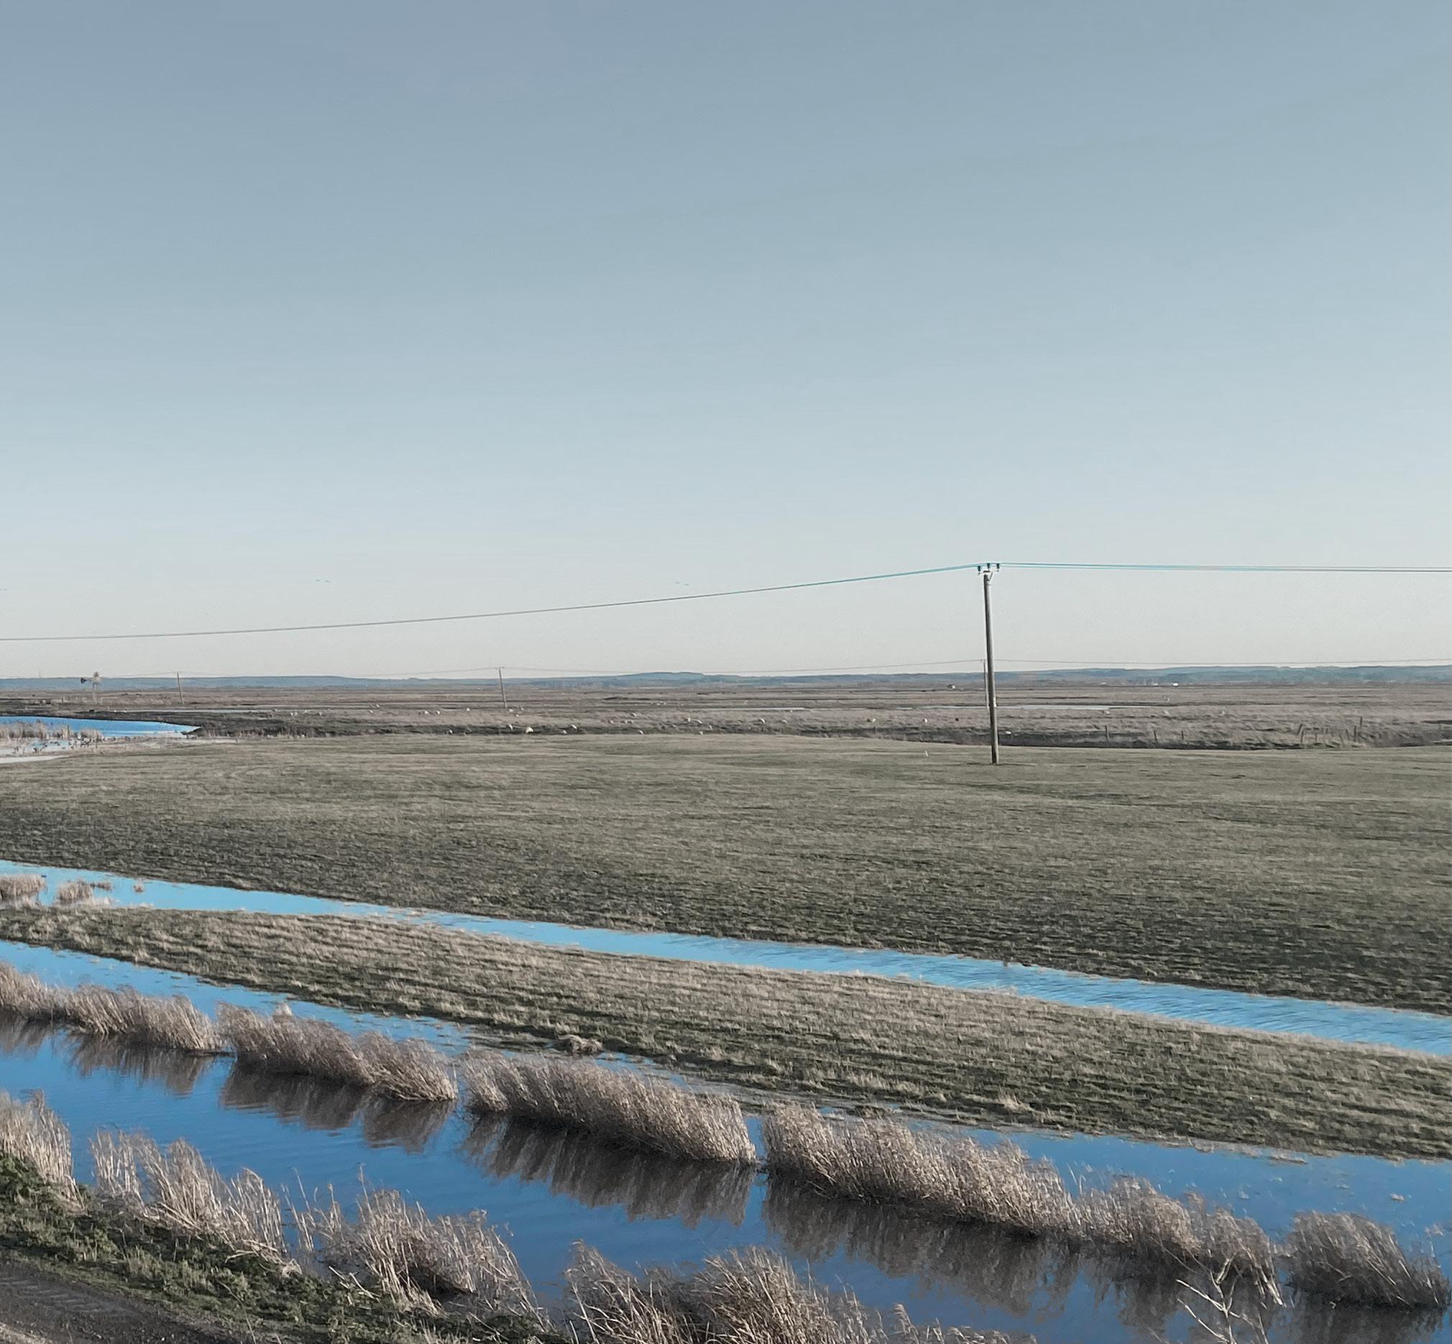
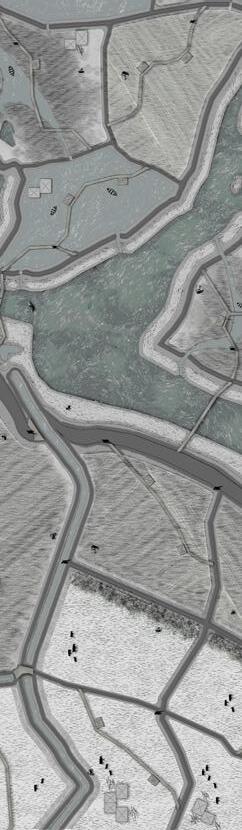
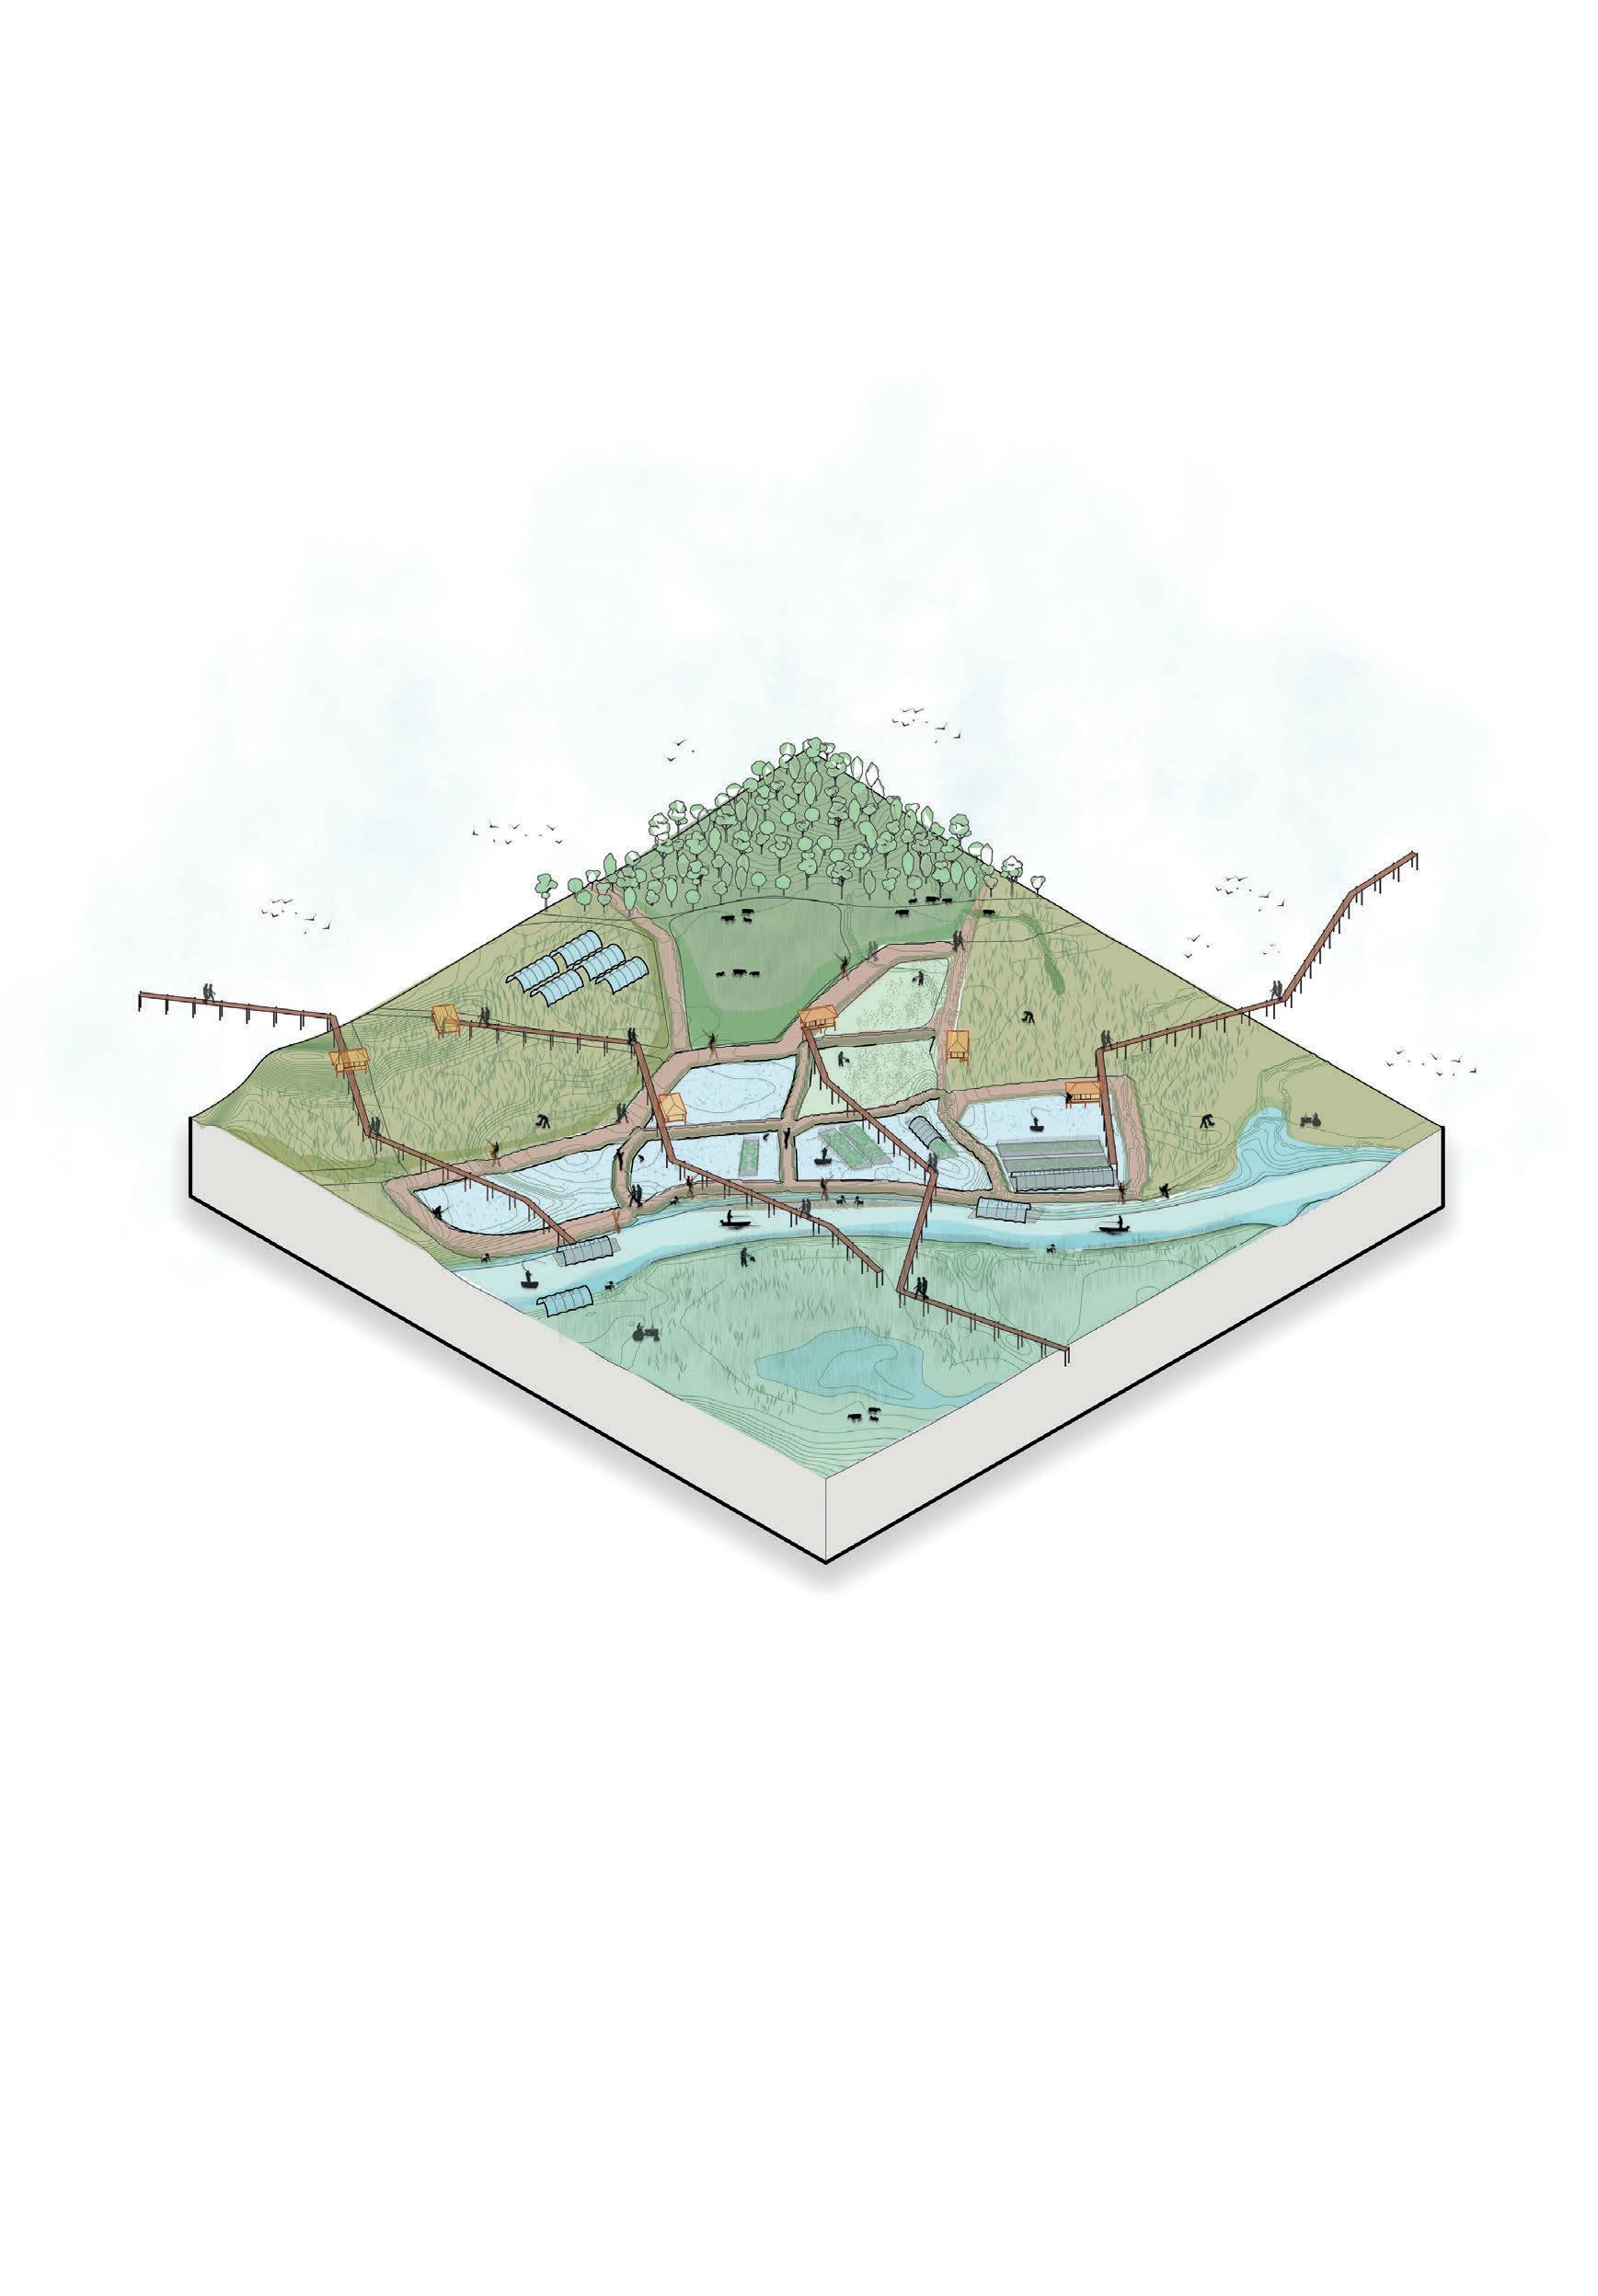
In 2075, the Isle of Sheppey faces rising sea levels and flooding, but an integrated system offers hope. This innovative approach combines grazing lands, agriculture, and aquaculture to revitalize land and boost food security. Grazing lands provide space for livestock and preserve habitats, while agriculture farms cultivate diverse crops. Aquaculture farms enrich diets with sustainably produced seafood. The strength of this system lies in its integration, weaving a resilient tapestry that promotes circular practices, protects habitats, and enhances biodiversity. Amidst the climate change, this approach exemplifies resilience and collaboration, offering a sustainable future for the Isle of Sheppey.
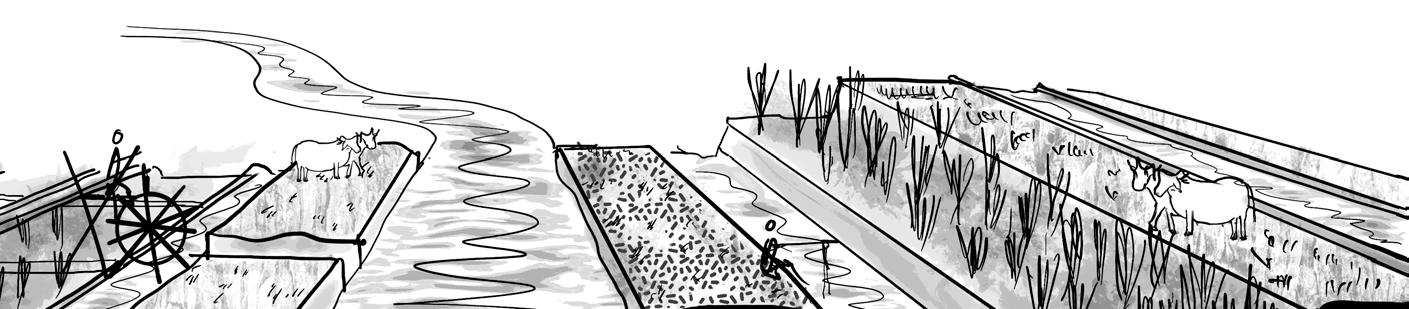
A conceptual diagram of the island in the year 2075. Showing a resilient landscape that has adapted to the changing climatic conditions and through lo-tech interventions has transformed the fragile coastline and low lying areas of the island into productive farm lands and grazing lands.
A conceptual look at the island in the year 2075. Showing a resilient landscape that has adapted to the changing climatic conditions and interventions has transformed the fragile coastline and low lying areas of the island into productive farm lands and grazing lands.
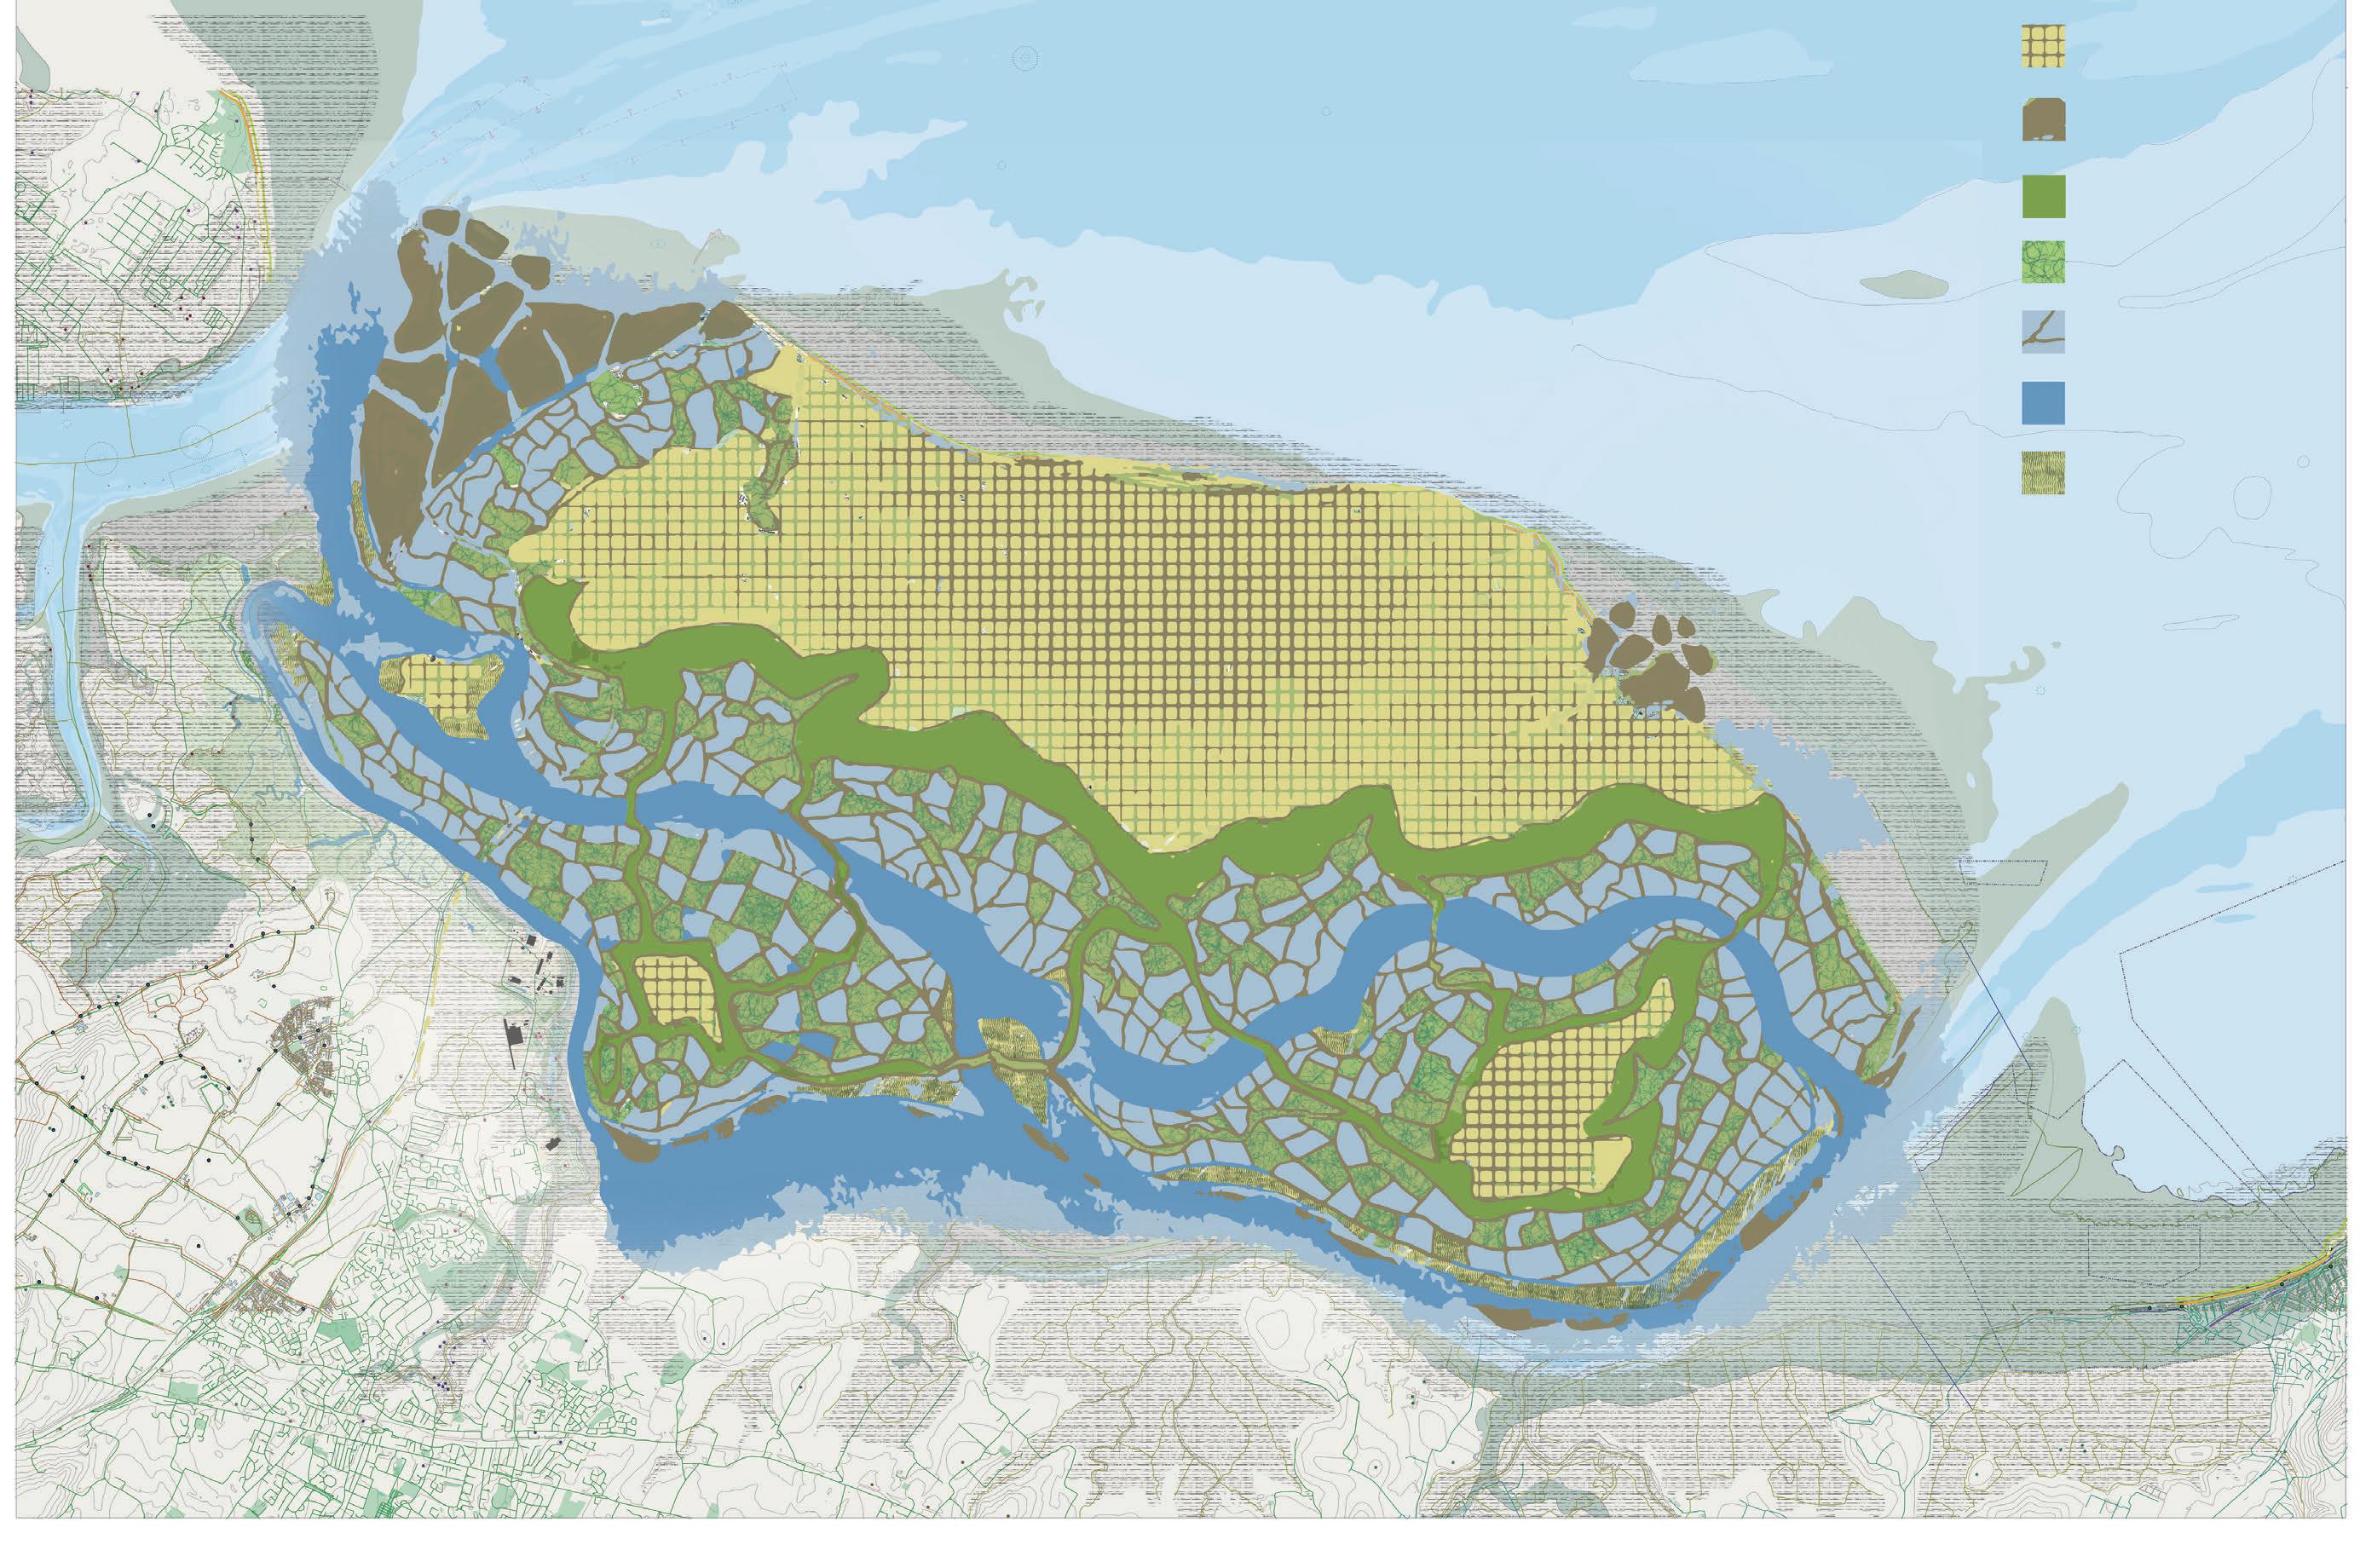
High Terrain
Living floating pod islands
Grazing land
Agriculture land


Proposal plan of Site A
Proposal plan and sections showing
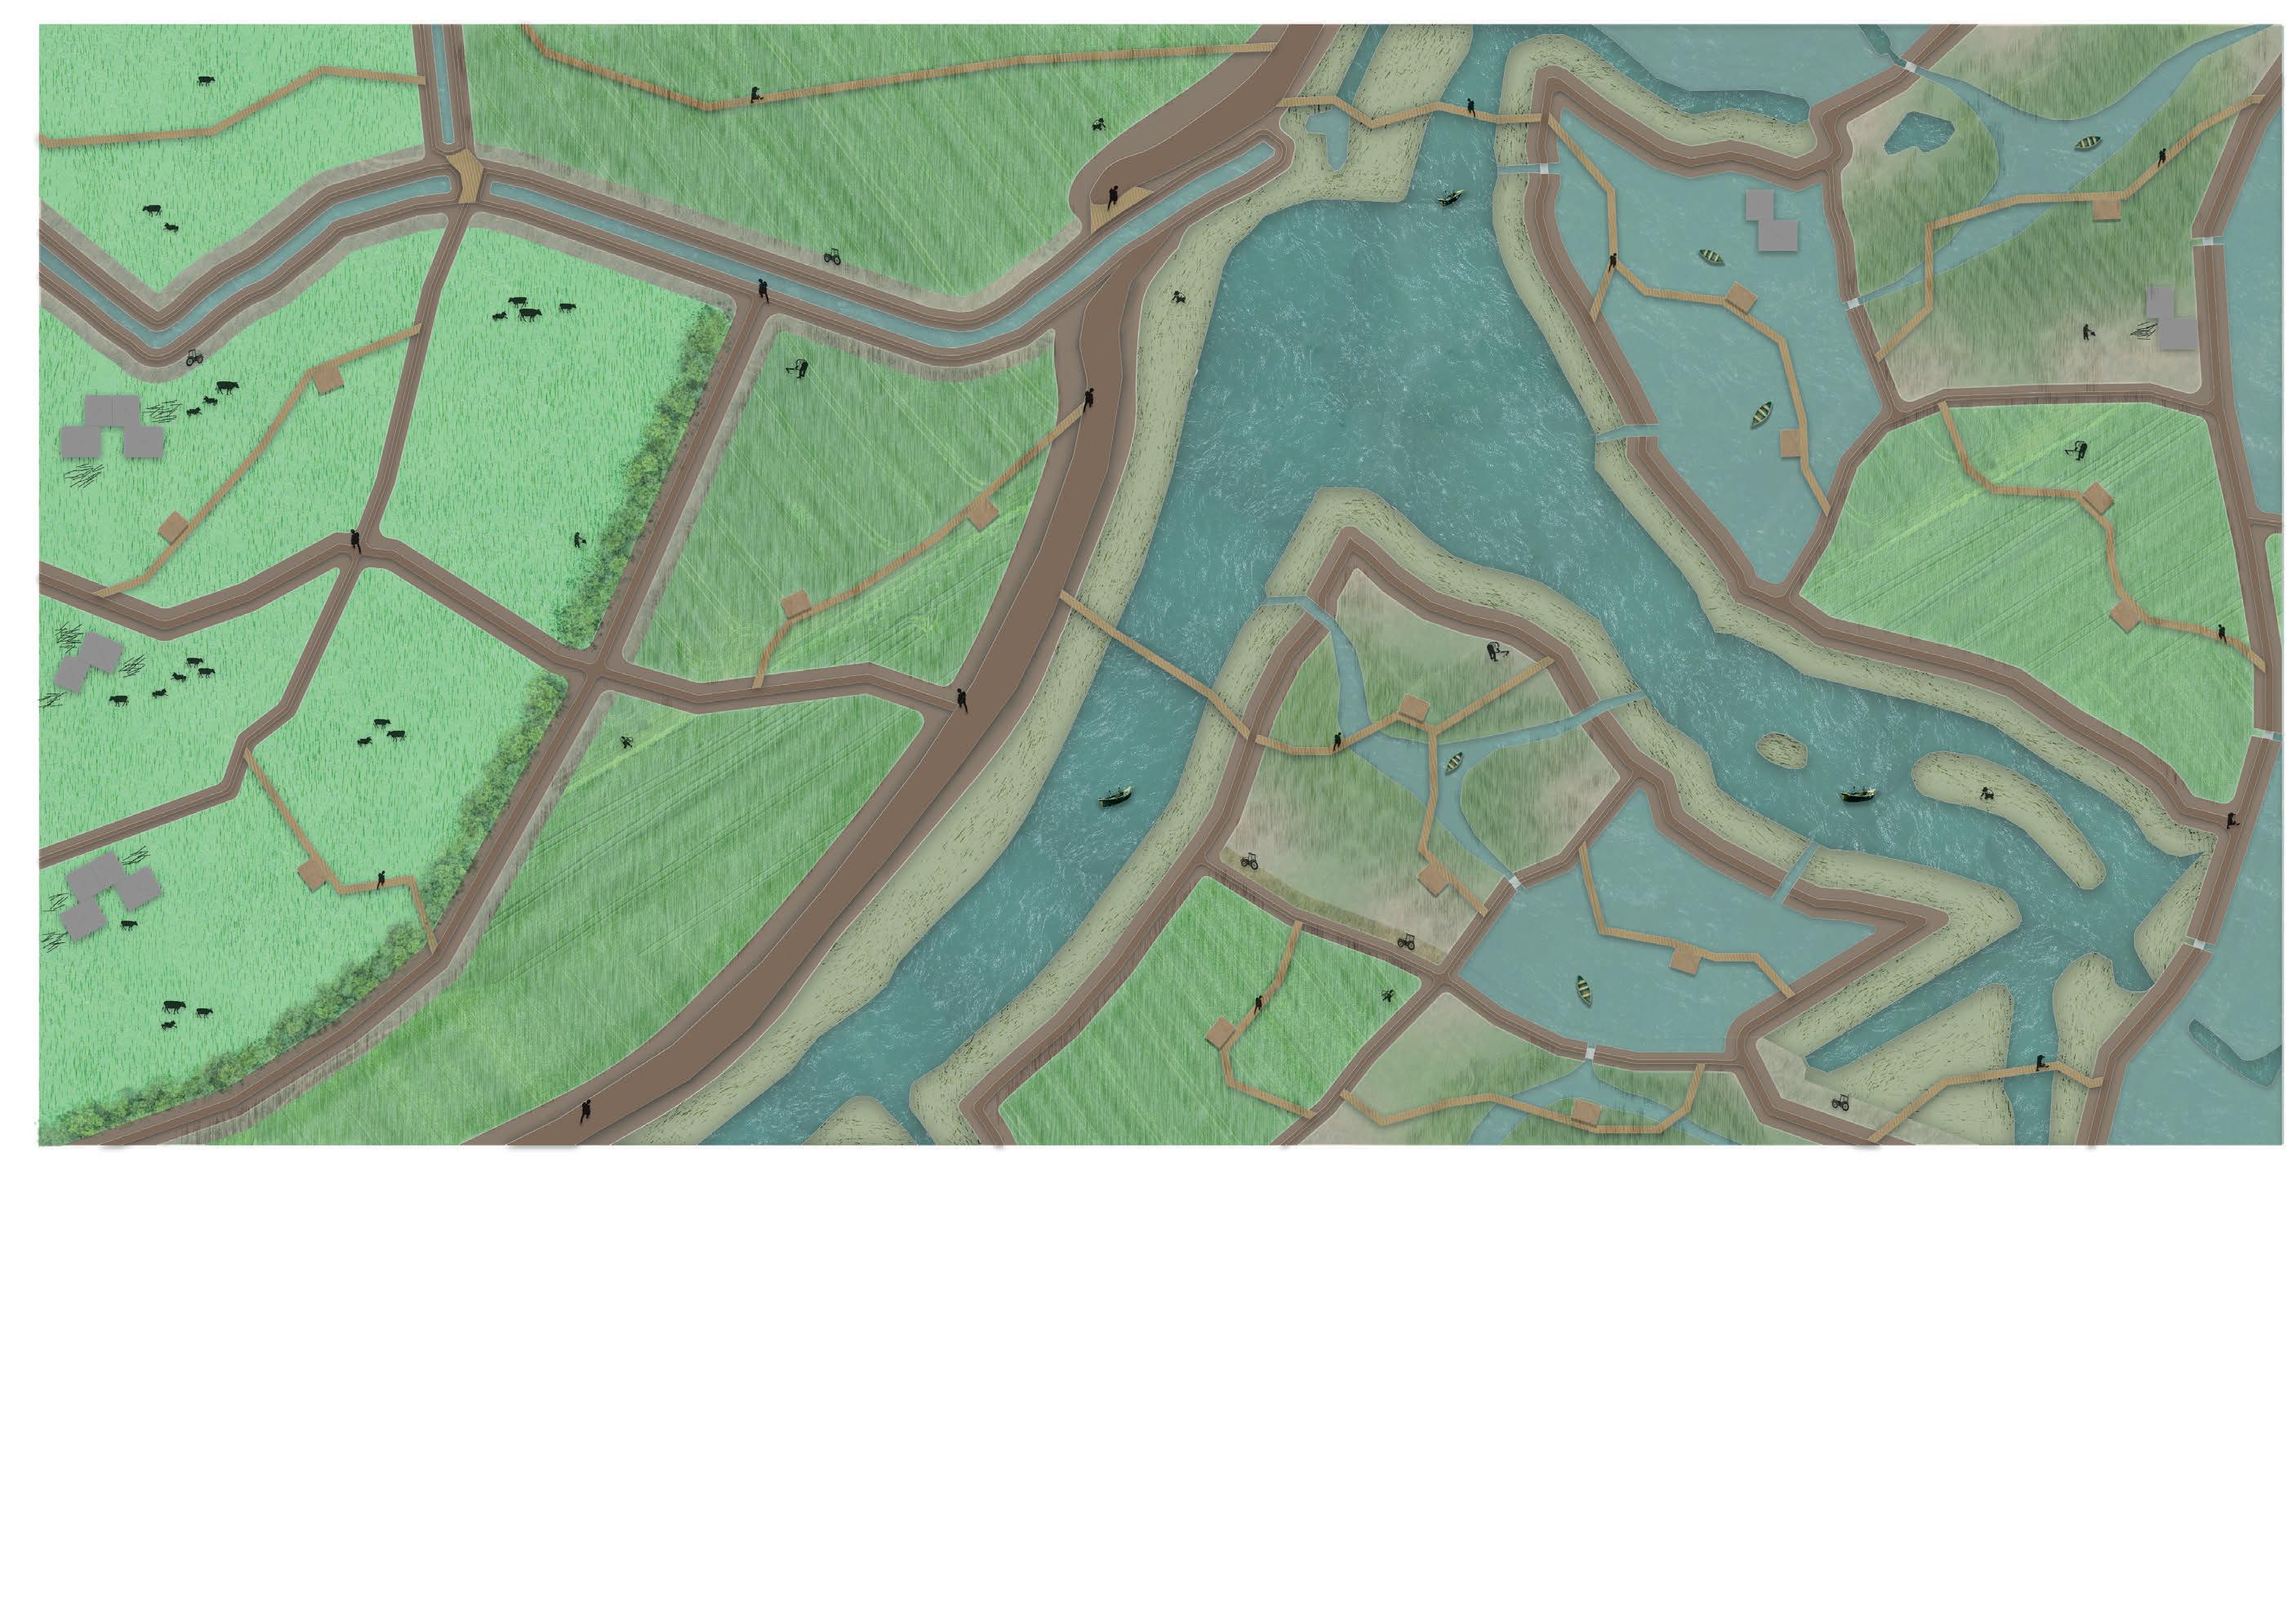

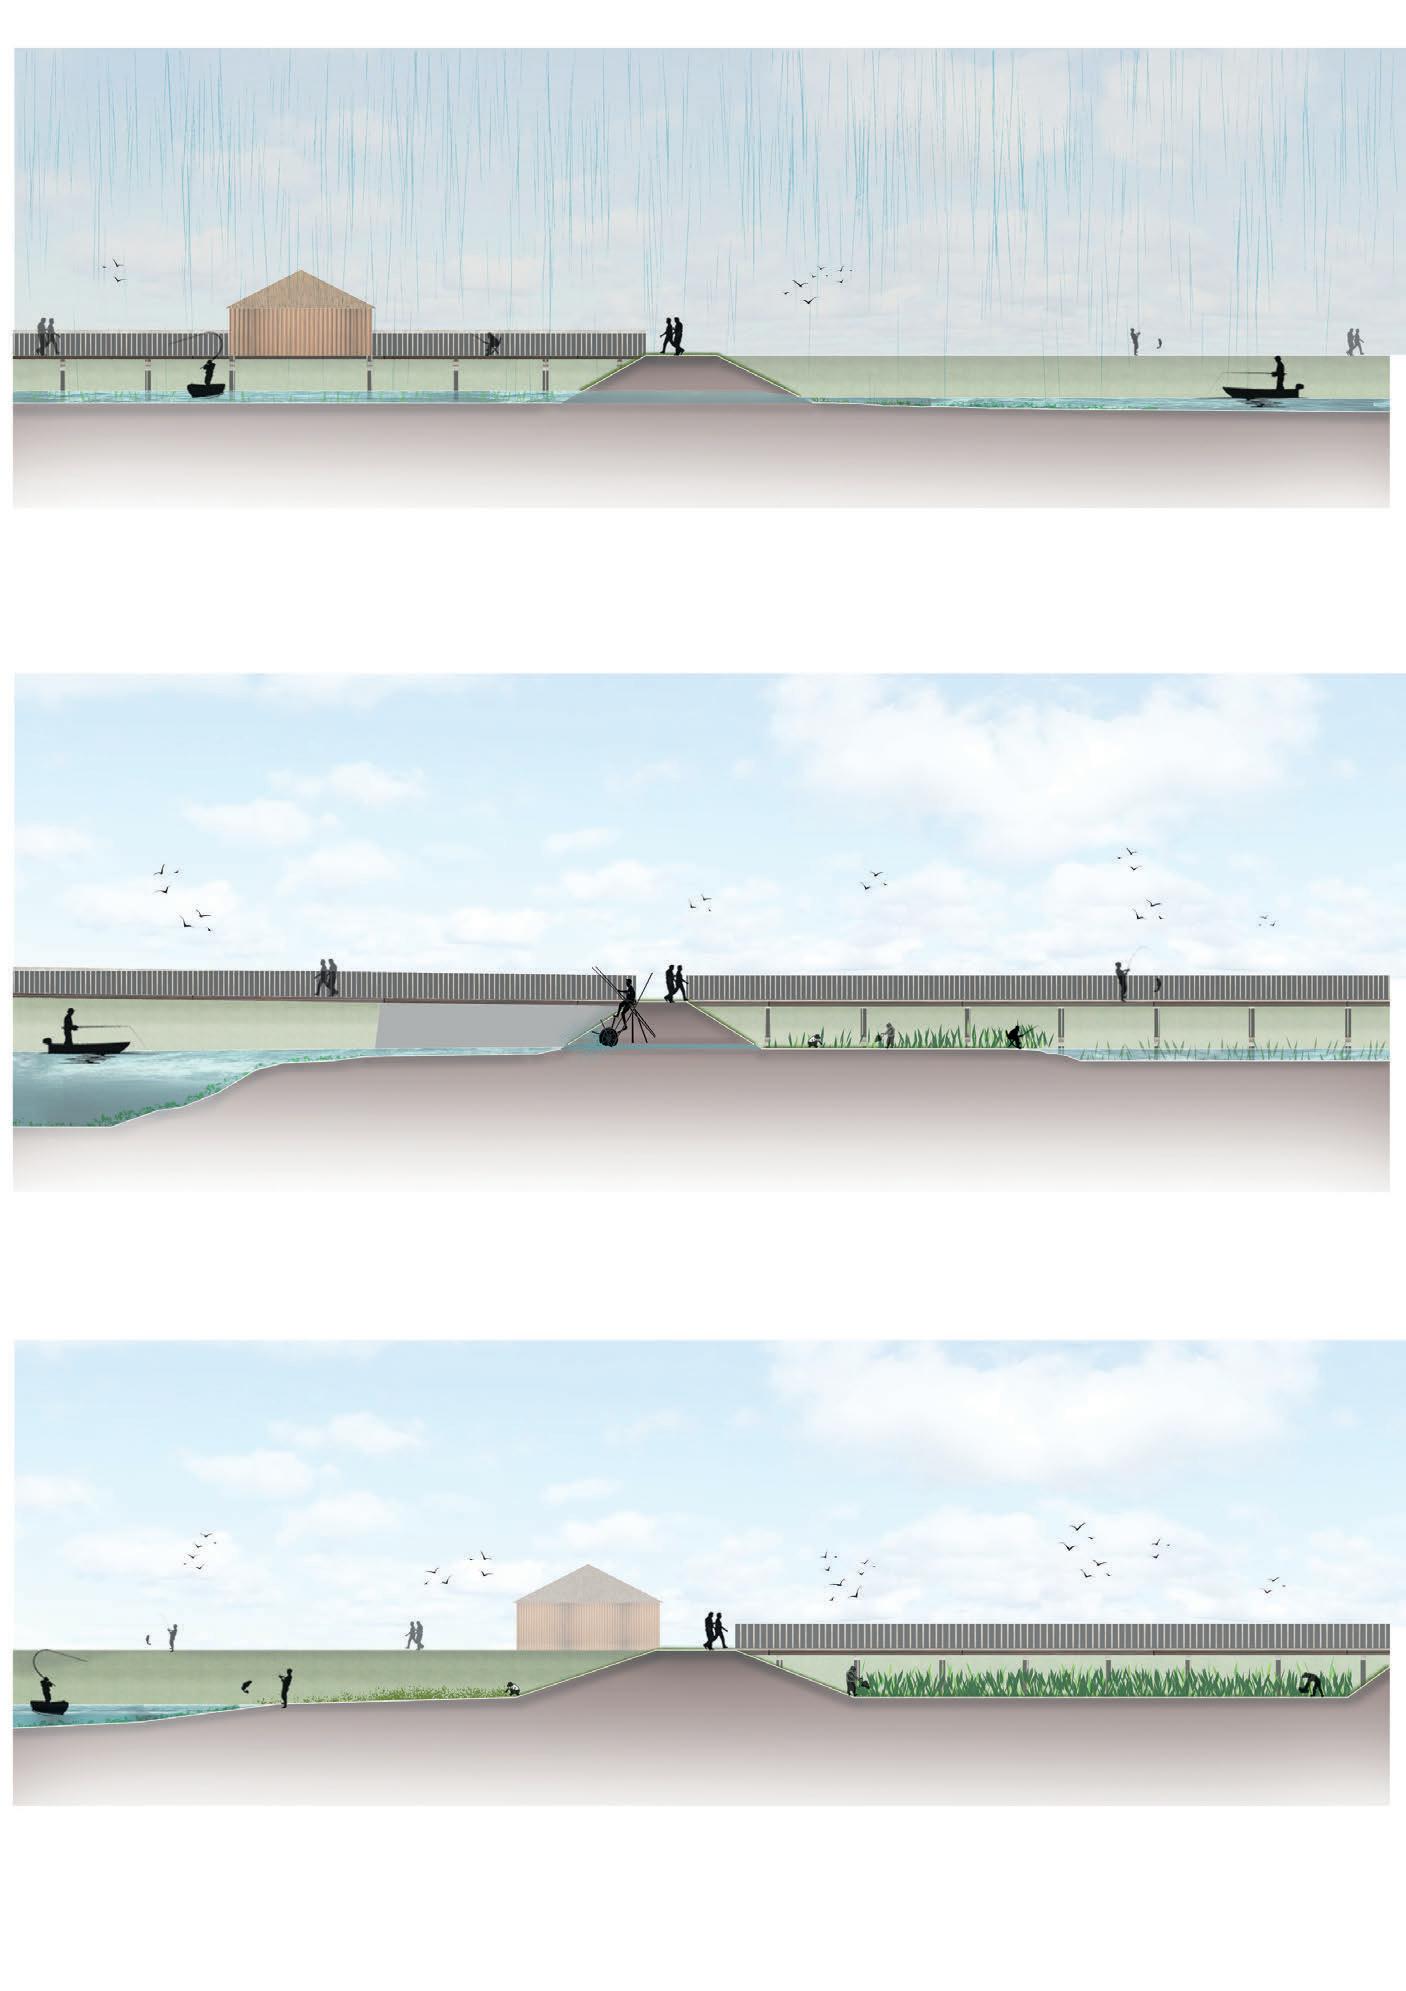
Cross sections through the site showcasing typologies of interventions used.
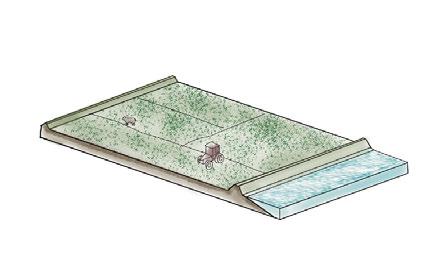
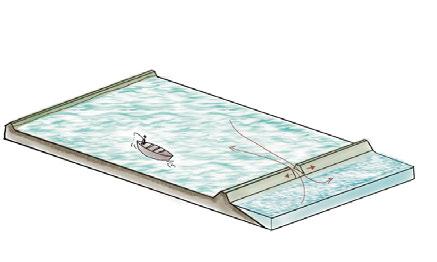
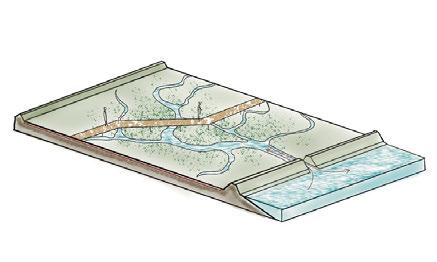
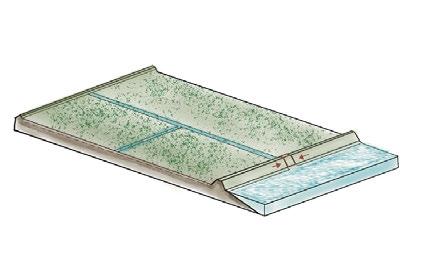
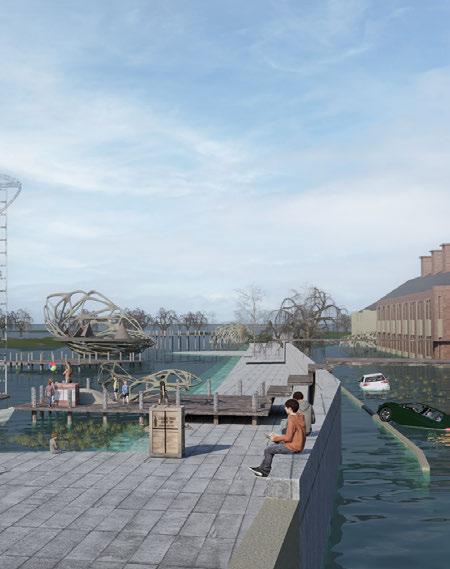
Stage 1 - during the high tide and heavy rain where the polders are filled with water and used for aquaponics and fishing
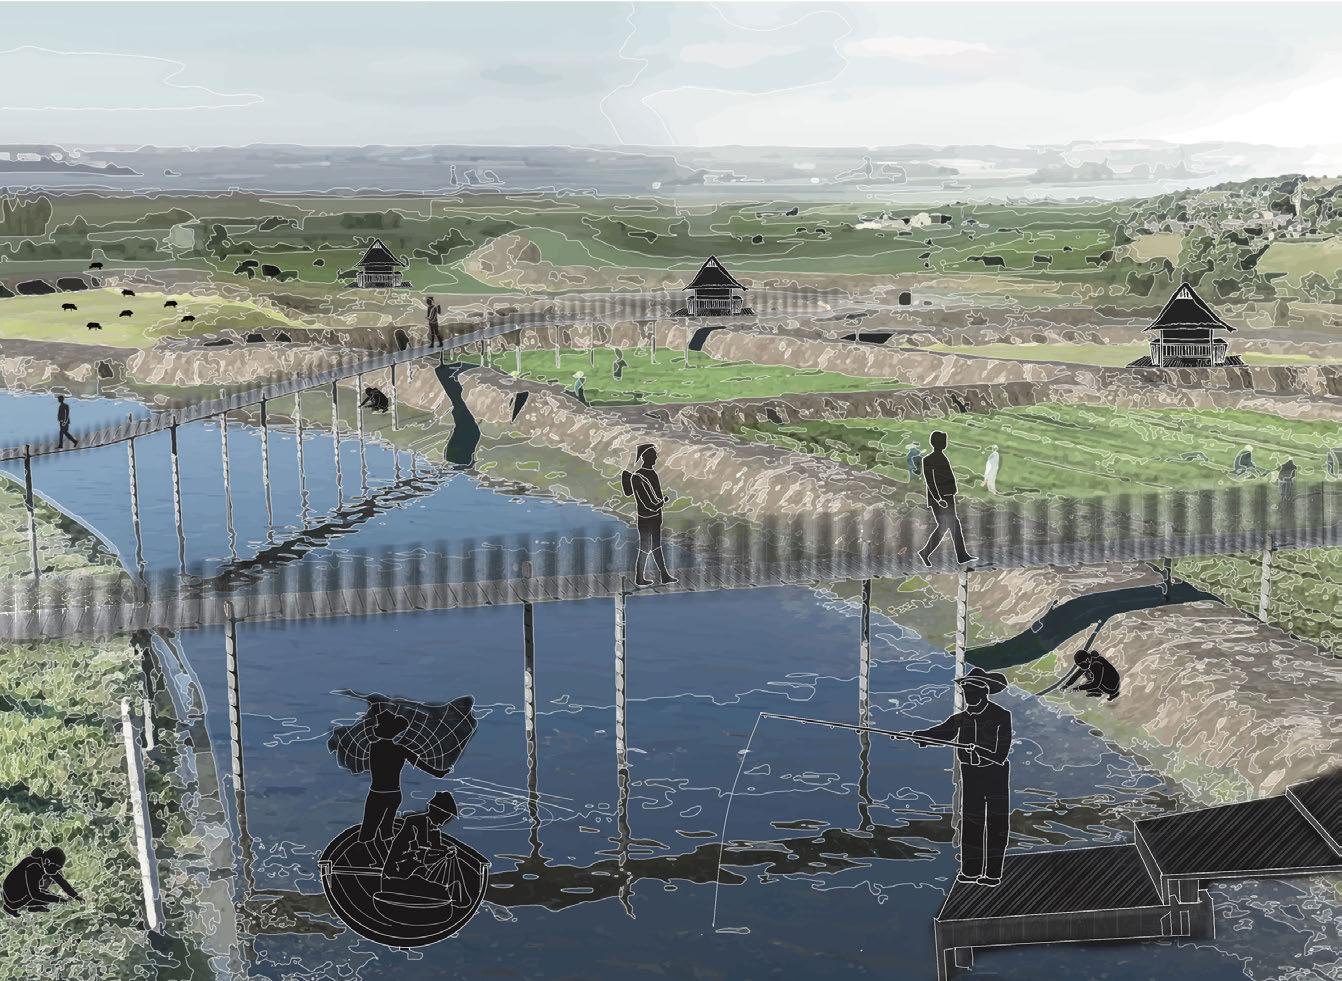
Diagramatic explanation of the cyclic nature processes adapted in evolving the design proposal.
Animal waste storage


Transitional polder functionaity with respect to time





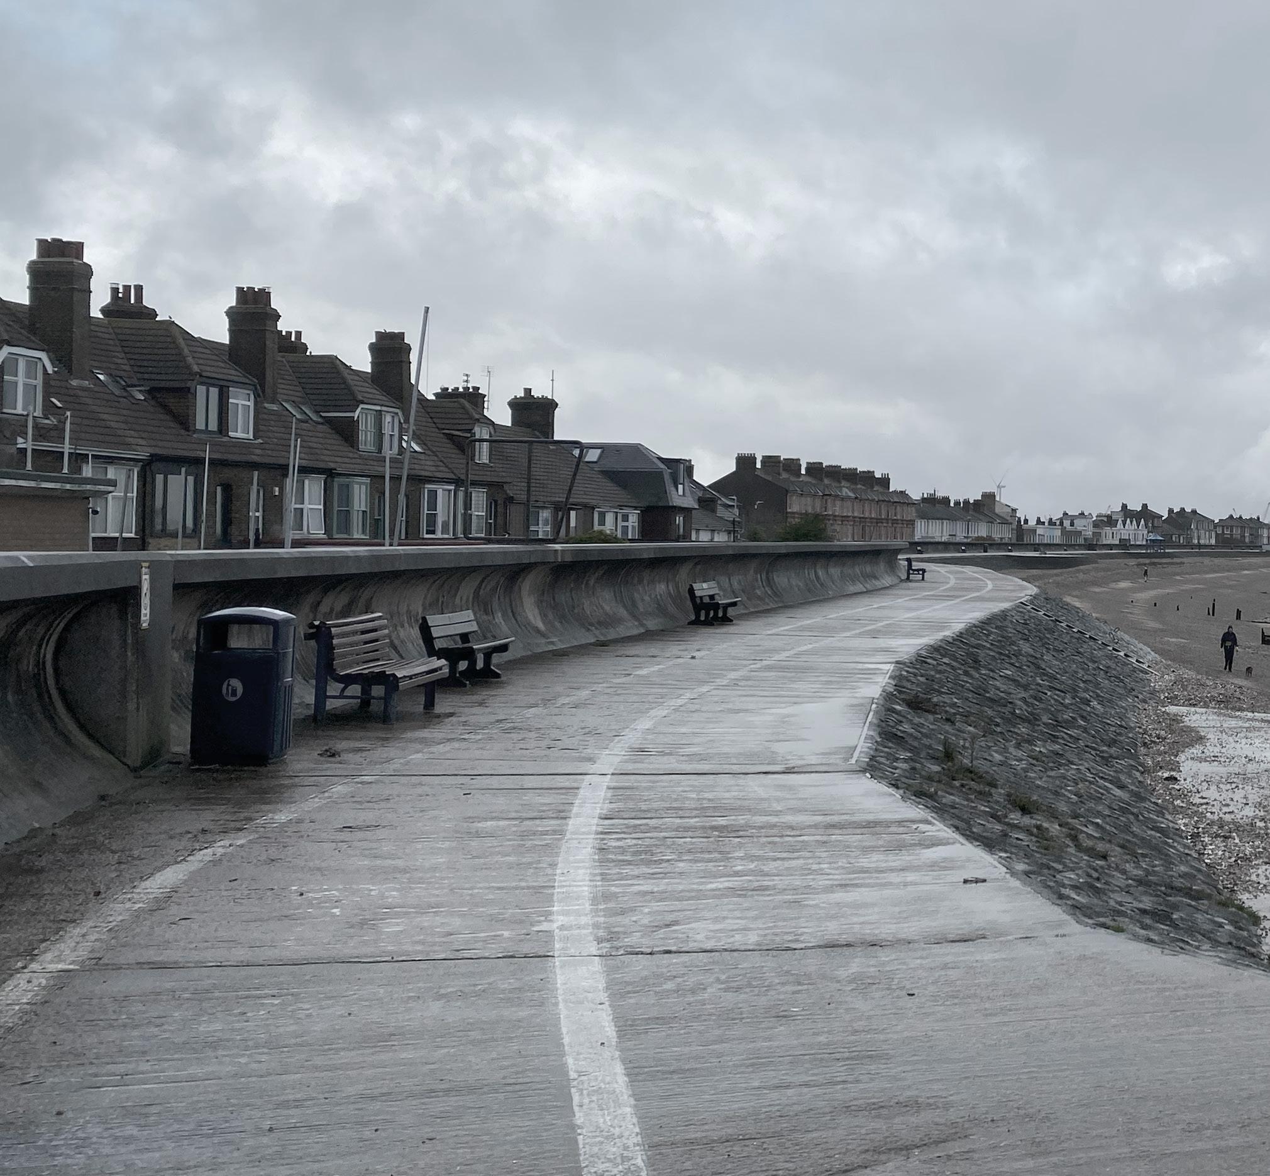
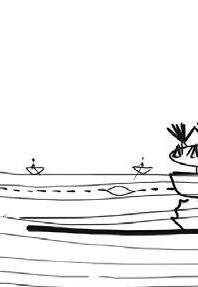
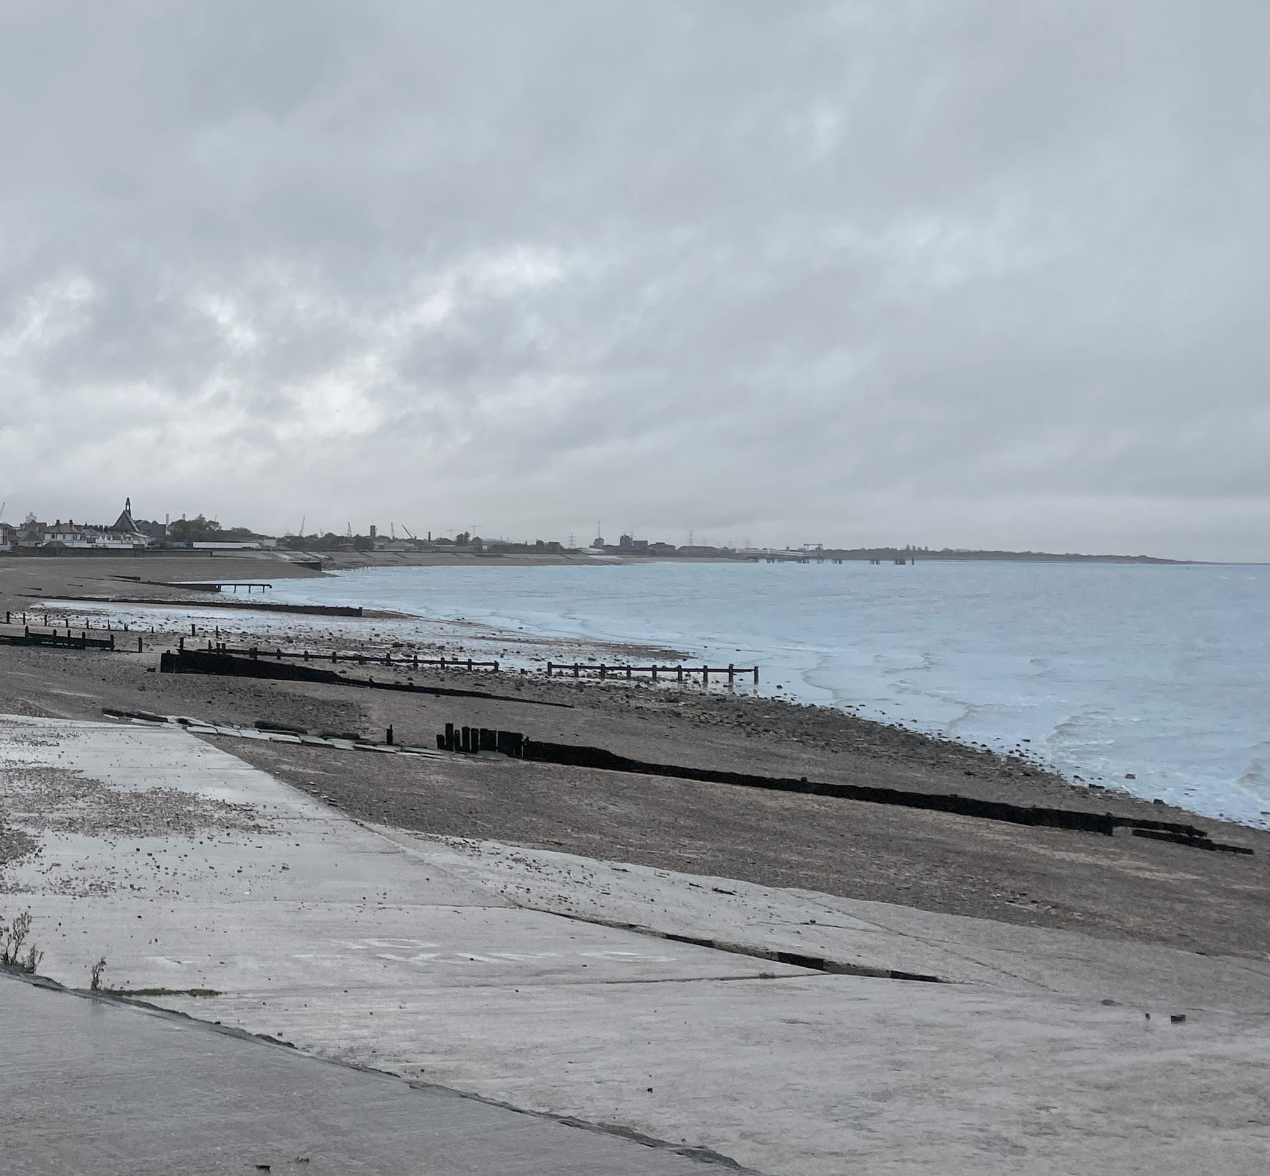
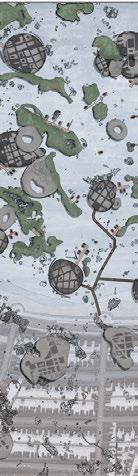
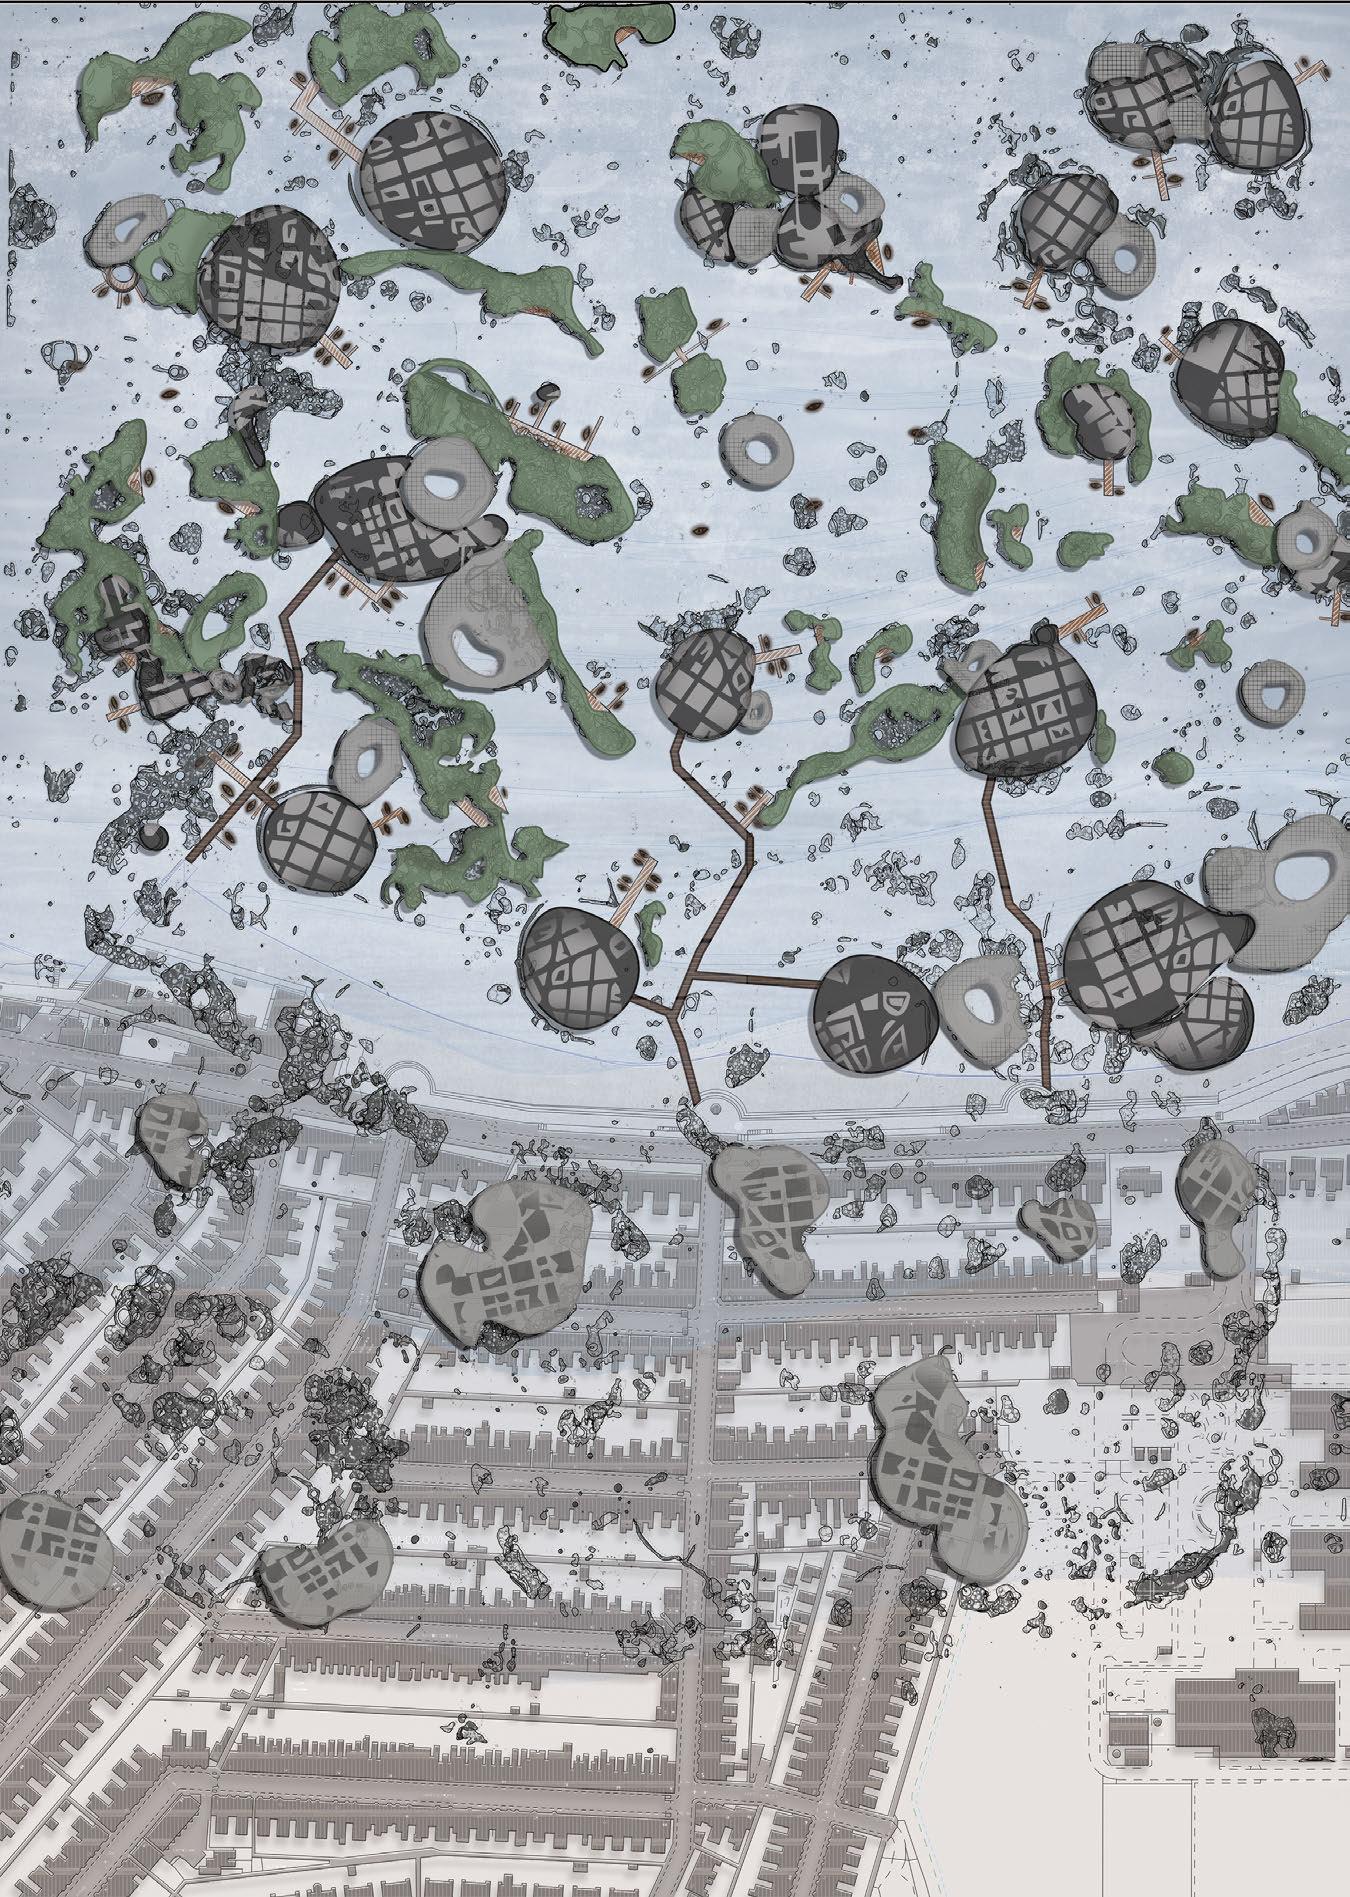
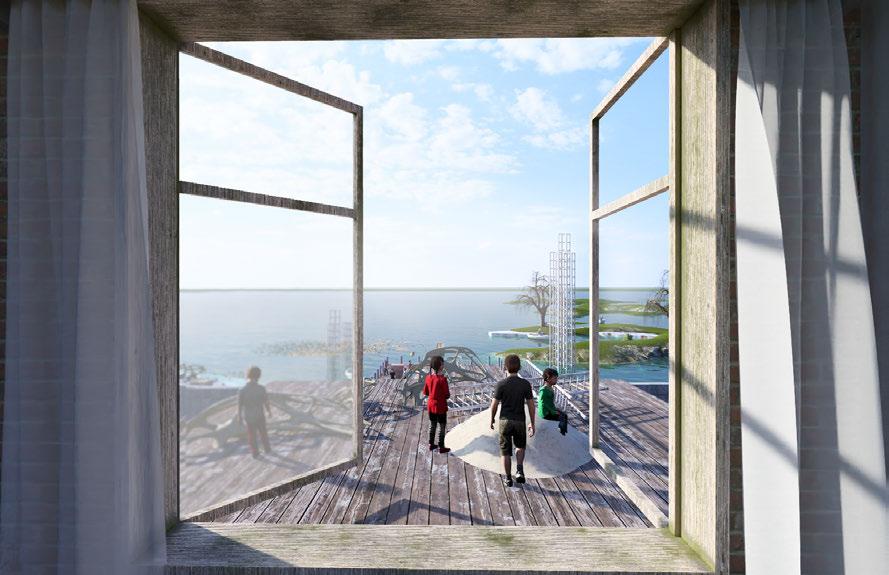
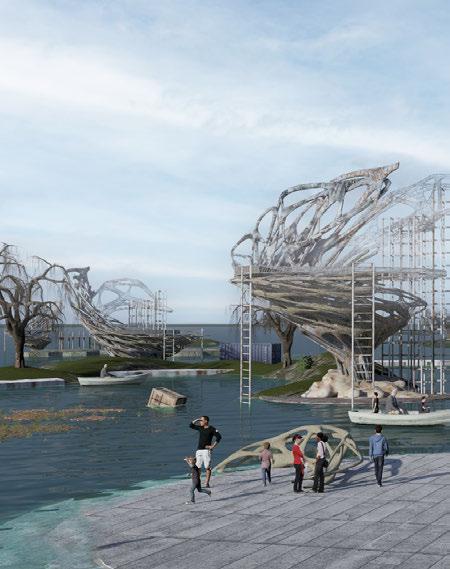
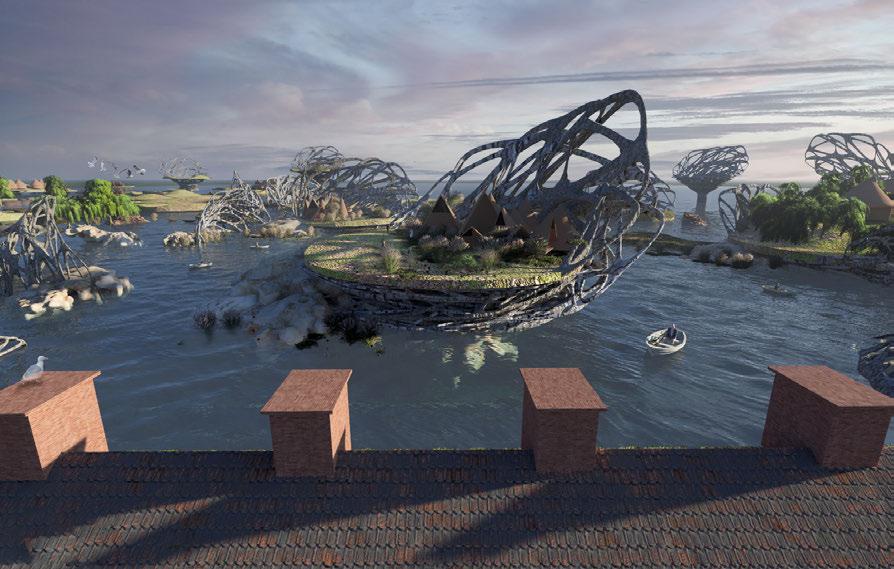
As sea levels rise, coastal areas are submerged. People are displaced, they have lost everything near and dear. Forced to migrate into unknown lands. Hopes destroyed, Future bleak. As it is common knowledge the most vulnerable to any such climatic disasters are the children of today. They are forced to ADAPT & LIVE ON THE PODS. A cluster of connected regenerative islands on te coast of Sheerness, that are immune to flooding as it rises according to change in sea level. Equipped with secondary defense mechanisms such as dikes , salt marshes, wave energy harnessing structures the pod acts as self sustaining units equiped to adapt to the changing climatic landscape. These pods act as anchors that encapsulate memories, emotions and eventually becomes a symbol of resistance, resilience and community.
Proposal plan showing the new chapter of the low lying coastal areas of the Isle of Sheppey with floating pods.

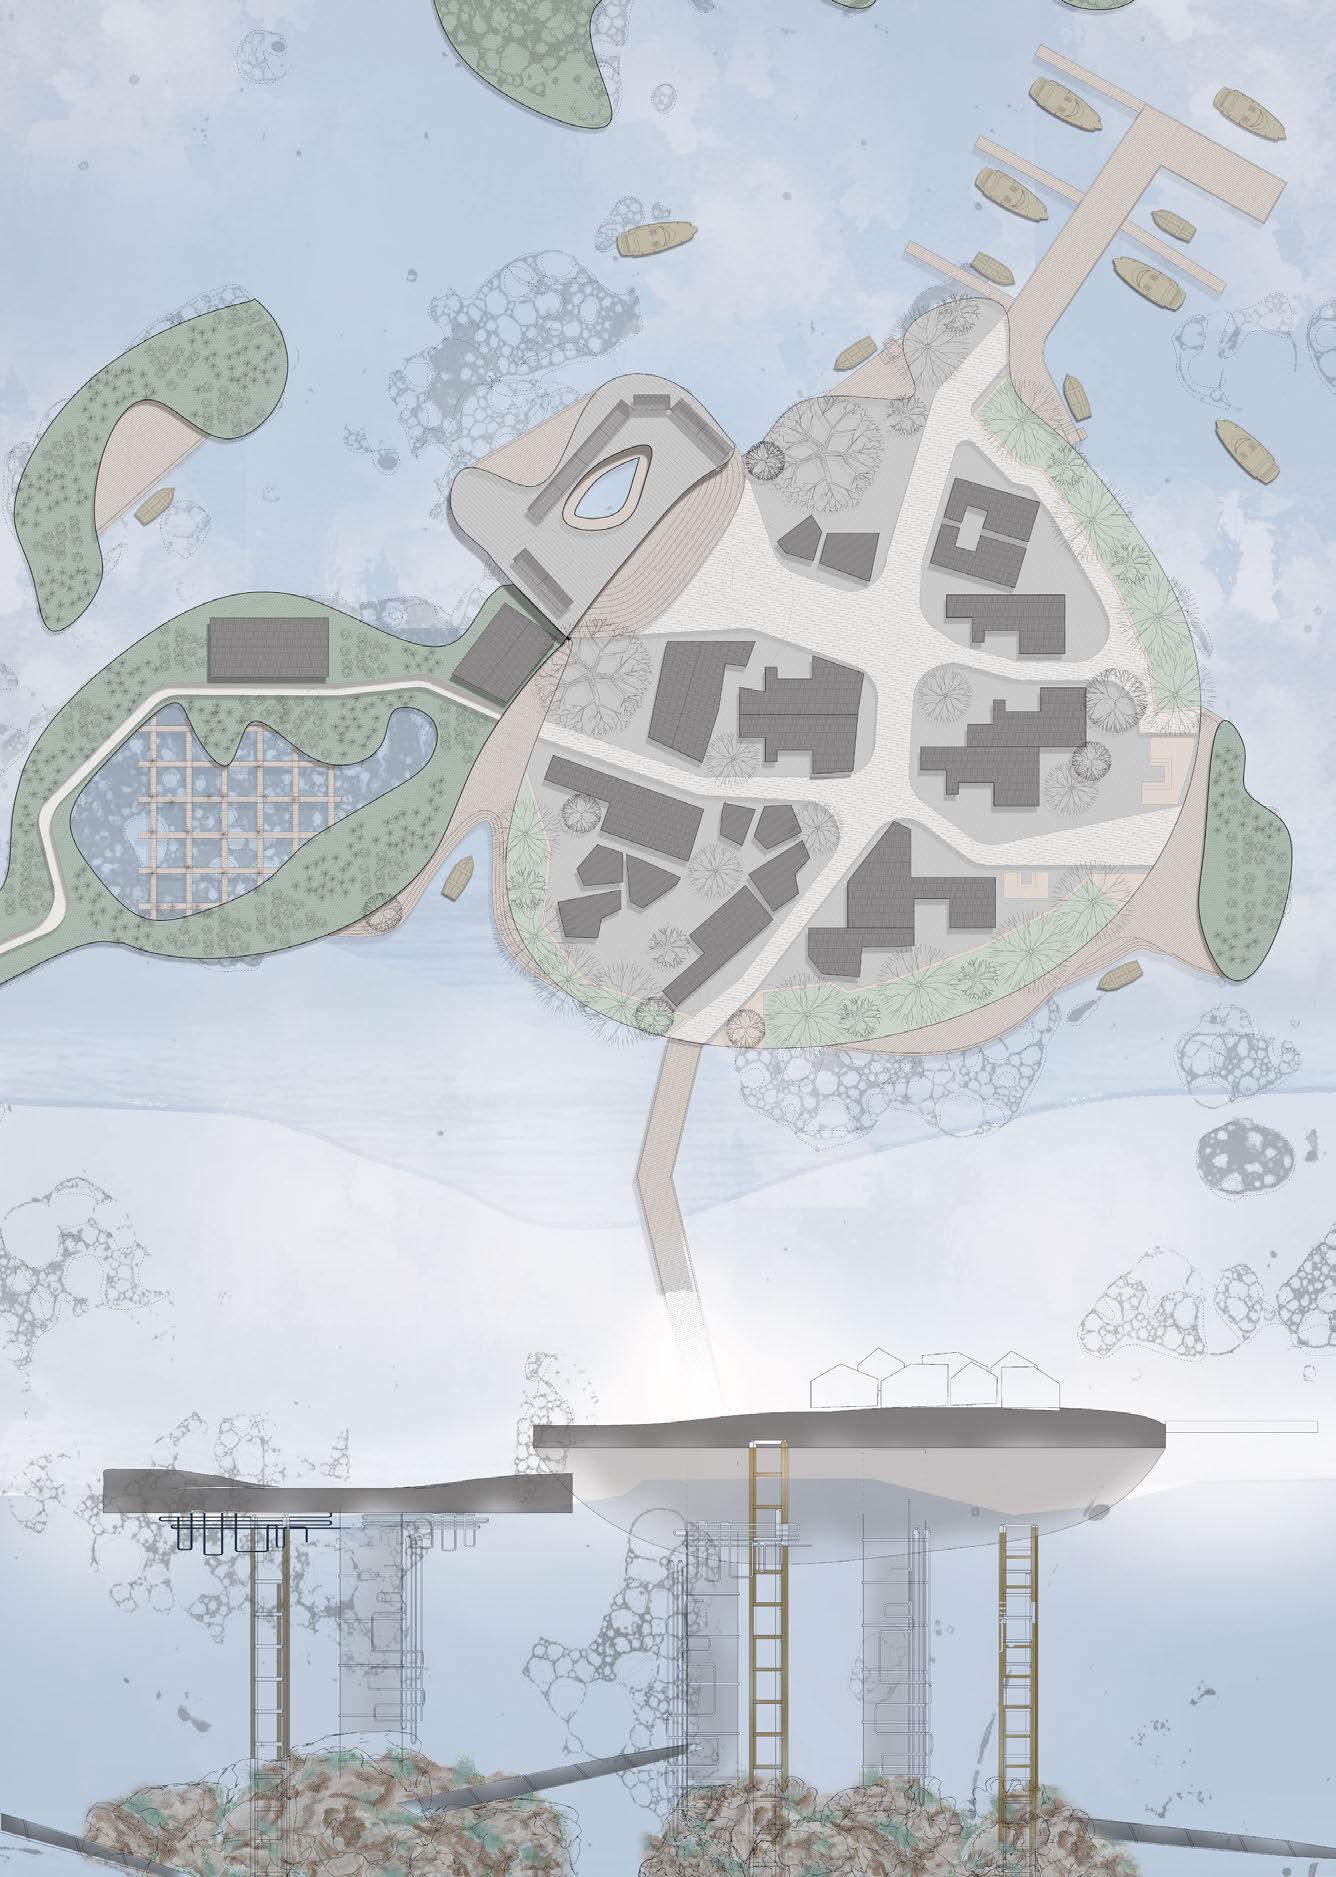
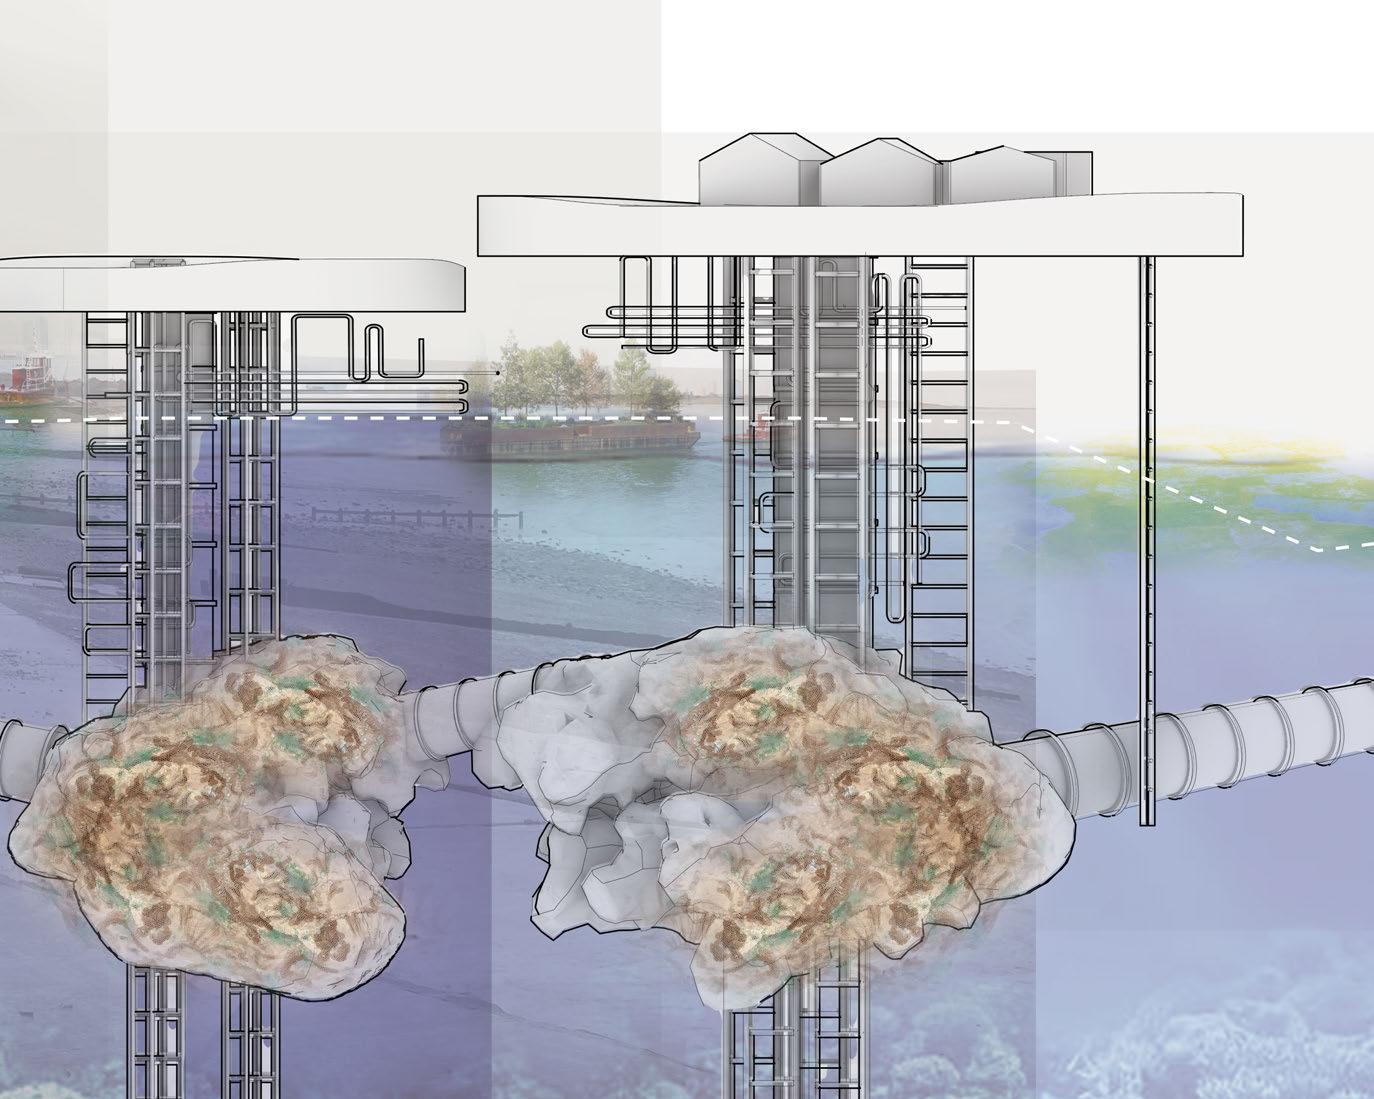
Proposal plan and section showing each floating and anchored pods of Isle of Sheppey.

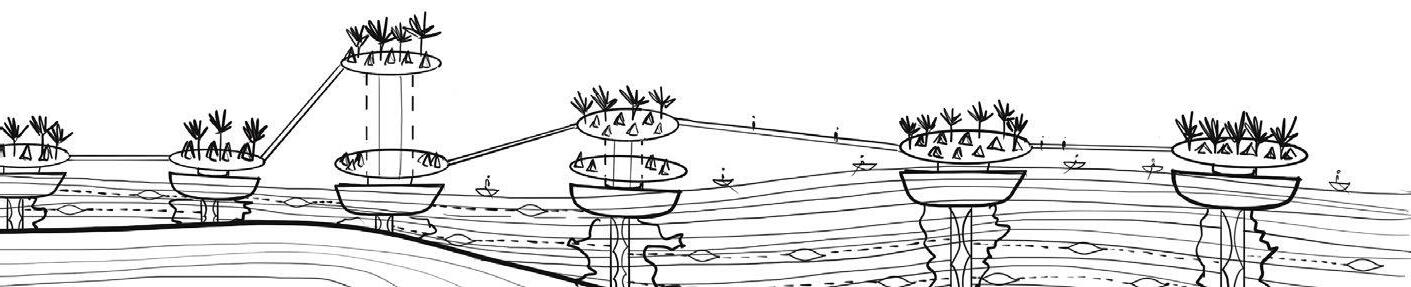
Biorock formation detail section under water.
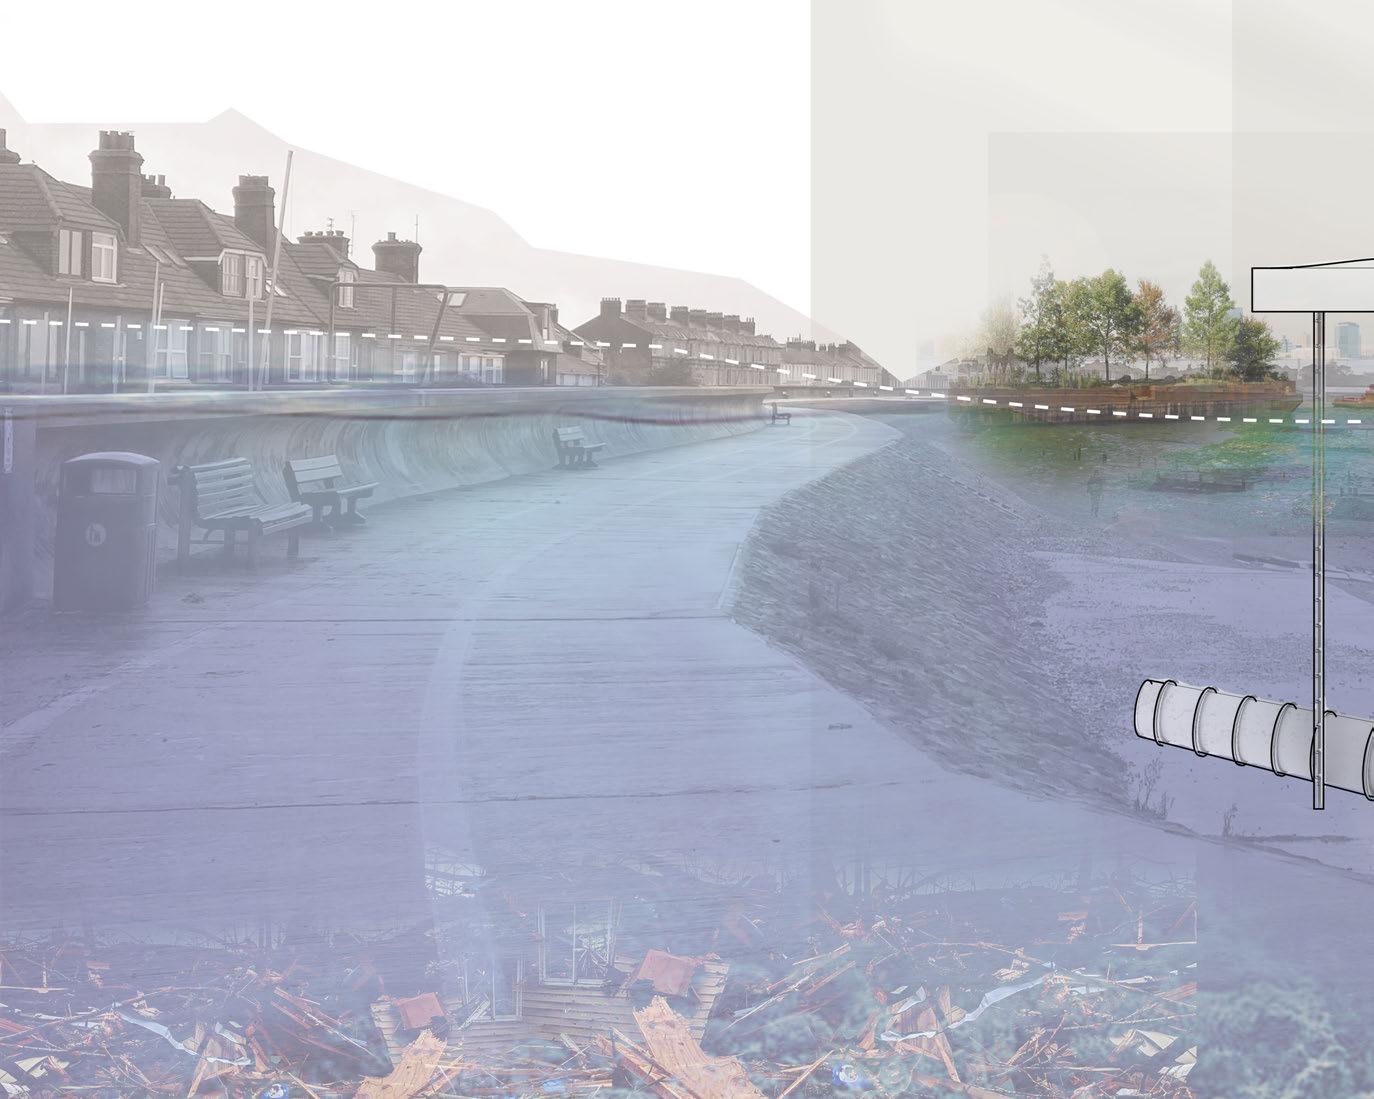
Frames explaining different stages of life showing how the pods are created through the younger generation involvement
involvement for thei r future.
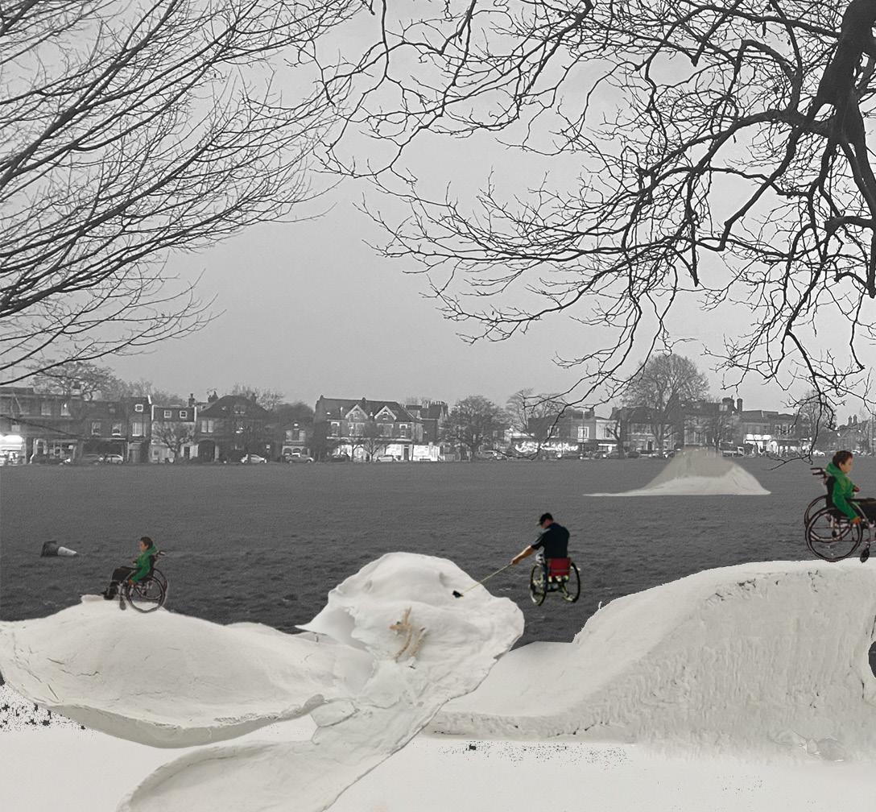
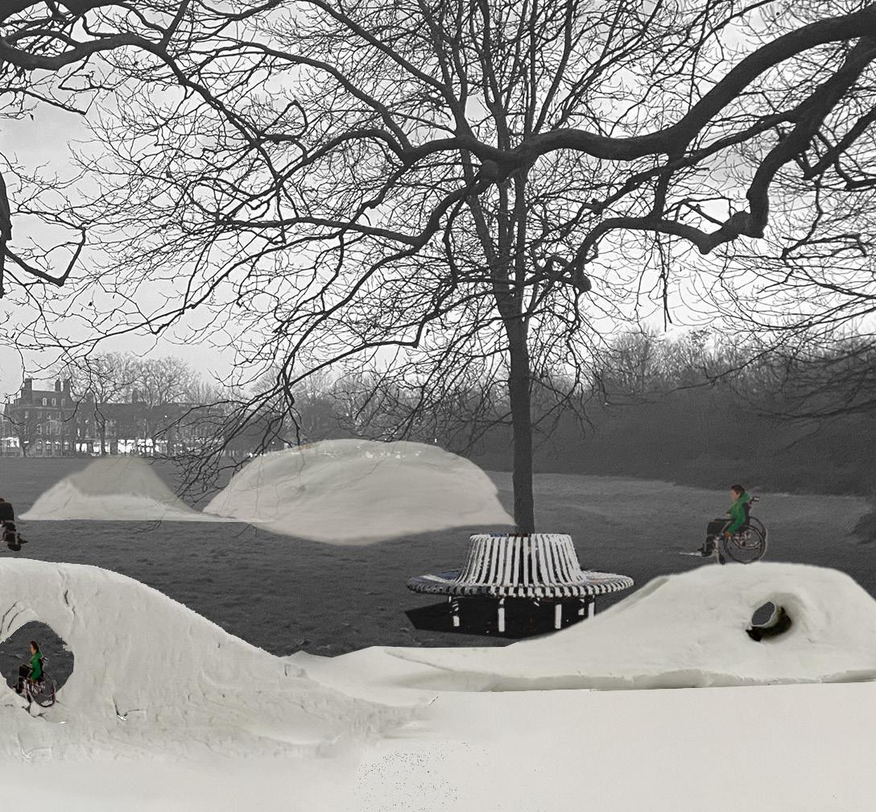
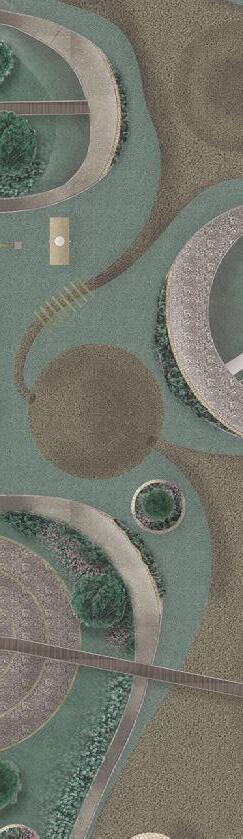
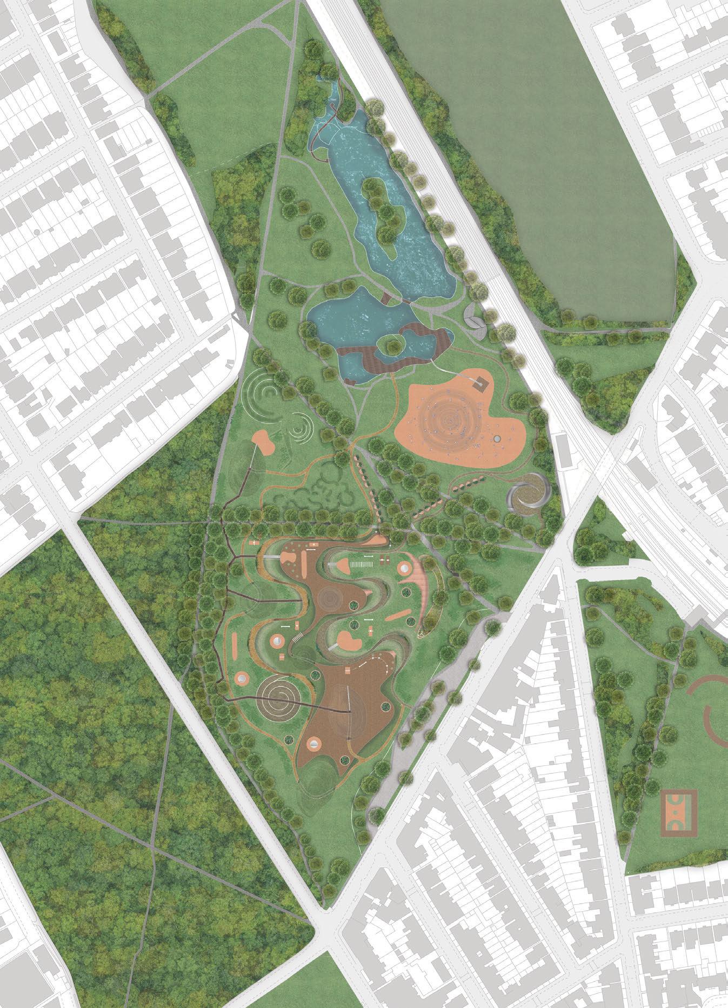
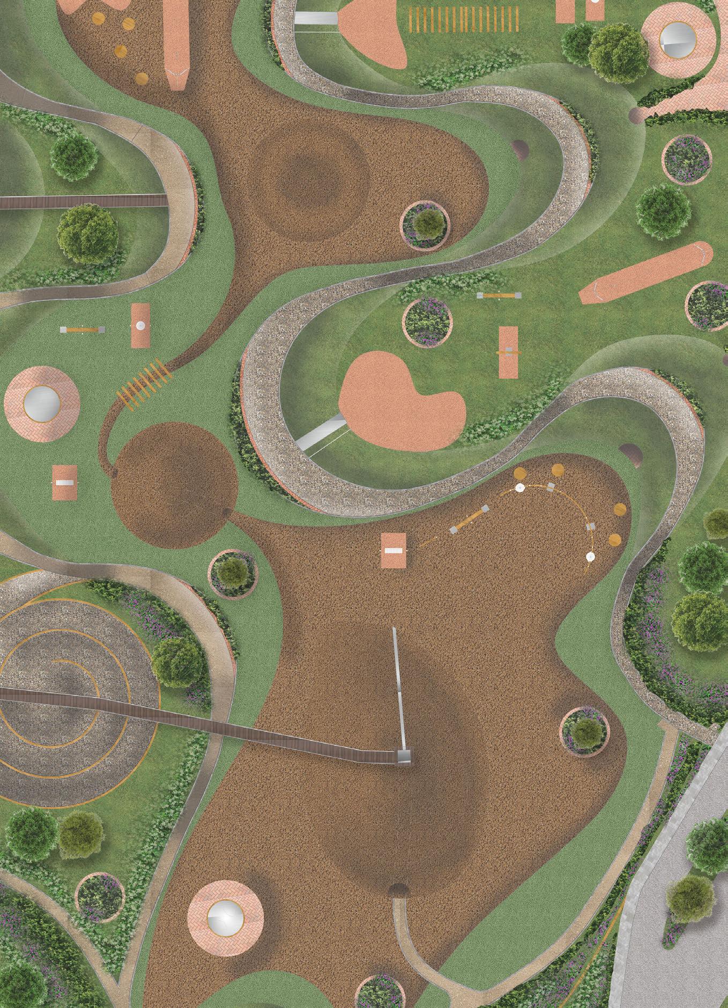
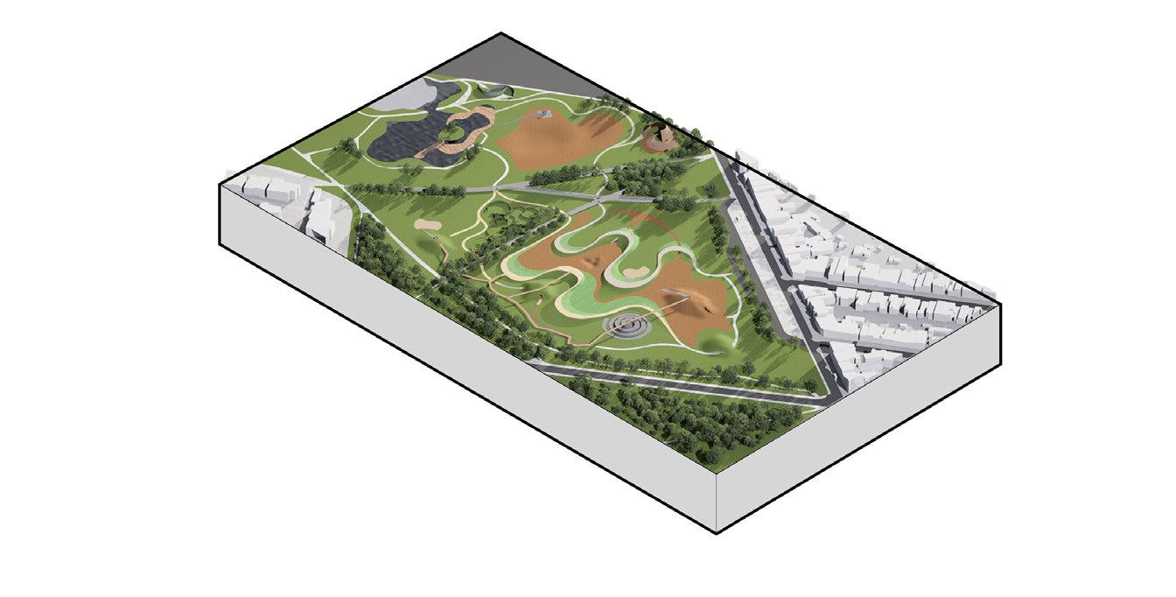
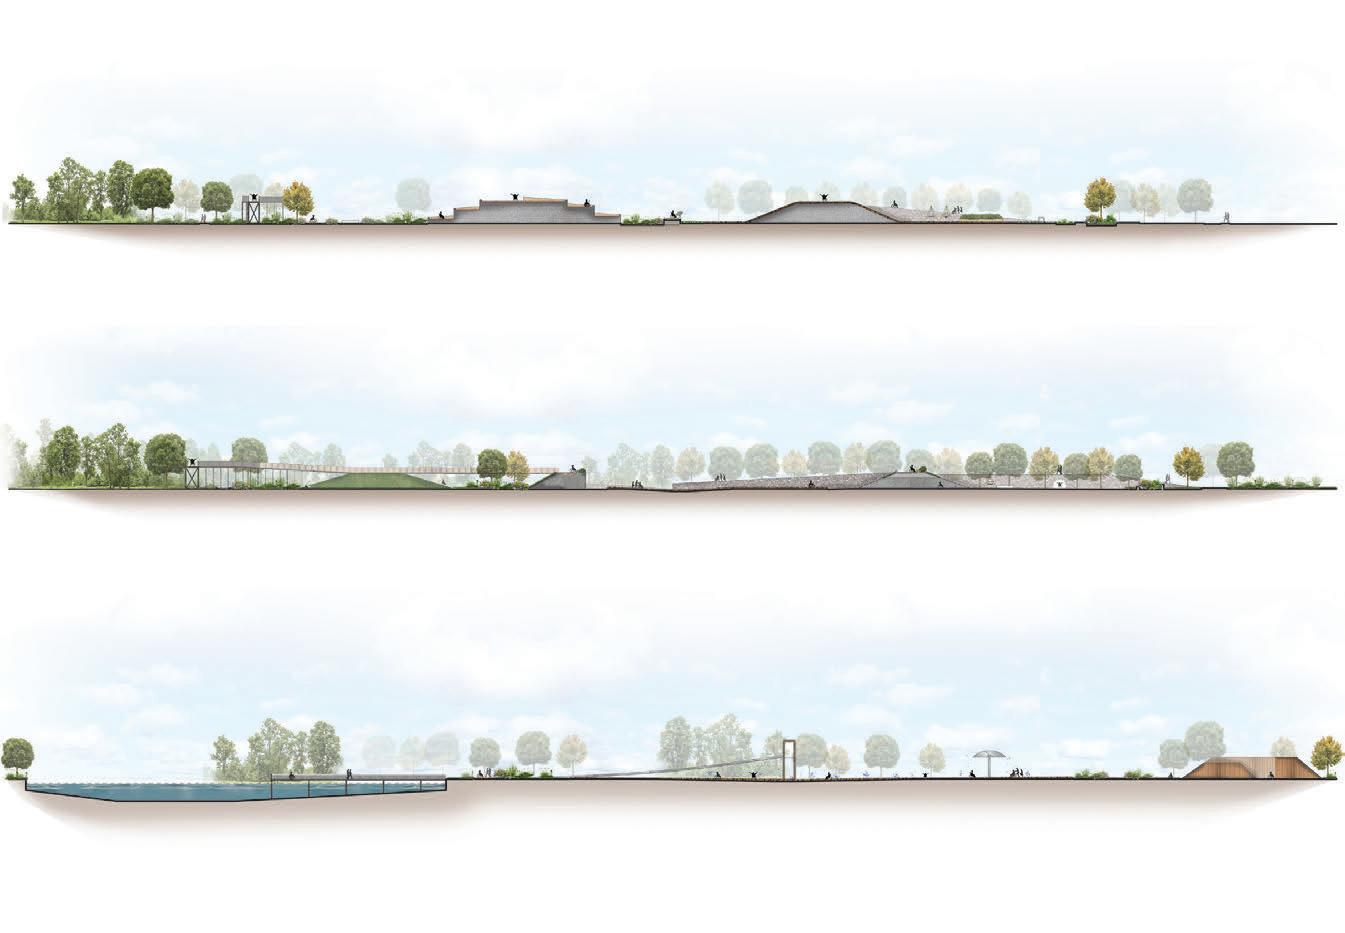
The need for accessible design for children has become more important than ever! Children with physical disabilities are ostracised from accessing public parks. They too have the right to enjoy the green spaces to the fullest without the fear of exclusion. Public parks belong to everyone! Segeregated spaces and limited features are just bad design and insensitive policy making. It is quintessential to understand and respond to the needs of all when designing public spaces. Accessible design helps to reduce barriers to create a inclusive atmosphere that responds to the visible and invisible needs. All children should have equal right to access parks and play areas despite their abilities and disabilities. This is key for their holistic development and well being. Parks should be designed with activities that allow children with all abilities to engage and enjoy. Oblivious and discriminatory attitude to user experience in terms of ability has no place in the modern society
Base map showing the context of the marked site and the typologies
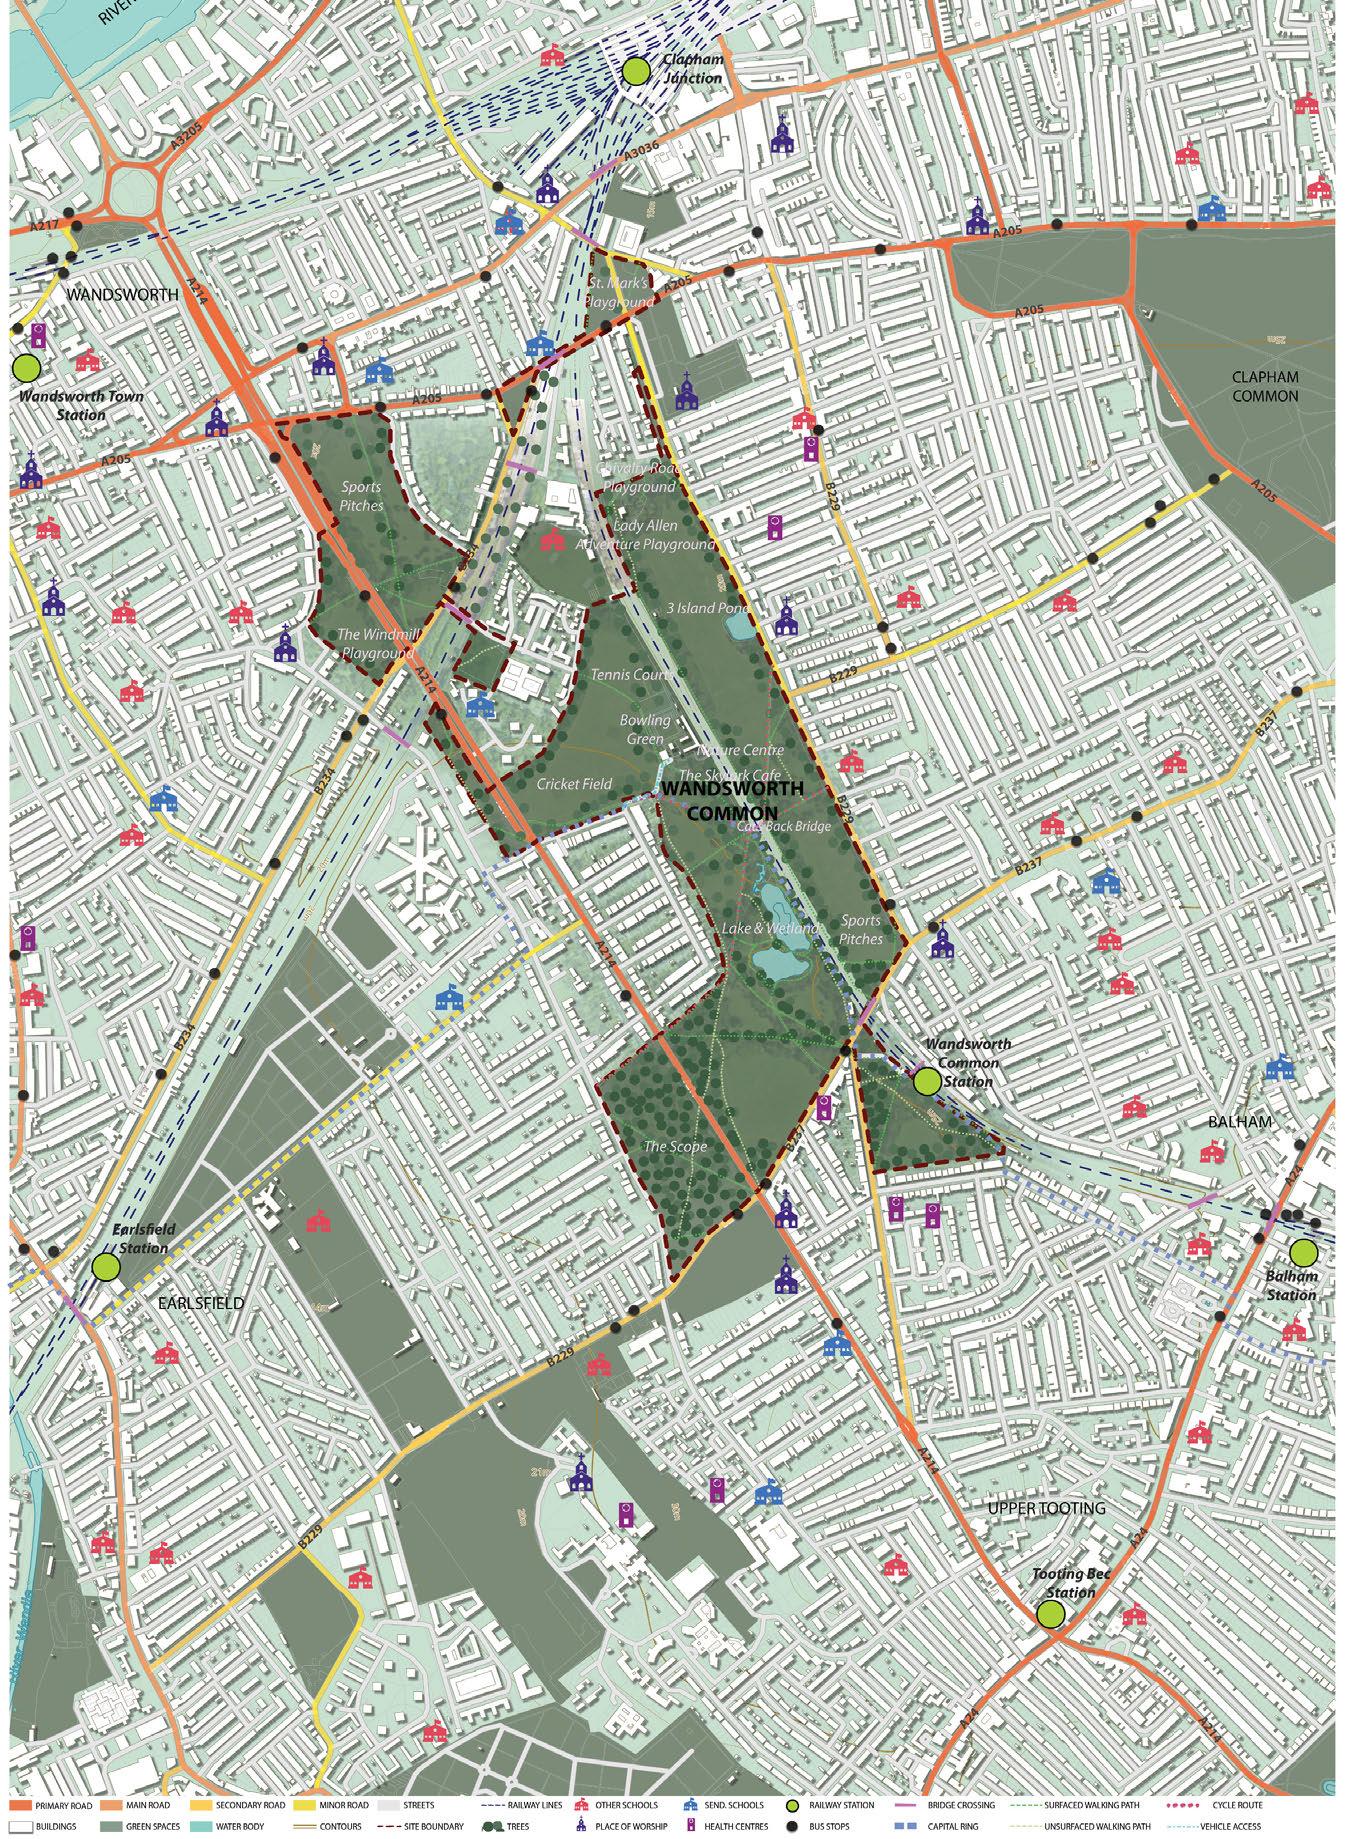

1:200
Accessible proposed playful park for the children using wheelchair.
AccessibleCarousel

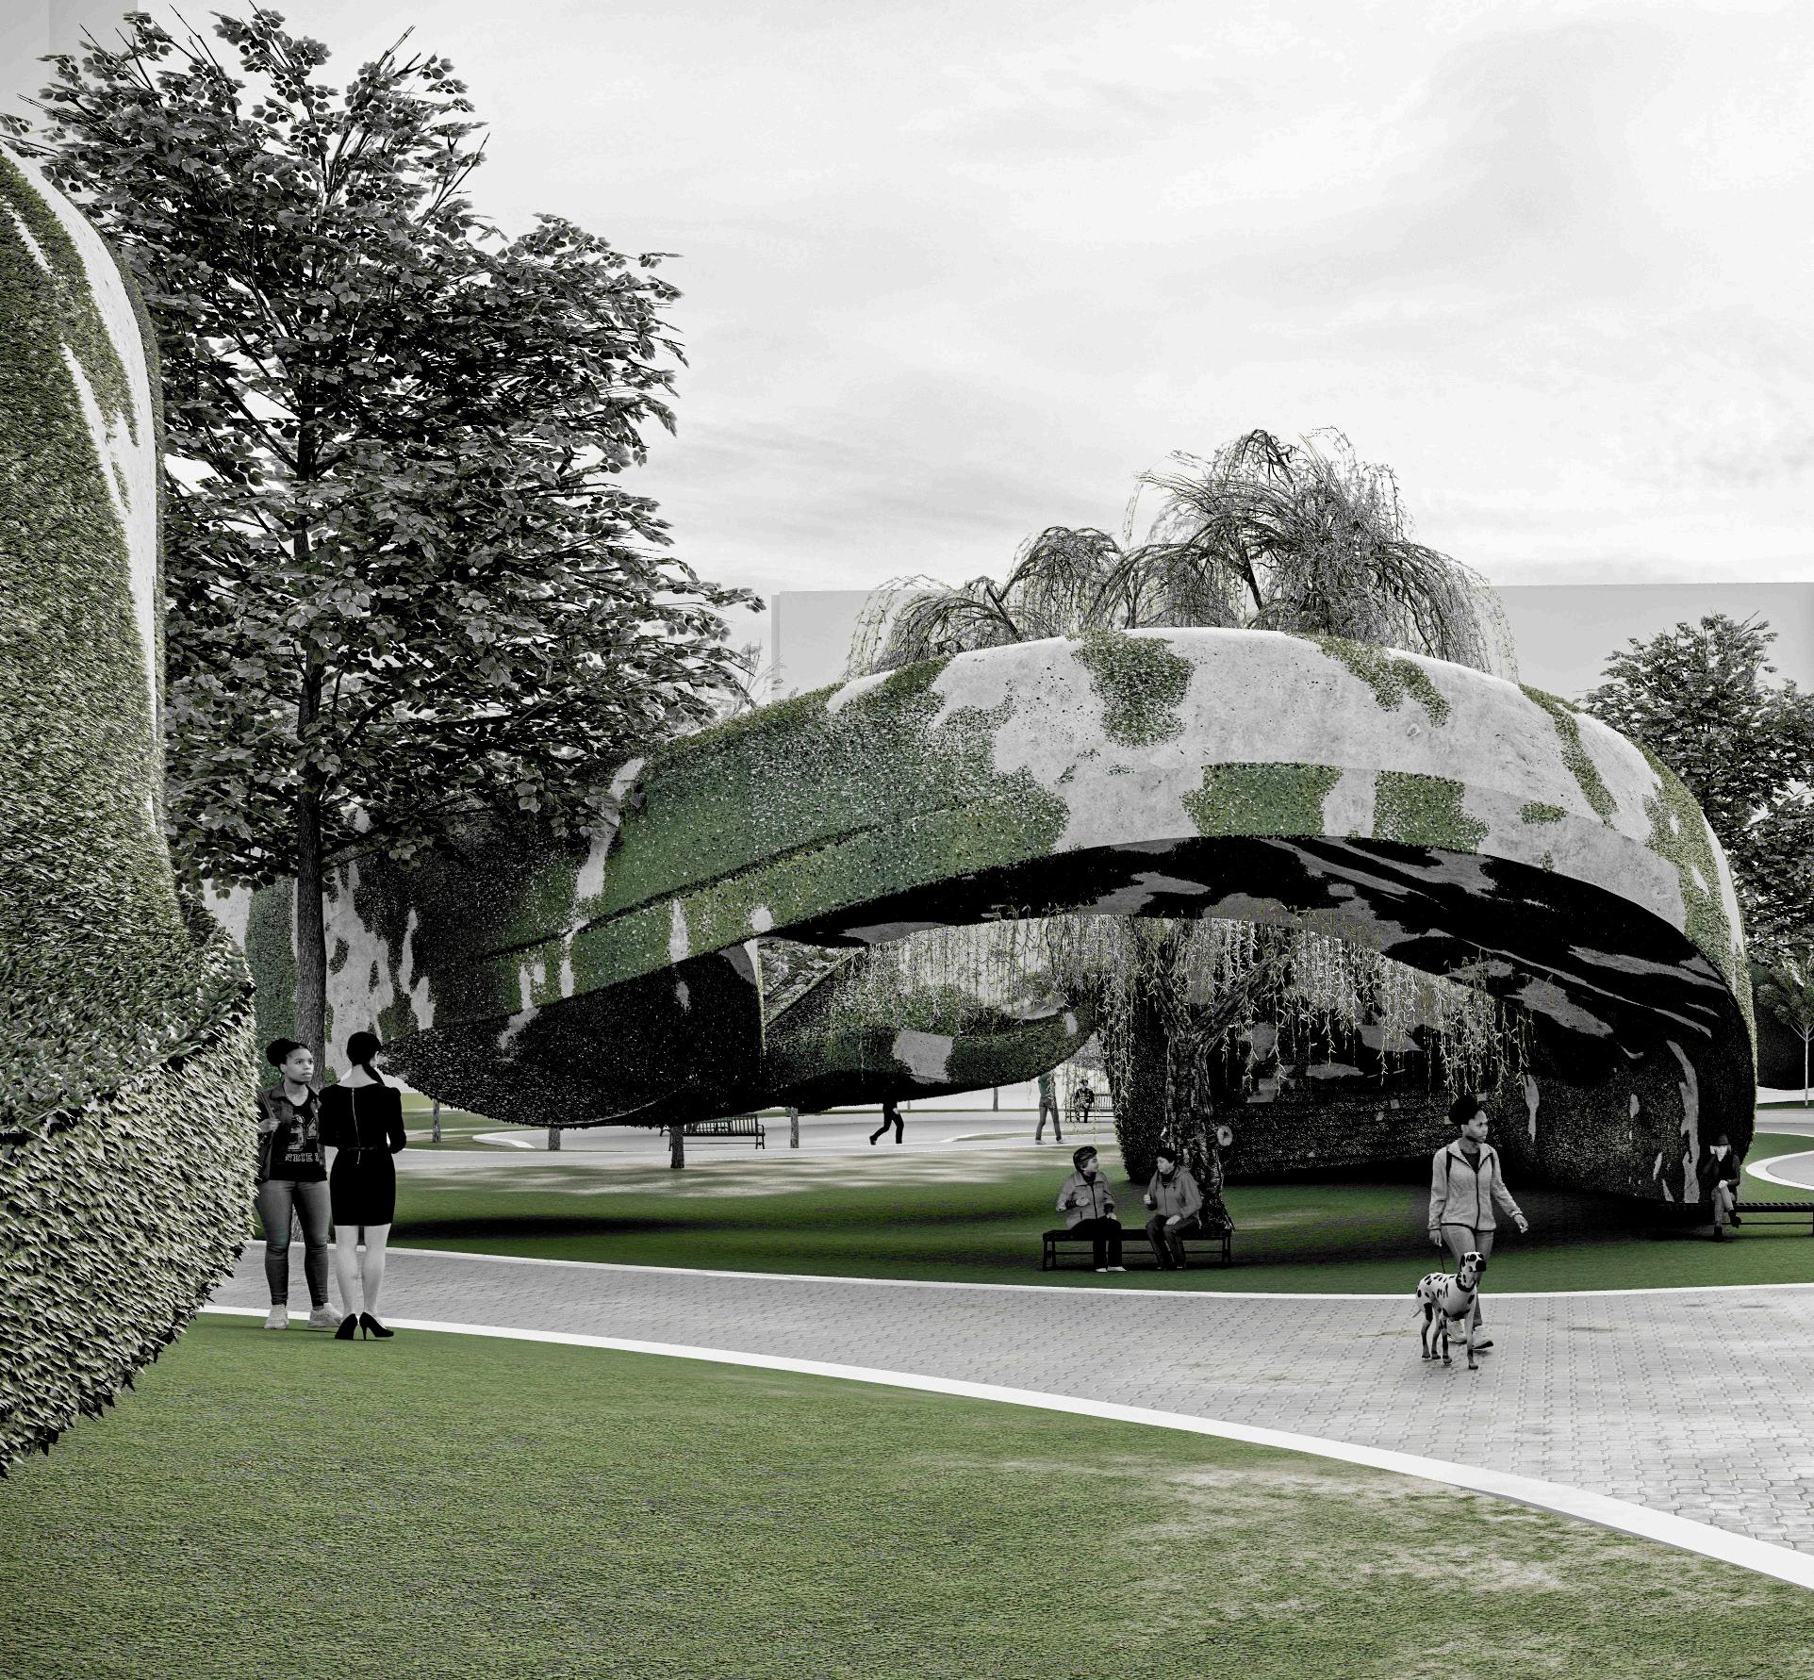
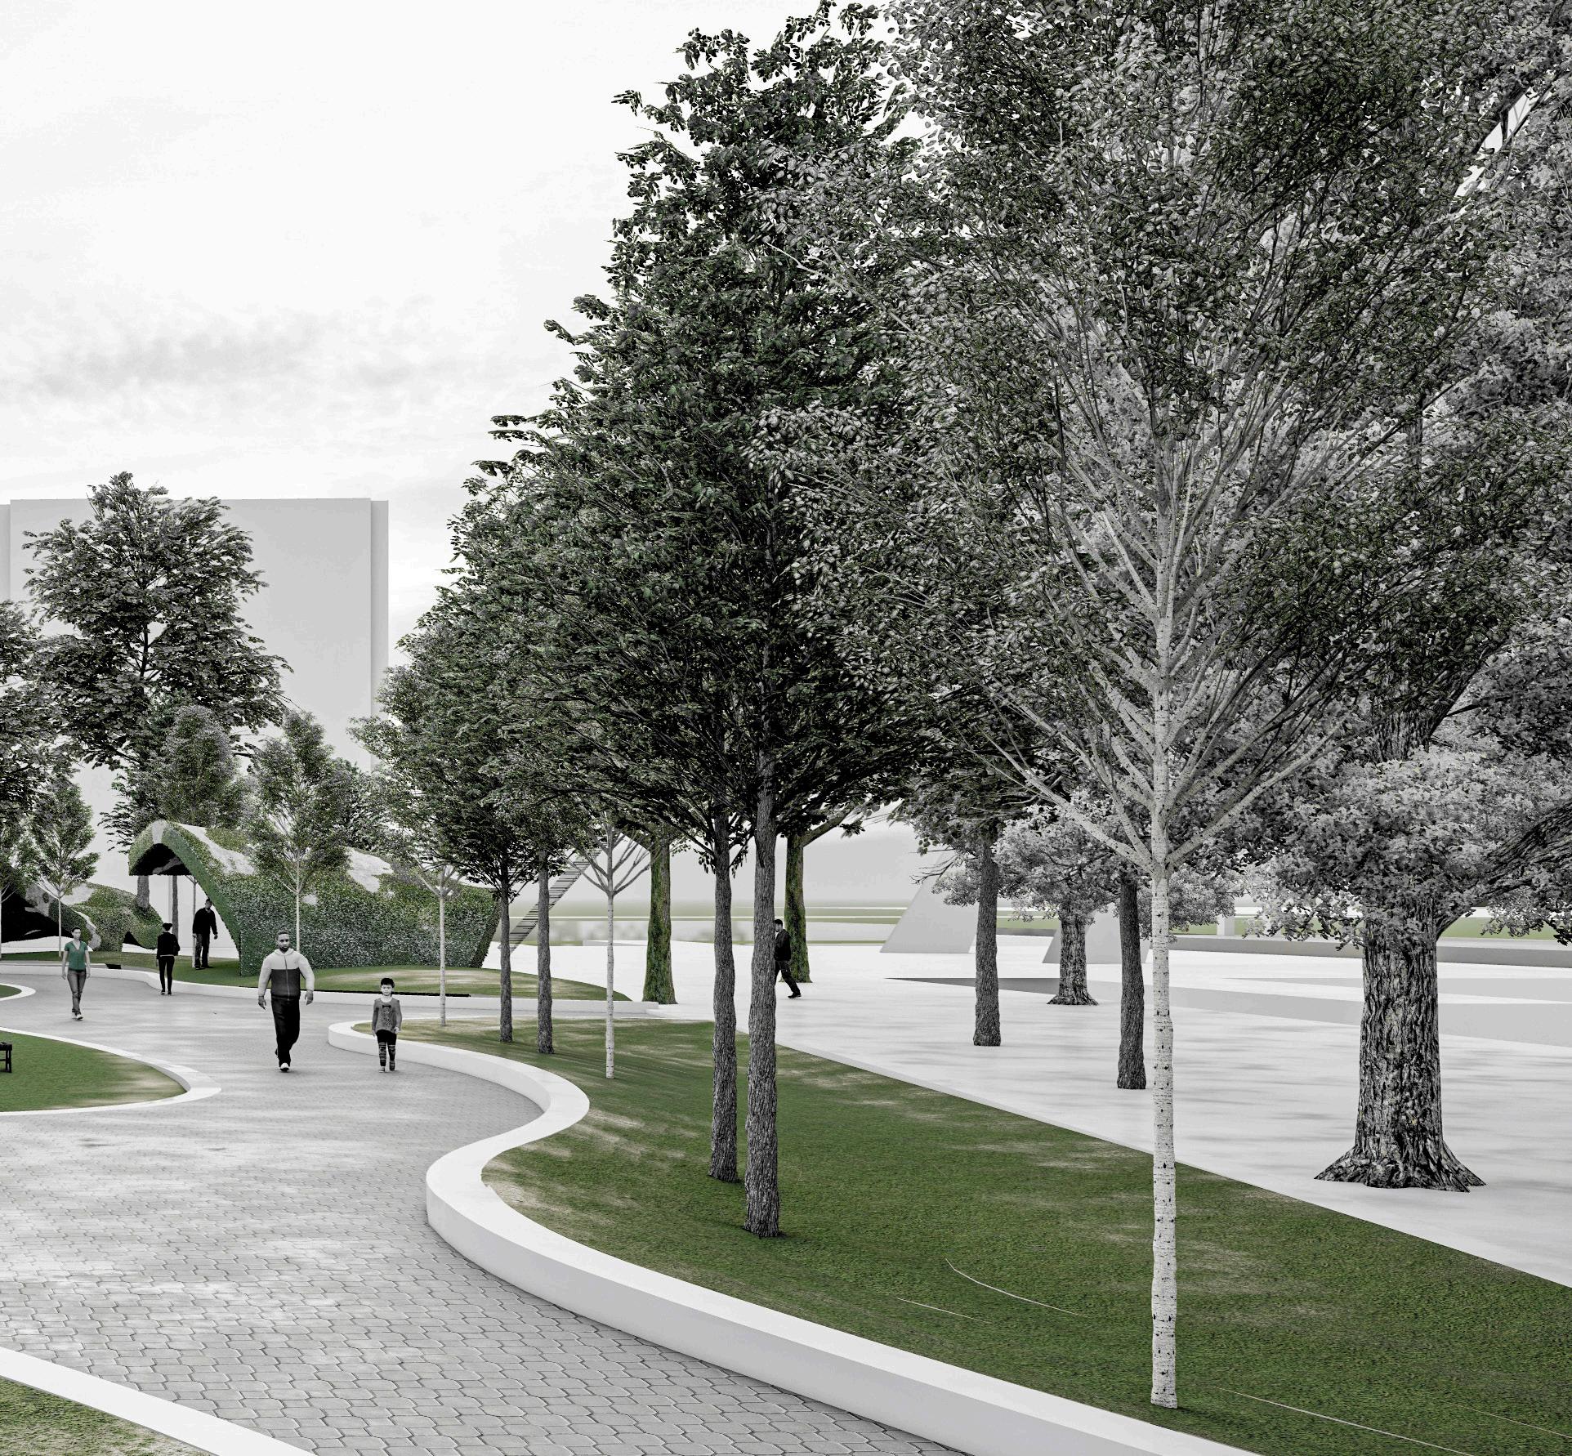
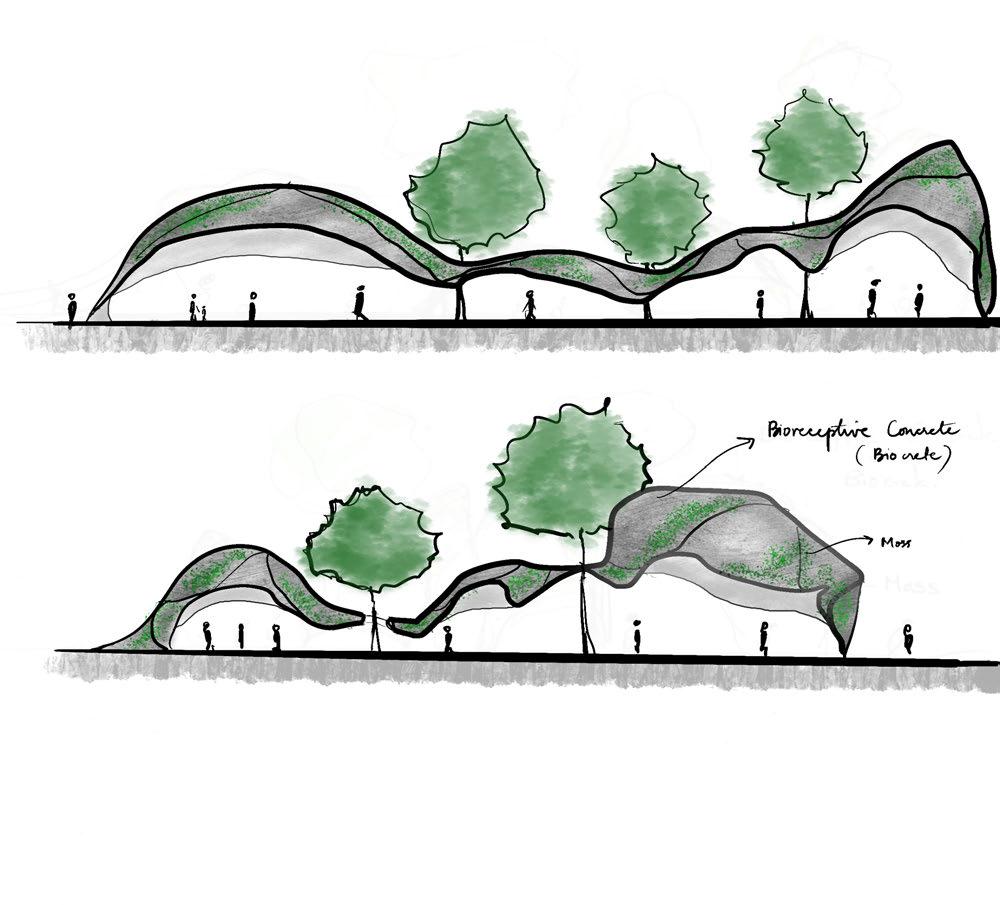
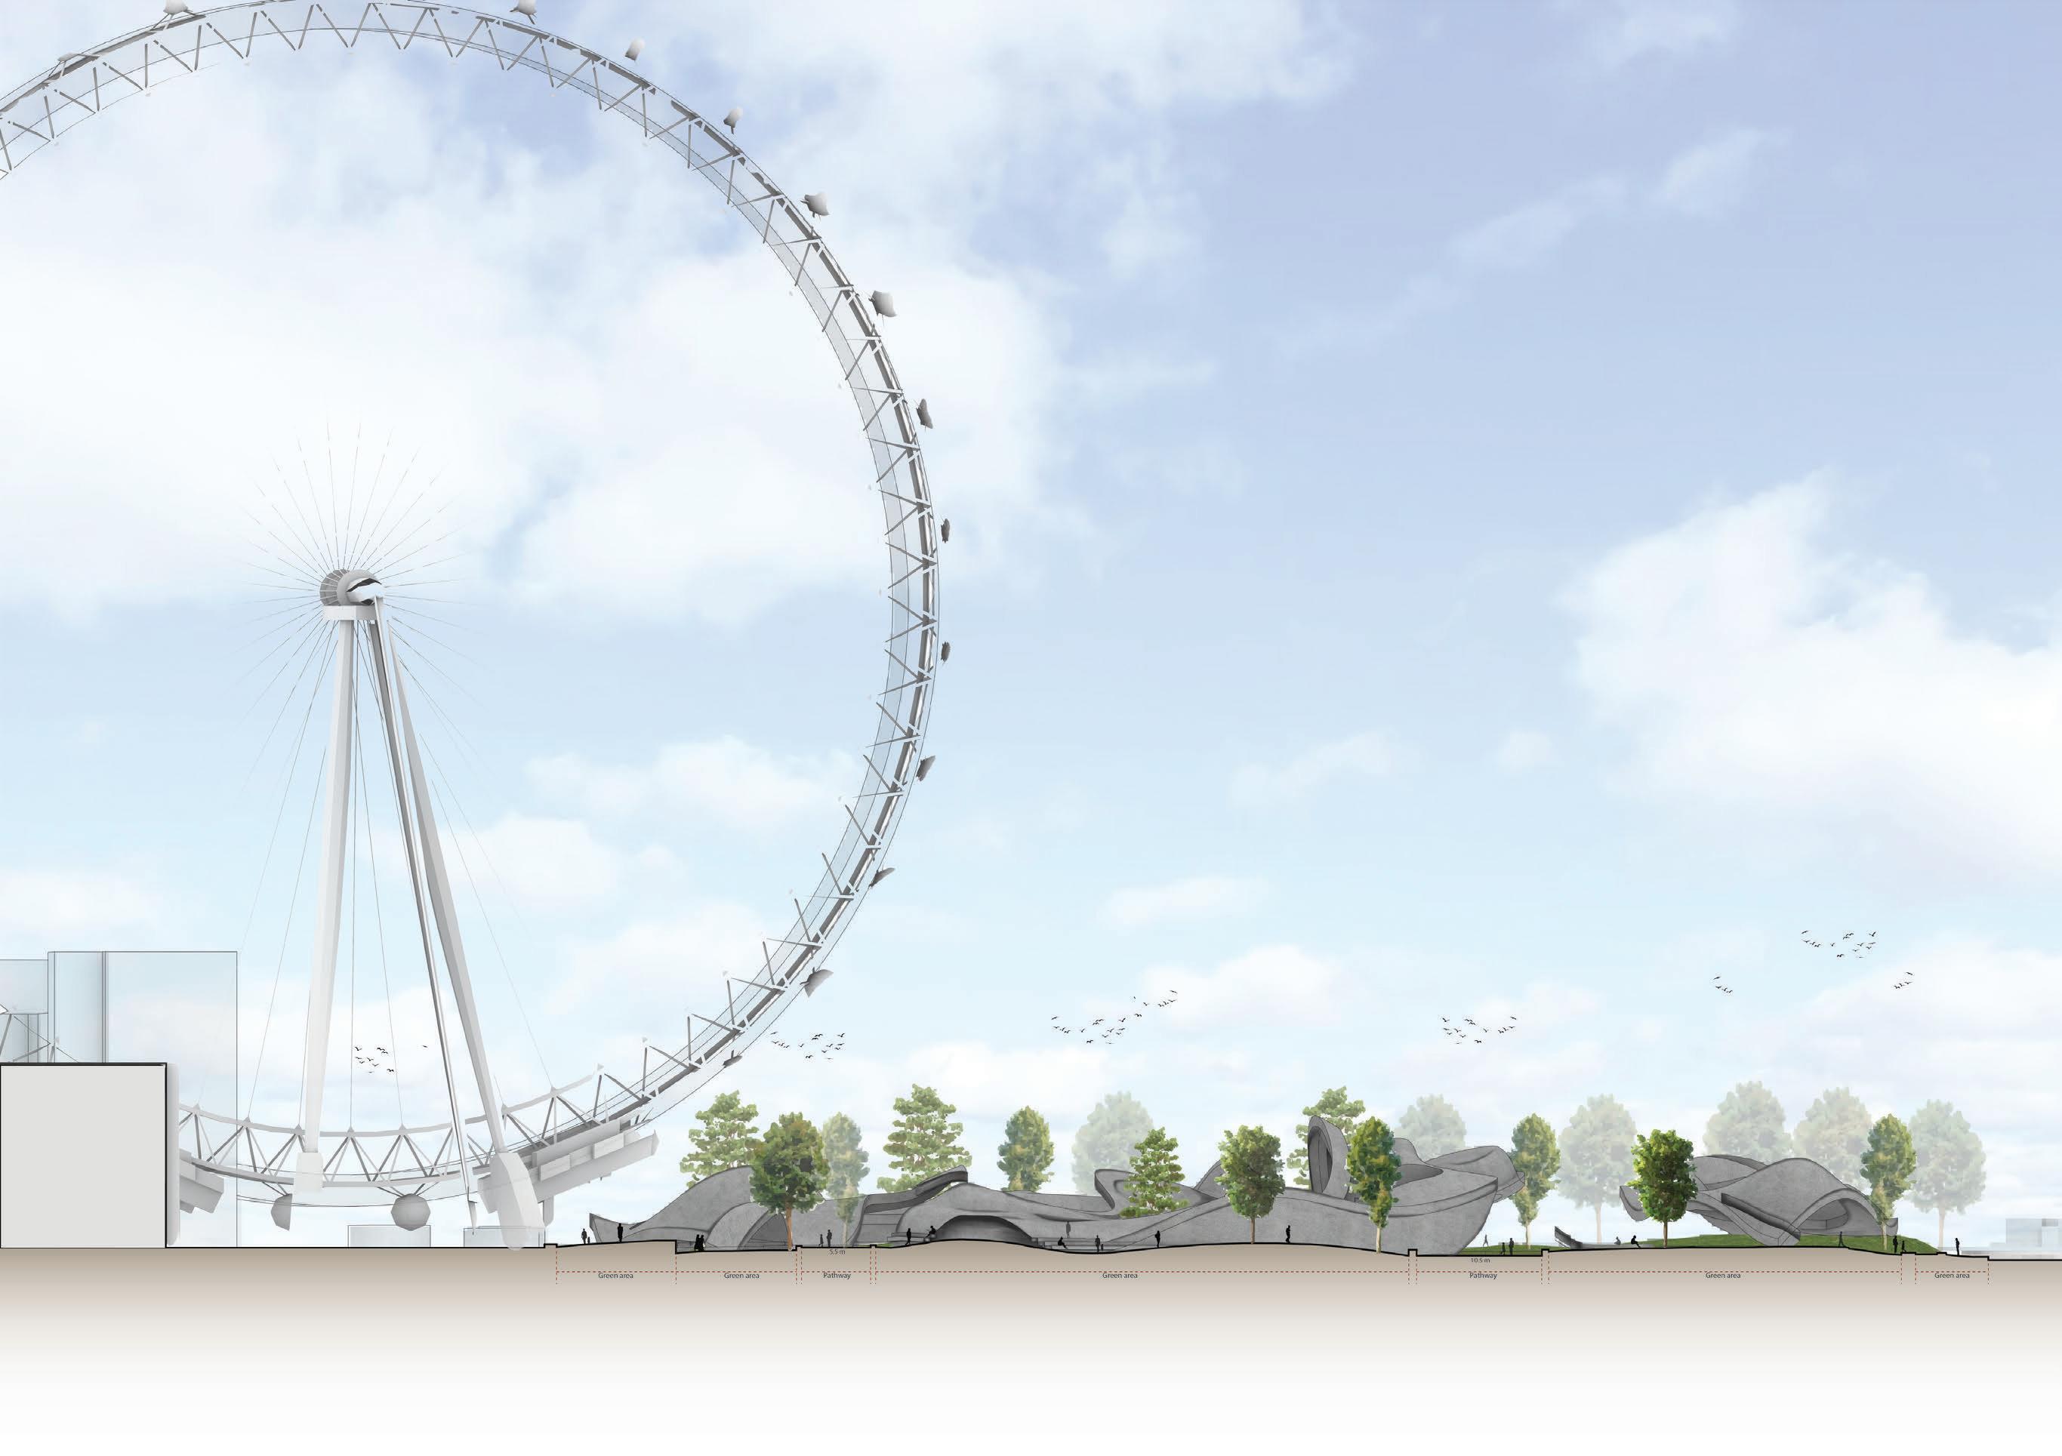
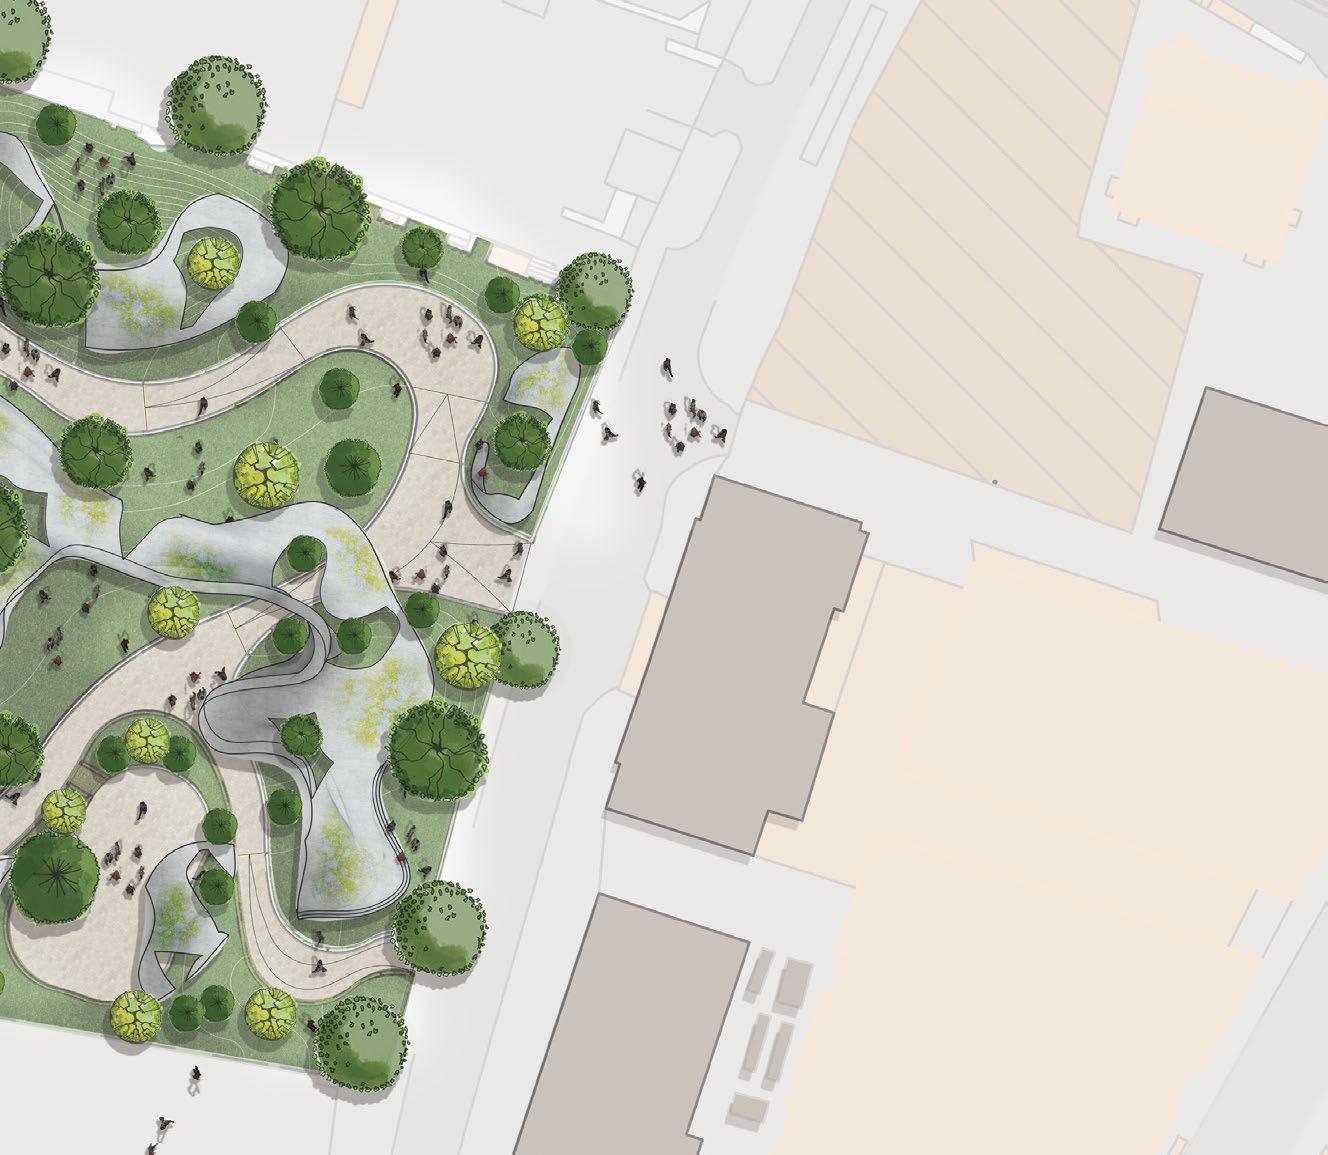
A proposal for a pavilion to show how to reduce the carbon footprint by absorbing carbon dioxide in the context of Jubilee Garden by using sustainable material which encourages the people to adapt a climate responsive future by integrating organic structures through construction of bioreceptive concrete panels. These panels are 3D printed, hyper porous and specifically designed for the growth of organisms such as moss, algae and lichens which helps to absorb CO 2 and are effective air purifiers trapping pollutuion particles.
Proposed design of the living pavilion which merges with the existing design of the park amidst the London Eye
1:250
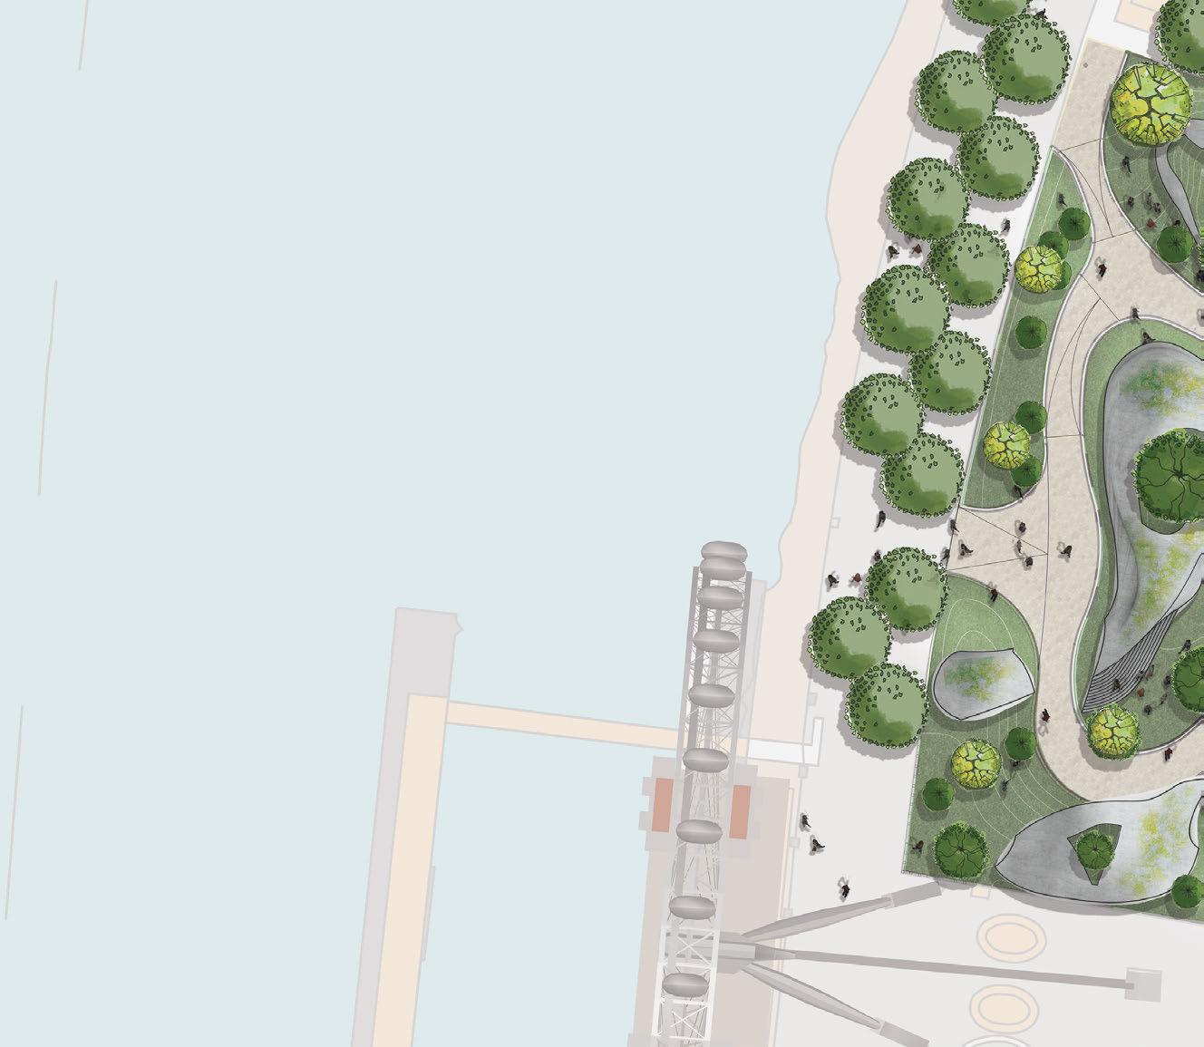
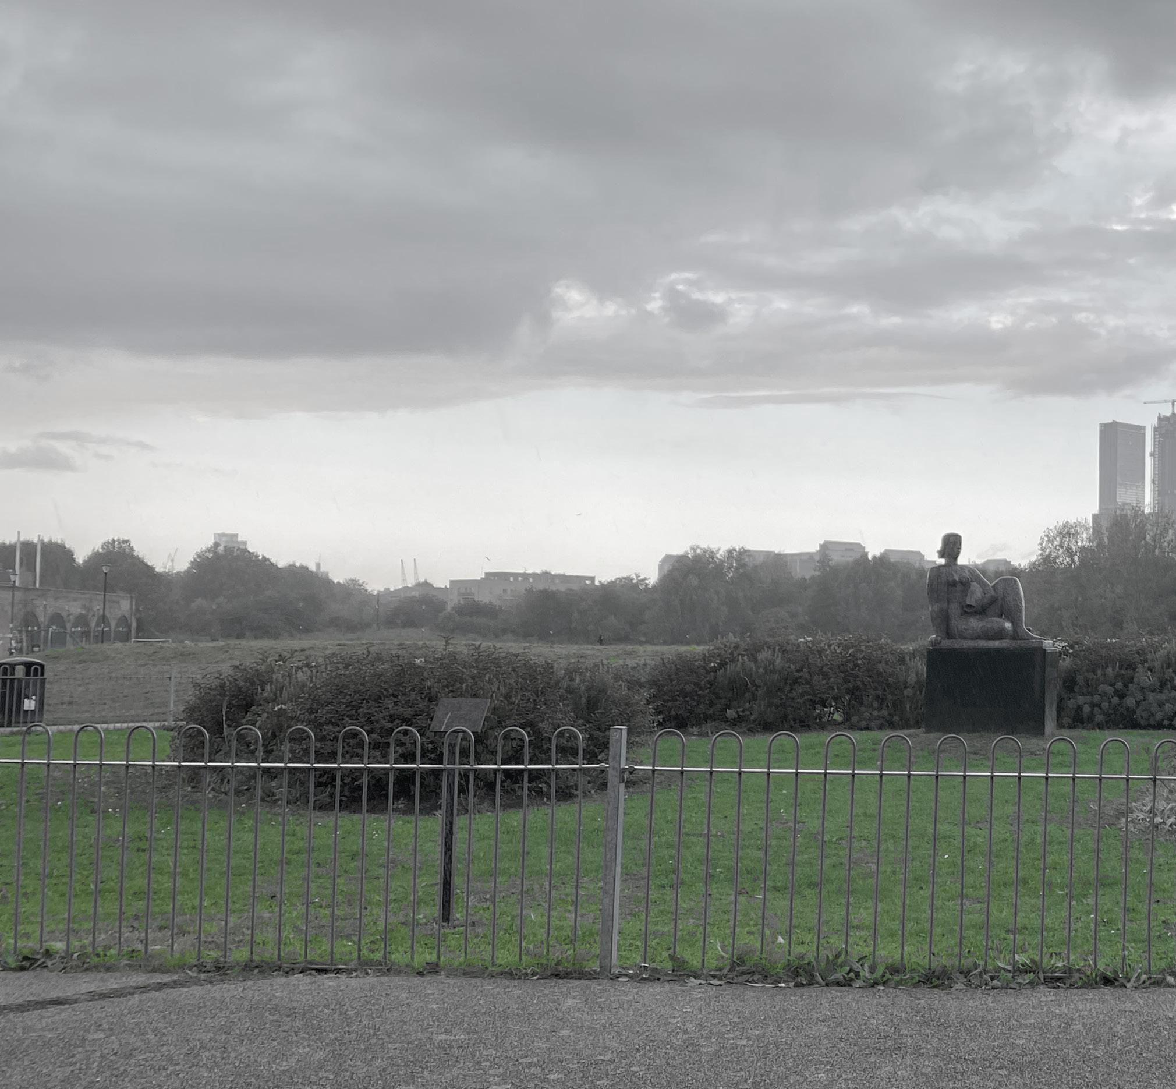
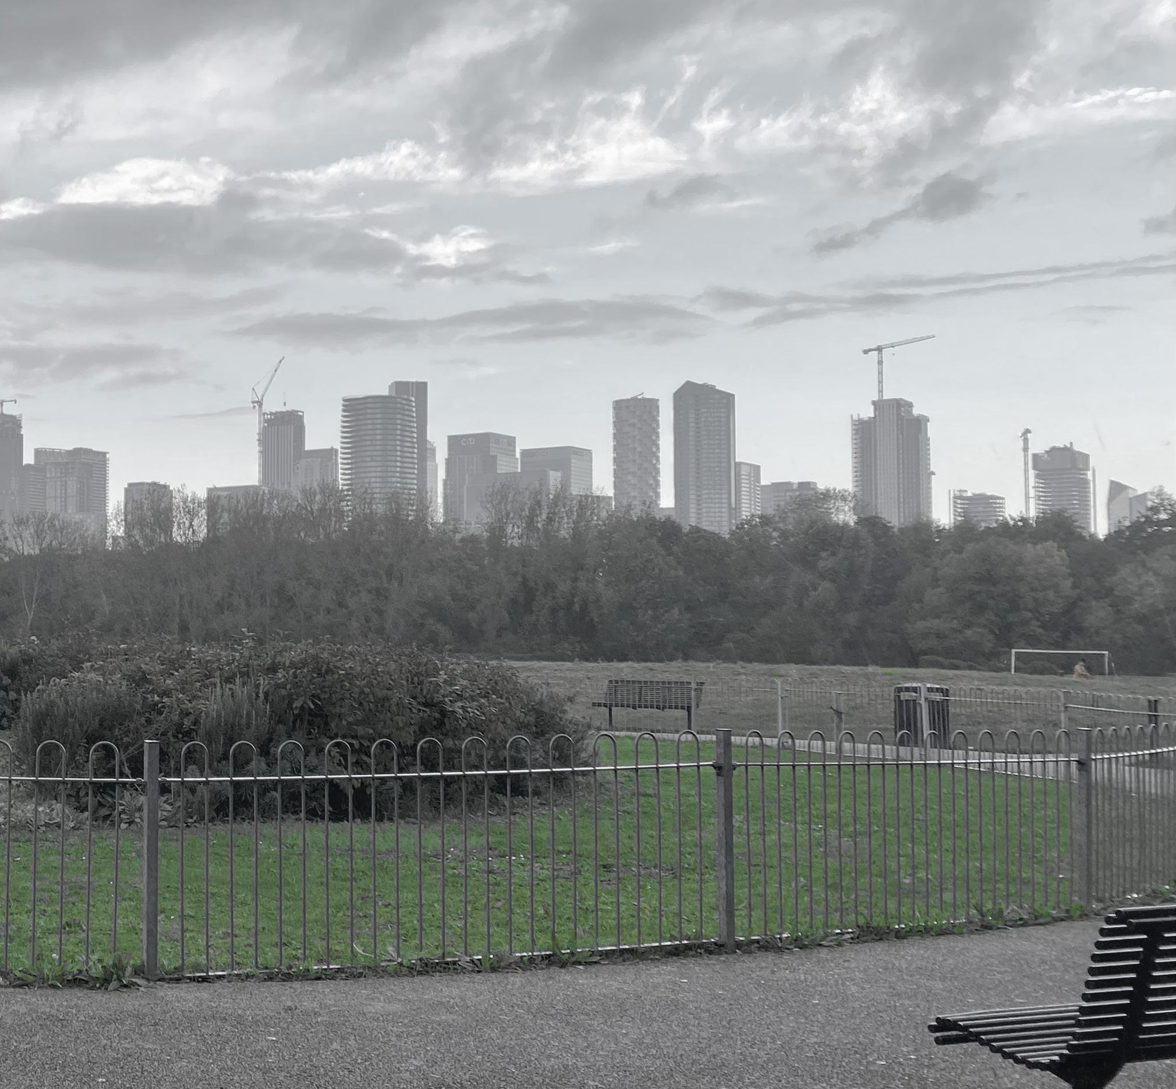
Soft landscape proposal planting design without blocking the city view of the park to study how to do the planting plan and planting schedulewith various mixes.
49
49
39
Saxifraga x urbium
20 No. Stipa tenuissima
20 No. Tellima grandiflora
10 No. Thalictrum aquilegiifolium 'Album' MIX 1: Area: 44.56 m2
40 No. Actaea simplex
20
50
50
40
20
40
39
39
20
46 No. Actaea simplex Atropurpurea
46 No. Agastache 'Blue Fortune'
57
51
51 No. Tellima grandiflora
25 No. Thalictrum aquilegiifolium 'Album'
Bulbs Area: 2.75 m2
20 No. Cyclamen hederifolium
20 No. Narcissus poeticus
Accent plants
1 No. Cramble cordifolia
1 No. Cynara cardunculus
1 No. Digitalis lutea
Bulbs Area: 4.95m2
37 No. Allium Ursinum
30 No. Lilium Martagon
Accent plants
5 No. Aquilegia vulgaris
Accent plants
1 No. Cramble cordifolia
1 No. Cynara cardunculus
2 No. Digitalis lutea
Accent plants
1 No. Cramble cordifolia
2 No. Cynara cardunculus
1 No. Digitalis lutea
Accent plants
3 No. Verbascum olympicum f. album
Accent plants
2 No. Aquilegia vulgaris
Accent plants
3 No. Verbascum olympicum f. album
MIX 1: Area: 54.53 m2
49 No. Actaea simplex Atropurpurea
49 No. Agastache 'Blue Fortune'
61 No. Alchemilla conjuncta
25 No. Anemone x hybrida Honorine Jobert'
61 No. Bergenia 'Silberlicht'
61 No. Carex divulsa
61 No. Hakonechloa macra
49 No. Helleborus argutifolius
25 No. Rodgersia aesculifolia
49 No. Symphytum grandiflorum
Bulbs Area: 4.22 m2
32 No. Fritillaria meleagris
32 No. Nerine bowdenii
Accent plants
1 No. Verbascum olympicum f. album
Bulbs Area: 9.16 m2
69 No. Cyclamen hederifolium
69 No. Narcissus poeticus
Accent plants
1 No. Cramble cordifolia
1 No. Cynara cardunculus
1 No. Digitalis lutea
Accent plants
1 No. Cramble cordifolia
1 No. Cynara cardunculus
1 No. Digitalis lutea
Accent plants
1 No. Cramble cordifolia
1 No. Cynara cardunculus
1 No. Digitalis lutea
MIX 2: Area: 57.47 m2
52 No. Amsonia 'Blue Ice'
26 No. Aralia cordata 'Sun King'
52 No. Dianthus carthusianorum
65 No. Galium odoratum
65 No. Luzula sylvatica
65 No. Polypodium vulgare
65 No. Saxifraga x urbium
52 No. Stipa tenuissima
52 No. Tellima grandiflora
26 No. Thalictrum aquilegiifolium 'Album'
MIX 3: Area: 367.03 m2
330 No. Actaea simplex ‘Atropurpurea’
413 No. Carex divulsa
330 No. Dianthus carthusianorum
330 No. Euphorbia amygdaloides var. robbiae
413 No. Geranium x cantabrigiense ' Biokovo'
330 No. Geranium nodosum
413 No. Luzula sylvatica
413 No. Pachysandra terminalis
165 No. Polygonatum x hybridum
165 No. Polystichum setiferum
Alchemilla conjuncta (12.5%)
Anemone x hybrida Honorine Jobert' (5%)
Bergenia 'Silberlicht' (12.5%)
Carex divulsa (12.5%)
Hakonechloa macra (12.5%)
Helleborus
odoratum Sweet woodruff
Luzula sylvatica Greater woodrush
Polypodium vulgare Common polypody
Saxifraga x urbium London pride
BOTANICAL NAME COMMON NAME
Allium Ursinum W ild garlic Heigh Lilium Martagon Turk's
2L
C.Ar.B.N design studio is an interdisciplinary experimental architectural design studio which stands for Computation. Architecture. Bio-materials. Nature. Four key disciplines merge organically to address the alarming challenges faced by the construction industry of this era. Pushing the boundaries of design and construction through the use of advanced computational design tools with the environmentally responsive materials and sustainable construction practices is at the core of C.Ar,B.N design studio.
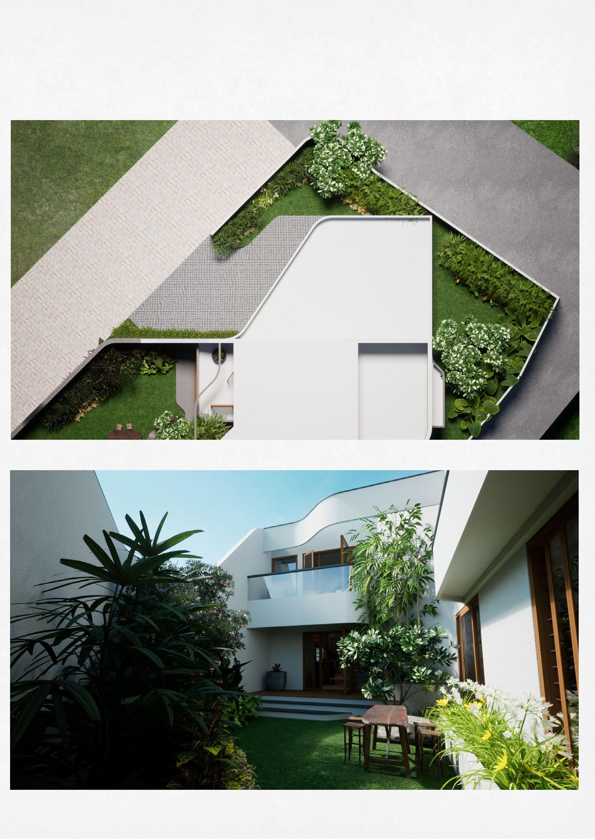
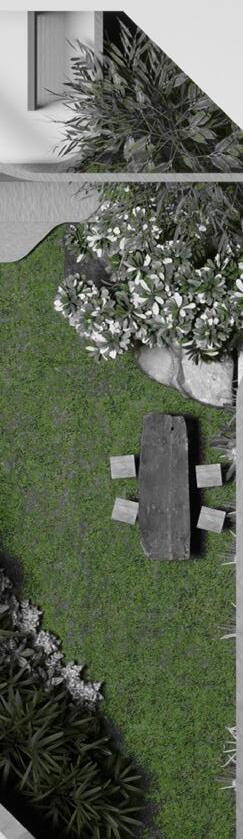
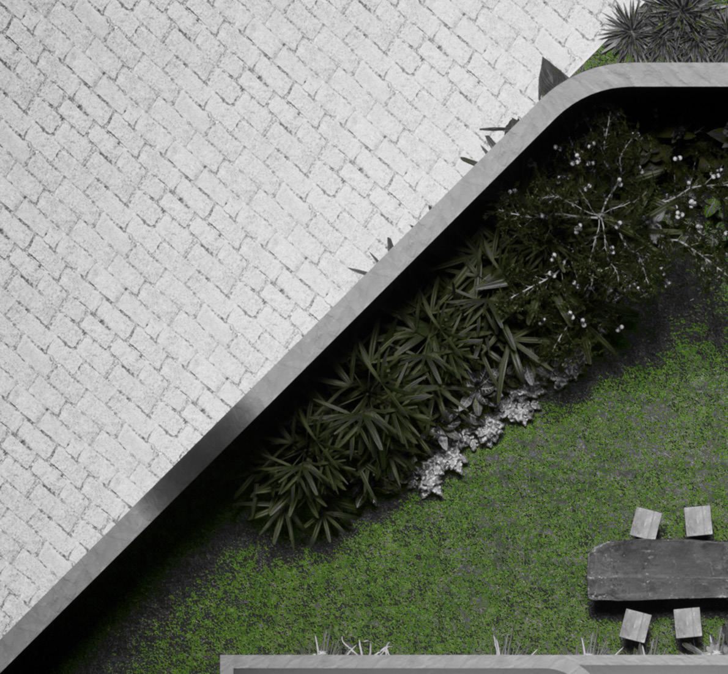
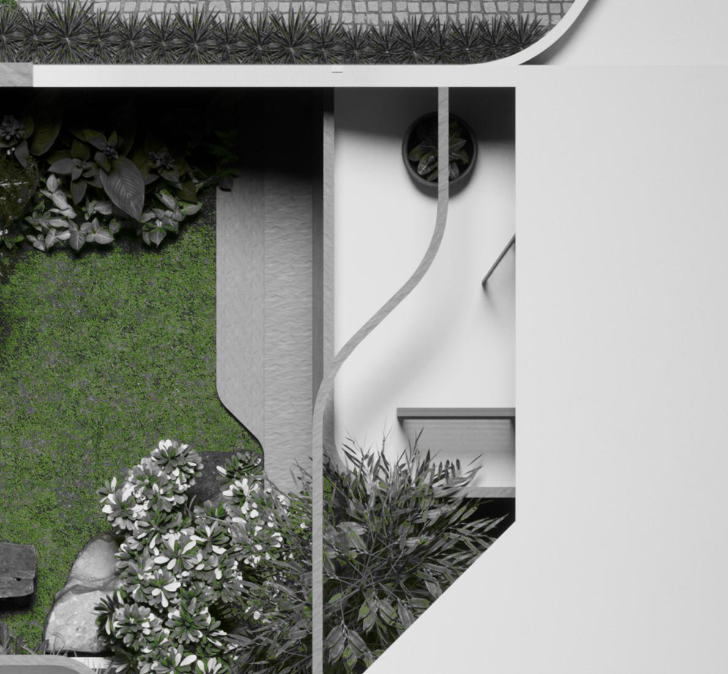
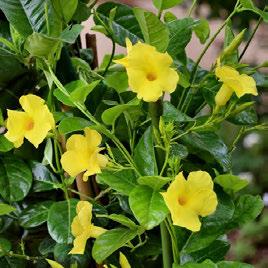
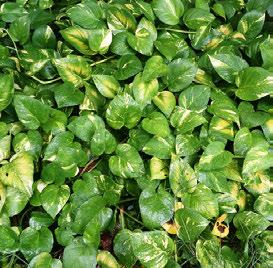
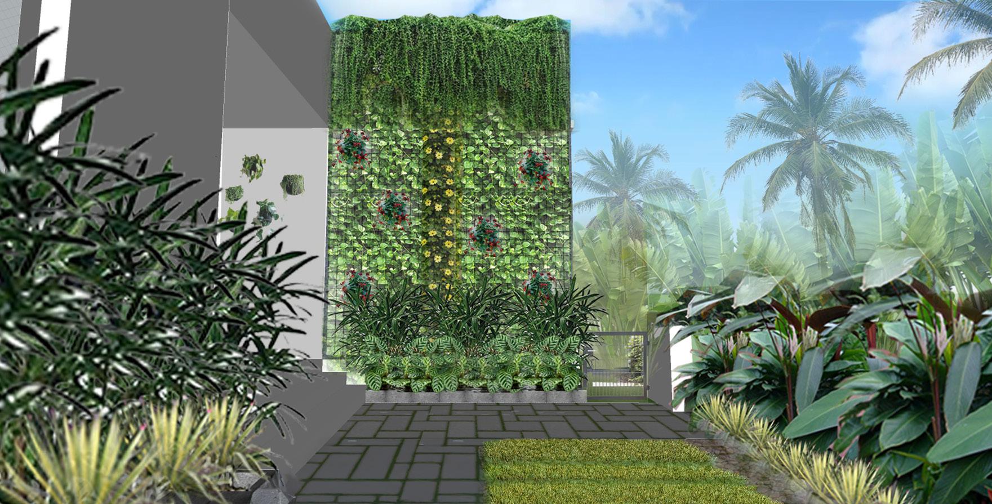
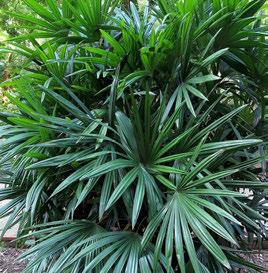
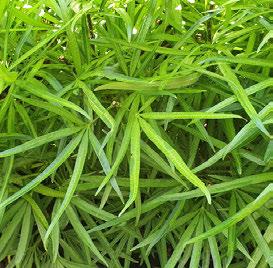
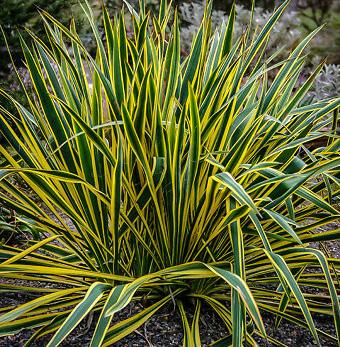
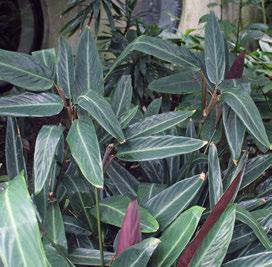
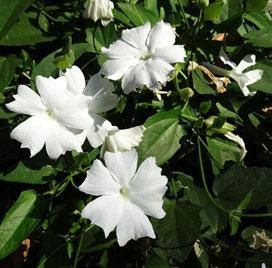
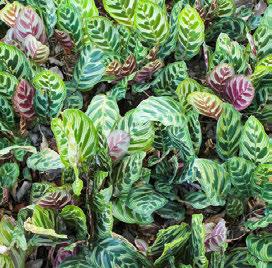
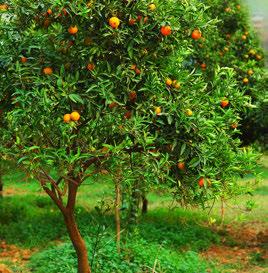
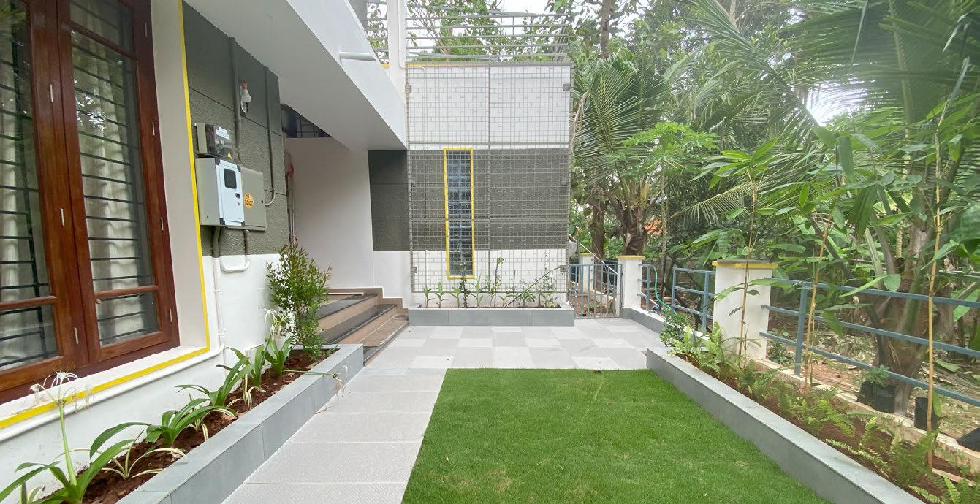
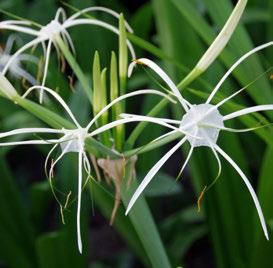
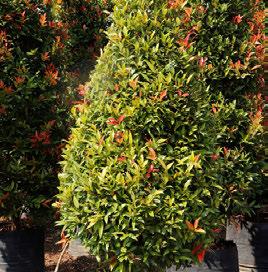
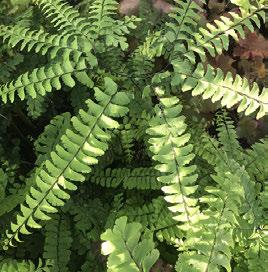
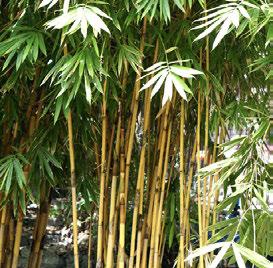
The brief from the client was to bring life to the surrounding areas of the house. The proposed landscape design focused on using locally sourced tropical plant species & hardscaping elements that created defined recreational spaces.
Proposed illustration
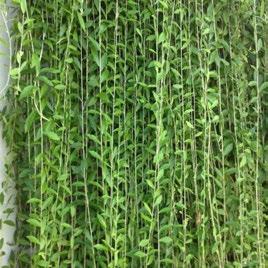
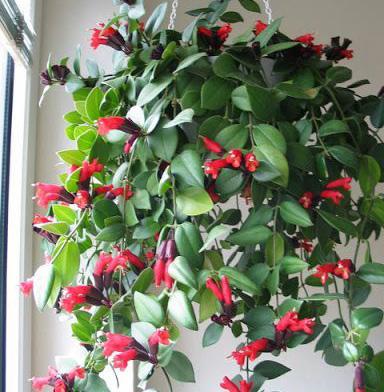
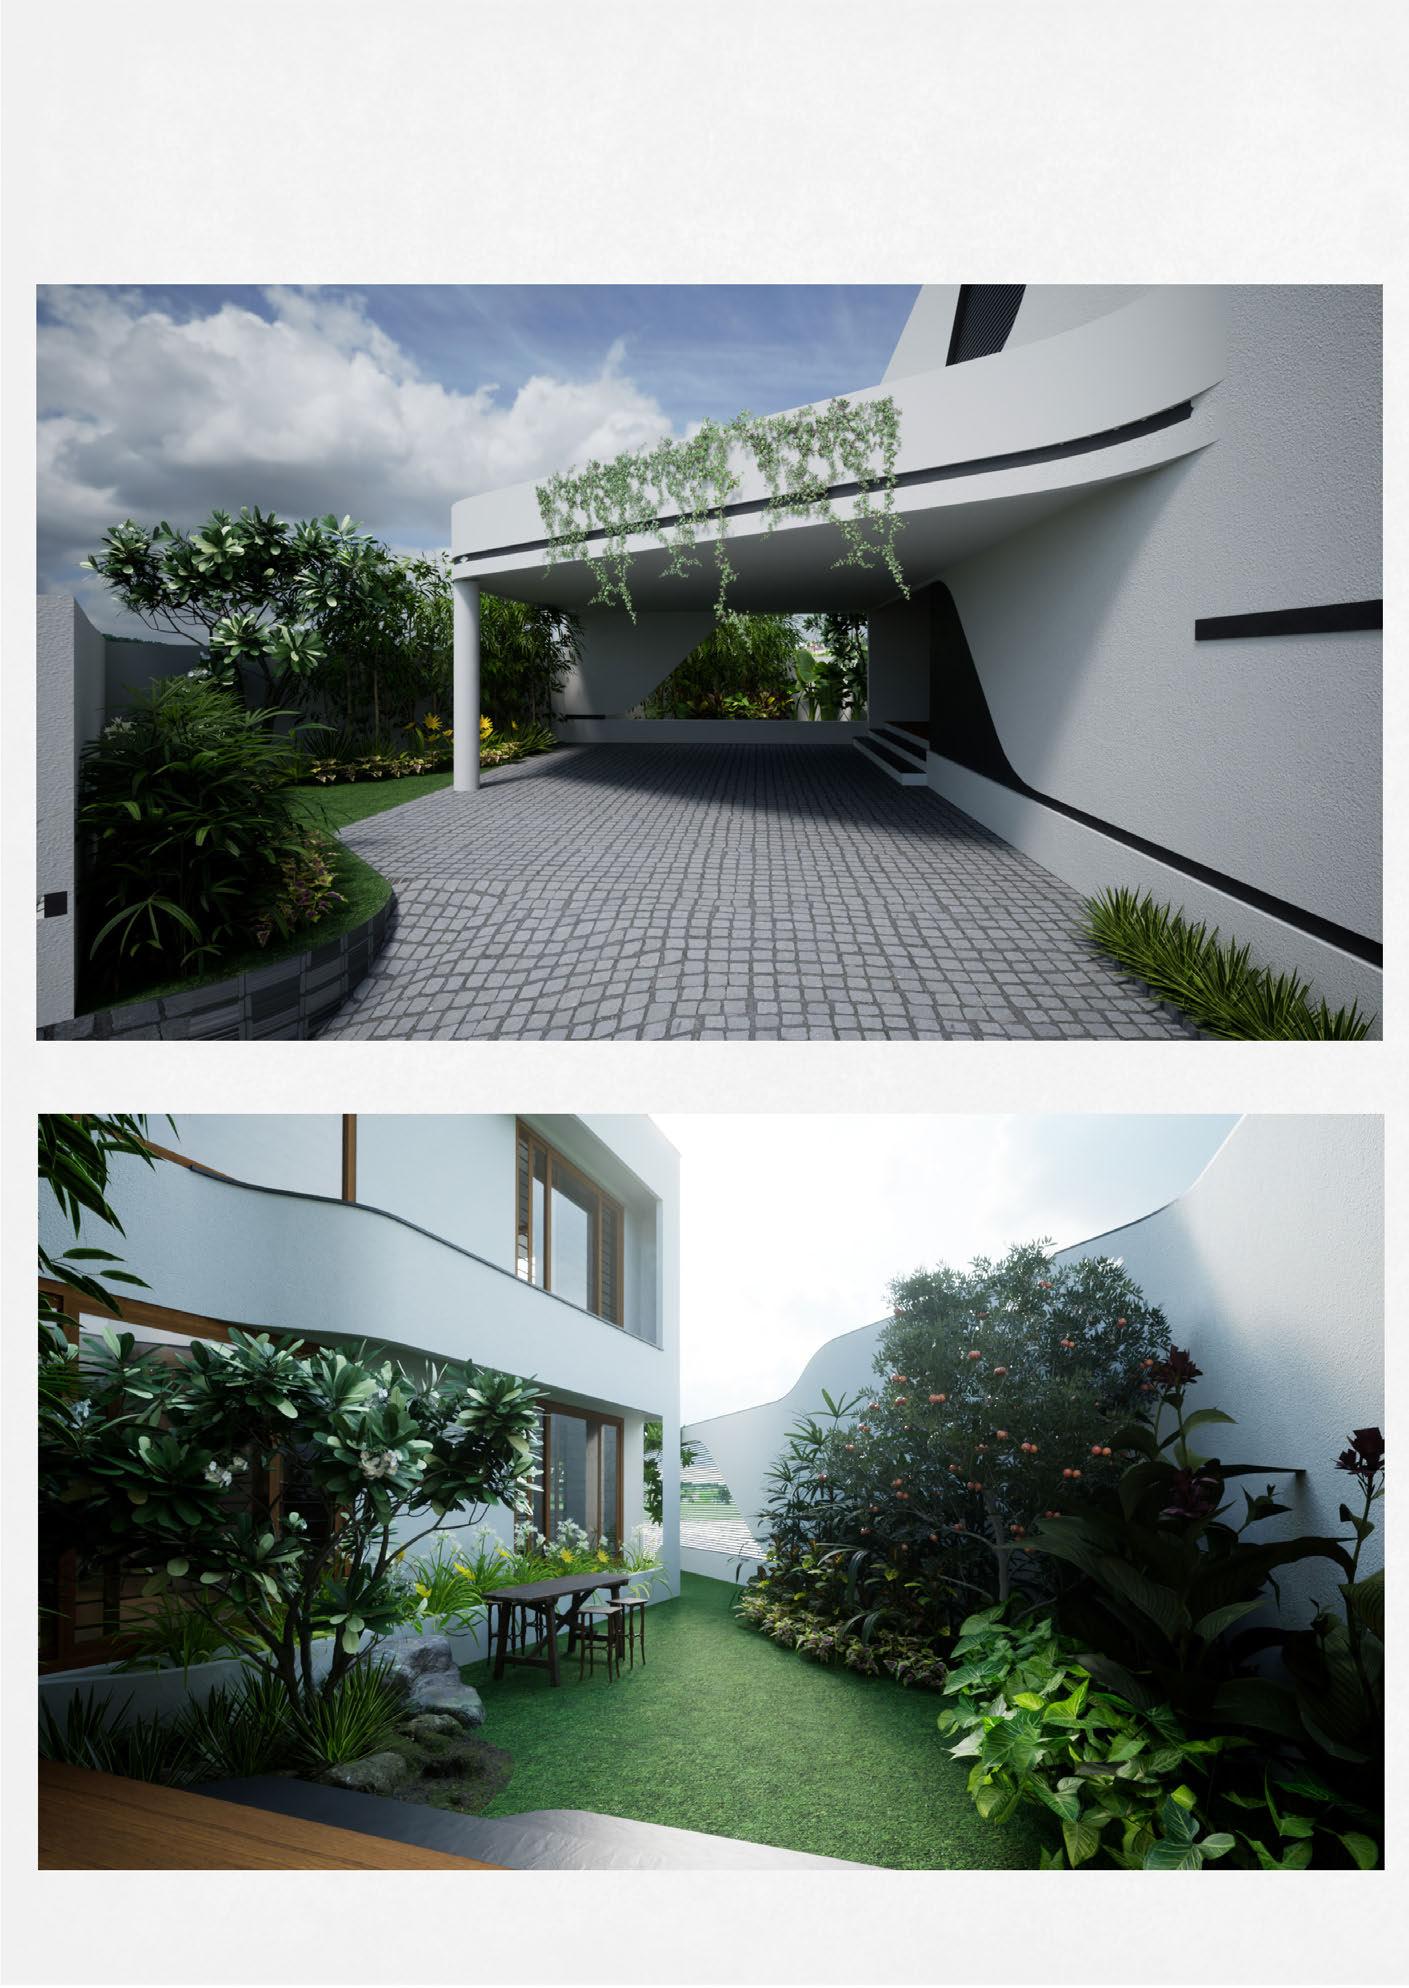
The brief was to design a home for a young family where they can spend quality time with each other. The client was specific about minimal finishes and ample green space. The design was devloped from parametric environmental analysis tools which influenced the zoning and the formal language of the proposal. Key attention was placed on developing thermally comfortable spaces. Fluid modelling language was used to achieve a wrap around facade. Thus allowed for the creation of a huge open to sky private garden.