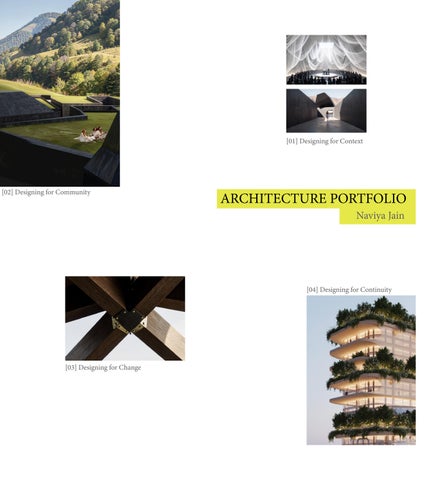
[01] Designing for Context
[02] Designing for Community
ARCHITECTURE PORTFOLIO Naviya Jain
[04] Designing for Continuity
[03] Designing for Change
ABOUT ME! [678-677-4348 | naviyajainn@gmail.com] I am an Architecture graduate from SCAD with minors in Architectural History and Electronic Design. My work explores the intersection of human experience, technology, and the built environment, using emerging tools to create new spatial possibilities and modes of engagement. Shaped by academic, professional, and international experiences, I approach design with a global perspective and a focus on thoughtful, impactful, and purposeful work.
Education
Work Experience
2022-2026 Savannah College of Art & Design, GA, USA (NAAB accredited)
August 2026 - Present ZEGNA, (Ermenegildo Zegna), New York, NY Store Designer/Architecture
B.F.A Architecture (Double Minors: Architecture history & Electronic design)
•
Tau Sigma Delta (awarded to the top 10% of the students in the building arts) Dean’s List (every semester) GPA (3.94/4.0)
•
Fall 2024 Study Abroad - SCAD Lacoste, France
2020-2022 Neev Academy, Bangalore, India International Baccalaureate (IB) Diploma Program, Overall: 39 (Unweighted GPA - 3.9)
Developed architectural documentation for 2 retail stores, producing floor plans, fixture layouts, elevations, and millwork details while translating brand concepts and incorporating ADA accessibility standards. Coordinated with 17+ vendors across millwork, lighting, fixtures, and specialty trades to manage scope, specifications, pricing, and timelines. Managed project closeout and financial documentation across 5+ stores by preparing punch lists, project schedules and landlord reconciliation documents.
•
March-August 2025 33 Nest, Atlanta, GA, USA (Hybrid) Architecture Internship •
Produced 3D models, and construction documentation for 7 active residential and commercial projects that met studio design standards. Developed design proposals to explore innovative architectural ideas and strengthen the firm’s public-facing design identity. Worked closely with the founder and head architect to translate conceptual ideas into visually compelling proposals.
• •
Leadership 2023-2024 AIAS Small Events Director @ SCAD Directed events such as peer review sessions, study buddy programs, and Revit workshops, fostering collaboration among students. 2023-2024 International Orientation Assistant Conducted check-ins, organised events, and led orientation sessions for freshmen to ensure a smooth transition. 2021-2022 Neev Times Head Designer Designed the school newsletter, transforming information into impactful visual content to engage readers. 2021-2022 Community & Service Representative Taught English and art to underprivileged kids, painted murals in public parks, created subtitles for the hearing impaired
January–March 2025 SCAD SERVE x Union Mission, Savannah, GA, USA Spacial designer •
Led a team of 20 students over a 2-month period to develop a full drawing set (incuding RCPs, MEP, wall sections, details) for an 8,200 sq ft adaptive-reuse project, presenting final work to The Parker House, partnering architects, and client stakeholders Applied inclusive, trauma-informed, and human-centered design strategies to transform an existing historic brick Family Dollar building into an emergency day center for Savannah’s unhoused community
•
April–May 2021 Balan and Nambisan Architects, Bangalore, India Architecture Internship • •
Developed residential project designs using SketchUp, in collaboration with clients Presented a design for a domestic space, and proposed an innovative solution that was approved for implementation
Certificates & Awards
Skills [Hard/technical] CAD/BIM: AutoCAD, Rhino, Revit, Sketch Up, Construction Documentation. GENERATIVE AI: RunDiffusion, ComfyUI, Kohya, Krea. PARAMETRIC: Grasshopper. VISUALIZATION: Enscape, Lumion, 3DS Max, D5. GRAPHIC: Adobe Creative Suite - Photoshop (exam score - 970/1000)
• • • • •
Other
Skills [Core] Analytical, Design thinking, Communication, Adaptability, Organisational, Discipline, Detail-oriented, Professional Verbal and Written Presentation, Curious, Patient, Self-Motivated, Learning agility, Interpersonal skills
Completion of the Classical Architecture Workshop issued by the ICAA Academic Honors Scholarship issued by SCAD Achievement Honors Scholarship Issued by SCAD International Student Scholarship issued by SCAD Student Opportunity Scholarship issued by SCAD
• •
STUDY ABROAD - Fall 2024 semester - SCAD Lacoste Campus - attended the 2024 Art Basel and Design Miami hosted in Paris LANGUAGES - Proficient -English, Marathi, Hindi, French & Spanish - B2 level
IDEAS AND WORK
01
The Appalachian Soundfield;
7-13
02
The Link;
14 -23
03
Sky, Earth, Sea;
24 -31
04
Lattice Loom Library;
32 - 37
A Music Festival Venue in Vivian, West Virginia
Highrise Buildings in Baltimore, Maryland
Ecotourism Hub in the Red Sea, Eygypt
Library in Savannah, Georgia
The Appalachian Soundfield [Capstone - Winter/Spring 2026]
Electronic Music Festival Venue Vivian, WV
West Virginia’s identity is deeply rooted in music and shaped by a long history of coal mining, while the rise of global music tourism has created new opportunities for cultural and economic revitalization. This project responds by introducing an electronic music festival venue that expands the scale and diversity of musical experiences in Appalachia while attracting new audiences to the region. Three underground performance spaces are embedded within the landscape and connected by a circulation spine inspired by overlapping coal seams. Existing structures are adaptively reused for festival operations and year-round programming, transforming a post-industrial site into a destination for music, gathering, and cultural exchange.
[Softwares: Rhino, Lumion, Photoshop]
7.
Step 1
Step 2
Step 3
Site winds push the Coal trace lines 3 amphitheatres festival become the with varying underground for organizational identities inspired natural acoustic spine of the by lumps of coal buffering. underground plan.
Step 4
Step 5
Step 6
Heritage buildings Bee meadows, Three sound incarved as gateways ponds, trees, and stallations create a drawing visitors rain gardens added year-round from surface into to revive the cultural landscape. the underground. landscape.
Step 7
Step 8
Programming the site for varied capacities
Using a coal gauge kit to support programming
The Pit
The Ring
The Ascend
The space is recessed into the ground to compress the crowd around the performance, creating an intense and immersive underground techno experience.
The space is organized as a circular bowl to dissolve hierarchy and encourage continuous collective movement around theerformance
The space rises through tightly stacked tiers to frame the performance as a monumental spectacle and intensify the visual connection between the crowd and stage.
9.
Design for Change The project’s permanent armature includes adaptively reused buildings, a sunken walkway, amphitheaters, ponds, and bee gardens that support year-round use. Flexible infrastructure accommodates 800 to 15,000 attendees, while the off-season transforms the site into a soundscape featuring works by Tonkin Liu, Harry Bertoia, Douglas Hollis, and Pinuccio Sciola.
Flexible surface system
Food Stalls [3-4 vendors per hut]
Off - Season Sound Landscape
Security Booth [3-6 officers per booth]
Stages
Mid - Scale
4,000 - 6,000 people
Bathrooms [22 stalls per set]
Tenting area reserved [40,000 sq ft per set]
Large - Scale 12,000 - 15,000 people
Design for Energy The earth-sheltered spine maintains a stable 55°F, reducing energy demand by 30–50%. Ashcrete, solar canopies, and piezoelectric flooring further reduce energy use, achieving an estimated EUI of 24–28 kBtu/sf/yr.
Design for Water Rainwater is captured, filtered, and reused across the site, while excess water flows through bioswales and permeable landscapes. These strategies manage 95–100% of stormwater on-site during a 2-year, 24-hour storm event.
11.
Design for Equitable Communities A free, pedestrian-oriented public landscape that is open all year round, with flexible gathering spaces and an estimated total Walk Score of 90+.
Design for Ecosystems A former mining site restored as an Appalachian ecosystem through native planting, bioswales, and pollinator meadows, with about 35% of the site vegetated.
Design for Well - Being A former mining site restored as an Appalachian ecosystem through native planting, bioswales, and pollinator meadows, with about 35% of the site vegetated.
Monolithic Ashcrete System
A continuous ashcrete shell serves as structure, enclosure, and acoustic layer, turning regional coal waste into low-carbon material.
Monolithic Concrete Shell A continuous 16” concrete shell forms the structure, with integrated light cutouts and acoustic panels.
Inclined Structural Geometry Inclined planes transfer loads through compression, eliminating internal columns.
Unfolded Fabrication Net The geometry unfolds into a flat net that defines panel dimensions and guides concrete formwork.
13.
The Link [Fall 2025 - ARCH 410]
Inner Harbor Reconnection Baltimore, Maryland
Rising as two sculpted towers along the waterfront, this project transforms the Inner Harbor into an active, connective system that brings new energy and purpose to an area historically defined by separation between land and water. The redesigned public realm dissolves that boundary, introducing a dynamic interface where natural systems and urban life flow together. At the ground level, retail, community spaces, and accessible shoreline paths invite residents and visitors to engage directly with the water’s edge. Above, office, cultural, and wellness spaces support the needs of a diverse urban population, creating a continuous transition from civic activity to leisure. The upper floors provide a mix of contemporary residences, all oriented toward expansive harbor views, making this pair of towers a vital and adaptable addition to the evolving fabric of the city.
[Softwares: Rhino, Revit, Enscape, Photoshop]
15.
100 E. Pratt st. [Commerciall]
[Residential]
The Link;
[High Rise Proposal]
201 E Pratt St.
201 E Pratt st; 3XN’s proposal
203 E Pratt St.
203 E Pratt st; Gensler’s proposal
World Trade Centre
World trade
400 E Pratt St
400 E Pratt St
17.
What if the Inner Harbor evolved from a static edge into an active connective system, weaving water, land, and urban life into a continuous civic experience?
Establishing vertial massing
Hydrologic
Program
Activation + Connection
Site
Enhancing circulation
Connecting pathways
Carving for public spaces
Greenscapes and gathering
The bridge acts as the project’s catalyst, linking the harbor’s divided edges and energizing the waterfront with new circulation and public activity. More than a passage, it becomes a shared civic space where movement, gathering, and ecological restoration meet. By drawing people toward the water and connecting both sides of the harbor, the bridge establishes a vital threshold that activates the city’s evolving waterfront network.
View from E. Pratt st.
19.
Site Plan [1:60]
Site Section [1:30]
Integrated Hydrologic System
21.
Typical Floor Plans:
Shared Amenitites:
Structure
Residential: Studio (450–650 sq ft), 1 BR / 1B (650–850 sq ft), 2 BR / 2 B (950–1,100 sq ft), 3 BR / 3 B (1,300–1,600 sq ft); shared corridor, vertical circulation, balconies.
Located on the 4th floor of each tower are shared amenities, which include: Lounge, leasing office, gym, outdoor terracce, community kitchen, multipurpose room, restrooms, storage and service areas.
Glulam & CLT Timber Renewable structural system with reduced embodied carbon sustainably sourced mass timber for strength, warmth, and low environmental impact.
Hotel: Single Room (300 sq ft), Queen Room (350–400 sq ft), King Room (450–500 sq ft);
Public Areas
Facade
1. Facade view
Located on the ground floor are public areas, like stores, cafes, museums increasing the buzz on the lowest level.
2. Sculptural garden
Recycled Anodized Aluminum Panels Lightweight, corrosion-resistant screen providing solar shading, ventilation, and visual warmth.
23.
Sky, Earth, Sea [Spring 2025 - ARCH 303]
Regenerative Ecotourism Red Sea, Eygypt
Sky, Earth, Sea is a three-level, barnacle-inspired marine observatory that weaves ecotourism, environmental education, and exploration into a single elevated structure spanning between two peninsulas. Light long-span steel bridges lead visitors over the water with minimal impact on the coastline. At the Sea level, a partially submerged deck and underwater amphitheater bring guests eye-to-eye with coral reefs, with interactive displays revealing the living systems below. The Earth level offers shaded terraces, planted courtyards, and research spaces where scientists, educators, and visitors share views and data. At the Sky level, an open-air lounge and observatory is joined by a café, diving platform, and docking area. Together, these layers create a vertical journey from reef to horizon, reframing the Red Sea as both habitat and classroom.
[Softwares: Rhino, Enscape, Photoshop, AutoCAD]
25.
Broader Context
Site
Programmatic Extension
The Red Sea’s warm, high-salinity waters host resilient corals, but its tourism-driven coastline remains environmentally vulnerable.
Hurghada’s resort-lined waterfront holds man-made lagoons with controlled conditions ideal for coral restoration and marine education.
Set on the Sunny Days El Palacio Resort peninsula, the lagoon extends the hotel’s waterfront as a shared space for leisure and stewardship.
Drop Off Point
Steel Bridge
Primary Structure
Secondary Structure
Values
Goals
Principles
The Sky, Earth, Sea prioritizes sustainability and minimal impact, harmonizing with the Red Sea ecosystem.
Guided by respect for natural cycles, we pursue long-term ecological responsibility and safe, sustainable materials.
To enable ecotourism and marine education through green, durable, and environmentally responsible design.
Biomimicry of Barnacles
Primary Structural Form
Green Spaces
Walkways
Artificial Coral Reefs
Axonometric Section – Coral Rehabilitation This axonometric section highlights a shoreline walkway integrated with a coral rehabilitation zone. Transparent water reveals restored coral beds that enhance marine biodiversity, protect the coast, and support long-term ecological health. The design reconnects visitors with the underwater environment while promoting sustainable Bay Sea regeneration.
Primary Structure
Water Desalination System
Axonometric Section – Water Desalination This underwater desalination system converts seawater into fresh water, supporting the site’s self-sufficiency in a region with scarce natural freshwater. It reduces environmental impact while strengthening long-term resilience along the Red Sea coast. 27.
Steel Column Base Plate Connection with Inclined Diagrid Leg
Curved Steel Ring Beam Splice Connection
Diagrid Node Connection with Beam-to-Diagrid Moment Interface
A steel gusset-plate and anchor-rod founda- A bolted plate splice joining prefabricated ring A multi-directional steel node connecting diation securing each sloped diagrid leg to the beam segments, with stiffeners and multi-row grid members to ring beams, transferring axiconcrete base and transferring lateral loads. bolts forming a moment-resisting joint. al, shear, bending, and torsional forces. 29.
Diagrid Steel Elements
Bolted Diagrid Node Plate Gusset Plates
Bolted End Connection
Diagrid Structural Detail The diagrid stabilizes the cone, transferring vertical and lateral forces through interconnected members and horizontal ties.
Amphitheatre Seating
Concrete Base
Section Perspective Section showing how the diagrid supports the upper amphitheater while the stepped seating activates the lower level for public use.
31.
Lattice Loom Library [Winter 2024 - ARCH 302]
Public Library, Savannah, GA
The Lattice Loom Library in Savannah, GA, is designed with both community and functionality in mind. The first level features a transparent children’s space, allowing staff to easily monitor activities, while the second level is dedicated to adults and teens. Connecting these spaces is a central community garden with a retractable roof that can be opened or closed as needed. Surrounding the building, elegant arches pay tribute to Savannah’s architectural heritage. A mesh façade, inspired by the city’s ironwork, wraps around the structure, capturing soft light while filtering out harsh sunlight to protect the library’s collection, guided by the building’s orientation. This concept is further reinforced by strategically placed light wells on the curved roof, which diffuse ambient light to enhance book preservation.
[Softwares: Rhino, Revit, Enscape, Photoshop]
A library for all ages
A shared home for curiosity
33.
Interaction with Green Spaces and wind Process: Massing Models
Form Massing Evolution
Fenestrations
Facade driven from Savannah ironwork studies
Diagrammatic Axon: Human shaped architecure
Based on the patterns of Savannah’s wrought-iron railings, the façade creates a contemporary lattice that also diffuses sunlight.
The diagram shows how the building’s massing is sculpted by human intention - symbolized by the hands guiding the form into the urban fabric. 35.
37