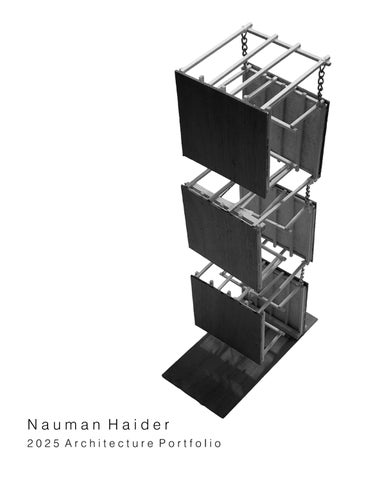
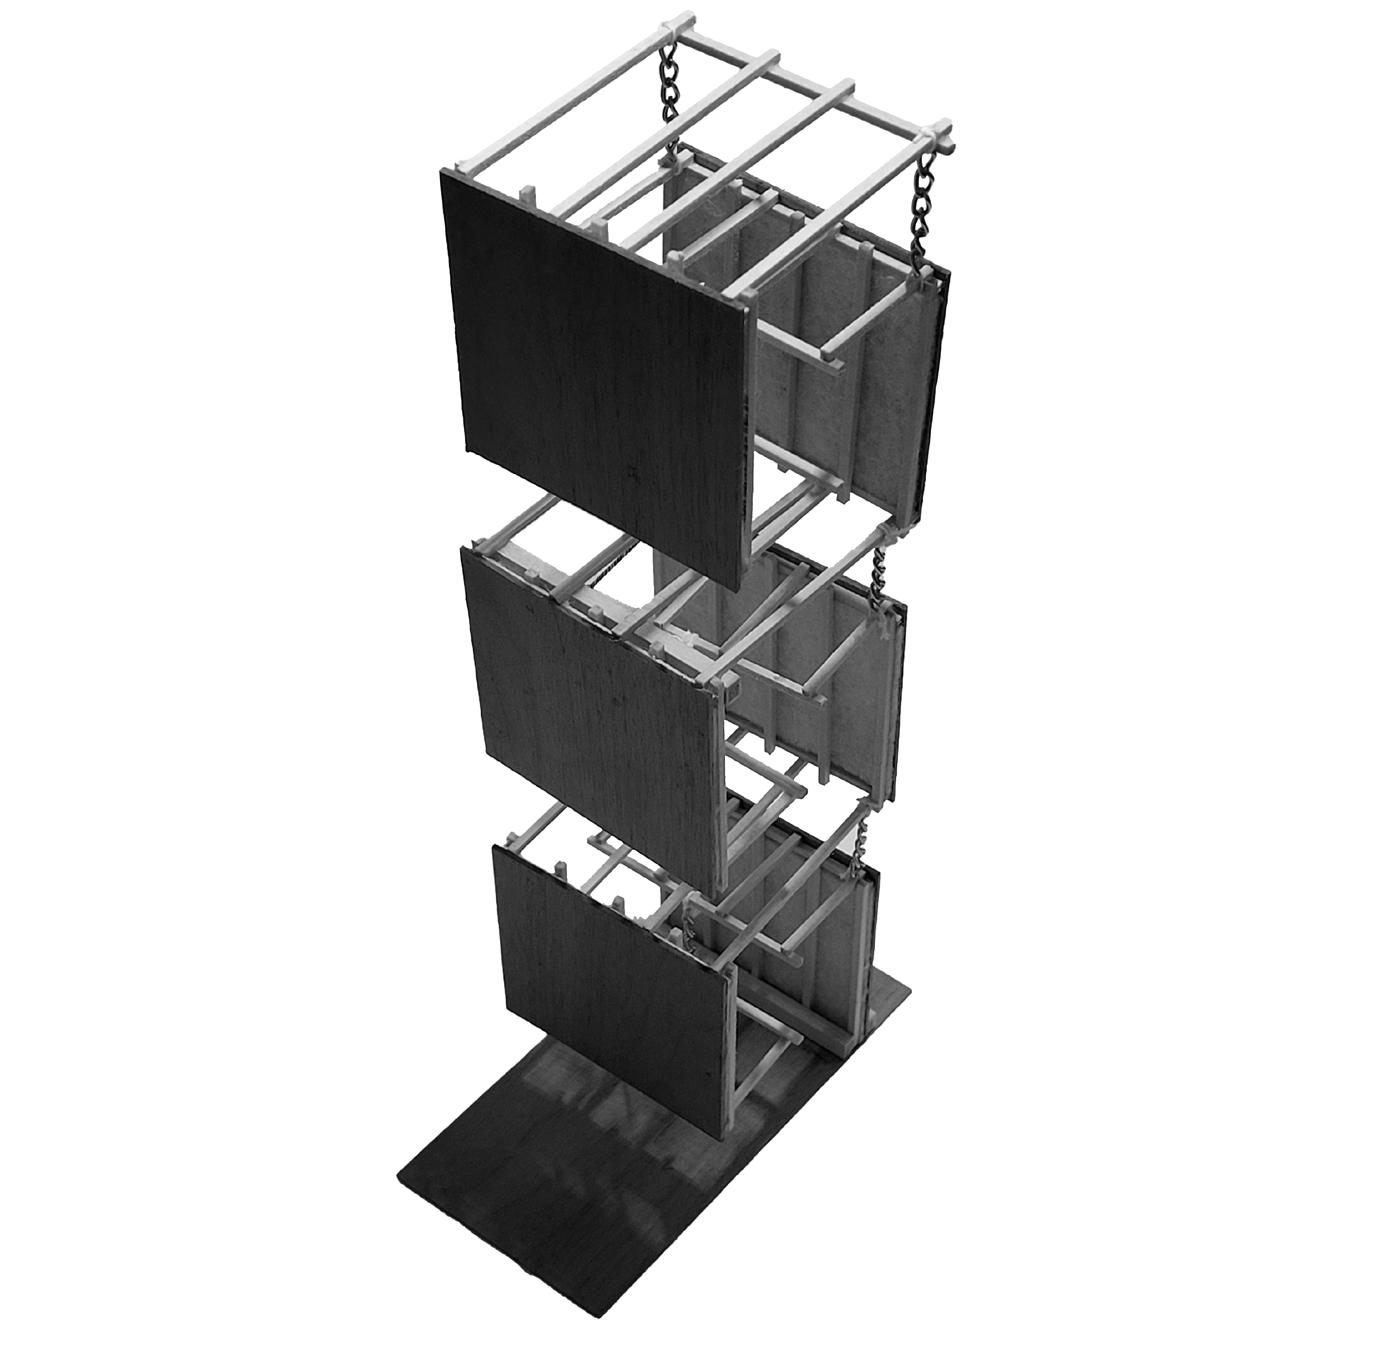
This project is an examination of alternative timber construction methods with the goal of creating single family, low carbon, rapid build affordable housing.
The Skeleton System refers to a hybrid construction method, balancing between light and heavy frame systems to attempt to maximize the advantages of both.
Program Requirements:
- Adaptable to a multitude of sites
- Between 1000 and 1200 sq ft
- Offer a significant degree of interior flexibility
- Have minimal soil disturbances for foundations
- Be designed as a self build or small crew structure
- Be off grid capable and be designed for emotional well being
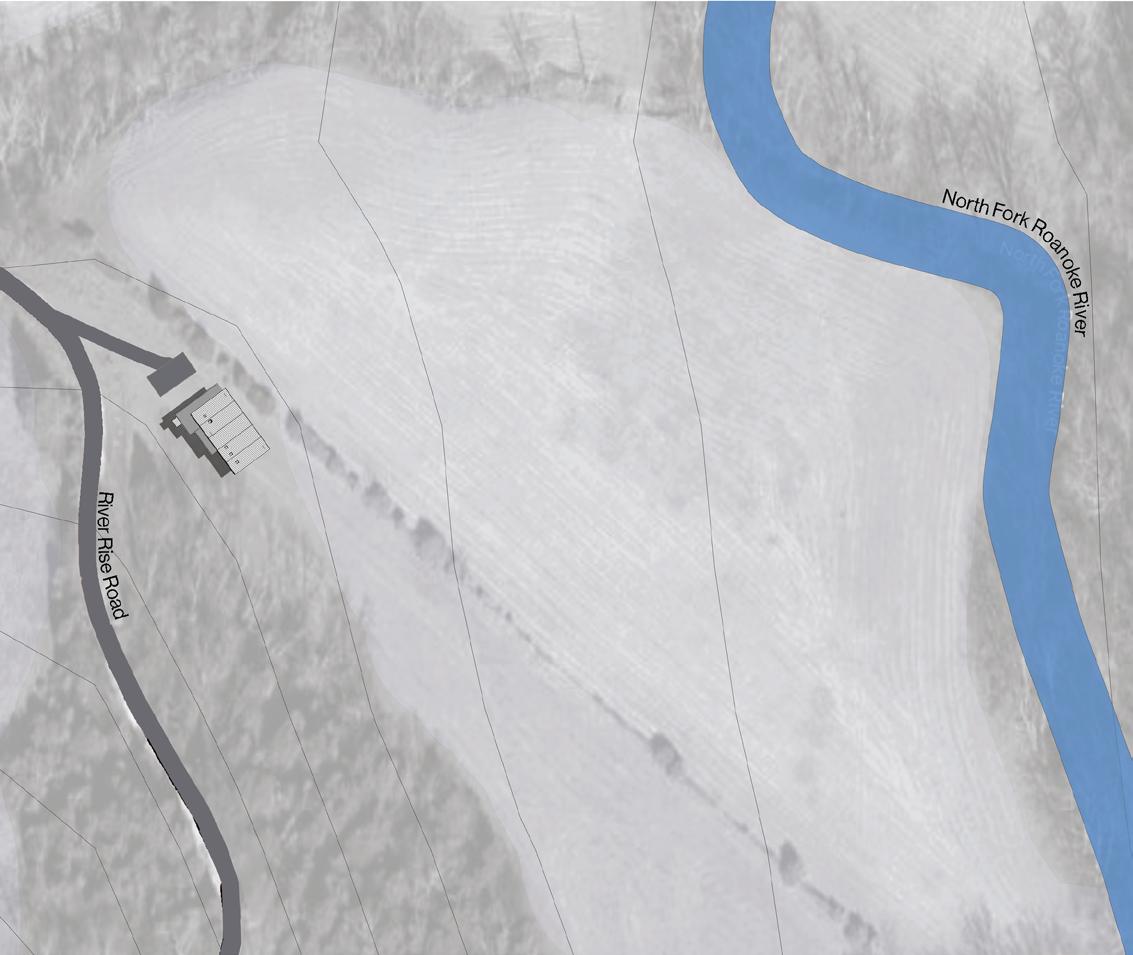
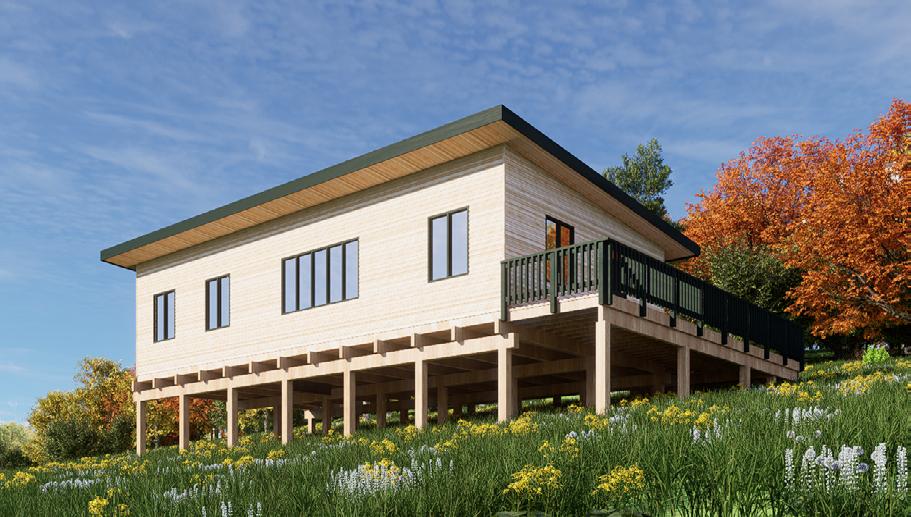
The house is placed on a rural site on a very steep northeast facing hill with beautiful views of the surrounding mountains. Tall trees shade the site to the south and southwest.
Site Plan 1”=100’ 15’ Contour Intervals
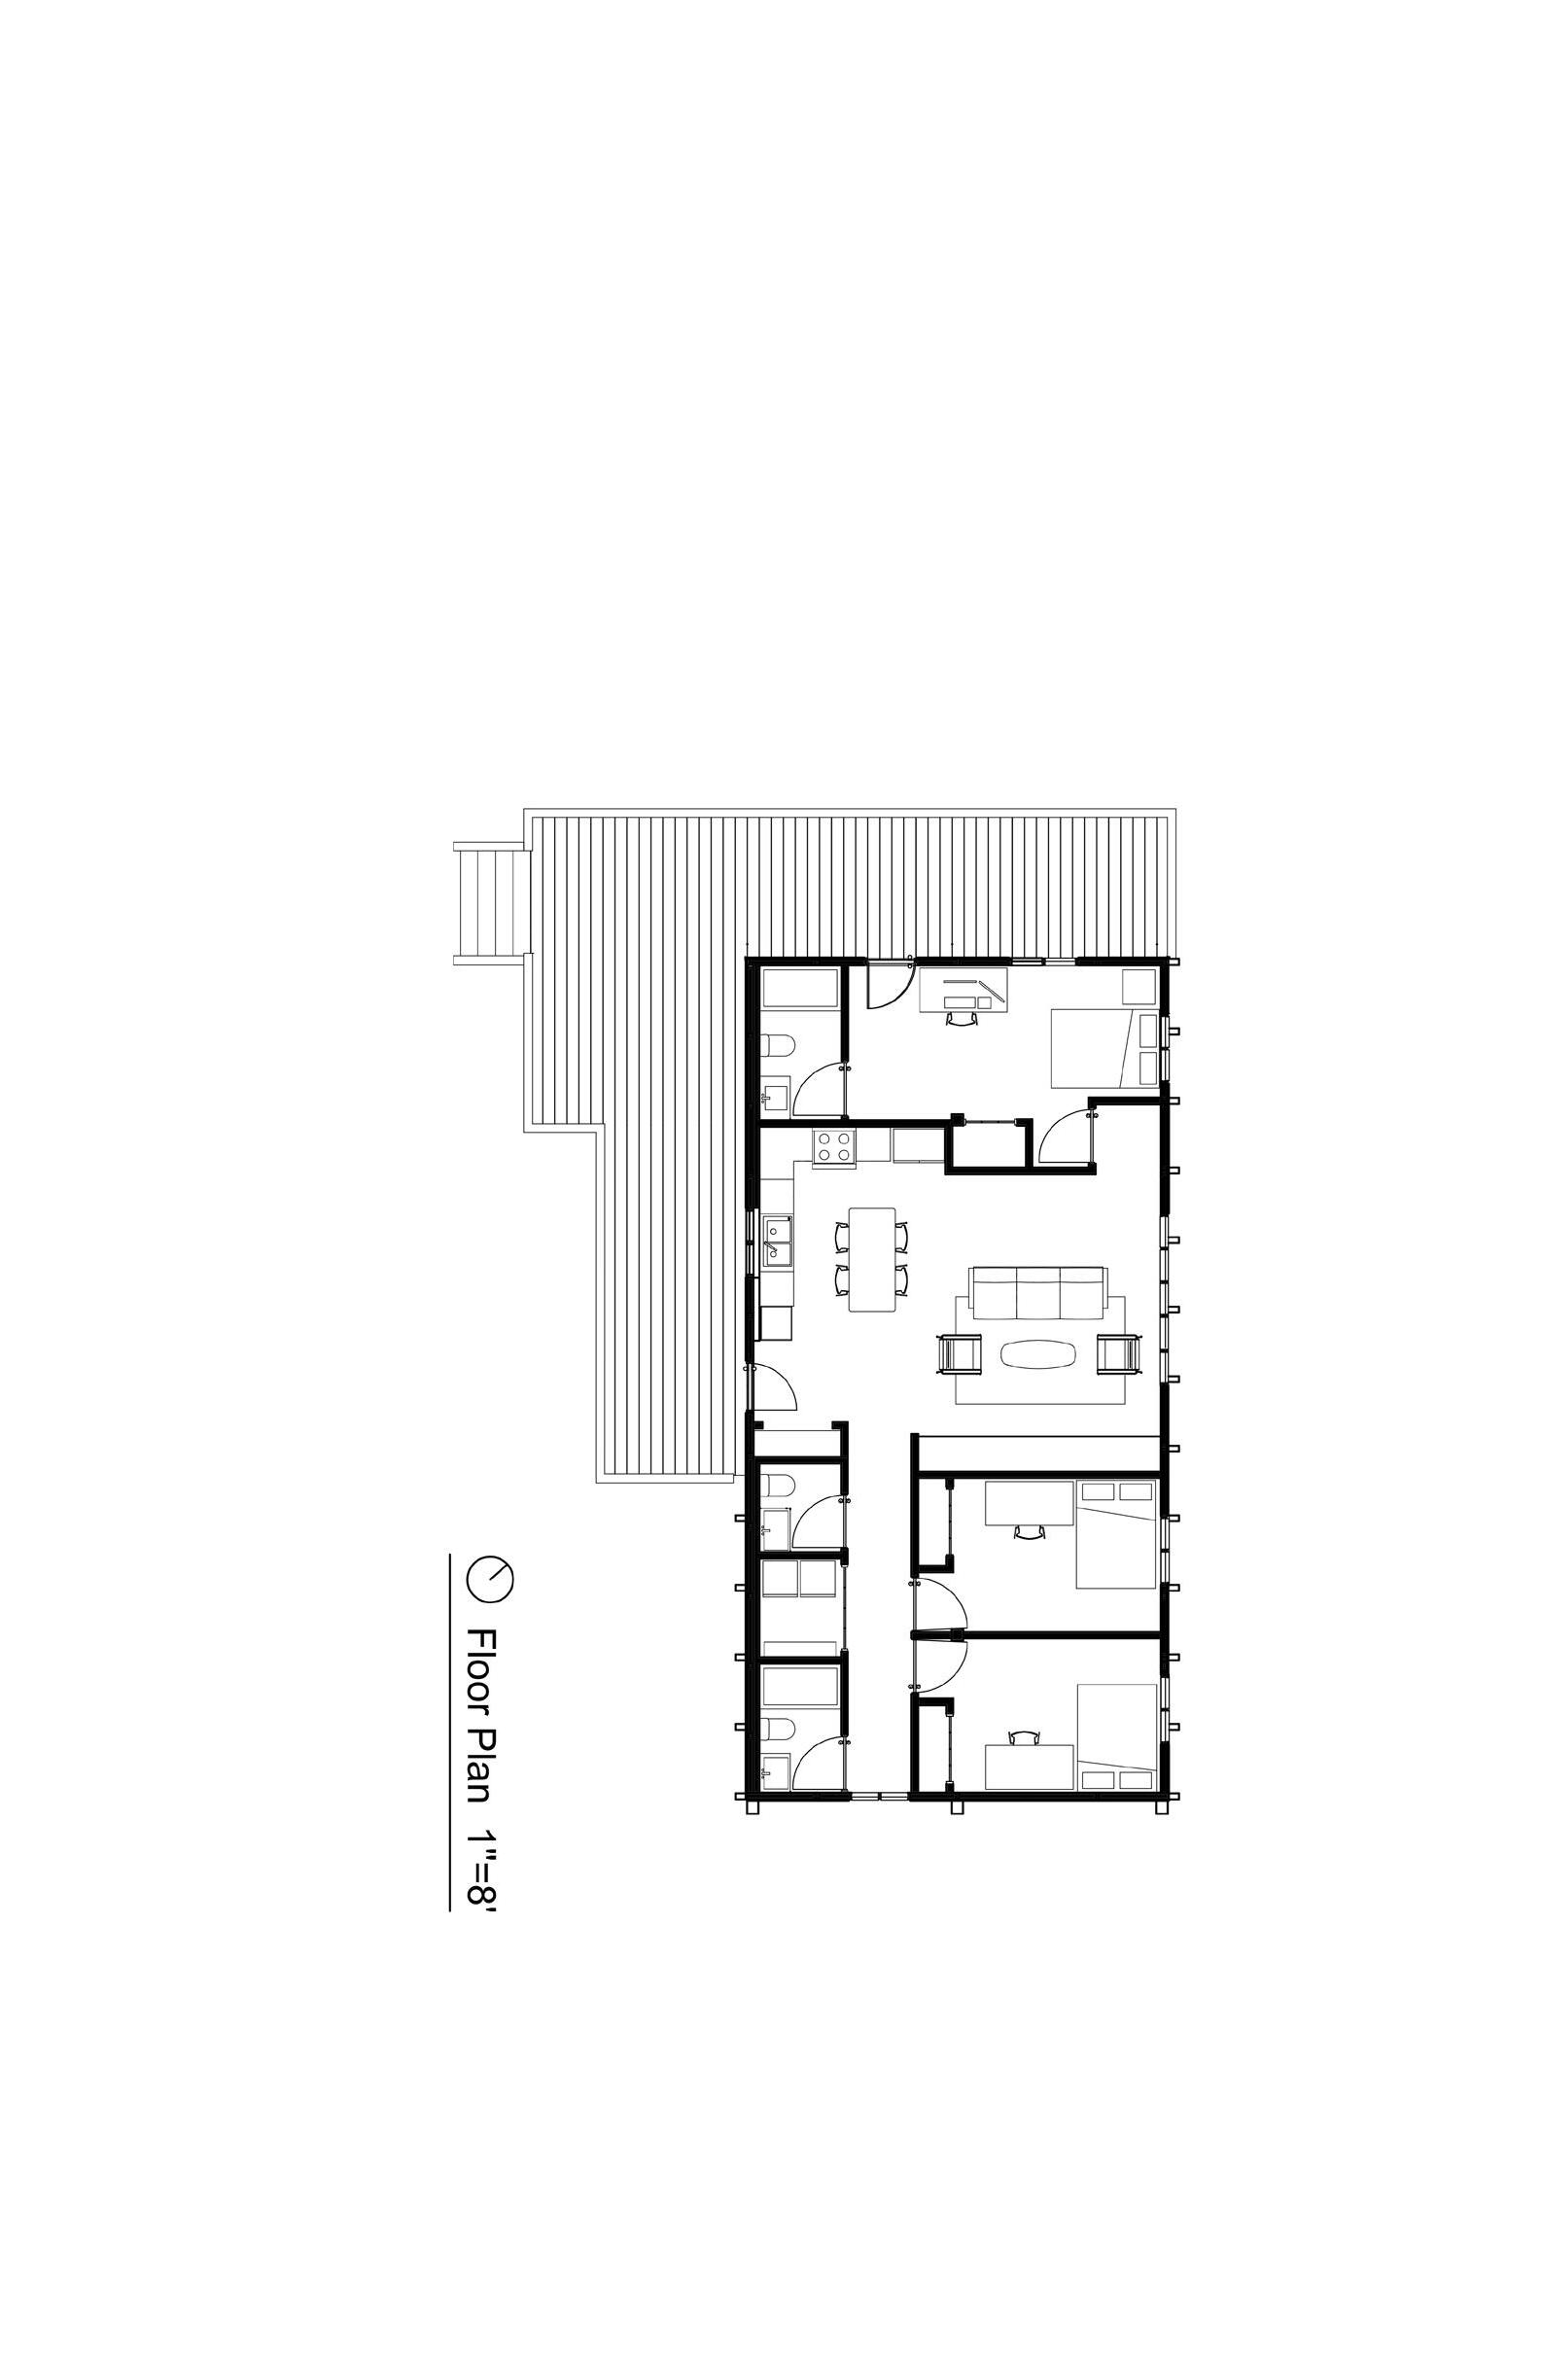
1) In-law/Primary/Rental
2) Kitchen
3) Living Room
4) Bedroom 1
5) Bedroom 2
6) Laundry & Systems
7) Bathroom
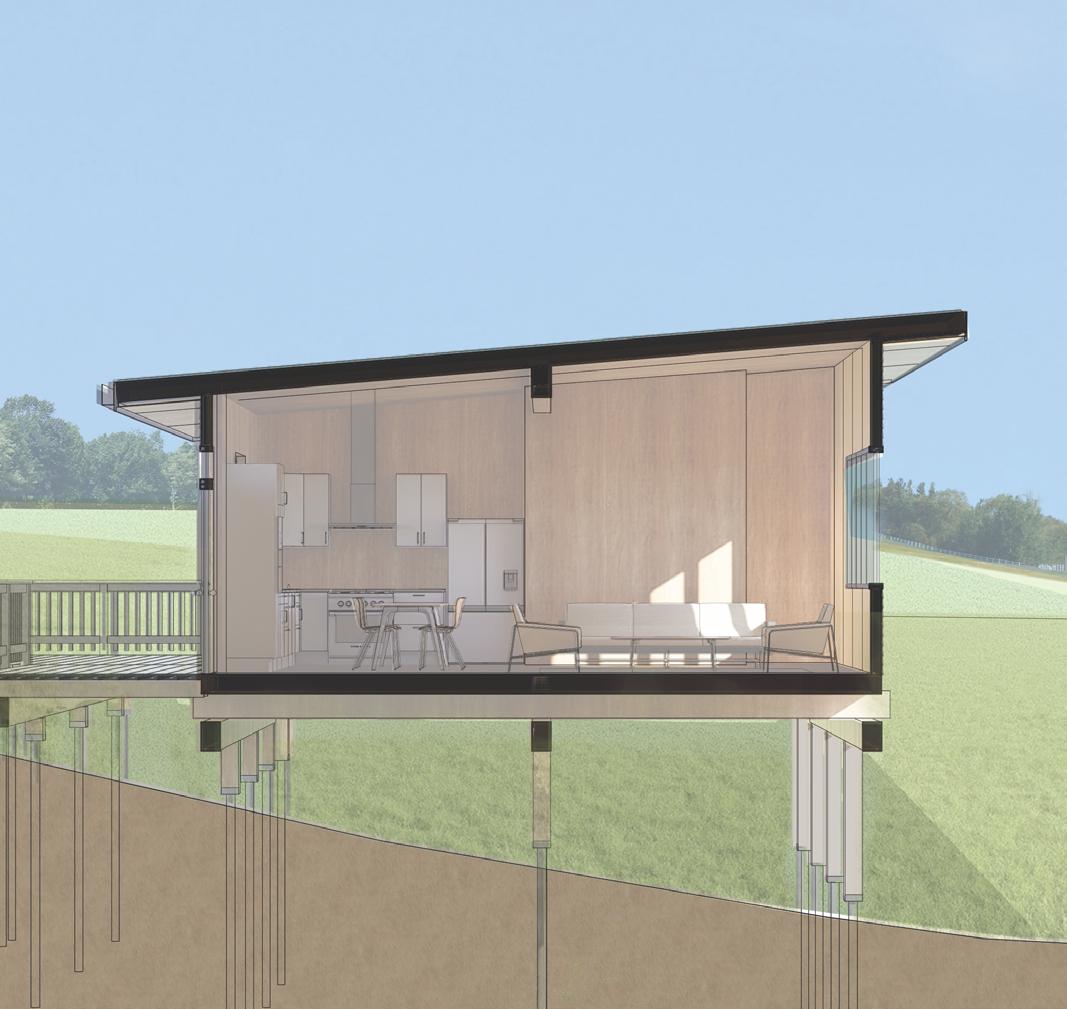
A-A
Section
ASSEMBLY DIAGRAMS
1) Helical piles are driven into the ground. They have a low impact on the site and are very adaptable.
2) The Glulam Post and Beam Structure is assembled. This heavy frame provides a solid base for the house to sit on.
SIP Panels are joined together with the use of SIP Splines. These are 3” segments of SIP which fit into the 1.5” channels between each panel. Timber base and top plates are used to put the walls up and to close open ends.
3) Pre-Fab structurally and wall panels (SIP) glulam post and beam floor and wall panels insulated and create envelope. They are also efficient.
structurally insulated floor (SIP) and an interior beam installed. SIP are very well a tight building also very labor
4) Pre-Fab SIP roof panels, doors, and windows installed. SIP roof panels complete the envelope, and windows and doors are installed in factory cut openings.
5) Light frame interior partitions, building systems, and finishes are installed. Once the structural shell is complete, the slower to build light frame partitions can be built inside the shell.
DETAILS
SIP Roof Panel
SIP Wall Panel
Window
Siding
SIP Floor Panel Through Wall ERV
Glulam post and beam
Helical Screw Pile
Wall Section 1”=4’
Wall to Roof Detail 1”=1’
8.25” SIP Roof Panel (R-38)
Floor to Wall Detail 1”=1’
Wood Soffit Finish
SIP Screw
Metal Roof
Metal Flashing + Drip Edge Fascia
Wood Siding
2”x1” Furring Strips
4.5” SIP Wall Panel (R-19)
Glulam post and beam
8.25” SIP Floor Panel (R-38) Panel
SIP Screw
Base Plate
HVAC DIAGRAM
1) Outdoor Condenser Unit
2) Refrigerant Line Set
3) Exhaust Fans
4) Ductless Through-Wall ERVs
5) Ducted Mini Splits
6) Ducts
Each bathroom and the kitchen is equipped with an exhaust fan. The heating and cooling is taken care of by two concealed ducted mini split systems installed above closets. SIPs create a tight well insulated enclosure and reduce heating and cooling needs, allowing for smaller HVAC equipment. Through wall Energy Recovery Ventilators (ERV) are compact and pull fresh clean air into the home and remove cycled air by alternating directions.
PLUMBING DIAGRAM
1) Fixtures 2) Hot Supply Line
Cold Supply Line
Tankless Water Heater
Drain Line
This version of the home has been set up to not use municipal water or waste. It uses a well water pump and filtration system to supply water. An electric tankless wall mounted water heater provides hot water on demand.
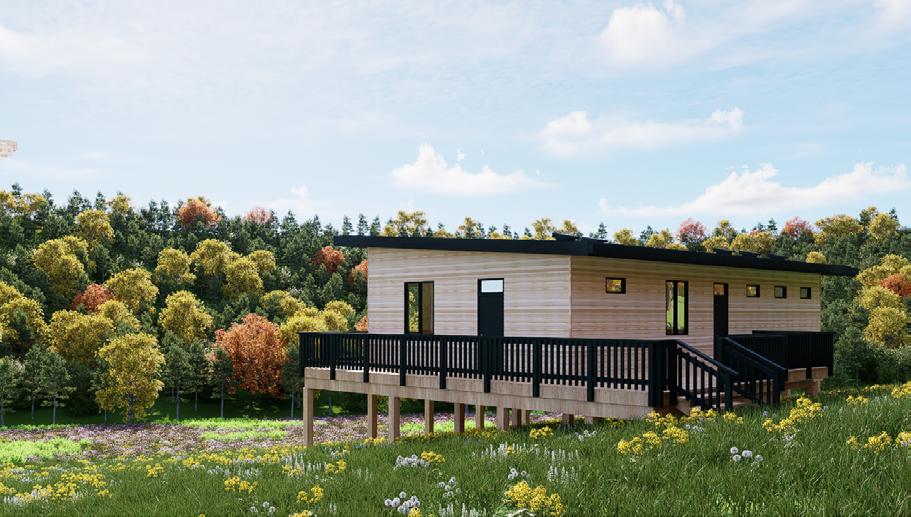
NORTHWEST + SOUTHWEST FACADE
A view of the surrounding mountains and entries to the home.
NORTHEAST FACADE
A view of the front side of the home and the trees that back it.
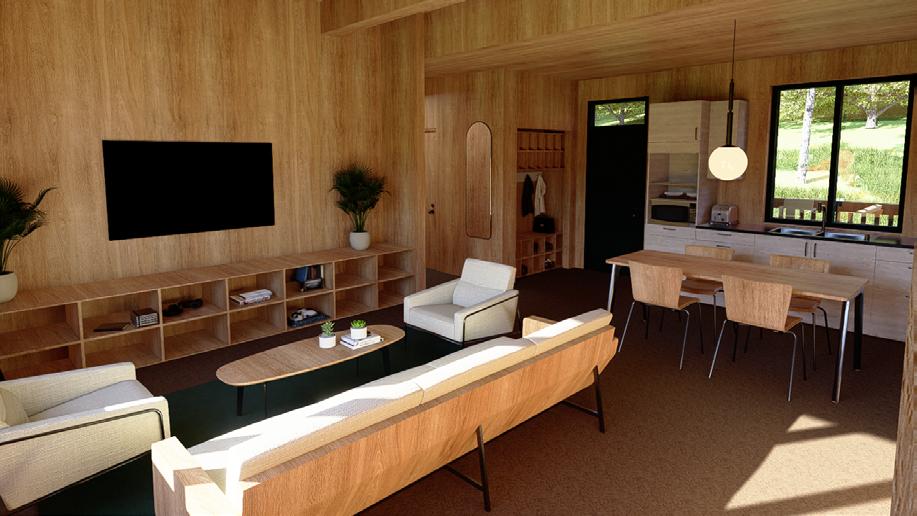
DAY INTERIOR
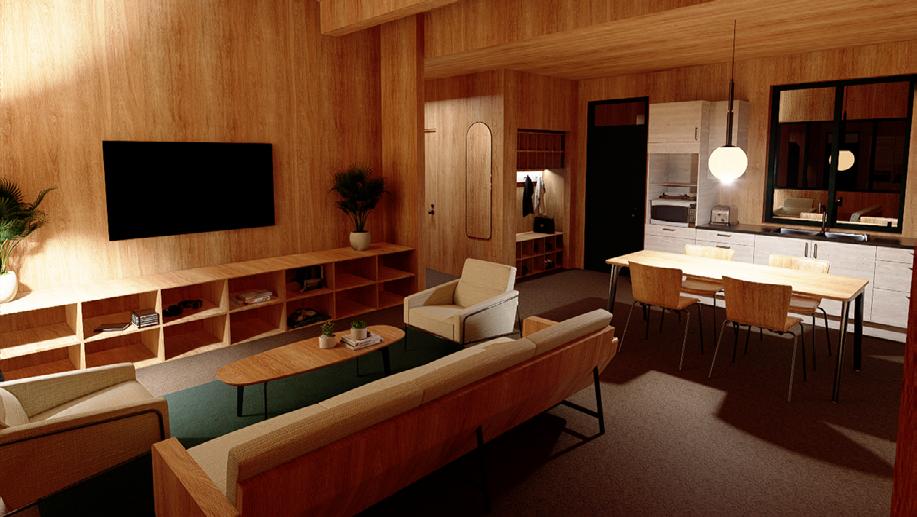
NIGHT INTERIOR
A night time render showing interior lighting.
A warm early morning view of the living and kitchen space.
Project Two:Relics of the Past
The Potomac River Generating Station
Old Town Alexandria, Virginia
Old Town Alexandria as it exists today is a 19th century fabric preserved by 20th century preservation regimes. These preservation regimes used historic districts, landmark designations, and laws to decided what buildings, landscapes, and events deserve preservation or commemoration and which do not.
Alexandria’s current image is sparkly clean, visitors may walk along the “historic” waterfront and think ‘it is the same as it ever was’. However, for the vast majority of Alexandria’s history, the waterfront was a dirty working industrial place. Some of the earliest events related to the founding of the city revolve around shipping and trade. Alexandria was also one of the largest slave trading cities in the US, serving as node for moving slaves to plantations deeper in the south.
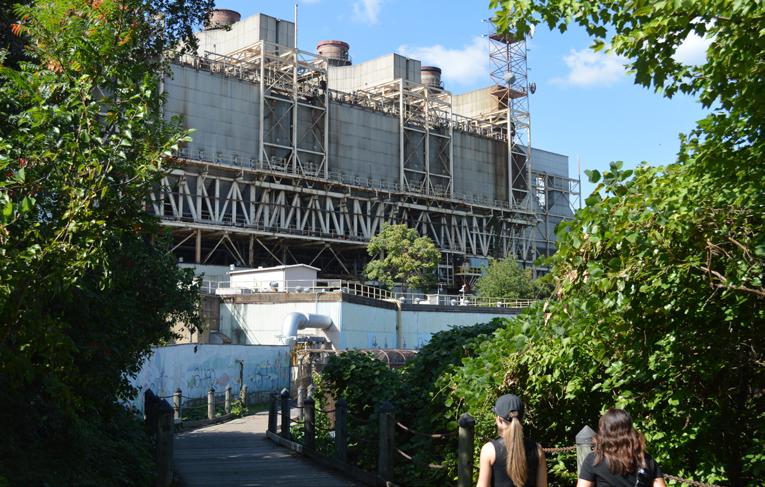
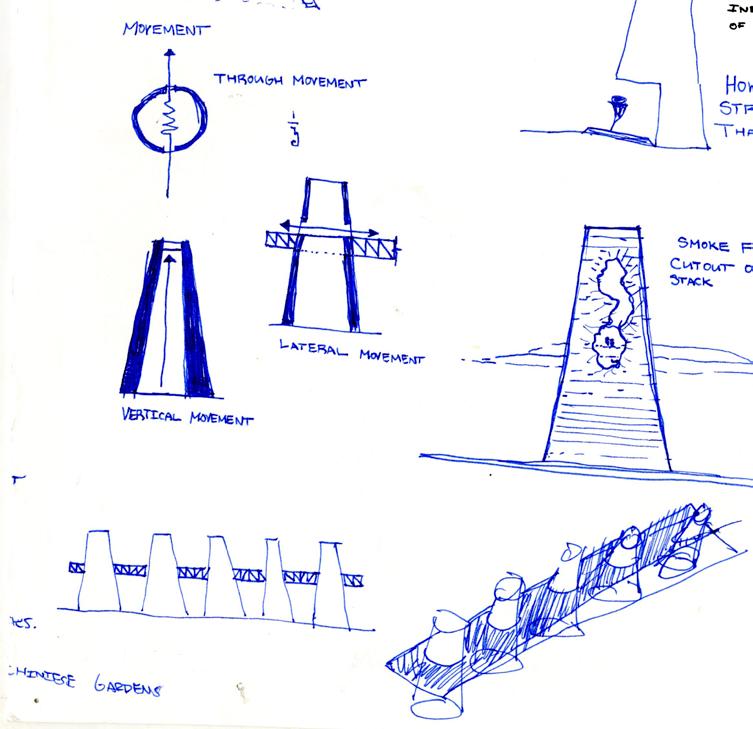
Much of the industrial remains of the city have been lost. They were not deemed worthy for preservation and have been erased. This project is a study of the site of the Potomac River Generating Station, a coal burning power plant which has occupied the site along the Potomac river for 75 years. It is one of the last remaining industrial structures on the waterfront and its scale and aura are truly impressive. The station is planned for demolition in mid 2024 and with that one of the last pieces of Old Towns industrial heritage will pass with it. How can this place which will be lost to history be partially preserved and serve to educate the community of the cities industrial past?
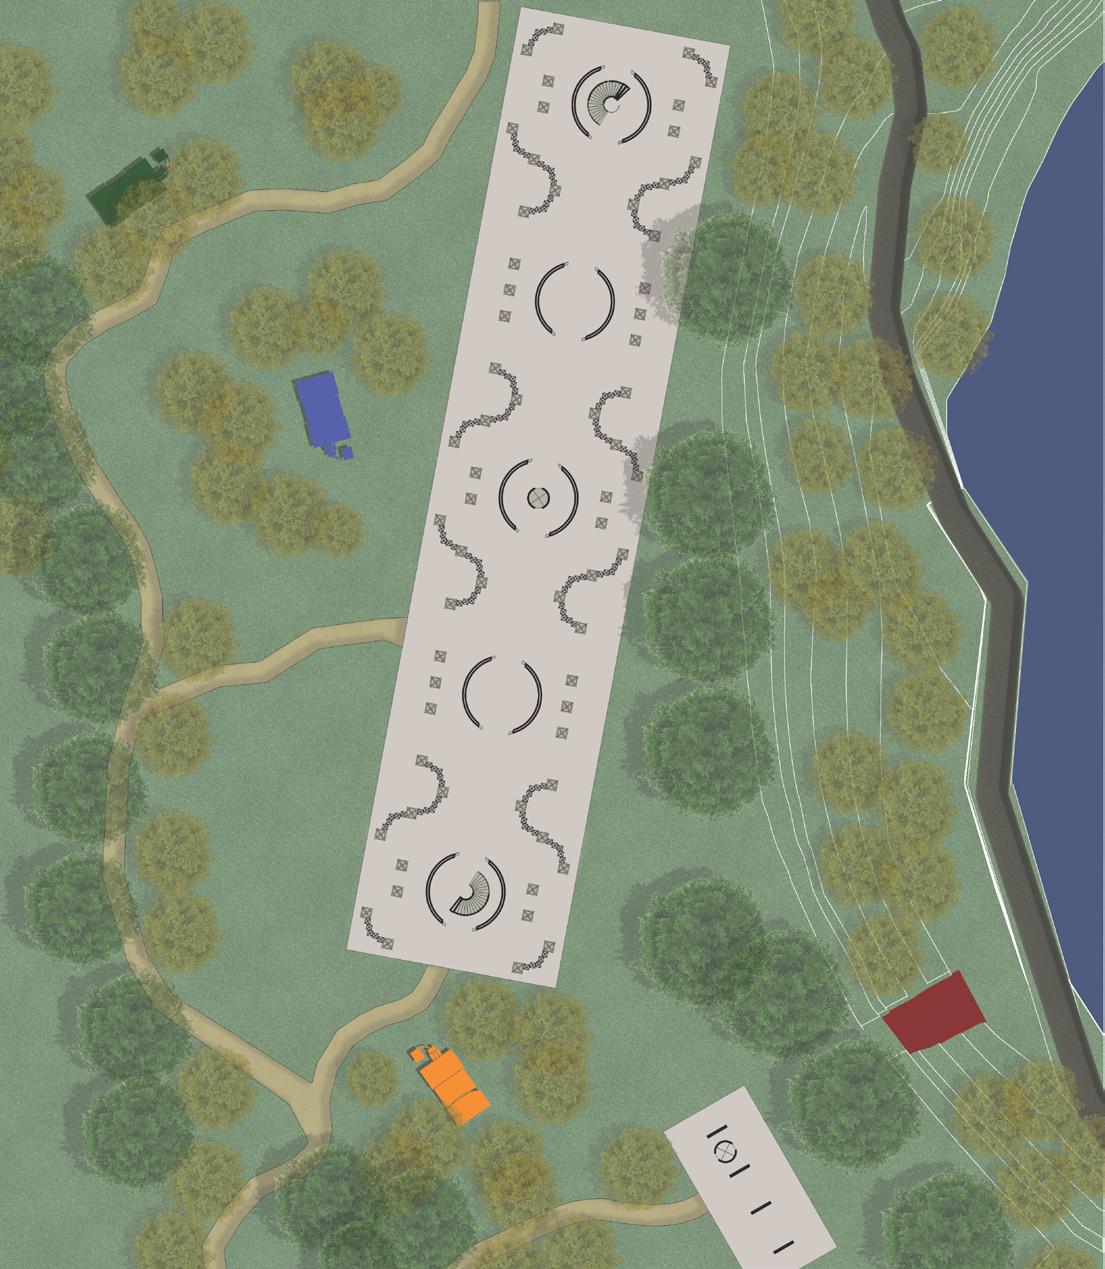
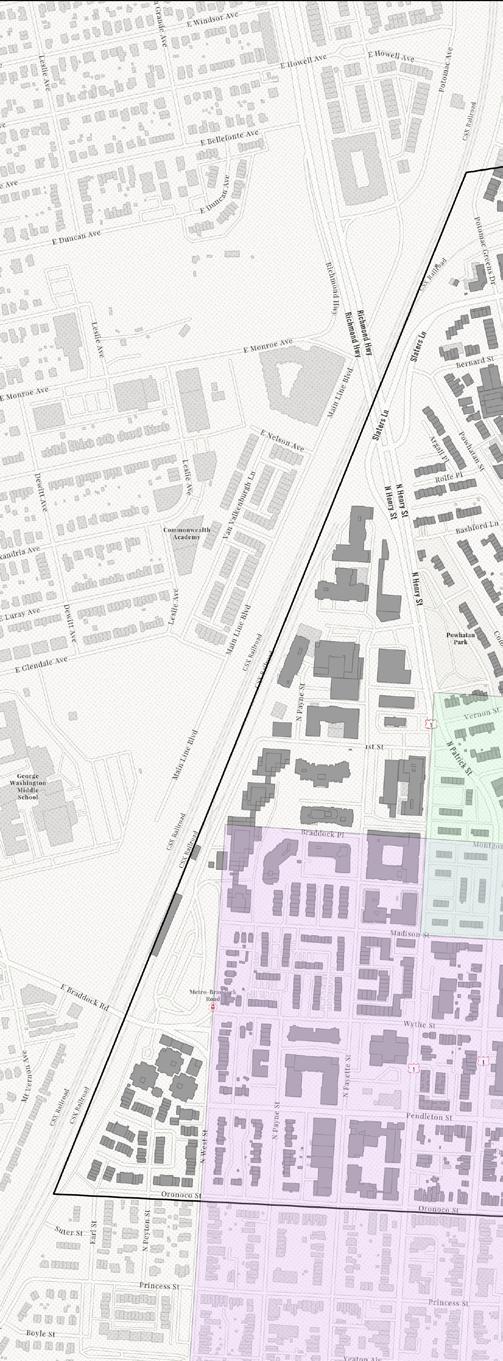
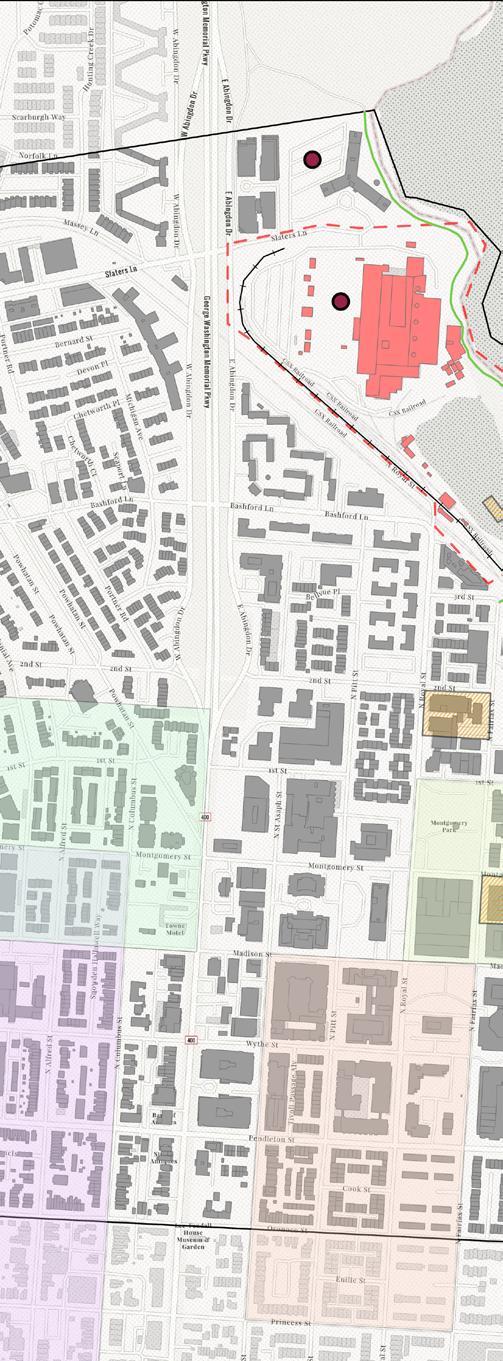
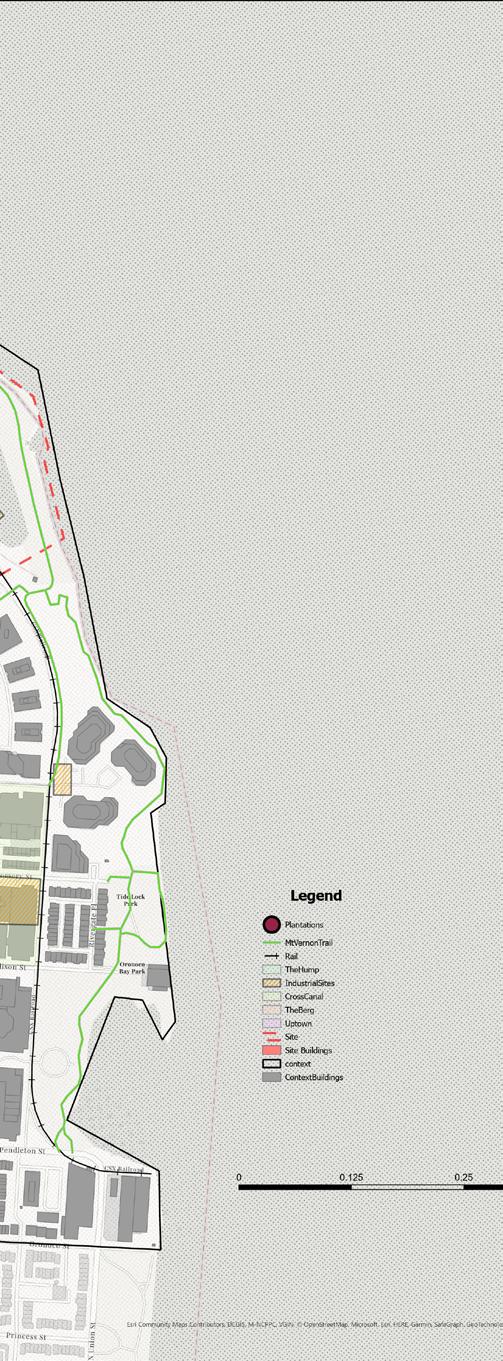
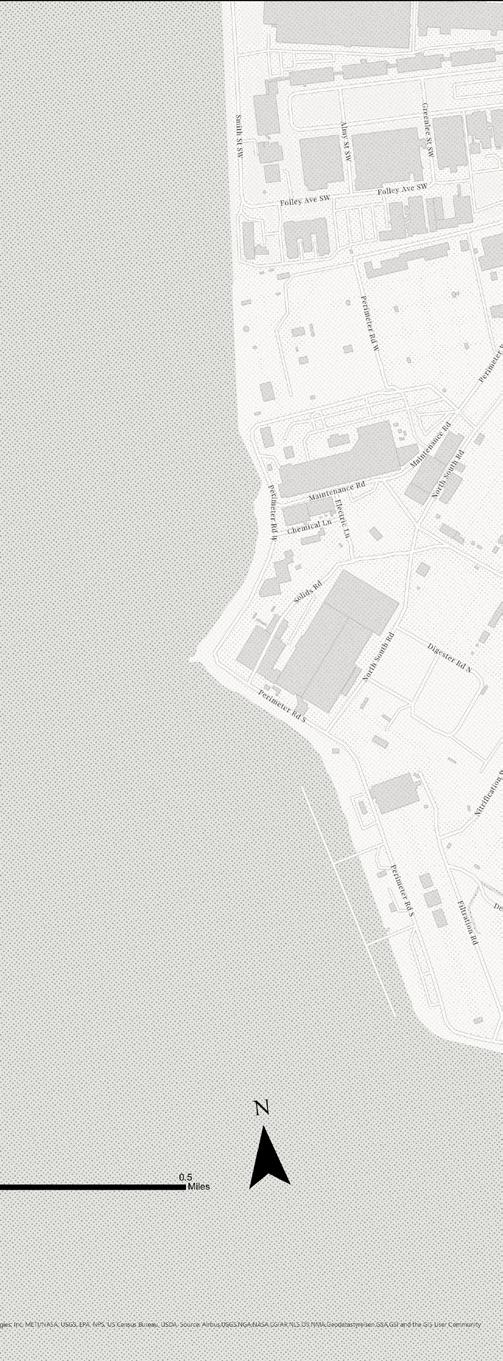
Site Plan 1”=100’
2’ Contour Intervals
Mapping of former industrial sites and lost communities on the Alexandria waterfront.
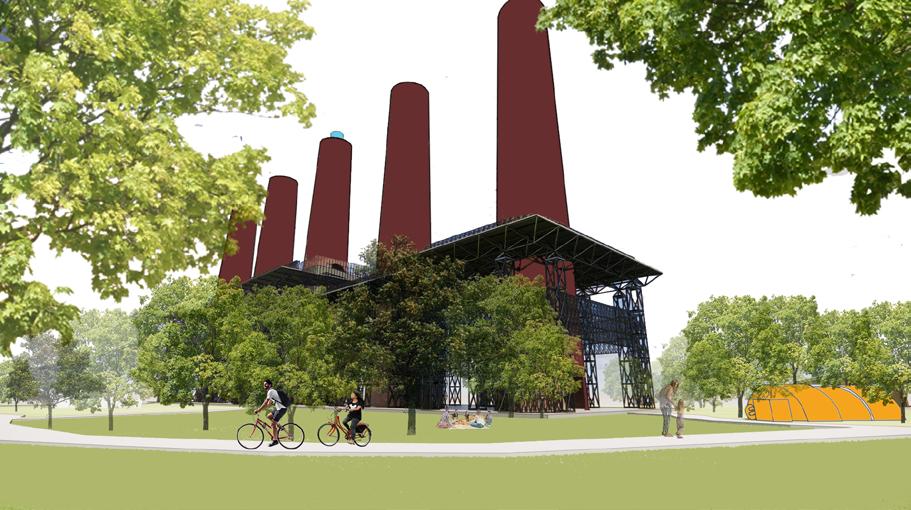
The Potomac River Generating Station revealing itself from amongst the trees. Photo taken along the Mt. Vernon Trail by the Potomac River.
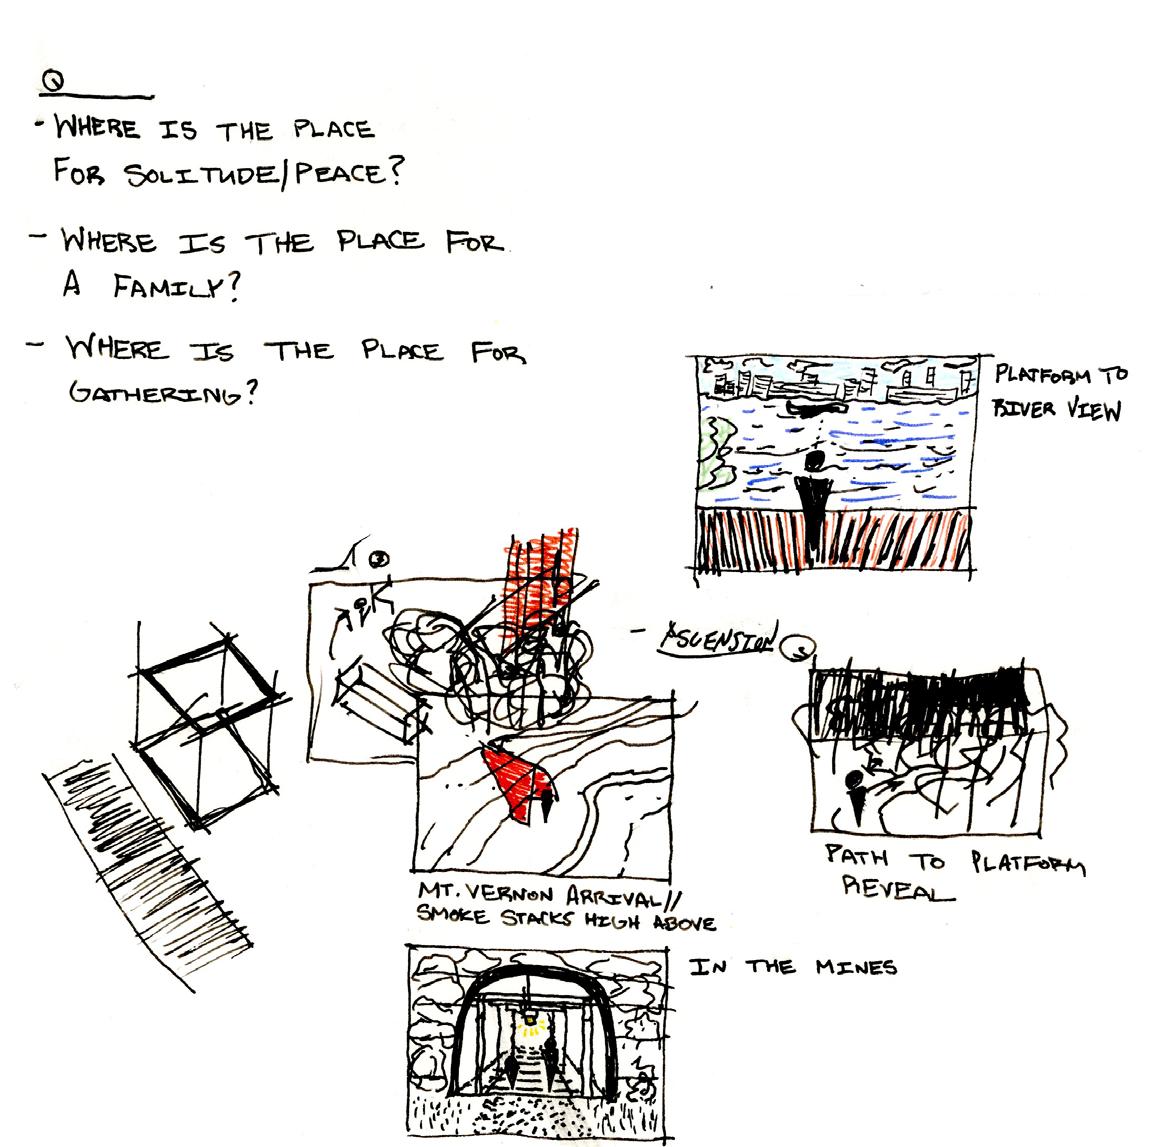
MOMENTS
MT. VERNON ARRIVAL
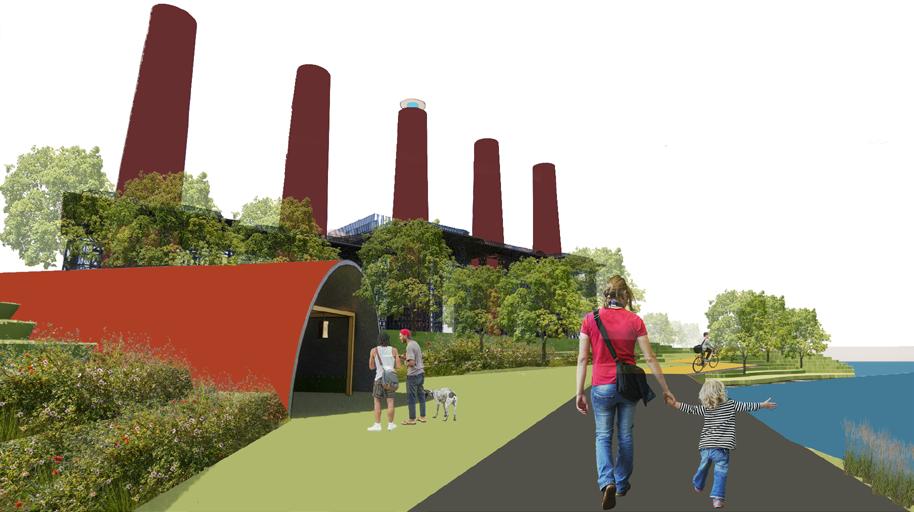
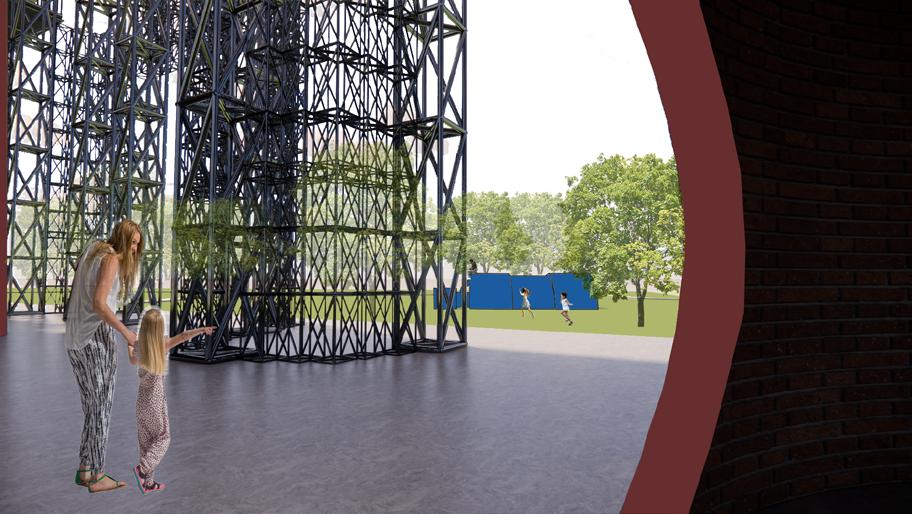
A series of smoke stacks rises above the tree line. A red tunnel extends out from the landscape, inviting visitors on the trail to enter.
DISCOVERY
As the visitors walk underneath the platforms they begin to notice large brightly painted relics laid out in the landscape. Industrial remnants of a bygone era.
PATH TO PLATFORM REVEAL
Visitors exit the tunnel and walk along the pathways towards the towers till the structure reveals itself between the trees. A light yet massive pair of ghostly platforms envelops the towers.
PARK AND RIVERVIEW
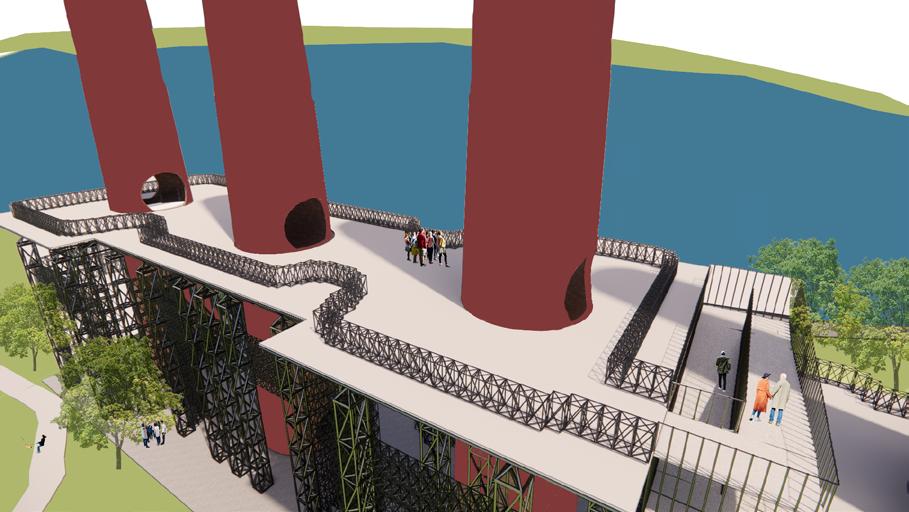
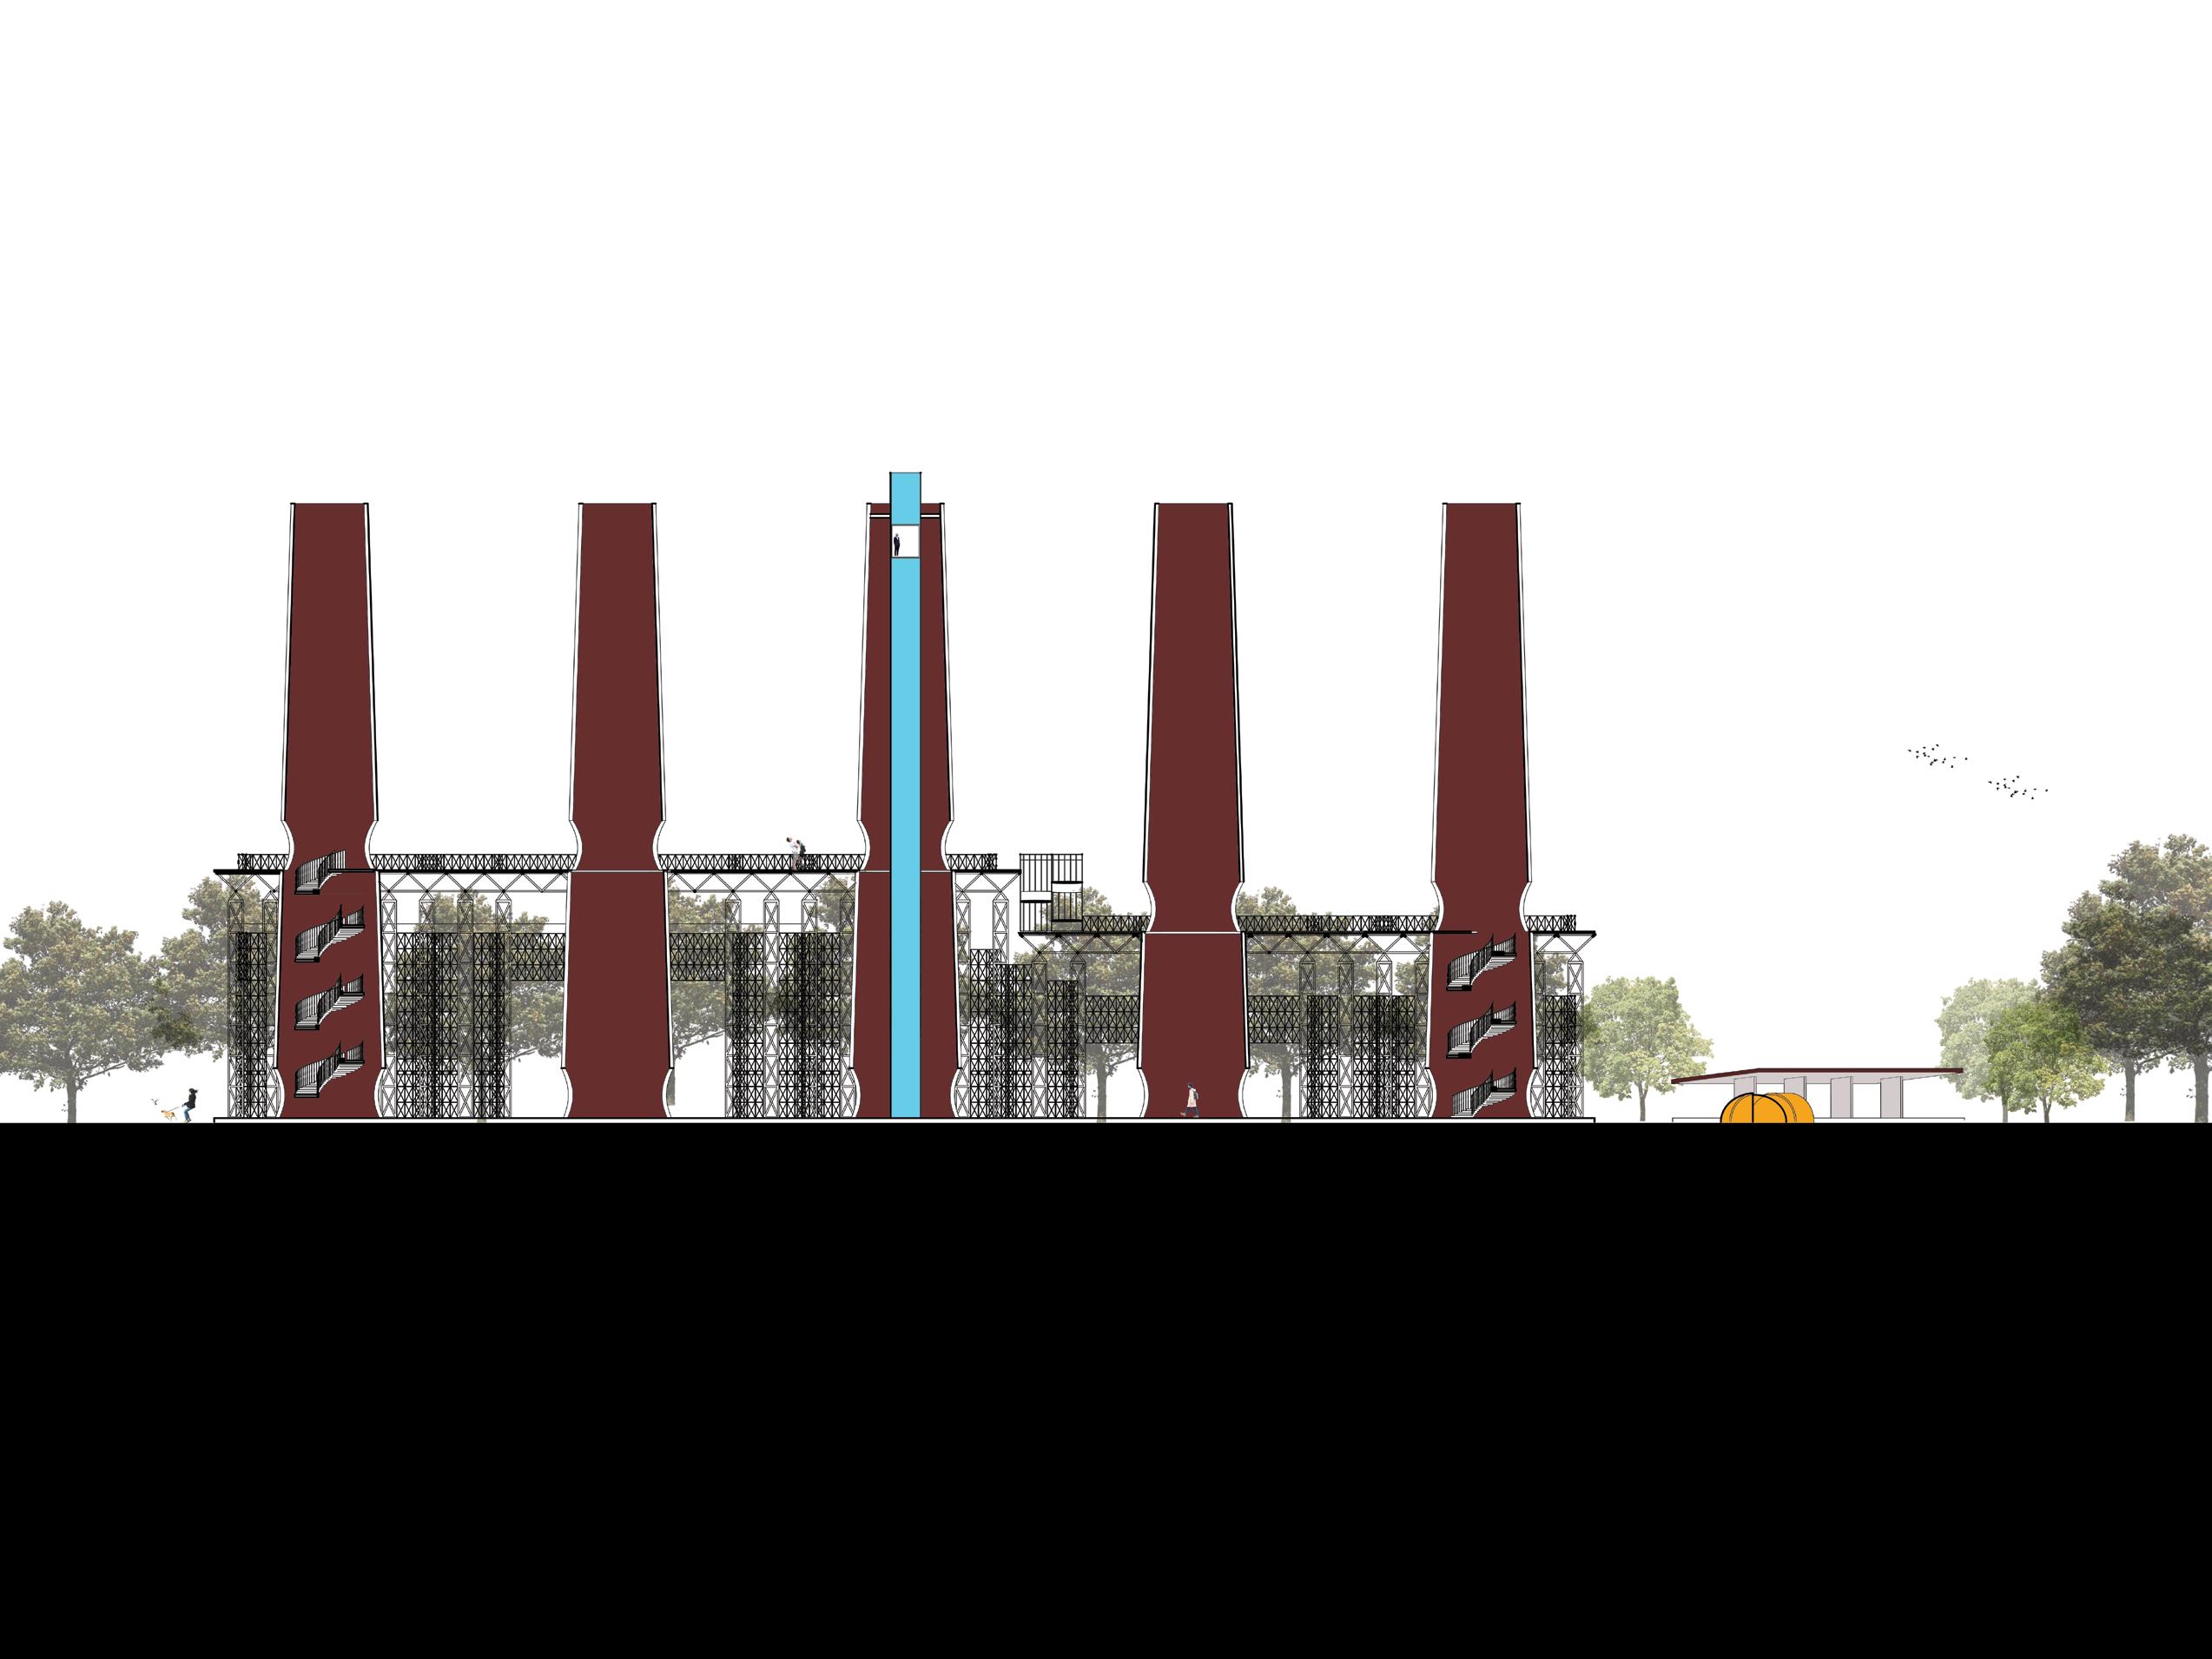
The visitors rise up the platforms by elevator and stair way. The tall platforms provide wonderful views out across the Potomac, and a high vantage point for viewing the park below. As they look down on the park, they begin to notice other relics hidden in the landscape.
Project Three: Urban Community Revitalization (Thesis Beginnings)
Critical Community Infrastructure and Housing
Chinatown, District of Columbia
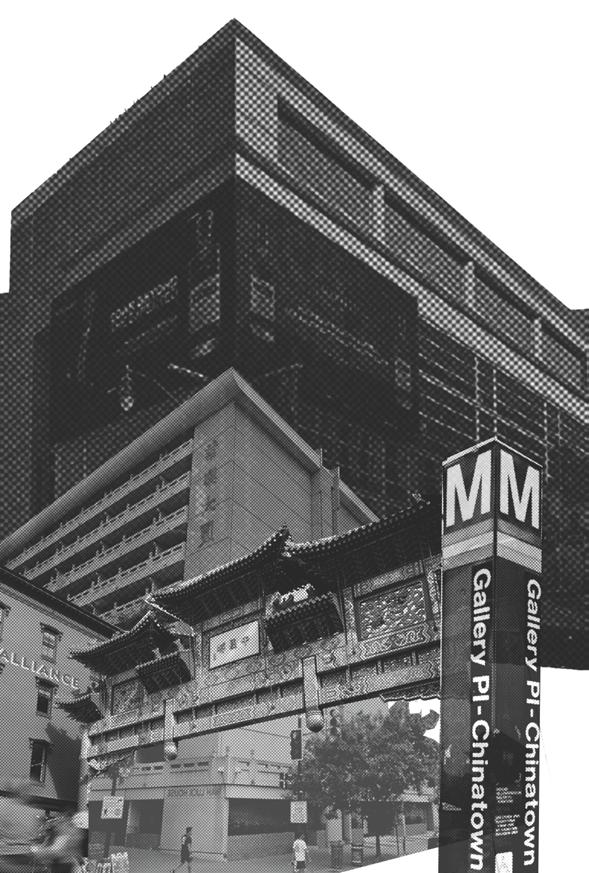
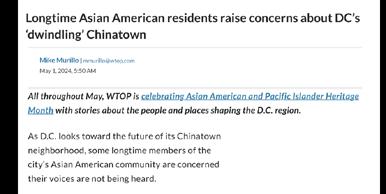
My early explorations of this thesis topic have unearthed a mass of questions regarding community revitalization and problems associated with poor redevelopment of communities. Oftentimes development of disadvantaged neighborhoods in urban areas has negative outcomes for longtime residents of those neighborhoods. New development, and Architecture, can cause rents to increase, can reduce the stock of affordable housing, and can destroy important community resources that disadvantaged communities rely on.
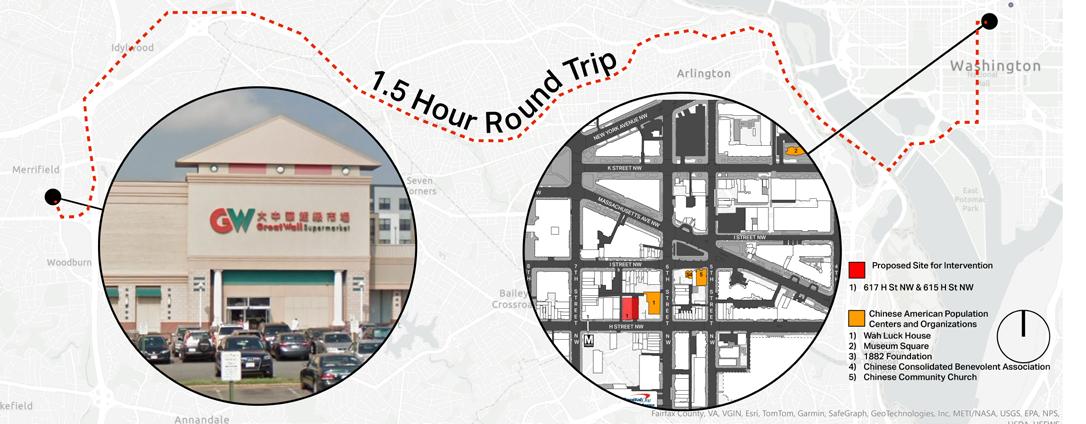
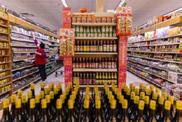
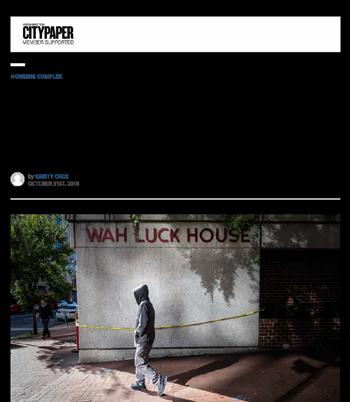
One such community resource that I have identified is the Asian grocery store. Food is a very important aspect of culture and Chinatowns lack of a true Asian grocery impacts peoples abilities to connect with their culture. A true Asian grocery has not existed in Chinatown for a while, partly because of land costs and high rents, and also because of zoning in Chinatown. The majority of Chinatown is commercial in nature and not many people live in the neighborhood which makes it difficult for a grocery store to survive.
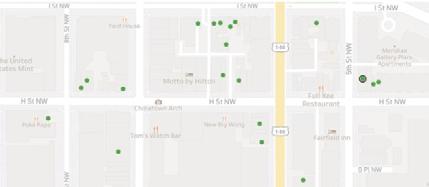
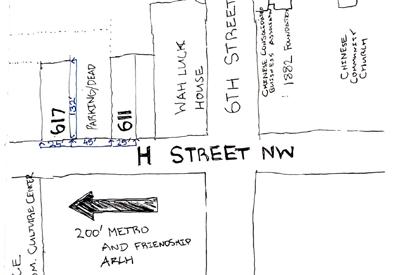
Currently, there are over 20 vacant properties listed on the DC Department of Buildings vacant properties tracker around H St, Chinatown’s main street. Empty storefronts and residences create voids in the fabric of the neighborhood, reducing foot traffic and reducing the number of ‘eyes on the street’. Lower foot traffic emboldens criminals who are less likely to act when there are more people living and working in the community, watching the street, and potentially watching them.
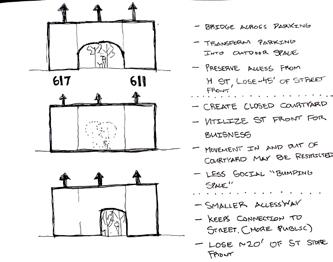
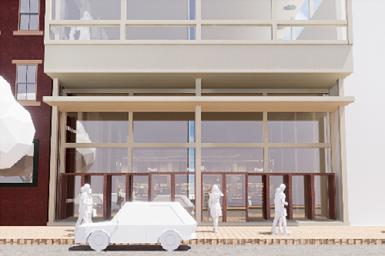
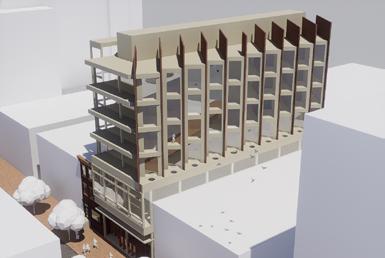
My thesis explorations have led me to believe that the most important needs for this site are an Asian grocery store and housing. I am currently exploring using point access blocks above 3 stories above a commercial base. My goal is to create high quality, middle housing to allow for a diverse group of people to live in Chinatown.
Bringing people back to Chinatown can only be done by turning Chinatown into a place that embodies Asian American culture and by significantly increasing housing stock through returning vacant and underutilized properties to use.
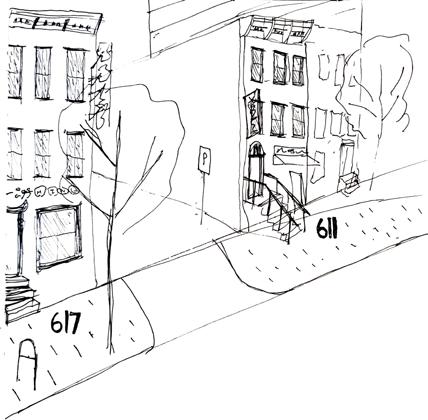
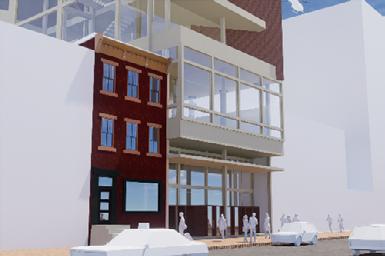
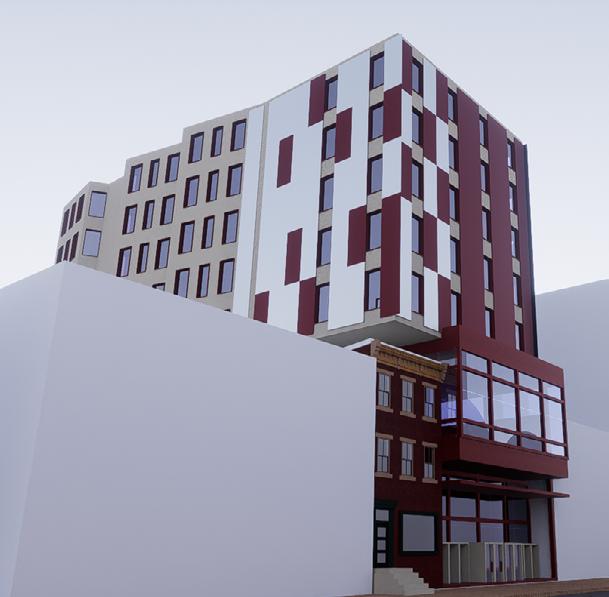
Early concept model of building and existing brick building being adaptively reused.
Map of vacant properties around H St.
BUILDING SIMULATIONS
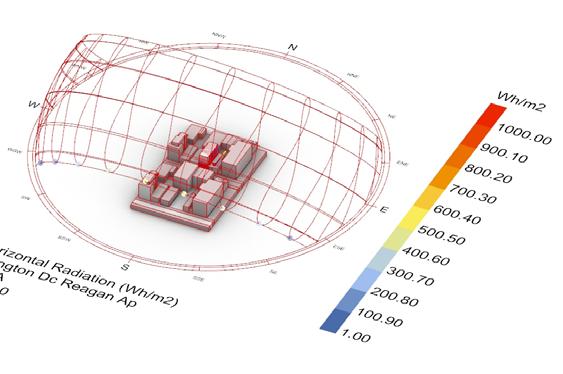
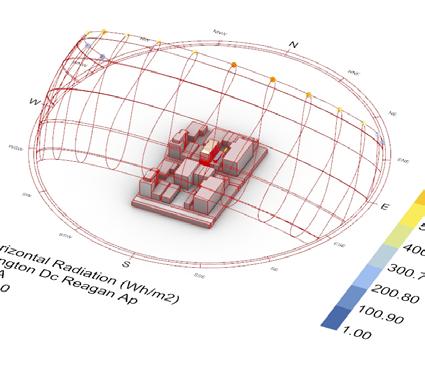
Sun path diagram (Winter)
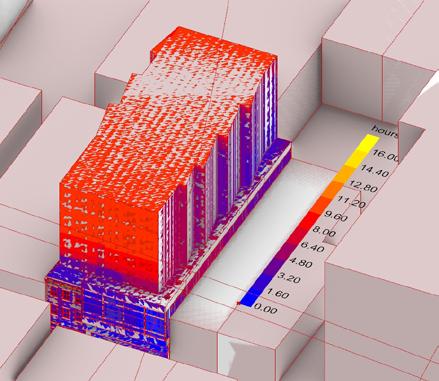
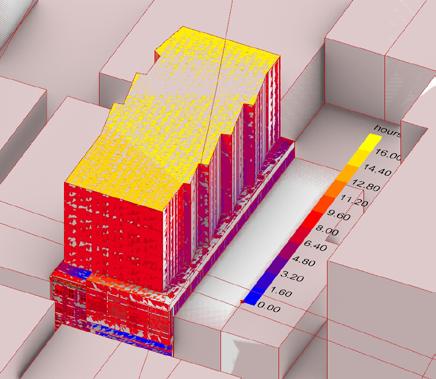
Direct sunlight hours analysis (Winter)
Direct sunlight hours analysis (Summer)
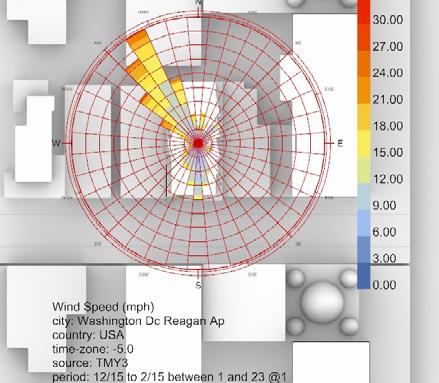
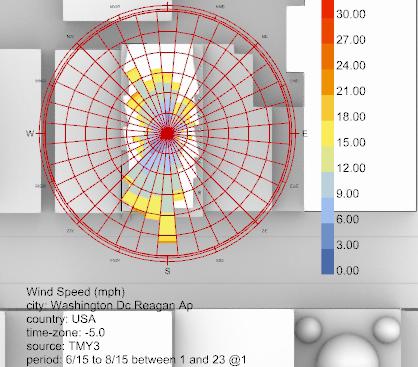
Wind rose Diagram (Winter)
Wind rose diagram (Summer)
Sun path diagram (Summer)
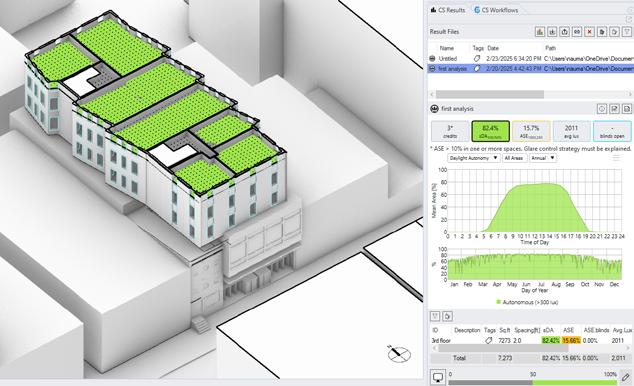
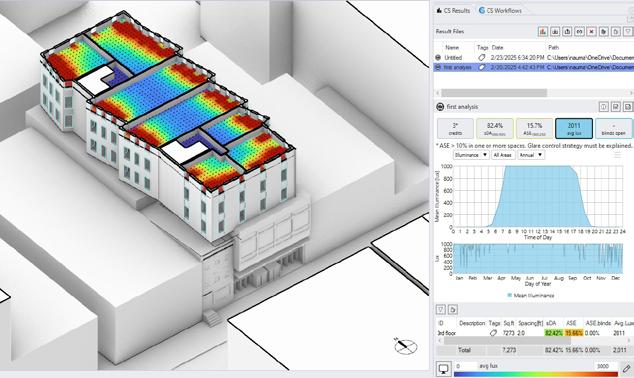
sDA stands for spatial daylighting autonomy. This relates to the percentage of the regularly occupied floor area that is “daylit”. For a space to be considered daylit it must have at least 300 lux for at least 50% of occupied hours. Currently my in progress model has 82.4% sDA which means that this floor of my current building model has great daylighting.
Reaching 55% sDA is worth 2 points. Reaching 75% sDA is worth 3 points.
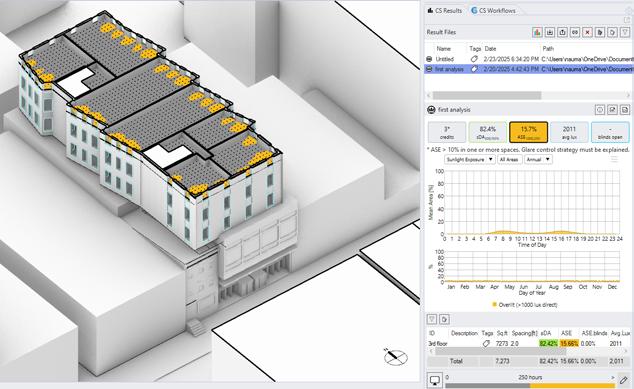
ASE stands for annual sunlight exposure. This measures the percentage of space that is receiving direct sunlight exceeding 1000 lux for 250 occupied hours per year. According to LEED, ASE should be limited to 10%. This floor of my building is currently at 15.7%. Shading features should be added to my building design to lower problematic exposure.
The average lux in my building is quite high at 2000. This is a lux level on the upper end of suitable for doing highly detailed work. Shading features should be added to reduce the amount of excessive light. Areas with high lux may produce problematic glare.
FACADE STUDIES
In the Wuxing philosophical system, different directions have different colors associated with them amongst other things. These tiling studies were done to explore how these different directions can inform the design of a facade and how they can come together to create a cohesive facade.
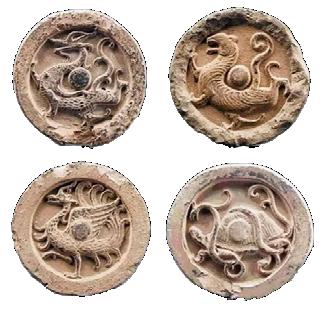
One of the other things associated with directions are legendary creatures. These include the White Tiger of the West, the Vermilion Bird of the South, the Azure Dragon of the East, the Black Tortoise of the North, and lastly the Yellow Dragon of Center. I am currently exploring ways to encode qualities of the these creatures to their directional facades.
Directional color palette derived from Wuxing.
WEST TILING
SOUTH TILING
Creatures associated with directions.
Panel color blending study on building.
EAST TILING NORTH TILING
Project Four:Virginia Union Community School
Adaptive Reuse of The Belgian Pavilion
Richmond, Virginia
This project aims to revitalize and reuse the Belgian Pavilion Building on the campus of Virginia Union University. The building was originally designed in Belgium and shipped to New York City for the 1939 Worlds Fair. It was intended to be dismantled and sent back to Belgium at the conclusion of the fair, however the Second World War began and Belgium ceased to exist as a free country.
The now stranded Belgian Pavilion needed to be moved off the site of the fair and it was decided that there would be a competition amongst schools to determine who most deserved to have the building. Ultimately, Virginia Union won and was given the building. Half of the components of the Worlds Fair version were scrapped or dumped into the Hudson, and a new smaller version was designed and rebuilt on Unions Campus.
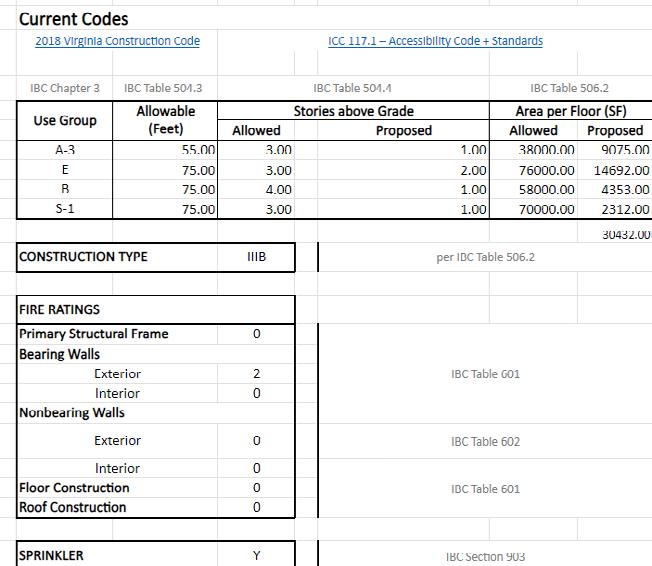
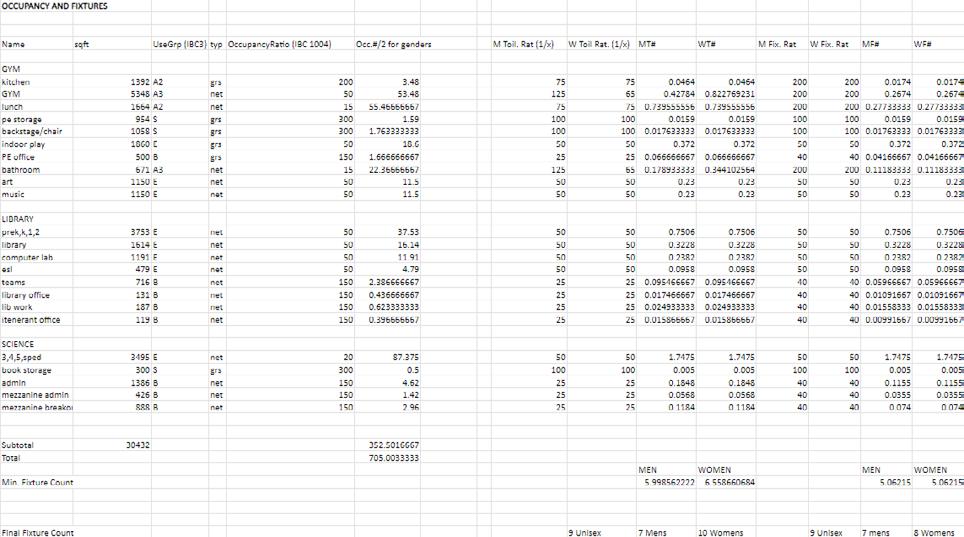
This building was designed as a temporary installation and not intended to last 100 years; It has some significant issues in its details. Additionally, The University has had a difficult time effectively utilizing the spaces in the building. At this moment only the Gymnasium is in active use.
This project proposes that the Belgian Pavilion building be transformed into a Pre-K-5 school with an integrated teaching component. This teaching component would involve the education program at Virginia Union and would give students a chance to observe classrooms and work with young students.
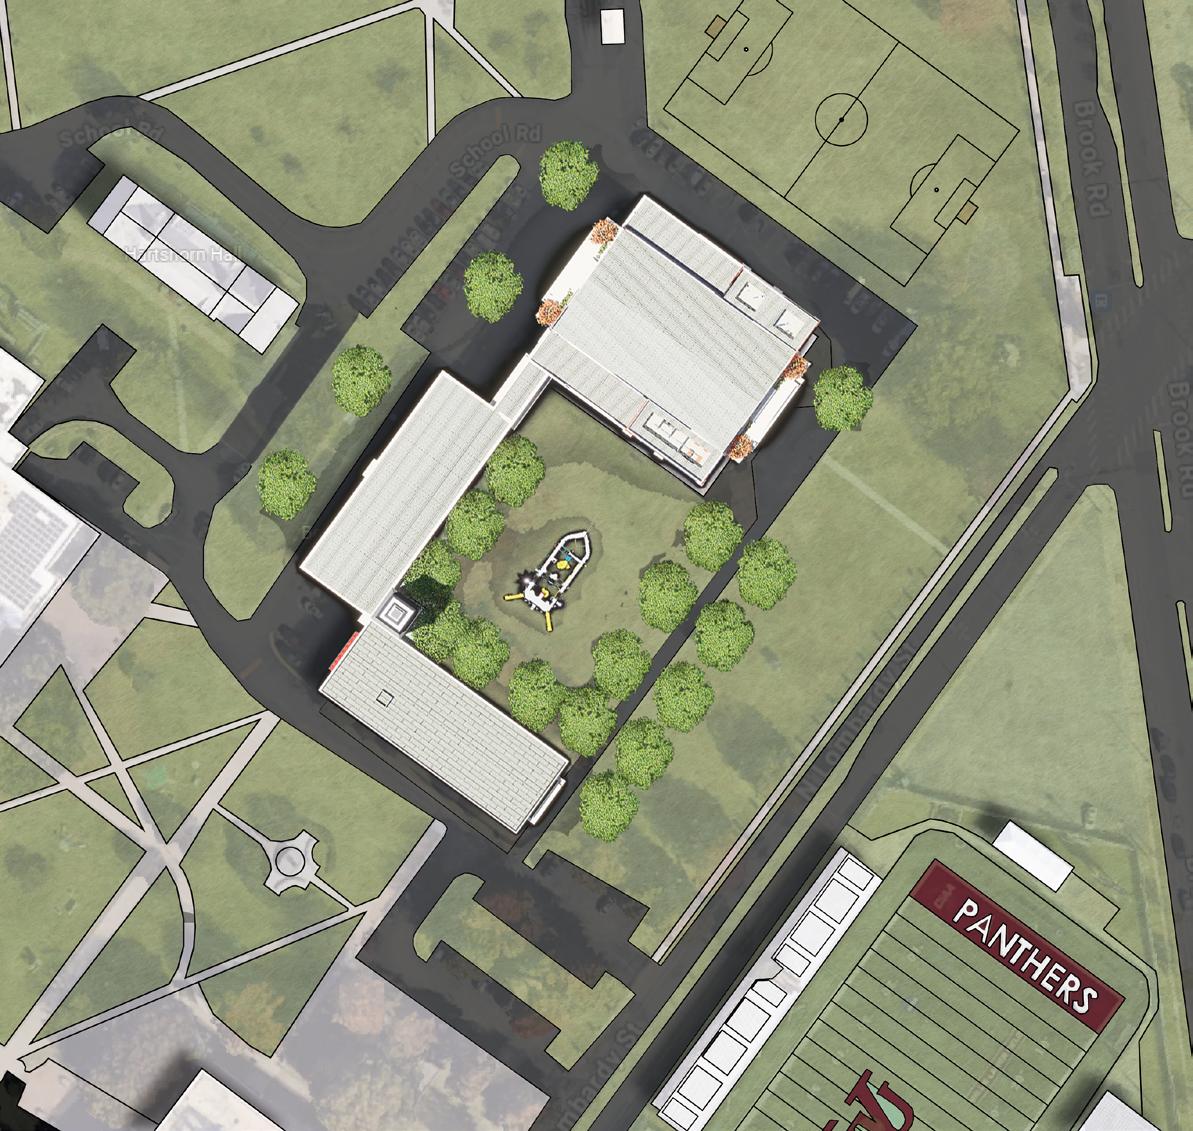
5. Soccer Field
6. Parent Drop Off
7. Bus Loop
Site Plan 1”=100’
EXISTING BUILDING DRAWINGS
A major aspect of this studio was reconstructing a digital model of the existing structure in Revit based off of old incomplete drawing sets from the first redesign.
There were missing sheets and the scans of the drawings had distortion. Dimensions on the drawings had been converted from metric to imperial and were somewhat inaccurate. Additionally some dimensions were entirely missing. We visited the site multiple times to take measurements and to compare our drawings to what really existed, trying our best to accurately capture the building for our base model.
This process took about 10 weeks.
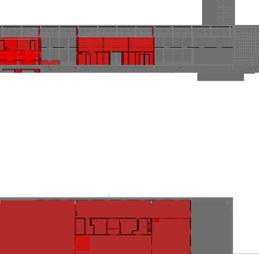
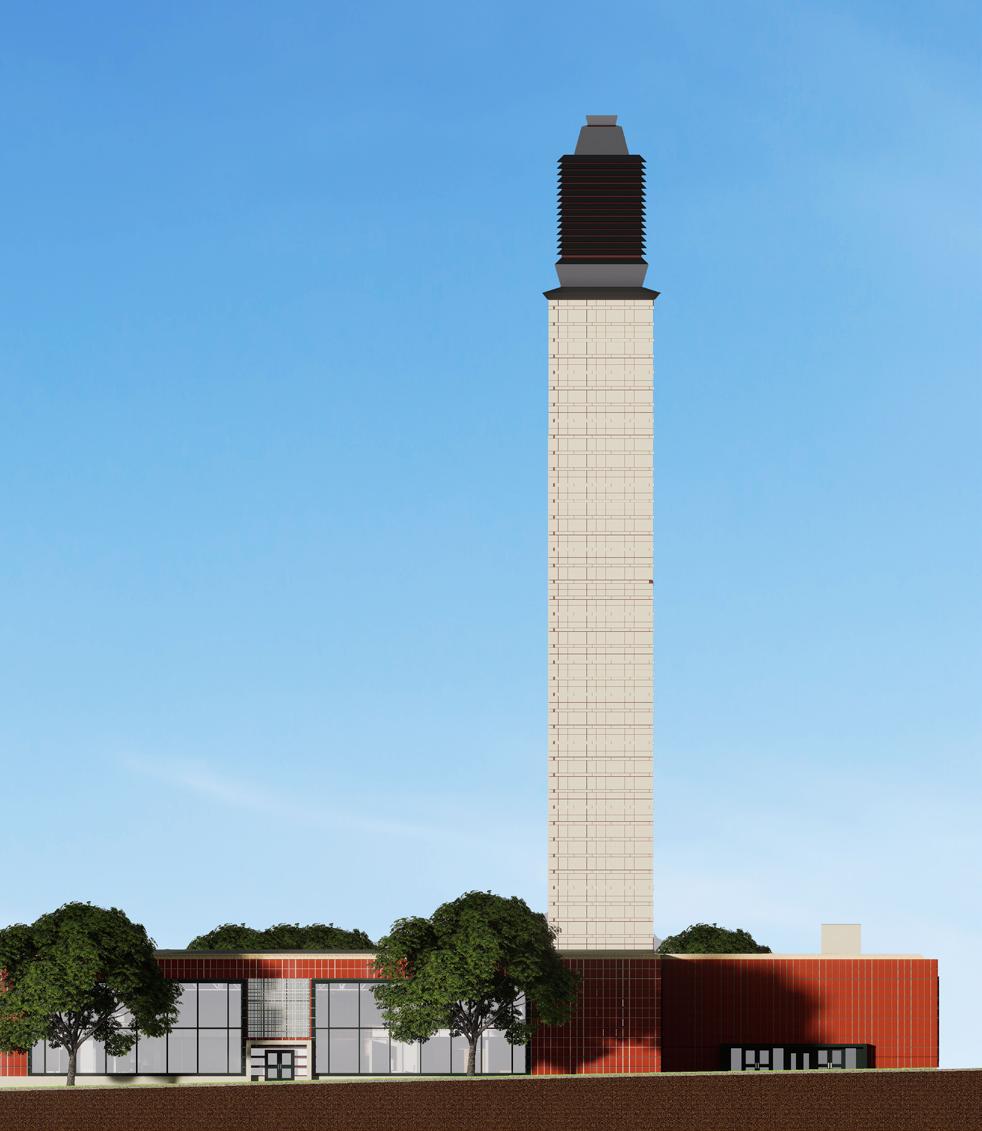
Existing Northwest Elevation 1”= 50’
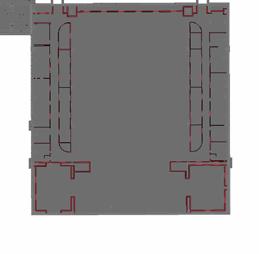
Plan 1”= 100’
Plan 1”= 100’ Demo Plan 1”= 100’
MEZZANINE GYM 1/64"=1' First
Mezzanine
ADAPTIVE REUSE
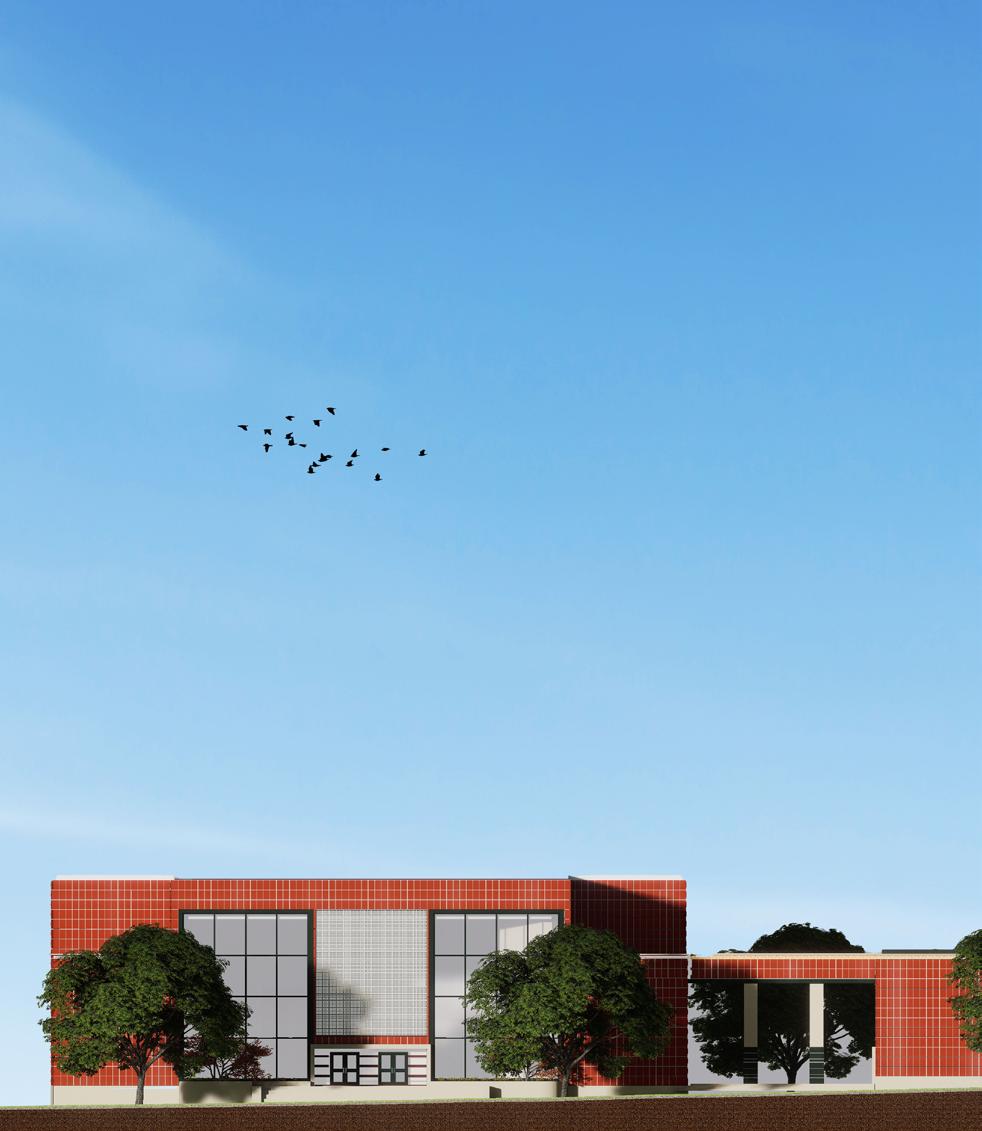
New Northwest
NEW PLANS
Gym 2. Cafeteria 3. Indoor Play Area
Storage
Main Offices
Entrance
DIAGRAMS
Egress & Accessibility Diagram
All Mezzanines have two staircases and are accessible by elevator. Additionally, the gym entrances have lifts for wheel chair access.
Plumbing & Electrical Diagram
Each section of the building has its own water supply shared by the former gym water supply room for the former library
2.5” Waterlines
4.5” Wastelines
own electrical room. There is one gym and science buildings and one library building.
HVAC Diagram
VRF system selected for long life span, compact size, and flexibility. Rooftop units feed supply air to all individual fan coil units which supply air through diffusers. The gym features a package roof top unit separate from the VRF’s.
WALL & PARAPET DETAILS
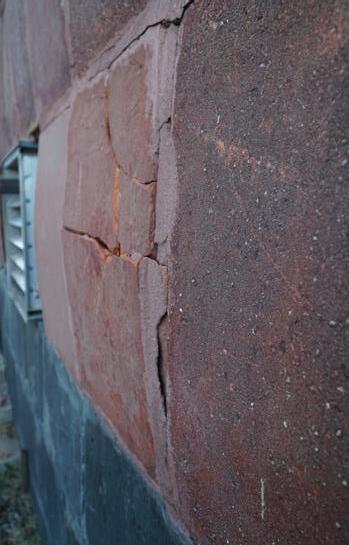
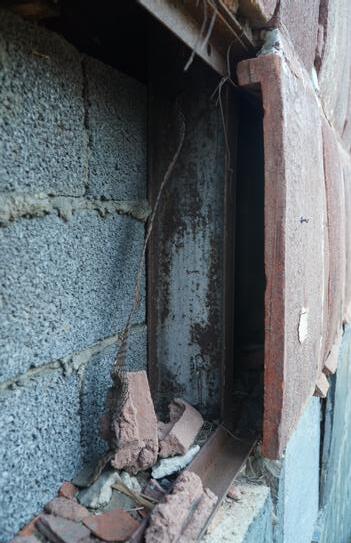
The existing tile connection, wall, and roof details all have significant issues.
The tile connection detail is faulty and due to thermal expansion from heating and cooling of the materials, tiles form cracks or break entirely. Additionally, a much harder mortar was used than specified further contributing to this expansion issue.
The walls and roof entirely lack insulation and have poor connections between them. The building lacks any ability to control moisture.
Tile showing cracks from thermal expansion.
CMU block wall, broken tile, vertical steel support and horizontal supports visible through a broken tile
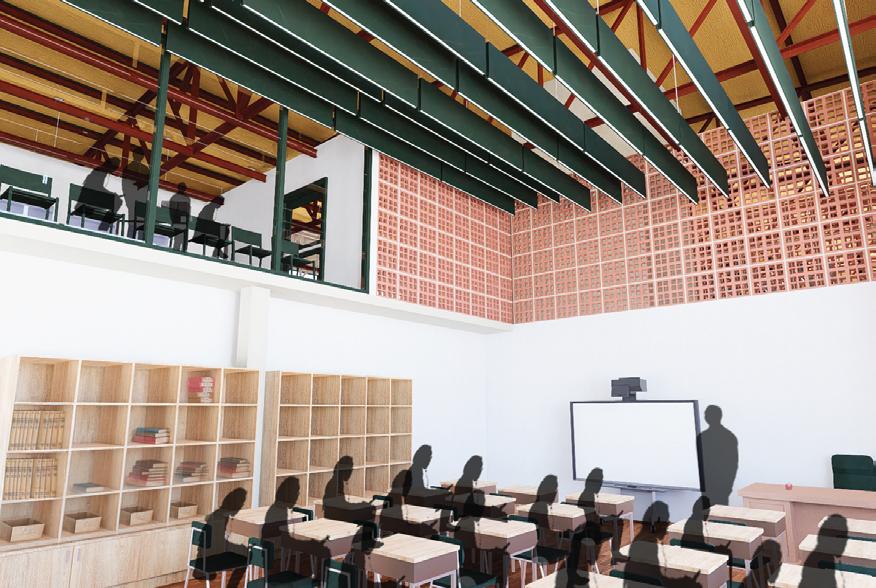
of classroom and breakout/student teacher observation room on mezzanine.
View
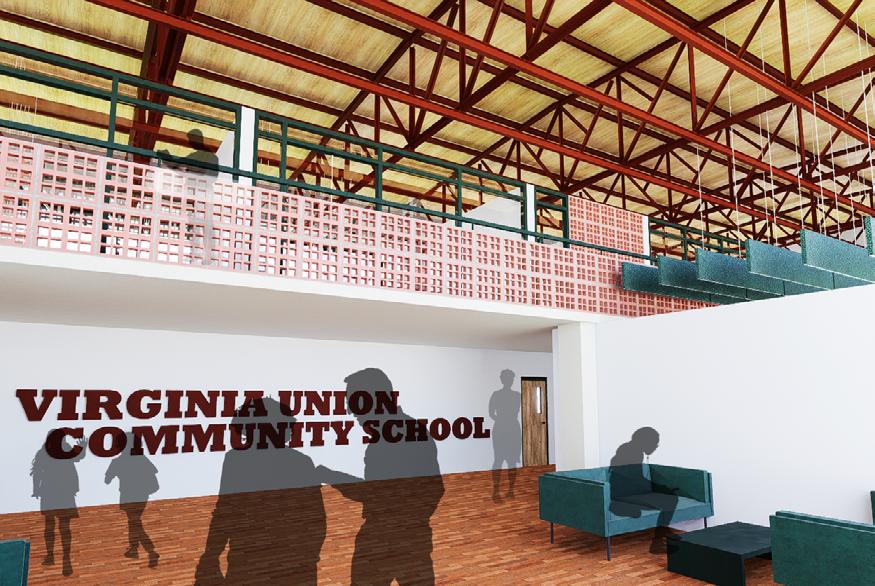
View of main entrance and mezzanine in lower grade building.
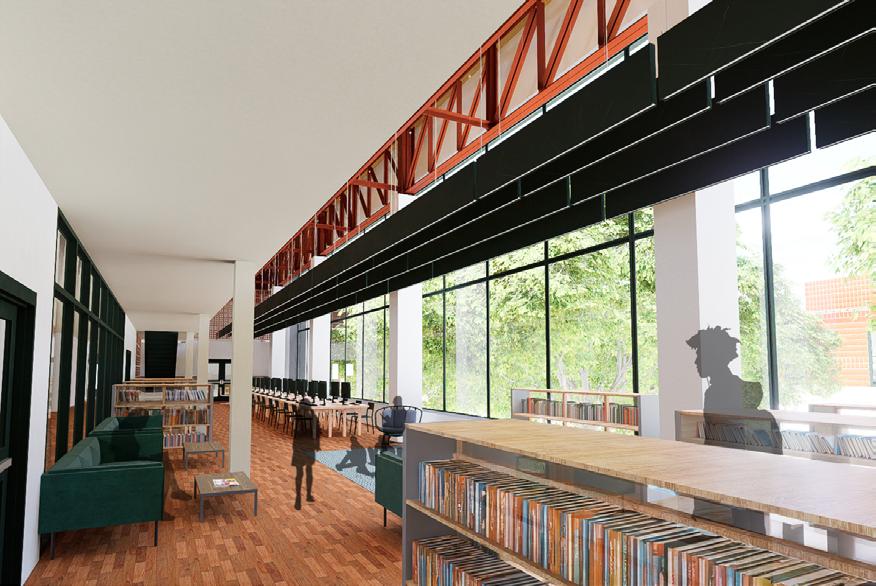
View of library and computer space in upper grade building.
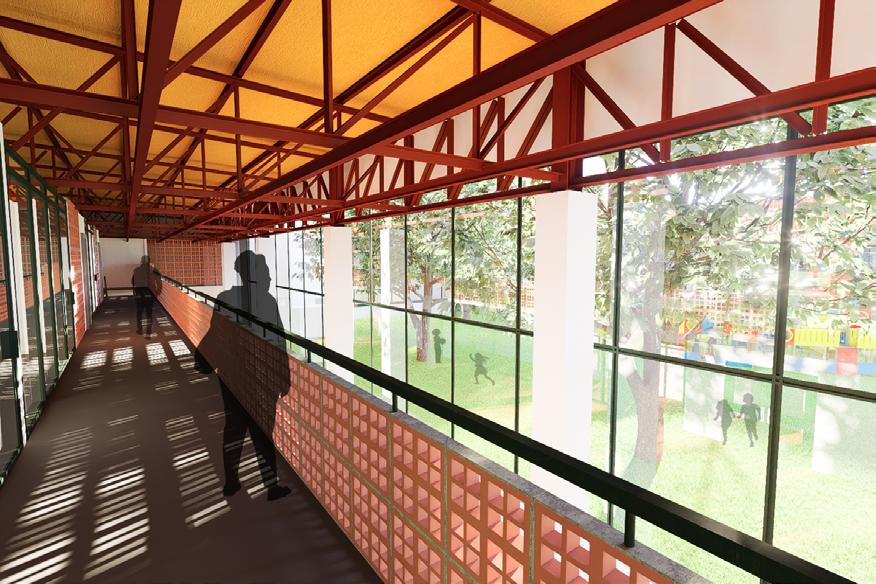
View from upper grade building mezzanine out to playground.
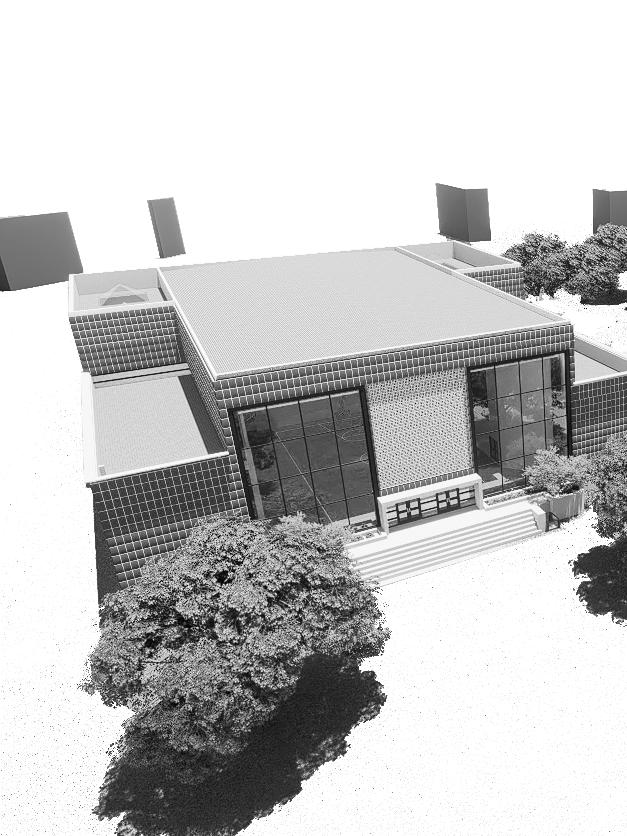
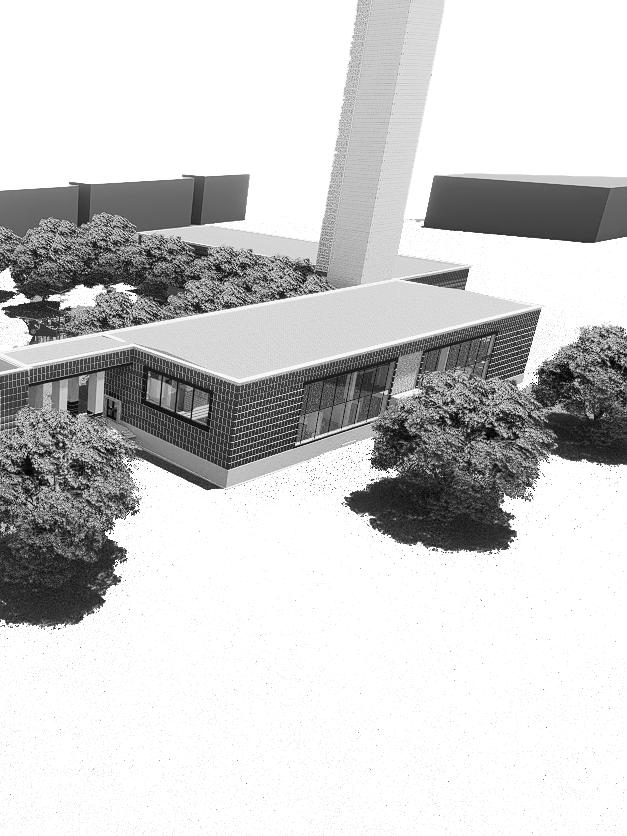
EXTERIOR RENDER
Render
Project Five: WAAC Doorstop
Design Build Project
Alexandria, Virginia
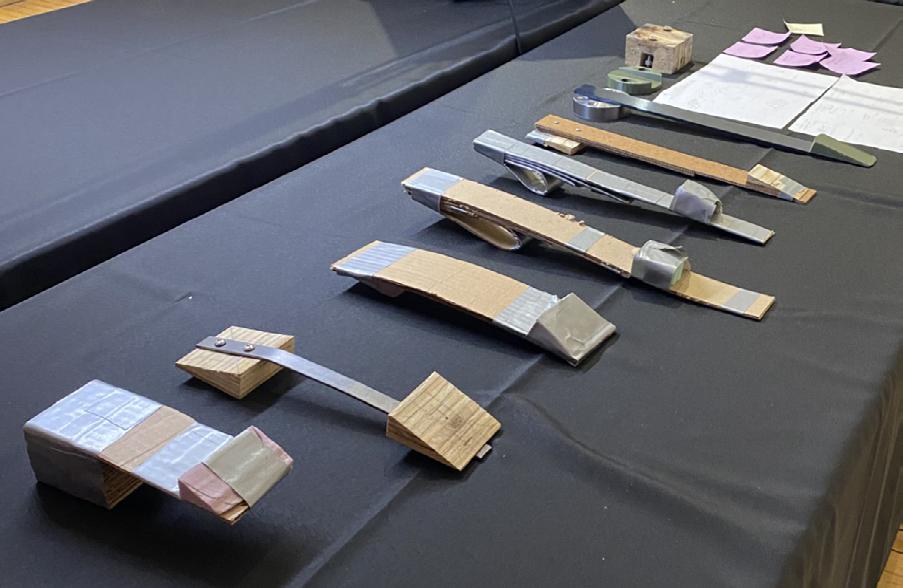
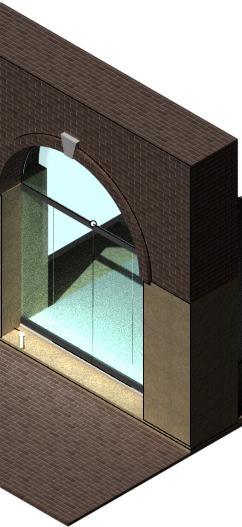
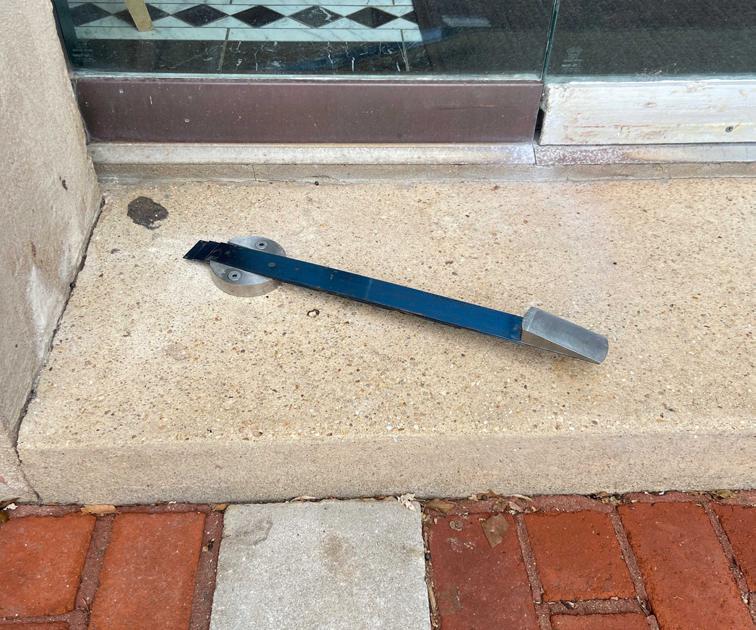
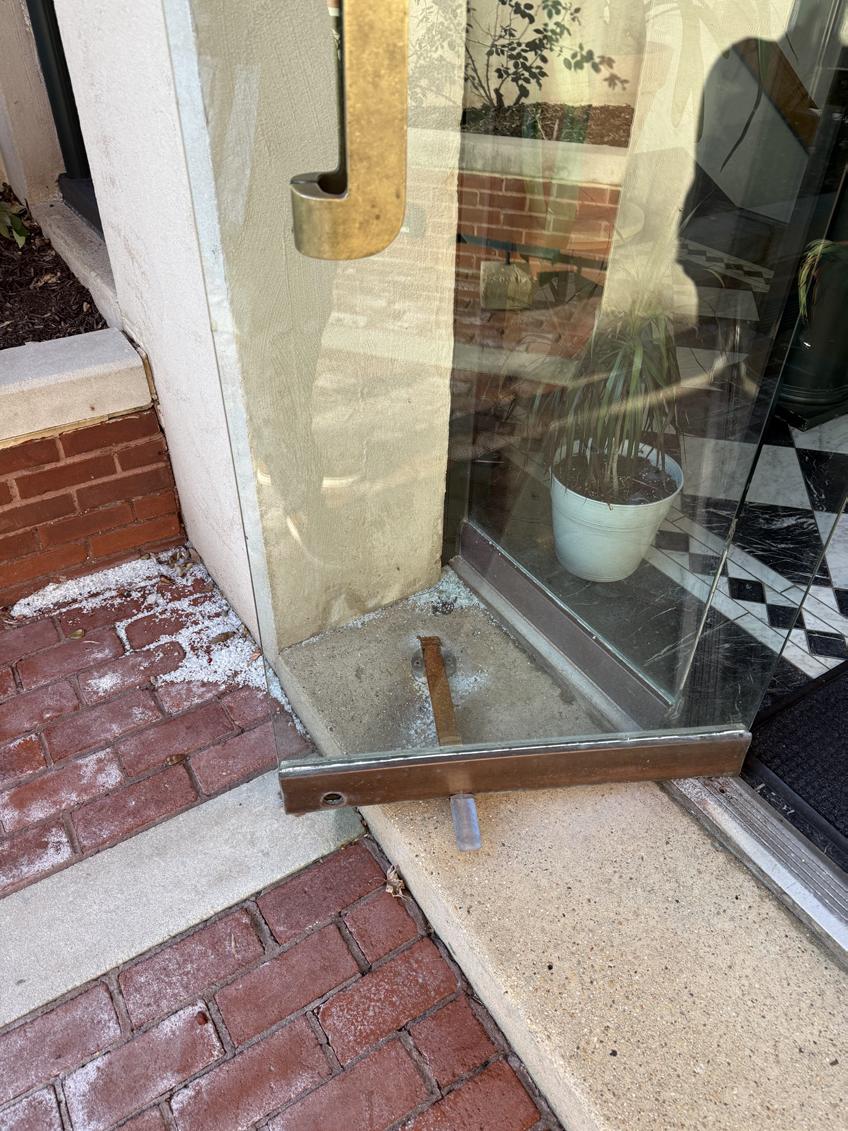
While at the Washington Alexandria Architecture Center (WAAC), I took a design build course as an elective. My teams project was to design a new doorstop for the front door of the WAAC. We took detailed measurements of the entrance and made over 10 process models during the course of the semester. Our final product was made with stainless steel for the base and wedge, and spring steel for the spring arm. As a group, we spent many hours slowly milling out the steel base and wedge.
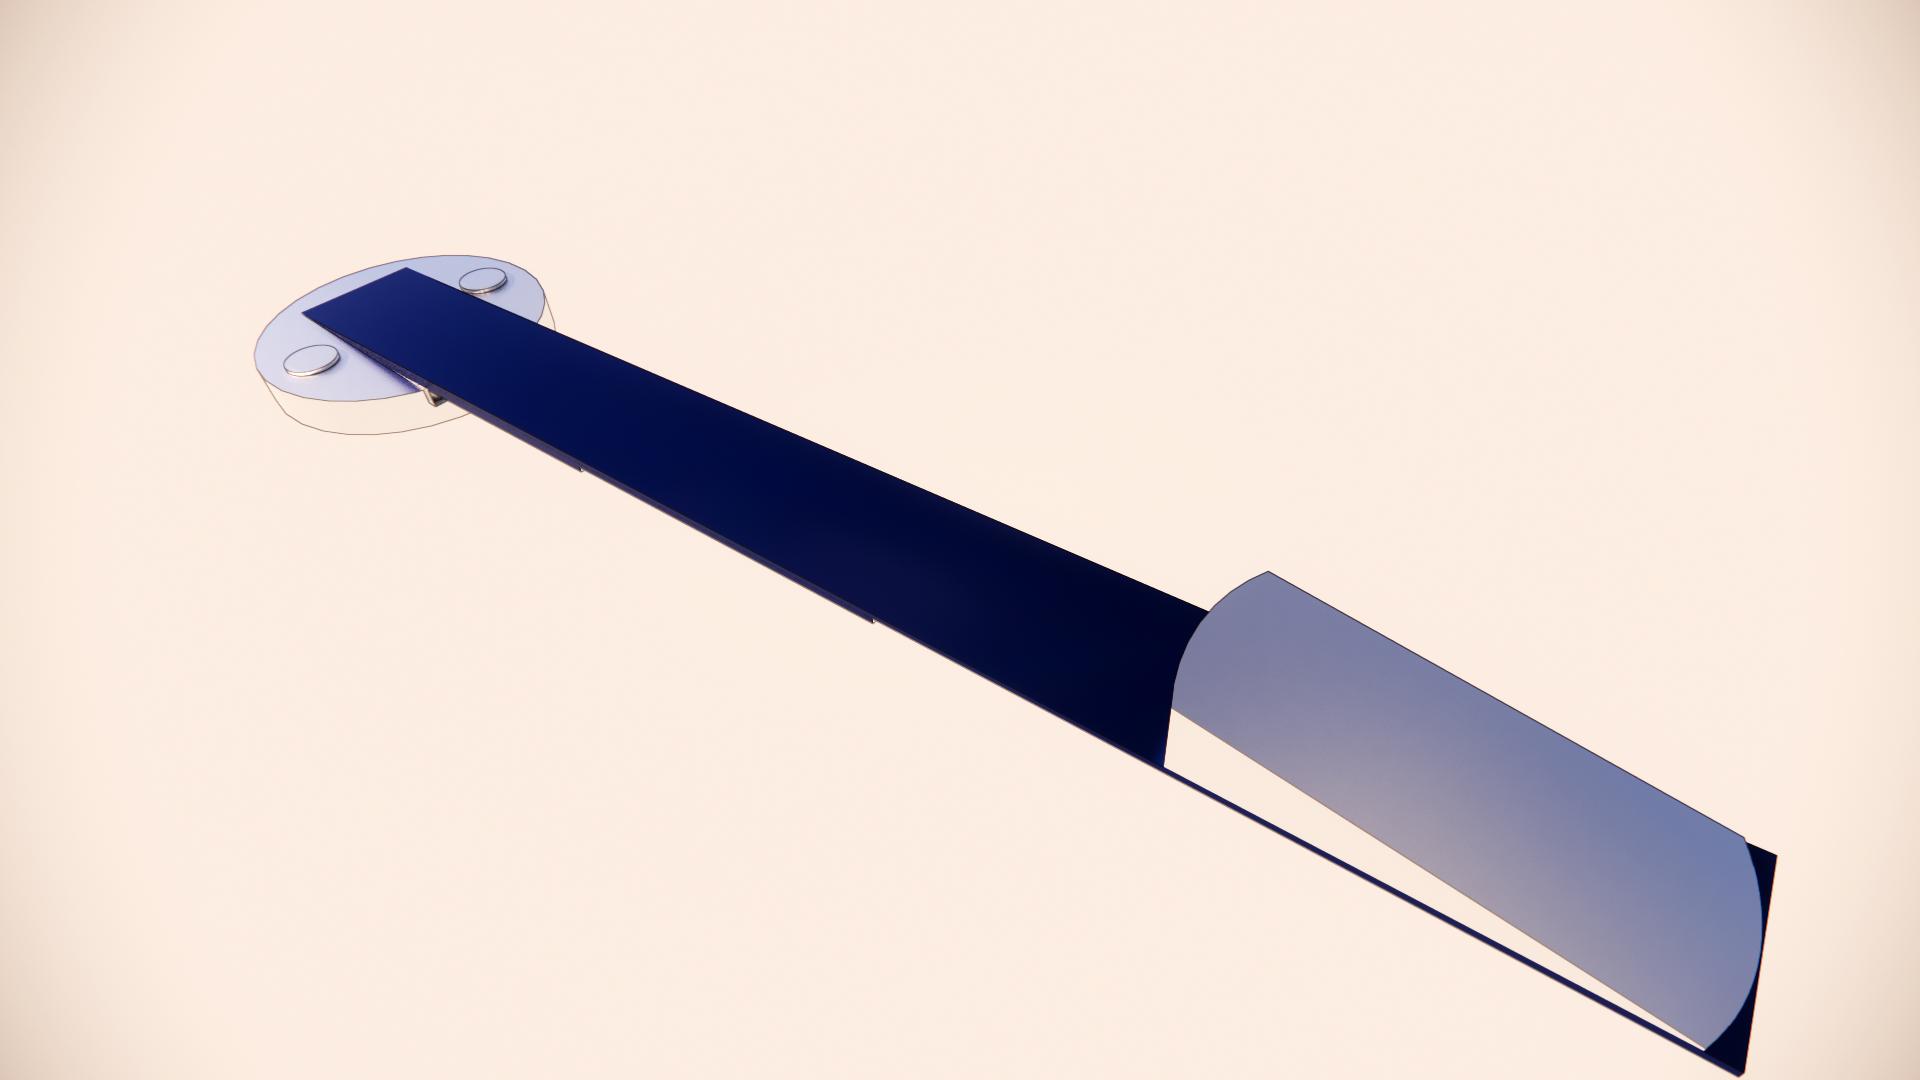
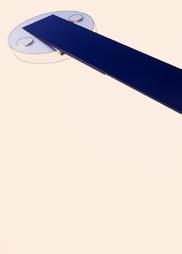
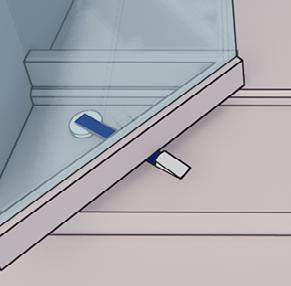
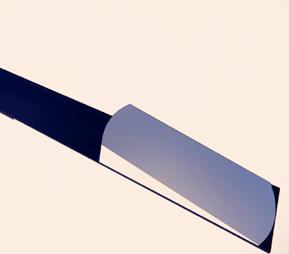
The design is a simple bar with a wedge. As the door is opened, it slides over the wedge forcing the bar down. It then pops up catching the door. To release the door, you simply step on the wedge.
Examples of process models using a wide variety of materials.
Digital model of the
Digital model showing catching the door.
Digital model of the
the doorstop. showing the door stop door. the main entrance.
T h a n k Y o u ! n a u m a n @ v t . e d u 5 7 1 - 2 7 1 - 4 1 8 3