


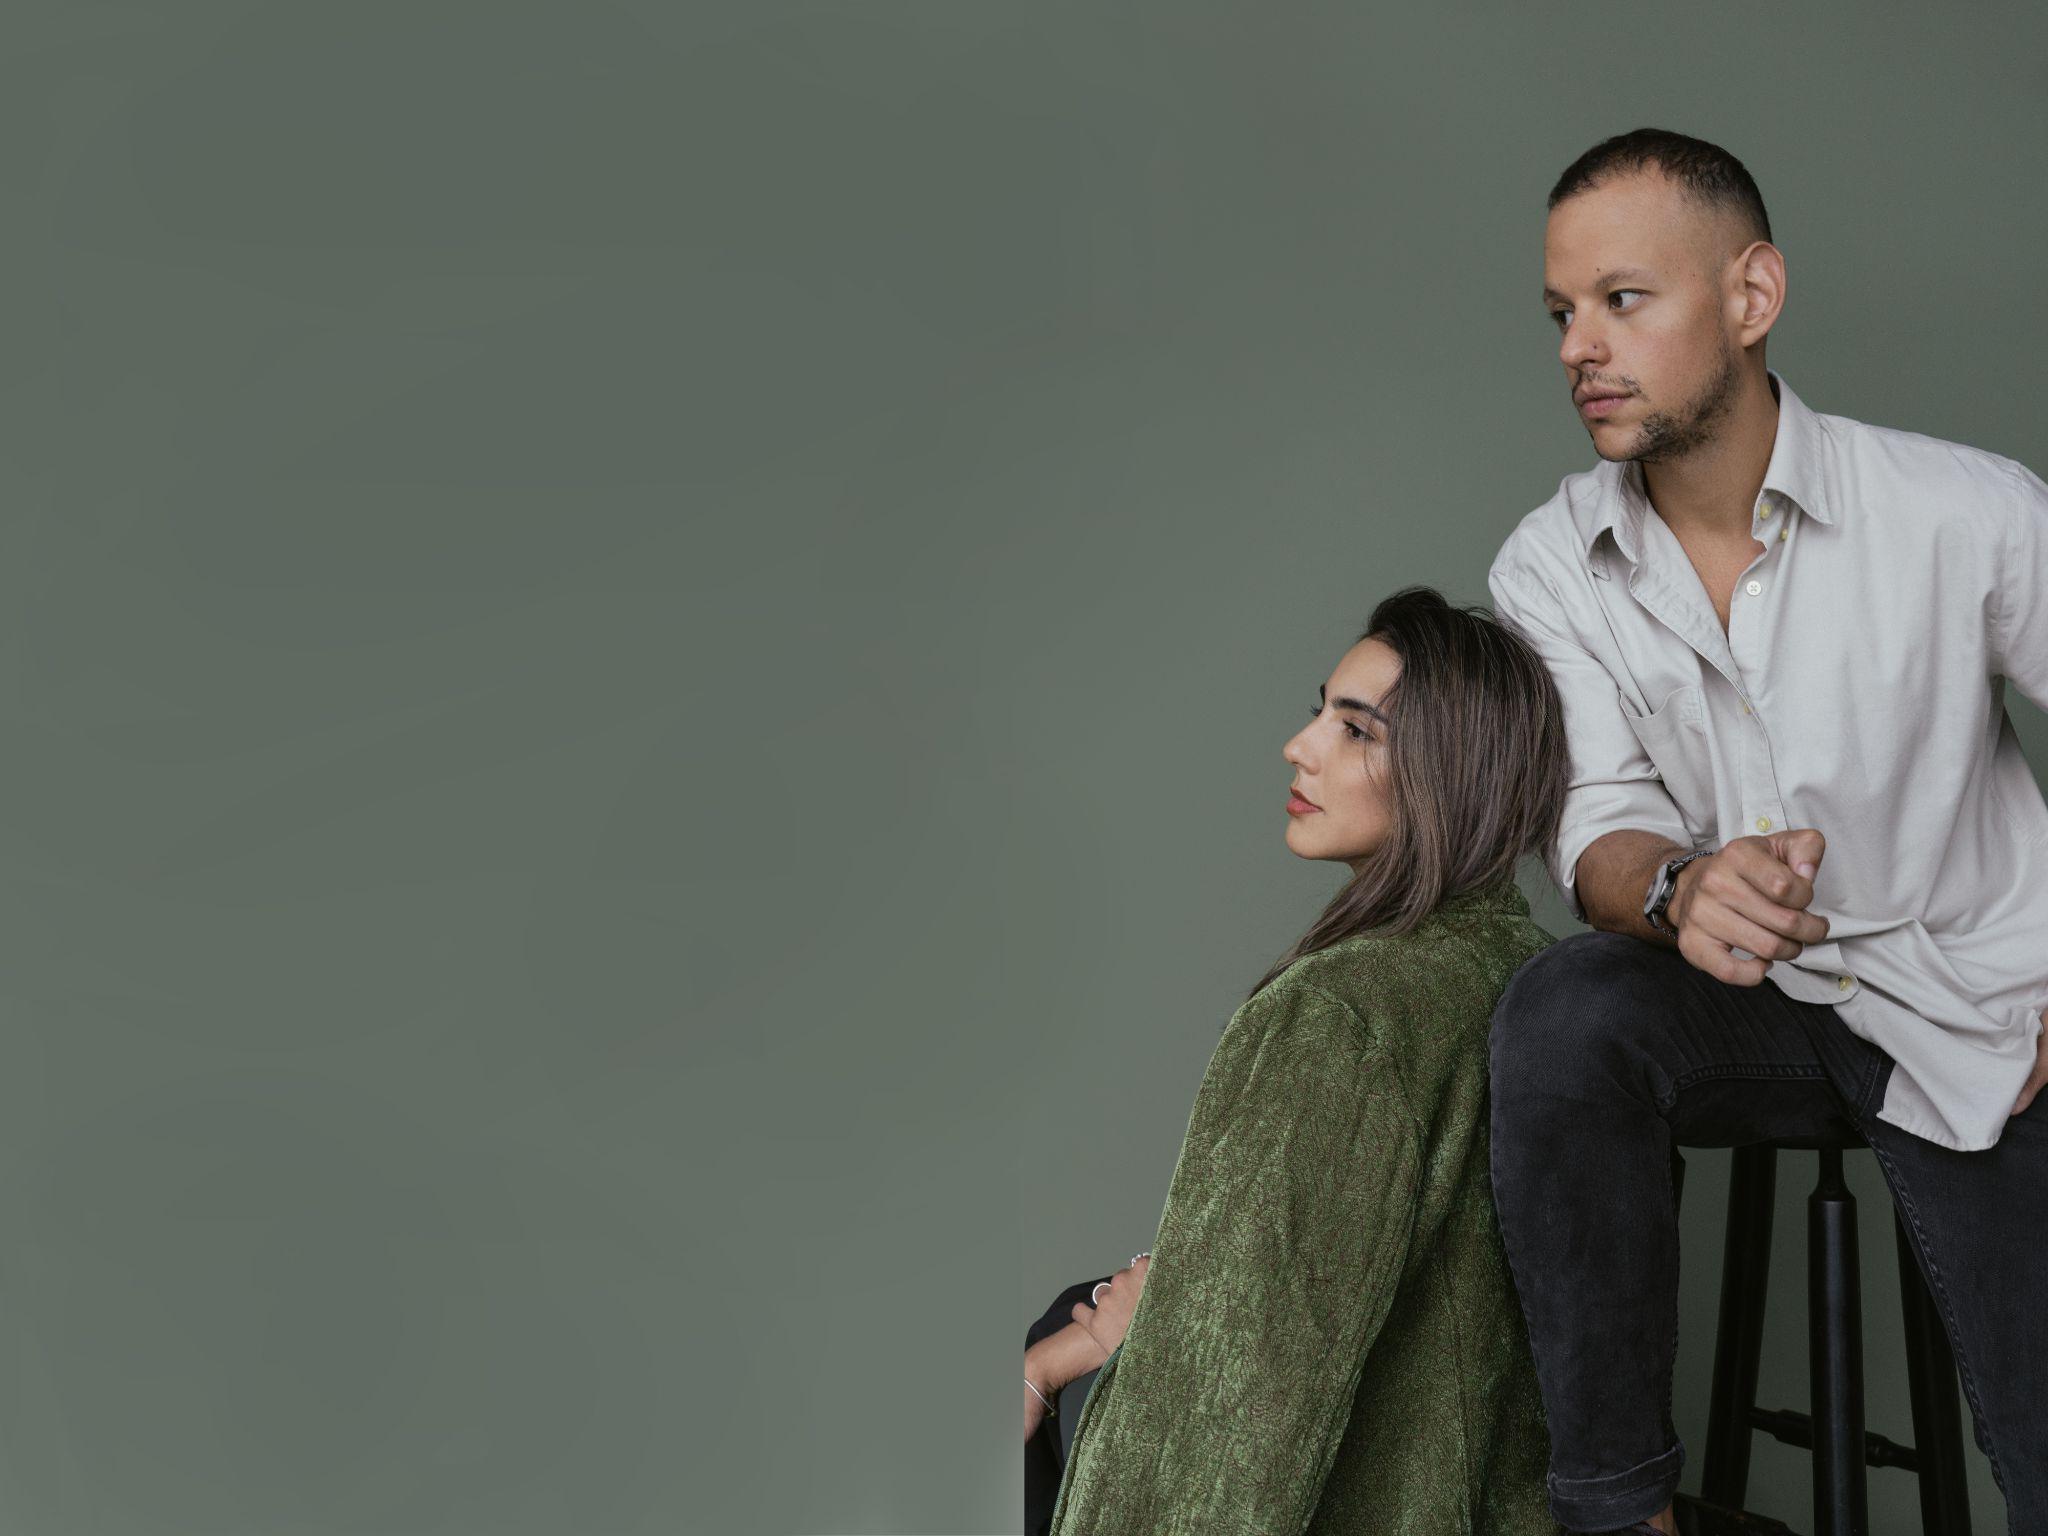
We are a multidisciplinary Design Studio focused on interior architecture. Our passion lies in the attention to details that transforms spaces into inviting and unforgettable experiences. Whether you're looking to invest in a property in Costa Rica or develop a commercial space that stands out, our commitment to excellenceensuresthateachdesignisperfectlycraftedtoalignwith your vision and aspirations.
We prioritize understanding your unique needs and goals. Our designsnotonlyreflectthelocalcultureandenvironmentbutare also tailored to resonate with you or your clients, ensuring your investmentisboth,aestheticallypleasingandcommerciallyviable.
Withaproventrackrecordofdeliveringhigh-qualityprojects,weare dedicatedtoguidingyouincreatingspacesthatnotonlymeetbut exceedexpectations.


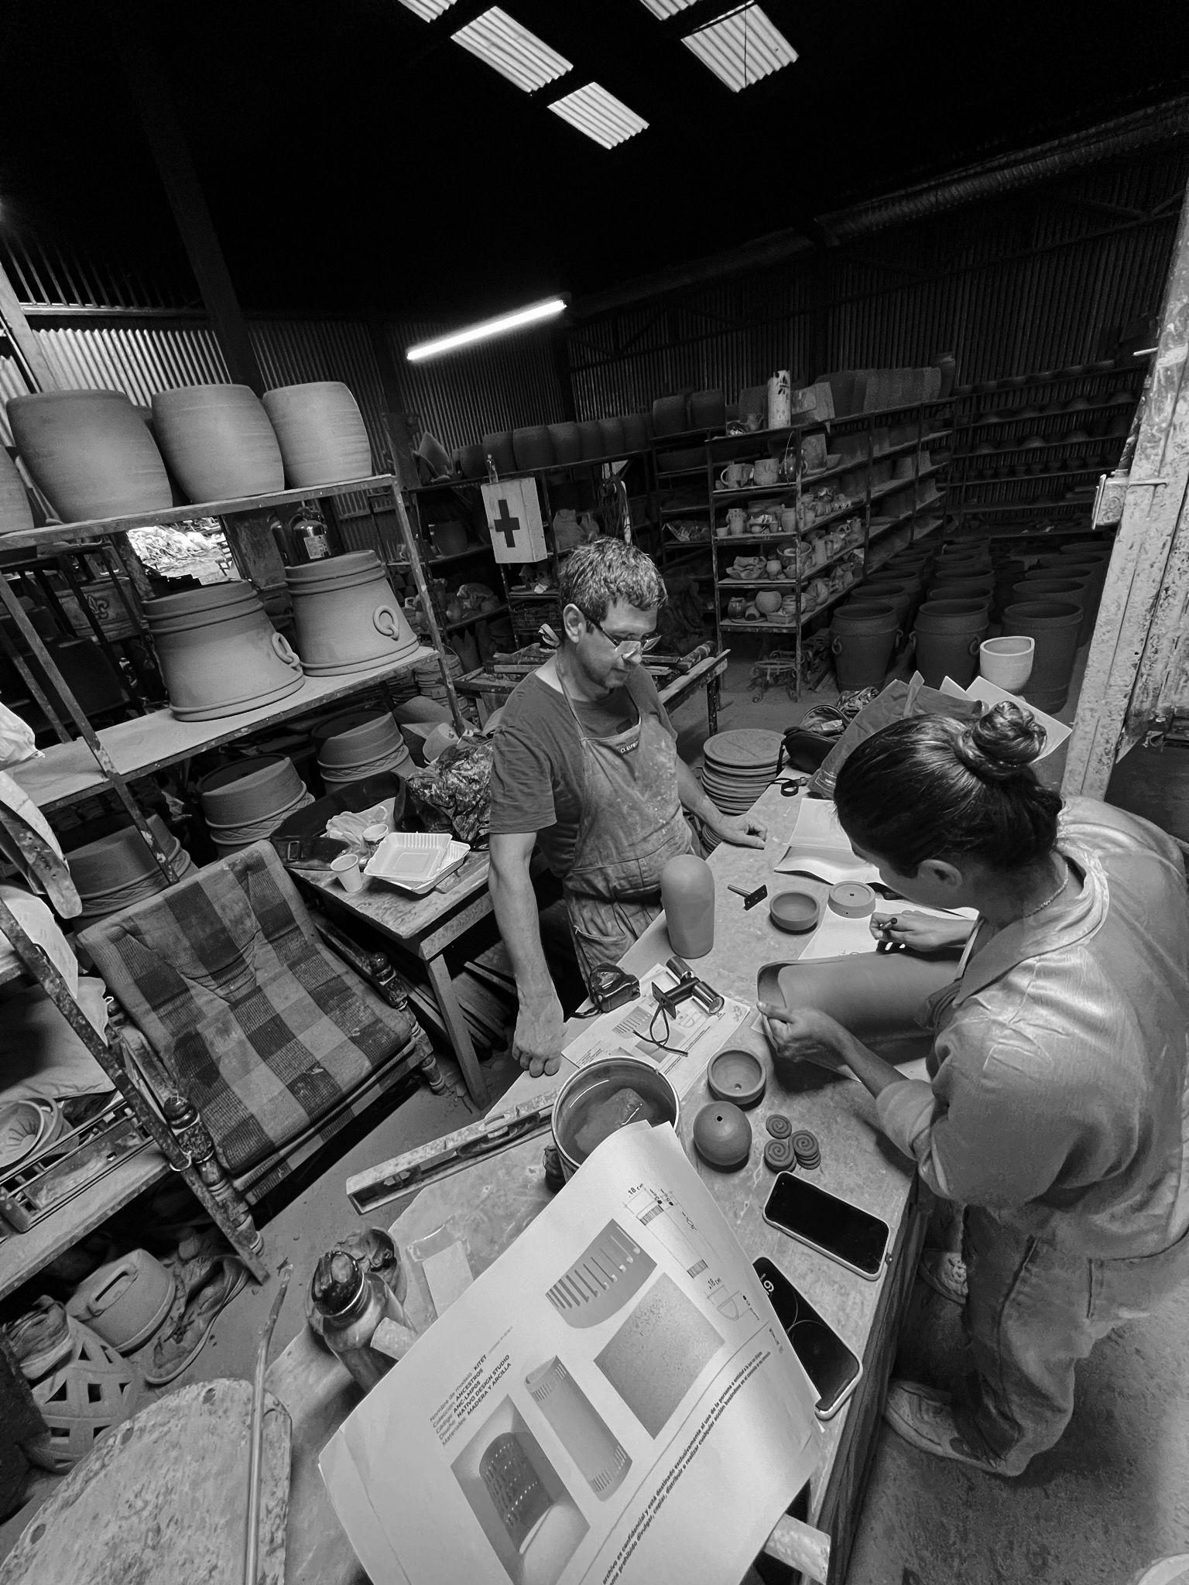

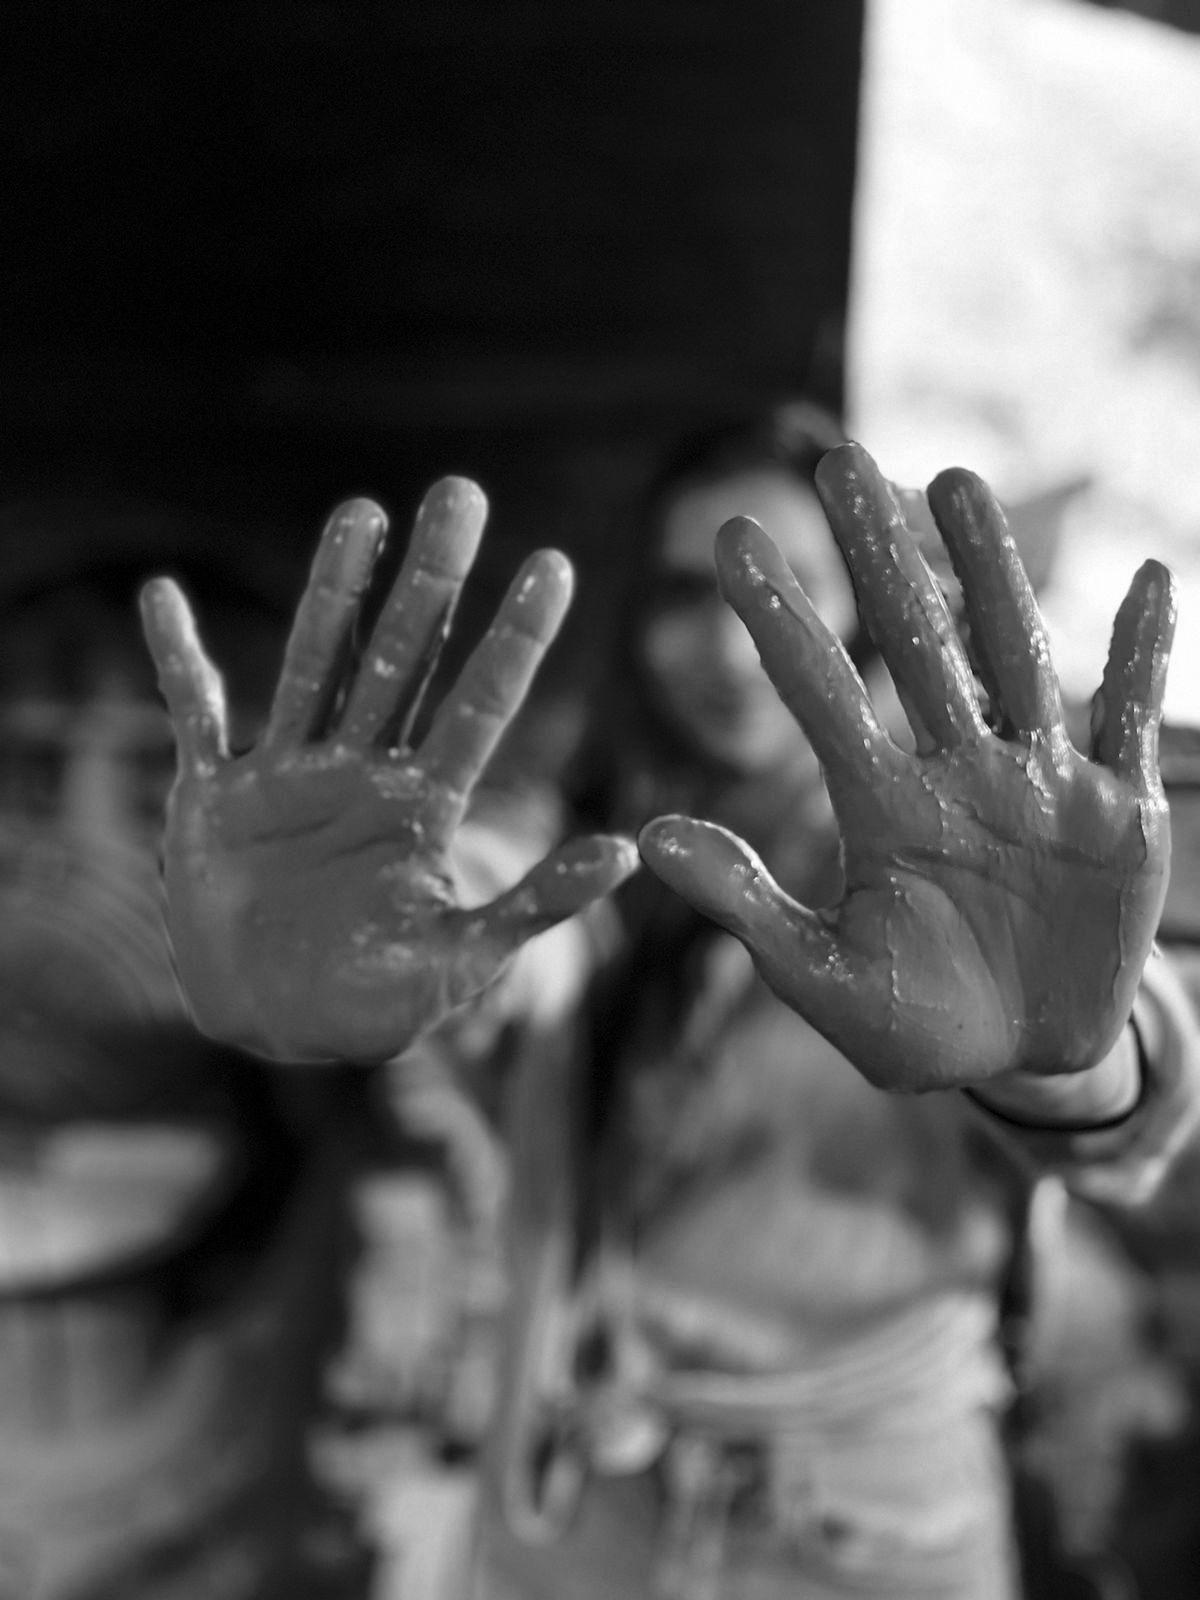

We deeply value the craftsmen`s abilities and materials that are part of our local surroundings. By preserving cultural heritageandsupportinglocalproduction, we ensure that every piece we create is rooted in authenticity. Our dedication to socialresponsibilitydrivesustominimize environmental impact while actively supportingthecommunitiesaroundus.
We avoid mass production to reduce waste.
Bycollaboratingcloselywithartisansand artists, we continually strive to improve, working in ways that uplift both the environmentandourcommunities.
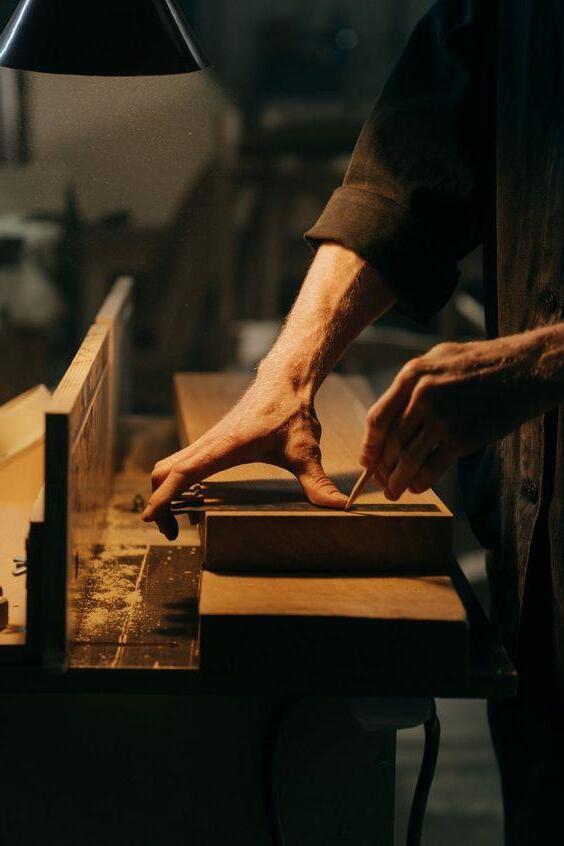
Interior Architecture Services
Project Management
Bespoke Furniture and architectural accessories production
International and Local Purchasing
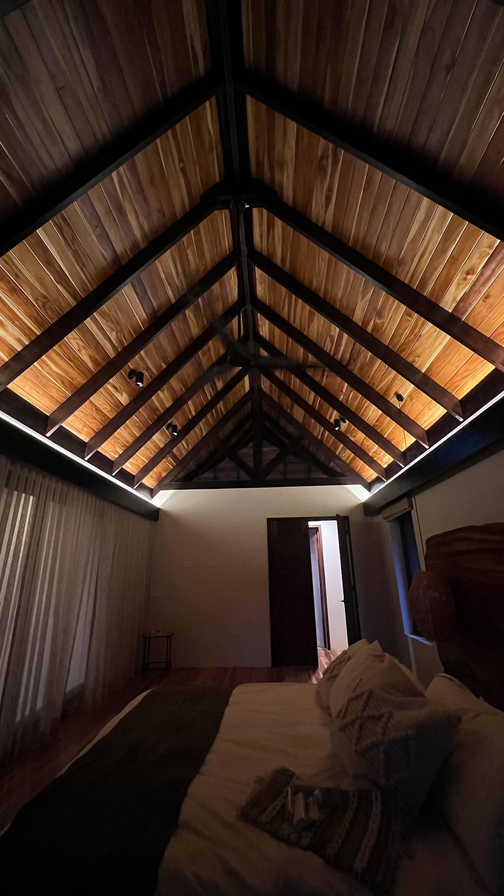
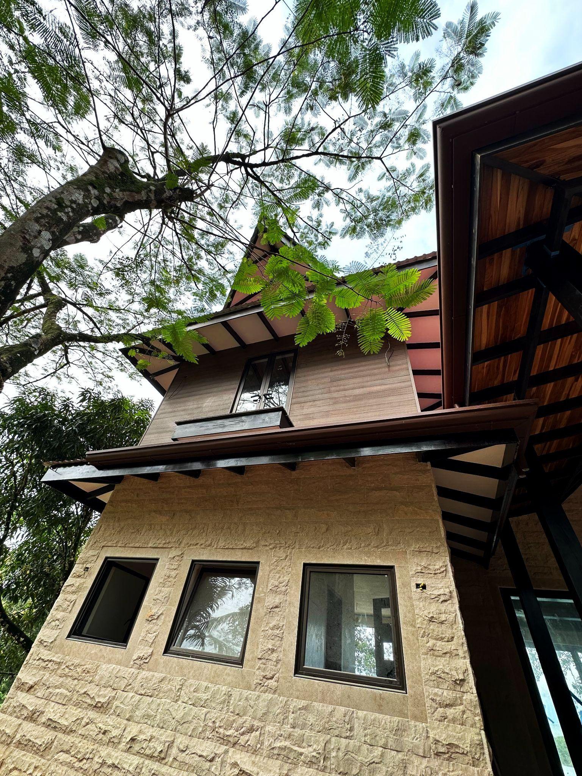
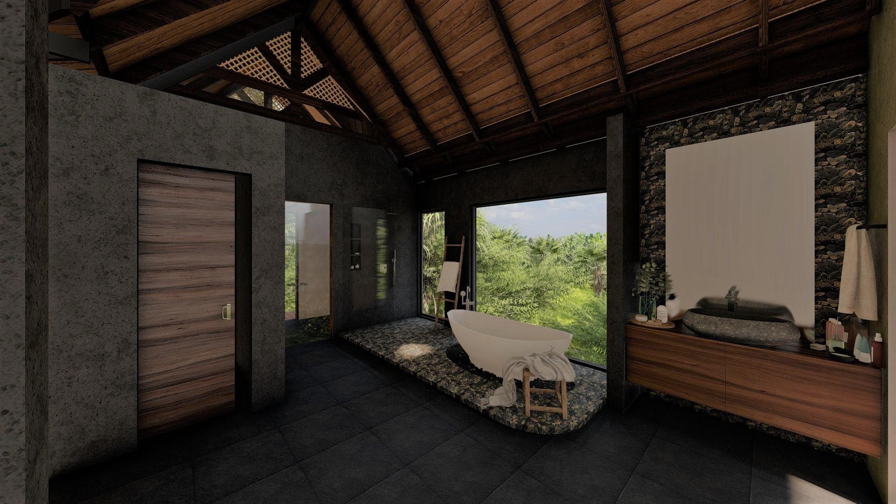
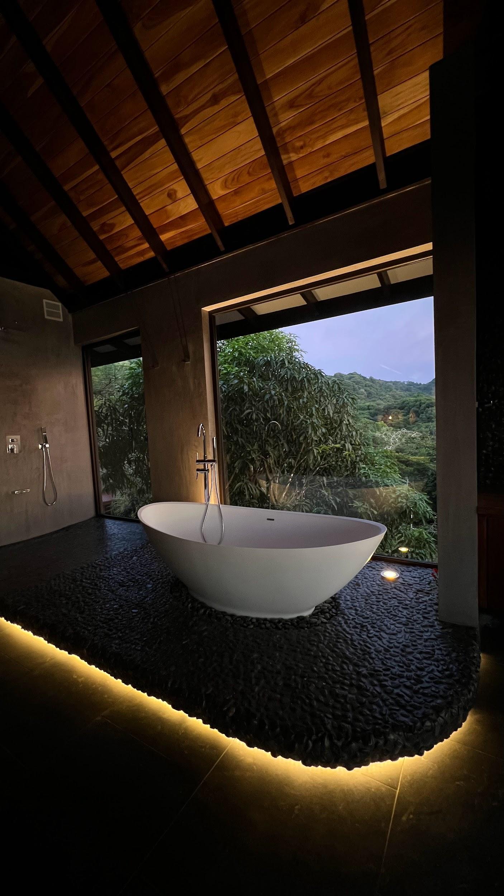
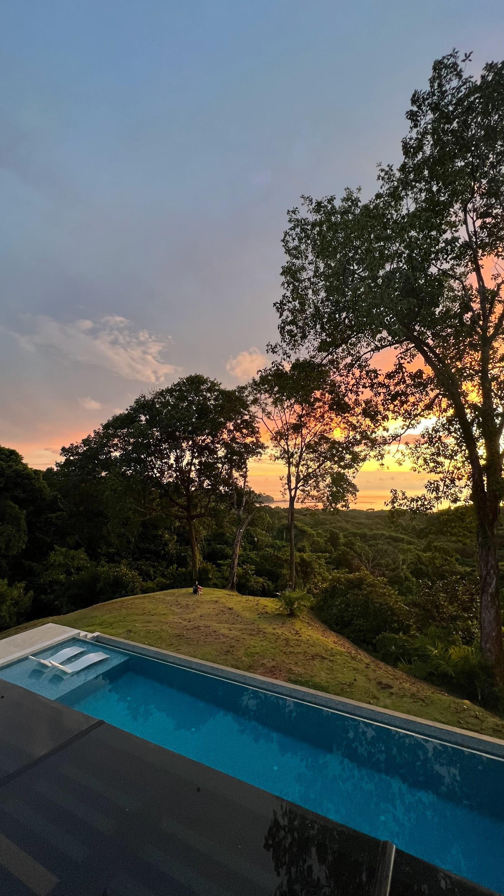
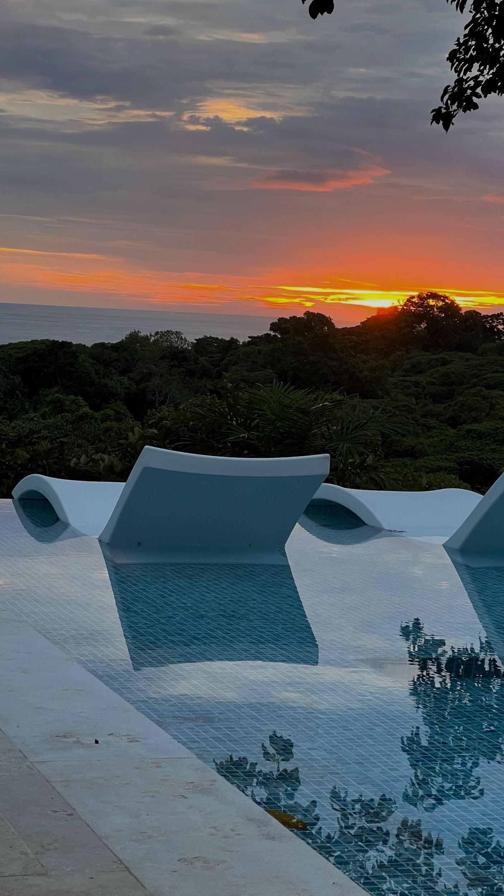
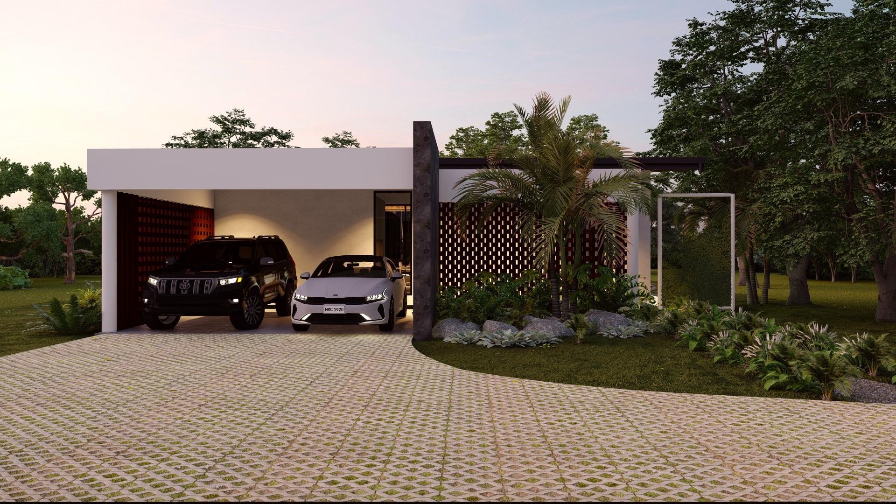
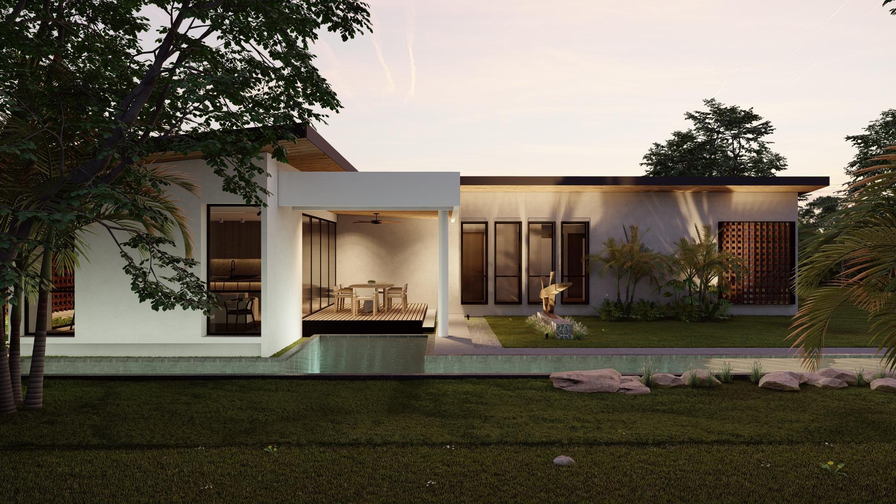
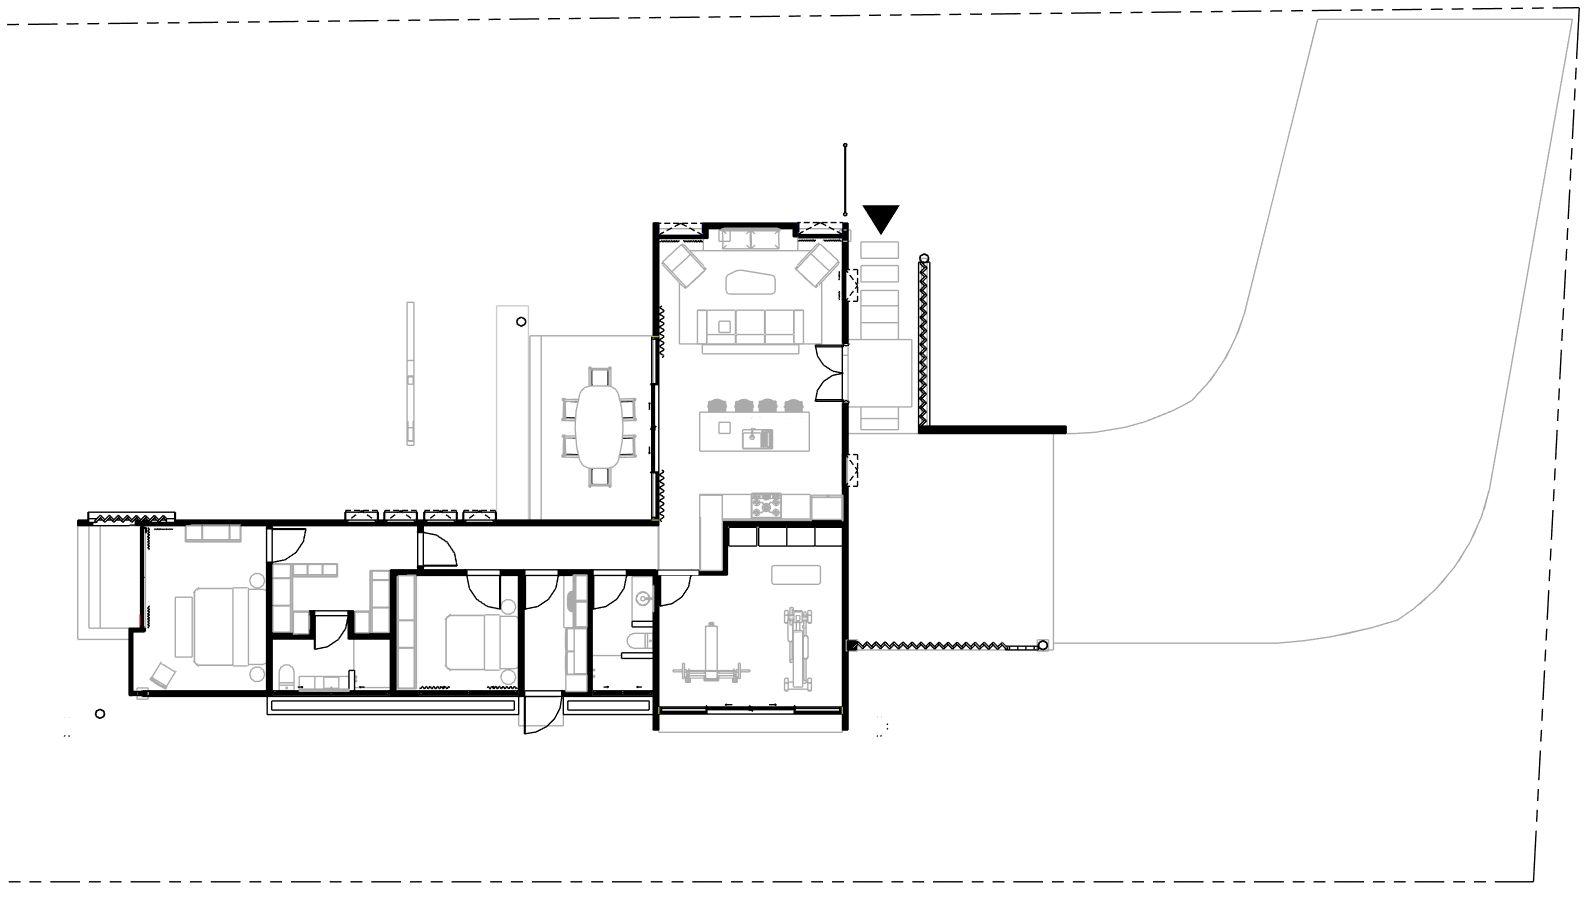
This home was a new construction project where we specified finishes, interior architecture,furniture,lightinganddecor.
Thehomeownersdesiredeachspacetoembody its own essence and character, yet all harmonizing conceptually with the spirit of BalineseStyle
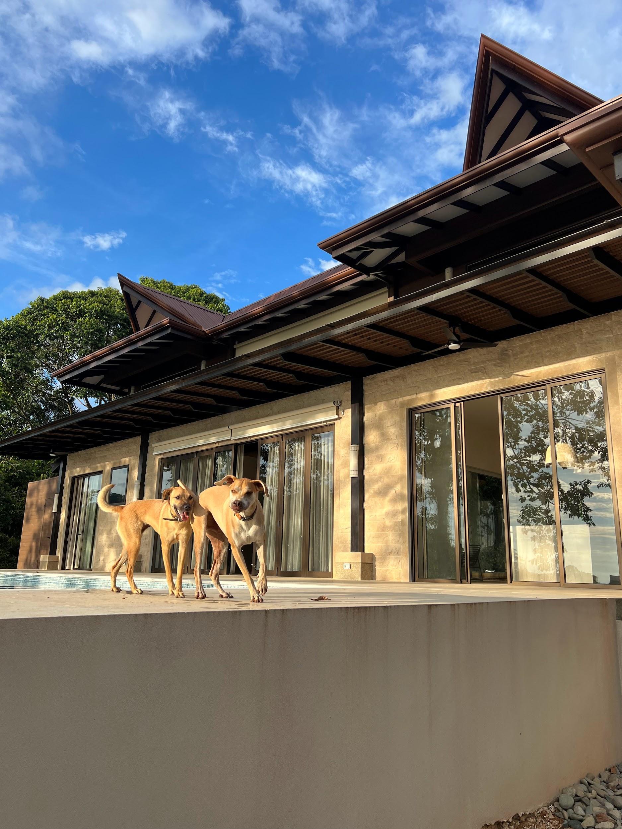
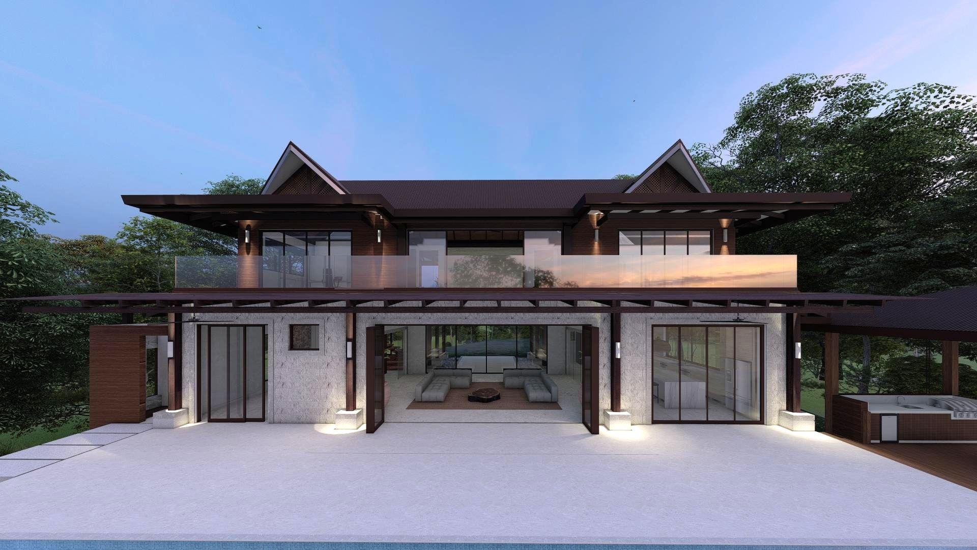
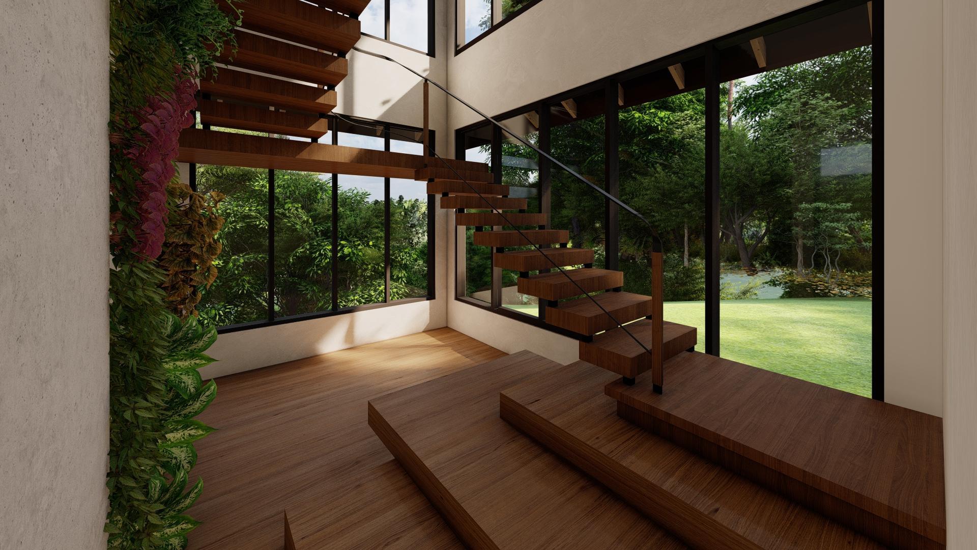
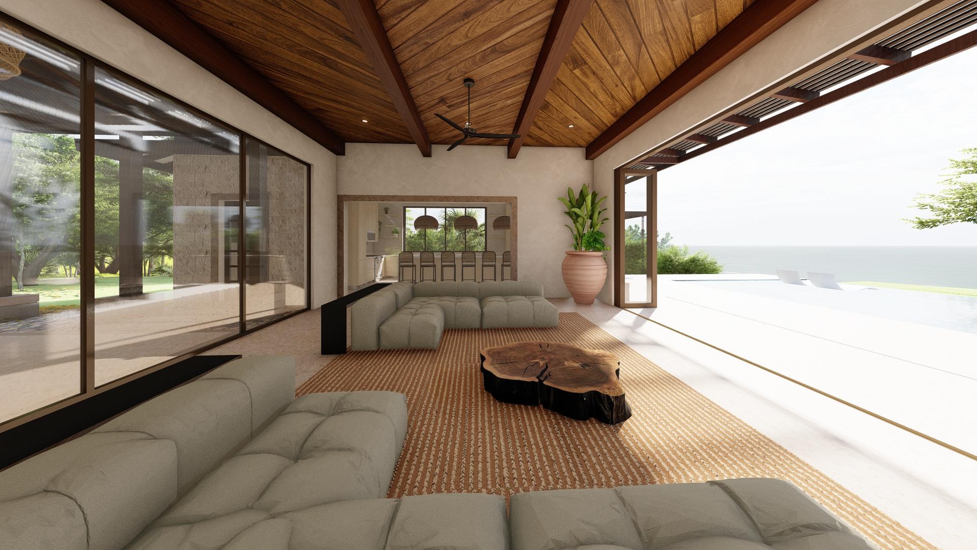
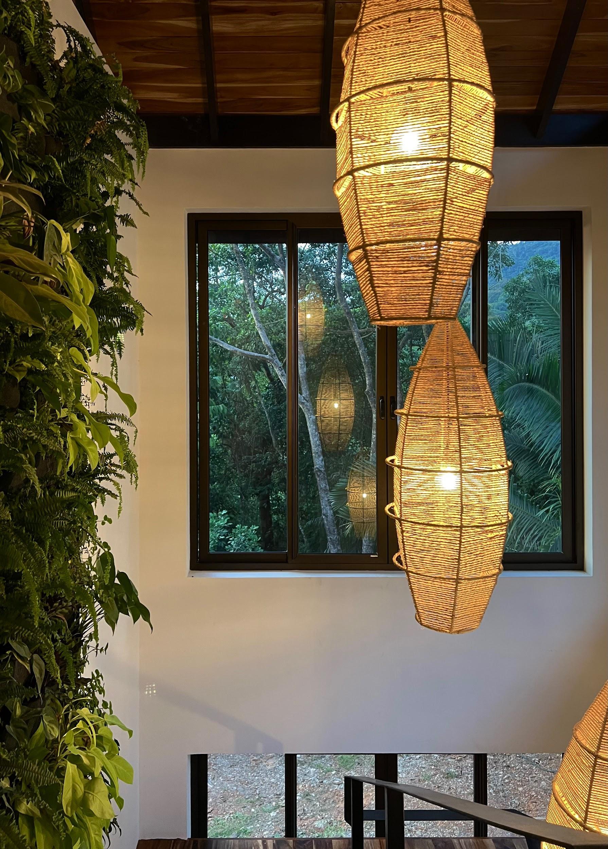
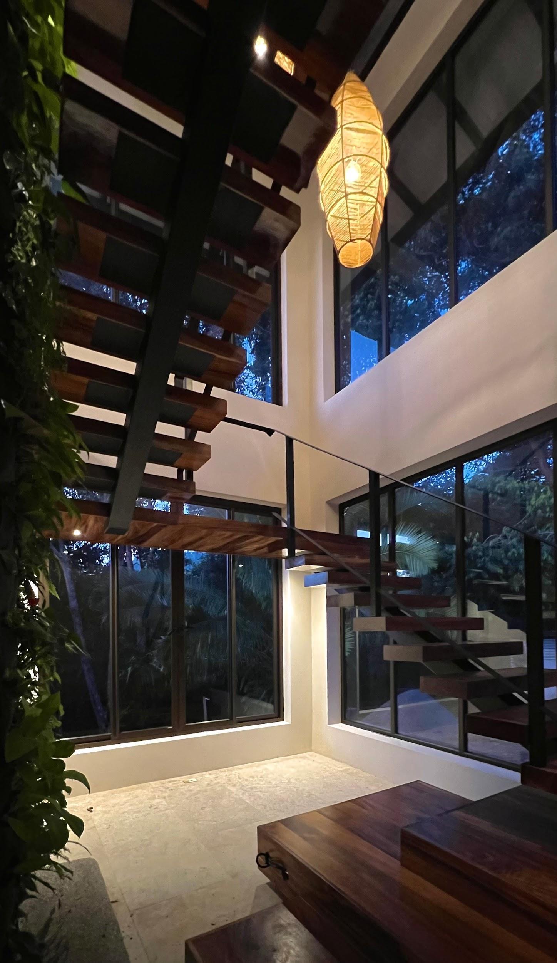
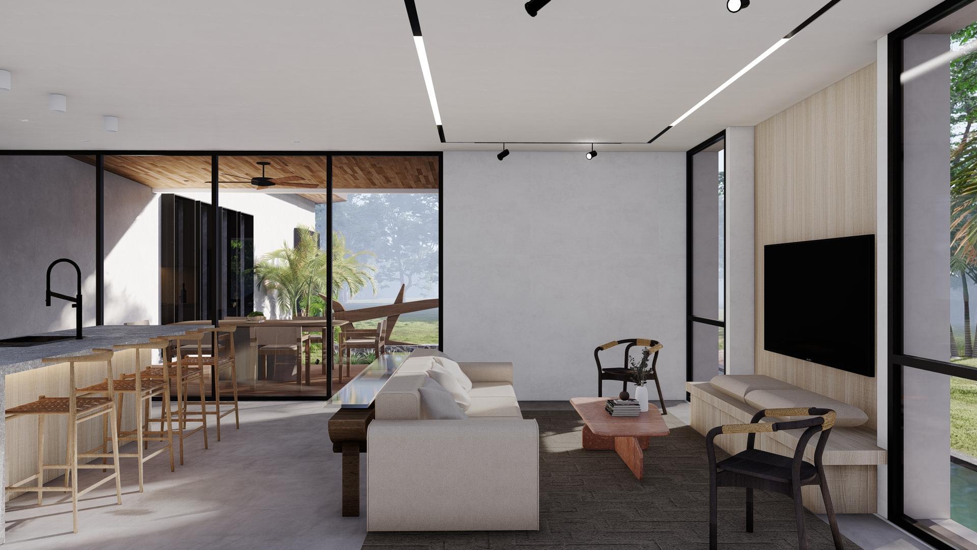
Each element integrated into the design was meticulously selected and tested in renderings to ensure the perfect balance of textures, forms, light, shadows, and the overall atmosphereofthespace.
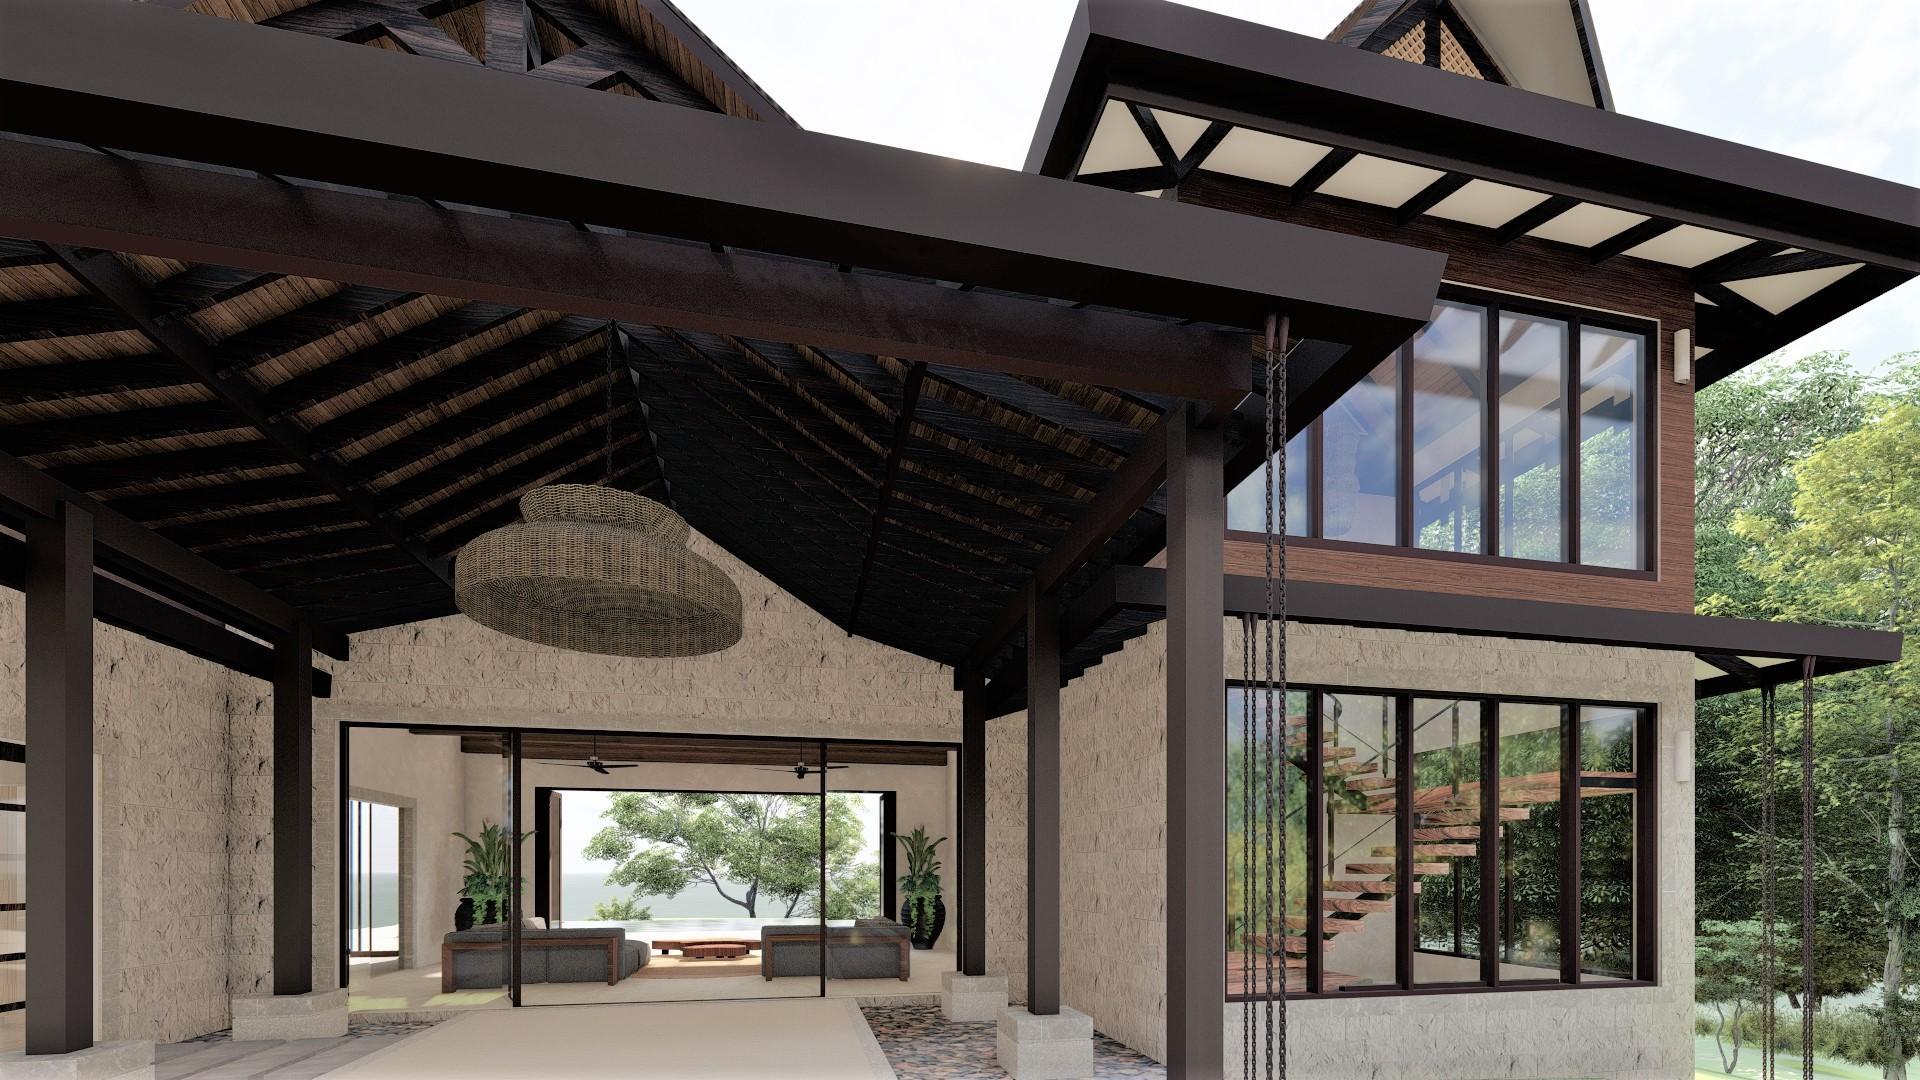
A lighting design exercise was conductedtoachieve the perfect balance between the wood, lighting, and furnishings.
The teak wood used in the ceilings and floors adds a lot of texture to the space, making it essential to balance the materials.
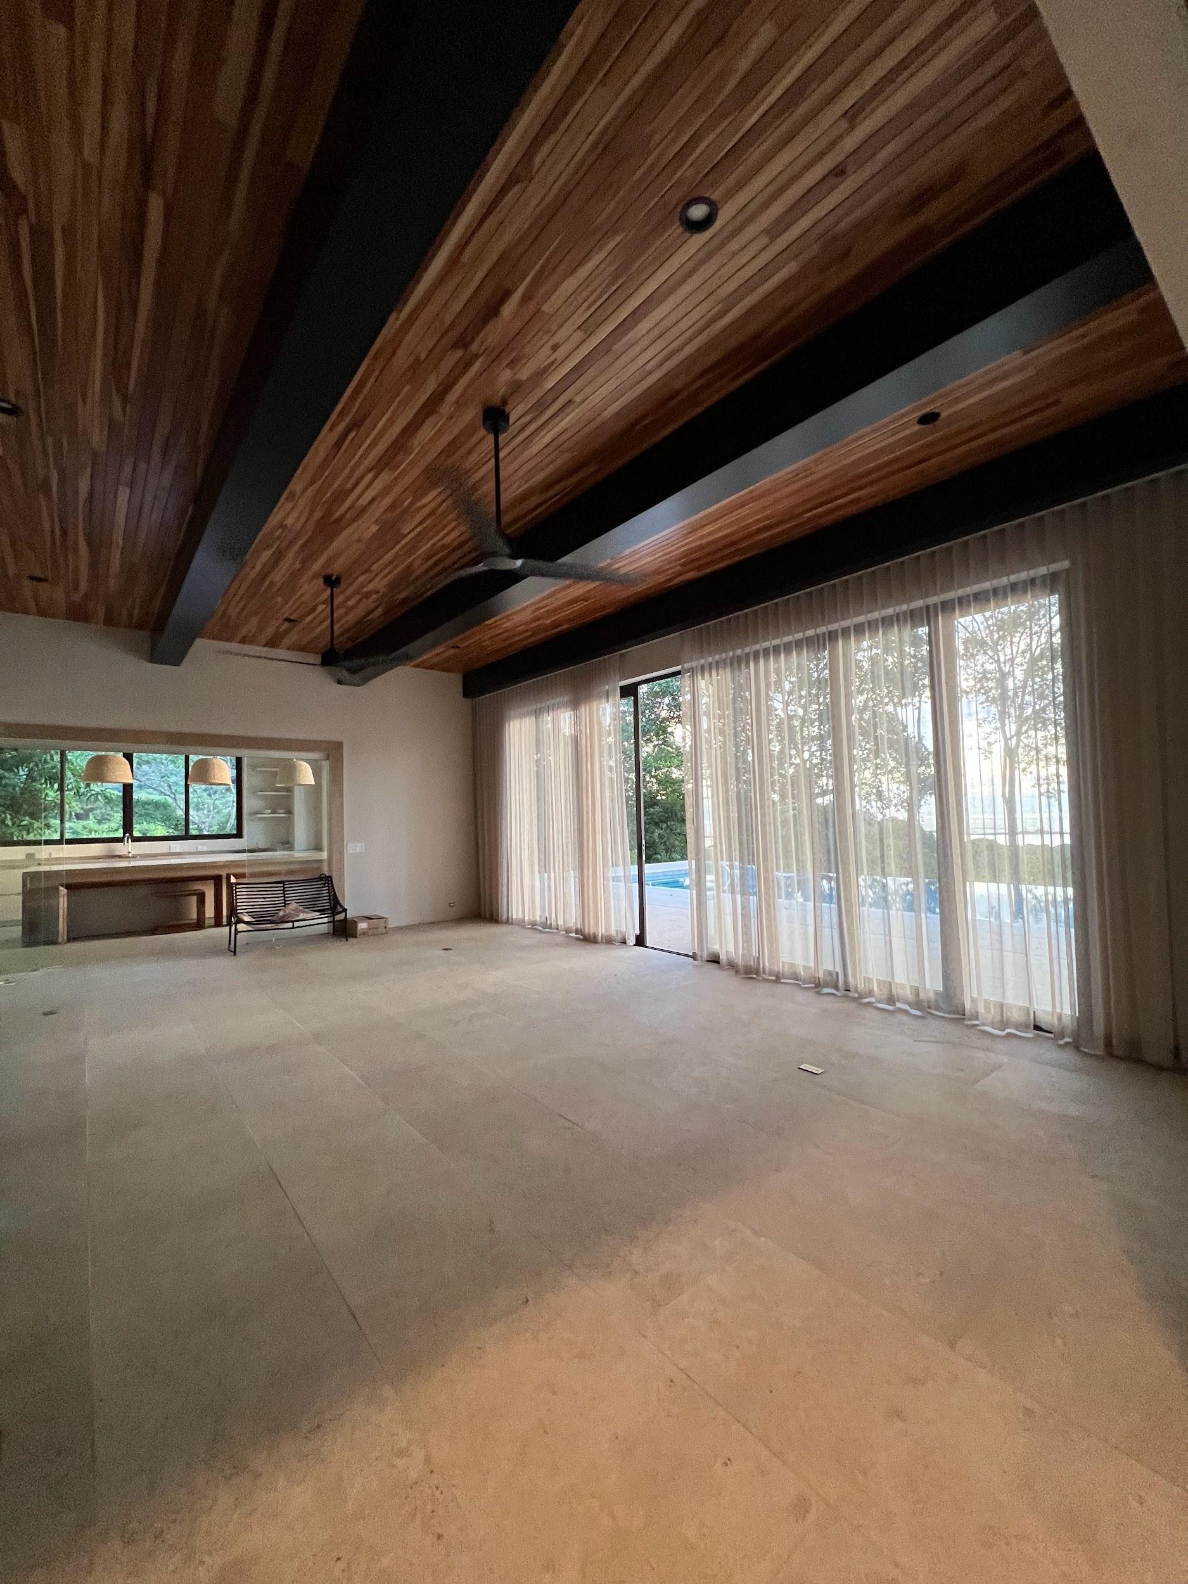
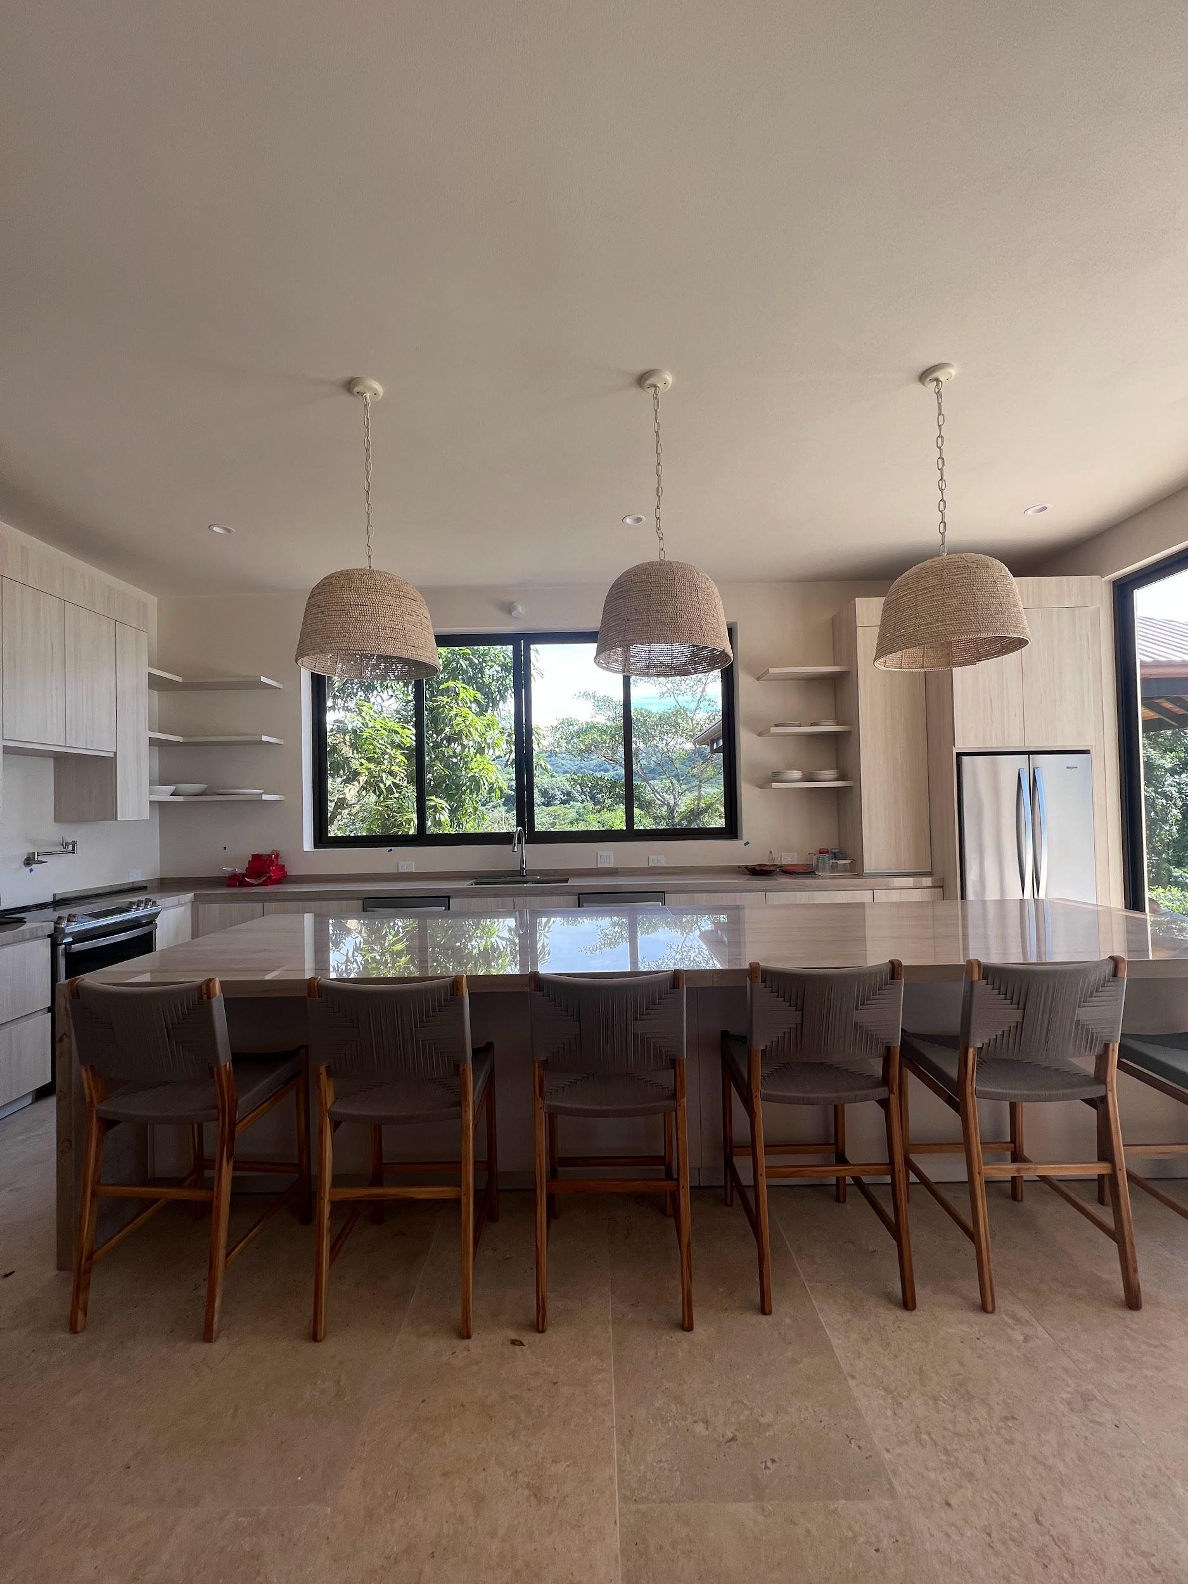
Our clients envisioned a kitchen inneutraltones,centeredaround a grand island. To bring their dream to life, we chose an Openbook natural stone for the island, complemented by a palette of soft beiges and grays, allowing the surrounding natural beautytoalwaystakecenterstage.
The pendant lights are made of imported wooden beads, and the custom-made stools were crafted incollaborationwithMasayaCo.
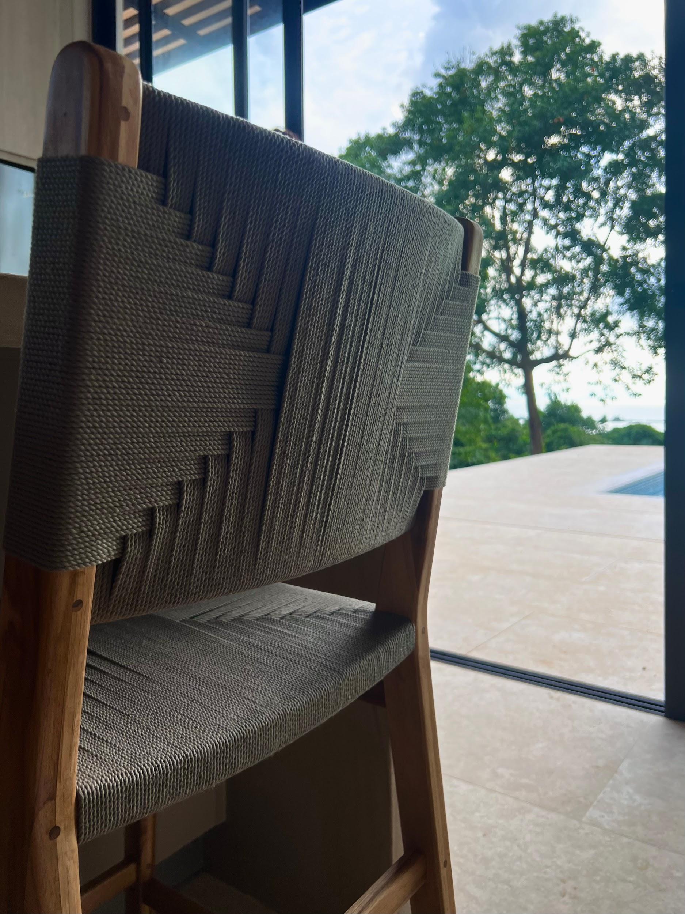
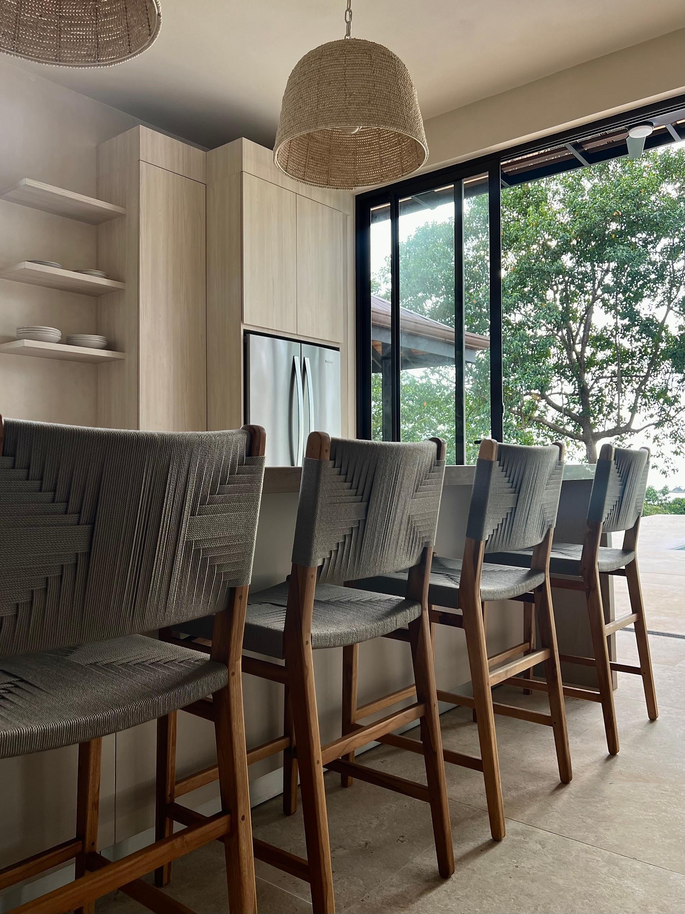
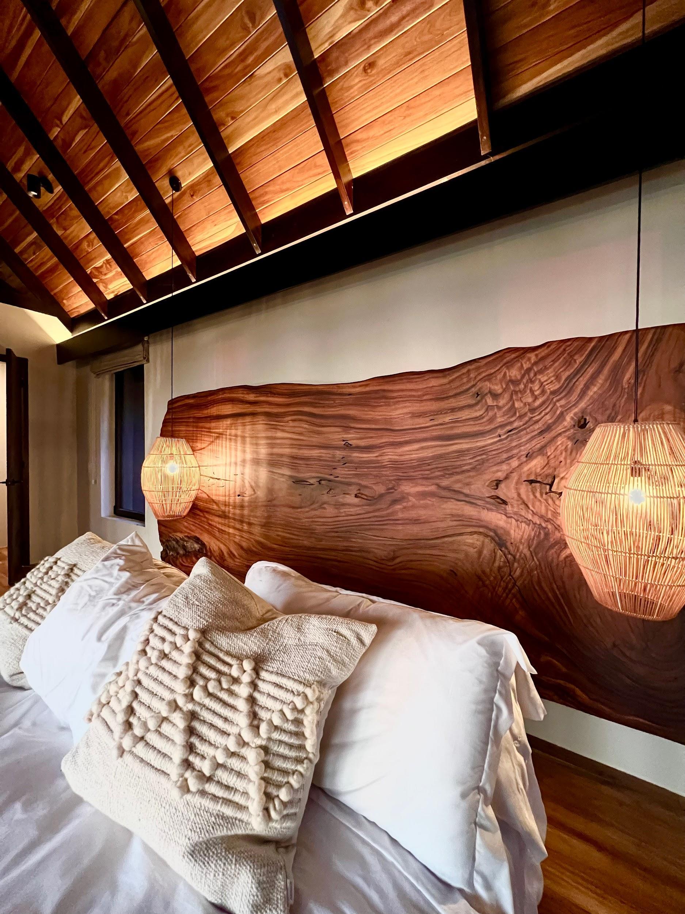
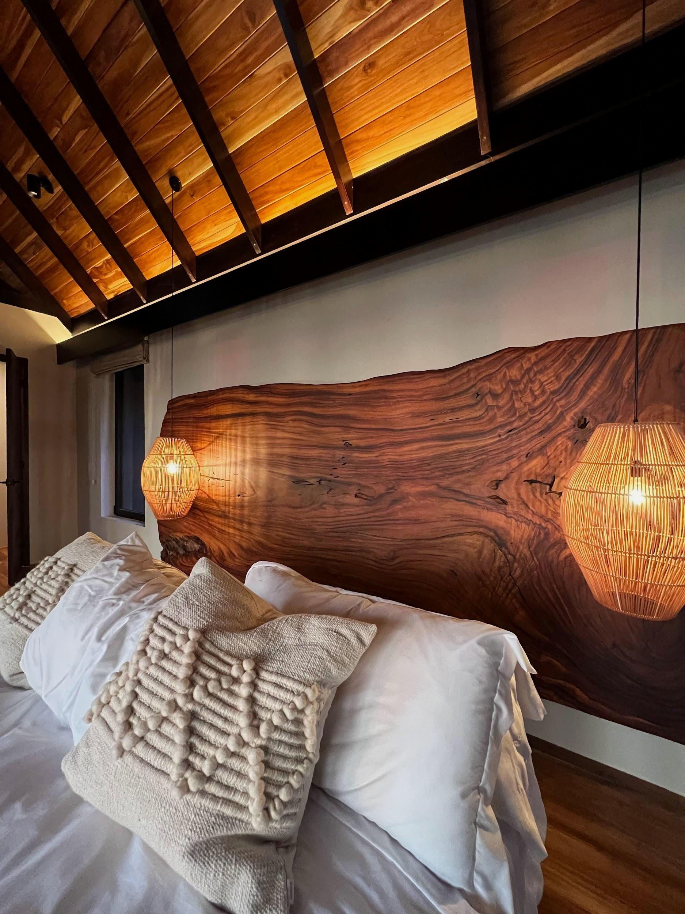
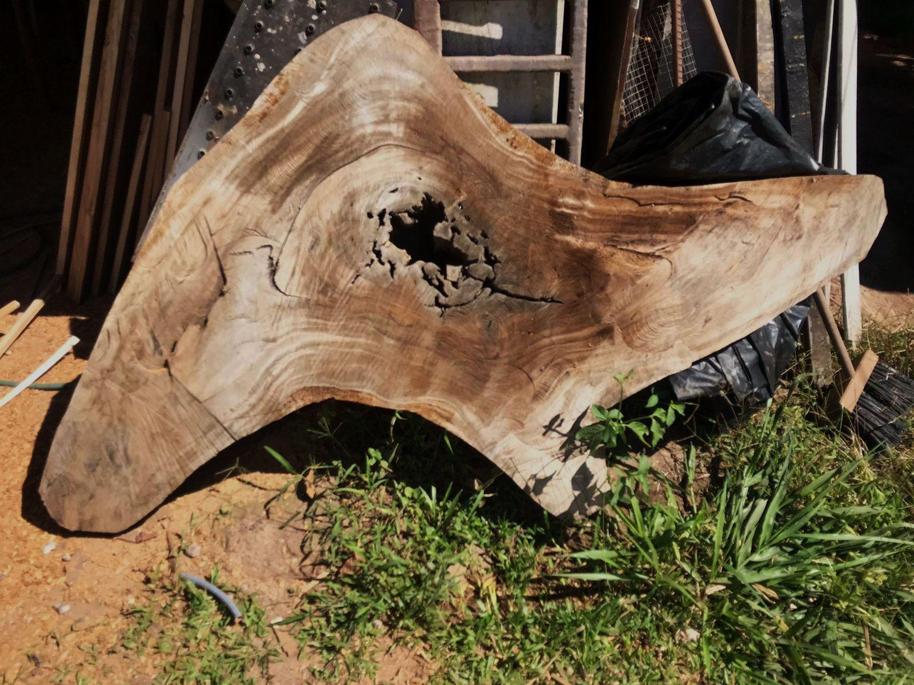
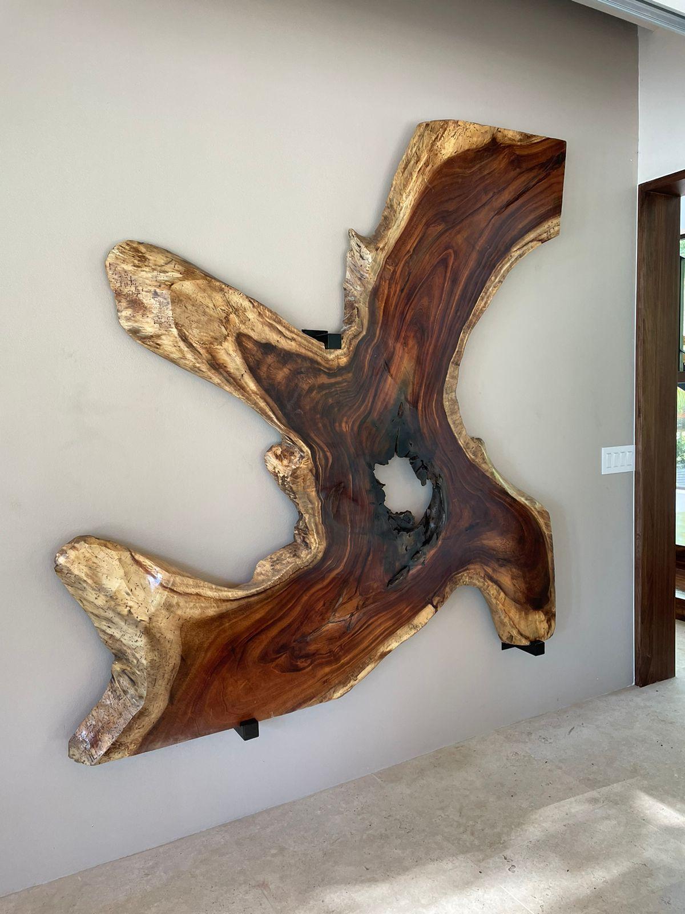
In our pursuit of utilizing local materials, the interior design incorporates functional elements and art pieces crafted from natural wood sourced from the property itself, with all necessary permits and a reforestationplaninplace.
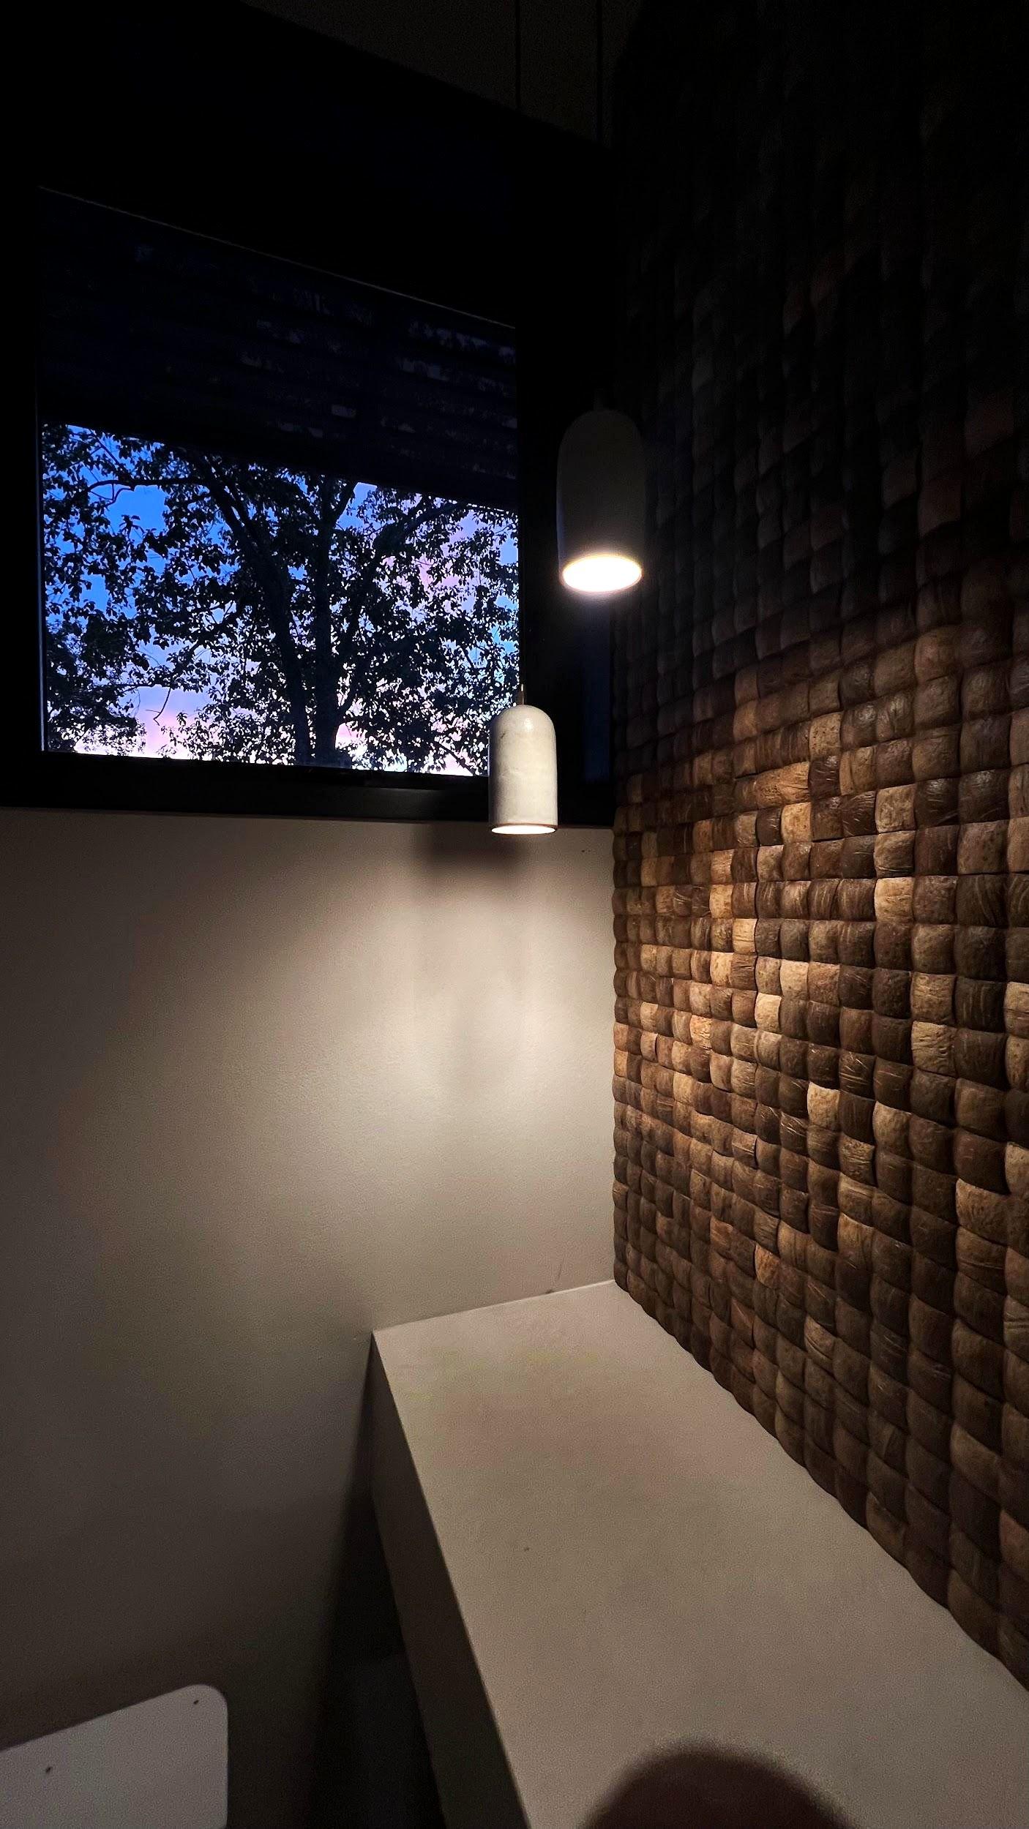
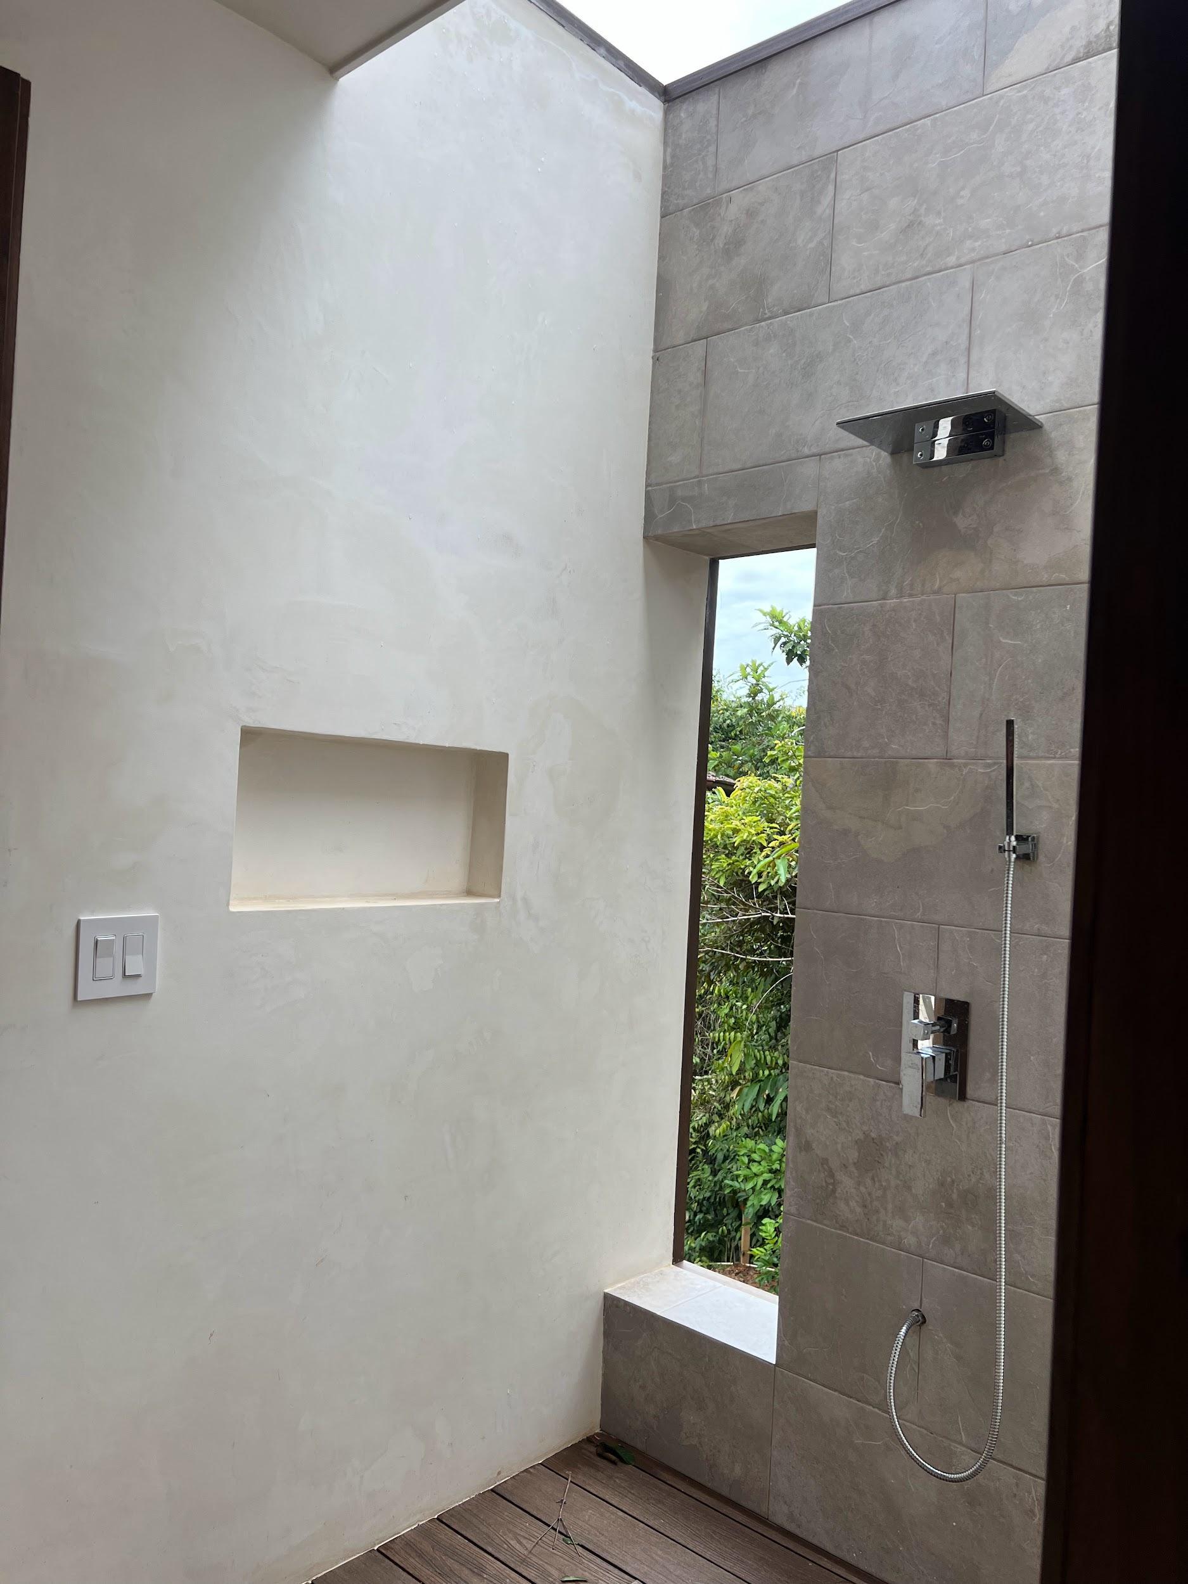
Each bathroom possesses its own unique personality; however, they all maintainacohesivepaletteintermsof colors, materials, wood usage, and an appreciation for the surrounding nature.
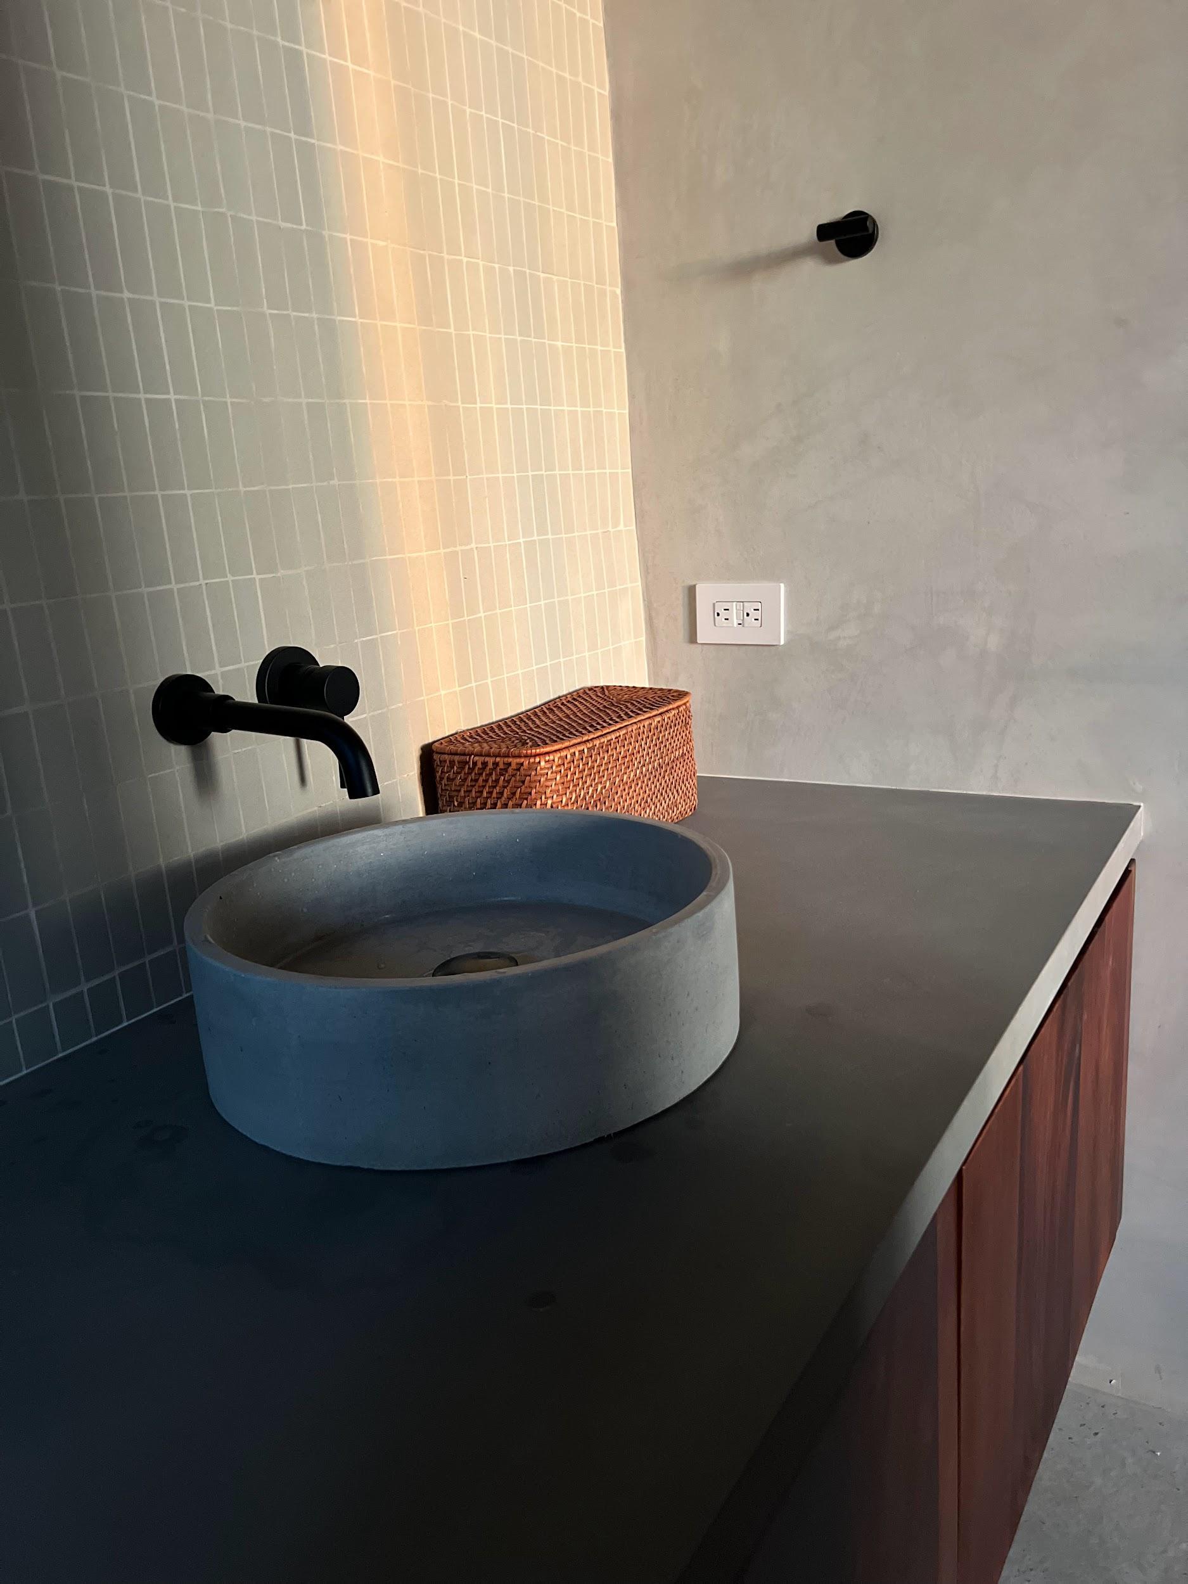
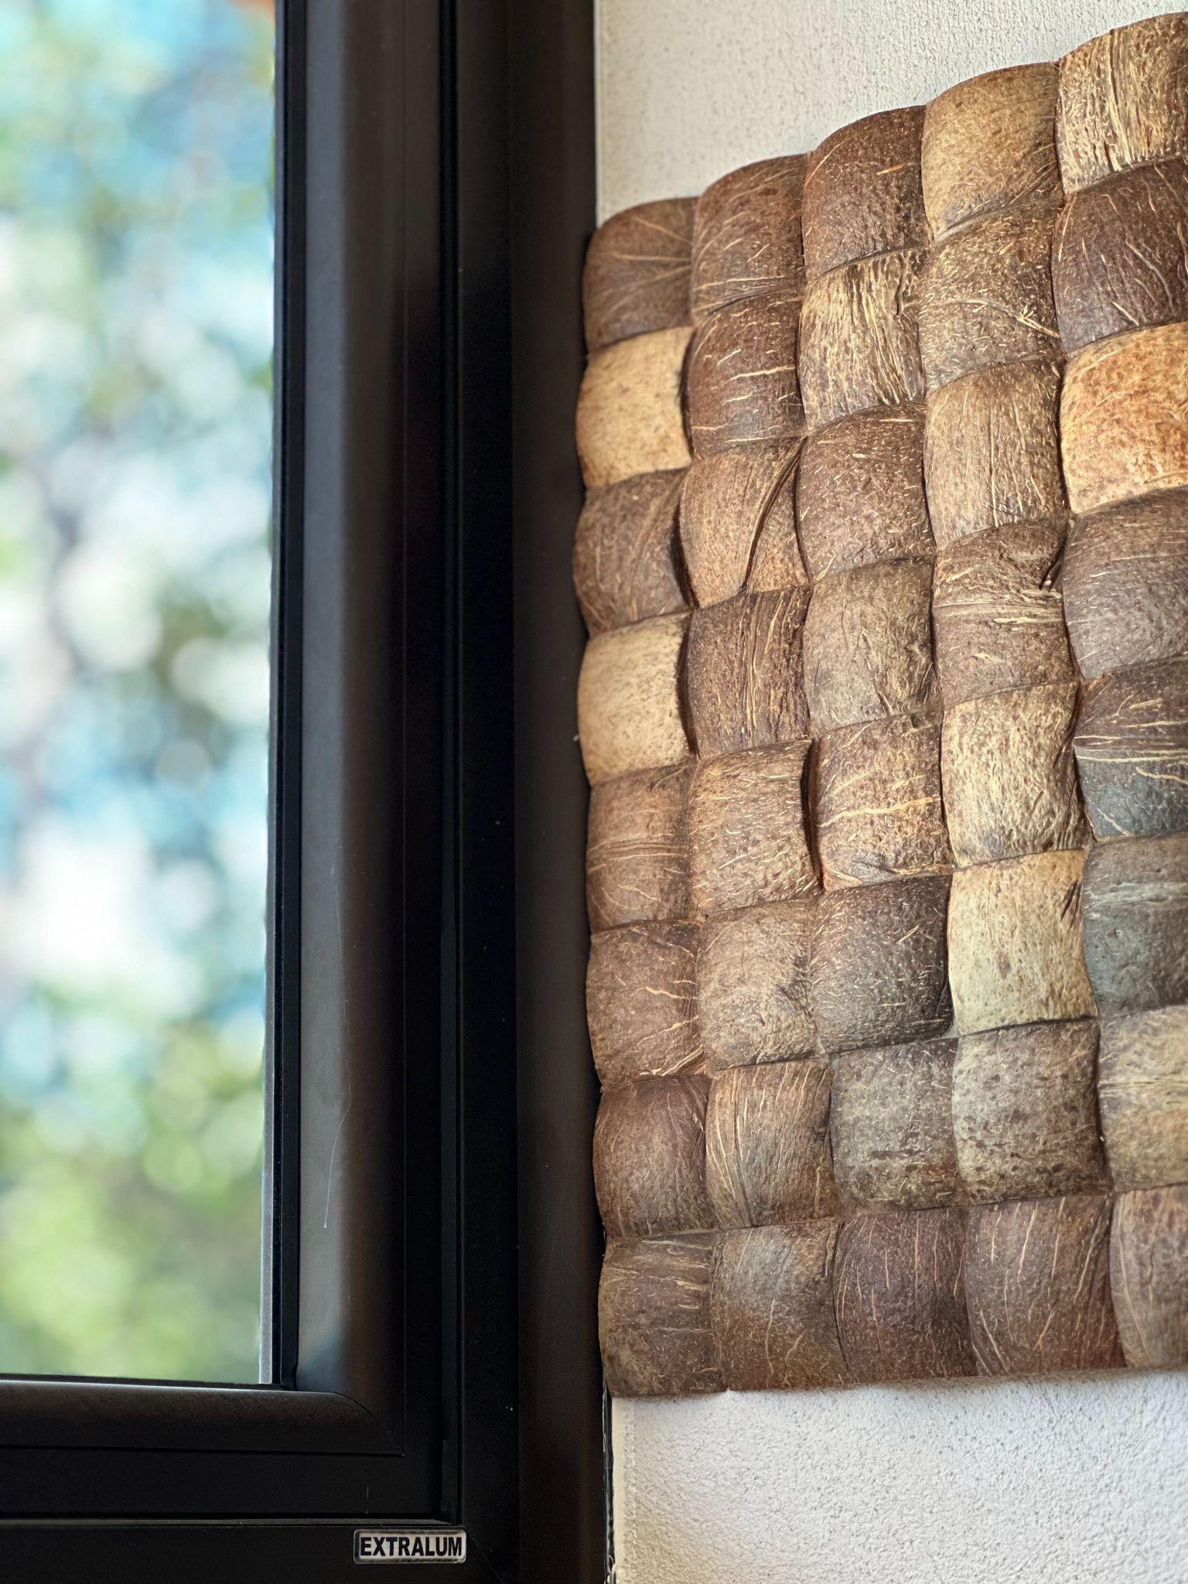
Whether it’s an imported piece like the sofas or rugs, or a custom-made item craftedincollaborationwithlocalartisans, each piece of furniture is thoughtfully designed to serve as the perfect element that balances the space's design with the user’sneeds.
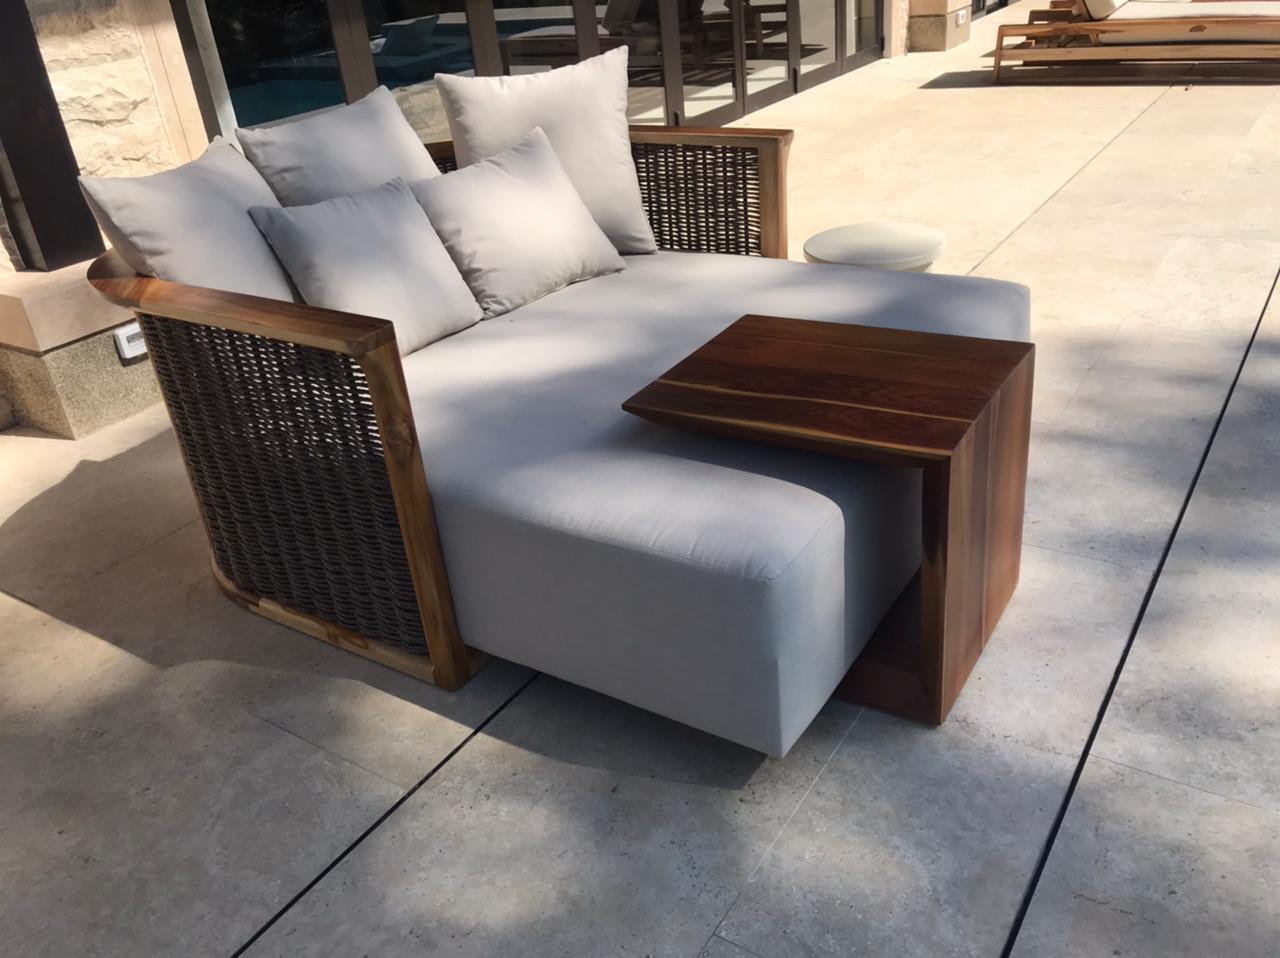
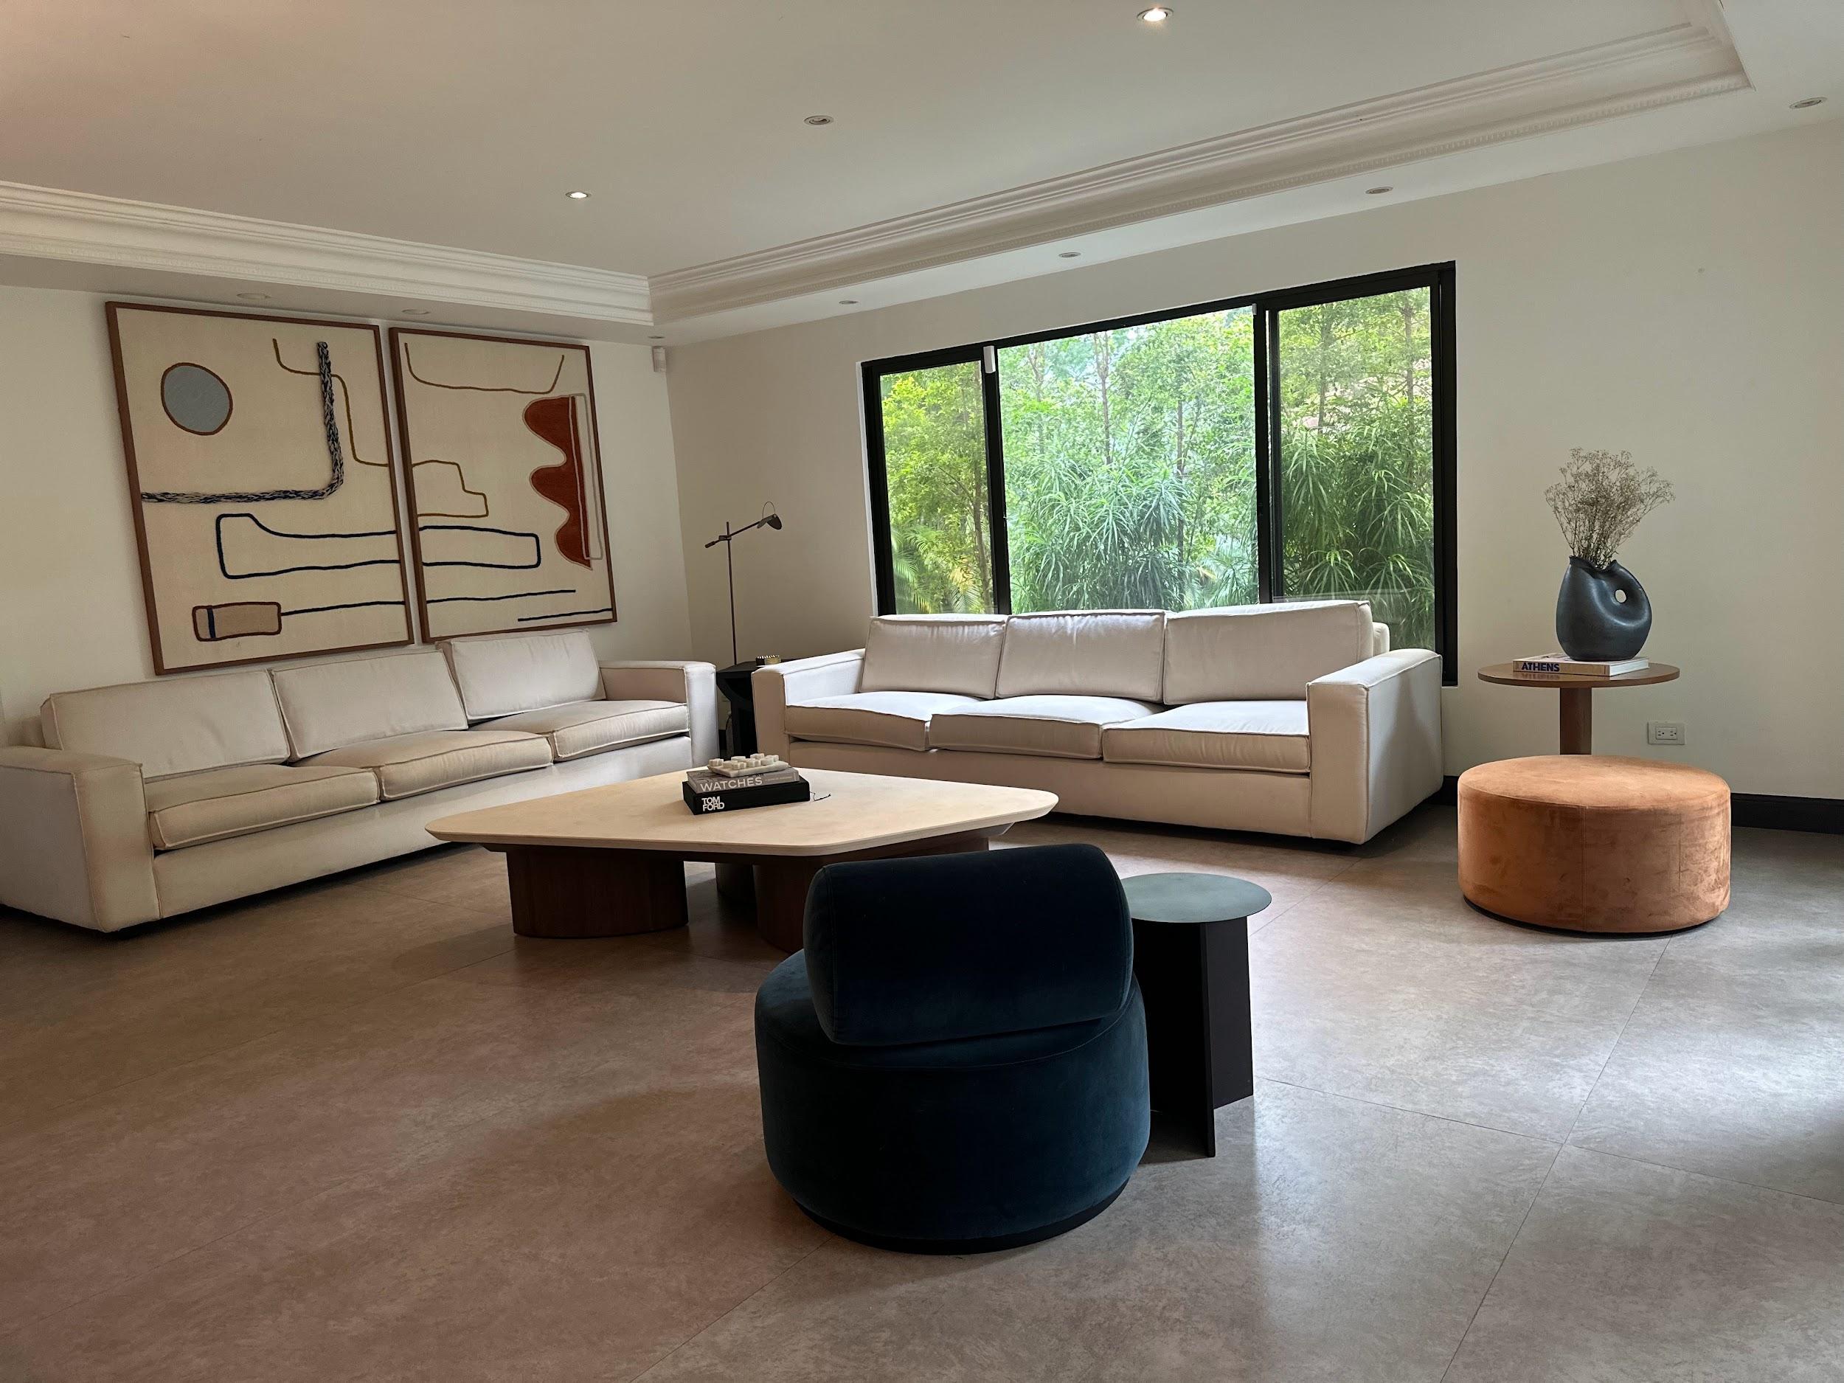
Thisprojectisinitsfinalstages,andwe'veincluded it in the portfolio to showcase the balance we seek between locally crafted furniture, imported elements,andtheintegrationofartanddécor.
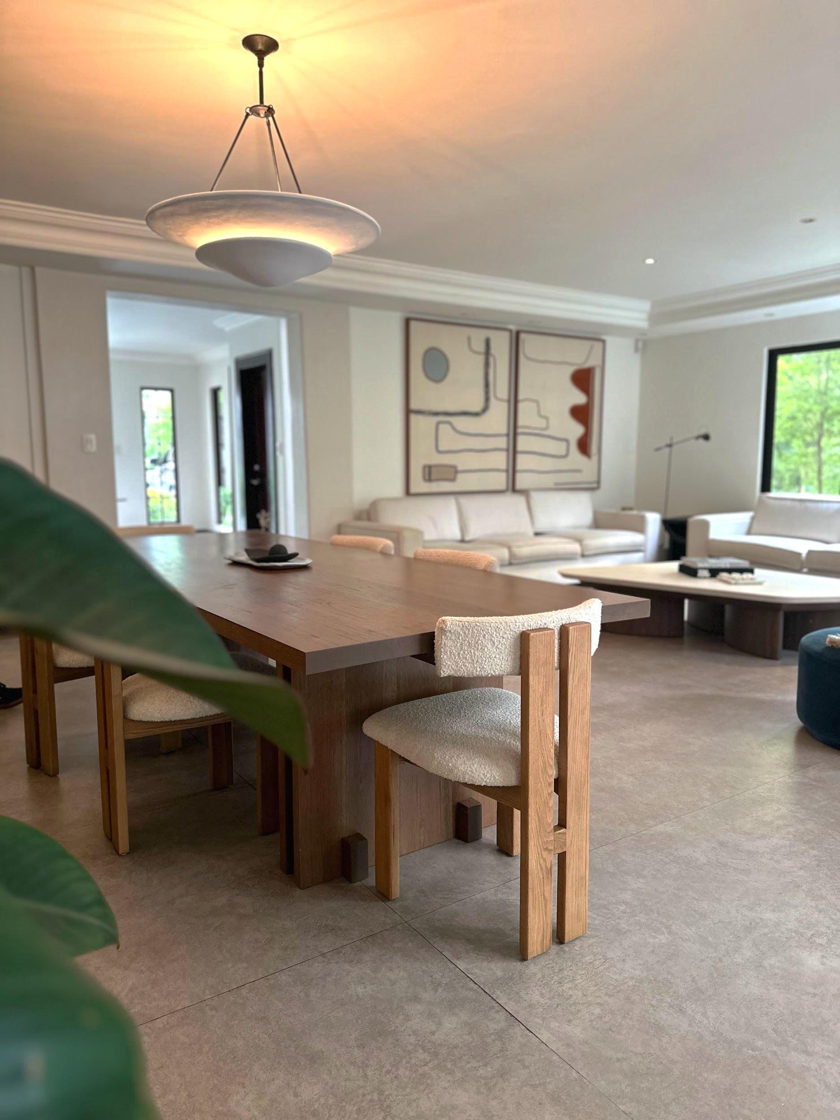
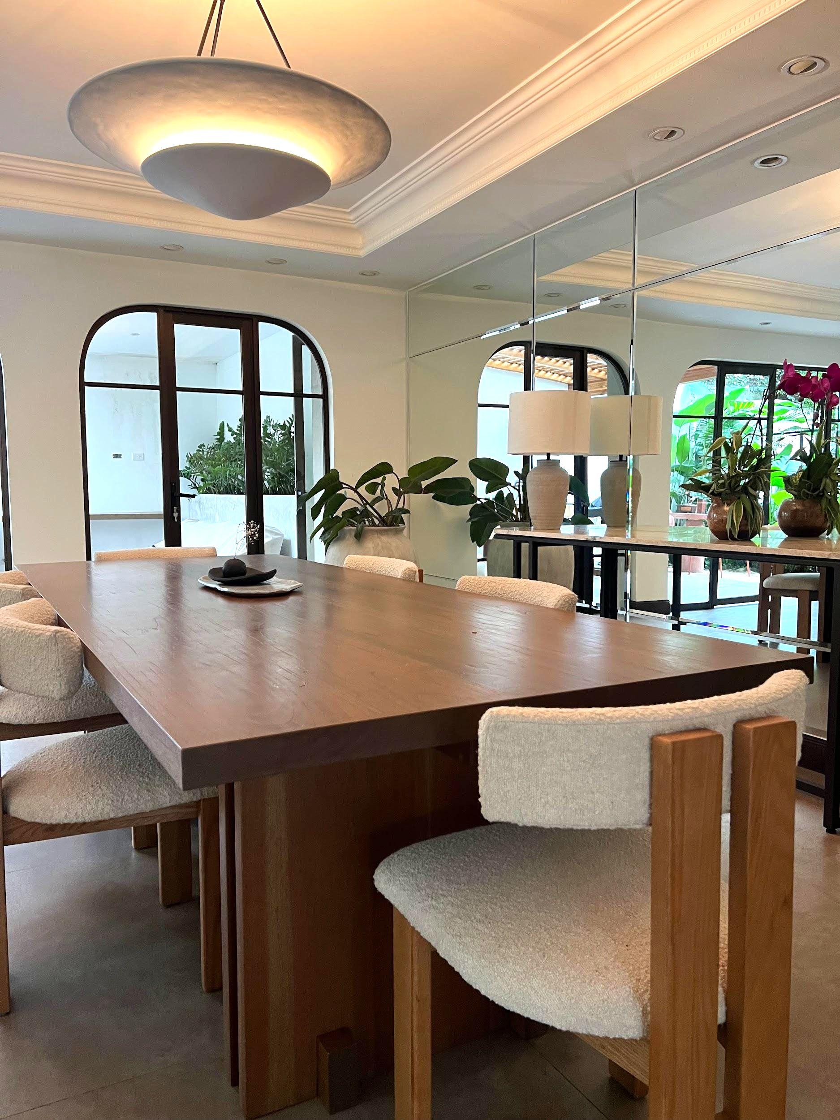
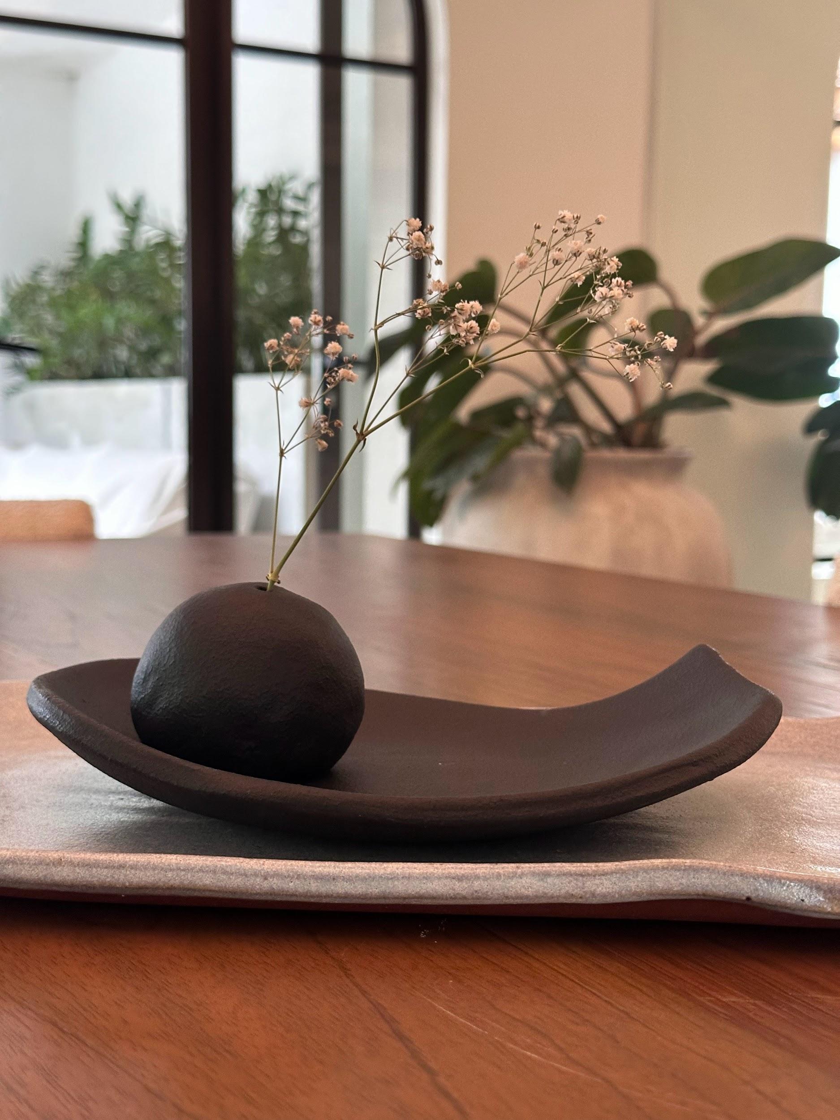
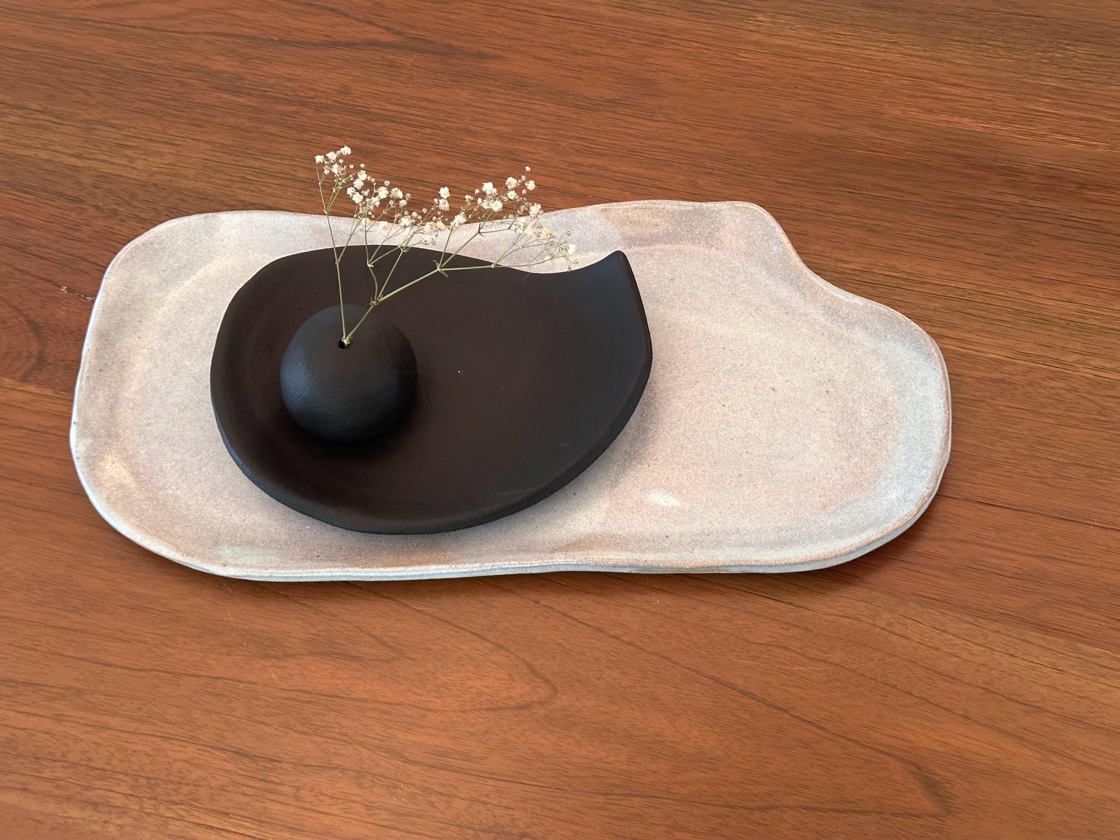
Bespokepiecesinthediningroom. Theclaycenterpieceand thecedardiningtablearepiecesdesignedbyNATIVO,basedon the reinterpretation of references, with customized measurements. Both reflect the great ability of our suppliers to create high-end pieces, resulting from the combination of well-thought-out design and meticulous oversight of the productionprocess.Eachpieceiscraftedwithcarefulattention todetailtoachievestunningresults.
‘We believe in crafting functional pieces, not just decoratingspaces’
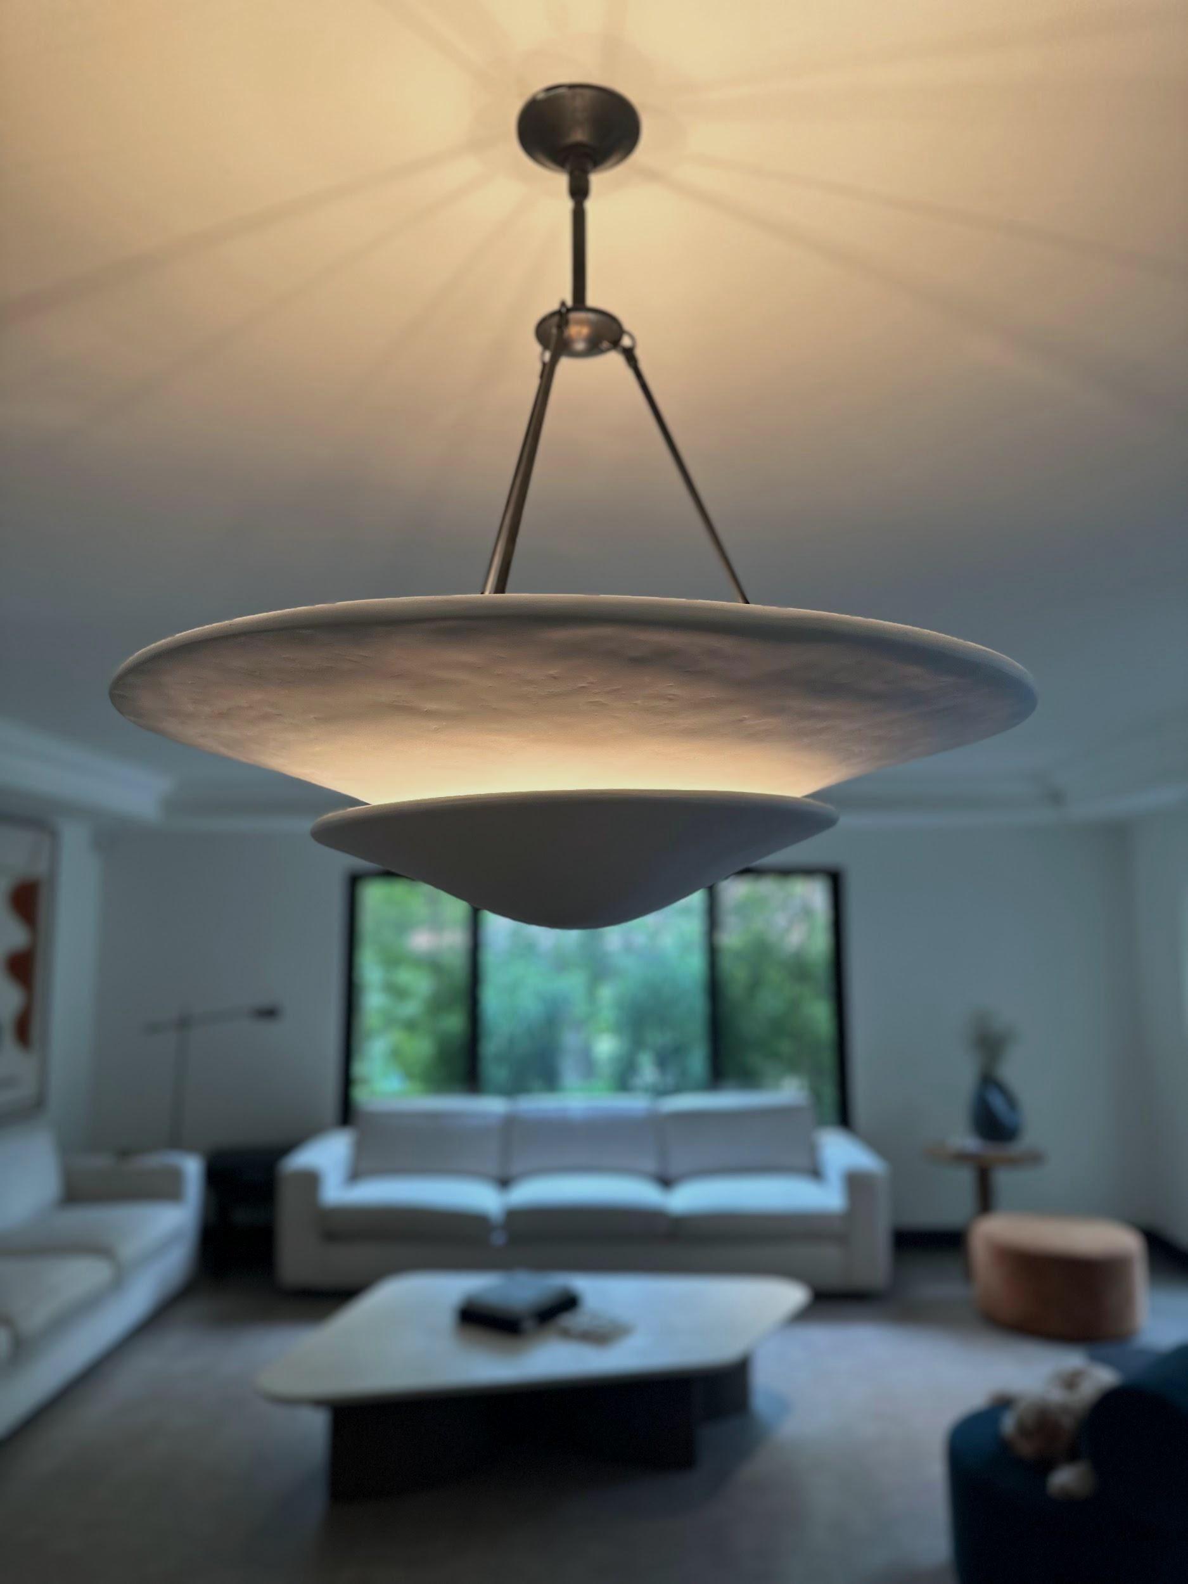
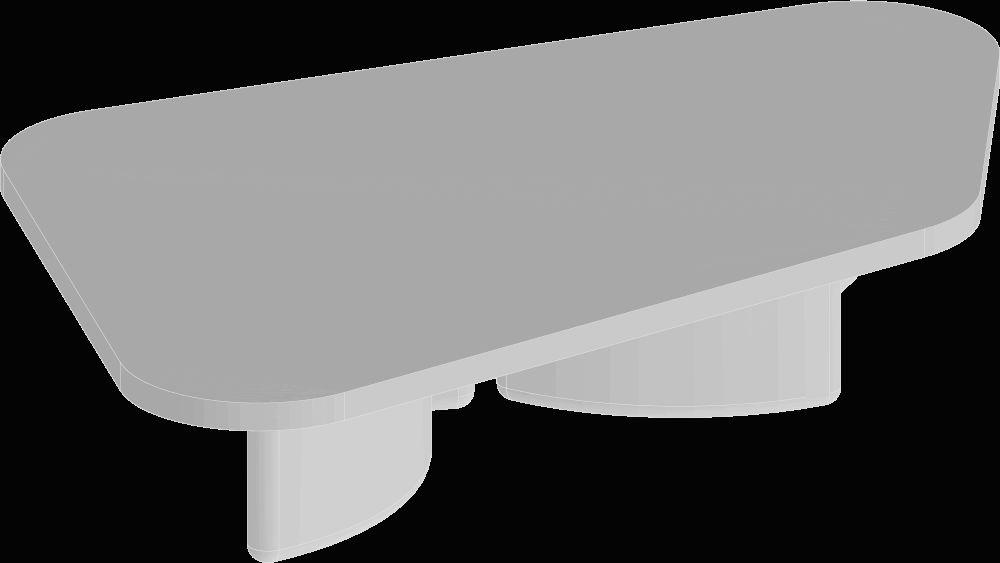
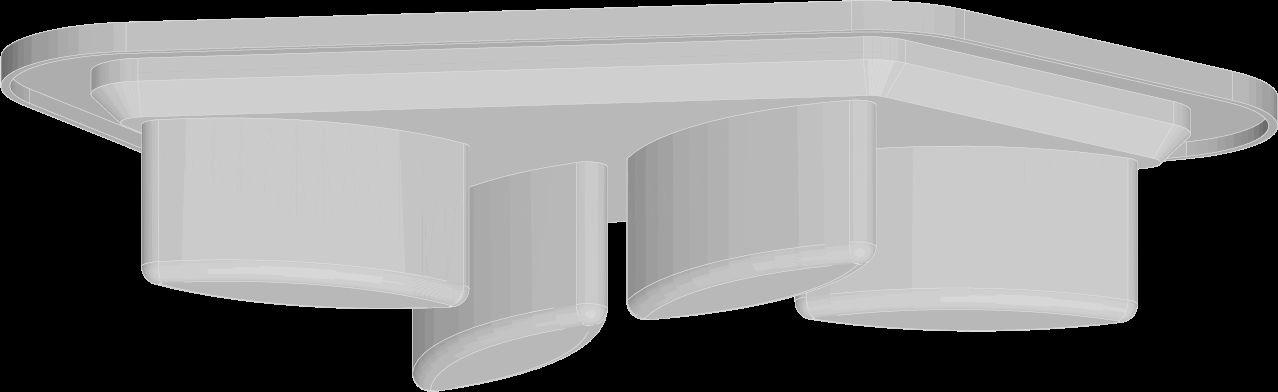
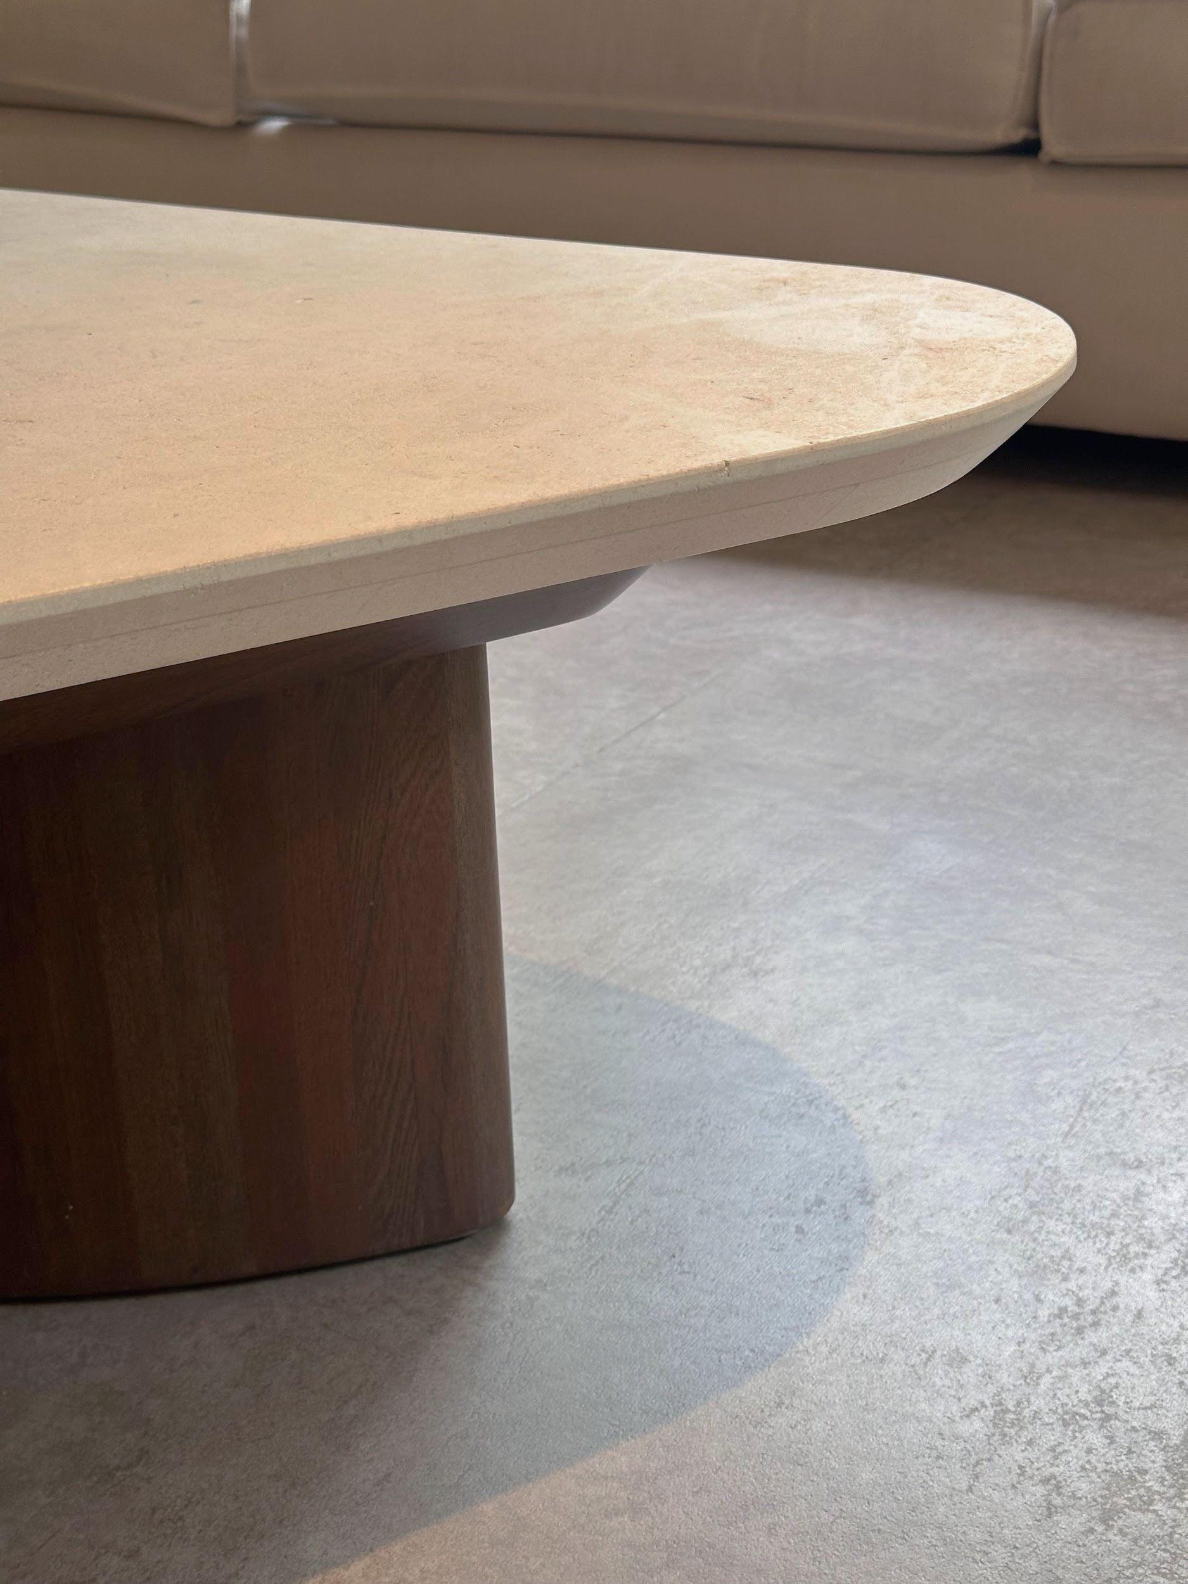
We designed an XL table that could serve both sofas, with a organic shape that feels light andsoftyetstrongenoughfora home with children, for that reason, we chose to use natural stone.
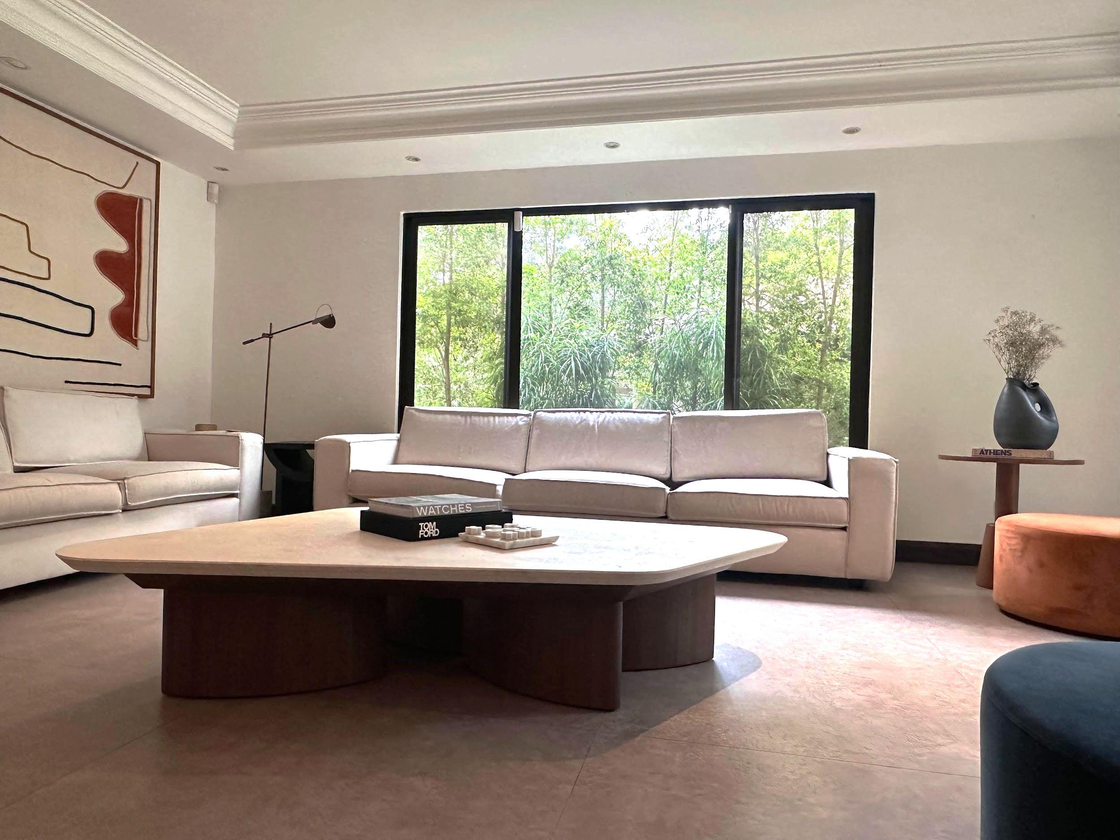

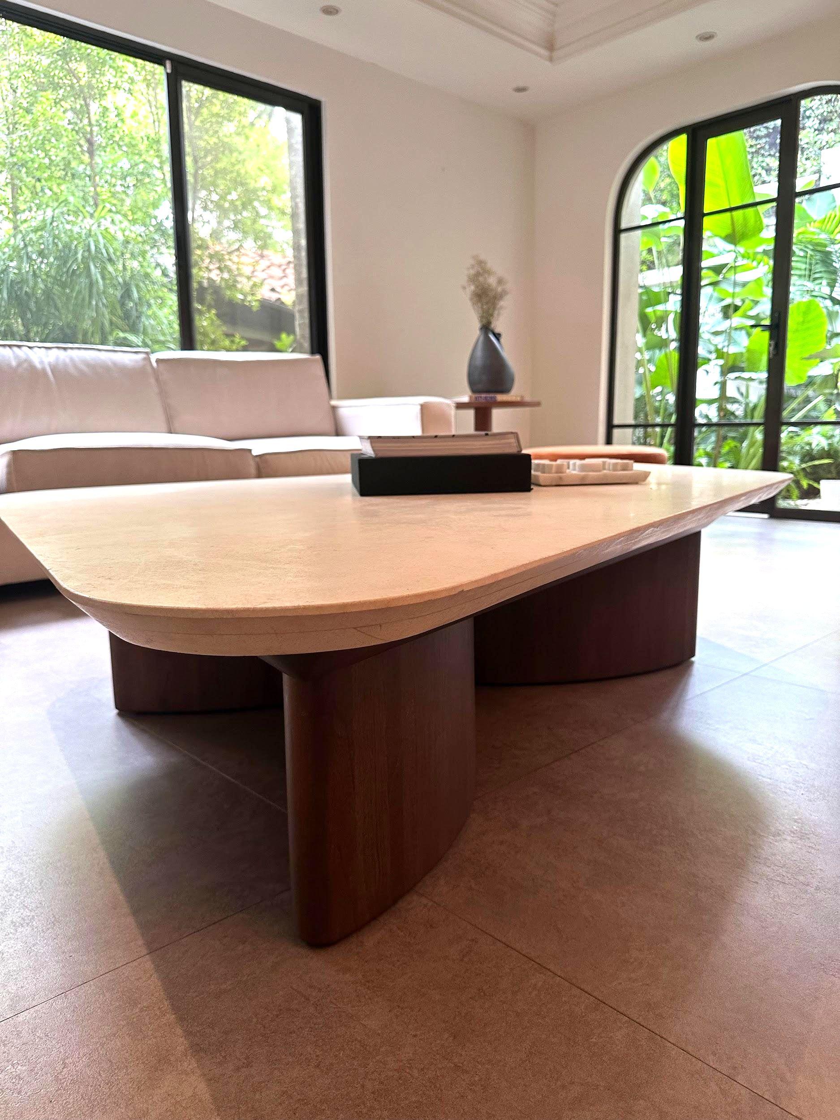

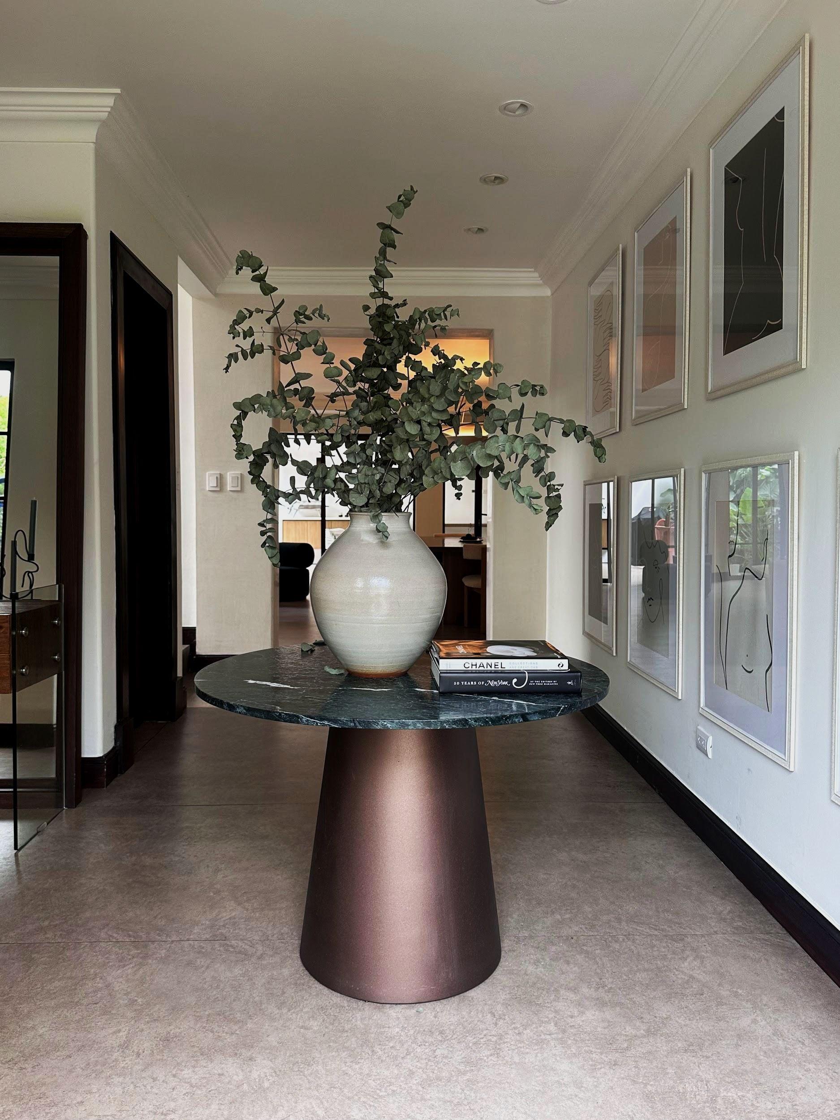
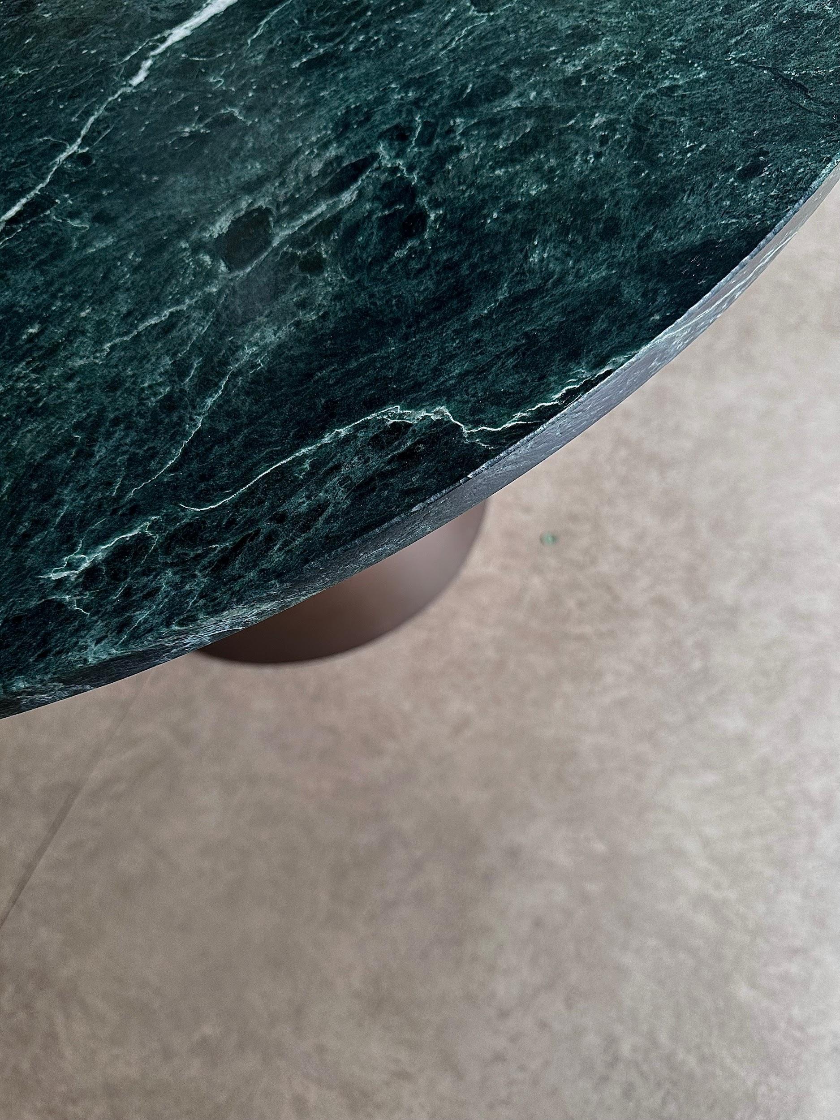
Once the concept of the space is chosen and the client's aspirations areintegrated,thedesignflows,the furniture takes shape, and the textures and colors complement each other to create a unique home,
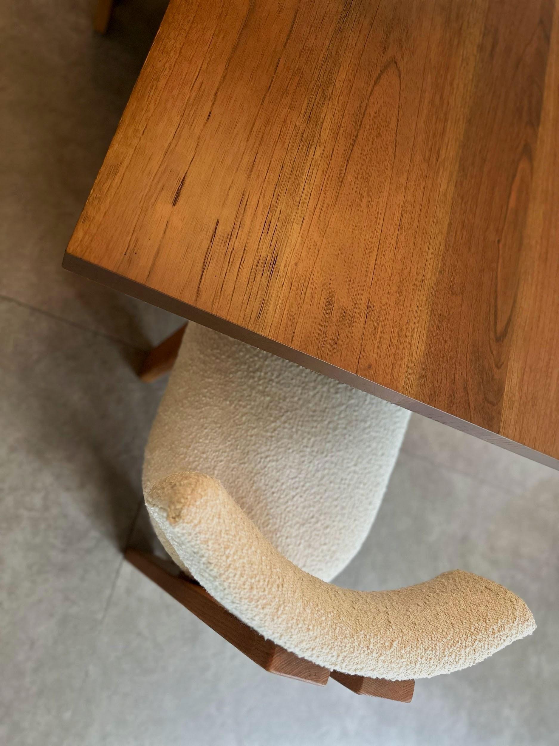
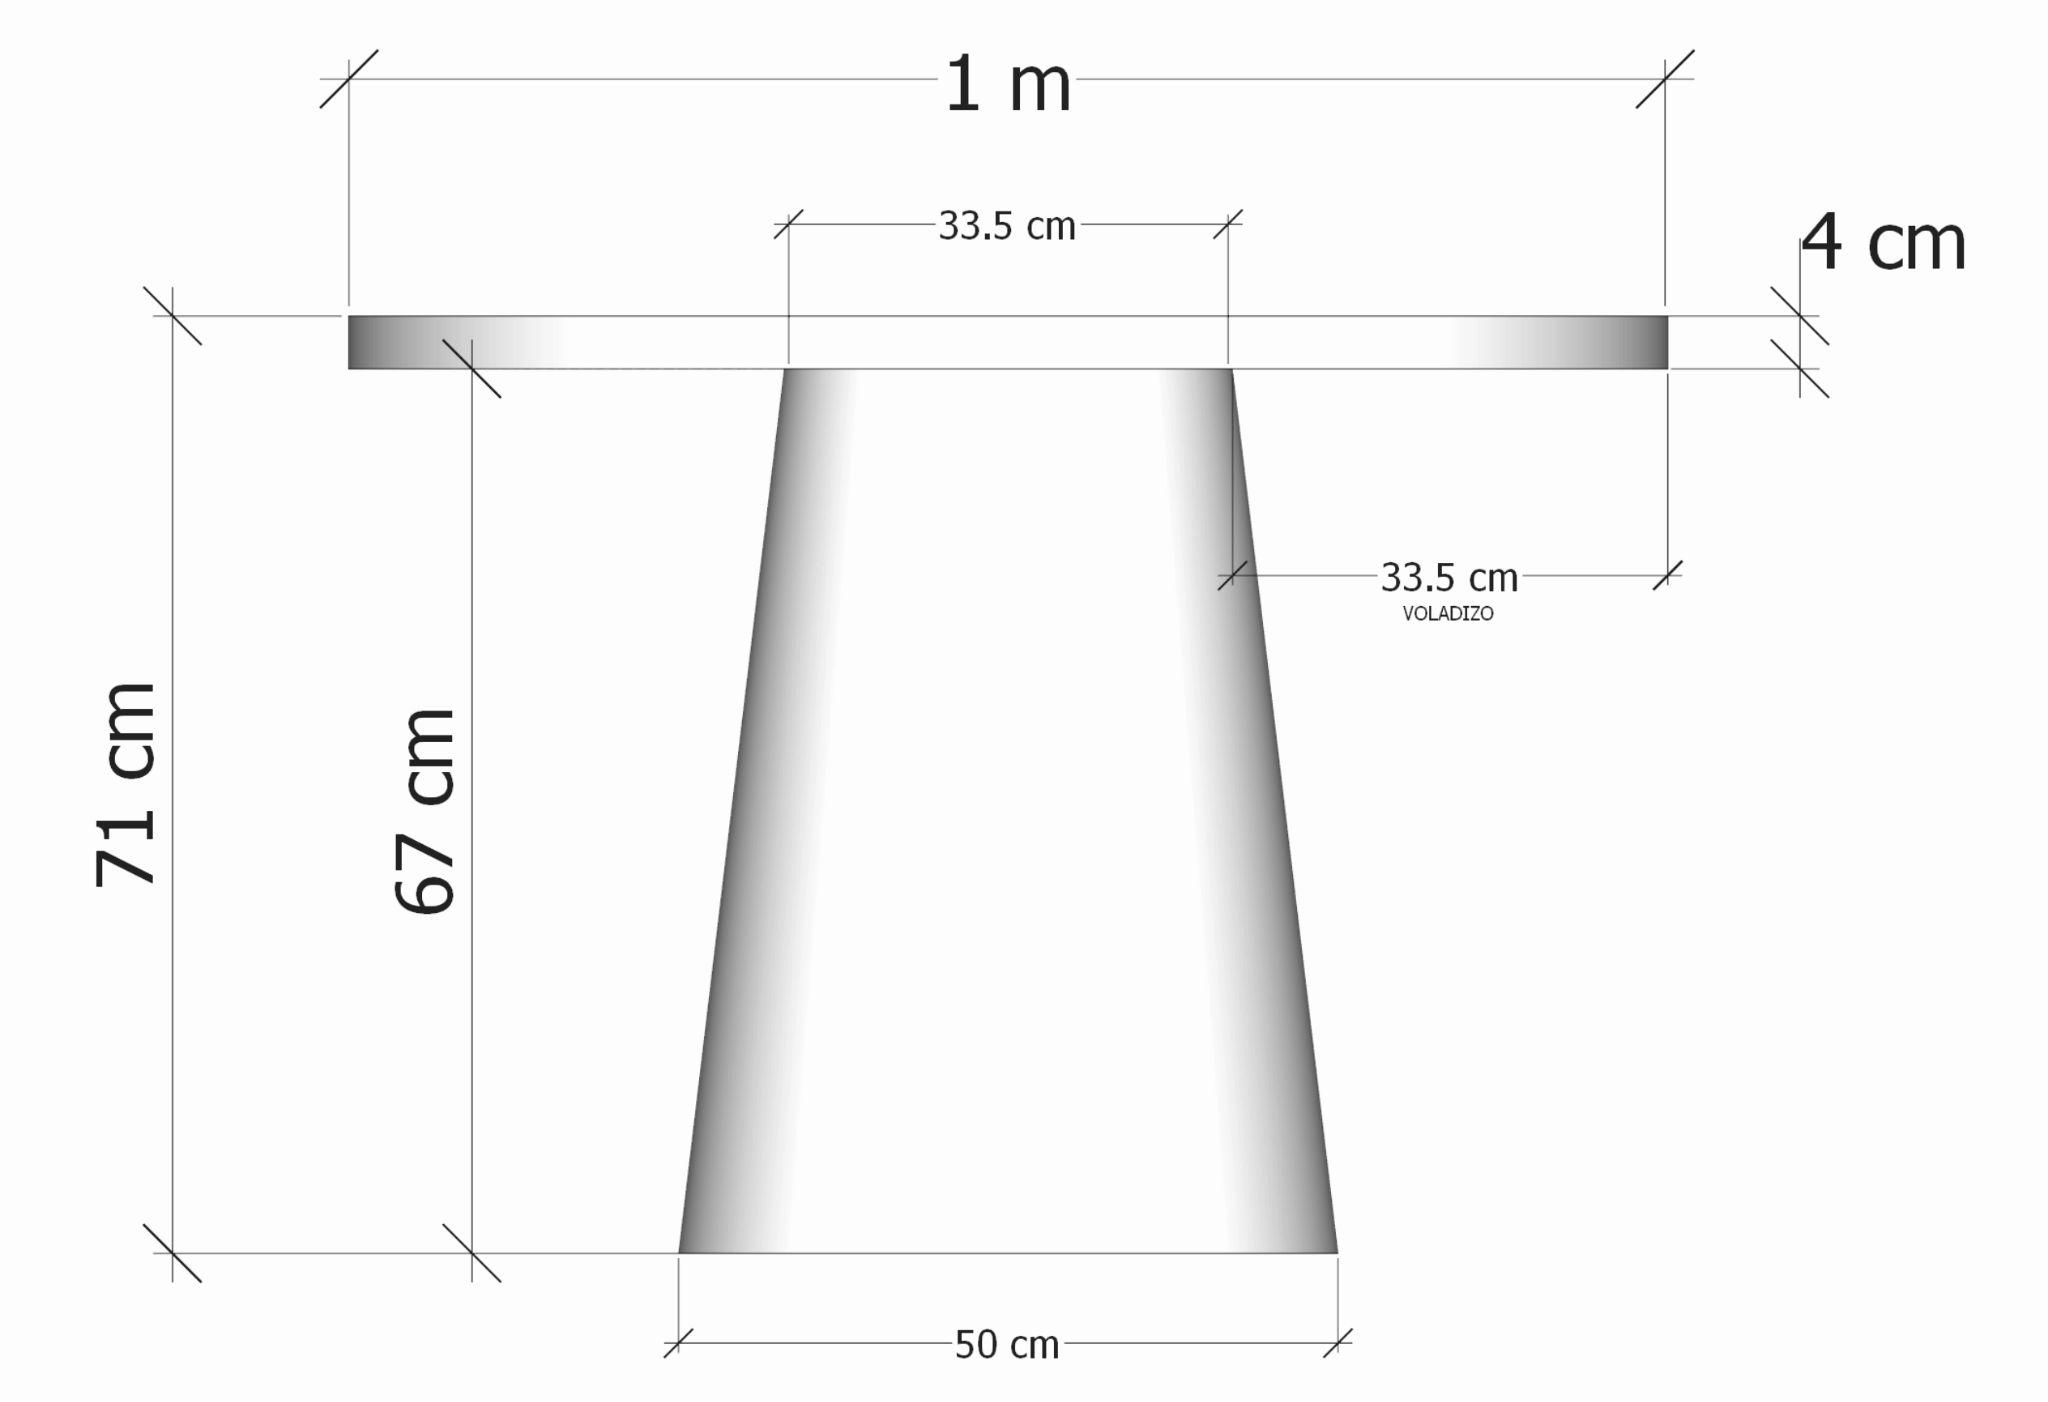
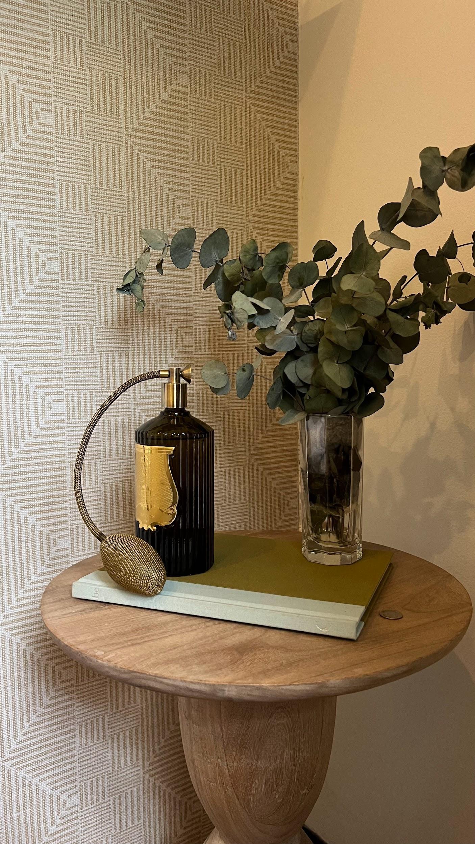
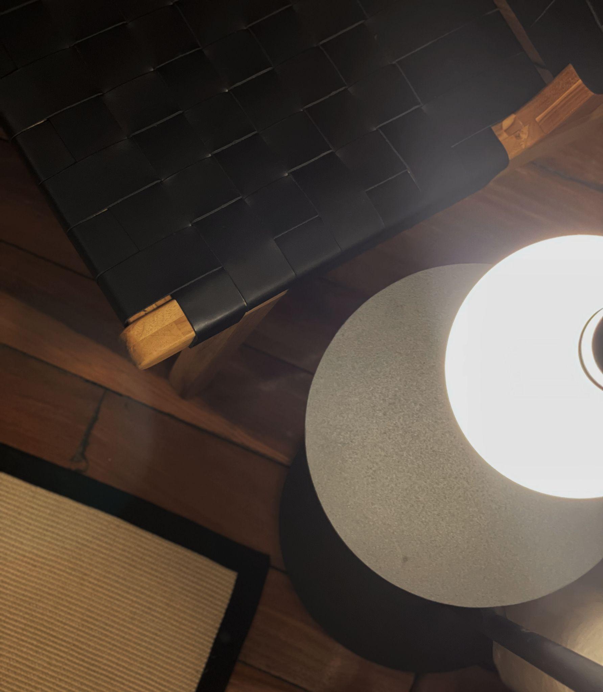
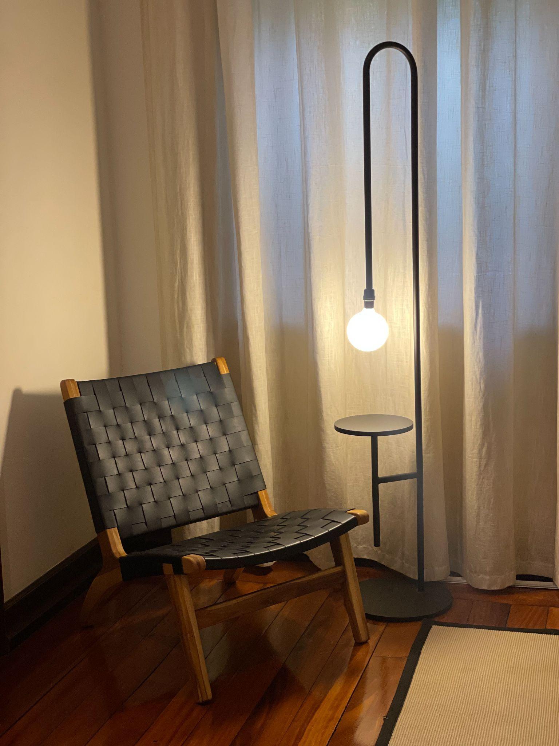
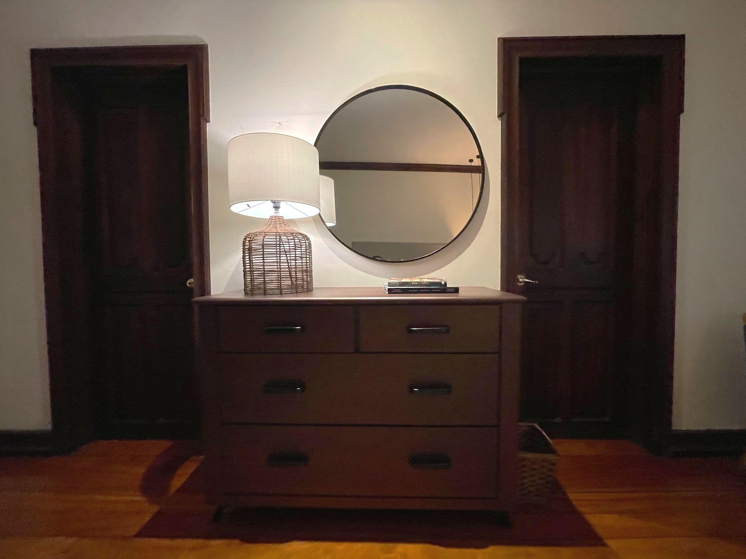
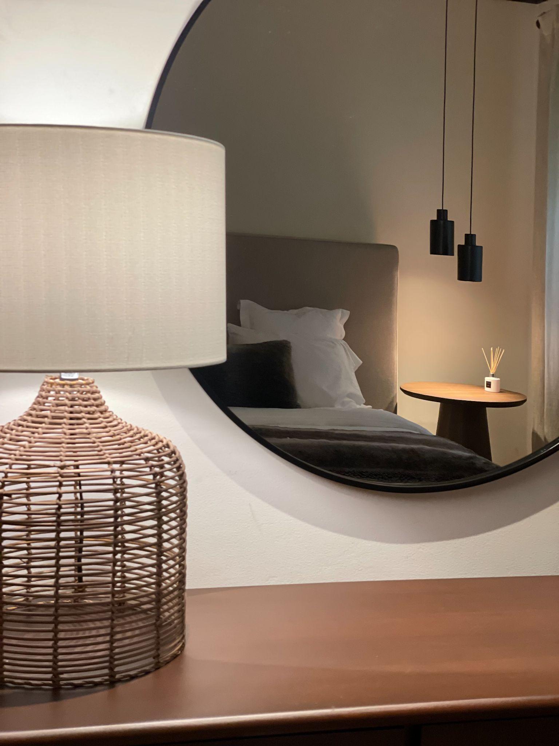
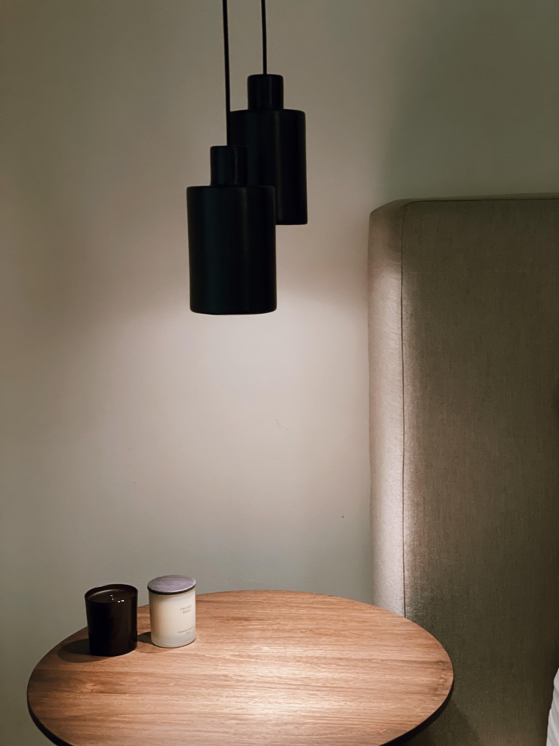
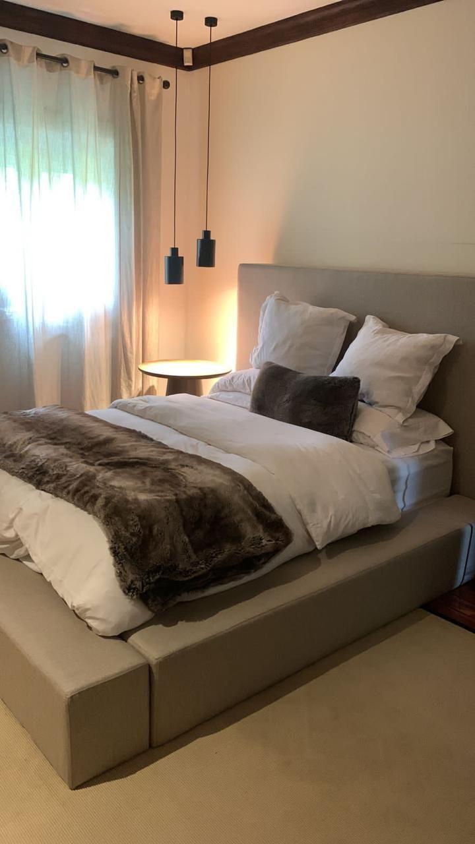
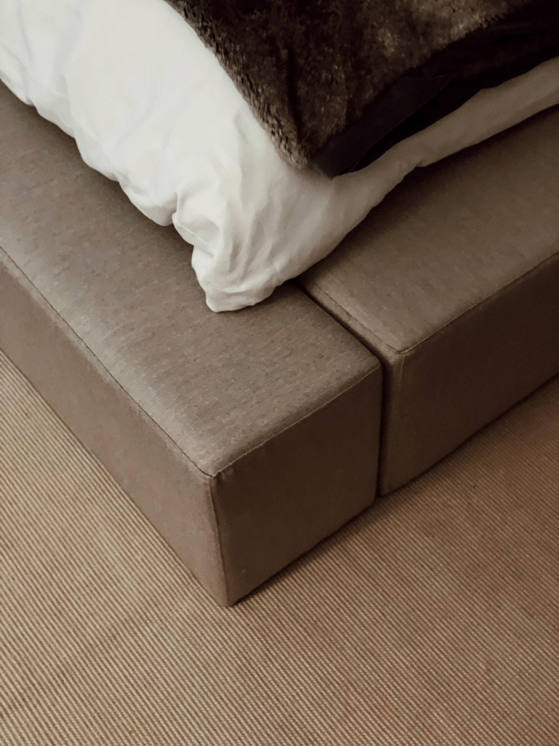
Take a look at this bedroom, where a beautiful balance was achieved betweenwoods,fabrics,leather,and upholstery, all harmoniously connected by black elements made fromvariousmaterialsandsourced fromdifferentdesignbrands.
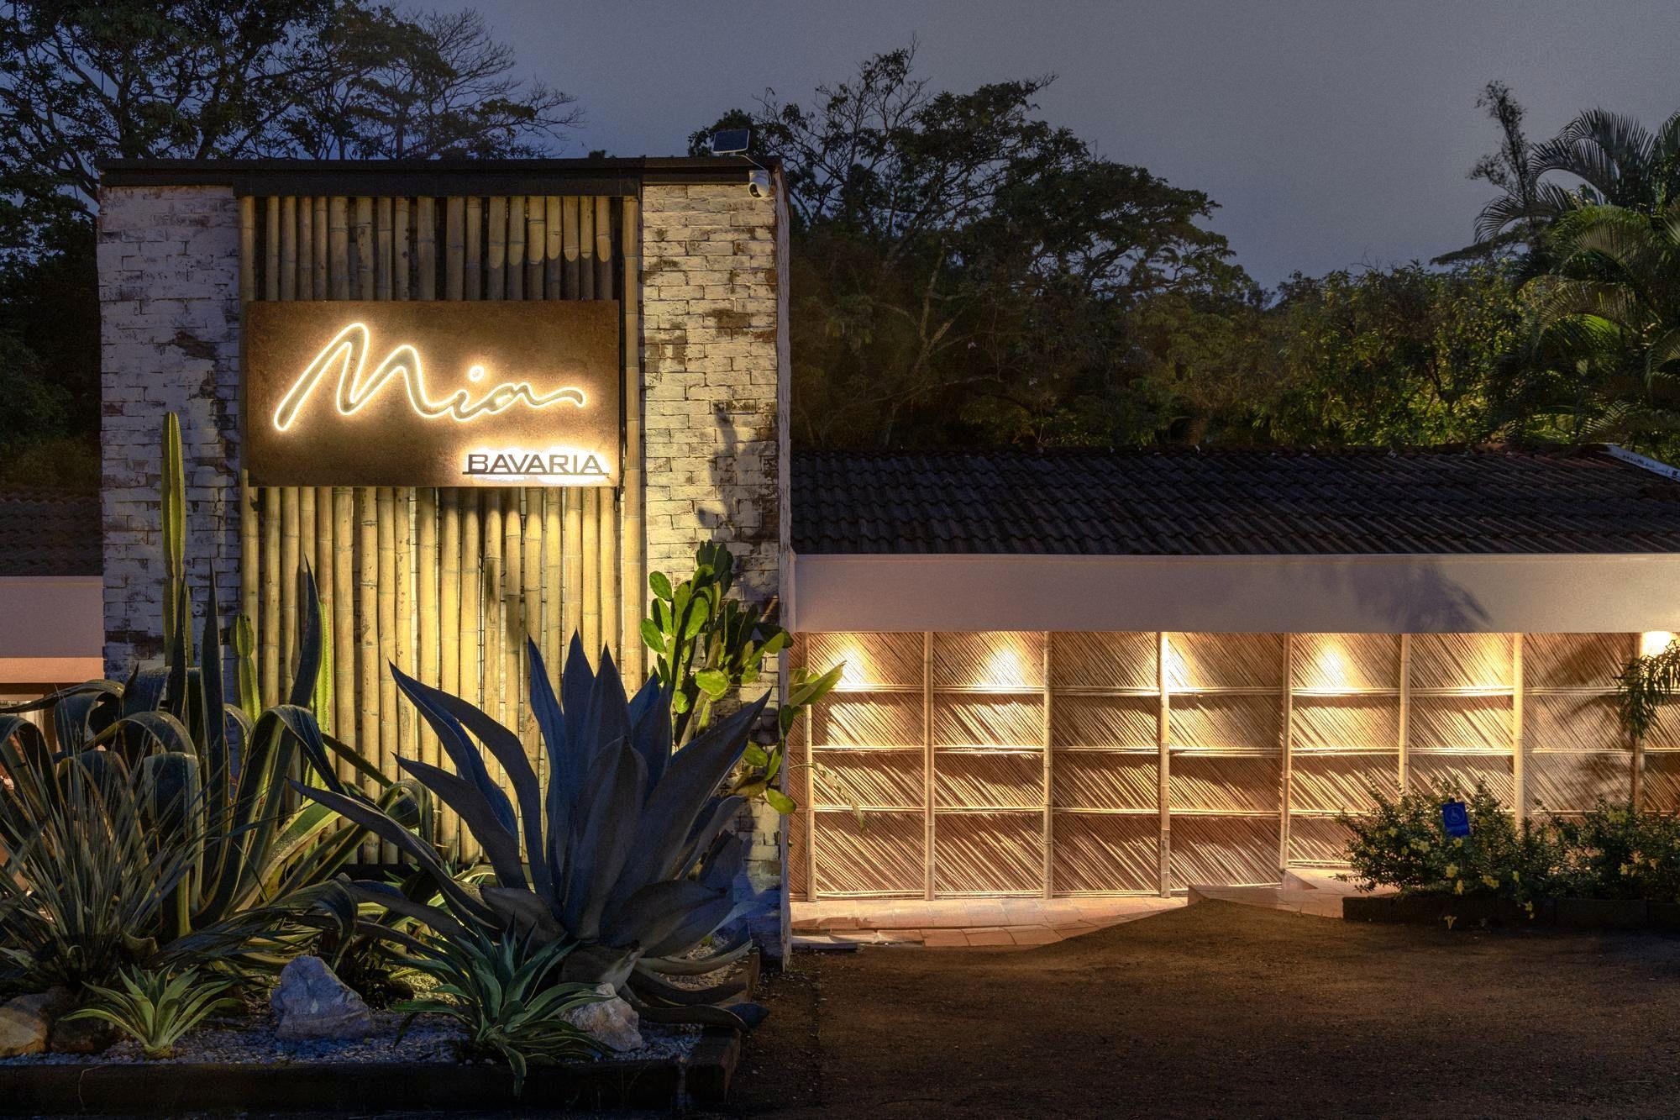
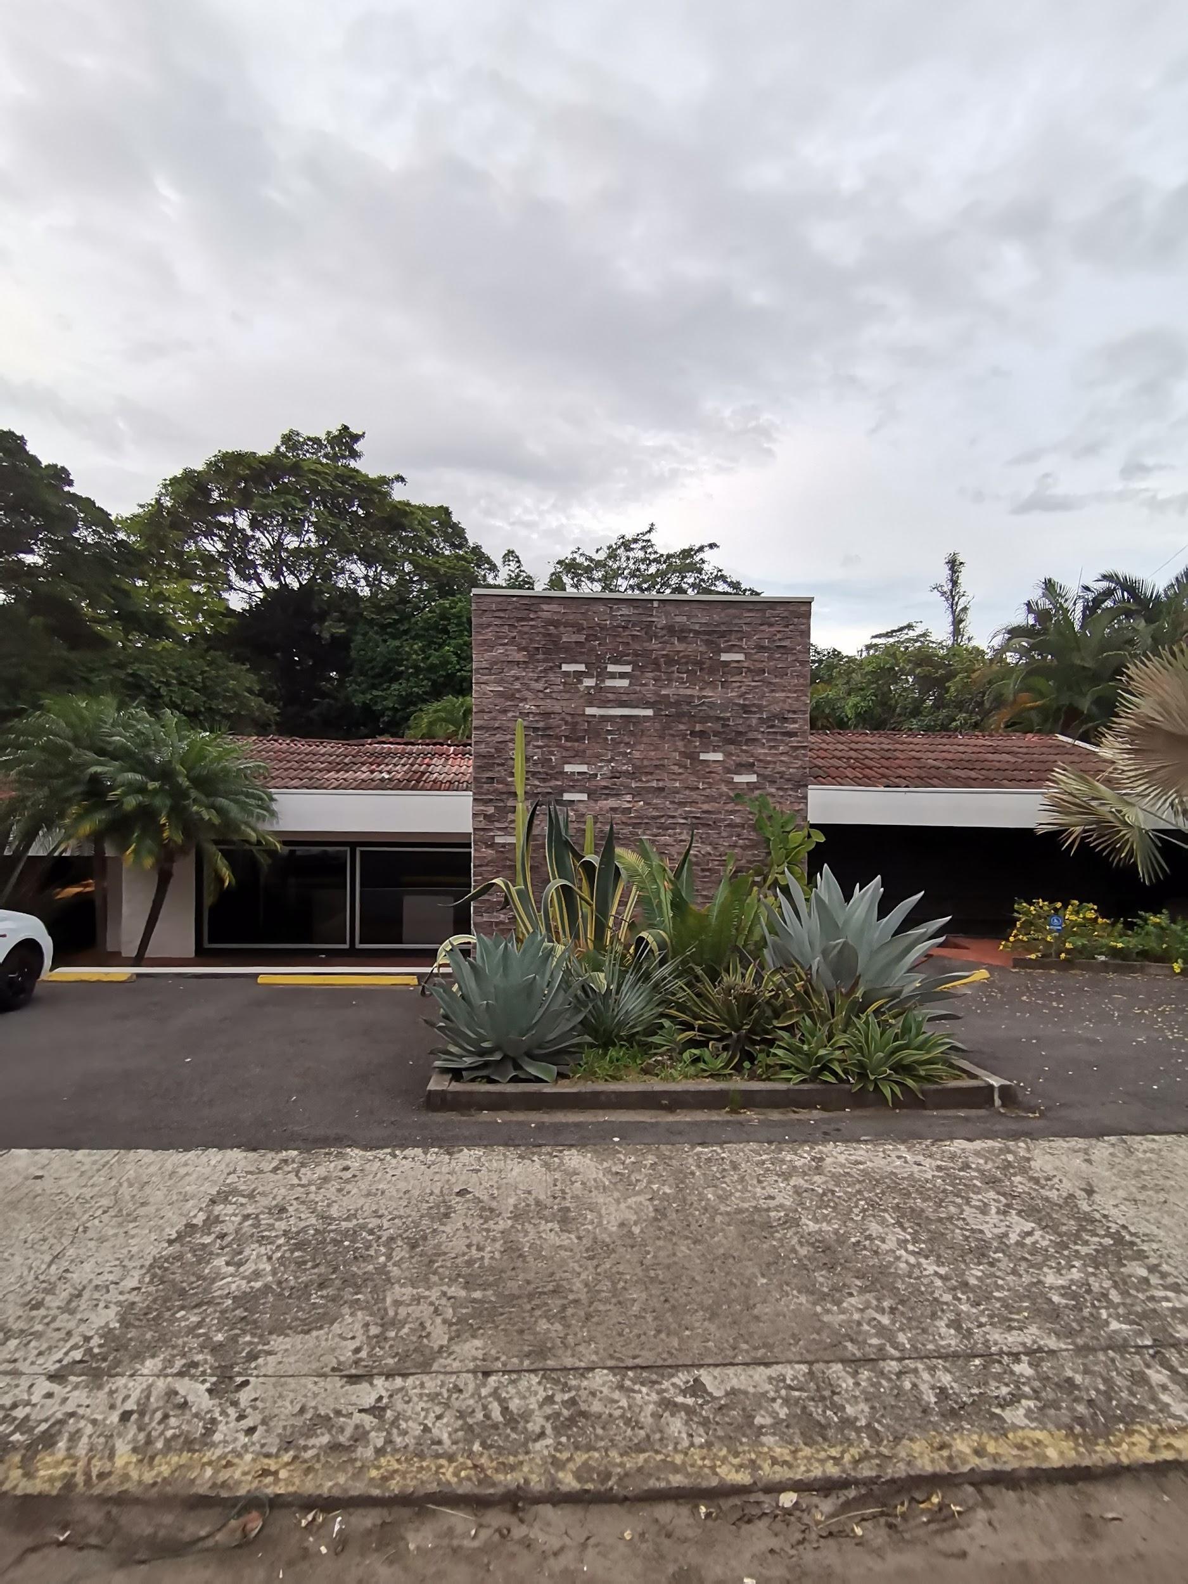
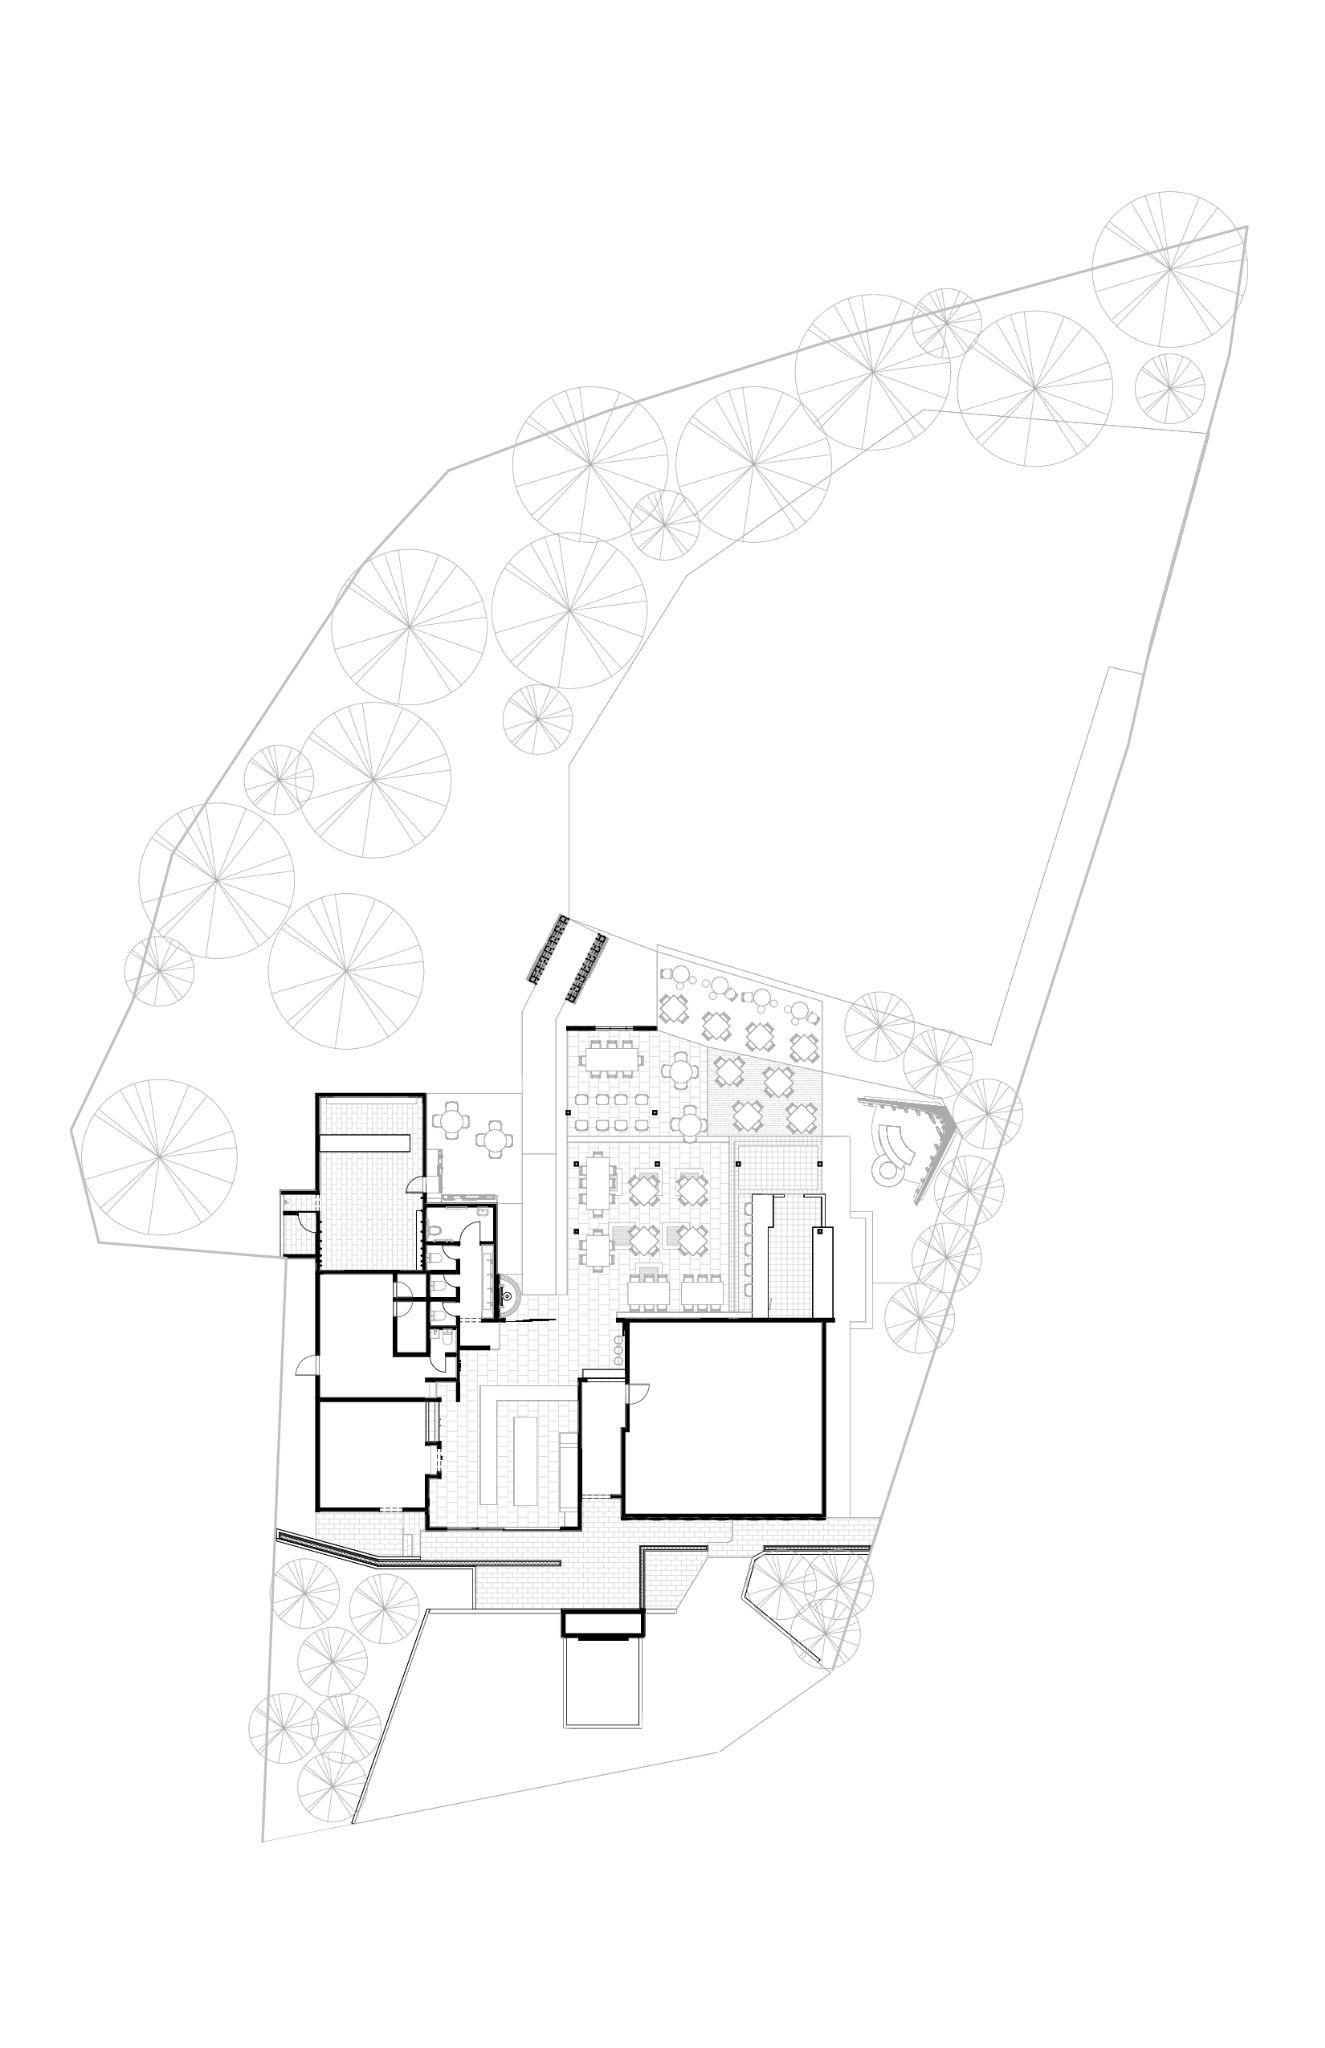
Transforming a house that was previously occupied by another restaurant, into a design inspiredinTulum.
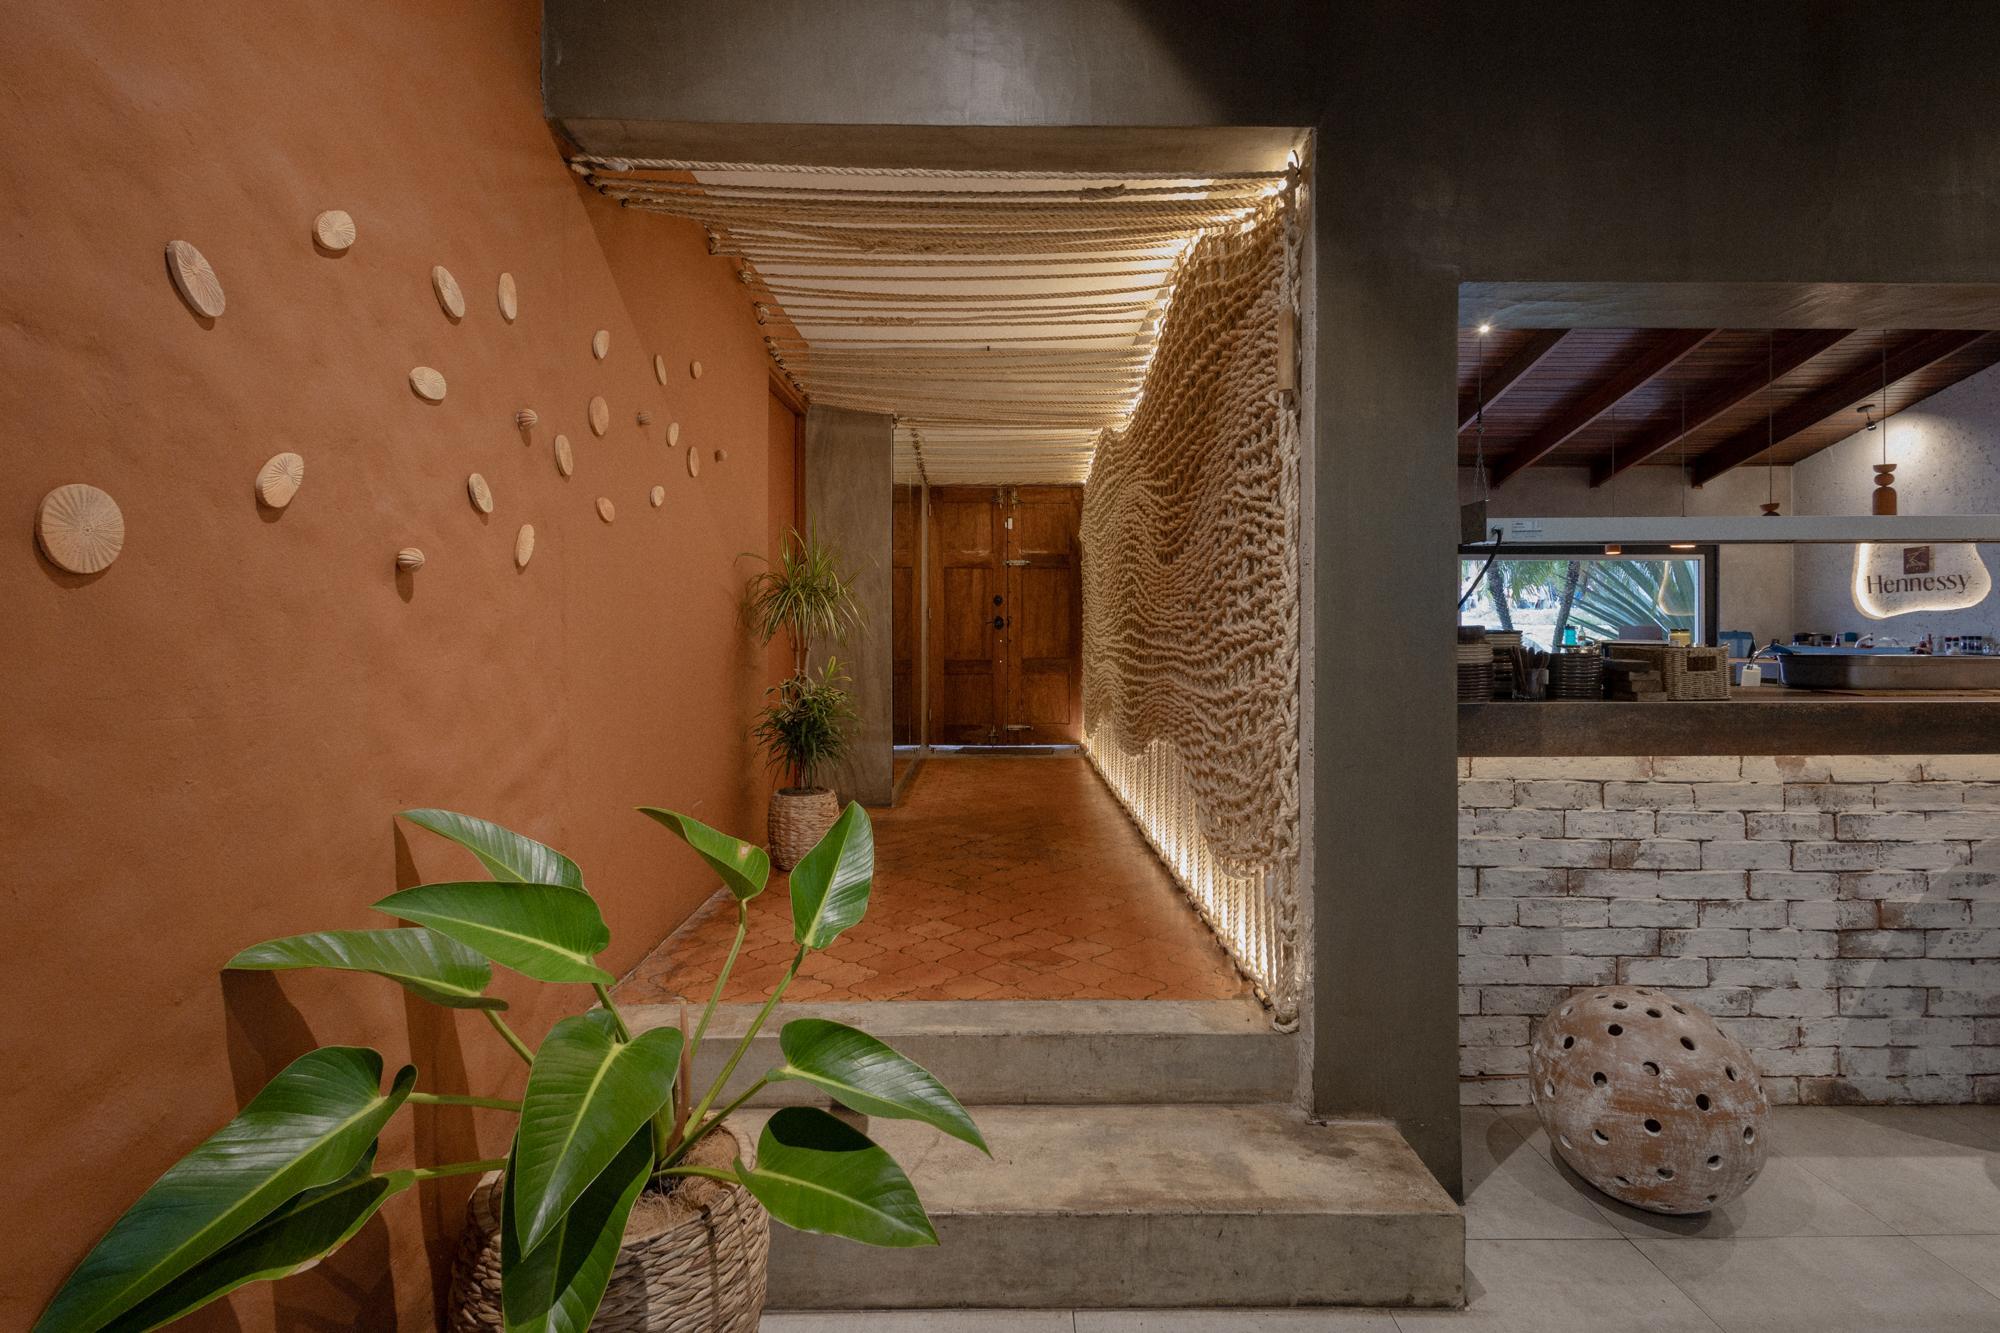
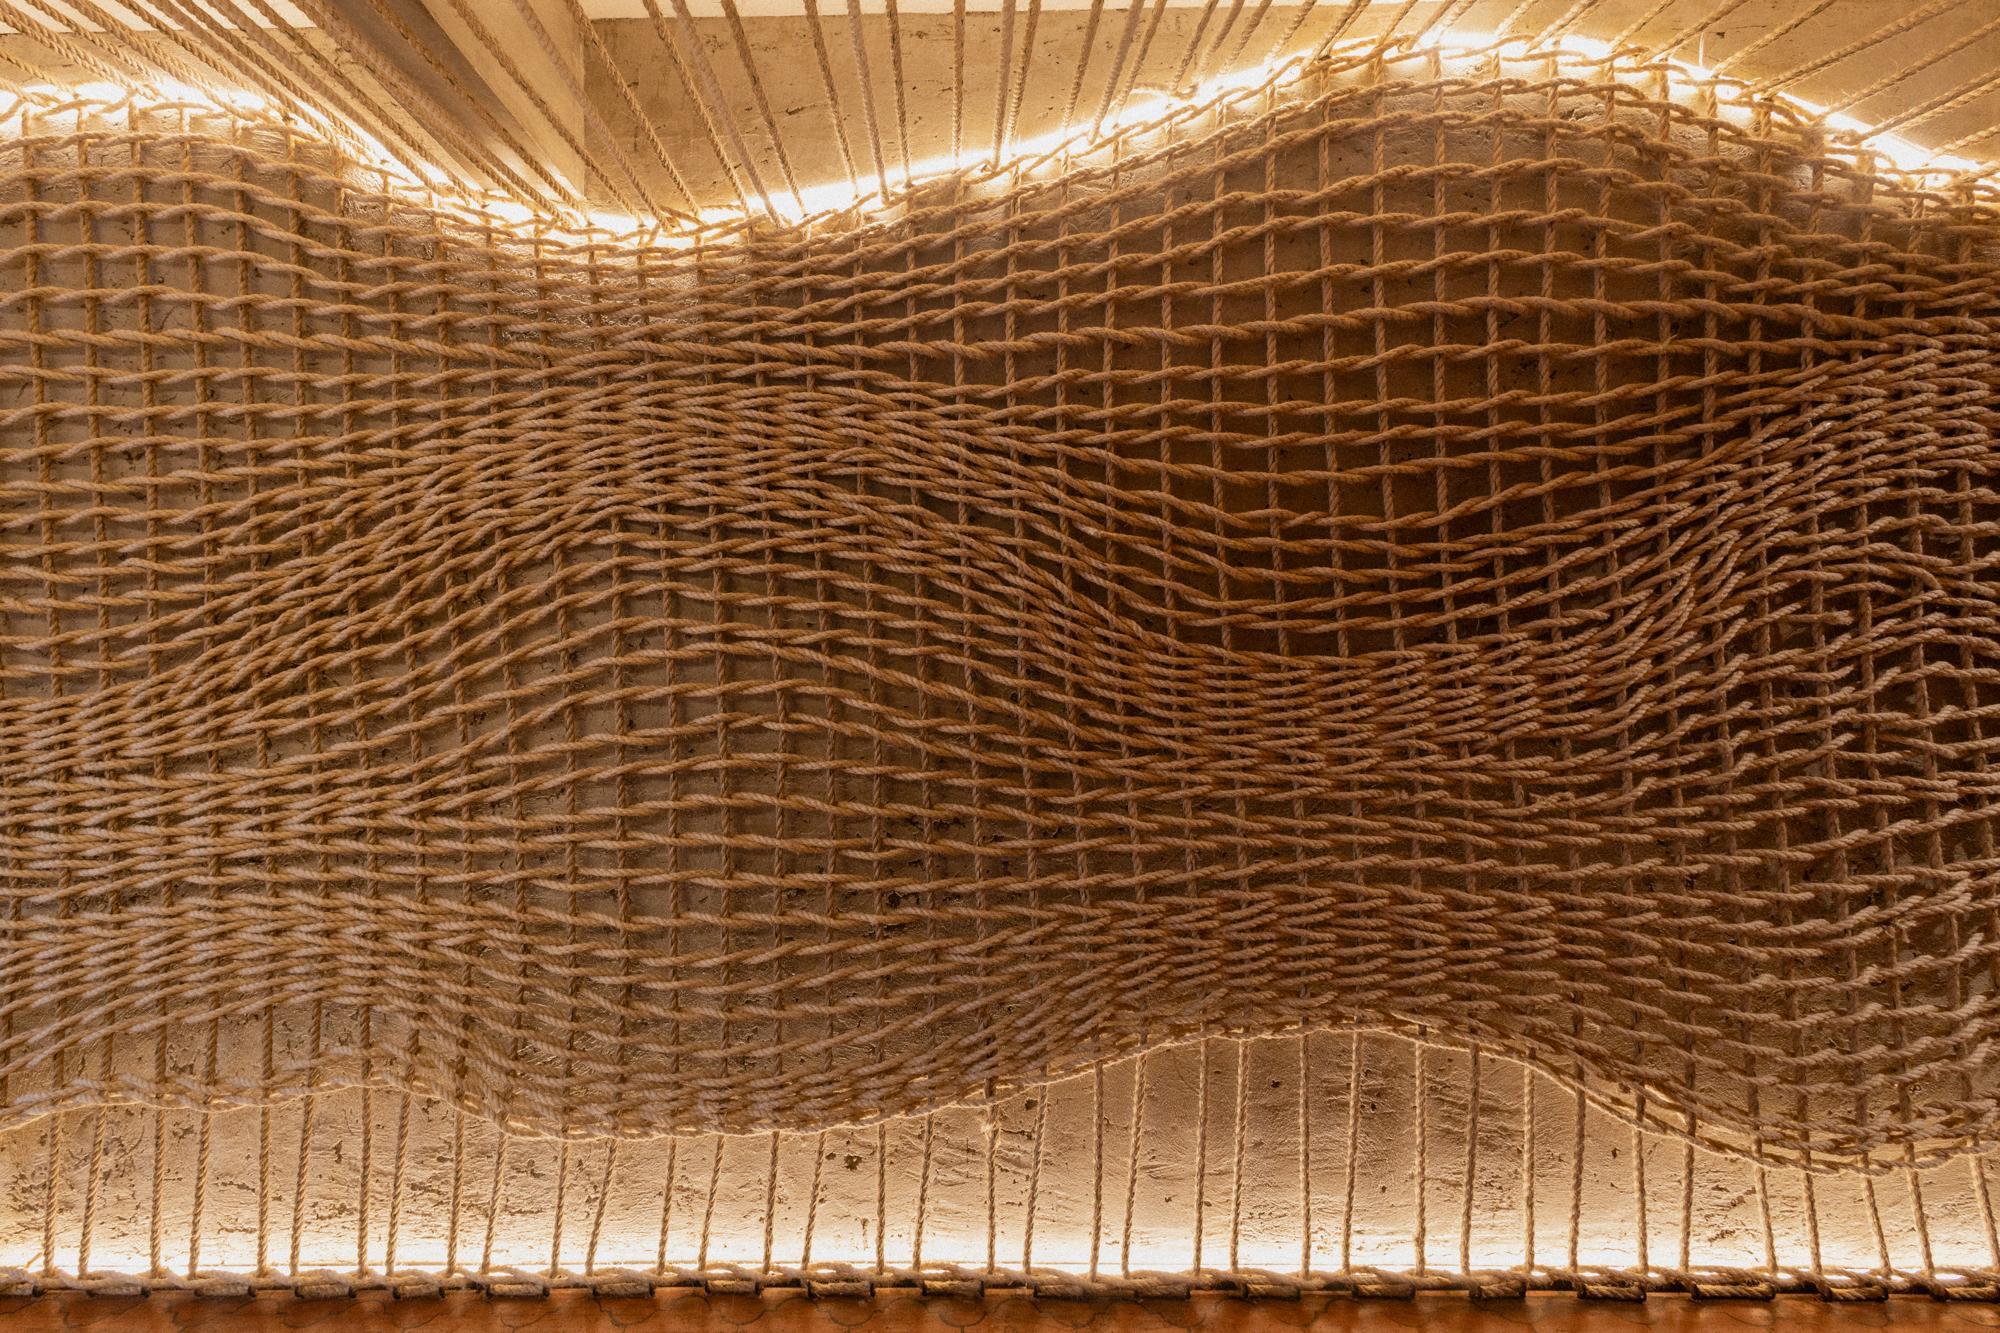
To achieve this, we integrated natural fibers such as rope, bamboo,reed,anddriftwood.
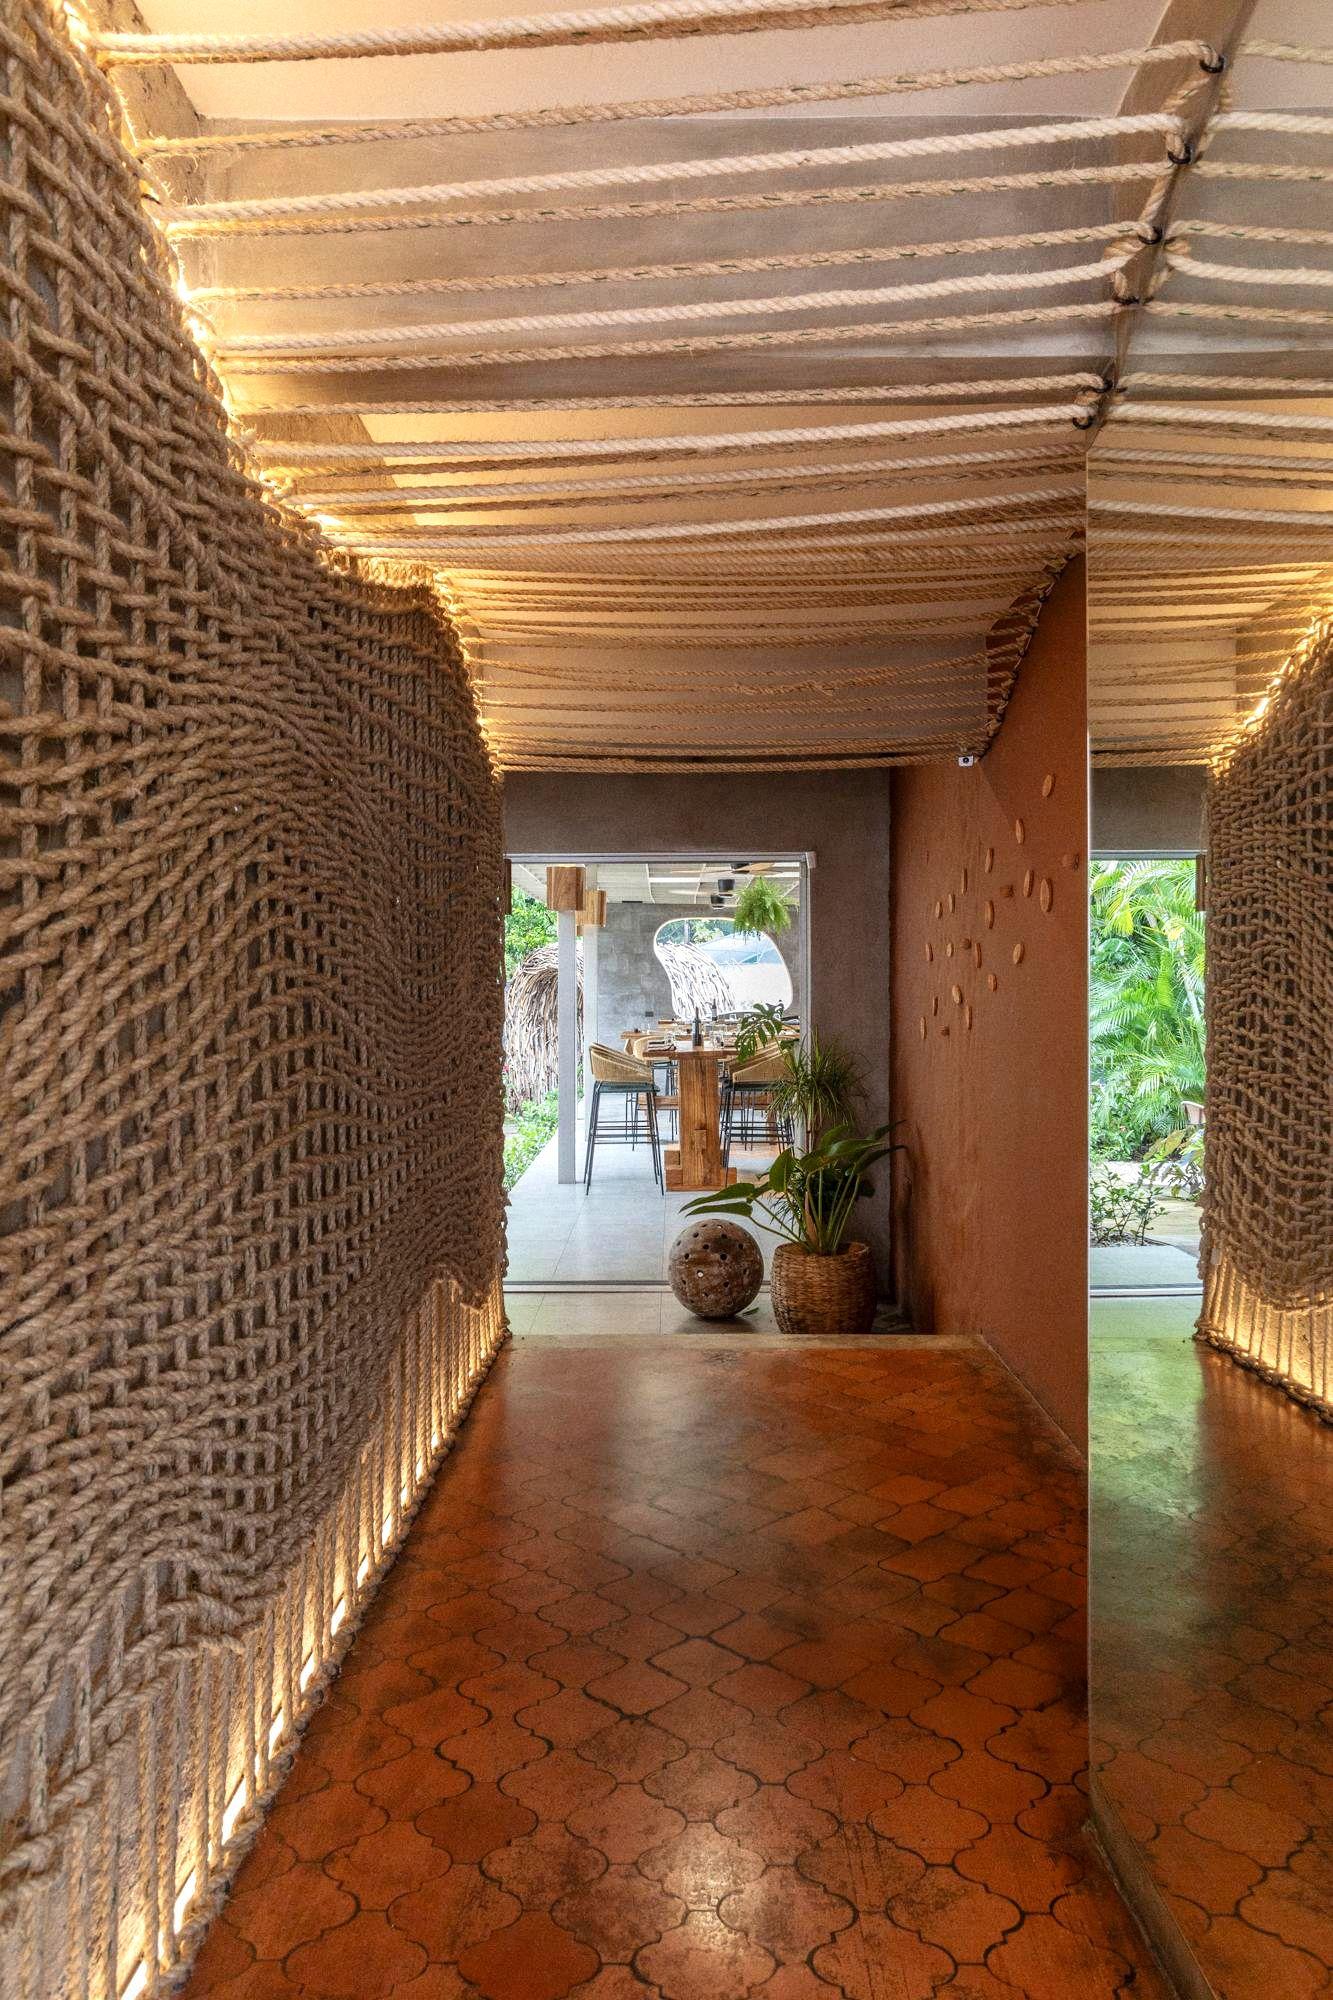
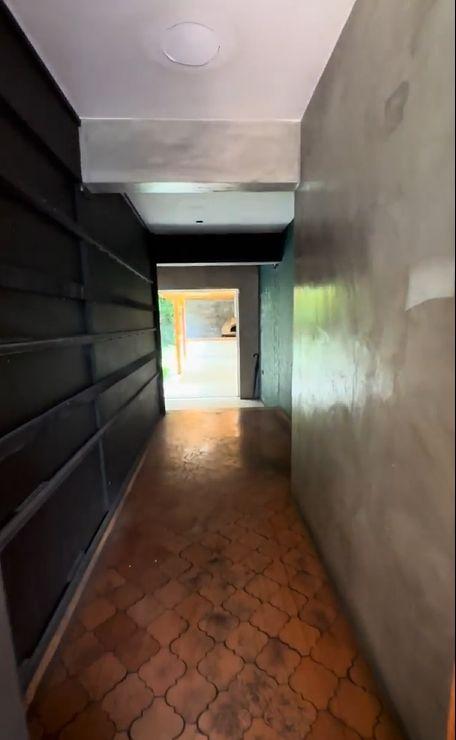
For the main entrance hallway, we create a large-scale weaving ART crafted by skilled artisans.Thisartwork,pairedwithaXLmirror placed opposite, creates a captivating space that immediately draws the attention of visitors.
Asamarketingstrategy,we designcreativeinterventions takeselfies,fosteringorganic

wecollaboratewithartiststo interventionsthatinvitevisitorsto organicsocialmediapresence.
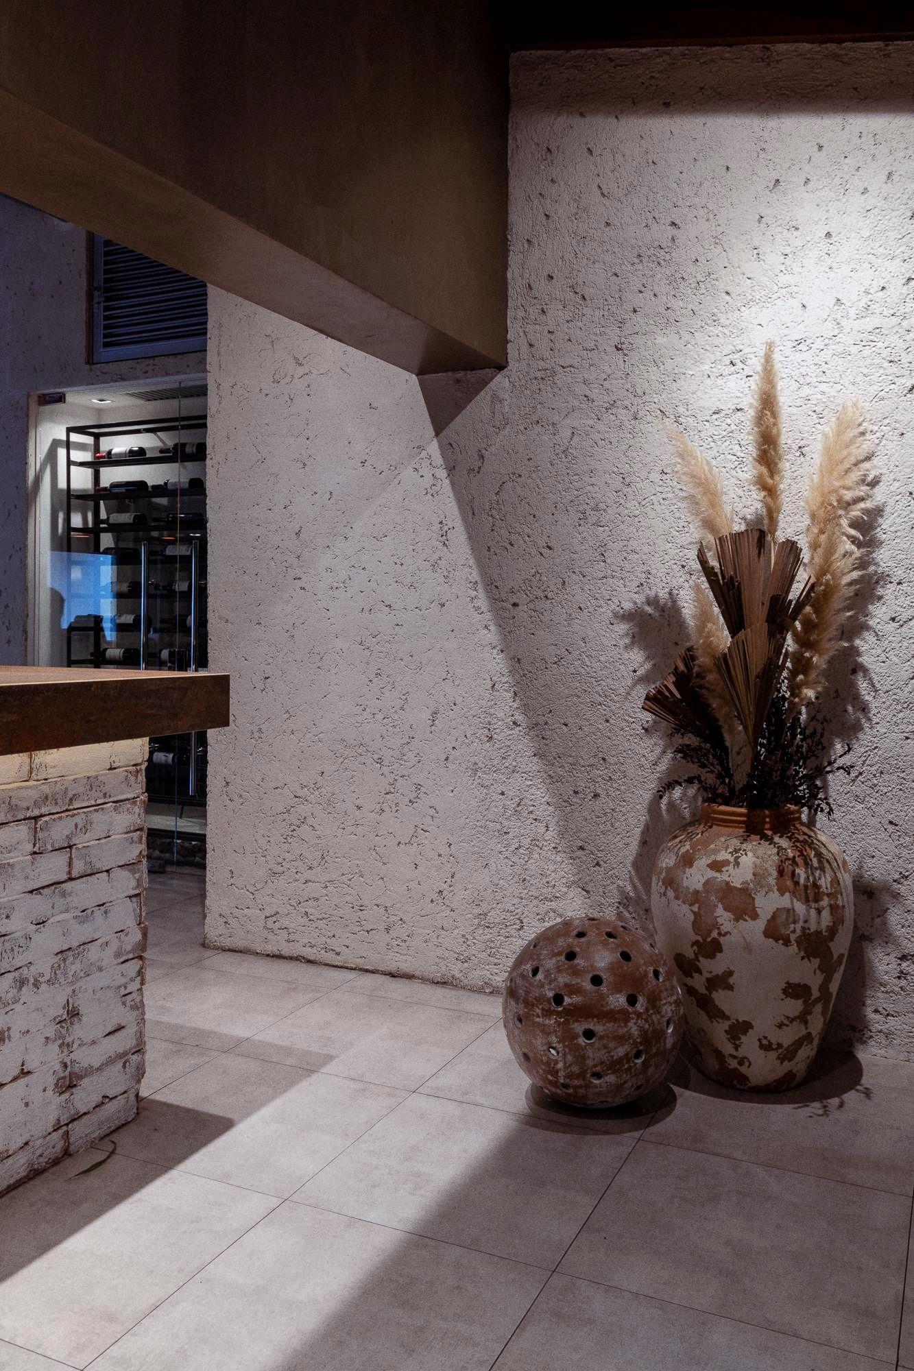
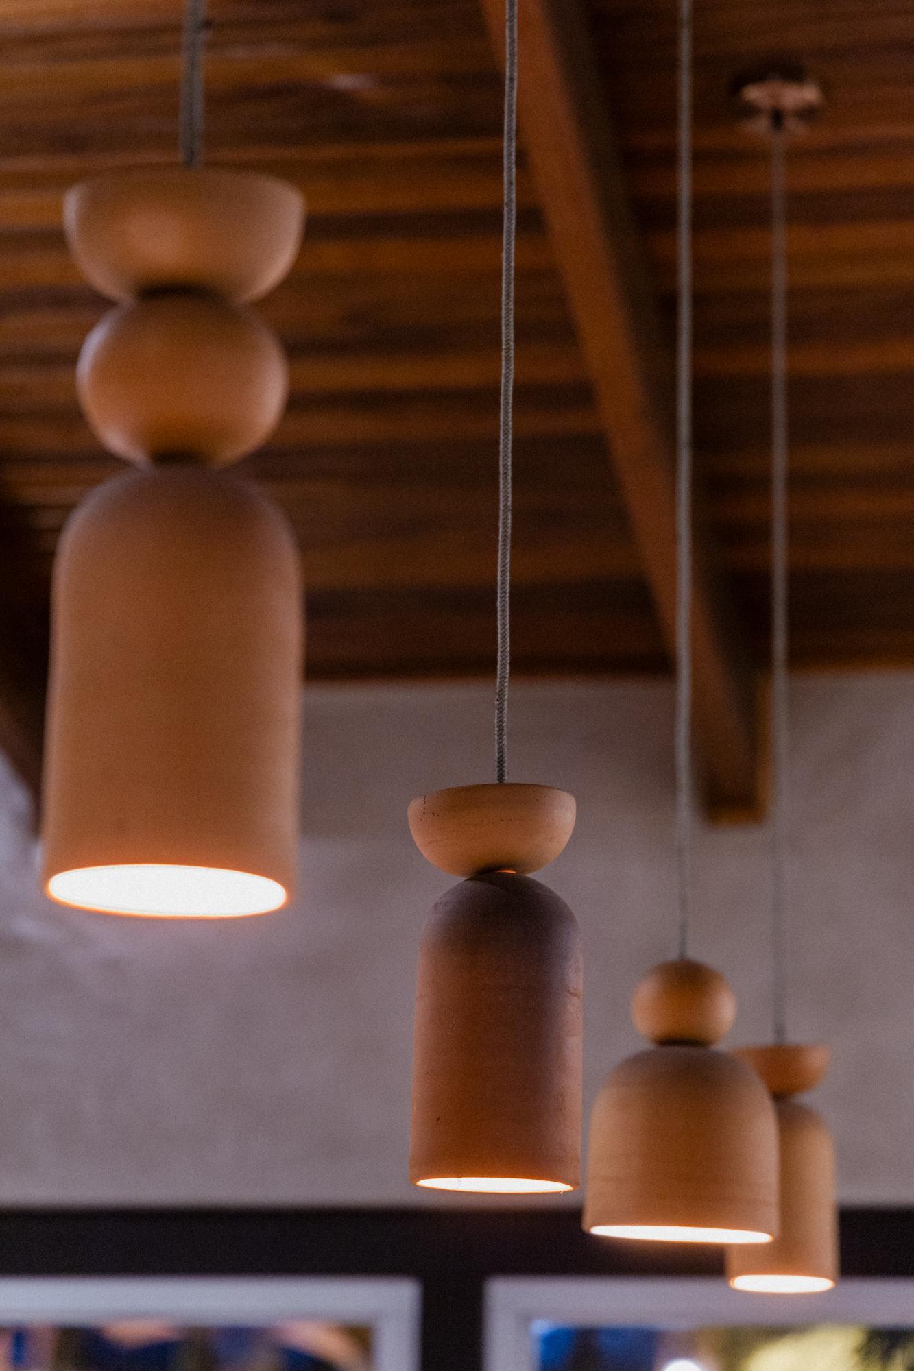
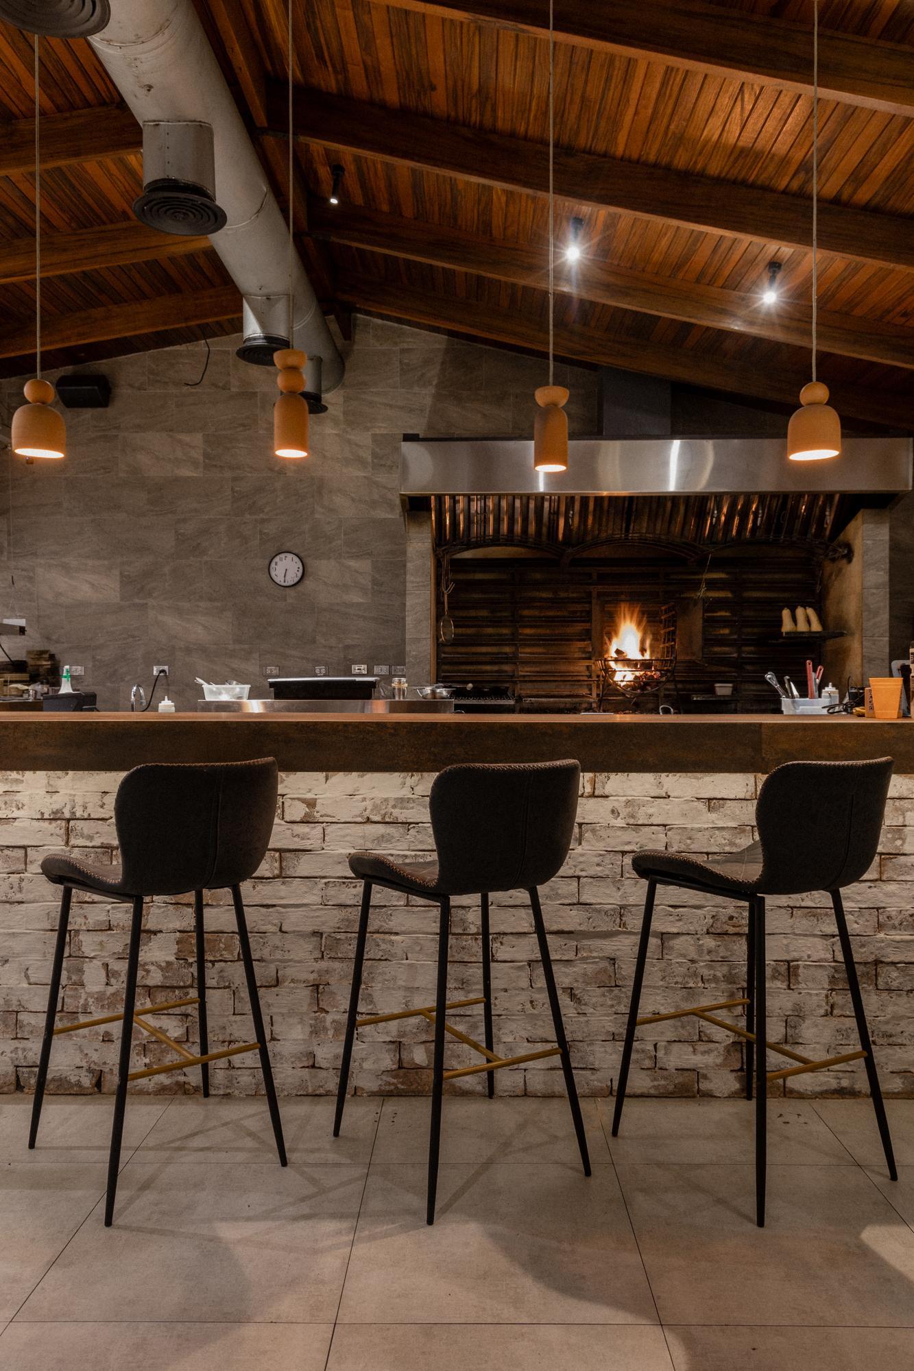
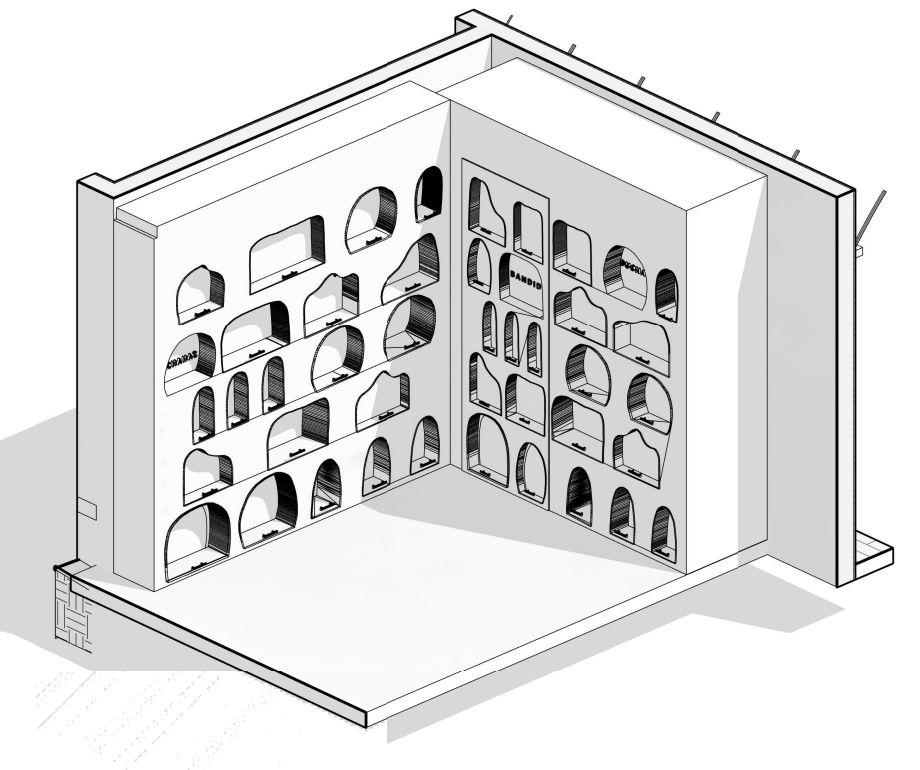
Thinking about a cost-effective design strategy, we proposed a concrete finish for the walls to create a cave-like appearance space. We also added clay lamps, which were prototypes from the NATIVO’s Ancestros collection, dark gray leather stools, and ambient lighting, achieving a rustic area with the feel of a tavern, but with a contemporaryandsofttouch.
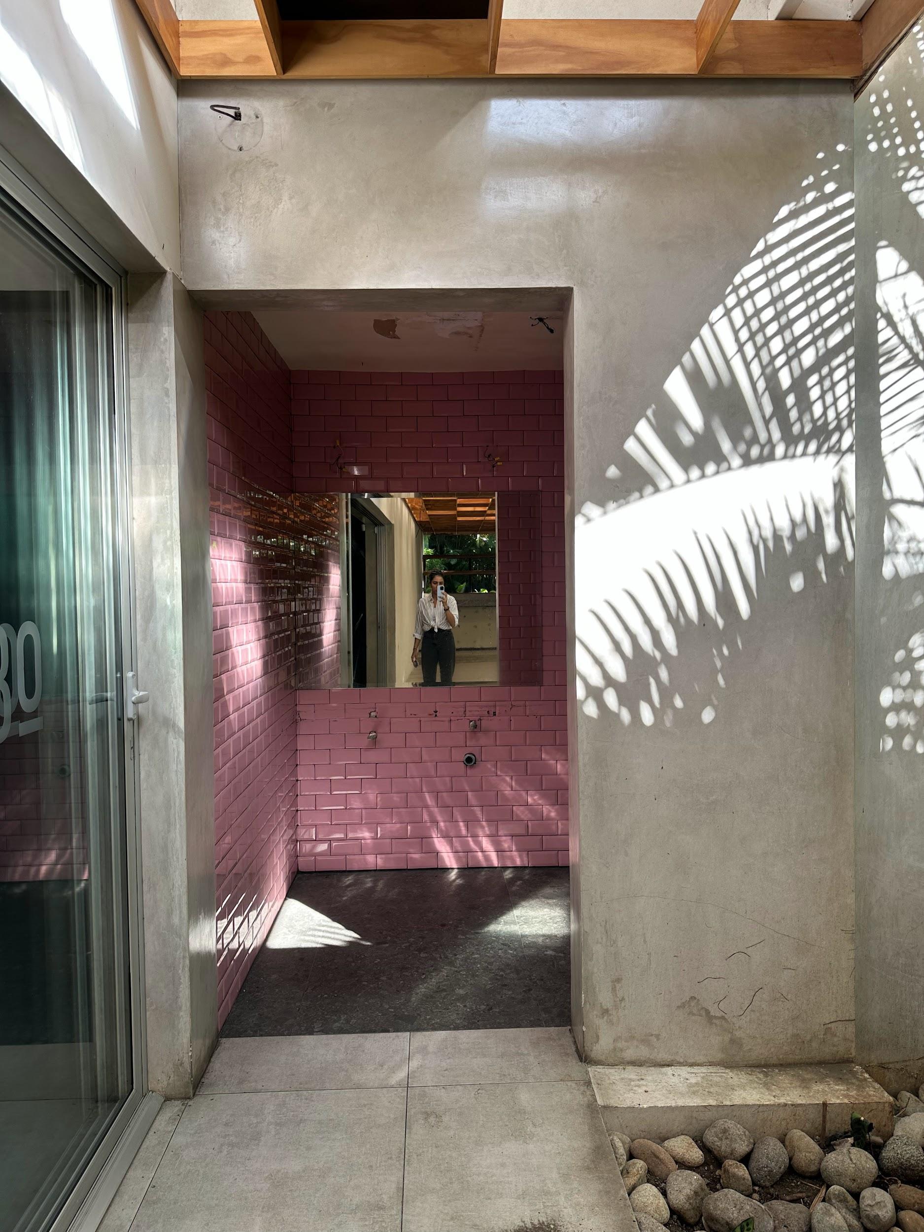
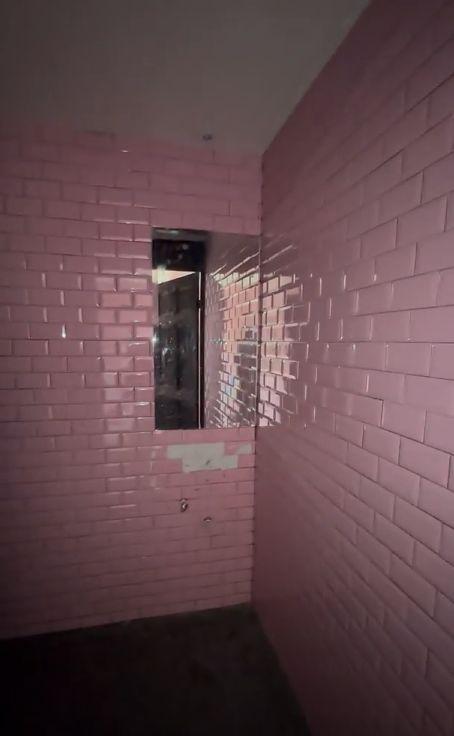
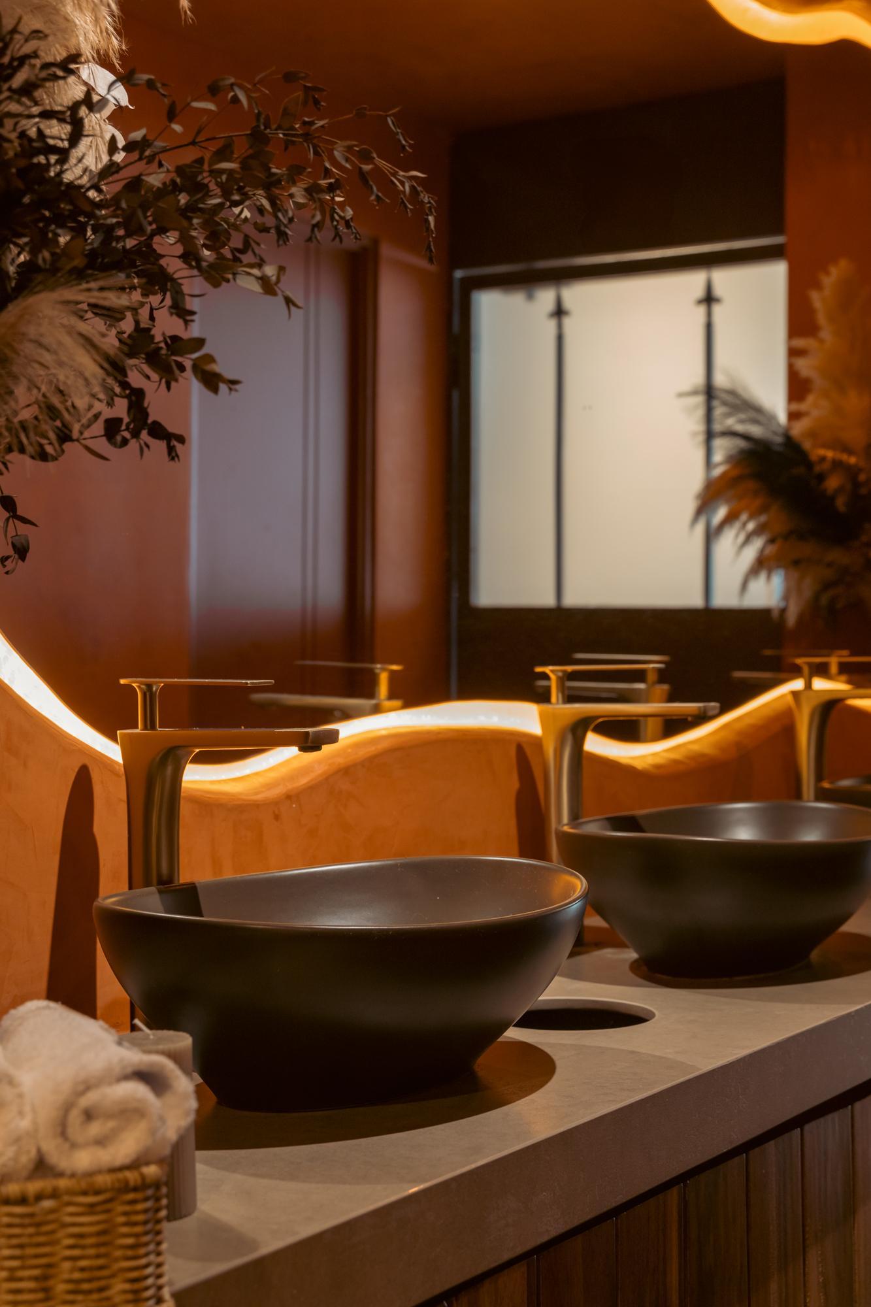
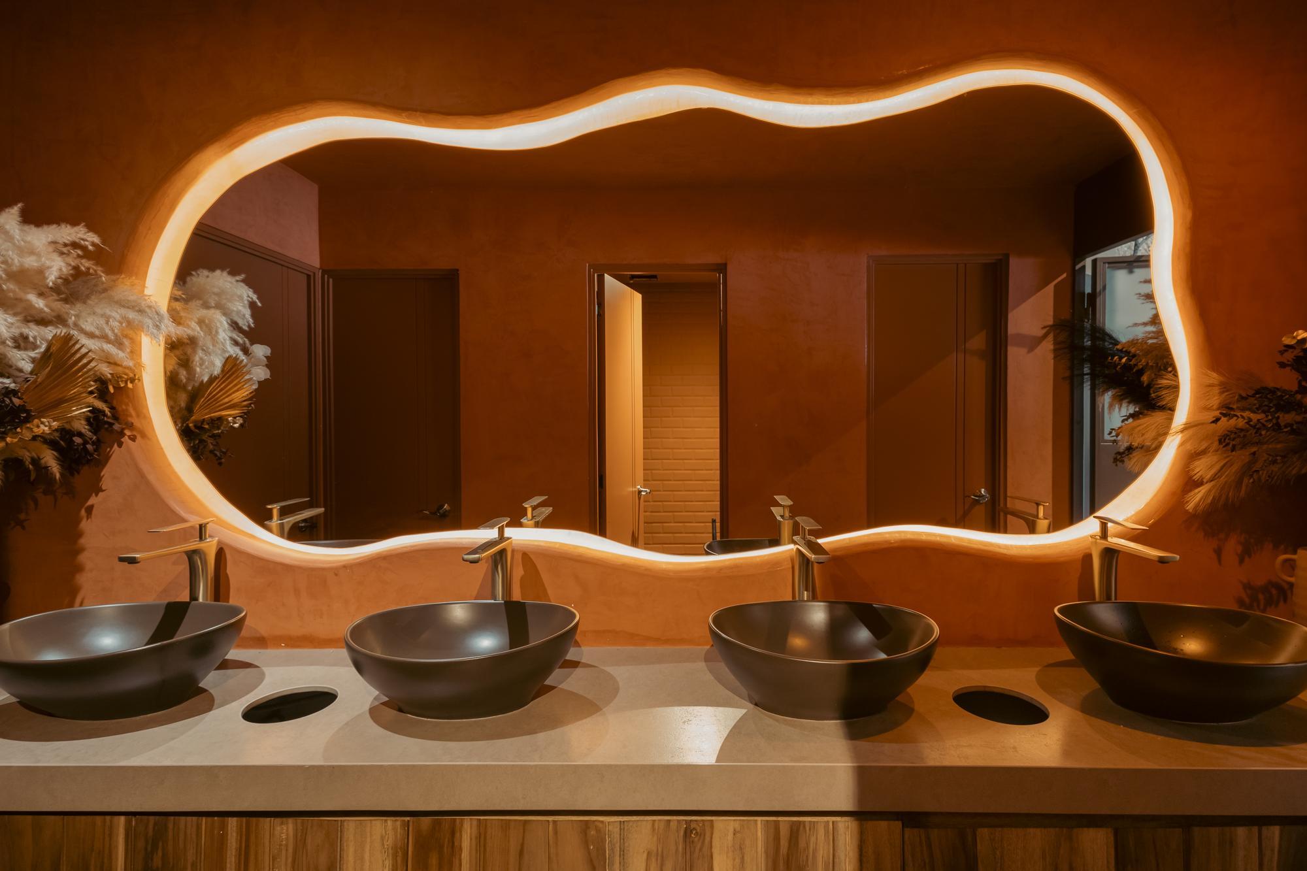
Theoriginalbathroomentrance wasclosedofftocreateanewentry ononeofthesides,whichnotonly allowedforvestibulationbutalso enabledthecreationofawider internalwallforalongervanityand alarge-scalemirror.
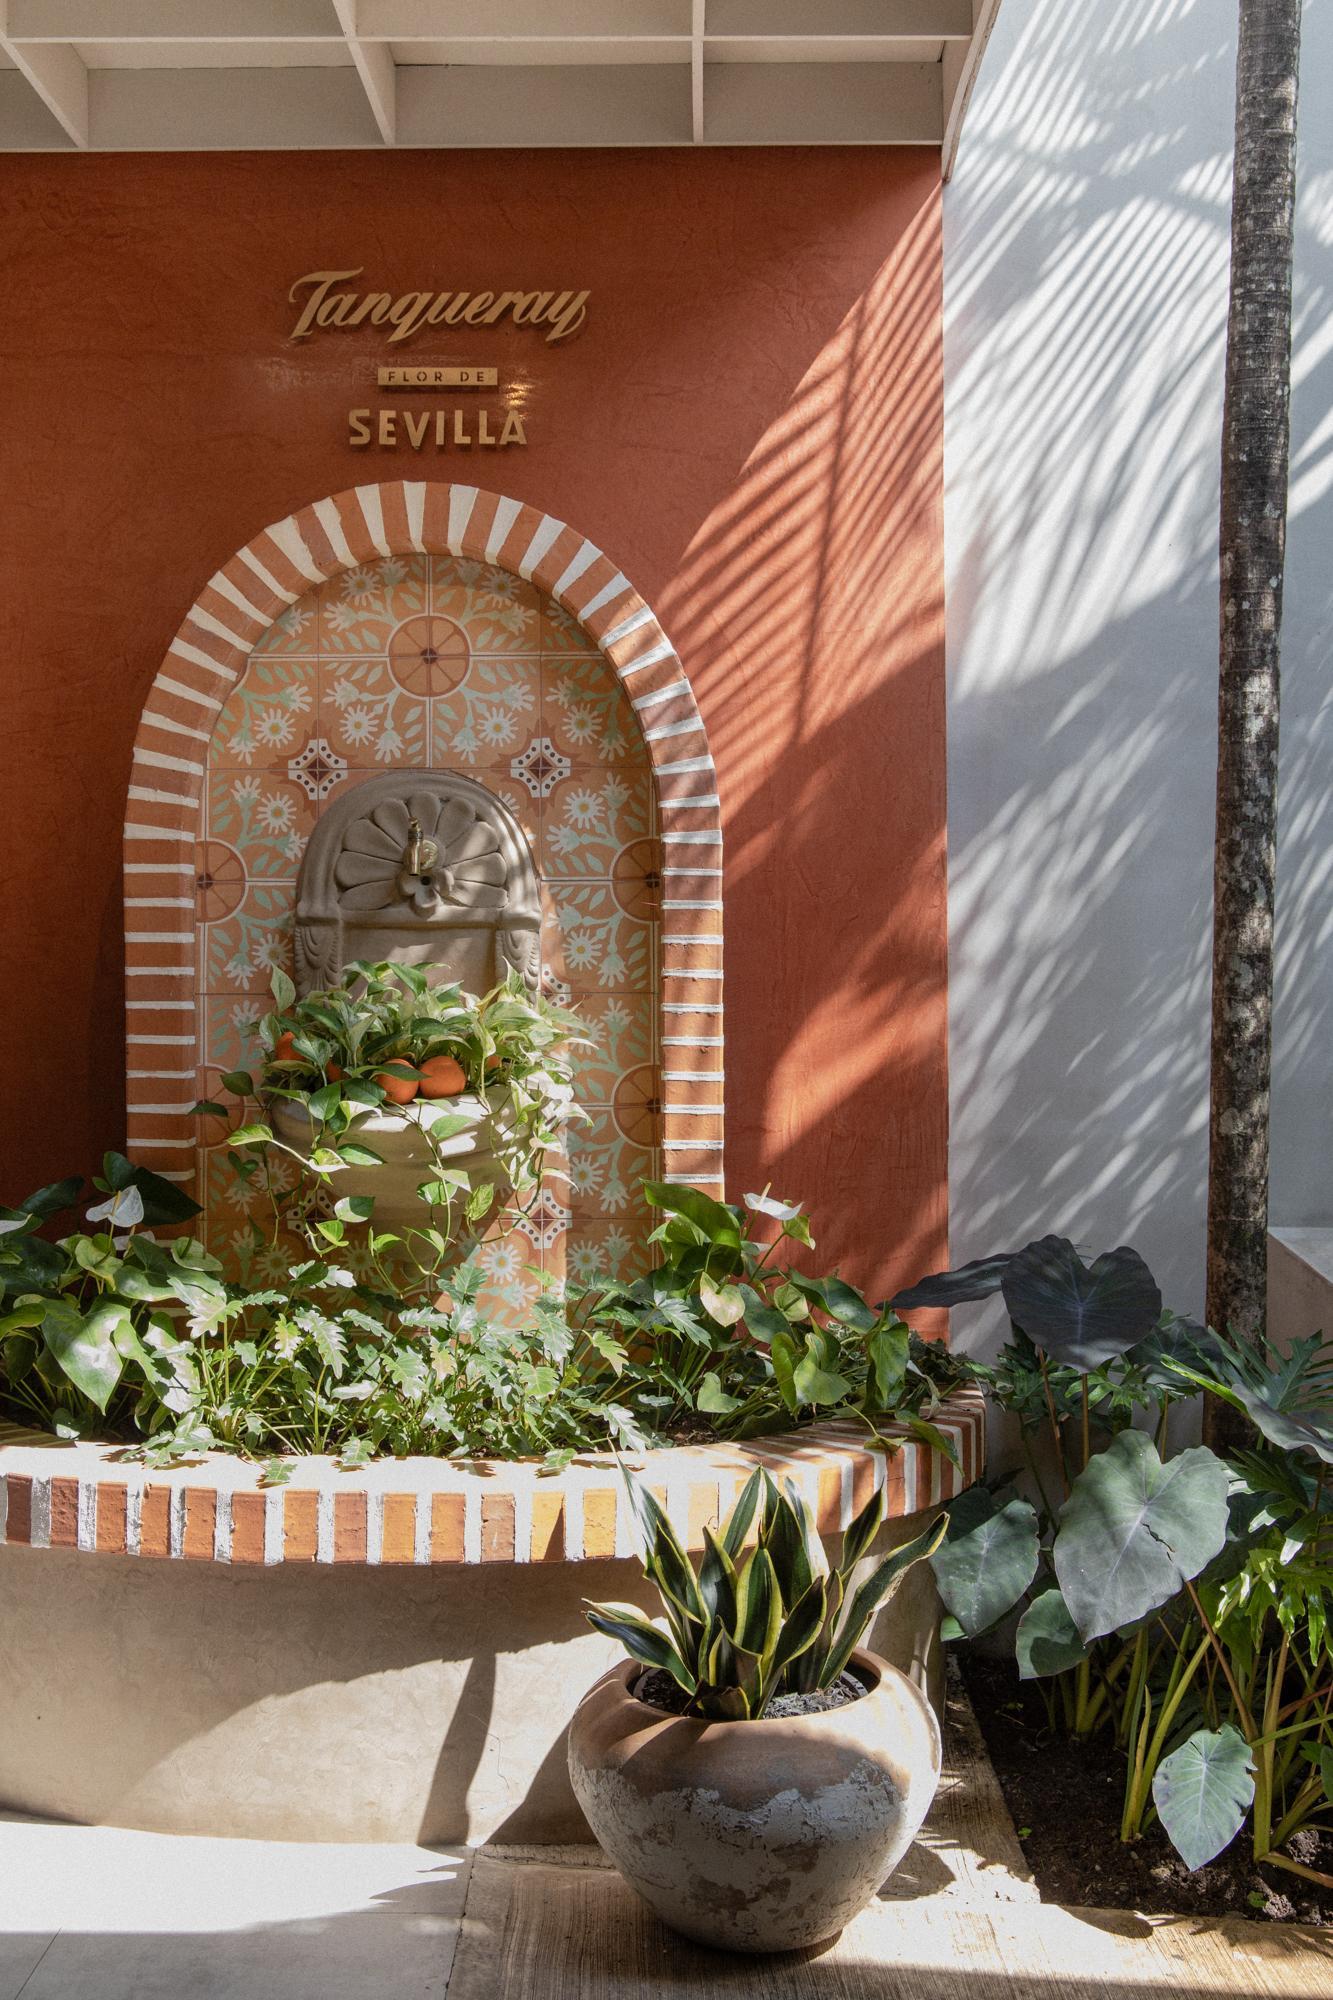
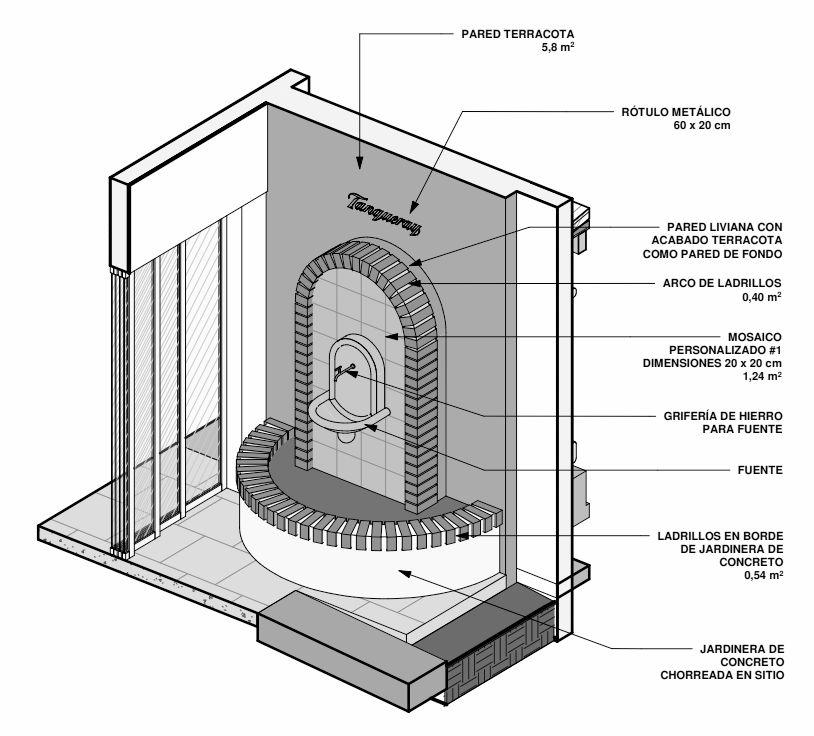
On the external side of the wall, a fountain sponsored by Tanqueray was designed, so that when the tap is turned on, gin flows out instead ofwater.Thisfountainisoneofthe mainattractionsoftheproject.
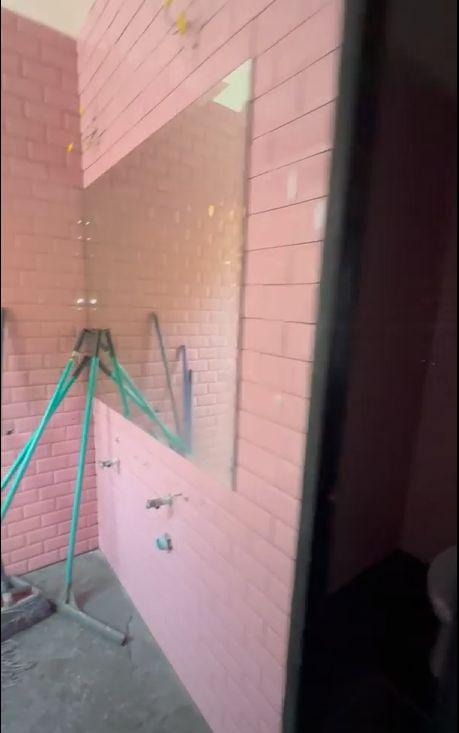
Asabudget-savingstrategy,itwasdecided topainttheinteriortilesofthebathroom cubiclesthesamecolorasthestucco
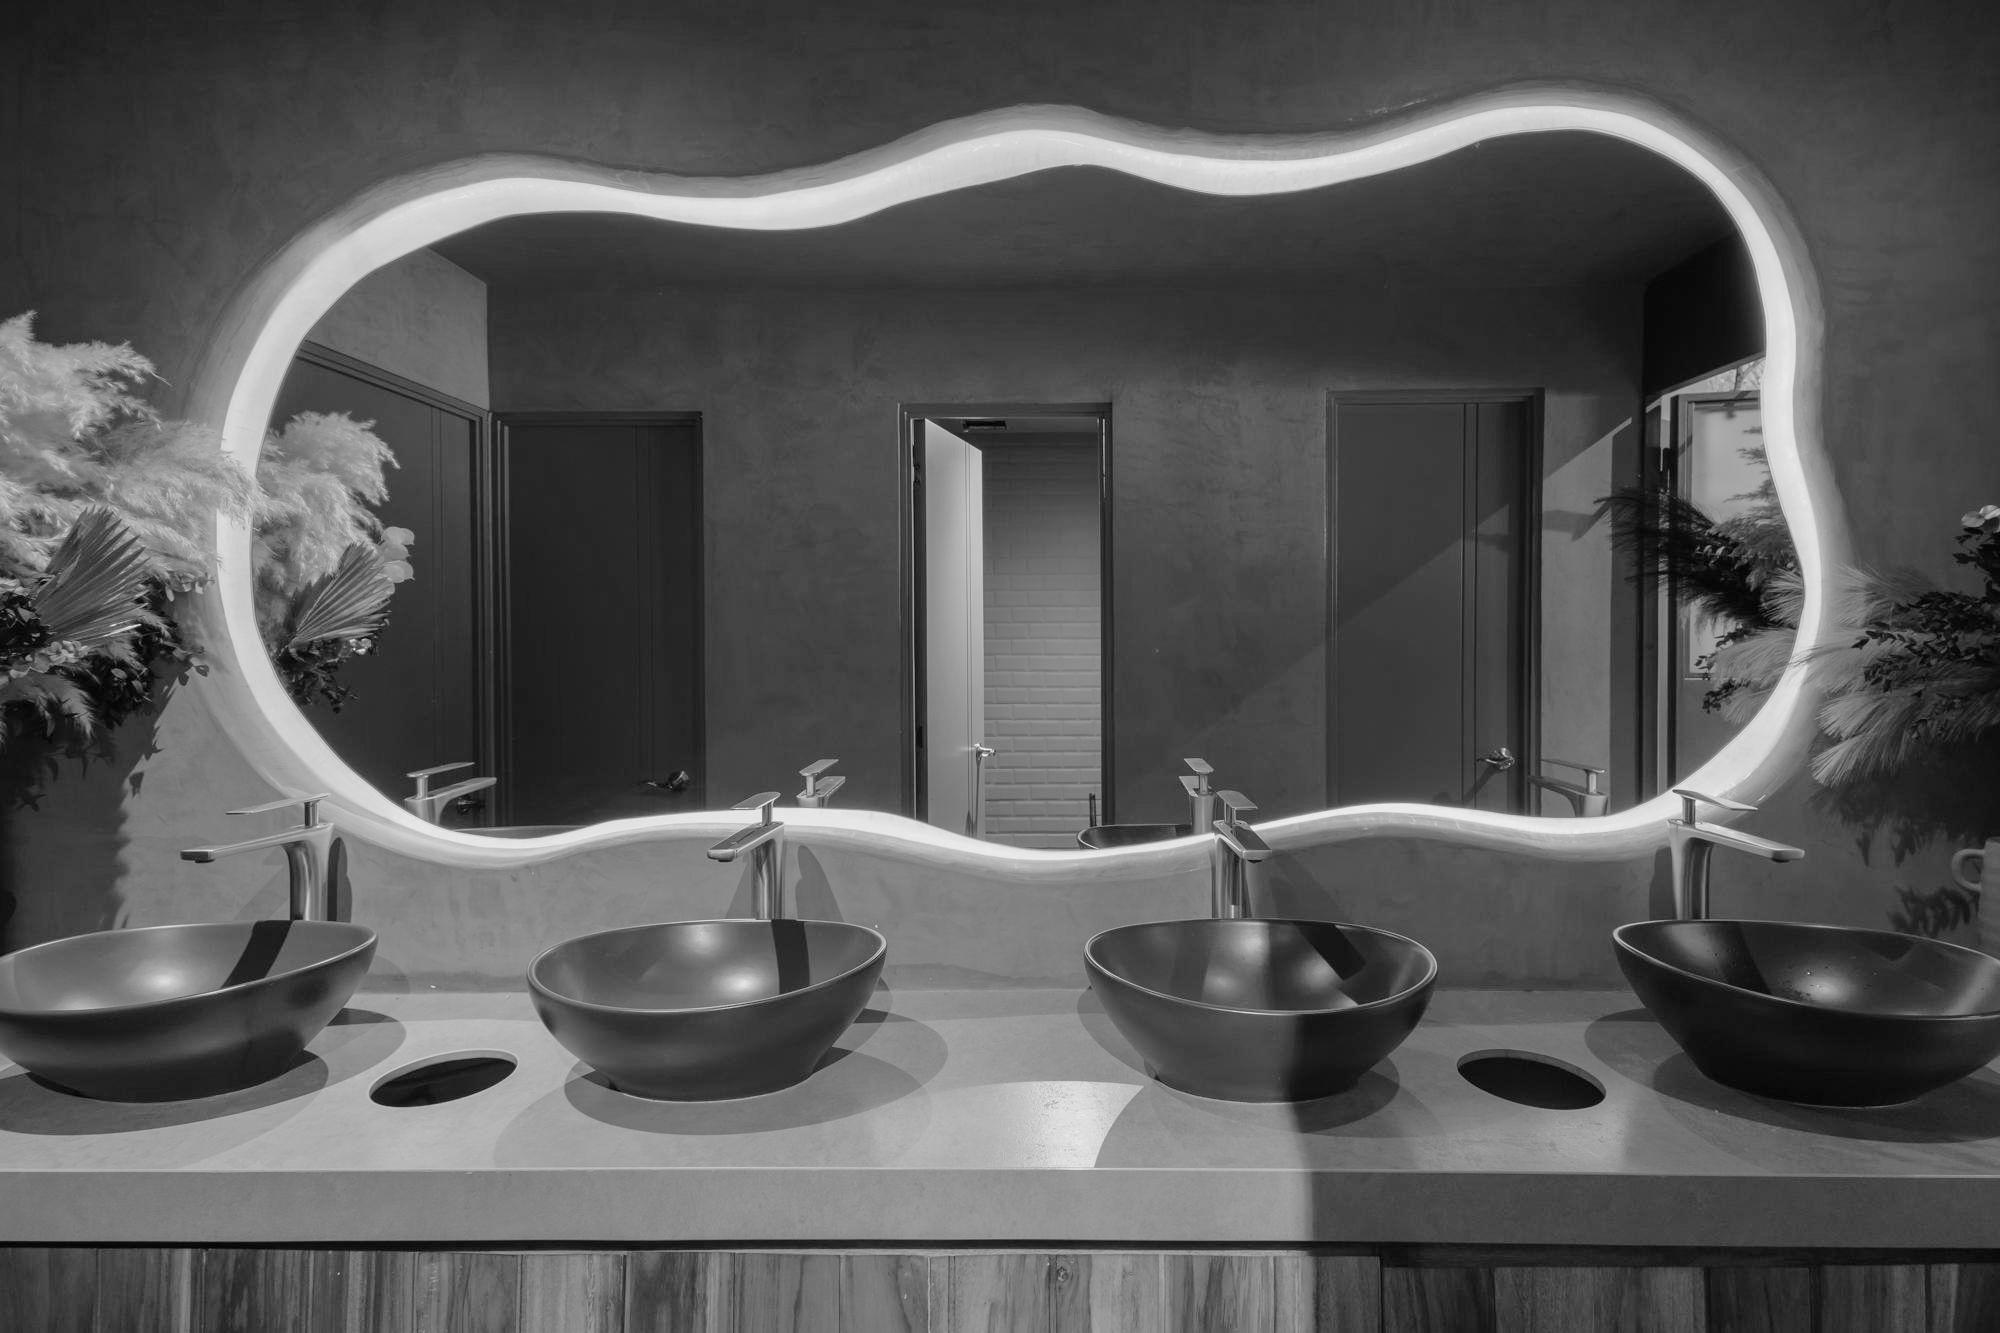
Theresultingdesignforthebathroomisa space that surprises upon entry, with all surfaces covered in terracotta stucco, dim lighting, and décor full of femininity and sensuality , leading to a very special and unique vanity with a large-scale amorphousmirror. .
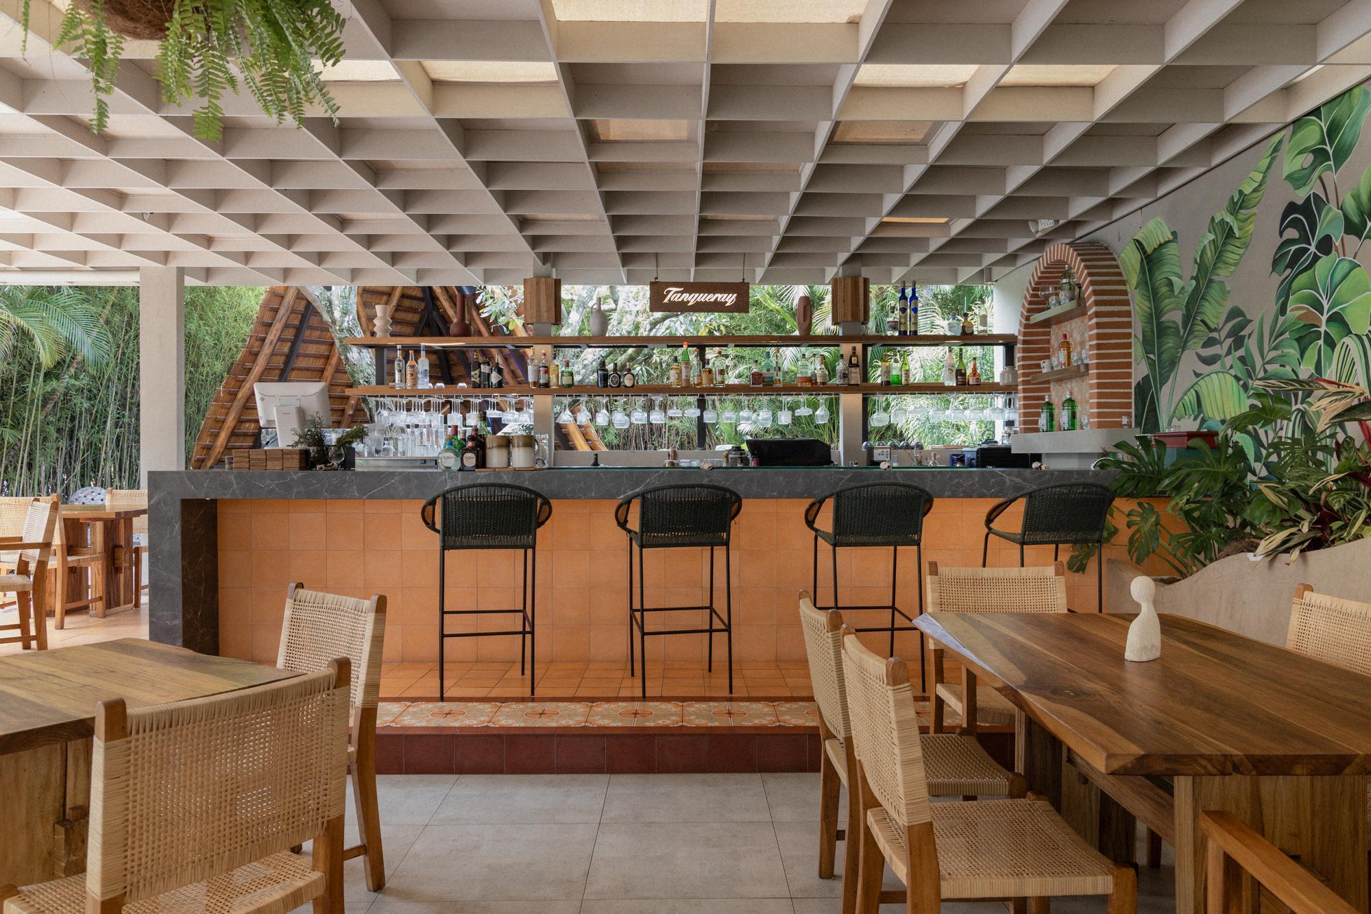
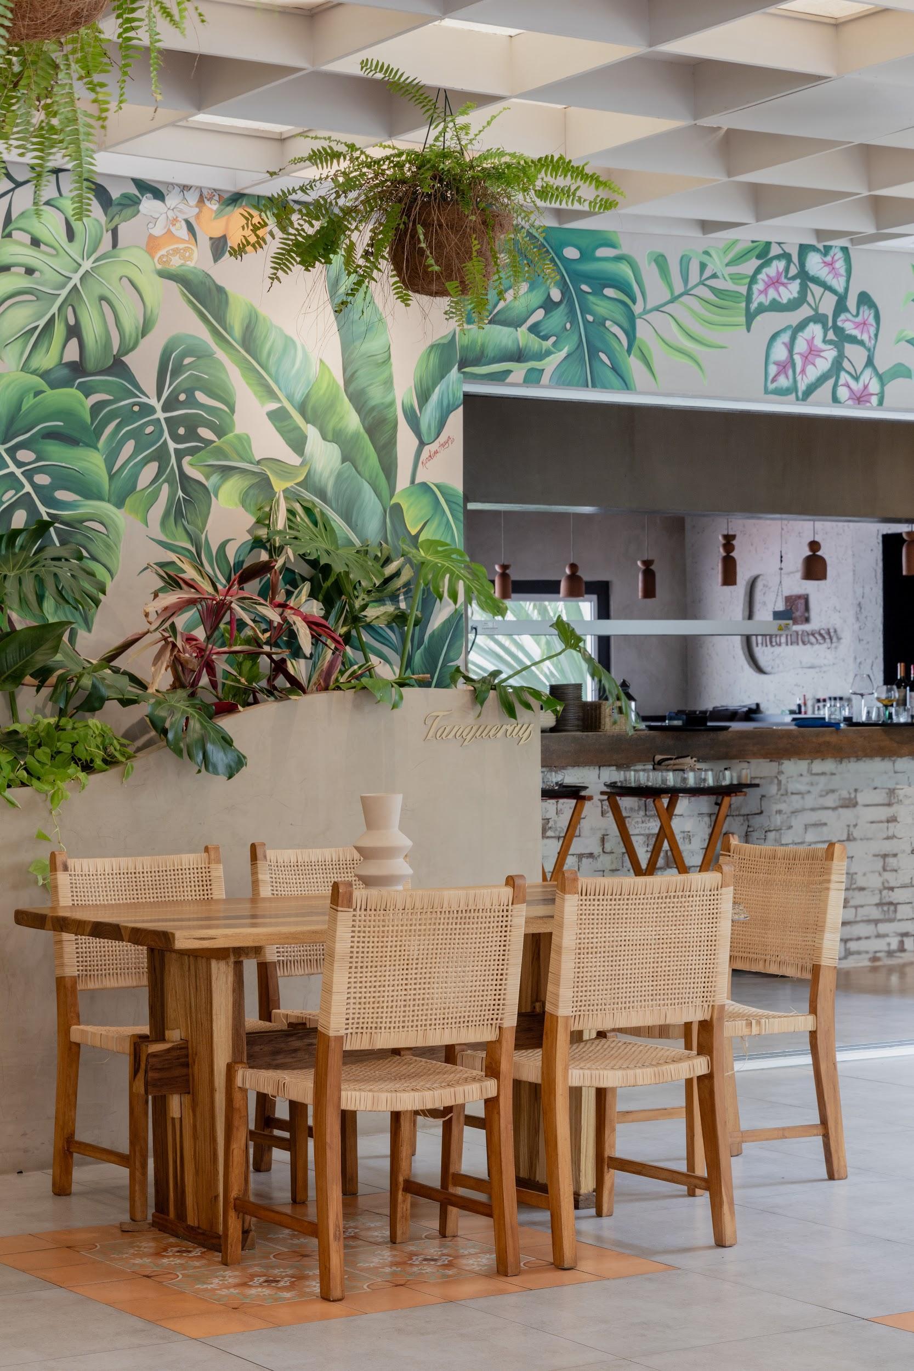
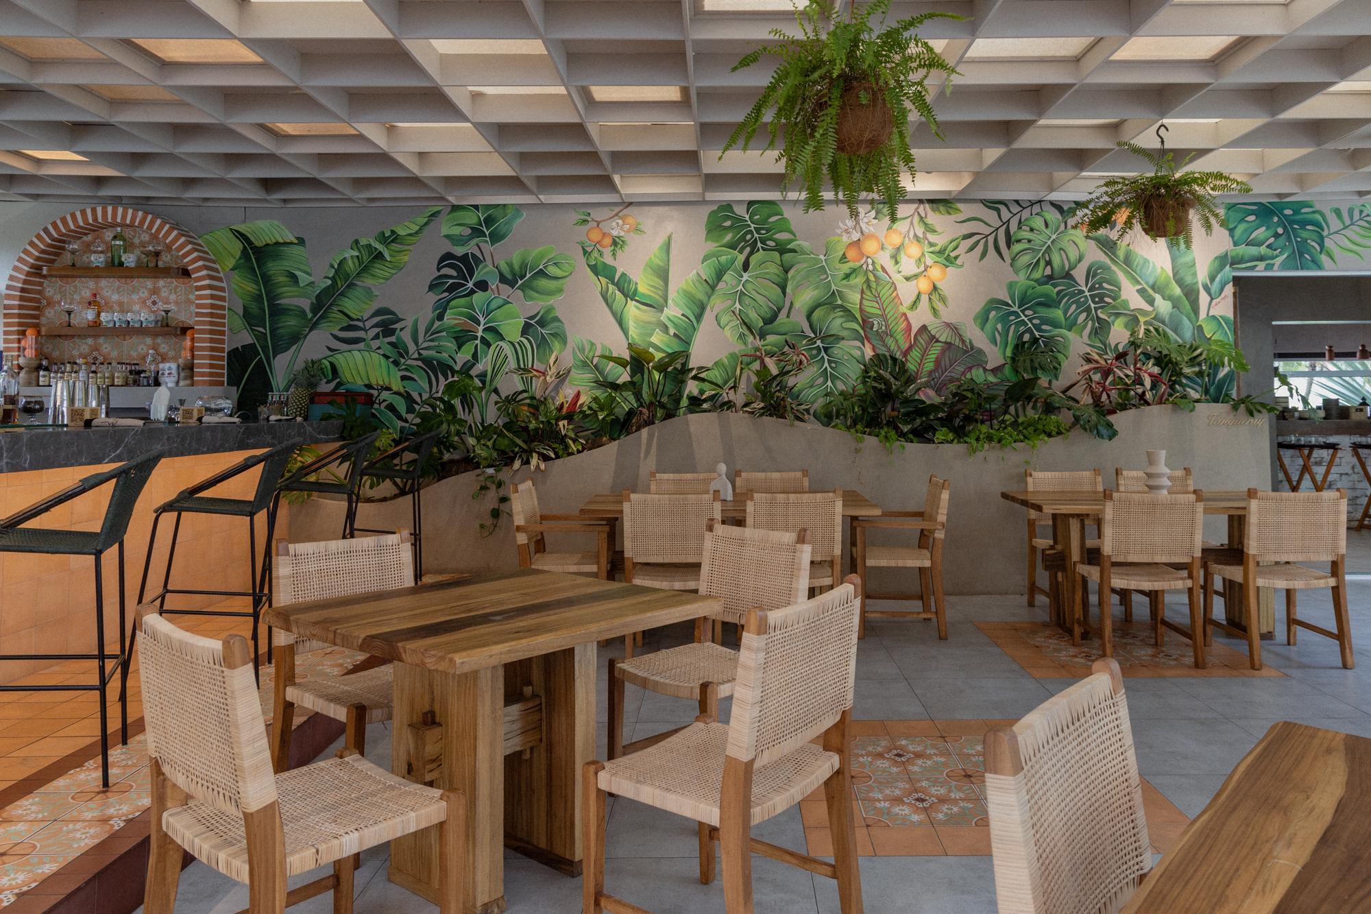
In the main hall, the core concept of MIA's femininity becomes evident through a warm and youthful atmosphere withacoastalvibe.Usingaccentcolorslikeorange,terracotta, and pink, combined with natural fibers such as wood and palm, ratan, the main hall creates an inviting space for an after-office gathering or an afternoon get-together with friends.
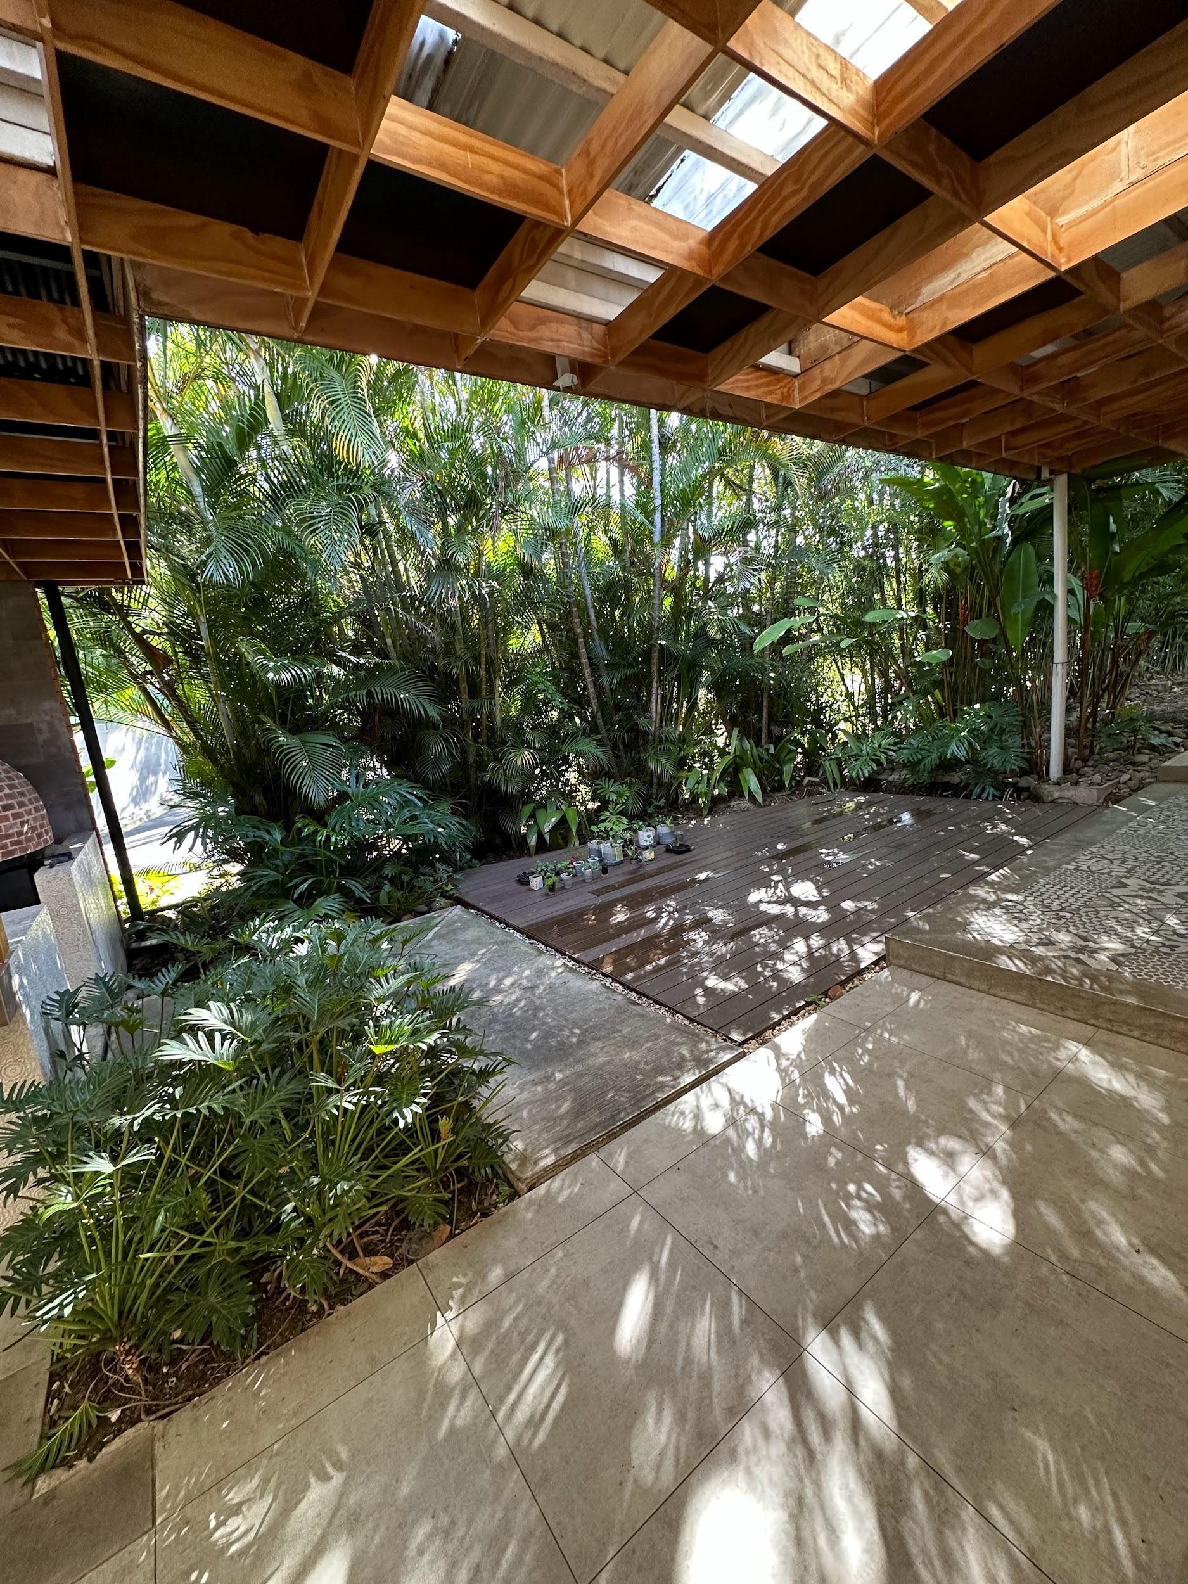
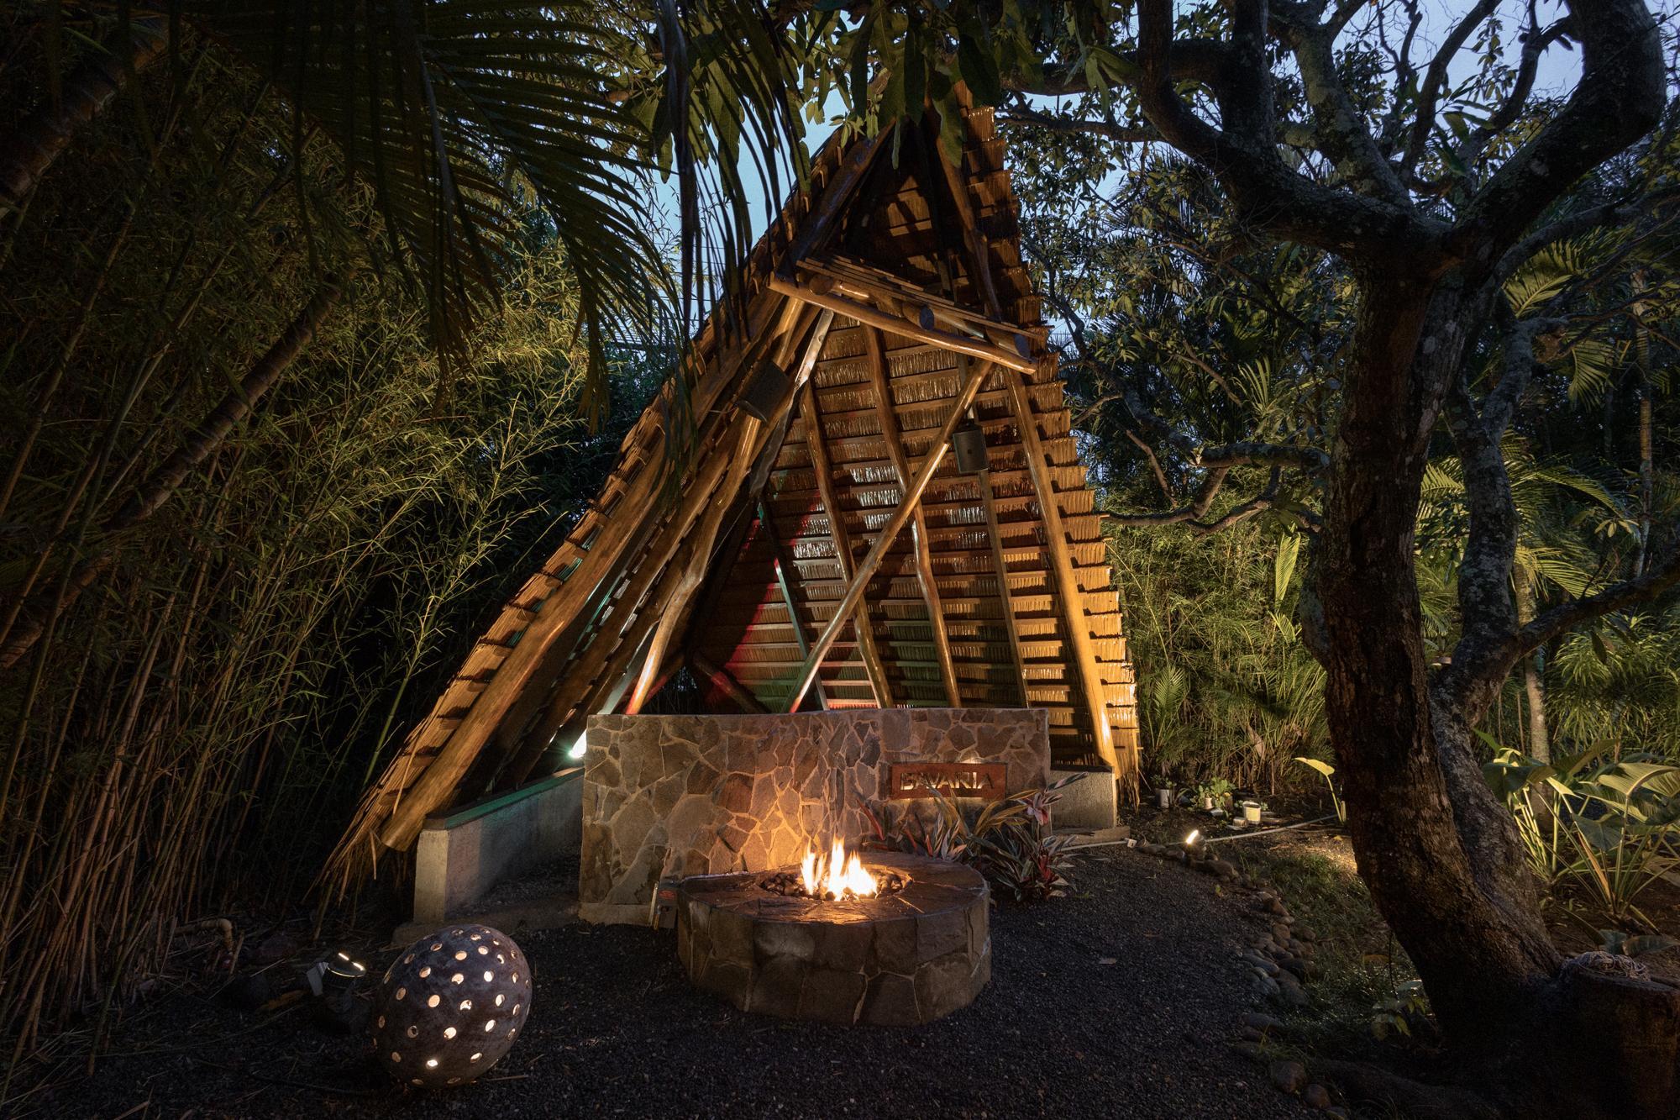
ADJboothworthyofTulum,designedwithapyramid-shapedpalmroof,round natural wood columns, and a half-height wall with natural irregular stone, creates thevibeofamusicfestivalstageintheheartofa jungle.
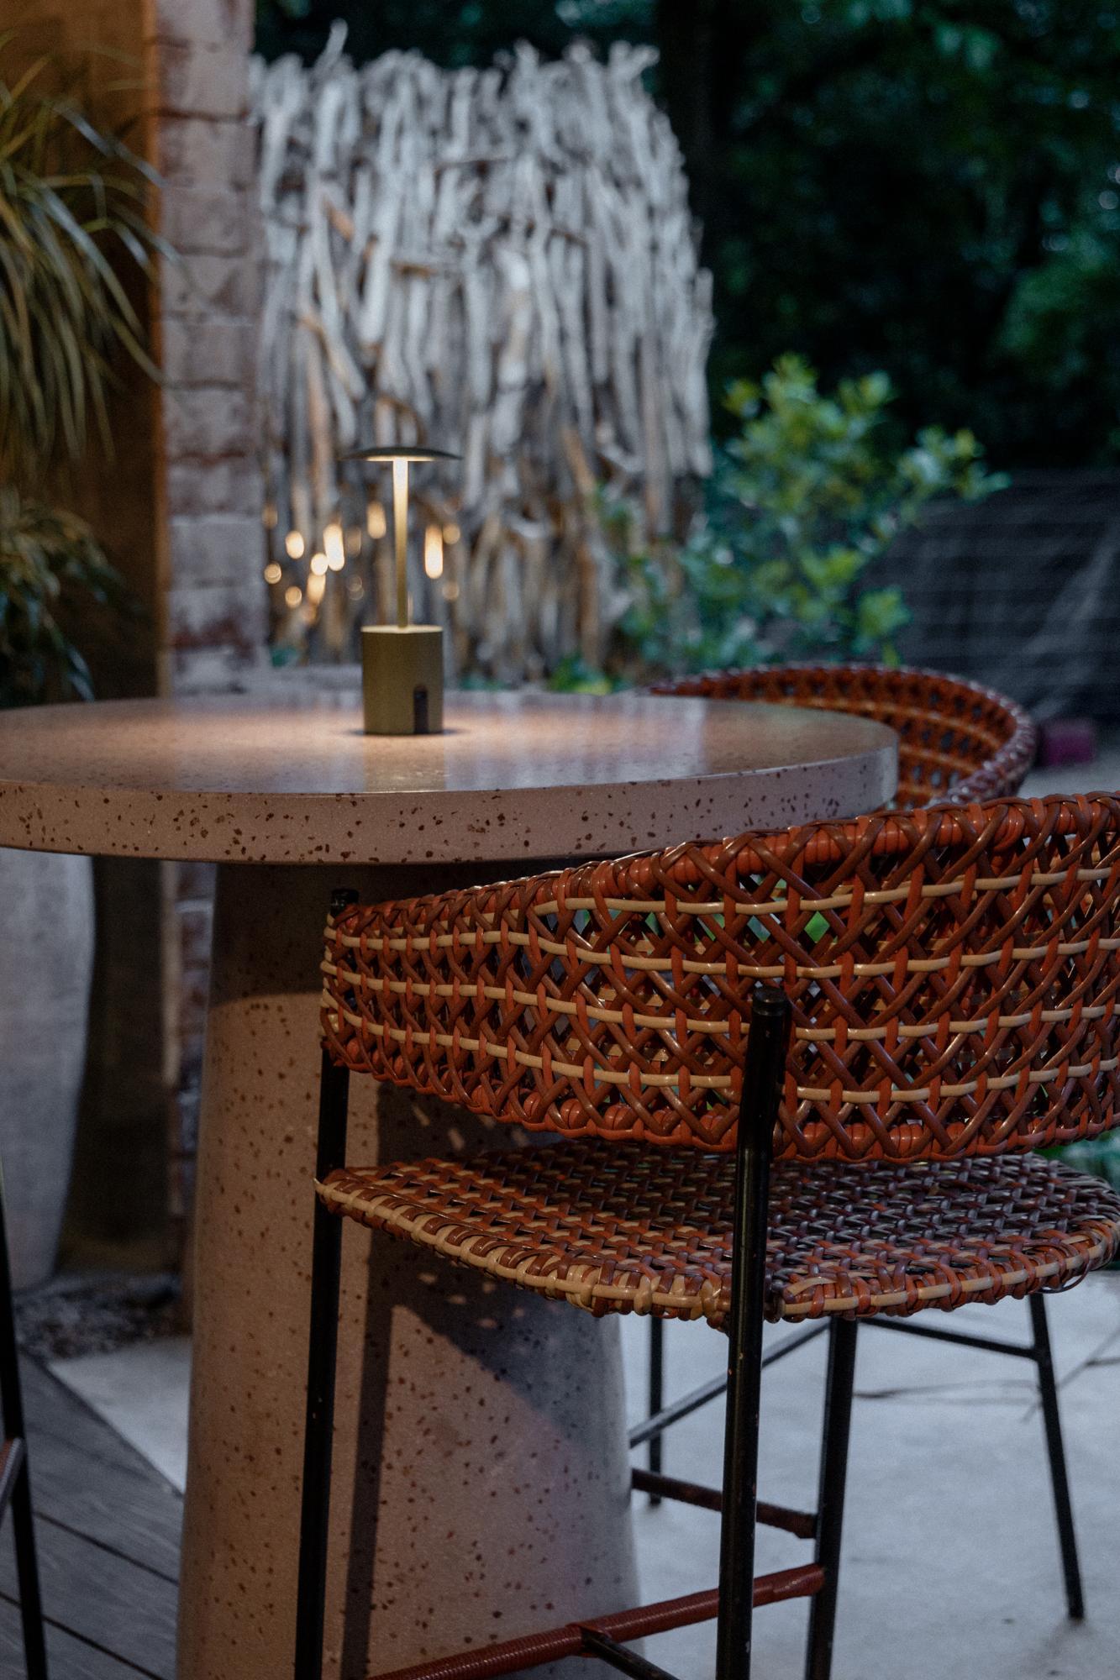
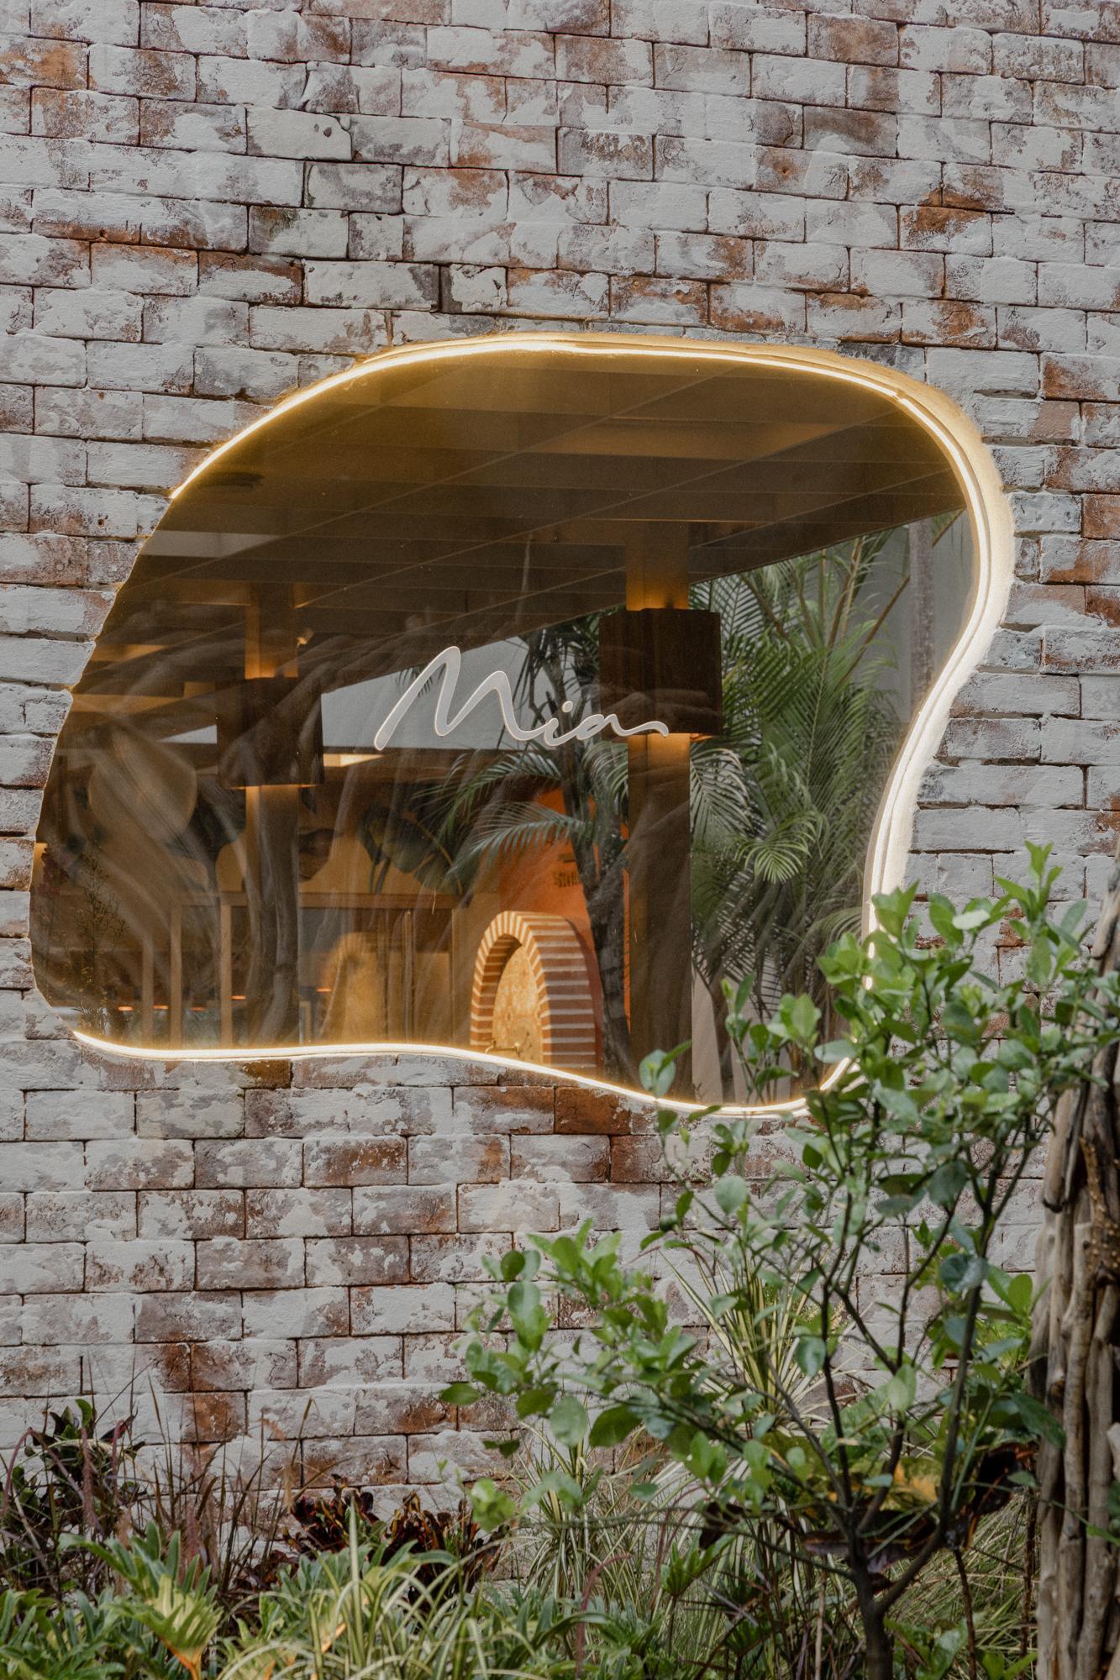
The entrance from the parking area also needed to make a good impression, as it is the main entry point for clients. An existing brick wall is perforated with an amorphous shape, and the logo is positioned in the centertoappearasifitisfloatingintheair.
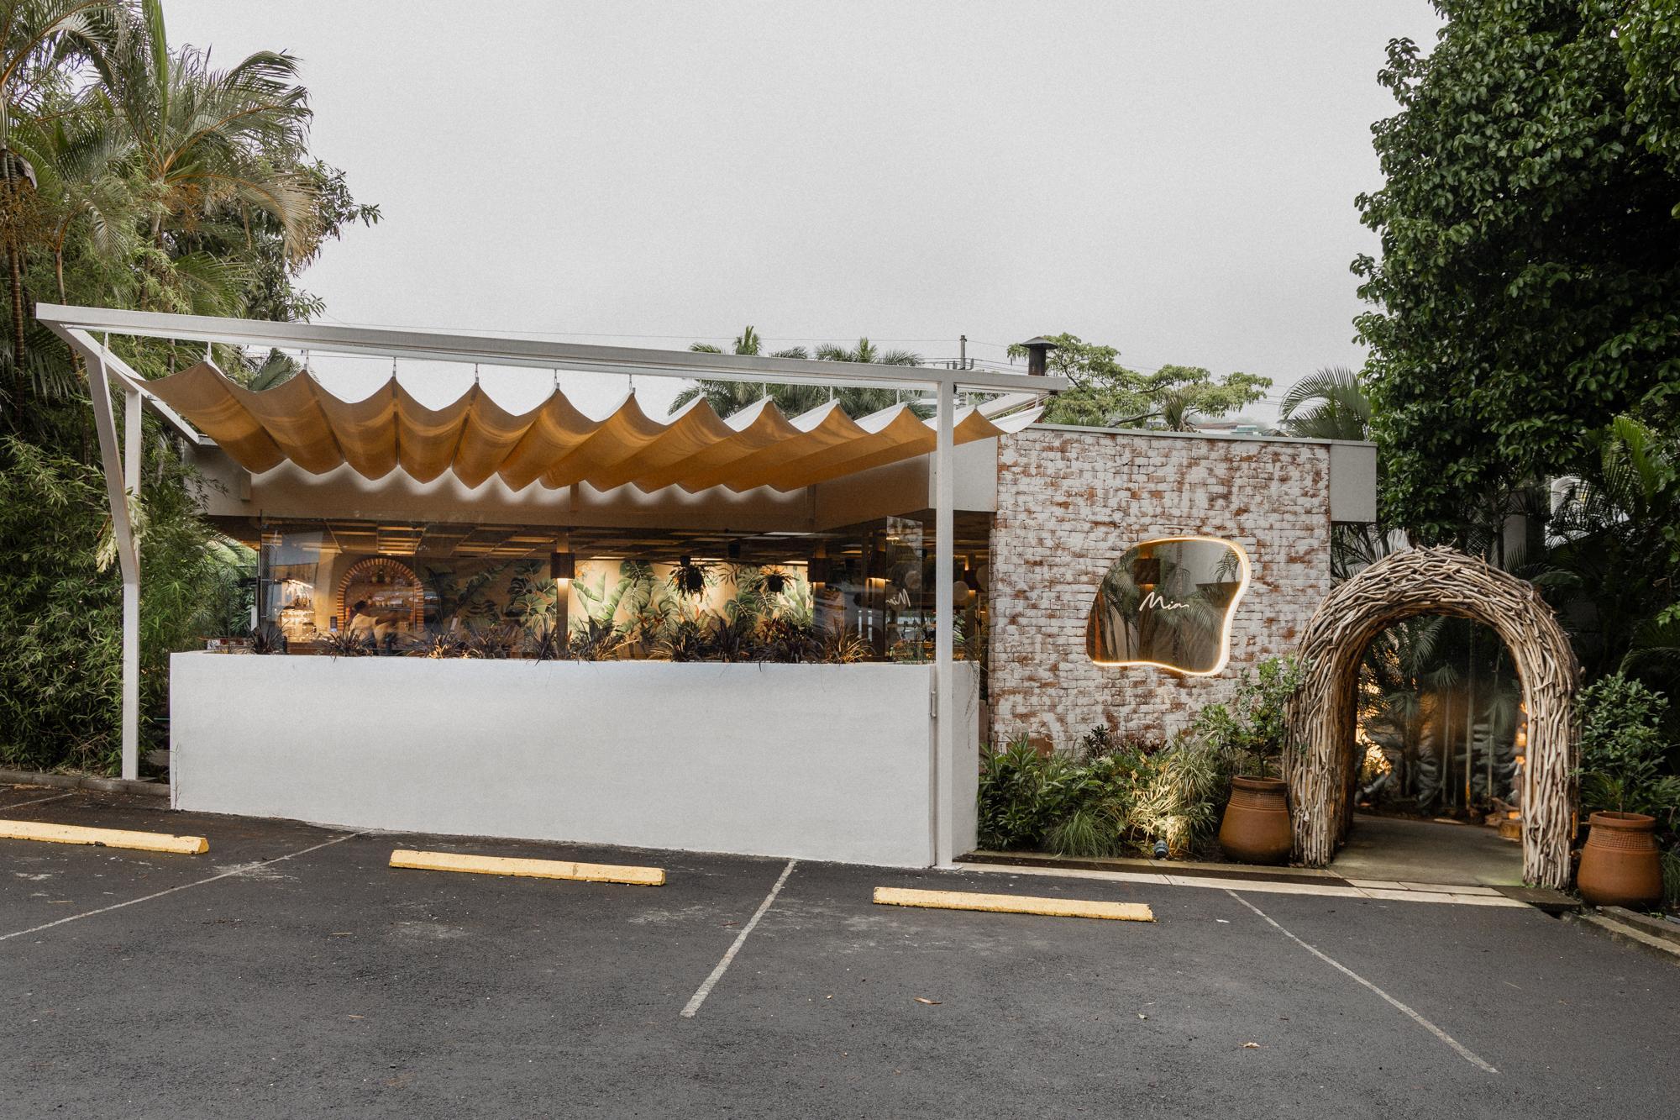
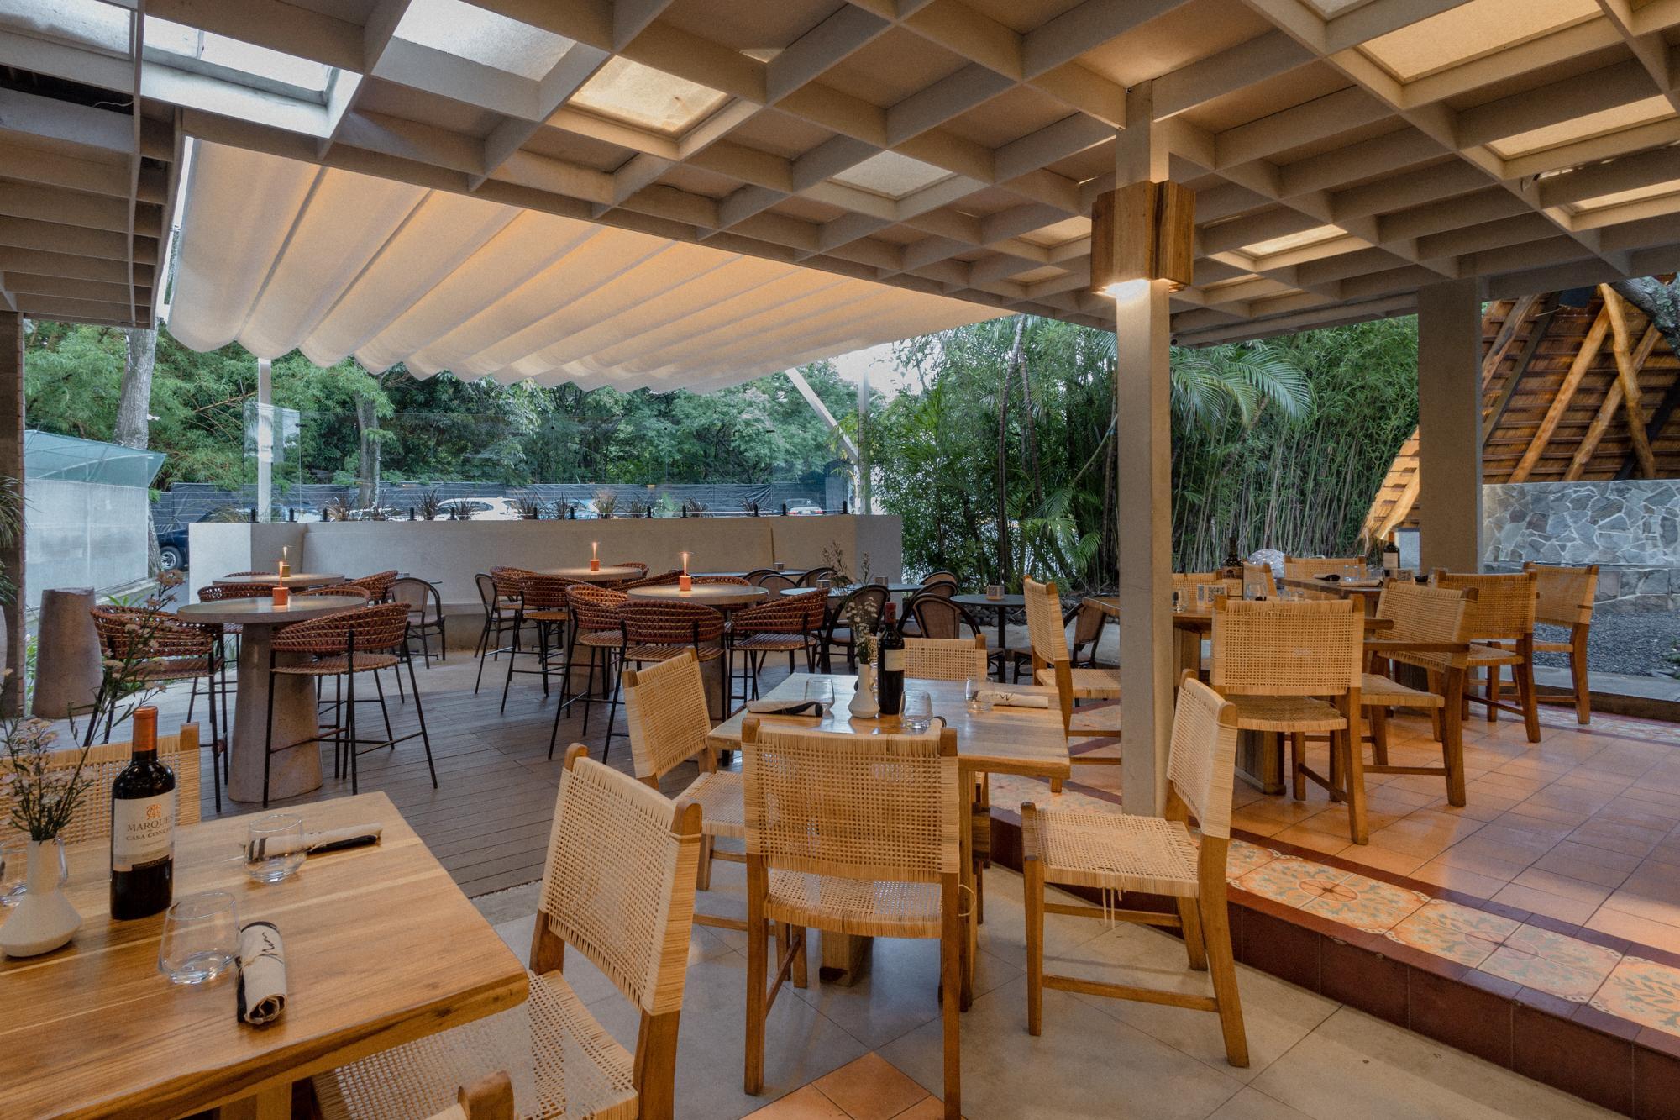
A tunnel made from wooden sticks collected fromthebeachiscreatedrightattheentrance.. Additionally, the restaurant's capacity is expanded by the terrace area with the incorporation of a retractable awning for rainy days.
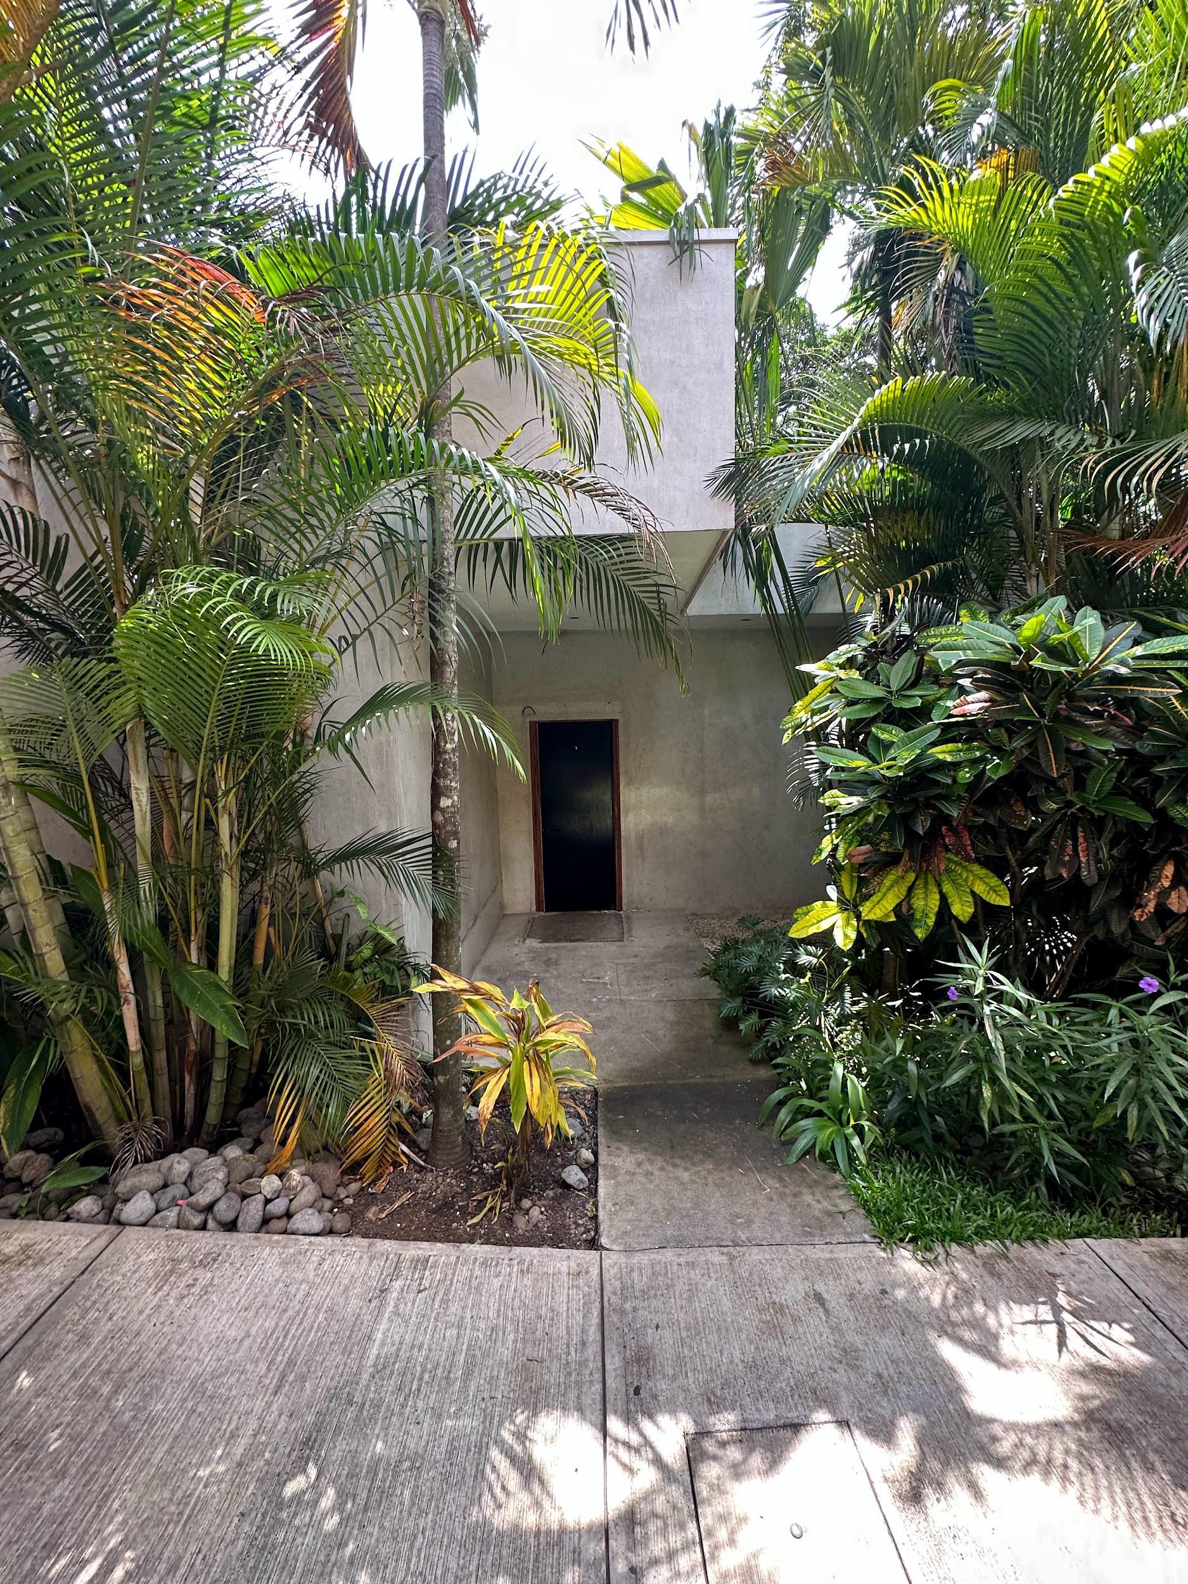
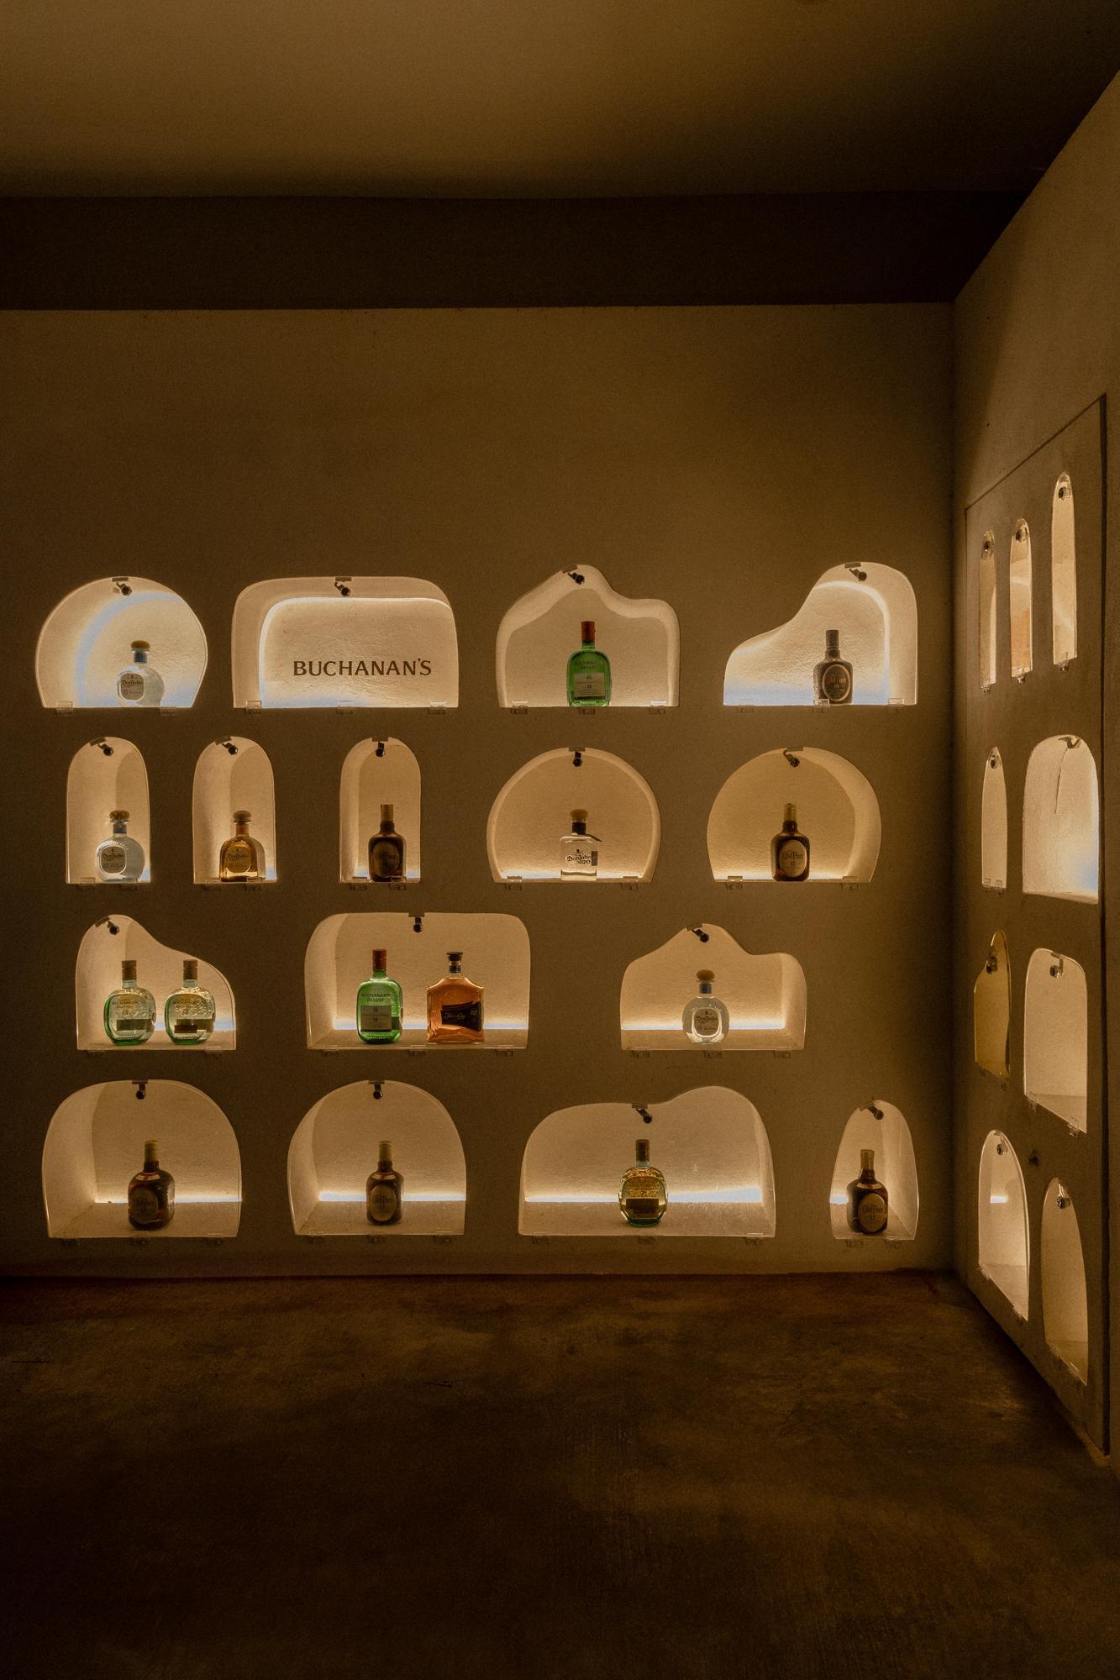
Thethrilloftheunknown
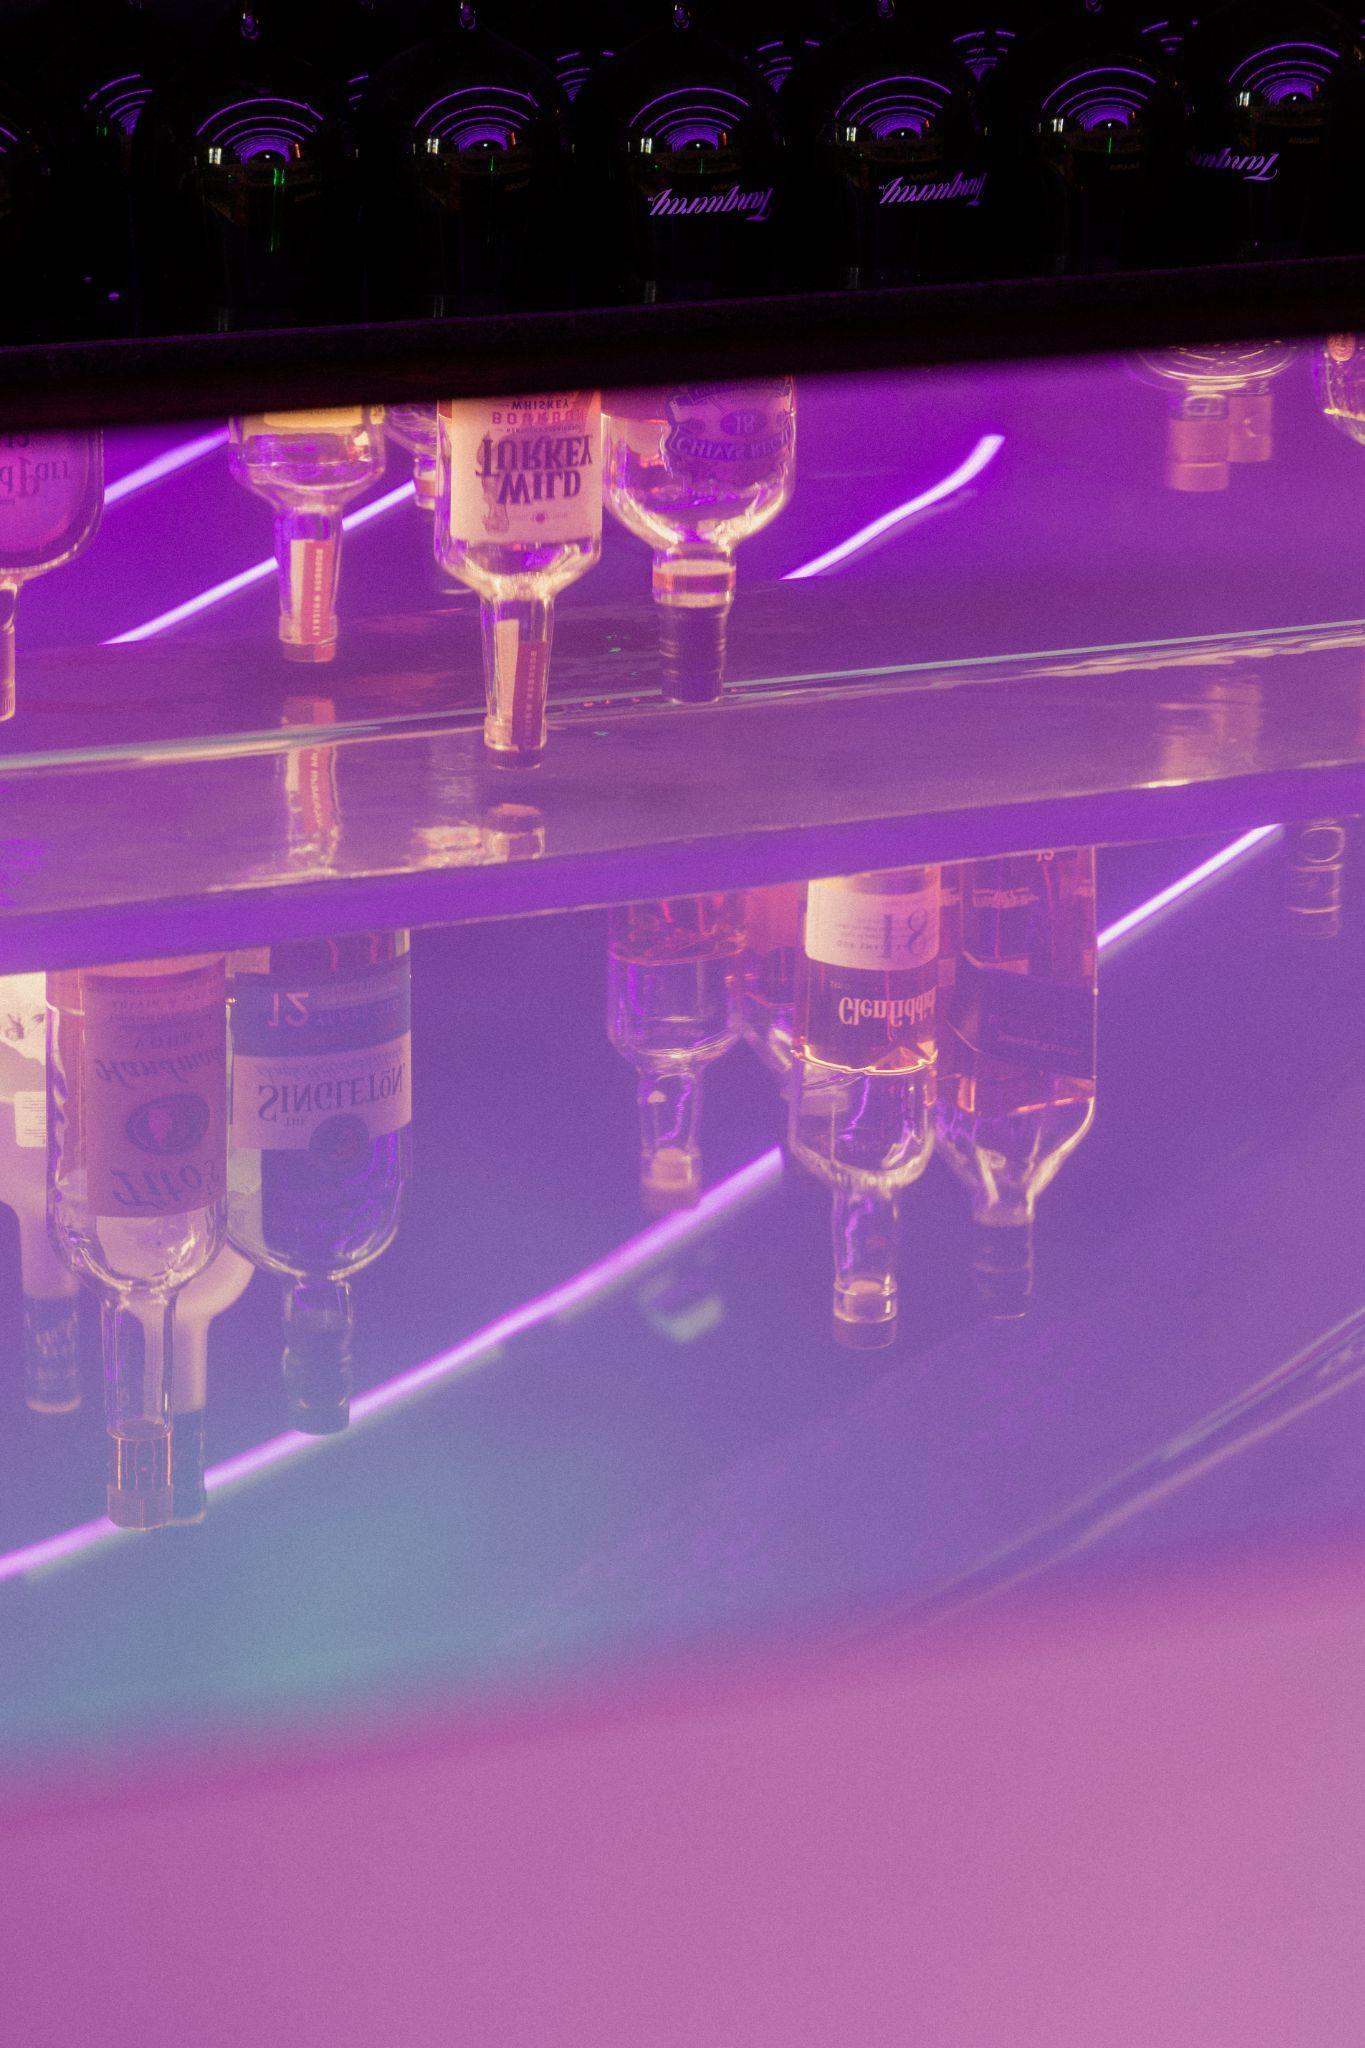
Behindabottlerack,thereisahiddenspeakeasywithanexclusiveatmosphere reservedforaselectfew.BANDIDOcreatesadesiretobeoneofthoseontheguest list.
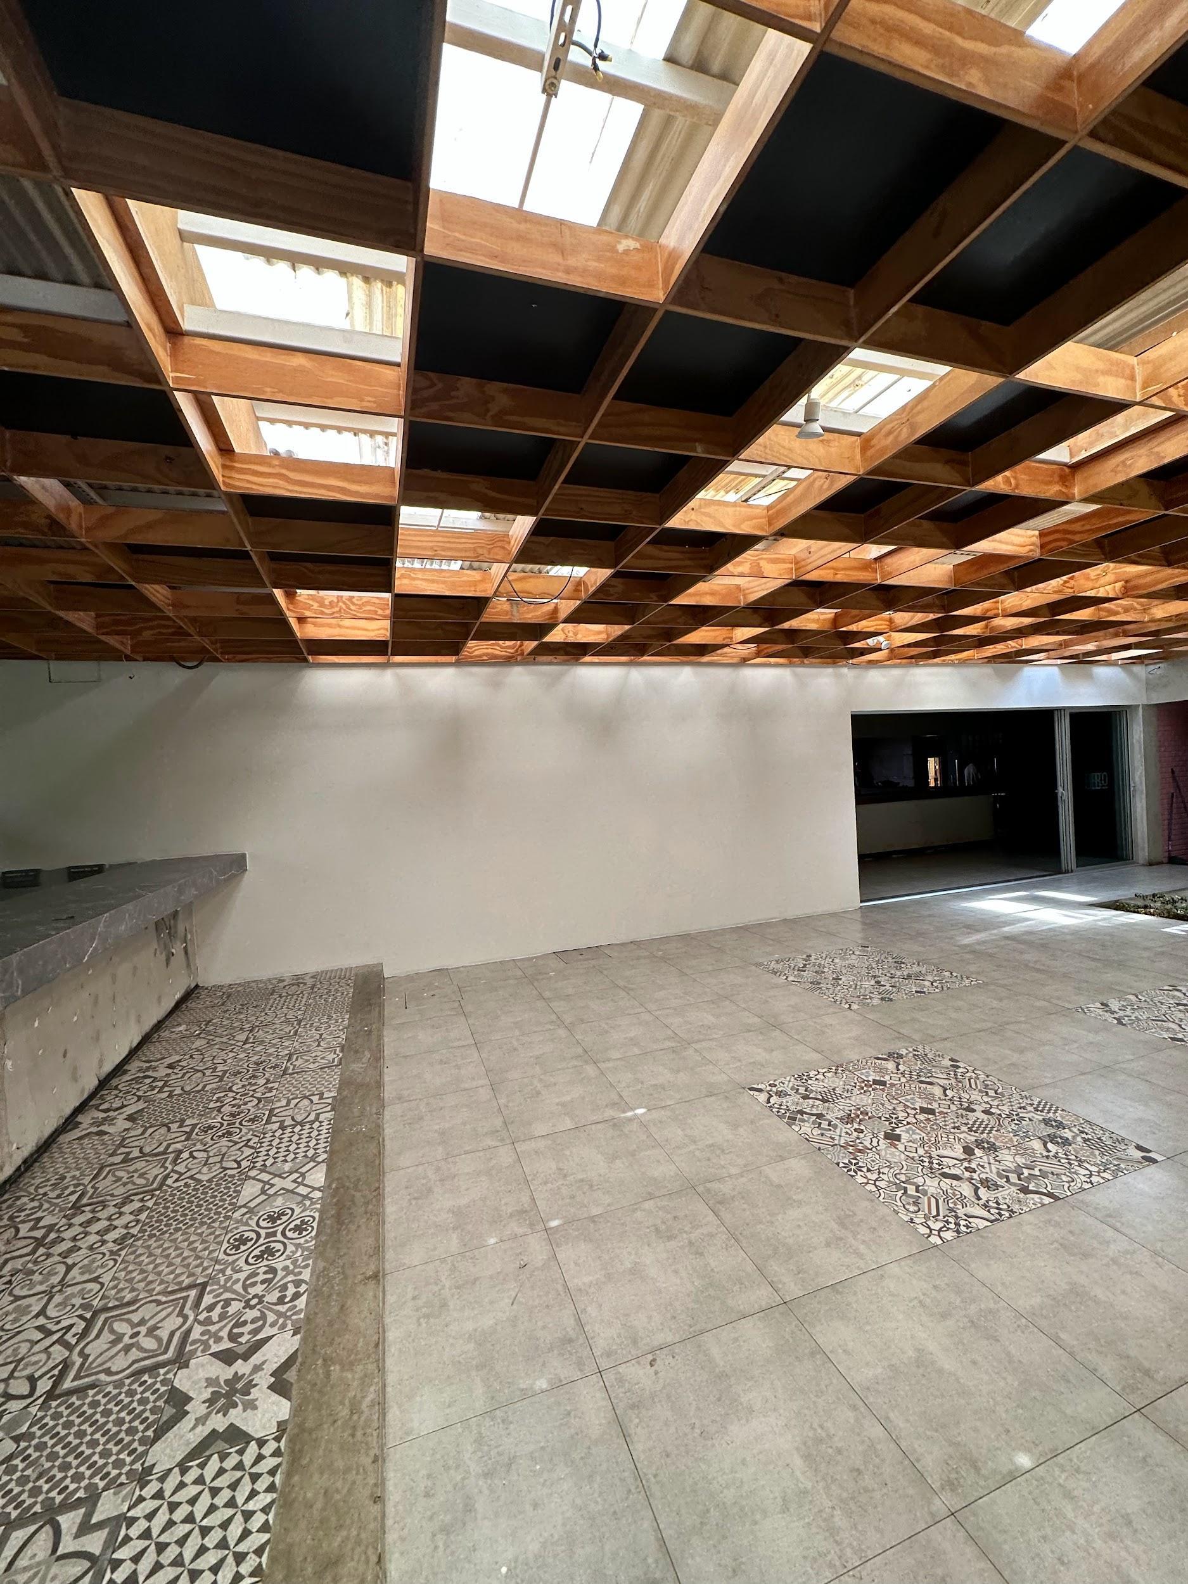
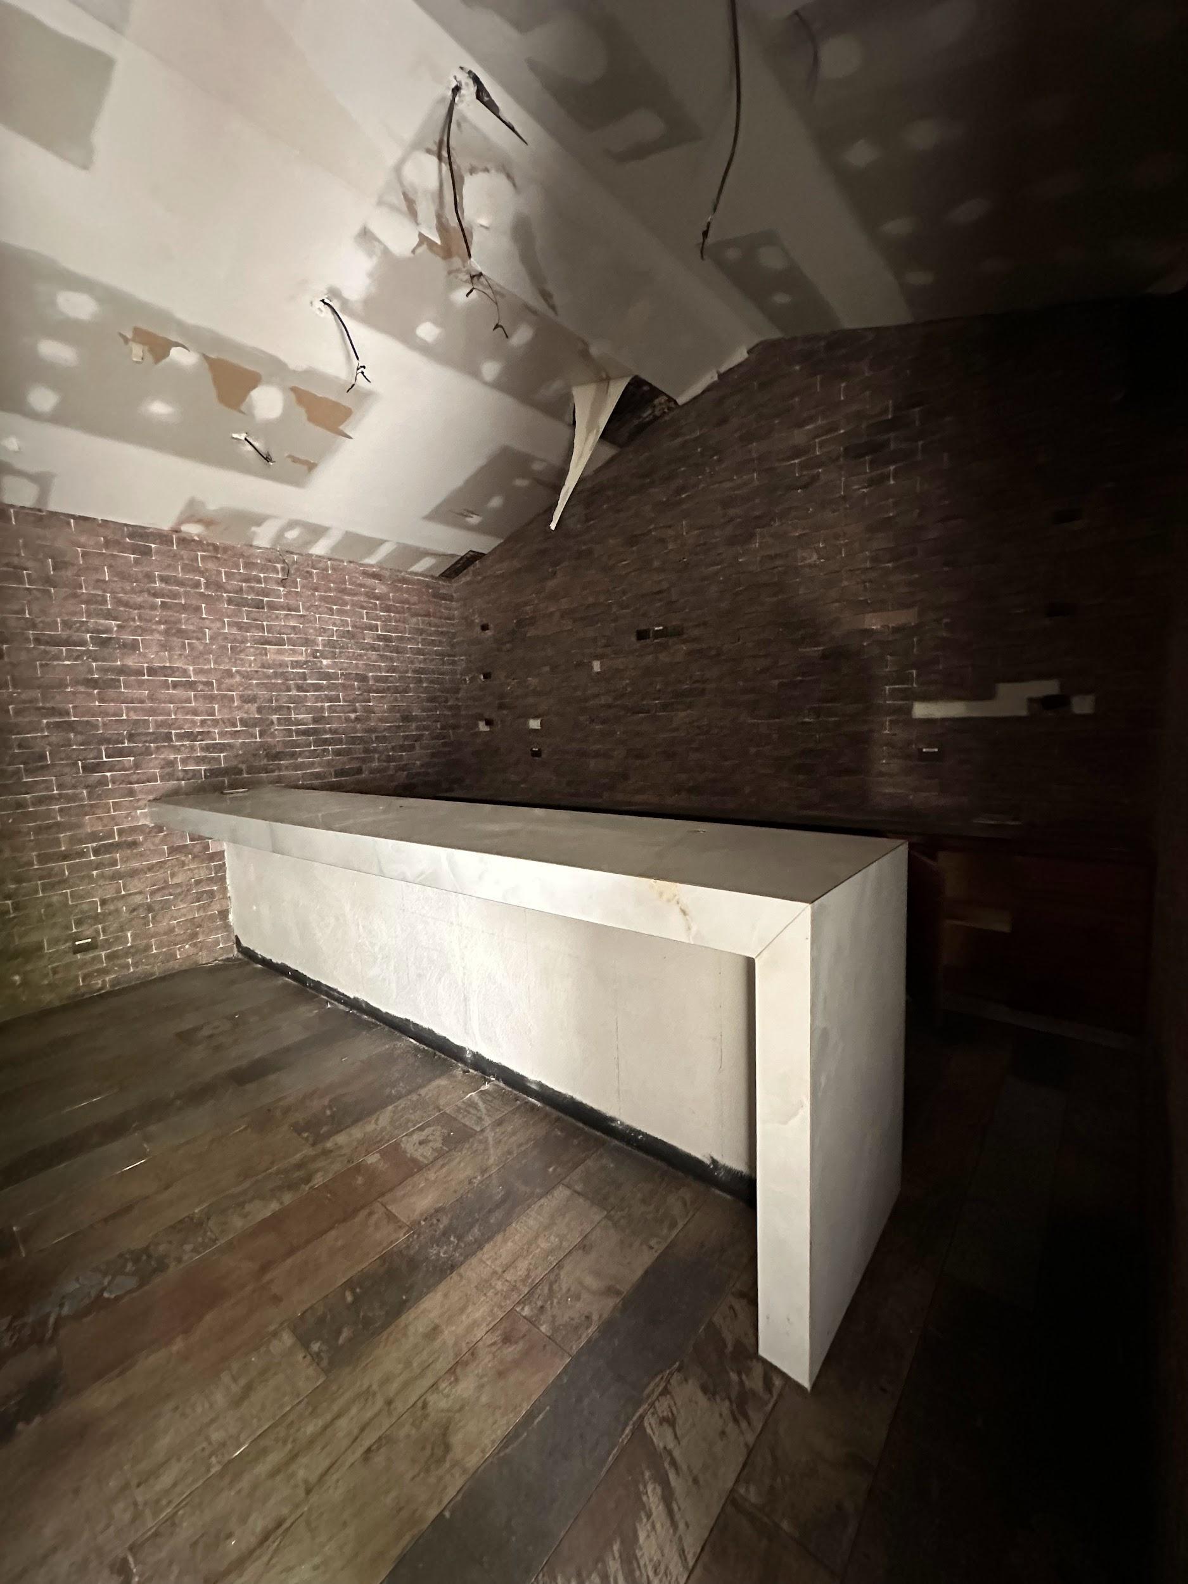
BEFORE
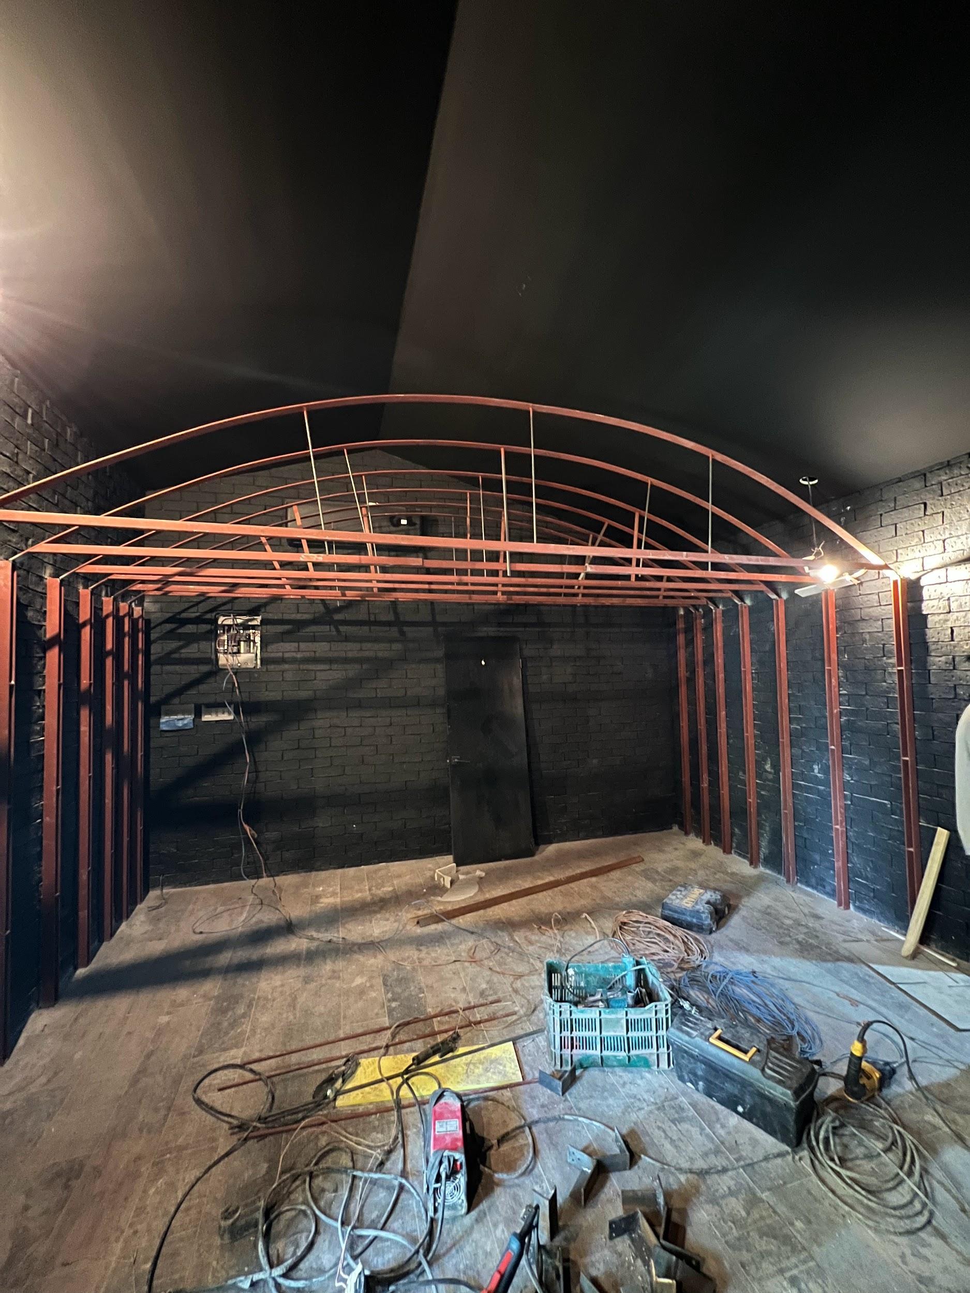
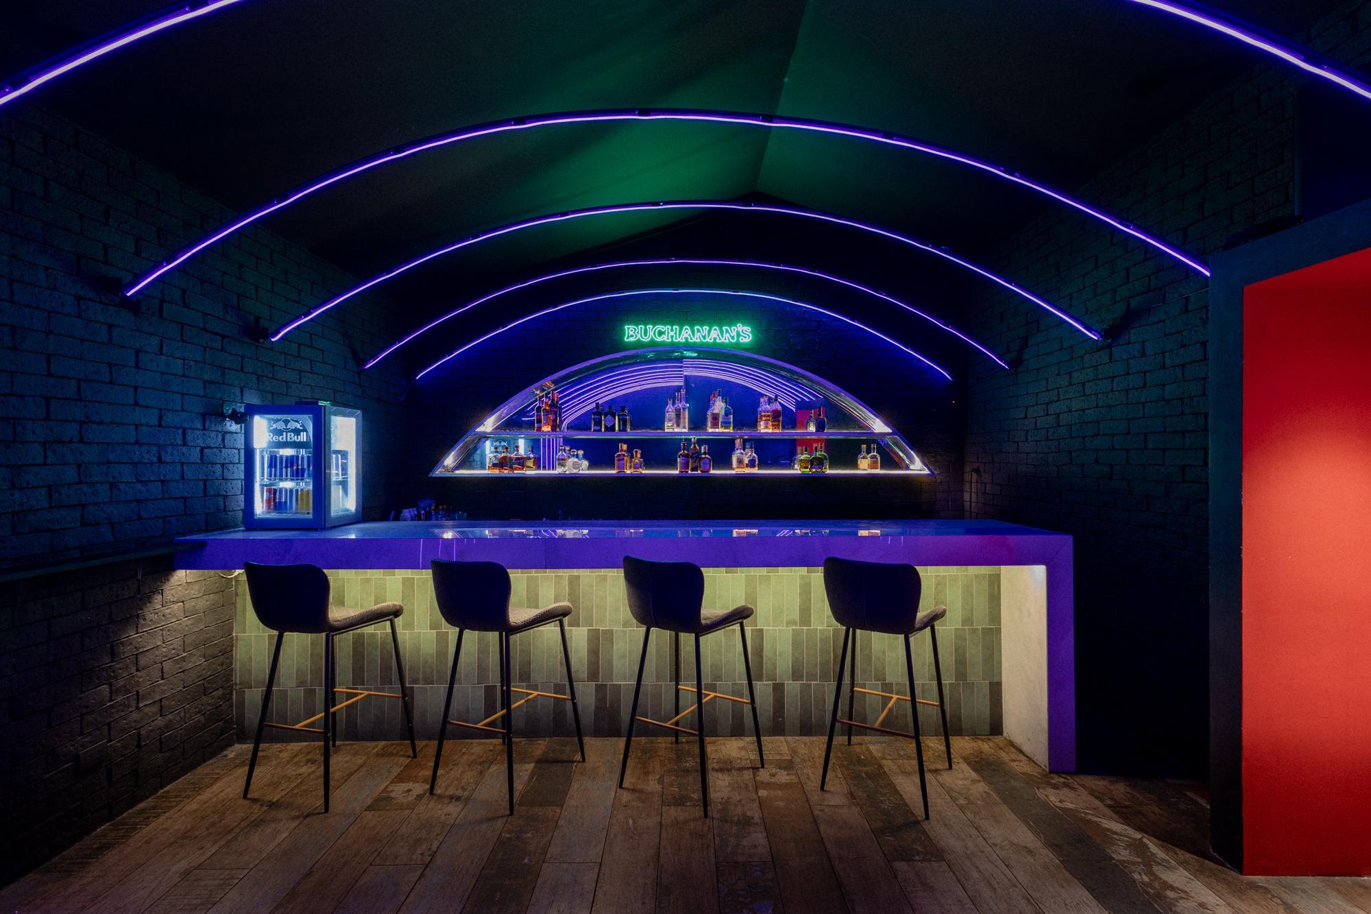
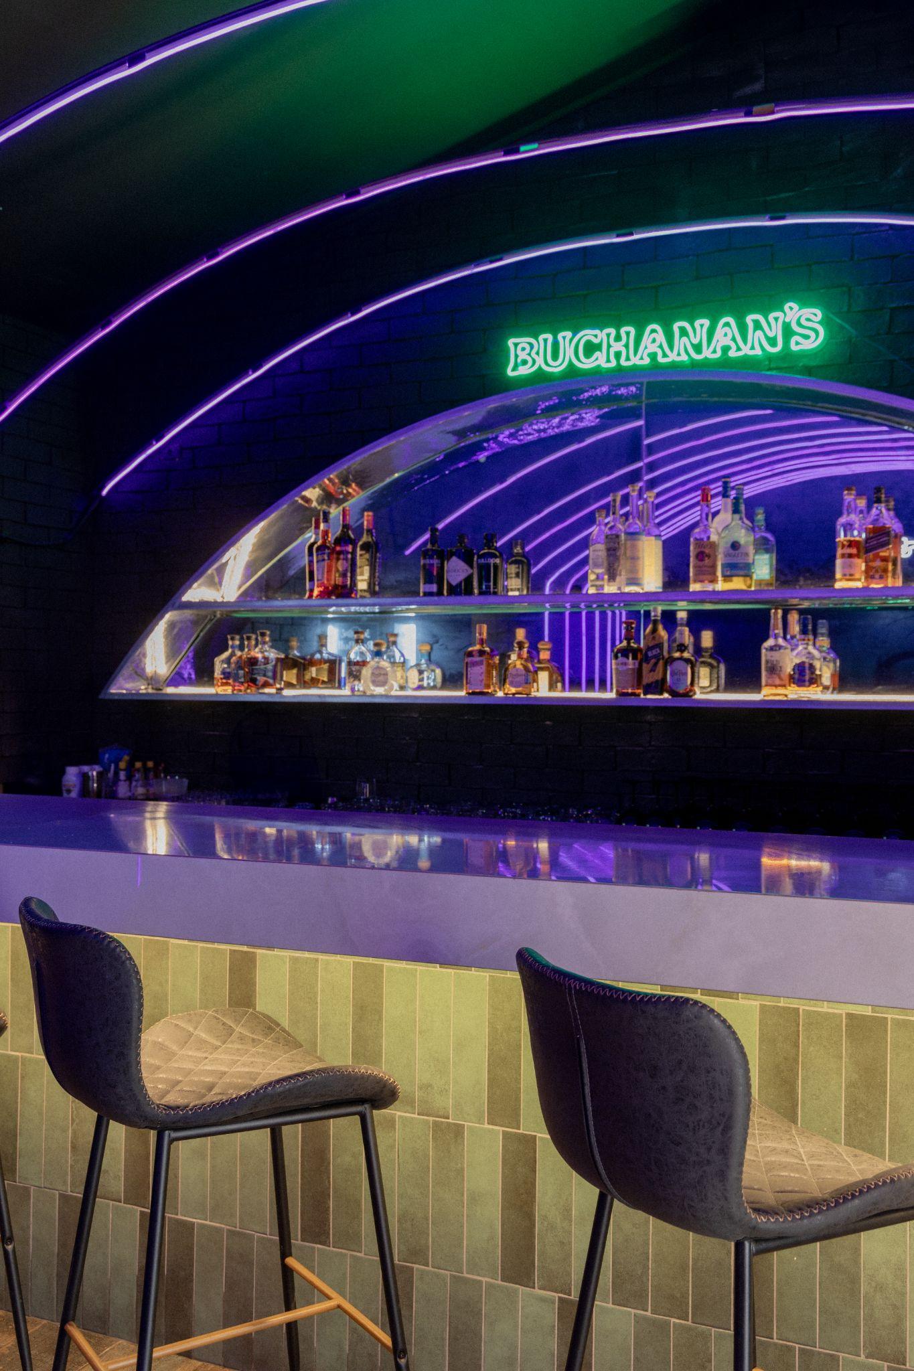
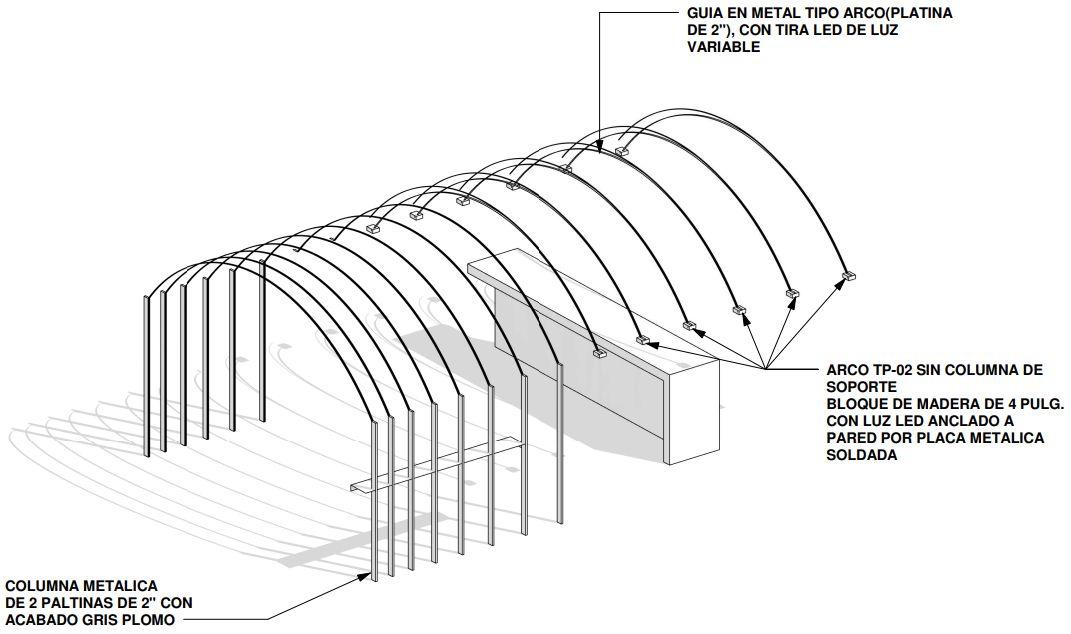
A true engineering challenge, a series of arches with color-changing LED strip lighting are designed to create an extravagant nightclub ambiance.
The existing brick is painted black as an efficient and cost-effectivedesignstrategy.
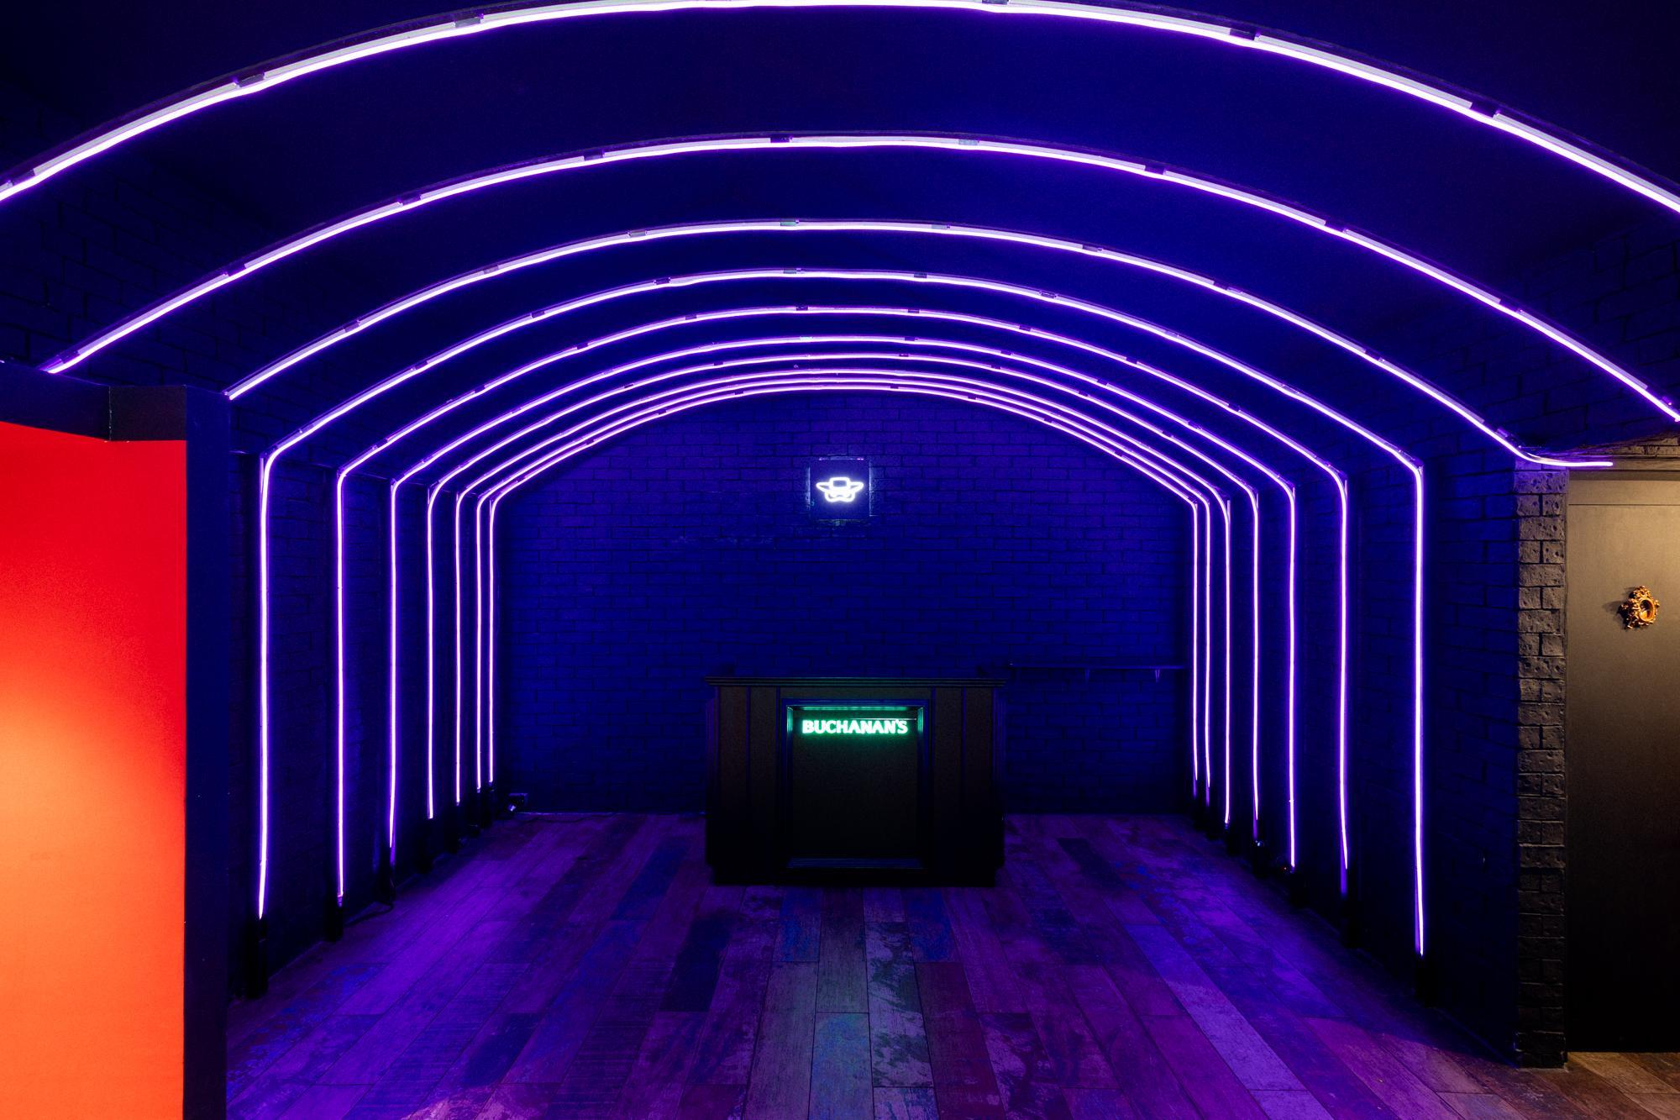
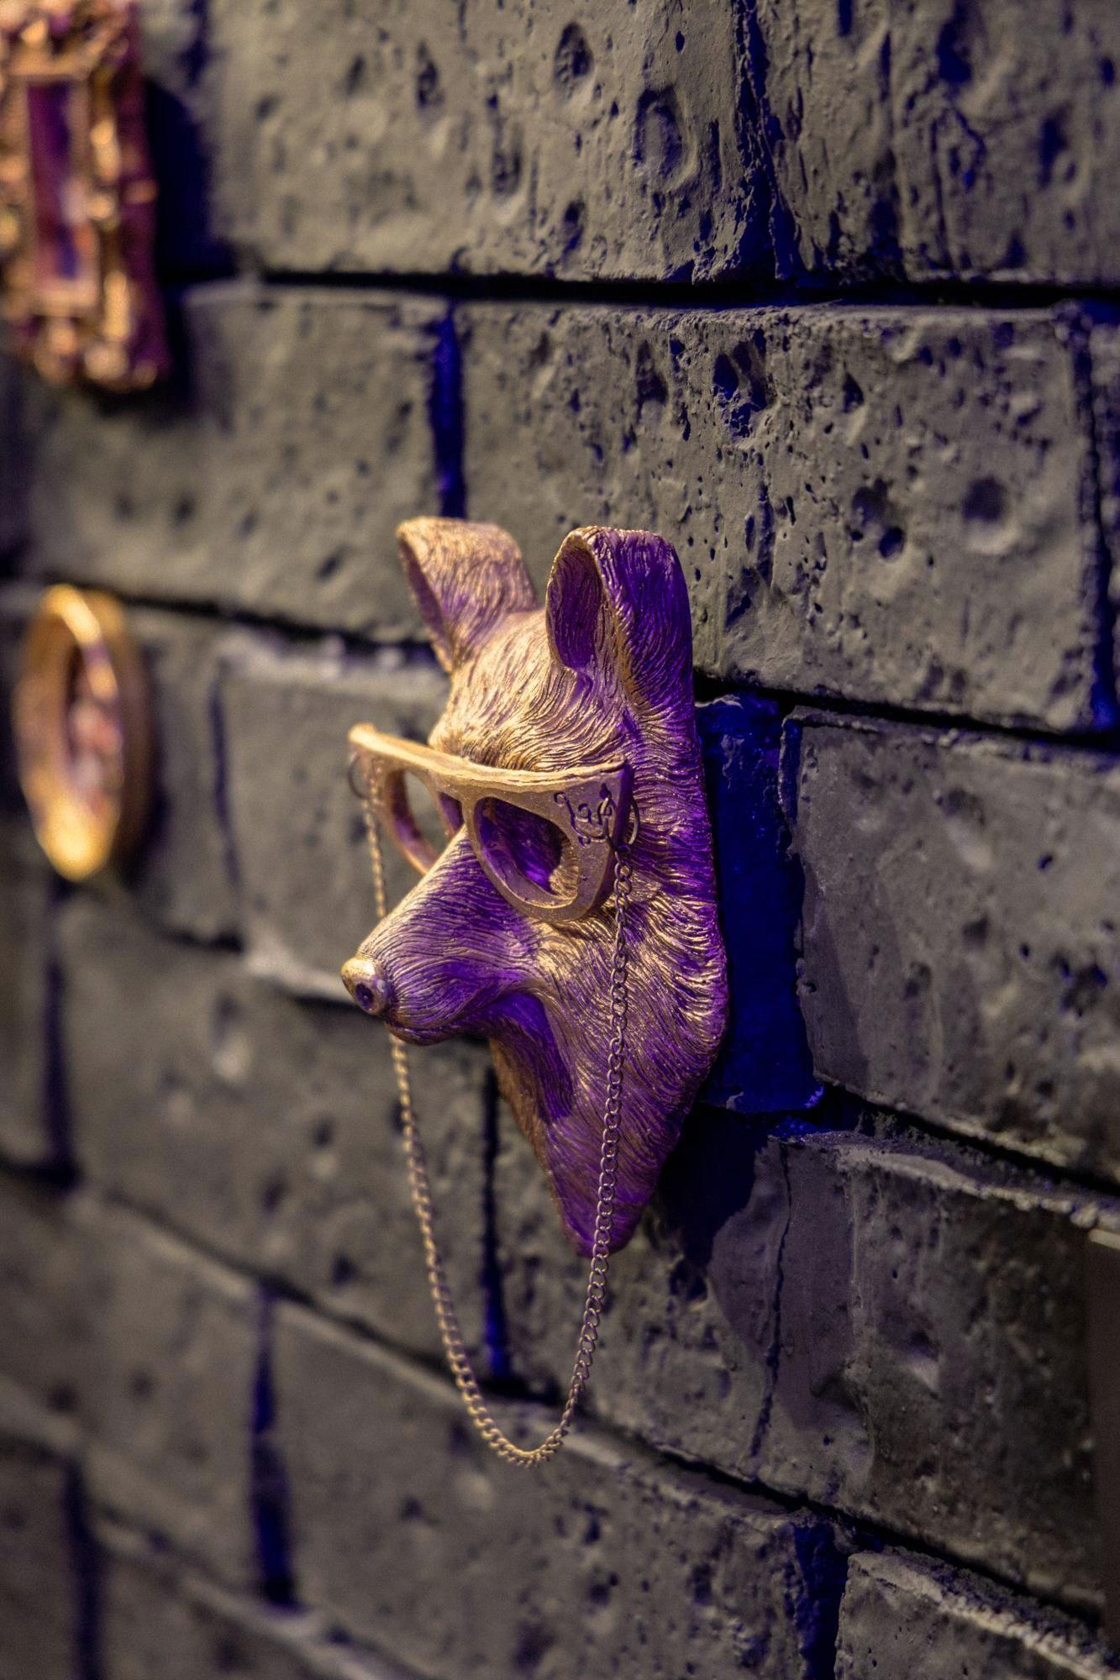
Decorative elements with a baroque-Europeanclassical style, intentionally out of context, are added to give the space its unique personality.
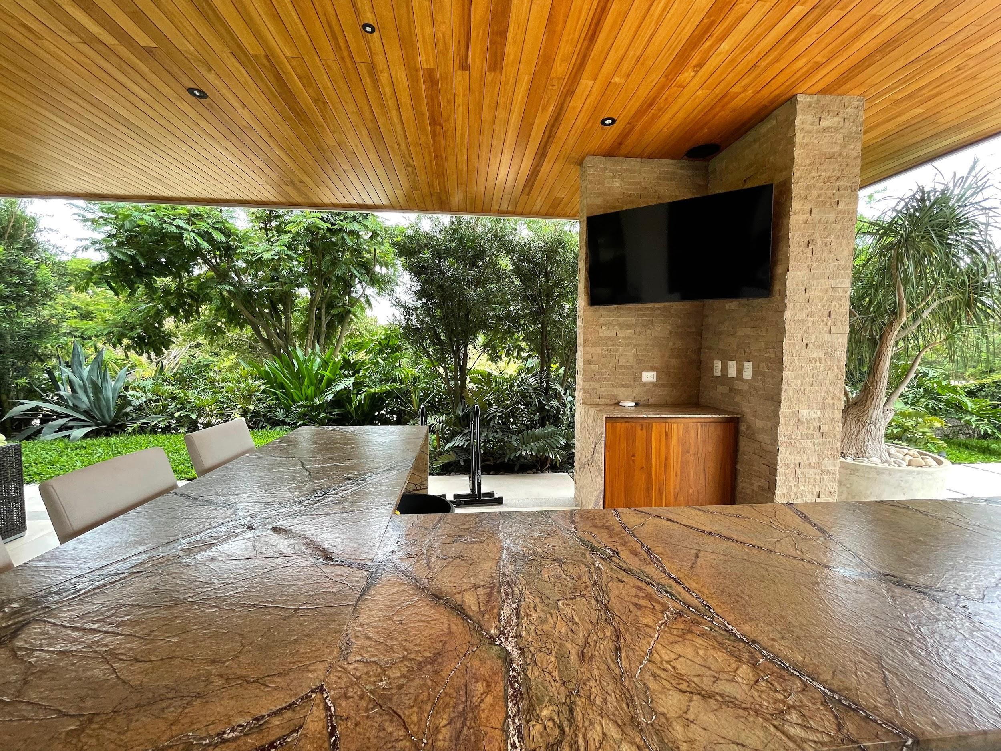
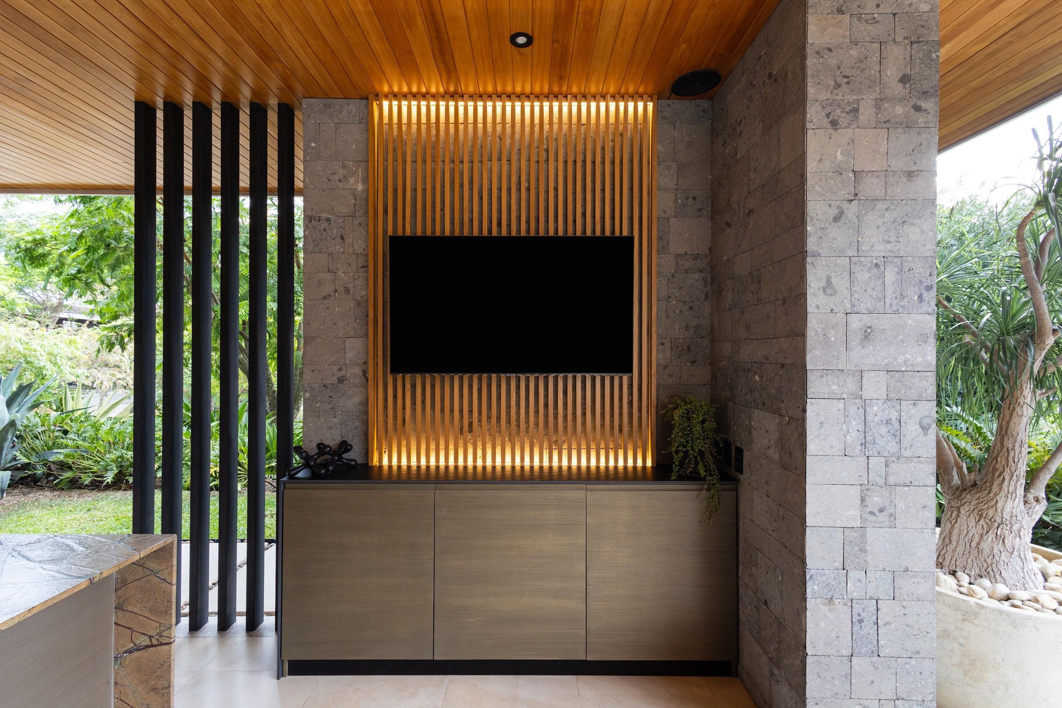
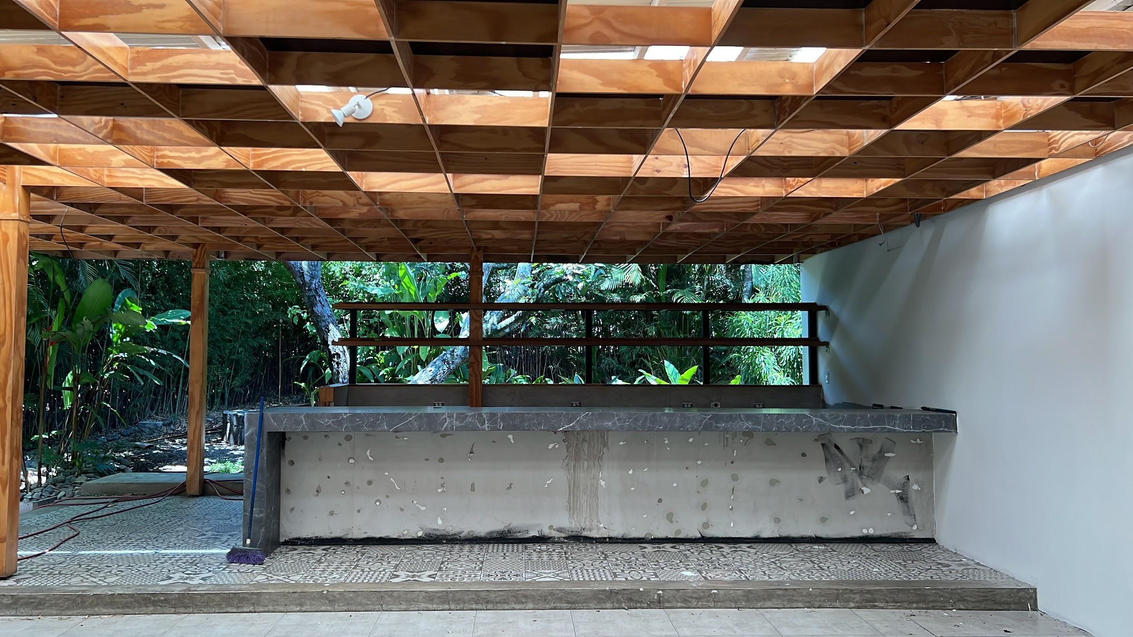
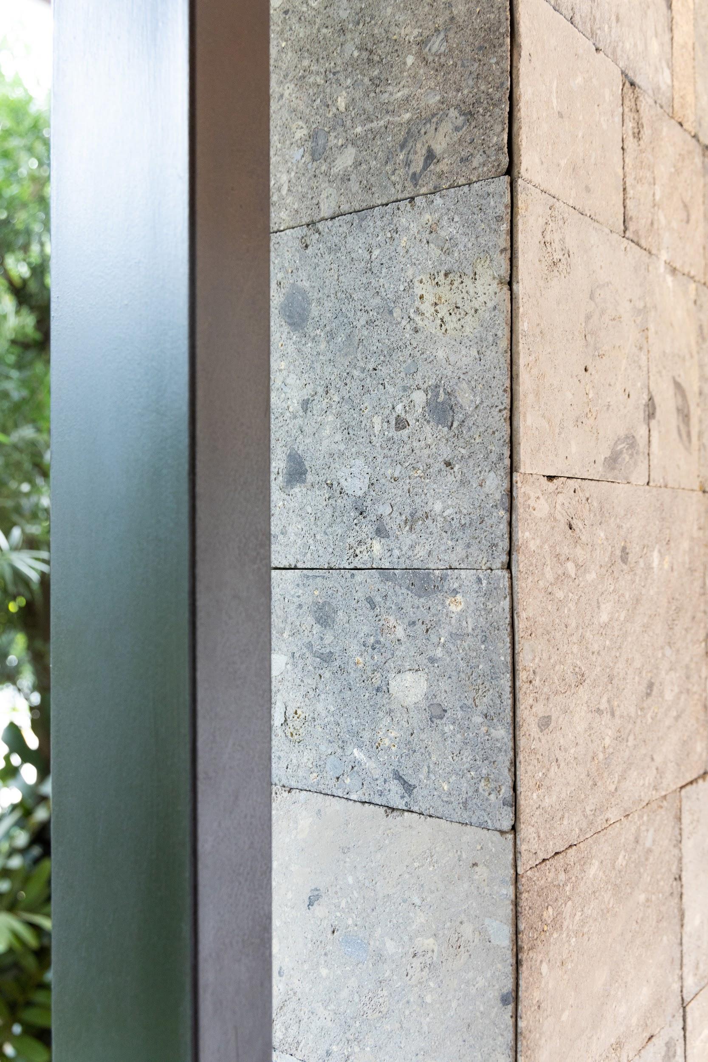
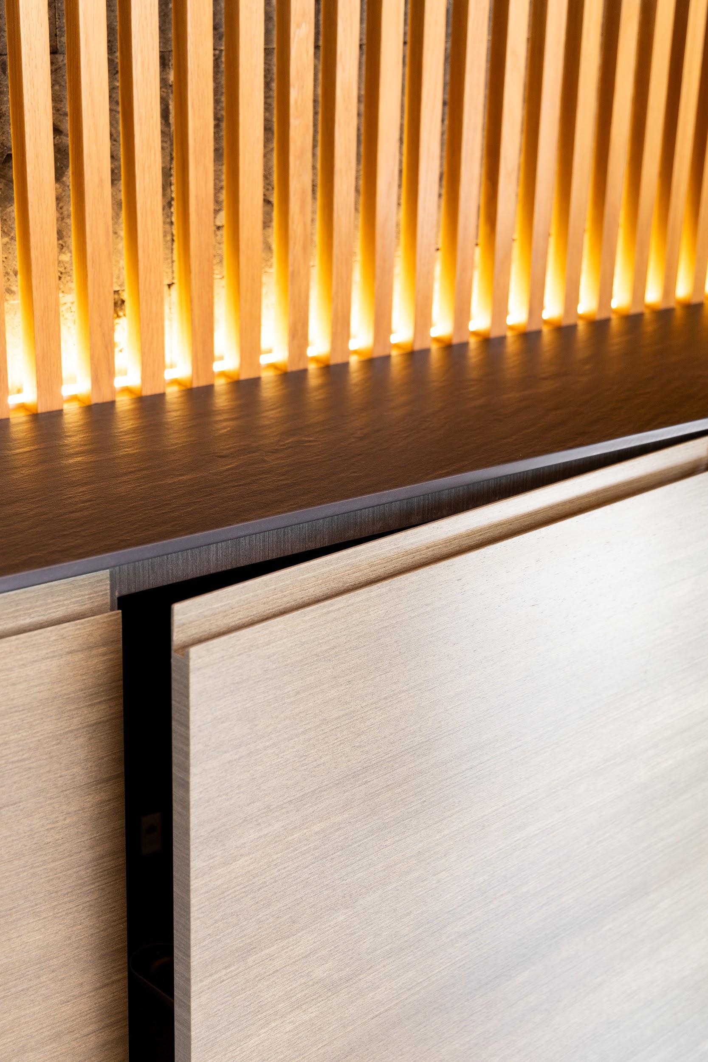
This proposal was based on a design to refresh the look of the barbecue area and powder roomforaluxuryhomeintheHaciendaEspinalresidentialarea.
Thegoalwastocreateadesignthatachievesa significantvisualchange,transitioningfrom a traditional to a contemporary look, while maintaining balance and harmony with the existingelements.
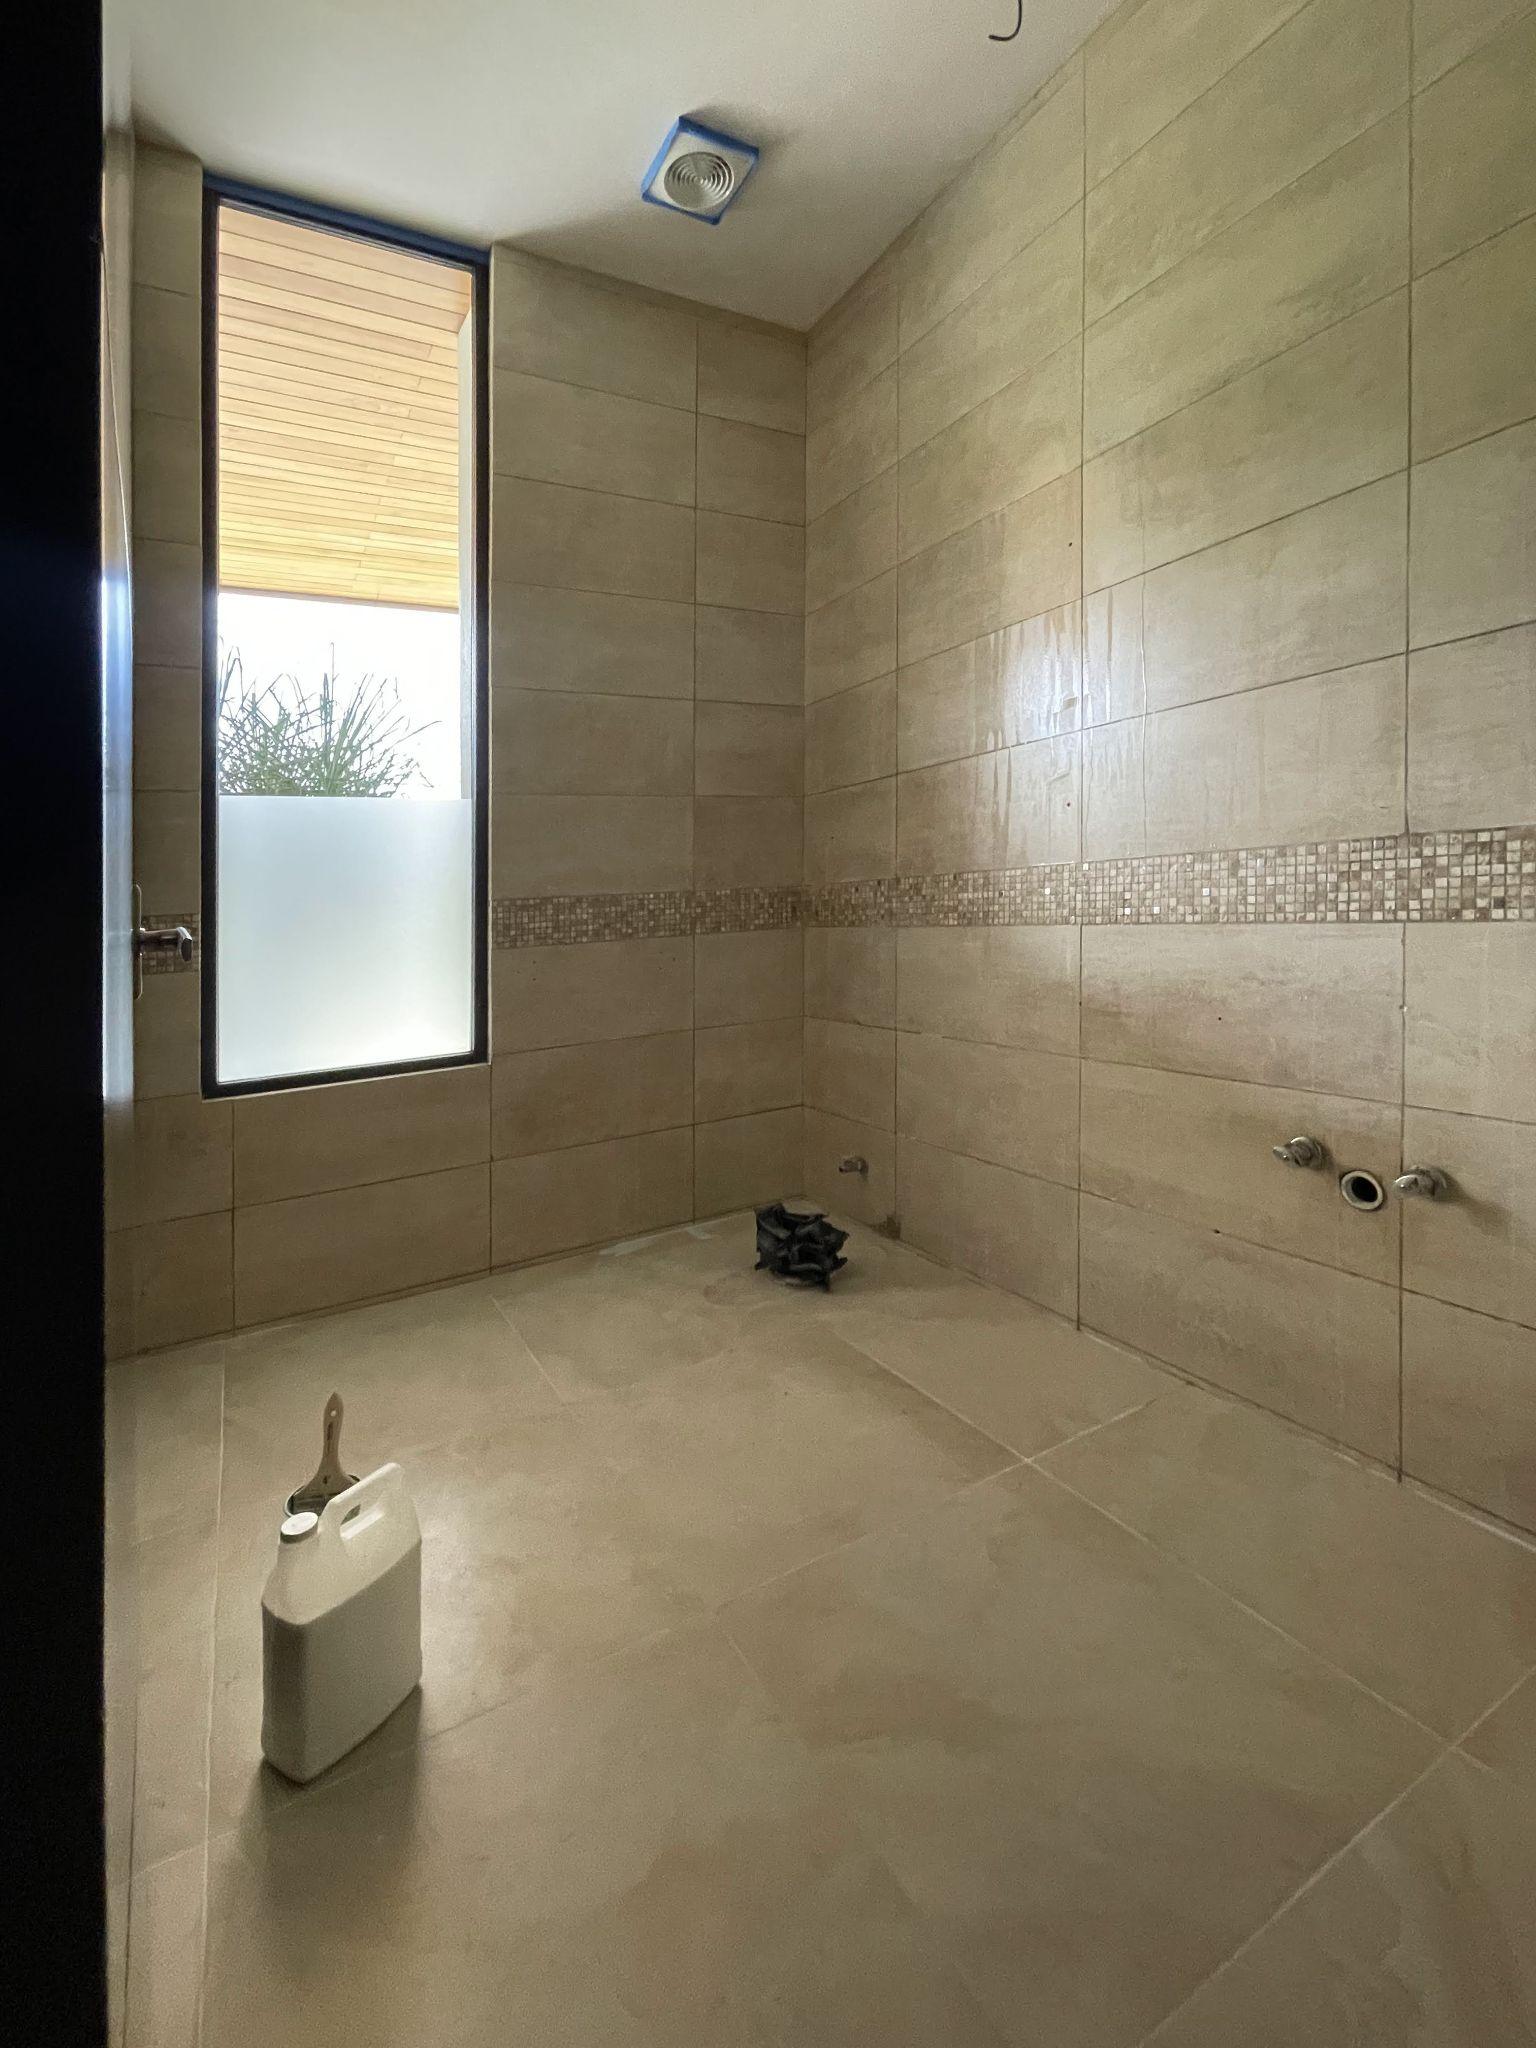
A powder room with a radical transformation.
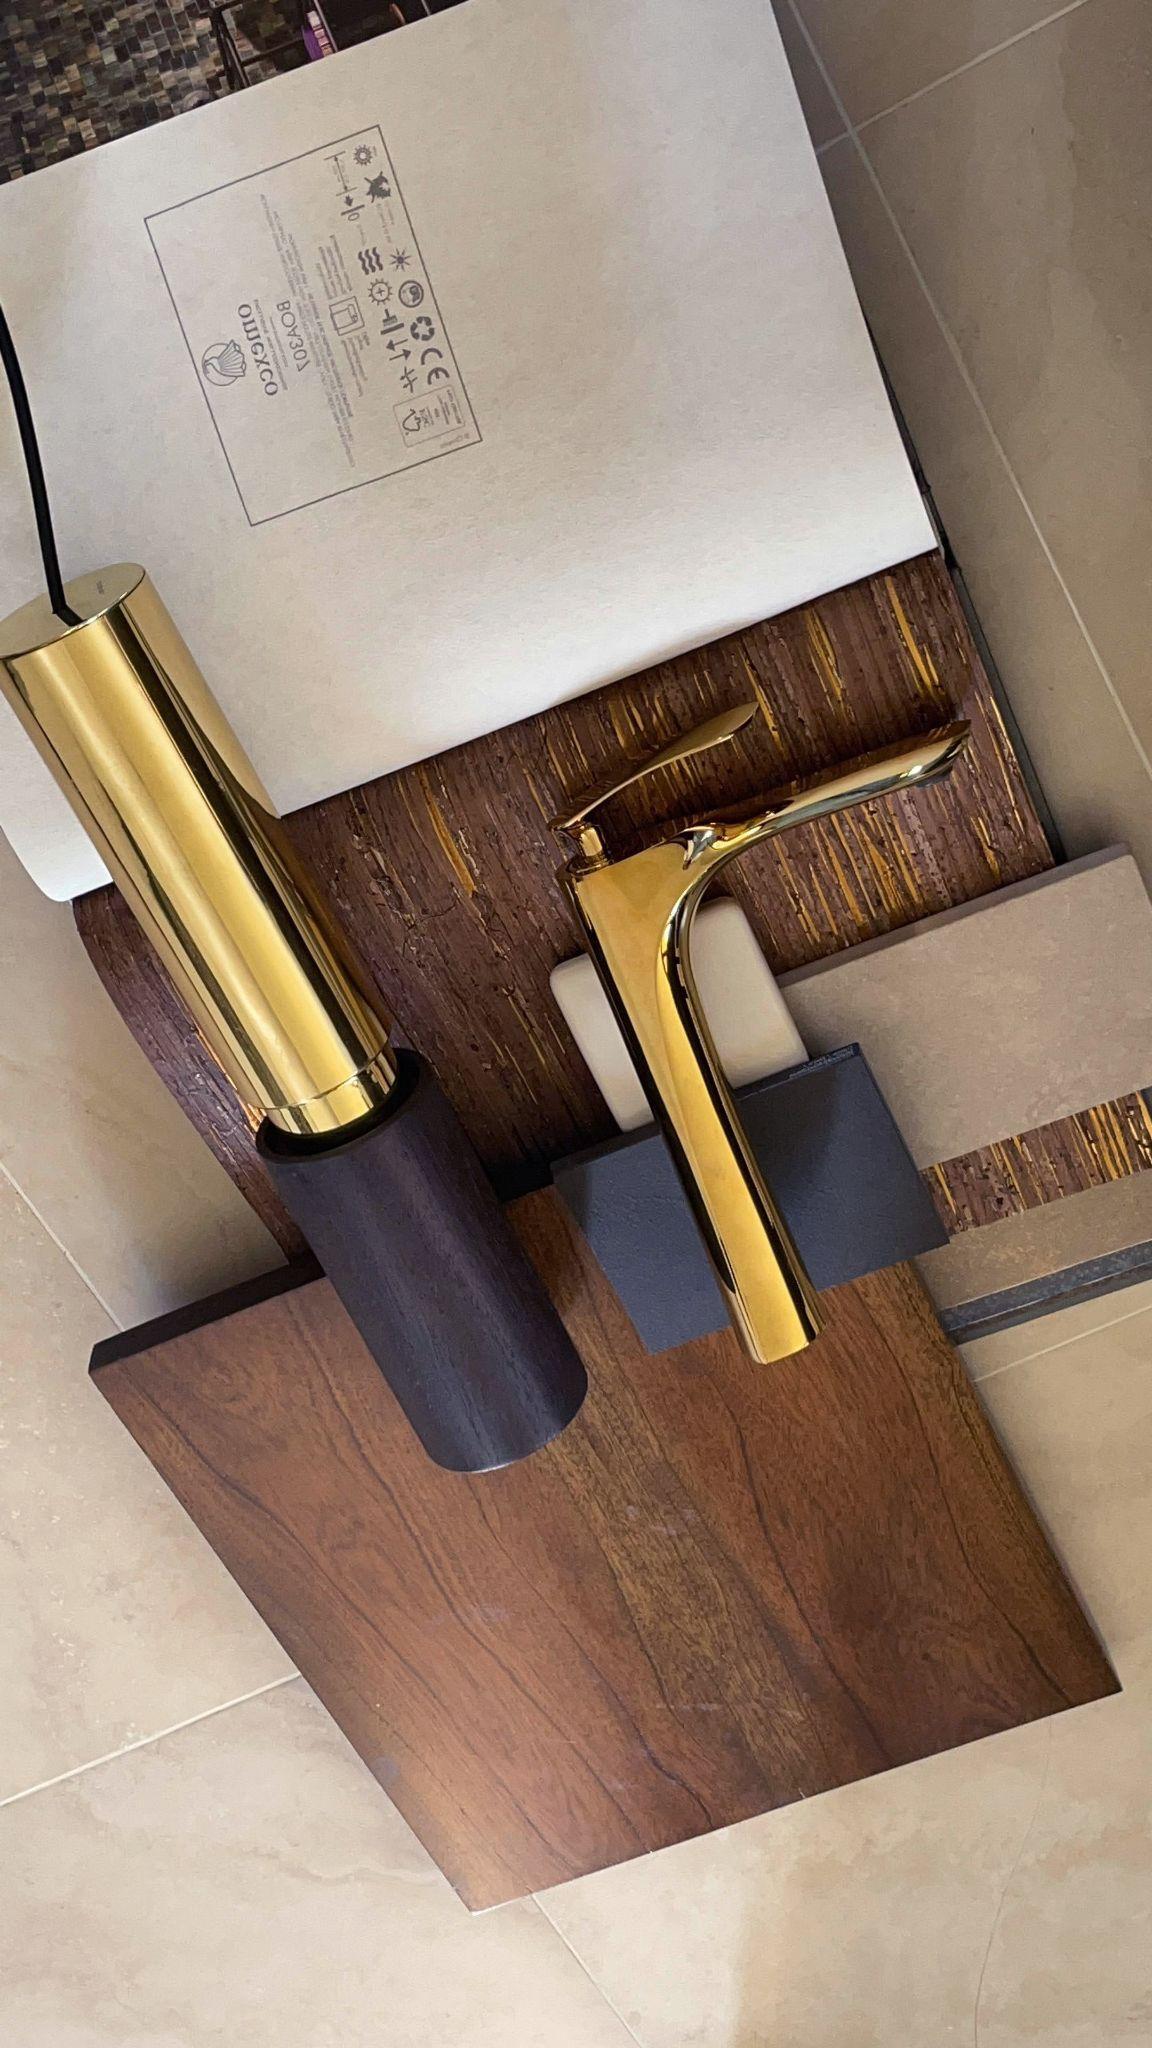
The client requested the effect of stepping into a space entirely different from the rest of the house, making a strong impression of elegance. To achieve this high-end design, we replaced the tiles on three of the four walls with dark brown French wallpaper with gold inlays, added a largesemicircularmirror,andincorporated meticulously selected golden elements that tiethedesigntogether.
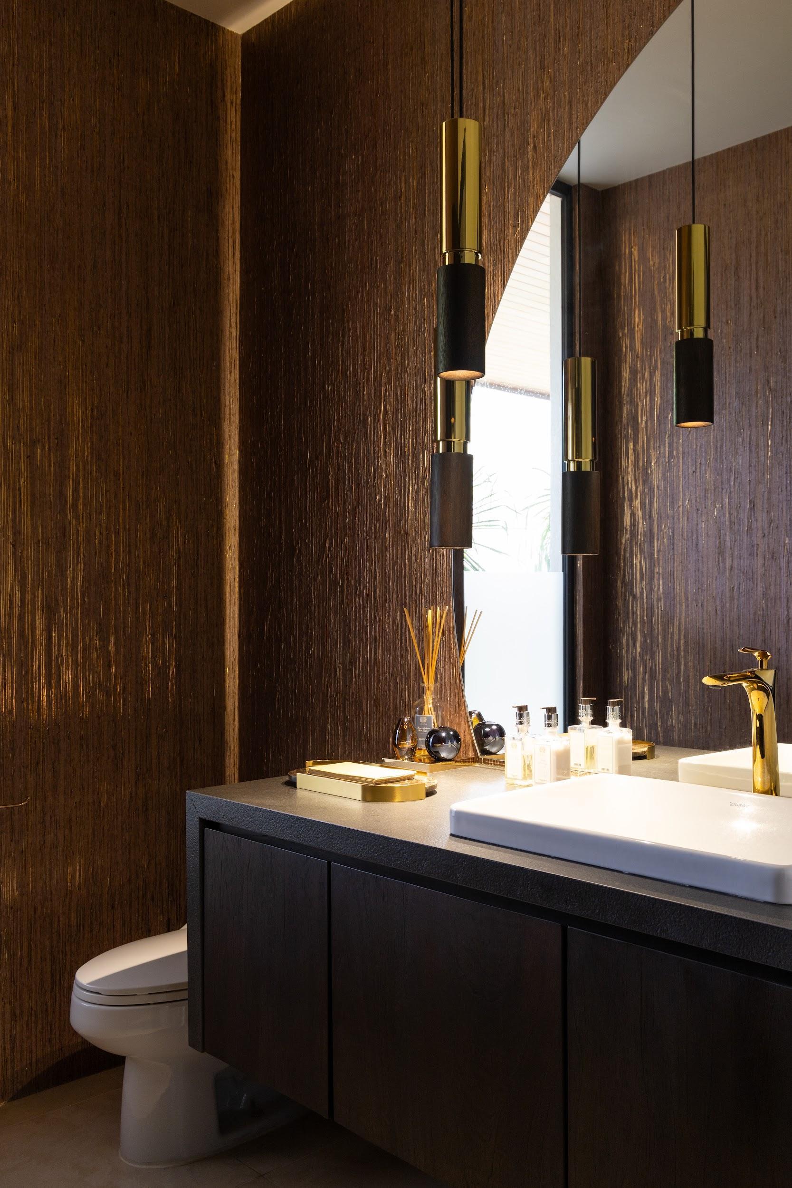
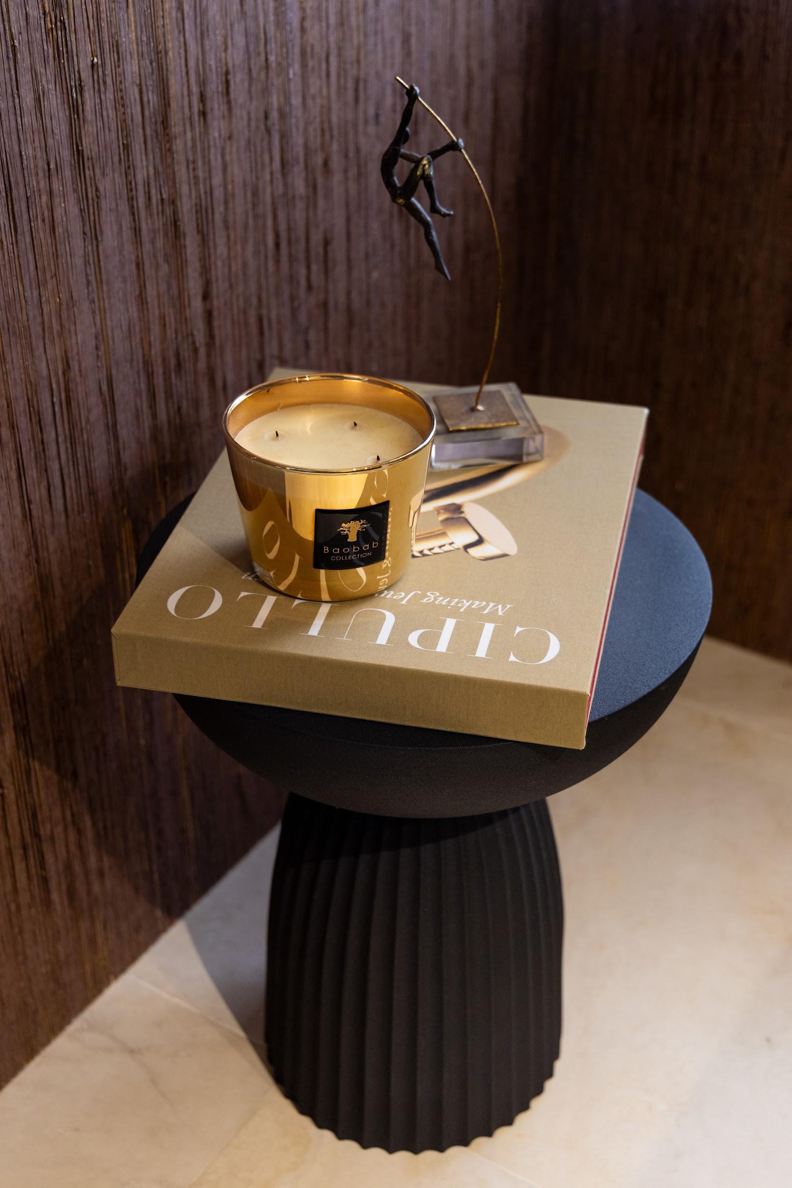
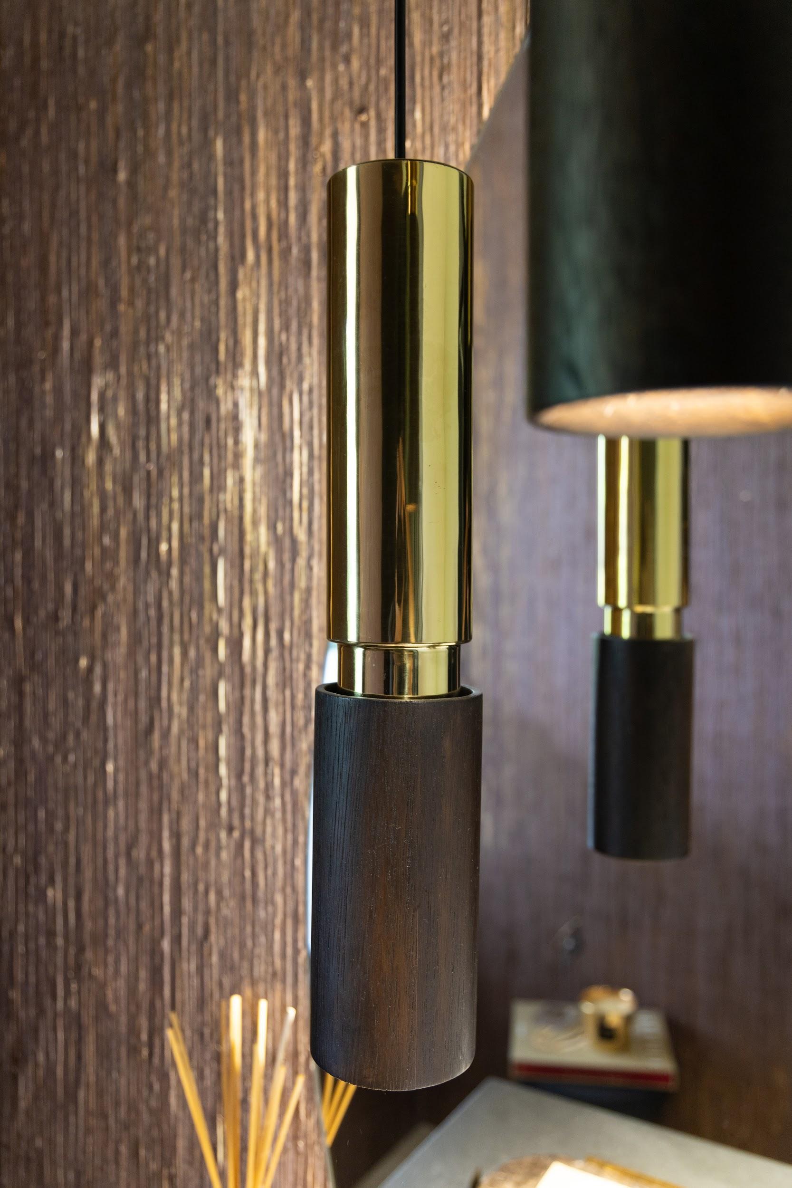
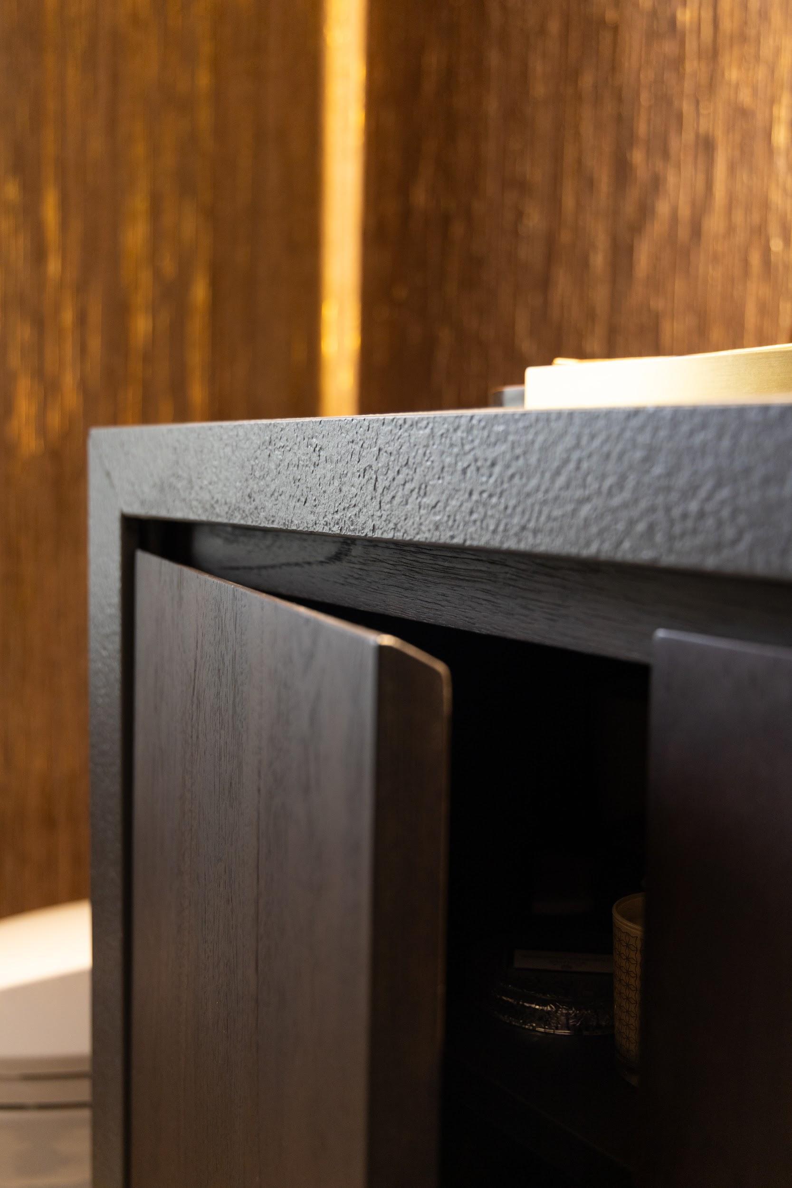
Two lamps imported from the design studio of David Pompa, located in Mexico, perfectly complementing the chocolate brown and gold tones of the wallpaper chosen by the client as the starting point. The black side table, named Expose, is designed by Bo Concept, one of the world’s most renowned Danish furniture design stores, and it perfectly matches the materialofthevanitycountertop.
The existing wooden furniture was restored, matching the wood tone with the hanging lamps. A porcelain countertop with a rocky texture was chosen,tyinginwiththetreebarklook of the wallpaper. The dark gray color addsamorecontemporarytouchtothe space.

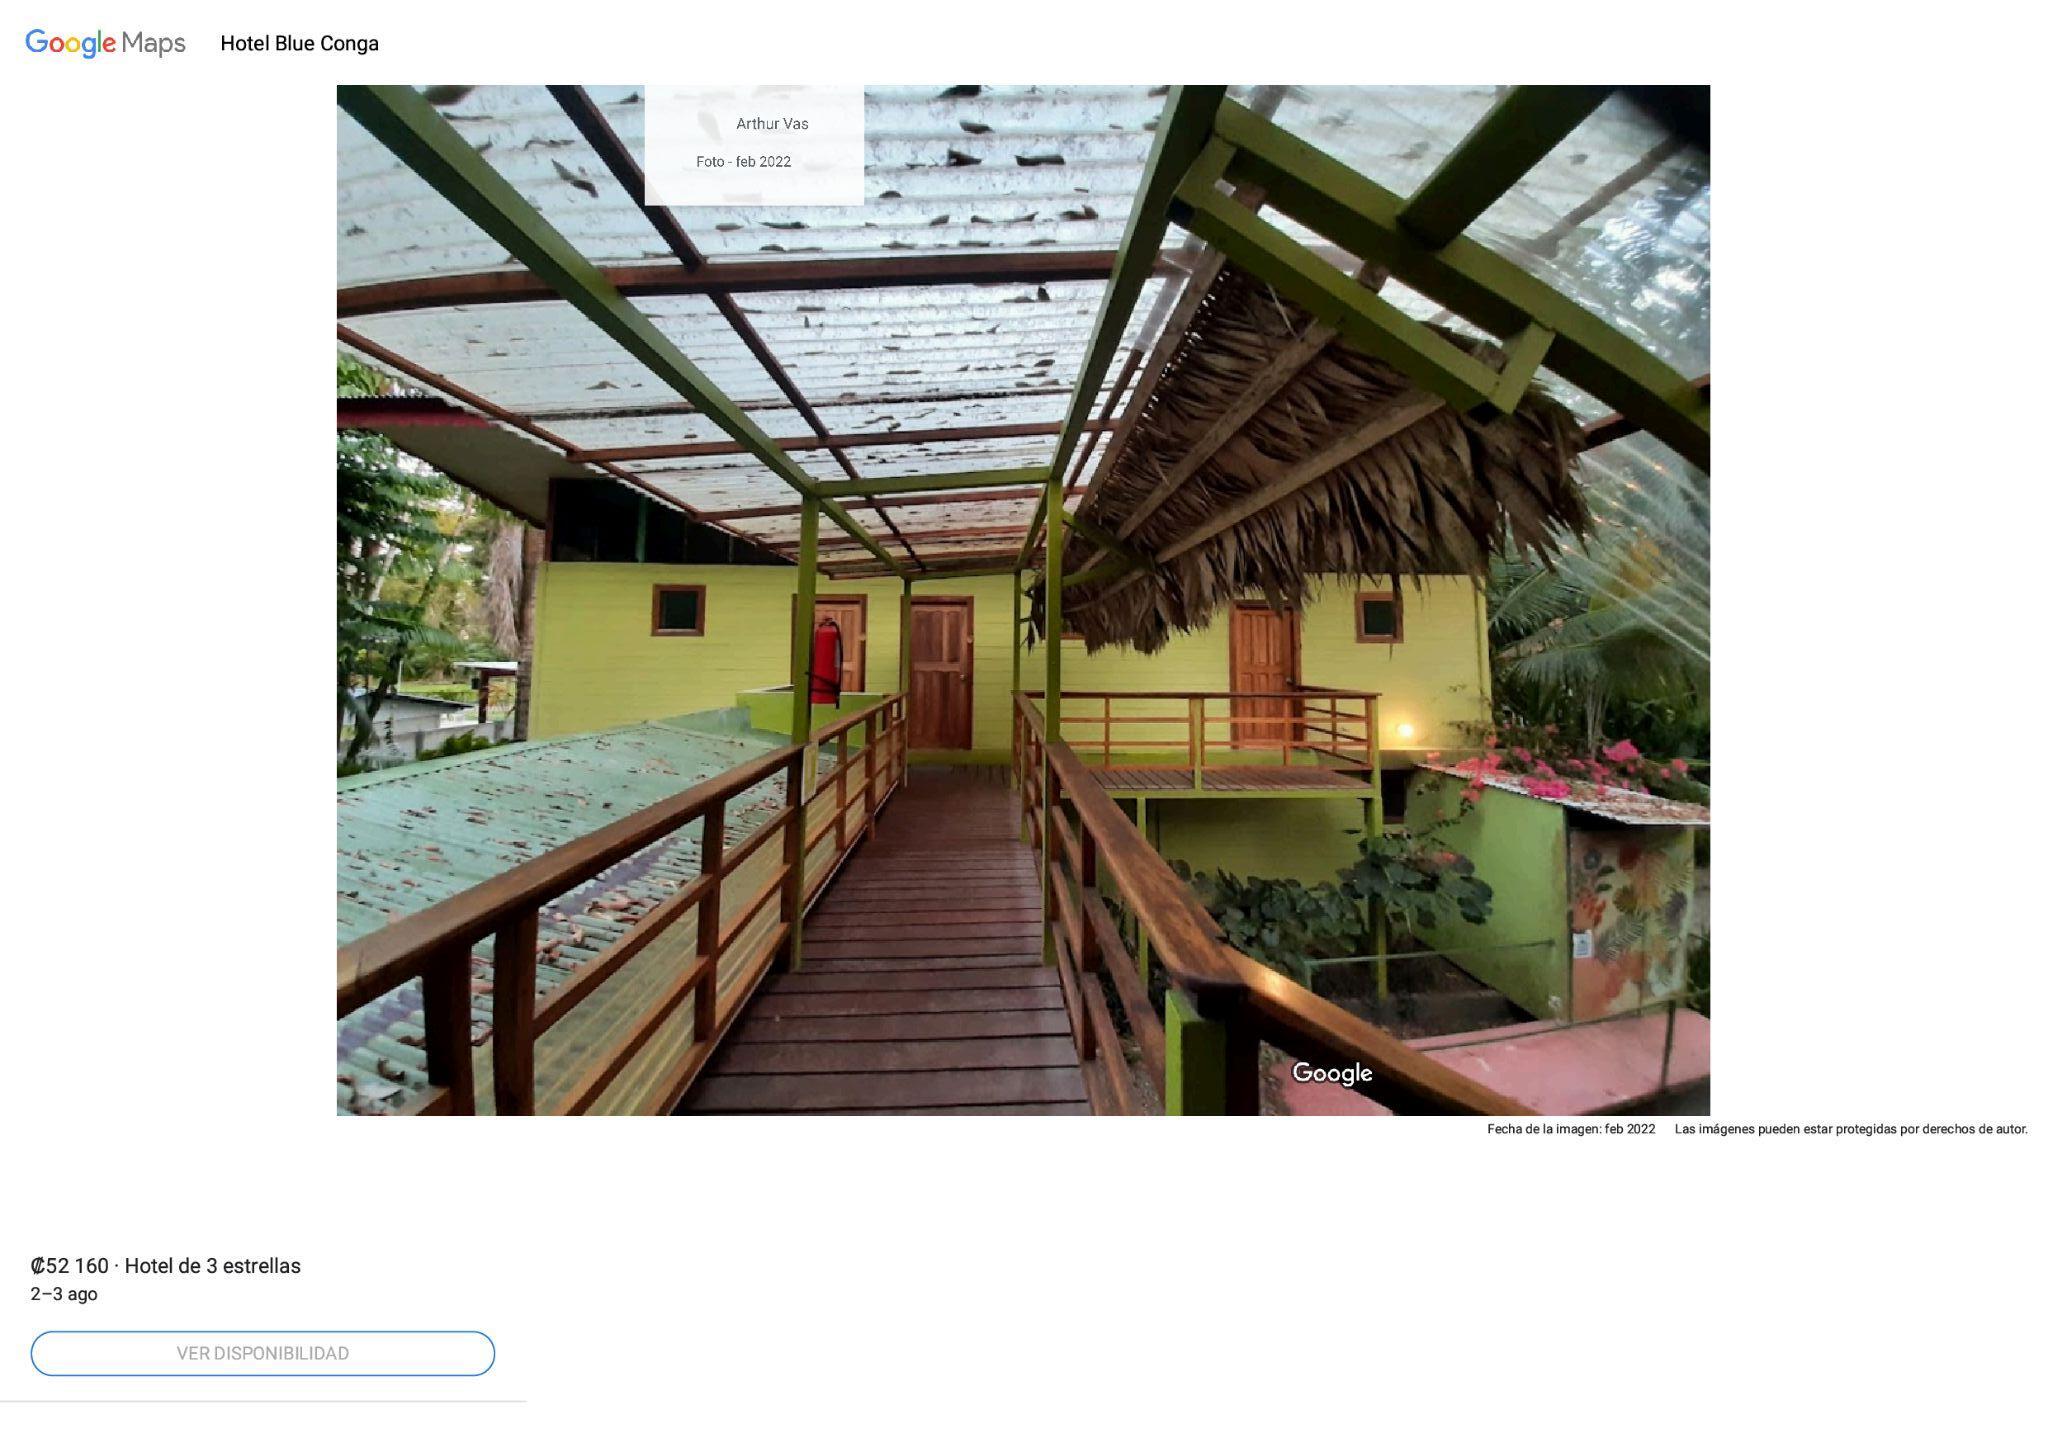
Renovation and restoration of an existing hotel on the Caribbean coast of CostaRica,inPuertoViejo.

The design conceptualization was based ontheAfro-descendantinfluenceofthe area. By returning to the origins of this culture,Africa.
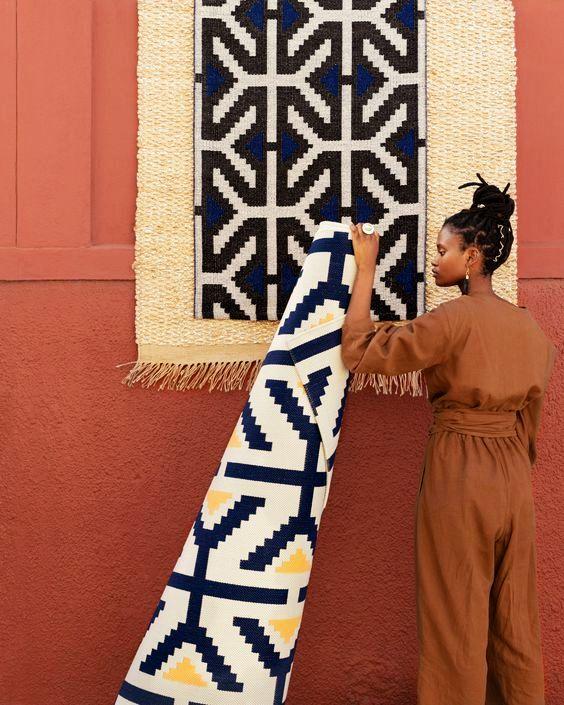
When developing a commercialdesign, it’scrucial todefineaconceptthatbrings a project its character and makes decision-making more intuitive.Itisessentialtooffer consumers an experience where every element subtly weavesanarrative.
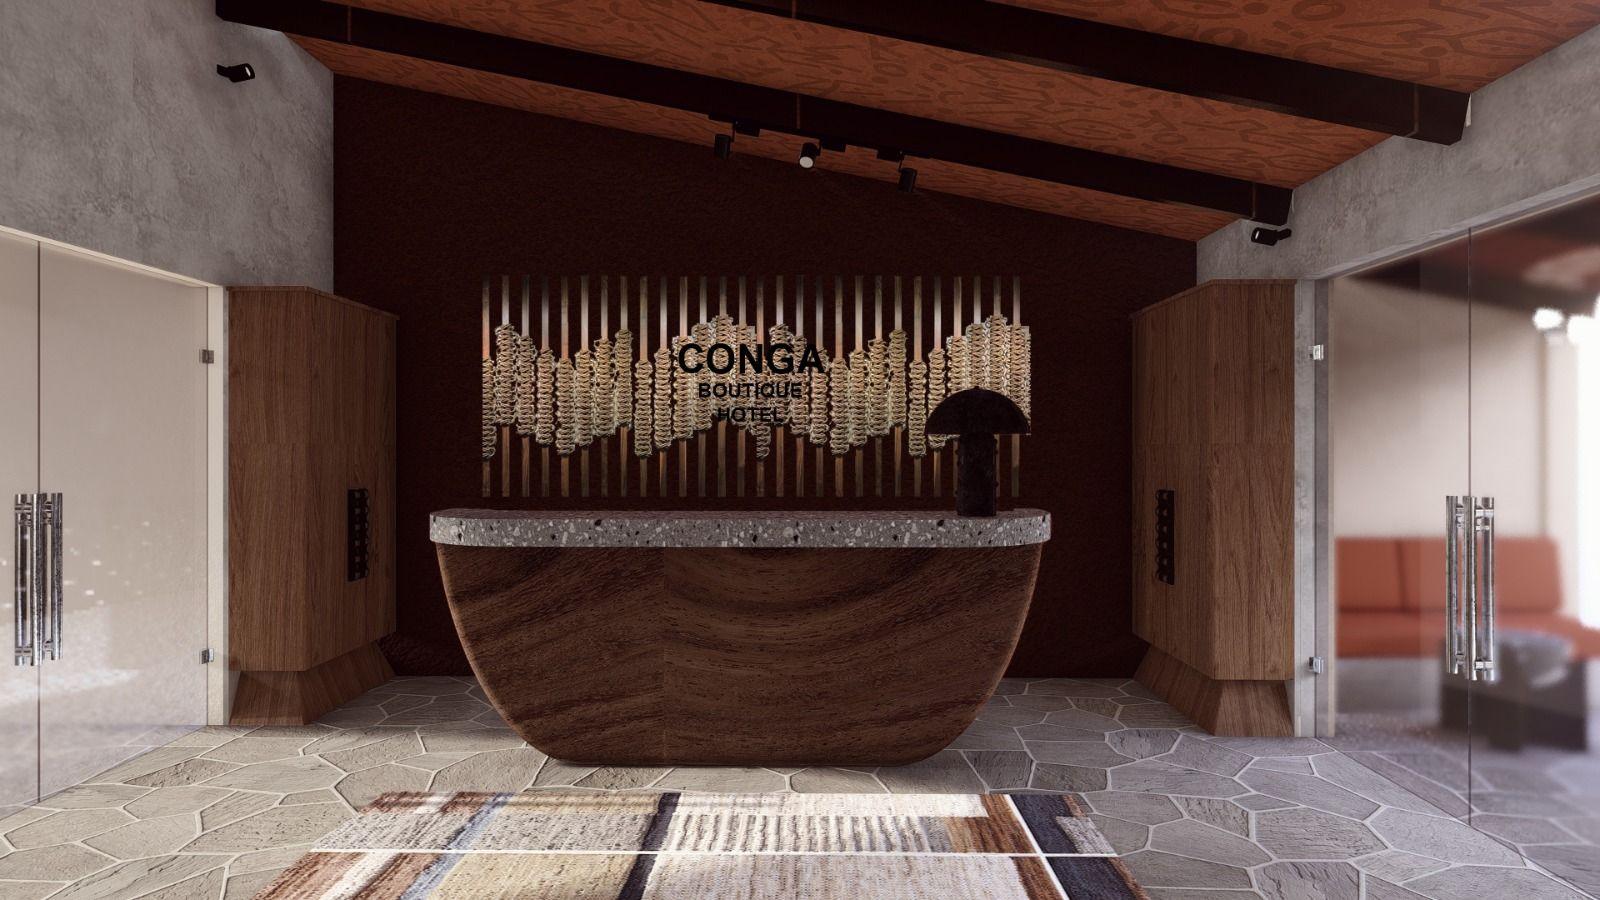
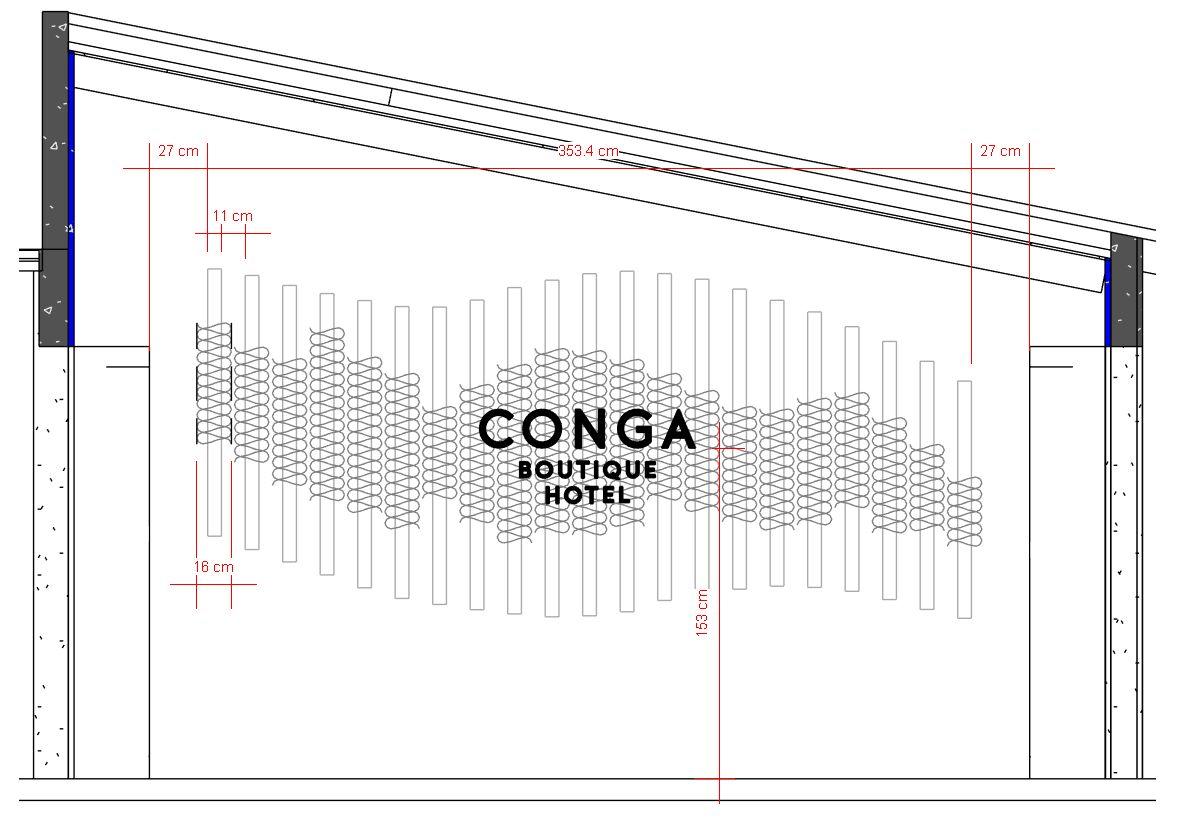
CONGA Boutique Hotel is a primeexampleofhowastrong concept can come to life. With the collaboration of graphic designerweshapedtheessence of the brand, deeply rooted in African-Americanheritage.
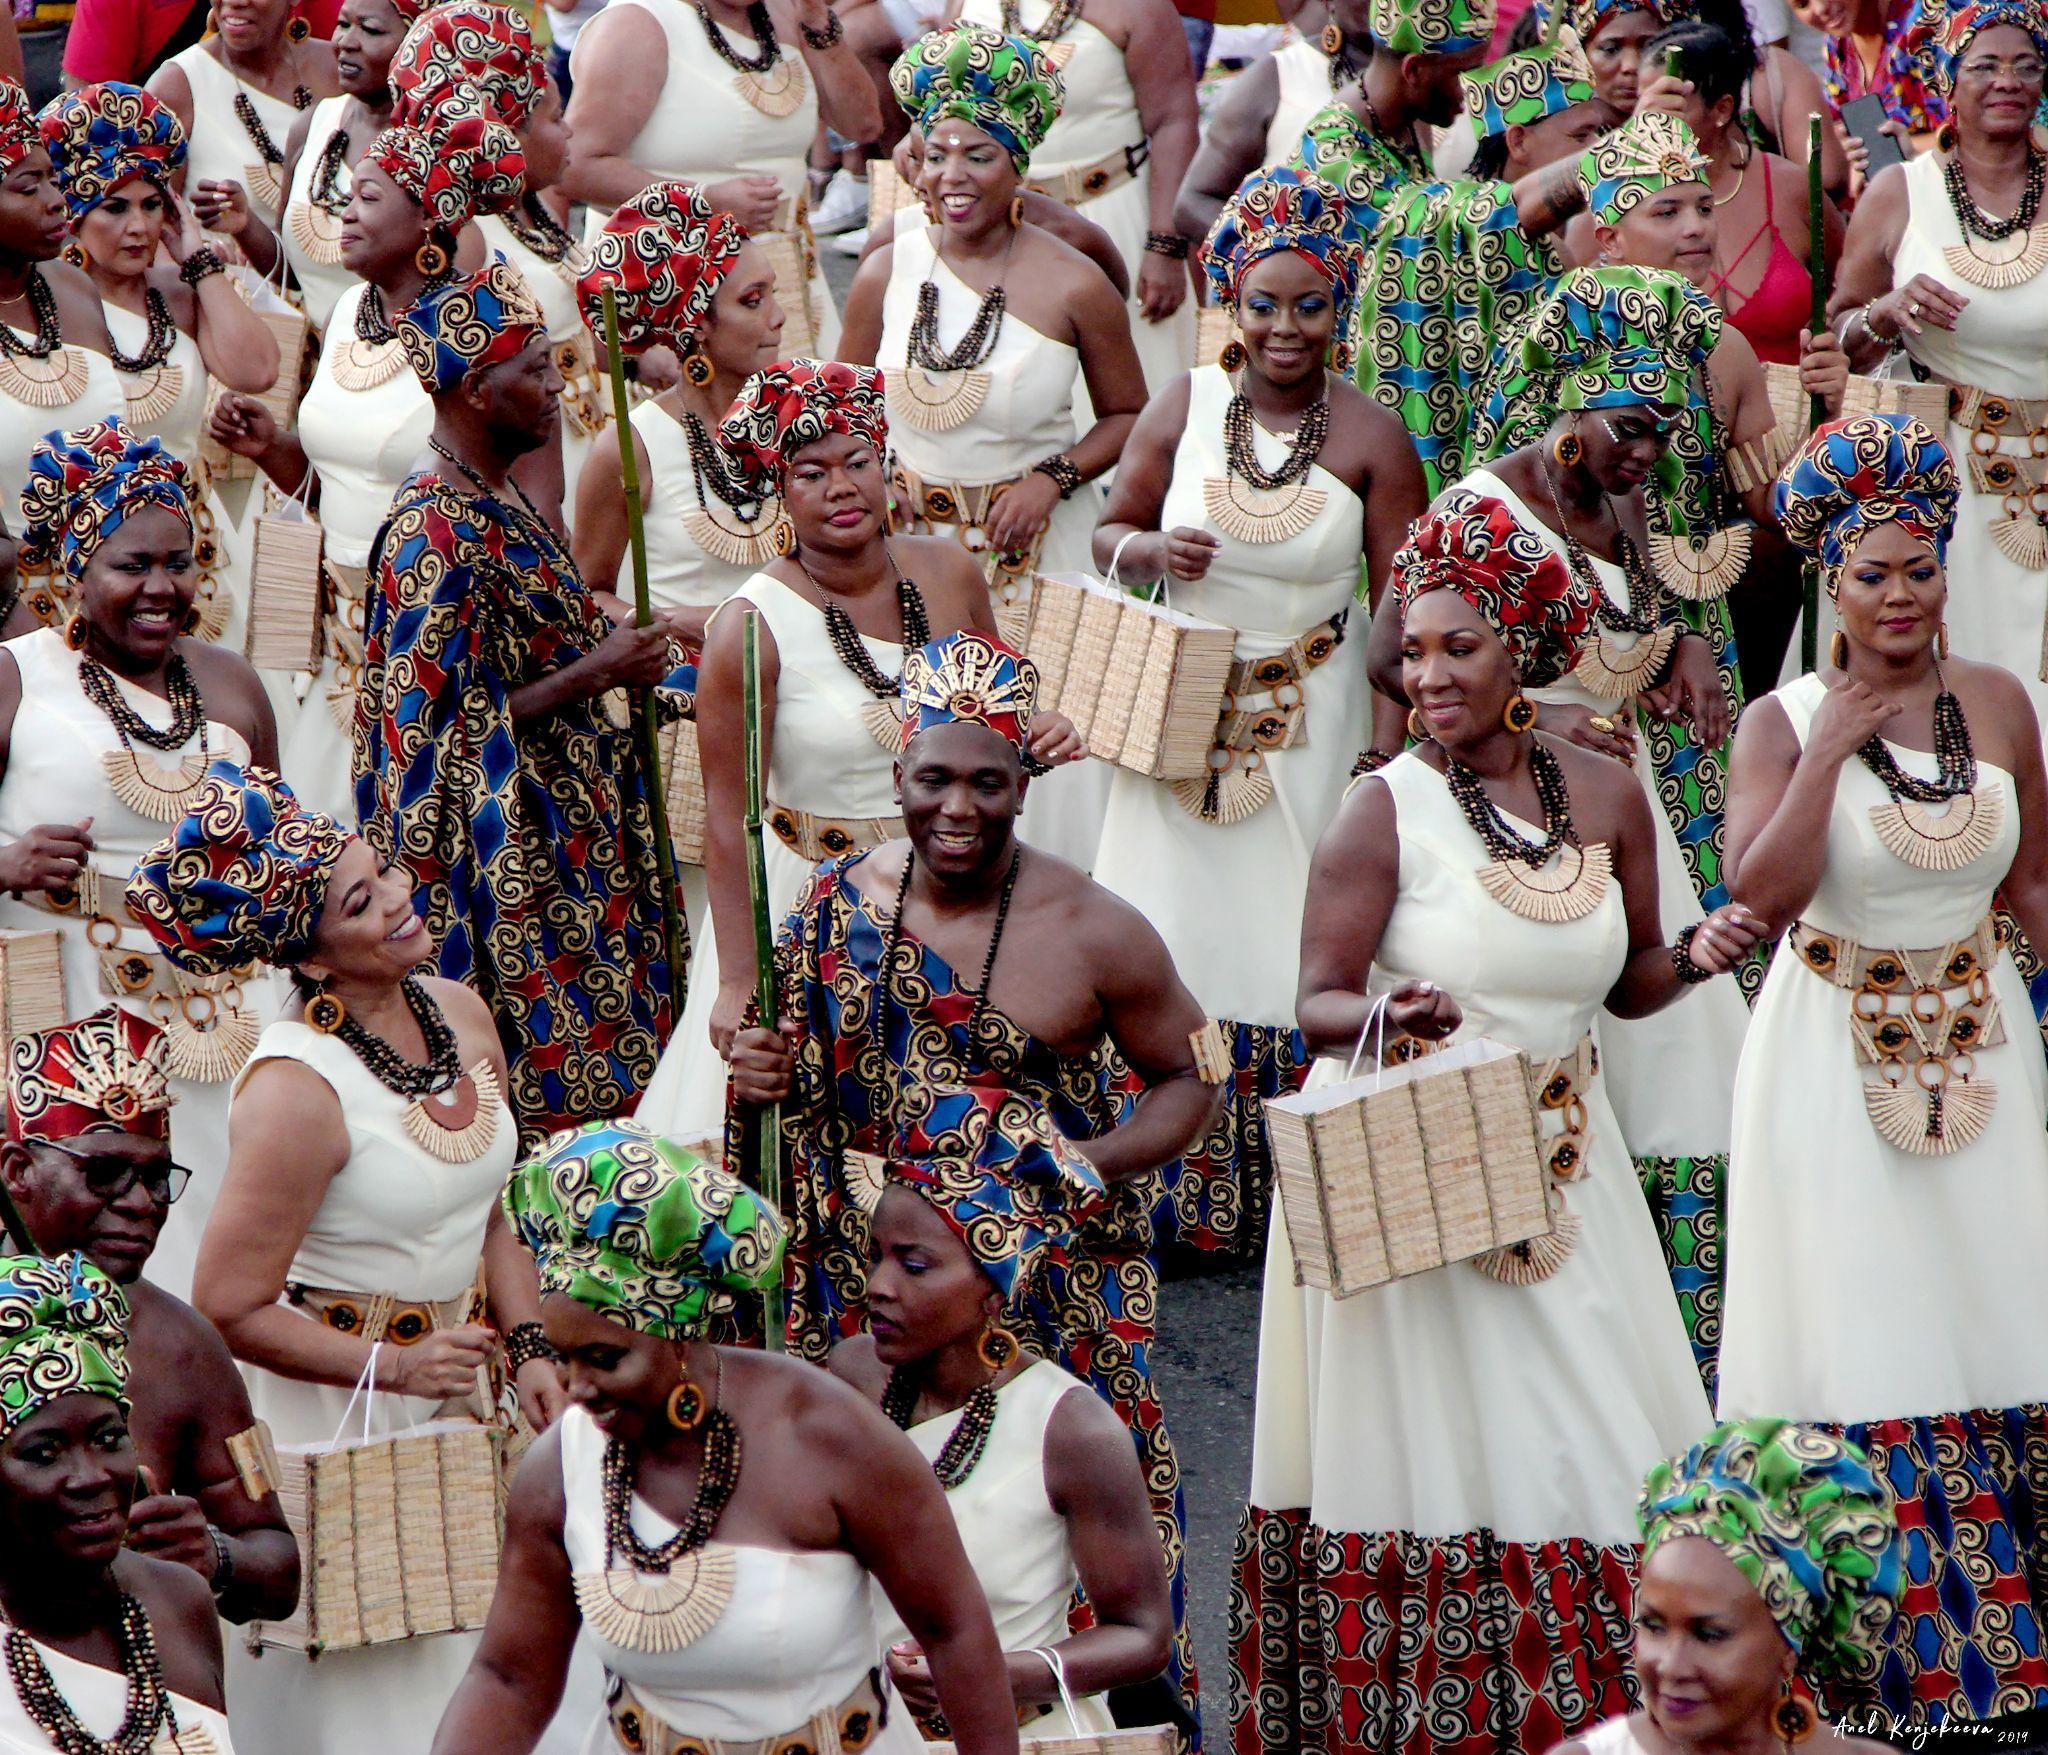
Puerto Viejo, Limón, has always been a welcoming spacefortravelerspassing throughorseekingrefuge. We aim to honor this unique characteristic by making tribute to the immigrants who have woventhecolorfulthreads of the Afro-Costa Rican communityintheregion.
Limón, with its African and Jamaican roots, stands as a cultural crossroads where Afro-descendant identity finds its place in a tropical setting. This spacehonorsthestruggles and celebrates the achievements of those who built a resilient community.
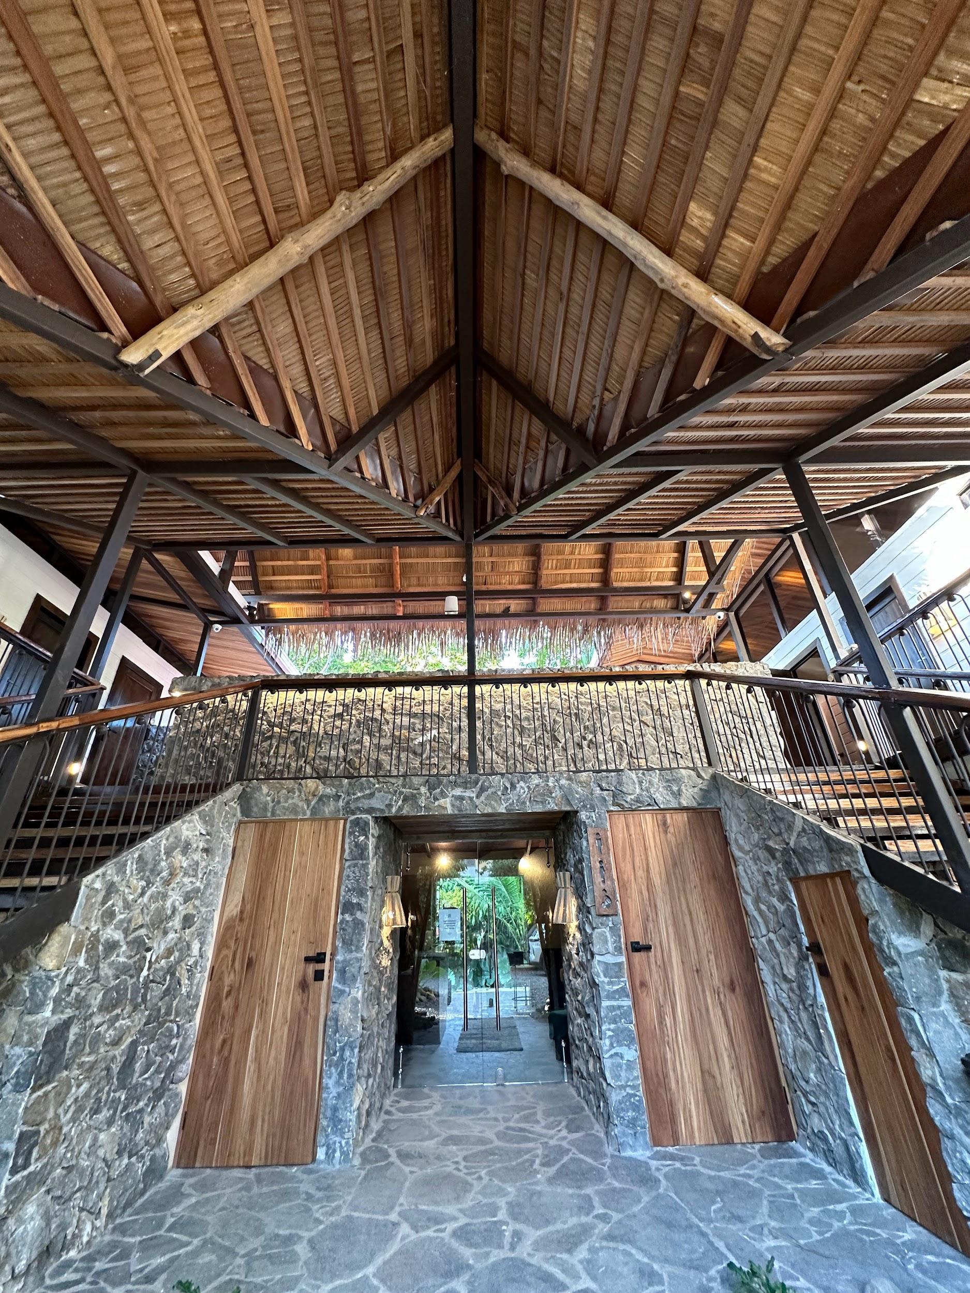
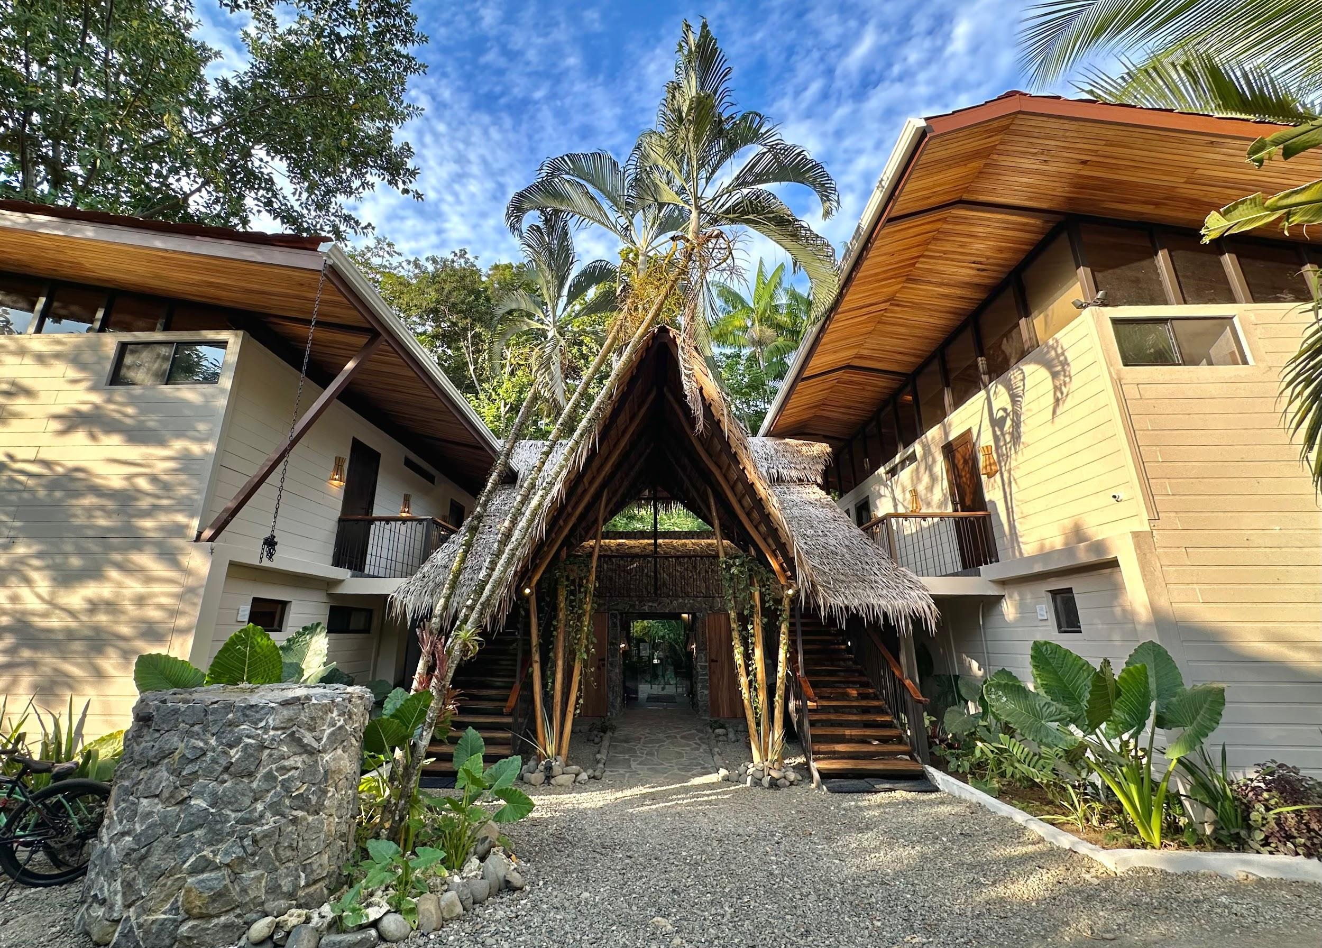
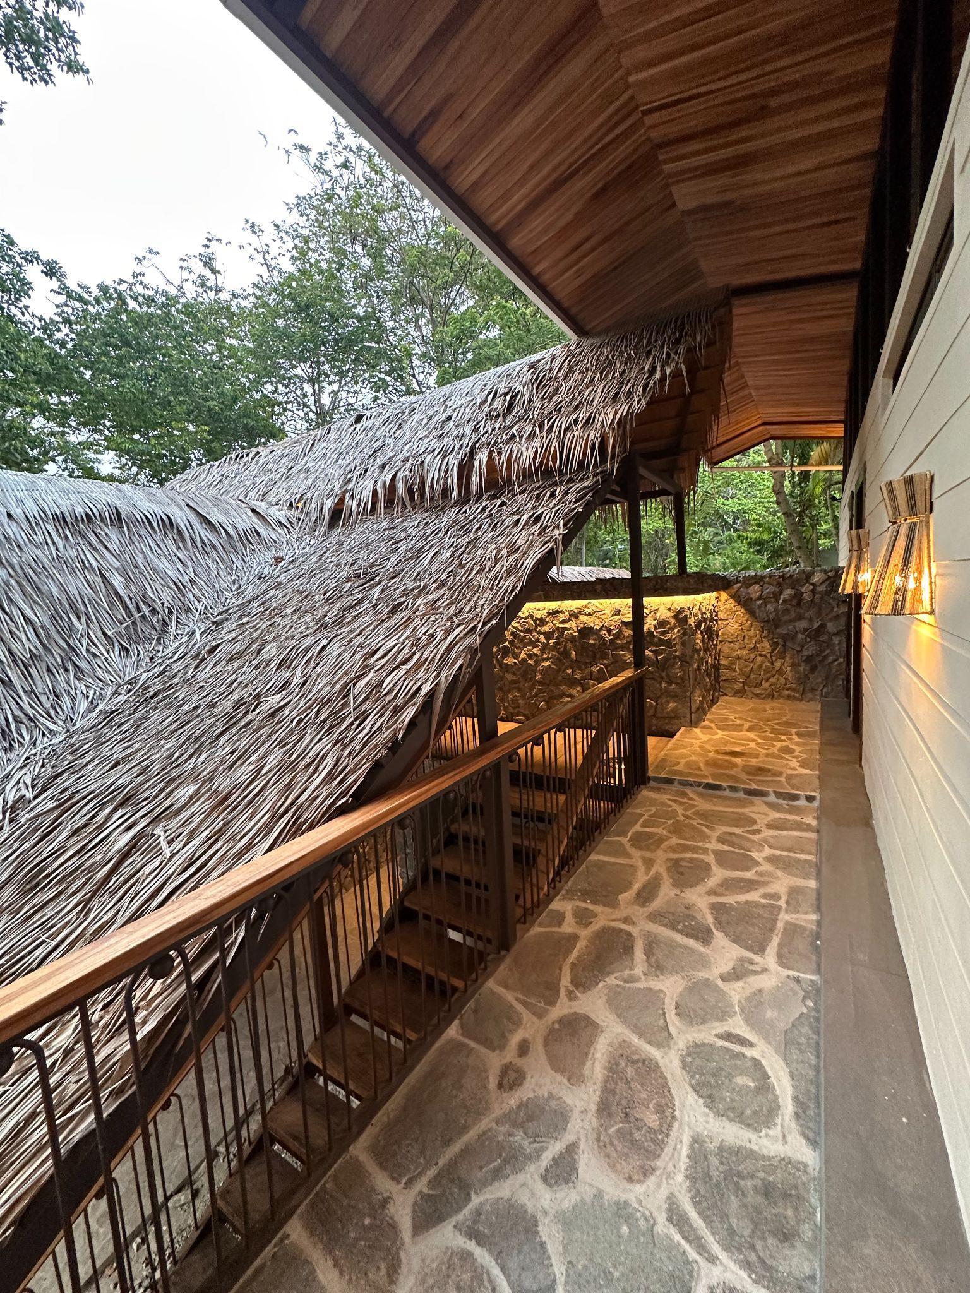
The existing stairs were replicated in order to generate a visual symmetryonthemainfaçade.
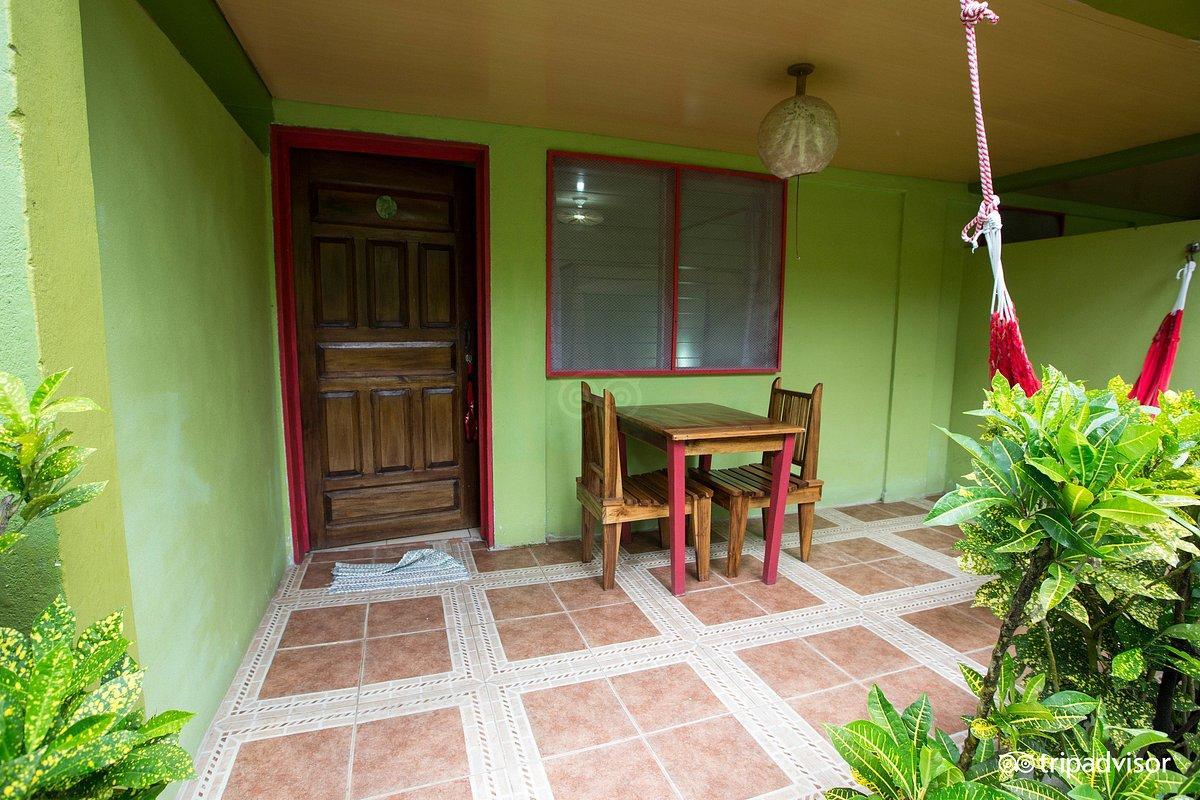
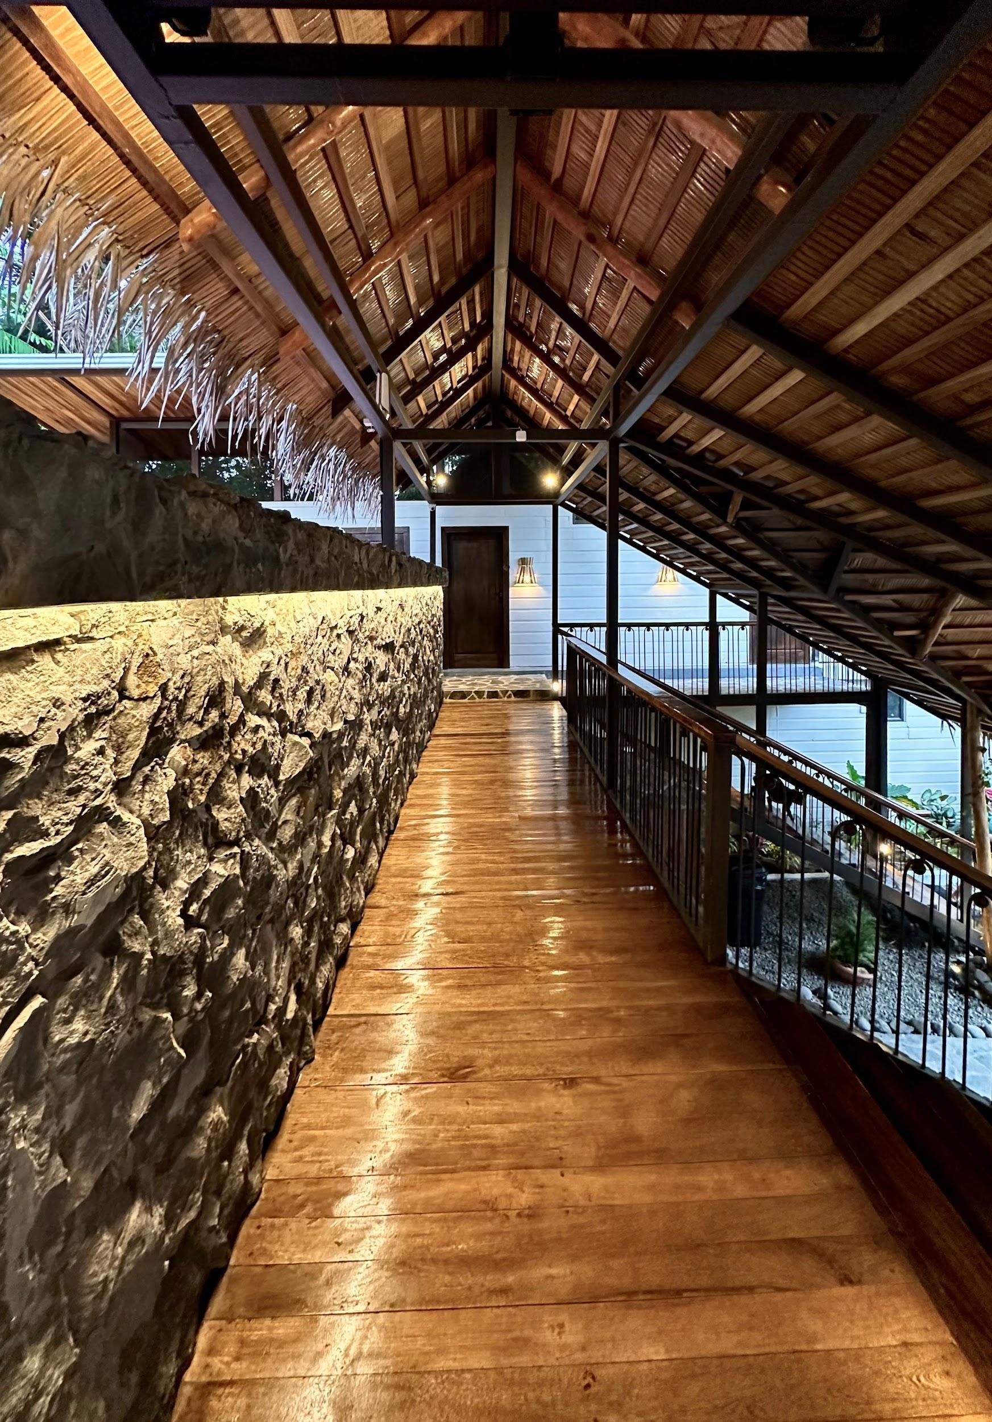
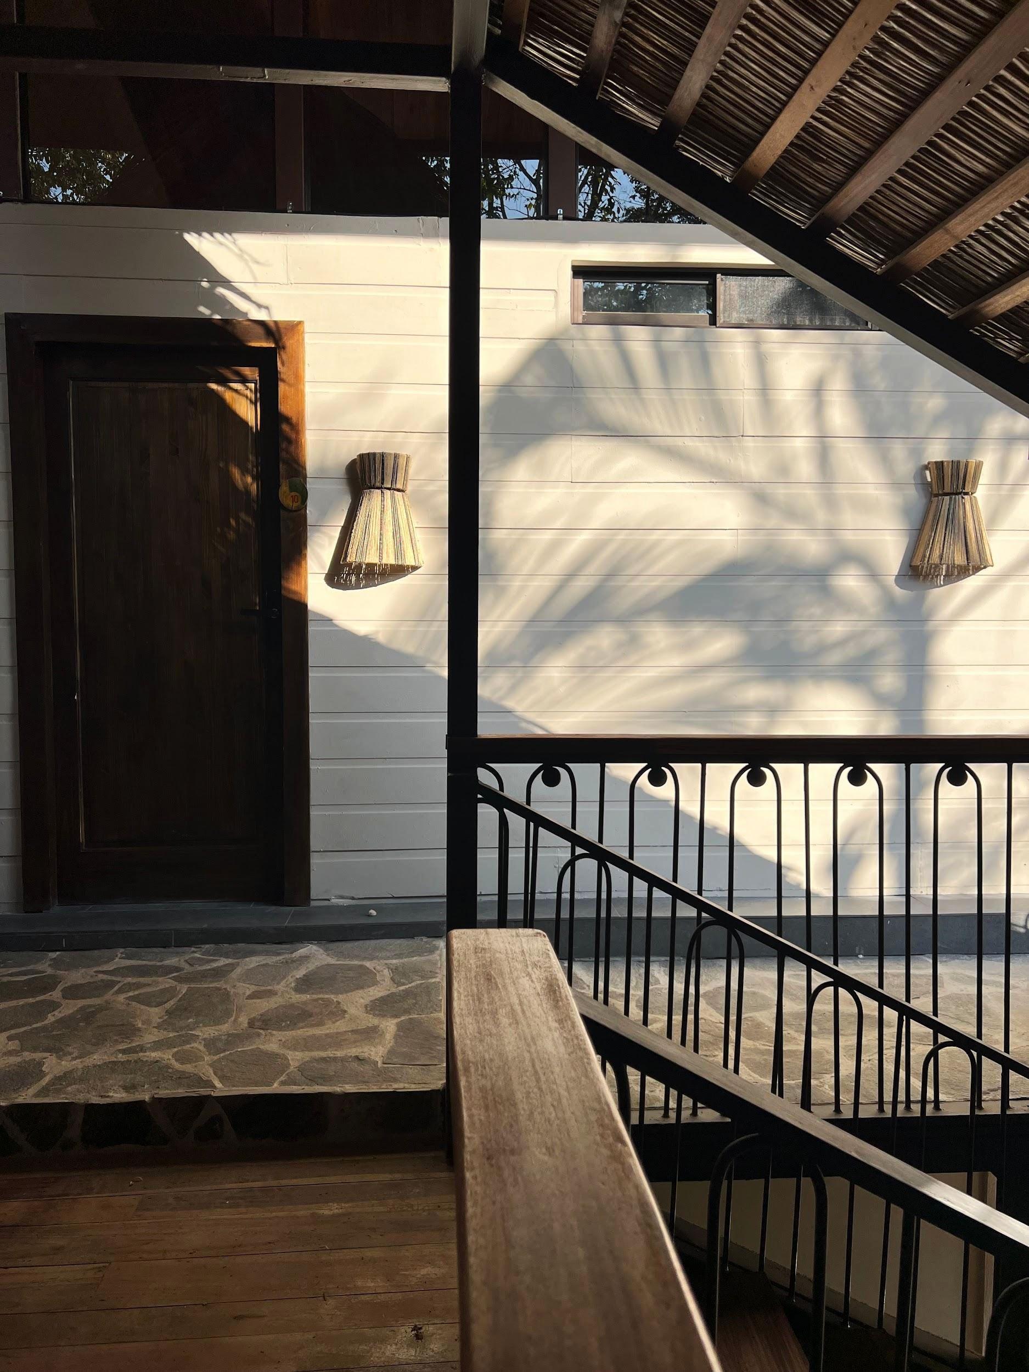
Thegreencolorofthewallswaschangedtoaneutralonetoensure that the design elements, such as the wooden slats on the ceiling, thepalmontheroof,andtherailings,standout.
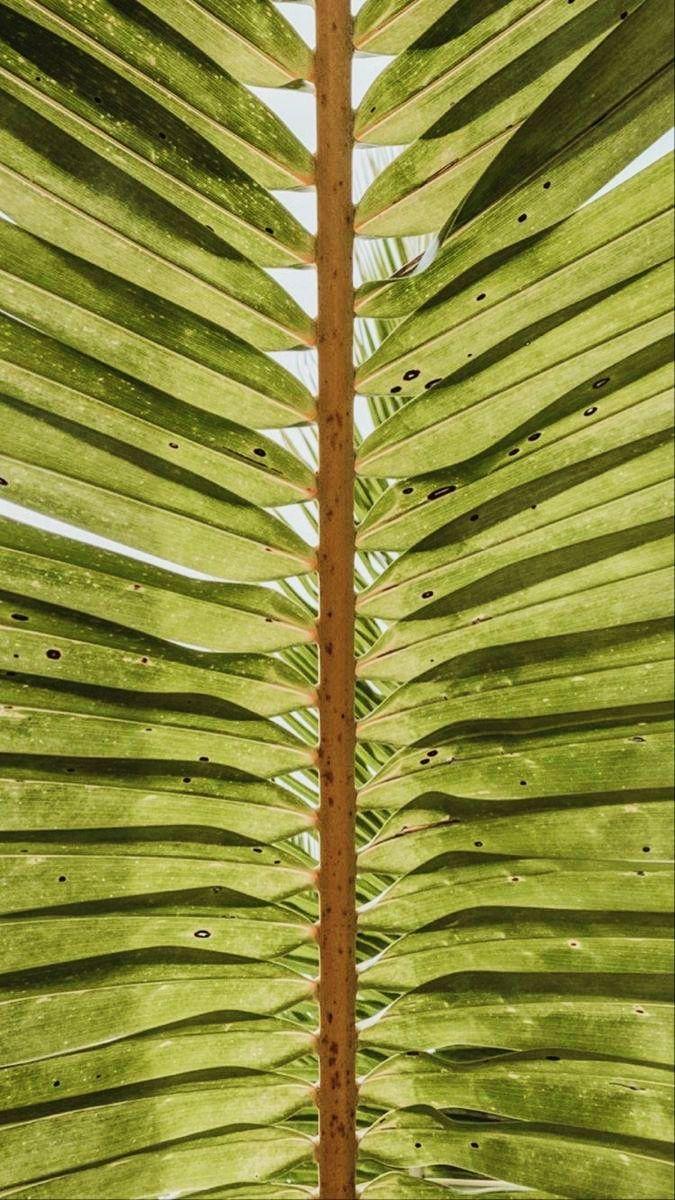
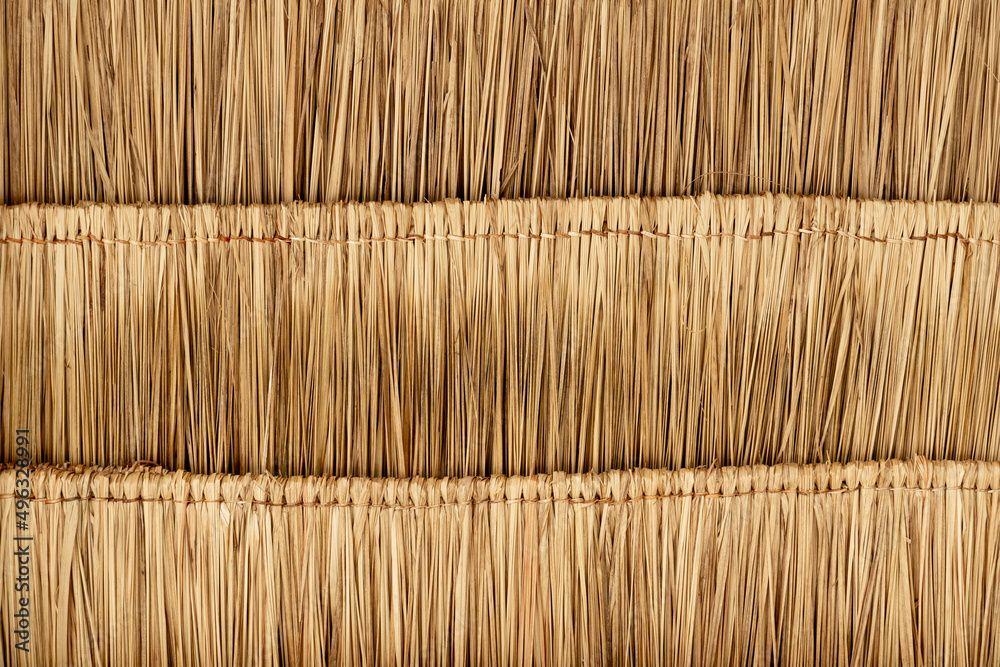
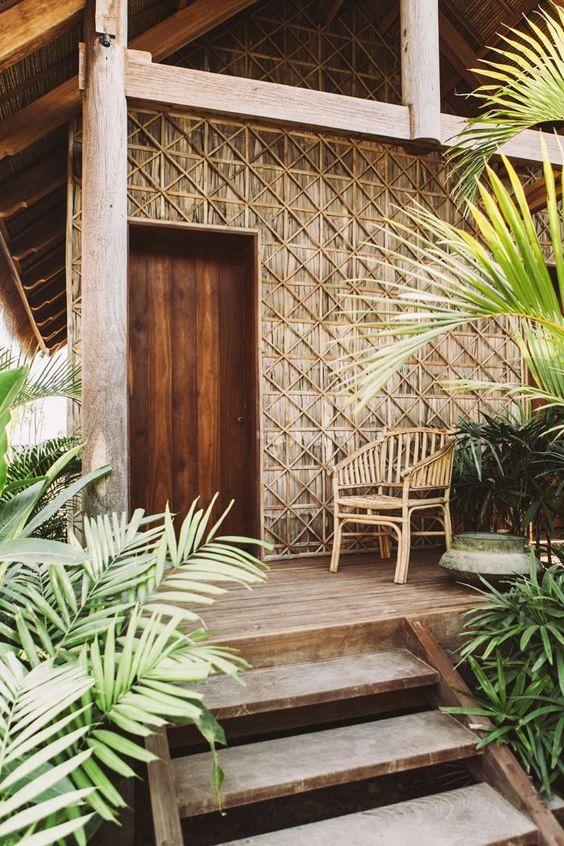
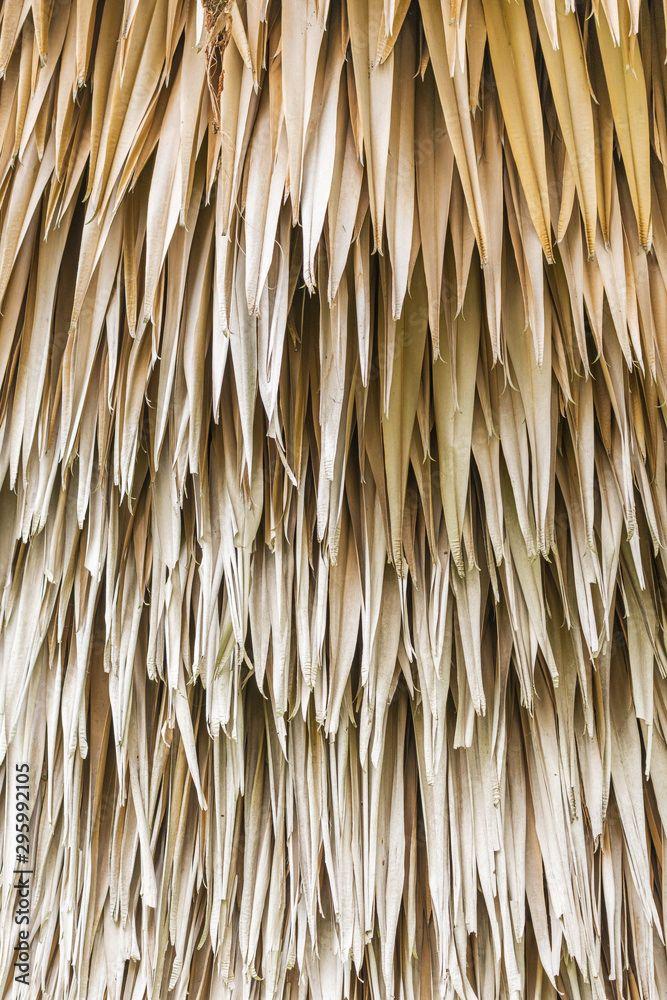
Theuseofnaturalpalmwasessentialtoaddwarmthandgivea beachylooktothefacade.
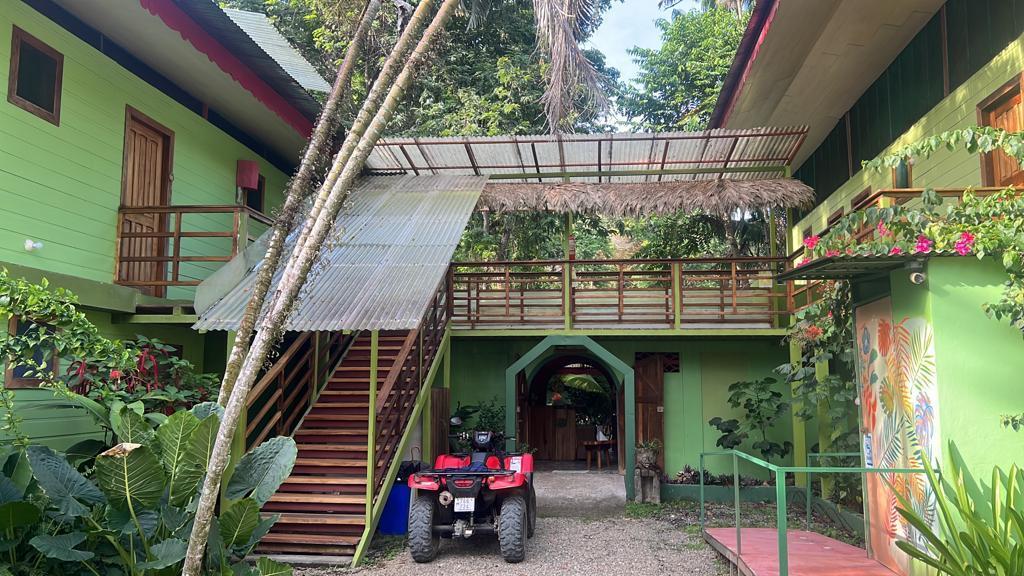
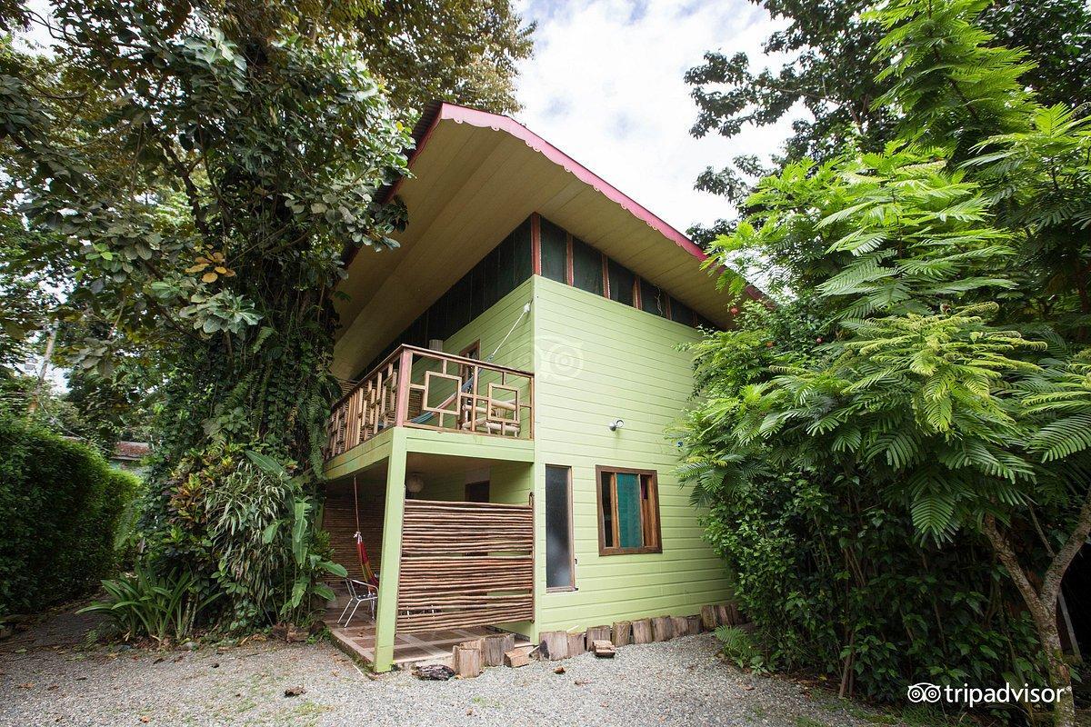
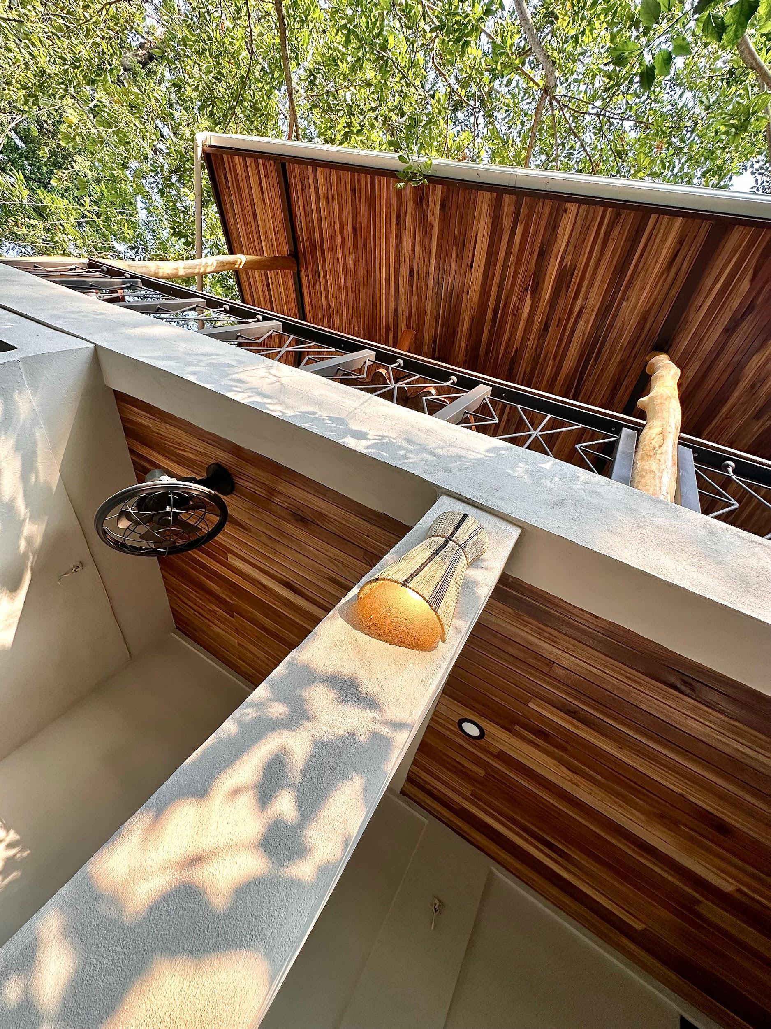
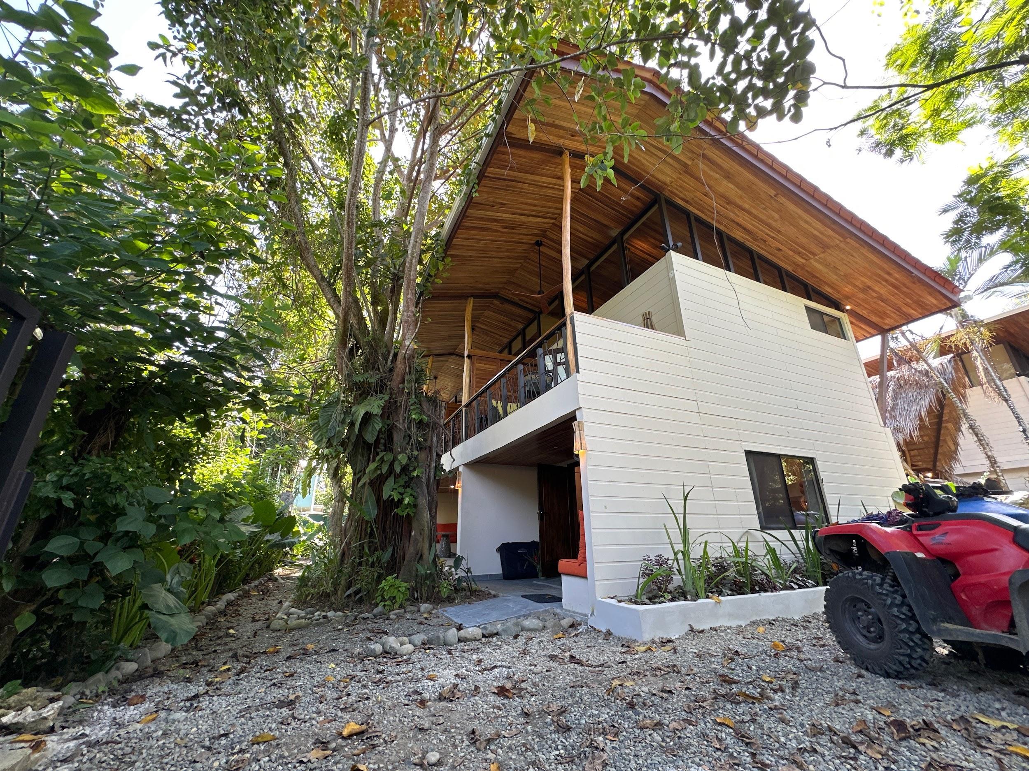
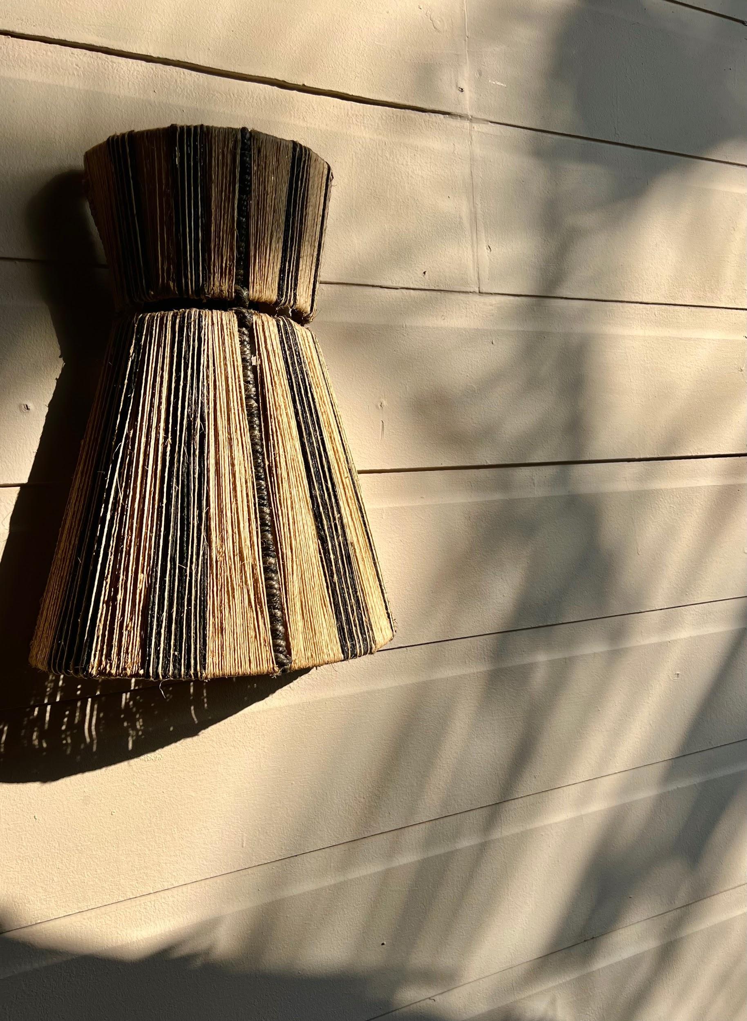
Within the architectural materiality, we sought a cleaner approach, emphasizing fewer colors and giving more attention to natural elements. By changing the building's color and letting the furniture and decorative details tell thestoryandprovidethecolor,weachievedthisvision.
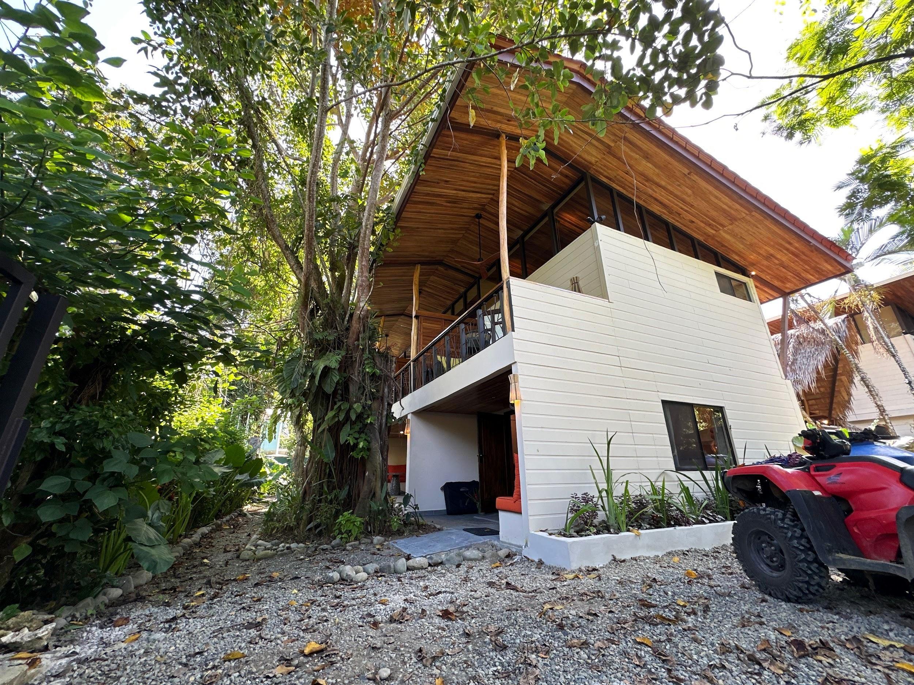
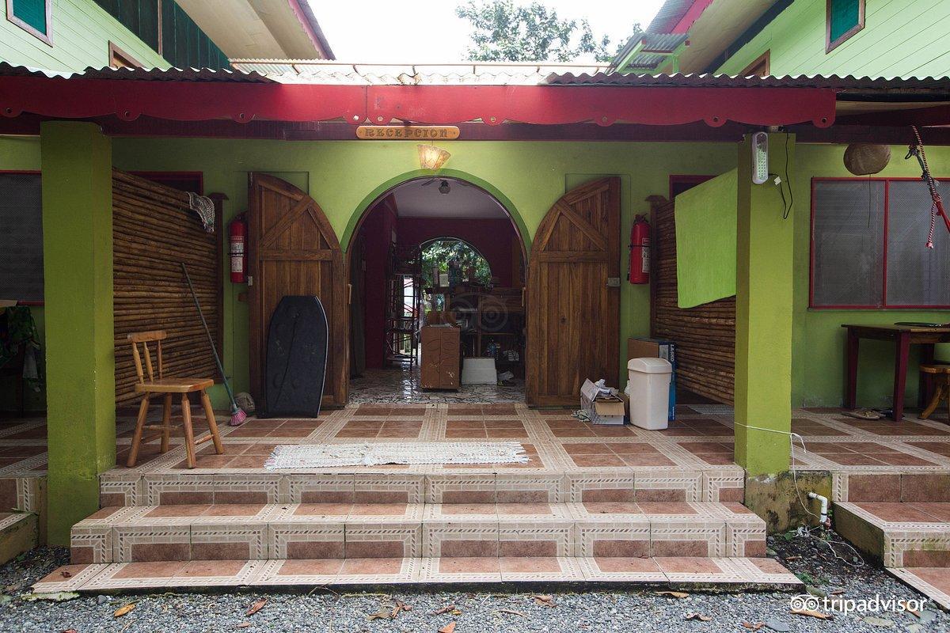
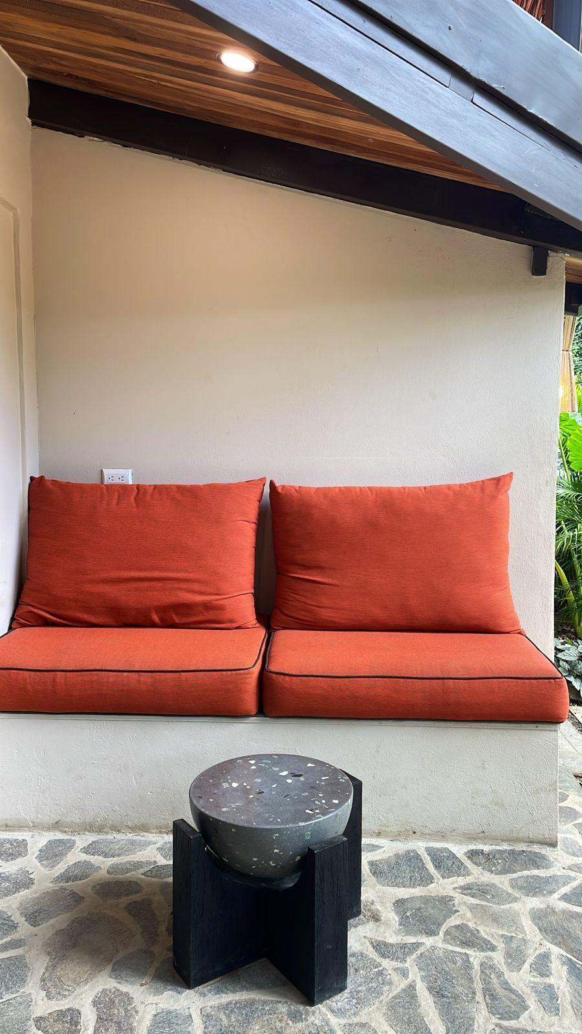

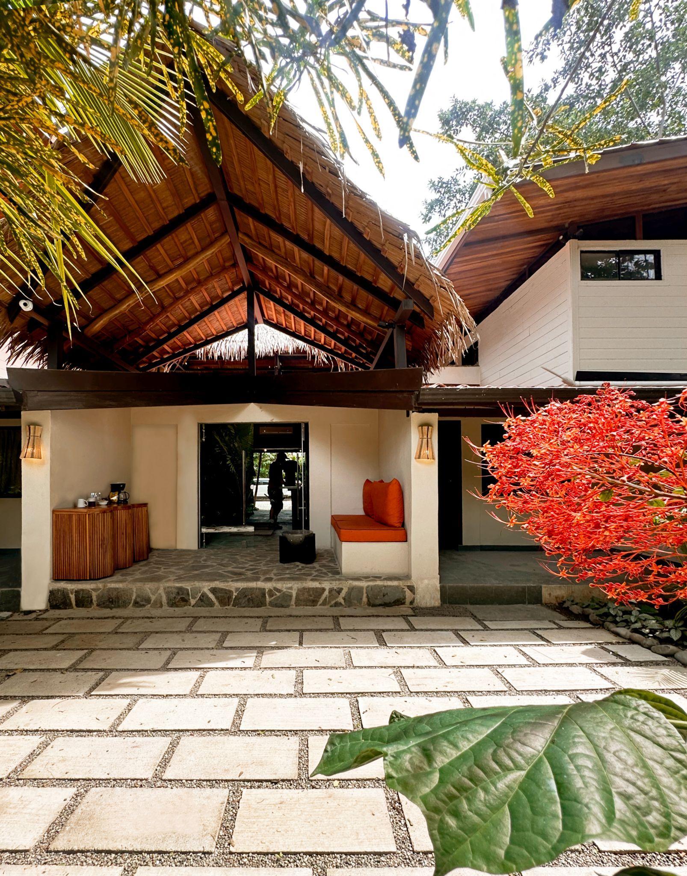
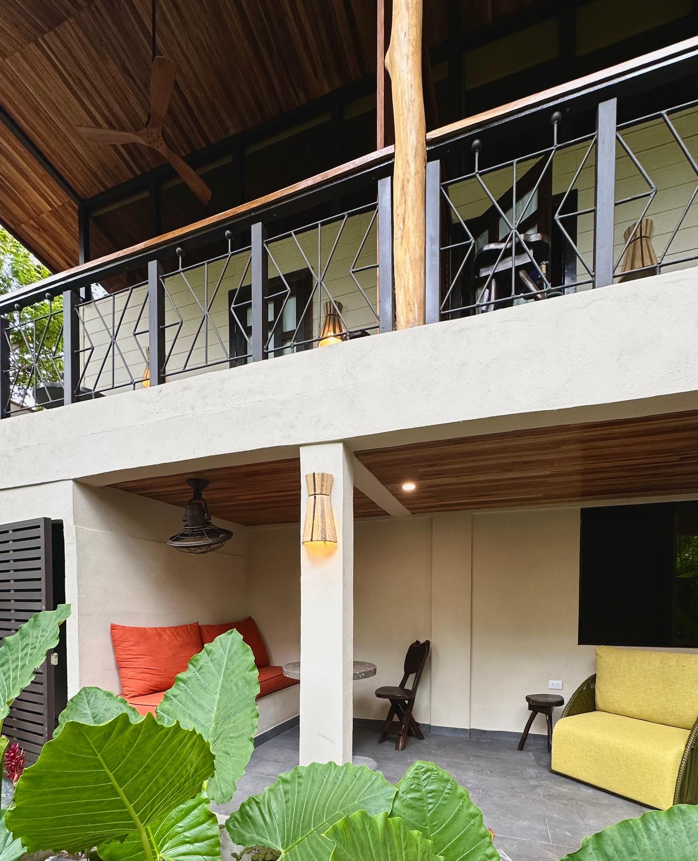
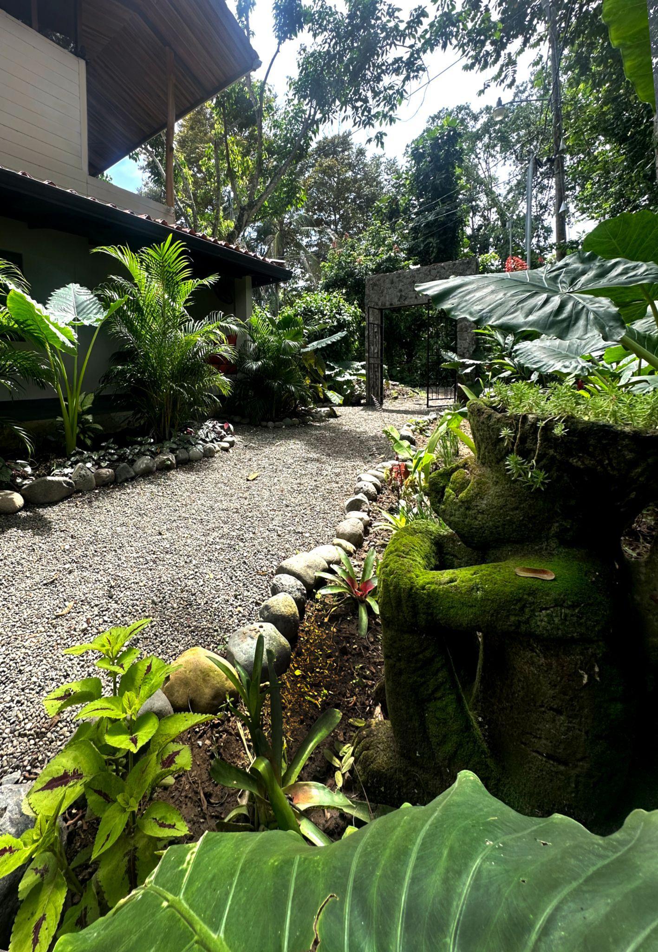
All the terraces were redesigned to get the designoftropicalgardens,eachterracewasprivatized.
Behindthereceptionalargespaceiscreated tothebeautifullandscaping.
most out of them. In conjunction with the privatized.
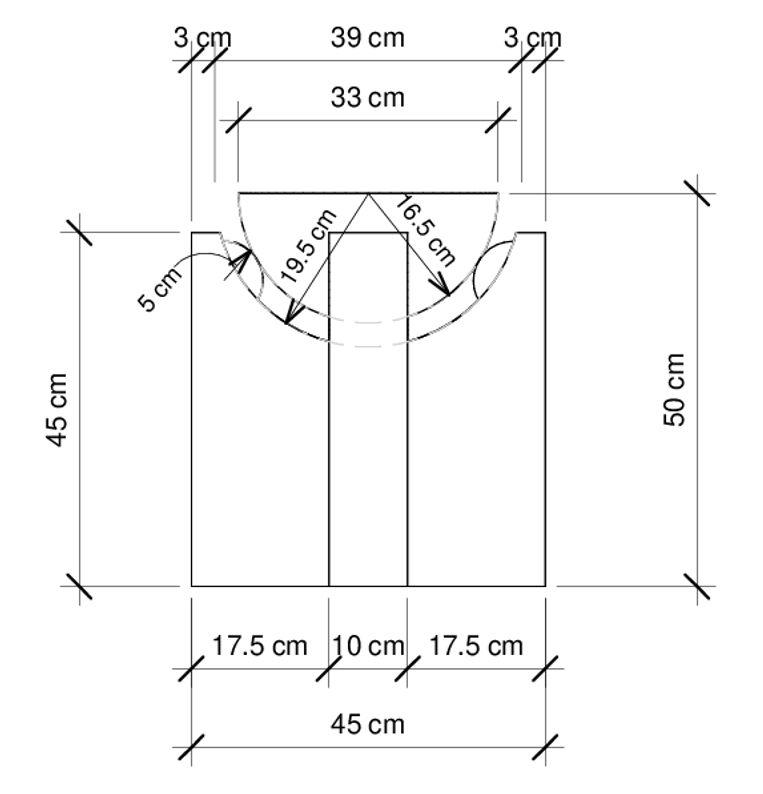
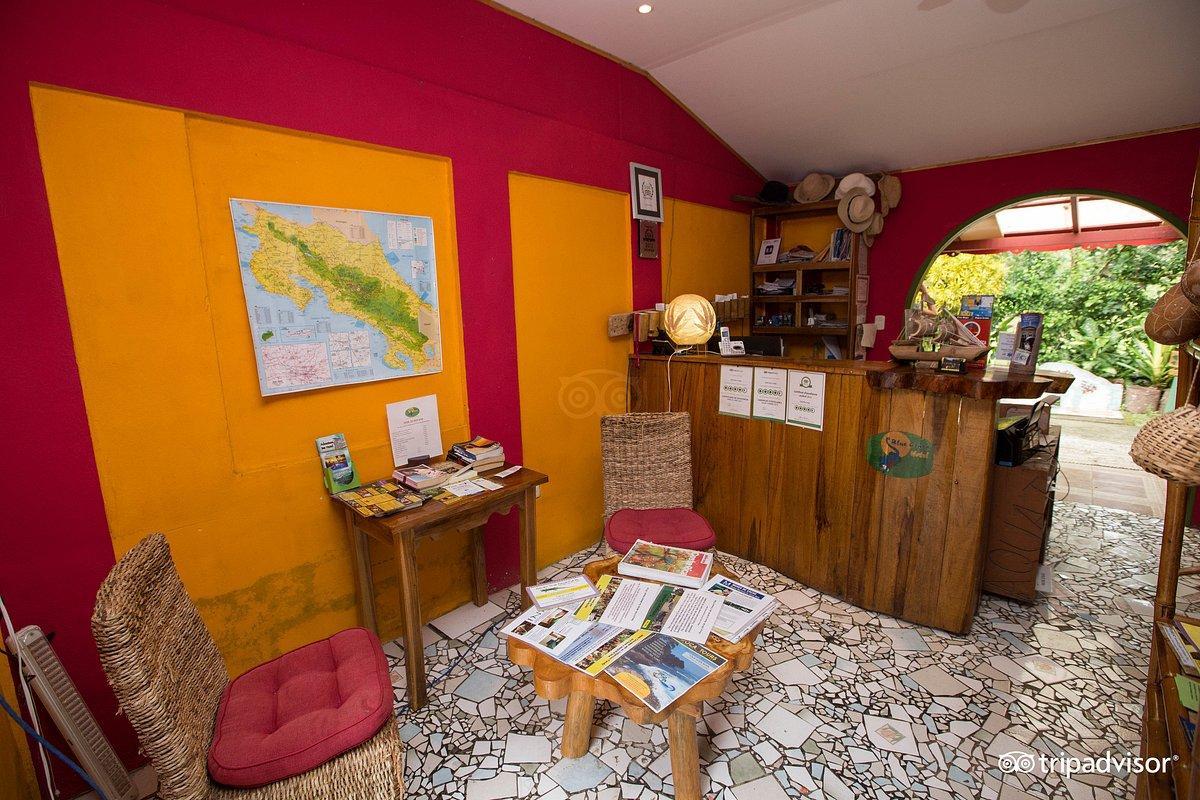
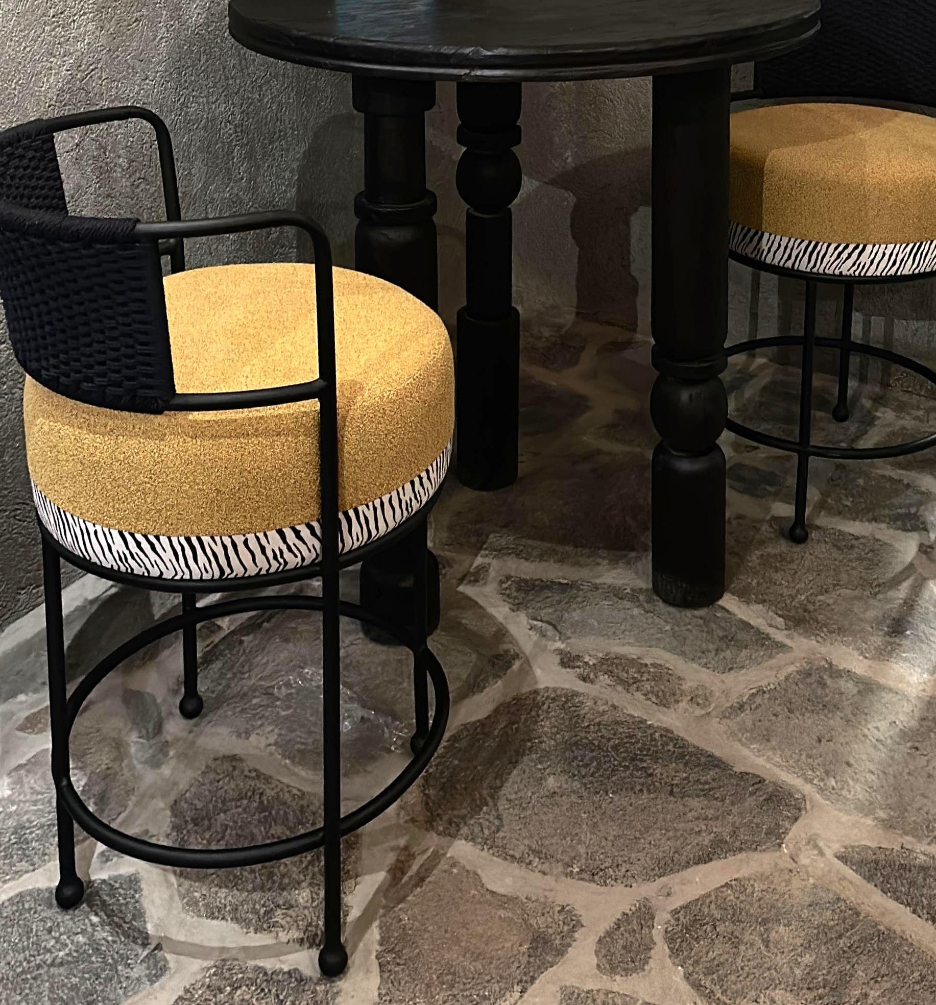
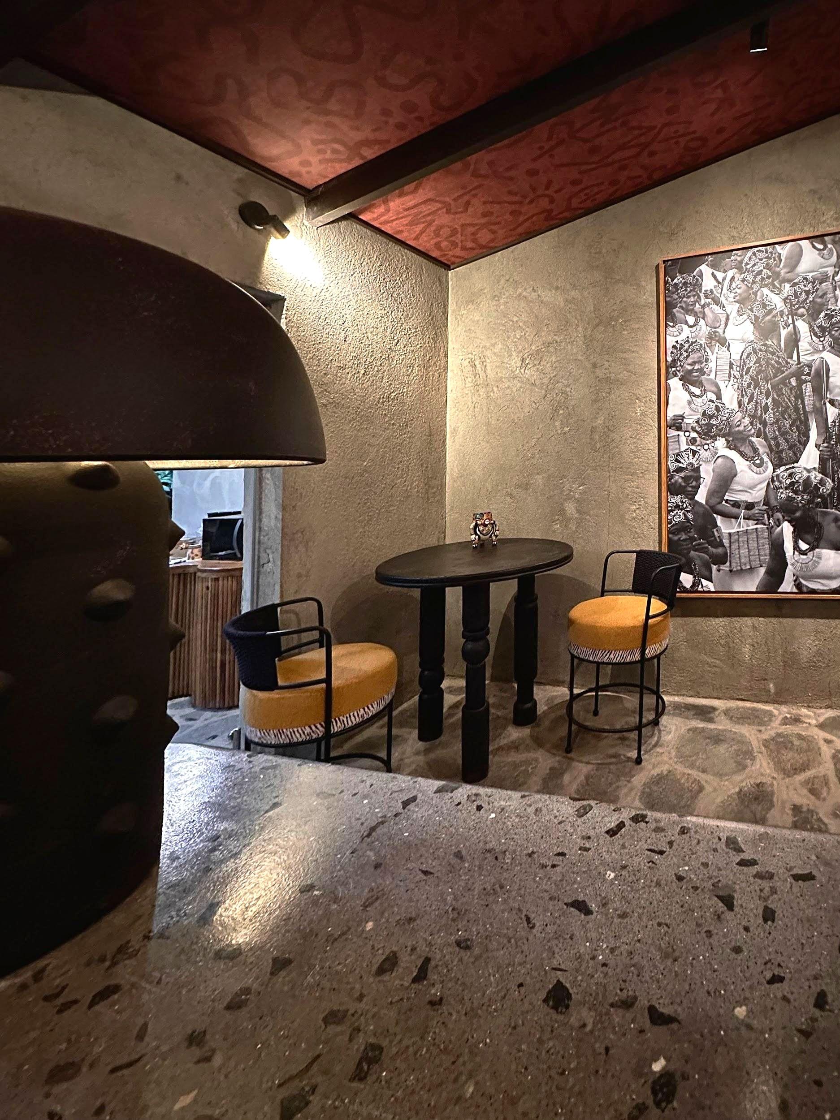
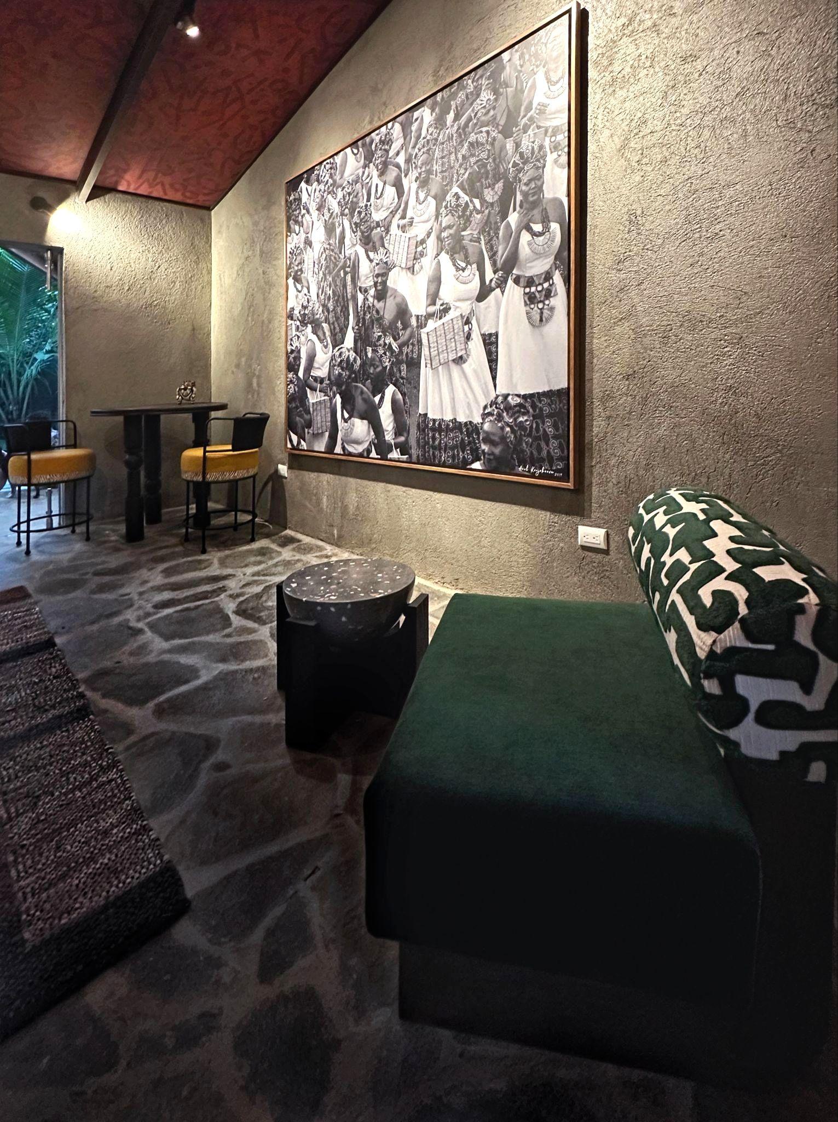
Alarge-scalephotographoftheAfro-DescendantCultureDaycelebration parade,takeninthestreetsofPuertoViejodeLimón,wasprintedona grandscaleasthemaindecorationandfocalpointofthereception, honoringthelocalculture.
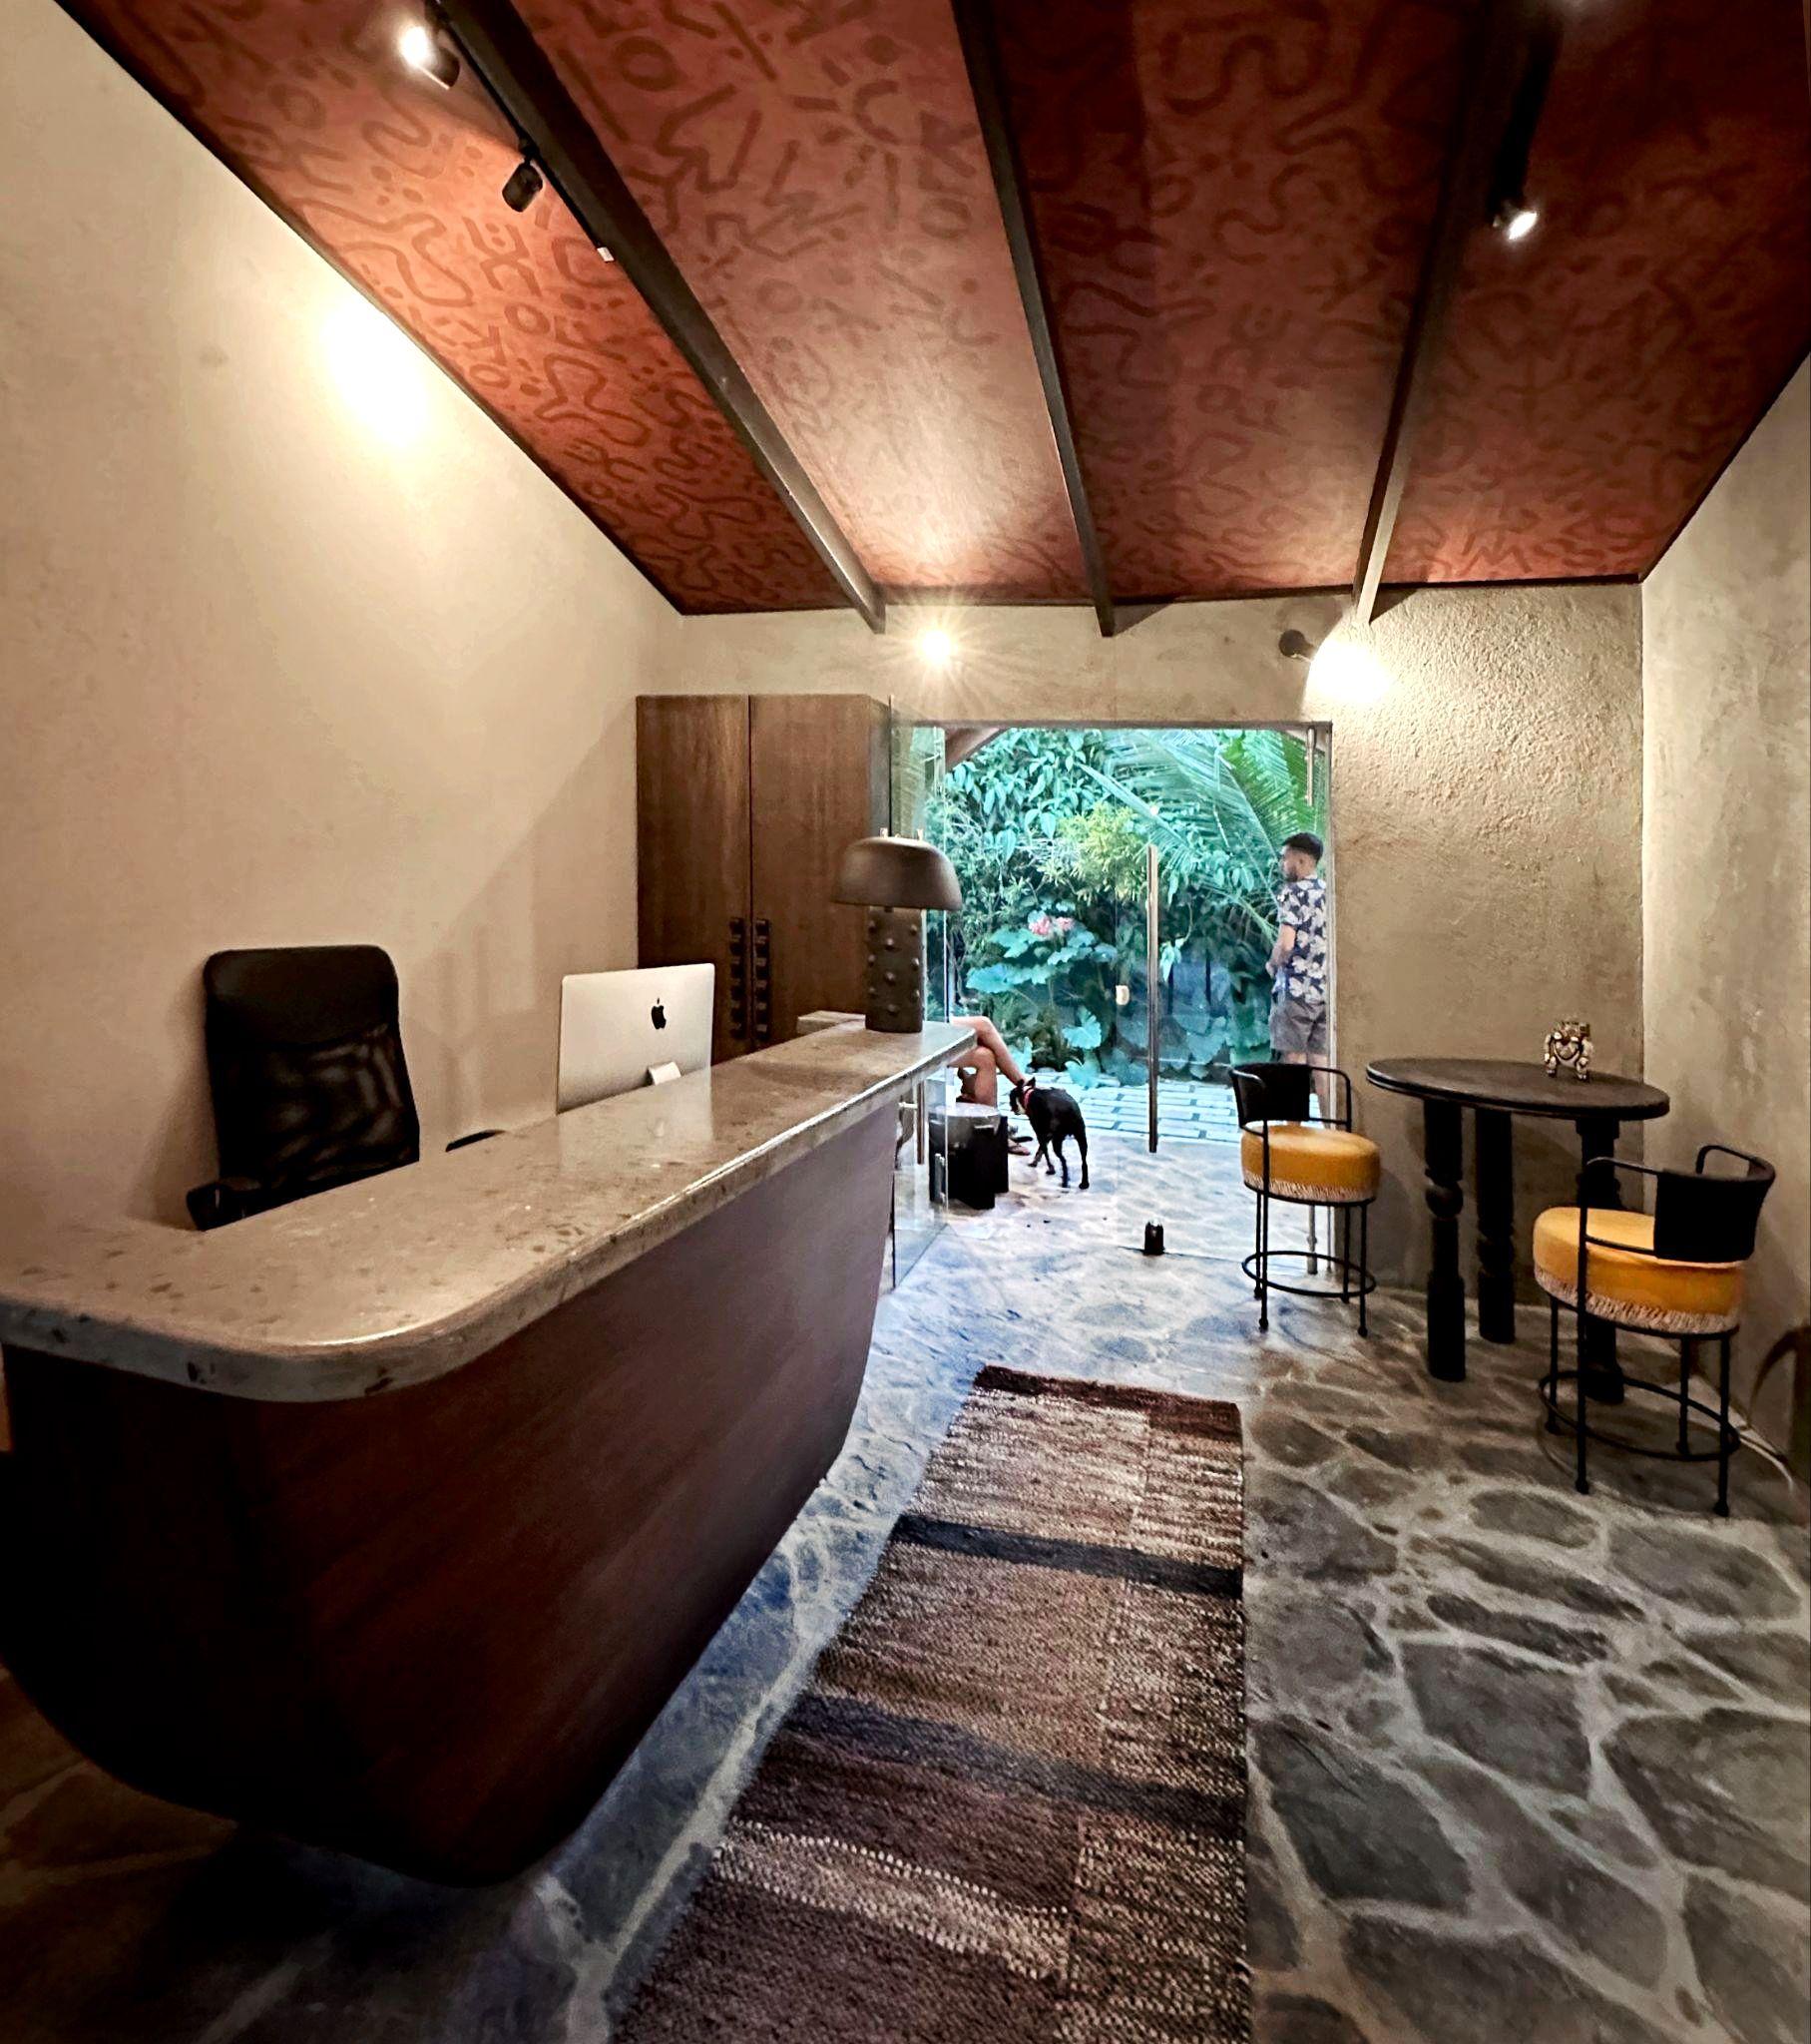

TheceilingwallpaperisapatternexclusivelydesignedforCONGA, basedonimagesfromthebrandbookinspiredbytheAfricanconceptof theproject.
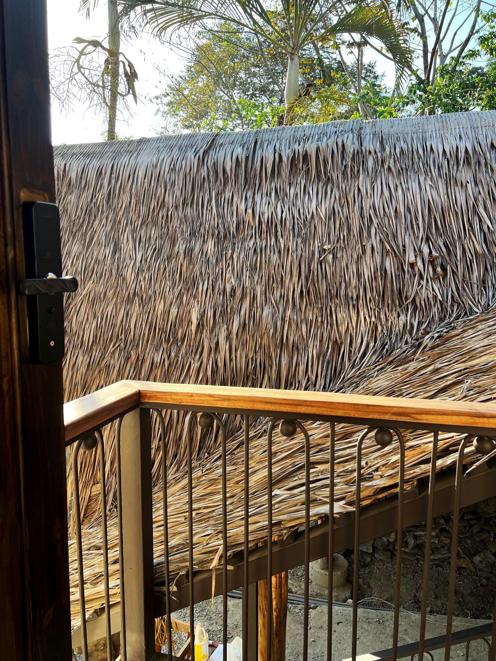
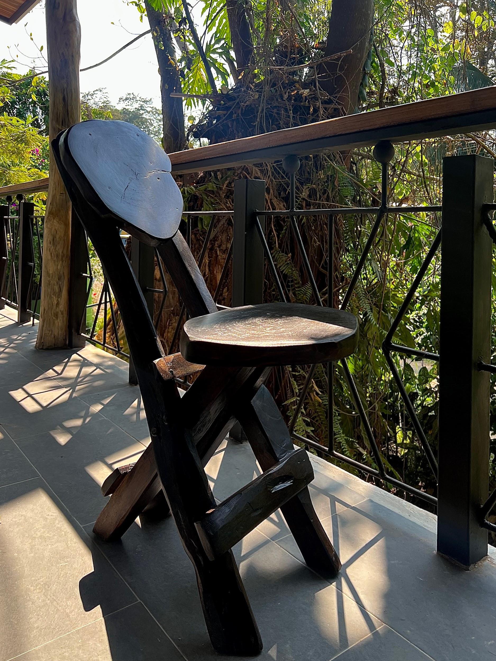
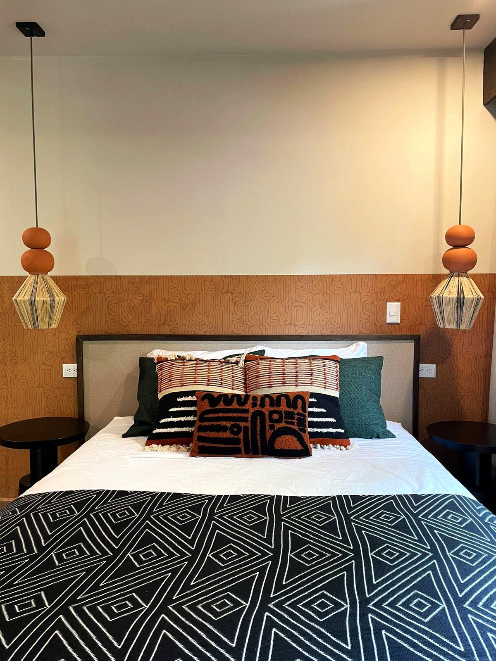
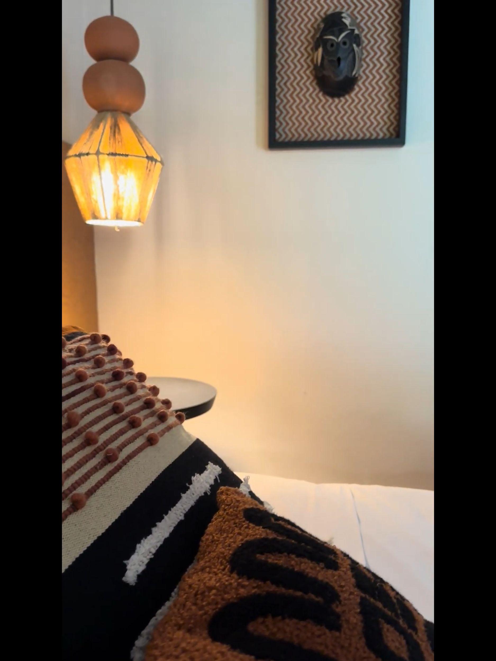
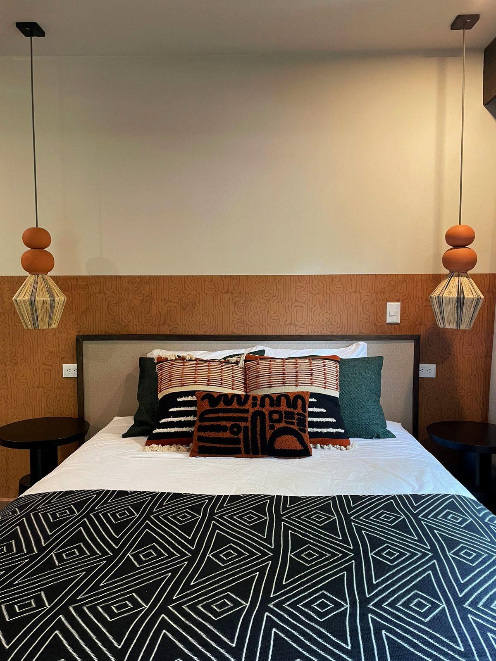
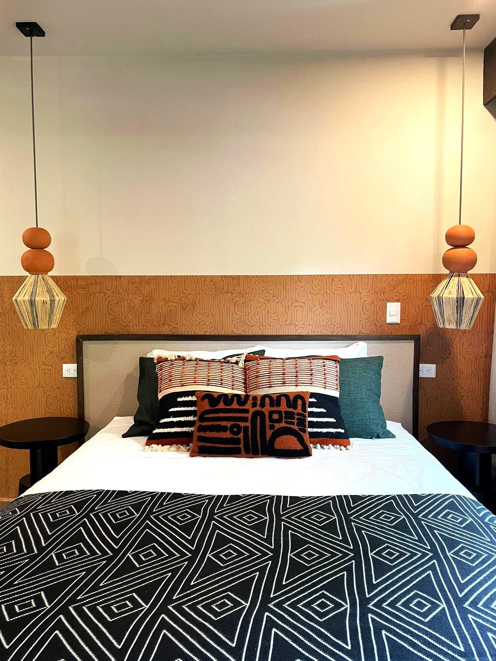
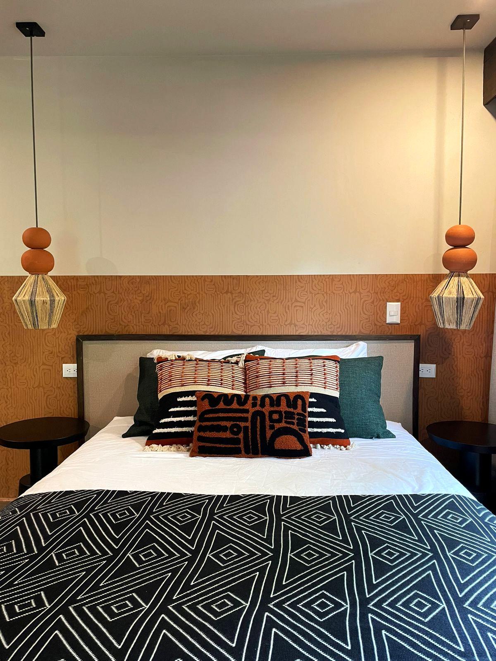
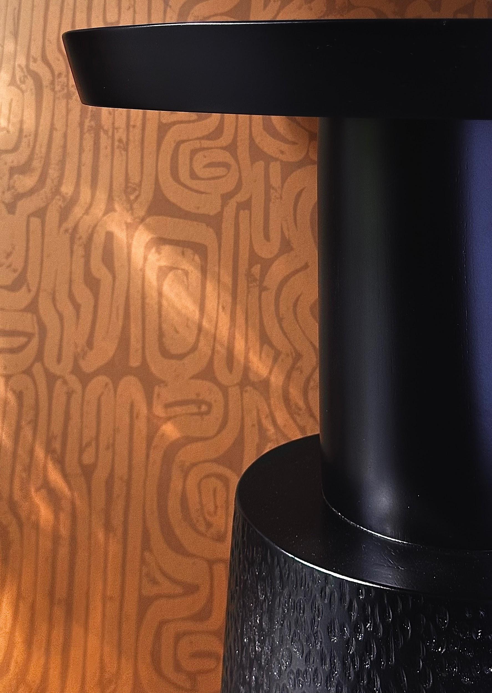
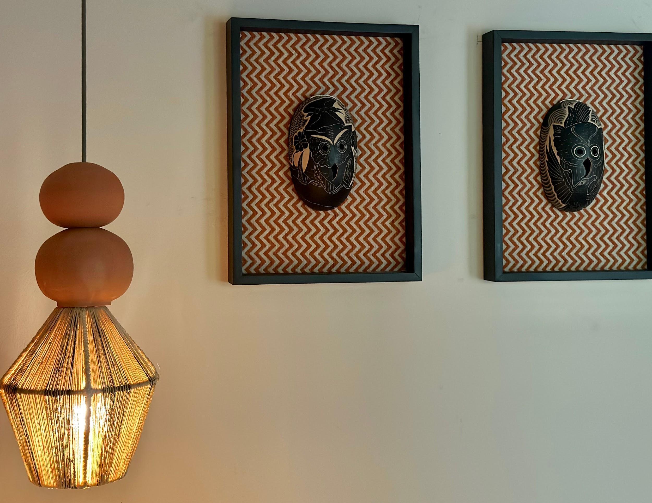
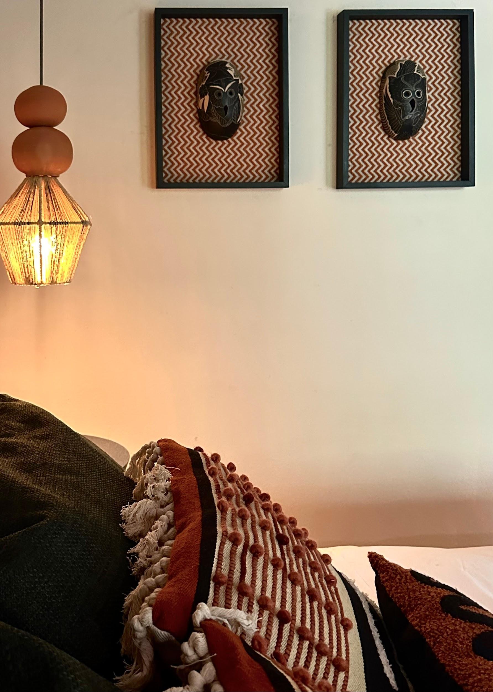
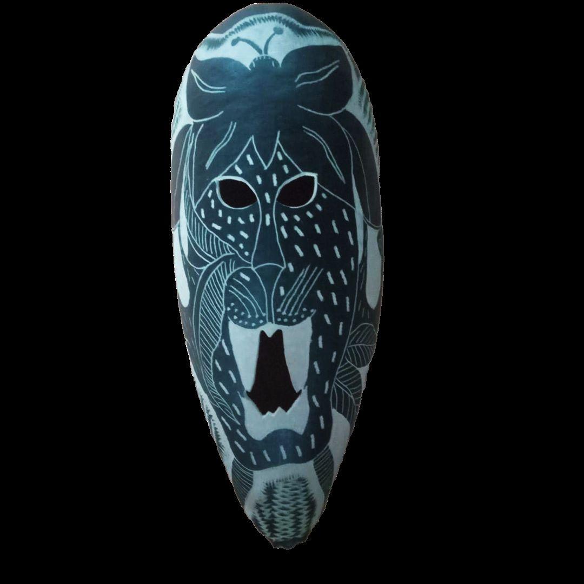
AtNATIVO,wealwaysstrivetointegratealocal elementintoourdesigns. The masks gained even more value thanks to a fine, deep frame and a fabric backing that ties in with the room's accent color.

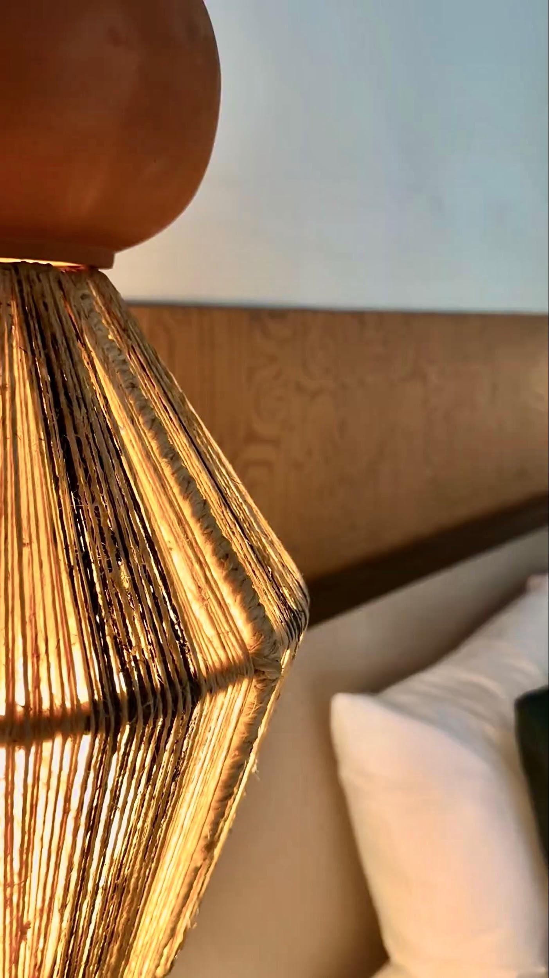
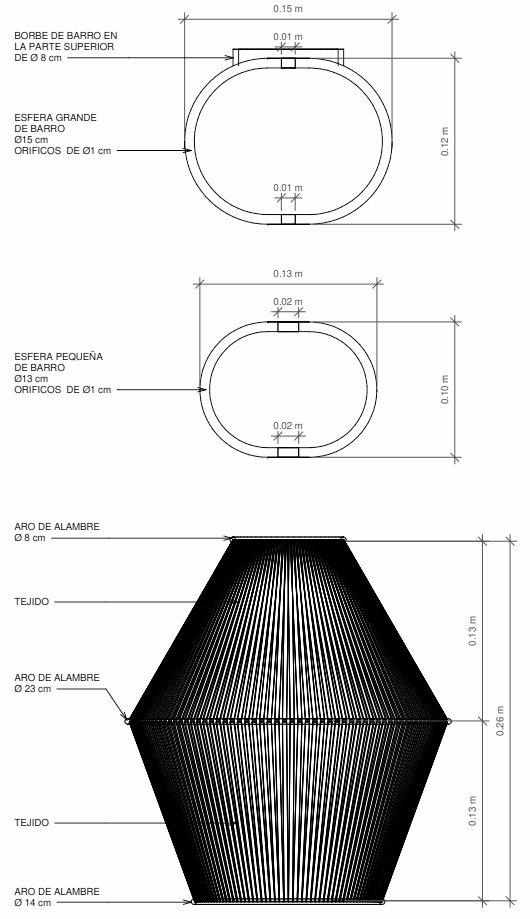
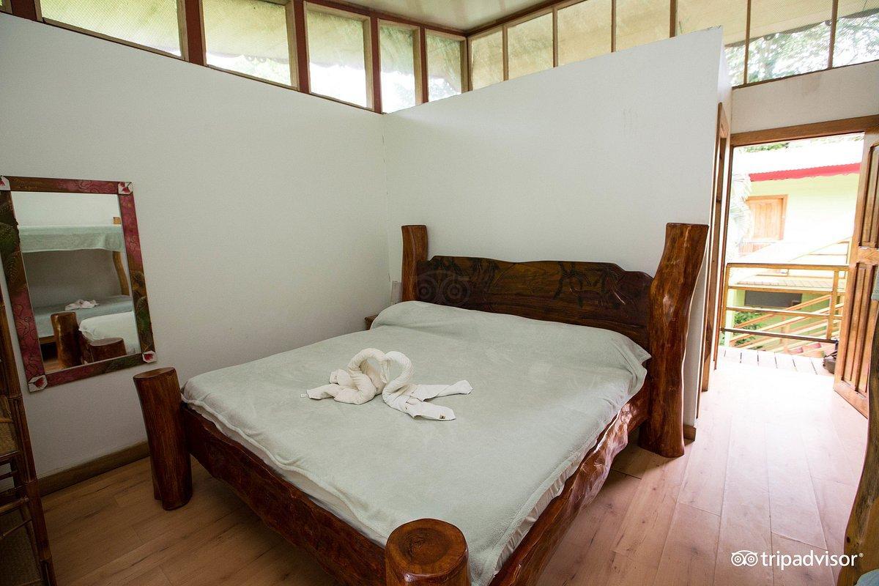
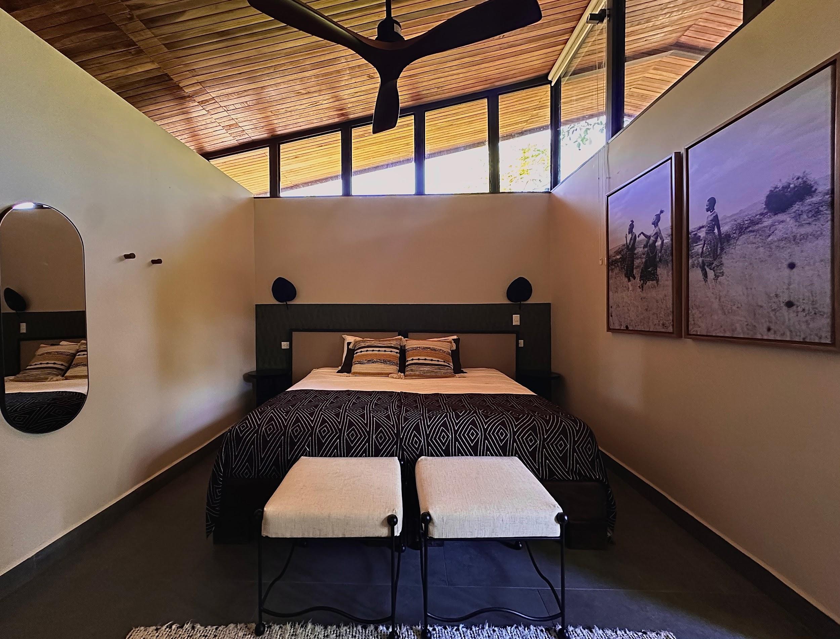
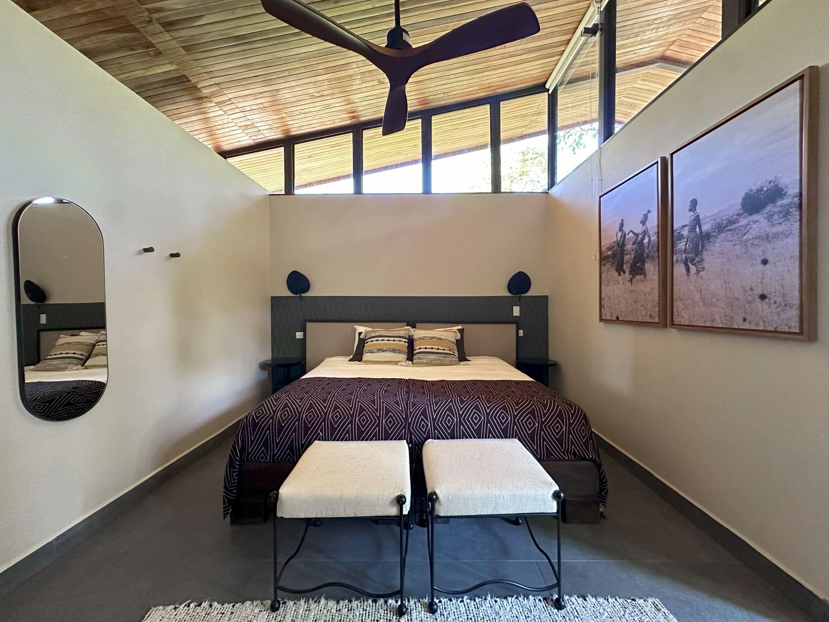
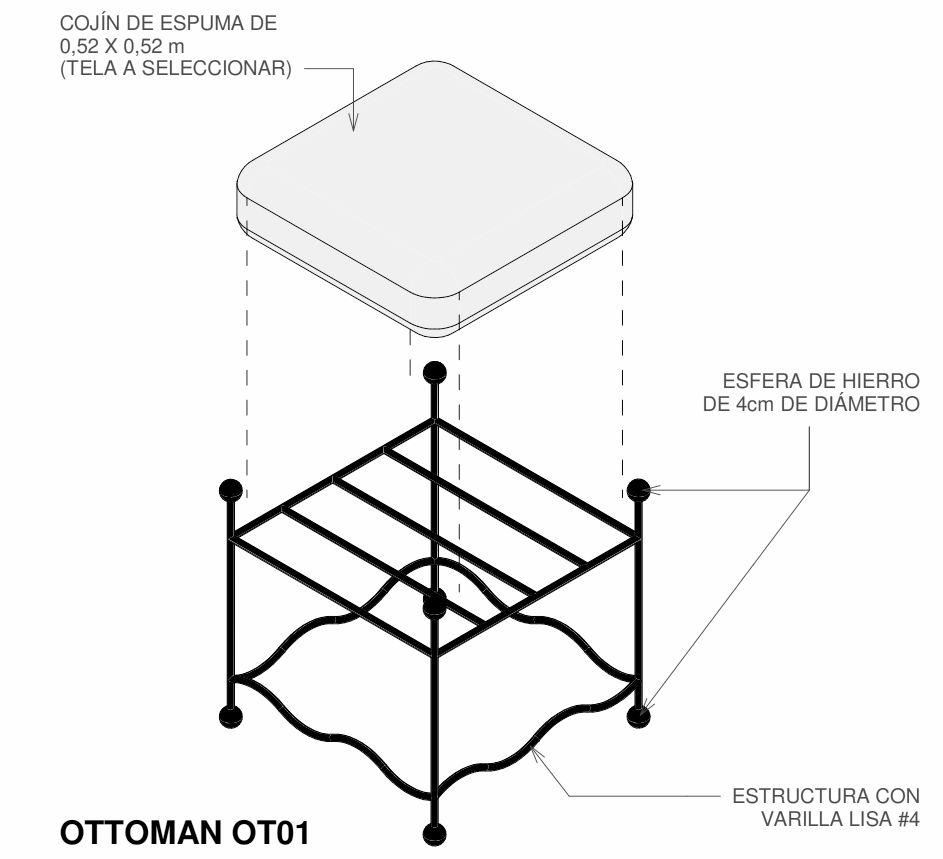
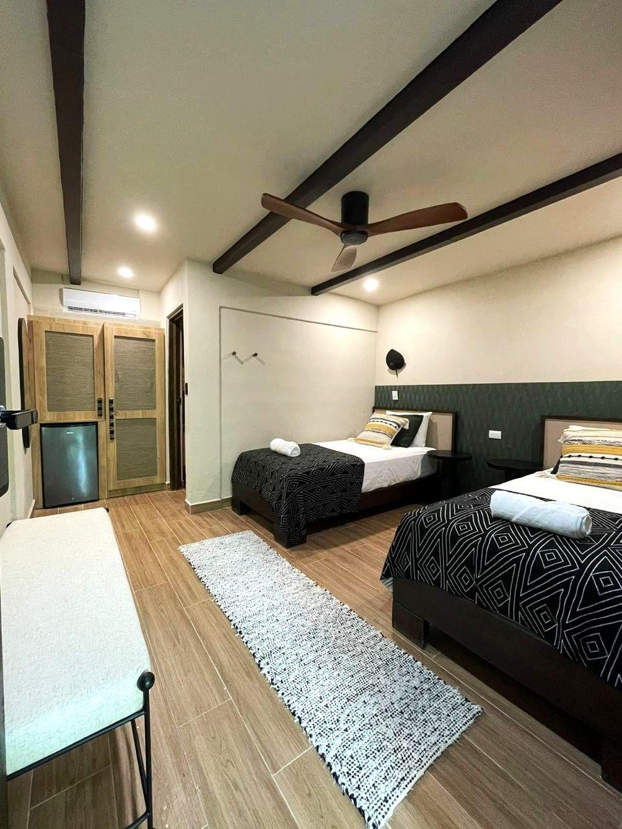
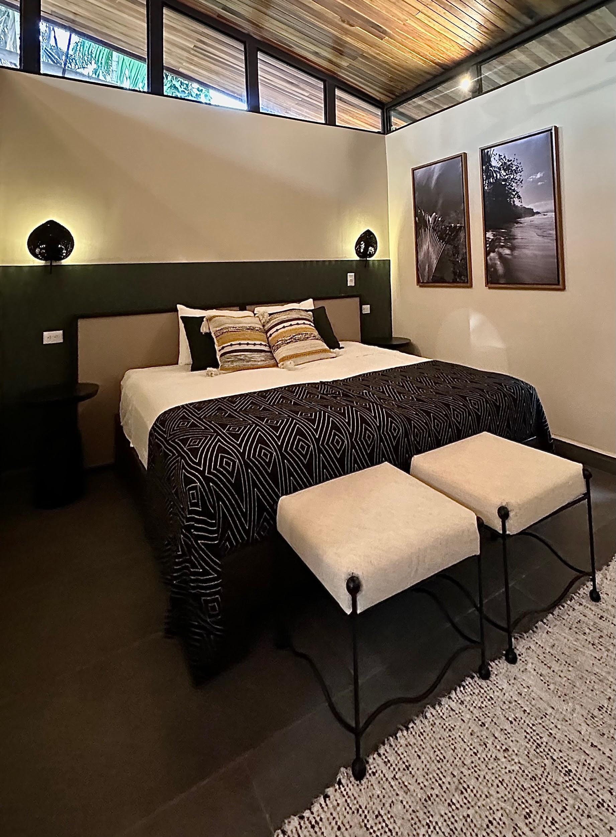
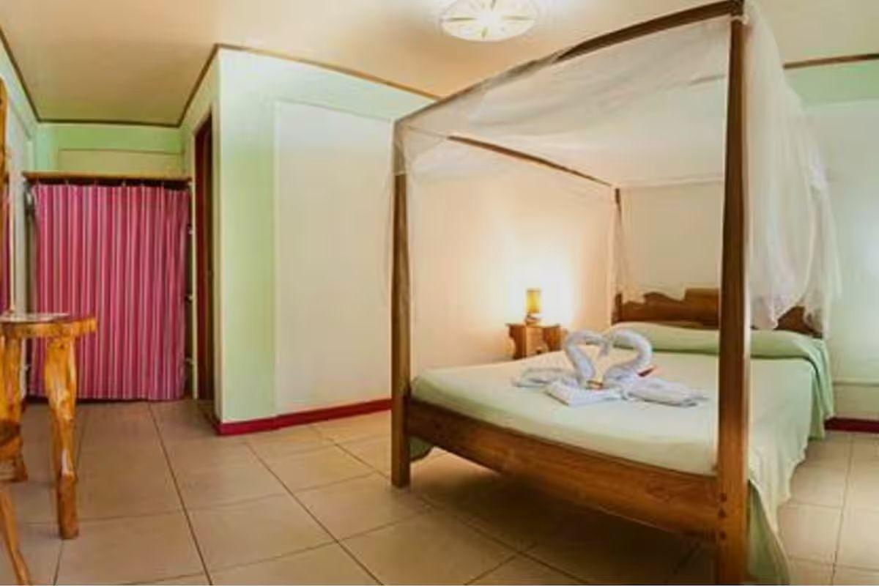
Each room was designed in harmony with the constraints of the existing building, with furniture meticulously selected to suit both the intended use and the overarching concept. For example, the custom-made ottomans can be easily moved, just like the beds, allowing the room to be converted fromaking-sizetotwotwinbeds.
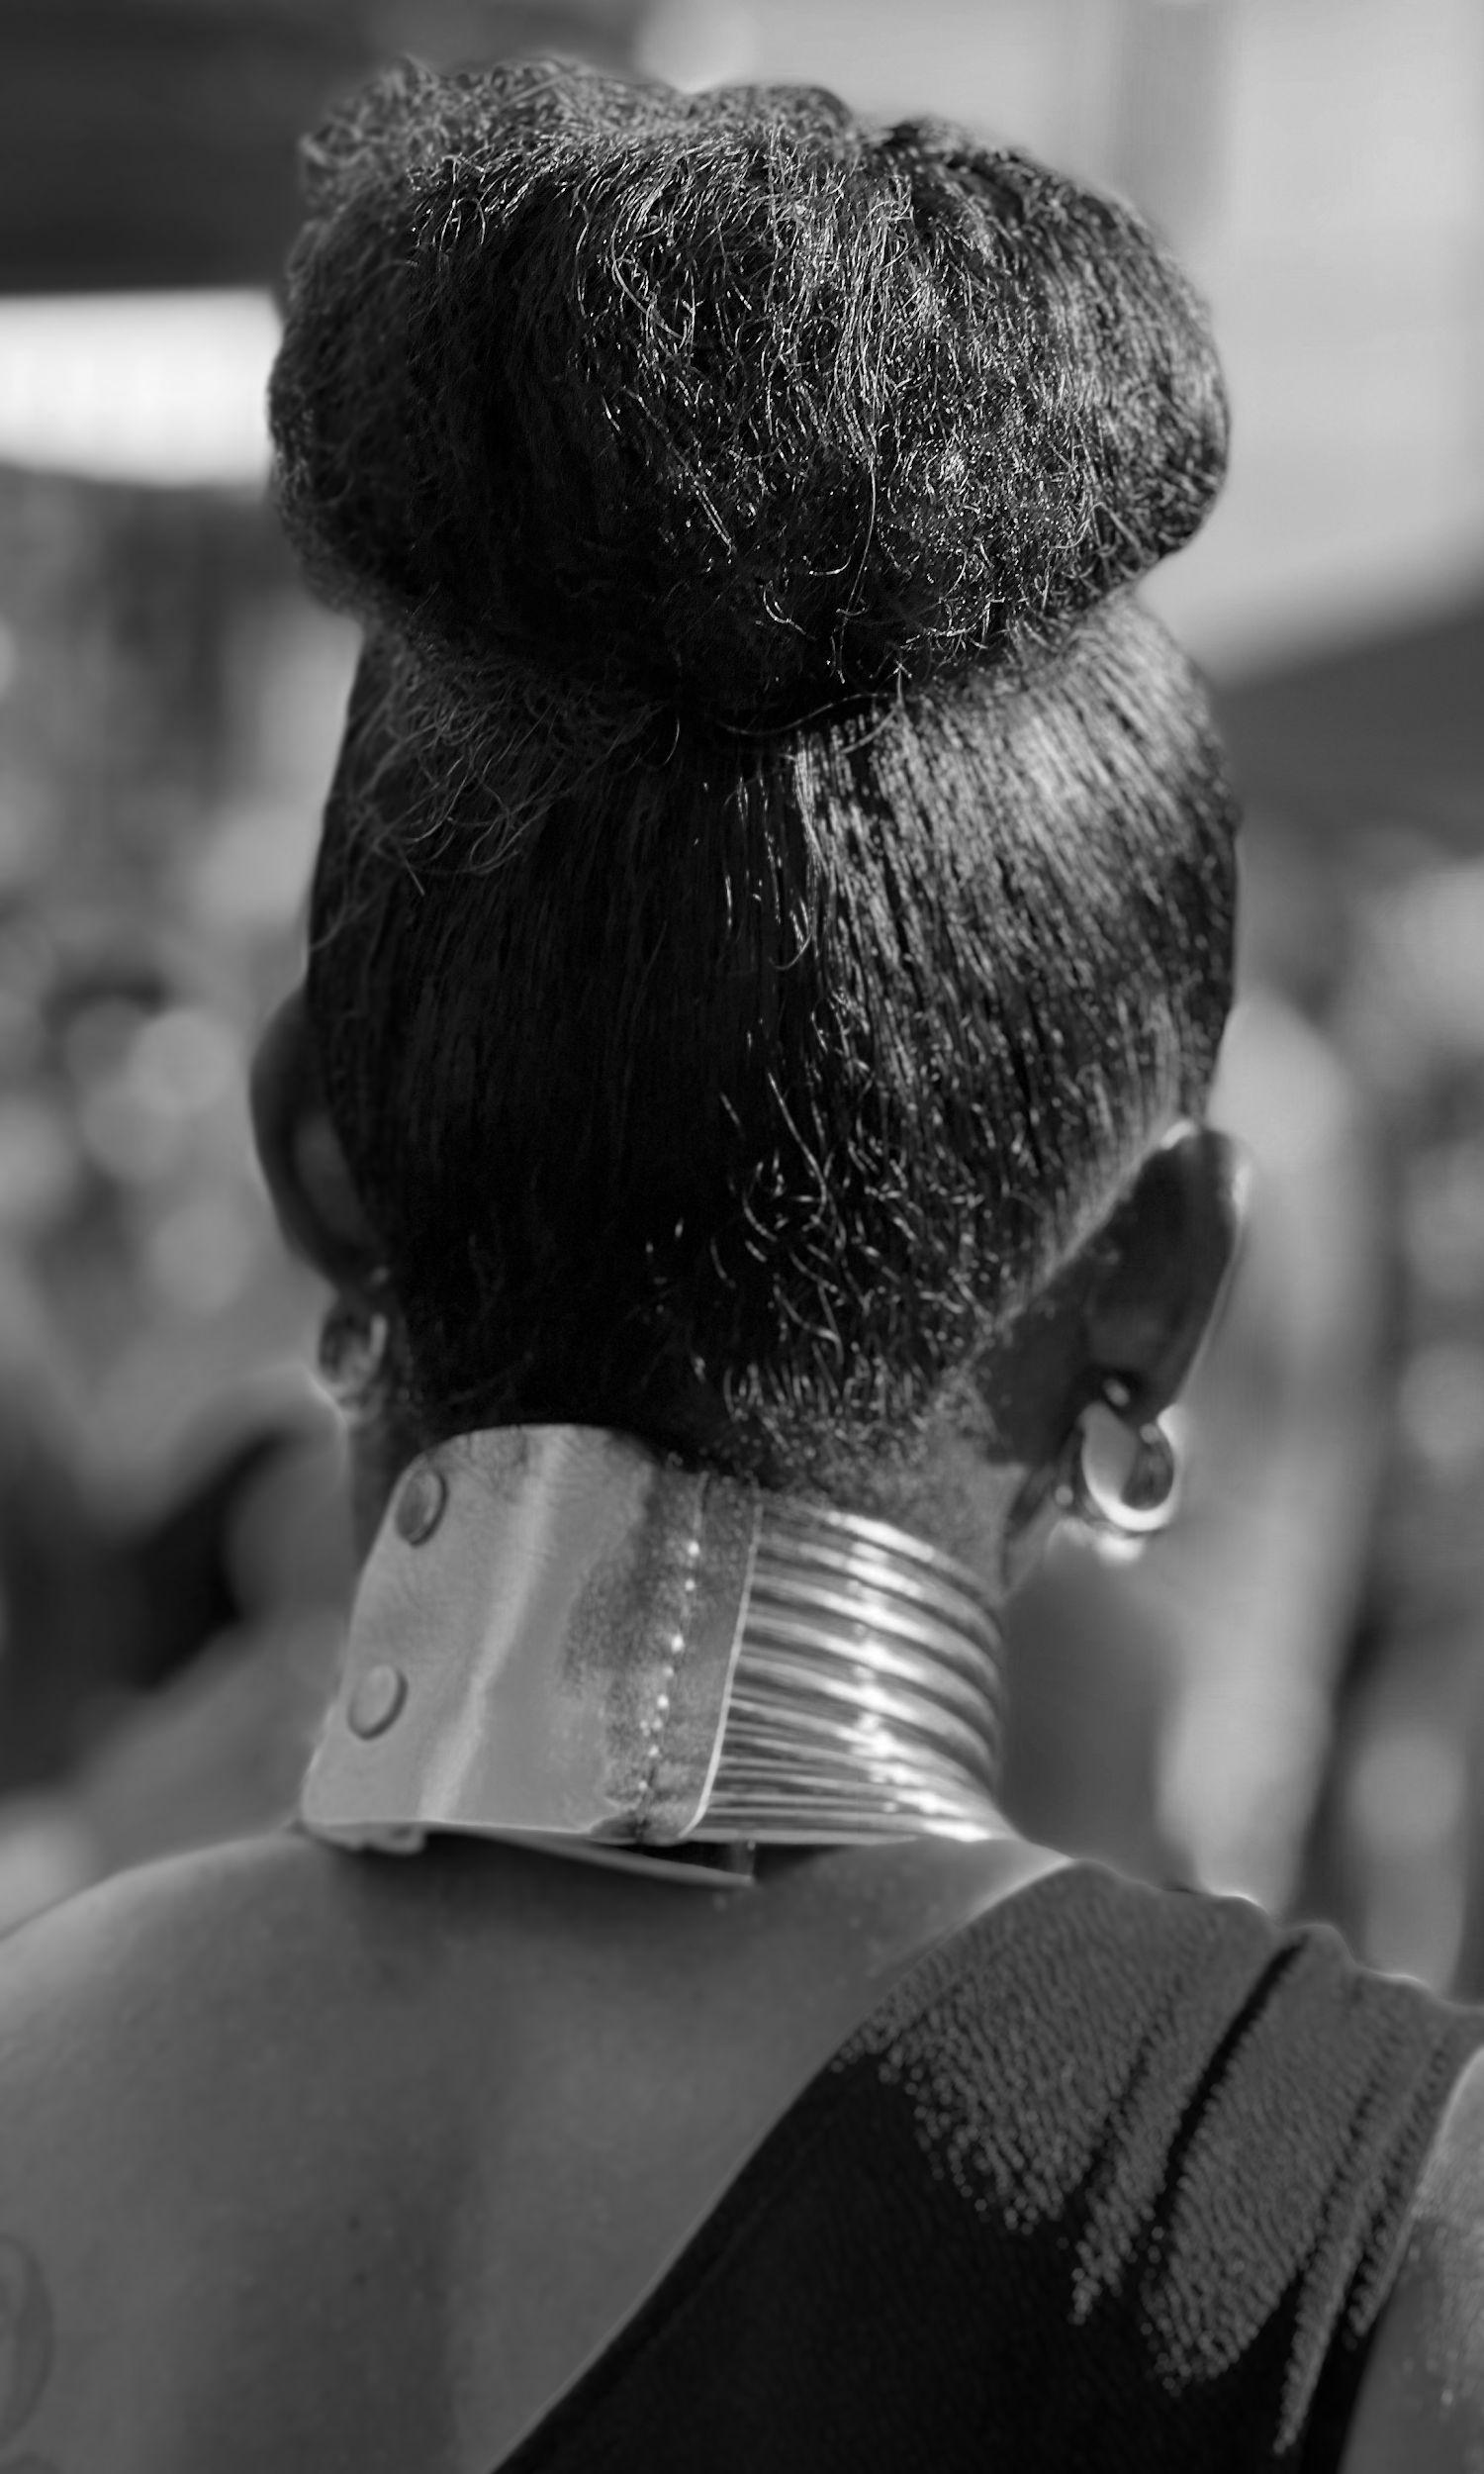
Photos of Puerto Viejo, taken by NATIVO, were selected, edited in black and white, and printed to decorate the rooms, making an important contribution to the Afro-descendant culturalconceptoftheproject.
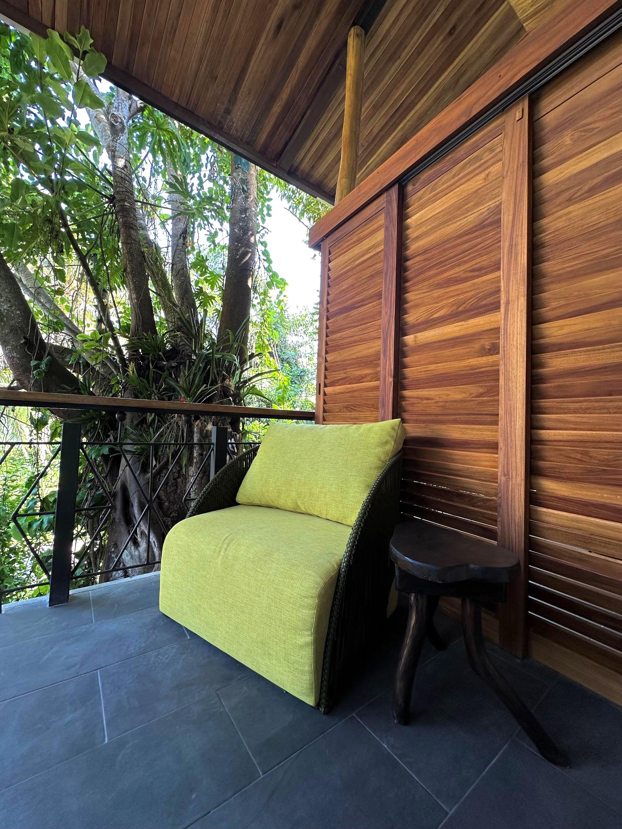
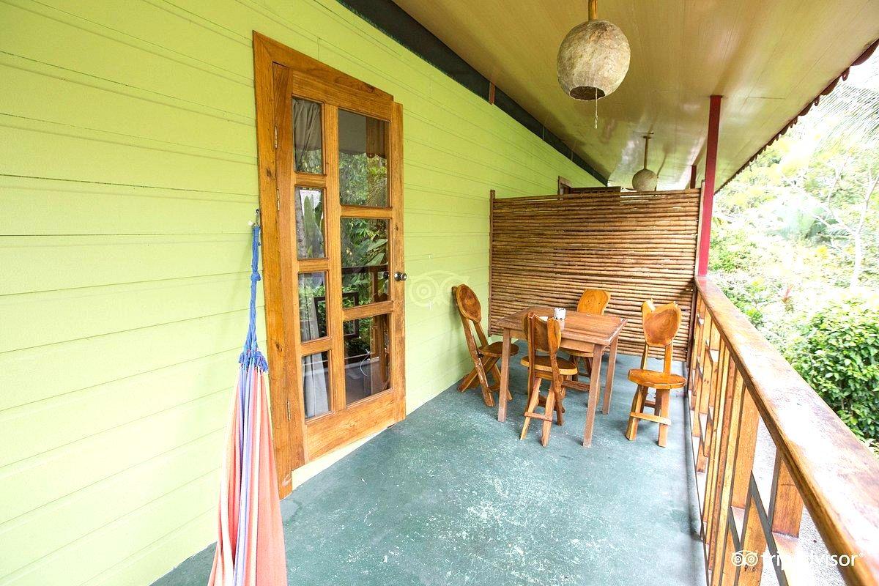
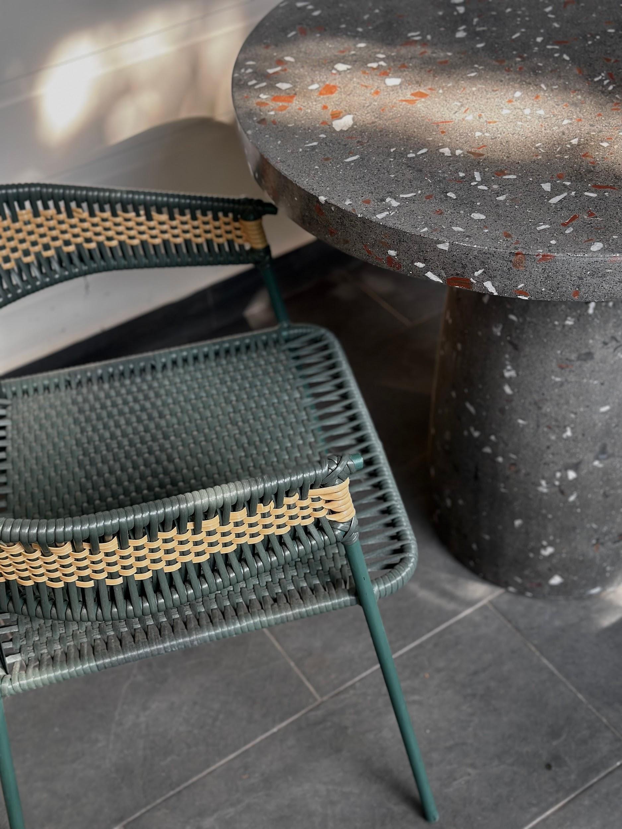
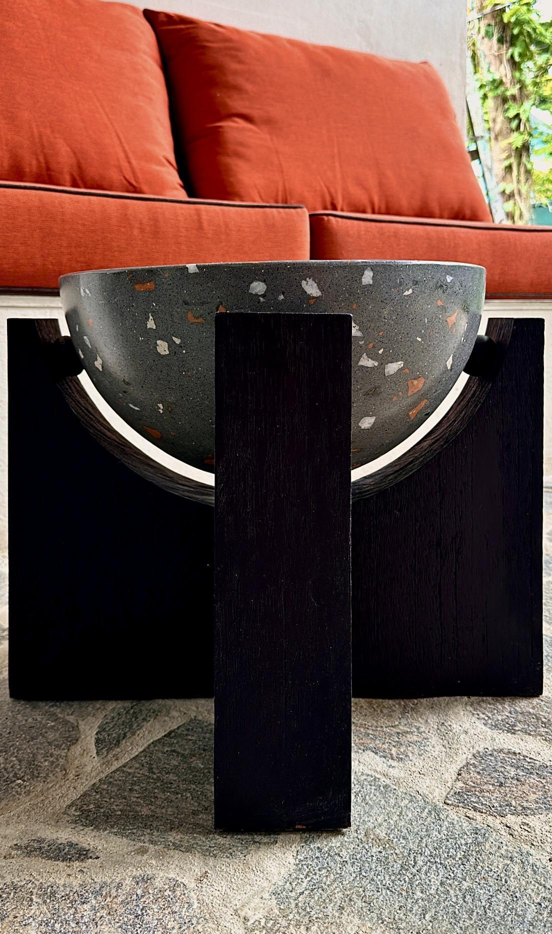
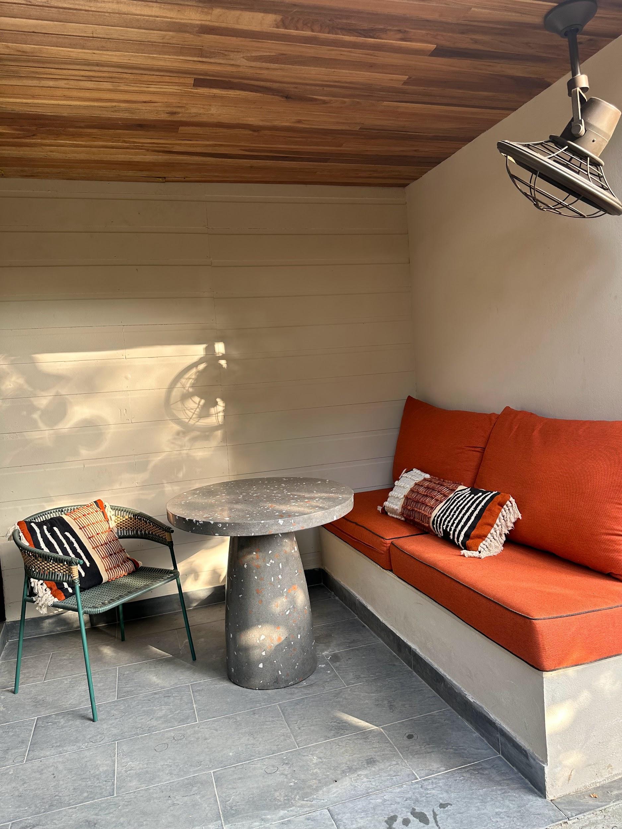
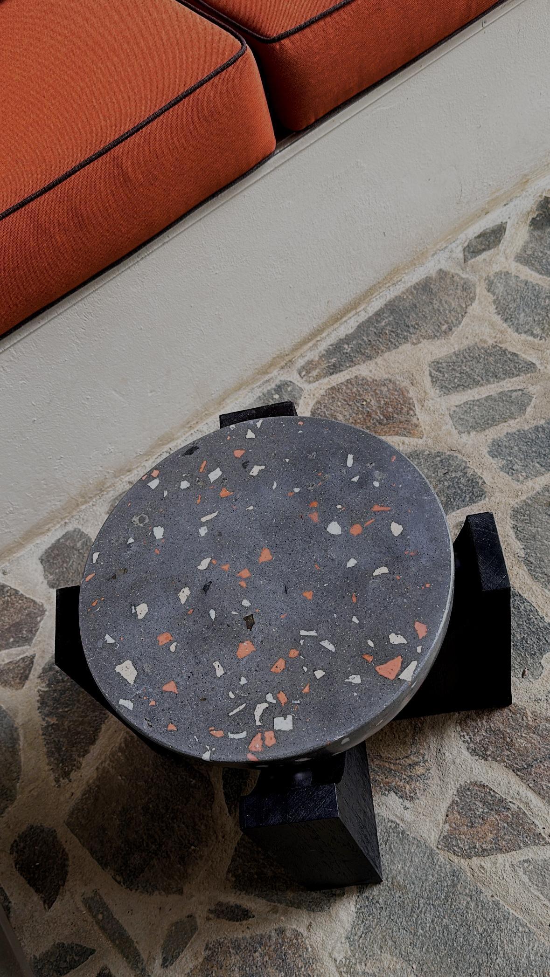
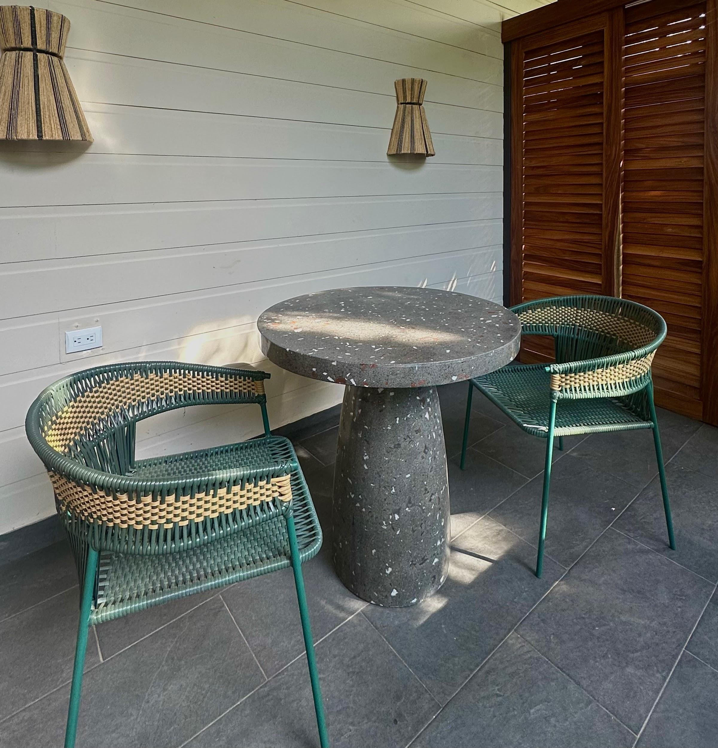
For the terraces, we envisioned social spaces designed for relaxation, with furniturethoughtfullychosentoendure the weather and frequent use. This includes powder-coated metal pieces, water-resistant upholstery, and durable concretetables.Topreservetheessence andAfricanvibe,somechairsandstools werealsorestoredfromtheoldhotel.
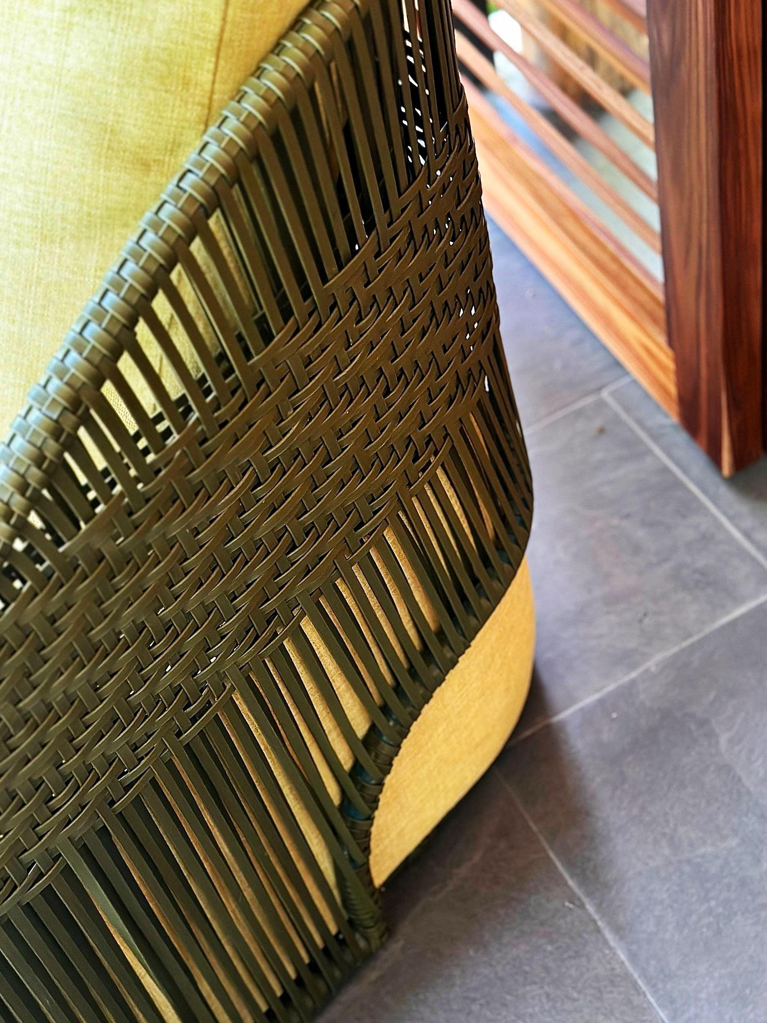
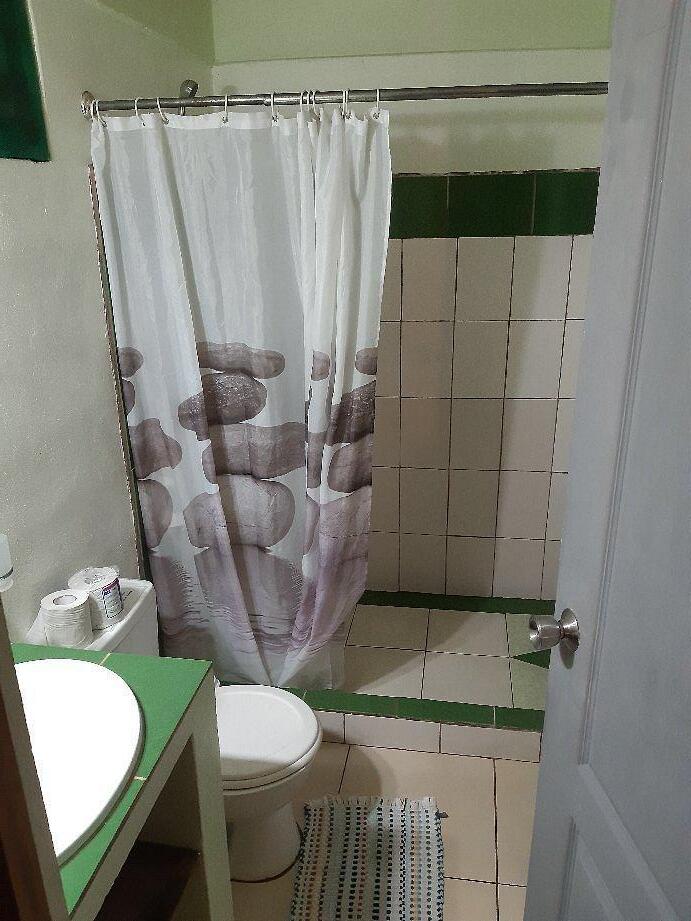
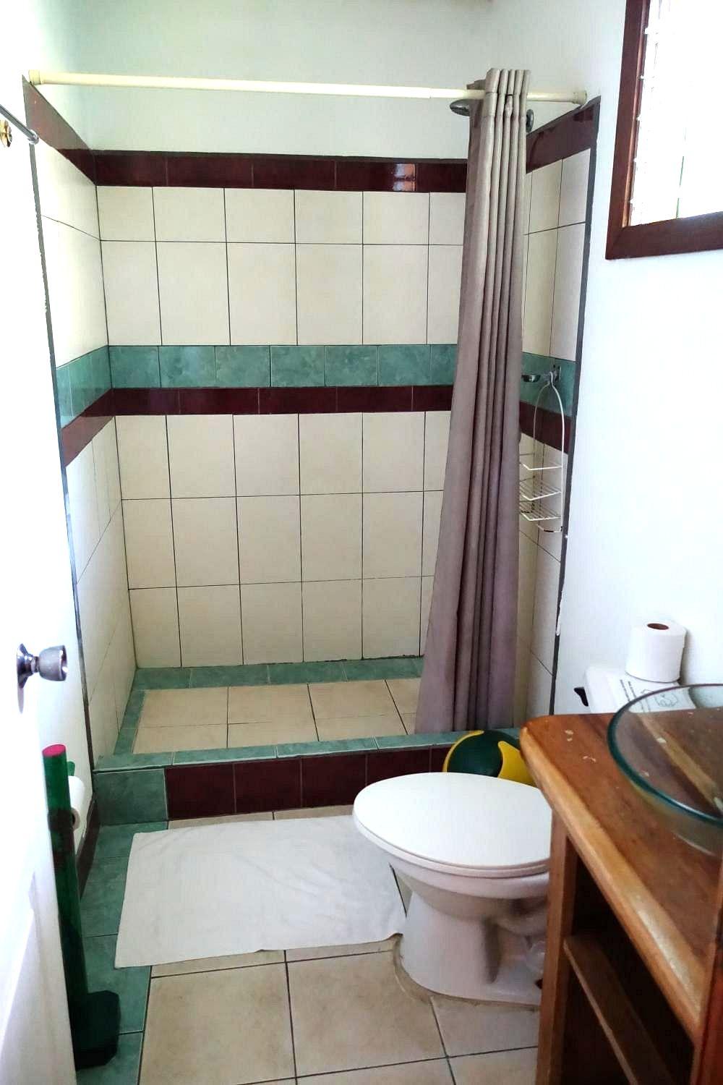
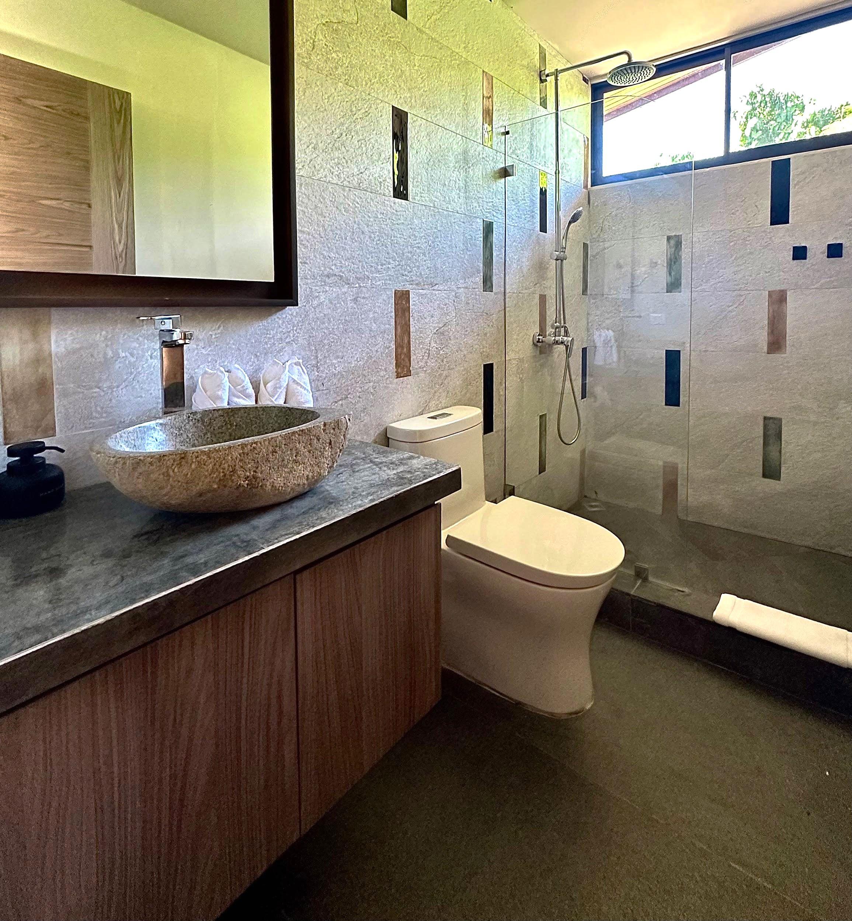
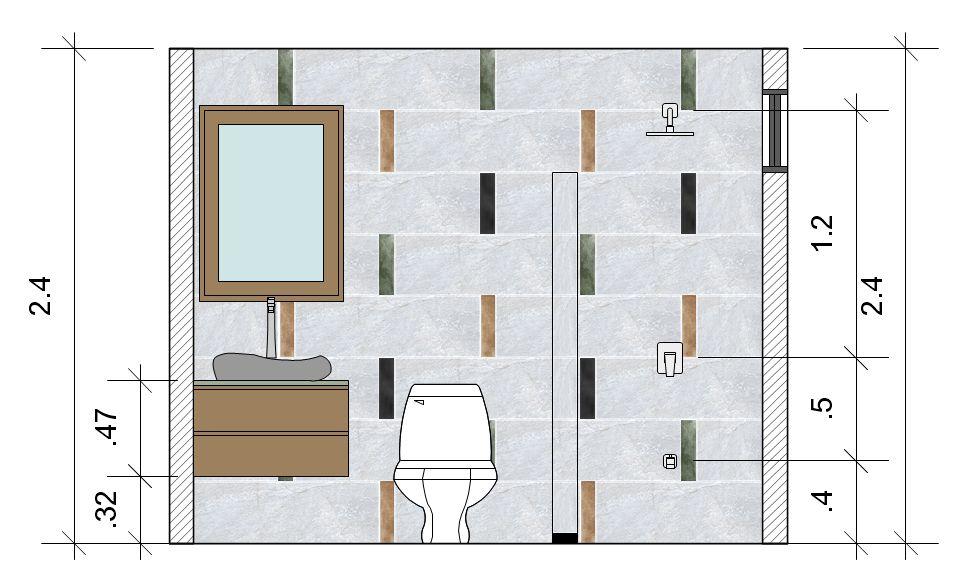
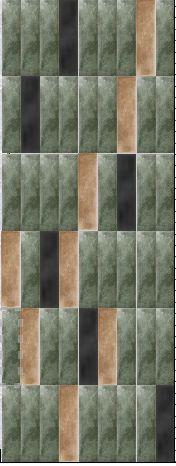
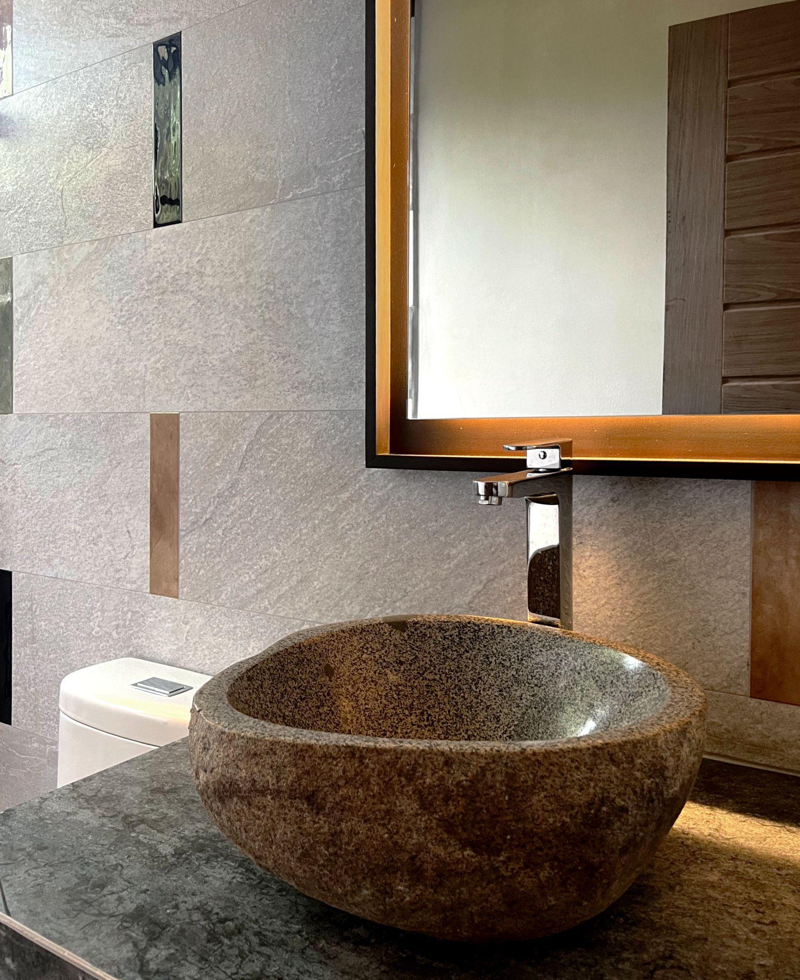
The bathrooms were particularly challenging spaces as we needed to create a sense of spaciousness while maintaining the design concept and incorporating patterns. We successfully blendedtilesfromdifferentsupplierson the walls to create a unique pattern. As withtherestoftheproject,stoneplaysa key role; in this case, the sinks were custom-carved by an artist from the southern region of Costa Rica specificallyforthishotel.
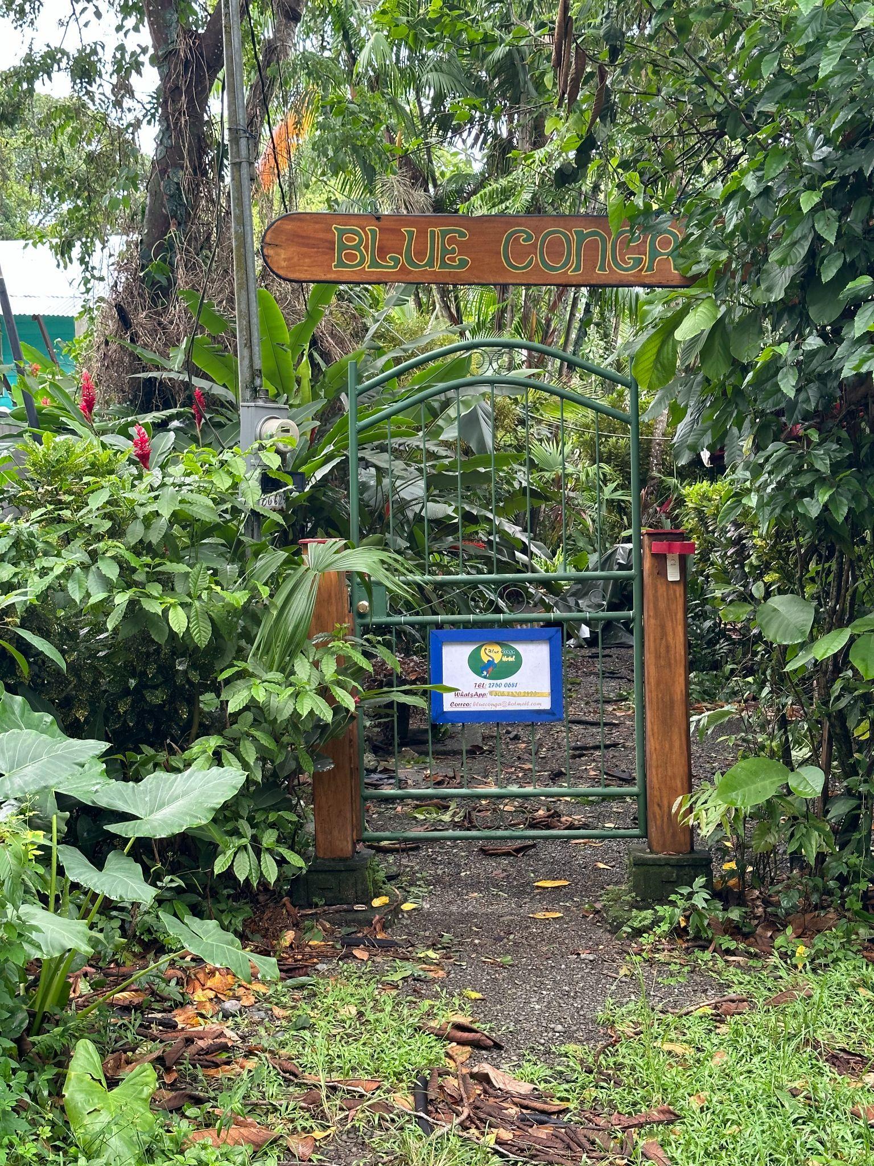
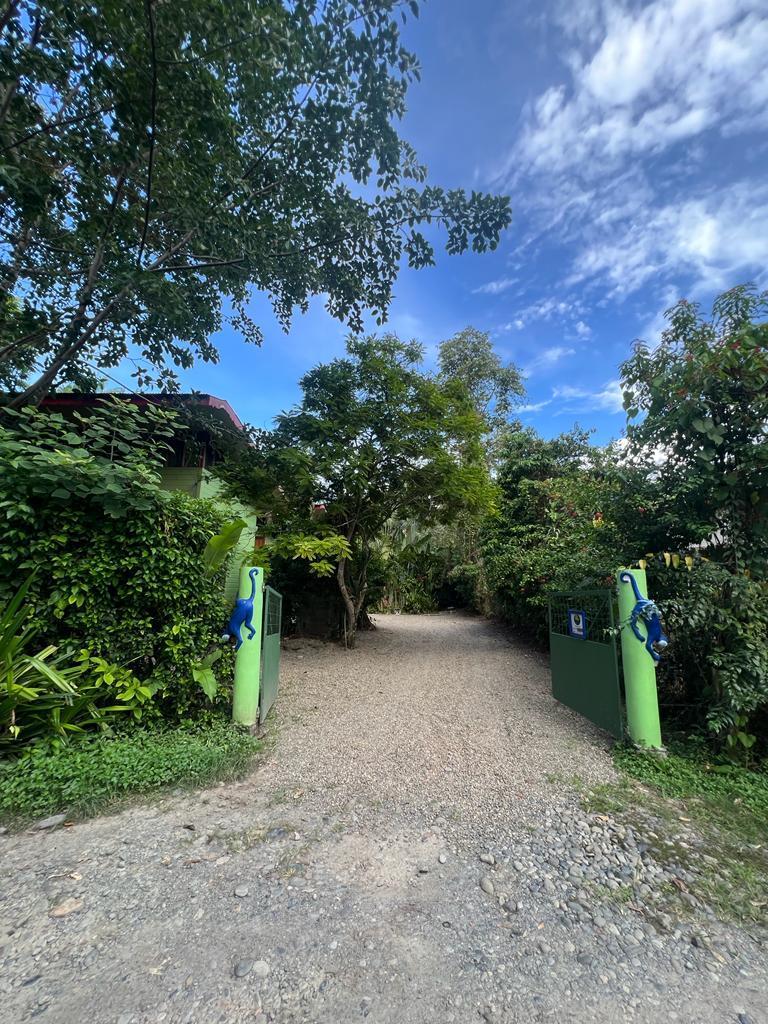
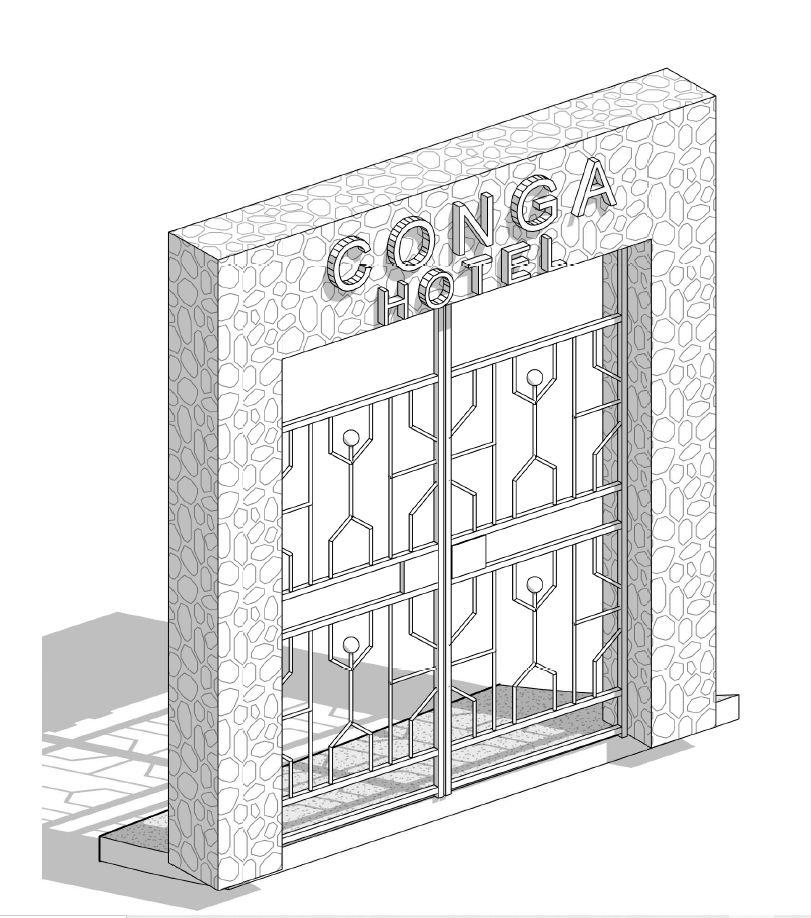
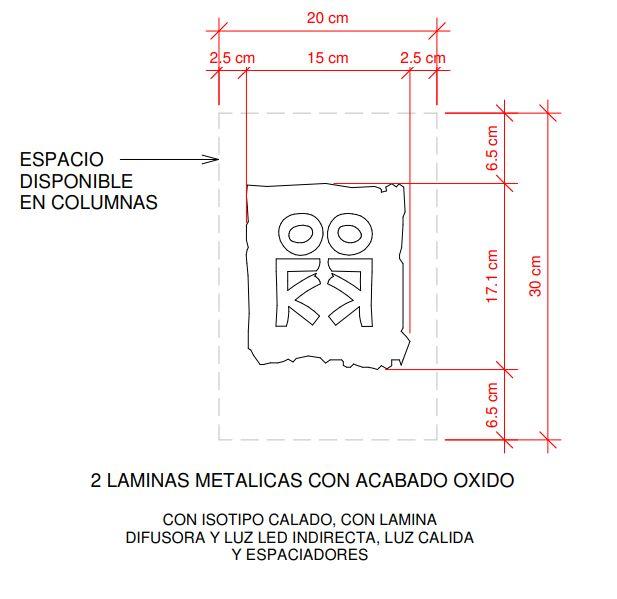
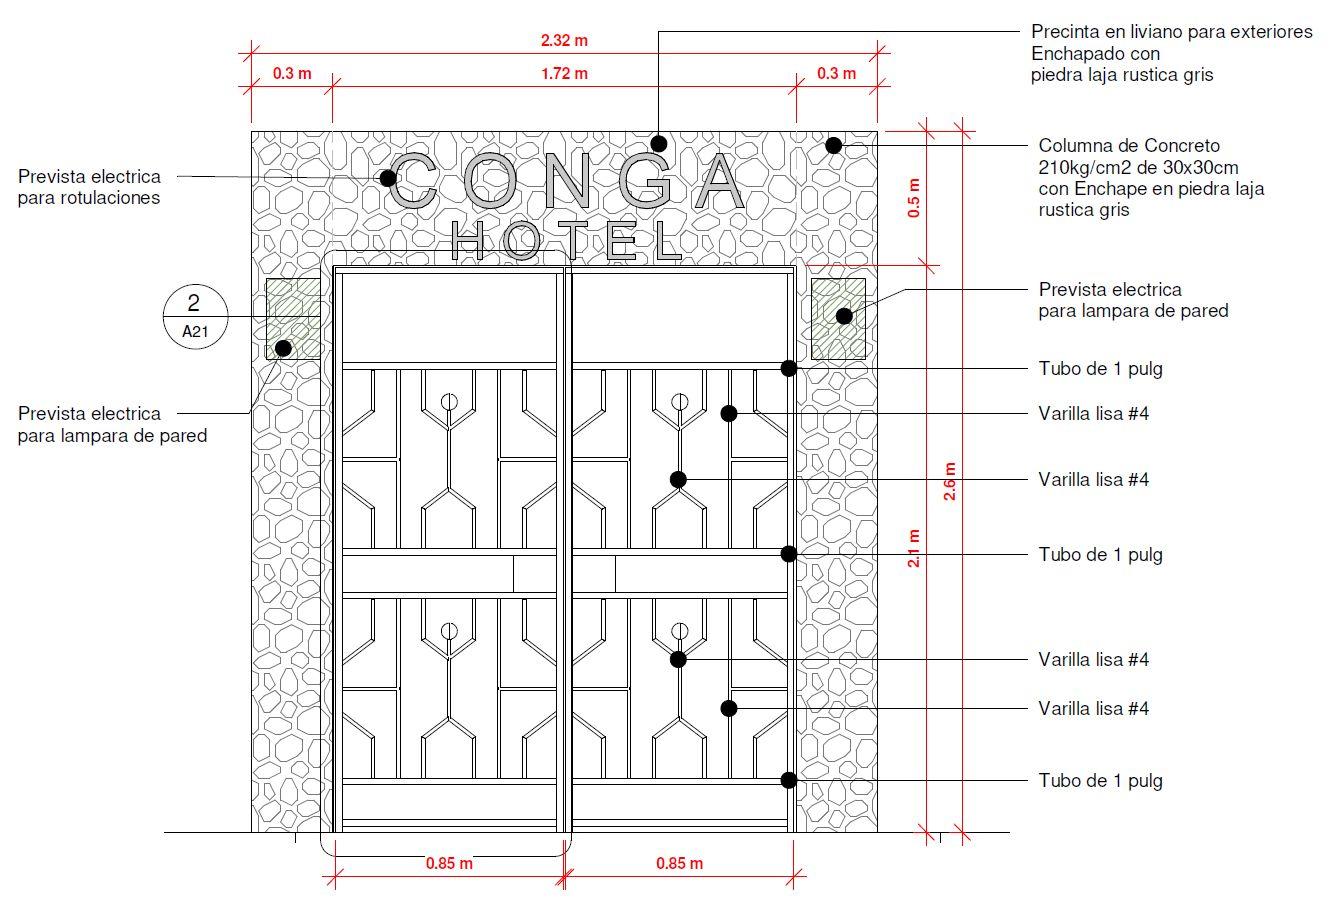
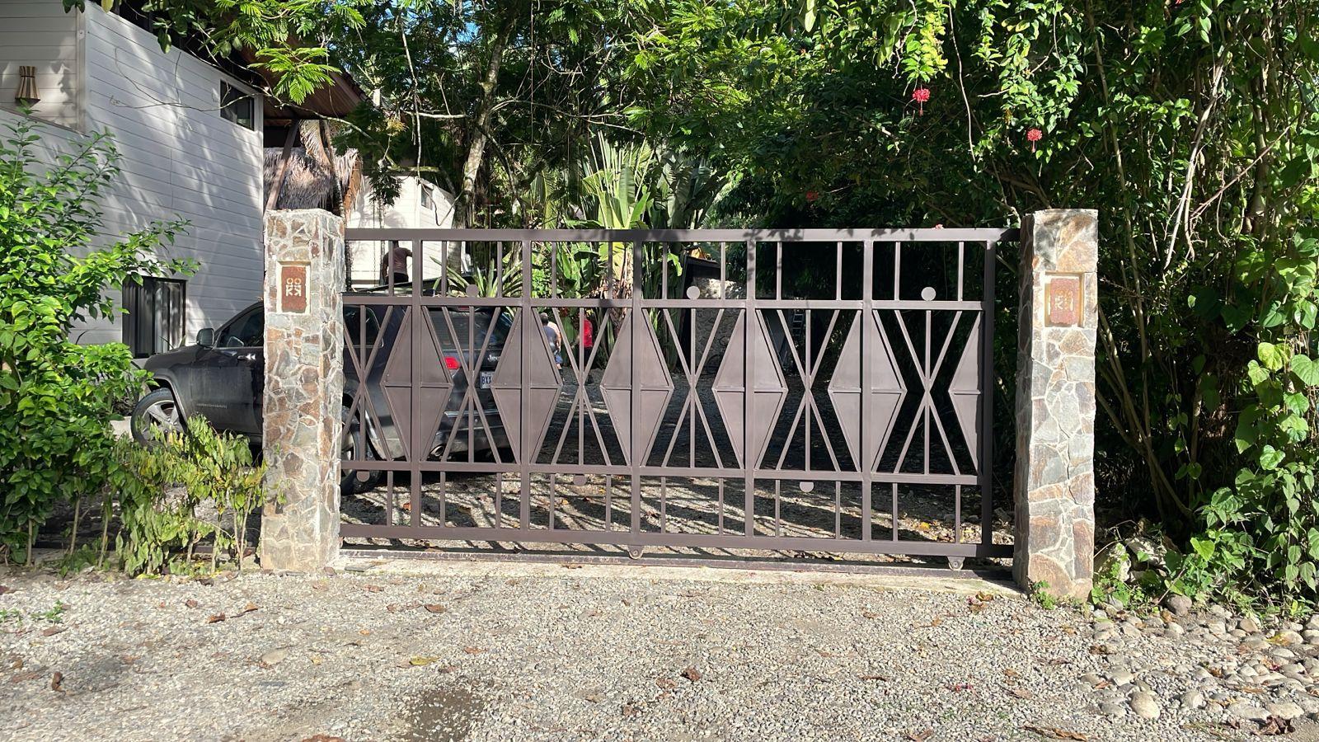
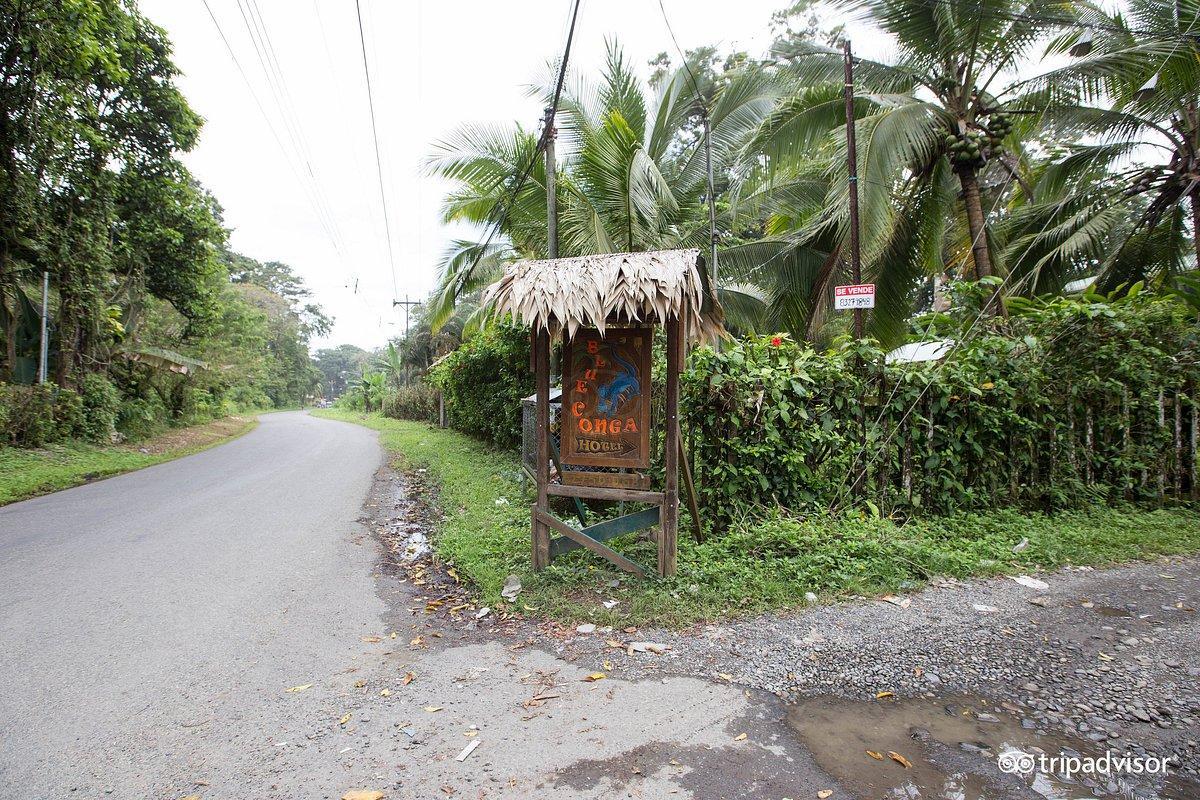
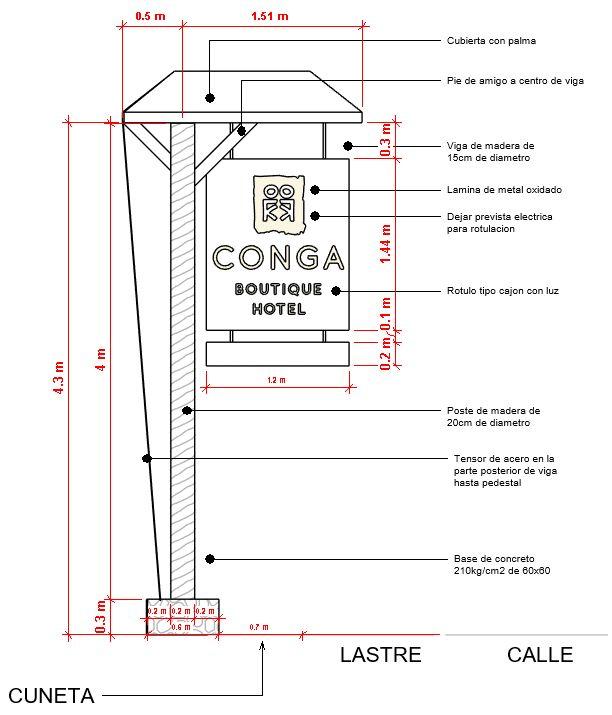
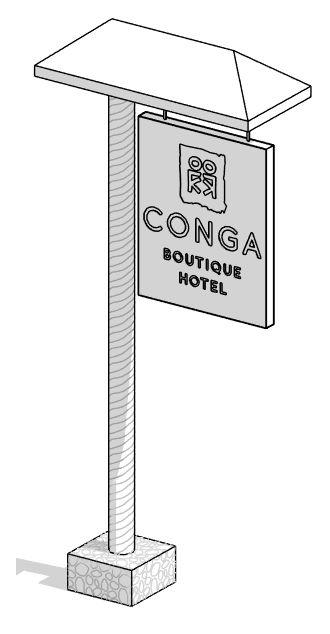
The unique design of the entrances contrasts with the surroundingenvironment,drawingattentionfrombothpassersby andhotelguests.
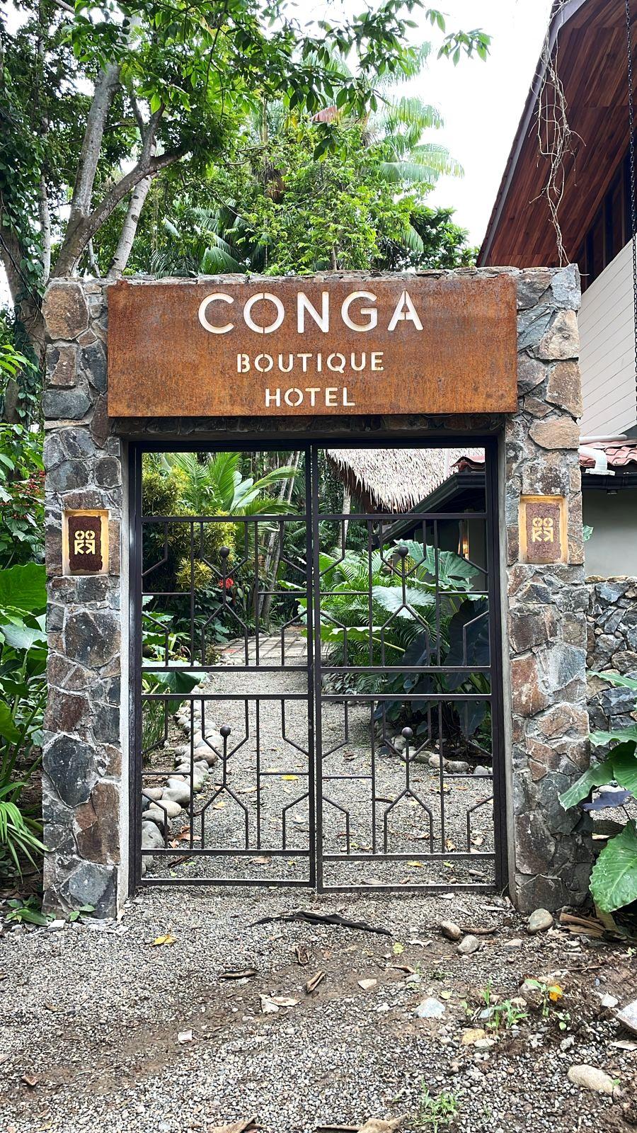
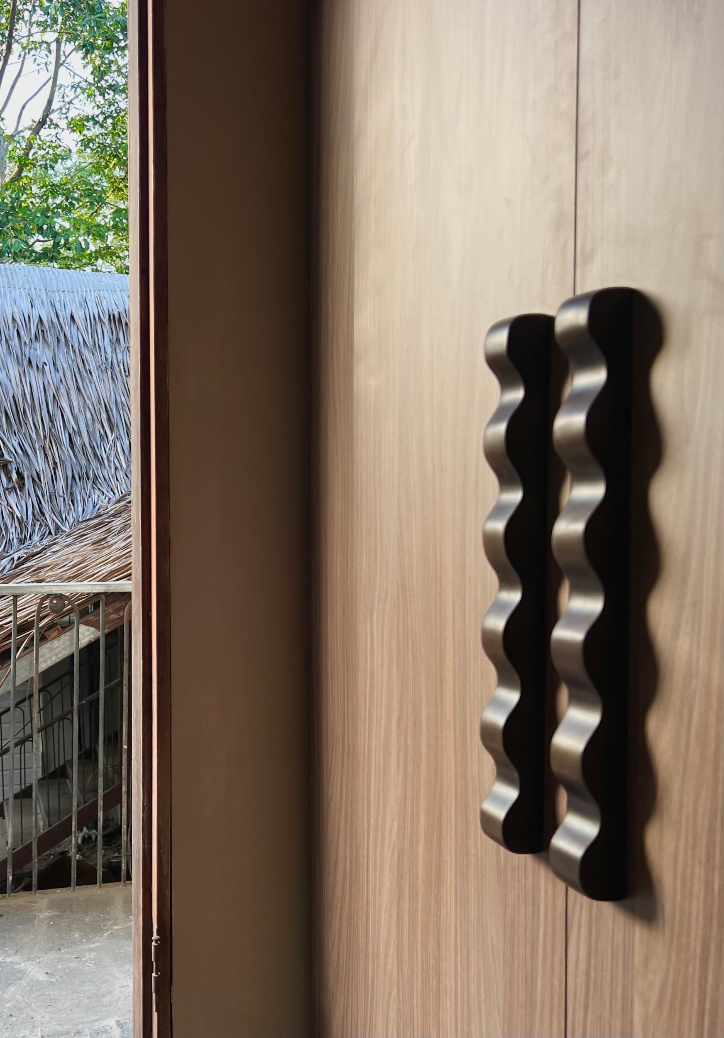
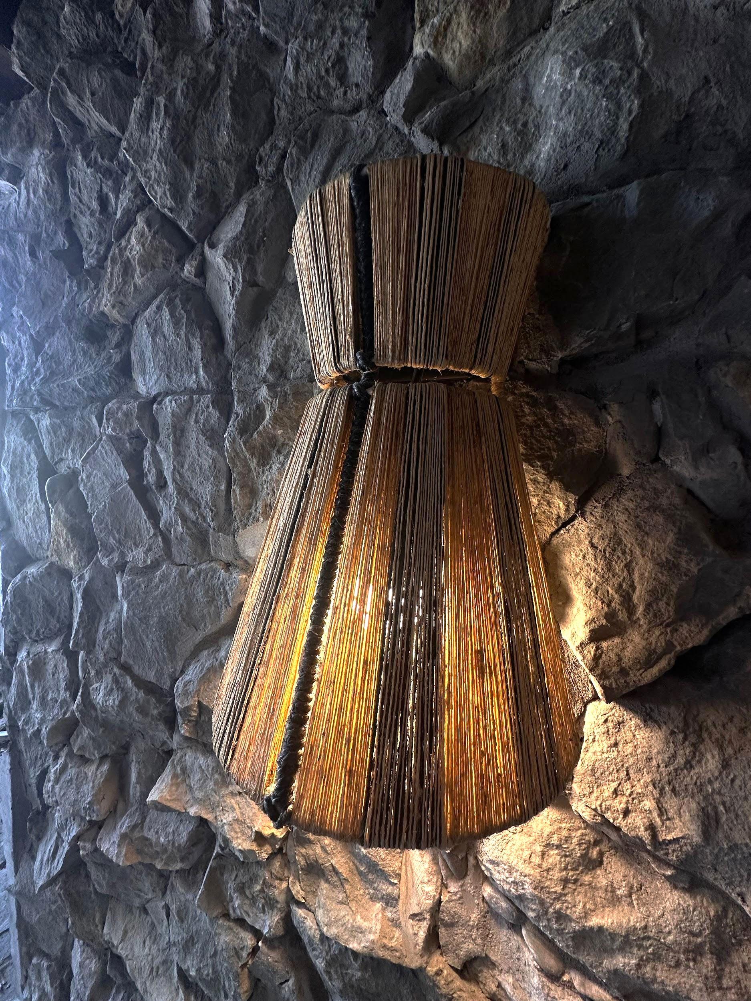
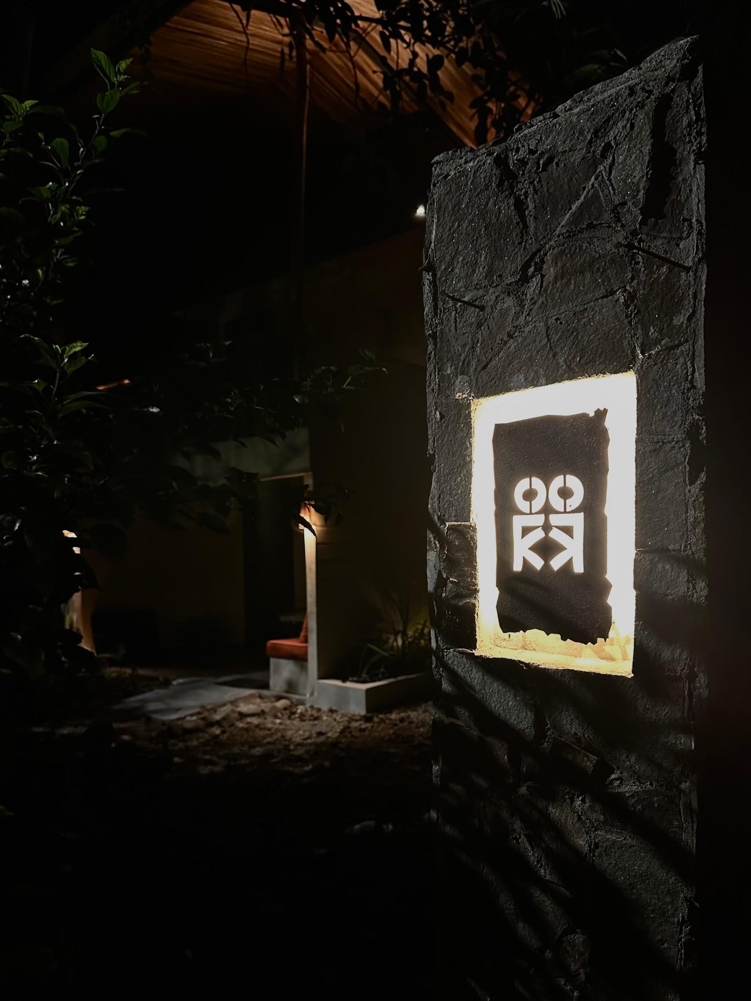
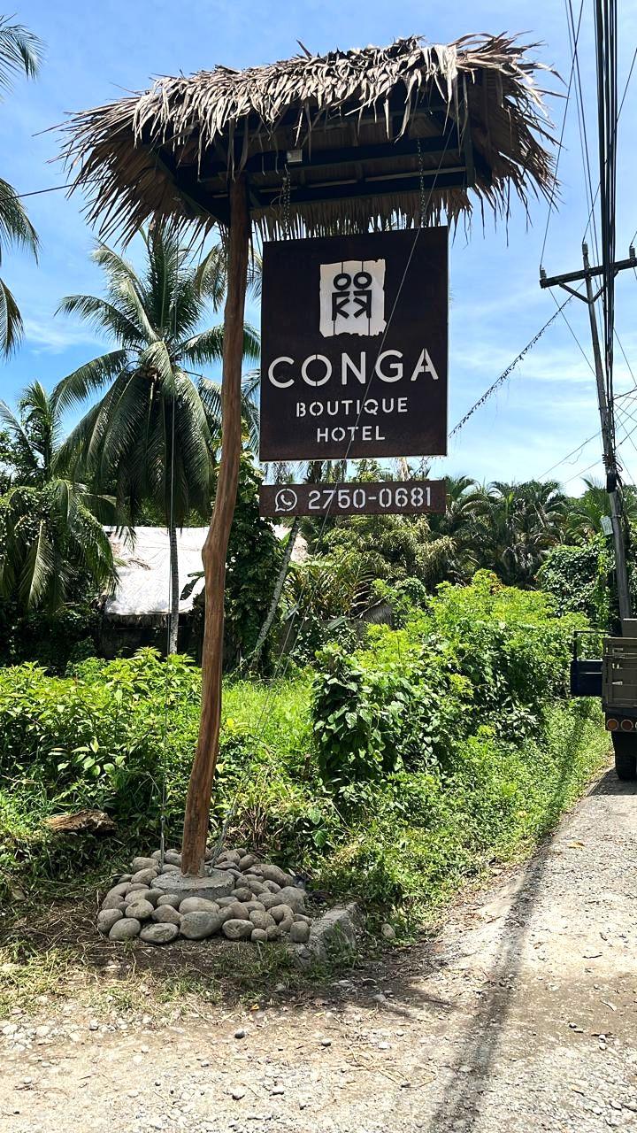
For the pedestrian entrance doors and the vehicle gate, we integratedthepatternsfromCONGA’sbrandbookintothemetal design. Additionally, we added signage with logos that also function as lamps, along with rugged materials like irregular naturalstone,whichalignwiththeAfricanconceptoftheproject."
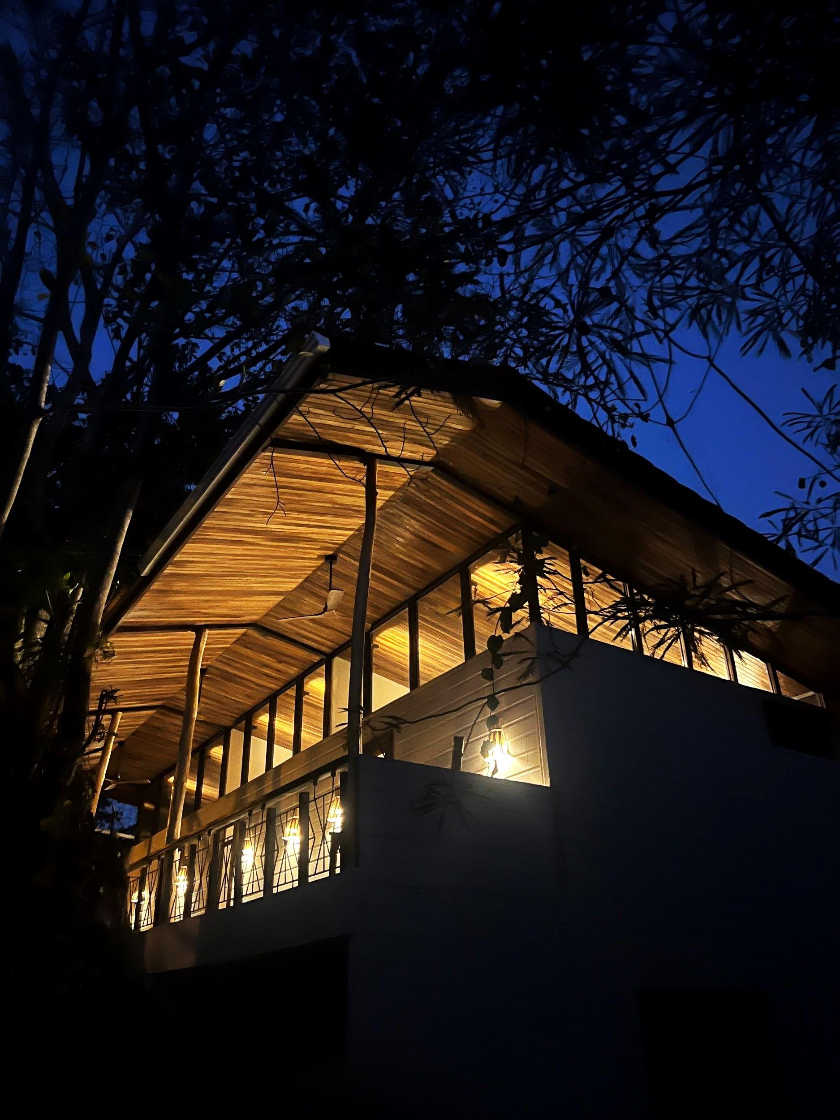

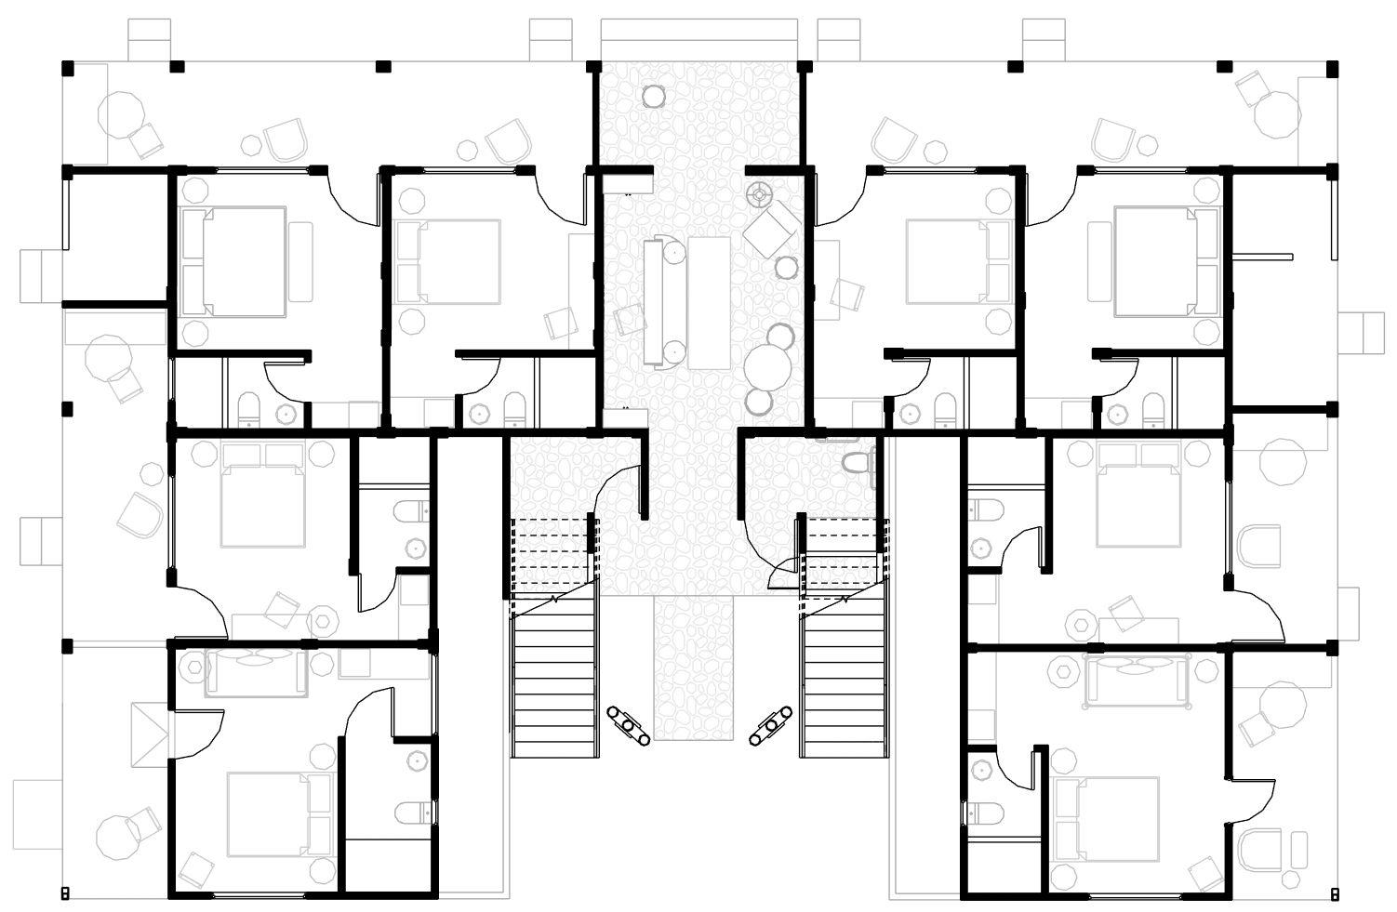
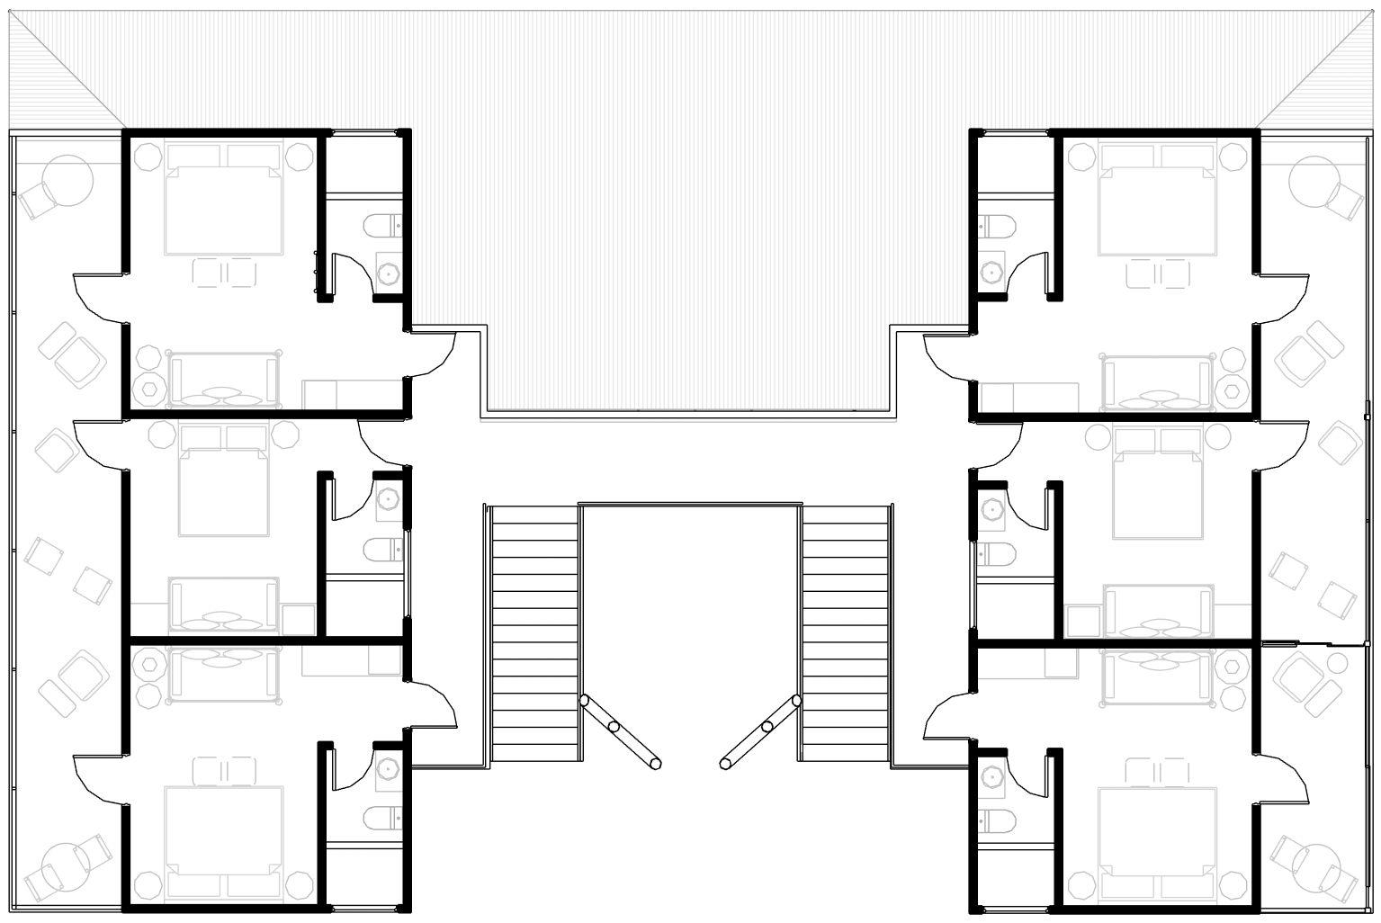
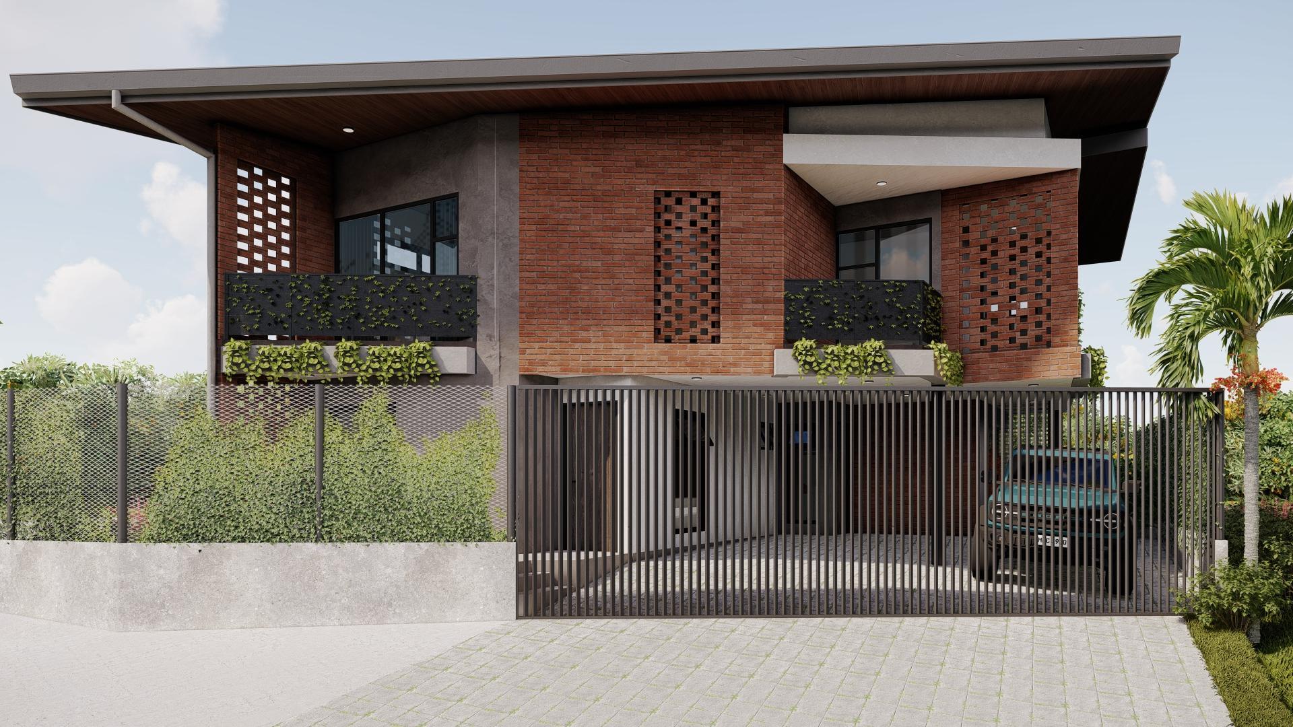
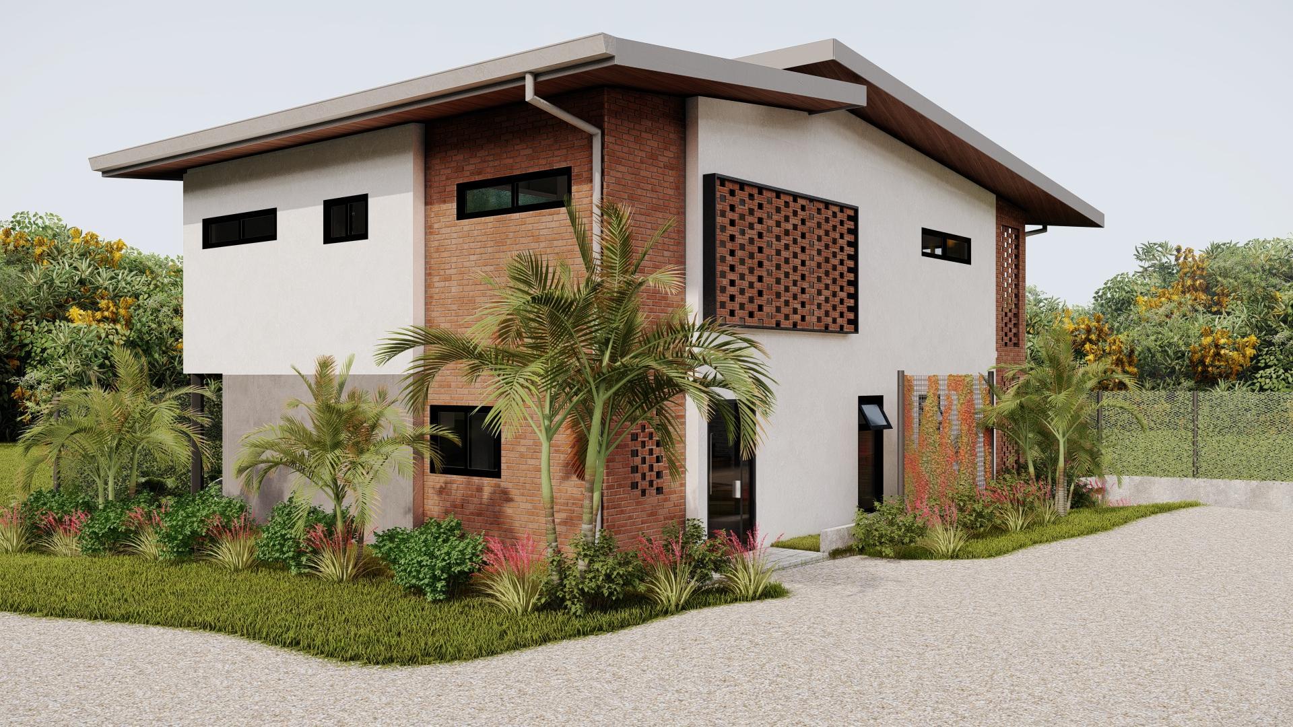
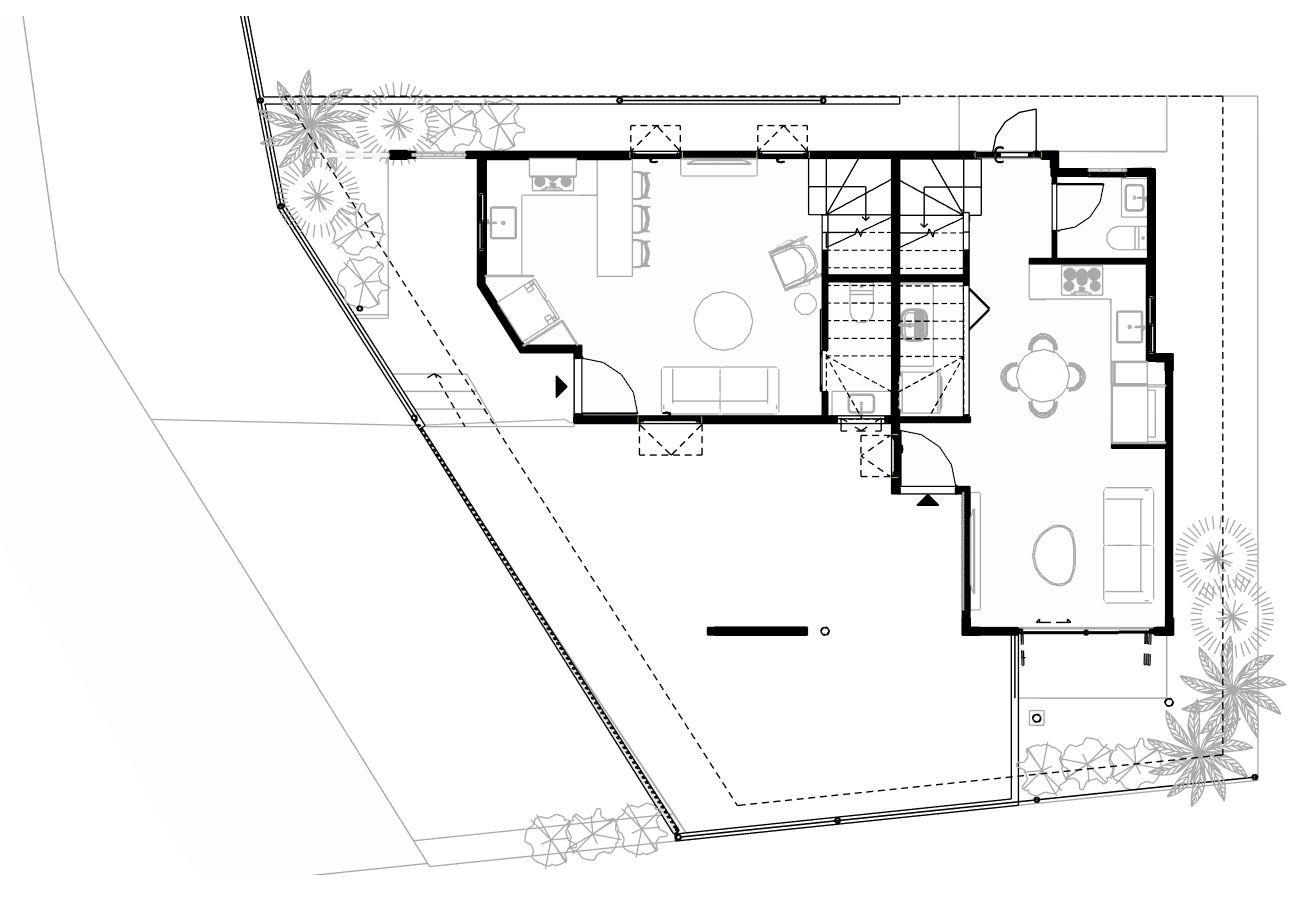
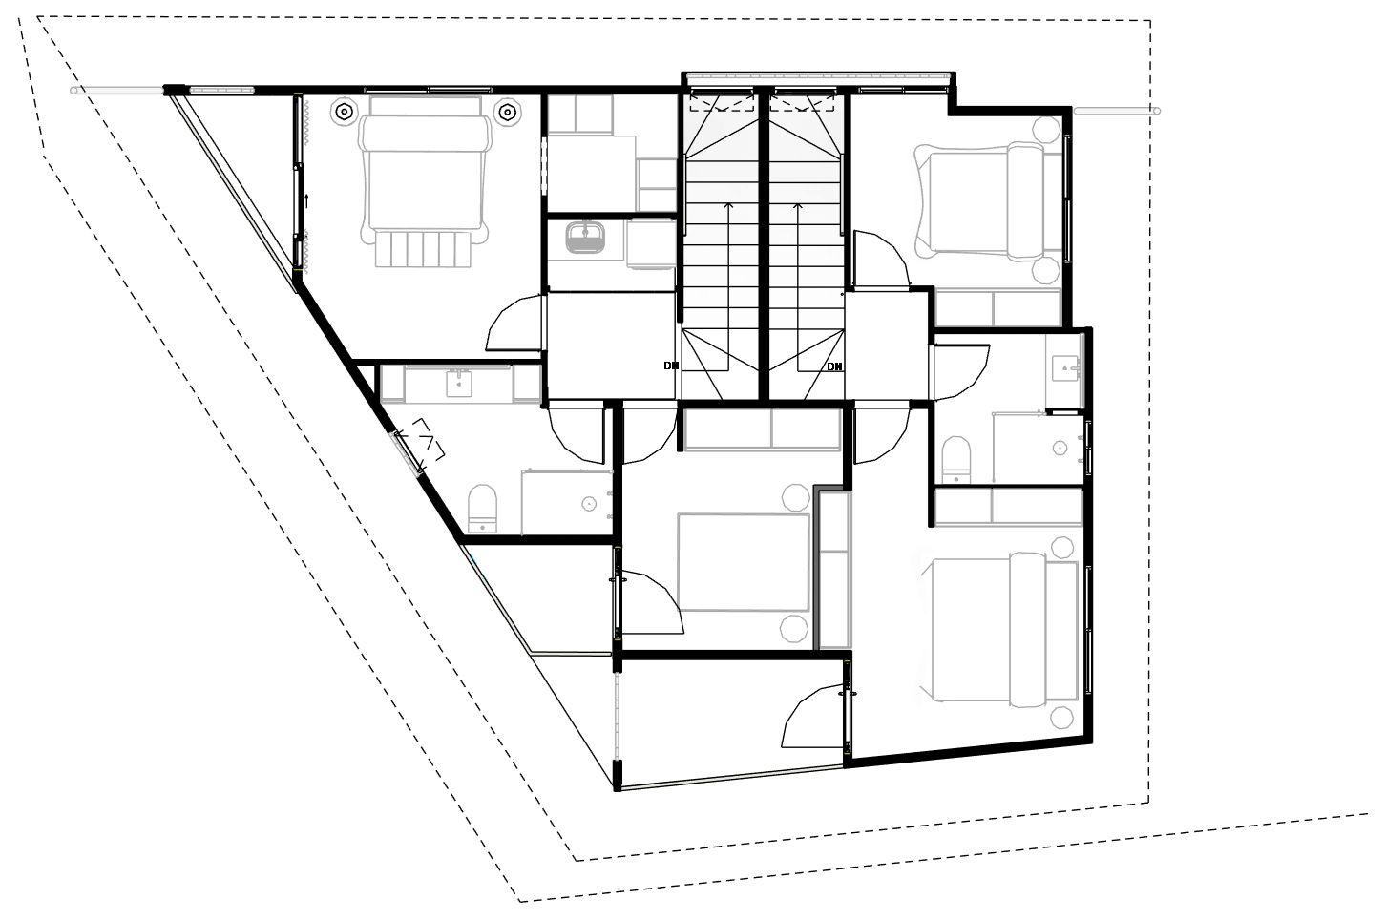
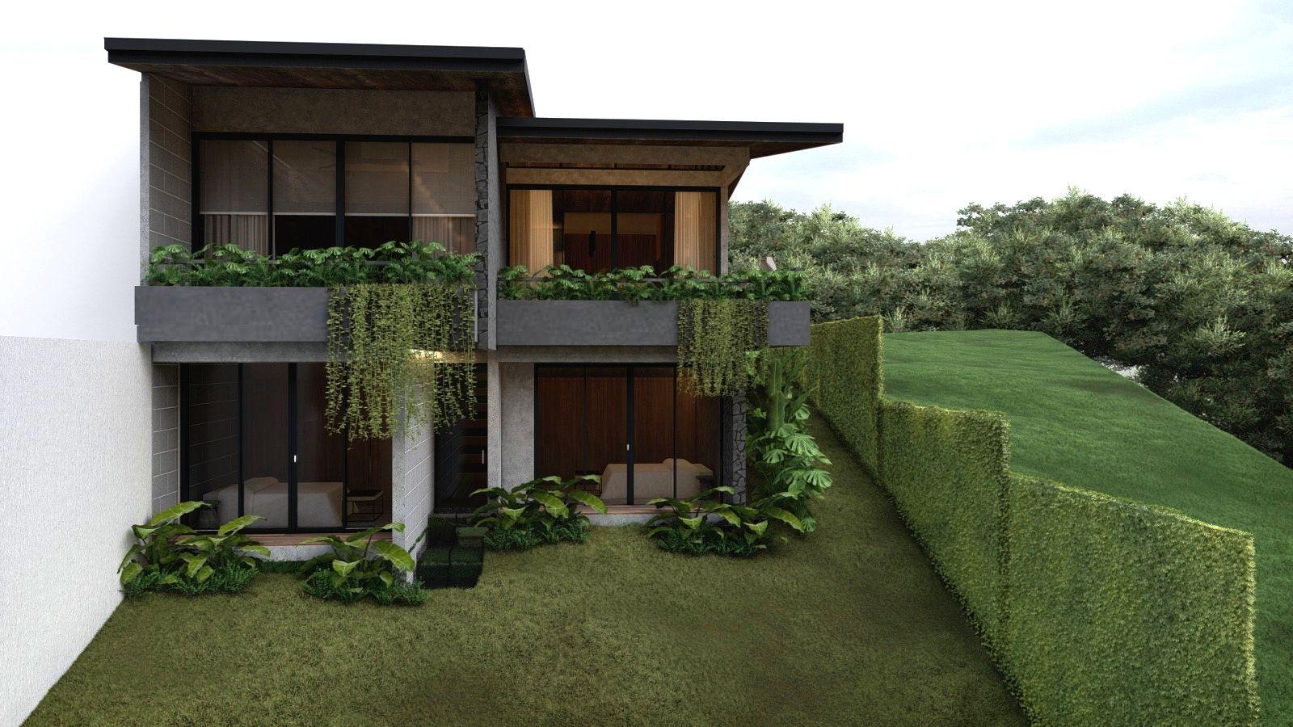
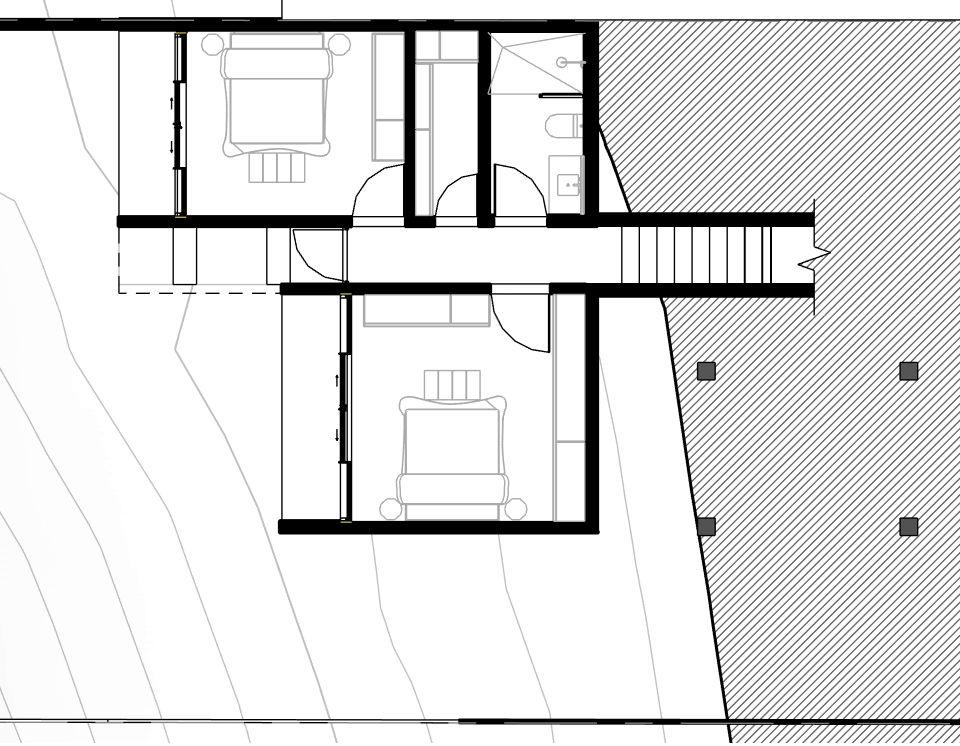
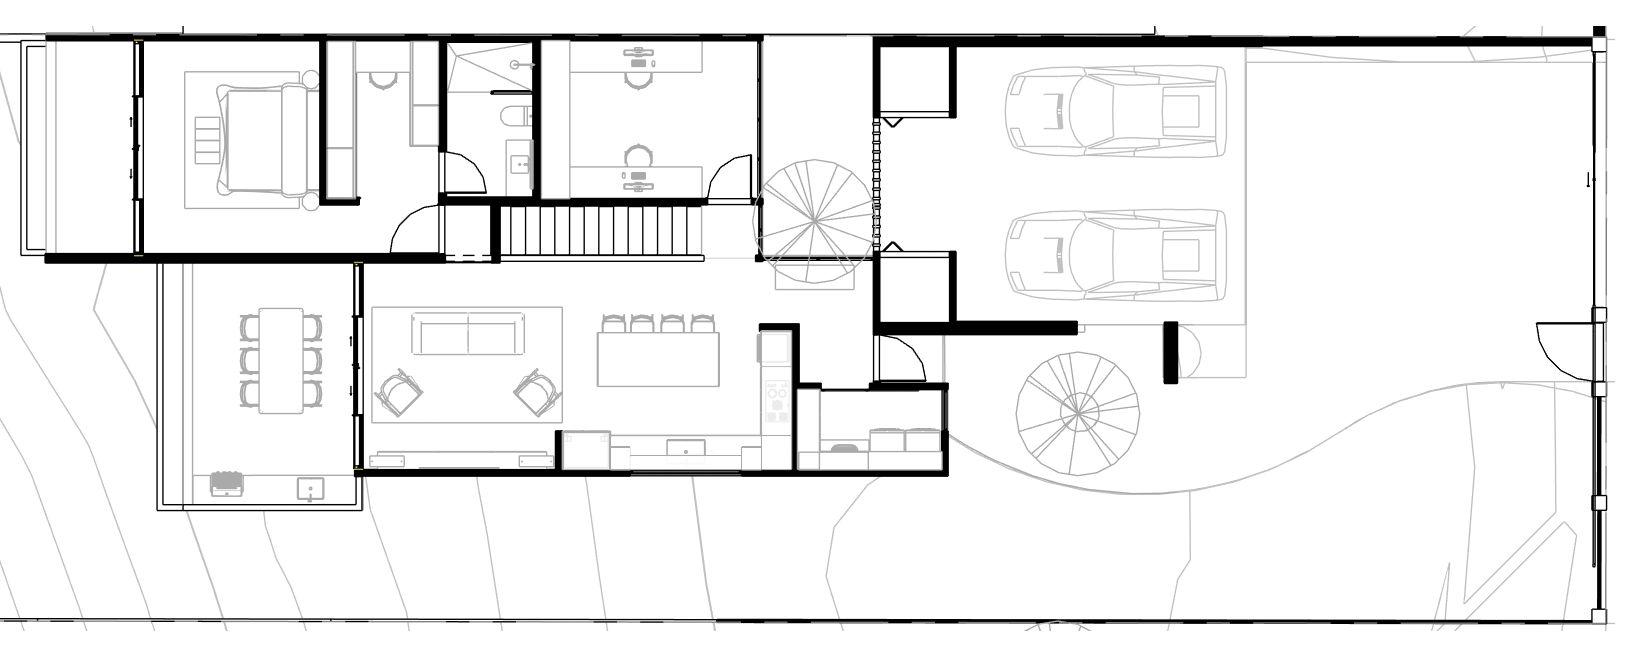
Thisprojectiscurrentlyintheconstructionpermittingphaseandconsistsoftwotwo-level apartments.Thechallengewastocreaterentalunitswithgardenspacesandbalconieswhile ensuringtheinteriorviewsofthefamilypropertyremainprivate.Itservesasanexcellent exampleofmaximizingsquarefootage.
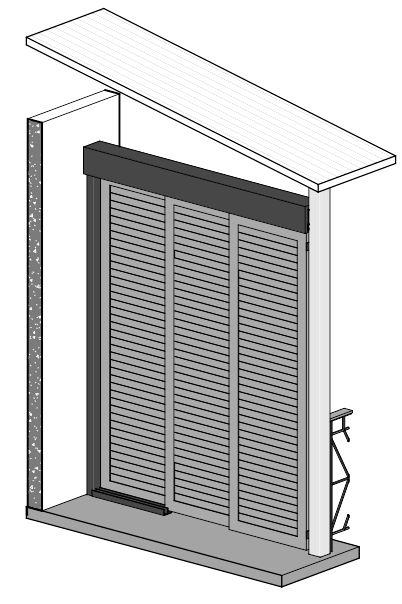
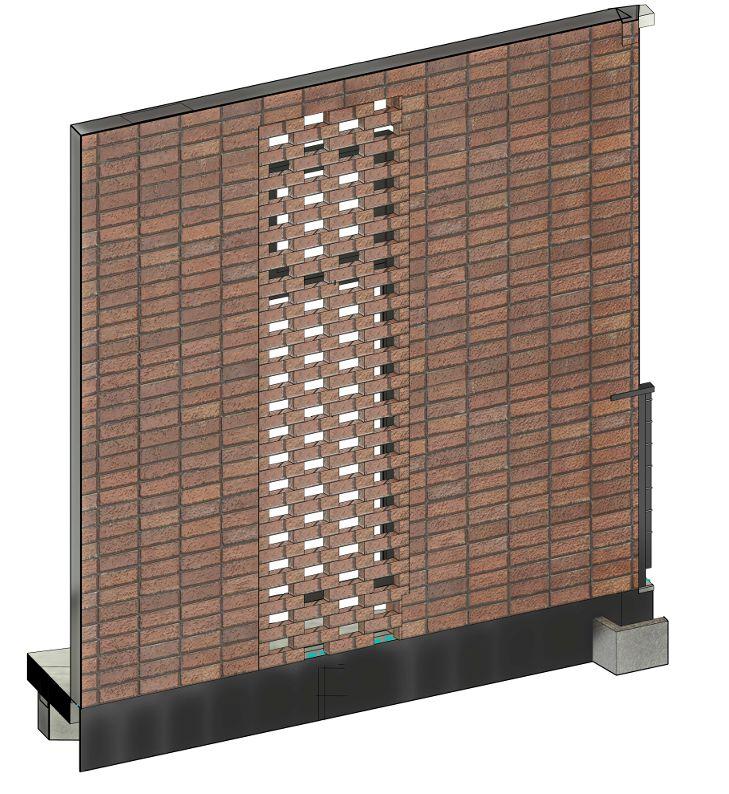
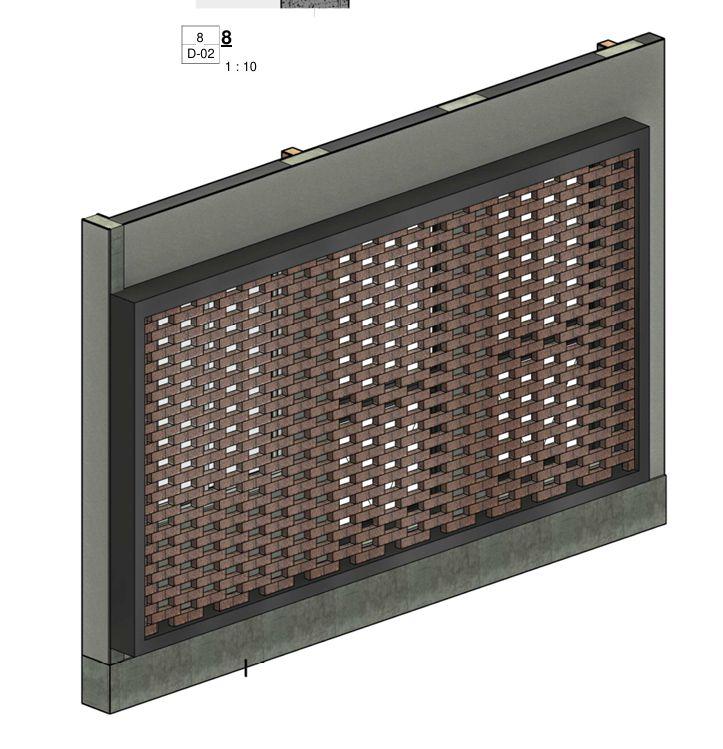
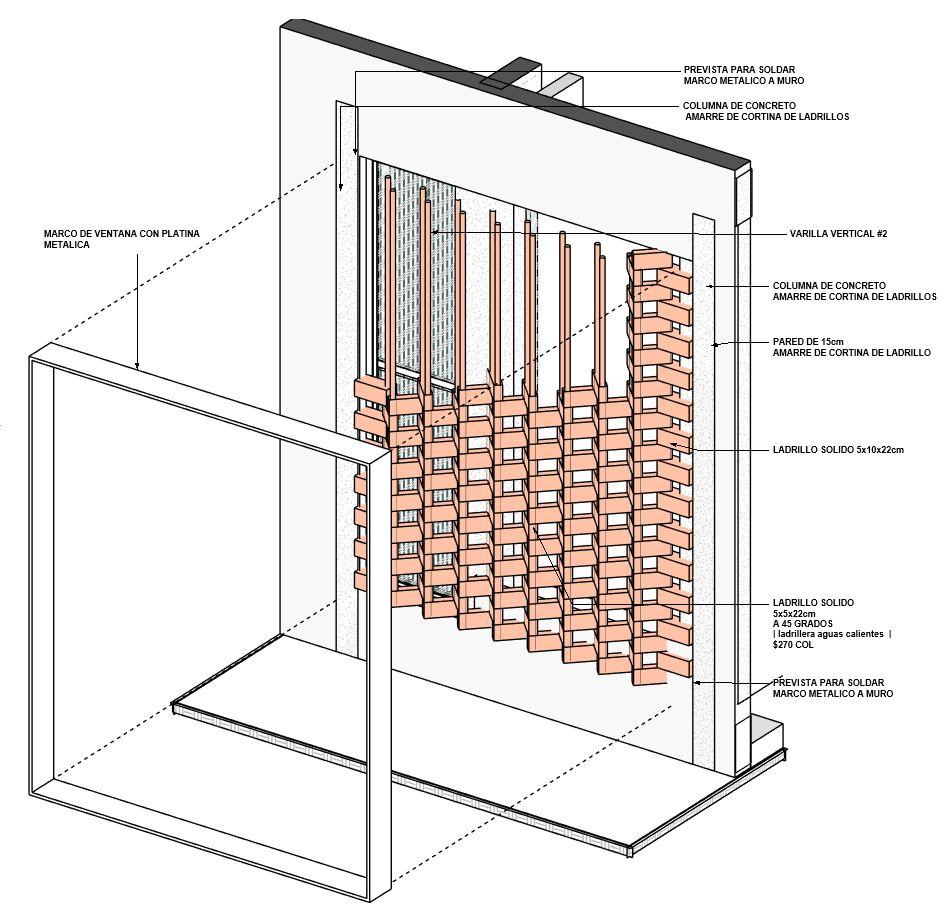
Theuseofbrickfacadesandsunshadesaddswarmthtotheprojectwhileprovidingprivacy.The brick,anaturalmaterialsourcedlocally,agesbeautifullyovertime.
LET’S BUILD SOMETHING