01.
CULTURAL CENTRE.
/ / 2024 Chatham, Medway Community/Cultural
Project Objective
This design project is based in Chatham Intra, located by the River Medway, connecting historic towns Chatham and Rochester. Medway is the lowest-performing local authority, especially in its mental health services, consistently receiving lower investment than the national average in funding per person. Henceforth, the project brief sought to regenerate Chatham Intra through the improvements of resident’s health and well-being.
My project aimed to curate a Cultural Centre with spaces for individuals of all ages to engage in culture and the creative arts, encouraging social interaction within workshops/classes through a collaborative and physically engaging environment. Studies have displayed that partaking in creative activities brings physical, mental, and emotional benefits, as such spaces provide opportunities for individuals struggling with anxiety, depression, and stress to use art as a medium to process and overcome trauma. Access to a cultural centre in a deprived region of Medway is essential for the prevention of mental health issues to encourage positive psychological and physiological responses.

PROGRAMME.
38,260
Individuals aged 16+ in 2017 were estimated to be living with a mental health illness such as depression, general anxiety disorder, obsessive-compulsive disorder, or posttraumatic stress disorder in Medway County.
Resident’s
Perspective
15.7%
Of adults in Medway were found to be living with depression, greater than the national average of 12.3%. 0.74% of Medway residents have severe mental health illnesses affecting their livelihoods considerably.
PRIMARY FACILITIES.


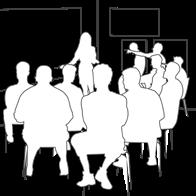
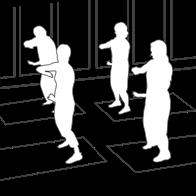
Through a meeting with residents of Chatham Intra, they discussed their perspectives on essential architectural approaches that can be utilised to enrich the local community’s well-being, which has endured deprivation:
• Conserve and enrich Chatham Intra’s identity.
• Socially and environmentally sustainable
• Accessibility to the river Medway and facilities.
• Create a place of belonging that is visually uplifting.
• Social spaces for rehabilitation, therapy, and support systems, especially for isolated and vulnerable individuals.
• Multifunctional spaces for the creative arts
The expenditure on mental health services per person across England compared to the Kent and Medway counties. The chart displays that Kent and Medway consistently receive lower investment in mental health services, with funding per person lower than the national average.
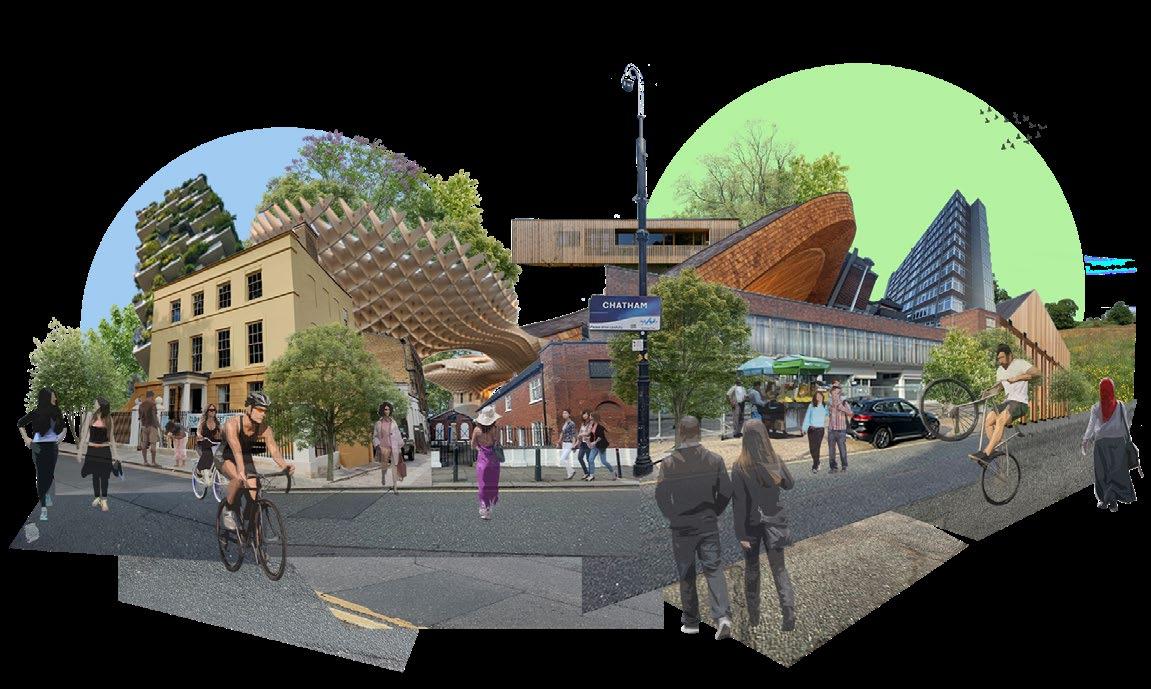
A Solution to the Problem
This project aims to curate a Cultural Centre with spaces for individuals of all ages to engage in culture and the creative arts. This is to encourage social interaction within workshops/classes through a collaborative and physically engaging environment, especially for isolated and vulnerable individuals. Studies have displayed that partaking in creative activities brings physical, mental, and emotional benefits, as such spaces provide opportunities for individuals struggling with anxiety, depression, and stress to use art as a medium to process and overcome trauma. Access to a cultural centre in a deprived region of Medway is essential for the prevention of mental health issues to encourage positive psychological and physiological responses.
CONCEPTS.
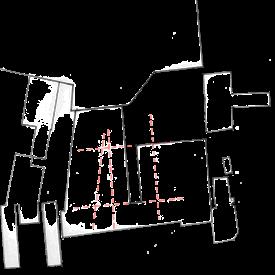
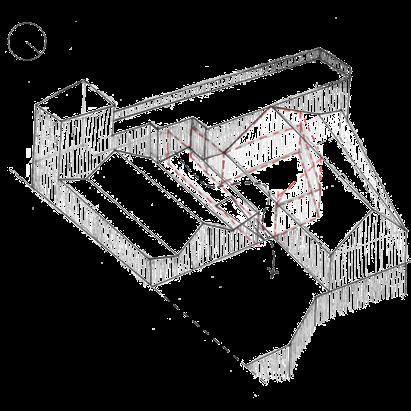

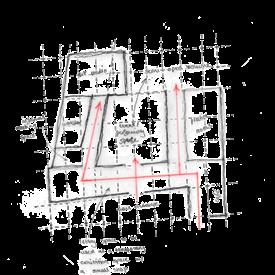
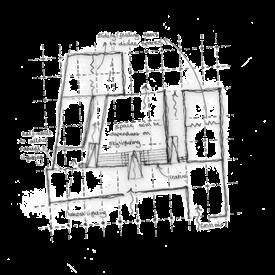
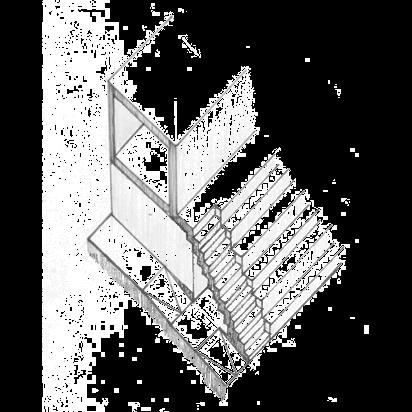
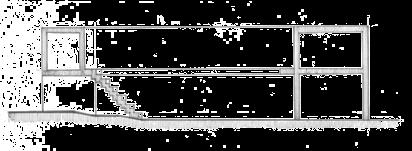
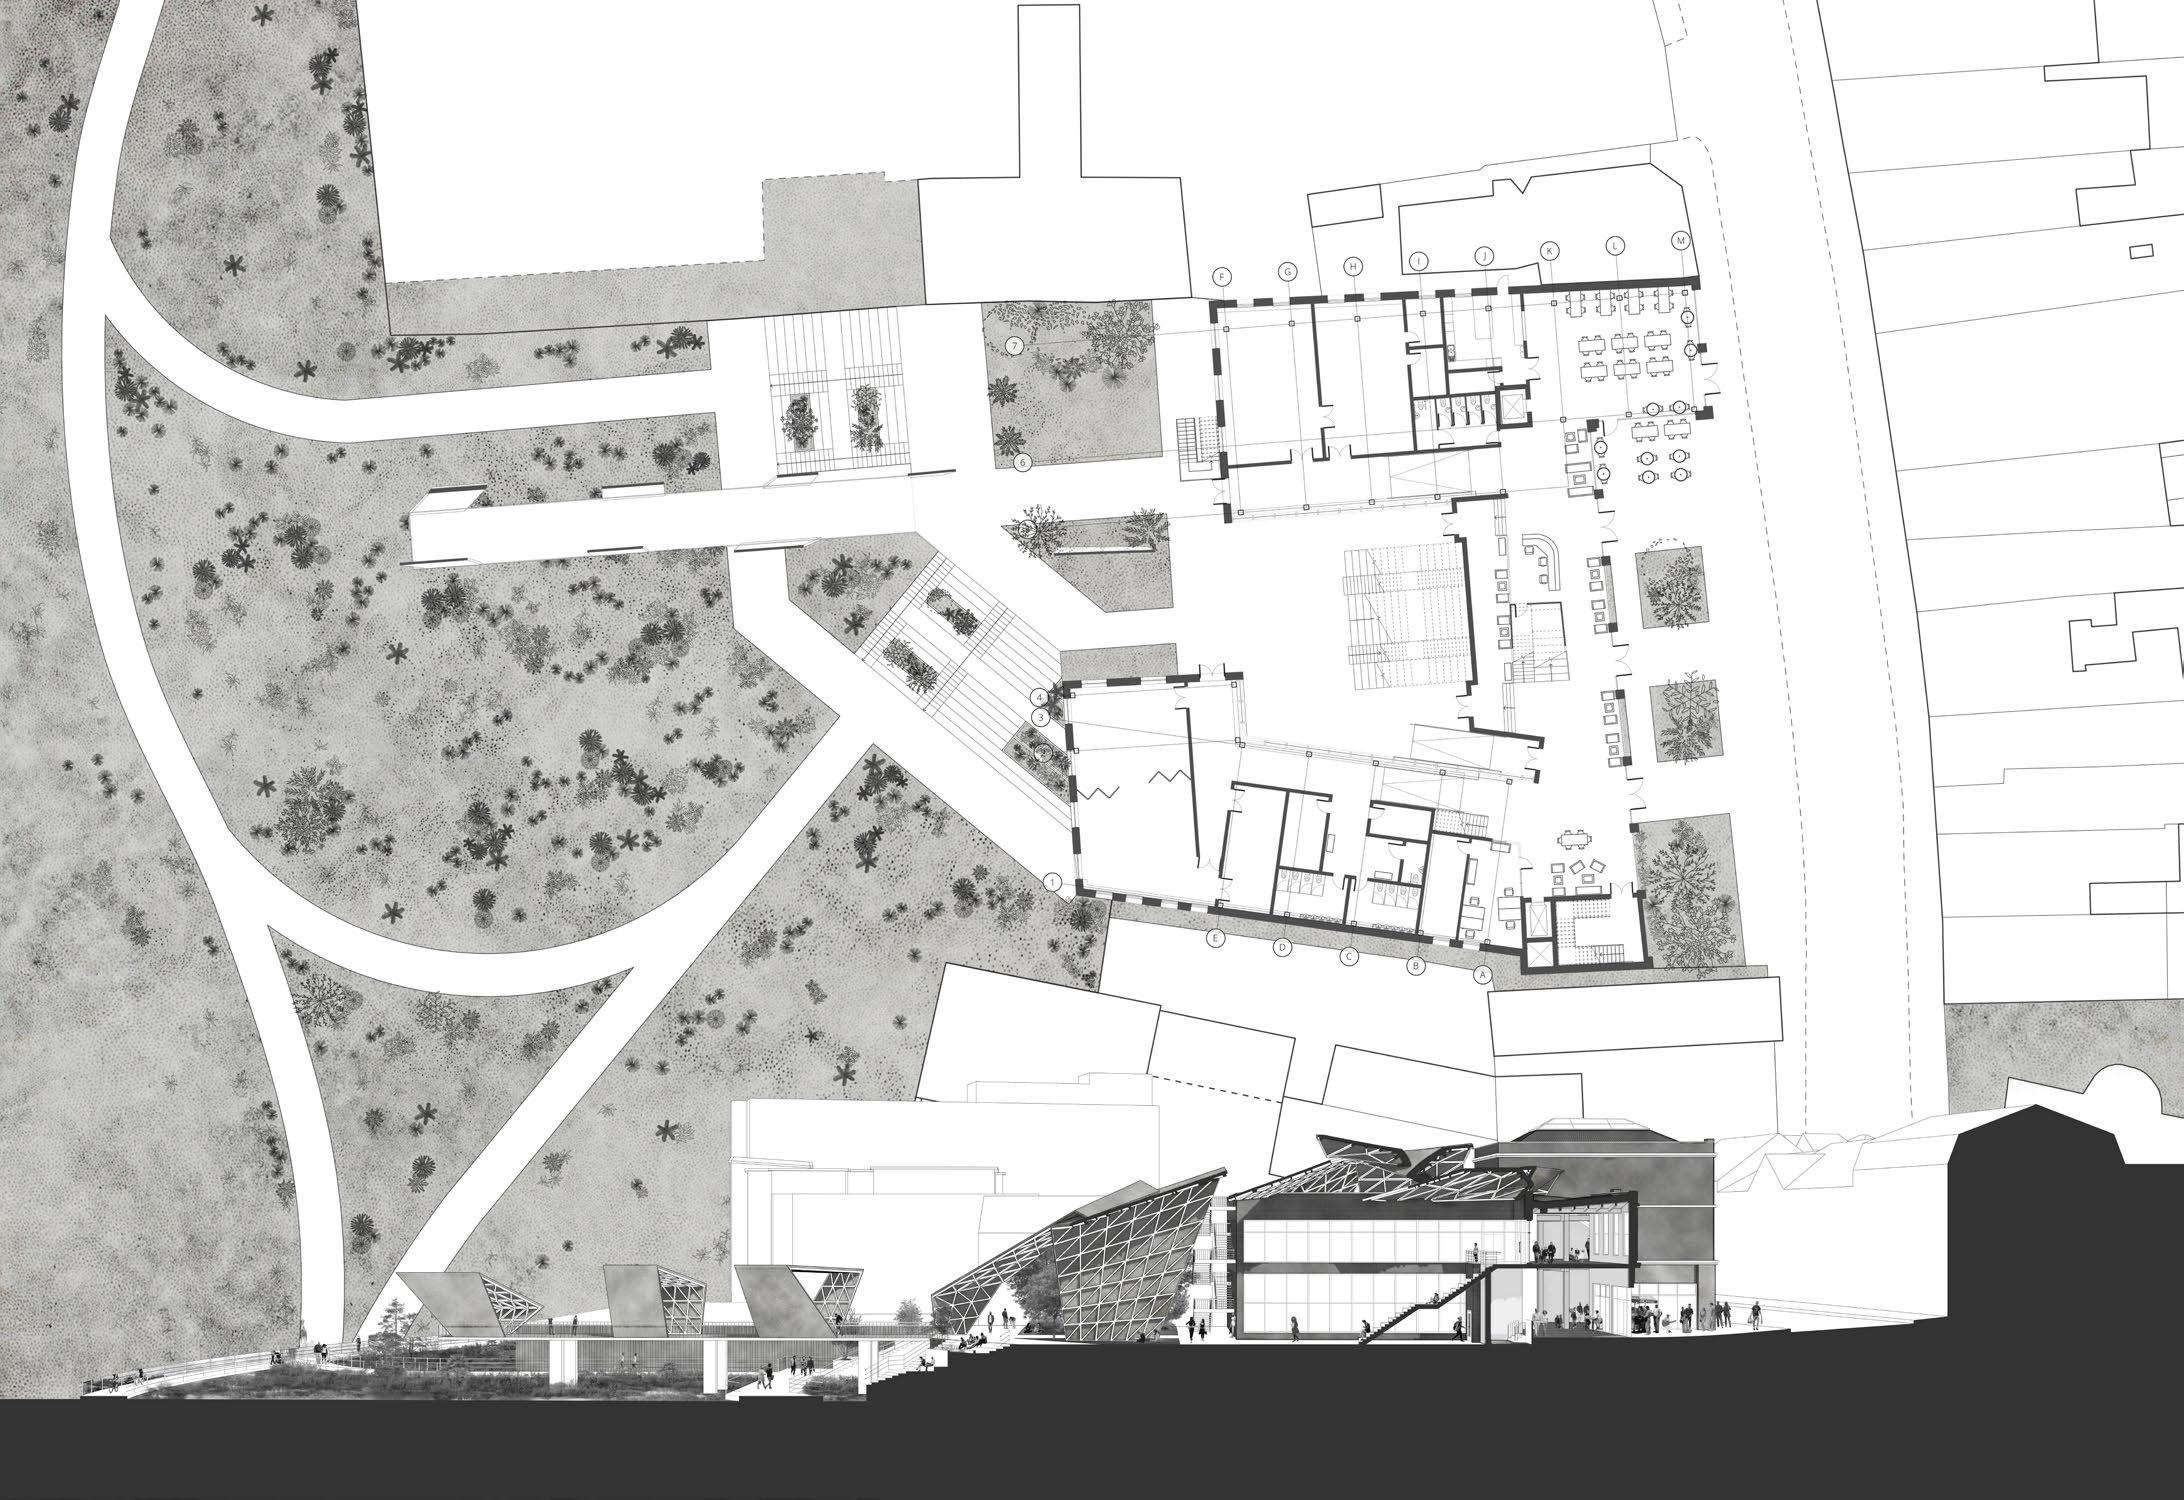
The Maggie’s Centre in West London was an inspiration for its winding path, which guides visitors on a journey through the courtyard before entering. For the Chatham Cultural Centre, incorporated this idea through a sequence of courtyards, with the second one created by subtracting part of the existing building.
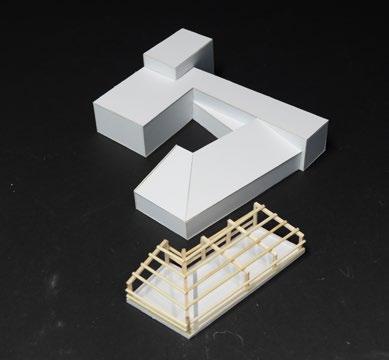
DEVELOPMENT.
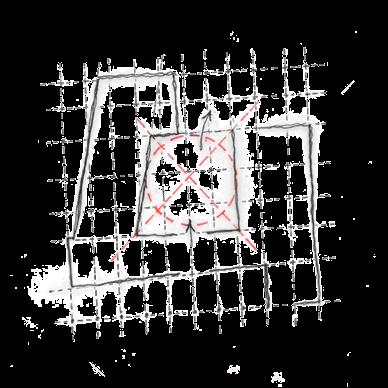
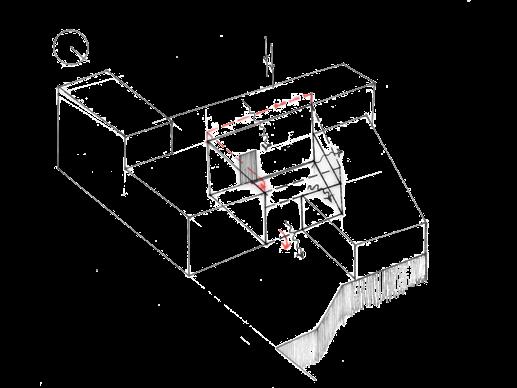
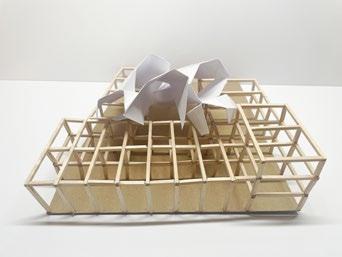
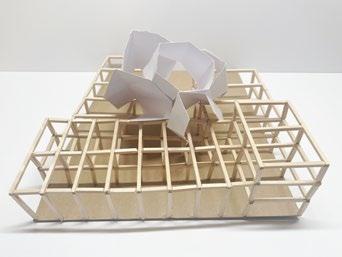
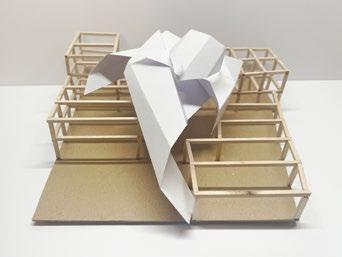
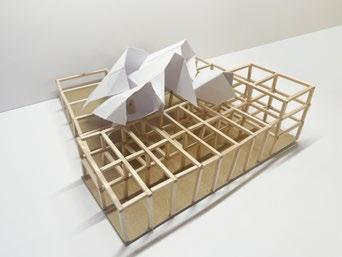
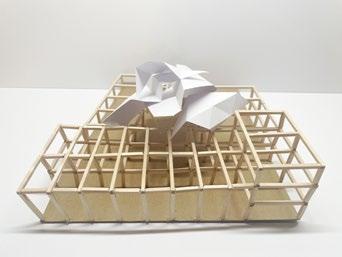
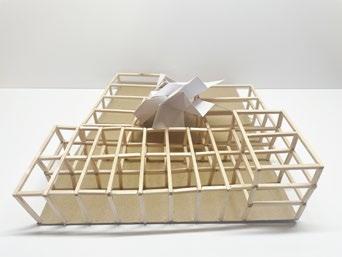
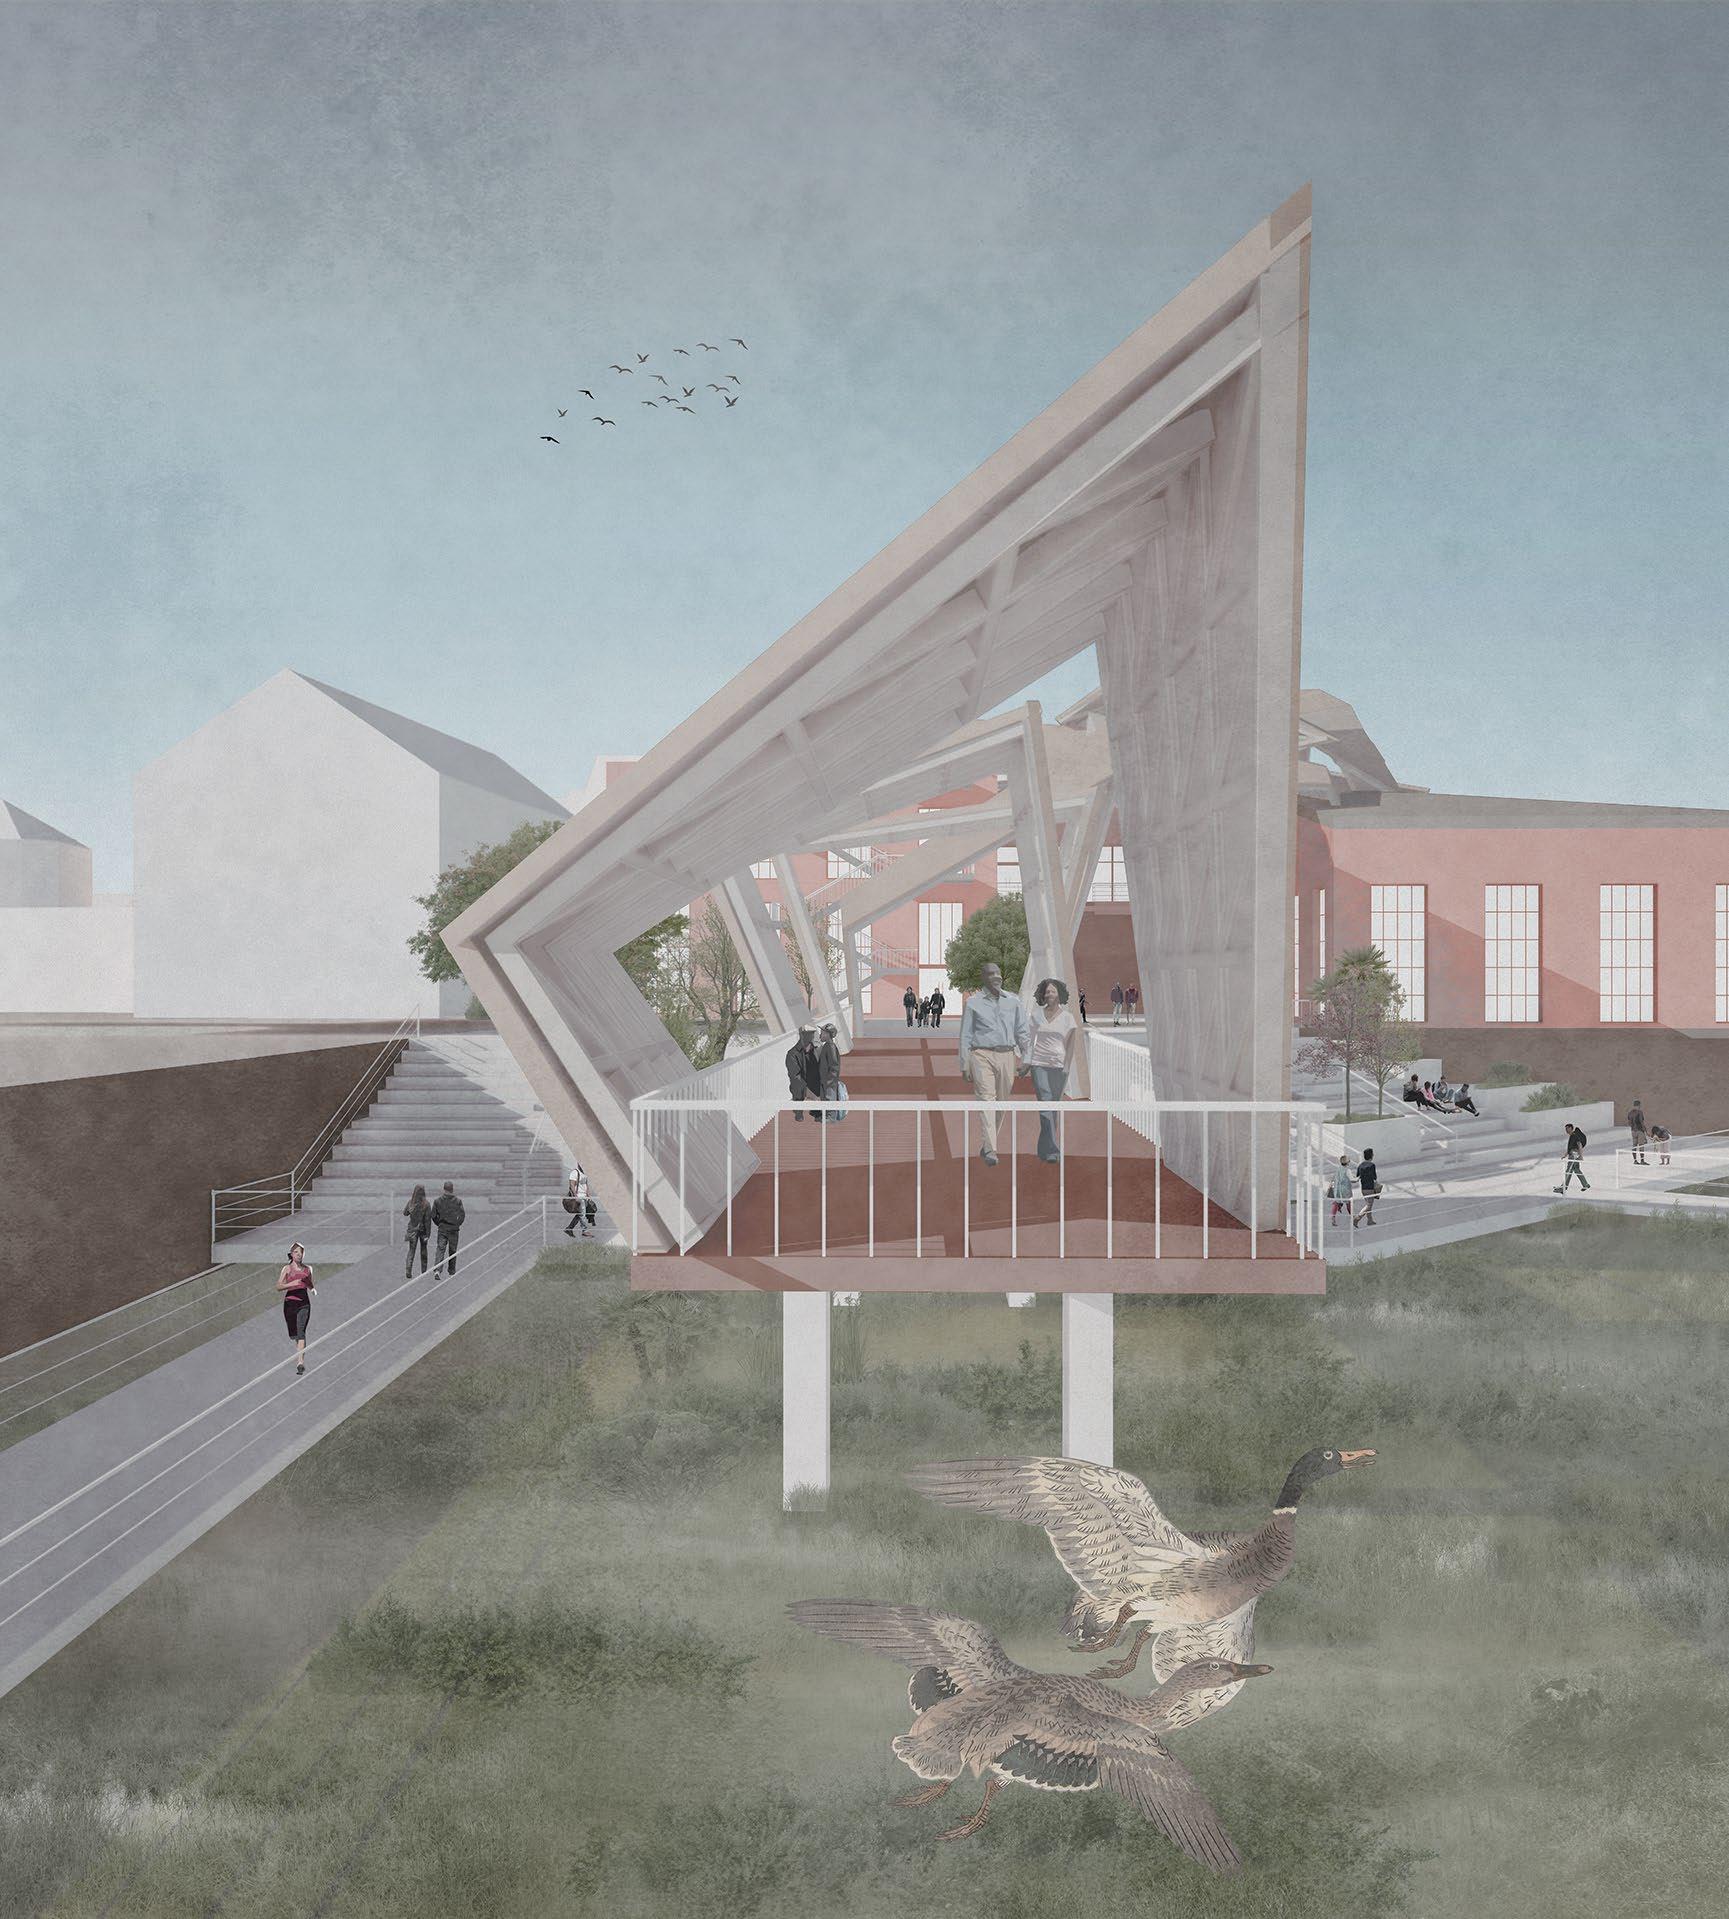
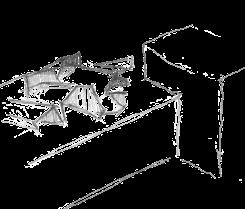
The performing space is a semi-open space styled with a sculptural canopy. I began with initial precedents, such as the Imagination headquarters and Half Moon Theatre, which guided my approach to ensuring occupants were sheltered from the elements while providing natural lighting and ventilation.
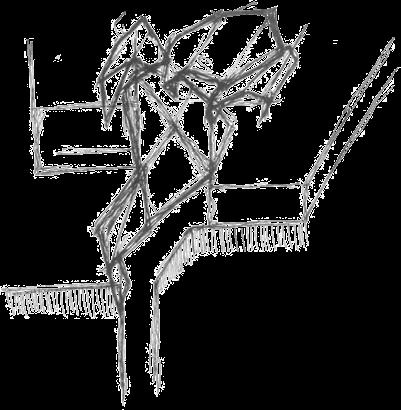
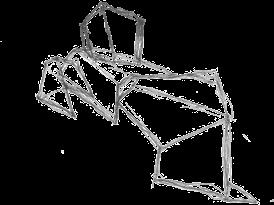
The sketches on the left convey the parameters set to experiment with scratch models to curate an ensemble of folded cards to create an origami-like form.
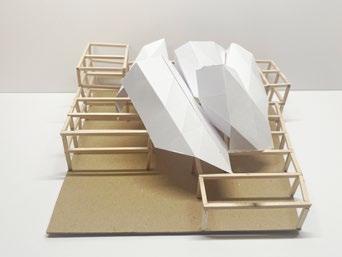
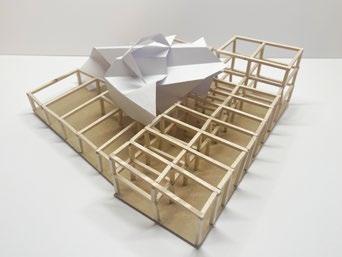
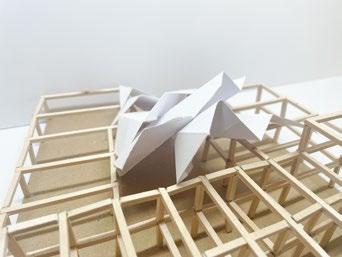
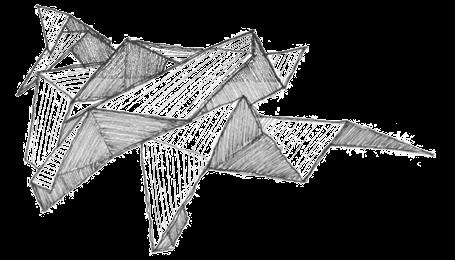
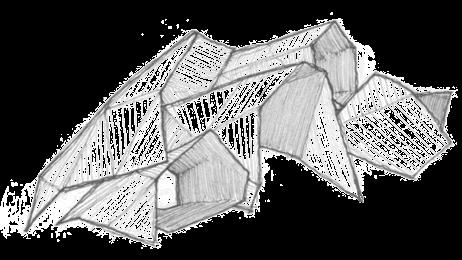
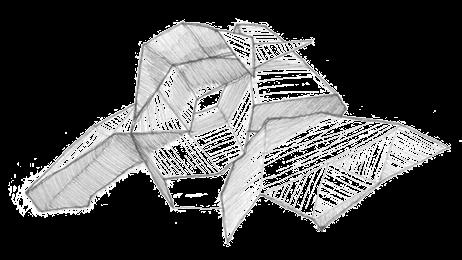

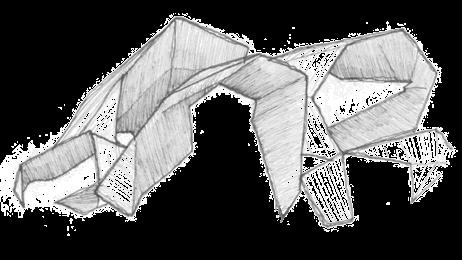
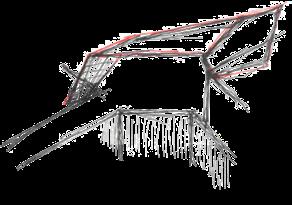
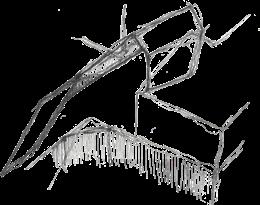
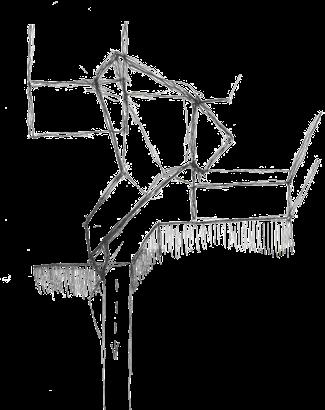
As developed the canopy, I considered how its form could seamlessly meld with the existing building’s structure. This led to the ensemble of folded forms that flowed along the building’s shape, guiding the design toward the reinstated pier.


01. Retrofit
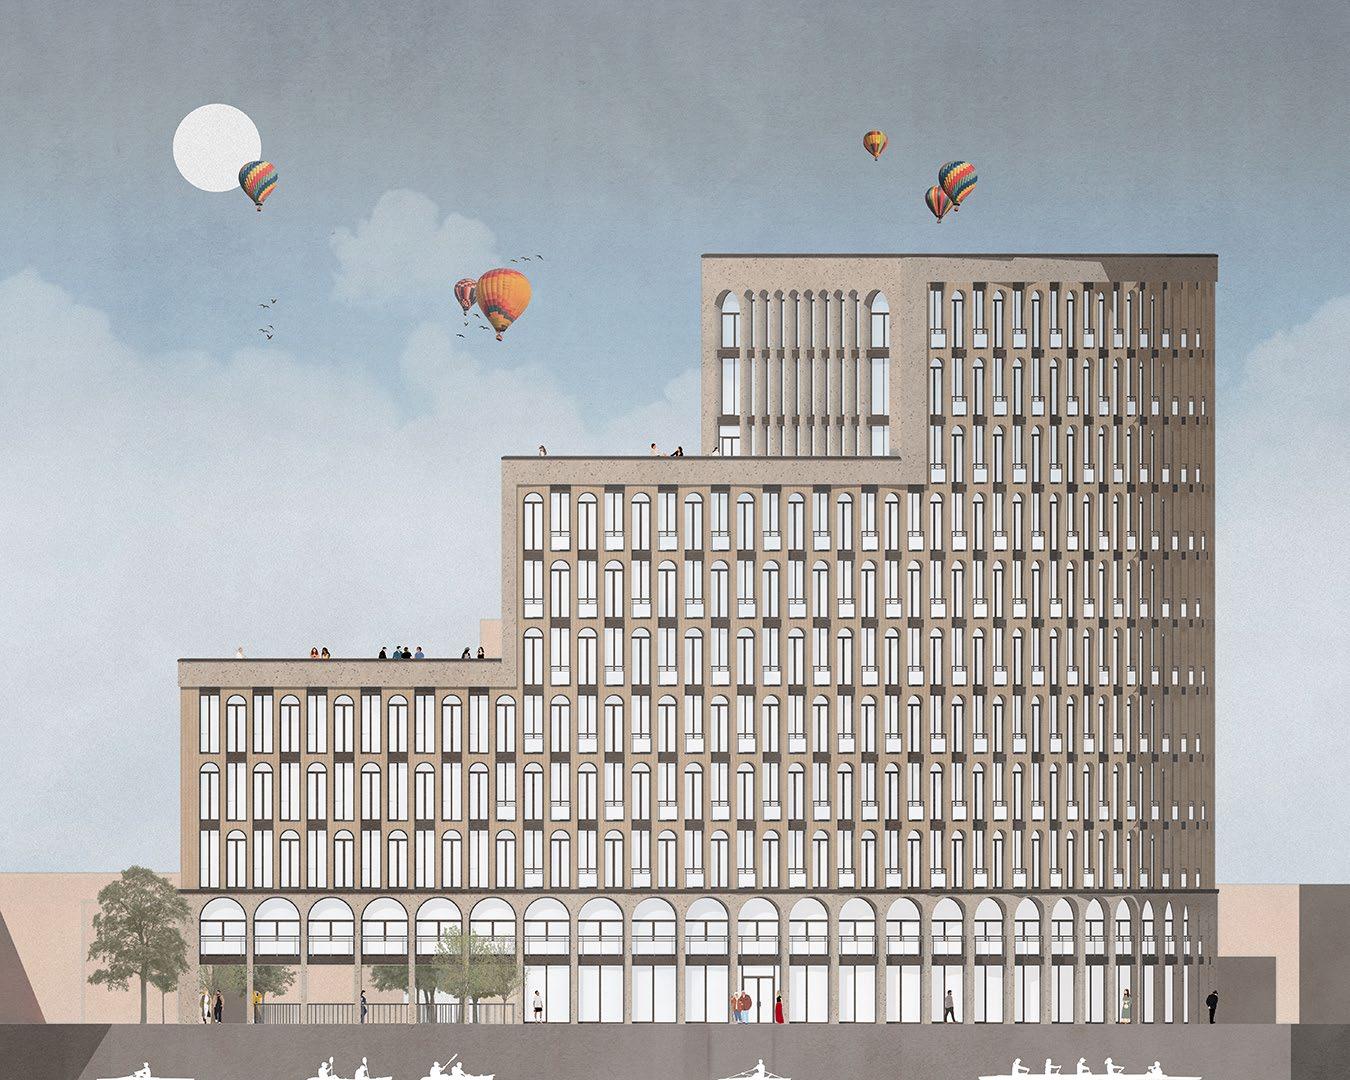
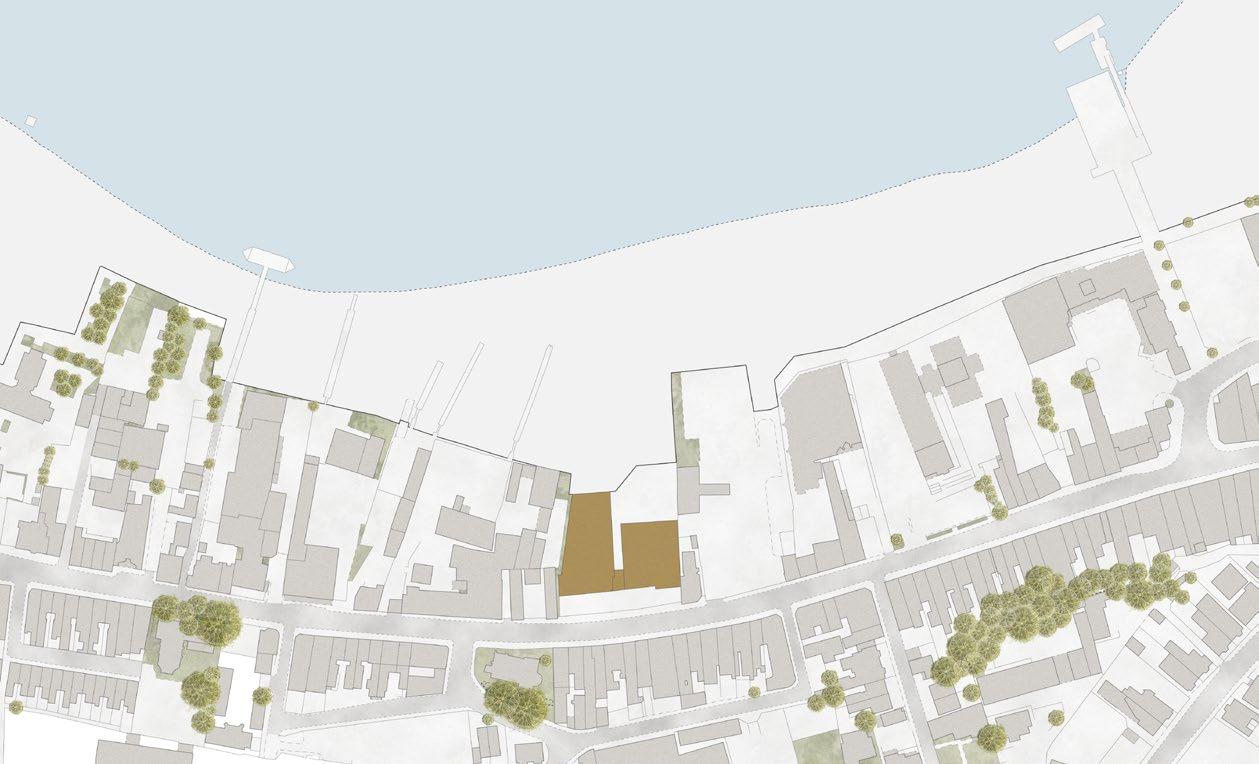
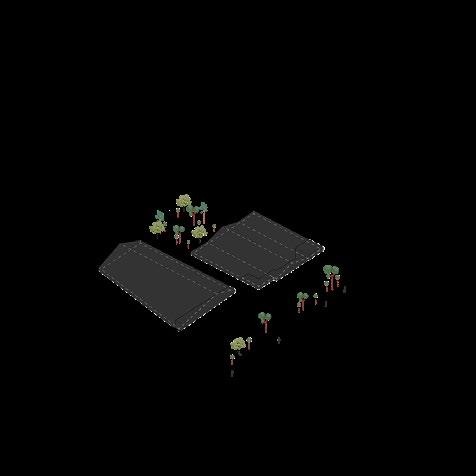
I selected the Gray’s of Chatham car showroom property to renovate and accommodate the new cultural centre. The property is an underutilised property central to Chatham Intra. The site is adjacent to the River Medway, enabling residents to access the riverfront.
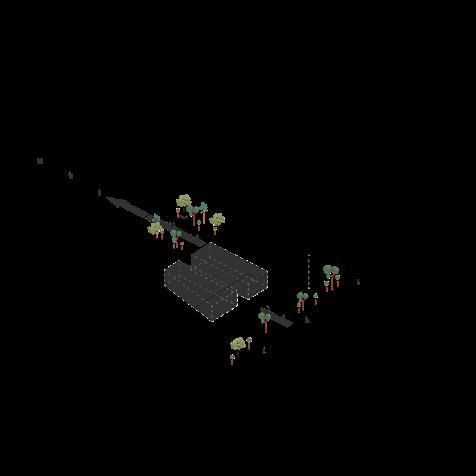
02. Subtraction I
As the building was erected in the 19th century, the fabric of the existing building’s roof potentially holds Asbestos Containing Material (ACM).


03. Subtraction II
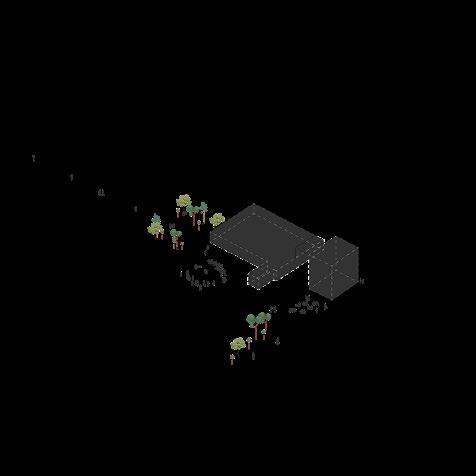
The Maggie’s Centre West London was my first precedent study, with the winding path leading visitors through the courtyard to the entrance. I chose to apply a similar element as a sequence of courtyards, extracting the centre of the car showroom and leading the visitor to a reinstated pier that originally deteriorated in 1932.


04. Extrusion
opted to extrude the front of the three-storey part of the building to align with the High St terraced frontage to accommodate a café. In addition, the eastern block is extruded into two storeys, filling the awkward gap behind the three-storey section of the building and creating space for studios.


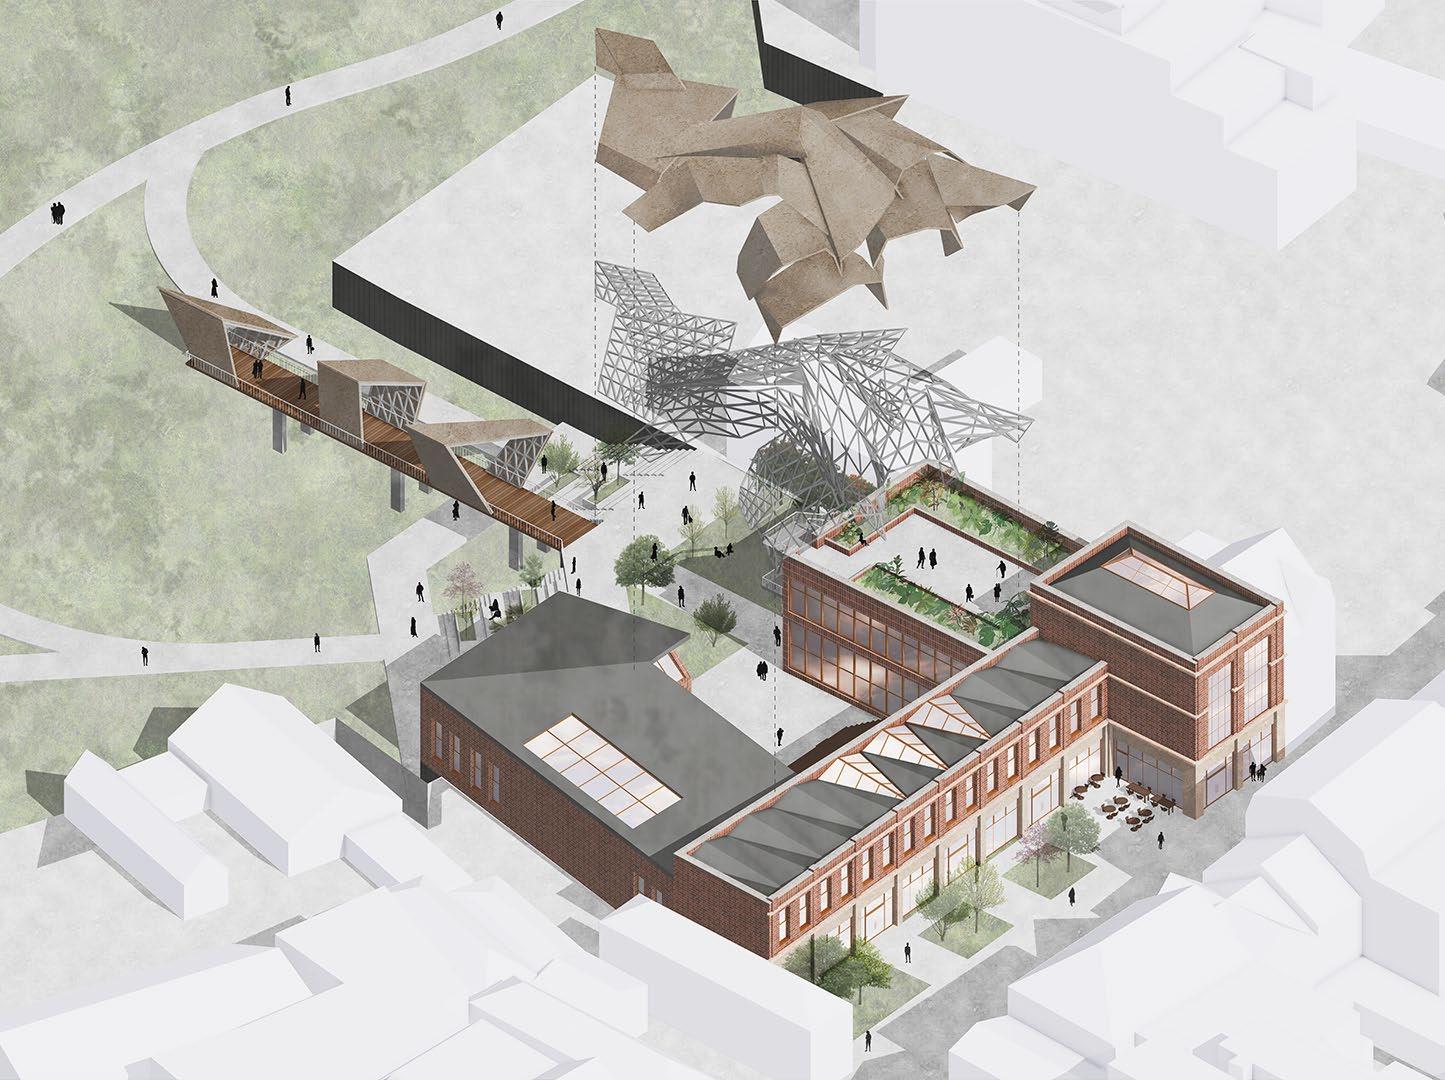
The outdoor performing space is styled with a sculptural canopy, sheltering visitors from the elements whilst providing natural lighting and ventilation. delved into parasitic architecture and utilised the works of Coop Himmelb(l)au and Lebbeus Woodsas precedent to construct a sculptural set piece that modulates the transmission of acoustics for performances in an outdoor setting.
PRESERVATION.
Along the River Medway waterfront, mudflats formed through the build-up of sediments deposited from the northwest tide across the River Medway. The wetlands function as a sea defence, dissipating the energy of the waves before reaching the sea wall. The area is part of the Medway Estuary Marine Conservation Zone (MCZ), serving as a habitat for local fauna.
I conceptualised the preservation of the wetlands through mudflat augmentation. I employed case studies such as the Seal Beach Sediment Augmentation Project based in California, USA and sponge cities established across China’s coastal cities. I developed a long-term landscape proposal for the elevation of the existing mudflats according to the high tide of the River Medway using silts and clay, reducing the flooding of the mudflats and enabling vegetation to grow over time. The landscape would form a nature reserve for flora and fauna that additionally functioned as a green drainage infrastructure. Pathways are integrated across the landscape for residents to connect to nature, enhancing their mental and emotional wellness.
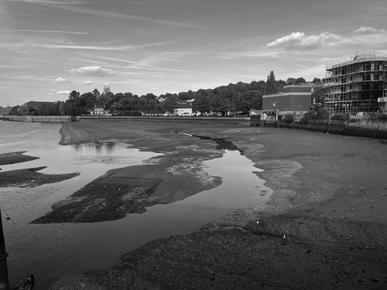
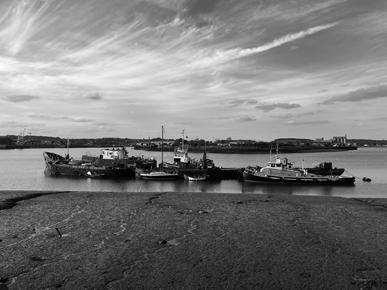

Photographs from Sun Pier and Sun Wharf, overlooking the current state of the mudflats, respectively.
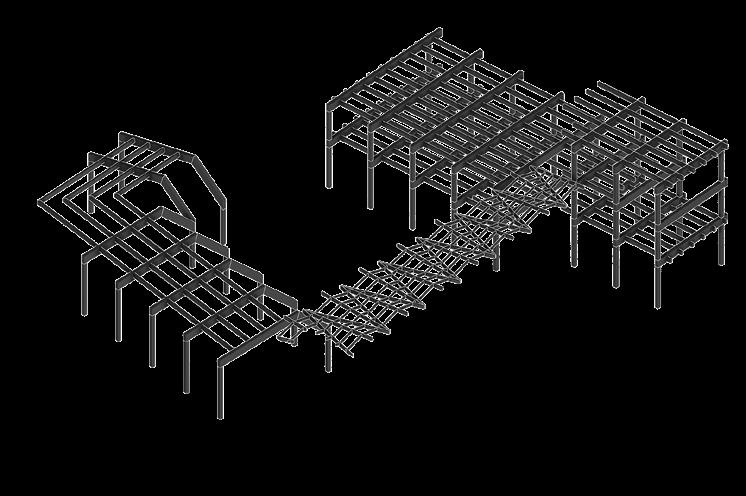
Glulam Frame
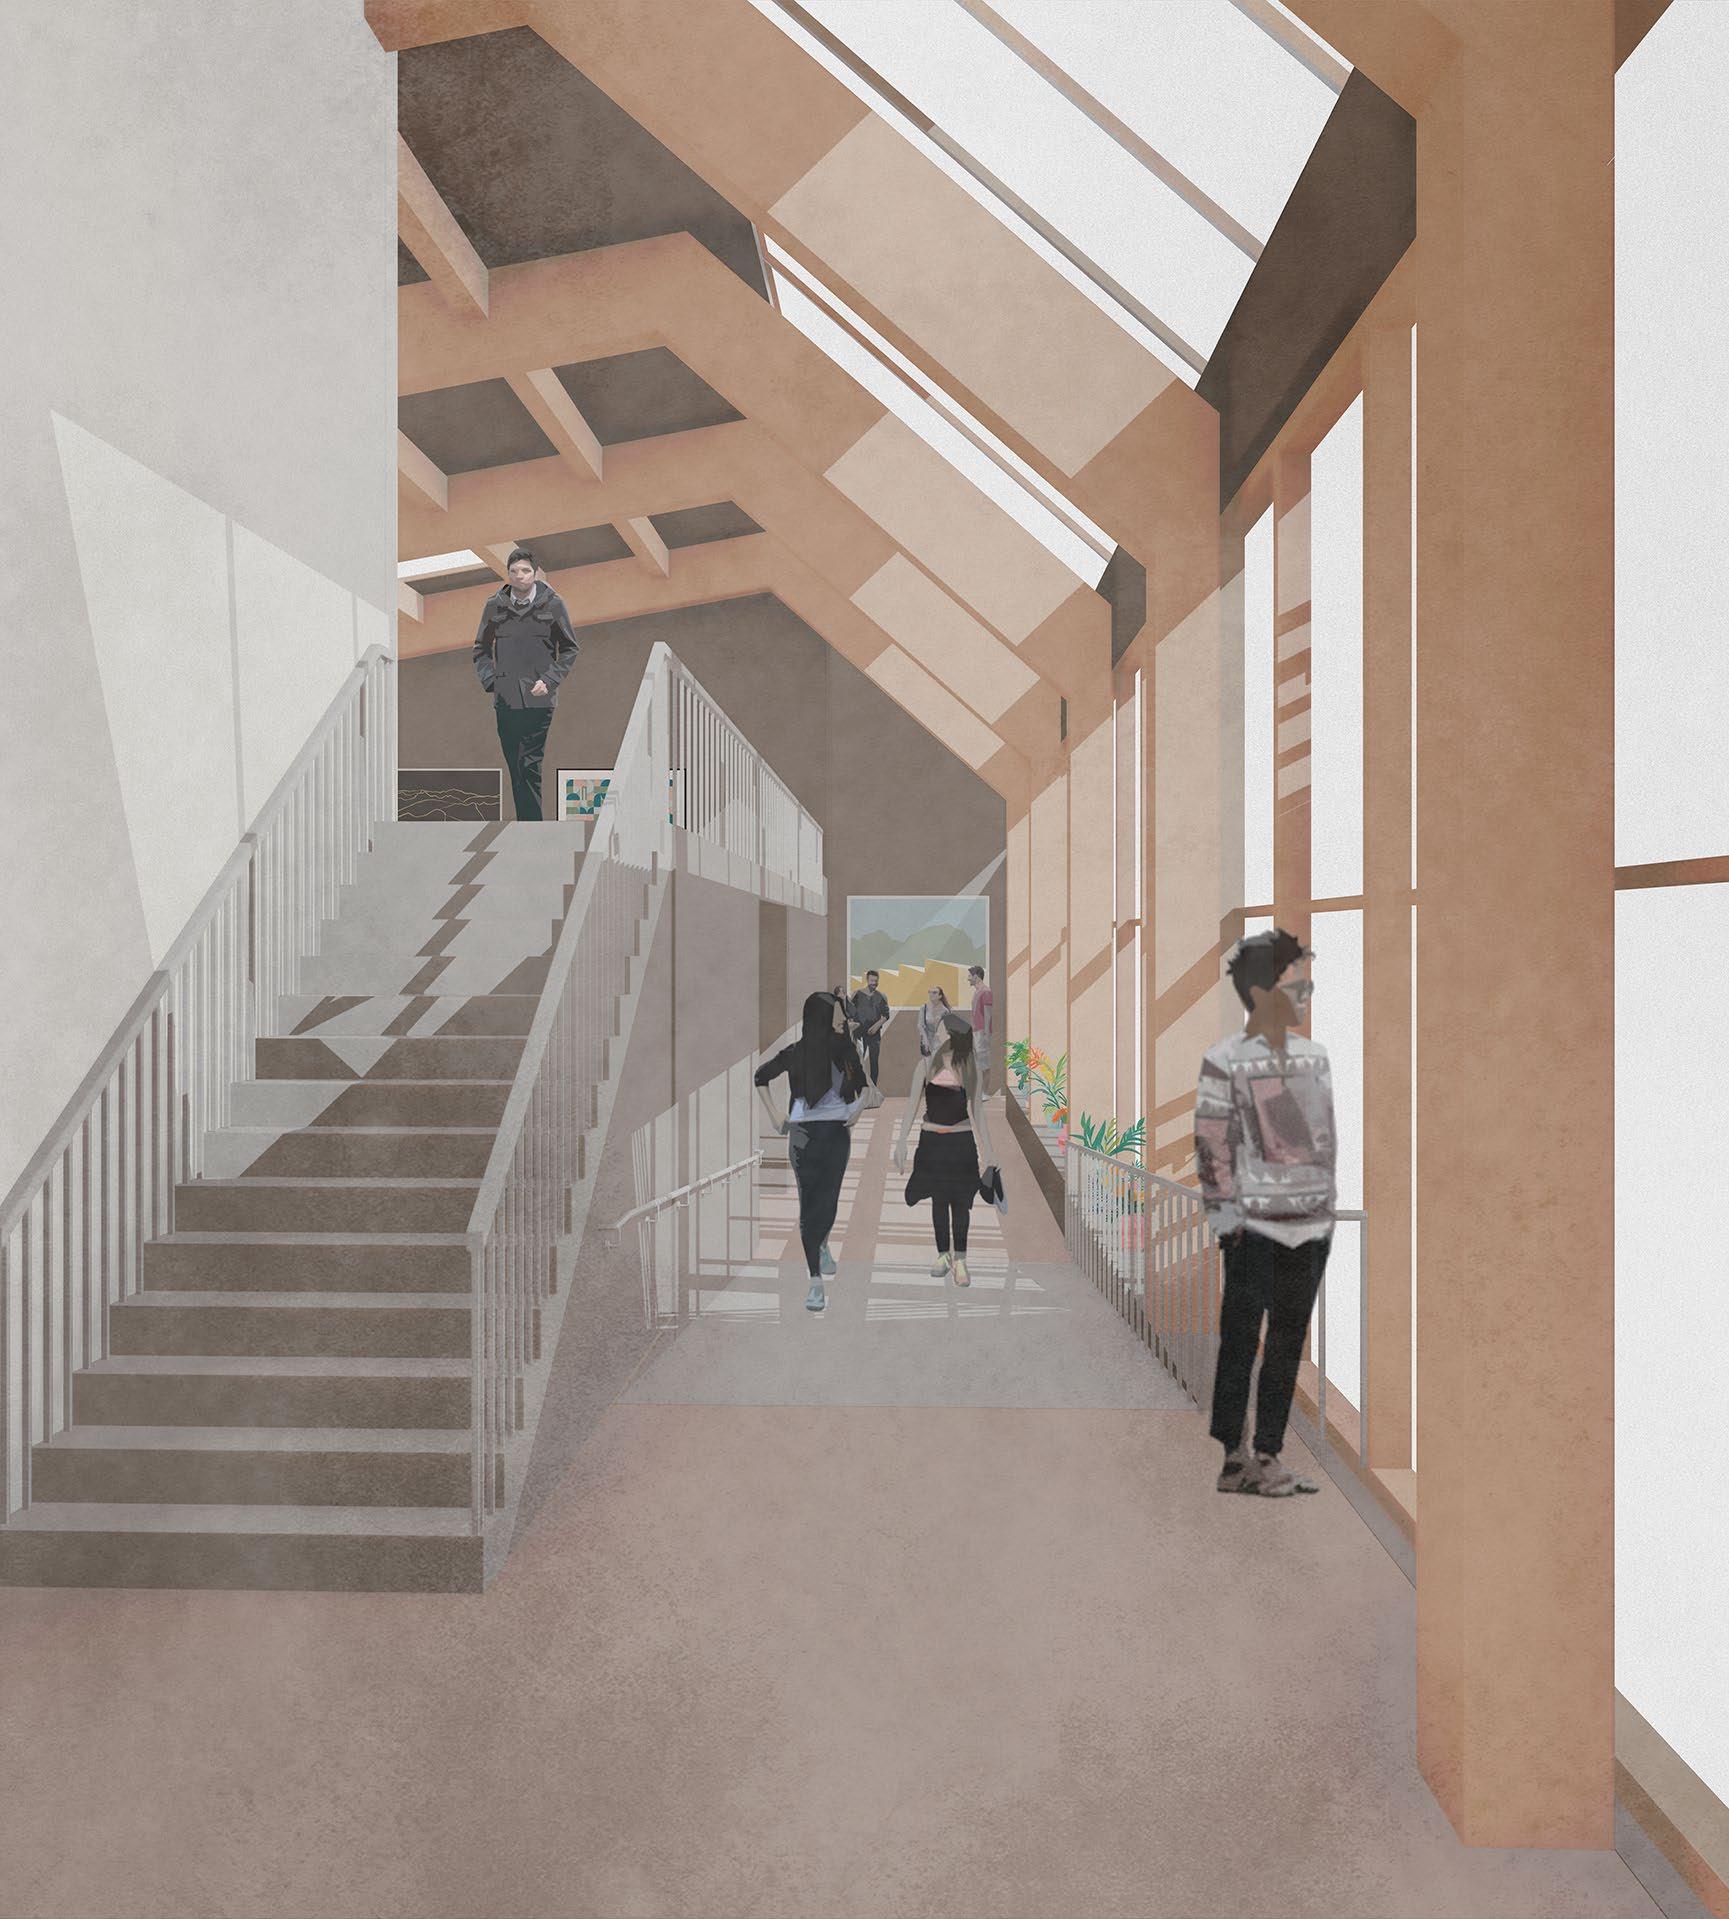
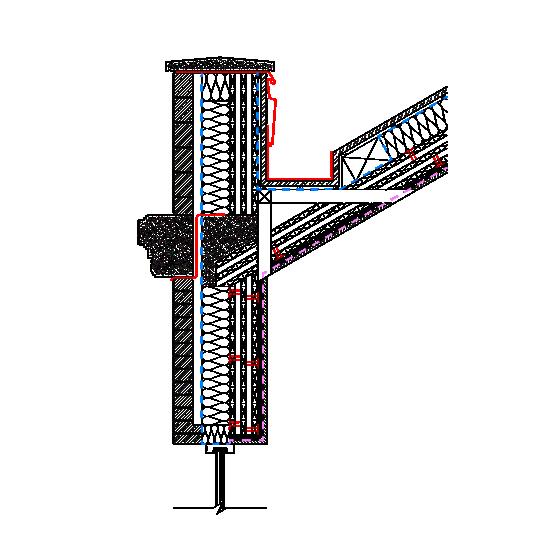
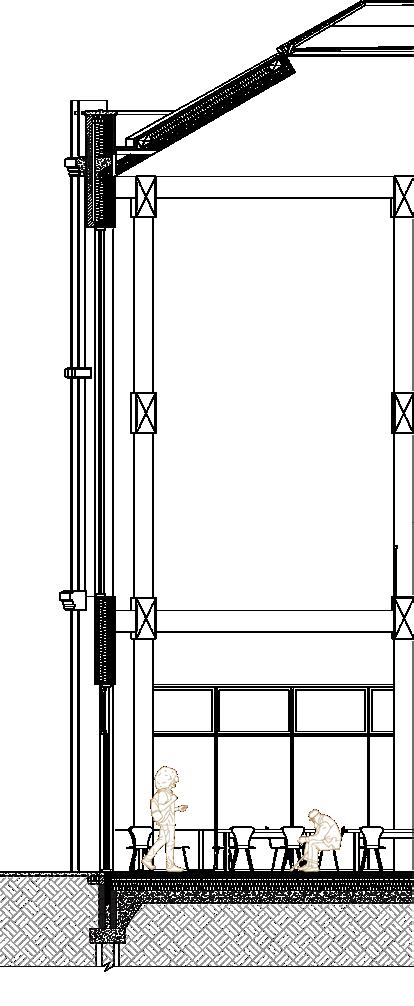
Removing the existing roofs allows glulam frames to be craned into place, providing the structural support needed for an aged building. In the event of a fire, the outer layer creates an insulating char, maintaining the structural integrity of the core. The glulam is intentionally oversized to prolong the time before the column loses its structural stability, enabling occupants to vacate the building.
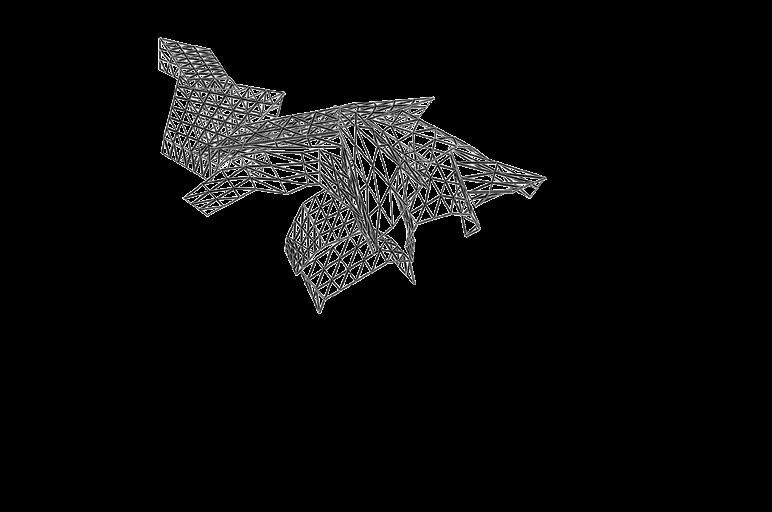
Canopy Structure
The canopy is a monocoque system, a lightweight single-shell system. The ‘skin’ bears the stressors and is attached to the frame that incorporates a lattice of beams with a diagonal beam running across each square to ensure rigid supportive bracing, preventing torsional and lateral forces.
STRATEGIES.
STRATEGIES.
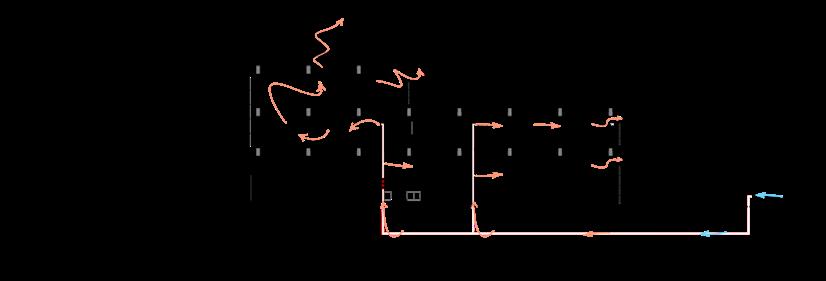
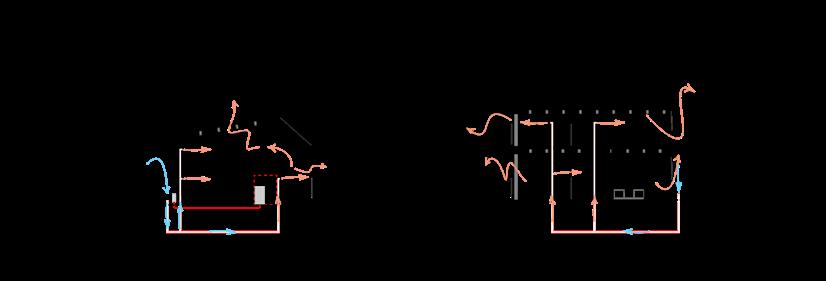
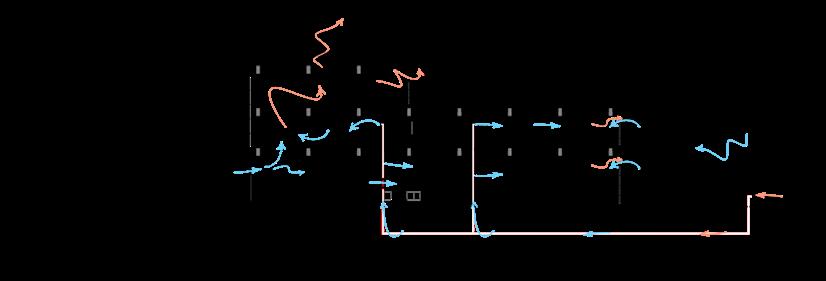
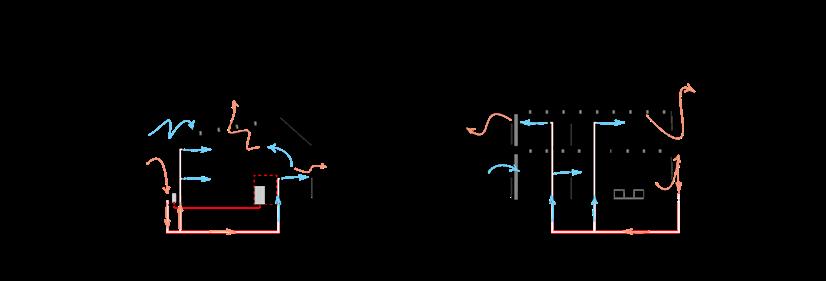
temperature of the air on the surface. During the summer, the soil is colder than the surface air. The system cools the air as much as 6.3°C before entering the building.
The kitchen and WCs utilise eath tubes and mechanical ventilation to provide sufficient access to fresh air due to
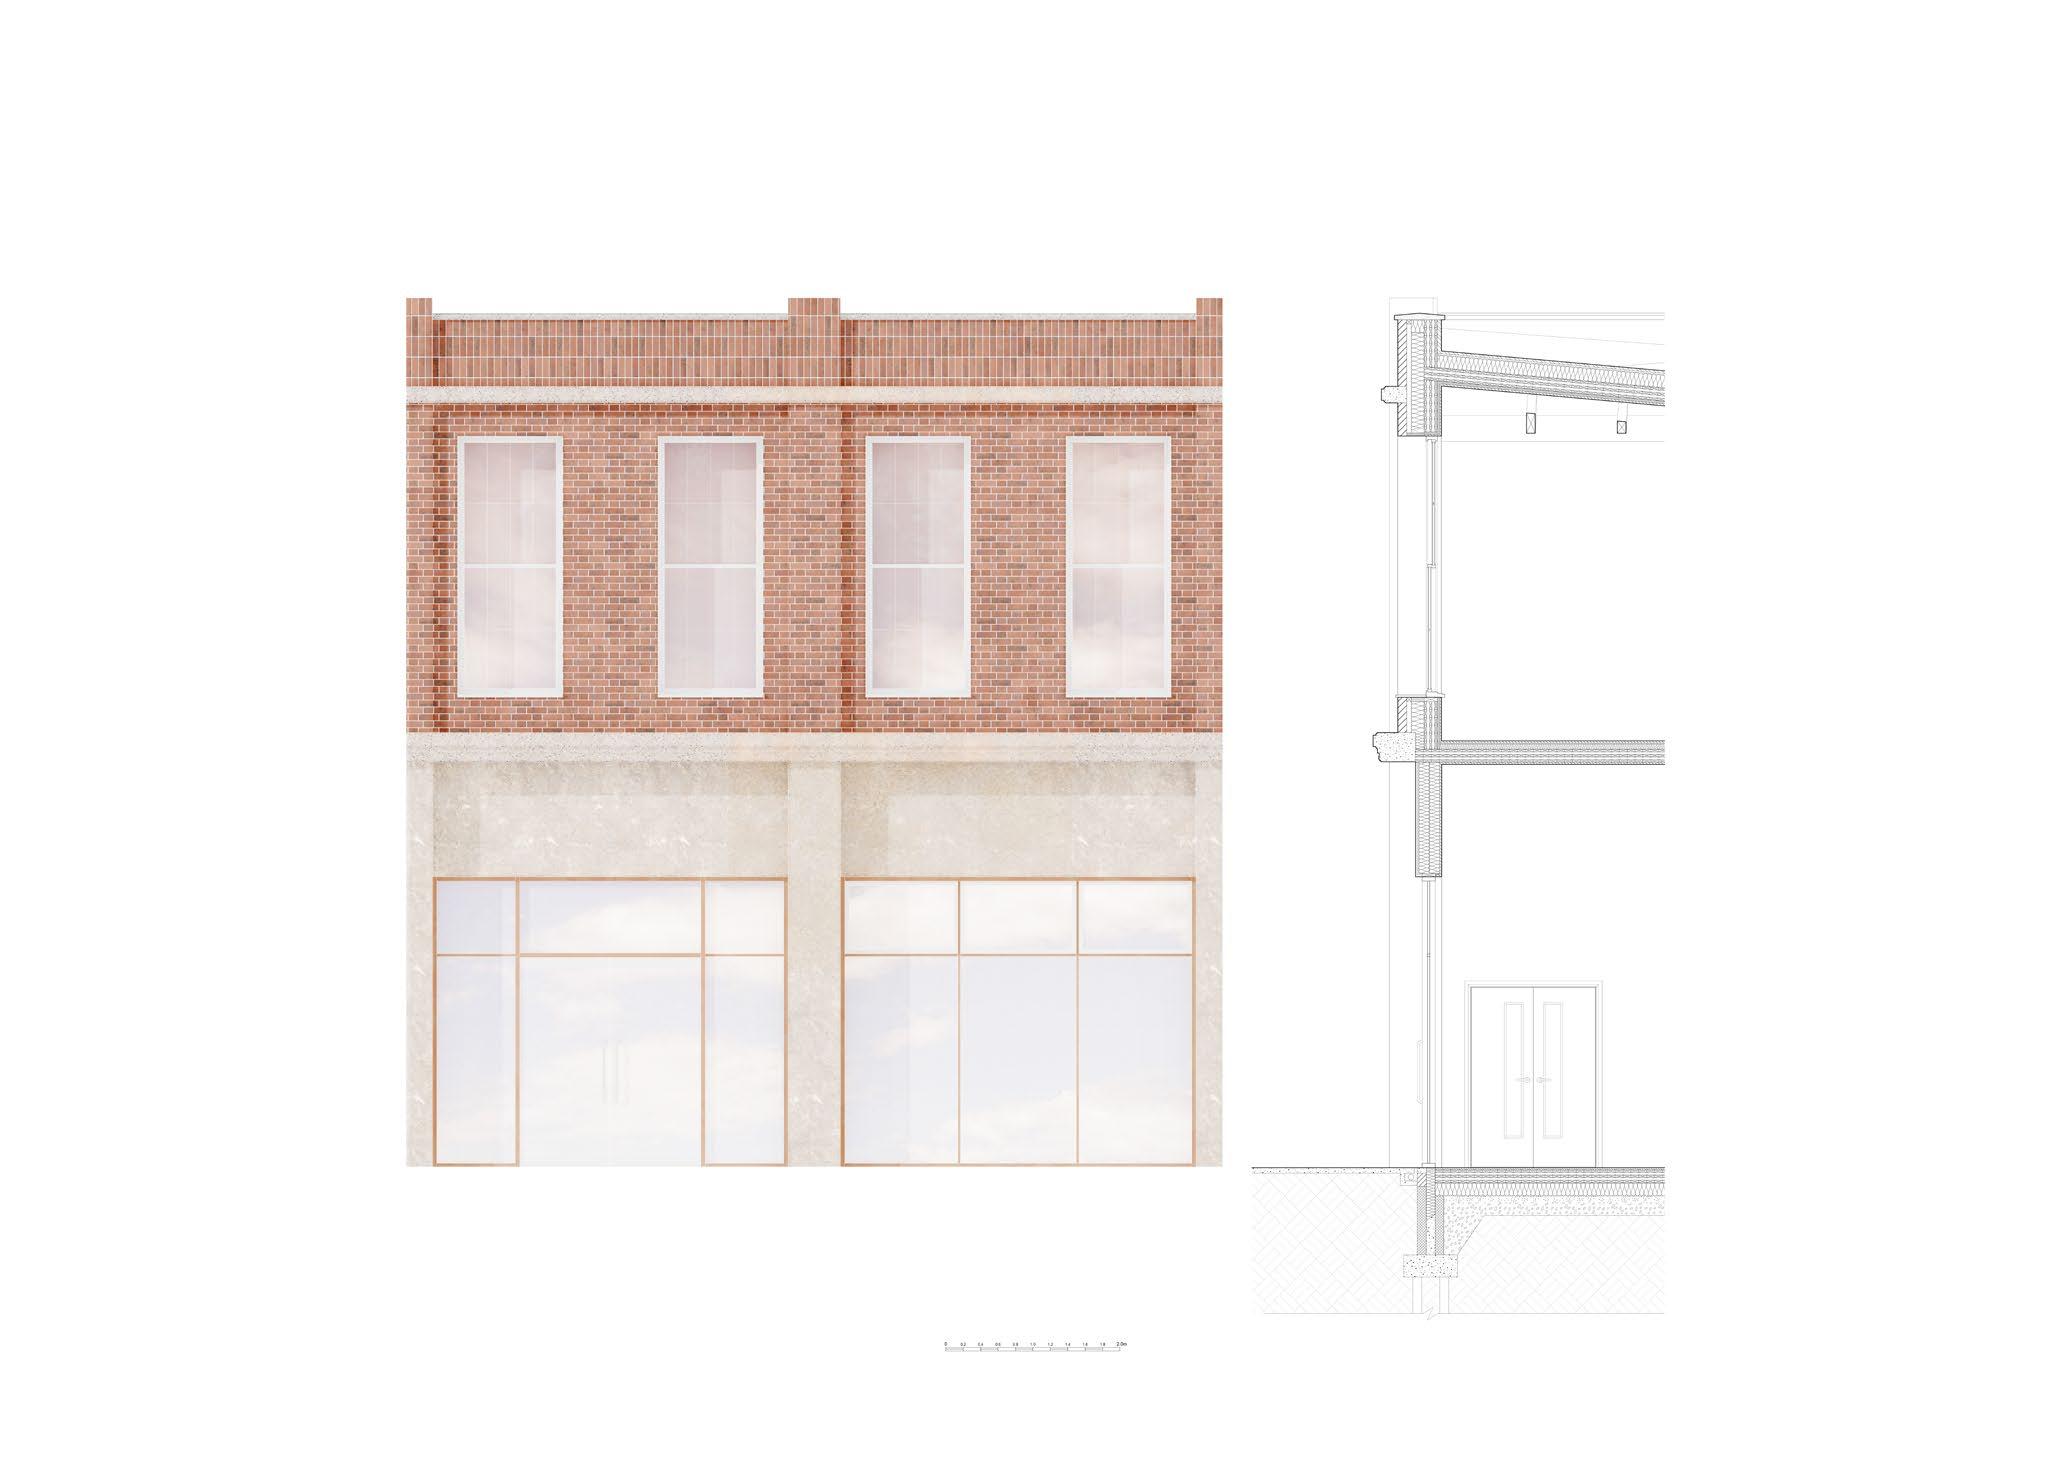
Openings on the west and east elevations are kept minimal compared to the southern and northern elevations due to the temperate climate of Chatham, Kent. These frontages become warmer in the summer and colder in the winter compared to the other elevations.
During
TOGETHER. growing 02.
/ / 2023 Sittingbourne, Kent Mixed-use
Project Objectives
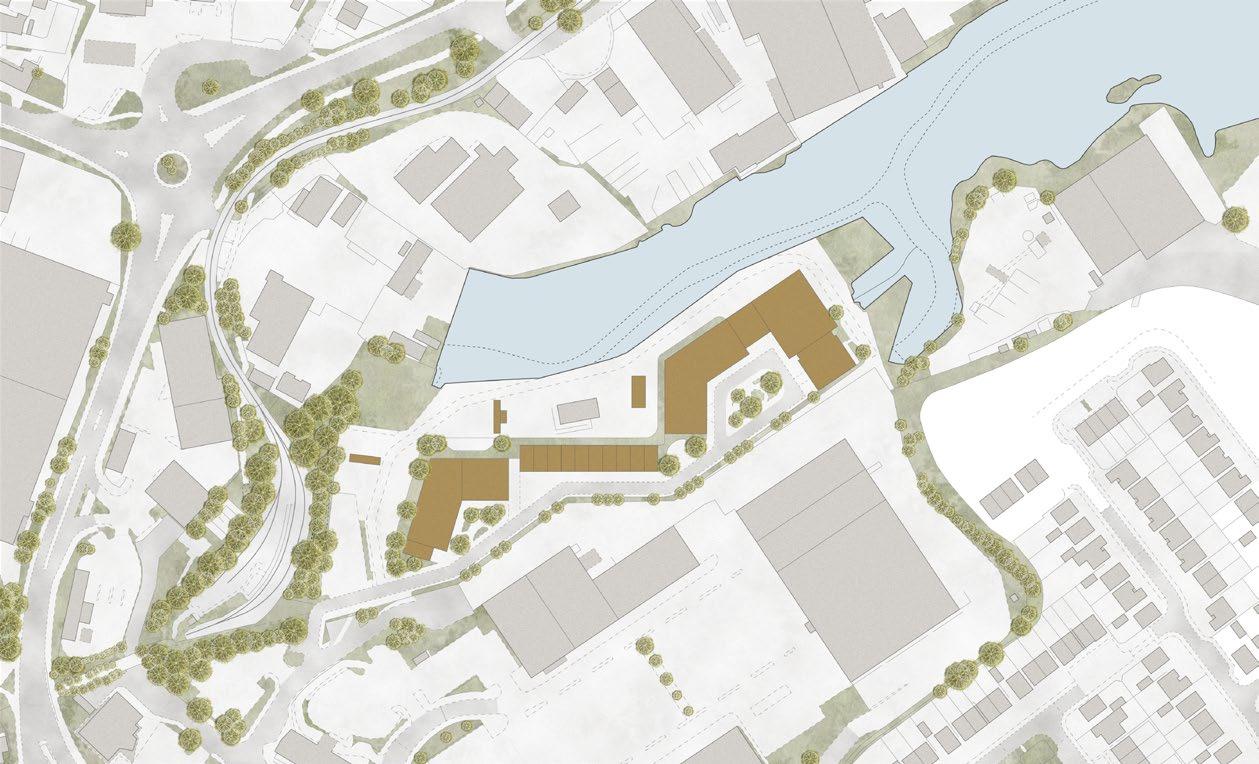
This project reimagines Darling Associates’ residential scheme on the brownfield site, Lloyd Wharf named after Edward Llyod who established the first paper mill in Sittingbourne. The site is located within an industrial and retail zone northeast of the town centre, with access to southeastern railway services and the A2 and A249 which connect to the M20 that leads to London.
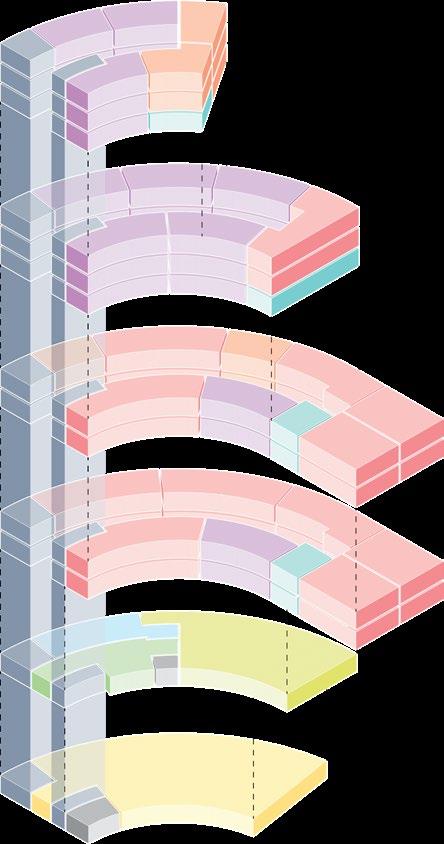
The project splices the composition of modular residential units with communal spaces for a community, unravelling present-day issues of isolation and loneliness interconnected with housing. My design undertakes the overhaul of block D, primarily addressing social sustainability through healthy lifestyles. The apartment features two roof gardens with intensive vegetative roof systems for residents to grow together, cultivating crops and connections with each other.
CONCEPTS.
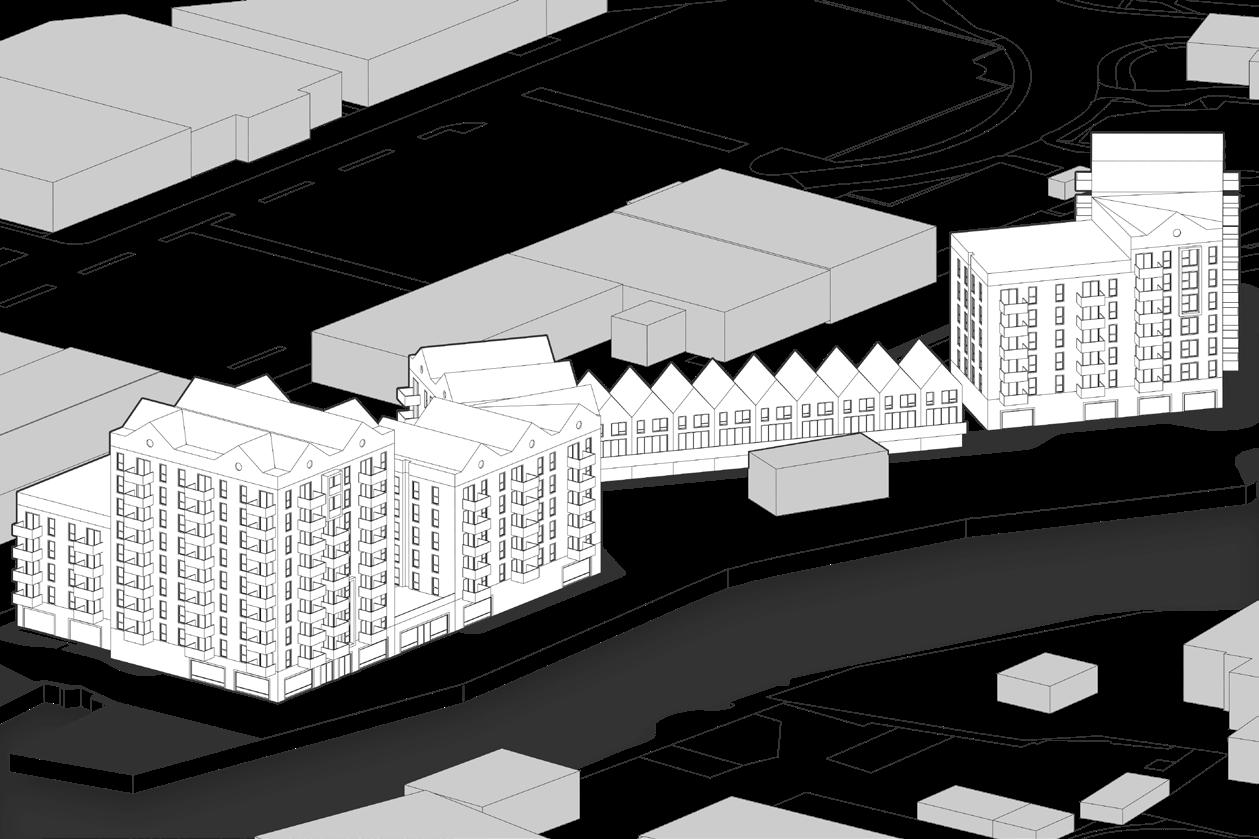
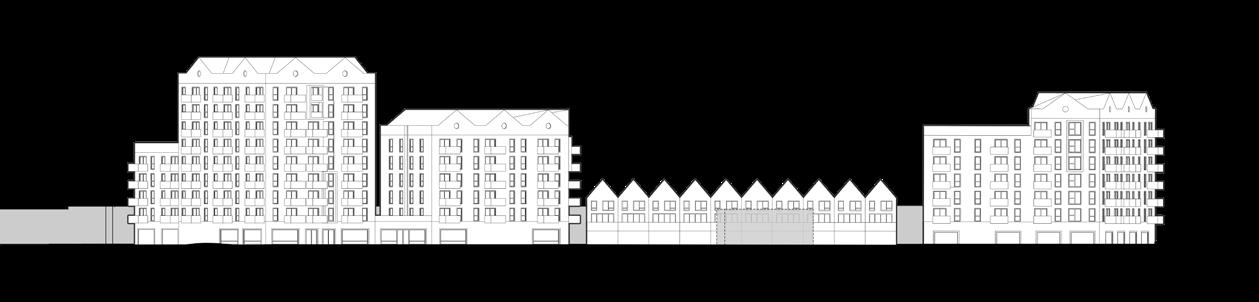
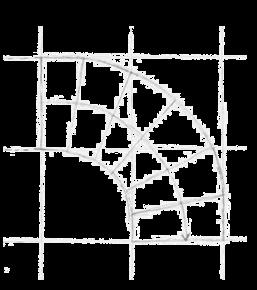
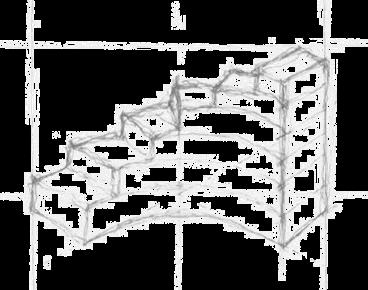
As a direct response to the DAA’s proposal of block D, I opted to follow the L-shape of the original block through a curved form. The Palazzo Verde designed by Stefano Boeri Architetti was a core precedent for the massing.
Similarly to the varying levels of DAA’s proposal, I conceived a staircase-like form. I sought inspiration from the UNStudio’s Munich apartment block checkered facade to function as solar shade and define the modular system.
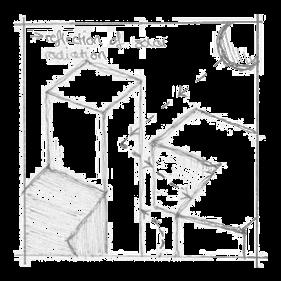
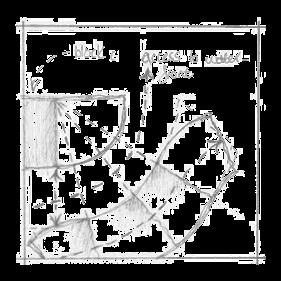
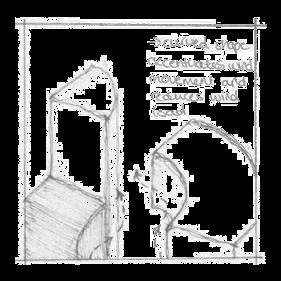
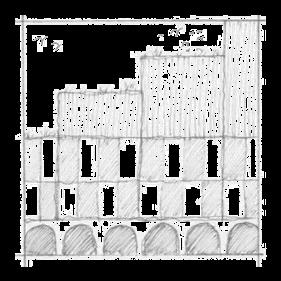
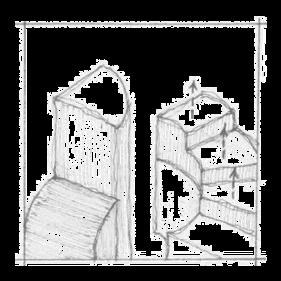
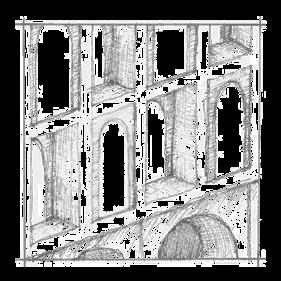
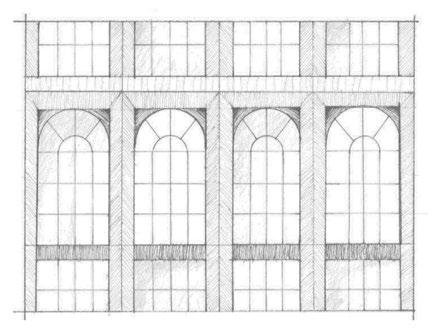
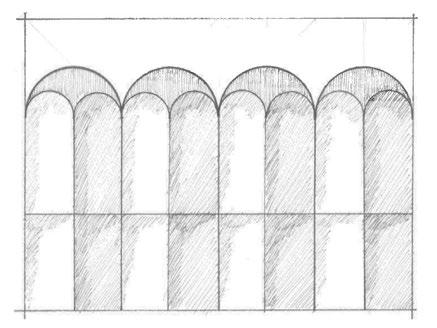
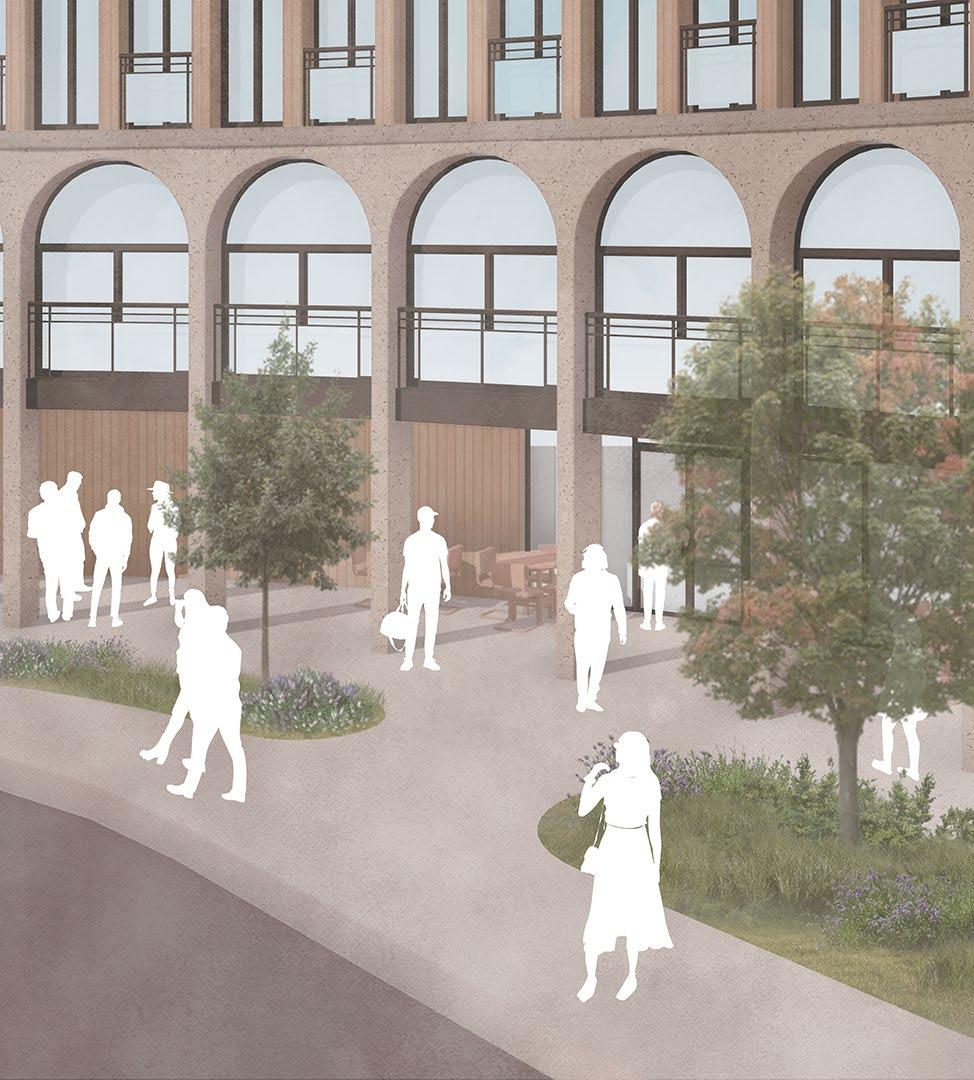
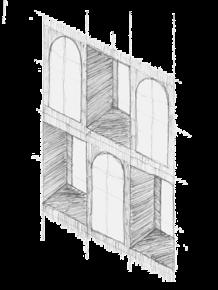
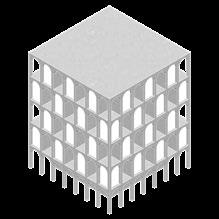
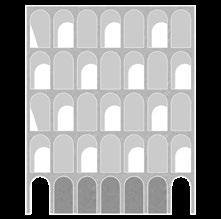
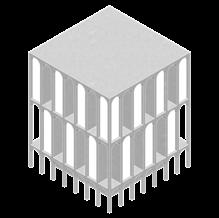
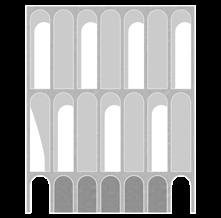
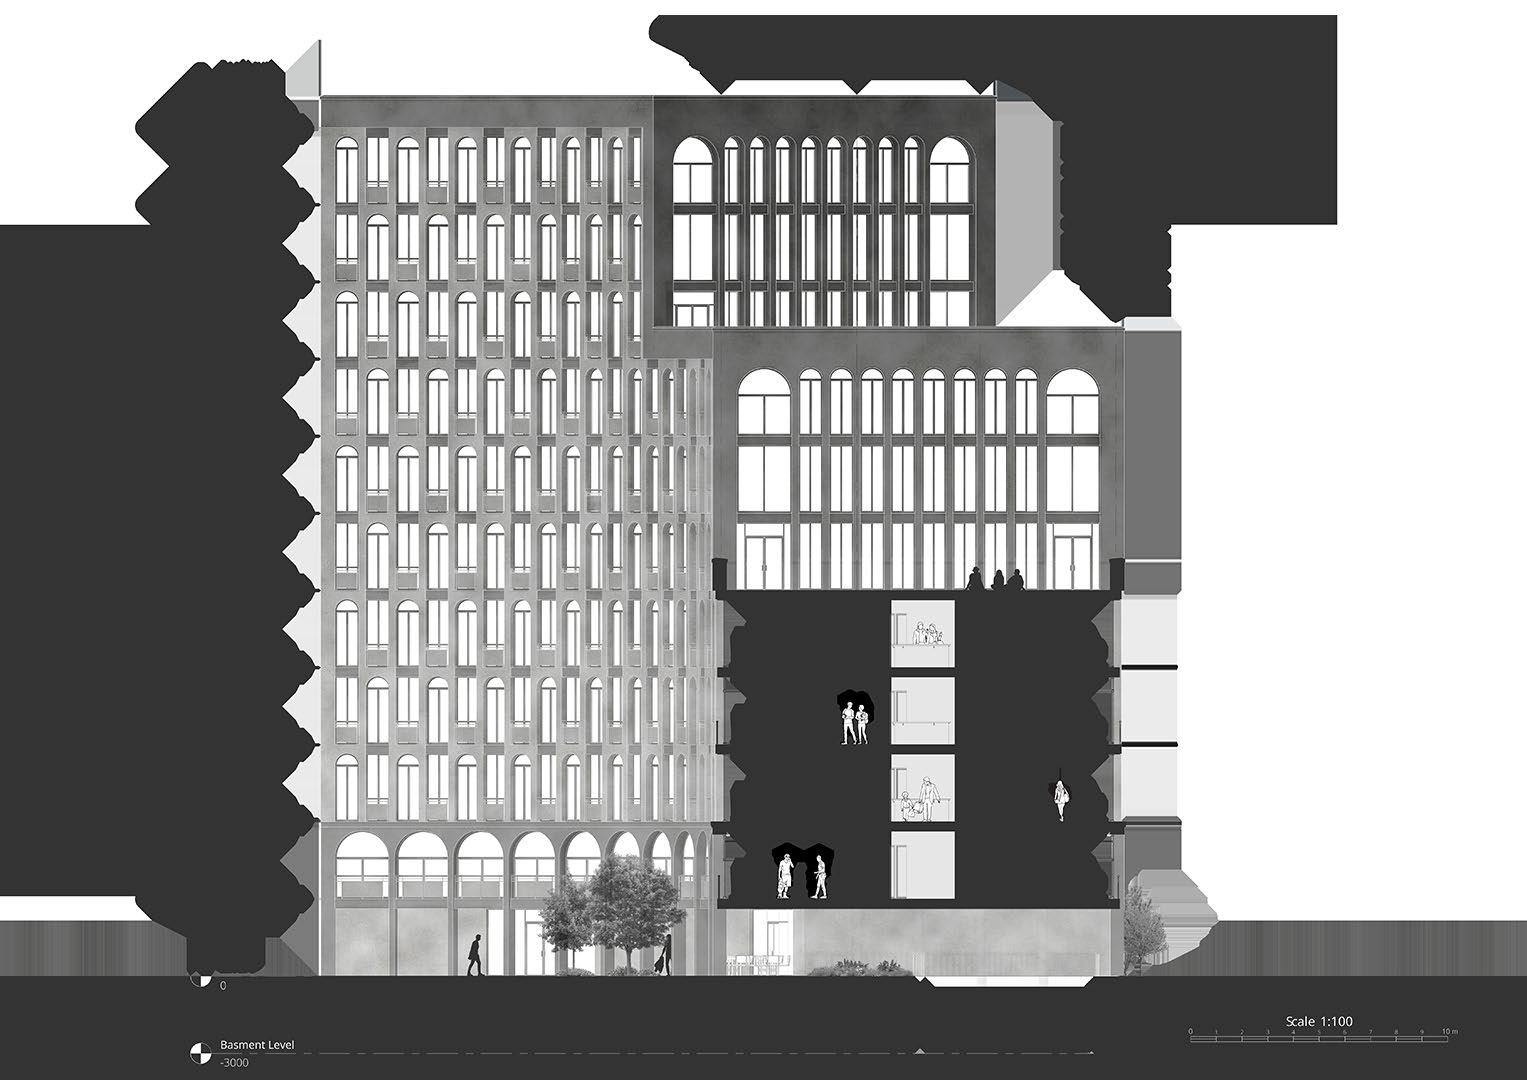
My facade study integrates the checkered motif with rounded arches to complement the block’s curved form. Inspired by Louis Sullivan’s tripartite system and Giovanni Giocondo’s Loggia del Consiglio, utilised these elements to add depth and highlight the building’s services.
UNITS.
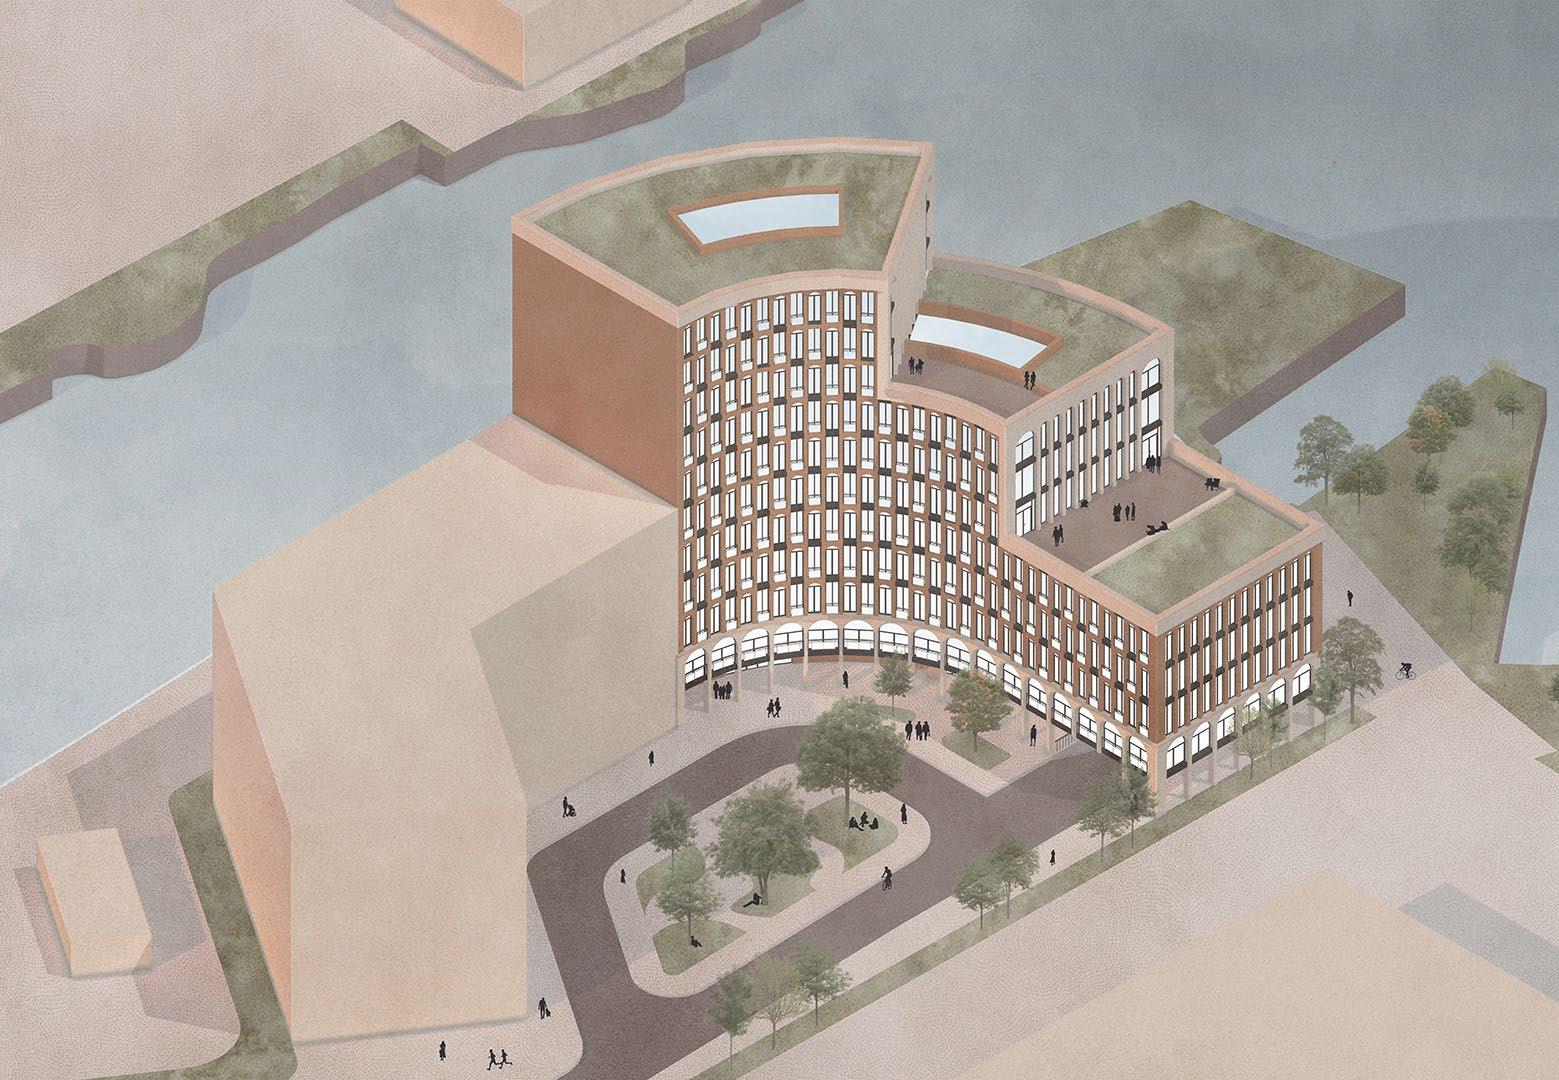
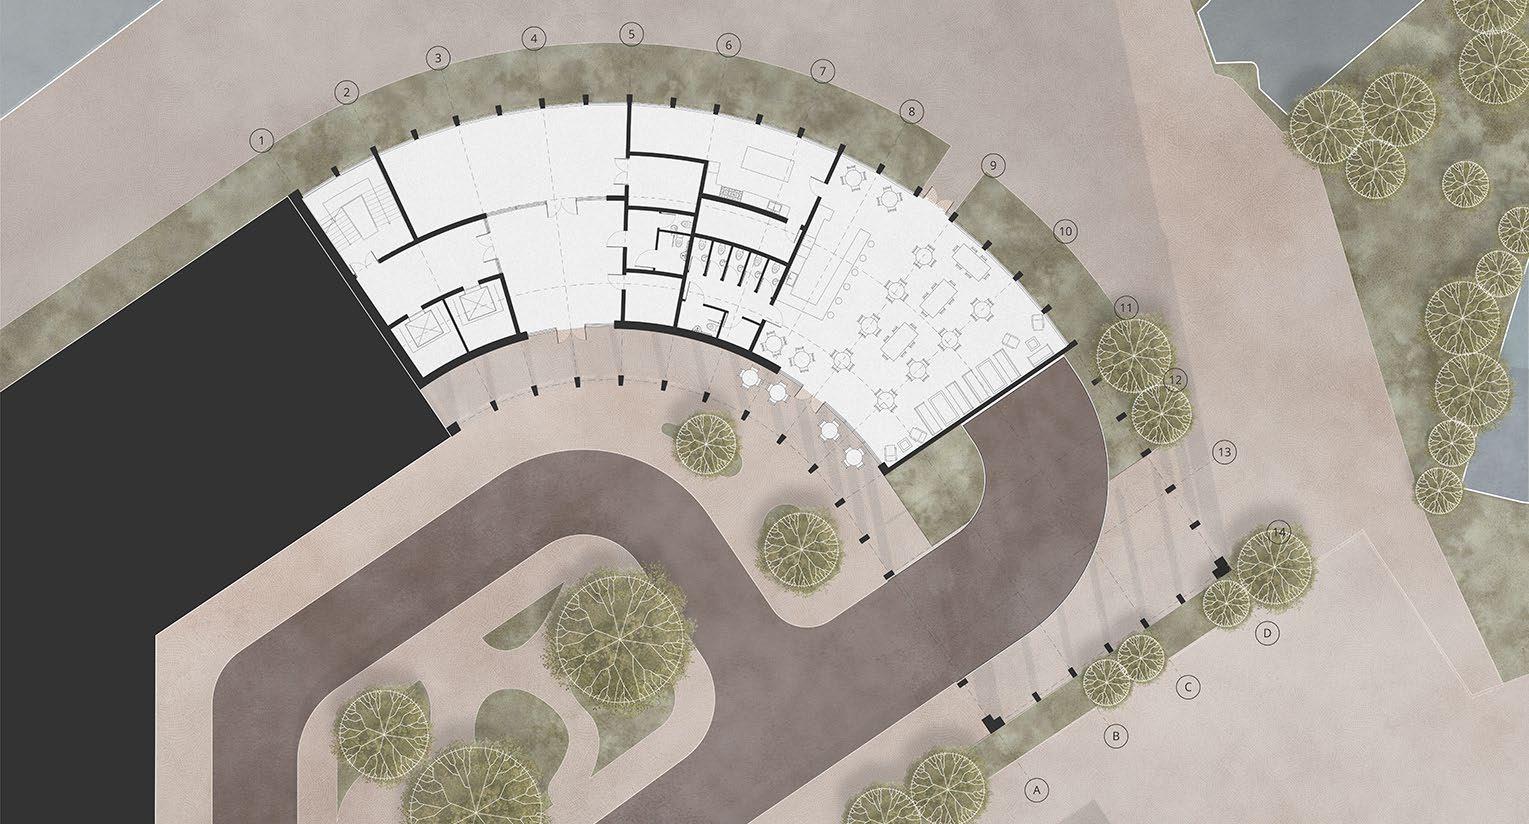
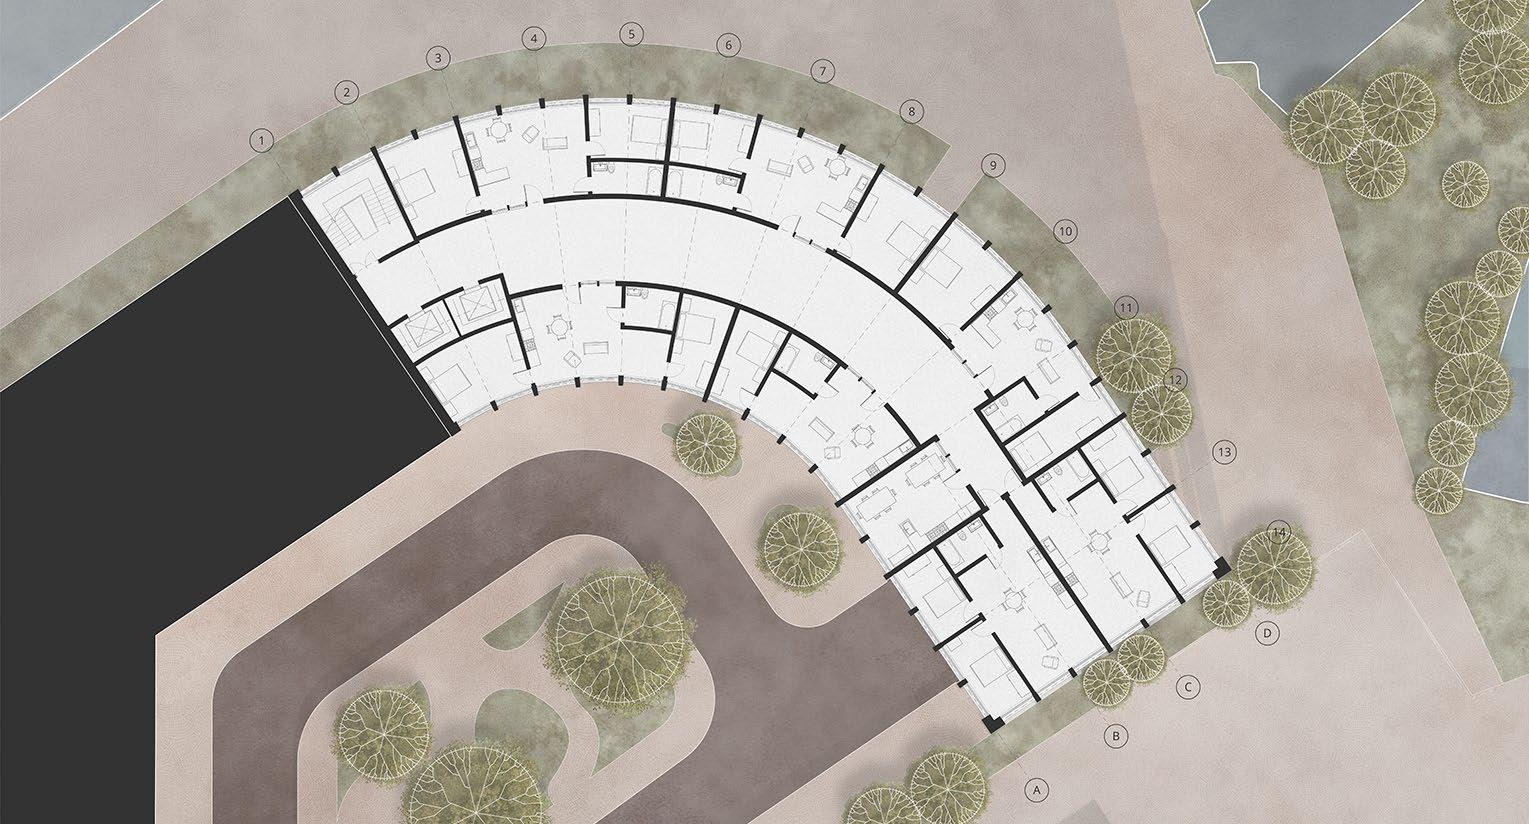
My proposal for block D’s redesign follows the topography of the adjacent block and the cul-de-sac through a quarter annulus, staircase-like tower, enveloping the pocket park, creating a secure and calming environment. The centralised atrium’s skylights offer passive ventilation via the stack effect and natural lighting, especially for north-facing units.






FLOOR.
PHOTOGRAPHY.

nathanshippey@gmail.com


nathanshippey