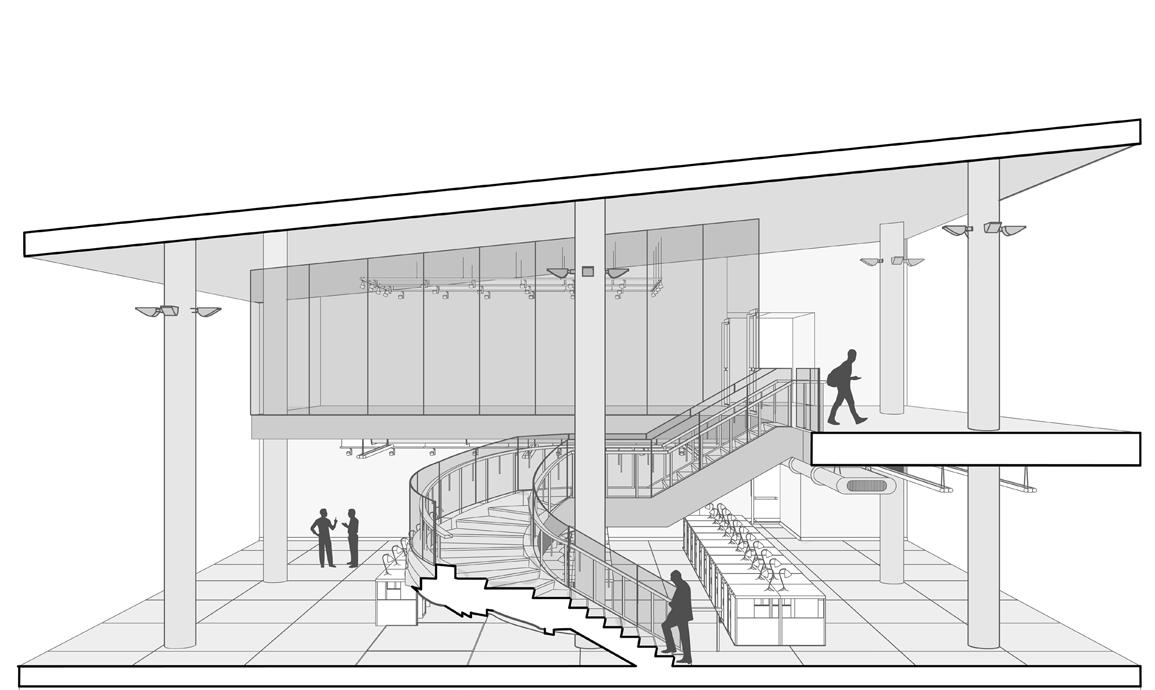
DESIGN PORTFOLIO
Construction Management
2023-2025
NATHAN COSKI
SELECTED WORKS
FIGURES IN DIALOGUE STEAMFITTERS
BLURRED VIBRANCE A PORTAL INTO NATURE
01 03 02 11 03 19 04 27
Construction Management
2023-2025
SELECTED WORKS
FIGURES IN DIALOGUE STEAMFITTERS
BLURRED VIBRANCE A PORTAL INTO NATURE
01 03 02 11 03 19 04 27
2025 Spring Semester | Professor Joshua Myers | CAED X Gallery Award
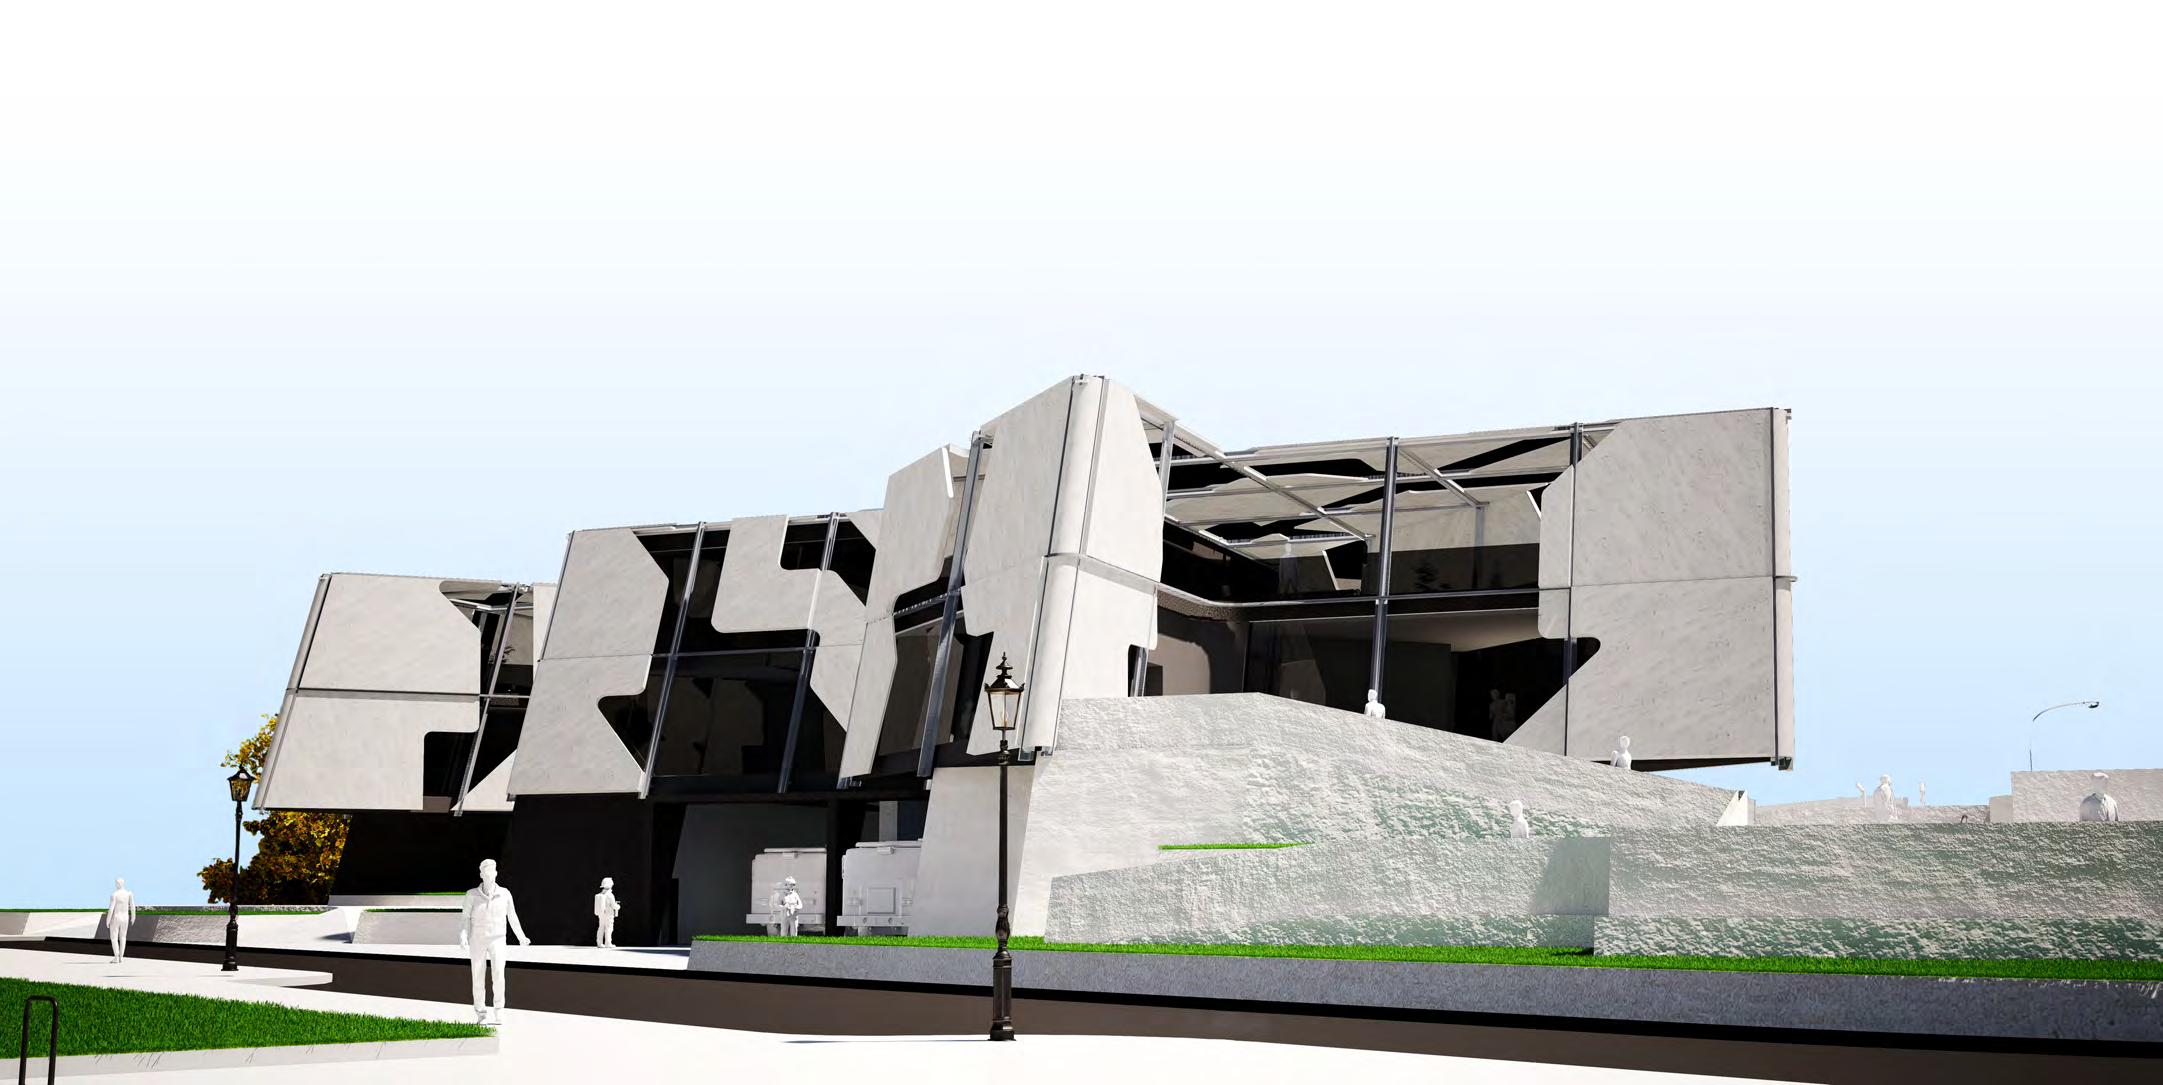
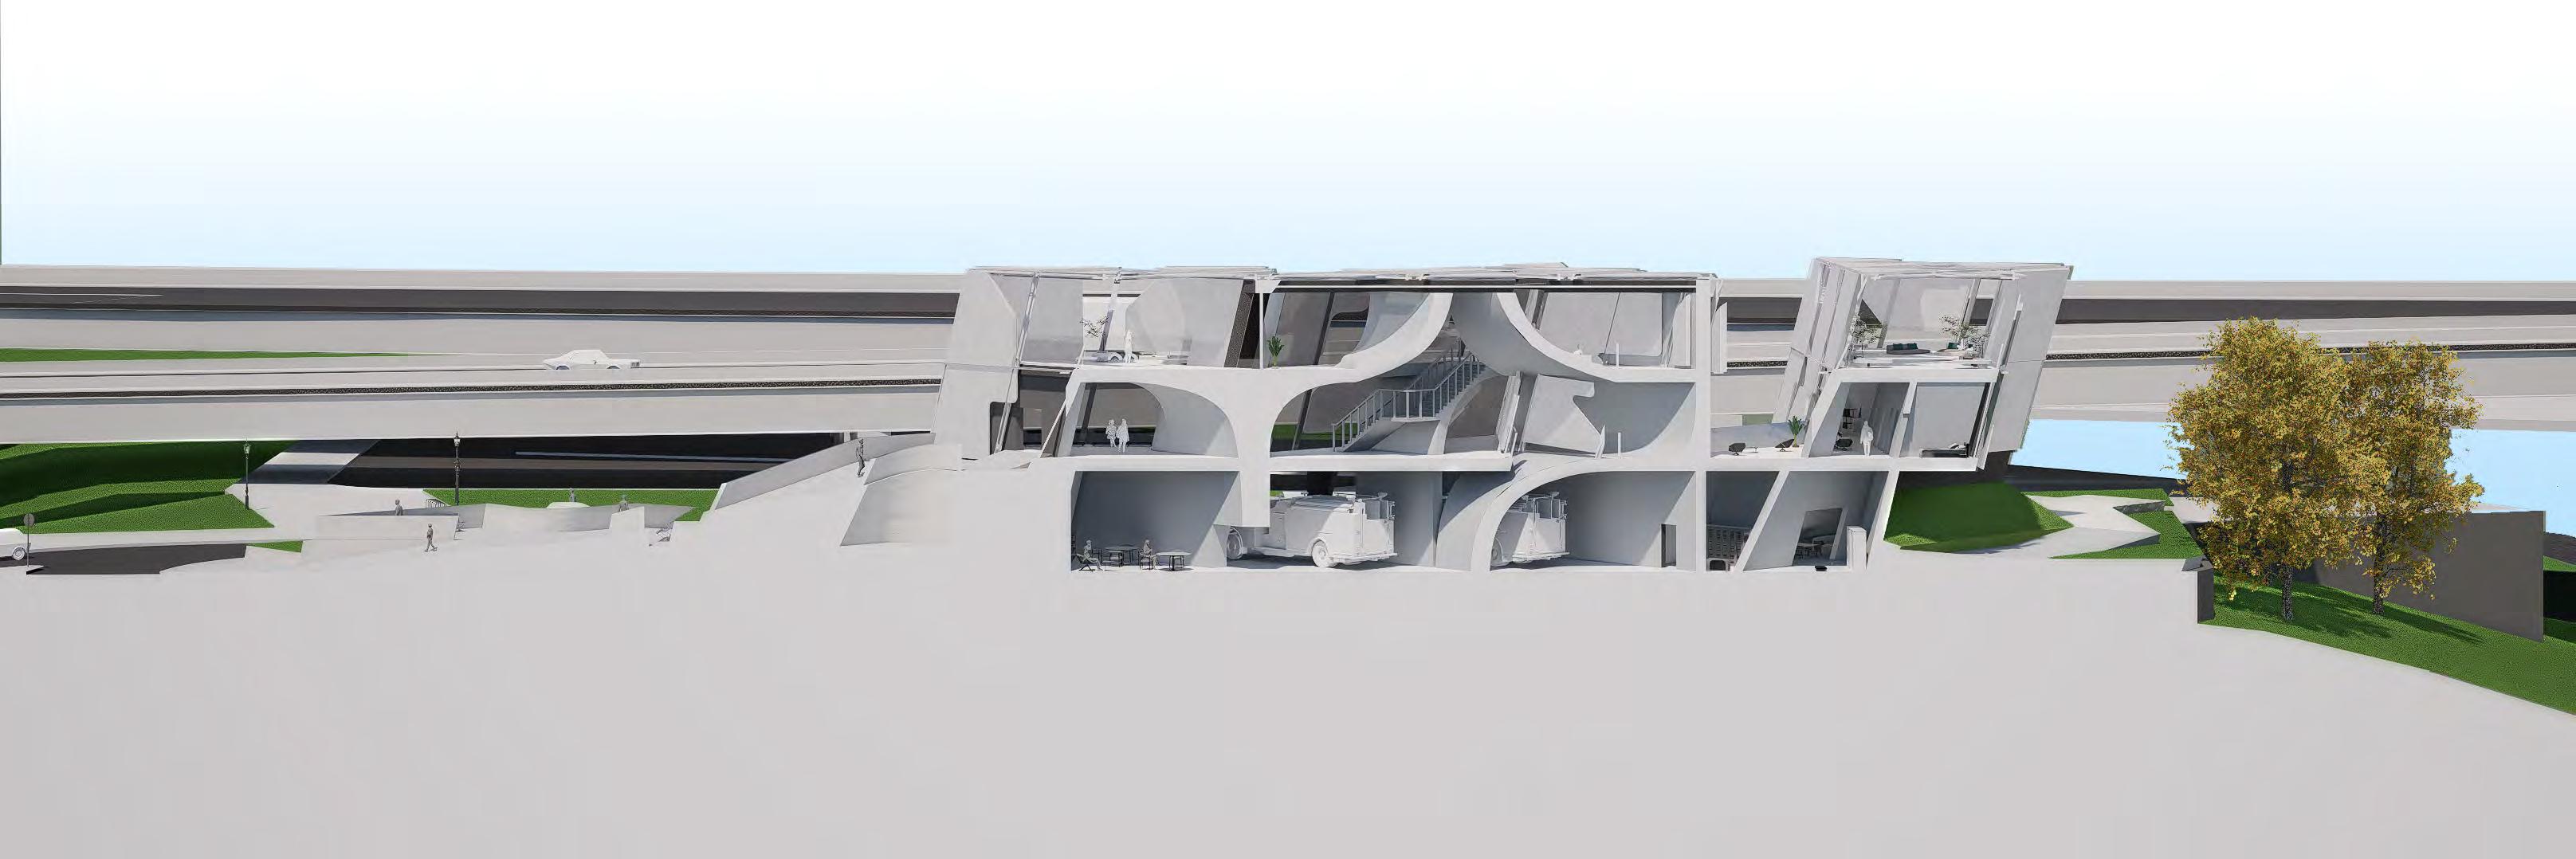
Figures in Dialogue investigates the use of shifting and shearing in pursuance of maximizing the experience and functionality of a Fire Station Located in Downtown Cleveland, Ohio. Considering the civic context, acknowledging and accommodating the community and employees is crucial to enlarge the involvement.
This project addresses these premises through principles of balance, proportion and unity within the form, space, and order. These principles mediate the project as the ambition of Figures in Dialogue is to unite the building, the city, and the people. This creates a relationship between the observer, the building, and the context, due to the transition of two-dimensional shift to three-dimensional shift.
Additionally, the project addresses two disputes within architecture: reimagining public/commercial space in a civic context, and how to balance function and experience within a building. It’s very important to understand and control the relationship between the people and the building, as it can affect the way people view the building. Overall, Figures in Dialogue is just the start of reimagining the way we think and create supporting the community.
Initially, a traditional grid is introduced to begin generating as square profiles are filled in within the gridlines
The grid Is then subdivided, adding a diagonal axis to use as movement. Using this axis, the square profiles are then sheared along the diagonal axis to intensify the profiles.
The shearing process continues as these triangular profiles transition into triangular clusters. some profiles are larger than others, as well as shifted more to introduce proportion into the project.
These profiles are unionized together to establish a bundled, unified profile to begin experimenting and investigating ways to integrate into the project.
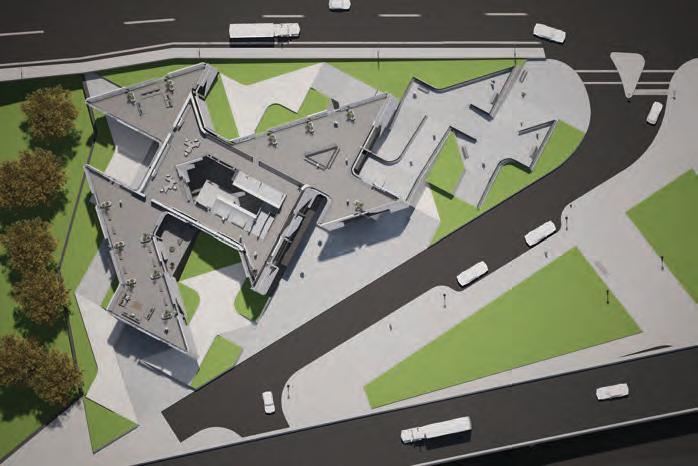
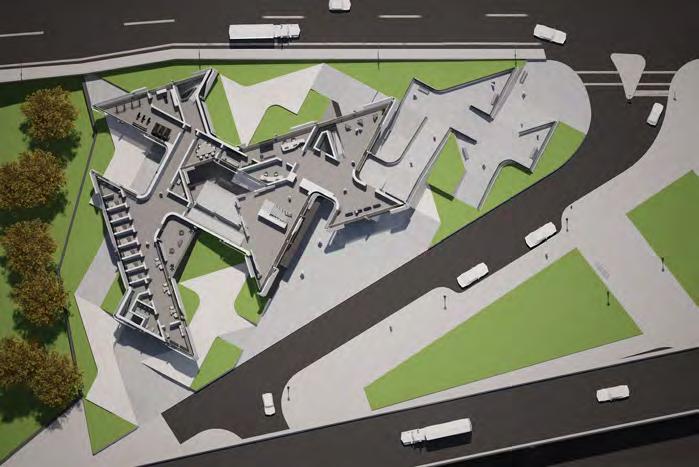
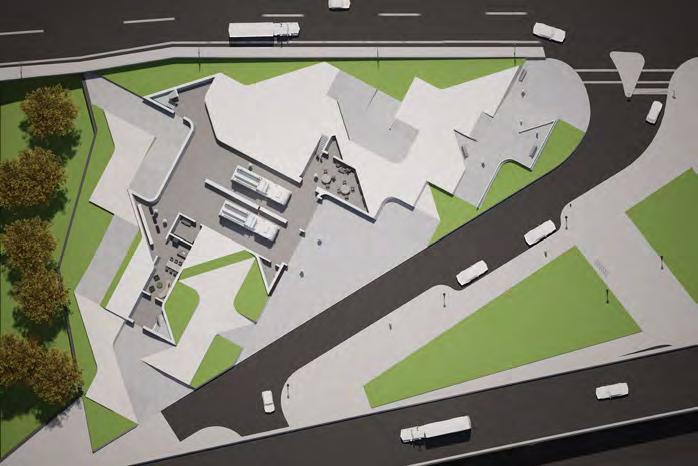
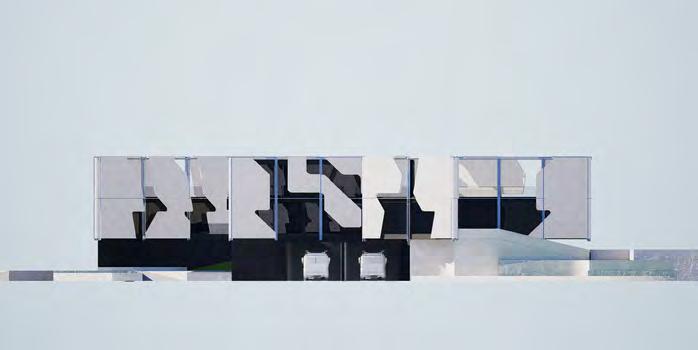
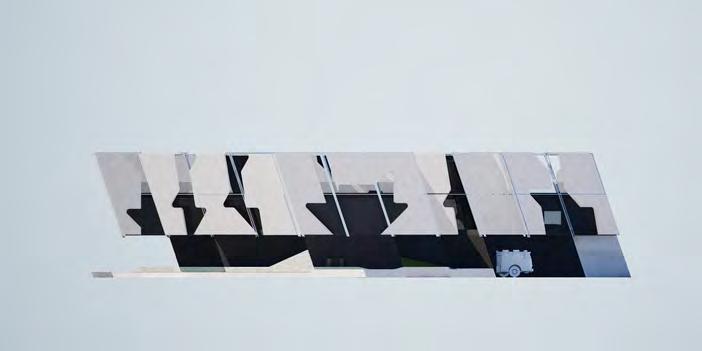
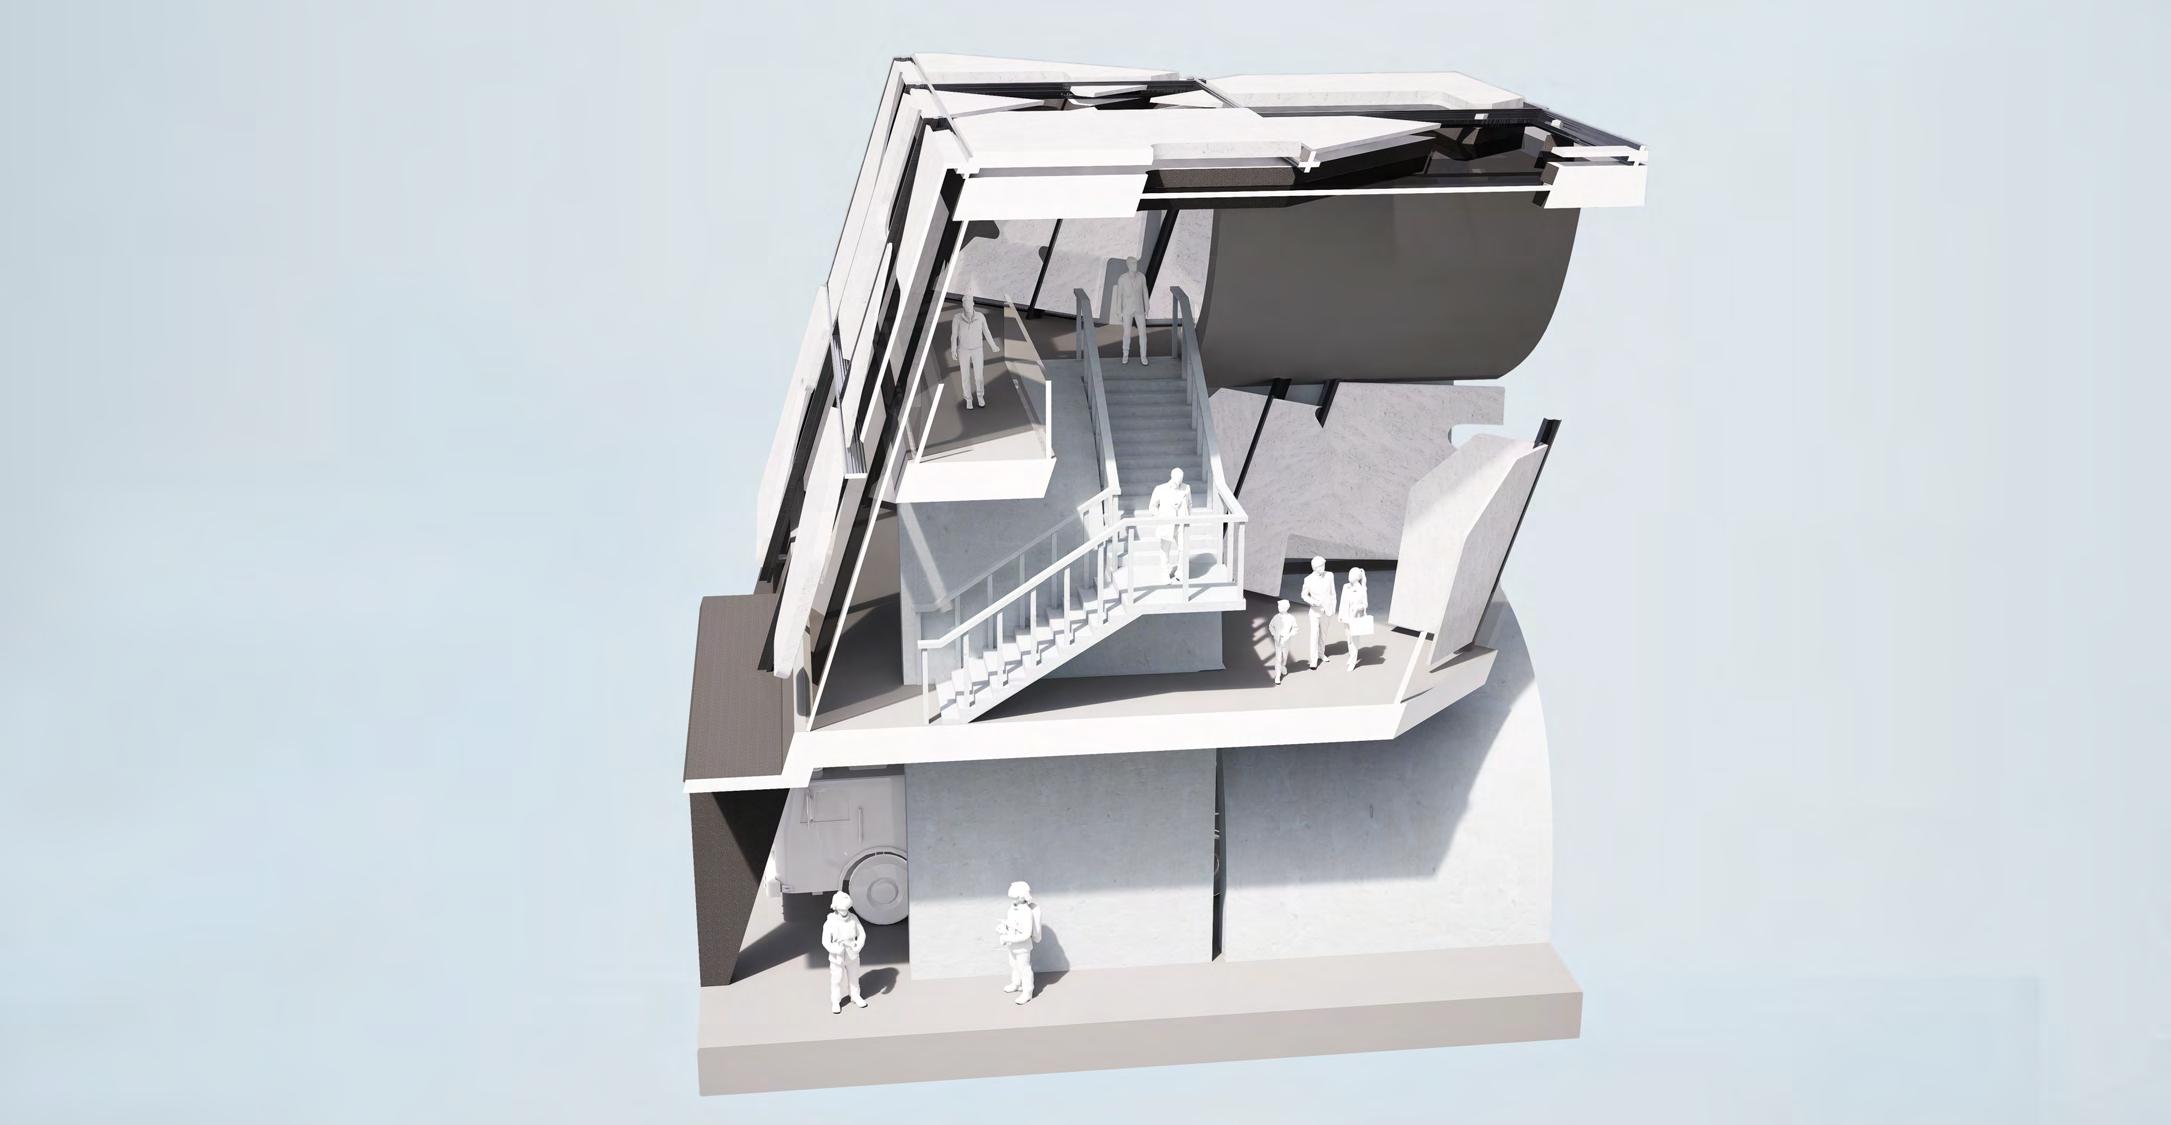
A steel beam system is first made to literally acknowledge the grid used to create the original forms. Additionally, its main use is to hold panels that act as a rainscreen for the building.
These panels are customized to emulate the forms that were created from the grid itself. This system wraps around the entire building to create privacy, as well as a unique experience on both the interior and exterior.
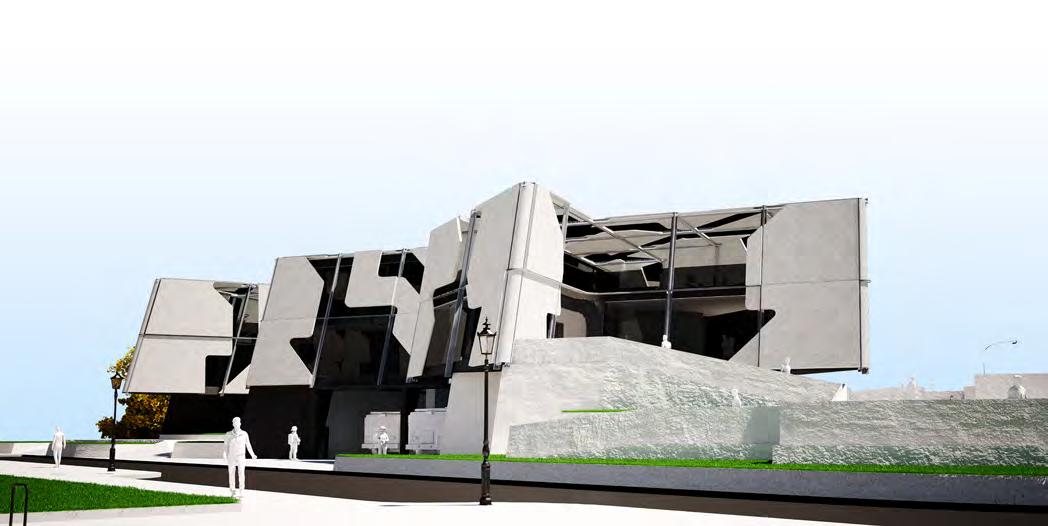
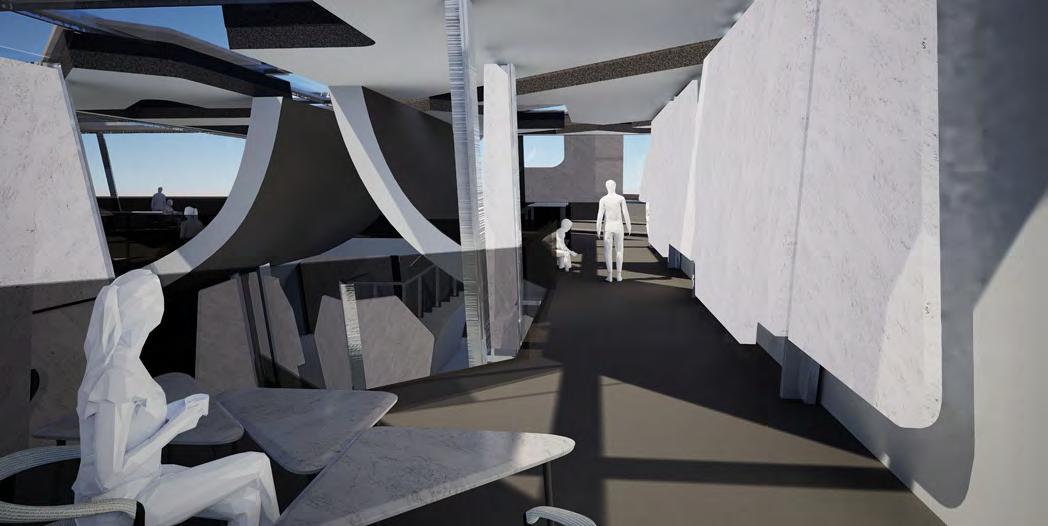
Figures in Dialogue exercises the use of shifting and shearing to address principles of balance, proportion, and unity to respond to an occurring conversation about balancing function and experience and reimaging public space within urban context.
It’s very important to understand and control the relationship between the people and the building, as it can affect the way people view the building. It is equally important to arrange and organize a fire station so that response time and efficiency is a
STEAMFITTERS LOCAL UNION #449 | HARMONY, PA
2024-2025 | Presentation for F.J. Busse Company | Pittsburgh MBA Awards Submission
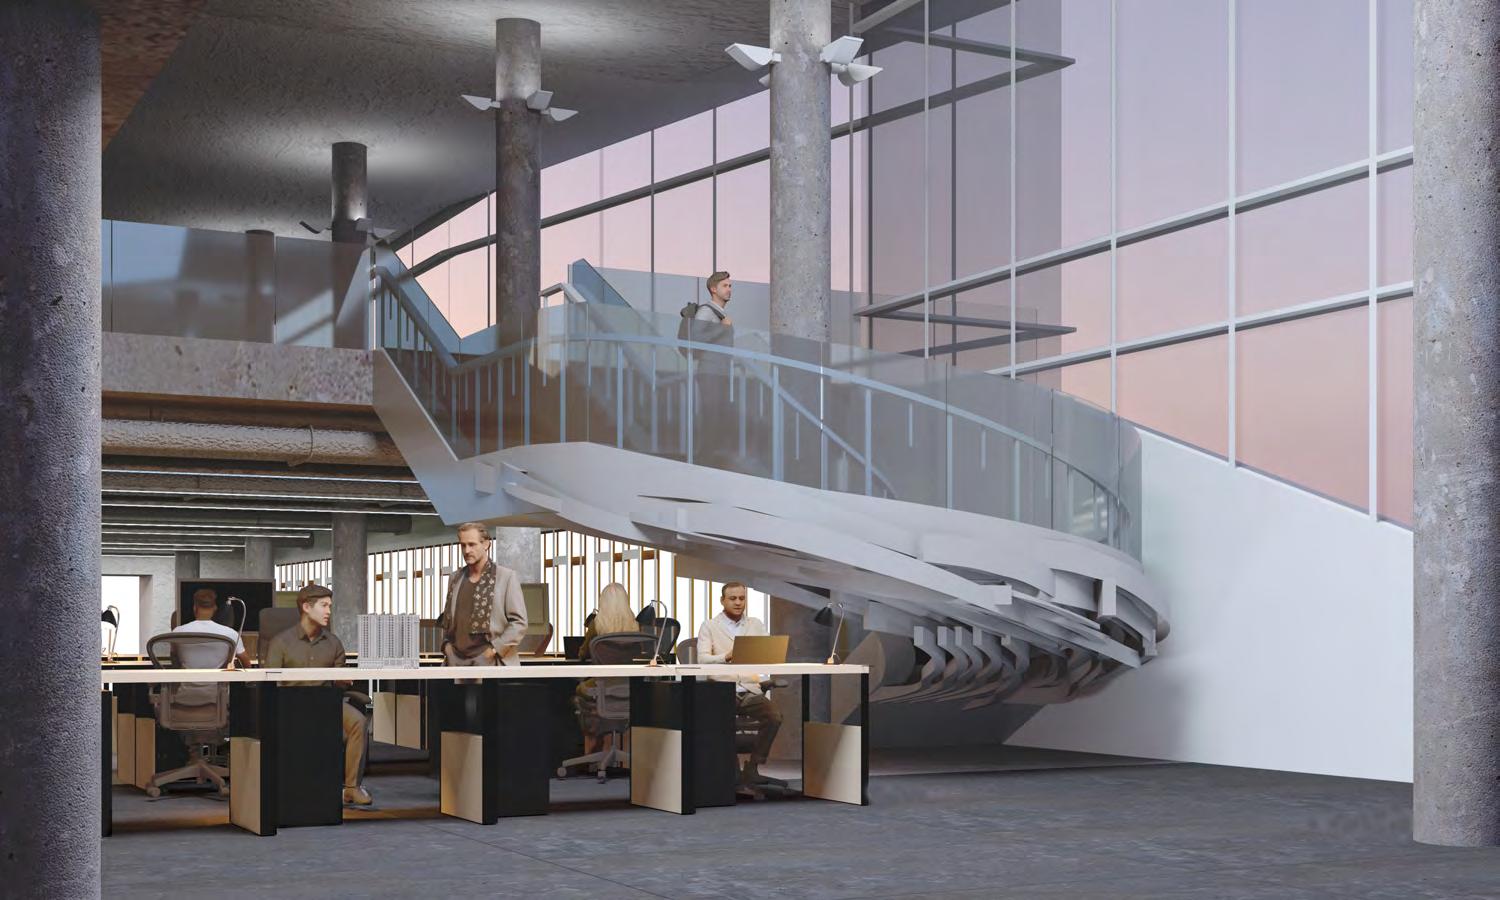
The Steamfitters 2nd and 3rd Floor Renovation was a two-phase renovation project. It included the relocation of the Steamfitters’ fund office from the 2nd floor up to the 3rd floor. F. J. Busse Company worked with the Steamfitters and PWWG Architects to build out a quality constructed, detail oriented commercial space. The Steamfitters 2nd and 3rd floor renovations had numerous challenges with which F. J. Busse Company met and performed in order to complete the project.
The Steamfitters were very pleased with regards to the end product that they received. The work did not disrupt their business activities. The trades were all union trades with exceptional safety training and records. The project did not incur any lost time accidents.
NOTE: ALL work was done by F.J. Busse Company, Inc. and the corresponding Subcontractors. NO work is claimed by me in any way. This presentation was made by me to display the hard work done by the company.

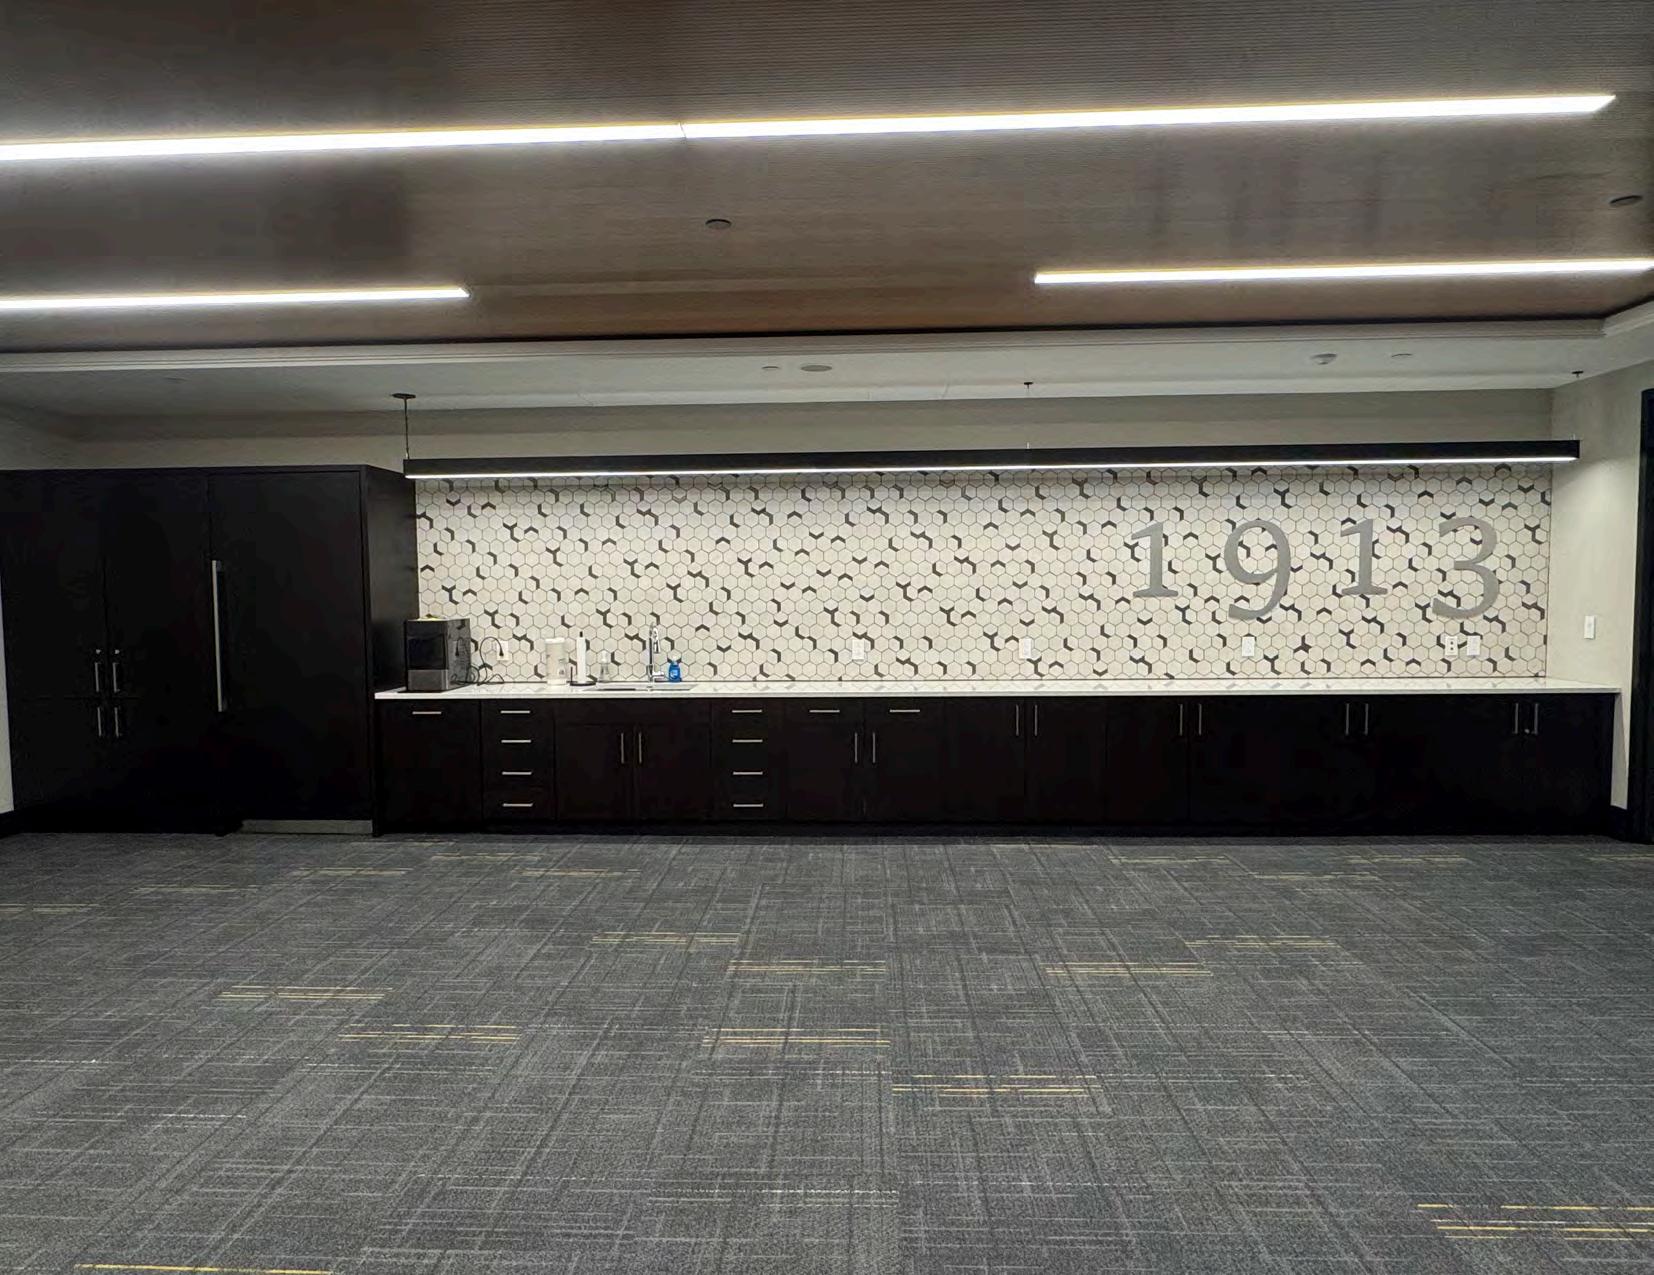
The Steamfitters 2nd and 3rd Floor Renovation was a two-phase renovation project. It included the relocation of the Steamfitters’ fund office from the 2nd floor up to the 3rd floor.
The 3rd floor space was an unbuilt shell space with the exception of a small meeting room and adjacent corners for exiting. These partitions were demolished and the 5,600 sq ft space was built out. The public corridors for the elevator, restroom and stairwell access were built out as well. The second phase of the project was the demolition of the existing fund office in order to create a new flex room for the Steamfitters. This would be used for meetings, function fundraisers, and also for them to rent it out as a groom’s room for weddings.
The Steamfitters wanted the flex room to be a bonus room for entertaining and overflow for the functions they host in the event center on the 1st floor.
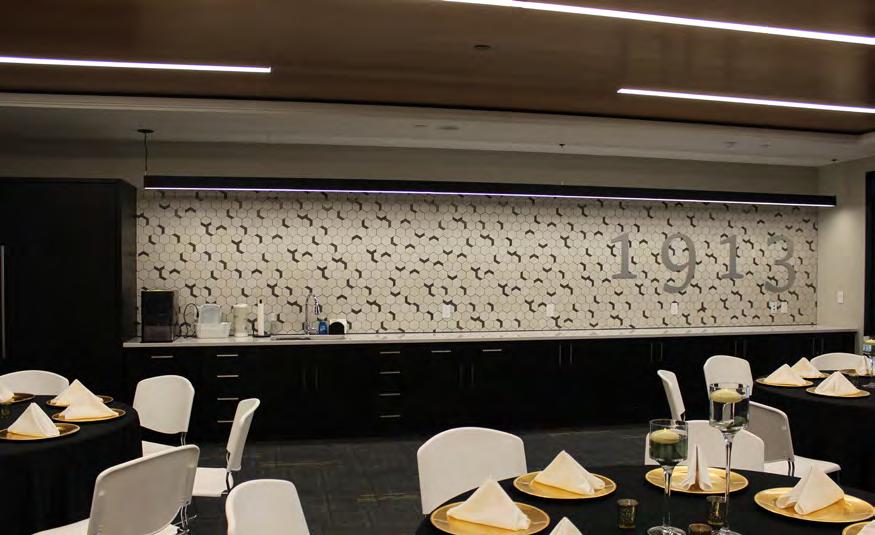
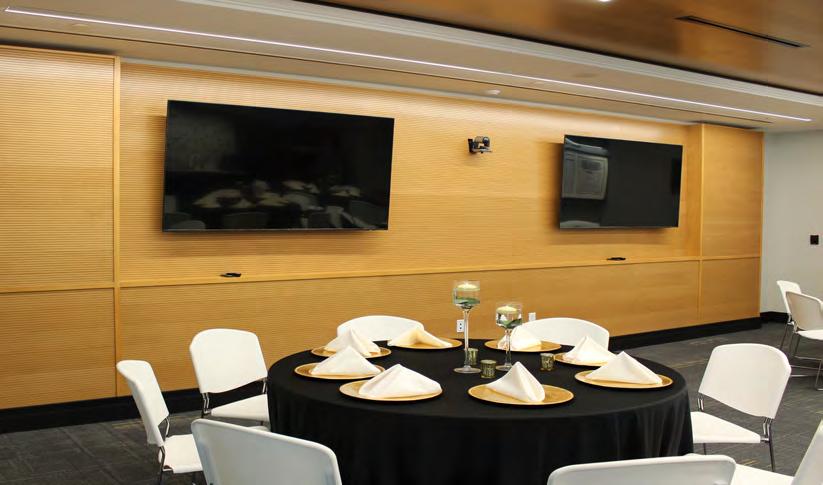
F. J. Busse Company worked with the Steamfitters and PWWG Architects to build out a quality constructed, detail oriented commercial space. The teamwork began with the preliminary estimating of the project costs with 75% complete drawings. The estimates entailed working with the architect and engineers to take the basic layouts and arrive at accurate budget pricing to enable the Steamfitters to make monetary decisions on how the spaces would be built
We worked through numerous on-site conditions which were discovered during the demolition and construction phase of the project. We found the floors to have 1” sags between the steel beam framing; therefore, the floor elevation was plotted out and Ardex fill was installed to ensure that the door frame heads were aligned throughout the space. Existing utility chases were full to capacity and alternative locations for plumbing stacks and risers had to be carefully thought out. The project team worked very well resolving these issues and kept the project moving within the schedule and budget.
The Steamfitters 2nd and 3rd floor renovations had numerous challenges with which F. J. Busse Company met and performed in order to complete the project.
The access to the 3rd floor space was limited by way of a small passenger elevator and two stairwells. We had metal stud framing that was over 15’ in length which needed to go the 3rd floor. We also had large hollow metal door frames which had sidelights and transoms above the doors. The 3rd floor space had frames that were 8’-2” in length and 8’ tall. We determined that by removing the temporary spreader bars, which the factory installed for shipping, we were able to lay the jambs flat on a temporary pallet.
Then, after, we could spin the frames through the corner window unit and just barely make it through. This enabled us to install the hollow metal frames in one piece, eliminating a splice and giving the frame a stronger, cleaner installation. The 2nd floor had one frame that was over 21’ long. This frame had been broken into two sections and spliced together. This frame was pulled up over the existing balcony rails on by our carpenter crew in order to get it to the 2nd floor.
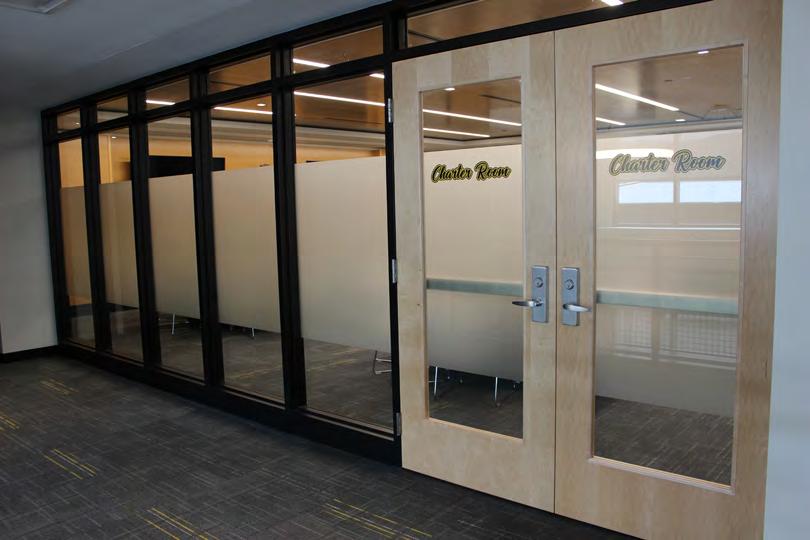
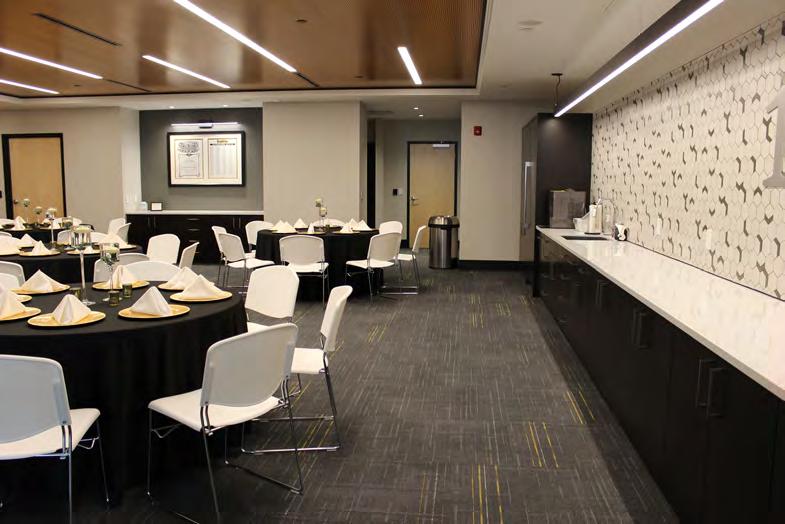
The Steamfitters were very pleased with regards to the end product that they received. The project phasing involved F. J. Busse Company keeping the Steamfitters Tenant CDS’ plans administrator happy throughout the construction phase. Our team also moved up all their furniture and set up their offices. The move in could not have gone better. It was seamless for CDs, who was able to have us relocate 3 or 4 people at a time, and make their business function properly with little inconvenience.
The next phase of the project only involved the Steamfitters. The work did not disrupt their business activities. The flex room was complete and ready for their use as well as rentable for the upcoming wedding season.
The Steamfitters submitted for an RACP Grant which entails a lot of additional paperwork and record keeping. We were very diligent on our submission of the paperwork which made the owner very happy as there was a possible long return time from the state of Pennsylvania. Overall, CDS and the Steamfitters were quite pleased with the timelines of the construction work, quality craftsmanship and the attention to detail.
The 3rd floor phase involved building out a vanilla space area of the building. The public corridors were built and additional vacant spaces were enclosed by new corridors. The floor to deck height was 15’-9” at the high end and sloped to 14’ at the low end. This involved using heavier gauge metal stud materials. This added height, time and costs to the project due to some open spaces having exposed painted deck ceiling clouds in the center of those areas. The 3rd floor elevator lobby had the Armstrong Woodworks linear ceiling that has been mentioned previously. The offices had large sidelight door frames which were challenging to get to the 3rd floor.
The 2nd floor flex room had Armstrong Woodworks wood plank ceiling and wall panels installed as the focal point of the room. The woodworks panels are a wood veneer linear panel with sound absorbing characteristics. The linear panels are a tongue and groove profile which is attached using special clips that attach to heavy duty ceiling grid or wood furring on the wall installation.
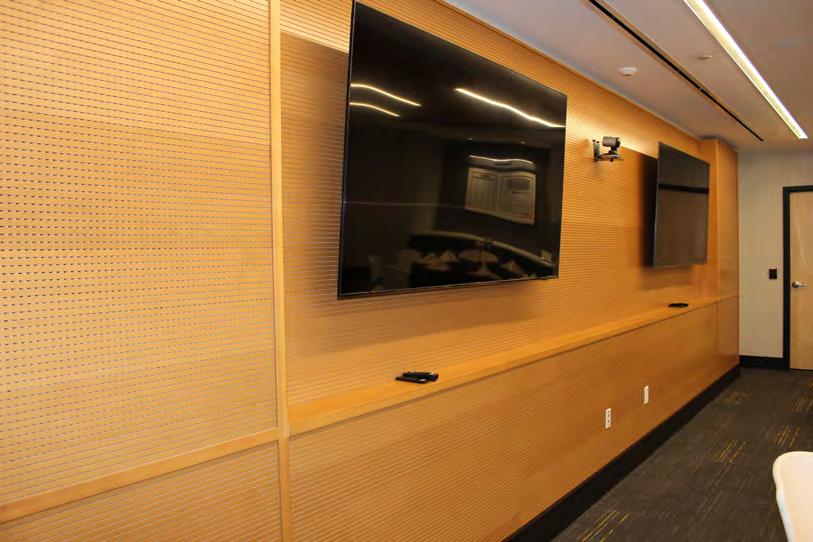
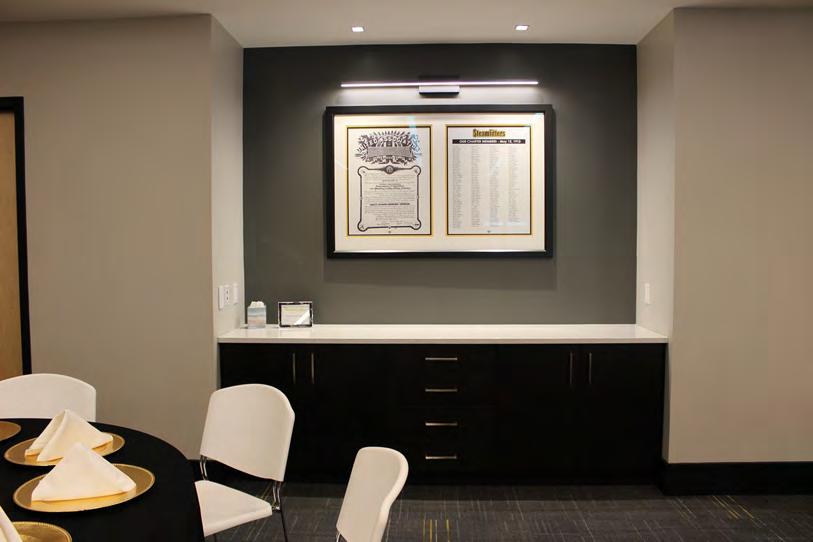
Safety measures on the Steamfitters project were paramount in the consideration for all tasks involved in the project. The trades were all union trades with exceptional safety training and records. The project did not incur any lost time accidents. The high work that occurred was done on scaffolds with safety rails. The project utilized negative air machines to filter the air on the project site to minimize dust. The standard safety protocols were all followed and the project was a success with regards to safety for all the trades people.
2024 Fall Semester | Professor Greydon Petznick
This project is for a young musician looking forward to taking a new step after college. He is specifically looking for a gateway towards vibrance, culture, elegance, and functionality. Most importantly, He wants a performative building, that creates a relationship between the form and the musician’s lifestyle.
The Following drawings, photographs, and models display the connection of human scale and the representation of the program. These works are also used to experiment techniques of showing public and private spaces and how they interact with the program. Furthermore, these elements not only accommodate the functionality, but it embraces it for its programmatic properties.
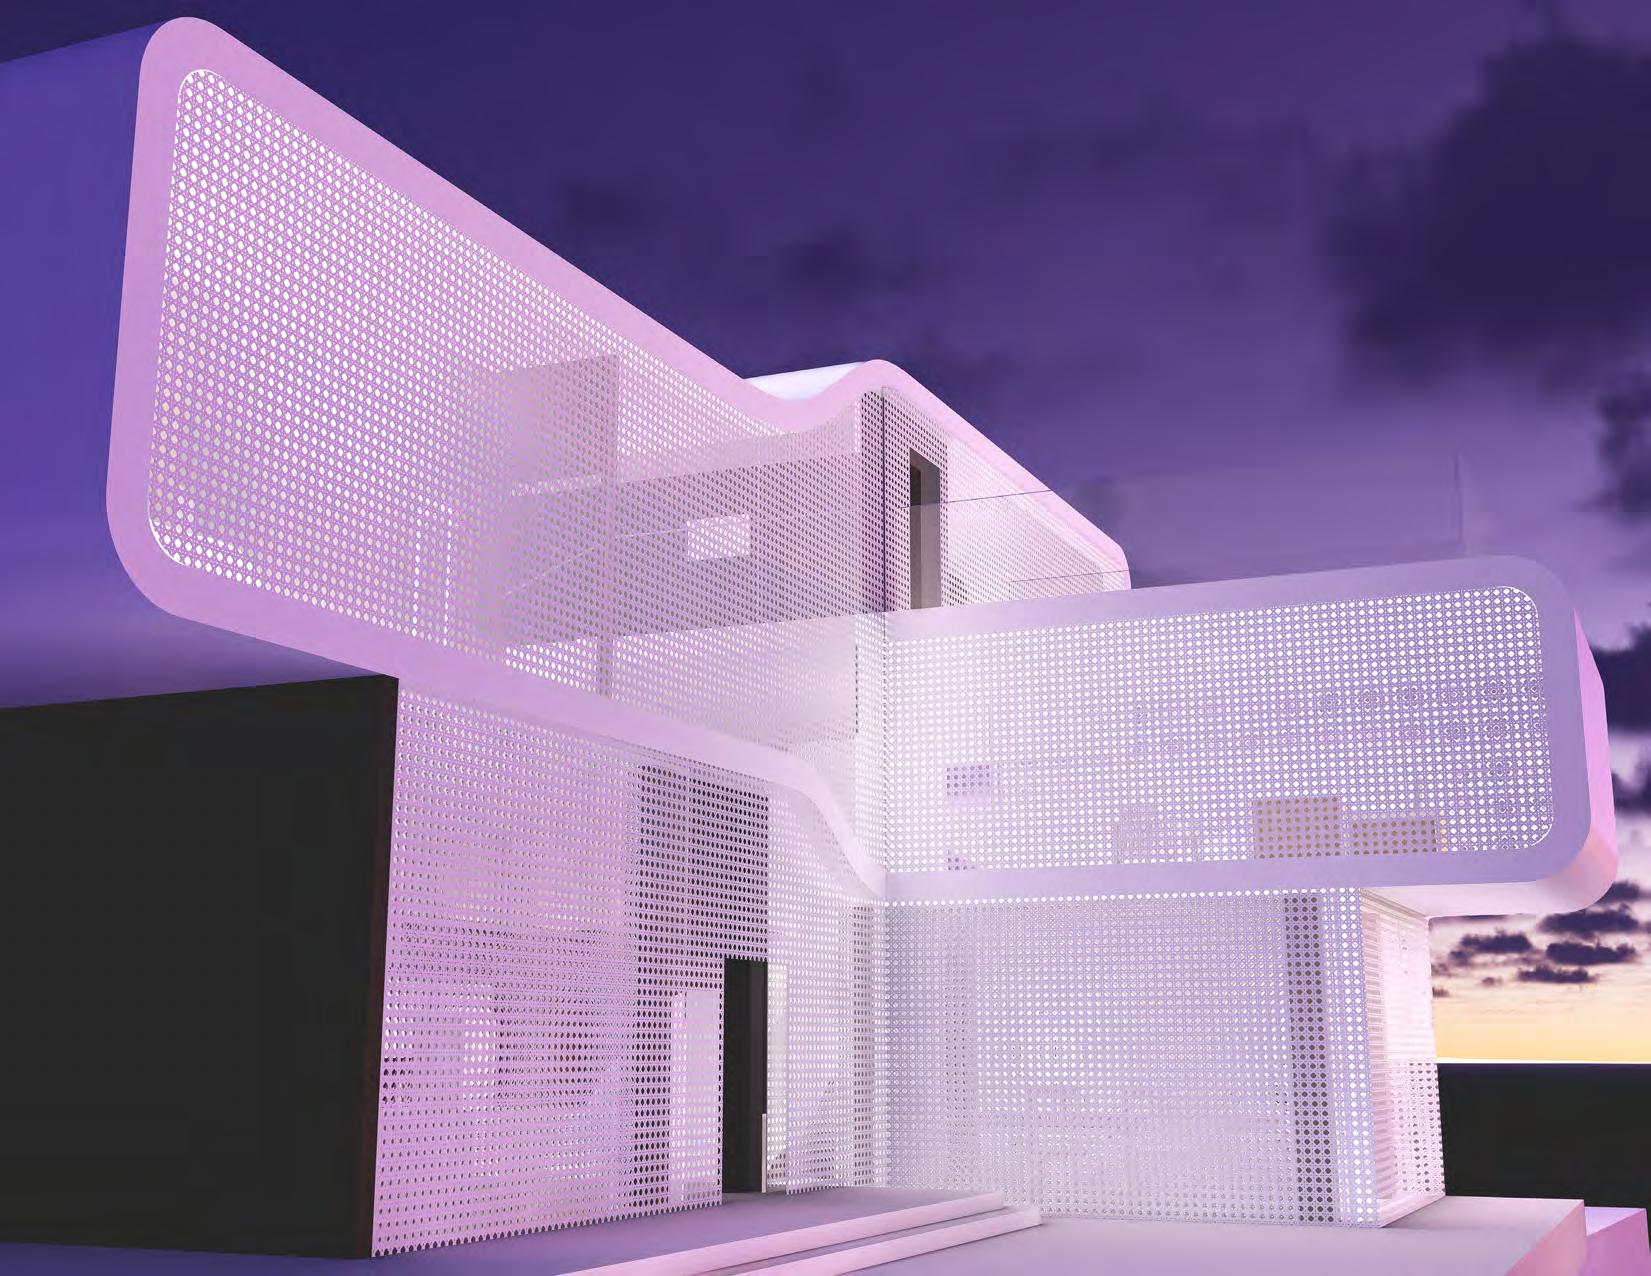
In addition to the form, the experimentation with screen and mesh is shown to strengthen the building’s adaptability and performance. Experimenting with this mesh changes the state of the building to blend and adapt within the urban environment. The mesh and form go hand in hand with each other to create a unique experience not only for the musician, but for the invited guests as well.
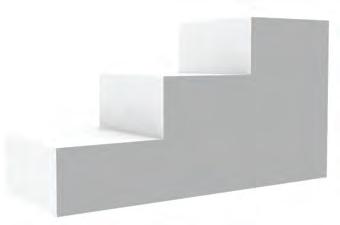
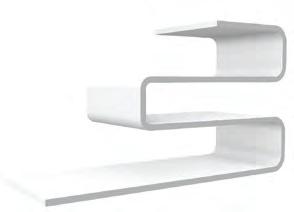
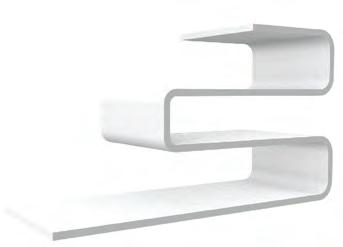
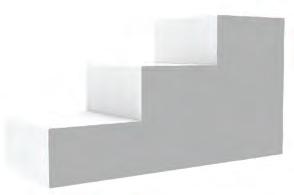
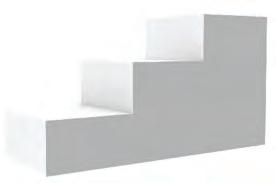
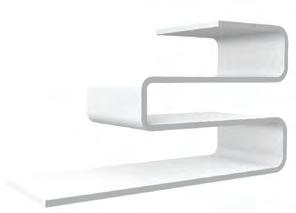
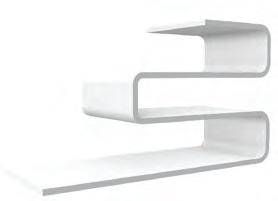
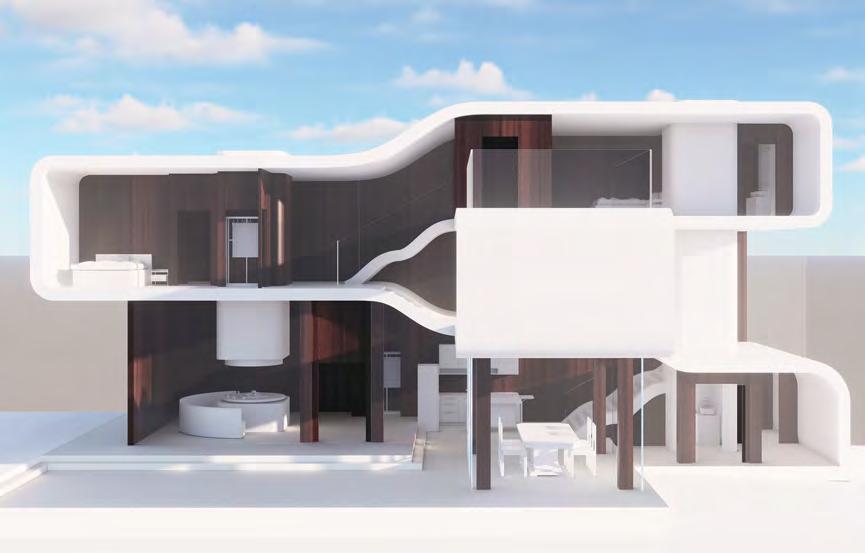
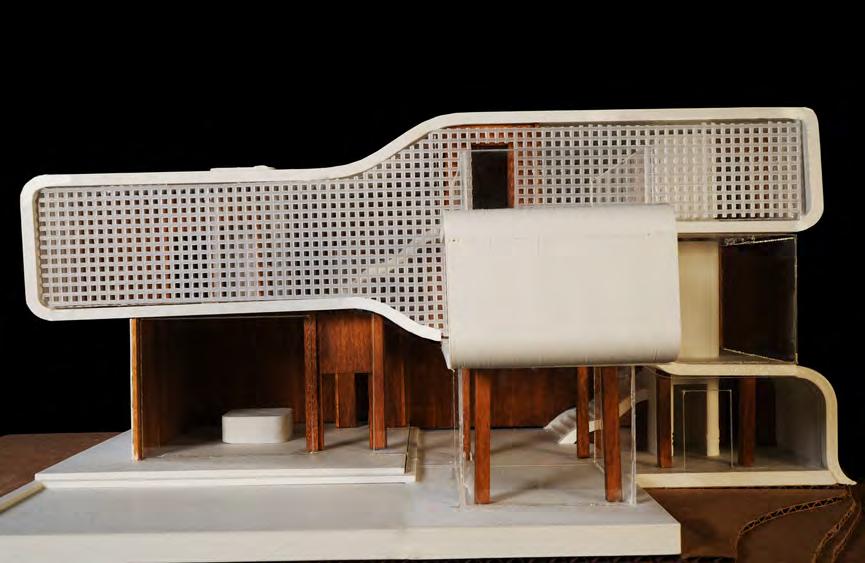
This project starts with the focus on rhythm and privacy. To address privacy, the house is layed out into “privacy tiers”.
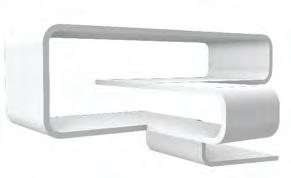
The bottom layer is completely public, for guests, the middle layer is for collegues, mostly for work, and the top layer is private for the owner.
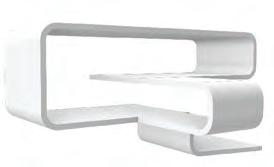
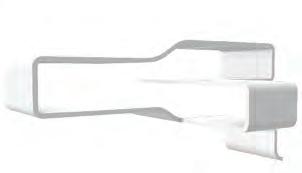
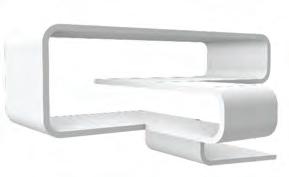
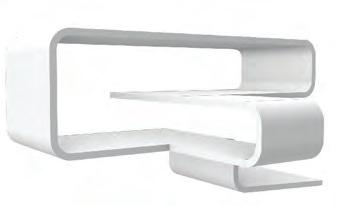
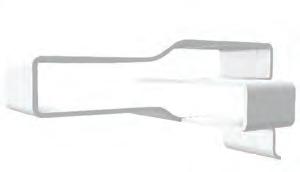
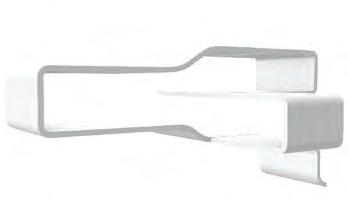
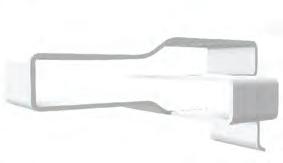
As a musician, the client wants to feel like there is music all around him, and that there are waves of music that make the house feel alive and musical.
To achieve this concept, folding is used as a technique to create a unique feeling of waves and motion, while still communicating the tiered system.
Once a system is established, this idea of “fluidity” is connected and becomes a cycle, representing the non-stop life that lives within the house.
Another type of connection is the physical connection from building to ground. This technique demonstrates the connection to the city and environment around it.
Refinement is used to accomadate the client’s needs, as well as making the house feel more fluent.
Additionally, the tiered system is highlighted again to show that privacy is very important to the client.
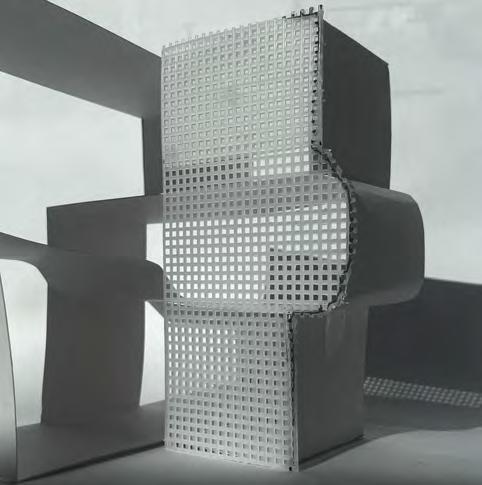
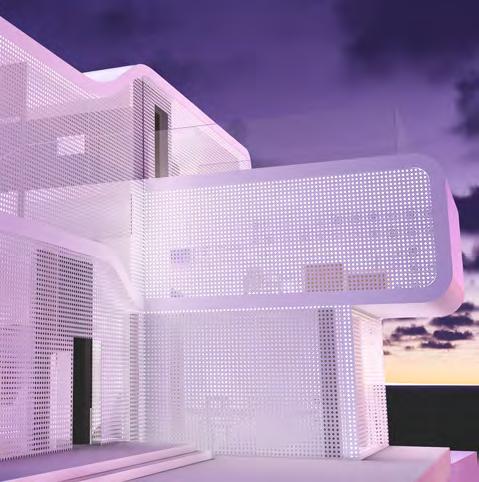
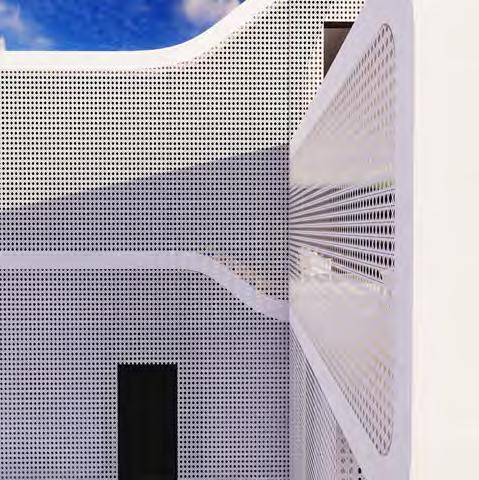
A mesh-like material is used at the beginning of the project to investigate how the mesh interacts with lighting and shadows. These studies show a unique perfomance that the mesh plays within the program of the house.
This ideology is shown in exteior renders of the house. Additionally, it shows how the building utilizes the mesh to its maximun effort.
Another key point is that the mesh sceen is motorized, letting the screen be raised up and down, depending on both the time of day and the amount of privacy the client wants. With the mesh screens down, the building becomes more solid and private. With the screen up, the building feels open and inviting.
Kent, Ohio is known for its vibrant scenes, whether that be through arts, fashion, design, or just the environment around. Additionally, Kent has a more younger demogaphic, due to its University located just outside downtown. Blurred Vibrance takes these aspects, and makes them even stronger.
It’s crucial to express the relationship between the client and the building, as it can affect the way the surounding community view the building. Being downtown, its also important to blend within the other buildings, but can show its own unique traits at the same time.
2024 Fall Semester | Professor Greydon Petznick
This project is for a middle-aged businessman with a hobby of fishing looking for a place to get away from city life and the chaotic lifestyle that comes with it. The man wants to be “one with nature” in feeling like entering or stepping into a natural portal. When inside, the man wants to feel like there is nature still all around him, with public space for guests and private spaces to be hidden away.
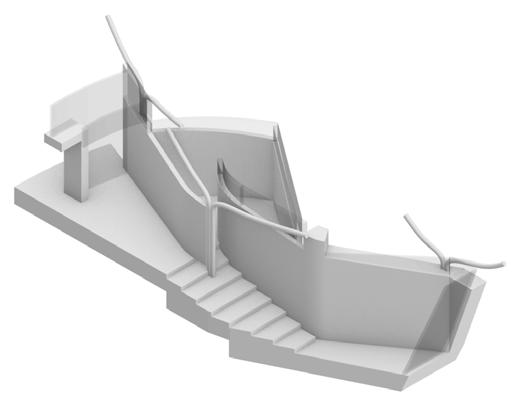
The cabin consists of 4 rooms and are tailored specifically towards a condition (hot, cold, dry & wet). The spatial program is taken from research that forces perspective and location. In Addition, the site is integrated within the cabin, reinforcing and blending the boundaries between the cabin and the physical landscape.
The primary exercise is to configure and interpret a limited set of architectural elements to create an interconnected series of spaces. A Portal Into Nature communicates this language throughout the entire cabin, enhancing the performance, experience, and function onto one who steps in.
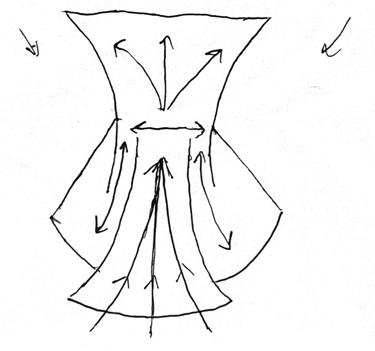
Research marks the beginning of the design of the cabin. This is crucial as it is very important to convey information and performance successfully.
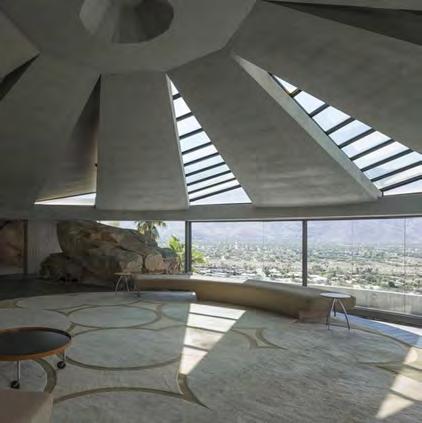
The Elrod House in LA is a unique investigation of concrete. The use of blending concrete into nature produces a “cooler environment”. Additionally, concrete is very structural and can be used in many different ways.
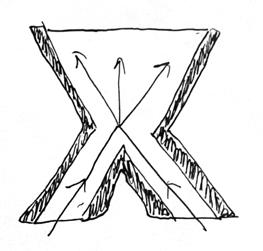
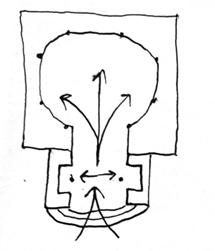
Another main focus of the cabin is the awareness of space and how one moves around the areas.
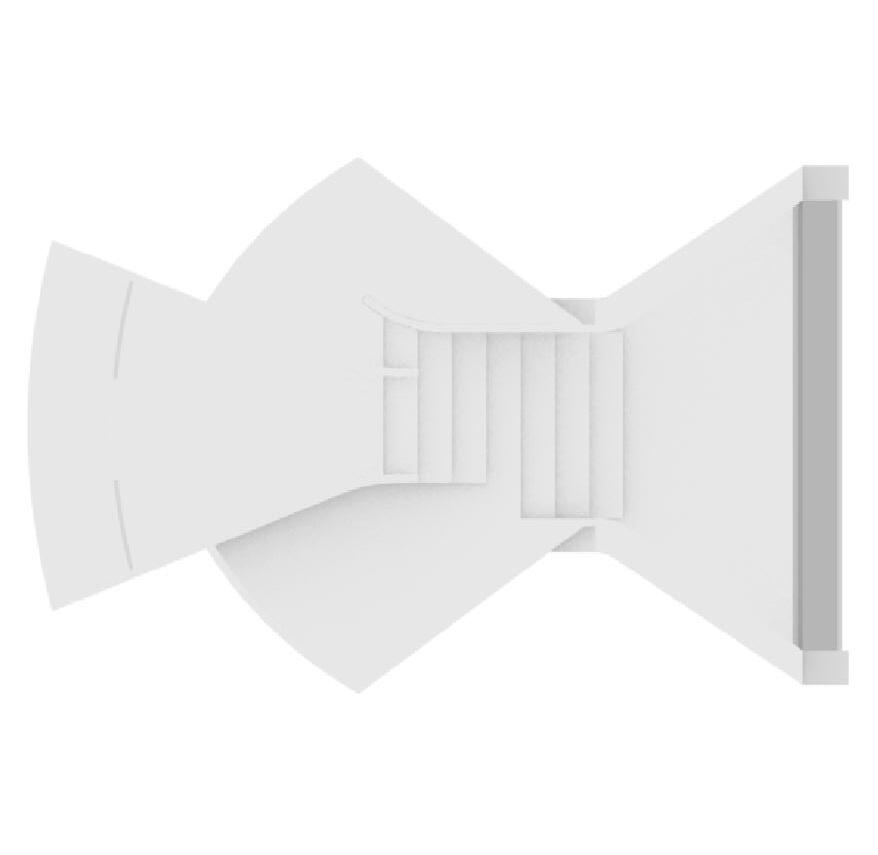
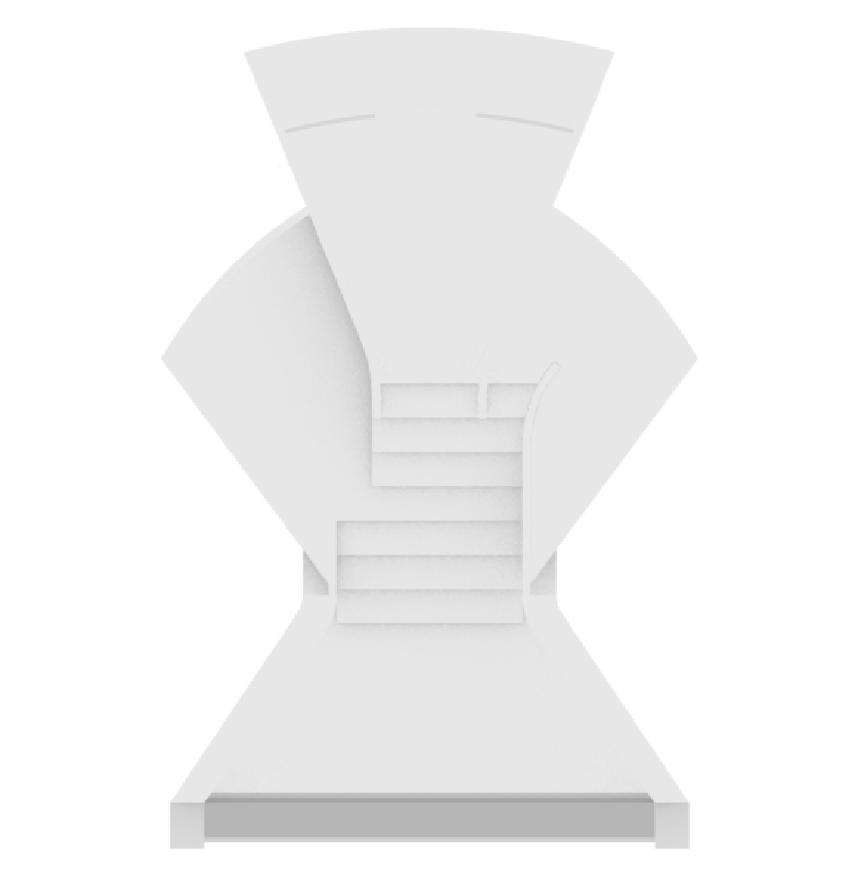
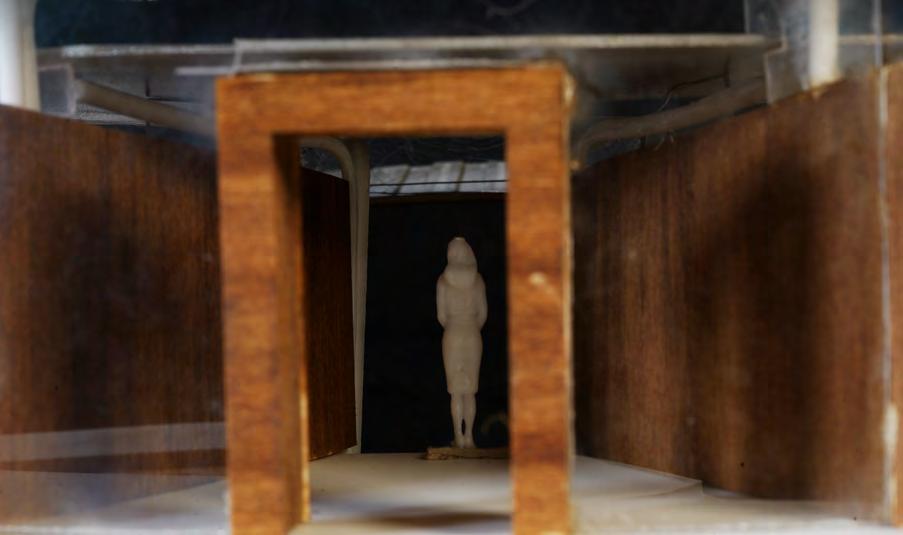
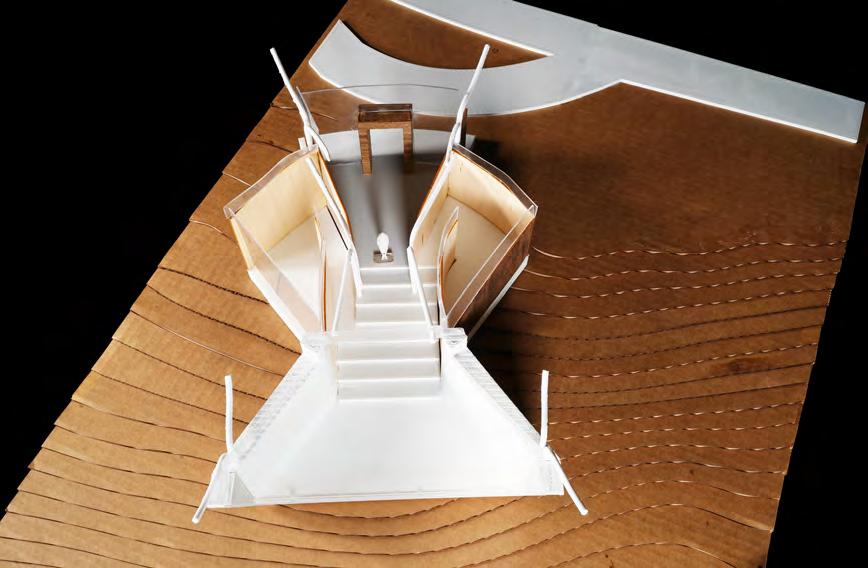
The idea comes from spatial plans of roman architecture and funneling. The combination of the two concepts allows for privacy, specifically on the sides of the cabin. It also allows one to see right through the house, hence the name, “Portal Into Nature”
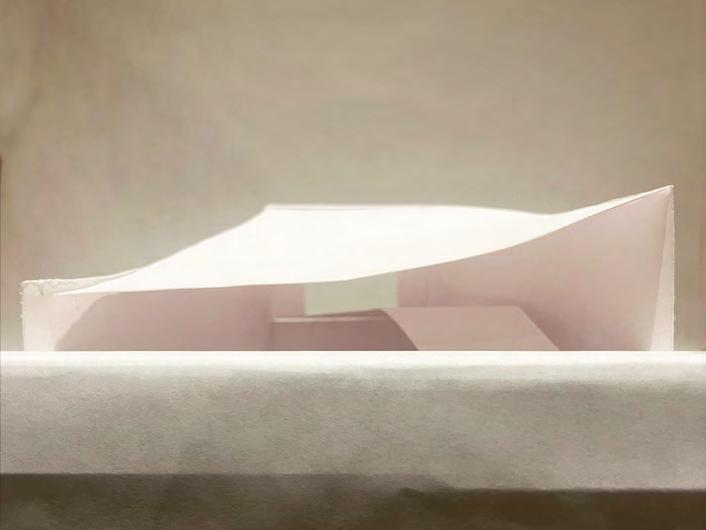
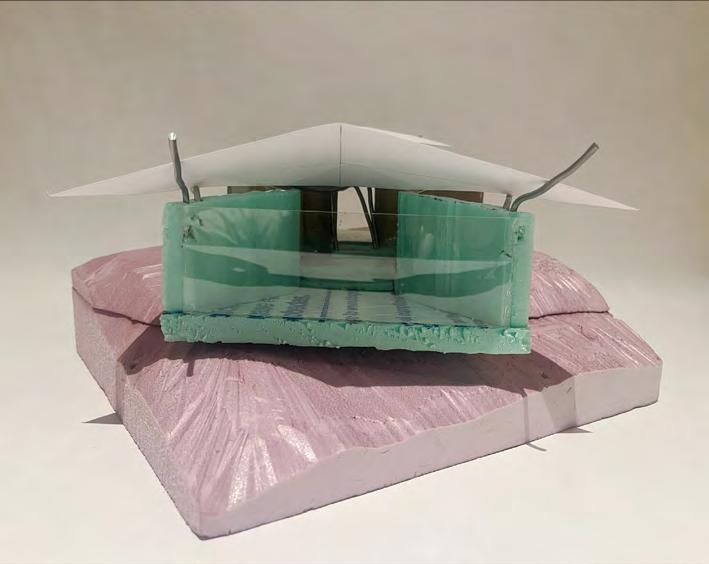
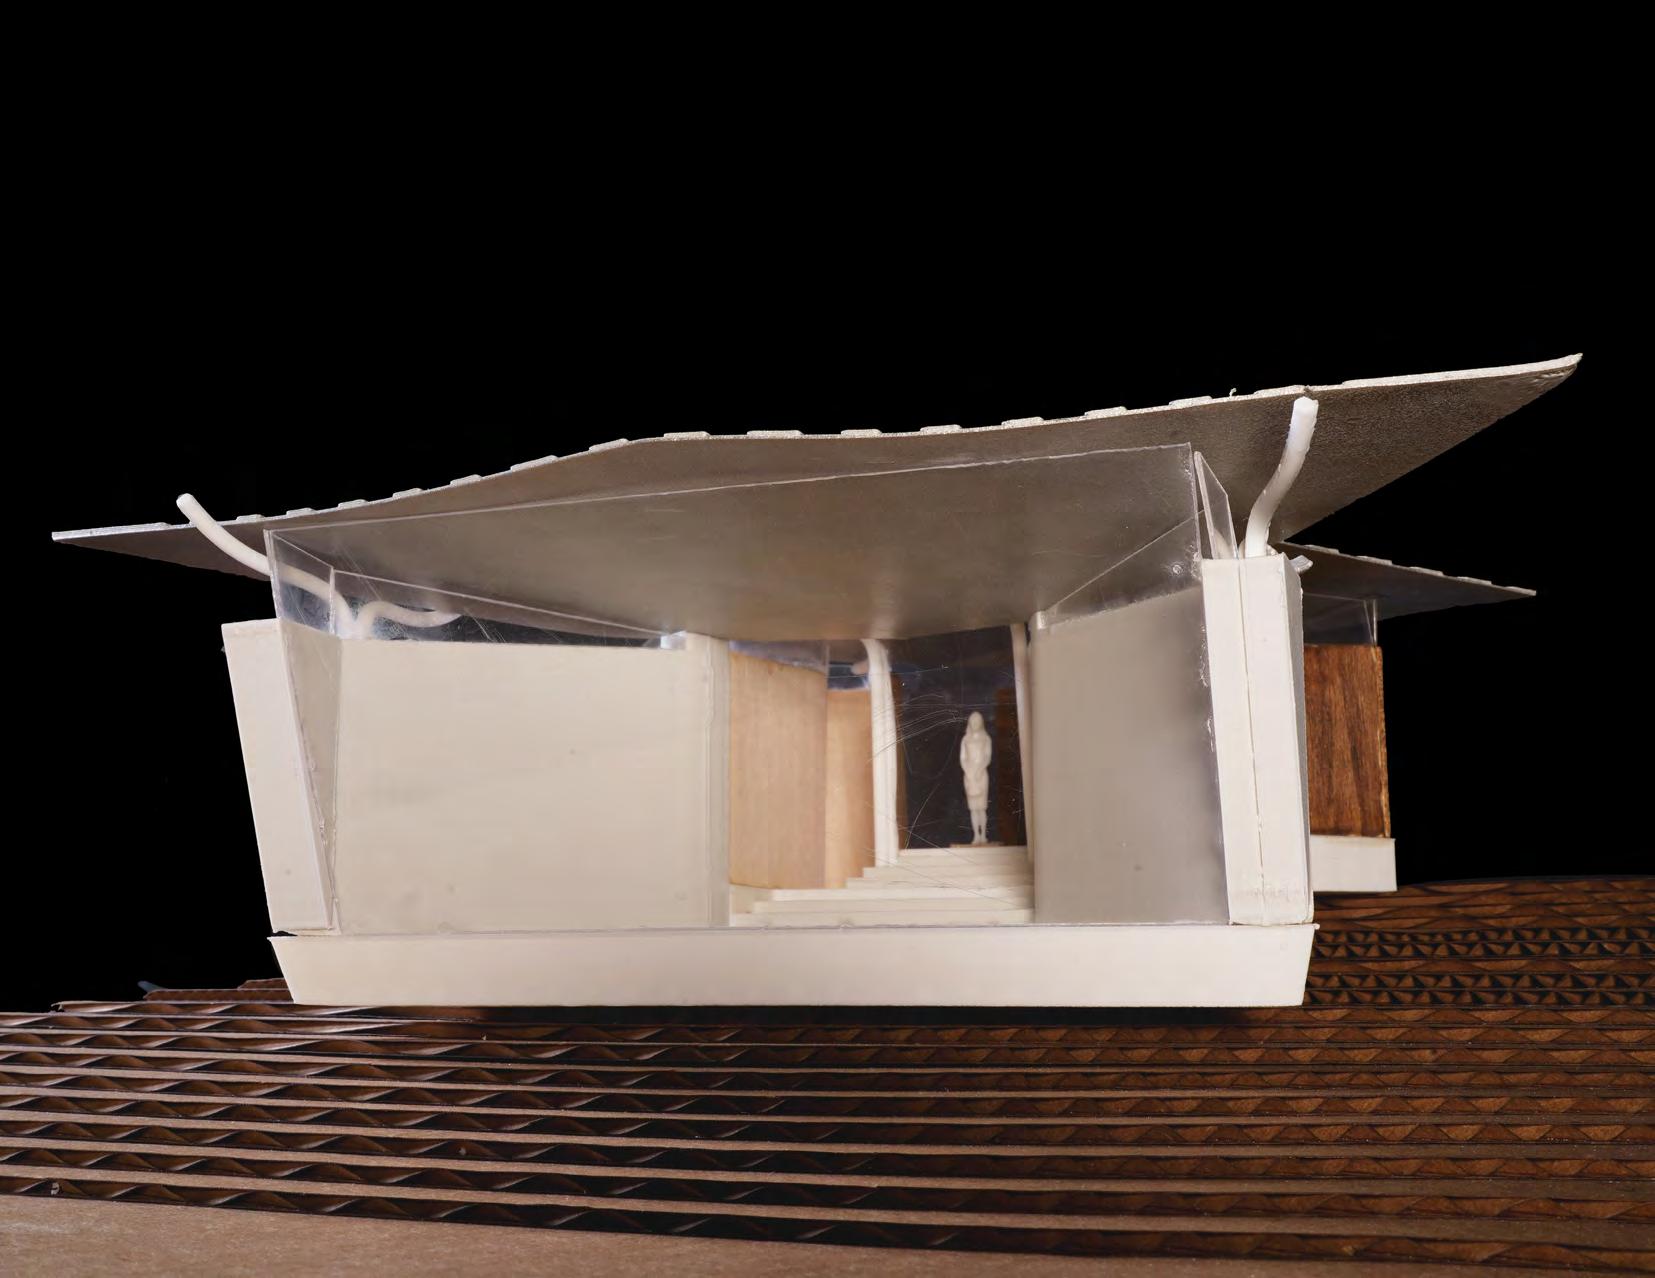
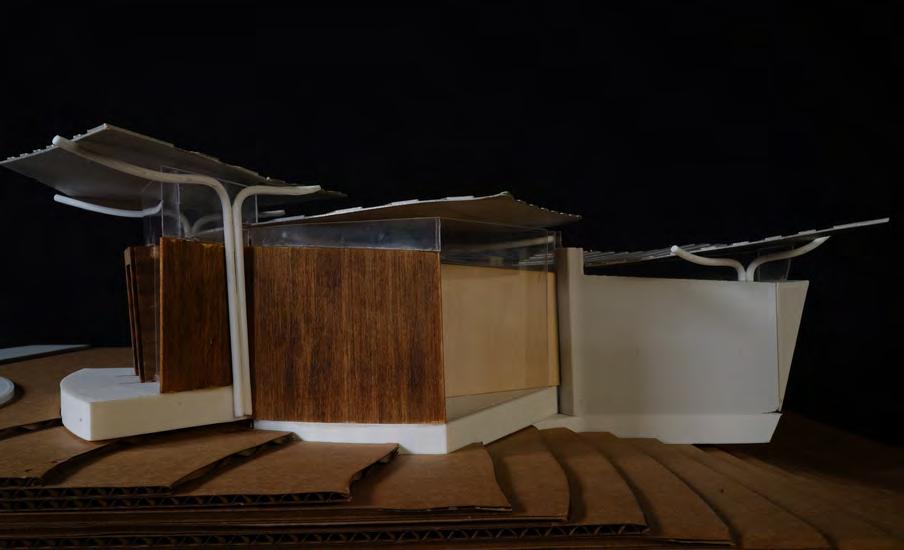
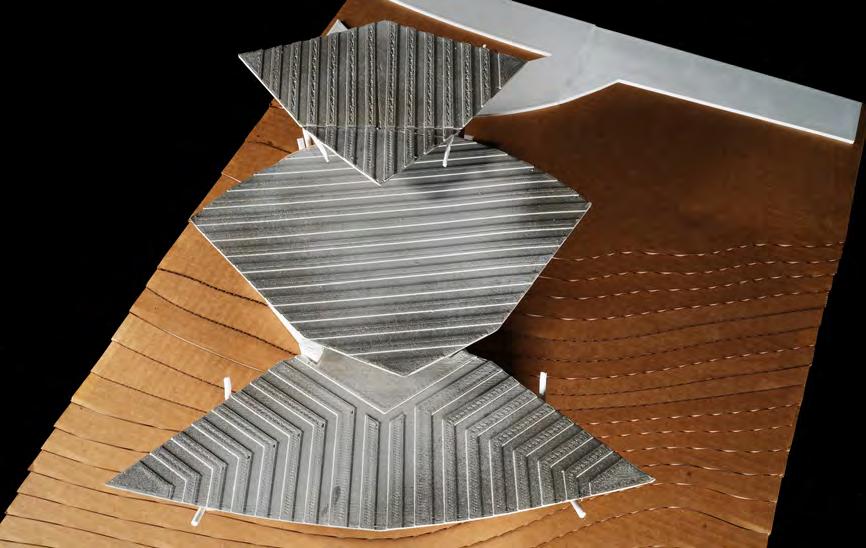
These main concepts are heavily focused when creating design iterations. The top picture is a form model, with the intent that the roof is mainly free form, connecting the relationship of nature and the cabin.
The bottom picture is a material model, with the intent of focusing of the material of the cabin to fully exercise the experience of the cabin.
These steps are very important as they both show the ideas and thoughts of the design go hand-in-hand with the client’s expectations.
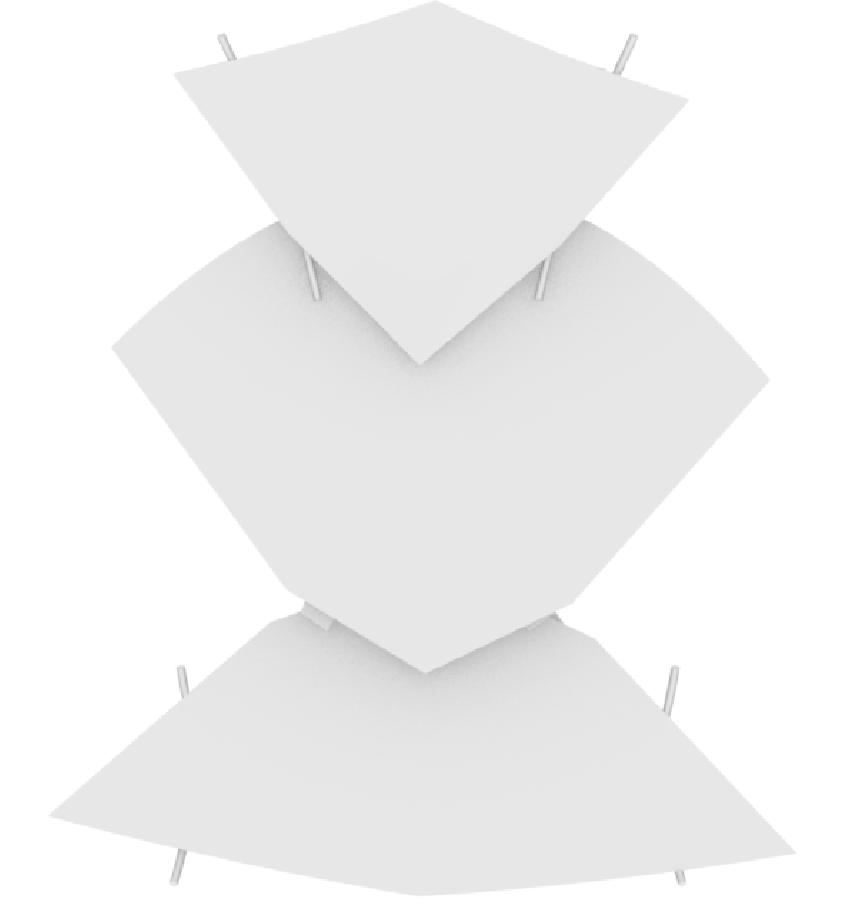
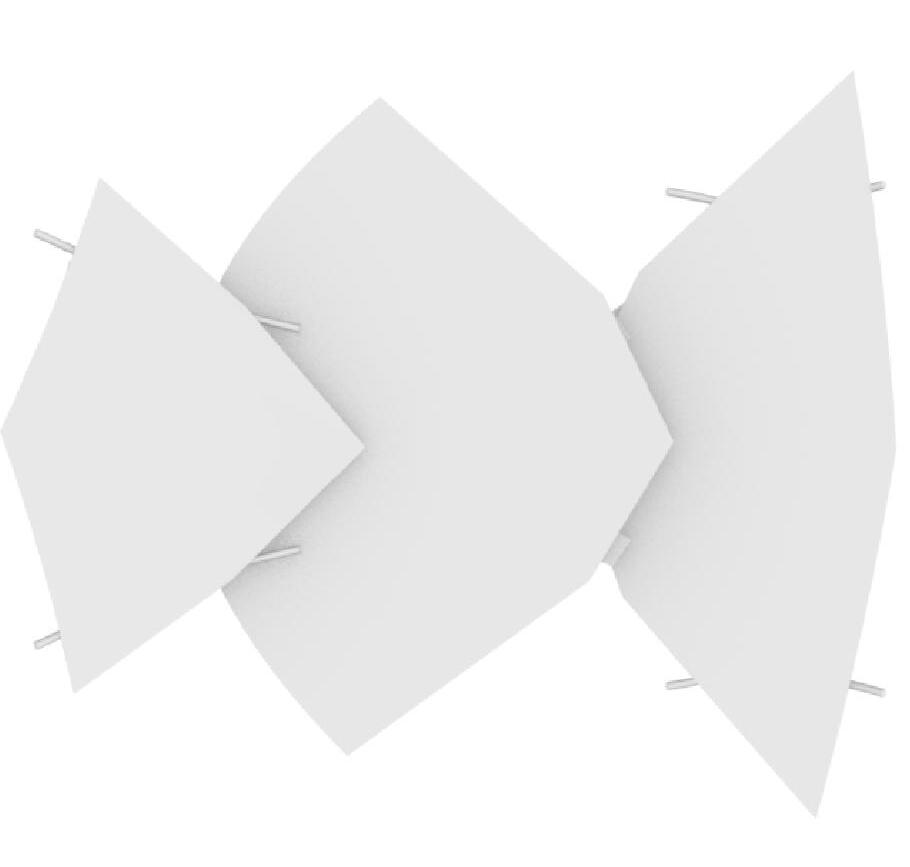
Location is another crucial decision to make when addressing the relationship of the building and ground. Resting on a hillside, the cabin is cantilever looking over the side. This is intentional as not seeing the ground when you first walk in makes one feel like they have entered something that will take tem to a destination.
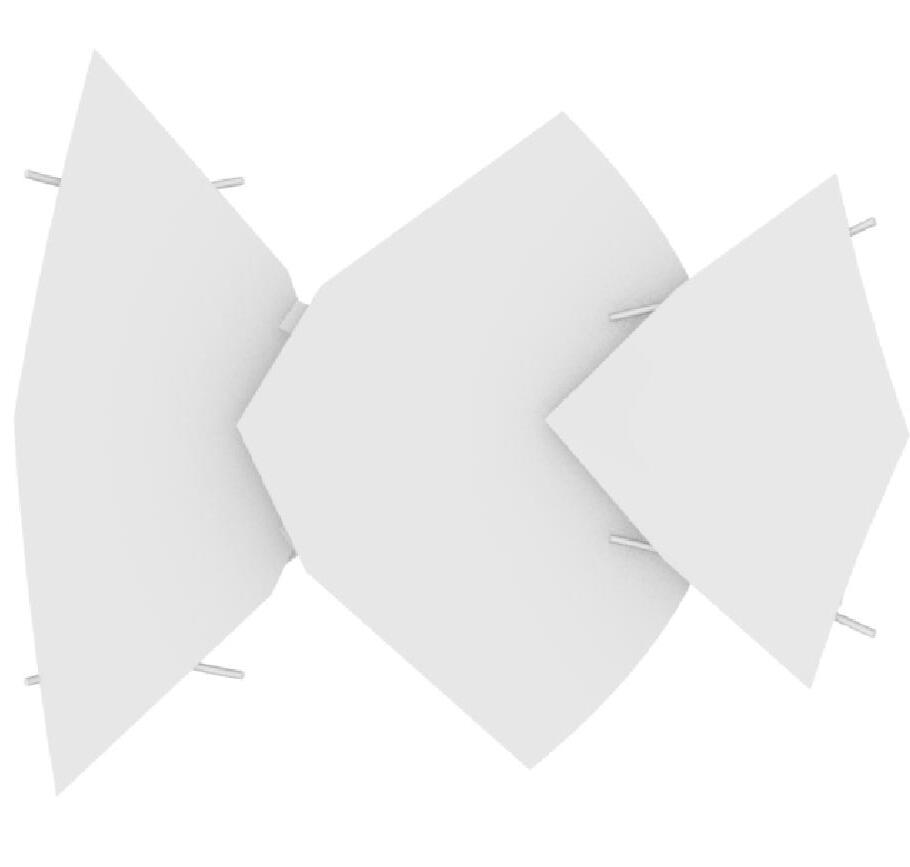
The Location also addresses the heavy support of nature surrounding the cabin. Bundles of trees surround the area, creating natural canopies. This idea is brought into the design of the roof, as the roof is broken into three sections, creating its own bundle and canopy.
MODEL PHOTOGRAPHY