Design 9, Cities Under Climate Threat
Arch 507 / Design 9
Professor Edgar Stach
Philadelphia, Pennsylvania
Fall 2024
BLOOM9 Towers
Nathanael Ogunbiyi
Thesis Statement
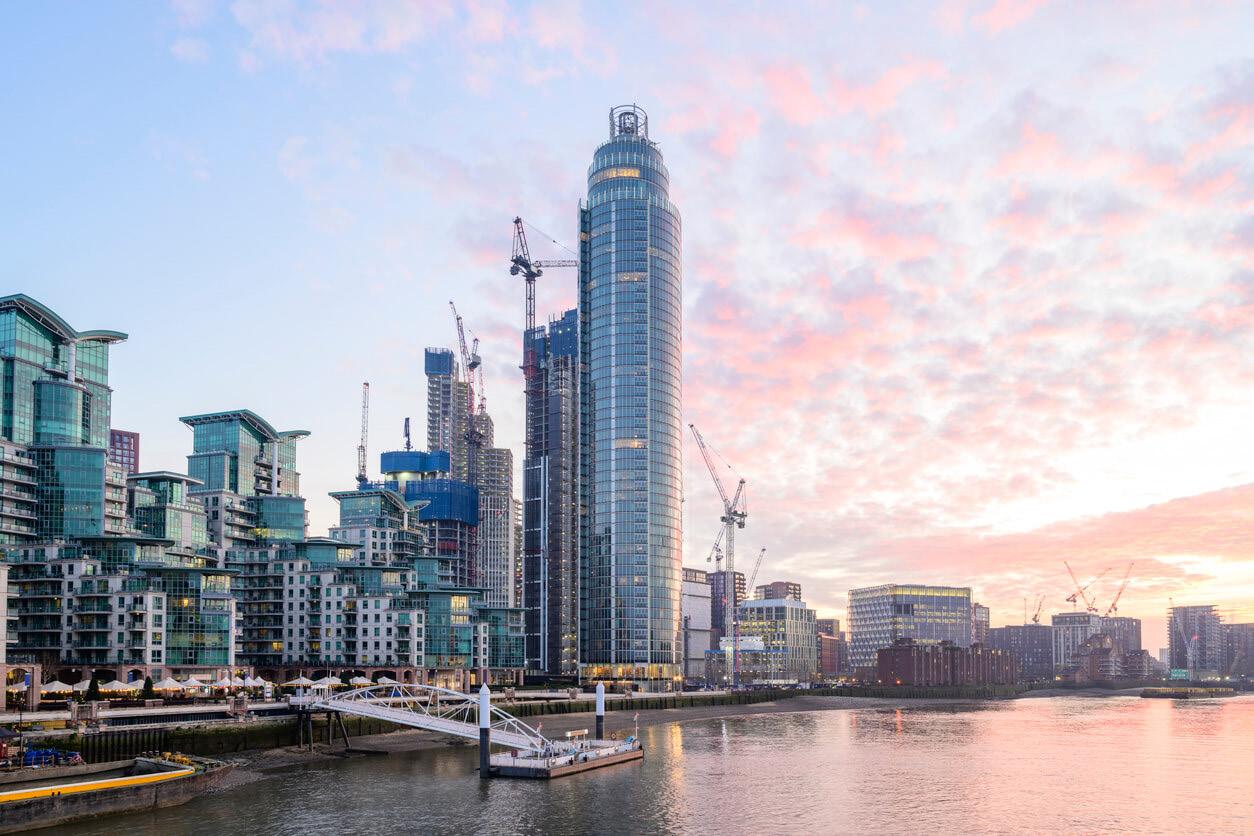
A new high-rise project in Vauxhall, London, aims to tackle local challenges by eliminating the area’s food desert and reducing NO2 pollution from a nearby bus station. The mixed-use development will include a rooftop urban farm, a fresh food market, and retail spaces to provide residents with easy access to affordable, healthy food options. In addition, the building will incorporate green walls and advanced air filtration systems designed to mitigate air pollution from the bus station, improving air quality for the community while promoting sustainable urban living
Site Analysis - Vauxhall
Vauxhall, located in the London Borough of Lambeth, is a dynamic and diverse area undergoing significant regeneration. The borough, with a population exceeding 320,000, is marked by substantial development projects, including new housing, but affordability remains a challenge. Many residents face rising rents and property prices, with limited access to affordable housing. These disparities highlight ongoing socio-economic inequalities despite the area’s growth Ef forts to reduce CO2 emissions from public transport in the area are significant. London’s bus fleet, including those serving Vauxhall, features over 400 electric buses and retrofitted vehicles meeting strict emission standards, cutting nitrogen oxide emissions by 90%. This is part of a broader city-wide initiative to make all buses zero-emission by 2030, aligning with London’s environmental sustainability goals
Food insecurity remains an issue for vulnerable populations in Vauxhall, exacerbated by rising living costs.
Local charities and food banks provide critical support, addressing the needs of lower-income households. However, persistent challenges related to housing affordability and food access underline the need for targeted policies to address inequalities
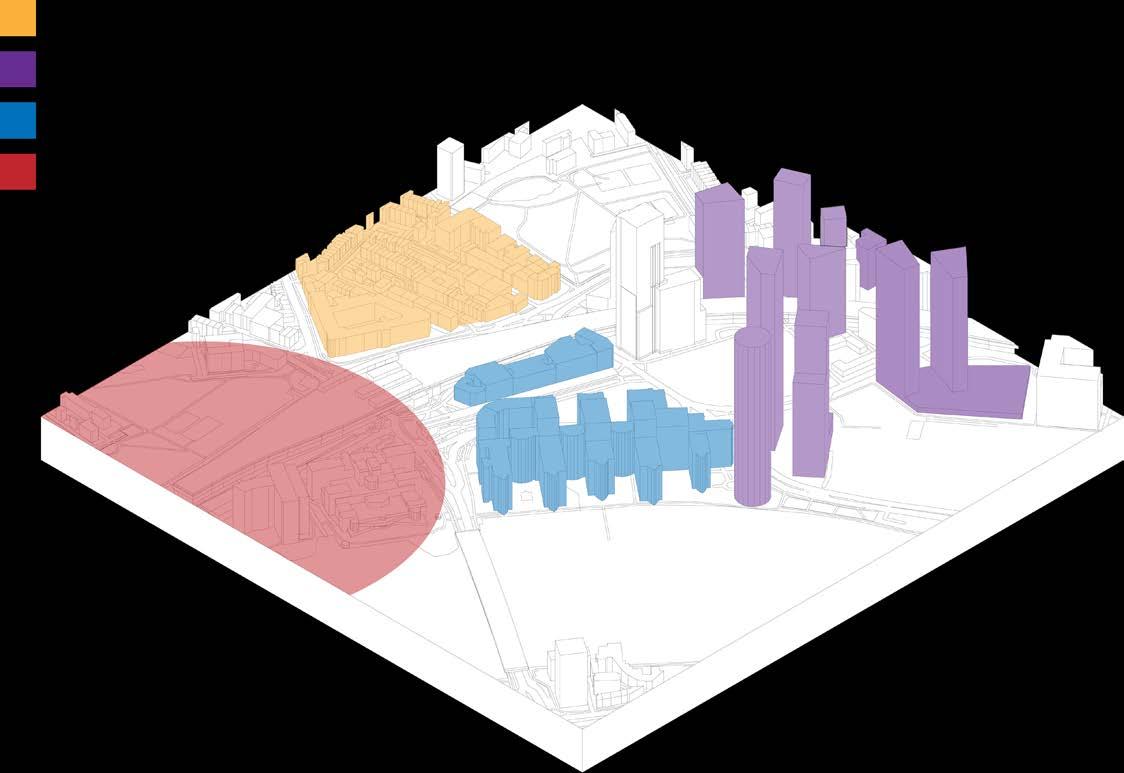
Objectives
Researching high-rise buildings through the lens of sustainability has become increasingly important as urban populations grow and environmental concerns intensify. These towering structures, which house a significant proportion of urban residents and businesses, present both challenges and opportunities for reducing environmental impact.
The management and operations of sustainable high-rises integrate eco-friendly practices to reduce environmental impact and enhance efficiency. Modular construction, a core approach, involves assembling prefabricated sections offsite, cutting construction time, material waste, and energy consumption while allowing for adaptable designs. On-site systems like composting and rainwater harvesting further reduce carbon footprints; composting converts organic waste into nutrient-rich materials for landscaping, while rainwater collection supports non-potable uses such as irrigation, cooling, and toilet flushing. Combined with resource monitoring and occupant education, these features create self-sufficient and efficient urban living models.
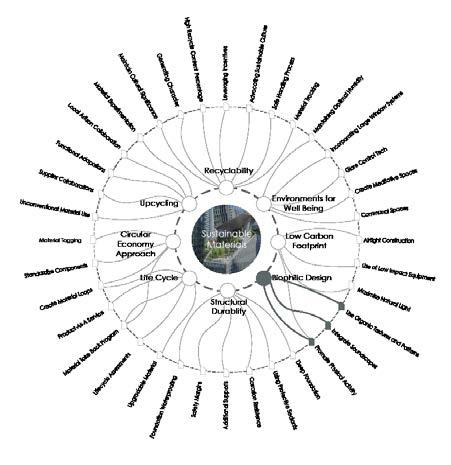
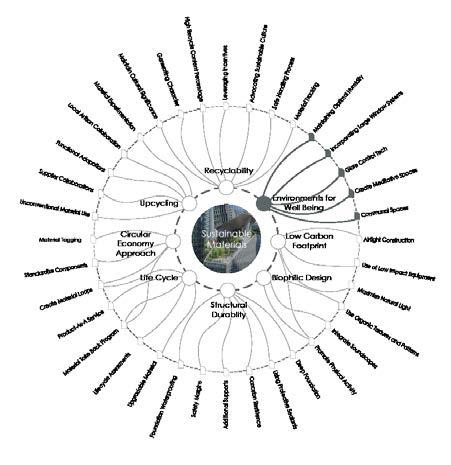
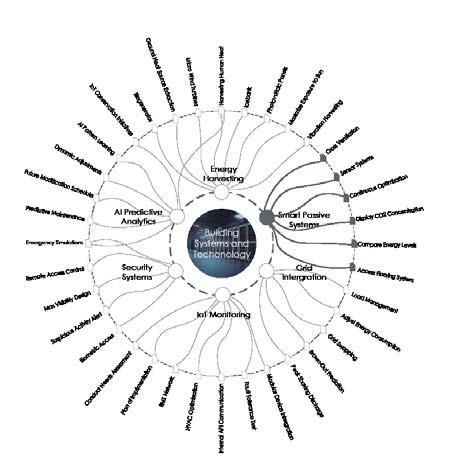
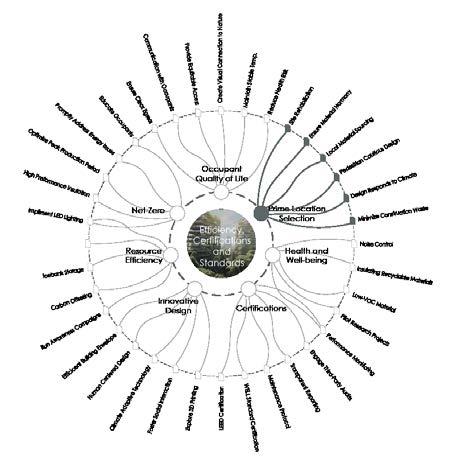
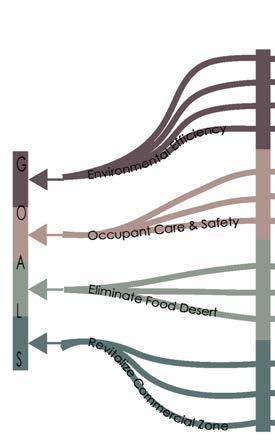
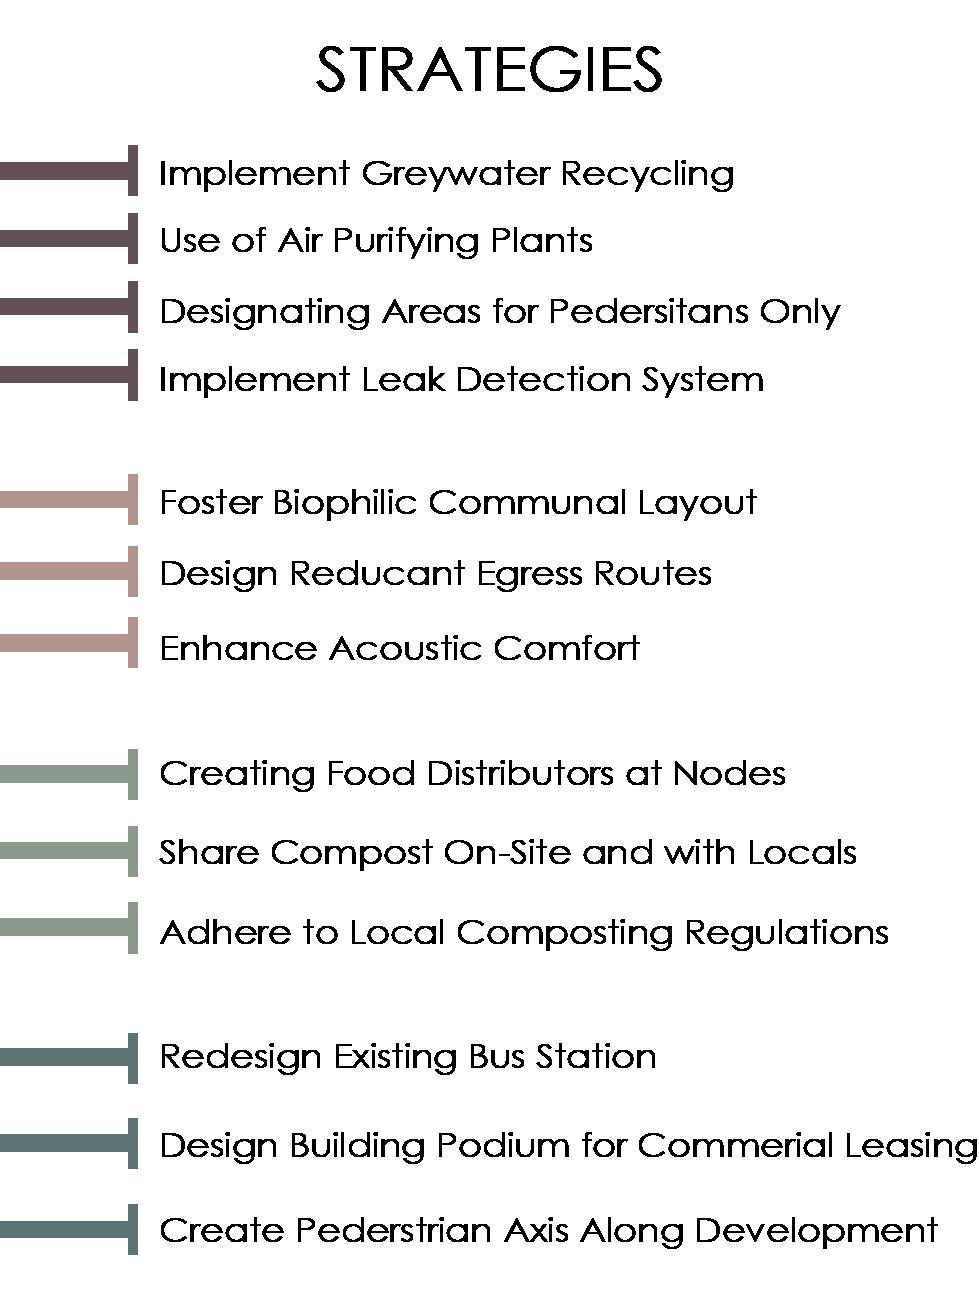
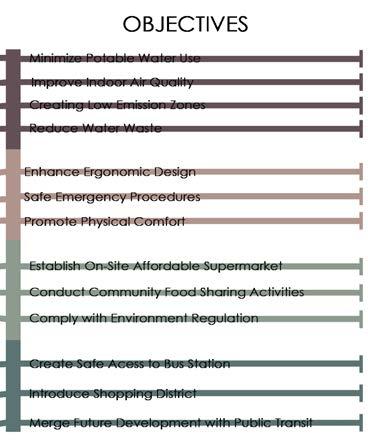
Flowchart
This diagram represents a goal-oriented framework for high-rise building design and management, with pathways connecting overarching goals to specific strategies and implementation methods. The left side (GOALS) represents these broad ambitions, while the connections lead to various strategies (middle) and detailed actions or technologies (right ).

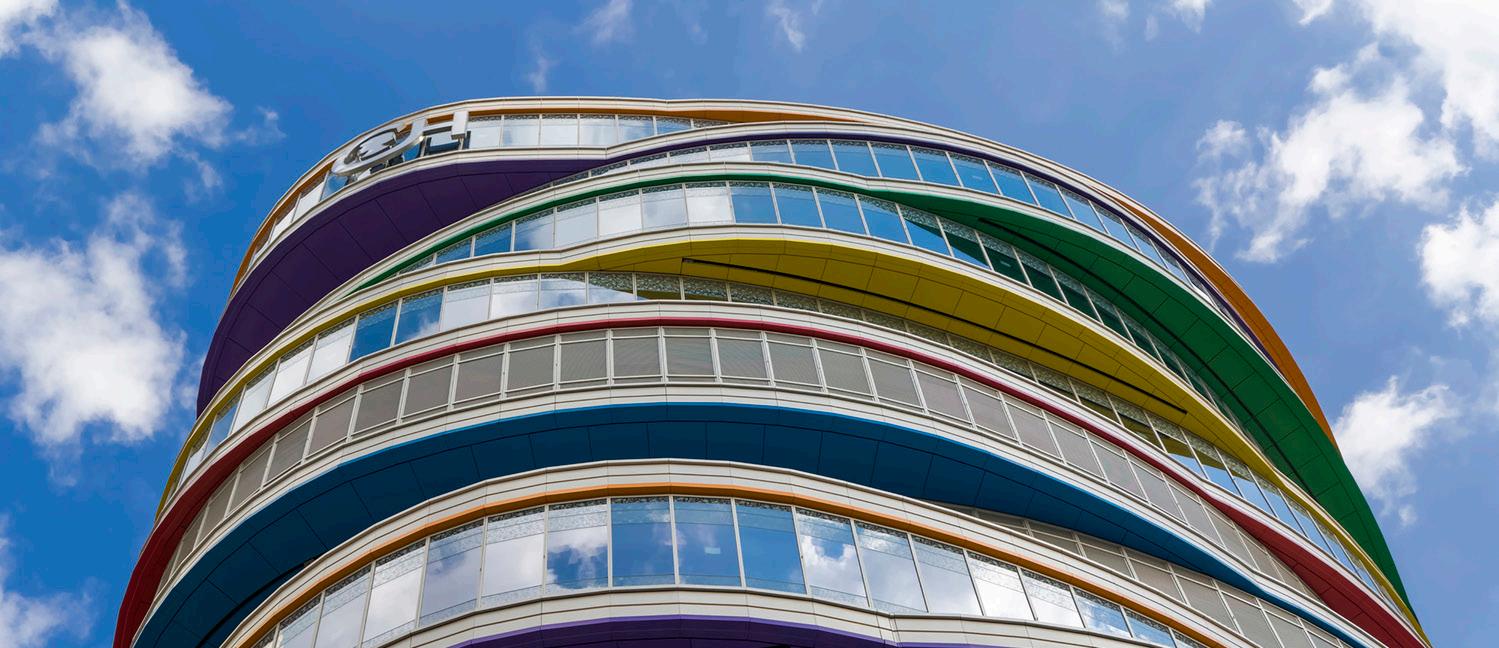
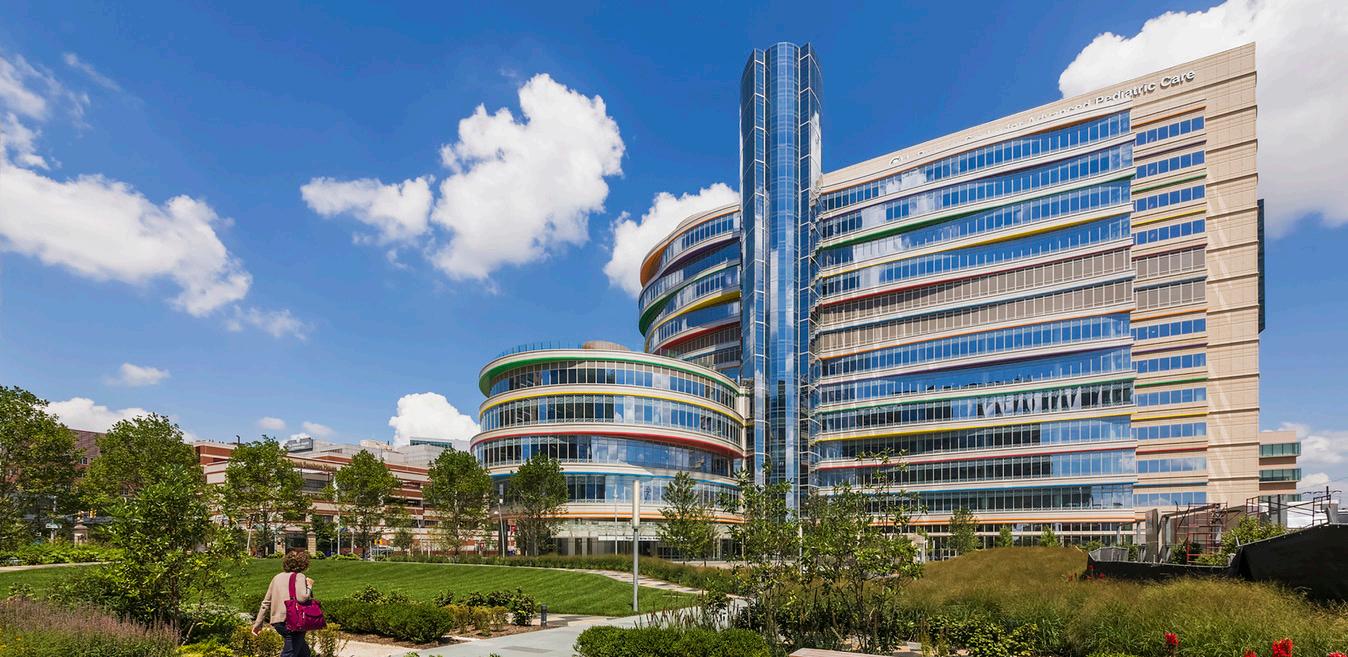
Buerger Center for Advanced Pediatric Care
Pelli Clarke Pelli Architects
The Buerger Center for Advanced Pediatric Care, designed by Pelli Clarke Pelli Architects, features a dynamic and visually striking facade characterized by its stacked, undulating forms and vibrant use of primary colors. This design serves both functional and aesthetic purposes This thoughtful interplay of form and function emphasizes the hospital’s commitment to providing a welcoming and supportive environment for patients while addressing practical healthcare delivery needs. The design further integrates rooftop gardens and outdoor spaces, adding natural elements to the overall patient experience
Hamburg Central Bus Station Blunck + Morgen Architekten
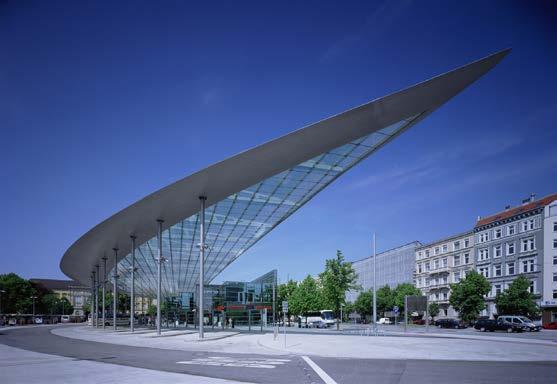
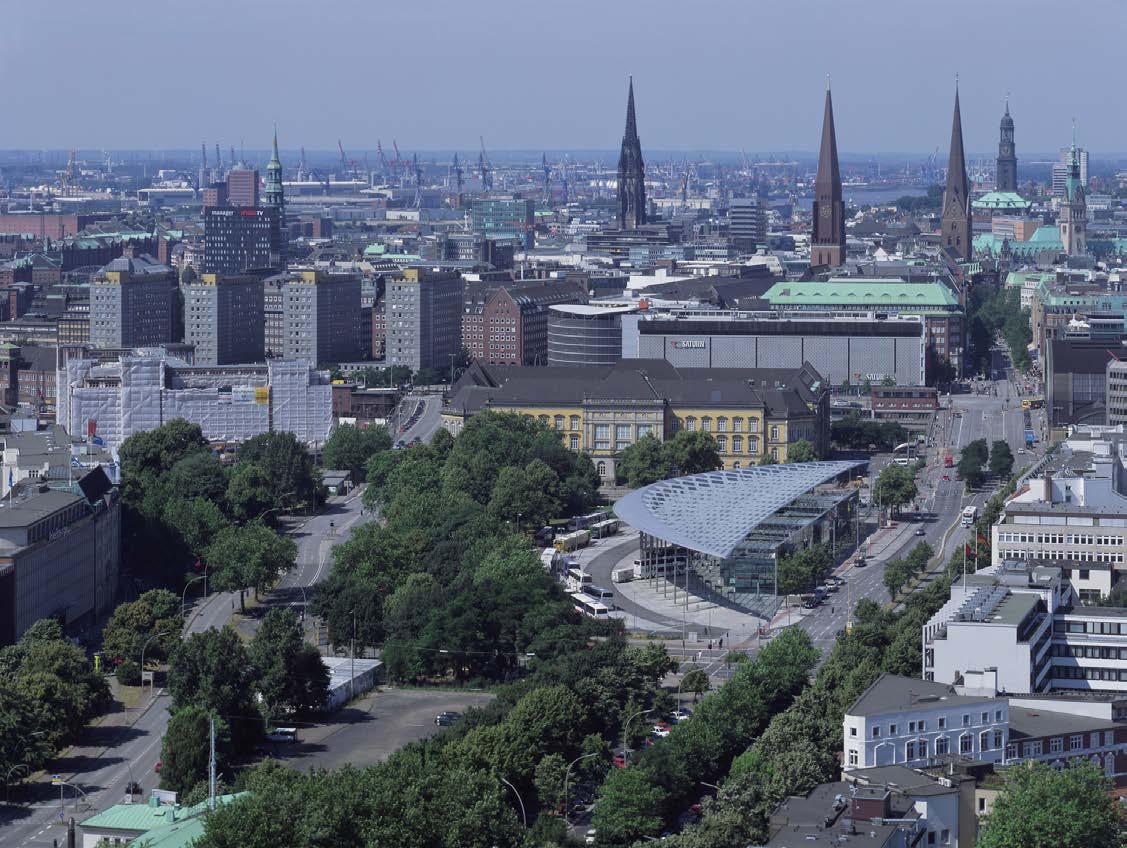
The Hamburg Poppenbüttel Bus Station, designed by Blunck + Morgen Architekten, is renowned for its innovative design that integrates functionality with aesthetic appeal. One of its standout features is the expansive wing-shaped roof, which evokes the imagery of a floating or airborne structure. This roof, constructed with a lightweight ALUCOBOND material, gives the station a modern and dynamic appearance, while also providing shelter and emphasizing its role as a key urban transportation hub.
The station’s transparent ceiling plays a crucial role in enhancing the user experience. It allows natural light to filter through, creating a bright and welcoming environment for passengers waiting in the seating area beneath the shelter. Supported by steel columns, this design ensures both openness and structural integrity, blending contemporary engineering with user comfort.
Battersea Roof Gardens and 50 Electric Boulevard
Foster + Partners
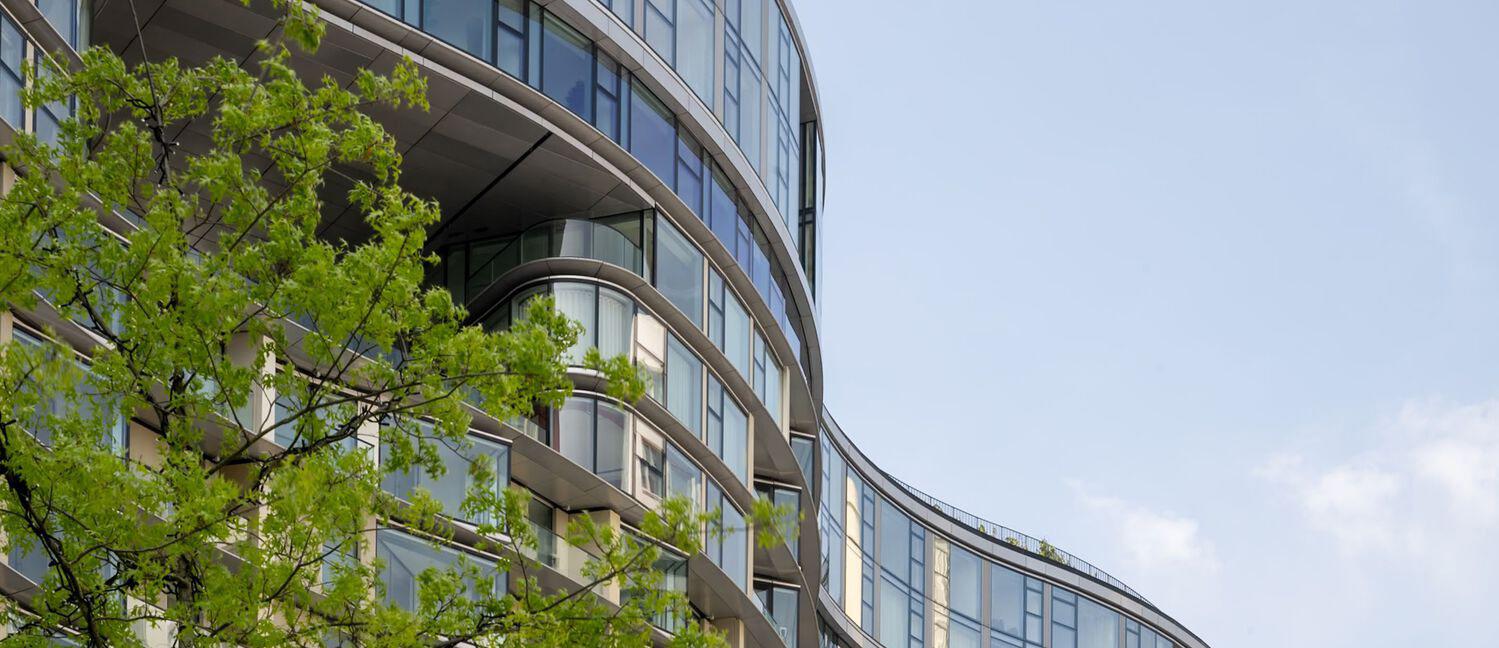
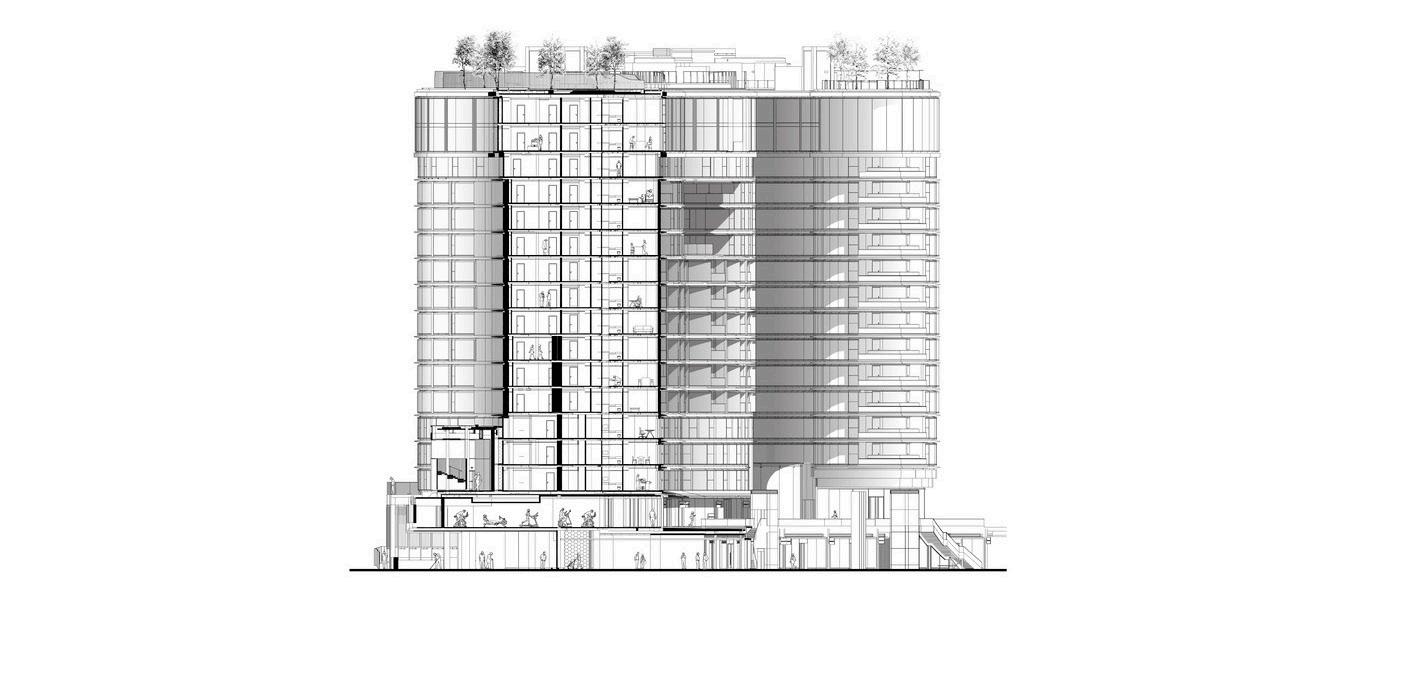
Battersea Roof Gardens and 50 Electric Boulevard, designed by Foster + Partners, are integral components of the Battersea Power Station redevelopment project in London. These buildings embody a mix of sustainable and human-centric design elements.The Battersea Roof Gardens feature an expansive landscaped roof that serves as a communal green space. This area is designed to foster connections with nature and enhance biodiversity in an urban setting. The roof includes planted zones, walking paths, and areas for social interaction, all while offering panoramic views of the city. The design prioritizes ecological sustainability and provides residents with a serene escape amidst the bustling city environment.
Kaiser-Josef-Platz Wels
atelier dede + Steinkogler Aigner Architekten
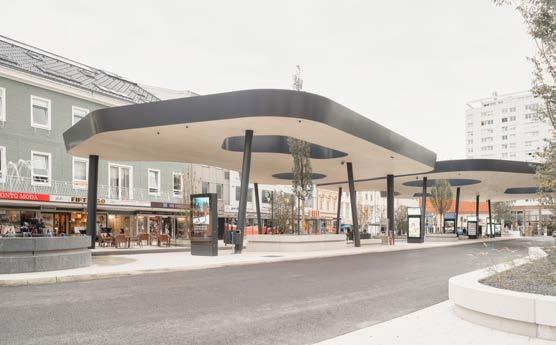
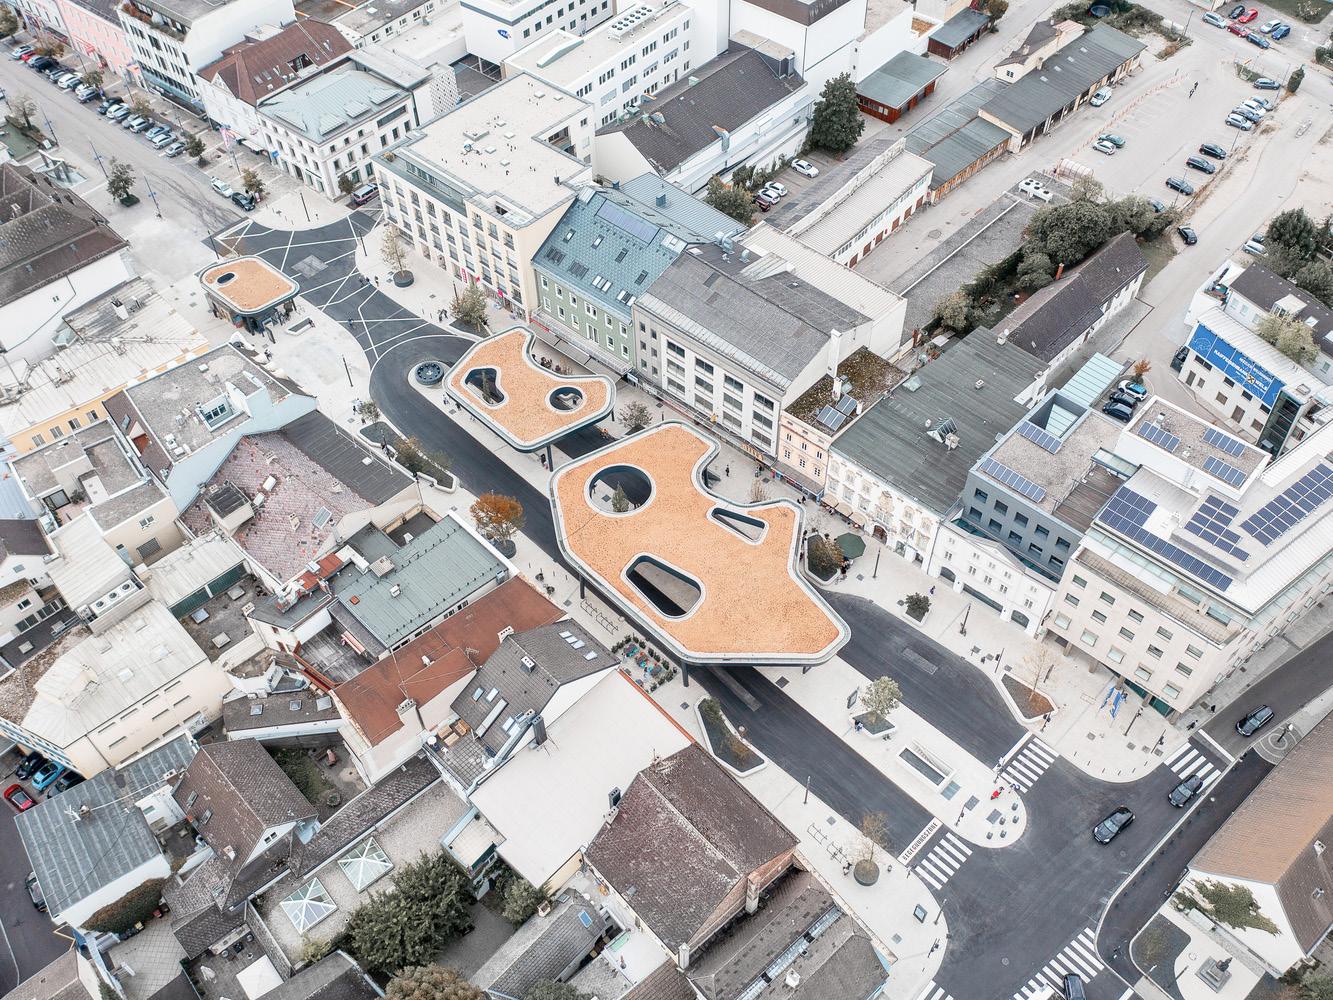
The Kaiser-Josef-Platz in Wels, Austria, is an urban space revitalized through the work of Steinkogler Aigner Architekten in collaboration with atelier dede. The redesign enhances the pedestrian experience by expanding walkways and introducing nature-inspired features like plant islands filled with native species and grasses.
These ecological elements not only provide visual appeal but also create a habitat for local wildlife, such as A distinctive aspect of the design is the integration of green roofs over the bus station and parking garage entrances, visually linking these elements to the surrounding public spaces. The use of ambient lighting, including LED strips beneath roofs and benches, creates an avant-garde atmosphere in the evening.
CapitaSpring
BIG + Carlo Ratti Associati
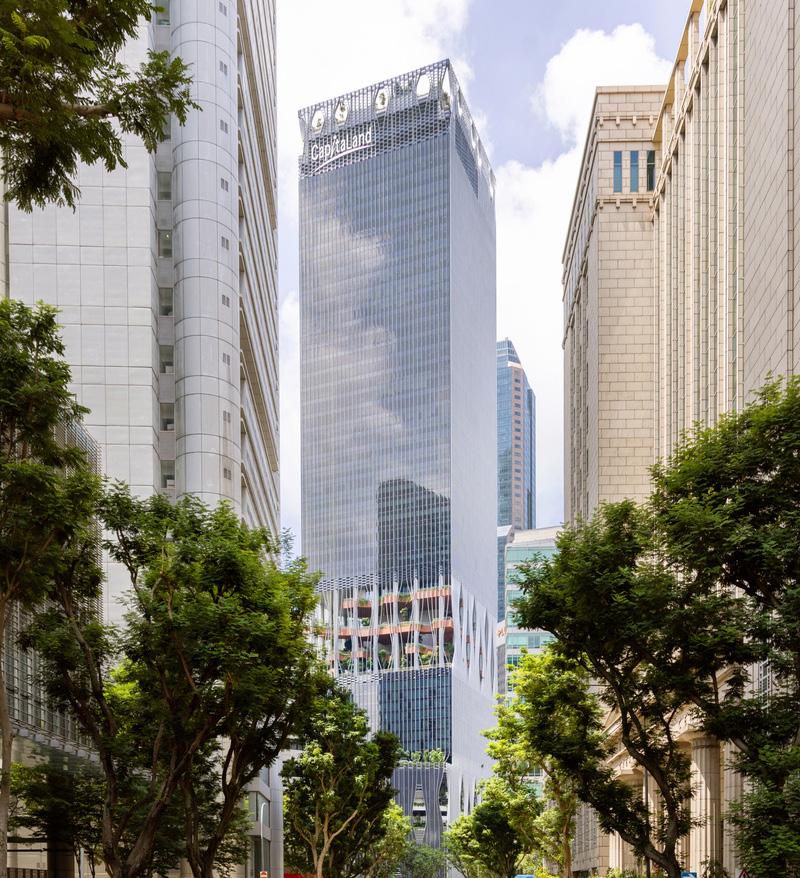
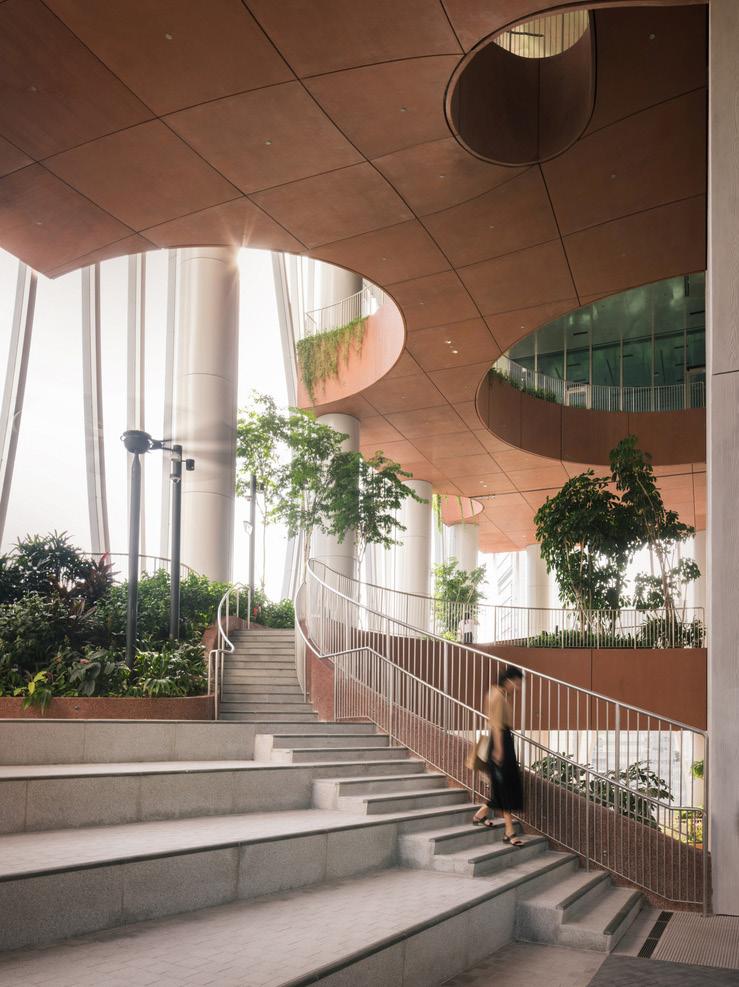
The building stands 280 meters tall and incorporates a striking combination of modern architecture and lush tropical greenery. The building features a series of open spaces, including sky gardens, vertical parks, and a rooftop farm, which play a central role in the design. These spaces provide residents, workers, and visitors with direct access to nature, creating a harmonious relationship between urban living and greenery. This design is part of Singapore’s broader vision of “vertical urbanism,” where densely packed urban spaces coexist with natural elements.
CapitaSpring
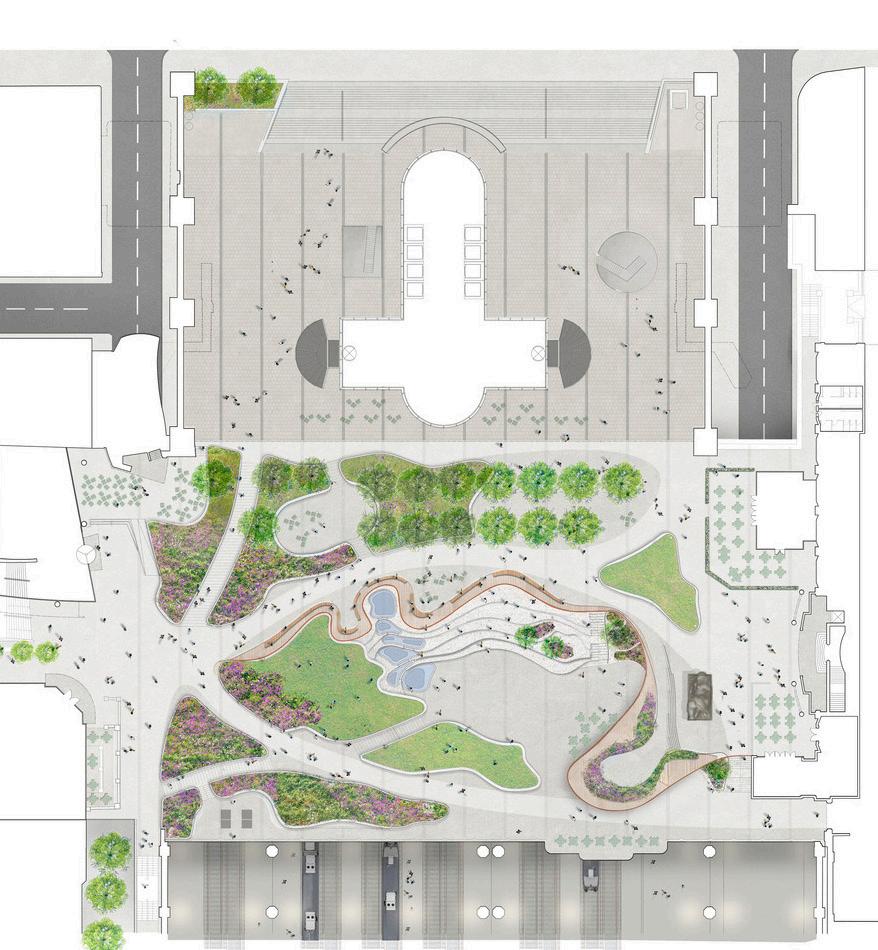
Exchange Square Park
DSDHA
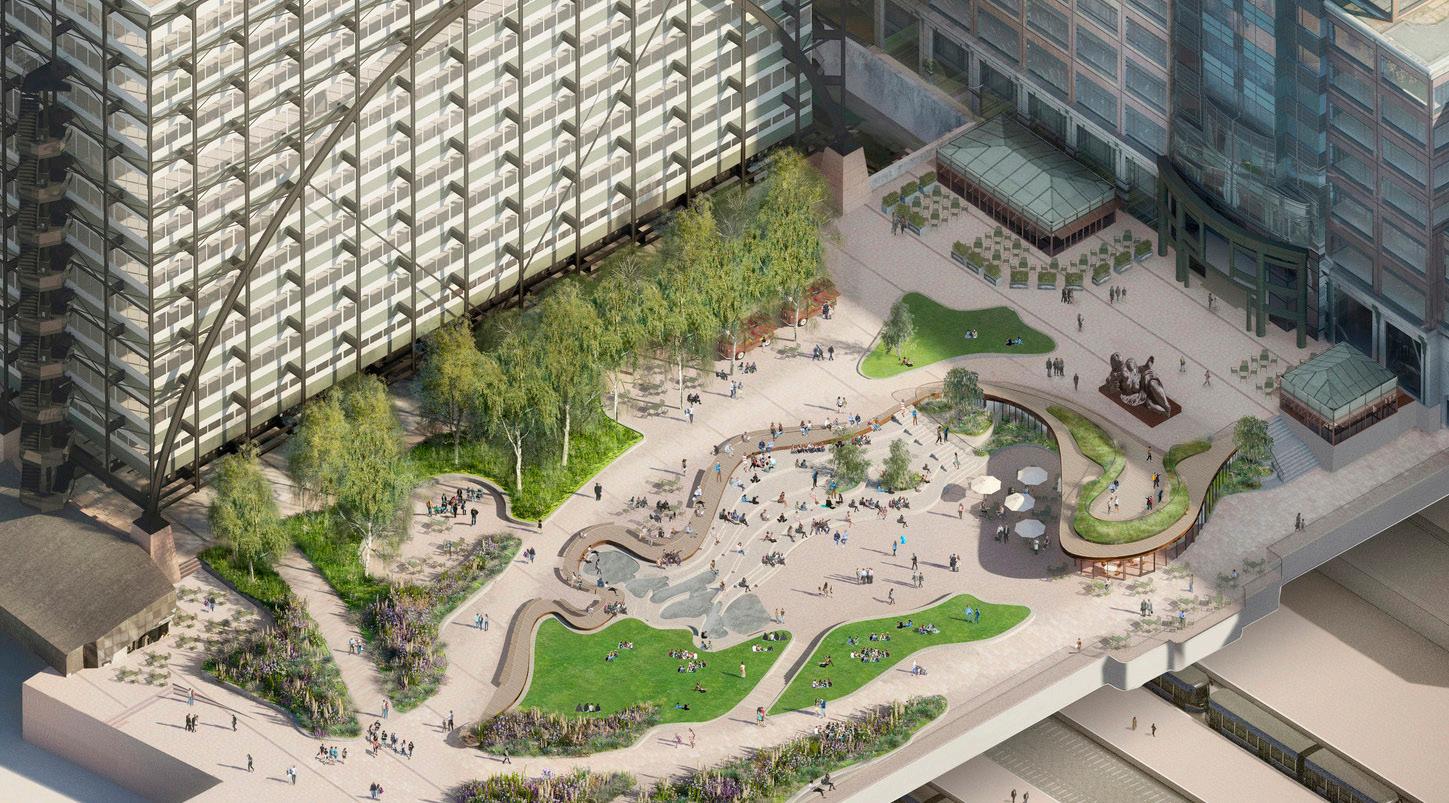
Exchange Square, designed by DSDHA, is a 1.5-acre park located in the heart of London’s financial district, above the tracks of Liverpool Street Station. Completed in 2022, the park is part of a broader vision to transform the area into a vibrant, accessible, and nature-focused public space. The design emphasizes the integration of nature with the urban environment, offering an expansive green area with a mix of plantings that change with the seasons. This not only enhances the visual appeal but also promotes biodiversity and a sensory experience that evolves throughout the year
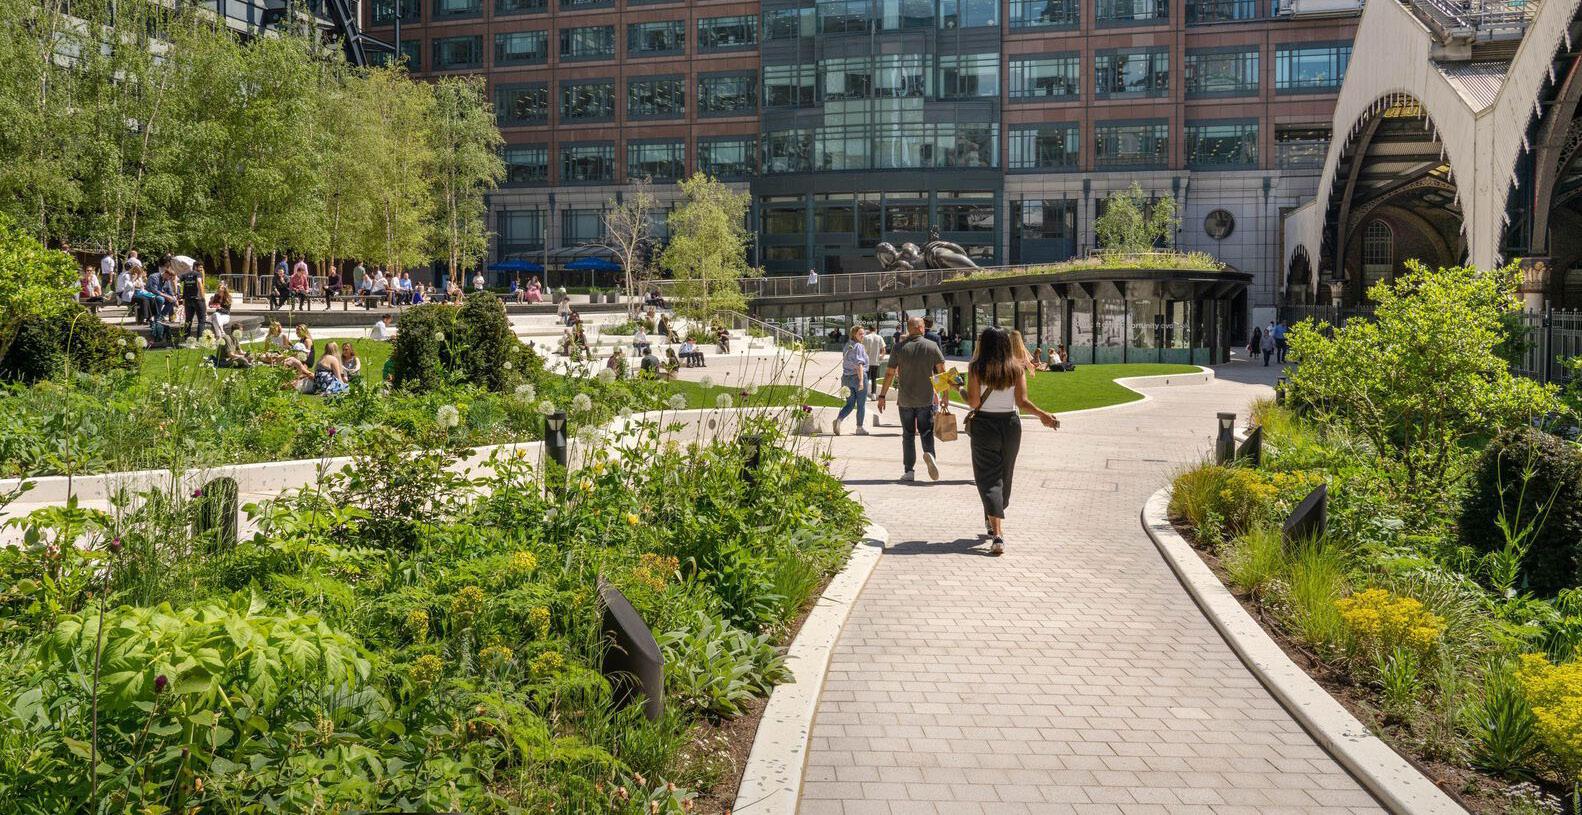
Exchange Square Park
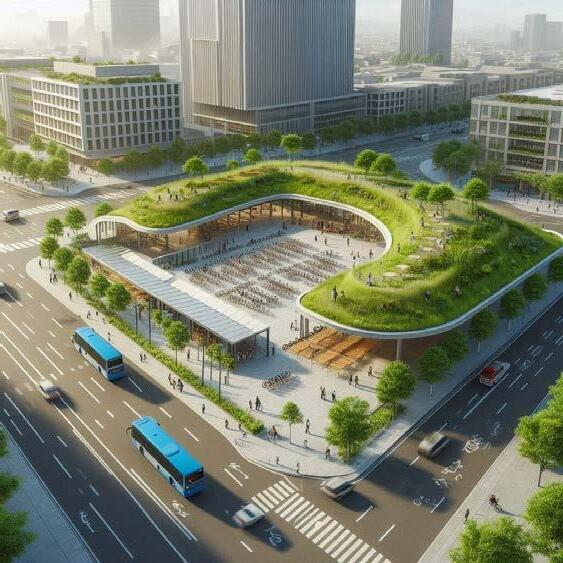
AI Perspectives
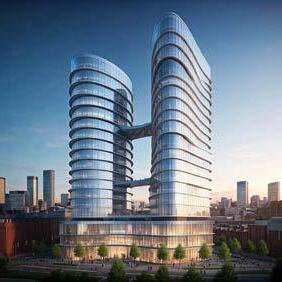
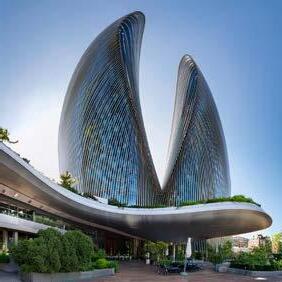
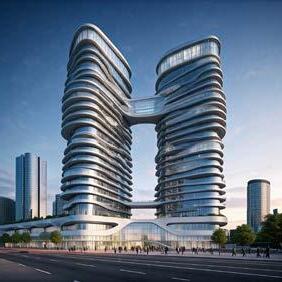
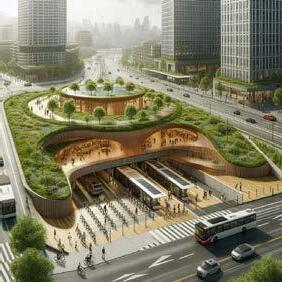
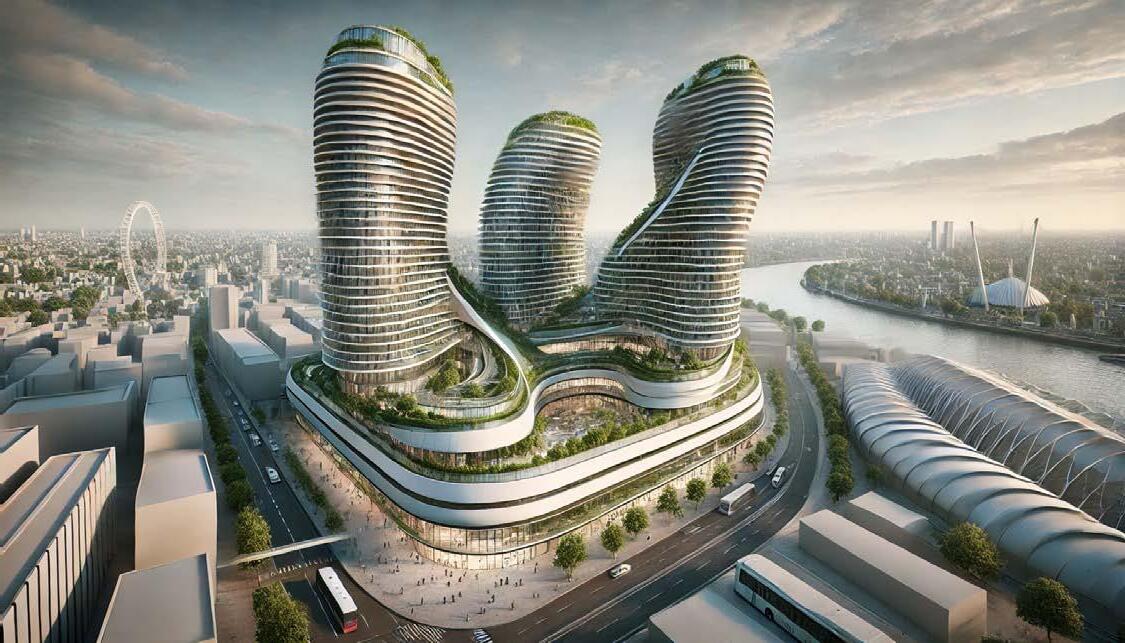
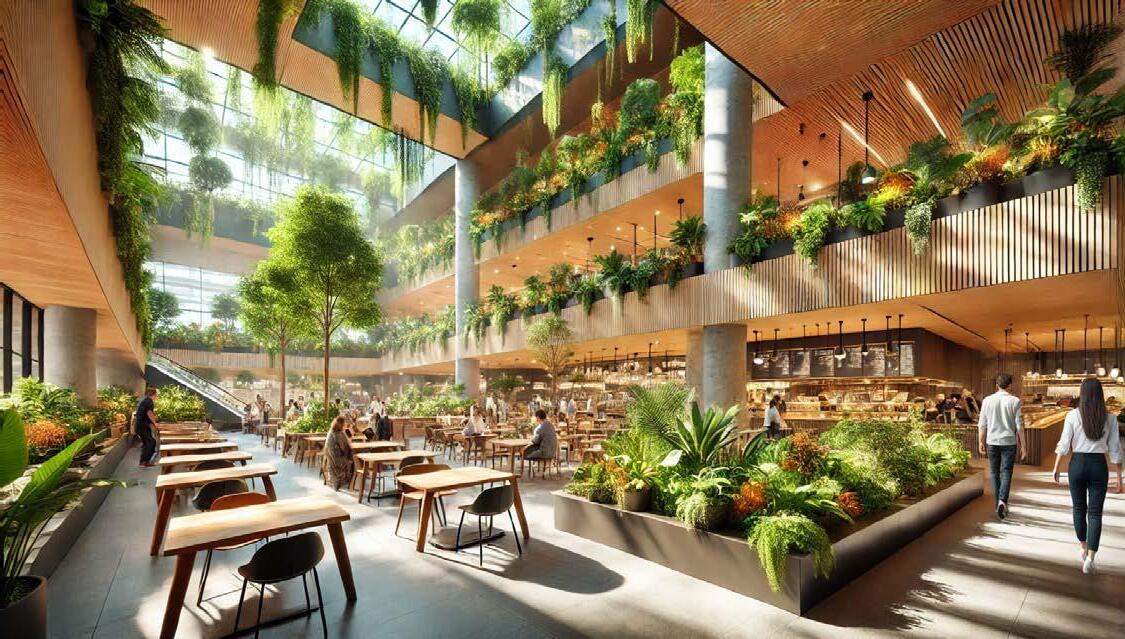
The AI-generated images offer a compelling visual narrative for the design of a futuristic high-rise building integrated with a bus station. The high-rise itself incorporates a variety of sustainable elements, including green roofs, vertical gardens, solar panels, and wind turbines. These features not only enhance the building’s environmental performance but also create a seamless connection between urban living and nature. The building is designed with a focus on sustainability and energy efficiency, reflecting modern architectural trends that prioritize eco-friendly solutions in densely populated urban environments.
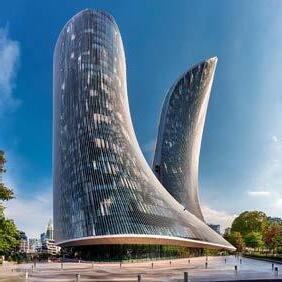
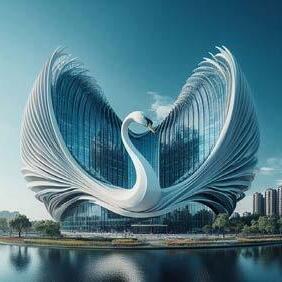
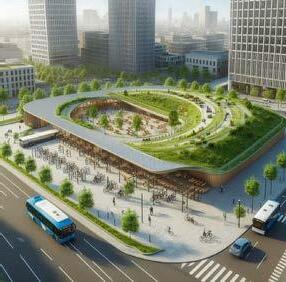
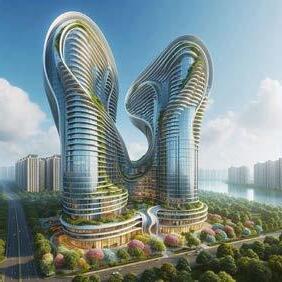
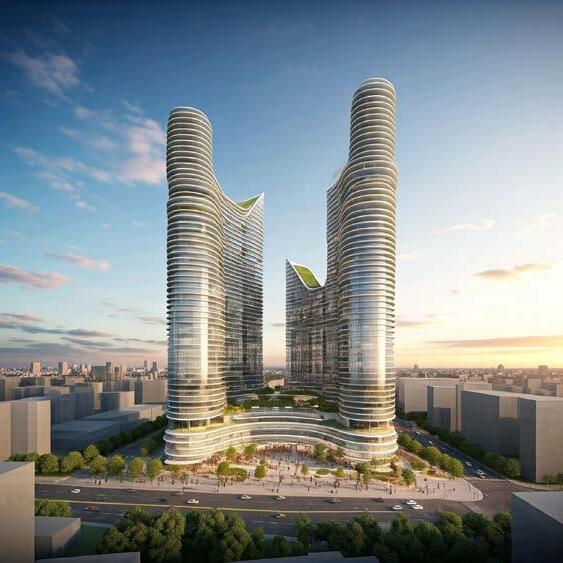
Form Development
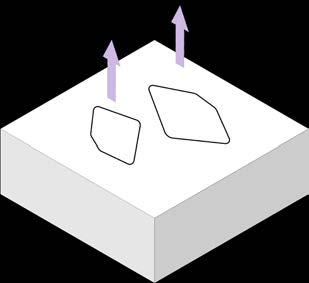
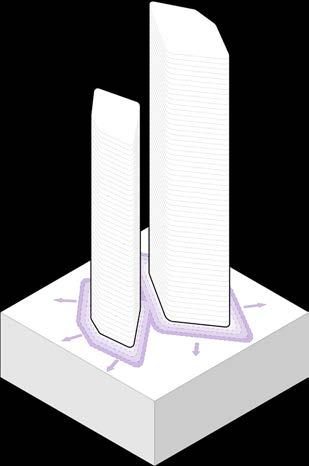
The design process for the building’s initial footprint began by adhering to the original perimeter of the site, ensuring the structure respected the boundaries of the urban environment and the surrounding context. This method of designing within the site’s constraints provided a solid foundation for the building’s form, maintaining a connection to the site’s historical and spatial context. After establishing the basic footprint, the next phase involved a series of extrusions, where the shape of the structure was extended vertically, followed by rotations to adjust the orientation. This iterative process aimed to explore different configurations and spatial arrangements that would maximize the building’s potential for daylight exposure, which is critical for both the occupants’ well-being and the building’s energy efficiency.
Site Model
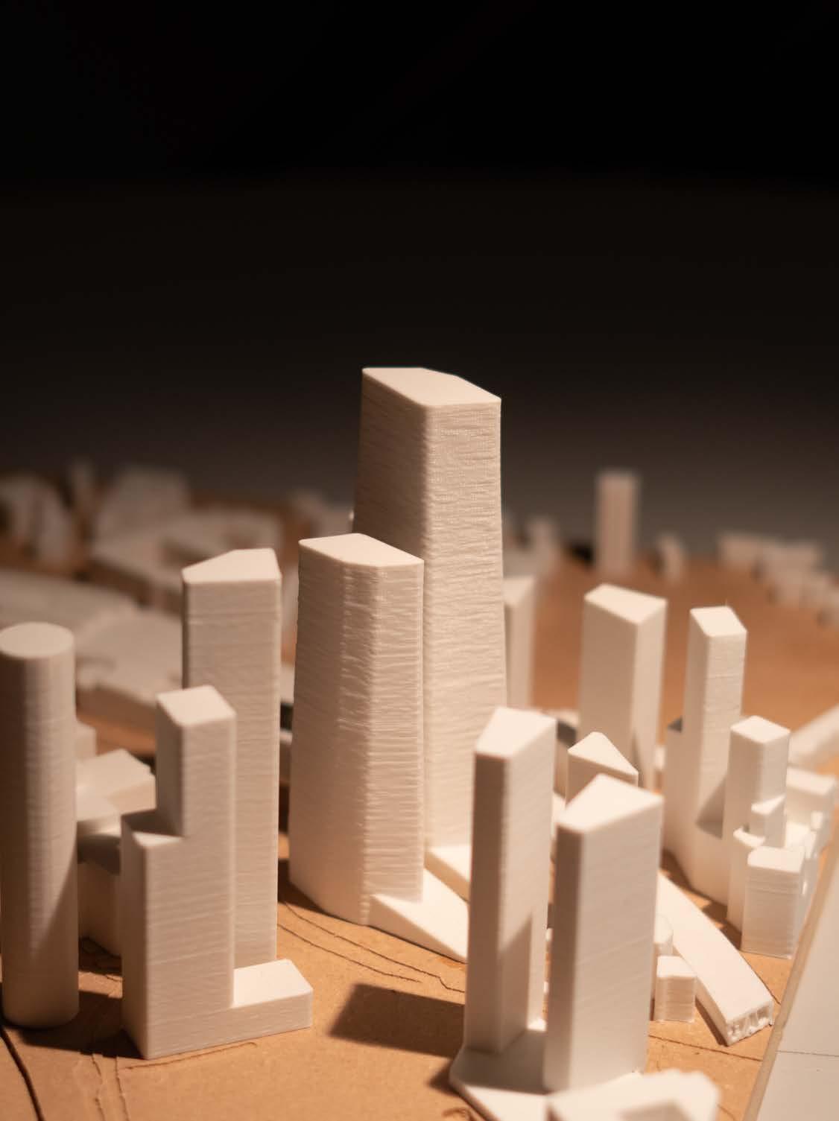
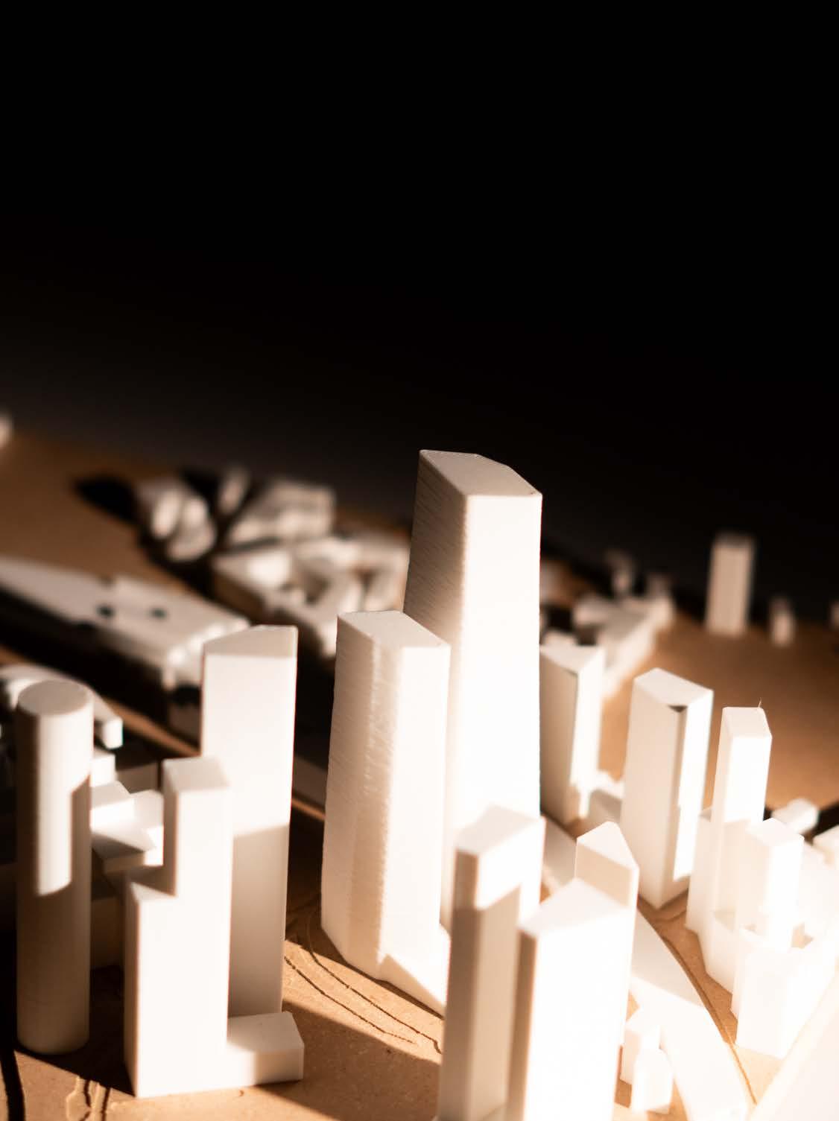
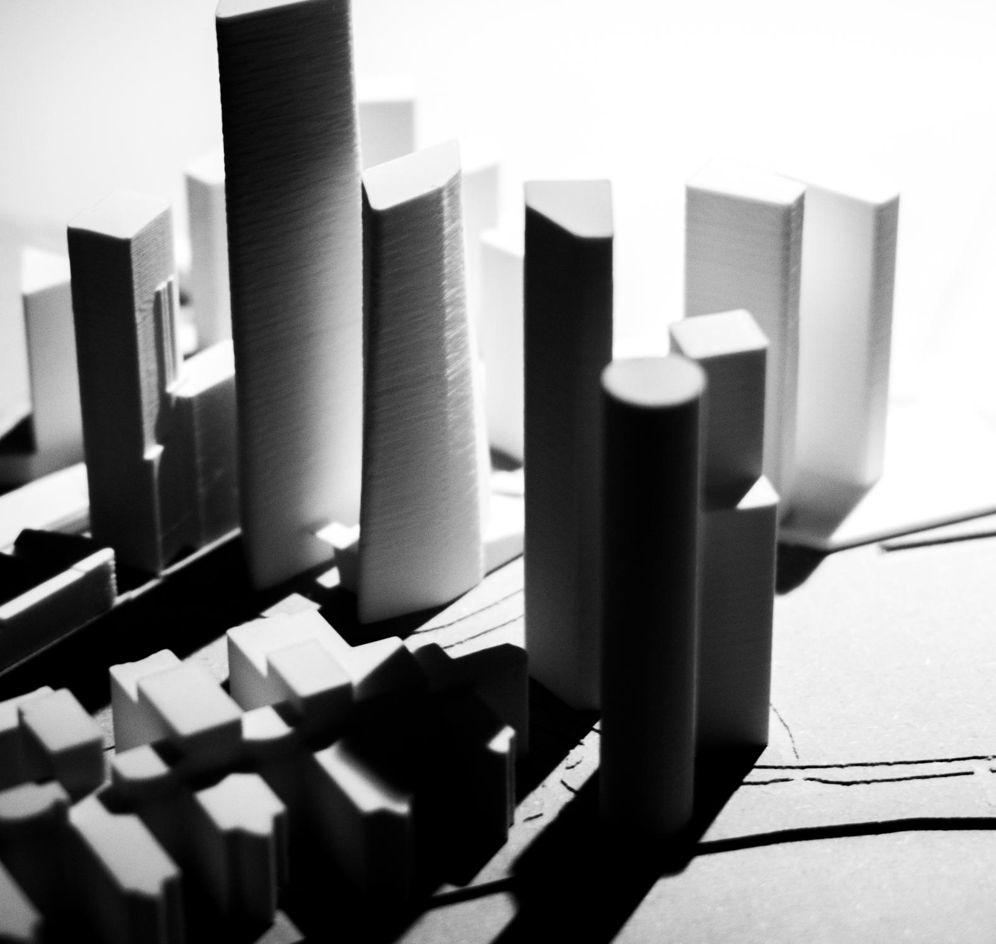
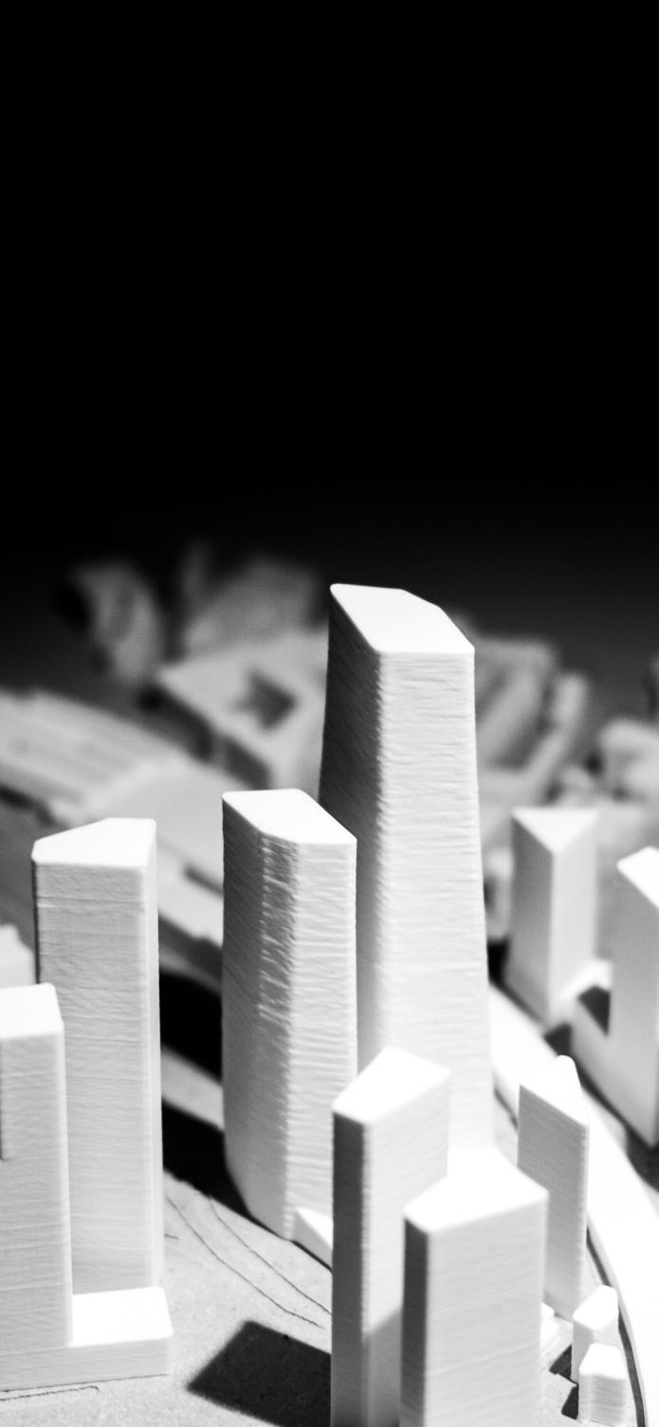
The site model showcasing the form of the building in the context of Vauxhall is designed to provide a clear understanding of how the new structure interacts with its surrounding environment. Using a CNC-milled wooden base, the model offers a precise, scaled representation of the site, with attention to details such as topography and urban infrastructure. The wooden base serves as a tactile, physical foundation for the model, allowing designers and stakeholders to visualize how the building fits into the local context. The use of CNC technology ensures high accuracy and consistency, especially when replicating complex site features such as street layouts, parks, and neighboring buildings.
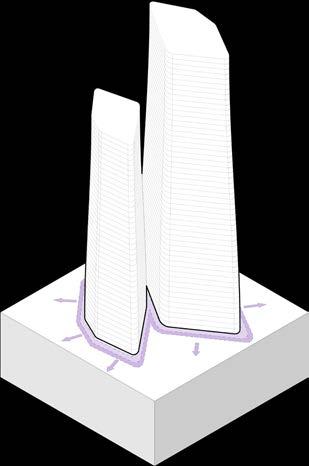
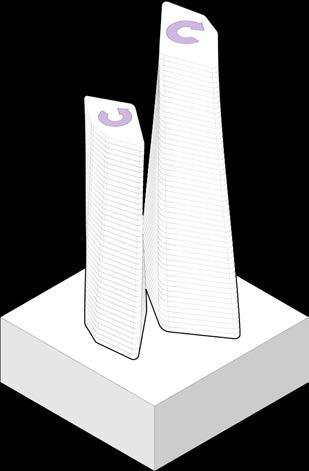
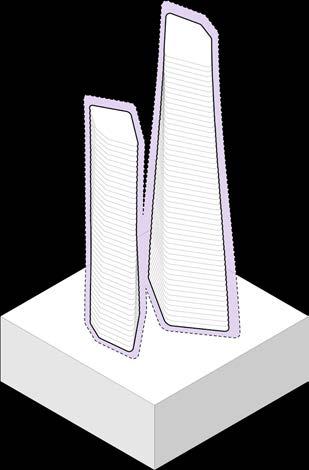
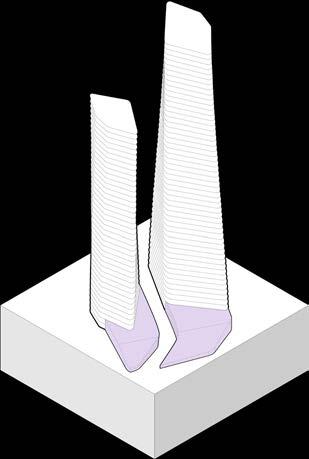
The buildings themselves are 3D printed, allowing for greater flexibility in modeling intricate architectural details. This approach makes it easier to iterate design ideas and fine-tune the building’s geometry in relation to the site. The 3D printing technique provides a high level of precision and enables the creation of highly detailed, customized structures that reflect the proposed design’s complex geometries. By using 3D printed elements, designers can explore different facade treatments, orientations, and volumes without the constraints of traditional model-making materials. This integration of advanced technologies results in a model that is both informative and visually compelling, helping to communicate how the new development will integrate into the existing Vauxhall urban fabric, and ensuring it responds to both environmental and community needs.
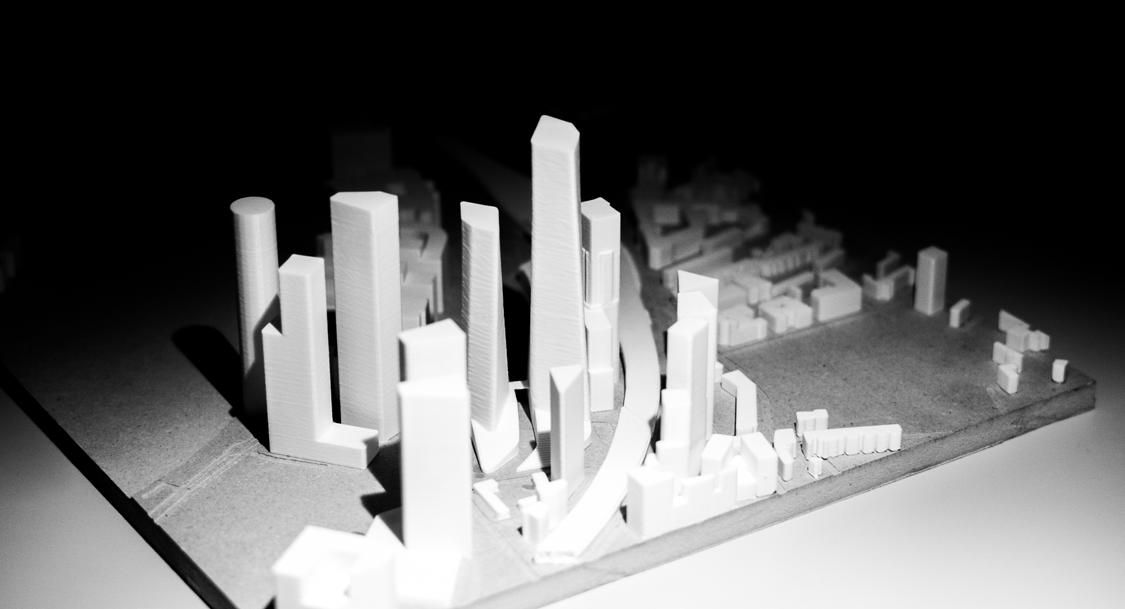
1:2,000 Model
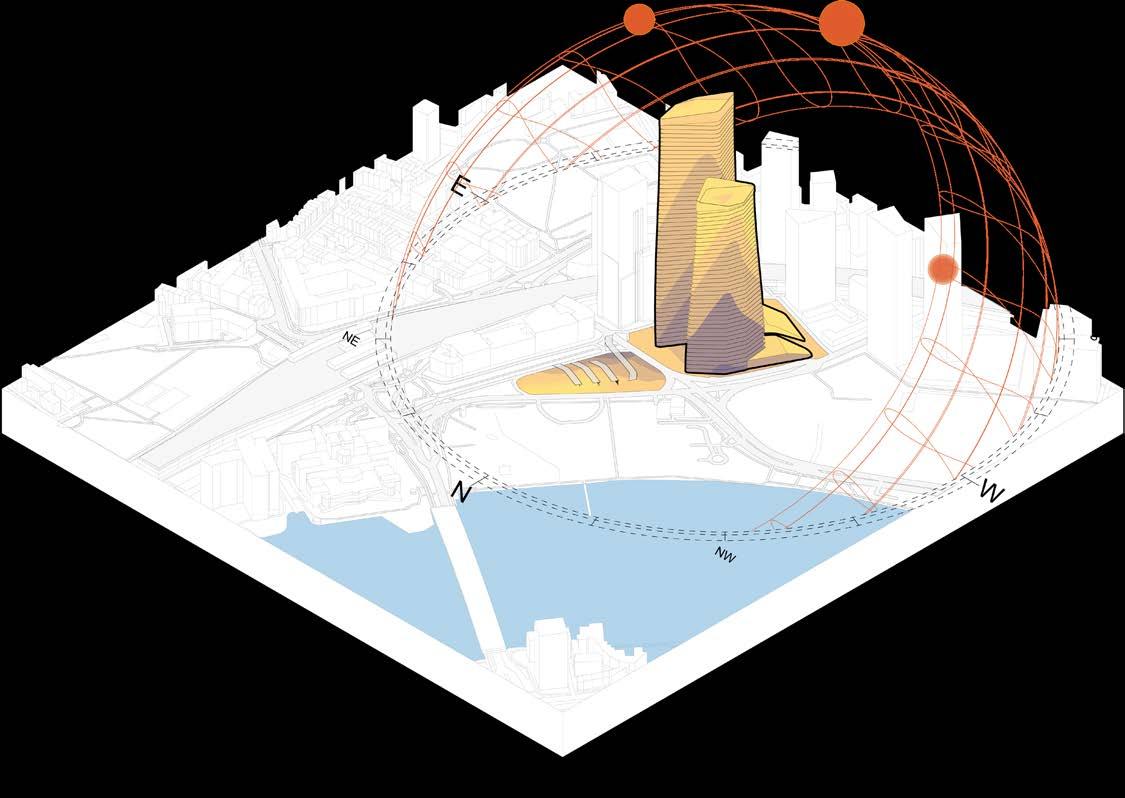
Direct Sun Diagram
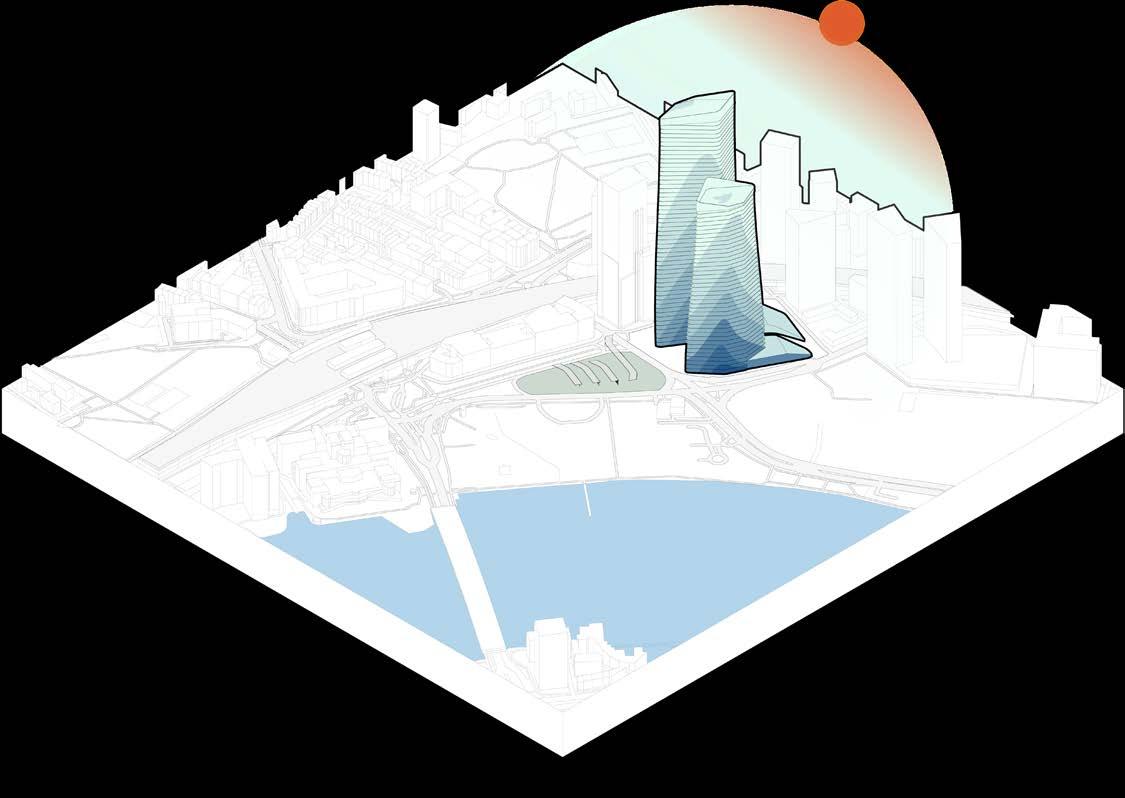
This diagram visualizes the distribution of direct sun hours reaching the building in its Vauxhall, London context. It highlights how sunlight interacts with the structure and surrounding environment over the course of the day. The analysis reveals that the majority of direct sunlight is concentrated on the building’s south-facing facade, receiving an average of 9 hours of sunlight daily. This makes the southern facade an ideal location for the integration of photovoltaic (PV) panels, maximizing solar energy capture and improving the building’s renewable energy potential.
By leveraging this solar exposure, the building can significantly reduce its reliance on non-renewable energy sources, contributing to its overall sustainability goals. The diagram further demonstrates the importance of strategic orientation in architectural design, using data-driven insights to inform decisions that optimize energy efficiency. This approach not only enhances the building’s performance but also aligns with broader efforts to incorporate renewable energy technologies into urban settings, reducing carbon footprints and advancing environmental responsibility.
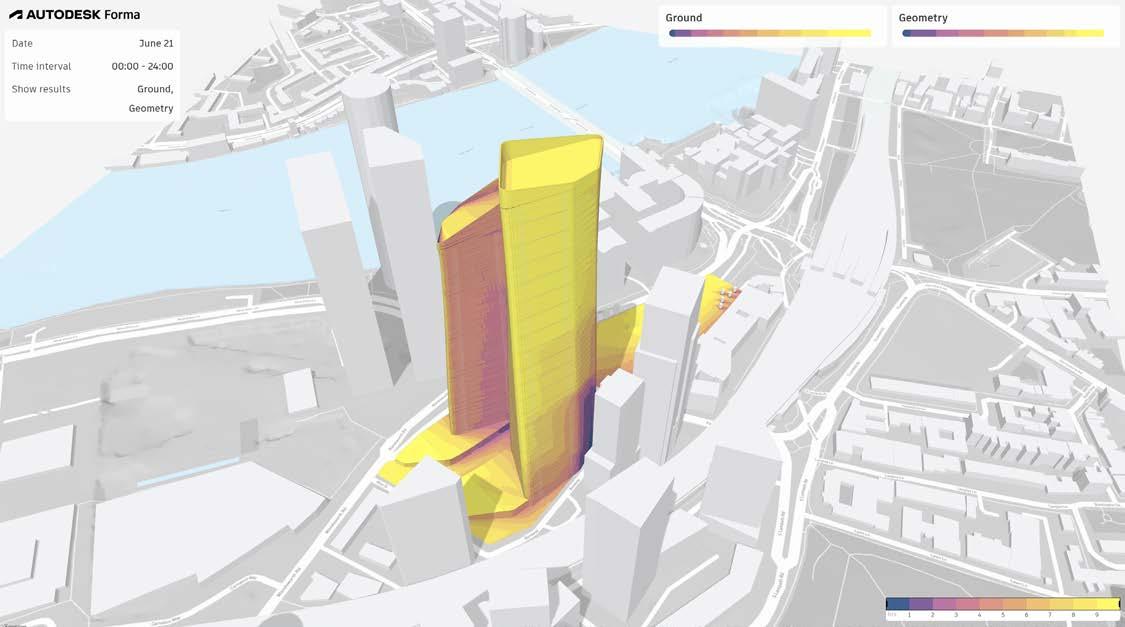
Wind Path Diagram
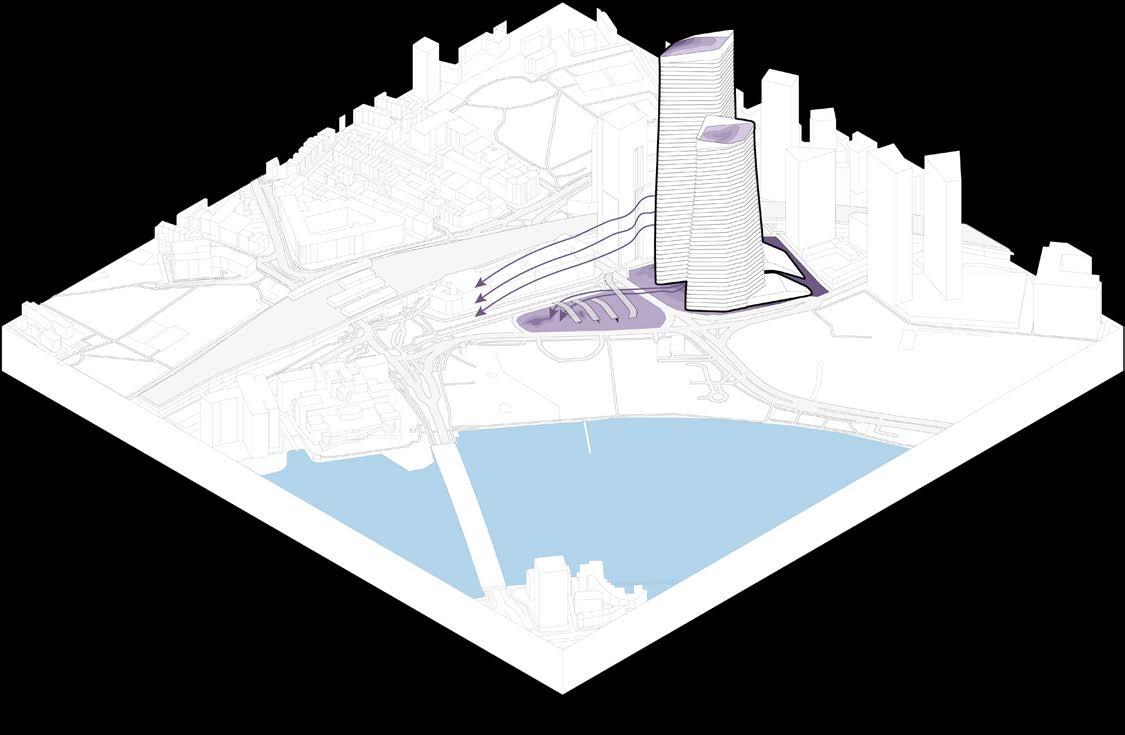
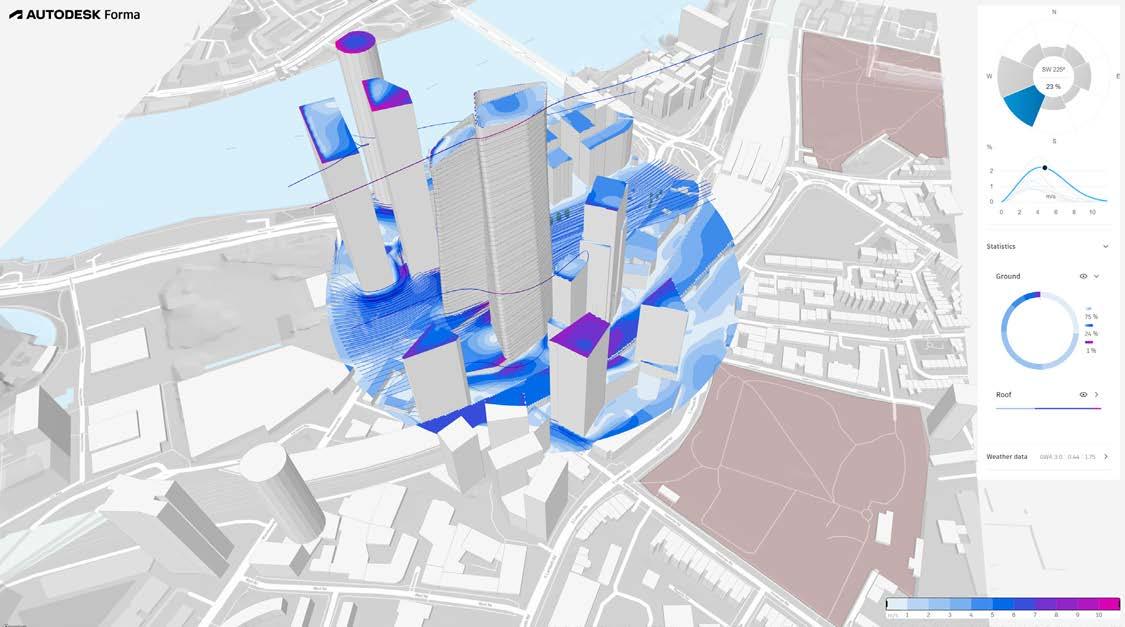
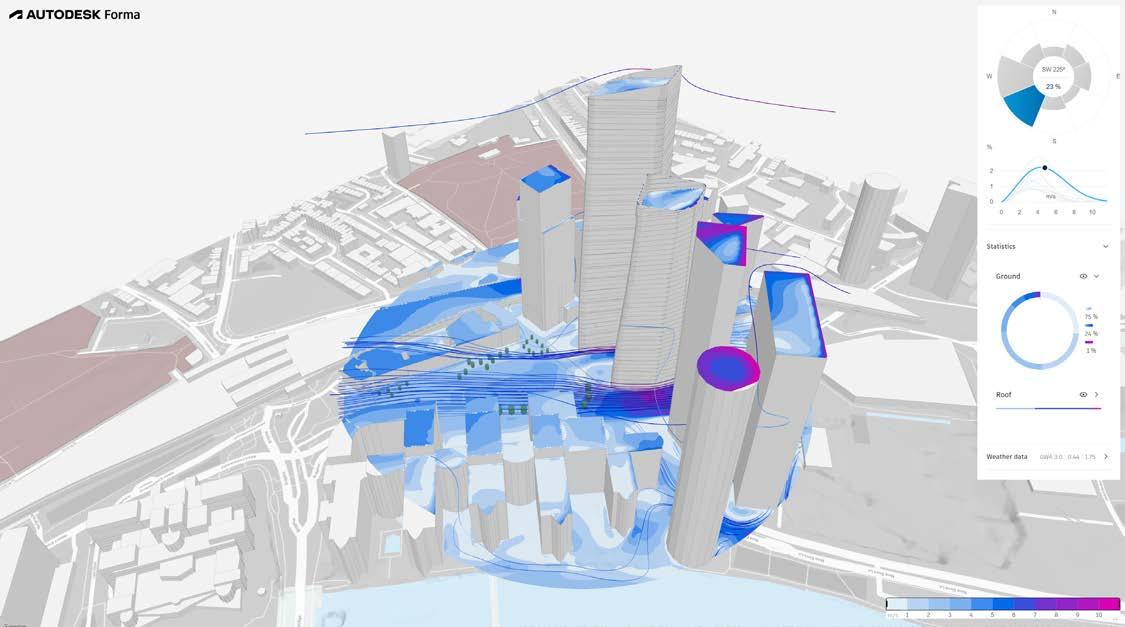
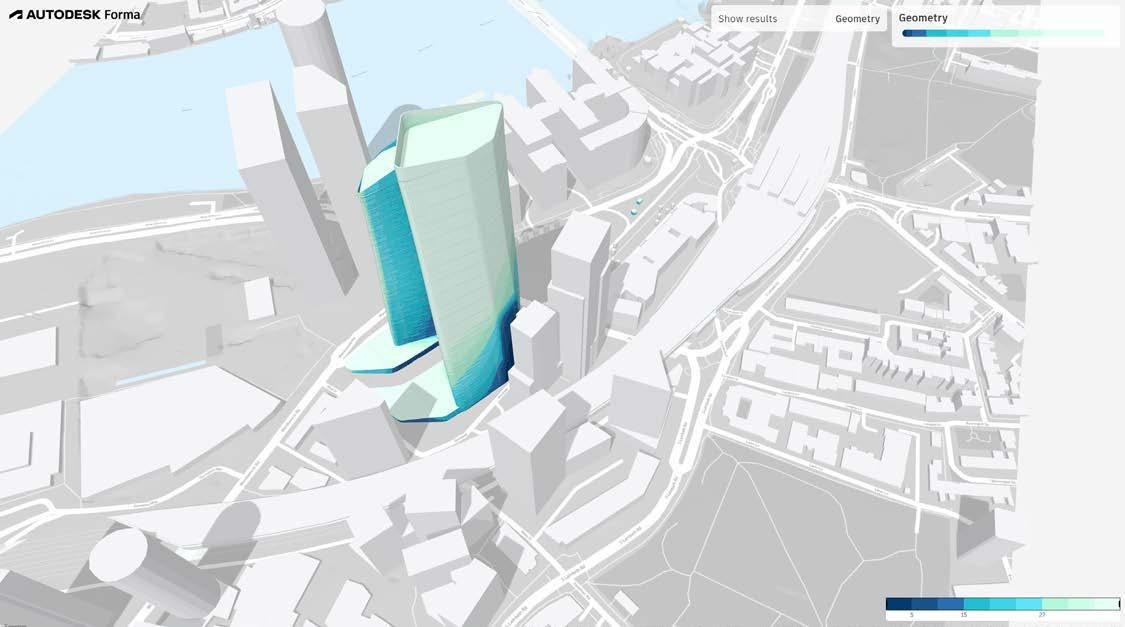
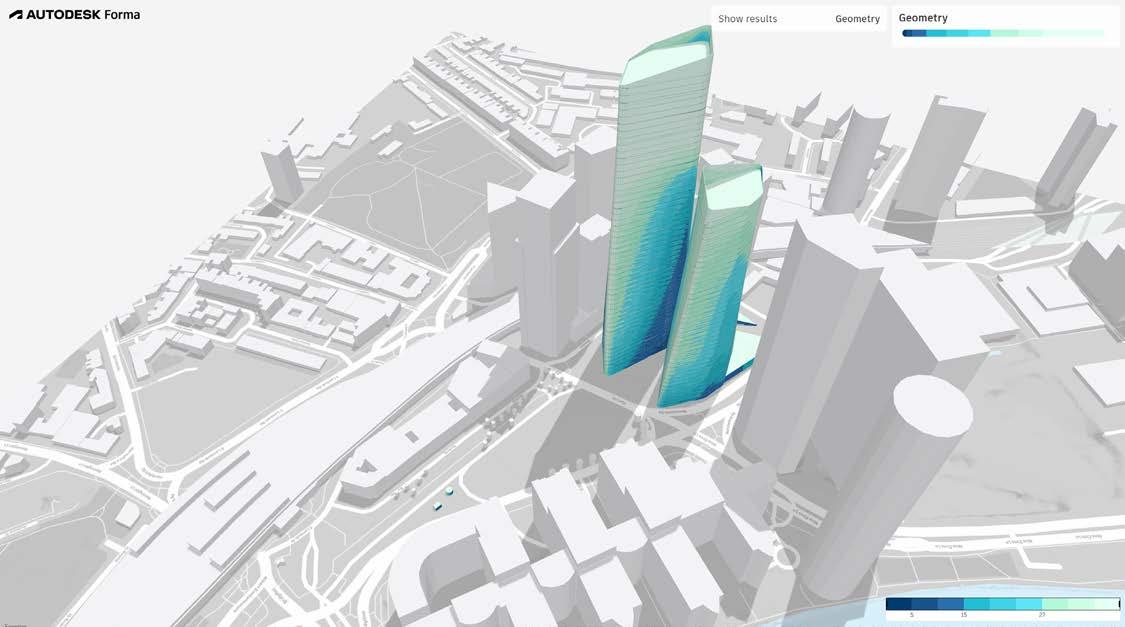
The program **Forma by Autodesk** was employed to create many of the project’s analytical diagrams, including wind analysis. This tool facilitated an in-depth understanding of how wind interacts with the building forms and their surroundings. Based on this analysis, the rotation and orientation of the facades were strategically designed to mitigate the channeling of strong winds through the central spaces between the buildings. This approach ensures that these areas remain comfortable for pedestrians and occupants, avoiding disruptive wind tunnels that could otherwise occur in densely built environments.
The aerodynamic design of the building forms further complements this strategy, allowing heavy winds to flow smoothly along the curved exterior surfaces rather than accumulating or being funneled through narrow gaps. This careful consideration of wind behavior enhances both the usability and comfort of outdoor spaces, while also ensuring the building’s exterior form contributes positively to the microclimate. The integration of advanced computational tools like Forma demonstrates the value of data-driven design in creating sustainable, livable urban spaces that balance aesthetics, function, and environmental conditions.
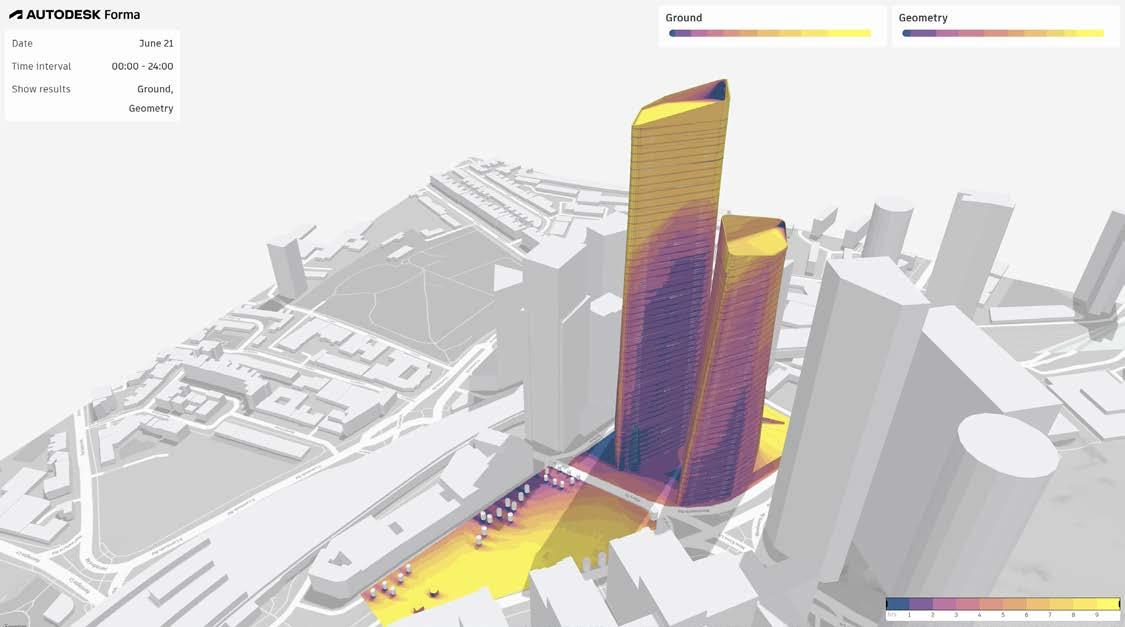
Daylighting Diagram
The daylighting diagram reveals that the central area of the building receives a minimal amount of direct sunlight, posing challenges for plant growth in this zone. To address this, the vegetated green screen is designed with biodiversity in mind, incorporating plant species that thrive in low-light conditions or exhibit nocturnal behaviors. These species, such as ferns, shade-tolerant mosses, and lowlight perennials, are ideal for creating a lush and vibrant green screen despite limited sunlight.
By selecting plants with specific light and growth requirements, the vegetated screen ensures that the facade remains visually appealing and ecologically functional. This thoughtful approach supports a biodiverse ecosystem within the built environment, providing habitats for insects and birds, improving air quality, and contributing to the building’s overall sustainability goals. The resulting green screen not only enhances the aesthetic quality of the building but also demonstrates a commitment to integrating natural systems in urban architecture.
Summer Solstice Winter Solstice
Site Plan
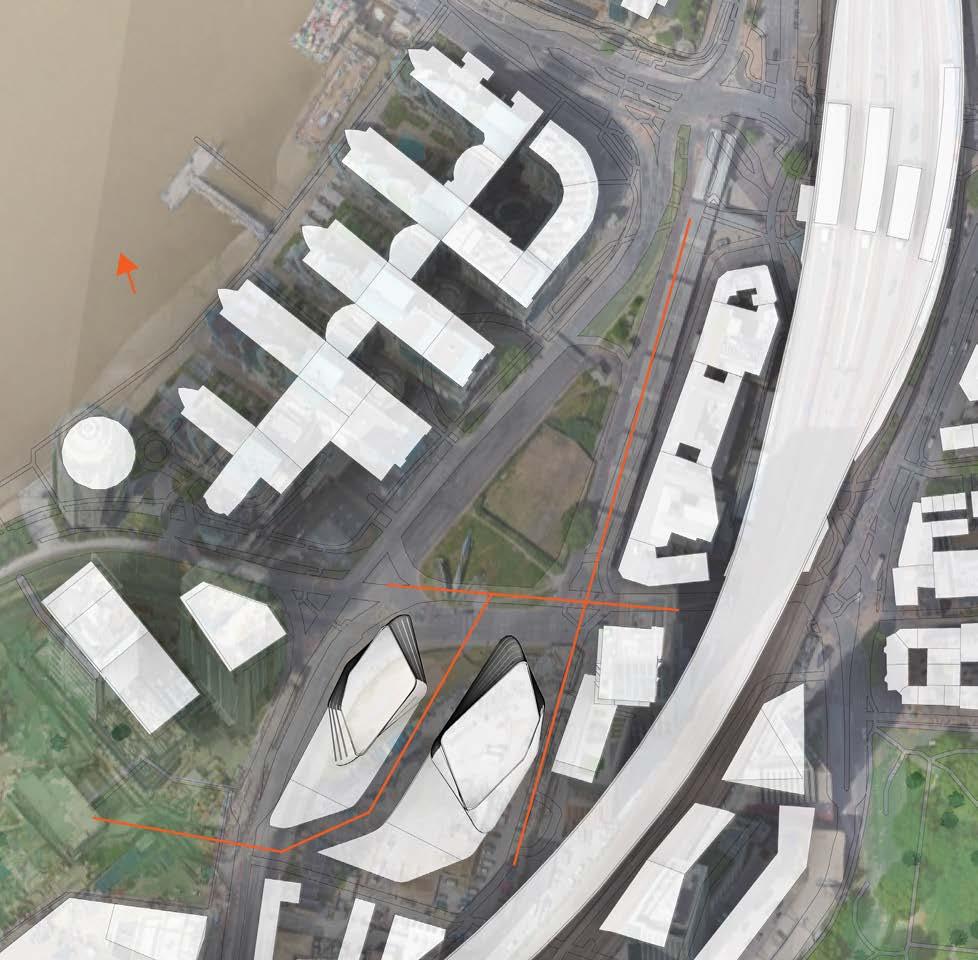
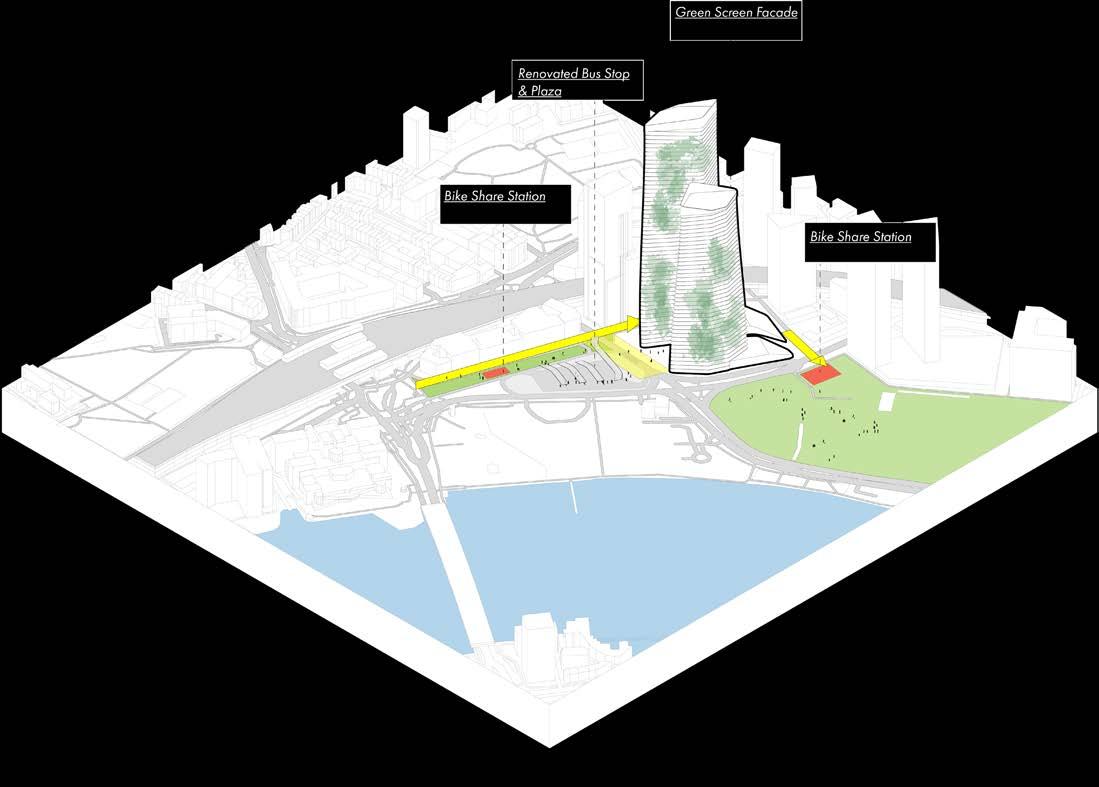
The site plan illustrates how the proposed design for BLOOM integrates seamlessly with its existing urban context, emphasizing sustainability, accessibility, and community engagement. At the heart of the plan is the reimagined pedestrian-only plaza, which enhances the public realm by eliminating vehicular traffic and prioritizing safe, walkable spaces. This redesigned circulation path, marked in yellow, weaves through the site and incorporates extensive greenery, strategically placed to mitigate emissions from the adjacent bus station. The inclusion of vegetation along the pathways and in public spaces serves as both an aesthetic enhancement and a functional solution to improving air quality and providing natural shading for pedestrians.
Urban Plan
A green screen facade further reinforces BLOOM’s environmentally conscious approach. This facade not only enhances the building’s visual identity but also functions as a living barrier, reducing heat gain, filtering pollutants, and fostering biodiversity. To encourage soft mobility, the plan introduces bike-share stations, marked in orange, near key transit nodes, including the bus station and Nines Park. These stations promote seamless connections between the metro, pedestrian zones, and the surrounding community, aligning with sustainable urban mobility principles. The thoughtful integration of these elements creates a harmonious environment that supports active transportation, reduces carbon emissions, and fosters a vibrant, healthy urban ecosystem.
Structure Diagram
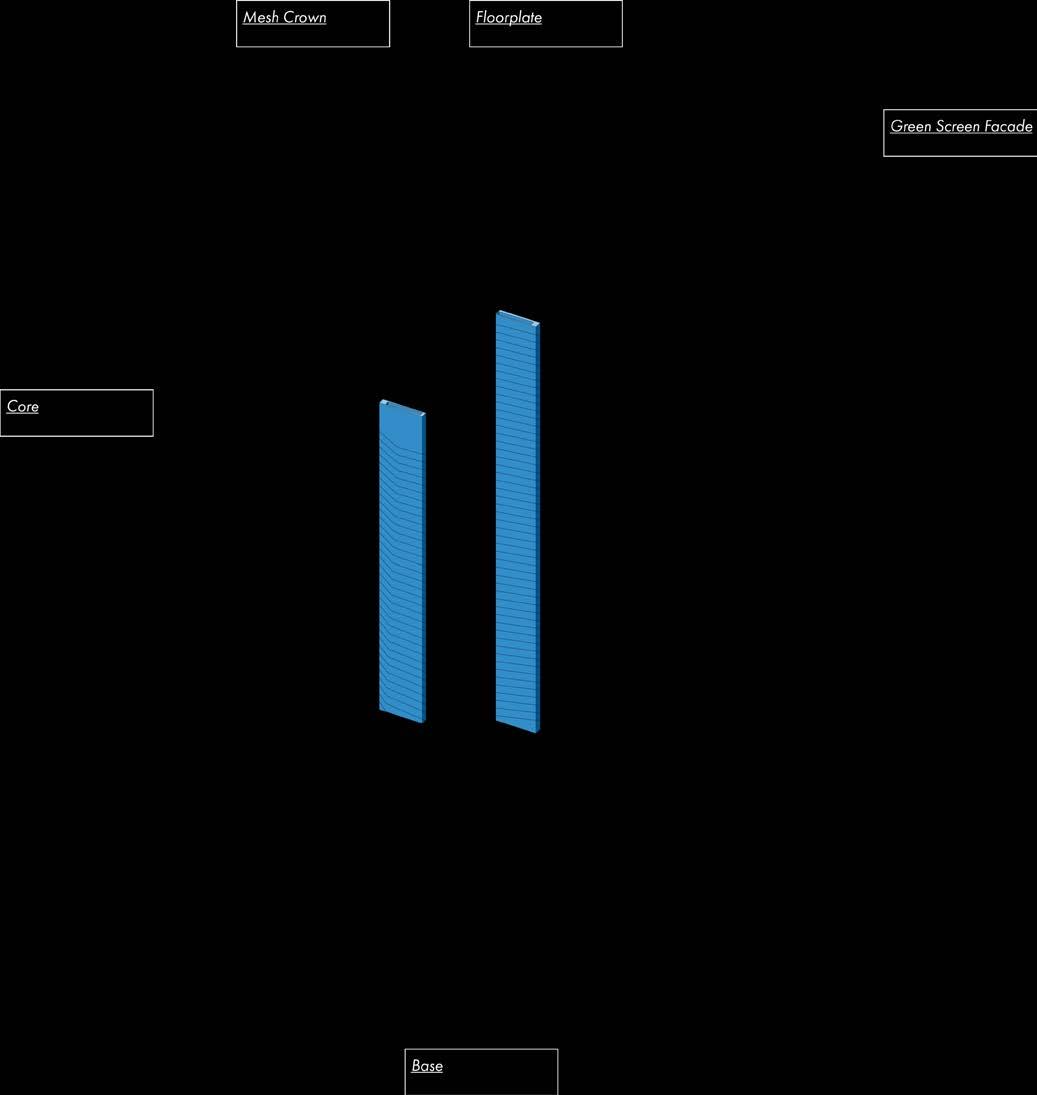
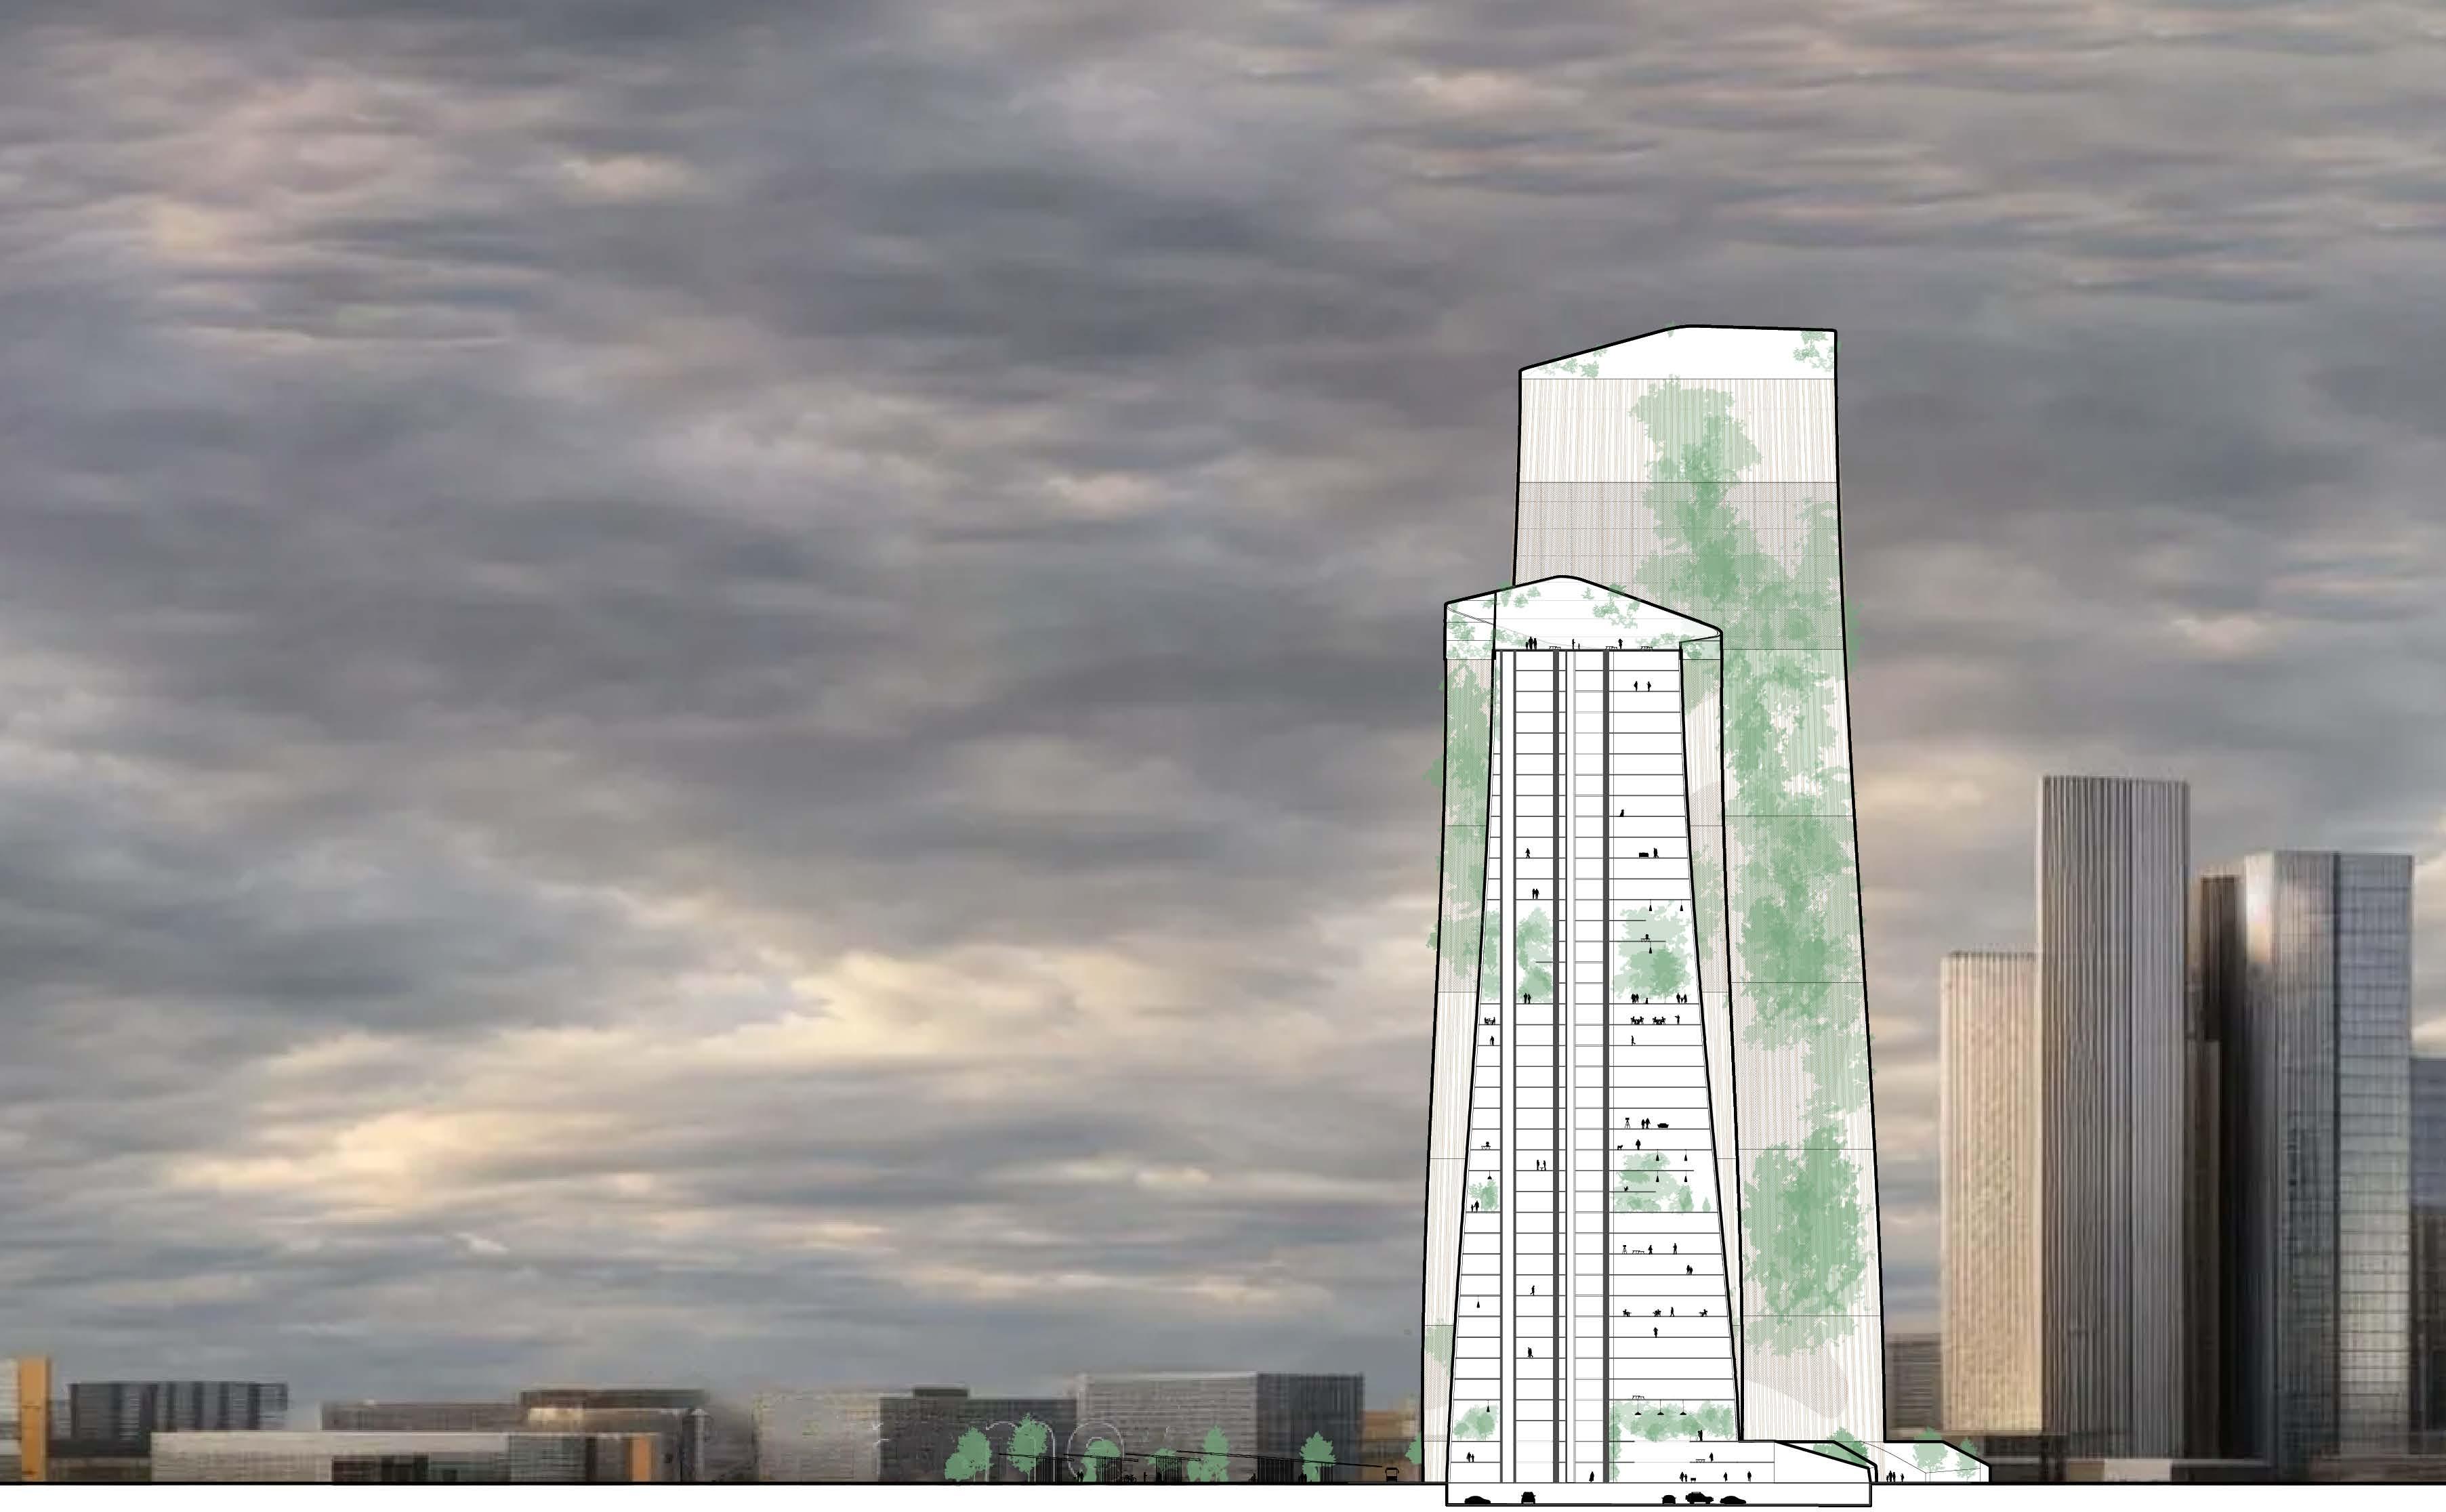
This diagram showcases the building’s structural design in an exploded view, providing a detailed breakdown of its key components. At the top, a striking mesh crown, ornamented with vegetation, serves as both an aesthetic and functional element. The vegetation adds a layer of natural beauty while casting intricate fractal patterns of light and shadow on the ground below, creating a dynamic and engaging visual experience throughout the day. This feature highlights the building’s commitment to biophilic design, integrating nature into the built environment and enhancing its relationship with the surrounding urban context. The diagram also emphasizes the centralized core, which functions as the structural and operational backbone of the building. Cantilevered floors radiate outward from this core in a radial pattern, illustrating the innovative engineering solutions used to support the twisting geometry of the building. This radial design ensures structural stability while maximizing usable floor space and creating open, flexible interiors.
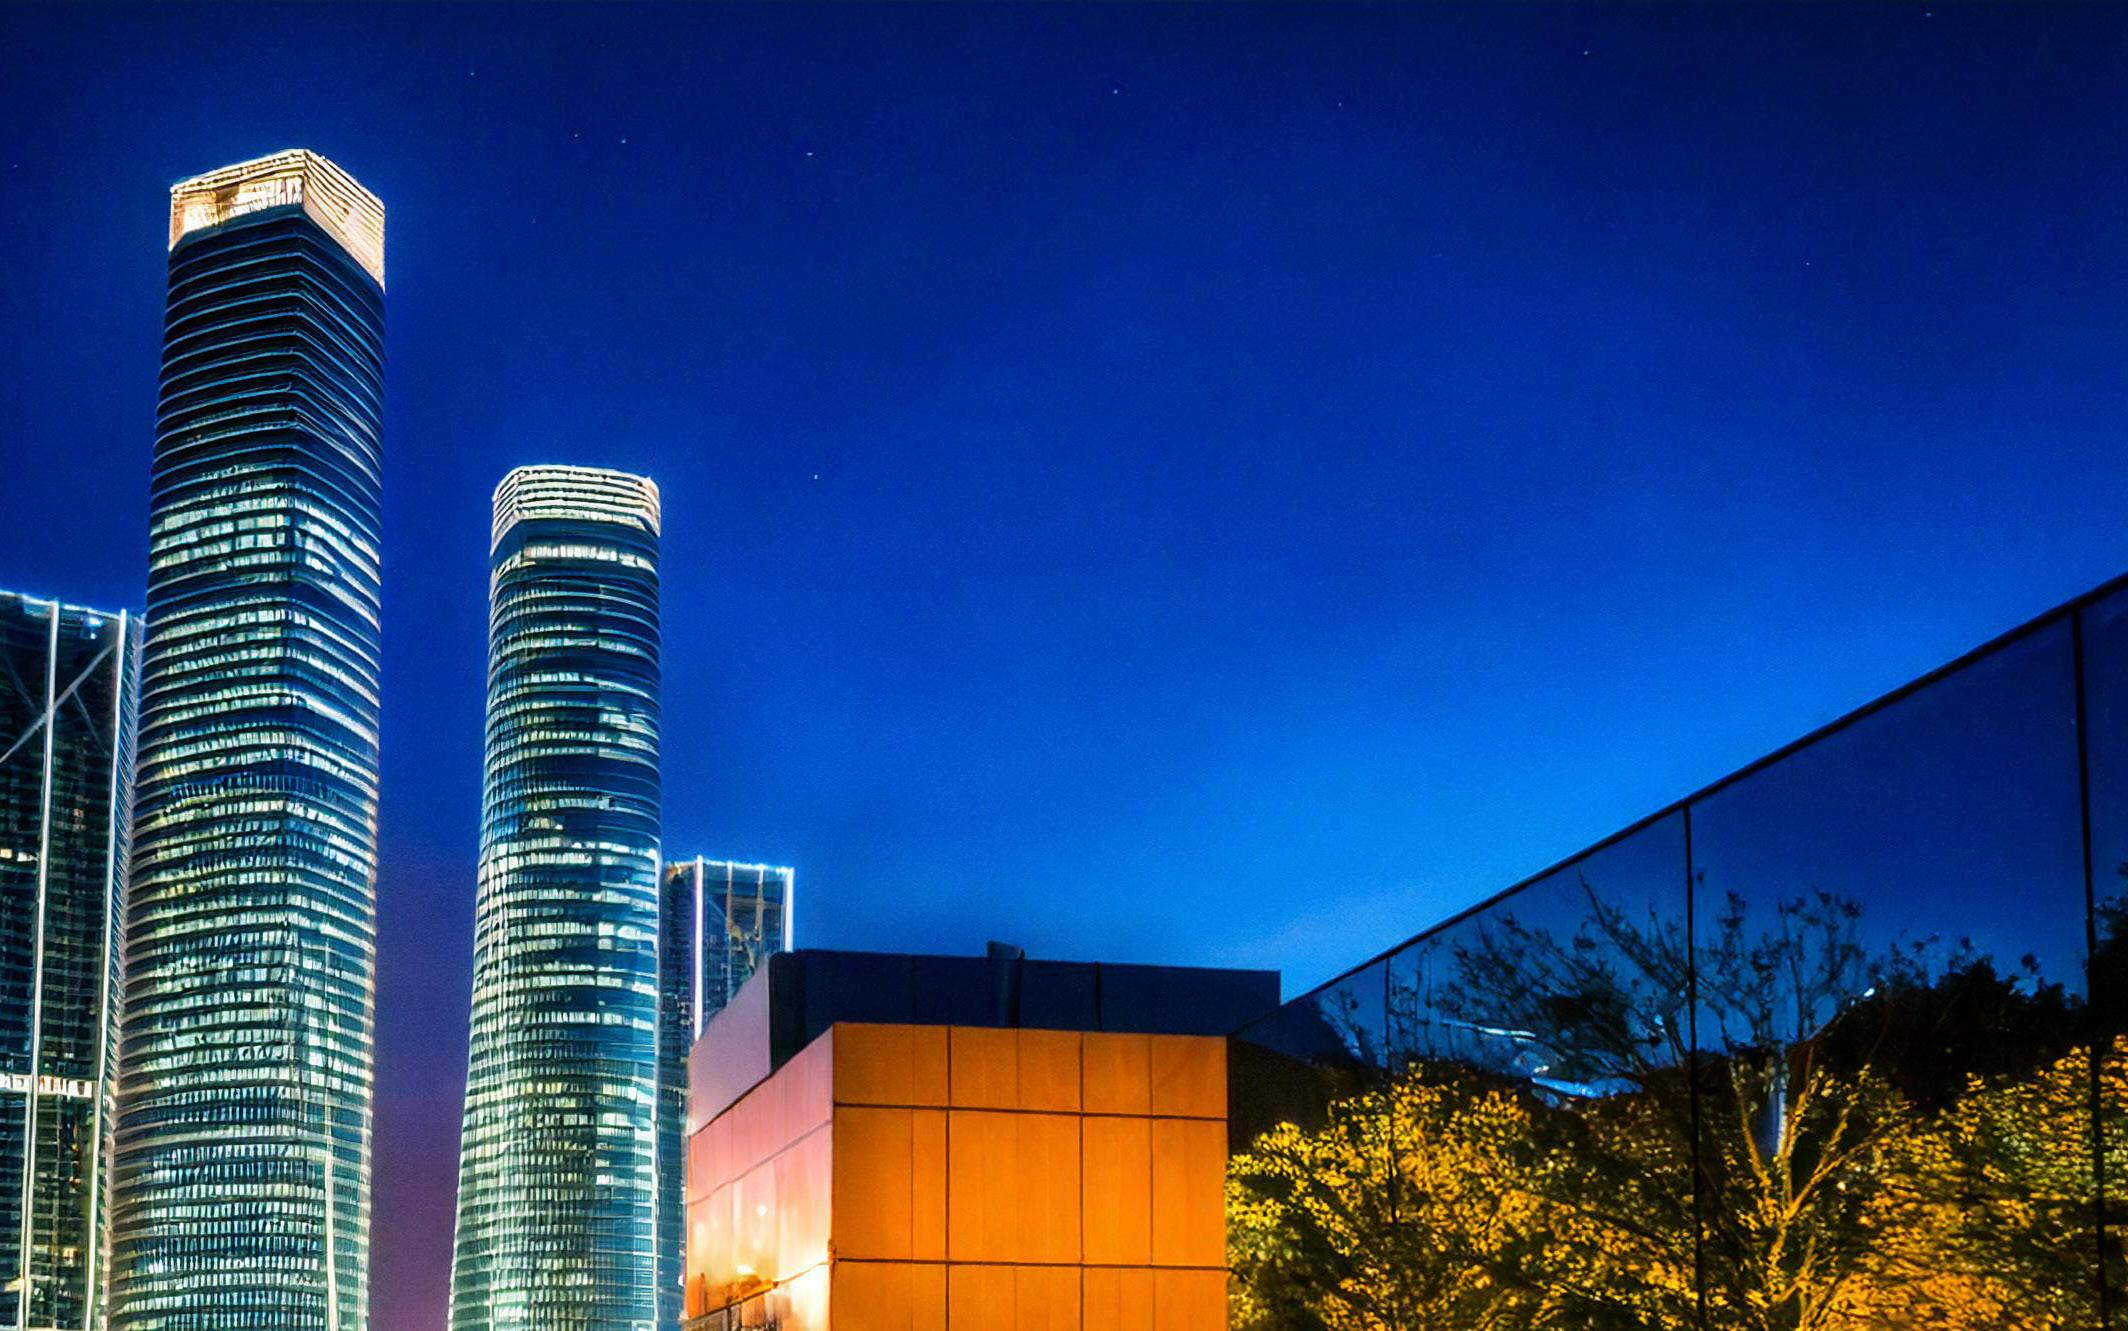
Physical Model
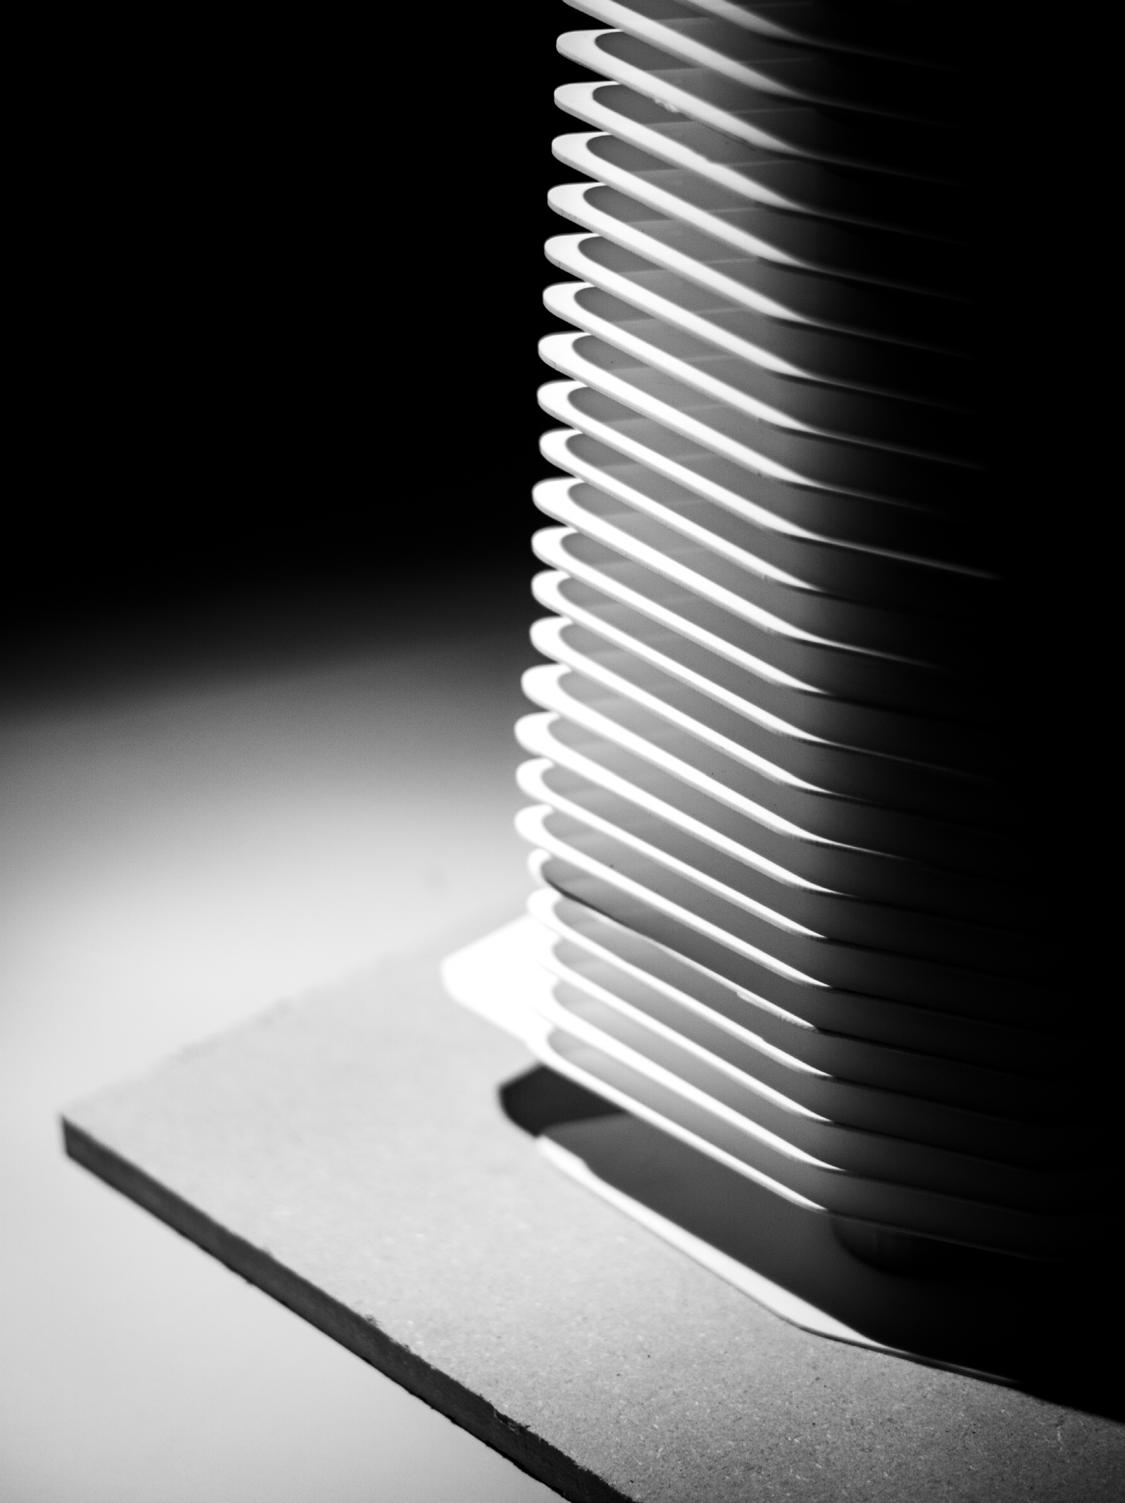
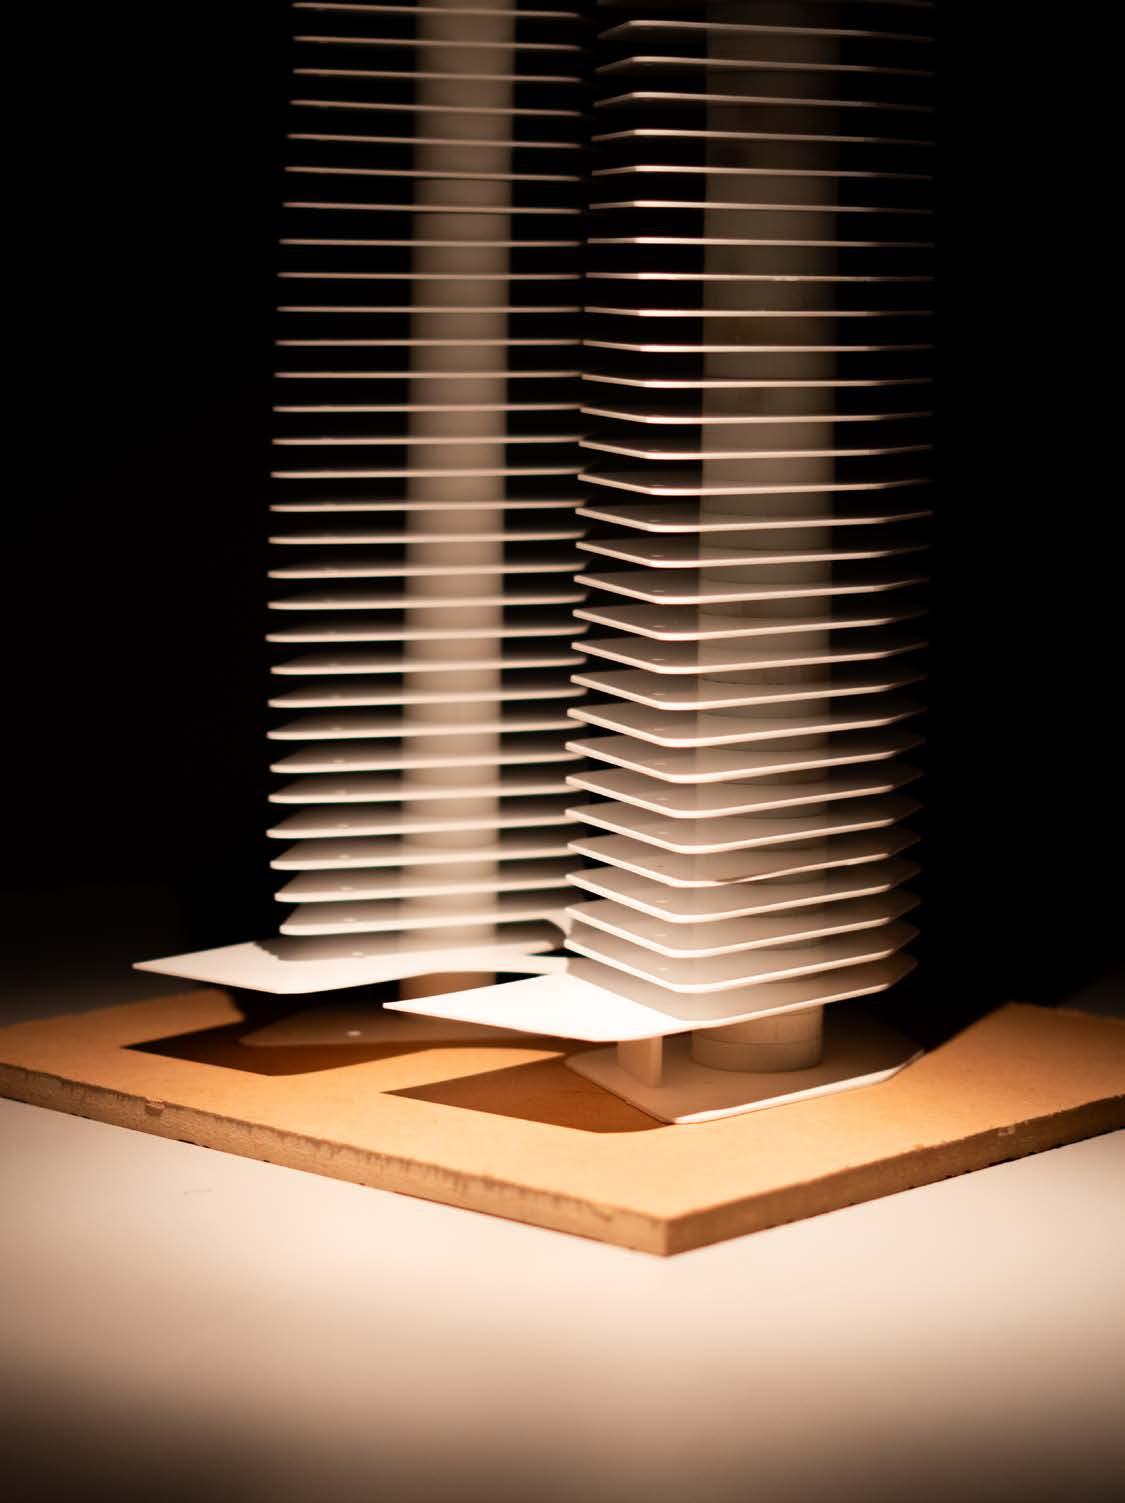
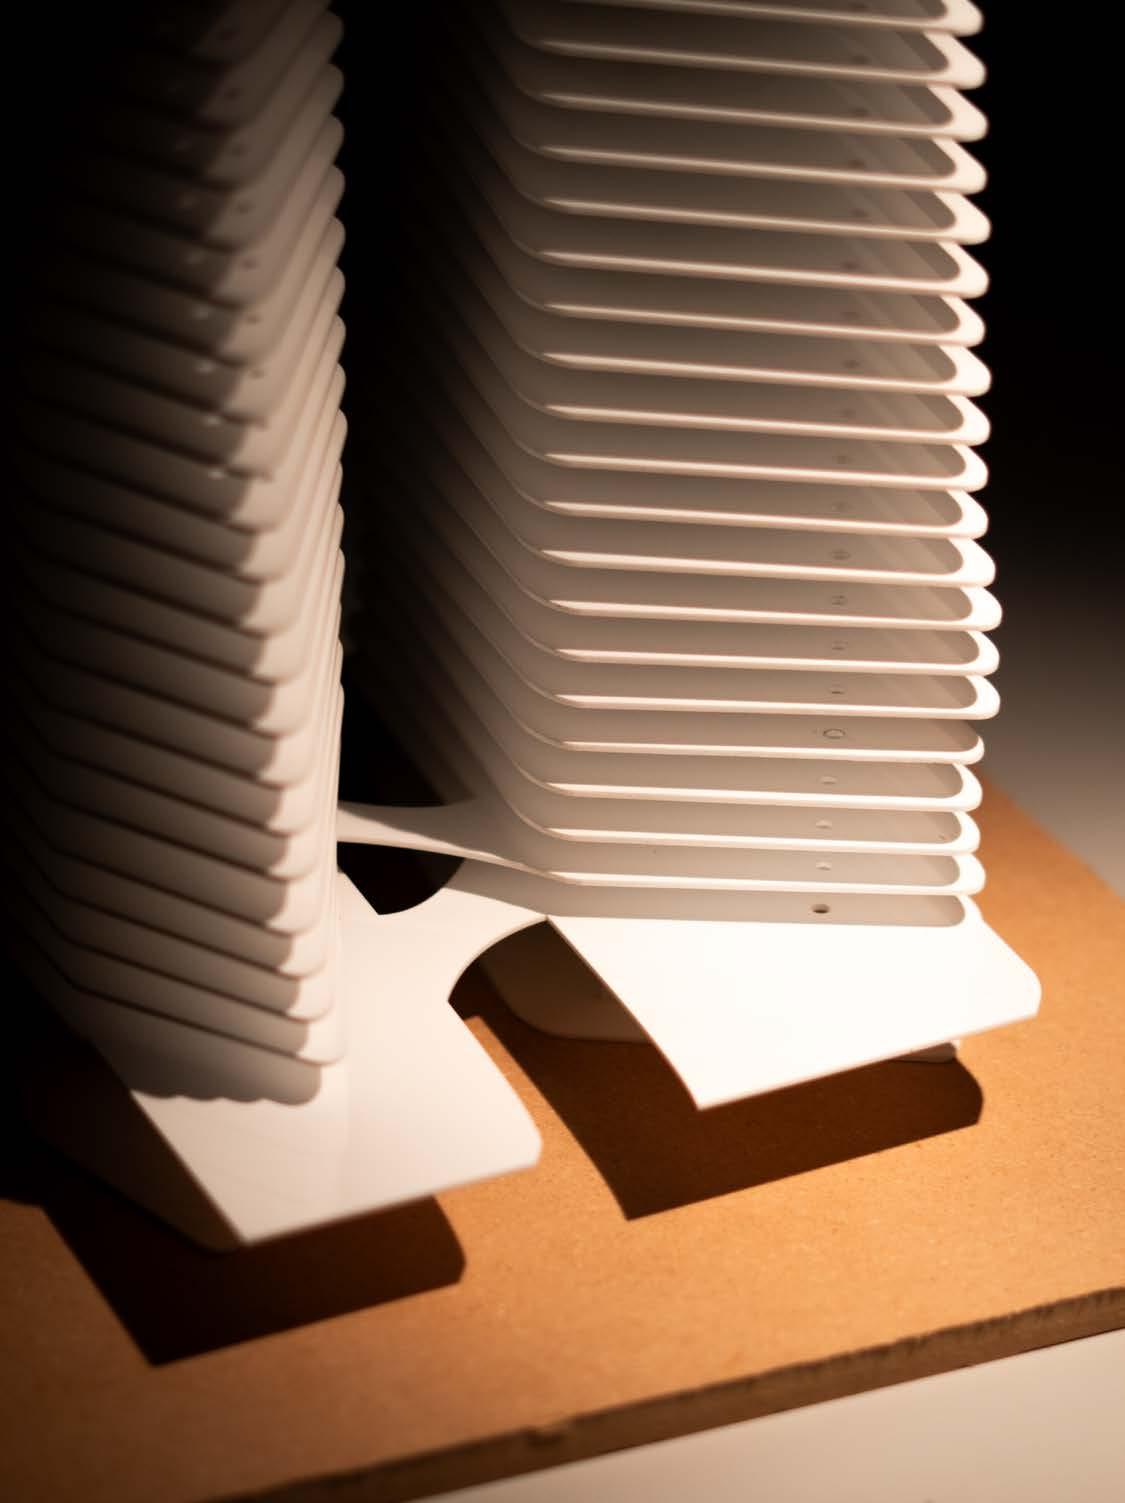
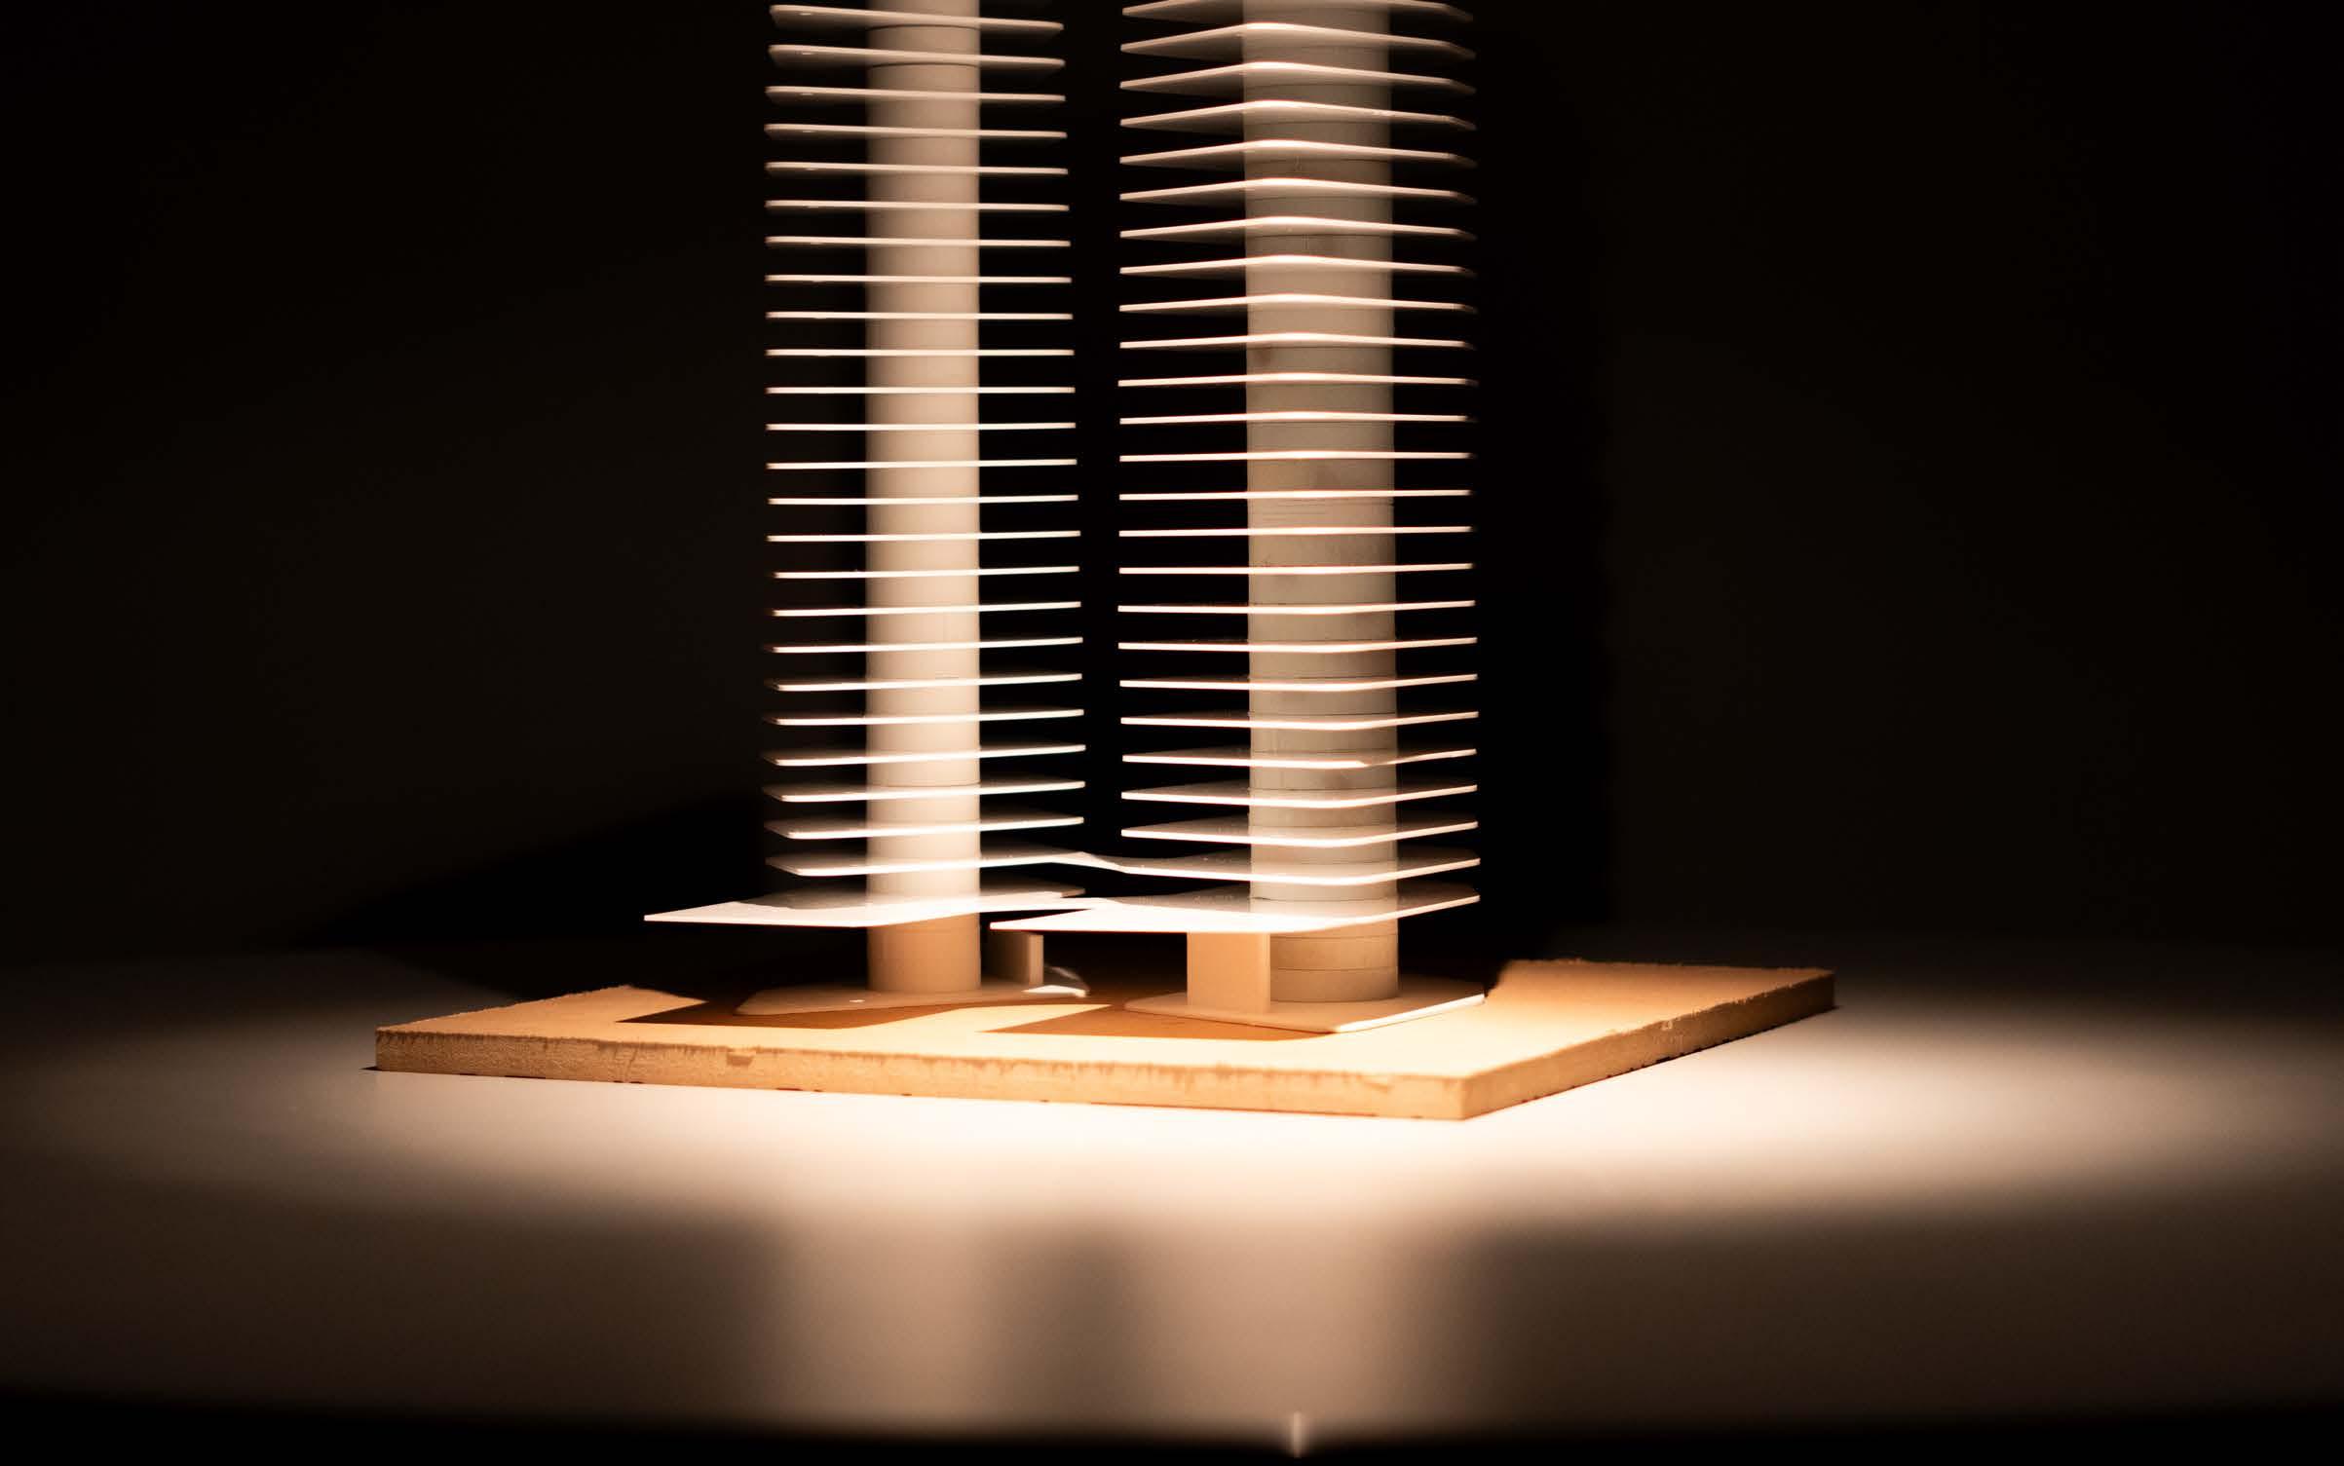
The 1:500 scale model highlights the structural and spatial design of the building, with a particular focus on showcasing the floorplates, plaza, and core. The twisting facade of the building is documented through the use of acrylic plates, adding a dynamic visual element to the wooden base of the model. These acrylic plates demonstrate the rotation and curvature of the building’s external envelope, emphasizing its architectural fluidity and innovation. The transparency of the acrylic helps viewers visualize how the facade interacts with light, creating reflections and shadows that contribute to the building’s iconic appearance. The wooden base, meanwhile, anchors the model and contrasts with the acrylic elements, providing a tactile and natural aesthetic that aligns with sustainable design principles. This combination of materials and scale allows for an engaging and detailed representation of the building’s structural and design intent
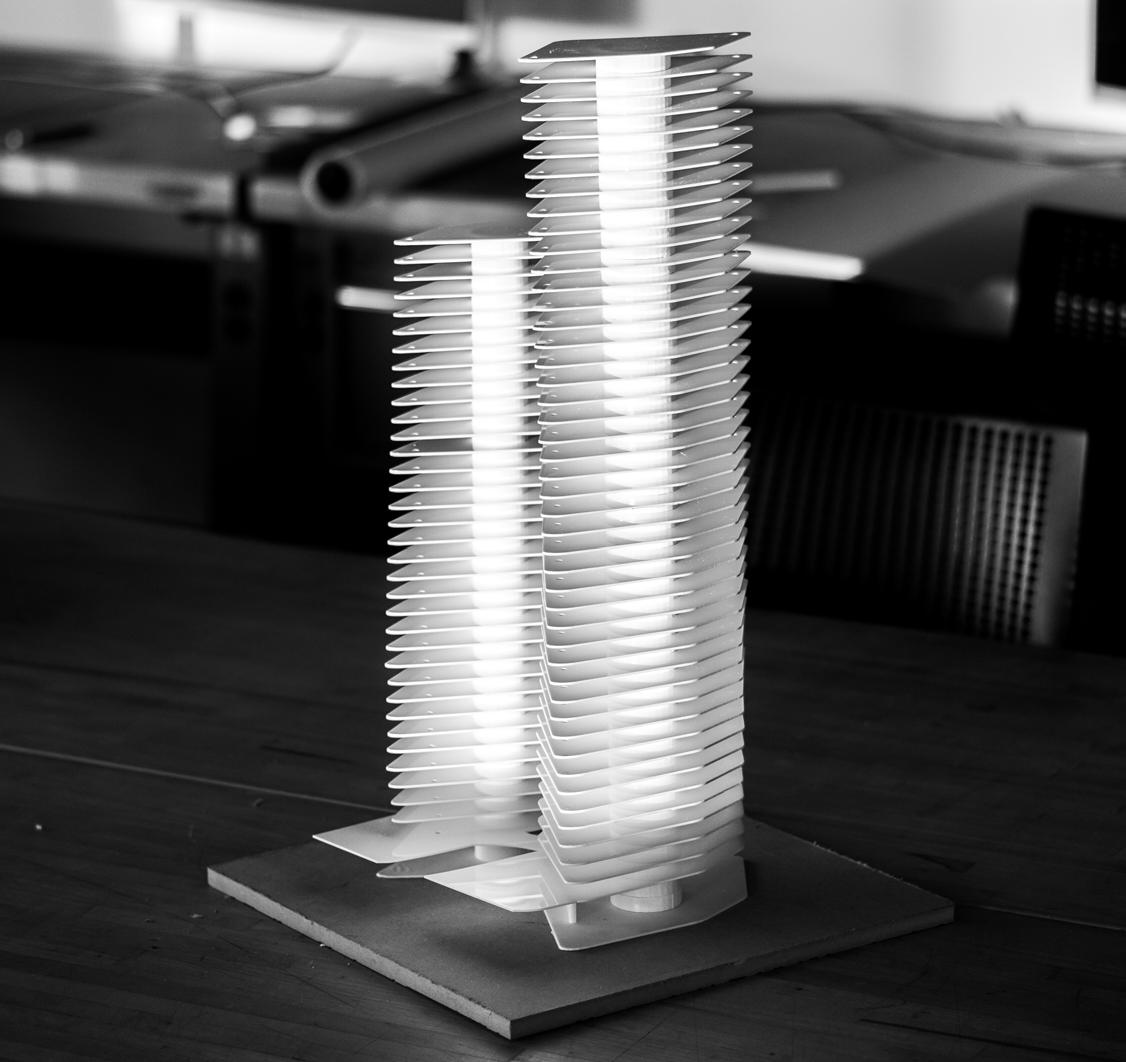
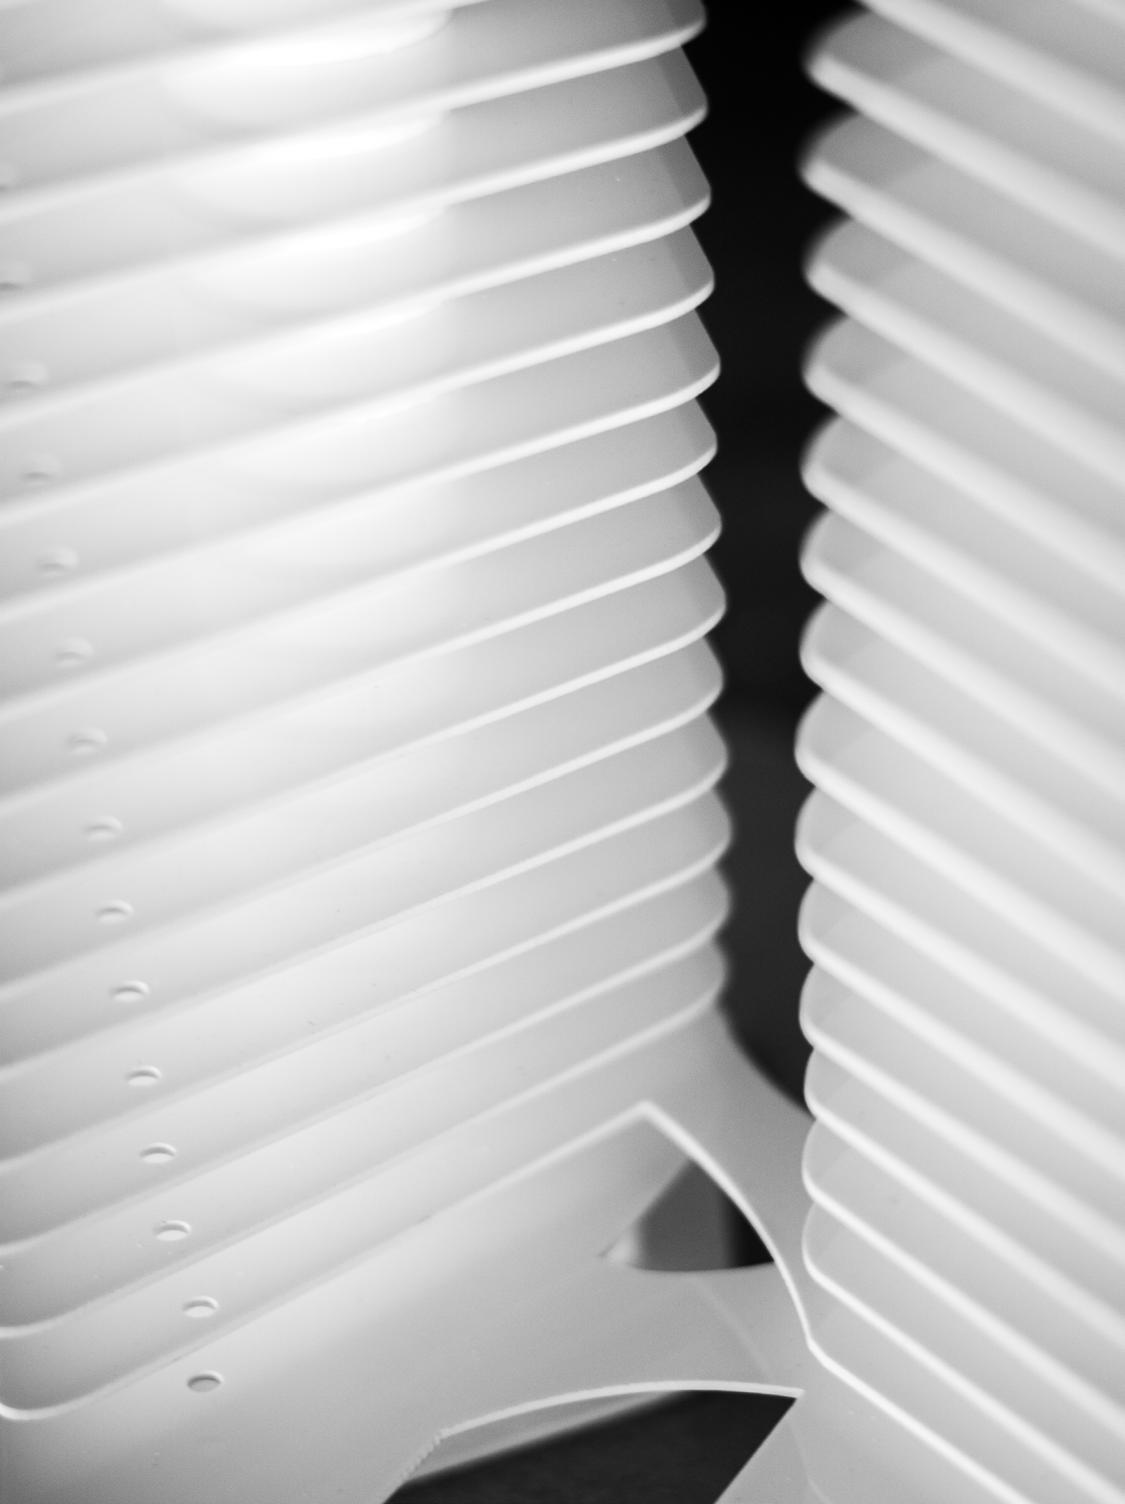
1:500 Model
Project Reflection
Going into the studio, I knew that AI tools would play a significant role in the design process, and this experience has given me a deeper understanding of how AI can support the initial phases of a project. While AI cannot create a complete project from start to finish, it excels in aiding early development stages, such as site analysis, idea generation, and identifying opportunities for improvement specific to a location. Tools like Autodesk Forma, MidJourney, and ChatGPT were especially helpful in these phases. They facilitated analysis, conceptual exploration, and visual representation, translating abstract ideas into tangible outputs. A key takeaway from this experience was learning how to craft precise prompts—essentially creating the perfect script—to ensure the AI could effectively process ideas and provide meaningful insights.
In terms of design, I aimed to prioritize human well-being by incorporating principles like biophilic design. For instance, I explored the use of natural elements, such as wood, to reduce stress and lower blood pressure, and vegetation as a sound barrier in place of traditional concrete walls. Understanding the site from an urban scale was equally valuable, especially for its proximity to a metro station. This prompted a focus on soft mobility solutions, such as adding city bike stations and creating seamless pedestrian circulation between the park, metro, and building. The challenge was to integrate the building as a midpoint without disrupting the flow, ensuring smooth transitions that felt intuitive and cohesive.
Looking ahead, I am interested in further exploring how humans interact with the built environment, especially balancing occupant well-being with the functionality of high-rise buildings. This studio provided valuable insights into how design can adapt to human needs—such as using twisting building forms to improve wind conditions for commuters or shaping shadows to create calming atmospheres. Overall, the experience emphasized the importance of designing with purpose while leveraging AI as a powerful tool to enhance creativity and efficiency.