Architecture Portfolio

Nathanael Ogunbiyi | Thomas Jefferson University
Bach. of Architecture | Semester 10 | Spring 2025
“I’d do anything at the right time, and I would also do things at the wrong time if they felt right.”
- Virgil Abloh
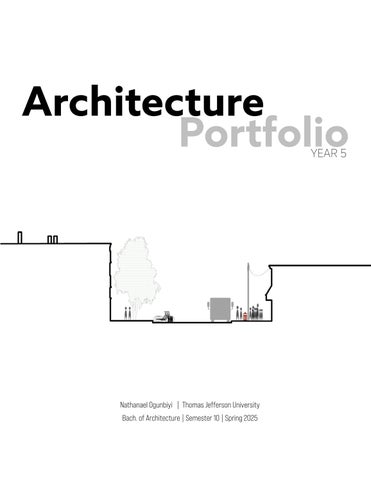
Nathanael Ogunbiyi | Thomas Jefferson University
Bach. of Architecture | Semester 10 | Spring 2025
“I’d do anything at the right time, and I would also do things at the wrong time if they felt right.”
- Virgil Abloh
Opportunities and Barriers 4 - 13
Levitation Center 14 - 17
18 - 25
Beaufort Museum
Year - 2023
Location - Beaufort, South Carolina
Class - Tech 4
Status - Complete
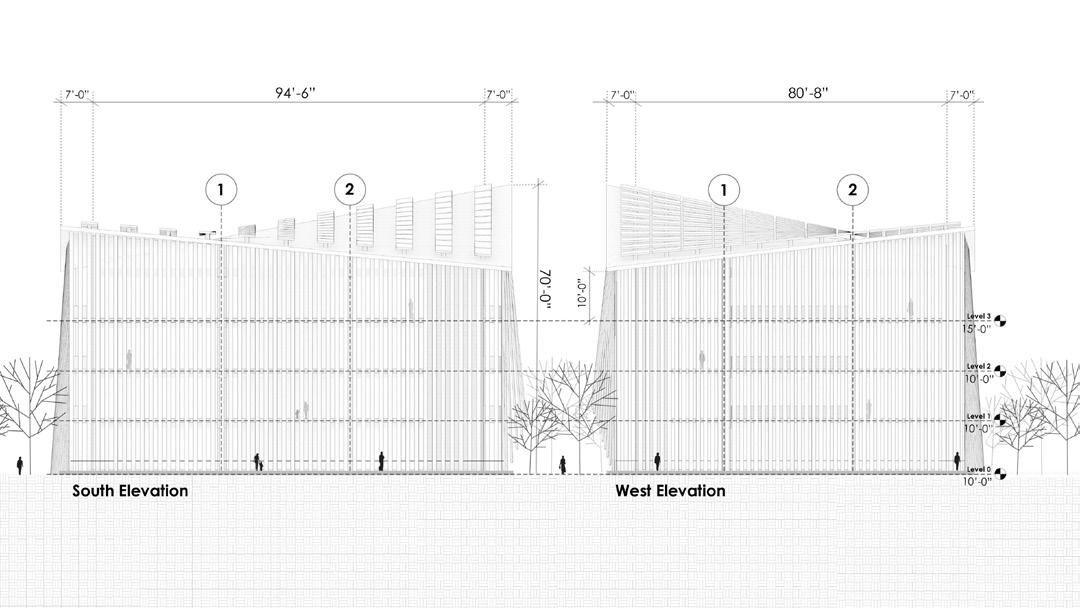
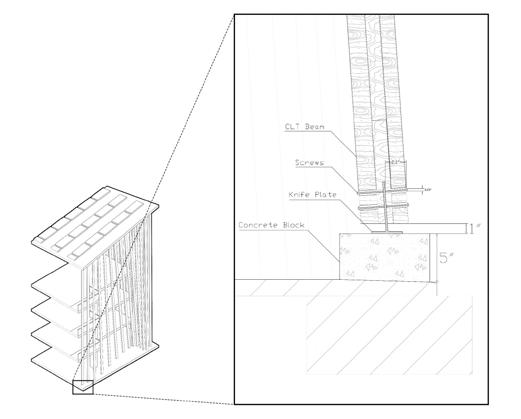
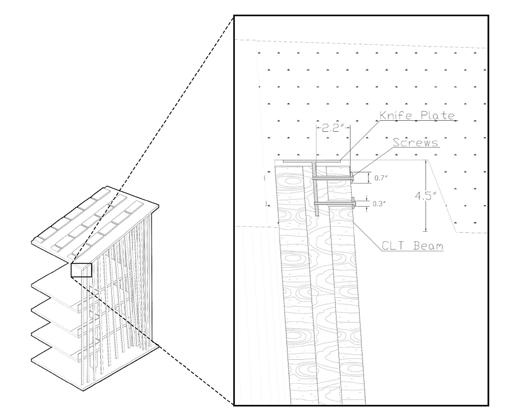
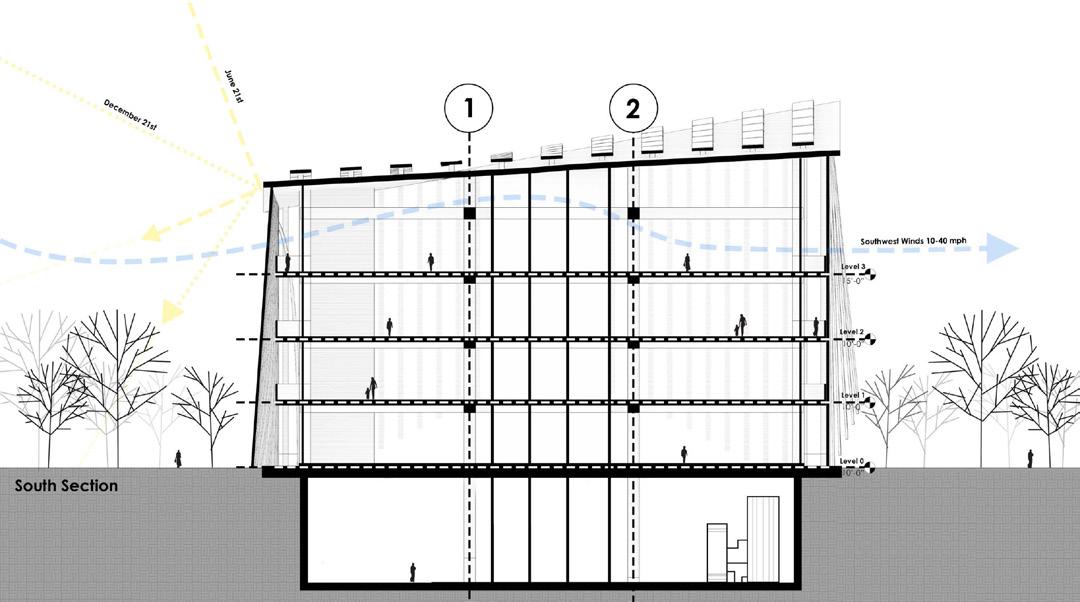
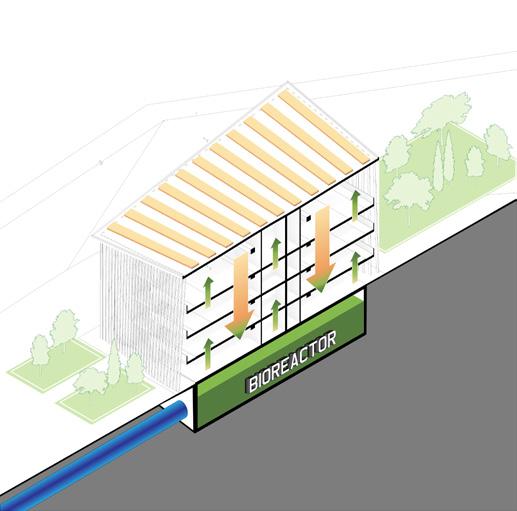
The objective of the project is to facilitate a responsive envelope and design through the installation of an integrated solar roof and water harvesting system to limit the use of existing resources. Cistern will be installed on site to store and filter the collected water. The structure will feature operable movement of facade elements for direct sunlight access during all times of the year for optimization of the building. The corner stair towers behave as a design intention, but also act to limit the sunlight entering the interior volumes. The redistribution of the facade system, depending on sun exposure and wind circulation opportunities promote a functional and optimized system in order for the interior volumes to remain cool during the hotter days.
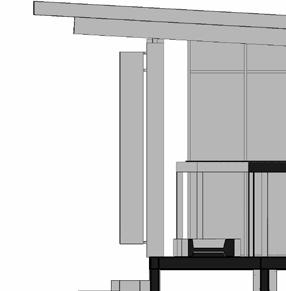
By letting in the morning light from the east and blocking as much light on the south and west facades, the Beaufort Museum strives to keep its occupants at a comfortable temperature. To aid the building in this process, there are a combination of systems like overhangs, exterior light blocking facades, balconies to be opened, and its orientation allows air to flow through.
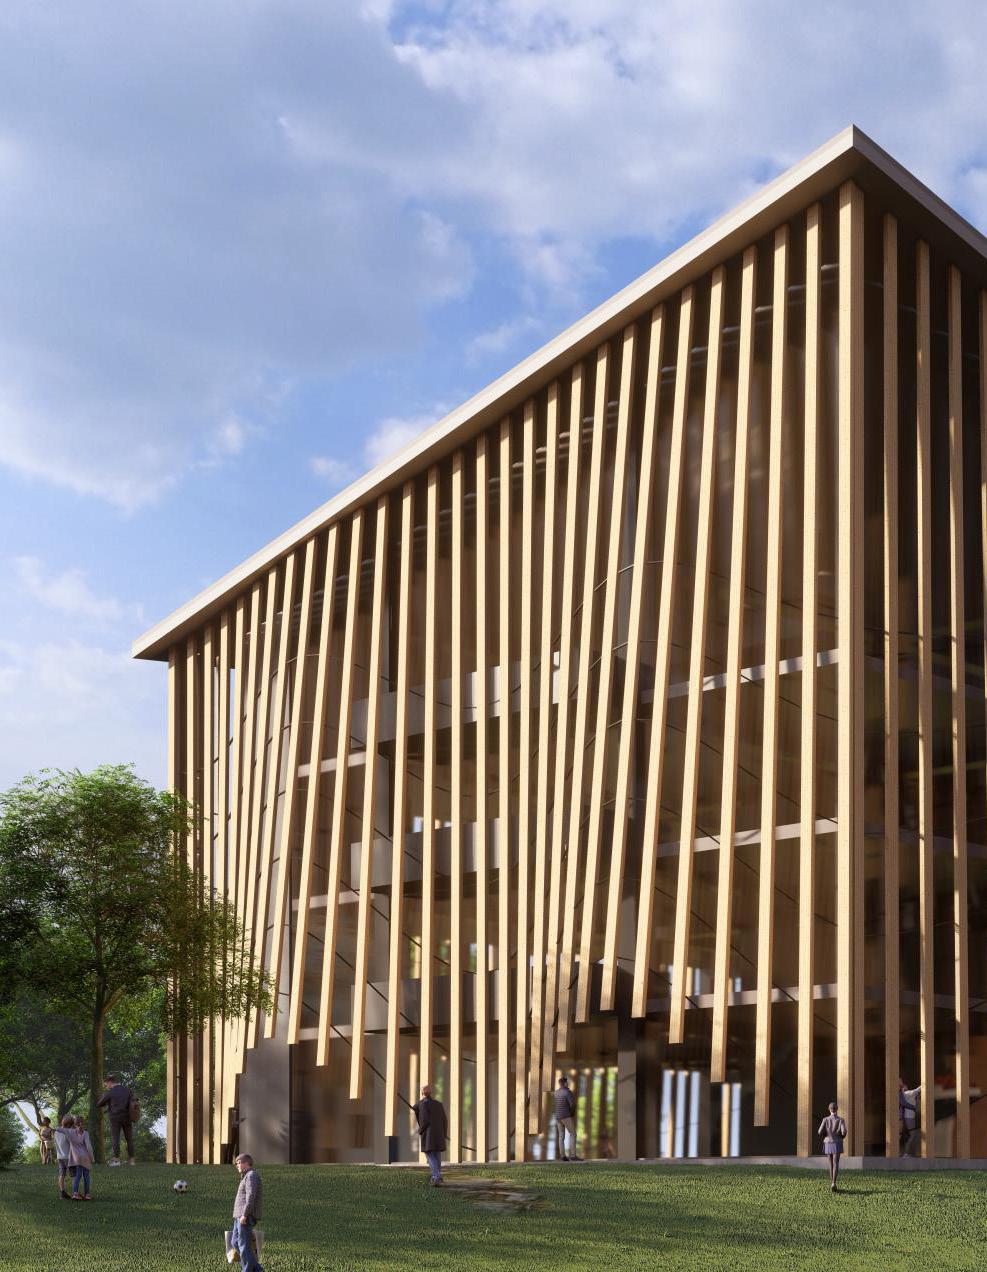
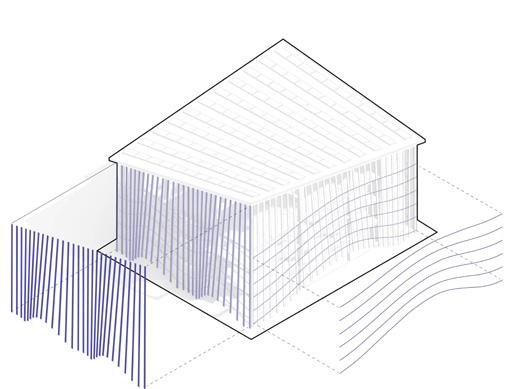
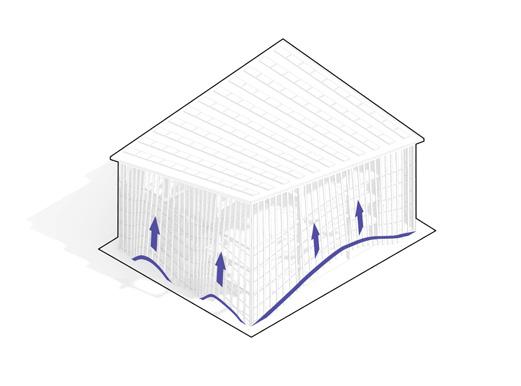
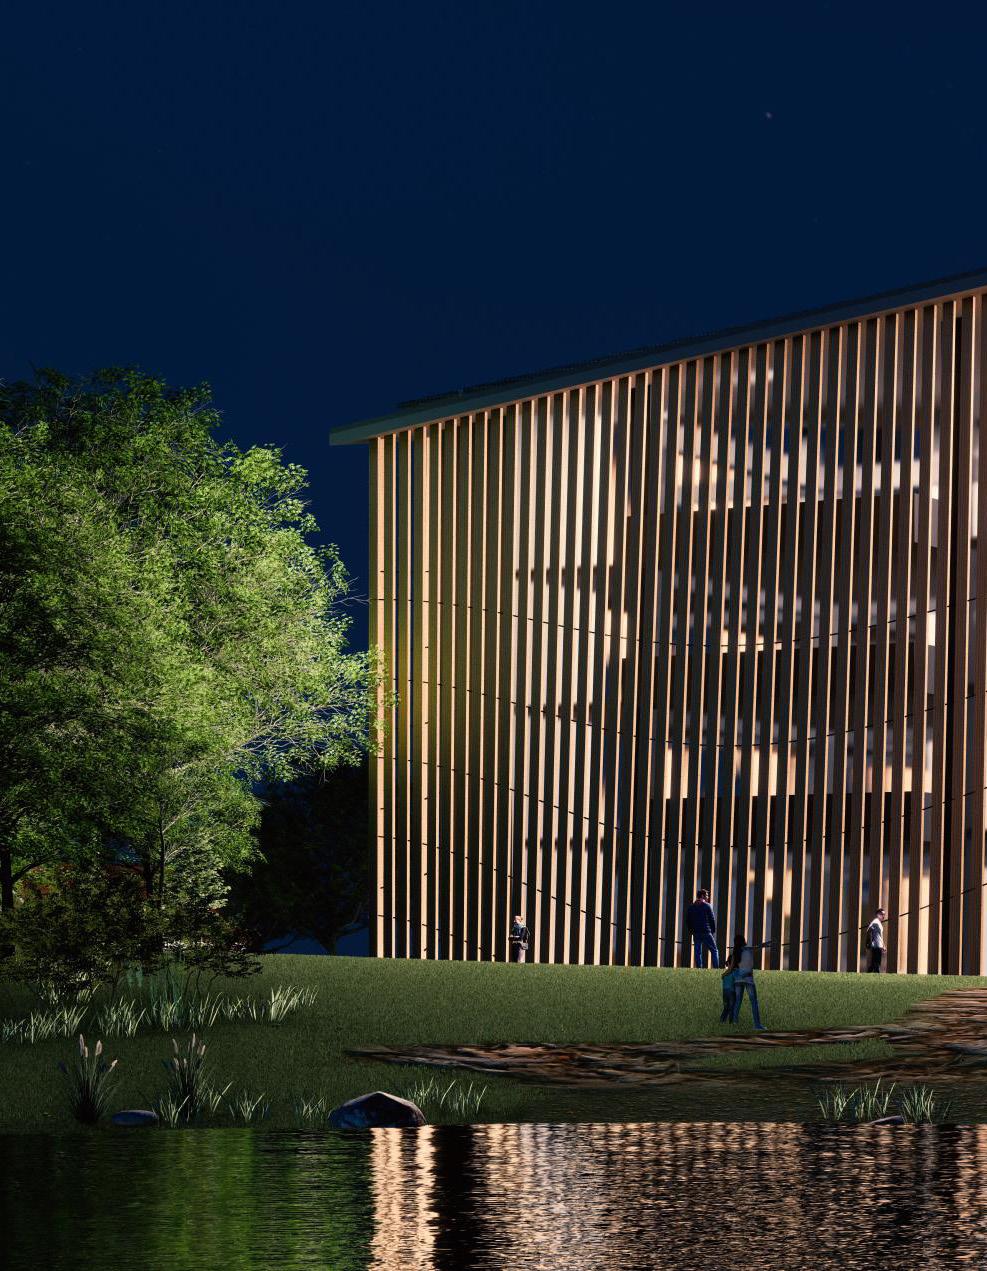
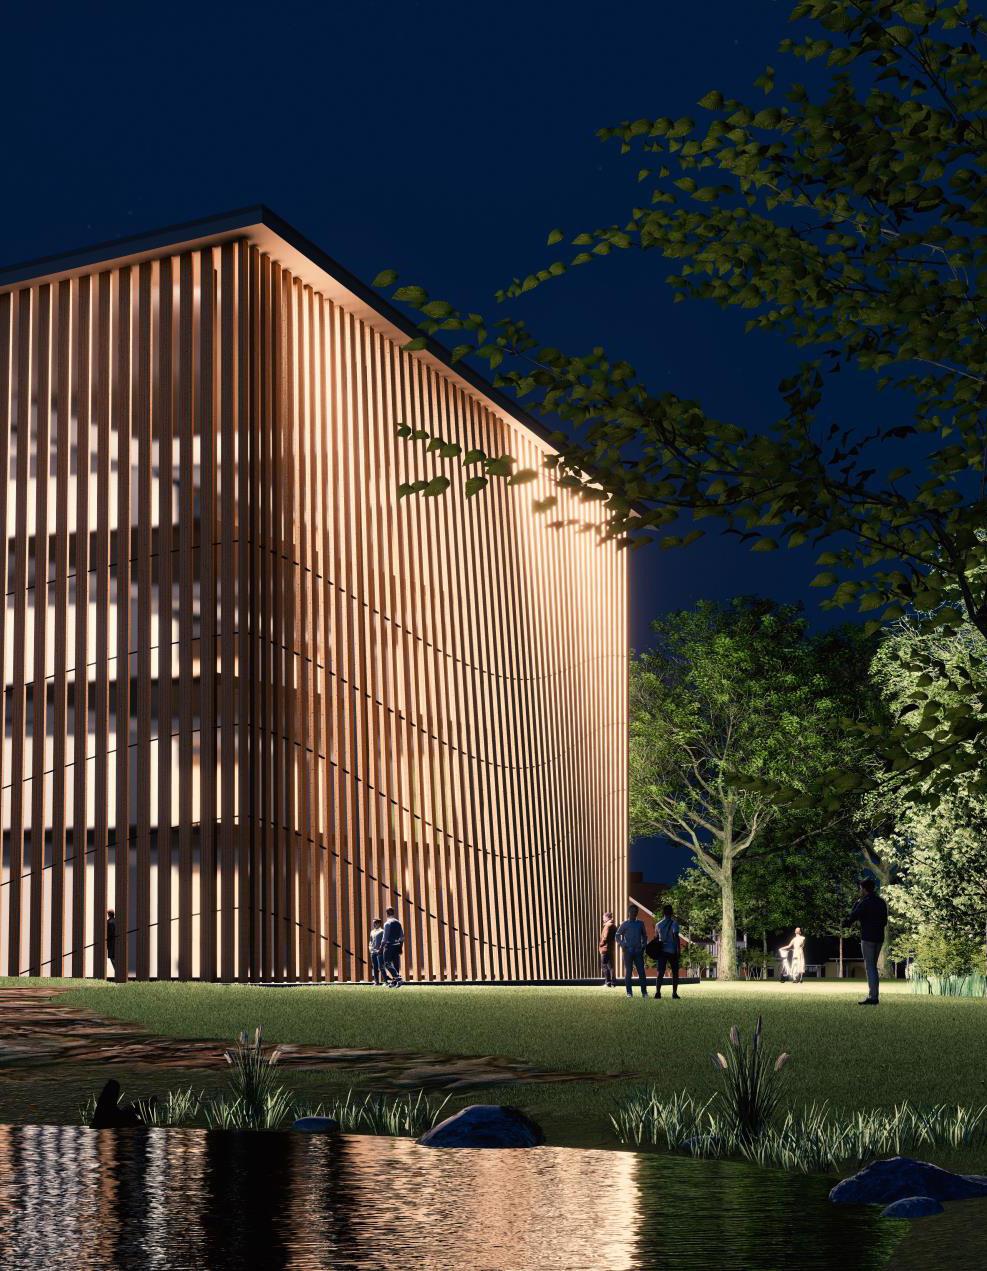
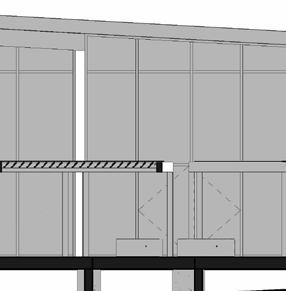
The vertical louver system, the louvers and connections are in motion.
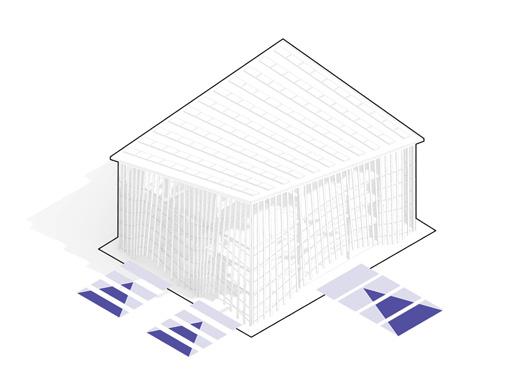
Entrance Louver System
The entrances are located on the North and East Side where there is little sun exposure.
Since these sides are less exposed to the sun, the vertical pattern can open up to create framed entrances.
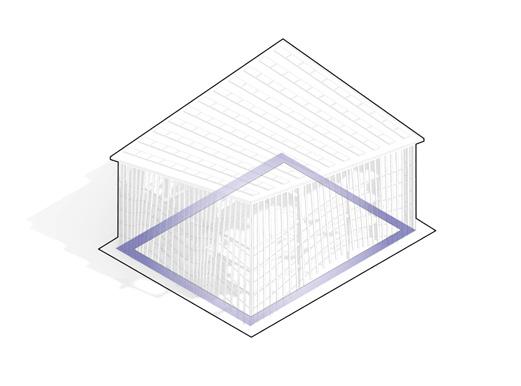
Interior Pathway Motion of Facade
Pathway wraps entire building, created by the vertical louver system.
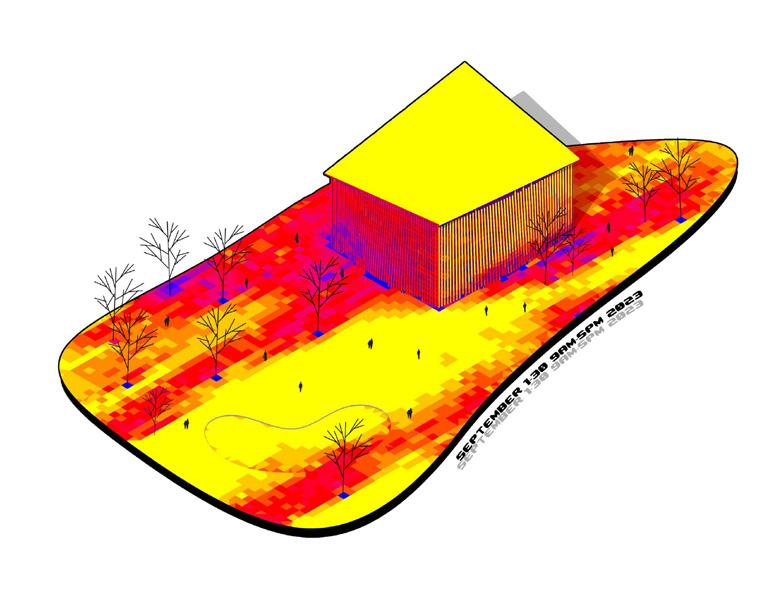
Southwest
The North and East Façade receive the least amount of sun, but during colder climate more light is let in the space, warming the space, especially in the East.
More sunlight is let in through the space of the building to heat the building when cool weather begins to sweep the area. Microclimate protects the building from cold winds and harsher weather. The roof continues to receive intense sunlight during the day powering the solar panels.
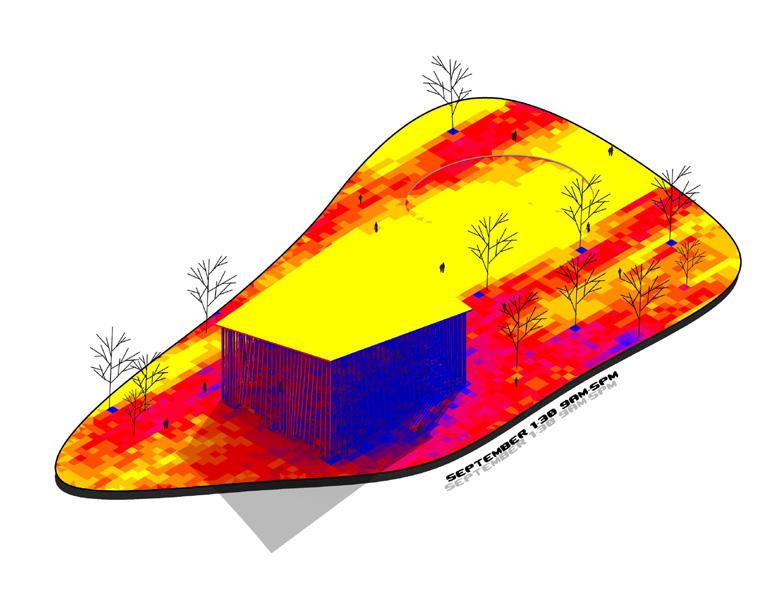
Northeast
Opportunities & Barriers
Year - 2022
Location - Philadelphia, PA
Class - Design 5
Status - Complete
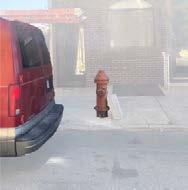
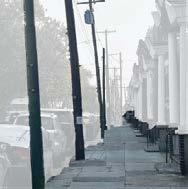
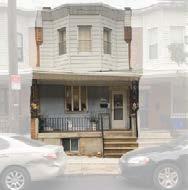
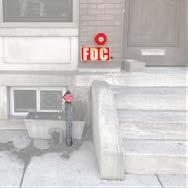
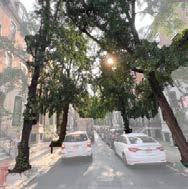
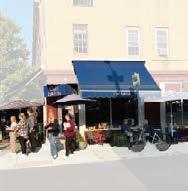
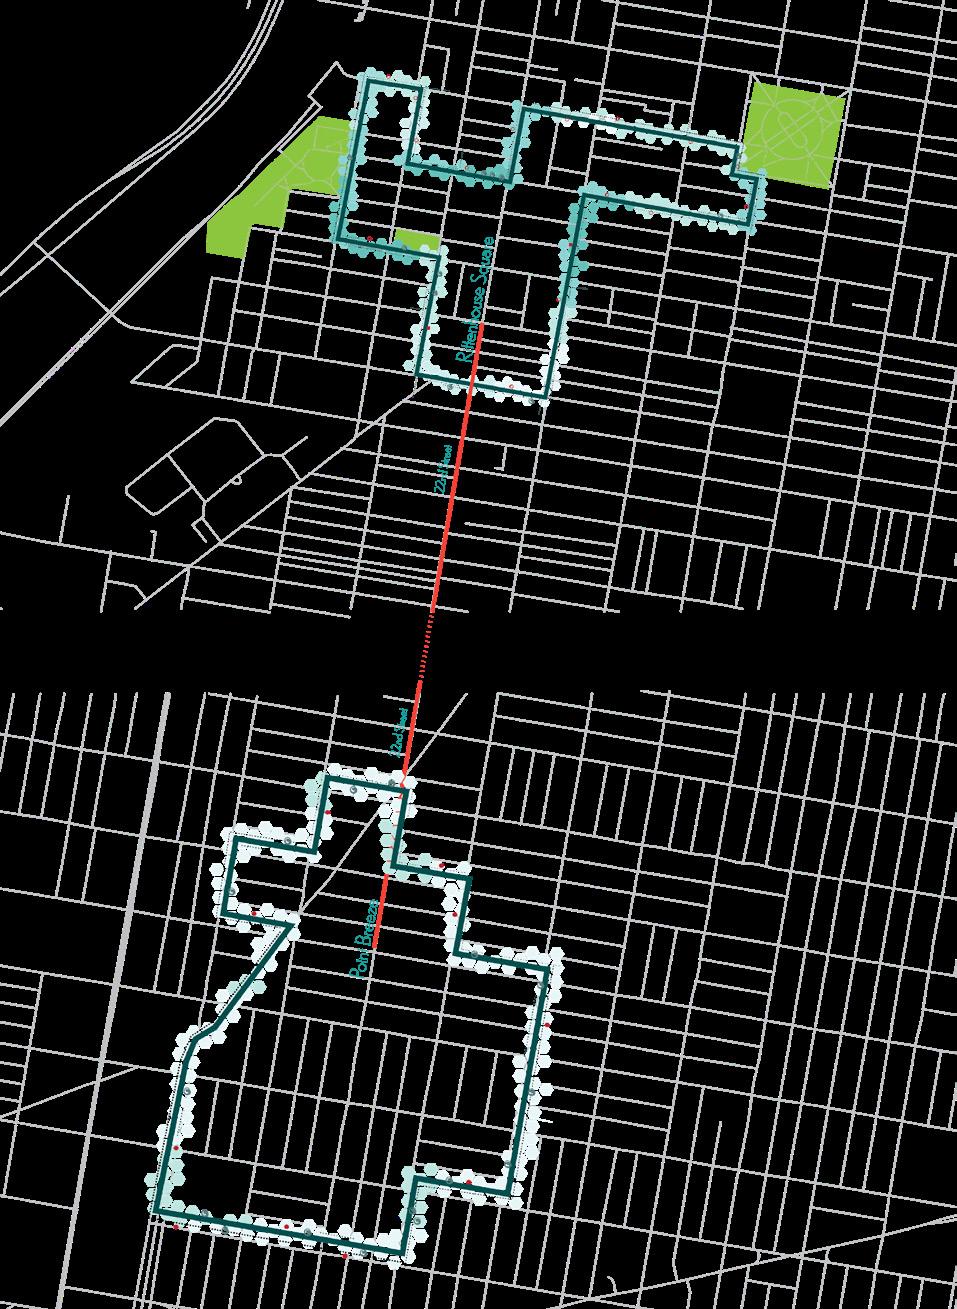
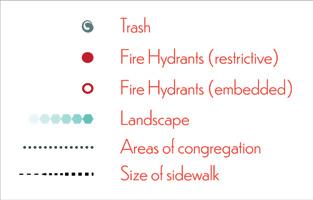
Opportunities & Barriers is an oberservation to understand the dynamic, evloving condition of specific neighborhoods. Recording the tangible and intangible qualities of Rittenhouse and Point Breeze areas of Philadelphia, the study revealed a contrast in local equity or inequity. The project consisted of on-site walks, neighborhood mapping, photo documentation and conversation with locals.




Project : Levitation Center
2024 :Year
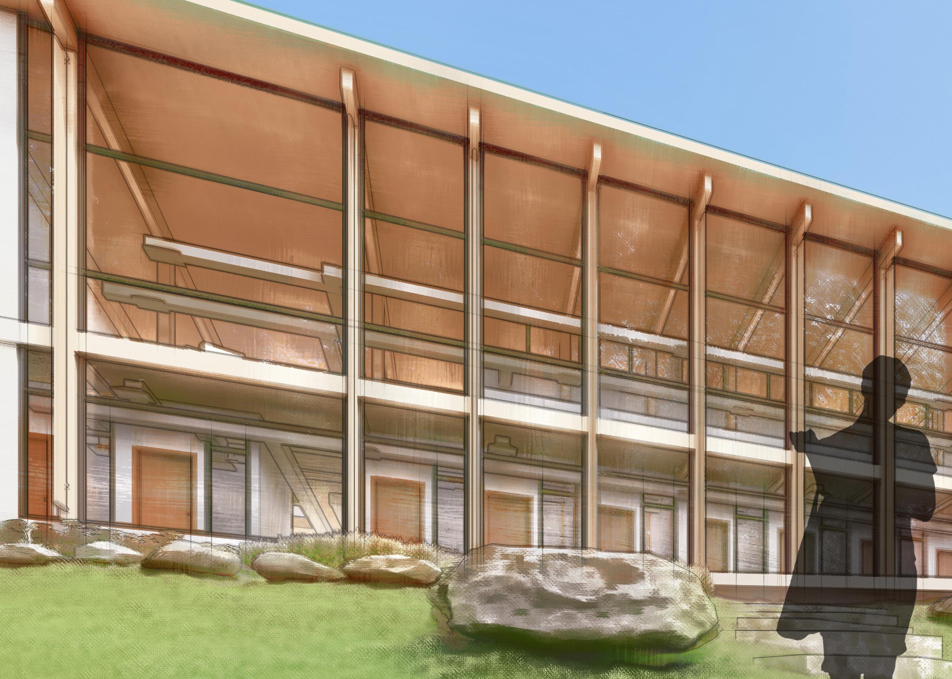
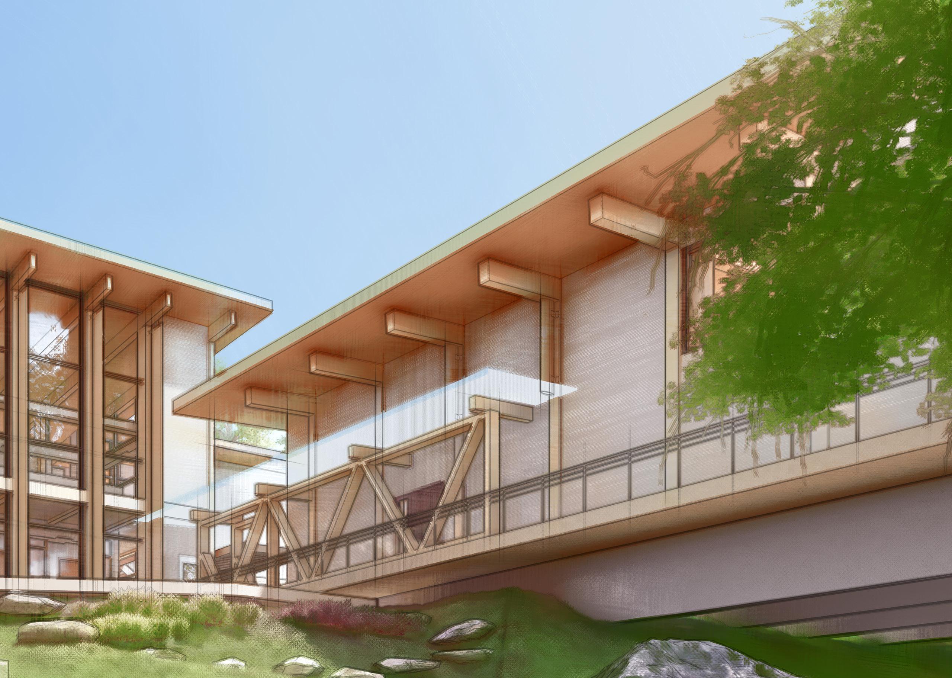
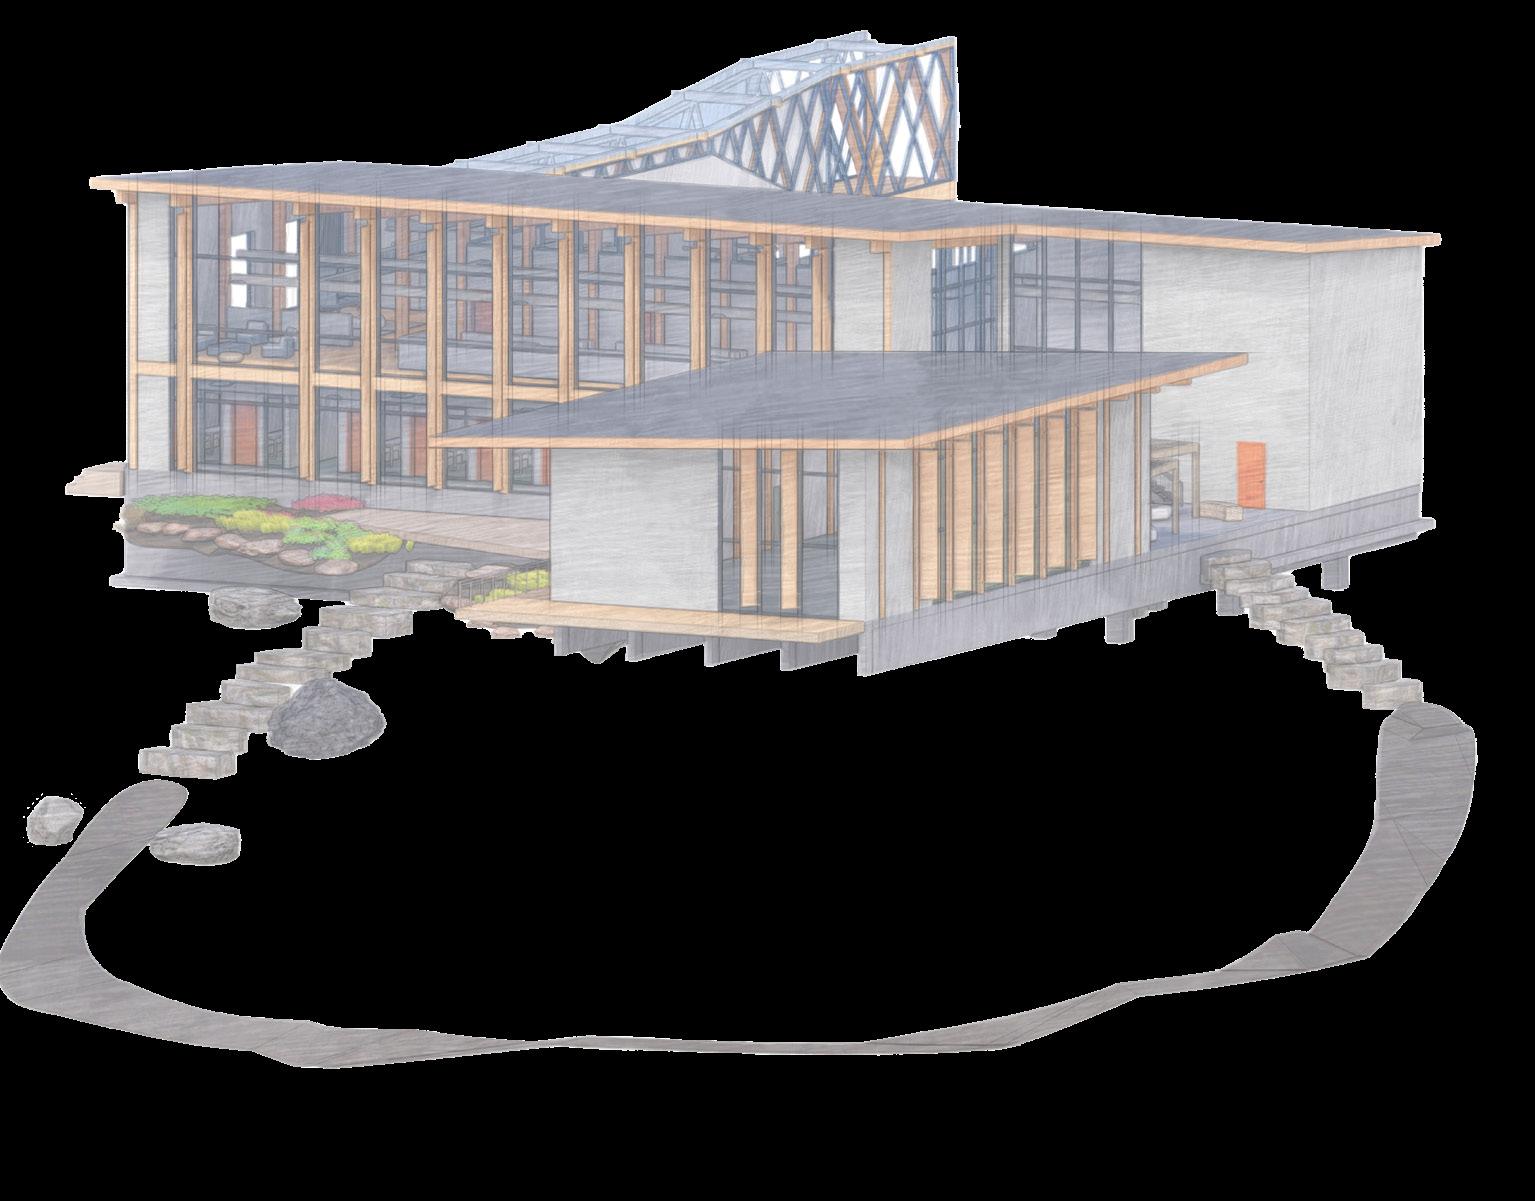
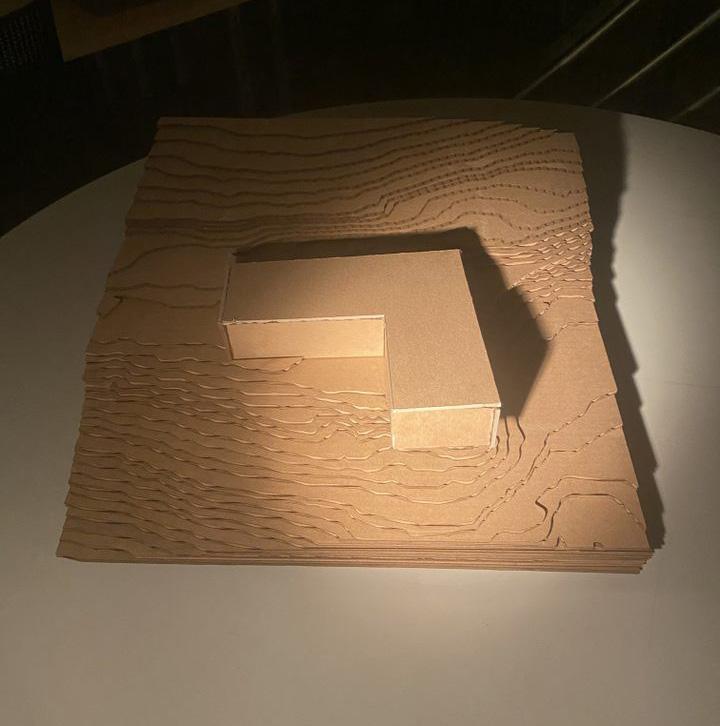
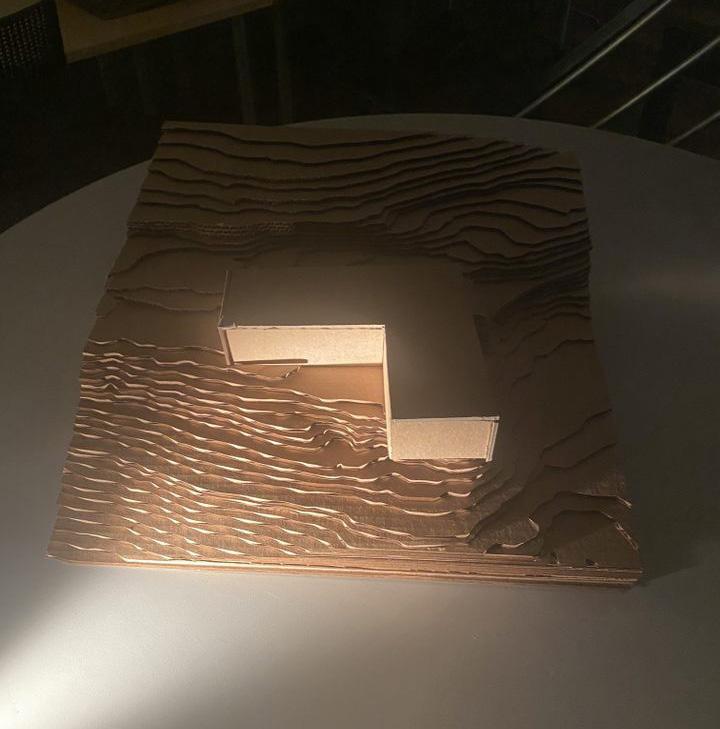
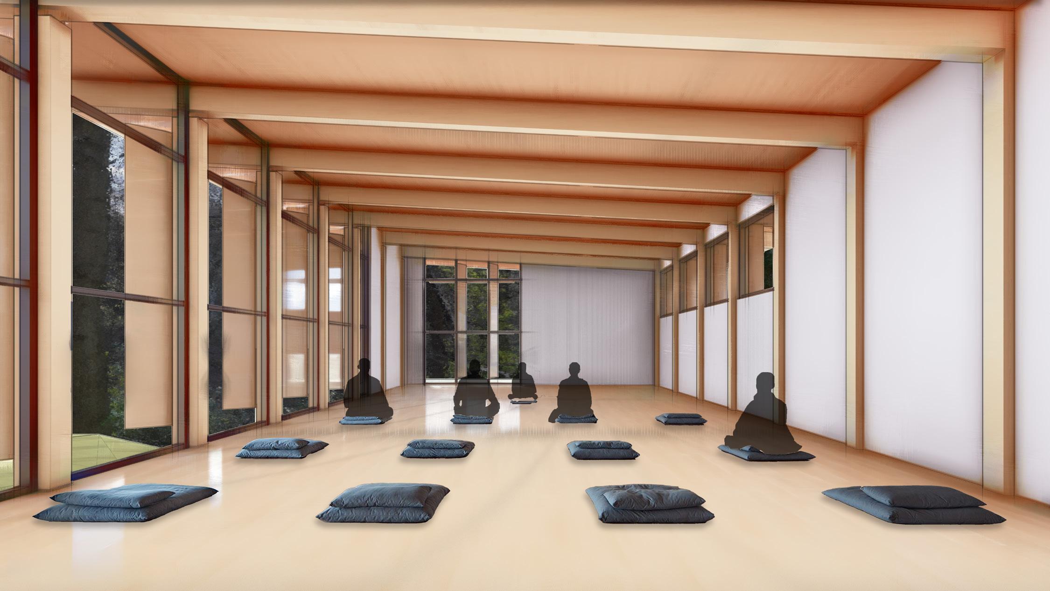
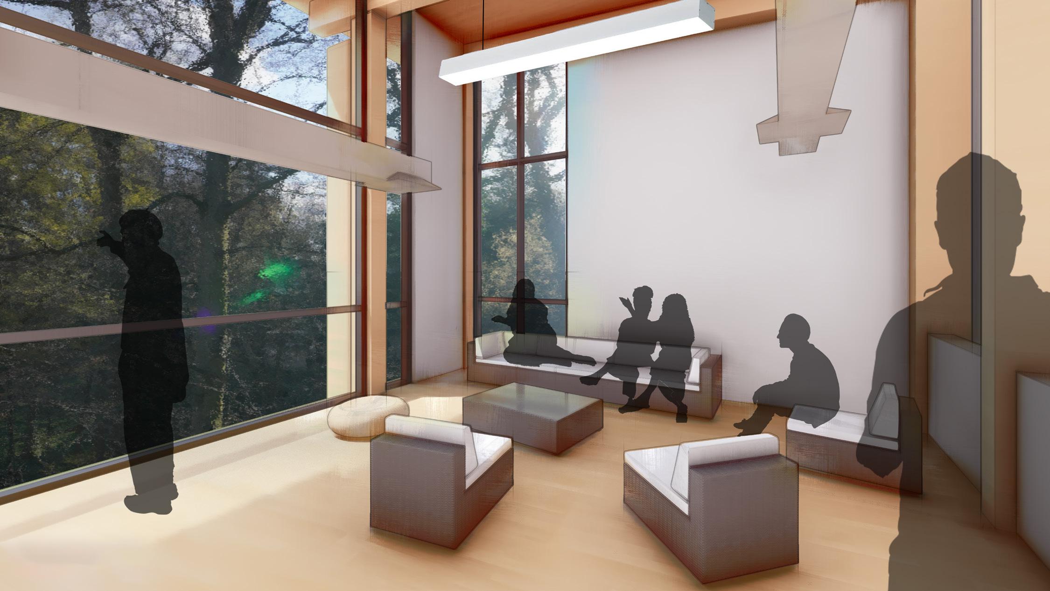
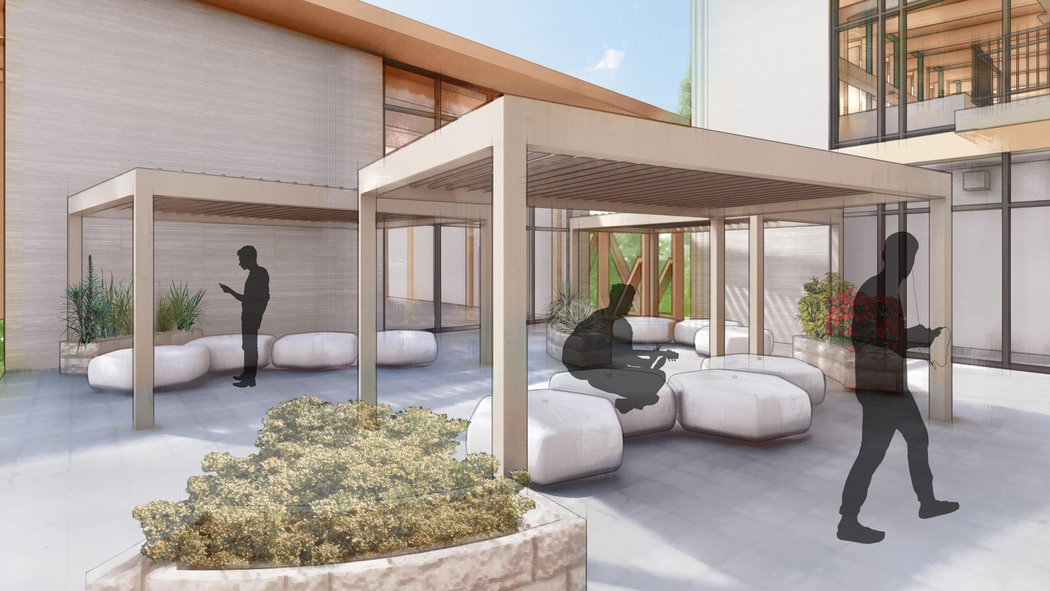
Elevate your mental experience within nature and break from campus. Introducing the Levitation center, a space on the Thomas Jefferson University East Falls campus which gives individuals from campus and other surrounding neighborhoods a means to gain wisdom. Designed to influence Wisdom through movement learning, and realization. Welcoming you to ease your mind.
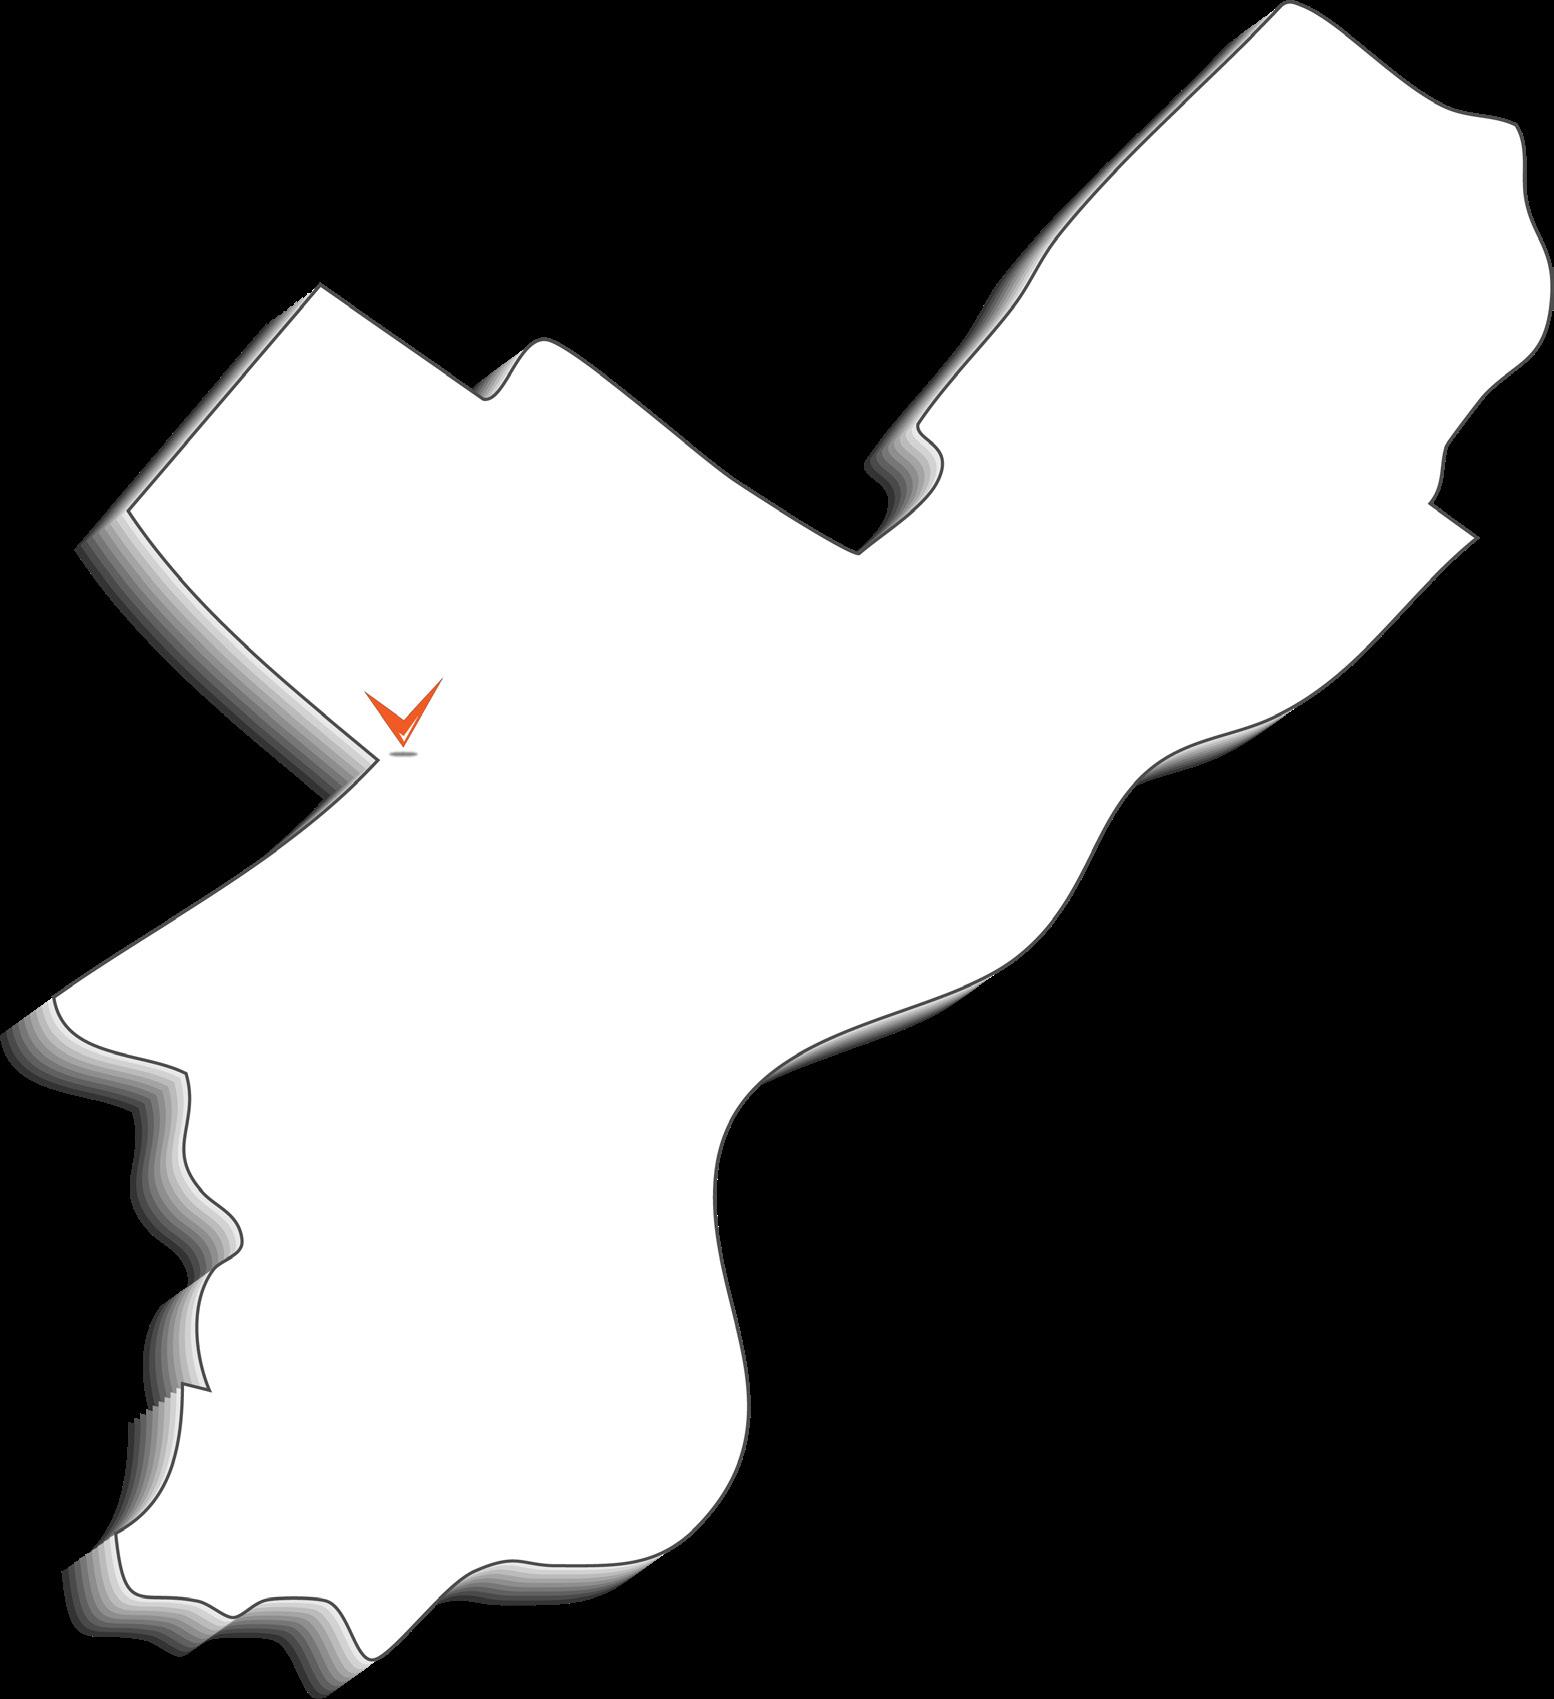
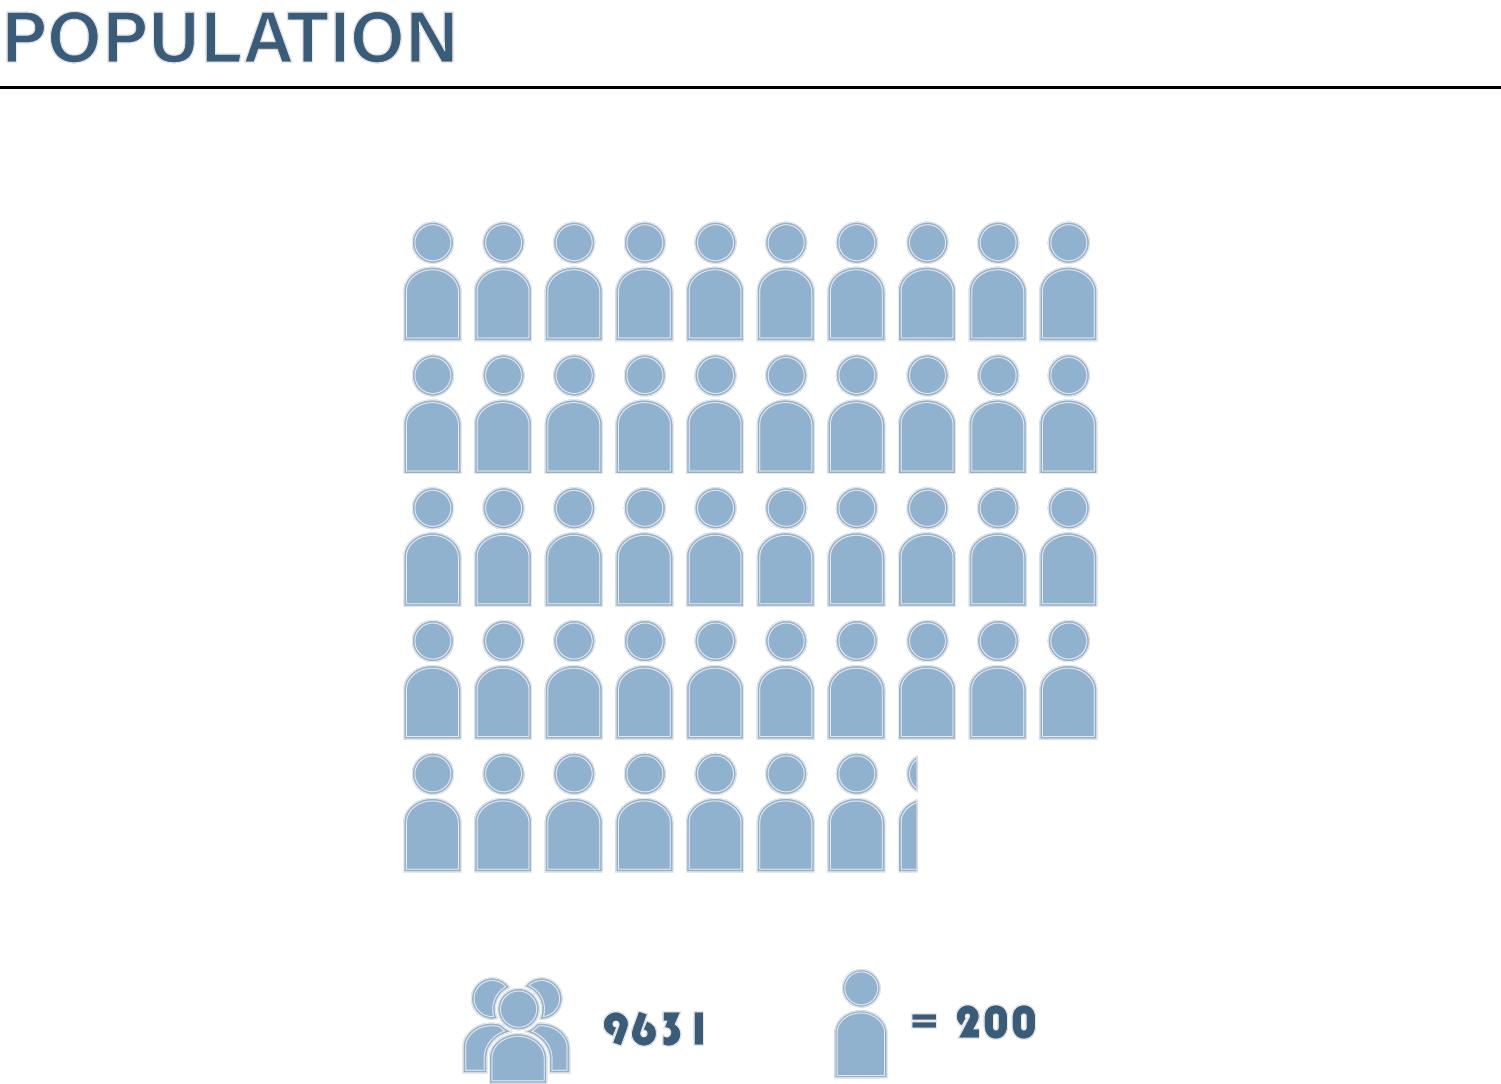
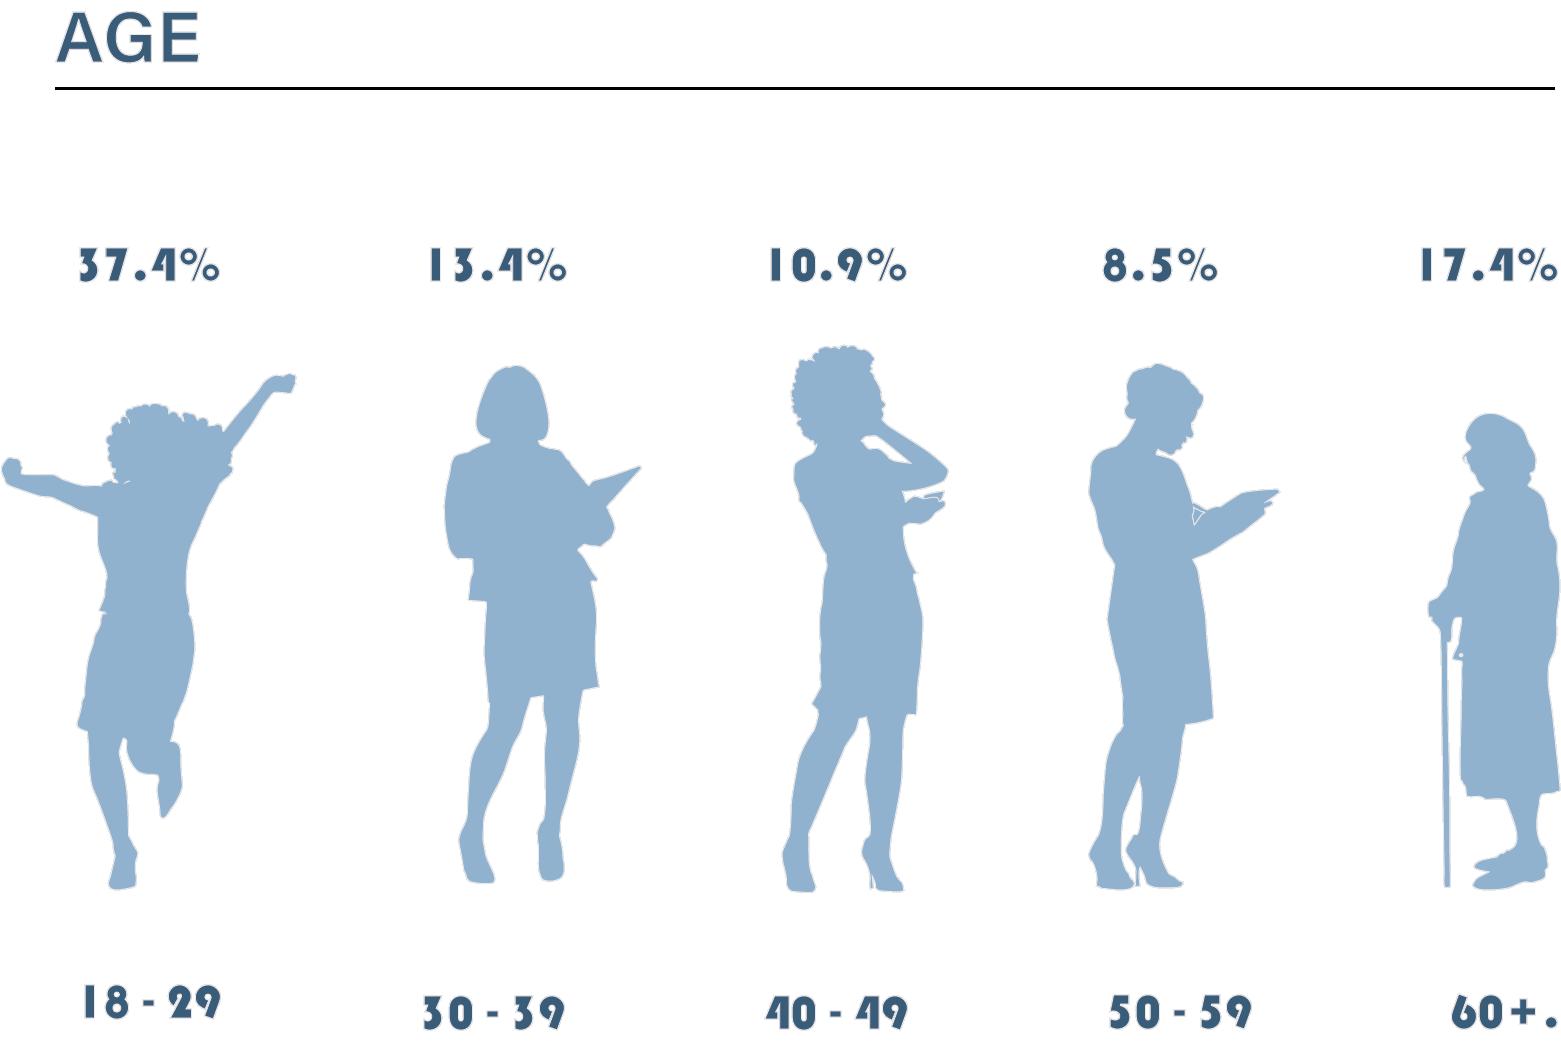
Local demographics within and beyond the University's boundary
A Student Voice survey found that 10% of students preferred mindfulness and meditation classes as their wellness activity. Additionally, approximately 62% of U.S. adults under 45 incorporate meditation into their yoga practice.
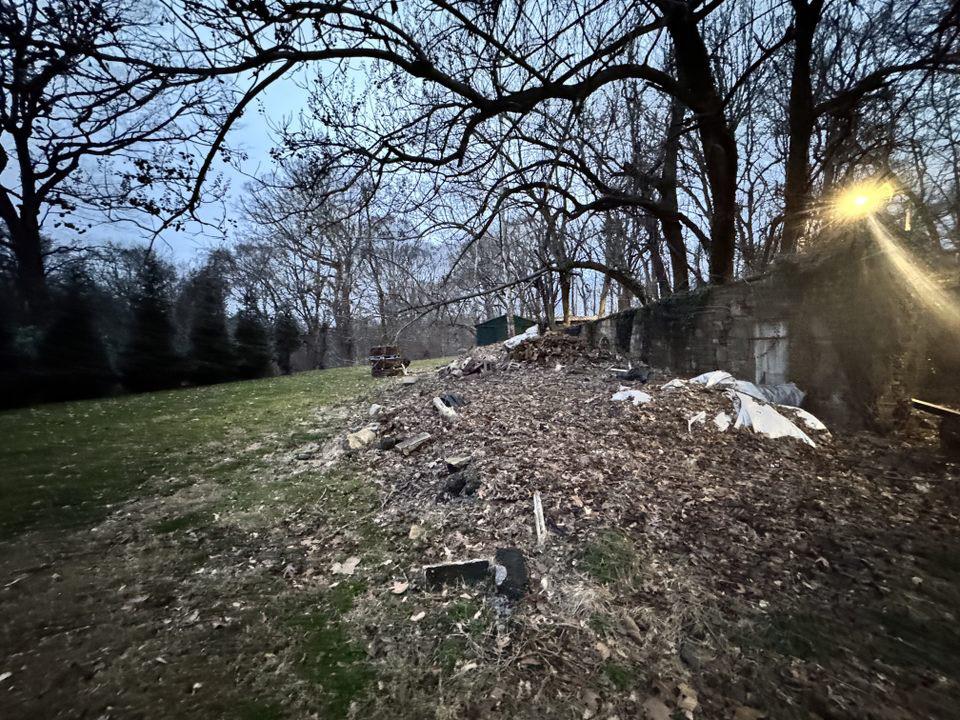
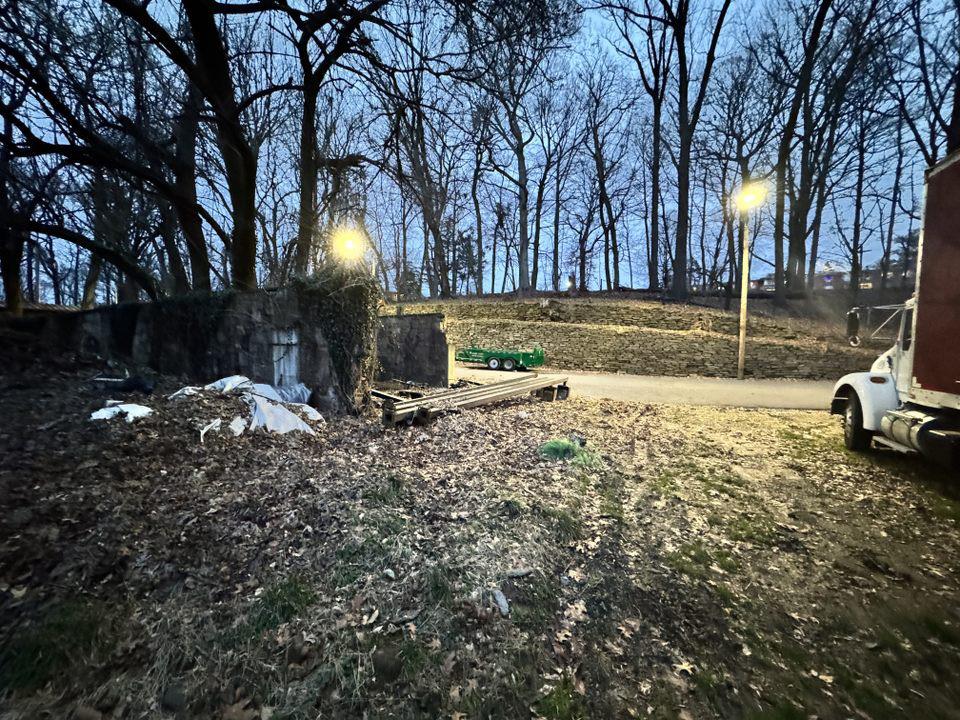
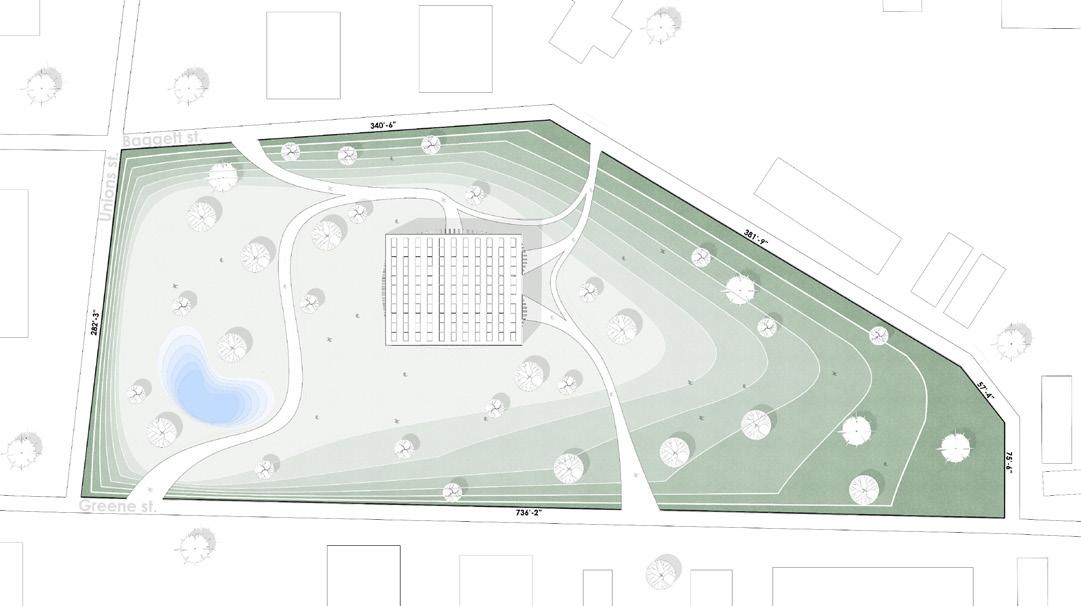
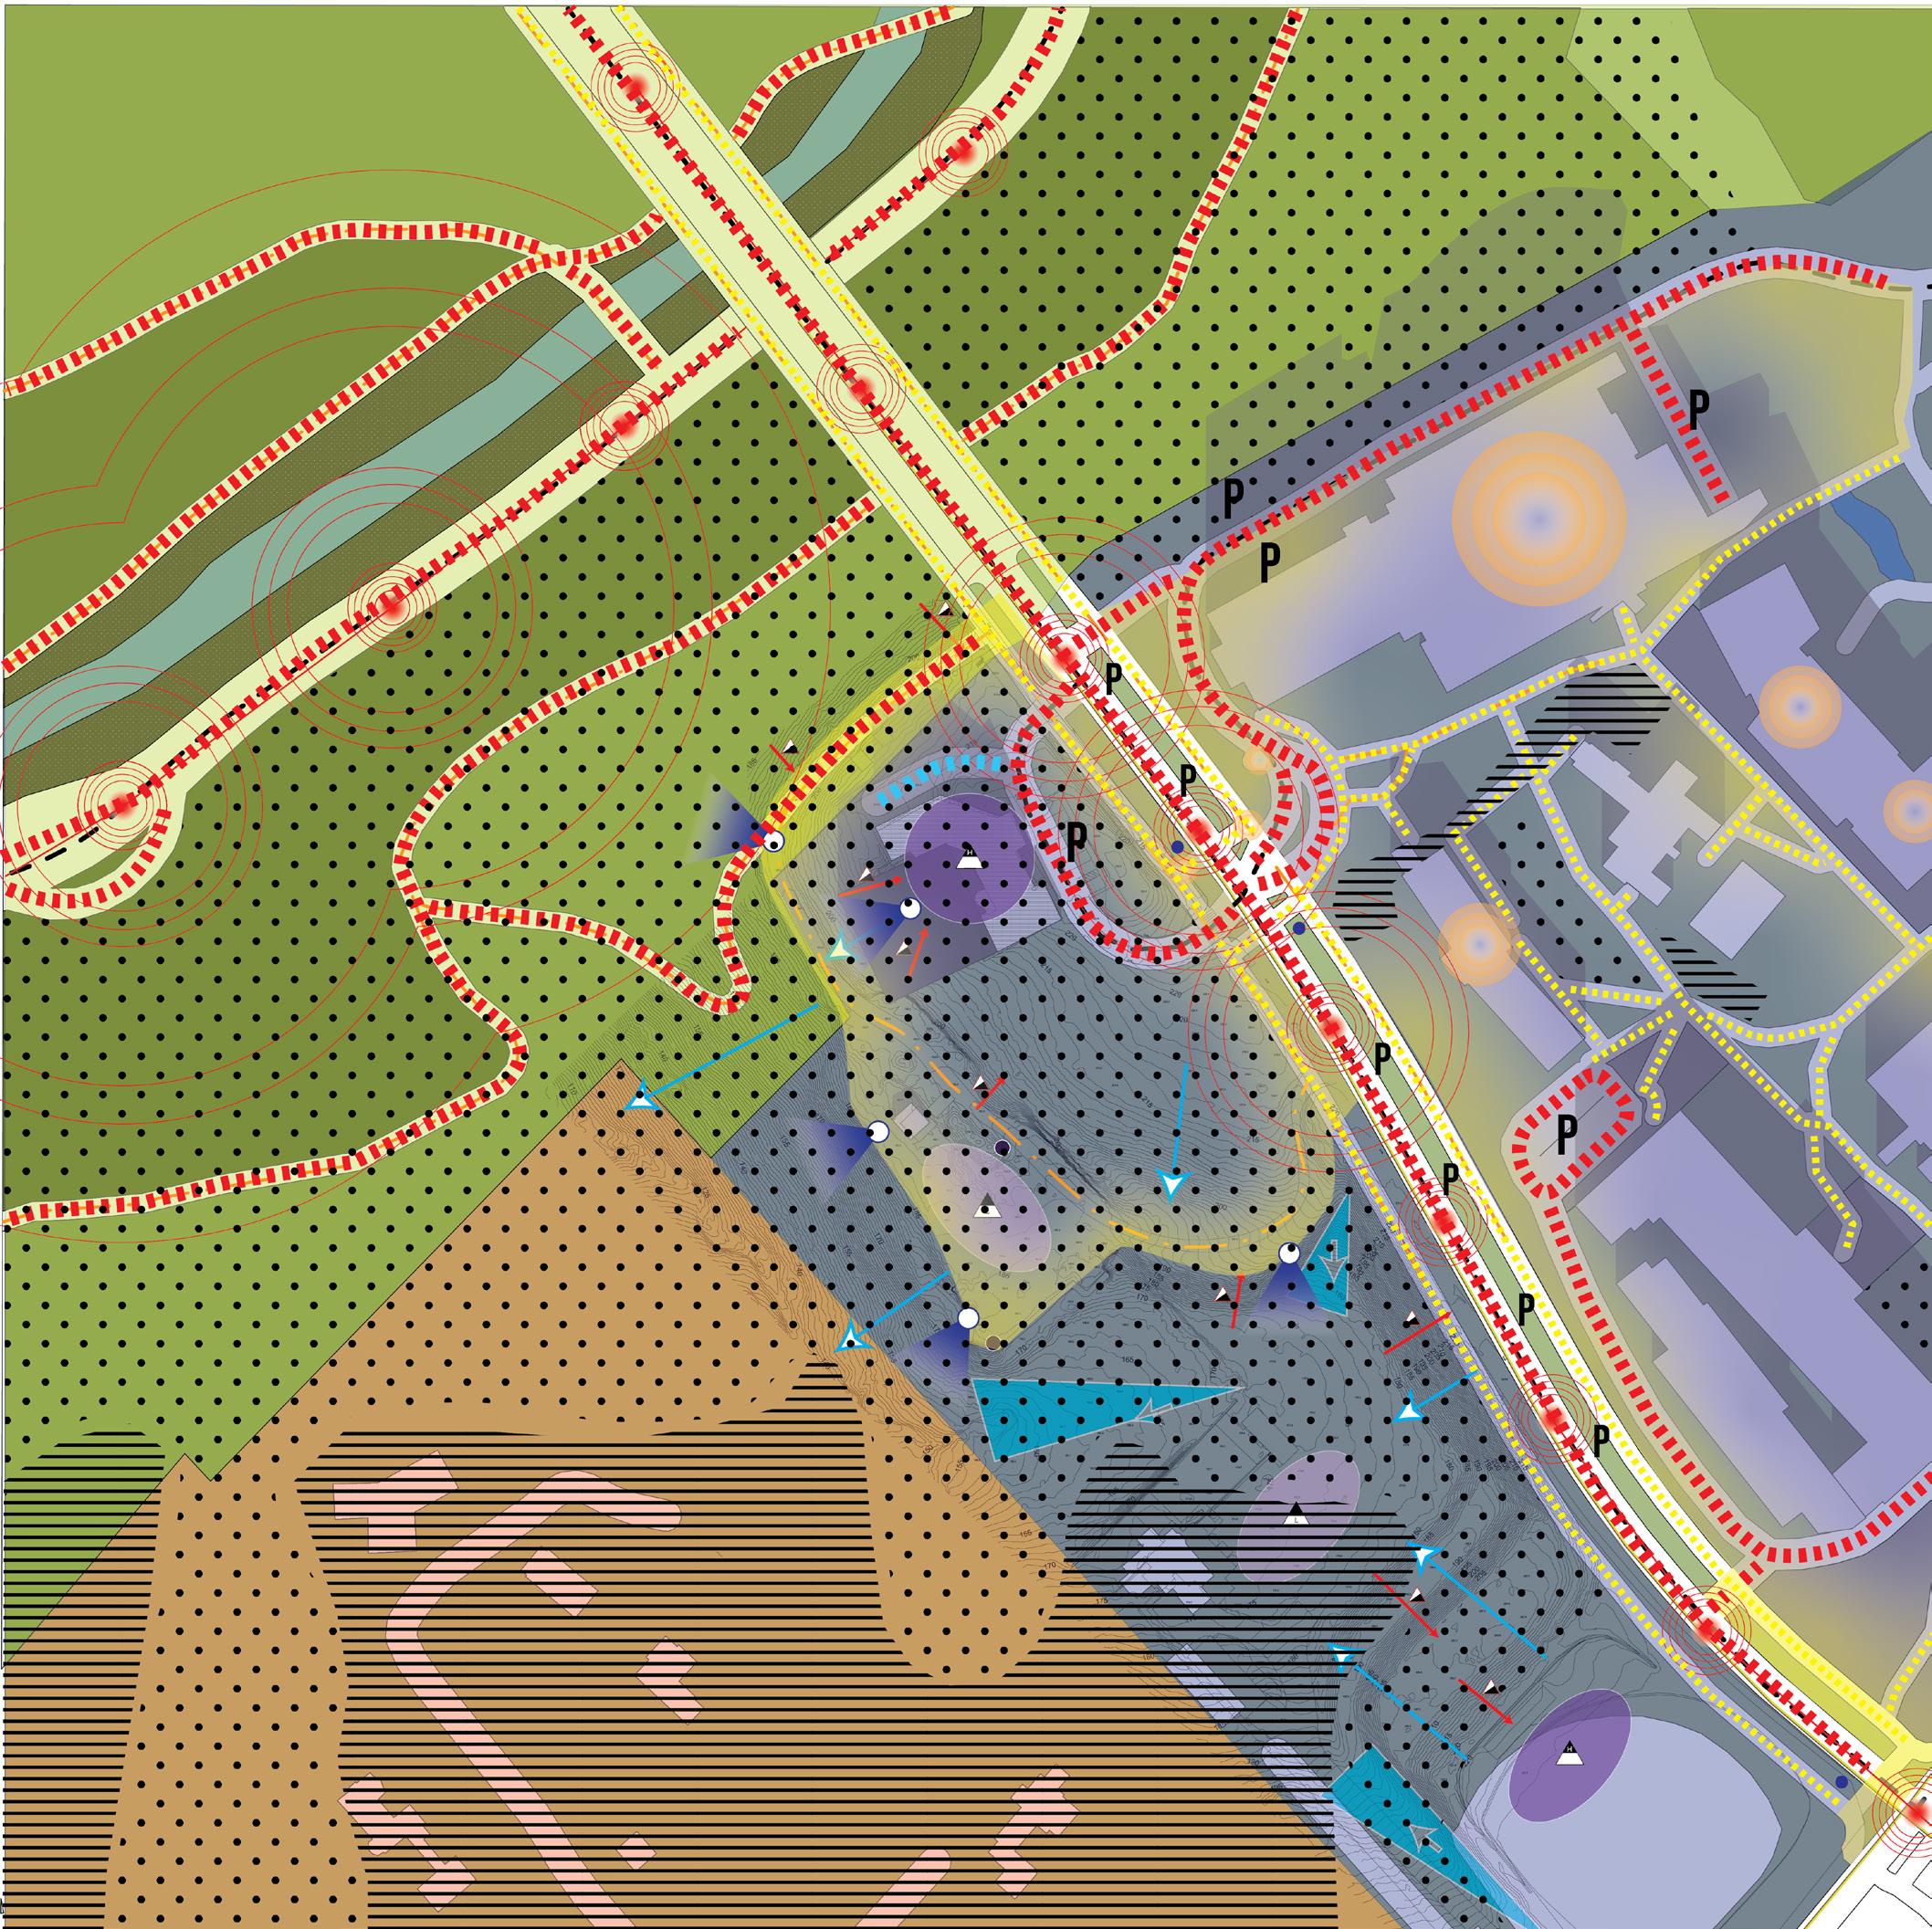
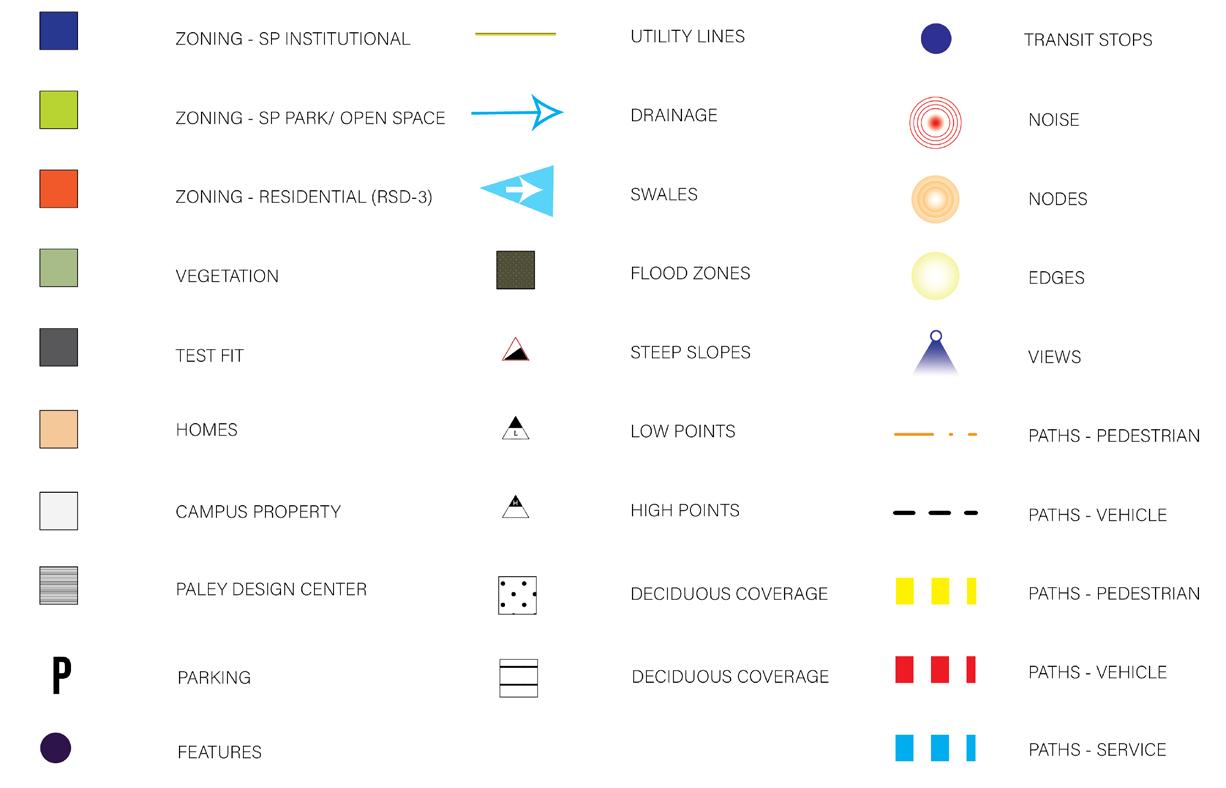
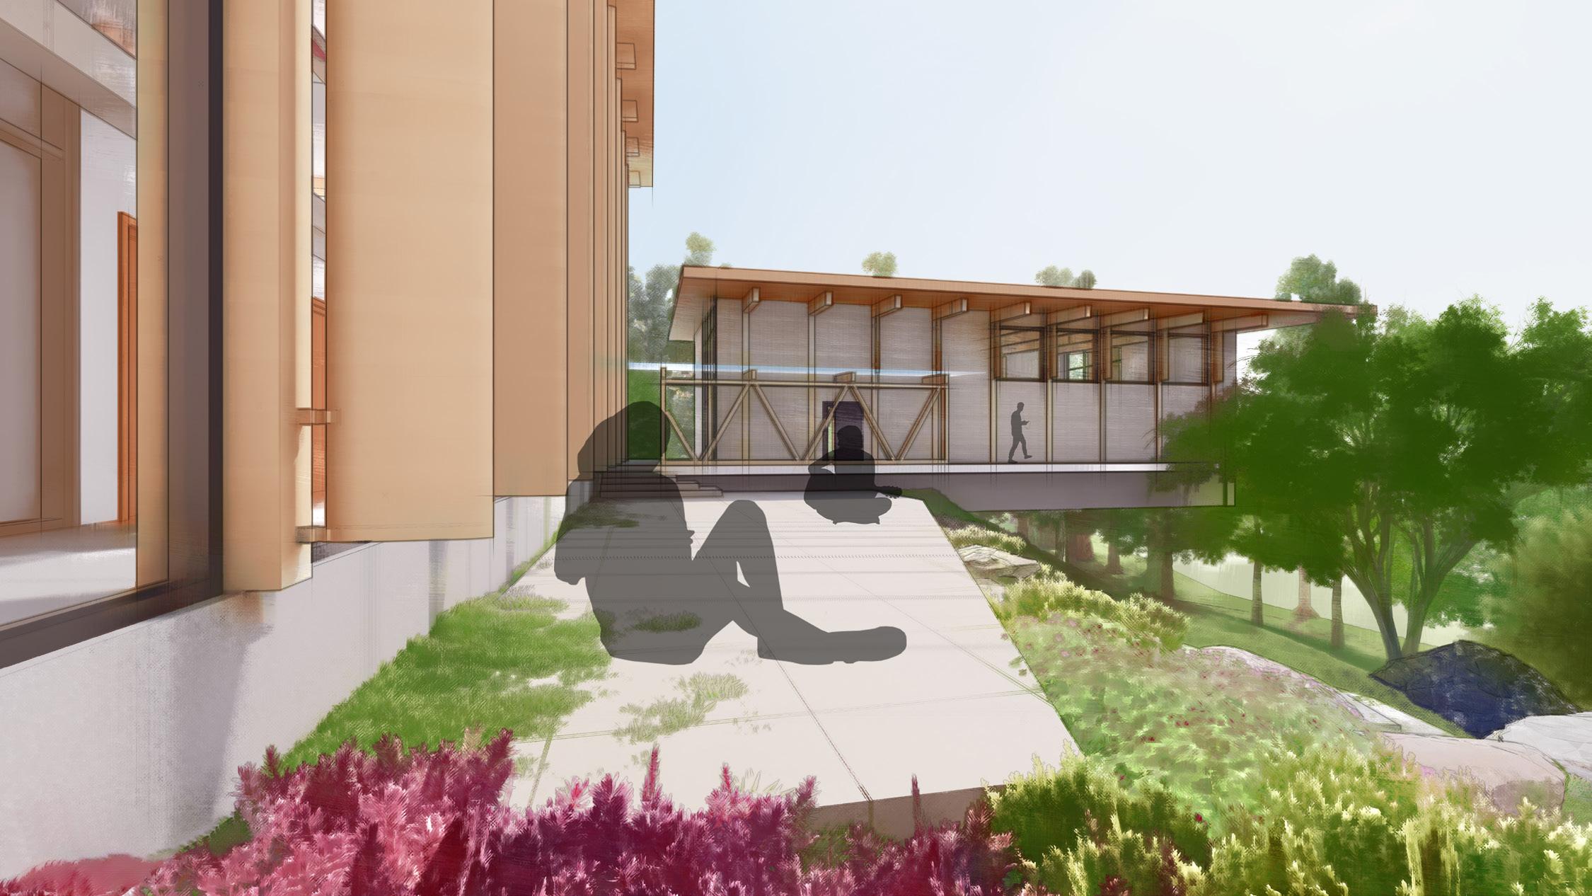
The site behind the Paley Design Center features an abandoned, leveled property scattered with debris and rubble.
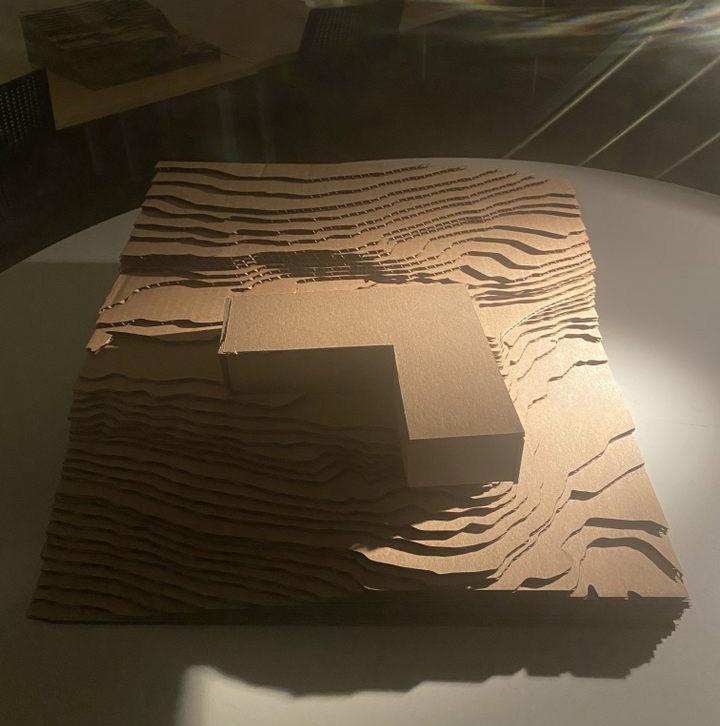
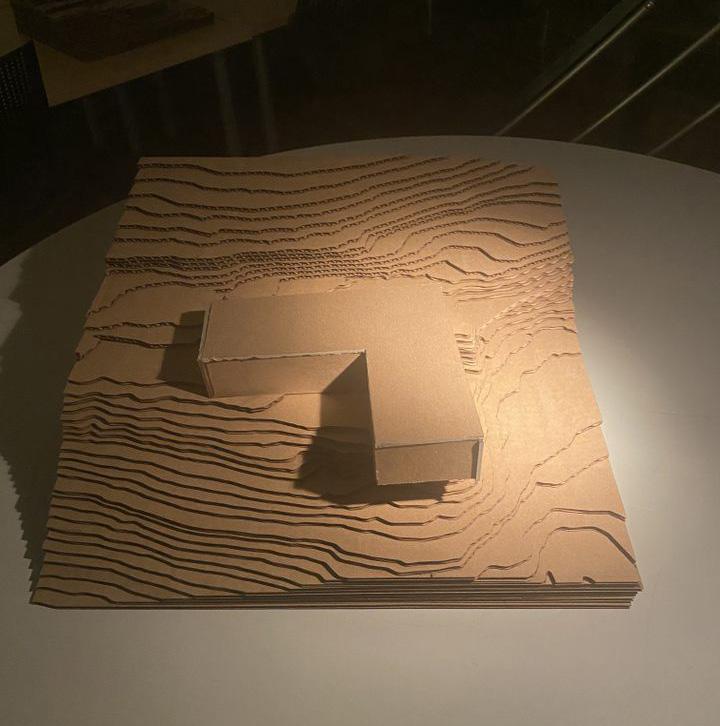
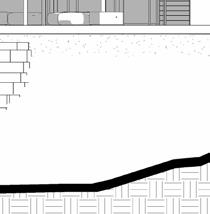
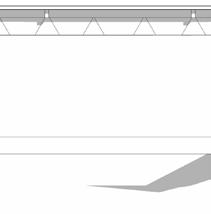
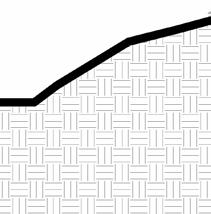
The elevation transitions from Henry Ave. down to level ground, running parallel to the Gallagher Athletic Center on campus.
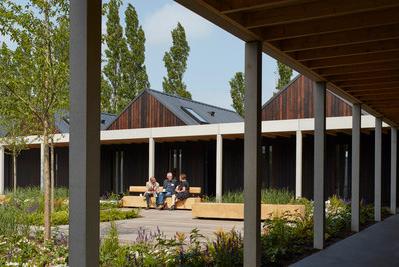
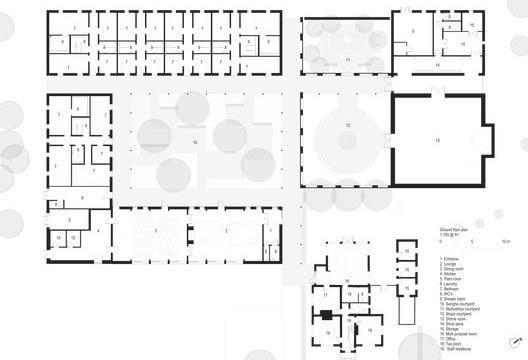
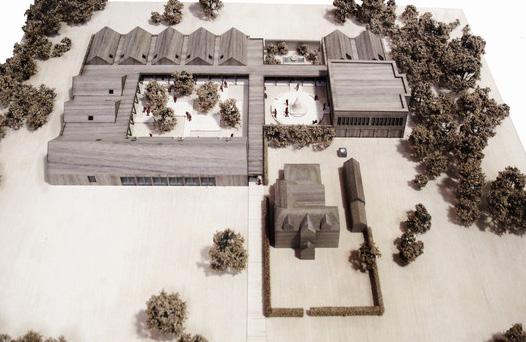
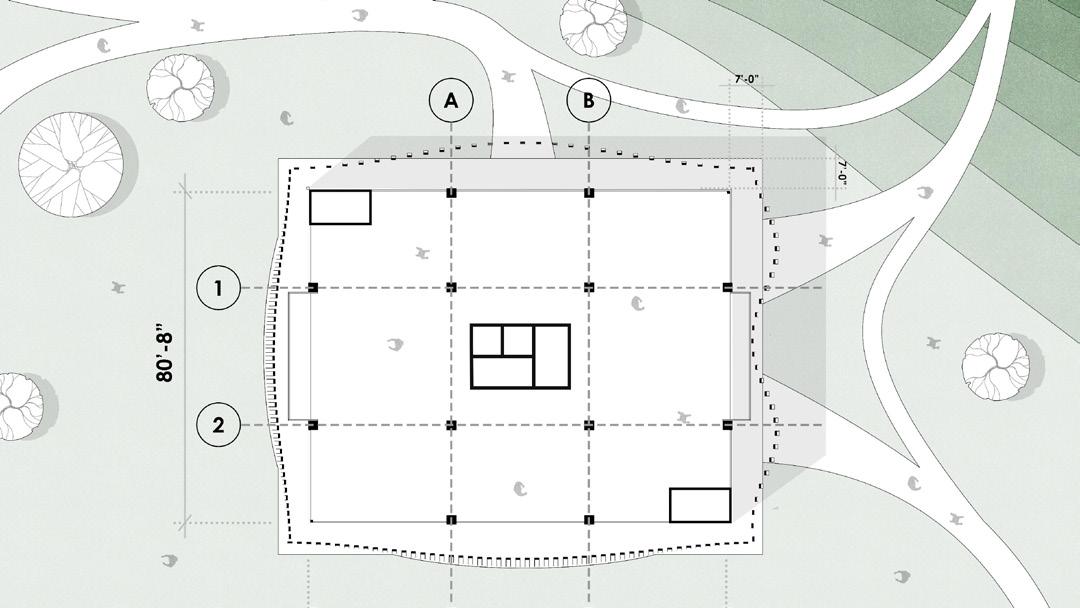
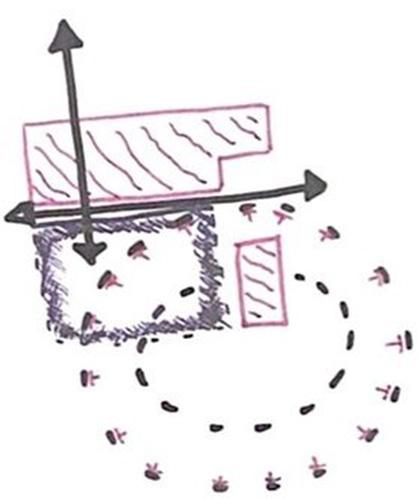
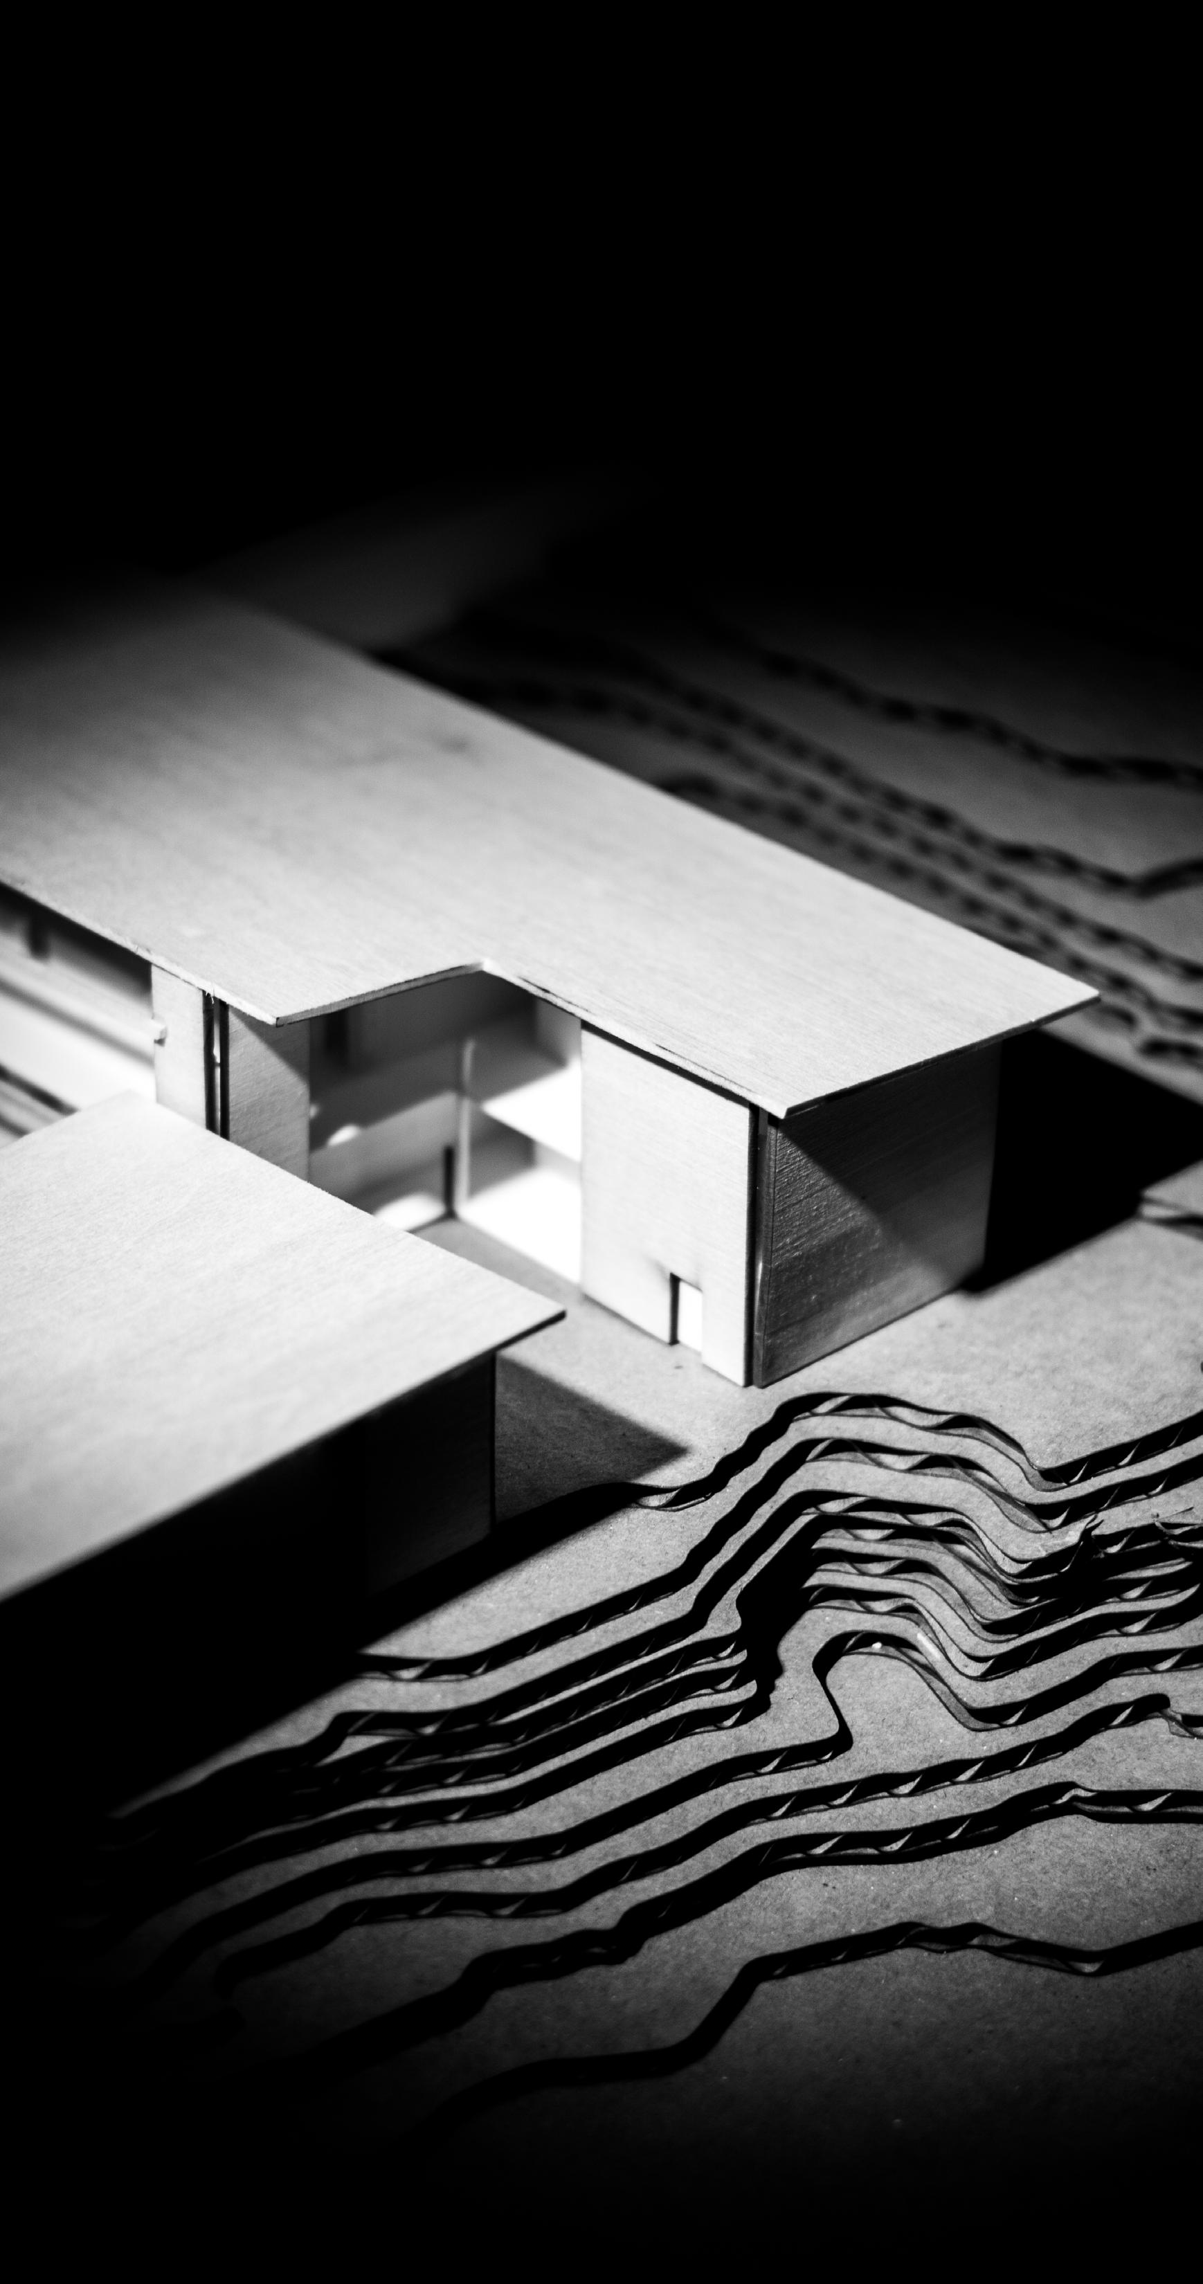
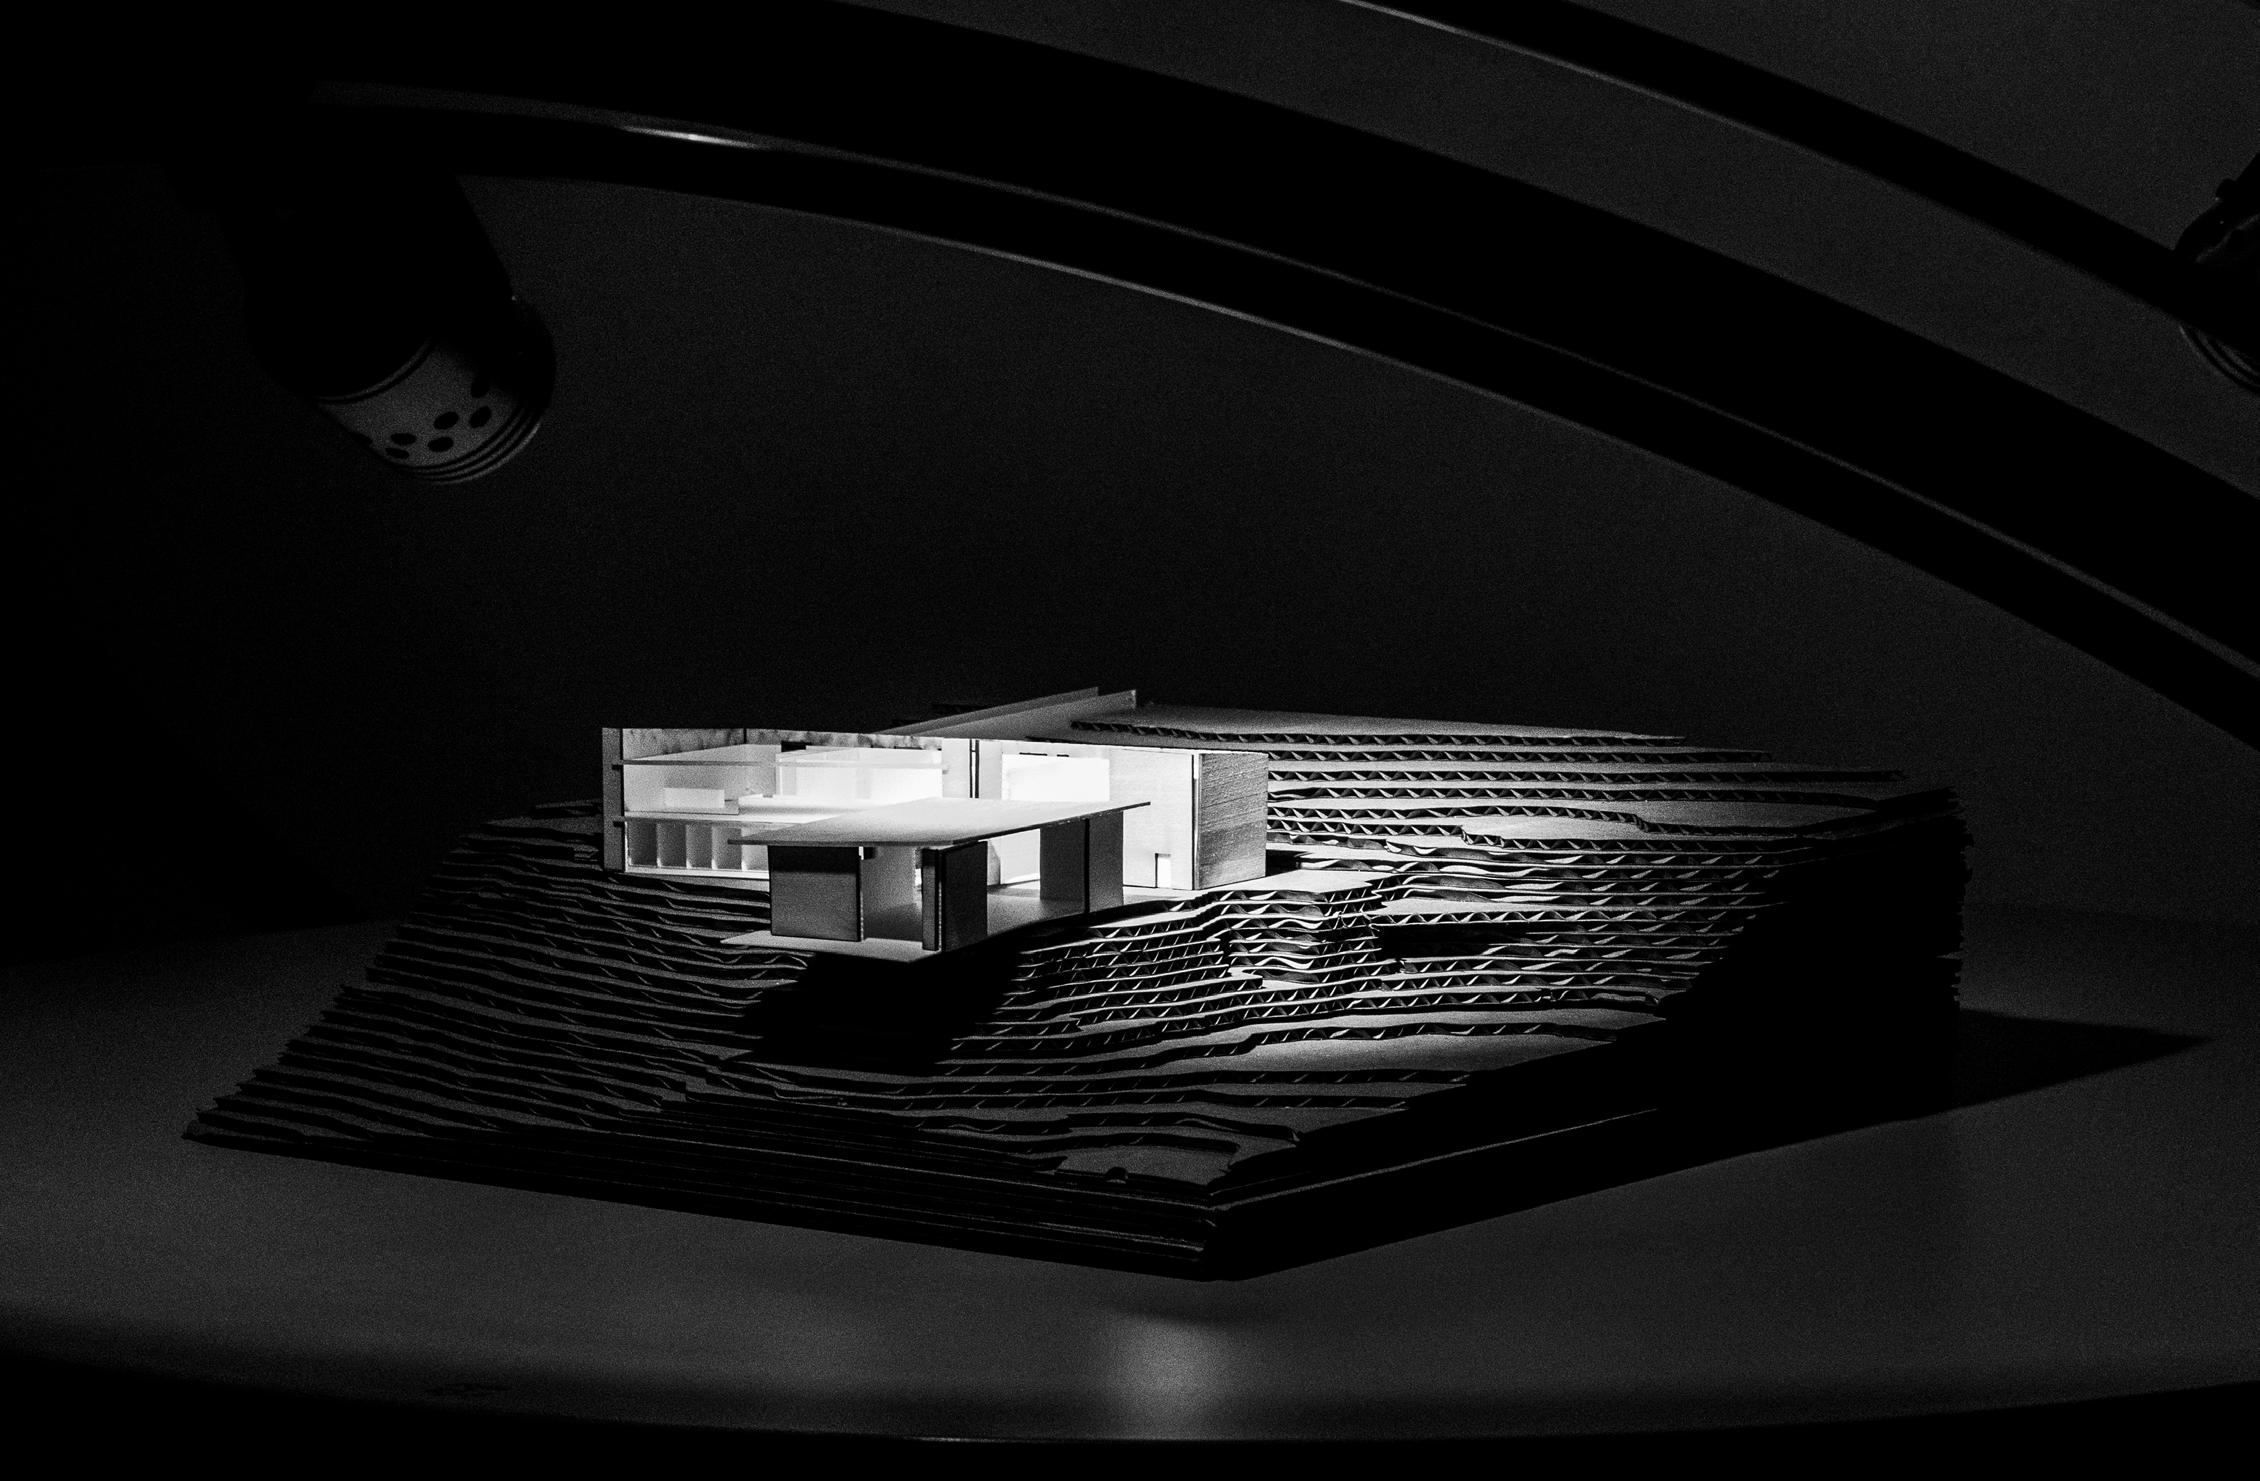
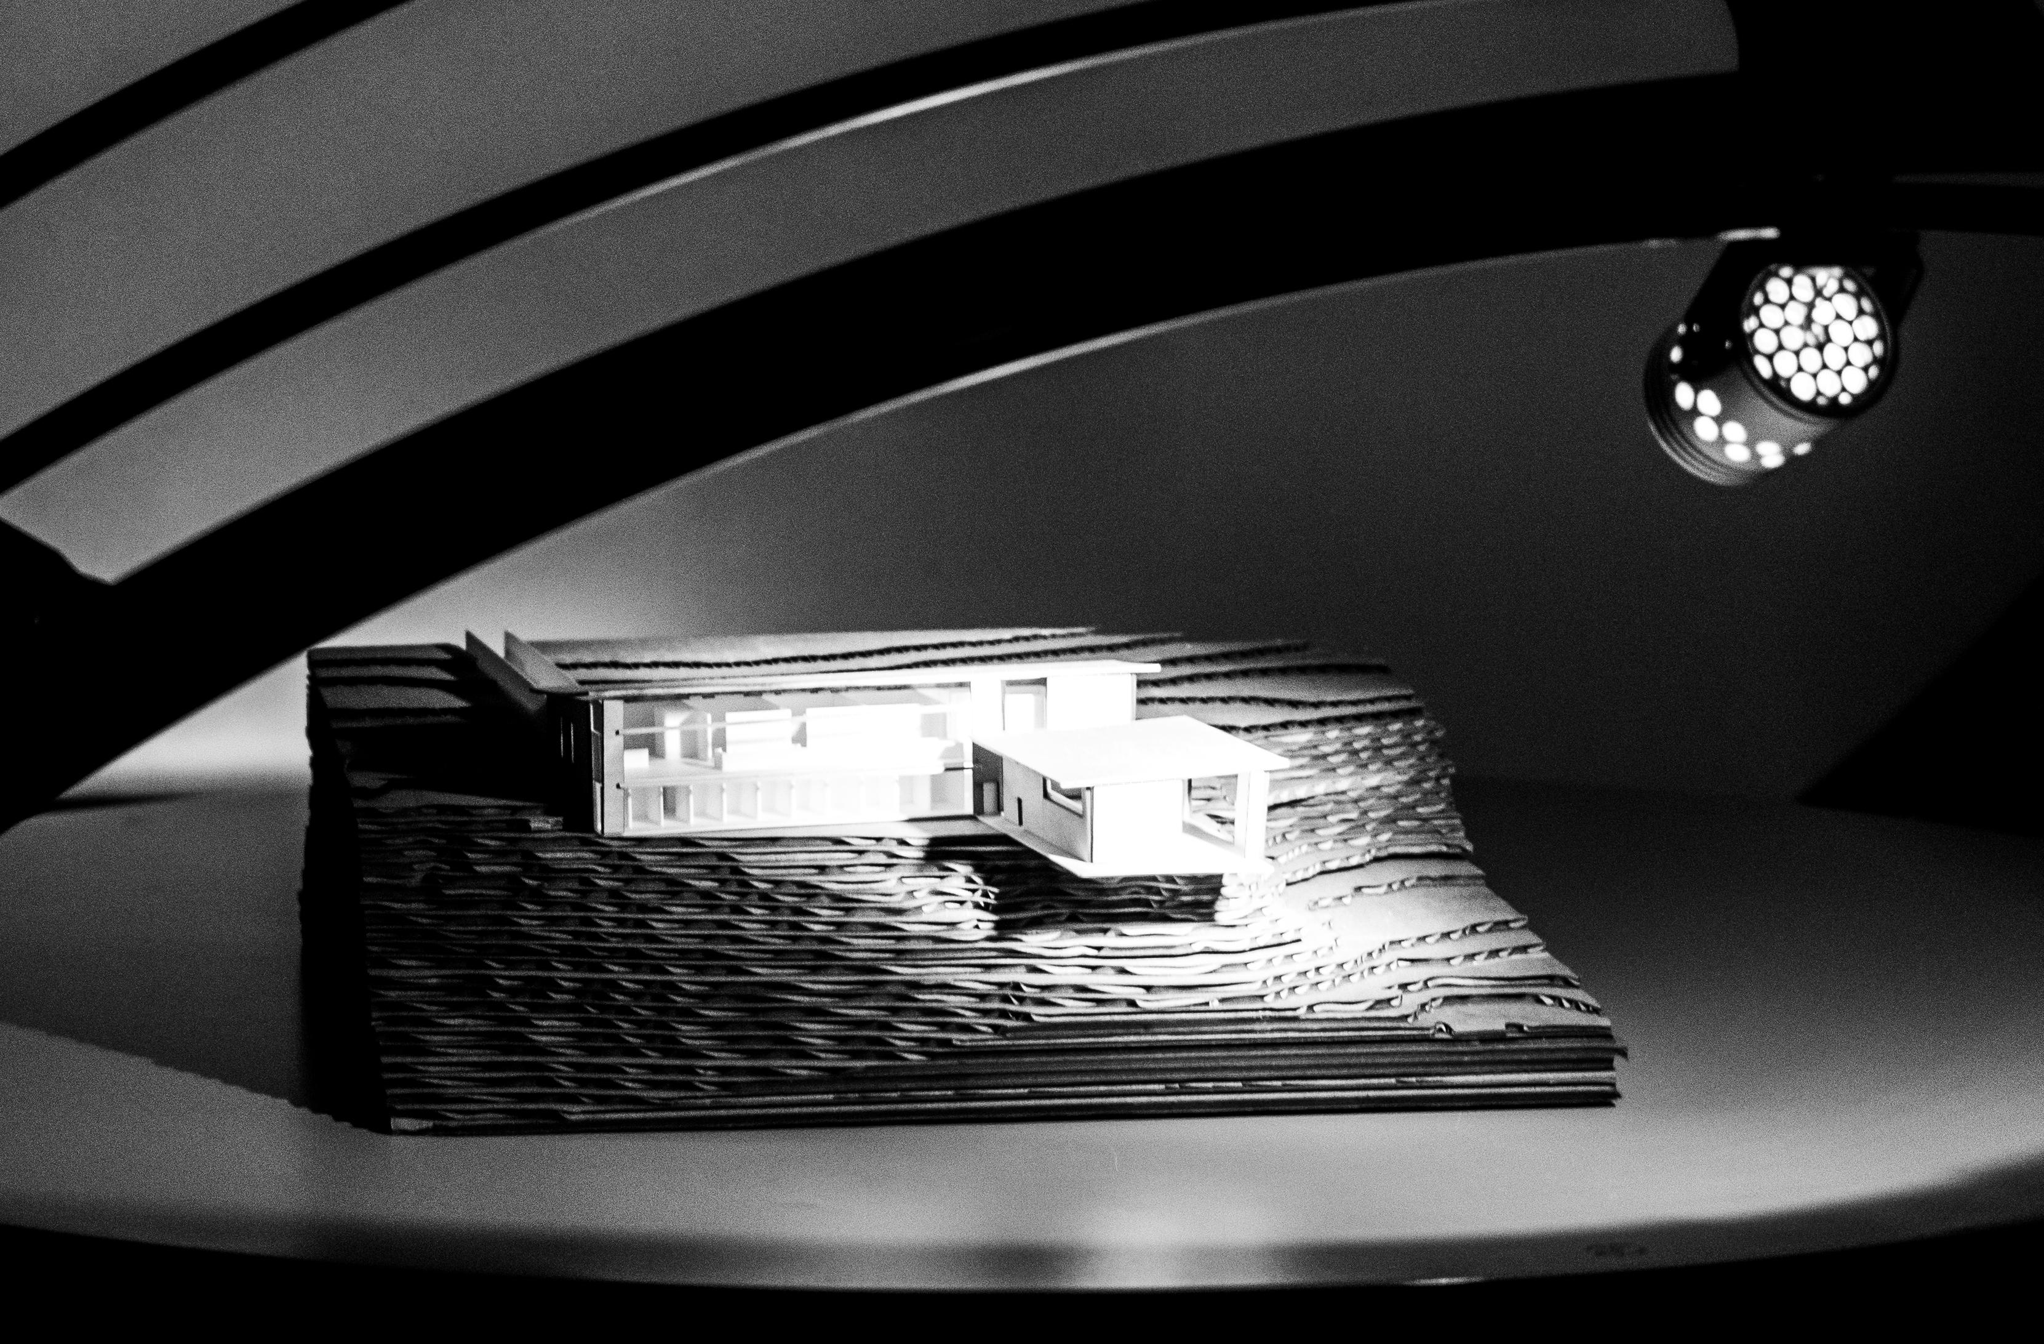
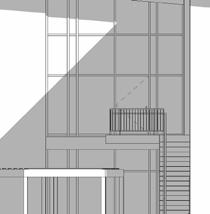
During the design process, one of the most challenging aspects was determining the approach for the meditation space. We explored various iterations before ultimately deciding on a double-height space composed by two axes. Our inspiration came from multiple sources, particularly the Vajrasana Buddhist Retreat Center, a precedent that was diguested early in the project. This building extensively incorporates glass elements, ranging from glass pocket doors, narrow slits in the bedroom areas, and traditional windows.
Some of these features, such as a visibility network connecting various parts of the project, enhance openness, while others create a dynamic interplay of light. The concept of circling the Stupa is reflected in the radial path around the meditation center, guiding occupants through the elevation while providing a sense of grounding.





















































Thank You