www.ogs.com/projects
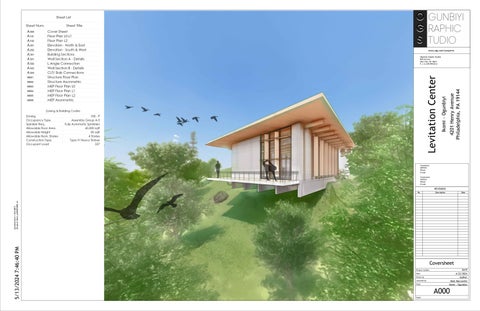
4201 Henry Avenue Philadelphia, PA 19144
Ikomi - Ogunbiyi
Levitation Center
Ogunbiyi Graphic Studios 828 2nd Ave. New York, NY 10017 P. (+1) 678-999-8212
Consultant Address Phone E-mail Constractor Address Phone E-mail
REVISIONS Description
Date
5/13/2024 7:46:40 PM
Autodesk Docs://S24 D8T5 (Project)/faker_aoi002P6BSE.rvt
No.
Coversheet 0419
Project number
4/22/2024 Author
Date Drawn by Lectured by Class
Matt Marcarelli Ikomi - Ogunbiyi
A000 Scale
MEN'S RESTROOM 226 SF
STORAGE 100 SF
WH
WH
AUDITORIUM 1718 SF
www.ogs.com/projects
WOMEN'S RESTROOM 226 SF
LOBBY 845 SF
Ogunbiyi Graphic Studios 828 2nd Ave. New York, NY 10017 P. (+1) 678-999-8212
JANITORIAL
DN
20 SF
DN
6' - 0"
F3
F1
96 SF
F2
96 SF
F4
100 SF
F5
100 SF
F6
100 SF
F7
F8
F9
100 SF
F10
100 SF
100 SF
100 SF
94 SF
EXT. MEDITATION 1222 SF
Consultant Address Phone E-mail
EXT. ROOM 2437 SF
Constractor Address Phone E-mail
MEDITATION 2466 SF
REVISIONS
Autodesk Docs://S24 D8T5 (Project)/D8 site(Recovery).rvt
No.
1
Description
Date
L0 - Basement 1/16" = 1'-0"
SERVICE
5/12/2024 6:48:51 PM
4021 Henry Ave Philadelphia, PA 19144
Levitation Center
UP
Chase
Ikomi - Ogunbiyi
50 SF
UP
SERVICE
Floor Plans 0419
Project number
2/16/2024 Author
Date Drawn by Lectured by Class
2
L1 - First Floor 1/8" = 1'-0"
Matt Marcarelli Ikomi - Ogunbiyi
A101 Scale
As indicated
WH
WH
STOARAGE 100 SF
JANITORIAL 50 SF
MEN'S REST 226 SF
CLASS 1
Ogunbiyi Graphic Studios 828 2nd Ave. New York, NY 10017 P. (+1) 678-999-8212
CLASS 2
562 SF
552 SF
DN
Exterior Room Not Enclosed
DN
LOUNGE 457 SF
Study Space 117 SF
Study Space 115 SF
Study Space 117 SF
4021 Henry Ave Philadelphia, PA 19144
563 SF
226 SF
Ikomi - Ogunbiyi
CLASS 3
874 SF
www.ogs.com/projects
WOMEN'S REST
Levitation Center
LOBBY
Consultant Address Phone E-mail Constractor Address Phone E-mail
REVISIONS Description
Date
5/12/2024 6:48:53 PM
Autodesk Docs://S24 D8T5 (Project)/D8 site(Recovery).rvt
No.
Floor Plans 0419
Project number
2/16/2024 Author
Date Drawn by Lectured by Class
L2 - Second Floor 1 1/8" = 1'-0"
Matt Marcarelli Ikomi - Ogunbiyi
A102 Scale
1/8" = 1'-0"
www.ogs.com/projects
North Facade 1/8" = 1'-0"
Ikomi - Ogunbiyi
4201 Henry Avenue Philadelphia, PA 19144
1
Levitation Center
Ogunbiyi Graphic Studios 828 2nd Ave. New York, NY 10017 P. (+1) 678-999-8212
Consultant Address Phone E-mail Constractor Address Phone E-mail
REVISIONS Description
Date
5/13/2024 7:46:47 PM
Autodesk Docs://S24 D8T5 (Project)/faker_aoi002P6BSE.rvt
No.
Elevations 0419
Project number
4/22/2024 Author
Date Drawn by Lectured by Class
East Facade 2 1/8" = 1'-0"
Matt Marcarelli Ikomi - Ogunbiyi
A201 Scale
1/8" = 1'-0"
www.ogs.com/projects
1
4201 Henry Avenue Philadelphia, PA 19144
Ikomi - Ogunbiyi
Levitation Center
Ogunbiyi Graphic Studios 828 2nd Ave. New York, NY 10017 P. (+1) 678-999-8212
South Facade 1/8" = 1'-0" Consultant Address Phone E-mail Constractor Address Phone E-mail
REVISIONS Description
Date
5/13/2024 7:46:53 PM
Autodesk Docs://S24 D8T5 (Project)/faker_aoi002P6BSE.rvt
No.
Elevations 0419
Project number
4/22/2024 Author
Date Drawn by Lectured by Class
West Facade 2 1/8" = 1'-0"
Matt Marcarelli Ikomi - Ogunbiyi
A202 Scale
1/8" = 1'-0"
www.ogs.com/projects
4201 Henry Ave Philadelphia, PA 19144
Ikomi - Ogunbiyi
Levitation Center
Ogunbiyi Graphic Studios 828 2nd Ave. New York, NY 10017 P. (+1) 678-999-8212
Consultant Address Phone E-mail
2
Constractor Address Phone E-mail
Transverse 1/4" = 1'-0"
REVISIONS Description
Date
5/13/2024 7:46:56 PM
Autodesk Docs://S24 D8T5 (Project)/faker_aoi002P6BSE.rvt
No.
Building Sections 0419
Project number
4/22/2024 Author
Date Drawn by Lectured by Class
Longitudial 1 1/8" = 1'-0"
Matt Marcarelli Ikomi - Ogunbiyi
A301 Scale
As indicated
1 A502
www.ogs.com/projects
Steel Plate Connector
ClearWall Double Glazed Curtain Wall
Wood Finish
20 x 24in Heavy Timber Girder
3/4 in Gypcrete 1in Rigid Insulation 3-ply CLT 5/8 GWB
Wood Nails
L Angle Plate Connection
1 A501
4021 Henry Ave Philadelphia, PA 19144
Truss-Like Heavy Timber Structure
Ikomi - Ogunbiyi
Levitation Center
Ogunbiyi Graphic Studios 828 2nd Ave. New York, NY 10017 P. (+1) 678-999-8212
Suspension Tie
Consultant Address Phone E-mail
Wood Finish
Bolted Knife Plate
Constractor Address Phone E-mail
Concrete Foundation Column
REVISIONS
5/12/2024 6:48:54 PM
Autodesk Docs://S24 D8T5 (Project)/D8 site(Recovery).rvt
No.
1
Description
Date
Wall Section A-1 1 1/2" = 1'-0"
Wall Section - Details 0419
Project number
2/16/2024 Author
Date Drawn by Lectured by Class
3
Wall Section A 1/2" = 1'-0"
Matt Marcarelli Ikomi - Ogunbiyi
A501 Scale
As indicated
www.ogs.com/projects
6 x 12in Heavy Timber Beam Bolted L Angle Plate Connector
2.5" x 5" Rectangular Mullion
Truss-Like Heavy Timber Structure
4021 Henry Ave Philadelphia, PA 19144
7" Polycarbonate Roof
Ikomi - Ogunbiyi
Levitation Center
Aluminium Glazing Bars
Ogunbiyi Graphic Studios 828 2nd Ave. New York, NY 10017 P. (+1) 678-999-8212
Consultant Address Phone E-mail ClearWall Double Glazed Curtain Wall
Constractor Address Phone E-mail
REVISIONS Description
Date
5/12/2024 6:48:55 PM
Autodesk Docs://S24 D8T5 (Project)/D8 site(Recovery).rvt
No.
1
L Angle Connection
Wall Section A-2 3" = 1'-0"
0419
Project number
2/16/2024 Author
Date Drawn by Lectured by Class
Matt Marcarelli Ikomi - Ogunbiyi
A502 Scale
3" = 1'-0"
www.ogs.com/projects
EPDM Membrane OSB Sheathing Rigid Insulation
OSB Sheathing 1" Air
Brake Metal
5 - Ply CLT Panel
Drip Edge
1" Steel Bolts
4201 Henry Avenue Philadelphia, PA 19144
Metal Roof Finish
Ikomi - Ogunbiyi
Levitation Center
Ogunbiyi Graphic Studios 828 2nd Ave. New York, NY 10017 P. (+1) 678-999-8212
8" Steel Knife Plate
Consultant Address Phone E-mail
7 - Ply CLT Column 5/8" Sheathing WRB
Constractor Address Phone E-mail
1/2" Screw
2" Rigid Insulation
REVISIONS
1" GFRC Panel
No.
Description
Date
5/13/2024 7:46:59 PM
Autodesk Docs://S24 D8T5 (Project)/faker_aoi002P6BSE.rvt
Steel Bracket
8" Louver
1
2
Wall Section B 1/2" = 1'-0"
Wall Section B.1 1 1/2" = 1'-0"
Wall Section - Details 0419
Project number
4/22/2024 Author
Date Drawn by Lectured by Class
Matt Marcarelli Ikomi - Ogunbiyi
A503 Scale
As indicated
7 - Ply CLT Beam
2" Steel Bracket 16" o.c.
www.ogs.com/projects 2" Rigid Insulation
5/8" Sheathing
Ogunbiyi Graphic Studios 828 2nd Ave. New York, NY 10017 P. (+1) 678-999-8212
1/2" Screws
Anchor Bolt Cap
1/2" Finish Floor
1 1/2" Gypcrete
3 1/2" Knife Plate
1/4" Anchor Bolts
4201 Henry Ave. Philadelphia, PA 19144
WRB
Ikomi - Ogunbiyi
Levitation Center
1" GFRC Panel
12" Concrete Slab
Consultant Address Phone E-mail Constractor Address Phone E-mail
REVISIONS
Autodesk Docs://S24 D8T5 (Project)/D8 Site (Structure)_nxo117.rvt
No.
Description
Date
8" Concrete Beam
5/12/2024 6:47:05 PM
2" Rigid Insulation
CLT/ Slab Connection 0419
Project number
2/16/2024 Author
Date Drawn by Lectured by
1
Wall Section B.2 6" = 1'-0"
Class
Matt Marcarelli Ikomi - Ogunbiyi
A504 Scale
6" = 1'-0"
www.ogs.com/projects
A301
1 A301
4201 Henry Avenue Philadelphia, PA 19144
1
Ikomi - Ogunbiyi
Levitation Center
Ogunbiyi Graphic Studios 828 2nd Ave. New York, NY 10017 P. (+1) 678-999-8212
Consultant Address Phone E-mail 2
Constractor Address Phone E-mail
A301
REVISIONS
5/13/2024 7:46:59 PM
Autodesk Docs://S24 D8T5 (Project)/faker_aoi002P6BSE.rvt
No.
Description
Date
2 A301
Structure Floor Plan 0419
Project number
4/22/2024 Arch. 416
Date Drawn by Lectured by Class
Matt Marcarelli Ikomi - Ogunbiyi
M601 Scale
1/8" = 1'-0"
www.ogs.com/projects
4201 Henry Avenue Philadelphia, PA 19144
Ikomi - Ogunbiyi
Levitation Center
Ogunbiyi Graphic Studios 828 2nd Ave. New York, NY 10017 P. (+1) 678-999-8212
Consultant Address Phone E-mail Constractor Address Phone E-mail
REVISIONS Description
Date
5/13/2024 7:46:59 PM
Autodesk Docs://S24 D8T5 (Project)/faker_aoi002P6BSE.rvt
No.
Structure Axonmetric 0419
Project number
4/22/2024 Author
Date Drawn by Lectured by Class
Matt Marcarelli Ikomi - Ogunbiyi
M602 Scale
42 www.ogs.com/projects
Levitation Center
44
47
40 46
4201 Henry Ave. Philadelphia, PA 19144
48
Ogunbiyi Graphic Studios 828 2nd Ave. New York, NY 10017 P. (+1) 678-999-8212
Ikomi - Ogunbiyi
41
49
45
43 Consultant Address Phone E-mail Constractor Address Phone E-mail
REVISIONS Description
Date
5/12/2024 6:44:29 PM
Autodesk Docs://S24 D8T5 (Project)/D8 site (HVAC).rvt
No.
MEP Floor Plan - L0 0419
Project number
2/16/2024 Author
Date Drawn by Lectured by Class
Matt Marcarelli Ikomi - Ogunbiyi
M603 Scale
1/8" = 1'-0"
www.ogs.com/projects
4201 Henry Ave. Philadelphia, PA 19144
Ikomi - Ogunbiyi
Levitation Center
Ogunbiyi Graphic Studios 828 2nd Ave. New York, NY 10017 P. (+1) 678-999-8212
Consultant Address Phone E-mail Constractor Address Phone E-mail
REVISIONS Description
Date
5/12/2024 6:44:31 PM
Autodesk Docs://S24 D8T5 (Project)/D8 site (HVAC).rvt
No.
MEP Floor Plan - L1 0419
Project number
2/16/2024 Author
Date Drawn by Lectured by Class
Matt Marcarelli Ikomi - Ogunbiyi
M604 Scale
1/8" = 1'-0"
E
42
Ogunbiyi Graphic Studios 828 2nd Ave. New York, NY 10017 P. (+1) 678-999-8212
44
47
40 46
4201 Henry Ave. Philadelphia, PA 19144
WH
Ikomi - Ogunbiyi
48
WH
Levitation Center
41
49
45
www.ogs.com/projects
43 Consultant Address Phone E-mail Constractor Address Phone E-mail
REVISIONS Description
Date
5/12/2024 6:44:34 PM
Autodesk Docs://S24 D8T5 (Project)/D8 site (HVAC).rvt
No.
MEP Floor Plan - L2 0419
Project number
2/16/2024 Author
Date Drawn by Lectured by Class
Matt Marcarelli Ikomi - Ogunbiyi
M605 Scale
1/8" = 1'-0"
www.ogs.com/projects
4201 Henry Ave. Philadelphia, PA 19144
Ikomi - Ogunbiyi
Levitation Center
Ogunbiyi Graphic Studios 828 2nd Ave. New York, NY 10017 P. (+1) 678-999-8212
Consultant Address Phone E-mail Constractor Address Phone E-mail
REVISIONS Description
Date
5/12/2024 6:44:34 PM
Autodesk Docs://S24 D8T5 (Project)/D8 site (HVAC).rvt
No.
MEP Axonmetric 0419
Project number
2/16/2024 Author
Date Drawn by Lectured by Class
Matt Marcarelli Ikomi - Ogunbiyi
M606 Scale