D8 PROCESS BOOK
NATE OGUNBIYI + ANDREW IKOMI
PROF. JAMES MCKENNA
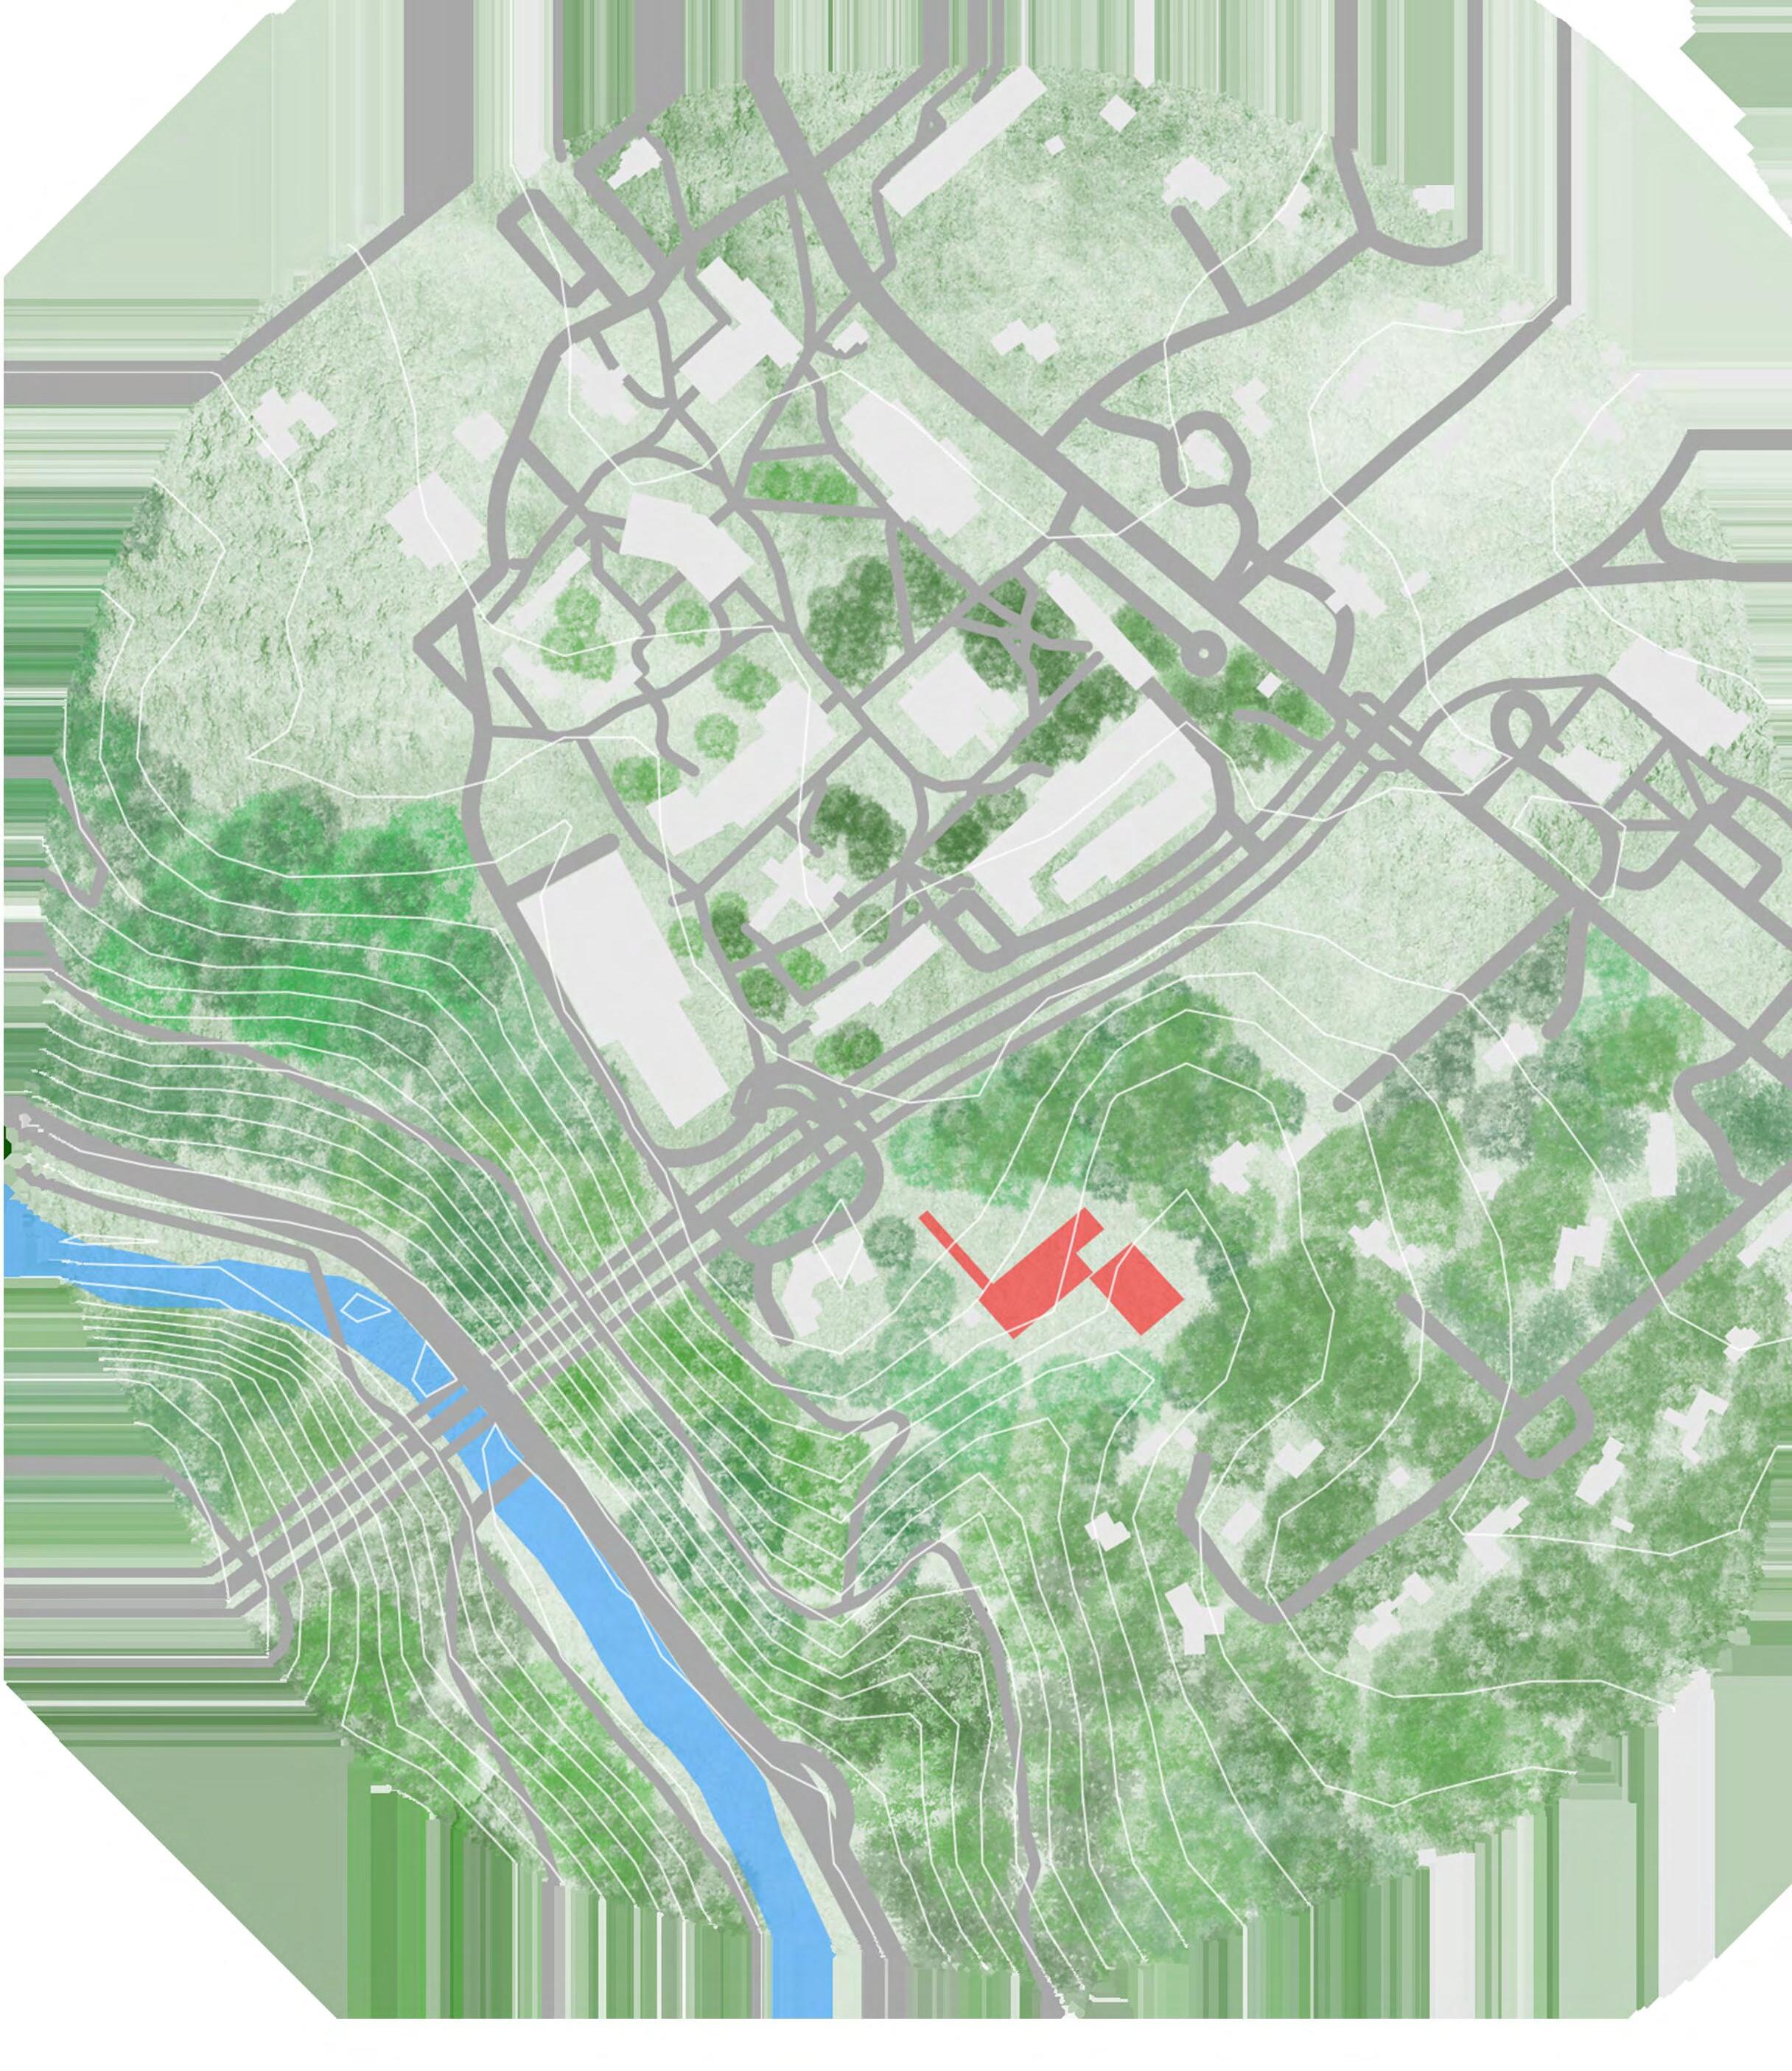
SITE ANALYSIS
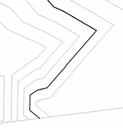
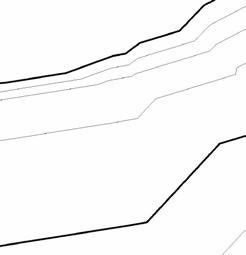
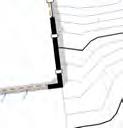
SITE CHOICES: PALEY DESIGN CENTER
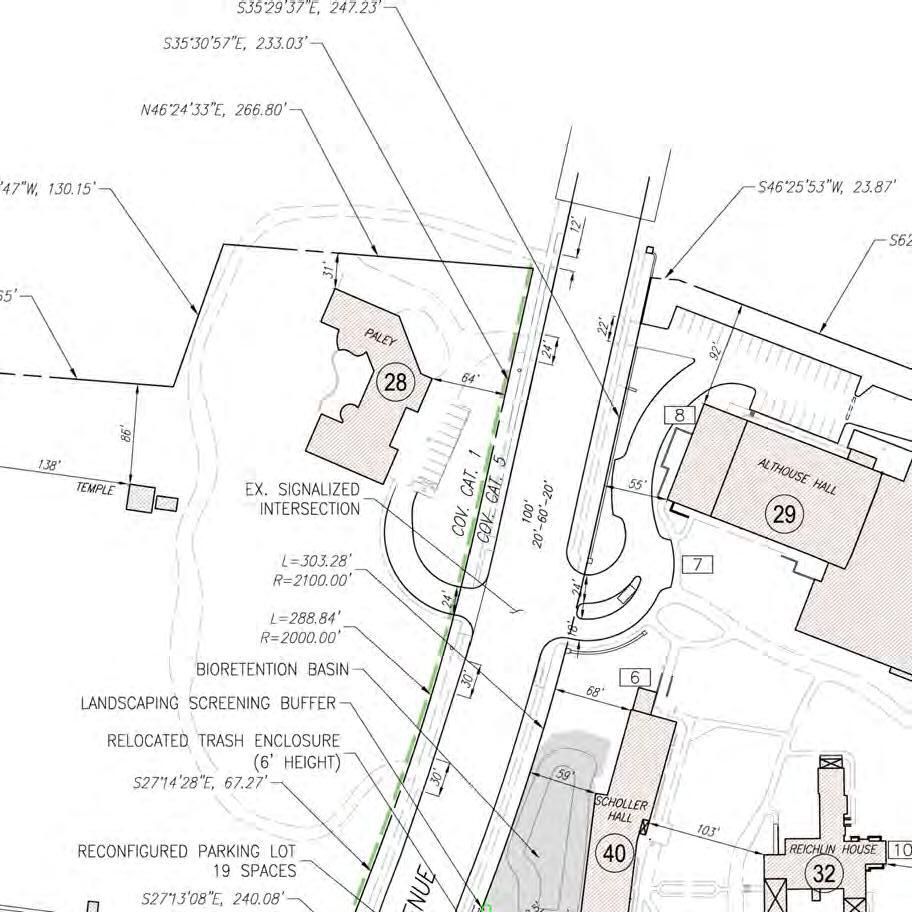
PROS CONS
Embodies a sense of isolation and intimacy. Might be noisy outside due to Henry Ave.
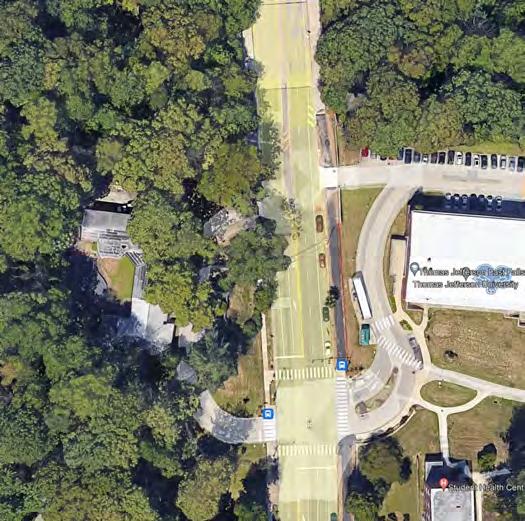
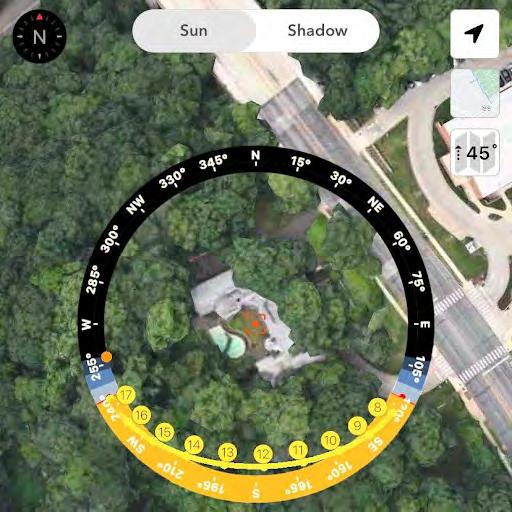
Likelihood of demolition or adaptive reuse/renovation. Existing parking Opportunity to solve Henry Ave. pedestrian circulation
Accessibility of site from campus
Connection to nature
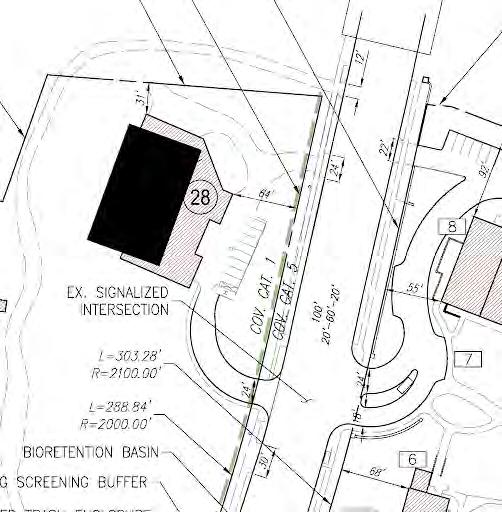
TEST FIT
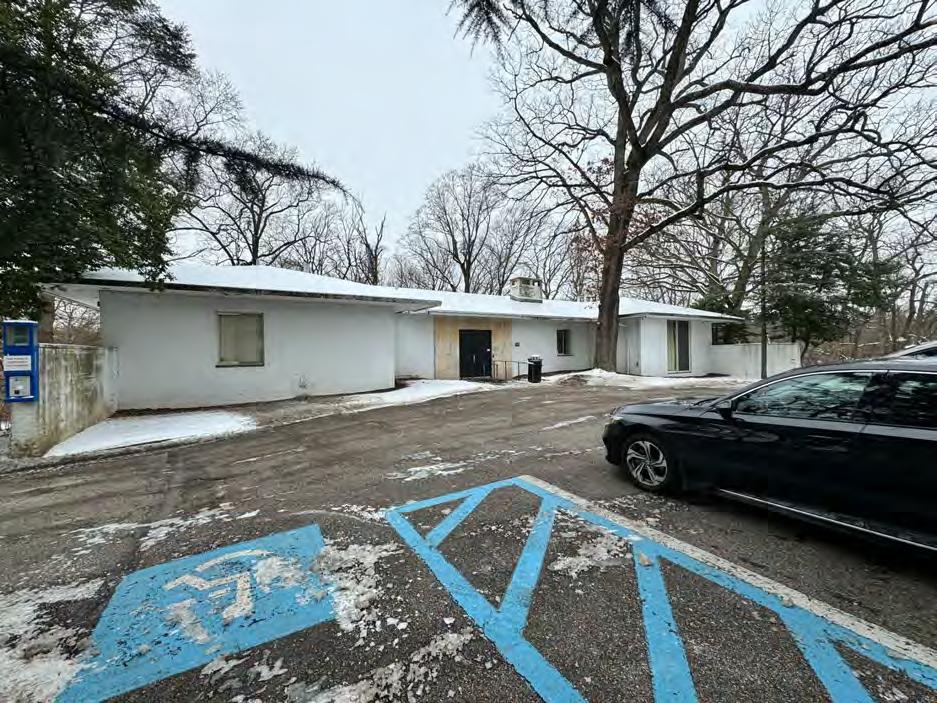
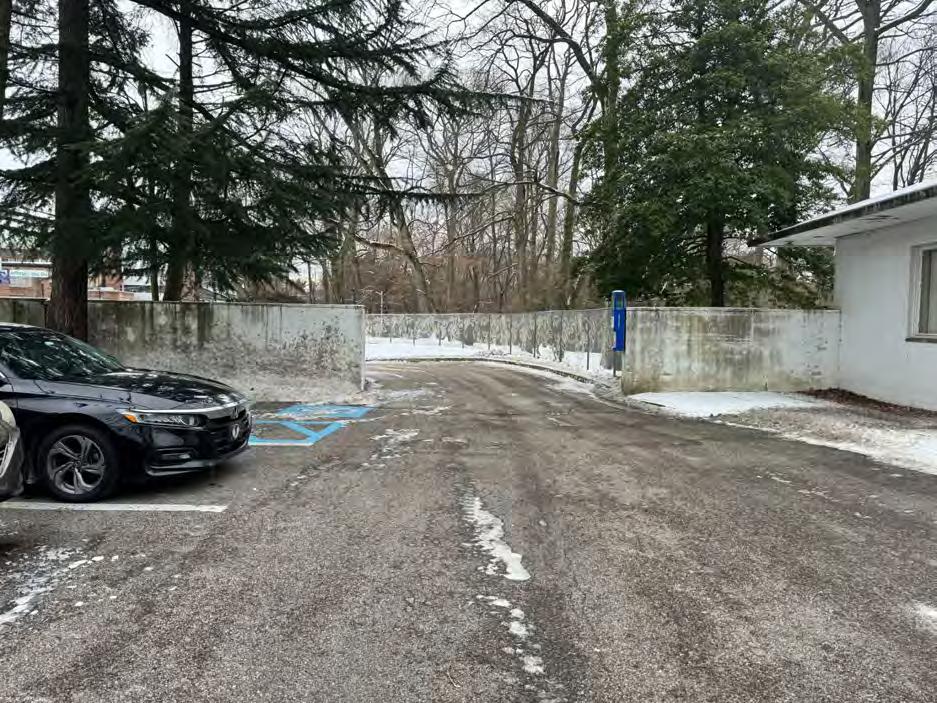
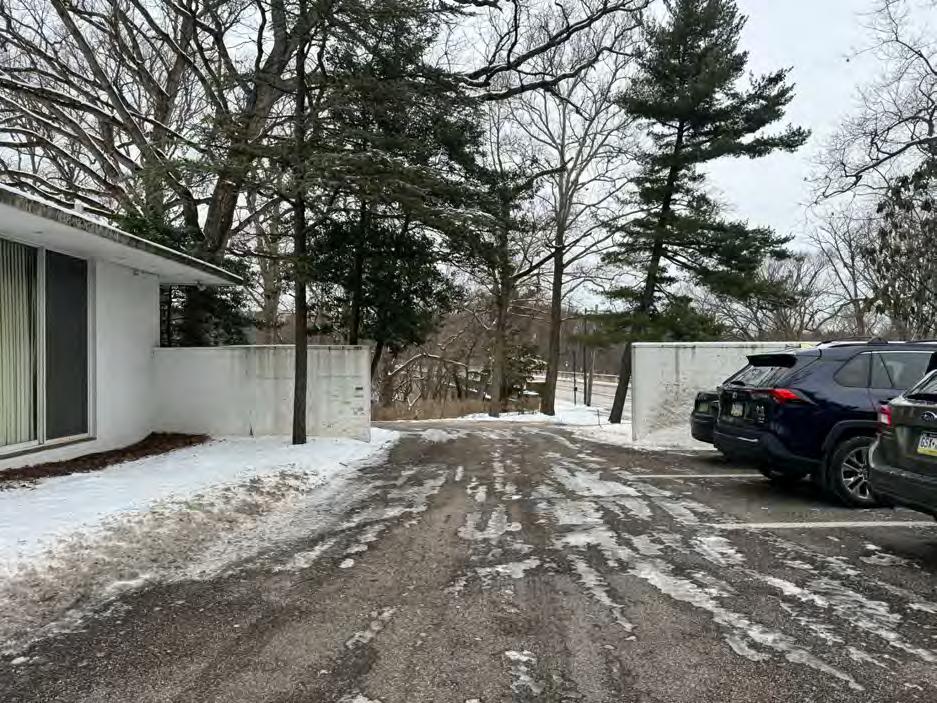
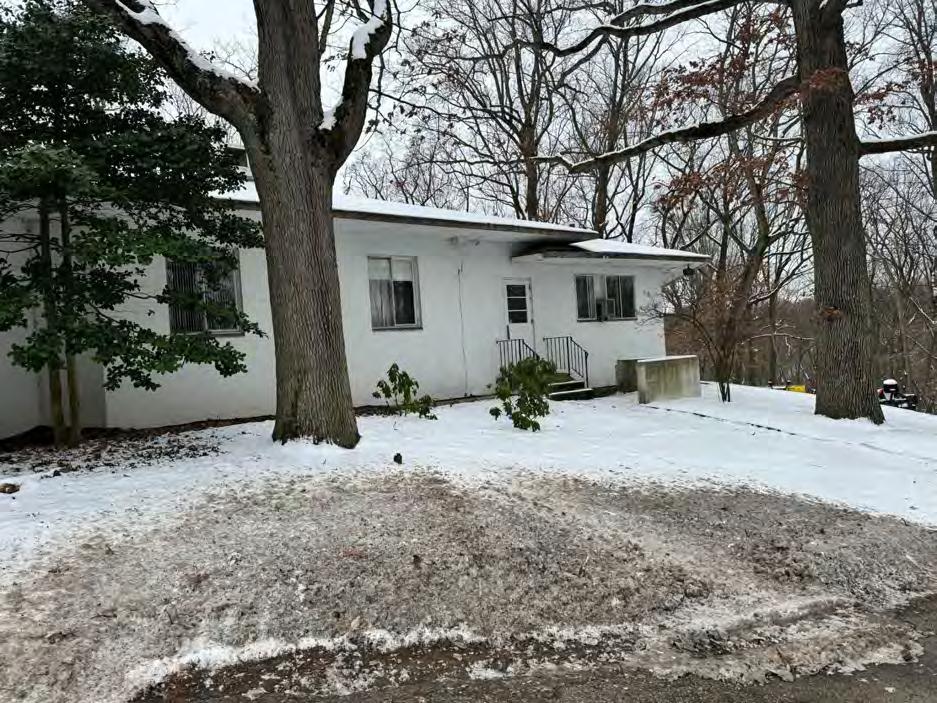
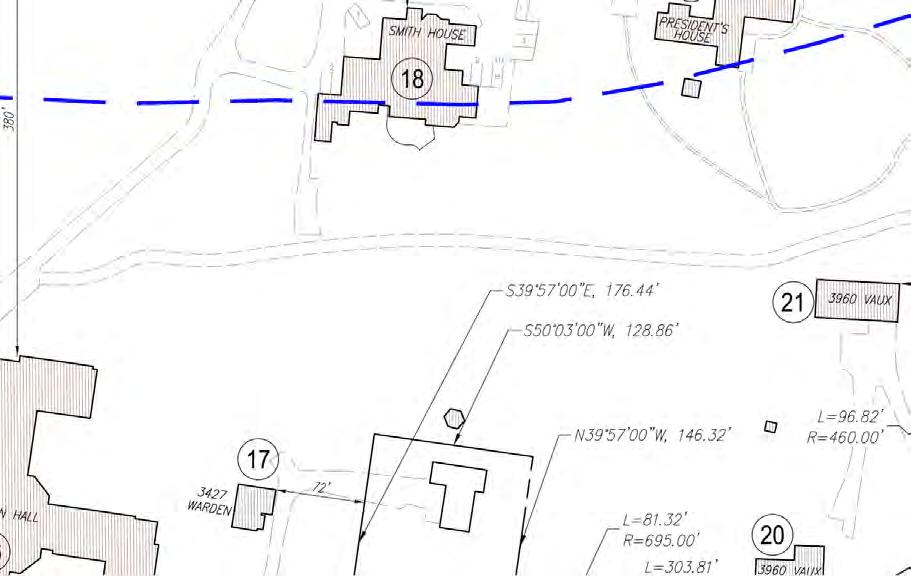
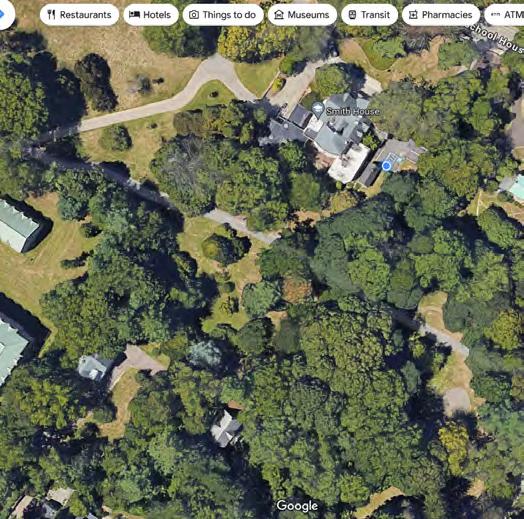
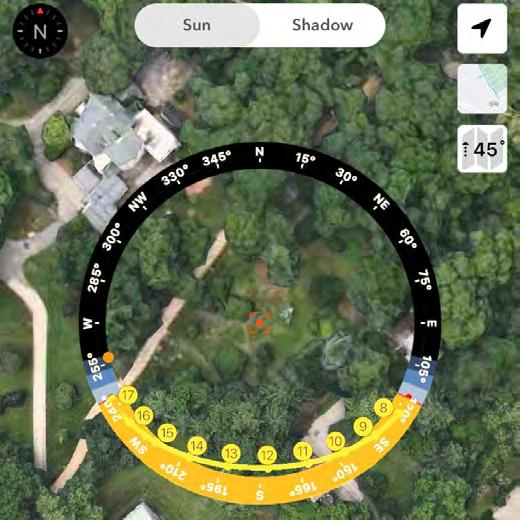
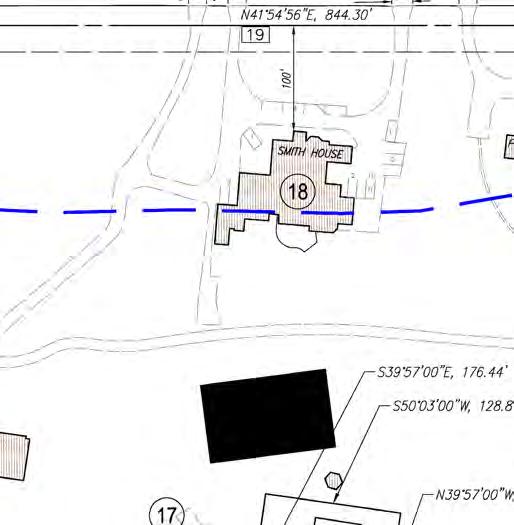
TEST FIT
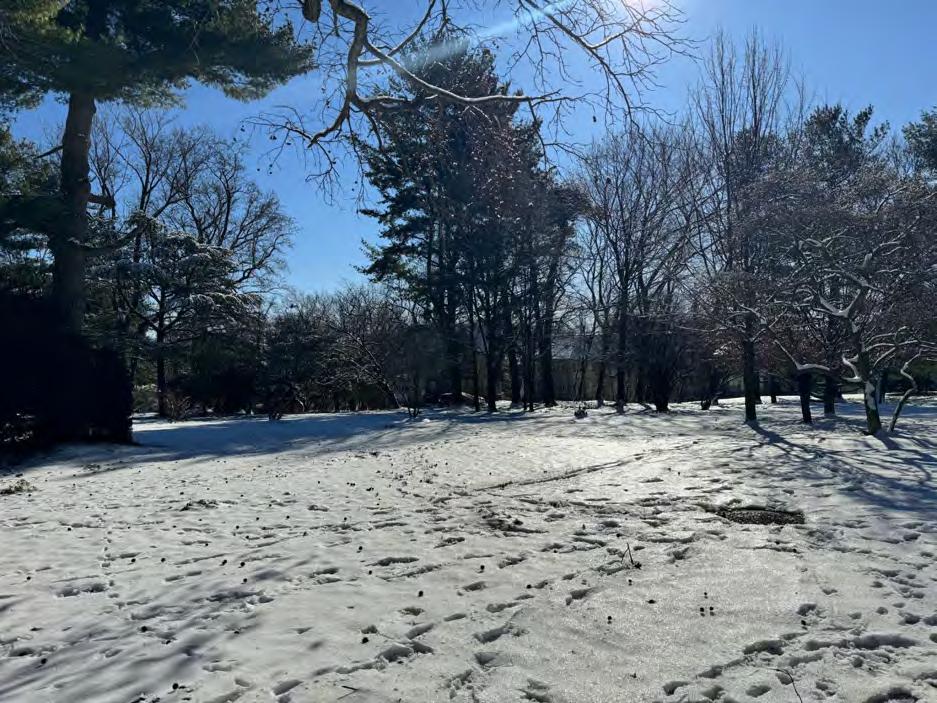
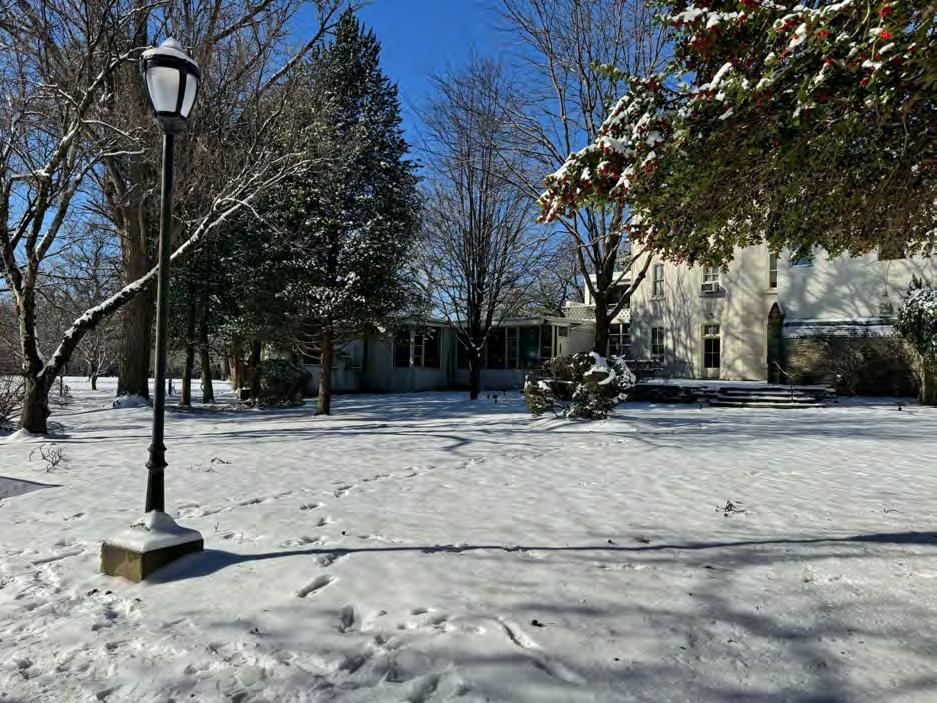
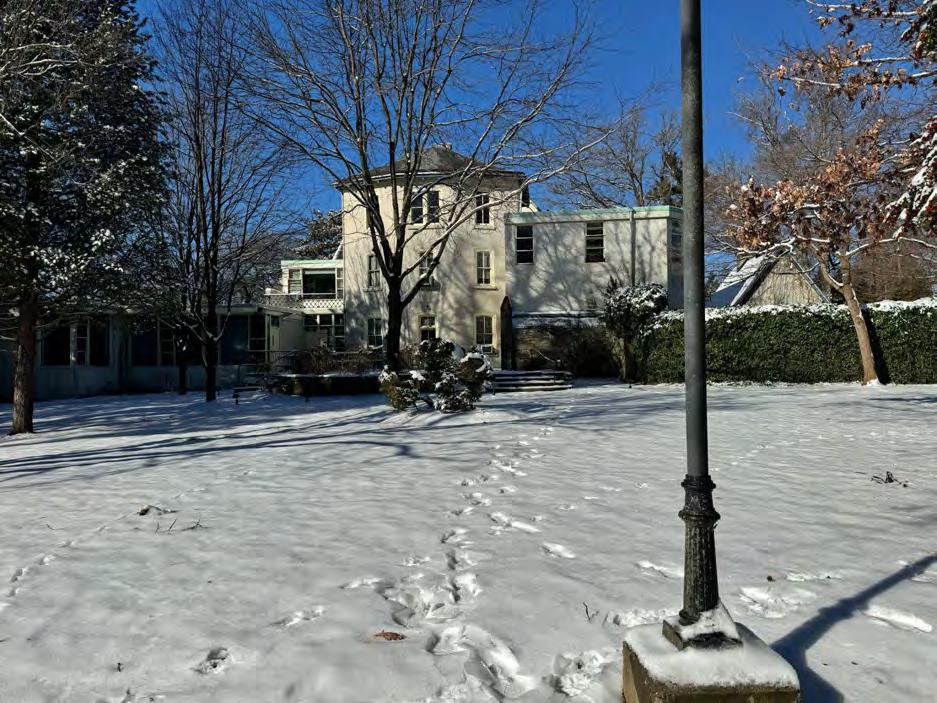
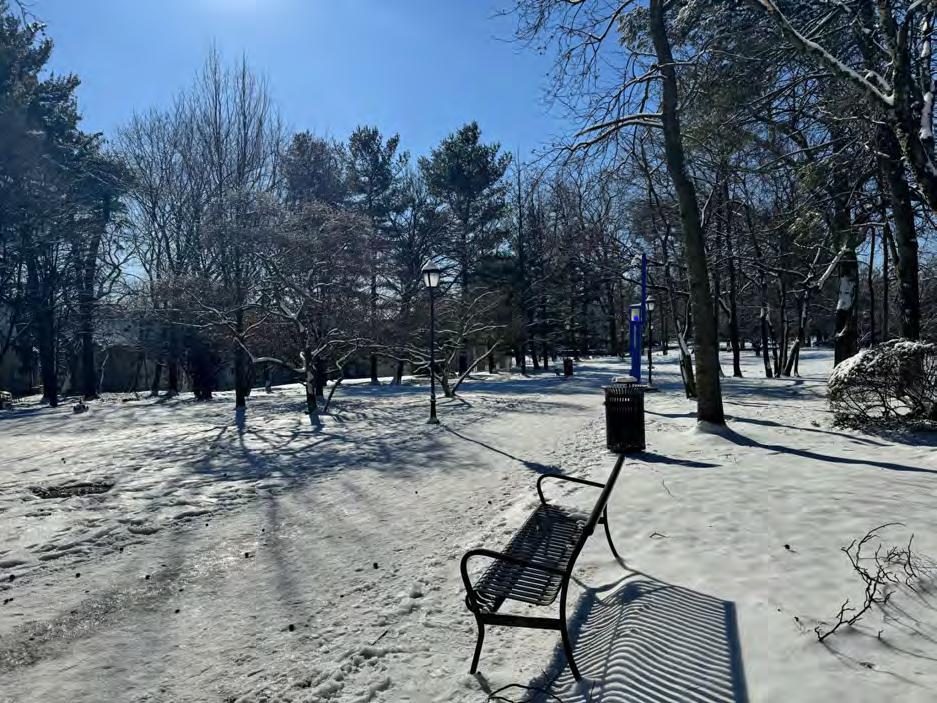
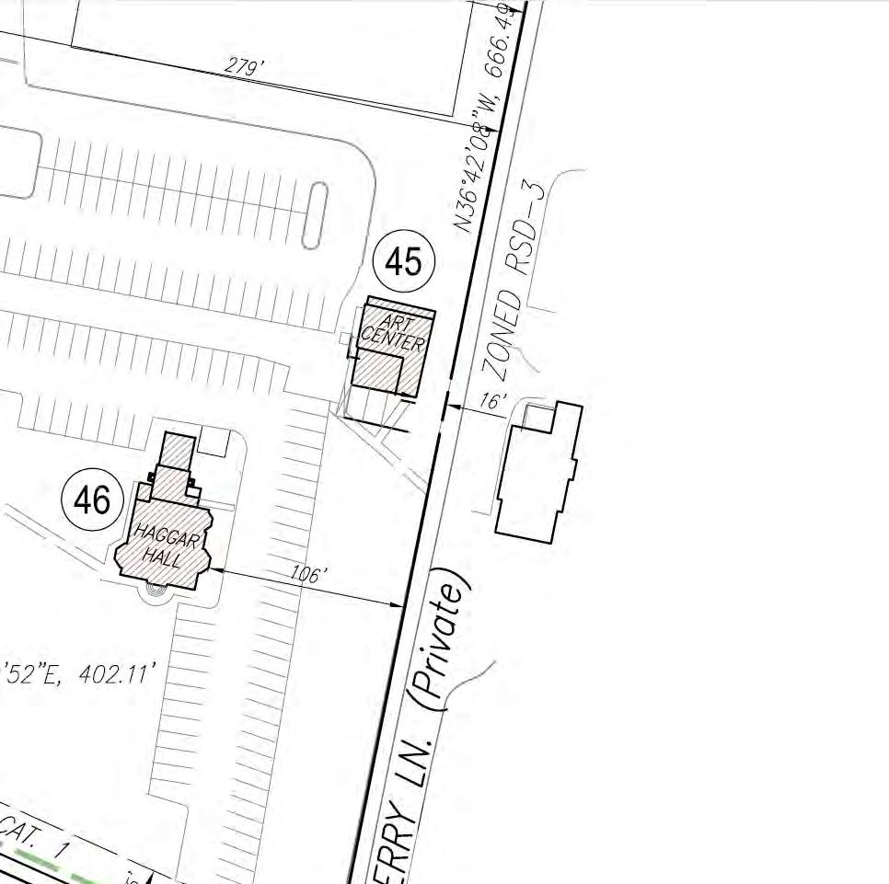
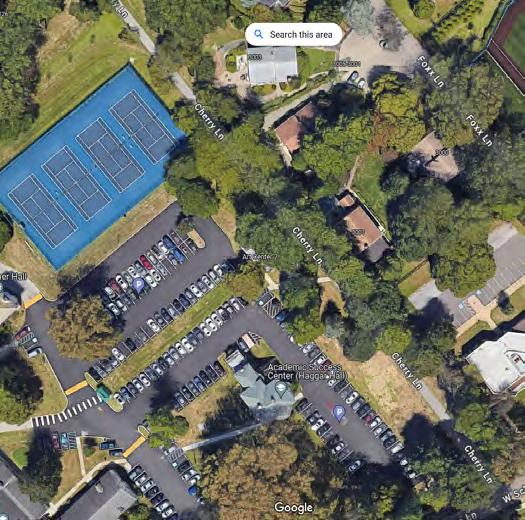
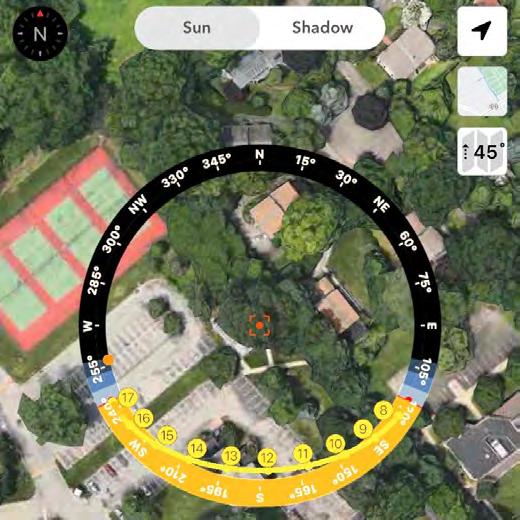
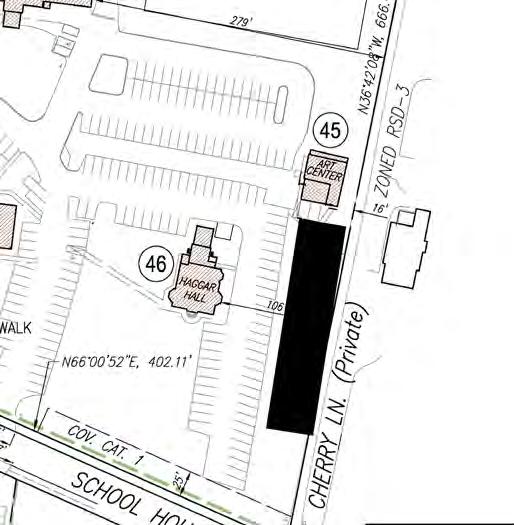
TEST FIT

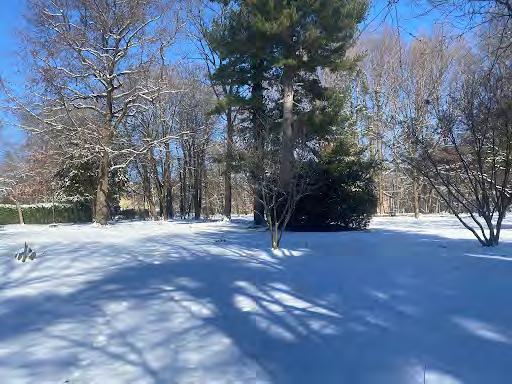
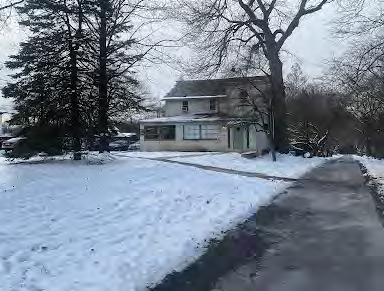
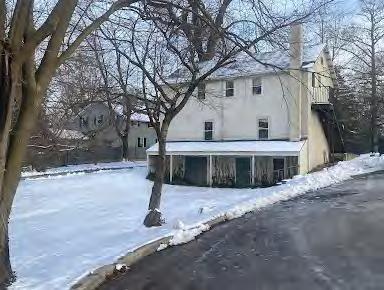
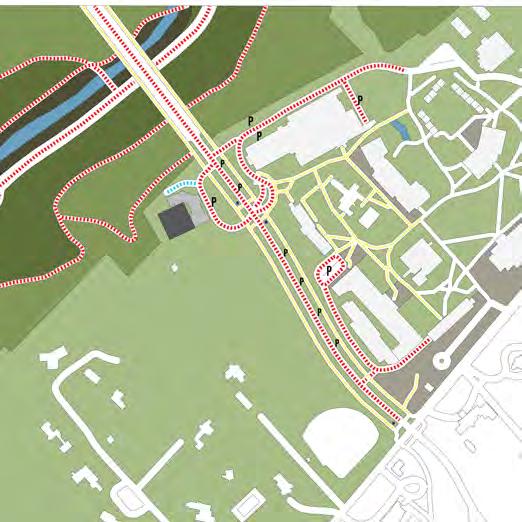
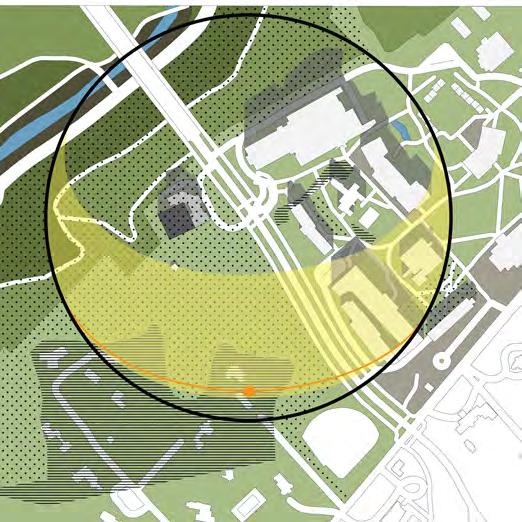
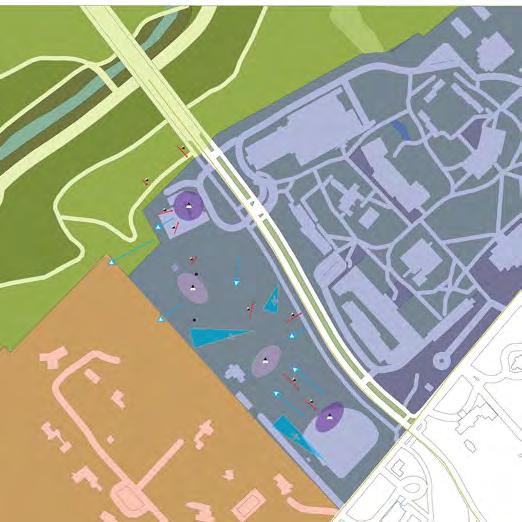
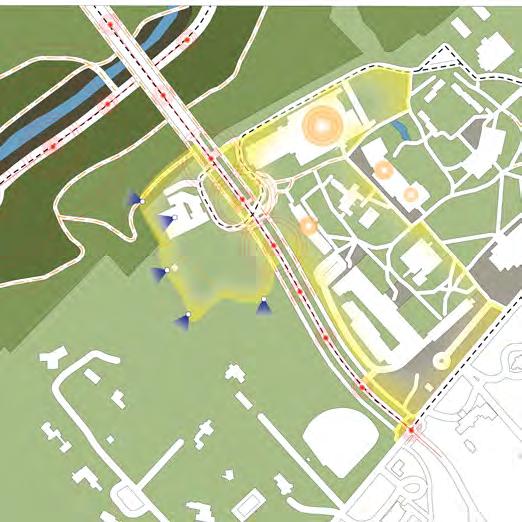
SITE ANALYSIS
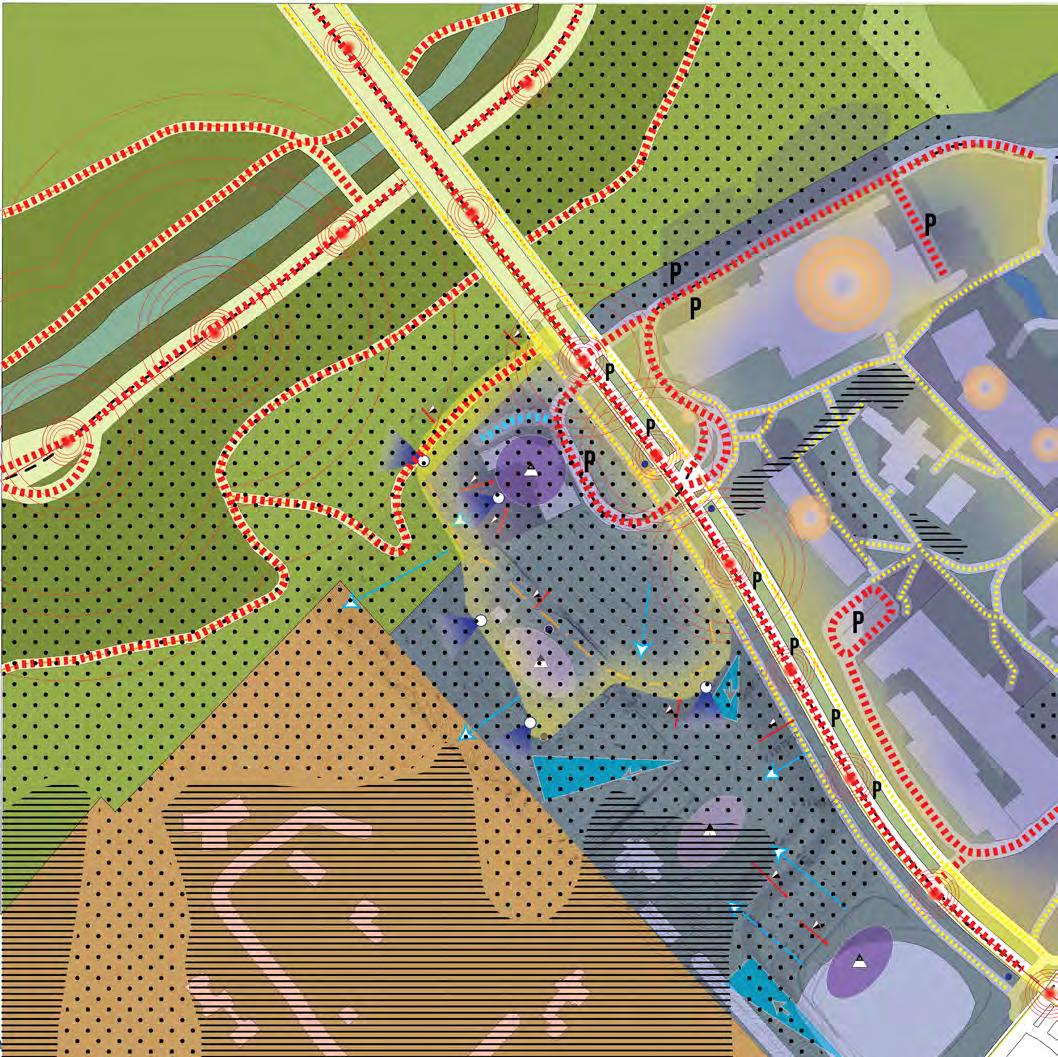
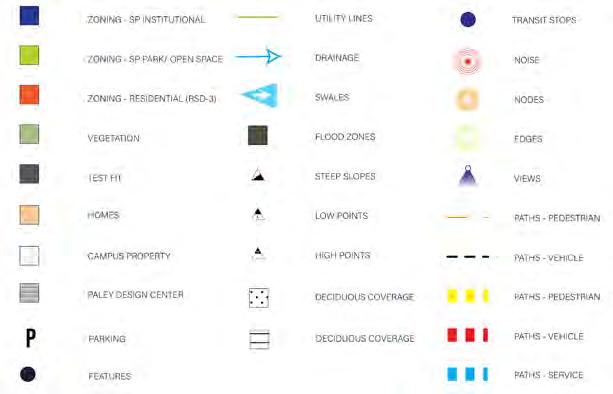
PRECEDENT STUDY
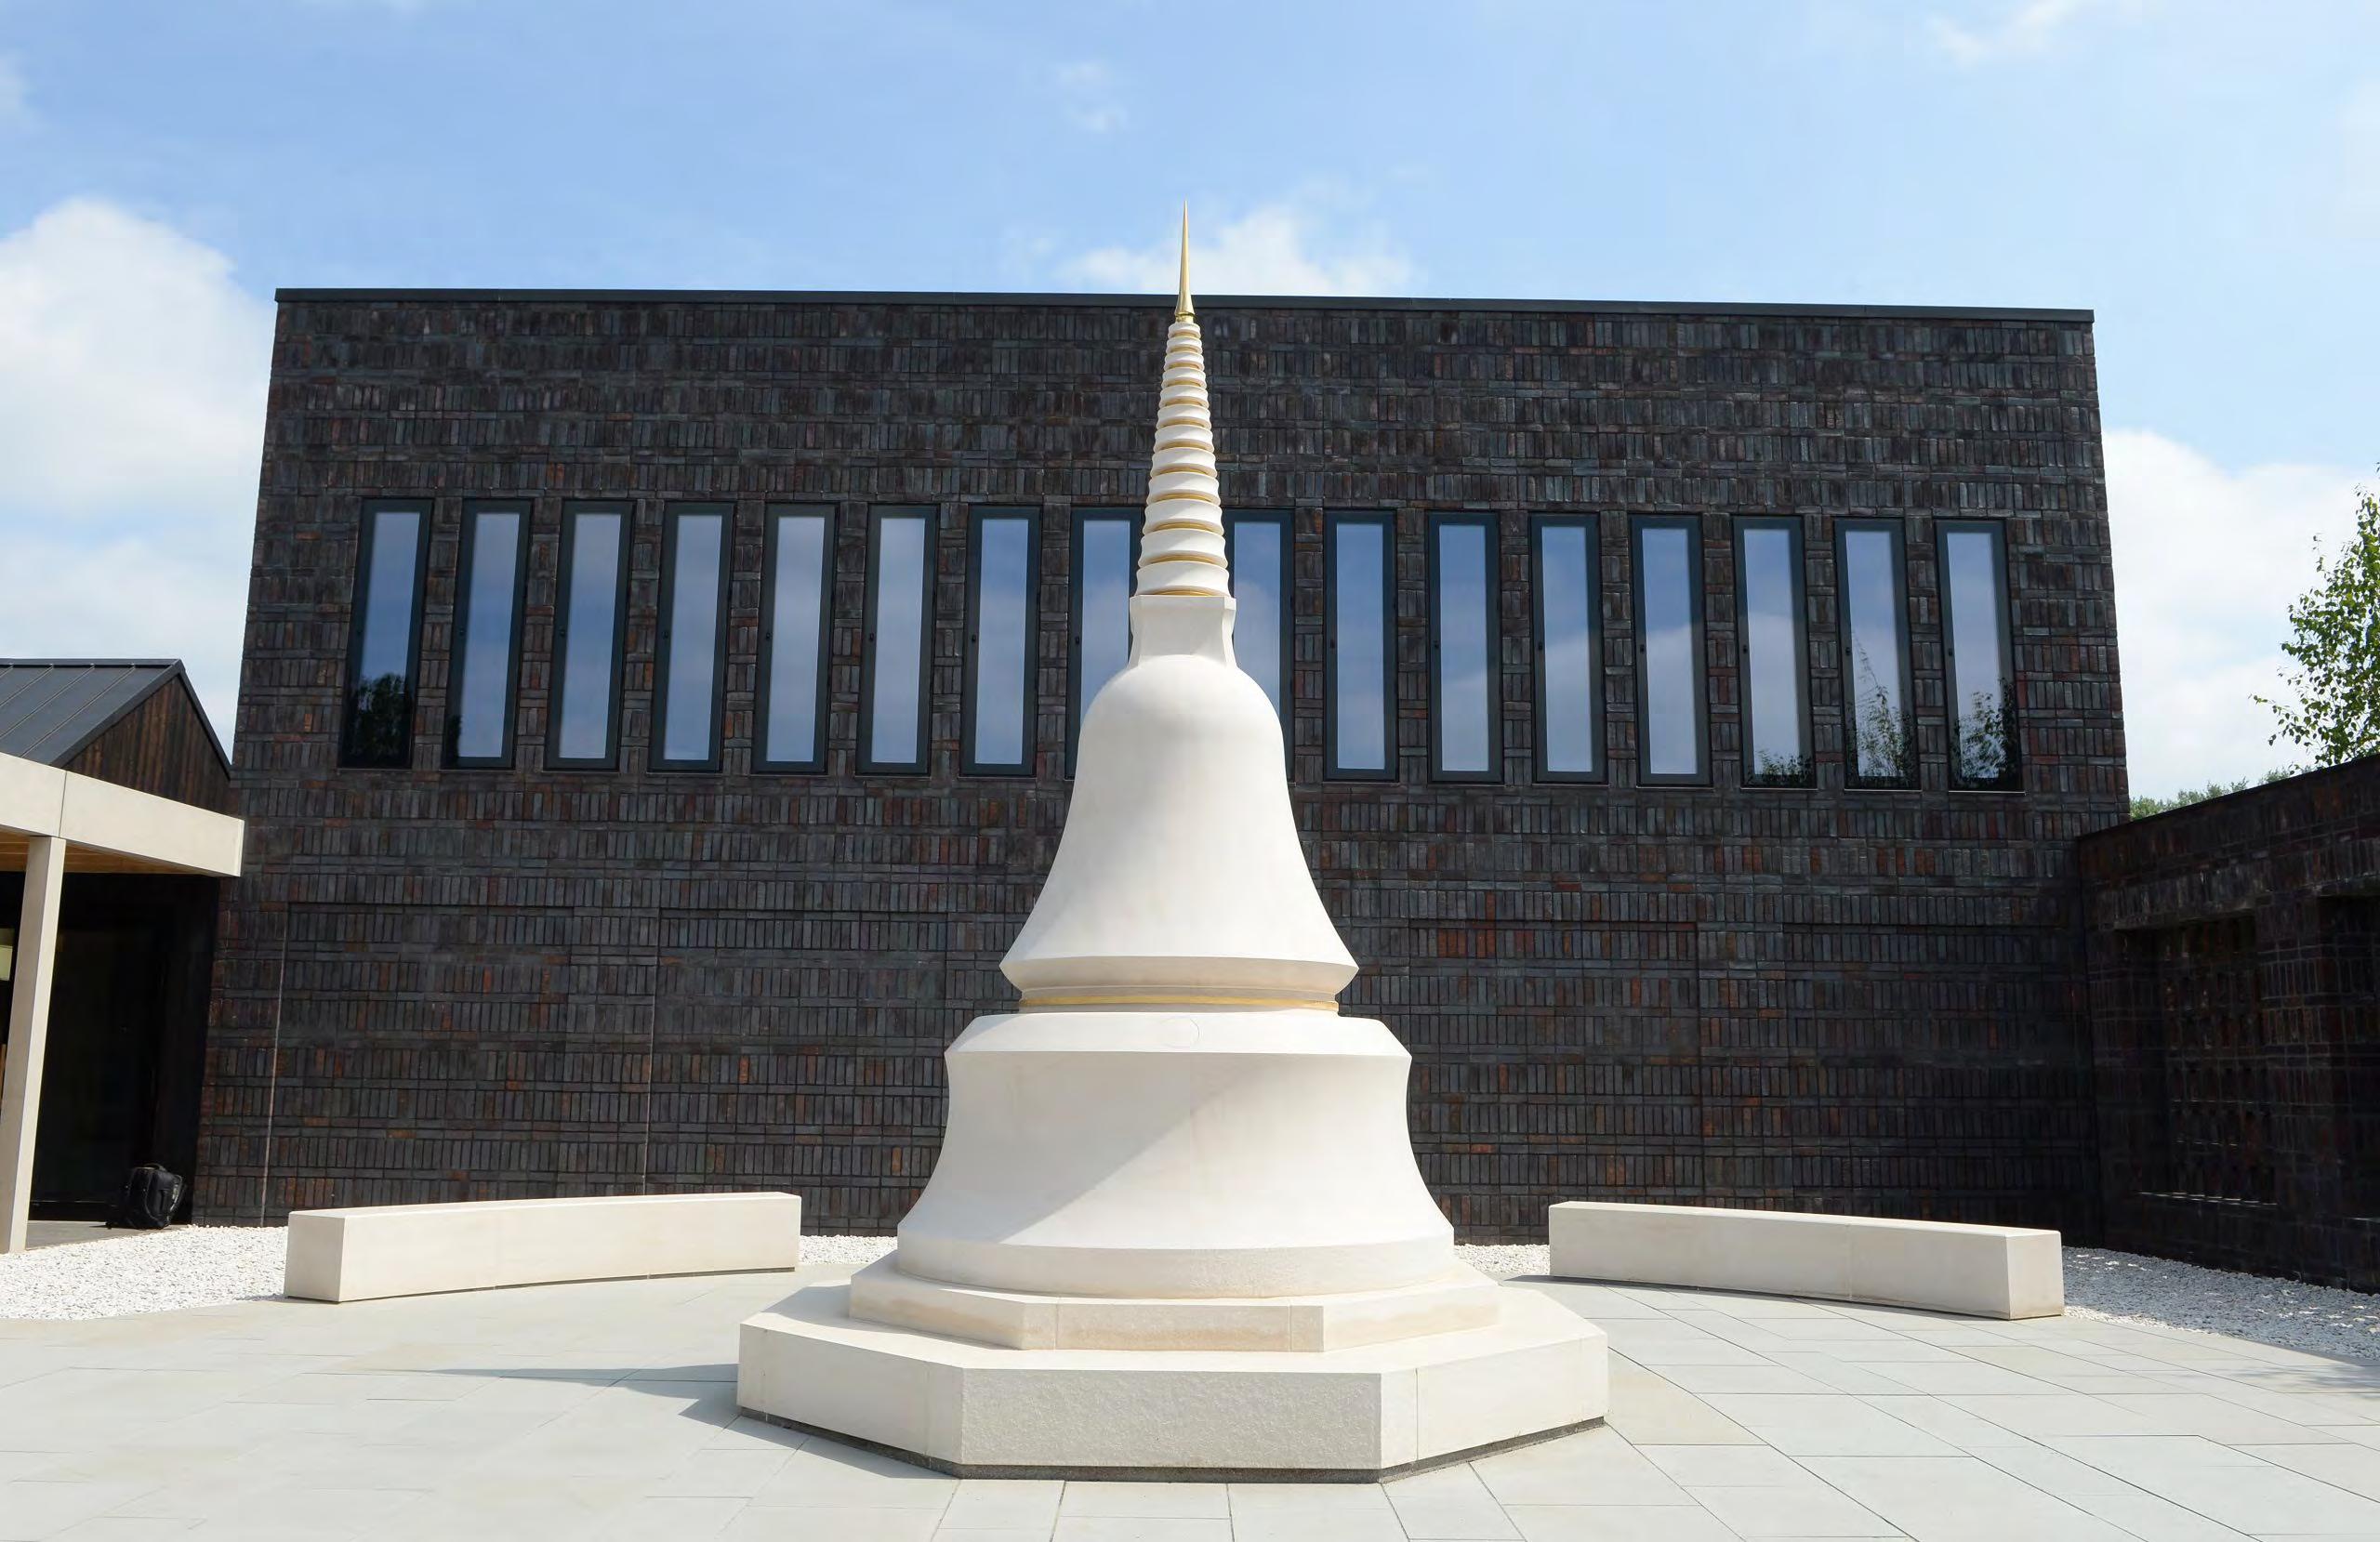
PRECEDENT STUDY: VAJRASANA BUDDHIST RETREAT CENTER
We studied the Vajrasana Buddhist Retreat Center to get a feel of how to go about designing a meditation based building. It was designed by Walters & Cohen Architects. They are based in London. They started their practice in 1994 and they focus on public, education, commercial, housing, and cultural projects.
The building was completed in May 2016. Located in Walsham le Willows, United Kingdom.
Guests for this center included Buddhists, carers on respite, and those suffering from stress, addiction, and anxiety. Meaning that space needed to be a serene, beautiful centre which improved health, wellbeing, and spiritual life. This is achieved with scale of building and spaces along with a simple material palette.
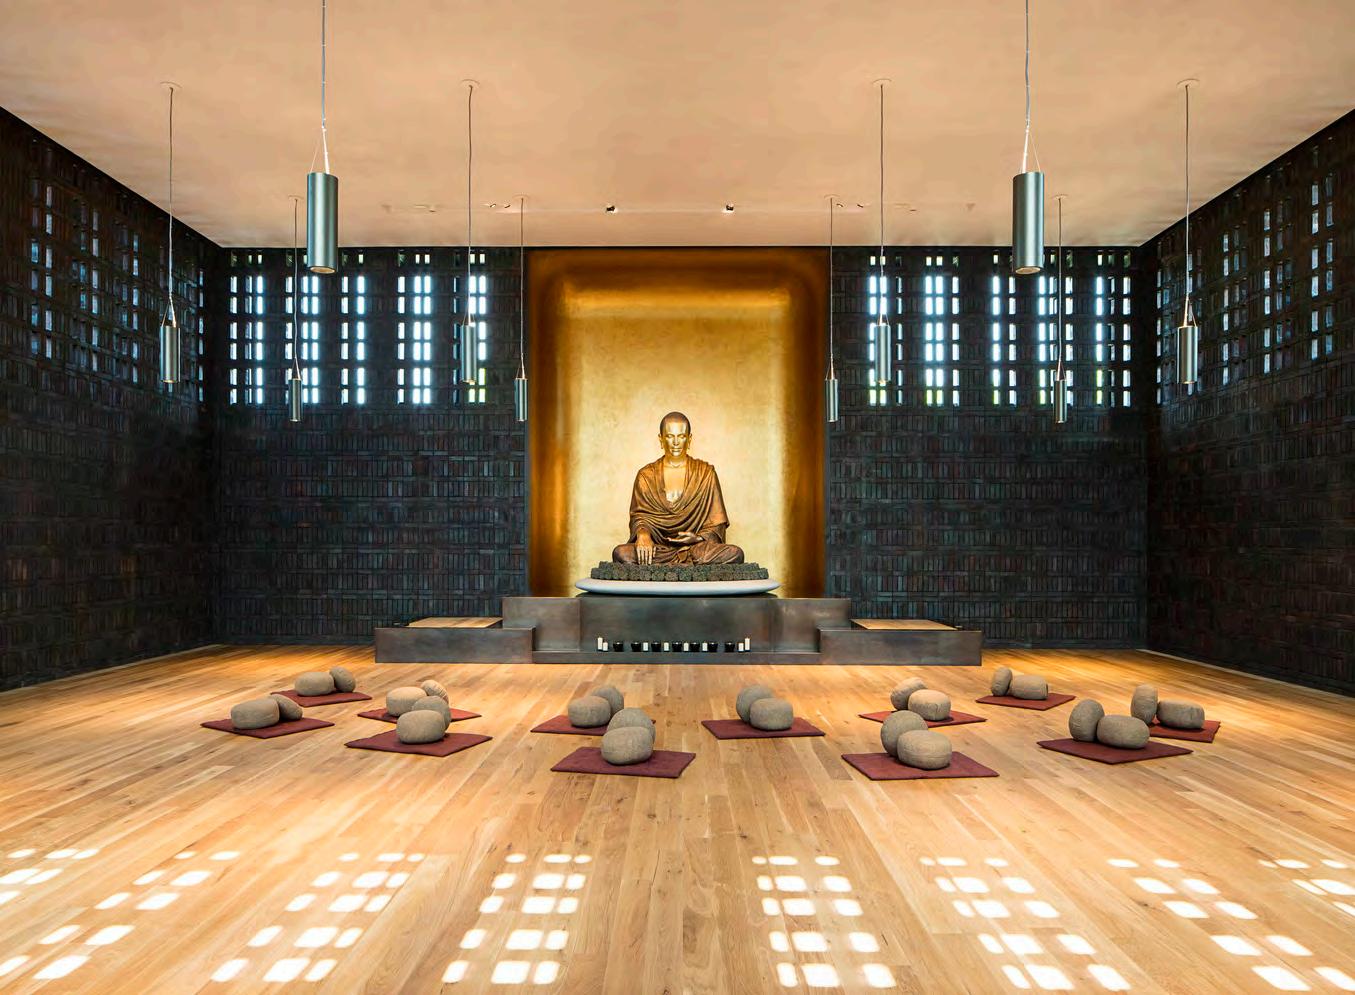
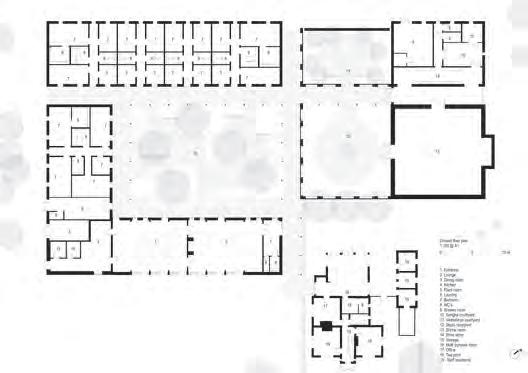
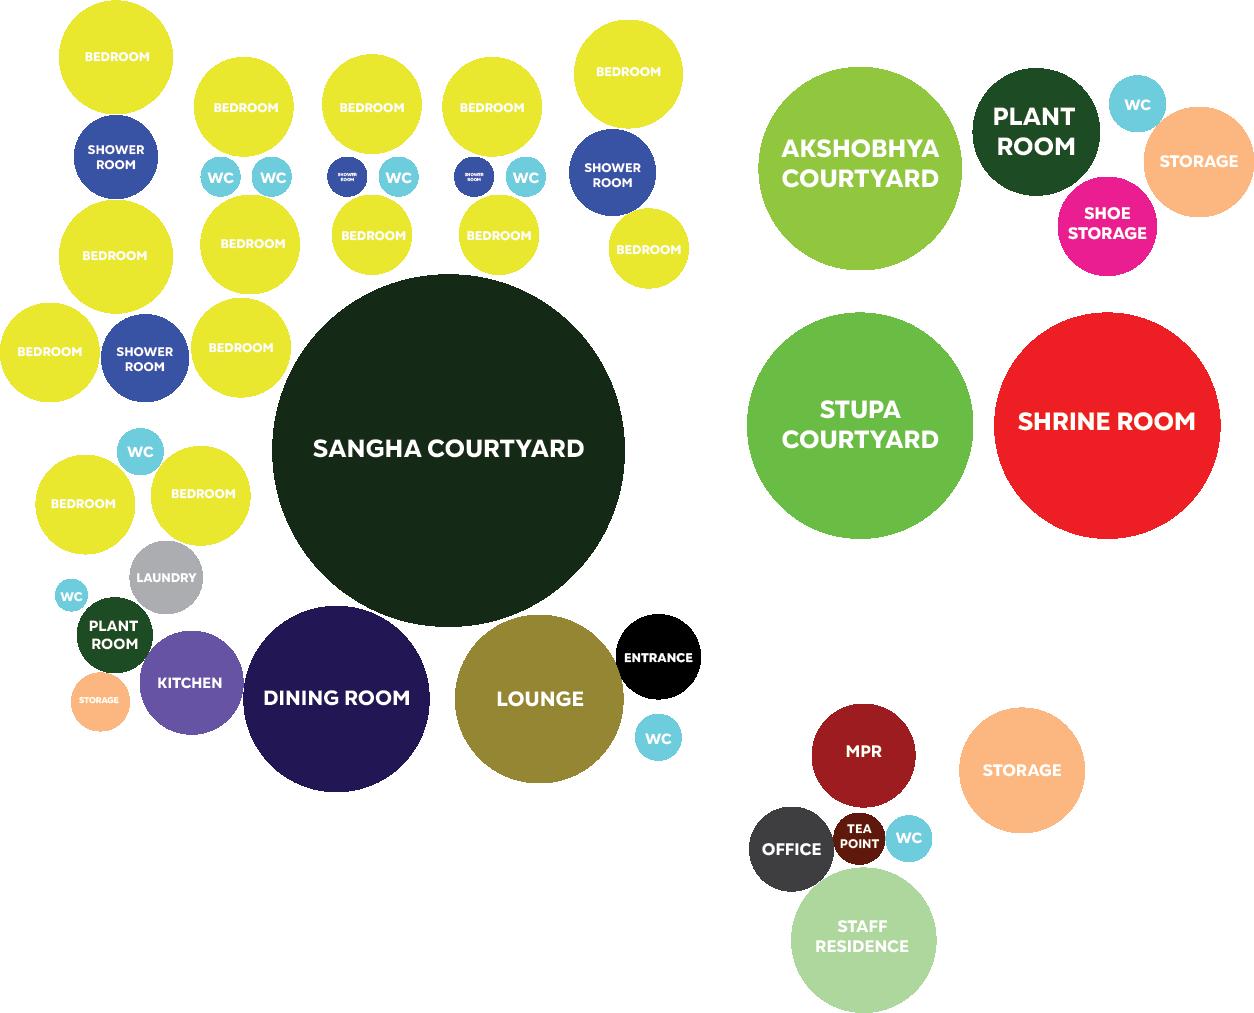
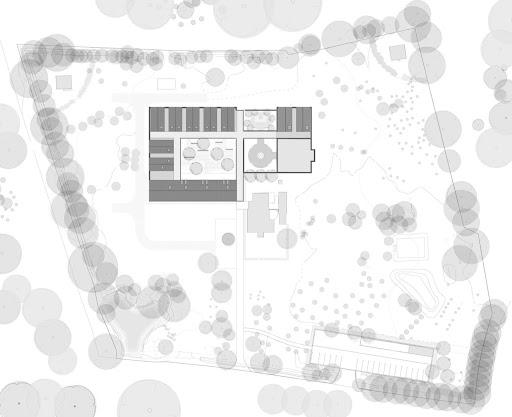
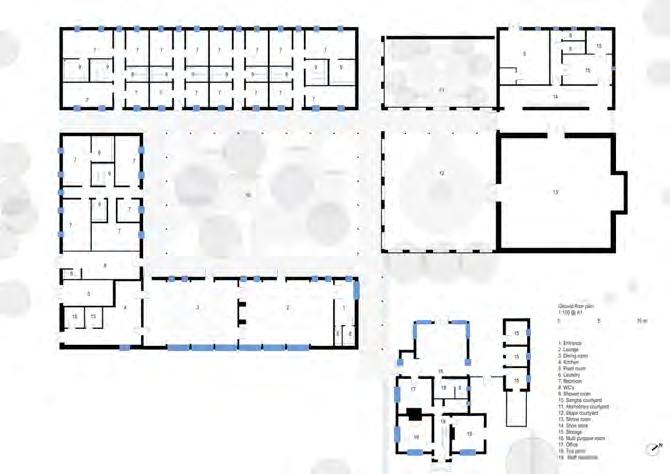
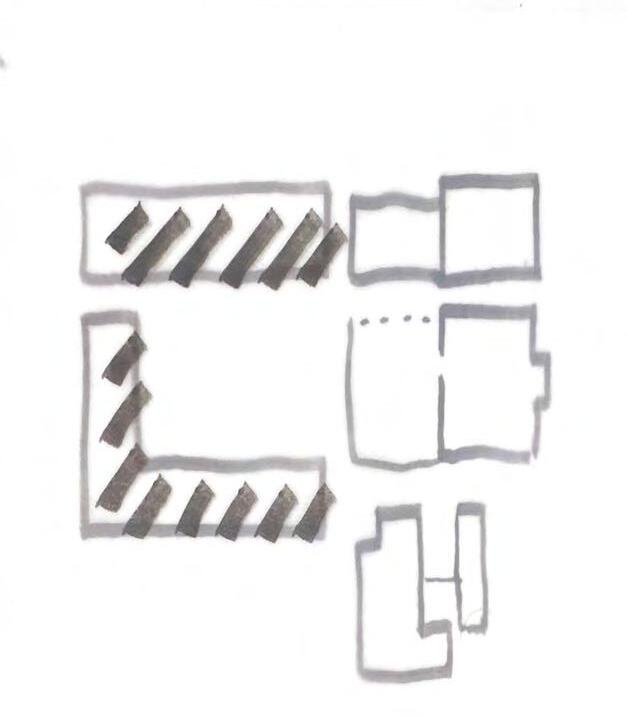
SITE PLAN
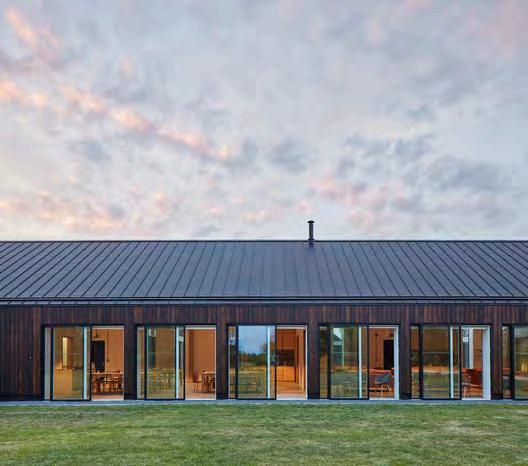
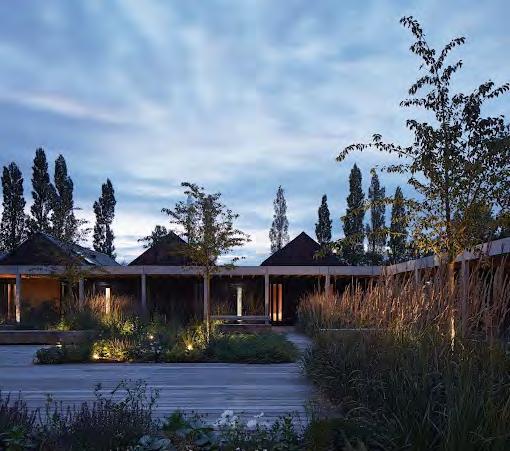
The single-story buildings surrounding the Sangha courtyard are clad in charred Siberian larch balance enclosure with a sense of connection.
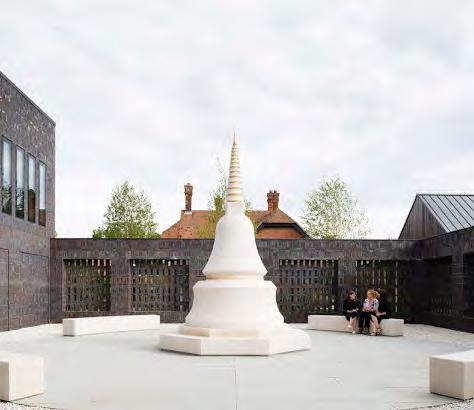
The use of brick reinforces a sense of enclosure for the more tranquil and contemplative spaces. Enclosed but not secluded. The wall becomes perforated to allow glimpses of light through.
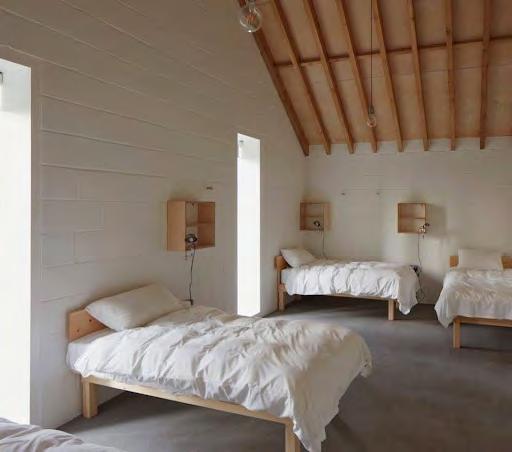
The use of plywood and painted blockwork form the basis of the raw and minimal material palette used in the accommodation areas
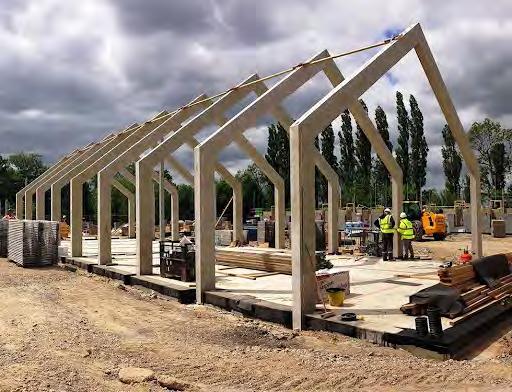
The kitchen and living room block is built between pre-cast concrete portal frames with a timber roof, all are carefully detailed to expose as much structure as possible
In the hallways we can see the timber roof exposed and the use of concrete frames all around. These help to frame the views on site.
The use of timber planks for the floor in the Sangha courtyard evokes a sense of connection to the earth
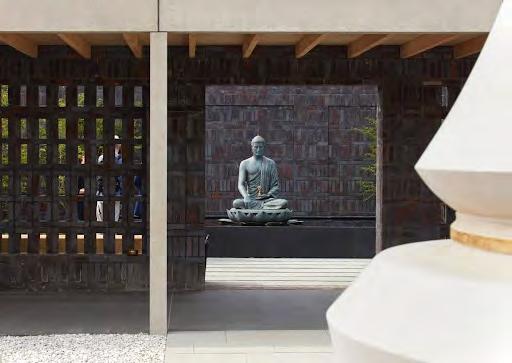
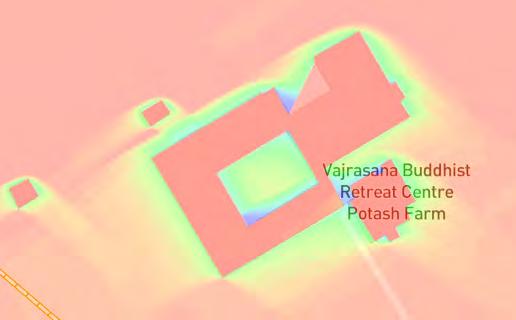
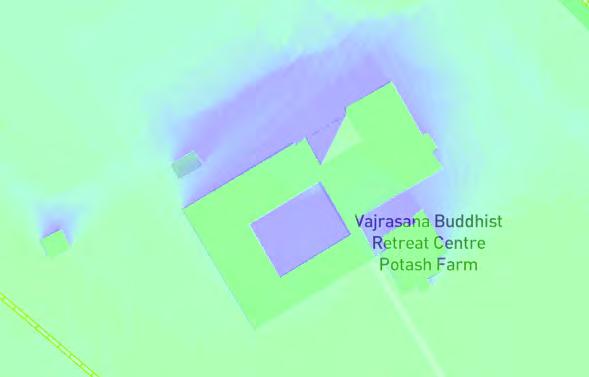
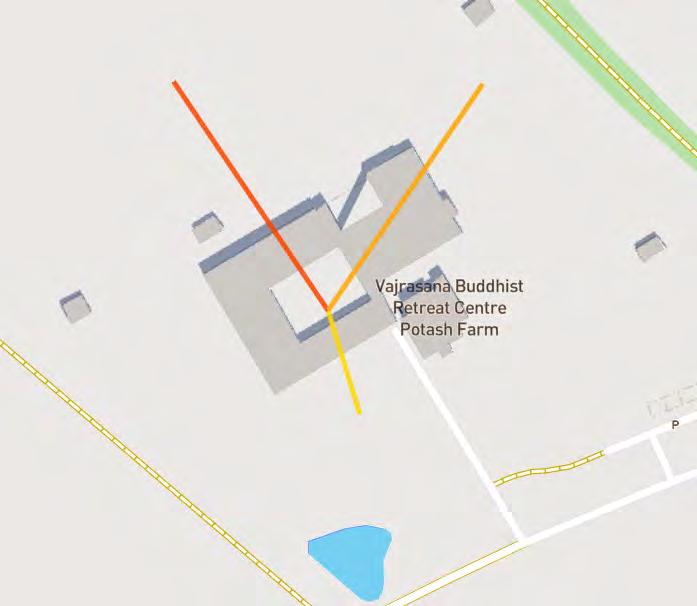
The building contains several places which glass was utilized. There are the glass pocket doors, the thin slits in the bedroom areas, and then the normal windows. Some allow for glimpses into different areas of the project, others allow for an interesting play with light.
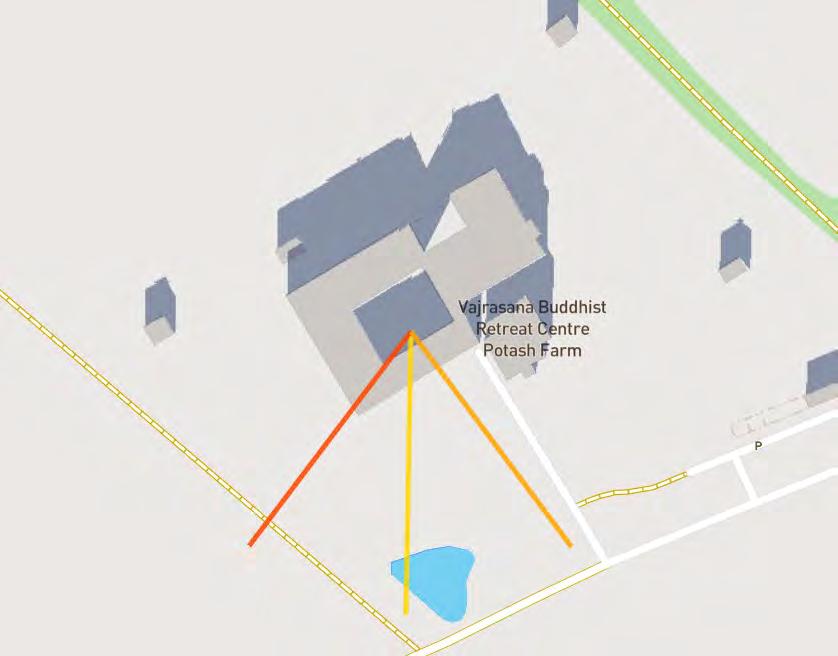
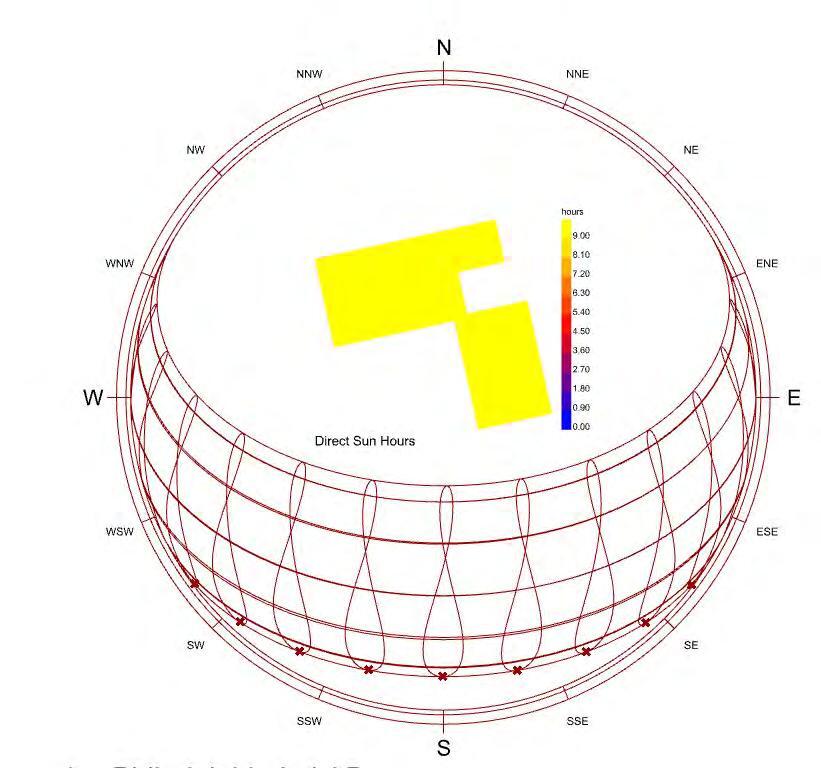
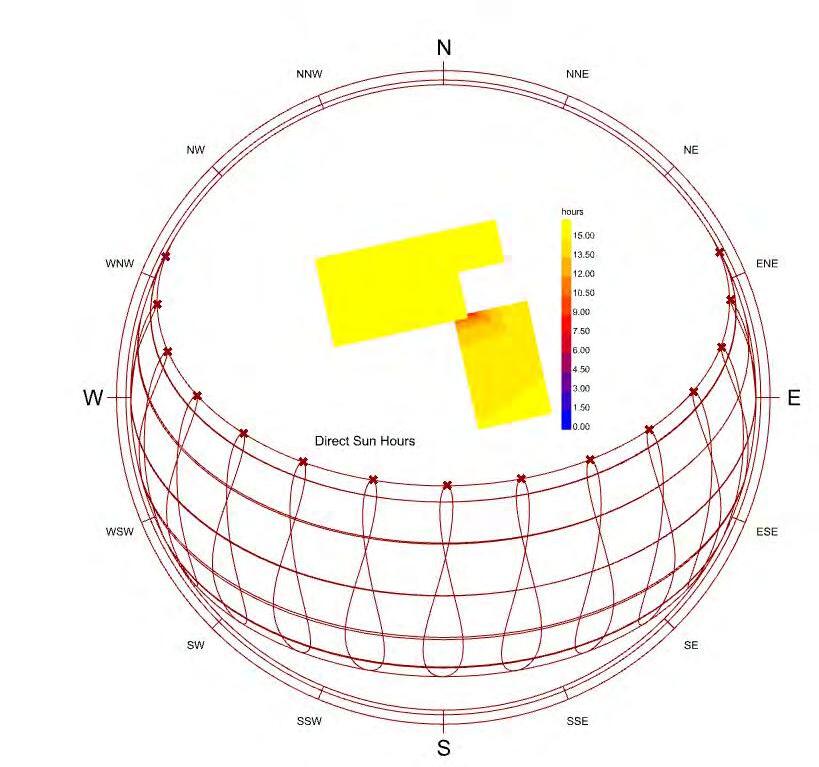
SUMMER SOLSTICE WINTER SOLSTICE
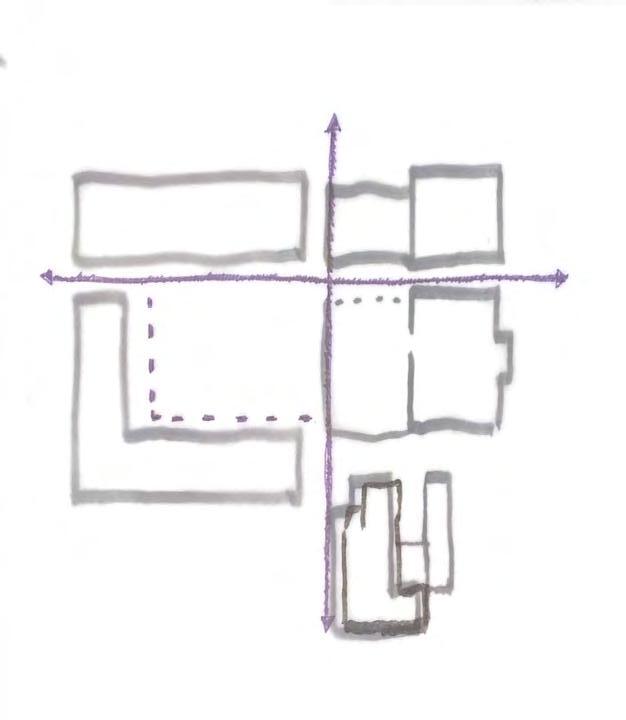
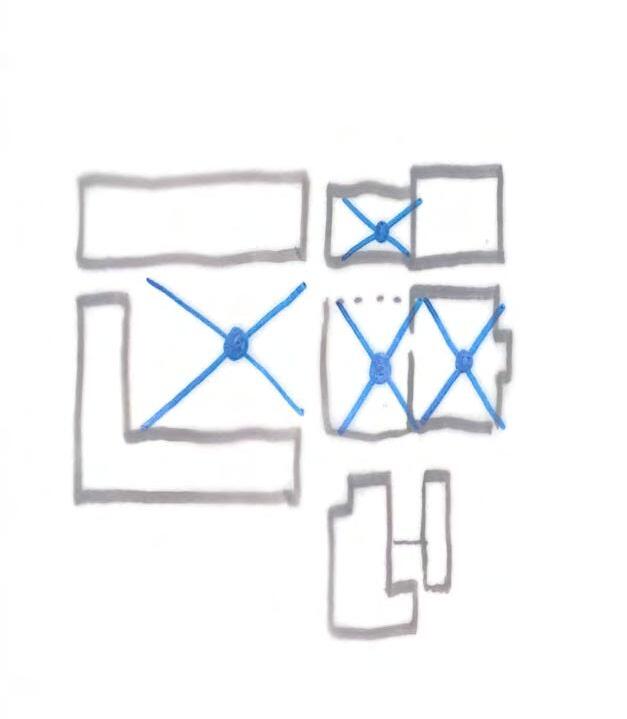
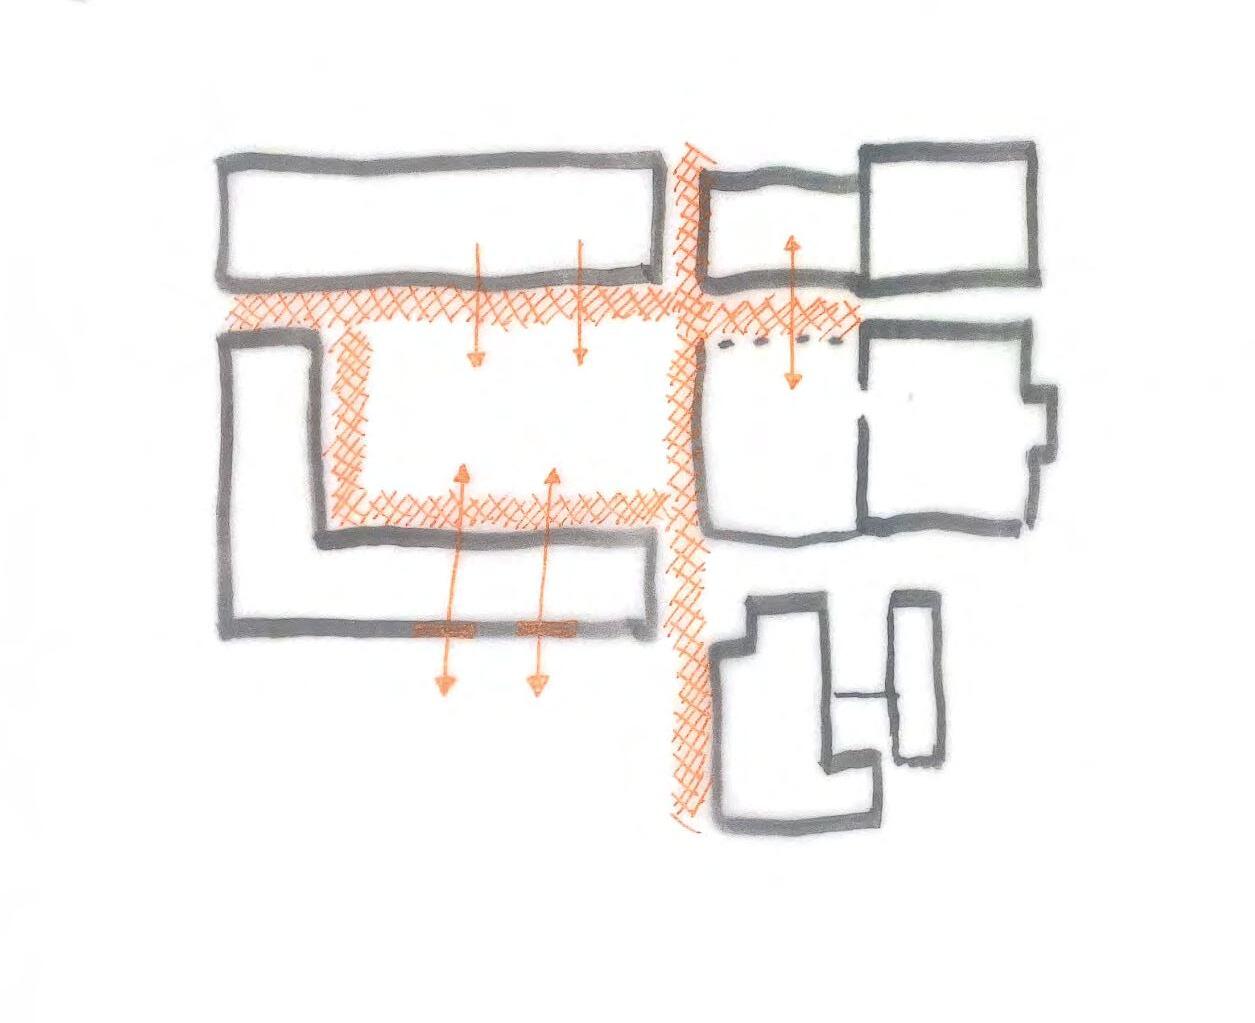
CIRCULATION
TRANSITION
DESIGN IN PROGRESS

CONCRETE




GLAZING



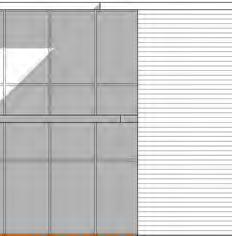
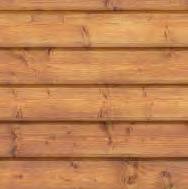
WOOD SIDING
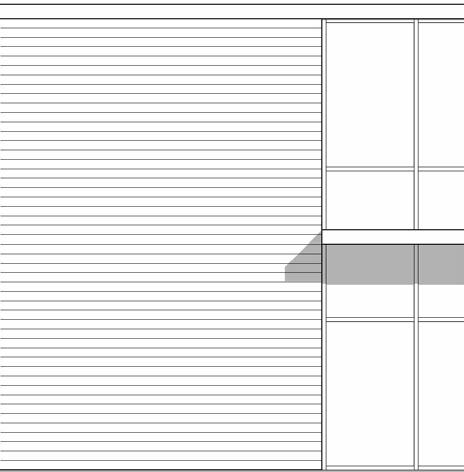
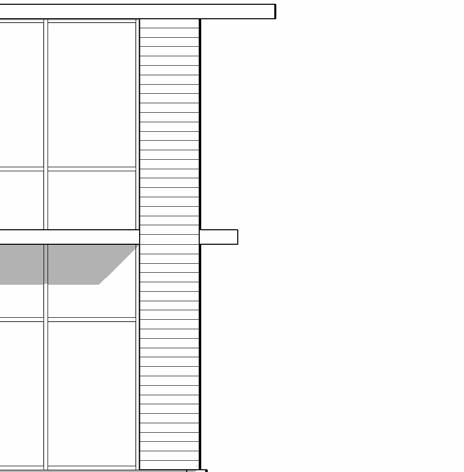
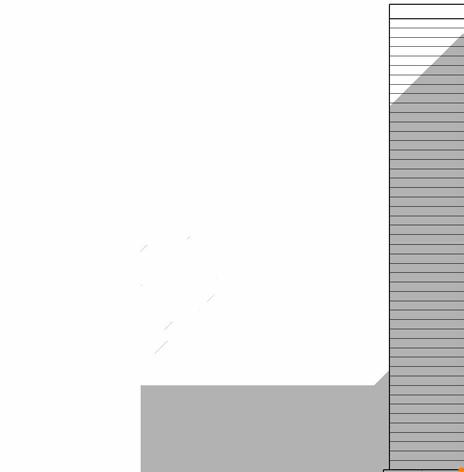
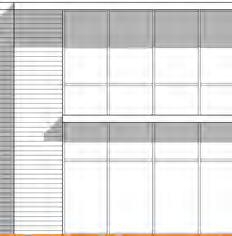
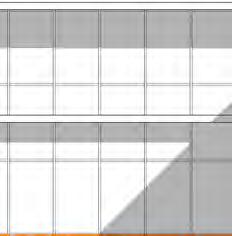
We were experimenting with materials that would match the wooded nature of the site we chose
Building Use and Occupancy Type
- Assembly Group A-3
Sprinkler Requirements
- Automatic Sprinklers throughout all levels
Construction Type
- Type IV HT
Allowable Floor Area
- NS/ 15,000 SM/ 45,000
Allowable Height and Number of Stories
- Ns/65sf S/85sf
- Ns/3 Stories S/4 Stories
Location of Property
- INS-P
Plans of building documenting Means of Egress, including:
- The direction of flow for exiting.
- Alternative paths for exiting.
- Locations of exits.
- Accommodations and checks for Accessible Means of Egress.
- General egress requirements (door swing, widths, corridors requirements, and clearances)
- General exit stair requirements (tread and riser requirements, handrail requirements, minimum stair widths, and area of refuge) - C102
- C105
Design Occupant Loads
- C103
- C104
Definition of Required Fire Separations
HELIODON STUDY
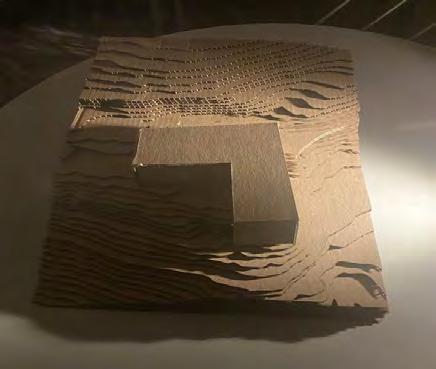
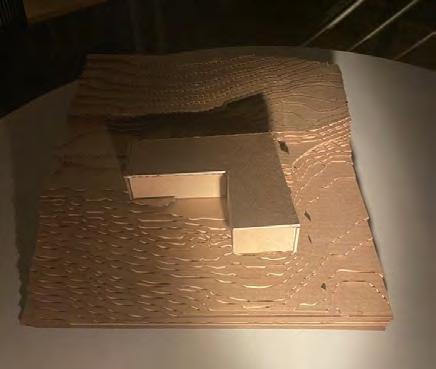
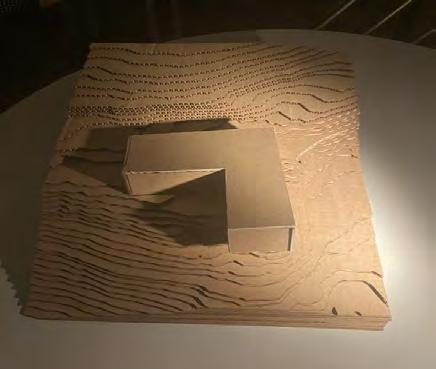
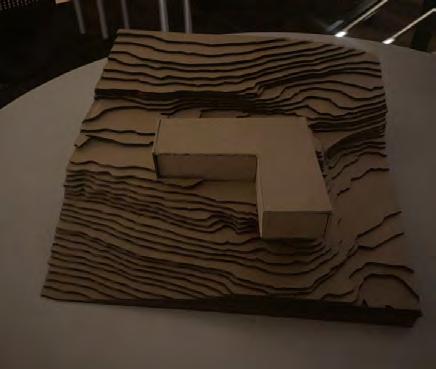
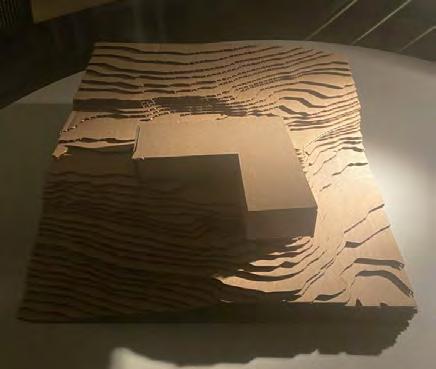
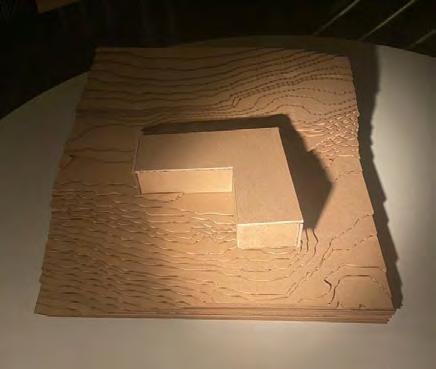
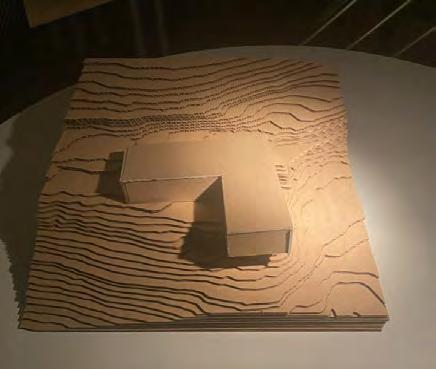
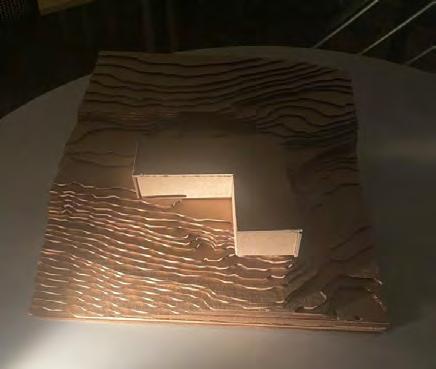
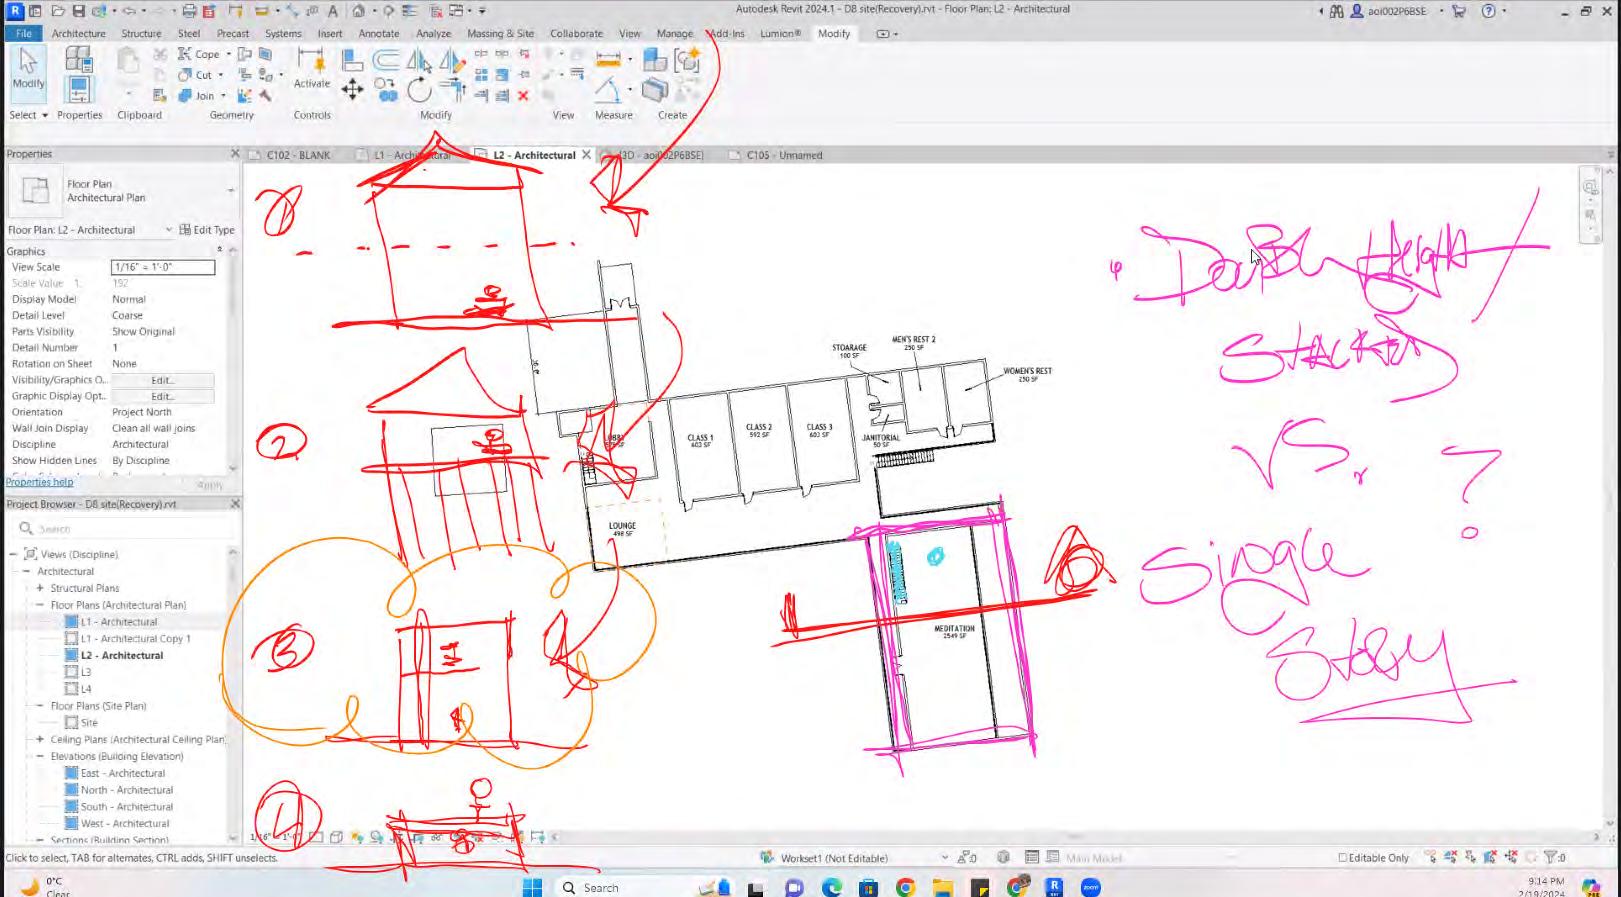
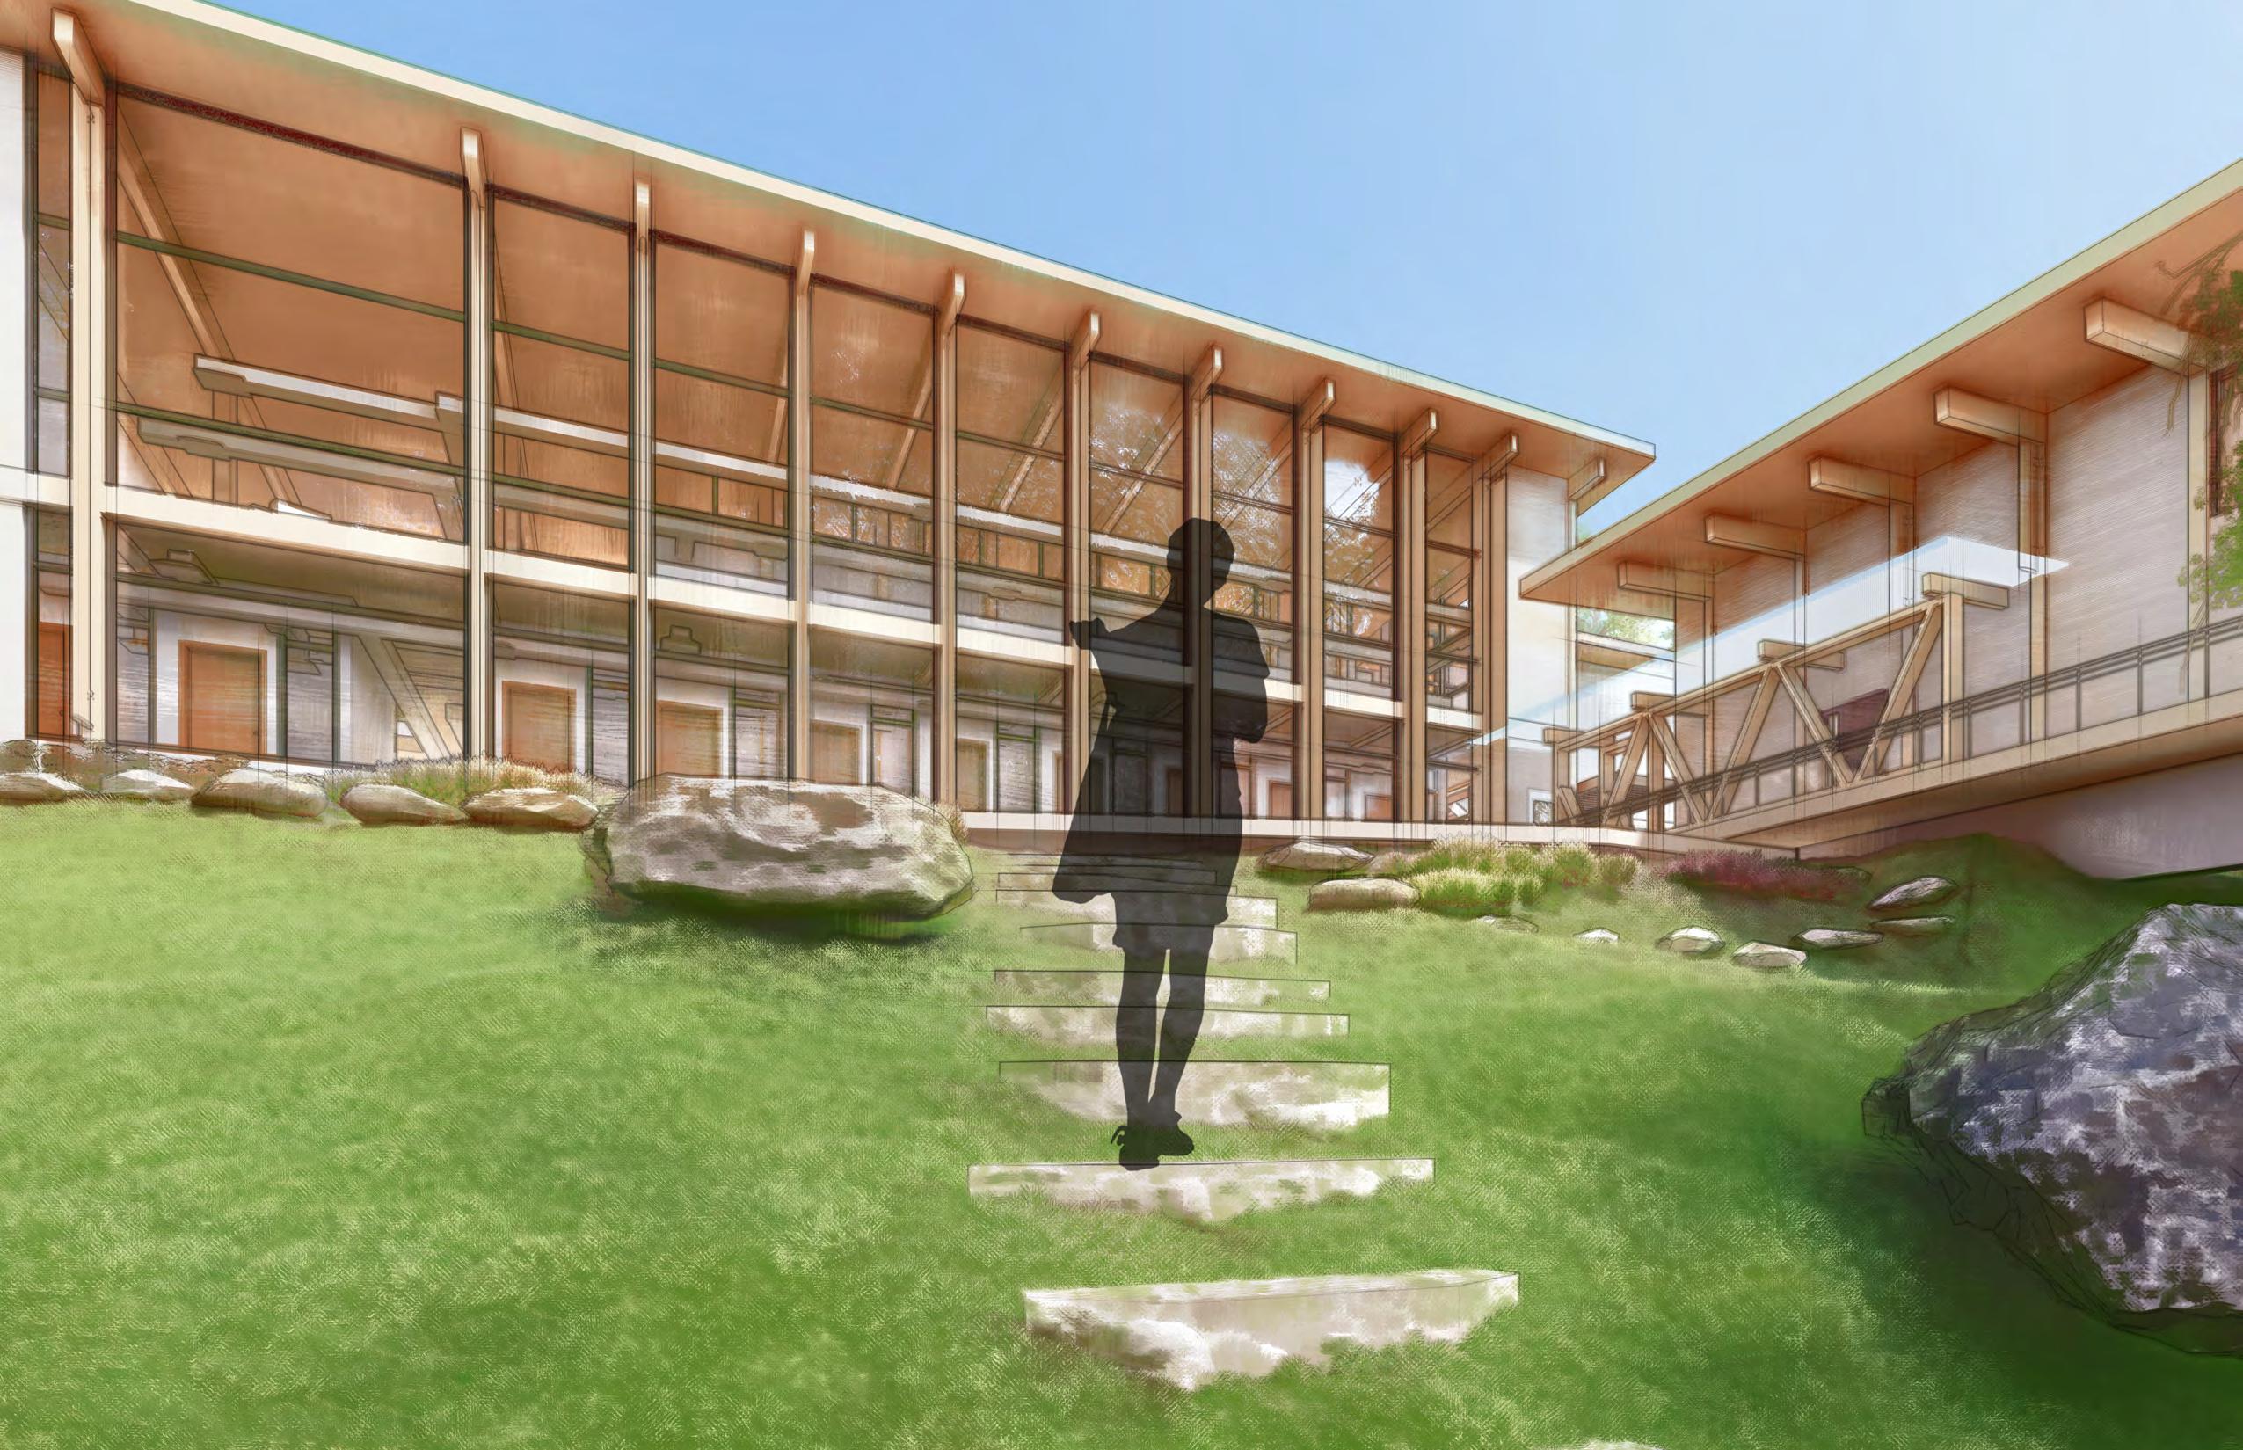
During design process, one of the difficult parts was figuring out how we wanted to go about the design of the meditation space. There were different iterations we could use, but we decided to use go with the double height space. As a result, we took inspiration from many sources especially the precedent building we studied.
FINAL CRIT
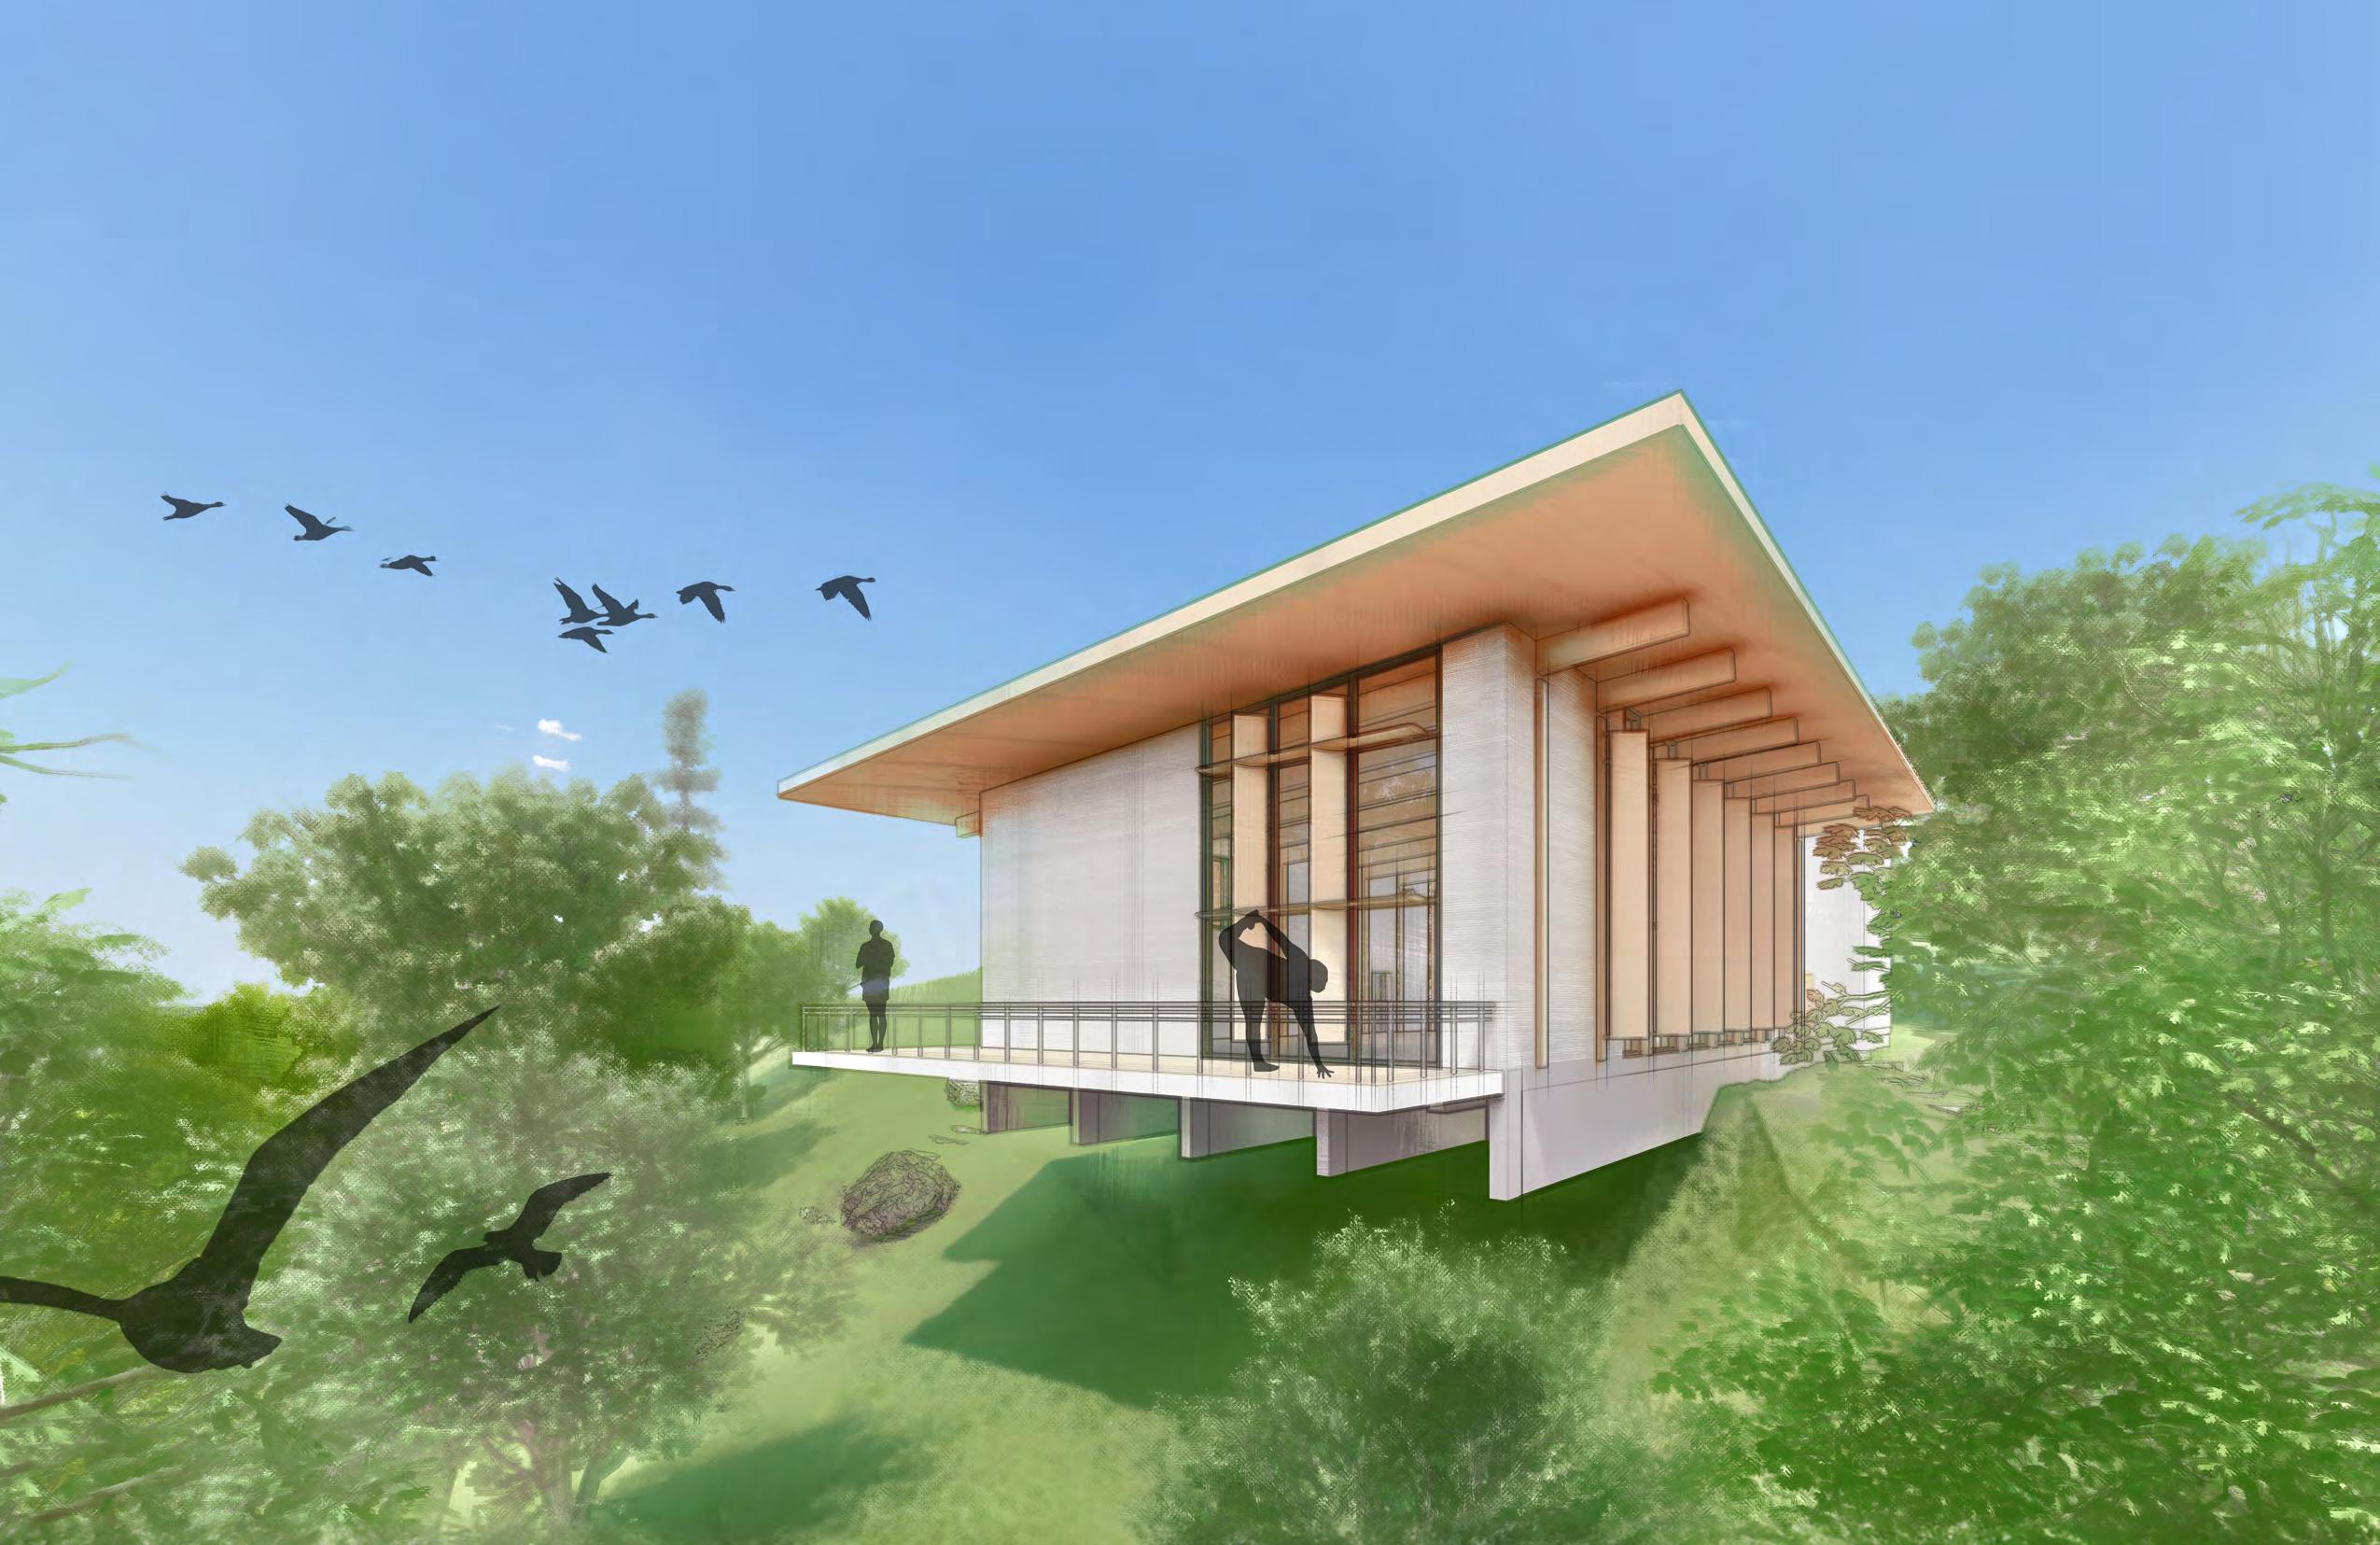
FINALCRIT:LEVITATIONCENTER
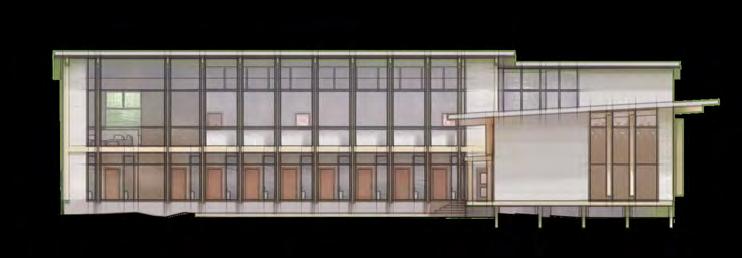
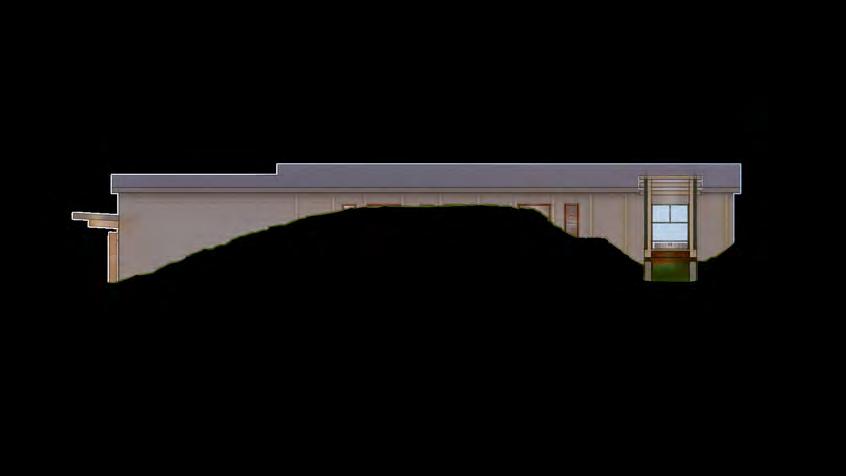
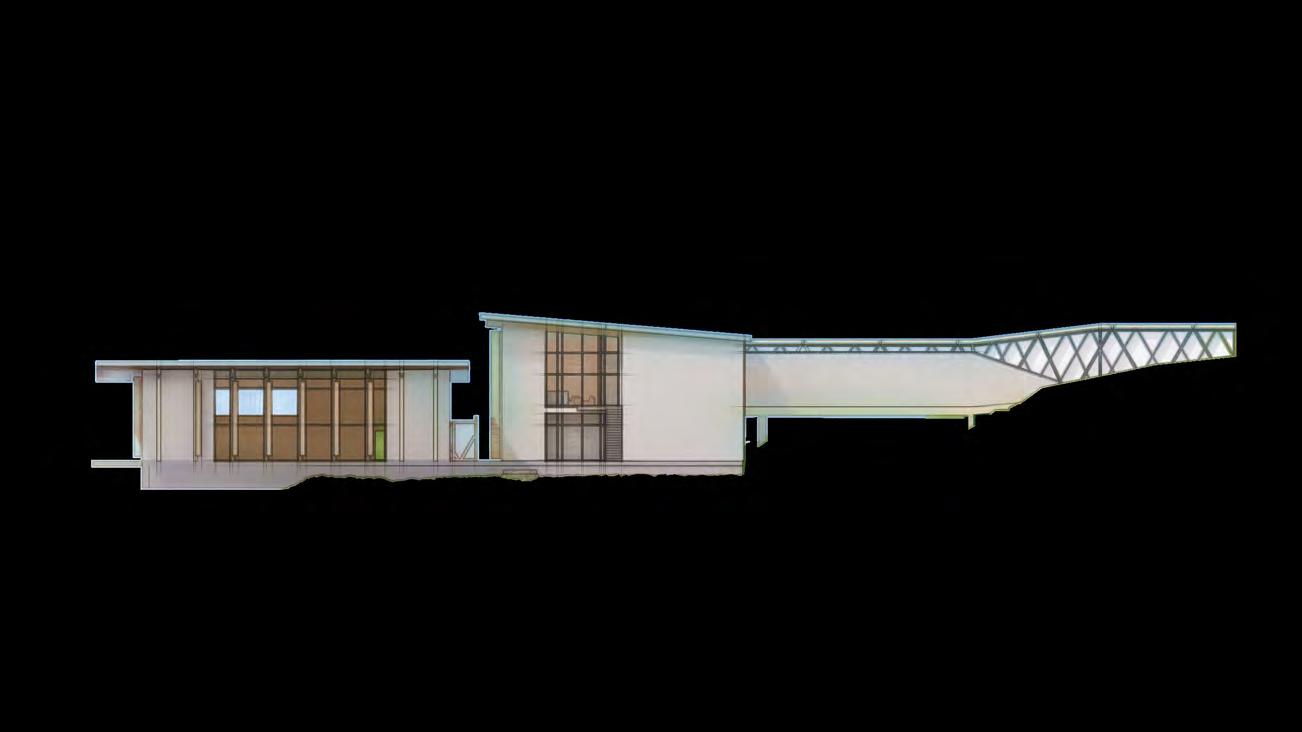
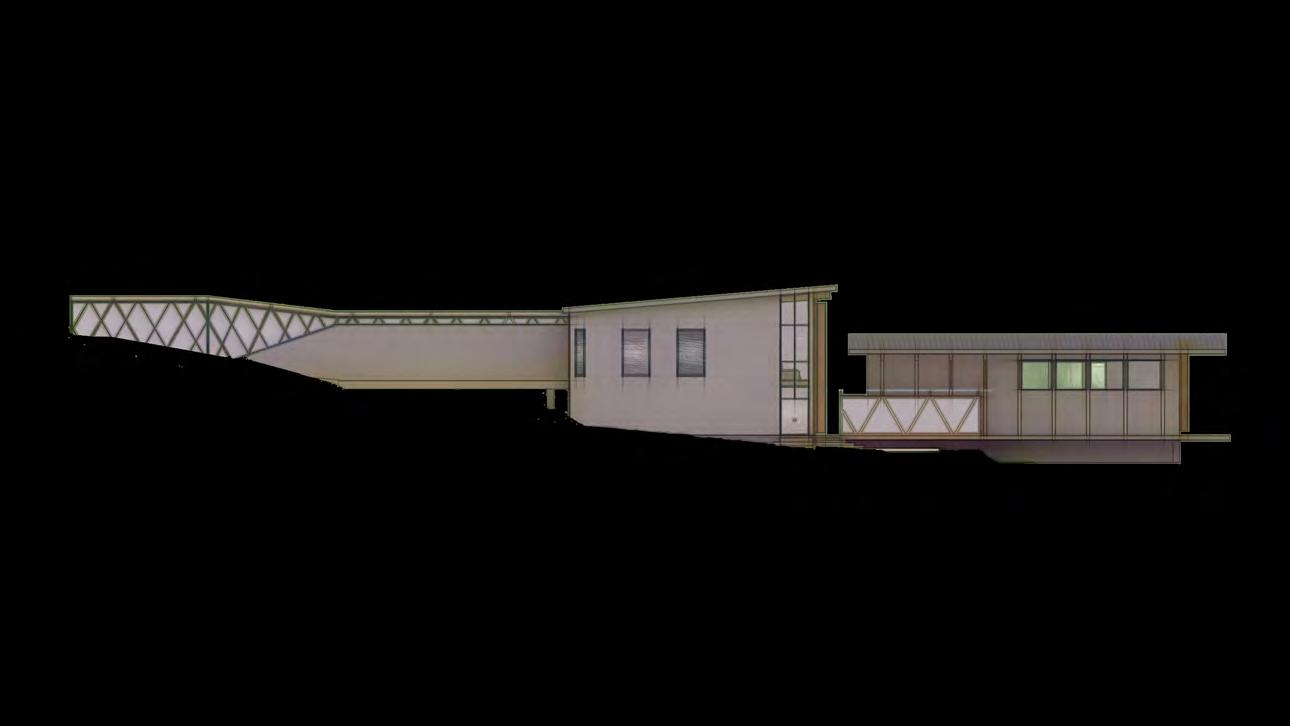
SOUTH ELEVATION
WEST ELEVATION
NORTH ELEVATION





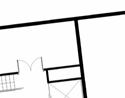




















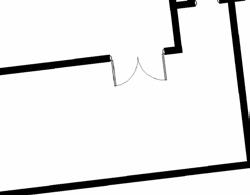













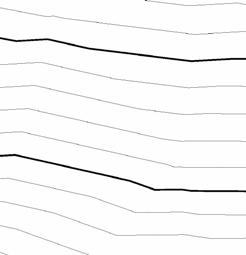

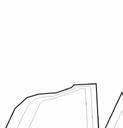

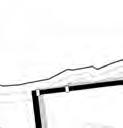


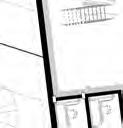



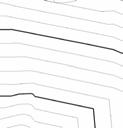

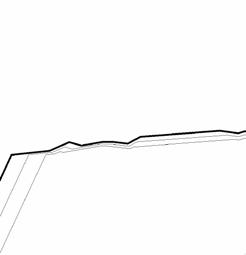














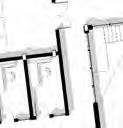





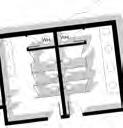
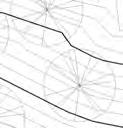

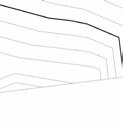

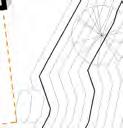




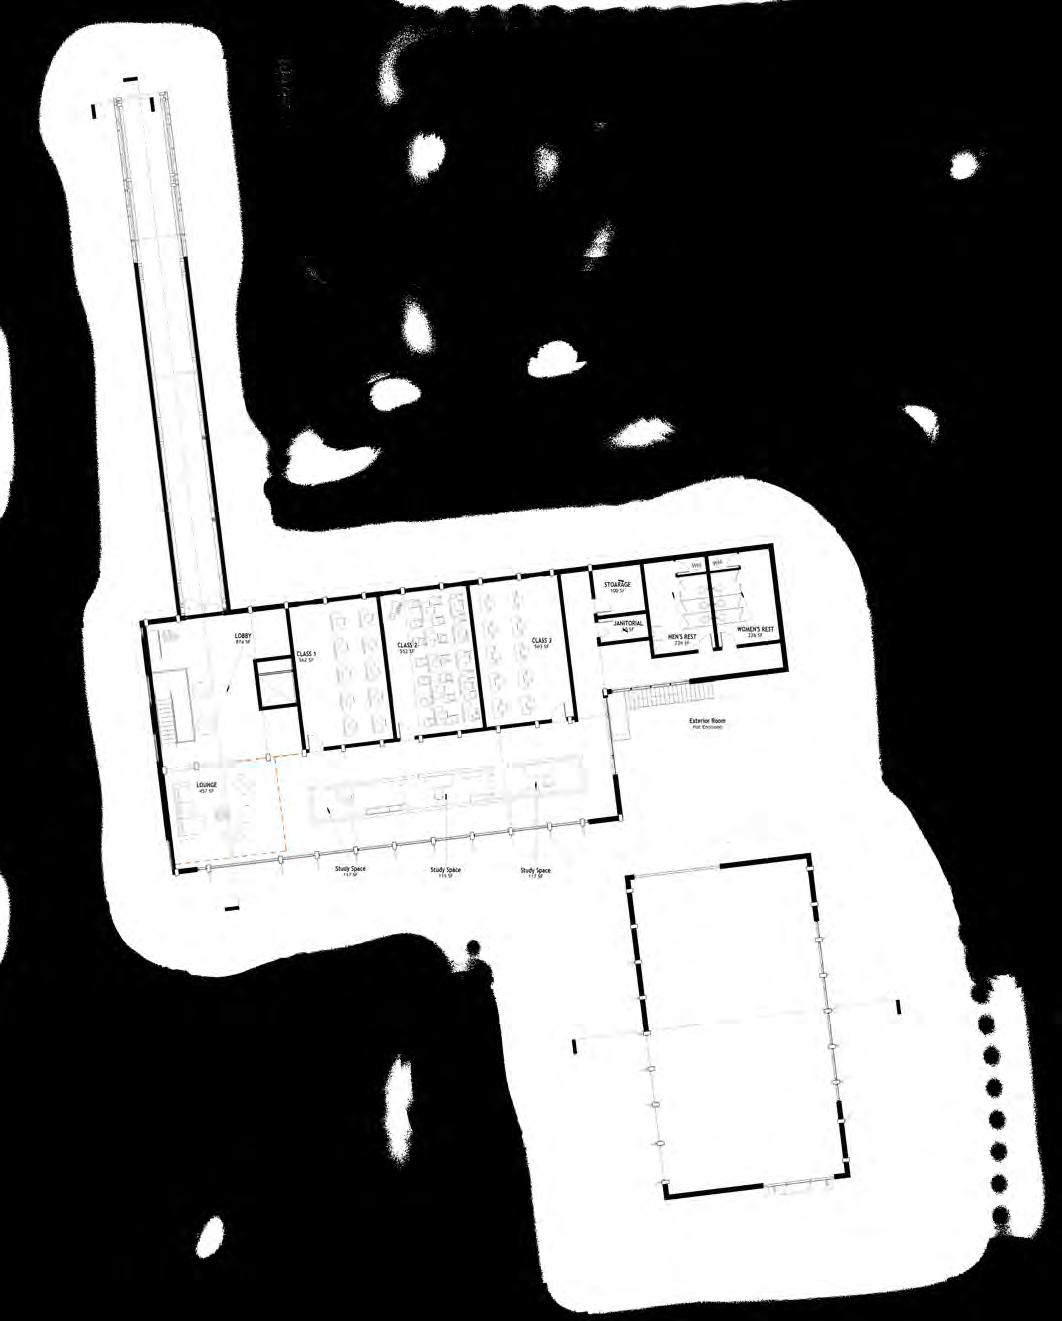




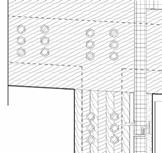
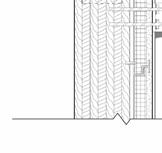
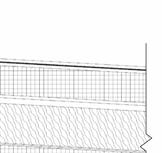
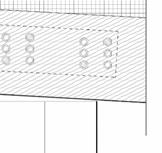
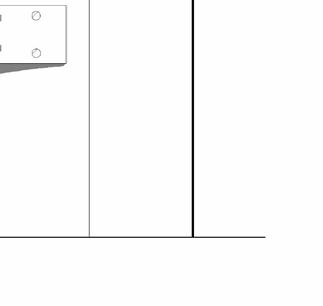
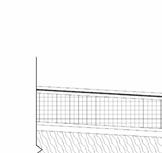
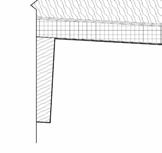
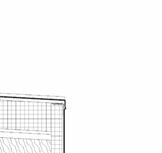
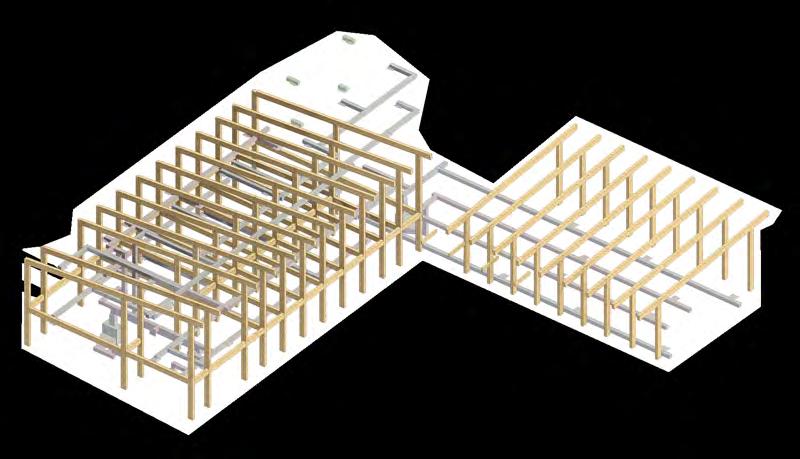
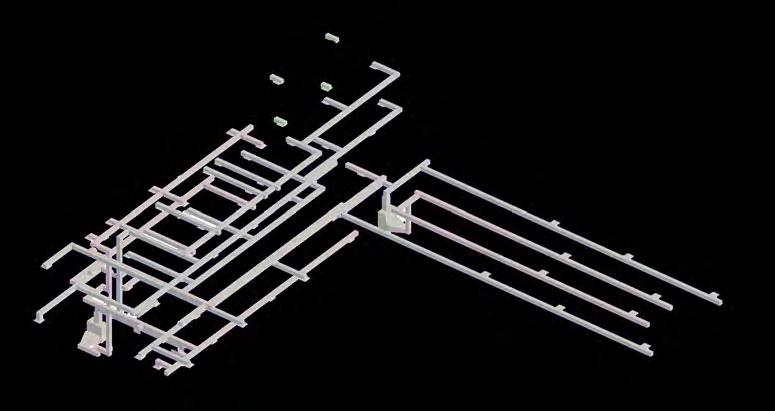
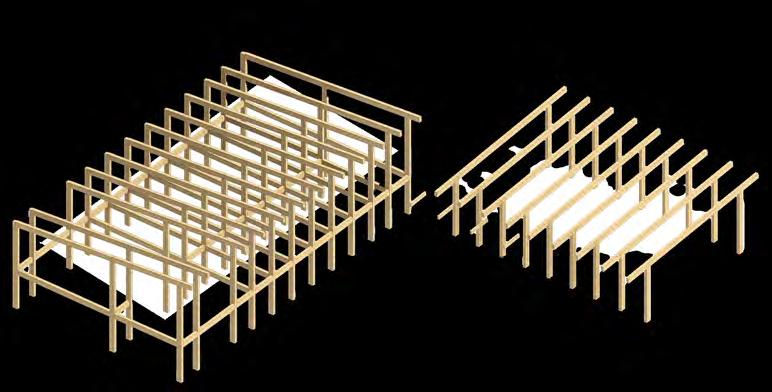
STRUCTURAL PLAN
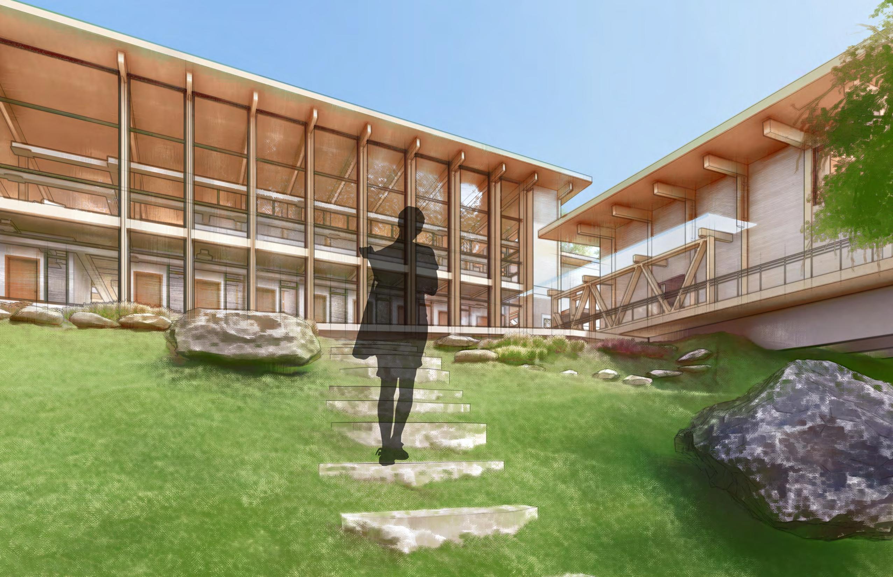
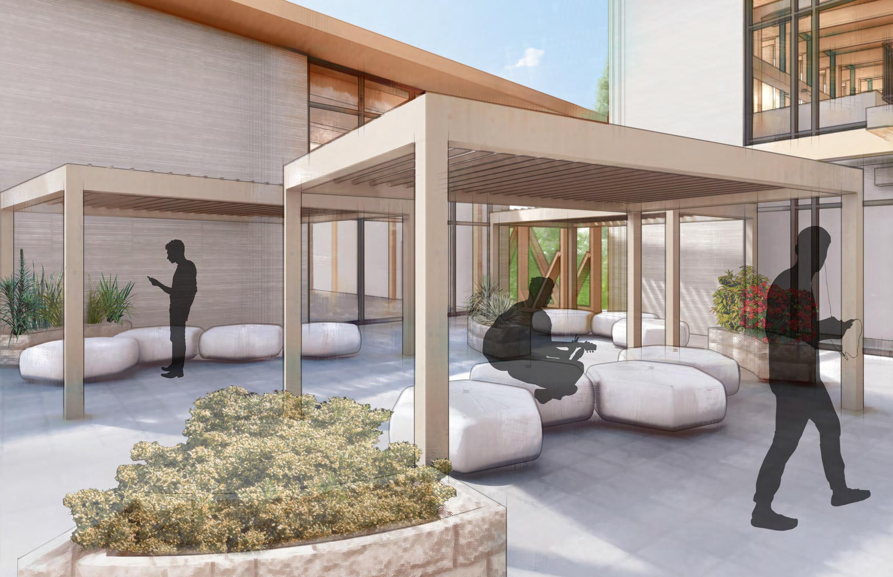
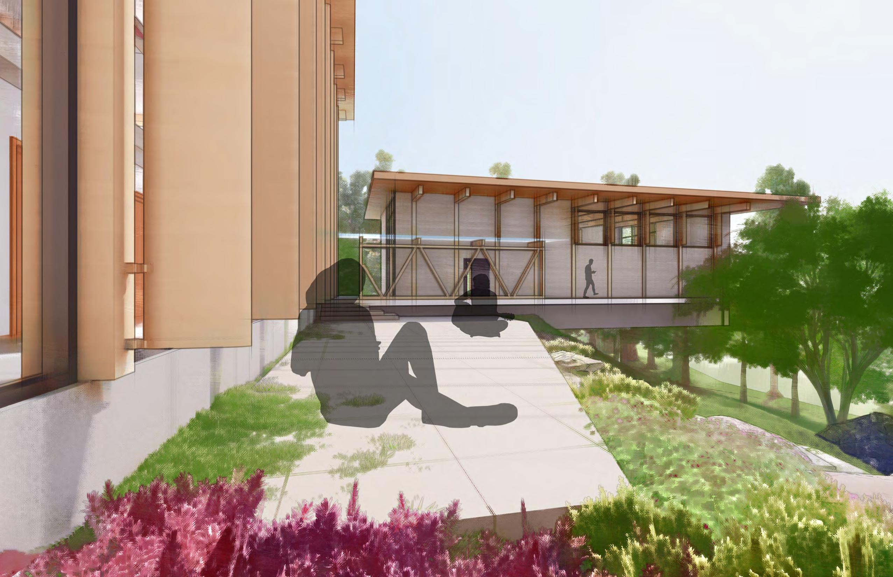
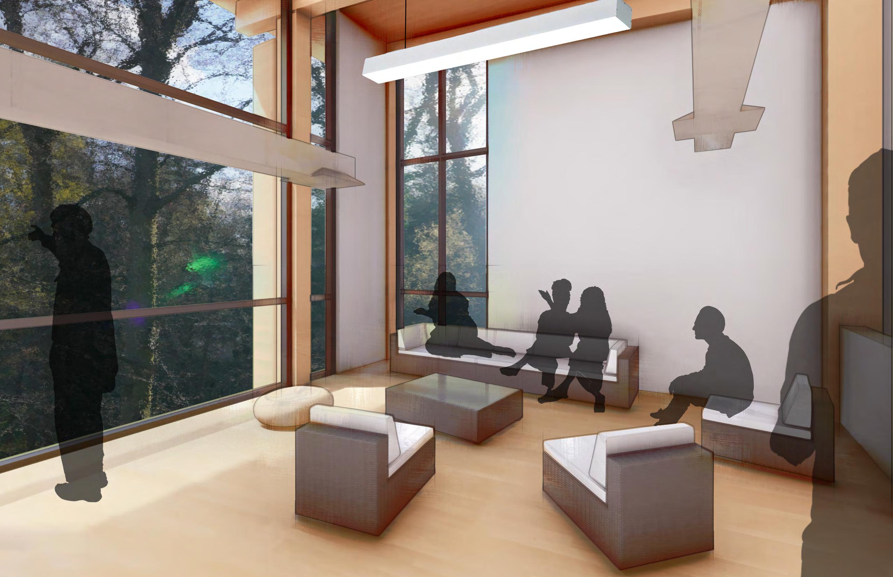
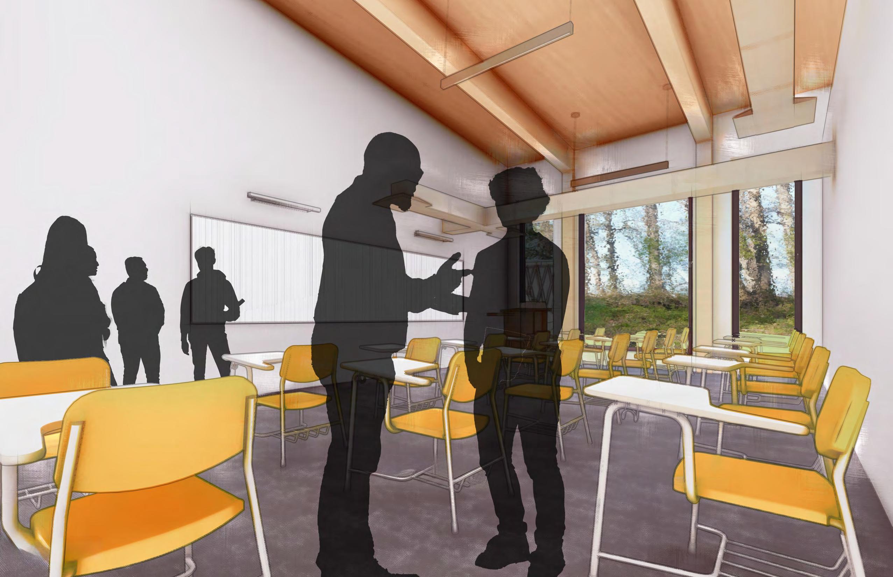
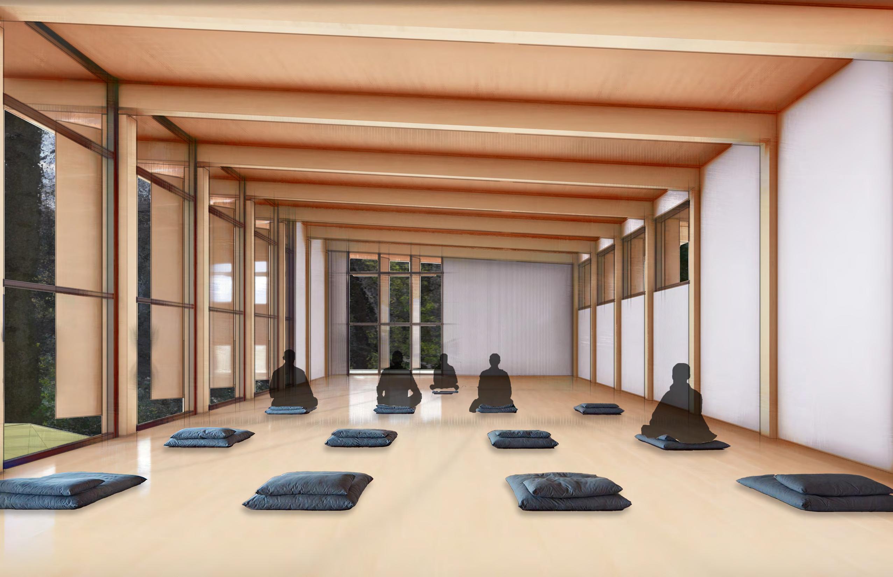
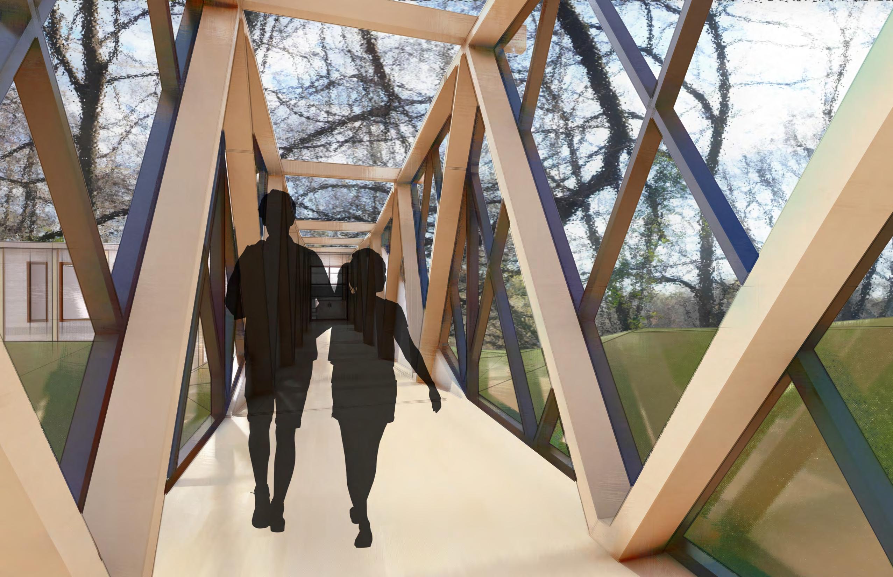
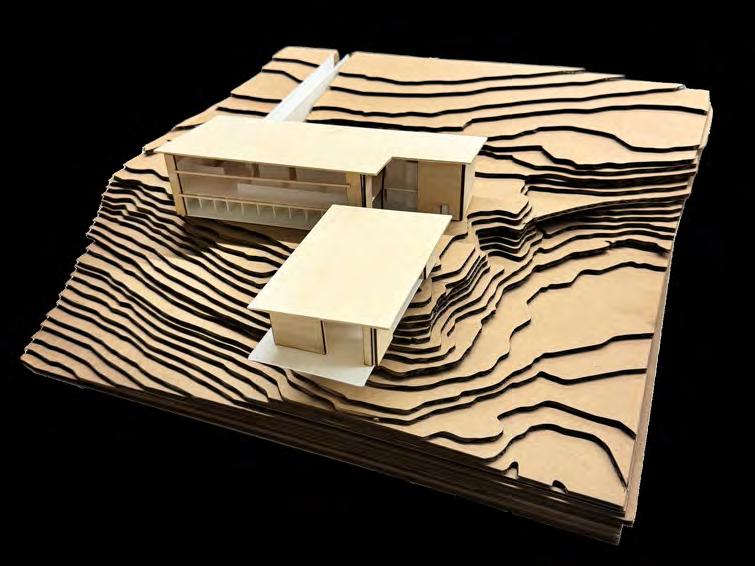
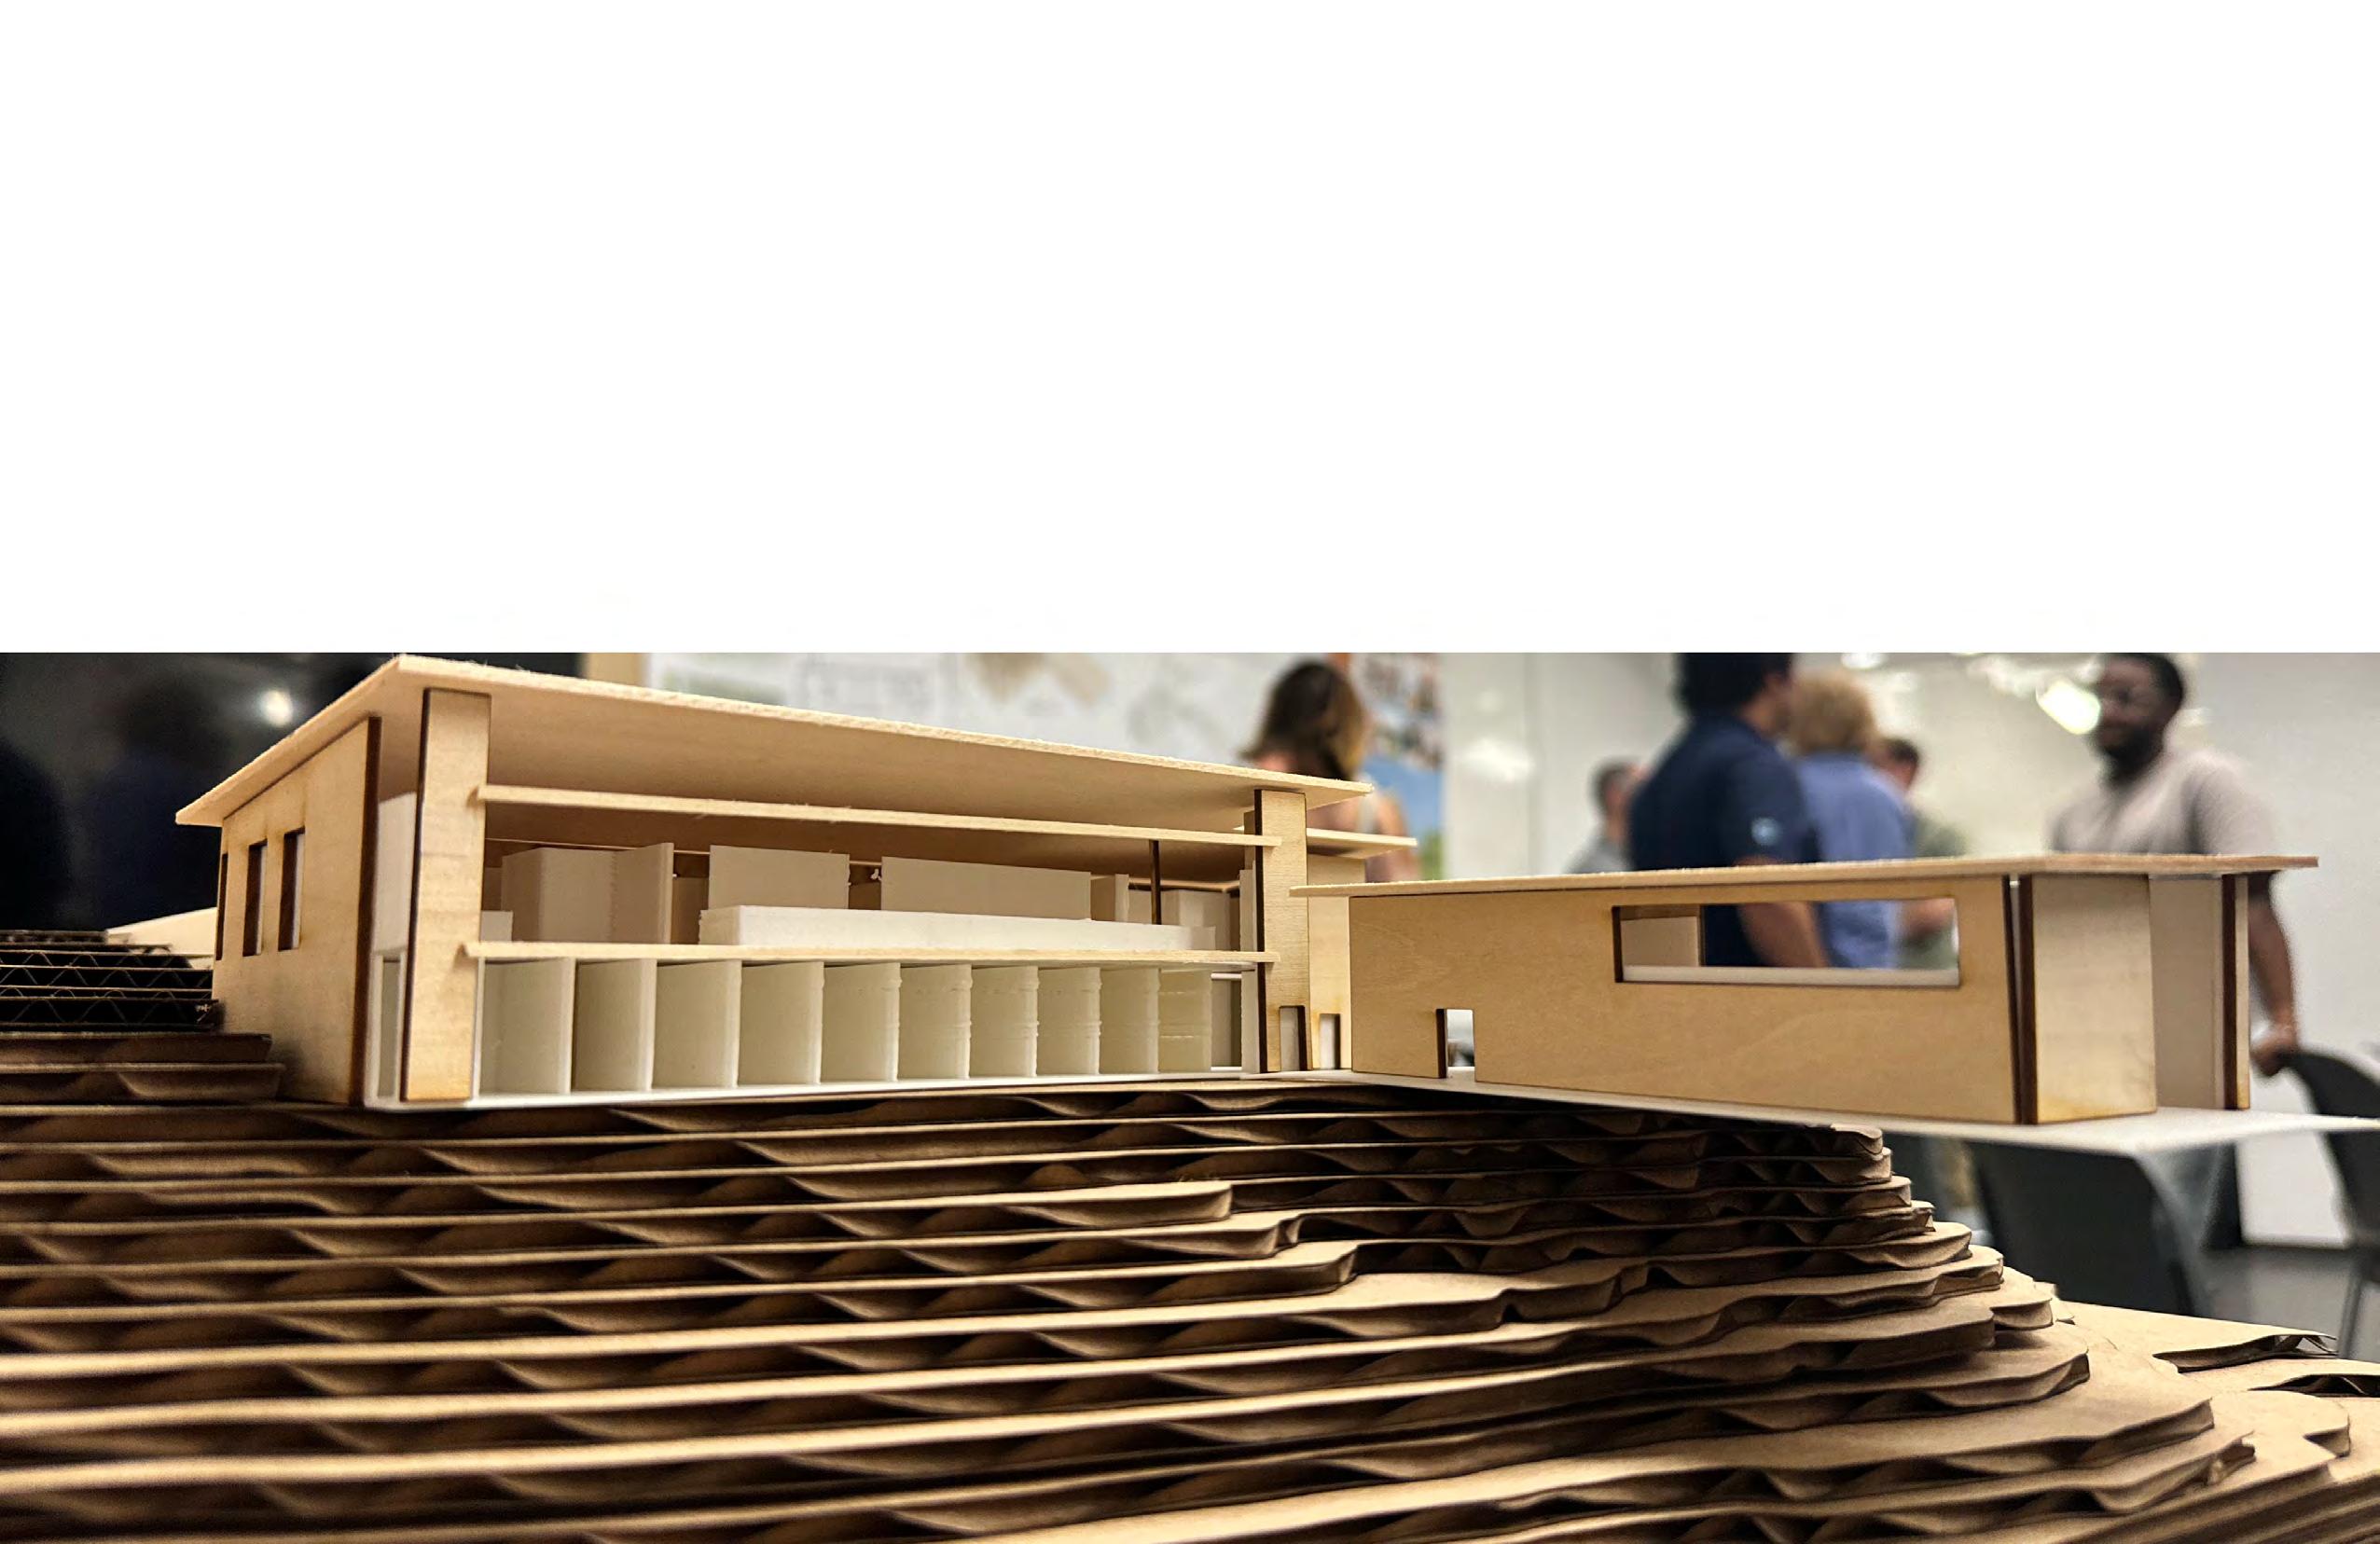
PHYSICAL MODEL
TECH 5 DESIGN ANALYSIS
4. 5. The project is a meditation center on campus. The spaces creates avenues for meditation along with spaces for classes and meetings to be held. The project is in final stages
The design challenge is sun shading in the space For this analysis, revit illuminance renders where used to see how the lounge space receives sunlight with louvers or roof overhang. The analysis was done to determine a system to use to tackle the sunlight entering the building in the meditation room and basically to determine how much we wanted the room to be lit up. We decided to go with the flatter 10ft slope with 45 degree vertical louvers because it kept the illuminance at a spot we were satisfied with.
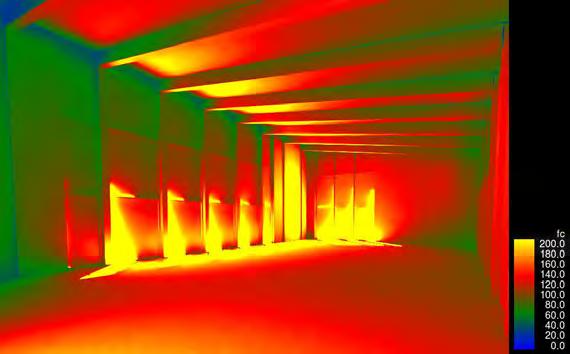
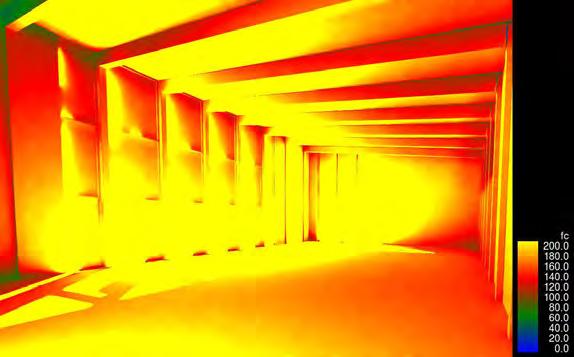
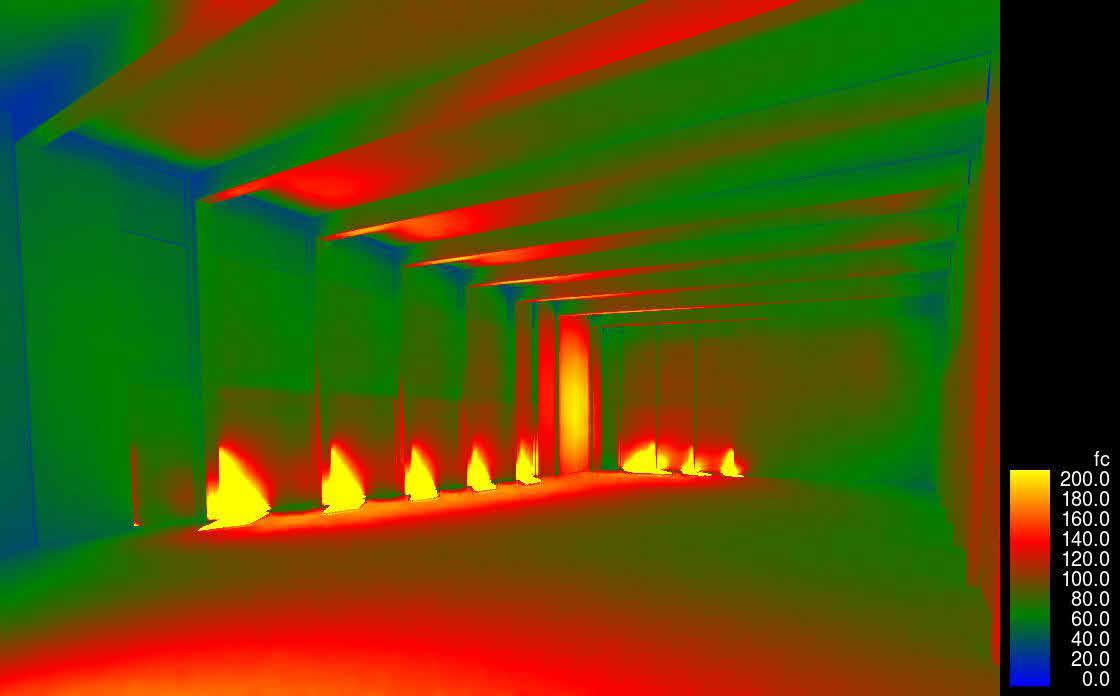
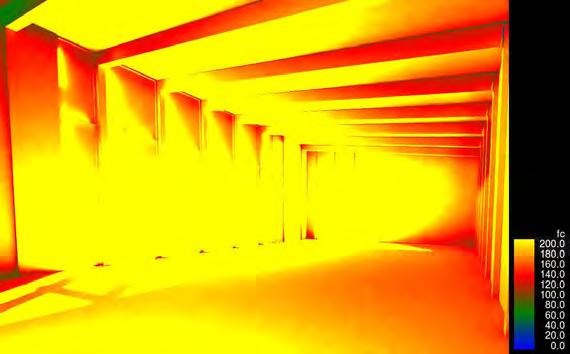
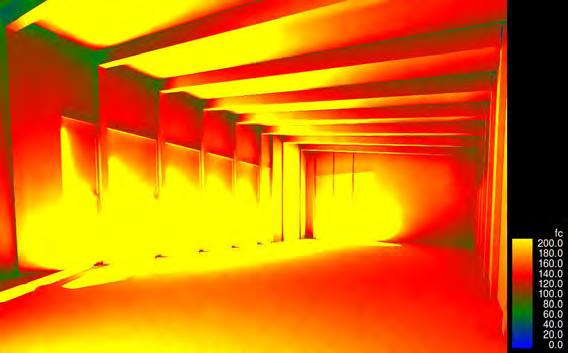
Meditation space with no overhang and vertical louvers at spring equinox
Meditation space with no overhang and no vertical louvers at spring equinox
Meditation space with 6ft overhang and no vertical louvers at spring equinox
Meditation space with 10ft overhang and vertical louvers at spring equinox
Meditation space with 10ft overhang, smaller roof slope and 45 degree angled vertical louvers at spring equinox
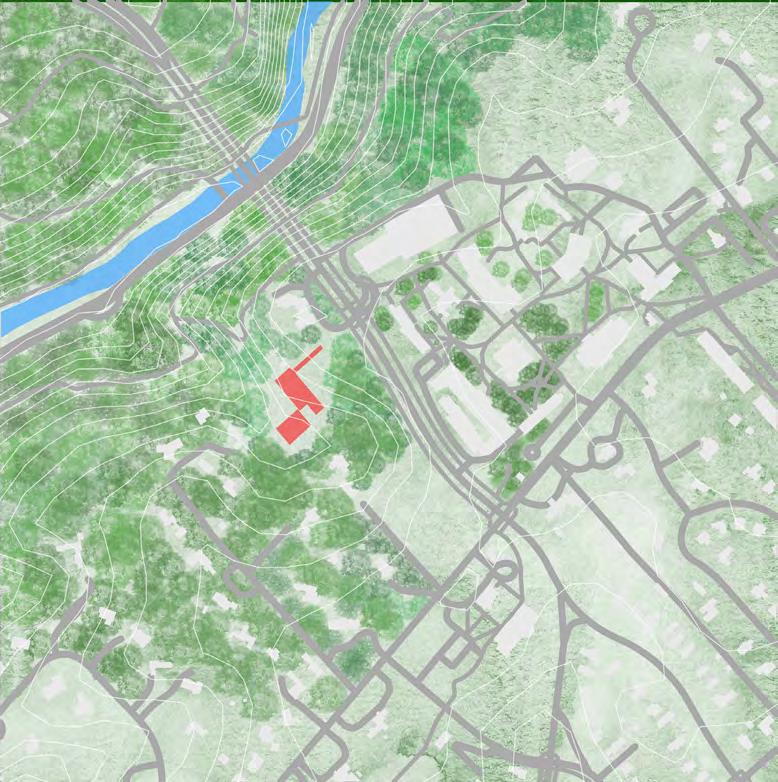
The project is a meditation center on campus. The spaces creates avenues for meditation along with spaces for classes and meetings to be held. The project is in final stages
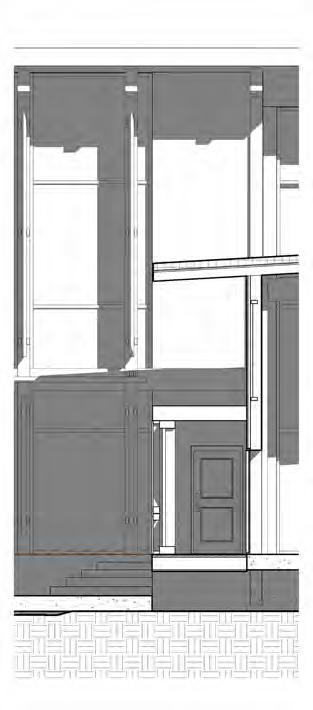
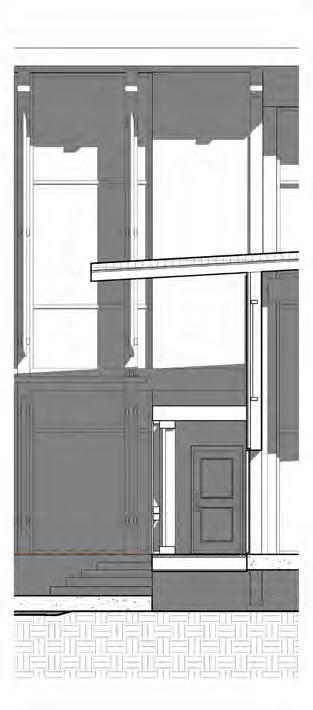
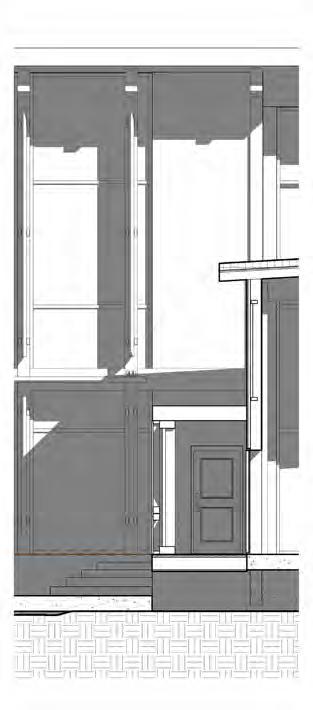
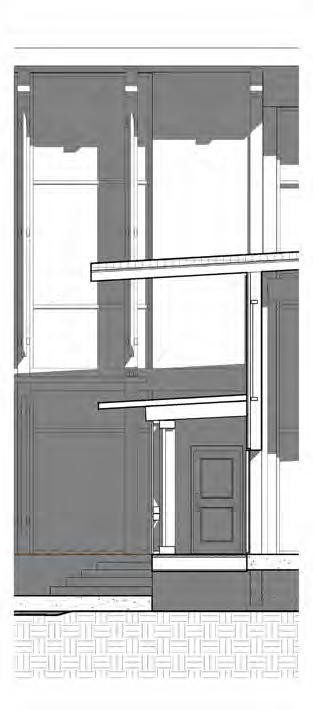
The design challenge is tackling rain protection for the vestibule connection to the meditiaion center from the rest of the buidling
The analysis was done to determine if a new roof is needed for the vestibule space.
We decidedt o go with the 10ft main roof overhang and the 2 ft awning overhang to shield the vestibule from rain. The 10ft main roof overhang prevents the rain from getting through the edge of the awning roof and the facade.
Rain in Philadelphia comes with prevailing winds from the North West in the winter and from the South West in the summer.
1. 2. 3. 4.
6' - 0" main roof overhang1' - 7" main roof overhang
10' - 0" main roof overhang10' - 0" main roof overhang
The project is a meditation center on campus. The spaces creates avenues for meditation along with spaces for classes and meetings to be held. The project is in final stages
The design challenge is sun shading in the space
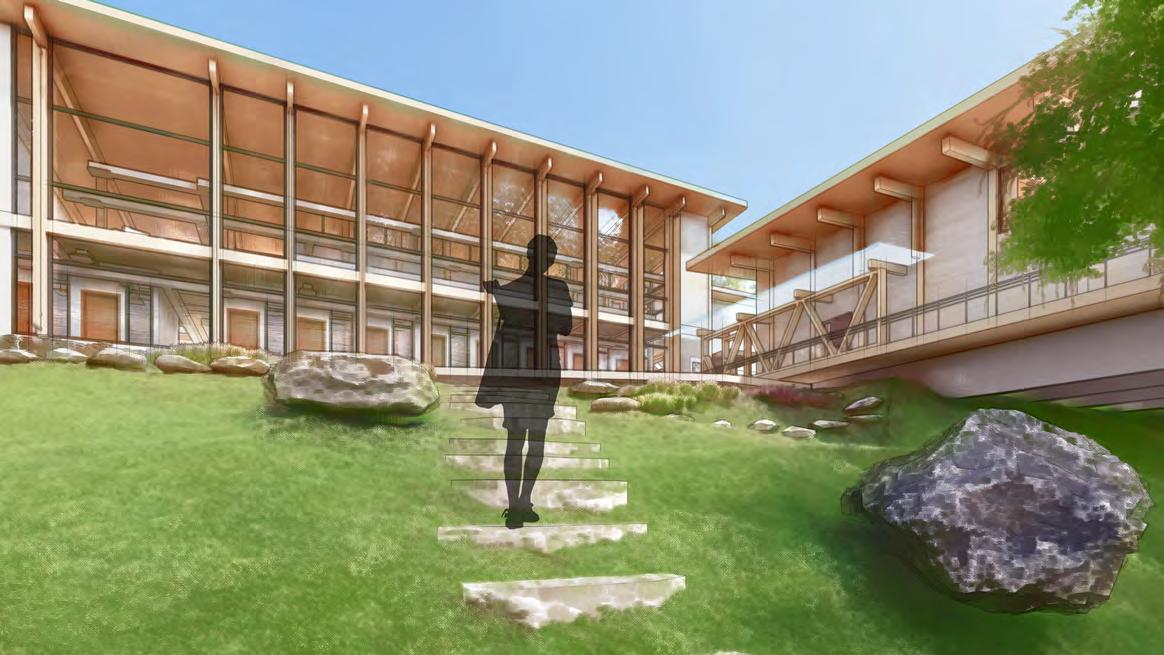
For this analysis, research was done With the bridge, we wanted a space that would not get heated so much. So instead of keeping the bridge enclosed with a typical wall assembly, we decided to open it up and with the use of curtain walls coated with low e coating to keep the uv rays out of the space.
1. 2. 3. 4. 5.
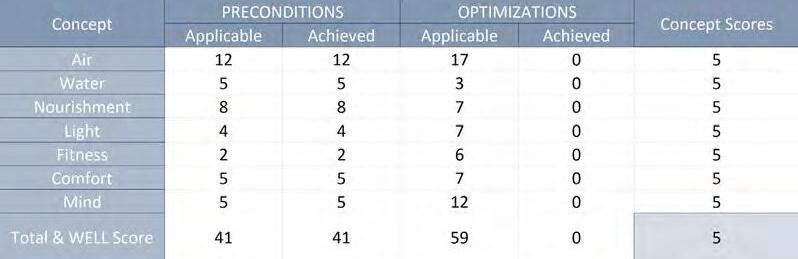
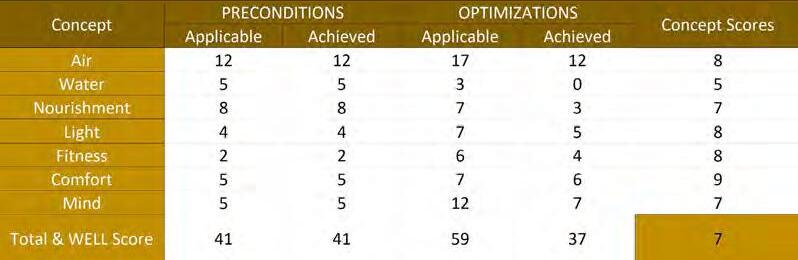
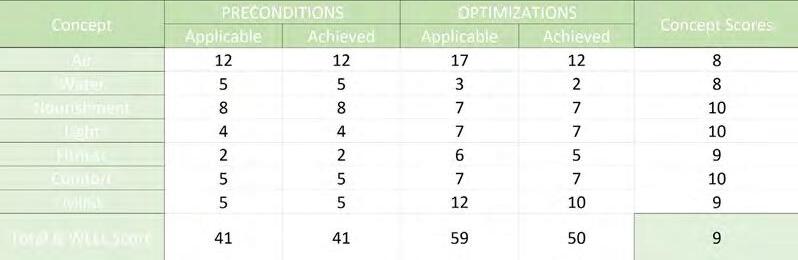
The scoring system employed by the WELL Building Standard operates on a concept-by-concept basis, assigning numerical values to each criterion based on its contribution to overall wellness. Achievements across both preconditions and optimizations are meticulously evaluated, with any failure to meet preconditions preclude the certification consideration. Optimization features, each intervention carries equal weight, ensuring a fair and equitable assessment of the building's wellness performance.
The base level of certification, known as "Silver," is attained when all preconditions are met, signifying a solid foundation of wellness principles in the built environment. Moving beyond the base level, engagement with optimization strategies unlocks the potential for higher certification levels. Achieving a 40 percent implementation rate of optimization strategies earns the "Gold" certification, reflecting a substantial commitment to enhancing wellness features. For those striving for the pinnacle of excellence, the "Platinum" certification awaits at an 80 percent implementation rate, signaling an exceptional dedication to creating environments that prioritize human health and well-being at the highest level.
Using the Ladybug Program to understand the site as an opportunity to generate solar energy. This explores the solar gains during the peak hours of summer and winter. Assuming that 1000 Watts/m2 is the solar irradiance and the Conservation Efficiency is 18%, the forumla follows. Total Power Output = Total Area * (Solar Irradiance * Peak Hours) * Conservation Efficiency