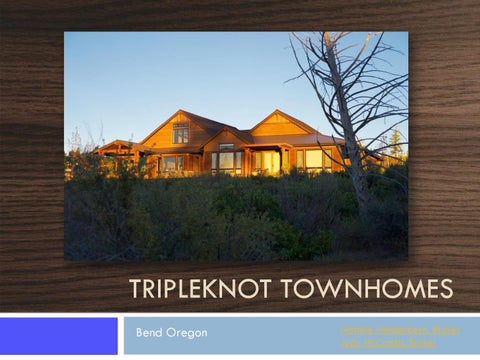
TRIPLEKNOT TOWNHOMES Bend Oregon
Natalie Vandenborn, Broker Judy McCombs, Broker
Welcome home!
TRIPLEKNOT TOWNHOMES Townhome features Ridgeline & Hillside Floor plan - Single story Finishes and Features
Waterfall & Mountainside Floor plan - Two story Finishes and Features
Parkside Floor plan - Two story Price List Homesite Map
TRIPLEKNOT TOWNHOMES HOA documents FAQ’s about Tetherow Membership Plan Disclosure Pamphlet
Tripleknot Townhomes at Tetherow INTERIORS – The very best in Contemporary Mountain living. An exceptionally well-appointed 8-foot front door in knotty alder with a lightly patterned sidelight and a spacious entry will make you and your guests experience a sense of grand arrival and welcome every time. Oversized, designer-selected tile in entry hall and powder room. Beautiful, contemporary yet timeless oak hardwood flooring throughout the main floor great room, gourmet kitchen, dining area, and hallway. Heavy 8-pound padding underneath high-end carpet, available in an extensive array of colors and textures. Intricate and detailed oversized beams in select knotty alder. Expansive vaulting throughout great room. The abundant near floor to ceiling windows located in the great room, provide generous lighting. Expansive and captivating views bring the outdoors into your home. All first-level ceilings have a minimum height of 10 feet. All second-level ceilings have a minimum height of 9 feet. All doors are 3 panel, solid core and made of substantial 1 ¾” knotty alder. First-level doors are 8’ tall and second-level doors are 6’8” in height. Tripleknot’s “Design your own Fireplace” program offers a choice of 6 traditional, transitional and contemporary designs while allowing for personal touches in the selection from a range of materials. The 12” ultra-thick exterior walls allow for dramatic depth in the window and door finish millwork, reminding you that your home really is your castle. The base trim is elegantly cast in an 8” detail and supports the dramatic ultra-thick exterior walls.
Tripleknot Townhomes at Tetherow THE KITCHEN – Living in Inspiration. Inspired by the Europeans, the kitchen has been custom designed and locally constructed for Tripleknot. What is better than having an island in the kitchen? Having a peninsula too! Both come with sinks, one for cleanup and the other for prep. The peninsula comes with a “floating” bridge bar that comfortably seats four. All abundant counter top areas are executed in designer-coordinated quartz. Electrical outlets and halogen lighting are cleanly hidden under the custom cabinetry. These details provide an uninterrupted center stage for the designer selected tile backsplash. These days, it’s all about the wider drawers. And we use them wherever possible, so you can get to whatever, whenever, in no time. Of course, all drawers are equipped with fluid soft-close guides. The oven and microwave are conveniently installed at “reach-height” in the cabinet wall that spans the entire width of the kitchen. The cook top is seamlessly set, as a stand-alone appliance, into the no-maintenance quartz countertop. Stainless steel appliances are hand picked from Jenn-Air’s “Pro-Style” premier line. The dishwasher is conveniently located adjacent to the formed-granite Blanco under-mount sink.
Tripleknot Townhomes at Tetherow THE MASTER SUITE – Rest and Rejuvenate in Luxury. The Master Suite has been oversized so there is enough room for a comfortable sitting area. It’s a light and bright yet comfortable environment with near floor to ceiling windows, all set in a room that is 10-feet in height. In the single level home the vaulted ceiling starts at 10-feet adding even more volume. The carpet selection in the bedroom and closet areas offers a choice of texture and color. A quiet and sturdy 8-pound pad is standard in every home. The Master Suite cabinetry features the same European-inspired design as the kitchen and is available in three custom colors. Designer-selected tile options offer a range of Northwest contemporary styles, thereby allowing you to mix, match and cater to your “Inner-Designer”. The Master Suite presents the ultimate bathroom experience with a full mud-set tiled shower and a seamless floor-to-shower transition, offering a visually stunning hurdle-free access. The complete package includes both fixed and hand held shower heads and is complemented by a European-style linear drain. A separate water closet has been efficiently designed for privacy, spaciousness and ease of use with a European-style, tank-less, suspended wall toilet. The bath hardware and lighting fixtures have been carefully mixed and matched to create a crisp and balanced look.
THE POWDER ROOM – Gracious Elegance. The Powder Room showcases custom European-inspired cabinetry appointed with a designer-selected elegant wash basin and porcelain tile countertop. A European-style, tank-less, suspended wall toilet provides style and convenience. A custom wood framed mirror is enhanced by a designer-selected stylized light fixture.
Tripleknot Townhomes at Tetherow ENERGY AND CONSTRUCTION – Where Luxury and Efficiency Meet. All Tripleknot homes are built with attention to optimal energy consumption and material efficiency. All exterior walls have been double framed making them 12” in depth. The “blown-in” exterior wall insulation yields an impressive R-41 insulation factor. In addition, all floor and ceiling framing plates are carefully sealed to prevent air leakage. The 95% efficiency Trane furnace exceeds EART ADVANTAGE requirements. The furnace is also equipped with a stout 4” thick, highly efficient, air filtra- tion system (Most standard air filters are only ½” thick). The 75-gallon, 76,000-BTU natural gas hot water heater also exceeds EARTH ADVANTAGE minimum efficiency requirements. This means that the water stays hotter longer without using a great deal of fuel. Heavy-duty 11 7/8” floor joists are installed for greater flooring strength while also providing extra depth for thicker (R-38) sub-floor insulation. The 2-level home is further equipped with a sound-dampening, energy-efficient R-19 insulation between the first and second levels. Additionally, all homes are insulated with a minimum of R-11 insulation on the large majority of interior walls. This provides greater inter-room energy efficiency and significant sound dampening comfort. In an effort to preserve valuable heat, ceiling insulation values are dramatically raised to R-49. Anderson® windows, throughout, are made of durable Fiberglass that provides a highly efficient U-Value of .30 or less. The roofs are a combination of durable standing seam metal and 30-year life composite shingles (Carefully selected for design and color integration).
All Tripleknot townhomes boast an assortment of other energy-efficient features: •
Energy efficient rated light fixtures.
•
Energy efficient rated Jenn-Air appliances.
•
Low VOC interior and exterior paint.
Additional Features: Rear Patio offers an exterior gas BBQ hook up. Exterior Frost-Free hose bibs, both front and back. Automatic garage doors, with remotes.
In our continuing effort to meet customer expectations, we reserve the right to modify plan specifications, materials and prices without notice or obligation. All dimensions and sizes are approximate. All provided illustrations are an artist’s concept for use as a general guide and not intended as legal representation of the property. January 2014.
Ridgeline Townhomes
Exhibit-1 Schedule of Finishes and Features TRIPLEKNOT RIDGELINE Approximately: 2,370 Sq. Ft. Single Level - Two Bedrooms – Two and a Half Baths - Office – Two Car Garage Exteriors
Siding. Cedar ship lap by Montana Timber Products. Front Door. 8’ stained knotty alder with clear glass sidelight. Exterior Walls. Double Framed to a width of 11 ½”. Covered entry with timbers and pine tongue and groove ceiling. Montana dry-stacked stone column bases. Dual pane energy efficient, bronze exterior, fiberglass windows. Walkway and Entry Porch in large pavers. Roof. Standing seam metal and 30 year composite shingles. Garage door with opener. Rear patio gas BBQ stub out.
Interiors
Entry and powder room flooring in large tiles. Living areas ceilings at 10 ft. Three panel, knotty alder, 1-3/4”solid core doors. Stain grade finish. Carpet in office, bedrooms, hallways and closets with 8# pad. Wood flooring in kitchen, dining room and great room. Paint grade trim and base molding. Gas fireplace with tile surround. Chrome finished door hardware. Chrome finished bath accessories and shower trim.
Page
Flat panel wood veneer cabinet doors with lateral opening Pegasso hinges (on select cabinets). Quartz counter tops with full tile backsplash under upper cabinets. Under mount Blanco kitchen sink(s). Faucet(s) are single-handle Moen pullout faucet. Jen Air 36”, stainless steel, self-cleaning, gas cook top with Jen Air 36”, low profile, hood. Jen Air, stainless steel, 30”, multi-cycle, dishwasher. Jen Air, stainless steel, 30” combination microwave/wall oven. Refrigerator opening pre-plumbed for icemaker. Refrigerator not included.
1
Kitchens
Purchaser’s Initials
Purchaser’s Initials
Seller’s initials
--Continued-Master Bathroom
Tile flooring, counter tops and backsplashes. Raised Cabinets. Walk in shower w/out raised shower dam. Mud-set tile shower pan. Full height tile walls. Moen faucets and Kohler sinks. Private water closet. Raised Gerbit suspended toilet. Soaking tub.
Second Master Bathrooms
Tile flooring, counter tops and backsplashes. Raised Cabinet. Walk in shower. Mud-set tile shower pan. Full height tile walls. Moen faucet and Kohler sink. Private Water Raised Gerbit suspended toilet.
Powder Room
Tile flooring, counter tops and backsplashes. Raised Cabinet. Moen faucet and Kohler sink. Raised Gerbit suspended toilet.
Laundry Room
Formica counter top with Moen faucet and Mustee utility sink. Washer and Dryer hook-up. Both Gas and 220v installed. Washer and Dryer not incl. Upper and lower cabinets.
Miscellaneous Forced-air natural gas heating and electric air conditioning system. Natural gas fireplace. 75 gallon natural gas hot water heater. Hot water circulating system. Automatic garage door openers. Pre-wired for cable and phone/computer lines. Insulated under floor, exterior walls, ceilings and common walls. Smoke detectors w/ carbon monoxide alarms. GFI (Ground Fault Interrupter) circuits in kitchen, bathrooms and garage. Frost-free hose bib off of rear patio.
Page
2
Purchaser’s Initials
Purchaser’s Initials
Seller’s initials
Hillside Townhomes
Waterfall Townhomes
Mountainside Townhomes
Parkside Townhomes
Price List
Tripleknot Pricing per November 1 2014
HOME SITE
FLOOR PLAN
SIZE (sq ft)
PRICE
35
RIDGELINE
2,370
$589,750
36
RIDGELINE
2,370
$589,750
37
PARKSIDE
2,810
$649,750
38
PARKSIDE
2,810
$649,750
39
PARKSIDE
2,810
$649,750
40
PARKSIDE
2,810
$659,750
49
WATERFALL
2,753
$649,750
50
WATERFALL
2,753
$634,750
51
PARKSIDE
2,810
$649,750
OPTION ON 35-38 SEVERAL FLOORPLAN OPTIONS AVAILABLE- See Listing Agent
Judy McCombs, Broker, jmccombs@bendbroadband.com, 541.390.1411 Natalie Vandenborn, Broker, nvandenborn@gmail.com, 541.508.9581 Pricing is and square footage is subject to change. Offered by Cascade Sotheby’s International Realty.
www.tripleknottownhomes.com
Homesite Map
HOA Information
TETHEROW & TRIPLEKNOT TOWNHOME HOA FEES
The Tripleknot HOA fees cover all of the exterior maintenance of the home as well as all of the landscaping, watering and fire insurance for you at $223/month. The Tetherow master fee covers all of the road maintenance and snow removal, gates, bike paths and common areas at $85/month. The Tetherow social membership* is a $3,000 onetime initiation fee and $195 per month fee. This brings the total monthly fees to $503/month. The Social membership is currently a family membership at the Athletic Club of Bend (no tennis). The social membership also entitles members to complimentary room rental at the Clubhouse, Tetherow food and beverage discount of 20%, Golf merchandise discount of 20%, Hotel discounts and participation in member social events and programs. Unlike many club memberships there are no food and beverage minimums. Breakdown of HOA fees: $223 Tripleknot HOA fees $85 Tetherow Master fee $195 Tetherow Social Membership (plus a $3,000 initiation fee) Optional Golf memberships* are available and Golf is a $30,000 membership fee and $490 a month. This includes and replaces the $195 for the social membership. OR, IF APPLICABLE: Tetherow Junior Club Membership*: $2,000 initial initiation fee, then an additional $13,000 at age 46 and ďŹ nally an additional $15,000 at age 50. Dues for this Membership are $390.00 per month. Also includes and replaces Social Membership requirement. There may be other golf options available. Tripleknot really offers a carefree home allowing time to enjoy the Bend lifestyle! *Additional Rules and Conditions are associated with each Membership. Please review Tetherow Membership Packages for full details.
Explore your
wilderness LIFE ON THE EDGE OF THE FOREST, NEAR THE HEART OF THE CITY.
FREQUENTLY ASKED QUESTIONS WHAT IS TETHEROW?
WHAT IS THE CLUBHOUSE LIKE?
Tetherow is a 700-acre golf and recreational planned resort community cradled beneath the snowcapped Cascade peaks and situated among the Ponderosa pines of the Deschutes National Forest. Upon completion, Tetherow will offer 375 single family home sites, 200 townhome sites, 300 overnight lodging units, a championship 18-hole golf course, a Golf Academy and a host of other exciting amenities.
The 17,000 square foot contemporary lodge-style clubhouse is open for residents and resort guests. The upper level includes a beautiful lobby with a wood-burning fireplace, restaurant and bar, outdoor dining patio, multi-purpose meeting room, card room, private members’ locker rooms and lounge area. The lower level includes a fully-stocked golf shop, guest locker room, administrative offices, cart and storage facilities and an outdoor terrace with fire pit.
WHERE IS TETHEROW? Tetherow’s 700 acres are located on Bend’s west side, adjacent to the Deschutes National Forest; approximately five minutes from downtown Bend and twenty minutes from Mt. Bachelor. WHAT IS TETHEROW GOLF CLUB? Tetherow Golf Club is a private resort golf club for the use and benefit of owners, their guests, hotel guests, and resort players within the guidelines of the Tee Time Policy. The Club includes an 18-hole championship golf course, a 17,000 square foot lodgestyle clubhouse, a 9-hole par-3 practice facility, driving range, and Golf Academy. WHO IS THE GOLF COURSE DESIGNER? The designer is world-renowned golf course architect David McLay Kidd; designer of Bandon Dunes, Nanea (Hawaii), and the new Castle Course at St. Andrews. HOW MANY GOLF MEMBERS ARE ALLOWED? The Club is authorized to issue up to 375 Resident, Non-Resident, Business and National Golf memberships. The Club may also issue a limited number of Intermediate Golf Memberships. The Club has reserved the right to recall Non-Resident and National Golf Memberships. Club Members will have preferential tee times under the Club’s Tee time Policy.
ARE MEMBERSHIPS AVAILABLE FOR NON-RESIDENTS? The club owner has reserved the right to offer Non-Resident Golf Memberships and National Golf Memberships to individuals and families who do not own property in Tetherow. Such memberships are subject to recall. CAN A MEMBERSHIP BE TRANSFERRED? Under the Membership Plan, golf memberships are transferable through the club to other potential members. Resident Golf Memberships are included in the purchase of both the Heath and Glen home sites. These memberships may be transferred to other property owners at any time. The Membership Plan sets forth the manner in which the Club will allocate membership sales between existing members and the sale of new memberships. WHAT IS A SOCIAL/ATHLETIC MEMBERSHIP? All property owners at Tetherow who do not apply for and become Resident Golf Members, or any resident Golf Member who resigns the membership while retaining ownership of their property must maintain a Social/Athletic Membership in Tetherow Golf Club. Membership entitles owners to the full use of the clubhouse and all recreational facilities of the Club and preferential membership pricing at all of the facilities within the resort community. Until a pool and athletic facility are built at Tetherow, a social membership also includes membership to the Athletic Club of Bend.
~ over ~ 6 1 2 4 0 SKY L I N E R A N C H R D , B EN D, OR 9 7 7 0 2 · TETHER OW.C OM · 5 4 1 .3 8 8 .2 5 9 9
WHAT ARE THE CLUB DUES? WHEN DO THEY BEGIN?
ARE THERE NEIGHBORHOOD ASSOCIATION FEES?
Social/athletic dues, paid by all property owners, are $195/ month. Golf dues are $490/month total.
WHAT DO THEY INCLUDE? WHEN DO THEY BEGIN?
WILL MY FAMILY HAVE PRIVILEGES AT THE CLUB? Yes. Immediate family members, including children under the age of 25 will be able to use the Club facilities.
CAN I INVITE GUESTS TO THE CLUB? Yes. Guests of members will be entitled to use the Club facilities only in accordance with the privileges of membership of the sponsoring member upon payment of accompanied or unaccompanied guest fees.
Yes. The HOA dues include the costs of maintaining private roads, landscaping, gates and other Association common areas. Association dues are assessed and become payable commencing on the closing of your purchase. Current HOA dues by neighborhood per month are as follows: Heath $164, Crescent $113, Glen $167.
DO I HAVE TO USE A SPECIFIC BUILDER TO BUILD MY HOME?
WHAT IS THE MEMBERSHIP DEPOSIT AND
No. You may choose any licensed, quality builder you want. A list of preferred builders is available upon request.
CAN I SELL THE MEMBERSHIP?
WHAT IS THE AVERAGE HOME SITE SIZE?
The initial Membership Deposit in the Club for Resident and Non-Resident Golf Members is $30,000. A Golf Membership (with the exception of National Golf) may be sold through the Club to prospective members who apply for and are accepted for membership in the Club. A Resident Golf Membership may also be transferred to the purchaser of a Resident Golf Member’s property in accordance with the Membership Plan. The prospective purchaser must be accepted into membership by the Club and pay the required Membership Deposit or transfer fee as applicable. Upon the repurchase and re-issuance of a resigned Golf Membership, the resigning member receives 75% of the Membership Deposit paid by the new member; the Club retains 25% as a transfer fee.
HOW MUCH DO THE LOTS COST?
IS THERE A TIME LIMIT TO BUILD? There is no time limit to build once you purchase a home site.
The Crescent and Heath lots average over ½ acre. The Glen lots average 1/3 acre. Lot prices range from $175,000 to the mid $400,000’s.
ARE THERE BUILDING DESIGN GUIDELINES? Yes. Tetherow Residential Guidelines will ensure all improvements are compatible with the design objectives and overall design vision of the Tetherow Community. The guidelines will be administered and enforced by the Tetherow Owners Association Architectural Review Committee (the “ARC”). For Tetherow, diverse architectural harmony will be accomplished through the use of a controlled range of complementary forms, materials and colors appropriate for the character, climate and resources of Central Oregon. The character of the homes should take their cue from the established traditions of Oregon and the Northwest.
For real estate opportunities contact our sales team at 541.388.2599 or sales@tetherow.com The Real Estate Office is open 7 days a week. 6 1 2 4 0 SKY L I N E R A N C H R D , B EN D, OR 9 7 7 0 2 · TETHER OW.C OM · 5 4 1 .3 8 8 .2 5 9 9
Membership Plan
2013 TETHEROW MEMBERSHIP PLANS PLAN
DEPOSIT/INITIATION
MONTHLY DUES
TEE TIME POLICY
BENEFITS
RESIDENT
$30,000 deposit. Included with purchase of most property. Non-negotiable, paid by developer at closing. Membership transferable with sale of home/property. Upon transfer, 75% refunded or 100% after 30 years.
$490 per month Golf/Social ACB Family Membership
Member preferred times are 7 - 9:30 am 12:30 - 1:30 pm May play in resort times if space available.
Preferred tee times; Discounted green fees for guests Participation in all member events and programs Access to member-only lounges & locker rooms Golf lesson discounts 20%; Food and beverage discounts 20%; Golf shop merchandise discounts 20%; Daily cart rental discounts 20% Complimentary room rental in the clubhouse Membership to Athletic Club of Bend
NON-RESIDENT
$30,000 deposit. Refundable upon resignation: 70% after 3 years 80% after 4 years 90% after five years 100% after 30 years
$490 per month Golf/Social ACB Family Membership
Member preferred times are 7 - 9:30 am 12:30 - 1:30 pm May play in resort times if space available.
Preferred tee times; Discounted green fees for guests Participation in all member events and programs Access to member-only lounges and locker rooms Golf lesson discounts 20%; Food and beverage discounts 20%; Golf shop merchandise discounts 20%; Daily cart rental discounts 20% Complimentary room rental in the clubhouse Membership to Athletic Club of Bend
JUNIOR
$2,000 initial deposit; $13,000 deposit at age 46; $15,000 deposit at age 50; After payment of full deposit, refundable upon resignation: 70% after three years 80% after four years 90% after five years 100% after 30 years
$390 per month Golf/Social ACB Family Membership
Member preferred times are 7 - 9:30 am 12:30 - 1:30 pm May play in resort times if space available.
Preferred tee times; Discounted green fees for guests Participation in all member events and programs Access to member-only lounges and locker rooms Golf lesson discounts 20%; Food and beverage discounts 20%; Golf shop merchandise discounts 20%; Daily cart rental discounts 20% Complimentary room rental in the clubhouse Membership to Athletic Club of Bend
CORPORATE
Starting at $30,000 for multiple corporate memberships. Contact us for details!
$490 per month per membership Golf/Social ACB Family Membership
Member preferred times are 7 - 9:30 am 12:30 - 1:30 pm May play in resort times if space available.
Preferred tee times; Discounted green fees for guests Participation in all member events and programs Access to member-only lounges and locker rooms Golf lesson discounts 20%; Food and beverage discounts 20%; Golf shop merchandise discounts 20%; Daily cart rental discounts 20% Complimentary room rental in the clubhouse Membership to Athletic Club of Bend
SOCIAL
$3,000 initiation fee. Required with property purchase or available separately.
$195 per month Social ACB Family Membership
Golf Membership not included
Participation in member social events and programs Membership to Athletic Club of Bend Food and beverage discounts 20%; Golf shop merchandise discounts 20% Complimentary room rental in the clubhouse
GENERATIONAL
Add on to Resident and Non-Resident Memberships
$225 per month for extended family Does not include ACB Membership
Member preferred times are 7 - 9:30 am 12:30 - 1:30 pm May play in resort times if space available.
Preferred tee times; Discounted green fees for guests Participation in all member events and programs Access to member-only lounges and locker rooms Golf lesson discounts 20%; Food and beverage discounts 20%; Golf shop merchandise discounts 20%; Daily cart rental discounts 20% Complimentary room rental in the clubhouse
EXECUTIVE Individuals and families under age 46.
Disclosure Pamphlet
OREGON REAL ESTATE AGENCY DISCLOSURE PAMPHLET OAR 863-015-215 (4)
This pamphlet describes the legal obligations of real estate licensees in Oregon. Real estate brokers and principal real estate brokers are required to provide this information to you when they first meet you. This pamphlet is informational only. Neither the pamphlet nor its delivery to you may be interpreted as evidence of intent to create an agency relationship between you and a broker or a principal broker.
Real Estate Agency Relationships An "agency" relationship is a voluntary legal relationship in which a licensed real estate broker or principal broker (the "agent"), agrees to act on behalf of a buyer or a seller (the "client") in a real estate transaction. Oregon law provides for three types of agency relationships between real estate agents and their clients: Seller's Agent - Represents the seller only; Buyer's Agent - Represents the buyer only; Disclosed Limited Agent - Represents both the buyer and seller, or multiple buyers who want to purchase the same property. This can be done only with the written permission of both clients. The actual agency relationships between the seller, buyer and their agents in a real estate transaction must be acknowledged at the time an offer to purchase is made. Please read this pamphlet carefully before entering into an agency relationship with a real estate agent. Definition of “Confidential Information” Generally, licensees must maintain confidential information about their clients. “Confidential information” is information communicated to a real estate licensee or the licensee’s agent by the buyer or seller of one to four residential units regarding the real property transaction, including but not limited to price, terms, financial qualifications or motivation to buy or sell. “Confidential information” does not mean information that: a. The buyer instructs the licensee or the licensee’s agent to disclose about the buyer to the seller, or the seller instructs the licensee or the licensee’s agent to disclose about the seller to the buyer; and b. The licensee or the licensee’s agent knows or should know failure to disclose would constitute fraudulent representation. Duties and Responsibilities of Seller’s Agent Under a written listing agreement to sell property, an agent represents only the seller unless the seller agrees in writing to allow the agent to also represent the buyer. An agent who represents only the seller owes the following affirmative duties to the seller, the other parties and the other parties’ agents involved in a real estate transaction: 1. To deal honestly and in good faith; 2. To present all written offers, notices and other communications to and from the parties in a timely manner without regard to whether the property is subject to a contract for sale or the buyer is already a party to a contract to purchase; and 3. To disclose material facts known by the agent and not apparent or readily ascertainable to a party;
This form has been licensed for use solely by Natalie Vandenborn pursuant to a Forms License Agreement with Oregon Real Estate Forms, LLC.
www.orefonline.com Provided by Oregon Real Estate Forms, LLC 2013 May not be reproduced without express permission of Oregon Real Estate Forms, LLC Produced with zipForm® by zipLogix 18070 Fifteen Mile Road, Fraser, Michigan 48026
www.zipLogix.com
OREF 042 Page 1 of 3
A seller’s agent owes the seller the following affirmative duties; 1. 2. 3. 4. 5. 6.
To exercise reasonable care and diligence; To account in a timely manner for money and property received from or on behalf of the seller; To be loyal to the seller by not taking action that is adverse or detrimental to the seller’s interest in a transaction; To disclose in a timely manner to the seller any conflict of interest, existing or contemplated; To advise the seller to seek expert advice on matters related to the transactions that are beyond the agent's expertise; To maintain confidential information from or about the seller except under subpoena or court order, even after termination of the agency relationship; and 7. Unless agreed otherwise in writing, to make a continuous, good faith effort to find a buyer for the property, except that a seller's agent is not required to seek additional offers to purchase the property while the property is subject to a contract for sale.
None of the above affirmative duties of an agent may be waived, except #7. The affirmative duty listed in #7 can only be waived by written agreement between seller and agent. Under Oregon law, a seller's agent may show properties owned by another seller to a prospective buyer and may list competing properties for sale without breaching any affirmative duty to the seller. Unless agreed to in writing, an agent has no duty to investigate matters that are outside the scope of the agent's expertise, including but not limited to investigation of the condition of property, the legal status of the title or the seller’s past conformance with law. Duties and Responsibilities of Buyer’s Agent An agent, other than the seller’s agent, may agree to act as the buyer’s agent only. The buyer’s agent is not representing the seller, even if the buyer’s agent is receiving compensation for services rendered, either in full or in part, from the seller or through the seller’s agent. An agent who represents only the buyer owes the following affirmative duties to the buyer, the other parties and the other parties’ agents involved in a real estate transaction: 1. 2. 3.
To deal honestly and in good faith; To present all written offers, notices and other communications to and from the parties in a timely manner without regard to whether the property is subject to a contract for sale or the buyer is already a party to a contract to purchase; and To disclose material facts known by the agent and not apparent or readily ascertainable to a party.
A buyer’s agent owes the buyer the following affirmative duties: 1. 2. 3. 4. 5. 6. 7.
To exercise reasonable care and diligence; To account in a timely manner for money and property received from or on behalf of the buyer; To be loyal to the buyer by not taking action that is adverse or detrimental to the buyer’s interest in a transaction; To disclose in a timely manner to the buyer any conflict of interest, existing or contemplated; To advise the buyer to seek expert advice on matters related to the transaction that are beyond the agent’s expertise; To maintain confidential information from or about the buyer except under subpoena or court order, even after termination of the agency relationship; and Unless agreed otherwise in writing, to make a continuous, good faith effort to find property for the buyer, except that a buyer’s agent is not required to seek additional properties for the buyer while the buyer is subject to a contract for purchase.
None of these affirmative duties of an agent may be waived, except #7. The affirmative duty listed in #7 can only be waived by written agreement between buyer and agent. This form has been licensed for use solely by Natalie Vandenborn pursuant to a Forms License Agreement with Oregon Real Estate Forms, LLC.
www.orefonline.com Provided by Oregon Real Estate Forms, LLC 2013 May not be reproduced without express permission of Oregon Real Estate Forms, LLC Produced with zipForm® by zipLogix 18070 Fifteen Mile Road, Fraser, Michigan 48026
www.zipLogix.com
OREF 042 Page 2 of 3
Under Oregon law, a buyer’s agent may show properties in which the buyer is interested to other prospective buyers without breaching an affirmative duty to the buyer. Unless agreed to in writing, an agent has no duty to investigate matters that are outside the scope of the agent’s expertise, including but not limited to investigation of the condition of property, the legal status of the title or the seller’s past conformance with law. Duties and Responsibilities of an Agent Who Represents More than One Client in a Transaction One agent may represent both the seller and the buyer in the same transaction, or multiple buyers who want to purchase the same property, only under a written "Disclosed Limited Agency Agreement” signed by the seller and buyer(s). Disclosed Limited Agents have the following duties to their clients: 1. To the seller, the duties listed above for a seller’s agent; and 2. To the buyer, the duties listed above for a buyer’s agent; 3. To both buyer and seller, except with express written permission of the respective person, the duty not to disclose to the other person: a. That the seller will accept a price lower or terms less favorable than the listing price or terms; b. That the buyer will pay a price greater or terms more favorable than the offering price or terms; or c. Confidential information as defined above. Unless agreed to in writing, an agent has no duty to investigate matters that are outside the scope of the agent’s expertise. When different agents associated with the same principal broker (a real estate licensee who supervises other agents) establish agency relationships with different parties to the same transaction, only the principal broker will act as a Disclosed Limited Agent for both buyer and seller. The other agents continue to represent only the party with whom the agents have already established an agency relationship unless all parties agree otherwise in writing. The principal real estate broker and the real estate licensees representing either seller or buyer shall owe the following duties to the seller and buyer: 1. 2. 3.
To disclose a conflict of interest in writing to all parties; To take no action that is adverse or detrimental to either party's interest in the transaction; and To obey the lawful instruction of both parties.
No matter whom they represent, an agent must disclose information the agent knows or should know that failure to disclose would constitute fraudulent misrepresentation. You are encouraged to discuss the above information with the licensee delivering this pamphlet to you. If you intend for that licensee, or any other Oregon real estate licensee, to represent you as a Seller's Agent, Buyer's Agent, or Disclosed Limited Agent, you should have a specific discussion with the agent about the nature and scope of the agency relationship. Whether you are a buyer or seller, you cannot make a licensee your agent without the licensee’s knowledge and consent, and an agent cannot make you their client without your knowledge and consent.
This form has been licensed for use solely by Natalie Vandenborn pursuant to a Forms License Agreement with Oregon Real Estate Forms, LLC.
www.orefonline.com Provided by Oregon Real Estate Forms, LLC 2013 May not be reproduced without express permission of Oregon Real Estate Forms, LLC Produced with zipForm® by zipLogix 18070 Fifteen Mile Road, Fraser, Michigan 48026
www.zipLogix.com
OREF 042 Page 3 of 3