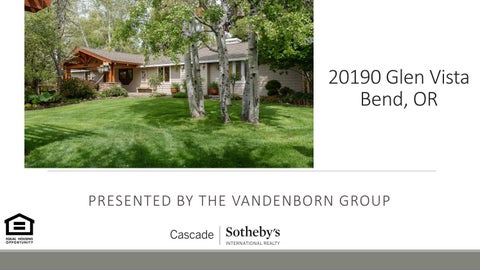
20190 Glen Vista Bend, OR
PRESENTED BY THE VANDENBORN GROUP
LISTING INFORMATION
PROPERTY FEATURES
Property Features Home General: •
•
•
Custom high-end slate tile flooring with decorative inlay to define the • rooms and spaces – throughout the • foyer, dining, living, kitchen and great room • All rooms have solid wood trim, crown molding, solid wood doors (including closet doors), solid wood • plantation shutters Front door was custom designed and shipped from Mexico.
•
High end, designer light fixtures throughout
•
Central vacuum system
•
Radiant heat throughout home. A separate radiant heat system is for the master suite. Dining room
•
The red accent wall is Venetian plaster.
•
The bay window has a solid copper accent on the exterior.
•
Living room 2 skylights Casablanca ceiling fan on a wall switch Tongue-and-groove pine vaulted ceiling Free standing wood burning fireplace with slate decorative tile surround Hand scraped hardwood flooring
• • • • • • • • • • •
Bedrooms Master suite: Natural stone tile flooring with slate accents Custom textured walls with embossed leaf accents Vaulted pine ceiling with substantial pine beams Casablanca fan on a wall switch Speakers in ceiling can be connected to a receiver Beautiful Mica sconces Red brick wall behind bed Regency propane fireplace insert Cast stone fireplace surround Antique stained glass above bathroom entry Covered patio off master has crown molding and pine ceiling, slate tile, lower stamped concrete, concrete wall, drip system for a garden tree and plantings, and a custom iron gate Master bath: • Custom built cabinets and mirror • The large steam shower has a custom design lasered into the stone, plus a granite bench, and the glass door swings in for zero entry • Soaking tub with accent lighting under tub & above the partial wall; dimmer lights also add to the ambiance • Wood blinds
•
Right/ West en-- suite bedroom: Tongue-and-groove pine walls
• • • •
Full bath: Hammered copper sink and mirror Copper tiles around door, window, shower niche Custom made vanity and cupboard Travertine walls, floor, natural stone accents
•
1st left/ East bedroom: Painted in the last 3 – 4 years 2nd left/ East bedroom
•
Stone wall accent
• • • • • • • • • • • •
Full Bath in the bedroom wing: Operable skylight Solid wood cabinets Ponderosa Forge handmade towel rack and cabinet pulls Separate studio: Porcelain tile floor imported from Italy; decorative tile baseboards Skylight covered with plantation shutters for light control Operable garage door Covered porch and a paver patio outside the French doors Radiant floor heat plus cadet wall heaters Shiplap on 2 walls Crown molding Wired for cable connection
Property Features Additional Shop/ 4-car garage
with new concrete footings and new raised support structure
• Tack room: on the right side of the building, the full-sized door is elevated so the wood • The low fence along the driveway is cement floor stays dry with raised flower beds • The shop bay has an epoxy floor, cadet • Covered storage with new woodshed behind heating, multiple electrical outlets for tools, garage agricultural meter for electrical (less • Home exterior is cement hardy plank expensive per kw). Walls are painted white shingles; cedar covered eaves wood (not sheet rock) • Solid copper accent under dining bay • 1-car garage bay has concrete floor window • 2 gates on the property allow cars or RV to drive directly to the home/3-car garage or shop/4-car garage
Exterior & Yard Details • Side and front paver patios • 6 producing red & green apple trees • Poplars, aspens & blue spruce line the driveway. Aspens line the front fence • The playhouse has been re-strengthened
Additional Shop/ 4-car garage • Tack room: on the right side of the building, the full-sized door is elevated so the wood floor stays dry • The shop bay has an epoxy floor, cadet heating, multiple electrical outlets for tools, agricultural meter for electrical (less expensive per kw). Walls are painted white wood (not sheet rock) • 1-car garage bay has concrete floor • 2 gates on the property allow cars or RV to drive directly to the home/3-car garage or shop/4-car garage Exterior & Yard Details • Side and front paver patios • 6 producing red & green apple trees • Poplars, aspens & blue spruce line the driveway. Aspens line the front fence • The playhouse has been re-strengthened with new concrete footings and new raised support structure • The low fence along the driveway is cement with raised flower beds • Covered storage with new woodshed behind garage • Home exterior is cement hardy plank shingles; cedar covered eaves • Solid copper accent under dining bay window
PHOTOS
SEPTIC
WELL
MAPS
454645 78 88488 68498 0 4 9 : ; <9 9558=
0123 45678 9
8
()*+,-.
/0123.
! " # $ 8 % %% ! ! & '! %% %&#
D D3D 4 44D44 34D 4 .+1 ()'% 6* 5+1*E 76 4F 77 2 6
34 012
8
7
6 6
0
6 2 75 6
675 6
0 6 2 6 67 6 8
+-(%.
89:;<=>
5
8
?@ABC>
%& %'% () *++,+* -+.(%/.+ /0' 12' 30%-%1'++*4 (-)' ,+-(5%1 %55+&') 12 -+)&21)(/(.('6 72- %550-%564
78
8 012
56
6
6
56789
997
6 6 78
81
56
6 67 2
6 6
0 1 26
6
!"#$
6 6 8 6
0
6 81
6 6
71
81
6
67
52
0 67 8
0 876
7
07
6
56 52 8
8 10
0 8 2 6
7 0 6
8 6
@ A 9(%+ "#! 3$ 1%+$B 03 A
01 3 4567 3 8
956 4 38
3(,!
456789:
;<=>?:
8 ! "# $%%&%$ '%(" )(% )*! +,! -* ' +!%%$. /"'#! &%'"0 + 00% !# +, '%# ,+#")"("!1 2,' 00*' 01.
TAXES
Deschutes County Property Information Report Date: 4/8/2019 4:21:42 PM
Disclaimer The information and maps presented in this report are provided for your convenience. Every reasonable effort has been made to assure the accuracy of the data and associated maps. Deschutes County makes no warranty, representation or guarantee as to the content, sequence, accuracy, timeliness or completeness of any of the data provided herein. Deschutes County explicitly disclaims any representations and warranties, including, without limitation, the implied warranties of merchantability and fitness for a particular purpose. Deschutes County shall assume no liability for any errors, omissions, or inaccuracies in the information provided regardless of how caused. Deschutes County assumes no liability for any decisions made or actions taken or not taken by the user of this information or data furnished hereunder.
Account Summary Account Information Mailing Name:
Ownership Mailing Address:
KLEIN LIVING TRUST
KLEIN LIVING TRUST
Map and Taxlot: 171217C000100
20190 GLEN VISTA RD
Account: Tax Status:
117973 Assessable
Situs Address:
20190 GLEN VISTA RD, BEND, OR 97703
BEND, OR 97703 Valuation
Property Taxes
Real Market Values as of Jan. 1, 2018
Current Tax Year: $6,920.89
Land
$191,000
Structures
$506,720
Total
$697,720
Tax Code Area:
1001
Assessment
Current Assessed Values:
Subdivision: GLEN VISTA
Maximum Assessed
$445,940
Block: 0
Assessed Value
$445,940
Assessor Acres: 4.23 Property Class: 191 -- RESIDENTIAL
Veterans Exemption
Lot:
PT.5
Warnings, Notations, and Special Assessments Review of digital records maintained by the Deschutes County Assessor’s Office, Tax Office, Finance Office, and the Community Development Department indicates that there are no special tax, assessment or property development related notations associated with this account. However, independent verification of the presence of other Deschutes County tax, assessment, development, and additional property related considerations is recommended. Confirmation is commonly provided by title companies, real estate agents, developers, engineering and surveying firms, and other parties who are involved in property transactions or property development. In addition, County departments may be contacted directly to discuss the information.
Valuation History All values are as of January 1 of each year. Real Market Value - Land Real Market Value - Structures Total Real Market Value
Tax year is July 1st through June 30th of each year.
2014 - 2015 $140,410 $300,550 $440,960
2015 - 2016 $148,070 $384,710 $532,780
2016 - 2017 $167,020 $438,570 $605,590
2017 - 2018 $176,280 $464,890 $641,170
2018 - 2019 $191,000 $506,720 $697,720
$396,230 $396,230 $0
$408,110 $408,110 $0
$420,350 $420,350 $0
$432,960 $432,960 $0
$445,940 $445,940 $0
Maximum Assessed Value Total Assessed Value Veterans Exemption
Deschutes County Property Information Report, page 1
Tax Payment History Year
Date Due
Transaction Type
Transaction Date
As Of Date
Amount Received
Tax Due
Discount Amount
Interest Charged
Refund Interest
2018
11-15-2018
2018
11-15-2018
PAYMENT
11-13-2018
11-13-2018
$6,713.26
($6,920.89)
$207.63
$0.00
$0.00
IMPOSED
10-13-2018
11-15-2018
$0.00 Total:
$6,920.89 $0.00
$0.00
$0.00
$0.00
2017
11-15-2017
PAYMENT
11-13-2017
11-13-2017
$6,516.53
($6,718.07)
$201.54
$0.00
$0.00
2017
11-15-2017
IMPOSED
10-13-2017
11-15-2017
$0.00 Total:
$6,718.07 $0.00
$0.00
$0.00
$0.00
2016
11-15-2016
PAYMENT
11-09-2016
11-09-2016
$6,214.32
($6,406.52)
$192.20
$0.00
$0.00
2016
11-15-2016
IMPOSED
10-13-2016
11-15-2016
$0.00 Total:
$6,406.52 $0.00
$0.00
$0.00
$0.00
Structures Stat Class/Description
Improvement Description
Code Area
151 - RESIDENCE: One story
Year Built Total Sq Ft
1001
Floor Description First Floor
1977
Sq Ft 2,388
2,388
Type of Heating FORCED AIR HEATING
Rooms Living
Dining
Kitchen
Nook
Great
Family
Bed
Full Bath
Half Bath
Bonus
Utility
Den
Other
1
1
1
0
0
0
5
4
0
0
0
0
1
Floor Description Garage-Detached-Low Cost
Deschutes County Property Information Report, page 2 (For Report Disclaimer see page 1)
Sq Ft 864
Type of Heating
Improvement Inventory BATHTUB W/FIBRGL SHWR
1
CARPET DISHWASHER
1
DRYWALL FORCED AIR HEATING GARBAGE DISPOSAL
2,388 1
HARDWOOD FLOOR
SELF EXHAUST CKTP/GRILL
1
SGL ELAB FIREPLACE
1
SHOWER W/DOOR, FIBERGLASS
2
SINGLE OVEN
1
SOAKING TUB
1
TOILET
4
VAULTED CEILING
KITCHEN SINK
1
WATER HEATER
LAVATORY
5
WINDOWS - DOUBLE/THERMAL PANE
PRE-FAB METAL BOX
1
WINDOWS - METAL
ROOF - GABLE
WINDOWS - SKYLIGHTS
ROOF CVR - COMP
WOOD STOVE
1
2
Accessory Description CONCRETE-PAVING
Sq Ft 1,186
ASPHALT-PAVING
1,920
WOOD SHED
100
DECK COVER - GOOD
190
Stat Class/Description
Improvement Description
300 - FARM BLDG: GP Building
GP Building - CLASS 6
Floor Description Building Structure
Stat Class/Description
Improvement Description
301 - FARM BLDG: GP Shed
GP Shed - CLASS 6
Floor Description Building Structure
Stat Class/Description
Improvement Description
305 - FARM BLDG: Lean-To
Lean-To - CLASS 4
Floor Description
Deschutes County Property Information Report, page 3 (For Report Disclaimer see page 1)
Code Area 1001
Quantity
Year Built Total Sq Ft 920
Sq Ft 920
Type of Heating
Code Area
Year Built Total Sq Ft
1001
480
Sq Ft 480
Type of Heating
Code Area
Year Built Total Sq Ft
1001 Sq Ft
180 Type of Heating
Building Structure
180
Stat Class/Description
Improvement Description
309 - FARM BLDG: Hobby Stable
Hobby Stable - CLASS 5
Code Area
Floor Description Building Structure
Stat Class/Description
Improvement Description
317 - FARM BLDG: Corral Fence Avg
Corral Fence Avg - CLASS 4
Year Built Total Sq Ft
1001
330
Sq Ft 330
Type of Heating
Code Area
Year Built Total Sq Ft
1001
Floor Description Building Structure
Sq Ft 1,840
1,840 Type of Heating
Land Characteristics Land Description
Acres
Rural Lot
4.23
Land Classification
Ownership Name Type
Name
Ownership Type
OWNER
KLEIN LIVING TRUST,
OWNER
REPRESENTATIVE
KLEIN, GREGORYWAYNE
OWNER AS TRUSTEE
REPRESENTATIVE
KLEIN, PATRICIAANNE
OWNER AS TRUSTEE
Ownership Percentage 100.00%
Related Accounts Related accounts apply to a property that may be on one map and tax lot but due to billing have more than one account. This occurs when a property is in multiple tax code areas. In other cases there may be business personal property or a manufactured home on this property that is not in the same ownership as the land. No Related Accounts found.
Service Providers Please contact districts to confirm. Category
Name
Phone
Address
COUNTY SERVICES
DESCHUTES COUNTY
(541) 388-6570
1300 NW WALL ST, BEND, OR 97703
CITY SERVICES
CITY OF BEND
(541) 388-5505
710 NW WALL ST, BEND, OR 97703
POLICE SERVICES
CITY OF BEND POLICE DEPARTMENT DESCHUTES COUNTY SHERIFF'S OFFICE BEND - LA PINE SCHOOL DISTRICT
(541) 322-2960
555 NE 15TH ST, BEND, OR 97701
(541) 693-6911
63333 HIGHWAY 20 WEST, BEND, OR 97703
(541) 355-1000
520 NW WALL ST, BEND, OR 97703
LAVA RIDGE ELEMENTARY SCHOOL
(541) 355-2400
20805 COOLEY RD, BEND, OR 97701
SKY VIEW MIDDLE SCHOOL
(541) 355-7600
63555 NE 18TH ST, BEND, OR 97701
MOUNTAIN VIEW HIGH SCHOOL
(541) 355-4400
2755 NE 27TH ST, BEND, OR 97701
(541) 693-5600
145 SE SALMON AVE, REDMOND, OR 97756
(541) 383-7700
2600 NW COLLEGE WAY, BEND, OR 97703
POLICE SERVICES SCHOOL DISTRICT ELEMENTARY SCHOOL ATTENDANCE AREA MIDDLE SCHOOL ATTENDANCE AREA HIGH SCHOOL ATTENDANCE AREA EDUCATION SERVICE TAX DISTRICT COLLEGE TAX DISTRICT PARK & RECREATION DISTRICT LIBRARY DISTRICT IRRIGATION DISTRICT GARBAGE & RECYCLING SERVICE
HIGH DESERT EDUCATION SERVICE DISTRICT CENTRAL OREGON COMMUNITY COLLEGE
BEND PARK & RECREATION DISTRICT (541) 389-7275
799 SW COLUMBIA ST, BEND, OR 97702
DESCHUTES PUBLIC LIBRARY
(541) 617-7050
601 NW WALL ST, BEND, OR 97703
SWALLEY IRRIGATION DISTRICT
(541) 388-0658
64672 COOK AVENUE, SUITE #1, BEND, OR 97703
BEND GARBAGE & RECYCLING
(541) 382 - 2263
20835 NE MONTANA WAY, BEND, OR 97709
Development Summary
Deschutes County Property Information Report, page 4 (For Report Disclaimer see page 1)
Planning Jursidiction: Urban Growth Boundary:
Bend
Jurisdiction
City Zoning Description
Bend
Bend
RL
Urban Reserve Area: City of Bend Permits
No
Applicant
RESIDENTIAL LOW DENSITY - BEND UGB
Permit ID
Permit Type
Application Date
Status
0-3743
Building
09/27/2000
CLOSED
99-1546
Building
05/10/1999
PERMIT ISSUED
6-2807
Building
04/14/2006
APPROVED
99-271
Building
01/28/1999
CLOSED
0-4164
Mechanical
10/27/2000
PERMIT ISSUED
98-3509
Mechanical
10/19/1998
PERMIT ISSUED
Deschutes County Permits Permit ID
Permit Type
Applicant
Application Date
Status
247-B623
Building
LEAGJELD,JAMES A
10/14/1976
Finaled
247-B923
Building
LEAGJELD,JAMES A
10/14/1976
Expired
247-B30612
Building
KLEIN GREGORY WAYNE
08/20/1991
Finaled
247-B30613
Building
KLEIN GREGORY WAYNE
08/20/1991
Finaled
247-E15696
Electrical
KLEIN GREGORY WAYNE
10/24/1991
Finaled
247-E15155
Electrical
KLEIN GREGORY WAYNE
09/06/1991
Expired
247-E15156
Electrical
KLEIN GREGORY WAYNE
09/06/1991
Finaled
247-LL9222-PL
Land Use
DAN KIESOW
02/24/1992
Finaled
247-S119
Septic
LEAGJELD,JAMES A
10/14/1976
Finaled
247-FS5364
Septic
LEAGJELD,MARY
09/20/1976
Finaled
247-S31077
Septic
KLEIN GREGORY WAYNE
08/20/1991
Finaled
247-S43232
Septic
KLEIN,GREGORY WAYNE
02/22/1999
Finaled
Permit Detail Building Permit Details Permit Number:
6-2807
Application Date:
Permit Name:
REROOF- ASPHALT TILES
Issue Date:
Contractor:
N/A
Final Date:
Building Class:
N/A
Square Feet:
N/A
On Sewer: N/A
Bedrooms:
N/A
Permit Valuation:
Stories:
N/A
Class of Work: Building Use:
N/A
04/14/2006
Status:
APPROVED
04/14/2006
N/A
Inspections No inspection records found.
Building Permit Details Permit Number:
0-3743
Application Date:
Permit Name:
GAR TO MB BDRM & BATH
Issue Date:
Contractor:
N/A
Final Date:
Building Class:
N/A
Square Feet:
N/A
On Sewer: N/A
Bedrooms:
N/A
Permit Valuation:
Stories:
N/A
Class of Work: Building Use:
N/A
Inspections Deschutes County Property Information Report, page 5 (For Report Disclaimer see page 1)
09/27/2000
Status:
CLOSED
02/05/2003
$22,362
No inspection records found.
Building Permit Details Permit Number:
99-1546
Application Date:
05/10/1999
Permit Name:
8 FT CONCRETE FENCE
Issue Date:
05/24/1999
Contractor:
N/A
Final Date:
Building Class:
N/A
Square Feet:
N/A
On Sewer: N/A
Bedrooms:
N/A
Permit Valuation:
Stories:
N/A
Class of Work: Building Use:
N/A
Status:
PERMIT ISSUED
$1,000
Inspections No inspection records found.
Building Permit Details Permit Number:
99-271
Application Date:
Permit Name:
BARN EXTENSION
Issue Date:
Contractor:
N/A
Final Date:
Building Class:
N/A
Square Feet:
N/A
On Sewer: N/A
Bedrooms:
N/A
Permit Valuation:
Stories:
N/A
Class of Work: Building Use:
N/A
01/28/1999
Status:
CLOSED
10/11/2001
$8,000
Inspections No inspection records found.
Building Permit Details Permit Number:
247-B30612
Application Date:
08/20/1991
Permit Name:
KLEIN GREGORY WAYNE
Issue Date:
09/13/1991
Contractor:
SUN TERRA HOMES
Final Date:
05/12/1992
Building Class:
Residential
Square Feet:
Class of Work:
New Construction
Bedrooms:
SHOP
Stories:
Building Use:
480
Status:
Finaled
On Sewer: N Permit Valuation:
$7,171
1
Inspections Date
Init.
Comments
05/12/1992
SEF
FINAL APPROVED.
11/15/1991
JLS
FRAME APP.
09/17/1991
JMH
FTG APPROVED SET TO BLDRS STAKES
09/05/1991
JMH
GAR=480=7171.00
Building Permit Details Permit Number:
247-B30613
Application Date:
08/20/1991
Permit Name:
KLEIN GREGORY WAYNE
Issue Date:
09/13/1991
Contractor:
SUN TERRA HOMES
Final Date:
08/26/1992
Building Class:
Residential
Square Feet:
Class of Work:
New Construction
Bedrooms:
Building Use:
GARAGE
Stories:
Inspections Deschutes County Property Information Report, page 6 (For Report Disclaimer see page 1)
864
Status:
On Sewer: N Permit Valuation:
1
Finaled
$12,908
Date
Init.
Comments
08/26/1992
SEF
FINAL APPROVED. CORRECTIONS MADE.
05/12/1992
SEF
FINAL DENIED. RAISE WATER HEATER 18" ABOVE THE FLOOR.
11/15/1991
JLS
FRAME APP.
09/17/1991
JMH
FTGS APPROVED SET TO BLDRS STAKES
09/05/1991
JMH
GAR=864=12908.00
Building Permit Details Permit Number:
247-B623
Application Date:
10/14/1976
Permit Name:
LEAGJELD,JAMES A
Issue Date:
10/14/1976
Contractor:
CRAIG KLEIN
Final Date:
12/18/1980
Building Class:
Residential
Square Feet:
0
On Sewer: N
Class of Work:
New Construction
Bedrooms:
4
Permit Valuation:
Building Use:
RES
Stories:
0
Status:
Finaled
$39,500
Inspections Date
Init.
Comments
12/18/1980
CEK
FINAL OK
12/28/1976
OLD
OK TO TAPE
12/13/1976
OLD
12/09/1976
OLD
MET SENICA AT JOB W/KEN GLANTZ - TOLD TO CLEAR MORTAR AND PLACE 5/8" SHEETROCK BETWEEN MASONRY & COMBUSTIBLES ALL CORR MADE EXCEPT F.P. OK TO COVER EXCEPT AROUND F.P.
12/08/1976
OLD
10/20/1976
OLD
FRAMING & PLUMBING - NEED VENT BATHROOM & LAUNDRY - FIREBLOCK SOFFITS, BAFFLE EVE VENTS, SUPPORT RIDGE BEAM - F. PLACE DONE WITHOUT INSP - CHECK ON CLEARANCES FOOTINGS OK
Building Permit Details Permit Number:
247-B923
Application Date:
10/14/1976
Permit Name:
LEAGJELD,JAMES A
Issue Date:
10/14/1976
Contractor:
UNKNOWN
Final Date:
Building Class:
Residential
Square Feet:
Class of Work:
New Construction
Bedrooms:
Building Use:
RES
Stories:
0
Status:
Expired
On Sewer: N Permit Valuation:
$0
0
Inspections No inspection records found.
Electrical Permit Details Permit Number:
247-E15696
Application Date:
10/24/1991
Permit Name:
KLEIN GREGORY WAYNE
Issue Date:
10/24/1991
Contractor:
BORLEN ELECTRIC
Final Date:
11/05/1992
Building Class:
Residential
Building Use:
Class of Work:
New Construction
Linked Permit:
Status:
Finaled
30612
Service Description: BRANCH CIRCUITS,NEW,ALTER,OR EXTEND 2 TO 10 CIRCUITS(1) BRANCH CIRCUITS/EACH ADDITIONAL 10 CIRCUITS OR PART THEREOF(1)
Inspections Date
Init.
Comments
11/05/1992
CFD
CORRECTIONS MADE AND FINALED
05/13/1992
CFD
COMPRESSOR RECEPTACLE OVER CURRENT PROTECTION CANNOT EXCEED 20 AMPS/GROUND METAL PLATE ON WELDER RECEPTACLE OR REPLACE WITH PLASTIC/DOUBLE-DUPLEX RECEPTACLES BY WELDER, READING OPEN GROUND
Deschutes County Property Information Report, page 7 (For Report Disclaimer see page 1)
11/14/1991
CFD
COVER AND SERVICE
Electrical Permit Details Permit Number:
247-E15155
Application Date:
09/06/1991
Permit Name:
KLEIN GREGORY WAYNE
Issue Date:
09/13/1991
Contractor:
BORLEN ELECTRIC
Final Date:
11/18/1993
Building Class:
Residential
Building Use:
Class of Work:
New Construction
Linked Permit:
Status:
Expired
Status:
Finaled
30612
Service Description: BRANCH CIRCUIT/NEW,ALTER OR EXTEND 1 CIRCUIT(1)
Inspections Date
Init.
Comments
11/18/1993
SYS
GC Permit expired by system
Electrical Permit Details Permit Number:
247-E15156
Application Date:
09/06/1991
Permit Name:
KLEIN GREGORY WAYNE
Issue Date:
09/13/1991
Contractor:
BORLEN ELECTRIC
Final Date:
05/13/1992
Building Class:
Residential
Building Use:
Class of Work:
New Construction
Linked Permit:
30613
Service Description: 101-400 AMP SERVICES/FEEDERS INSTALLATION,ALTERATIONS OR RELOCATION(1)
Inspections Date
Init.
Comments
05/13/1992
CFD
3-CAR GARAGE FINALED
Land Use Permit Details 02/24/1992
Permit Number:
247-LL9222-PL
Submit Date:
Permit Name:
DAN KIESOW
Application Complete Date:
Owner:
KIESOW DANIEL K
Request:
Status:
Finaled
03/02/1992
LOT LINE ADJUSTMENT
Conservation Easement Required:
No
Conservation Easement Recording Number: Conservation Easement Description: Conservation Easement Comments:
Mechanical Permit Details Permit Number:
0-4164
Application Date:
10/27/2000
Permit Name:
NG STOVE
Issue Date:
10/30/2000
Contractor:
N/A
Final Date:
Building Class:
N/A
Class of Work:
Building Use: Linked Permit:
Service Description: N/A N/A N/A N/A N/A
Deschutes County Property Information Report, page 8 (For Report Disclaimer see page 1)
Status:
PERMIT ISSUED
Inspections No inspection records found.
Mechanical Permit Details Permit Number:
98-3509
Application Date:
10/19/1998
Permit Name:
LP INSERT/CHIM RELINE
Issue Date:
10/21/1998
Contractor:
N/A
Final Date:
Building Class:
N/A
Class of Work:
Status:
PERMIT ISSUED
Status:
Finaled
Building Use: Linked Permit:
Service Description: N/A N/A N/A N/A N/A
Inspections No inspection records found.
Septic Permit Details Permit Number:
247-S43232
Application Date:
02/22/1999
Permit Name:
KLEIN,GREGORY WAYNE
Issue Date:
02/22/1999
Final Date:
02/22/1999
Contractor: Building Class:
Residential
Tank Material:
Class of Work:
Location Approval
DEQ Approval Number:
Building Use:
ADDITION TO BARN
Service Code:
Linked Feasibility Permit:
Maximum Trench Depth: Trench Length:
Location Approval
Tank Capacity: Daily Flow Rate:
System Type
Inspections Date
Init.
Comments
02/22/1999
JMM
PLOT PLAN AND CERT OF SAT MATCH
02/22/1999
JMM
SIGNED BY DWH
02/22/1999
JMM
THERE WILL BE NO PLUMBING IN BARN
Septic Permit Details Permit Number:
247-S31077
Application Date:
08/20/1991
Permit Name:
KLEIN GREGORY WAYNE
Issue Date:
08/21/1991
Final Date:
08/21/1991
Contractor: Building Class:
Residential
Tank Material:
Class of Work:
Authorization Notice
DEQ Approval Number:
Building Use:
GARAGE & SOP
Linked Feasibility Permit:
Service Code:
Status:
Finaled
Maximum Trench Depth: Trench Length:
Authorization Notice, no field visit required
Tank Capacity: Daily Flow Rate:
System Type
Inspections No inspection records found.
Septic Permit Details Permit Number:
247-S119
Application Date:
Deschutes County Property Information Report, page 9 (For Report Disclaimer see page 1)
10/14/1976
Status:
Finaled
LEAGJELD,JAMES A
Permit Name: Contractor:
Issue Date:
10/14/1976
Final Date:
12/06/1976
Building Class:
Residential
Tank Material:
Maximum Trench Depth:
Class of Work:
New System
DEQ Approval Number:
Trench Length:
Building Use:
Service Code:
Tank Capacity:
Linked Feasibility Permit:
System Type
Daily Flow Rate:
Inspections No inspection records found.
Septic Permit Details Permit Number:
247-FS5364
Application Date:
Permit Name:
LEAGJELD,MARY
Issue Date:
Contractor:
09/20/1976
Status:
Finaled
Final Date:
Building Class:
Tank Material:
Maximum Trench Depth:
Class of Work:
DEQ Approval Number:
Trench Length:
Building Use:
Service Code:
Linked Feasibility Permit:
System Type
Standard System
Inspections Date
Init.
Comments
09/22/2010
LEF
Property ID/Situs Update through Property File Program
Assessor's Office Supplemental Information Legal Description:
Subdivision: GLEN VISTA Lot: PT.5 Block: 0
Property Class:
191 -- RESIDENTIAL
Maintenance Area:
5
Study Area:
38
Neighborhood:
000
Deschutes County Property Information Report, page 10 (For Report Disclaimer see page 1)
Tank Capacity: Daily Flow Rate:
STATEMENT OF TAX ACCOUNT DESCHUTES COUNTY TAX COLLECTOR DESCHUTES SERVICES BUILDING BEND OR 97703 (541) 388-6540 8-Apr-2019 KLEIN LIVING TRUST KLEIN, GREGORY WAYNE TTEE ET AL 20190 GLEN VISTA RD BEND, OR 97703 Tax Account # Account Status Roll Type Situs Address
117973 A Real 20190 GLEN VISTA RD BEND 97703
Lender Name Loan Number 1001 Property ID Interest To Apr 8, 2019
Tax Summar y Tax Year 2018 2017 2016 2015 2014 2013 2012 2011 2010 2009 2008 2007 2006 2005 2004 2003 2002 2001 2000 1999 1998 1997 1996
Tax Type ADVALOREM ADVALOREM ADVALOREM ADVALOREM ADVALOREM ADVALOREM ADVALOREM ADVALOREM ADVALOREM ADVALOREM ADVALOREM ADVALOREM ADVALOREM ADVALOREM ADVALOREM ADVALOREM ADVALOREM ADVALOREM ADVALOREM ADVALOREM ADVALOREM ADVALOREM ADVALOREM Total
Total Due
Cur r ent Due
Inter est Due
Discount Available
$0.00 $0.00 $0.00 $0.00 $0.00 $0.00 $0.00 $0.00 $0.00 $0.00 $0.00 $0.00 $0.00 $0.00 $0.00 $0.00 $0.00 $0.00 $0.00 $0.00 $0.00 $0.00 $0.00
$0.00 $0.00 $0.00 $0.00 $0.00 $0.00 $0.00 $0.00 $0.00 $0.00 $0.00 $0.00 $0.00 $0.00 $0.00 $0.00 $0.00 $0.00 $0.00 $0.00 $0.00 $0.00 $0.00
$0.00 $0.00 $0.00 $0.00 $0.00 $0.00 $0.00 $0.00 $0.00 $0.00 $0.00 $0.00 $0.00 $0.00 $0.00 $0.00 $0.00 $0.00 $0.00 $0.00 $0.00 $0.00 $0.00
$0.00 $0.00 $0.00 $0.00 $0.00 $0.00 $0.00 $0.00 $0.00 $0.00 $0.00 $0.00 $0.00 $0.00 $0.00 $0.00 $0.00 $0.00 $0.00 $0.00 $0.00 $0.00 $0.00
$0.00
$0.00
$0.00
$0.00
Deschutes County Property Information Report, page 11 (For Report Disclaimer see page 1)
Or iginal Due $6,920.89 $6,718.07 $6,406.52 $6,229.03 $6,045.64 $5,825.45 $5,635.94 $5,521.66 $5,451.31 $5,239.14 $5,062.06 $4,823.35 $4,686.88 $4,569.34 $4,455.69 $4,341.25 $4,214.46 $3,694.99 $3,593.82 $3,394.64 $3,059.38 $2,879.29 $2,770.30
Due Date Nov 15, 2018 Nov 15, 2017 Nov 15, 2016 Nov 15, 2015 Nov 15, 2014 Nov 15, 2013 Nov 15, 2012 Nov 15, 2011 Nov 15, 2010 Nov 15, 2009 Nov 15, 2008 Nov 15, 2007 Nov 15, 2006 Nov 15, 2005 Nov 15, 2004 Nov 15, 2003 Nov 15, 2002 Nov 15, 2001 Nov 15, 2000 Nov 15, 1999 Nov 15, 1998 Dec 15, 1997 Nov 15, 1996
REAL PROPERTY TAX STATEMENT J ULY 1, 2018 TO J UNE 30, 2019 DESCHUTES COUNTY, OREGON 1300 NW WALL ST., SUITE 200 BEND OR 97703
PROPERTY DESCRIPTION CODE: MAP: CLASS: SITUS: LEGAL:
1001 171217-C0-00100 191 20190 GLEN VISTA RD BEND GLEN VISTA 0 PT.5
KLEIN LIVING TRUST KLEIN, GREGORY WAYNE TTEE ET AL 20190 GLEN VISTA RD BEND, OR 97703 VALUES: REAL MARKET (RMV) LAND STRUCTURES TOTAL RMV
LAST YEAR
THIS YEAR
176,280 464,890 641,170
191,000 506,720 697,720
MAXIMUM ASSESSED VALUE
432,960
445,940
TOTAL ASSESSED VALUE
432,960
445,940
EXEMPTIONS NET TAXABLE:
0 432,960
0 445,940
TOTAL PROPERTY TAX:
6,718.07
6,920.89
ASSESSMENT QUESTIONS TAX QUESTIONS
Date Due 11/15/18 02/15/19 05/15/19 Total
SCHOOL DISTRICT #1 HIGH DESERT ESD C O C C EDUCATION TOTAL:
2,099.89 42.54 273.50 2,415.93
DESCHUTES COUNTY COUNTY LIBRARY COUNTYWIDE LAW ENFORCEMENT COUNTY EXTENSION/4H 9-1-1 CITY OF BEND CITY OF BEND LOCAL OPTION 2014 BEND JUNIPER RIDGE URBAN RENEWAL MURPHY CROSSING URBAN RENEWAL BEND METRO PARK & RECREATION GENERAL GOVT TOTAL:
537.05 242.50 476.04 9.94 159.51 1,235.74 89.19 45.00 17.57 648.08 3,460.62
CITY OF BEND BOND BEND METRO PARK AND REC BOND SCHOOL #1 BOND 2007 SCHOOL #1 BOND 2013 SCHOOL #1 BOND 2017 C O C C BOND BONDS - OTHER TOTAL:
75.14 70.32 325.67 315.68 207.85 49.68 1,044.34
(541) 388-6508 (541) 388-6540
PAYMENT OPTIONS 3% Option 2% Option 4,521.65 6,713.26
6,713.26
ACCOUNT NO: 117973
2,306.96 6,828.61
2018 - 2019 TAX ( Befor e Discount )
6,920.89
Tr imester Option 2,306.97 2,306.96 2,306.96 6,920.89
TOTAL DUE (After Discount and Pr e-payments) Tear Her e
PLEASE RETURN THIS PORTION WITH YOUR PAYMENT
2018 - 2019 PROPERTY TAXES PAYMENT OPTIONS Full Payment Enclosed or 2/3 Payment Enclosed or 1/3 Payment Enclosed
Discount
Tear Her e
DESCHUTES COUNTY REAL Date Due
Amount
Date Due
ACCOUNT NO. 117973 Amount
Date Due
3% 2% 0%
05/15/19
2,306.96
05/15/19
2,306.96
DISCOUNT IS LOST & INTEREST APPLIES AFTER DUE DATE
02/15/19
2,306.96
Amount
11/15/18 11/15/18
6,713.26 4,521.65
11/15/18
2,306.97
Mailing address change on back Enter Payment Amount
MAKE PAYMENT TO: - 032809 - 671326 KLEIN LIVING TRUST KLEIN, GREGORY WAYNE TTEE ET AL 20190 GLEN VISTA RD BEND, OR 97703
6,713.26
$
DESCHUTES COUNTY TAX COLLECTOR PO BOX 7559 BEND, OR 97708-7559
0 9Disclaimer 1 0 0 0 0 1see 1 7page 9 7 1) 30000230697000045216500006713263 Deschutes County Property Information Report, page 12 (For Report
Deschutes County Property Information Report, page 13 (For Report Disclaimer see page 1)
Deschutes County Property Information - Dial Road Map
Deschutes County GIS
Map and Taxlot: 171217C000100
Deschutes County Property Information Report, page 14 (For Report Disclaimer see page 1)
SELLERS PROPERTY DISCLOSURES
SCHOOLS
Students We Serve
613 Student Enrollment
DEMOGRAPHICS Students 0%
<1%
American Indian/Alaska Native Teachers Students 3%
1%
Asian Teachers Students 0%
0%
Black/African American Teachers Students 0%
11%
Hispanic/Latino Teachers Students 0%
3%
Multiracial Teachers Students 0%
0%
Native Hawaiian/Pacific Islander Teachers 85%
White Students
Free/ Reduced Price Lunch
91% 28%
Languages Spoken
8
97%
Required Vaccinations
Teachers
7%
Ever English Learners
8%
Students with Disabilities
*Not enough students
School Website: www.bend.k12.or.us/LRES
OREGON AT-A-GLANCE SCHOOL PROFILE Lava Ridge Elementary School PRINCIPAL: Gary DeFrang | GRADES: K-5 | 20805 Cooley Rd, Bend 97701 | 541-355-2400
School Environment REGULAR ATTENDERS
7%
Oregon average
80%
Decrease from previous year
CLASS SIZE
1
Students who attended more than 90% of their enrolled school days. Increase from previous year
84%
Median class size.
25 Oregon average
Academic Progress
2017-18
INDIVIDUAL STUDENT PROGRESS
Year-to-year progress in English language arts and mathematics.
SCIENCE
25
MATHEMATICS
Academic Success ENGLISH LANGUAGE ARTS
Increase from previous year
Students meeting state grade-level expectations. Increase from previous year
3%
Students meeting state grade-level expectations. Increase from previous year
4%
79%
· Ensuring physically and psychologically safe, secure and orderly learning environments.
Bend-La Pine Schools is committed to creating a safe and welcoming environment for all students. Our strategic priorities include · Maximizing safety for students, staff, and the community.
Safe & Welcoming Environment
Oregon average
65%
6%
58%
Students meeting state grade-level expectations.
72%
State Goals
Oregon average
44% School Goals
The Oregon Department of Education is working in partnership with school districts and local communities to ensure a 90% on-time, four year graduation rate by 2025. To progress toward this goal, the state will prioritize efforts to improve attendance, invest in implementing culturally responsive practices, and promote continuous improvement to close opportunity and achievement gaps for historically and currently underserved students.
Oregon average
51%
Our promise is for every student to be known by name, strength and need; and to graduate ready for college, career and citizenship. Our focus is on people, starting with our teachers and school staff and extending to students, families and community partners. We ask teachers, school leaders and staff to hold our students to high expectations, to model those standards in their own behavior and to provide all students the support they need to succeed.
· Building upon our foundation of prevention, intervention, emotional health and crisis preparedness.
For more information please visit: www.oregon.gov/ode
Our Staff
31 Teachers
10
Educational assistants
0
Counselors
14% Average teacher turnover rate
Coming in 2018-19
Teacher Experience
No
New principal in the last 3 years
School Website: www.bend.k12.or.us/LRES
OREGON AT-A-GLANCE SCHOOL PROFILE CONTINUED Lava Ridge Elementary School
Not enough students
ENGLISH LANGUAGE ARTS
Not enough students
MATHEMATICS
PRINCIPAL: Gary DeFrang | GRADES: K-5 | 20805 Cooley Rd, Bend 97701 | 541-355-2400
Outcomes REGULAR ATTENDERS
Not enough students
American Indian/Alaska Native Not enough students
Not enough students Not enough students
Not enough students
2017-18
62%
COMMUNITY ENGAGEMENT
>95%
We offer numerous ways for interested community members and businesses to connect with our schools. We partner with local businesses and community agencies to provide students with learning opportunities. Contact our schools to learn more about ways to connect.
55%
60%
Not enough students
14%
24%
35%
Not enough students 47% 35% 33% Not enough students Not enough students 79%
Not enough students
32%
Not enough students
93%
43%
Not enough students 88%
76%
Asian Not enough students
81%
84% 80% 83%
83%
85%
Black/African American Not enough students Multiracial
Hispanic/Latino
White
Native Hawaiian/Pacific Islander Not enough students
Ever English Learner
Free/Reduced Price Lunch
Migrant Not enough students
Students with Disabilities
Female
Talented and Gifted
67%
PARENT ENGAGEMENT
84%
EXTRACURRICULAR ACTIVITIES
Male
BULLYING, HARASSMENT, AND SAFETY POLICIES
Bend-La Pine Schools values extracurricular activities, including interscholastic sports, academic clubs, service clubs and more. To learn more about the activities offered at our school, connect with our staff or visit our school website for details.
About Our School
Bend-La Pine Schools is committed to creating a safe and welcoming environment for all students. Our strategic priorities include · Maximizing safety for students, staff, and the community. · Ensuring physically and psychologically safe, secure and orderly learning environments.
We ask parents and families to partner with us in giving children the support they need to succeed at school. We ask community partners to consider committing more time and expertise. We offer numerous ways for interested families and community members to connect with our schools — through volunteering, attending school activities and events and much more. Last year, volunteers contributed more than 94,000 hours to our schools. We value that contribution and partnership. · Building upon our foundation of prevention, intervention, emotional health and crisis preparedness.
For more information please visit: www.oregon.gov/ode
Students We Serve
680 Student Enrollment
DEMOGRAPHICS Students 0%
1%
American Indian/Alaska Native Teachers Students 3%
2%
Asian Teachers Students 0%
<1%
Black/African American Teachers Students 6%
11%
Hispanic/Latino Teachers Students 0%
2%
Multiracial Teachers Students 0%
<1%
Native Hawaiian/Pacific Islander Teachers 84%
White Students
Languages Spoken
7
92%
7%
Ever English Learners
Teachers
Required Vaccinations
Free/ Reduced Price Lunch
11% 93% 33% Students with Disabilities
*Not enough students
School Website: www.bend.k12.or.us/SVMS
OREGON AT-A-GLANCE SCHOOL PROFILE Sky View Middle School PRINCIPAL: Scott Olszewski | GRADES: 6-8 | 63555 NE 18th St, Bend 97701 | 541-355-7600
School Environment REGULAR ATTENDERS
80%
Oregon average
No change from previous year
CLASS SIZE
1
Students who attended more than 90% of their enrolled school days. Decrease from previous year
81%
Median class size.
28 Oregon average
25
Academic Progress
2017-18
INDIVIDUAL STUDENT PROGRESS
Year-to-year progress in English language arts and mathematics.
SCIENCE
Academic Success MATHEMATICS
No change from previous year
ENGLISH LANGUAGE ARTS
Increase from previous year
Students meeting state grade-level expectations. Decrease from previous year
1%
Oregon average
61%
· Ensuring physically and psychologically safe, secure and orderly learning environments.
Bend-La Pine Schools is committed to creating a safe and welcoming environment for all students. Our strategic priorities include · Maximizing safety for students, staff, and the community.
Safe & Welcoming Environment
Not enough students
Students meeting state grade-level expectations.
10%
38%
Students meeting state grade-level expectations.
40%
Oregon average
41% State Goals
Oregon average
School Goals
The Oregon Department of Education is working in partnership with school districts and local communities to ensure a 90% on-time, four year graduation rate by 2025. To progress toward this goal, the state will prioritize efforts to improve attendance, invest in implementing culturally responsive practices, and promote continuous improvement to close opportunity and achievement gaps for historically and currently underserved students.
56%
Our promise is for every student to be known by name, strength and need; and to graduate ready for college, career and citizenship. Our focus is on people, starting with our teachers and school staff and extending to students, families and community partners. We ask teachers, school leaders and staff to hold our students to high expectations, to model those standards in their own behavior and to provide all students the support they need to succeed.
· Building upon our foundation of prevention, intervention, emotional health and crisis preparedness.
For more information please visit: www.oregon.gov/ode
Our Staff
29 Teachers
9
Educational assistants
2
Counselors
6%
Average teacher turnover rate
Coming in 2018-19
Teacher Experience
No
New principal in the last 3 years
School Website: www.bend.k12.or.us/SVMS
OREGON AT-A-GLANCE SCHOOL PROFILE CONTINUED Sky View Middle School
70%
82%
86%
93%
Not enough students
Not enough students
MATHEMATICS
Not enough students
Not enough students
Not enough students
Not enough students
<5% Not enough students
41%
2017-18
COMMUNITY ENGAGEMENT
>95%
We offer numerous ways for interested community members and businesses to connect with our schools. We partner with local businesses and community agencies to provide students with learning opportunities. Contact our schools to learn more about ways to connect.
39%
36%
Not enough students
6%
15%
19%
Not enough students 42%
42%
Not enough students
11%
22%
26%
Not enough students
24%
Not enough students
91%
ENGLISH LANGUAGE ARTS
PRINCIPAL: Scott Olszewski | GRADES: 6-8 | 63555 NE 18th St, Bend 97701 | 541-355-7600
Outcomes REGULAR ATTENDERS American Indian/Alaska Native Not enough students Asian
55%
Black/African American Not enough students Multiracial
Hispanic/Latino
73%
83% 71%
White
Native Hawaiian/Pacific Islander Not enough students
Ever English Learner
Free/Reduced Price Lunch
74%
Migrant Not enough students
Students with Disabilities
Female
Talented and Gifted
38%
PARENT ENGAGEMENT
80%
EXTRACURRICULAR ACTIVITIES
Male
BULLYING, HARASSMENT, AND SAFETY POLICIES
Bend-La Pine Schools values extracurricular activities, including interscholastic sports, academic clubs, service clubs and more. To learn more about the activities offered at our school, connect with our staff or visit our school website for details.
About Our School
Bend-La Pine Schools is committed to creating a safe and welcoming environment for all students. Our strategic priorities include · Maximizing safety for students, staff, and the community. · Ensuring physically and psychologically safe, secure and orderly learning environments.
We ask parents and families to partner with us in giving children the support they need to succeed at school. We ask community partners to consider committing more time and expertise. We offer numerous ways for interested families and community members to connect with our schools — through volunteering, attending school activities and events and much more. Last year, volunteers contributed more than 94,000 hours to our schools. We value that contribution and partnership. · Building upon our foundation of prevention, intervention, emotional health and crisis preparedness.
For more information please visit: www.oregon.gov/ode
Students We Serve
1,375 Student Enrollment
DEMOGRAPHICS Students 0%
1%
American Indian/Alaska Native Teachers Students 1%
2%
Asian Teachers Students 0%
1%
Black/African American Teachers Students 4%
12%
Hispanic/Latino Teachers Students 0%
2%
Multiracial Teachers Students 0%
1%
Native Hawaiian/Pacific Islander Teachers 81%
White Students
Languages Spoken
11
95%
7%
Ever English Learners
Teachers
Required Vaccinations
Free/ Reduced Price Lunch
13% 96% 33% Students with Disabilities
*Not enough students
School Website: www.bend.k12.or.us/MVHS
OREGON AT-A-GLANCE SCHOOL PROFILE Mountain View Senior High School PRINCIPAL: Michael Hicks | GRADES: 9-12 | 2755 NE 27th St, Bend 97701 | 541-355-4400
2017-18
ON-TRACK TO GRADUATE
Academic Progress REGULAR ATTENDERS
School Environment CLASS SIZE
2%
Decrease from previous year
Students earning one-quarter of graduation credits in their 9th grade year.
1%
Oregon average
85%
Decrease from previous year
Oregon average
80%
84%
Students who attended more than 90% of their enrolled school days.
2
Decrease from previous year
68%
Median size of classes in core subjects.
26 Oregon average
COLLEGE GOING
25
FIVE-YEAR COMPLETION
Academic Success ON-TIME GRADUATION
Increase from previous year
Students enrolling in a two or four year college within one year of completing high school. Decrease from previous year
3%
· Ensuring physically and psychologically safe, secure and orderly learning environments.
Bend-La Pine Schools is committed to creating a safe and welcoming environment for all students. Our strategic priorities include · Maximizing safety for students, staff, and the community.
Safe & Welcoming Environment
Coming in 2018-19
Students earning a high school diploma or GED within five years.
2%
92%
Students earning a diploma within four years.
83%
State Goals
Oregon average
83% School Goals
The Oregon Department of Education is working in partnership with school districts and local communities to ensure a 90% on-time, four year graduation rate by 2025. To progress toward this goal, the state will prioritize efforts to improve attendance, invest in implementing culturally responsive practices, and promote continuous improvement to close opportunity and achievement gaps for historically and currently underserved students.
Oregon average
77%
Our promise is for every student to be known by name, strength and need; and to graduate ready for college, career and citizenship. Our focus is on people, starting with our teachers and school staff and extending to students, families and community partners. We ask teachers, school leaders and staff to hold our students to high expectations, to model those standards in their own behavior and to provide all students the support they need to succeed.
· Building upon our foundation of prevention, intervention, emotional health and crisis preparedness.
For more information please visit: www.oregon.gov/ode
Our Staff
60 Teachers
8
Educational assistants
5
Counselors
12% Average teacher turnover rate
Teacher Experience Coming in 2018-19
No
New principal in the last 3 years
School Website: www.bend.k12.or.us/MVHS
69% 76%
77%
Not enough students
ON-TRACK TO GRADUATE Not enough students Not enough students Not enough students Not enough students
64%
82%
83%
ON-TIME GRADUATION
2017-18
100%
100%
86%
100%
87%
95%
0%
67%
84%
74%
86%
100% 89%
59%
87%
85%
OREGON AT-A-GLANCE SCHOOL PROFILE CONTINUED Mountain View Senior High School
REGULAR ATTENDERS
55% 59%
68%
Not enough students
73%
PRINCIPAL: Michael Hicks | GRADES: 9-12 | 2755 NE 27th St, Bend 97701 | 541-355-4400
Outcomes
American Indian/Alaska Native Asian Black/African American
Multiracial
Hispanic/Latino
White
62%
64%
59%
Native Hawaiian/Pacific Islander Not enough students
Ever English Learner
Free/Reduced Price Lunch
Migrant Not enough students
Students with Disabilities
67%
81%
Female
Talented and Gifted
80%
PARENT & COMMUNITY ENGAGEMENT
82%
EXTRACURRICULAR ACTIVITIES
69%
CAREER & TECHNICAL EDUCATION
Male
ADVANCED COURSEWORK
Bend-La Pine Schools values extracurricular activities, including interscholastic sports, academic clubs, service clubs and more. To learn more about the activities offered at our school, connect with our staff or visit our school website for details.
We ask parents and families to partner with us in giving children the support they need to succeed at school. We ask community partners to consider committing more time and expertise. We offer numerous ways for interested families and community members to connect with our schools — through volunteering, attending school activities and events and much more. Last year, volunteers contributed more than 94,000 hours to our schools. We value that contribution and partnership.
About Our School
Bend-La Pine Schools offer a range of advanced coursework and opportunities for students. These include, but are not limited to, Advanced Placement courses, International Baccalaureate programs of study, dual credit courses (in which students can obtain college credit in school) and much more. Contact counseling offices to learn more about potential options.
Bend-La Pine Schools’ cutting-edge rigorous and relevant Career and Technical Education courses prepare students for a wide range of high-wage, high-skill, highdemand careers. More than 2,300 Bend-La Pine Schools’ students enrolled in CTE courses last year, with high schools offering more than 148 CTE courses. Students have the opportunity to explore a variety of CTE options including agri-sciences, business, culinary, engineering, forestry, future energy and power, graphic design and manufacturing technologies.
For more information please visit: www.oregon.gov/ode
THE NEIGHBORHOOD
. / & ! ) %$" %% ' 0/1 ! " #$% & '( ) "(* +' ,, -
789 8 8 8 01213456
L376>85< EM3N5<6@H8@?6<
2345637589:;5< =3458<>?@A37589:;5<
B3C5@A6D;@8537589:;5< E=3F>GGH?:6I37589:;5<
J3K:?@?;:@A37589:;5< B34HOA:;3PQ5?;:5<
012345
.-% - / 0 3 ** 40 5 66 7 -
! "#$%& ' ( ) * + ,- " * ' ! "#$%& ' ( ) * + ,- " * ' 8 8 7% & 9%& ) * + ,- " * ' 2
12
:%* % ;<=- . " 0
! "#$%& ' ) * + ,- " * ' ! "#$%& ' ) * + ,- " * '
66 : >>% :%-% 7%- * 0 ?6% %* .%@ 3 %, A B%- * ?6% %* 5 6@# * 3C6@# )- 6# - 7 DD
! "#$%& ' ( 22 ) * + ,- " * ' ! "#$%& ' ( 221 ) * + ,- " * ' ! "#$%& ' ( 2 ) * + ,- " * ' ' ! "#$%& ' ) * + ,- " * ' 8'' ! "#$%& ' ) * + ,- " * '
'
)C-" - 5 *" E# F 6%C-%*6 G C*" H== I 0 )- " '' )- $ -&
! "#$%& ' ) * + ,- " * ' 2 , ) F & F ) * + ,- " * ' 2' ! "#$%& ' ( 7 ) * + ,- " * ' %&6 * HA ( 2 8 ) * + ,- " * ' 2
' 2 8 2 8 2
9CII%0 )%-I JC E#%@K E#%- 0 F 6%C-%*6 7- *" H6 6# F A -# C
%&6 * HA ) * + ,- " * ' 2 '1 ! "#$%& ' ) * + ,- " * ' ! "#$%& ' ) * + ,- " * '
2 2 ' 2 2
) * H* L% ! = 6% )%*D : 6 ! = 6%
8 E -A @ F ) * + ,- " * ' ! "#$%& ' ( 228 ) * + ,- " * '
: 6 L%-6 MN$% # : 6 G B- L *"
! "#$%& ' ( 228 ) * + ,- " * ' ! "#$%& ' ) * + ,- " * '
2
? 3 " 3 " G 7%6 . 7 L=%* * : 6 7 * @ D ) *
88' $ % -$%& ! "#6 3- ) * + ,- " * ' 2' ! "#$%& ' ( 2 ) * + ,- " * '
2 ' 2 8
: 6@
2' ! "#$%& ' ( ) * + ,- " * '
2 8
64517837915
41 043 45
!"#! $% !& #!' ## ()
*+,+!-!.!/ !/0!. (01!-2 )$(!344+
& 6 # 7 !89 2 (:
,53!;6!&2$%$(#$2!<2!. (01!-2 )$(!344+
5
/ ) !' $(
*==!;! )>6 !34!?!54!. (01!-2 )$(!344+
+ 4=
; !@!A ( 'B 2:B# A (!/ B@ :
45!; !"(0 2 $(!/0!. (01!-2 )$(!344+ ++!; !. (0!/ 7 2! !?! + !. (01!-2 )$(!344+ =+!; !. (0!/ 7 2! !<2!?!,*!. (01!-2 )$(!344+
+ 5= , ,4
<$$2!C2 # $( D !' $(!;$B7 B / ( >!-2) ( :!' $(
+,*!;6!D 62 (: !C#!. (01!-2 )$(!344+ , +!; !< 7 $(!'#!?! !. (01!-2 )$(!344+ +3=! 2 >!-2:> 0!<2!. (01!-2 )$(!344+
4 34 35
01234567 912 13
167 621 912 13 0 : ( !C : 0 !-::B # $(
=3=! B(( !/0!?! ,+!. (01!-2 )$(!344+
+ 45
E 6 20! $@ #!'$ B# $( !D :
*4*!;6!.2: !C ($(!D(!. (01!-2 )$(!344+
+ 3,
4 5 912 13 -2 )$(!;B2 !" (
,3,!C> 2$F !D(!. (01!-2 )$(!344+
+ ,*
/ %2$:F!A2 !"0$ : (#!'7: C 7 2!C> !$G!. (0 C$%%B( #!$G!C>2 #!C>B2:> C : 0 !&2 !C #> 02 . #> > %!H((
+!.2 ## !'#!. (01!-2 )$(!344+ ,+,,=!C$$ !/0!. (01!-2 )$(!344+ ,+ +5!C$$ !/0!. (01!-2 )$(!344+ *=!': ( :!<2!. (01!-2 )$(!344+ 4+=!;! )>6 !34!. (01!-2 )$(!344+
+ ,4 + = + + + 5 + 5,
-2 )$(!"0 # 7 !' $2# & ( !I$2 #!J2 ()
+,=!-!.!/ !/0!?! ,!. (01!-2 )$(!344+ , *!.$0!":2 !/0!. (01!-2 )$(!344+
+ 3+ +
'B%% #!C$%%B( #!C>B2:> 8 F !D$0) ! 4
5=+!- 0!. (0!/ 0%$(0! 6 !. (01!-2 )$(!344+ ,+!.$0!":2 !/0!. (01!-2 )$(!344+
* =
;$2#>!/ %!D$0) A :!K 0 ()
=++!;6!K 0!/ !C 2!. (01!-2 )$(!344+ + *!& # B!<2!. (01!-2 )$(!344+
+
" !"@$B#!#> !< #
,35+!.$0!":2 !/0!?!"4!. (01!-2 )$(!344+
=
! "# $"
% & '! # !()!*! '+!, )-!. / !011'
2 3!4 56 : /) 3!; !< " = "> !? . / !? )
% '+%!7 8 ! ) 8!9 !, )-!. / !011' % 1@! & "!A !, )-!. / !011' + @!B !9 = !A !*! ' !, )-!. / !011'
0 1& &0
% 11!< 3 !A !, )-!. / !011' % ' '!.!,!( 6!()!, )-!. / !011'
' + ' &0
012324135 789 148
514 82418 , )!C !9 D 9 D 3 ! 5! !E " $
FGHIJKLMNHGOPQKRGJSNKTQIUHPQONKVWMXPQYKMPZNIKQWKN[XHNIIKWHKGMXSGN\K]PHHPQJYKHNIXNOJGQ^KJ_NKTQWÌ€HMPJGWQKXHNINQJN\KPQ\KPIIUMNIKQWKHNIXWQIGaGSGJYKÌ€WHKNHHWHIKWHKWMGIIGWQIbKFTcdR LefcTVLghKJ_NKfP^SNKSW^WhKPQ\KFTcdRKLefcTVLgKRTRifKTgdjcLgVfKVkelLgmKPHNKJHP\NMPHZIKW]QN\KaYKFGHIJKLMNHGOPQKFGQPQOGPSKVWHXWHPJGWQb
0123456789 1735 3 51
3215 15 9 1
35143 5 62 32
! " # $ % 3 6& '37 &6 93
+("(-! .1 96 *3 183& / 321
( " ) ( # 3 6& *3 183&
#00"!#)
.1 96 11 235 8
( + % 15641 *3 183& 9,1
2"#12$# 012"#% 07&# 06 961
01234561020763 06 961
0 5 0
9 9
! 9
* + , -.* , ' - * , ' -'' , ( -(* , ( -(' , ) -)* , ) -)' , -* , -' , -* , / ,
20 51 ,
) 5
'
0; 0 0 <
) = > , 5 20 ( -(* ?# @
23 43 53 33 63 73 83 93 3
0; , 0 <
) = & 5 20 . + ?# @
A ; B , A ; 1
:
C ; !1 7 ,
0; 0 0 < D E - D='E*** ?) . @ 0; , 0 < D) E + ? @ 7 /D E D E - D)'E*** D) E - D('E*** D( E - D'*E*** D E - D='E*** D= E - D**E*** D E - D '*E*** D E - D **E*** D) E +
(
" ( ) = ) . ) ( *
A FF -) * -( -( = -( ( + +. ' +) + ( - ( ! ; B G F , A ; 1
0123451678 5 7 8 5
1 4 6 8 5 * + 6 3 *,+ 6 4 3 67 6 *-+ 4 3 6 6 .*,+ 486 8 6 6 6 .* + 7867 7 6 !62 .* + " 8 0786 8 71678 !6 .*/+ # 7 24 8 8 47 4 7 .* + * +
3 7 7867 7 6 * +
76 7 7 3 *-+ 6 47 3 $ 6 4 8 47 ,* + %6 38 224 8 ,* + " 86 8 6 07 766 * + $412 86 8 1 8 3 /* + /*/+ $47 8 8 47 0&8 8 47 0 8 47 ' 5 /*-+ 44 626 8 47 36 %6 38 8 6 ( ) 6 " 1 7 7 61678
-*/+ -*-+
0*1+
. */+ .-* +
0#
1+
%4 6 43 (27 34
+
%4 6 43 (27 $ 8
+
%4 6 43 (27 "75 68
034$"# (5
+ 54 % 443 3 2341
.,+ % 443 6 86
, 1 + 416 $4336 6
.+
634 7 6 4 36 66
"554" %(4 0%( 3 053 56
8 9,
8,9
8/9, -
8 9.
%6 38 $ 6 0 8 7 ( 8 6 4 6 6 "22 63 : 6 6 8 "16 7 # 836 7 7 6 $412 75 1 ;6 74 6&2 6 4 123 6 2 785 6 26 8 7 8 6 7 4 1 8 47 2 6 6786 7
16 74 6 247 ' 3 85 4 6 4 4 41 47 * ! # " 0! $"59 8 6 0 36 34 49 7 ! # " 0! $"5 # # 0 5 4!"5$0 $( "5< 6 8 61 ; 4276 '5 8 "16 7 7 7 3 $4 24 8 47* $4786&8 56 '4 44 = 8765 426 .- > 3 23 8 47 8 835 4 ' 86
O P Q R S T * 89 =U !5 2 94 V3U:5 6 W XXXYZ895UY!3U
' [4 \*5U 46 73U 8 2 8 X . 9 U 4 5 4 89 : ! ]3 ^ 4% _3 $##&+ 8 "#$#%&&& X 9
9 U5 . 9 5!9 3 4 9 36 [ 5 3) 4 ++Y 2 8 8 5 ! 58 36 4589 U3 9 8̀ U5 . 9 5!9 3 4 9 3] +,Y 1 6 93 6 58 44 89 546 59 3 5 3) 4 ,52Y
4 5 7 89 ! '()5 *339 -568 3 5 . 9 QR S aSb c 2 5. 9 =!9 3 1 4 9 5 8X 8 9 () 89 3 d73X8̀ 9 5. 9ed f6 U 58) [ ! - ! 58 4 9 !) 9 59 3] 854 6 8)8 9 5U3) 9 3] 9 6 936Y 1 4 9 5f36 +& U:4 8 ! 1 ! 58 4 ' 44 8̀ 5. 9 !3 4 9 3 8Y ^ 43X +&% !3 4 9 3 8 ]563 9 f)6 Y 3 4 89 4 0 23456 0 7589 3 9
1 6 93 6
4 5 73)8 3 9
389 89: 8 6 & ,&& 7 589 89: 8 6 >?@ABCD>E??EFGHDIJKLMCLAE g 4 9 5 . 9 =!9 3 1 4 9 8 3X8 83U 89 [9 [ 9 4589 ] X 5 . 9 =!9 3 1 4 9 X .8% : ! 8 56 8 994 4 5 f 9 3] 5 :459 5)Y g 5 !) 946 5 >?@ABCD>E??EFGH ' 44 h8 U5 . 9 83 : ! 8 X 44 4 . 46 8)U 9 !4 Uf 8 3)44 9 8 9 4 IJKLMCLAE : 8 89Y
++
"#$#%&&& "+,# ,/$ /#0 20 50 ,52 "#%;&&%&&& "/<2%$$$ NN
b S i P R "<;&r "<&&r "#;&r "#&&r "5;&r - ! /&,#
5 /&,<
s t S P
56 /&,<
p)4 /&,<
IKADjklLm
' : /&,<
q36 /&,<
p5 /&,$
5 /&,$
IKADnoklLm
85! 8 [U 9 f 43X : 8 98 5:: 39 U59 46 /;0 3] 9 U5 . 9 3 4 4 f6 : ! Y uEJ@LMDvF@wE >xyDzCy {|CD>@}E ~EJH ~LCB IAE ",%5$;%&&& 2%,;, ; \ ,& 5! 8 2 2 ,# "$+;%&&& +%&&& &Y/; \ &Y; 5! 2 + ,/ "5$$%;&& /%225 5%;&& \ <%&&& 8(]9 + / ,; ";+$%$&& ,%<&5 5%;&& \ <%&&& 8(]9 + / ,#
3 =: &< /&,$
E + + ; 2
3X 4 f6 =4938 3 8 5! % 1 !Y W XXXY54938Y W V3:6 [ 9 /&,$ =4938 3 8 5! % 1 !Y
I H|F EJ , 5 5 5
l u ,5$ ,+2 ,,$ $+ , 3] ,
Thank you for your interest. For more information call: The Vandenborn Group Natalie: 541-508-9581 Breanne: 541-420-0420 Trish: 541-848-6283
WELCOME HOME