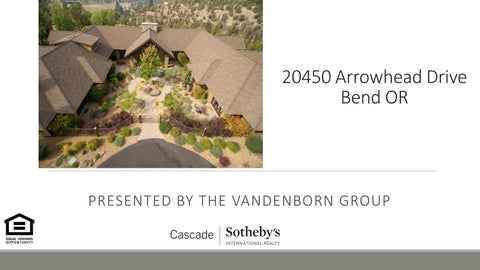
20450 Arrowhead Drive Bend OR
PRESENTED BY THE VANDENBORN GROUP
LISTING INFORMATION
Residential MLS#220109601 20450 Arrowhead Drive Bend, OR 97703 County: Deschutes Section: NW Cross Street: Swalley
Main House SqFt: 6,635 SqFt Source: Assessor
Lot Size Acres 2.5
4 Bedrooms
6
Active
Total Bathrooms
DOM: 10 CDOM: 10
$2,875,000
Parcel Number:
254298
Property Sub Type:
Single Family Residence
Subdivision Name:
Deschutes River Ranc
Lot Size Square Feet:
108,900
Year Built:
2007
Zoning:
EFUTRB
Additional Parcels:
No
Bathrooms Full:
5
Bathrooms Half:
1
Public Remarks: Incredible views of the Cascade mountains and Deschutes River Ranch set the backdrop for this amazing home with barn and guest quarters. Stunning and an entertainers delight from the moment you enter the beautifully landscaped courtyard. The grand 2 sided wood burning rock wall fireplace holds the place of honor in the great room. The wooden beams with iron detail and pine ceilings are a piece or art! The chef's kitchen will temp the most discerning cooks. Abundant cabinetry, high end appliances and a large island connect with a cozy family room with fireplace, separate dining area. Luxurious master suite with a fireplace and a private patio plus a closet dreams are made of. Jr suite plus 2 bedrooms and an office on main, bonus room over the 3 car garage. Dreamy guest suite over the barn with an upper level lookout. Multiple outdoor areas for relaxing and taking it all in! Deschutes River Ranch offer miles of hiking and riding trails, private river access and a picnic area. Directions: Tumalo Rd to Swalley to Arrowhead General Property Information
Interior Information
Exterior Information
Rented: No CC&R's: Yes FIRPTA: No Association: Yes 1,088.15 Semi-Annually Association Amenities: Trail(s) Community Features: Access to Public Lands; Short Term Rentals Not Allowed; Trail(s) Builder Name: Cliff Frey/ Architect Rozewski Short Term Rental Permit Issued: No Elementary School: Tumalo Community School Middle Or Junior School: Obsidian Middle High School: Ridgeview High Tax Annual Amount: $20,457.48 Tax Year: 2019 Tax Map Number: 1612160001005 Potential Tax Liability: No Assessment: No Senior Community: No
Accessibility Features: Accessible Full Bath Appliances: Dishwasher; Disposal; Double Oven; Dryer; Hot Water Recirculating Pump; Microwave; Range; Range Hood; Refrigerator; Washer; Water Heater; Wine Refrigerator Cooling: Central Air; Heat Pump Fireplace Features: Family Room; Great Room; Master Bedroom; Propane; Wood Burning Flooring: Carpet; Hardwood; Stone; Tile Heating: Forced Air; Heat Pump; Propane; Radiant; Wood; Zoned Interior Features: Breakfast Bar; Built-in Features; Ceiling Fan(s); Central Vacuum; Double Vanity; Enclosed Toilet(s); Granite Counters; In-Law Floorplan; Kitchen Island; Linen Closet; Master Downstairs; Open Floorplan; Pantry; Shower/Tub Combo; Smart Lighting; Smart Locks; Smart Thermostat; Soaking Tub; Solid Surface Counters; Tile Shower; Vaulted Ceiling(s); Walk-In Closet(s); Wired for Sound Rooms: Breakfast Nook; Eating Area; Family Room; Great Room; Kitchen; Laundry; Master Bedroom; Media Room; Mud Room; Office; Second Master Window Features: Double Pane Windows; Wood Frames Security Features: Carbon Monoxide Detector(s); Security System Owned; Smoke Detector(s)
Architectural Style: Northwest; Ranch Exterior Features: Courtyard; Patio; Spa/Hot Tub Lot Features: Drip System; Landscaped; Level; Native Plants; Sprinkler Timer(s); Sprinklers In Front; Sprinklers In Rear; Water Feature Lot Size Acres: 2.5 Other Structures: Animal Stall(s); Barn(s); Guest House Garage: Yes- 3 Spaces Parking Features: Asphalt; Attached; Driveway; Garage Door Opener; Storage Road Surface Type: Paved View: Cascade Mountains; Forest; Neighborhood; Panoramic; Territorial; Valley Inclusions: pantry fridge, both washers and dryers, bar fridge Exclusions: personal belongings and staging items Horse Property: Yes
Construction
Listing/Contract Information
Listing Office Information
New Construction: No Accessory Dwelling Unit YN: No Levels: Two Common Walls: No Common Walls Construction Materials: Frame; ICFs (Insulated Concrete Forms) Basement: None Foundation Details: Stemwall Irrigation Source: On Site Well Power Production: None Roof: Composition Sewer: Septic Tank Water Source: Cistern; Well
Original List Price: $2,875,000 List Price per SqFt: $433.31 Listing Contract Date: 09/17/2020 Special Listing Conditions: Standard Listing Terms: Cash; Conventional Preferred Escrow Company & Officer: Jeni Roberts FATCO
Listing courtesy of:
PHOTOS
MAPS
Deschutes County Property Information - Dial Road Map for account 254298
Deschutes County GIS, Sources: Esri, USGS, NOAA
Map and Taxlot: 1612160001005
j,
440
0°
ocif
Pf
DEPT. DEVELOPMENT
COMMUNITY
DE DATE - =---
PLANNING
ENV. HEALTH
i '
ATE
TE
BUILDING
o
161216 00 01005 20450 Arrowhead Dr Bend, OR 97703
R ARROWHE AD D
Aerial Subject 8/21/2020
Taxlot
Map Data is deemed reliable but not guaranteed. First American accepts no responsibility for accuracy.
CORI WAY
161216 00 01005 20450 Arrowhead Dr Bend, OR 97703
WHITE ROCK LOOP
WILD H
OR SE
T RL
R DD HE A W O R AR
RO
CK
CA
N
N YO
BEMIS LN
RD
S WAL L E
YR
D
Aerial Subject 8/21/2020
Taxlot
Map Data is deemed reliable but not guaranteed. First American accepts no responsibility for accuracy.
E AD DR
01001
O WH
02 70 1
A RR
01 00 5
010 00
02600
00900
02603
01006
02501
161216 00 01005 20450 Arrowhead Dr Bend, OR 97703
02700
02700
01003
Taxlot Subject 8/21/2020
Taxlot
Map Data is deemed reliable but not guaranteed. First American accepts no responsibility for accuracy.
320 0
312 314 0 316 0 0 318 0
161216 00 01005 20450 Arrowhead Dr Bend, OR 97703
00 32
80 31
60 31 40 31
20 31 AR R
OW H
E AD
DR
322 0
40 32
Natural Features Contour
1% Annual Chance Flood Wetlands
Area of Undetermined Flood
Area with Reduced Risk Due to Levee 8/21/2020
0.2% Annual Chance Flood
Special Floodway
Regulatory Floodway
Future Conditions 1% Annual Chance Flood Hazard
Map Data is deemed reliable but not guaranteed. First American accepts no responsibility for accuracy.
SEPTIC
Final
Inspection 11/
DESCHUTES
Date
04/ 2011
Community
Development
Environmental
CERTIFICATE
Job
Location -
20450
Address:
TaxLot:
Name
COUNTY
OF
Owner:
BURGE,
Installer:
DR
City:
SEPTIC
SYSTEM
Type
of
License#:
STANDARD
TYPE:
Material &
Capacity:
Drainfield
Media:
LO
BEND 254298
BARBARA
OWNER
Tank
TYPE:
COMPLETION
Serial:
GREG &
61354
Division
1612160001005
of
NO.
Department
Health
SATISFACTORY
ARROWHEAD
PERMIT
8888888
SYSTEM
CONCRETE
1500-
Drainfield
2U
QCK4
Drainfield
400
Length:
Ft. In.
Depth:
see_ Acs -
1 51'
14441kJ
In
accordance
issued
as evidence
components Authorized TODD
AS
as
Oregon
of
satisfactory
described
Signature
Revised
in
the
Statute
454. 66,
completion
permit
at
the
this
Certificate
and installation location
X
of
identified Date:
is
above.
11/
04/
2011
CLEVELAND
Special SEE
with
Notes BUILT.
on
Construction:
SYSTEM
INSTALLED
3oi(
AS
SHOWN
Jac,. a t
al
the
1 k
SEPTIC INSPECTION REQUEST AND NOTICE FORM ( AS -BUIL T FQRM)
THIS FORM MUST BE RECEIVED &
SEPTIC PERMIT #
JOBSITE ADDRESS .?
APPROVED PRIOR TO PRECOVER INSPECTION
4rfro wAeQQ/
D•
p.
Deschutes County has 7 days to inspect the completed construction after his form abeen official y received and deemed approvable. Complete this form with ALL of the fol owinq information for consideration of approvability AS -BUILT DRAWING OF SYSTEM CONSTRUCTION MUST BE ON FRONT SIDE OF THIS FORM Show at LEAST the following: North arrow, all system major components (see back side ofthis form fo area( s) as shown on approved plot plan, major
components),
proposed &
existing and adjacent structures/ driveways/ utility lines, future replacemeOt lengths of drainlines & fflu nt tr nsport sewers. Show
distances between system property lines & bodies
components and to wells, structures/ dri of waters-if within 1 0' of initial
u
way/
ty lines, and nearest
and rese a sys em reasi.< , F\
l7'
sp
7s
So'
CMPOR
NT A COPY OF THE SEPTIC PERMIT AND SANITARIAN INITIALED & DATED ( approved) PLOT
LAN MUST BE IN A CONTAINER ON THE SEPTIC TANK IN ORDER FOR SEPTIC INSPECTIONS TO OCCUR. Construction was performed by: ( Check one of the following) Property owner ( Permittee)
X Licensed D. E. Q. Installer: BUSINESS NAME 7:; 3284, DEQ LICENSE #
7
L i, e/./. i4-1 DEQ CERTIFICATION h.,
E _ l/
74a h
7 '
IMPORTANT: THEINDIVIDUAL SIGNING #THIS FORMATTESTS THATHE/SHE HAS BEEN LEGALL YASSIGNED THE CERTIFICATION
PROVIDED ABOVE, AND THAT HE/ SHE SUPERVISED
THEINSTALLATION OF THIS SYSTEM WITH THE CONSENT OF THE LICENSED DEQ INSTALLER. I certify the information provided in this notice is correct, and that the construction of this system was in accordance with the permit7.-; andiv,rulesZregulating the construction of on- site sewage disposal systems ( OAR Chapter 340, Divisions
71 and 73). NAME: -
Date Signed
ve//,'"
PRINT 7- 3©— 08
ffice Use Only: Date Received
1/
SIGNATU • E Tele. Number
S // _
4//
0 _
COMPLETE BOTH, SLOES OF THIS FORM -> ->
31—
7,
SEPTIC PERMIT # MAJOR
F3
On -Site System Major Components List
COMPONENT
Septic Tank
Gallons
Manufacturer
Dosing Septic Tank
Gallons
Manufacturer Check:
Dosing Tank Pump Basin
Gallons Diameter
Effluent Sewer to Drainfield or
Manufacturer
Ft.
Pipe Diameter ( ASTM #
Check",
Circle All That Apply-) Drop Boxes
Anti -Siphon
Switching, FlowControl of:
inches)
on Pipe
Manufacturer &
Supplier
Model # s Manufacturer &
Supplier
Check: Distribution
Box
of:
Concrete
Poly
Manufacturer & Supplier Check:
Drain
Baffled ( up and over sanitary tee)
Pipe Supplier
Sa ndfiIter
Valves:
Flow- Thru
Manufacturer
Rock
Yds.
Concrete
Poly
Rock Supplier
Pert Pipe
Ft.
Pipe Supplier
Filter Fabric
Ft.
Pipe Diameter ( ASTM #
inches)
on Pipe
Fabric Manufacturer BioDiffuser
of chambers
BioDiffuser Supplier:
Chambers 7' 2" Wire
Ft.
each)
Mesh Manufacturer &
Mesh
Infiltrator
of chambers
Individual Chamber Length (
Chambers Wire EZ
Supplier:
Ft.
Ft.
Mesh
Ft.
Flow
Ft.)
Infiltrator Supplier Mesh Manufacturer &
Supplier
EZ Flow Supplier
Cylinders
Ft.
10' each)
Check one of the following) Model 1201P ( Single Cylinder Installation)
WARRANTY CARD MUST BE ATTACHED FOR MODEL 1201P Model 1202P ( 2 Side by Side Cylinders Installation) Capping Fill
Supplier:
Material
Yds.
Pump Packages
of:
Manufacturer Supplier
Pump Model Numbers ATT
Unit Name:
Manufacturer
Unit
Make/ Model
e. g AX 20N Pod Mode 1B) e. g. Advantex) Pressurized
Drainline Piping---Orifice SpacingPump Control
Pipe Supplier Ft. Ft.
Pipe Diameter ( ASTM #
of:
inches)
on Pipe
Manufacturer &
Box
Supplier
Make/ Model
DEQ Pea Gravel DEQ Sand Filter
Supplier
Yds
Media
Dosing Timer
Supplier: Supplier:
Yds. of:
Manufacturer &
Supplier
Make/ Model Effluent
Filter
Manufacturer &
of:
Supplier
Make/ Model Drainline
Header &
Overflow Piping
Manufacturer & Ft.
ASTM #
s
Supplier
Drncvuc '+
Beih!
FIR FOWLER wuE
PC)
13ny
COMPANY
11) 11 e CiHL'
Packing
r;.
Slip
4Vr1 .
10: TOM
LUELLING
63400
OMER
2303834
111 III 111 EXCAVATION
U• I, R.PO4Uv
60• / 34
Marysville
5( 11 - 389. r 7= page0?y pla
369.
hrenieidon
360- 377. 4D7 i7 „':
Pac
253. 863. 8600
Eugene
541. 697- 0081
Redmond
5. 1 1. 923. 2090
Hayden
208. 7 72. 9960
Spokane
509. 568' 8400
Hermiston
541. 922. 0775
Wenatchee
509. 886. 8804
Hillsboro
503' 626. 2466
Yakima
509. 248. 8400
Ship to: 63400 OMER DR
INC
DR
OR
BEND 318-
OR
H.
D.
FOWLER
NET
COMPANY
10TH
Ship
Qty
Ship' d 2
Qty BO'
UoM
PROX
Order#:
Inv
Date:
Order
Writer:
02809366
04/
07/ 08
MONTE
MORRISON
PO/
Job:
Via:
OUR
Line
97701
97701
9965 Terms:
FOB:
59. 7300
509. 545. 0255
BEND
541)
360- 651. 240( 3
Bend
t,, ta _ autl1aS
0(1119- UI( ill
RDWH
11 1111 11111
ham
Unit
Part #
EA
ORPSA1OPAS1 10
GPM
PUMP
PSA10ONE
PACKAGE
PAS1
SB4
HOSE
SPLICE
CHECK
VALVE
DISC,
ONE
AND
HOMEOWNERS PUMP
S1
144.
88
201.
00
330
78.
99
8.
120
81.
20
23.
470
46.
94
0.
750
6.
00
72.
440
12.
010
26.
1"
VALVE
CONTROL
STACK
MF3A
PANEL,
SEPTIC
PACKAGE
ONE
BALL
FLOW
ONE
27V),
1,
ONE
PUMP,
WITH
FLOAT
00
000
ONE
VAULT,
PA100511
990.
995.
INCLUDES
BOX,
PUMP
ASSEMBLY
YBR
Price
ORENCO
PROSTEP
PVU571819 AERMOTOR
Extended
Price
Description
d
JAEGER
TRUCK
ONE ONE
MANUAL,
INSTALLATION
MANUAL.
2
2
EA
PURR2418HDF FC
24"
LESS
X
NEED
EA
3
EA
CUSTOMER
DOES
NOT
LIDS
INEQ24Q QUICK 4 CHAMBER
4
RISER
INSTALL
GROMMETS,
100
RIBBE
LID
PLEASE
3
ULTRA
18"
EQ 24 4' L X
INGOPHERBLOCK X
18"
150'
1,
DRAINFIELD 16" W X 11" H
ROLLS
OF
CHICKEN
WIRE
5
6
10
2
EA
EA
INEP24CQ END PLATE
HOLE
TITE 2
8
EA
EQ24
QUICK
4
PUDBOX2 4
7
FOR
11"
W/ LID
ORANGE
2"
X
11"
3
YELLOW
DROP
RINGS
TUF
AND
PLUGS
PFA77ST 2_" ¢¢
MIP AD3PT1t, #
X
CF
40
S e1` t? 1F1 i Elrfi ,' 91, 11.) PM11 i ij f§es'Yt mte ft
PVC
T x
V0*/ 40' 04UU
Bend
541. 389: 757/ pageOlylpia
360. 459. 7300
Pacific
253, 863. 8600
Mai ysvi i le
COMPANY
Clackamas
M3. 656. 300
hisccf
309. 545. 0255
Eugene
5z, 1. 607• 00f$
0eM101) 0
541. 923- 2090
Bello \\\
a
080M-
11100
2303834
Slip
ANIEMONNINI lo: TOM LUELLING OMER
EXCAVATION
Hayden
208. 772. 9960
Spokane
509. 568. 8100
Hermiston
541. 922. 0775
Wenaialee
509. 886. 8804
H llshoro
5U3• 6262466
Yakima
509. 248. 8400
Ship to: 63400
INC
OMER DR
DR OR
BEND OR
BEND
541)
318-
H.
FOWLER
D.
NET
COMPANY
10TH
Ship OUR
Line
8
Qty
Qty
Ship' d
BO' d
UoM
EA
4
Inv
02809366
04/
07/
PO/
Job:
Via:
Date: 08
Order
Writer: -
MONTE
MORRISON
JAEGER
TRUCK Unit
Part #
THREAD
CAP,
SCH
40
ECONO
6"
COMPLETE,
Price
PIT
BLACK
AND
BODY &
1.
410
5.
64
2.
500
10.
00
2.
850
5.
70
2.
750
5.
50
3,
575.
85
3,
575.
85
PVC
BRDPIT6C DURA
Extended
Price
PFD7T 2"
9
PROX
Order#:
Description
EA
4
97701
97701
9965 Terms:
FOB:
A0. 651. 2400
Bremerton
RDWH
63400
360. 73, 1. 84) 0
HD. FOWLER 160
Packing
Bellingham
LID, GREEN
LID
10
EA
2
ORHUB4 1"
11
EA
2
GROMMET
BLACK
IPS
ORHUBS 1-
1/
4"
GROMMET
BLACK
IPS
Sub - Total
SIGNATURE:
Freight PRINTED
NAME:
Tax
tom
Grand
19009 01 Pno NU0flIN93 SI
Total
T x
Bellevue
360. 734. 8400
Bellingham
Hobo FOWLER COMPANY PO Box
160 °
Bellevue,
Packing
WA •
98009- 0160
2369358
Slip
BNWH
1111111111111111111111111111111111111 1111111 To: TOM
LUELLING
63400
Omer
EXCAVATION
INC
425. 7468400 Marysville
541. 389. 7577Pag Jiy1iipia
Bremerton
360. 377. 4507
Pacific
253. 863. 8600
Clackamas
503. 656. 3900
Pasco
509. 545. 0255
Eugene
541. 607. 0081
Redmond
541. 923. 2090
Hayden
208. 772. 9060
Spokane
509. 568. 8400
Hermiston
541. 922. 0775
Wenatchee
509. 886. 8804
Hillsboro
503. 626. 2466
Yakima
509. 248. 8400
Ship to: 63400
Bend
OR 318-
360. 459. 7300
Omer Dr
Dr
OR
Bend
541)
360. 651. 2400
Bend
97701-
8521
9965 Terms:
97701- 8521
NET
10TH
PROX
Order#:
Inv
02893976
07/
11/
Date:
PO/
Job:
08
Order WES
Writer:
CRAKES
1
FOB:
H.
D.
FOWLER
1 Ship
Via:
JAEJER
1 WILL CALL Line
Qty
Qty BO'
Ship' d 1
UoM
320
Unit
Part # Description
d FT
PP404 SCH
1"
40
D1785,
2
7
EA
1"
10
EA
45
EA
RL
EA
2
EA
EA
2
SCH
40
SXS
SCH
40
60
0.
600
4.
20
0.
390
3.
90
0.
310
1.
86
36.
950
PVC
010
GA
GREEN
WIRE
X
2"
36. 95
ROLL
500'
BUSH ,
SXS
SCH
40
PVC
BUSH ,
SXS
SCH
40
PVC
4.
980
9.
96
0.
870
1.
74
4.
650
9.
30
157.
51
157.
51
420
PFB74SS X
1"
FE105644 4"
89.
PVC
PFB07SS
2"
8
SCH
WI18GRN500
437-
2
SXS
ELL,
CPLG ,
4"
7
SXS
PFC44SS
18 6
PVC
280
010
429-
1
40
0.
LENGTHS
ELL,
90
1"
5
ASTM
PFL44SS 1"
6
BE,
Price
010
406-
4
PIPE,
PFK44SS
417-
3
20'
PVC
Extended T
Price
CI
X
CI
COUPLING
FERNCO
105644
Sub - Total
SIGNATURE:
Freight
PRINTED
NAME:
Tax
TOM
Grand
Serving the Pacific Northwest since 1911
Total
x,
Willamette
Graystone L1ANUFAC URING SOLID SOLUTIONS W\
CUSTOMER
NO.
CUSTOMER P. O. #
SALESPERSON
fw. wiilametfegraystone.
DRIVER /
SHIP
com
VIA
QUANTITY--
PRIG
NO RETURNS OR REFUNDS WITHOUT INVOICE SEE REVERSE
FOR WARNING
J UL-
c`"1-
ZLJEJd
01 • i J
W 1 LLHI' IC 1
1 C
UKH T S I UriC
DCPiL
3CJG
aqi
r'.
YJi/
YJi
lamella 649° 5
tiGrnvq. toriP
P( 541) MANUFACTURING
SOLID
Deschutes
Market
388-
Ro
97701.
OR
Bend 3811
SOLUTIONS www.
j
CHRSINVC
7068092 PAGE WOE
DATE
ti grC1ysiorle, CPfi ea— Bi Ft341)
wi3lir
01/
3112006
1
REPRINT** SOLD
SHIP
TO;
TOM
TO:
LUELLINI
63400
OMER
20450
DRIVE
ARROW
HEAD
BEND 97701
STONER
NO,
CUSTOMER
OR
ISALESPERSON1
P. O. '
I
79ff
DRIVER /
SHIP VIA
ORDER #
UUMIT1 TT
HILL, JOB
MAIN EioENCE y R W TOP
OF
NEXT
TD1502U
Ti NK— DOS!
FL244B
24"
FERNCO
RM
DIA TANA —
HILL
ON
Net
AMOUNT
PRICE
10 15. 0 00
153230G
CCa 1YIl ,... JJ
1015. 00 110. 28 0. 00
0. 000
COUPLERS
NVOICE
NO
RETURNS
OR
REFUNDS
WITHOUT
30th
ON
LID FL24B- 45U
FERNCO
10th,
LEFT
N6! UNiVERSAL/
RISER
2%
720982
11
TOTAL
INVOICE 1125. 25
NO
RETURNS
RECEIVED
ON
BY:
SFCONDS,-
USFD
BRIE){,
CULTURE,. OTONE OR STQ F NO RETURNS OR REFUNDS WITHQUT 1NVO SEE REV} RSE FOR WARNING TOTAL
P. 01
16
ri
It;
At
Th
2 "5
4/
DEPT. DEVELOPMENT
COMMUNITY
DATE PLANNING
ATE HEALTH
A
TE BUILDING
vEric
M0' 6 ot.
to- 0
Community Development Department Planning
Division
Building
Safety Division
117 NW Lafayette Avenue
Environmental
Bend Oregon
541) 388- 6575
http:// September
PO Box 819
93102
S- 59593
20450 Arrowhead Dr, Bend Dear Mr Jaeger:
The Certificate of Satisfactory Completion for the on- site sewage disposal facility for the above septic permit number and situs will not be issued until the following items have been successfully addressed. ( All remaining septic inspections need to be scheduled
by calling the automated scheduling system at 317- 3174) 1.
Lift pump tests for two pumps.
2.
All header piping from the two distribution boxes is to enter the high hole on the drainline header plates and the piping is to be level.
State of Oregon Department of Environmental Quality ( DEQ) rules state: " No person shall connect to or use any system... unless a Certification of Satisfactory Completion has been issued for the installation...". If you have any questions, then please call me at 388- 6575.
Sincerely, ENVIRONMENTAL
Garth
D. Cook,
Registered
HEALTH DIVISION
RENS
Environmental
Health
Specialist
GDC/ jkh
Quality Services Performed with Pride
97701- 1925
www. co. deschutes.
Jay D Jaeger
RE:
Division
FAX ( 541) 385- 1764
16, 2008
Santa Barbara, California
Health
or. us/ cdd/
WELL
TAXES
Deschutes County Property Information Report Date: 8/21/2020 1:54:27 PM
Disclaimer The information and maps presented in this report are provided for your convenience. Every reasonable effort has been made to assure the accuracy of the data and associated maps. Deschutes County makes no warranty, representation or guarantee as to the content, sequence, accuracy, timeliness or completeness of any of the data provided herein. Deschutes County explicitly disclaims any representations and warranties, including, without limitation, the implied warranties of merchantability and fitness for a particular purpose. Deschutes County shall assume no liability for any errors, omissions, or inaccuracies in the information provided regardless of how caused. Deschutes County assumes no liability for any decisions made or actions taken or not taken by the user of this information or data furnished hereunder.
Account Summary Account Information Mailing Name:
Ownership Mailing Address:
DESCHUTES RIVER RANCH GROUP LLC
DESCHUTES RIVER RANCH GROUP LLC
Map and Taxlot: 1612160001005
20450 ARROWHEAD DR
Account: Tax Status:
254298 Assessable
Situs Address:
20450 ARROWHEAD DR, BEND, OR 97703
BEND, OR 97703 Valuation
Property Taxes
Real Market Values as of Jan. 1, 2019
Current Tax Year: $20,457.48
Land
$381,700
Structures
$1,846,790
Total
$2,228,490
Tax Code Area:
2008
Assessment Subdivision:
Current Assessed Values:
Lot:
Maximum Assessed
$1,387,880
Block:
Assessed Value
$1,387,880
Assessor Acres: 2.50 Property Class: 471 -- TRACT
Veterans Exemption
Warnings, Notations, and Special Assessments Review of digital records maintained by the Deschutes County Assessor’s Office, Tax Office, Finance Office, and the Community Development Department indicates that there are no special tax, assessment or property development related notations associated with this account. However, independent verification of the presence of other Deschutes County tax, assessment, development, and additional property related considerations is recommended. Confirmation is commonly provided by title companies, real estate agents, developers, engineering and surveying firms, and other parties who are involved in property transactions or property development. In addition, County departments may be contacted directly to discuss the information.
Valuation History All values are as of January 1 of each year. Real Market Value - Land Real Market Value - Structures Total Real Market Value Maximum Assessed Value Total Assessed Value Veterans Exemption
Tax year is July 1st through June 30th of each year.
2015 - 2016 $411,700 $1,315,400 $1,727,100
2016 - 2017 $483,700 $1,583,940 $2,067,640
2017 - 2018 $549,780 $1,647,300 $2,197,080
2018 - 2019 $608,970 $1,828,500 $2,437,470
2019 - 2020 $381,700 $1,846,790 $2,228,490
$1,233,130 $1,233,130 $0
$1,270,120 $1,270,120 $0
$1,308,220 $1,308,220 $0
$1,347,460 $1,347,460 $0
$1,387,880 $1,387,880 $0
Deschutes County Property Information Report, page 1
Tax Payment History Year
Date Due
Transaction Type
Transaction Date
As Of Date
Amount Received
Tax Due
Discount Amount
Interest Charged
Refund Interest
2019
11-15-2019
PAYMENT
03-26-2020
03-26-2020
$6,819.16
($6,819.16)
$0.00
$0.00
$0.00
2019
11-15-2019
PAYMENT
02-06-2020
02-06-2020
$6,943.09
($6,938.32)
$0.00
$4.77
$0.00
2019
11-15-2019
PAYMENT
11-05-2019
11-05-2019
$6,700.00
($6,700.00)
$0.00
$0.00
$0.00
2019
11-15-2019
IMPOSED
10-11-2019
11-15-2019
$0.00 Total:
$20,457.48 $0.00
$0.00
$0.00
$0.00
2018
11-15-2018
PAYMENT
04-25-2019
04-25-2019
$13,577.32 ($13,311.10)
$0.00
$266.22
$0.00
2018
11-15-2018
PAYMENT
11-13-2018
11-13-2018
$6,655.56
($6,655.56)
$0.00
$0.00
$0.00
2018
11-15-2018
IMPOSED
10-13-2018
11-15-2018
$0.00 Total:
$19,966.66 $0.00
$0.00
$0.00
$0.00
2017
11-15-2017
PAYMENT
12-21-2017
12-21-2017
$19,695.17 ($19,521.64)
$0.00
$173.53
$0.00
2017
11-15-2017
IMPOSED
10-13-2017
11-15-2017
$0.00
$0.00
$0.00
$0.00 Total:
$19,521.64 $0.00
Structures Stat Class/Description
Improvement Description
Code Area
143 - RESIDENCE: Two story
Year Built Total Sq Ft
2008
Floor Description First Floor
Comp % 100
2007
1,440
Sq Ft 1,296
Rooms Living
Dining
Kitchen
Nook
Great
Family
Bed
Full Bath
Half Bath
Bonus
Utility
Den
Other
1
0
1
0
0
0
0
1
1
0
1
0
0
Floor Description Second Floor
Comp % 100
Sq Ft 144
Rooms Living
Dining
Kitchen
Nook
Great
Family
Bed
Full Bath
Half Bath
Bonus
Utility
Den
Other
0
0
0
0
0
0
0
0
0
0
0
0
1
Floor Description
Deschutes County Property Information Report, page 2 (For Report Disclaimer see page 1)
Comp %
Sq Ft
Garage-Attached-Finished
100
Improvement Inventory CEILING HIGH BRICK
1
1,296
RECESSED LIGHTING
1
COMP HVY - ROOF COVER
1,296
ROOF - GABLE
FOUNDATION - CONCRETE
1,296
ROOF CVR - COMP HEAVY
1 1,296
FULL BATH
1
SIDING - BOARD & BAT
HALF BATH
1
SINGLE FIREPLACE
HARDWOOD FLOOR
1
WALL UNITS
1,296
HF/DW/GD
1
WALL UNITS
144
KITCHEN SINK
1
WINDOWS - DOUBLE/THERMAL PANE
1
RAISED HEARTH
1
WINDOWS - WOOD
1
1 1
Accessory Description DECK-AVERAGE
Sq Ft 240
Stat Class/Description
Improvement Description
Code Area
163 - RESIDENCE: Two story
Year Built Total Sq Ft
2008
Floor Description First Floor
Comp % 100
Quantity
2007
6,635
Sq Ft 5,727
Rooms Living
Dining
Kitchen
Nook
Great
Family
Bed
Full Bath
Half Bath
Bonus
Utility
Den
Other
1
1
1
1
0
0
4
4
0
0
2
1
0
Floor Description Second Floor
Comp % 100
Sq Ft 908
Rooms Living
Dining
Kitchen
Nook
Great
Family
Bed
Full Bath
Half Bath
Bonus
Utility
Den
Other
0
0
0
0
0
0
0
1
0
1
0
0
0
Floor Description
Deschutes County Property Information Report, page 3 (For Report Disclaimer see page 1)
Comp %
Sq Ft
Garage-Attached-Finished
100
1,139
Improvement Inventory 1 STORY OUTSIDE BRICK
1
LAVATORY
2
AUTOMATIC DOOR OPENER
3
RAISED HEARTH
3
BAR SINK
1
RECESSED LIGHTING
1
1
ROOF - GABLE-HIP
BEAMED CEILING COMP HVY - ROOF COVER
1,139
CT EXH GRILL/S. OVEN/DW/GD/MW
1
FOUNDATION - CONCRETE
1
ROOF CVR - COMP HEAVY
5,727
5,727
SHOWER WDOOR, TILE
1
SIDING - STUCCO
1
FULL BATH
3
SINGLE FIREPLACE
3
FULL BATH W/2 LAVATORIES
1
SOAKING TUB
1
HARDWOOD FLOOR
1
TILE FLOOR
1
TOILET
1
HEAT PUMP/MINI SPLIT
5,727
HEAT PUMP/MINI SPLIT
454
VAULTED CEILING
1
KITCHEN SINK
1
WINDOWS - DOUBLE/THERMAL PANE
1
LAUNDRY TUB
1
WINDOWS - WOOD
1
Accessory Description ASPHALT-PAVING
Sq Ft 4,000
PAVERS
2,000
ROOF EXT. GOOD
1,495
Quantity
Land Characteristics Land Description
Acres
Rural Tract
2.50
Land Classification
Ownership Name Type
Name
Ownership Type
OWNER
DESCHUTES RIVER RANCH GROUP LLC,
OWNER
OWNER
MICHAEL W HARRINGTON REVOCABLE TRUST,
LEASEHOLD
REPRESENTATIVE
HARRINGTON, MICHAELW
OWNER AS TRUSTEE
Ownership Percentage
Related Accounts Related accounts apply to a property that may be on one map and tax lot but due to billing have more than one account. This occurs when a property is in multiple tax code areas. In other cases there may be business personal property or a manufactured home on this property that is not in the same ownership as the land. No Related Accounts found.
Service Providers Please contact districts to confirm. Category
Name
Phone
Address
COUNTY SERVICES
DESCHUTES COUNTY DESCHUTES COUNTY SHERIFF'S OFFICE BEND RURAL FIRE
(541) 388-6570
1300 NW WALL ST, BEND, OR 97703
(541) 693-6911
63333 HIGHWAY 20 WEST, BEND, OR 97703
(541) 318-0459
1212 SW SIMPSON AVE, BEND, OR 97702
REDMOND SCHOOL DISTRICT
(541) 923-5437
145 SE SALMON AVE, REDMOND, OR 97756
TUMALO COMMUNITY SCHOOL
(541) 382-2853
19835 SECOND ST, BEND, OR 97703
OBSIDIAN MIDDLE SCHOOL
(541) 923-4900
1335 SW OBSIDIAN, REDMOND, OR 97756
RIDGEVIEW HIGH SCHOOL
(541) 504-3600
4555 SW ELKHORN AVE, REDMOND, OR 97756
(541) 693-5600
145 SE SALMON AVE, REDMOND, OR 97756
(541) 383-7700
2600 NW COLLEGE WAY, BEND, OR 97703
POLICE SERVICES FIRE DISTRICT SCHOOL DISTRICT ELEMENTARY SCHOOL ATTENDANCE AREA MIDDLE SCHOOL ATTENDANCE AREA HIGH SCHOOL ATTENDANCE AREA EDUCATION SERVICE TAX DISTRICT COLLEGE TAX DISTRICT
HIGH DESERT EDUCATION SERVICE DISTRICT CENTRAL OREGON COMMUNITY COLLEGE
Deschutes County Property Information Report, page 4 (For Report Disclaimer see page 1)
PARK & RECREATION DISTRICT LIBRARY DISTRICT
REDMOND AREA PARK & RECREATION (541) 548-7275 DISTRICT DESCHUTES PUBLIC LIBRARY (541) 617-7050
WATER SERVICE PROVIDER
AVION WATER COMPANY DESCHUTES COUNTY LIVESTOCK DISTRICT NUMBER 3 SWALLEY IRRIGATION DISTRICT
(541) 382-5342
60813 PARRELL RD, BEND, OR 97702
(541) 388-6623
1300 NW WALL ST, BEND, OR 97703
(541) 388-0658
64672 COOK AVENUE, SUITE #1, BEND, OR 97703
HIGH COUNTRY DISPOSAL
(541) 548-4984
1090 NE HEMLOCK AVE, REDMOND, OR 97756
LIVESTOCK DISTRICT IRRIGATION DISTRICT GARBAGE & RECYCLING SERVICE
465 SW RIMROCK DR, REDMOND, OR 97756 601 NW WALL ST, BEND, OR 97703
Development Summary Planning Jursidiction: Urban Growth Boundary:
Deschutes County
County Zone
No
EFUTRB
Urban Reserve Area:
No
AS
EXCLUSIVE FARM USE - TUMALO/REDMOND/BEND SUBZONE AIRPORT SAFETY COMBINING ZONE
CHC
CONVENTIONAL HOUSING COMBINING ZONE
LM
LANDSCAPE MANAGEMENT COMBINING ZONE
Description
County Development Details Wetland (National or Local):
Not Within a Mapped Wetland
Conservation Easement: FEMA 100 Year Flood Plain:
No Conservation Easement Recorded
TDC/PRC Restrictive Covenant: Ground Snow Load:
No TDC/PRC Restrictive Covenant Found
Not Within 100 Year Flood Plain
36 #/sq. ft.
Deschutes County Permits Permit ID
Permit Type
Applicant
Application Date
Status
247-B65571
Building
JAEGER,JAY D
07/03/2007
Expired
247-B65572 247-15-002454STR 247-B70127
Building
JAEGER,JAY D
07/03/2007
Expired
Building
HARRINGTON, MICHAEL WARREN
05/14/2015
Finaled
Building
BURGE, GREG & BARBARA
01/28/2011
Closed
247-B70128
Building
BURGE, GREG & BARBARA
01/28/2011
Expired
247-E97240
Electrical
JAEGER,JAY D
07/03/2007
Expired
247-E97772
Electrical
JAEGER,JAY D
07/03/2007
Finaled
247-E97773
Electrical
JAEGER,JAY D
07/03/2007
Expired
247-E98070
Electrical
JAEGER,JAY D
07/03/2007
Expired
247-E98073 247-15-003360ELEC 247-E97046 247-15-002454ELEC-02 247-15-002454ELEC-01
Electrical
JAEGER,JAY D
07/03/2007
Expired
Electrical
DESCHUTES RIVER RANCH GROUP LLC
06/25/2015
Finaled
Electrical
JAEGER,JAY D
06/21/2007
Finaled
Electrical
HARRINGTON, MICHAEL WARREN
06/04/2015
Finaled
Electrical
HARRINGTON, MICHAEL WARREN
05/15/2015
Finaled
05/06/2011
Finaled
04/04/2011
Expired
247-E108260
Electrical
247-E108021
Electrical
247-15-001535ELEC 247-15-001336ELEC
GREGORY LEE BURGE & BARBARA IVEY BURGE LIVING TRUST GREGORY LEE BURGE & BARBARA IVEY BURGE LIVING TRUST
Electrical
DESCHUTES RIVER RANCH GROUP LLC
04/01/2015
Finaled
Electrical
DESCHUTES RIVER RANCH GROUP LLC
03/24/2015
Finaled
03/24/2011
Void
05/08/2007
Finaled
11/02/2011
Finaled
05/05/2011
Finaled
05/05/2011
Finaled
02/09/2015
Closed
247-E107984
Electrical
247-FS23376
Feasibility
247-SI4702
Investigation
247-SI4597
Investigation
247-SI4598
Investigation
247-15-000527-INV Investigation
GREGORY LEE BURGE & BARBARA IVEY BURGE LIVING TRUST DESCHUTES RIVER RANCH GROUP LLC GREGORY LEE BURGE & BARBARA IVEY BURGE LIVING TRUST GREGORY LEE BURGE & BARBARA IVEY BURGE LIVING TRUST GREGORY LEE BURGE & BARBARA IVEY BURGE LIVING TRUST DESCHUTES RIVER RANCH GROUP LLC
Deschutes County Property Information Report, page 5 (For Report Disclaimer see page 1)
247-15-000527Investigation INV-01 247-15-000527Investigation INV-02 247-19-000773-DR Land Use
DESCHUTES RIVER RANCH GROUP LLC
02/09/2015
Closed
DESCHUTES RIVER RANCH GROUP LLC
02/09/2015
Closed
DESCHUTES RIVER RANCH GROUP LLC
10/15/2019
Closed
247-M39373
Mechanical
JAEGER,JAY D
07/03/2007
Finaled
247-M39502 247-15-002454MECH-01
Mechanical
JAEGER,JAY D
07/03/2007
Expired
Mechanical
HARRINGTON, MICHAEL WARREN
05/15/2015
Finaled
247-M45463
Mechanical
GREGORY LEE BURGE & BARBARA IVEY BURGE LIVING TRUST
05/05/2011
Closed
Mechanical
DESCHUTES RIVER RANCH GROUP LLC
04/01/2015
Finaled
Plumbing
JAEGER,JAY D
07/03/2007
Finaled
247-P33157
Plumbing
JAEGER,JAY D
07/03/2007
Finaled
247-P33276 247-15-002454PLM-01
Plumbing
JAEGER,JAY D
07/03/2007
Expired
Plumbing
HARRINGTON, MICHAEL WARREN
05/15/2015
Finaled
05/05/2011
Expired
05/05/2011
Closed
247-15-001537MECH 247-P32956
247-P36726
Plumbing
247-P36727
Plumbing
247-15-001536PLM 247-S59593
GREGORY LEE BURGE & BARBARA IVEY BURGE LIVING TRUST GREGORY LEE BURGE & BARBARA IVEY BURGE LIVING TRUST
Plumbing
DESCHUTES RIVER RANCH GROUP LLC
04/01/2015
Finaled
Septic
JAEGER,JAY D
07/17/2008
Expired
247-S58233
Septic
JAEGER,JAY D
07/03/2007
Expired
247-S61354
Septic
01/28/2011
Finaled
4702
Special Inspection
11/02/2011
Finaled
4597
Special Inspection
05/05/2011
Finaled
4598
Special Inspection
BURGE, GREG & BARBARA GREGORY LEE BURGE & BARBARA IVEY BURGE LIVING TRUST GREGORY LEE BURGE & BARBARA IVEY BURGE LIVING TRUST GREGORY LEE BURGE & BARBARA IVEY BURGE LIVING TRUST
05/05/2011
Finaled
Permit Detail Building Permit Details Permit Number:
247-15-002454-STR
Application Date:
05/14/2015
Permit Name:
HARRINGTON, MICHAEL WARREN
Issue Date:
08/10/2015
Contractor:
REA COMPANY NORTHWEST INC
Final Date:
12/28/2015
Building Class:
Residential
Square Feet:
Class of Work:
Alteration - Detached Accessory Structure
Bedrooms:
Building Use:
ALTERATION OF BARN TO OFFICE AND TWO BATHS
Stories:
0
Status:
Finaled
On Sewer: Permit Valuation:
$150,049
2
Inspections Date
Init.
Comments
12/23/2015
Chris
12/23/2015
Chris
12/22/2015
Chris
0000-VuSpex Video**Safety film on bathroom window approved as an AM&M in lieu of safety glazing. -- Insp Completed : Approved 1999 Final Building**Safety film on bathroom window approved as an AM&M in lieu of safety glazing. -- Insp Completed : Approved 0000-VuSpex Video -- Insp Scheduled : Scheduled
12/22/2015
Chris
1999 Final Building -- Insp Scheduled : Scheduled
12/07/2015
Chris
09/18/2015
1999 Final Building**Install safety glazing or an approved alternate where required in stairwell and upstairs bathroom per 2014 ORSC section R308. -- Insp Cancelled : Denied Steven 1999 Final Building**Date: 12/3/2015 Complete decking(3rd floor) and plg.,mech.and elec. corrections -- Insp Cancelled : Not Ready Dan 1440 Insulation Ceiling -- Insp Completed : Approved
08/21/2015
Dan
1430 Insulation Wall -- Insp Completed : Approved
08/17/2015
Dan
1260 Framing**Date: 8/17/2015 Need smoke detector at first level. Provide four tempered windows at stairway. -- Insp Completed : Approved with Conditions
12/03/2015
Building Permit Details
Deschutes County Property Information Report, page 6 (For Report Disclaimer see page 1)
Permit Number:
247-B70127
Application Date:
01/28/2011
Permit Name:
BURGE, GREG & BARBARA
Issue Date:
02/08/2011
Contractor:
CLIFF FREY CONSTRUCTION
Final Date:
04/30/2012
Building Class:
Residential
Square Feet:
6442
On Sewer: N
Class of Work:
Remodel
Bedrooms:
4
Permit Valuation:
RESIDENCE
Stories:
1
Building Use:
Status:
Closed
$475,000
Inspections Date
Init.
Comments
04/30/2012
SYS
GC Permit expired by system
10/31/2011
SEF
1999 Final Building**INSPECTION COMMENTS: FINAL DENIED, SEE PLBG AND MECH PERMITS. -- Insp Cancelled : Denied
06/08/2011
DBS
1540 Gypsum Board/Lath/Drywall**INSPECTION COMMENTS: GARAGE LID -- Insp Completed : Approved
06/03/2011
SEF
1540 Gypsum Board/Lath/Drywall -- Insp Cancelled : Denied
05/26/2011
SEF
1430 Insulation Wall -- Insp Cancelled : Information Only
05/10/2011
SEF
* LETTER REC'D REGARDING SITE-BUILT HEAVY TIMBER TRUSSES FROM ENGINEER *
02/02/2011
KMH
01/28/2011
MUM
01/28/2011
MUM
01/28/2011
MUM
01/28/2011
MUM
01/28/2011
MUM
01/28/2011
MUM
PROPERTY IS LEGAL LOT OF RECORD IN CONJUNCTION WITH 16-12-17, TAX LOT 2700. (SEE: LR-01-33) PERMIT CONSTITUTES ALTERATION OF LAWFULLY ESTABLISHED DWELLING (SEE: 18.16.020(J) KMH REVIEWED WITH ME AT THE COUNTER - NO NEW LM PERMIT REQ'D - ROUTE TO KMH FOR PLANNER SIGN OFF -PER PROPERTY COMMENT DATED 01-27-11 BY (MAS) - PER DKP NO PC OR PLANS REQ'D - OKAY TO PERMIT ON CONTRACTORS BID VALUE TO COMPLETE THE RESIDENCE PROPERTY COMMENT ALSO STATES :: ** ELECTRICAL, MECHANICAL AND PLUMBING PERMITS WILL BE OBTAINED BY THE SUBS ** THERE IS ALSO A DETACHED GARAGE WITH OFFICE AND BATH ON SECOND FLOOR (SEE B70128) - THE EXPIRED PERMIT FOR THIS BLDG IS (B65572) THIS IS TO COMPLETE THE RESIDENCE INSPECTED UP TO FRAMING (SEE B65571) (INSPECTION COMMENT DATED 07-01-08) VALUE TO COMPLETE THE RESIDENCE IS $475,000.00
Building Permit Details Permit Number:
247-B70128
Application Date:
01/28/2011
Permit Name:
BURGE, GREG & BARBARA
Issue Date:
02/08/2011
Contractor:
CLIFF FREY CONSTRUCTION
Final Date:
05/09/2012
Building Class:
Residential
Square Feet:
1284
On Sewer: N
Class of Work:
Remodel
Bedrooms:
0
Permit Valuation:
Building Use:
DETACHED GAR/W BATH & OFFICE
Stories:
2
Status:
Expired
$125,000
Inspections Date
Init.
05/07/2015 05/09/2012
CAROL PER RLS - IF OWNER PURCHASES PERMITS FOR NEW DESIGN IN WHICH THE WALL TO BE OPENNED TO ALLOW FOR INEH INSPECTIONS - NO REQ TO ADDRESS CLOSED/EXPIRED PERMITS. SYS GC Permit expired by system
Comments
05/26/2011
SEF
1550 Firewall/Fire Resistance Rated Wall -- Insp Completed : Approved
05/20/2011
SEF
05/20/2011
SEF
05/20/2011
SEF
05/10/2011
SEF
02/02/2011
KMH
01/28/2011
MUM
01/28/2011
MUM
01/28/2011
MUM
01/28/2011
MUM
01/28/2011
MUM
1260 Framing**LETTER FROM ENGINEER REGARDING CHANGES TO ORIGINAL PLANS FOR FLOOR FRAMING APPROVING CHANGES RECEIVED - SCANNED TO THE FILE 1460 Insulation**LETTER FROM ENGINEER REGARDING CHANGES TO ORIGINAL PLANS FOR FLOOR FRAMING APPROVING CHANGES RECEIVED - SCANNED TO THE FILE 1530 Exterior Shearwall**LETTER FROM ENGINEER REGARDING CHANGES TO ORIGINAL PLANS FOR FLOOR FRAMING APPROVING CHANGES RECEIVED - SCANNED TO THE FILE 1260 Framing**SEE CORRECTION NOTICE AT JOB SITE BARN FRAMING DENIED: 1) COMPLETE ALL SHEAR WALS. 2) OBTAIN ENGINEERING APPROVAL FOR FLOOR FRAME CHANGE. * OK TO INSULATE * -- Insp Cancelled : Denied PROPERTY IS LEGAL LOT OF RECORD IN CONJUNCTION WITH 16-12-17, TAX LOT 2700. (SEE: LR-01-33) PERMIT TO COMPLETE CONSTRUCTION APPROVED UNDER B65572/LM0538. KMH REVIEWED WITH ME AT THE COUNTER - NO NEW LM PERMIT REQ'D - ROUTED TO KMH FOR PLANNER SIGN OFF PER PROPERTY COMMENT DATED 01-27-11 BY (MAS) - PER DKP NO PC OR PLANS REQ'D - OKAY TO PERMIT ON CONTRACTORS BID VALUE TO COMPLETE THE GARAGE PROPERTY COMMENT ALSO STATES :: ** ELECTRICAL, MECHANICAL AND PLUMBING PERMIT WILL BE OBTAINED BY THE SUBS ** THERE IS ALSO A PERMIT FOR THE RESIDENCE (SEE B70127) - THE EXPIRED PERMIT FOR THE RESIDENCE IS (B65571) THIS TO COMPLETE THE DETACHED GARAGE WITH OFFICE AND BATHROOM ON 2ND FLOOR INSPECTED THRU FOOTING (SEE B65572) (INSPECTION COMMENT DATED 11-14-07) --
Deschutes County Property Information Report, page 7 (For Report Disclaimer see page 1)
01/28/2011
MUM
VALUE TO COMPLETE THE GARAGE IS $125,000.00
Building Permit Details Permit Number:
247-B65571
Application Date:
07/03/2007
Permit Name:
JAEGER,JAY D
Issue Date:
08/07/2007
Contractor:
THE GLEN REA CO
Final Date:
12/30/2008
Building Class:
Residential
Square Feet:
6442
On Sewer: N
Class of Work:
New Construction
Bedrooms:
4
Permit Valuation:
Building Use:
RESIDENCE
Stories:
1
Status:
Expired
$475,000
Inspections Date
Init.
Comments
12/30/2008
SYS
GC Permit expired by system
07/01/2008
SEF
03/11/2008
TAG
1260 Framing**SEE CORRECTION NOTICE AT JOB SITE FRAMING DENIED. 1. COMPLETE ALL CHASES AND FIREBLOCK WHERE REQUIRED. 2. PROVIDE HEAVY TIMBER TRUSS DESIGN FROM ENGINEER. 3. PROVIDE VENTILATION FOR MAIN ROOM RAFTERS OK TO INSULATE. -- Insp Cancelled : Denied GC OLD SITUS=20470 ARROWHEAD DR,BEND OLD SERIAL # 254298
01/22/2008
CEG
1114 Block Stem Wall Pre Grout -- Insp Completed : Approved
12/12/2007
DJW
1114 Block Stem Wall Pre Grout -- Insp Completed : Approved
11/02/2007
RMM
GC ENGINEER LETTER PICKED UP BY KEVIN RAE
10/31/2007
DJW
10/26/2007
SEF
1114 Block Stem Wall Pre Grout**INSPECTION COMMENTS: S.W. CORNER TO N.W. CORNER OF EXTERIOR WALLS, MIN. 3 LIFTS. LEGEND OF WALLS APPROVED ON PLANS -- Insp Completed : Approved 1150 Slab/Flatwork -- Insp Completed : Approved
10/25/2007
MAS
GC KEVIN RAE/390-9848 SUBMITTED LTR FOR MINOR CHANGE IN FOUNDATION SPEC
09/27/2007
CEG
1110 Footing -- Insp Completed : Approved
09/06/2007
DJW
09/05/2007
PEB
08/21/2007
DJW
1114 Block Stem Wall Pre Grout**INSPECTION COMMENTS: COMMENTS: 1ST LIFT OF STEMWALL AND WALLS FOR MECH. ROOM. -- Insp Completed : Approved THIS STRUCTURE IS LOCATED ON THE NEW TAX LOT 1005, WHICH WAS CREATED BY A GROUND LEASE, BUT IS THE SAME LOCATION AS APPROVED. 1110 Footing -- Insp Completed : Approved
08/15/2007
SEF
1110 Footing**INSPECTION COMMENTS: SOUTH MECH. ROOM FOOTING APPROVED. -- Insp Completed : Approved
08/09/2007
CEG
07/30/2007
CEW
1110 Footing**INSPECTION COMMENTS: PARTIAL - PERIMETER FOOTING EXCEPT WHERE NOTED ON PLANS -- Insp Completed : Approved R-3, 6442 SF X 133.00 = 856,786.00 / PORCH, 720 SF X 24.50 = 17,640.00 / U-OCC, 1084 SF X 24.50 = 26,570.00
07/12/2007
STS
GC OLD SITUS=0000 ARROWHEAD,BEND OLD SERIAL # 254298
07/11/2007
STS
SECOND SET OF PLANS RETURNED BY KEVIN, INCLUDING MISSING PAGES
07/10/2007
STS
07/09/2007
CMA
FLOOR LAYOUT SUBMITTED BY KEVIN REA, CK LIST SUBMITTED, TOOK 1 SET PLANS TO GET COMPLETE SET (PAGES MISSING) APP CHK LST SENT
07/06/2007
STS
ADDRESS TO BE VERIFIED BY ETP PRIOR TO ISSUANCE
07/06/2007
STS
ROUTE TO PEB EFU, CHC, LM05-38, SETBACKS, RIMROCK SETBACKS, FP, ETC. THIS IS A REPLACEMENT DWELLING PER PEB
Building Permit Details Permit Number:
247-B65572
Application Date:
07/03/2007
Permit Name:
JAEGER,JAY D
Issue Date:
08/24/2007
Contractor:
THE GLEN REA CO
Final Date:
04/06/2009
Building Class:
Residential
Square Feet:
1284
On Sewer: N
Class of Work:
New Construction
Bedrooms:
0
Permit Valuation:
Building Use:
DETACHED GARAGE/OFFICE & BATH ABO
Stories:
2
Inspections Date
Init.
Comments
04/06/2009
SYS
GC Permit expired by system
03/11/2008
TAG
GC OLD SITUS=20470 ARROWHEAD DR,BEND OLD SERIAL # 254298
11/14/2007
DJW
1110 Footing -- Insp Completed : Approved
10/17/2007
DJW
1114 Block Stem Wall Pre Grout -- Insp Completed : Approved
Deschutes County Property Information Report, page 8 (For Report Disclaimer see page 1)
Status:
Expired
$124,930
10/12/2007
RWW 1110 Footing**INSPECTION COMMENTS: UFER INSTALLED -- Insp Completed : Approved
08/21/2007
DAN
08/20/2007
STS
C-- R-3, 1284 SQ.FT. X $73.00 = $93,730.00/ U, 1140 SQ.FT. X $24.50 = $27,930.00/ DECK, 344 SQ.FT .X $9.50 = $124,930.00. ADDENDUM SUBMITTED BY KEVIN REA/ENG.
07/12/2007
STS
GC OLD SITUS=0000 ARROWHEAD,BEND OLD SERIAL # 254298
07/09/2007
CMA
APP CHK LST SENT
07/06/2007
STS
ADDRESS TO BE VERIFIED BY ETP PRIOR TO ISSUANCE
07/06/2007
STS
GARAGE BELOW, OFFICE, BATH, WET BAR UPSTAIRS. NO KITCHEN OR BEDROOMS ALLOWED IN THIS STRUCTURE
07/06/2007
STS
ROUTE TO PEB FOR EFU, CHC, FP, SETBACKS, RIMROCK, LM05-38. SITE NOT VISIBLE, NO ADDITIONAL LM REQ'D
Electrical Permit Details Permit Number:
247-15-003360-ELEC
Application Date:
06/25/2015
Permit Name:
DESCHUTES RIVER RANCH GROUP LLC
Issue Date:
06/25/2015
Contractor:
DML ELECTRIC INC
Final Date:
12/08/2015
Building Class:
Residential
Building Use:
Class of Work:
Addition - Single Family Dwelling
Linked Permit:
Status:
Finaled
INSTALL NEW BRANCH CIRCUITS FOR BOILER AND CIRCULATION PUMP
Service Description: Branch circuits without service or feeder
Inspections Date
Init.
Comments
12/07/2015
Chris
4999 Final Electrical -- Insp Completed : Approved
08/17/2015
Dan
4500 Rough Electrical -- Insp Cancelled : Wrong Inspection Requested
Electrical Permit Details Permit Number:
247-15-002454-ELEC-02
Application Date:
06/04/2015
Permit Name:
HARRINGTON, MICHAEL WARREN
Issue Date:
08/10/2015
Final Date:
12/08/2015
Contractor: Building Class:
Residential
Building Use:
Class of Work:
Alteration - Detached Accessory Structure
Linked Permit:
Status:
Finaled
LOW VOLTAGE FOR ALTERATION OF BARN TO OFFICE AND TWO BATHS
Service Description: Limited or restricted energy
Inspections Date
Init.
Comments
12/07/2015
Chris
4999 Final Electrical -- Insp Completed : Approved
12/03/2015
Steven 4999 Final Electrical -- Insp Cancelled : Not Ready
08/17/2015
Dan
4500 Rough Electrical**Date: 8/17/2015 Sign low voltage permit. -- Insp Completed : Approved with Conditions
Electrical Permit Details Permit Number:
247-15-002454-ELEC-01
Application Date:
05/15/2015
Permit Name:
HARRINGTON, MICHAEL WARREN
Issue Date:
08/10/2015
Contractor:
SEVEN PEAKS ELECTRIC INC
Final Date:
12/08/2015
Building Class:
Residential Alteration - Detached Accessory Structure
Class of Work:
Building Use:
Status:
ALTERATION OF BARN TO OFFICE AND TWO BATHS
Linked Permit:
Service Description: Branch circuits without service or feeder
Inspections Deschutes County Property Information Report, page 9 (For Report Disclaimer see page 1)
Finaled
Date
Init.
Comments
12/07/2015
Chris
4999 Final Electrical -- Insp Completed : Approved
12/03/2015
Steven 4999 Final Electrical**Date: 12/3/2015 Secure outlet at east deck -- Insp Cancelled : Denied Dan 4150 Underslab Electric**Date: 11/2/2015 Floor mat heat. -- Insp Completed : Approved Dan 4500 Rough Electrical**Date: 8/17/2015 Protect wiring at panel Install smoke detxt or at first level. -- Insp Completed : Approved with Conditions
11/02/2015 08/17/2015
Electrical Permit Details Permit Number:
247-15-001535-ELEC
Application Date:
04/01/2015
Permit Name:
DESCHUTES RIVER RANCH GROUP LLC
Issue Date:
04/01/2015
Contractor:
NEIL KELLY CO INC
Final Date:
05/29/2015
Building Class:
Residential
Building Use:
Class of Work:
Alteration - Single Family Dwelling
Linked Permit:
Status:
Finaled
Remodel master suite, closet and bath. 4 Branch Circuits, 2 plumbing fixtures and hvac relocations. Remove 3 nonstructural walls. Add fireplace in master bath
Service Description: Branch circuits without service or feeder
Inspections Date
Init.
05/29/2015
Richard4999 Final Electrical -- Insp Completed : Approved
Comments
04/02/2015
Dan
4500 Rough Electrical**Date: 4/2/2015 Post signed permit at panel. -- Insp Completed : Approved with Conditions
Electrical Permit Details Permit Number:
247-15-001336-ELEC
Application Date:
03/24/2015
Permit Name:
DESCHUTES RIVER RANCH GROUP LLC
Issue Date:
03/24/2015
Contractor:
TERREBONNE ELECTRIC INC
Final Date:
03/27/2015
Building Class:
Residential Alteration - Single Family Dwelling
Class of Work:
Building Use:
Status:
Finaled
Status:
Finaled
Add 4 branch circuits
Linked Permit:
Service Description: Branch circuits without service or feeder
Inspections Date
Init.
03/27/2015
Richard4250 Branch circuits -- Insp Completed : Approved
Comments
03/27/2015
Richard4999 Final Electrical -- Insp Completed : Approved
Electrical Permit Details
Contractor:
247-E108260 GREGORY LEE BURGE & BARBARA IVEY BURGE LIVING TRUST GUTH3 LLC
Building Class:
Residential
Building Use:
DETACHED GARAGE
Class of Work:
New Construction
Linked Permit:
70128
Permit Number: Permit Name:
Application Date:
05/06/2011
Issue Date:
05/06/2011
Final Date:
09/28/2011
Service Description: OTHER INSPECTIONS NOT LISTED ABOVE, (PORTAL TO PORTAL) MINIMUM 1 HR
Inspections
Deschutes County Property Information Report, page 10 (For Report Disclaimer see page 1)
Date
Init.
Comments
05/07/2015 09/28/2011
CAROL PER RLS - IF OWNER PURCHASES PERMITS FOR NEW DESIGN IN WHICH THE WALL TO BE OPENNED TO ALLOW FOR INEH INSPECTIONS - NO REQ TO ADDRESS CLOSED PERMITS. DJB 4230 Circuits/feeders**INSPECTION COMMENTS: DETACHED GARAGE FINAL OK -- Insp Completed : Approved
05/13/2011
DBS
4150 Underslab Electric -- Insp Completed : Approved
05/09/2011
RED
4140 Underground Electric -- Insp Completed : Approved
05/06/2011
MUM
CONTRACTOR REALIZES MAY NEED ADDITIONAL ELEC ADDED AFTER INSPECTION
05/06/2011
MUM
ORIGINAL ELEC PERMIT WAS E98070 WHICH EXPIRED - SHOWS APPROVED ROUGH BY JCM ON 05/23/08
05/06/2011
MUM
TO FINISH WIRING OF DETACHED GARAGE WITH OFFICE AND BATH ONLY - NO LIVING QRTS ALLOWED -
Electrical Permit Details
Contractor:
247-E108021 GREGORY LEE BURGE & BARBARA IVEY BURGE LIVING TRUST OWNER
Building Class:
Residential
Building Use:
RESIDENCE
Class of Work:
Remodel
Linked Permit:
70127
Permit Number: Permit Name:
Application Date:
04/04/2011
Issue Date:
04/04/2011
Final Date:
04/30/2012
Status:
Expired
Service Description: LIMITED ELECTRICAL ENERGY - 1 & 2 FAMILY DWELLING LIMITED ELECTRICAL/AUDIO & STEREO SYSTEMS LIMITED ELECTRICAL/BURGLAR ALARM LIMITED ELECTRICAL/VACUUM SYSTEMS
Inspections Date
Init.
Comments
04/30/2012
SYS
GC Permit expired by system
06/02/2011
RED
4550 Limited Energy -- Insp Completed : Approved
05/18/2011
RED
4140 Underground Electric -- Insp Cancelled : Information Only
05/12/2011
DBS
4550 Limited Energy**SEE CORRECTION NOTICE AT JOB SITE -1- PROVIDE SIGNED *LIMITED ENERGY* PERMIT ON SITE -2- INSTALL *ACCESSABLE* CONTRAOL PANEL -3- ROUGH WIRING INSTALLTION OKAY - ** AFTER ABOVE CORRECTIONS ** -- Insp Cancelled : Denied
Electrical Permit Details
Contractor:
247-E107984 GREGORY LEE BURGE & BARBARA IVEY BURGE LIVING TRUST UNKNOWN
Building Class:
Residential
Building Use:
RESIDENCE
Class of Work:
New Construction
Linked Permit:
NONE
Permit Number: Permit Name:
Application Date:
03/24/2011
Issue Date:
05/05/2011
Final Date:
05/05/2011
Status:
Void
Status:
Expired
Service Description: LIMITED ELECTRICAL ENERGY - 1 & 2 FAMILY DWELLING LIMITED ELECTRICAL/BURGLAR ALARM LIMITED ELECTRICAL/AUDIO & STEREO SYSTEMS LIMITED ELECTRICAL/FIRE ALARM LIMITED ELECTRICAL/VACUUM SYSTEMS
Inspections Date
Init.
Comments
05/05/2011
JKH
PERMIT ISSUED WITH BUILDING PERMIT DUPLICATE
Electrical Permit Details Permit Number:
247-E97240
Application Date:
07/03/2007
Permit Name:
JAEGER,JAY D
Issue Date:
07/03/2007
Contractor:
THT ELECTRIC LLC
Final Date:
02/06/2008
Building Class:
Residential
Building Use:
Class of Work:
New Construction
Linked Permit:
FUTURE RESIDENCE
Deschutes County Property Information Report, page 11 (For Report Disclaimer see page 1)
Service Description: 2OO AMPS OR LESS/SERVICES/FEEDERS: INSTALLATION, ALTERATION OR RELOCATION
Inspections Date
Init.
Comments
03/11/2008
TAG
GC OLD SITUS=20740 ARROWHEAD DR,BEND OLD SERIAL # 254298
02/06/2008
SYS
GC Permit expired by system
07/13/2007
RED
07/12/2007
JCM
07/03/2007
STS
4140 Underground Electric**INSPECTION COMMENTS: CONDUIT AT TRENCH TO HOUSE & BARN, THIS IS NOT THE RIGHT PERMIT # -- Insp Completed : Approved 4140 Underground Electric**INSPECTION COMMENTS: RESCHEDULED FOR FOLLOWING DAY BY JCM -- Insp Completed : Approved with Conditions THIS PERMIT TO ALLOW FOR DITCH INSPECTION, NEEDS TO COVER TO PRIOR TO ISSUANCE OF BUILDING PERMIT
Electrical Permit Details Permit Number:
247-E97772
Application Date:
07/03/2007
Permit Name:
JAEGER,JAY D
Issue Date:
08/07/2007
Contractor:
THT ELECTRIC LLC
Final Date:
09/29/2011
Building Class:
Residential
Building Use:
RESIDENCE
Class of Work:
New Construction
Linked Permit:
65571
Status:
Finaled
Service Description: RESIDENTIAL - SINGLE OR MULTI-FAMILY PER DWELLING UNIT. SERVICE INCLUDED. 1,000 SQ FT OR LESS. RES WIRING EACH ADD. 500 FT OR PORTION
Inspections Date
Init.
Comments
09/29/2011
DJB
09/28/2011
DJB
4230 Circuits/feeders**INSPECTION COMMENTS: PANEL IS OK. NEED TO PHYSICALLY PROTECT SE CABLE IN BASEMENT FEEDING SUB-PANELS -- Insp Completed : Approved 4230 Circuits/feeders**WRONG INSPECTION TYPE REQUESTED SEE E108260 -- Insp Cancelled : Denied
07/05/2011
RED
4220 Electrical Service -- Insp Completed : Approved
06/07/2011
RED
05/18/2011
RED
4140 Underground Electric**SEE CORRECTION NOTICE AT JOB SITE UNDERGROUND RACEWAYS TO SEPTIC LIFT STATION & SERVICE APPROVED -- Insp Completed : Approved 4140 Underground Electric -- Insp Cancelled : Denied
05/12/2011
DKP
Permit reactivated to complete project
12/30/2008
SYS
GC Permit expired by system
03/11/2008
TAG
GC OLD SITUS=20470 ARROWHEAD DR,BEND OLD SERIAL # 254298
Electrical Permit Details Permit Number:
247-E97773
Application Date:
07/03/2007
Permit Name:
JAEGER,JAY D
Issue Date:
08/07/2007
Contractor:
OWNER
Final Date:
12/30/2008
Building Class:
Residential
Building Use:
R
Class of Work:
New Construction
Linked Permit:
65571
Service Description: LIMITED ELECTRICAL ENERGY - 1 & 2 FAMILY DWELLING LIMITED ELECTRICAL/AUDIO & STEREO SYSTEMS LIMITED ELECTRICAL/BURGLAR ALARM LIMITED ELECTRICAL/GARAGE DOOR OPENER LIMITED ELECTRICAL/HEATING, VENTILATION & AIR CONDITIONING SYSTEMS
Inspections Date
Init.
Comments
12/30/2008
SYS
GC Permit expired by system
06/24/2008
JCM
4140 Underground Electric -- Insp Cancelled : Denied
03/11/2008
TAG
GC OLD SITUS=20470 ARROWHEAD DR,BEND OLD SERIAL # 254298
Electrical Permit Details
Deschutes County Property Information Report, page 12 (For Report Disclaimer see page 1)
Status:
Expired
Permit Number:
247-E98070
Application Date:
07/03/2007
Permit Name:
JAEGER,JAY D
Issue Date:
08/24/2007
Contractor:
THT ELECTRIC LLC
Final Date:
04/06/2009
Building Class:
Residential
Building Use:
DETACHED GARAGE/OFFICE
Class of Work:
New Construction
Linked Permit:
65572
Status:
Expired
Service Description: 2OO AMPS OR LESS/SERVICES/FEEDERS: INSTALLATION, ALTERATION OR RELOCATION EACH BRANCH CIRCUIT WITH PURCHASE OF SERVICE OR FEEDER
Inspections Date
Init.
Comments
04/06/2009
SYS
GC Permit expired by system
05/23/2008
JCM
4140 Underground Electric**INSPECTION COMMENTS: ALL OUTSIDE SOFFIT -- Insp Completed : Approved
03/11/2008
TAG
GC OLD SITUS=20470 ARROWHEAD DR,BEND OLD SERIAL # 254298
08/22/2007
STS
LOT OF RECORD REASON: PEB SIGNED OFF
Electrical Permit Details Permit Number:
247-E98073
Application Date:
07/03/2007
Permit Name:
JAEGER,JAY D
Issue Date:
08/24/2007
Contractor:
OWNER
Final Date:
04/06/2009
Building Class:
Residential
Building Use:
GARAGE/OFFICE
Class of Work:
New Construction
Linked Permit:
65572
Status:
Expired
Status:
Finaled
Status:
Finaled
Service Description: LIMITED ELECTRICAL ENERGY - 1 & 2 FAMILY DWELLING LIMITED ELECTRICAL/AUDIO & STEREO SYSTEMS LIMITED ELECTRICAL/BURGLAR ALARM LIMITED ELECTRICAL/GARAGE DOOR OPENER LIMITED ELECTRICAL/FIRE ALARM
Inspections Date
Init.
Comments
04/06/2009
SYS
GC Permit expired by system
03/11/2008
TAG
GC OLD SITUS=20470 ARROWHEAD DR,BEND OLD SERIAL # 254298
Electrical Permit Details Permit Number:
247-E97046
Application Date:
06/21/2007
Permit Name:
JAEGER,JAY D
Issue Date:
06/21/2007
Contractor:
THT ELECTRIC LLC
Final Date:
12/31/2007
Building Class:
Residential
Building Use:
Class of Work:
New Construction
Linked Permit:
TEMP ELECTRIC
Service Description: TEMPORARY SERVICE - INSTALLATION, ALTERATIONS OR RELOCATIONS
Inspections Date
Init.
Comments
03/11/2008
TAG
GC OLD SITUS=20470 ARROWHEAD DR,BEND OLD SERIAL # 254298
12/13/2007
MAS
PER CALL FROM KEVIN RAE, TEMP IS ENERGIZED
07/12/2007
STS
GC OLD SITUS=000 NON ADDRESS,BEND OLD SERIAL # 254298
06/21/2007
MHL
TEMP ELECTRIC
Feasibility Permit Details Permit Number:
247-FS23376
Application Date:
Deschutes County Property Information Report, page 13 (For Report Disclaimer see page 1)
05/08/2007
DESCHUTES RIVER RANCH GROUP LLC
Permit Name:
Issue Date:
05/08/2007
Final Date:
05/24/2007
Building Class:
Residential
Class of Work:
Building Use:
RESIDENCE/GARAGE
Approved System Type Code:
Site Evaluation
Service Code:
Standard System
Approved System Type:
Daily Flow Rate: 525 Standard System
Bedrooms:
5
Inspections Date
Init.
Comments
05/24/2007
DWH
05/08/2007
JJR
FLN May have to pump to drainfield. Septic tank effluent line requires 50' setback from well. A pressure line can require only 25' setback. RE-EVAL AS WELL DRILLER DUG TOO CLOSE TO TEST PITS (F22421)
Land Use Permit Details Permit Number: Permit Name:
Submit Date:
247-19-000773-DR DESCHUTES RIVER RANCH GROUP LLC
10/15/2019
Application Complete Date:
Status:
Closed
11/11/2019
Owner: Request:
Declaratory Ruling - Interpretation of Allowed Use of Bridge
Conservation Easement Required:
No
Conservation Easement Recording Number: Conservation Easement Description: Conservation Easement Comments:
Hearing Date Updated to 1/14/2020 from 12/17/2019.
Mechanical Permit Details Permit Number:
247-15-002454-MECH-01
Application Date:
05/15/2015
Permit Name:
HARRINGTON, MICHAEL WARREN
Issue Date:
08/10/2015
Contractor:
DESCHUTES VACUUM & SHEET METAL INC
Final Date:
12/08/2015
Building Class:
Residential Alteration - Detached Accessory Structure
Class of Work:
Status:
Finaled
Status:
Finaled
Building Use: Linked Permit:
Service Description: Gas fuel piping outlets Ventilation fan connected to single duct Wood/pellet stove Mini split system
Inspections No inspection records found.
Mechanical Permit Details Permit Number:
247-15-001537-MECH
Application Date:
04/01/2015
Permit Name:
DESCHUTES RIVER RANCH GROUP LLC
Issue Date:
04/01/2015
Contractor:
NEIL KELLY CO INC
Final Date:
05/29/2015
Building Class:
Residential Alteration - Single Family Dwelling
Class of Work:
Building Use: Linked Permit:
Service Description: Gas fuel piping outlets Appliance vent installation, relocation or replacement not included in an appliance permit
Inspections No inspection records found.
Deschutes County Property Information Report, page 14 (For Report Disclaimer see page 1)
Mechanical Permit Details
Contractor:
247-M45463 GREGORY LEE BURGE & BARBARA IVEY BURGE LIVING TRUST COMFORT DESIGN SERVICES
Building Class:
Residential
Building Use:
Class of Work:
Remodel
Linked Permit:
Permit Number: Permit Name:
Application Date:
05/05/2011
Issue Date:
05/05/2011
Final Date:
04/30/2012
Status:
Closed
Service Description: ISSUANCE FEE VENTILATION FAN CONNECTED TO SINGLE DUCT VENTILATION SYSTEM WHICH IS NOT A PORTION OF ANY HEATING OR AIR-CONDITIONING SYSTEM AUTHORIZED BY A PERMIT INSTALLATION OR RELOCATION OF FORCED-AIR OR GRAVITY-TYPE FURNACE OR BURNER, INCLUDING DUCTS AND VENTS ATTACHED TO SUCH APPLIANCE UP TO AND INCLUDING 100,000 BTU/H AIR-HANDLING UNTO TO AND INCLUDING 10,000 CFM INCLUDING DUCTS ATTACHED THERETO
Inspections No inspection records found.
Mechanical Permit Details Permit Number:
247-M39373
Application Date:
07/03/2007
Permit Name:
JAEGER,JAY D
Issue Date:
08/07/2007
Contractor:
CASCADE HEATING & SPECIALTIES INC
Final Date:
11/04/2011
Building Class:
Residential
Building Use:
Class of Work:
New Construction
Linked Permit:
Status:
Finaled
Service Description: ISSUANCE FEE INSTALLATION OR RELOCATION OF FORCED-AIR OR GRAVITY-TYPE FURNACE OR BURNER, INCLUDING DUCTS AND VENTS ATTACHED TO SUCH APPLIANCE OVER 100,000 BTU/H VENTILATION FAN CONNECTED TO SINGLE DUCT VENTILATION SYSTEM WHICH IS NOT A PORTION OF ANY HEATING OR AIR-CONDITIONING SYSTEM AUTHORIZED BY A PERMIT INSTALLATION OF HOOD WHICH IS SERVICED BY MECHANICAL EXHAUST, INCLUDING DUCT FOR HOOD
Inspections No inspection records found.
Mechanical Permit Details Permit Number:
247-M39502
Application Date:
07/03/2007
Permit Name:
JAEGER,JAY D
Issue Date:
08/24/2007
Contractor:
CASCADE HEATING & SPECIALTIES INC
Final Date:
04/06/2009
Building Class:
Residential
Building Use:
Class of Work:
New Construction
Linked Permit:
Status:
Expired
Service Description: ISSUANCE FEE VENTILATION FAN CONNECTED TO SINGLE DUCT VENTILATION SYSTEM WHICH IS NOT A PORTION OF ANY HEATING OR AIR-CONDITIONING SYSTEM AUTHORIZED BY A PERMIT INSTALLATION OF HOOD WHICH IS SERVICED BY MECHANICAL EXHAUST, INCLUDING DUCT FOR HOOD APPLIANCE OR PIECE OF EQUIPMENT REGULATED BY CODE BUT NOT CLASSIFIED IN OTHER APPLIANCE CATEGORIES
Inspections No inspection records found.
Plumbing Permit Details
Deschutes County Property Information Report, page 15 (For Report Disclaimer see page 1)
Permit Number:
247-15-002454-PLM-01
Application Date:
05/15/2015
Permit Name:
HARRINGTON, MICHAEL WARREN
Issue Date:
08/10/2015
Contractor:
SUNSET PLUMBING OF BEND INC
Final Date:
12/08/2015
Building Class:
Residential Alteration - Detached Accessory Structure
Class of Work:
Status:
Finaled
Linked Permit:
Service Description: Tub/shower/shower pan Water heater Sink/basin/lavatory Water closet
Inspections Date
Init.
Comments
12/07/2015
Chris
3999 Final Plumbing -- Insp Completed : Approved
12/03/2015 09/09/2015
Steven 3999 Final Plumbing**Date: 12/3/2015 Seal ped lav at wall and base, install auto vent and grill (near powder room) and complete trap primer -- Insp Cancelled : Denied Dan 3650 Shower Pan -- Insp Completed : Approved
08/17/2015
Dan
3500 Rough Plumbing -- Insp Completed : Approved
Plumbing Permit Details Permit Number:
247-15-001536-PLM
Application Date:
04/01/2015
Permit Name:
DESCHUTES RIVER RANCH GROUP LLC
Issue Date:
04/01/2015
Contractor:
NEIL KELLY CO INC
Final Date:
05/29/2015
Building Class:
Residential Alteration - Single Family Dwelling
Application Date:
05/05/2011
Issue Date:
05/05/2011
Final Date:
04/30/2012
Class of Work:
Status:
Finaled
Status:
Expired
Linked Permit:
Service Description: Tub/shower/shower pan
Inspections Date
Init.
05/29/2015
Richard3999 Final Plumbing -- Insp Completed : Approved
Comments
04/22/2015
Steven 3650 Shower Pan -- Insp Completed : Approved
04/02/2015
Dan
3500 Rough Plumbing**Date: 4/2/2015 MBDRM. Tub not ready. -- Insp Cancelled : Denied
Plumbing Permit Details
Contractor:
247-P36726 GREGORY LEE BURGE & BARBARA IVEY BURGE LIVING TRUST YOUNG, BRYAN
Building Class:
Residential
Class of Work:
New Construction
Permit Number: Permit Name:
Linked Permit:
70127
Service Description: REMODEL/U1 ISSUANCE FEE ALTERNATE POTABLE WATER HEATING SYSTEMS (COIL, HEAT PUMPS, EXTRACTOR, WATER TREATMENT EQUIPMENT, ETC.) SEWER SERVICE (FIRST 100FT OR FRACTION THEREOF)
Inspections Date
Init.
Comments
04/30/2012
SYS
GC Permit expired by system
10/31/2011
SEF
06/22/2011
SEF
3999 Final Plumbing**INSPECTION COMMENTS: INSP NOTICE: IN-FLOOR HEAT DENIED, PROVIDE MIN 100# TEST. *PERMIT WILL BE REQ'D WHEN BOILERS ARE INSTALLED* -- Insp Cancelled : Denied 3200 Sanitary Sewer -- Insp Completed : Approved
06/22/2011
SEF
3650 Shower Pan -- Insp Completed : Approved
Deschutes County Property Information Report, page 16 (For Report Disclaimer see page 1)
06/10/2011
SEF
3200 Sanitary Sewer**INSPECTION COMMENTS: **SOUTH WING** -- Insp Completed : Approved
05/10/2011
SEF
05/09/2011
SEF
3500 Rough Plumbing**SEE CORRECTION NOTICE AT JOB SITE ROUGH DENIED: 1) SECURE SHOWER VALVE AND SHOWER EDGE TO FRAMING. -- Insp Cancelled : Denied 3999 Final Plumbing -- Insp Cancelled : Information Only
Plumbing Permit Details
Contractor:
247-P36727 GREGORY LEE BURGE & BARBARA IVEY BURGE LIVING TRUST YOUNG, BRYAN
Building Class:
Residential
Class of Work:
New Construction
Permit Number: Permit Name:
Linked Permit:
Application Date:
05/05/2011
Issue Date:
05/05/2011
Final Date:
05/09/2012
Status:
Closed
70128
Service Description: REMODEL/U1 ISSUANCE FEE BASIN TUB (BATHING) WATER CLOSETS BAR SINK
Inspections Date
Init.
Comments
05/07/2015 05/09/2012
CAROL PER RLS - IF OWNER PURCHASES PERMITS FOR NEW DESIGN IN WHICH THE WALL TO BE OPENNED TO ALLOW FOR INEH INSPECTIONS - NO REQ TO ADDRESS CLOSED PERMITS. SYS GC Permit expired by system
07/18/2011
SEF
3201 Sewer Connection -- Insp Completed : Approved
06/22/2011
SEF
3201 Sewer Connection -- Insp Cancelled : Denied
06/22/2011
SEF
3650 Shower Pan -- Insp Cancelled : Denied
05/05/2011
MAS
THIS IS TO FINISH WORK UNDER P33271, INSPECTED FOR U/SLAB ONLY
Plumbing Permit Details Permit Number:
247-P32956
Application Date:
07/03/2007
Permit Name:
JAEGER,JAY D
Issue Date:
07/03/2007
Contractor:
PEDERSON,STEPHEN
Final Date:
07/18/2007
Building Class:
Residential
Class of Work:
New Construction
Status:
Finaled
Status:
Finaled
Linked Permit:
Service Description: WATER SERVICE (FIRST 100FT OR FRACTION THEREOF) WATER SERVICE (EACH ADD'L 100FT OR FRACTION THEREOF)
Inspections Date
Init.
Comments
03/11/2008
TAG
GC OLD SITUS=20470 ARROWHEAD DR,BEND OLD SERIAL # 254298
07/18/2007
SEF
3315 Water Line -- Insp Completed : Approved
07/12/2007
STS
GC OLD SITUS=0000 ARROWHEAD,BEND OLD SERIAL # 254298
Plumbing Permit Details Permit Number:
247-P33157
Application Date:
07/03/2007
Permit Name:
JAEGER,JAY D
Issue Date:
08/07/2007
Contractor:
PEDERSON,STEPHEN
Final Date:
11/04/2011
Building Class:
Residential
Class of Work:
New Construction
Linked Permit:
65571
Service Description: ONE & TWO FAMILY/4 BATH BATHS GREATER THAN 4 OR PORTION THEREOF
Deschutes County Property Information Report, page 17 (For Report Disclaimer see page 1)
Inspections Date
Init.
Comments
11/04/2011
DKP
FINALED BY SI4597
12/30/2008
SYS
GC Permit expired by system
07/01/2008
SEF
3500 Rough Plumbing**INSPECTION COMMENTS: ROUGH APPROVED -- Insp Completed : Approved
03/11/2008
TAG
GC OLD SITUS=20470 ARROWHEAD DR,BEND OLD SERIAL # 254298
11/05/2007
CEG
3150 Underslab Plumbing -- Insp Completed : Approved
10/26/2007
SEF
3170 Underfloor Plumbing -- Insp Completed : Approved
08/06/2007
STS
SEE ALSO P32956 FOR 400' OF WATERLINE ISSUED PREVIOUSLY
Plumbing Permit Details Permit Number:
247-P33276
Application Date:
07/03/2007
Permit Name:
JAEGER,JAY D
Issue Date:
08/24/2007
Contractor:
PEDERSON,STEPHEN
Final Date:
04/06/2009
Building Class:
Residential
Class of Work:
New Construction
Linked Permit:
Status:
Expired
Status:
Finaled
65572
Service Description: REMODEL/U1 ISSUANCE FEE KITCHEN SINK BASIN TUB (BATHING) WATER CLOSETS
Inspections Date
Init.
Comments
04/06/2009
SYS
GC Permit expired by system
03/11/2008
TAG
GC OLD SITUS=20470 ARROWHEAD DR,BEND OLD SERIAL # 254298
11/05/2007
CEG
3150 Underslab Plumbing -- Insp Completed : Approved
08/22/2007
STS
LOT OF RECORD REASON: PEB
08/22/2007
STS
NO KITCHEN ALLOWED--BAR SINK OR UTILITY SINK ONLY.
08/22/2007
STS
SEE P32956 FOR 400' OF WATER LINE
Septic Permit Details Permit Number:
247-S61354
Application Date:
01/28/2011
Permit Name:
BURGE, GREG & BARBARA
Issue Date:
02/03/2011
Contractor:
OWNER
Final Date:
11/04/2011
Building Class:
Residential
Tank Material:
Class of Work:
Existing System Verification
DEQ Approval Number:
Trench Length:
Building Use:
RES & DETACHED GAR W/BATH & OFFICE
Service Code:
Tank Capacity:
Linked Feasibility Permit:
System Type
CONCRETE
Maximum Trench Depth:
Daily Flow Rate:
STANDARD SYSTEM
Inspections Date
Init.
Comments
11/04/2011
TSC
SEE AS BUILT FOR LAYOUT. AS BUILT IS ACCURATE.
11/03/2011
TSC
PUMP FOR GUEST HOUSE/BARN REPLACED. INSPECTION APPROVED DOSE APPROX 30 GALLONS.
10/31/2011
TSC
02/03/2011
KMH
ALARM AND PUMP TEST FOR HOUSE SERVICE APPROVED. PUMP NOT FUNCTIONING FOR TANK SERVING THE BARN/GUEST HOUSE-ALARM OK. SEE COMMENTS FOR B70127/B70128.
01/28/2011
MUM
01/28/2011
MUM
ORIGINAL PERMIT (RENEWAL # S 59593) EXPIRED - THIS IS TO COMPLETE THE PRE COVER AND FINAL INSPECTION -- AS BUILT WAS REC'D ON 7/30/08 TOM LUELLING # 37879 WAS ORIGINAL INSTALLER - NO LONGER LICENSED W/DEQ - PERMIT PUT IN OWNERS NAME TO COMPLETE THE PRE-COVER INSPECTION
Septic Permit Details Permit Number:
247-S59593
Application Date:
Deschutes County Property Information Report, page 18 (For Report Disclaimer see page 1)
07/17/2008
Status:
Expired
Permit Name:
JAEGER,JAY D
Issue Date:
07/21/2008
Contractor:
LUELLING,TOM EXCAVATION
Final Date:
07/21/2009
Building Class:
Residential
Tank Material:
Maximum Trench Depth:
Class of Work:
Renewal
DEQ Approval Number:
Trench Length:
400
Building Use:
RESIDENCE AND BARN WITH BATH, OFFICE
Service Code:
Tank Capacity:
1000+1000
Daily Flow Rate:
600
Linked Feasibility Permit:
23376
Renewal, no field visit required
System Type
22
Inspections Date
Init.
Comments
07/21/2009
SYS
EXPIRED BY THE SYSTEM
10/03/2008
GDC
SEPTIC DOCS TO SCANNING. HOUSE CONSTRUCTION CURRENTLY ON HOLD PER SEPTIC INSTALLER.
09/16/2008
GDC
08/06/2008
LJP
C/S TROUBLE LTR SENT. NEED 2 LIFT PUMP TESTS AND RE-INSPECTION OF D-BOX HEADER PIPING (NEEDS TO ENTER HIGH HOLE ON HEADER PLATES AND TO BE LEVEL). AS BUILT SUBMITTED/CDDR/GDC
08/05/2008
GDC
08/04/2008
UNK
07/30/2008
MHL
07/17/2008
MHL
TOM LUELLING BROUGHT IN REVISED PLOT PLAN SHOWING AS BUILT, MATERIALS LIST, & ROUTED TO GDC IN BLUE BOX TO CDDR. TOM LUELLING EXCAVATION RENEWED THIS SEPTIC PERMIT ROUTED TO GDC.IN CDDR BLUE BOX.
07/16/2008
SYS
EXPIRED BY THE SYSTEM
03/11/2008
TAG
GC OLD SITUS=20470 ARROWHEAD DR,BEND OLD SERIAL # 254298
07/16/2007
DWH
AWAITING PLANNER.
07/12/2007
STS
GC OLD SITUS=0000 ARROWHEAD,BEND OLD SERIAL # 254298
07/06/2007
STS
ROUTE TO PEB FOR ZONING, FP, SETBACKS, RIMROCK SETBACKS, EFU, CHC, LM05-38
07/06/2007
STS
WILL VERIFY ADDRESS WITH ETP PRIOR TO ISSUANCE
07/03/2007
STS
PROPOSAL IS FOR A 4-BEDROOM RESIDENCE AND A DETACHED GARAGE WITH OFFICE, BATH, WETBAR ABOVE
PRECOVER OF DRAINFIELD CONDITIONALLY APPROVED--ALL SOLID PIPING FROM D-BOXES TO ENTER HIGH HOLES ON INFILTRATOR HEADER PLATES AND PIPING TO BE LEVEL. LEAVE EXPOSED FOR THE TWO PUMPS' TESTS. ALSO, NEED TANK WATER TESTS AND SYSTEM DRAWING ON AS-BUILT FORM. FORM IS AT CDDR PUBLIC PICK UP-INSTALLER NOTIFIED. 7020 Pre-cover -- Insp Completed : Approved
Septic Permit Details Permit Number:
247-S58233
Application Date:
07/03/2007
Permit Name:
JAEGER,JAY D
Issue Date:
07/17/2007
Contractor:
LUELLING,TOM EXCAVATION
Final Date:
07/17/2008
Building Class:
Residential
Tank Material:
Maximum Trench Depth:
Class of Work:
New System
DEQ Approval Number:
Trench Length:
400
Building Use:
RESIDENCE AND BARN WITH BATH, OFFICE
Service Code:
Tank Capacity:
1000+1000
Daily Flow Rate:
600
Linked Feasibility Permit:
23376
Standard System
System Type
Status:
Expired
22
Inspections Date
Init.
Comments
07/17/2008
UNK
7020 Pre-cover -- Insp Cancelled : Information Only
07/16/2008
SYS
EXPIRED BY THE SYSTEM
03/11/2008
TAG
GC OLD SITUS=20470 ARROWHEAD DR,BEND OLD SERIAL # 254298
07/16/2007
DWH
AWAITING PLANNER.
07/12/2007
STS
GC OLD SITUS=0000 ARROWHEAD,BEND OLD SERIAL # 254298
07/06/2007
STS
ROUTE TO PEB FOR ZONING, FP, SETBACKS, RIMROCK SETBACKS, EFU, CHC, LM05-38
07/06/2007
STS
WILL VERIFY ADDRESS WITH ETP PRIOR TO ISSUANCE
07/03/2007
STS
PROPOSAL IS FOR A 4-BEDROOM RESIDENCE AND A DETACHED GARAGE WITH OFFICE, BATH, WETBAR ABOVE
Special Inspection Details Building Class:
Residential
Service Codes and Descriptions
Issue Date:
11/02/2011
SPM: PLUMBING SPECIAL INSPECTION/MIN.FEE
Inspection Date:
11/04/2011
Deschutes County Property Information Report, page 19 (For Report Disclaimer see page 1)
Final Date:
11/04/2011
Special Inspection Details Building Class:
Residential
Service Codes and Descriptions
Issue Date:
05/05/2011
SPP: PLUMBING SPECIAL INSPECTION/MIN.FEE
Inspection Date:
10/31/2011
Final Date:
11/04/2011
Special Inspection Details Building Class:
Residential
Service Codes and Descriptions
Issue Date:
05/05/2011
SPM: MECHANICAL SPECIAL INSPECTION/MIN.FEE
Inspection Date:
10/31/2011
Final Date:
11/04/2011
Assessor's Office Supplemental Information Legal Description:
Subdivision: Lot: Block:
Property Class:
471 -- TRACT
Maintenance Area:
3
Study Area:
63
Neighborhood:
001
Deschutes County Property Information Report, page 20 (For Report Disclaimer see page 1)
STATEMENT OF TAX ACCOUNT DESCHUTES COUNTY TAX COLLECTOR DESCHUTES SERVICES BUILDING BEND OR 97703 (541) 388-6540 21-Aug-2020 DESCHUTES RIVER RANCH GROUP LLC MICHAEL W HARRINGTON REV TRUST (L) C/O HARRINGTON, MICHAEL W TTEE 20450 ARROWHEAD DR BEND OR 97703 Tax Account # Account Status Roll Type Situs Address
254298 A Real 20450 ARROWHEAD DR BEND 97703
Lender Name Loan Number 2008 Property ID Interest To Aug 21, 2020
Tax Summar y Tax Year 2019 2018 2017 2016 2015 2014 2013 2012 2011 2010 2009 2008 2007
Tax Type ADVALOREM ADVALOREM ADVALOREM ADVALOREM ADVALOREM ADVALOREM ADVALOREM ADVALOREM ADVALOREM ADVALOREM ADVALOREM ADVALOREM ADVALOREM Total
Total Due
Cur r ent Due
Inter est Due
Discount Available
$0.00 $0.00 $0.00 $0.00 $0.00 $0.00 $0.00 $0.00 $0.00 $0.00 $0.00 $0.00 $0.00
$0.00 $0.00 $0.00 $0.00 $0.00 $0.00 $0.00 $0.00 $0.00 $0.00 $0.00 $0.00 $0.00
$0.00 $0.00 $0.00 $0.00 $0.00 $0.00 $0.00 $0.00 $0.00 $0.00 $0.00 $0.00 $0.00
$0.00 $0.00 $0.00 $0.00 $0.00 $0.00 $0.00 $0.00 $0.00 $0.00 $0.00 $0.00 $0.00
$0.00
$0.00
$0.00
$0.00
Deschutes County Property Information Report, page 21 (For Report Disclaimer see page 1)
Or iginal Due $20,457.48 $19,966.66 $19,521.64 $19,294.89 $18,694.97 $18,205.42 $17,220.17 $17,196.34 $9,484.32 $9,262.61 $9,134.84 $6,357.35 $5,214.10
Due Date Nov 15, 2019 Nov 15, 2018 Nov 15, 2017 Nov 15, 2016 Nov 15, 2015 Nov 15, 2014 Nov 15, 2013 Nov 15, 2012 Nov 15, 2011 Nov 15, 2010 Nov 15, 2009 Nov 15, 2008 Nov 15, 2007
REAL PROPERTY TAX STATEMENT
TAX ACCOUNT
JULY 1, 2019 TO JUNE 30, 2020 DESCHUTES COUNTY, OREGON 1300 NW WALL ST STE 203, BEND, OR 97703 dial.deschutes.org
254298 SCHOOL DISTRICT #2J HIGH DESERT ESD COCC
6,974.24 133.79 861.04 7,969.07
EDUCATION TOTAL: DESCHUTES COUNTY COUNTY LIBRARY COUNTYWIDE LAW ENFORCEMENT RURAL LAW ENFORCEMENT COUNTY EXTENSION/4H 9-1-1 RURAL FIRE DISTRICT #2 RURAL FIRE DISTRICT #2 LOCAL OPTION REDMOND AREA PARK & REC DISTRICT
254298
DESCHUTES RIVER RANCH GROUP LLC HARRINGTON, MICHAEL WARREN (L) 20450 ARROWHEAD DR BEND OR 97703
PROPERTY DESCRIPTION CODE: 2008
1,690.85 763.33 1,498.91 1,859.76 31.09 502.13 1,993.83 277.58 515.87 9,133.35
GENERAL GOVT TOTAL:
MAP: 161216-00-01005
CLASS: 471 SCHOOL #2J BOND 2004 SCHOOL #2J BOND 2008 C O C C BOND
SITUS ADDRESS: 20450 ARROWHEAD DR BEND LEGAL:
1,161.93 2,041.43 151.70 3,355.06
BONDS - OTHER TOTAL:
LAST YEAR
THIS YEAR
608,970 1,828,500 2,437,470
381,700 1,846,790 2,228,490
MAXIMUM ASSESSED VALUE
1,347,460
1,387,880
TOTAL ASSESSED VALUE
1,347,460
1,387,880
VETERAN'S EXEMPTION NET TAXABLE:
0 1,347,460
0 1,387,880
TOTAL PROPERTY TAX:
19,966.66
20,457.48
VALUES: REAL MARKET (RMV) LAND STRUCTURES TOTAL RMV
TAX QUESTIONS ASSESSMENT QUESTIONS dial.deschutes.or g
(541) 388-6540 (541) 388-6508
***FULL PAYMENT*** (Includes Discount and any Pr e-payments)
19,843.76
Please include this coupon with payment. NO STAPLES, PAPER CLIPS, OR TAPE TAX ACCOUNT
Payment is Due November 15, 2019
Mailing addr ess change on back
Please select payment option below: 3% Discount 2% Discount Trimester Option
19,843.76 13,365.55 6,819.16
AMOUNT ENCLOSED
No Additional Payment Due Next Payment Due: 05/15/20 Next Payment Due: 02/18/20
$ MAKE PAYMENT TO:
DISCOUNT IS LOST & INTEREST APPLIES AFTER DUE DESCHUTES RIVER RANCH GROUP LLC HARRINGTON, MICHAEL WARREN (L) 20450 ARROWHEAD DR BEND OR 97703
254298
DESCHUTES COUNTY TAX COLLECTOR OR PAY ONLINE AT: DESCHUTES.ORG/TAX
09100002542980000681916000133655500019843763 Deschutes County Property Information Report, page 22 (For Report Disclaimer see page 1)
SELLERS PROPERTY DISCLOSURES
SELLER'S PROPERTY DISCLOSURE STATEMENT Property Address 20450 Arrowhead Drive, Bend OR 97703
INSTRUCTIONS TO THE SELLER 1 2 3
Please complete the following form. Do not leave any spaces blank. Please refer to the line number(s) of the question(s) when you provide your explanation(s). If you are not claiming an exclusion or refusing to provide the form under ORS 105.475 (4), you should date and sign each page of this disclosure statement and each attachment.
4 5 6 7
Each seller of residential property described in ORS 105.465 must deliver this form to each buyer who makes a written offer to purchase. Under ORS 105.475 (4), refusal to provide this form gives the buyer the right to revoke their offer at any time prior to closing the transaction. Use only the section(s) of the form that apply to the transaction for which the form is used. If you are claiming an exclusion under ORS 105.470, fill out only Section 1.
8 9 10
An exclusion may be claimed only if the seller qualifies for the exclusion under the law. If not excluded, the seller must disclose the condition of the property or the buyer may revoke their offer to purchase any time prior to closing the transaction. Questions regarding the legal consequences of the seller's choice should be directed to a qualified attorney.
11
DO NOT FILL OUT THIS SECTION UNLESS YOU ARE CLAIMING AN EXCLUSION UNDER ORS 105.470
12 13 14
Section 1. EXCLUSION FROM ORS 105.465 TO 105.490: You may claim an exclusion under ORS 105.470 only if you qualify under the statute. If you are not claiming an exclusion, you must fill out Section 2 of this form completely.
15
Initial only the exclusion you wish to claim.
16 17
No
This is the first sale of a dwelling never occupied. The dwelling is constructed or installed under building or installation permit(s) # issued by .
18 19
No
This sale is by a financial institution that acquired the property as custodian, agent or trustee, or by foreclosure or deed in lieu of foreclosure.
20
No
The seller is a court appointed (Check only one):
21
No
This sale or transfer is by a governmental agency.
22
Signature(s) of Seller(s) Claiming Exclusion
23
Seller
Date
receiver
personal representative
trustee
conservator
guardian
← Seller
Date
←
← Buyer
Date
←
Michael W Harrington
24
Signature(s) of Buyer(s) Acknowledging Seller's Claim
25
Buyer
26
Date
IF YOU DID NOT CLAIM AN EXCLUSION IN SECTION 1, YOU MUST FILL OUT THIS SECTION.
27
Section 2. SELLER'S PROPERTY DISCLOSURE STATEMENT
28
(NOT A WARRANTY) (ORS 105.465)
29 30
NOTICE TO THE BUYER: THE FOLLOWING REPRESENTATIONS ARE MADE BY THE SELLER(S) CONCERNING THE CONDITION OF THE PROPERTY LOCATED AT 20450 Arrowhead Drive, Bend OR 97703 “THE PROPERTY."
31 32 33 34 35
DISCLOSURES CONTAINED IN THIS FORM ARE PROVIDED BY THE SELLER ON THE BASIS OF SELLER'S ACTUAL KNOWLEDGE OF THE PROPERTY AT THE TIME OF DISCLOSURE. BUYER HAS FIVE BUSINESS DAYS FROM THE SELLER'S DELIVERY OF THIS SELLER'S DISCLOSURE STATEMENT TO REVOKE BUYER'S OFFER BY DELIVERING BUYER'S SEPARATE SIGNED WRITTEN STATEMENT OF REVOCATION TO THE SELLER DISAPPROVING THE SELLER'S DISCLOSURE STATEMENT, UNLESS BUYER WAIVES THIS RIGHT AT OR PRIOR TO ENTERING INTO A SALE AGREEMENT.
36
SELLER
Date
9/10/20
← SELLER
Date
←
Michael W Harrington This form has been licensed for use solely by Natalie Vandenborn pursuant to a Forms License Agreement with Oregon Real Estate Forms, LLC.
LINES WITH THIS SYMBOL ← REQUIRE A SIGNATURE AND DATE Copyright Oregon Real Estate Forms, LLC 2020 www.orefonline.com No portion may be reproduced without express permission of Oregon Real Estate Forms, LLC Cascade Sotheby's International Realty, 650 SW Bond Street Suite 100 Bend, OR 97702 Phone: Produced with zipForm® by zipLogix 18070 Fifteen Mile Road, Fraser, Michigan 48026
Buyer Initials
/
Date OREF 020 Page 1 of 7
www.zipLogix.com
Fax:
Blank Docs File
SELLER'S PROPERTY DISCLOSURE STATEMENT Property Address 20450 Arrowhead Drive, Bend OR 97703
37 38 39 40
FOR A MORE COMPREHENSIVE EXAMINATION OF THE SPECIFIC CONDITION OF THIS PROPERTY, BUYER IS ADVISED TO OBTAIN AND PAY FOR THE SERVICES OF A QUALIFIED SPECIALIST TO INSPECT THE PROPERTY ON BUYER'S BEHALF INCLUDING, FOR EXAMPLE, ONE OR MORE OF THE FOLLOWING: ARCHITECTS, ENGINEERS, PLUMBERS, ELECTRICIANS, ROOFERS, ENVIRONMENTAL INSPECTORS, BUILDING INSPECTORS, CERTIFIED HOME INSPECTORS, OR PEST AND DRY ROT INSPECTORS.
41
Seller
is
is not occupying the property.
I. SELLER'S REPRESENTATIONS : 42 43
The following are representations made by the seller and are not the representations of any financial institution having made, or may make a loan pertaining to the property, or that may have or take a security interest in the property, or any real estate licensee engaged by the seller or the buyer.
44
*If you mark yes on items with *, attach a copy or explain on an attached sheet.
45
1. TITLE
46
A.
Do you have legal authority to sell the property? ...............................................................
Yes
No
Unknown
47
*B.
Is title to the property subject to any of the following: ........................................................
Yes*
No
Unknown
Yes*
No
Unknown
Yes*
No
Unknown
48
First right of refusal
Option
Lease or rental agreement
Other listing
Life estate
49
*C.
Is the property being transferred an unlawfully established unit of land?............................
50
*D.
Are there any encroachments, boundary agreements, boundary disputes or
51 52
recent boundary changes? ................................................................................................ *E.
Are there any rights of way, easements, licenses, access limitations or claims that may affect your interest in the property? ..........................................................
Yes*
No
Unknown
54
*F.
Are there any agreements for joint maintenance of an easement or right of way? ............
Yes*
No
Unknown
55
*G.
Are there any governmental studies, designations, zoning overlays, surveys or notices that would affect the property? ...........................................................................
Yes*
No
Unknown
57
*H.
Are there any pending or existing governmental assessments against the property? ........
Yes*
No
Unknown
58
*I.
Are there any zoning violations or nonconforming uses? ....................................................
Yes*
No
Unknown
53
56
59
*J.
Is there a boundary survey for the property? ......................................................................
Yes*
No
Unknown
60
*K.
Are there any covenants, conditions, restrictions or private assessments that affect the property?
Yes*
No
Unknown
61
*L.
Is the property subject to any special tax assessment or tax treatment that may Yes*
No
Unknown
62
result in levy of additional taxes if the property is sold?......................................................
63
2. WATER
64
A.
Household water
65
(1) The source of the water is (check ALL that apply):
66
(2) Water source information:
Public
Community
Private
67
*a) Does the water source require a water permit?...................................................
68
If yes, do you have a permit? ..............................................................................
69 70
71
Other Yes*
No
Unknown
Yes
No
Unknown
NA
*b) Is the water source located on the property? ......................................................
Yes*
No
Unknown
NA
*If not, are there any written agreements for a shared water source? .................
Yes*
No
Unknown
NA
SELLER
Date
9/10/20
← SELLER
Date
←
Michael W Harrington This form has been licensed for use solely by Natalie Vandenborn pursuant to a Forms License Agreement with Oregon Real Estate Forms, LLC.
LINES WITH THIS SYMBOL ← REQUIRE A SIGNATURE AND DATE Copyright Oregon Real Estate Forms, LLC 2020 www.orefonline.com No portion may be reproduced without express permission of Oregon Real Estate Forms, LLC Produced with zipForm® by zipLogix 18070 Fifteen Mile Road, Fraser, Michigan 48026
Buyer Initials
/
Date OREF 020 Page 2 of 7
www.zipLogix.com
Blank Docs File
SELLER'S PROPERTY DISCLOSURE STATEMENT Property Address 20450 Arrowhead Drive, Bend OR 97703
72
*c) Is there an easement (recorded or unrecorded) for your access to or
73
maintenance of the water source? ......................................................................
74
d)
75
Flow test
Bacteria test
*e) Are there any water source plumbing problems or needed repairs?....................
78
(3) Are there any water treatment systems for the property? .............................................
80
Leased B.
Unknown
Yes
No
Unknown
Yes*
No
Unknown
Yes
No
Unknown
Yes
No
Unknown
NA
Chemical contents test
77 79
No
If the source of water is from a well or spring, have you had any of the following in the past 12 months? ...................................................................
76
Yes*
Owned
Irrigation
81
(1) Are there any
82
* (2) If any exist, has the irrigation water been used during the last five-year period?........
Yes*
No
Unknown
NA
* (3) Is there a water rights certificate or other written evidence available? ........................
Yes*
No
Unknown
NA
83 84
C.
water rights or
other rights for the property?.................................
Outdoor sprinkler system
85
(1) Is there an outdoor sprinkler system for the property? .................................................
Yes
No
Unknown
86
(2) Has a back flow valve been installed? ..........................................................................
Yes
No
Unknown
NA
87
(3) Is the outdoor sprinkler system operable? ....................................................................
Yes
No
Unknown
NA
88
3. SEWAGE SYSTEM
89
A.
Is the property connected to a public or community sewage system?.................................
Yes
No
Unknown
90
B.
Are there any new public or community sewage systems proposed for the property? .......
Yes
No
Unknown
91
C.
Is the property connected to an on-site septic system?.......................................................
Yes
No
Unknown
approx 8 years
Unknown
NA
92
(1) If yes, when was the system installed? ..........................................................................
93
(2) *If yes, was the system installed by permit? .................................................................
Yes*
No
Unknown
NA
94
(3) *Has the system been repaired or altered? ...................................................................
Yes*
No
Unknown
NA
95
(4) *Has the condition of the system been evaluated and a report issued?.........................
Yes*
No
Unknown
NA
96
(5) Has the septic tank ever been pumped? .......................................................................
Yes
No
Unknown
NA
97
If yes, when? .................................................................................................................
NA
98
(6) Does the system have a pump?
Yes
No
Unknown
NA
99
(7) Does the system have a treatment unit such as a sand filter or an aerobic unit?
Yes
No
Unknown
NA
100
(8) *Is a service contract for routine maintenance required for the system?
Yes
No
Unknown
NA
101
(9) Are all components of the system located on the property?
Yes
No
Unknown
NA
102
*D.
Are there any sewage system problems or needed repairs? ..............................................
Yes*
No
Unknown
103
E.
Does your sewage system require on-site pumping to another level? ................................
Yes
No
Unknown
104
SELLER
Date
9/10/20
← SELLER
Date
←
Michael W Harrington This form has been licensed for use solely by Natalie Vandenborn pursuant to a Forms License Agreement with Oregon Real Estate Forms, LLC.
LINES WITH THIS SYMBOL ← REQUIRE A SIGNATURE AND DATE Copyright Oregon Real Estate Forms, LLC 2020 www.orefonline.com No portion may be reproduced without express permission of Oregon Real Estate Forms, LLC
Produced with zipForm® by zipLogix 18070 Fifteen Mile Road, Fraser, Michigan 48026
Buyer Initials
/
Date OREF 020 Page 3 of 7
www.zipLogix.com
Blank Docs File
SELLER'S PROPERTY DISCLOSURE STATEMENT Property Address 20450 Arrowhead Drive, Bend OR 97703
105
4. DWELLING INSULATION
106
*A.
Is there insulation in the:
107
(1) Ceiling? .........................................................................................................................
Yes
No
Unknown
108
(2) Exterior Walls?...............................................................................................................
Yes
No
Unknown
109
(3) Floors? ..........................................................................................................................
Yes
No
Unknown
Are there any defective insulated doors or windows? ........................................................
Yes
No
Unknown
Has the roof leaked?...........................................................................................................
Yes*
No
Unknown
If yes, has it been repaired?................................................................................................
Yes
No
Unknown
110
B.
111
5. DWELLING STRUCTURE
112
*A.
113 114
B.
NA
Are there any additions, conversions or remodeling? ........................................................
Yes
No
Unknown
115
If yes, was a building permit required?................................................................................
Yes
No
Unknown
NA
116
If yes, was a building permit obtained?...............................................................................
Yes
No
Unknown
NA
117
If yes, was final inspection obtained?..................................................................................
Yes
No
Unknown
NA
118
C.
Are there smoke alarms or detectors?................................................................................
Yes
No
Unknown
119
D.
Are there carbon monoxide alarms?...................................................................................
Yes
No
Unknown
120
E.
Is there a woodstove or fireplace insert included in the sale?.............................................
Yes
No
Unknown
Yes*
No
Unknown
NA NA
121
*If yes, what is the make? Various
122
*If yes, was it installed with a permit?..................................................................................
123
*If yes, is a certification label issued by the United States Environmental Protection Agency
124
(EPA) or the Department of Environmental Quality (DEQ) affixed to it?..............................
Yes*
No
Unknown
Yes*
No
Unknown
Yes*
No
Unknown
125
*F.
Has pest and dry rot, structural or "whole house" inspection been done within the last three years?
126
*G.
Are there any moisture problems, areas of water penetration, mildew odors
127
or other moisture conditions (especially in the basement)?.................................................
128
*If yes, explain on attached sheet the frequency and extent of problem and any insurance claims, repairs or remediation done.
129
H.
130
I.
Is there a sump pump on the property?...............................................................................
Yes
No
Unknown
Yes
No
Unknown
Are there any materials used in the construction of the structure that are or
131
have been the subject of a recall, class action suit, settlement or litigation? ......................
132
If yes, what are the materials?
133
(1) Are there problems with the materials? .........................................................................
Yes
No
Unknown
NA
134
(2) Are the materials covered by a warranty? .....................................................................
Yes
No
Unknown
NA
135
(3) Have the materials been inspected? .............................................................................
Yes
No
Unknown
NA
136
(4) Have there ever been claims filed for these materials by you or by previous owners?..
Yes
No
Unknown
NA
137
If yes, when?
138 139
NA
(5) Was money received? .................................................................................................. SELLER
Date
9/10/20
Yes
No
Unknown
← SELLER
Date
NA ←
Michael W Harrington This form has been licensed for use solely by Natalie Vandenborn pursuant to a Forms License Agreement with Oregon Real Estate Forms, LLC.
LINES WITH THIS SYMBOL ← REQUIRE A SIGNATURE AND DATE Copyright Oregon Real Estate Forms, LLC 2020 www.orefonline.com No portion may be reproduced without express permission of Oregon Real Estate Forms, LLC Produced with zipForm® by zipLogix 18070 Fifteen Mile Road, Fraser, Michigan 48026
Buyer Initials
/
Date OREF 020 Page 4 of 7
www.zipLogix.com
Blank Docs File
SELLER'S PROPERTY DISCLOSURE STATEMENT Property Address 20450 Arrowhead Drive, Bend OR 97703
140
(6) Were any of the materials repaired or replaced? ..........................................................
Yes
No
Unknown
NA
141
6. DWELLING SYSTEMS AND FIXTURES
142
If the following systems or fixtures are included in the purchase price, are they in good working order on the date this form is signed by Seller?
143
A.
Electrical system, including wiring, switches, outlets and service.......................................
Yes
No
Unknown
144
B.
Plumbing system, including pipes, faucets, fixtures and toilets...........................................
Yes
No
Unknown
145
C.
Water heater tank ..............................................................................................................
Yes
No
Unknown
146
D.
Garbage disposal................................................................................................................
Yes
No
Unknown
NA
147
E.
Built-in range and oven.......................................................................................................
Yes
No
Unknown
NA
148
F.
Built-in dishwasher..............................................................................................................
Yes
No
Unknown
NA
149
G.
Sump pump ........................................................................................................................
Yes
No
Unknown
NA
150
H.
Heating and cooling systems
151
(1) Heating systems............................................................................................................
Yes
No
Unknown
NA
152
(2) Cooling systems ............................................................................................................
Yes
No
Unknown
NA
Security system
Yes
No
Unknown
NA
Yes
No
Unknown
153
I.
154
J.
Owned
Leased..................................................................................
Are there any materials or products used in the systems and fixtures
155
that are or have been the subject of a recall, class action suit settlement or other litigations?
156
If yes, what product?
157
(1) Are there problems with the product?.............................................................................
Yes
No
Unknown
NA
158
(2) Is the product covered by a warranty?............................................................................
Yes
No
Unknown
NA
159
(3) Has the product been inspected?...................................................................................
Yes
No
Unknown
NA
160
(4) Have claims been filed for this product by you or by previous owners?.........................
Yes
No
Unknown
NA
161
If yes, when?
162
(5) Was money received? ....................................................................................................
Yes
No
Unknown
NA
163
(6) Were any of the materials or products repaired or replaced? .........................................
Yes
No
Unknown
NA
Yes
No
Unknown
164
7. COMMON INTEREST
165
A.
166
Is there a Home Owners' Association or other governing entity?........................................
167
Name of Association or Other Governing Entity Deschutes River Ranch Community Assn Contact Person Nancy Esperancilla
168
Address 20320 Arrowhead Dr, Bend OR 97703
169
Regular periodic assessments: $ approx 2200
B.
Phone Number per
Month
Year
Other
170
*C.
Are there any pending or proposed special assessments? .................................................
171
D.
Are there shared "common areas" or joint maintenance agreement for facilities like walls, fences,
172 173
pools, tennis courts, walkways or other areas co-owned in undivided interest with others? ... E.
174 175
Yes*
No
Unknown
Yes
No
Unknown
Yes
No
Unknown
Is the Home Owners' Association or other governing entity a party to pending litigation or subject to an unsatisfied judgment?.....................................................
SELLER
Date 9/10/20
← SELLER
Date
NA ←
Michael W Harrington This form has been licensed for use solely by Natalie Vandenborn pursuant to a Forms License Agreement with Oregon Real Estate Forms, LLC.
LINES WITH THIS SYMBOL ← REQUIRE A SIGNATURE AND DATE Copyright Oregon Real Estate Forms, LLC 2020 www.orefonline.com No portion may be reproduced without express permission of Oregon Real Estate Forms, LLC Produced with zipForm® by zipLogix 18070 Fifteen Mile Road, Fraser, Michigan 48026
Buyer Initials
/
Date OREF 020 Page 5 of 7
www.zipLogix.com
Blank Docs File
SELLER'S PROPERTY DISCLOSURE STATEMENT Property Address 20450 Arrowhead Drive, Bend OR 97703
176
F.
Is the property in violation of recorded covenants, conditions and
177
restrictions or in violation of other bylaws or governing rules, whether recorded or not?.....
178
8. SEISMIC
179
A.
180
Yes
No
Unknown
Was the house constructed before 1974? ...........................................................................
Yes
No
Unknown
If yes, has the house been bolted to its foundation? ............................................................
Yes
No
Unknown
181
9. GENERAL
182
A.
NA
NA
Are there problems with settling, soil, standing water or drainage on
183
the property or in the immediate area? ................................................................................
Yes
No
Unknown
184
B.
Does the property contain fill? .............................................................................................
Yes
No
Unknown
185
C.
Is there any material damage to the property or any of the structure(s) from fire, wind, floods, beach movements, earthquake, expansive soils or landslides?.......
Yes
No
Unknown
186 187 188
D.
Is the property in a designated floodplain? ........................................................................... Note: Flood insurance may be required for homes in a floodplain.
Yes
No
Unknown
189
E.
Is the property in a designated slide or other geologic hazard zone?...................................
Yes
No
Unknown
190
*F.
Has any portion of the property been tested or treated for asbestos, formaldehyde, radon, gas, lead-based paint, mold, fuel or chemical storage tanks or contaminated soil or water?........
Yes*
No
Unknown
191 192
G.
Are there any tanks or underground storage tanks (e.g., septic, chemical, fuel, etc.) on the property?
Yes
No
Unknown
193
H.
Has the property ever been used as an illegal drug manufacturing or distribution site? ......
Yes
No
Unknown
*If yes, was a Certificate of Fitness issued? .........................................................................
Yes*
No
Unknown
Has the property been classified as forestland-urban interface?..........................................
Yes
No
Unknown
194 195
I.
196
10. FULL DISCLOSURE BY SELLER(S)
197
*A.
NA
Are there any other material defects affecting this property or its value that
198
a prospective buyer should know about?.............................................................................
199
If yes, describe the defect on attached sheet and explain the frequency and extent of the problem and any insurance claims, repairs or
200
remediation?
Yes*
No
VERIFICATION 201 202 203 204
The foregoing answers and attached explanations (if any) are complete and correct to the best of my/our knowledge and I/we have received a copy of this disclosure statement. I/we authorize my/our agents to deliver a copy of this disclosure statement to all prospective buyers of the property or their agents. ( zero [0] if not filled in) Number of pages of explanations are attached.
1 Seller
Date
9/10/20
← Seller
Date
←
Michael W Harrington
II. BUYER'S ACKNOWLEDGMENT: 205 206
A.
As buyer(s), I/we acknowledge the duty to pay diligent attention to any material defects that are known to me/us or can be known by me/us by utilizing diligent attention and observation.
This form has been licensed for use solely by Natalie Vandenborn pursuant to a Forms License Agreement with Oregon Real Estate Forms, LLC.
LINES WITH THIS SYMBOL ← REQUIRE A SIGNATURE AND DATE Copyright Oregon Real Estate Forms, LLC 2020 www.orefonline.com No portion may be reproduced without express permission of Oregon Real Estate Forms, LLC Produced with zipForm® by zipLogix 18070 Fifteen Mile Road, Fraser, Michigan 48026
Buyer Initials
/
Date OREF 020 Page 6 of 7
www.zipLogix.com
Blank Docs File
SELLER'S PROPERTY DISCLOSURE STATEMENT Property Address 20450 Arrowhead Drive, Bend OR 97703
207 208 209 210 211
B.
212 213
C.
214 215 216 217 218
DISCLOSURES, IF ANY, CONTAINED IN THIS FORM ARE PROVIDED BY THE SELLER ON THE BASIS OF SELLER'S ACTUAL KNOWLEDGE
219
BUYER HEREBY ACKNOWLEDGES RECEIPT OF A COPY OF THIS SELLER'S PROPERTY DISCLOSURE STATEMENT.
220
Buyer
221 222 223
Agent receiving disclosure statement on buyer's behalf to sign and date:
Each buyer acknowledges and understands that the disclosures set forth in this statement and in any amendments to this statement are made only by the seller and are not the representations of any financial institution that may have made or may make a loan pertaining to the property, or that may have or take a security interest in the property, or of any real estate licensee engaged by the seller or buyer. A financial institution or real estate licensee is not bound by and has no liability with respect to any representation, misrepresentation, omission, error or inaccuracy contained in another party's disclosure statement required by this section or any amendment to the disclosure statement. Buyer (which term includes all persons signing the "Buyer's Acknowledgment" portion of this disclosure statement below) hereby acknowledges receipt of a copy of this disclosure statement (including attachments, if any) bearing seller's signature(s).
OF THE PROPERTY AT THE TIME OF DISCLOSURE. IF THE SELLER HAS FILLED OUT SECTION 2 OF THIS FORM, YOU, THE BUYER, HAVE FIVE BUSINESS DAYS FROM THE SELLER'S DELIVERY OF THIS DISCLOSURE STATEMENT TO REVOKE YOUR OFFER BY DELIVERING YOUR SEPARATE SIGNED WRITTEN STATEMENT OF REVOCATION TO THE SELLER DISAPPROVING THE SELLER'S DISCLOSURE UNLESS YOU WAIVE THIS RIGHT AT OR PRIOR TO ENTERING INTO A SALE AGREEMENT.
Date
Real Estate Agent
← Buyer
Date
←
Date received by Agent
Real Estate Firm
This form has been licensed for use solely by Natalie Vandenborn pursuant to a Forms License Agreement with Oregon Real Estate Forms, LLC.
LINES WITH THIS SYMBOL ← REQUIRE A SIGNATURE AND DATE Copyright Oregon Real Estate Forms, LLC 2020 www.orefonline.com No portion may be reproduced without express permission of Oregon Real Estate Forms, LLC
Produced with zipForm® by zipLogix 18070 Fifteen Mile Road, Fraser, Michigan 48026
www.zipLogix.com
OREF 020 Page 7 of 7 Blank Docs File
All permits on file with Deschutes County. 2.A.2.b. The well is located on the property. 9.F. There was an issue with mold in the crawl space when I purchased this home. It was discovered during the purchase inspection. The mold was removed, the cause of the mold was identified and repaired. There has not been any reoccurrence of the issue in the six years since the repair.
Utilities and HOA Information The HOA Dues are $1088.15 every six months. The HOA address is: Deschutes River Ranch Community Assn., 20320 Arrowhead Dr., Bend, OR 97703 The fees cover maintenance for the common maintenance areas, fields, structures, trails, etc, and snow plowing.
I own the house alarm, it is monitored by East Cascade, it' about $170/ year. There are obvious exterior cameras, nothing inside, they are not part of the East Cascade System.
Power: High Cost: $809.70 Low Cost: $308.67
Average Cost: $561.96
Propane: On demand for delivery. Use is very low.
There are two heat pumps in the main house with a total of five zones. There is radiant floor heat for the tiled surfaces and master bath. There are two heat pumps in the barn, one for the living area (one zone) and a split in the tower.
SCHOOLS
School Attendance Subject: 20450 Arrowhead Dr Bend, OR 97703 Report Generated:
8/21/2020
Redmond School District 2j Elementary School Tumalo Community School
19835 2nd Street Bend, OR 97701
2.71 Miles
1335 Southwest Obsidian Avenue Redmond, OR 97756
7.99 Miles
4555 SW Elkhorn Rd Redmond, OR 97756
5.35 Miles
Middle School Obsidian Middle School
High School Ridgeview High School
First American Title Insurance Company makes no express or implied warranty respecting the Information presented and assumes no responsibility for errors or omissions. FIRST AMERICAN, the Eagle logo, and FIRST AMERICAN TITLE INSURANCE COMPANY are trademarks owned by First American Financial Corporation. Information is provided by Home Junction. https://www.homejunction.com/ School information is copyrighted and provided by GreatSchools.org. https://www.greatschools.org
Alternate Education Options Subject: 20450 Arrowhead Dr Bend, OR 97703 Report Generated:
8/21/2020
Public Schools Redmond Proficiency Academy
657 Southwest Glacier Avenue Redmond, OR 97756
8.62 Miles
Three Sisters Adventist Christian
21155 Tumalo Road Bend, OR 97701
2.53 Miles
Cascades Academy of Central Oregon
19860 Tumalo Reservoir Road, Bend, OR 97703 Bend, OR 97701
3.78 Miles
The Sagewalk Wilderness School
1604 S Hwy 97 Ste 2 Redmond, OR 97756
4.29 Miles
Private Schools
*within 5 miles
First American Title Insurance Company makes no express or implied warranty respecting the Information presented and assumes no responsibility for errors or omissions. FIRST AMERICAN, the Eagle logo, and FIRST AMERICAN TITLE INSURANCE COMPANY are trademarks owned by First American Financial Corporation. Information is provided by Home Junction. https://www.homejunction.com/ School information is copyrighted and provided by GreatSchools.org. https://www.greatschools.org
OREGON AT-A-GLANCE SCHOOL PROFILE Tumalo Community School
2018-19
PRINCIPAL: Justin Nicklous | GRADES: K-8 | 19835 2nd St, Bend 97701 | 541-382-2853
Students We Serve
School Environment
388
Academic Progress INDIVIDUAL STUDENT PROGRESS
CLASS SIZE
REGULAR ATTENDERS
Median class size.
Students who attended more than 90% of their enrolled school days. Increase from previous year
Student Enrollment
Increase from previous year
1
DEMOGRAPHICS American Indian/Alaska Native Students
<1%
Teachers
0%
27
Year-to-year progress in English language arts and mathematics.
4%
89%
Asian Students
<1%
Teachers
0%
Oregon average
25
Black/African American Students
1%
Teachers
0%
Hispanic/Latino Students
7%
Teachers
5%
Students
3% 0%
Native Hawaiian/Pacific Islander Students
0%
Teachers
0%
80%
Academic Success ENGLISH LANGUAGE ARTS
MATHEMATICS
SCIENCE
Students meeting state grade-level expectations.
Students meeting state grade-level expectations.
Students meeting state grade-level expectations.
Increase from previous year
Multiracial Teachers
Oregon average
No change from previous year
2%
72%
Coming in 2019-20
61%
White Students
89%
Teachers
95%
<5%
6
Ever English Learners
Languages Spoken
11% 87% 33% Students with Disabilities
Required Vaccinations
Free/ Reduced Price Lunch
*<10 students or data unavailable
School Website: tumalo.redmond.k12.or.us
Oregon average
Oregon average
52%
41%
School Goals
State Goals
Safe & Welcoming Environment
· Build strong relationships with students and their families. · Share expertise. Our staff will support each other’s professional growth. · Increase student growth and achievement. · Promote positive mindsets with our staff, students and parents. · Educate the whole child through rigorous and engaging lessons, K-8 outdoor educational experiences and technology along with social & emotional guidance. · Continue our focus on the importance of strong attendance rates
The Oregon Department of Education is partnering with school districts and local communities to ensure a 90% ontime, four year graduation rate by 2025. To progress toward this goal, the state will prioritize efforts to improve attendance, provide a well-rounded education, invest in implementing culturally responsive practices, and promote continuous improvement to close opportunity and achievement gaps for historically and currently underserved students.
Redmond schools strive to ensure that all students and their parents feel welcome. · We provide bilingual support services for parents whose first language is not English. Interpreters are provided form conferences and meetings. · Important communications sent home through mail, phone, or text are translated for easy access. Additionally, the district takes steps to ensure safe schools through security measures designed to protect students and staff from threats both inside and outside our buildings.
For more information please visit: www.oregon.gov/ode/reports-and-data/
OREGON AT-A-GLANCE SCHOOL PROFILE CONTINUED Tumalo Community School
2018-19
PRINCIPAL: Justin Nicklous | GRADES: K-8 | 19835 2nd St, Bend 97701 | 541-382-2853
Our Staff (rounded FTE)
19 Teachers
6
Educational assistants
1
Counselors
3%
Average teacher turnover rate
95% % of licensed teachers with more than 3 years of experience
Yes
Same principal in the last 3 years
Outcomes REGULAR ATTENDERS
ENGLISH LANGUAGE ARTS
MATHEMATICS
American Indian/Alaska Native <10 students or data unavailable
<10 students or data unavailable
<10 students or data unavailable
Asian <10 students or data unavailable
<10 students or data unavailable
<10 students or data unavailable
Black/African American <10 students or data unavailable
<10 students or data unavailable
<10 students or data unavailable
93%
Hispanic/Latino Multiracial <10 students or data unavailable Native Hawaiian/Pacific Islander <10 students or data unavailable White
88%
Free/Reduced Price Lunch
86%
Ever English Learner
93%
Students with Disabilities
88%
Migrant <10 students or data unavailable Talented and Gifted <10 students or data unavailable Female
89%
Male
89%
Non-Binary <10 students or data unavailable
64%
31%
<10 students or data unavailable
<10 students or data unavailable
<10 students or data unavailable
<10 students or data unavailable
72%
63%
63% <10 students or data unavailable
24%
44% <10 students or data unavailable
24%
<10 students or data unavailable
<10 students or data unavailable
<10 students or data unavailable
<10 students or data unavailable
74%
58%
69% <10 students or data unavailable
64% <10 students or data unavailable
About Our School BULLYING, HARASSMENT, AND SAFETY POLICIES
EXTRACURRICULAR ACTIVITIES
PARENT ENGAGEMENT
COMMUNITY ENGAGEMENT
To ensure a safe and secure learning environment for all of our students, our school implements a multi-tiered system of support to promote positive, safe and respectful behavior among our students. We actively teach and hold students accountable for school expectations for safe and respectful behavior. This includes encouraging all of our students to speak up when they see or experience bullying or harassment. We provide additional supports to help students with problemsolving, conflict resolution and intervention strategies
· After School Math Clubs-3rd-5th grade students · After school music classes and 4th-8th grade Band · Outdoor School for all 4th-8th grade students (3 day, 2 night) · Cross country and track available for 6th-8th grade students · Tumalo Outdoor School for all K-5th grade students. This program is facilitated by 6th-8th grade students · 3rd-8th grade Battle of the Books (OBOB) participating school. · Storyline culminations for Kinder-3rd grade students. · Pre-K Program for four year olds · Girls on the Run · Chess Club · Ropes Course for all 4th-8th grade students · Field trips at every grade level
Our school partners with parents by hosting a variety of events and engagement opportunities: · Established Parent-Teacher-Committee (PTC) · Jogathon · Monthly Dad’s Breakfasts · Parent conferences · Open House for Pre-K - 8th grade students and families · Storyline Culminations: Kinder-3rd grade · Kindergarten Literacy Night · Title IA Parent Activities · Character Assemblies · Monthly Newsletters · 4th/5th grade Marketplace
Our school values partnerships with local businesses and community organizations to improve opportunities for our students. · Grandparents & Special Friends Day · Monthly Dad’s Breakfasts · Alfalfa Community Dinner · Boots & Bling Auction · MS Volunteer Clean Up Tumalo Day · 5th grade Wax Museum · Guest speakers: US Forest Service, Bend Fire & Rescue, Sisters Rotary, Redmond Park & Rec, High Desert Museum · Service Learning for middle school students · Children’s Forest of Central Oregon
Data are suppressed to protect confidential student information.
For more information please visit: www.oregon.gov/ode/reports-and-data/
OREGON AT-A-GLANCE SCHOOL PROFILE Obsidian Middle School
2018-19
PRINCIPAL: Tami Nakamura | GRADES: 6-8 | 1335 SW Obsidian Ave, Redmond 97756 | 541-923-4900
Students We Serve
School Environment
598
Academic Progress INDIVIDUAL STUDENT PROGRESS
CLASS SIZE
REGULAR ATTENDERS
Median class size.
Students who attended more than 90% of their enrolled school days. Decrease from previous year
Student Enrollment
Decrease from previous year
2
DEMOGRAPHICS American Indian/Alaska Native Students
1%
Teachers
0%
27
Year-to-year progress in English language arts and mathematics.
2%
75%
Asian Students
1%
Teachers
0%
Oregon average
25
Black/African American Students
<1%
Teachers
0%
Hispanic/Latino Students
29%
Teachers
3%
Students
3% 9%
Native Hawaiian/Pacific Islander Students
<1%
Teachers
0%
80%
Academic Success ENGLISH LANGUAGE ARTS
MATHEMATICS
SCIENCE
Students meeting state grade-level expectations.
Students meeting state grade-level expectations.
Students meeting state grade-level expectations.
Multiracial Teachers
Oregon average
Decrease from previous year
Decrease from previous year
1%
4%
53%
Coming in 2019-20
34%
White Students
66%
Teachers
88%
21%
8
Ever English Learners
Languages Spoken
17% 95% 53% Students with Disabilities
Required Vaccinations
Free/ Reduced Price Lunch
*<10 students or data unavailable
School Website: oms.redmond.k12.or.us
Oregon average
Oregon average
54%
39%
School Goals
State Goals
Safe & Welcoming Environment
Our goal is to provide opportunities that allow students to grow both academically and individually. The avenue we use to reach our goal is Advancement Via Individual Determination. AVID fosters a safe, open culture of high expectations for teachers and students and opens access while providing students with the tools to be successful. Our teachers are inherently passionate about education and deliver content to facilitate learning, resulting in an inquiry-based, collaborative student-centric classroom.
The Oregon Department of Education is partnering with school districts and local communities to ensure a 90% ontime, four year graduation rate by 2025. To progress toward this goal, the state will prioritize efforts to improve attendance, provide a well-rounded education, invest in implementing culturally responsive practices, and promote continuous improvement to close opportunity and achievement gaps for historically and currently underserved students.
Redmond School District strives to ensure a safe learning environment for all students by creating a welcoming and inclusive culture. Our school implements a multi-tiered system of support to promote positive, safe and respectful behavior among our students. We actively partner with families to achieve success for all students. This includes encouraging all of our students to speak up when they see or experience bullying or harassment.
For more information please visit: www.oregon.gov/ode/reports-and-data/
OREGON AT-A-GLANCE SCHOOL PROFILE CONTINUED Obsidian Middle School
2018-19
PRINCIPAL: Tami Nakamura | GRADES: 6-8 | 1335 SW Obsidian Ave, Redmond 97756 | 541-923-4900
Our Staff (rounded FTE)
29 Teachers
5
Educational assistants
Outcomes REGULAR ATTENDERS
Counselors
15% Average teacher turnover rate
93% % of licensed teachers with more than 3 years of experience
Yes
Same principal in the last 3 years
MATHEMATICS
American Indian/Alaska Native <10 students or data unavailable
<10 students or data unavailable
<10 students or data unavailable
Asian <10 students or data unavailable
<10 students or data unavailable
<10 students or data unavailable
Black/African American <10 students or data unavailable
<10 students or data unavailable
<10 students or data unavailable
Hispanic/Latino
77%
40% 88%
Multiracial Native Hawaiian/Pacific Islander <10 students or data unavailable White
74%
Free/Reduced Price Lunch
72%
Ever English Learner
2
ENGLISH LANGUAGE ARTS
Students with Disabilities Migrant
27% 67%
<10 students or data unavailable
43%
23% 20%
7%
77%
<5% 23%
17%
>95% 76%
Male
75%
38%
34%
66%
Female
<10 students or data unavailable
59%
79%
Talented and Gifted
29%
Non-Binary <10 students or data unavailable
>95% 62% 45% <10 students or data unavailable
>95% 36% 33% <10 students or data unavailable
About Our School BULLYING, HARASSMENT, AND SAFETY POLICIES
EXTRACURRICULAR ACTIVITIES
PARENT ENGAGEMENT
COMMUNITY ENGAGEMENT
To ensure a safe and secure learning environment for all of our students, our school implements a multi-tiered system of support to promote positive, safe and respectful behavior among our students. We actively teach and hold students accountable for school expectations for safe and respectful behavior. This includes encouraging all of our students to speak up when they see or experience bullying or harassment. We provide additional supports to help students with problemsolving, conflict resolution and intervention strategies.
Obsidian offers a comprehensive music program that offers Band class to all three grades as well as a Jazz Band and Choir. Our Band/Choir students have an opportunity to attend multiple festivals around our state as well as hosting concerts periodically. Obsidian embraces student passions in regards to student generated clubs and activities. Student athletes at Obsidian are able to compete in interscholastic sports throughout the school year. These include Volleyball, Football, Cross Country, Boys and Girls Basketball, Wrestling and Track
Our school partners with parents by hosting a variety of events and engagement opportunities. See our school website for a calendar of parent engagement events.
Our school also values partnerships with local businesses and community organizations to improve opportunities for our students.
Data are suppressed to protect confidential student information.
For more information please visit: www.oregon.gov/ode/reports-and-data/
OREGON AT-A-GLANCE SCHOOL PROFILE Ridgeview High School
2018-19
PRINCIPAL: Lee Loving | GRADES: 9-12 | 4555 SW Elkhorn Rd, Redmond 97756 | 541-504-3600
Students We Serve
School Environment
902
Academic Progress
CLASS SIZE
REGULAR ATTENDERS
ON-TRACK TO GRADUATE
Median size of classes in core subjects.
Students who attended more than 90% of their enrolled school days.
Students earning one-quarter of graduation credits in their 9th grade year.
Increase from previous year
Student Enrollment
No change from previous year
Increase from previous year
1
DEMOGRAPHICS American Indian/Alaska Native Students
<1%
Teachers
0%
28
2%
68%
89%
Asian Students
1%
Teachers
0%
Oregon average
25
Black/African American Students
<1%
Teachers
0%
Hispanic/Latino Students
21%
Teachers
0%
Multiracial Students
4%
Teachers
0%
Native Hawaiian/Pacific Islander Students
0%
Teachers
0%
Oregon average
Oregon average
80%
85%
Academic Success ON-TIME GRADUATION
FIVE-YEAR COMPLETION
COLLEGE GOING
Students earning a diploma within four years. Cohort includes students who were first-time ninth graders in 2014-15. Increase from previous year
Students earning a high school diploma or GED within five years.
Students enrolling in a two or four year college within one year of completing high school, as reported by the National Student Clearinghouse.
Increase from previous year
Decrease from previous year
5%
5%
3%
88%
92%
59%
White Students
74%
Teachers
100%
13%
9
Ever English Learners
Languages Spoken
13% 95% 37% Students with Disabilities
Required Vaccinations
Free/ Reduced Price Lunch
*<10 students or data unavailable
School Website: rvhs.redmond.k12.or.us
Oregon average
Oregon average
79%
85%
Oregon average
62%
School Goals
State Goals
Safe & Welcoming Environment
Our purpose is to prepare every student to be Career Ready, College Ready, and Life Ready. We know that by identifying opportunity, expectation and belief gaps for our students we can close those gaps. This work includes the following goals: · 95% of all 9th graders will be on track to graduate by the end of the school year. · 90% of all 12th graders will graduate on time this year. · 80% of our students will be “regular attenders”. · We will continue to expand our AVID Schoolwide efforts to assist every student to become an independent learner.
The Oregon Department of Education is partnering with school districts and local communities to ensure a 90% ontime, four year graduation rate by 2025. To progress toward this goal, the state will prioritize efforts to improve attendance, provide a well-rounded education, invest in implementing culturally responsive practices, and promote continuous improvement to close opportunity and achievement gaps for historically and currently underserved students.
Redmond School District strives to ensure a safe learning environment for all students by creating a welcoming and inclusive culture. Our school implements a multi-tiered system of support to promote positive, safe and respectful behavior among our students. We actively partner with families to achieve success for all students. This includes encouraging all of our students to speak up when they see or experience bullying or harassment.
For more information please visit: www.oregon.gov/ode/reports-and-data/
OREGON AT-A-GLANCE SCHOOL PROFILE CONTINUED Ridgeview High School
2018-19
PRINCIPAL: Lee Loving | GRADES: 9-12 | 4555 SW Elkhorn Rd, Redmond 97756 | 541-504-3600
Our Staff (rounded FTE)
36 Teachers
7
Educational assistants
Outcomes REGULAR ATTENDERS
<10 students or data unavailable
Asian <10 students or data unavailable
<10 students or data unavailable
Black/African American <10 students or data unavailable
<10 students or data unavailable
Hispanic/Latino Multiracial
White
Students with Disabilities
12% Average teacher turnover rate
85% % of licensed teachers with more than 3 years of experience
Yes
Same principal in the last 3 years
89%
88% 80%
<10 students or data unavailable
100%
<10 students or data unavailable
88%
62%
88%
83%
66%
81% 95%
60%
Talented and Gifted
Male
100% <10 students or data unavailable
68%
Migrant
Female
80%
69% 60%
Native Hawaiian/Pacific Islander <10 students or data unavailable
Ever English Learner
Counselors
ON-TIME GRADUATION
American Indian/Alaska Native <10 students or data unavailable
Free/Reduced Price Lunch
3
ON-TRACK TO GRADUATE
Data not available
76% 87%
<10 students or data unavailable
90%
<10 students or data unavailable
100% 100%
71%
94%
66%
Non-Binary <10 students or data unavailable
69%
89%
84% Coming in 2019-20
87% Coming in 2019-20
About Our School ADVANCED COURSEWORK
CAREER & TECHNICAL EDUCATION
EXTRACURRICULAR ACTIVITIES
PARENT & COMMUNITY ENGAGEMENT
Every student is strongly encouraged to complete one or more AP/CN Courses every year. We offer: · 19 Dual College Credit (CN) Courses · 7 Advanced Placement (AP) Courses · 6 PRE-AP Core level Courses
Programs of Study: Business Marketing Personal Finance Business Leadership FBLA CNA Culinary Arts Engineering Computer Aided Drafting Robotics Electric Vehicle Design Aircraft Design Video Game Design Web Design Computer Programming Early Childhood Education TV/Media Production Photography Graphic Design
We offer a wide array of “Co-” and “Extracurricular” Opportunities for students: Athletics: · Fall - Cheerleading, Cross Country (W & M), Football, Soccer (W & M), and Volleyball · Winter - Cheerleading, Basketball (W & M), Swimming (W & M), and Wrestling (W & M) · Spring - Baseball, Golf (W & M), Softball, Tennis (W & M), Track (W & M)
Our school partners with parents by hosting a variety of events and engagement opportunities.
Every student is strongly encouraged to complete at least two years of a world language. We offer the following languages: · Spanish: Years 1-4 · American Sign Language (ASL): Years 1--4 · Japanese: Years 1--2
Data are suppressed to protect confidential student information.
CTE Pathways. In this course each 9th grade student gets to experience eight different sessions; Career & Life Readiness, College Readiness, High School Success and CTE survey. The course is a powerful way to welcome all 9th graders and give them a chance to experience our various offerings.
Co-Curricular: · FBLA · Choir · Band · Drama/Theater Student Activities and Clubs: · ASB & Student Leadership · Lacrosse · Water Polo · Nordic Skiing · Equestrian · Many More
We host Latinx family nights throughout the year to ensure all families feel welcome in and at our school. In addition, we partner with Juntos to offer classes for Latinx families in college and career planning and high school success. Our school also values partnerships with local businesses and community organizations to improve opportunities for our students. See our school website for a calendar of parent engagement events.
For more information please visit: www.oregon.gov/ode/reports-and-data/
THE NEIGHBORHOOD
Community Services in Central Oregon UTILITIES Cable Television
Irrigation Districts
Bend Broadband
541.382.5551
Arnold Irrigation
541.382.7664
Bend Broadband (Sunriver)
541.382.5551
Central Oregon Irrigation
541.548.6047
Crestview Cable (Prineville / La Pine)
800.285.2330
Ochoco Irrigation
541.447.6449
Swalley Irrigation
541.388.0658
DirectTV
888.777.2454
Three Sisters Irrigation
541.549.8815
Dish Network
888.825.2557
Tumalo Irrigation
541.382.3053
Garbage / Recycling
Telephone Companies
Bend Garbage & Recycling
541.382.2263
AT&T
800.222.0300
Cascade Disposal
541.382.6660
Bend Broadband
541.382.5551
Deschutes Recycling
541.388.1910
BendTel
888.777.2454
Environmental Center
541.388.3638
CenturyLink
800.244.1111
High Country Disp. (Redmond)
541.548.4984
DirectTV
888.777.2454
Knott Landfill
541.383.4388
Dish Network
888.825.2557
Prineville Disposal
541.447.5208
Qwest Telephone
800.244.1111
Wilderness (La Pine)
541.536.1194
BEND OFFICE /COUNT Y OFFICE 395 SW Bluff Drive, Suite 100 Bend, OR 97702 P H O N E 541.382.4201 REDMOND OFFICE 631 W Antler Avenue, Suite 110 Redmond, OR 97756 P H O N E 541.923.3014 SUNRIVER OFFICE 57100 Beaver Drive, Building 6 Sunriver, OR 97707 P H O N E 541.593.5242 SISTERS OFFICE 178 SW Elm Street, Suite 102 Sisters, OR 97759 P H O N E 541.904.3048 WEB
Water Companies
www.FirstAm.com/Deschutes
Electric / Gas Companies / Propane
Agate Water, Apache
541.382.2855
Amerigas (Propane)
541.382.3823
Avion Water Company
541.382.5342
Cascade Natural Gas
888.522.1130
City of Bend
541.388.5515
ht t ps://w w w.f acebook.com /Fir s t A mT itle
Central Electric (Bend)
541.389.1980
City of La Pine
541.536.3281
I N S TA G R A M
Central Electric (Prineville)
541.447.5321
City of Prineville
541.447.5627
C U S TO M E R S E R V I C E
cs.deschutes.or@firstam.com FA C E B O O K
ht t ps://w w w.ins t agr am.com /Fir s t A mT itleco YO U T U B E
Central Electric (Redmond)
541.548.2144
City of Redmond
541.923.7765
www.YouTube.com/FirstAmTV
Central Electric (Sisters)
541.549.5698
City of Sisters
541.549.6022
Ed Staub & Sons (Propane)
541.504.8265
Cline Butte Utility
541.504.2305
CO S T S F I R S T ( F E E C A LC U L ATO R S ) www.CostsFirst.com
Ferrell Gas/Propane
541.382.1161
Laidlaw Water District
541.389.1255
Mid. State Electric
800.722.7219
Roats Water System
541.382.3029
Northern Energy (Propane)
541.548.7449
Sun Mountain Water Systems
541.382.7309
Pacific Power & Light
800.221.7070
Sunriver Utilities
541.593.4197
PG&E Gas Transmission
541.548.4110
Terrebonne Domestic
541.548.2727
Underground Utilities Location
877.668.7254
M Y F I R S TA M
www.myFirstAm.com
Water Eagle Crest Pool and Spas
541.923.2575
CUSTOMER SERVICE DEPARTMENT CUSTOMER SERVICE 541.382.4201 cs.deschutes.or@firstam.com www.firstam.com/deschutes First American Title Insurance Company, and the operating divisions thereof, make no express or implied warranty respecting the information presented and assume no responsibility for errors or omissions. First American, the eagle logo, First American Title, and firstam.com are registered trademarks or trademarks of First American Financial Corporation and/or its affiliates.
39219880519
Š2019 First American Financial Corporation and/or its affiliates. All rights reserved. NYSE: FAF
RECREATION & ENTERTAINMENT Chambers of Commerce
Parks / Museums / Resorts (Continued)
Golf Courses (Continued)
Bend
541.382.3221
High Desert Museum
541.382.4754
Black Butte Ranch
La Pine
541.536.9771
Mavericks at Sunriver
541.593.2500
Brasada Canyons
541.526.6380
Prineville
541.447.6304
Mt. Bachelor
800.829.2442
Broken Top Club (Bend)
541.383.0868
Redmond
541.923.5191
Redmond Air Center
541.504.7200
Caldera (Sunriver)
541.593.4851
Sisters
541.549.0251
Redmond Cinemas
541.548.8777
Crooked River Ranch
541.923.6343
Sunriver
541.593.8149
Regal Cinemas (Bend)
541.382.6347
Crosswater Club (Sunriver)
541.593.6196
Seventh Mountain Resort
877.765.1501
Eagle Crest (Redmond)
866.583.5212
SHARC (Sunriver)
541.585.5000
The Greens (Redmond)
541.923.0694
Sisters Movie House
541.549.8800
Juniper (Redmond)
541.548.3121
State Parks Reservations
800.452.5687
Lost Tracks (Bend)
541.385.1818
Sunriver Nature Center
541.593.4394
Meadow Lakes (Prineville)
541.447.7113
Sunriver Resort
800.801.8765
The Lodge at Suttle Lake (Sisters)
541.595.2628
Old Back Nine at Mt. High (Bend)
541.382.1111
US Forest Service
800.832.1355
Pronghorn (Bend)
541.693.5300
Quail Run (La Pine)
541.536.1303
Parks / Museums / Resorts
541.595.1500
Bend Metro Park & Rec
541.389.7275
Black Butte Ranch
541.595.6211
Brasada Ranch
866.373.4882
Cascade Community Theater
541.389.0803
Central Oregon Parks & Rec
541.548.7275
Deschutes Co. Fairgrounds
541.548.2711
Deschutes Historical Center
541.389.1813
Deschutes Nat’l Forest Info
541.383.5300
Golf Courses
Rivers Edge (Bend)
541.389.2828
Eagle Crest Resort
855.682.4786
Aspen Lakes (Sisters)
541.549.4653
Sunriver Resort
541.593.5300
Fish & Wildlife (State)
541.388.6363
Awbrey Glenn
541.388.8526
Tetherow (Bend)
877.298.2582
FivePine Lodge (Sisters)
541.549.5900
Bend Golf & Country Club
541.382.3261
Widgi Creek (Bend)
541.382.4449
SERVICES & GOVERNMENT AGENCIES Medical / Hospitals Bend Memorial Clinic (Sisters)
Libraries
Transportation (Continued) 541.706.5440
Bus Line/Greyhound
800.231.2222
Bend Public
541.617.7040 541.447.7978
Bend Memorial Clinic
541.382.2811
Cascade East Transit
541.385.8680
Crook County
Deschutes County Health Dept
541.388.6575
Oregon Hwy Info
800.977.6368
La Pine
541.312.1090 541.447.7978 541.312.1050
High Lakes Health Care (Sisters)
541.541.9609
Redmond Airport
541.548.0646
Prineville
La Pine Community Health Ctr
541.536.3435
Sunriver Airport
541.593.4603
Redmond
Poison Control Center
800.222.1222
Police/Sheriff/Fire/Ambulance
911
St. Charles (Redmond)
541.548.8131
St. Charles (Prineville)
541.447.6254
St. Charles (Sisters)
541.549.1319
St. Charles Hospital (Bend)
541.382.4321
School Districts / Schools Bend/La Pine School District
541.383.6000
Central Oregon Com. College
541.383.7700
Crook County High School
541.416.6900
Crook County Middle School
541.447.6283
Crook County Schools
541.447.5664
OSU Cascades
541.322.3100
Redmond School District 2J Sisters School District #6
541.923.5437 541.549.8521
Road Conditions In Oregon
800.977.6368
Transportation Amtrak
800.872.7245
Bend Area Transit
541.389.2627
Bend Municipal Airport
541.389.0258
Voters Registration Crook County Registration
541.447.6553
Deschutes County Registr.
541.388.6547
City/County Services (Main Information)
Sisters
541.312.1070
Sunriver
541.312.1080
Lock Smiths Bend Lock & Safe
541.389.1515 541.604.6312
City of Bend
541.388.5505
Deschutes Lock & Safe (Redmond)
City of Redmond
541.923.7710
Sisters Lock & Key
541.549.5481
City of Sisters
541.549.6022
Prineville Lock
541.447.5403
City of La Pine
541.536.1432
City of Prineville
541.447.5627
Deschutes County
541.388.6570
Media / Newspapers The Bulletin
541.382.1811
Cascade Business News
541.388.5665
Department of Motor Vehicles
Central Oregonian
541.447.6205
Bend
541.388.6322
Frontier (La Pine)
541.536.2434
Prineville
541.447.7855
Homes and Land
541.420.6596
Redmond
541.548.0140
The Nugget (Sisters)
541.549.9941
Humane Society
Oregonian
541.382.3761
Bend
541.382.3537
The Redmond Spokesman
541.548.2184
Prineville
541.447.7178
The Source
541.383.0800
Redmond
541.923.0882
Š2019 First American Financial Corporation and/or its affiliates. All rights reserved. NYSE: FAF
39219880519
Thank you for your interest. For more information call: The Vandenborn Group Natalie: 541-508-9581 Trish: 541-777-4355
WELCOME HOME