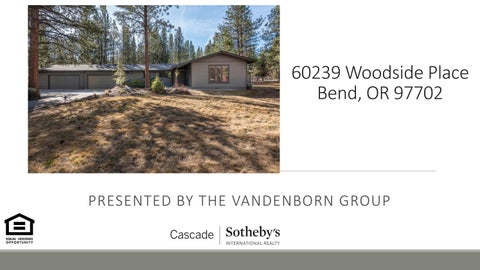
60239 Woodside Place Bend, OR 97702
PRESENTED BY THE VANDENBORN GROUP
LISTING INFORMATION
Client Detail Report Listings as of 03/13/20 at 10:16am Active 03/13/20
Listing # 202002168 County: Deschutes
60239 Woodside Pl, Bend, OR 97702-9450 Map Cross St: Woodside Rd
Property Type Area/Addition Section Beds Baths Year Built Map and Taxlot See Additional Pictures
Residential B-Woodside Ranch Other 4 3 1974 181228C000200
Call For Price
Property Subtype
Residential
Approx Square Feet Price/Sq Ft Lot Sq Ft (approx) Acreage
2643 Assessor $349.98 134165 3.0800
Marketing Remark Privacy, peace and tranquility, it just doesn't get any better than this! Beautifully remodeled modern ranch home on 3 acres in desirable Woodside Ranch. New white cabinets with quartz countertops, gorgeous hardwood floors and a fireplace to keep you warm and cozy. Private master suite, Jr suite and 2 guest bedrooms provide plenty of room. Sunroom with glass garage door opens to a private patio and park like yard. Gorgeous landscaping and a fully fenced back yard. 4 car garage plus shop area plus a fenced dog area. Current Tenant No
General Information Zoning RR10 New No Construction Jr. High School High Desert HOA
Yes
HOA Per
Annually
Taxes Farm Deferral Irrigation
$4356.78 No No
Electric Company Excluded 1
CEC
Tax Acct# Elementary School Sr. High School HOA Total Amount Multiple HOA Tax Year CC&R Water District Included 1
112310 Jewell Bend $50.00 No 2019 Yes Roats Fridge
Washer/Dryer, personal belongings
Features Style Foundation Interior
Ranch Stemwall 2 Master Bedrooms, Walk in Closet, Master Ground Level Kitchen Island, Brk Counter/Bar, Microwave, Range/Oven, Refrigerator, Counters-Solid Surf, Updated 1-5 Years, Dishwasher, Disposal, ENERGY STAR App Fireplace Gas, Great Room Exterior Fenced, Sprinkler System, Sprinkler Timer(s), Landscaped, Native Plant Lndscp., Patio/Deck Doors/WindowsSkylight(s), Dbl. Pane Windows Heat/Cool High Eff. Heat Pump, AC-High Eff Central, Electric, Forced Air
Levels One ConstructionFrame Rooms Great Room, Kitchen, Dining Area, Sunroom, Utility Room
Existing Water Private/Community Sewer/Septic Septic Inst
Terms Additional Features Water Heater Electric, Tank Seller Auth. Yes Photos
Ventilation Sign On Property
Presented By:
Natural Ventilation Yes
Bathroom
Shower and Tub, Stall Shower, Counters-Solid Surf, Double Vanity, FGL Shower Encl., Updated 1-5 Years, Linen Closet
Floors Roof
Carpet, Tile, Wood - Pre-Finished Composition
View Parking
Terrain Garage- Ext Length, Driveway - Concrete, RV Access/Parking, Garage - 2 Door, Garage - 4 Plus, RV Hookups, Shop Area, Garage Attached, Workbench in Garage, Garage Door Opener New Loan, Cash Horse Property, Paved Streets
Natalie Vandenborn
Cascade Sotheby's International Realty
Primary: 541-508-9581 Secondary: Other: Fax : 541-323-4488 E-mail: nvandenborn@gmail.com
650 SW Bond St Suite 100 Bend, OR 97702 541-383-7600 See our listings online:
March 2020
Web Page: theVandenborngroup.com
http://www.bendluxuryhomes.com
Featured properties may not be listed by the office/agent presenting this brochure. Information has not been verified, is not guaranteed and is subject to change. Copyright Š2020 Rapattoni Corporation. All rights reserved. U.S. Patent 6,910,045
PHOTOS
MAPS
Deschutes County Property Information Report, page 14 (For Report Disclaimer see page 1)
Deschutes County Property Information - Dial Road Map
Deschutes County GIS
Map and Taxlot: 181228C000200
Deschutes County Property Information Report, page 15 (For Report Disclaimer see page 1)
181228 C0 00200 60239 Woodside Pl Bend, OR 97702
WOO DSID E PL
Aerial 2/27/2020
Subject
Taxlot
Map Data is deemed reliable but not guaranteed. First American accepts no responsibility for accuracy.
181 22 8 C 0 0 02 00 602 39 Woods ide Pl B end, OR 97 70 2 E
P IN
EV IS
TA
DR
MINI LN
TA L L VENT R Y CIR
G
E
VI
EW
DR
E
RD
W O O DSIDE L O O P
VE EA
W O O D SI DE
P IN
CO
RI
D
FS 1 801 19 9
R ID
GE
RD
RID G E V I E
W DR W
W IN D Y
C H IN A H AT R D
Aerial 2/27/2020
Subject
Taxlot
Map Data is deemed reliable but not guaranteed . First American accepts no resp onsibility for accuracy.
TEKAM PE RD
V EA
SHAW RD
HER
G I TA
W E
03300
WOODSI D
06600
06700
00100
01600
00200
00200
015 00
RIDGEVIEW DR W
02100
02000
014 00
00300
01300
00300
01200
00500
00400
Taxlot 2/27/2020
Subject
Taxlot
Map Data is deemed reliable but not guaranteed. First American accepts no responsibility for accuracy.
00400
DG I R
03400
E PL
DR I EV
W
03000
181228 C0 00200 60239 Woodside Pl Bend, OR 97702
181228 C0 00200 60239 Woodside Pl Bend, OR 97702
W O O DS ID E RD
WOOD SI DE PL
398 0
WO
ODS
IDE
LOO
P
00 40
402 0
W I ND
Y
G R ID
D E R
0 404
Contour
2/27/2020
Natural Features
1% Annual Chance Flood
Wetlands
0.2% Annual Chance Flood
Area of Undetermined Flood
Area with Reduced Risk Due to Levee
Special Floodway
Regulatory Floodway
Future Conditions 1% Annual Chance Flood Hazard
Map Data is deemed reliable but not guaranteed. First American accepts no responsibility for accuracy.
SEPTIC
Final
Inspection 07/
Date
DESCHUTES
11/ 2011
Community
Development
Environmental
CERTIFICATE Job
Location - Address:
60239
TaxLot: Name
OF
COUNTY
WOODSIDE
Owner:
COMPLETION
PL
Installer:
SEPTIC
SYSTEM
City:
WILLIAM
B
SCOTT
HARBICK
CONSTRUCTION
TYPE:
Tank
Material &
Type
of
STANDARD Media:
License#:
RP
BEND
112310
38428
SYSTEM
Capacity:
Drainfield
TYPE:
Serial:
STAPP,
61551
Division
1812280000200
of
NO.
Department
Health
SATISFACTORY
PERMIT
Drainfield EZ - 1201
Drainfield
Length:
320
Ft.
Depth:
24
In.
tfr/
4
In accordance with issued as evidence components
Authorized DAN
W
Special
as
Oregon Revised Statute 454. of satisf- . ry completion
described '
the ' :
Signature
on
Constr
the
this
Certificate
location
ion:
is
of
identified '
Date:
HALDEMAN
Notes
that
66,
and installation
07/
above.
13/
2011
EPTIC PRECOVER INSPECTION REQUEST AND NOTICE FORM ( AS-BUILTFORM) All septic system inspections are to be requested through the county's I.nteractive Voice Recording ( IVR) system at317-3174. Deschutes County then has seven days to complete the inspection. Complete and submit this form to a Deschutes County' Community' Development Department ( CDD) office prior to the precoverinspection.'' Incomplete or inaccurate forms will not be approvable. Use the space below for the As -Built drawing and complete the Materials Listing section and Installer Info section on backside of this form. This form can be faxed or:mailed: to a CDD office: Bend:
117 NW Lafayette Ave Bend, OR 97701
Redmond:. 3800 SW Airport Way Redmond, OR 97756 = La Pine:
SEPTIC PERMIT # S-
Fax #
1340q. Hwy 97 P.O. Box 3464 La Pine, OR 97739 Fax
i SS I
PERMIT 3OB ADDRESS OFFICE USE ONLY: Date Form Received }
60731
INSTALLERPHON #
14I-66 \ 51 cic
i ' den
385- 1764
Fax # 923- 3097 5-
5851
g - Lim- 210 t
AS -BUILT DRAWING
Show at LEASTproposed the following: North arrow, all system major components ( see back side of this form for major &
components),
existing adjacent structures/ driveways/ utility lines, future replacement` area( s) as shown on effluenttransport sewers. Show distances between system components driveways/ utility lines, and nearest property lines & bodies of waters-- if within 150': of initial:
approved plot plan, and lengths of drainlines &
and to wells, structures/ and reserve system areas. Note existing septic .system components such as tanks, drainfields, etc as" existingry}'
gdc. 120108
COMPLETE BOTH SIDES OF THIS FORM ->->->->
Septic Permit # S- (:'. DEQ INSTALLERS
1 ( 6Construction By: ( SECTION
COMA zi 9
DEQ' LICENSE # '
Check One).
Property owner ( Permittee) or
Business Name:
I certify the information provided in this notice is correct, and that the construction of this fo
regulating the co NAME:
o'
wa`
sposai, systeins ( OAR Chap er 3
SC,
y 73). (!
7 <c5SIGNATiIRE
MATERIALS LISTING SECTION: List
MAJOR C NT COMPONENT Septic Tank --------------
TOTALS::: Gallons
Dosing Septic Tank----------Two Compartment)
Gallons
Manufacturer
Flow- Thru or .
Pump. Manufacturer Supplier
Pump Model. 4umbers;
Dosing Timer Control Box--=-- _ __
Timer Manufacturer &
Swing Check Valve-----Anti- Siphon Valve
Valves Manufacturer & Model # s
Unit:
Baffled ( up & over sanitary. tee)
Manufacturer/ Model
of E - ach:
Pump, Packages...
ATT
installed farthisjob
PRODUCT SPECIFICATION INFORMA'T'ION
Manufacturer
Gallons of:
201 i..
DATE SIGNED
on/ypro tfcts a
Check
z
Pumps:
was in accordance With the permit and riles
Dnn /
PRINT •
Effluent Filter------------__
Licensed DE Q. Installer
1 b}
DEQ CERTIFICATION: # of SIGNEE )
Model
Box Manufacturer &
of Each:
Manufacturers
Advantex----------- --- -Multi - Flo
Make/ Model # s
Whitewater Purafio
Suppliers
MicroFast
Effluent Sewer Pipe
Ft.
Pipe Supplier Pipe Diameter
Gravity or Pressurized) Tracer Wire
inches)
ASTM #
Ft.
on Pipe
Min. 18 gauge, Green)
Switching Valve
of:.
Spring Check Valve
of:.
Valve Manufacturer &
Sandfilter Container: Dimensions
Ft x
Container Sidewall Material: Check One 3/a" Plywood
Designed by Prof. Engineer
3/4" OSB, (all edges sealed).
Filter Fabric
Sq. Ft.
Liner -
Size:
DEQ Pea Gravel
Yds. Yds. Ft.
DEQ Sand Media Pressurized
Ft
Model #
Laterals ----
Orifice Spadng Junction Bozes & Piping: Drop Boxes Distribution Boxes
Ft..
Fabric Manufacturer Pea Gravel Supplier Sand Media Supplier
Pipe Supplier Pipe Diameter Check:
Header Piping Drain Media: Drain Rock Perf Pipe Filter Fabric
Ft.
ASTM #
Yds.
Rock Supplier Pipe Supplier Pipe Diameter (
Ft. ft.
ASTM #
Pipe Diameter: (
inches)
inches)
on Pipe
To ..
Ft. Ft.
Wire Mesh
Ft.
Mesh Supplier EZ Flow Supplier
320
Ft.
Check one of the following:
Ft
If not already " stitched" onto cylinders by manufacturer) Pressurized Drainfields: Capping Fill Drainfield Mt' l
on Pipe
Ft.
Drain Media: Cylinders
Drainline Piping -------------
Poly
Ft.
HanCor Arc 18 ( 5' chambers) BioDifuser ( 7' 2" chambers).
Filter Fabric
on Pipe
Fabric Manufacturer Chamber Supplier
of chambers
Infiltrator ( 8' 4" chambers)
EZ Flow
ASTM # i
Concrete or x
of:
Overflow &
Drain Media: Chambers -----Infiltrator ( 4' chambers)
in
Manufacturer & Supplier of:
Type
Liner Manufacturer & Model #
Fabric
Model 1201P ( Single cylinder installation in each drainline) Model 1202P ( 2 side by side cylinders installation in each drainline) Manufacturer Type
Pipe Supplier Ft. Yds.
Pipe Diameter Supplier:
inches)
ASTM #
on Pie -
TAXES
Deschutes County Property Information Report Date: 2/27/2020 1:49:49 PM
Disclaimer The information and maps presented in this report are provided for your convenience. Every reasonable effort has been made to assure the accuracy of the data and associated maps. Deschutes County makes no warranty, representation or guarantee as to the content, sequence, accuracy, timeliness or completeness of any of the data provided herein. Deschutes County explicitly disclaims any representations and warranties, including, without limitation, the implied warranties of merchantability and fitness for a particular purpose. Deschutes County shall assume no liability for any errors, omissions, or inaccuracies in the information provided regardless of how caused. Deschutes County assumes no liability for any decisions made or actions taken or not taken by the user of this information or data furnished hereunder.
Account Summary Account Information
Ownership
Mailing Name:
Mailing Address:
NOLTE, WADE
Map and Taxlot: 181228C000200
NOLTE, WADE
Account: Tax Status:
112310 Assessable
60239 WOODSIDE PL
Situs Address:
60239 WOODSIDE PL, BEND, OR 97702
BEND, OR 97702 Valuation
Property Taxes
Real Market Values as of Jan. 1, 2019
Current Tax Year: $4,356.78
Land
$318,810
Tax Code Area:
Structures
$228,160
Total
$546,970
1003
Assessment Subdivision: WOODSIDE RANCH PHASE II
Current Assessed Values:
Lot:
Maximum Assessed
$313,020
Block: 7
Assessed Value
$313,020
Assessor Acres: 3.08 Property Class: 401 -- TRACT
Veterans Exemption
29
Warnings, Notations, and Special Assessments Assessor's Office Special Assessments
Amount
Year
DEPT OF FORESTRY FIRE PATROL TIMBER
18.75
2020
DEPT OF FORESTRY SURCHARGE
47.50
2020
Review of digital records maintained by the Deschutes County Assessor’s Office, Tax Office, Finance Office, and the Community Development Department indicates that there are County tax, assessment, or property development related notations associated with this account and that have been identified above. Independent verification of the presence of additional Deschutes County tax, assessment, development, and other property related considerations is recommended. Confirmation is commonly provided by title companies, real estate agents, developers, engineering and surveying firms, and other parties who are involved in property transactions or property development. In addition, County departments may be contacted directly to discuss the information.
Valuation History All values are as of January 1 of each year. Real Market Value - Land Real Market Value - Structures Total Real Market Value
Tax year is July 1st through June 30th of each year.
2015 - 2016 $189,280 $220,120 $409,400
2016 - 2017 $189,280 $255,340 $444,620
2017 - 2018 $194,800 $263,000 $457,800
2018 - 2019 $215,660 $291,930 $507,590
2019 - 2020 $318,810 $228,160 $546,970
$278,130 $278,130 $0
$286,470 $286,470 $0
$295,060 $295,060 $0
$303,910 $303,910 $0
$313,020 $313,020 $0
Maximum Assessed Value Total Assessed Value Veterans Exemption
Deschutes County Property Information Report, page 1
Tax Payment History Year
Date Due
Transaction Type
Transaction Date
As Of Date
Amount Received
Tax Due
Discount Amount
Interest Charged
Refund Interest
2019
11-15-2019
PAYMENT
11-19-2019
11-19-2019
$1,452.26
($1,433.15)
$0.00
$19.11
$0.00
2019
11-15-2019
IMPOSED
10-11-2019
11-15-2019
$0.00 Total:
$4,356.78 $2,923.63
$0.00
$0.00
$0.00
2018
11-15-2018
PAYMENT
04-25-2019
04-25-2019
$4,400.82
($4,231.56)
$0.00
$169.26
$0.00
2018
11-15-2018
IMPOSED
10-13-2018
11-15-2018
$0.00 Total:
$4,231.56 $0.00
$0.00
$0.00
$0.00
2017
11-15-2017
WRITE OFF
07-09-2018
07-09-2018
$0.00
($3.19)
$0.00
$0.00
$0.00
2017
11-15-2017
PAYMENT
05-29-2018
05-29-2018
$242.36
($239.17)
$0.00
$3.19
$0.00
2017
11-15-2017
PAYMENT
10-17-2017
10-15-2017
$3,801.66
($3,879.24)
$77.58
$0.00
$0.00
2017
11-15-2017
IMPOSED
10-13-2017
11-15-2017
$0.00 Total:
$4,121.60 $0.00
$0.00
$0.00
$0.00
Structures Stat Class/Description
Improvement Description
131 - RESIDENCE: One story
GOMAR per MLS info 1/1/19
Code Area
Year Built Total Sq Ft
1003
Floor Description First Floor
Comp % 100
1974
2,643
Sq Ft 2,643
Rooms Living
Dining
Kitchen
Nook
Great
Family
Bed
Full Bath
Half Bath
Bonus
Utility
Den
Other
1
1
1
0
0
0
4
3
0
0
1
0
1
Floor Description
Deschutes County Property Information Report, page 2 (For Report Disclaimer see page 1)
Comp %
Sq Ft
Garage-Attached-Low Cost
100
1,144
Improvement Inventory AUTOMATIC DOOR OPENER
2
ROOF - GABLE
2,643
BATHTUB W/FIBRGL SHWR
1
ROOF CVR - COMP HEAVY
2,643
BEAMED CEILING
1
SELF EXHAUST CKTP/GRILL
1
1
SHOWER W/DOOR, FIBERGLASS
1
SHOWER WDOOR, TILE
1
CARPET COMP HVY - ROOF COVER
1,144
DISHWASHER
1
SIDING - LAP
1
DOUBLE OVEN
1
TOILET
3
1
DRYWALL
VAULTED CEILING
1
FORCED AIR HEATING
2,643
VINYL FLOOR
1
FOUNDATION - CONCRETE
2,643
WATER HEATER
1
GARBAGE DISPOSAL
1
WD EXT CHMNY 1 STORY
1
GAS FIREPLACE
2
WINDOWS - DOUBLE/THERMAL PANE
1
KITCHEN SINK
1
WINDOWS - SKYLIGHTS
1
LAVATORY
5
WINDOWS - VINYL
1
RAISED HEARTH
1
Accessory Description DECKS-FAIR
Sq Ft 394
CONCRETE-PAVING
2,800
DECK COVER - GOOD
Quantity
44
Land Characteristics Land Description
Acres
Rural Lot
3.08
Land Classification
Ownership Name Type
Name
Ownership Type
OWNER
NOLTE, WADE
OWNER
Ownership Percentage 100.00%
Related Accounts Related accounts apply to a property that may be on one map and tax lot but due to billing have more than one account. This occurs when a property is in multiple tax code areas. In other cases there may be business personal property or a manufactured home on this property that is not in the same ownership as the land. No Related Accounts found.
Service Providers Please contact districts to confirm. Category
Name
Phone
Address
COUNTY SERVICES
DESCHUTES COUNTY DESCHUTES COUNTY SHERIFF'S OFFICE BEND RURAL FIRE
(541) 388-6570
1300 NW WALL ST, BEND, OR 97703
(541) 693-6911
63333 HIGHWAY 20 WEST, BEND, OR 97703
(541) 318-0459
1212 SW SIMPSON AVE, BEND, OR 97702
BEND - LA PINE SCHOOL DISTRICT
(541) 355-1000
520 NW WALL ST, BEND, OR 97703
HIGH DESERT MIDDLE SCHOOL
(541) 355-7200
61000 DIAMONDBACK LN, BEND, OR 97702
BEND HIGH SCHOOL
(541) 355-3700
230 NE 6TH ST , BEND, OR 97701
(541) 693-5600
145 SE SALMON AVE, REDMOND, OR 97756
(541) 383-7700
2600 NW COLLEGE WAY, BEND, OR 97703
(541) 617-7050
601 NW WALL ST, BEND, OR 97703
(541) 382-6660
1300 SE WILSON AVE, BEND, OR 97702
POLICE SERVICES FIRE DISTRICT SCHOOL DISTRICT MIDDLE SCHOOL ATTENDANCE AREA HIGH SCHOOL ATTENDANCE AREA EDUCATION SERVICE TAX DISTRICT COLLEGE TAX DISTRICT LIBRARY DISTRICT GARBAGE & RECYCLING SERVICE
HIGH DESERT EDUCATION SERVICE DISTRICT CENTRAL OREGON COMMUNITY COLLEGE DESCHUTES PUBLIC LIBRARY CASCADE DISPOSAL
Deschutes County Property Information Report, page 3 (For Report Disclaimer see page 1)
Development Summary Planning Jursidiction: Urban Growth Boundary:
Deschutes County
County Zone
Description
No
RR10
RURAL RESIDENTIAL - 10 ACRE MINIMUM
Urban Reserve Area:
No
County Development Details Wetland (National or Local): Conservation Easement:
Not Within a Mapped Wetland
FEMA 100 Year Flood Plain: TDC/PRC Restrictive Covenant: Ground Snow Load:
Not Within 100 Year Flood Plain
No Conservation Easement Recorded No TDC/PRC Restrictive Covenant Found 36 #/sq. ft.
Deschutes County Permits Permit ID
Permit Type
Applicant
Application Date
Status
247-B60652
Building
STAPP,WILLIAM B
11/07/2005
Finaled
247-B35891
Building
DEJONG,ALAN C
09/29/1994
Finaled
247-B7817 247-18-000675STR 247-E86669
Building
FREDSTROM,DAVID
06/19/1980
Expired
Building
NOLTE, WADE
02/05/2018
Finaled
Electrical
STAPP,WILLIAM B
11/07/2005
Finaled
247-E30840
Electrical
DEJONG,ALAN C
10/19/1994
Finaled
247-E102470
Electrical
STAPP,WILLIAM B
09/17/2008
Finaled
247-E73607
Electrical
STAPP,WILLIAM B
04/28/2004
Finaled
247-S36344
Feasibility
DEJONG,ALAN C
09/29/1994
Finaled
247-RN9029-PL 247-15-006613MECH 247-M34576
Land Use
DESCHUTES COUNTY
08/31/1990
Finaled
Mechanical
STAPP, WILLIAM B
11/19/2015
Finaled
Mechanical
STAPP,WILLIAM B
11/07/2005
Finaled
247-M20840 247-17-003326MECH 247-M28880 247-18-000119MECH 247-P29123
Mechanical
DEJONG,ALAN C
09/11/2000
Finaled
Mechanical
STAPP, WILLIAM B
06/23/2017
Finaled
Mechanical
STAPP,WILLIAM B
04/28/2004
Finaled
Mechanical
NOLTE, WADE
01/08/2018
Finaled
Plumbing
STAPP,WILLIAM B
11/07/2005
Finaled
247-S55160
Septic
STAPP,WILLIAM B
11/07/2005
Finaled
247-S61551
Septic
STAPP,WILLIAM B
05/12/2011
Finaled
Permit Detail Building Permit Details Permit Number:
247-18-000675-STR
Application Date:
02/05/2018
Permit Name:
NOLTE, WADE
Issue Date:
04/10/2018
Contractor:
BIGFOOT CONTRACTING LLC
Final Date:
08/17/2018
Building Class:
Residential
Square Feet:
Class of Work:
Alteration - Single Family Dwelling
Bedrooms:
Building Use:
GARAGE DOOR ADDED TO LIVING SPACE
Stories:
Inspections Date
Init.
Comments
08/16/2018
Tim
1999 Final Building -- Insp Completed : Approved
Deschutes County Property Information Report, page 4 (For Report Disclaimer see page 1)
0
Status:
On Sewer: Permit Valuation:
0
Finaled
$12,000
08/09/2018
Tim
1999 Final Building**Date: 8/9/2018 Complete installation of exterior siding around new overhead door. Install sheet rock above over head door to cove exposed romex wiring.
08/06/2018
Tim
08/03/2018
Tim
Overhead door installed matches door approved on reviewed plans. -- Insp Cancelled : Denied 1260 Framing**Date: 8/6/2018 Opening for new overhead door. -- Insp Completed : Approved 1260 Framing**Date: 8/3/2018 Re schedule when someone can provide access and approved plans are on site. -- Insp Cancelled : No Access
Building Permit Details Permit Number:
247-B60652
Application Date:
11/07/2005
Permit Name:
STAPP,WILLIAM B
Issue Date:
12/05/2005
Status:
Contractor:
UPLAND BUILDERS LLC
Final Date:
12/19/2006
Building Class:
Residential
Square Feet:
776
On Sewer: N
Class of Work:
New Construction
Bedrooms:
1
Permit Valuation:
Building Use:
BDRM/BATH/LAUNDRY ADDN
Stories:
1
Finaled
$56,648
Inspections Date
Init.
Comments
05/03/2007
LAF
12/08/2006
DJW
*FINAL BUILDING PERMIT, ERIC @ UPLAND BUILDERS BROUGHT IN COPY OF GREEN CARD SHOWING ELECTRICAL FINAL SIGNED OFF ON 12-19-06. SCANNED COPY TO FILE. 1999 Final Building**INSPECTION COMMENTS: PENDING FINAL ELECTRICAL -- Insp Completed : Approved
09/18/2006
DJW
1925 Consultation - Building**GC: INSPECTION VOIDED. OWNER DOES NOT KNOW ABOUT THIS ONE.
07/10/2006
DJW
1150 Slab/Flatwork**NIC: WALL, CEILING AND SLAB INSULATION "APPROVED"
06/20/2006
DJW
1260 Framing**FRAMING APPROVED
05/15/2006
1260 Framing**APPROVED SHEARWALL
04/10/2006
1110 Footing**NEED PLASTIC MOISTURE BARRIER INSTALLED ON GROUND PRIOR TO PLACING CONCRETE
12/02/2005
TTT
GC R-3*776 SF X $73.00=$56648.00.
12/01/2005
STS
ADDENDUM SUBMITTED BY ERIC 771-6558
11/28/2005
TTT
GC P.O.H. LETTER SENT TO CONTACT. COPY OF LETTER ATTACHED TO THE PLANS.
11/07/2005
TAG
EXISTING RESIDENCE CHANGING FROM 2 BDRM/1 OFFICE TO 2 BDRM/2 OFFICE
Building Permit Details Permit Number:
247-B35891
Application Date:
09/29/1994
Status:
Permit Name:
DEJONG,ALAN C
Issue Date:
10/20/1994
Contractor:
OWNER
Final Date:
07/11/1995
Building Class:
Residential
Square Feet:
870
On Sewer: N
Class of Work:
Remodel
Bedrooms:
0
Permit Valuation:
Building Use:
ADDITIONS/LIVINGROOM AND ATTACHED GARAGE
Stories:
1
Finaled
$22,726
Inspections Date
Init.
Comments
07/11/1995
LRP
FINAL APPROVED
06/29/1995
LRP
03/02/1995
DEB
FINAL DENIED: FINISH GRADE AROUND LIVING ROOM ADDITION. DRYWALL GARAGE CEILING OR RUN MINIMUM 2 X 4 LATER BRACING MINIMUM 10' O.C. ON BOTTOM CORD OR TRUSSES. NO ONE HOME. LOOKED THROUGH WINDOW. DRYWALL APPROVED.
02/22/1995
RAK
FRAME APPRVD, INSULATION APPRVD
02/17/1995
SEF
02/13/1995
RAK
12/02/1994
DEB
FRAMING DENIED: 1) SIDING REQ'D TO BE NAILED AT 6" O.C. ON EDGES AND 12" O.C. IN FIELD. 2) POST PADS AT ENTRY REQ'D TO BE MIN 18" BELOW GRADE. DO NOT POUR UNTIL INSPECTED. 3) PROVIDE BLOCKING BETWEEN RAFTERS AT ENTRY. FRAME DENIED: 1) PROVIDE POST & HEADER ON ENTRY PROCH. USE 4 X 4 POST & 4 X 10 HDRS MIN. POST SHALL NOT EXCEED I' PROVIDE BIRDS MONTH CUT RAFTS., 2) NAIL OFF SIDING PANELS, 3) FINISH SIDING GARAGE - OK TO INSULATE UPON ELECTRICAL APPROVAL UNDERFLOOR INSULATION OK. INSPECTION DONE BY LARRY PHILLIPS.
11/29/1994
DEB
NO BEARING @ BEAM POCKETS. FASTEN 2 X 4 PT POST TO STEM WALL. INSPECTION DONE BY LARRY PHILLIPS.
11/03/1994
SEF
SETBACKS APPROVED
Deschutes County Property Information Report, page 5 (For Report Disclaimer see page 1)
10/28/1994
RVS
ADD TWO FOOTING APPROVED.
10/25/1994
RAK
PRINTS CALL FOR CONTINUOUS FOOTING IN FRONT OF GARAGE-OK TO POUR LIVING ROOM FOOTINGS.
10/18/1994
TTT
M-1*624 SF X $17.30=$10795.20/R-3*246 SF X $48.50=$11931.00.
09/29/1994
STS
EXTENDING LIVINGROOM, ADDING ATTACHED DOUBLE GARAGE. 246 X 48.50 + 364 X 17.30 = 18,228
Building Permit Details Permit Number:
247-B7817
Application Date:
06/19/1980
Permit Name:
FREDSTROM,DAVID
Issue Date:
06/19/1980
Contractor:
RUTLEDGE CONST.
Final Date:
Building Class:
Residential
Square Feet:
Class of Work:
Remodel
Bedrooms:
Building Use:
BLDG
Stories:
0
Status:
Expired
On Sewer: N Permit Valuation:
$25,000
0
Inspections Date
Init.
Comments
09/09/1980
OLD
OK TO COVER FRAMING.
08/04/1980
OLD
FOOTING OK TO POUR.
Electrical Permit Details Permit Number:
247-E102470
Application Date:
09/17/2008
Permit Name:
STAPP,WILLIAM B
Issue Date:
09/17/2008
Contractor:
BEND ELECTRIC INC
Final Date:
09/23/2008
Building Class:
Residential
Building Use:
Class of Work:
New Construction
Linked Permit:
Status:
Finaled
CHANGING PANEL
Service Description: 2OO AMPS OR LESS/SERVICES/FEEDERS: INSTALLATION, ALTERATION OR RELOCATION
Inspections Date
Init.
Comments
09/23/2008
CEG
4230 Circuits/feeders -- Insp Completed : Approved
09/22/2008
CEG
4230 Circuits/feeders -- Insp Cancelled : Information Only
09/19/2008
CEG
4210 Service change -- Insp Cancelled : Information Only
09/19/2008
CEG
4230 Circuits/feeders -- Insp Cancelled : Information Only
09/18/2008
CEG
09/18/2008
CEG
4210 Service change**INSPECTION CANCELLED BY INSPECTOR OR OFFICE CANCELLED PER CEG, RECHED. FOR 9-1908 -- Insp Cancelled : Denied 4230 Circuits/feeders**INSPECTION CANCELLED BY INSPECTOR OR OFFICE CANCELLED PER CEG, RECHED. FOR 9-1908 -- Insp Cancelled : Denied
Electrical Permit Details Permit Number:
247-E86669
Application Date:
11/07/2005
Permit Name:
STAPP,WILLIAM B
Issue Date:
12/05/2005
Contractor:
BEND ELECTRIC INC
Final Date:
12/19/2006
Building Class:
Residential
Building Use:
BDRM/BATH/LAUNDRY ADDITION
Class of Work:
New Construction
Linked Permit:
60652
Service Description: 2OO AMPS OR LESS/SERVICES/FEEDERS: INSTALLATION, ALTERATION OR RELOCATION EACH BRANCH CIRCUIT WITH PURCHASE OF SERVICE OR FEEDER
Inspections Date
Init.
Comments
05/03/2007
LAF
*FINAL APPROVED PER JCM INITIALS ON GREEN CARD, DATED 12-19-06.
Deschutes County Property Information Report, page 6 (For Report Disclaimer see page 1)
Status:
Finaled
05/03/2007
LAF
12/19/2006
JCM
ERIC @ UPLAND BUILDERS BROUGHT IN COPY OF GREEN CARD TO VERIFY ELECTRICAL HAD BEEN FINALLED. SCANNED COPY TO FILE AND FINALLED PERMIT. FINALLED BUILDING PERMIT THAT WAS PENDING ELECTRICAL FINAL. 4230 Circuits/feeders -- Insp Completed : Approved
12/11/2006
JCM
4230 Circuits/feeders**INSPECTION COMMENTS: DEAD SW -- Insp Cancelled : Denied
12/08/2006
JCM
06/21/2006
JCM
4230 Circuits/feeders**CORRECTIONS ARE REQUIRED TO BE COMPLETED WITHIN 20 DAYS FINAL DENIED. 1. BOTTOM 1/2 OF 2 PLUGS IN BDRM NOT WORKING. 3. LOCK OUT ELEC HEAT BATHROOM - .424. -- Insp Cancelled : Denied 4905 Reinspection Electrical**FEEDER AND ROUGH APPROVED.
06/20/2006
4500 Rough Electrical**GC: NOT READY.
06/20/2006
4500 Rough Electrical**UPGRADE IN PERMIT TO INCLUDE 1 200 AMP SUBPANEL AND 11 CIRCUITS TOTAL PER INSPECTION NOTICE FROM JCM.
Electrical Permit Details Permit Number:
247-E73607
Application Date:
04/28/2004
Permit Name:
STAPP,WILLIAM B
Issue Date:
04/28/2004
Contractor:
OWNER
Final Date:
11/04/2004
Building Class:
Residential
Building Use:
Class of Work:
New Construction
Linked Permit:
Status:
Finaled
Status:
Finaled
A/C THERMOSTAT
Service Description: LIMITED ELECTRICAL ENERGY - 1 & 2 FAMILY DWELLING LIMITED ELECTRICAL/OTHER
Inspections Date
Init.
Comments
11/04/2004
JCM
*FINAL APPROVED*
10/20/2004
JCM
CN BREAKERS IN UPSIDE DOWN
Electrical Permit Details Permit Number:
247-E30840
Application Date:
10/19/1994
Permit Name:
DEJONG,ALAN C
Issue Date:
10/20/1994
Contractor:
OWNER
Final Date:
06/29/1995
Building Class:
Residential
Building Use:
ADDITION
Class of Work:
New Construction
Linked Permit:
35891
Service Description: BRANCH CIRCUIT/NEW, ALTER OR EXTEND 1 CIRCUIT-WITHOUT NEW SERVICE(1) EACH ADDITIONAL BRANCH CIRCUIT - WITHOUT NEW SERVICE(5)
Inspections Date
Init.
Comments
06/29/1995
JCM
FINAL APPROVED.
02/17/1995
JJD
(INSPECTED BY JCM) APPROVED FOR ELECTRICAL ROUGH COVER
02/13/1995
JJD
CN:(INSPECTED BY JCM) ROUGH DENIED: 1) ADD AT LEAST 1 OUTLET & INSTALL A G.F.C.I. OUTLET. THIS IS A SEPARATE GARAGE FROM THE OTHER ONE. HAS TO BE OVER 18" FROM FLOOR. 2) 2 J-BOX IN CEILING THAT WILL BE ABOVE SHEETROCK NEED TO BE ACCESSIBLE (COULD PUT BLANK COVER ON THEM BELOW CEILING). 3) SPLICE BEHIND OUTLET BOX NEEDS TO BE MADE IN BOX. 4) ADD SWITCHES FOR 1 OUTSIDE LITE EXISTING & 1 FOR SWITCHES OUTLETS IN ROOM. 5) ADD 1 OUTSIDE OUTLET FOR FRONT OF HOUSE. MAY BE ADDED OFF OF NEW GARAGE.
Feasibility Permit Details Permit Number:
247-S36344
Application Date:
09/29/1994
Permit Name:
DEJONG,ALAN C
Issue Date:
10/07/1994
Final Date:
10/07/1994
Building Class: Building Use: Service Code:
Residential LIVINGROOM/GARAGE ADDITION Evaluation of Existing System
Class of Work:
System Evaluation
Approved System Type Code: Approved System Type:
Deschutes County Property Information Report, page 7 (For Report Disclaimer see page 1)
Evaluation of Existing System
Status:
Finaled
Daily Flow Rate: Bedrooms:
3
Inspections Date
Init.
Comments
09/29/1994
STS
NO RECORDS OF ORIGINAL SYSTEM/ASSESORS RECORDS SHOW HOME DATES FROM 1974. EXTENDING LIVINGROOM, ADDING DOUBLE GARAGE. NO PLUMBING, NOT A CHANGE IN USE/BEDROOMS REMAIN AT 3
Land Use Permit Details Permit Number:
247-RN9029-PL
Submit Date:
Permit Name:
DESCHUTES COUNTY
Application Complete Date:
Owner:
FREDSTROM DAVID A ETUX
Request:
08/31/1990
Status:
Finaled
09/04/1990
TO RENAME WOODSIDE COURT TO WOODSIDE PLACE.
Conservation Easement Required:
No
Conservation Easement Recording Number: Conservation Easement Description: Conservation Easement Comments:
Mechanical Permit Details Permit Number:
247-18-000119-MECH
Application Date:
01/08/2018
Permit Name:
NOLTE, WADE
Issue Date:
01/08/2018
Contractor:
BIGFOOT CONTRACTING LLC
Final Date:
01/25/2018
Building Class:
Residential Replacement - Single Family Dwelling
Class of Work:
Status:
Finaled
Status:
Finaled
Status:
Finaled
Building Use: Linked Permit:
Service Description: Other fuel appliance Appliance vent installation, relocation or replacement not included in an appliance permit
Inspections No inspection records found.
Mechanical Permit Details Permit Number:
247-17-003326-MECH
Application Date:
06/23/2017
Permit Name:
STAPP, WILLIAM B
Issue Date:
06/23/2017
Contractor:
CENTRAL OREGON HEATING & COOLING INC
Final Date:
07/06/2017
Building Class:
Residential Replacement - Single Family Dwelling
Class of Work:
Building Use: Linked Permit:
Service Description: Heat pump Air handling unit of up to 10,000 cfm
Inspections No inspection records found.
Mechanical Permit Details Permit Number:
247-15-006613-MECH
Application Date:
11/19/2015
Permit Name:
STAPP, WILLIAM B
Issue Date:
11/19/2015
Contractor:
CENTRAL OREGON HEATING & COOLING INC
Final Date:
04/22/2016
Building Class:
Residential Addition - Single Family Dwelling
Class of Work:
Building Use: Linked Permit:
Service Description:
Deschutes County Property Information Report, page 8 (For Report Disclaimer see page 1)
Mini split system
Inspections No inspection records found.
Mechanical Permit Details Permit Number:
247-M34576
Application Date:
11/07/2005
Permit Name:
STAPP,WILLIAM B
Issue Date:
12/05/2005
Contractor:
CASCADE HEATING & SPECIALTIES INC
Final Date:
12/08/2006
Building Class:
Residential
Building Use:
Class of Work:
New Construction
Linked Permit:
Status:
Finaled
Service Description: ISSUANCE FEE VENTILATION FAN CONNECTED TO SINGLE DUCT INSTALLATION, RELOCATION OR REPLACEMENT OF APPLIANCE VENT INSTALLED AND NOT INCLUDED IN AN APPLIANCE PERMIT. INSTALLATION OR RELOCATION OF DOMESTIC-TYPE INCINERATOR OR WOOD STOVE
Inspections No inspection records found.
Mechanical Permit Details Permit Number:
247-M28880
Application Date:
04/28/2004
Permit Name:
STAPP,WILLIAM B
Issue Date:
04/28/2004
Contractor:
MOUNTAIN VIEW HEATING INC
Final Date:
10/20/2004
Building Class:
Residential
Building Use:
Class of Work:
New Construction
Linked Permit:
Status:
Finaled
Service Description: ISSUANCE FEE REPAIR OF, ALTERATION OF, OR ADDITION TO HEATING APPLIANCE, REFRIGERATION UNIT, COOLING UNIT, ABSORPTION UNIT, OR HEATING, COOLING, ABSORPTION OR EVAPORATIVE COOLING SYSTEM, INCLUDING INSTALLATION OF CONTROLS APPLIANCE OR PIECE OF EQUIPMENT REGULATED BY CODE BUT NOT CLASSIFIED IN OTHER APPLIANCE CATEGORIES
Inspections No inspection records found.
Mechanical Permit Details Permit Number:
247-M20840
Application Date:
09/11/2000
Permit Name:
DEJONG,ALAN C
Issue Date:
09/11/2000
Contractor:
HILL JR,WAYNE M
Final Date:
10/13/2000
Building Class:
Residential
Building Use:
Class of Work:
New Construction
Linked Permit:
Status:
Finaled
Service Description: ISSUANCE FEE (1) INSTALLATION, RELOCATION OR REPLACEMENT OF APPLIANCE VENT INSTALLED AND NOT INCLUDED IN AN APPLIANCE PERMIT. (1) INSTALLATION OR RELOCATION OF DOMESTIC-TYPE INCINERATOR OR WOOD STOVE (1) GAS PIPING SYSTEM OF ONE TO FOUR OUTLETS - PER OUTLET (1)
Inspections No inspection records found.
Deschutes County Property Information Report, page 9 (For Report Disclaimer see page 1)
Plumbing Permit Details Permit Number:
247-P29123
Application Date:
11/07/2005
Permit Name:
STAPP,WILLIAM B
Issue Date:
12/05/2005
Contractor:
ALPINE EAST PLUMBING
Final Date:
12/08/2006
Building Class:
Residential
Class of Work:
New Construction
Linked Permit:
Status:
Finaled
60652
Service Description: REMODEL/U1 ISSUANCE FEE KITCHEN SINK BASIN SHOWER WATER CLOSETS
Inspections Date
Init.
Comments
12/08/2006
DJW
3999 Final Plumbing -- Insp Completed : Approved
09/14/2006
RGK
3905 Reinspection Plumbing**APPROVED SEWER & WATER
09/14/2006
RGK
09/14/2006
RGK
3905 Reinspection Plumbing**INSP NOTICE: 1.3034 SEWER PIPE CANNOT BE IN SAME TRENCH WITH WATER, 2.PROVIDE REQ'D TRACER WIRES FOR EA. WATER & SEWER, 3.PROVIDE SHUT OFF @ WATER. RE-INSPECTION REQUIRED 3905 Reinspection Plumbing**ROUGH APPROVED
09/14/2006
RGK
3905 Reinspection Plumbing**UNDERSLAB PLUMBING APPROVED
09/11/2006
RGK
3315 Water Line**APPROVED SEWER & WATER
09/11/2006
RGK
09/11/2006
RGK
3315 Water Line**INSP NOTICE: 1.3034 SEWER PIPE CANNOT BE IN SAME TRENCH WITH WATER, 2.PROVIDE REQ'D TRACER WIRES FOR EA. WATER & SEWER, 3.PROVIDE SHUT OFF @ WATER. RE-INSPECTION REQUIRED 3315 Water Line**ROUGH APPROVED
09/11/2006
RGK
3315 Water Line**UNDERSLAB PLUMBING APPROVED
06/20/2006
RGK
3500 Rough Plumbing**APPROVED SEWER & WATER
06/20/2006
RGK
06/20/2006
RGK
3500 Rough Plumbing**INSP NOTICE: 1.3034 SEWER PIPE CANNOT BE IN SAME TRENCH WITH WATER, 2.PROVIDE REQ'D TRACER WIRES FOR EA. WATER & SEWER, 3.PROVIDE SHUT OFF @ WATER. RE-INSPECTION REQUIRED 3500 Rough Plumbing**ROUGH APPROVED
06/20/2006
RGK
3500 Rough Plumbing**UNDERSLAB PLUMBING APPROVED
04/10/2006
3150 Underslab Plumbing**APPROVED SEWER & WATER
04/10/2006 04/10/2006
3150 Underslab Plumbing**INSP NOTICE: 1.3034 SEWER PIPE CANNOT BE IN SAME TRENCH WITH WATER, 2.PROVIDE REQ'D TRACER WIRES FOR EA. WATER & SEWER, 3.PROVIDE SHUT OFF @ WATER. RE-INSPECTION REQUIRED 3150 Underslab Plumbing**ROUGH APPROVED
04/10/2006
3150 Underslab Plumbing**UNDERSLAB PLUMBING APPROVED
Septic Permit Details Permit Number:
247-S61551
Application Date:
05/12/2011
Permit Name:
STAPP,WILLIAM B
Issue Date:
05/12/2011
Contractor:
SCOTT HARBICK CONSTRUCTION
Final Date:
07/11/2011
Building Class:
Residential
Tank Material:
Maximum Trench Depth:
Class of Work:
Repair
DEQ Approval Number:
Trench Length:
Building Use:
RESIDENCE
Service Code:
Repair permit, drainfield
Tank Capacity:
System Type
STANDARD SYSTEM
Daily Flow Rate:
Linked Feasibility Permit:
Inspections Date
Init.
Comments
07/11/2011
UNK
7020 Pre-cover -- Insp Cancelled : Information Only
07/08/2011
LJP
AS BUILT SUBMITTED
05/27/2011
UNK
7020 Pre-cover**PC OK, AWAITING AS-BUILT
05/12/2011
TAG
DRAINFIELD FAILED
Septic Permit Details
Deschutes County Property Information Report, page 10 (For Report Disclaimer see page 1)
Status:
Finaled
300
450
36
Permit Number:
247-S55160
Application Date:
11/07/2005
Permit Name:
STAPP,WILLIAM B
Issue Date:
11/10/2005
Contractor:
OWNER
Final Date:
11/10/2005
Building Class:
Residential
Tank Material:
Maximum Trench Depth:
Class of Work:
Location Approval
DEQ Approval Number:
Trench Length:
Building Use:
BDRM/BATH/LAUNDRY ADDN
Service Code:
Tank Capacity:
Linked Feasibility Permit:
Location Approval
System Type
Status:
Finaled
Daily Flow Rate:
Inspections Date
Init.
Comments
11/07/2005
TAG
PROPOSED BDRM/BATH/LAUNDRY ROOM ADDITION MAY IMPACT EXISTING SEPTIC. NO C/S ON FILE, SIGNED PLOT PLAN SHOWS ADDITION MAY ENCROACH. RESIDENCE CHANGING FROM 2 BDRM/1 OFFICE TO 2 BDRM/2 OFFICE. OWNER SUBMITTED PUMPER DOCS SHOWING SEPTIC OTHER THAN WHAT IS ON PLOT PLAN. PER DWH: OK TO DO LA PENDING
Assessor's Office Supplemental Information Legal Description:
Subdivision: WOODSIDE RANCH PHASE II Lot: 29 Block: 7
Property Class:
401 -- TRACT
Maintenance Area:
3
Study Area:
16
Neighborhood:
000
Deschutes County Property Information Report, page 11 (For Report Disclaimer see page 1)
STATEMENT OF TAX ACCOUNT DESCHUTES COUNTY TAX COLLECTOR DESCHUTES SERVICES BUILDING BEND OR 97703 (541) 388-6540 27-Feb-2020 NOLTE, WADE 60239 WOODSIDE PL BEND, OR 97702 Tax Account # Account Status Roll Type Situs Address
112310 A Real 60239 WOODSIDE PL BEND 97702
Lender Name Loan Number 1003 Property ID Interest To Feb 27, 2020
Tax Summary Tax Year 2019 2018 2017 2016 2015 2014 2013 2012 2011 2010 2009 2008 2007 2006 2005 2004 2003 2002 2001 2000 1999 1998 1997 1996
Tax Type ADVALOREM ADVALOREM ADVALOREM ADVALOREM ADVALOREM ADVALOREM ADVALOREM ADVALOREM ADVALOREM ADVALOREM ADVALOREM ADVALOREM ADVALOREM ADVALOREM ADVALOREM ADVALOREM ADVALOREM ADVALOREM ADVALOREM ADVALOREM ADVALOREM ADVALOREM ADVALOREM ADVALOREM Total
Total Due
Current Due
Interest Due
Discount Available
$2,944.01 $0.00 $0.00 $0.00 $0.00 $0.00 $0.00 $0.00 $0.00 $0.00 $0.00 $0.00 $0.00 $0.00 $0.00 $0.00 $0.00 $0.00 $0.00 $0.00 $0.00 $0.00 $0.00 $0.00
$2,923.63 $0.00 $0.00 $0.00 $0.00 $0.00 $0.00 $0.00 $0.00 $0.00 $0.00 $0.00 $0.00 $0.00 $0.00 $0.00 $0.00 $0.00 $0.00 $0.00 $0.00 $0.00 $0.00 $0.00
$20.38 $0.00 $0.00 $0.00 $0.00 $0.00 $0.00 $0.00 $0.00 $0.00 $0.00 $0.00 $0.00 $0.00 $0.00 $0.00 $0.00 $0.00 $0.00 $0.00 $0.00 $0.00 $0.00 $0.00
$0.00 $0.00 $0.00 $0.00 $0.00 $0.00 $0.00 $0.00 $0.00 $0.00 $0.00 $0.00 $0.00 $0.00 $0.00 $0.00 $0.00 $0.00 $0.00 $0.00 $0.00 $0.00 $0.00 $0.00
$2,944.01
$2,923.63
$20.38
$0.00
Deschutes County Property Information Report, page 12 (For Report Disclaimer see page 1)
Original Due $4,356.78 $4,231.56 $4,121.60 $3,919.24 $3,811.07 $3,690.72 $3,489.23 $3,418.52 $3,394.14 $3,371.90 $3,242.21 $3,158.14 $2,972.87 $2,573.88 $2,513.97 $2,451.59 $2,317.36 $2,253.47 $2,108.66 $2,009.38 $2,057.25 $2,003.91 $1,877.78 $1,828.95
Due Date Nov 15, 2019 Nov 15, 2018 Nov 15, 2017 Nov 15, 2016 Nov 15, 2015 Nov 15, 2014 Nov 15, 2013 Nov 15, 2012 Nov 15, 2011 Nov 15, 2010 Nov 15, 2009 Nov 15, 2008 Nov 15, 2007 Nov 15, 2006 Nov 15, 2005 Nov 15, 2004 Nov 15, 2003 Nov 15, 2002 Nov 15, 2001 Nov 15, 2000 Nov 15, 1999 Nov 15, 1998 Dec 15, 1997 Nov 15, 1996
REAL PROPERTY TAX STATEMENT
TAX ACCOUNT
JULY 1, 2019 TO JUNE 30, 2020 DESCHUTES COUNTY, OREGON 1300 NW WALL ST STE 203, BEND, OR 97703 dial.deschutes.org
112310 SCHOOL DISTRICT #1 HIGH DESERT ESD COCC
1,491.26 30.18 194.20 1,715.64
EDUCATION TOTAL: DESCHUTES COUNTY COUNTY LIBRARY COUNTYWIDE LAW ENFORCEMENT RURAL LAW ENFORCEMENT COUNTY EXTENSION/4H 9-1-1 RURAL FIRE DISTRICT #2 RURAL FIRE DISTRICT #2 LOCAL OPTION
112310
NOLTE, WADE 60239 WOODSIDE PL BEND, OR 97702
381.35 172.16 338.06 419.45 7.01 113.25 449.68 62.60 1,943.56
GENERAL GOVT TOTAL:
PROPERTY DESCRIPTION CODE: 1003
MAP: 181228-C0-00200
CLASS: 401
DEPT OF FORESTRY FIRE PATROL SCHOOL #1 BOND 2007 SCHOOL #1 BOND 2013 SCHOOL #1 BOND 2017 C O C C BOND
SITUS ADDRESS: 60239 WOODSIDE PL BEND LEGAL: WOODSIDE RANCH PHASE II 7 29 LAST YEAR
THIS YEAR
215,660 291,930 507,590
318,810 228,160 546,970
MAXIMUM ASSESSED VALUE
303,910
313,020
TOTAL ASSESSED VALUE
303,910
313,020
VETERAN'S EXEMPTION NET TAXABLE:
0 303,910
0 313,020
TOTAL PROPERTY TAX:
4,231.56
4,356.78
VALUES: REAL MARKET (RMV) LAND STRUCTURES TOTAL RMV
TAX QUESTIONS ASSESSMENT QUESTIONS dial.deschutes.org
(541) 388-6540 (541) 388-6508
66.25 223.18 76.35 297.59 34.21 697.58
BONDS - OTHER TOTAL:
***FULL PAYMENT*** (Includes Discount and any Pre-payments)
4,226.08
Please include this coupon with payment. NO STAPLES, PAPER CLIPS, OR TAPE TAX ACCOUNT
Payment is Due November 15, 2019
Mailing address change on back
Please select payment option below: 3% Discount 2% Discount Trimester Option
4,226.08 2,846.43 1,452.26
AMOUNT ENCLOSED
No Additional Payment Due Next Payment Due: 05/15/20 Next Payment Due: 02/18/20
$ MAKE PAYMENT TO:
DISCOUNT IS LOST & INTEREST APPLIES AFTER DUE NOLTE, WADE 60239 WOODSIDE PL BEND, OR 97702
112310
DESCHUTES COUNTY TAX COLLECTOR OR PAY ONLINE AT: DESCHUTES.ORG/TAX
09100001123100000145226000028464300004226088 Deschutes County Property Information Report, page 13 (For Report Disclaimer see page 1)
SELLERS PROPERTY DISCLOSURES
SCHOOLS
OREGON AT-A-GLANCE SCHOOL PROFILE R E Jewell Elementary School
2018-19
PRINCIPAL: Scott Edmondson | GRADES: K-5 | 20550 Murphy Rd, Bend 97702 | 541-355-2100
Students We Serve
School Environment
544
Academic Progress REGULAR ATTENDERS
Median class size.
Students who attended more than 90% of their enrolled school days. Decrease from previous year
Student Enrollment
Students
1%
Teachers
0%
23
Year-to-year progress in English language arts and mathematics.
No change from previous year
1
DEMOGRAPHICS American Indian/Alaska Native
INDIVIDUAL STUDENT PROGRESS
CLASS SIZE
86%
Asian Students
1%
Teachers
0%
Oregon average
25
Black/African American Students
1%
Teachers
0%
Hispanic/Latino Students
20%
Teachers
0%
Students
4% 0%
Native Hawaiian/Pacific Islander Students
<1%
Teachers
0%
80%
Academic Success ENGLISH LANGUAGE ARTS
MATHEMATICS
SCIENCE
Students meeting state grade-level expectations.
Students meeting state grade-level expectations.
Students meeting state grade-level expectations.
Decrease from previous year
Multiracial Teachers
Oregon average
Decrease from previous year
5%
54%
6%
44%
Coming in 2019-20
White Students
74%
Teachers
100%
15%
5
Ever English Learners
9%
Students with Disabilities
Languages Spoken
94% 42%
Required Vaccinations
Free/ Reduced Price Lunch
*<10 students or data unavailable
School Website: www.bend.k12.or.us/JEWELL
Oregon average
Oregon average
51%
43%
School Goals
State Goals
Safe & Welcoming Environment
Our promise is for every student to be known by name, strength and need; and to graduate ready for college, career and citizenship. Our focus is on people, starting with our teachers and school staff and extending to students, families and community partners. We ask teachers, school leaders and staff to hold our students to high expectations, to model those standards in their own behavior and to provide all students the support they need to succeed.
The Oregon Department of Education is partnering with school districts and local communities to ensure a 90% ontime, four year graduation rate by 2025. To progress toward this goal, the state will prioritize efforts to improve attendance, provide a well-rounded education, invest in implementing culturally responsive practices, and promote continuous improvement to close opportunity and achievement gaps for historically and currently underserved students.
Bend-La Pine Schools is committed to creating a safe and welcoming environment for all students. Our strategic priorities include · Maximizing safety for students, staff, and the community. · Ensuring physically and psychologically safe, secure and orderly learning environments. · Building upon our foundation of prevention, intervention, emotional health and crisis preparedness.
For more information please visit: www.oregon.gov/ode/reports-and-data/
OREGON AT-A-GLANCE SCHOOL PROFILE CONTINUED R E Jewell Elementary School
2018-19
PRINCIPAL: Scott Edmondson | GRADES: K-5 | 20550 Murphy Rd, Bend 97702 | 541-355-2100
Our Staff (rounded FTE)
29 Teachers
7
Educational assistants
Outcomes REGULAR ATTENDERS
<1
11% Average teacher turnover rate
90% % of licensed teachers with more than 3 years of experience
Yes
Same principal in the last 3 years
MATHEMATICS
American Indian/Alaska Native <10 students or data unavailable
<10 students or data unavailable
<10 students or data unavailable
Asian <10 students or data unavailable
<10 students or data unavailable
<10 students or data unavailable
Black/African American <10 students or data unavailable
<10 students or data unavailable
<10 students or data unavailable
Hispanic/Latino
80%
Multiracial
78%
33%
17%
9%
Native Hawaiian/Pacific Islander <10 students or data unavailable
18%
<10 students or data unavailable
89%
White Free/Reduced Price Lunch
Counselors
ENGLISH LANGUAGE ARTS
77%
Ever English Learner
80%
Students with Disabilities
78%
41%
17%
19%
Talented and Gifted <10 students or data unavailable Female
88%
Male
85%
Non-Binary <10 students or data unavailable
52% 30%
22%
Migrant <10 students or data unavailable
<10 students or data unavailable
62%
17%
<10 students or data unavailable
<10 students or data unavailable
<10 students or data unavailable
<10 students or data unavailable
60% 48% <10 students or data unavailable
48% 39% <10 students or data unavailable
About Our School BULLYING, HARASSMENT, AND SAFETY POLICIES
EXTRACURRICULAR ACTIVITIES
PARENT ENGAGEMENT
COMMUNITY ENGAGEMENT
Bend-La Pine Schools is committed to creating a safe and welcoming environment for all students. Our strategic priorities include · Maximizing safety for students, staff, and the community.
Bend-La Pine Schools values extracurricular activities, including interscholastic sports, academic clubs, service clubs and more. To learn more about the activities offered at our school, connect with our staff or visit our school website for details.
We ask parents and families to partner with us in giving children the support they need to succeed at school. We ask community partners to consider committing more time and expertise. We offer numerous ways for interested families and community members to connect with our schools — through volunteering, attending school activities and events and much more. Last year, volunteers contributed more than 94,000 hours to our schools. We value that contribution and partnership.
We offer numerous ways for interested community members and businesses to connect with our schools. We partner with local businesses and community agencies to provide students with learning opportunities. Contact our schools to learn more about ways to connect.
· Ensuring physically and psychologically safe, secure and orderly learning environments. · Building upon our foundation of prevention, intervention, emotional health and crisis preparedness.
Data are suppressed to protect confidential student information.
For more information please visit: www.oregon.gov/ode/reports-and-data/
OREGON AT-A-GLANCE SCHOOL PROFILE High Desert Middle School
2018-19
PRINCIPAL: Wendy McCulloch | GRADES: 6-8 | 61000 Diamondback Ln, Bend 97702 | 541-355-7200
Students We Serve
School Environment
835
Academic Progress REGULAR ATTENDERS
Median class size.
Students who attended more than 90% of their enrolled school days. Increase from previous year
Student Enrollment
Students
<1%
Teachers
0%
26
Year-to-year progress in English language arts and mathematics.
Decrease from previous year
2
DEMOGRAPHICS American Indian/Alaska Native
INDIVIDUAL STUDENT PROGRESS
CLASS SIZE
1%
77%
Asian Students
2%
Teachers
0%
Oregon average
25
Black/African American Students
<1%
Teachers
2%
Hispanic/Latino Students
26%
Teachers
7%
Students
2% 0%
Native Hawaiian/Pacific Islander Students
<1%
Teachers
0%
80%
Academic Success ENGLISH LANGUAGE ARTS
MATHEMATICS
SCIENCE
Students meeting state grade-level expectations.
Students meeting state grade-level expectations.
Students meeting state grade-level expectations.
Decrease from previous year
Multiracial Teachers
Oregon average
Decrease from previous year
3%
51%
1%
34%
Coming in 2019-20
White Students
69%
Teachers
91%
19%
10
Ever English Learners
Languages Spoken
12% 94% 40% Students with Disabilities
Required Vaccinations
Free/ Reduced Price Lunch
*<10 students or data unavailable
School Website: www.bend.k12.or.us/HDMS
Oregon average
Oregon average
54%
39%
School Goals
State Goals
Safe & Welcoming Environment
Our promise is for every student to be known by name, strength and need; and to graduate ready for college, career and citizenship. Our focus is on people, starting with our teachers and school staff and extending to students, families and community partners. We ask teachers, school leaders and staff to hold our students to high expectations, to model those standards in their own behavior and to provide all students the support they need to succeed.
The Oregon Department of Education is partnering with school districts and local communities to ensure a 90% ontime, four year graduation rate by 2025. To progress toward this goal, the state will prioritize efforts to improve attendance, provide a well-rounded education, invest in implementing culturally responsive practices, and promote continuous improvement to close opportunity and achievement gaps for historically and currently underserved students.
Bend-La Pine Schools is committed to creating a safe and welcoming environment for all students. Our strategic priorities include · Maximizing safety for students, staff, and the community. · Ensuring physically and psychologically safe, secure and orderly learning environments. · Building upon our foundation of prevention, intervention, emotional health and crisis preparedness.
For more information please visit: www.oregon.gov/ode/reports-and-data/
OREGON AT-A-GLANCE SCHOOL PROFILE CONTINUED High Desert Middle School
2018-19
PRINCIPAL: Wendy McCulloch | GRADES: 6-8 | 61000 Diamondback Ln, Bend 97702 | 541-355-7200
Our Staff (rounded FTE)
36 Teachers
Outcomes REGULAR ATTENDERS
ENGLISH LANGUAGE ARTS
American Indian/Alaska Native <10 students or data unavailable
>95%
Asian Black/African American <10 students or data unavailable
5
Educational assistants
Hispanic/Latino
80%
Multiracial
80%
Free/Reduced Price Lunch
3
Counselors
Ever English Learner Students with Disabilities
14% Average teacher turnover rate
89% % of licensed teachers with more than 3 years of experience
No
Same principal in the last 3 years
42% <10 students or data unavailable
17% 46%
17%
<10 students or data unavailable
76%
<10 students or data unavailable
59%
68%
41%
33% 82%
22%
19%
74%
12%
15%
8%
<10 students or data unavailable
86%
Talented and Gifted
Male
92% 28%
Migrant <10 students or data unavailable
Female
<10 students or data unavailable
<10 students or data unavailable
Native Hawaiian/Pacific Islander <10 students or data unavailable White
MATHEMATICS
<10 students or data unavailable
75% 79%
Non-Binary <10 students or data unavailable
<10 students or data unavailable
>95% 56% 45% <10 students or data unavailable
94% 36% 33% <10 students or data unavailable
About Our School BULLYING, HARASSMENT, AND SAFETY POLICIES
EXTRACURRICULAR ACTIVITIES
PARENT ENGAGEMENT
COMMUNITY ENGAGEMENT
Bend-La Pine Schools is committed to creating a safe and welcoming environment for all students. Our strategic priorities include · Maximizing safety for students, staff, and the community.
Bend-La Pine Schools values extracurricular activities, including interscholastic sports, academic clubs, service clubs and more. To learn more about the activities offered at our school, connect with our staff or visit our school website for details.
We ask parents and families to partner with us in giving children the support they need to succeed at school. We ask community partners to consider committing more time and expertise. We offer numerous ways for interested families and community members to connect with our schools — through volunteering, attending school activities and events and much more. Last year, volunteers contributed more than 94,000 hours to our schools. We value that contribution and partnership.
We offer numerous ways for interested community members and businesses to connect with our schools. We partner with local businesses and community agencies to provide students with learning opportunities. Contact our schools to learn more about ways to connect.
· Ensuring physically and psychologically safe, secure and orderly learning environments. · Building upon our foundation of prevention, intervention, emotional health and crisis preparedness.
Data are suppressed to protect confidential student information.
For more information please visit: www.oregon.gov/ode/reports-and-data/
OREGON AT-A-GLANCE SCHOOL PROFILE Bend Senior High School
2018-19
PRINCIPAL: Christopher Reese | GRADES: 9-12 | 230 NE 6th St, Bend 97701 | 541-355-3700
Students We Serve
School Environment
1,667
Academic Progress
CLASS SIZE
REGULAR ATTENDERS
ON-TRACK TO GRADUATE
Median size of classes in core subjects.
Students who attended more than 90% of their enrolled school days.
Students earning one-quarter of graduation credits in their 9th grade year.
No change from previous year
Student Enrollment
Increase from previous year
3%
DEMOGRAPHICS American Indian/Alaska Native Students
<1%
Teachers
0%
27
Decrease from previous year
71%
3%
92%
Asian Students
2%
Teachers
1%
Oregon average
25
Black/African American Students
1%
Teachers
0%
Hispanic/Latino Students
16%
Teachers
2%
Multiracial Students
2%
Teachers
0%
Native Hawaiian/Pacific Islander Students
<1%
Teachers
0%
Oregon average
Oregon average
80%
85%
Academic Success ON-TIME GRADUATION
FIVE-YEAR COMPLETION
COLLEGE GOING
Students earning a diploma within four years. Cohort includes students who were first-time ninth graders in 2014-15. Increase from previous year
Students earning a high school diploma or GED within five years.
Students enrolling in a two or four year college within one year of completing high school, as reported by the National Student Clearinghouse.
Increase from previous year
1%
91%
No change from previous year
2%
94%
67%
White Students
79%
Teachers
97%
10%
14
Ever English Learners
Languages Spoken
12% 93% 31% Students with Disabilities
Required Vaccinations
Free/ Reduced Price Lunch
*<10 students or data unavailable
School Website: www.bend.k12.or.us/BSH
Oregon average
Oregon average
79%
85%
Oregon average
62%
School Goals
State Goals
Safe & Welcoming Environment
Our promise is for every student to be known by name, strength and need; and to graduate ready for college, career and citizenship. Our focus is on people, starting with our teachers and school staff and extending to students, families and community partners. We ask teachers, school leaders and staff to hold our students to high expectations, to model those standards in their own behavior and to provide all students the support they need to succeed.
The Oregon Department of Education is partnering with school districts and local communities to ensure a 90% ontime, four year graduation rate by 2025. To progress toward this goal, the state will prioritize efforts to improve attendance, provide a well-rounded education, invest in implementing culturally responsive practices, and promote continuous improvement to close opportunity and achievement gaps for historically and currently underserved students.
Bend-La Pine Schools is committed to creating a safe and welcoming environment for all students. Our strategic priorities include · Maximizing safety for students, staff, and the community. · Ensuring physically and psychologically safe, secure and orderly learning environments. · Building upon our foundation of prevention, intervention, emotional health and crisis preparedness.
For more information please visit: www.oregon.gov/ode/reports-and-data/
OREGON AT-A-GLANCE SCHOOL PROFILE CONTINUED Bend Senior High School
2018-19
PRINCIPAL: Christopher Reese | GRADES: 9-12 | 230 NE 6th St, Bend 97701 | 541-355-3700
Our Staff (rounded FTE)
72 Teachers
Outcomes REGULAR ATTENDERS
ON-TRACK TO GRADUATE
American Indian/Alaska Native <10 students or data unavailable
15
Educational assistants
Hispanic/Latino Multiracial
78%
6
Counselors
7%
Average teacher turnover rate
93% % of licensed teachers with more than 3 years of experience
Yes
100% 84%
82% >95%
86% 100%
<10 students or data unavailable
73%
94%
57%
93%
83%
Ever English Learner
63%
Students with Disabilities
61%
Talented and Gifted
100%
<10 students or data unavailable
67%
White
Migrant
<10 students or data unavailable
60%
Native Hawaiian/Pacific Islander <10 students or data unavailable
Free/Reduced Price Lunch
67%
<10 students or data unavailable
92%
Asian Black/African American
ON-TIME GRADUATION
87% 88%
Data not available
78%
64%
76% 100%
<10 students or data unavailable
83%
Female
70%
Male
72%
Non-Binary <10 students or data unavailable
>95%
98%
94%
94%
90% Coming in 2019-20
88% Coming in 2019-20
About Our School ADVANCED COURSEWORK
CAREER & TECHNICAL EDUCATION
EXTRACURRICULAR ACTIVITIES
PARENT & COMMUNITY ENGAGEMENT
Bend-La Pine Schools offer a range of advanced coursework and opportunities for students. These include, but are not limited to, Advanced Placement courses, International Baccalaureate programs of study, dual credit courses (in which students can obtain college credit in school) and much more. Contact counseling offices to learn more about potential options.
Bend-La Pine Schools’ cutting-edge rigorous and relevant Career and Technical Education courses prepare students for a wide range of high-wage, high-skill, highdemand careers. More than 2,300 Bend-La Pine Schools’ students enrolled in CTE courses last year, with high schools offering more than 148 CTE courses. Students have the opportunity to explore a variety of CTE options including agri-sciences, business, culinary, engineering, forestry, future energy and power, graphic design and manufacturing technologies.
Bend-La Pine Schools values extracurricular activities, including interscholastic sports, academic clubs, service clubs and more. To learn more about the activities offered at our school, connect with our staff or visit our school website for details.
We ask parents and families to partner with us in giving children the support they need to succeed at school. We ask community partners to consider committing more time and expertise. We offer numerous ways for interested families and community members to connect with our schools — through volunteering, attending school activities and events and much more. Last year, volunteers contributed more than 94,000 hours to our schools. We value that contribution and partnership.
Same principal in the last 3 years
Data are suppressed to protect confidential student information.
For more information please visit: www.oregon.gov/ode/reports-and-data/
THE NEIGHBORHOOD
DocuSign Envelope ID: F1820A69-2E54-46CB-8A58-FB3265BDD425 Sale Agreement #
HOMEOWNERS ASSOCIATION / TOWNHOME / PLANNED COMMUNITY ADDENDUM 1 2 3
Buyer(s) Seller(s) Wade Nolte Property Address 60239 Woodside Pl, Bend, OR 97702-9450
DOCUMENTS TO BE PROVIDED TO BUYER 4 5 6 7 8 9
The Property that is the subject of this transaction includes a residence located within a planned community as defined in ORS Chapter 94. There exists a homeowner's association (collectively “the HOA”), which is responsible for one or more expenses relating to the Property and/or certain limited or general common elements. It is highly recommended Buyer employ the use of third-party professionals familiar with townhomes and/or planned unit developments, their associations, governance, budgets, finances, and reserves. Seller is not required to provide documents under this Addendum that have already been provided with the OREF 001 Residential Real Estate Sale Agreement or such other disclosures as may be legally required for the sale of new homes or condominiums under ORS Chapters 94 and 100.
10
SELLER AND BUYER AGREE THIS ADDENDUM SHALL BECOME A PART OF THE SALE AGREEMENT BETWEEN THEM.
11 12 13 14 15
ASSOCIATION DOCUMENTS: Buyer acknowledges it is Buyer's primary responsibility to conduct a thorough and complete review of all aspects of the property being purchased, including but not limited to, its association, assessments, budgets, reserves, general and limited common elements, as well as all Governance Documents as soon as they become available. It is highly recommended Buyer employ the use of professionals familiar with townhomes/planned community/homeowners associations and their governance. Neither the Buyer's nor the Seller's Agents can render advice on these matters nor shall they be responsible for advising Buyer on these matters.
16 17 18 19 20 21
Within 7 business days (seven [7] if not filled in) after the date Buyer and Seller have both signed and accepted the Sale Agreement, Seller agrees, at Seller's expense, to provide Buyer with copies of all documents and I information (collectively "Documents") described below (Seller's Delivery Period) Note: Not all Documents may be readily available to Seller. Some Documents may already be available to Buyer through other disclosure documents required under Oregon law. Some important information may be available to Buyer in summary form. Buyers, Sellers and Agents should promptly determine what Documents are necessary and can be reasonably provided within the Review Period defined below. If obtaining Buyer-requested Documents may cause any delay, it is suggested the Buyer and Seller reach agreement for an extension of time to Seller's Delivery Period in a written and signed Addendum.
22 23 24 25 26 27 28 29 30 31 32 33 34 35 36 37 38 39 40 41 42 43 44 45 46 47 48
● ● ● ● ● ● ● ● ● ● ● ● ●
The HOA articles of incorporation and bylaws, including any revisions or amendments thereto. The HOA Rules and regulations, including any revisions or amendments thereto. Policies, agreements, notices (not included in the requested items above) relating to: age restrictions, pets, parking, any restrictions on rental of homes. All minutes of meetings for the preceding 12 months (twelve [12] if not filled in) for the HOA and the board of directors. Documents verifying coverage under the current policies of casualty and liability insurance for the HOA and its board of directors and officers ("D&O insurance"). Documents verifying the current HOA assessments and budget, together with any HOA notices relating to potential increases in the assessments or any potential special assessments. Documents prepared for the HOA or its directors and/or officers acting in their official capacity, such as inspection reports, studies, bids or proposals for repair or replacement of any actual or suspected defects in the structural integrity or safety of the Property and its limited or common areas. Documents relating to any demands or claims made by or against the HOA relating to any actual or suspected material defects in the structural integrity or safety of the Property and its limited or general common areas. Documents showing the latest reserve study conducted by or for the HOA together with current reserve fund figures. The total number of homes/units with assessments over 30 days past due expressed as a percentage of total numbers of homes/units in the community. The total number of homes/units that are not owner occupied, expressed as percentage of total number of homes/units in the community. [Check if applicable] Additional documents requested by Buyer: Other:
Commencing on the next business day following the delivery of available Documents to Buyer, Buyer shall have 5 business days (five [5] if not filled in) to review the Documents and any Additional Documents requested by Buyer (“Review Period”). If Buyer notifies Seller, in writing, prior to 5:00 p.m. of the last day of the Review Period of Buyer's unconditional disapproval of any of the Documents or Additional Documents provided, all earnest money deposits will be promptly refunded to Buyer and this transaction shall be terminated. If Buyer fails to provide Seller with written unconditional disapproval of the Document(s) provided by Seller by 5:00 p.m. of the Review Period, Buyer shall be deemed to have approved the same.
General Information: (A) Parking space/garage # (B) Storage space # (C) Current HOA dues: $50.00 Buyer Initials
/
Date
owned owned per
leased leased
month X year
N/A The lease is $ N/A The lease is $
/ /
other
month month
year. year. .
Seller Initials
/
Date 03/09/2020 | 3:15
This form has been licensed for use solely by Natalie Vandenborn pursuant to a Forms License Agreement with Oregon Real Estate Forms, LLC.
LINES WITH THIS SYMBOL ← REQUIRE A SIGNATURE OF BUYER AND/OR SELLER AND DATE Copyright Oregon Real Estate Forms, LLC 2020 www.orefonline.com No portion may be reproduced without express permission of Oregon Real Estate Forms, LLC Cascade Sotheby’s International Realty, 650 SW Bond Street, Suite 100 Bend OR 97702 Phone: (541)5089581 Natalie Vandenborn Produced with zipForm® by zipLogix 18070 Fifteen Mile Road, Fraser, Michigan 48026 www.zipLogix.com
OREF 024 Page 1 of 2 Fax: 5413234488
Nolte 60239 Woodside
DocuSign Envelope ID: F1820A69-2E54-46CB-8A58-FB3265BDD425 Sale Agreement #
49 50 51 52 53 54 55 56
(D) HOA contact information: (Name of HOA) Woodside Ranch Home Owners Association (Name of Management Company, if any) (Contact Person) Brian Firebaugh (Address) (Phone) (HOA Website) www.woodsideranch.net (HOA Email Address) board@woodsideranch.net
57 58
If the information in (A) through (D) is blank, is incorrect, or is not current, Seller shall promptly notify Buyer and Escrow with the current information based upon Seller's actual knowledge through the date of Closing.
59
Buyer Signature
Date
________ ___ a.m. ___ p.m. ←
60
Buyer Signature
Date
________ ___ a.m. ___ p.m. ←
61
Seller Signature
PM ___ PDTa.m. ___ p.m. ← ________ Date 03/09/2020 | 3:15 Wade Nolte
________ ___ a.m. ___ p.m. ←
62
Seller Signature
63
Buyer's Agent
Seller's Agent Natalie Vandenborn
64
Buyer's Agent's Firm
Seller's Agent's Firm Cascade Sotheby’s International Realty
Date
This form has been licensed for use solely by Natalie Vandenborn pursuant to a Forms License Agreement with Oregon Real Estate Forms, LLC.
LINES WITH THIS SYMBOL ← REQUIRE A SIGNATURE AND DATE Copyright Oregon Real Estate Forms, LLC 2020 www.orefonline.com No portion may be reproduced without express permission of Oregon Real Estate Forms, LLC
Produced with zipForm® by zipLogix 18070 Fifteen Mile Road, Fraser, Michigan 48026
OREF 024 Page 2 of 2 www.zipLogix.com
Nolte 60239
Woodside Ranch HOA Information 02/26/2020 As I mentioned, the Woodside Ranch Homeowners Association has no common grounds, no community structures or obligations that would require a reserve study. Additionally, the WRHA was established twenty years before the Oregon Statute mandated reserve studies for Associations. (All associations created after October 23, 1999 must have a reserve study and a maintenance plan (ORS 94.595(5)(a); ORS 100.175(6)(a)).) Neither is Woodside Ranch a “planned community� as defined under the Oregon Planned Community Act. Thus, there is no need or legal requirement for a reserve study. The WRHA board of directors have liability insurance. There is no other insurance requirements or needs for the WRHA as there is no community property for which they are responsible. Homeowners are responsible for insuring their own properties and have no linkage to the WRHA in this regard. Below you will find the Annual Budget for 2019. The budget for 2020 will be presented at the WRHA Annual Meeting on April 9, 2020. Let me know if this suffices for your needs. Brian 2019 Budget Balance Forward
Deposit
Membership (Dues)
$4,750.00
Withdrawal $8,858.22
Fuel Clean up - Deposit Fuel Clean up - Expense Annual Meeting Newsletters & Website Winter Warmer/Summer Postage, Stationary & Supplies
$75.00 $677.75
Woodside Ranch HOA Information Misc. Expenses
$0.50
Liability Insurance Legal Expense P. O. Box Interest Tax and Registration
$50.00
Reserve (fire free, Legal, etc) Totals
$4,750.00
$803.25 $12,804.97
Members Paid - 92 Amount Membership 2019
Count 255
01/01/19
Hi Trish, Here is a link to meeting minutes, CC&Rs for all 6 Phases, Articles of Incorporation, WRHA bylaws, Architectural Guidelines, etc. on the Woodside Ranch Homeowners Association website: http://www.woodsideranch.net/minutes.html There are no common HOA grounds in the subdivision that would require HOA oversight so no reserve study or community insurance. The WRHA administers CC&R compliance, sponsors a summer BBQ, publishes a quarterly newsletter, and works on behalf of Woodside Ranch in matters that affect the homeowners through a volunteer board. Historically, Woodside Ranch was segmented into six sections, or Phases, which were offered for sale at different times in the 1970s. Each Phase came with its own CC&Rs which were similar but not exact. Although the CC&Rs are legally binding documents, they do not specify an administrative body, other than the Architectural Control Committee. Subsequently, an amendment to the CC&Rs to establish an HOA was put to a vote in each of the Phases but only passed in Phase 1 & 3. With authority in half of WR and not in the other half, this became problematic for the HOA to fairly act within the subdivision as a whole. In the interest of a cohesive community, the WRHA works with homeowners in all Phases, but in a nonbinding way in unpassed Phases.
Woodside Ranch HOA Information Financials are available upon request but of little use for your needs, I suspect. Annual dues are $50 and not mandatory in half of the subdivision, leading to a rather small bottom line. Let me know if you need further information. Brian Firebaugh President, WRHA
<brianinbend@gmail.com>
Community Services in Central Oregon UTILITIES Cable Television
Irrigation Districts
Bend Broadband
541.382.5551
Arnold Irrigation
541.382.7664
Bend Broadband (Sunriver)
541.382.5551
Central Oregon Irrigation
541.548.6047
Crestview Cable (Prineville / La Pine)
800.285.2330
Ochoco Irrigation
541.447.6449
Swalley Irrigation
541.388.0658
DirectTV
888.777.2454
Three Sisters Irrigation
541.549.8815
Dish Network
888.825.2557
Tumalo Irrigation
541.382.3053
Garbage / Recycling
Telephone Companies
Bend Garbage & Recycling
541.382.2263
AT&T
800.222.0300
Cascade Disposal
541.382.6660
Bend Broadband
541.382.5551
Deschutes Recycling
541.388.1910
BendTel
888.777.2454
Environmental Center
541.388.3638
CenturyLink
800.244.1111
High Country Disp. (Redmond)
541.548.4984
DirectTV
888.777.2454
Knott Landfill
541.383.4388
Dish Network
888.825.2557
Prineville Disposal
541.447.5208
Qwest Telephone
800.244.1111
Wilderness (La Pine)
541.536.1194
BEND OFFICE /COUNT Y OFFICE 395 SW Bluff Drive, Suite 100 Bend, OR 97702 p h o n e 541.382.4201 REDMOND OFFICE 631 W Antler Avenue, Suite 110 Redmond, OR 97756 p h o n e 541.923.3014 SUNRIVER OFFICE 57100 Beaver Drive, Building 6 Sunriver, OR 97707 p h o n e 541.593.5242 SISTERS OFFICE 178 SW Elm Street, Suite 102 Sisters, OR 97759 p h o n e 541.904.3048 web
Water Companies
www.FirstAm.com/Deschutes
Electric / Gas Companies / Propane
Agate Water, Apache
541.382.2855
Amerigas (Propane)
541.382.3823
Avion Water Company
541.382.5342
Cascade Natural Gas
888.522.1130
City of Bend
541.388.5515
ht t ps://w w w.f acebook.com /Fir s t A mT itle
Central Electric (Bend)
541.389.1980
City of La Pine
541.536.3281
i n s ta g r a m
Central Electric (Prineville)
541.447.5321
City of Prineville
541.447.5627
Central Electric (Redmond)
541.548.2144
City of Redmond
541.923.7765
www.YouTube.com/FirstAmTV
Central Electric (Sisters)
541.549.5698
City of Sisters
541.549.6022
Ed Staub & Sons (Propane)
541.504.8265
Cline Butte Utility
541.504.2305
co s t s f i r s t ( f e e c a lc u l ato r s ) www.CostsFirst.com
Ferrell Gas/Propane
541.382.1161
Laidlaw Water District
541.389.1255
Mid. State Electric
800.722.7219
Roats Water System
541.382.3029
Northern Energy (Propane)
541.548.7449
Sun Mountain Water Systems
541.382.7309
Pacific Power & Light
800.221.7070
Sunriver Utilities
541.593.4197
PG&E Gas Transmission
541.548.4110
Terrebonne Domestic
541.548.2727
Underground Utilities Location
877.668.7254
c u s to m e r s e r v i c e
cs.deschutes.or@firstam.com
fa c e b o o k
ht t ps://w w w.ins t agr am.com /Fir s t A mT itleco yo u t u b e
m y f i r s ta m
www.myFirstAm.com
Water Eagle Crest Pool and Spas
541.923.2575
CUSTOMER SERVICE DEPARTMENT CUSTOMER SER VICE 503.219.8746 cs.oregon@firstam.com www.firstam.com First American Title Insurance Company, and the operating divisions thereof, make no express or implied warranty respecting the information presented and assume no responsibility for errors or omissions. First American, the eagle logo, First American Title, and firstam.com are registered trademarks or trademarks of First American Financial Corporation and/or its affiliates.
39219880519
Š2019 First American Financial Corporation and/or its affiliates. All rights reserved. NYSE: FAF
RECREATION & ENTERTAINMENT Chambers of Commerce
Parks / Museums / Resorts (Continued)
Golf Courses (Continued)
Bend
541.382.3221
High Desert Museum
541.382.4754
Black Butte Ranch
La Pine
541.536.9771
Mavericks at Sunriver
541.593.2500
Brasada Canyons
541.526.6380
Prineville
541.447.6304
Mt. Bachelor
800.829.2442
Broken Top Club (Bend)
541.383.0868
Redmond
541.923.5191
Redmond Air Center
541.504.7200
Caldera (Sunriver)
541.593.4851
Sisters
541.549.0251
Redmond Cinemas
541.548.8777
Crooked River Ranch
541.923.6343
Sunriver
541.593.8149
Regal Cinemas (Bend)
541.382.6347
Crosswater Club (Sunriver)
541.593.6196
Seventh Mountain Resort
877.765.1501
Eagle Crest (Redmond)
866.583.5212
SHARC (Sunriver)
541.585.5000
The Greens (Redmond)
541.923.0694
Sisters Movie House
541.549.8800
Juniper (Redmond)
541.548.3121
State Parks Reservations
800.452.5687
Lost Tracks (Bend)
541.385.1818
Sunriver Nature Center
541.593.4394
Meadow Lakes (Prineville)
541.447.7113
Sunriver Resort
800.801.8765
The Lodge at Suttle Lake (Sisters)
541.595.2628
Old Back Nine at Mt. High (Bend)
541.382.1111
US Forest Service
800.832.1355
Pronghorn (Bend)
541.693.5300
Quail Run (La Pine)
541.536.1303
Parks / Museums / Resorts
541.595.1500
Bend Metro Park & Rec
541.389.7275
Black Butte Ranch
541.595.6211
Brasada Ranch
866.373.4882
Cascade Community Theater
541.389.0803
Central Oregon Parks & Rec
541.548.7275
Deschutes Co. Fairgrounds
541.548.2711
Deschutes Historical Center
541.389.1813
Deschutes Nat’l Forest Info
541.383.5300
Golf Courses
Rivers Edge (Bend)
541.389.2828
Eagle Crest Resort
855.682.4786
Aspen Lakes (Sisters)
541.549.4653
Sunriver Resort
541.593.5300
Fish & Wildlife (State)
541.388.6363
Awbrey Glenn
541.388.8526
Tetherow (Bend)
877.298.2582
FivePine Lodge (Sisters)
541.549.5900
Bend Golf & Country Club
541.382.3261
Widgi Creek (Bend)
541.382.4449
SERVICES & GOVERNMENT AGENCIES Medical / Hospitals Bend Memorial Clinic (Sisters)
Libraries
Transportation (Continued) 541.706.5440
Bus Line/Greyhound
800.231.2222
Bend Public
541.617.7040 541.447.7978
Bend Memorial Clinic
541.382.2811
Cascade East Transit
541.385.8680
Crook County
Deschutes County Health Dept
541.388.6575
Oregon Hwy Info
800.977.6368
La Pine
541.312.1090 541.447.7978
High Lakes Health Care (Sisters)
541.541.9609
Redmond Airport
541.548.0646
Prineville
La Pine Community Health Ctr
541.536.3435
Sunriver Airport
541.593.4603
Redmond
541.312.1050
Poison Control Center
800.222.1222
Sisters
541.312.1070
Sunriver
541.312.1080
Police/Sheriff/Fire/Ambulance
911
St. Charles (Redmond)
541.548.8131
St. Charles (Prineville)
541.447.6254
St. Charles (Sisters)
541.549.1319
St. Charles Hospital (Bend)
541.382.4321
School Districts / Schools Bend/La Pine School District
541.383.6000
Central Oregon Com. College
541.383.7700
Crook County High School
541.416.6900
Crook County Middle School
541.447.6283
Crook County Schools OSU Cascades Redmond School District 2J Sisters School District #6
541.447.5664 541.322.3100 541.923.5437 541.549.8521
Road Conditions In Oregon
800.977.6368
Transportation Amtrak
800.872.7245
Bend Area Transit
541.389.2627
Bend Municipal Airport
541.389.0258
Voters Registration Crook County Registration
541.447.6553
Deschutes County Registr.
541.388.6547
City/County Services (Main Information)
Lock Smiths Bend Lock & Safe
541.389.1515 541.604.6312
City of Bend
541.388.5505
Deschutes Lock & Safe (Redmond)
City of Redmond
541.923.7710
Sisters Lock & Key
541.549.5481
City of Sisters
541.549.6022
Prineville Lock
541.447.5403
City of La Pine
541.536.1432
City of Prineville
541.447.5627
Deschutes County
541.388.6570
Media / Newspapers The Bulletin
541.382.1811
Cascade Business News
541.388.5665
Department of Motor Vehicles
Central Oregonian
541.447.6205
Bend
541.388.6322
Frontier (La Pine)
541.536.2434
Prineville
541.447.7855
Homes and Land
541.420.6596
Redmond
541.548.0140
The Nugget (Sisters)
541.549.9941
Humane Society
Oregonian
541.382.3761
Bend
541.382.3537
The Redmond Spokesman
541.548.2184
Prineville
541.447.7178
The Source
541.383.0800
Redmond
541.923.0882
Š2019 First American Financial Corporation and/or its affiliates. All rights reserved. NYSE: FAF
39219880519
Thank you for your interest. For more information call: The Vandenborn Group Natalie: 541-508-9581 Trish: 541-777-4355
WELCOME HOME