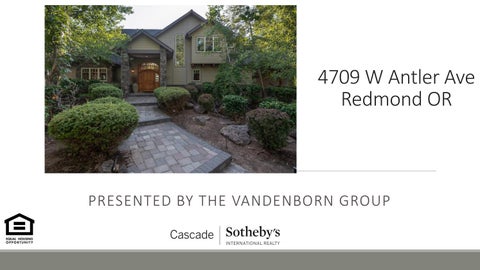
4709 W Antler Ave Redmond OR
PRESENTED BY THE VANDENBORN GROUP
LISTING INFORMATION
Residential MLS#220108052 4709 W Antler Avenue Redmond, OR 97756 County: Deschutes Section: NW Cross Street: Highland Ave
Main House SqFt: 3,709 SqFt Source: Assessor
Lot Size Acres 19.07
3 Bedrooms
4
Active
Total Bathrooms
DOM: 3 CDOM: 3
Call For Price
Parcel Number: 171991 Property Sub Type:
Single Family Residence
Subdivision Name:
N/A
Lot Size Square 830,689 Feet: Year Built:
2007
Zoning:
EFTURB
Additional Parcels:
No
Bathrooms Full:
3
Bathrooms Half:
1
Public Remarks: A private gated driveway meanders through this gorgeous horse property leading to a beautiful custom home. Mature landscaping creates a wonderful backdrop with 2 picturesque irrigation ponds. Curb appeal at its best, this home features an incredible great room with floor to ceiling windows, beautiful wood details, a chef's dream kitchen, indoor and outdoor dining. Main floor master with double vanities, a soaking tub and fireplace as well as private deck access. A second master upstairs and an additional Jr suite and loft-office or sitting area. Triple car garage with a mother in law suite above. Barn with 2 stalls, tack room and a bunk house. RV and hay storage, indoor outdoor dog kennel plus a 3 stall storage building. Fully fenced 19 acres with 7.7 acres of irrigation. You don't want to miss seeing this incredible property! General Property Information
Interior Information
Exterior Information
Rented: No CC&R's: No FIRPTA: No Association: No Short Term Rental Permit Issued: No Elementary School: Sage Elem Middle Or Junior School: Obsidian Middle High School: Ridgeview High Tax Annual Amount: $11,763.43 Tax Year: 2019 Tax Map Number: 1513070000702 Potential Tax Liability: No Assessment: No Flood: N/A Senior Community: No
Accessibility Features: Accessible Full Bath Appliances: Cooktop; Dishwasher; Disposal; Microwave; Oven; Refrigerator; Water Heater Cooling: Central Air; Heat Pump Fireplace Features: Great Room; Master Bedroom; Propane Flooring: Carpet; Hardwood; Tile Heating: Electric; Forced Air; Propane Interior Features: Breakfast Bar; Ceiling Fan(s); Double Vanity; Enclosed Toilet(s); Granite Counters; Jetted Tub; Kitchen Island; Linen Closet; Master Downstairs; Open Floorplan; Pantry; Shower/Tub Combo; Soaking Tub; Solid Surface Counters; Tile Counters; Tile Shower; Walk-In Closet(s); Wired for Sound Rooms: Eating Area; Great Room; Kitchen; Laundry; Loft; Second Master Window Features: Double Pane Windows Security Features: Carbon Monoxide Detector(s); Smoke Detector(s)
Architectural Style: Northwest; Traditional Exterior Features: Built-in Barbecue; Deck; Fire Pit; Patio; RV Hookup Lot Features: Drip System; Fenced; Landscaped; Pasture; Rock Outcropping; Sprinkler Timer(s); Sprinklers In Front; Sprinklers In Rear; Water Feature Lot Size Acres: 19.07 Other Structures: Animal Stall(s); Barn(s); Corral(s); Kennel/Dog Run; RV/Boat Storage; Second Garage; Stable(s); Storage; Workshop Garage: Yes- 3 Spaces Parking Features: Asphalt; Attached; Driveway; Garage Door Opener; Gated; Heated Garage; RV Access/Parking; Storage Road Frontage Type: Easement Road Surface Type: Paved View: Cascade Mountains; Pond; Territorial Inclusions: All irrigation equipment Exclusions: Personal belongings, furniture and equipment, Easements: Access; Irrigation Horse Property: Yes
Construction
Listing/Contract Information
Listing Office Information
New Construction: No Accessory Dwelling Unit YN: Yes ADU Permitted: Yes ADU SqFt: 621 ADU Type: Detached Levels: Two Common Walls: No Common Walls Construction Materials: Frame Basement: None Foundation Details: Stemwall Irrigation Source: District Power Production: None Roof: Composition Sewer: Septic Tank Water Source: Well Irrigation District: Central Oregon Irrigation Water Rights Acres: 7.7 Irrigation Water Rights: Yes
Original List Price: $1,845,000 List Price per SqFt: $497.44 Listing Contract Date: 08/28/2020 Special Listing Conditions: Standard Listing Terms: Cash; Conventional Preferred Escrow Company & Officer: Jeni Roberts FATCO
Listing courtesy of:
Natalie Vandenborn License:200911121 Cascade Sotheby's Int'l Realty 650 SW Bond St Suite 100 Bend, OR 97702 541-508-9581 541-383-7600 541-508-9581 nvandenborn@gmail.com http://www.theVandenborngroup.com Information is deemed to be reliable, but is not guaranteed. Š 2020 MLS and FBS. Prepared by Natalie Vandenborn on Monday, August 31, 2020 7:27 AM. The information on this sheet has been made available by the MLS and may not be the listing of the provider.
PHOTOS
MAPS
SEPTIC
WELL
TAXES
SELLERS PROPERTY DISCLOSURES
UTILITIES AVERAGES Electricity High Low Average
Water & Sewer High Low Average
Natural Gas High Low Average
SCHOOLS
THE NEIGHBORHOOD
Thank you for your interest. For more information call: The Vandenborn Group Natalie: 541-508-9581 Trish: 541-777-4355
WELCOME HOME