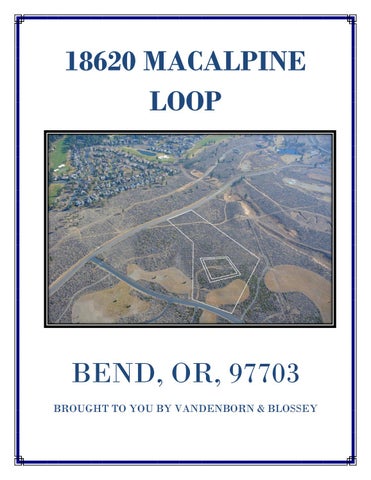
18620 MACALPINE LOOP
BEND, OR, 97703 BROUGHT TO YOU BY VANDENBORN & BLOSSEY
LISTING INFORMATION
Client Detail Report Listings as of 06/16/17 at 1:18pm Active 06/15/17
Page 1 Listing # 201705847 County: Deschutes
18620 Macalpine Loop, Bend, OR 97702-9366 Cross St: Skyline Ranch Property Type Area/Addition Section Map and Taxlot
Land Property Subtype B-The Highlands at Bro NW Price / Acre 181102D001200 Lot Sq Ft (approx) Acreage
Listing Price: $1,995,000
Lots 1 acre or more $192,381.87 451717 10.3700
Capture this rare opportunity to own 10+ acres in the Highlands at Broken Top nestled between Tetherow and the Tree Farm, the Marketing Remarks National Forest and excellent schools. Design your home around the Cascade Mountain views with plenty of privacy with irrigated meadows bordering your 1.5 acre flat building envelope. Take a nature break at adjacent Phil's Trail mountain biking,running trails, or drive minutes to downtown or the Old Mill District. Get the best of all worlds with 10 private acres in Bend's West side. UAR10 William E. Miller Summit PP&L Services at street $1329.00 $7706.20 No 1.5 acre building envelope Well Adjoins Public Lands, Paved Street, Gated Community New Loan, Cash Yes
Zoning Elementary School Sr. High School Electric Company Utility Comments HOA Total Amount Taxes Farm Deferral Other Restrictions Existing Water Community Terms Seller Auth. Photos
Presented By:
Laura Blossey
Primary Secondary Other
949-887-4377 541-323-4809
E-mail: laura.blossey@sothebysrealty.com Web Page: www.experiencebendliving.com June 2017
Tax Acct# Jr. High School Irrigation Water District HOA HOA Per Tax Year Mfg. Housing Allowed View Sewer/Septic Road
250668 Pacific Crest No Well Yes Quarterly 2016 No Cascade Mountain, Terrain, Mountain Other Other/None Paved
Sign On Property
Yes
Cascade Sotheby's International Realty 650 SW Bond St Suite 100 Bend, OR 97702 541-383-7600 Fax : 541-383-3940 See our listings on the Internet: http://www.bendluxuryhomes.com
Featured properties may not be listed by the office/agent presenting this brochure. Information has not been verified, is not guaranteed and is subject to change.
PHOTOS
MAPS
181102D002200 181102D001600 181102A001400 1 18 1 01 C
1 181
181102D001700
B0 84 0
002 02D
0
181102D000100
100
1 181
18 11 0
2D 00
05
00
181102D001800
181102D000200
181102D001900
500
E IN YL SK
001 02D
181102D001300
181102D002000
86 B0 01C
RD
1 181
H NC RA
00 181101CB08900
181102D001200
181101CC02200
181102D001100
181102D001000
D00200 181102D
00300 181102DD
00400 181102DD
00500 181102DD
0070 2DD
08 D0 02D
0 90 00 DD
00600 181102DD
0 1811
1 181
181102D000900
0
00
02 Map data is deemed reliable but not guaranteed. First 11 American accepts no responsiblity for accuracy. 18
Taxlot Taxlots Subject 66 // 66 // 22 00 11 77
181101CC02300
181102DD00100
Map data is deemed reliable but not guaranteed. First American accepts no responsiblity for accuracy.
Aerial Taxlots Subject 66 // 66 // 22 00 11 77
Map data is deemed reliable but not guaranteed. First American accepts no responsiblity for accuracy.
Aerial Taxlots Subject 66 // 66 // 22 00 11 77
Map data is deemed reliable but not guaranteed. First American accepts no responsiblity for accuracy.
Community FIRE DEPARTMENT
66 // 66 // 22 00 11 77
K a c b c
HOSPITAL
5
School
POLICE STATION
Subject
SHERIFF DEPARTMENT
UGB
UAR10
Map data F1 is deemed reliable but not guaranteed. First American accepts no responsiblity for accuracy.
Zoning AGRICULTURE AIRPORT BBR COMMERCIAL
COMMUNITY FACILITY FARM FLOOD PLAIN
66 // 66 // 22 00 11 77
FOREST INDUSTRIAL MINING MIXED USE
OPEN SPACE OTHER PARK RECREATION
RESIDENTIAL MULTI FAMILY SINGLE FAMILY RURAL URBAN RESERVES
Map data is deemed reliable but not guaranteed. First American accepts no responsiblity for accuracy.
Natural Taxlots Subject Wetlands 100 Yr. Flood Water Feature
66 // 66 // 22 00 11 77
Skyliner Summit At Broken Top Phase 11
Skyliner Summit At Broken Top Phase 1
Tyrion Sky Phase 1
Skyliner Summit At Broken Top Phase 11
Highlands At Broken Top Phase 1
Highlands At Broken Top Phase 2
Broken Top
Highlands At Broken Top Phase 3
Highlands At Broken Top Phase 4
Highlands At Broken Top Phase 4
Highlands At Broken Top Phase 3
Tetherow Phase 4 Tetherow Phase 5 Tetherow Phase 5 Tetherow Phase 4
Tetherow Phase 1
Tetherow Phase 1
Tetherow Phase 3 Tetherow Phase 3
Map data is deemed reliable but not guaranteed. First American accepts no responsiblity for accuracy.
Subdivision Taxlots Subject 66 // 66 // 22 00 11 77
Map data is deemed reliable but not guaranteed. First American accepts no responsiblity for accuracy.
Irrigation District Arnold Irrigation Dist Central Oregon Irrigation Dist Swalley Irrigation Dist (DRIC) Three Sisters Irrigation District Tumalo Irrigation Dist
66 // 66 // 22 00 11 77
Map data is deemed reliable but not guaranteed. First American accepts no responsiblity for accuracy.
Land Use Taxlots Subject COUNTY LAND FEDERAL LAND STATE LAND
66 // 66 // 22 00 11 77
Tax Map
18620 Macalpine Loop, Bend, OR 97702
Limitation of Liability for Informational Report IMPORTANT – READ CAREFULLY:THIS REPORT IS NOT AN INSURED PRODUCT OR SERVICE OR A REPRESENTATION OF THE CONDITION OF TITLE TO REAL PROPERTY. IT IS NOT AN ABSTRACT, LEGAL OPINION, OPINION OF TITLE, TITLE INSURANCE COMMITMENT OR PRELIMINARY REPORT, OR ANY FORM OF TITLE INSURANCE OR GUARANTY. THIS REPORT IS ISSUED EXCLUSIVELY FOR THE BENEFIT OF THE APPLICANT THEREFOR, AND MAY NOT BE USED OR RELIED UPON BY ANY OTHER PERSON. THIS REPORT MAY NOT BE REPRODUCED IN ANY MANNER WITHOUT FIRST AMERICAN’S PRIOR WRITTEN CONSENT. FIRST AMERICAN DOES NOT REPRESENT OR WARRANT THAT THE INFORMATION HEREIN IS COMPLETE OR FREE FROM ERROR, AND THE INFORMATION HEREIN IS PROVIDED WITHOUT ANY WARRANTIES OF ANY KIND, AS-IS, AND WITH ALL FAULTS. AS A MATERIAL PART OF THE CONSIDERATION GIVEN IN EXCHANGE FOR THE ISSUANCE OF THIS REPORT, RECIPIENT AGREES THAT FIRST AMERICAN’S SOLE LIABILITY FOR ANY LOSS OR DAMAGE CAUSED BY AN ERROR OR OMISSION DUE TO INACCURATE INFORMATION OR NEGLIGENCE IN PREPARING THIS REPORT SHALL BE LIMITED TO THE FEE CHARGED FOR THE REPORT. RECIPIENT ACCEPTS THIS REPORT WITH THIS LIMITATION AND AGREES THAT FIRST AMERICAN WOULD NOT HAVE ISSUED THIS REPORT BUT FOR THE LIMITATION OF LIABILITY DESCRIBED ABOVE. FIRST AMERICAN MAKES NO REPRESENTATION OR WARRANTY AS TO THE LEGALITY OR PROPRIETY OF RECIPIENT’S USE OF THE INFORMATION HEREIN. Tax Map
18620 Macalpine Loop, Bend, OR 97702
6/6/2017
©2005-2017 First American Financial Corporation and/or its affiliates. All rights reserved.
Page 1 (of 1)
DESIGN GUIDELINES FOR CUSTOM HOMES
COMMUNITY ASSOCIATION
DESIGN GUIDELINES FOR CUSTOM HOMES
July 2017
THE HIGHLANDS AT BROKEN TOP DESIGN GUIDELINES FOR CUSTOM HOMES July 2017
TABLE OF CONTENTS I.
INTRODUCTION ................................................................................................................ 1
II.
GENERAL LANDSCAPE ARCHITECTURAL GUIDELINES……………………….... 3
III. APPLICATION AND APPROVAL PROCEDURES ......................................................... 4 3.01 3.02 3.03 3.04 3.05 3.06 3.07 3.08
APPLICATION PROCEDURE........................................................................................ 4 PRE-DESIGN CONFERENCE ........................................................................................ 4 PRELIMINARY DESIGN APPLICATION .................................................................... 4 CONSTRUCTION DOCUMENT APPLICATION ......................................................... 5 COMMENCEMENT AND COMPLETION OF CONSTRUCTION .............................. 6 INSPECTION OF WORK IN PROGRESS ..................................................................... 7 FINAL RELEASE ............................................................................................................ 7 LANDSCAPE DESIGN APPLICATION ........................................................................ 7
IV. DESIGN GUIDELINES ....................................................................................................... 8 4.01 4.02 4.03 4.04 4.05 4.06 4.07 4.08 4.09 4.10 4.11 4.12 4.13 4.14 4.15 4.16 4.17 4.18 4.19 4.20
BARBECUES, ADDRESS SIGNS, OUTDOOR FIREPLACES AND FIRE PITS ....... 8 BUILDING COVERAGE ................................................................................................ 8 BUILDING HEIGHT ....................................................................................................... 8 BUILDING PROJECTIONS ............................................................................................ 8 CHIMNEYS ...................................................................................................................... 9 CISTERN .......................................................................................................................... 9 DECKS ............................................................................................................................. 9 DESIGN REPETITIONS.................................................................................................. 9 DRIVEWAYS................................................................................................................... 9 EXTERIOR COLORS .................................................................................................... 10 EXTERIOR LIGHTING ................................................................................................. 10 EXTERIOR MATERIALS ............................................................................................. 10 FENCES .......................................................................................................................... 10 FOUNDATIONS ............................................................................................................ 11 GARAGES ...................................................................................................................... 11 MAILBOXES ................................................................................................................. 11 MECHANICAL EQUIPMENT ...................................................................................... 11 OUTDOOR ACCESSORIES ......................................................................................... 11 OUTDOOR SPAS AND SWIMMING POOLS ............................................................ 12 OUTDOOR STORAGE AND SERVICE YARD .......................................................... 12
i
THE HIGHLANDS AT BROKEN TOP DESIGN GUIDELINES FOR CUSTOM HOMES July 2017
4.21 4.22 4.23 4.24 4.25 4.26 4.27 4.28 4.29 4.30 4.31 4.32 4.33 4.34 4.35 4.36 4.37 V. 5.01 5.02 5.03 5.04 5.05 5.06 5.07 5.08 5.09 5.10 5.11 5.12 5.13 5.14 5.15 5.16 5.17
PARKING ....................................................................................................................... 12 PATIOS AND TERRACES ........................................................................................... 12 PREFABRICATED BUILDINGS ................................................................................. 12 PRESERVATION OF EXISTING FEATURES ............................................................ 12 RETAINING WALLS .................................................................................................... 12 ROOFS ............................................................................................................................ 12 SATELLITE DISHES .................................................................................................... 12 SCREEN WALLS .......................................................................................................... 12 SEVERABILITY ........................................................................................................... 13 RENEWABLE ENERGY APPLICATIONS ................................................................. 13 UTILITIES ...................................................................................................................... 13 WATER FEATURES ..................................................................................................... 13 WINDOWS ..................................................................................................................... 14 VEGETATION REMOVAL .......................................................................................... 14 WATER WELL .............................................................................................................. 14 NON-LIABILITY ........................................................................................................... 14 NON-WAIVER............................................................................................................... 15 CONSTRUCTION GUIDELINES .................................................................................... 15 ALCOHOL AND CONTROLLED SUBSTANCES ..................................................... 15 BLASTING ..................................................................................................................... 15 CONCRETE WASHOUT .............................................................................................. 15 CONSTRUCTION INSURANCE REQUIREMENTS .................................................. 15 CONSTRUCTION PERIMETER FENCING ................................................................ 16 CONSTRUCTION TRAILERS...................................................................................... 16 CONSTRUCTION VEHICLE PARKING ..................................................................... 16 DUST AND NOISE CONTROL .................................................................................... 16 FIREARMS..................................................................................................................... 16 FIRES AND FLAMMABLE MATERIALS .................................................................. 16 MATERIAL DELIVERIES ............................................................................................ 17 PETS ............................................................................................................................... 17 RESTORATION OF PROPERTY ................................................................................. 17 SANITARY FACILITIES .............................................................................................. 17 SEVERABILITY ............................................................................................................ 17 SIGNAGE ....................................................................................................................... 17 SITE PREPARATION.................................................................................................... 18 ii
THE HIGHLANDS AT BROKEN TOP DESIGN GUIDELINES FOR CUSTOM HOMES July 2017
5.18 5.19 5.20 5.21 5.22 5.23
SITE DRAINAGE AND EROSION CONTROL .......................................................... 18 STOP WORK ORDERS ................................................................................................. 18 TRASH ........................................................................................................................... 18 WORKING HOURS ....................................................................................................... 18 NONLIABILITY ............................................................................................................ 19 NONWAIVER ................................................................................................................ 20
VI. ADOPTION AND APPROVAL ........................................................................................ 20 APPENDIX A - CONSTRUCTION FINES............................................................................... 21
iii
I. INTRODUCTION LOTS AND BUILDING ENVELOPES In order to preserve the natural characteristics of each site, development has been restricted to a building envelope that has been specifically located on each lot. Except for an access drive connecting the building envelope with the roadways within The Highlands at Broken Top, all structures and associated landscaping shall occur within this building envelope. In other words, the home, garage, outbuildings, porches, terraces, patios, decks, driveway and all landscape areas shall be contained within the building envelope that has been designated on each lot. The building envelopes have been carefully located by the developer to minimize the impact of each Lot on adjacent Lots and to maximize the aesthetic values of The Highlands at Broken Top. Accordingly, no building envelope may be altered, relocated or divided and only the developer, Cascade Highlands Limited Partnership, may establish building envelopes. In the meadow areas of The Highlands at Broken Top, which includes Lots 1-19, 21, 26, 27, and 37, one and one-half acre building envelopes will define the buildable area. In the forested areas of the site, which include Lots 20, 22-25, and 28-36, two-acre building envelopes define the buildable area. The one and one-half acre building envelopes measure 255 feet on each side. Within the building envelope two height limits have been established. A one-acre square, 209 feet by 209 feet, defines the area of the building envelope that has a 30-foot height limit. The remaining area within the building envelope has a 20-foot height limit. The two-acre building envelopes measure 295 feet on each side. Like the smaller envelopes, two height limits have been established within each building envelope. A one-acre square, 209 feet on each side, defines the area of the building envelope with a 30-foot height limit. The remaining area within the building envelope has a 20-foot height limit. It should be noted that even with the careful placement of building envelopes, each lot will not have an unobstructed view of the Cascade Range. It is the lot owner’s responsibility to evaluate the placement of their home with respect to the location of surrounding building envelopes and adjust their house design accordingly. Homeowners should always assume that adjacent lots may be developed to the maximum height allowed and that structures may be built anywhere within the building envelope. Due to City of Bend Fire Department regulations, fire sprinkler systems must be provided for structures built on all lots in Phase II and lots 19 and 20 in Phase I. While Bend Fire Department has not required fire sprinkler systems on the remaining lots, the Developer highly recommends and encourages installation of fire sprinkler systems for all lots. Specifications of this requirement can be obtained from the DRC Manager.
1
THE HIGHLANDS AT BROKEN TOP DESIGN GUIDELINES FOR CUSTOM HOMES July 2017
ARCHITECTURAL CHARACTER The development of all properties within The Highlands at Broken Top shall be compatible with the natural setting. The purpose of these Design Guidelines is not to create design monotony, but to create a harmonious architectural approach that is compatible with this high desert environment. Individuality will be encouraged; however, no one home should stand apart in its design or construction so as to detract from the other homes and the natural landscape. There is no particular architectural style that is required for The Highlands at Broken Top; however, certain styles are so closely associated with other times and places their presence would distract from the harmony of The Highlands Community and the context of the Pacific Northwest. These styles include, but are not limited, to the following: • • • • • • • •
Santa Fe Adobe Victorian Colonial Log Cape Cod Southern Plantation Experimental, Radical or Ultra Contemporary French Norman
Architectural harmony in The Highlands at Broken Top will be accomplished through the use of a controlled range of complimentary forms, materials and colors appropriate for the character, climate and resources of Central Oregon. These Architectural Standards, along with guidance by the DRC, are intended to result in a harmonious variety of home designs to create a coherent theme that identifies the Community. Some general design principles include but are not limited to: • • • • •
•
The character of the homes should take their cue from the established traditions of the Pacific Northwest. Architecture should have an “authentic” character where structural systems are visibly expressed and appropriately scaled. Stone walls and the use of rock and boulders should be designed in proportion to the elements they visually appear to support. Buildings should be well proportioned and massed to fit the site and surrounding structures. The use of projections and/or offsets to create shadow and texture is desirable. Attention to the design of side and rear elevations should result in a well balanced home when viewed from any location. Colors: Deep, muted colors, consistent with those found in the Central Oregon landscape should be used on primary walls and roofs. Consider accents using a change in tone, hue or intensity from the body color. Bright colors or widely contrasting colors are strongly discouraged. All houses must be designed, or appear to be designed, specifically for the site it will be located on. The design will be required to demonstrate how it responds to the unique site.
2
THE HIGHLANDS AT BROKEN TOP DESIGN GUIDELINES FOR CUSTOM HOMES July 2017
•
II.
Unnecessary site modifications to accommodate inappropriate designs will be discouraged or prohibited. For example, retaining walls added to a sloping site to accommodate a house designed for a level site will be strongly discouraged. GENERAL LANDSCAPE ARCHITECTURE GUIDELINES The following are general landscape architectural guidelines to use when designing a yard within The Highlands at Broken Top.
▪
Except for an access drive connecting the building envelope with the roadways within The Highlands at Broken Top, all site related landscaping and hardscapes shall occur within the building envelope.
▪
Within each building envelope, existing trees, rock outcroppings and other significant natural features shall be preserved where possible.
▪
Areas adjacent to the house and terraces are designated as cultivated areas and may be planted with lawn, trees, shrubs and groundcovers.
▪
Transitional areas are the landscaped areas between the cultivated areas and the surrounding native landscaping. Transitional areas shall be planted with native trees, shrubs and groundcovers.
▪
Within the transitional areas and cultivated areas, the landscape design should reflect the organic forms and natural characteristics of the site and, as a consequence, rigid landscape design shall be avoided. The edges between the transitional areas and the cultivated areas shall meander.
▪
Courtyard areas are those areas that are located within walls and are not visible from adjacent areas. Native trees, shrubs and groundcovers may be planted anywhere within the building envelope.
▪
All landscaped areas within the building envelope are to be irrigated with an underground sprinkler system with automatic controls.
▪
Landscape lighting shall only be used to subtly highlight specific landscape elements.
▪
Only one primary residential dwelling shall be permitted on a building envelope. The permissibility and location of accessory buildings shall be subject to applicable ordinances and approval of the Design Review Committee.
III.
APPLICATION AND APPROVAL PROCEDURES
3.01 Application Procedure: All applications shall be submitted to the DRC Manager (the “Manager”) at least fourteen (14) calendar days prior to the next scheduled DRC meeting date. Meetings are scheduled for the second Friday of each month. Applications shall include the plans, fees and information described below. The Manager will weekly post a
3
THE HIGHLANDS AT BROKEN TOP DESIGN GUIDELINES FOR CUSTOM HOMES July 2017
notice at The Highlands at Broken Top Owners' Association office for the homes to be reviewed at the next regularly scheduled DRC meeting. In addition, the Manager will notify by e-mail all owners who own property adjacent to a home site under review (the subject property) that preliminary plans have been submitted and are scheduled for review by the DRC. The date of the DRC review will be indicated in the notification. The DRC will review the plans and will respond in writing to the applicant within fourteen (14) days after the review. The Manager will communicate with the owner or the owner's representative. 3.02 Pre-Design Conference: Prior to preparing preliminary plans for any proposed improvement, the owner and/or the owner’s representatives are encouraged to meet with the Manager to discuss proposed plans and to discuss any questions regarding building requirements at The Highlands at Broken Top. The purpose of this informal review is to obtain guidance from the DRC concerning design options and specific site opportunities and constraints prior to initiating preliminary design. The pre-design conference is optional. 3.03 Preliminary Design Application: The purpose of the Preliminary Design Application is to enable the DRC to review plans at the Preliminary Design stage and comment on designs which may not be in keeping with the design principles established for The Highlands at Broken Top or to suggest changes in the design. The Preliminary Design Application is required. The Preliminary Design Application shall include: 3.03.1 Site Plan: A conceptual site plan which shows the following: ▪ ▪ ▪ ▪ ▪ ▪ ▪ ▪ ▪ ▪
The lot number Adjacent streets The orientation of the site The dimensions of the lot The locations of all structures, the driveway, parking areas, patios, walks, decks, fences and screens All setbacks and easements Special site features to be preserved or removed The area of lot covered by buildings, roof, patios, decks, driveways, walks and all other impervious surfaces shall be noted on the site plan This plan shall be shown at a typical engineering scale such as 1” = 10’ and on a standard architectural sheet size. Two additional copies, 11”x17” in size will be required, with the image shrunk to a typical engineering scale. Topographical information.
3.03.2 Floor Plans and Building Elevations: All floor plans and exterior elevations shall be submitted for review. The plans and elevations shall be accurately drawn and reflect the character of the proposed house with enough detail to explain the
4
THE HIGHLANDS AT BROKEN TOP DESIGN GUIDELINES FOR CUSTOM HOMES July 2017
design intent. Three sets of drawings are required for this submittal. The first set is to be at a scale of ¼” = 1’-0” and on a standard architectural size paper (24" x 36" maximum). The other two sets are to be on paper that is 11” x 17” in size and all of the images are to be reduced to a typical architectural scale. 3.03.3 Digital Files: All required Preliminary Design Review Application information shall be provided to the DRC in PDF format. 3.03.4 Design Review Fee: The fee established by the DRC for review of the preliminary design, construction documents, and landscape plans shall be submitted with the Preliminary Design Application. If additional plan review is required, the DRC may require an additional fee. 3.04 Construction Document Application: Upon Preliminary Design Approval, Construction Document plans shall be submitted that conform to the approved Preliminary Design. Any changes from the Preliminary Design submittal shall be brought to the attention of the DRC. The building envelope, the corners of the proposed building and any other proposed improvements shall be staked and string placed between the stakes for the Manager to review and approve. Any changes to the exterior, after receiving approval to commence construction from the City of Bend and the DRC, shall be submitted to the DRC for review and approval. 3.04.1 Site Plan: The site plan shall contain all of the information and meet the submittal requirements of a Preliminary Review. For this review, grading information shall also be provided, including field verified topographic information, modifications to existing grade, and measures to be taken to address site drainage and erosion control information. 3.04.2 Floor Plans: Floor plans shall contain all of the information and meet the same submittal requirements of a Preliminary Review. 3.04.3 Building Elevations: Building elevations shall contain all of the information and meet the submittal requirements of a Preliminary Review. In addition, the elevations shall show an accurate finished grade, the finished floor elevations, exterior building materials, roof pitches, and siding and stone patterns. 3.04.4 Exterior Lighting: Light fixture catalog cuts shall be submitted for review with this application. The site plan, floor plans and elevations shall indicate the location of all exterior lighting fixtures proposed to be used. 3.04.5 Exterior Materials and Colors: A sample board shall be submitted for approval by the DRC prior to commencement of any work involving the purchase or application of any exterior materials. Following its approval, the sample board is
5
THE HIGHLANDS AT BROKEN TOP DESIGN GUIDELINES FOR CUSTOM HOMES July 2017
to be stored on site so that the Manager can verify material and color selections during the construction process. The sample board shall be marked with the owner's name and lot number and shall include the following: ▪ ▪ ▪ ▪ ▪ ▪ ▪
Roof material Exterior siding painted or stained with the proposed color Exterior trim painted or stained with the proposed color Window frame material and color Exterior door material and color Exterior stone/rock and the proposed pattern In addition, the applicant shall submit a legend which lists, identifies, and references all materials and colors
3.04.6 Digital 3D Model: A PDF slide show of images or an AVI animation of a digital 3D site and building model must be submitted in order to provide the DRC with a more in depth understanding of the building design and site development proposal. 3.04.7 Digital Files: All required Construction Document Review Application information shall be provided to the DRC in PDF format 3.04.8 Deferrals: An owner may delay submittal of the exterior lighting fixture catalog cuts and the sample board for exterior materials and colors until after the start of construction of the house. No color or material shall be applied until such time as the DRC has had the opportunity to review and approve the selections. 3.05 Commencement and Completion of Construction: Prior to commencing construction, the owner's builder shall provide the DRC with a written acknowledgment that the Guidelines have been reviewed. Upon receipt of Construction Document approval by the DRC, the owner shall commence construction of the improvements within one year from the date of such approval or any approval given shall be deemed withdrawn. All construction, including landscaping and paving of the entry drive, shall be completed within twenty (20) months after commencement of construction, unless such completion is rendered impossible or would result in great hardship to the owner, due to labor strikes, fires, national emergencies or natural calamities. The owner may request an extension for delays caused by weather, labor strikes, emergencies or calamities, as long as a good faith effort has been made to complete construction. 3.06 Inspection of Work in Progress: The DRC, or its authorized representative, may inspect all work in progress and give notice of noncompliance. In the event of any violation of these Guidelines or of the design review provisions of the Declaration of Master Covenants, Conditions and Restrictions for The Highlands at Broken Top, the DRC may, at its sole discretion and in addition to restoration expenses, impose a punitive fine, commensurate with the severity of the violation.
6
THE HIGHLANDS AT BROKEN TOP DESIGN GUIDELINES FOR CUSTOM HOMES July 2017
3.07 Final Release: Upon completion of any residence or other improvement, the owner shall give written notice of completion to the DRC. Within 30 days of such notification, a representative of the DRC will inspect the residence or other improvements for compliance. If all improvements comply with the approved plans and these Design Guidelines, the DRC will issue a written approval to the owner, constituting a final release of the improvements by the DRC. Final release is to be issued within 30 days of the final inspection. If it is found that the work was not done in strict compliance with the approved plans or any portion of these Design Guidelines, the DRC will issue a written notice of noncompliance to the owner, specifying the particulars of noncompliance, said notice to be issued within 30 days of the final inspection. The owner shall have 30 days from the date of notice of noncompliance within which to remedy the non-complying portions of the improvement. If, by the end of this period, the owner has failed to remedy the noncompliance, the DRC may take action to remove the non-complying improvements as provided for in the Design Guidelines and the Declaration of Protective Covenants, Conditions and Restrictions for The Highlands at Broken Top Community, including, without limitation, injunctive relief or the imposition of fines. 3.08 Landscape Design Application: Prior to the commencement of any landscape installation, a landscape design shall be submitted for DRC approval. This plan shall show the location, size, type, and species of all existing and proposed plants. The plan shall also show the location of all landscape lighting, paved surfaces, terraces, decks, steps, walls and fences. All proposed materials shall be called out on the plan. Catalog cuts shall be submitted for all of the proposed landscape lighting. The landscape plan shall be drawn at a scale that is large enough to be legible, but still show the entire building envelope. 3.08.1 Deferral of Landscape Design Application: An owner may delay submittal of the landscape design until after the start of construction of the house in order to better visualize on-site conditions and design options. No landscape work, including the placement of hardscapes, shall begin until such time as the DRC has had the opportunity to review and approve the landscape design. 3.08.2 Completion of Landscaping: Landscaping shall be completed within 90 days of the completion of a home, baring hindering circumstances beyond the Owner’s control. Requests for deadline extensions must be submitted to the DRC, with description of hardship, two weeks prior to the end of the 90-day period. Completion is required before the return of the construction deposit. IV. DESIGN GUIDELINES The scope of design review is limited exclusively to what can be seen, heard, or otherwise sensed from outside each property. What cannot be seen or heard from these areas is not governed by these Design Guidelines and may be handled without the need for any review.
7
THE HIGHLANDS AT BROKEN TOP DESIGN GUIDELINES FOR CUSTOM HOMES July 2017
4.01 Barbecues, Address Signs, Outdoor Fireplaces and Fire Pits: Due to the fire danger usually present in this region, all barbecues, and outdoor fireplaces must be vented through a chimney with a spark arrester. A lidded gas barbecue may be used in lieu of a chimney-vented appliance. Fire pits must be gas-fueled and provided with a fixed-inplace screen cover to prevent combustible materials from falling on or being placed within the gas flame. Installation components must be UL approved and construction and clearances to combustibles must comply with applicable jurisdictional codes. The Highlands at Broken Top contracts with a local sign company for the construction, location and installation of the community standard street address sign. Arrangements for this scope of work may be made by contacting the community project management company, Fieldstone Management (541-385-7799). Signage must be placed in a manner that is parallel to the access road and perpendicular to the entrance driveway, specifically signage must not be placed facing another lot or roadways outside of the boundaries of the Highland. 4.02 Building Coverage: No building coverage standards have been set for structures within the building envelopes; however, a minimum size of 3,000 sq. ft. has been established for homes within The Highlands at Broken Top. The site plan, architectural plans and landscape plan will be appraised on the overall impact that the proposed development has on the site and on adjacent home sites. Only one primary residential dwelling shall be permitted on a building envelope. The permissibility and location of accessory buildings shall be subject to applicable ordinances and approval of the Design Review Committee. 4.03 Building Height: Lots 1-19, 21, 26, 27, and 37 have one and one-half acre building envelopes that measure 255 feet on each side. Within the building envelope two height limits have been established. A one-acre square, 209 feet by 209 feet, defines the area of the building envelope that has a 30-foot height limit. The remaining area within the building envelope has a 20-foot height limit. Building heights are determined by using the measurement standards employed by Deschutes County. Lots 20, 22-25, and 28-36 have two-acre building envelopes that measure 295 feet on each side. Like the smaller envelopes, two height limits have been established within each building envelope. A one-acre square, 209 feet on each side, defines the area of the building envelope with a 30-foot height limit. The remaining area within the building envelope has a 20-foot height limit. Building heights are determined by using the measurement standards employed by Deschutes County. 4.04 Building Projections: All projections including, but not limited to, chimney flues, vents flashing, louvers, gutters, down spouts, utility boxes, porches, railings and exterior stairways shall match the surface from which they project, or shall be painted or stained an approved color to blend unobtrusively with adjacent materials. 4.05 Chimneys: Due to the fire danger usually present in this region, all chimneys shall be equipped with U.L. or I.C.B.O. approved spark arrestors. Direct-vent fireplaces that have fireboxes that protrude beyond the wall of the house shall be built to resemble a real
8
THE HIGHLANDS AT BROKEN TOP DESIGN GUIDELINES FOR CUSTOM HOMES July 2017
fireplace with a chase that extends above the roof. 4.06 Cistern: The cistern shall be designed to meet all applicable standards and requirements. It shall be located no farther than 20 feet from an approved fire department access road, paved or gravel. The road shall meet all fire code requirements for width, clear height, and weight limits. The connection pipe shall be a 4 ½ inch National Hose Thread with male end and with a cap on the connection to the cistern, set approximately 3 feet off the ground and turned to face towards the fire access road. The cistern shall be visible from all directions and shall have a marking of “D” on the side of the pipe or housing to indicate that it is a draft connection. The lettering shall meet all applicable design standards. Adequate water supply shall be maintained at all times. The cistern shall be kept full and the piping shall be perpetually operational. The area around the end of the cistern pipe must have access clearance of 14 inches to 20 inches. A preferable alternative would be that the cap and threads not be covered or enclosed. The connection shall be accessible in all weather conditions including snow, ice, rain, etc. The official reference for cistern design is National Fire Protection code standard 1142, section B-4.6. Contact should be made with the City of Bend Fire Inspector (541-322-6385) about questions or clarification of details. 4.07 Decks: The undersides and finish of decks shall be considered, especially on upper hillside sites. Deck supports and trim are important design elements and simple posts or similar support systems may not be acceptable. 4.08 Design Repetitions: No repetition or near design repetition of the exterior of any approved residence in The Highlands at Broken Top will be permitted. 4.09 Driveways: To minimize disturbance of native vegetation within The Highlands at Broken Top, only one driveway connection can be built between the street and each building envelope, and such driveway and driveway connection must first be approved by the DRC. Each such driveway shall have only one outlet, that is, it may not serve more than one building envelope or primary residence. The portion of the driveway between the street and the building envelope can be no wider than 16 feet and shall be asphalt paving. This portion of the driveway cannot be edged with other materials. Whenever possible, driveways should meander from the street to the building envelope and every effort should be made to limit the number of trees that shall be cut to provide the driveway access. Proposed driveway configurations and culvert installations, where appropriate for proper site drainage, should be reviewed with the City of Bend Fire Department to confirm acceptable fire truck access. 4.10 Exterior Colors: The color of all exterior materials shall be subdued to blend with the
9
THE HIGHLANDS AT BROKEN TOP DESIGN GUIDELINES FOR CUSTOM HOMES July 2017
natural landscape. Medium to dark earth tones are strongly recommended, although muted accent colors, which are used judiciously and with restraint, may be allowed. All reflective metal shall be painted to match or blend with surrounding materials. 4.11 Exterior Lighting: Exterior lights shall be chosen to minimize glare and light pollution and reflect the character of the architectural style of the home. Within the building envelope, exterior lighting with solid shields that direct the light downward are encouraged. Light fixtures which are not attached to the house must have lamps which do not exceed 20 watts in brightness. Lighting fixtures located along driveways shall be on posts between 18 inches and three feet in height. These fixtures shall provide downlight only; no lamp may be visible, not even through a translucent panel. No lighting fixtures may be installed within 20 feet of the street. 4.12 Exterior Materials: All structures should rely on wood and natural stone as the primary material palette. Where deemed by the DRC to be appropriate to a particular home design, certain brick, unit masonry, stucco, tile, metal or concrete applications, may be permitted as accents. Plywood siding, composite siding and other siding materials are prohibited unless the applicant can demonstrate to the DRC that the specific proposed application would result in a finished appearance indistinguishable from an individual board siding application. The pattern and color of stone or masonry or finish treatment for any concrete application shall be submitted for approval with the sample board Exposed concrete foundation which is not an extension of an approved exterior elevation application shall be limited to 12" above finished grade. Areas of glass block may be required to be screened with structural elements or landscaping from adjacent properties and the street. Draperies and window coverings, which can be seen from the exterior of the home, shall be a solid neutral color that harmonizes with the surroundings. 4.13 Fences: Property perimeter fencing is prohibited. Pool fencing is permitted but the specifics of the proposed installation must be approved by the DRC. Fencing providing enclosure for other applications may be considered if it can be demonstrated that the fence will be completely hidden from view from any adjoining property. If a homeowner chooses to build a tennis court, they are encouraged to nestle the court into the ground and use walls or slopes to alleviate the need for fencing. However, a dark green, dark brown or black vinyl coated chain link fence may be used to enclose a tennis court, but that fence shall be no more than 10 feet in height. Trees and shrubs shall be planted to screen this fencing from view from adjacent properties and the street. To minimize the impact of noise to adjacent properties and others within The Highlands at Broken Top, the DRC will carefully consider all environmental and aesthetic merits of location, size and overall design of any other proposed enclosure fencing such as dog runs. Pool enclosures may not exceed 6’ in height. Open style fences are preferred; if solid fences are used, adequate landscaping shall be provided to screen the fencing from view from neighboring
10
THE HIGHLANDS AT BROKEN TOP DESIGN GUIDELINES FOR CUSTOM HOMES July 2017
properties and streets. 4.14 Foundations: Visible surfaces of concrete masonry or concrete foundation walls and piers may not exceed 12 inches above finished grade. Wood siding that extends from walls down over foundation walls to cover foundation surfaces should smoothly follow grade lines, not the steps in the concrete foundations. 4.15 Garages: Each residence shall have an enclosed garage for at least two cars. If possible, garage openings should face away from the street. Three car garages are required to have at least one bay offset by a minimum of 4 feet. The house design should avoid excessive massing over the garage. The largest mass and visual interest should be focused on the main portion of the living areas of the house. The garage should always appear as a subservient wing of the house. RV parking is allowed within a garage. If that garage is attached to the house, the additional mass and larger garage doors shall be carefully integrated into the house design. Excessive space between garage door headers and eaves will be carefully scrutinized. Cars and an RV may also be stored in an accessory structure. All accessory structures shall reflect the architectural character of the house and massing and door placement will be closely scrutinized on these structures as well. 4.16 Mailboxes: The Declarant (as defined in the CC&Rs) of The Highlands at Broken Top has developed a mail service plan acceptable to the Postal Service, establishing a single location for all community mailboxes. These mailboxes will be located within The Highlands at Broken Top entry gatehouse. Individual mailboxes or newspaper holders on lots are not allowed. 4.17 Mechanical Equipment: No visible roof mounted or wall mounted heating or cooling equipment will be permitted. Any exterior heating and/or cooling system components shall be primarily at ground level, adjacent to the residence, hidden from view of the street or neighboring properties by a screen wall or landscaping. Heating and cooling equipment shall also be insulated for sound control, so that it cannot be heard from neighboring properties. 4.18 Outdoor Accessories: Permanently placed outdoor accessories, such as, barbecues, arbors, signs, relics (man-made or natural), flagpoles, play equipment (including swing sets, jungle gyms, basketball backboards and game nets) shall be submitted for review and approval. Play equipment shall be screened from adjacent properties and be painted or constructed to blend with natural surroundings. 4.19 Outdoor Spas and Swimming Pools: Above-grade spas and related equipment shall be screened from view from adjacent properties and the street. Above grade swimming pools are not allowed. Covers such as inflatable bubbles are not allowed.
11
THE HIGHLANDS AT BROKEN TOP DESIGN GUIDELINES FOR CUSTOM HOMES July 2017
4.20 Outdoor Storage and Service Yards: Outdoor storage areas and service yards for trash containers, firewood, clotheslines, maintenance or service equipment such as lawnmowers and snow blowers, or overflow storage shall be concealed from all adjacent properties by a screen wall. 4.21 Parking: Parking areas shall be screened from adjacent home sites and the street with landscaping, screen walls or buildings. 4.22 Patios and Terraces: Patios and terraces should be designed to be extensions of the architecture. Excessive areas of pavement are discouraged. Paving materials for patios, terraces, steps, paths and other areas should have dull, non-reflective surfaces and earth colors that blend well with the natural surroundings. 4.23 Prefabricated Buildings: Any building that is constructed off-site and requires transportation to any lot, whole or in partial assembly, will not be permitted. 4.24 Preservation of Existing Features: Existing trees and rock outcroppings that are to be preserved shall be protected during construction with flagging and temporary fencing, as described in section 5.05. 4.25 Retaining Walls: Multiple terraced retaining walls shall be utilized where the overall height of retained earth exceeds five feet. Retaining walls may be constructed of rock or approved, formed concrete, brick, tile or concrete masonry units. The finish material shall reference the material or color palette of the home. 4.26
Roofs: In general, relatively low-profile buildings with a variety in massing and rooflines are desired. Large, expansive areas of unbroken roof planes and ridgelines are undesirable. Roof pitch shall be appropriate to the overall design character of the home and sympathetic to the surrounding site conditions. Large roof or eave overhangs are encouraged. Approved roofing includes slate, and flat concrete tiles. Some quality, nonreflective metal roofing may be used as architectural accent. More extensive use of metal roofing may be considered by the DRC, evaluating such factors as the appropriateness of the material in regard to the style of the home, the roof forms and pitches, the specific site conditions, such as tree cover, and the overall dominance of the roof in relation to the other components comprising the exterior design of the home.
4.27 Satellite Dishes: The specific proposed location and color of satellite dishes shall be submitted for the review and approval of the DRC. Satellite dishes shall be painted a color which blends with the area surrounding the dish. 4.28 Screen Walls: Screen walls shall be used to conceal such site elements as exterior mechanical equipment and parking. The finish, material, color and detailing of screen walls shall reference those of the home. Wall height is subject to DRC approval, considering the specifics of the application.
12
THE HIGHLANDS AT BROKEN TOP DESIGN GUIDELINES FOR CUSTOM HOMES July 2017
4.29 Severability: If any provision of these Design Guidelines, or any section, clause, sentence, phrase or word, or the application thereof in any circumstance, is held invalid, the remainder of these Design Guidelines shall be construed as if the invalid part were never included therein and such remainder shall be valid and fully enforceable. 4.30 Renewable Energy Applications: Solar collectors and any other on-site renewable energy systems will be considered on a case-by-case basis and shall be designed to be an integral part of the home. Impact on neighboring homesites and common areas shall be considered in system design. 4.31 Utilities: All meter panels shall be screened so that they are not visible from the street or neighboring properties. Before any trenching for utilities can occur on a lot, the owner of the lot must first secure approval for the location of the utility trench and the schedule for that work. Owners are encouraged to use existing or proposed driveways as the access corridor for all utilities. If this proves to be impracticable, then all utility trenching and subsequent installation must be confined within a 15-foot wide utility corridor. This corridor must be shown on the site plan, submitted to the DRC and approved before any work can begin on the site. The site plan must accurately show the lot boundaries and the location of all existing trees, the utility stubs, the proposed utility corridor, the driveway, the building envelope, all proposed structures and all walkways, patios, or decks. The proposed utility corridor must limit impacts on the existing native landscaping and the existing infrastructure. In some cases, an indirect route may be necessary to limit overall impacts. Once the corridor has been approved, the owner must contact the DRC Administrator to establish a schedule for the utility work. Before any work can begin on the utilities, all existing irrigation lines and other utility lines in the vicinity of the utility corridor will be flagged to limit damage to these facilities. As stated above, all utility work must occur within the 15-foot utility corridor. Once the installation of the utilities has been completed, the owner will be responsible for backfilling the trench and removing any debris from the site. In order to maintain continuity in the landscape, all disturbed areas will be restored by a landscape contractor of the owner’s choosing. This landscape contractor will be responsible to restore native landscaping and meadow grasses and to repair any damage to the irrigation system that serves the common areas. This work will be done on a time and materials basis based on a schedule on file in the DRC Administrator’s office. The lot owner will be responsible for the payment of all restoration and repair work. If damages occur outside of the utility corridor, additional fees will be imposed to cover the restoration and repair of those areas. 4.32 Water Features: Water features shall appear as natural landscape elements that have been incorporated into the topography of the site. All proposed water features shall be submitted for approval. 4.33 Windows: The architectural character of a house is enhanced by the judicious use of windows. The window styles used on a house shall reflect the character of that house.
13
THE HIGHLANDS AT BROKEN TOP DESIGN GUIDELINES FOR CUSTOM HOMES July 2017
Aluminum windows and skylights shall be bronzed or anodized. If vinyl windows are used, they shall have a heavy sash, equivalent to the Milgard Classic series of windows. Vinyl windows shall be of a color that is compatible with other elements of the building. The use of reflective glass in windows or skylights is not acceptable. White translucent lenses on skylights should be avoided in favor or gray or clear finishes. 4.34 Vegetation Removal: Except as permitted in the CC&Rs, including for construction of one driveway to serve each building envelope, no owner shall remove or otherwise disturb vegetation outside of his or her building envelope unless approved for fuel reduction. 4.35 Domestic Water Wells: Each lot may have no more than one domestic water well serving the improvements on such lot. The submersible well pump shall provide a minimum of 15 GPM to the cistern. To minimize disturbance of vegetation, such well must be located within the lot's building envelope and may not serve more than one building envelope. The well site must be screened from all adjacent properties by landscaping. Temporary structures housing the well site and equipment during the construction process must be submitted to the DRC for review prior to construction. A time frame for removal of the temporary structure will be determined by the DRC at the time of submittal. 4.36 Nonliability: Neither the DRC, any member thereof, nor agents of the DRC, nor the Declarant of The Highlands at Broken Top, shall be liable to The Highlands at Broken Top Community Association, Inc. or to any owner or other person for any liability, loss or damage claimed on account of any of the following: 4.36.1 The approval or disapproval of any plans, drawings and specifications, whether or not defective. 4.36.2 The construction or performance of any work, whether or not pursuant to approved plans, drawing and specifications. 4.36.3 The development or manner of development of any property within The Highlands at Broken Top. Neither the DRC nor any member thereof shall be liable to any owner, occupant, builder, or developer or any other person for any damage, loss, or prejudice suffered or claimed on account of any action of or failure to act by the DRC or a member thereof, provided only that the member has, in accordance with the actual knowledge possessed by the DRC or by such member, acted in good faith. The scope of the DRC's review is not intended to and shall not be construed to include any representations or warranties or conclusions regarding structural, geophysical, engineering, fire safety or any other matters, compliance with applicable laws or regulations, fitness for a particular purpose or habitability. Approval by the DRC of any improvement at The Highlands at Broken Top only refers to The Highlands at Broken Top Design Guidelines for Custom Homes and in no way, implies conformance with applicable government laws or regulations. It shall be the sole responsibility of the owner
14
THE HIGHLANDS AT BROKEN TOP DESIGN GUIDELINES FOR CUSTOM HOMES July 2017
to comply with all applicable government laws or regulations, including but not limited to, zoning ordinances and local building codes. 4.37 Nonwaiver: The approval by the DRC of any plans, drawings, or specifications for any work done or proposed shall not be deemed to constitute a waiver of any right to withhold approval of any similar plan, drawing or specification subsequently or additionally submitted for approval. Failure to enforce any of the Design Guidelines shall not constitute a waiver of same, nor prejudice DRC’s right to otherwise require performance of the same provision or any other provisions.
15
THE HIGHLANDS AT BROKEN TOP DESIGN GUIDELINES FOR CUSTOM HOMES July 2017
V.
CONSTRUCTION GUIDELINES The following is a list of Construction Guidelines that are intended to provide guidance to the owner or owner's representative and all subcontractors during the construction process. The following guidelines shall in no respect modify the Declaration of Master Covenants, Conditions and Restrictions for The Highlands at Broken Top Community.
5.01 Alcohol and Controlled Substances: The consumption of alcohol or use of any controlled substance on any construction site or common area within The Highlands at Broken Top is prohibited. Any construction sites found with discarded alcoholic containers will be cited. 5.02 Blasting: If any blasting is to occur, the DRC shall be notified two weeks in advance and appropriate approvals shall be obtained from Deschutes County. Blasting may only be done by licensed demolition personnel, with all requisite insurance coverage as mandated by county and state statutes specific to their blasting activity at The Highlands at Broken Top. 5.03 Concrete Washout: All concrete washout from both trucks and mixers shall occur within the building envelope of the lot, in a location where it will be ultimately concealed by structure or covered by backfill. 5.04 Construction Insurance Requirements: By signing below, each contractor covenants and agrees that it shall indemnify and hold harmless the DRC, the DRC members, the Declarant of The Highlands at Broken Top, agents of the DRC and The Highlands at Broken Top Community Association, Inc., from and against all claims, damages, losses, and expenses, including attorney's fees, arising out of or resulting from the performance of the contractor’s work. In addition, each contractor agrees to add The Highlands at Broken Top Community Association, Inc., the DRC, members of the DRC, the Declarant, and agents of the DRC as Additional Insureds to the Contractors Commercial General Liability insurance policy. The policy shall include a "per project" aggregate. All policies shall provide 30 days notice of cancellation or material change. Prior to commencing construction, the contractor shall provide certificates of insurance providing evidence of Commercial General Liability, Automobile Liability, Employers Liability, and Workers' Compensation insurance. Minimum limits of $l,000,000 are required. 5.05 Construction Perimeter Fencing: A temporary fence shall also be placed completely around the perimeter of the building envelope with a single access point provided at the access drive. All construction materials, equipment and vehicles shall be contained within this fence. Fencing material colors must be subtle and fencing must provide a barrier at least 30� high. Proposed fencing material samples must be submitted to the DRC for determination of acceptability.
16
THE HIGHLANDS AT BROKEN TOP DESIGN GUIDELINES FOR CUSTOM HOMES July 2017
5.06 Construction Trailers: A construction trailer or portable field office may be located within the building envelope. The type, size, color and location of any portable office shall be submitted for approval and may not be placed on-site earlier than two weeks prior to commencement of construction nor remain on-site for longer than six months without approval of the DRC. A construction trailer may not be used for overnight accommodations. 5.07 Construction Vehicle Parking: Construction workers may not park on, or otherwise use, neighboring lots or open space. All vehicles shall be parked on the public streets, along the owner’s driveway or within the owner’s building envelope. 5.08 Dust and Noise Control: The contractor shall be responsible for controlling dust and noise from the construction site, including the removal of dirt and mud from public or private streets that are the result of construction activity on the site. The noise from radios or other audio equipment played by construction workers shall not be audible from neighboring properties. Abuse of this requirement may result in a fine and the banning of the playing of all audio equipment during construction of the home. 5.09 Firearms: Carrying any type of firearms on the property is prohibited. 5.10 Fires and Flammable Materials: Careless disposition of cigarettes and other flammable materials, as well as the build-up of potentially flammable materials constituting a fire hazard, is prohibited. At least two 20-pound ABC-Rated Dry Chemical Fire Extinguishers shall be present and available in a conspicuous place on the construction site at all times. For construction during high fire season, a 1,500-gallon water tender must be maintained on site or a functioning cistern installed which has 50 pounds of pressure and a hose of an adequate length to reach all portions of the construction site. No on-site fires are allowed, except for small, confined, attended fires for the purpose of heating masonry water. 5.11 Material Deliveries: All building materials, equipment and machinery required to construct a residence shall be delivered to and remain within the building envelope of the lot. No materials may be unloaded or stored on the streets or the open space areas of any lot. 5.12 Pets: No pets may be brought onto the property by any construction worker. Pets left in a vehicle are considered in violation of this regulation. 5.13 Restoration of Property: Upon completion of construction, each owner and contractor shall clean their construction site and repair all property which has been damaged, including but not limited to, restoring grades, planting shrubs and trees as approved or required by the DRC, and repair of streets, driveways, pathways, drains, culverts, ditches, signs, lighting and fencing.
17
THE HIGHLANDS AT BROKEN TOP DESIGN GUIDELINES FOR CUSTOM HOMES July 2017
In addition, the owner and general contractor shall be held financially responsible for site restoration/re-vegetation and refuse removal necessitated on any and all adjacent properties as a result of trespass or negligence by their employees, subcontractors or suppliers. 5.14 Sanitary Facilities: Each owner or contractor shall be responsible for providing adequate sanitary facilities for construction workers. Portable toilets shall be located within the building envelope at a location approved by the Manager. 5.15 Severability: If any provision of these Design Guidelines, or any section, clause, sentence, phrase or word, or the application thereof in any circumstance, is held invalid, the remainder of these Design Guidelines shall be construed as if the invalid part were never included therein and such remainder shall be valid and fully enforceable. 5.16
Signage: Only one sign referencing the design professional and general contractor/builder is permitted per homesite, installed adjacent to the driveway and with the sign face parallel to the street. Please contact the DRC Manager for current sign provider contact information. The sign may only be erected after the construction application is approved by the DRC and is permitted to remain in place until the certificate of occupancy is issued. If construction has not begun within one year of the approval date, the DRC will require that the sign be removed. Subcontractor, lender, supplier, and all other construction/building related signage is not permitted in The Highlands at Broken Top.
5.17 Site Preparation: Excessive excavation or fill shall be avoided. Retention of existing trees over 12" in diameter or over 30 feet in height is strongly encouraged. Cutting, removal or pruning of any trees which is necessary for the development and landscaping of any site shall be approved by the DRC. Only pruning of dead limbs, removal of dead trees, and cutting and removal of trees with a trunk diameter of less than 86" measured at a height of six feet and which are bowed, leaning, severely misshapen, diseased, or sparsely needled may be done without pre- approval of the DRC. 5.18 Site Drainage and Erosion Control: All run-off from impervious surfaces, including but not limited to roofs, patios and driveways, shall be collected and conveyed to a subsurface drainage dispersal system contained within the building envelope. The collection system may include gutters, surface swales, or buried drain lines. Subsurface drainage dispersal systems may include drywells, soakage trenches, or other facilities. Storm drainage and subsurface drainage dispersal systems shall be designed by an Oregon registered civil engineer or registered geotechnical engineer. The owner’s site plan shall include the stamp of the civil or geotechnical engineer. The owner is responsible for establishing finished floor elevations that ensure positive drainage away from the home; installing and maintaining a subsurface drainage dispersal system that has adequate capacity; and ensuring that concentrated run-off does not flow onto adjacent property. The storm drainage plan should consider the off-site improvements and the grading and
18
THE HIGHLANDS AT BROKEN TOP DESIGN GUIDELINES FOR CUSTOM HOMES July 2017
drainage of the building envelope should be designed accordingly. Any drywells or other site drainage system installed within the building envelope by the owner shall be maintained by the lot purchaser and/or owner. The owner is responsible for repairing any off-site drainage improvements, such as catch basins, drywells and culverts, damaged by the owner or the owner's contractors during construction of the owner's improvements. The owner is responsible for installing and maintaining adequate erosion control measures during construction, including silt fencing, bio-bags and gravel water bars. 5.19
Stop Work Orders: In the event an owner is found to be in non-compliance with Article VI, Sections 6.3 and 6.6 of the CC&Rs, an immediate Stop Work Order will be issued. All work at the identified homesite must cease and desist as is specified in the terms of the Stop Work Order. Stop Work Orders may be issued for, but not limited to, violations of the Conditions, Covenants and Restrictions, improvements made without Design Review Committee (DRC) approval, and repeat violations of these Design Guidelines. Stop Work Orders will be released at the sole discretion of the DRC if the DRC determines that the required action(s) to bring the property back into compliance with the Conditions, Covenants and Restrictions and/or these Design Guidelines have satisfactorily been met. If construction or other development continues and/or an opportunity to be heard is not requested, fines will commence in accordance with the construction fines schedule
5.20 Trash: Owners or their contractors shall clean up all trash and debris at the end of each day. An approved trash receptacle shall remain on-site at all times, located near the access drive within the building envelope. Dumping, burying, or burning trash anywhere on the site or elsewhere in The Highlands at Broken Top is prohibited. Heavy debris, such as broken stone and wood scrap, shall be immediately removed from the site upon completion of the work of the trade that generated the debris. Any clean-up costs incurred by the DRC or The Highlands at Broken Top Community Association in enforcing these requirements shall be the responsibility of the owner. 5.21 Working Hours: Working hours shall be Monday through Saturday from 30 minutes before sunrise, but not prior to 6:30 a.m.; and until 30 minutes after sunset, but not later than 8:30 p.m. Construction activities which generate excessive noise, such as hammering, sawing, excavation work, and concrete delivery, shall be confined to the hours of 7:00 a.m. to 7:00 p.m., Monday through Friday, and 8:00 a.m. to 7:00 p.m. on Saturday. Work activity is prohibited on Sundays and national holidays. 5.22 Nonliability: Neither the DRC, any member thereof, nor agents of the DRC, nor the Declarant of The Highlands at Broken Top, shall be liable to The Highlands at Broken Top Association Inc. or to any owner or other person for any loss or damage claimed on account of any of the following:
19
THE HIGHLANDS AT BROKEN TOP DESIGN GUIDELINES FOR CUSTOM HOMES July 2017
5.22.1 The approval or disapproval of any plans, drawings and specifications, if defective. 5.22.2 The construction or performance of any work, if pursuant to approved plans, drawing and specifications. 5.22.3 The development or manner of development of any property within The Highlands at Broken Top. Neither the DRC nor any member thereof shall be liable to any owner, occupant, builder, or developer or any other person for any damage, loss, or prejudice suffered or claimed on account of any action of or failure to act by the DRC or a member thereof, provided only that the member has, in accordance with the actual knowledge possessed by the DRC or by such member, acted in good faith. The scope of the DRC's review is not intended to and shall not be construed to include any representations, warranties or conclusions regarding structural, geophysical, engineering, fire safety or any other matters, compliance with applicable laws or regulations relating to the fitness of a structure for a particular purpose or habitability. Approval by the DRC of any improvement at The Highlands at Broken Top only refers to The Highlands at Broken Top Design Guidelines for Custom Homes and in no way, implies conformance with applicable government laws or regulations. It shall be the sole responsibility of the owner to comply with all applicable government laws or regulations, including but not limited to, zoning ordinances and local building codes. 5.23 Nonwaiver: The approval by the DRC of any plans, drawings, or specifications for any work done or proposed shall not be deemed to constitute a waiver of any right to withhold approval of any similar plan, drawing or specification subsequently or additionally submitted for approval. Failure to enforce any of the Design Guidelines shall not constitute a waiver of same, nor prejudice DRC’s right to otherwise require performance of the same provision or any other provision. VI.
ADOPTION AND APPROVAL
The Highlands at Broken Top Community Design Guidelines for Custom Homes, dated July 14, 2017, are hereby adopted and approved by The Highlands at Broken Top DRC.020
20
THE HIGHLANDS AT BROKEN TOP DESIGN GUIDELINES FOR CUSTOM HOMES July 2017
NATIVE LANDSCAPE PROTECTION PRACTICES
FINE AMOUNT
Failure to maintain fencing on perimeter of building envelope and/or around trees that have been designated to be saved.
$250
Damaging native landscape on adjacent properties and areas around construction site.
$250
VEHICLES, ACCESS AND PARKING AREAS
FINE AMOUNT
Access to homesite by means other than approved route (future driveway).
$250
Construction materials outside building envelope.
$250
Parking in areas other than designated in Design Guidelines.
$250
HOURS OF CONSTRUCTION AND RADIOS
FINE AMOUNT
Construction outside of approved hours of operations.
$250
Radio or other audio equipment audible beyond property lines.
$250
SAFETY
FINE AMOUNT
Possession or discharge of firearms or other weapons
$1,500
Fire extinguishers missing or inadequate
$500
Consumption of alcohol or use of controlled substances
$500
Pets or other domestic animals on site.
$100
OTHER VIOLATIONS Fines for violations not listed may be assessed on a case-by-case basis. At the discretion of the DRC, fines may be increased due to the severity of the violation.
22
VACANT LAND DISCLOSURES
WELL INFORMATION
TAX INFORMATION
REAL PROPERTY TAX STATEMENT J ULY 1, 2016 TO J UNE 30, 2017 DESCHUTES COUNTY, OREGON 1300 NW WALL ST., SUITE 200 BEND OR 97703
PROPERTY DESCRIPTION CODE: MAP: CLASS: SITUS: LEGAL:
1016 181102-D0-01200 400 18620 MACALPINE LOOP BEND HIGHLANDS AT BROKEN TOP PHA 52
TUCKER FAMILY REVOCABLE TRUST TUCKER, SEAN PATRICKTTEE ETAL 2001 S MO-PAC #722 AUSTIN, TX 78746 VALUES: REAL MARKET (RMV) LAND STRUCTURES TOTAL RMV
LAST YEAR
THIS YEAR
550,000 0 550,000
600,000
MAXIMUM ASSESSED VALUE
587,930
587,930
TOTAL ASSESSED VALUE
550,000
587,930
EXEMPTIONS NET TAXABLE:
0 550,000
0 587,930
TOTAL PROPERTY TAX:
7,161.40
7,706.20
ASSESSMENT QUESTIONS TAX QUESTIONS
Date Due 11/15/16 02/15/17 05/15/17 Total
SCHOOL DISTRICT #1 HIGH DESERT ESD C O C C EDUCATION TOTAL:
2,607.65 52.77 339.58 3,000.00
DESCHUTES COUNTY COUNTY LIBRARY COUNTYWIDE LAW ENFORCEMENT RURAL LAW ENFORCEMENT COUNTY EXTENSION/4H 9-1-1 9-1-1 LOCAL OPTION 2013 BEND METRO PARK & RECREATION GENERAL GOVT TOTAL:
751.55 323.36 599.69 823.10 13.17 95.13 117.59 858.97 3,582.56
FAIRGROUNDS BOND DEPT OF FORESTRY FIRE PATROL BEND METRO PARK AND REC BOND SCHOOL #1 BOND 2007 SCHOOL #1 BOND 2013 C O C C BOND BONDS - OTHER TOTAL:
69.73 22.16 102.06 688.11 169.79 71.79 1,123.64
600,000
(541) 388-6508 (541) 388-6540
PAYMENT OPTIONS 3% Option 2% Option 5,034.72 7,475.01
7,475.01
ACCOUNT NO: 250668
2,568.73 7,603.45
2016 - 2017 TAX ( Befor e Discount ) Tr imester Option 2,568.74 2,568.73 2,568.73 7,706.20
TOTAL DUE (After Discount and Pr e-payments) Tear Her e
PLEASE RETURN THIS PORTION WITH YOUR PAYMENT
2016 - 2017PROPERTY TAXES PAYMENT OPTIONS Full Payment Enclosed or 2/3 Payment Enclosed or 1/3 Payment Enclosed
7,706.20
Discount
Tear Her e
DESCHUTES COUNTY REAL Date Due
Amount
Date Due
ACCOUNT NO. 250668 Amount
Date Due
3% 2% 0%
05/15/17
2,568.73
05/15/17
2,568.73
DISCOUNT IS LOST & INTEREST APPLIES AFTER DUE DATE
02/15/17
2,568.73
Amount
11/15/16 11/15/16
7,475.01 5,034.72
11/15/16
2,568.74
Mailing address change on back Enter Payment Amount
MAKE PAYMENT TO: 3954 - 001570 - 747501 TUCKER FAMILY REVOCABLE TRUST TUCKER, SEAN PATRICKTTEE ETAL 2001 S MO-PAC #722 AUSTIN, TX 78746
7,475.01
$
DESCHUTES COUNTY TAX COLLECTOR
0 9Disclaimer 1 0 0 0 0see 2 5page 0 6 61)8 0 0 0 0 2 5 6 8 7 4 0 0 0 0 5 0 3 4 7 2 0 0 0 0 7 4 7 5 0 1 7 Deschutes County Property Information Report, page 6 (For Report
SCHOOL INFORMATION
Â
OREGON
REPORT CARD
201516
William E Miller Elementary 300 NW Crosby Dr Bend, OR 97701 (541) 3552500 www.bend.k12.or.us/MILLER
DISTRICT BendLaPine Administrative SD 1 SUPERINTENDENT Shay Mikalson PRINCIPAL Jen Healy GRADES SERVED K5
For more report card measures, including detailed demographic information, visit www.ode.state.or.us/go/RCMeasures
FROM THE PRINCIPAL
Dear Parents and Community Members, Oregon produces school report cards to communicate information to parents about school progress and achievement while meeting the legislative expectation for school and district accountability. Current report cards provide a wide variety of data on schools, but do not contain overall ratings for schools. Key academic highlights from the 201516 school year include the following: · 83% of our students in grades 3 – 5 earned a score of 3 (met) or 4 (exceeded) on the English Language Arts section of the test. · 76.5% of our students in grades 3 – 5 earned a level 3 (met) or 4 (exceeded) on the Math section of the test. Levels range from 14.
To support the learning and development of every child in a manner that is consistent with our district’s vision for a broader definition of student success, schools are engaging in design work that emphasizes academic excellence, qualities of thriving learners, and indicators of future readiness. Please contact me if you have any questions or concerns. We look forward to working with you this school year. Thank you, Principal | Jen Healy
SCHOOL PROFILE
STUDENTS
ENROLLMENT 201516 K3 45 68 MEDIAN CLASS SIZE SelfContained Departmentalized
School
25.0
609 SELECTED DEMOGRAPHICS 403 Economically Disadvantaged 206 Students with Disabilities Ever English Learner Oregon Different Languages Spoken 25.0 Regular Attenders Mobile Students
IMMUNIZATION RATES Percent of students with all required vaccines: 88 Percent of students without all required vaccines: 12
15% 8% <5% 6 90.0% 10.3%
American Indian/Alaska Native, 0% Asian, 1% Black/African American, 0% Hispanic/Latino, 4% MultiRacial, 3% Native Hawaiian/Pacific Islander, 0% White, 92% 0%
20%
40%
60%
80%
100%
(Visit www.healthoregon.org/immdata for more information.)
(This value includes students with medical exemptions, nonmedical exemptions, no immunization records, or uptodate but incomplete immunization records.)
*, <5, and >95 are displayed when data are unavailable or to protect student confidentiality.
*** indicates that this school offered lunch at no charge to all students.
OVERALL SCHOOL RATING Given the recent passage of the Every Student Succeeds Act (ESSA) and the expiration of Oregon's ESEA flexibility waiver on August 1, 2016, the State of Oregon will not assign ratings (i.e., overall and comparison school ratings) to schools for the 201516 school year.
l5 ve Le
ve Le
ve Le
90%
l4
45%
l3
15%
l2
ve
Le
Le
ve
l1
5%
Below Average
About Average
Above Average
OREGON
REPORT CARD
201516
William E Miller Elementary
DISTRICT BendLaPine Administrative SD 1 SUPERINTENDENT Shay Mikalson PRINCIPAL Jen Healy GRADES SERVED K5
300 NW Crosby Dr Bend, OR 97701 (541) 3552500 www.bend.k12.or.us/MILLER
PROGRESS
ARE STUDENTS MAKING ADEQUATE GAINS OVER TIME?
Performance of students enrolled in the school for a full academic year SCHOOL PERFORMANCE Did at least 95% of the students at this school take required assessments? Yes Participation rate criteria are in place to ensure schools test all eligible students. The Smarter Balanced and alternate School Performance (%) assessments have four performance 201213 201314 201415 levels where levels 3 English Language Arts (Administered statewide in grades: 38, 11) and 4 are meeting the standard for 74.7 All students in tested grades 201415 was the first school and district operational year of the new 18.8 accountability. English language arts 6.5 assessment. See report cards from previous years to view historical OAKS performance data.
For more report card measures, including detailed demographic information, visit www.ode.state.or.us/go/RCMeasures
Mathematics
School Oregon Performance (%) Performance (%) 201516 201516
Level 1
Science (OAKS)
79.2 16.7 4.1
All students in tested grades
91.9
33.3 58.6
91.3
8.1
Visit www.ode.state.or.us/go/data for additional assessment results.
89.5
8.7
37.9 51.6
93.0
36.0 57.0
10.5
Levels 3 & 4
44.9 28.5 26.6
Did not meet
32.0 59.2
80.5 12.6 6.9
Level 2
76.5 18.2 5.3
(Administered statewide in Grades: 5, 8, 11)
Levels 3 & 4
52.4 21.3 26.3
Level 1
201415 was the first operational year of the new mathematics assessment.
LikeSchool Average (%) 201516
Level 2
83.2 10.7 6.2
(Administered statewide in grades: 38, 11)
All students in tested grades
No, Interpret Results with Caution
66.5
7.0
75.3 17.6 7.1
Met 15.7 50.8
Exceeded 88.4
33.5
32.1 56.3 11.6
*, <5, and >95 are displayed when the data must be suppressed to protect student confidentiality.
OUTCOMES FOR KEY STUDENT GROUPS AT THIS SCHOOL COMPARED TO THE SAME GROUPS STATEWIDE STUDENT GROUP OUTCOMES
American Indian/Alaska Native
Economically Disadvantaged Eng. Lang. Arts
Mathematics
Science
75.0 51.4 >95
40.7 32.9 56.1
58.3 53.0 75.7
29.1 23.6 38.7
60.6 61.1 63.2
English Learners Eng. Lang. Arts
Mathematics
Science
Students with Disabilities Eng. Lang. Arts
Mathematics
Science
Mathematics
Science
61.9 47.4 87.5
25.0 22.1 38.4
52.0 48.5 64.5
* * *
24.6 20.4 36.1
* * *
Mathematics
Science
35.5 28.7 51.7
77.8 66.7 >95
* * *
69.9 68.0 75.6
92.7 91.7 90.9
Mathematics
Science
31.5 21.6 41.5
51.6 48.4 66.7
77.8 55.6 *
34.1 26.5 44.9
65.1 61.0 77.6
90.0 88.9 *
57.1 48.3 70.0
81.3 76.5 88.3
Science
>95 >95 >95
Mathematics
Science
>95 >95 >95
Eng. Lang. Arts
Mathematics
Science
Science
* * *
40.4 29.4 46.5
86.7 80.0 >95
Eng. Lang. Arts
82.8 76.7 93.5
59.2 51.7 75.4
80.2 74.3 89.0
Mathematics
Science
Eng. Lang. Arts
Mathematics
84.3 76.4 90.5
57.3 43.8 64.6
84.0 73.7 87.3
Science
82.3 76.5 94.8
47.6 46.0 68.3
77.1 76.8 89.4
Male
MultiRacial 95.4 95.1 97.7
Mathematics
Female
* * *
Eng. Lang. Arts
Mathematics
Eng. Lang. Arts
Eng. Lang. Arts
White
Eng. Lang. Arts
Hispanic/Latino
Talented and Gifted Eng. Lang. Arts
Science
* * *
Black/African American
Migrant Eng. Lang. Arts
Eng. Lang. Arts
Mathematics
Native Hawaiian/Pacific Islander
Asian
66.7 33.3 *
LikeSchool Oregon School Performance Performance Average (%) (%) (%)
LikeSchool Oregon School Performance Performance Average (%) (%) (%)
LikeSchool Oregon School Performance Performance Average (%) (%) (%)
Eng. Lang. Arts
Mathematics
Science
*, <5, and >95 are displayed when the data must be suppressed to protect student confidentiality.
OREGON
REPORT CARD
201516
William E Miller Elementary 300 NW Crosby Dr Bend, OR 97701 (541) 3552500 www.bend.k12.or.us/MILLER
DISTRICT BendLaPine Administrative SD 1 SUPERINTENDENT Shay Mikalson PRINCIPAL Jen Healy GRADES SERVED K5
For more report card measures, including detailed demographic information, visit www.ode.state.or.us/go/RCMeasures
CURRICULUM & LEARNING ENVIRONMENT WHAT IS THIS SCHOOL DOING TO IMPROVE STUDENT LEARNING AND TO PREPARE STUDENTS FOR THE FUTURE?
SCHOOL READINESS
· Bullying and harassment prevention program · PBIS (Positive Behavior and Instructional Supports) program
ACADEMIC SUPPORT
· ELD (English Language Development) program for students who’s first language is not English
ACADEMIC ENRICHMENT
· Talented & gifted (TAG) program
· Special Education program for students with disabilities · Academic intervention for students needing support in reading, writing or math
EXTRA CURRICULAR NA ACTIVITIES/ AFTER SCHOOL PROGRAMS Data and information in the Curriculum and Learning Environment section were provided by local schools and districts, and were not verified by the Oregon Department of Education.
Wa y
St
Cooley Rd
Sky View
Cooley Rd
Margaret Ln
Ct es ti c M aj
t wa te B
Purcell Blvd
Dakota Dr
Amherst Pl
Dr a Vi st a Lo m
Montara Dr
Lydia Dr
Eagle Rd
p
oo Curtis Dr Providence Dr
n Ln
e
Diablo Way
Qu Robin Ct
Shirley Ct
Dalton St
Langtry Ln
Benson Way
Mason Rd
Tierra Rd
Pakenham St
S
Dr ue
l
Be l
Glacier Ridge Rd
Boston Pl
Carson Way
Tucson Way
Co vin gto
Medical Center Dr
Dean Swift Rd
Avonl e
Dantili Rd
Ct
Quail Run Pl
Janalee Pl
Suffolk Pl
St ha wk
Obsidian Ave
n iL
Flint Rd
Thunder Rd
Vega St
Ka c
Stevens Rd
Reed Market Rd
Ba p
st
Rastovich Rd
Gu in
a
e n Av
Somerset Dr
Yarrow Ln Rigel Way
Camellia St
Pl
Borealis Ln
Arrow Ave
Bridgecliff Dr
Daly Estates Dr
a m To
W ay
Orion Dr
Hurst Ln
Capella Pl
ti
n
rig
Ward Rd
Pettigrew Rd
Fargo Ln
Briarwood Ct
Dr
Pl
Rd
o Rinc
Gibson Dr
Daylily Ave
in
Walter Ct
ay
bb Do
Wickiup Rd
i Ta Sof t
Dr Pip er Ct
ni a G ar de
r
A King ev
Ct
Ct
Pl
Lancelot Ave
ere
rthur
Ca me
Admiral Way
r D O rio Vic t
r Loop at e ew idg
i t y Ln
Bon n
CrV er ia S an ilm H di
Golden Gate Pl Sotra Loop
er aR d
ee kD
r
S ag e
La d
Tamar Ln
y
Cabin Ct
a
Neighbor s Dr
gu
Magnolia Ln
ter Ct
Dr
Ridgew a
Cottonwood Dr
Ferguson Rd
ar
t
C
C
S
so n
g
F er
K in
t Ct
27th St
Ln
h
n
s
Loop
h
ki a ede
on
gZ K in
o ry
en
Coyote Dr
Claremon
e
ro Je
Av e
am bo
Cr ee k
R
vi d
Crescent Ct
eL Chlo
Da
Ste
o lo m
ng Ki
g
Av e
g
ve lA
Hez ekiah Wa y
Av
15th St
D
r
n Ki
u Sa
W
n
i ng
t Ct Merrit
Sarah Dr
iah Jos
Kin
g
Ln
Pl
rness Way i ld e
Mo unt ain Lo op
Des ert Woods D r
rb ury Ct
Brookhollow Dr
Hearthstone Ln
M i ra m a
r D
do n a Ln i
r
o arb yH
i am on
Se
r
Sk
Cabin Ln
Ct
w Vie
rD
ar Cle
d b ack L n
Via Sierra
D
Larkspur Loop
Mare Ct
l ot
Wildcat Dr
East L a
Newberry Dr
Te
Pe r
tle
Rob in Ho od
Woodbury Ln
Sunflower Ln
Fairfield Dr
Dayspring Dr
Watt Way
Savannah Dr
A zu re
Tee Ct Craven Rd Myrtlewood St
eC t
Rice Way
Do rri
Rawhide Dr
v iew Ln
Mccartney Dr
Al pe n
Cessna Dr
Burgess Pl
15th St
Carmen Lo op
Paula Dr
Sa
tW ay Arn et
t h St
15 14th St
13th St
Lincoln Ln
American Ln
or
Larry St Morning Tide Pl
He av
it
W i ch
Purcell Blvd
Kim Ln Wil lia ms on B lv d S ha r ke yT er
Elk Ct 12th St
Way Paiu te Am
White Tail St Loop
Kobe St
Rd Old Red
Greenmont Dr
Mor to
nC t
Polaris Ct 6th St
Stone Creek Ln
Edro Pl
Franke Ln Wecoma Ct Paulina Ln
Chikamin Dr
West View Dr
Slalom Way
Country Club Dr
Florence Dr
Pearl Ln
Ct
Altura Dr
Salvia Way
Buckwheat Ct
Pl Victo r
Ho l l id
Great Horned Pl Alex Pl
Ro bi n
ay A ve
Moonlight Dr
Aladdin
Coho St
Delmas St
Stonebrook Dr
Saber Dr
Clyde Ln
Sandalwood Dr
Bain St
Co rd
ata
Dr
Lapoint Ct
Community Ln
Promise Pl
Na s u
e Av
Crad l e
Rock Chuck Dr Sycamore Ct
Daggett Ln
St Edge woo d
Cole Rd
Campion Pl
Marsh Orchid Dr
W Bily eu
rk
et C t
Ge n
Harvey Ln
14th St 13th St
12th St
12th St
10th St
Sun Ln
6th St
Manley Pl
Douglas St
5th St Aaron Way
Cone Flower St
rW ay oo
Twin Lakes Loop
Bro a
dm
Baskin Ct
e St
S ag ok s to n B ro
Wa te Roxy Pl
Shepard Rd
Milltown Ln
Jones Rd
Berg Way 11th St
9th St
10th St
Bridgeford Blvd
Ed g
Leonel Ln
News Ln
t
Benham Rd
Hamehook Rd
Anika Ln
Eastview Dr
rcr e
Black Powder Ln
Deser t
Freed o
d Bo y
Waller Dr
Canoe Ct 11th Pl
Dr
Mercury Pl
rle ss Ct Pe e
Copperl e
8th St
7th St n rL ew a te
4th
3rd St Alstrup Rd
Lucia St
l aP Lu n C
Ee na
Tapadera St
Cordata Pl
Plat eau Ct
ss Wa y
Ct wing Whit e
Logan Ave
Iner Loop
Kea
7th St 7th St
7th St 7th St
6th St 5th St 4th St Silvis Ln
5th St
3rd S t
Ln
2nd St
Pelton Pl
7 y9 Hw Travis Rd
St ho Co nc Gain e
Ge ary Dr
Dick e
al Oa k
18th St
tv Cr es
m Pl
Rd Ac re s
Ln B
Ridgefield Dr
e Ln Lamoin
Ledgestone Ct
cy Ln Conger Ct
S ta
Vo g
Boyd Acres Rd Longfellow Ct
ts D
r
Stud io R d 5th St
6th St
2nd St Pelton Pl
Hill St Hill St
Ln
ll Rd
Broc k
Parr e Hamilton Ln
Bord e
or a
n Dr
97 Hwy
Hollis Ln
Daisy Ln
M ist
e
Keysto n
sC t Ta o
eH ts
rb ird
Ri dg
Calico Rd
M ay b e rr
Sp rin
y Ct
Shoshone Rd
z Ma
gt
re e
ig Br
aP am
l
Devon Cir
nd e
e Ct
High Dr
Th u
oo nw h te
Raintree Dr
Heidi Ln
d Ln
ir dC
Dorchester
Bobcat Rd
Ct
to n
ng Ro cki
d
Ln
Steamboat
Te
Fo ste r
Ln
rC t
n Mountai
tR
B
Ha
ea
Hi g h Dr
e liff
Woods i de N orth Dr
Ct
Arnold Market Rd
Big
M ou ntain
te
en
h ten w
p
in a
hi W
Snowmass
v ha
dc Ra
Tekampe Rd
g rid
Rd
Ambrosia Ln
a ck Outb
Rickard Rd
Knott Rd r Ci
Woodside Rd
n ke o Lo
ho
Powder Mtn
eiss Edelw C hris tma sR dg
r so
side C t
oo
ec Br
Cr e
Wood
Timberline
White Pass lo w
p
Br ig
op
Buttermilk
nd Wi
Mcgilvray Rd
r D
Mo untain Hig h Loo
Ch
Larsen Rd
Mainline Rd
y
Gran d
Rd
Ln
High Lead Dr
e Dr
Mo un tai n
nR d
Bullblock
Whistle Punk Rd
Sa w to oth
ry D r
Ge a
7 y9 Hw
Rig gi
Don k e y S l e d R d
ek
Ho rse Ct
in e
tR d
Nels Anderson Rd
l eP Co r po r at
5th St
2nd St Lytle St
1st St
t La ke B lvd
Coulter Ln
Blakely Rd
Ln Sally Echo Hollow Rd
Targh e
k e Ln
Dr Al pin e
Ye w
S
on
re S t Sise mo
Chamberlain St
er
For Duncan Ln
Sunbrook Dr
Elkhorn S t
r i f t Dr Laurel Springs Ln
an t Dr
ig r
Ln
Em
Dr
Aspen
d St
Nels An
St 2n d 2nd St
Tweet Pl
Division St Bend Pkwy
Hill St Sisemore St
dS rD r Th e
at e
y
el B la
dB l vd
oo
w ks Br o o Kings Ln
Queens Dr
an y Dr
xH i l ls D
Honkers Ln
Ashford Dr
avi lan
Rd derso n
97 Hwy Ct Rippling Rive r
Harriman St
Hill St
t lS W al
ly
St
nA
Tin
Pa
d Chamberlain St
r
nD
Hi xo evlin
Sunny Breeze Ln
4th St
Lakeside Pl Harriman St
i s t Dr e rm
Al y ine
Bo n Lava Rd
Staats St
Adams Pl
Harriman St
St ks Ga so l
Broadway St
Pl n
rs o J e ff e
Sh me r S um
Ci r
Milo Ave
Ct Big ho rn
Larkwood Dr
Kepler St Pl Buc ksho t
rs C t Ho nk e
r
Du
Se lk
Wa y
il
Ra nc
5th St
Todds Cr est
2nd St
3rd St
st C t Pinec re Br oo
re s Co ng
l Sha sta P
Bi
rd
Osprey Nest Pl
Columbine Ln
B
Lodgepole Dr
Hubble St
Halley St
xS t
On y
Lodgepole Dr
Garnet St
Dr Opa l
Yellow Leaf St
Lancaster St
Britta St Britta St
Dr
2nd St
Cyb e r Dr
2nd St
4th St 5th St
4th St
sS
t
St te St a
db ur yW
Columbia St
l Co
D r ka y
Dr
he lor
ac Craig Pl Montrose Pass St
D
r
Sp rin
Walsenberg Pl
op
Lo
Solitude Ln
Tar ge
mD r
inu
Sa ge r
18th St
Sa
Sherman Rd
an L n Car neli
Pl
Mesa Verd e
5th St
6th St
Panama St
6th St
Bl vd
on
Ha rm
er s id Riv t St
Riverfr on
12th St
t 13th S
Em
St oo p
to nL
Eld e
2nd St
D So no ra
7th St
8th St
9th St St
Federal St
13th St
Century Dr
en C
ie w
rR id ge
L
Pla t
Zircon Dr
r is ar G
Grove Rd
10th St
11th St
n Un io
14th St
14th St
15th St
r D tu ry
r
St
eA West Rid g
Teton Ln
Foxglov e Loop
7th St
Eastes St
12th St
14th St
10th St
15th St
B lv
ill e
16th St 17th St
Wa y er ine
ak e C t Suttle L
Dr
D
Sno wb er C ha m om i
Pine Dr
Crusher A
p Lo o
Mccook Ct tt C t Pick e
Evergreen St Juniper St d
Ln
on
17th St
t say C Lind
Mt Washington Dr op
Oasis Pl
G olf C ou r
Mo ore Ct Gil lC t
Coe Ct
Ln Criterio n
18th St
t
oin
Ln
yd
Skyliner Summit Loop
Phils Loop
Dr op
nT
oke Br S ta
Bl uff
Divot Dr
r
n t ers
Si s
Birdie Pl
Lucus Ct
ve
Wi
ce Ct Lawre n
t Foley C
Cascade View Dr
on te r
M
Mc n
Ln tte Cru za
Meriwether Pl
Flagline Dr
O Niagara Ct
Hil lC t ke r Bu n
Ci r
e
y wa
Filly Ct
St u d
n er L Ank
Swarens Ave
Bear Creek Rd
Starlight Dr Hurita Pl
Caleb Pl
Reed Market Rd
Dr
M
t t Ln
Ln
Dr ke
rl a Da
Juniperhaven Ave
ta Mt Vis
Ca lvin
W
Rd
tle
Dobbin Ct
Anne Ln
Ritz Pl
Woodhaven Ave
Bri dge
But t
Ct
Antle r
ar
co
C t
Oconnor Way
Darby Ct
Pinehaven Ave
R an g
rd
H w y 20
Corona Ln
Sunburst Ct
on Ct
Ch a
ea
rie Pr ai
r
Oneil Pl
l eP Me tk
Nig h T ea lW ay
Silas Pl
William Clark St
John Fremont St
Meriwether Pl
York Dr
Pl
W
Arrowleaf Ct
Rd
P
i ng
to
Reserve Camp Ct
Charbonneau St Pe
Av e
n
ha
Au r o ra
n Bro
Autum nwo o d Ct Te
yL Aver
W ei n
Ct
Modoc Ln
Denning Dr
King Solom
T r ip l e
t ton C
eth Elizab t tC
edalia Loop
Pl
Ct ood onw
e Rd
R d
r Ave
Darnel Ave
g Hillrid
w
Palmer Dr
a Ci r
Philly Ave
Bayou Dr
Ct
el or
ell C t Cromw
Hoona Dr
Post Ave
Dr
Dr
rtin C t
nd Ct
Mendenhall Dr
Hamby Rd
n ze wo o d Ave
ood
Ma
o Richm
rStanton Ave nD
Neff Rd
Collier Ct
Ln
Clairaway Ave
y Qua
din
d eR
Ct
lls
Kayla Ct
Ct
Gardenia Ave
Pl
H ar
i dg yR
ur
d
n Sto
Ct
B
hR
Ln
Dr
Br o
Ro c k
White Dove Ln
Wild Rose Ln
oe
Lansing Ct
Livingston Dr
y Popp
Ir
Wild Goose Ln
Honeysuckle Ln
a Monte Vist
i ew
a
Azalia Ave
A rborwood A ve
o od F o e s t r
Songbird Ln
Tah
Angela Ave
ve Do
y
Ln
Thomas Dr
n Ki
Jayhawk Ln
rw
e
Redwing Ln
Sh
Jacklight Ln
Buckingham
Zoe Ave
c at De
nc
Dogwood Dr
Chi l l iwa c k W
Ct
Prince John Ct
Foxborough Ln
Dr nly
Fair m o n Jackdaw Dr Locksley Dr
ev
f t Tail Loop
S hado w
Hummingbird Ln
Av e
Klahani Dr
Dr
Pettigrew Ct
Airpark Dr
Helen Ln
Will Scarlet Ln
i dge Rd lR
Megan Ct
Twin K no
Tempest Dr
d Dr
Cherry Tree Ln
Alan A Dale
w Da
r
H a rl e
od ewo Gat
Couples Ln
ai
Waverly Ct
V line Sky
lD
Se n
K
er
Donegon Rd
Pilatus Ln
Lostine Cir
Ruby Peak Ln
Dr
Red Oak Dr
g Barrin
Wind Rider Ln
Cougar Peak Dr
Rom ain e Village Way
ek w Cre Willo
Be nd
L
High Desert
ay W
Riv er
Mo
Rossby St
Newhall Pl
an Br og
Ct red We th e
Conrad Dr
Kidd Pl Torsw ay S t Marken Pl
Brickyard St
Fields St
Mt W ash
Lewis St
Skyline Ranch Rd
Marken St
Skyline Ran
Dr la in M cc
De H
s R iv e r
hi
le
tna
Pu St
yC t ald Ki rk
Runyun Ct
ey
Im b ler Dr
Rain b
Mt Thielsen Dr
ch Rd
Ln
Service Rd
Ob
South Rd
Stag Dr
Mas s
Pl
erson
Lavacrest St
Ril ey
Rd
P alla Ln
Fawn L n
Pl
ck
Silverado Dr
Mt Je ff
Peale St
M at Buck Dr
n Bridle L
Pine Kn oll C ir
Shevli n R d
ch Brad e ti
Pelican Dr Starling Dr
se Pl
Copperfield Ave
o wo ak
ec t
o M ary R
Pl
Fairw ood Dr
Shea Ct
Ct
Dr
Waco Dr
Pl
Cannon Ct
Puffin Dr
Byers Ct
Nik ki
on t
Dr Belknap
Redbay Ln
t Wyatt C
Carl St
Ln
Bonneville Loop
ay W
Ct cis
Crosby Dr
E as t m
Dr
Atherton Ct
s Iri
Fran
Ct
Minam Ave
Lit
Way
g
s Dr Mick
So
L oo an ric
Dr
Mt Hood Dr
t
ag e W ay
ly C
Beall Dr
Charleston Ct
Dr
Na te
Vi rginia R d
Dunbar Ct
i Em
Pin
Baroness Pl
e Dr Whisper Ridg
r
en a
Valleywood
Ct
Rd Daniel
t C
Dr
nea Dr
a Ln
Ka
L
Marys Grace Ln
r nD
Dr Willow
th a Na
ing Weep
y
iff Cl Ct Parkview
Rd
Laurelwood Pl
e
Cush in
ma
Fletcher Ln
Kristin Ct
Larkview Rd Oakview Dr
Conners Ave
so
Lena Pl
King Richard Ct
Chivas Pl
Co nif
ay aW
Parr Ln y Dr a ir w Fa
Keyte Ln
P al o
este Royal Ct Manch
Derek Dr
Jo h n
P r o sp
ah
Ln L
Dr tors
m s L oop
Riviera Dr
n te
Peak Ave
Ln
rdee n
Hyde Ln
Raleigh Ct
s
Ca
Brosterhous Rd
Nisika Ct
A be
le ak O ay il W Ne
Bluebird Ct
Dr s tu Pl Lo lah Ote
T e li m
Matson Rd
Castlewood Dr
Ct
d wa Na
Rd Murphy
Yellow Ribbon Dr
Mesa Ct
Professional Ct
Li n
es Rd
Black Ridge Pl
n igeo
l
s Ct
p Loo
Jonahs Ct
oo
Dr
Burnside Ave
k Ln uc rT
Karch Dr
Jewell llow
Rosemary Dr
c Do
r sD S erra n o
Rainier Dr
Mountain View
a
A cc e s s R d
Glengarry Pl Glencoe Pl
Button Brush Ave
Penh o
n Indi go L
Forum Dr utt e
Armour Rd
Brentwood Ave
Rae Rd
Silver Sage St
Yampa Pl
Village Ct
W
Ln Huettl
ne ph Da
la n
Rd
a Loop
t Ln
r oD
ot B
kR d
Wilson Ave
Silver Rail
ala P
Illahee Dr
Hope Dr
Hope Dr
Dr
Reed Market Rd
A h ha L n
k Kala
Narnia Pl
l
Rainier Dr
s on St
os
Powderhorn Dr
Zeller Ln
Woodland Blvd
Rolen Ave
Kwinnum Dr
puf f Ct
na cle P
Stem Pl
Pecoraro Loop
Faith Dr
Ensworth
Cir
Bear Creek
Woodland Blvd
Keelally Ct
Shire Ln
Keyte Rd
Courtney Dr
Pitts Dr
Wa y
Mowitch Dr
Rd
clif f
Fria
P Clay
Loy Ln
y
r Bow D
Ct Trap
Chase Rd
Roats Ln
Sandy Dr
Ln Dell
Mckinley Ave
Klahani Dr
M ur ph
ree Overt
ser De
n Lot
a ta
Knightsbridge Pl
ld
n Broke
So n
Badger Rd
n de
e Av
Cider Ct
W ay
Spring Water Pl
Jennie Jo Ct Brian Ray Ct
Jackson Ave
Snowbird Ct
rb Fo
rian Ct M aid Ma
n dL
Huf fle
P il
ay Business W
Lo is
Hall Cir
Windy Tree Ct
St
Reed Ln
Powers Rd
O
y e Ln
Gleneden Pl
Dr
Aldrich Ave
Wells Acres Rd
Park Wa y
Stub Pl
Wells Acres Rd
r Ocker D
Monterey Ave
Cobble Creek Ave
p
er
Al
L
Roosevelt Ave
Va Ro ssar cc a W Pl ay
Flagstone Ave
Jill Ave
Brandon Ct
t Baron C
d Ro c k L n
Mark Ct
Ed ge
Dekalb A ve
Textron Dr
Cleveland Ave
Hay es Ave
Jill Ct
Butler Market Rd
Brooklyn Pl Nolan Ct Evelyn Ct Evelyn Pl
Lynda Ln
Veronica Ln
Sonya Ct
9th
Ro wa l
oo d Dr
Morningstar Ct
H ig h
in ish
Larch Dr
St
o Merri e wo
Hollow Tree Ln
Pilot Butte
ial
Taft Ave
aricopa Dr
Me y n
Carrie Ln
k r id g Par D e Dr aph ne C t
Franklin Ave
nn
M
Monr oe Ln
ry Ct Zacha
n te Ce
Ct
lv
Mays Ave
Taylor Ct
r kat Ave
Thornhill Ln Loop
ge Dr
Castle
e Ln wston ello
k le r Ln
Taurus Ct
ay Rams
St
W
s Dr
n ai
Rd
W
ad
Ln Lee
Vine Ln
nt
st i
Rd
Ra ilro
Miller Ave
Division St
Si
d He
Ru
Lone Cow Dr
Hors e
ice
Scott St
C t
Purser Ave
Re
Crestridg e
Revere Ave
B e ar C r e e
St
Travelers Pl
Mou
ir nC
Rock ing
Loop
ad
Cirrus Ct
i rk
to
kD r
Ct
se
Taft Ave
Ln
Dr
Pl
i gh Br
by Ru
lin
e Av
Ra ilro
Urania Ln ou
d Lakeri
Northview Dr
Franklin Ave
Bend High
Willow Ln
l
t Grove Dr es
ay eW
Y
i dge Ln
Mee
u ntain Way Mo
Ct
rk Pa
ro ok Stoneb
Ph e asant Ln
St
le h
Monticello Dr
Hollinshead Dr
Clay Ave
A u ne S t
Mckinley Ave
t Rd
Watson Dr
Juniper
8th
Dekalb Ave
Hastings Pl
c alehouse Loop
g ewood Ln
M eu
ay W
Greeley Ave
B
Jame
Pl
Ave
ay
a C an yon P
Ct
iew P
dr
rd pa
Ponderosa
k Park Dr
r ater D Edgew
Butte Dr
t 9th S
Lake Pl
Cleveland Ave
dM ar k e
Wapiti Ct
T ripl e t tL die Ad o
Buck Canyon Rd
Olney Ct
St
Peak V
Ro c
Marsh Orchid Ct
Drost Dr
Ulysses Dr
n sde
op
e Sh
Viking Ave
og
Lo
uk lD
c Ca
Talon Ct
Thompson Dr
Penn Ave
Emerson Ave
Park Pl
Taft Ave
Pinebrook Blvd
Poplar St
Ponderosa St
Penn Ave
Franklin Ave
Veryl Ct
n
st Wa y
er
Greeley Ave
St
Dr
Ln
nwo o d Dr
Quimby Ave
Roosevelt Ave
Ree dL
Pine Cone Dr
Cultus Dr
Pl
Nugget Ave
eL
e No
St
to n W a y
Hawthorne Ave
tt
m
ng
Hawthorne Ave
o Sc
us e
Ct
Spinnaker St
Imw alle
Ct
Meadow Ln
Wie
Irving Ave
Truman Ave
Blakely Ct
Jessica Ct
n
Jasmine Pl
l ld P
Nugget Pl
dy L
t nce S Defia
y lle Va
ra
Cinde r Ln
Shalimar Ct
ds
Pl
Whitney Pl
Taralon
e Em
Tara Ln
Wo o
Poplar St
Aspen Ln
Me lo
Vill ag
Dr
Dyer Dr
k Ma
Irving Ave
ut sc os Cr
R ee
d
od Hillwo
t Dr
Be nn i
Marshall
Kearney Ave
Carson Cree k Ct
ullin
r
op Lo
Lynx L n
t rre Tu
Dr
Pl
ve
St
er h
F l ow Ln
Lupine Ave
Lafayette Ave
ion
R
k
Larkin Ct
W oo dD r
ton u tea
te s t
Av e
t
Ln e Lava
Rumgay Ln
Dempsey Dr
Lafayette Ave
l
vis Di
ade D Sh
Ln
M cm
y Wa
Sapphire Ln
w
Lay
P la
hu sc De ll S Hi
C t
r rD ir ve
nic Ct
Ar ro
Ct
Pl
nd S
ide
Dr
Isabella Ln Innes Ln
Lafayette Ave
Davis Ave
Bo
Crestline Dr d
Rav e
Marshall Ave
ar
t C
s Pike
lvd
er L n R iv r ew D Golf V i
ail Rive r Tr
on
Q ui e t C a n yo n
Yeoman Rd
Pl
Re ds
ee Tr
Yeoman Rd
Empir e
Brinson B l vd
l ey Hidde Val n
Burnside Ave
k hu C
er
af Loop
Vail Ln
Penn Ave
r fD
Bo o
No v
Blue Bus h
Soc key e
e Be
r Ridge D
lv Si
Comet Ln
Crofoot Ct Ln
ic Ct
e
Viking Ct
Seward Ave
Quimby Ave
Rd tP
Co unt ry S q uire Rd
Norton Ave
Delaware Ave
uf
Fen
ac e Terr
Lit h
Cassin Dr
ni e Da
Florida Ave
Bl
Dr
Crested Ct
t
dl
i te
gh
ll L n
Garcia Rd
Norton Ave
Way
Sorrento Pl
l e y Dr
Dulin Dr
Seward Ave
ei
sc Tu
Fo
d sR er
ar k B trial P
Dr Dr
St
on
Ann Margaret Dr
Top Knot Ln
Montana Way sS
h
Norton Ave
Av e
Ston egat e Dr
cC any on
Indus
er se
1st St
G ra n
D
eli
n so
t Top a z C
on D
Pond Mea dow Ave
ff hae Sc
h ub
y Pl
D ee r V al
Cyprus St
Wate r Fow Du c k Call Ln l Ln
ey M
ana
Cl
airwa nth F
Dr
Elk Meadow
ay Gr
Dr m R i o op lL
Cobblestone Pl
od Ct
Dr
eg
Av e
Voltera Pl
Ln
st
Volare Ln
Amethyst St
Me ad A m be r ow
rk
Industrial Way
w
Mahogany St
a r M il Su g
an a
y Mil l Vie w W a Mil lA D O t te r Wa y
Badger Rd
r Trailblaze
noll
re gc
o d Ln
Ri v e r
o Goldenw
Pl
tro As
Pl
v eA
Repine Dr
Ln
Caldwell Ct
Arizona Ave
Industrial
ood Ln
Salmonberry Ct
b Ro
ood i nw
e
Country Vie w
Covey Ct
Mornings tar Dr R op d Cross Ct l l Ga
We
ri g
View Ln
r rD
High Desert Ct
Raven Ct
Ct
Penn Ave
Greeley Ave
Elizabeth Ln
Antler Point Dr
Pl
Ct
Comet Ct
Av
p ir
Colorado Ave
e Av
hw oo
Bu rk s
Greenwood Ave
Georgia Ave
ve nA
Lim
rl
Gu Chuckanut Dr nw ood Ln e
Pl
Pa
ic cif
Mount Faith Pl
r iftw
le
h ac
sa s
isi
Ct
Thurston Ave
Mount Hope Ln
K rest Fir C
od okswo Blvd
Pl
Or
Porcupine Dr
Dr
e
o
l utes P
Beth Ave
Brass Dr
d oo hw
Br
Ka n
Av e
Sally Ct
S ta
Heron Loop
c Fin
o Sn
en A sp Ridge Dr P rin ce t o n
r u sh D wb r
ry
o esw
Clarion Ave
Dartmouth Ave
Steens Ln
B
n
Cliffrose Dr
Pine Ridge Harvard Pl
l Tr
o
Vail Ave
Revere Ave
e
o
n e Pl Quail Pine Loop rian
Kenzie Ave
et
Ri v e r Vi
L uff
Covey Ln
r tD i gh ar N
hine Way
te As
ho
Po
y
Pad
Ln
ay eW
n rL
Pl ns ele
Vail Ave
Vail Ave
Thurston Ave Thurston Ave
Kearne y A
r
Bl
Hollygrape St
C
Id a
Webster Ave
Garfield Ave
Powers Rd
t dle C
Chicory Ave
r ry D entu
e Eighte
Dr
ck Ro
Dry Canyon Ave
r ina
Service Rd
c Tos Via
Pl op
elo ach
Em
Marshall Ave Ve rm
Amity
Mcclellan Rd
Dr
Rorick Dr
Ln
t tS
Lo u
h
Olney Ave
Pa
Av e
Br us
Webster Ave
Gordon Rd
1s
Rd
t rC
k adow b r oo
Suns
ey Cas
Cle
r
Pl Rim
relh Lau
B
ay tW urs
d ksi roo
ood hw
tB
Kristen St
Me
p s i de Loo
Gle n
Webster Ave
h
Blu e S k
Bro ok
17th Tee Pl
pb
Dr
Justic e
g
Blanca Dr Bou lder fi e l d
Majest y L n
Thurston Ave
y Rd
m Ca
er Upp
Ma
Rd el l
d oo W
o wo pen As Al d e woo d r
Bobwhite Ct
Ridg e
Liberty Ln Amber Way
e an Sh
o Pr
st We
Rd
Wild Water Ct Wild R ap i ds Dr ot mm
re Aw b
n
Kem
ell Rd
r ple D
t
Ln
d
b Camp East
r ill D r tm Ca
M
B Mt
August Ln
nL
Ct
t nC ma
o Eat
t 4th S
on
ot
i n bridg e
us Cult
n Roa
r
n Li
Ct Lake
wk yh a
n eL ak
Pa int er
t
Ross Rd
Underwood Ave
h Desc
e Av on
Bi rc
i n e w oo d R d
Ln
r nD Tow
Underw ood Ave
Sc a
d dR
ve
o
o ol
Dr ood hw rc
Cedarw o o
As
n gv
St
re
rt Blu
ris Ch
Kn
Rd
m
t an C
k M ee
m He
Ct
Ba
ld
lem Hack
wk
Fisher L
rl sT
y an t W a
p
Pl ak e or L Mirr
Ct
i c C lub
Av e
d ra
a r k et R d ed M
Ct
o B l u e Lake L o
ps
Saginaw Ave e
Ice
Cascade
f f ord Loop
Randall Ct
ts Dr
Ath let
d
S ers
D
Horiz on
n yL
l
Warner Pl
Linster Pl
Av ok e
ett Way
Jenay
r Seaton Loop
r r ie r D r Cu
an A ve
Re
Bo nn
Dr Disk
d Rd
Todd Lake Ct
et
sa s
H St
A ve
Tanya Dr
Trl ene Sk
Ha
ke D r
Ln
a y R i d ge
ta un Mo
Ave
C Sim
P
dM a rk
Ka n ho
ay
Simpso n Ave
a do
t nt C
Wa y
n dy L ro s u J t
Sierra Dr
Gloucester Ln
Murray Rd
r sD
iv R Revere Av
Utica Ave
Roanoke Ave
rlo Ca
a Br
or
n
istar
Kaya k
Wilson Ave
cy Way
Re e
Id a
Gilchrist Ave
r Century D
Ct Searcy
M eto liu s D
r La
Fairw ay Heigh
St
Hos me
Mckay Ave
Commerce Ave
Don ov
Yat e s D
ht
Vicksburg Ave
d
Blvd
19th
Na n
B lv
Hood Pl
e ersi d
Knoll Ave
e Av
ler
g ei cH
Wilmington Ave
Dra ke Rd
e
Tumalo Ave
Taylor Ct
nd C ha
e
Tumalo
Mccann Ave
Simpson Ave
g
Av
R iv
e Overturf Av
Troo n A ve
le
Rd
Turnbe rr y P l Pl
Lo
Fa ir w
rc h Me
Davenport Ave
Albany Ave
Prestwick
e
Newport Ave
Galveston Ave
Fresno Ave
Bra
n
Dr
Westside
Ithaca Ave
Dr
c a rthur
Av
Highland
Kingston Ave
Cumberland Ave
k ee Cr
M
l
an
t ight C Car twr
op
Lexington Ave
Galveston Ave
e
Gold
hv il
Jacksonville Ave
ve nA
oL
w
Se
Forest Ridge Ave
Ct ake en L
m Ta
op nT
Ogden Ave
N
Rd
Boyd Ct
th
m niu
W ay
Bend River Mall Ave
Pl ail Tr er y Dr w Sa se
i en Sc
sC t
Saginaw Ave
as
La
mo
Silas Dr
Sunderland Way
Avro Pl
ye W
v
Tam Lake Ct
Dr
G r
Ave
Quincy Ave
Newport Ave
Elgin Ave
op e d g e Lo Simpson Av
Br id
e ok Br
l Dr
ox
Pr i nc es
in gw ay
Trenton Ave
en All
r
Ct
op
nia Colo
Jack Lake Ct
Pl
F
Lo
Trento n
Baltimore Ave
nted Ri
we ll B op u tte Lo
r pi ne D S tone
Portland Ave
la pus Ct
Sutherland Ct
Cre e k
r nD
Ta
Ct
al l
a sm
C ir
an St
Rd
o op es L ak
Pa i
Dr
ry Ct Hillsid e Pa rk Dr
Hartford Ave
M t Washington D
L
a ft Cr
d
Dr
en Gr e
to
Roanoke Ave
Milwaukee Ave
nik
Town Dr
B u il
Q u ie t
l at P
e ak
Po
Dr
s ht ei g
dis Ct
Sh
Vicksburg Ave
oo Ln
ist
r aD
Ironwood Cir
Spri ng s
J ew
St
Kn
d
kV
nC t
re G
r
ckw Ro
oo u tl
on
Tr
tri ot L
sin g
High Desert Ln
Black Hawk Ave
Newport Ave
si P reci
Ct
n yli
Mervin Sampels Rd
w yer Reach Ln
eW ay
Ln
P
West Hills Ave
Ogden Ave
ay
Pl
P H ill
e Butt
Ct
Cree k
Dr
12
W
D
il Qua
Sod a
Goo se
ll we
Ct
ge lle Ln
Fl o
s er
on
A
Pa
Addison Ave
Quincy Ave
Co
Pl
t
ss D r
por New
Ct tts Po Dr Hills
i Pa mh
i ne
re Fa
ch Fren
ry
18 th
Le n
ay
Dutchman
o re L
Ct
en H tt
e y M ew s
P ence
L er az
W
ay aW or
Ct trae
Mo ra
Ct
o Sc
Rd
Fr
n
Sk
L er sm Ho n
rio
any
ls Ne
e nd
on rs
Rd
Barton Cr os
Fr ed
Halfway Rd
ve
ou
Roanoke Ave
ay W
mo
he Ln
Dr
Mi lto
Saginaw Ave
to gs Kin
Toussaint Dr
r tD
Mon tere y P in e s D r
Pa rk
Star
Meissner Ct
an
en Gl
n Balla
Kildonan Ct
S
Ra
e
ke La
e Ci t y V i
d an
Ln
M acalpine Loop
lin ky
Do
t Hale C
r wD
Vicksburg Ave
M rt Fo
Dr
Ln
tte rle
th
C it y H
Drouillard Ave
Lolo Dr
Skyliners Rd
vlin
Lab ic
Dr
d
Sh e
g sin s o Cr
ington
oo
Ordway Ave
sh Mt Wa
Miller
El w
d woo Ken
Dr
sC t
Fresca St e Ct Ridg
denc
Mutt C t
Ellie Ln
Wa y
Dr
er Om
al o
l W ay
Iowa Ave
Tor re y Pin es D r
Sacagawea Ln
High Lakes Loop
Clea rwate r
s Ct
st
Be n
Colter Ave
g
le Peop
re
Shields Dr
Bu n g
ie l
el
Pr om
Trenton Ave
High Lakes
in ss o Cr
Ct willie Good
n
Lemhi Pass Dr
Dr
t Dr
es ad lis Rimrock a Rd P
g ay
rs L
Bratton Ln
Summit
mi
ck Rd
lla
W
C
r nD
Re df
Elliot Ct
Ro
us V i
Bry ce C
n
io
er
Ca m p
Polarstar Ave
wD
m
R ay Ct
e
n
s lo
Dr
ory
Dr
la ho Sc
e
v li
L Celilo n
Pacific Crest
Su
r Sh
Chianti Ln
m
Du ni w Glas a so w To y C Dr w t
Sun
Terra Meadow Dr Wild Meadow Dr
Pro
nt mo
t nC
ill D erh
ch o n Ra n ers An d
Rd
e
eC t
ga
Bordeaux Ln
Shevlin Meadow Dr
al He
Dr
g Lo
m Sum
in rn Mo
Ct
Ob ri
We lcom
ay
Cabernet Ln
d oo gw
Ct
en ali L
an Br
Keenan Ct
ay College W
p m Lo o
Merlot Ln
ple
t Dr
Ct
W
e Av
W
g
ha ind
li g h
en
n
Nord ic
Ct Chardonnay Ln
wi
Cousins Pl
ee
bo Rain
t wC
ok rlo
Dr
Sam
Ct Hill
ch
Locke Ct
rd No
ly Kel
Kr et
Dr
D e b r o n Ln
ow Ri dge Dr
te l la t
C ir
ll tfa
ale akala Way YosH emit eD r
Ct
t yC
w
rk
d
rk
e rvi Sta
Pa
S Big
Champion Cir Regency St
len
D
u dr M el
Pl
lin ev
R
ay W ett l l Co
G
pic
r eD abl
Duffy D r
O
rhill Pl Unde
ott
Sh
r
n
ma Re
Th r e
Aw br ey
am or
ns
r D
a
ective Dr
ay th W
m er
Pl
Olym
r D
t
Stra
M t Sha st a D
hli Mt Mc l o ug
y
d Mc
od
Dr
to
n
C
dy Dr
ay yW
u Sq
op
Chiloquin Mt Ho
r nD
Co
Dr
L il
Park Commons Dr
d Wa
t hC
r nD izo r Ho
Ct
ie Fern
le lvil Me
and
Persp
ls Ch e
D
Dr
ea Mccr
ut n
o wo i nd
c
M t Wa s h in g
n Pa
am
gler Ave
fie er
t ss C
ee Gr
W af nle
n Sto
Ct
Rd
e
m
gra
ild W
on
ay
on
dg eri
An
Su m
g
e Ry
r Ci
it Bal
Va r d o n
Sargent Way
l Lo
Rd
pen
Sh a
Ca dy
d lc Fa
cc o
e Jun
B r aid
Ct
Hilton Ct Dr
tai
ck r Bu Silv e
p
Halfway Rd
t o ne Dr
Bronze St
Pu
Pl Cotton
Mor ris B ull Springs R d
i rr el
Sundowner L n
Hudson Ln oo xw Fo
S
eR
c Ar
er
r gan Loo
Mariner Dr
s
ov
r tD
d ck R
l ag Vil
e Bri
gg
o
rt h cli ff
Rd
m
ro Fire
r Lowe
er wy Sa
Lo
ay rW
No
Poe Sholes Dr
Brumby Ln Che rok e e
he R oc
u ko
Quarter Horse Ln
Inde
on S
Doe Ln
is Jam
Chaney Rd
eb ack Ln ddl Sa
Roper Ln
Ma ry
Rd
Nels Anderson Pl
Hardy Rd
Wa y
Stonew
Glen Vista Rd
B el m o
d
r
dd Sa
a leb
S cot tsd ale Dr
Snow Peaks Dr
Lyn n
Rob al
Dr
w Dr
t ates Dr
es Rd
back
ie
Es
Old Deschut
Sadd le
Russell Dr Wandalea Dr
Ct Futurity
R obal R
Egypt Dr
Kandi Ct
Chavre Way
C ar
d
Hunnell Rd
R rs he
Jd
R oy
Lava Ridge
Co x L n
Newcastle Dr
Dr
St
re mo
4th St
ka Ha
Klippel R d
Ci
ns C t
r
Hawkview Rd
G
ir
Overton Pl
Spring Creek Pl
tire
Cricketwood Rd
on
Gentry Loop
Hughes Rd
t
Brahma Ct
le C
Ct
Wa y
eS
R an
ag
Cooley Rd Mar lin
od
Acorn Way
Co
l t Ln
Talus Pl ngo
Val e
ad C asc
r
W
High S ta nda rd D
Hunnell Rd
Scenic Dr o ld Sp ur Way
Liv e
eV illa g
unt Par a
mo Berg Ln
0
Loco Rd
Outcrop Ln
W ay e Dr
Cla use nD r Dr
h
Dr
in
y2
ga
Mart i n
dv i ew
u r ne Loop
Beaumont Dr
nt
Crooked Rocks Rd
Hw
Johnson Rd
Gr an
Jo se p
Pioneer Loop
Ki lbo
Deschutes Market Rd
Meadow Ln
Tumalo Park Rd
Bend-La Pine Schools Middle School Boundaries Effective September 2015
18th
d Ol
nd
Wellington St
Be
Bo we r y Ln
g e Dr
Rd
Quail Haven Dr
Dr
i ew
ch V illa
on
dm
r Tyle
M ountain V
Re
Ci r
d
Dr
er s
n
s et
y Hw
Hu nt
Su
e Ci r
Hunnell Rd
Ct
y
is nr Su
D e s t in
Manza ni ta Ln
n Zu s Ln
ew Dr
Corral Rd
Ave
Ln
Fs 1
80
1
0.25
0.5
1 Miles
! !
!
! !
! !
! ! ! !
ne Rd
jo Rd Na va
en
Scale House Rd
Rd Bu tte
Ch ey Hopi Rd
Minnetonka Cir
Pl
er
ew
Ci nd
evi
0
Ü
Cascade
! !
g Rid
Rd
Ln
China Hat
a Minnetonk
e
Ct
! !
! !
Ln
dg Ri
w vie
! !
! !
Rd
! !
ka
Cherokee Rd
e Ridg
!
Rd Pawnee
on et
Opal Ln
Horse Butte Trl
dy Win
n in M
d nR
Cir
! !
d
d rR
d eR
d eR
uois
te Cra
t Aga
q Tur
dia
Windsong Ln
R a l en
Ln
go
Rd
aR Kiowa Rd
si Ob
v en t ry
Woodside Pl
Co
! !
India
w Dr
S en in g
Trl
Mini Ln
Ridge vie
er C ir
Ev
y Sk Big
l ke Tr
Ln
ee
e
te
r Ln
La
n
ho
n Paw
a neb Win
aw
w Kio
nd Ci
ut rB
Rd
ta
w bo
e ch
aL
Dr pa Ara
ds Woo River
Riv e r Woo ds D r
a Ap
th wa Hia
Ute Ln
G
R ain
n Su
d Rd
Back Alley Rimfire Rd
ge
Shaw Rd
Ct
Hanes Rd
t Vi se
un er Ct
e
ita Her
Ba k
Ri dg
Nighthawk Rd
Pocahonta
River Woods Cir
Skyway
Sioux Ln
rfi re
oop d si d e L
mm
Sholes Rd Dr
W oo
Zuni Cir
a
Ct
ve
Indian Summer Rd
ct Cho
Fau garw ee C ir
nlight
ine A
Dr
oo
Tall P
St a
M
t dC
aror a Ln
ev i ew
S
Dr
lou rC
Tus c
La k
Vi st
Ru s tic at e Rd
e Silv
Baker Rd
o rW ve i R
s od
e
Bend UGB
! !
Pi m a
U matilla C ir
tte Rd
Iroquois Cir
d
Rd er
iR
k Ba
n Zu
Rd
d iR
Pumice Bu
Pi n
Butte Ranch Rd
High Desert
Railroad
Pacific Crest
River/Canal
Pilot Butte Sky View 2015-03-10
OREGON
REPORT CARD
201516
Pacific Crest Middle School 3030 NW Elwood Lane Bend, OR 97701 (541) 3557800 www.bend.k12.or.us
DISTRICT BendLaPine Administrative SD 1 SUPERINTENDENT Shay Mikalson PRINCIPAL Chris Boyd GRADES SERVED 68
For more report card measures, including detailed demographic information, visit www.ode.state.or.us/go/RCMeasures
FROM THE PRINCIPAL
Dear Parents and Community Members,
look forward to working with you this school year.
Oregon produces school report cards to communicate information to parents about school progress and achievement while meeting the legislative expectation for school and district accountability. Current report cards provide a wide variety of data on schools, but do not contain overall ratings for schools. To support the learning and development of every child in a manner that is consistent with our district’s vision for a broader definition of student success, schools are engaging in design work that emphasizes academic excellence, qualities of thriving learners, and indicators of future readiness. Please contact me if you have any questions or concerns. We
Thank you, Principal | Chris Boyd
SCHOOL PROFILE
STUDENTS
ENROLLMENT 201516 MEDIAN CLASS SIZE English Language Arts Mathematics Science Social Studies SelfContained
640 SELECTED DEMOGRAPHICS Economically Disadvantaged
School
Oregon
62.0 24.0 62.0 62.0
24.0 24.0 26.0 27.0
9%
Students with Disabilities
5%
Ever English Learner
<5%
Different Languages Spoken
8
Regular Attenders
92.0%
Mobile Students
IMMUNIZATION RATES Percent of students with all required vaccines: 94 Percent of students without all required vaccines: 6
7.5%
American Indian/Alaska Native, 0% Asian, 1% Black/African American, 1% Hispanic/Latino, 5% MultiRacial, 2% Native Hawaiian/Pacific Islander, 0% White, 91% 0%
20%
40%
60%
80%
100%
(Visit www.healthoregon.org/immdata for more information.)
(This value includes students with medical exemptions, nonmedical exemptions, no immunization records, or uptodate but incomplete immunization records.)
*, <5, and >95 are displayed when data are unavailable or to protect student confidentiality.
*** indicates that this school offered lunch at no charge to all students.
OVERALL SCHOOL RATING Given the recent passage of the Every Student Succeeds Act (ESSA) and the expiration of Oregon's ESEA flexibility waiver on August 1, 2016, the State of Oregon will not assign ratings (i.e., overall and comparison school ratings) to schools for the 201516 school year.
l5 ve Le
ve Le
ve Le
90%
l4
45%
l3
15%
l2
ve
Le
Le
ve
l1
5%
Below Average
About Average
Above Average
OREGON
REPORT CARD
201516
Pacific Crest Middle School 3030 NW Elwood Lane Bend, OR 97701 (541) 3557800 www.bend.k12.or.us
PROGRESS
DISTRICT BendLaPine Administrative SD 1 SUPERINTENDENT Shay Mikalson PRINCIPAL Chris Boyd GRADES SERVED 68
ARE STUDENTS MAKING ADEQUATE GAINS OVER TIME?
Performance of students enrolled in the school for a full academic year SCHOOL PERFORMANCE Did at least 95% of the students at this school take required assessments? Yes Participation rate criteria are in place to ensure schools test all eligible students. The Smarter Balanced and alternate School Performance (%) assessments have four performance 201213 201314 201415 levels where levels 3 English Language Arts (Administered statewide in grades: 38, 11) and 4 are meeting the standard for * All students in tested grades 201415 was the first school and district operational year of the new * accountability. English language arts * assessment. See report cards from previous years to view historical OAKS performance data.
For more report card measures, including detailed demographic information, visit www.ode.state.or.us/go/RCMeasures
Mathematics
Level 1
Science
* * *
*
* *
56.7 23.5
75.2 16.2
2.8
19.7
8.6
* *
*
Visit www.ode.state.or.us/go/data for additional assessment results.
Level 2
62.1 25.9 12.0
* *
*
*
82.3
*
Levels 3 & 4
42.8 27.5 29.7
Did not meet
*
Levels 3 & 4
82.3 14.9
(Administered statewide in Grades: 5, 8, 11)
All students in tested grades
Level 2
Level 1
201415 was the first operational year of the new mathematics assessment.
LikeSchool Average (%) 201516
Oregon School Performance (%) Performance (%) 201516 201516
(Administered statewide in grades: 38, 11)
All students in tested grades
No, Interpret Results with Caution
18.3 64.0
63.8
17.7
65.7 21.3 12.9
Met 11.6 52.2
Exceeded 81.9
36.2
23.6 58.2 18.1
*, <5, and >95 are displayed when the data must be suppressed to protect student confidentiality.
OUTCOMES FOR KEY STUDENT GROUPS AT THIS SCHOOL COMPARED TO THE SAME GROUPS STATEWIDE STUDENT GROUP OUTCOMES
Economically Disadvantaged Eng. Lang. Arts
Mathematics
Science
70.7 43.1 72.7
American Indian/Alaska Native
44.1 29.5 52.7
53.1 40.7 65.8
37.0 24.8 38.1
48.4 45.7 52.1
English Learners Eng. Lang. Arts
Mathematics
Science
Students with Disabilities Eng. Lang. Arts
Mathematics
Science
Mathematics
Science
39.4 9.4 60.0
20.1 14.6 30.8
30.9 23.5 50.1
* * *
31.4 19.1 33.3
42.3 19.2 44.4
Mathematics
Science
38.9 25.1 48.6
45.2 34.4 63.0
* * *
75.5 70.0 73.3
85.5 83.8 88.2
Mathematics
Science
34.4 20.6 35.7
46.5 34.4 51.1
65.5 65.5 72.7
39.7 25.0 43.6
59.0 48.1 66.7
90.9 63.6 *
61.0 46.4 69.0
76.2 66.9 81.0
Science
>95 92.9 >95
Mathematics
Science
>95 >95 >95
Eng. Lang. Arts
Mathematics
Science
Science
* * *
43.3 29.0 49.6
43.3 36.7 62.5
Eng. Lang. Arts
83.0 62.2 82.3
62.6 48.5 71.5
77.0 67.2 83.8
Mathematics
Science
Eng. Lang. Arts
Mathematics
89.7 65.7 78.7
63.3 43.4 62.0
80.9 66.4 80.1
Science
75.5 58.8 86.0
50.5 42.3 65.6
69.7 65.1 83.5
Male
MultiRacial 95.4 94.3 97.2
Mathematics
Female
* * *
Eng. Lang. Arts
Mathematics
Eng. Lang. Arts
Eng. Lang. Arts
White
Eng. Lang. Arts
Hispanic/Latino
Talented and Gifted Eng. Lang. Arts
Science
* * *
Black/African American
Migrant Eng. Lang. Arts
Eng. Lang. Arts
Mathematics
Native Hawaiian/Pacific Islander
Asian
50.0 50.0 *
LikeSchool Oregon School Performance Performance Average (%) (%) (%)
LikeSchool Oregon School Performance Performance Average (%) (%) (%)
LikeSchool Oregon School Performance Performance Average (%) (%) (%)
Eng. Lang. Arts
Mathematics
Science
*, <5, and >95 are displayed when the data must be suppressed to protect student confidentiality.
OREGON
REPORT CARD
201516
Pacific Crest Middle School 3030 NW Elwood Lane Bend, OR 97701 (541) 3557800 www.bend.k12.or.us
DISTRICT BendLaPine Administrative SD 1 SUPERINTENDENT Shay Mikalson PRINCIPAL Chris Boyd GRADES SERVED 68
For more report card measures, including detailed demographic information, visit www.ode.state.or.us/go/RCMeasures
CURRICULUM & LEARNING ENVIRONMENT WHAT IS THIS SCHOOL DOING TO IMPROVE STUDENT LEARNING AND TO PREPARE STUDENTS FOR THE FUTURE?
SCHOOL READINESS
ACADEMIC SUPPORT
Students at Pacific Crest engage in a social emotional learning curriculum from MindUp. The purpose of this program is to build student allies that support the emotional growth and personal safety of each student, staff, and community member. Students receive academic support through pushin and coteaching models. Pacific Crest Middle School is also a professional practice school, which embraces a coteaching model with teacher interns from OSUCascades.
ACADEMIC ENRICHMENT Pacific Crest Middle School clusters students
into learning communities that are comprised of a science teacher and a humanities teacher. Grade level communities focus on relationship building, content integration, and projectbased learning. In addition to grade level communities, students participate in world languages (French, Japanese, and Spanish), yearlong Design (3DCAD and Studio Art), and yearlong music (Band, Orchestra, and Choir).
CAREER & TECHNICAL EDUCATION
EXTRA CURRICULAR ACTIVITIES/ AFTER SCHOOL PROGRAMS
Students at Pacific Crest participate in various interscholastic sports, including cross country, volleyball, football, and track. Students and staff will also spend the year developing new academic and
service oriented clubs.
Data and information in the Curriculum and Learning Environment section were provided by local schools and districts, and were not verified by the Oregon Department of Education.
Wa y
St
Cooley Rd
Sky View
Cooley Rd
Margaret Ln
Ct es ti c M aj
t wa te B
Purcell Blvd
Dakota Dr
Amherst Pl
Dr a Vi st a Lo m
Montara Dr
Lydia Dr
Eagle Rd
p
oo Curtis Dr Providence Dr
n Ln
e
Diablo Way
Qu Robin Ct
Shirley Ct
Dalton St
Langtry Ln
Benson Way
Mason Rd
Tierra Rd
Pakenham St
S
Dr ue
l
Be l
Glacier Ridge Rd
Boston Pl
Carson Way
Tucson Way
Co vin gto
Medical Center Dr
Dean Swift Rd
Avonl e
Dantili Rd
Ct
Quail Run Pl
Janalee Pl
Suffolk Pl
St ha wk
Obsidian Ave
Somerset Dr
Yarrow Ln Rigel Way
Camellia St
Pl
Borealis Ln
Arrow Ave
Bridgecliff Dr
Daly Estates Dr
a m To
n iL
Flint Rd
Thunder Rd
Vega St
Ka c
Stevens Rd
Reed Market Rd
W ay
Orion Dr
Hurst Ln
st
Ba p
Dr
a
e n Av
Rastovich Rd
Gu in
n
rig
Ward Rd
Pettigrew Rd
Fargo Ln
Briarwood Ct
r Te
A King ev
Ct
Ct
Pl
Lancelot Ave
ere
rthur
Ca me
Admiral Way
Starlight Dr Hurita Pl
Rd
o Rinc
Gibson Dr
Daylily Ave
in
Walter Ct
ay
bb Do
Wickiup Rd
i Ta Sof t
Dr Pip er Ct
ni a G ar de Newberry Dr
W
O rio Vic t
r Loop at e ew idg
CrV er ia S an ilm H di
Golden Gate Pl Sotra Loop
er aR d
ee kD
r
S ag e
La d
Tamar Ln
y
Cabin Ct
a
C
t
ar
Neighbor s Dr
gu
Magnolia Ln
Dr
Bon n
Cottonwood Dr
Ferguson Rd ter Ct
27th St
i t y Ln
C
t Ct
so n
S
F er
g
h
K in
Ridgew a
Mo unt ain Lo op
r D n
h
n
s
Loop
Sarah Dr
ki a ede
Coyote Dr
Claremon Crescent Ct
gZ K in
o ry
en
Ln
ro Je
Av e
am bo
on
vi d
Ste
Cr ee k
R
Da
rness Way i ld e t Ct Merrit
o lo m
g
e
ve lA
Av e
g
u Sa
Hez ekiah Wa y
Av
15th St
D
eL Chlo Brookhollow Dr
Hearthstone Ln
M i ra m a
r D
do n a Ln i
r
o arb yH
i am on
Se
r
Sk
Cabin Ln
Ct
w Vie
rD
ar Cle
d b ack L n
Via Sierra
D
Larkspur Loop
Mare Ct
l ot
Wildcat Dr
East L a
i ng
Kin
g
Ln
iah Jos
n Ki
r
Rob in Ho od
Woodbury Ln
Sunflower Ln
Fairfield Dr
Dayspring Dr
Watt Way
Savannah Dr
A zu re
Tee Ct Craven Rd Myrtlewood St
eC t
Rice Way
Do rri
Rawhide Dr
v iew Ln
Mccartney Dr
Al pe n
Cessna Dr
Burgess Pl
15th St
Carmen Lo op
Paula Dr
Sa
tW ay Arn et
t h St
15 14th St
13th St
Lincoln Ln
American Ln
or
Larry St Morning Tide Pl
He av
it
W i ch
Purcell Blvd
Kim Ln Wil lia ms on B lv d S ha r ke yT er
Elk Ct 12th St
Way Paiu te Am
White Tail St Loop
Kobe St
Rd Old Red
Greenmont Dr
Mor to
nC t
Polaris Ct 6th St
Stone Creek Ln
Edro Pl
Franke Ln Wecoma Ct Paulina Ln
Chikamin Dr
Pl
ng Ki
Slalom Way
Country Club Dr
Florence Dr
Pearl Ln
Ct
Altura Dr
Salvia Way
Buckwheat Ct
Pl Victo r
Ho l l id
Great Horned Pl Alex Pl
Ro bi n
ay A ve
Moonlight Dr
Aladdin
Coho St
Delmas St
Stonebrook Dr
Saber Dr
Clyde Ln
Sandalwood Dr
Bain St
Co rd
ata
Dr
Lapoint Ct
Community Ln
Promise Pl
Na s u
e Av
Crad l e
Rock Chuck Dr Sycamore Ct
Daggett Ln
St Edge woo d
Cole Rd
Campion Pl
Marsh Orchid Dr
W Bily eu
rk
et C t
Ge n
Harvey Ln
14th St 13th St
12th St
12th St
10th St
Sun Ln
6th St
Manley Pl
Douglas St
5th St Aaron Way
Cone Flower St
rW ay oo
Des ert Woods D r
rb ury Ct
Bro a
dm
Baskin Ct
e St
S ag ok s to n B ro
Wa te Roxy Pl
Shepard Rd
Milltown Ln
Jones Rd
Berg Way 11th St
9th St
10th St
Bridgeford Blvd
Ed g
Leonel Ln
News Ln
t
Benham Rd
Hamehook Rd
Anika Ln
Eastview Dr
rcr e
Black Powder Ln
Deser t
Freed o
d Bo y
Waller Dr
Canoe Ct 11th Pl
Dr
Mercury Pl
rle ss Ct Pe e
Copperl e
8th St
7th St n rL ew a te
4th
3rd St Alstrup Rd
Lucia St
l aP Lu n C
Ee na
Tapadera St
Cordata Pl
Plat eau Ct
ss Wa y
Ct wing Whit e
Logan Ave
Iner Loop
Kea
7th St 7th St
7th St 7th St
6th St 5th St 4th St Silvis Ln
5th St
3rd S t
Ln
2nd St
Pelton Pl
7 y9 Hw Travis Rd
St ho Co nc Gain e
Ge ary Dr
Dick e
al Oa k
18th St
tv Cr es
m Pl
Rd Ac re s
Ln B
Ridgefield Dr
e Ln Lamoin
Ledgestone Ct
cy Ln Conger Ct
S ta
Vo g
Boyd Acres Rd Longfellow Ct
ts D
r
Stud io R d 5th St
6th St
2nd St Pelton Pl
Hill St Hill St
Ln
ll Rd
Broc k
Parr e Hamilton Ln
Bord e
or a
n Dr
97 Hwy
Pe r
tle
Daisy Ln
M ist
e
Keysto n
sC t Ta o
eH ts
rb ird
Ri dg
Calico Rd
M ay b e rr
Sp rin
y Ct
Shoshone Rd
z Ma
gt
re e
ig Br
aP am
l
Devon Cir
nd e
e Ct
High Dr
Th u
oo nw h te
Raintree Dr
Heidi Ln
d Ln
ir dC
Dorchester
Bobcat Rd
Ct
to n
ng Ro cki
d
Ln
Steamboat
Te
Fo ste r
Ln
rC t
n Mountai
tR
B
Ha
ea
Hi g h Dr
e liff
Woods i de N orth Dr
Ct
Arnold Market Rd
Big
M ou ntain
te
en
h ten w
p
in a
hi W
Snowmass
v ha
dc Ra
Tekampe Rd
g rid
Rd
Ambrosia Ln
a ck Outb
Rickard Rd
Knott Rd r Ci
Woodside Rd
n ke o Lo
ho
Powder Mtn
eiss Edelw C hris tma sR dg
r so
side C t
oo
ec Br
Cr e
Wood
Timberline
White Pass lo w
p
Br ig
op
Buttermilk
nd Wi
Mcgilvray Rd
r D
Mo untain Hig h Loo
Ch
Larsen Rd
Mainline Rd
y
Gran d
Rd
Ln
High Lead Dr
e Dr
Mo un tai n
nR d
Bullblock
Whistle Punk Rd
Sa w to oth
ry D r
Ge a
7 y9 Hw
Rig gi
Don k e y S l e d R d
ek
Ho rse Ct
in e
tR d
Nels Anderson Rd
l eP Co r po r at
5th St
2nd St Lytle St
1st St
t La ke B lvd
Coulter Ln
Blakely Rd
Ln Sally Echo Hollow Rd
Targh e
k e Ln
Dr Al pin e
Ye w
S
on
re S t Sise mo
Chamberlain St
er
For Duncan Ln
Sunbrook Dr
Elkhorn S t
r i f t Dr Laurel Springs Ln
an t Dr
ig r
Ln
Em
Dr
Aspen
d St
Nels An
St 2n d 2nd St
Tweet Pl
Division St Bend Pkwy
Hill St Sisemore St
dS rD r Th e
at e
y
el B la
dB l vd
oo
w ks Br o o Kings Ln
Queens Dr
an y Dr
xH i l ls D
Honkers Ln
Ashford Dr
avi lan
Rd derso n
97 Hwy Ct Rippling Rive r
Harriman St
Hill St
t lS W al
ly
St
nA
Tin
Pa
d Chamberlain St
r
nD
Hi xo evlin
Sunny Breeze Ln
4th St
Lakeside Pl Harriman St
i s t Dr e rm
Al y ine
Bo n Lava Rd
Staats St
Adams Pl
Harriman St
St ks Ga so l
Broadway St
Pl n
rs o J e ff e
Sh me r S um
Ci r
Milo Ave
Ct Big ho rn
Larkwood Dr
Kepler St Pl Buc ksho t
rs C t Ho nk e
r
Du
Se lk
Wa y
il
Ra nc
5th St
Todds Cr est
2nd St
3rd St
st C t Pinec re Br oo
re s Co ng
l Sha sta P
Bi
rd
Osprey Nest Pl
Columbine Ln
B
Lodgepole Dr
Hubble St
Halley St
xS t
On y
Lodgepole Dr
Garnet St
Dr Opa l
Yellow Leaf St
Lancaster St
Britta St Britta St
Dr
2nd St
Cyb e r Dr
2nd St
4th St 5th St
4th St
sS
t
St te St a
db ur yW
Columbia St
l Co
D r ka y
Dr
he lor
ac Craig Pl Montrose Pass St
D
r
Sp rin
Walsenberg Pl
op
Lo
Solitude Ln
Tar ge
mD r
inu
Sa ge r
18th St
Sa
Sherman Rd
an L n Car neli
Pl
Mesa Verd e
5th St
6th St
Panama St
6th St
Bl vd
on
Ha rm
er s id Riv t St
Riverfr on
12th St
t 13th S
Em
St oo p
to nL
Eld e
2nd St
D So no ra
7th St
8th St
9th St St
Federal St
13th St
Century Dr
en C
ie w
rR id ge
L
Pla t
Zircon Dr
r is ar G
Grove Rd
10th St
11th St
n Un io
14th St
14th St
15th St
r D tu ry
r
St
eA West Rid g
Teton Ln
Foxglov e Loop
7th St
Eastes St
12th St
14th St
10th St
15th St
B lv
ill e
16th St 17th St
Wa y er ine
ak e C t Suttle L
Dr
D
Sno wb er C ha m om i
Pine Dr
Crusher A
p Lo o
Mccook Ct tt C t Pick e
Evergreen St Juniper St d
Ln
on
17th St
t say C Lind
Mt Washington Dr op
Oasis Pl
G olf C ou r
Mo ore Ct Gil lC t
Coe Ct
Ln Criterio n
18th St
t
oin
Ln
yd
Skyliner Summit Loop
Phils Loop
Dr op
nT
oke Br S ta
Ci r
Bl uff
Divot Dr
r
n t ers
Si s
Birdie Pl
Lucus Ct
ve
Wi
ce Ct Lawre n
t Foley C
Cascade View Dr
on te r
M
Mc n
Ln tte Cru za
Meriwether Pl
Flagline Dr
O Niagara Ct
Hil lC t ke r Bu n Swarens Ave
Filly Ct
St u d
Capella Pl
ti
Dr
M
West View Dr
Pl
ta Mt Vis
Ca lvin
W
Rd
Bear Creek Rd
n er L Ank
e
y wa
Bri dge
But t
Ct
Antle r
t t Ln
Ln
C t
tle
co
Twin Lakes Loop
rl a Da
Caleb Pl
Reed Market Rd R an g
rd
ar
n Bro
Dr ke
Ritz Pl
on Ct
Ch a
ea
rie Pr ai
r
Oneil Pl
l eP Me tk
Nig h T ea lW ay
Silas Pl
William Clark St
John Fremont St
Meriwether Pl
York Dr
Pl
W
Arrowleaf Ct
Rd
P
i ng
to
Reserve Camp Ct
Charbonneau St Pe
Oconnor Way
n
ha
H w y 20
Corona Ln
Dobbin Ct
Anne Ln
Juniperhaven Ave
yL Aver
W ei n
Av e
Darby Ct
Woodhaven Ave
King Solom
T r ip l e
Au r o ra
Sunburst Ct
Pinehaven Ave
e Rd
R d
Ct
Modoc Ln
g Hillrid
w
edalia Loop
Pl
Autum nwo o d Ct Te
Ct
el or
eth Elizab t tC
a Ci r
Dr
rtin C t
t ton C
Darnel Ave
Denning Dr
ood
Ma
Hamby Rd
r Ave
Post Ave
Dr
Philly Ave
Bayou Dr
y Qua
din
Palmer Dr
Ln
Clairaway Ave
Pl
H ar
ell C t Cromw
Hoona Dr
Ct
d
nd Ct
Mendenhall Dr
ur
hR
Neff Rd
Collier Ct
o Richm
rStanton Ave nD
B
nc
d eR
c at De
lls
Kayla Ct
Ct
Gardenia Ave
n ze wo o d Ave
Ct ood onw
Hollis Ln
Ruby Peak Ln
Dr
i dg yR
Dr
Br o
Ro c k
White Dove Ln
Wild Rose Ln
n Sto
Ct
Lansing Ct
Livingston Dr
y Popp
Ir
Wild Goose Ln
Honeysuckle Ln
oe
Ln
i ew
a
Azalia Ave
A rborwood A ve
o od F o e s t r
Songbird Ln
a Monte Vist
ve Do
y
Ln
Thomas Dr
n Ki
Jayhawk Ln
rw
e
Redwing Ln
Sh
Jacklight Ln
Tah
Angela Ave
Chi l l iwa c k W
Ct
Prince John Ct
Foxborough Ln
Dr nly
Fair m o n Jackdaw Dr Locksley Dr
ev
f t Tail Loop
S hado w
Hummingbird Ln
Av e
Klahani Dr
Dr
Pettigrew Ct
Airpark Dr
Helen Ln
Will Scarlet Ln
w Da
r
Tempest Dr
d Dr
Cherry Tree Ln
Buckingham
Zoe Ave
Megan Ct
Twin K no
Pilatus Ln
Cougar Peak Dr
Rom ain e Village Way
ek w Cre Willo
Be nd
Dogwood Dr
g Barrin
Wind Rider Ln
Lostine Cir
Alan A Dale
i dge Rd lR
Waverly Ct
V line Sky
lD
H a rl e
K
er
Donegon Rd
Se n
od ewo Gat
Couples Ln
ai
High Desert
ay W
Riv er
Mo
Rossby St
Newhall Pl
an Br og
Ct red We th e
Conrad Dr
Kidd Pl Torsw ay S t Marken Pl
Brickyard St
Fields St
Mt W ash
Lewis St
Skyline Ranch Rd
Marken St
Skyline Ran
Dr la in M cc
De H
s R iv e r
hi
le
tna
Pu St
yC t ald Ki rk
Runyun Ct
ey
Im b ler Dr
Rain b
Mt Thielsen Dr
ch Rd
Ln
Service Rd
Ob
South Rd
Stag Dr
Mas s
Pl
erson
Lavacrest St
Ril ey
Rd
P alla Ln
Fawn L n
Pl
ck
Silverado Dr
Mt Je ff
Peale St
M at Buck Dr
n Bridle L
Pine Kn oll C ir
Shevli n R d
L
Red Oak Dr
se Pl
Copperfield Ave
o wo ak
ec t
o M ary R
Pl
Fairw ood Dr
Shea Ct
Ct
Dr
Waco Dr
Pl
Cannon Ct
ch Brad e ti
Pelican Dr Starling Dr
Redbay Ln
t Wyatt C
Carl St
Ln
Bonneville Loop
ay W
Ct cis
Crosby Dr
Puffin Dr
Byers Ct
Nik ki
on t Dr
Atherton Ct
s Iri
Fran
Ct
Minam Ave
Lit
Way
g
s Dr Mick
So
L oo an ric
Dr
Mt Hood Dr
t
ag e W ay
ly C
E as t m
Dr Belknap
Charleston Ct
Dr
Na te
Vi rginia R d
Dunbar Ct
i Em
Pin
Baroness Pl
e Dr Whisper Ridg
r
en a
Valleywood
Ct
Rd Daniel
t C
Dr
nea Dr
a Ln
Ka
L
Marys Grace Ln
r nD
Dr Willow
th a Na
ing Weep
y
iff Cl Ct Parkview
Rd
Laurelwood Pl
e
Cush in
ma
Fletcher Ln
Kristin Ct
Beall Dr
Conners Ave
so
Lena Pl
King Richard Ct
Chivas Pl
Co nif
ay aW
Parr Ln y Dr a ir w Fa
P al o
este Royal Ct Manch
Derek Dr
Jo h n
P r o sp
ah
Ln L
Dr tors
m s L oop
Riviera Dr
n te
Peak Ave
Ln
rdee n
Keyte Ln
Larkview Rd Oakview Dr
Raleigh Ct
s
Ca
Brosterhous Rd
Nisika Ct
A be
le ak O ay il W Ne
Bluebird Ct
Dr s tu Pl Lo lah Ote
T e li m
Matson Rd
Castlewood Dr
Ct
d wa Na
Rd Murphy
Yellow Ribbon Dr
Mesa Ct
Professional Ct
Li n
es Rd
Black Ridge Pl
n igeo
l
s Ct
p Loo
Jonahs Ct
oo
Dr
Burnside Ave
k Ln uc rT
Karch Dr
Jewell llow
Rosemary Dr
c Do
Hyde Ln
Rainier Dr
Mountain View
a
A cc e s s R d
Glengarry Pl Glencoe Pl
Button Brush Ave
Penh o
n Indi go L
Forum Dr utt e
Armour Rd
Brentwood Ave
Rae Rd
Silver Sage St
Yampa Pl
Village Ct
W
Ln Huettl
ne ph Da
la n
Rd
a Loop
t Ln
r oD
ot B
kR d
Wilson Ave
Silver Rail
ala P
Illahee Dr
Hope Dr
Hope Dr
Dr
Reed Market Rd
A h ha L n
k Kala
Narnia Pl
l
Rainier Dr
s on St
r sD S erra n o
os
Powderhorn Dr
Zeller Ln
Woodland Blvd
Rolen Ave
Kwinnum Dr
puf f Ct
na cle P
Stem Pl
Pecoraro Loop
Faith Dr
Ensworth
Cir
Bear Creek
Woodland Blvd
Keelally Ct
Shire Ln
Keyte Rd
Courtney Dr
Pitts Dr
Wa y
Mowitch Dr
Rd
clif f
Fria
P Clay
Loy Ln
y
r Bow D
Ct Trap
Chase Rd
Roats Ln
Sandy Dr
Ln Dell
Mckinley Ave
Klahani Dr
M ur ph
ree Overt
ser De
n Lot
a ta
Knightsbridge Pl
ld
n Broke
So n
Badger Rd
n de
e Av
Cider Ct
W ay
Spring Water Pl
Jennie Jo Ct Brian Ray Ct
Jackson Ave
Snowbird Ct
rb Fo
rian Ct M aid Ma
n dL
Huf fle
P il
ay Business W
Lo is
Hall Cir
Windy Tree Ct
St
Reed Ln
Powers Rd
O
y e Ln
Gleneden Pl
Dr
Aldrich Ave
Wells Acres Rd
Park Wa y
Stub Pl
Wells Acres Rd
r Ocker D
Monterey Ave
Cobble Creek Ave
p
er
Al
L
Roosevelt Ave
Va Ro ssar cc a W Pl ay
Flagstone Ave
Jill Ave
Brandon Ct
t Baron C
d Ro c k L n
Mark Ct
Ed ge
Dekalb A ve
Textron Dr
Cleveland Ave
Hay es Ave
Jill Ct
Butler Market Rd
Brooklyn Pl Nolan Ct Evelyn Ct Evelyn Pl
Lynda Ln
Veronica Ln
Sonya Ct
9th
Ro wa l
oo d Dr
Morningstar Ct
H ig h
in ish
Larch Dr
St
o Merri e wo
Hollow Tree Ln
Pilot Butte
ial
Taft Ave
aricopa Dr
Me y n
Carrie Ln
k r id g Par D e Dr aph ne C t
Franklin Ave
nn
M
Monr oe Ln
ry Ct Zacha
n te Ce
Ct
lv
Mays Ave
Taylor Ct
r kat Ave
Thornhill Ln Loop
ge Dr
Castle
e Ln wston ello
k le r Ln
Taurus Ct
ay Rams
St
W
s Dr
n ai
Rd
W
ad
Ln Lee
Vine Ln
nt
st i
Rd
Ra ilro
Miller Ave
Division St
Si
d He
Ru
Lone Cow Dr
Hors e
ice
Scott St
C t
Purser Ave
Re
Crestridg e
Revere Ave
B e ar C r e e
St
Travelers Pl
Mou
ir nC
Rock ing
Loop
ad
Cirrus Ct
i rk
to
kD r
Ct
se
Taft Ave
Ln
Dr
Pl
i gh Br
by Ru
lin
e Av
Ra ilro
Urania Ln ou
d Lakeri
Northview Dr
Franklin Ave
Bend High
Willow Ln
l
t Grove Dr es
ay eW
Y
i dge Ln
Mee
u ntain Way Mo
Ct
rk Pa
ro ok Stoneb
Ph e asant Ln
St
le h
Monticello Dr
Hollinshead Dr
Clay Ave
A u ne S t
Mckinley Ave
t Rd
Watson Dr
Juniper
8th
Dekalb Ave
Hastings Pl
c alehouse Loop
g ewood Ln
M eu
ay W
Greeley Ave
B
Jame
Pl
Ave
ay
a C an yon P
Ct
iew P
dr
rd pa
Ponderosa
k Park Dr
r ater D Edgew
Butte Dr
t 9th S
Lake Pl
Cleveland Ave
dM ar k e
Wapiti Ct
T ripl e t tL die Ad o
Buck Canyon Rd
Olney Ct
St
Peak V
Ro c
Marsh Orchid Ct
Drost Dr
Ulysses Dr
n sde
op
e Sh
Viking Ave
og
Lo
uk lD
c Ca
Talon Ct
Thompson Dr
Penn Ave
Emerson Ave
Park Pl
Taft Ave
Pinebrook Blvd
Poplar St
Ponderosa St
Penn Ave
Franklin Ave
Veryl Ct
n
st Wa y
er
Greeley Ave
St
Dr
Ln
nwo o d Dr
Quimby Ave
Roosevelt Ave
Ree dL
Pine Cone Dr
Cultus Dr
Pl
Nugget Ave
eL
e No
St
to n W a y
Hawthorne Ave
tt
m
ng
Hawthorne Ave
o Sc
us e
Ct
Spinnaker St
Imw alle
Ct
Meadow Ln
Wie
Irving Ave
Truman Ave
Blakely Ct
Jessica Ct
n
Jasmine Pl
l ld P
Nugget Pl
dy L
t nce S Defia
y lle Va
ra
Cinde r Ln
Shalimar Ct
ds
Pl
Whitney Pl
Taralon
e Em
Tara Ln
Wo o
Poplar St
Aspen Ln
Me lo
Vill ag
Dr
Dyer Dr
k Ma
Irving Ave
ut sc os Cr
R ee
d
od Hillwo
t Dr
Be nn i
Marshall
Kearney Ave
Carson Cree k Ct
ullin
r
op Lo
Lynx L n
t rre Tu
Dr
Pl
ve
St
er h
F l ow Ln
Lupine Ave
Lafayette Ave
ion
R
k
Larkin Ct
W oo dD r
ton u tea
te s t
Av e
t
Ln e Lava
Rumgay Ln
Dempsey Dr
Lafayette Ave
l
vis Di
ade D Sh
Ln
M cm
y Wa
Sapphire Ln
w
Lay
P la
hu sc De ll S Hi
C t
r rD ir ve
nic Ct
Ar ro
Ct
Pl
nd S
ide
Dr
Isabella Ln Innes Ln
Lafayette Ave
Davis Ave
Bo
Crestline Dr d
Rav e
Marshall Ave
ar
t C
s Pike
lvd
er L n R iv r ew D Golf V i
ail Rive r Tr
on
Q ui e t C a n yo n
Yeoman Rd
Pl
Re ds
ee Tr
Yeoman Rd
Empir e
Brinson B l vd
l ey Hidde Val n
Burnside Ave
k hu C
er
af Loop
Vail Ln
Penn Ave
r fD
Bo o
No v
Blue Bus h
Soc key e
e Be
r Ridge D
lv Si
Comet Ln
Crofoot Ct Ln
ic Ct
e
Viking Ct
Seward Ave
Quimby Ave
Rd tP
Co unt ry S q uire Rd
Norton Ave
Delaware Ave
uf
Fen
ac e Terr
Lit h
Cassin Dr
ni e Da
Florida Ave
Bl
Dr
Crested Ct
t
dl
i te
gh
ll L n
Garcia Rd
Norton Ave
Way
Sorrento Pl
l e y Dr
Dulin Dr
Seward Ave
ei
sc Tu
Fo
d sR er
ar k B trial P
Dr Dr
St
on
Ann Margaret Dr
Top Knot Ln
Montana Way sS
h
Norton Ave
Av e
Ston egat e Dr
cC any on
Indus
er se
1st St
G ra n
D
eli
n so
t Top a z C
on D
Pond Mea dow Ave
ff hae Sc
h ub
y Pl
D ee r V al
Cyprus St
Wate r Fow Du c k Call Ln l Ln
ey M
ana
Cl
airwa nth F
Dr
Elk Meadow
ay Gr
Dr m R i o op lL
Cobblestone Pl
od Ct
Dr
eg
Av e
Voltera Pl
Ln
st
Volare Ln
Amethyst St
Me ad A m be r ow
rk
Industrial Way
w
Mahogany St
a r M il Su g
an a
y Mil l Vie w W a Mil lA D O t te r Wa y
Badger Rd
r Trailblaze
noll
re gc
o d Ln
Ri v e r
o Goldenw
Pl
tro As
Pl
v eA
Repine Dr
Ln
Caldwell Ct
Arizona Ave
Industrial
ood Ln
Salmonberry Ct
b Ro
ood i nw
e
Country Vie w
Covey Ct
Mornings tar Dr R op d Cross Ct l l Ga
We
ri g
View Ln
r rD
High Desert Ct
Raven Ct
Ct
Penn Ave
Greeley Ave
Elizabeth Ln
Antler Point Dr
Pl
Ct
Comet Ct
Av
p ir
Colorado Ave
e Av
hw oo
Bu rk s
Greenwood Ave
Georgia Ave
ve nA
Lim
rl
Gu Chuckanut Dr nw ood Ln e
Pl
Pa
ic cif
Mount Faith Pl
r iftw
le
h ac
sa s
isi
Ct
Thurston Ave
Mount Hope Ln
K rest Fir C
od okswo Blvd
Pl
Or
Porcupine Dr
Dr
e
o
l utes P
Beth Ave
Brass Dr
d oo hw
Br
Ka n
Av e
Sally Ct
S ta
Heron Loop
c Fin
o Sn
en A sp Ridge Dr P rin ce t o n
r u sh D wb r
ry
o esw
Clarion Ave
Dartmouth Ave
Steens Ln
B
n
Cliffrose Dr
Pine Ridge Harvard Pl
l Tr
o
Vail Ave
Revere Ave
e
o
n e Pl Quail Pine Loop rian
Kenzie Ave
et
Ri v e r Vi
L uff
Covey Ln
r tD i gh ar N
hine Way
te As
ho
Po
y
Pad
Ln
ay eW
n rL
Pl ns ele
Vail Ave
Vail Ave
Thurston Ave Thurston Ave
Kearne y A
r
Bl
Hollygrape St
C
Id a
Webster Ave
Garfield Ave
Powers Rd
t dle C
Chicory Ave
r ry D entu
e Eighte
Dr
ck Ro
Dry Canyon Ave
r ina
Service Rd
c Tos Via
Pl op
elo ach
Em
Marshall Ave Ve rm
Amity
Mcclellan Rd
Dr
Rorick Dr
Ln
t tS
Lo u
h
Olney Ave
Pa
Av e
Br us
Webster Ave
Gordon Rd
1s
Rd
t rC
k adow b r oo
Suns
ey Cas
Cle
r
Pl Rim
relh Lau
B
ay tW urs
d ksi roo
ood hw
tB
Kristen St
Me
p s i de Loo
Gle n
Webster Ave
h
Blu e S k
Bro ok
17th Tee Pl
pb
Dr
Justic e
g
Blanca Dr Bou lder fi e l d
Majest y L n
Thurston Ave
y Rd
m Ca
er Upp
Ma
Rd el l
d oo W
o wo pen As Al d e woo d r
Bobwhite Ct
Ridg e
Liberty Ln Amber Way
e an Sh
o Pr
st We
Rd
Wild Water Ct Wild R ap i ds Dr ot mm
re Aw b
n
Kem
ell Rd
r ple D
t
Ln
d
b Camp East
r ill D r tm Ca
M
B Mt
August Ln
nL
Ct
t nC ma
o Eat
t 4th S
on
ot
i n bridg e
us Cult
n Roa
r
n Li
Ct Lake
wk yh a
n eL ak
Pa int er
t
Ross Rd
Underwood Ave
h Desc
e Av on
Bi rc
i n e w oo d R d
Ln
r nD Tow
Underw ood Ave
Sc a
d dR
ve
o
o ol
Dr ood hw rc
Cedarw o o
As
n gv
St
re
rt Blu
ris Ch
Kn
Rd
m
t an C
k M ee
m He
Ct
Ba
ld
lem Hack
wk
Fisher L
rl sT
y an t W a
p
Pl ak e or L Mirr
Ct
i c C lub
Av e
d ra
a r k et R d ed M
Ct
o B l u e Lake L o
ps
Saginaw Ave e
Ice
Cascade
f f ord Loop
Randall Ct
ts Dr
Ath let
d
S ers
D
Horiz on
n yL
l
Warner Pl
Linster Pl
Av ok e
ett Way
Jenay
r Seaton Loop
r r ie r D r Cu
an A ve
Re
Bo nn
Dr Disk
d Rd
Todd Lake Ct
et
sa s
H St
A ve
Tanya Dr
Trl ene Sk
Ha
ke D r
Ln
a y R i d ge
ta un Mo
Ave
C Sim
P
dM a rk
Ka n ho
ay
Simpso n Ave
a do
t nt C
Wa y
n dy L ro s u J t
Sierra Dr
Gloucester Ln
Murray Rd
r sD
iv R Revere Av
Utica Ave
Roanoke Ave
rlo Ca
a Br
or
n
istar
Kaya k
Wilson Ave
cy Way
Re e
Id a
Gilchrist Ave
r Century D
Ct Searcy
M eto liu s D
r La
Fairw ay Heigh
St
Hos me
Mckay Ave
Commerce Ave
Don ov
Yat e s D
ht
Vicksburg Ave
d
Blvd
19th
Na n
B lv
Hood Pl
e ersi d
Knoll Ave
e Av
ler
g ei cH
Wilmington Ave
Dra ke Rd
e
Tumalo Ave
Taylor Ct
nd C ha
e
Tumalo
Mccann Ave
Simpson Ave
g
Av
R iv
e Overturf Av
Troo n A ve
le
Rd
Turnbe rr y P l Pl
Lo
Fa ir w
rc h Me
Davenport Ave
Albany Ave
Prestwick
e
Newport Ave
Galveston Ave
Fresno Ave
Bra
n
Dr
Westside
Ithaca Ave
Dr
c a rthur
Av
Highland
Kingston Ave
Cumberland Ave
k ee Cr
M
l
an
t ight C Car twr
op
Lexington Ave
Galveston Ave
e
Gold
hv il
Jacksonville Ave
ve nA
oL
w
Se
Forest Ridge Ave
Ct ake en L
m Ta
op nT
Ogden Ave
N
Rd
Boyd Ct
th
m niu
W ay
Bend River Mall Ave
Pl ail Tr er y Dr w Sa se
i en Sc
sC t
Saginaw Ave
as
La
mo
Silas Dr
Sunderland Way
Avro Pl
ye W
v
Tam Lake Ct
Dr
G r
Ave
Quincy Ave
Newport Ave
Elgin Ave
op e d g e Lo Simpson Av
Br id
e ok Br
l Dr
ox
Pr i nc es
in gw ay
Trenton Ave
en All
r
Ct
op
nia Colo
Jack Lake Ct
Pl
F
Lo
Trento n
Baltimore Ave
nted Ri
we ll B op u tte Lo
r pi ne D S tone
Portland Ave
la pus Ct
Sutherland Ct
Cre e k
r nD
Ta
Ct
al l
a sm
C ir
an St
Rd
o op es L ak
Pa i
Dr
ry Ct Hillsid e Pa rk Dr
Hartford Ave
M t Washington D
L
a ft Cr
d
Dr
en Gr e
to
Roanoke Ave
Milwaukee Ave
nik
Town Dr
B u il
Q u ie t
l at P
e ak
Po
Dr
s ht ei g
dis Ct
Sh
Vicksburg Ave
oo Ln
ist
r aD
Ironwood Cir
Spri ng s
J ew
St
Kn
d
kV
nC t
re G
r
ckw Ro
oo u tl
on
Tr
tri ot L
sin g
High Desert Ln
Black Hawk Ave
Newport Ave
si P reci
Ct
n yli
Mervin Sampels Rd
w yer Reach Ln
eW ay
Ln
P
West Hills Ave
Ogden Ave
ay
Pl
P H ill
e Butt
Ct
Cree k
Dr
12
W
D
il Qua
Sod a
Goo se
ll we
Ct
ge lle Ln
Fl o
s er
on
A
Pa
Addison Ave
Quincy Ave
Co
Pl
t
ss D r
por New
Ct tts Po Dr Hills
i Pa mh
i ne
re Fa
ch Fren
ry
18 th
Le n
ay
Dutchman
o re L
Ct
en H tt
e y M ew s
P ence
L er az
W
ay aW or
Ct trae
Mo ra
Ct
o Sc
Rd
Fr
n
Sk
L er sm Ho n
rio
any
ls Ne
e nd
on rs
Rd
Barton Cr os
Fr ed
Halfway Rd
ve
ou
Roanoke Ave
ay W
mo
he Ln
Dr
Mi lto
Saginaw Ave
to gs Kin
Toussaint Dr
r tD
Mon tere y P in e s D r
Pa rk
Star
Meissner Ct
an
en Gl
n Balla
Kildonan Ct
S
Ra
e
ke La
e Ci t y V i
d an
Ln
M acalpine Loop
lin ky
Do
t Hale C
r wD
Vicksburg Ave
M rt Fo
Dr
Ln
tte rle
th
C it y H
Drouillard Ave
Lolo Dr
Skyliners Rd
vlin
Lab ic
Dr
d
Sh e
g sin s o Cr
ington
oo
Ordway Ave
sh Mt Wa
Miller
El w
d woo Ken
Dr
sC t
Fresca St e Ct Ridg
denc
Mutt C t
Ellie Ln
Wa y
Dr
er Om
al o
l W ay
Iowa Ave
Tor re y Pin es D r
Sacagawea Ln
High Lakes Loop
Clea rwate r
s Ct
st
Be n
Colter Ave
g
le Peop
re
Shields Dr
Bu n g
ie l
el
Pr om
Trenton Ave
High Lakes
in ss o Cr
Ct willie Good
n
Lemhi Pass Dr
Dr
t Dr
es ad lis Rimrock a Rd P
g ay
rs L
Bratton Ln
Summit
mi
ck Rd
lla
W
C
r nD
Re df
Elliot Ct
Ro
us V i
Bry ce C
n
io
er
Ca m p
Polarstar Ave
wD
m
R ay Ct
e
n
s lo
Dr
ory
Dr
la ho Sc
e
v li
L Celilo n
Pacific Crest
Su
r Sh
Chianti Ln
m
Du ni w Glas a so w To y C Dr w t
Sun
Terra Meadow Dr Wild Meadow Dr
Pro
nt mo
t nC
ill D erh
ch o n Ra n ers An d
Rd
e
eC t
ga
Bordeaux Ln
Shevlin Meadow Dr
al He
Dr
g Lo
m Sum
in rn Mo
Ct
Ob ri
We lcom
ay
Cabernet Ln
d oo gw
Ct
en ali L
an Br
Keenan Ct
ay College W
p m Lo o
Merlot Ln
ple
t Dr
Ct
W
e Av
W
g
ha ind
li g h
en
n
Nord ic
Ct Chardonnay Ln
wi
Cousins Pl
ee
bo Rain
t wC
ok rlo
Dr
Sam
Ct Hill
ch
Locke Ct
rd No
ly Kel
Kr et
Dr
D e b r o n Ln
ow Ri dge Dr
te l la t
C ir
ll tfa
ale akala Way YosH emit eD r
Ct
t yC
w
rk
d
rk
e rvi Sta
Pa
S Big
Champion Cir Regency St
len
D
u dr M el
Pl
lin ev
R
ay W ett l l Co
G
pic
r eD abl
Duffy D r
O
rhill Pl Unde
ott
Sh
r
n
ma Re
Th r e
Aw br ey
am or
ns
r D
a
ective Dr
ay th W
m er
Pl
Olym
r D
t
Stra
M t Sha st a D
hli Mt Mc l o ug
y
d Mc
od
Dr
to
n
C
dy Dr
ay yW
u Sq
op
Chiloquin Mt Ho
r nD
Co
Dr
L il
Park Commons Dr
d Wa
t hC
r nD izo r Ho
Ct
ie Fern
le lvil Me
and
Persp
ls Ch e
D
Dr
ea Mccr
ut n
o wo i nd
c
M t Wa s h in g
n Pa
am
gler Ave
fie er
t ss C
ee Gr
W af nle
n Sto
Ct
Rd
e
m
gra
ild W
on
ay
on
dg eri
An
Su m
g
e Ry
r Ci
it Bal
Va r d o n
Sargent Way
l Lo
Rd
pen
Sh a
Ca dy
d lc Fa
cc o
e Jun
B r aid
Ct
Hilton Ct Dr
tai
ck r Bu Silv e
p
Halfway Rd
t o ne Dr
Bronze St
Pu
Pl Cotton
Mor ris B ull Springs R d
i rr el
Sundowner L n
Hudson Ln oo xw Fo
S
eR
c Ar
er
r gan Loo
Mariner Dr
s
ov
r tD
d ck R
l ag Vil
e Bri
gg
o
rt h cli ff
Rd
m
ro Fire
r Lowe
er wy Sa
Lo
ay rW
No
Poe Sholes Dr
Brumby Ln Che rok e e
he R oc
u ko
Quarter Horse Ln
Inde
on S
Doe Ln
is Jam
Chaney Rd
eb ack Ln ddl Sa
Roper Ln
Ma ry
Rd
Nels Anderson Pl
Hardy Rd
Wa y
Stonew
Glen Vista Rd
B el m o
d
r
dd Sa
a leb
S cot tsd ale Dr
Snow Peaks Dr
Lyn n
Rob al
Dr
w Dr
t ates Dr
es Rd
back
ie
Es
Old Deschut
Sadd le
Russell Dr Wandalea Dr
Ct Futurity
R obal R
Egypt Dr
Kandi Ct
Chavre Way
C ar
d
Hunnell Rd
R rs he
Jd
R oy
Lava Ridge
Co x L n
Newcastle Dr
Dr
St
re mo
4th St
ka Ha
Klippel R d
Ci
ns C t
r
Hawkview Rd
G
ir
Overton Pl
Spring Creek Pl
tire
Cricketwood Rd
on
Gentry Loop
Hughes Rd
t
Brahma Ct
le C
Ct
Wa y
eS
R an
ag
Cooley Rd Mar lin
od
Acorn Way
Co
l t Ln
Talus Pl ngo
Val e
ad C asc
r
W
High S ta nda rd D
Hunnell Rd
Scenic Dr o ld Sp ur Way
Liv e
eV illa g
unt Par a
mo Berg Ln
0
Loco Rd
Outcrop Ln
W ay e Dr
Cla use nD r Dr
h
Dr
in
y2
ga
Mart i n
dv i ew
u r ne Loop
Beaumont Dr
nt
Crooked Rocks Rd
Hw
Johnson Rd
Gr an
Jo se p
Pioneer Loop
Ki lbo
Deschutes Market Rd
Meadow Ln
Tumalo Park Rd
Bend-La Pine Schools High School Boundaries Effective September 2015
18th
d Ol
nd
Wellington St
Be
Bo we r y Ln
g e Dr
Rd
Quail Haven Dr
Dr
i ew
ch V illa
on
dm
r Tyle
M ountain V
Re
Ci r
d
Dr
er s
n
s et
y Hw
Hu nt
Su
e Ci r
Hunnell Rd
Ct
y
is nr Su
D e s t in
Manza ni ta Ln
n Zu s Ln
ew Dr
Corral Rd
Ave
Ln
Hopi Rd
Minnetonka Cir
! !
! !
! !
!
! !
Scale House Rd
1
1 Miles
! !
ne Rd en
jo Rd Na va
Ch ey
80
0.5
! !
! !
Fs 1
0.25
Bend High
! !
! !
Pl
0
Ü
Butte Ranch Rd
!
ew
Bu tte
Ct
evi
i ew ev
g Rid
dg Ri
Rd
Ln
China Hat
a Minnetonk
Rd
Ln er
Rd
! !
ka
Cherokee Rd
e Ridg
! !
Rd Pawnee
on et Ci nd
Horse Butte Trl
dy Win
n in M
Opal Ln
Cir
! !
d
d rR
d eR
d eR
uois
d
te Cra
t Aga
q Tur
si Ob
Windsong Ln
R a l en
Ln
go
Rd
aR Kiowa Rd
Rd ian
v en t ry
Woodside Pl
Co
! !
India
w Dr
S en in g
Trl
Mini Ln
Ridge vie
er C ir
Ev
y Sk Big
l ke Tr
Ln
ee
e
te
r Ln
La
n
ho
n Paw
a neb Win
aw
w Kio
nd Ci
ut rB
Rd
ta
w bo
e ch
aL
Dr pa Ara
ds Woo River
Riv e r Woo ds D r
a Ap
th wa Hia
Ute Ln
G
R ain
n Su
d Rd
Back Alley Rimfire Rd
ge
Shaw Rd
Ct
Hanes Rd
t Vi se
un er Ct
e
ita Her
Ba k
Ri dg
Nighthawk Rd
Pocahonta
River Woods Cir
Skyway
Sioux Ln
rfi re
oop d si d e L
mm
Sholes Rd Dr
W oo
Zuni Cir
a
Ct
ve
Indian Summer Rd
ct Cho
Fau garw ee C ir
nlight
ine A
Dr
oo
Tall P
St a
M
t dC
aror a Ln
ev i ew
S
Dr
lou rC
Tus c
La k
Vi st
Ru s tic at e Rd
e Silv
Baker Rd
o rW ve i R
s od
e
Bend UGB
! !
Pi m a
U matilla C ir
tte Rd
Iroquois Cir
d
Rd er
iR
k Ba
n Zu
Rd
d iR
Pumice Bu
Pi n
Mountain View
Railroad
Summit
River/Canal 2015-03-10
OREGON
REPORT CARD
201516
Summit High School
DISTRICT BendLaPine Administrative SD 1 SUPERINTENDENT Shay Mikalson PRINCIPAL Alice DeWittie GRADES SERVED 912
2855 NW Clearwater Dr Bend, OR 97701 (541) 3554000 www.bend.k12.or.us/SHS
For more report card measures, including detailed demographic information, visit www.ode.state.or.us/go/RCMeasures
FROM THE PRINCIPAL
Dear Parents and Community Members, Oregon produces school report cards to communicate information to parents about school progress and achievement while meeting the legislative expectation for school and district accountability. Current report cards provide a wide variety of data on schools, but do not contain overall ratings for schools. Key academic highlights from the 201516 school year include the following: · Exceed Oregon and National outcomes on ACT Aspire (9 and 10) and ACT (11th) · 71% Total Pass Rate for Advanced Placement Tests with 993 tests given
· 87% college admittance · Over $6 million in merit based financial aid To support the learning and development of every child in a manner that is consistent with our district’s vision for a broader definition of student success, schools are engaging in design work that emphasizes academic excellence, qualities of thriving learners, and indicators of future readiness. Please contact me if you have any questions or concerns. We look forward to working with you this school year. Thank you, Principal | Alice DeWittie
SCHOOL PROFILE
STUDENTS
ENROLLMENT 201516 MEDIAN CLASS SIZE English Language Arts Mathematics Science Social Studies SelfContained
School
25.5 29.0 28.0 29.0
1,443 SELECTED DEMOGRAPHICS Economically Disadvantaged Oregon
24.0 24.0 26.0 27.0
16%
Students with Disabilities
9%
Ever English Learner
<5%
Different Languages Spoken
15
Regular Attenders
68.8%
Mobile Students
10.8%
IMMUNIZATION RATES Percent of students with all required vaccines: 95 Percent of students without all required vaccines: 5
American Indian/Alaska Native, 0% Asian, 1% Black/African American, 1% Hispanic/Latino, 7% MultiRacial, 3% Native Hawaiian/Pacific Islander, 0% White, 88% 0%
20%
40%
60%
80%
100%
(Visit www.healthoregon.org/immdata for more information.)
(This value includes students with medical exemptions, nonmedical exemptions, no immunization records, or uptodate but incomplete immunization records.)
*, <5, and >95 are displayed when data are unavailable or to protect student confidentiality.
*** indicates that this school offered lunch at no charge to all students.
OVERALL SCHOOL RATING Given the recent passage of the Every Student Succeeds Act (ESSA) and the expiration of Oregon's ESEA flexibility waiver on August 1, 2016, the State of Oregon will not assign ratings (i.e., overall and comparison school ratings) to schools for the 201516 school year.
l5 ve Le
ve Le
ve Le
90%
l4
45%
l3
15%
l2
ve
Le
Le
ve
l1
5%
Below Average
About Average
Above Average
OREGON
REPORT CARD
201516
Summit High School
DISTRICT BendLaPine Administrative SD 1 SUPERINTENDENT Shay Mikalson PRINCIPAL Alice DeWittie GRADES SERVED 912
2855 NW Clearwater Dr Bend, OR 97701 (541) 3554000 www.bend.k12.or.us/SHS
PROGRESS
ARE STUDENTS MAKING ADEQUATE GAINS OVER TIME?
Performance of students enrolled in the school for a full academic year SCHOOL PERFORMANCE Did at least 95% of the students at this school take required assessments? Yes Participation rate criteria are in place to ensure schools test all eligible students. The Smarter Balanced and alternate School Performance (%) assessments have four performance 201213 201314 201415 levels where levels 3 English Language Arts (Administered statewide in grades: 38, 11) and 4 are meeting the standard for 82.6 All students in tested grades 201415 was the first school and district operational year of the new 13.1 accountability. English language arts 4.4 assessment. See report cards from previous years to view historical OAKS performance data.
Mathematics
73.6
19.5 54.1
81.2
Visit www.ode.state.or.us/go/data for additional assessment results.
Level 2
51.8 25.1 23.1
>95
81.3 10.7
*
12.6
8.0
Level 2
* * *
18.8
* *
*
<5
Levels 3 & 4
70.0 17.4
Levels 3 & 4
34.2 27.6 38.2
Did not meet
18.8 62.3
LikeSchool Average (%) 201516
* *
Level 1
201415 was the first operational year of the new mathematics assessment.
26.4
FRESHMEN ONTRACK TO GRADUATE
Level 1
(Administered statewide in Grades: 5, 8, 11)
All students in tested grades
No, Interpret Results with Caution
Oregon School Performance (%) Performance (%) 201516 201516
(Administered statewide in grades: 38, 11)
All students in tested grades
Science
OUTCOMES
For more report card measures, including detailed demographic information, visit www.ode.state.or.us/go/RCMeasures
* *
60.0
*
Met 7.5 52.5
50.9 24.1 25.1
Exceeded 71.5
40.0
14.9 56.5 28.5
*, <5, and >95 are displayed when the data must be suppressed to protect student confidentiality.
WHAT ARE STUDENTS ACHIEVING IN HIGH SCHOOL?
School Performance (%) 201213 201314 201415
Oregon School Performance (%) Performance (%) 201516 201516
LikeSchool Average (%) 201516
Students who earned 25% of the credits required for a regular diploma by the end of their freshman year. Freshmen on track to graduate within 4 years
90.1
90.6
School Performance (%) 201112 201213 201314
Note: Graduation methodology changed in 201314.
87.8
83.5
Oregon School Performance (%) Performance (%) 201415 201415
GRADUATION Students earning a standard diploma within four years of entering high school. RATE Overall graduation rate 88.3 89.2 92.5 91.6
73.8
90.3
LikeSchool Average (%) 201415
87.9
COMPLETION Students earning a regular, modified, extended, or adult high school diploma or completing a GED within five RATE years of entering high school. Overall completion rate
DROPOUT RATE
CONTINUING EDUCATION
82.7
93.3
94.3
96.9
81.6
93.0
0.7
4.3
1.2
Students who dropped out during the school year and did not reenroll. Overall dropout rate
0.3
0.3
0.4
School Performance (%) 201011 201112 201213
Students continuing their education after high school. Students who enrolled in a community college or fouryear school within 16 months of graduation
71.6
76.7
73.1
Oregon School Performance (%) Performance (%) 201314 201314
73.6
59.4
LikeSchool Average (%) 201314
69.9
*, <5, and >95 are displayed when the data must be suppressed to protect student confidentiality.
OREGON
REPORT CARD
201516
Summit High School 2855 NW Clearwater Dr Bend, OR 97701 (541) 3554000 www.bend.k12.or.us/SHS
DISTRICT BendLaPine Administrative SD 1 SUPERINTENDENT Shay Mikalson PRINCIPAL Alice DeWittie GRADES SERVED 912
For more report card measures, including detailed demographic information, visit www.ode.state.or.us/go/RCMeasures
OUTCOMES FOR KEY STUDENT GROUPS AT THIS SCHOOL COMPARED TO THE SAME GROUPS STATEWIDE STUDENT GROUP OUTCOMES
School Oregon LikeSchool Performance Performance Average (%) (%) (%)
LikeSchool Oregon School Performance Performance Average (%) (%) (%)
LikeSchool Oregon School Performance Performance Average (%) (%) (%)
Economically Disadvantaged On Track 69.6 76.1 Graduation 84.5 66.4 Completion 93.5 76.2 Dropout 1.7 4.3
77.6 78.2 86.5 1.9
American Indian/Alaska Native On Track * 73.3 Graduation 100.0 55.0 Completion 100.0 67.4 Dropout 0.0 8.6
80.0 71.8 86.3 3.7
Native Hawaiian/Pacific Islander On Track * 79.9 Graduation 100.0 63.2 Completion 100.0 76.6 Dropout 0.0 5.9
88.2 70.4 96.7 2.0
English Learners On Track 50.0 Graduation 78.6 Completion 87.5 Dropout 1.8
79.8 66.9 73.4 5.0
89.3 84.1 87.1 1.7
Asian On Track Graduation Completion Dropout
>95 87.5 91.2 1.3
>95 94.7 96.9 0.4
White On Track Graduation Completion Dropout
90.5 91.3 97.2 0.7
85.1 76.0 83.8 3.9
90.9 88.4 93.8 1.1
Students with Disabilities On Track 75.8 68.6 Graduation 80.0 52.7 Completion 89.3 64.3 Dropout 0.7 5.8
74.6 67.6 79.8 2.6
Black/African American On Track * 78.6 Graduation 62.6 Completion 100.0 72.5 Dropout 0.0 6.2
85.9 80.9 89.0 0.7
Female On Track Graduation Completion Dropout
90.2 95.2 98.2 0.3
86.8 77.8 84.7 3.6
92.2 89.7 94.5 0.9
Migrant On Track Graduation Completion Dropout
Male On Track Graduation Completion Dropout
85.5 88.4 95.4 1.1
80.3 70.1 78.7 4.9
88.6 86.1 91.6 1.4
>95 100.0 100.0 0.0
* 100.0 0.0
78.5 65.9 72.5 5.1
76.5 75.0 87.5 3.4
Hispanic/Latino On Track 58.3 Graduation 90.0 Completion 88.2 Dropout 1.0
77.8 67.4 74.9 5.3
85.7 84.6 88.4 1.8
Talented and Gifted On Track >95 Graduation 100.0 Completion 100.0 Dropout 0.3
>95 93.2 96.9 0.6
>95 95.5 99.2 0.1
MultiRacial On Track Graduation Completion Dropout
83.0 72.7 79.4 4.7
87.5 87.6 89.2 1.4
76.9 100.0 100.0 0.0
OnTrack data are based on the 201516 school year; all other data are based on the 201415 school year. See previous page for outcome definitions.
*, <5, and >95 are displayed when the data must be suppressed to protect student confidentiality.
CURRICULUM & LEARNING ENVIRONMENT WHAT IS THIS SCHOOL DOING TO IMPROVE STUDENT LEARNING AND TO PREPARE STUDENTS FOR THE FUTURE?
SCHOOL READINESS
· Above National averages on Gallup Hope Survey · 87% ExtraCurricular participation · 57% Athletic participation · FAN student welfare support · 80/20 project to change the world (seniors)
Data and information in the Curriculum and Learning Environment section were provided by local schools and districts, and were not verified by the Oregon Department of Education.
OREGON
REPORT CARD
201516
Summit High School 2855 NW Clearwater Dr Bend, OR 97701 (541) 3554000 www.bend.k12.or.us/SHS
DISTRICT BendLaPine Administrative SD 1 SUPERINTENDENT Shay Mikalson PRINCIPAL Alice DeWittie GRADES SERVED 912
For more report card measures, including detailed demographic information, visit www.ode.state.or.us/go/RCMeasures
CURRICULUM & LEARNING ENVIRONMENT CONTINUED . . . ACADEMIC SUPPORT · Special Education Resource and Life Skills classes · ELD and Native Language Support · Connections Program for 9th grade Support · Senior mentor program for college admittance and financial aid · NHS Peer tutoring
CAREER & TECHNICAL EDUCATION · CTE Program Manufacturing Technology · Computer Programming · AP Computer Principles · Graphic Arts · Medical, Dental and Engineering Rotations
ACADEMIC ENRICHMENT • Summit High School offers entry level through AP for Japanese, French and Spanish language classes • 2 Project Lead The Way programs: Biomed and Engineering • 16 Advanced Placement Courses • PreAP and Honors in Social Studies and Language Arts • Performing Arts State award winning groups • Visual Arts program from beginner through Advanced Placement • National award winning publications
EXTRACURRICULAR ACTIVITIES · Winner of 16 State Championships (Athletics and Activities) · OSAA #1 Fan award · Over 45 active student led clubs · Thousands of hours of Community Service through school and club volunteerism · Band, Choir, Orchestra and Theater Performances · Over 70 Scholastic Art award winners, 4 National
Data and information in the Curriculum and Learning Environment section were provided by local schools and districts, and were not verified by the Oregon Department of Education.
CC&R’S & Online ResOuRces
C
For a complete set of CC&R’s and other beneicial information and tools, please view our website: www.FirstAm.com/Deschutes
541.382.4201 | www.firstam.com
OR - 10/2014
UTILITIES Cable Television
Irrigation Districts
Bend Broadband
541.382.5551
Arnold irrigation
541.382.7664
Bend Broadband (sunriver)
541.382.5551
central Oregon irrigation
541.548.6047
crestview cable (Prineville / la Pine)
800.285.2330
Ochoco irrigation
541.447.6449
DirectTV
888.777.2454
swalley irrigation
541.388.0658
Dish network
888.825.2557
Three sisters irrigation
541.549.8815
Tumalo irrigation
541.382.3053
Garbage / Recycling Bend Garbage & Recycling
541.382.2263
Telephone Companies
cascade Disposal
541.382.6660
AT&T
800.222.0300
Deschutes Recycling
541.388.1910
Bend Broadband
541.382.5551
environmental center
541.388.3638
High country Disp. (Redmond)
541.548.4984
BendTel
888.777.2454
Knott landill
541.383.4388
centurylink
800.244.1111
Prineville Disposal
541.447.5208
DirecTV
888.777.2454
541.536.1194
Dish network
888.825.2557
Wilderness (la Pine)
Electric / Gas Companies / Propane
Water Companies
Amerigas (Propane)
541.382.3823
Agate Water, Apache
541.382.2855
cascade natural Gas
888.522.1130
Avion Water company
541.382.5342
central electric (Bend)
541.389.1980
city of Bend
541.388.5515
central electric (Prineville)
541.447.5321
city of la Pine
541.536.3281
central electric (Redmond)
541.548.2144
central electric (sisters)
541.549.5698
city of Prineville
541.447.5627
ed staub & sons (Propane)
541.504.8265
city of Redmond
541.923.7765
Mid. state electric
800.722.7219
city of sisters
541.549.6022
northern energy (Propane)
541.548.7449
Roats Water system
541.382.3029
Paciic Power & light
800.221.7070
sunriver utilities
541.593.4197
PG&e Gas Transmission
541.548.4110
underground utilities location
877.668.7254
Terrebonne Domestic
541.548.2727
Community Services in Central Oregon
BEND OFFICE /COUNT Y OFFICE 395 SW Bluff Drive, Suite 100 Bend, OR 97702 P H O N E 541.382.4201
REDMOND OFFICE 631 W Antler Avenue, Suite 110 Redmond, OR 97756 P H O N E 541.923.3014
SUNRIVER OFFICE 57100 Beaver Drive, Building 6 Sunriver, OR 97707 P H O N E 541.593.5242
SISTERS OFFICE Š2015 First American Financial Corporation and/or its afiliates. All rights reserved. | NYSE: FAF
First American Title Insurance Company, and the operating divisions thereof, make no express or implied warranty respecting the information presented and assume no responsibility for errors or omissions. First American, the eagle logo, First American Title, and irstam.com are registered trademarks or trademarks of First American Financial Corporation and/or its afiliates.
39110001215
178 SW Elm Street, Suite A Sisters, OR 97759 P H O N E 541.904.3048
WEB
www.FirstAm.com/Deschutes C U S TO M E R S E R V I C E
cs.deschutes.or@irstam.com FA C E B O O K
www.Facebook.com/FirstAmTitle.Bend G O O G L E+
http://GPlus.to/FirstAmTitleBend I N S TA G R A M
www.instagram.com/FirstAmTitleBend @FirstAmTitleBend T WIT TER
www.Twitter.com/FirstAmBend @FirstAmBend YO U T U B E
www.YouTube.com/FirstAmTV CO S T S F I R S T ( F E E C A LC U L ATO R S ) www.CostsFirst.com M Y F I R S TA M
www.myFirstAm.com
RECREATION & ENTERTAINMENT
SERVICES & GOVERNMENT AGENCIES city of sisters
541.549.6022
sHARc (sunriver)
541.585.5000
Medical / Hospitals
541.382.3221
sisters Movie House
541.549.8800
Bend Memorial clinic
541.536.9771
state Parks Reservations
800.452.5687
Deschutes county Health Dept
541.388.6575
Prineville
541.447.6304
sunriver nature center
541.593.4394
la Pine community Health ctr
541.536.3435
Redmond
541.923.5191
sunriver Resort
800.801.8765
Poison control center
800.222.1222
sisters
541.549.0251
The lodge at suttle lake (sisters)
541.595.2628
Police/sheriff/Fire/Ambulance
Bend
541.388.6322
sunriver
541.593.8149
us Forest service
800.832.1355
st. charles (Redmond)
541.548.8131
Prineville
541.447.7855
st. charles (Prineville)
541.447.6254
Redmond
541.548.0140
st. charles Hospital (Bend)
541.382.4321
Chambers of Commerce Bend la Pine
Golf Courses
Parks / Museums / Resorts
541.382.2811
911
city of la Pine
541.536.1432
city of Prineville
541.447.5627
Deschutes county
541.388.6570
Department of Motor Vehicles
Humane Society
541.389.7275
Aspen lakes (sisters)
541.549.4653
541.595.6211
Awbrey Glenn
541.388.8526
School Districts / Schools
Bend
541.382.3537
Brasada Ranch
866.373.4882
Bend Golf & country club
541.382.3261
Bend/la Pine school District
541.383.6000
Prineville
541.447.7178
cascade community Theater
541.389.0803
Black Butte Ranch
541.595.1500
central Oregon com. college
541.383.7700
Redmond
541.923.0882
central Oregon Parks & Rec
541.548.7275
Brasada canyons
541.526.6380
crook county High school
541.416.6900
Libraries
Deschutes co. Fairgrounds
541.548.2711
Broken Top club (Bend)
541.383.0868
crook county Middle school
541.447.6283
Deschutes Historical center
541.389.1813
caldera (sunriver)
541.593.4851
crook county schools
541.447.5664
Deschutes nat’l Forest info
541.383.5300
crooked River Ranch
541.923.6343
Osu cascades
541.322.3100
eagle crest Resort
855.682.4786
crosswater club (sunriver)
541.593.6196
Redmond school District 2J
Fish & Wildlife (state)
541.388.6363
eagle crest (Redmond)
866.583.5212
sisters school District #6
FivePine lodge (sisters)
541.549.5900
The Greens (Redmond)
541.923.0694
High Desert Museum
541.382.4754
Juniper (Redmond)
541.548.3121
Mavericks at sunriver
541.593.2500
lost Tracks (Bend)
541.385.1818
Mt. Bachelor
800.829.2442
Meadow lakes (Prineville)
541.447.7113
Redmond Air center
541.504.7200
541.382.1111
Redmond cinemas
541.548.8777
Old Back nine at Mt. High (Bend)
Regal cinemas (Bend)
541.382.6347
Pronghorn (Bend)
877.765.1501
Quail Run (la Pine) Rivers edge (Bend)
Bend Metro Park & Rec Black Butte Ranch
seventh Mountain Resort
Bend Public
541.617.7040
crook county
541.447.7978
la Pine
541.312.1090
541.923.5437
Prineville
541.447.7978
541.549.8521
Redmond
541.312.1050
Road Conditions in Oregon
800.977.6368
sisters
541.312.1070
sunriver
541.312.1080
Lock Smiths
Transportation
Bend lock & safe
541.389.1515
Deschutes lock & safe (Redmond)
541.604.6312
sisters lock & Key
541.549.5481
Prineville lock
541.447.5403
Amtrak
800.872.7245
Bend Area Transit
541.389.2627
541.693.5300
Bend Municipal Airport
541.389.0258
541.536.1303
Bus line/Greyhound
800.231.2222
541.389.2828
cascade east Transit
541.385.8680
sunriver Resort
541.593.5300
Oregon Hwy info
800.977.6368
Media / Newspapers
Tetherow (Bend)
877.298.2582
Redmond Airport
541.548.0646
The Bulletin
541.382.1811
Widgi creek (Bend)
541.382.4449
sunriver Airport
541.593.4603
cascade Business news
541.388.5665
central Oregonian
541.447.6205
Frontier (la Pine)
541.536.2434
Voters Registration crook county Registration
541.447.6553
Deschutes county Registr.
541.388.6547
Homes and land
541.420.6596
The nugget (sisters)
541.549.9941
City/County Services (Main Information)
Oregonian
541.382.3761
city of Bend
541.388.5505
The Redmond spokesman
541.548.2184
city of Redmond
541.923.7710
The source
541.383.0800