Natalie Mitchell Design Portfolio
NATALIE MITCHELL
ADDRESS:
5220 Friendship Drive, New Concord, OH
PHONE: 740-630-7108
EMAIL: mitchellnatalie2001@gmail.com
SKILLS & INTERESTS
Software: Adobe Suite, Revit, AutoCAD, Maya, SketchUp, Rhino, Google Products, Word
Technical Skills: wood shop, 3D modeling, rendering, technical drawing, hand drawing, painting, theatrical lighting installation
Interests: travel, reading, cooking, organizing, crocheting, embroidery, painting, drawing, calligraphy, tour guide for prospective students
REFERENCES
Elysa Roberts
Elysa Roberts Interior Design, Principle Designer
Phone: 740-319-2822
Email: elysa@elysarobertsinteriors.com
Mary Ben Bonham
Miami University, Professor
Interior Design Program Coordinator
Phone: 513-529-2840
Email: bonhammb@miamioh.edu
Marly Wooster
Miami University,
Associate Professor
Phone: 513-529-7333
Email: woosterms@miamioh.edu
WORK EXPERIENCE
FREELANCE E DESIGNER
Havenly, Virtual
Oct 2024 - Present
• Communicate one on one with clients to execute their vision.
• Build idea boards based on the client’s inspiration.
• Source furnishings and finishes for client space based on budget and style preferences.
• Create a 2D concept board and shopping list.
• Generate 3D renderings of space using sourced products.
• Work with clients to iterate during every step of the process.
FREELANCE DESIGNER
Elysa Roberts Interior Design, Zanesville, OH
Sept 2024 - Present
• Create inspiration presentations for initial design phase for clients.
• Generate existing and new floor plans for projects.
• Source and draw up schedules for finishes, fixtures, and furnishings.
• Assemble construction documentations and presentations.
• Build and render 3D mock-ups of the design for presentations.
• Source finishes & furnishings and create boards to display options.
SCENE SHOP ASSISTANT
Miami University Theater Department, Oxford, OH
Sept 2022 - May 2024
• Constructed scenery and props for all department shows, metal and wood construction
• Interpreted and translated design drawings into construction documents, collaborating with the designer and TD
• Lead teams of students to deconstruct scenery and lighting
PAINT INTERN
Lyric Repertory Company, Logan, UT
May - July 2023
• Worked as part of a two person team to paint all scenery for the season including the painting, installation, touch-ups, and cleaning
• Collaborated frequently with designers, the technical director, and the construction team
• Served on run crew for shows, managing props, scenery, & actors
• Assisted with cleaning, corrections, changeovers, and strike week as part of the construction team
EDUCATION
BACHELOR OF FINE ARTS
Miami University
Aug 2020 - May 2024
Interior Design Major | Theater & Emerging Technology in Business & Design Minor
• University Honors Program, University Honors and Scholars Program, Magna Cum Laude, top GPA in the ID program
• Member of Miami University’s Chapter of IIDA and the Navigators
• 3.90 GPA, Dean’s List (3), President’s List (3)
• AIFS Study Abroad Program, Summer 2022, Florence, Italy
Spectrum
Bar & Brewery
PROJECT BRIEF
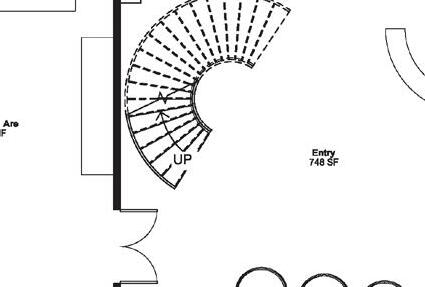
Develop a unique microbrewery brand and design for its analog and digital environments. Explore the interdisciplinary nature of design, where interior design intersects the realms of branding, visual communication, way finding, architecture, adaptive reuse, urban design, furniture, signage, and lighting. Apply principles of universal design, ergonomics, and proxemics to the design. You will also articulate a vision for the microbrewery’s impact to communities or ecosystems beyond the physical walls. In the spirit of systems thinking, the microbrewery design will work across a variety of scales and modalities to be greater than the sum of its parts. The site will be the Ludlow Garage in Cincinnati, Ohio.
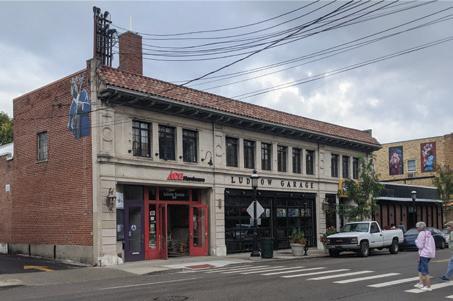
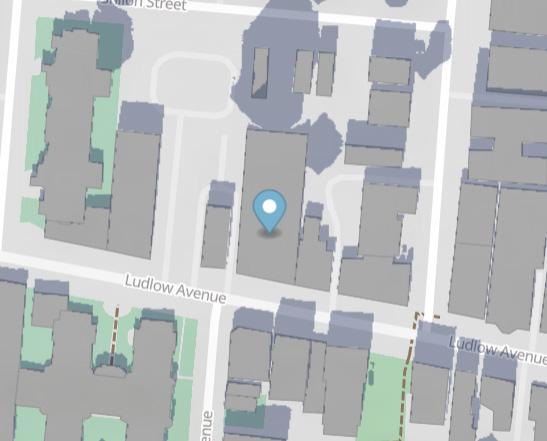
SITE INFORMATION
Ludlow Garage 342 Ludlow Ave, Cincinnati, OH 45220

CONCEPT
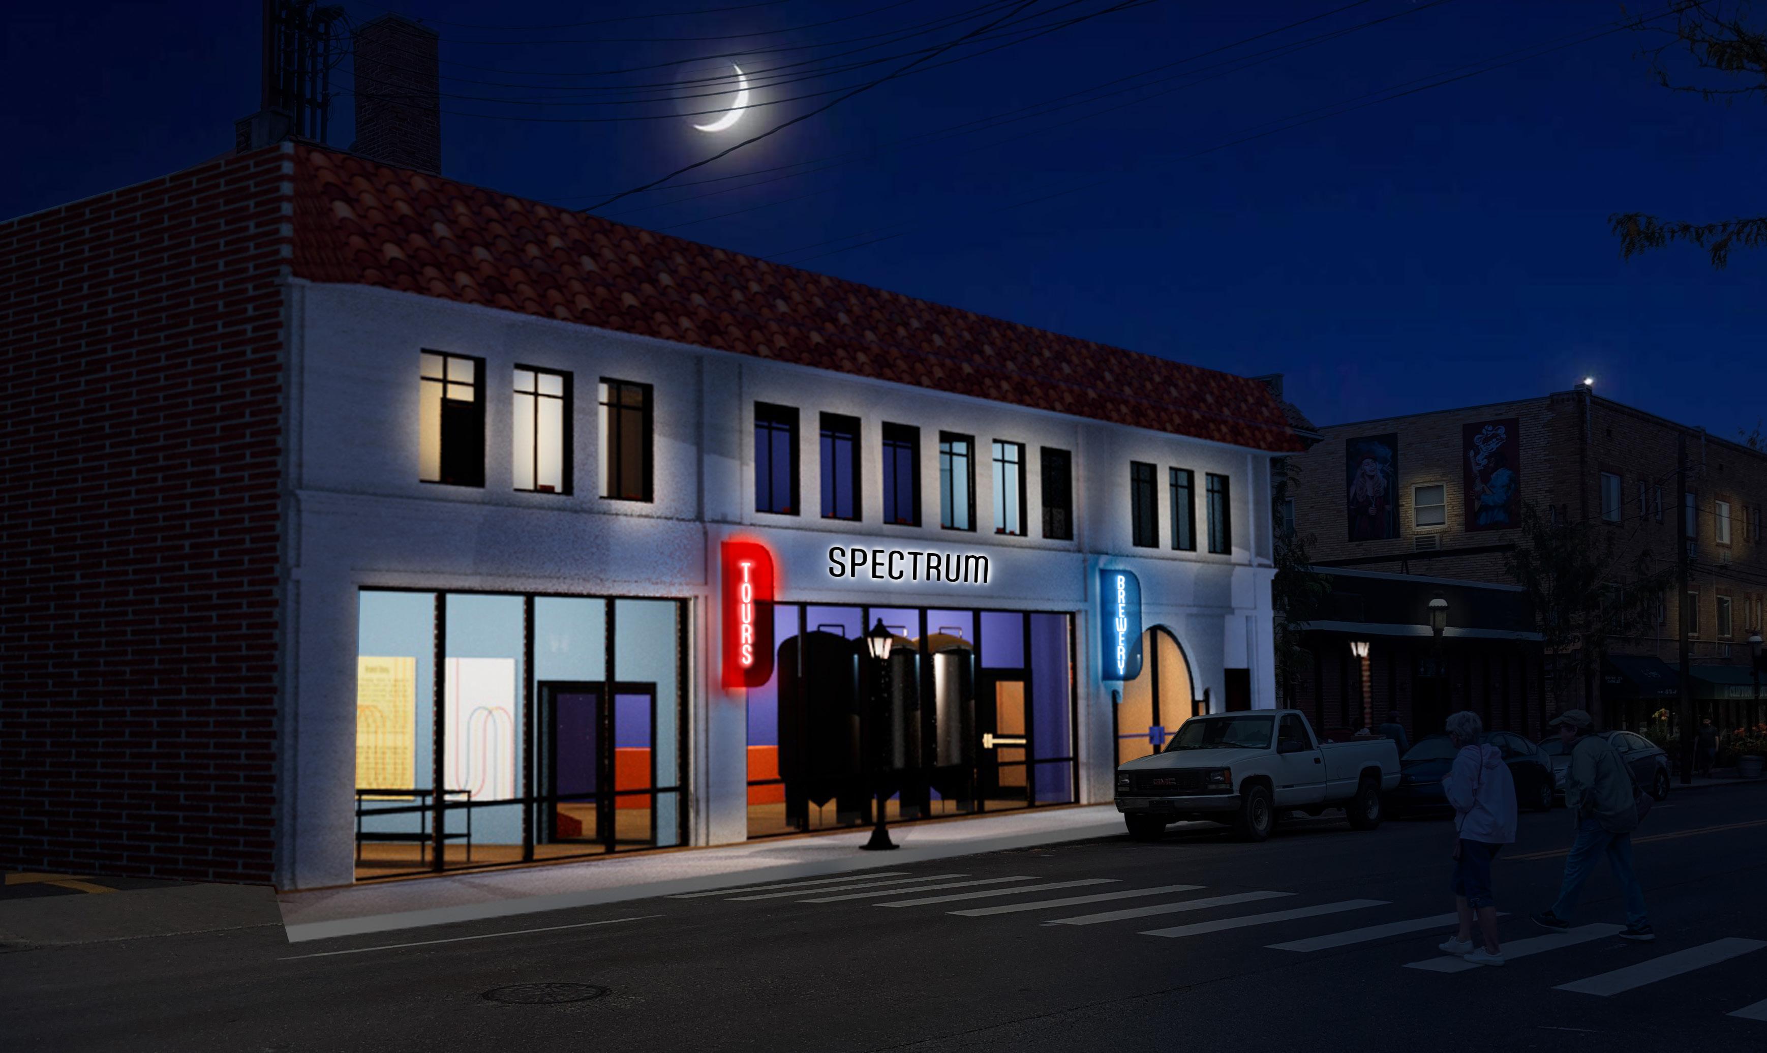
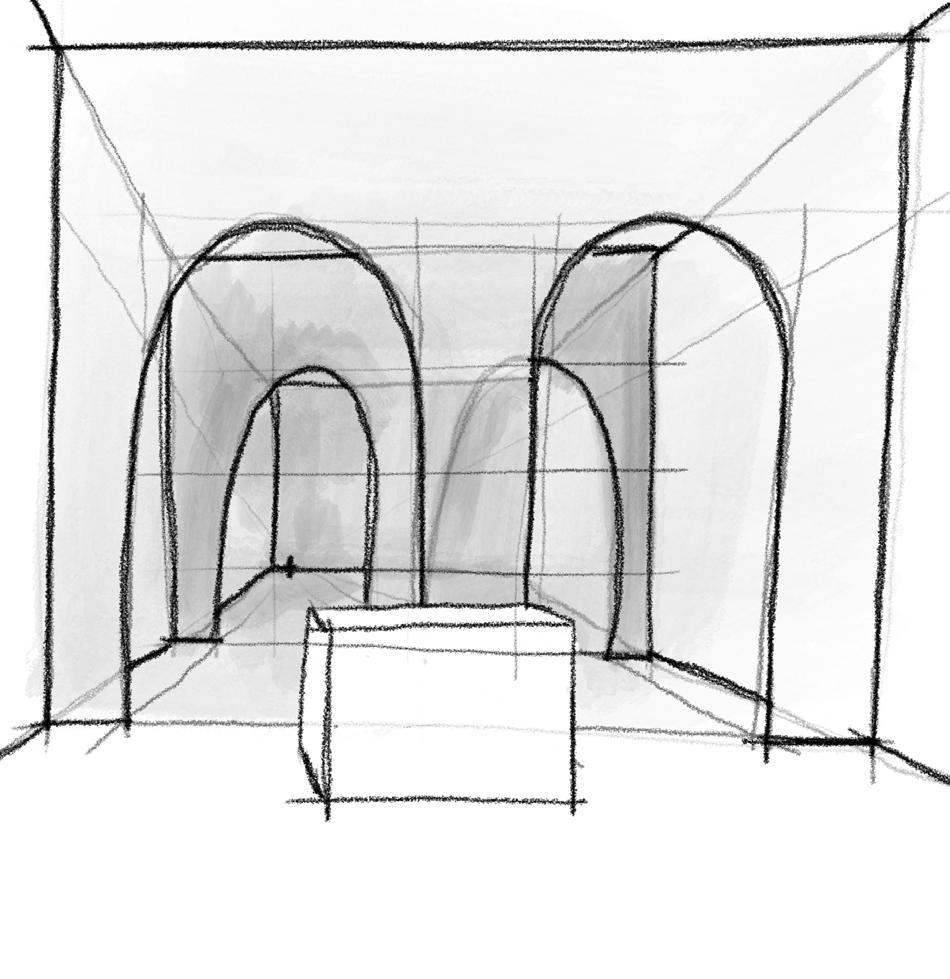
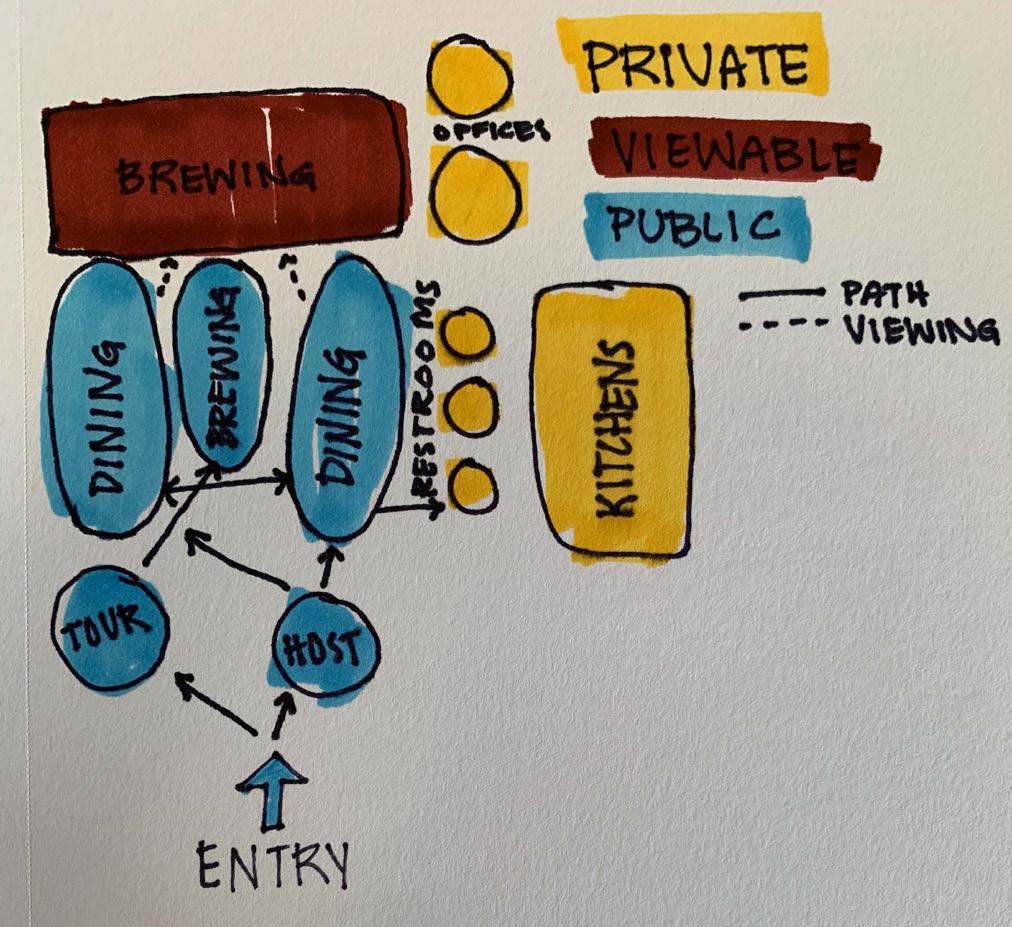
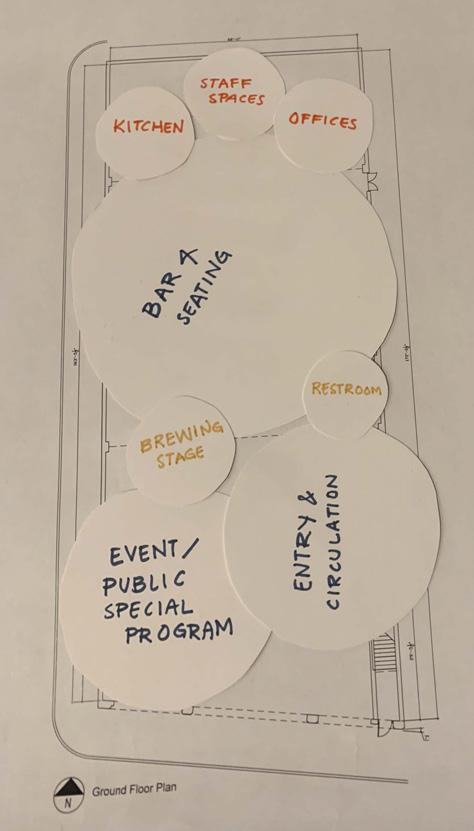
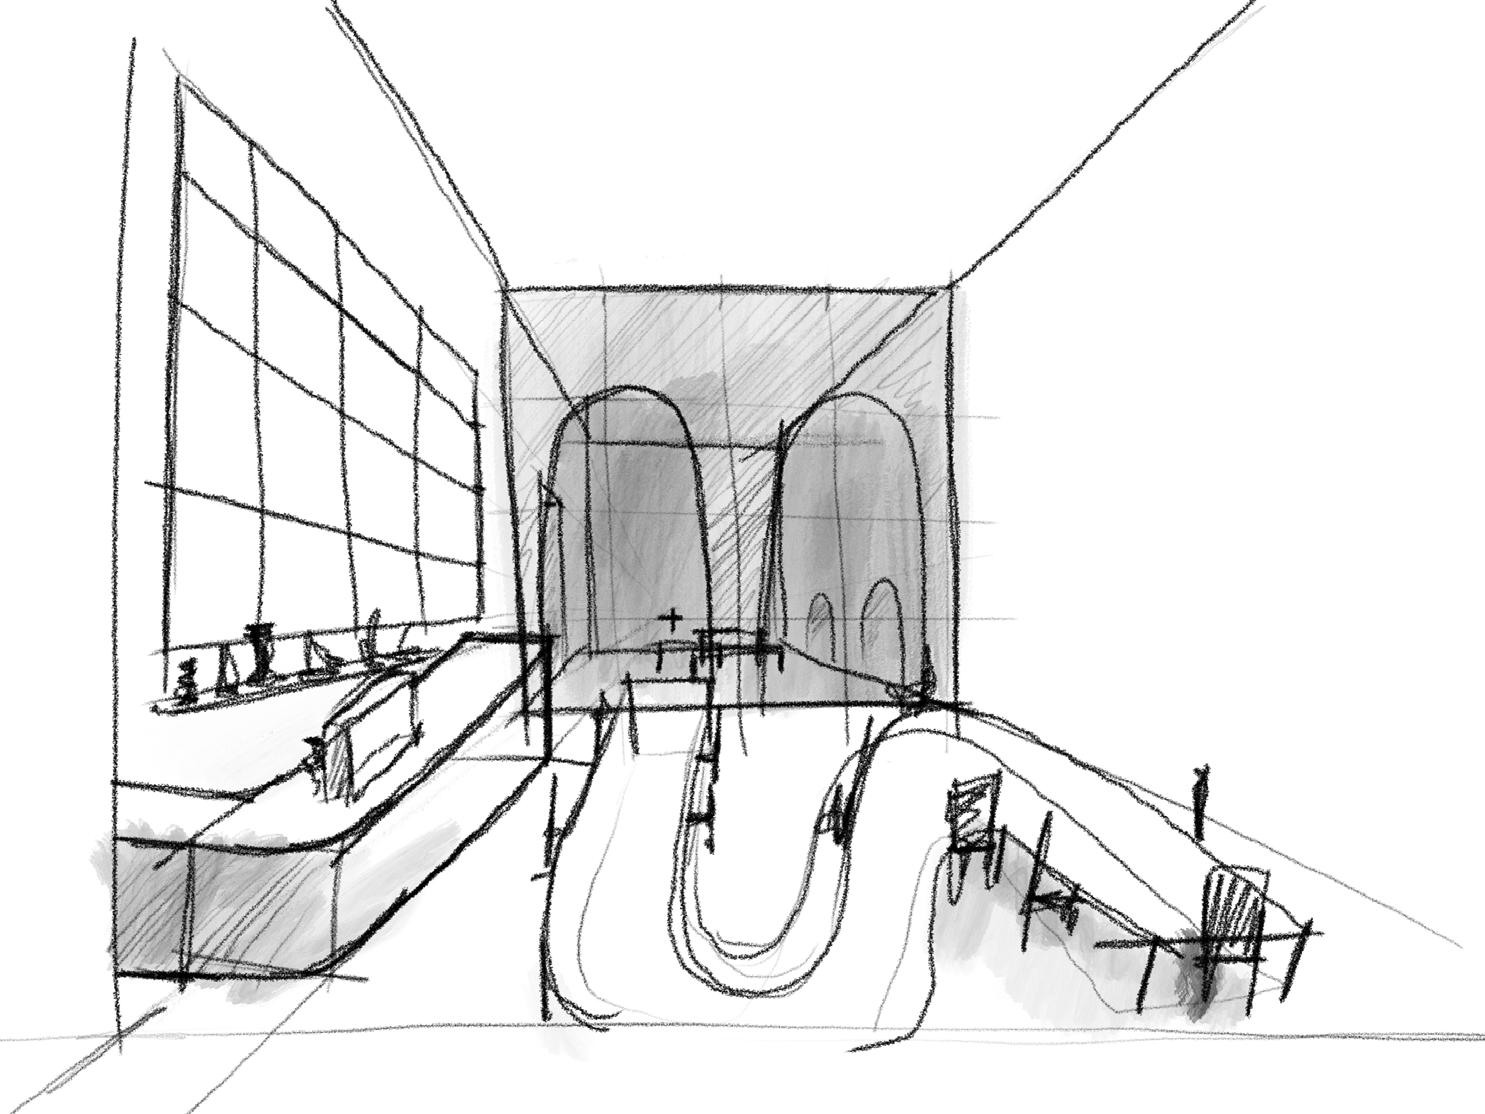
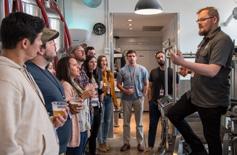
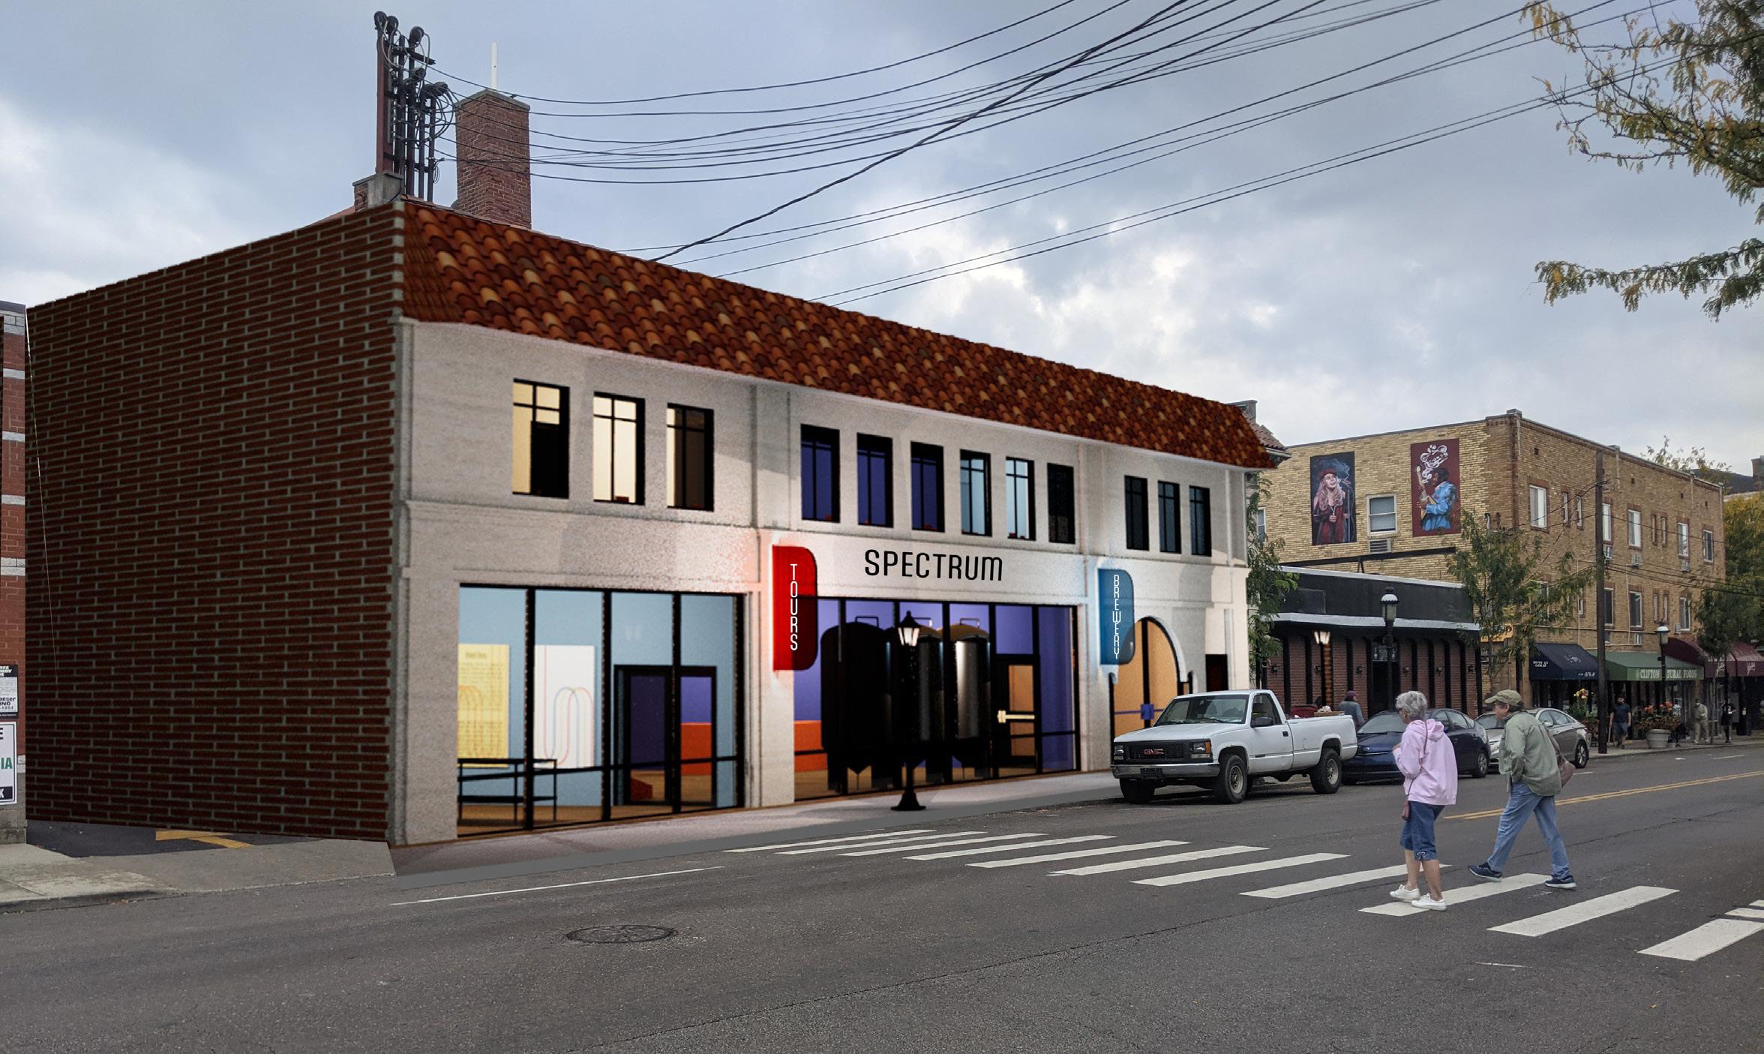
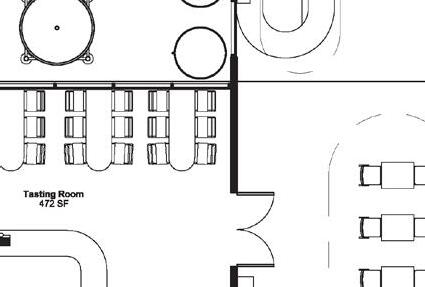
The concept for Spectrum Brewery is transparency in all that we do. We strive to be transparent about who we are, what we do, and what we believe in. We have opened up our brewery to make our processes transparent. We give tours, explaining why we do what we do and helping you learn more about us and our beer.
TRANSPARENCY
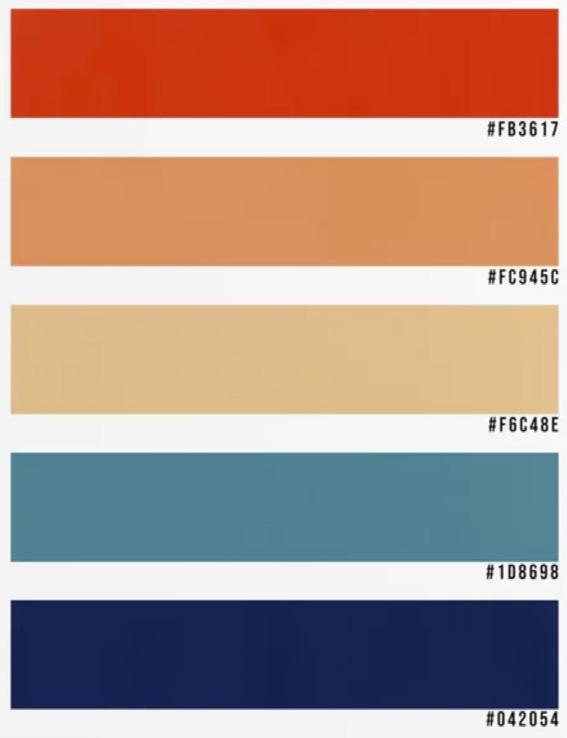
VISUAL ASSETS





FULL BRAND STORY
Spectrum Brewery strives to support all people, especially those who identify as a part of the LGBTQ+ community, providing a certified Safe Space in Cincinnati, Ohio. We have partnered with Brooklyn Brewery, the Human Rights Campaign for the Greater Cincinnati Area, Cincinnati Pride, and other local LGBTQ+ organizations to organize events and promote equality and love in the area. We strive to provide a colorful, clean, and sophisticated environment to create variety in the area.
Our company and all our employees have gone through the Safe Space Training Program which “aims to reduce the often unwelcoming and even hostile environments in which LGBTQ+ people navigate in their daily lives.” They work to create “a more welcoming environment at work, school, and in our communities’’ (Safe Space Training Website).
ACRYLIC PANELS
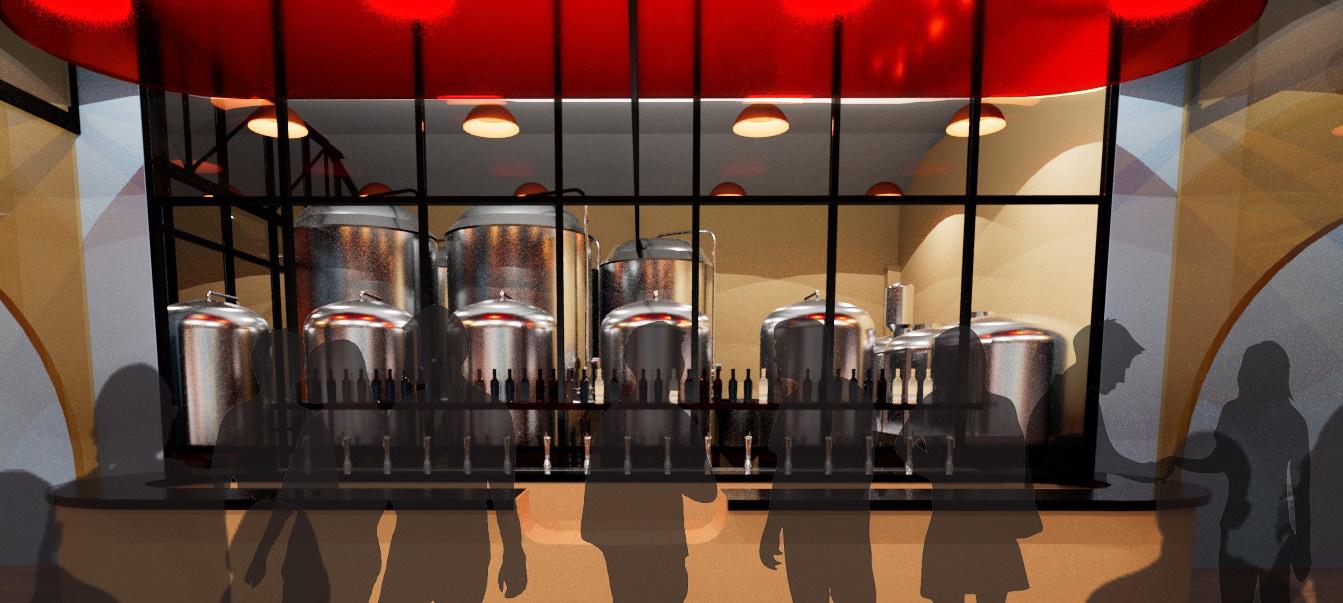
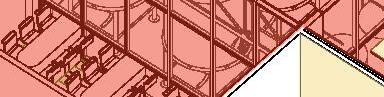
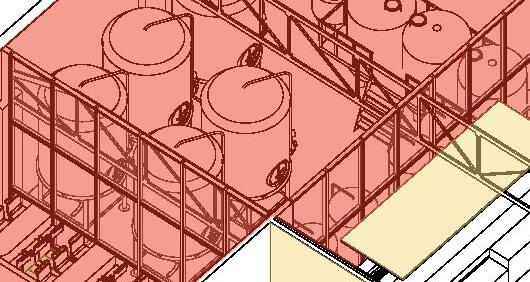
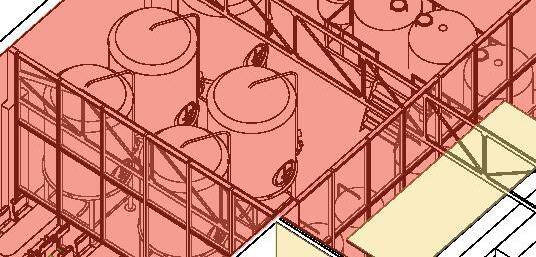
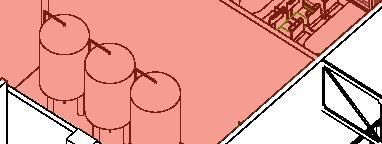
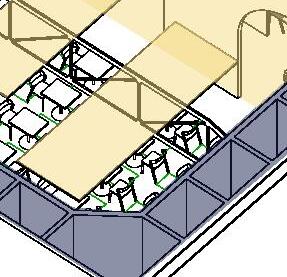
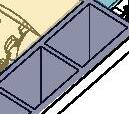
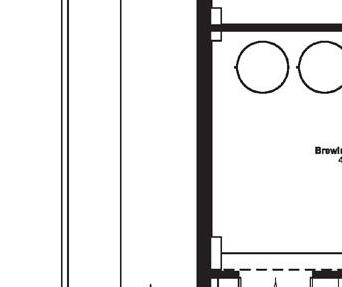
The clear acrylic panels allow all guests to see everything that is going on both in the public spaces and in the private brewery.
WINDOWS
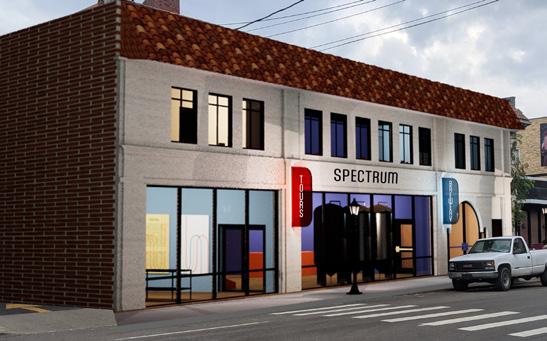
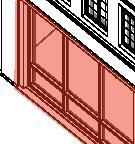
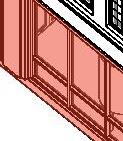
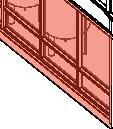
The views into the brewery and large windows in the facade allow views of everything that is going on. Spectrum’s goal is to be transparent in all we do.

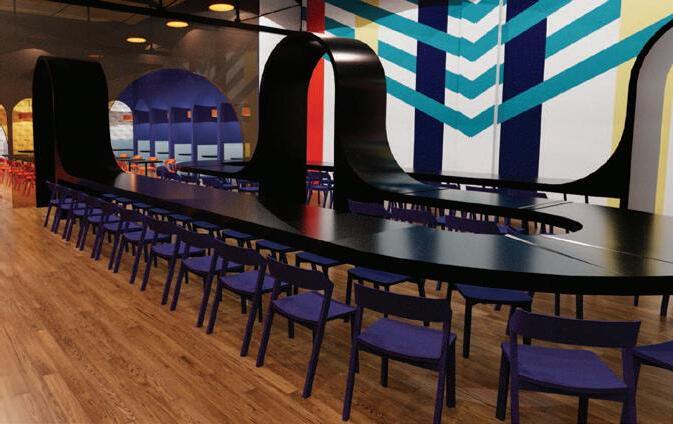
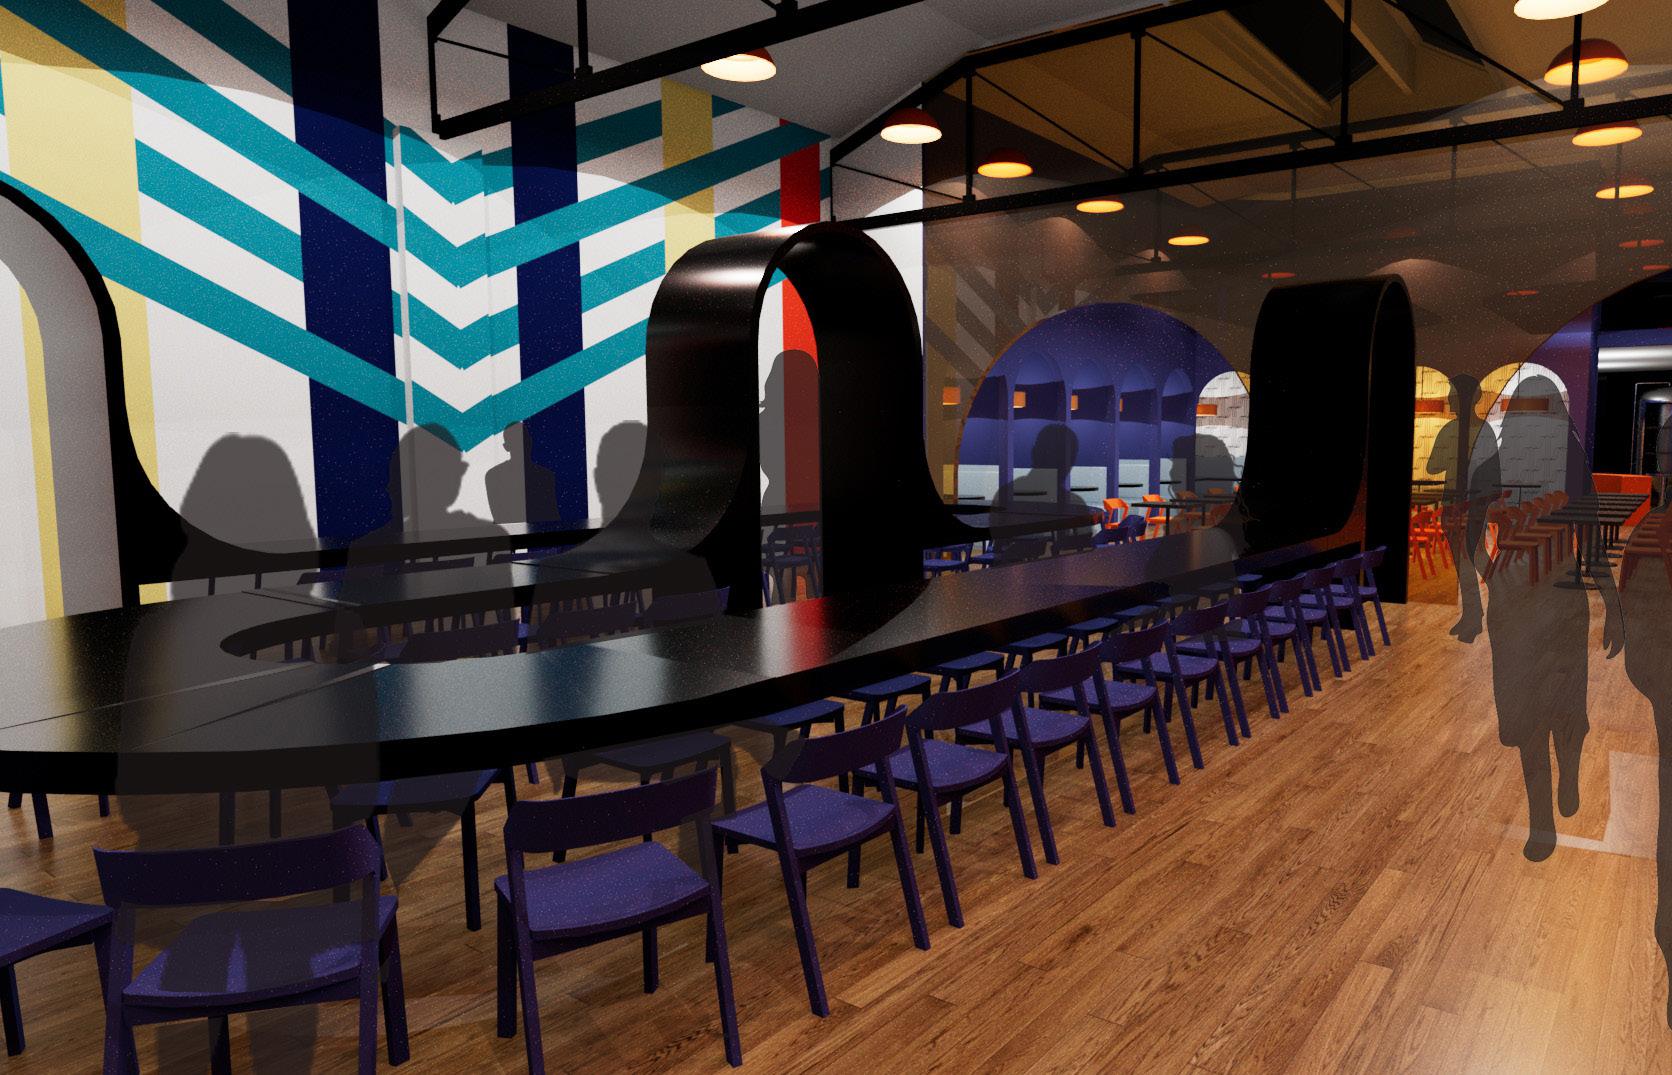
COMMUNITY SPACE
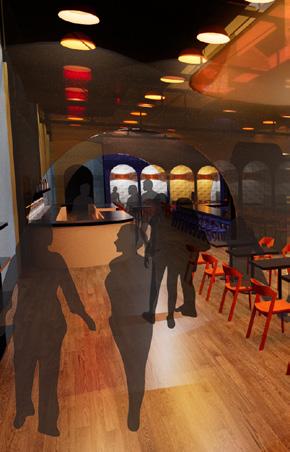
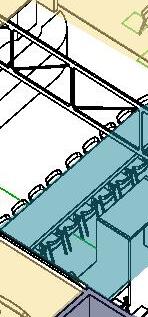
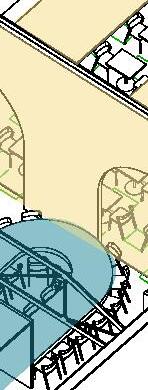
The large, infinite, community table is meant to be a space for all to sit together. The wall mural is inspired by the current pride flag.




ARCHES
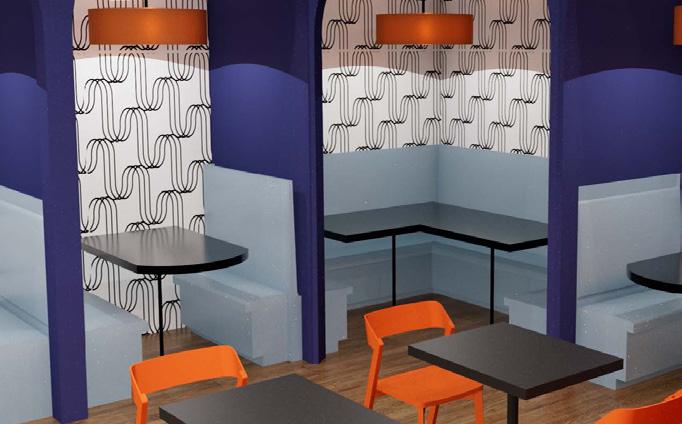
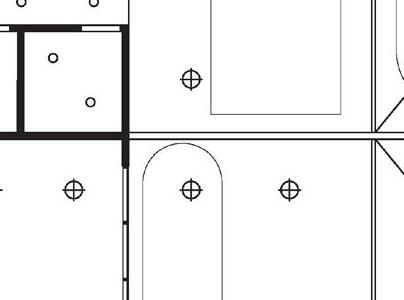
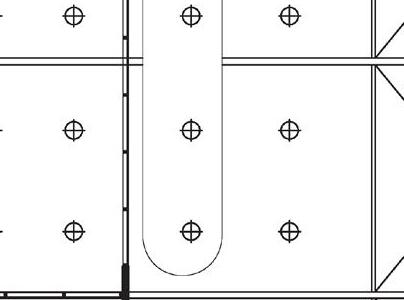
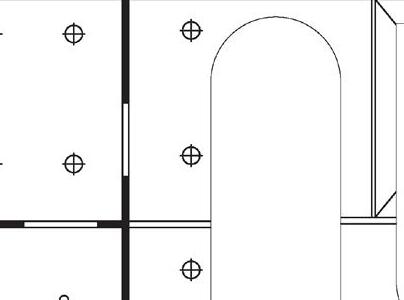
Throughout the entire brewery, the idea of this abstracted rainbow was used in the form of arches: in opening, the logo, the wallpaper, tables, and overhead panels.
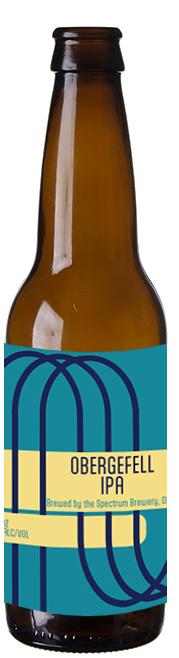


SPECIALTY BEER
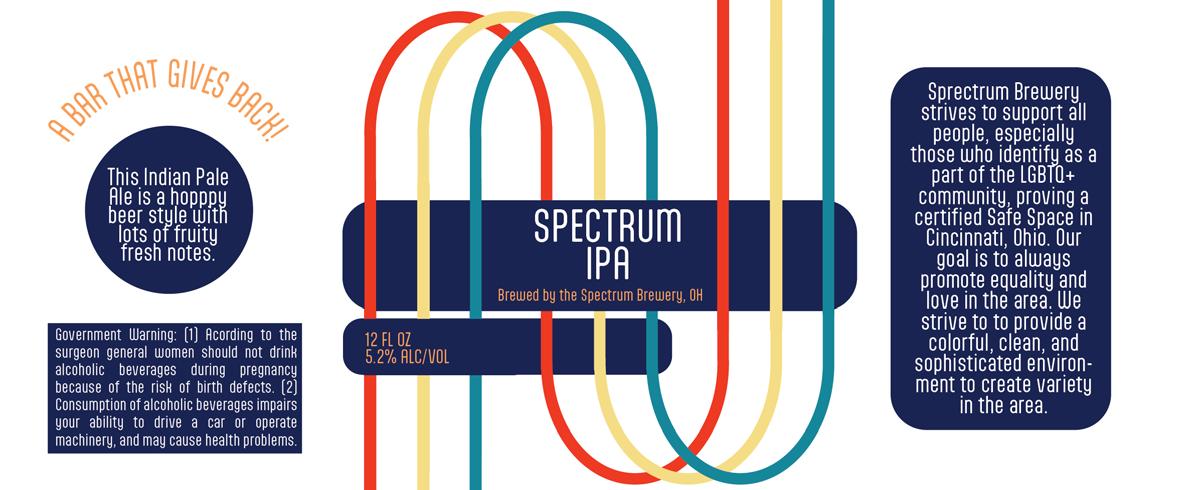
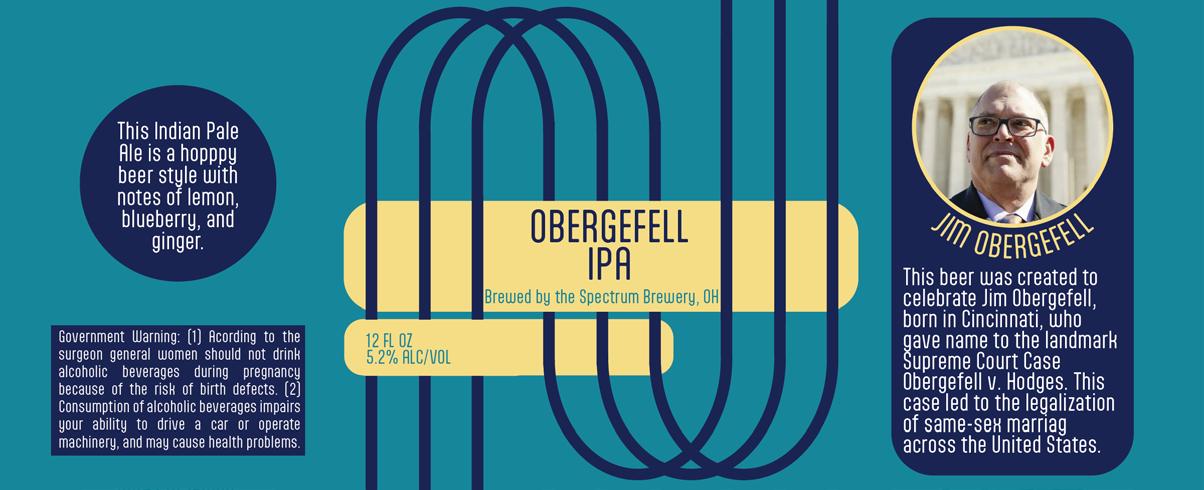
The brewery offers many types of beer, but our two main types are our classic Spectrum IPA and our Obergefell IPA, celebrating Jim Obergefell and his contribution to the LGBTQ+ community.
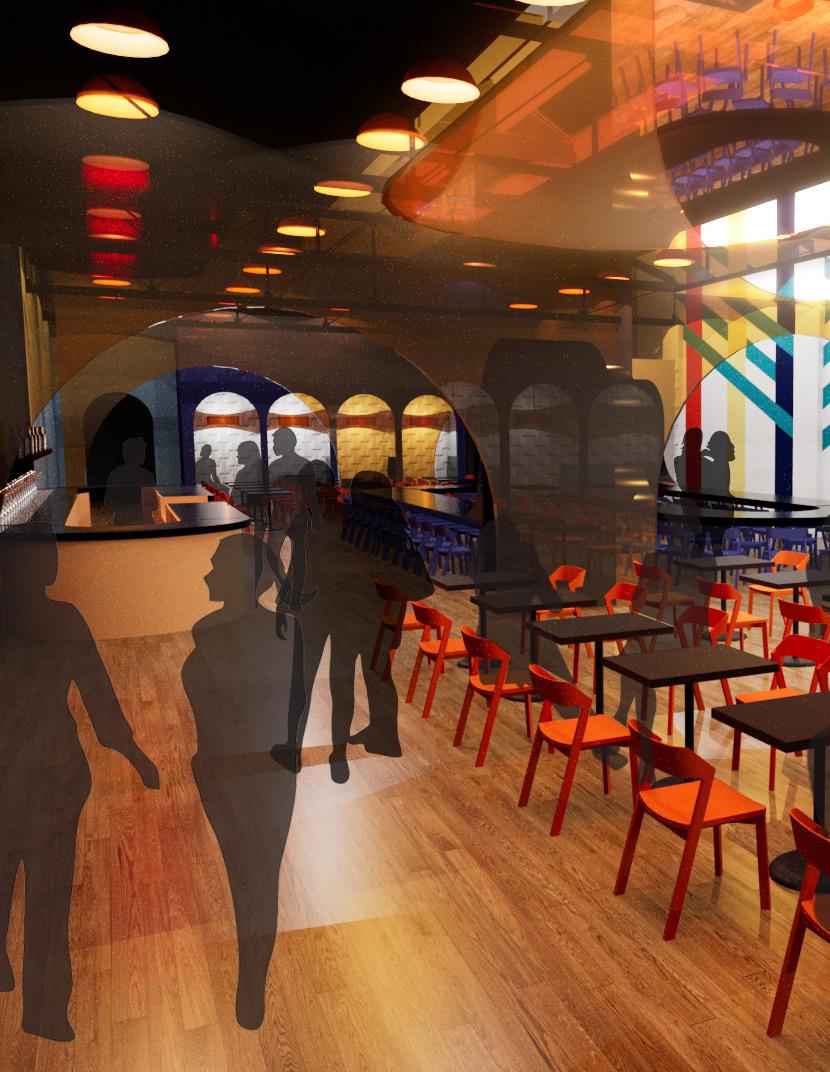
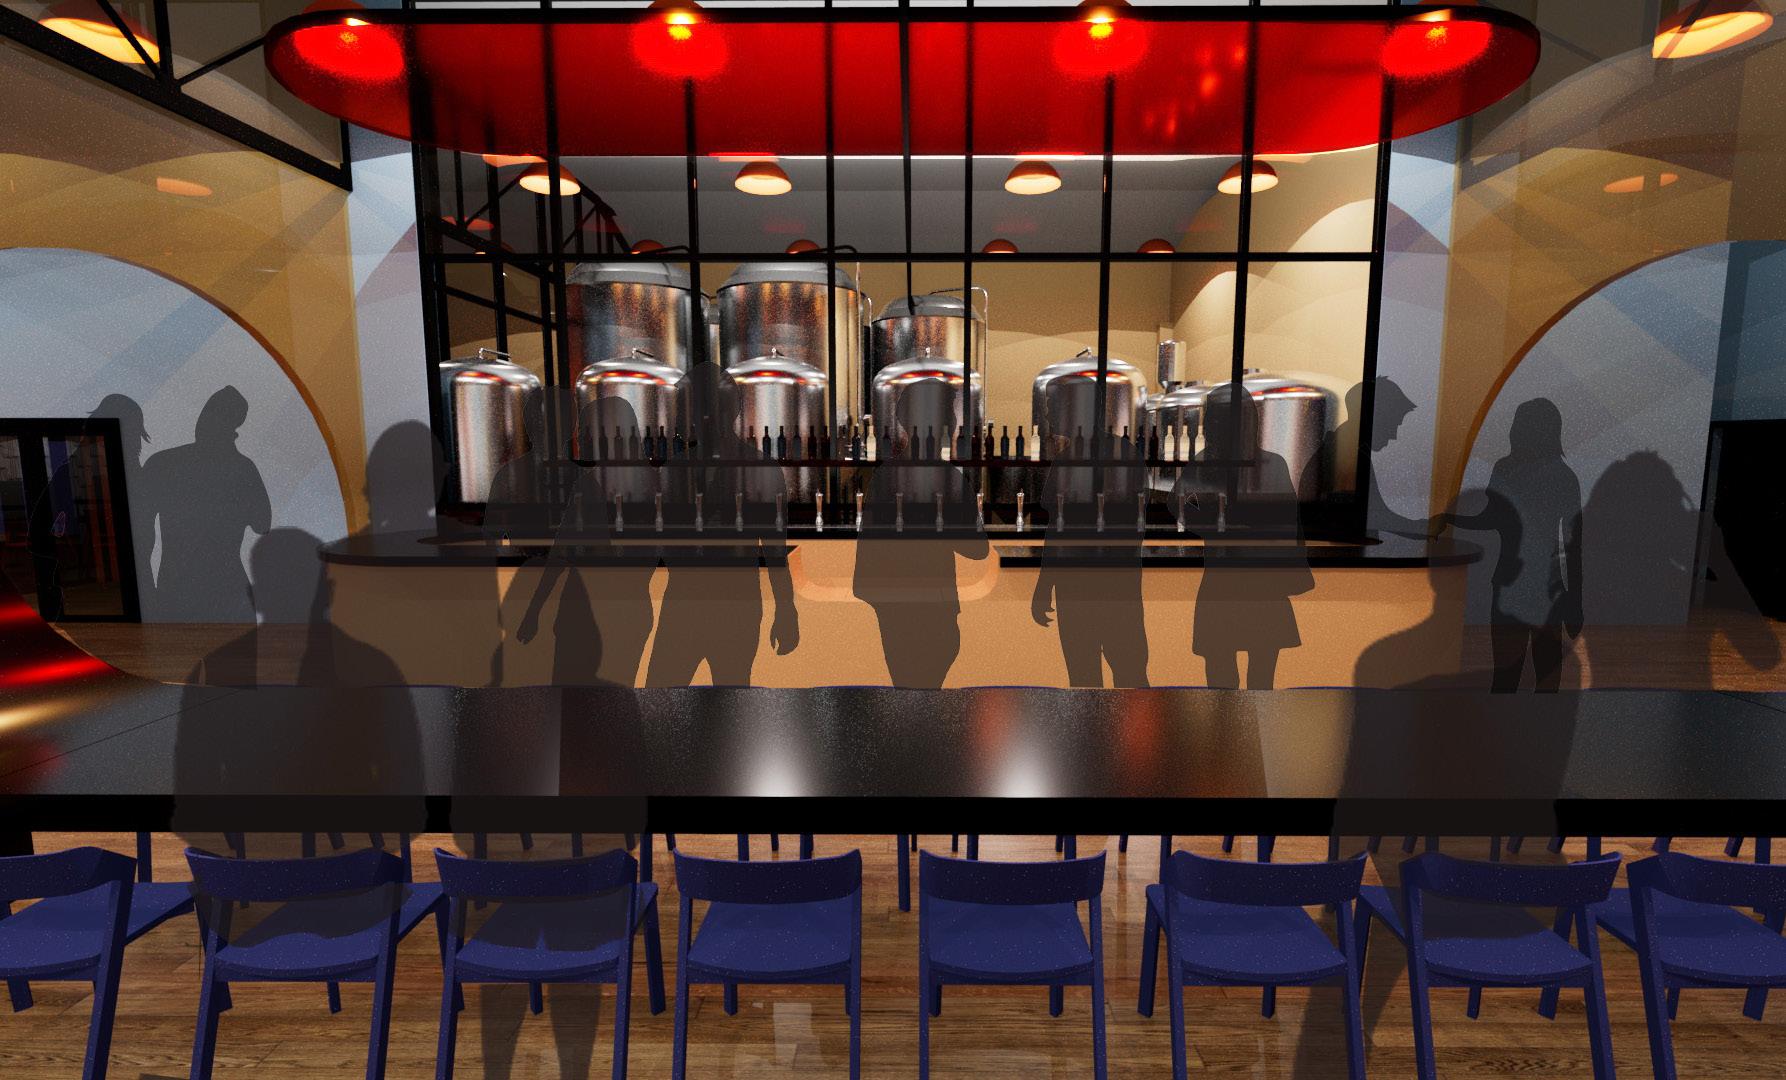
MAIN
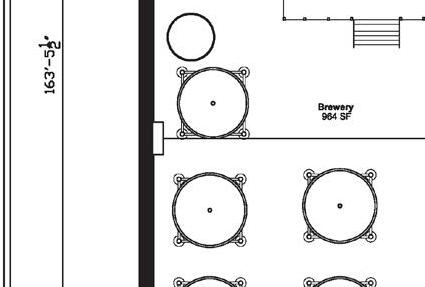
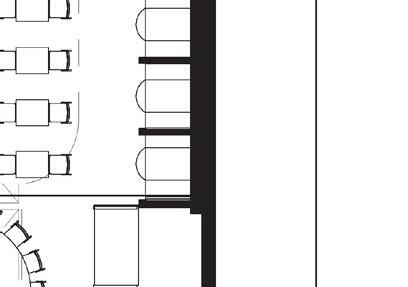
The bar in the hub of activity both for the brewery. From bar, the customers can watch the beer being brewed, home Spectrum’s commitment to transparency.
COMMUNITY
In the center of the brewery the seating for the bar is meant place for all to sit together. New friends are made while a community formed, the goal of Spectrum Bar and Brewery.
From the driving transparency.
TABLE meant to be a community is Brewery.
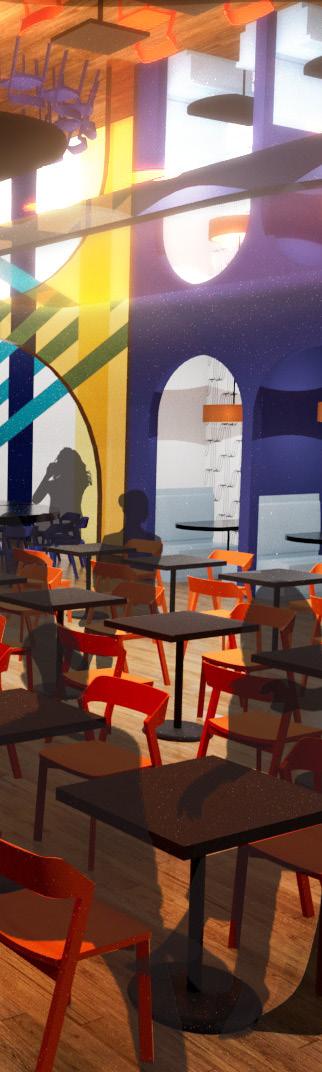
DINING ROOMS
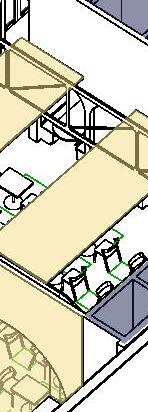
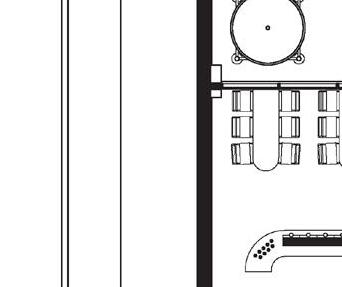
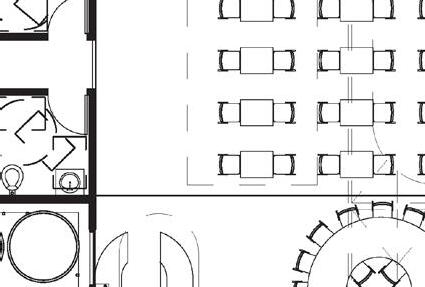
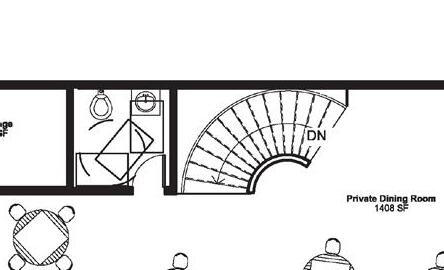
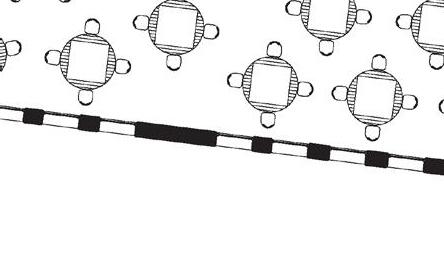
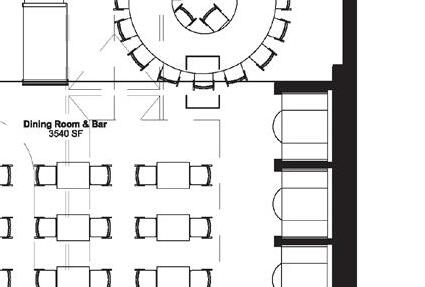
On either side of the bar is a more formal dining space. There is a variety of seating: small two-top tables that can be combined for each party size and the more enclosed booths.
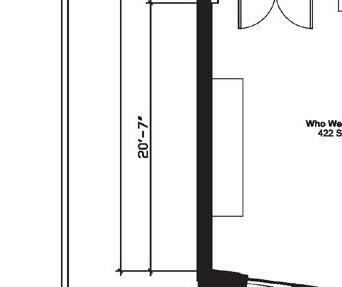
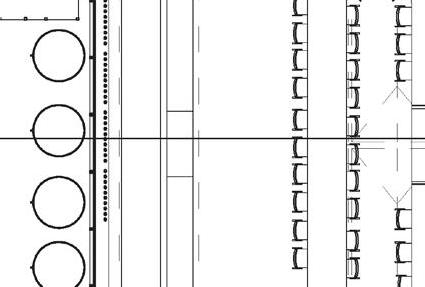
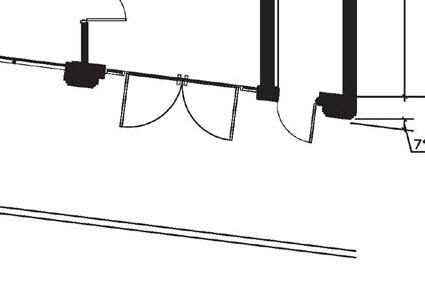
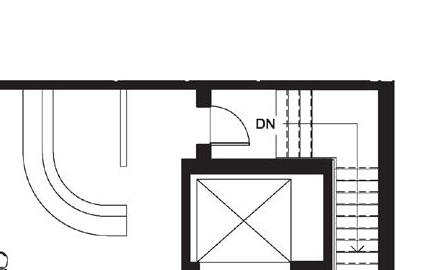
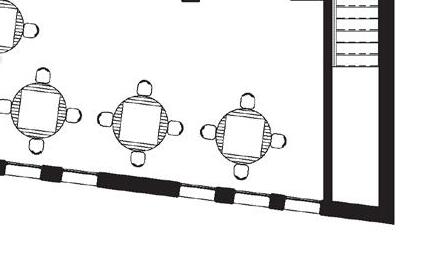
EAST-WEST SECTION


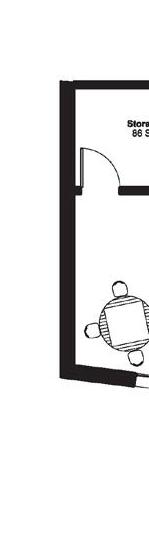
NORTH-SOUTH SECTION












Apex Spine & Performance
Elysa Roberts Interior Design
PROJECT BRIEF
APEX
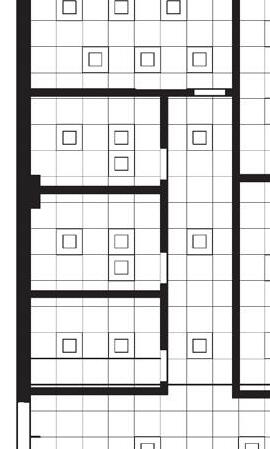
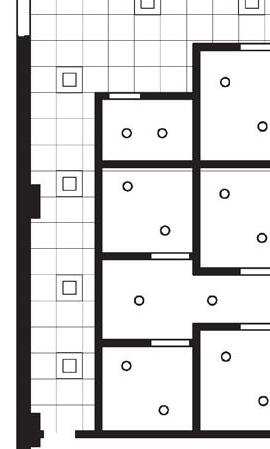
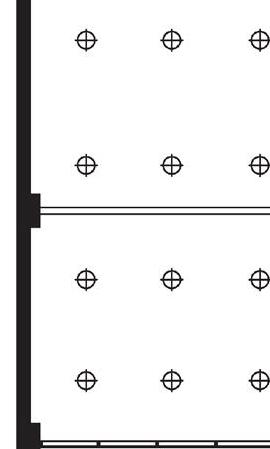
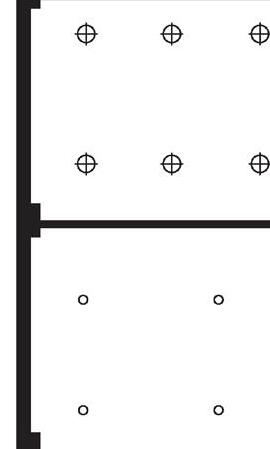
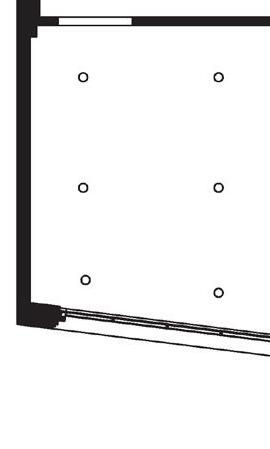
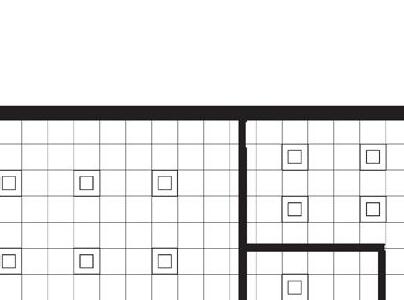
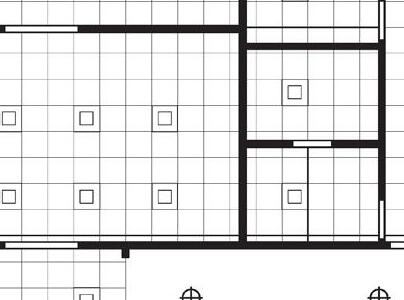
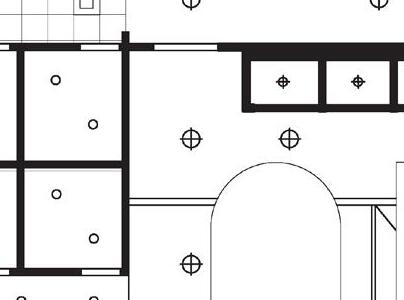
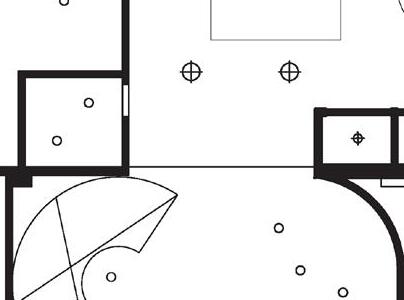
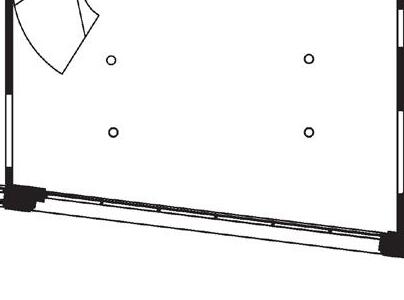
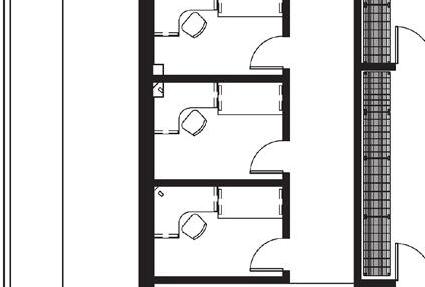
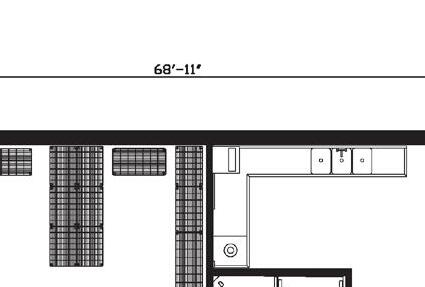
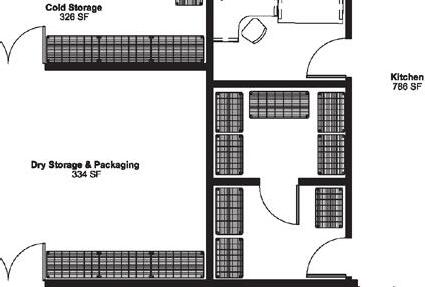
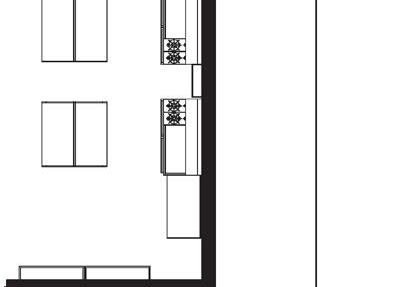
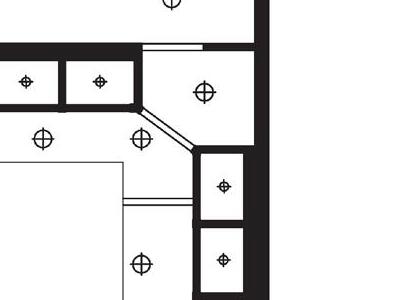
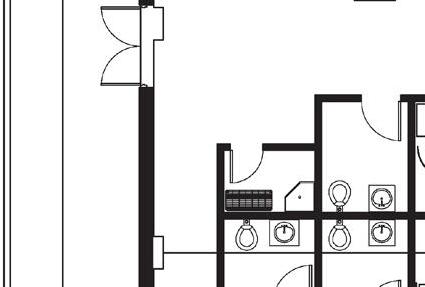
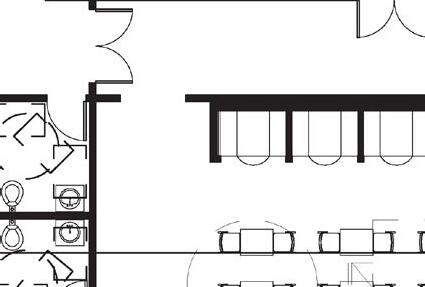
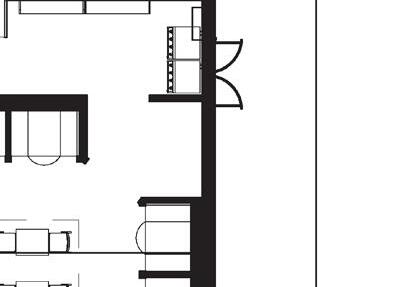
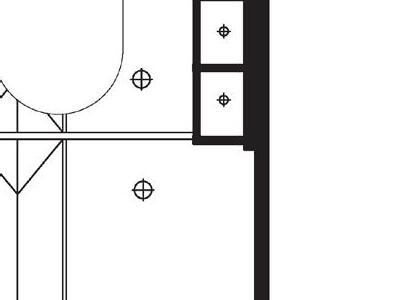
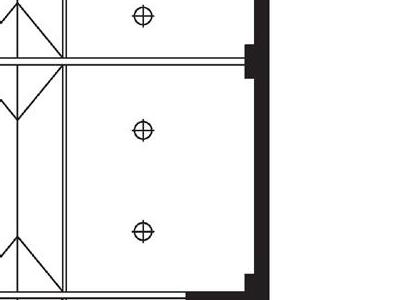
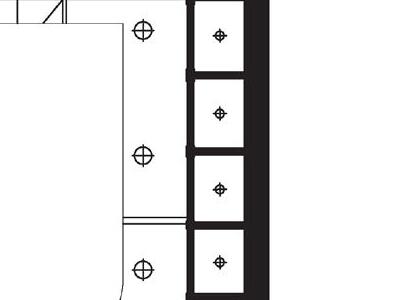
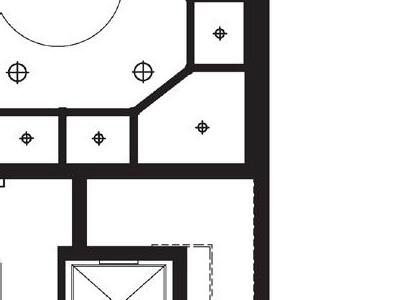
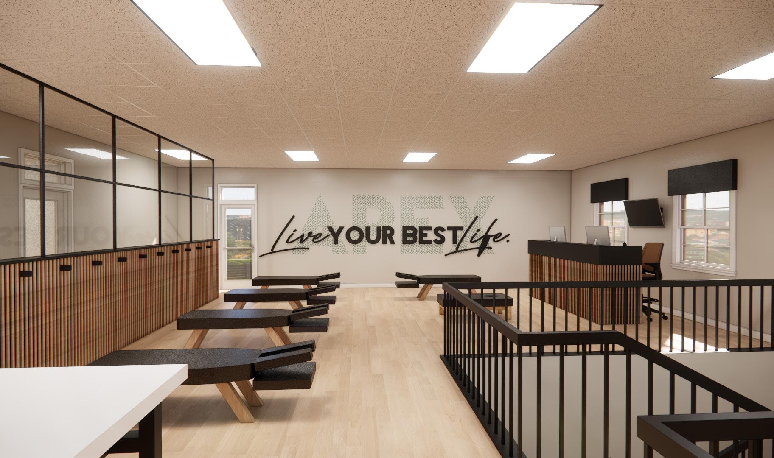
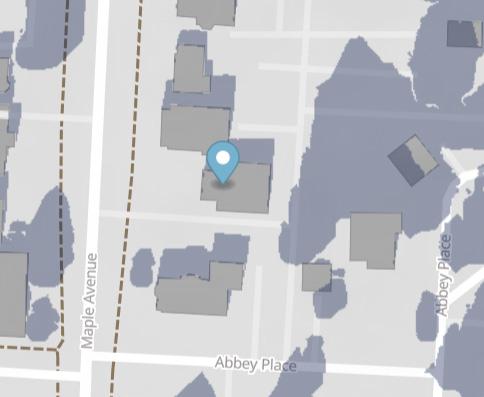
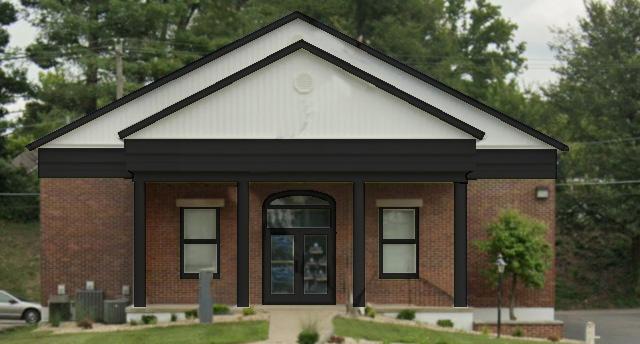
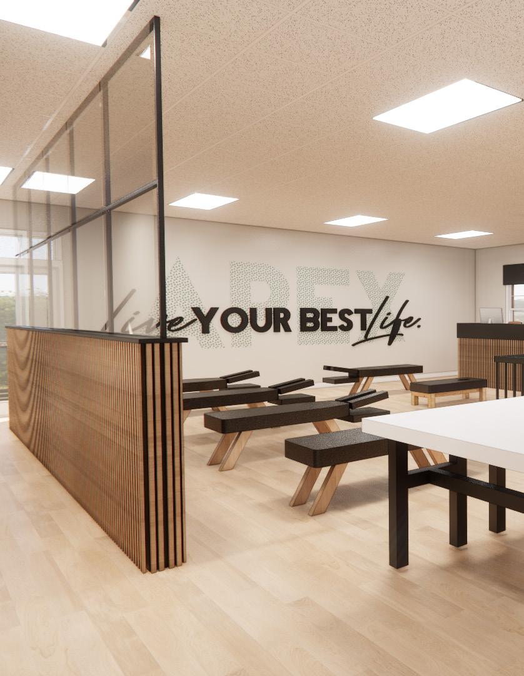
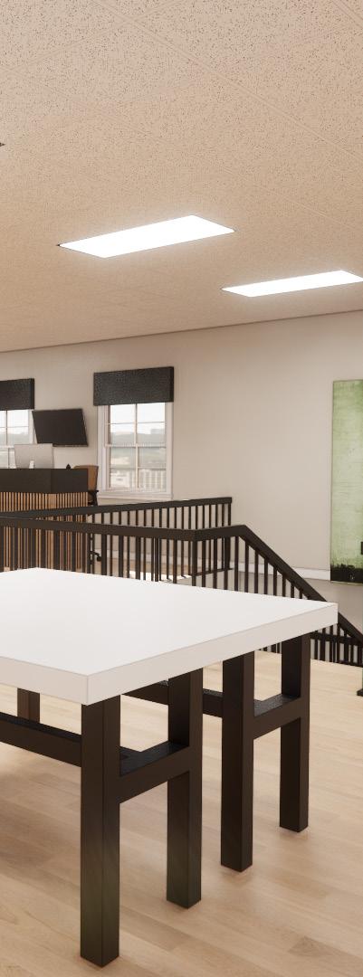
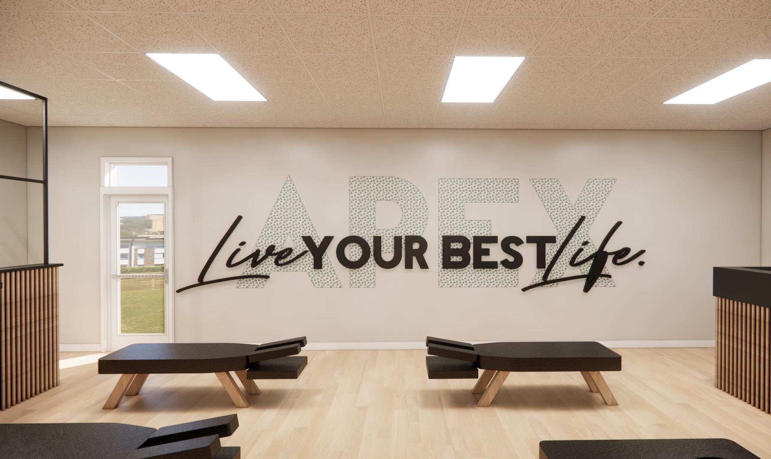
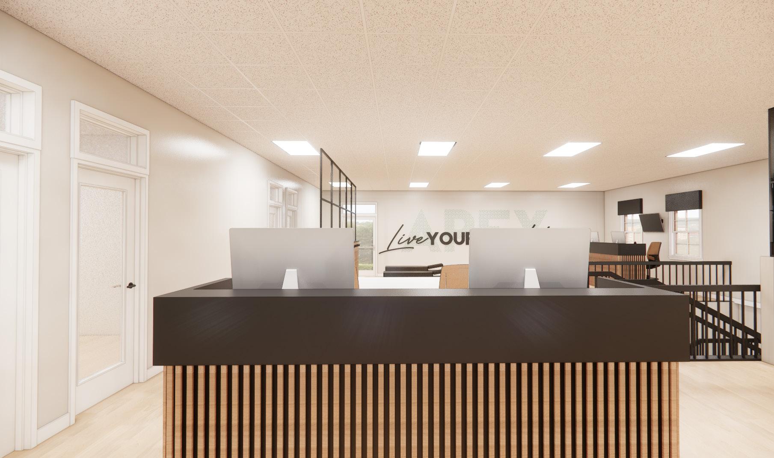
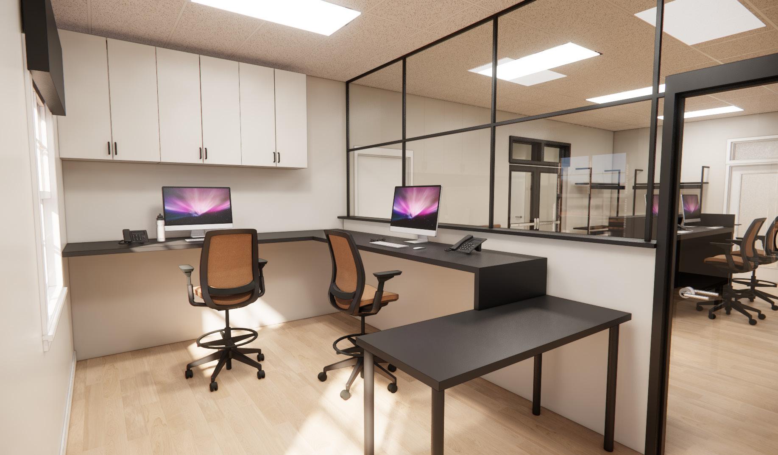
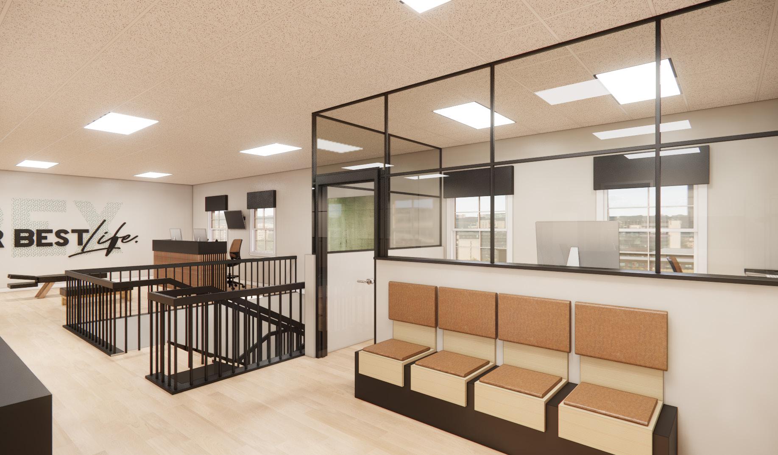
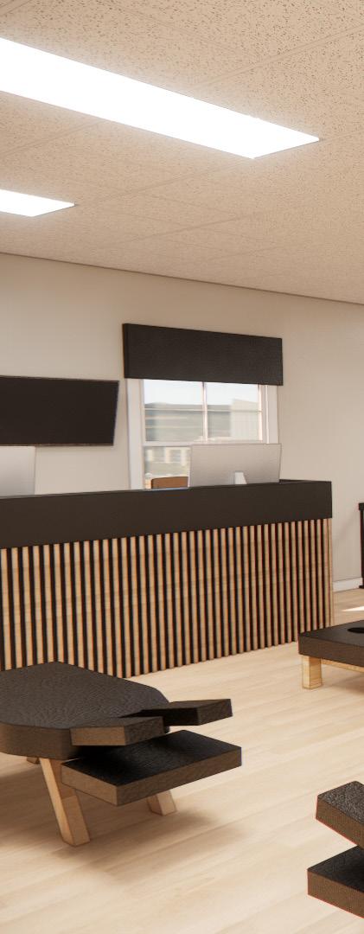
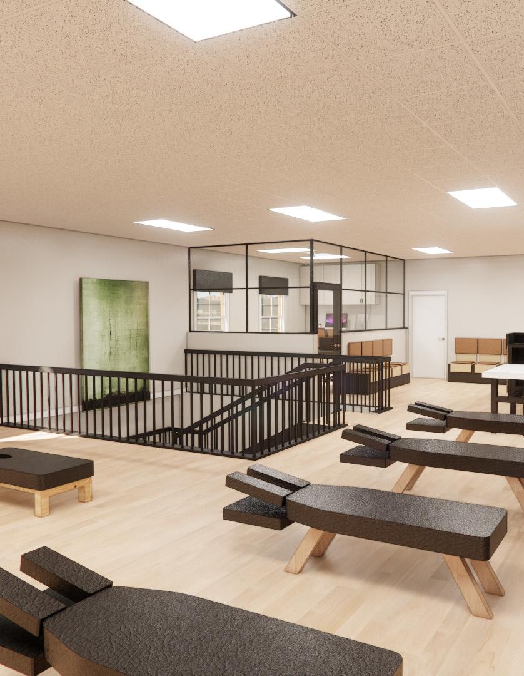
Spine and Performance Chiropractic office reached out wanting to redesign their office. The layout and design no longer fit their needs. They asked Elysa to create a re-design of their space including changing the floor plan and layout, the finishes, and designing new custom desks for their reception and offices. For this project I drew the existing layout and workshop-ed new ideas with Elysa. I helped source inspiration on the front end of this project. I helped her pick out and send sample finishes to the owner. I drew up sections and elevations of the new additions such as the desks, offices, and privacy walls. My biggest contribution is the renderings of the re-design, making adjustments as the project has progressed.
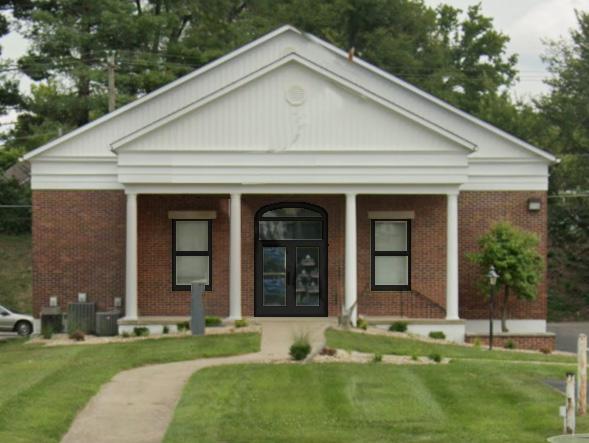
SITE
Havenly
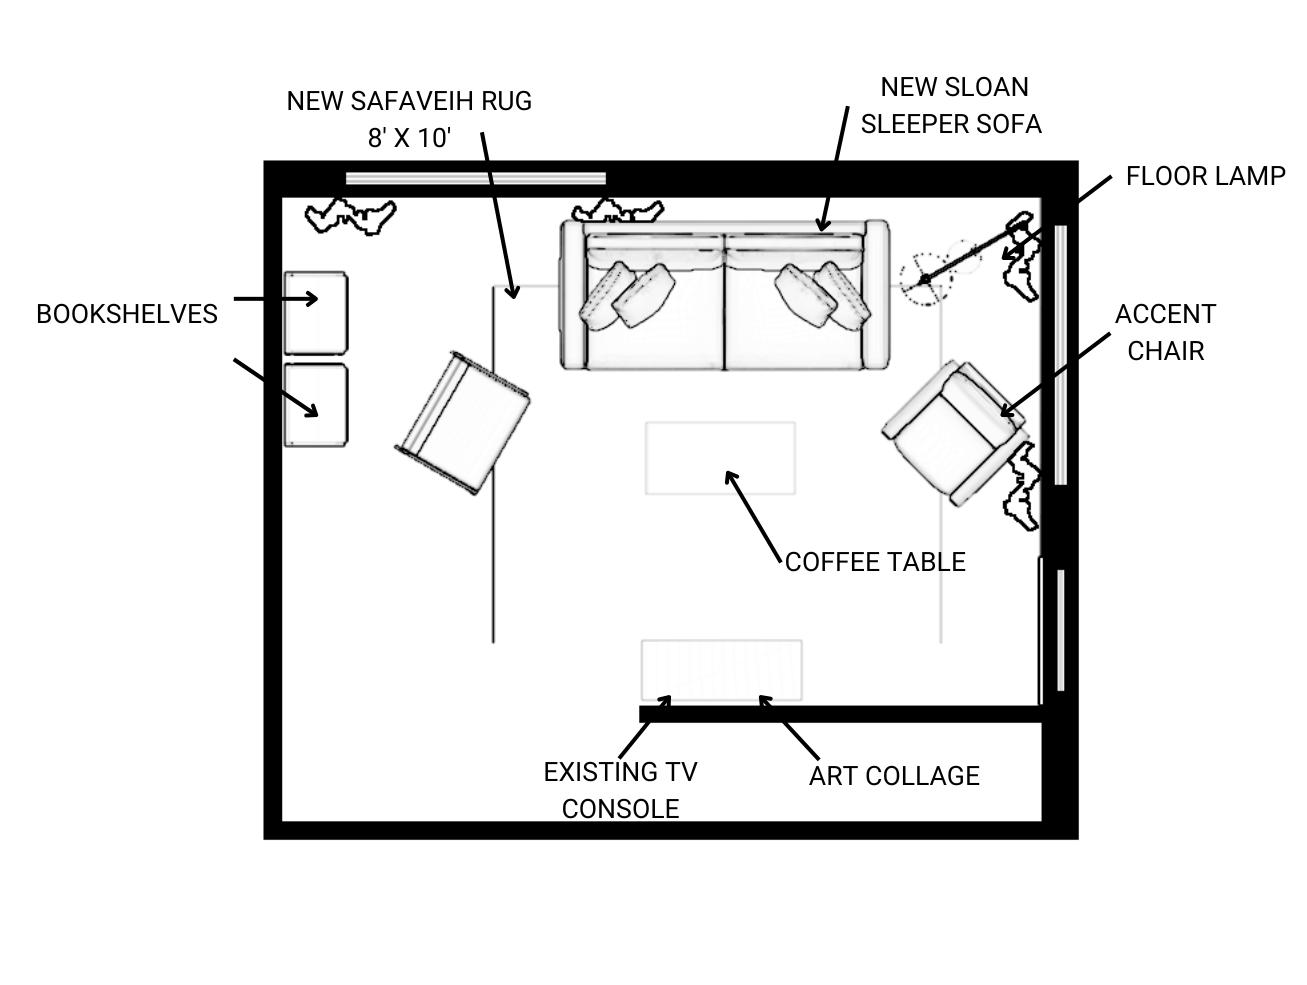
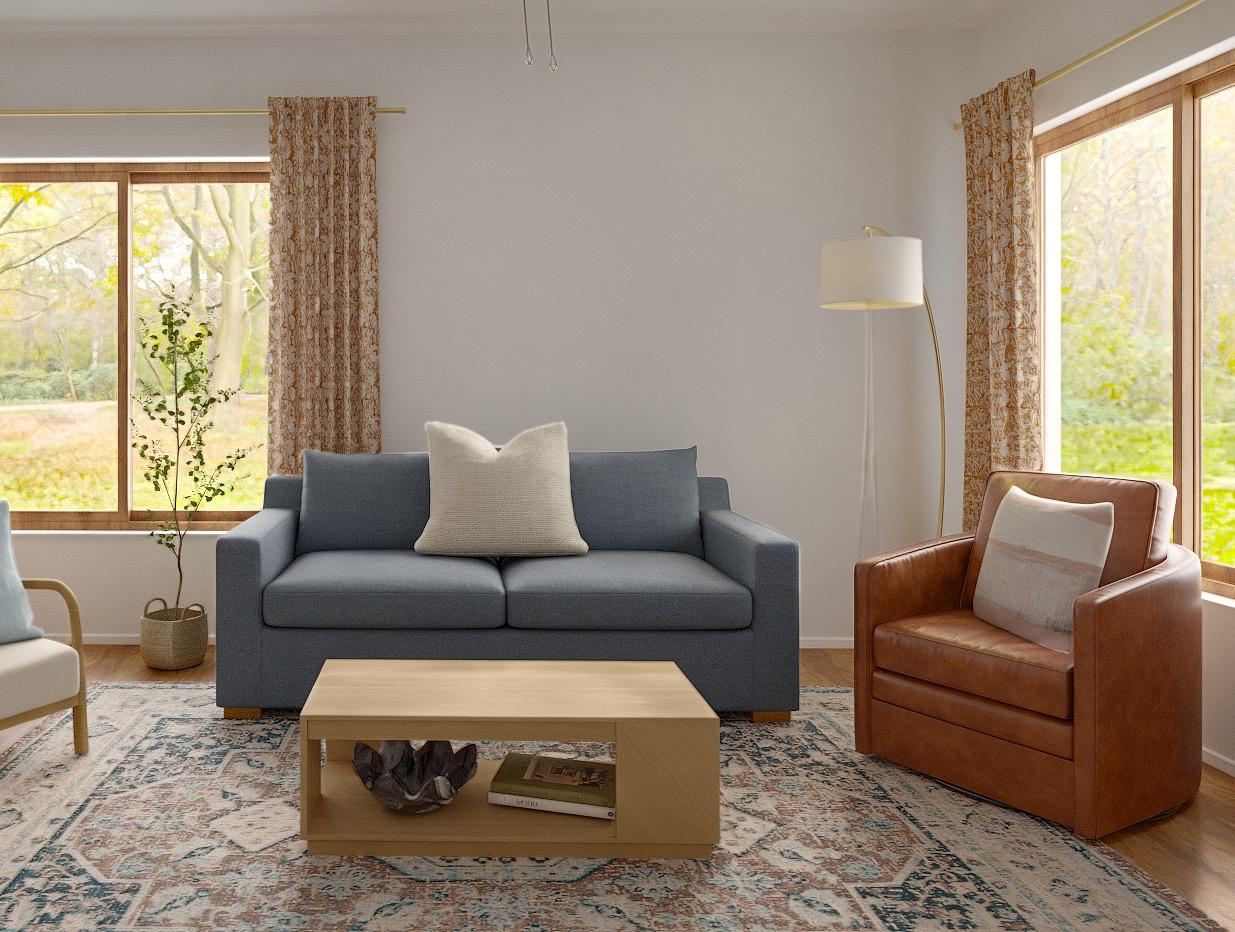
Client Living Room
ABOUT HAVENLY
Havenly is a convenient, personal, and affordable online interior design firm. A Denver based start-up, Havenly was founded by sisters Lee Mayer and Emily Motayed. Clients purchase room packages, take a style quiz, and choose which designer they wish to work with. From there they collaborate with the professional interior designers online to design their dream space. They boast “interior design for real people.”Clients can choose from a mini or full package. The full package includes idea boards, a concept board, and 3D renders. Virtual meetings are encouraged but not required. Designers work one on one to communicate and shop for their clients, bringing their dreams to reality.
IDEA BOARDS
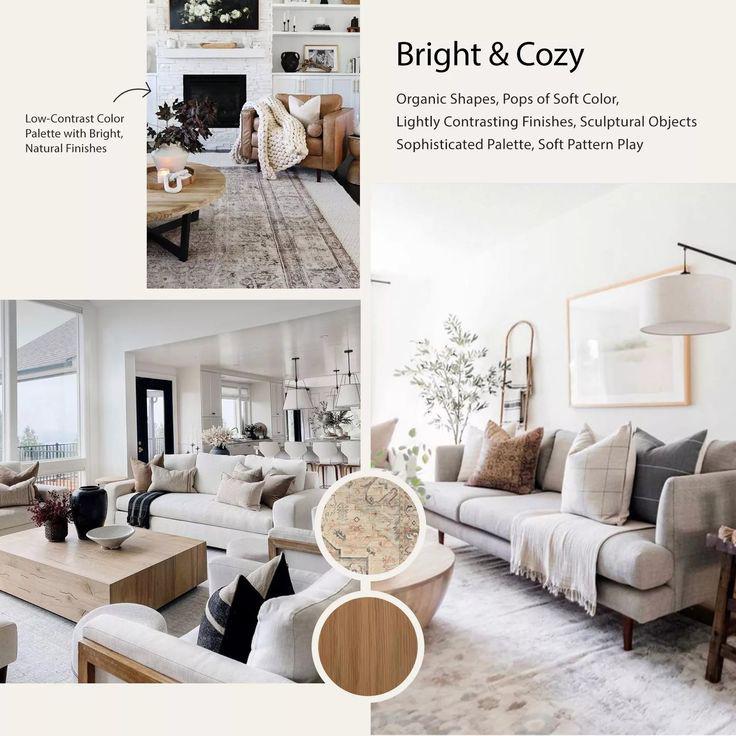
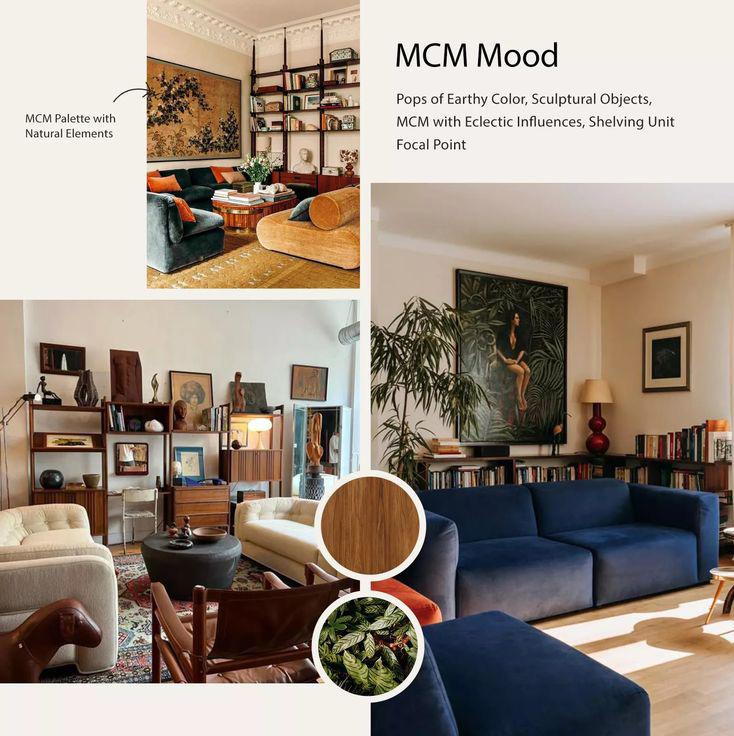
Idea boards help discover the client’s style direction and what they need in their space. Designers use the Idea boards to gather feedback from our client on how they are interpreting their style and the initial products you have sourced.
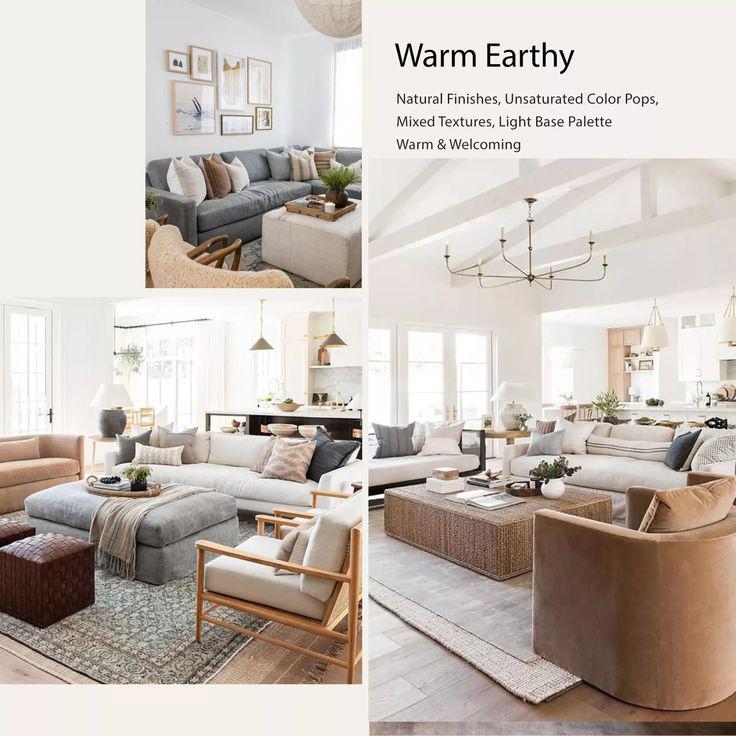
Idea boards consist of 3 inspiration images, a title and description, textures, and call-outs.
CONCEPT BOARD
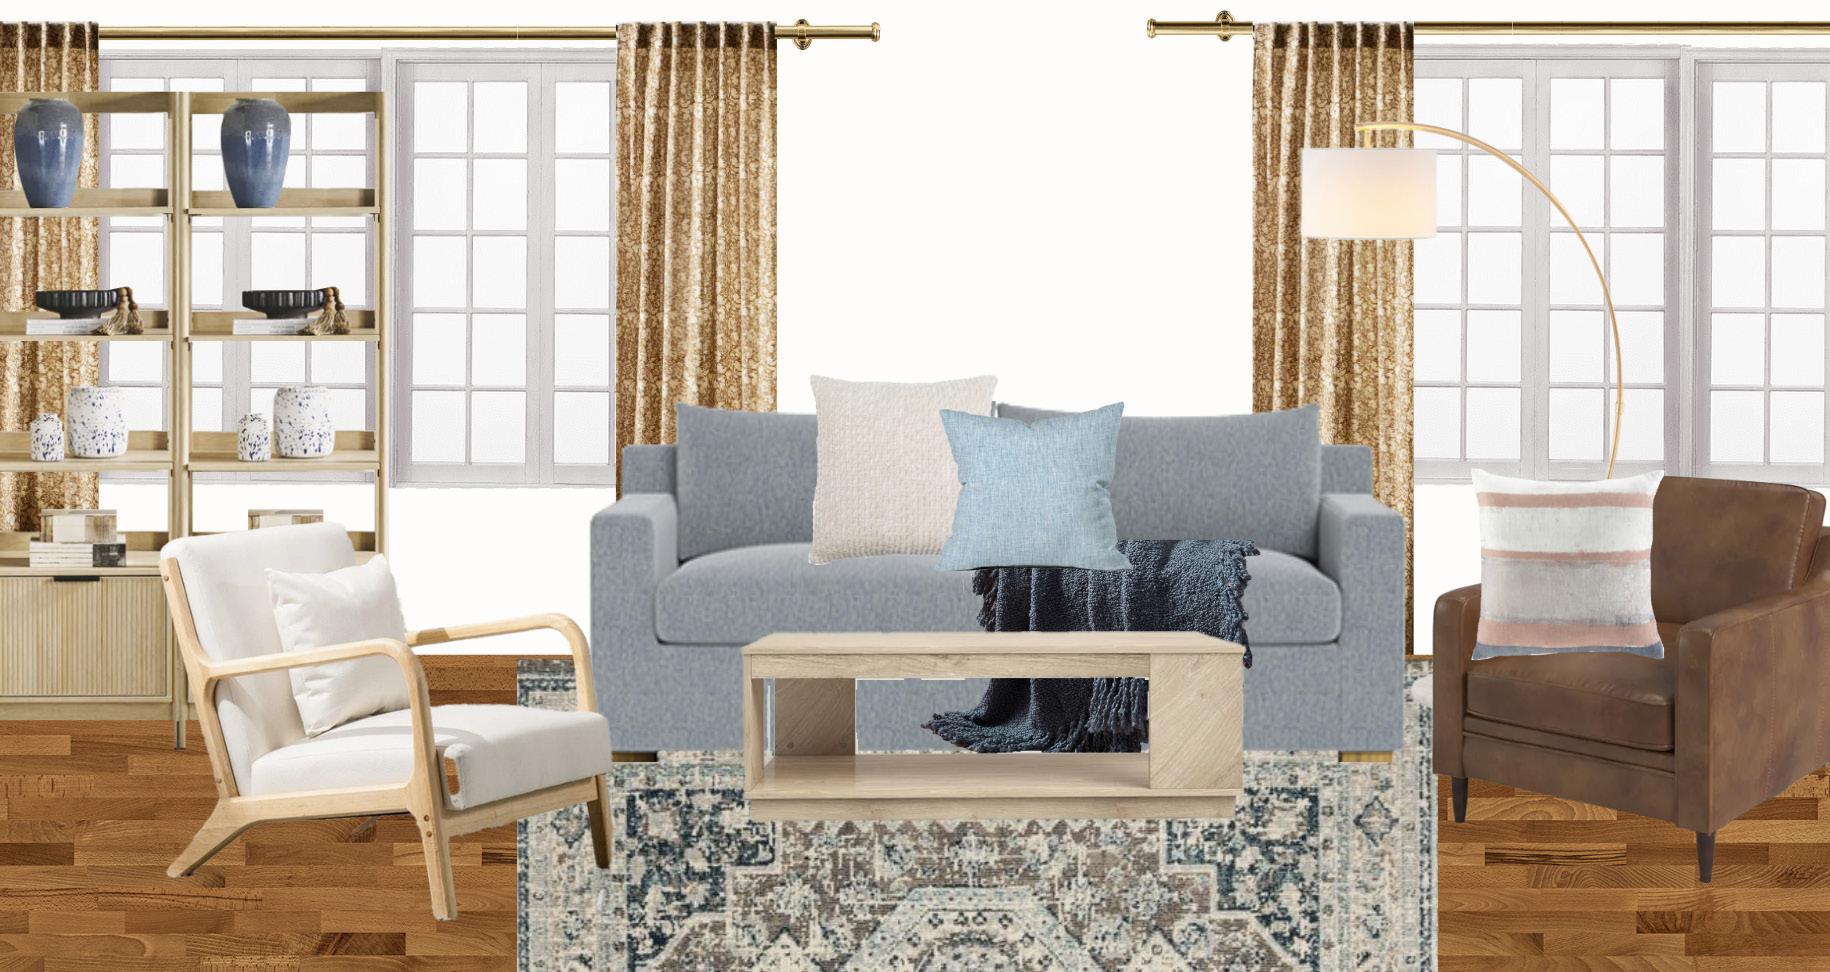
The Concept board is a 2D visual that showcases all of the product recommendations and gives the client a chance to provide feedback on the design direction before seeing it in their space. The goal of the Concept is to provide your client a complete picture of all the items you’re recommending based on their style, budget, and preferences. The designer gathers all the information and feedback that the client has provided so far, and translates it into a 2D representation of the design as a whole.
3D DESIGN
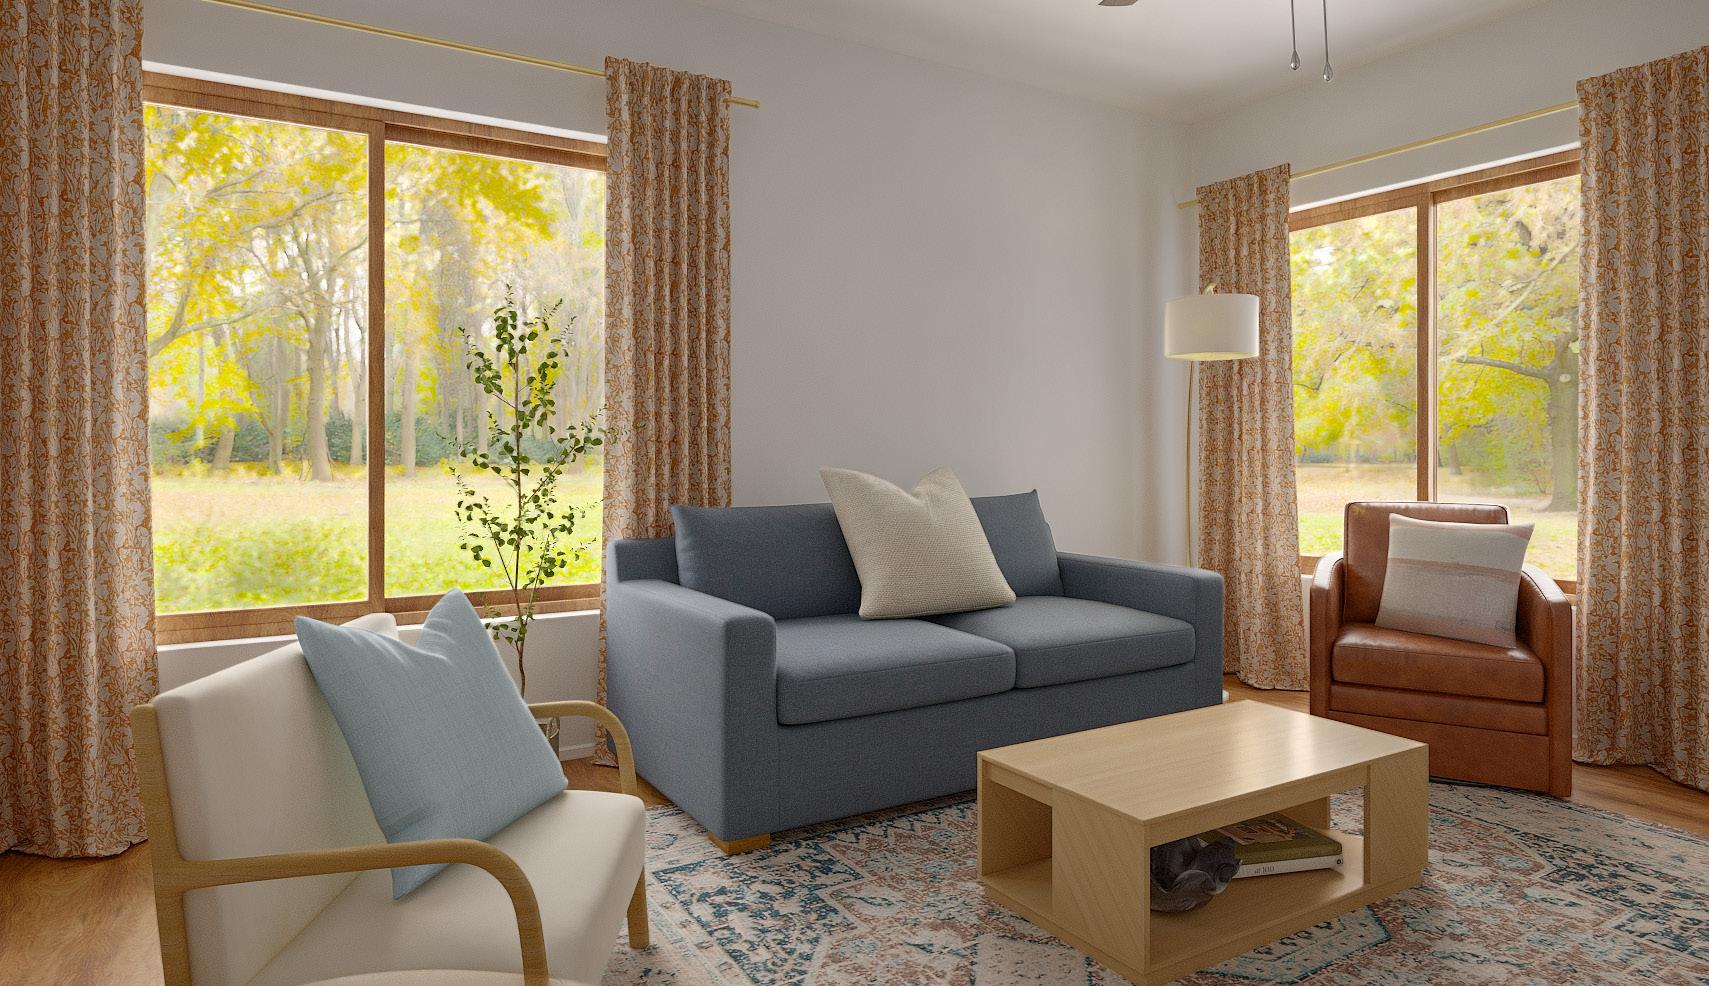
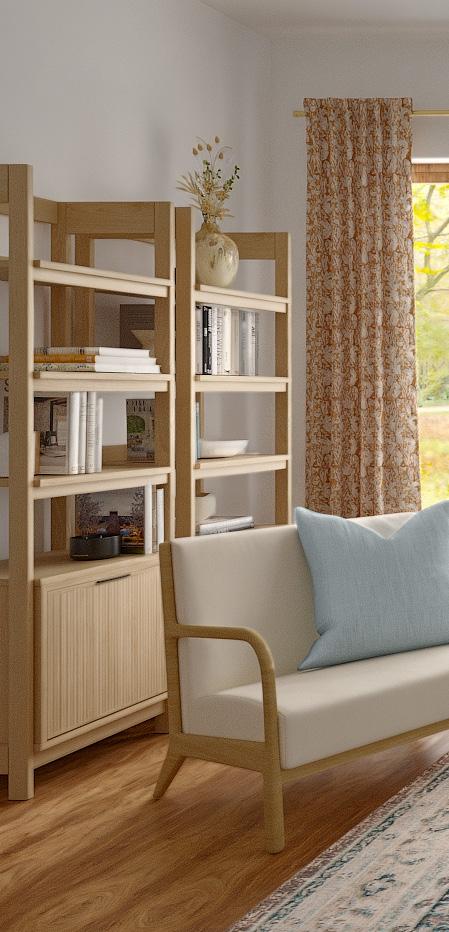
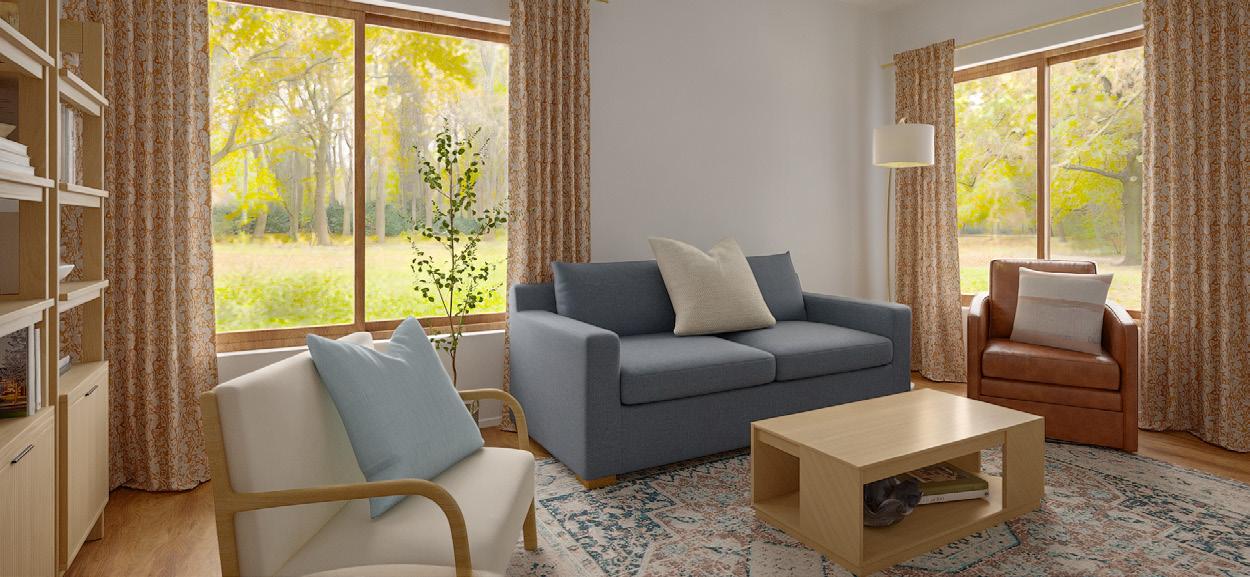
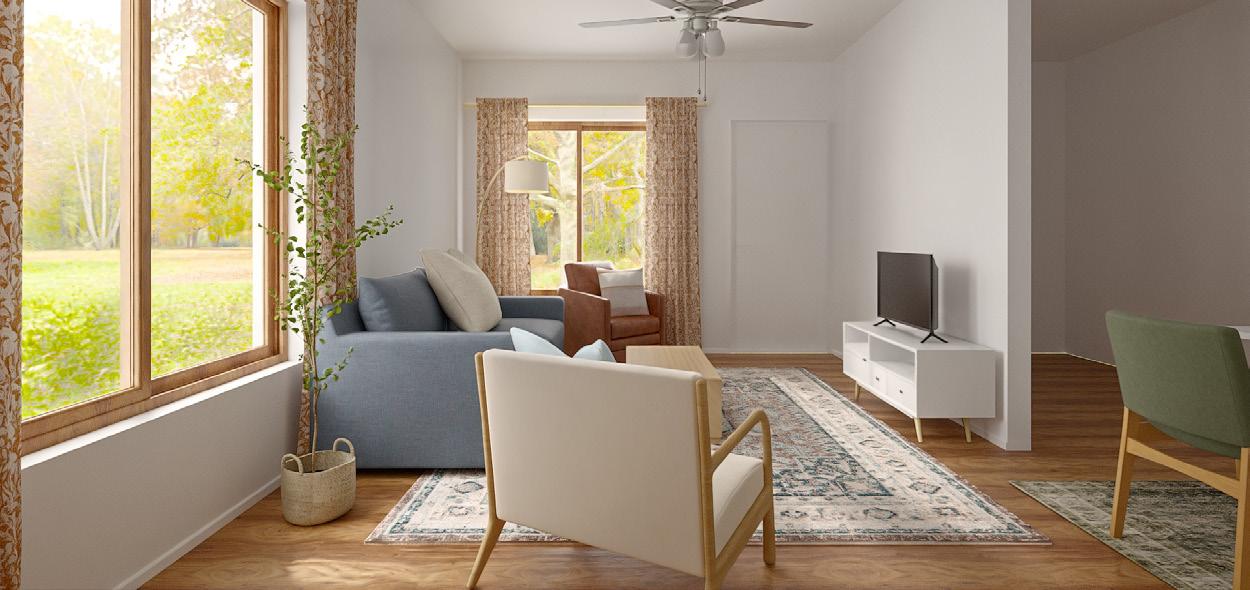
The Design phase shows the client the vision in a 3d version of their actual space. The 3d design phase will be the highlight of the design process and provide a “Wow” moment to your client when they see their home’s potential. The 3D Design phase will allow the client to experience the potential of the design crafted together by seeing it come to life in their actual space
These renders are made with Havenly’s own rendering software, Studio.
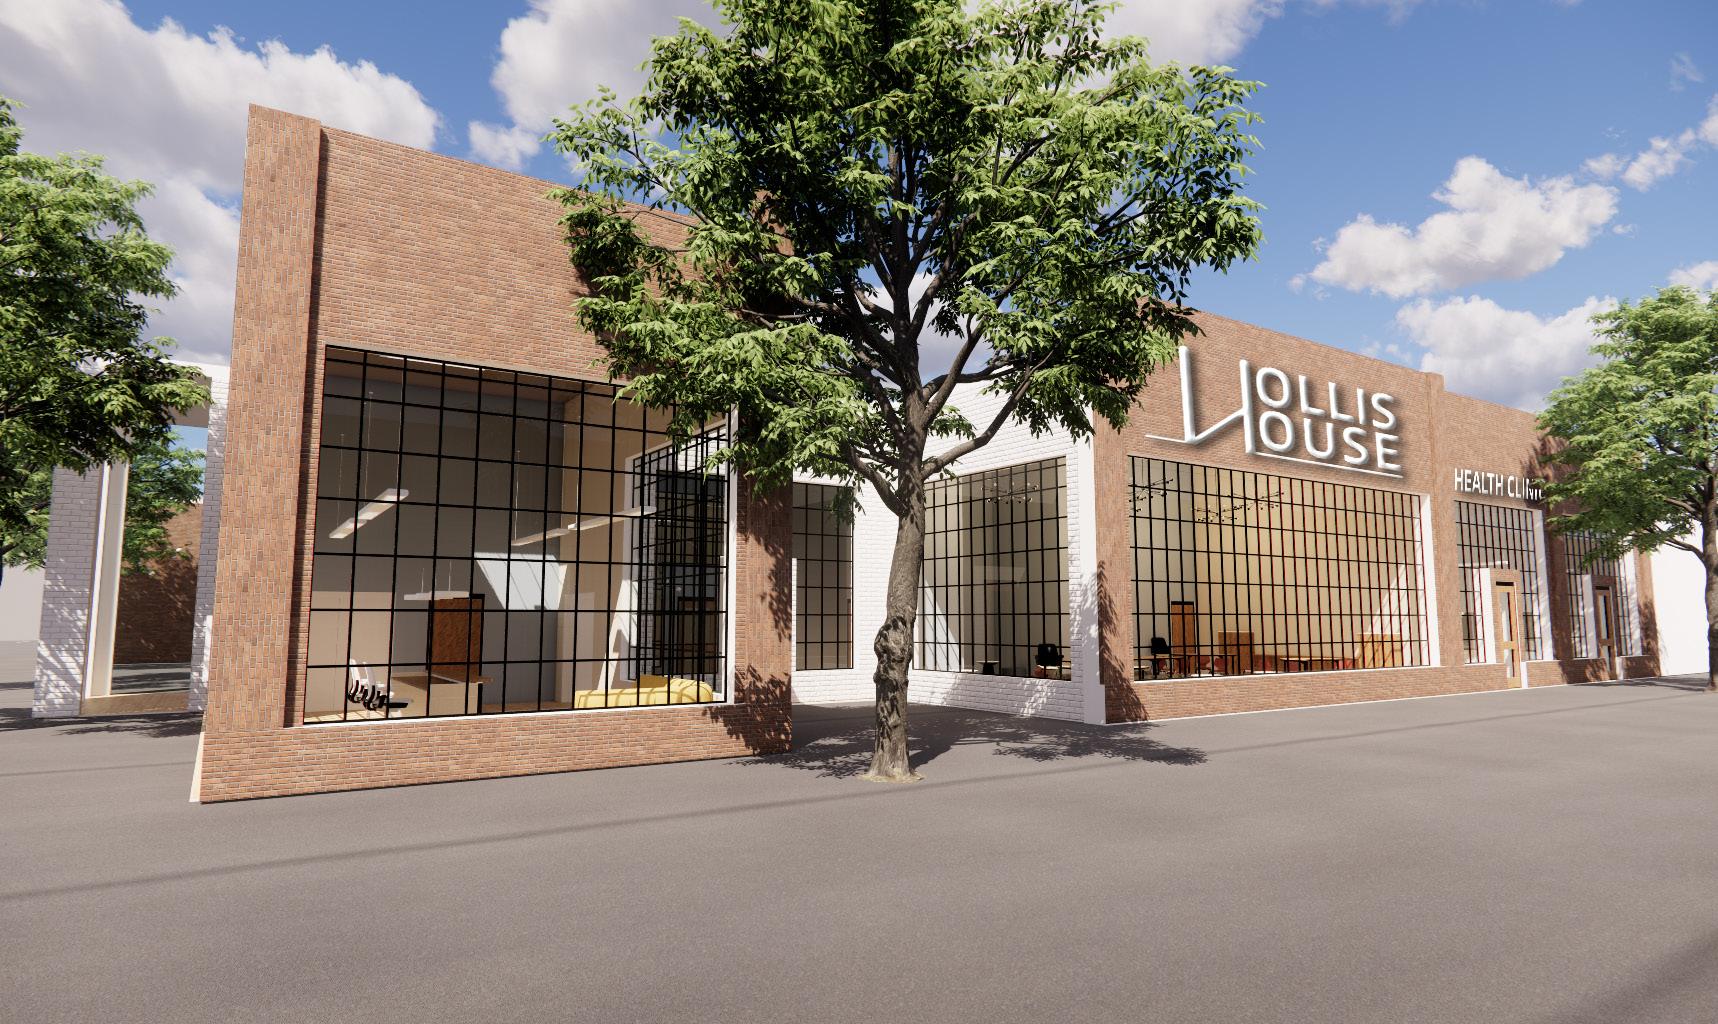
Hollis House Transitional Homeless Shelter
PROJECT BRIEF
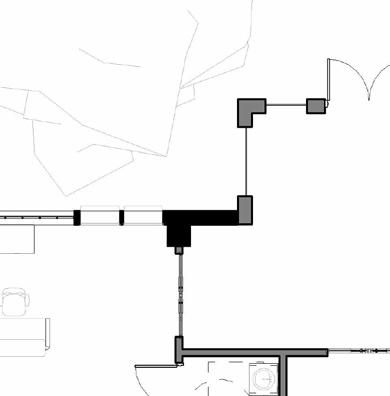
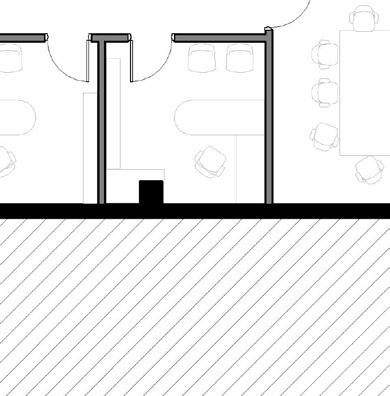
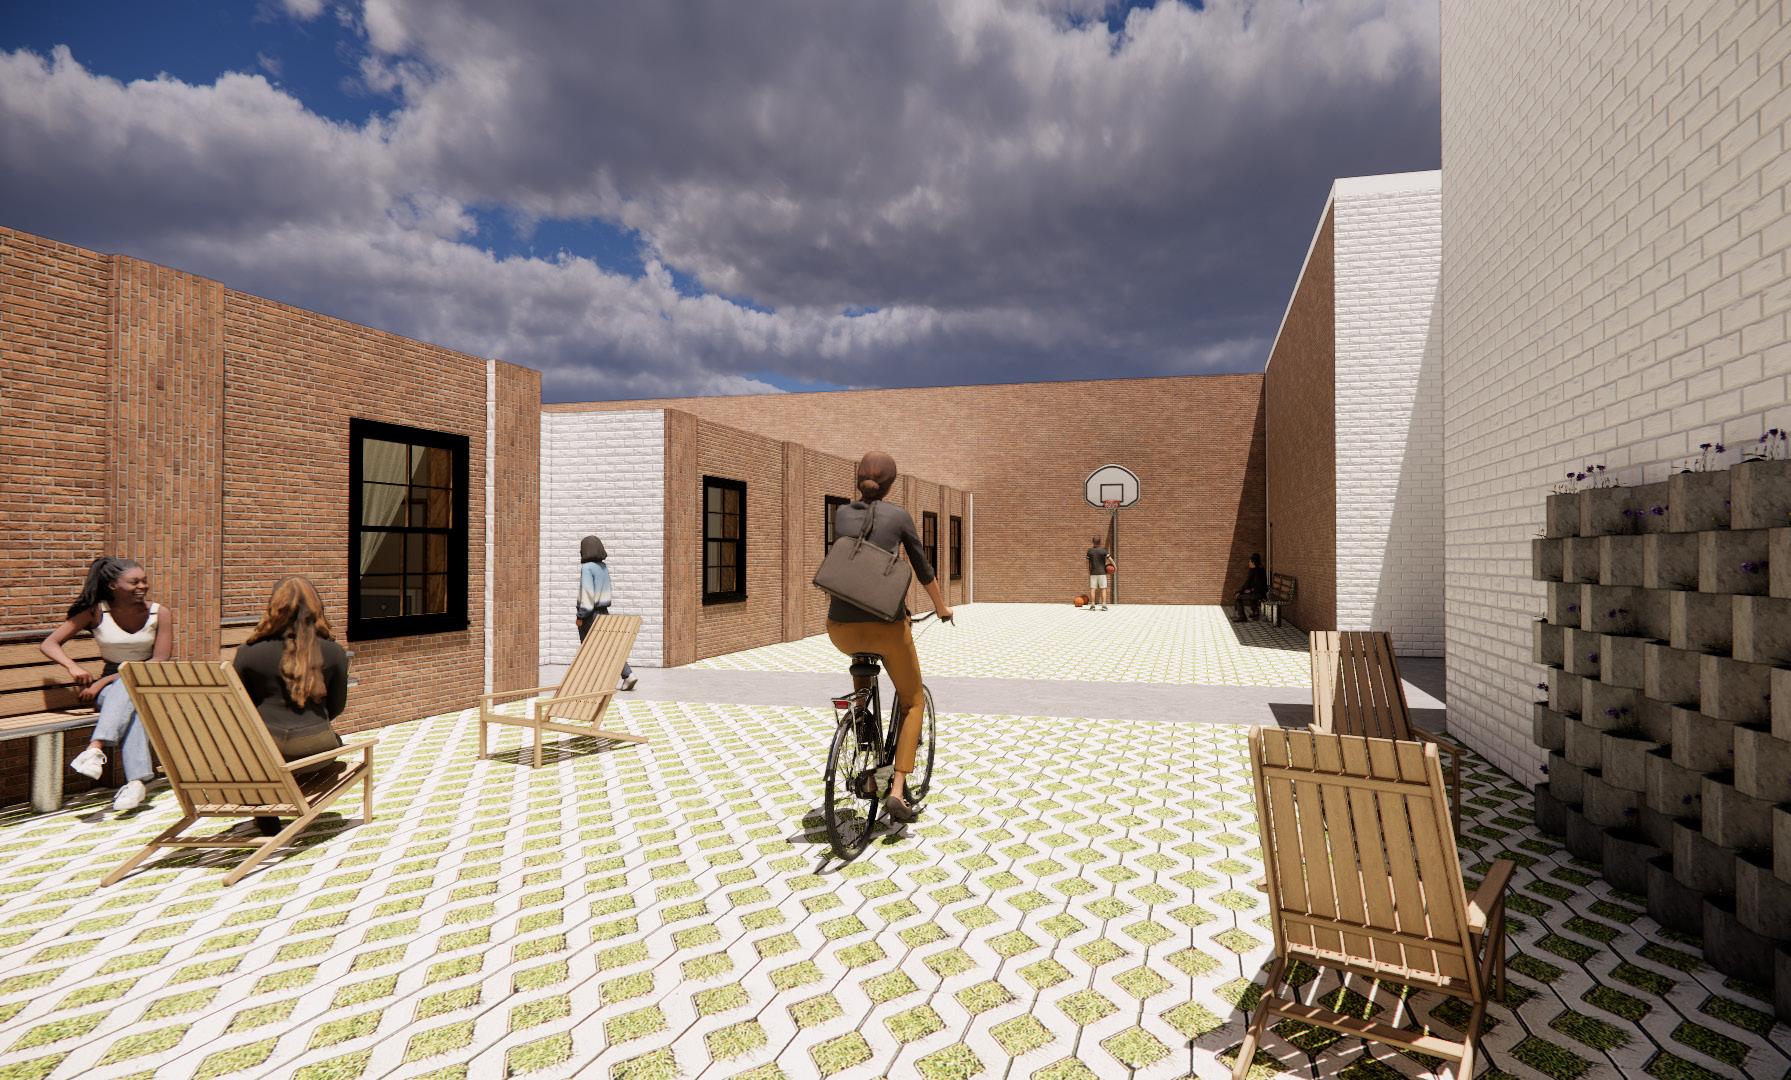
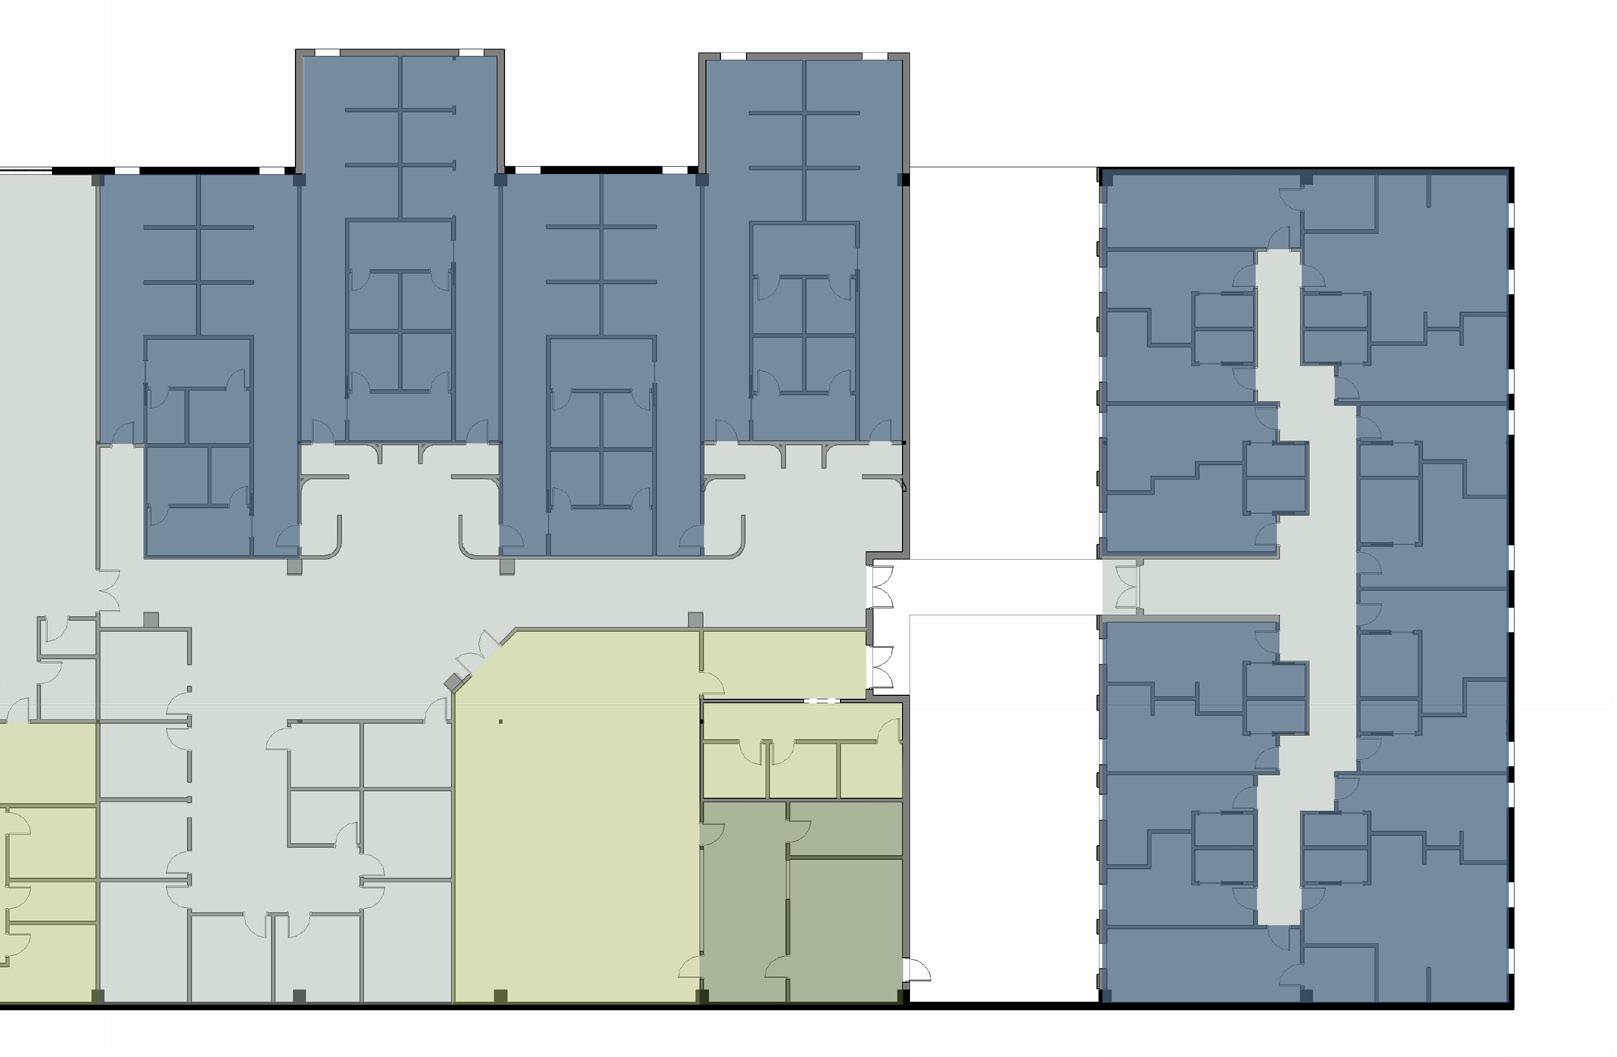
The Hollis House Transitional Shelter strives to create a space that can provide housing for those who need it, and teach them valuable life skills leading to independent living once again. The intention of this shelter is that those who pass through our threshold will enter into a new life of independence and joy.
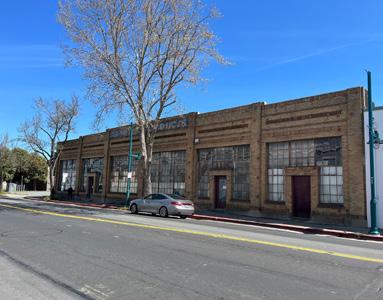
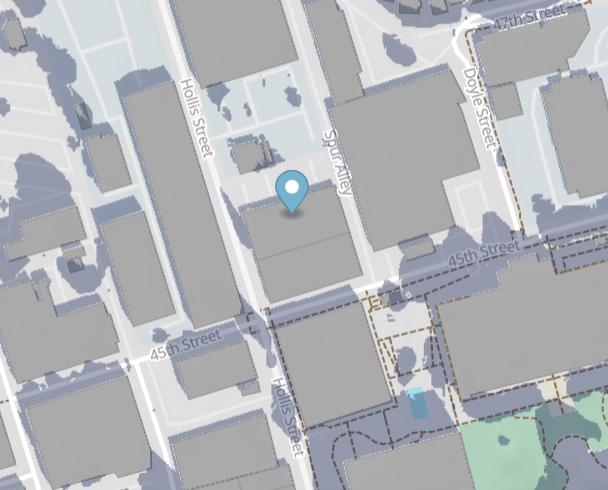
To begin this project, the designer began with 6 months of research and compiled it all into a comprehensive research paper. This paper created the outline of the project with research on the users, the site, the project type, and many more aspects of the project.

CONCEPT
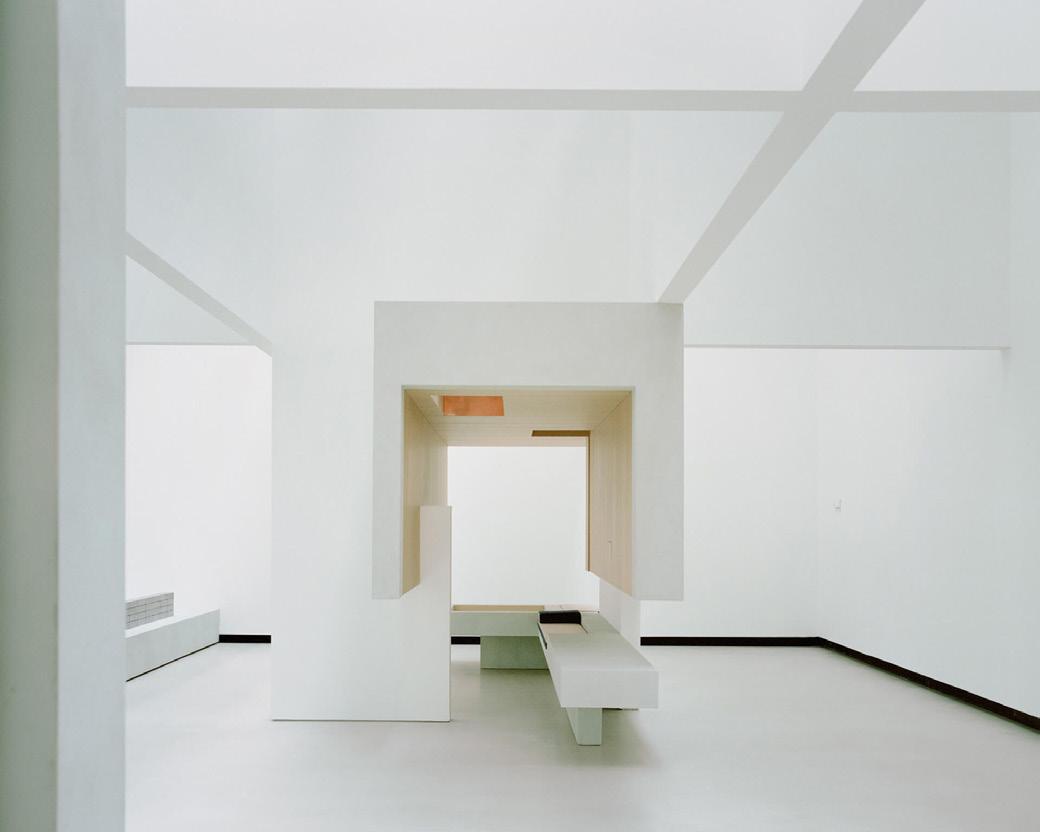
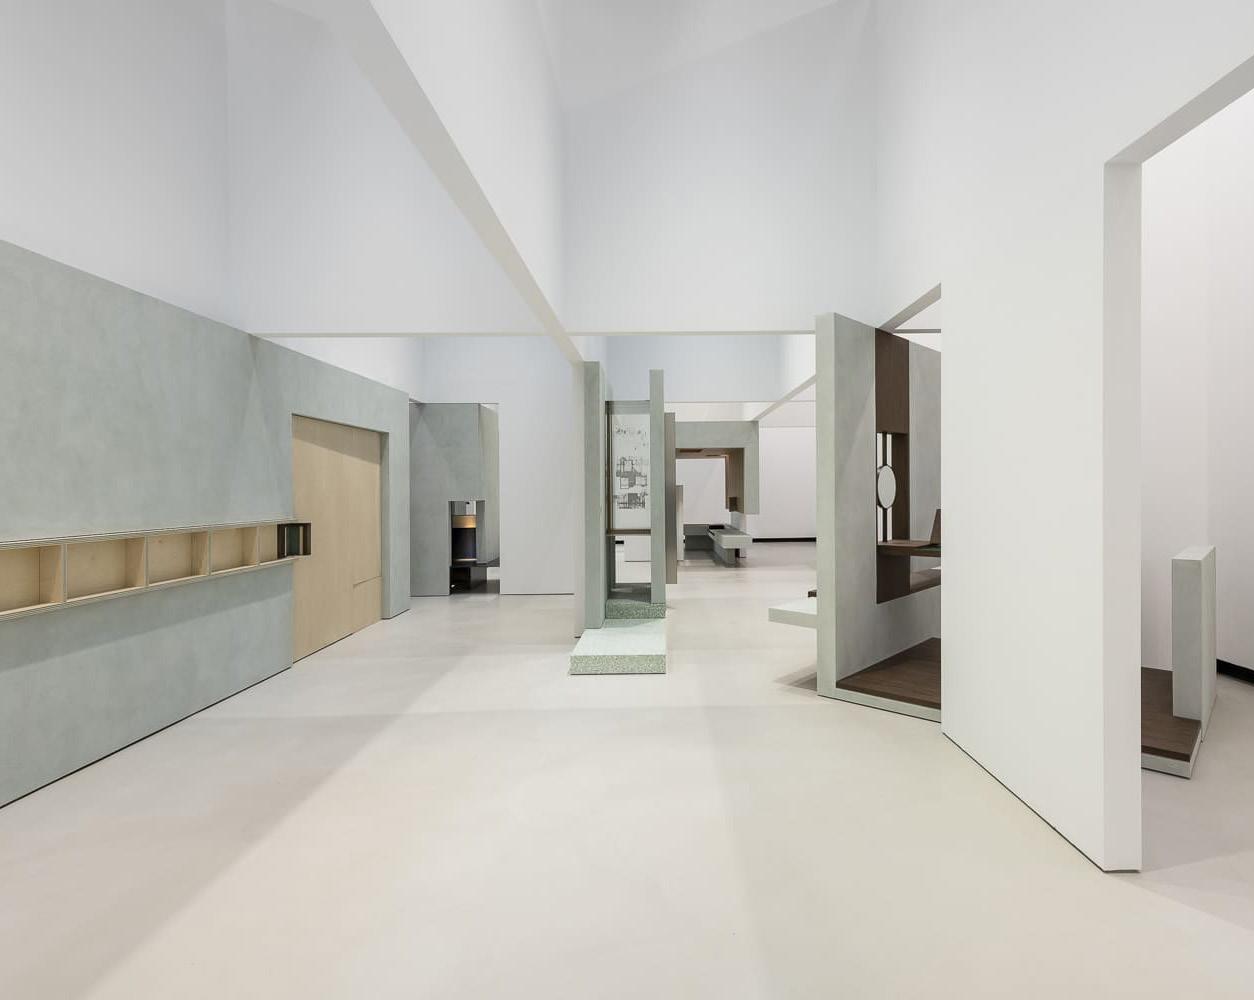
The concept of this project is thresholds. Merriam Webster defines threshold “as the place or point of entering or beginning.” By passing through a threshold, you are entering into something new. This can be a physical threshold, like a doorway that leads to a new room or space. As a person heals or enters a new chapter of their life, they can pass through a figurative threshold. Whether physical or figurative, this threshold signals something new.
This concept of entering into a new space is important for spaces like shelters, as residents hopefully come to get the help they need to enter into a new life. As they enter the first physical threshold into the shelter, they are entering into a space where they are supported in this journey to independence. They are taking that first step towards the figurative threshold that marks the change from their life of dependence to their life of independence.









































COMMUNAL SPACE
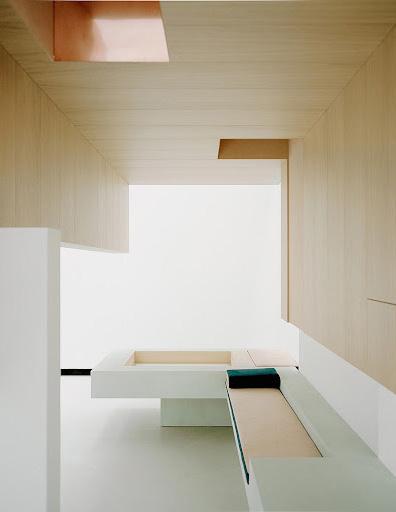
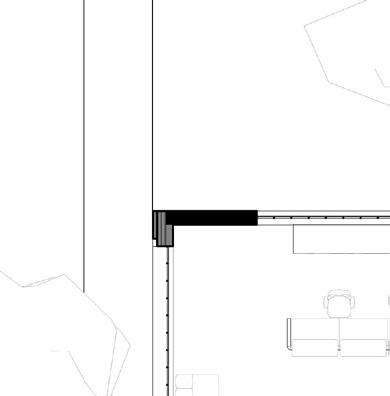
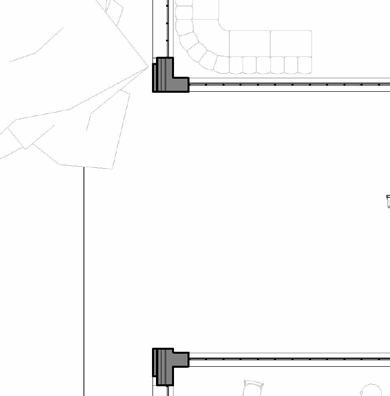
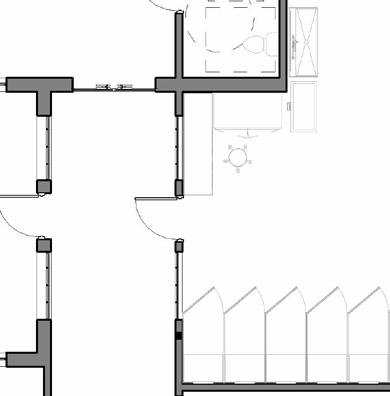
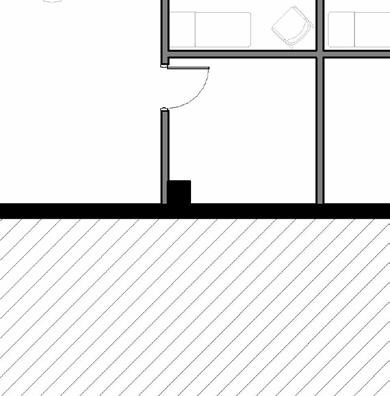
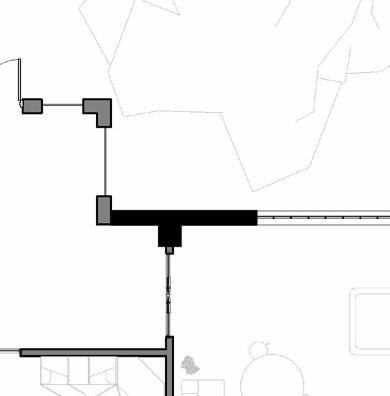
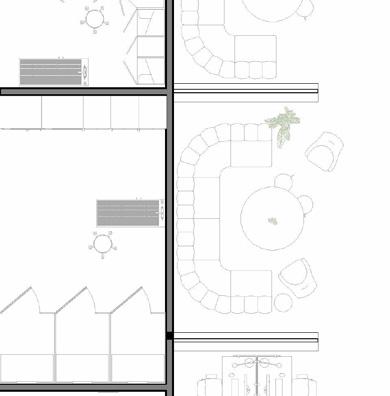
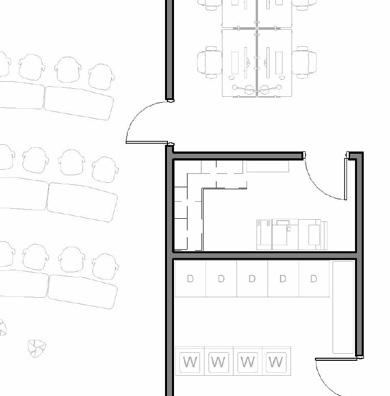
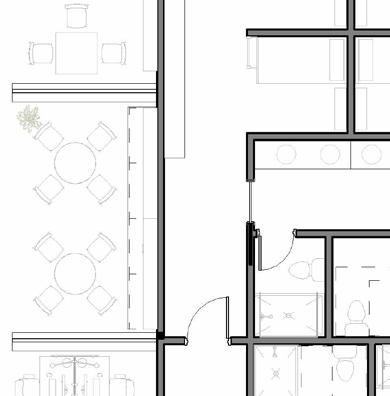
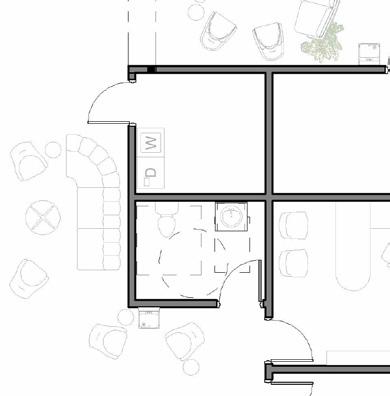
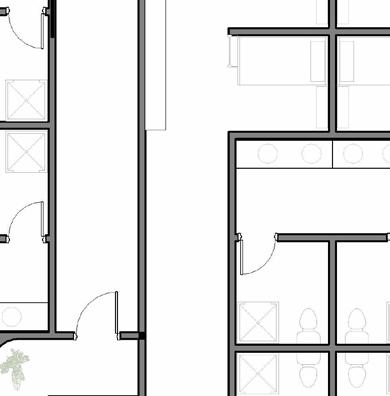
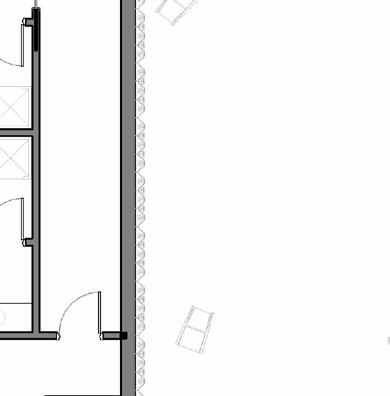
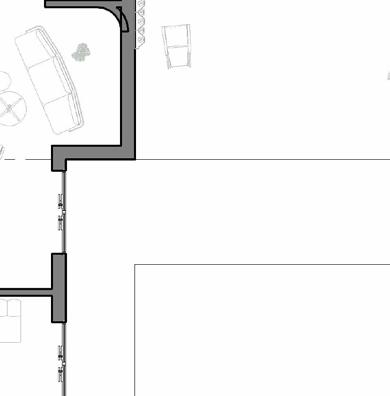
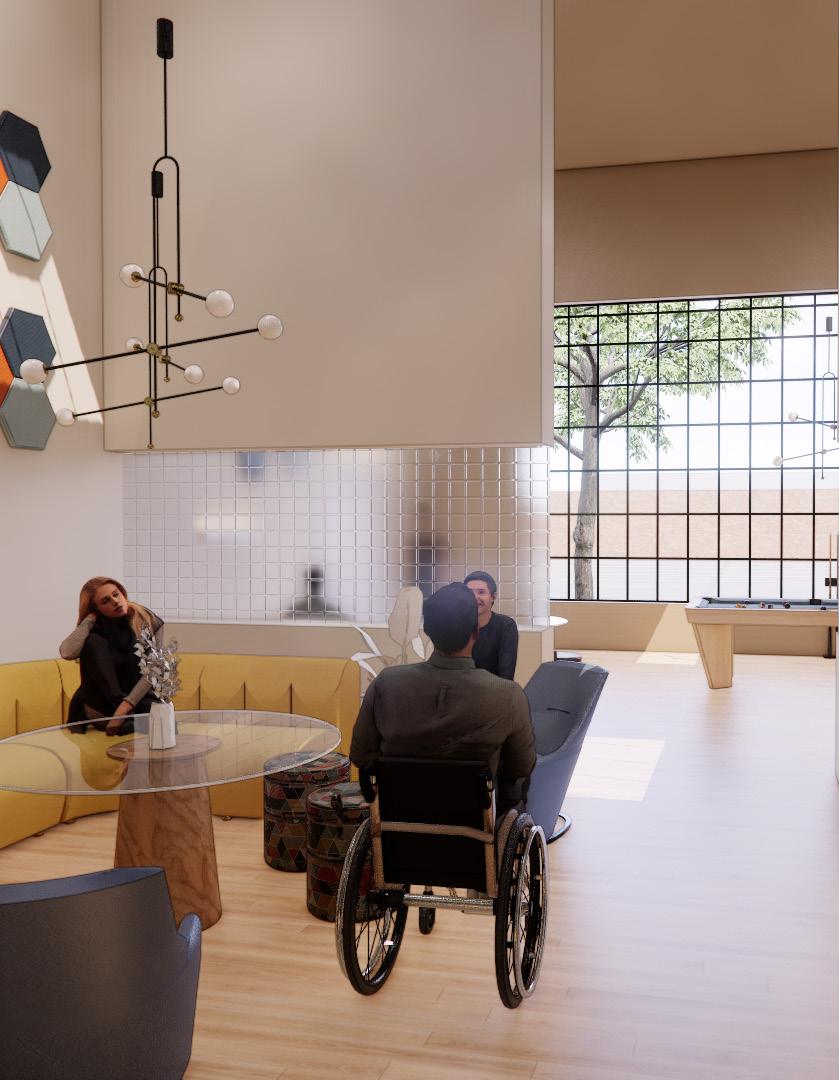
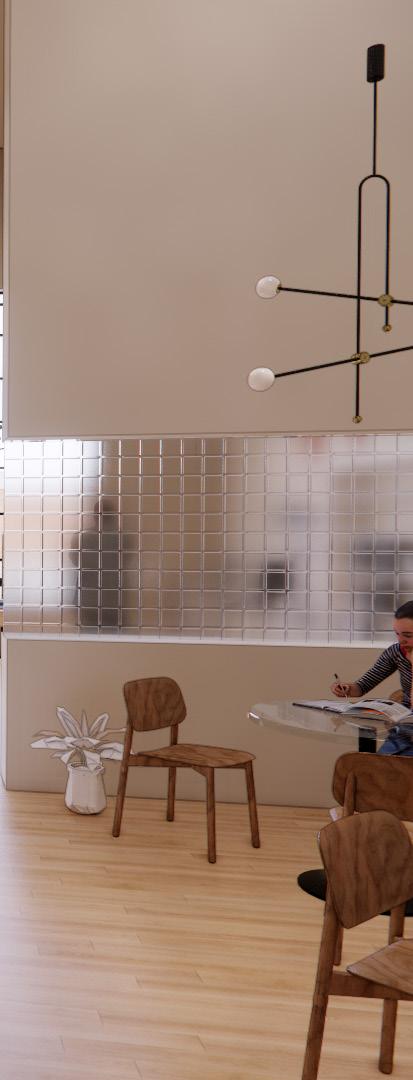
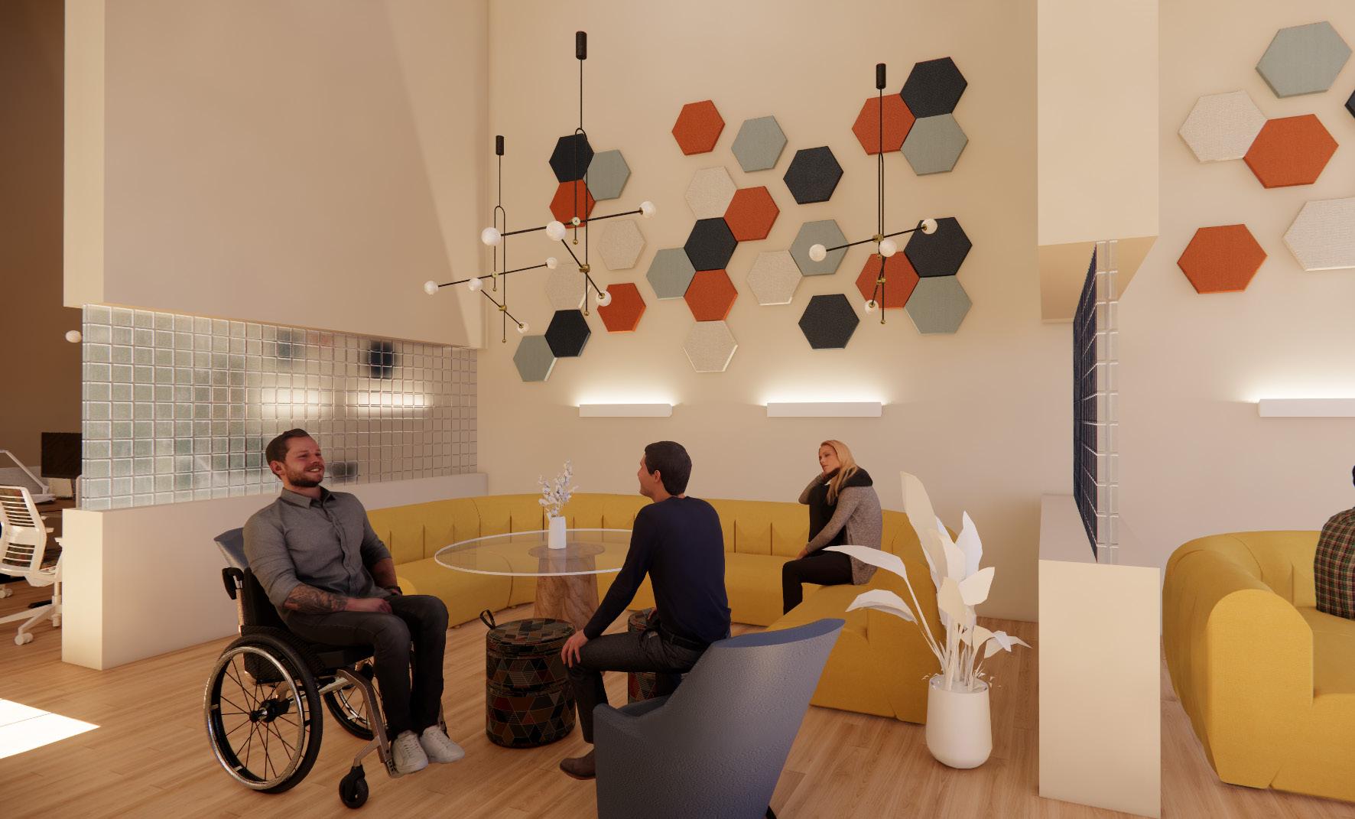
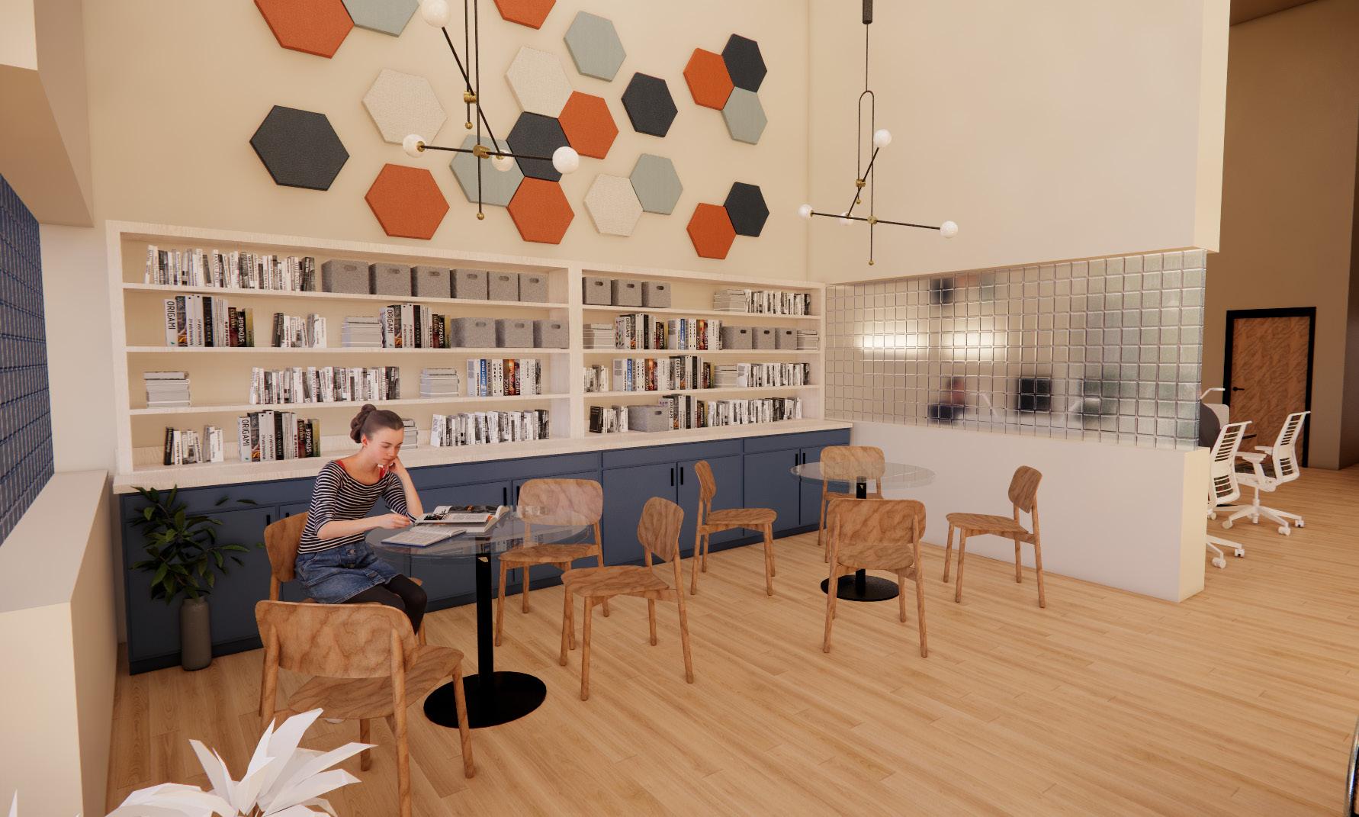
A communal and social space where all residents can hang out and spend time forming community. The room features multiple types of seating for lounging and playing games, as well as a computer lab.
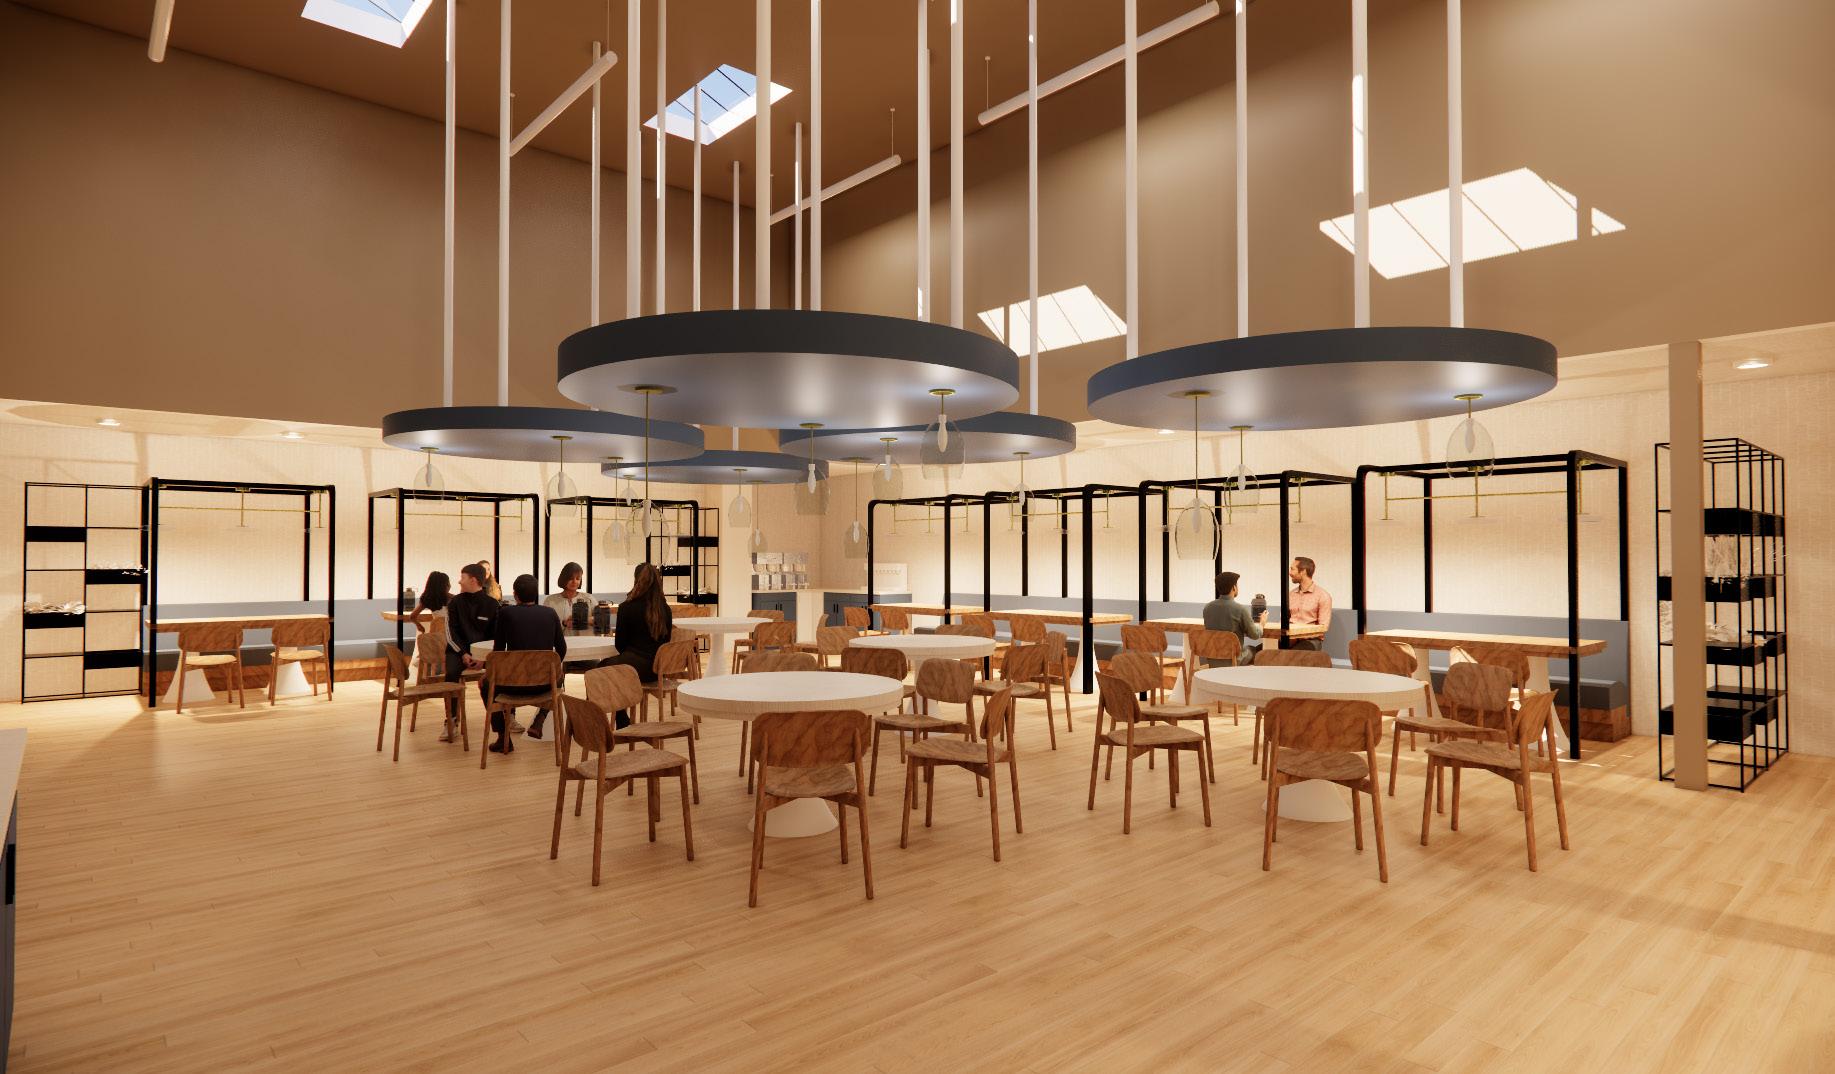
DINING SPACE
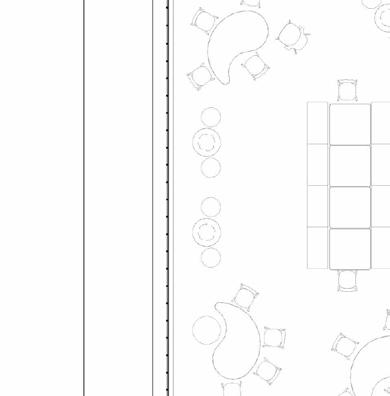
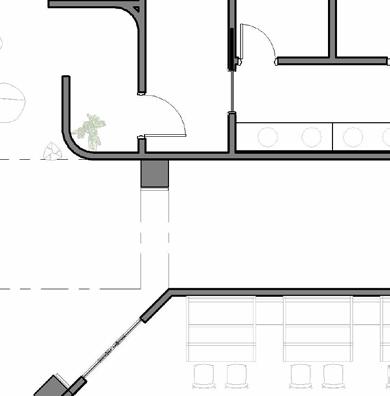
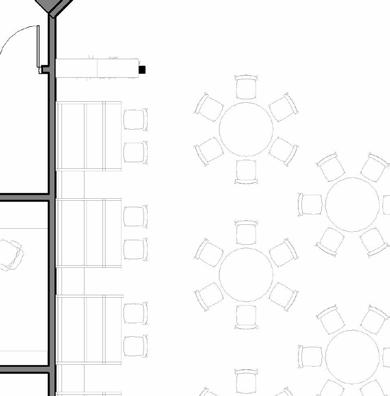
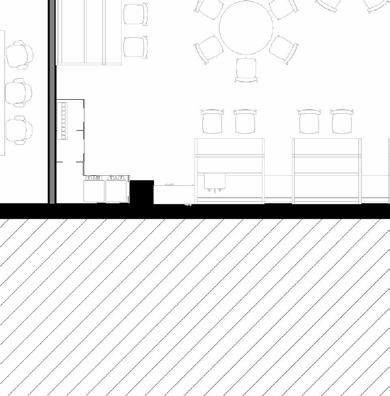
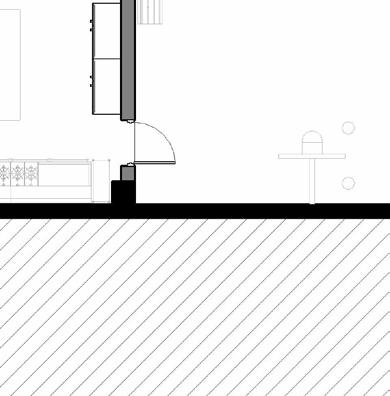
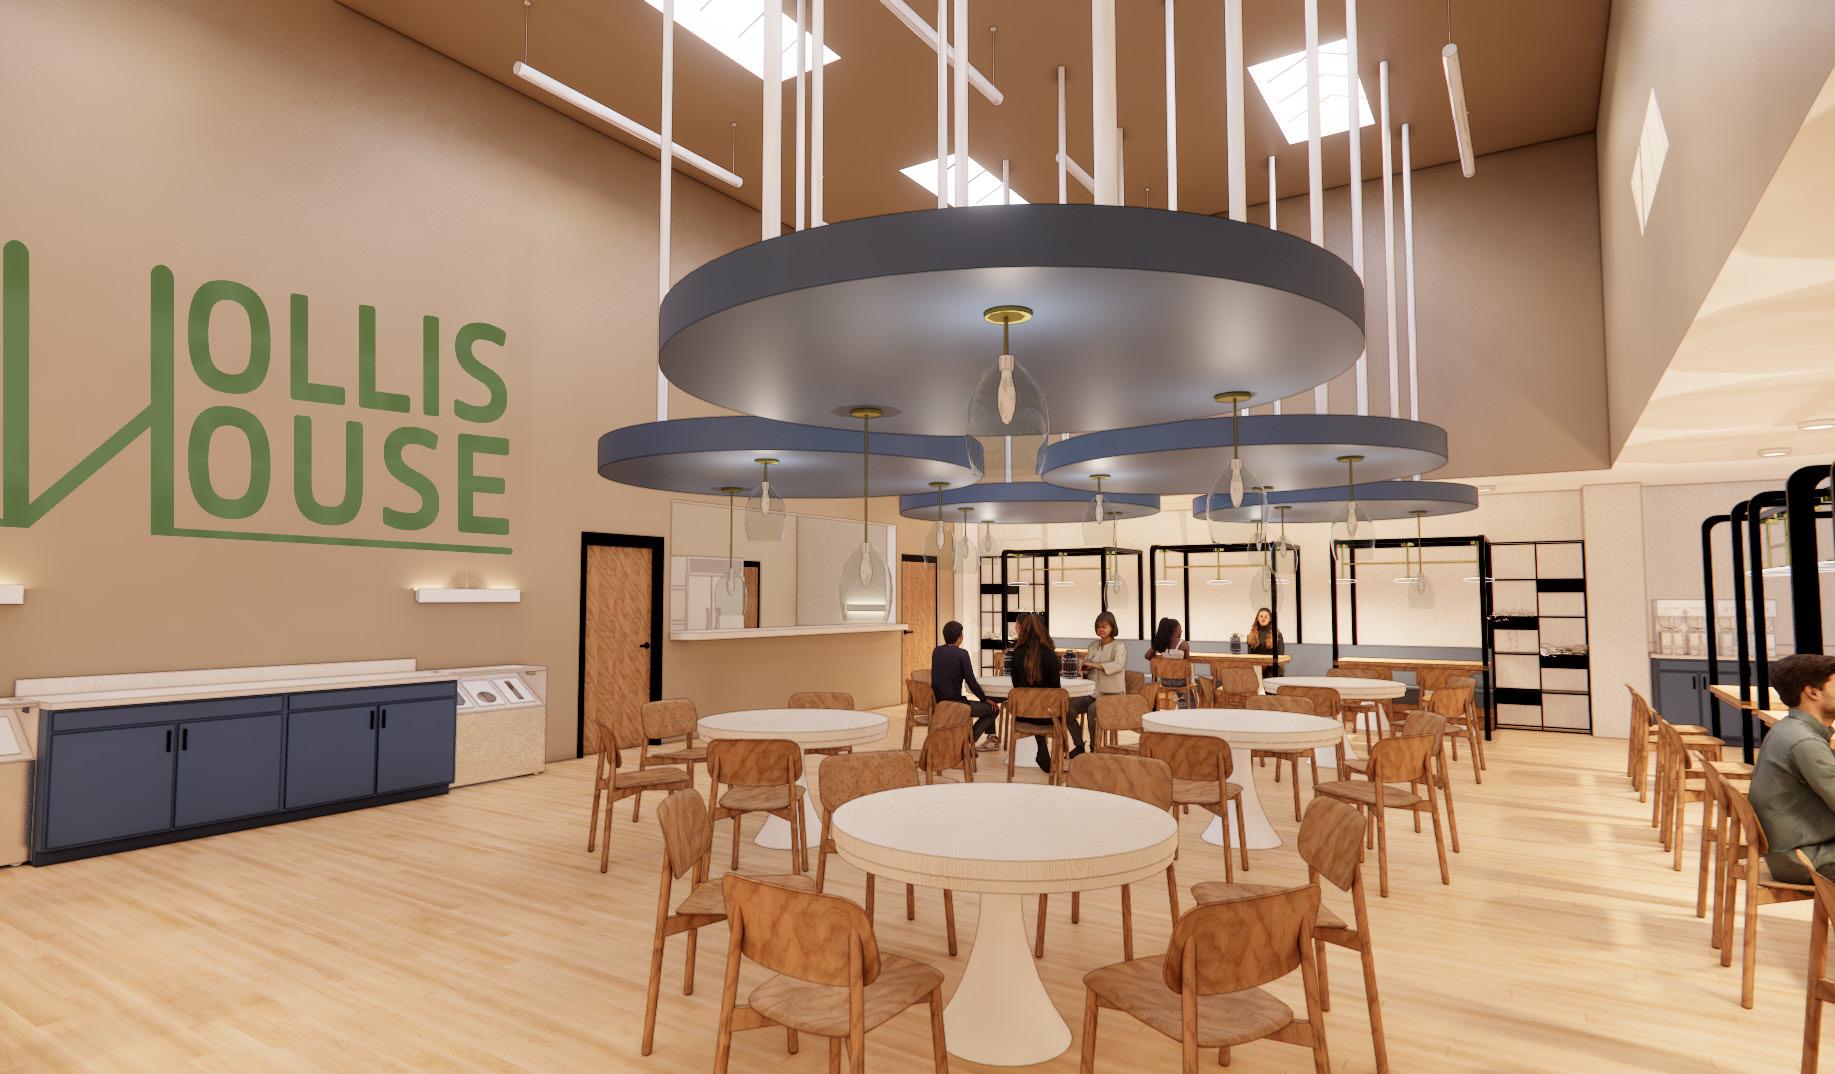
A communal and social space where all residents can hang out and eat together. The room features multiple types of seating and lighting. There are separate entrances for residents and the public.
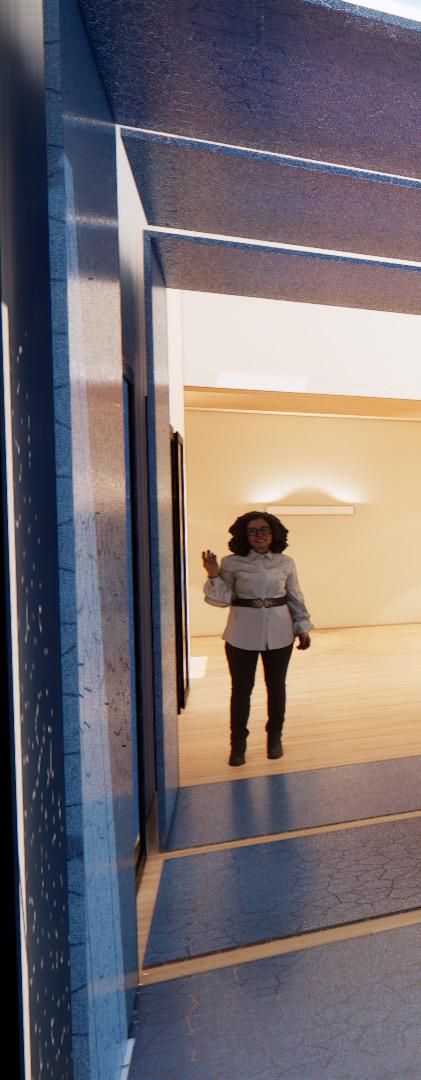
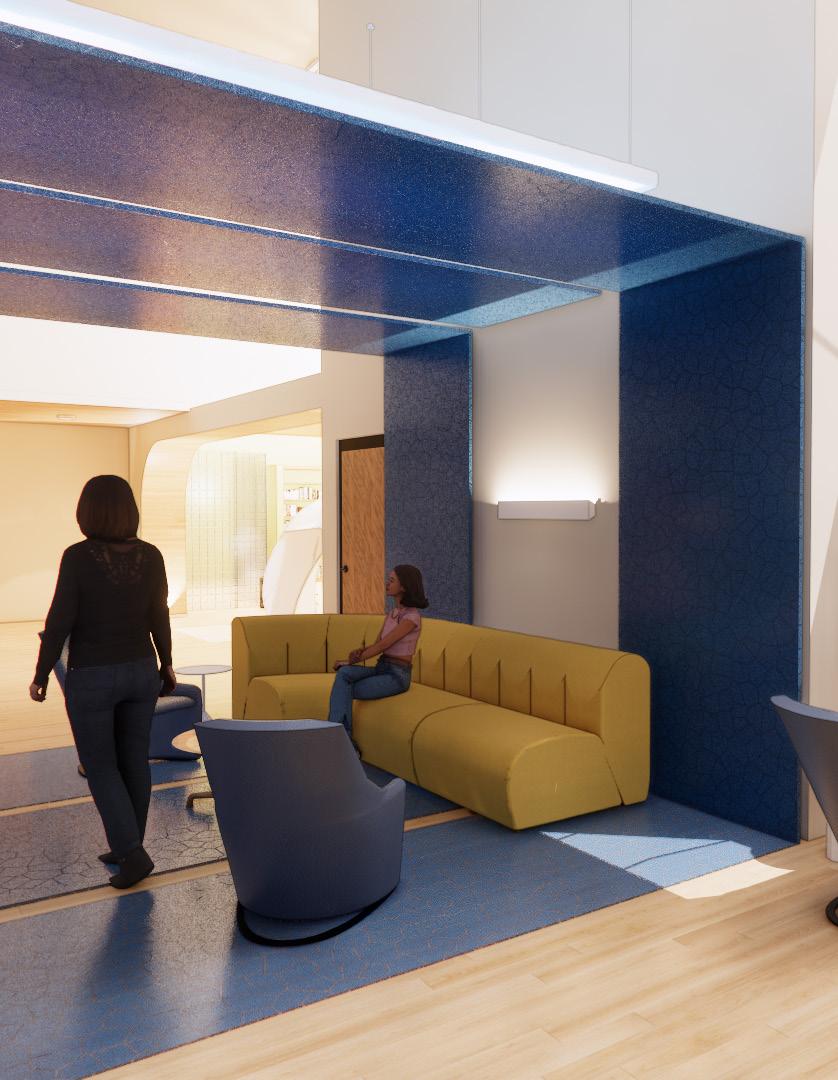
OFFICE WAITING AREA
MULTI OCCUPANT ROOM
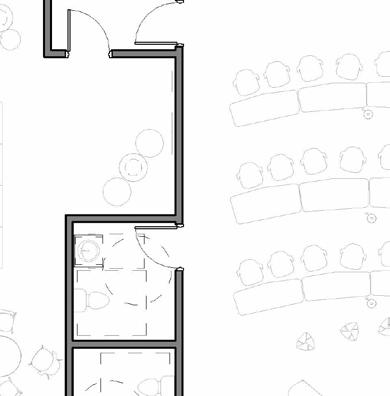
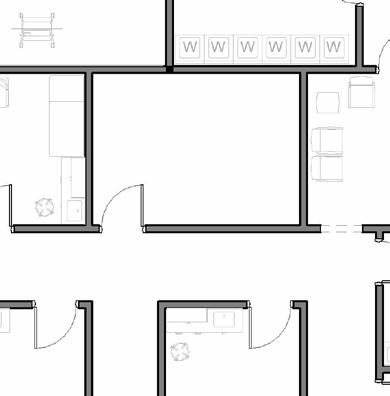
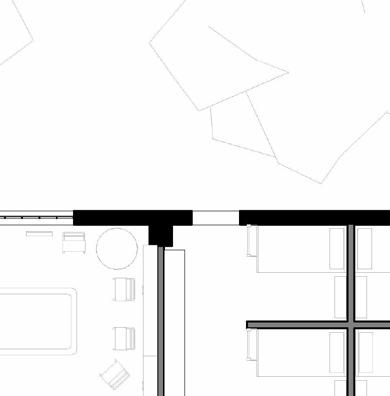
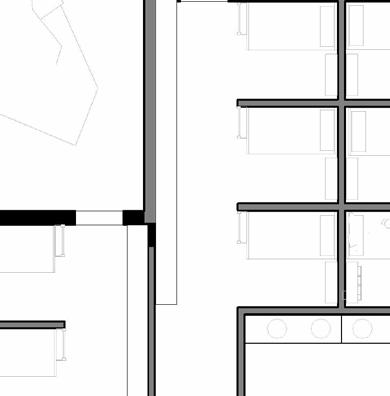
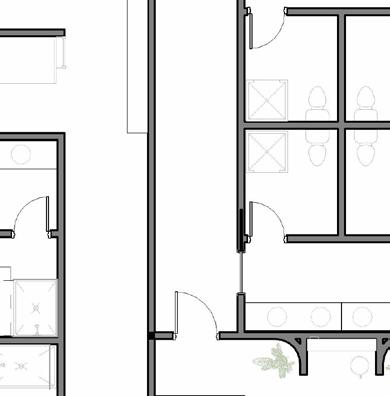
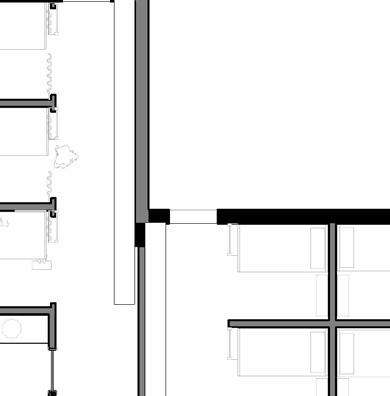
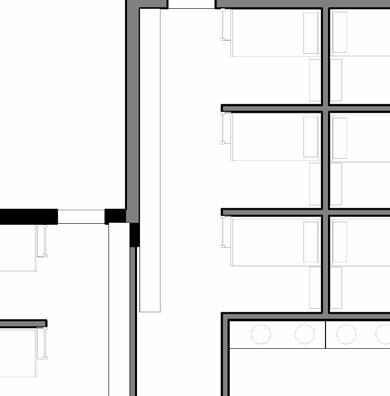
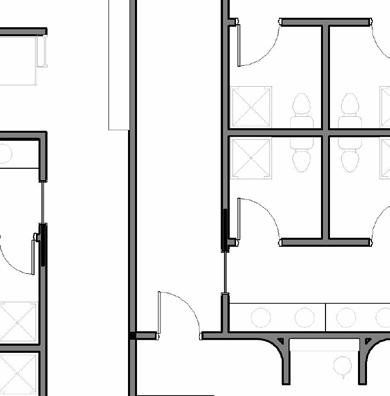
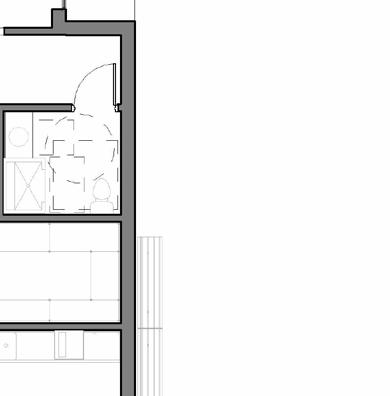
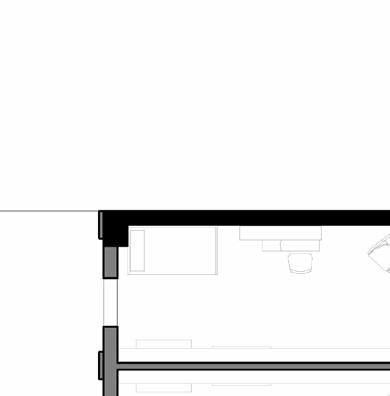
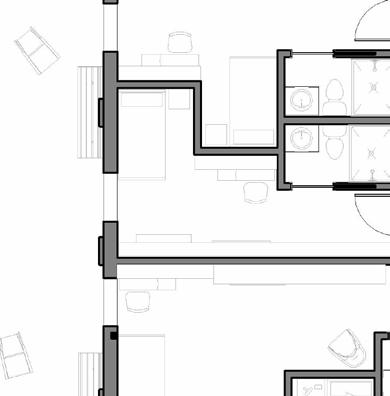
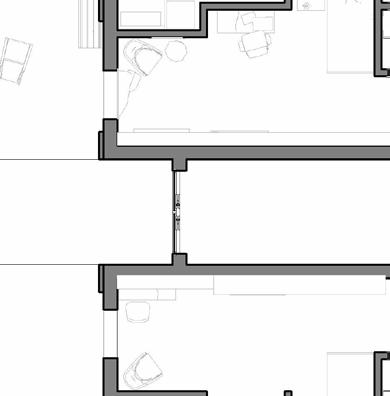
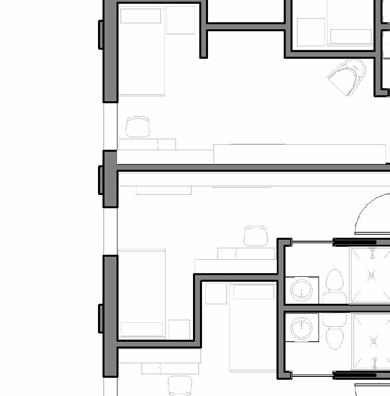
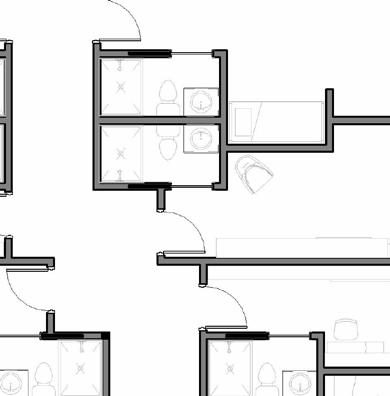
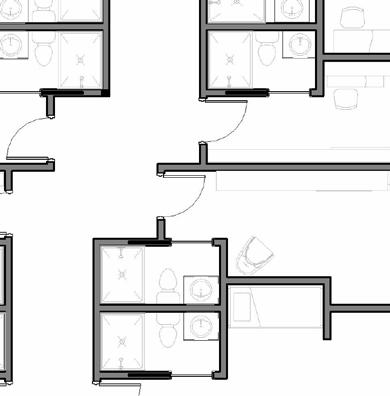
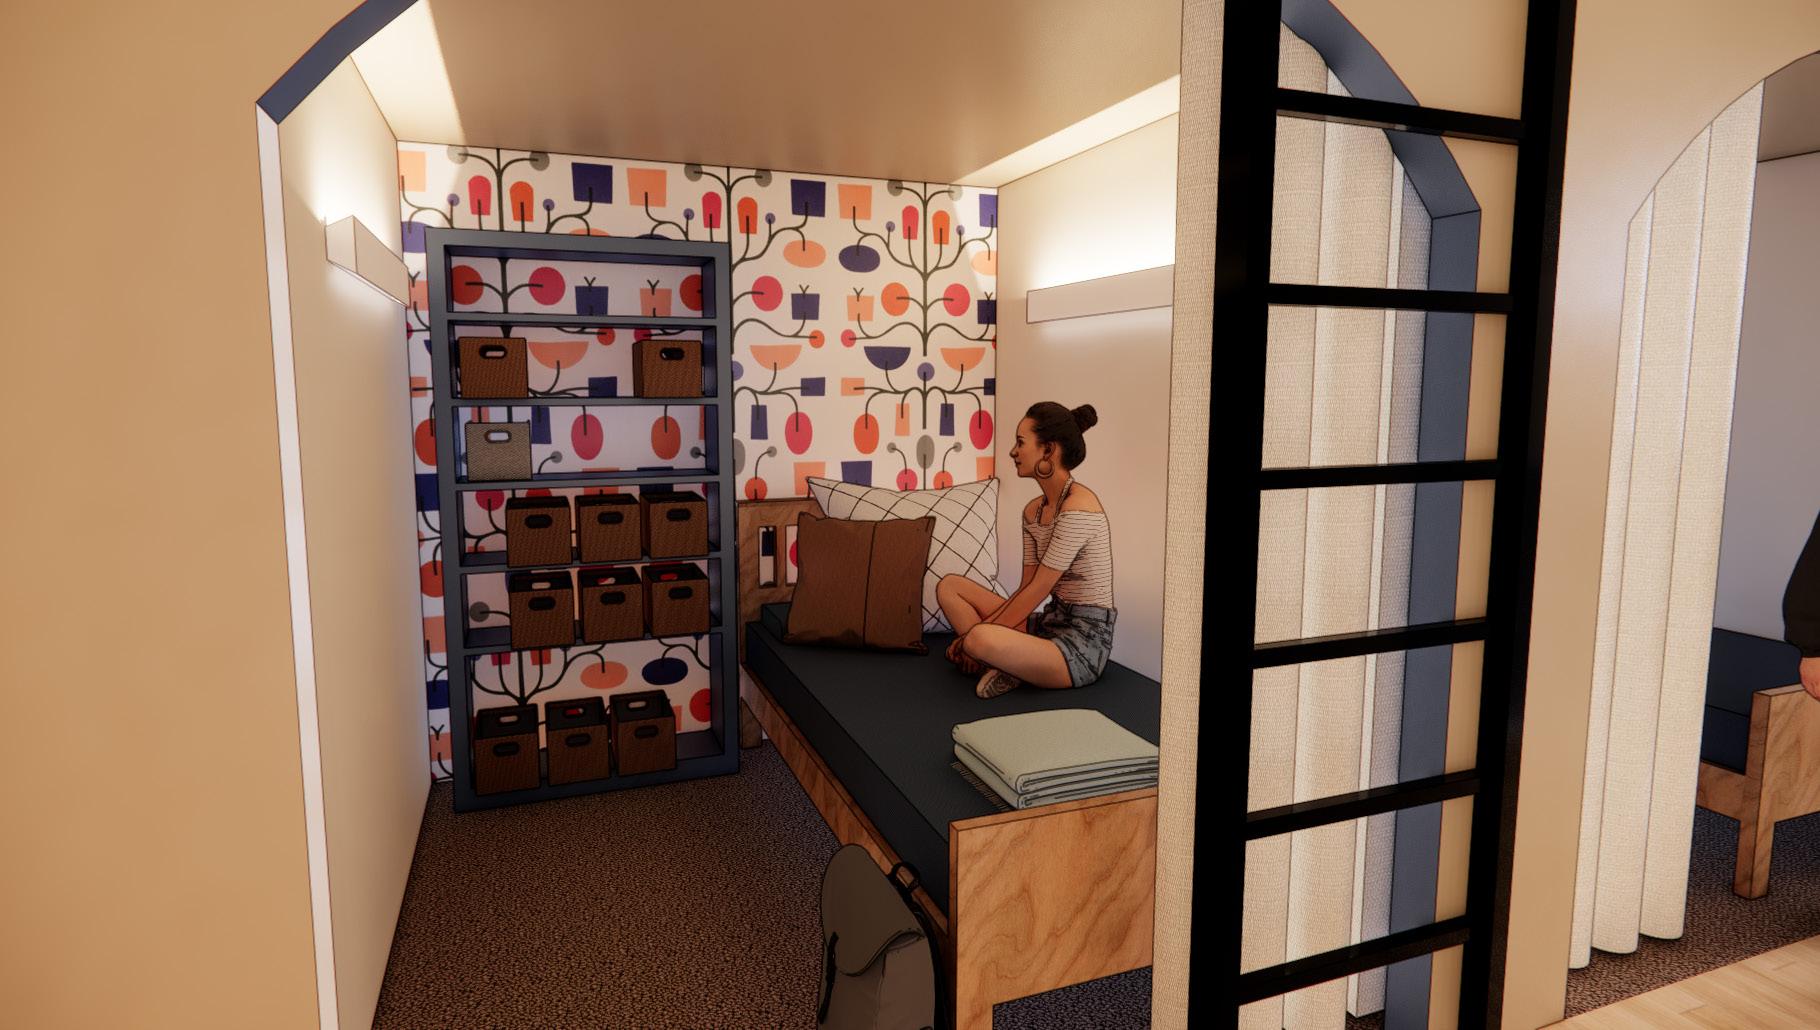
Resident bedroom for a multiple occupants. Room features 6 semi-private beds with bookshelves, built-in dressers, and a shared bathroom.
SINGLE OCCUPANT ROOM
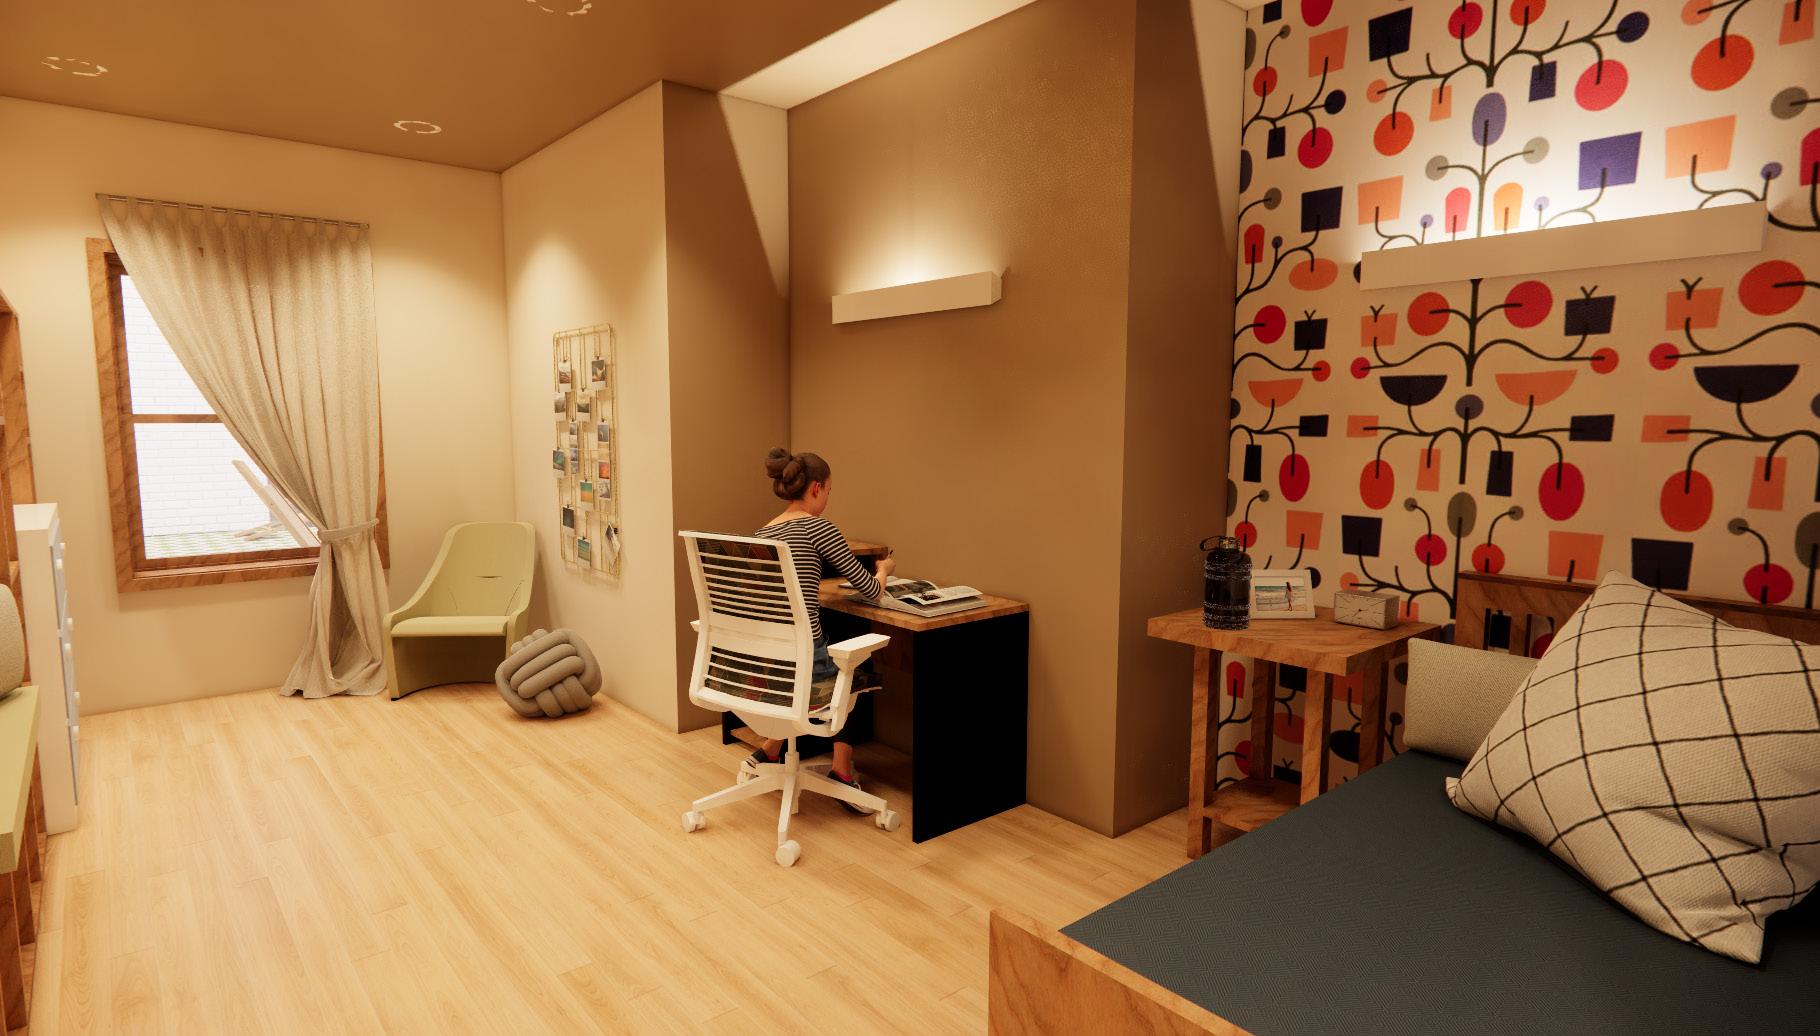
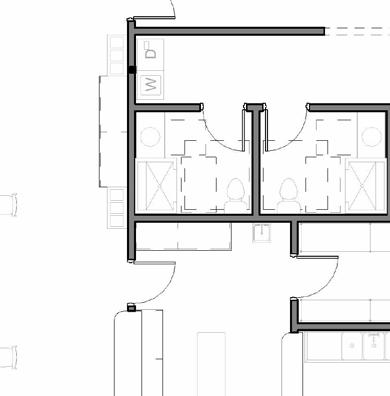
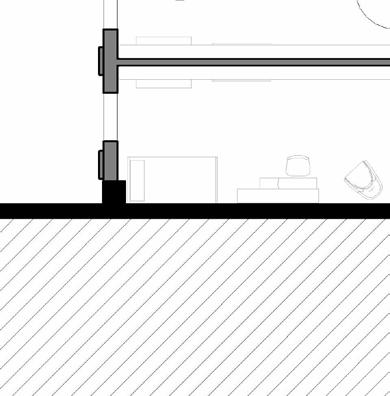
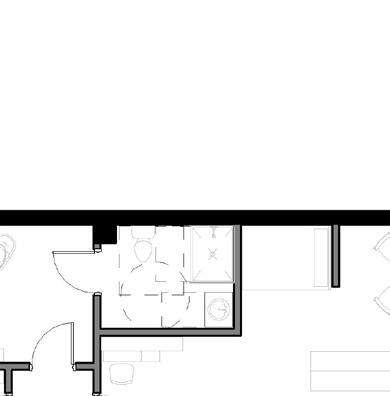
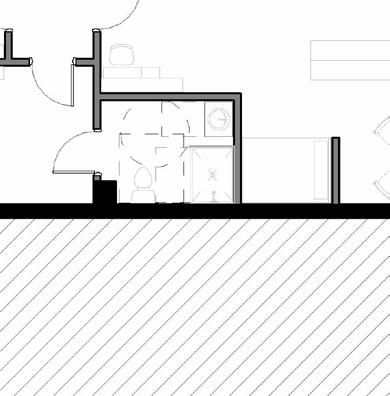
Resident bedroom for a single occupant. Room features a single bed, desk, built-in dresser, lounge space, and a private bathroom.
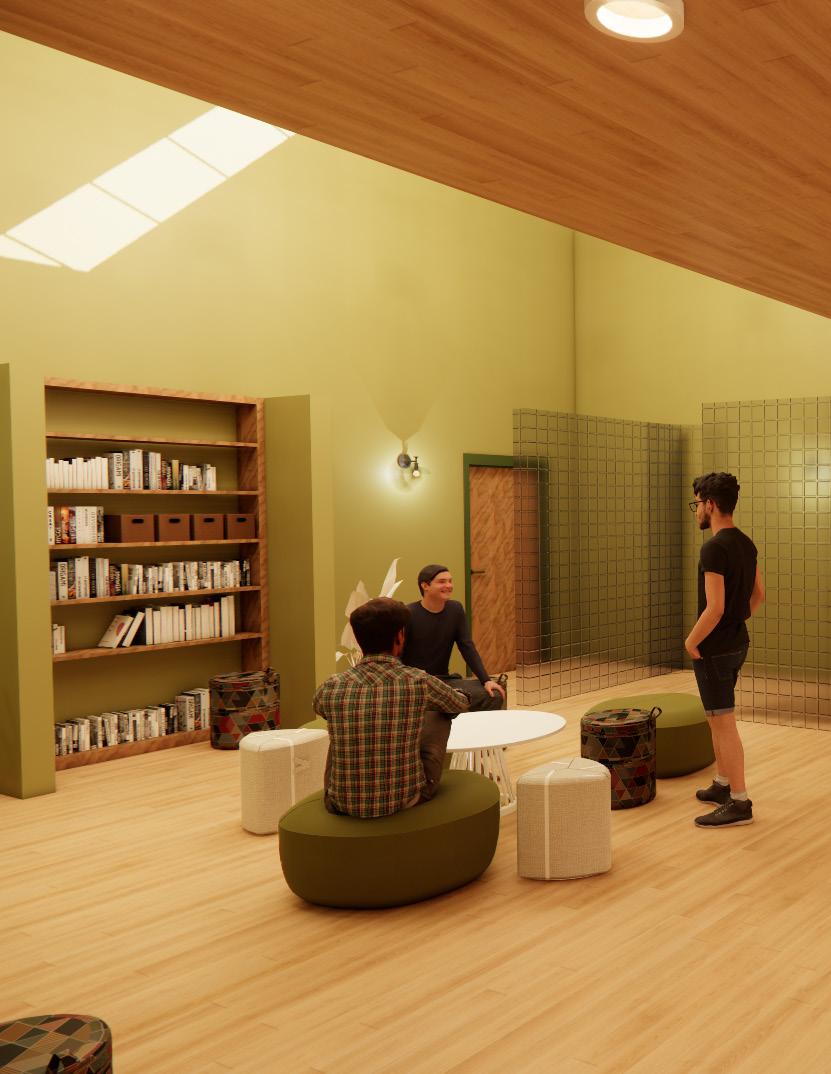
COMMON SPACE
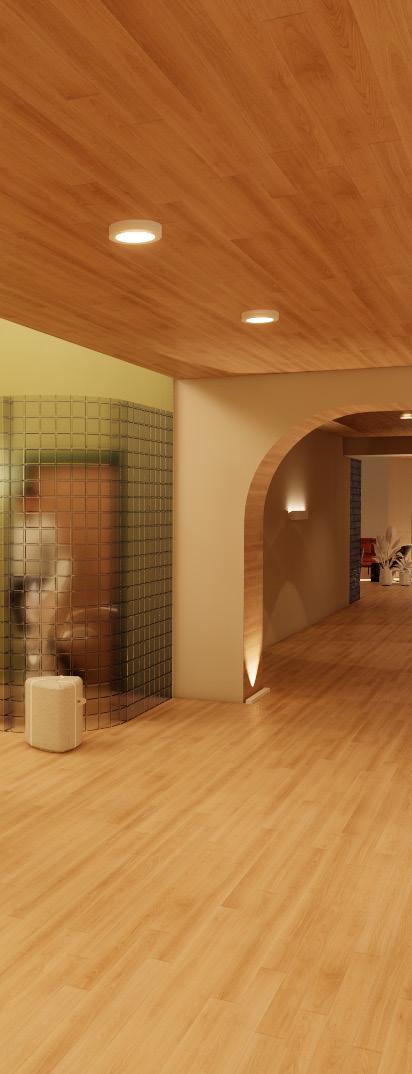
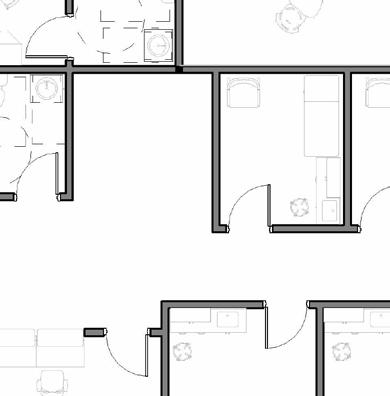
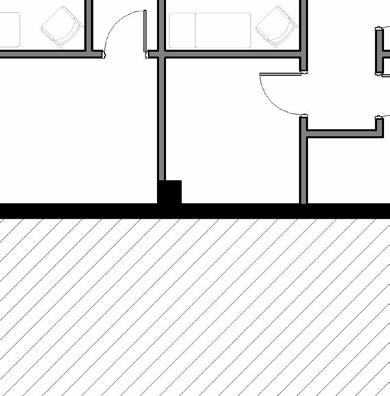
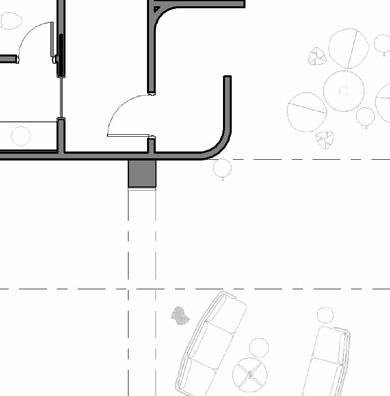
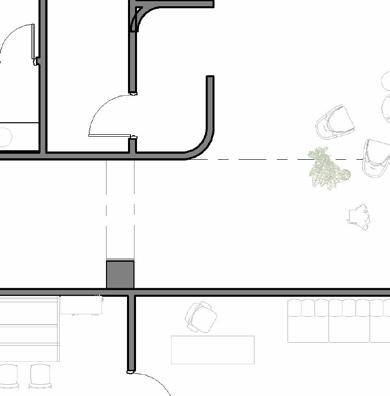
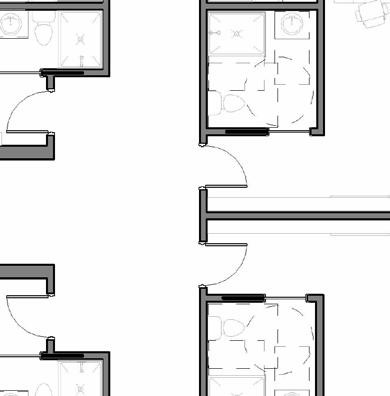
A social space where residents can spend time together outside the multi-occupant rooms. Inspired by the idea of a front porch, the space features a variety of casual seating and semi-hidden entrances to the bedrooms.