

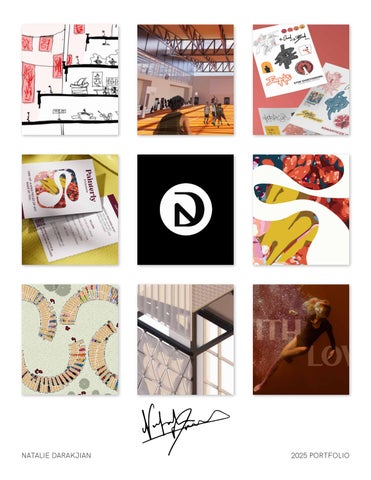
Hey, I’m Natalie — a designer of worlds and an aspiring future architect. Put plainly, I’m currently a fourth year student pursuing my Bachelor’s degree in Architecture at the University of Southern California, however, my interest extends beyond architecture as the very act of designing, regardless of medium, drives my creative spirit and fuels my ambitions.
I seek to merge my passion for architecture and visual design to challenge my own perceptions of the world and others while focusing on creating cohesive, innovative and community-oriented designs.
For more of my work, visit: https://ndarakjian.myportfolio.com
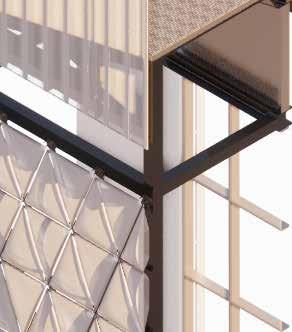
ARCHITECTURE
2020-PRESENT
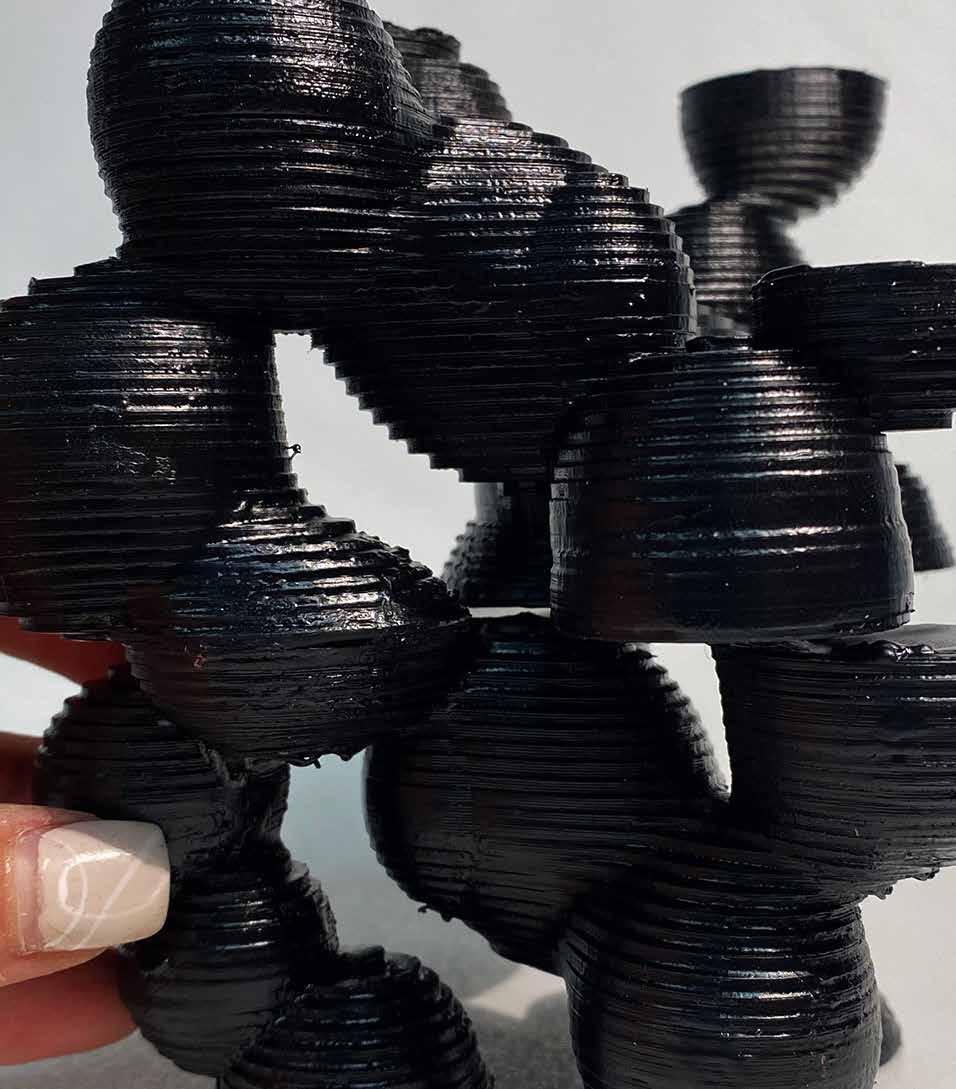
FABRICATION
2020-PRESENT
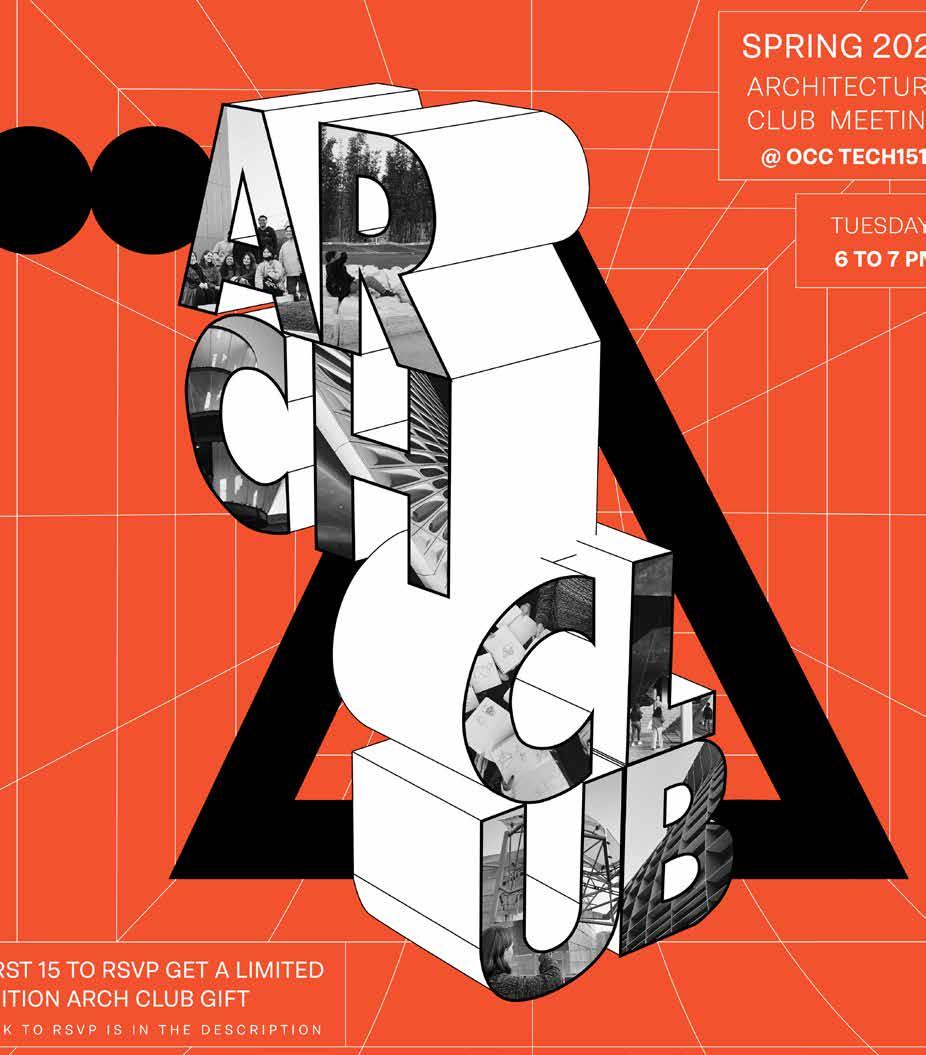
GRAPHIC DESIGN
2018-PRESENT

PHOTOGRAPHY 2018-PRESENT

PUBLICATION DESIGN
2022-PRESENT
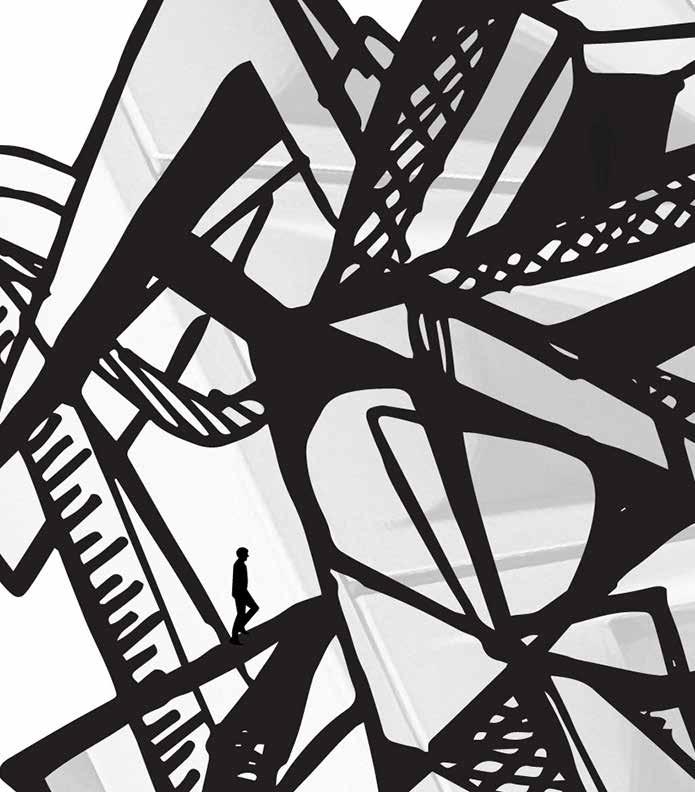
SKETCHING 2015-PRESENT
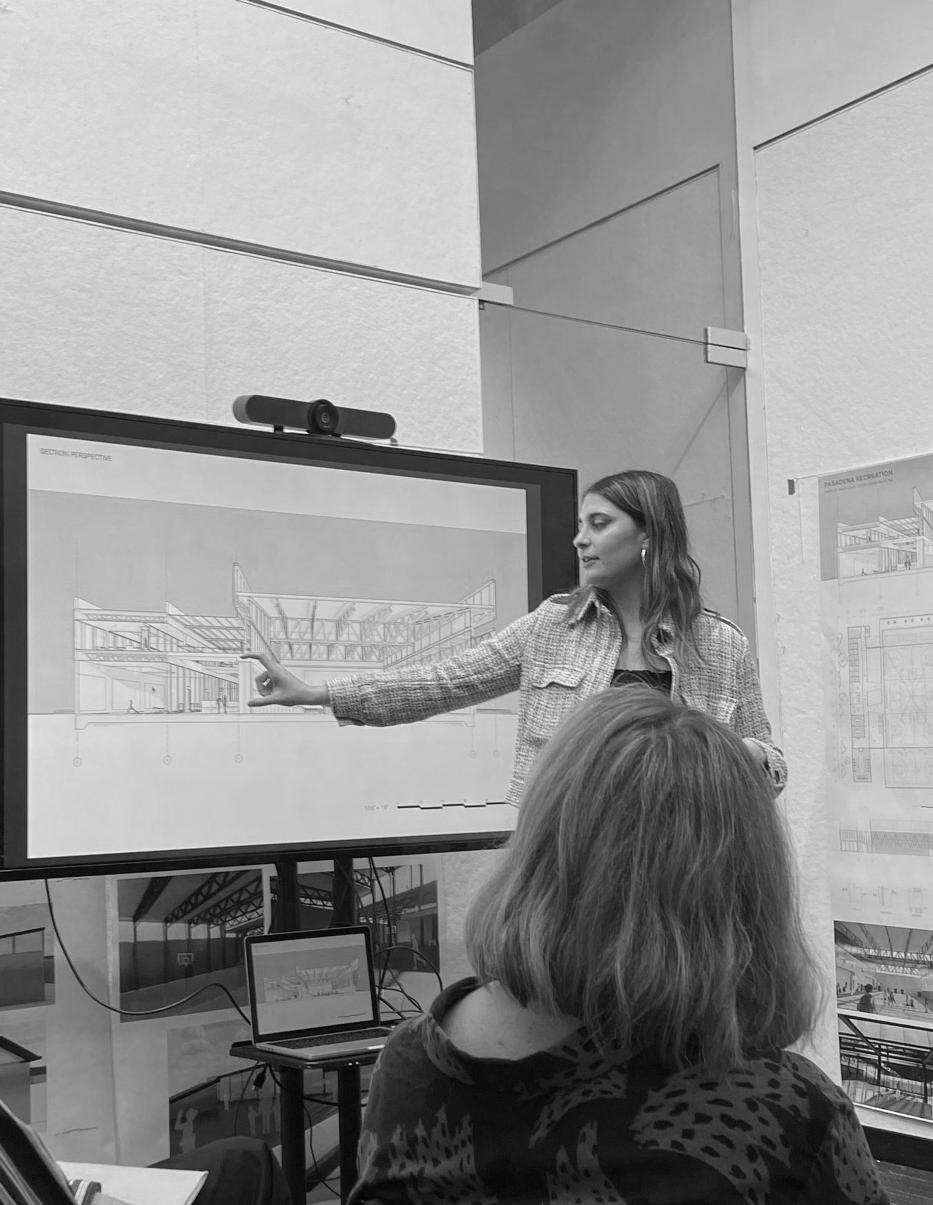
JANUARY 2024 - MAY 2024
ADAPTIVE REUSE PROJECT
PROFESSOR JOHN MUTLOW
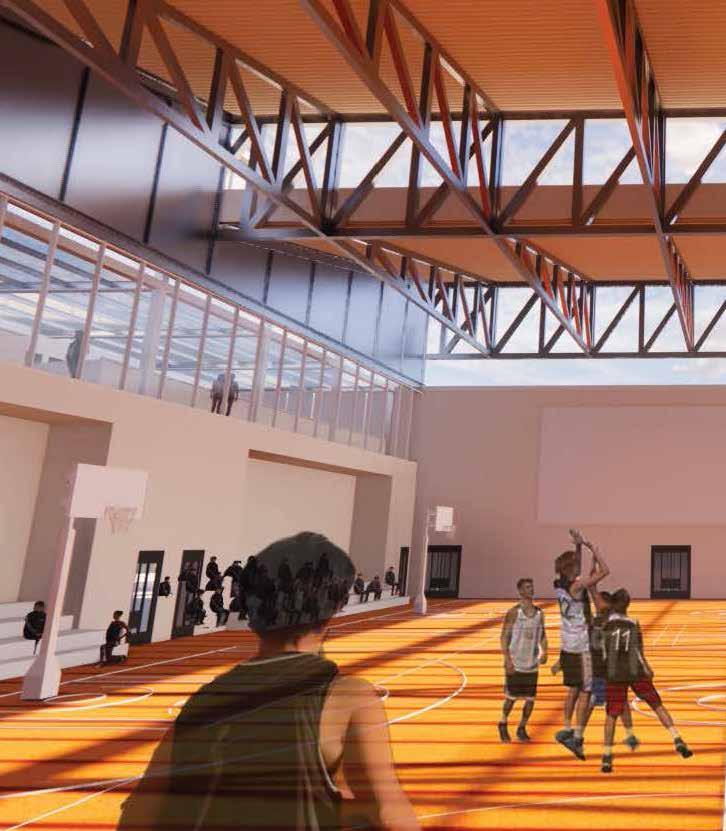
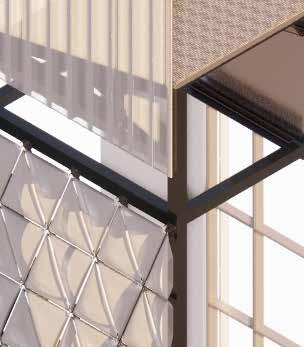
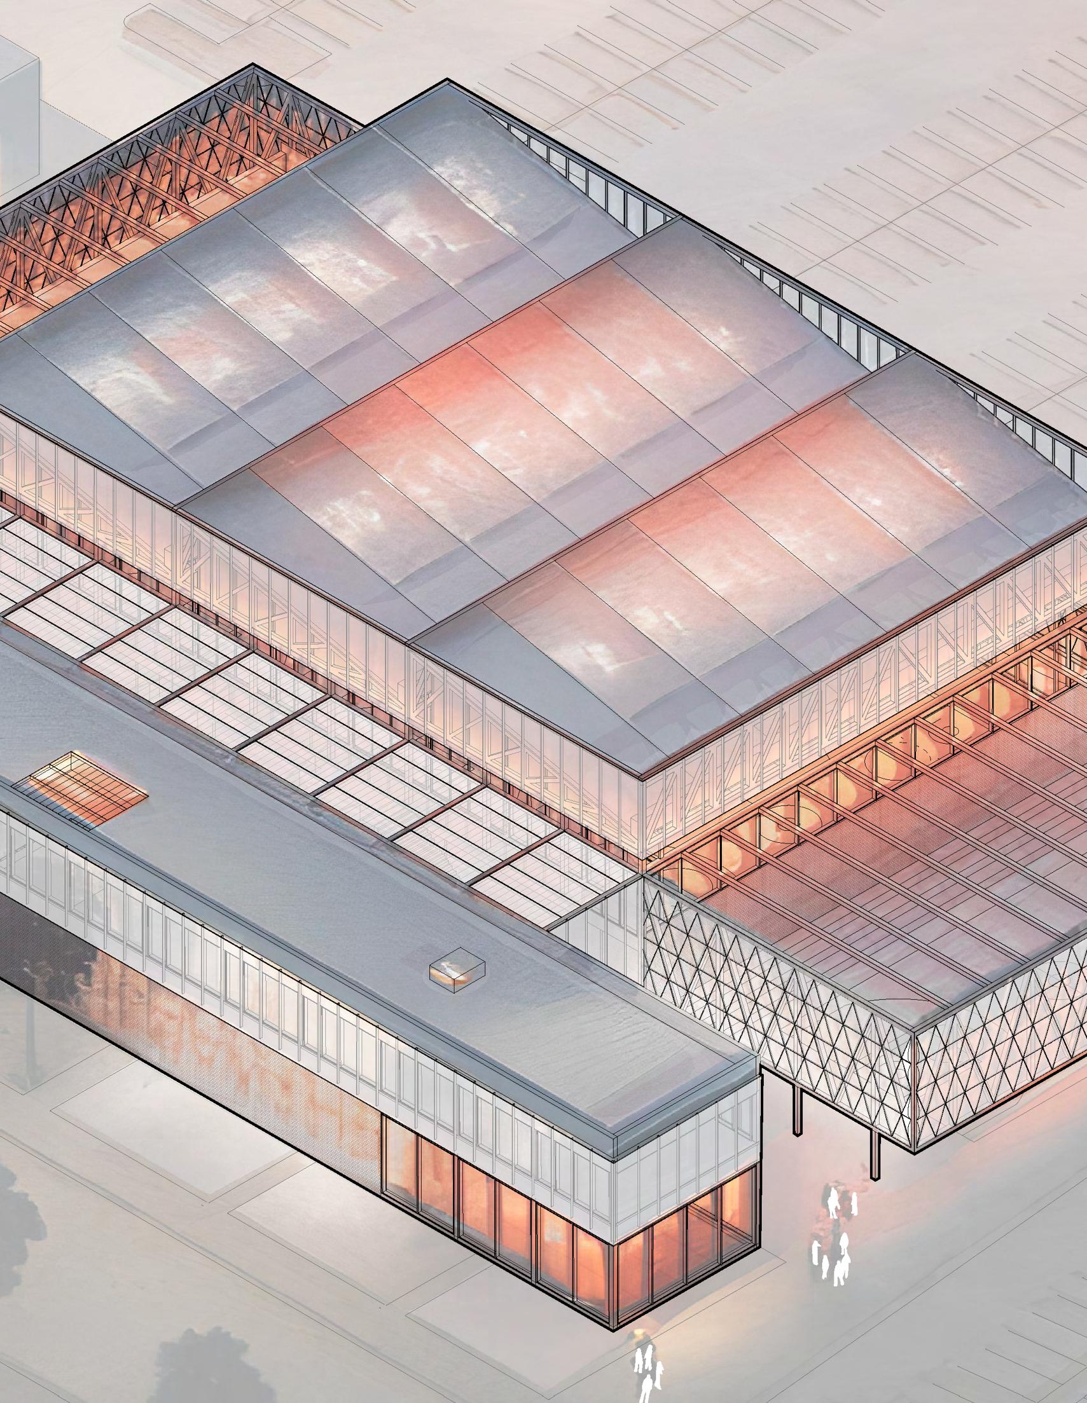
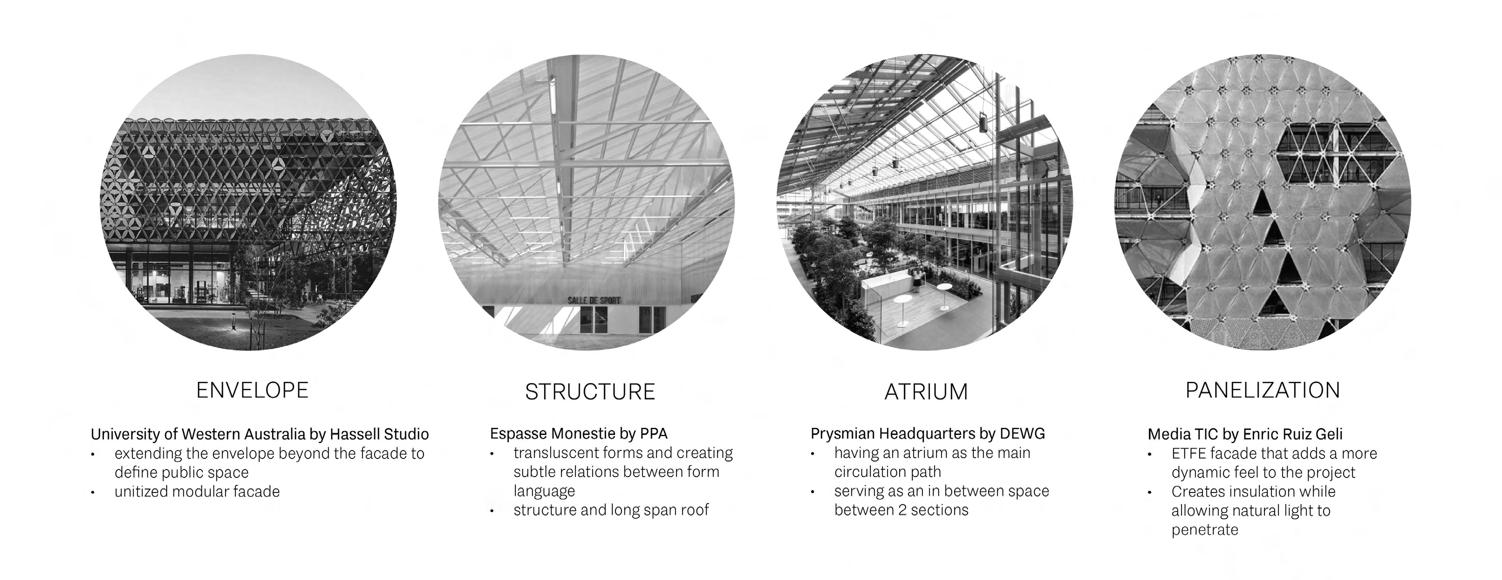
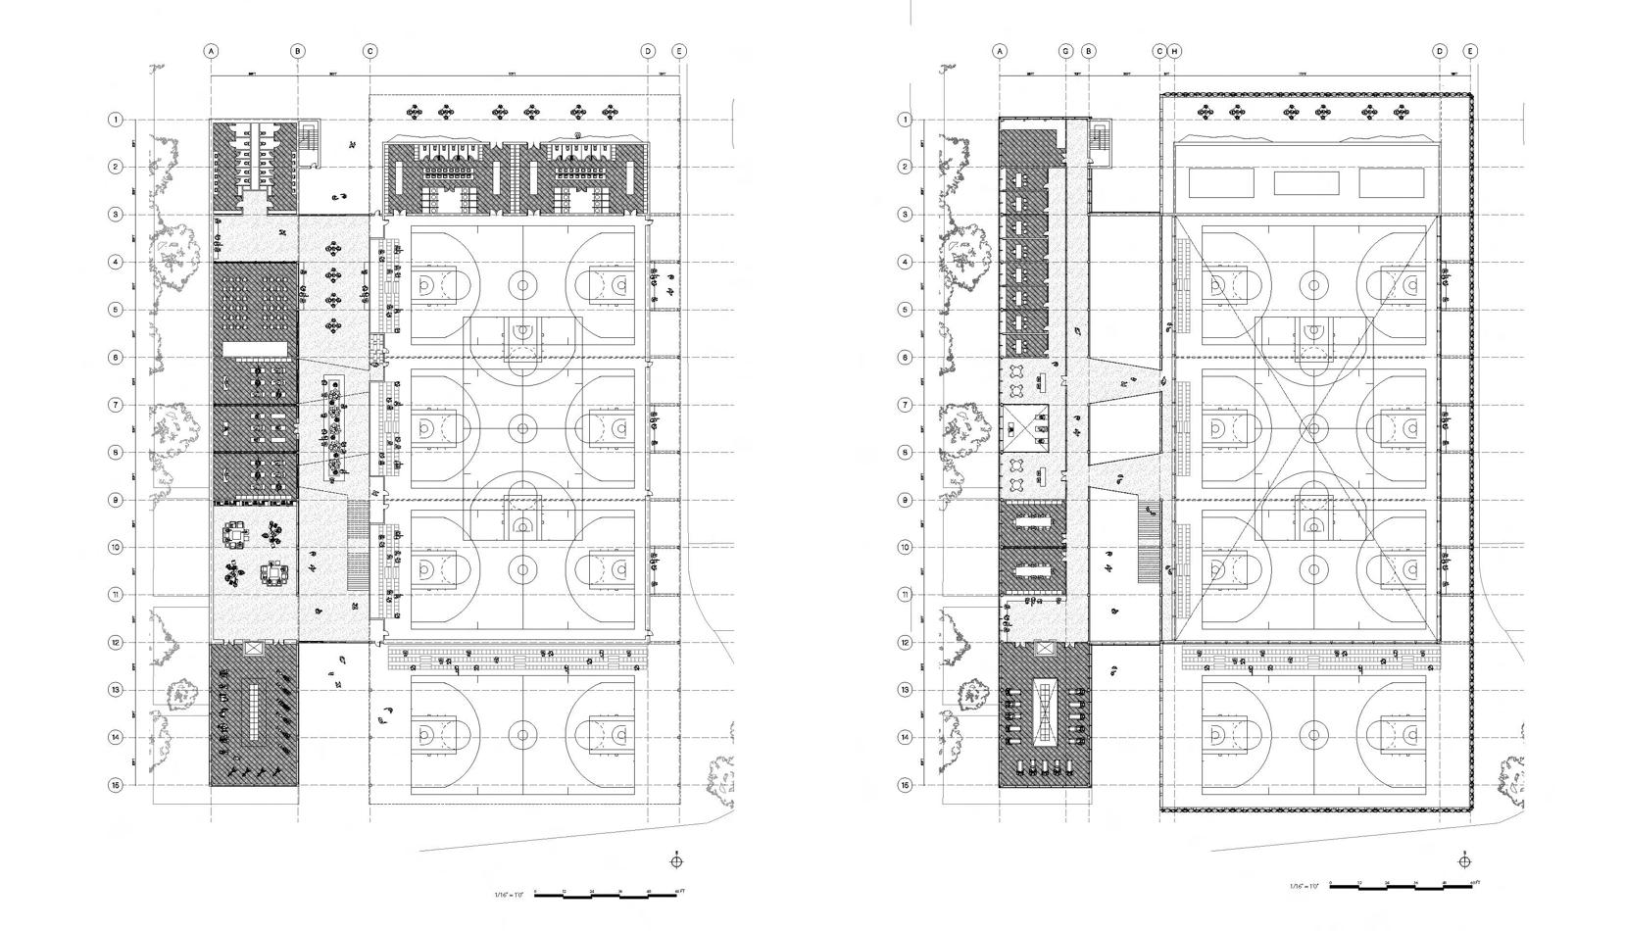
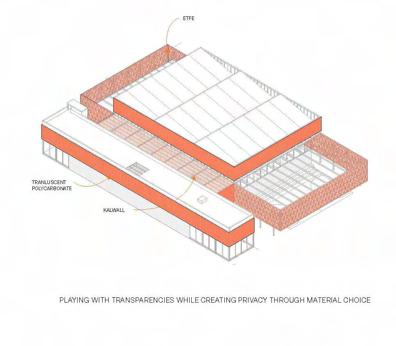
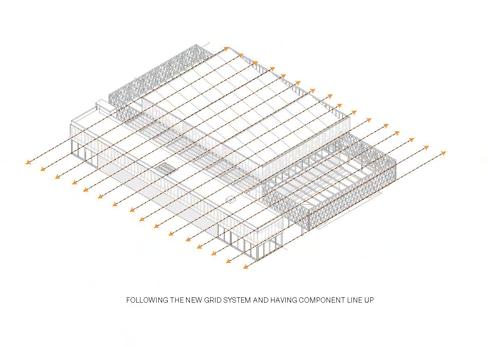
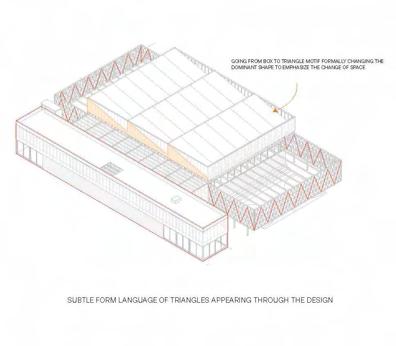
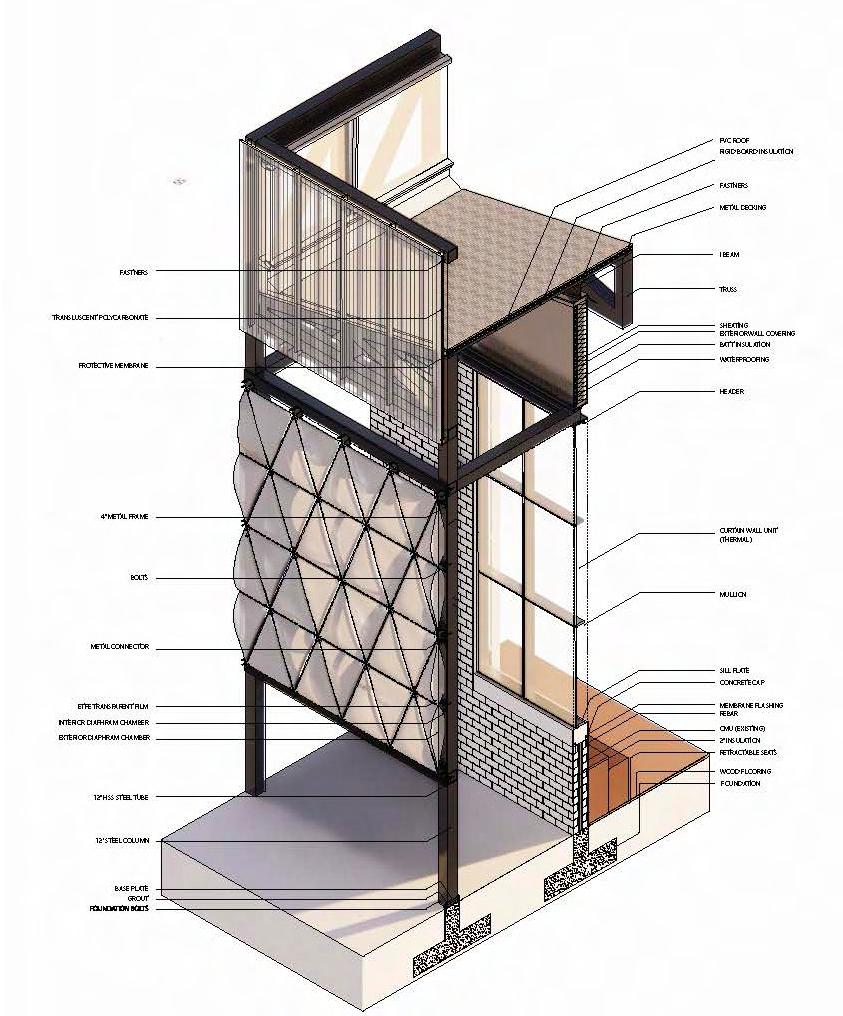
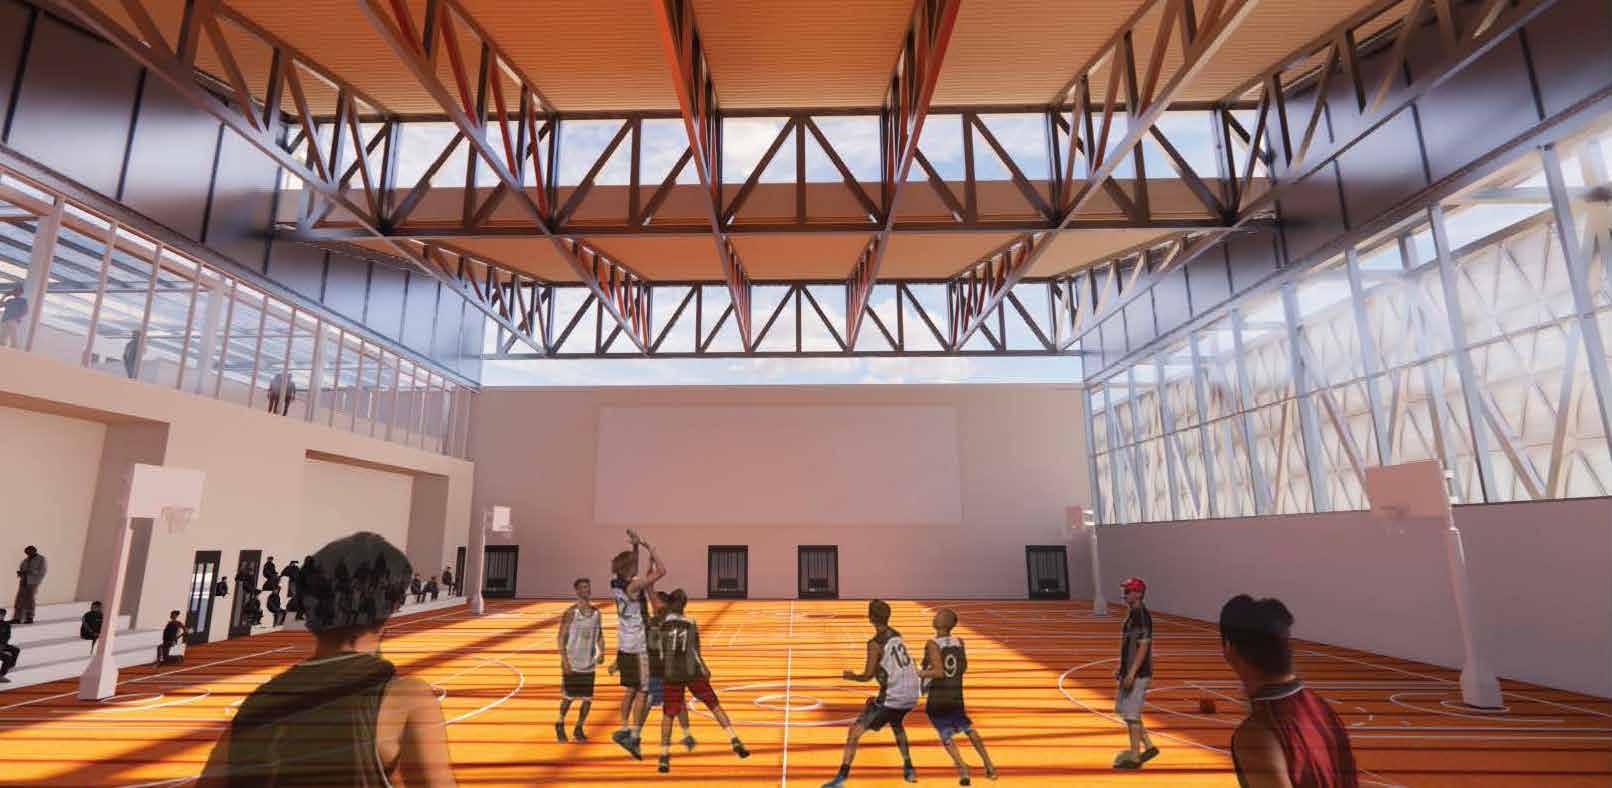
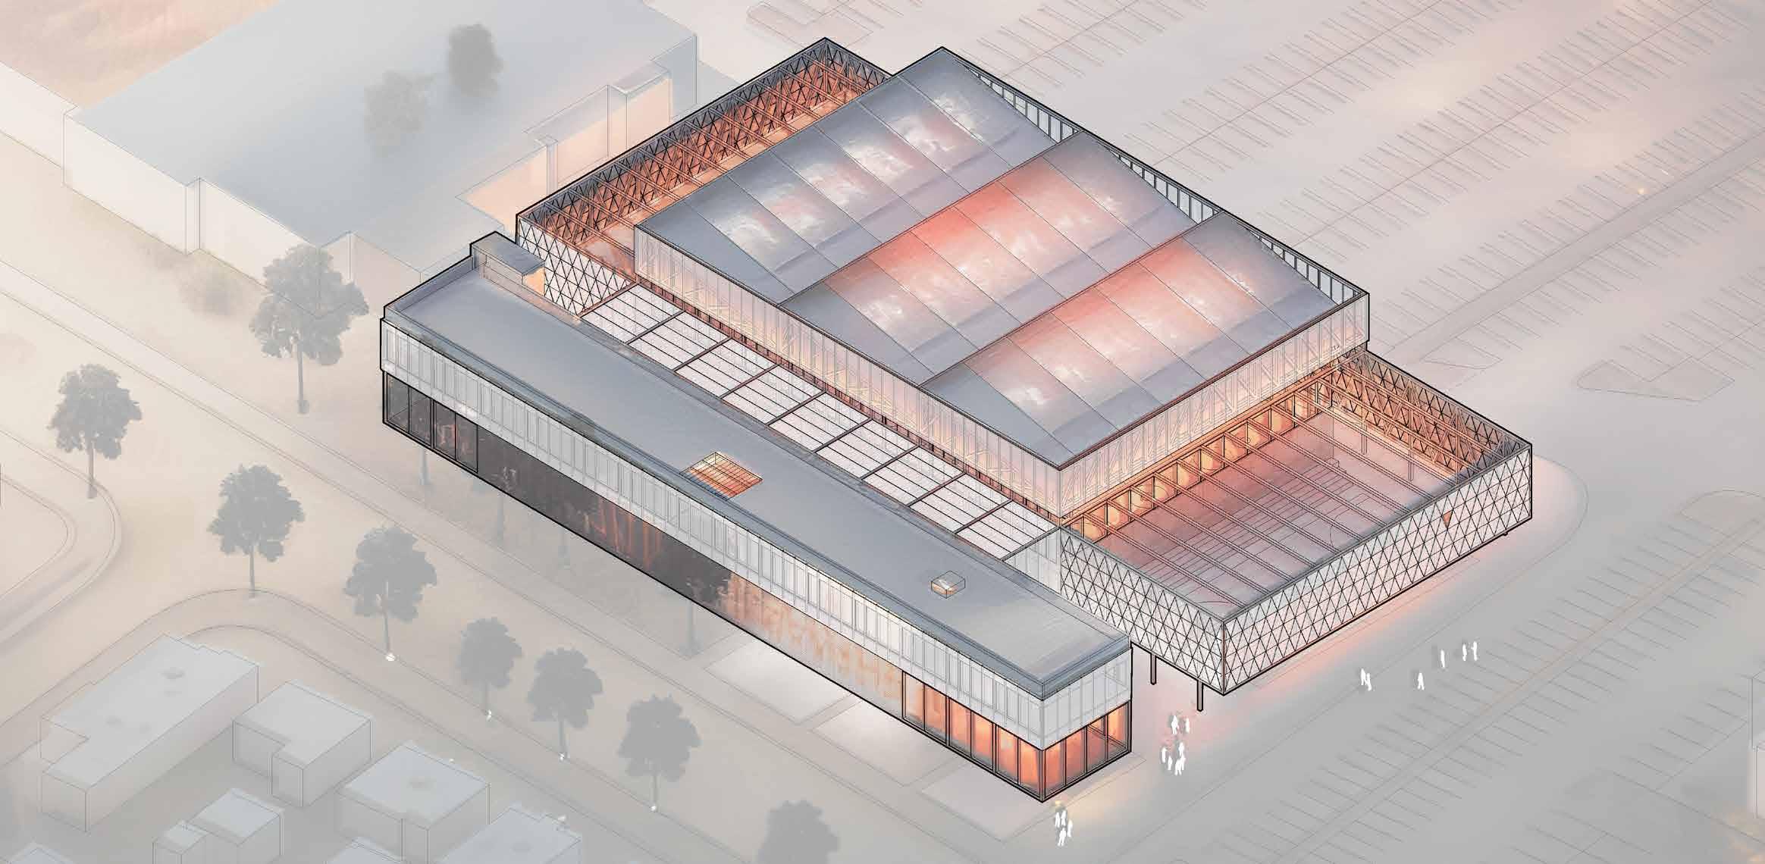
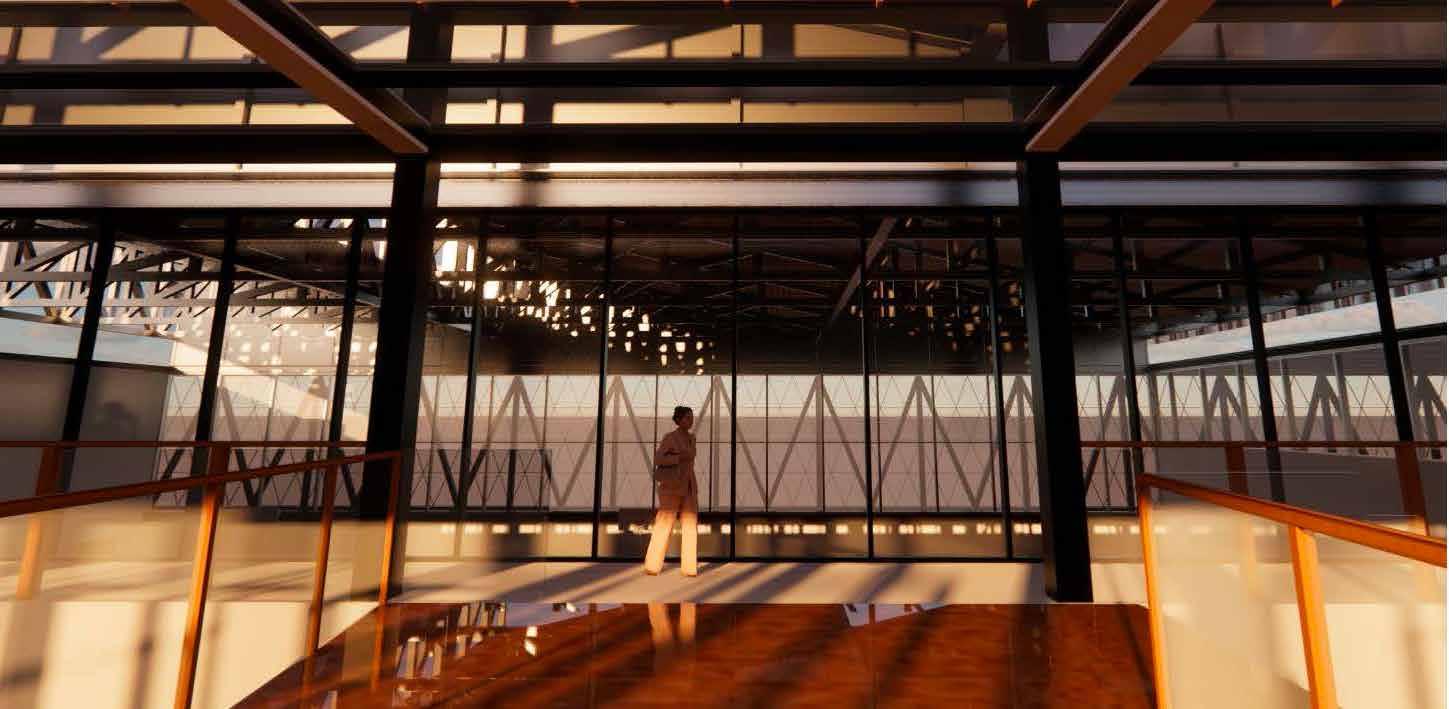
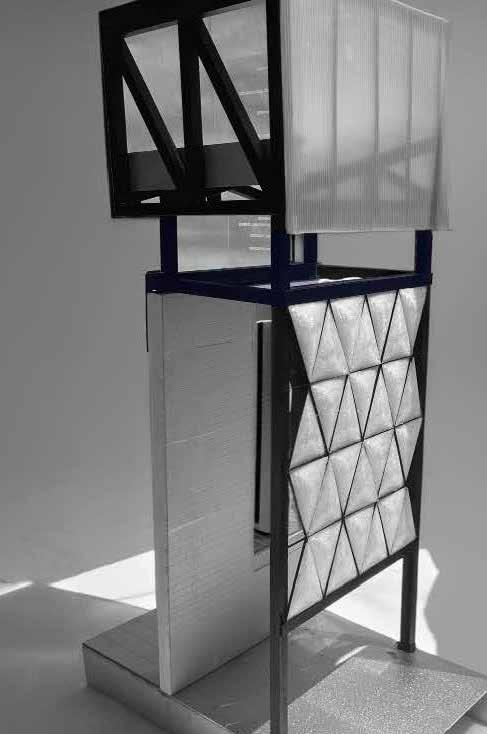
For this adaptive reuse sports center project, I envisioned a layout that maximizes efficiency and community engagement. The building is divided into two main sections: the right side for basketball activities and the left, surrounded by greenery, for support facilities. At the heart of the design is a central atrium that promotes circulation and visually connects these spaces. Beyond the building, the design aims to revitalize the surrounding community. The west sidewalk becomes an immersive experience, enhancing the pedestrian journey. Accessibility is prioritized with open, public programs on the first floor for community engagement, while the second floor offers quieter, administrative spaces. Materials like ETFE, Kalwall, and translucent polycarbonate create moments of transparency and shade, allowing natural light to permeate and connecting the interior to the outdoors. The result is a welcoming, dynamic space that fosters interaction and inclusion for all visitors.
SOFTWARE
Rhinoceros | Enscape | Grasshopper | Illustrator | Photoshop
NATALIE DARAKJIAN
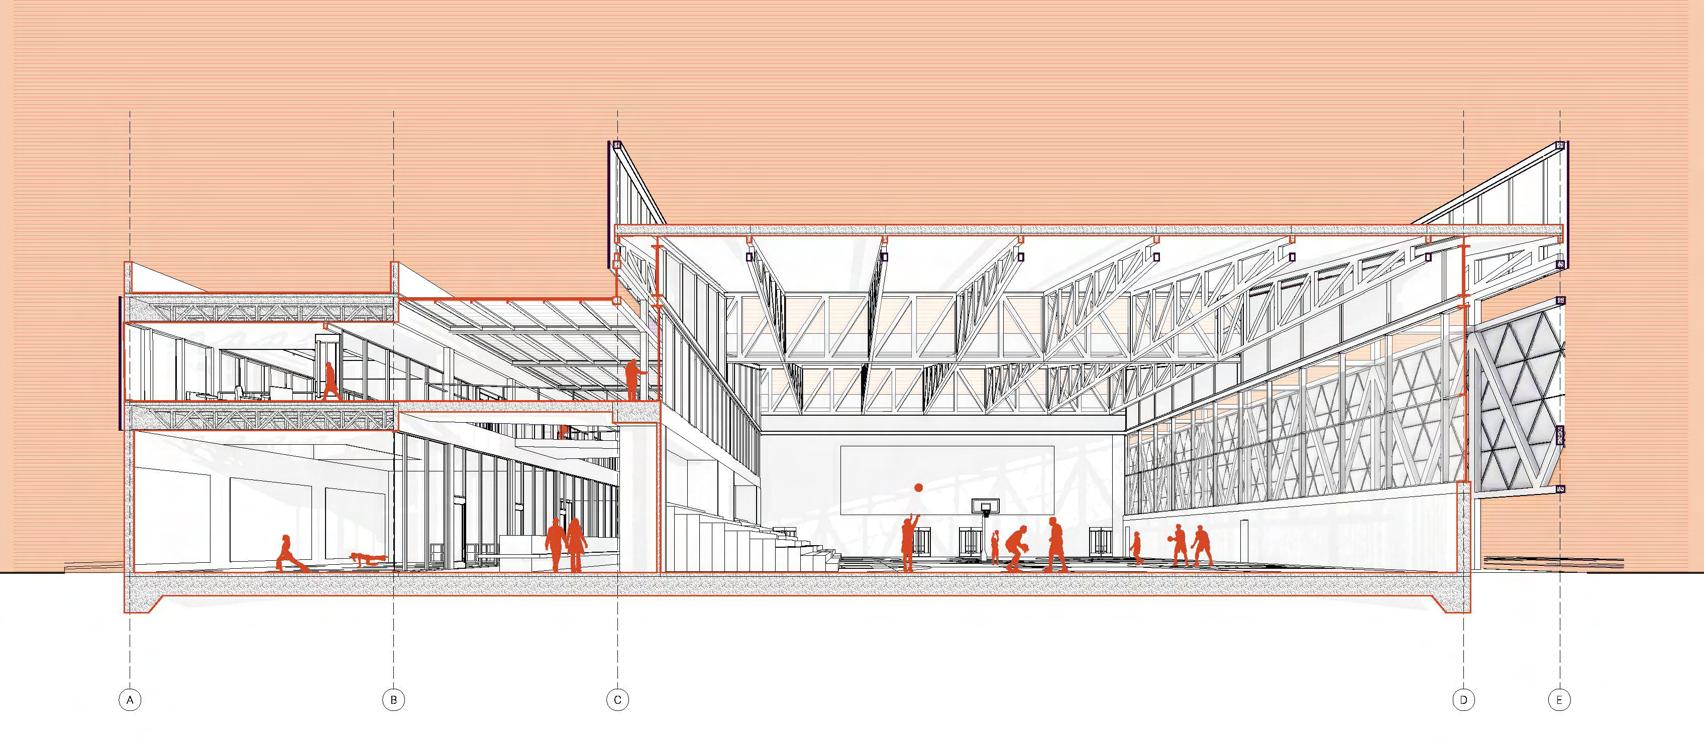
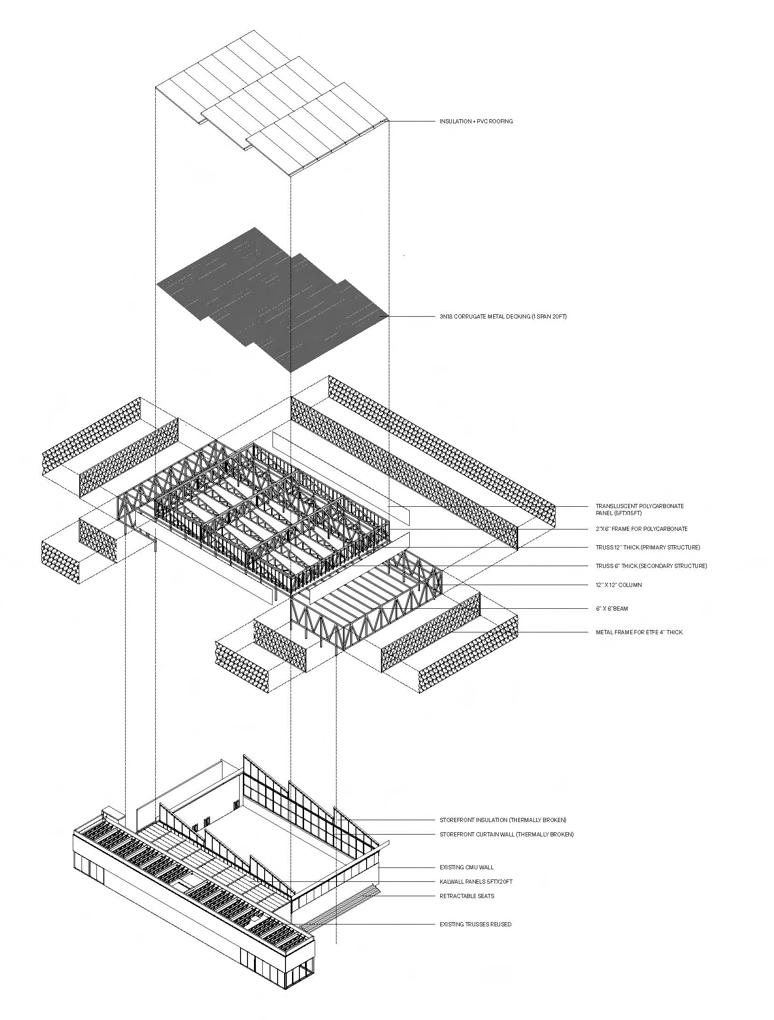
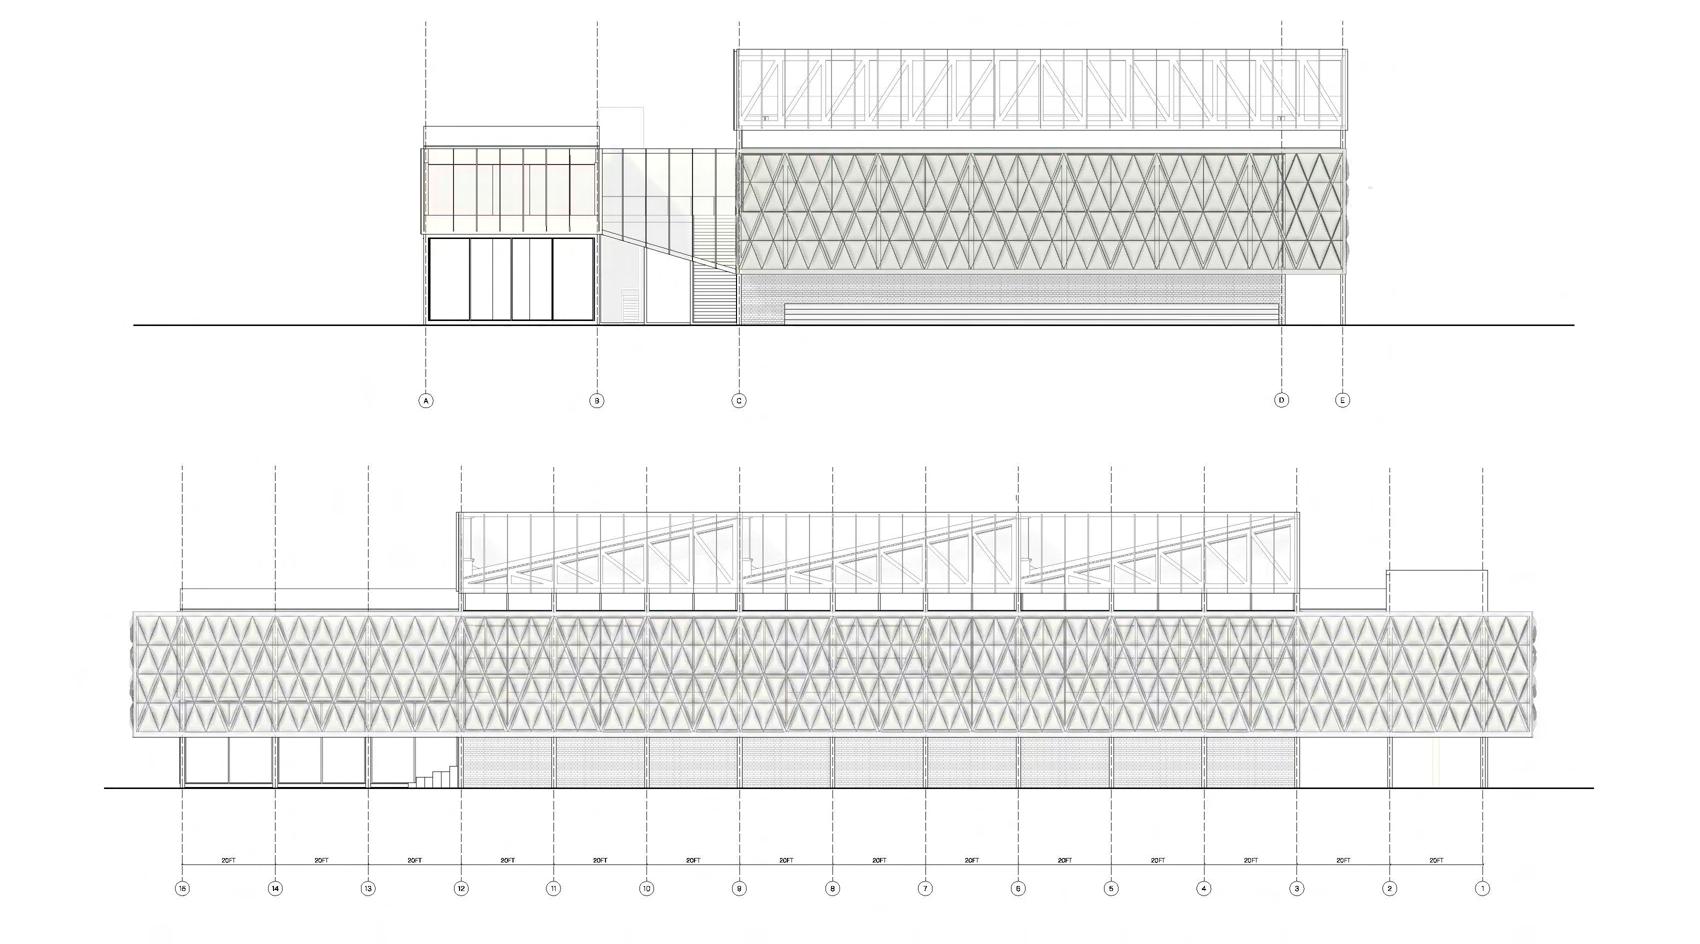
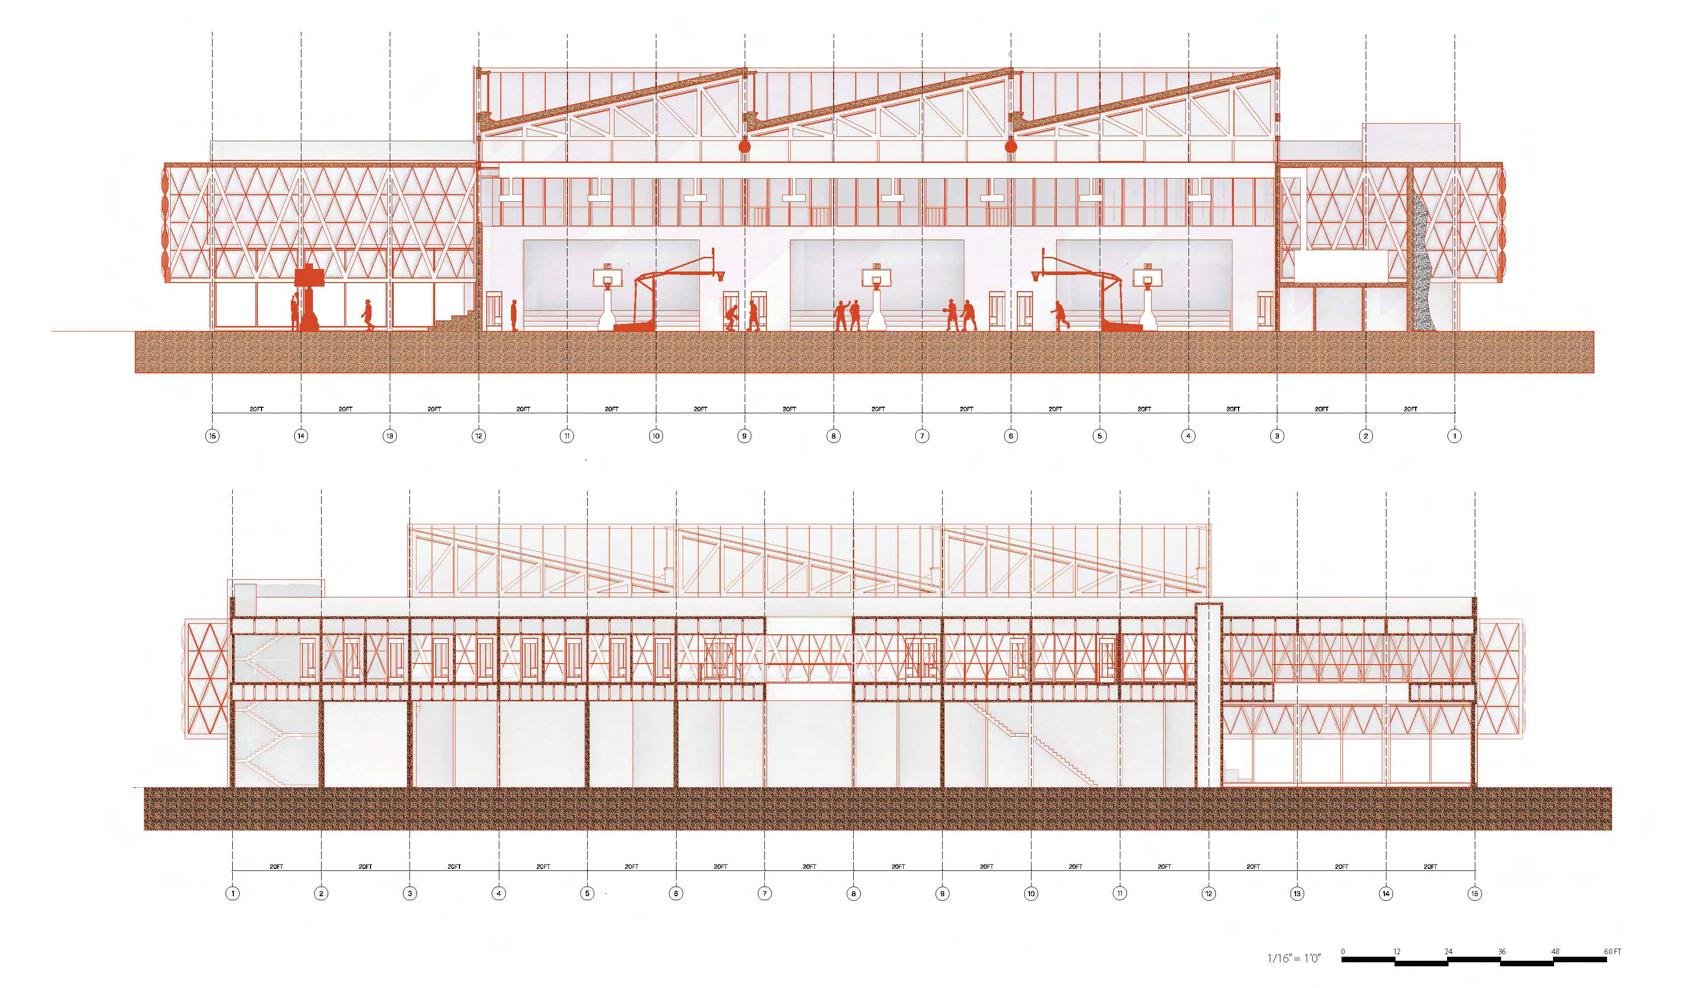
ELEVATIONS + SECTIONS
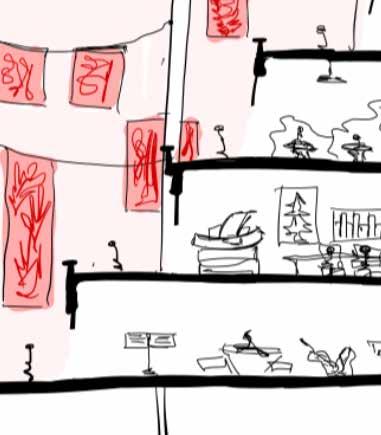
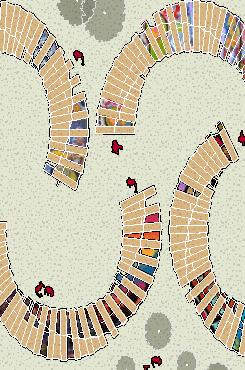
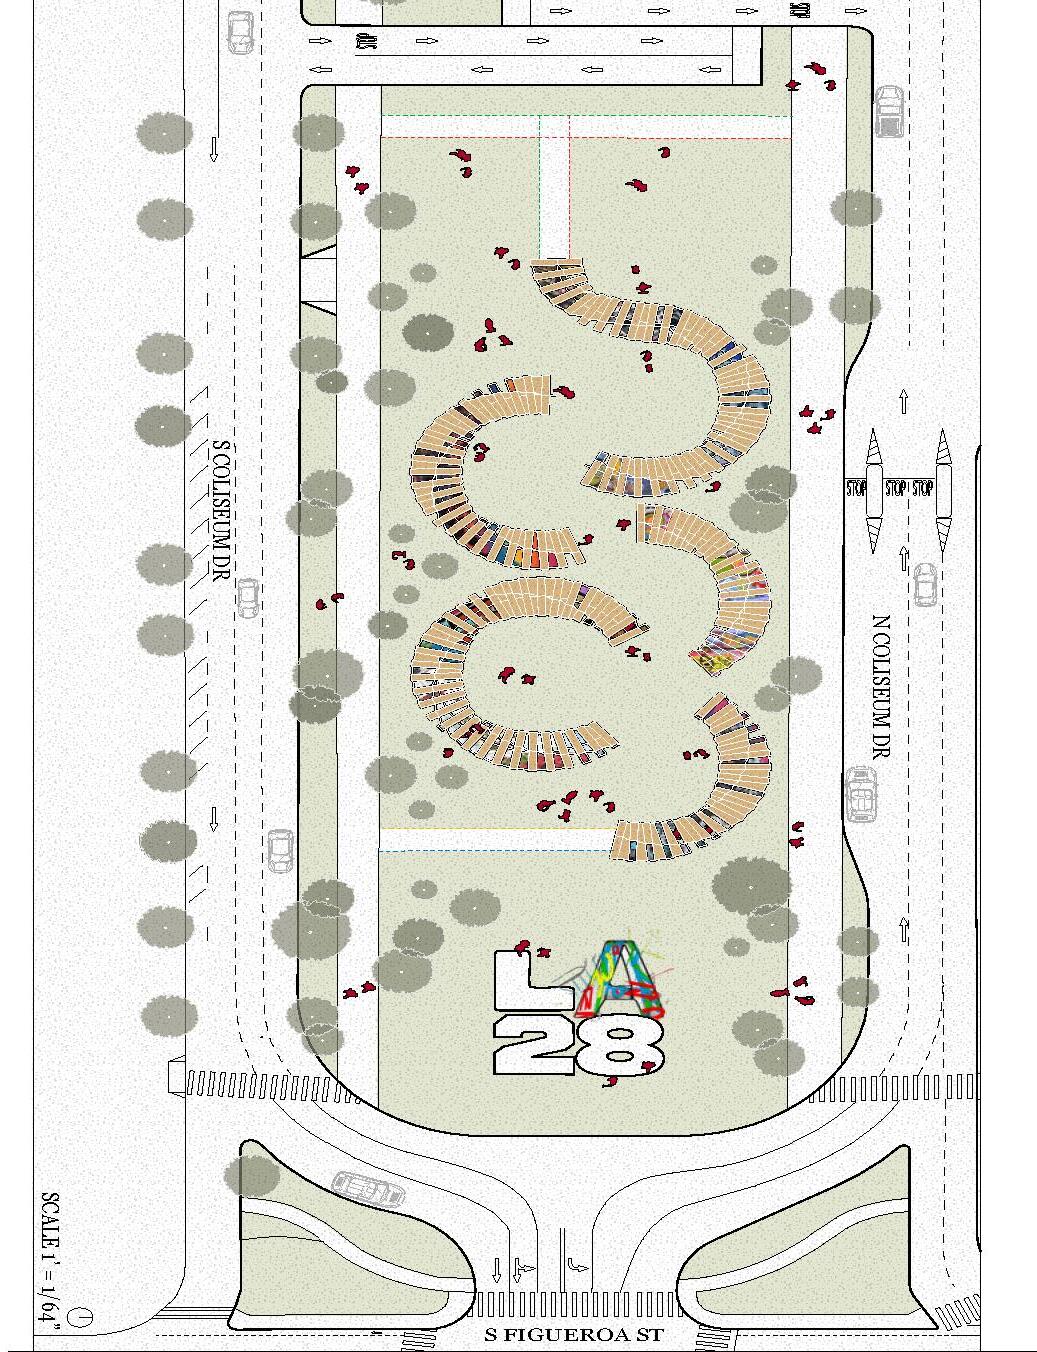
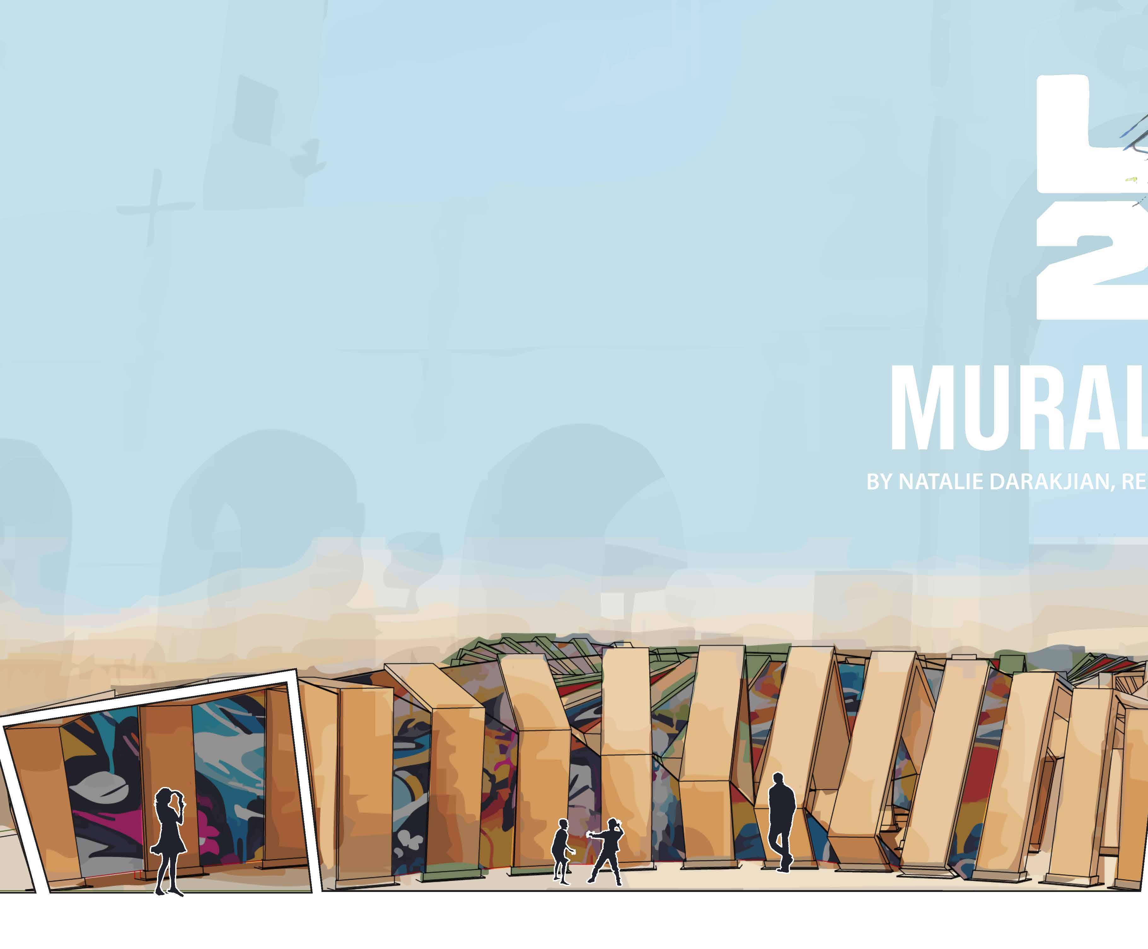
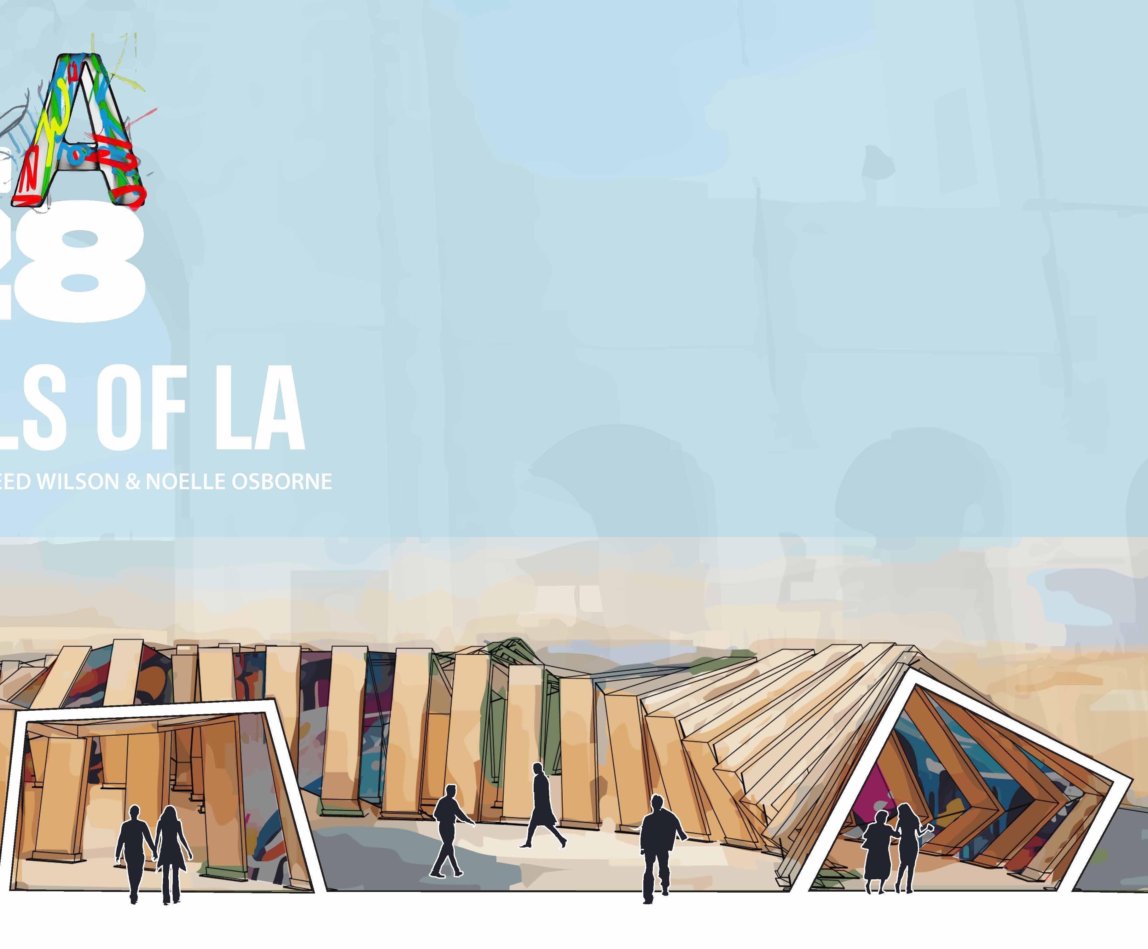
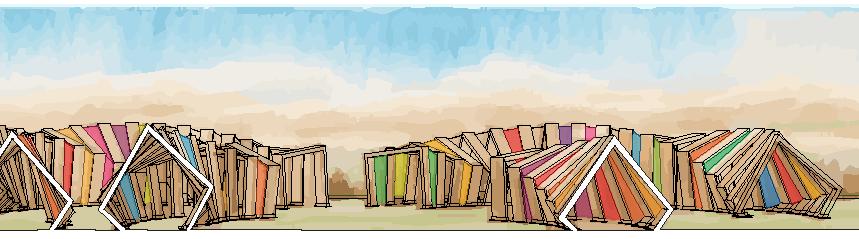
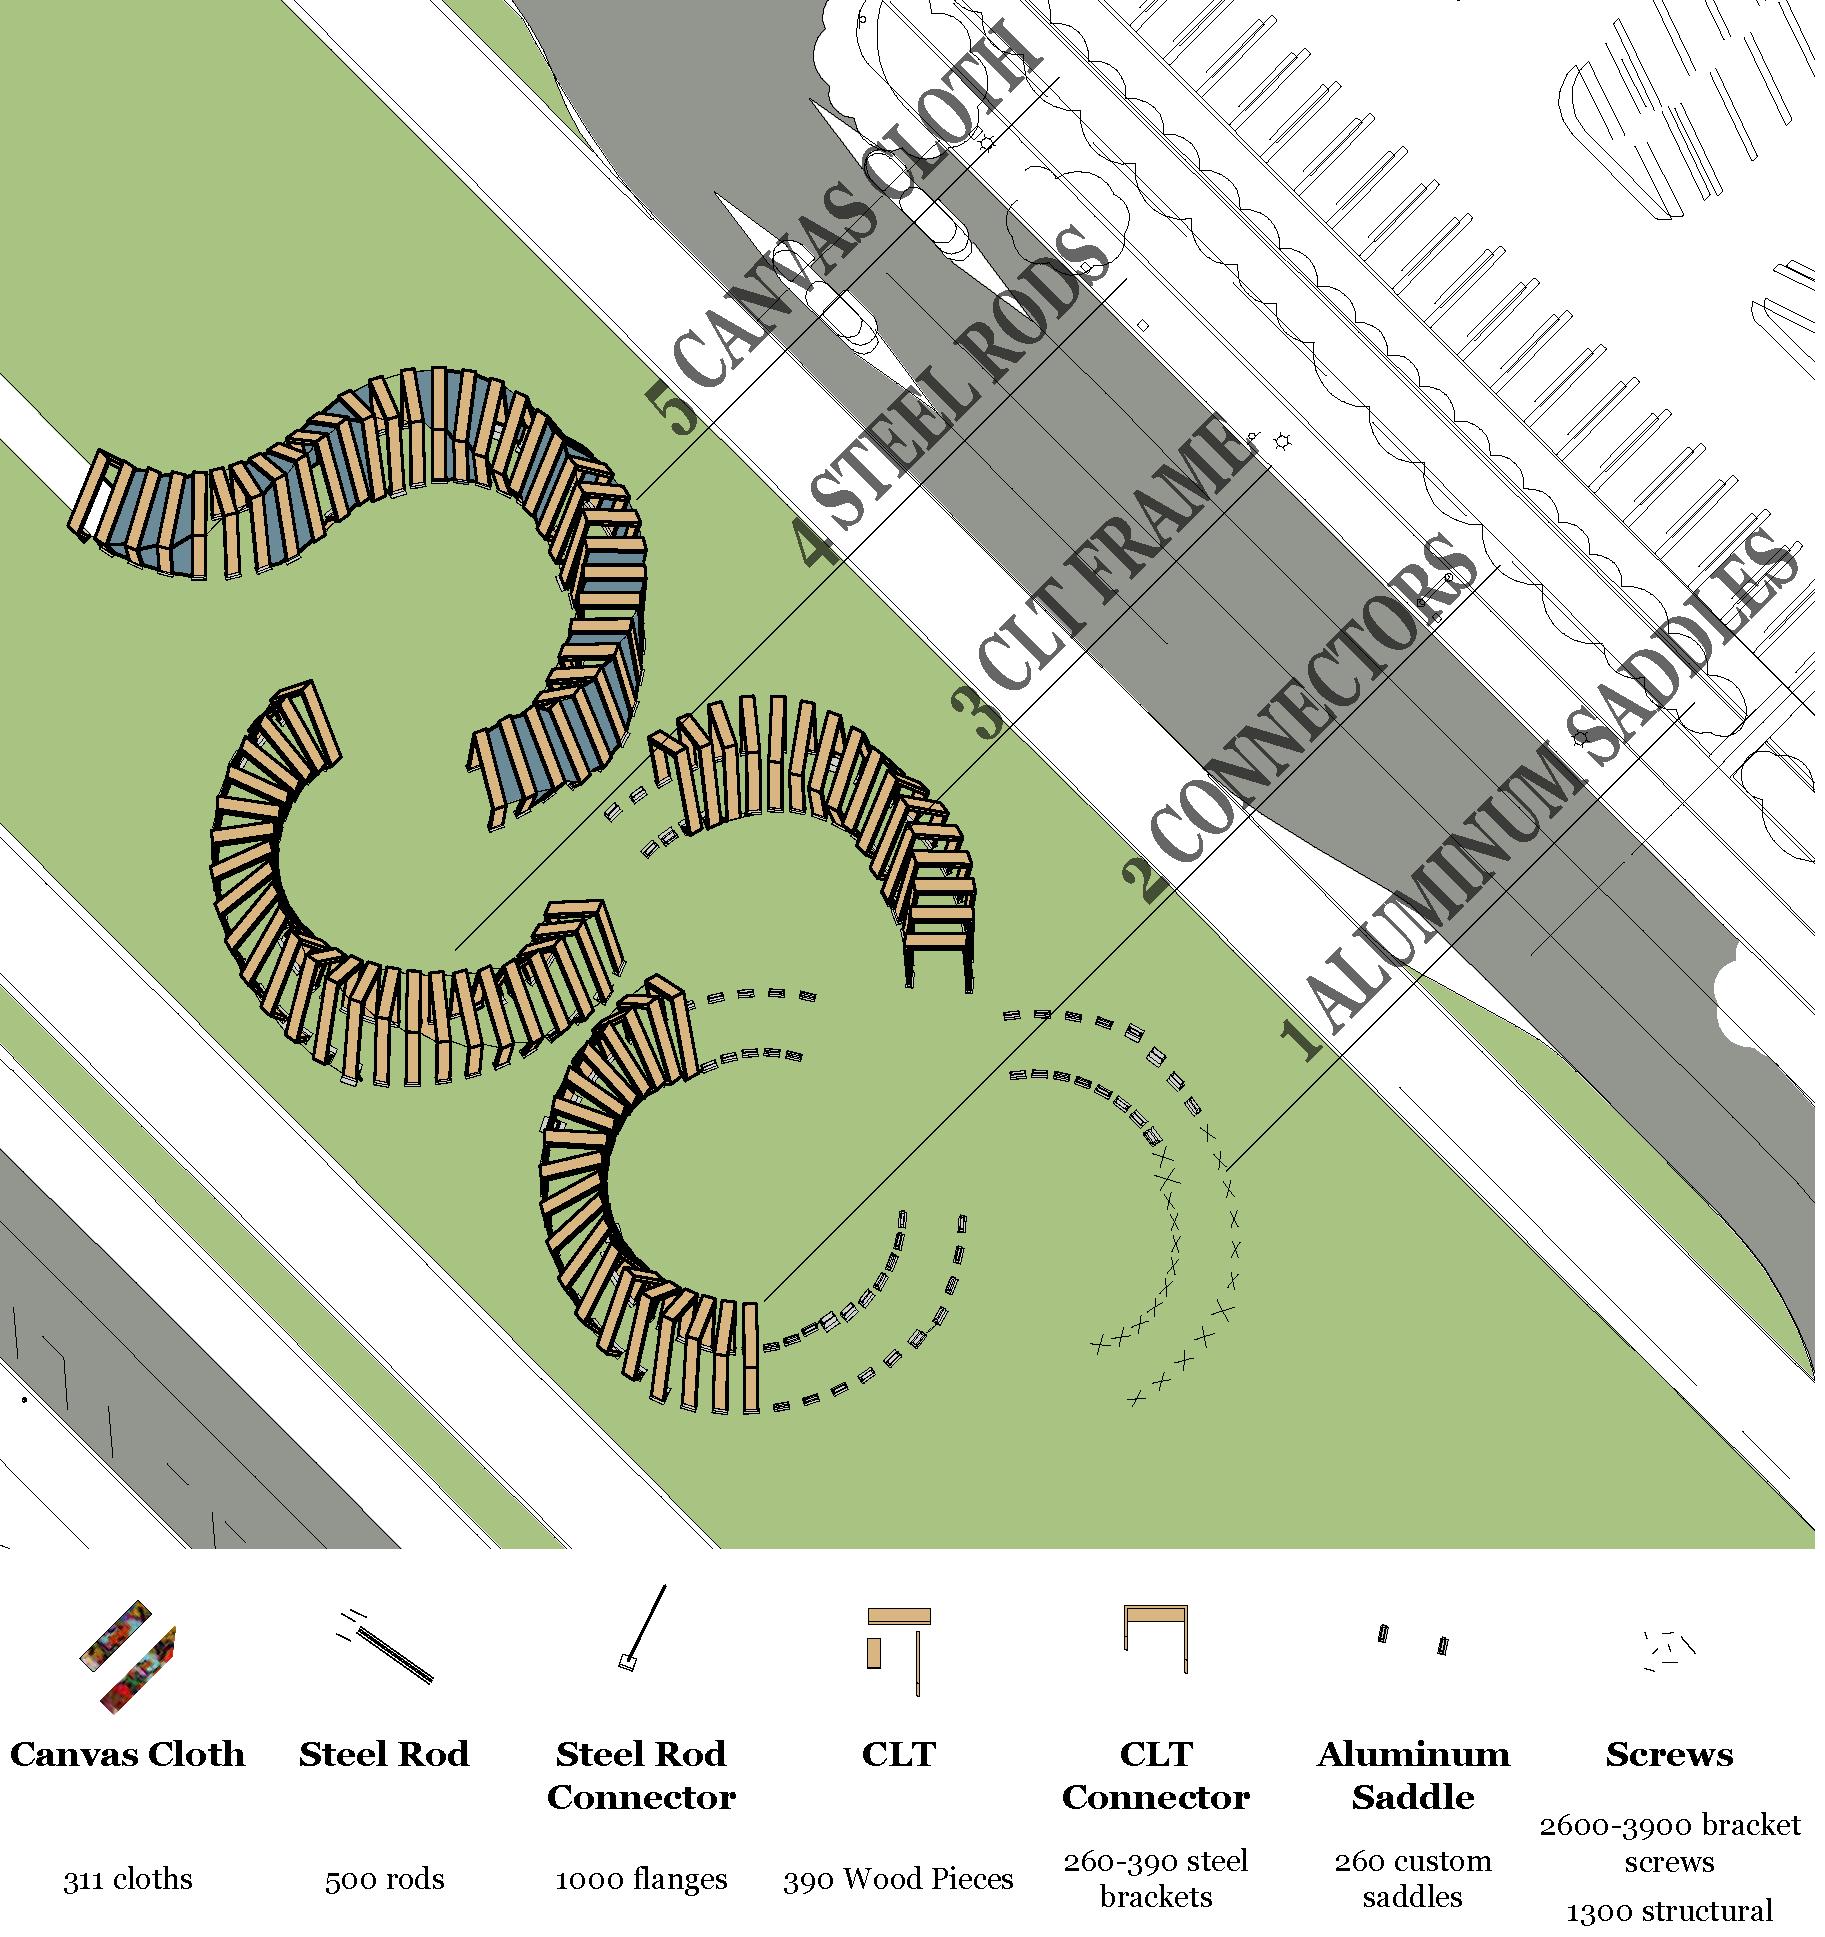
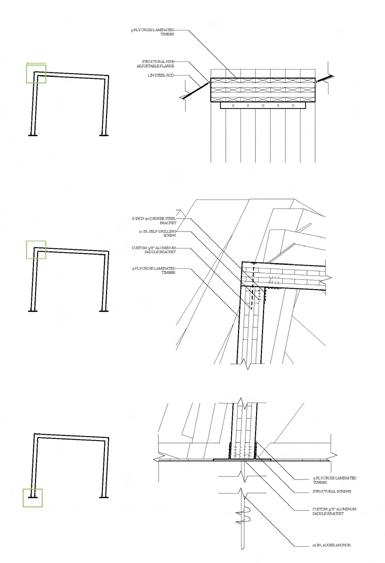
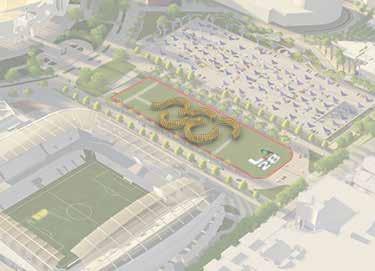
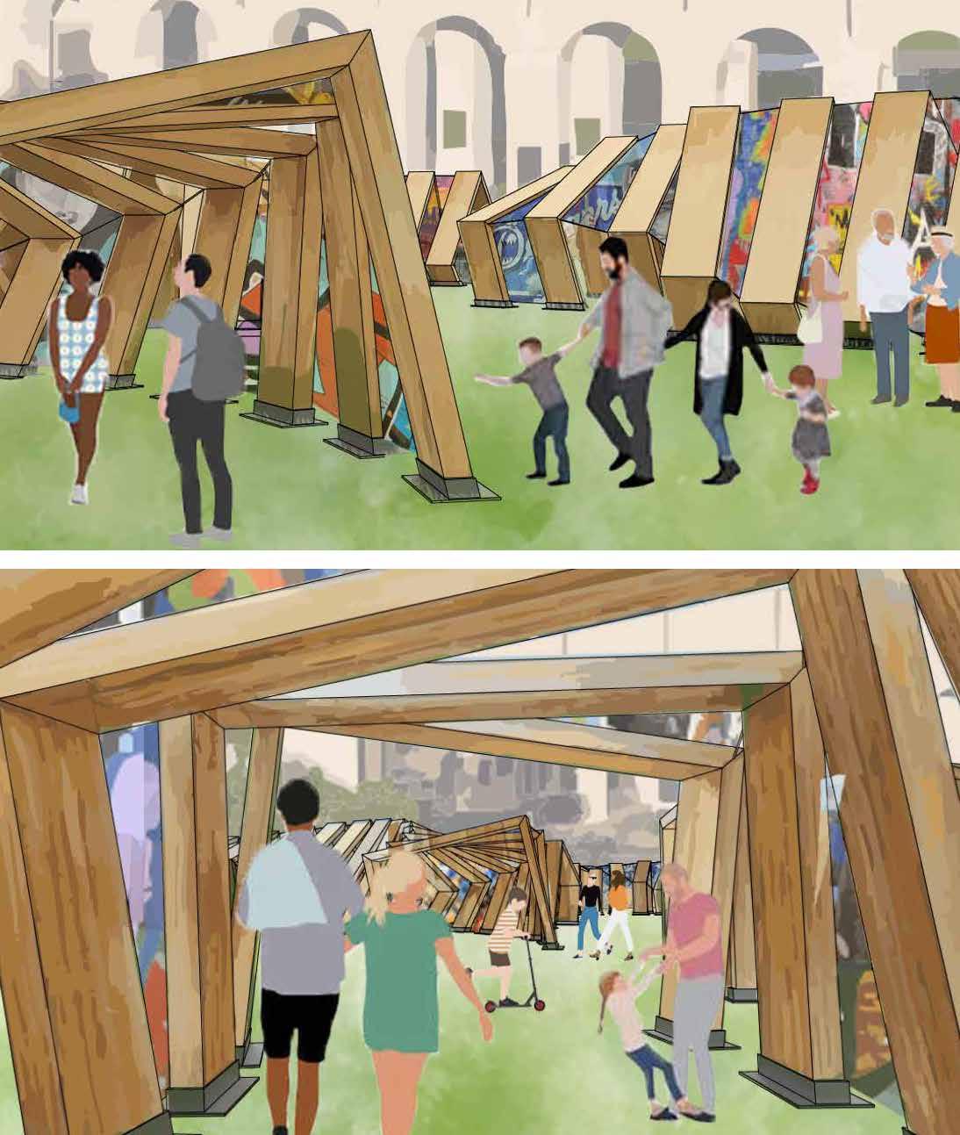
Murals of LA is a celebration of Los Angeles, designed as a pavilion to showcase the city’s rich cultural diversity and artistic spirit for the Los Angeles 2028 Olympics. Situated next to the main entrance of the Coliseum, the pavilion acts as an iconic gateway, framed by adjacent buildings and offering visitors views of the Coliseum as they ascend its steps. The design is inspired by the Olympic rings, reimagined to create dynamic spaces and circulation pathways that invite exploration. These interconnected “pockets” provide areas for rest, interaction, and observation, ensuring every visitor experiences their own unique journey through the pavilion.
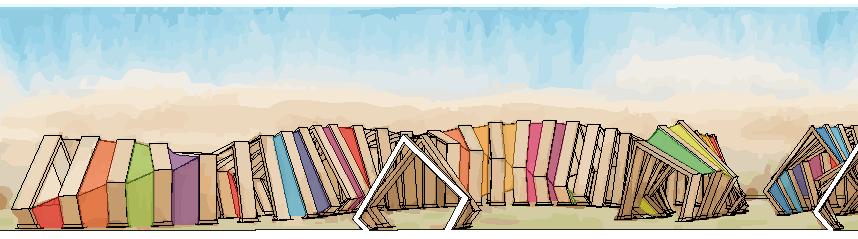
The pavilion’s architectural language takes cues from the LA28 logo, embracing the “same but different” concept by giving local artists the opportunity to customize spaces with artworks representing what LA means to them. The subtle form of the Olympic rings is best appreciated from elevated perspectives, such as nearby buildings or the freeway, extending the journey of discovery beyond the immediate site.
After the Olympics, the pavilion’s five components will be relocated to underserved areas across Los Angeles County, leaving a lasting legacy. Each site reflects its unique community narrative: Exposition Park in South Central continues the 1913 “City Beautiful” movement; Ted Watkins Memorial Park in Watts reimagines the area’s identity; Rogers Park in Inglewood celebrates agricultural roots; Sepulveda Recreation Center in Panorama City addresses the city’s complex history of racial discrimination; and Silverado Park in Long Beach fosters unity in a diverse community shaped by resilience. This project is not just about creating art but fostering connections. Blank canvases will be left on-site, inviting communities to express themselves and make their mark.
SOFTWARE
Rhinoceros | Illustrator | Photoshop | Grasshopper
NATALIE DARAKJIAN
CONSTRUCTION DIAGRAM
AUGUST 2023 - DECEMBER 2024
HOUSING COOPERATIVE
PROFESSOR GEOFFREY VON OEYEN
My project is inspired by Studio Gang’s Mira Tower, emphasizing a highly structural and modular core that serves as the foundation for a sculptural community-oriented space. The design utilizes a modular system across four floors, each with triangular bays that rotate at precise angles. These bays function as individual housing units, with each resident’s bedroom offering a unique view, fostering the collaborative nature of an artist coop. Modularity is further reinforced by incrementally doubling the width of each bedroom, allowing for vertical stacking while reducing spatial depth. The roof of each unit transforms into a shared circulation path, enhancing the sense of interconnectedness.
At the core of the design lies an urban living room—an expansive communal space that offers both visual and spatial relief upon entry. This multifunctional space extends the angular geometry of the bays and integrates seamlessly with each floor, while the ground level remains publicly accessible, promoting inclusivity and interaction within the urban context.
SOFTWARE
Rhinoceros | Illustrator | Photoshop
NATALIE DARAKJIAN
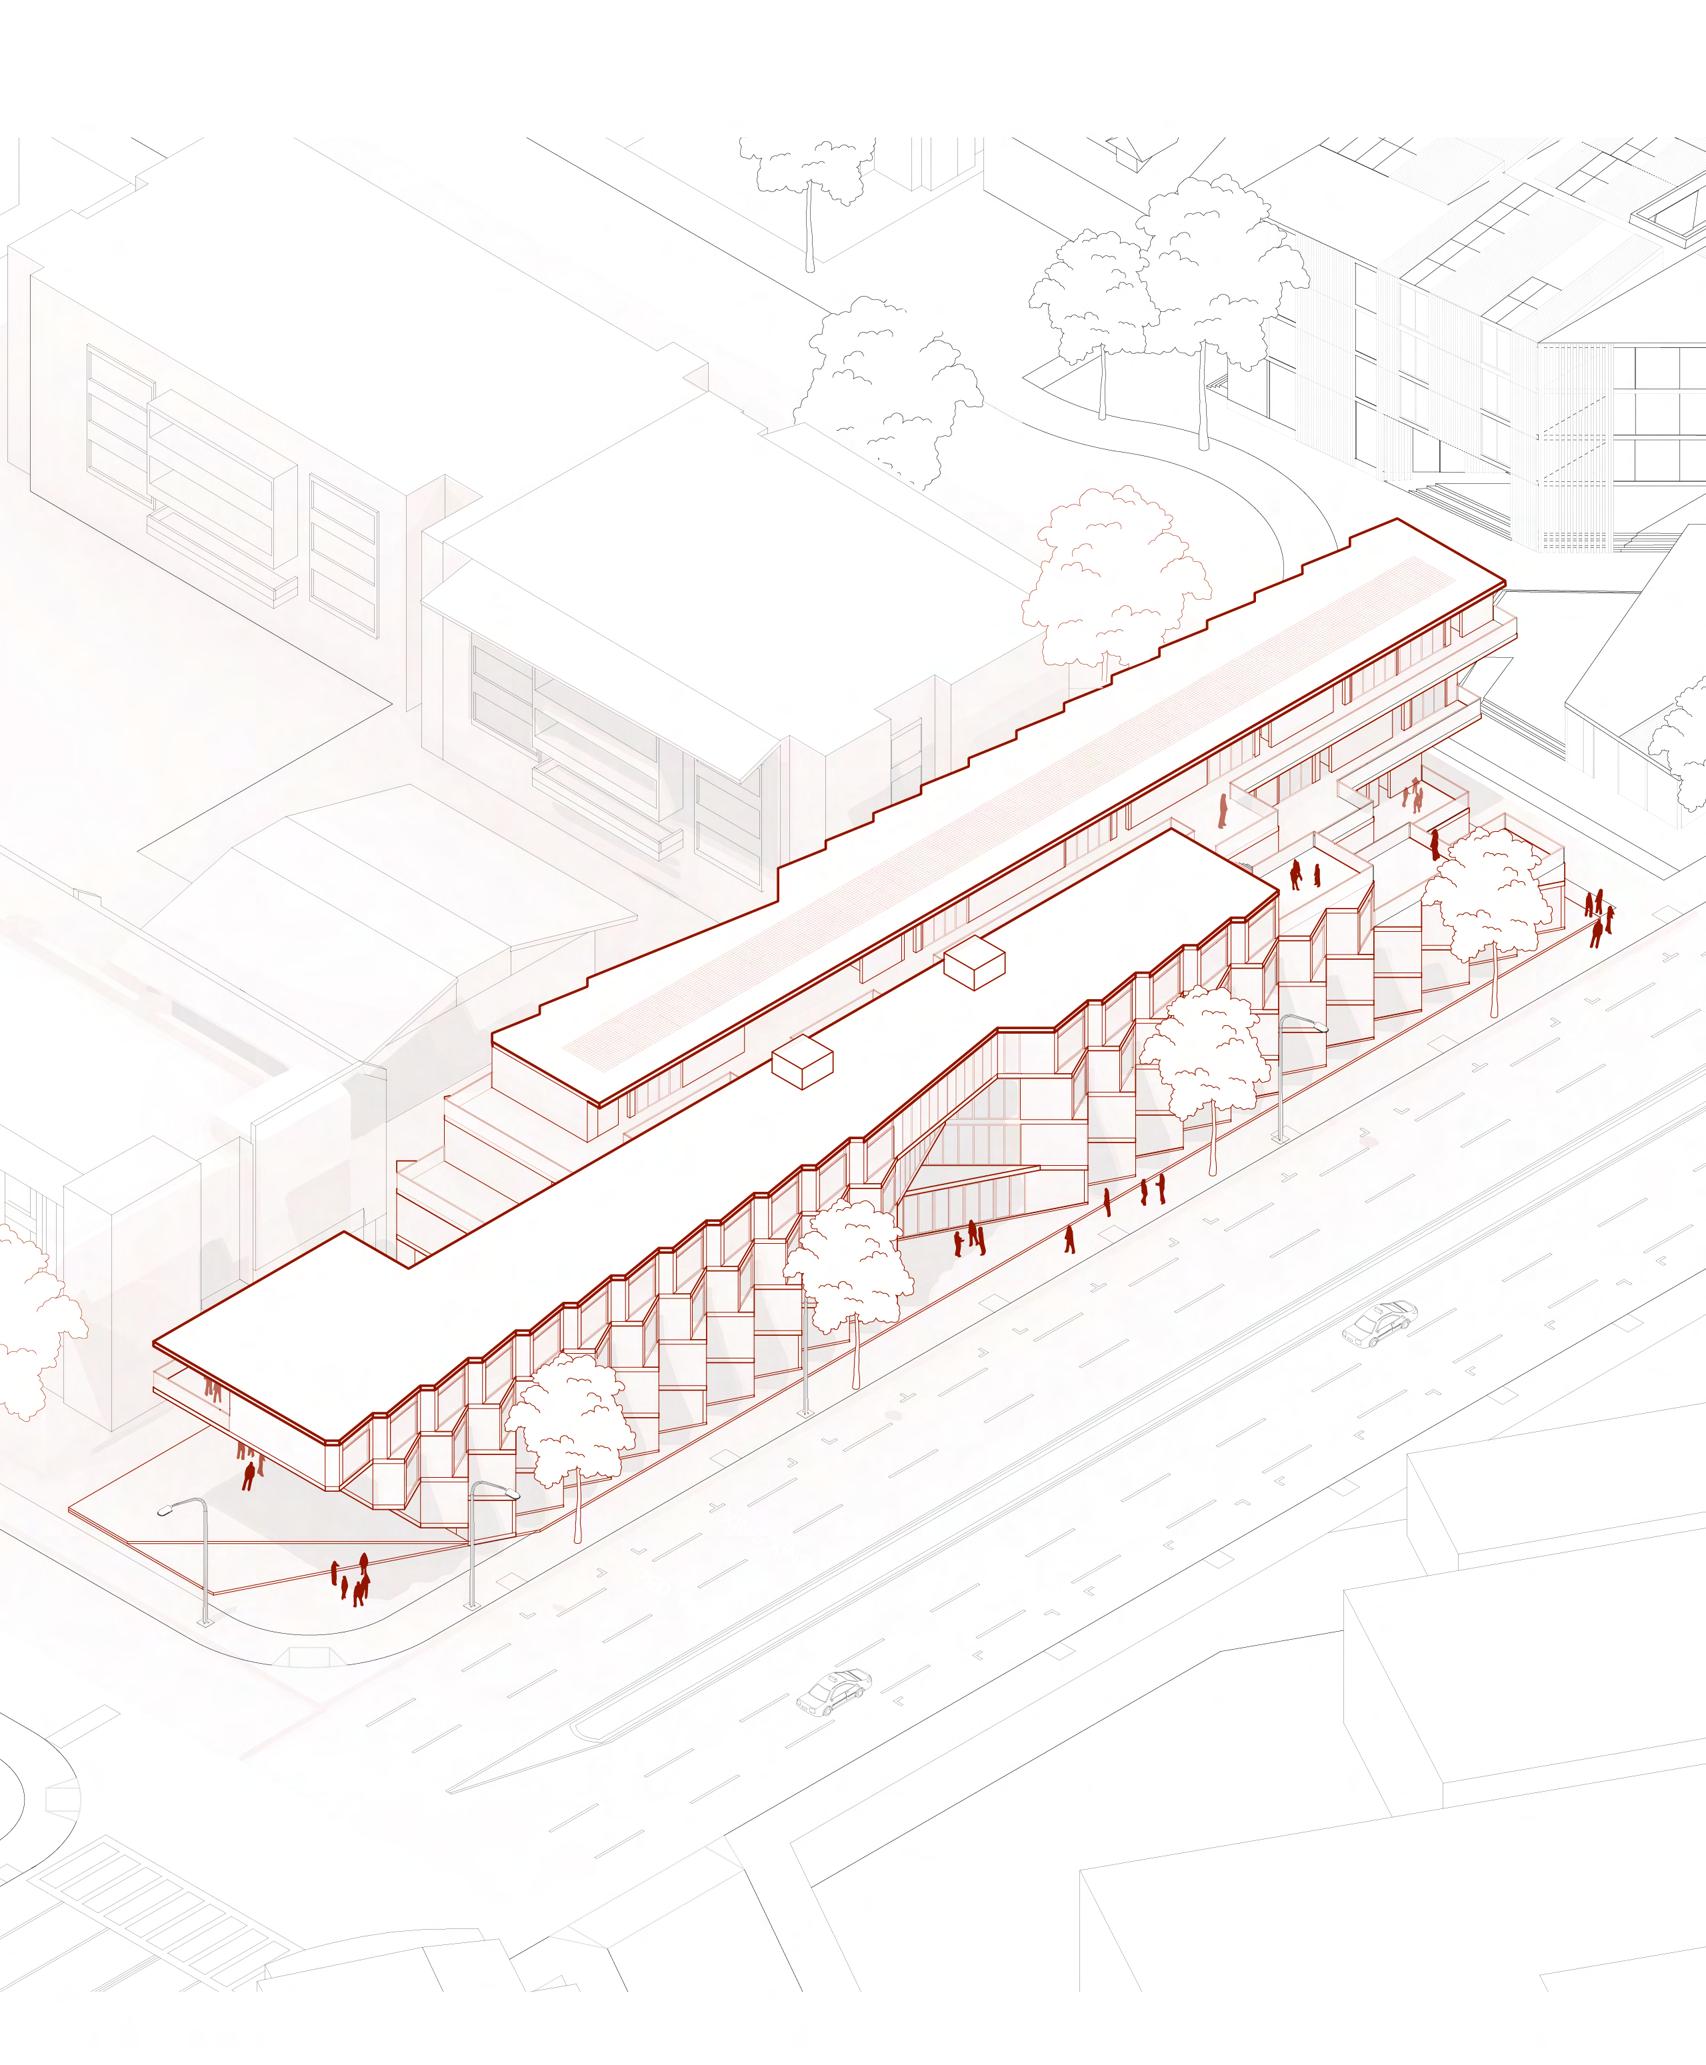
repeating system of units that serves both a sculptural and architectural agenda
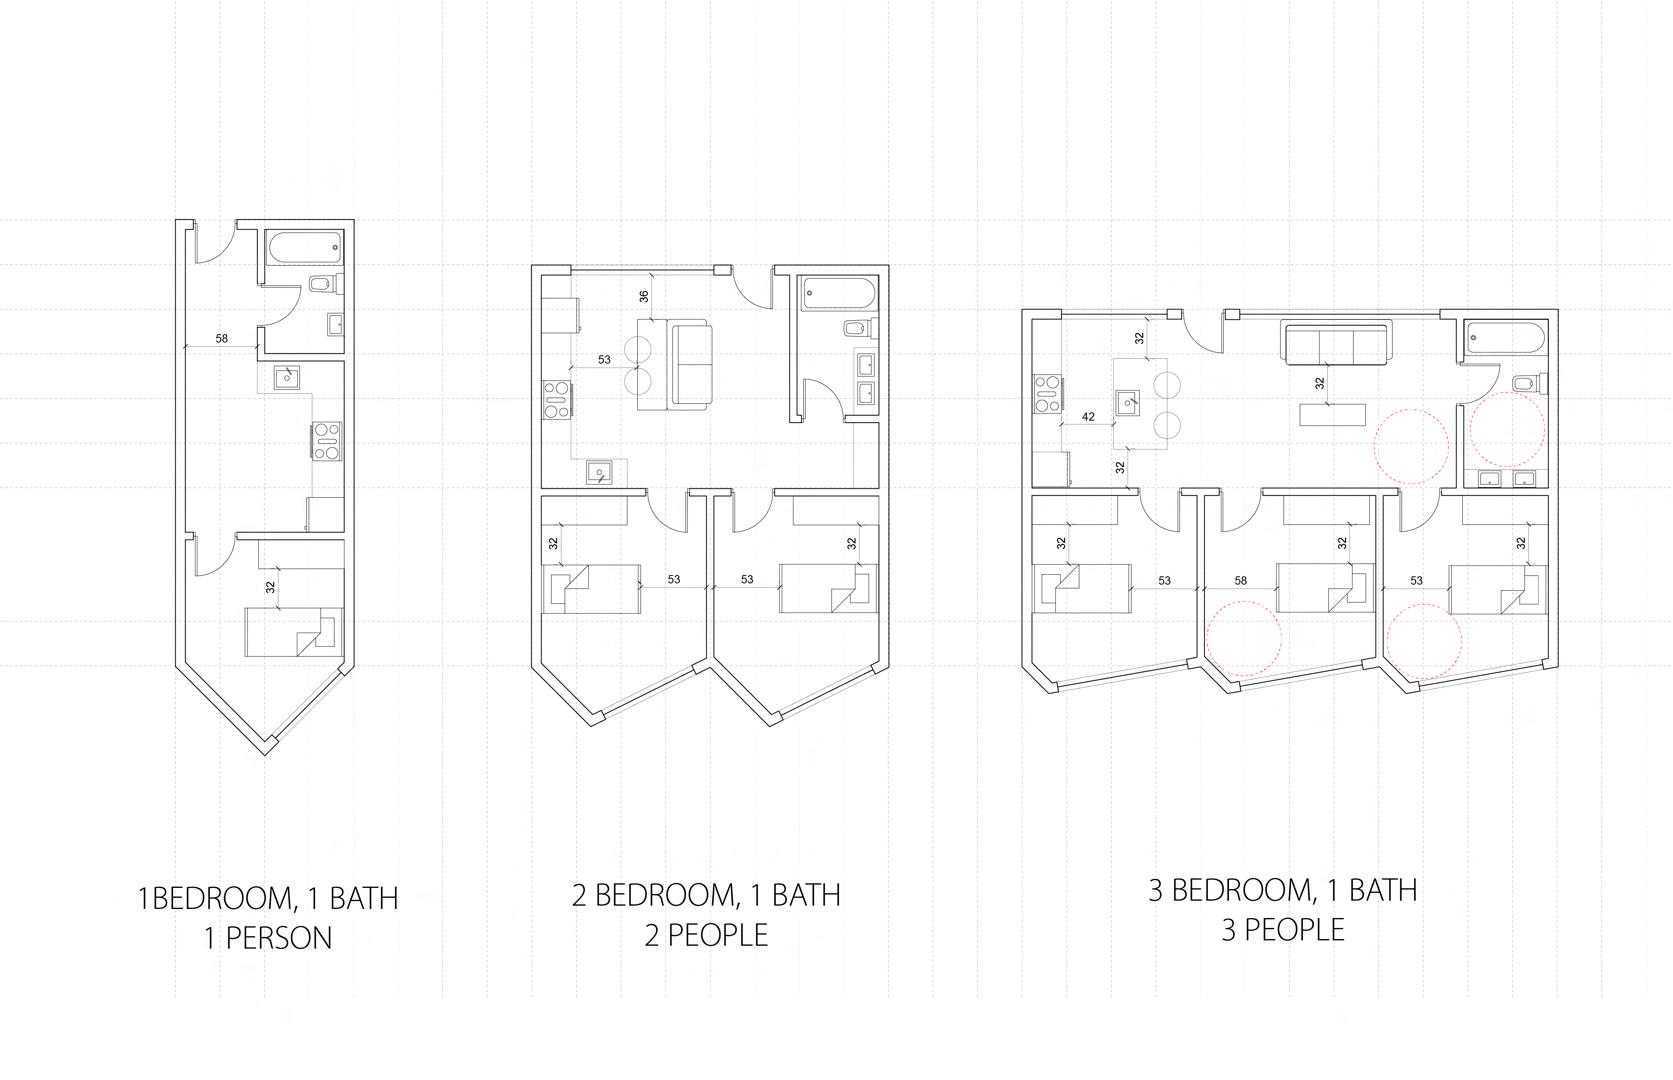
creating relief and breaking up the system through the “urban living room”
AUGUST 2023 - SEPTEMBER 2023 | SECOND YEAR
ICECREAM CONCESSION STAND
PROFESSOR ANDREW KOVACS
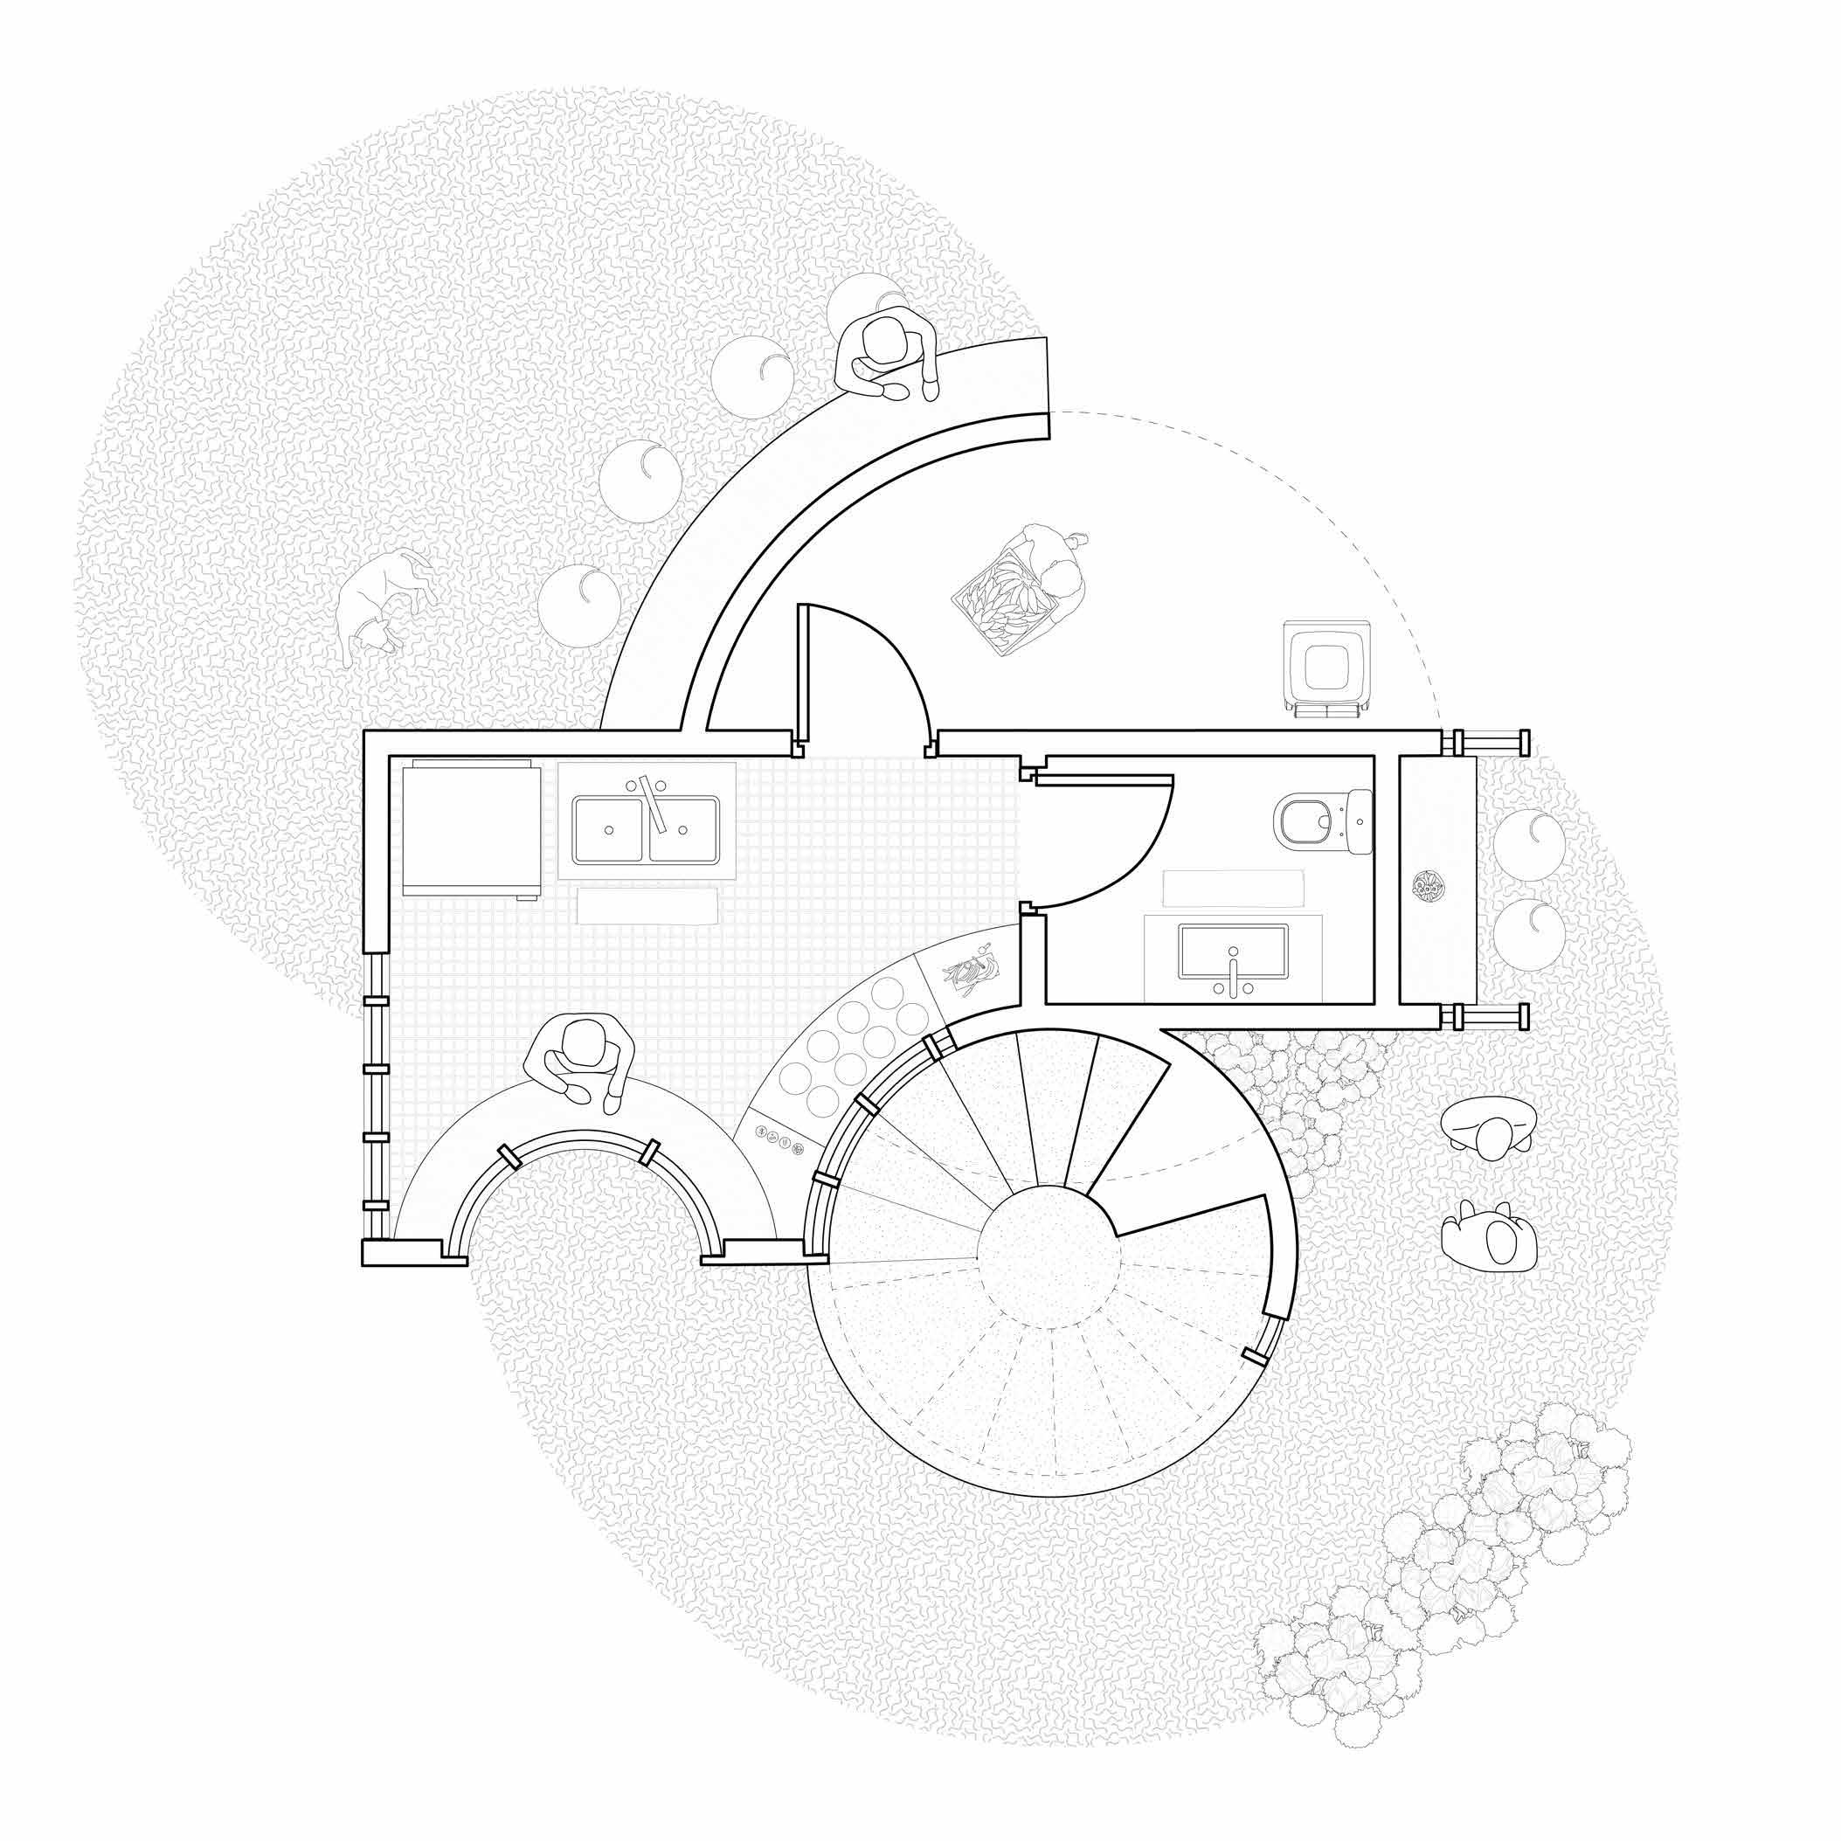
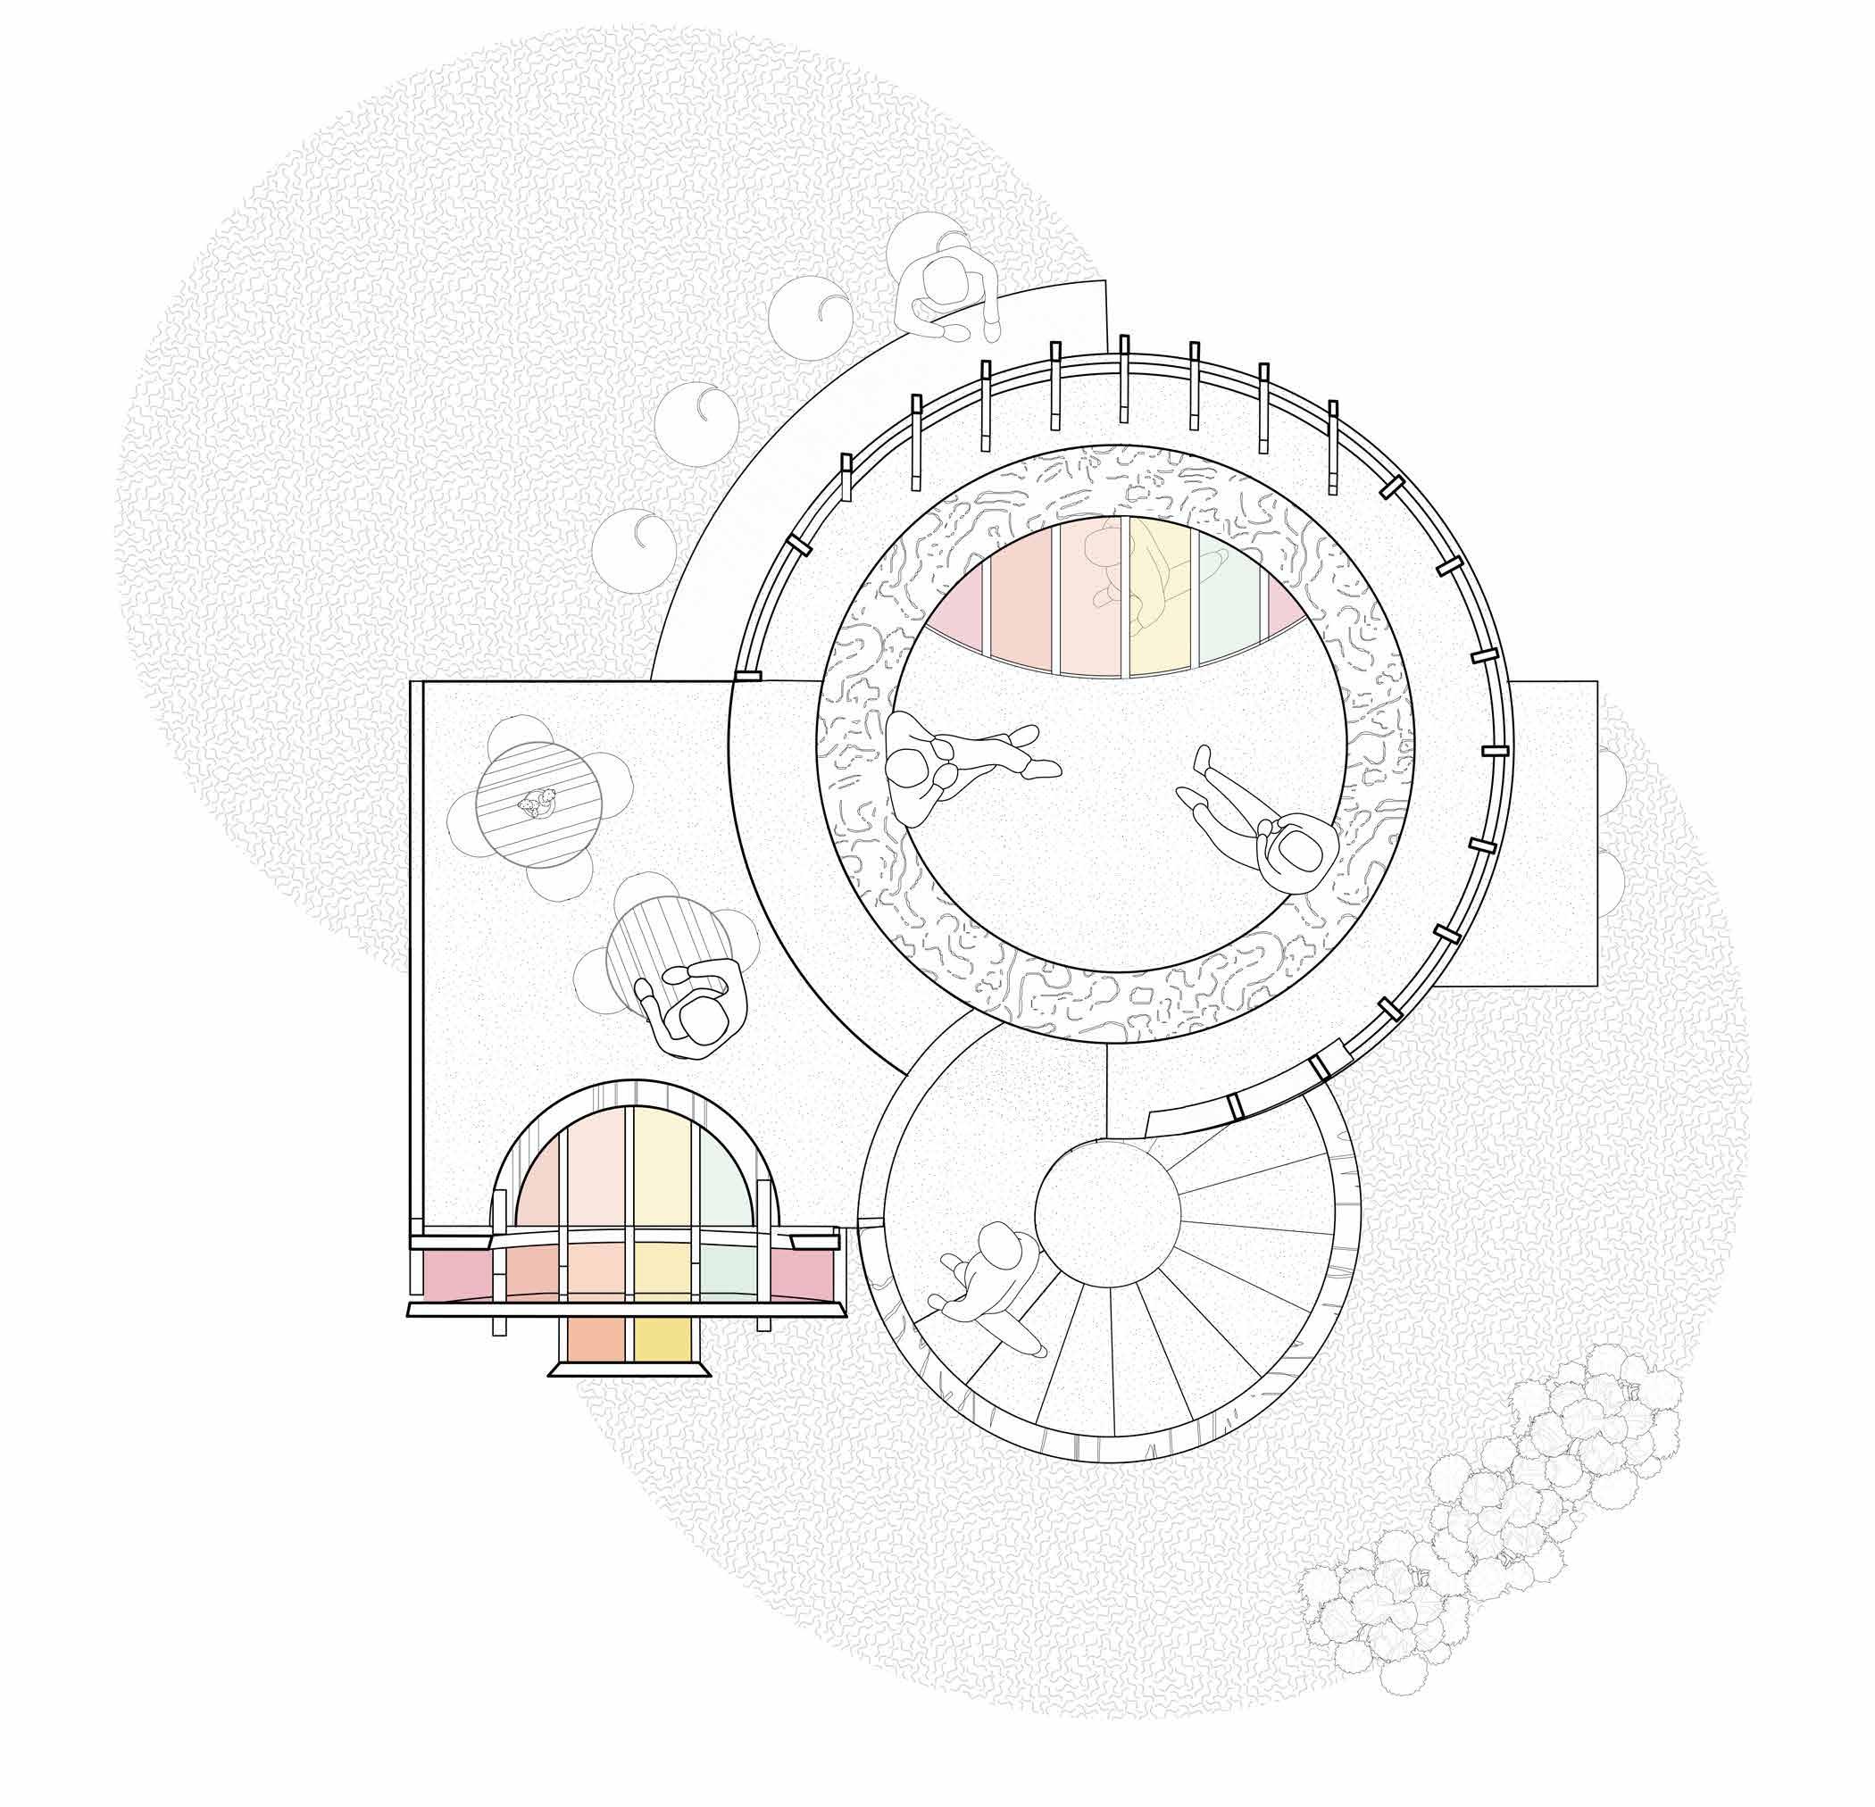
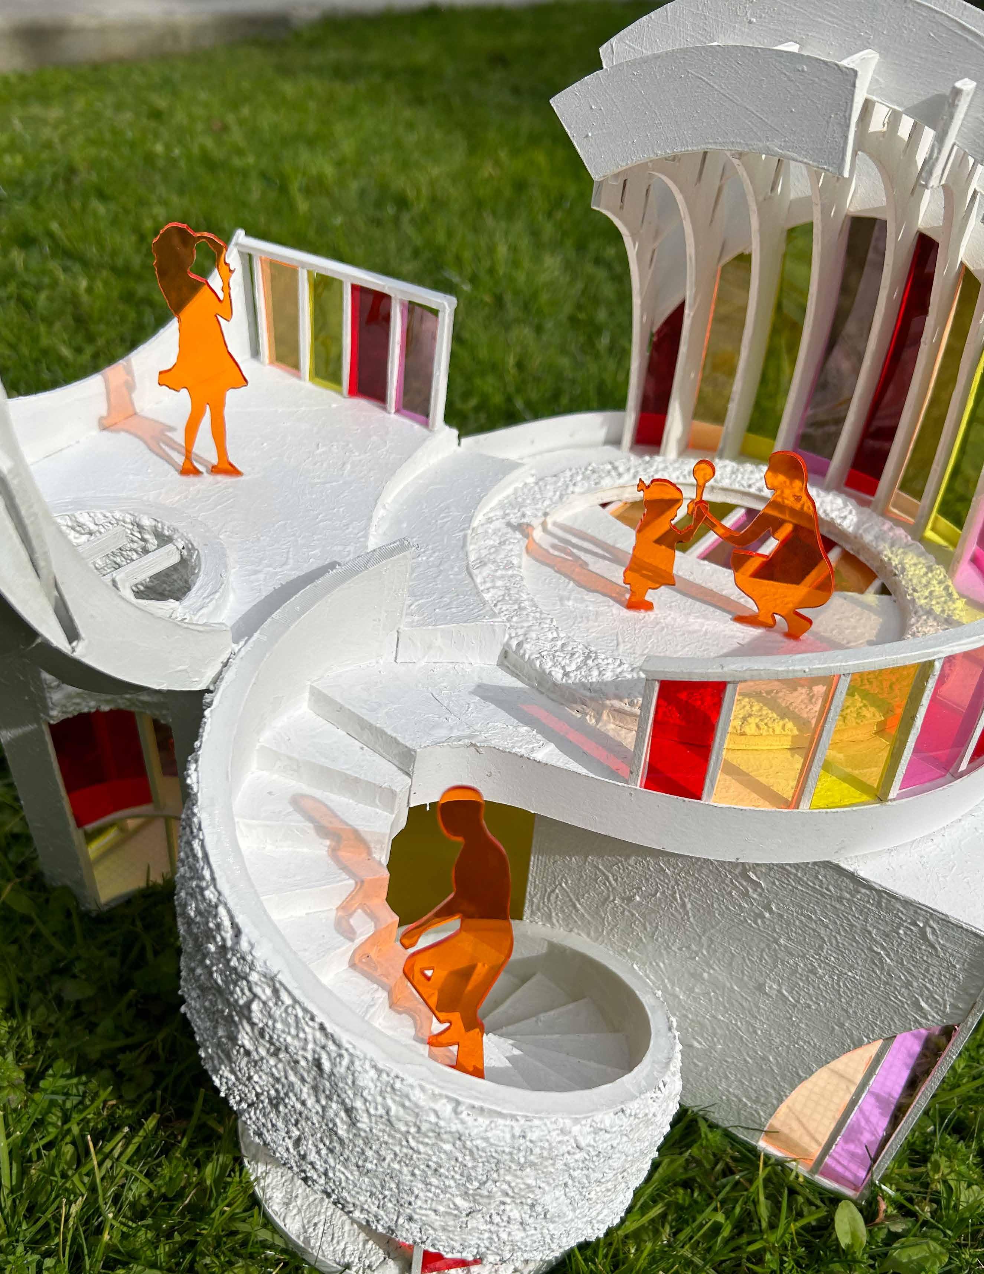
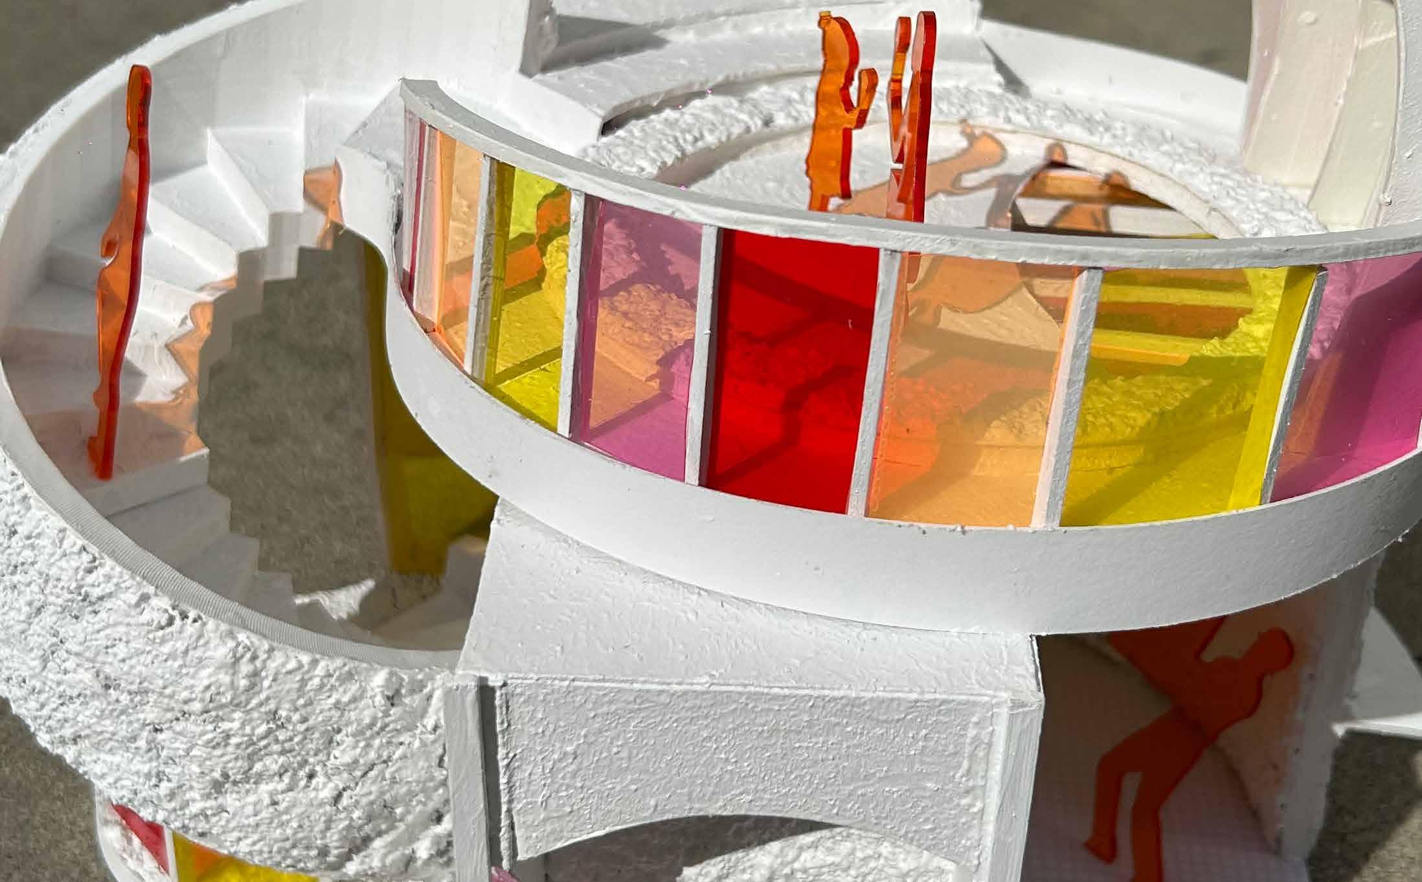
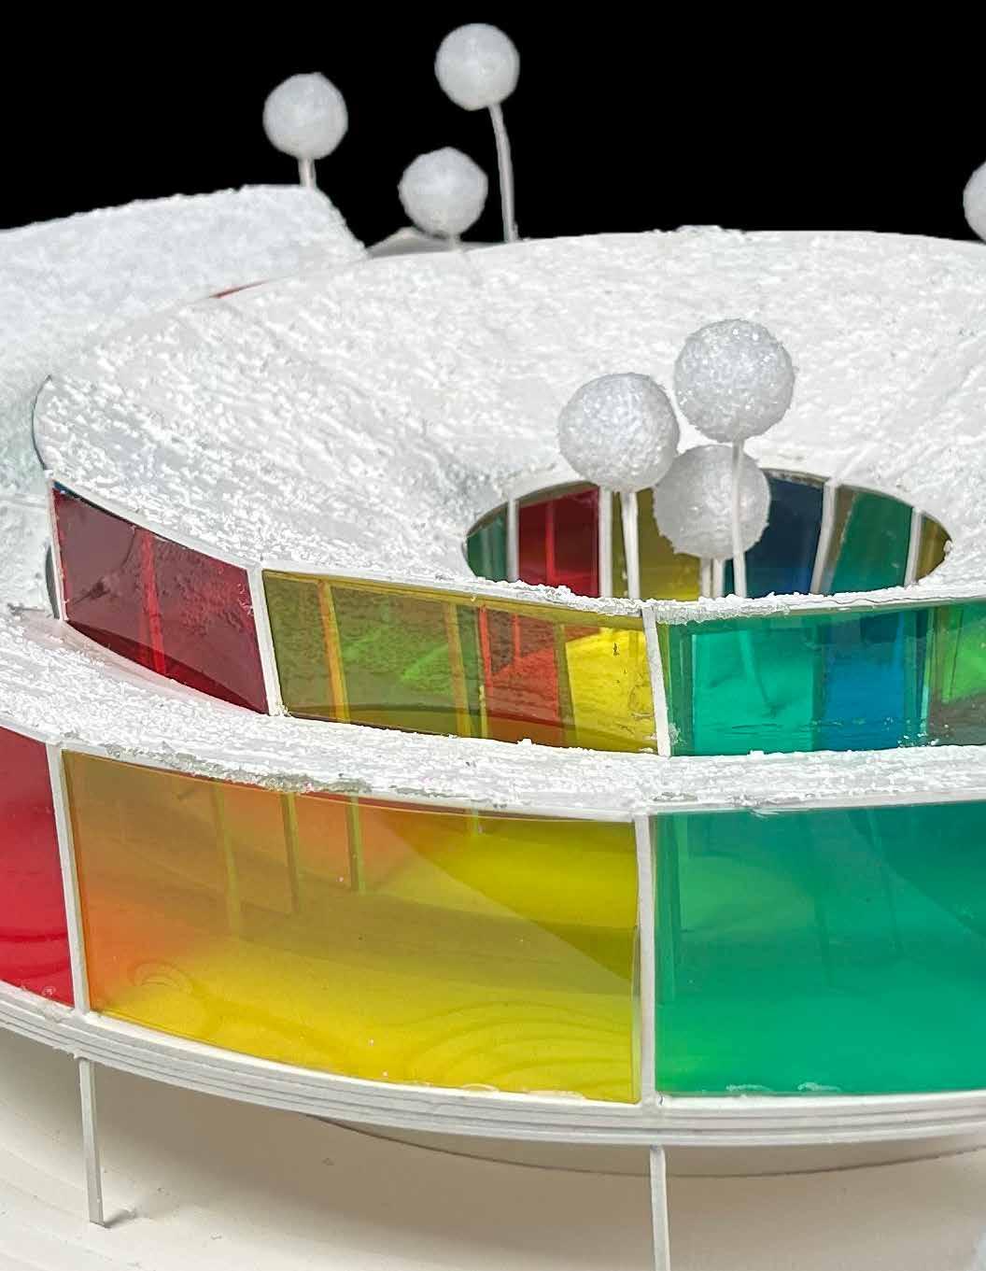
My design process pays homage to the concepts of the Duck and the Decorated Shed, blending both symbolic and functional elements in a cohesive architectural expression. Drawing inspiration from the ice cream concession stand program, I use the formal language of “scoops” to sculpt and carve out spaces within the building. These scoops challenge the conventional box form, offering a dynamic visual break from the exterior, with circular forms intersecting the rectangular volume, as revealed in the plan views.
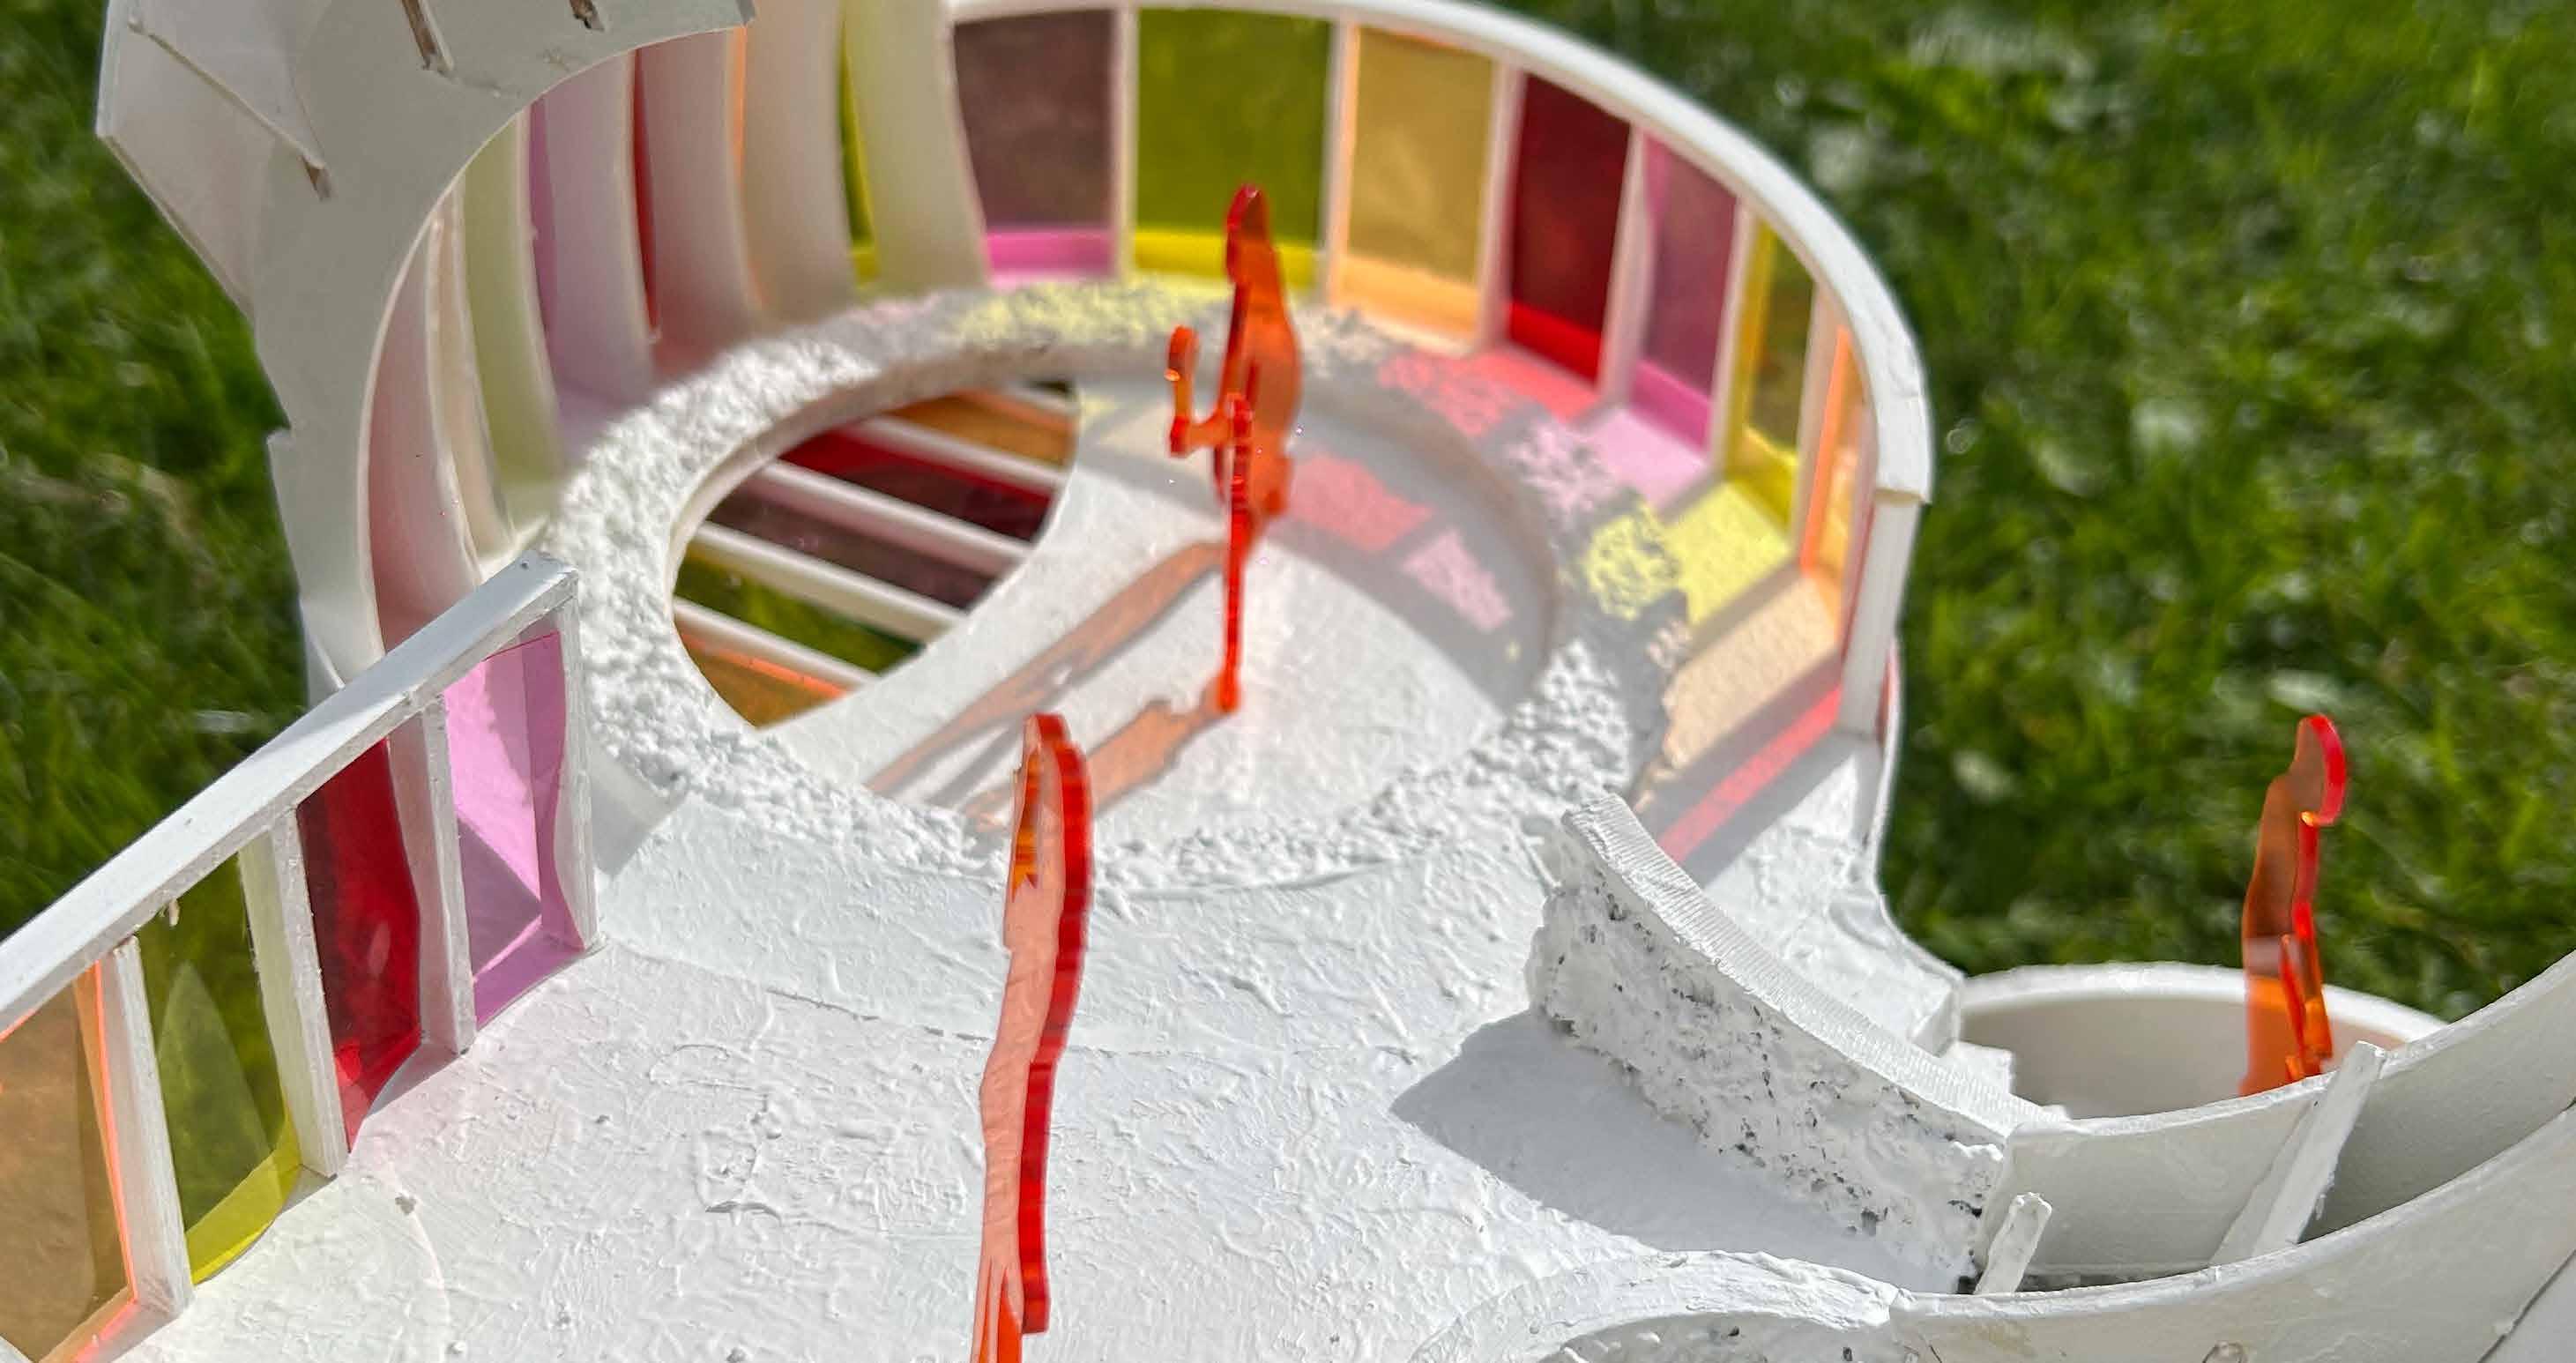
The scoops not only create distinct programmatic spaces but also introduce moments of transparency between different areas, reinforcing the idea of openness. The use of colored glass emphasizes this transparency, allowing glimpses of the building’s structure and adding an element of playfulness. The vibrant colors reflect the colorful nature of ice cream, while the overall design honors the duality of functional expression and aesthetic decoration, as seen in the Duck and the Decorated Shed.
SOFTWARE
Rhinoceros | Illustrator | Grasshopper
NATALIE DARAKJIAN
AUGUST 2023 - SEPTEMBER 2023 | THIRD YEAR HOUSING | PARTNERSHIP WITH LIVIA MITCHELL
PROFESSOR GEOFFREY VON OEYEN
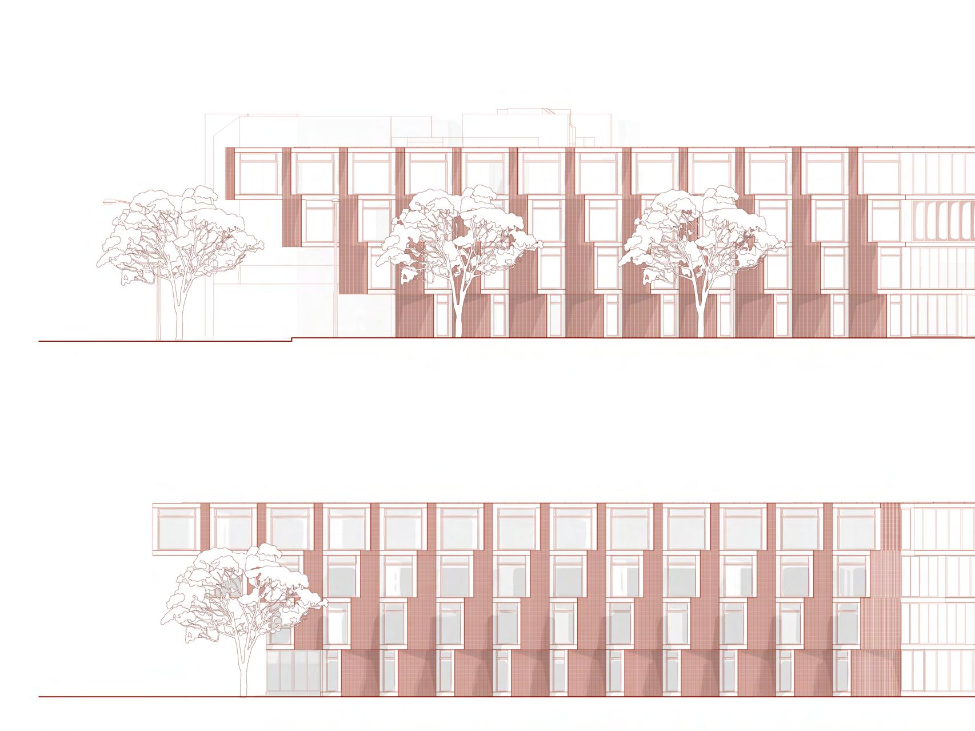
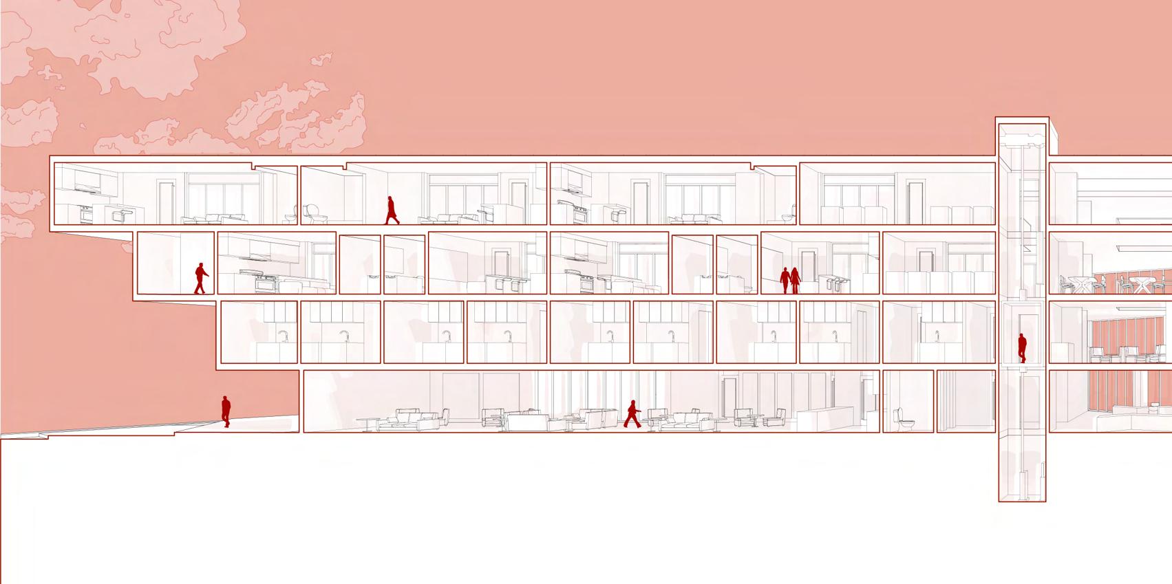
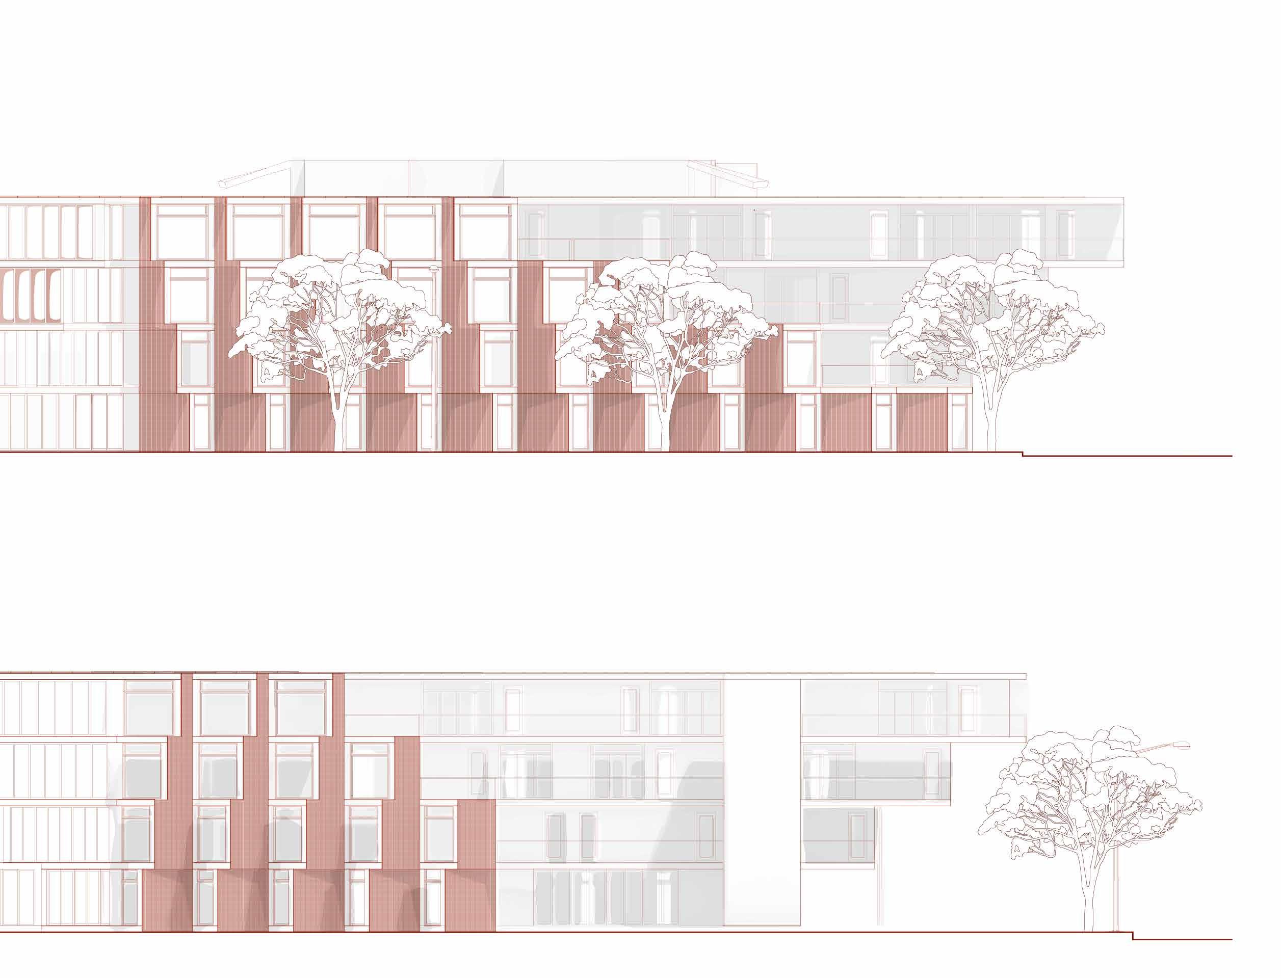
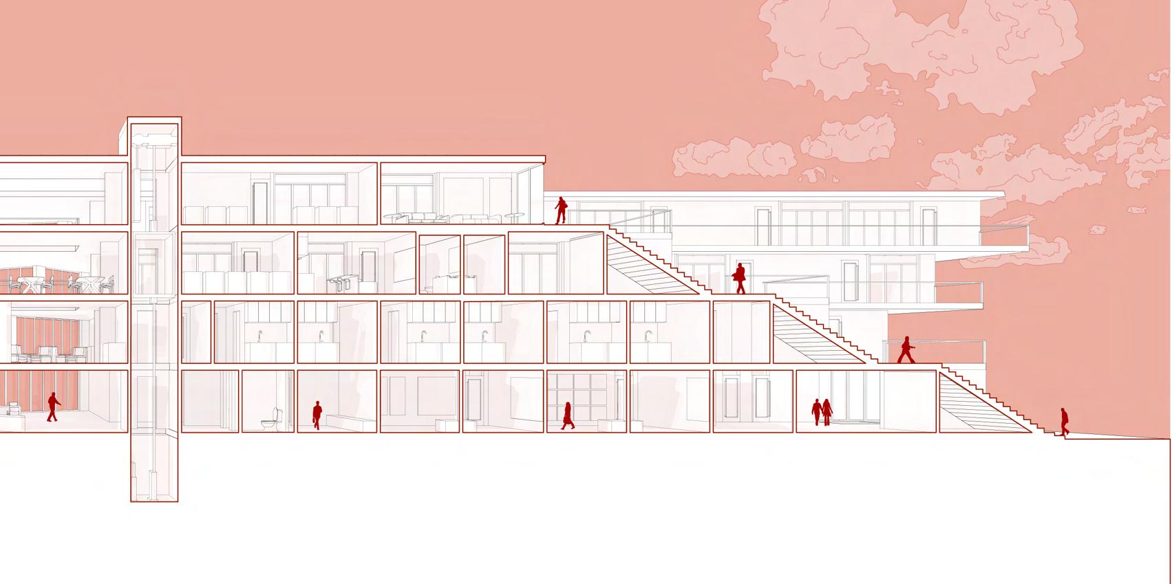
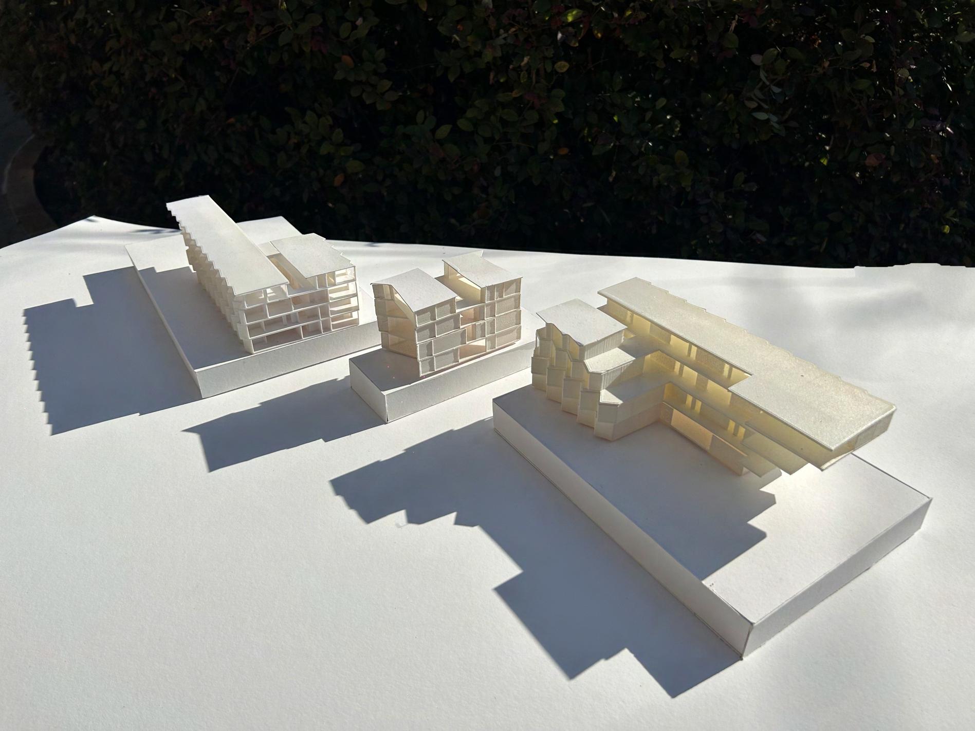
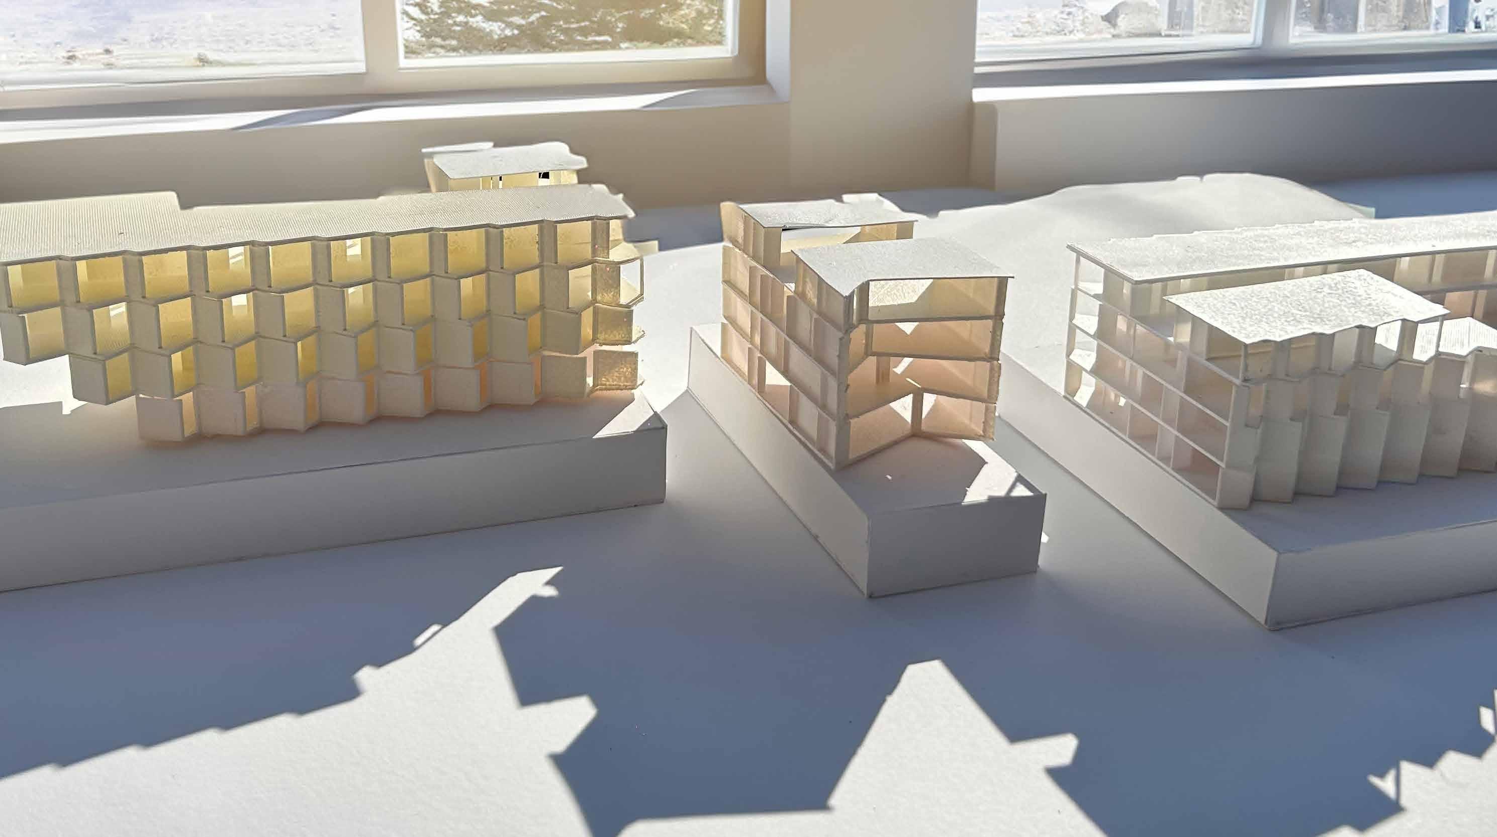
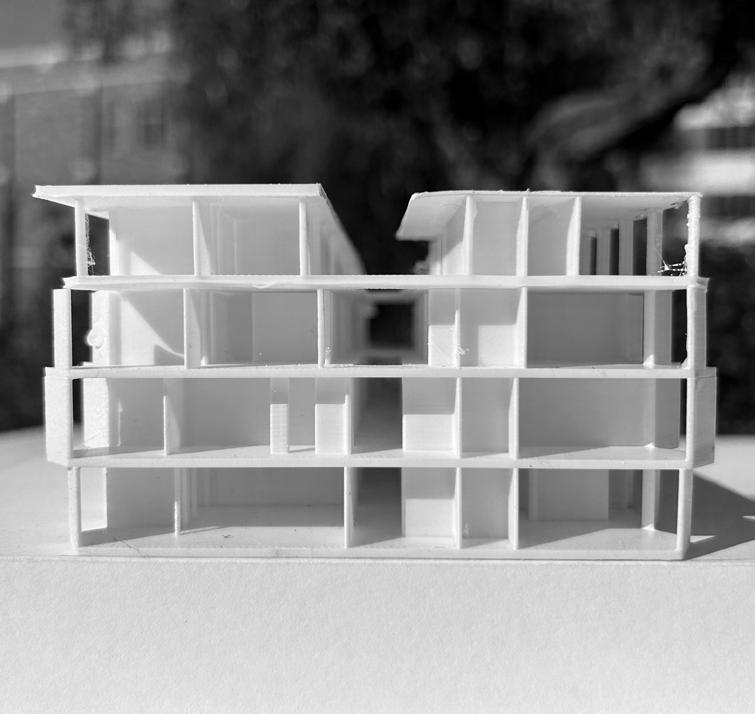
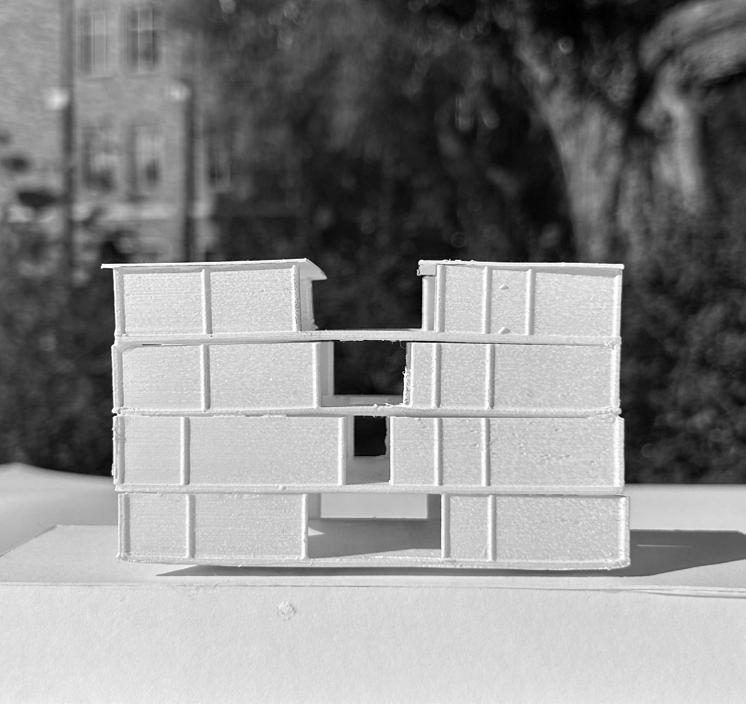
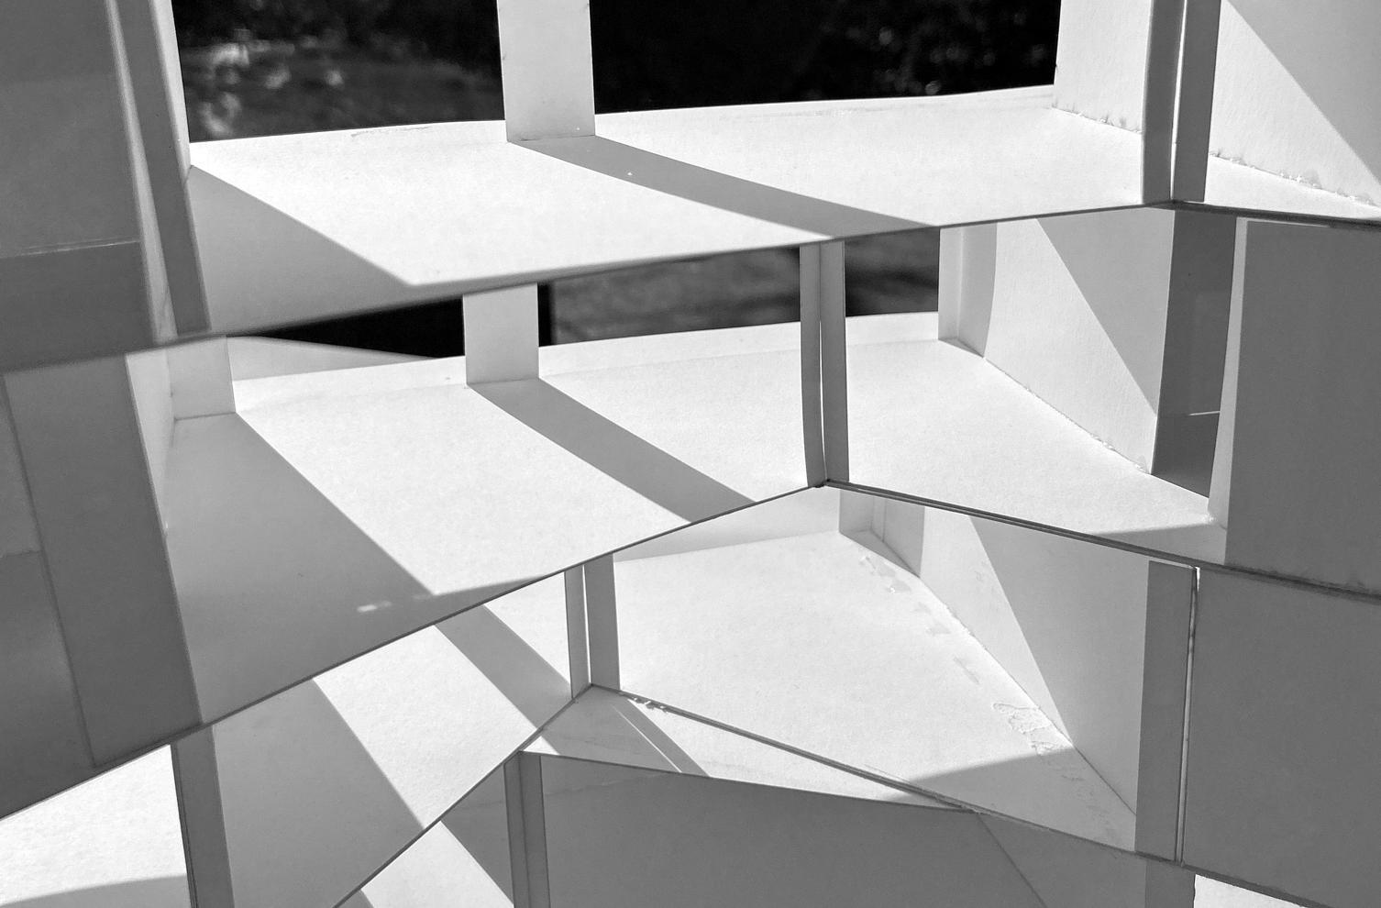
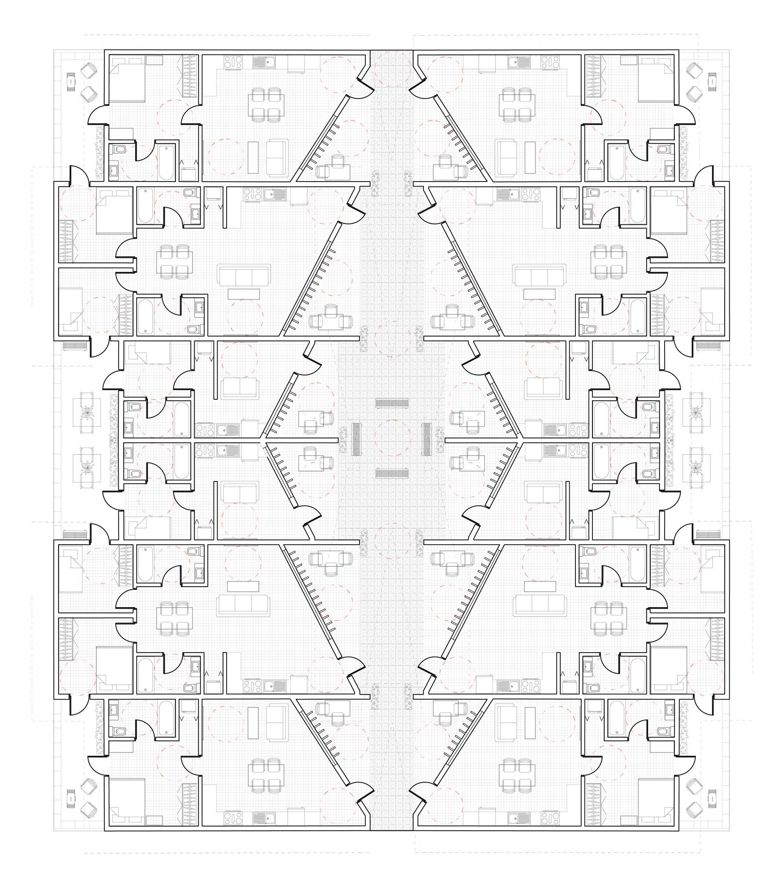
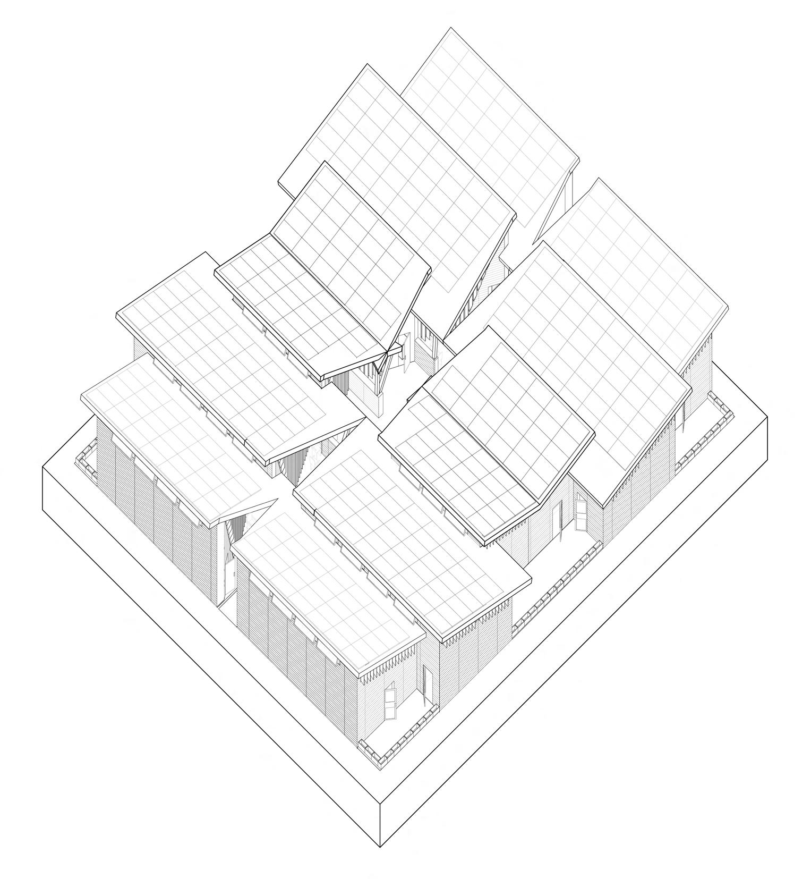
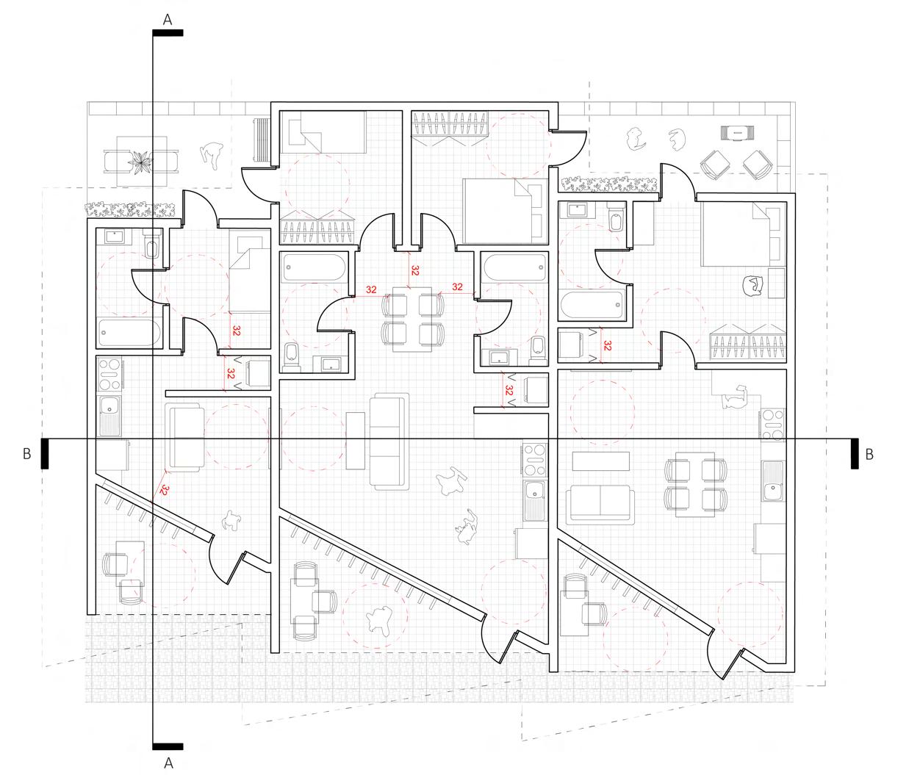
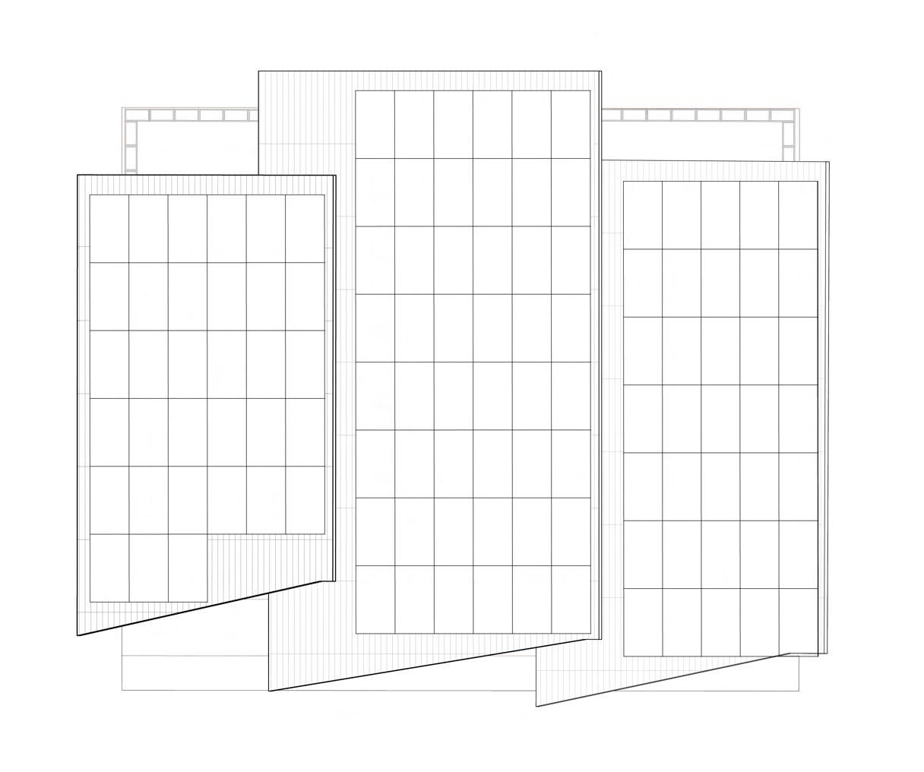
This project focuses on creating a highly accessible, privately public and self-sufficient unit design that aggregates to from a housing community. The saw-tooth layout, applied in both plan and elevation, serves a dual purpose by enhancing the community’s visual appeal and optimizing natural light for improved energy efficiency within individual units. Emphasis is placed on providing residents with private outdoor spaces and strategically located communal areas to encourage social interaction. Universal design principles are employed to ensure accessibility for residents with diverse needs.
The overall design integrates sustainability through the incorporation of solar panels on the saw-tooth structures and rainwater harvesting. These measures contribute to the community’s self-sufficiency in terms of energy and water resources. The project envisions a housing community that is not only visually distinct but also aligns with practical considerations of resource efficiency, accessibility, and a strong communal spirit. Through these integrated elements, the community becomes a model of sustainable and inclusive living, where residents thrive in a well-designed and collectively nurtured environment.
SOFTWARE
Rhinoceros | Illustrator | Photoshop
NATALIE DARAKJIAN
SEPTEMBER 2022 - DECEMBER 2022 | SECOND YEAR
LIBRARY
PROFESSOR ANDREW
KOVACS
My project reimagines the typical library, transforming this branch of the L.A. Public Library into a dynamic urban hub. At the core of the design is a circular grid that envelops the site, guiding the placement of columns and beams while shaping the building’s topography. The design focuses on three key elements:
Open Floor Plan: A continuous layout with strategically placed book stacks creates isolated, intimate spaces while promoting greater circulation. The only enclosed area is the bathroom.
Stepped Floors: The library features a single floor, but the grid introduces subtle elevation shifts, creating stepped spaces that allow for distinct programmatic zones within the same level.
Materiality: Colored glass is used throughout to highlight the building’s form, drawing attention and enhancing its visual appeal.
This combination of open space, elevation shifts, and vibrant materiality creates a library that functions as both a place for books and a vibrant community space, engaging the broader public.
SOFTWARE
Rhinoceros | Illustrator | Photoshop
NATALIE DARAKJIAN
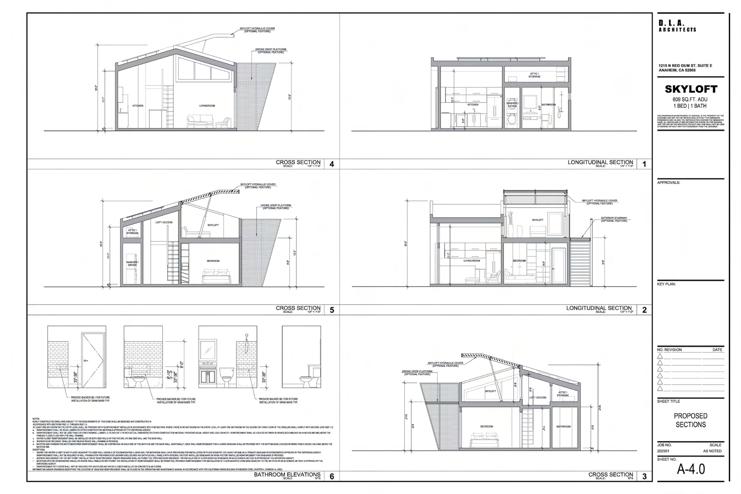
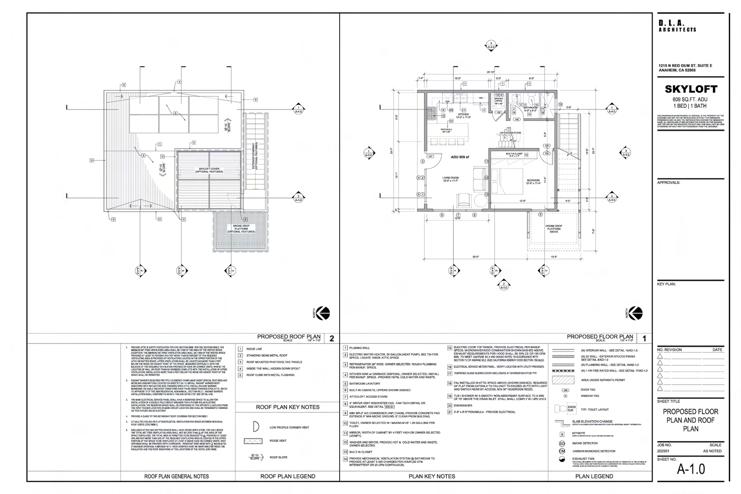
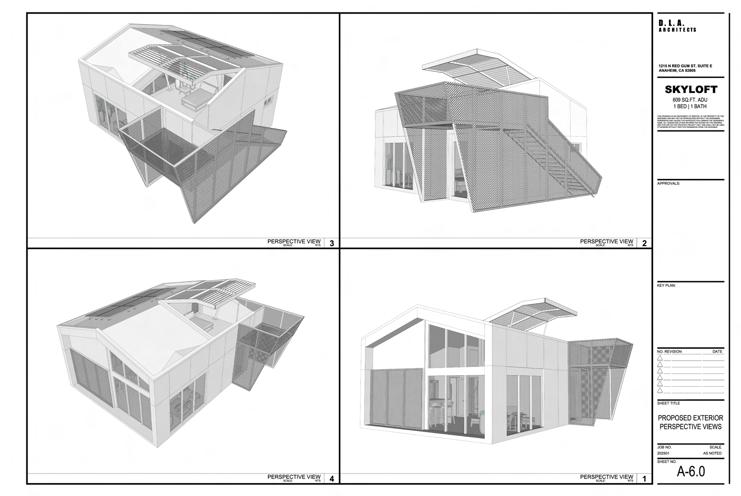
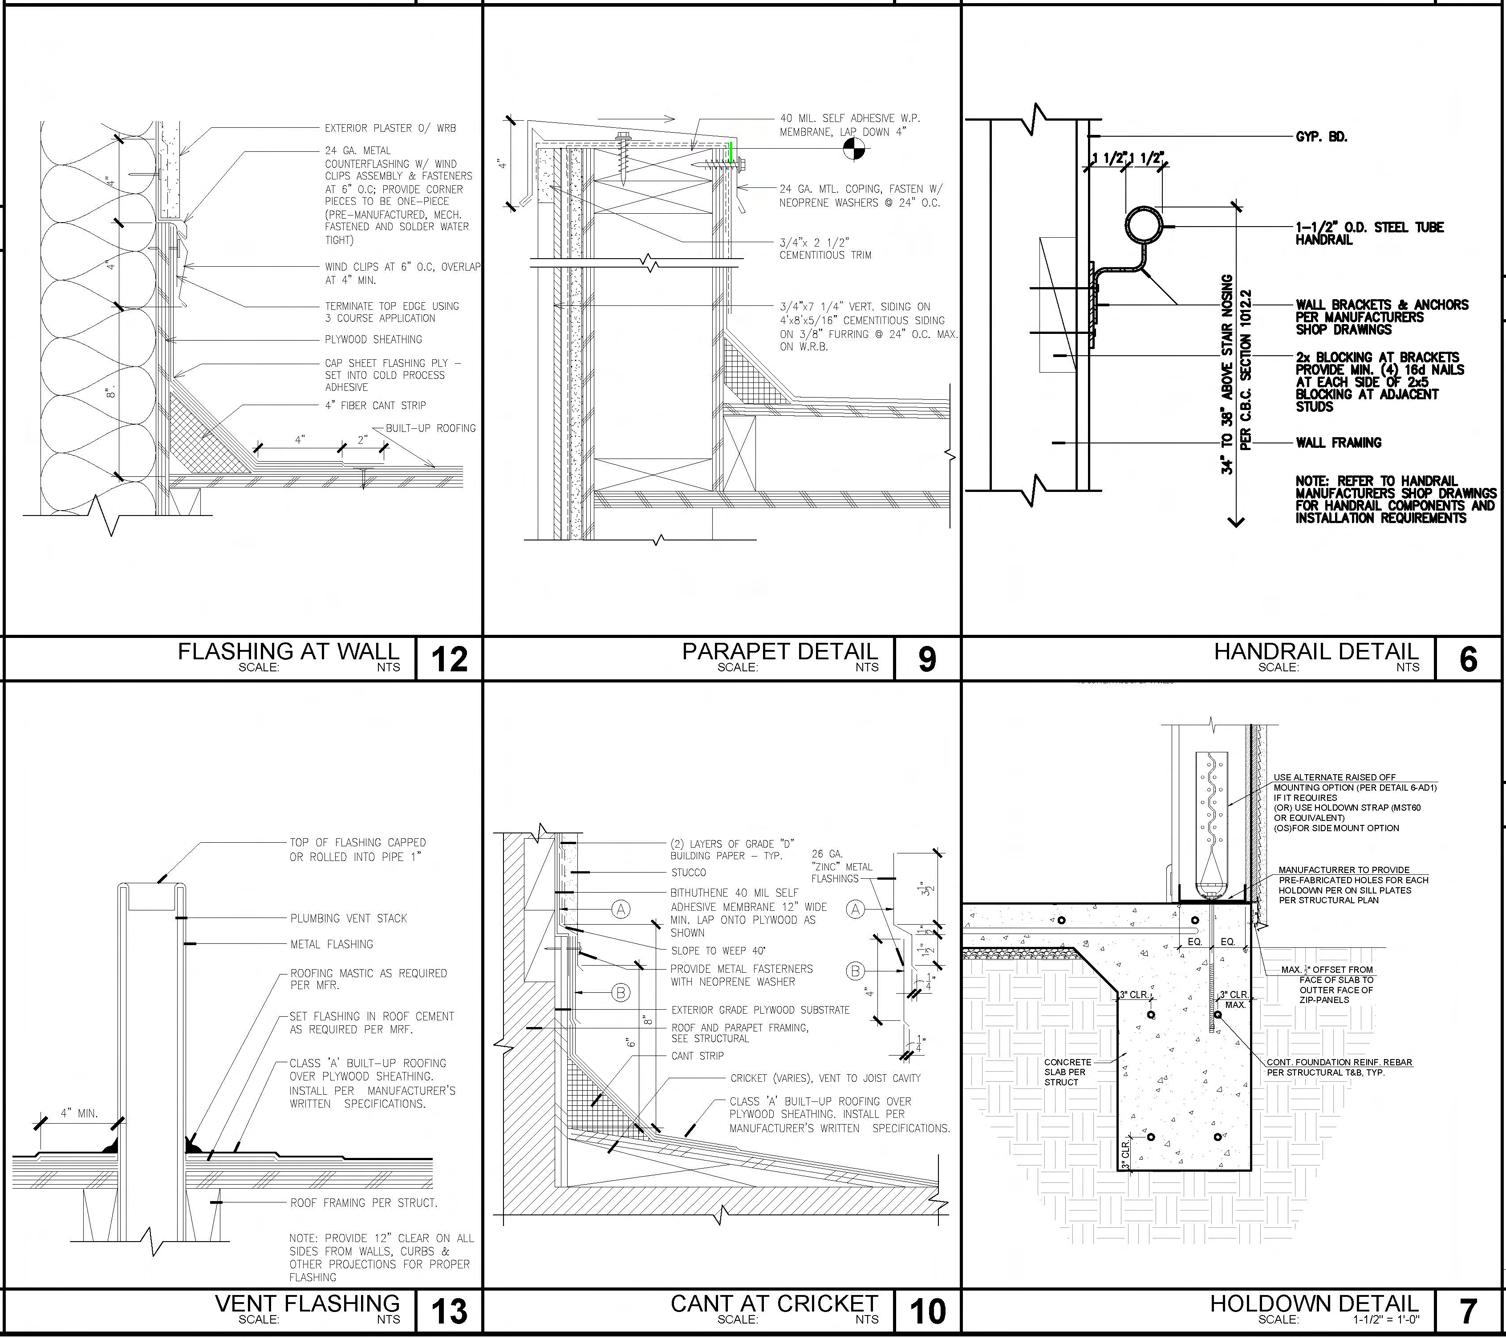
PIRONA DESIGN GROUP INTERNSHIP
NATALIE DARAKJIAN
npdarakjian@gmail.com ndarakjian.myportfolio.com