[ Park 566 ]
[Master Plan]
Fall 2020, Winter & Spring 2021
Berm
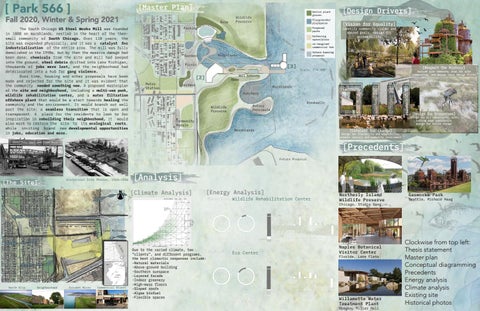
The South Chicago US Steel Works Mill was founded in 1880 on marshlands, nestled in the heart of the thensmall community of South Chicago. Over 110 years; the site was expanded physically, and it was a catalyst for industrialization of the entire area. The mill was fully demolished in the 1990s, but by then the massive damage had been done; chemicals from the site and mill had seeped into the ground, steel debris drifted into Lake Michigan, thousands of jobs were lost, and the neighborhood had deteriorated into a hub for gang violence. Over time, housing and other proposals have been made and rejected for the site and it was evident that the community needed something new. A proposed masterplan of the site and neighborhood, including a multi-use park, wildlife rehabilitation center, and a water filtration offshore plant that would be a start towards healing the community and the environment. It would branch out well past the site; a seamless transition that is open and transparent. A place for the residents to look to for inspiration in rebuilding their neighborhood, it would also work to restore the site to its ecological roots, while inviting brand new developmental opportunities in jobs, education and more.
Native plant groves
Wildlife Preserve
Playgrounds/ playspaces
Parking
Proposed parks
[1]
Gathering space/plaza Breakwalls
Marshlands
Gardens
[Vision for Equality]
Identify community vision and shared goals, design for accessibility
re-imagined commercial hub future housing proposal
Picnic
Berm
Metro Station
[Design Drivers]
Gardens
Marshlands
[3]
[Respect the History]
Scale: 1”= 500’
Include site remnants, plan for site remediation, and mirror local design styles
Hatchery Wall Remnants
[2] Wildlife Preserve
Aviary Peninsula
Community Murals Marshlands
[Design for Ecosystems]
Future Proposal
Design for all inhabitants, with cutting edge sustainable design for future change
[Catalyst for Change]
Design for flexibility and adaptibility, promote recovery and community involvement
[Precedents]
[The Site]
Historical Site Photos, 1910-1950
N
[Analysis] [Climate Analysis]
[Energy Analysis]
Wildlife Rehabilitation Center
Northerly Island Wildlife Preserve
Gasworks Park
Seattle, Richard Haag
Chicago, Studio Gang
Existing 30’ tall stone walls
North Slip
Neighborhood
Calumet River
Commercial Street
Due to the varied climate, two “clients”, and different programs, the best climactic responses include: -Natural materials -Above-ground building -Southern sunspace -Layered facade -Indoor greenery -High-mass floors -Sloped roofs -Algae biofuel -Flexible spaces
Eco Center
Naples Botanical Visitor Center Florida, Lake Flato
Willamette Water Treatment Plant Oregon, Miller Hull
Clockwise from top left: Thesis statement Master plan Conceptual diagramming Precedents Energy analysis Climate analysis Existing site Historical photos
Clockwise from top right: Program Building floorplans Building analysis Integrated section Walls rendering Wildlife rendering Eco-center rendering
Eco-center and marsh
[Program] Wildlife Preserve 3,000,000 sq. ft. Marine & Wildlife sanctuary
20,000 sq. ft.
Student wildlife educational tool
Marine Hospital 30,000 sq. ft.
Marine & Wildlife rehab center
Neighborhood Masterplan
Playspace
Education Center
20,000 sq. ft.
1,000,000 sq. ft.
Family hub & playspace
Park
750,000 sq. ft.
Trails, boardwalk, gardens
Wildlife
Interstitial Spaces 5,000 sq. ft.
Lobby, circulation, restrooms
Roads, transportation and parks
Water Filtration Plant
Plaza
15,000 sq. ft.
50,000 sq. ft.
Central pedestrian gathering space
Filtering water contaminated
Service Spaces 10,000 sq. ft.
Mechanical, utility, water
Humans
Total: 4,905,000
[Buildings] [2]
[1]
Eco-center
[3]
Wildlife rehab center
Water filtration plant SEDEMENTATION
filtration
HISTORICAL SPACE VIEWING EXAMINATION
ENCLOSED GREENHOUSE
MAMMALS
MARINE LIFE
EXHIBIT SPACE
REHAB
LOBBY
AVIARY
EXPLORATION
plant treatment
uv treatment
Algae treatment
OFFICES Flocculation
wildlife rehab and existing walls
[Building Analysis] Solar energy & hot water
Existing wall re-imagination
[MAIN ROAD & TRANSPORT]
0’
[SOUTH CHICAGO NEIGHBORHOOD]
Section facing North
12’
36’
72’
Captured winds off the lagoon to the south
Helical piers maintain existing site drainage & stabilize building
100 % native planting
Algae treatment ponds naturally filter contaminated water & create biodiversity
Raised boardwalk
This masterplan section combines four pieces from left to right: the neighborhood, the buildings, preserve and Lake Michigan.
[Site Section]
1”:12’
Exterior louvers direct wind and shade, trellis encourages plant growth
enclosed botanical greenhouse
Community greenspace/ gardens Existing native planting preserved
Bifacial solar panels for energy & shading 68 inches of rain & snowfall annually
[LAKESHORE PARK]
[WILDLIFE REHABILITATION CENTER] [RE-IMAGINED WALLS & PRESERVE] [PIER & FILTRATION PLANT]
Object Design Fall 2020
This hanging piece is a physical exploration of beauty and the natural processes. This light creation utilizes a fully natural water filtration system, which uses gravity and mesh to guide contaminated water through stones, wood, and sand. The resulting clean water drips into a glass bowl that contains a variety of plants including basil, thyme and mint that grow in tandem; benefiting each other as well as bringing joy and food to humans.
Emporia: Community Hub Spring Semester 2020
Created in collaboration with Karla Vich and Antoinette Shapiro, Cal Poly Pomona
+ PROMOTE CULTURAL EXPLORATION WITH PROGRAMS, INCLUDING A MARKET, PERFORMANCE SPACE, RECREATION HUB, LEARNING CENTER, AND MORE. + CREATE A PLACE WHERE BOUNDARIES CAN BECOME PATHWAYS, CONNECTING BOTH PEOPLE AND PLACES. + SIMUTANEOUSLY REACH OUT BEYOND THE SITE AND BRING THE SITE IN, CONNECTING TO THE COMMUNITY IN AS MANY WAYS AS POSSIBLE. +CREATE A DESIGN SPECIFIC TO BOTH THE SITE AND THE INCINERATOR THAT IS BOTH MINIMALLY INVASIVE AND UN-DISRUPTIVE TO WILDLIFE, WHILE WORKING TO HEAL THE PREVIOUS DAMAGE. + IMPLEMENT NEW TECHNOLOGIES AND IDEAS THAT WILL PREPARE THE SITE AND THE CITY FOR NEW USES IN THE FORSEEABLE FUTURE.
OVERALL SITE AXONOMETRICS
OVERALL SITE AXONOMETRICS
Emporia
Clockwise from top left: Integrated market section Site plan Floor plans Roof plan Waterfront render Incinerator render Market render
Terraced
Fall Semester 2019-2020 A 13-week long project involving the scanning, documentation and proposal of a student hotel to be located on the Forte de Belvedere. The project has to respect the existing fort, yet still create its own natural, unique identity.
Clockwise from top left: Floorplan with details Axonometric view Site plan with context Conceptual render of atrium Site section Artistic elevation render
A 20-week long project with two parts; design a comprehensive masterplan of Paradise, a town
destroyed by fire. Then, we
individually designed proposed buildings that fill a hole in the town. Finally, the individual designs were incorporated into the town masterplan to create a fully-designed town. 360 Panoramas (Left: Interior, Right: Exterior) -Enable landscape mode on your device -Scan link with your camera, open link -Click fullscreen mode on bottom of image -Click gyro icon on the bottom of image -Turn phone sideways and explore -See multiple views with arrows on bottom left
The PINE School
Winter & Spring Quarter 2019 Clockwise from top right: Site plan Axonometric showing structure Integrated section Back lawn renderings Front entrance render Playscape render Programmatic diagram
I took many steps to decrease my energy usage, such as utilization of solar panels, high-quality insulation, window placement, passive strategies, materials, and more. The space is well-lit, meaning little extra lighting is required. The site is designed to support a garden and has a rainwater catchment system. It is designed to promote wellness of the individual, community and environment.
EUI
(energy use index)
sDA & ASE
(dynamic daylighting metrics)
Clockwise from top right: Floorplans Site analysis & first floor Physical model Street & courtyard renders Integrated section
Foothill Center
Fall Quarter 2018 An 11-week long intense project, this health, wellness, recreation and physical therapy center works to complete the urban fabric of the city. This 110,000 st. ft. building helps
to heal the community, the
environment and the self simutaneously.
site section with context
LAmentary School Spring Quarter 2018
hanging garden plan
site plan
floor plan
1/16” = 1’
An 8-week long elementary school project located in downtown LA. The project culminated in a design which was secure, eclosing, nature-centric and a community hub. The site having a slope, being safe, and the languge of the two buildings in my design were all prevalent problems I designed for.
1/16” = 1’
1/16” = 1’
Clockwise from top right: Site section with context Classroom axis mundi Campus and hanging gardens renderings Site, hanging gardens, floor and roof plans Site plan with context Programmatic diagram
Parasite Project Winter Quarter 2017
A 3-week long project designing, building and installing a moving sculpture to attach and suspend over the architecture building. Clockwise from top left: Final composition drawing Triangle detail Hinge detail Detail of a connection Material layout Final sculpture
Design Village
Spring Quarter 2017 A month-long project designing, building and hiking a structure out to a nearby canyon to place and sleep in for two nights. Clockwise from top right: Top of design Structure from front structure from side Transporting to site Top connection detail
Valley Community Winter Quarter 2018 A 6-week long project designing a residential community of 6 houses and community center. We met with a client and surveyed the site, then made models, drawings and renderings for the review. Clockwise from top right: Floorplans Sections Models Site Plan Dwelling and center renders
Design Village
Fall Quarter 2017 Clockwise from top right: A 6-week long project designing Floorplan and circulation a 4,000 sq. ft. children’s library. Roofplan Designing included sketches, 1/8” scale model Outside render models, renderings, plans, and Inside render concept diagrams.