ARCHITECTURE PORTFOLIO NATALIE GIOMBI
LEED GA, AIA
DESIGNING FOR A BETTER FUTURE.
As an Architectural Designer, I am passionate about designing eco-friendly, human-centered buildings that will help shape the architecture of the future. I am knowledgeable and interested in the design principles of adaptive re-use, master planning, universal architecture designs, cutting-edge sustainability, and more. I have experience with multiple fields, including education, hospitality, retail, high-end residential, and civic. I have a passion for the arts including music, theatre, and graphic design, and love to travel.

McMaster-Carr Projects
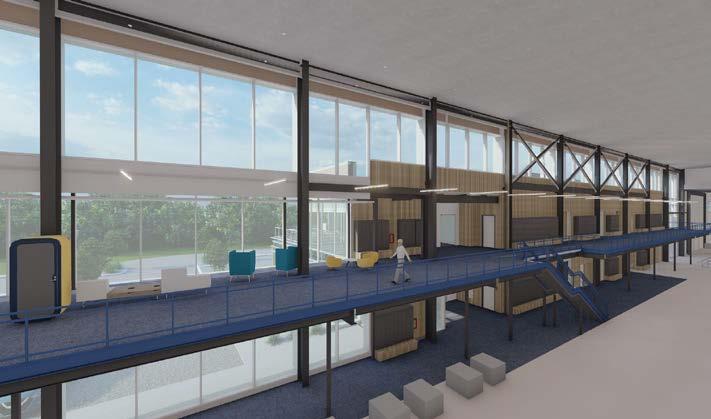
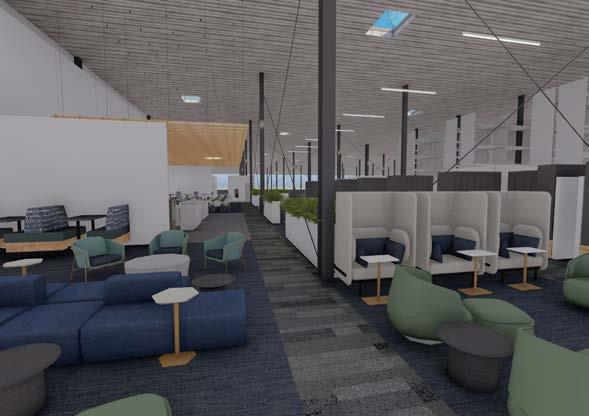
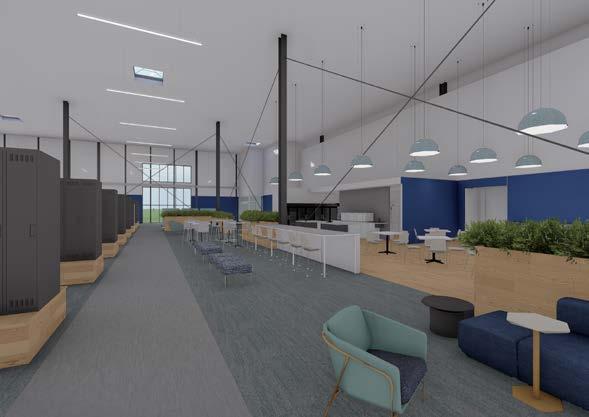
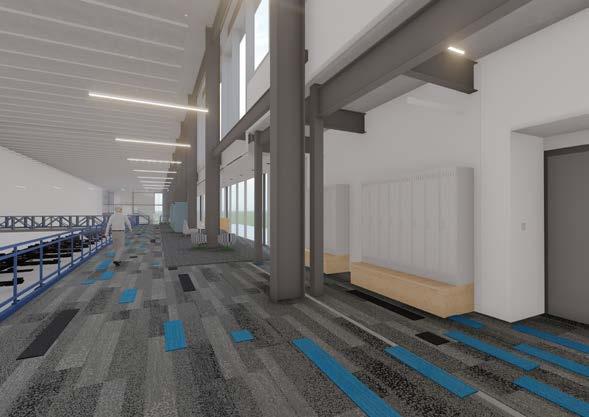
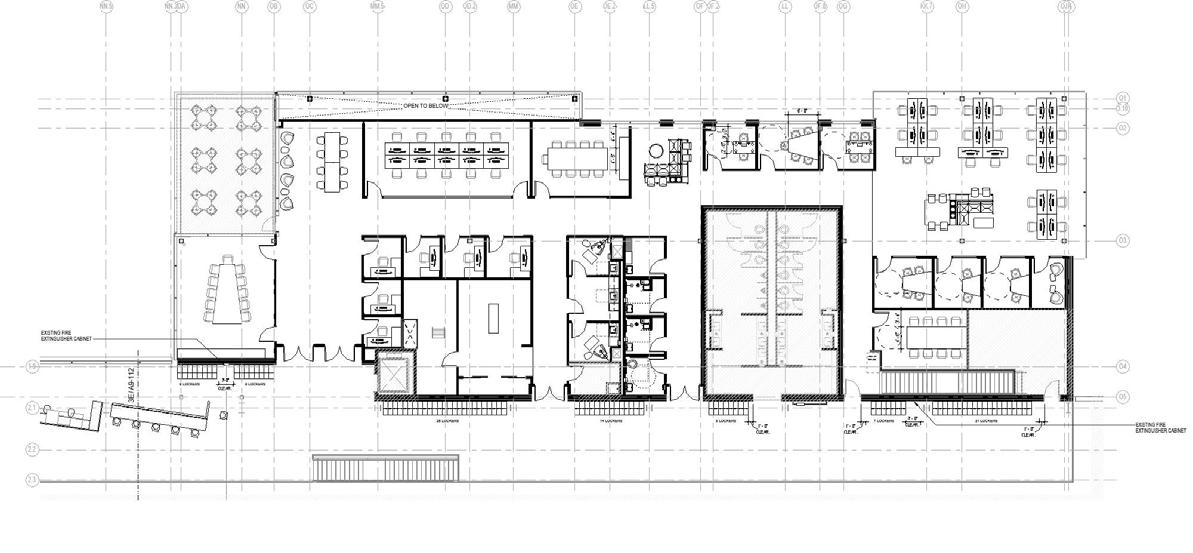
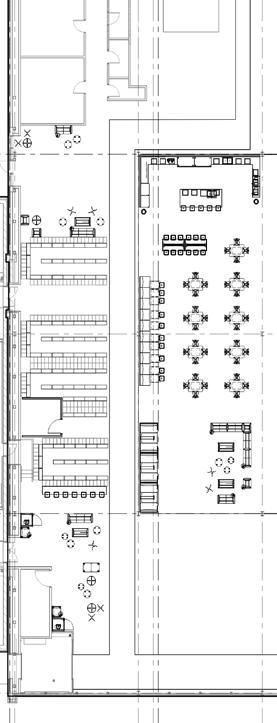
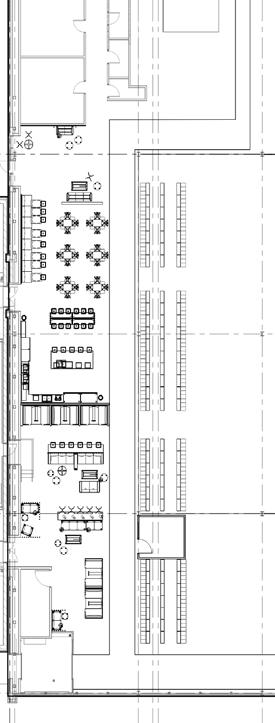
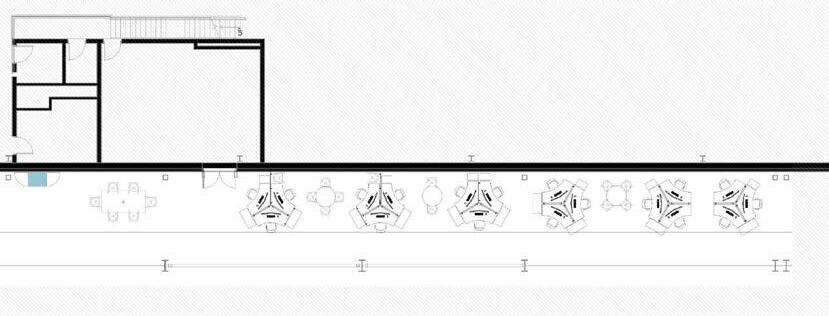
Working for this client meant a lot of small, exploratory projects. Each one had the unique location in a warehouse facility full of specialized conveyors, drive aisles, equipment racks and rigid space use guidelines. These projects had heavy mechanical, electrical, plumbing and machinery influence, giving me a chance to work with many engineers and contractors over the course of each. I was able to work on 8 separate projects with McMaster-Carr, honing my technical skills and learning how to work efficiently, and in varying team sizes. These projects were not always finished, often times advancing into DD/ CD and pausing, or a project being picked up at the end of CD’s from a few years ago. It took organization and communication to keep track of the status of each project, as often times our small team of 3 designers, one project manager, and one managing principal were handling 3-5 projects at a time.
Software:


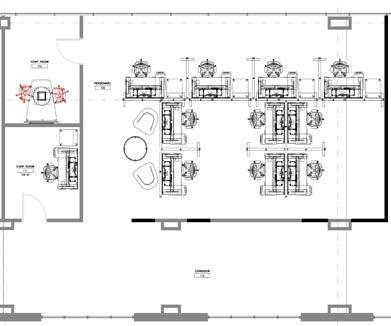
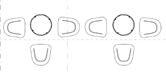
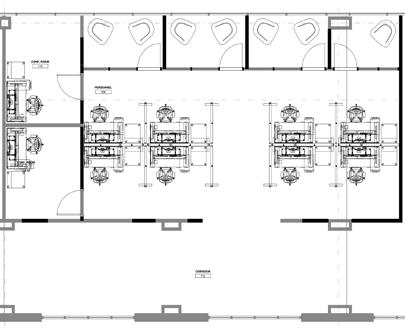
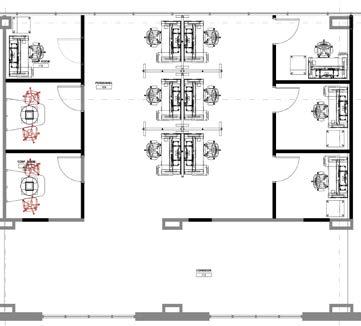
ITERATIONS OF HR RENOVATION: McMaster-Carr, Aurora Facility
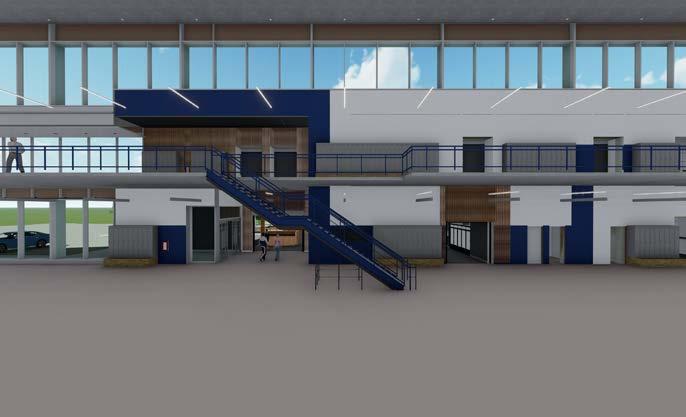
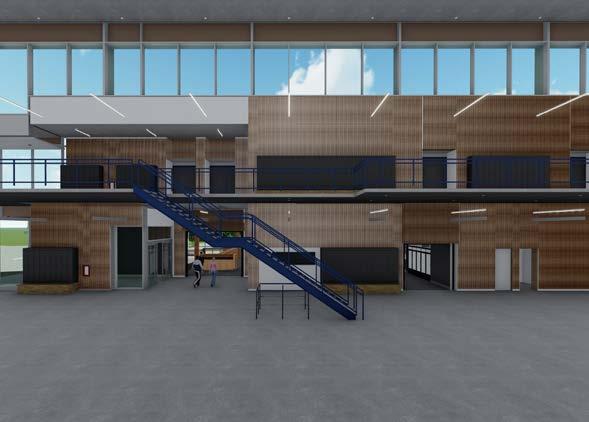
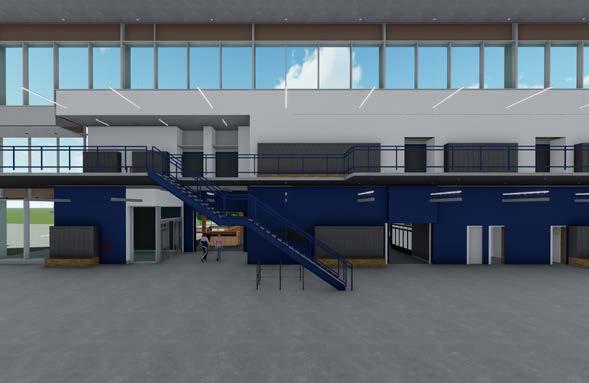
ITERATIONS OF OUTBUILDING FACADE: McMaster-Carr, Elmhurst Facility
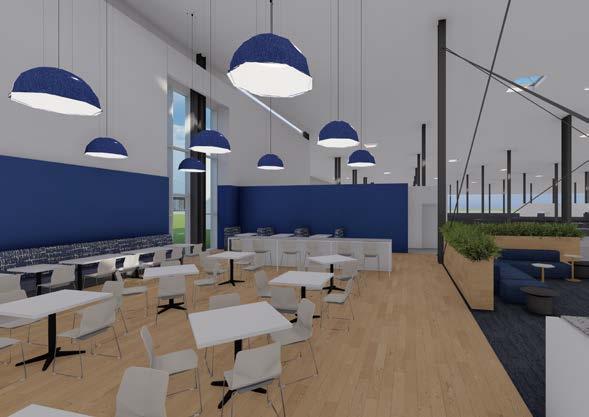
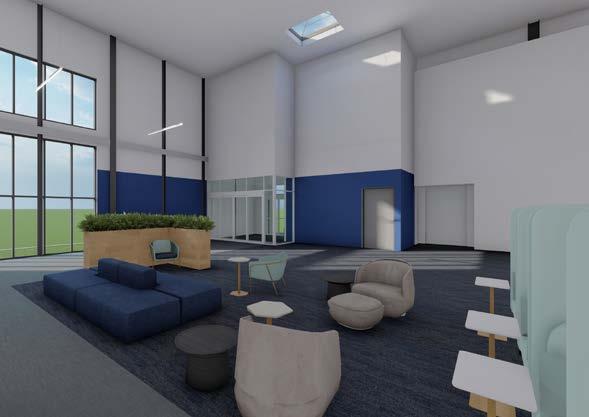
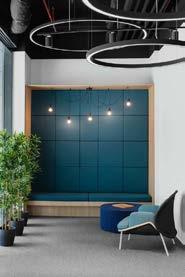
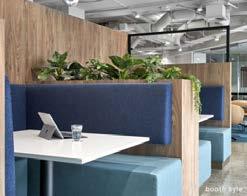
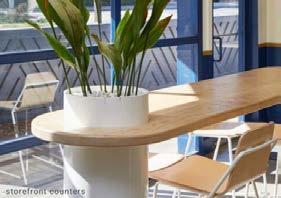
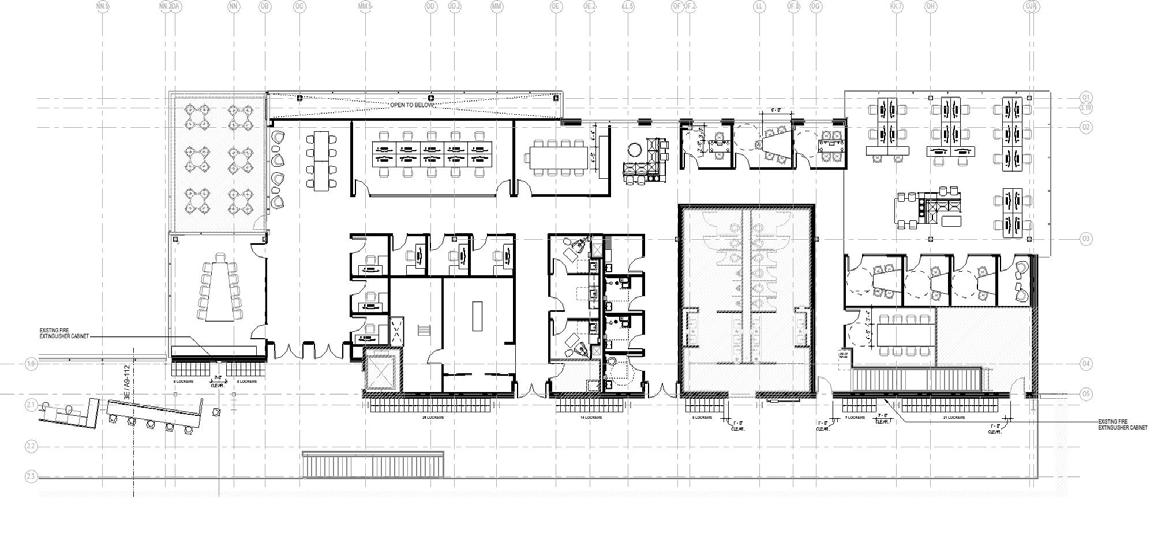
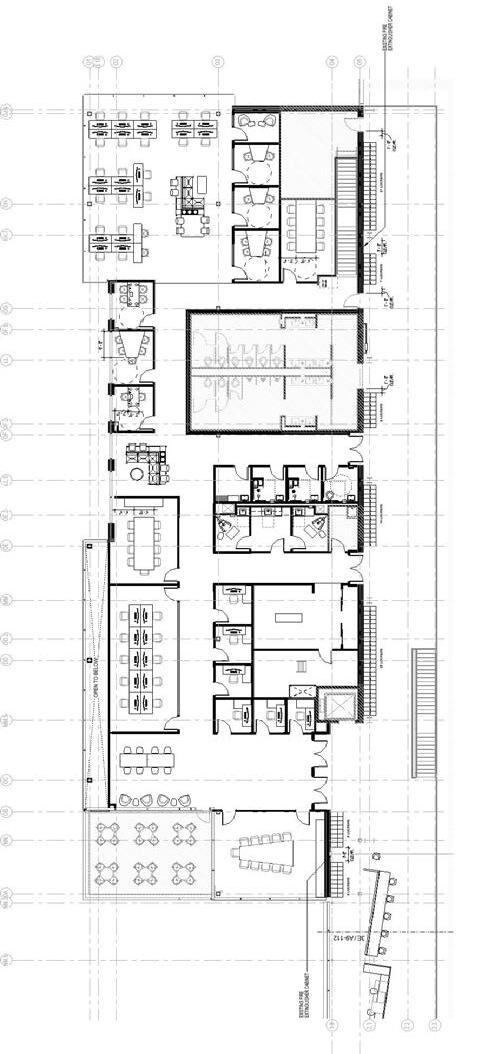
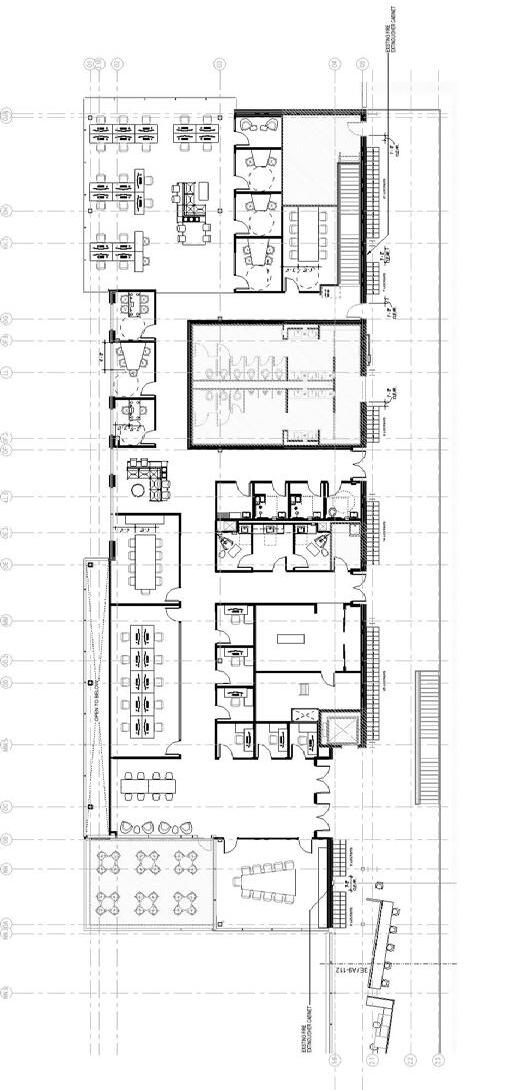
I was able to bring two renovations, one for a cafe which combrised of a grab and go area, a small seating area, and a management area and one for an office space, through Design Development. It was important to the client to achieve the best possible design, and the needs of the space changed often through SD and DD, thus the need for intense iterating. For the small cafe, I completed the SD and DD drawing sets by myself. I worked with a small team on an outbuilding addition meeting and working space from DD to halfway through CA, which you can see the interior design work that I did for on the next page. I also did a exploratory SD/DD design for a new lobby and HR office.
RENOVATION:
RENOVATION:
RENOVATION: McMaster-Carr,
RENOVATION:
RENOVATION: McMaster-Carr,
Robbinsville Facility
Robbinsville Facility
RENOVATION: McMaster-Carr, Elmhurst Facility
McMaster-Carr, Robbinsville Facility
McMaster-Carr, Robbinsville Facility
McMaster-Carr, Elmhurst Facility
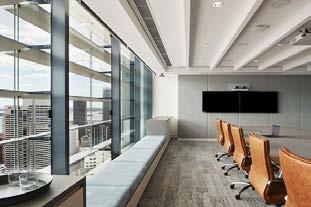
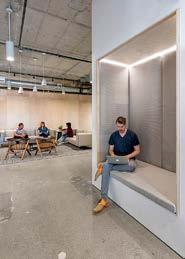
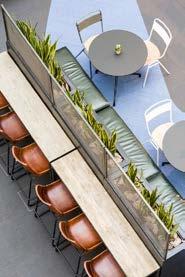
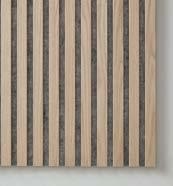
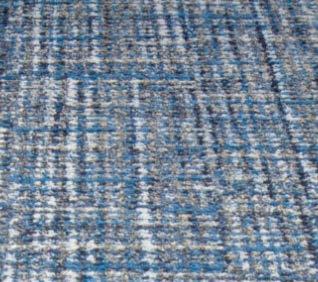
LOOK & FEEL: McMaster-Carr, Multiple Facilities
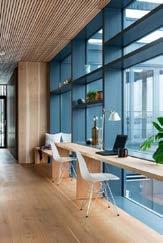
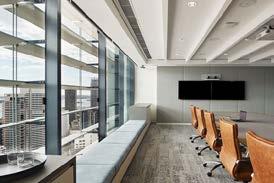
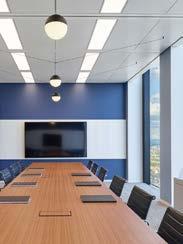
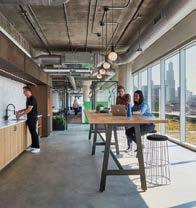
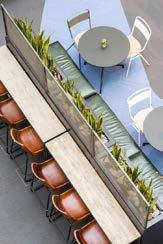
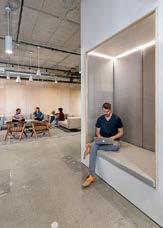
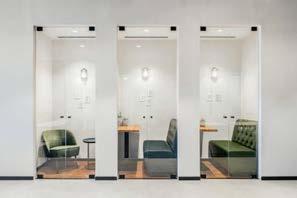
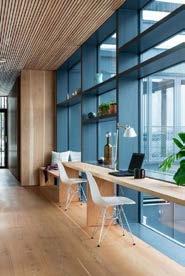
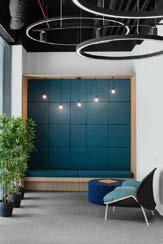
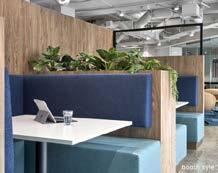
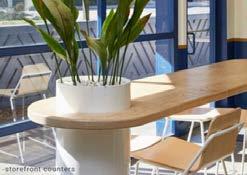
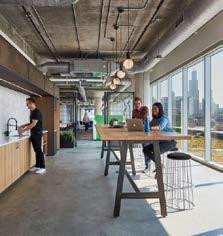

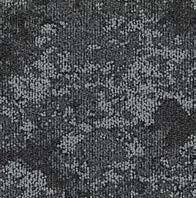
MATERIAL PLAN:
McMaster-Carr, Elmhurst Facility




















McMaster-Carr Projects
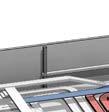
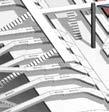
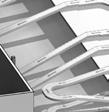
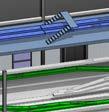
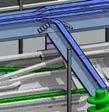
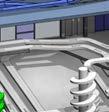
While some projects for this client took a while and went through many revisions before landing on the design, others were quick-burn and simple. They were a great way for me to work by myself and gain some experience in decision-making, as well as coordinate more with the other stakeholders. Often times there would be more work for the structural engineer, conveyor engineer, or possibly the lighting engineer, which meant that coordination and assisting other disciplines was key. I took the lead in a conveyor space revamp which went through CD on designing supporting platforms for conveyors, as well as worked through conveyor paths myself. I did an SD/DD design on a gender inclusive restroom template. Finally, I did a feasibility study of a new warehouse building and it’s master planning, which focused heavily on zoning and conceptual space layout, as well as the exterior for the city to review.



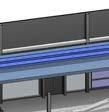
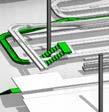

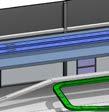
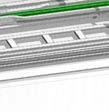
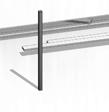
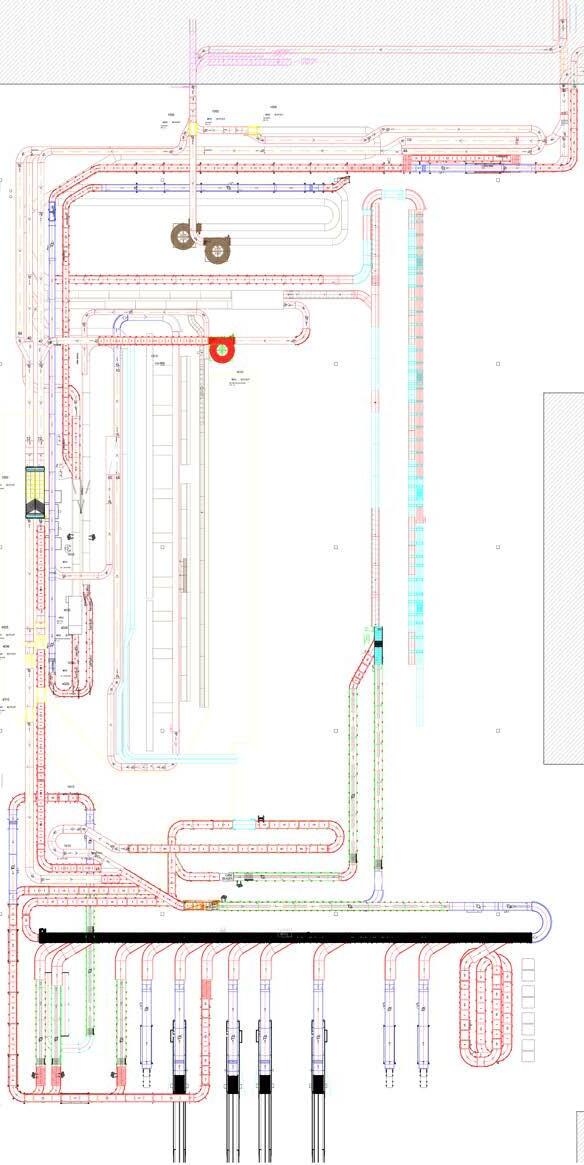
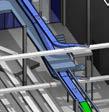


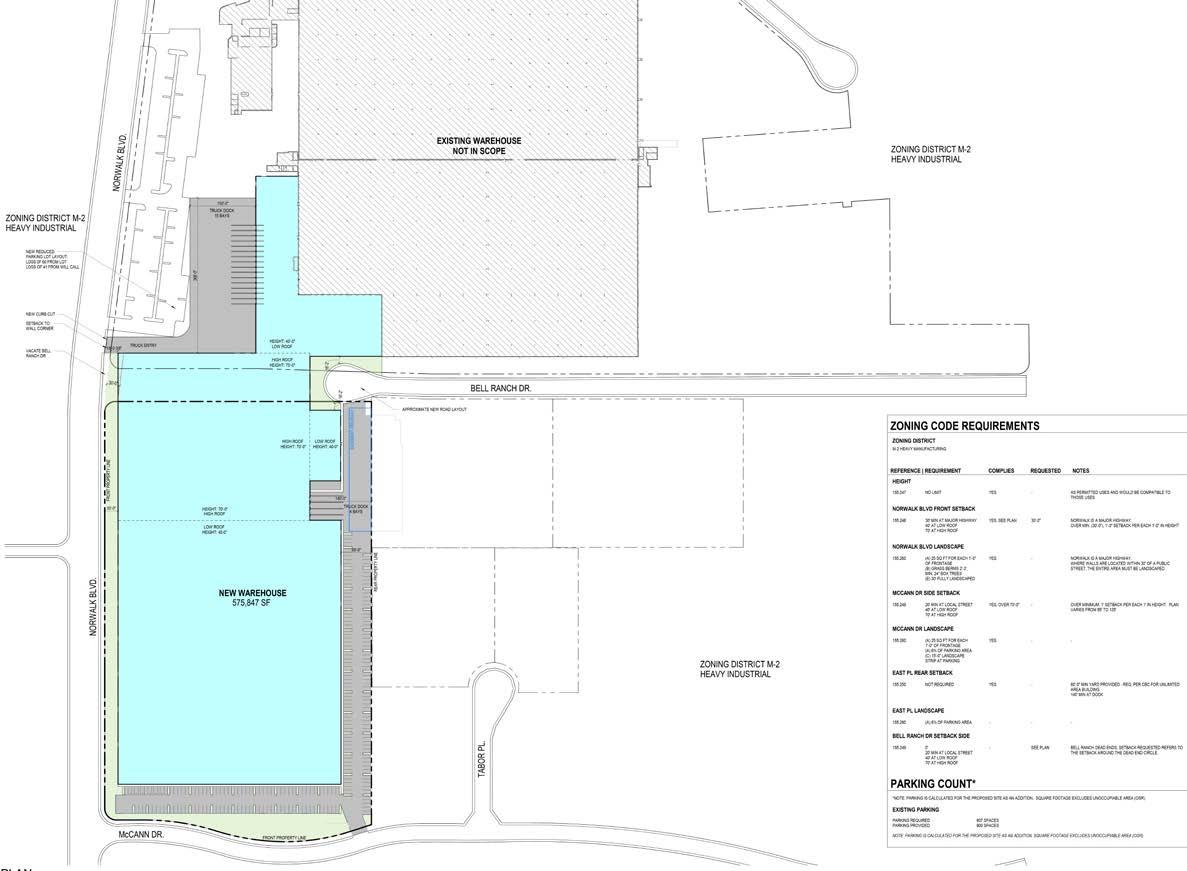
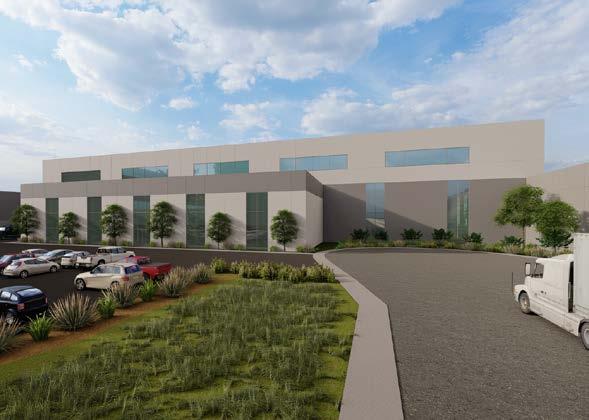
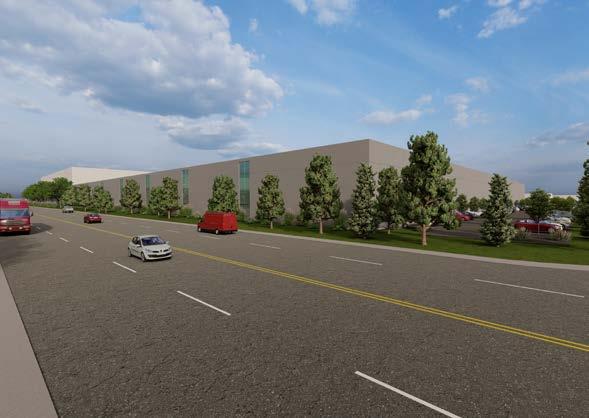

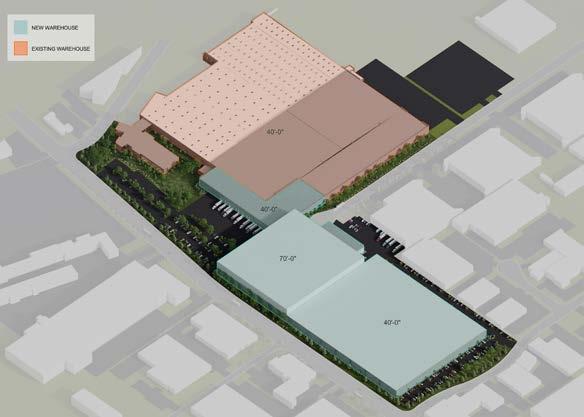
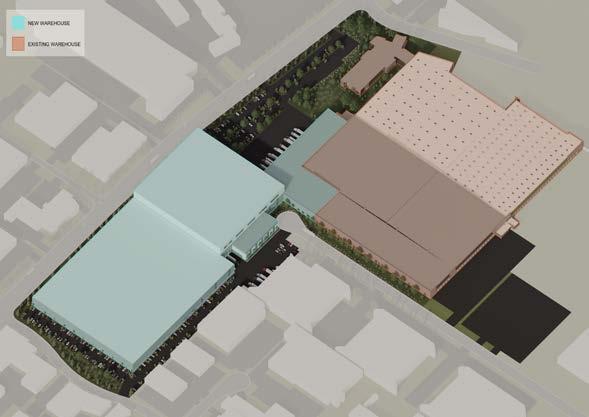
NEW WAREHOUSE: McMaster-Carr, Mc-Cann Facility
NEW WAREHOUSE: McMaster-Carr, Mc-Cann Facility
NEW WAREHOUSE: McMaster-Carr, Mc-Cann Facility
NEW WAREHOUSE: McMaster-Carr, Mc-Cann Facility
Illustrations
Illustrations
in .com modules to support content. Do not intersperse illustrations with two-color icons in a single zipper layout. Spot illustrations
Use in .com modules to support content. Do not intersperse illustrations with two-color icons in a single zipper layout.
Spot illustrations
Subject matter:
Subject matter:
Iconographic main shapes that highlight a single idea or process No people
• Iconographic main shapes that highlight a single idea or process
• No people
Scenes with no more than two people, usually waist up Arrangements of objects, possibly industry-oriented, that highlight a single idea or process be used on
• Scenes with no more than two people, usually waist up
• Arrangements of objects, possibly industry-oriented, that highlight a single idea or process
Can be used on dark mode modules.
mode modules.
Complex illustrations
Complex illustrations
VMWare Design Guide
Subject matter:
Subject matter:
• Scenes with multiple people to tell a story
• Landscapes or compositions to set a mood
Scenes with multiple people to tell a story Landscapes or compositions to set a mood be used in .com page headers (in moderation). Please note: page headers must be created by the VMware Brand Team using the VMware Demand Generation illustration style.
Can be used in .com page headers (in moderation). Please note: L2 page headers must be created by the VMware Brand Team using the VMware Demand Generation illustration style.
Size
Size illustrations in the body of a webpage must be sized to 1280x640px, maintaining a 2:1 aspect ratio (for example, 1280x640, 640x320, 320x160).
All illustrations in the body of a webpage must be sized to 1280x640px, maintaining a 2:1 aspect ratio (for example, 1280x640, 640x320, 320x160).
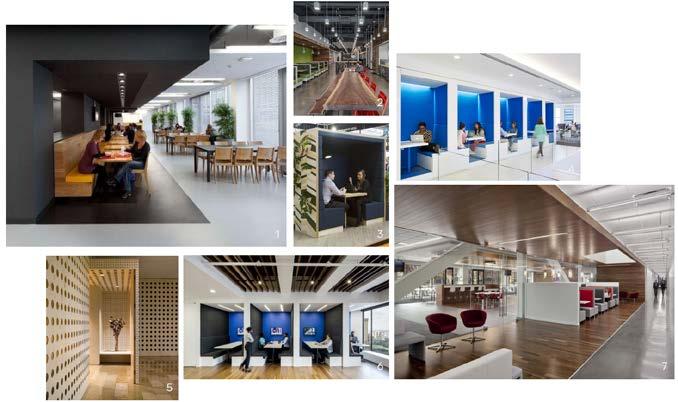
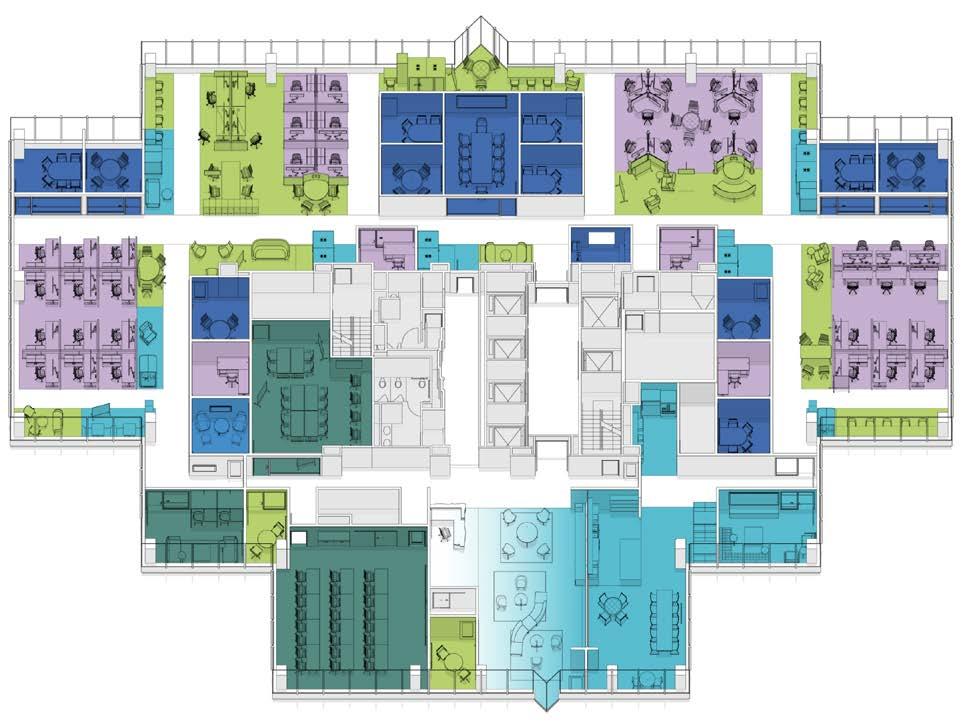
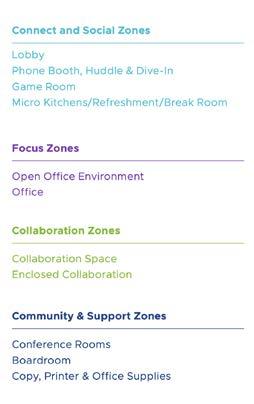
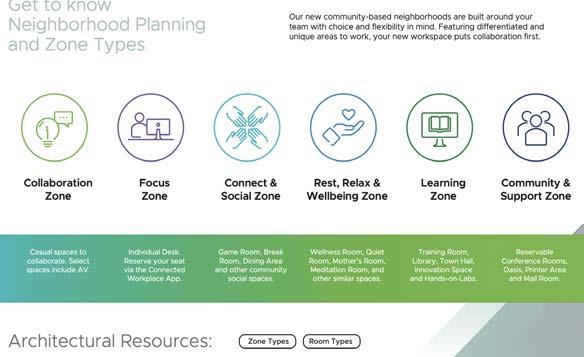
A digital guide, pdf catalog, and website for the client that looked at their office identity across all their international locations, and set a precise guide for the aesthetic, sizing, program, and technical specs of all their future offices. As the project manager, I oversaw the schedule, budget, meetings, architectural and graphic team, architectural modelling, and forming of this design guide. We worked closely with the client’s internal team to make sure these guides were applicable at any office across the world, and promoted a healthy, functional space.
Software:


Collaboration First Design Philosophy


















Collaboration First Design Philosophy



















SPOT ILLUSTRATIONS
VIGNETTE ILLUSTRATIONS
SPOT ILLUSTRATIONS
VIGNETTE ILLUSTRATIONS
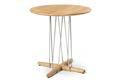
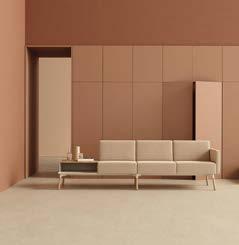
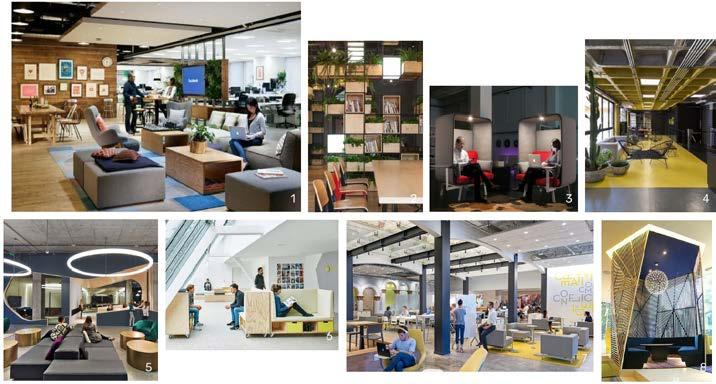
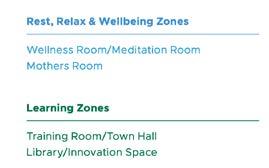
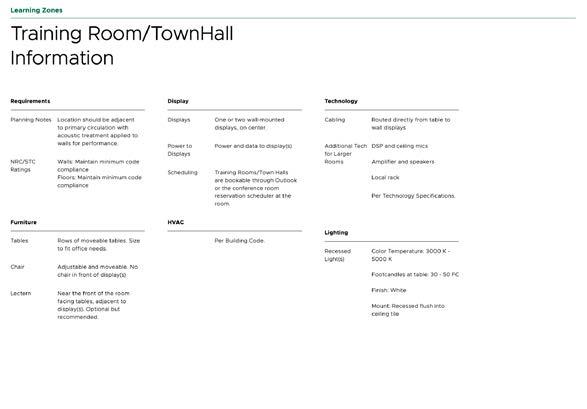
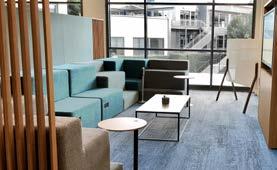
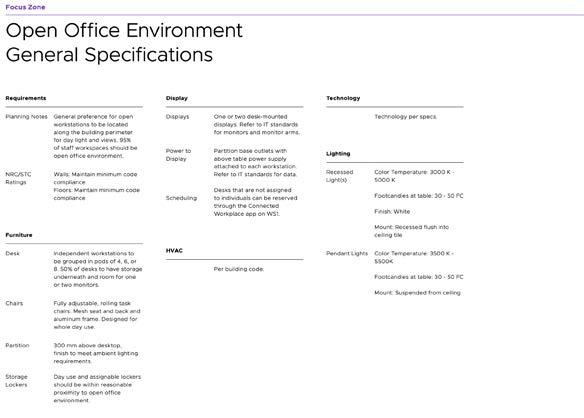
The main product was the 64-page design guide, which broke down their office into 21 space typologies. The project team included audio, interior and IT specialists who, together with my team, created guides for each space. We created an information page with general components, design considerations, and quantity formulas. We created a page for each space that included examples of the look and feel, taken from recent office builds. And finally, we created an in-depth specifications page where we listed the requirements and specs for acoustics, lighting, technology, code requirements and furniture requirements. Together, these three pages gave a comprehensive image of what each space should look like for all future offices.
TYPICAL GUIDE PAGE: Training/Town Hall
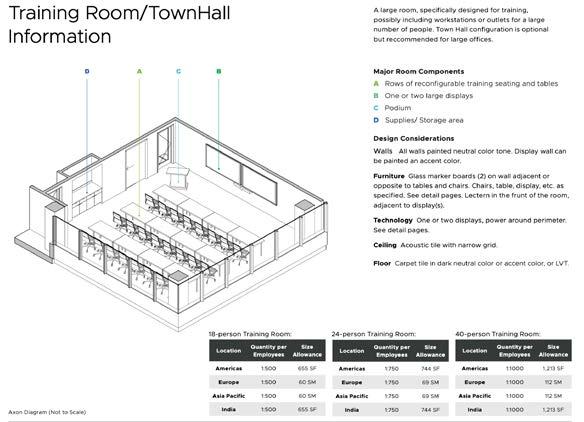
TYPICAL GUIDE PAGE: Training/Town Hall

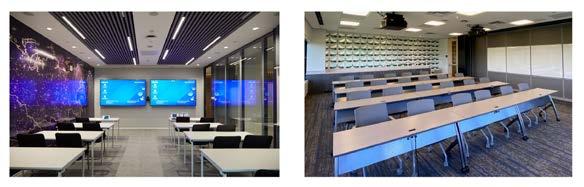
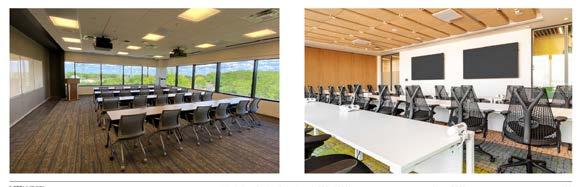
GUIDE PAGE: Training/Town Hall
TYPICAL GUIDE PAGE: Open Office
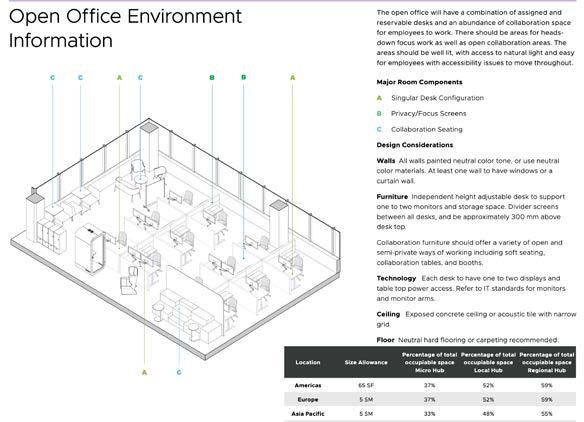
TYPICAL GUIDE PAGE: Open Office
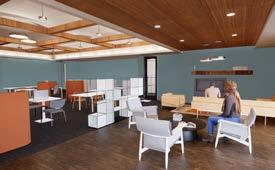
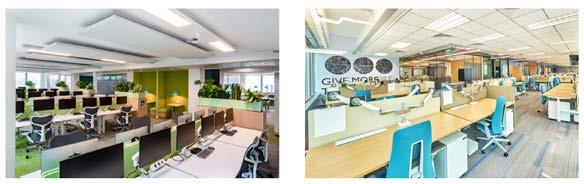
GUIDE PAGE: Open Office
TYPICAL
TYPICAL
YouTube Lobby

Color Layout: Gradient
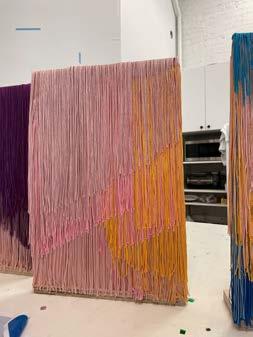
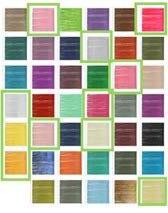
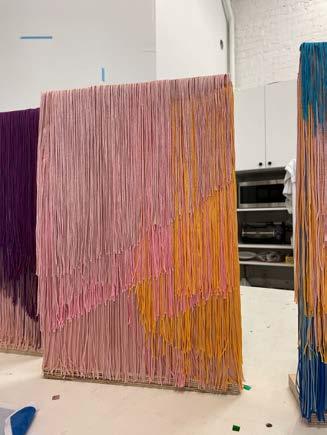
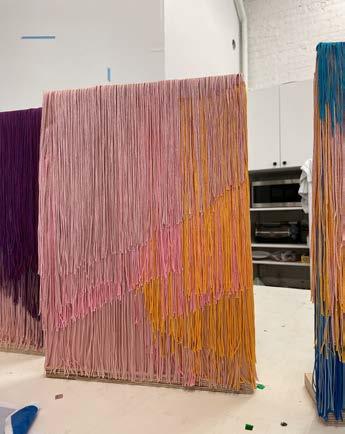
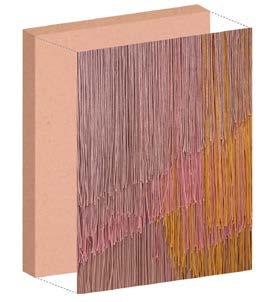
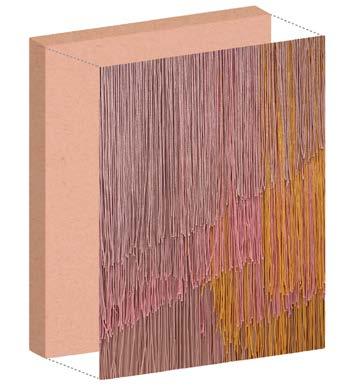
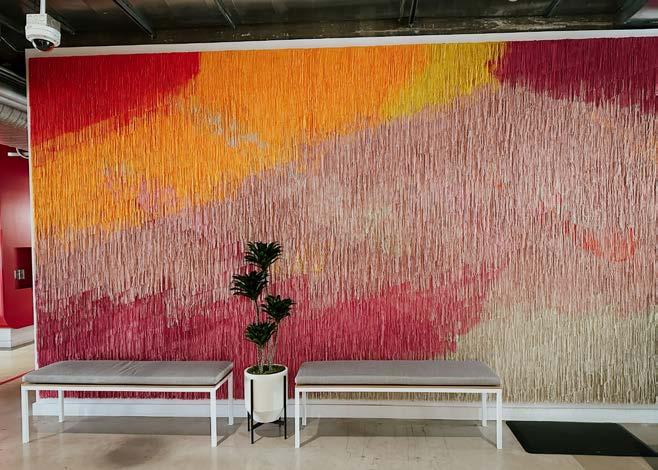
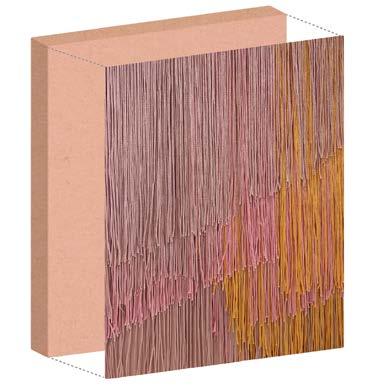
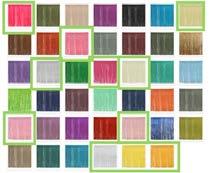
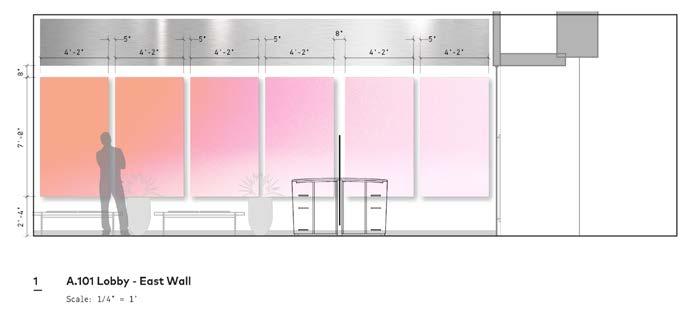
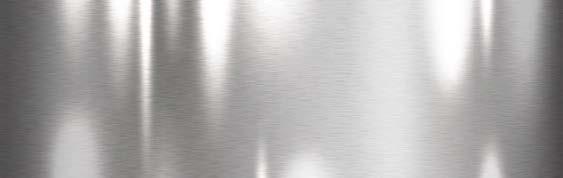
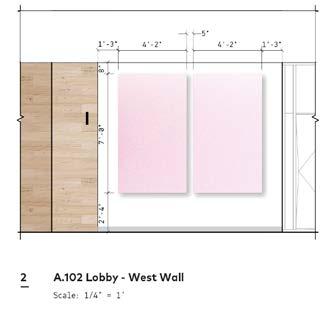
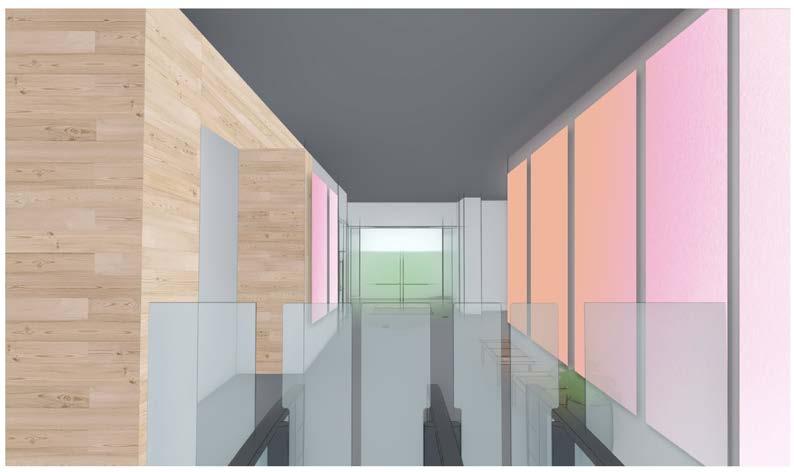
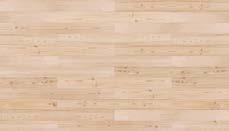
This lobby installation for one of YouTube’s headquarter buildings was done in collaboration with VDTA’s Media Objectives graphics group. We worked though several colors, materials, and textures as well as sizing and layouts to get to this warm fringe design. They are panneled pieces clasped together into larger panels mounted on MDF board, which are then fastened to the wall. This was a minimally invasive lobby update that allowed for an easy change of space with just a day of construction.

Software:



CLT Modular Housing Study
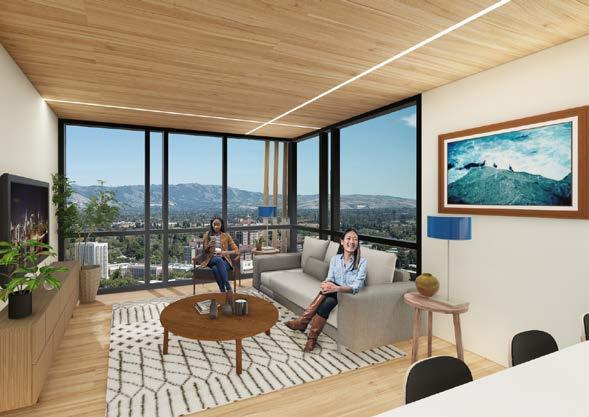
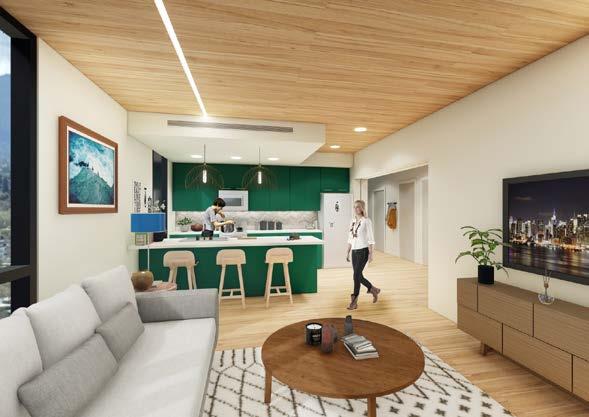
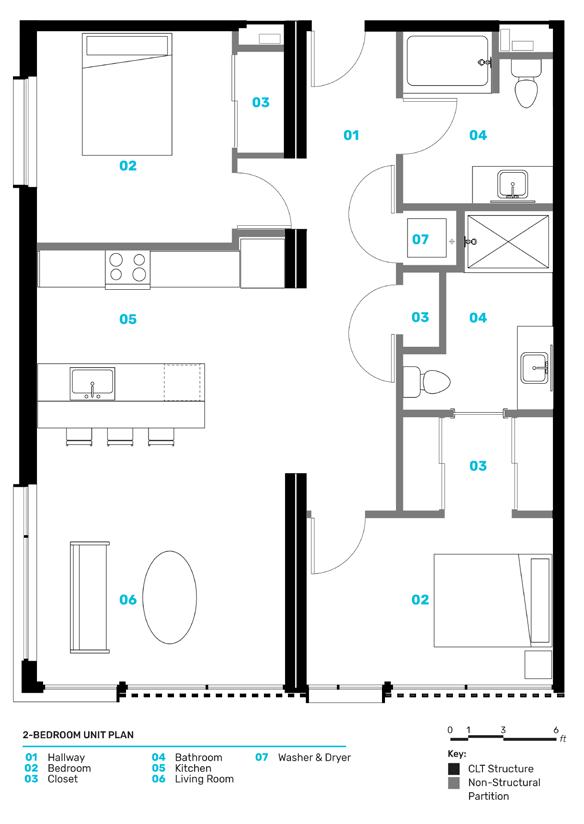
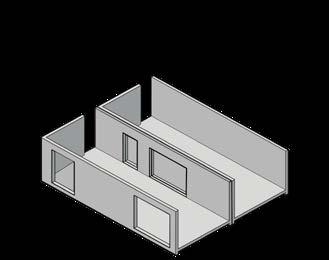
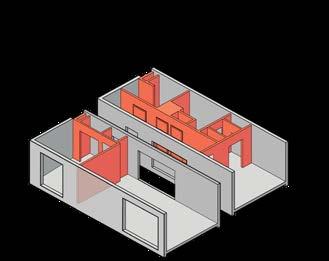
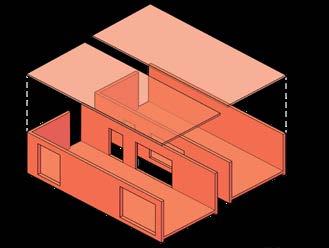
A collaboration between several companies, this study imagined a 20+ story CLT apartment building that challenged conventional design. We designed a step by step approach to construct each unit, as well as a modular design to maximize floor space used. All primary MEP connections are placed along the corridors, which enables access from the hallway without having to enter each unit. Cross-Laminated-Timber (CLT) offers exceptional structural strength and fire resistance, sequesters carbon, and speeds construction time.
Software:


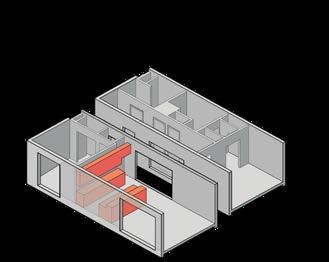
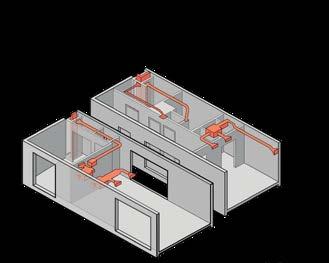

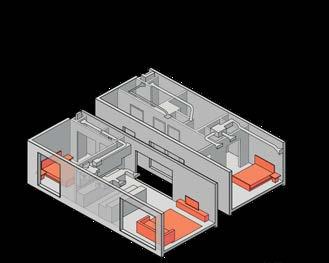

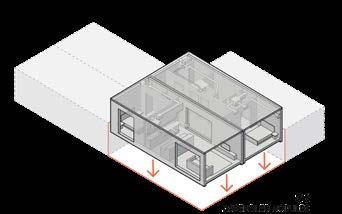


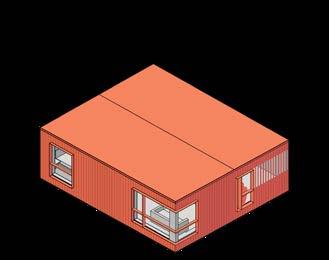

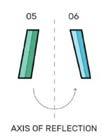
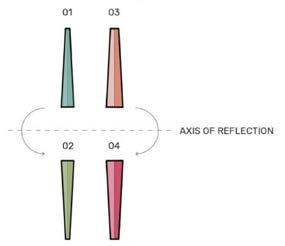
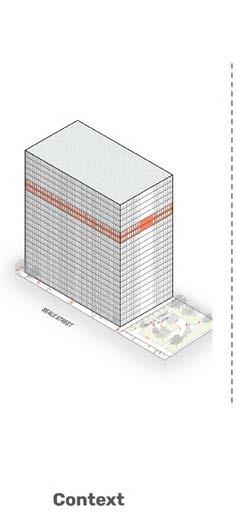
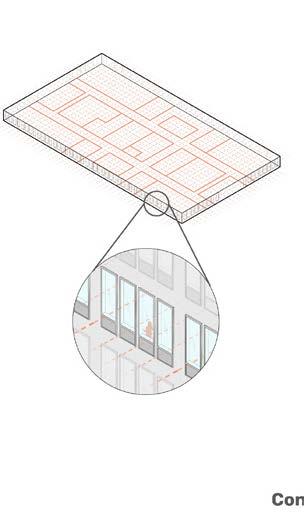
DETAIL DIAGRAMS: Glassdoor SF
Diagramming
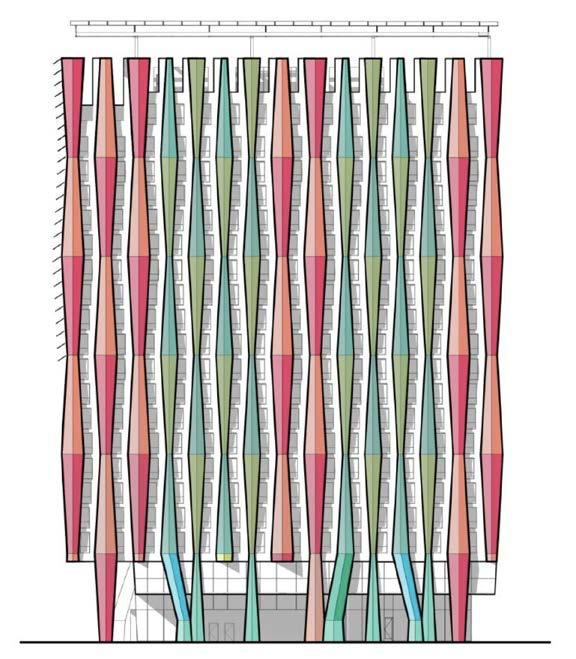
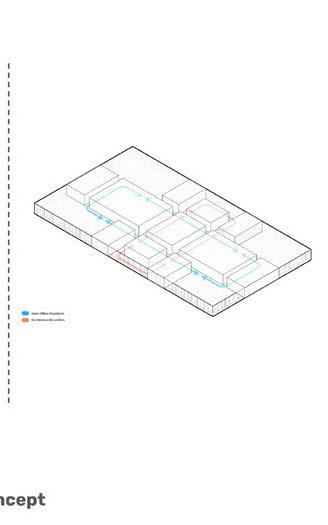
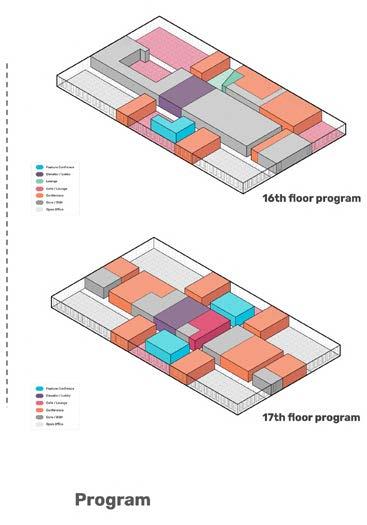
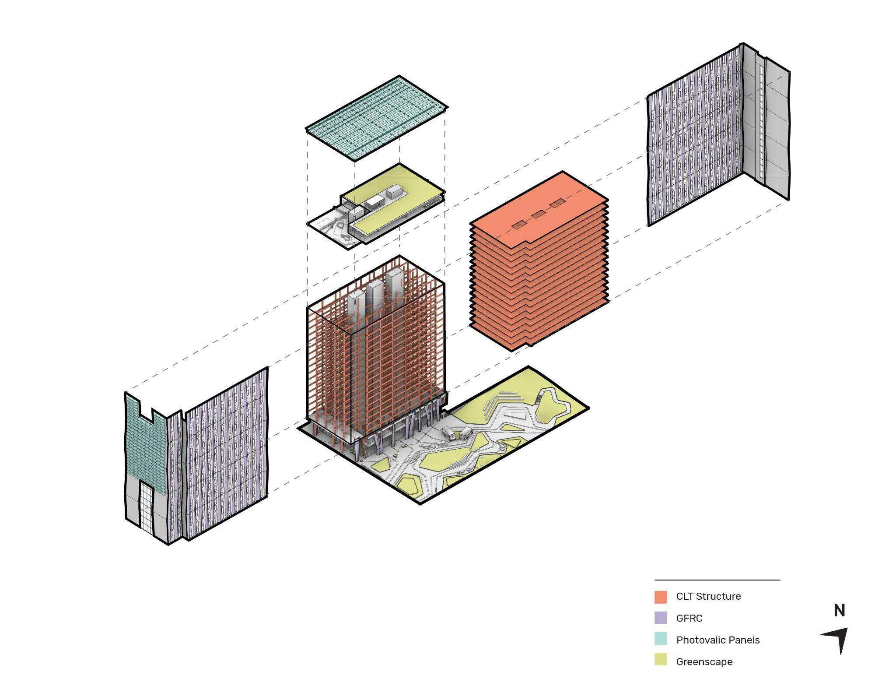
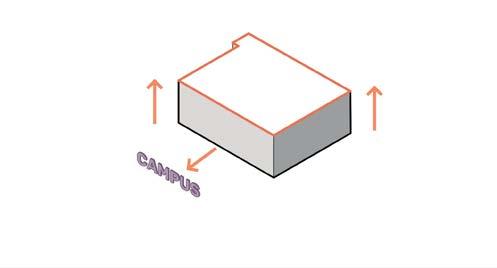
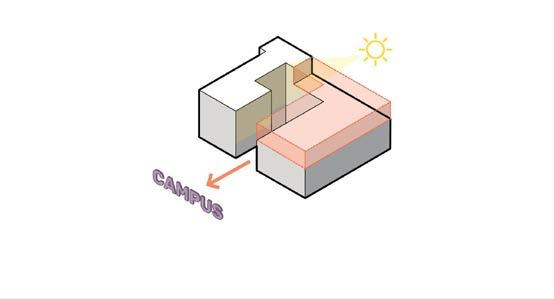
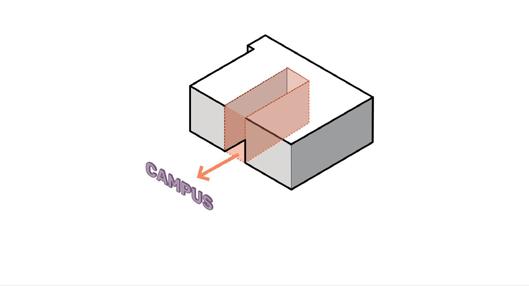
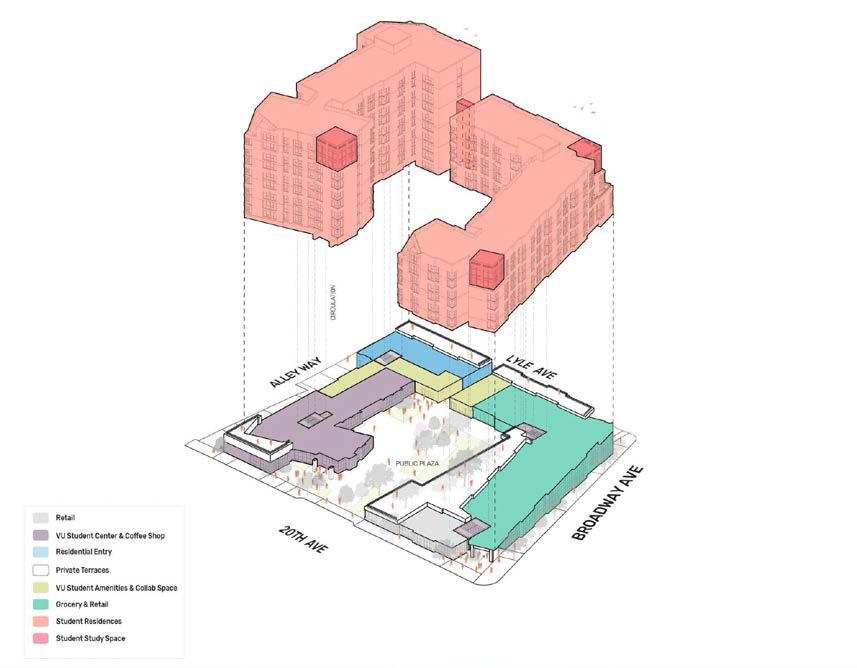
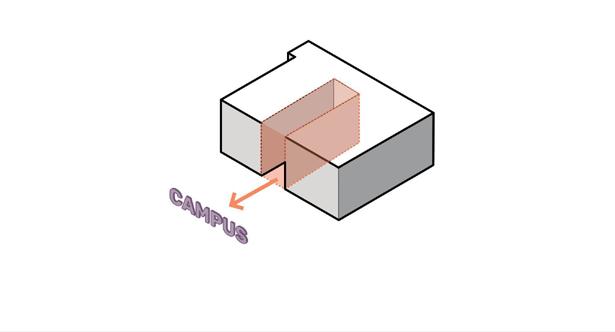
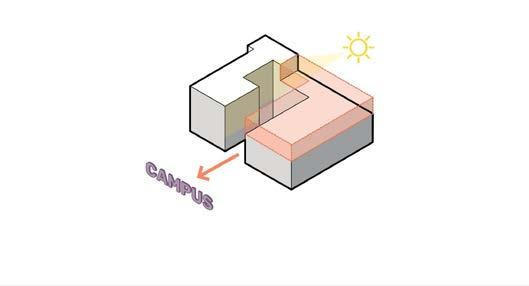
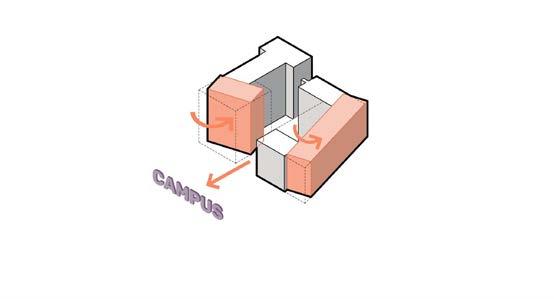
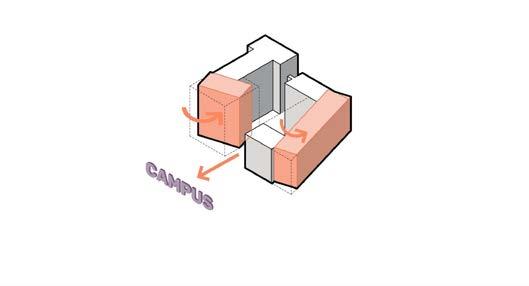
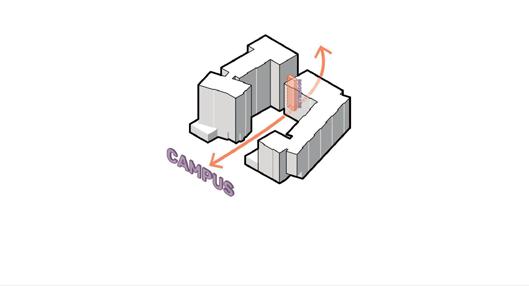
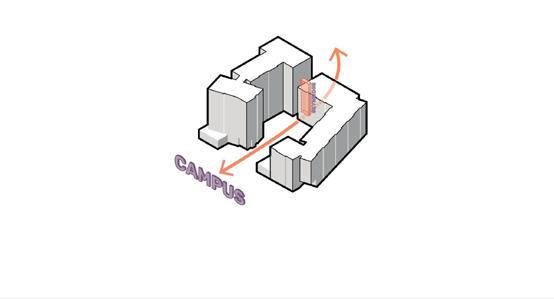
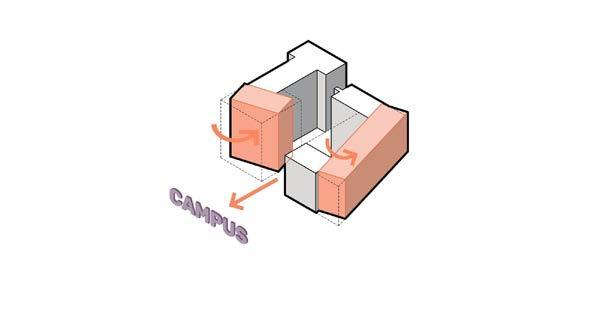
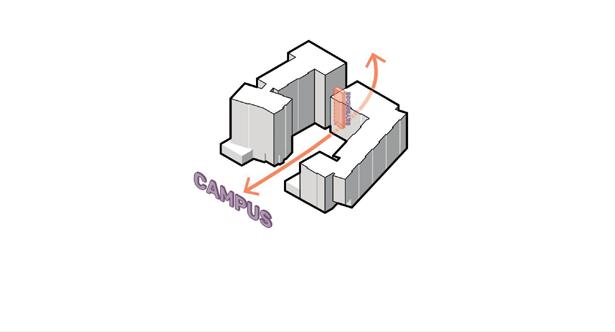
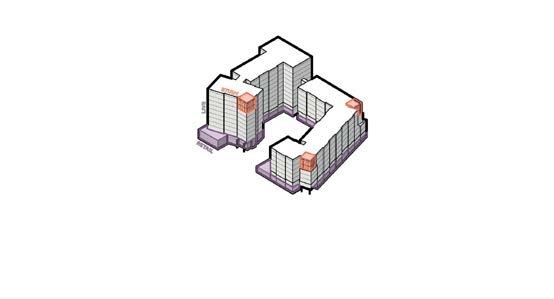
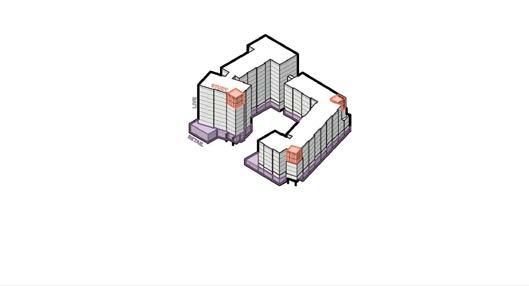
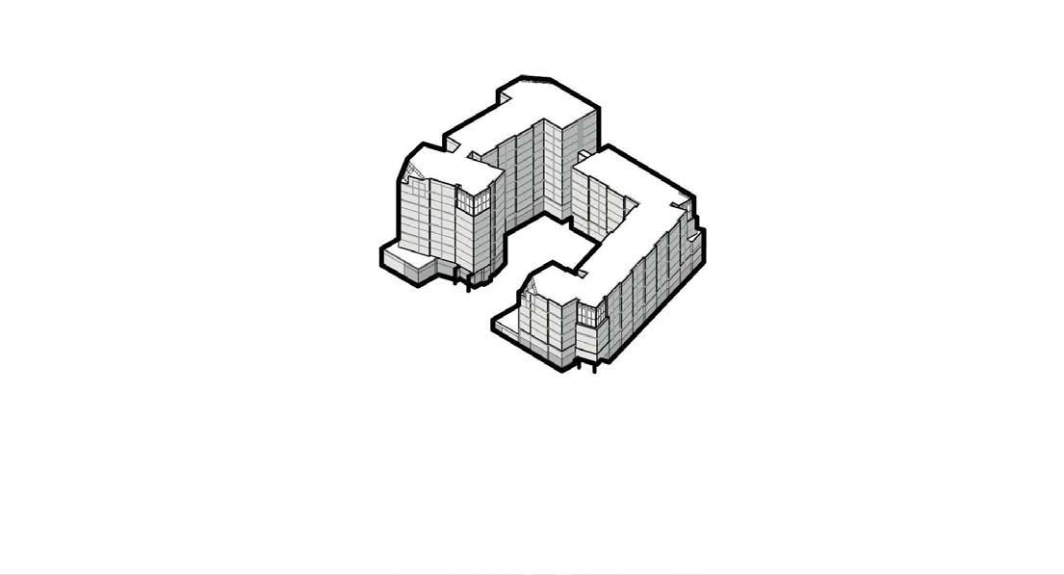
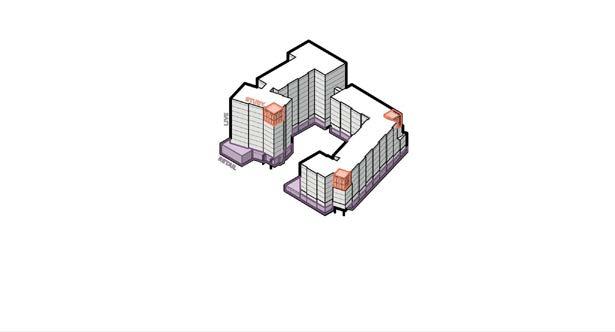
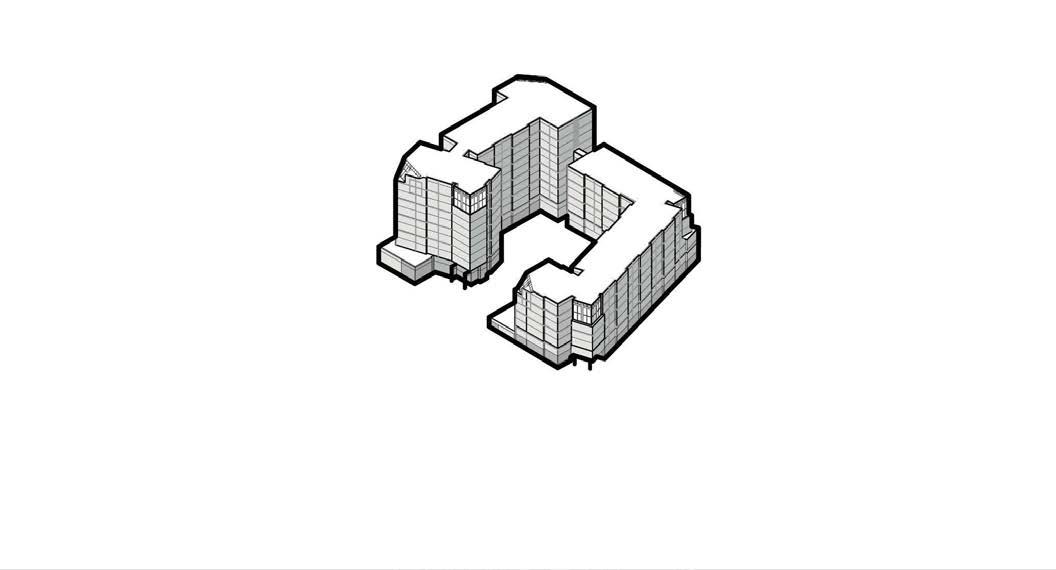
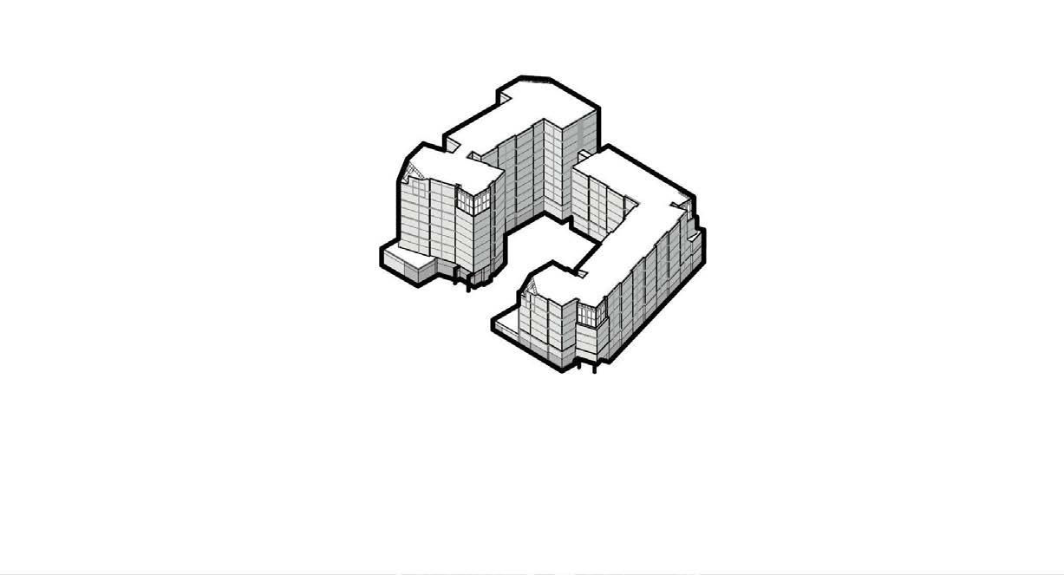
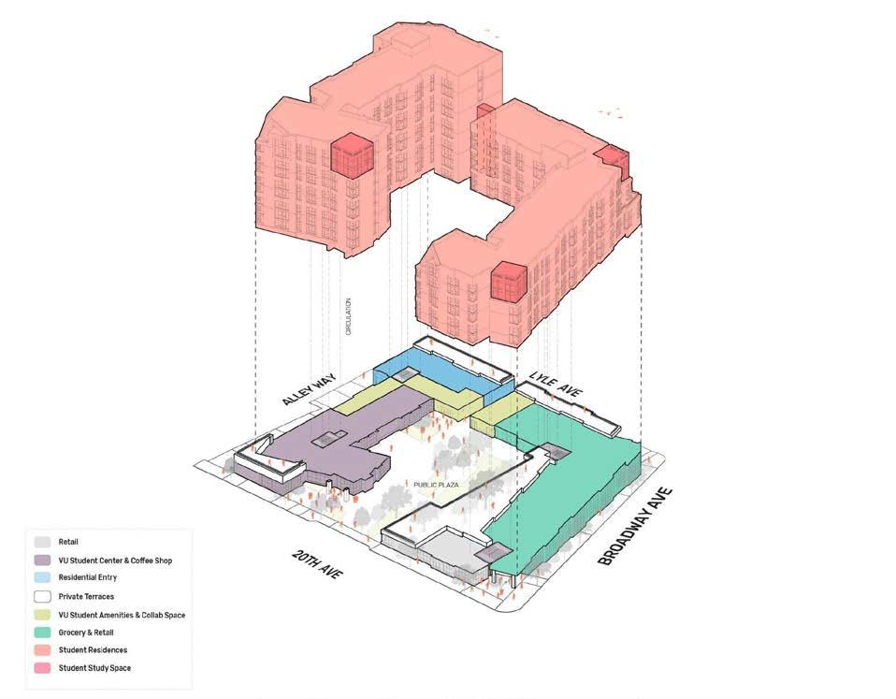
After a project had been designed,the diagramming team’s goal was to tell the design and use story of the building. Highlighting key features like facade details, layouts of unique buildings, structural and component composition and unique viewpoints was key to success in diagramming. I produced diagrams for 6 different projects, all with their unique challenges that our team worked through together to depict. These diagrams went through many iterations to create readable, interesting, informative and beautiful final products.
Software:



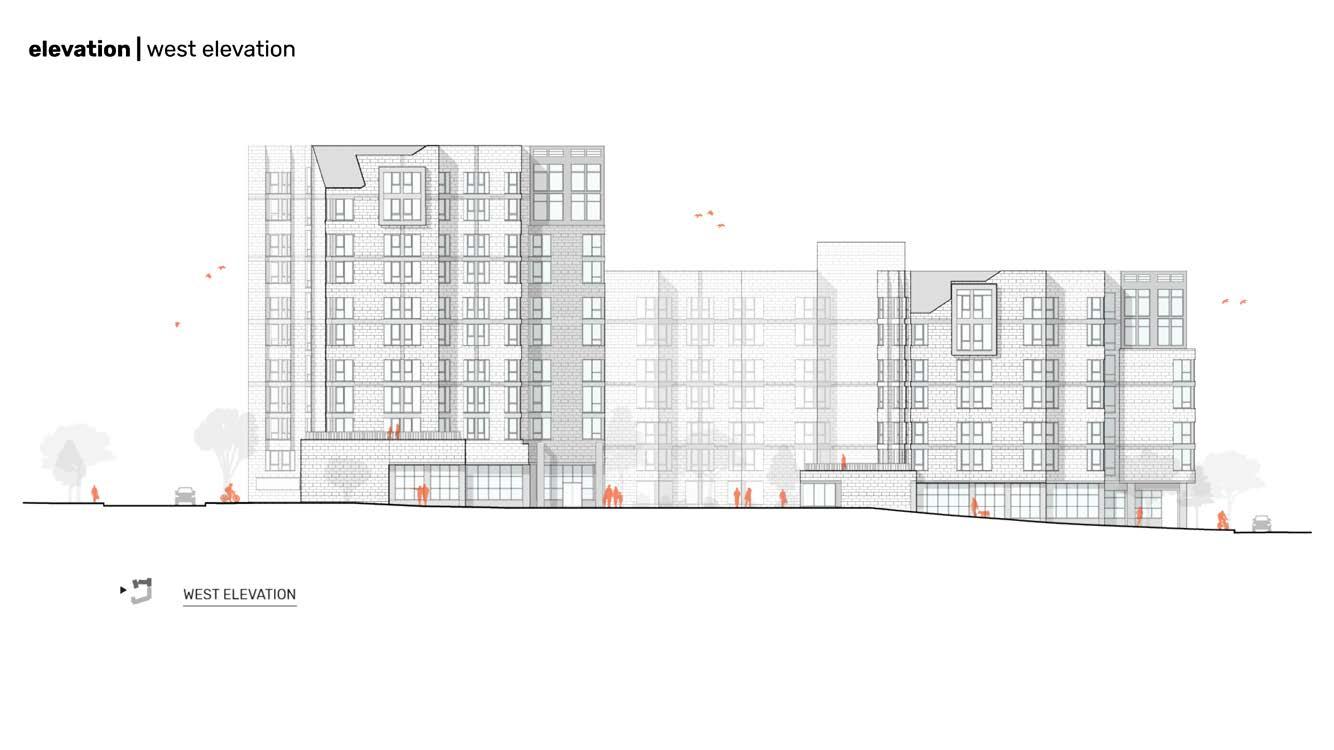
ELEVATION: Vanderbilt Graduate Housing
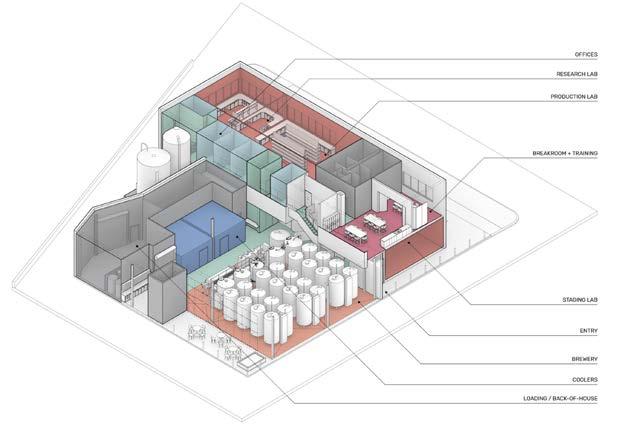
PROGRAM DIAGRAM: Omega Yeast
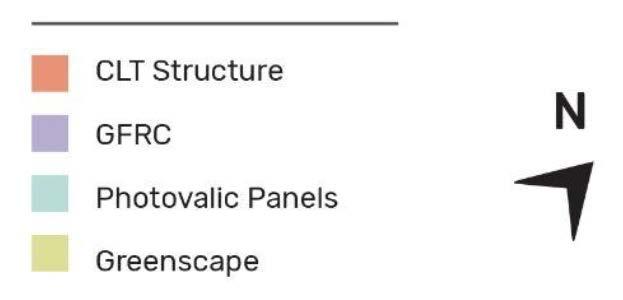
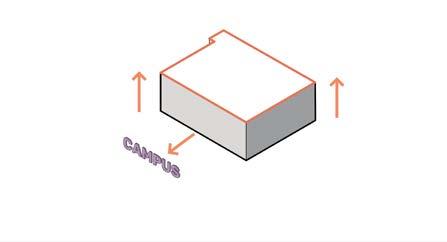
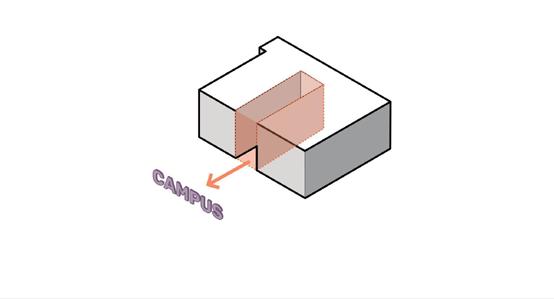
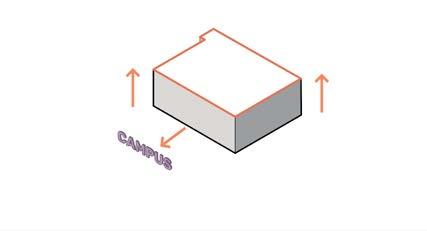
PROCESS AND PROGRAM AXONS: Vanderbilt Graduate Housing
Park 566
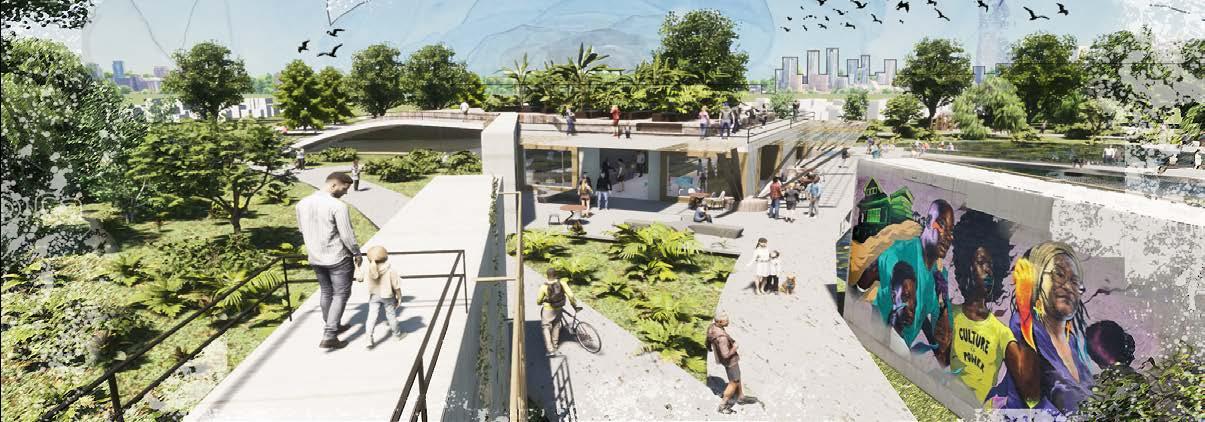
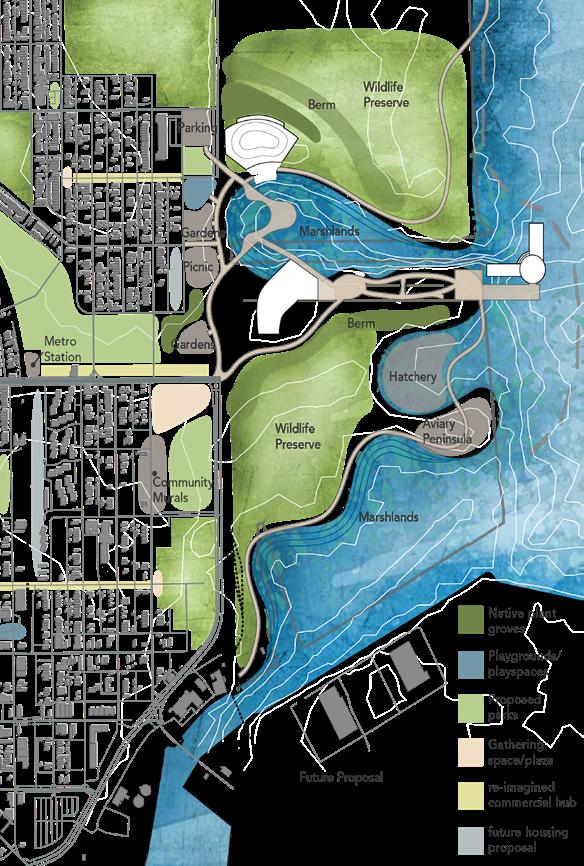
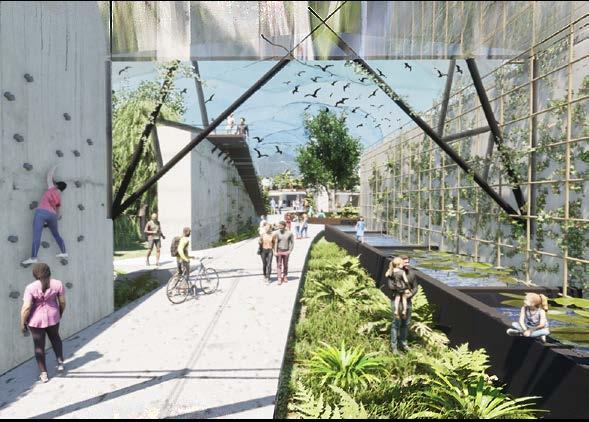
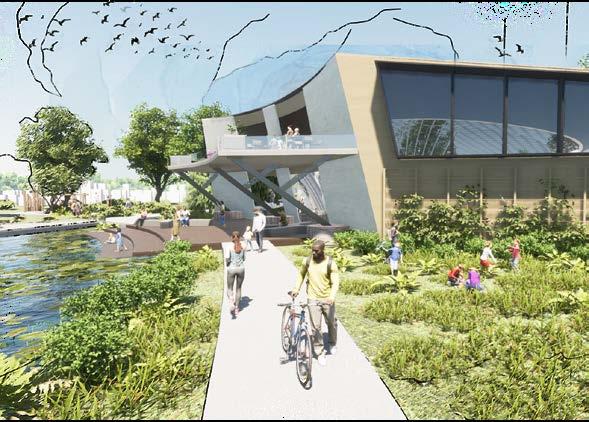
Located on the slag-infill site of the former South Chicago US Steel Works Mill, this project aimed to revitalize the site and the surrounding community. While keeping past icons such as the massive dock walls, the project transforms the site into a preserve with eco and wildlife rehabilitation centers and a water filtration plant. Master planning was then utilized to rework the surrounding impoverished South Chicago, creating a place for inspiration in rebuilding the neighborhood. Park 566 would also work to restore the site to its ecological roots, while inviting brand new developmental opportunities in jobs, education and more.
Software:


The PINE School
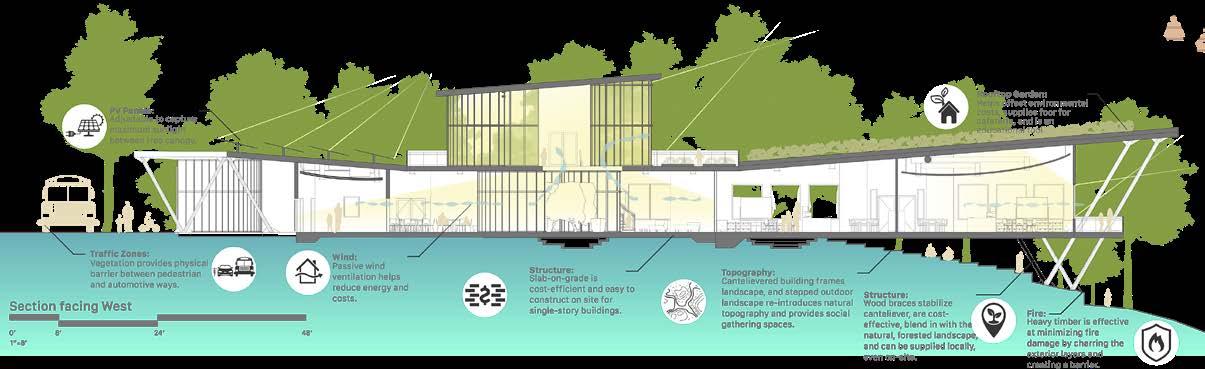
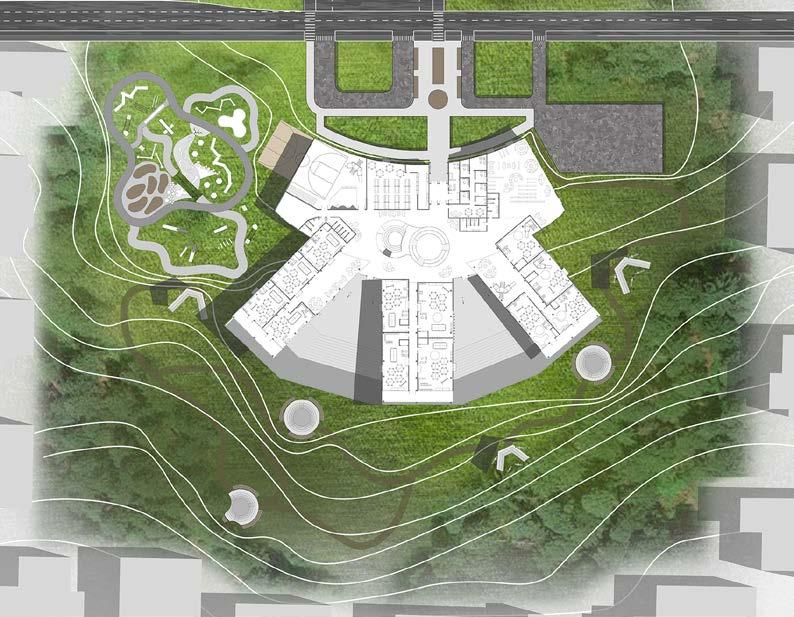
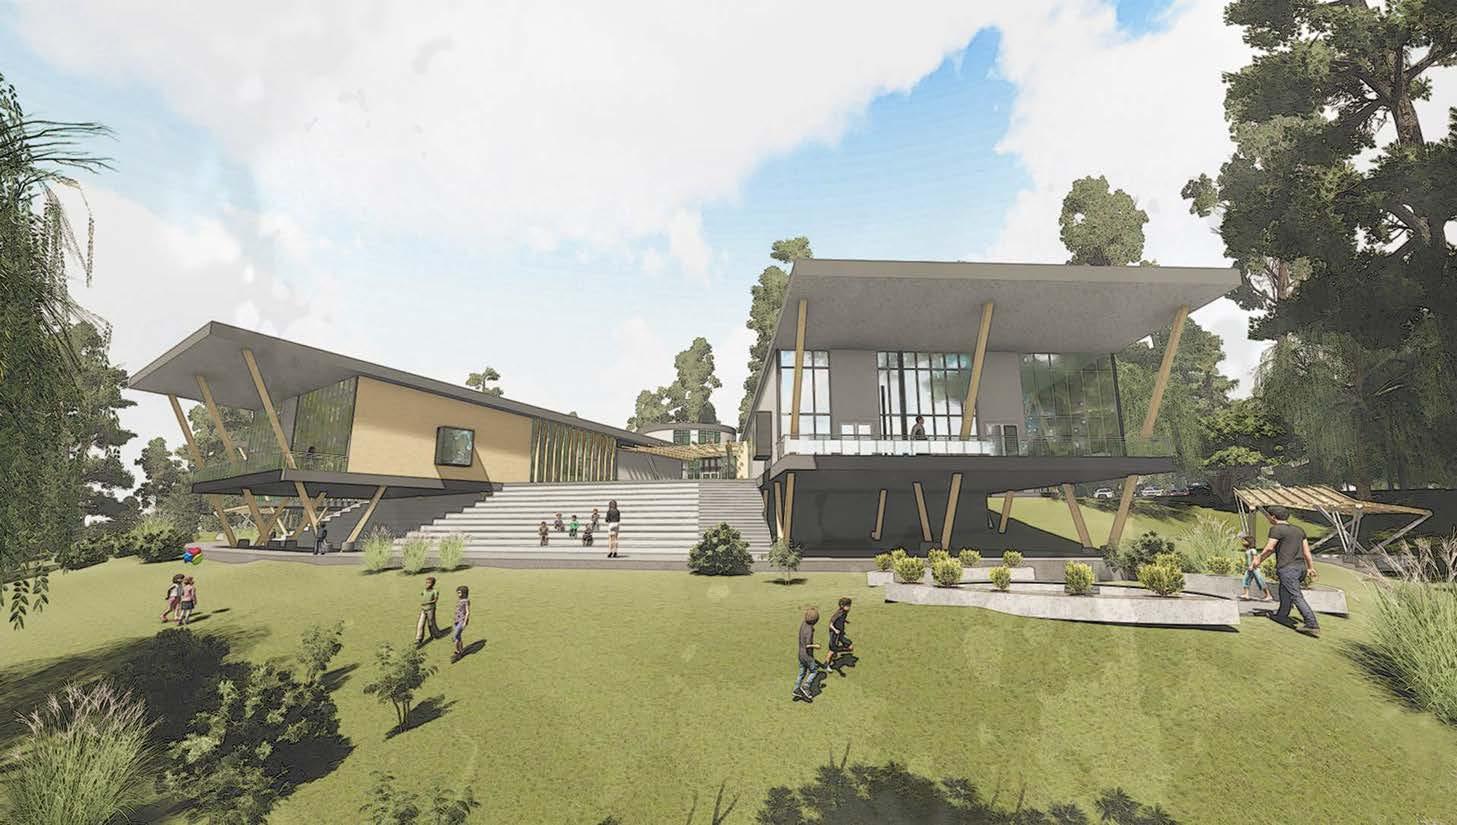
A 20-week, two-part project: a comprehensive master plan of Paradise, a town destroyed by fire. Then, individually design buildings that fill a hole in the town. Finally, the individual designs were incorporated into the town master plan to create a fully-designed town.
Software: