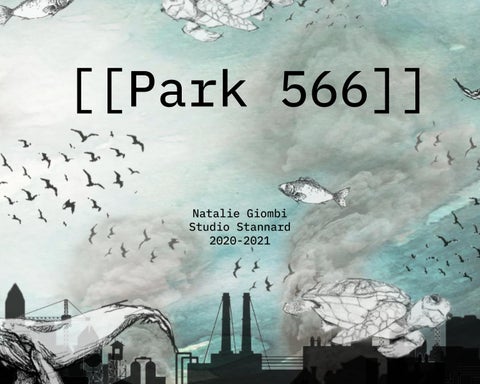
[[Park 566]] Natalie Giombi Studio Stannard 2020-2021
2
Thank you to my friends, my mother and sister, and all my professors who have helped me get to where I am today.
Copyright © 2021 by Natalie Giombi All rights reserved. This book or any portion thereof may not be reproduced or used in any manner whatsoever without the express written permission of the copyright owner. Published by BLURB.
3
[Table of Contents]
Introduction
Meet Natalie Preface Project Statement
6 7 9
The Clients The Plant Life The Wildlife Neighborhood Roots A Note on Land
12 14 15 16 17
Location Defining a City Site Analysis Site Photos Past Proposals
20 21 22 24 26
Climate Facts & EUI Climate Summary Analysis
30 32 33
Precedents
36
Schematic Program Zoning Object Design Design for Ecosystems Design for Equitable Communities
46 47 48 50 51
Design Iterations
54
Issues
Site
Climate
Case Studies Process
Initial Design
Masterplanning
Initial Brainstorming Initial Sections Experiential Exploration Process Development Revised Program Reclaiming the Walls Energy Evaluation
62 64 65 66 67 68 70
Mock Section Show Section Show
74 76
Introduction The Site Master Plan Buildings Renders Sections
80 82 84 85 88 90
Sections VaNoVa
Detail Show
Detail Show Presentation 94
Final Review
Project Description Support Information Energy & Solar Master Plan Renders Floor Plans Sections
98 100 102 104 105 108 110
Conclusion Bibliography Image Citations
114 116 118
Conclusion
4
5
[Introduction]
6
A word from Natalie
The idea of architecture as a tool to promote social and environmental justice has always motivated me. We must realize that the discipline is larger than us, and what we imagine as architects have incredible outcomes and influences. The field is changing quite rapidly, and while there have been advances in sustainability, technology, and other areas, we must not forget our past and our true goals as architects. We design for the inhabitants of the world, and we must consider them first and foremost. This includes flora and fauna, and together they represent the makeup of the world that architects help build. At the same time, I am not arguing that we forget all of the new prospects brought forth by architecture. Rather, we must incorportate the past, pay attention to the present, and design for the future. We must do so in a way that is respectful, thoughtful, and inclusive. This is what architecture is to me. And it has been the most amazing experience to take on a project where I can apply this philosophy and promote real change and healing.
Hometown: Madison, Wisconsin Age: 23 School: California Polytechnic State University, San Luis Obispo
7
Growing up in rural southern Wisconsin, I was fortunate to have some incredible hiking trails, lakes, and wildlife preserves nearly in my backyard. From a young age, I understood nature held power, that people can find peace, health, clarity, inspiration, and joy from a simple park or lakeside bench. The most powerful nature is untamed and untouched, un-manicured, and left to be claimed by the native animals and plants. But, as I grew older, I realized there is also something to be said of parks and programmed nature as well, as long as it is done sensitively it can elicit the same feelings as raw forests. That is the goal of this project. The site needs a hybrid between woods and concrete, and I am here to take on that challenge and transform it into something for everyone. Indian Lake Park Lookout near Madison, WI
Chicago has always been a fascinating city to me, and I visit it often. It’s a vibrant mix of cultures and has a specific identity that most cities could never have. It is a city born of ashes and has battled with social, racial, economic, and financial reckonings throughout its lifetime. It was forged in fire, but now it needs to heal and cool. As a designer, it is vital for me to heal, but also pay homage to the city’s past. I want to respect the site as a founding piece in the industrial past of Chicago, but also work to transform it from steel wasteland to thriving sanctuary, “Culture is Power” by Max Sansing, in South Chicago
The idea of designing for those who need it most is familiar to me, and it’s where I thrive. I’ve been fortunate enough to have had studios designing for inhabitants of Skid Row and impoverished Westlake, CA, residents of the fire-ravaged town of Paradise, CA, and more. These places, including South Chicago, near my site, have a story to tell. They have been struggling against the odds and have seen heartbreak, disaster, and loss. They are the people who need my help as a designer the most, and I take that challenge in stride. I’m excited to see what the future of this project brings me, and cannot wait to continue on my mission to heal and inspire the community of South Chicago.
Talking with Charles Brooks, founder of Rebuild Paradise
8
9
[Steel to Sanctuary] The South Chicago US Steel Works Mill was founded in 1880 on marshlands, nestled in the heart of the then-small community of South Chicago. Over 110 years; the site was expanded physically, and it was a catalyst for industrialization of the entire area. The steel mill was demolished in the 1990s, but by then massive damages had been done; chemicals from the site and mill had seeped into the ground, steel debris drifted into Lake Michigan, thousands of jobs were lost, and the neighborhood had lost its identity, struggling to prosper. Over time, housing and other proposals have been made and rejected for the site, and it is evident that the community needs something new. A proposed master plan of the site and neighborhood will include a multi-use park, wildlife rehabilitation center, and a water filtration offshore plant that would be a start towards healing the community and the environment. It would branch out well past the site; a seamless transition that is open and transparent. A place for the residents to look to for inspiration in in an environmental and social re-imagination, while inviting brand new developmental opportunities in jobs, education, expansion, and more. US Steel South Works Plant: 1953, 1930, and 1941.
10
11
[Issues]
12
The Clients [The People]
-The plant and eco-center would produce jobs, generate revenue, and supplement schools. -A large park would transform the site back to its original marshland and include common luxuries for the community. -A master plan with new side walks and parks is a starting point for total neighborhood revitalization. -A catalyst for many other improvements: public parks, better schools, and filled lot vacancies. -The public interest in opening this proposal would put South Chicago back on the map.
13
[The Wildlife]
-A purification plant will clean and remove contaminants: chemicals, metal, and debris. -The floating plant, constructed from abandoned ships, would be free-standing; towable to clean up water from Milwaukee, Detroit, and Cleveland. -This design would also include a wildlife rehabilitation preserve. -This proposal would work to revive life in this currently desolate area as they take back the shore and transform a neighborhood.
14
[The Plant Life] Bluejoint Grass Cattails
Water Celery Marsh Fern
Green Ash Tree Willow Tree
As a designer, it is important that the site contains natural, native plants. The Great Lakes have struggled against invasive species, and this proposal will include a variety of cohesive, native plants that all have multiple purposes, and grow in multiple different locations; some species on land, some in marshlands, and some species underwater.
15
[The Wildlife] Eastern Ribbon Snake Mallard Duck
Lake Sturgeon Deer
The proposal would introduce new habitats and living space for many species. The site would cater to fish, reptiles, birds, mammals, reptiles, and more. The site would re-design the shoreline and the lake, creating floating islands, tall grasslands, marshlands, bays, trees, and nesting locations for animals to use throughout the year, giving these native species back the land.
Black-Crowned Heron Coyote
16
[Neighborhood Roots] The neighborhood of South Chicago is steeped in history. Part of the industrial boom around the time of the 1893 World’s Fair, South Chicago changed rapidly from a few small villages to a bustling hub for immigrants from around the world, mainly Europe and Mexico. The mill attracted many low-income immigrants, and Sout Chicago became a vibrant mix of peoples. Chicago’s racial reckonings in the 1960’s affected South Chicago the most, and many ethnic groups were targeted. The neighborhood lacked attention and slowly fell into disrepair. The steel mill began to lay off workers and finally closed in 1992, leaving many already poor families without work. Gangs and violence became more prominent, and that is the state of the neighborhood today.
Education Level Bachelors or higher 15%
Income per house $75k and over 17.8% <$25k 39.6%
Less than diploma 19%
Race Other 1% White 4%
Hispanic 20.2%
$45k-74k 18%
Some college 30%
African American 74.7%
Diploma or equivalent 36% $25k-44k 23.8%
According CensusReporter Reporter and from the US According totoCensus anddata data from theCensus US Census
[A Note on “Land”] Before South Chicago was settled, the Potawatomi Native Americans claimed this land. They left it as it was, unowned, and let the land be what is needed to be. This mindset would be helpful in allowing the animals of the area to flourish. While there will be physical buildings on a small piece of the 115-acre site, the project will attempt to transform the large majority of the land back to its original marshlands, where it can once again be claimed by the flora and fauna. Nearly 90% of the site’s land is not original, composed of granulated cinders and hot slag and built up to increase land mass. Much of the soil will be dug up, treated, and dispersed over the remaining site to create a more natural topography. The rest of the treated, removed soil can help to build back the shoreline along the lake that has been eroded over time. Treatment of the soil will be done in multiple ways. Physical treatment of soil includes sizing and segregation processes to remove debris. Thermal desorption can treat large quantities of soil by heating the soil to separate it. Bioremediation introduces microorganisms that break down contaminants and foster nutrient growth. Algae ponds will be the main permanent feature, creating micro ecosystems and cleaning the water for plants and animals.
Infill on site, 1897, 1901 and 2020
17
1897
1901
2020
18
19
[Site]
20
10 s le Mi The site is located approximately 10 miles SSE of downtown Chicago, in North East Illinois. It is on the shore of Lake Michigan, near the Indiana border. Chicago is at the beginning of the Chicago River, and the site sits at the mouth of the Calumet River. These two join to create the Illinois River, which intersects the Mississippi River.
[Defining a City] In 1880 North Chicago Rolling Mill broke ground for a steel mill at the mouth of the Calumet River and Lake Michigan.Originally occupying 73 acres, it was expanded over the decades to cover several new sites totaling to 415 acres. In 1951 the fully integrated mill had 11 blast furnaces, 31 open-hearth furnaces, 8 electric furnaces, 12 rolling mills, and a foundry. It was a microcosm of the Rust Belt. It kickstarted the industrial boom of the area, and soon other nearby plants were built. This area became the main hub for the city of Chicago, with the Calumet river as the defining connection between the Great Lakes and the mighty Mississippi river. The plant invited immigrants looking for work from around the world and the city, and at its peak the mill employed 20,000 workers. After a while, the mill became dated and slow; industry moving back towards the city meant downsizing and less production. The people living in South chicago had an industrial past and no future. This industrial character still sticks with South Chicago to this day, a defining piece of the history and identity of the city. Historical Steel Mill Photos
21
Site, 1897 Site, 2021
22
[Site Analysis] Playground Park Apartment Complex School Bus Stop Train Stop
N
N
8’
23
4’
6’
North Slip 6’
Lake Michigan 8’
Winter Sun: 25 degree angle
6’
4’ 2’
0’
Summer Sun: 69 degree angle
4’
6’
er
l
Ca
t
e um
v Ri
2’
6’ 8’
N
24
[Site Photos] Crumbling roads Lack of transportation Lifeless Closed-off No connectivity
6’
Vacant Lots Ignoring industry No Shoreline connection
Hostile to animals Hazardous Lack of past
8’
25
4’
6’
North Slip 6’
Lake Michigan 8’
Winter Sun: 25 degree angle
6’
4’ 2’
0’
Summer Sun: 69 degree angle
4’
er
et
m lu
Ca
10’
v Ri
2’
6’ 8’
8’
N Excessive concrete Uncontrolled landscape
26
[Past Proposals] Chicago Lakeside Development McCaffery & SOM Result: Partnership dissolved with lack of funding
Site Boundary
A $4 billion dollar master remodel, the Chicago Lakeside Development proposed high-rise normal and luxury apartment blocks, a marina, a retail hub with outlets, and a social core with restaurants and nightlife. The project wasn’t able to raise funding, and after community pushback about lack of connection to and lack of improvement of the neighborhood itself, the project was canceled.
27
8080 Lakeshore Masterplan Barcelona Housing Systems & WELink Result: Tests showing contaminated soil shut down planning.
A 12,000 home proposal for the site, 8080 Lakeshore was meant to be based on Barcelona’s superblocks; “Allowing the land to be optimized for infrastructure and improving the quality of life.” Developed in 4 phases of 3,000 homes each phase, the project was called off after extensive soil analysis revealed more contaminated soil than previously thought, scaring away investors and clients when the news broke.
28
29
[Climate]
30
[Climate Facts] Latitude & Longitude: 41°44’11.0”N 87°32’05.0”W Climate Zone: Koeppen Climate Dfa:
Main Climate: Snow (D) Precipitation: Fully Humid (f) Temperature: Hot Summer (a)
Average Snowfall: 37.1 inches over 26.7 days Energy Makeup (Trillion Btu): Natural Gas: 1,100 Btu Nuclear: 1,010 Btu Coal: 700 Btu Gasoline: 525 Btu Other Petroleum: 175 Btu
Biomass: 175 Btu
31
[Climate Summary] The climate around the site is primarily humid and cold, with a majority of days being below comfortable temperatures, many below freezing. There is a strong wind that comes from Lake Michigan, blowing East to West. The site has hot summers, and there is a large diurnal swing. The best remedies would be a sloped roof to shed snow, proper use of high R-value glazing to allow for winter sun access, a layered shell, and high-mass materials. The state of Illinois falls in the Koeppen Climate Dfa, with a below national average temperature. It also uses many sources of energy, a portion of which goes to temperature regulation in buildings. Their top suppliers are natural gas, nuclear energy, coal, and a mix of other small resources. Assuming a 65,000 sq. ft. building containing three programs, the recommended EUI at a 90% reduction is 4 kBtu/ft2/yr (with the baseline being 37 kBtu/ft2/yr).
32
[Temperature Analysis]
[Analysis] Climate Precedents:
[Wind Rose] [Vidider House]
Egger-Aichner-Seidl Natural materials
Elevated above ground
Southern sunspace & layered facade
High-mass flooring
Indoor/outdoor feel embodies design
[Psychometric Chart]
[Institute for Forestry and Nature Research] Behnisch Architekten
Glass/solar panel roof
[High-Mass Flooring]
[Southern Sunspace]
[Sloped Roof for snow]
[Direct Glazing]
33
34
35
[Case Studies]
36
[Landscape Precedents] Northerly Island Chicago, Illinois Studio Gang Completed 2015
The re-design competition to turn an island in Chicago into a wild life preserve and trails.
37
Gasworks Park Seattle, Washington Richard Haag Completed 1975
An exploration into paying homage to an industrial past and a green, eco-conscious future.
38
Duisburg Nord Park Duisburg, Germany Latz + Partner Completed 1991
Large re-design of an industrial plant into a comprehensive park and living museum.
39
Fonderie’s Garden Ile des Nantes, France Doazan+Hirschberger Completed 2009
Transformation of factory into housing, working and outdoor city, but keeping existing structures.
40
[Building Precedents] Pier 30 San Fransisco, California Heatherwick Studio TBD, 2026
Re-activating a waterfront into a community hub,while still maintaining a light, minimally-invasive feel.
41
Ruth Lily Pavillion Indianapolis, Indiana Marlon Blackwell Architects 2010
Integrating with nature, this pavillion floats on the land with natural complimenting materials.
42
Garden Visitor Center Naples, Florida Lake Flato Completed 2016
A gentle approach to eco-exploration with natural materials and a clean appearance.
43
Water Treatment Plant Willamette, Oregon Miller Hull Completed 2015
Integrating with nature, this pavillion floats on the land with natural complimenting materials.
44
45
[Process]
Wildlife
46
Wildlife Preserve 3,000,000 sq. ft.
Marine & Wildlife sanctuary
Marine Hospital 30,000 sq. ft.
Marine & Wildlife rehab center
Education Center 20,000 sq. ft.
Student wildlife educational tool
Park
750,000 sq. ft.
Trails, boardwalk, gardens
Playspace
20,000 sq. ft.
Family hub & playspace
Plaza
15,000 sq. ft.
Central pedestrian gathering space
Neighborhood Masterplan
1,000,000 sq. ft.
Roads, transportation and parks
Water Filtration Plant 50,000 sq. ft.
Humans
Filtering water contaminated by mill
Interstatial Spaces 20,000 sq. ft.
Parking, mechanical, utility, restrooms, water, lobby
[Program]
[Zoning]
47
Lot Area: None Height and lot coverage: None Occupancy: C1:Restricted Business FAR: 1.20 (5,000,000 sq. ft. lot, 6,000,000 sq. ft max floor area)
48
[Object Design] 1.5”
9”
1” 5”
30”
3”
small rocks & gravel
4” wood and grass
4” coarse sand
5”
2”
9” 12”
This hanging piece is an exploration of beauty and natural processes. This light creation heals through a natural water filtration system, which uses gravity and mesh to guide contaminated water through stones, wood, and sand. The resulting clean water drips into a glass bowl that houses a variety of plants including basil , thyme and also mint that collaborate in growing; benefiting each other as well as bringing joy and sustenance to humans.
16 gauge galvanized steel wire
49
50
[Design for Ecosystems]
Center for Sustainable Landscapes, Design Alliance Architects
1. Develop a project-specific indexing framework that assesses the attributes of the surroundings pre-development, both quantitatively and also qualitatively. 2. Design landscaping composed of 100 percent native plantings, especially species that can attract pollinators. Avoid all decorative turf grass.
3. Integrate bird collision deterrent design Queens Botanical Gardens Visitor Center, BKSK Architects strategies. 4. Create natural nighttime habitat conditions by eliminating unnecessary artificial light and sounds while no humans are present.
Dixon Water Foundation Pavillion, Lake / Flato Architects
[Design for Equitable Communities] 1. Seek creative strategies to help promote alternative transportation and decrease dependence on single-occupancy vehicles.
Pearl Brewery, Lake / Flato Architects
2. Identify your community and work with them to define shared goals. 3. Go out of your way to make the project accessible to someone who might not have otherwise benefited from it. Bushwick Inlet Park, Kiss + Cathcart Architects
Vancouver Convention Center West, LMN Architects
51
52
53
[Initial Design]
54
eco-center retail Metro Stop
filtration plant
park plaza
cars
park park
floating islands
wildlife preserve
Bus Stop
[Design #1] Park No. 566, South Chicago, Illinois
55
This design iteration considers the most shoreline removal of the three but also proposes more floating islands to help gradually fade between solid land and lake. The park bridges over Lake Shore Drive and integrates into the surrounding neighborhood, connected to the metro stop. Human-centered design centers around the northern site, while the southern site graduates to preserve and parkland.
56
widened slip
wildlife preserve
eco-center
park
Metro Stop cars
park
filtration plant
plaza
park
floating islands
retail
wildlife preserve
widened slip
Bus Stop
[Design #2] Park No. 566, South Chicago, Illinois
57
Splitting the preserve in two allows this design to assign two programs to diversify them. The northern section focuses around the center, envisioned as transparent, but also separating the eco-center for more privacy. Most of the public space is centralized by the main intersection, while the southern preserve is more isolated. Widened slips create shelter for marine life away from the open lake.
58
widened slip eco-center
park
Metro Stop cars
wildlife preserve
filtration plant
plaza
retail park
floating islands
wildlife preserve
Bus Stop
[Design #3] Park No. 566, South Chicago, Illinois
59
The eco-center is suspended over the water in a delicate approach, separated by the large preserve. This preserve contains a widened slip integral to its identity. A bus and metro stops are also included, similar to the other designs. This design bridges the park also, providing another connection to the neighborhood. A large bay removes much of the land on the southern site, and a blended park/preserve allows for close interactions with wildlife.
60
61
[Masterplanning]
62
[Initial Brainstorming] Option 1: “Middle Way”
Option 2: “Radical”
Option 1 is based on the idea of pockets of activity in strategic areas. They have a dialogue with eachother, yet it is not a complete physical connection. These pockets start with smaller interventions that slowly build to cores: a park or metro station. The intervention on the site is the biggest, signifying the buildings.
Option 2 is a radial plan that conters around a plaza, with inner rings leading to buildings, outer rings leading to more flex spaces, like parks and plazas. This maximizes interaction with the neighboorhood, while still creating a lot of flexible space in between interventions for current houses and cuture development.
63
This first total, comprehensive site plan re-imagines both the site and the neighborhood, a tentative bubble diagram focusing on expansion and programmatic elements.
64
[NS Section]
[EW Section]
[Experiential Exploration]
65
66
[Process Development] In this version, we see buildings beginning to take shape, as more details become clearer. The design branches out as programmatic elements are specified and placed into the urban fabric.
67
Wildlife
[Program] Wildlife Preserve 3,000,000 sq. ft.
Marine & Wildlife sanctuary
Marine Hospital 30,000 sq. ft.
Marine & Wildlife rehab center
Education Center 20,000 sq. ft.
Student wildlife educational tool
Park
750,000 sq. ft.
Trails, boardwalk, gardens
Playspace
20,000 sq. ft.
Family hub & playspace
Plaza
15,000 sq. ft.
Landscape
Central pedestrian gathering space
Neighborhood Masterplan
1,000,000 sq. ft.
Roads, transportation and parks
Water Filtration Plant 50,000 sq. ft.
Filtering water contaminated
Interstitial Spaces 5,000 sq. ft.
Lobby, circulation, restrooms
Humans
Service Spaces 10,000 sq. ft.
Mechanical, utility, water
Parking
5,000 sq. ft.
Total: 4,905,000
Building
68
[Reclaiming The Walls]
Water Treatment Plant
MFO-Park
Gasworks Park
Fonderie’s Garden
Oregon, Miller Hull
Seattle, Richard Haag
Zurich, Burckhardt & Raderschall
Nantes France, Doazan+Hirschberger
Duisburg Nord Park
Duisburg Germany, Latz + Partner
69
The two 2,000’ long and 30’ high exiting wall remnants are the link to the past of the site, and need to be incorporated into the design. Drawing on industrial reclamation precedents, Park 566 takes an ecological approach, with the walls frawing a corridor of natural design.
[Drawing of possible wall design & interaction]
70
[Eco-Center Energy Analysis]
The Eco-Center is mostly progrrammed as educational space, meaning at approximately 26,000 sq.ft. plus a landing, the target EUI is 15 kBtu/ft2/yr, based on an 80% reduction. Using Cove Tool, I brought the EUI down to 13.86 kBtu/ft2/yr, as well as significantly reducing electricity and natural gas costs, C02 output, water use, excess stormwater, and mechanical use.
71
[Wildlife Center Energy Analysis]
60.37
The Wildlife Rehabilitation center was a bit mroe difficult to program, a cross between hospital and veterinary office space. Thus, at approximately 30,000 sq.ft., the target EUI is 52 kBtu/ft2/yr, based on an 80% reduction. Using Cove Tool, I brought the EUI down to 34.74 kBtu/ft2/yr, as well as significantly reducing electricity and natural gas costs, C02 output, and mechanical use.
72
73
[Sections]
74
[Mock Section Show]
75
In this EW Section, the cut shows the progression and story of the site. Starting from a metropolitan, busy street to the west, the site gradually transitions to park space, blending the actual site. The programs integrate into the land and eachother for a comprehensive design.
76
[Section Show]
77
78
79
[VaNoVa]
80
[Thesis Statement]
The South Chicago US Steel Works Mill was founded in 1880 on marshlands, in the heart of South Chicago. Over 110 years; the site was expanded physically; a catalyst for industrialization of the entire area. The mill was demolished in the 1990s, but by then chemicals from the site and mill had seeped into the ground, steel debris drifted into Lake Michigan, thousands of jobs were lost, and the neighborhood had lost its identity, struggling to prosper. Over time, it was evident that the community needed something new. A proposed master plan of the site and neighborhood, including an eco-center, a wildlife rehabilitation center, and a water filtration offshore plant would heal the community and the environment. It would branch out beyond the site, a place for the residents to look to for inspiration in an environmental and social re-imagination. It would also work to restore the site to its ecological roots while inviting new opportunities in expansion, education, and more.
[Project Description] Designed to harmonize with the natural landscape, the three buildings and masterplan work to balance humans, fauna, and flora. Over multiple programs, the design covers the site using a variety of ideas, techniques, and technologies to assess, remediate, and re-imagine the shoreline and neighborhood. Historical Site Photos, 1910-1950
81
[Vision for Equality]
Identify community vision and shared goals, design for accessibility
[Respect the History]
Include site remnants, plan for site remediation, and mirror local design styles
[Catalyst for Change]
Design for flexibility and adaptibility, promote recovery and community involvement
[Design for Ecosystems]
Design for all inhabitants, with cutting edge sustainable design for future change
82
[The Site] N
Existing 30’ tall stone walls
Neighborhood Photos
83
[Analysis] Due to the varied climate, two “clients”, and different programs, the best climactic responses include: natural materials, above-ground building, southern sunspaces, layered facades, indoor greenery, high-mass floors, sloped roofs, algae biofuel, and flexible spaces.
[Most influential precedents]
Northerly Island Wildlife Preserve Chicago, Studio Gang
Naples Botanical Visitor Center Florida, Lake Flato
Willamette Water Treatment Plant Oregon, Miller Hull
84
[Master Plan]
[1] North Lagoon
[2]
Wall Remnants
[3]
E 87th Street
N Scale: 1”= 500’
[Buildings] [1]
Eco-center
85
86
[2] Wildlife rehab center
87
[3] Water filtration plant
88
[Renders]
Looking West down E 87th St.
89
Looking North at Eco-center and North Lagoon
90
[Sections] Solar energy & hot water
W
enclosed botanical greenhouse
Community greenspace/ gardens Existing native planting preserved
Glass ceiling/sk lets in winter 68 in light & sno
Captured winds off the lagoon to the south
Helical piers maintain existing site drainage & stabilize building
Algae natura water
This 2
1
1”:12’ 0’
Section facing North 12’
36’
72’
t
kylight
nches of rain owfall annually
91 Sealable rainscreen panels provide naturally ventilated skin
treatment ponds ally filter contaminated & create biodiversity
Eco-Center 100 % native planting
E
Raised boardwalk
masterplan section combines four pieces from left to right: the neighborhood, the buildings, preserve and Lake Michigan. 3
92
93
[Detail Show]
94
Park 566 is a sweeping intervention on the vast site of an old steel mill in the city of South Chicago, Illinois, a re-imagination of the industrial past into an ecologically thriving site, complete with an eco center, wildlife rehab center, and water filtration plant. There are two 2,000’ long and 30’ high exiting wall remnants that are the link to the past of the site, and needed to be incorporated into the design. Taking
inspiration
industrial
from
reclamation
several
precedents,
Park 566 takes an ecological approach, with the walls drawing a corridor of natural design.
95 Industrial glass & steel covering Local mural work
[Detail 1]
Walk/bike way
Pathway through wall Bird’s-eye walkway
Water filtration algae pond
[Detail 2]
Native vine growth
Solar Roof
Illuminated wall w/ cut-through
[Detail 3]
Seamless transition
Aviary Habitat Preserve
[Detail 4]
Vegetation Resoration
96
97
[Final Review]
98
[Project Description] Welcome to [Park 566], a complete re-imagination of the site of the former US SouthWorks Steel Mill. Based on the shore of Lake Michigan south of downtown Chicago for over 110 years, the site, once home to an industrial powerhouse that shaped the community, now lies as a poisoned, empty landscape. This thesis project works to transform the land, water, and surrounding community into a revived, ecologically inspiring beacon for the city. Through three added buildings: an eco-center, a wildlife rehabilitation center, and an offshore water filtration plant, Park 566 invites humans, flora, and fauna back onto the landscape. A complete overhaul of the landscape also included creating marshlands, restoring the shoreline, establishing a large wildlife preserve, and introducing technology to clean the ground and lake water. Beyond the physical site boundaries, Park 566’s master planning component addresses the impoverished community of South Chicago, acknowledging the culture while still planning for infrastructural upgrades, new community hubs, and improved connectivity. Together, the designs of Park 566 represent a new blueprint for the industrial heartland of South Chicago; a sustainable, equitable, and healing vision for the future.
99
100
[History & Design Drivers]
[Vision for Equality]
Identify community vision and shared goals, design for accessibility
[Respect the History]
Include site remnants, plan for site remediation, and mirror local design styles
[
[Design for Ecosystems]
Design for all inhabitants, with cutting edge sustainable design for future change
[Catalyst for Change]
Design for flexibility and adaptibility, promote recovery and community involvement
Historical Site Photos, 1910-1950
101
[Analysis] Due to the varied climate, two “clients”, and different programs, the best climactic responses include: -Natural materials -Above-ground building -Southern sunspace -Layered facade -Indoor greenery -High-mass floors -Sloped roofs -Algae biofuel -Flexible spaces
[Most influential precedents]
Northerly Island Wildlife Preserve Chicago, Studio Gang
Naples Botanical Visitor Center Florida, Lake Flato
Willamette Water Treatment Plant
Oregon, Miller Hull
102
[Energy & Solar Analysis]
Wildlife Rehabilitation Center
Eco Center
103
Bi-facial panels
Green roof panels
Mounted solar tiles
These panels are used on the flatter roof elements, such as the shading trellises and the roof of the botanical greenhouse. They are useful as they allow light to filter through while still acting as pv panels.
Used on the rooftop garden of the wildlife rehabiltation center, these green roof pv panels are integrated with the planting to provide shading and double rooftop usage; they can be modified in layout easily.
These are integrated right into the surface of the roof, and are mounted on the sloped parts of the roof of the eco center. Similar to classic pv panels, these are sleeker and can be modified to match material colors.
Solar Panel Surface Area (ft2):
8000
Solar Panel Angle:
15 degrees (Green foof panels & Mounted solar tiles) 3 degrees (Bi-facial panels)
Total kBtu/ft²/yr Generated:
41.97 kBtu/ft²/yr
104
[Master Plan] Berm
Native plant groves
Wildlife Preserve
Playgrounds/ playspaces
[1]
Parking
Proposed parks Gathering space/plaza
Gardens
Breakwalls
Marshlands
future housing proposal
Picnic
Metro Station
Scale: 1”= 500’
Berm Gardens
[2]
re-imagined commercial hub
Marshlands Hatchery Wall Remnants Wildlife Preserve
Aviary Peninsula
Community Murals Marshlands
Future Proposal
[3]
[Renders]
Wildlife Rehabilittion Center and Existing Wall re-imagination
105
106
Eco-Center and marshlands
107
Existing wall re-imagination
108
[Floor Plans]
EXAMINATION
ANIMAL HABITAT
ENCLOSED BOTANICAL ROOM EXHIBIT SPACE
ANIMAL HABITAT
MAIN EXPLORATORY SPACE
ANIMAL HABITAT
OFFICE
[1]
Eco-center
[2]
Wildlife rehab center
AVIARY
109
SEDEMENTATION FILTRATION
PUBLIC VIEWING
FLOCCULATION
PLANT TREATMENT
[3]
UV TREATMENT
ALGAE TREATMENT
Water filtration plant
110
[Sections]
Solar energy & hot water
Bifacial solar p for energy & sha 68 i & sn
enclosed botanical greenhouse
Community greenspace/ gardens Existing native planting preserved
Captured winds off the lagoon to the south
[Building Analysis]
Helical piers maintain existing site drainage & stabilize building
Algae natura water
[Site Section]
[MAIN ROAD & TRANSPORT]
1”:12’ 0’
[SOUTH CHICAGO NEIGHBORHOOD]
Section facing North
12’
36’
72’
[LAKESHORE PARK]
[WILDLIFE RE
panels ading inches of rain nowfall annually
111
Exterior louvers direct wind and shade, trellis encourages plant growth
treatment ponds ally filter contaminated & create biodiversity
100 % native planting
Raised boardwalk This masterplan section combines four pieces from left to right: the neighborhood, the buildings, preserve and Lake Michigan.
EHABILITATION CENTER] [RE-IMAGINED WALLS & PRESERVE] [PIER & FILTRATION PLANT]
112
113
[Conclusion]
114
[Reflection] This last quarter of the project was a metaphorical book end for my architectural school career, and with it, I gave the end of this project my all. What you see is the culmination of 5 years of experimentation, learning and technique, merging the past and history of the thesis project with an innovative and creative spirit. This year-long project has allowed me to flex my architectural muscles, so to speak, and test out new theories, processes, and styles. The development of these buildings was a unique process to my past studios and it has been amazing to be given time to do a deep dive into the inner workings of the site and its conditions, as well as what I can do and propose. Letting go of some of the control and letting this design become what it needed to be has been a fascinating experience, and it’s opened my mind to ways to approach complex design problems. South Chicago is the most dynamic and intricate city I’ve ever experienced, and I’ve been so privileged to be able to explore it more and make an impact, so to speak. Often times our cities are a shining beacon, but if you peel back a few layers you begin to see the injustice and difficulty. I aimed to shine a spotlight on the Southside, which most of the population has written off as being too difficult to salvage. To me, the more difficulty a community faces, the more good I can do as a designer and advocate. Of course, we must realize that one building will not change the course of history for this neighborhood. That being said, I believe in the power of change, and this idea has been an exploration into how much power a single building can still have. I’ve enjoyed getting to dig into the heart of the site and city and contemplate what the site is really asking for. I hope to continue to inspire others to take on this approach, and most importantly help heal the Southside, one human to the next.
115
[The Next Steps] There’s a list a mile long of the things I will take away from this year and this project. I’ve been able to dive into new methods and graphic styles, all from behind a computer and a measly desk across from my bed in pj’s and blankets. 2020 and 2021 have given me, for better or worse, a different outlook on how I practice architecture. I have had to re-think human interactions and how buildings are designed. Flexible spaces and future purposes now dominate architecture, and because my project is a re-design, I can directly correlate these and draw on my experience as I look ahead to professional design. Park 566, while a school project, has been my passion for the past 8 months. It touches deeply on issues that I champion and mean a great deal to me, and doing this project has been almost therapeutic to me, as it’s the physical manifestation of my solutions to these complex problems. Community degradation, nature loss, and unjust architecture are all very real issues that plague our current field, and as someone with the knowledge of how to stop it, Park 566 shows it can be done in a just, ethical and practical way. Along with these key problems, Park 566 tackles a host of other key issues, and as the designer, I seamlessly blended the solutions together for an integrated approach. My professional career still in the air upon writing this, I hope to be able to use my methodology and concepts from Park 566 in a professional capacity, whether that be through an architectural firm or an adjacent field. Whatever it may be, this year has made a deep impact on me, and what I’ve learned about myself will carry on with me as I continue to design.
116
[Bibliography] 1. “South Chicago, Chicago.” Wikipedia, Wikimedia Foundation, 30 Nov. 2020, en.wikipedia.org/wiki/South_Chicago,_Chicago. 2. “Union of Concerned Scientists, ‘Chicago.’” The Union of Concerned Scientists, 1 June 2020, www.ucsusa.org/. ; 3. United States, Coalition for a Lakeside, and Coalition for a Lakeside CBA. Successful Lakeside Development, McCaffery Interests Inc., 2019, pp. 1–10. 4. “Vacant Buildings Open Data.” City of Chicago Vacant Buildings, Administrative Hearings and Finance,2020, ipiweb.cityofchicago.org/VBR/. 5. “Chicago Lakeside Master Plan.” SOM, 2010, www.som.com/ projects/chicago_lakeside_master_plan. ; 6. “Openlands Get Outside Map.” Openlands, 26 June 2020, www.openlands.org/getoutside/. ; 7. 2014-2018 American Community Survey. “Community Data Snapshot, South Chicago.” Chicago Community Area,CMAP, June 2020. 8. Turner, Margery Austin, and Lynette Rawlings. Promoting Neighborhood Diversity: Benefits, Barriers, and Strategies. Urban Institute, 2014. 9. CHA. “Find Public Housing.” The Chicago Housing Authority, 2020, www.thecha.org/residents/public-housing/ find-public-housing. 10. Semuels, Alana. “Chicago’s Awful Divide.” The Atlantic Media Company, 29 Mar. 2018, www.theatlantic.com/business/ archive/2018/03/chicago-segregation-poverty/556649/. 11. “About the Preserves.” Friends of the Forest Preserves, 2020, www.fotfp.org/about-the-preserves/. 12. Sellers, Rod, and Southeast Historical Society. “Chicago’s South-East Side Industrial History.” CSU Research, Chicago State Univeristy, 2006, www.csu.edu/cerc/researchreports/documents/ChicagoSESideIndustrialHistory. pdf. 13. DeBruler, Dennis. US Steel: South Works, 1 Jan. 1970, industrialscenery.blogspot.com/2016/02/us-steel-southworks.html. 14. CE. “Contaminated Soil Remediation.” Contaminated Soil Remediation | Clean Earth, 2019, cleanearthinc.com/treatment-technologies/contaminated-soil-remediation. 15. Schalliol, David. “The United States Steel South Works.” SOCIOLOGRAPHY, 18 Dec. 2018, davidschalliol.com/ blog/2011/07/11/the-united-states-steel-south-works/.
16. City of Chicago. “South Chicago TIF.” City of Chicago :: South Chicago TIF, 2019, www.chicago.gov/city/en/depts/dcd/ supp_info/tif/south_chicago_tif.html. 17. “Chicago Lakeside Development.” McCaffery, 2016, www.mccafferyinc.com/portfolio/chicago-lakeside-development. 18. “Chicago Masterplan Study.” Barcelona Housing Systems, 2018,www.barcelonahousingsystems.com/portfolio/usa-masterplan-study/. 19. 2030 Palette . “Sustainable Sites.” 2030 Palette, 2020, www.2030palette.org/sustainable-sites/. 20. Angel, Dr. Jim. “Illinois State Water Survey” Illinois State Climatologist Office, Illinois State Survey, U of I, 2017, www.isws.illinois.edu/statecli/general/chicago-climate-narrative.htm. 21. EIA. “U.S. Energy Information Administration - EIA - Independent Statistics and Analysis.” Illinois - State Energy Profile Overview - U.S. Energy Information Administration (EIA), 2018, www.eia.gov/state/?sid=IL. 22. Studio Gang. “Northerly Island.” Studio Gang, 2019, studiogang.com/project/northerly-island. 23. Richard Haag. “Gas Works Park.” Gas Works Park | The Cultural Landscape Foundation, 2020, tclf.org/landscapes/gasworks-park. 24. HS. “Heatherwick Studio: Design & Architecture: News: The Cove - New Concept for San Francisco Pier Unveiled.” Heatherwick Studio | Design & Architecture, 18 Sept. 2020, www.heatherwick.com/studio/news/cove-new-concept-sanfrancisco-pier-unveiled/. 25. Henry, Christopher. “The Ruth Lilly Visitors Pavilion / Marlon Blackwell Architect.” ArchDaily, ArchDaily, 20 June 2011, www.archdaily.com/144340/the-ruth-lilly-visitors-pavilion-marlon-blackwell-architect. 26. Koziarz, Jay. “Common Partnering with Developers to Bring Movie Studios to South Works Site.” Curbed Chicago, Curbed Chicago, 29 July 2019, chicago.curbed.com/2019/7/29/20732433/ south-works-redevelopment-common-film-studio-casino. 27. “Design for Ecosystems.” The American Institute of Architects, 2020, www.aia.org/showcases/6082454-design-for-ecosystems. 28. “Design for Equitable Communities.” The American Institute of Architects, 2020, www.aia.org/showcases/6082410-design-for-equitable-communities.
117
29. Firley, Eric, and Katharina Groen. The Urban Masterplanning Handbook. Wiley, 2014. https://www.wiley.com/en-us/ The+Urban+Masterplanning+Handbook-p-9780470972250 30. Moreira, Susanna. “Representation of the Human Scale in 20 Architectural Sections.” ArchDaily, ArchDaily, 15 Oct. 2020, www.archdaily.com/949430/representation-of-the-human-scale-in-20-architectural-sections. 31. Jacobson, Elizabeth. “Industrial Landscape Preservation: An Expanded Approach to Protect the Working Small Town.” University Of Washington Urban Planning Department, University Of Washington, 2012, digital.lib.washington.edu/ researchworks/bitstream/handle/1773/22508/Jacobson_washington_0250O_11230.pdf?sequence=1. 32. Mestas, Anthony A. “New Steelworkers Park Recalls City’s Hardworking Legacy.” The Pueblo Chieftain, The Pueblo Chieftain, 11 Nov. 2017, www.chieftain.com/468fc0a5-0c2e-551c8615-45254fa25d3f.html. 33. “Miller Hull - Willamette River Water Treatment Plant.” - Willamette River Water Treatment Plant, Miller Hull, 2003, millerhull.com/project/willamette-river-water-treatment-plant/. 34. “Gas Works Park.” Rich Haag Associates, Richard Haag, 1979, richhaagassoc.com/studio/projects/gas-works-park/. 35. “MFO Park Detail.” Burckhardtpartner, Burckhardt & Raderschall, 2002, www.burckhardtpartner.com/en/projects/detail/projekte/show/projekte/new-mfo-park-zurich/. 36. “Adh Architectes : Jardin Des Fonderies, Restauration Des Halles Des Fonderies Et Création D’un Jardin Couvert.” Doazan Hirschberger & Associés, Doazan & Hirschberger, www. doazan-hirschberger.com/en/projets/detail/jardin-des-fonderies.html. 37. “Duisburg Nord Landscape Park.” Duisburg Nord Landscape Park, DE, Latz+Partner, 2016, www.latzundpartner.de/en/projekte/postindustrielle-landschaften/landschaftspark-duisburg-nord-de/. 38. Hartford, Pamela. “10 Inspiring Landscape Architecture Reclamation Projects.” Land8, 1 Nov. 2017, land8.com/10-inspiring-landscape-architecture-reclamation-projects/. 39. “Naples Botanical Garden Visitor Center.” Lake Flato, 4 Nov. 2020, www.lakeflato.com/eco-conservation/naples-botanical-garden-visitor-center.
40. Upton, John. “This Apartment Building Comes with Its Own Algae-Fueled Power Supply.” Grist, 16 Apr. 2013, grist.org/ climate-energy/this-apartment-building-comes-with-its-ownalgae-fueled-power-supply/. 41. “Marine Education Center.” Lake Flato, 10 Nov. 2020, www.lakeflato.com/eco-conservation/marine-education-center. 42. Editors, Architizer. “An Architect’s Guide To: Photovoltaics - Architizer Journal.” Journal, 20 June 2018, architizer.com/blog/product-guides/product-guide/photovoltaics/.
118
[Image Citations] Cover. Personal Artwork 2-3. Personal Artwork 4-5. Google Images 7. Google Images 8. Google Images 9. Forgotten Chicago 10-11. Google Images 12-13. Getty Images, AP 14-15. Friends of the Forest Preserves 16. Google Images, Getty Images 17. Google Maps, Chicago in Maps 18-19. Google Images 20. Chicago in Maps 21. Forgotten Chicago 22. Snazzy Maps 23. Personal Artwork 24-25. Google Earth, Google Maps 26. McCaffery, SOM 27. Barcelona Housing Systems & WElink 28-29. Google Images 30. Climate Consultant, 2030 Palette 31. Personal Artwork 32. Zero Tool 34-35. Google Images
28-29. Google Images 30. Climate Consultant, 2030 Palette 31. Personal Artwork 32. Zero Tool 34-35. Google Images 36. Studio Gang 37. Richard Haag Studio 38. Latz & Partner 39. Doazan+Hirschberger 40. Heatherwick Studio 41. Marlon Blackwell Architects 42. Lake Flato 43. Miller Hull 44-45. Google Images 46-47. Personal Artwork 48-49. Personal Artwork and Photos 50. AIA Top Ten Framework, Google Images 51. AIA Top Ten Framework, Google Images 52-53. Google Images 54-59. Personal Artwork 60-61. Google Images 62. Personal Artwork and Photos 63. Personal Artwork 64. Personal Artwork
119
65. Google Images 66. Personal Artwork 67. Personal Artwork 68. Various Architecture Studios 69. Personal Artwork 70-71. Google Images 72-73. Google Images 74-75. Personal Artwork 76-77. Personal Artwork 78-79. Google Images 80. Forgotten Chicago 81. Google Images 82. Getty Images, AP, Personal Artwork 83. Various Architecture Studios 84. Personal Artwork 85-87. Personal Artwork 88-89. Google Images, Personal Artwork 90-91. Google Images, Personal Artwork 92-93. Google Images, Personal Artwork 94. Google Images, Google Maps 95. Google Images, Personal Artwork 96-97. Google Images, Personal Artwork 99. Google Images, Personal Artwork 100. Google Images, Personal Artwork, Forgotten Chicago
101. Climate Consultant, Various Firms 102. Cove Tool 103. Architizer, Personal Artwork 104. Personal Artwork 105-107. Google Images, Personal Artwork 108-109. Personal Artwork 110-111. Google Images, Personal Artwork 112-113. Google Images, Personal Artwork 114-115. Google Images 116-119. Personal Artwork Back Cover. Personal Artwork