Multi-Use Portfolio
O|X STUDIO
We are a fast-growth firm representing a new genre of architectural practice rooted in the true integration of architecture, design and game-changing technologies.
Team Introduction
Portfolio and Project Experience
Mixed-Use Example Projects
Retail Example Projects
Hospitality Example Projects
Section 1
Section 2
Section 3
Section 3a
Section 3b
Section 3c
Firm Introduction
Table of Contents
1: O|X Studio Intro
Since 2002, O|X Studio has excelled at developing innovative, integrated and imaginative solutions through pragmatic and holistic design. We approach the design process with an entrepreneurial spirit, developing a team that demonstrates a true passion for building something great and willing to push itself to the limits to achieve our clients’ goals. As such, we foster a hands-on, design-centered, collaborative and open-work environment where team members are able to align their passions and expertise with the common goal of exceeding our clients’ expectations.
Hive Mindset
The O|X Studio collaborative process, nimble structure and size are key assets that provide a competitive advantage for our clients.
Working on multiple projects in a variety of capacities and roles, including direct client interface, team members work together to exceed project goals while bringing their individual knowledge, design solutions and technological resources.
Collaborative Design


The O|X Studio design approach is neither a linear process nor a layer to just be applied at only certain points throughout the project.
Regardless of a project’s size or scope, each one has an element of complexity requiring a creative design solution. Because O|X does not advocate for a “one design style fits all” approach, we utilize our design talents and expertise to artfully craft projects that reflect the uniqueness of
Innovation
The O|X Studio commitment to investing in game-changing technologies is grounded in our commitment to quality.
Our commitment to staying ahead of the technology curve results in a collaborative and streamlined process with timeand cost-savings for our clients.
Integrated ideas are better than those that stand alone.
FIRM INFORMATION
Founded : 2002
S-Corp, State of Michigan
Location
2373 Oak Valley Dr, Suite 180
Ann Arbor, MI 48103
www.oxstudioinc.com
o: 734.929.9000
Employees
13- Architectural
1- BIM/Revit
1- Admin
SERVICES
Architecture
Project Visioning
Master Planning
Stakeholder Participation
Programming
Feasibility Studies
Renderings + Animations
Code Analysis
Cost Analysis
As-Built Documentation/ Laser Scanning
Building Information
Modeling (BIM)
Building Forensics
Building Assessment Reports
Historic Structure Reports
Historic Tax Credit Applications
Historic Restoration
Adaptive Reuse
Construction Feasibility
Construction Documents
Construction Administration
Interiors
Interior Architecture
Interior Design
Finish Selection
Material Boards
Custom Furniture +
Millwork Design
Interior Space Planning
Furniture, Fixture +
Equipment Planning
Lighting Design
Environmental Graphics
Signage + Wayfinding
Leasehold Management
Leasehold Space
Calculations
Planning
Placemaking
Master Planning
Urban Design
Streetscape Design
Site Selection
Site Analysis
Site Design
Zoning Assessment
Feasibility Studies
Documentation Services
O|X Studio strives to stay ahead of the changing tools and methods, embracing and incorporating the latest technology available to ensure enhanced designs and higher quality in every project.

Energy Analysis
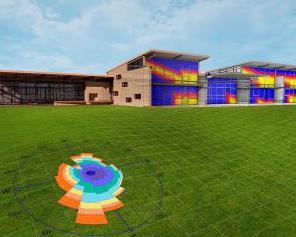
Included in the benefits of Building Information Modeling (BIM) are tools for energy analysis and design. Using realworld data and accurate model information, an extensive energy analysis can be produced which updates as design decisions are implemented in the model. Schedules and cost estimates can be generated to understand the project’s energy use and return on investment.
Laser Scanning
Accurate information is imperative for any project. When working with existing structures, laser scanning and point clouds offer the most accurate way to understand the space. Unlike traditional methods of verify as-built construction, laser scanning provides exact information of real-world conditions without missing anything. The data provided in the scans allow for a much more accurate model to be used for the basis of future design.
BIM
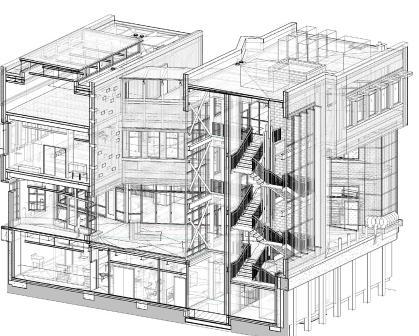
Building Information Modeling (BIM) provides full 3D graphic design and representation while providing drawings which are more coordinated than traditional methods. This results in a much better developed set of plans with fewer issues to be worked out in the field. Combined with the use of ownerfriendly tools such as 3D PDFs, renderings and applications for use with iPads, BIM allows for greater communication between the owner and architect.
architecture | interiors | planning
Market Sectors
HEALTHCARE
Healing Environments
Inpatient Care
Wellness Centers
Specialty Care Clinics
Diagnostic & Testing Centers
Learning Environments
K-12
Higher Education
Athletic Facilities
Historic Structures
HERITAGE
EDUCATION RESIDENTIAL WORKPLACE SCIENCE

Preservation
Restoration
Adaptive Re-Use
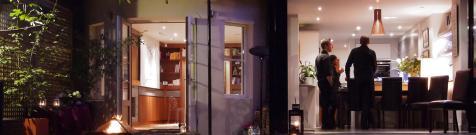
Living Environments
Single Family
Multi Family
Greek Life
Work Environments
Live-Work Spaces
Casual Hybrid Office
Tech Office
Science + Technology
Research + Development
Production Facilities
Food Service

HOSPITALITY RETAIL MIXED-USE
Wet + Dry Labs
Clean Rooms
Fast Casual
Bakery Coffeehouse Restaurants
Shopping Environments
Lifestyle Centers
Regional Shopping Centers
Neighborhood Center / Outlet Center
Multi Use
Retail
Office Residential Recreation
2: Project Team Introduction
architecture | interiors | planning
Robert A. Hoida AIA, NCARB

Principal
Bob’s career in architecture began on the opposite side of the table. Bob has worked for several development firms in various roles. This experience gives Bob a detailed knowledge of how clients think and what their needs really are, both in terms of the value of good design as well as the ability to understand the needs of those clients.
“Through elements such as art and psychology, by interpreting desires and needs expressed by clients, using building materials, we, as architects create places and experiences.” As a Project Manager, Bob has created many unique project experiences, specifically his work on the transformation of the Globe Building into the award-winning William G. Milliken Outdoor Adventure & Discovery Center in Detroit.
Education
• Bachelor of Architecture, University of Minnesota
Registrations
• Licensed Architect, MI and MN
• National Council of Architectural Registration Boards Certified
Memberships
• American Institute of Architects
• President, AIA Michigan
• Past president, AIA Detroit
• Urban Land Institute
• International Council of Shopping Centers
Wm. Milliken State Park
Outdoor Adventure Center
Detroit, MI*
Michigan State Fairgrounds
Master Plan
Detroit, MI*
Oxmoor Center
South Wing Redevelopment
Louisville, KY*
Somerset Collection Studio
Detroit, MI*
The Detroit Shoppe
Somerset Collection and Detroit
Detroit, MI*
IBM Office Suite
Detroit, MI*
Amber Engine Office Suite
Detroit, MI*
The Ferguson f/k/a Woodward Lofts Core and Shell Renovation
Detroit, MI*
Quikly Office Suite
Detroit, MI*
U.S. Mattress
Prototype
Various Metro Detroit locations*
Brown Bag Popcorn
Somerset Collection
Detroit, MI*
City Creek Center
Salt Lake City, UT*
Woodfield Mall Renovations
Schaumburg, IL*
Cherry Creek Interior Renovation
Denver, CO*
*Performed prior to O|X Studio
Aaron Vermeulen AIA, NCARB, CDT

Principal
Aaron has over 20 years’ experience in architectural design for new construction, adaptive re-use and largescale rehabilitation for hospitality, retail and workplace environments. He takes the time to understand the unique needs of his clients and leverages this understanding with his experience to create interior environments that reflect and identify their business goals.
Education
• Master of Architecture, University of Michigan, 2000
• Bachelor of Science, Architecture, University of Memphis, 200
Registrations
• Licensed Architect: MI, IL, OH, TN, VA
• National Council of Architectural Registration Boards Certified
• Construction Document Technician
Certified
Memberships
• American Institute of Architects
• Construction Specifications Institute
• Michigan Historic Preservation NetworkConstruction Document Technician Certified
Awards:
• AIA Huron Valley Honor Awards
2016, Phire Branding
• AIA Huron Valley Honor Awards
2016, Tomukun Korean Barbeque
• AIA Huron Valley Honor Awards 2017, Haarer Building
• AIA Huron Valley Honor Awards
2019, Second to None
• AIA Huron Valley Honor Awards
2019, Florida Georgia Line House
Up2Go International Office Renovation, Northville, Michigan
Magna Corporate Headquarters, Troy, Michigan
ason Aldean Kitchen + Rooftop Bar, Nashville, Tennessee
Lukes 32 Bridge Bar, Nashville, Tennessee
Florida Georgria Line House, Nashville, Tennessee
Nutshell, Ann Arbor, Michigan
Galleria Expansion and Renovations, Ann Arbor, Michigan
Second to None, Ann Arbor, Michigan
Circ Bar, Ann Arbor, Michigan
Black Diesel Cafe Renovation, Ann Arbor, Michigan
Tomukun Korean Barbeque, Ann Arbor, Michigan
Vectorform Office Renovation, Royal Oak, Michigan
Phire Group Office Renovation, Ann Arbor, Michigan
No Thai (3 Locations), Ann Arbor, Michigan
Up2Go International Office Renovation, Northville, Michigan
Magna Corporate Headquarters, Troy, Michigan
architecture | interiors | planning
Robb Burroughs RA, NCARB Principal
During Robb’s 28-year career, he has led and managed design teams for largescale athletic developments, retail development, multi-family housing, mixeduse developments, high-density residential, commercial offices and educational projects. As a State Qualified Historic Architect, he also has extensive experience with the restoration, rehabilitation, renovation and adaptive reuse of historic structures.

Robb is a consummate planner and story teller—his designs ensure the next chapters of a building’s history reflect the cultural and operational philosophy of the current time and place.
He is especially fluent in the integration of zoning and site-specific nuances of a project in conjunction with the requirements of owners’ needs in order to maximize the projects appeal and value proposition of each project.
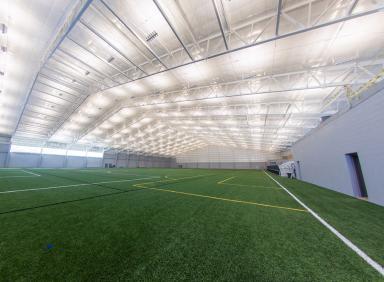
Legacy Center Sports Complex, Brighton, Michigan
West Ann Arbor Health Center, Ann Arbor, Michigan
The Henry Townhomes, Ann Arbor, Michigan
Michigan Investment Office, Ann Arbor, Michigan
U of M School of Social Work, New Entry Configuration Ann Arbor, Michigan
Metro Health Village, Mixed Use Building #4, Grand Rapids, Michigan
Downtown Mixed Use Development Study, Ann Arbor, Michigan
415 West Washington Mixed Use Development Site Studies, Ann Arbor, Michigan
Arbor Hills Crossing Retail Center Master Planning, Ann Arbor, Michigan
Park Place Five Office Building, Ann Arbor, Michigan
McLaren Engineering Headquarters, Livonia, Michigan
Vectorform Office Renovation, Royal Oak, Michigan
111 North Main Office Space Renovation, Ann Arbor, Michigan
Bert Walker Hall Renovation + Addition, Jackson College, Jackson, Michigan
Clinton Art Center, Clinton, Michigan
Huron Village Facade + Site Enhancements, Ann Arbor, Michigan
Toll Brothers Residential Master Plan, Ann Arbor, Michigan
Whitker Building Third Floor Expansion, Ann Arbor, Michigan
U of M College of Literature, Science and the Arts
Ann Arbor, Michigan
Jackson College
Various Renovations
Jackson, Michigan
Education
• Master of Science in Architectural History and Theory, University of Michigan, 1996
• Bachelor of Architecture, University of Detroit Mercy, 1991
Registrations
• Licensed Architect: MI
• National Council of Architectural Registration Boards Certified
• State of Michigan Qualified Historic Architect
Memberships
• National Trust for Historic Preservation
• Michigan Historic Preservation Network
• Urban Land Institute
3. Portfolio & Project Experience
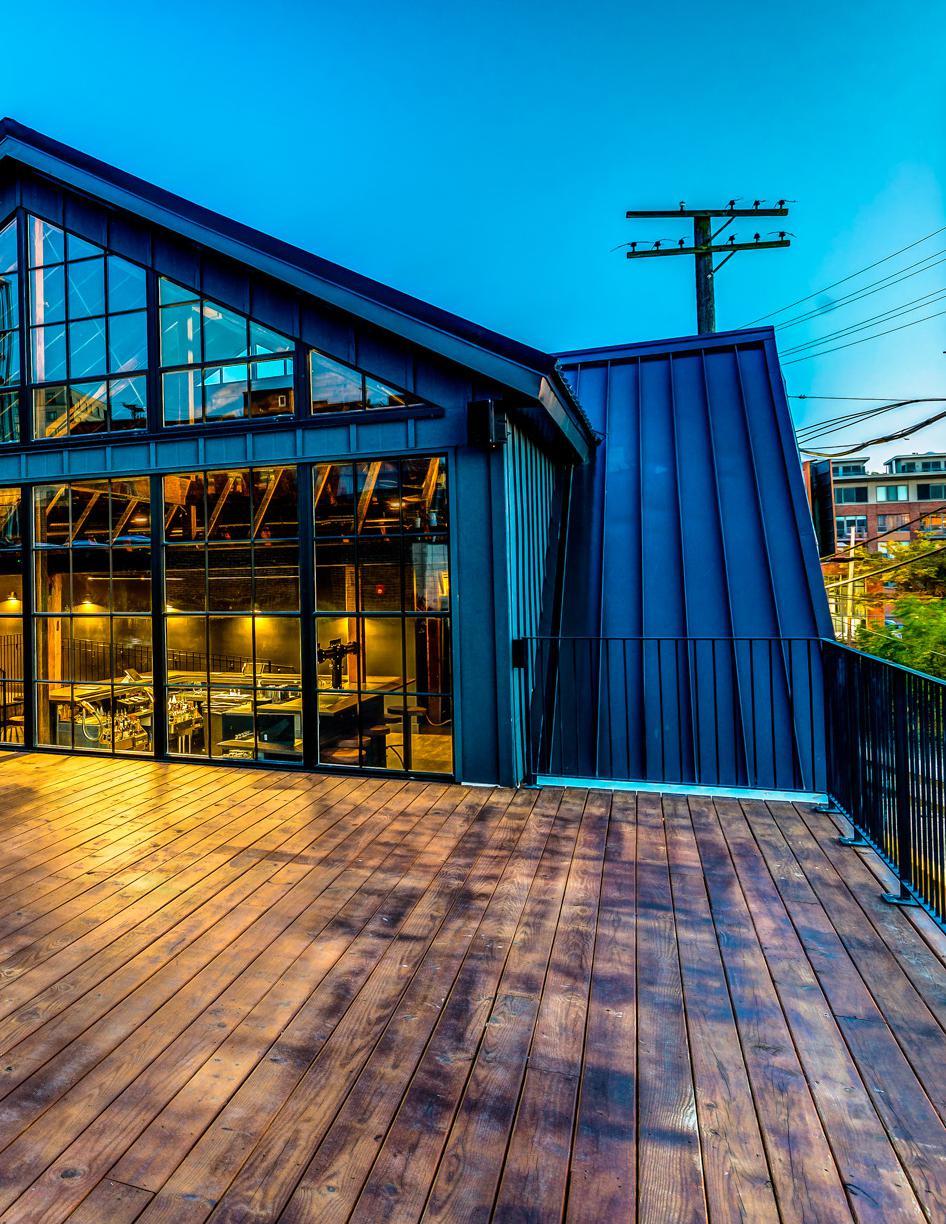
3a - Mixed-Use Example Projects
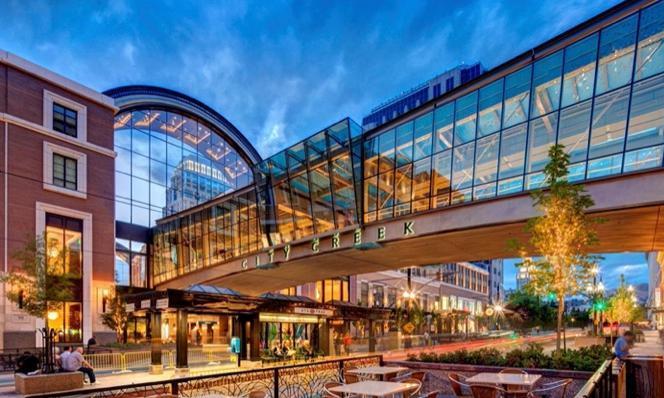
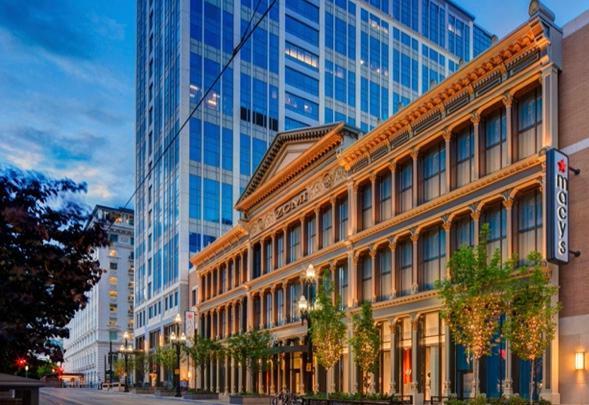
City Creek Center
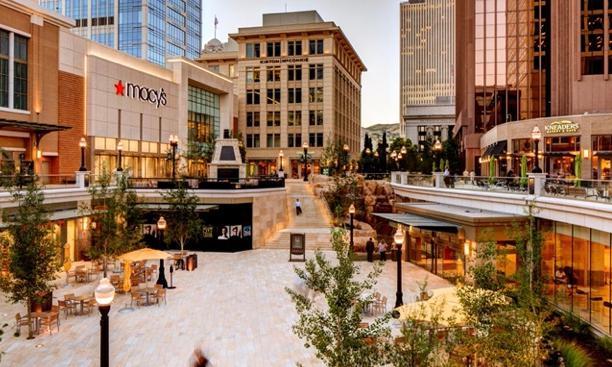
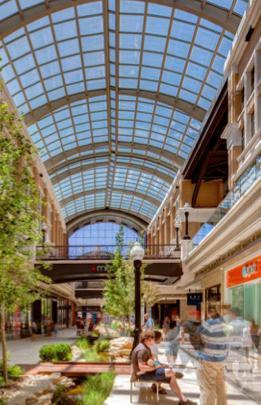
Salt Lake City, UT
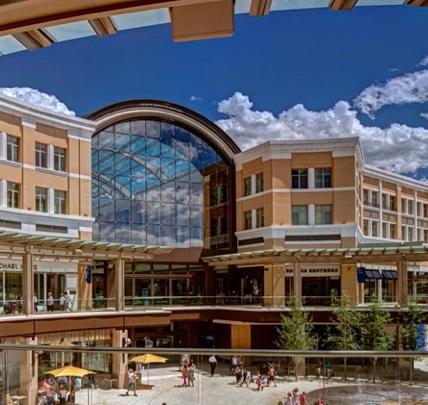 *Performed prior to O|X Studio
Robert Hoida
Architect: Hobbs & Black
*Performed prior to O|X Studio
Robert Hoida
Architect: Hobbs & Black
Michigan State Fairgrounds Master Plan
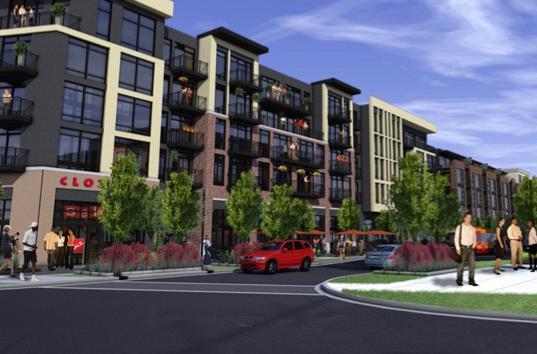
Detroit, MI
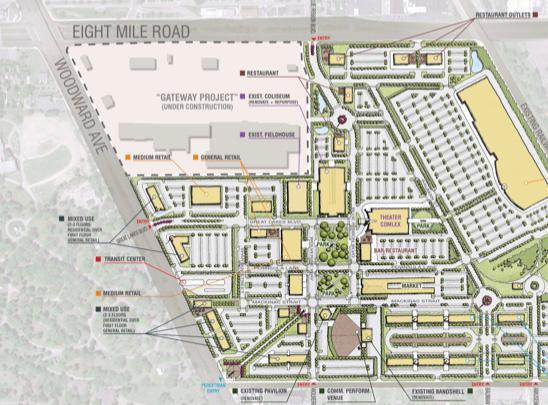
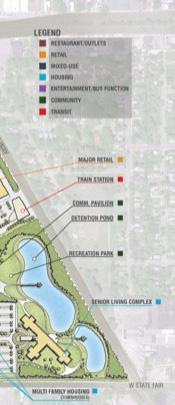
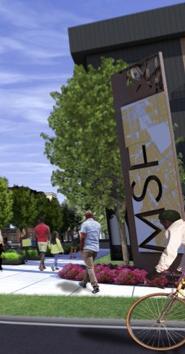
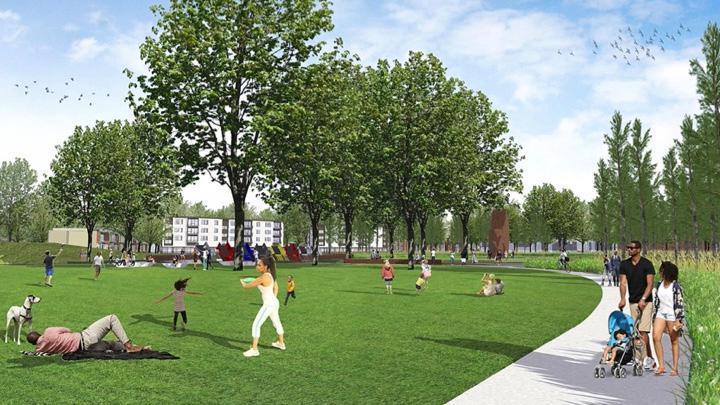
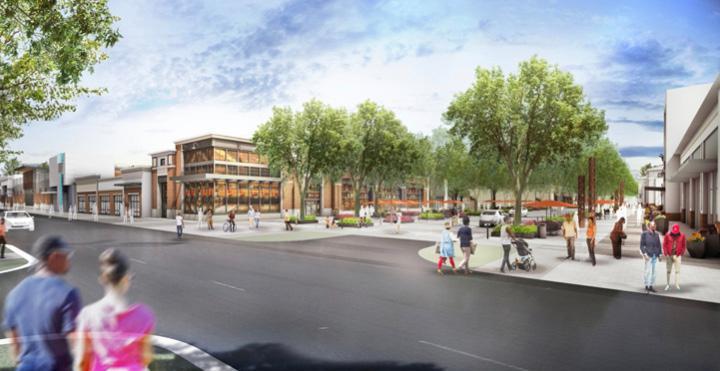
 *Performed prior to O|X Studio Robert Hoida
Architect: Hobbs & Black
*Performed prior to O|X Studio Robert Hoida
Architect: Hobbs & Black
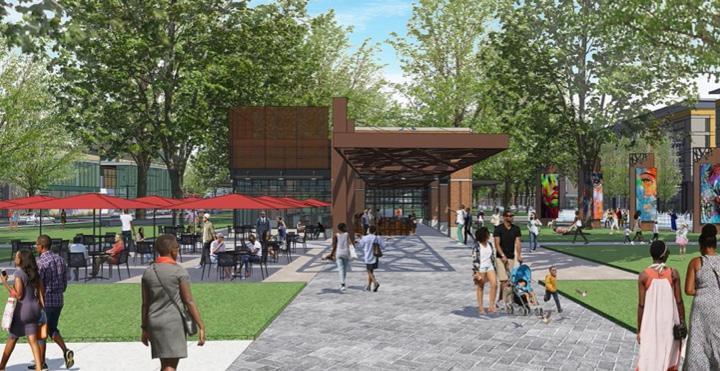
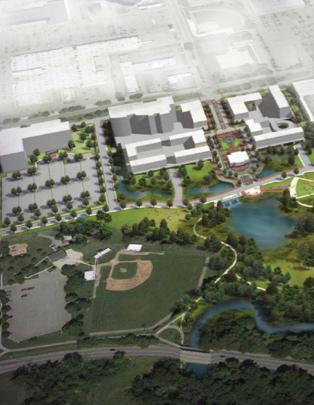
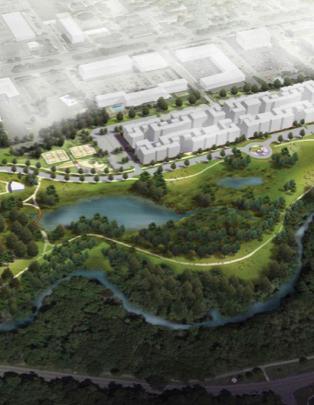
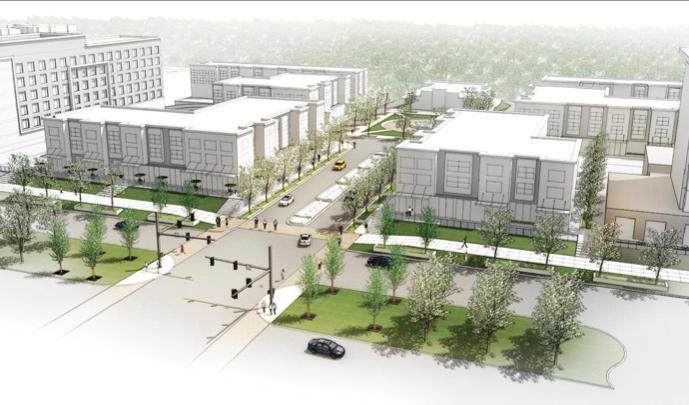
Red Cedar Mixed-Use Development
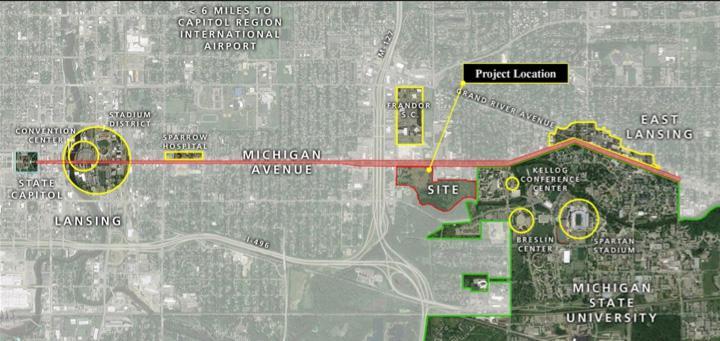
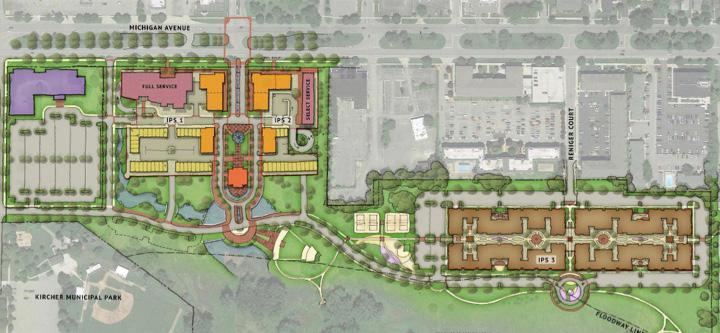
Lansing, MI
 *Performed prior to O|X Studio
Robert Hoida
Architect: Hobbs & Black
*Performed prior to O|X Studio
Robert Hoida
Architect: Hobbs & Black
Huron Village
Ann Arbor, MI
architecture | interiors | planning
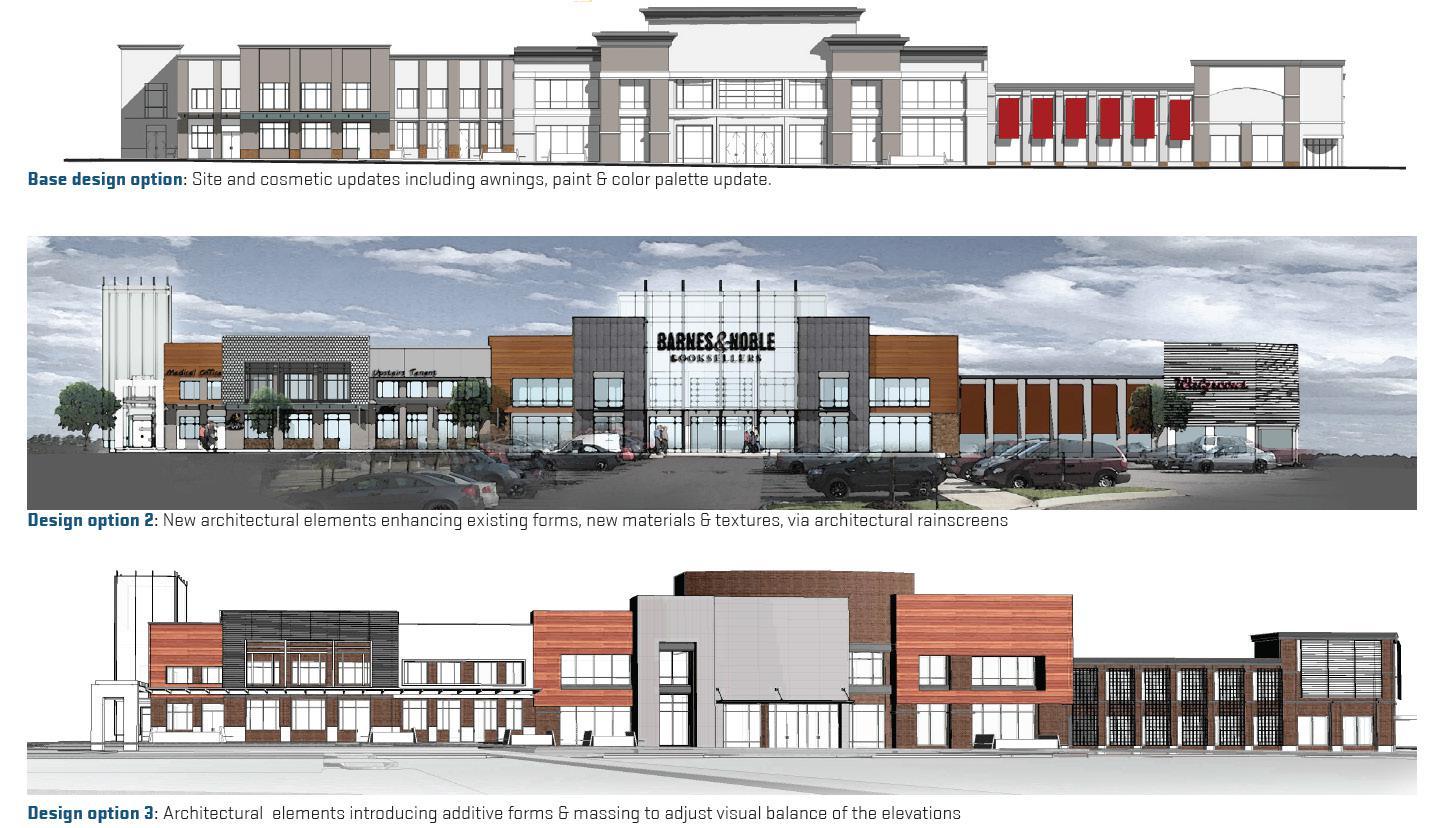
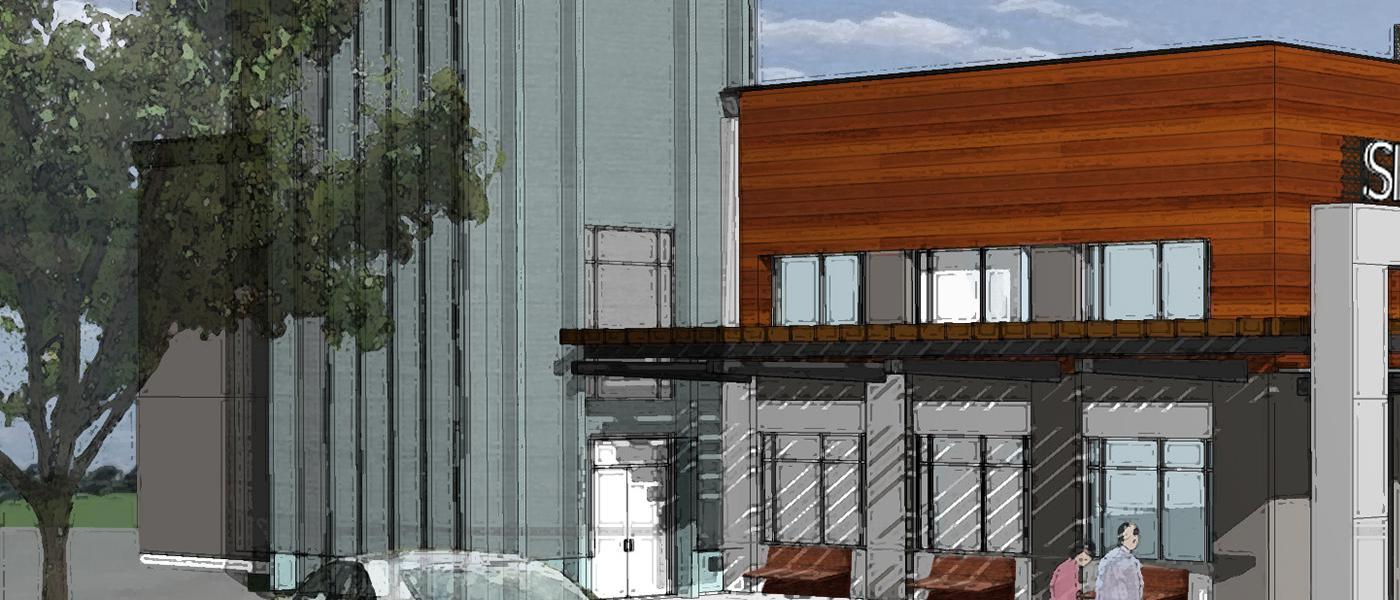
An existing shopping center with national retail brands and office space, Huron Village is strategically positioned along the city’s primary transportation corridor. Having successfully served the Ann Arbor community for many years, the owners are considering a series of alternative upgrades to invigorate the center going forward in a competitive market.
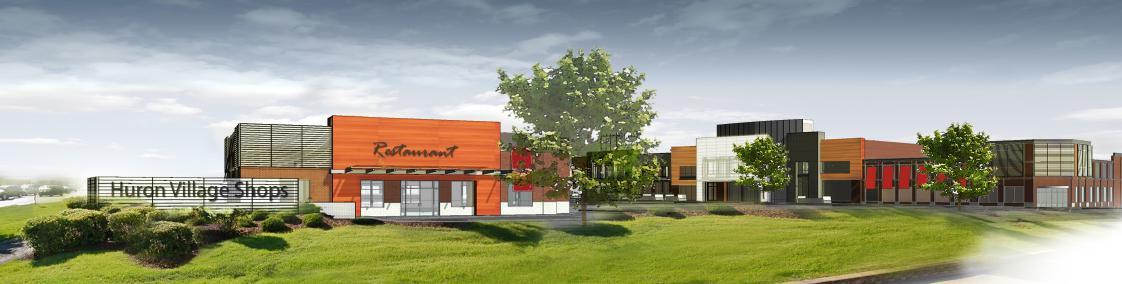
The proposed upgrades will enhance the site and pedestrian environments and refresh the existing facades with alternatives ranging from cosmetic upgrades in the base design to a new contemporary architectural façade with a revitalized presence on Washtenaw Avenue.
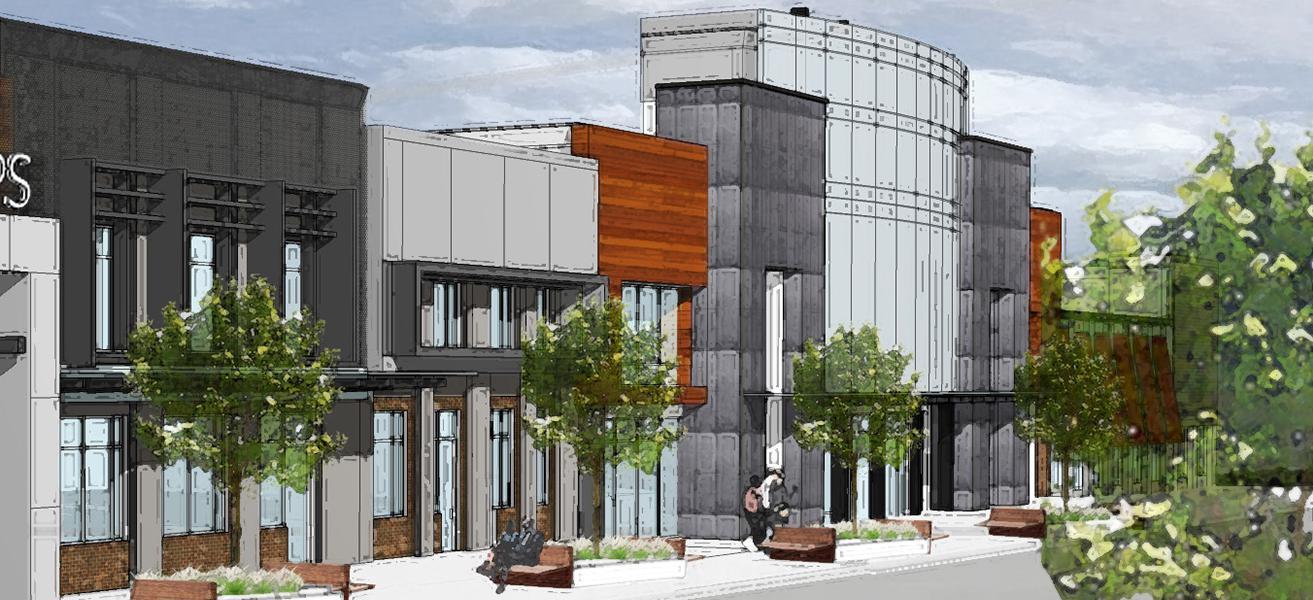

Proposed work includes:
• New seating, landscape features and planting textures will create an appealing ambiance.
• Additive architectural elements such as canopies/ solar shade provide cover and will help delineate external spaces to help vary the pedestrian experience.
• Site and building lighting will serve as sculptural and design elements while also providing enhanced security and safety.
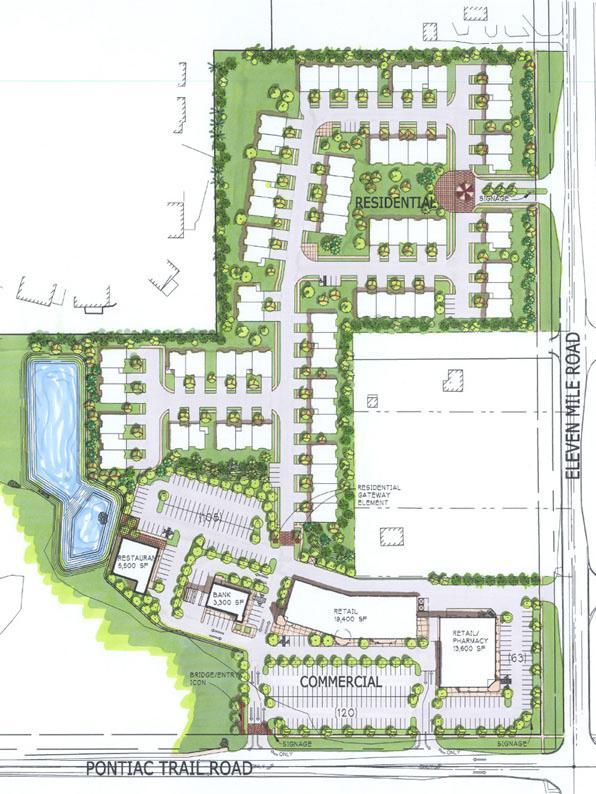
Gateway Commons
South Lyon, MI
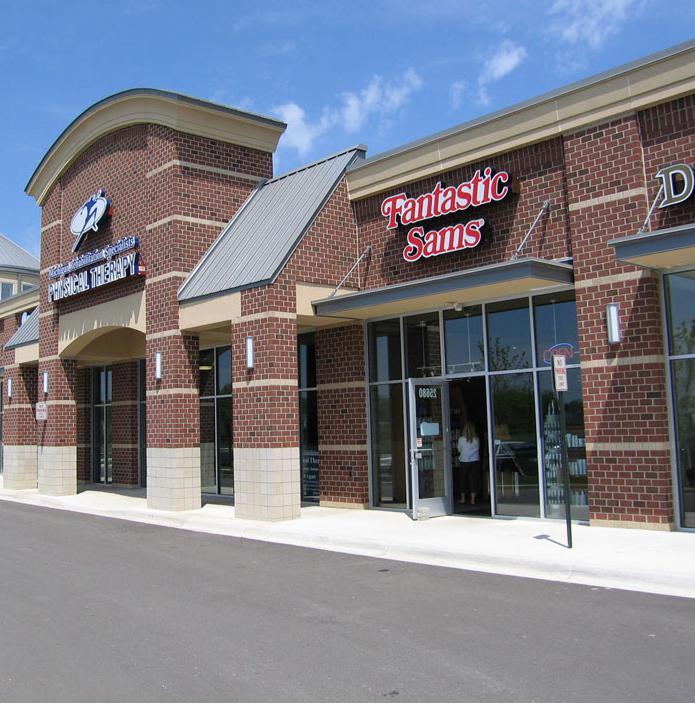
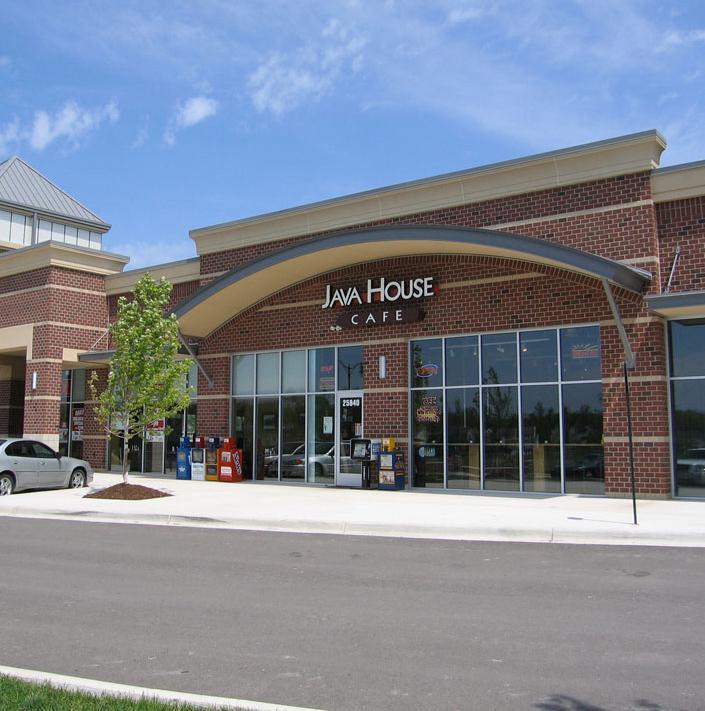
Gateway Commons is a horizontal mixed-use development located at a key intersection at the northern entry corridor to the community. While working at his previous firm, O|X principal Robb Burroughs led the planning and design of South Lyon’s first Planned Development at the time of its approval and construction, which established a threshold precedent for future developments.
Located on a 28-acre site and adjacent to a broad natural wetlands, the overall master plan defines an interconnected community of retail, commercial office and mixed-density residential. The individual uses are separated on the site to provide a blend of functions that are defined by their use while remaining complimentary to the whole. They are then connected at a pedestrian level by a network of walking paths and iconic entry features which define each zone, reinforcing the pedestrian character and scale of the commercial buildings.

architecture | interiors | planning
Size: 95,000 SF; 28 Acres
Defines an interconnected community of retail, commercial office and mixed-density residential
Midtown Square
architecture | interiors | planning
Pontiac, MI
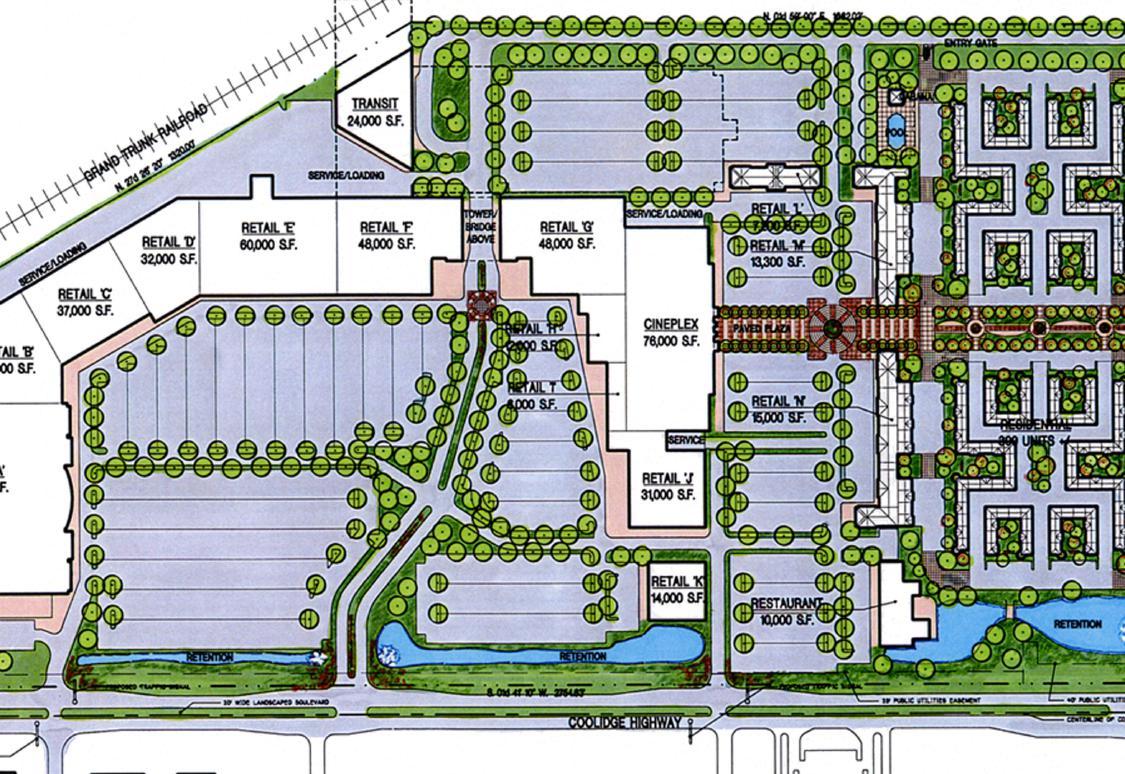
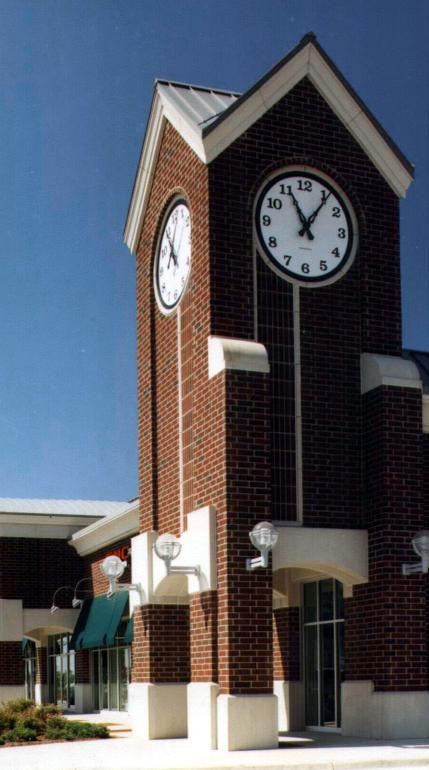
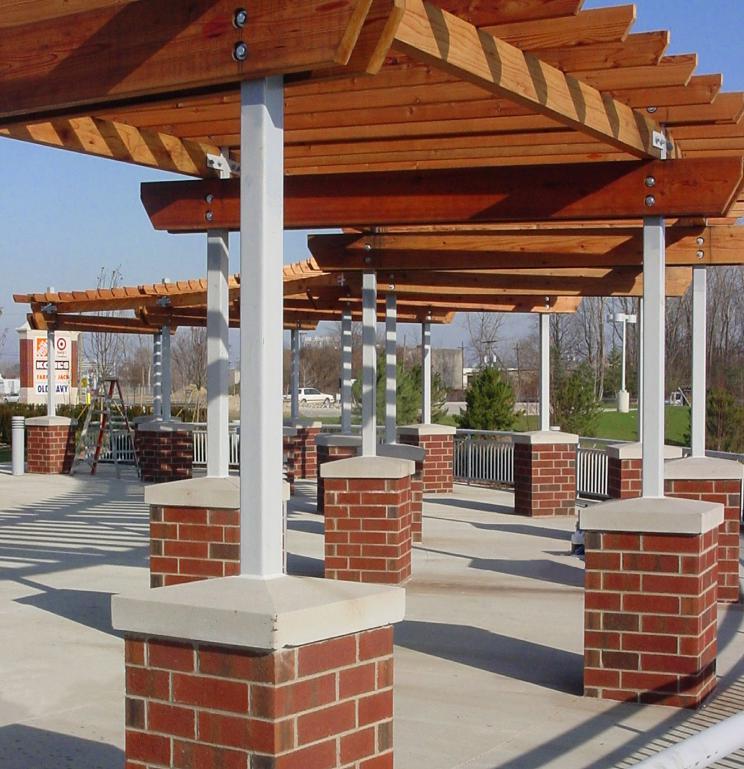
Midtown is a mixed-use development located at one of the key crossroads in Oakland County. It is a 77-acre parcel conceived as a critical infill site within the community. The previous use was industrial and as a result no zoning definition specific to the desires of the owner was available. As a result, the project was functionally negotiated zoning with the outcome being a high-density development composed of 600,000 square feet of retail and over 300 residential flats. Extenuating site conditions were presented beyond the normal challenges of retail site design, including brownfield mitigation, local airport flight path constraints, and the community’s desire for inclusion of a regional transportation hub. The center was ultimately developed to include 4 national tenant anchors and variety of small to mid-size tenants.
*Performed prior to O|X Studio
Robb Burroughs, Practicing Principal
Position: Designer + Project Manager
Architect: Hobbs & Black
325 North Old Woodward Avenue
Brimingham, MI
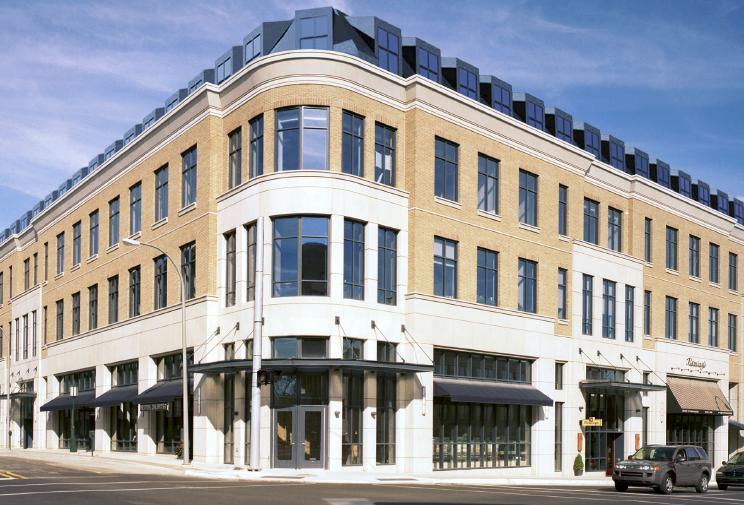
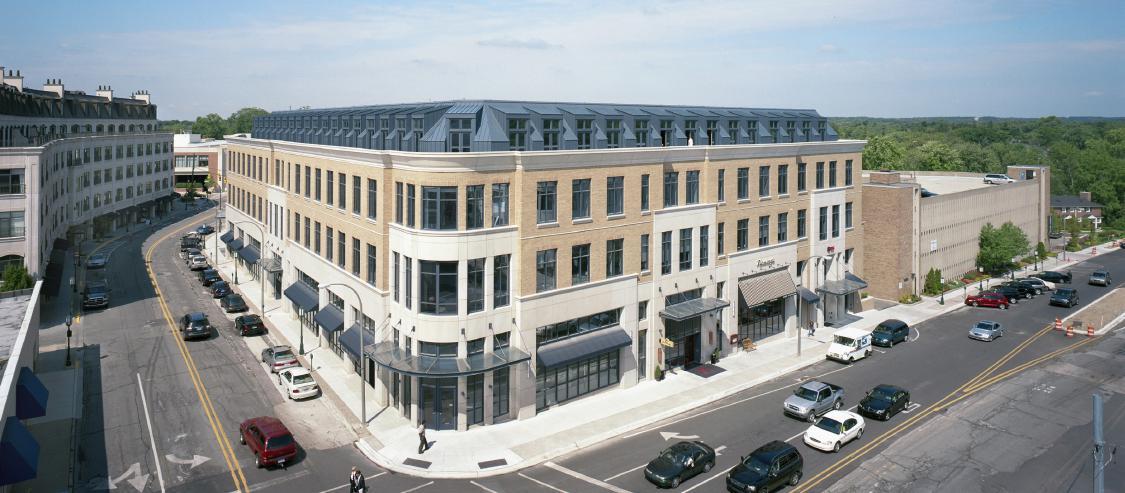
A unique, infill project to replace a dilapidated urban retail center, 325 N.O.W. literally pushes the envelope of the building to the full extents of the buildable property.
Located at a key intersection in downtown, the intent of the project was to bring the building face directly to the edge of the urban condition to create a pedestrianoriented streetscape along the two primary street frontages. The building is itself composed of a conscious blend of uses to best capture the economic conditions of the marketplace, and 48-space parking is enclosed beneath the full extent of the footprint.
*Performed prior to O|X Studio
Robb Burroughs, Practicing Principal
Position: Designer + Project Manager
Architect: Hobbs & Black
architecture | interiors | planning
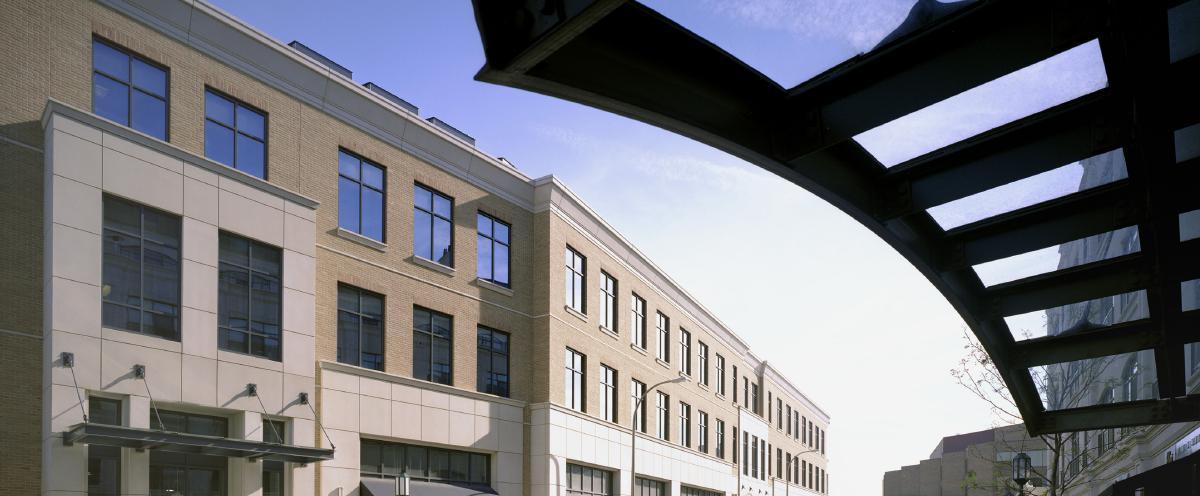
Retail spaces occupy the entire grade level, which connects the streetscape to the building’s functions via the introduction of wide expanses of glazing and classic building materials that exemplify the ‘Birmingham’ style in a timeless manner.
The second and third floors are large, floorplate offices with an internally enclosed court to provide daylight into the center core of the building. The office users have a dedicated front door and lobby that provides direct access to the upper levels.
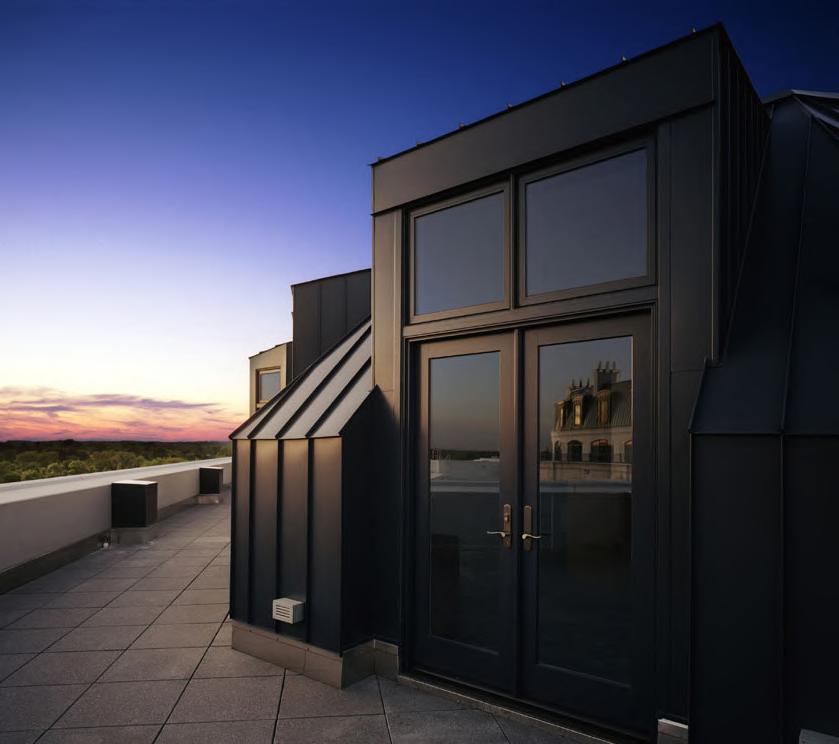
Finally, the building’s fourth level is capped off with residential condominiums. These units are sensitively held back from the front façade and enclosed by a mansard roof structure to provide for a natural visual transition to the top of the building along with walk out terraces for each of the individual residences. A private entry lobby is likewise provided for the residences affording them with a singular entry condition to these fine residences.
3b - Retail Example Projects
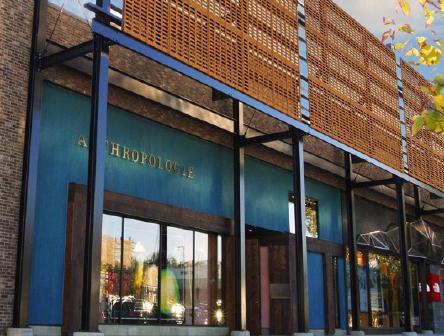
O|X Studio has successfully completed a broad variety of project types ranging in scale and complexity from new build centers to renovated tenant spaces and conversions. We are adept at the challenges of moving between all scales and spectrums of the retail experience.
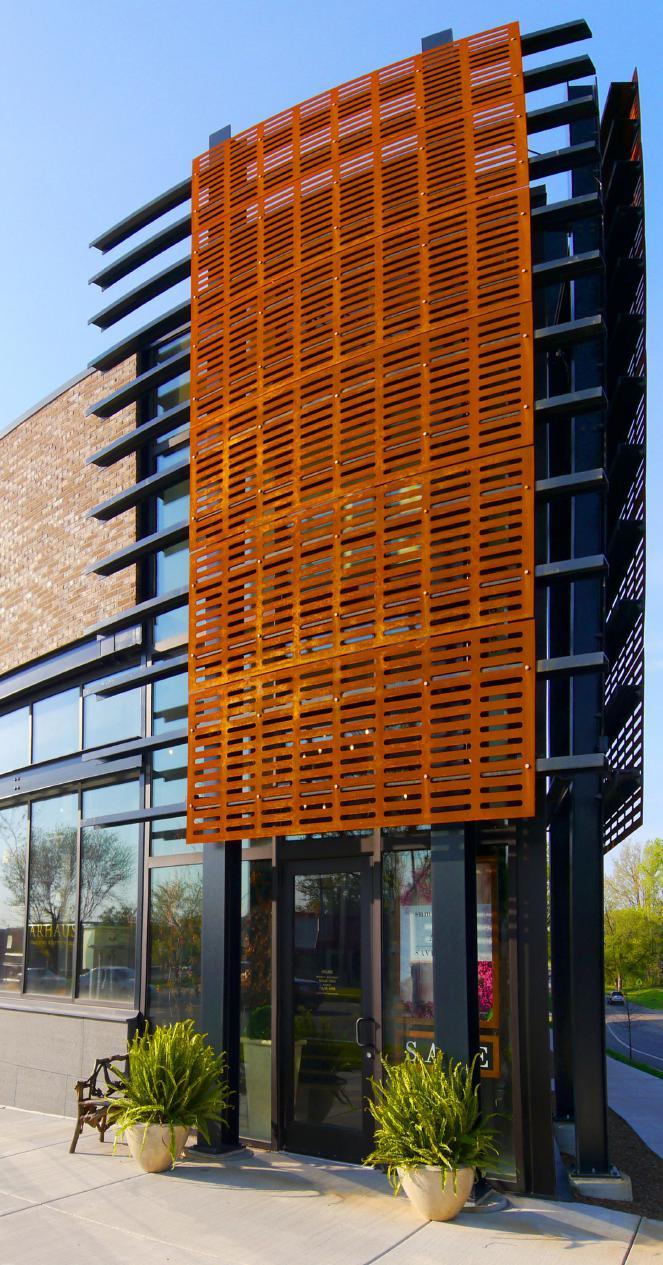
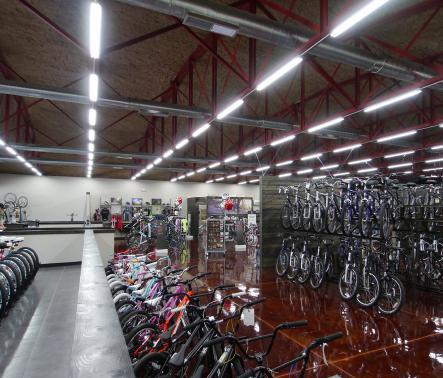
The enthusiasm and energy of our retail practice is evident in all of our projects, including large-scale mixed-use and regional shopping centers and rebranding prototype design and implementation.
architecture | interiors | planning
New Build Centers
Renovated Tenant Spaces
Regional Shopping +
Lifestyle Centers
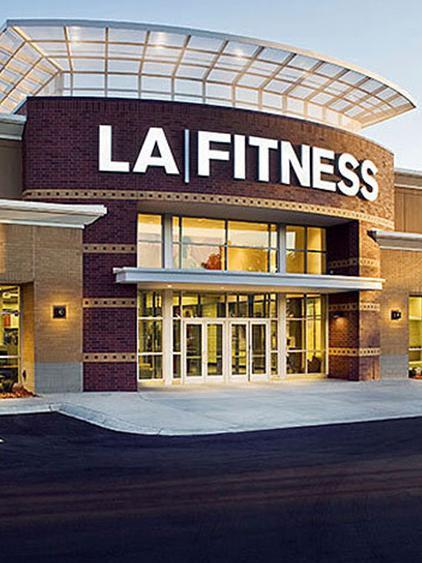
Franchise + Boutique
Facilities
Custom, Aesthetic +
Atmospheric Interiors
Prototype Design +
Rebranding
Leasehold Management
Leasehold Space
Calculations
Facade Studies
Somerset Collection Studio
Detroit, MI
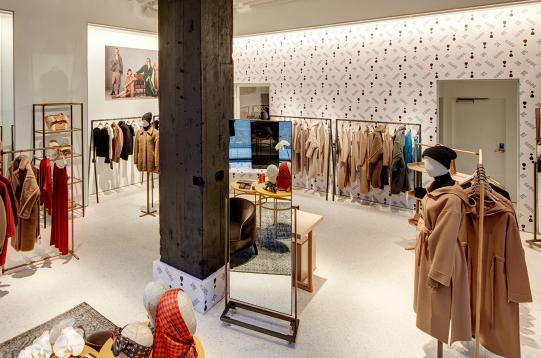
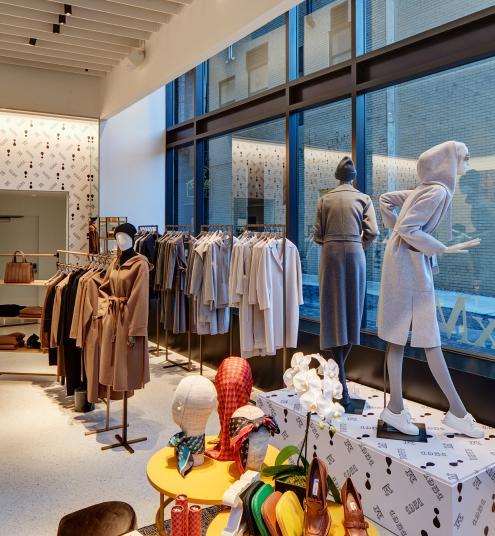
Somerset Collection is a successful luxury regional shopping mall located in Troy, Michigan. Originally constructed in a onestory arrangement in 1969, Somerset Collection has evolved into its successful form today. Somerset Collection remain one of the most successful shopping centers in the U.S. For more than a decade, Somerset Collection has supported the improvement and expansion of retail in the City of Detroit, the regional center of Southeast Michigan. Through the years, Somerset Collection has provided this demonstrative retail energy through numerous retail pop-up venues in Downtown Detroit. During that same decade, the Detroit CBD has thrived. Detroit has become a destination for business relocation.
Sports and entertainment venues keep activity well into the evenings. The central city and surrounding neighborhoods have become a culinary hub for the Midwest.
In a continuing gesture of support for demonstrative retail in Detroit, Somerset Collection decided to convert its pop-up retail to a permanent retail location in the heart of Detroit’s central business district. Located in the recently converted Metropolitan Building, street retail will live in this location. Intended as a permanent event space for Somerset Collection tenants, there will be a rotating tenant agenda of tenant displays and events.
architecture | interiors | planning
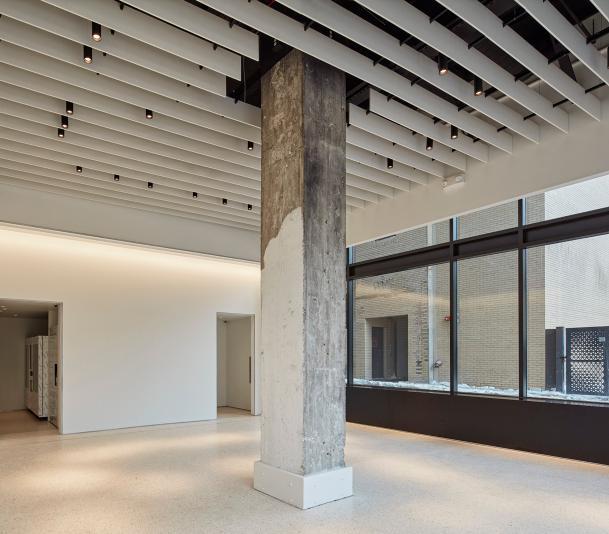
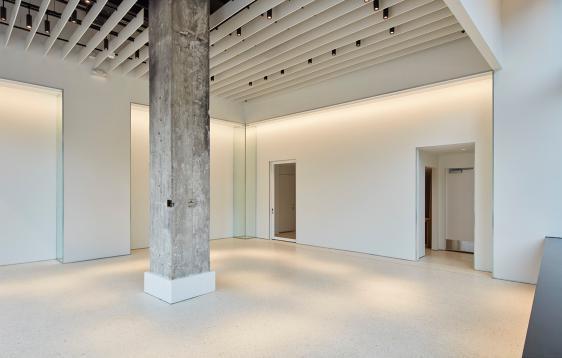
In its simplest description, the design task was to create a white box space for each tenant to imaginatively convert to display their own branded environment. An existing historic retail space was completely demolished along with a portion of an upper-level mezzanine. This was to be no typical white box. In this case the white box was designed as a white “jewel” box. It was set up with a custom white terrazzo floor, simple exterior graphics, and a custom, yet flexible retail lighting system. The space which is located on John R Avenue and connected with the lobby of the Element hotel is an elegant retail space ready for many conversions to come. It includes a small lobby connected to the hotel lobby which is open 24 hours that contains both retail vending machines and delivery lockers. Merchandise if available 24/7, and items purchased online can be delivered downtown within 24 hours.
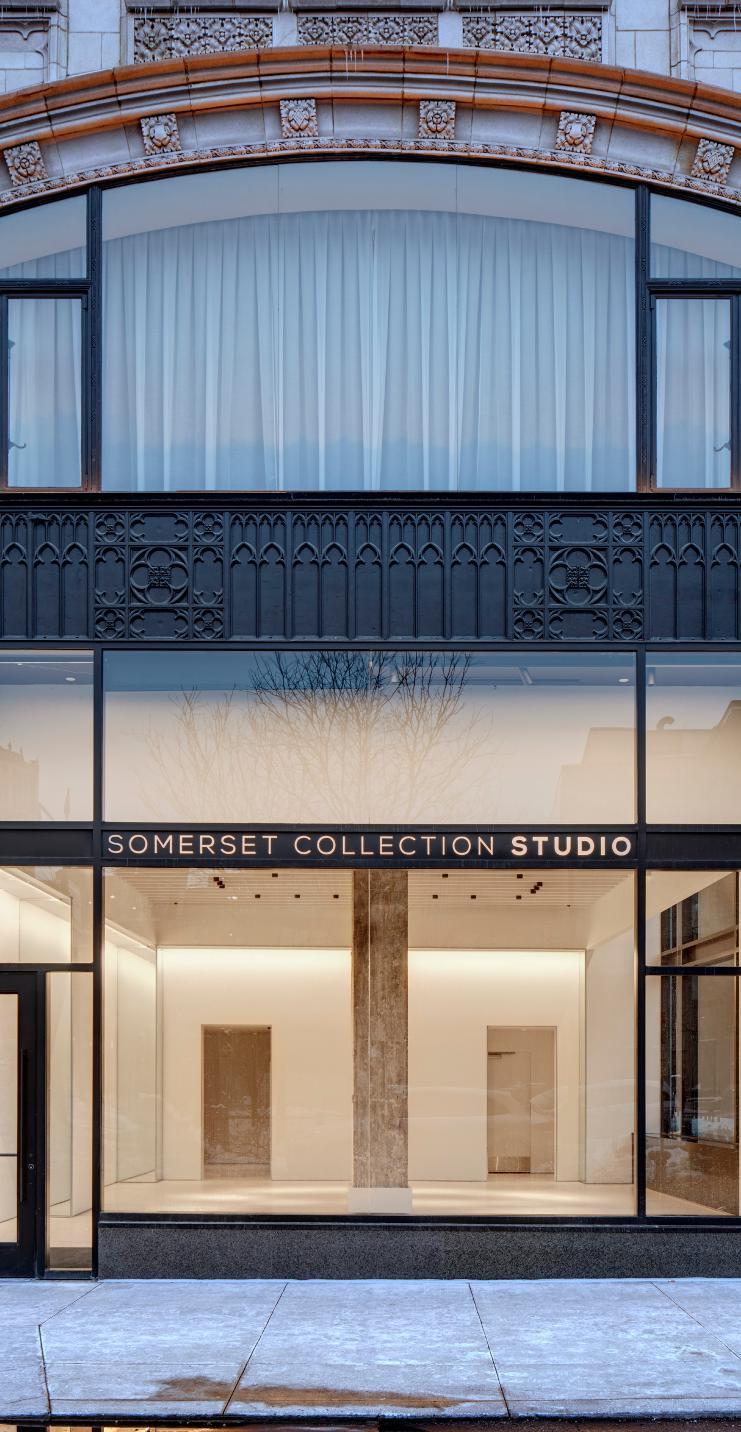
This page contains an example of the conversion of the space for an early conversion of the white box that was custom tailored by luxury retailer Max Mara for their 70-year anniversary and is a first example of what is to come for future events.
Size:
Approximately, 1,500 sf
Completion:
Design: 2019*
Construction: 2020
Reference:
Ms. Linda McIntosh
Director of Public Relations
Mr. Sean Ryan
Senior Store Planner
The Forbes Company
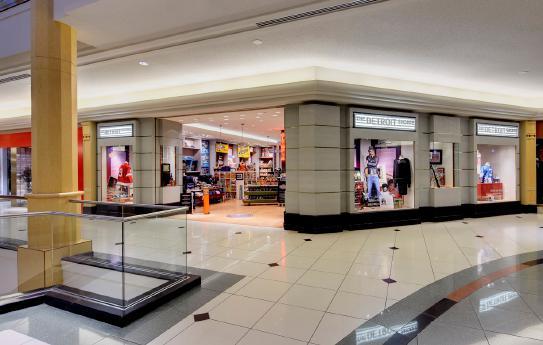
Detroit Shoppe
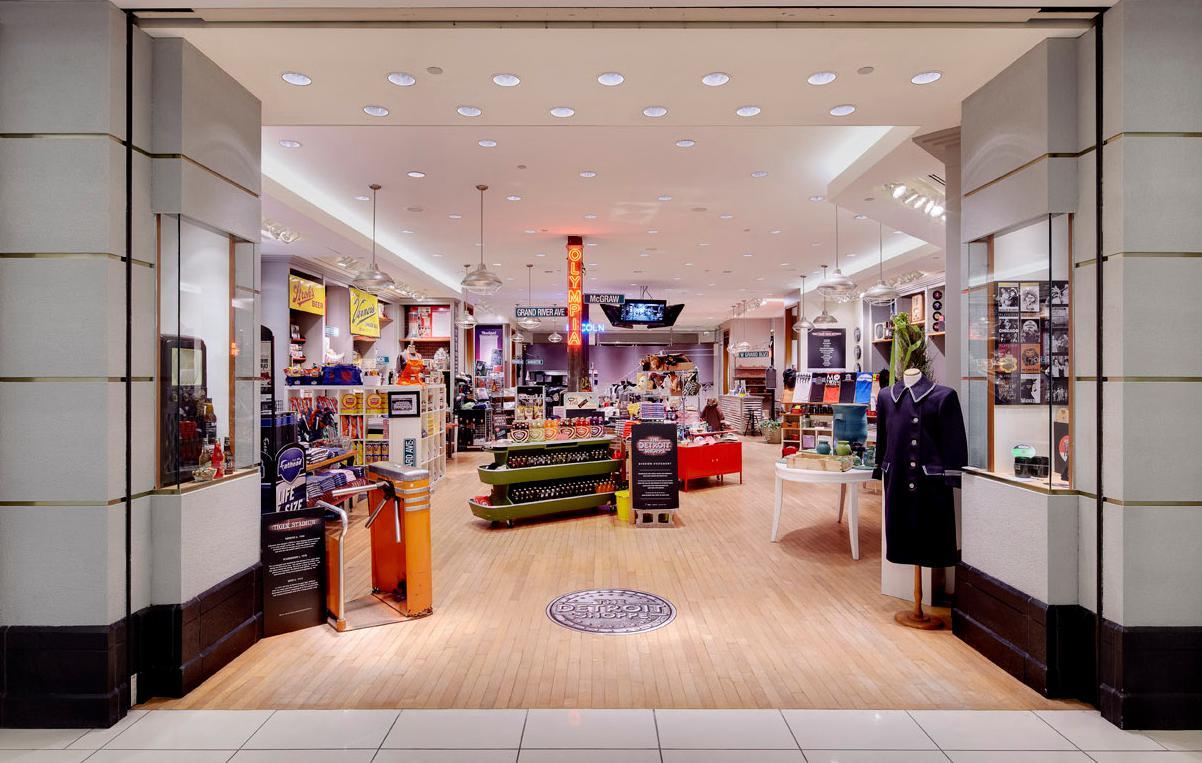
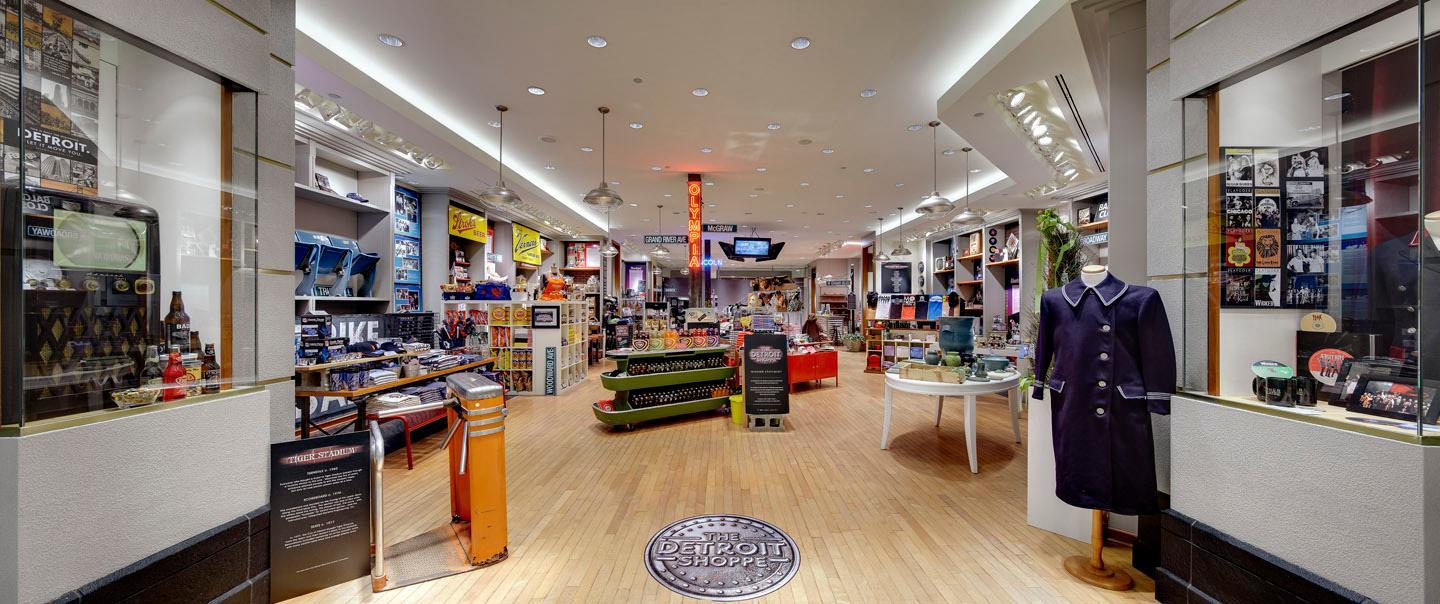
Detroit, MI
*Performed prior to O|X Studio
Robert Hoida
Architect: Hobbs & Black
architecture | interiors | planning
City Loft
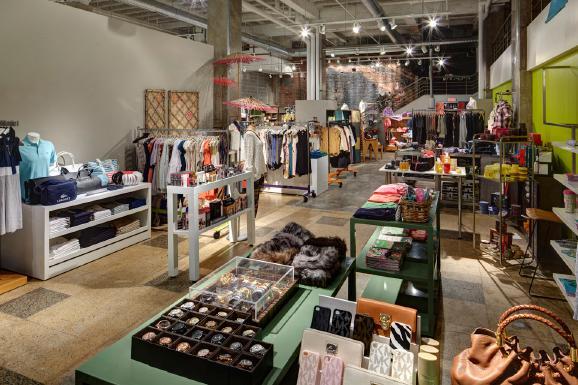
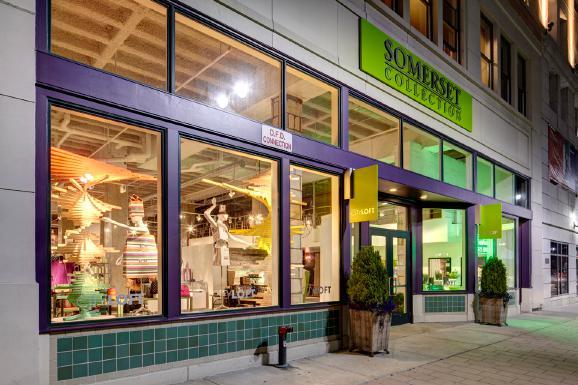
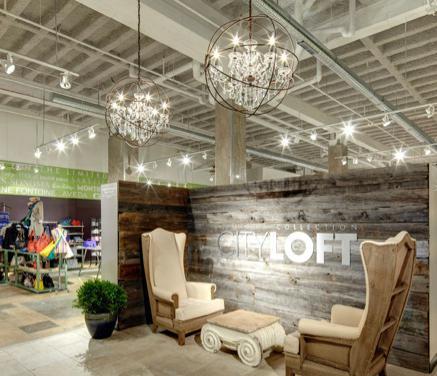
Detroit, MI
*Performed prior to O|X Studio
Robert Hoida
Architect: Hobbs & Black
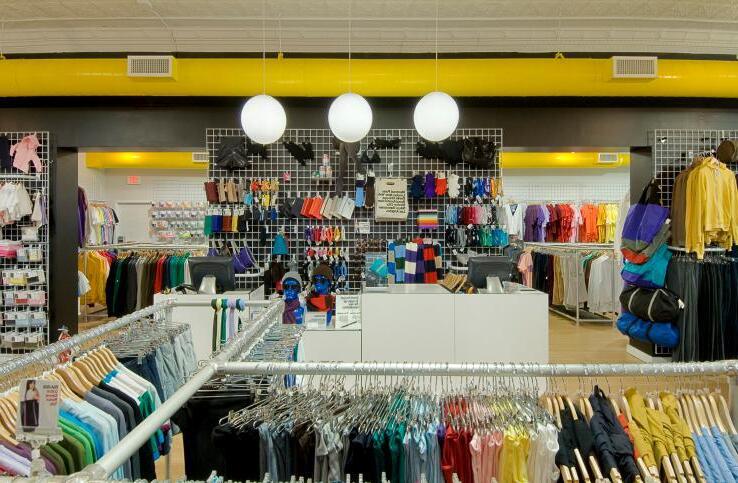
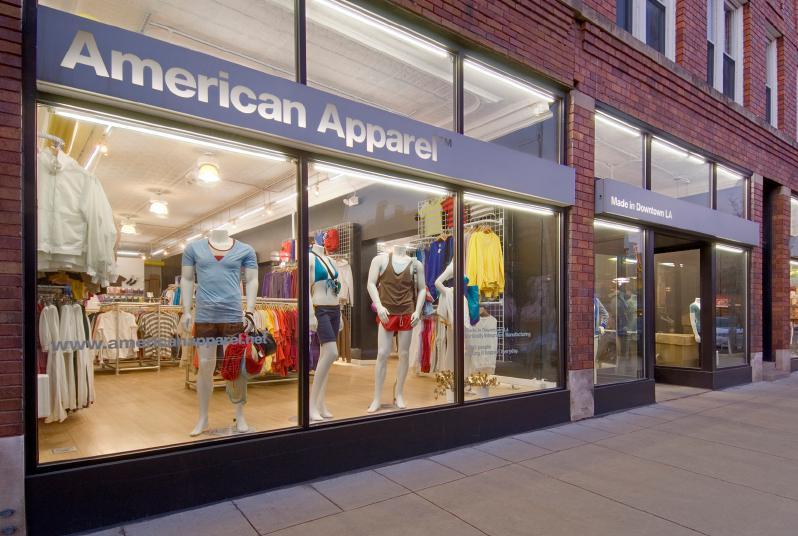
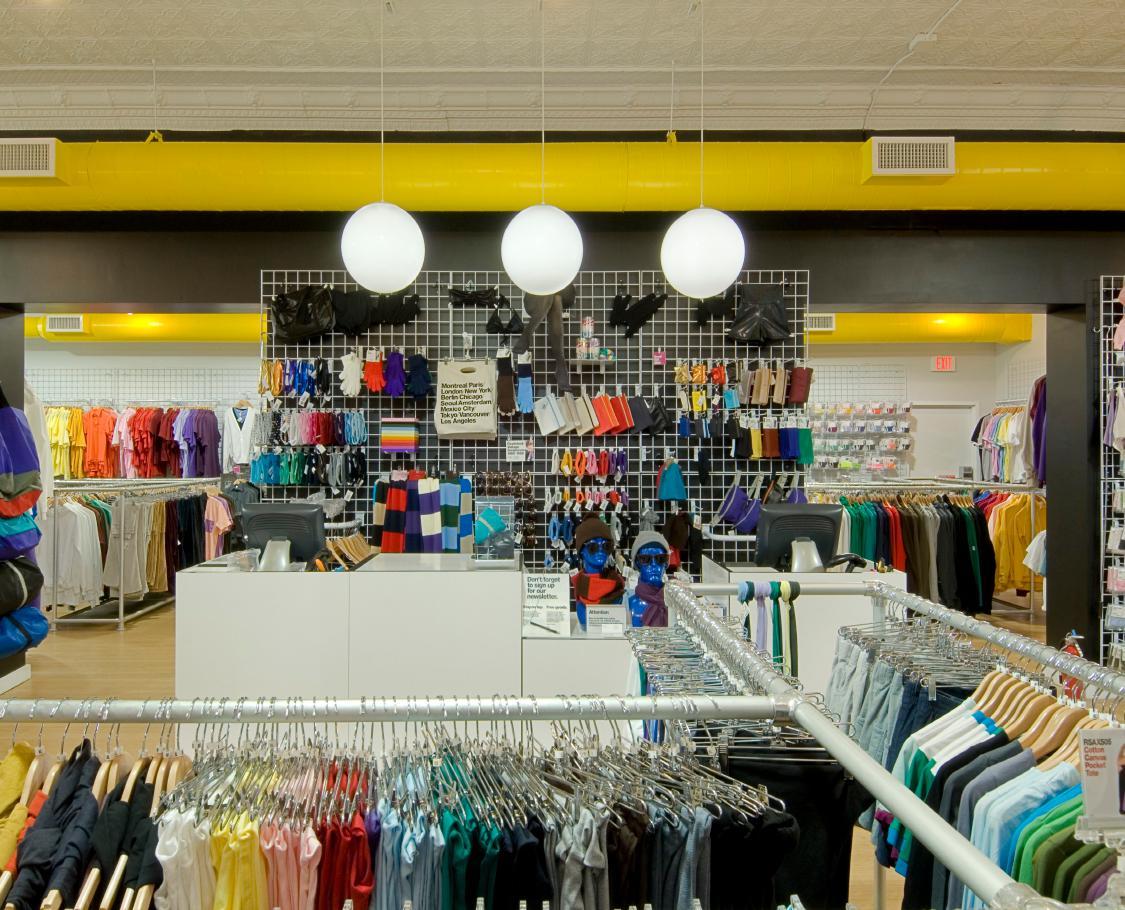
American Apparel
Ann Arbor, MI
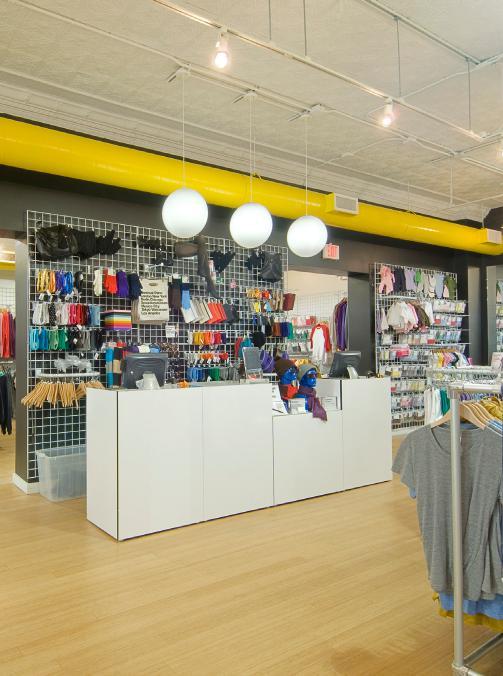
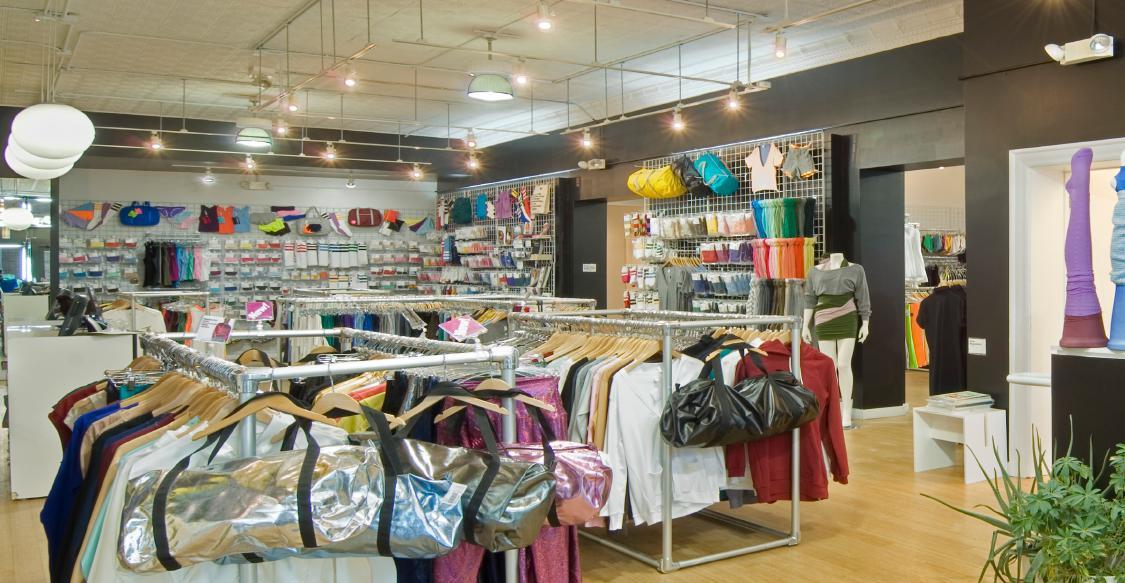
With a target demographic of young urbanites with a unique sense of fashion culture, American Apparel’s U.S. retail stores are generally located in either life style streets or college towns. In Ann Arbor, the national retailer hit both marks. Located adjacent to the University of Michigan’s Central Campus, the store’s success helped contribute to the re-emergence of a fashion-related identity in the vibrant South State District—an important downtown commercial center.
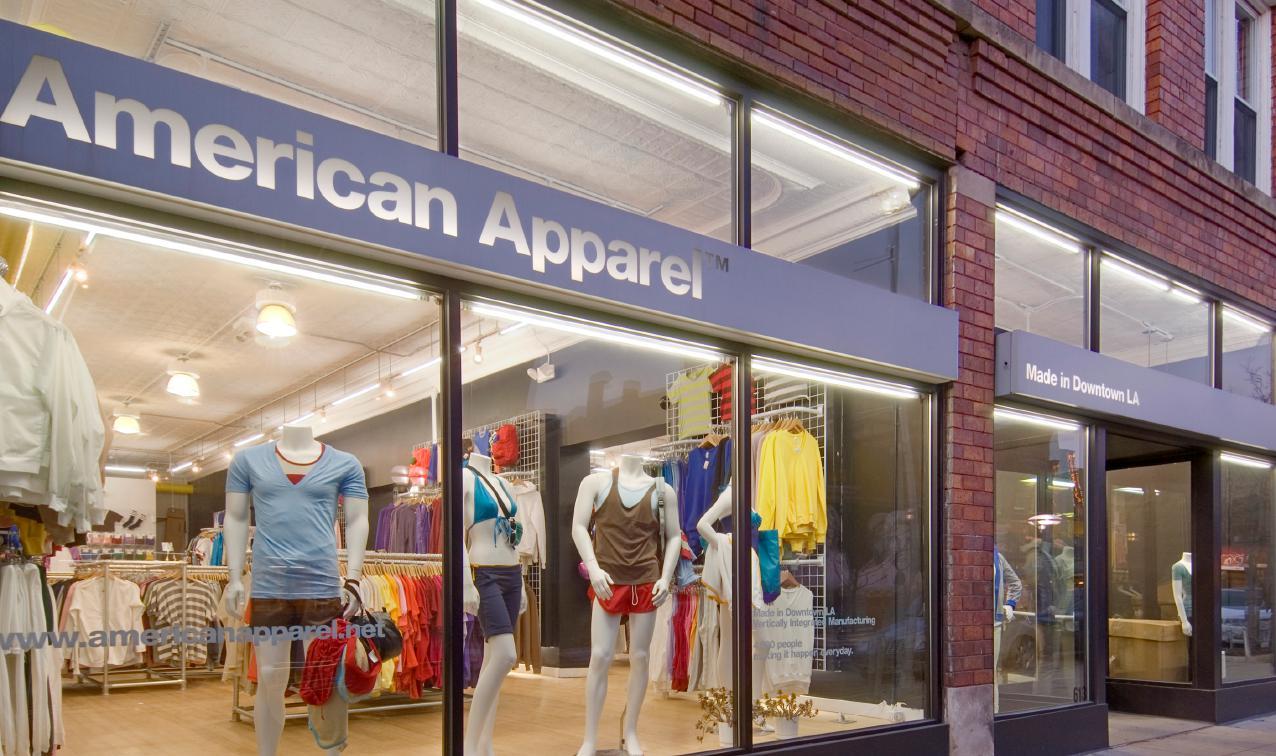
To find the amount of square footage necessary to make the store successful, three disparate, run-down spaces and storefronts in a 100-year old commercial building were transformed into a clean, contemporary and contextuallyfitting retail store for the major, national franchise. Built in 1910, and located in one of the city’s historic districts, work involved structural modifications for a new, accessible entry; restoration of the original, stamped tin ceiling and creating openings in the masonry demising walls to combine the three spaces.
In addition to the Ann Arbor store, O|X Studio worked with the retailer using design integration to promote vertical integration of its urban brand for stores in Royal Oak and East Lansing.
architecture | interiors | planning
3c - Hospitality Example Projects
architecture | interiors | planning
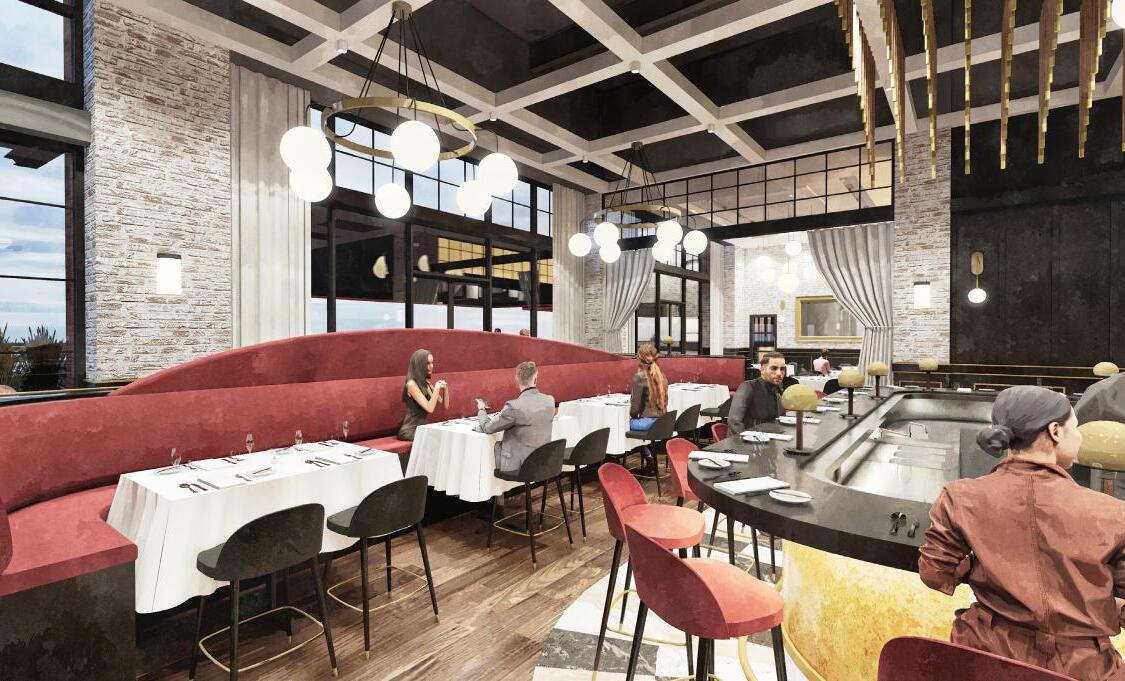
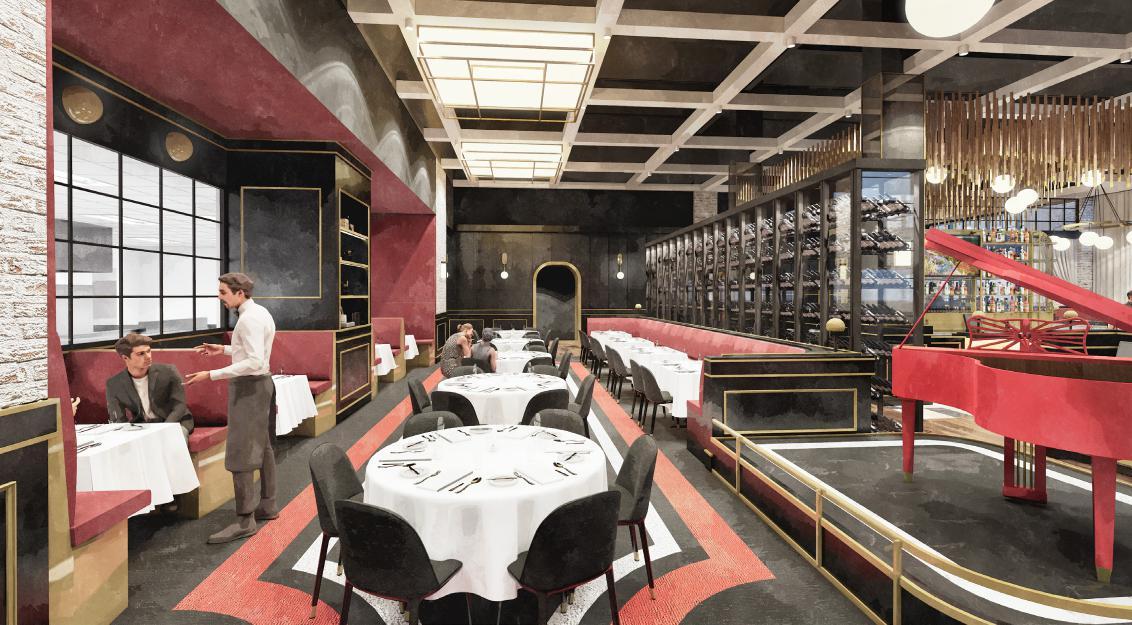
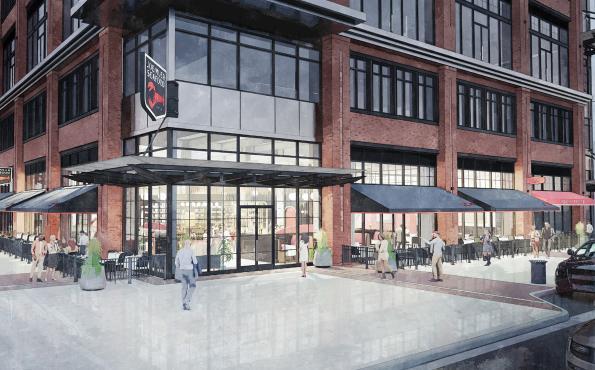
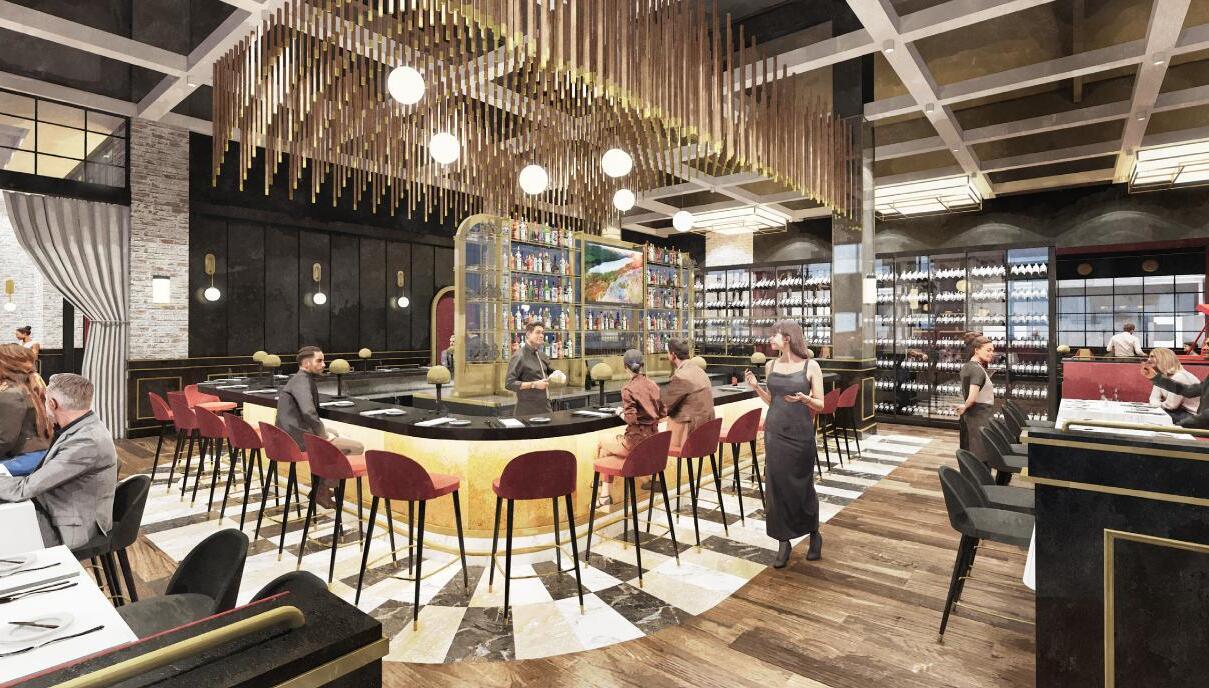
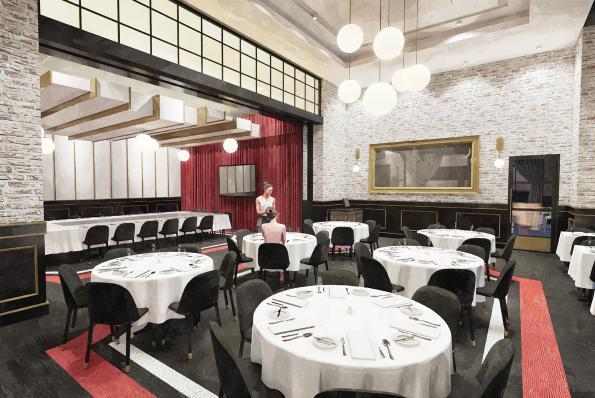
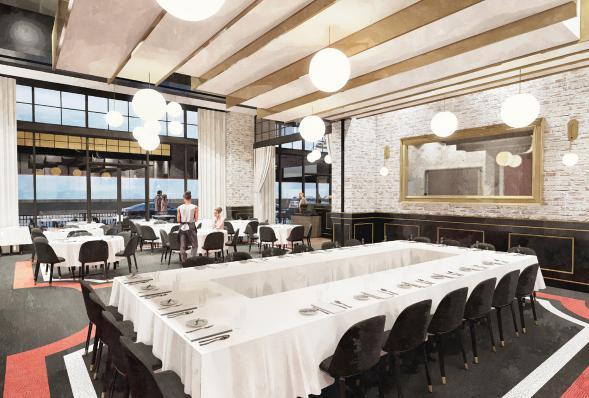
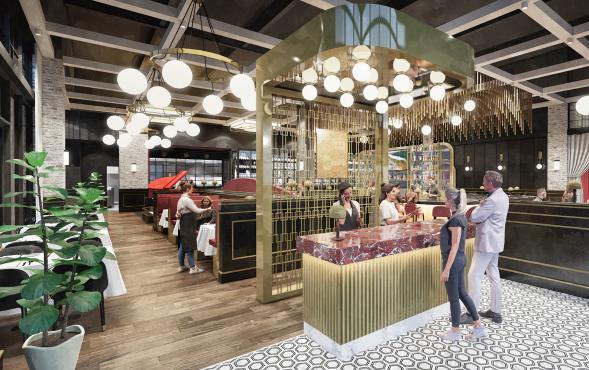
Capitol View Restaurant
Nashville, TN
Circ Bar
Ann Arbor, Michigan
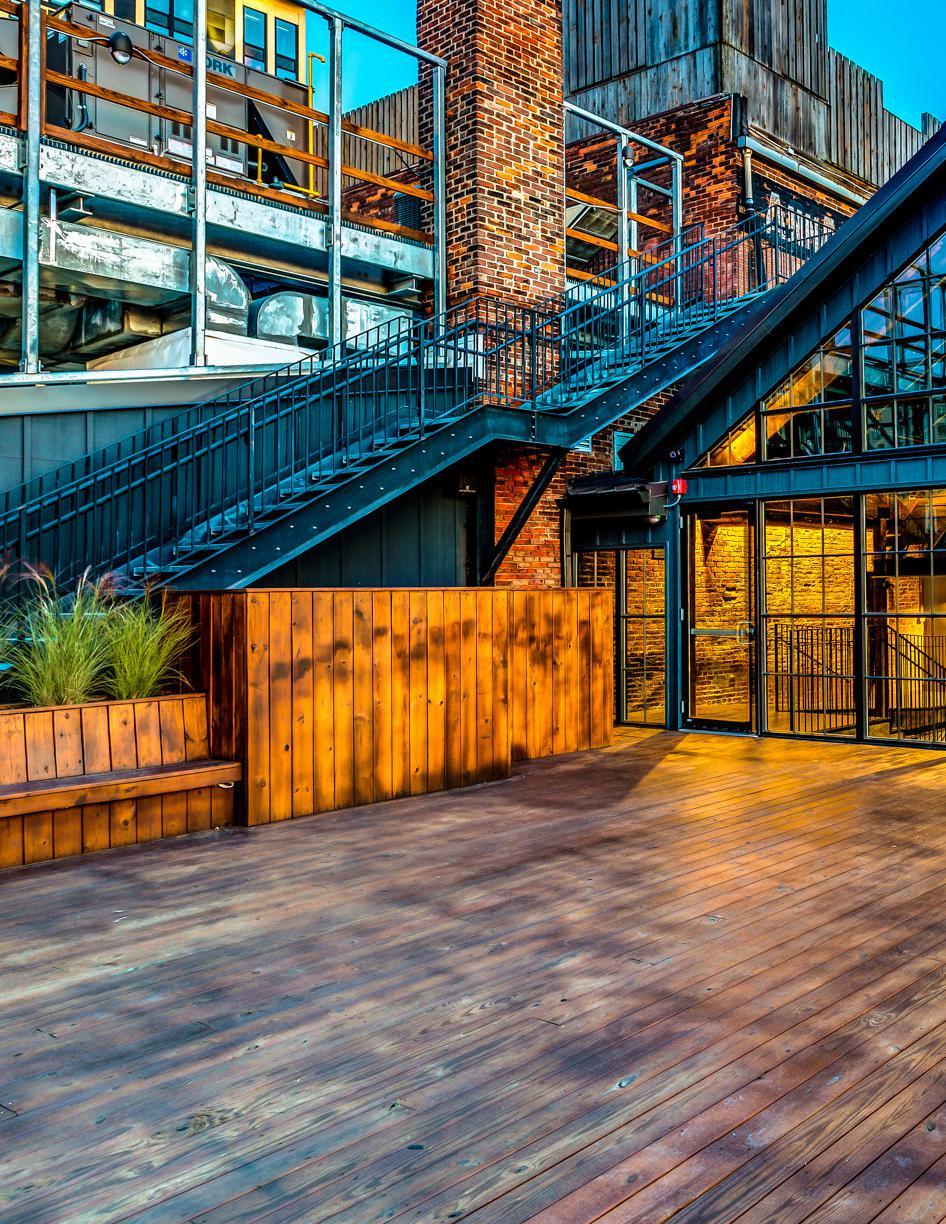
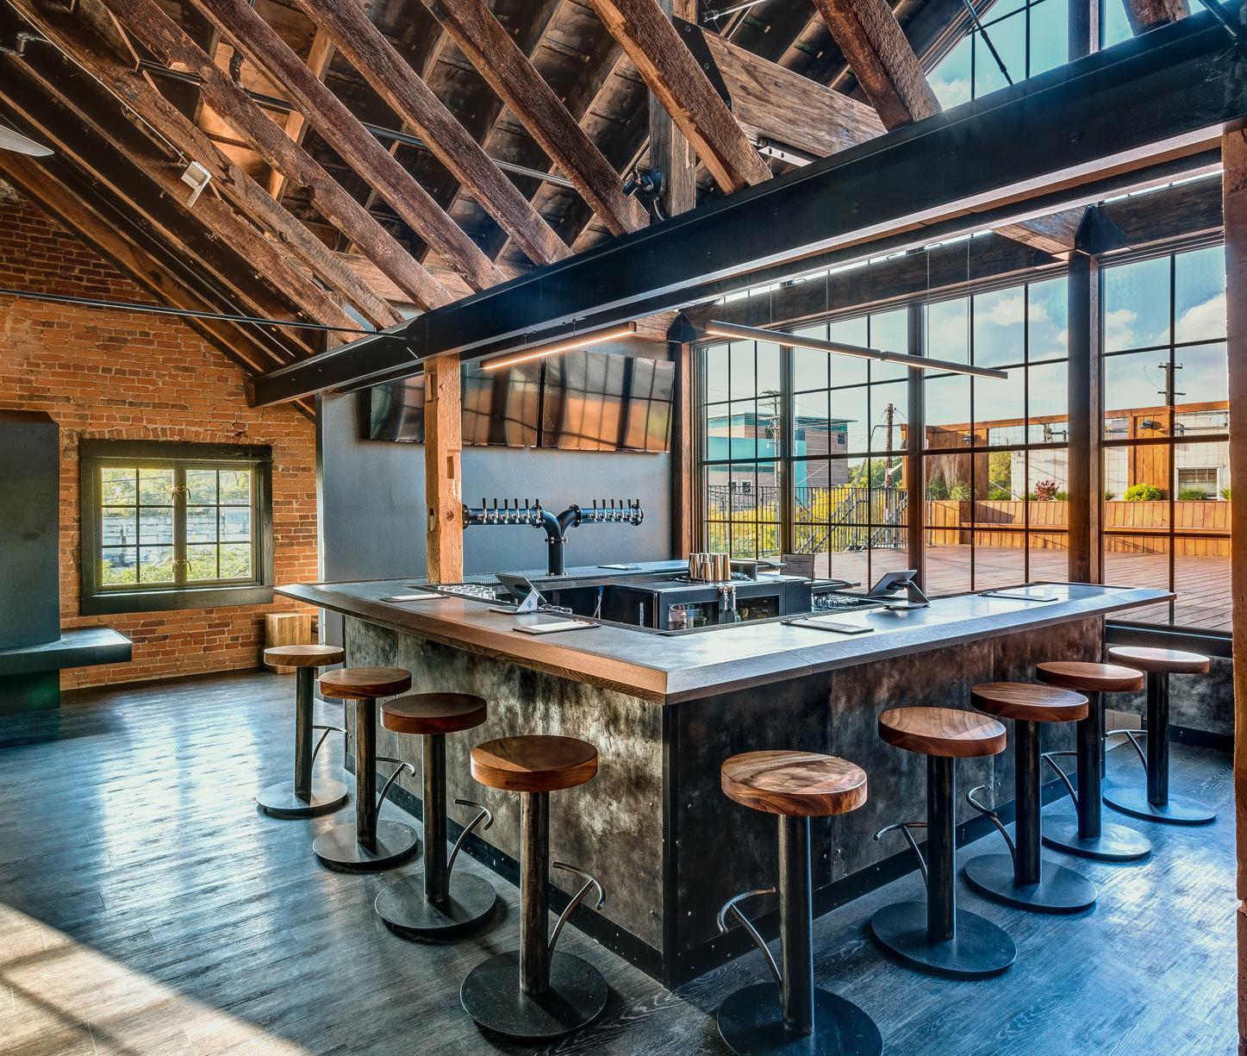
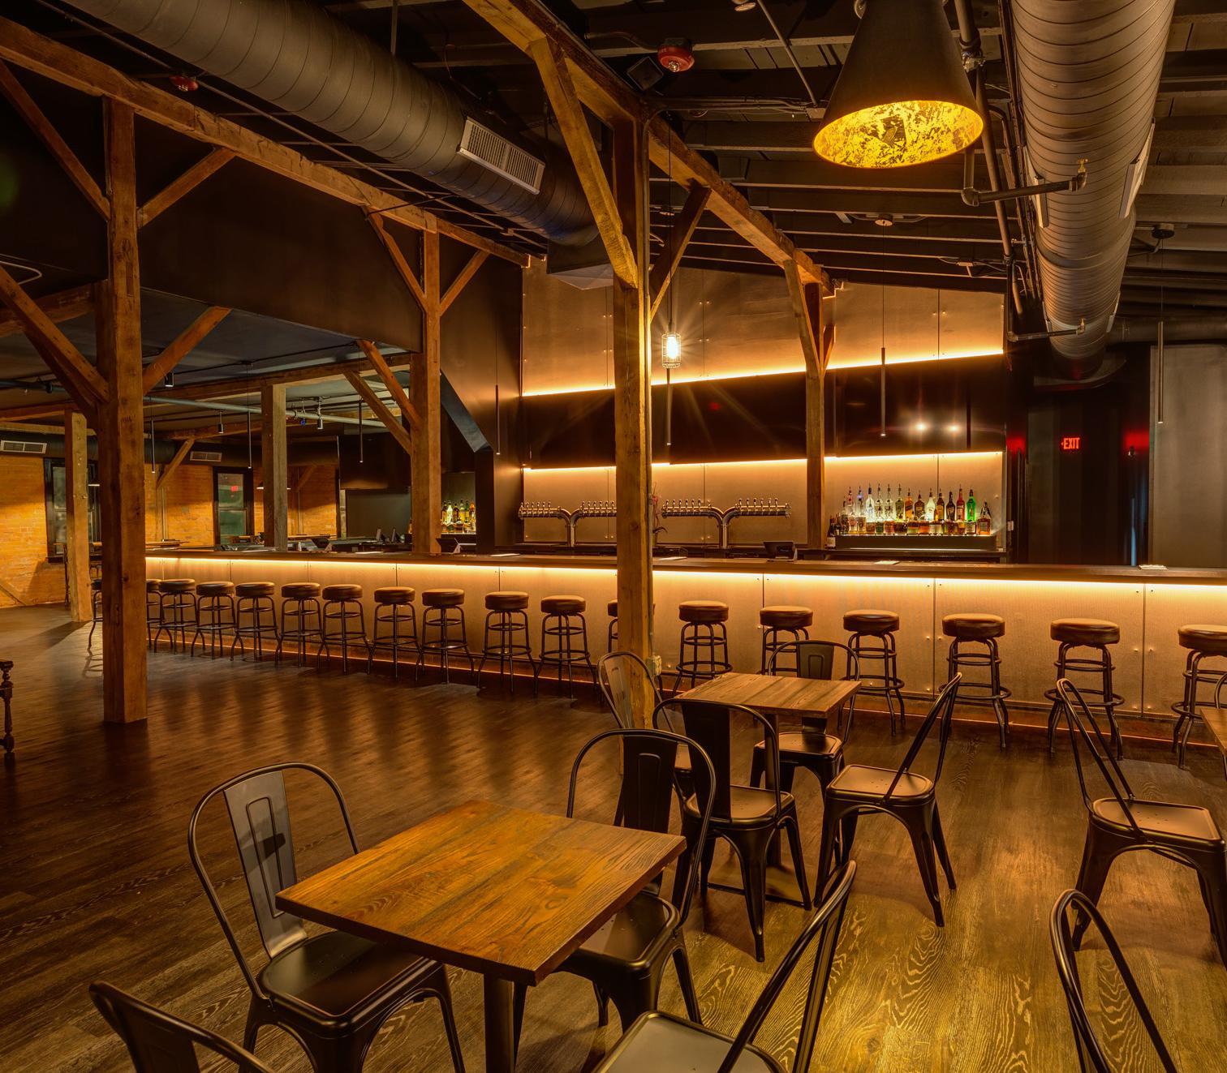
The Circ Bar has layers of history dating back to 1853. Originally built on the outskirts of Ann Arbor to avoid city ordinances, The City Brewery was built on top of arched brick vaults in the basement where beer “lagered” in barrels to age, but due to the Panic of 1873 the brewery went bankrupt and taken over by the Ann Arbor Central Mills.
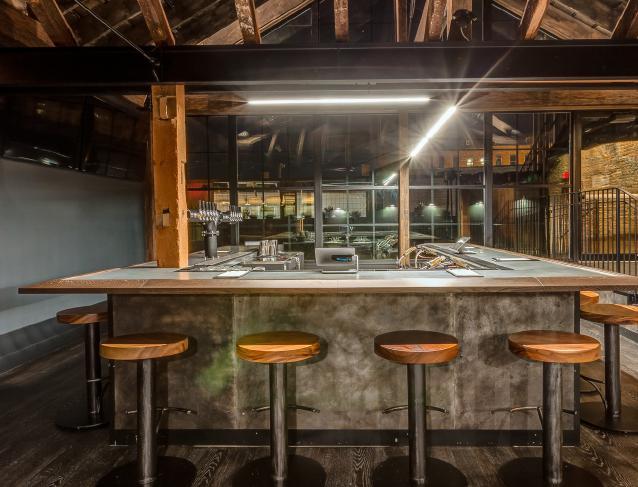
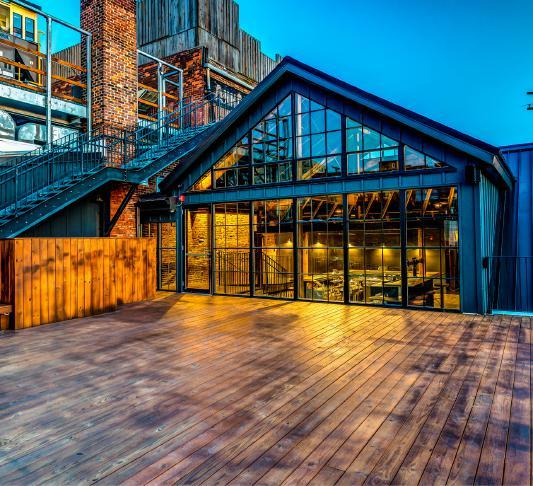
When the new owners bought the business in 2016, the building housed a combination of bars and nightclubs without a commercial kitchen. The circus bar on level two was rebranded Circ, with an additional bar and rooftop patio.
Due to the extensive history of the building, it became a challenge to work with the structural modifications to update the HVAC system. O|X Studio worked with the owners to redesigned the back of the building with a VIP bar and roof deck.
A mechanical mezzanine was added to support the new mechanical equipment, which is held up by steel columns that run through every floor cemented by a newly poured footings in the basement.
The result was a modern design, accessible, restaurant/bar, built on a rich Ann Arbor history.
architecture | interiors | planning
Size: 6,800sf
Completion:
September 2018
Construction Costs: $1.2 Million Team:
Aaron Vermeulen
Mark Gibbons
Jon Botorowicz
architecture | interiors | planning 2373 Oak Valley Dr. STE 180 Ann Arbor, MI 48103 734.929.9000 www.oxstudioinc.com