01CARTOGRAPHIC CENTRE IN GREENWICH
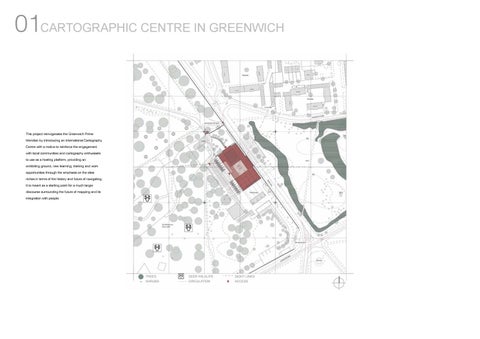
This project reinvigorates the Greenwich Prime Meridian by introducing an international Cartography Centre with a motive to reinforce the engagement with local communities and cartography enthusiasts to use as a hosting platform, providing an exhibiting ground, new learning, training and work opportunities through the emphasis on the sites riches in terms of the history and future of navigating. It is meant as a starting point for a much larger discourse surrounding the future of mapping and its integration with people.
TREES
DEER WILDLIFE
SIGHT LINES
SHRUBS
CIRCULATION
ACCESS
DRAWINGS AND DIAGRAMS CLT roof with a pebble and grass finish on top Concrete columns for expression and some secondary structure Glulam beams and
FLEXIBLE SPACES
FOOD AND DRINK
EXHIBITION AREAS
EDUCATIONAL
MEETING AREAS
columns Glulam columns around the auditorium
1
onwards, also acting
Spruce (Euro. whitewood) -for structureand aesthetics
2
as mullions 170mm CLT panels
Structural 300 mm CLT panels
300mm load bearing
The CLT truss along with the glulam columns supporting
concrete
the roof above the auditorium Auditorium stairs supported
wall cladded with
off of beams running along
stone tiles
the seating slope
A glulam column and beam grid supporting the other side of the building
Raked stone cladding -representation
The staircases are lined with the 300mm CLT slabs
Frame to support oriel
grid for structural stability
cantilevered windows Extra layer of support around the building basement
Pile system
Concrete -for the base/retaining wall and structural external wall
construction for foundations
Glass for providing more light -for windows
FIRST FLOOR PLAN (+3600)
MINUS FIRST FLOOR PLAN (-3600)
Exhibition area
Exhibition area
Mezzanine Stage below
Classroom Library
Terrace
Exhibition area
Flexible meeting area
PLANS
Terrace below
GROUND FLOOR PLAN (0)
MINUS 2 FLOOR PLAN (-7200)
Plant room
Lobby Exhibition area Reception
Security room
Outdoor seating
Storage
Courtyard Cafe
Flexible event/ exhibition area Stage
OfďŹ ce
Terrace
Lobby Exhibition area Reception
Archive Plant room
Information desk
Courtyard view
SHORT AND LONG SECTIONS
CARTOGRAPHY 13/06/2019
CARTOGRAPHY 13/06/2019
Exhibition area
R800 R800 R897
R800
R897 R420
1220
R460
R420 R420
0.88
R300
0.10
0.55
0.90
0.10
NIVEL VISUAL
1.13 0.76
0.58
0.47
0.88
APOYABRAZOS
0.2
ELEVATION LOOKING NORTH
0.80
ELEVATION LOOKING SOUTH
The interweaving stairways
CARTOGRAPHY 13/06/2019
0.72
CARTOGRAPHY 13/06/2019
Mezzanine Stage below Library
Terrace
Terrace below
Lobby Exhibition area Reception
Stage
cad-bl cks net
SOFAS ELEVATION
Information desk Terrace
Plant room Outdoor seating
Storage
Courtyard Cafe
OfďŹ ce
Archive Plant room
ELEVATION LOOKING EAST
Leadchair Executive 2002 Design: EOOS
Leadchair Executive 2003 Design: EOOS
Leadchair Executive 2004 Design: EOOS
Leadchair Executive 2010 Design: EOOS
Leadchair Executive 2012 Design: EOOS
Leadchair Executive 2013 Design: EOOS
Leadchair Executive 2014 Design: EOOS
Leadchair Executive 2020 Design: EOOS
Leadchair Executive 2022 Design: EOOS
Leadchair Executive 2024 Design: EOOS
Bob 231-10 Design: PearsonLloyd
Bob 230-10 Design: PearsonLloyd
Jason Executive 1533 Design: EOOS.
Jason Executive 1535 Design: EOOS.
http://www.walterknoll.de
Modello Shuttle Tip-Up
Flexa Olimpic
Modello Flexa 300
R800 R800 R897
R800
R897 R420
R460
R420 R420
0.88
R300
0.55
0.90
0.10
NIVEL VISUAL
1.13 0.76
0.88
APOYABRAZOS
0.58
0.10
0.72
ELEVATION LOOKINGWEST SOFAS ELEVATION
cad-bl cks net
Security room
Flexible event/ exhibition area
Leadchair Executive 2001 Design: EOOS
Leadchair Executive 2011 Design: EOOS
Leadchair Executive 2023 Design: EOOS
Modello Shuttle Maxi con ruote
0.47
Exhibition area
Flexible meeting area
0.2
Classroom
1220
Exhibition area
Leadchair Executive 2000 Design: EOOS
0.80
Ramp view from the park side
download more free cad collection at: www.cad-blocks.net
download more free cad collection at: www.cad-blocks.net
Modello Flexa 290 Cup