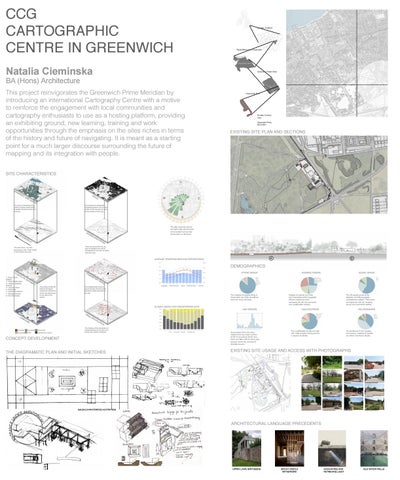
CCG CARTOGRAPHIC CENTRE IN GREENWICH
London, England
Royal Borough of Greenwich
Natalia Cieminska
Greenwich West Ward
BA (Hons) Architecture
This project reinvigorates the Greenwich Prime Meridian by introducing an international Cartography Centre with a motive to reinforce the engagement with local communities and cartography enthusiasts to use as a hosting platform, providing an exhibiting ground, new learning, training and work opportunities through the emphasis on the sites riches in terms of the history and future of navigating. It is meant as a starting point for a much larger discourse surrounding the future of mapping and its integration with people.
Greenwich Park
My site; Nursery Yard Greenwich Park, SE10 8XH
EXISTING SITE PLAN AND SECTIONS
A B
SITE CHARACTERISTICS B
N GR
A
EE
NE
RY A
ND
NO
LL
WA TE
R
The area of Greenwich has plenty of green areas which is closely situated to the river Thames.
W
I
E
The clusters of residential buildings present a lot of solid matter which encase the park in the middle of the map,
S
To
po
TO P
RO
OG
AD
RA
There are good links for any type of transport as well as pedestrians in the form of paths wihin the park.
5
1 34
TR
ETHNIC GROUP
AN
TE
OR TL
ST
The points of interest include the Royal Greenwich Museums which are introduced in the start of the report.
KS
The transportation links to get to the site provide quick access in close proximity to the site.
IN
The majority of people living in Greenwich are white as well as some of mixed ethnicity.
Residential
Commercial
Food & drink
Educational
Public
Entertainment & leisure
UL
Majority of people own their own properties which suggests affluent residents which corresponds with the economic and qualification activity.
AGE GROUPS
RELATIONSHIPS
AT IO
N
The density of the circulation of people focuses in the park and around the points of interest.
THE DIAGRAMATIC PLAN AND INITIAL SKETCHES
As expected from the other charts, there is a high number of 30-44 as well as 45-59. But, there are also a lot of young age groups hence the number of schools around.
The qualitfication levels are high with most people having earned a degree or similar.
EXISTING SITE USAGE AND ACCESS WITH PHOTOGRAPHS
LEARNING CENTRE Site Photographs
2.
4.
6.
M IU
Scanned with CamScanner
8. Machine shed
View towards the Nursery Yard from the public viewing point (2 of 2)
Scanned with CamScanner
SECTION 5
LEARNING CENTRE
1.
BUILDING CHARACTERISTICS AND ITERATIONS
As mentioned in the housing occupancy, majority of people are either married or single.
SECTION 5
Public path adjacent to the deer enclosure
AUDITO R R DE
The AB social grade is the highest, and this suggests professional position. This figure corresponds with the housing tenure and economic actiivty.
QUALIFICATIONS
Scanned with CamScanner
SE
RC
Scanned with CamScanner
-U
CI
CONCEPT DEVELOPMENT
R A N CE U T N EN
SOCIAL GRADE
IN
RE
MA
ND
HOUSING TENURE
SP
CLOUDY, SUNNY AND PRECIPITATION DAYS
LA
B
DEMOGRAPHICS
7
IN
IN
A
AVERAGE TEMPERATURES AND PRECIPITATION
8
1 - Royal Naval OF College 2 - Royal Observatory 3 - National Maritime Museum 4 - Queens House 5 - Cutty Sark 6 - Greenwich Market 7 - Roman Remains 8- The Wilderness
PA TH
S
2
TS
ND
Y
The area has a very rich topography with a high terrain in and around the park.
PO
SA
PH
6
The site receives a lot of sun light daily as it is open and exposed and is only obstructed by tall trees.
Gate between the Nursery Yard and park - to be retained
10.
3.
Inside the machine shed
View towards the Nursery Yard from the public viewing point (1 of 2)
5.
12. Mulch processing area
Woodland play discovery / play area adjacent to Vanbrugh Lodge
7.
14.
Yard building - could be repurposed or replaced Greenwich Park Learning Centre — 19
Borehole tanks and equipment
9. Staff accommodation
11. Circulation route adjacent to the boundary wall
13. Access gate (to be retained)
15. Nursery area for plants to be used within the park
20 —— Greenwich Park Learning Centre
ARCHITECTURAL LANGUAGE PRECEDENTS
UPPER LAWN SMITHSONS
ASTLEY CASTLE WITHERFORD
EXCAVATING AND RETRIEVING LIGHT
OLD WATER WELLS
Lobby
Exhibition area
Exhibition area
Reception
CARTOGRAPHY MASTERPLAN
BUILDING USAGE
1:500
SUSTAINABILITY DIAGRAM Ground source heat pumps are the most ideal method to heat my building since there is a direct acces to the underground.
1
8
5 25-30
7-12
Library
Parkside
1
FRESH COOL AIR
FRESH WARM AIR
STALE DAMP WARM AIR
9-20
Terrace Information desk Terrace below
16-24
13-18
Terrace
55-60
FLEXIBLE SPACES Parkside
EXHIBITION AREAS
49-54
42.1
FOOD AND DRINK
75% of Ground Source heat pumps
MEETING AREAS
EDUCATIONAL
67-72
El Sub Sta
41.6
H PARK
G VANBRU
EXPLODED ISOMETRIC VIEW OF STRUCTURE AND CONSTRUCTION
Vanbrugh Park gate Exhibition area
CLT offers high strength and the structural simplicity for cost-effective buildings, as well as a lighter environmental footprint than concrete or steel. It consists of numerous other benefits, including quicker installation, reduced waste, improved thermal performance and design versatility.
25% from the National Grid
Because of the thermal mass of the basement’s exposed concrete, the environment will always be cooler down there, reducing the need to cool it mechanically.
SUSTAINABLE MATERIALITY CROSS LAMINATED TIMBER (CLT)
Heat exchanger
2
CARTOGRAPHY 13/06/2019
Stage
Mezzanine
Stage below
1
STALE DAMP COOL AIR
2
PROPOSED SECTIONS AND ELEVATIONS
A VIEW FROM THE COURTYARD LOOKING UP AT THE AUDITORIUM
SHORT ELEVATION LOOKING NORTH
34 40 Lodge
1
CLT roof with a pebble and grass finish on top
CARTOGRAPHY 13/06/2019
Mezzanine
Stage below
CARTOGRAPHY 13/06/2019
Library
Path
Terrace CARTOGRAPHY 13/06/2019
Terrace below
40
ILL
H ZE MA
Concrete columns for expression and some secondary structure
g
tin
a Se
Glulam beams and columns
38.5
The Nursery g
tin
a Se
ELEVATION LOOKING SOUTH
ELEVATION LOOKING NORTH
Glulam columns around the auditorium onwards, also acting as mullions
170mm CLT panels
The Wilderness (Deer park) Lobby
Exhibition area
Exhibition area
Reception
INTERIOR VIEW OF THE STAIRCASES
41.2
War Memorial
Stage
1:500
Structural 300 mm CLT panels
Classroom
LTO
R HA
C
AY W N
Shelter
LONG ELEVATION LOOKING NORTH Exhibition area
Exhibition area
TREES Terrace SHRUBS
Information desk
DEER WILDLIFE
SIGHT LINES
CIRCULATION
ACCESS
Flexible meeting area
FIRST FLOOR PLAN (+3600) @ 1:200 on A3
2
300mm load bearing concrete wall cladded with stone tiles
GROUND FLOOR PLAN (0) @ 1:200 on A3
Mezzanine
Stage below
Library
Terrace
Terrace below
Lobby Exhibition area
Reception
Stage
Information desk Terrace
300mm CLT slabs
WEST ENTRANCE APPROACH THROUGH THE RAMP
Lobby
Exhibition area
Exhibition area
Reception
Extra layer of support around the building basement
Exhibition area
Classroom
Exhibition area Flexible meeting area
Stage below
ELEVATION LOOKING WEST
Stage
Mezzanine
Library
Pile system construction for foundations Terrace
Plant room Security room
Outdoor seating
Storage
Courtyard
Information desk
Cafe
Flexible event/ exhibition area
Terrace below
Terrace
Office
Archive Plant room
ELEVATION LOOKING EAST
MINUS FIRST FLOOR PLAN (-3600) @ 1:200 on A3
The building as a whole
MINUS 2 FLOOR PLAN (-7200) @ 1:200 on A3
Exhibition area
Mezzanine
Stage below
Library
Terrace
Terrace below
A VIEW FROM MAZE HILL Plant room
Exhibition area
Security room
Outdoor seating
Storage Lobby Exhibition area
Reception
Courtyard
CONSTRUCTION OF TWO STRUCTURAL SYSTEMS
Cafe
The CLT truss along with the glulam columns supporting the roof above the auditorium
Flexible event/ exhibition area
Exhibition area Flexible meeting area
Office
Archive
Information desk Terrace
A glulam column and beam grid supporting the other side of the building
Auditorium stairs supported off of beams running along the seating slope Frame to support oriel cantilevered windows
Classroom
Stage
The staircases are lined with the grid for structural stability
Exhibition area
Classroom
Plant room
Exhibition area Flexible meeting area
TWO STRUCTURAL SYSTEMS
1
2
Plant room Security room
Outdoor seating
Storage
Courtyard
Cafe
Flexible event/ exhibition area
Office
Archive Plant room
20
10
30
MATERIAL PALETTE
30
DETAIL DRAWINGS
3D FACADE DETAIL
4 3
1
2 250
80
Spruce (European whitewood) - for structureand aesthetic 20
10
30
20
10
30
80
20
10
30
THE MECHANISM BEHIND THE FACADE
PLINTH CONNECTION 250
250
80
80
20
10
250
30
20
1
10
30
80
20
10
30
Raked stone cladding - representation
WINDOW SILL DETAIL
WINDOW LINTEL DETAIL 250
80
20
10
250
3
2
80
30
20
10
30
20
10
30
80
Concrete - for the base/retaining wall and the structural external wall
PARAPET WALL DETAIL
20
10
250
30
80
20
10
30
4
Glass for providing more light - for windows
250
80
20
10
250
30
80
20
10
30
250
80
20
10
30