NATALIA LAMSON portfolio
interior design & architectural lighting
 01
02
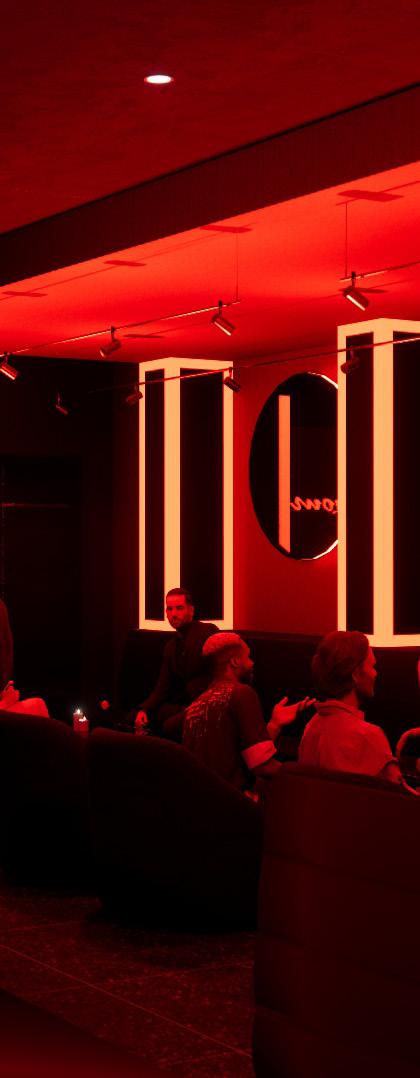
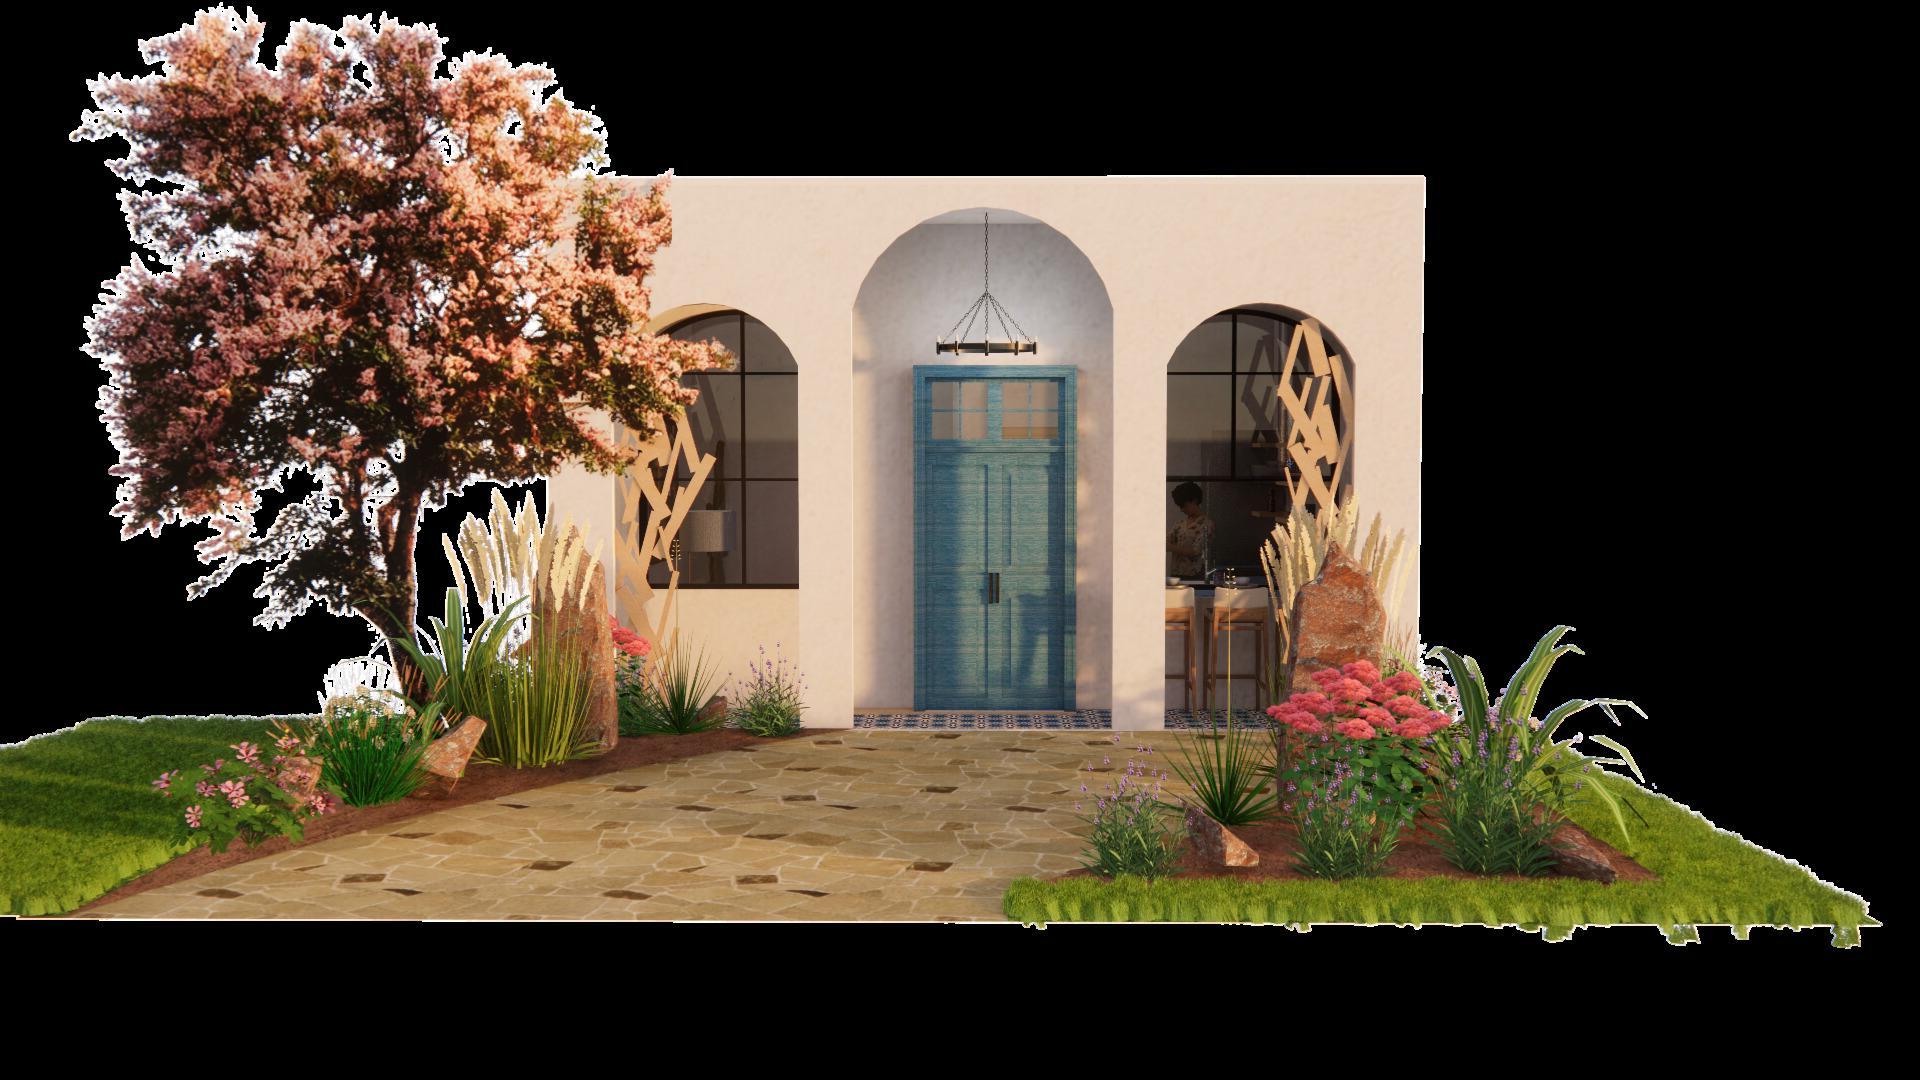
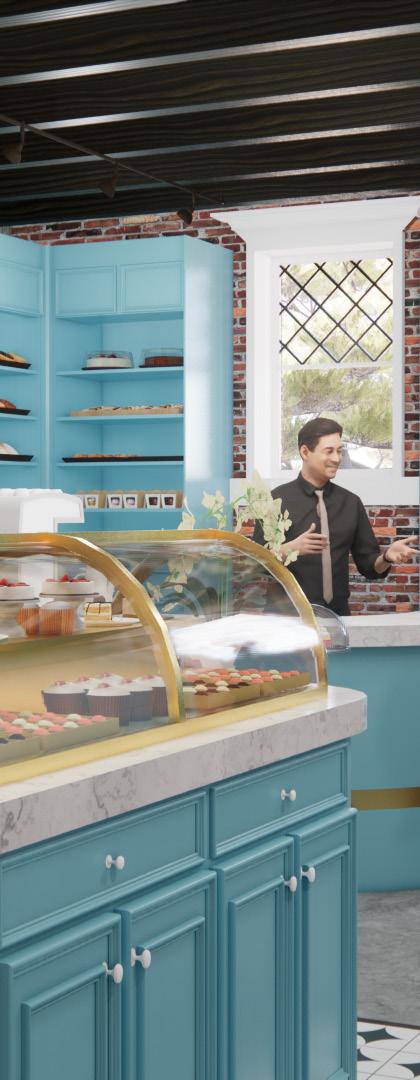
table of contents 07 08 06
01
02
fort worth, texas
3rd year, Fall 2022
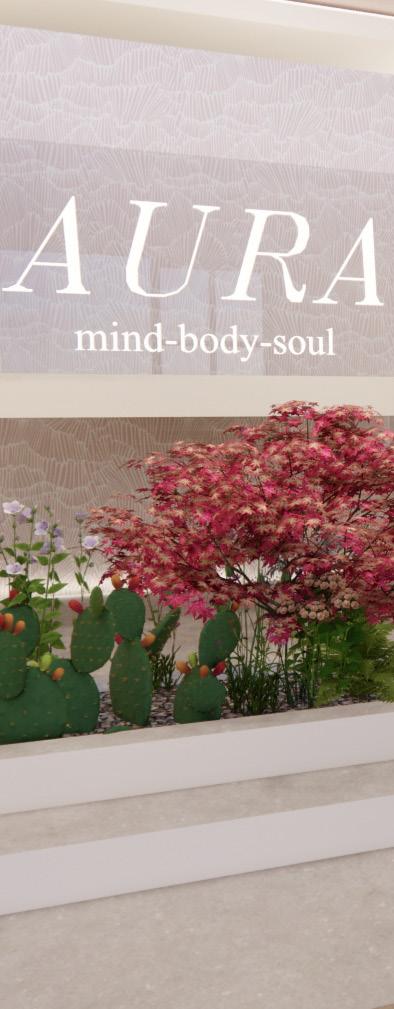
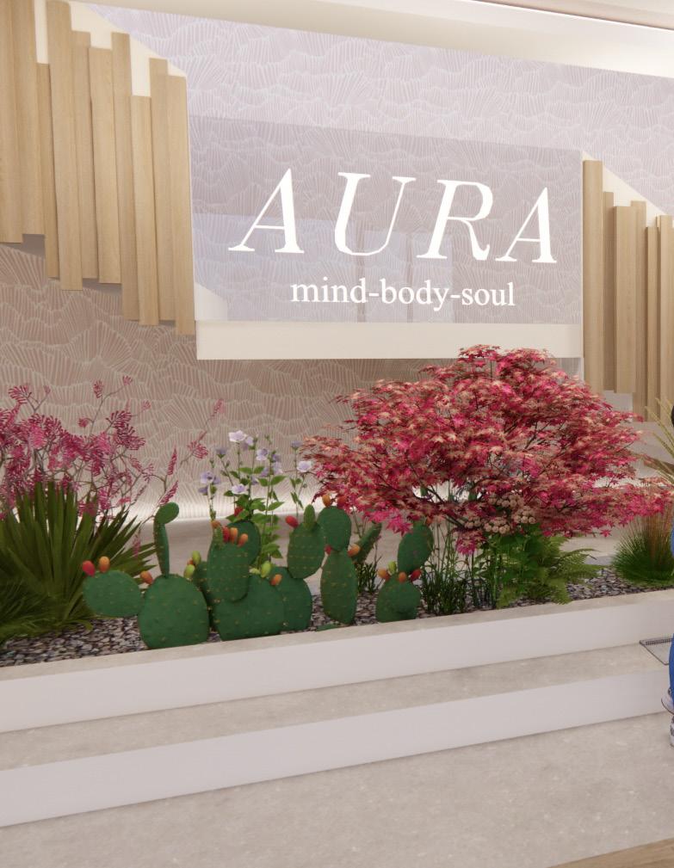
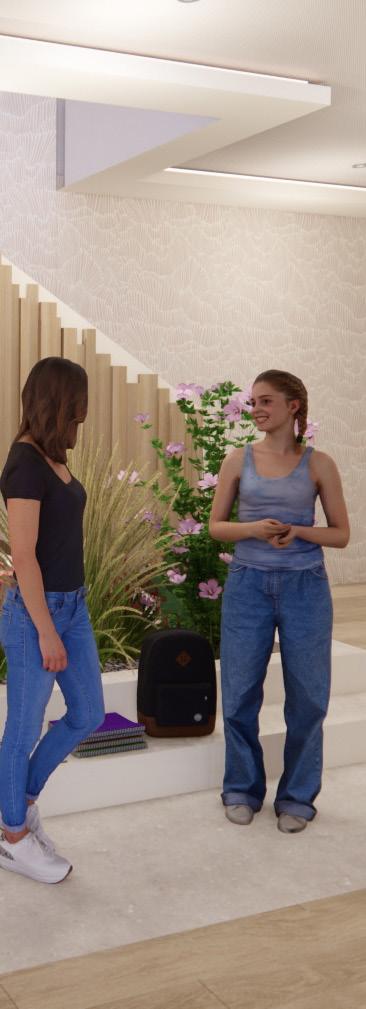
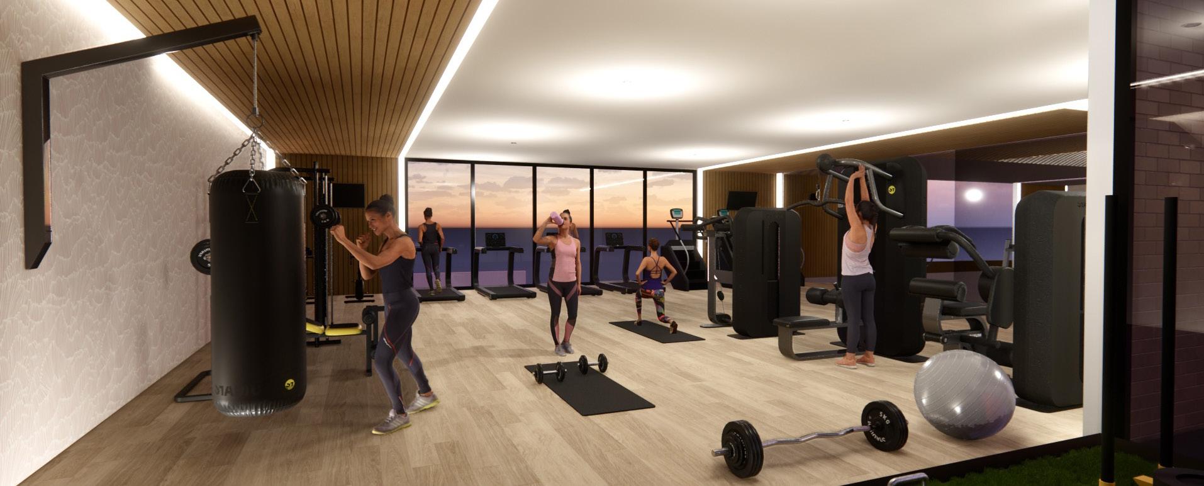
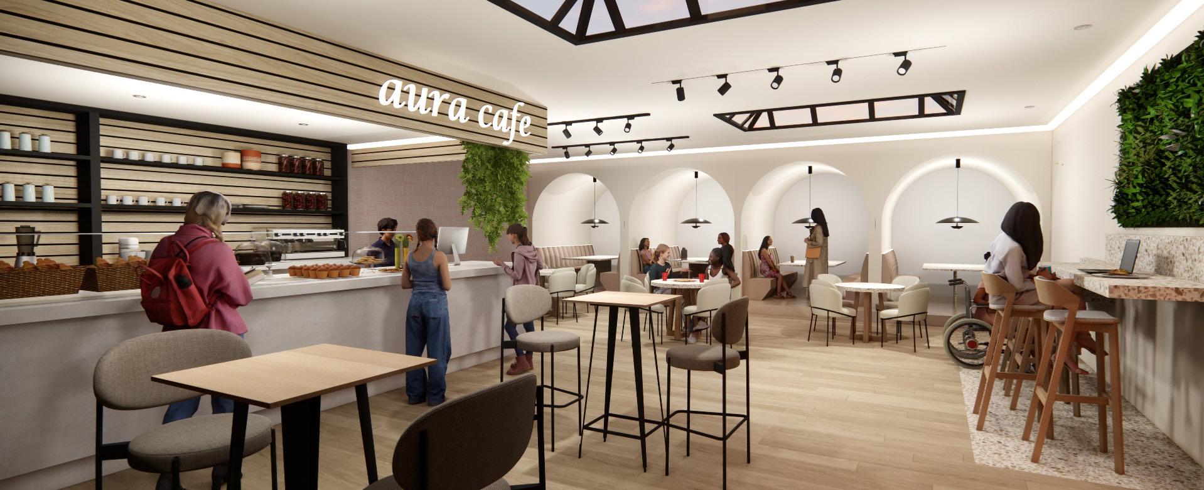
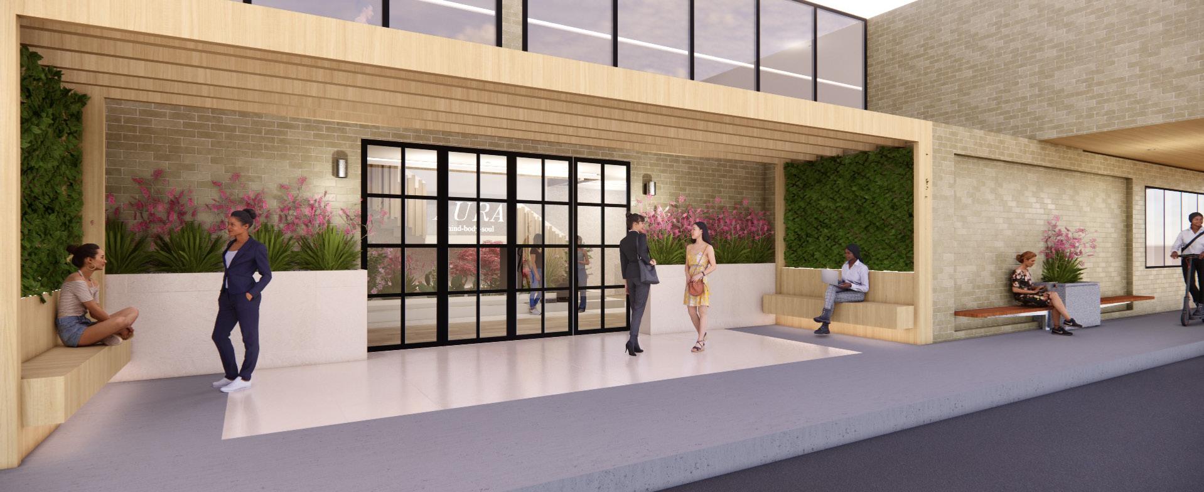
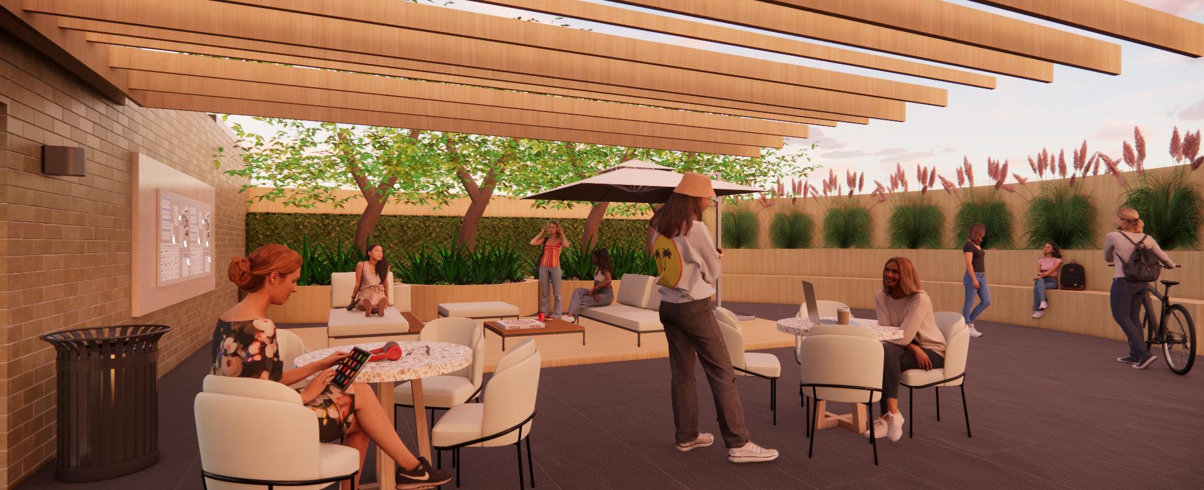
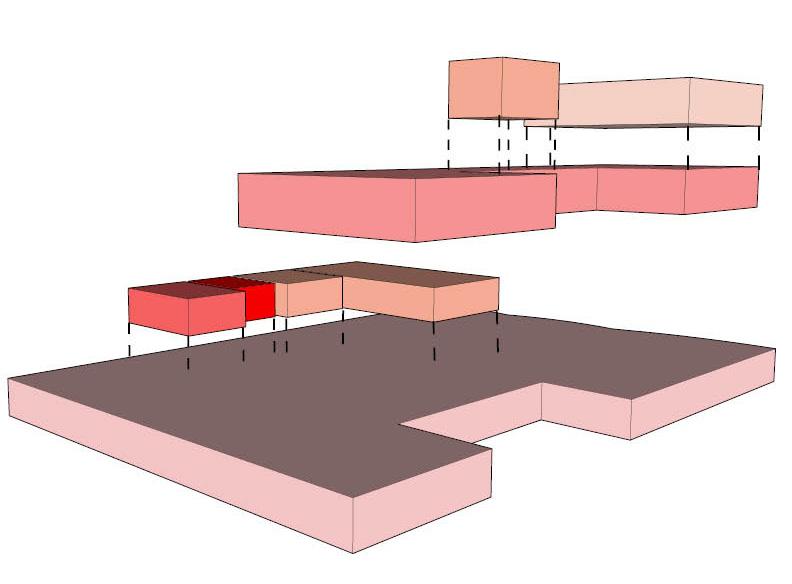
“Aura” is a wellness center dedicated to women on TCU’s campus. “Aura” is a place where women who are members of the TCU community can come and escape their reality. The goal of this space is to allow female students to feel comfortable and relaxed, as many students are stressed during the school year. Because TCU is 59% female, having a well-designed space specifically devoted to the wellness of women will be used to its greatest potential.


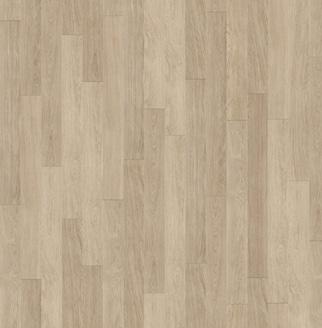
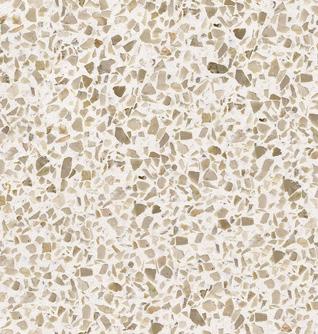

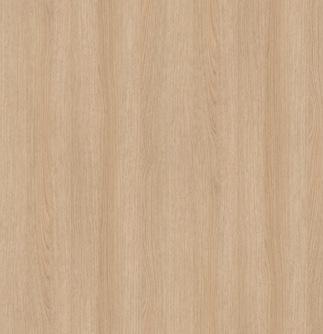
Media: AutoCAD, SketchUp, Enscape, Adobe Photoshop
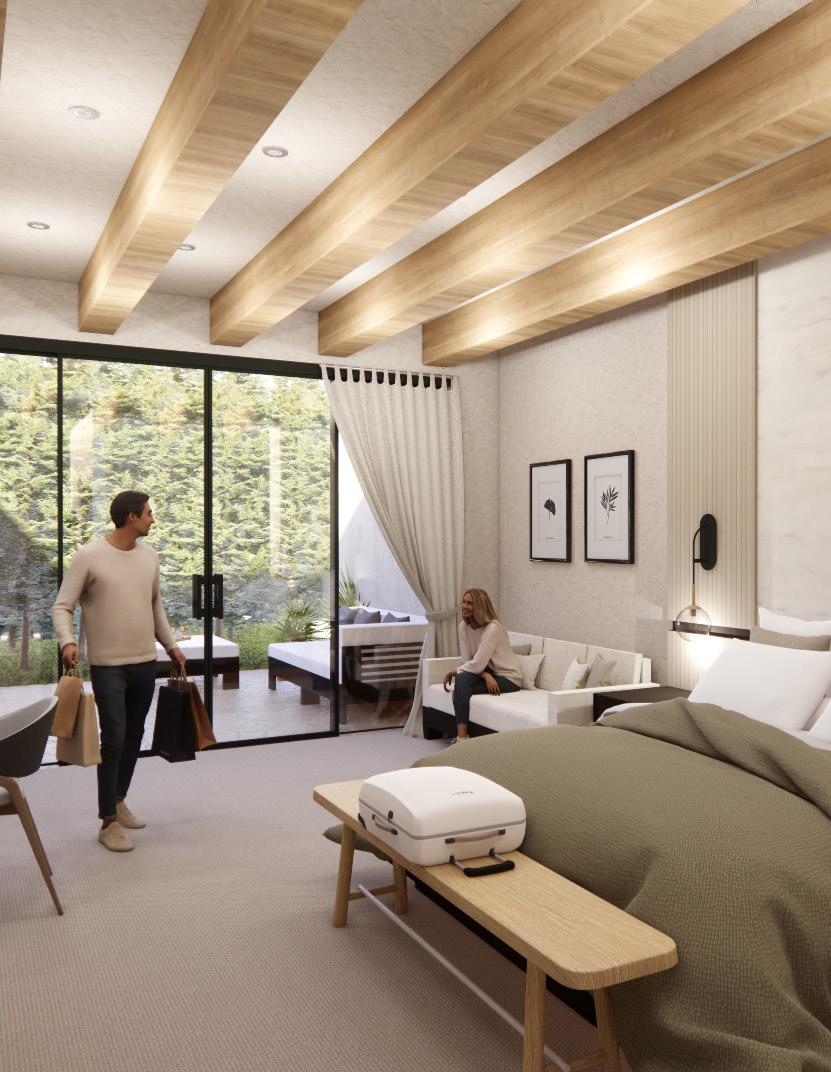
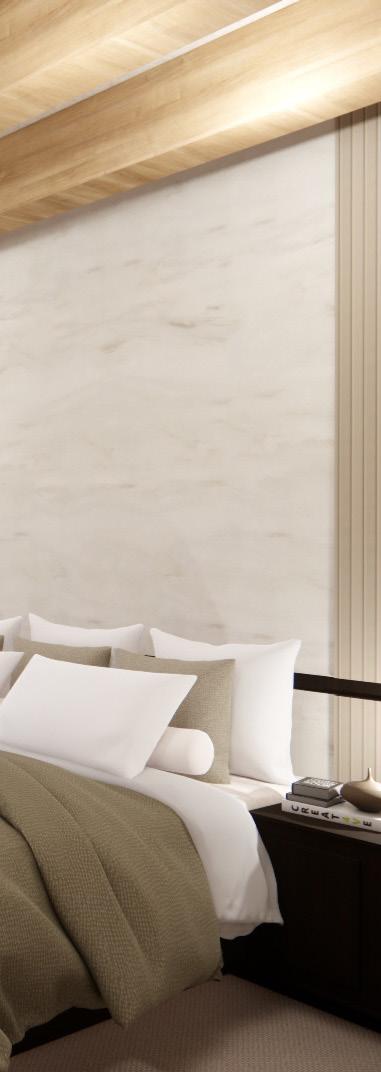
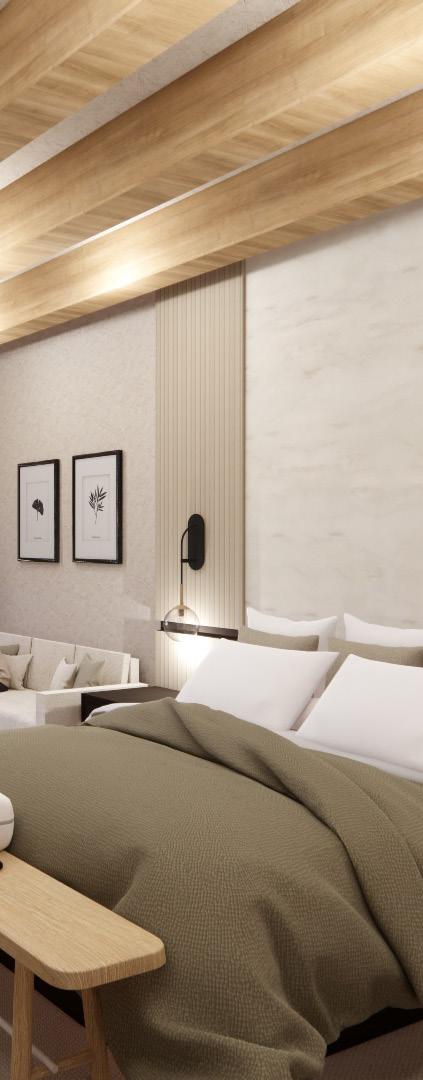
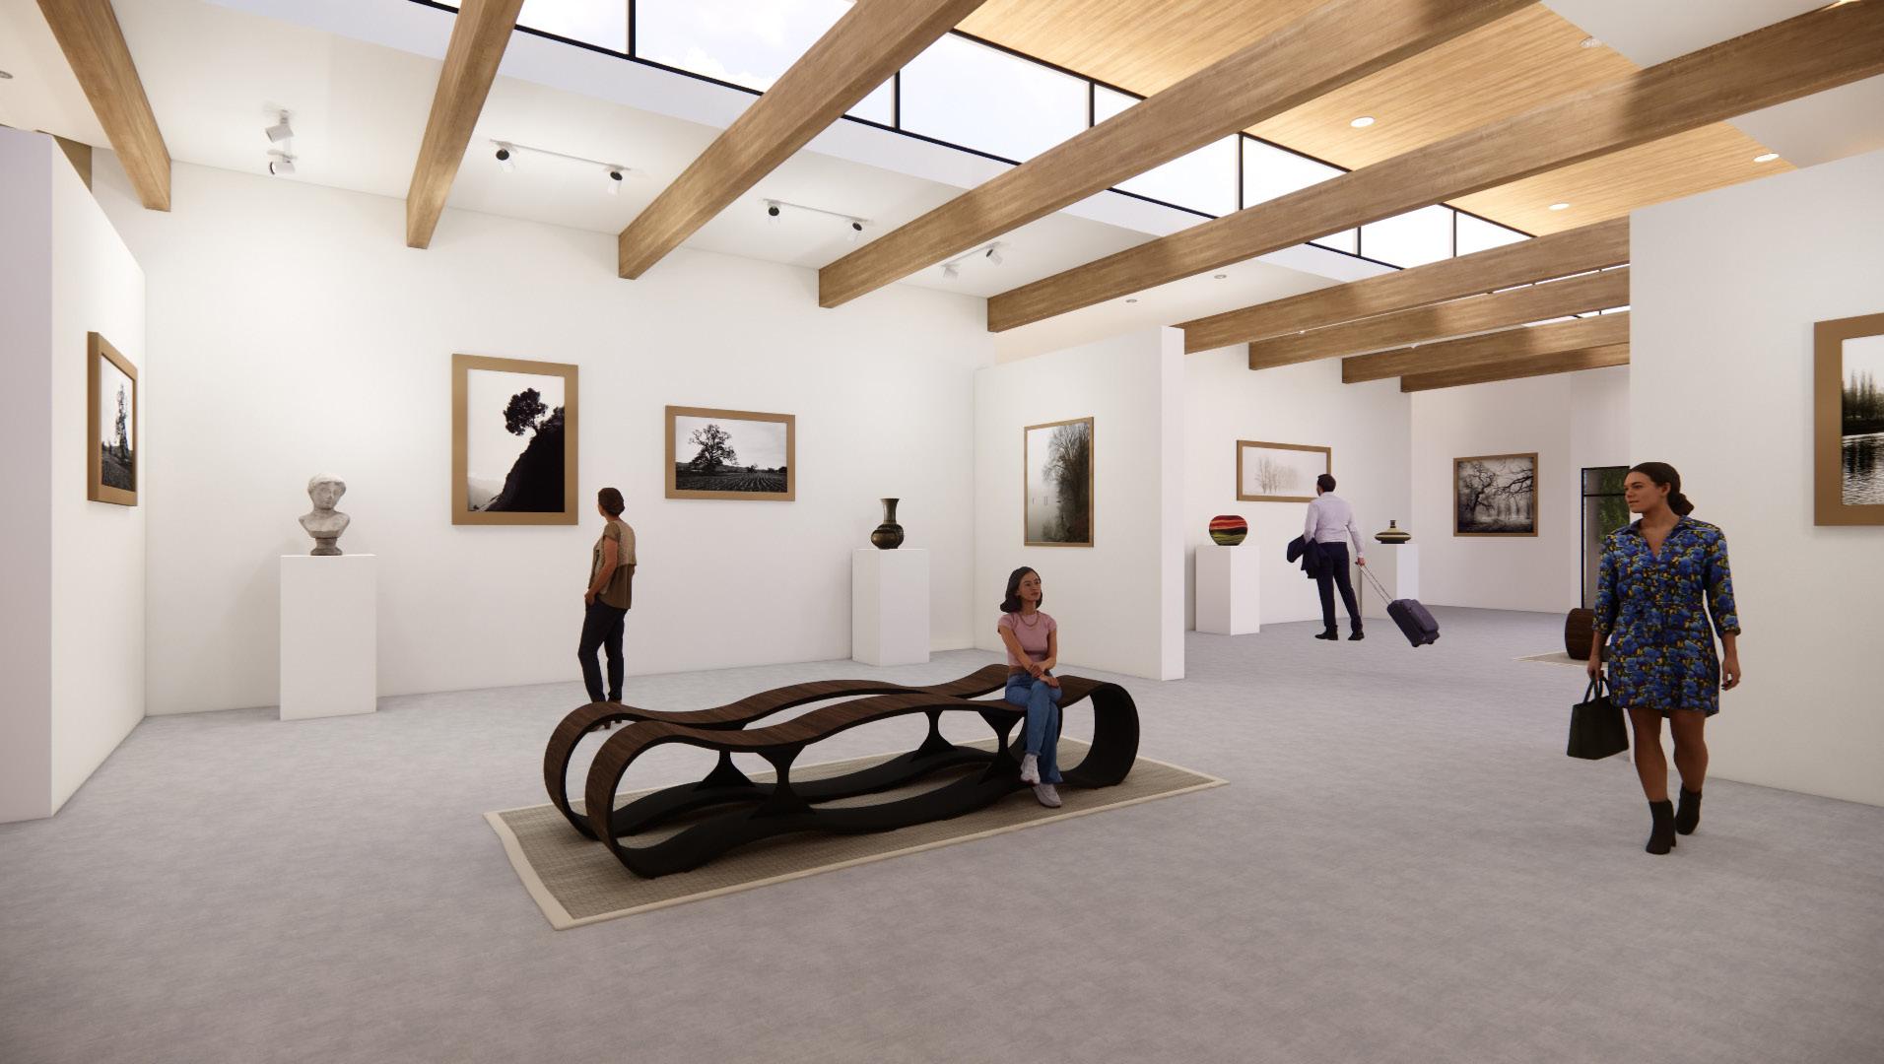
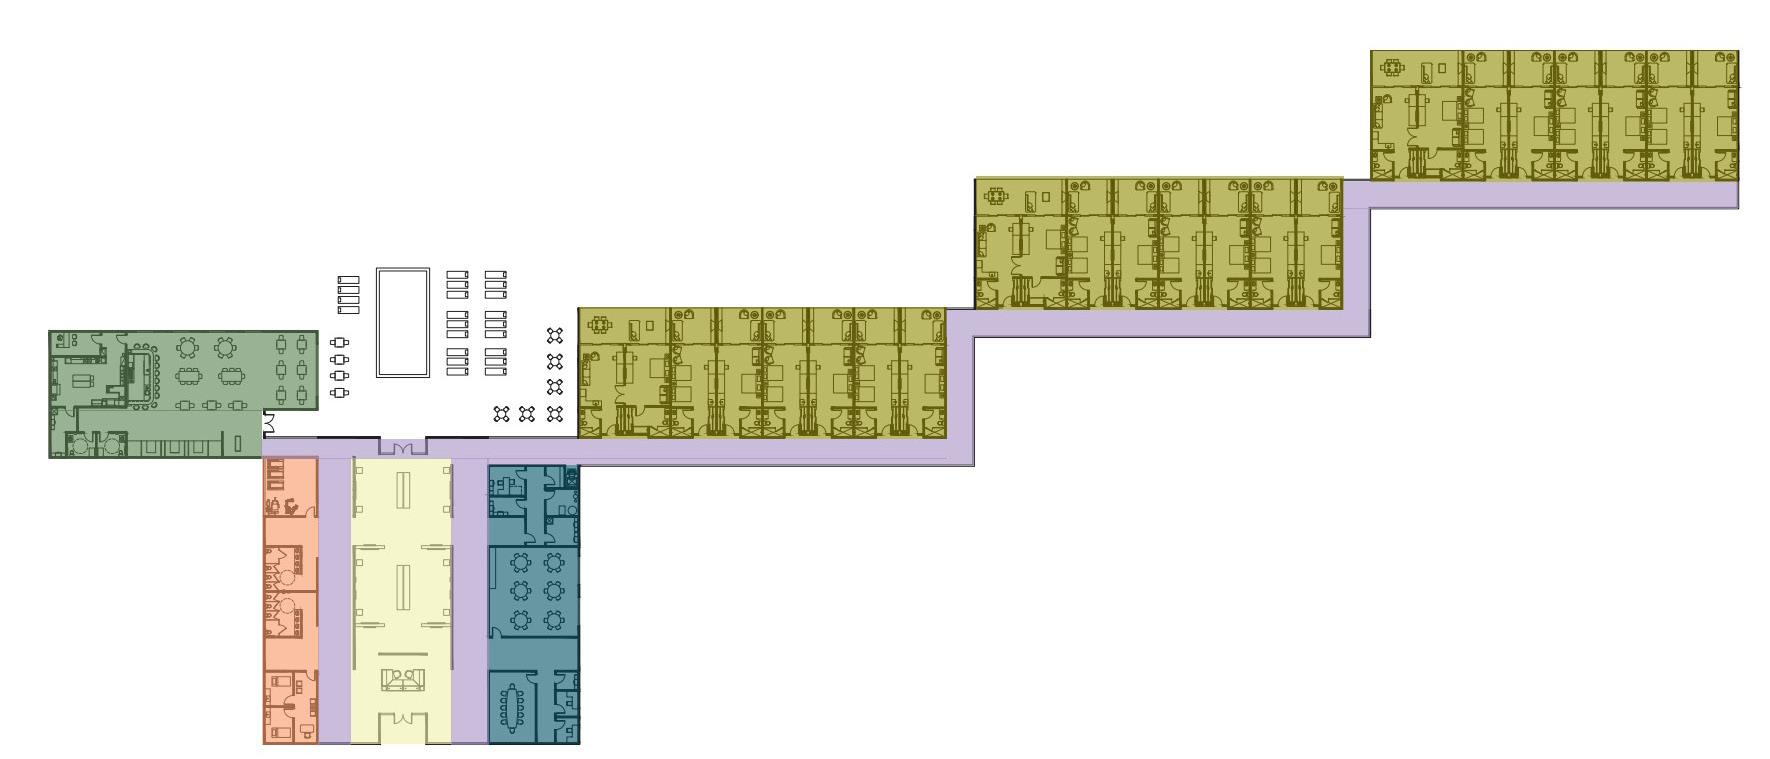
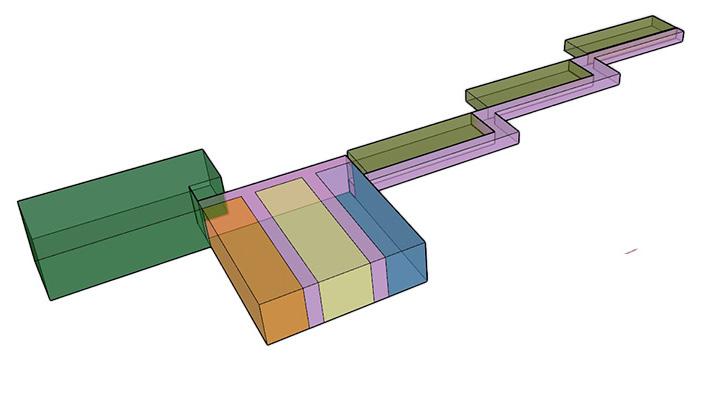
The Oz is a boutique hotel located just up the road from the famous “Crystal Bridges Museum of American Art” in Bentonville, Arkansas. The simplicity of the interior appointed with natural elements that are “locally” abundant allows for the hotel guests to become fully enveloped by their surroundings as they experience the natural state. The design of the hotel was created with an emphasis on bringing the outside in, which allows people to connect with the environment around them. The Oz gets its name from the incredible Ozarks in which Northwest Arkansas is located.
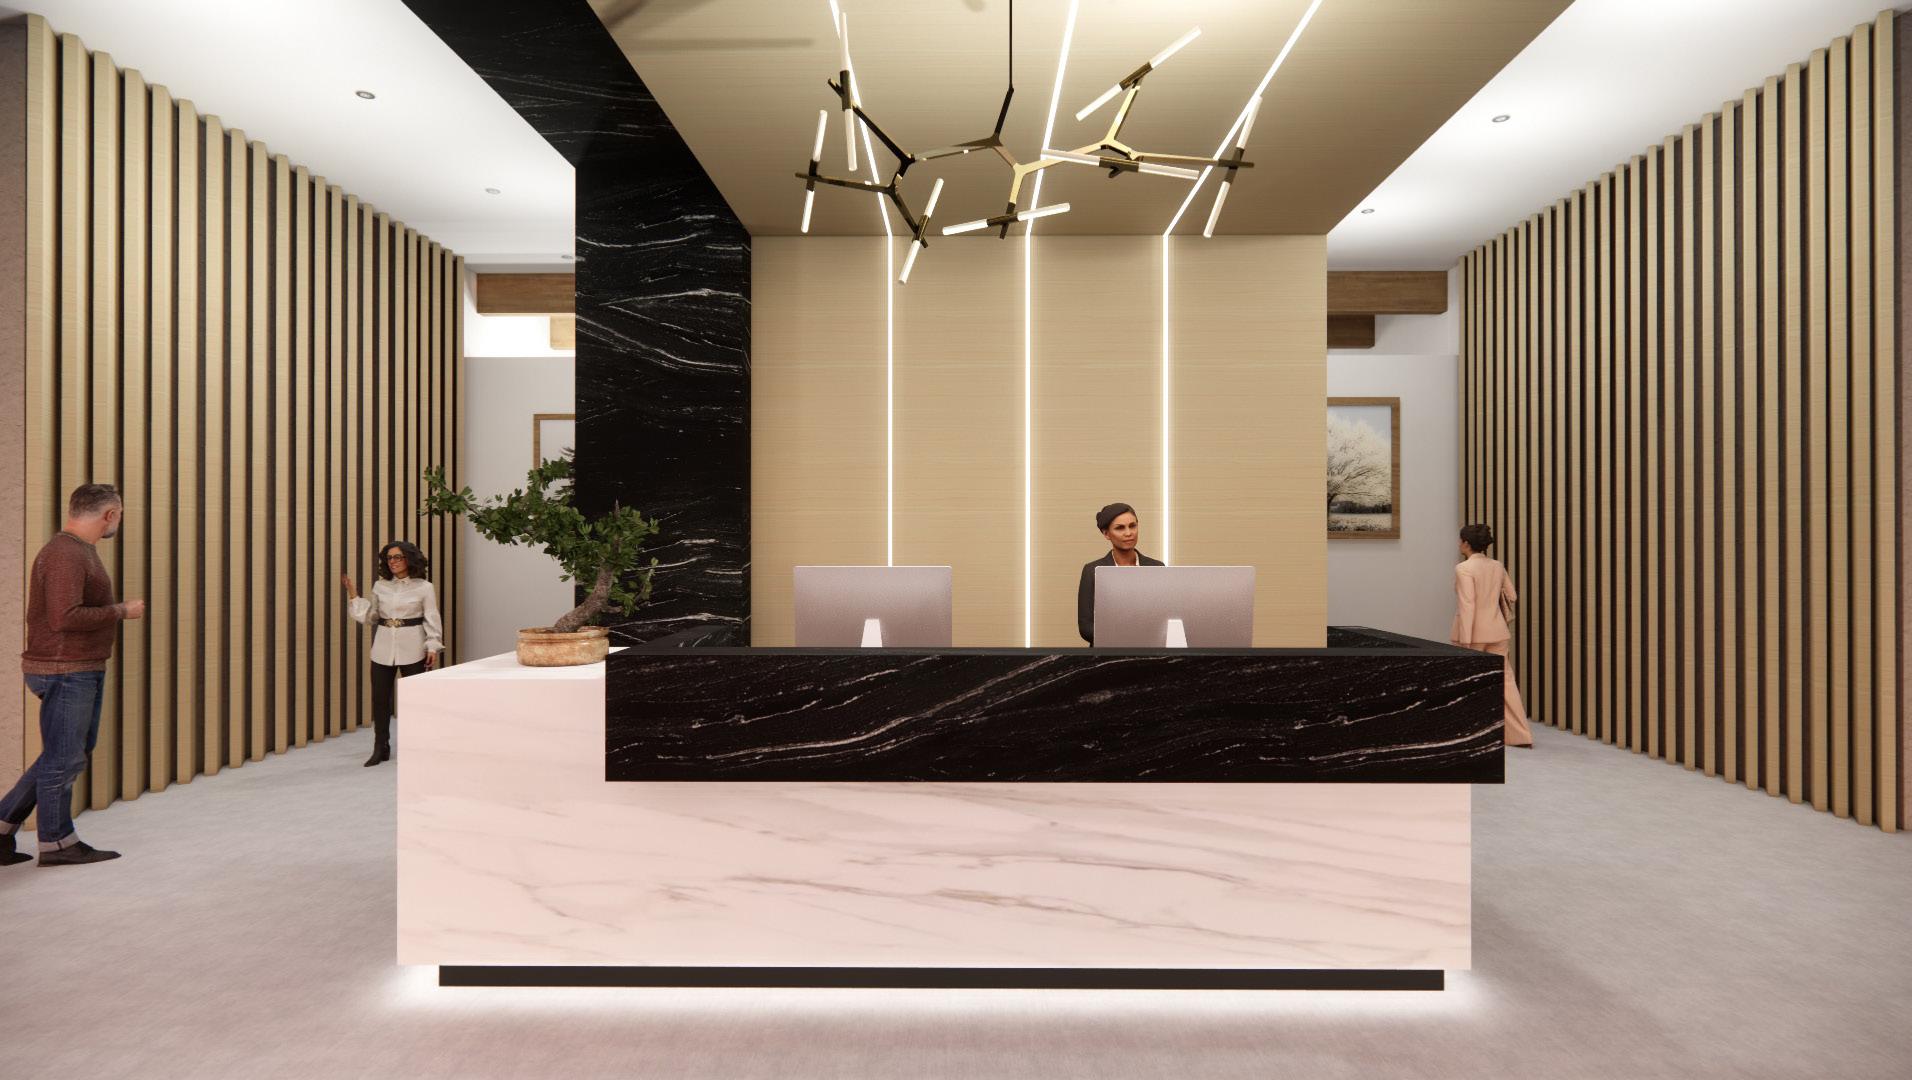
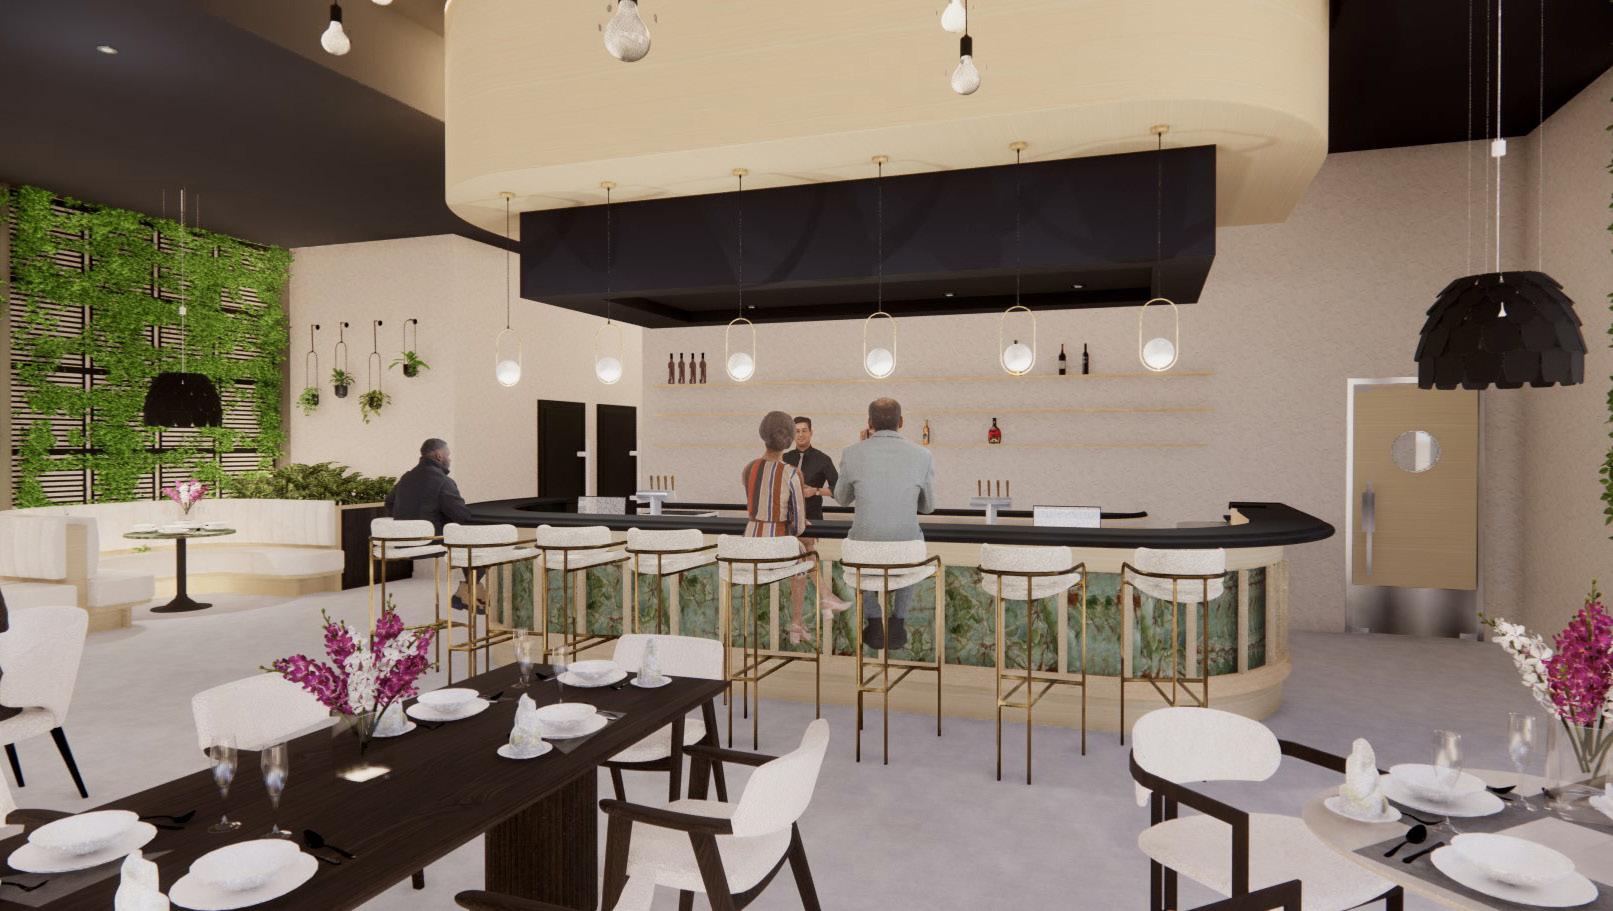



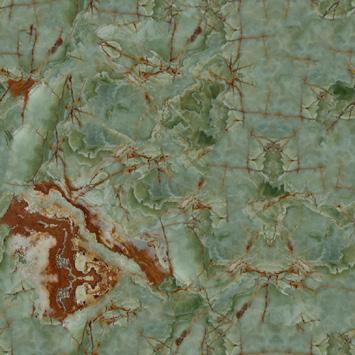
Media: AutoCAD, SketchUp, Enscape, Adobe Photoshop
fort worth, texas
2nd Year, Spring 2022
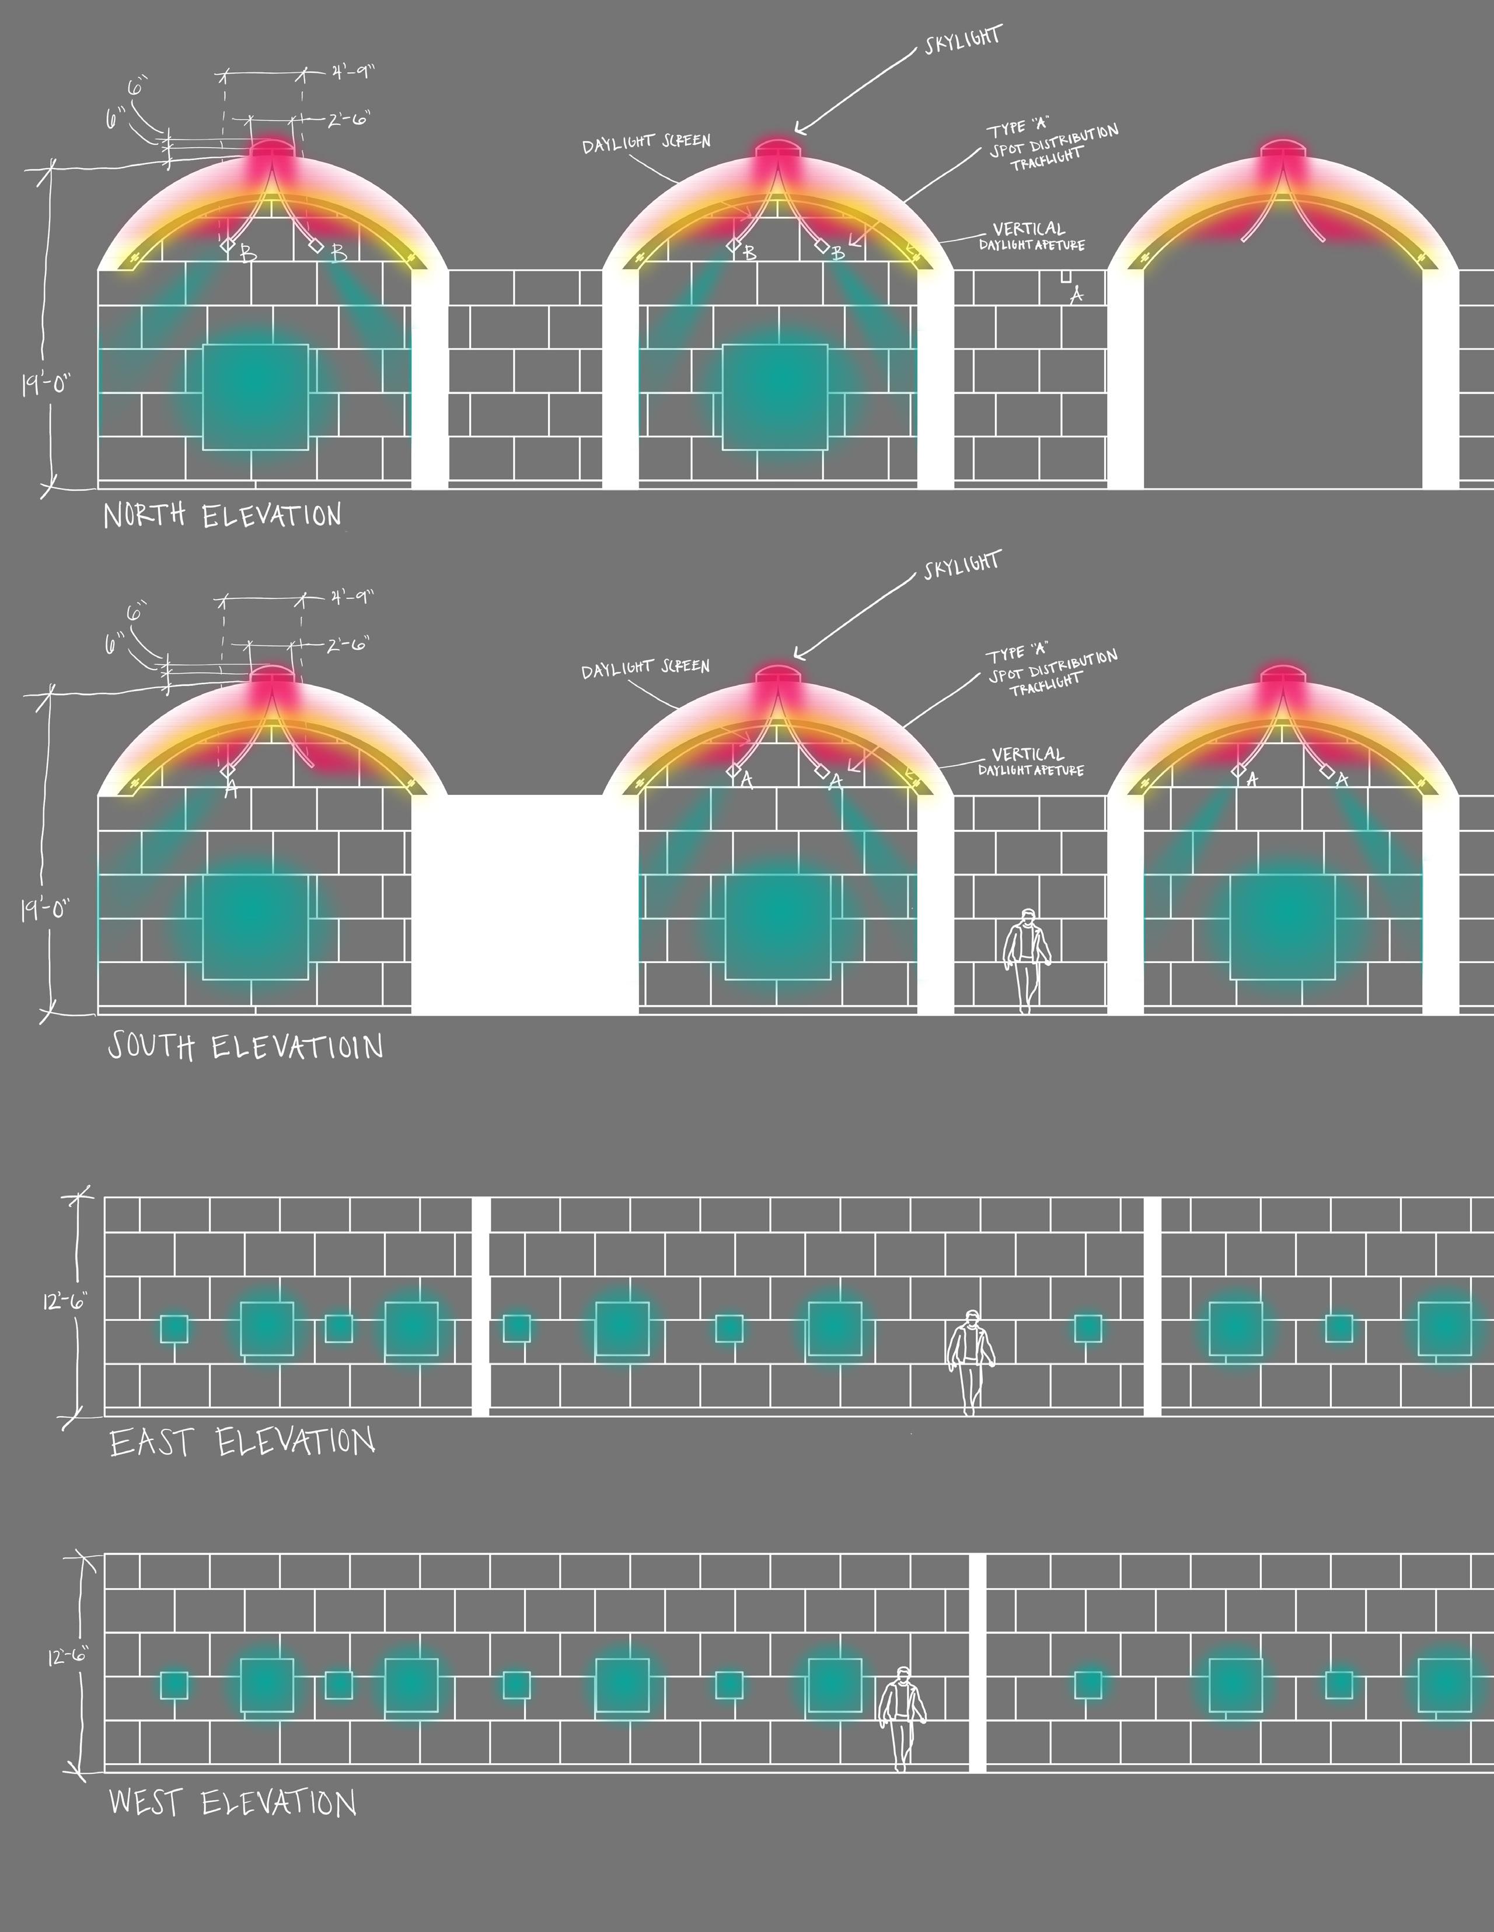
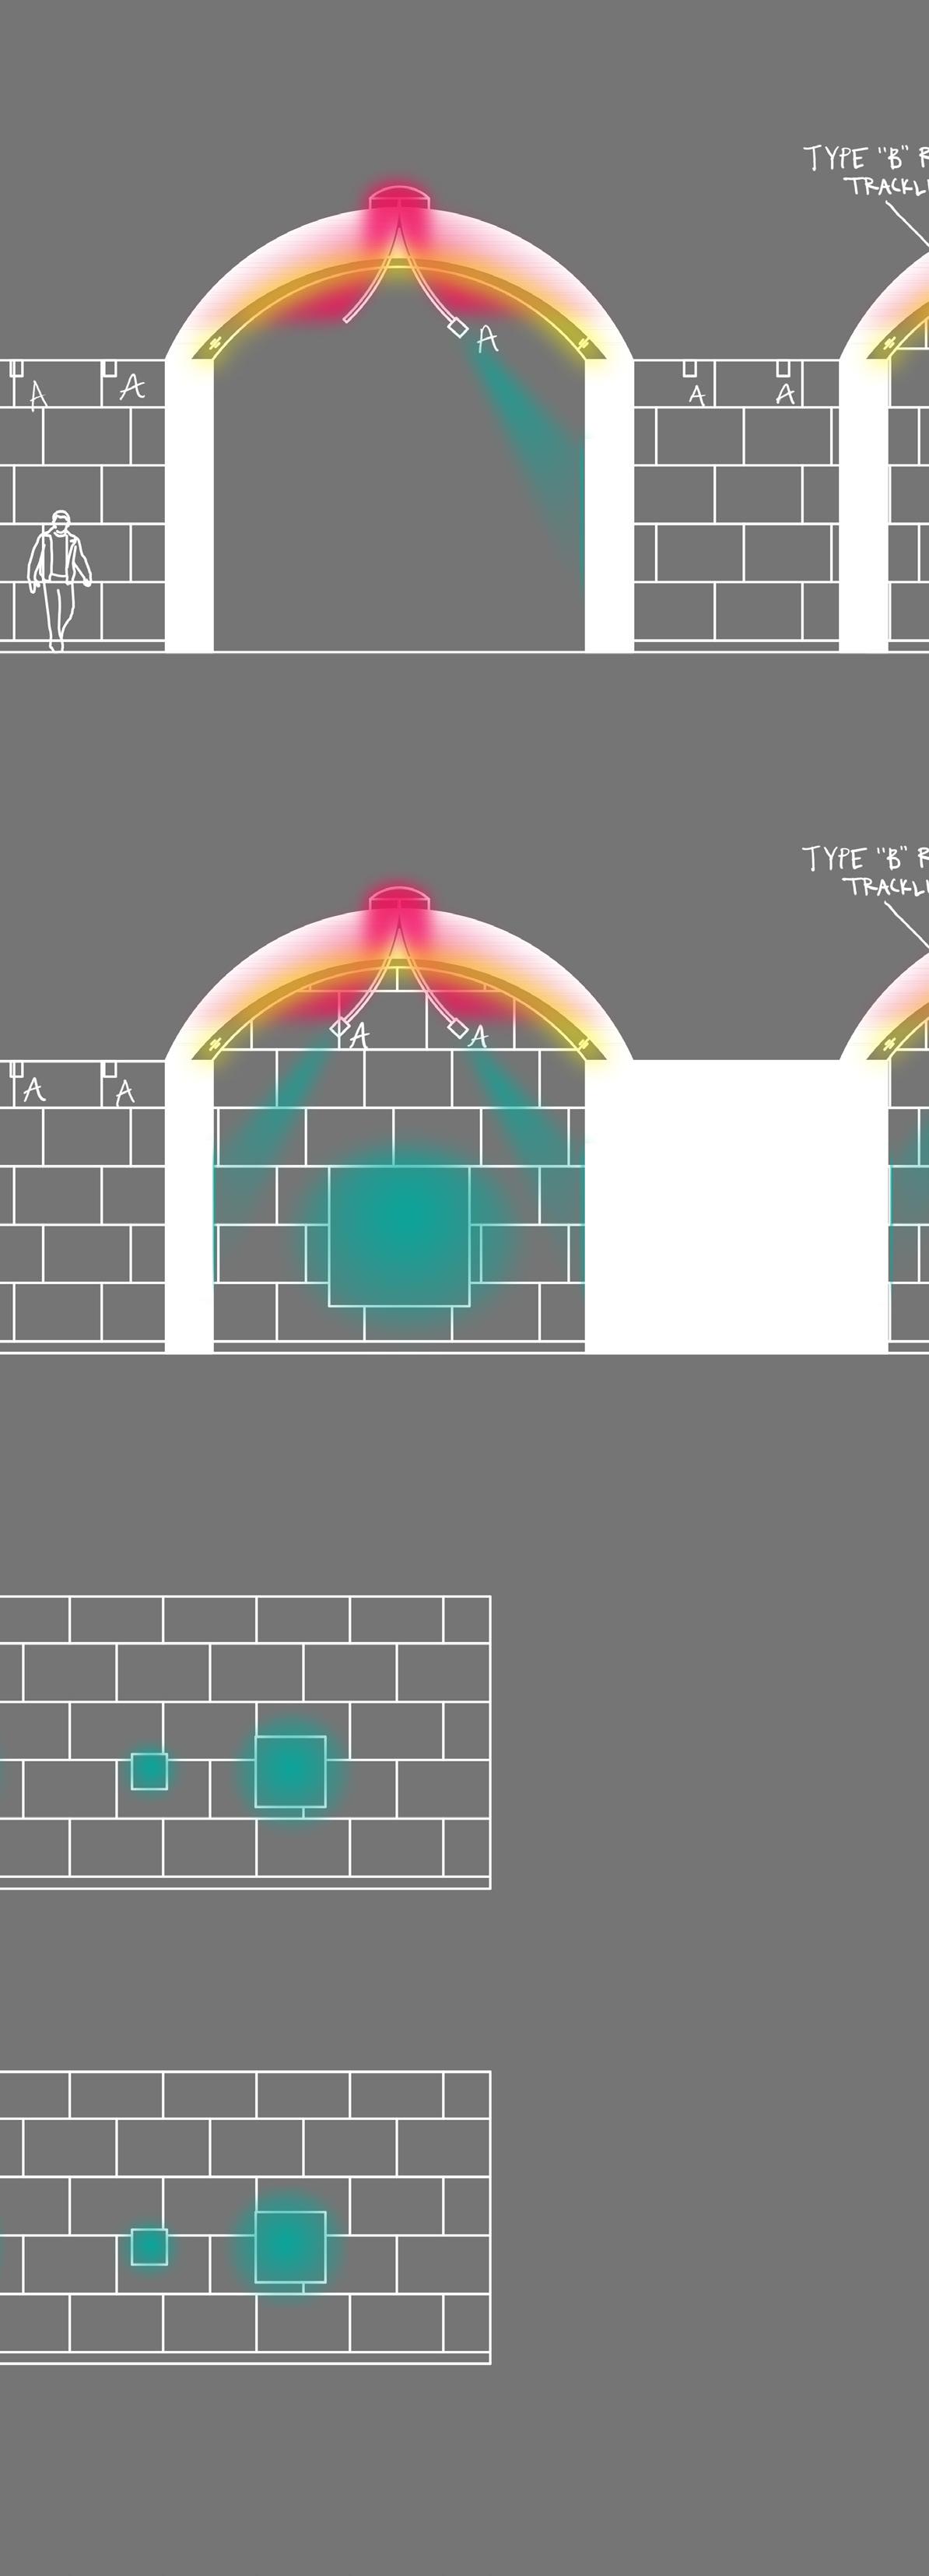
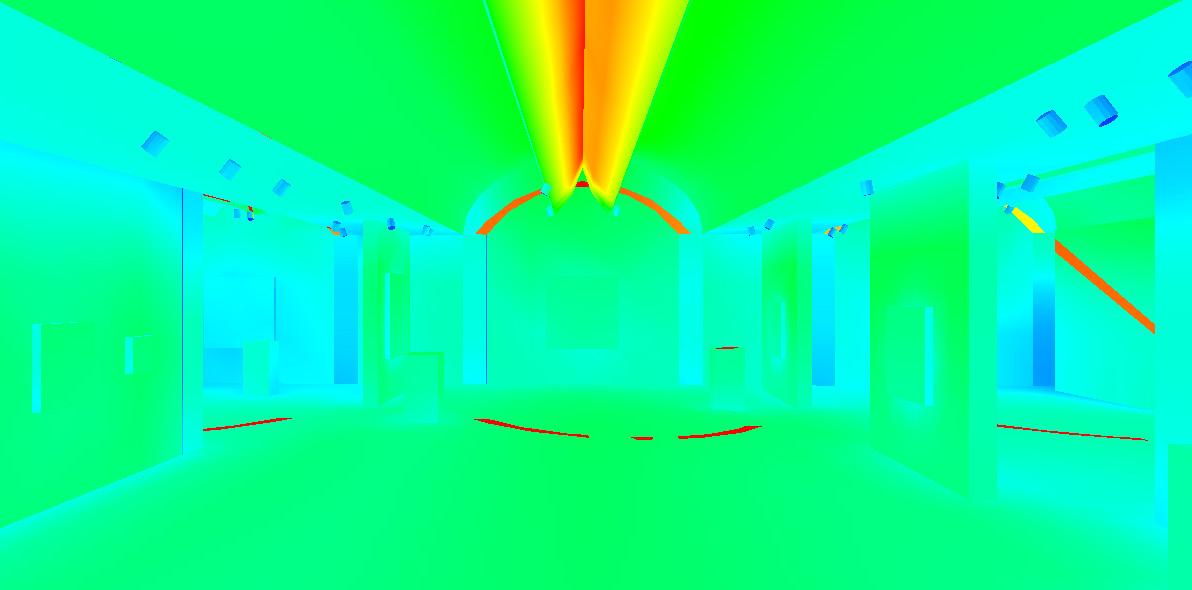
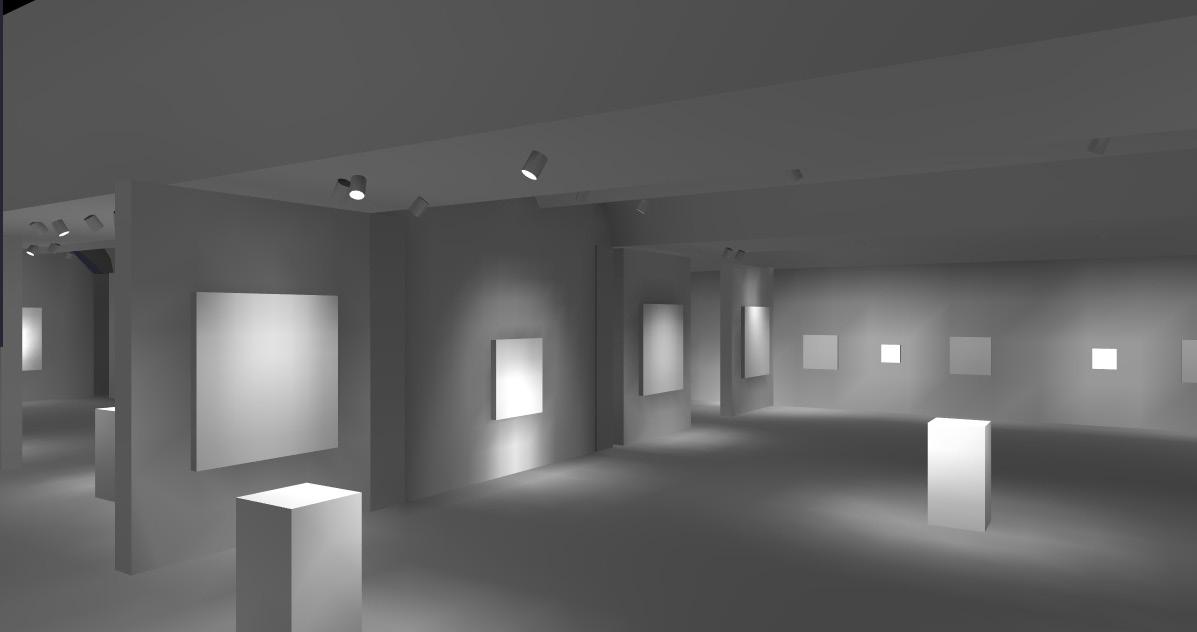
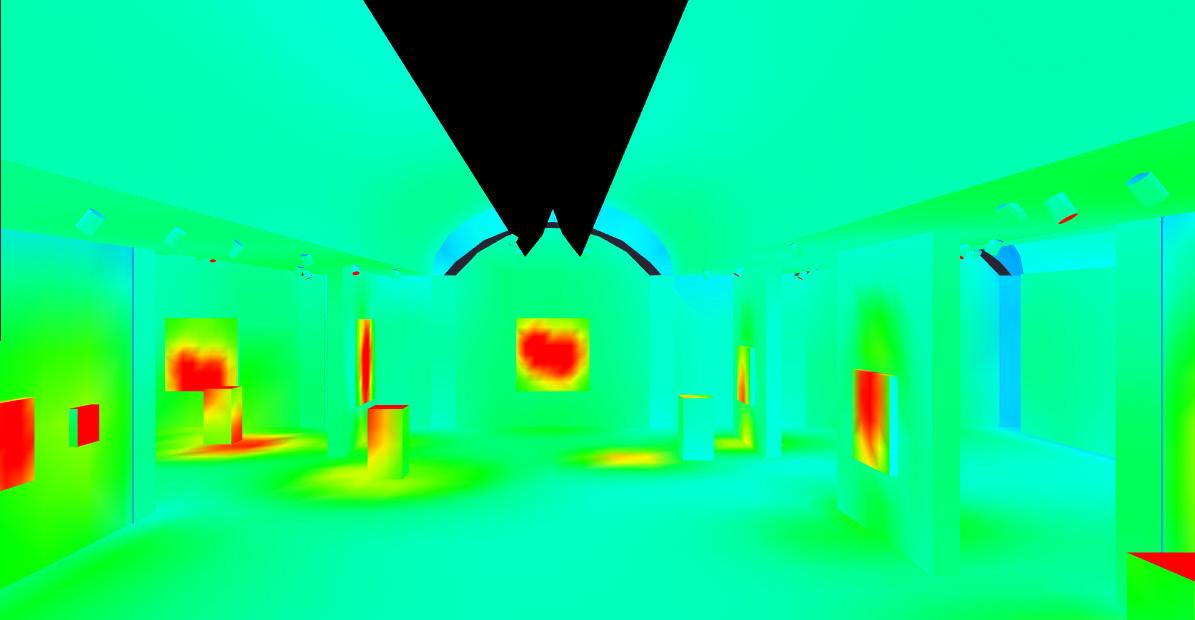
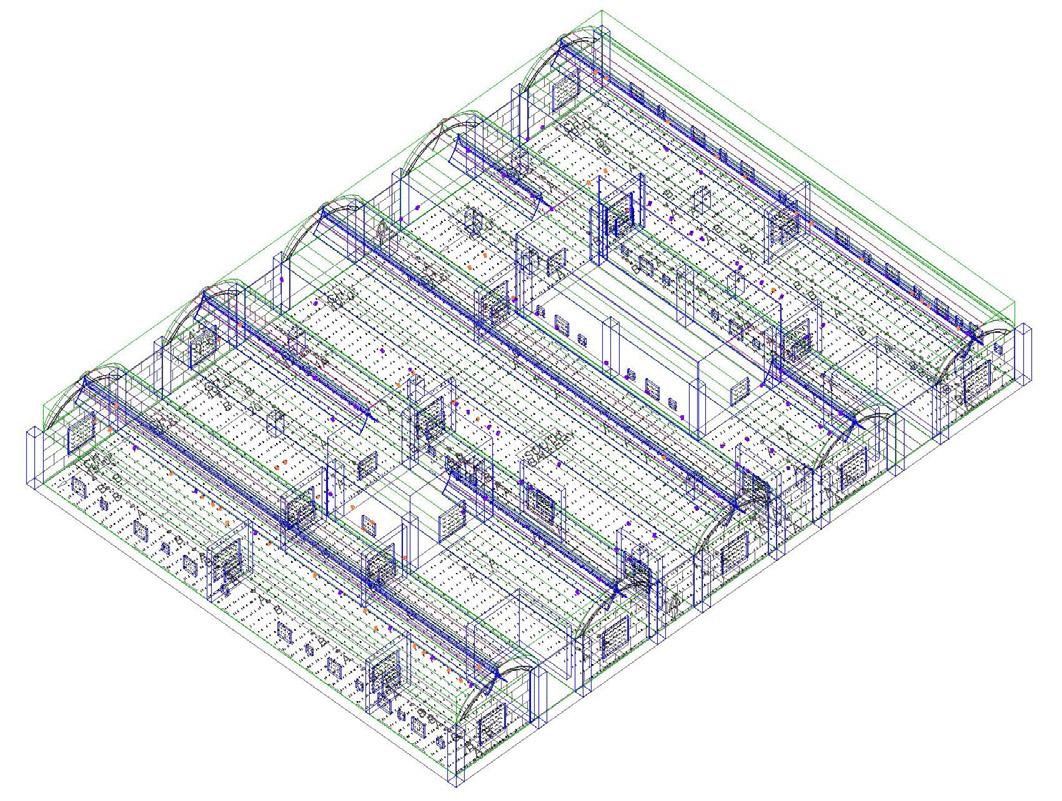
The Kimbell Art Museum, designed by Louis Kahn, in Fort Worth, Texas is known for its impeccable lighting design. In this project, we were assigned the task of analyzing the current lighting and positioning the luminaires. Throughout this process, I worked to add and adjust luminaires to correctly light each piece of artwork.
Media: AutoCAD, AGi32, Adobe Photoshop
1st Year, Spring 2021
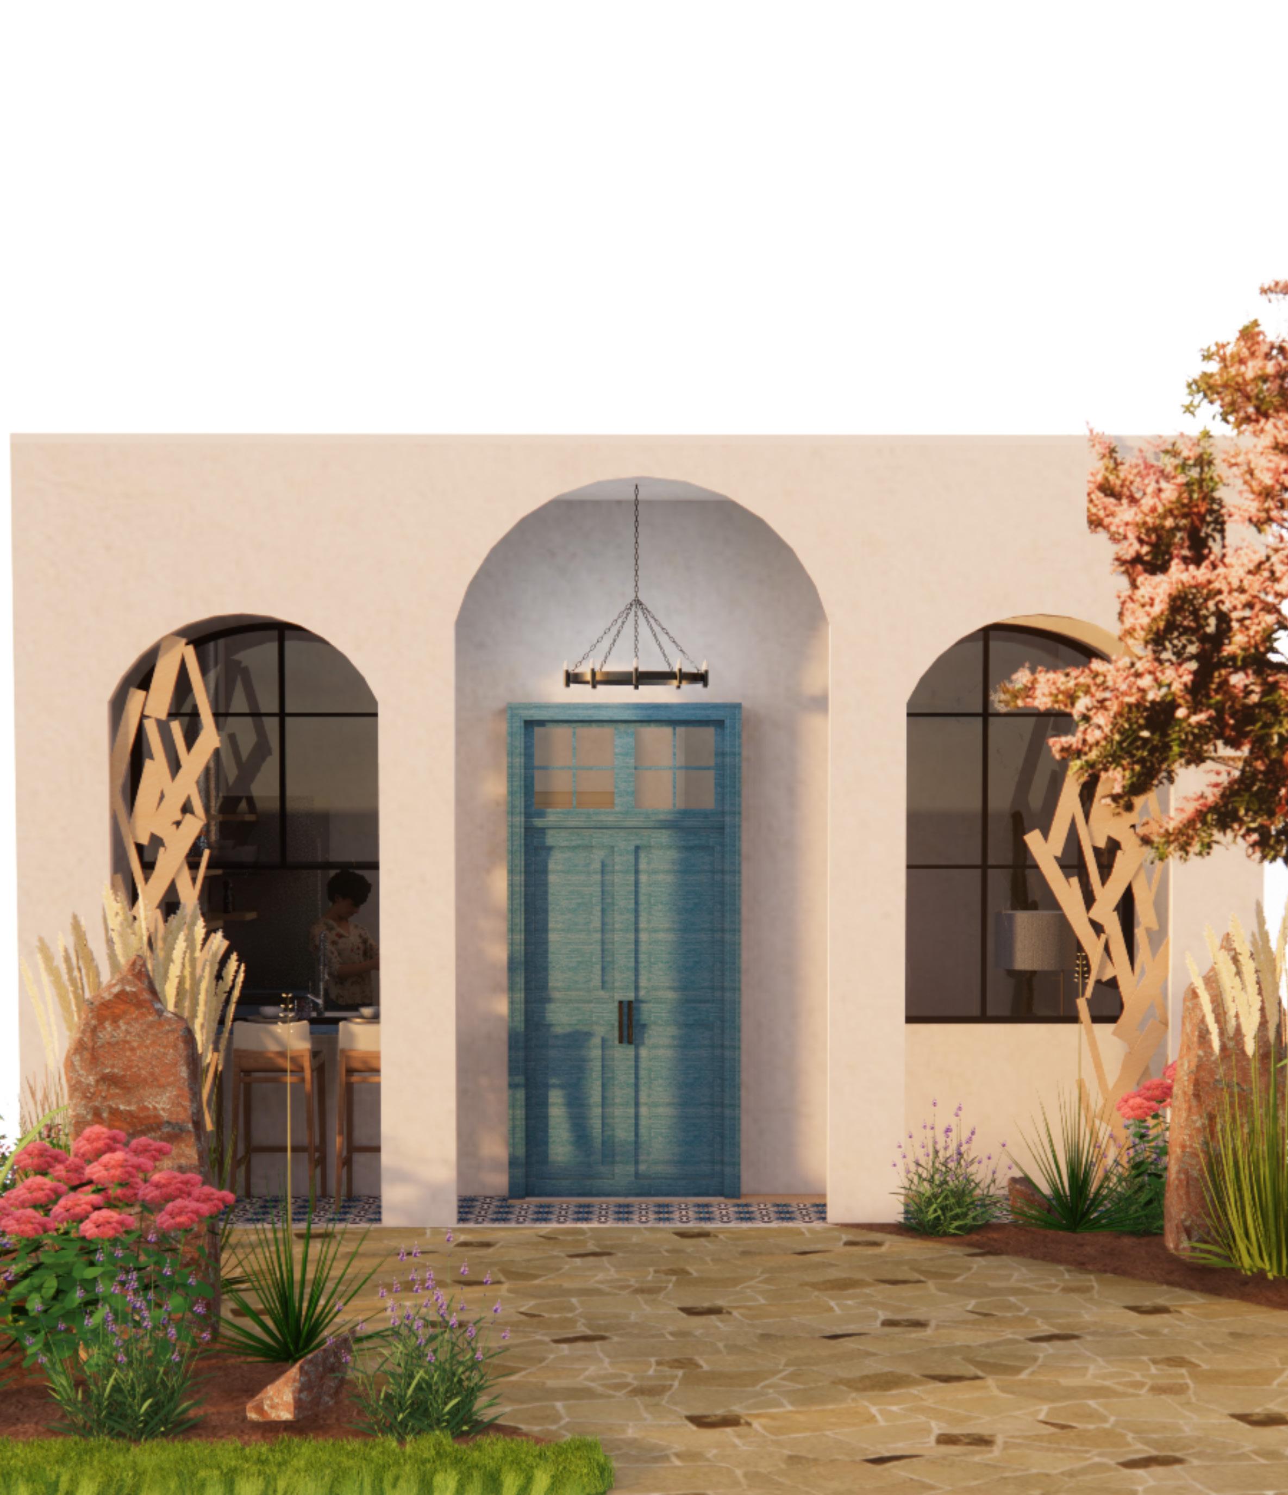
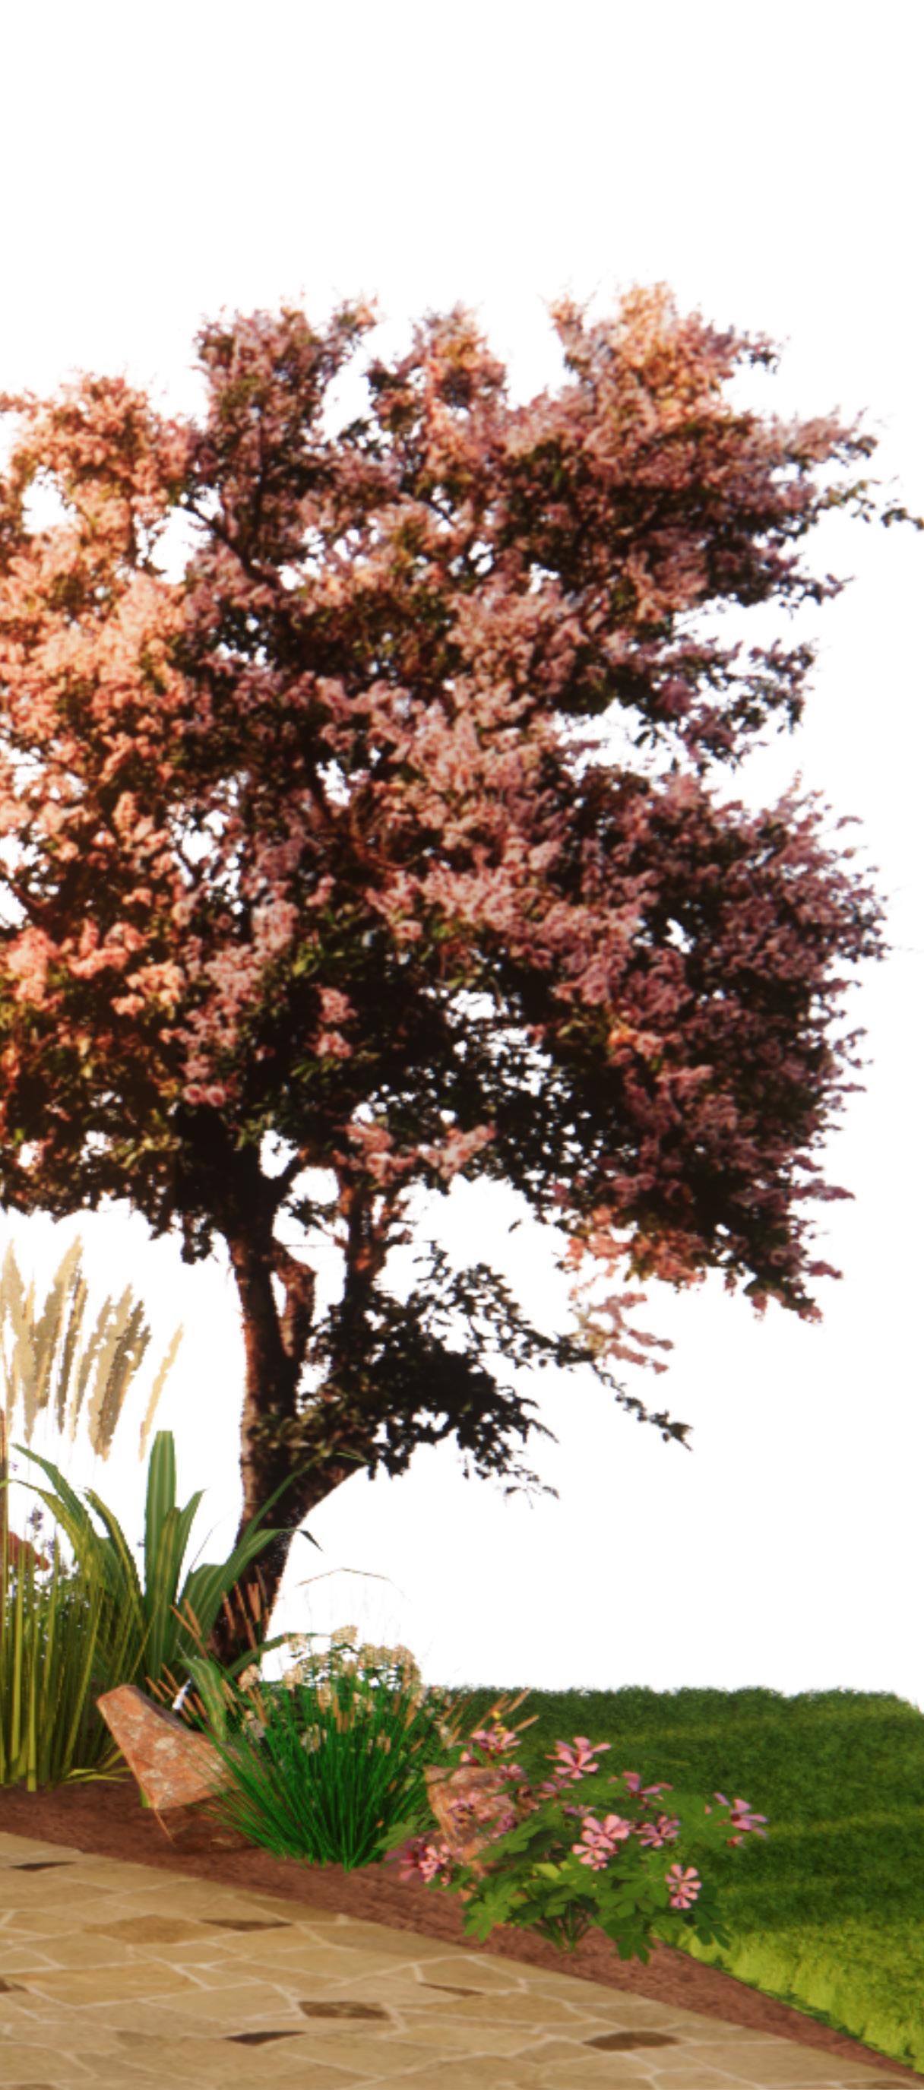
nogales, mexico
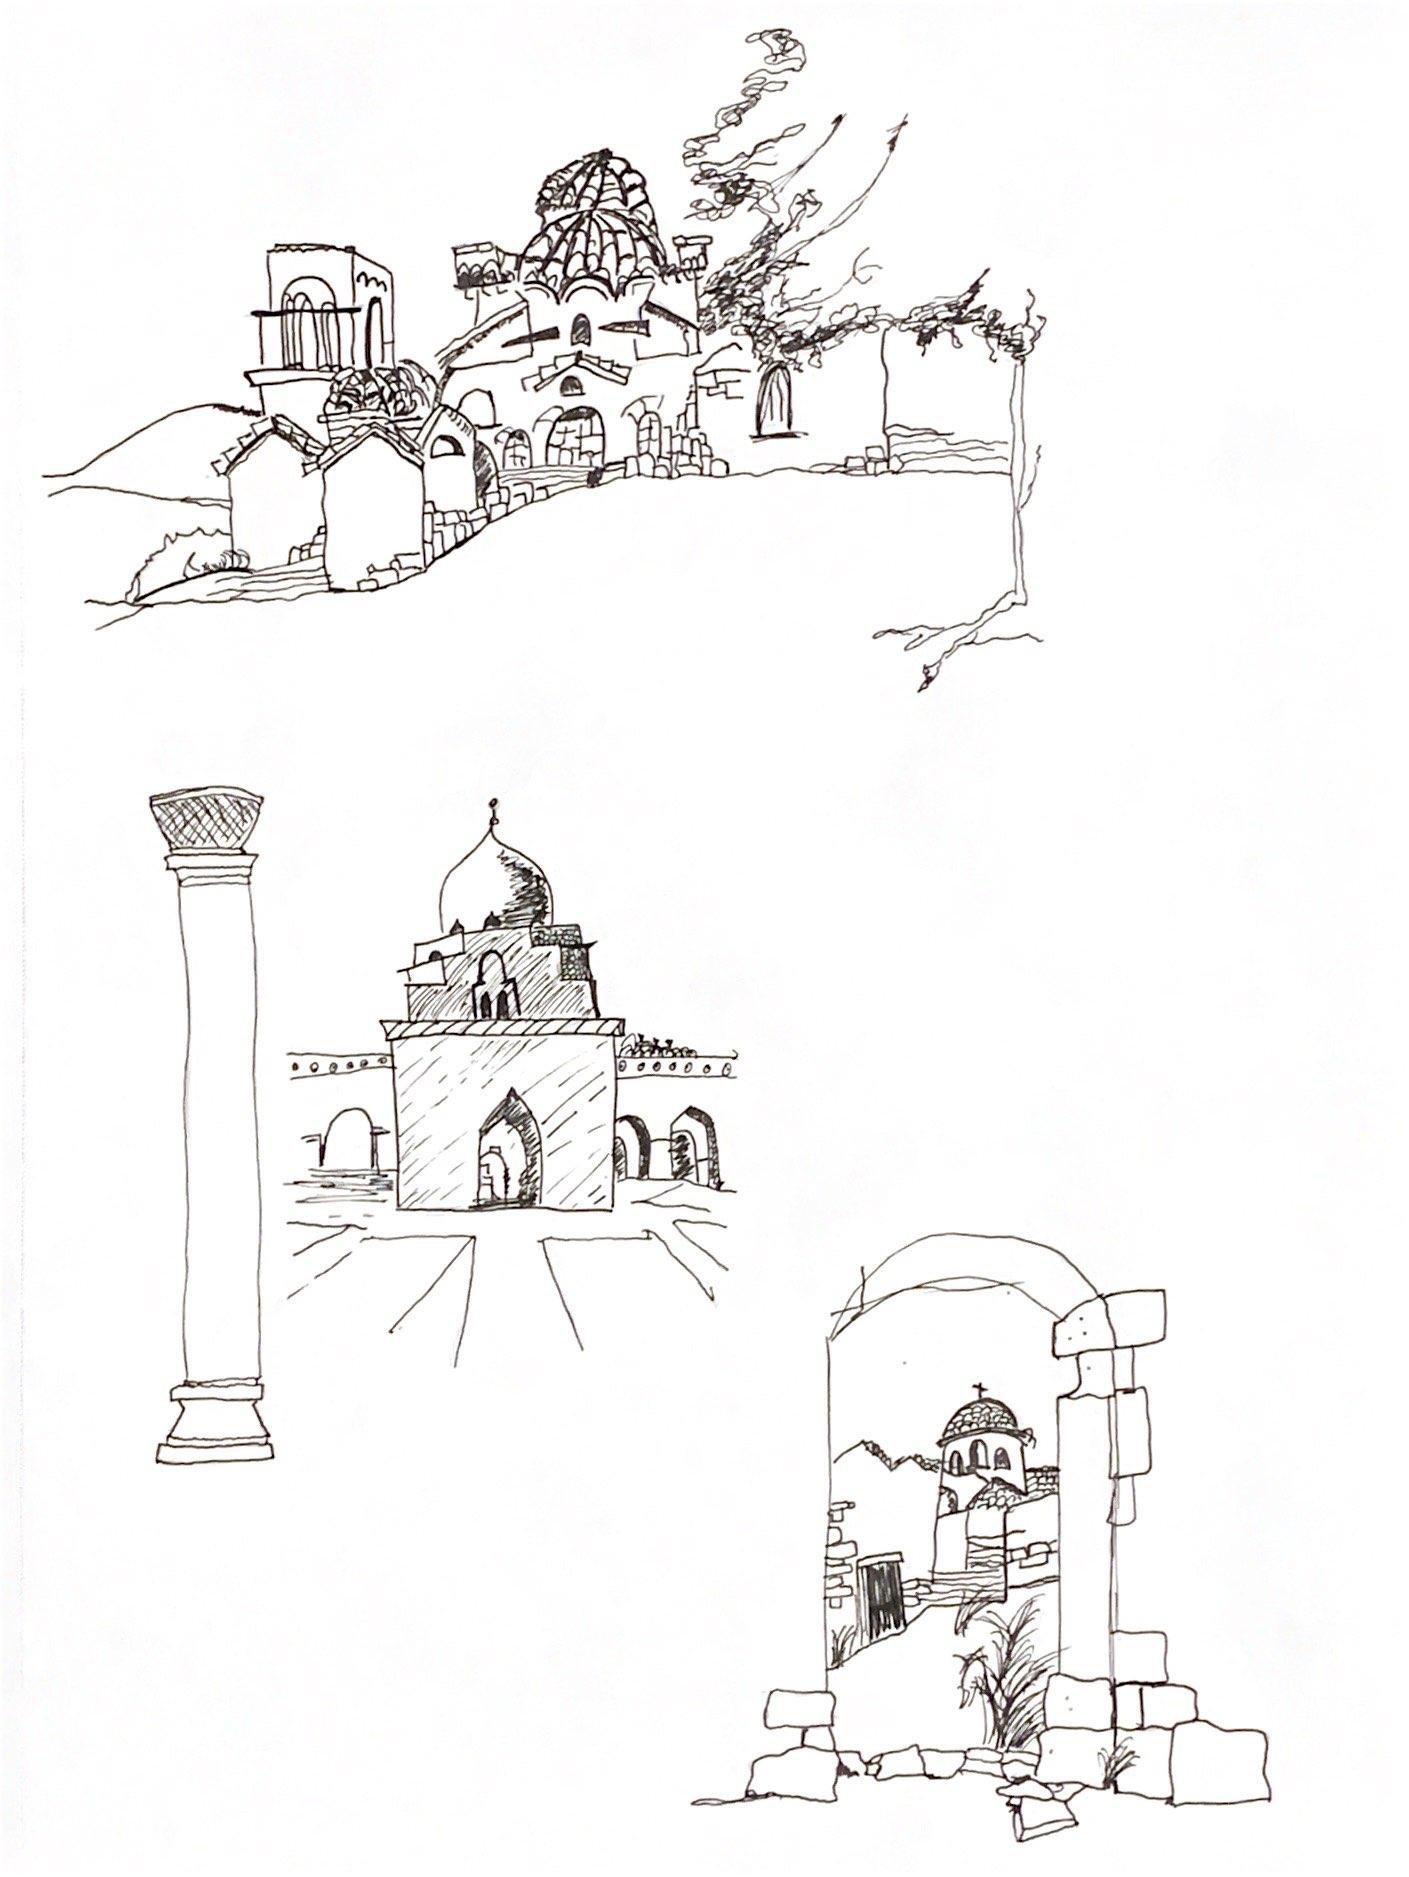
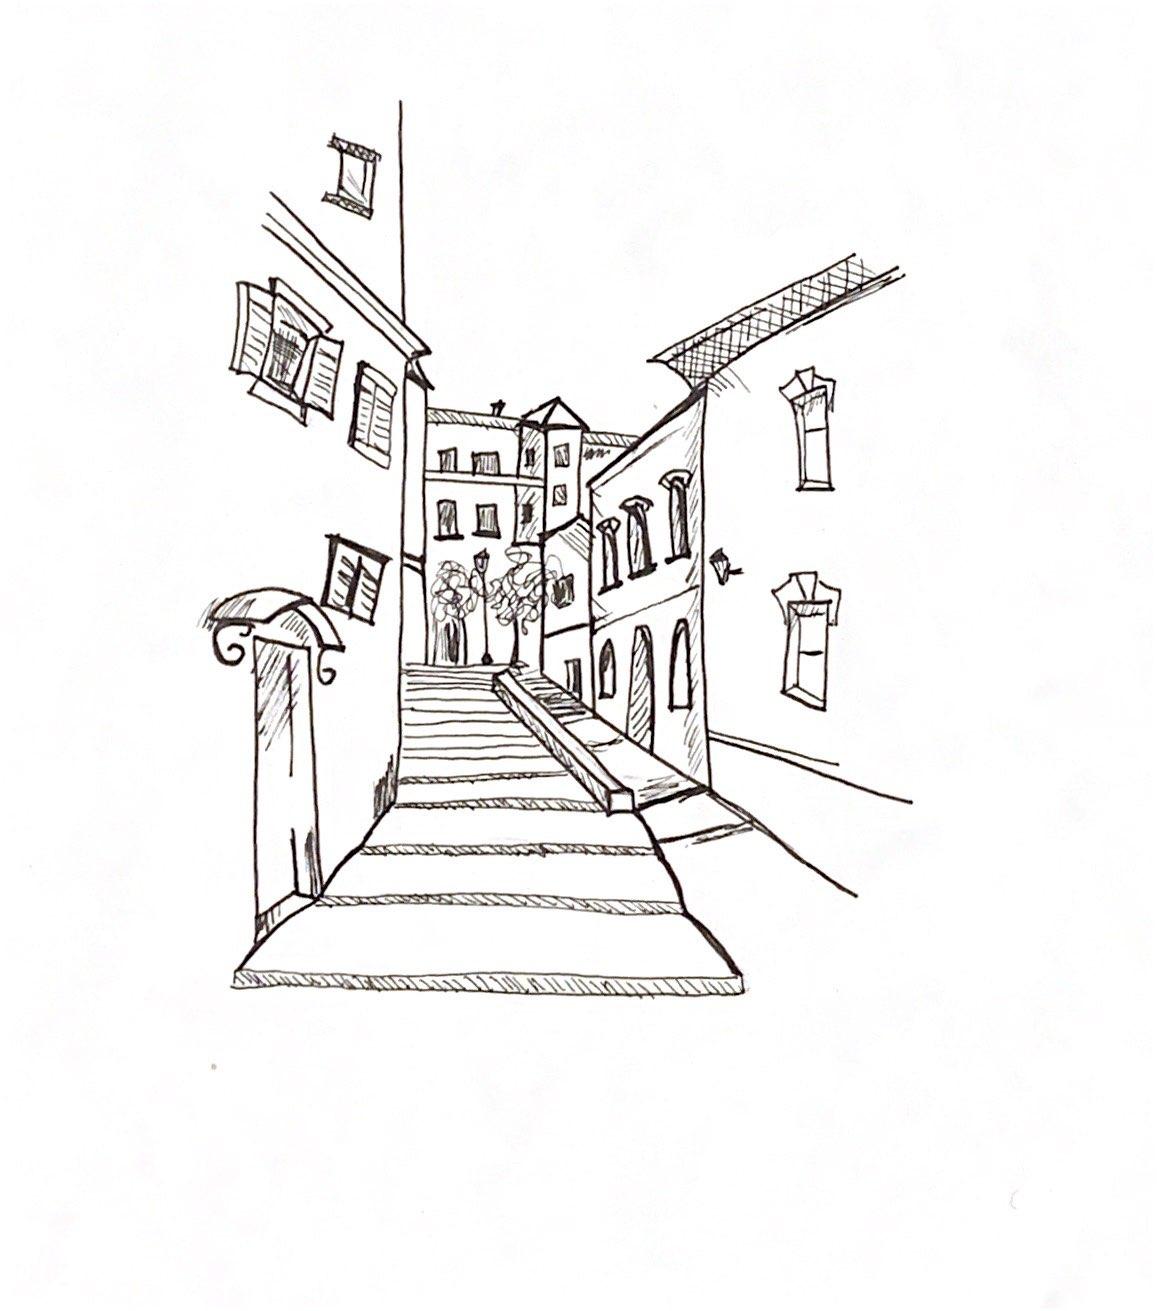
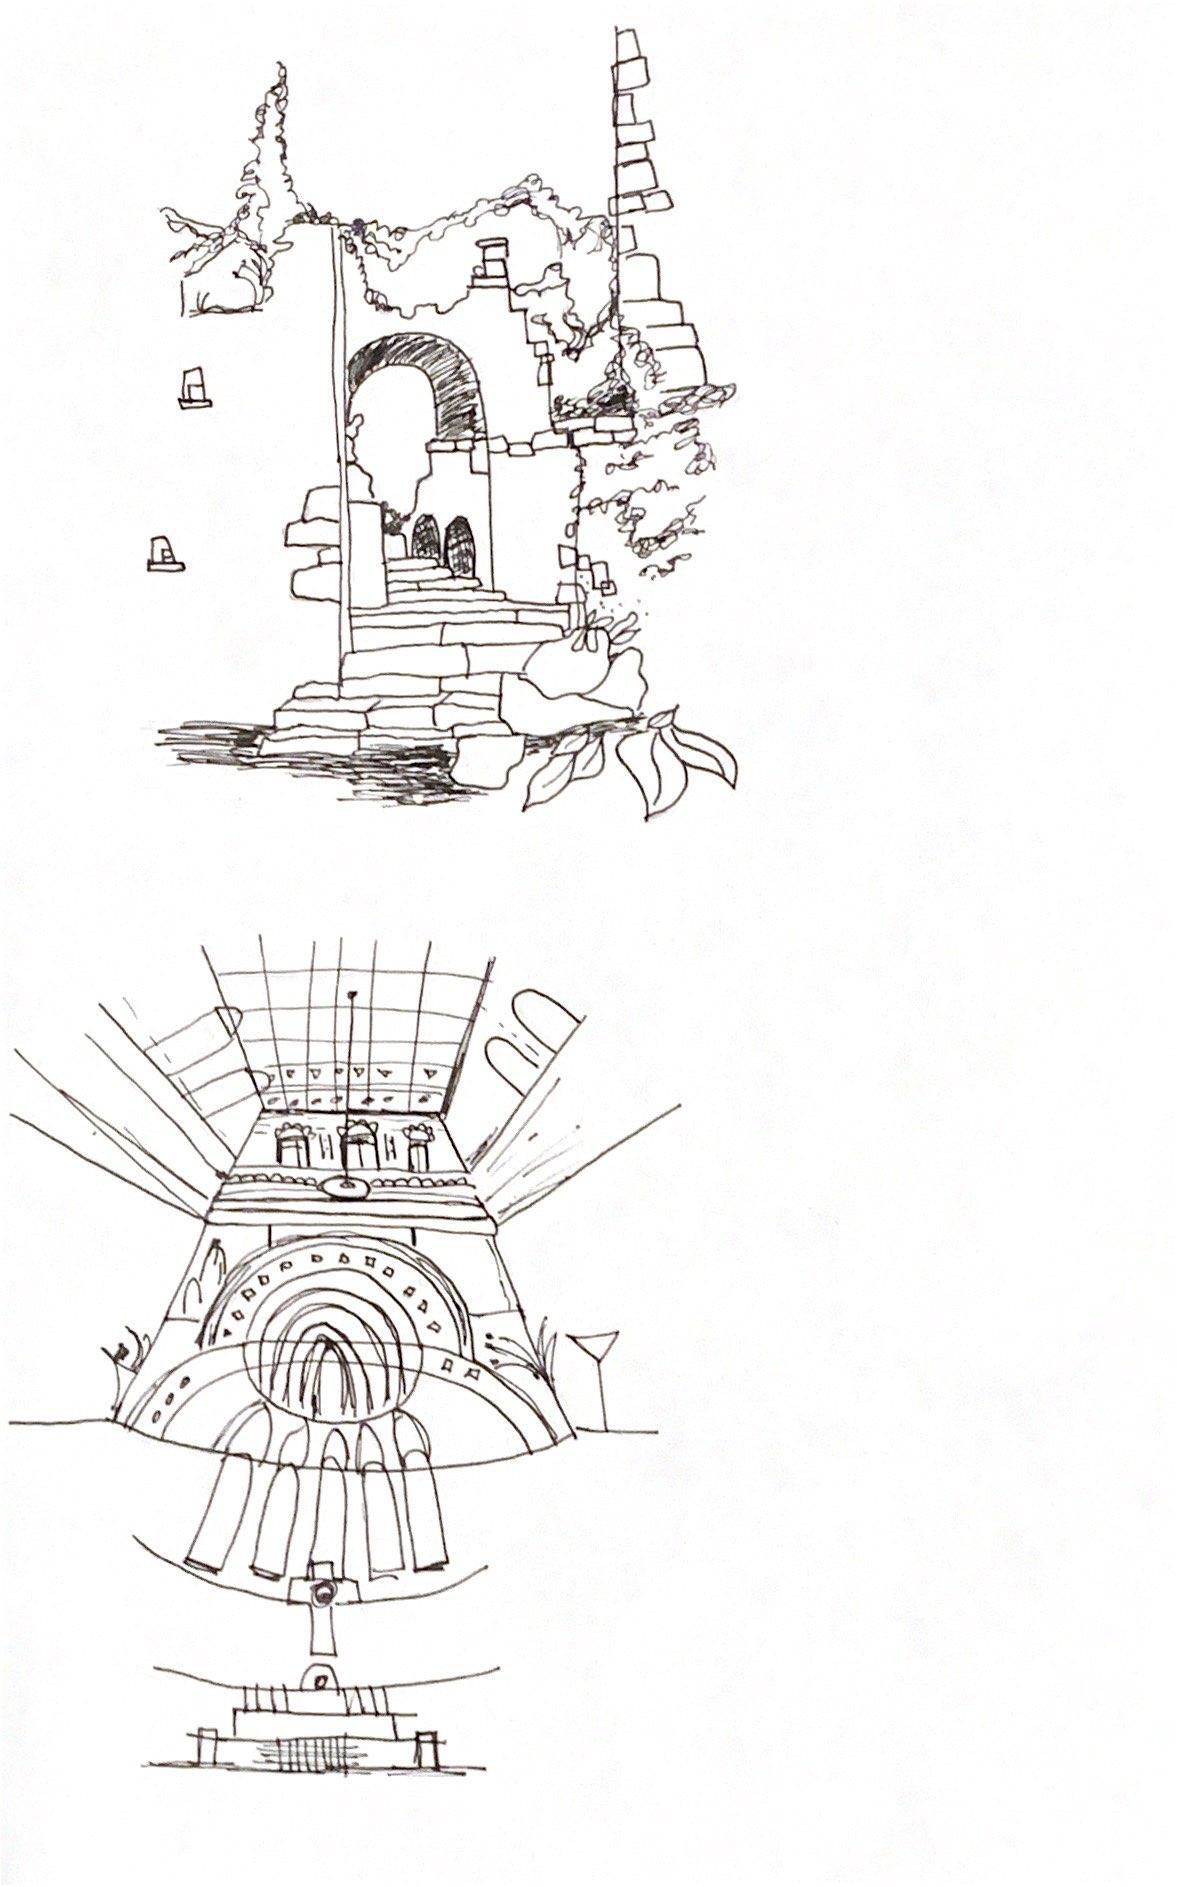
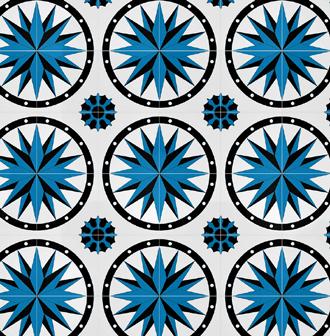
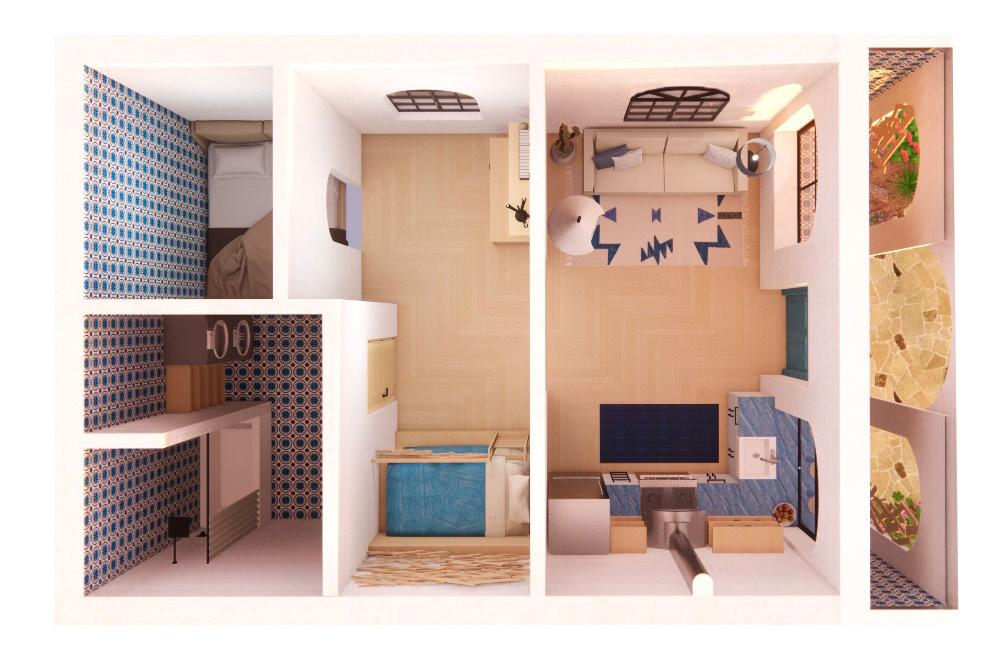
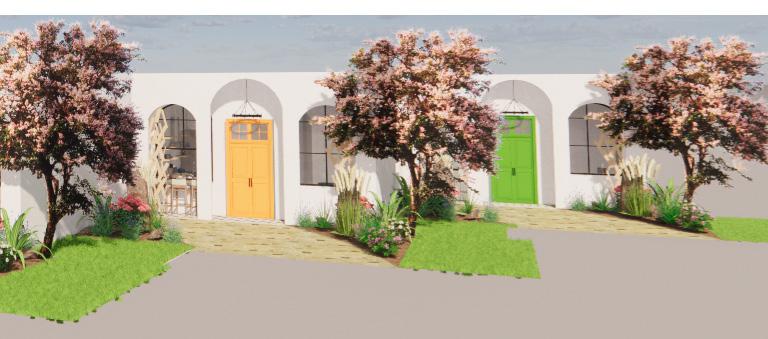
Mariposa is a temporary residential unit designed to serve female refugees and their children in Nogales, Mexico. Each unit has been painted a different color and features arches reminiscent of the shape of a butterfly’s wings. As a group of four, we were given a week to complete this national project. Throughout that week we were given the opportunity to have minimal boundaries which allowed us to show our skills and creativity in a short time period.
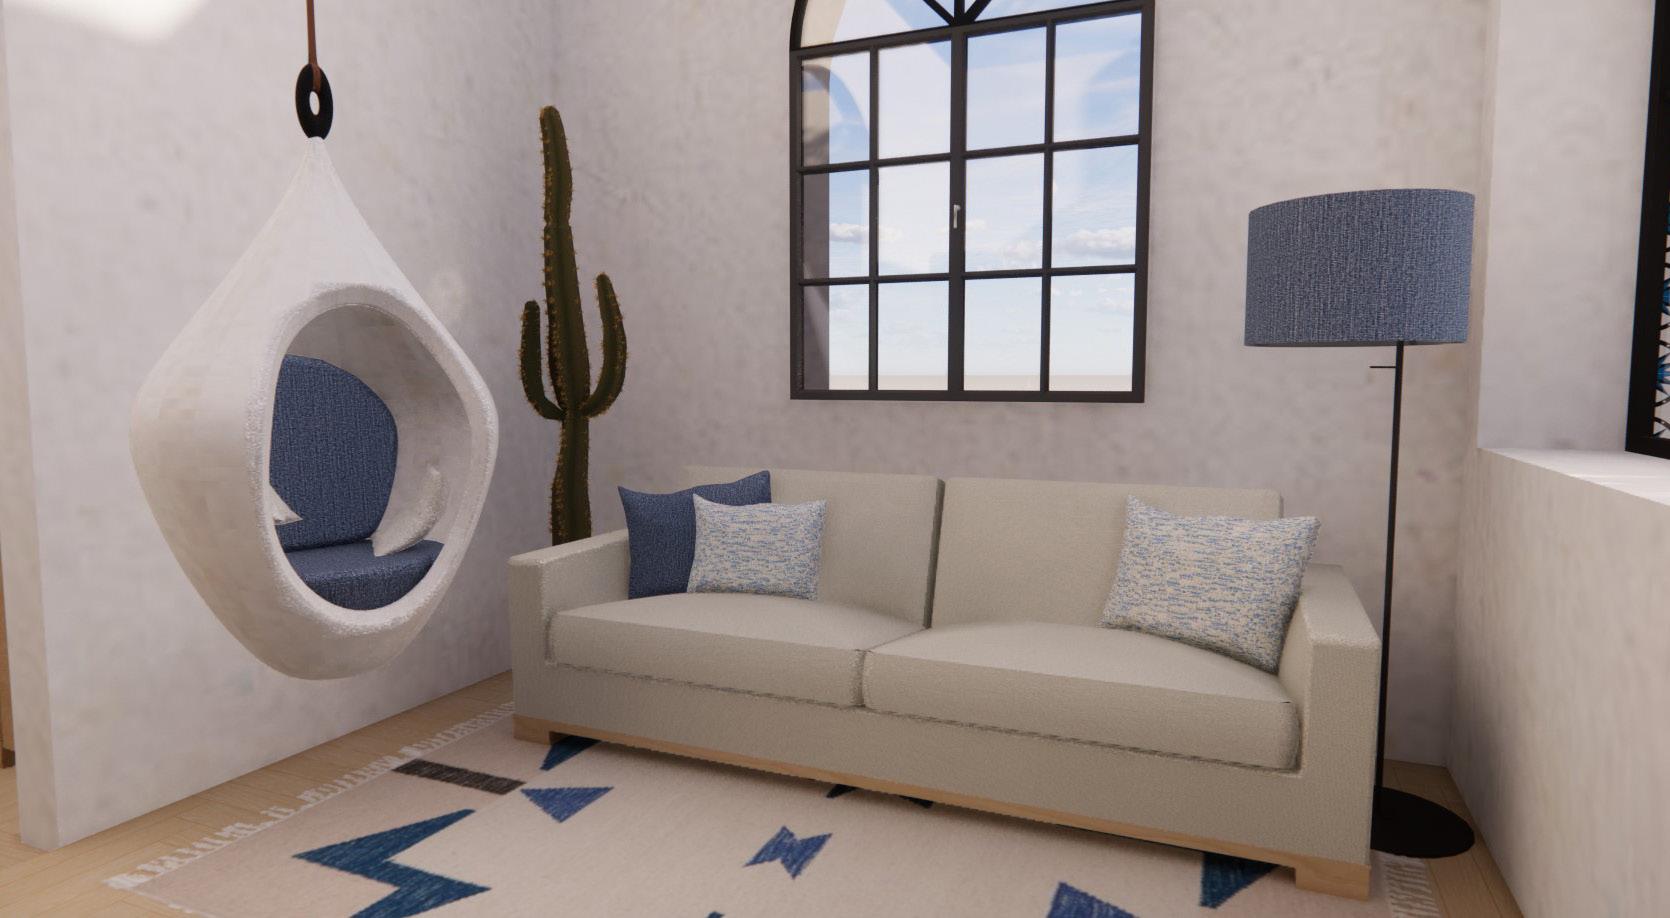
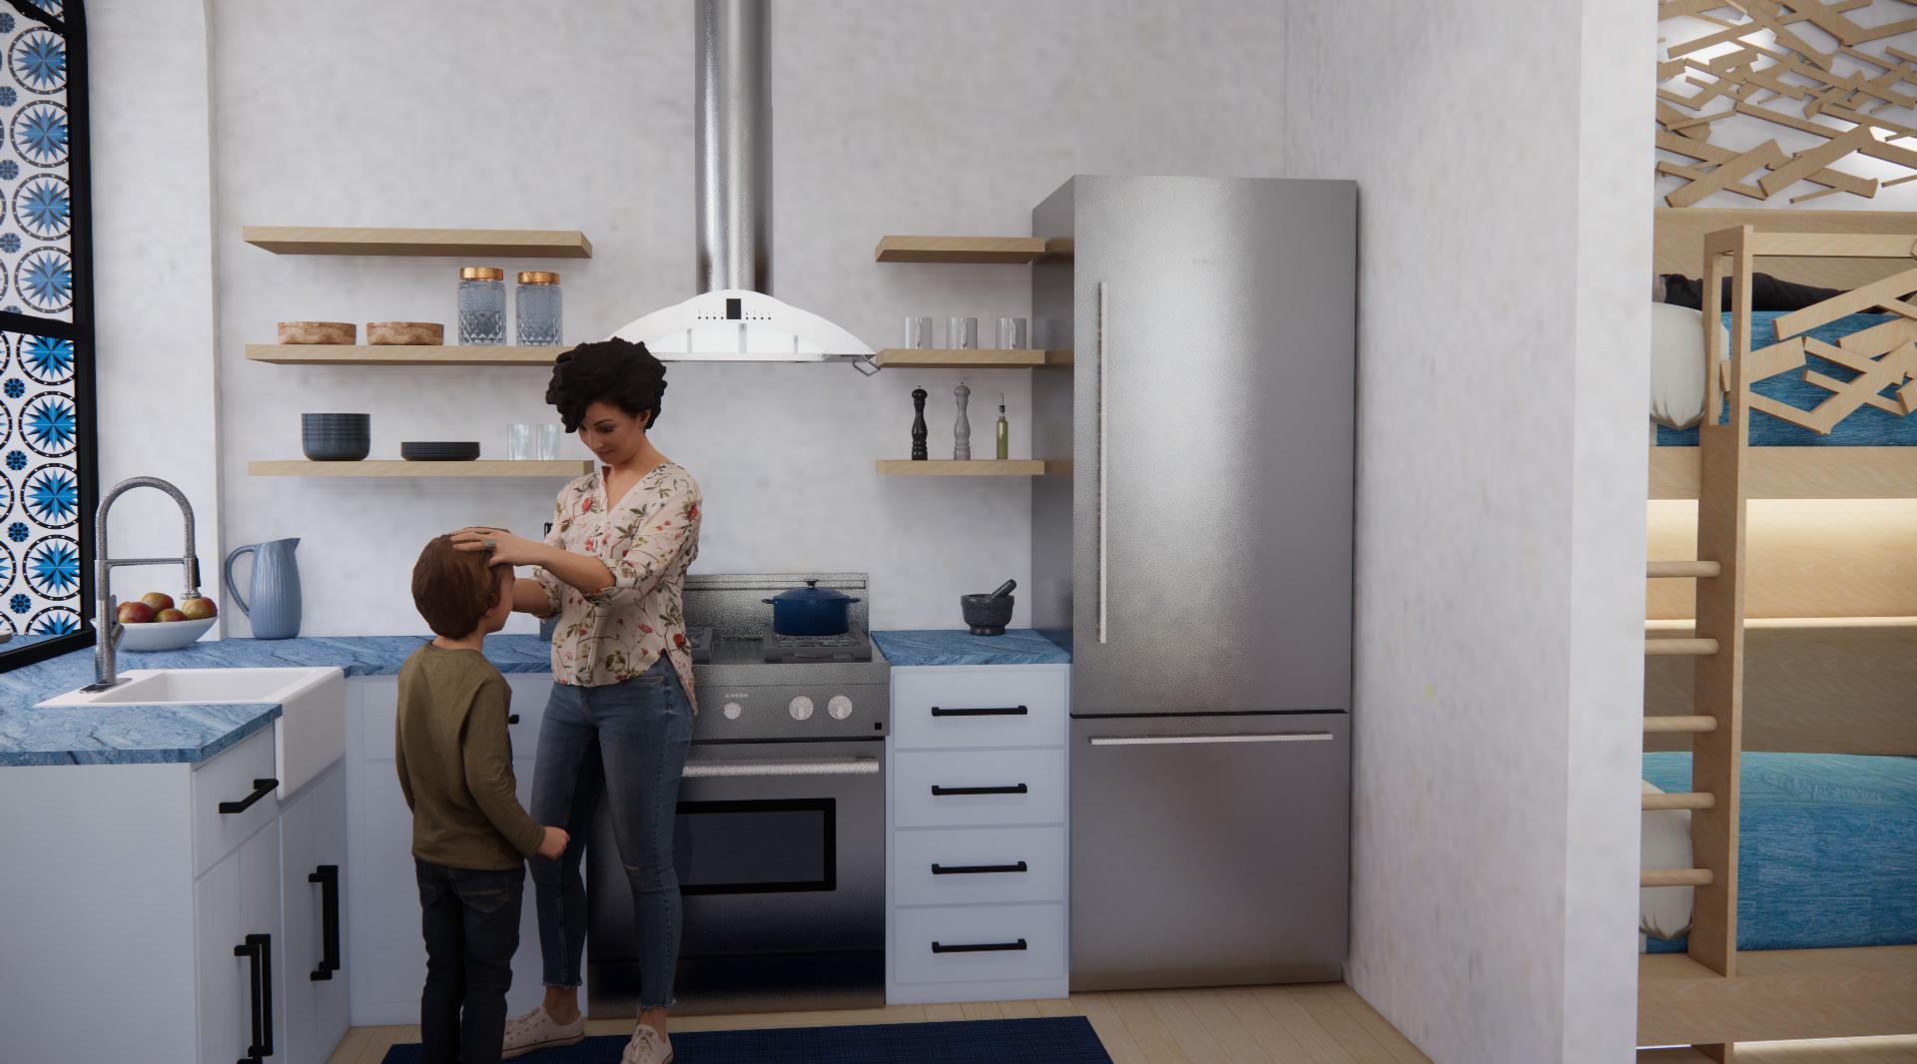



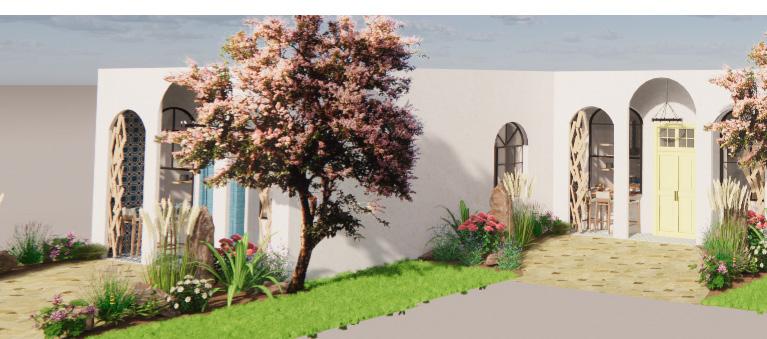
Media: AutoCAD, SketchUp, Enscape, Adobe Photoshop
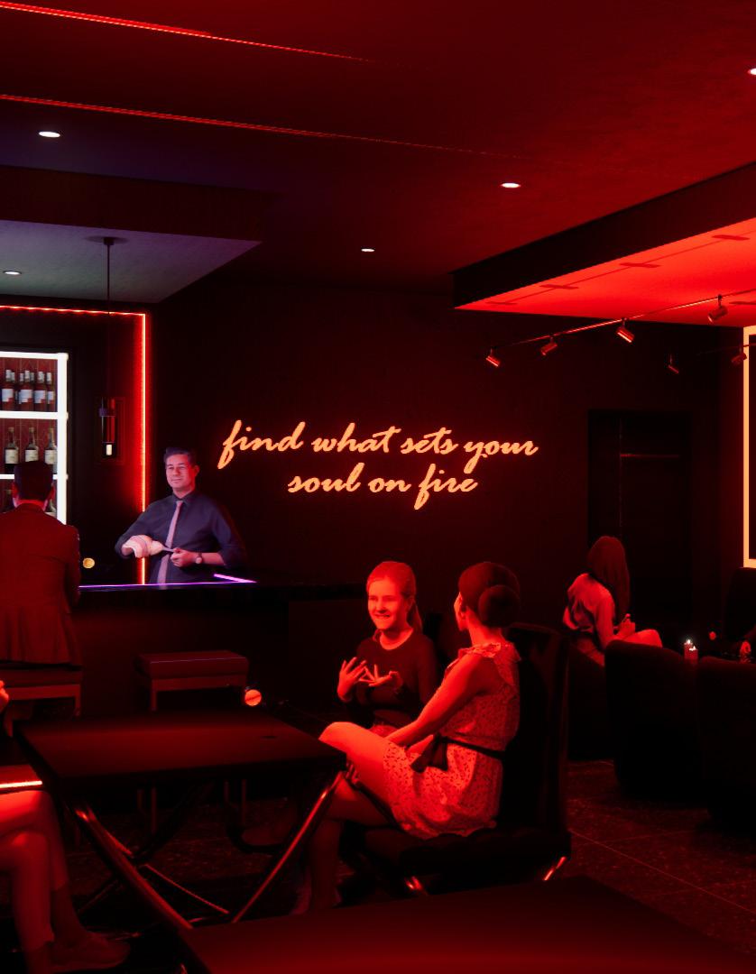
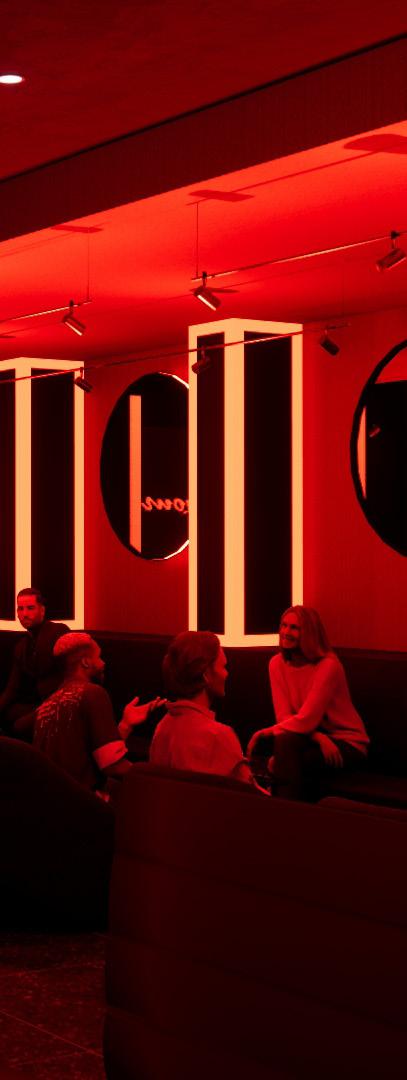
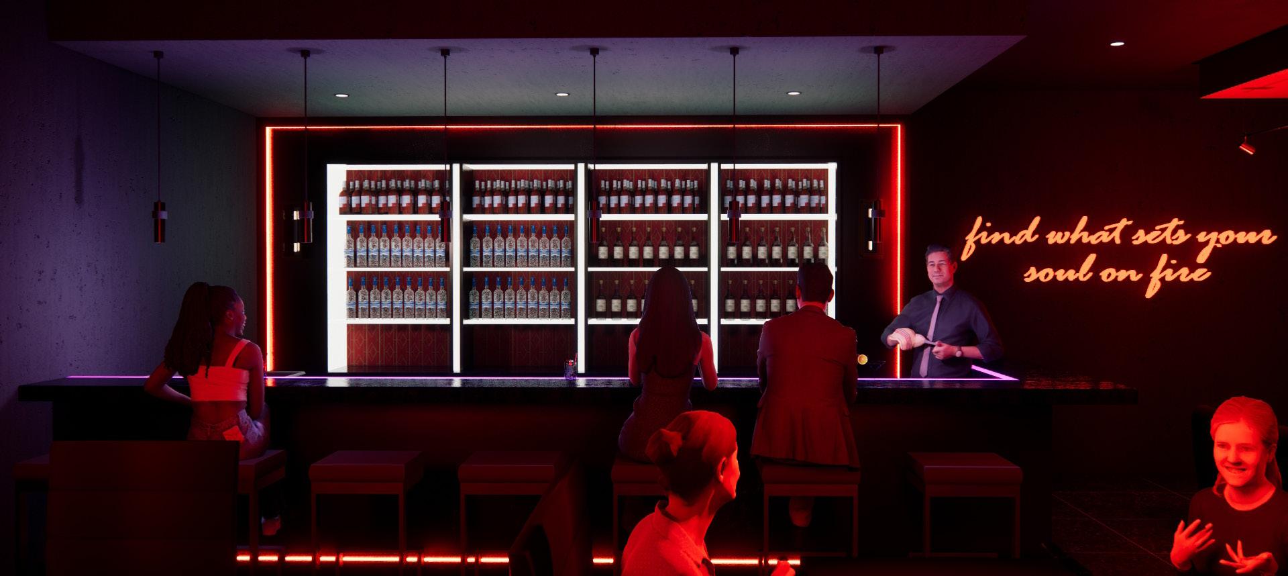
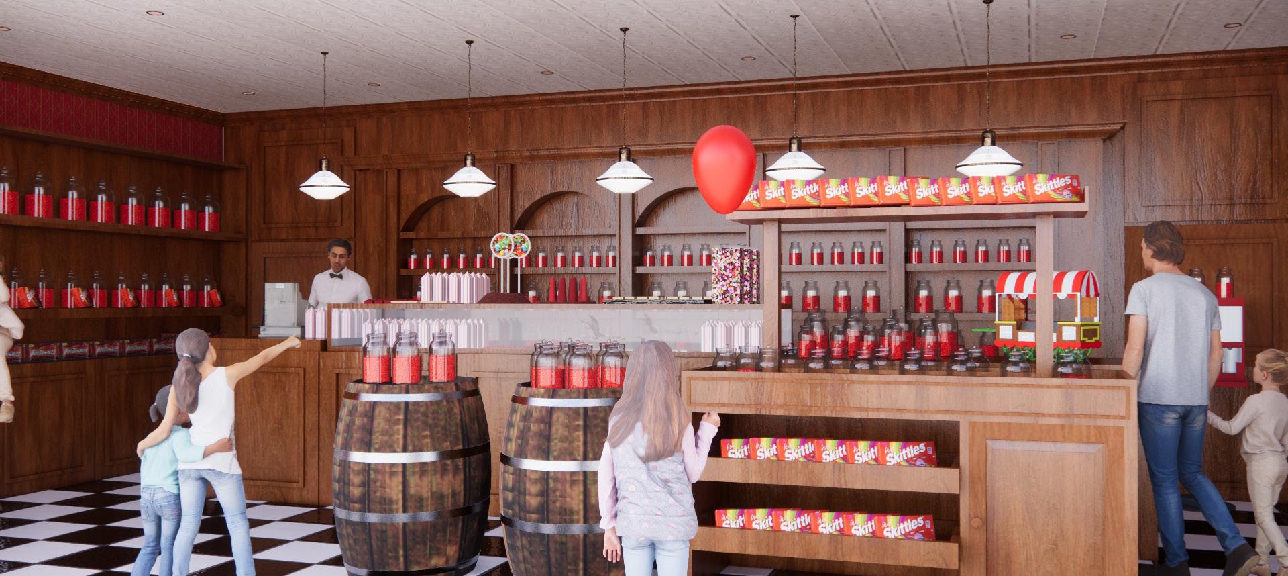
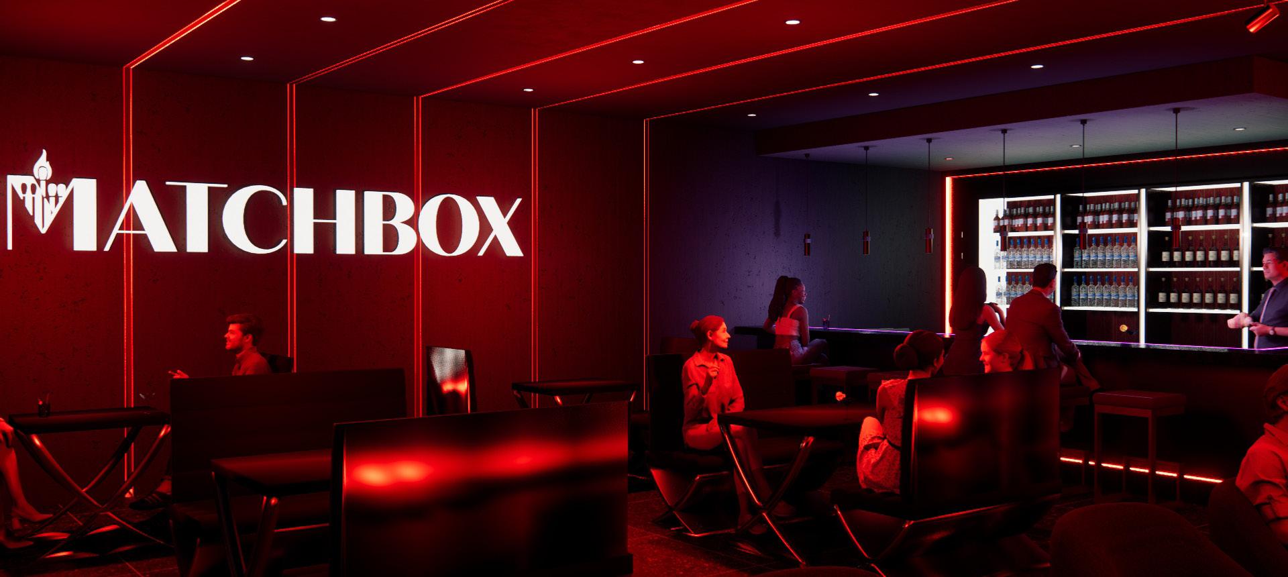
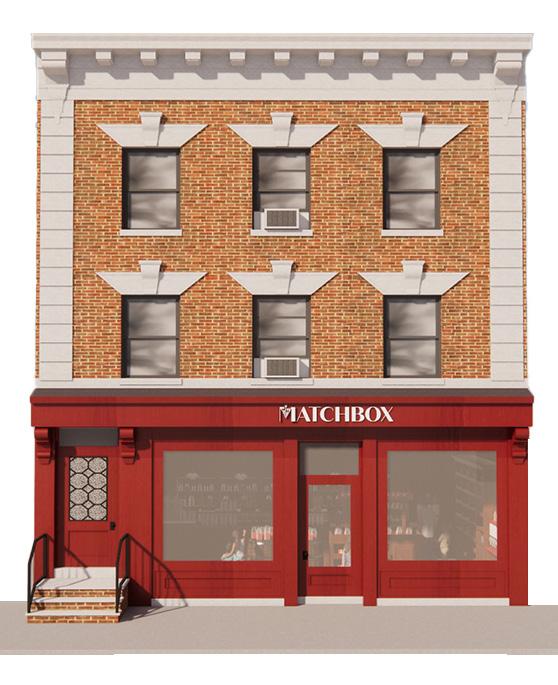
“Matchbox” transports guests between past and future: its vintage candy shop, the “box,” exudes old-world charm, while the futuristic speakeasy, the “match,” offers a modern twist. Located in NYC’s Upper East Side, Matchbox seamlessly merges nostalgia with innovation, catering to guests of all ages by day and transforming into an adults-only lounge by night. For this project, we were tasked with collaborating with a Graphic Design student to develop a brand prior to working on the interior, ensuring that the space aligns seamlessly with the branding.
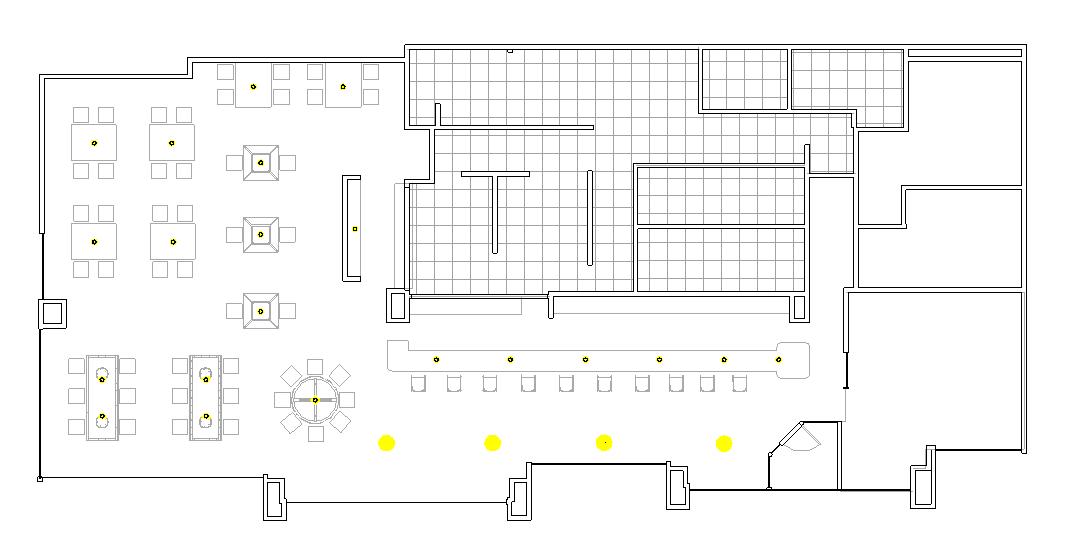
LIGHTING PLAN
Media: AutoCAD, SketchUp, Enscape, Adobe Photoshop
FLOOR PLAN
 8'-0" 3'-0"
5'-0" 8'-4" 1'-8" 1'-8"
4th Year, Fall 2023
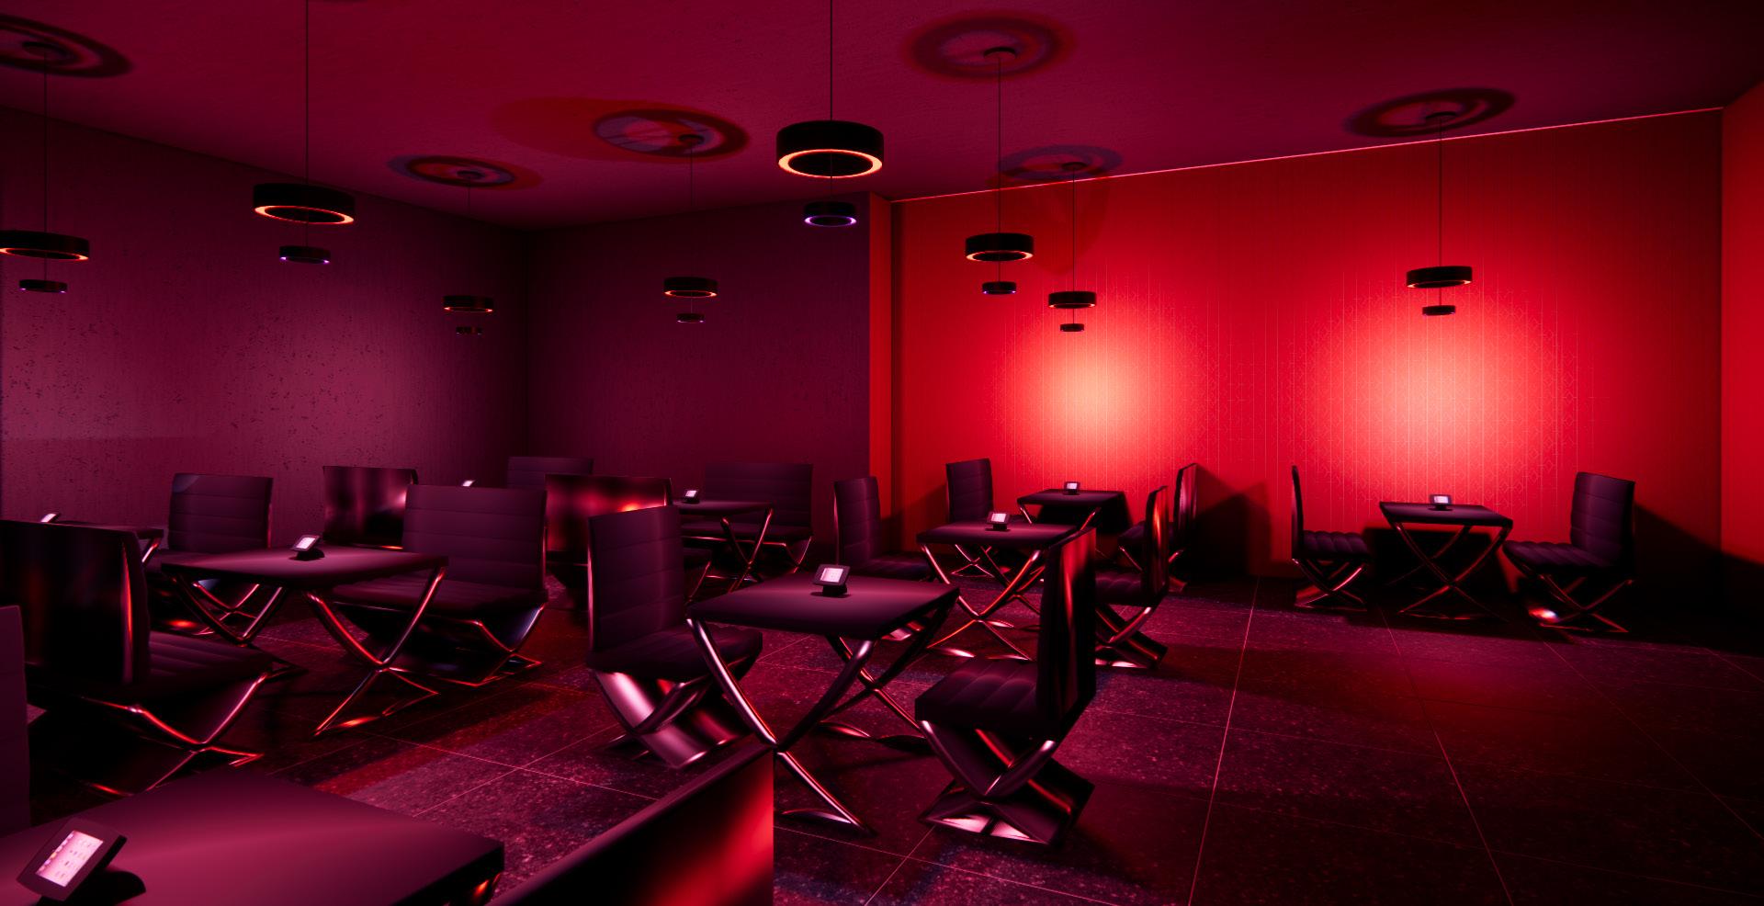
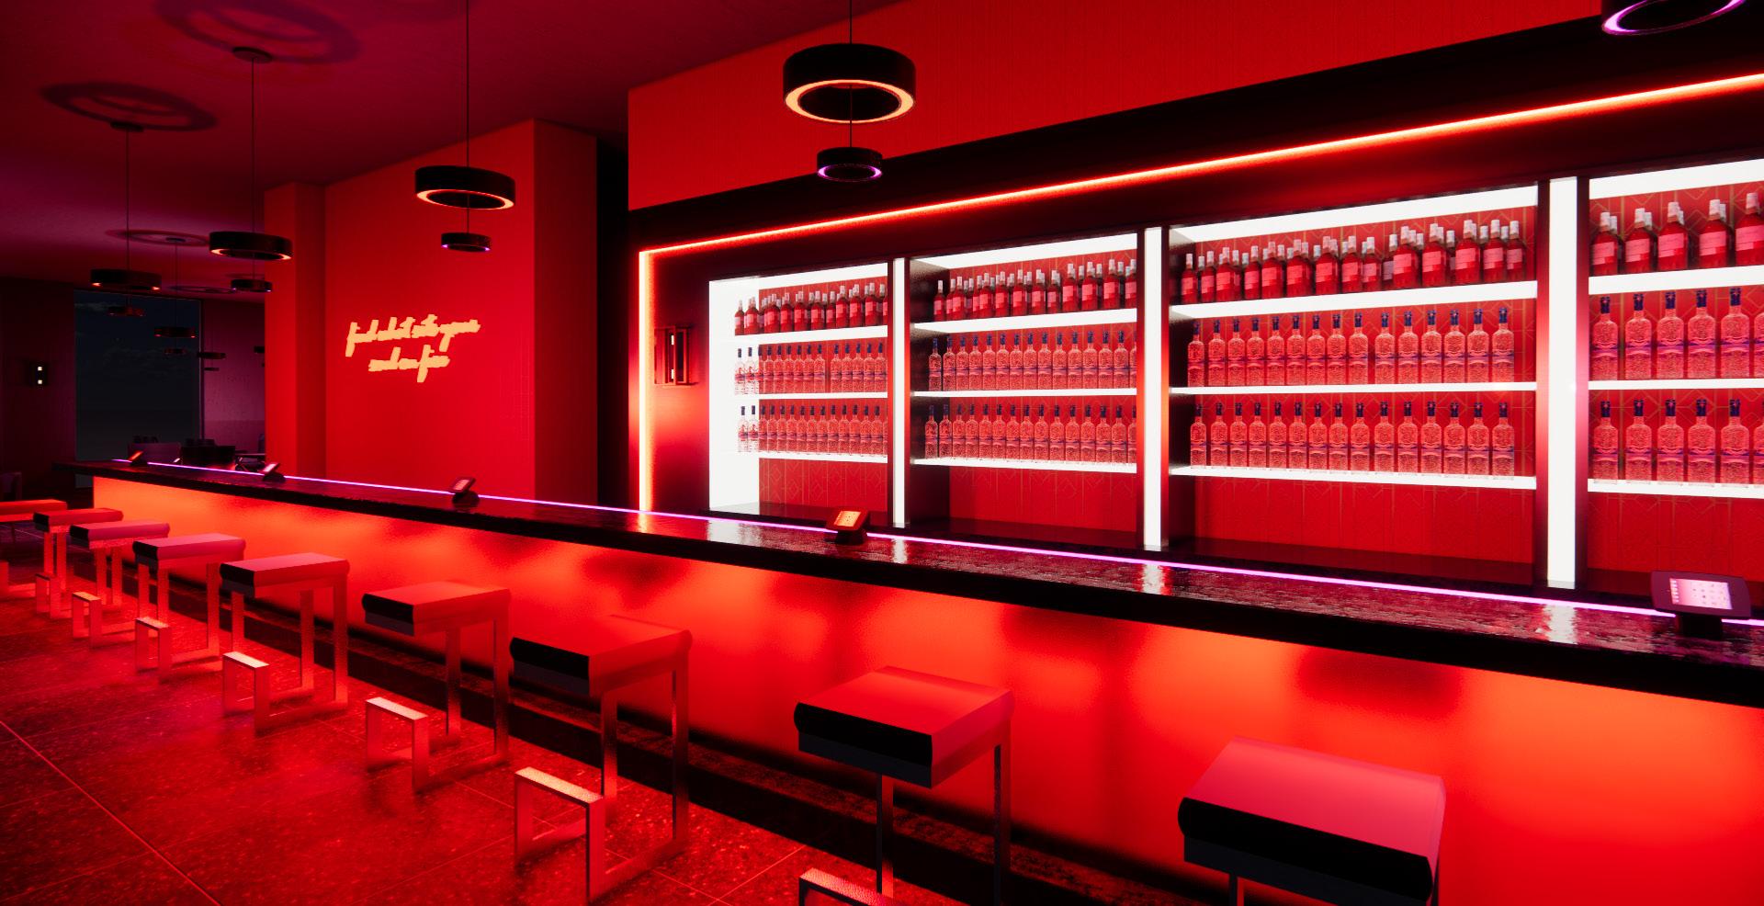
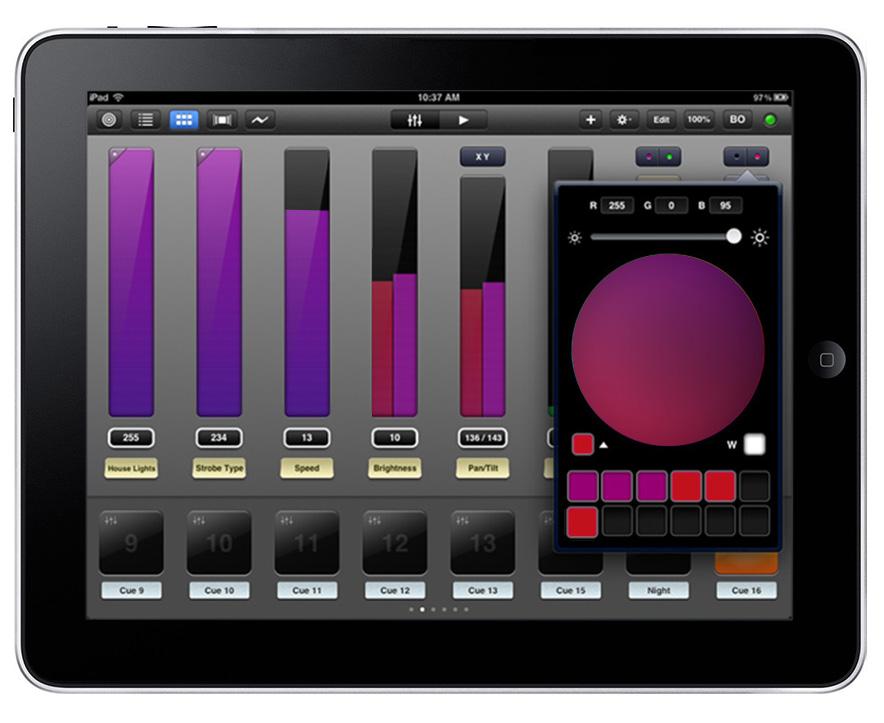
As visitors approach the “Matchbox” restaurant, they will feel forced into a futuristic realm in this modern space. “Matchbox” is a dark, moody restaurant and bar that is lit by a modern custom fixture which shines red and purple lighting throughout the space, called the “Halomatch.” With an iPad control panel at each table, the guests will have the ability to change both light sources between between red and purple as well as the ability to control the intensity and saturation.
 2 1/4” thickness
steel
Media: AutoCAD, Revit, AGi32, SketchUp, Enscape, Adobe Photoshop
steel 3’0”
thickness thickness
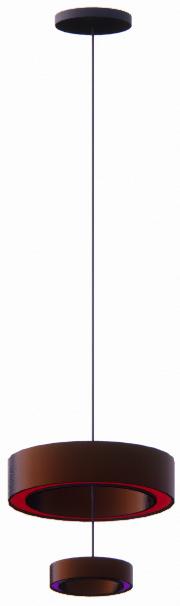
copper
18” diameter
RGBW2700
9” diameter
RGBW2700
fort worth, texas
4th Year, Fall 2023
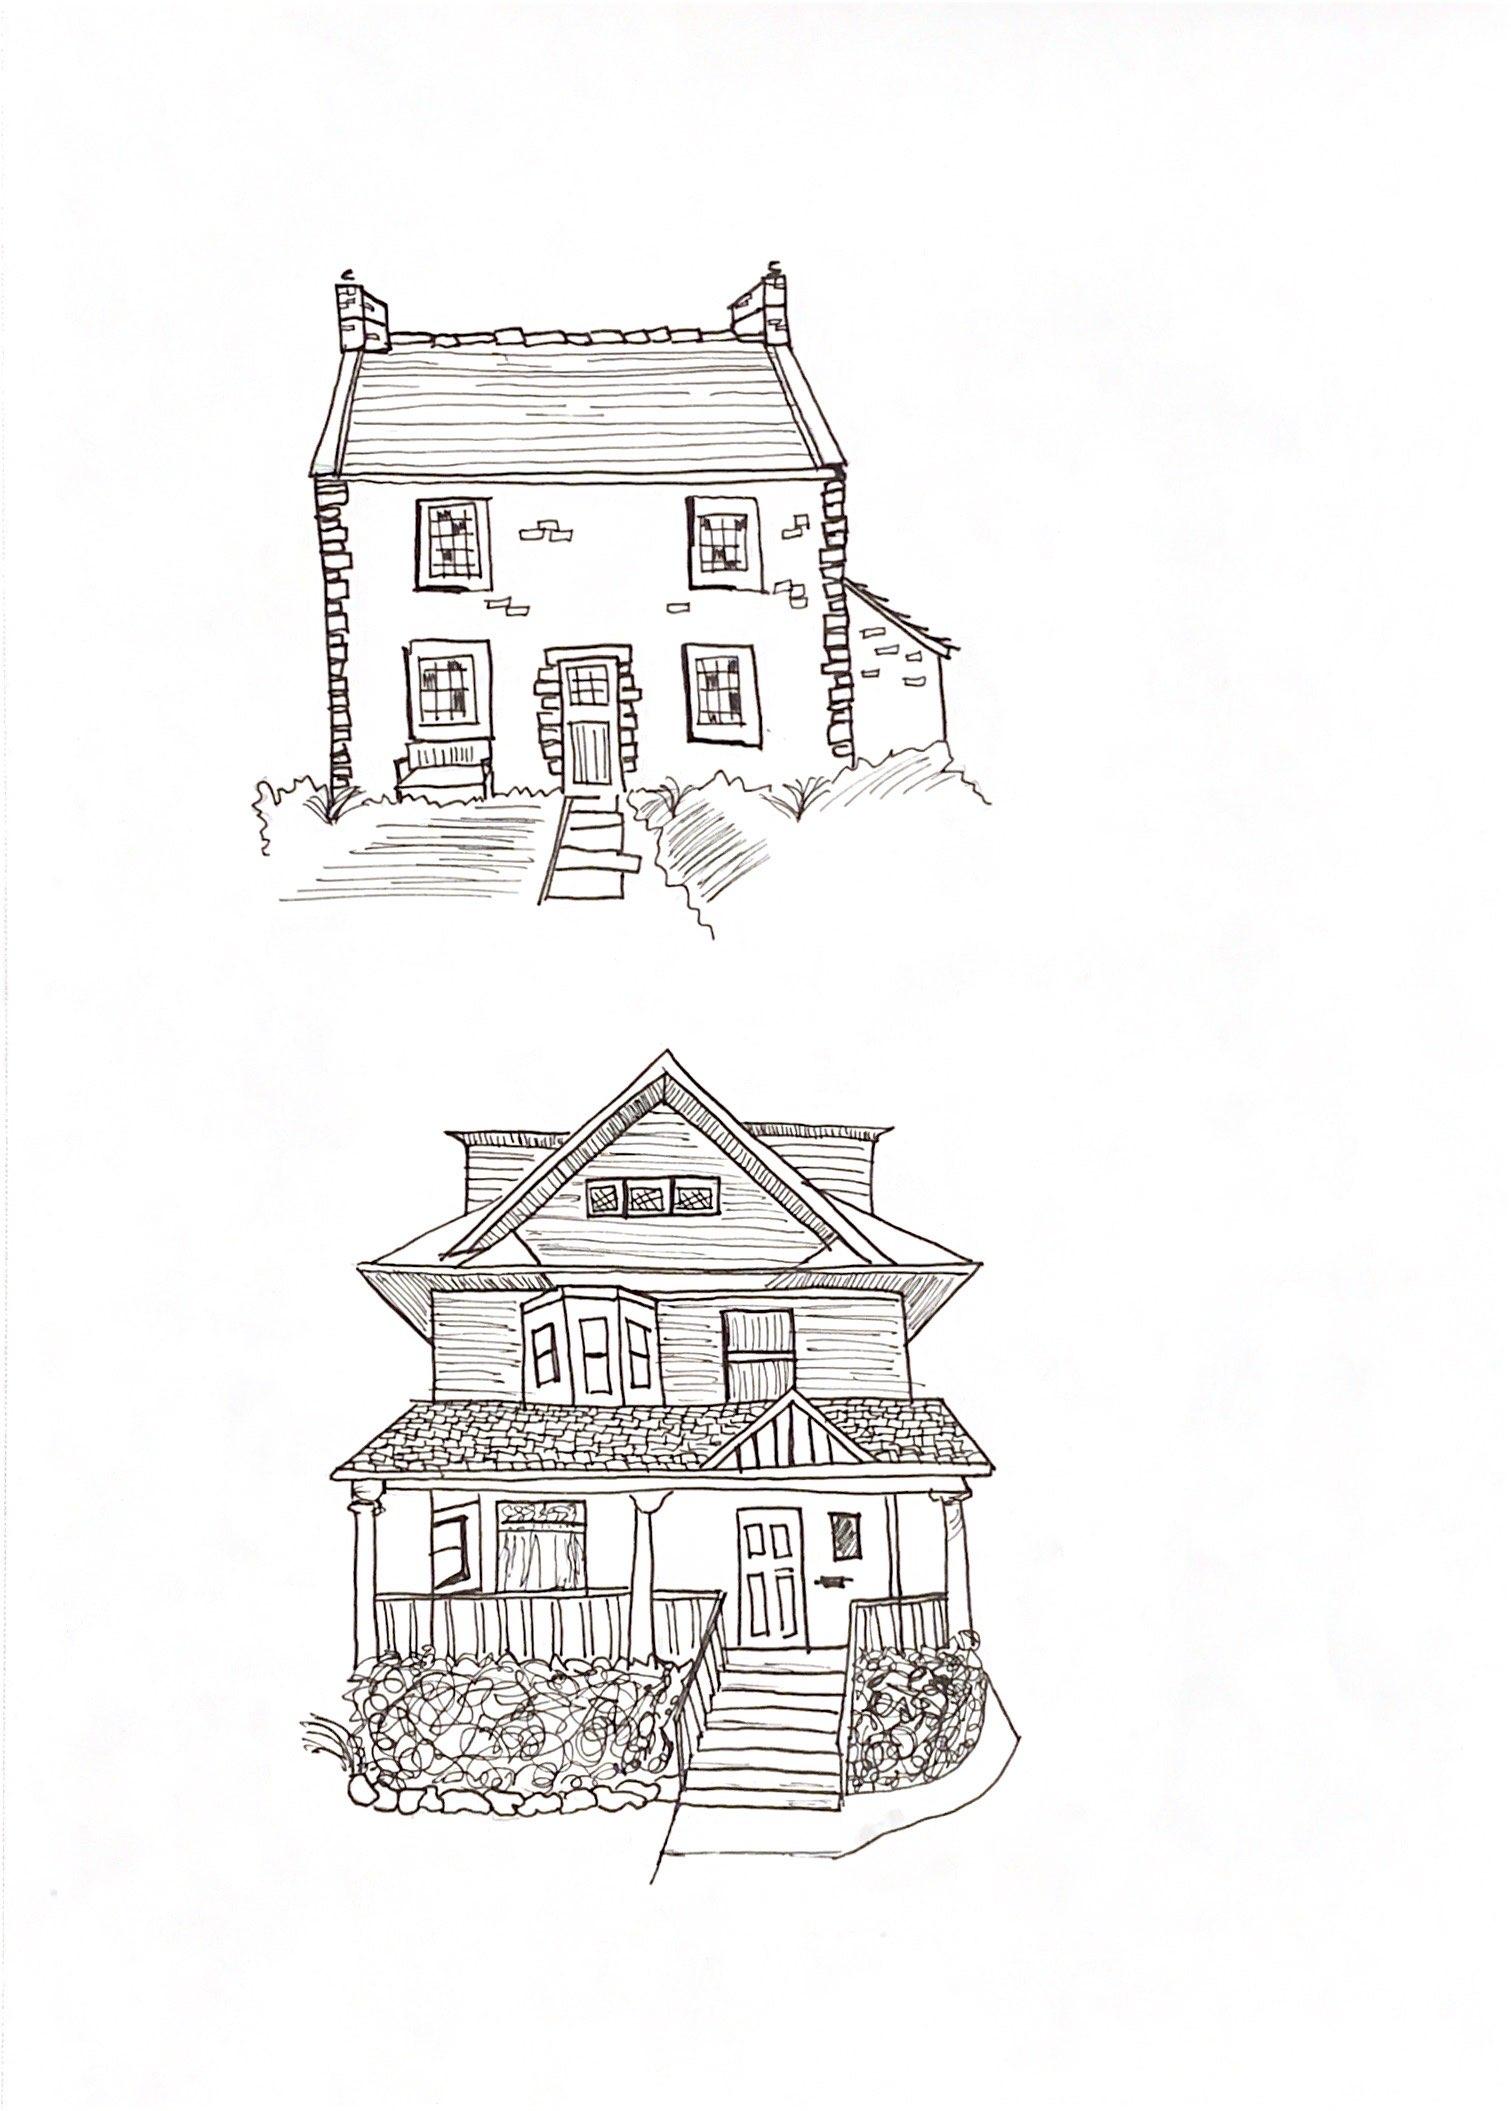
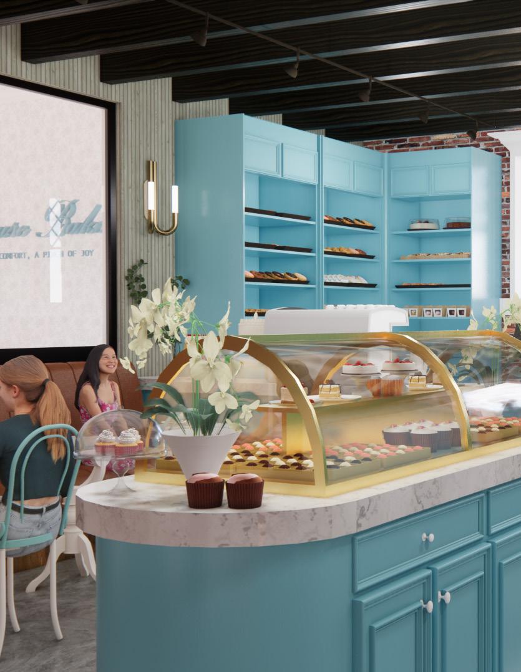
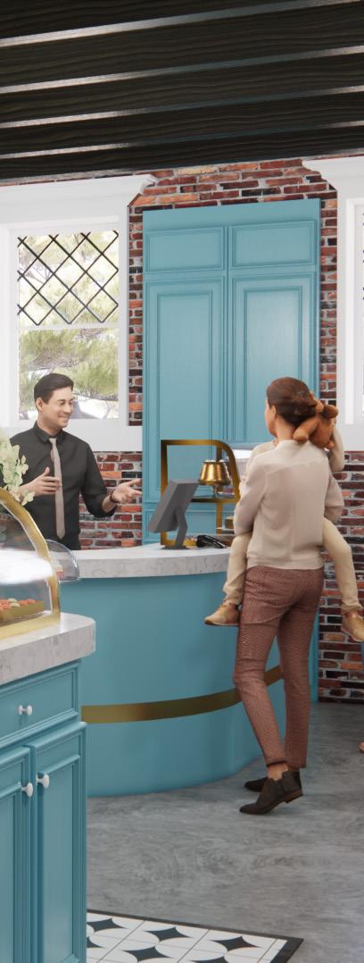
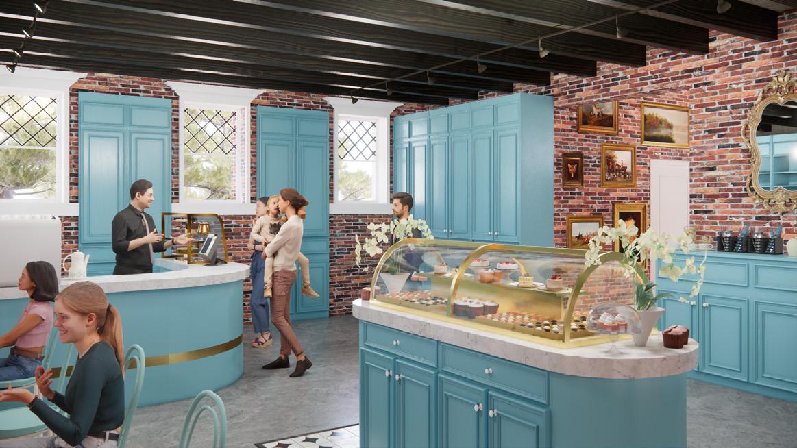
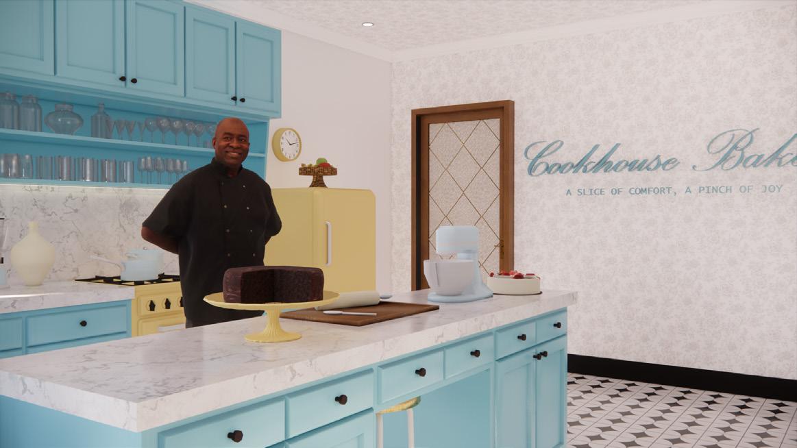
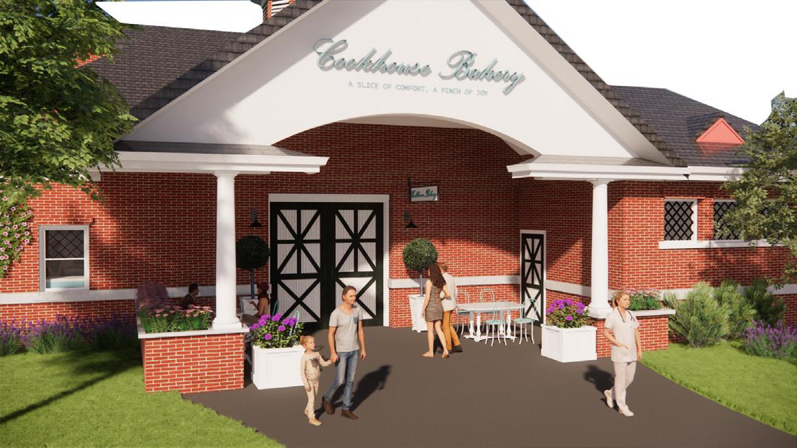
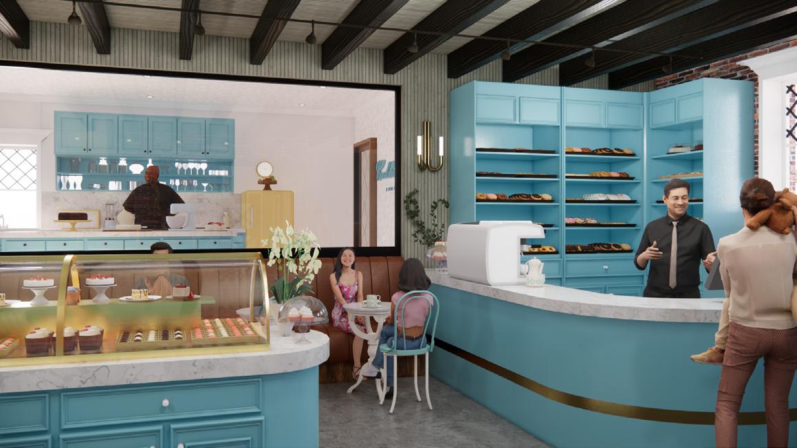
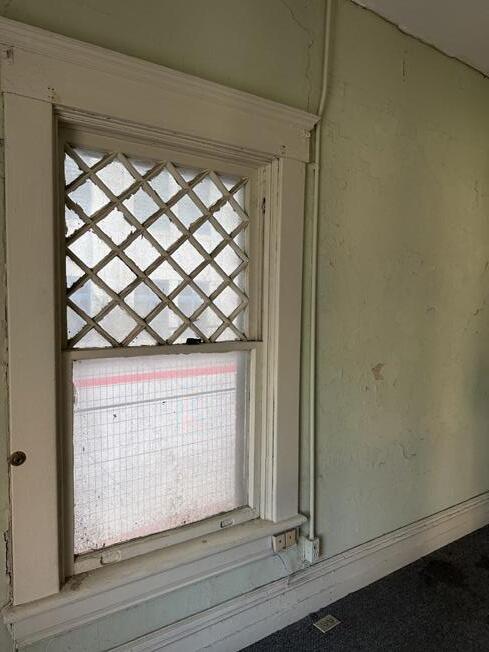
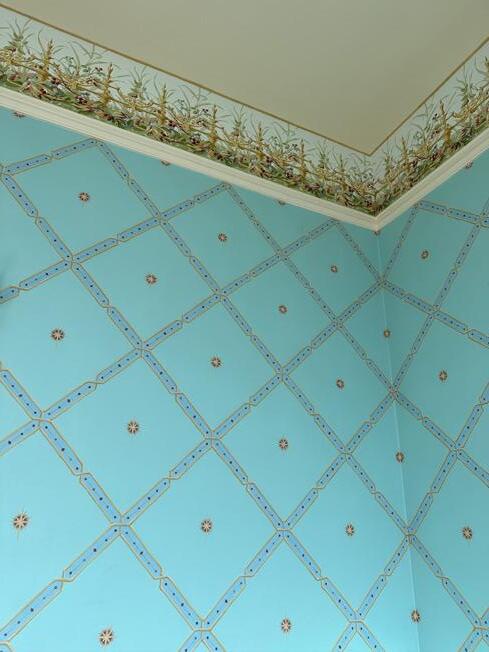
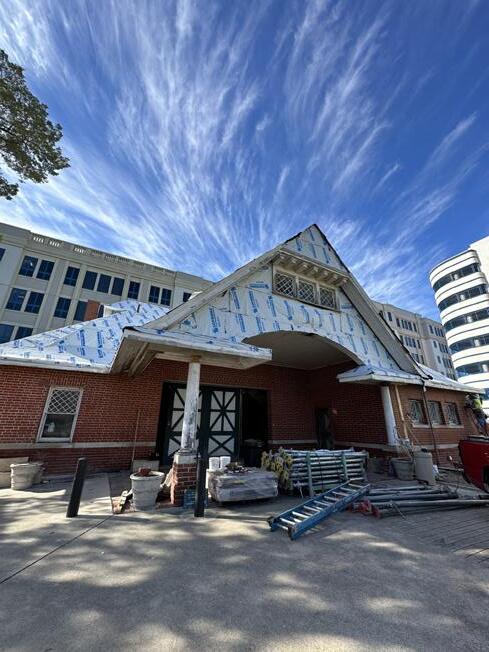
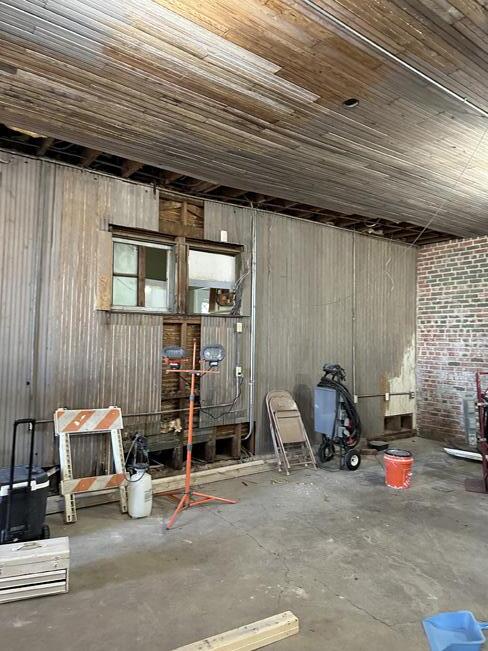
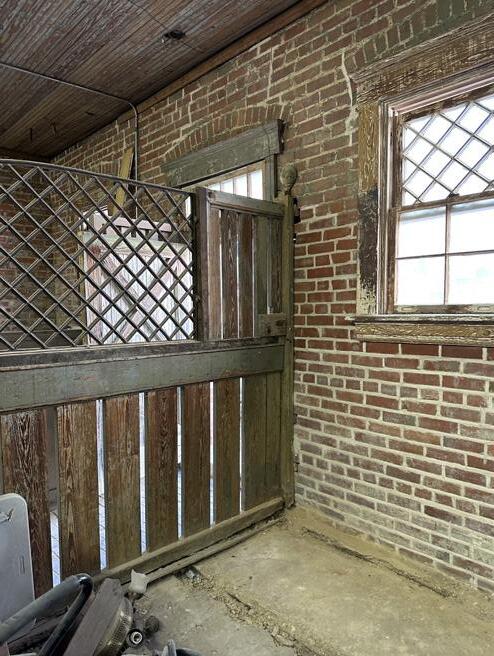
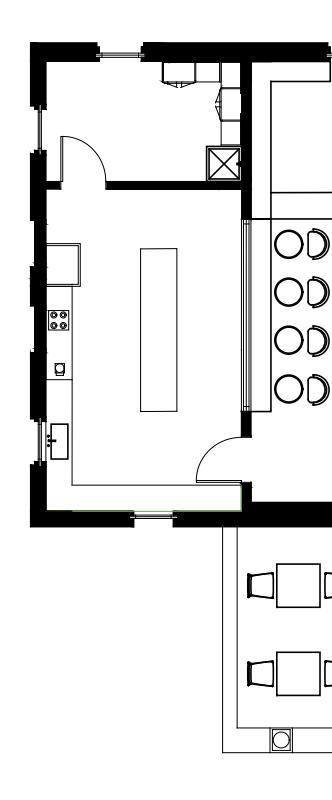
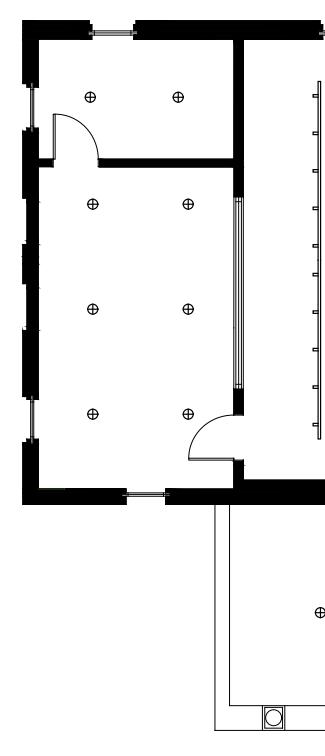
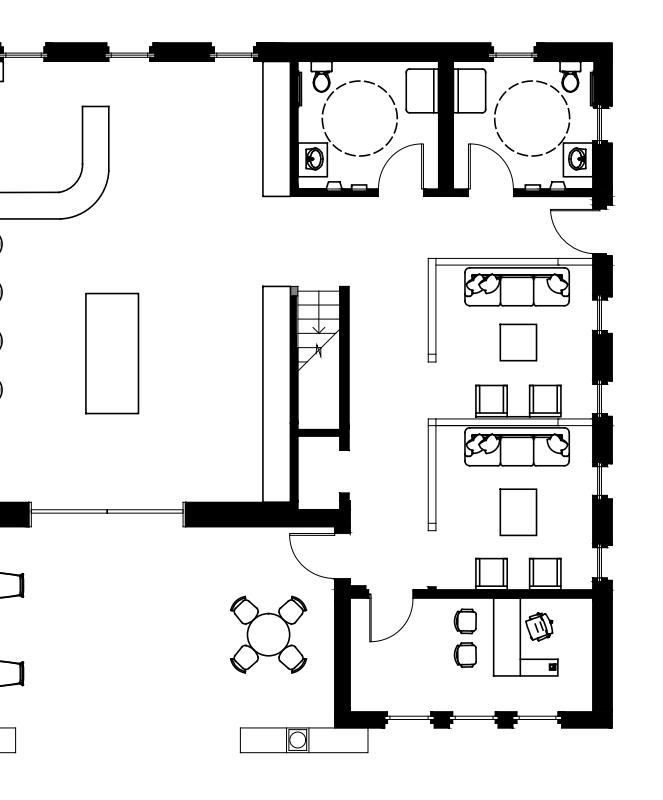
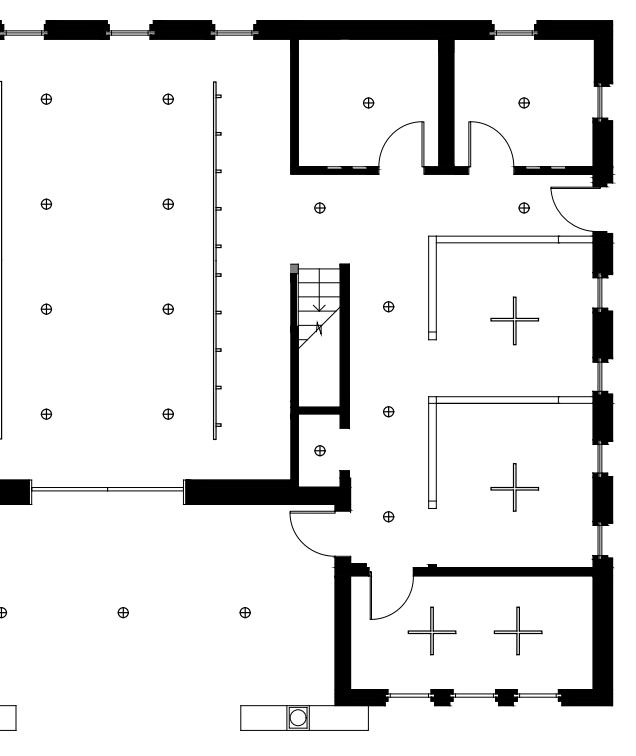
The Carriage House design concept centers around the notion of comfort, aiming to cultivate an atmosphere where visitors can find peace amidst life’s challenges. Through thoughtful layout planning and cozy interior elements, guests are welcomed into an environment reminiscent of home. Every detail, from the inviting aroma of freshly baked goods to the soothing color palette, is carefully curated to evoke feelings of familiarity and contentment while holding true to the character and original elements of the Carriage House design.

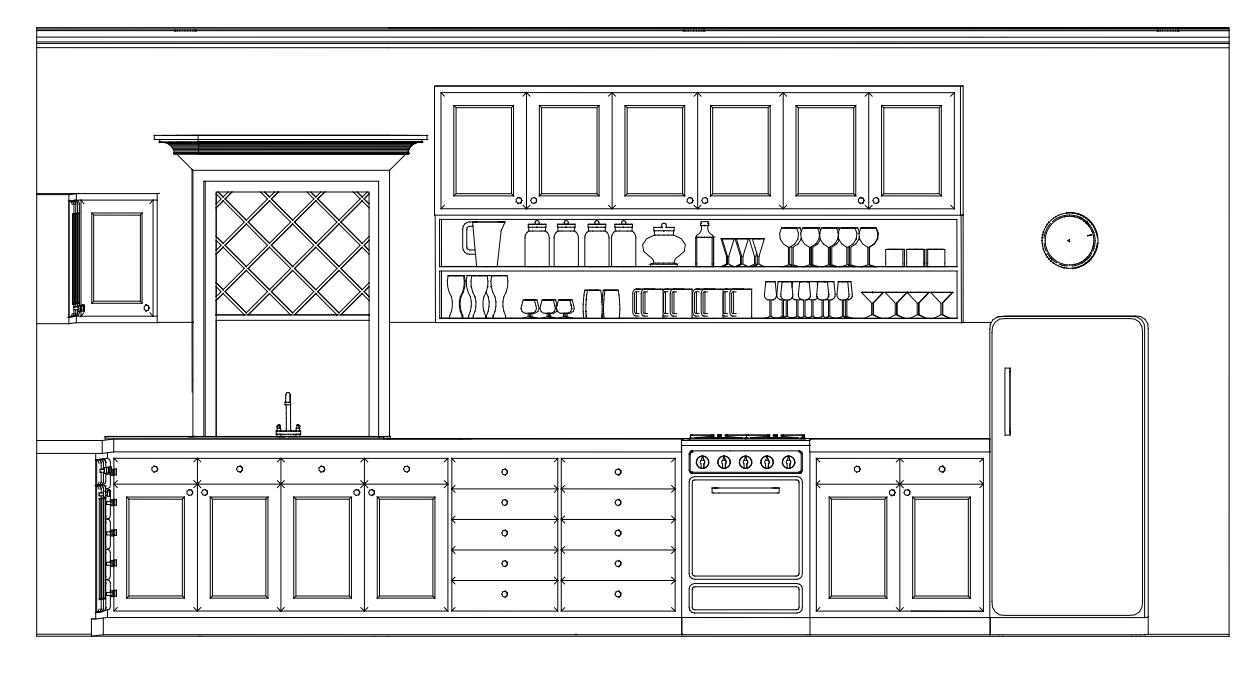
KITCHEN ELEVATION
MILLWORK