
Portafolio de Arquitectura
Natalia Saraí García Villegas
EXPLORACIONES DE DISEÑO Y CONCEPTUALIZACIÓN DESIGN EXPLORATIONS 02
01
REUSO ADÁPTATIVO EN VACÍOS URBANOS ADAPTIVE REUSE FOR URBAN EMPS
ARQUITECTURA PARA EL TRANSPORTE TRANSPORT ARCHITECTURE
03
DISEÑO HÍDRICO - LA MINTZITA HYDRIC DESIGN - LA MINTZITA
04
Natalia Saraí García Villegas
Residencia: Morelia, Michoacán
Telefono celular: +52 443 476 4946
Correo personal: nataliavillegas654@gmail com Correo institucional: 1731406c@umich mx
Instagram: @arch nsgv
Esto es una muestra de mis exploraciones académicas, mis ideas y mis proyectos En estos trabajos, busco la interdiciplinariedad, la aplicación de mis conicimientos como estudiante de arquitectura y su implementación Todo es un proceso continuo de aprendizaje, reflexión y mejora
Here I showcase my academic explorations, my ideas, and my projects In these works, I seek interdisciplinarity, the application of my knowlegde as an architect student, and their implementation Everything is a continuous process of learning, reflection, and improvement
EDUCACIÓN EDUCATION
Universidad Michocana de San Nicolás de HidalgoFacultad de Arquitectura
2019 - Actual
IDIOMAS LENGUAGES
Español - Nativo
Inglés - C2 Francés - A1
Italiano - A1
PRÁCTICAS INTERNSHIPS
GARVI Construcciones SA de CV
Agosto 2018 - Febrero 2019
SEDATU (Secretaría de Desarrollo Agrario, Territorial y Urbano)
Julio 2024 - Diciembre 2024
TRABAJOS LINE OF WORK
Proyectos y Construcciones Guerrero de León SA de CV
Diciembre 2020 - Julio 2021
GARVI Construcciones SA de CV
Marzo 2023 - Febrero 2024
TALLERES WORKSHOPS
Taller Arquitectura para el Transporte 2023
Taller Diseño Hídrico, urbano - ambiental 2024
Taller Arquitectura para la Cultura y el Turismo
Actual
Autodesk
AutoCAD Sketchup 3dsMAX PROGRAMAS SOFTWARE
BIM
Revit
Adobe Photoshop Indesign Ilustrador
Microsoft Ofice
Word Excel Power Point Rendering V-ray
EXPLORACIONES DE DISEÑO Y CONCEPTUALIZACIÓN
DESIGN EXPLORATIONS
CONCEPTO
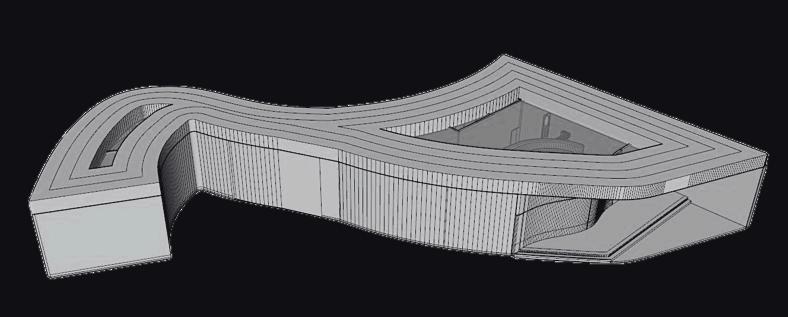
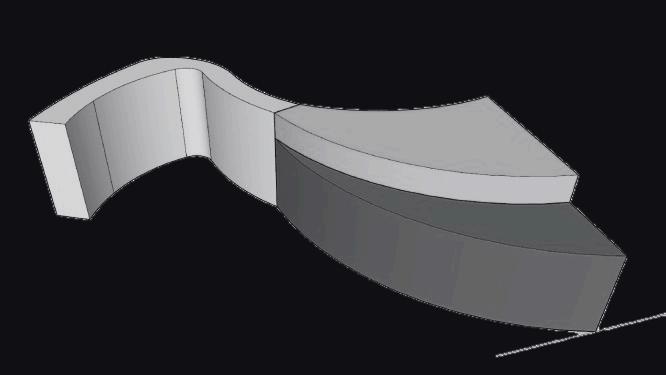
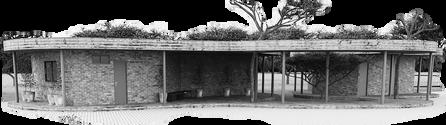
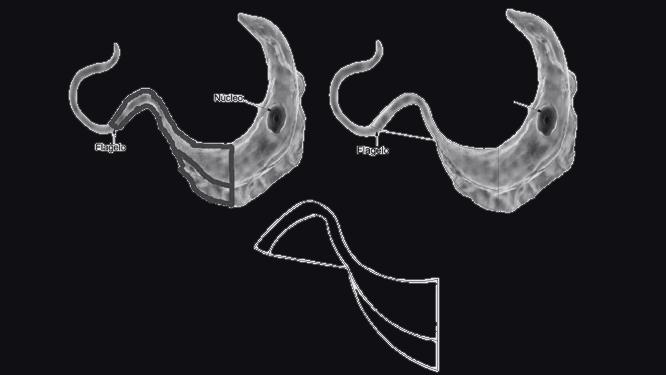
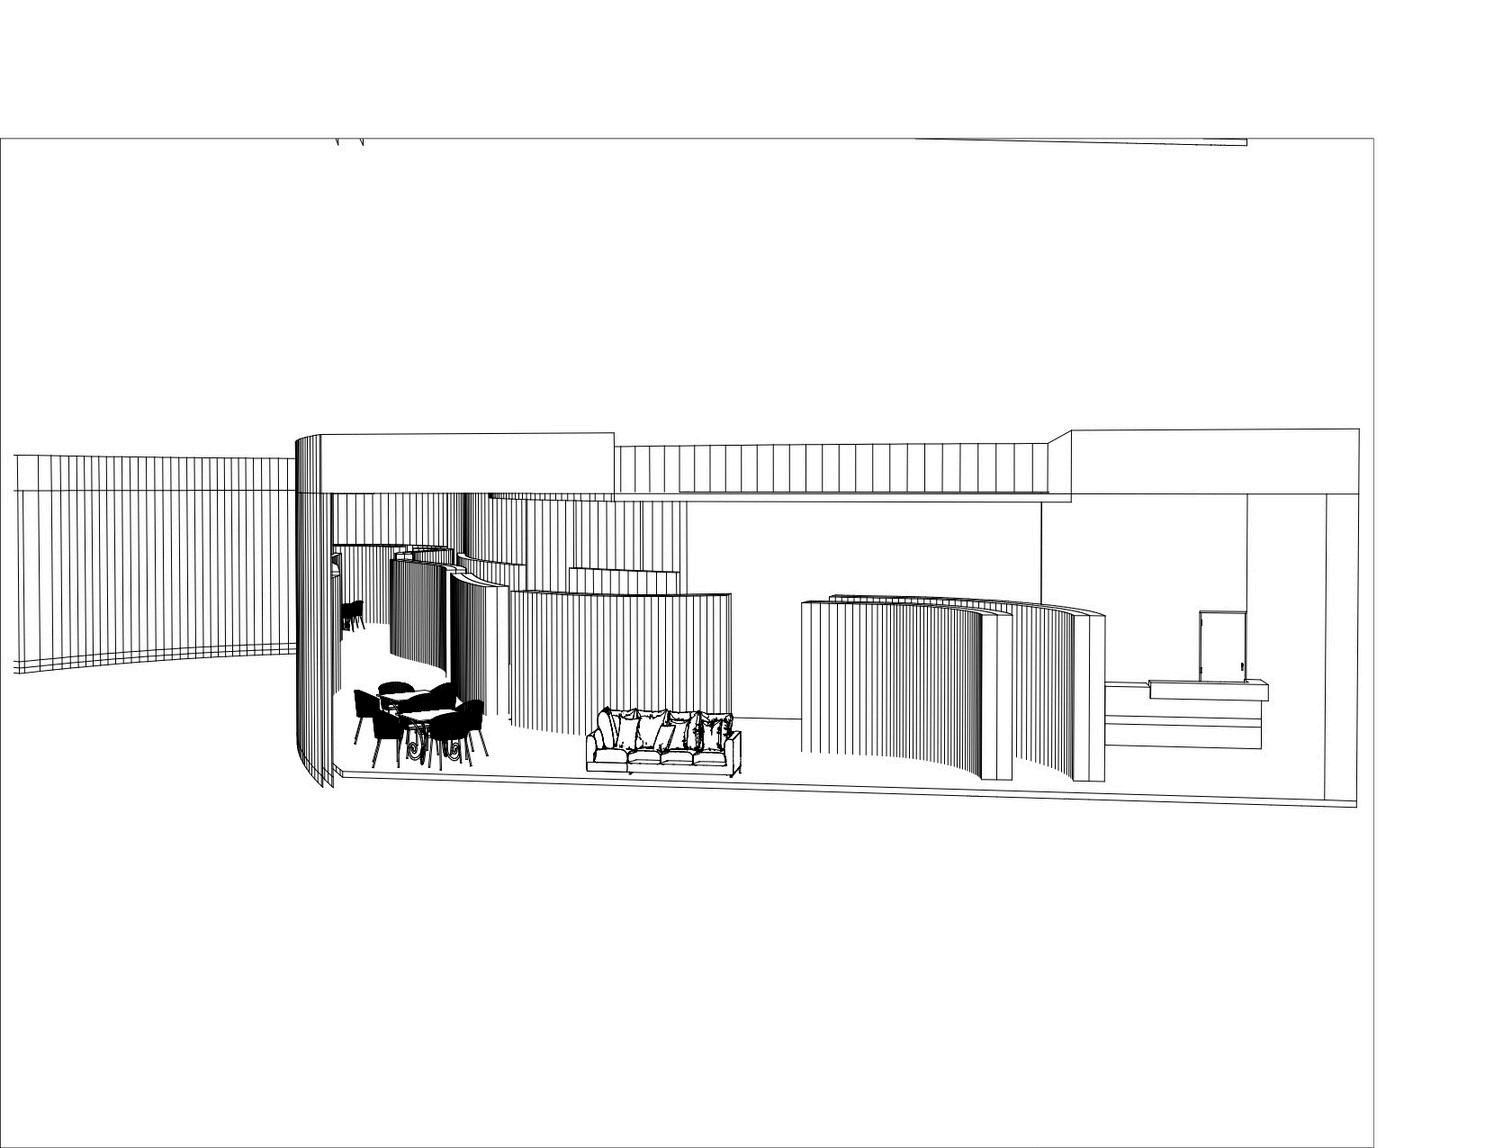
La conceptualización de una célula hacia un d arquitectónico para una biblioteca representa una sim entre la biología y la arquitectura, donde el organismo c sirve como metáfora para estructurar el espacio de m orgánica y funcional
The conceptualization of a cell towards an archite design for a library represents a symbiosis between b and architecture, where the cellular organism serves metaphor to structure the space organically and functionally
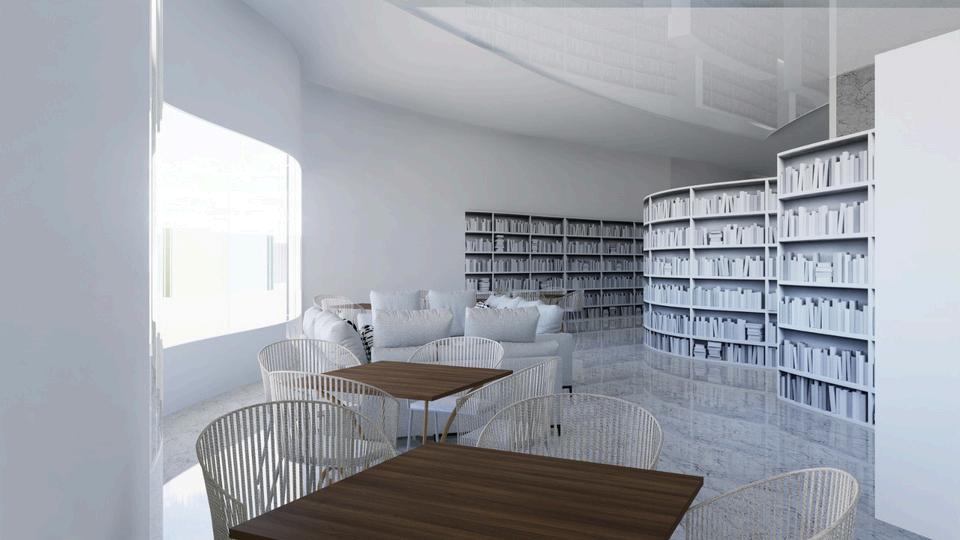
VISTA INTERIOR
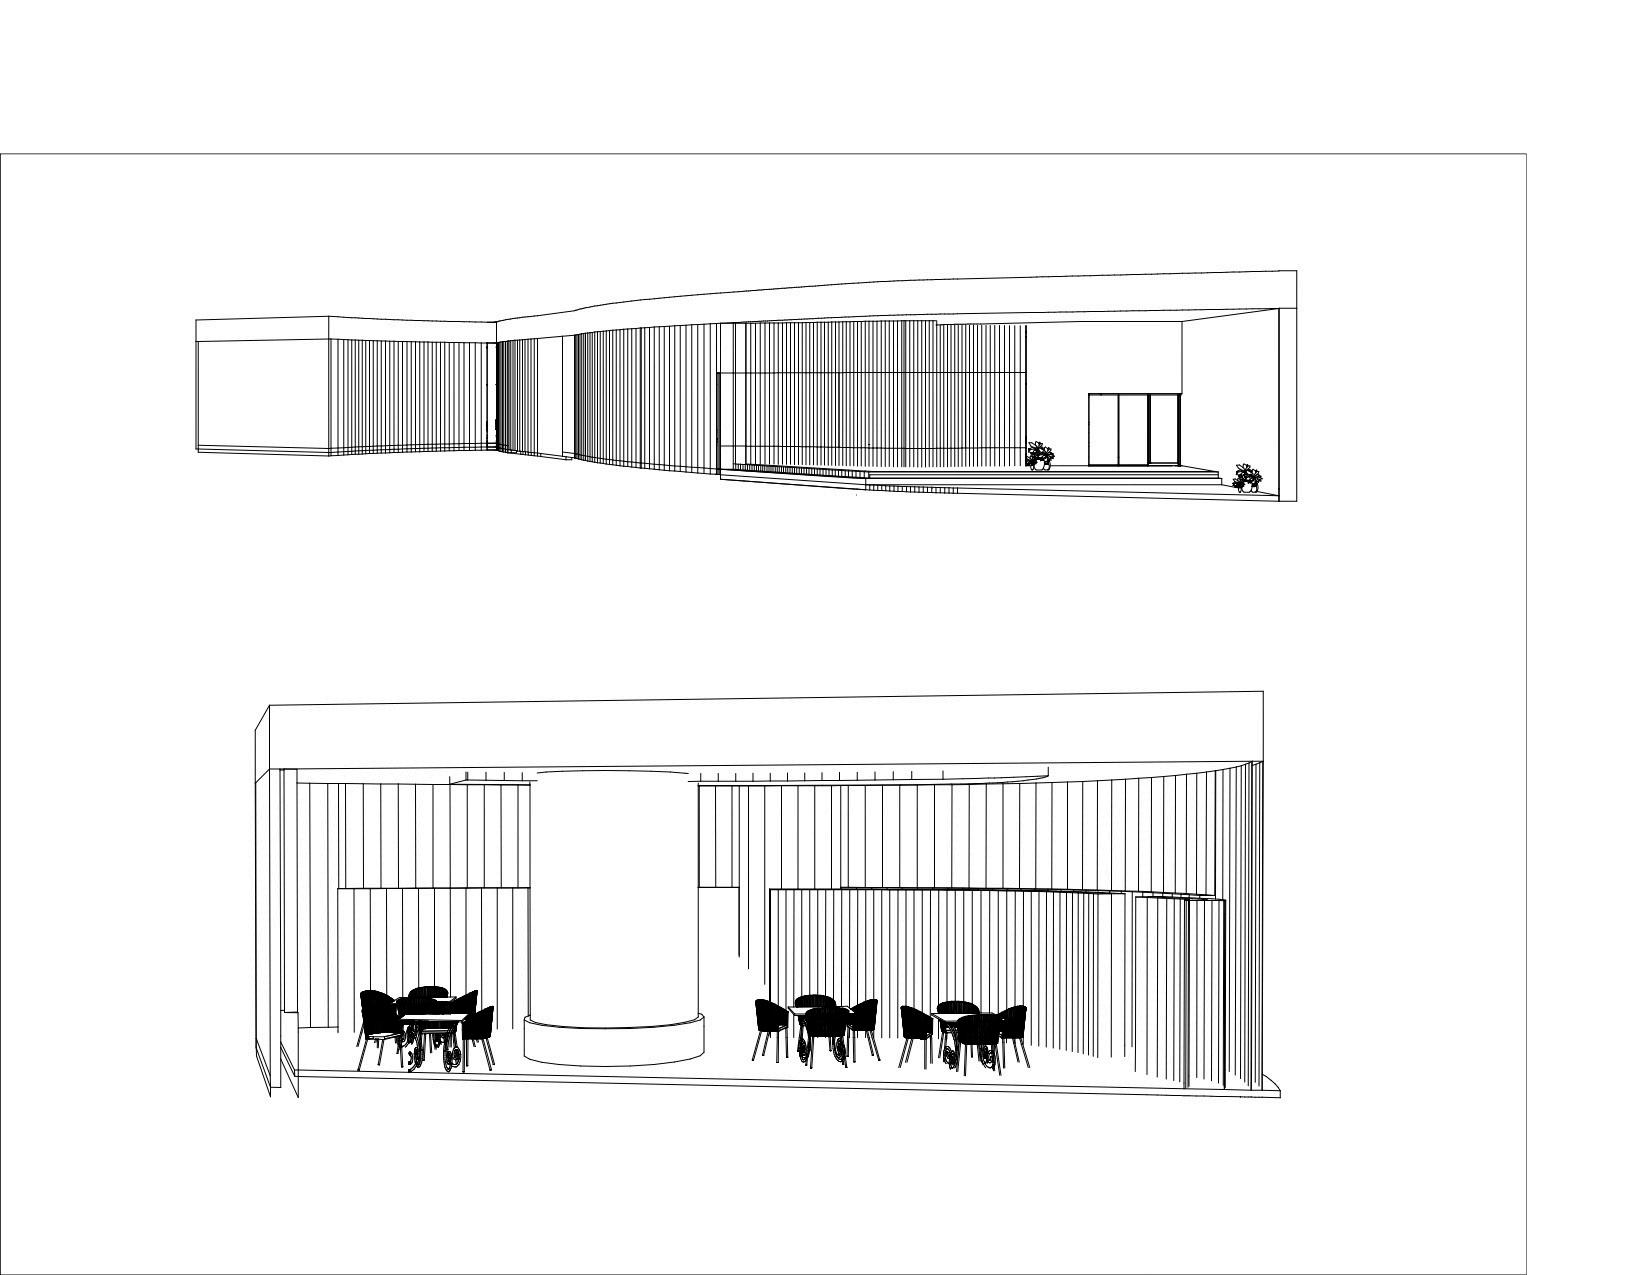
FACHADA PRINCIPAL

CORTE B
CORTE A
REUSO
ADAPTATIVO PARA VACÍOS URBANOS - CENTRO DE RECREACIÓN
TRANSPORT ARCHITECTURE
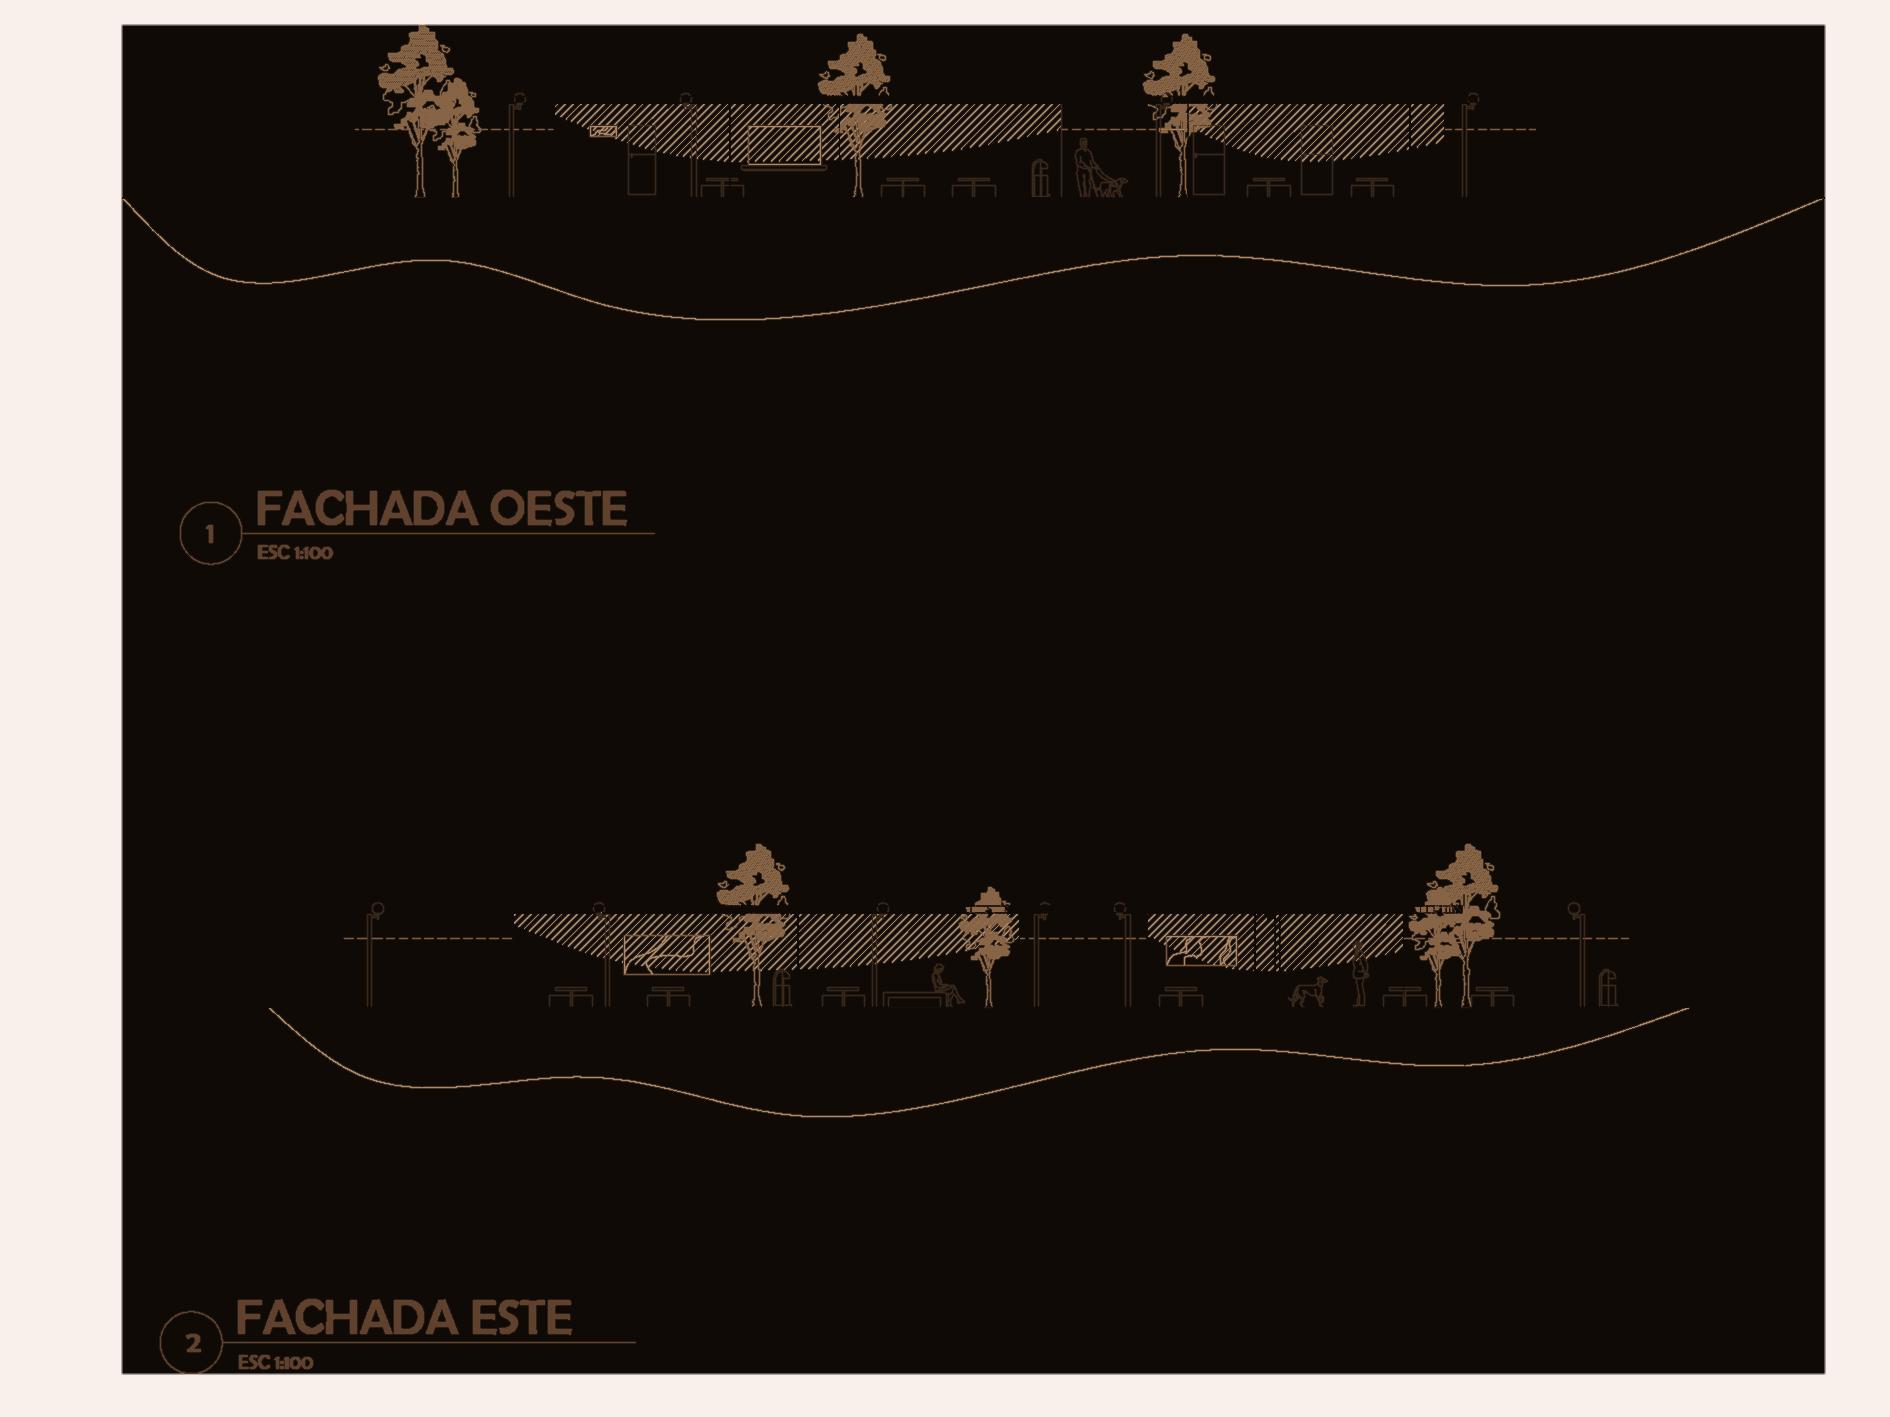
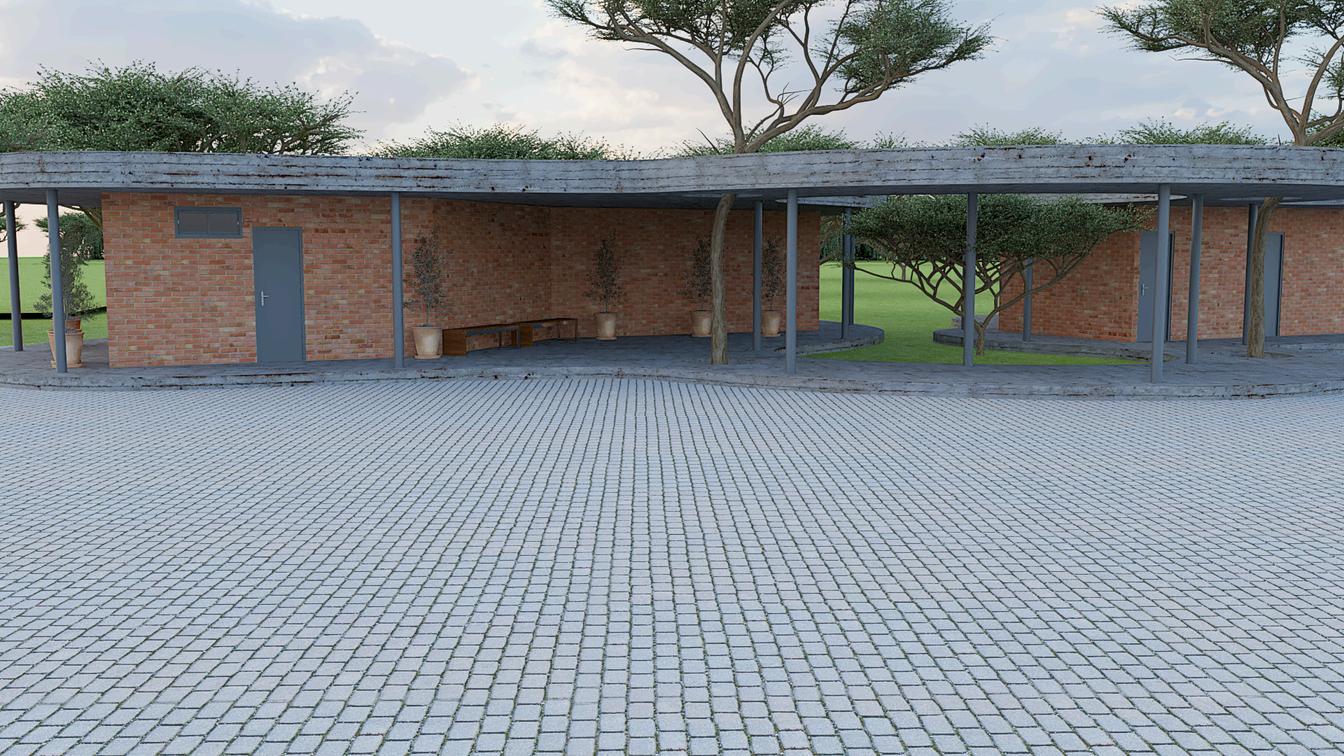
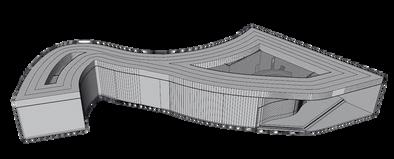
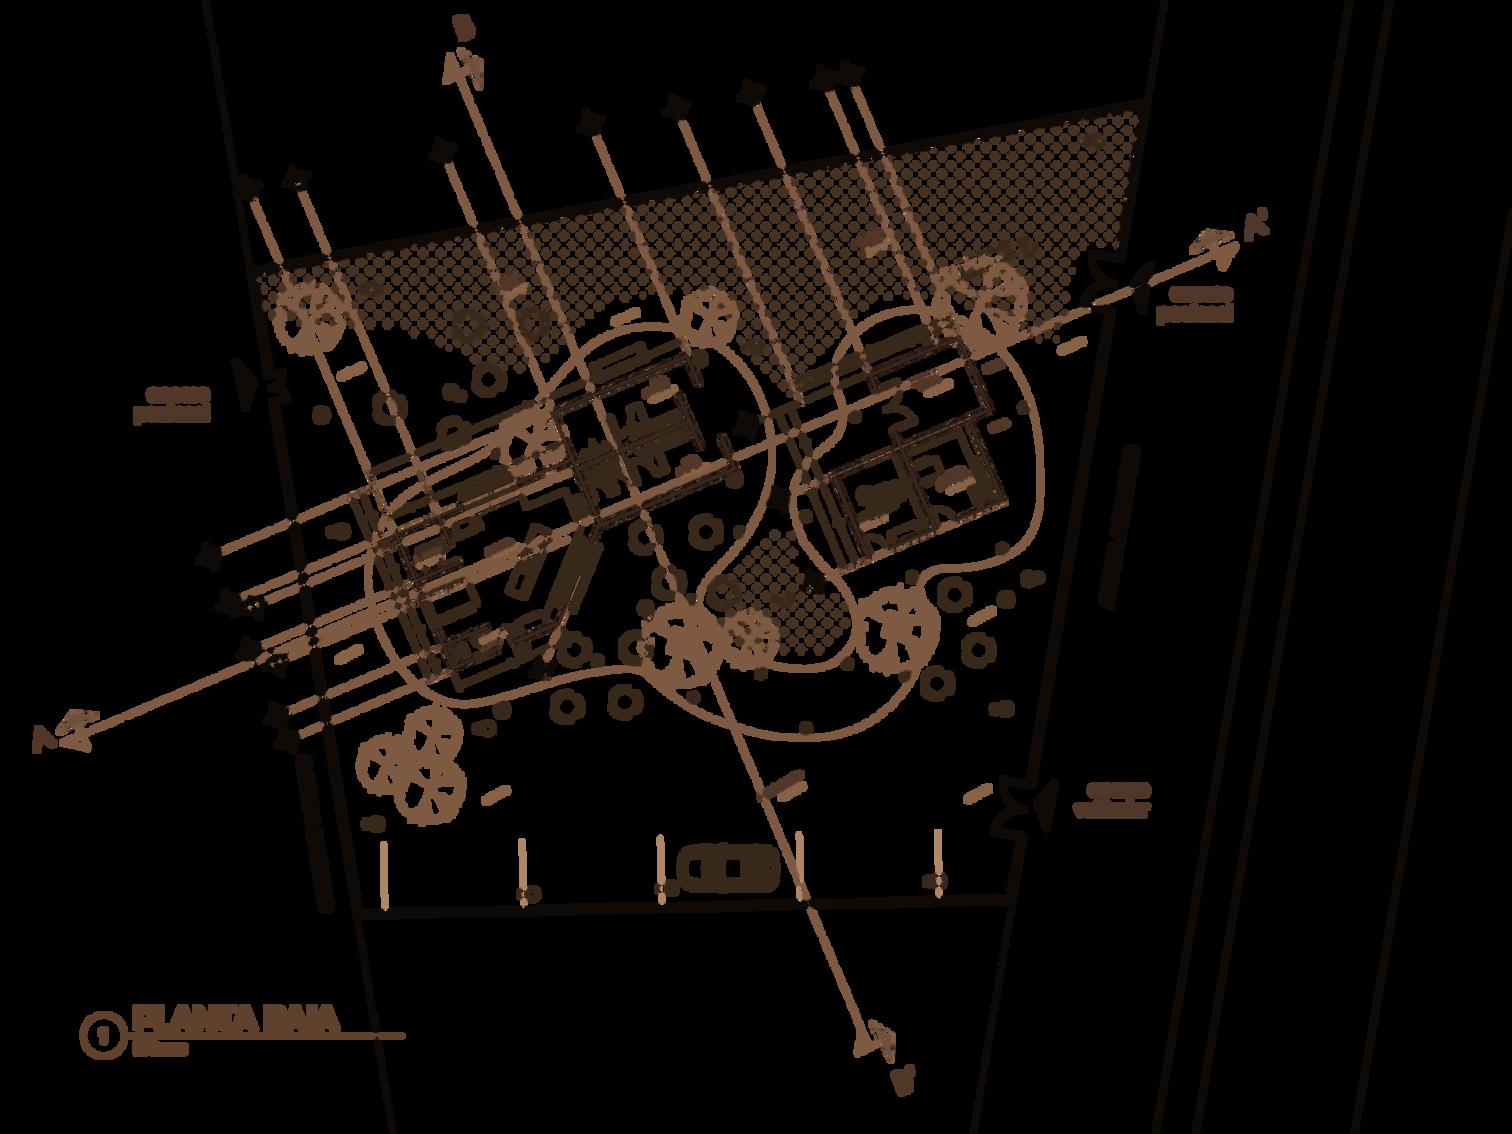
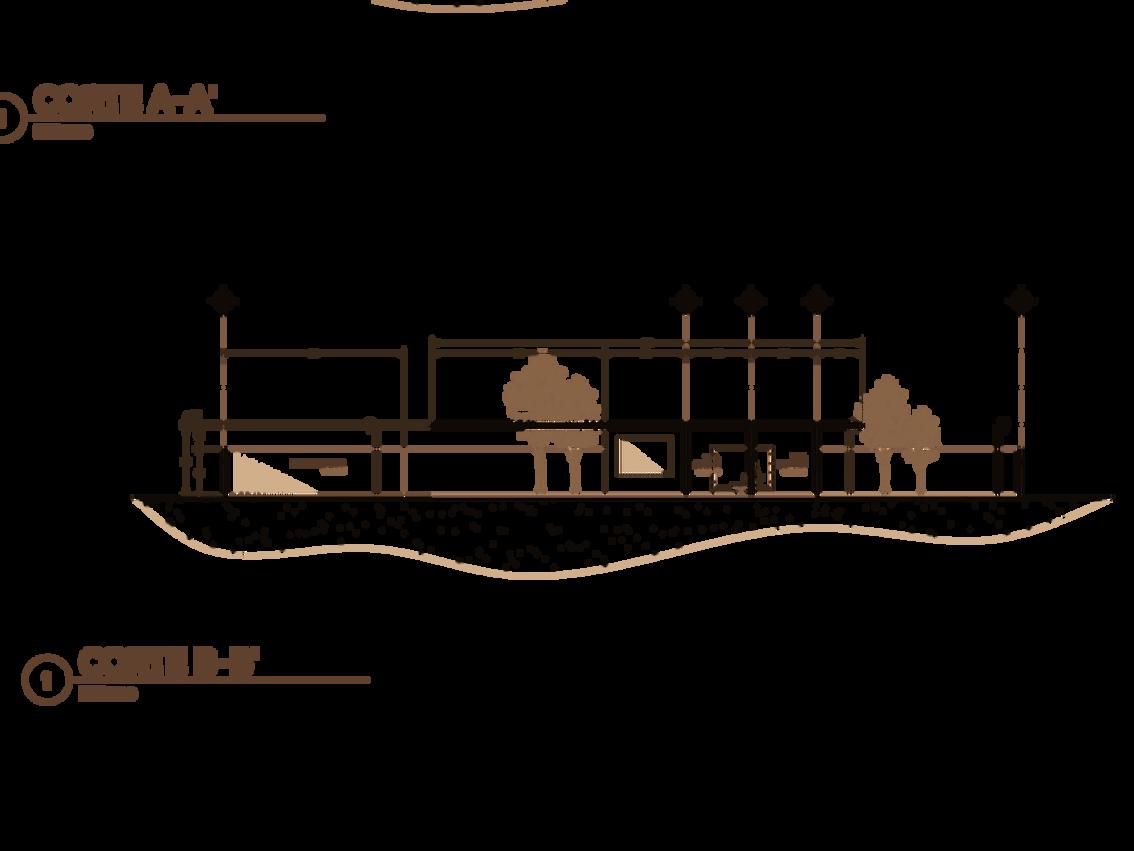
El aprovechamiento de los vacíos urbanos es una estrategia clave para revitalizar áreas subutilizadas y generar espacios funcionales Un ejemplo de intervención efectiva es el diseño de un centro interactivo, que ofrece un espacio flexible para actividades culturales, educativas y recreativas
The utilization of urban voids is a key strategy to revitalize underused areas and create functional spaces
An effective intervention example is the design of an interactive center, which provides a flexible space for cultural, educational, and recreational activities
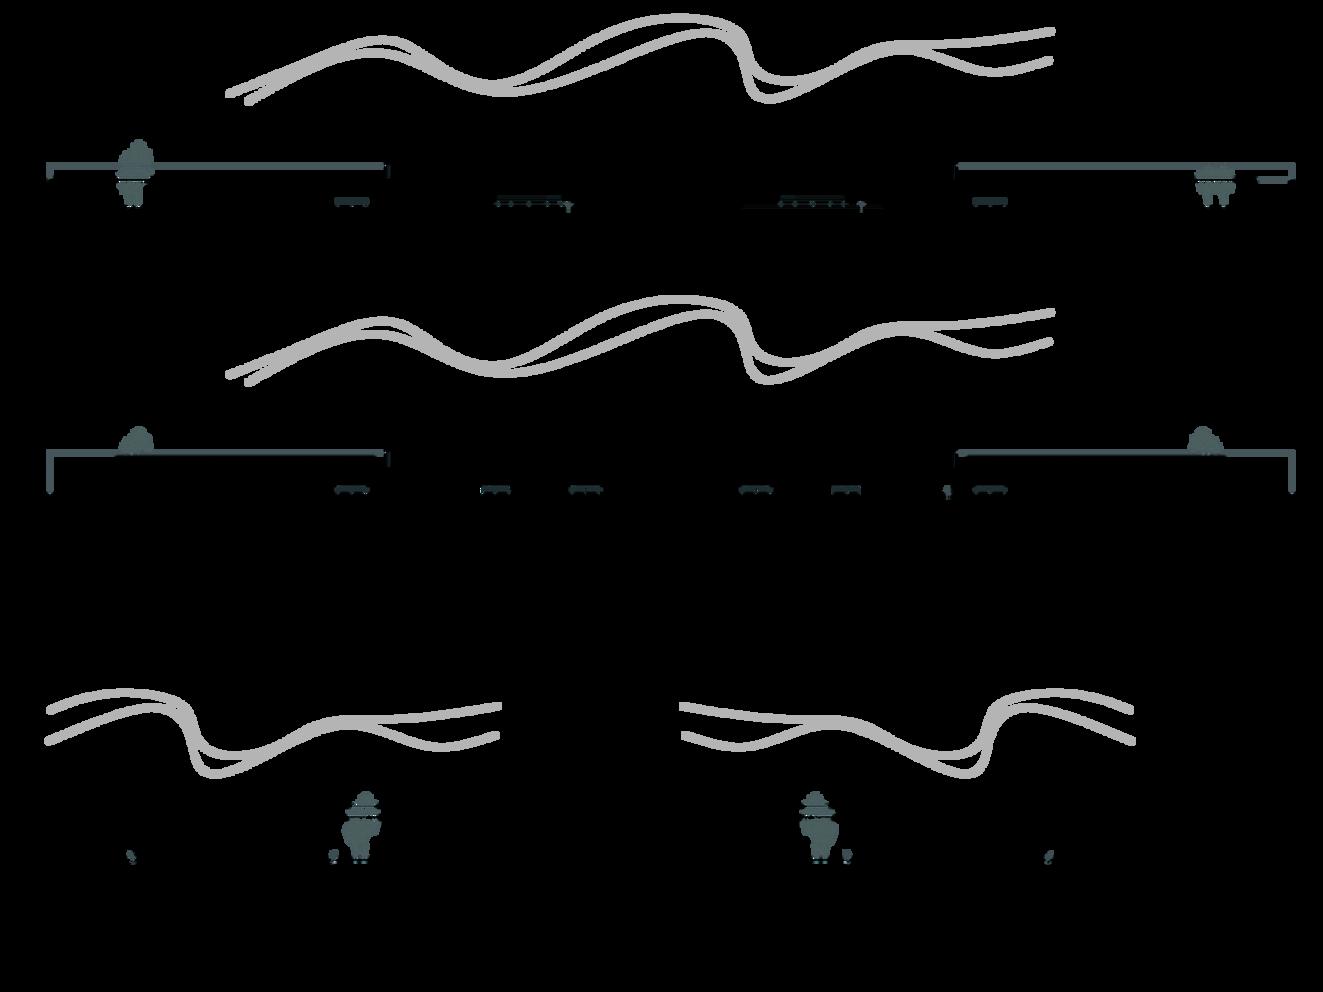
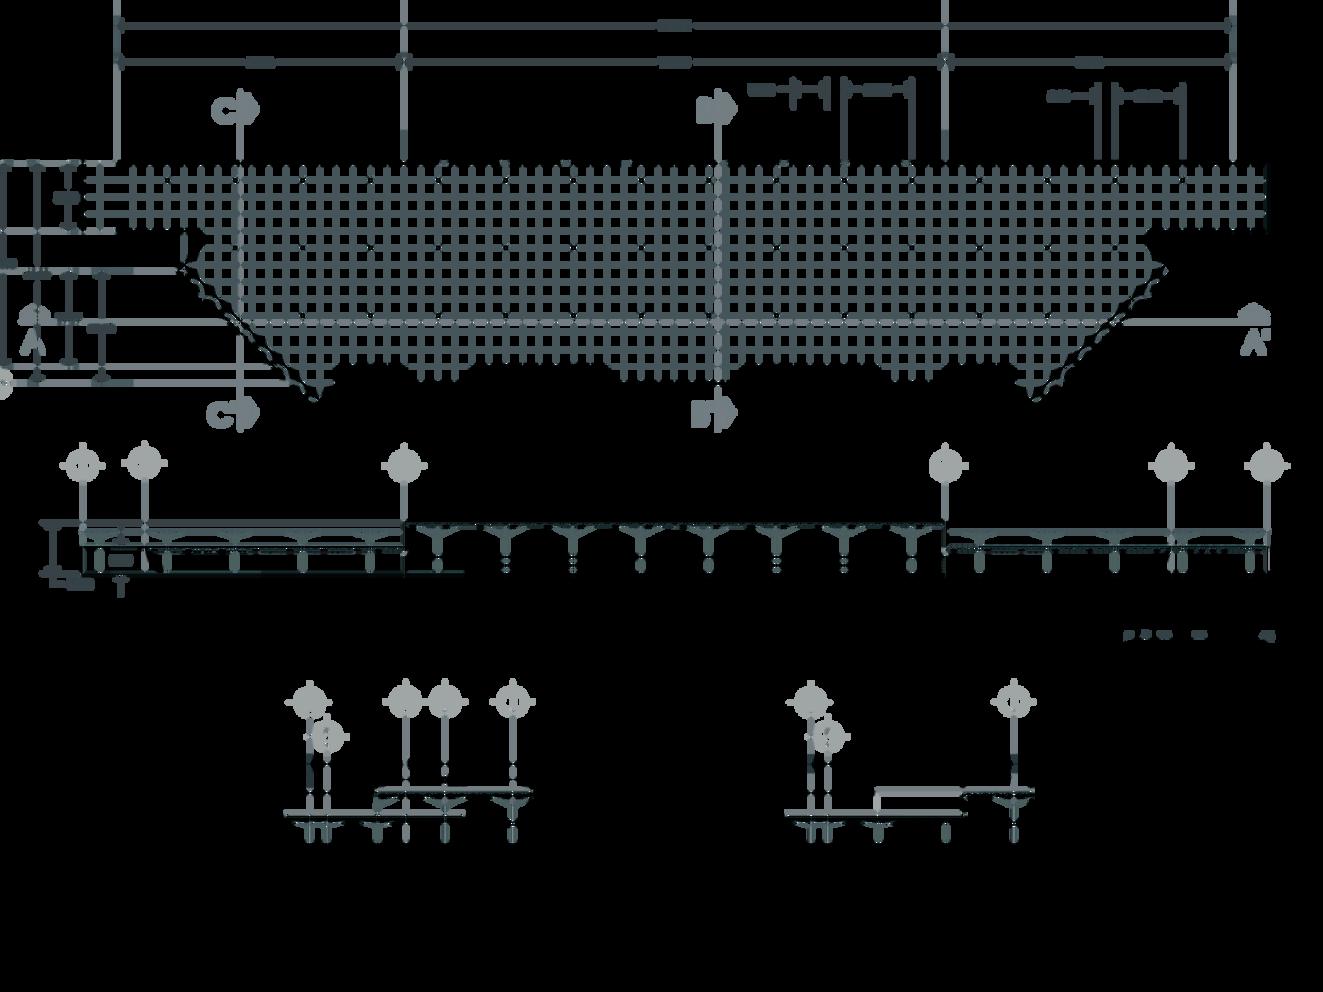
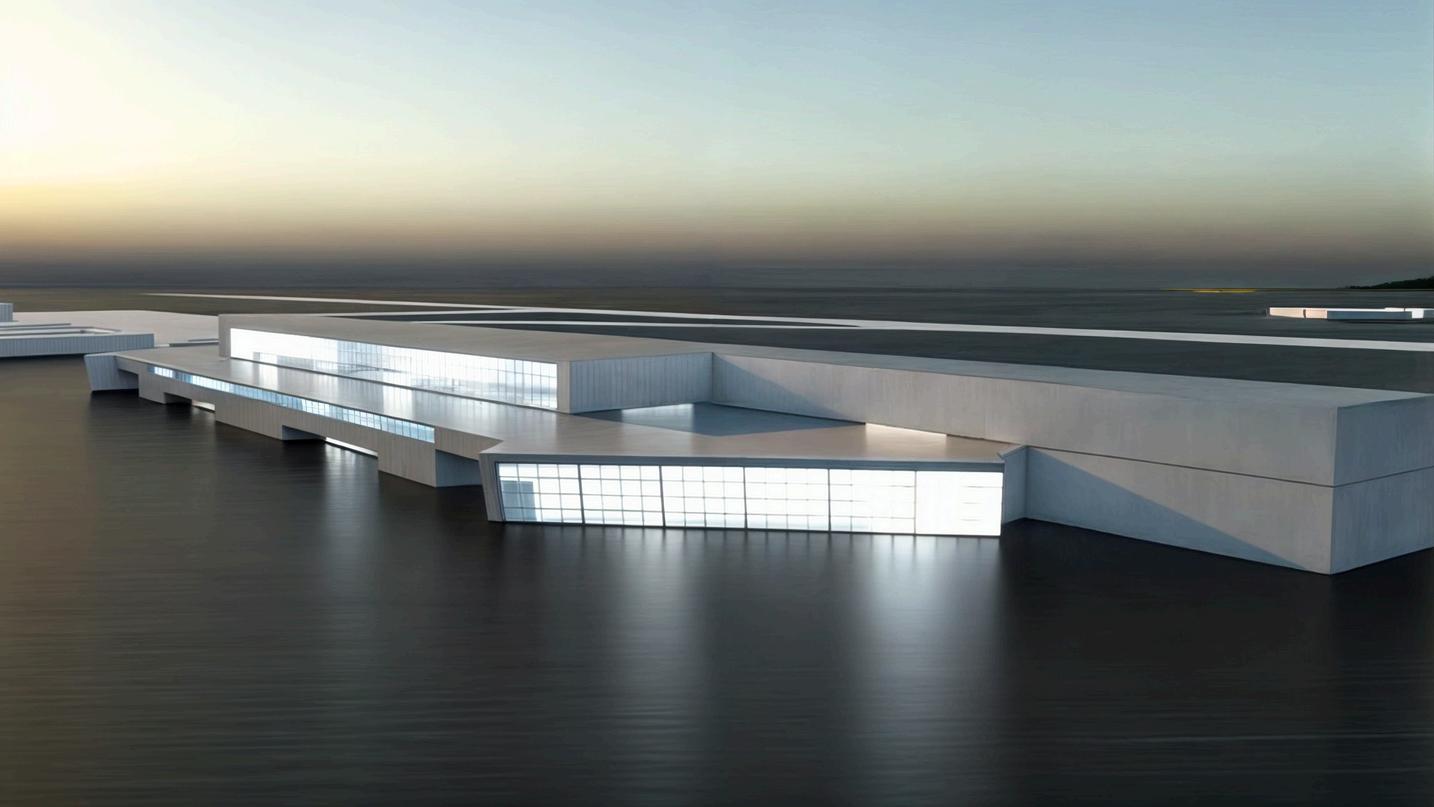
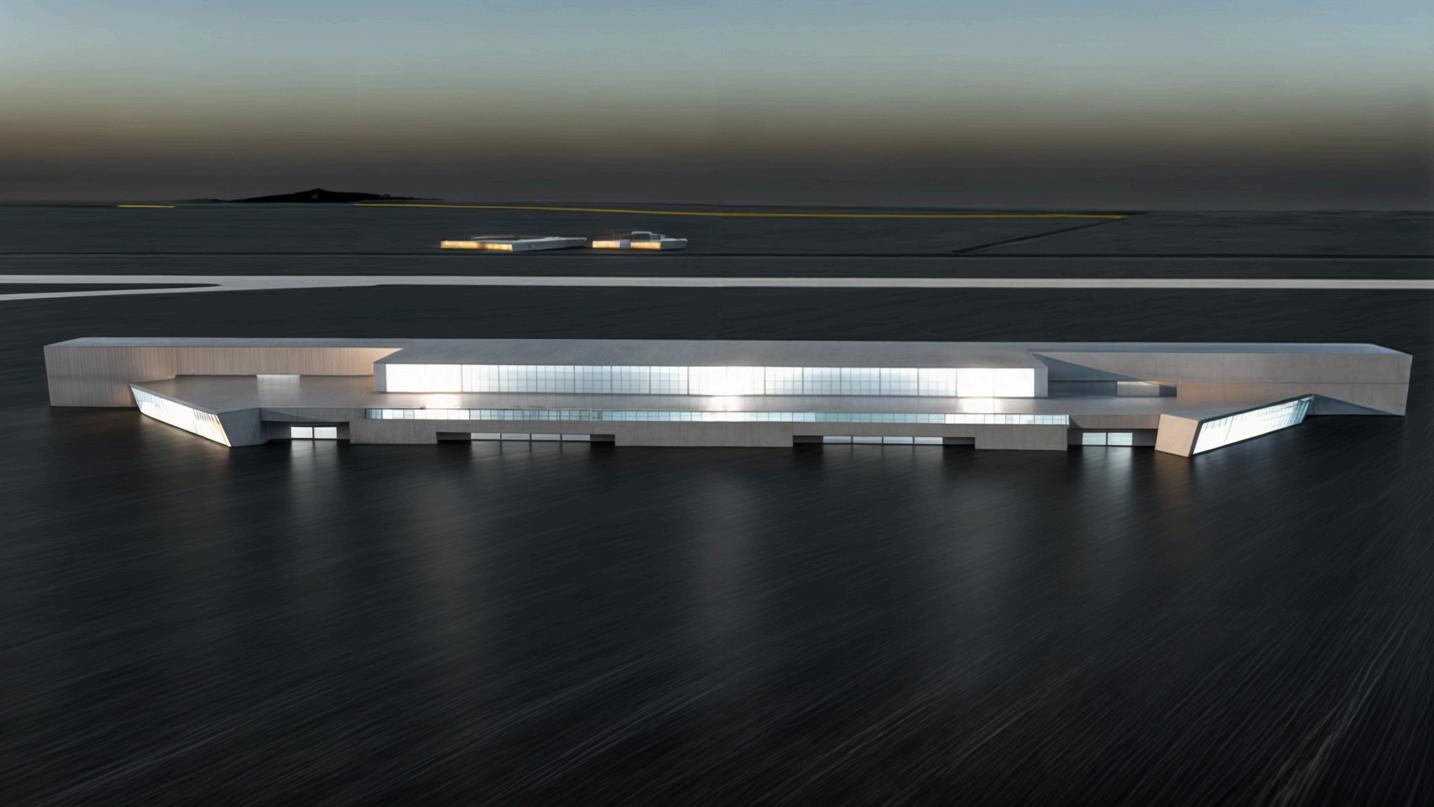
ARQUITECTURA PARA EL TRANSPORTE - TERMINAL ALTERNA PARA
EL
AEROPUERTO INTERNACIONAL FRANCISCO J MÚJICA
TRANSPORT ARCHITECTURE
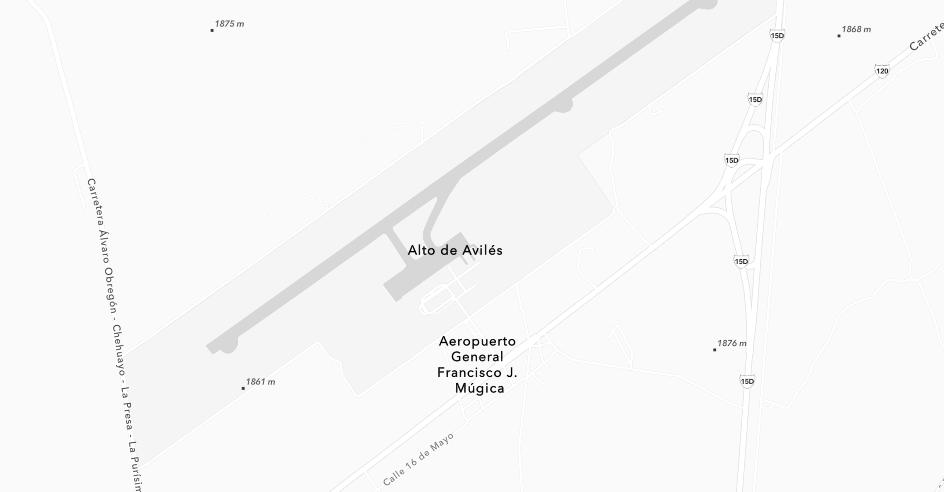
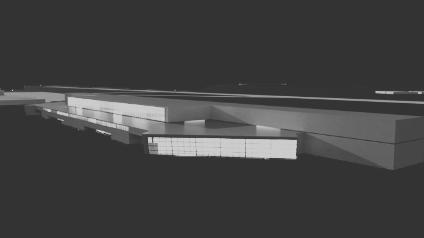
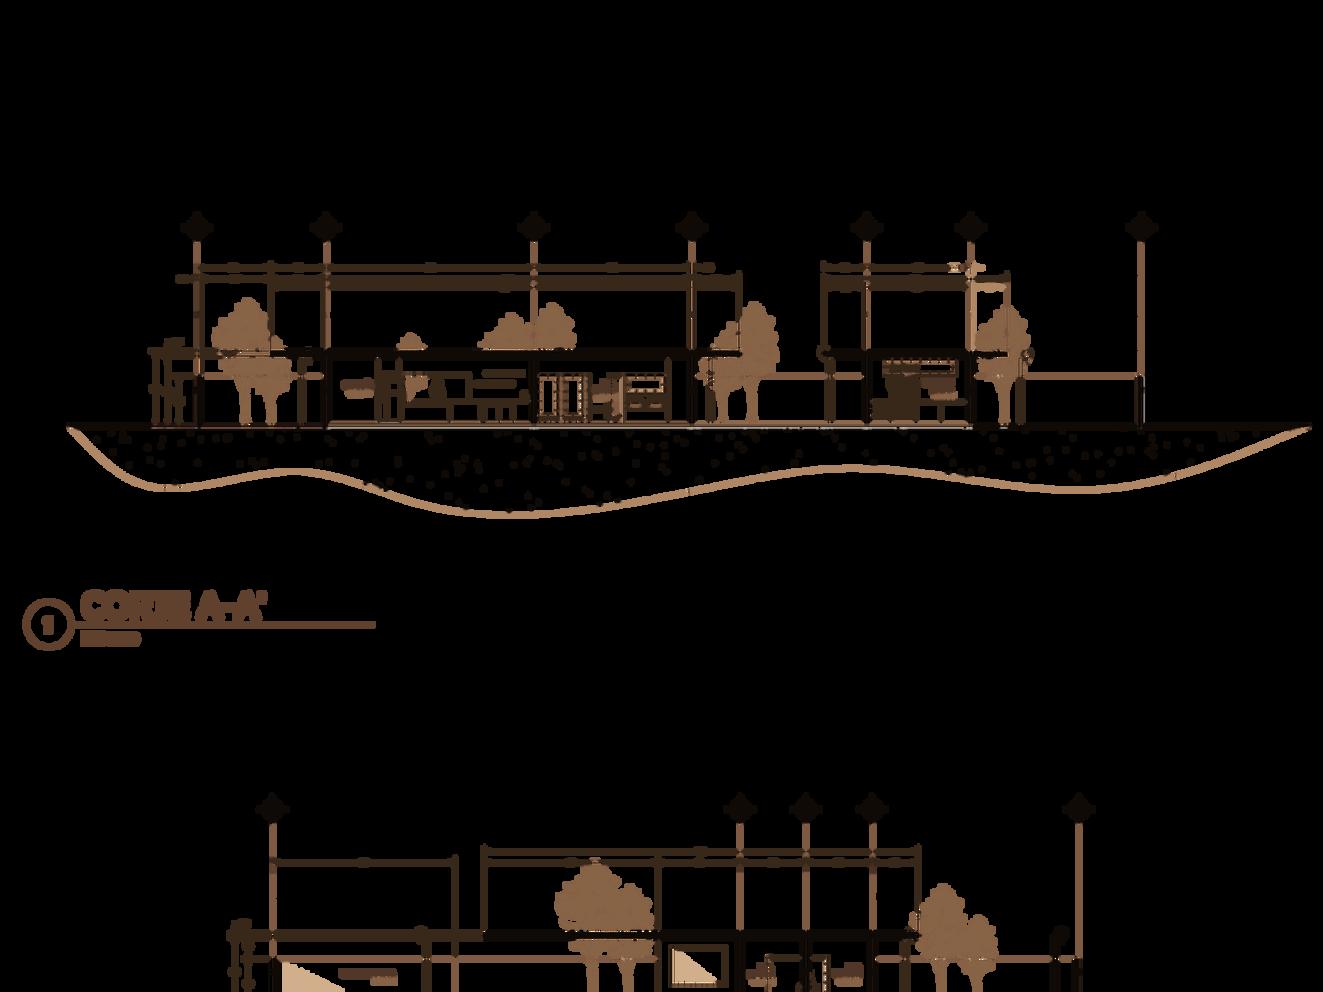
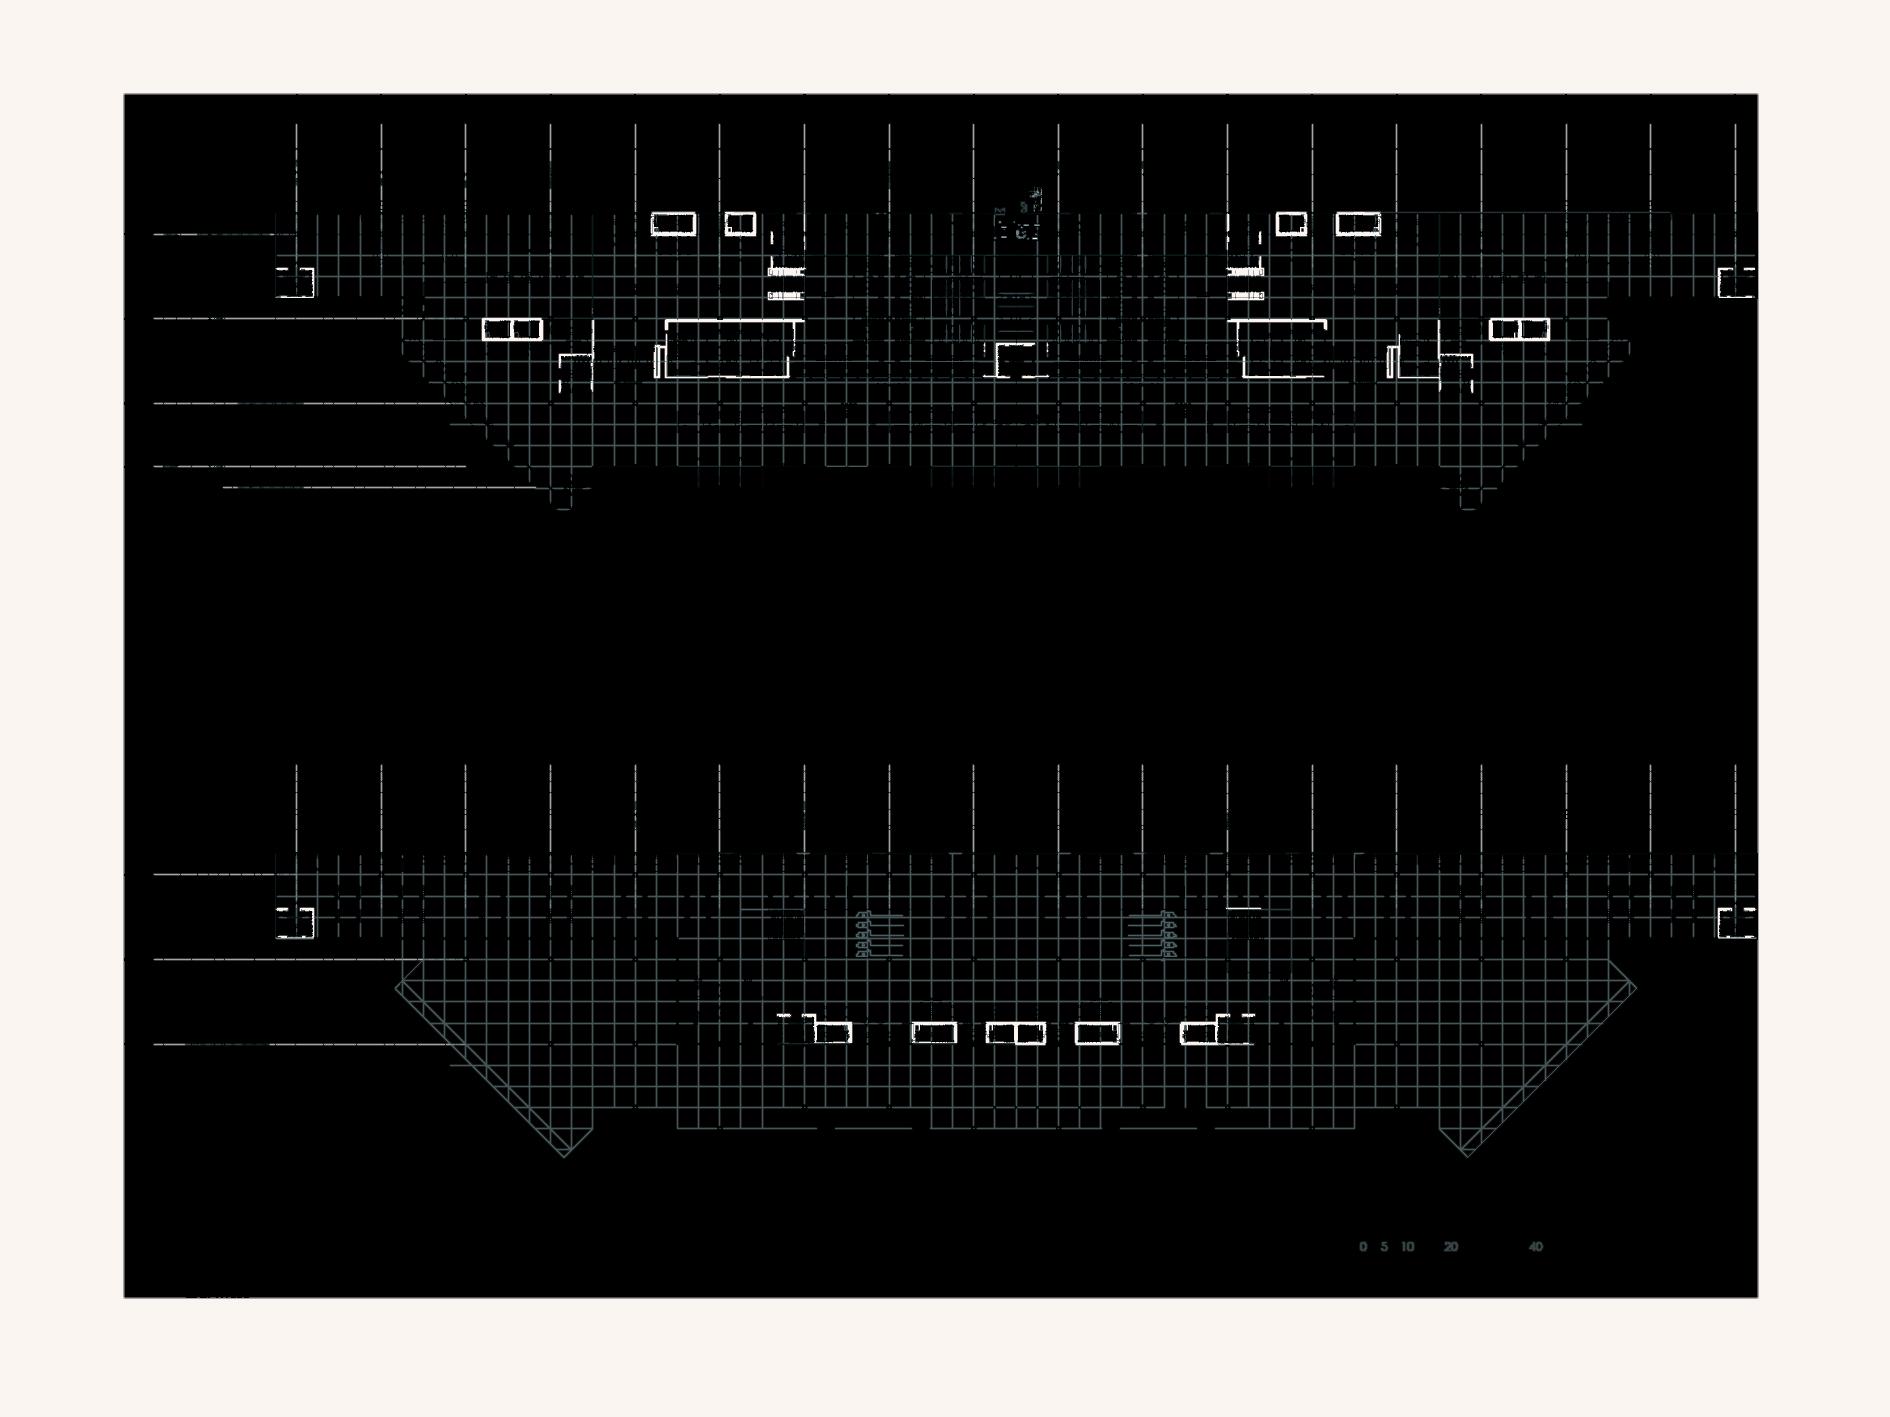
La ampliación del Aeropuerto Internacional Francisco J Mújica se basa en el principio de que la forma sigue a la función, optimizando los espacios para un flujo eficiente de pasajeros y operaciones El diseño emplea volúmenes sencillos y materiales que aprovechan la luz natural, reduciendo el consumo energético
The expansion of the Francisco J Mújica International Airport is based on the principle that form follows function, optimizing spaces for efficient passenger and operations flow The design uses simple volumes and materials that take advantage of natural light, reducing energy consumption

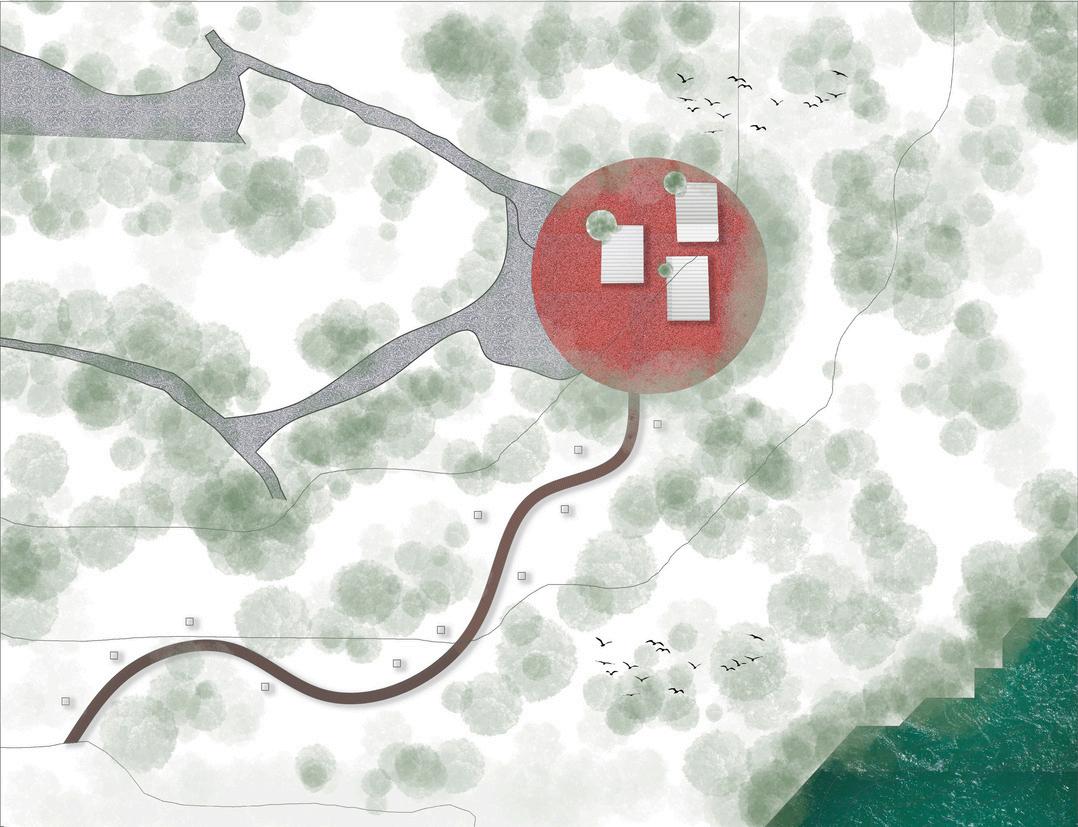
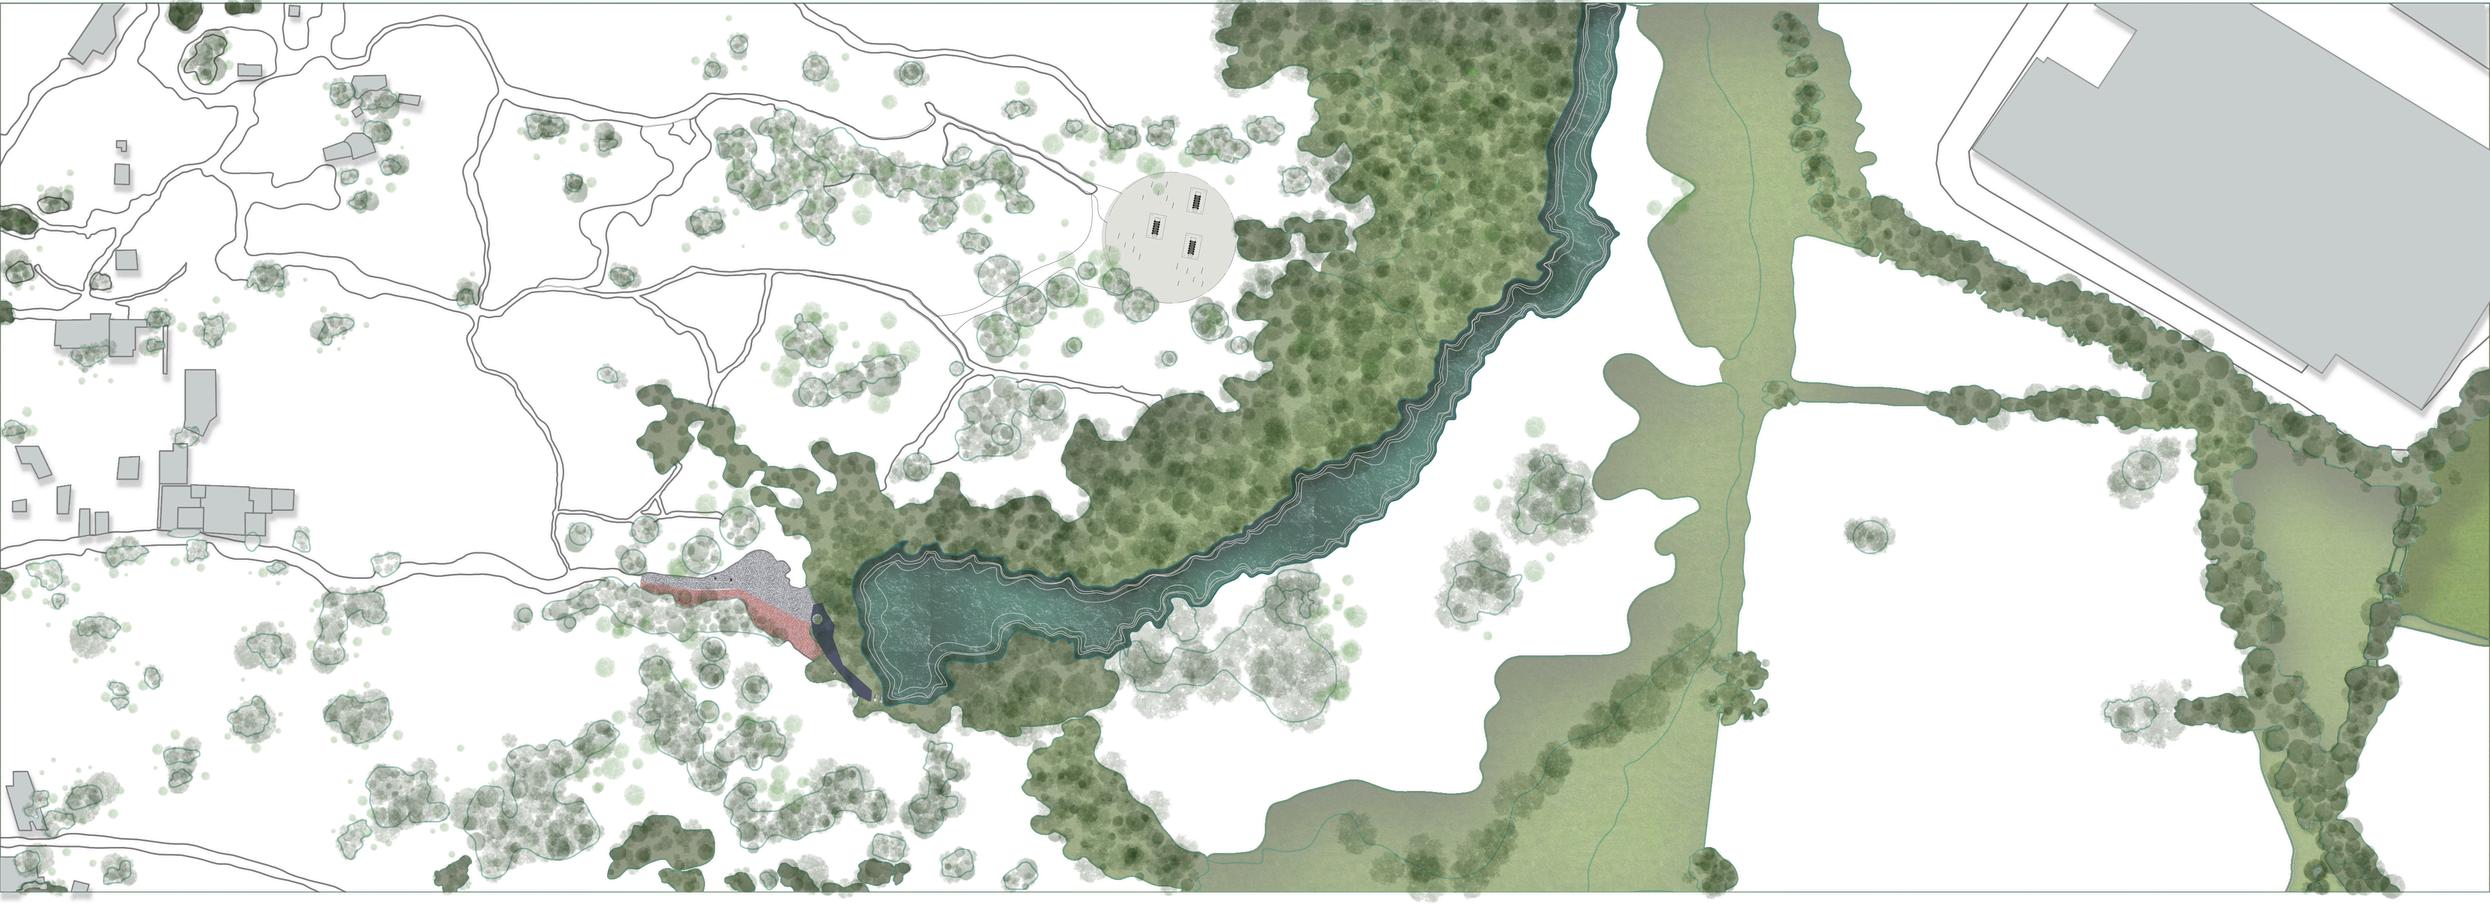

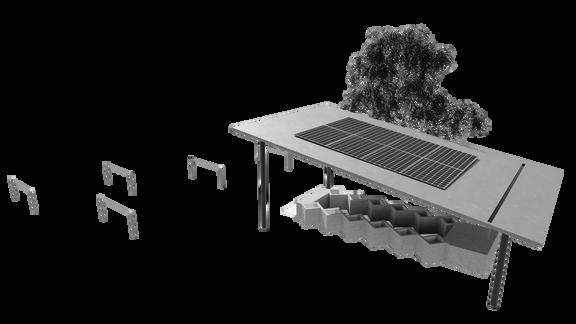
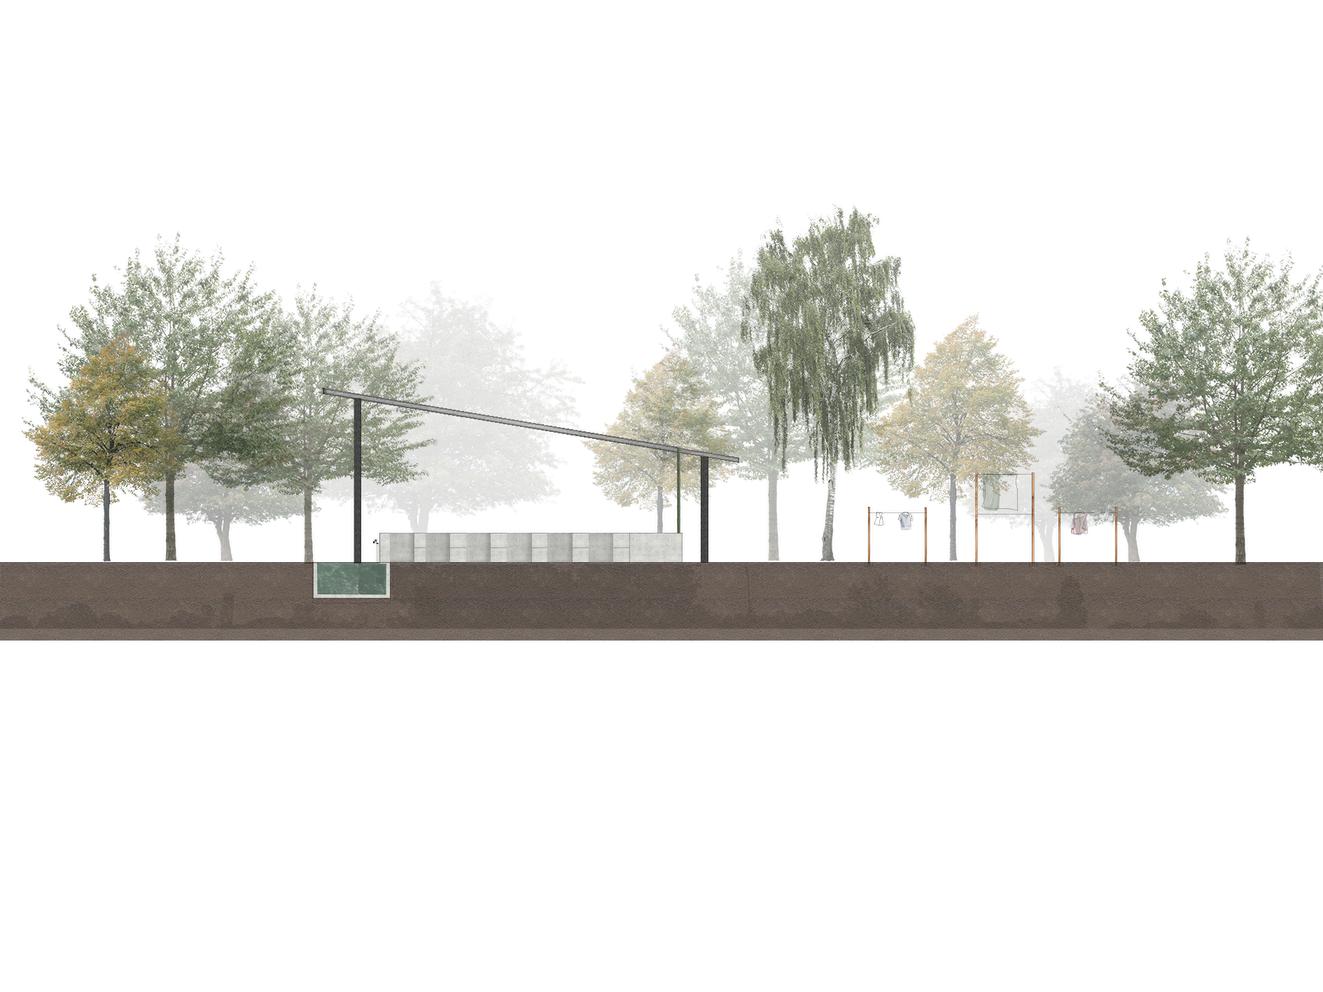
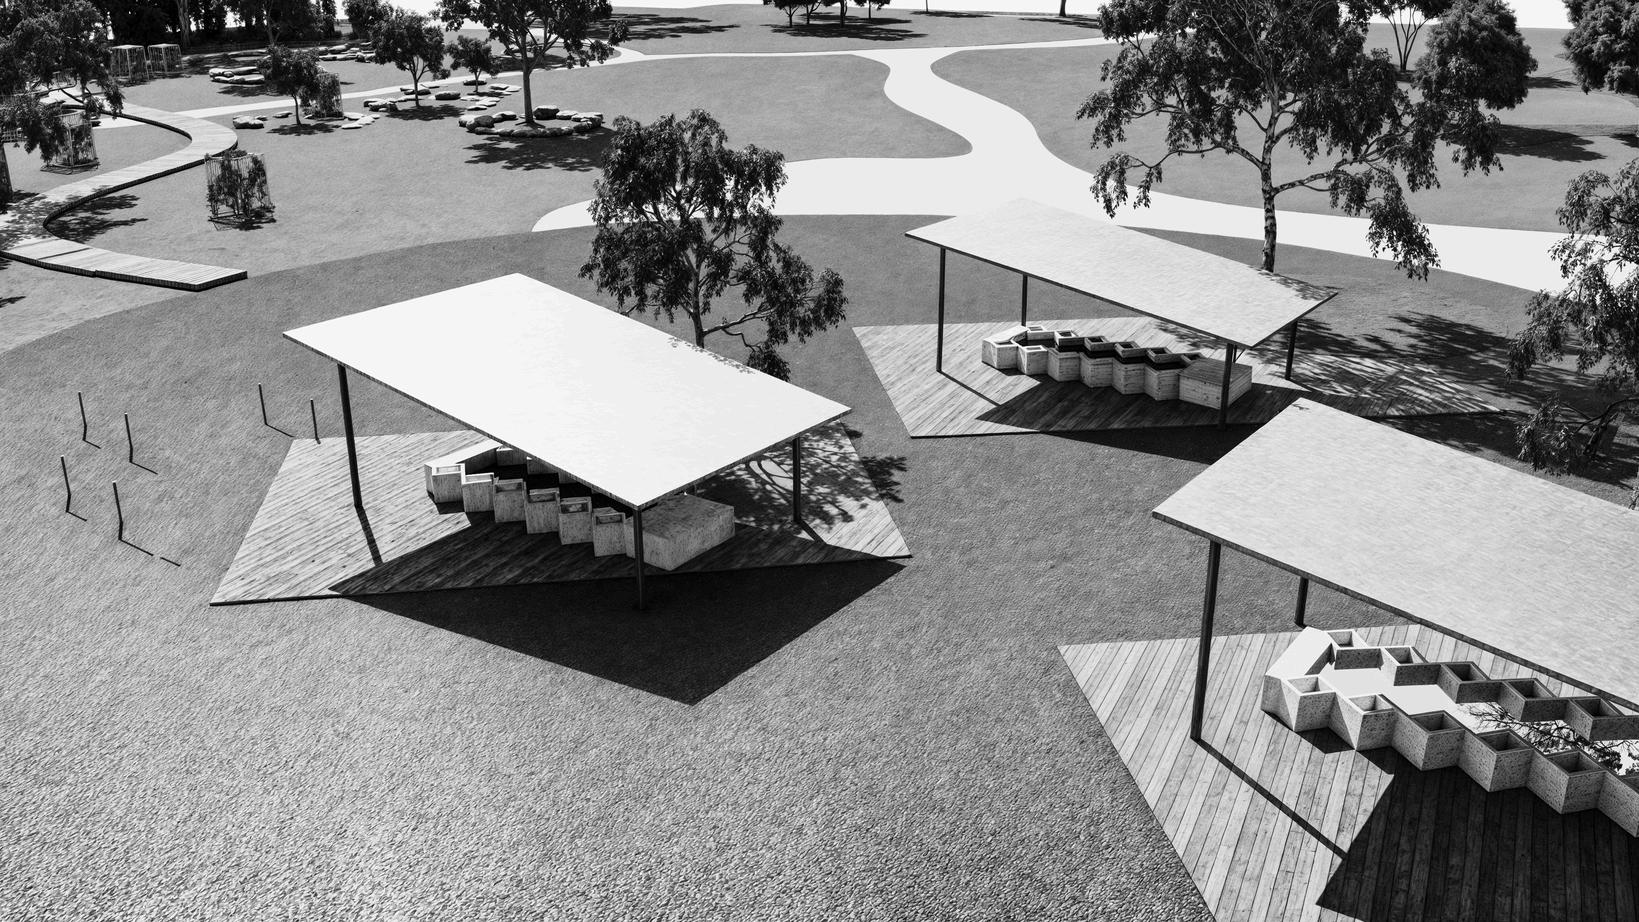
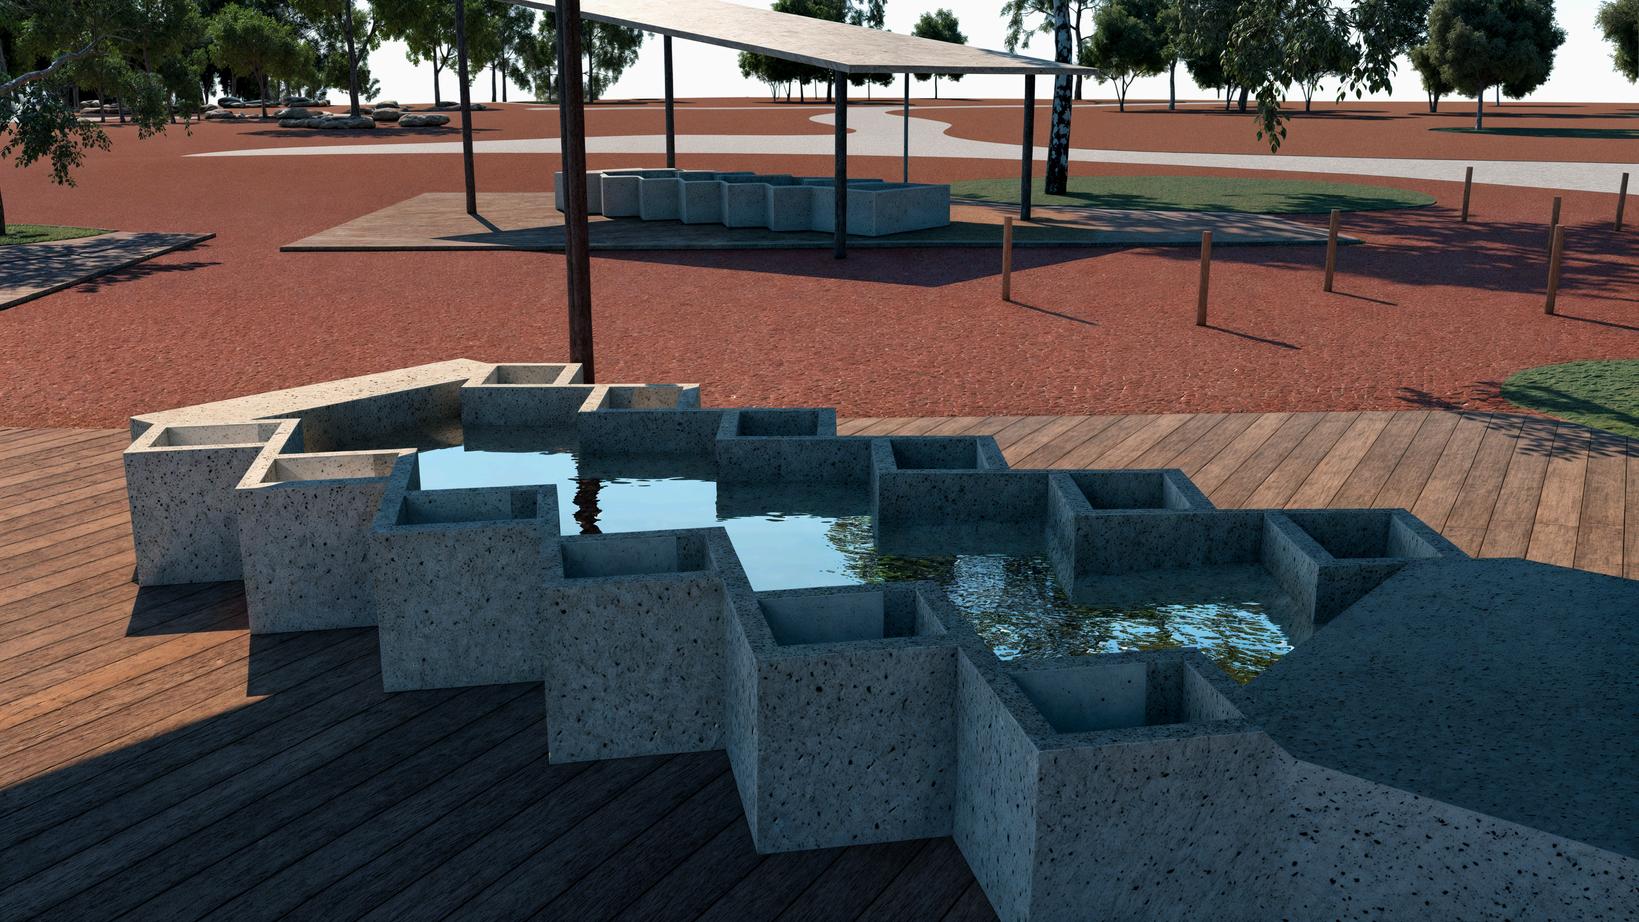
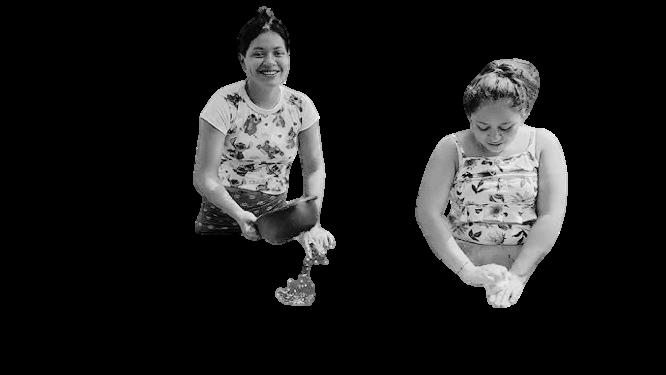
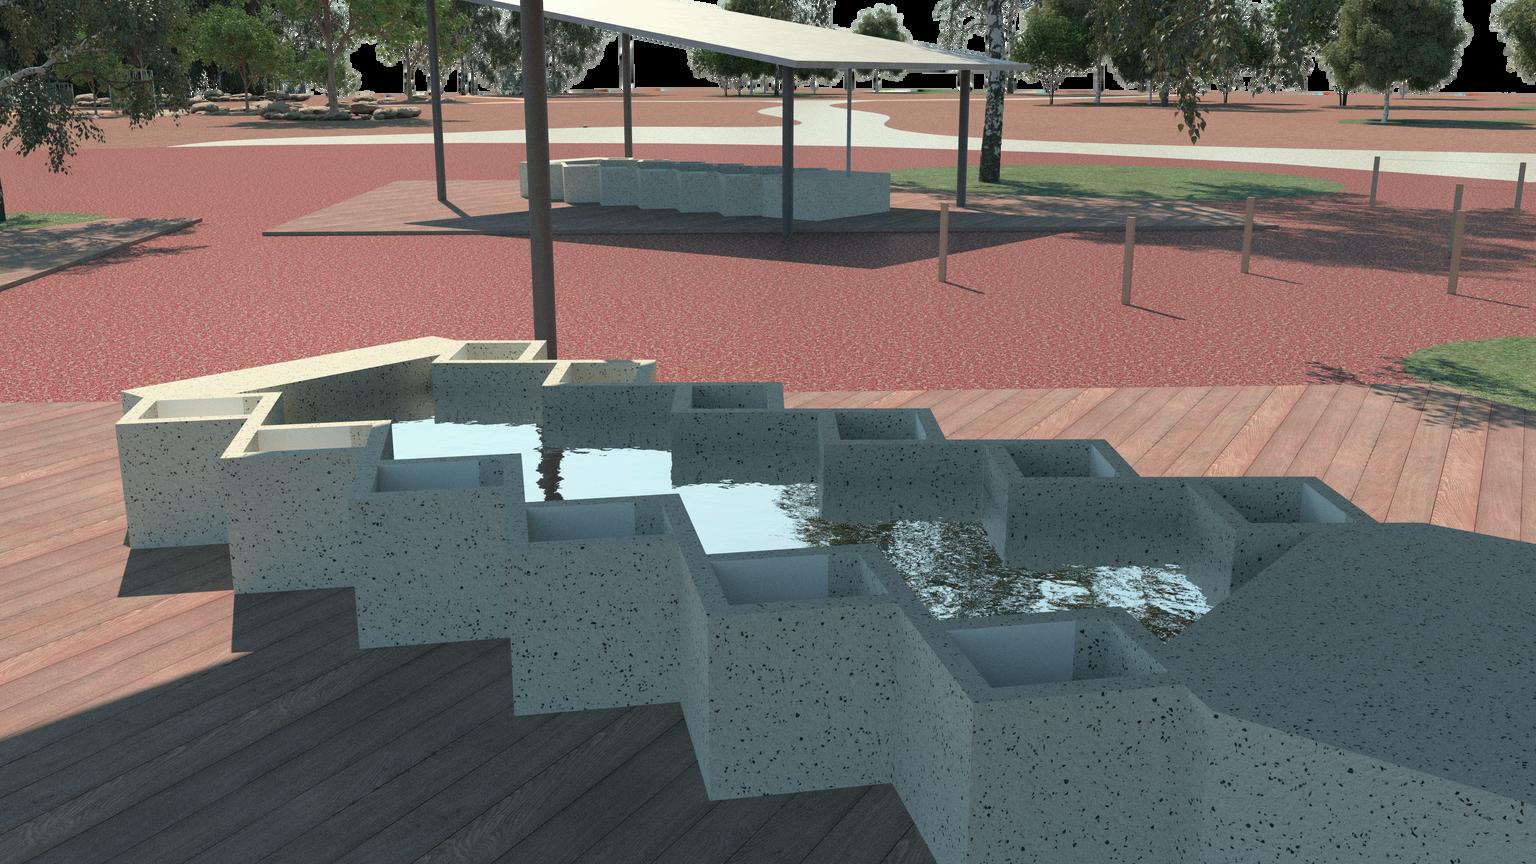
lavaderos públicos para uso de las comunidades de pueblos cercanos, que constantemente realizaban esta actividad en el cuerpo de agua, contaminandolo
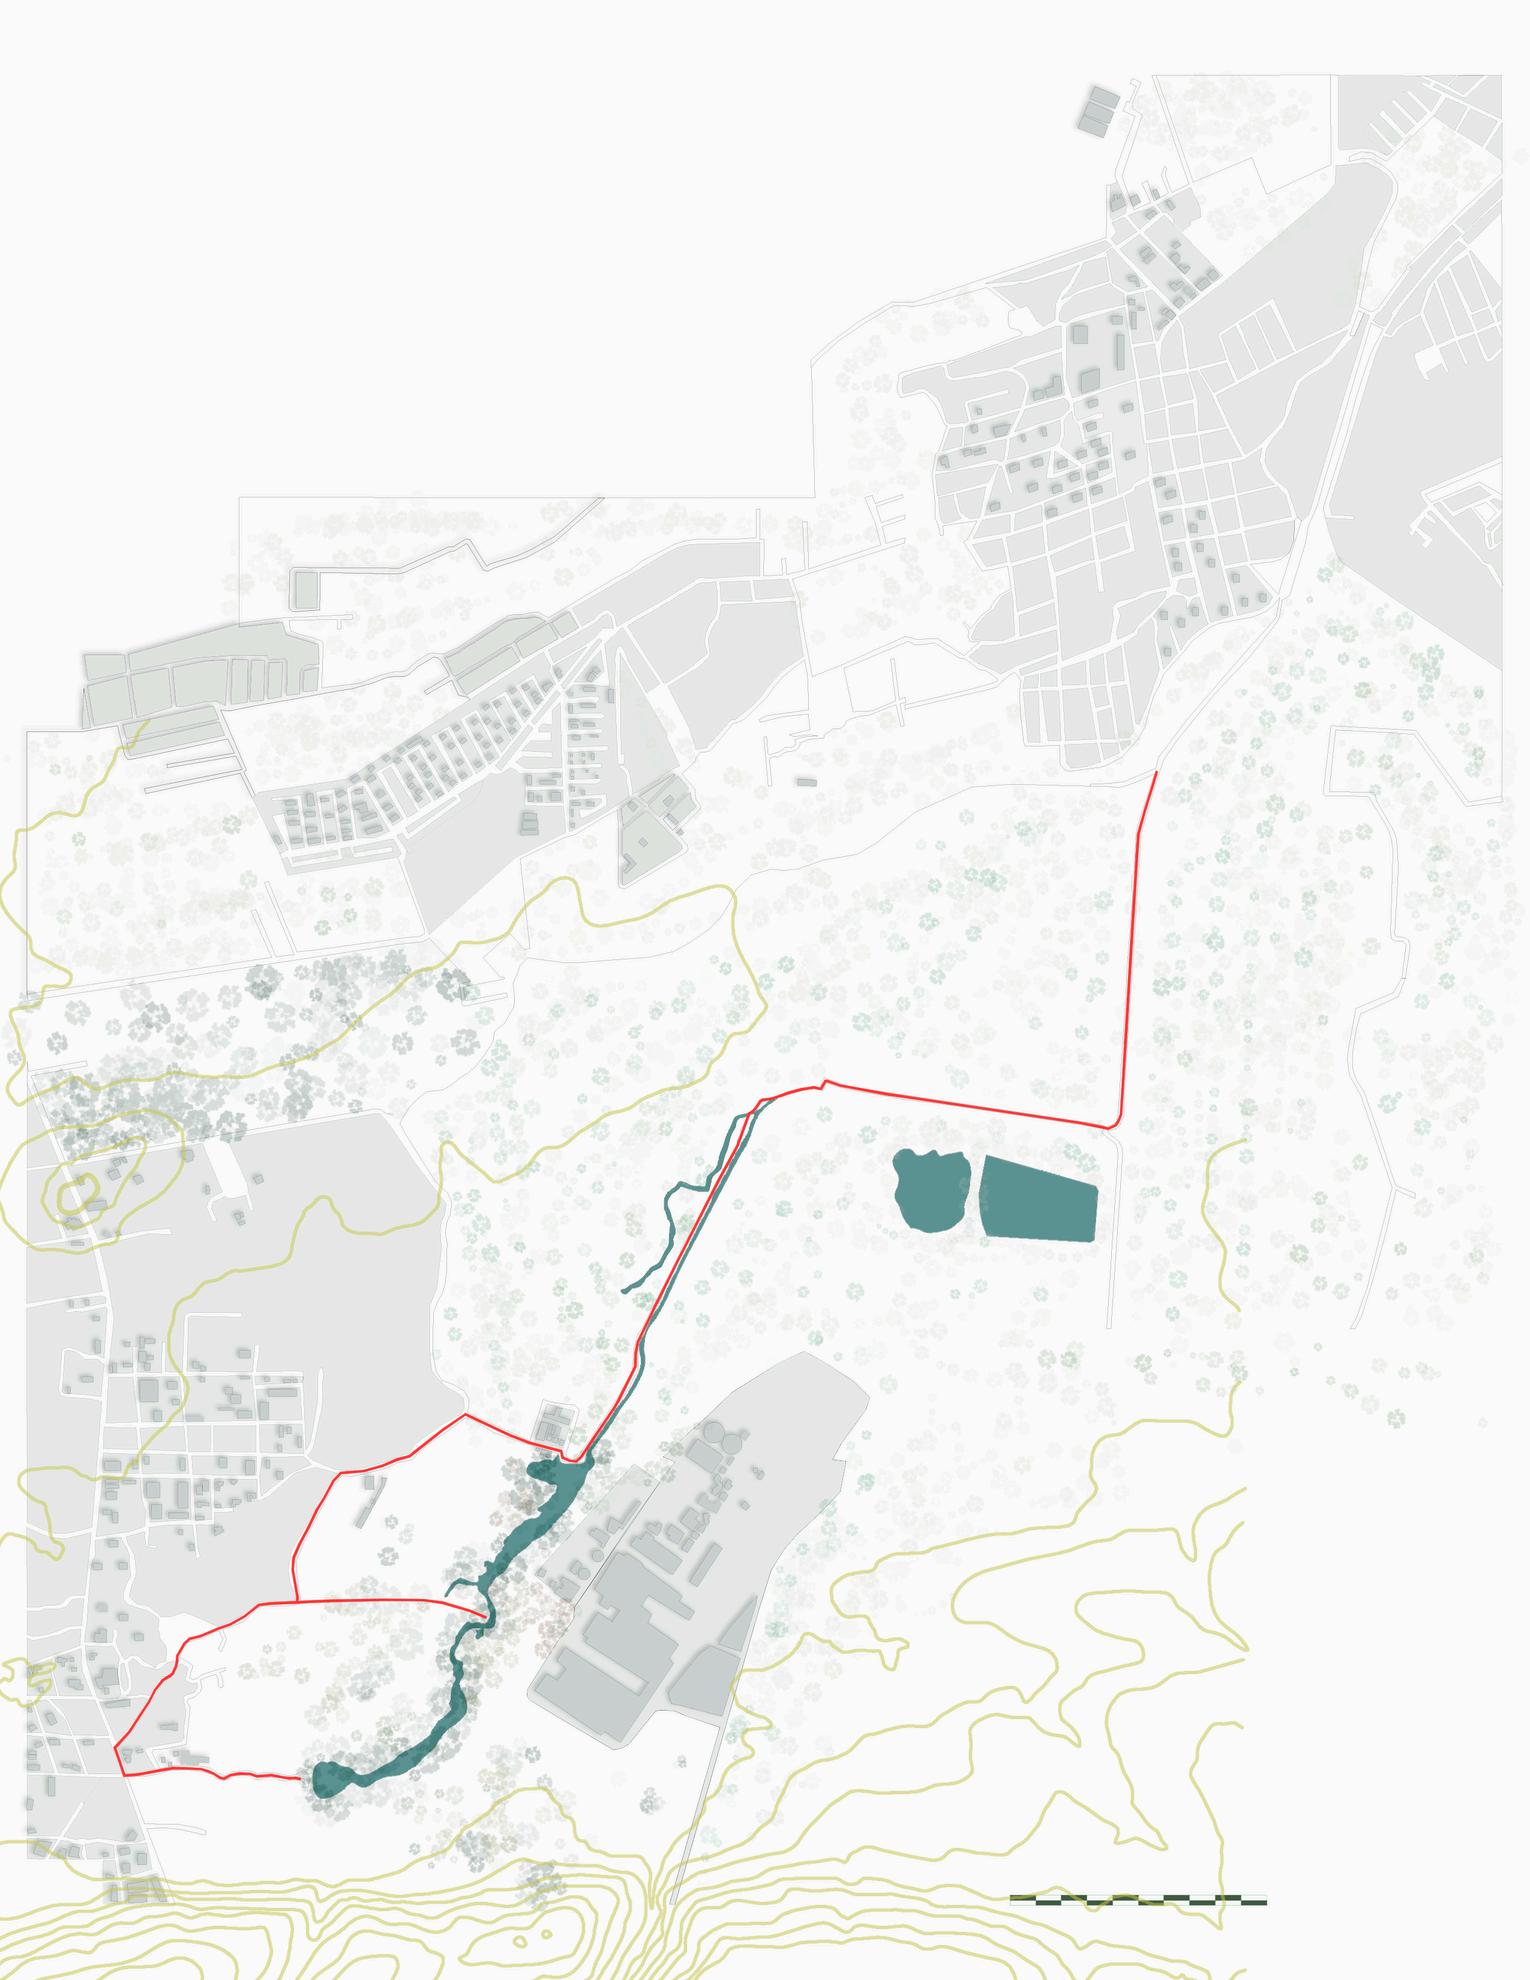
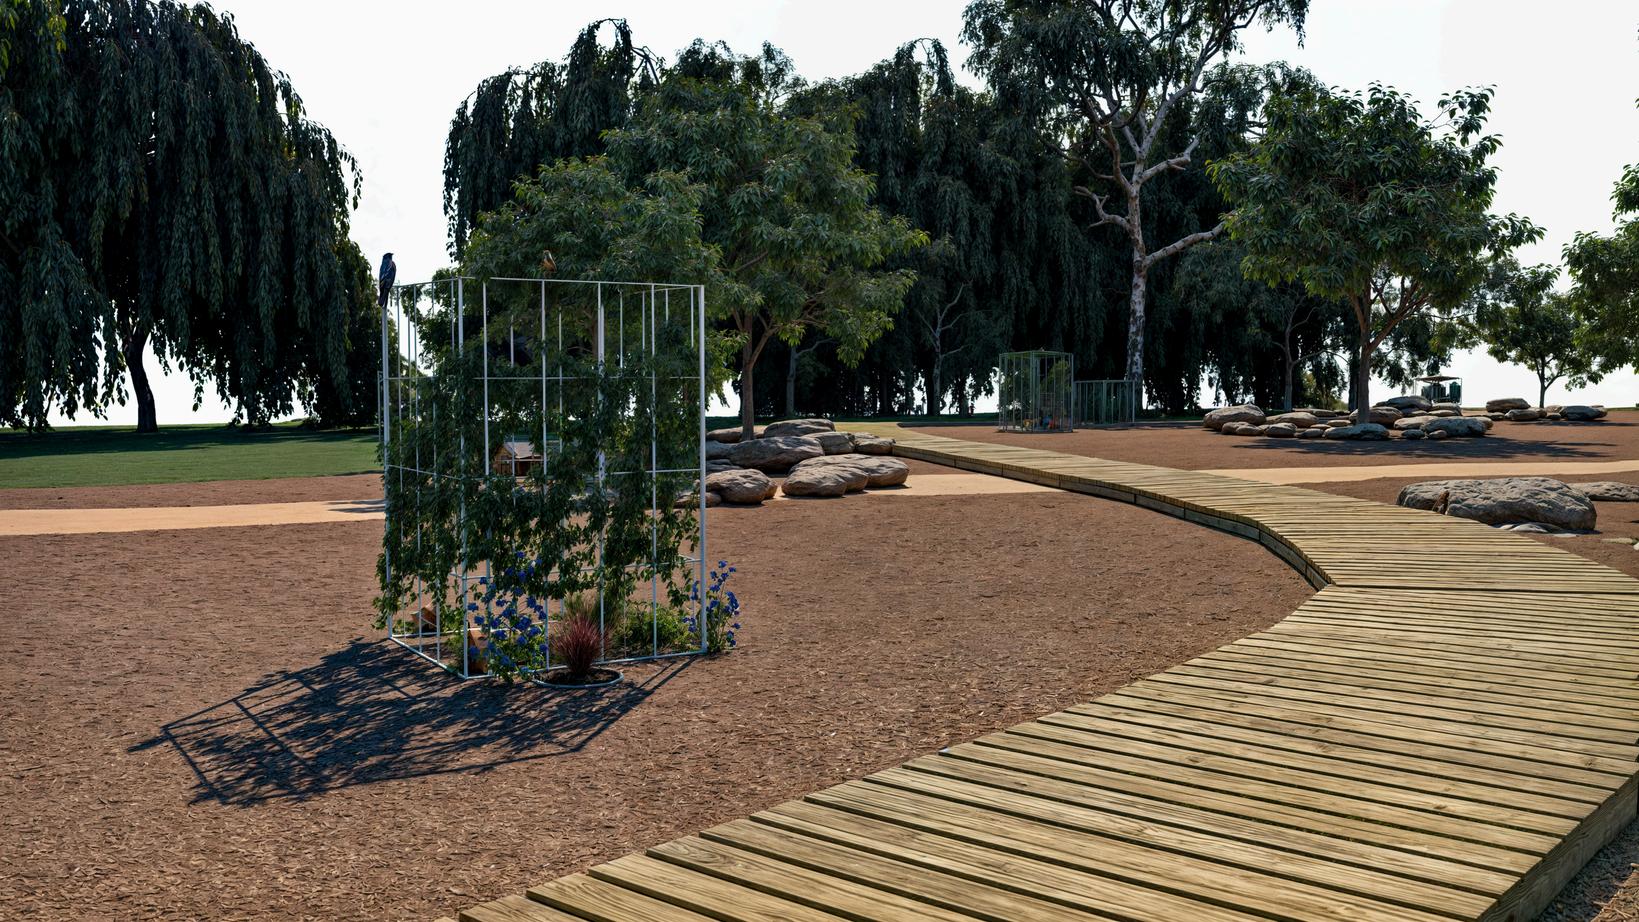
La Mintzita, cuerpo de aguas someras, neutras, cálidas, transparentes con fondo pedregoso y abundante vegetación acuática. Buscando estrategias para conservar la vegetación y la fauna del sitio, para lograr reactivar la zona con el empleo de un plan maestro y una propuesta de diseño hídrico
La Mintzita is a shallow body of water, neutral, warm, and transparent, with a rocky bottom and abundant aquatic vegetation Strategies are being sought to conserve the vegetation and fauna of the site, aiming to reactivate the area through the implementation of a master plan and a proposed hydrological design




GRACIAS! THANKS!
Telefono celular: +52 443 476 4946
Correo personal: nataliavillegas654@gmail com
Correo institucional: 1731406c@umich.mx
Instagram: @arch.nsgv