Bianda Lehaz
Enthusiastic and creative individual with a passion for design and a strong eye for detail. Graduated from Nanyang Academy of Fine Arts, majoring in 3D Design (Interior and Exhibition), and eager to bring my skills and knowledge to a dynamic and innovative design firm. Through my coursework and personal projects, I have honed my skills in several software and have a deep understanding of color theory, and visual storytelling I am a quick learner and a team player, and I am excited to contribute my passion and energy to a company that values creativity and design excellence.
BIANDA LEHAZ NUR F
+65 8455 0562
@natabybian
natabybian@gmail com
NATABYBIAN@GMAIL.COM
SOFT SKILL HARD SKILL
Adaptab lity
Collaboration
Customer Service
Dec sion Making
Empathy
Pos tivity
Self-motivation
MS Word
MS Powerpoint
Adobe Il ustrator
AutoCAD
Sketchup
D5
DIPLOMA IN DESIGN (INTERIOR AND EXHIBITION)
Nanyang Academy of Fine Arts
2021-2024
TARUNA BAKTI HIGH SCHOOL
Bilingual C ass (English- ndonesia) 2018-2021
Bahasa Indonesia L
English
INTERNSHIP IN NA+DA DESIGN PTE LTD.
In-house designer and on-site coordinator of NA+DA Deesign Pte Ltd. 2023
Create both 2D and 3D proposa s as we l as final designs
Select ng appropriate materia s to br ng the env sioned designs to ife
Take charge of coordinating various workers and furn ture installat on.
Ensures seamless execut on of the designed concepts in the realworld construct on environment
STUDENT AMBASSADOR
Nanyang Academy of Fine Arts: Junior Arts 2022
Ensuring and managing the registration booth at NAFA campuses De iver warm and po ite welcome and provide help to up to 300 vis tors each day
PARTICIPATING ARTIST IN LASKAR PELANGI 2022: KNOCK THE PROPAGANDA ART EXHIBITION
NAFA ndonesian Community: LASKAR 2022
table of contents
 Bukit Batok
About
Overview
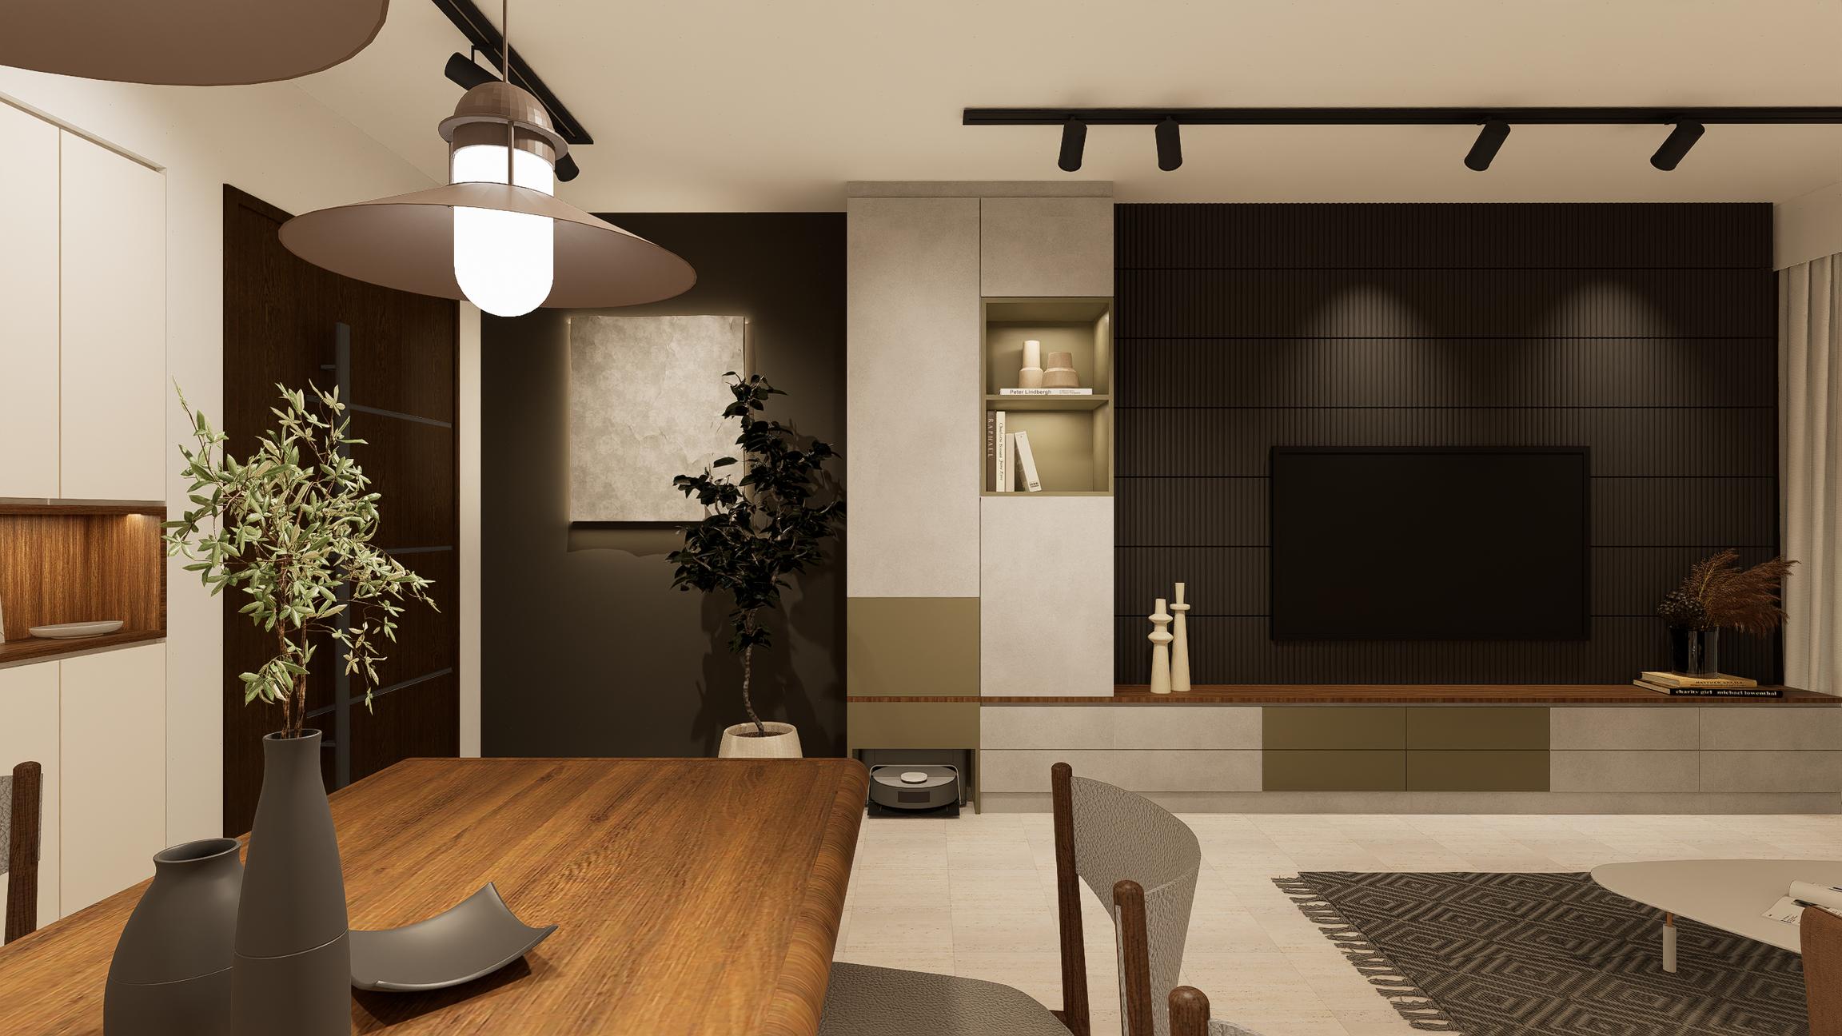
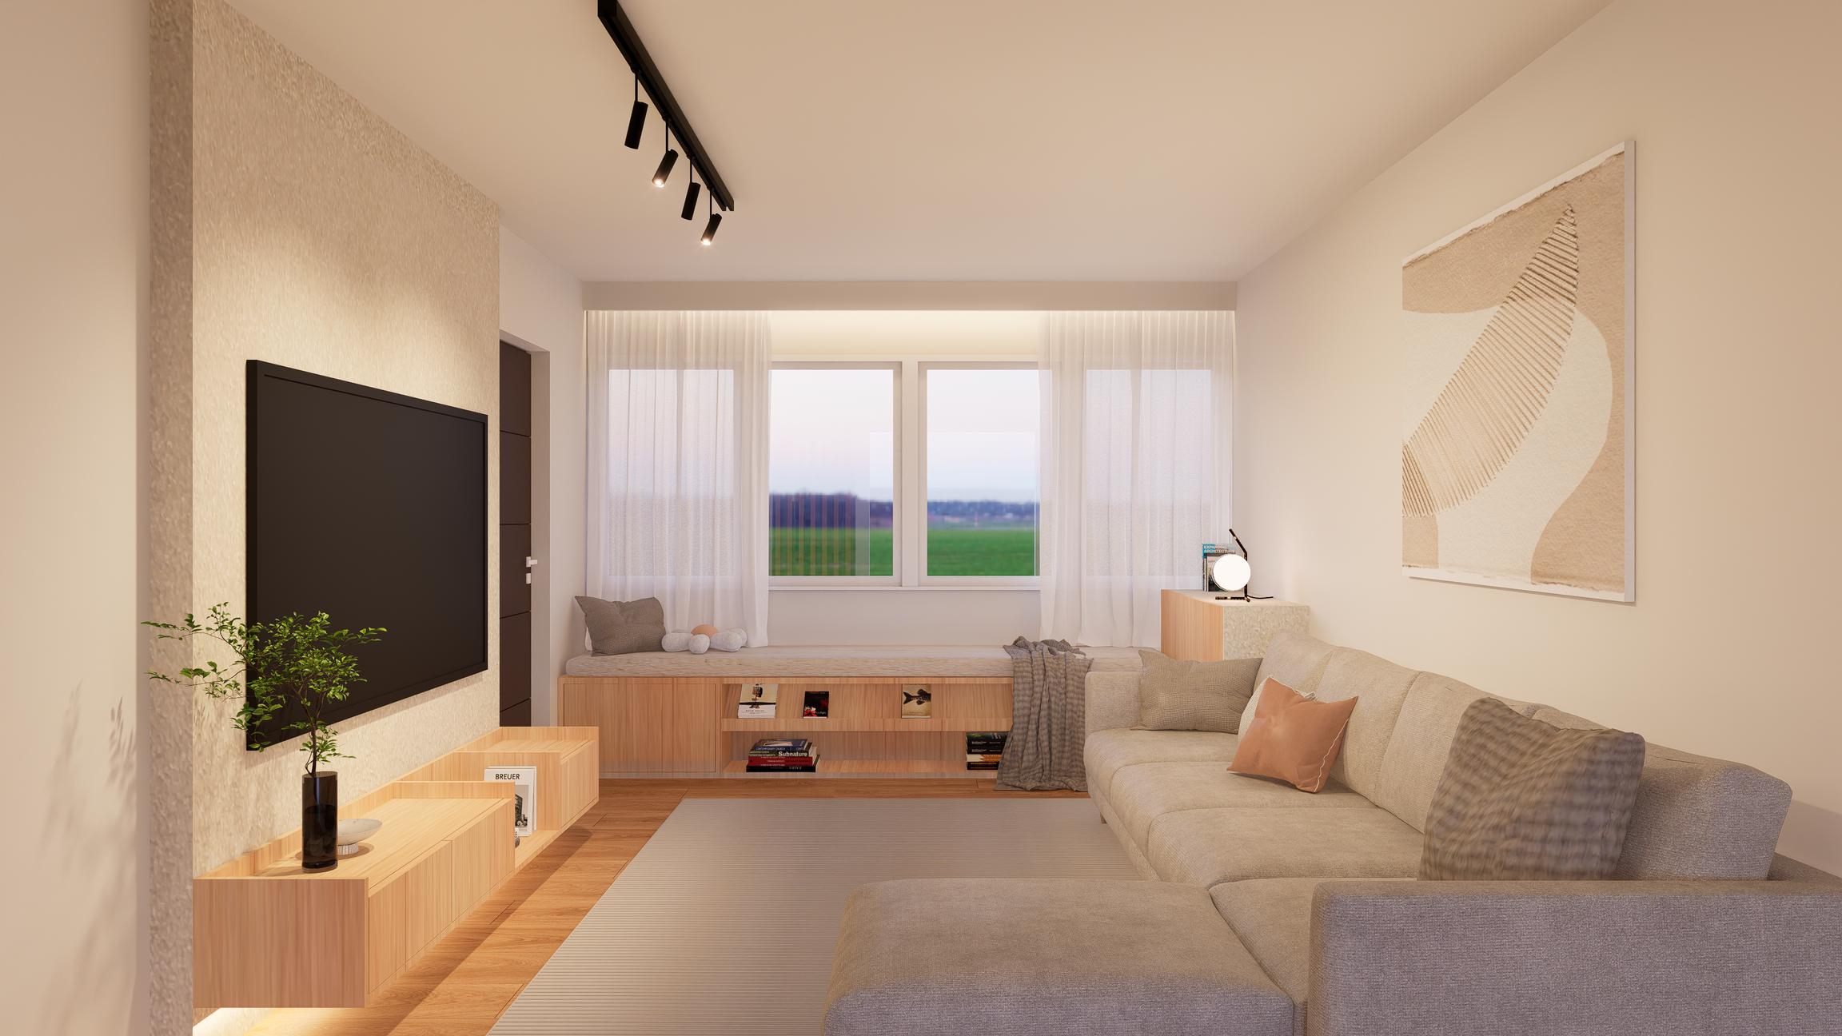
Sky Peak @ Bukit Batok is the first project that I worked on during the early days of my internship The client is a single lady that prefera a calm vibe with a touches of green.
The common area is designed to be relaxed, not to bright, but still inviting. Cleverly design it with plenty of storage to keep things tidy as the goal is to create a space taht suitable with her needs - comfy, organized, and with a hint of tranquility
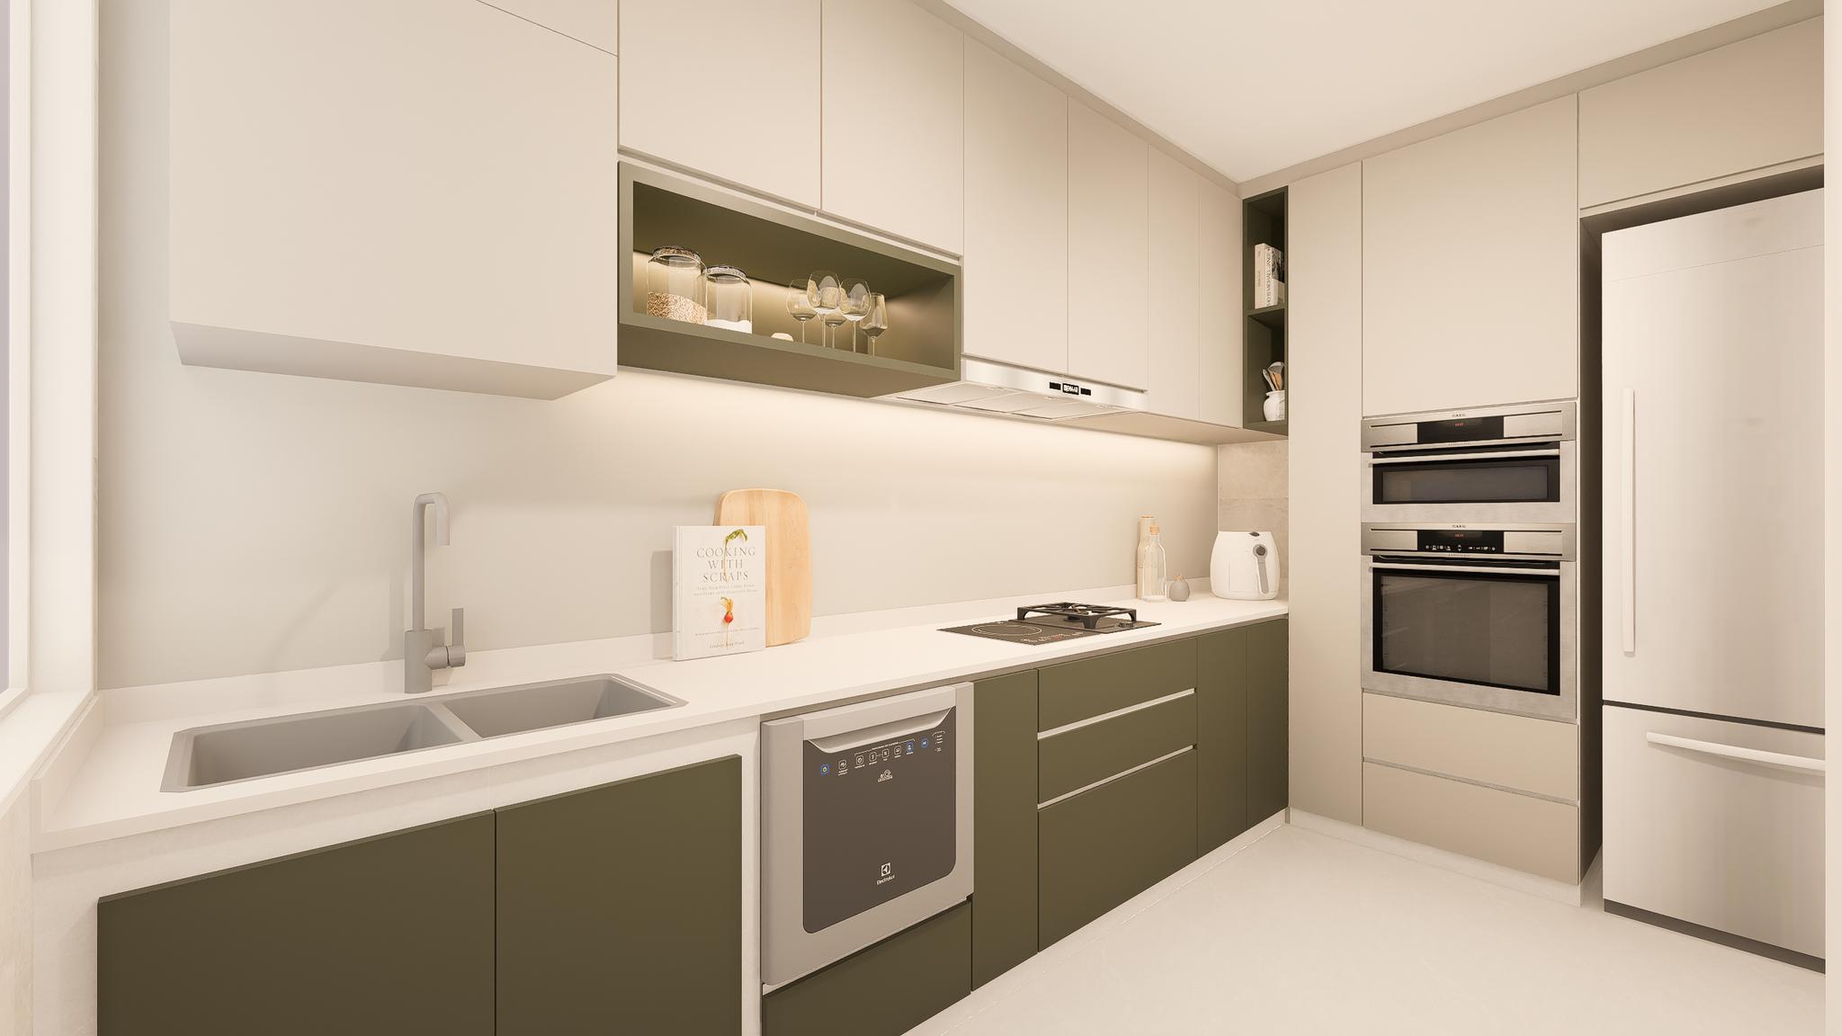
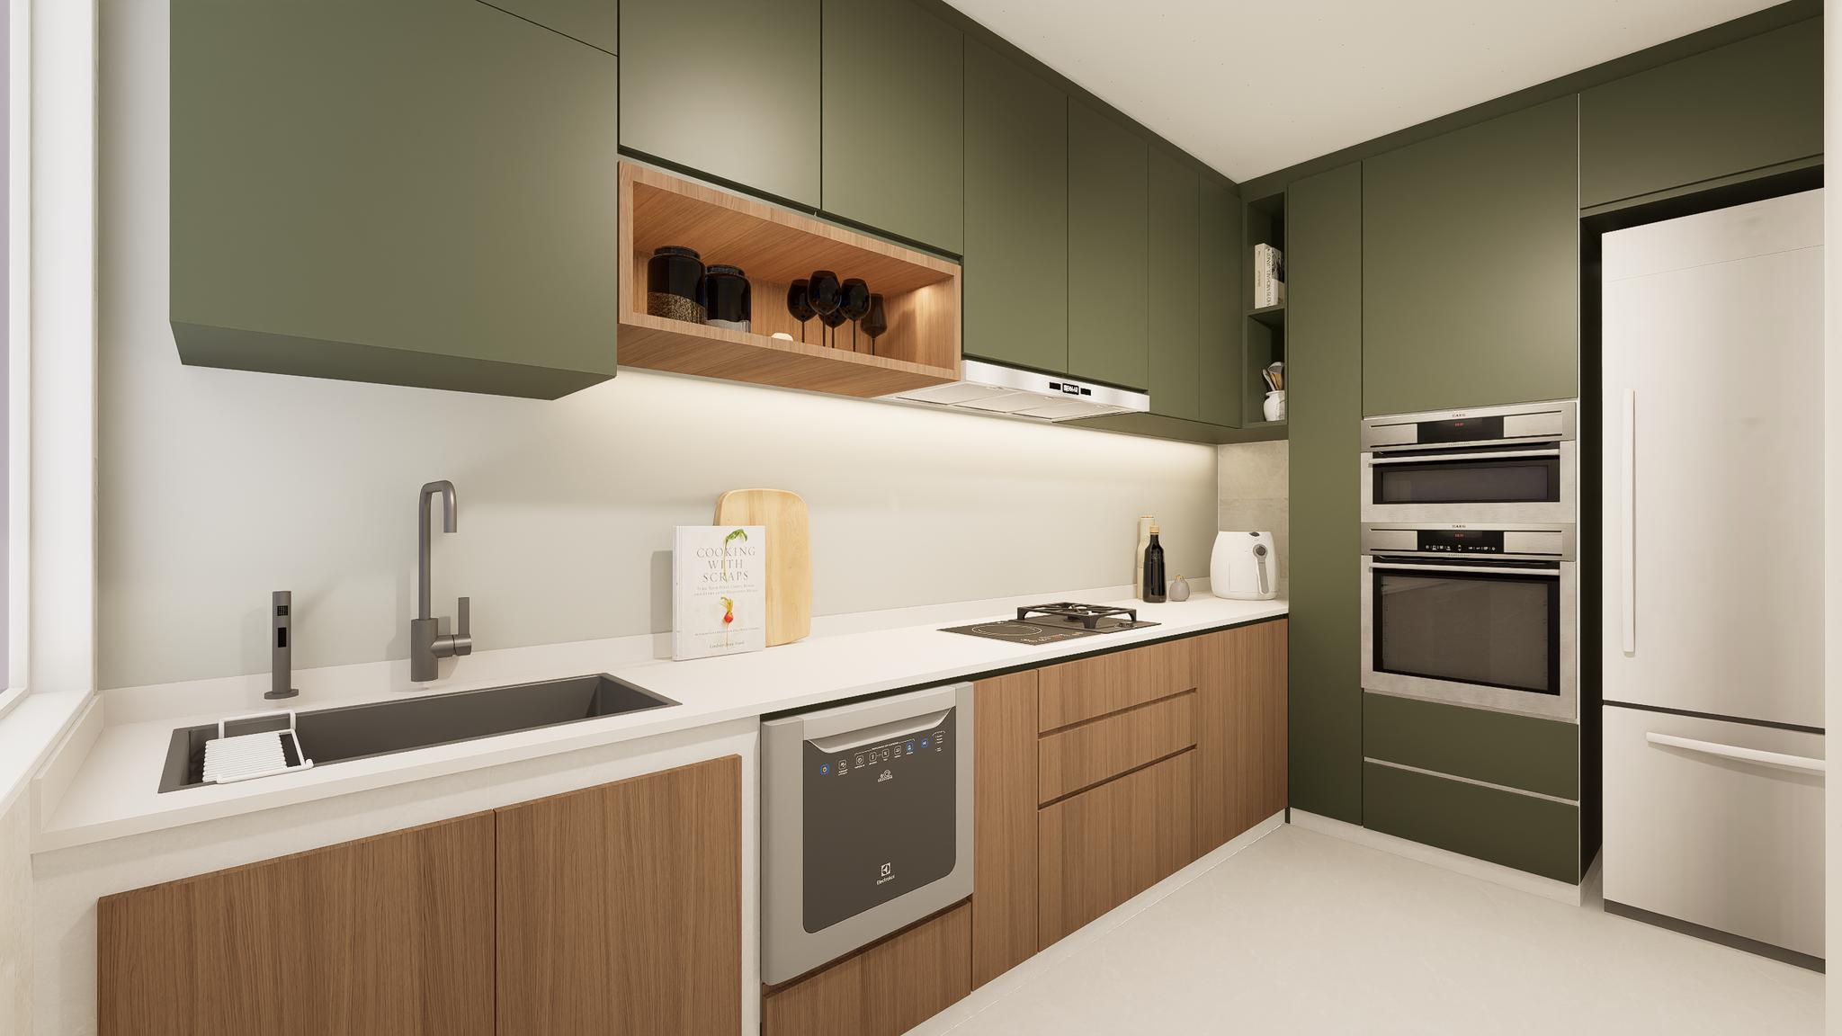
Kitchen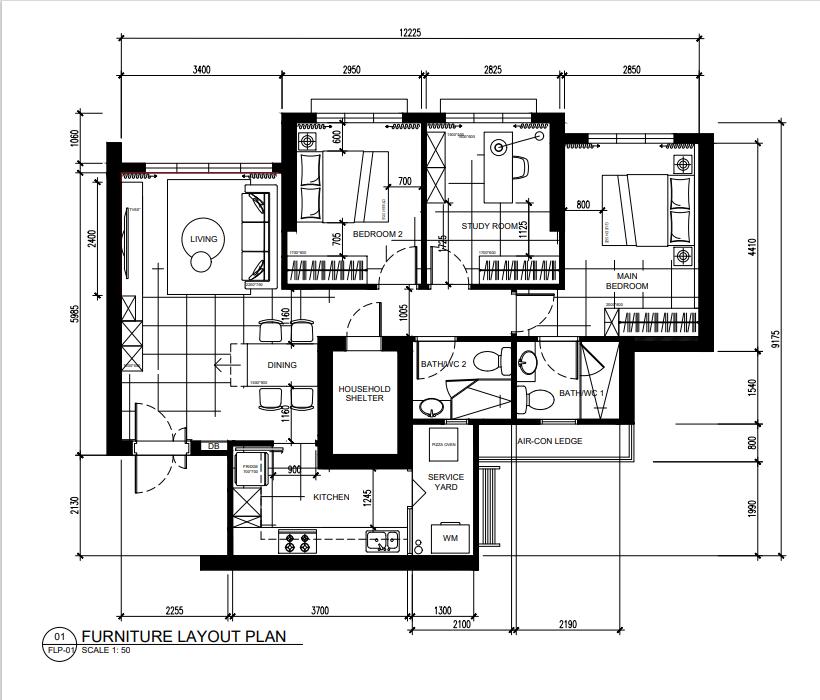
In addition to the serene and practical aspects, the design will embrace modernity and minimalism by using clean lines, focus on the openess and simplicity. For the contemporary aesthetic, modern elements in the furniture, decor and storage with innovative design are incorporated.
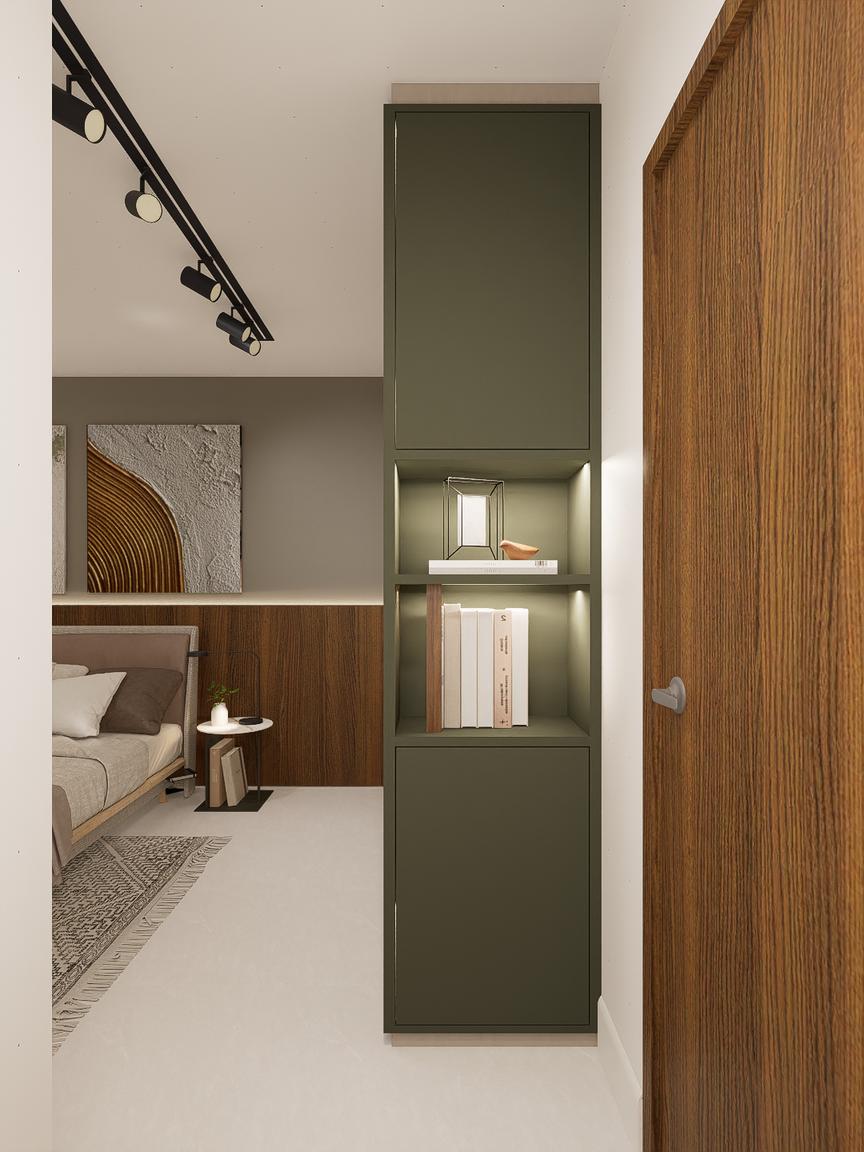
The focus will be on functionality and elegance, with every design choice serving a purpose It will still maintaining a clean and uncluttered appearance This approach will ensure a harmonious balamce between style and practicality, reflecting the client’s desire for a modern yet minimalist living environment.
Overview
About
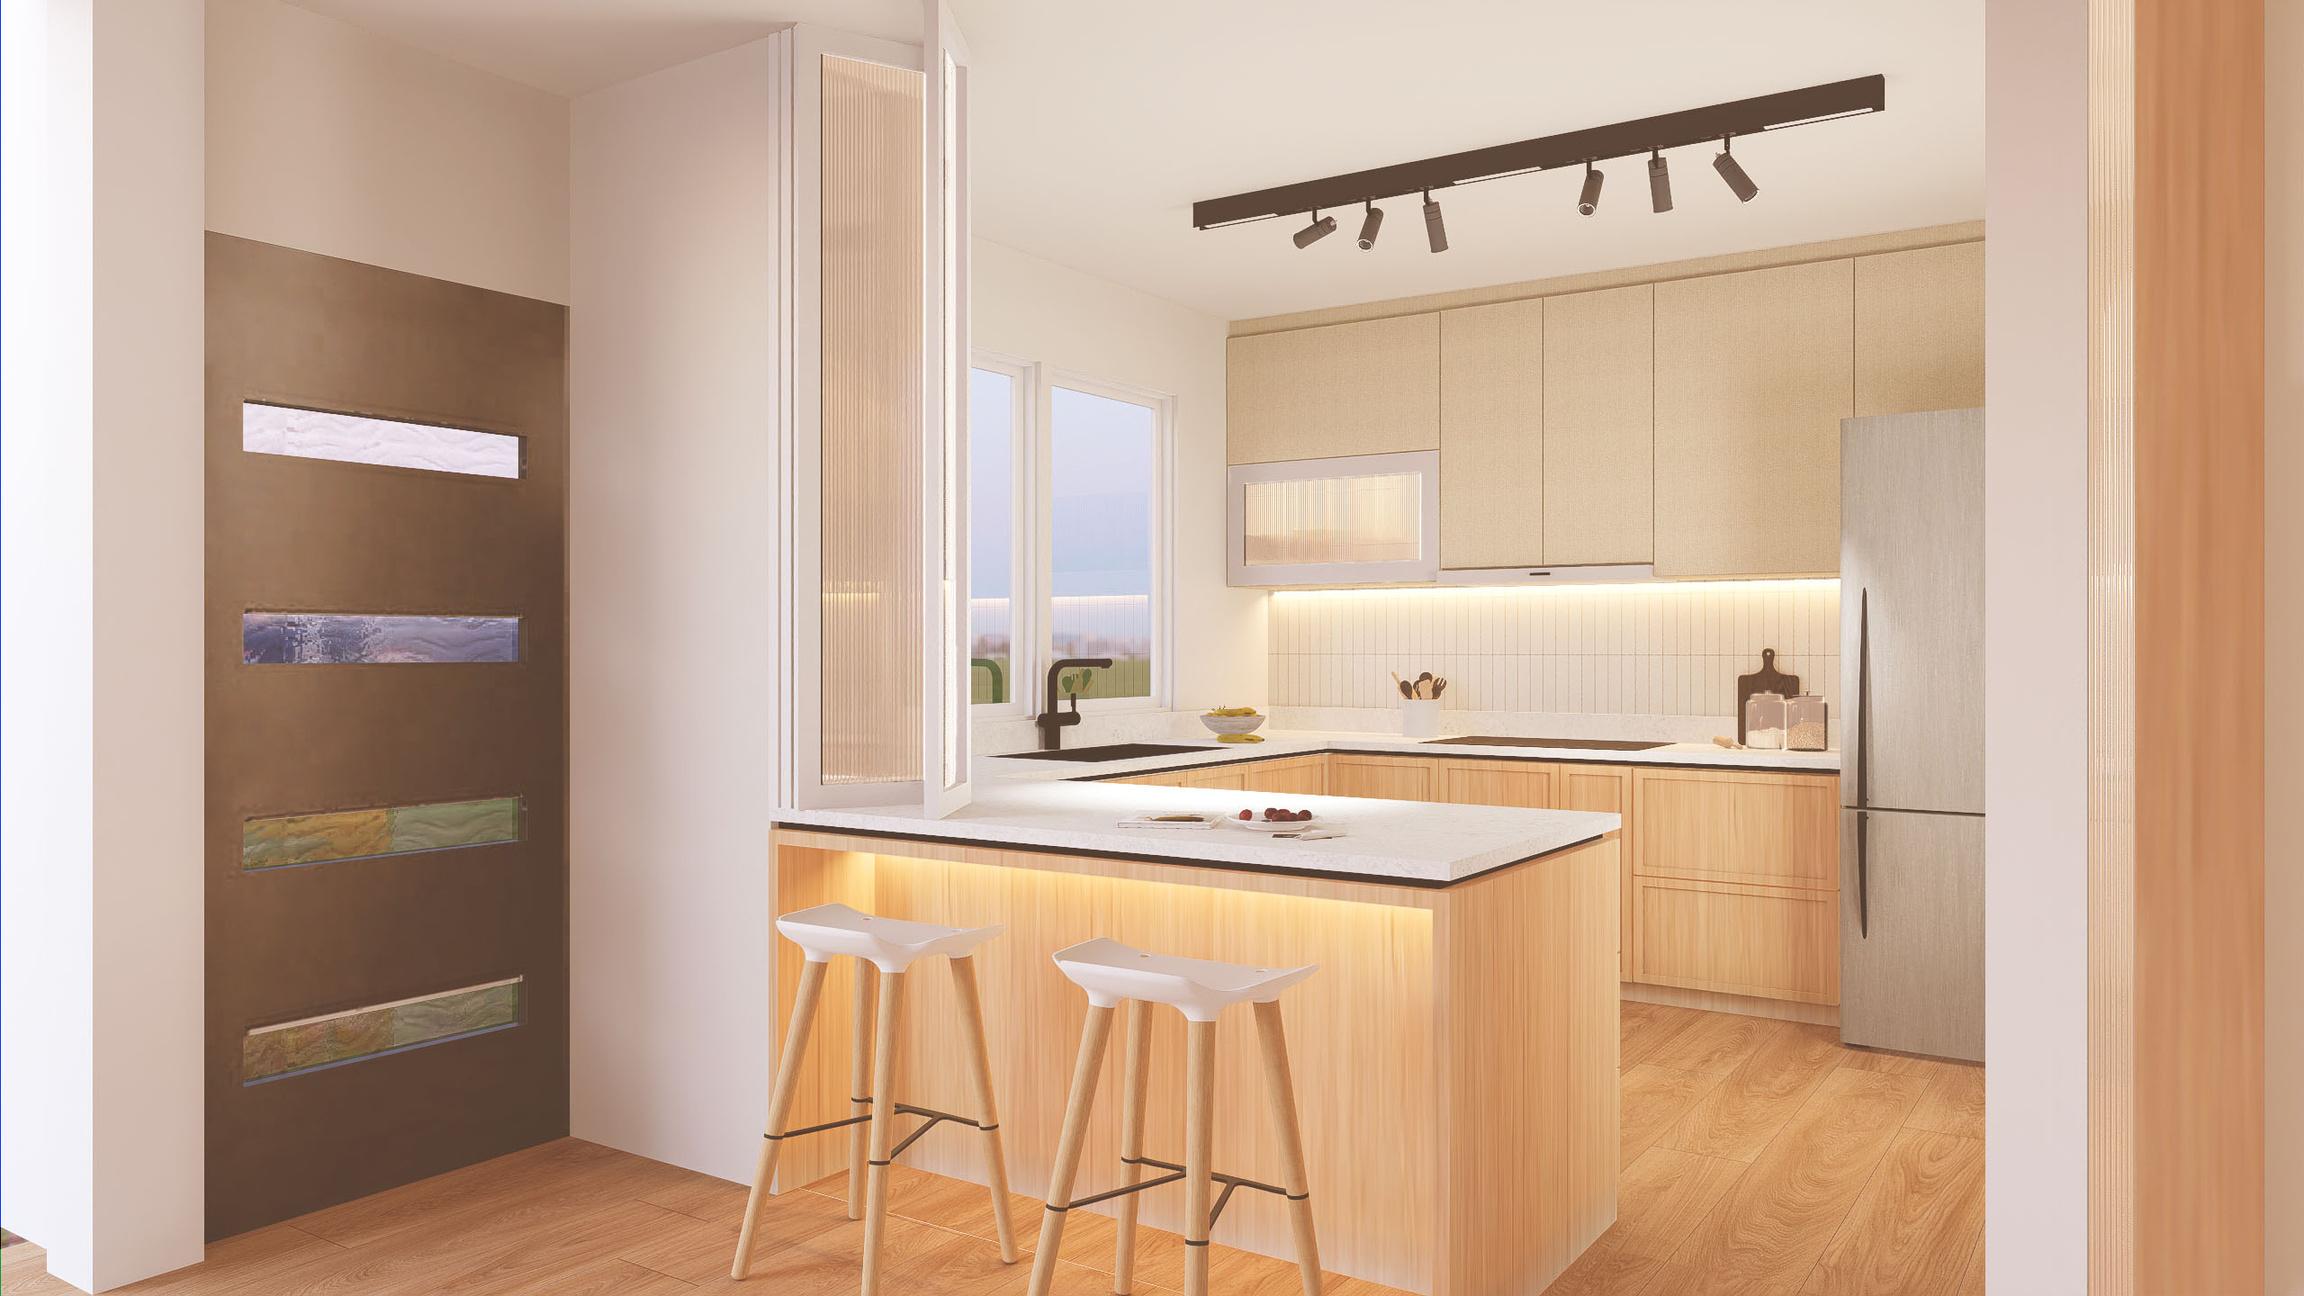
In this project, my role was to translate the vision to life through 3D rendering, guided by keywords from my supervisor: simple, warm, and comfort, resulting in a modern Japanese style crafted to express tranquility and elegance.
Residential Project
Jalan Perandun
Internship Project in Singapore
2023
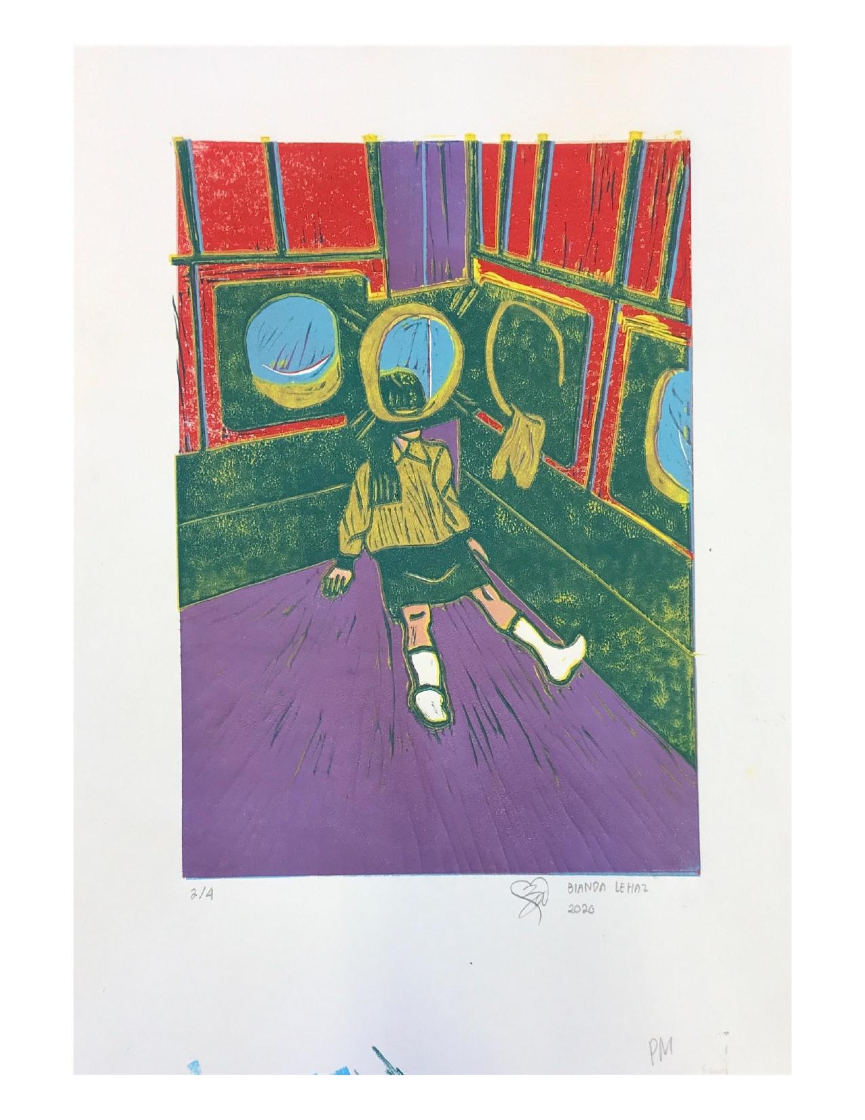
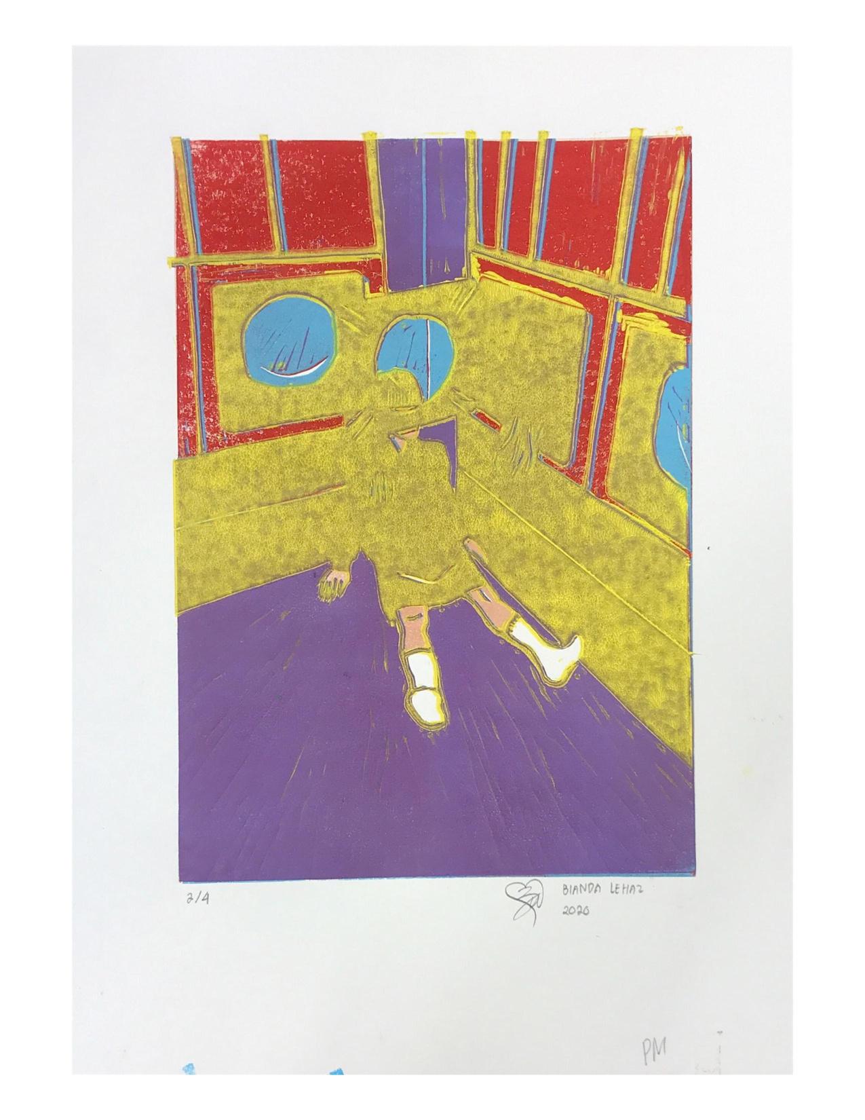
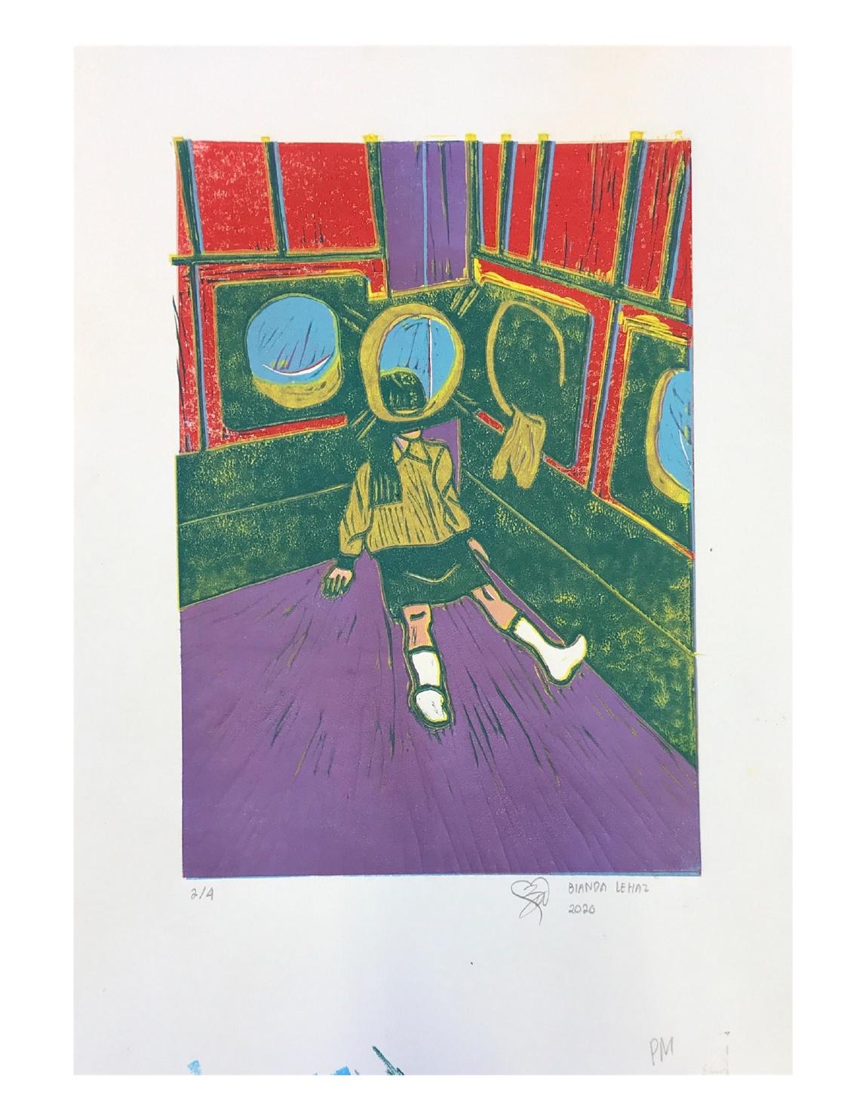
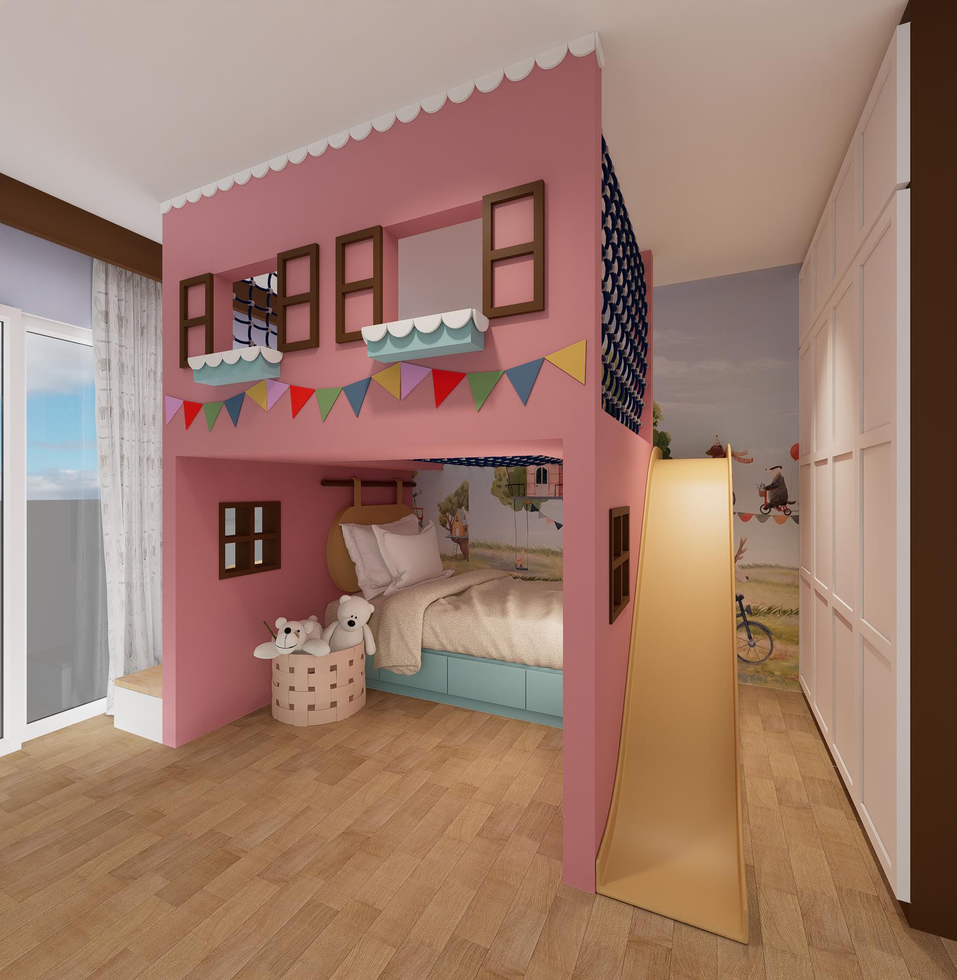
Designing a playroom for 7 year old girl who likes carnival.
Mirza M.S Dental Clinic
Live Project in Jakarta, Indonesia
Commercial Premises 2022
Designing a dental clinic at Jalan Raya Jatiwaringin No. 25, Jakarta, Indonesia.
Overview About
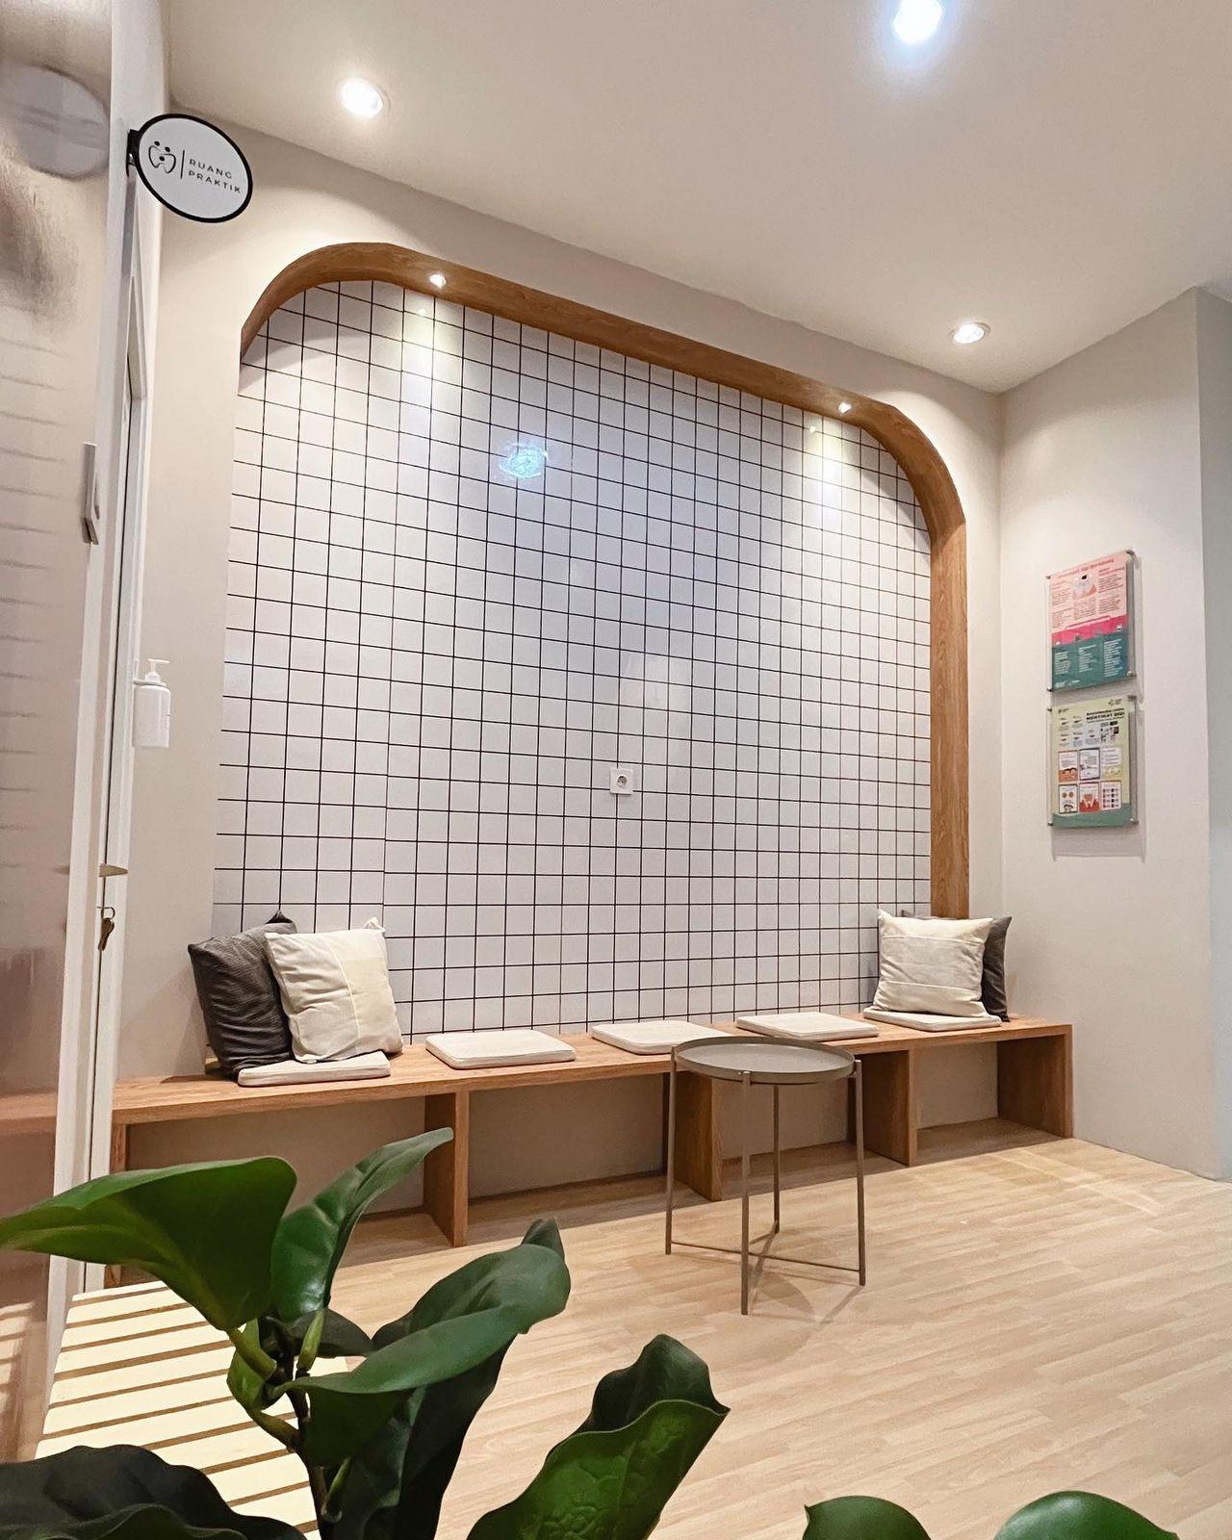
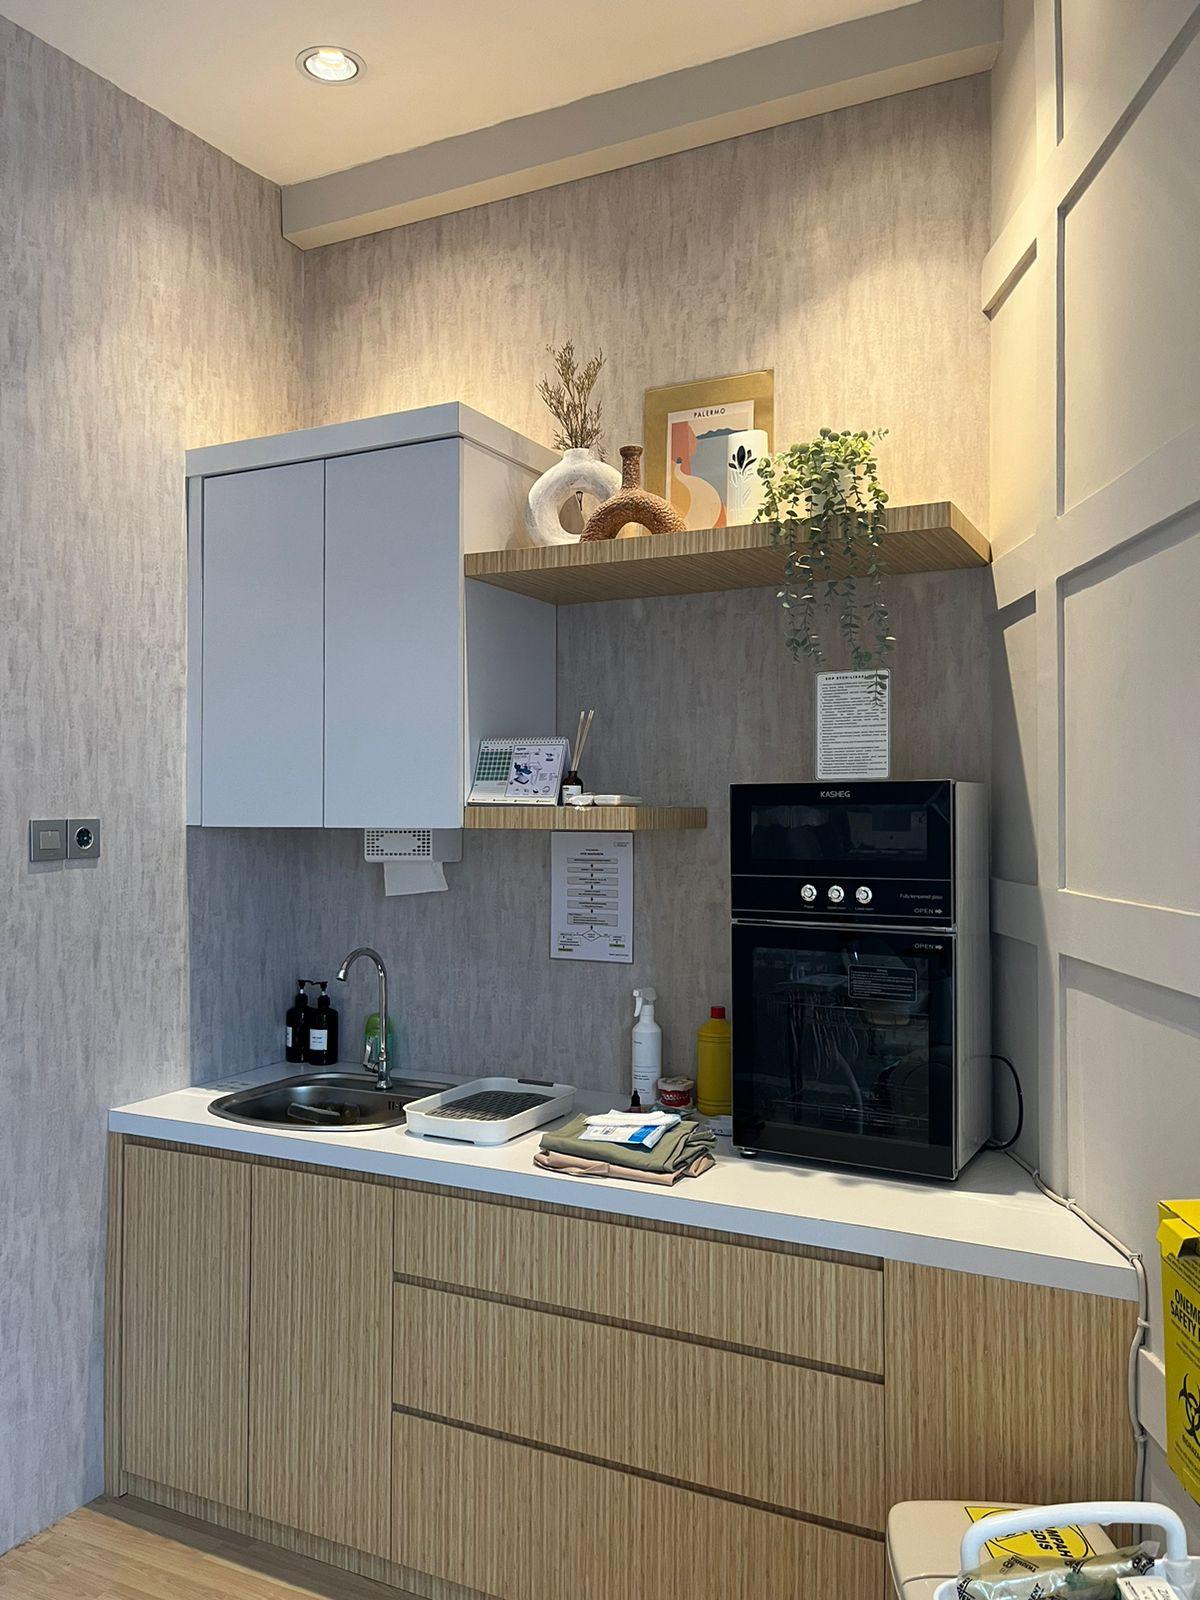
Mirza M.S. Dental Clinic is located on level two of a shophouse in Bekasi and was built in December 2022. The client is a dentist based in the same city. She wants to have a clinic that will break the norm of a dentist is scary.
Designing a dental clinic with cafe vibes can help to create a welcoming and relaxing atmosphere, making patients feel more at ease and less afraid of visiting the dentist.
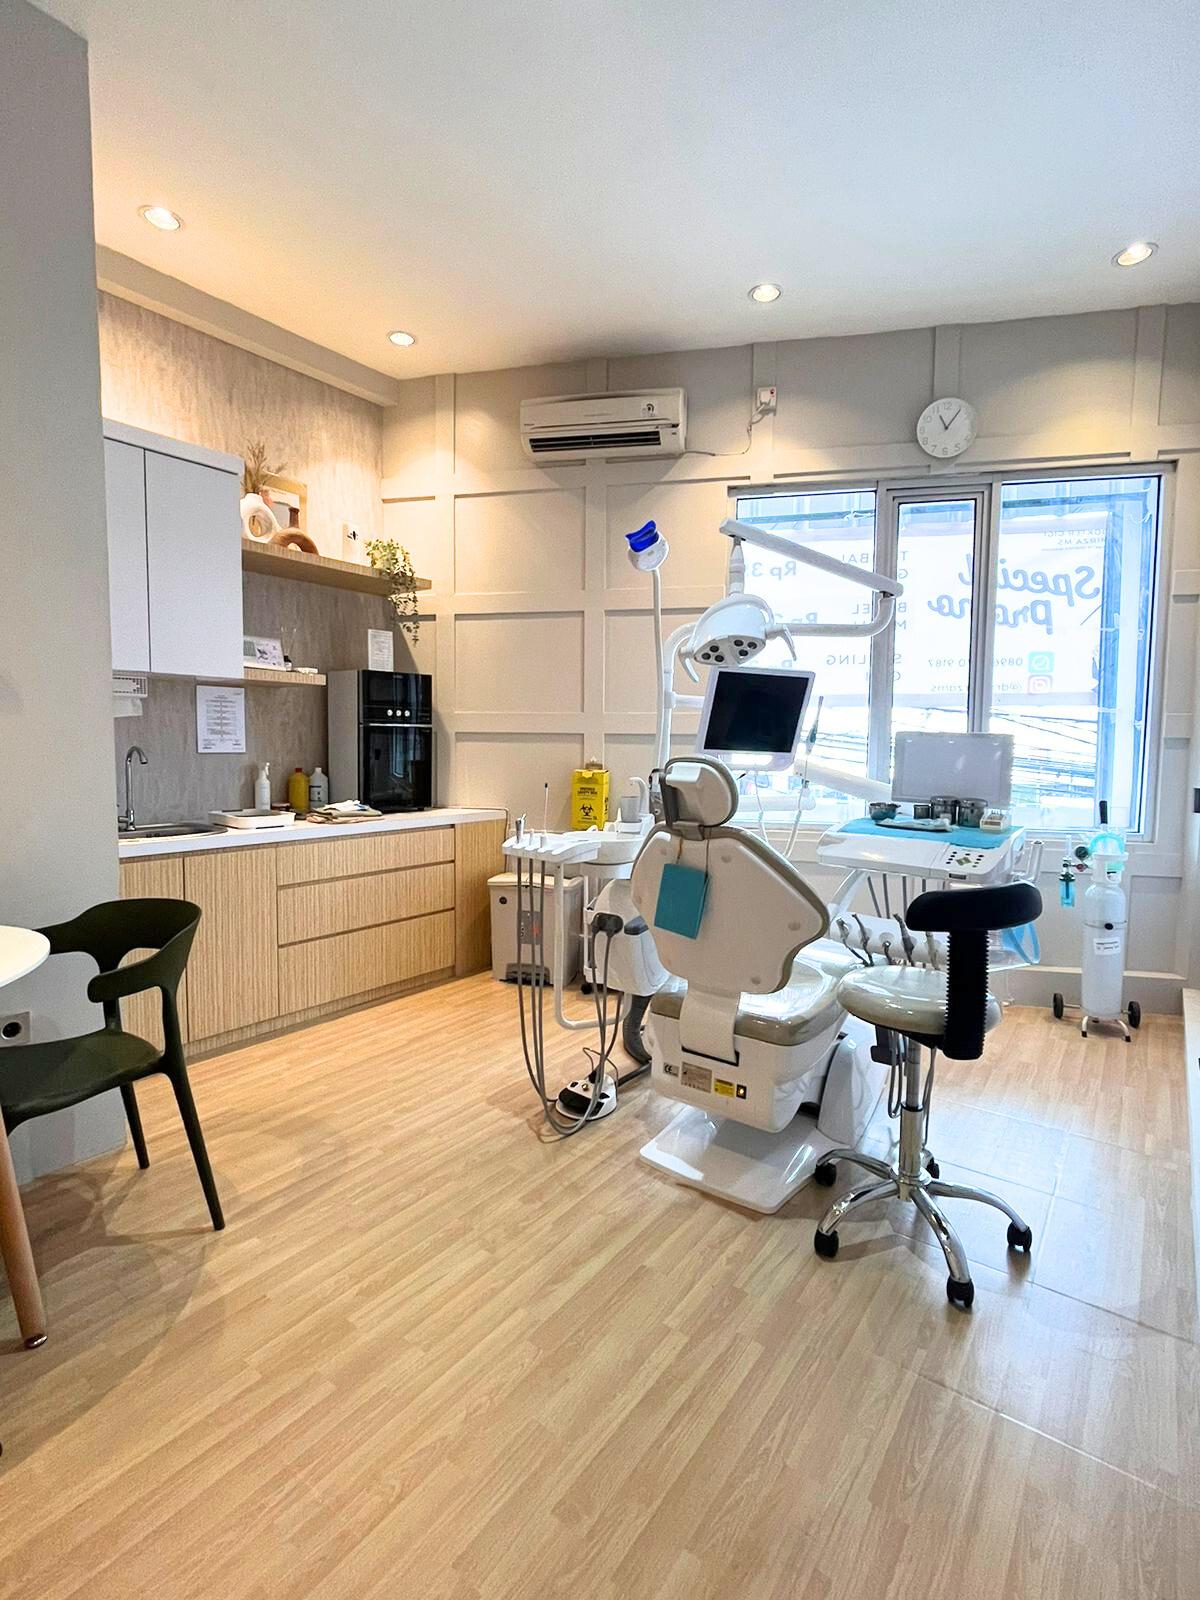

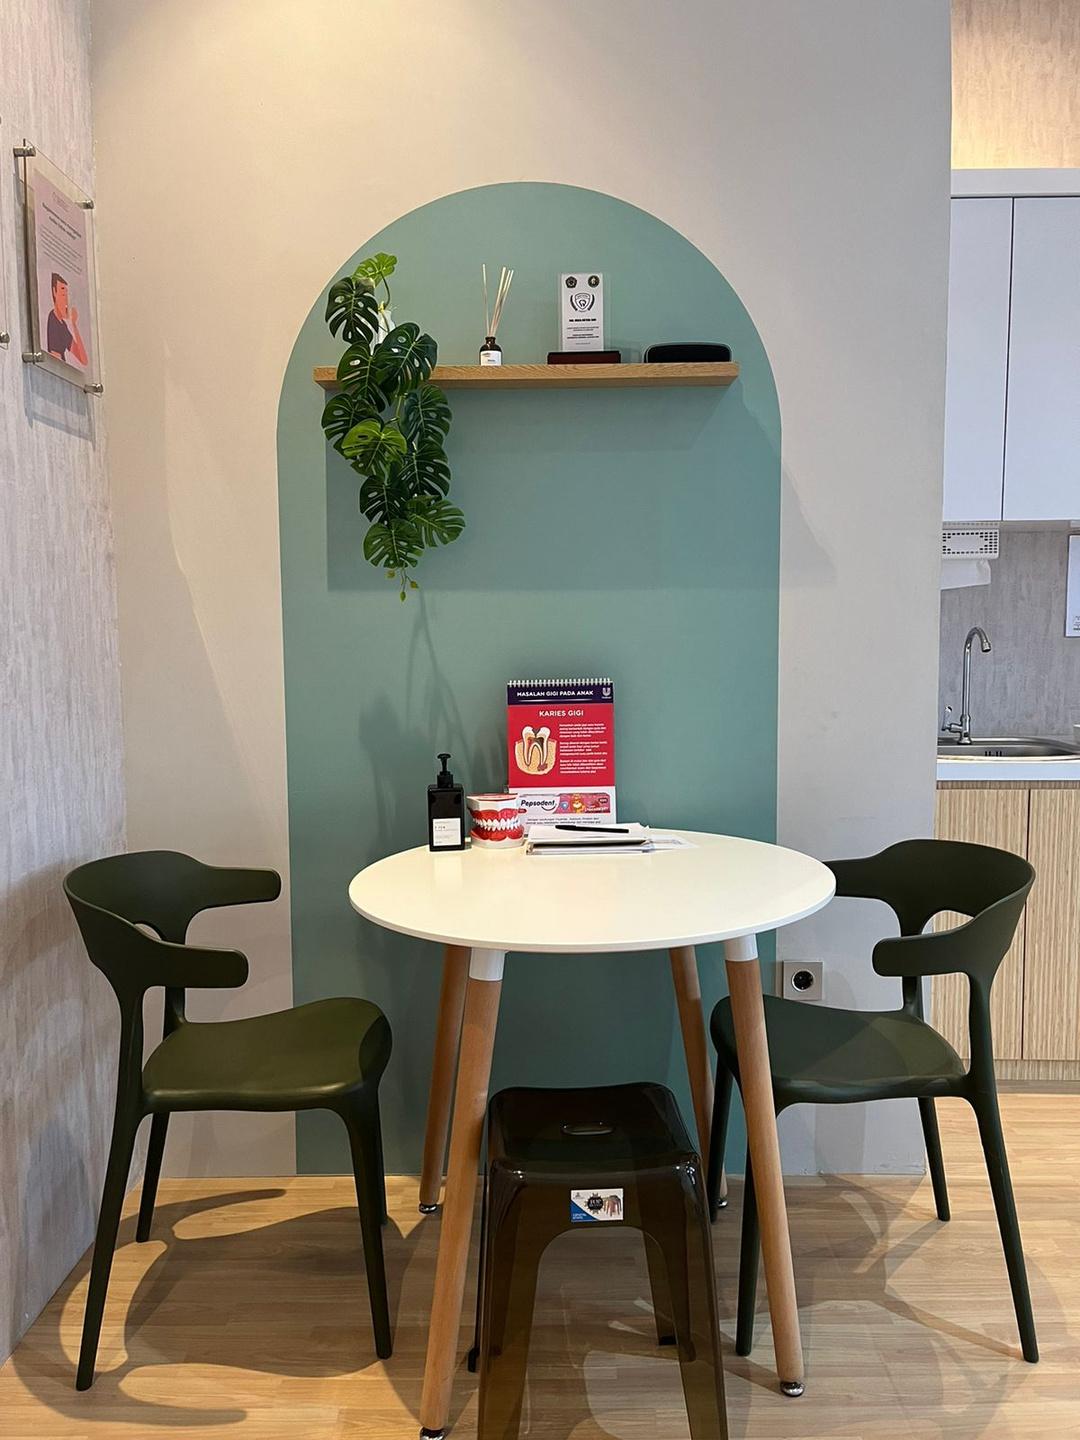
To create a calming atmosphere, warm and soothing colors such as soft greens, blush pink, or earth tones were chosen to decorate the overall interior. To stick with the concept, traditional dental chairs were replaced with bench seating arrangements in the waiting area. To create a cafe vibe, the consultation area was designed with cozy seating areas with round tables This can help patients feel more at ease and create a casual atmosphere.
Incorporating natural elements, such as plants and natural wood finishes, can create a calming and organic feel in the space. This can help to reduce anxiety and create a more relaxed atmosphere for the client s patients
Overall, designing a dental clinic with cafe vibes means creating a space that feels warm, welcoming, and calm. By incorporating natural elements, soft lighting, comfortable furniture, and cafe-style touches, patients will feel more relaxed and at ease, reducing anxiety and making their visit to the dentist a more positive experience
Residential Design
Studio Apartment
Proposed design for a student with bold personality
Overview
About
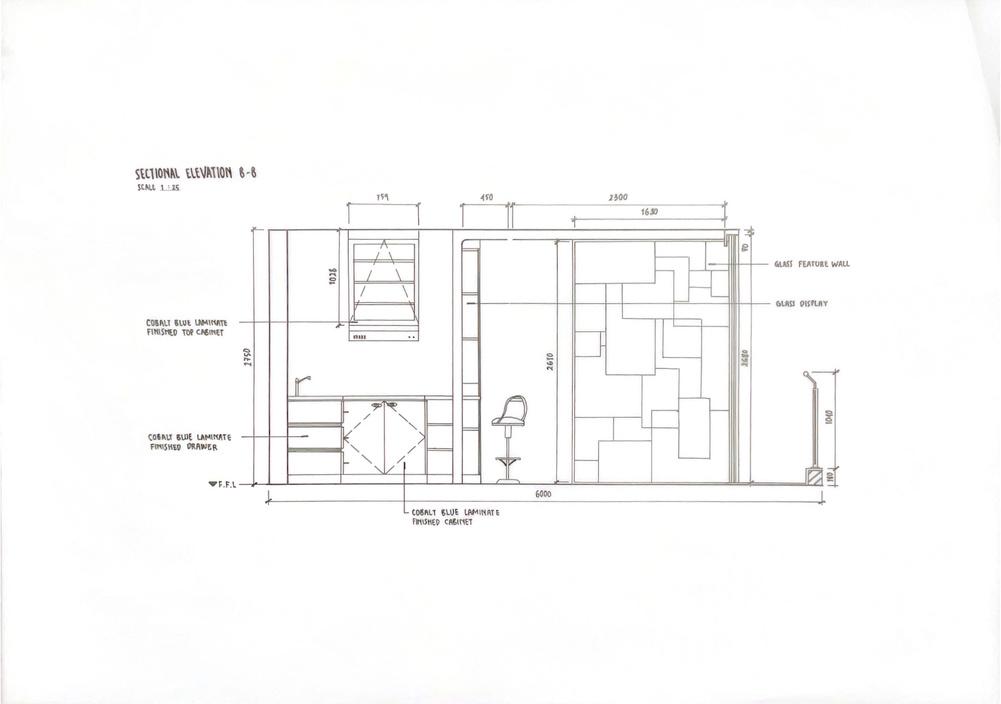
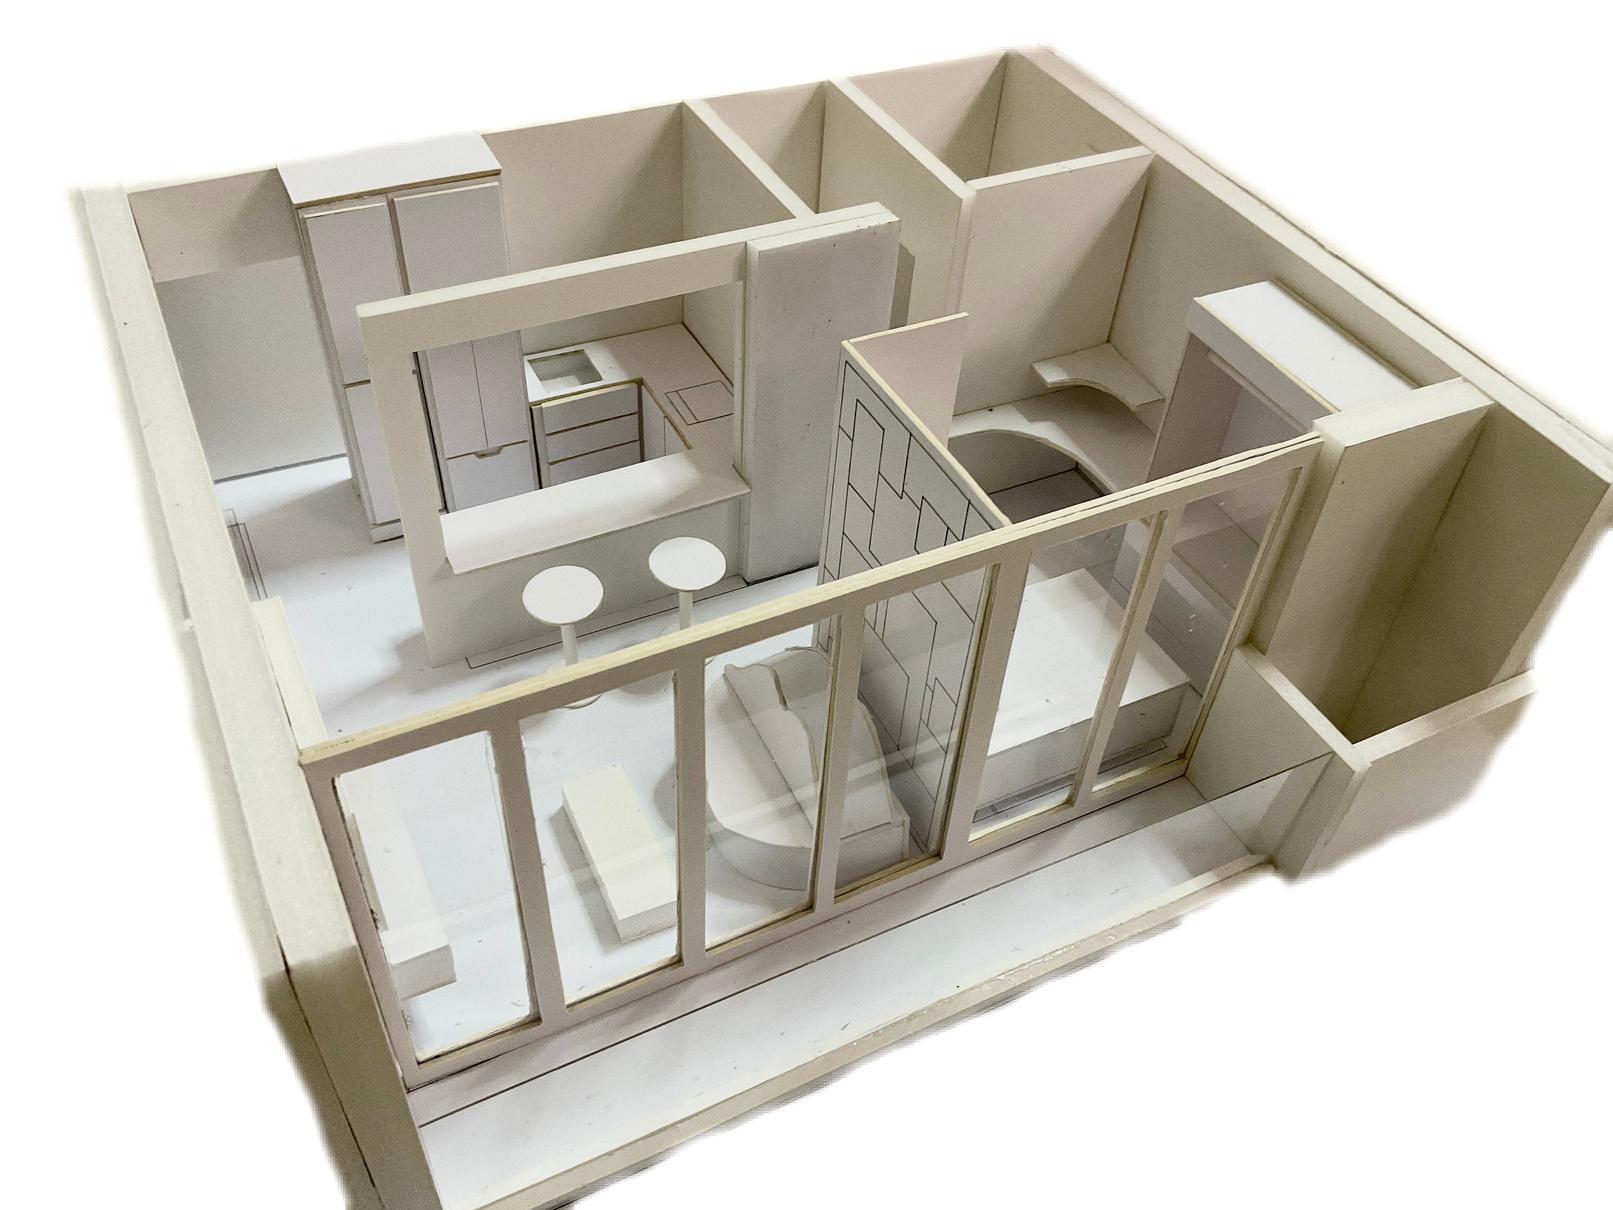
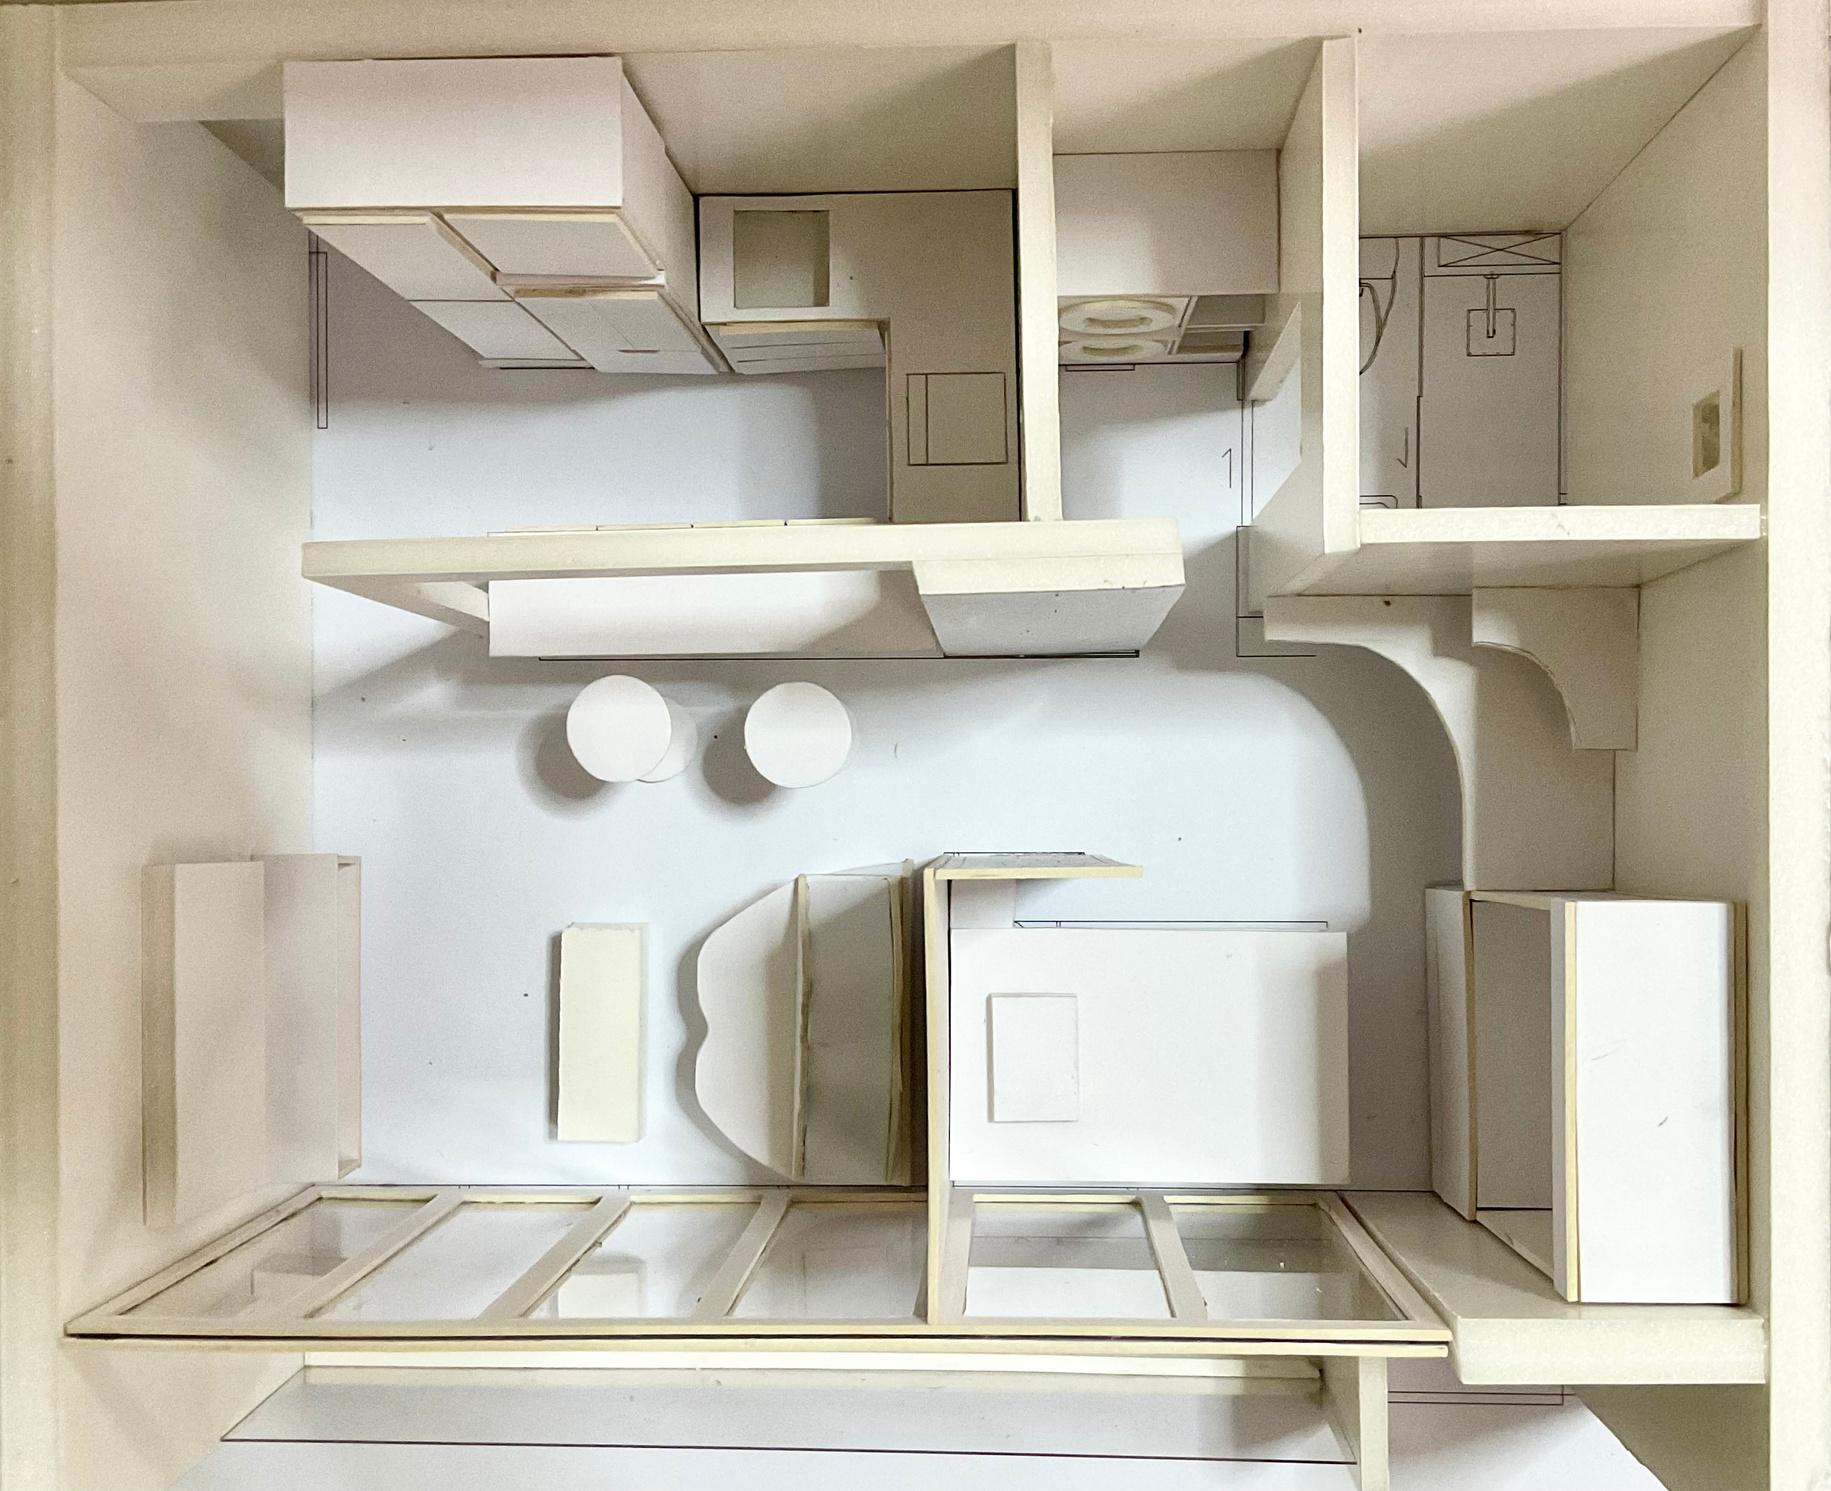
Designing a residential studio apartment for a single man whose a student and a freelancer. The floor area of the studio apartment is about 592 sqft.
Anargya is a student and a freelancer He recently bought an apartment unit near his university. He likes the apartment but it doesn't fit him, especially the kitchen. He wants to renovate it into something that suits him better
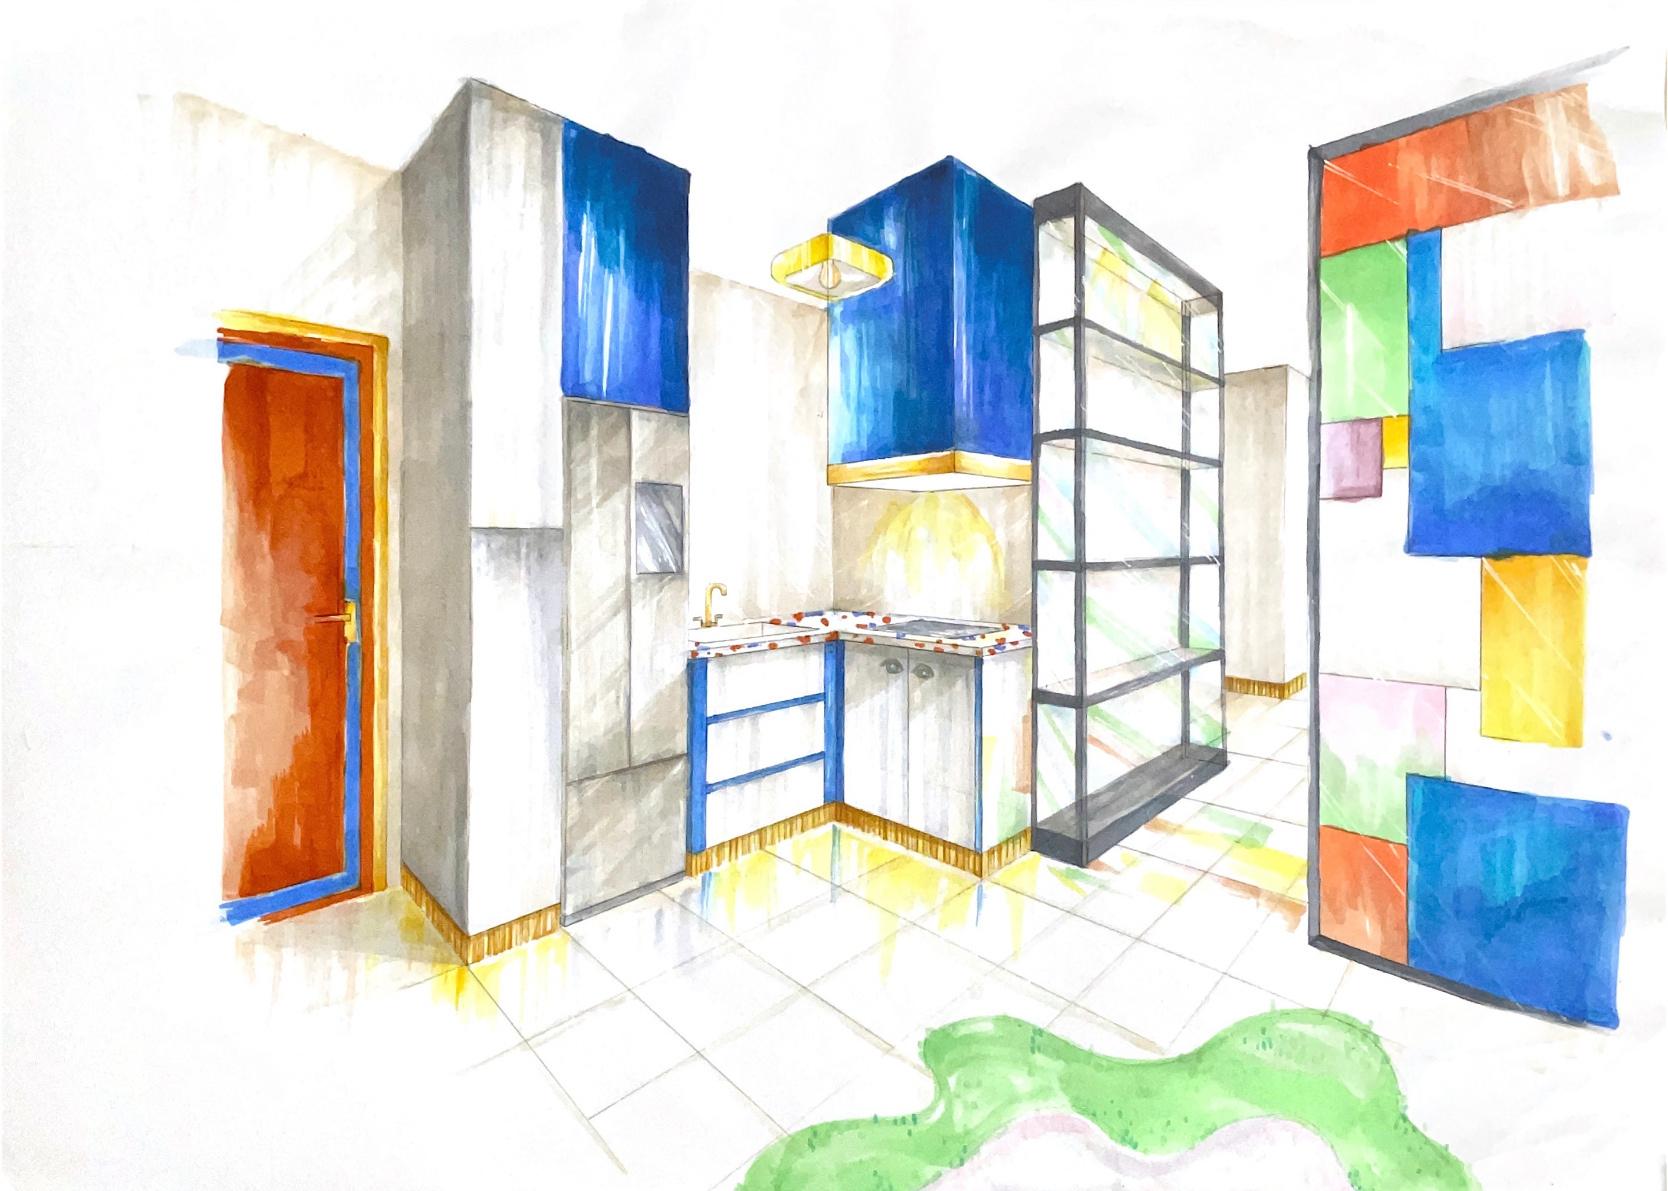
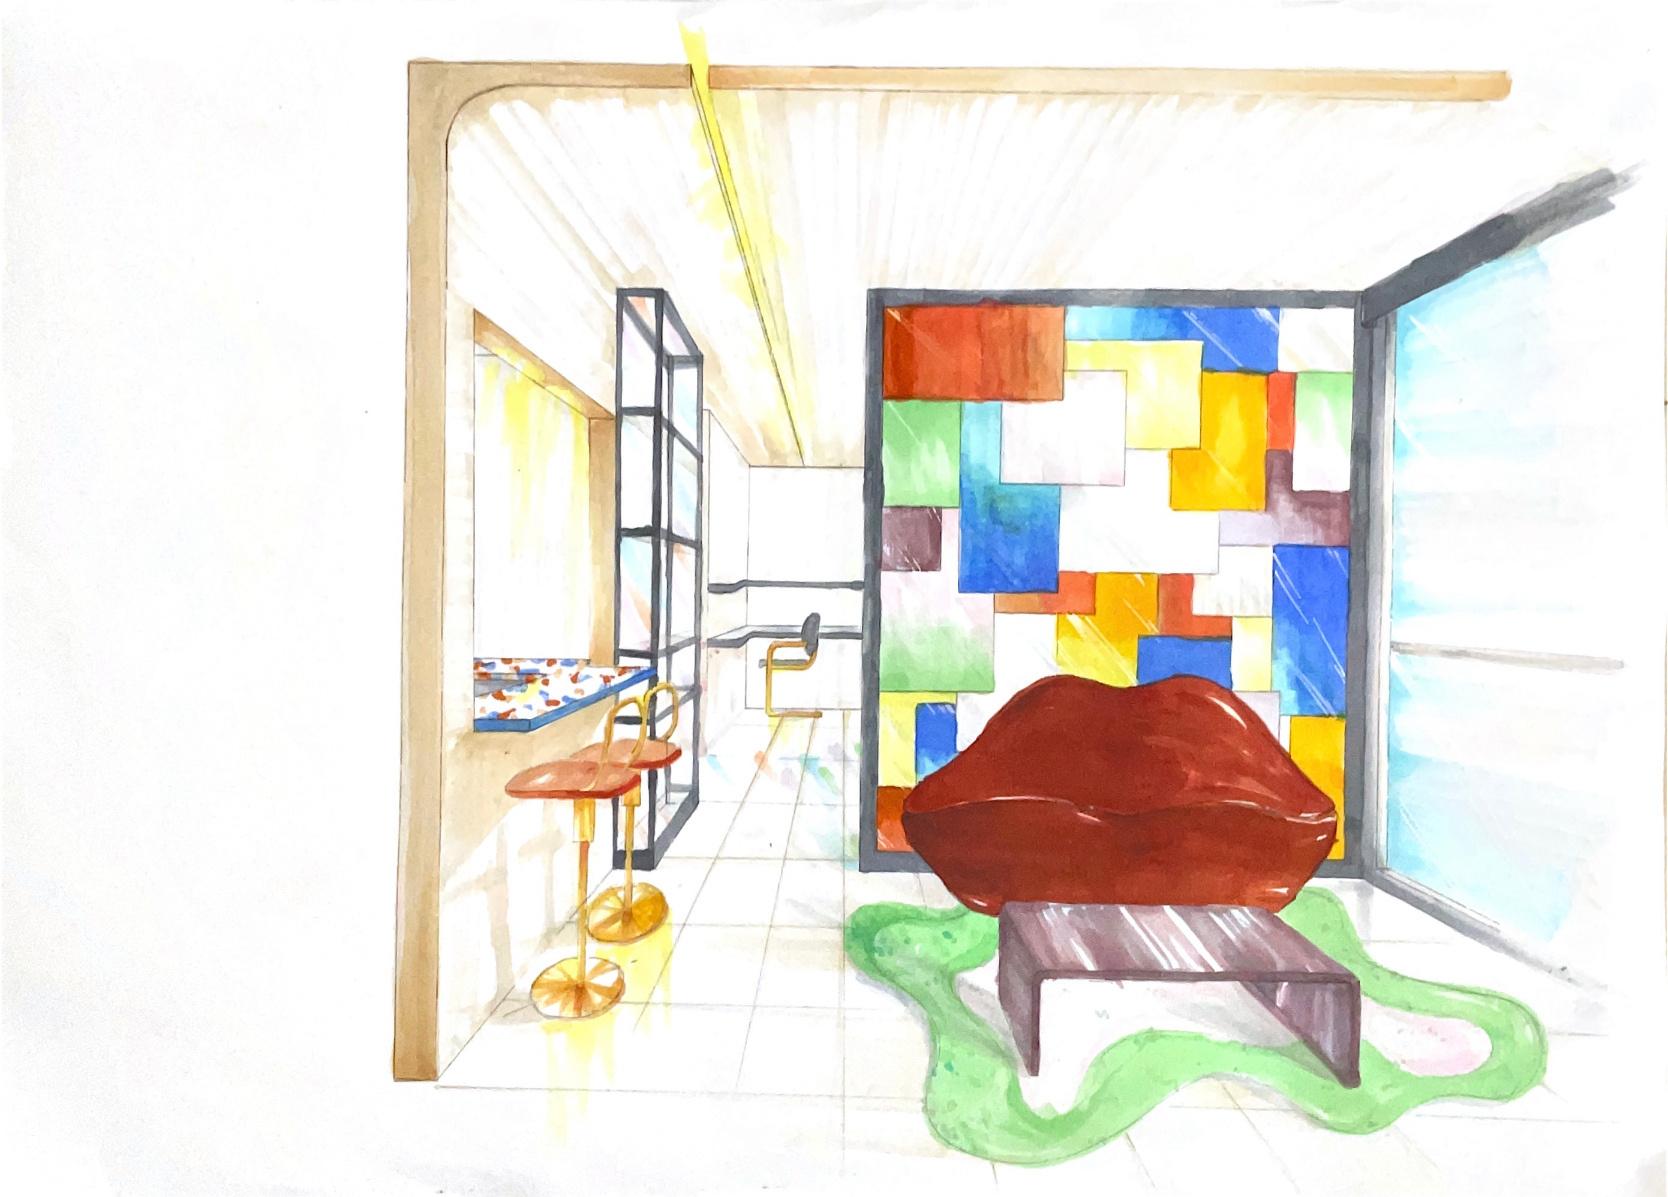
Designing a studio apartment for a single man who is a student and a freelancer can be challenging, but with the right approach, it is possible to create a functional and stylish space that meets his needs.
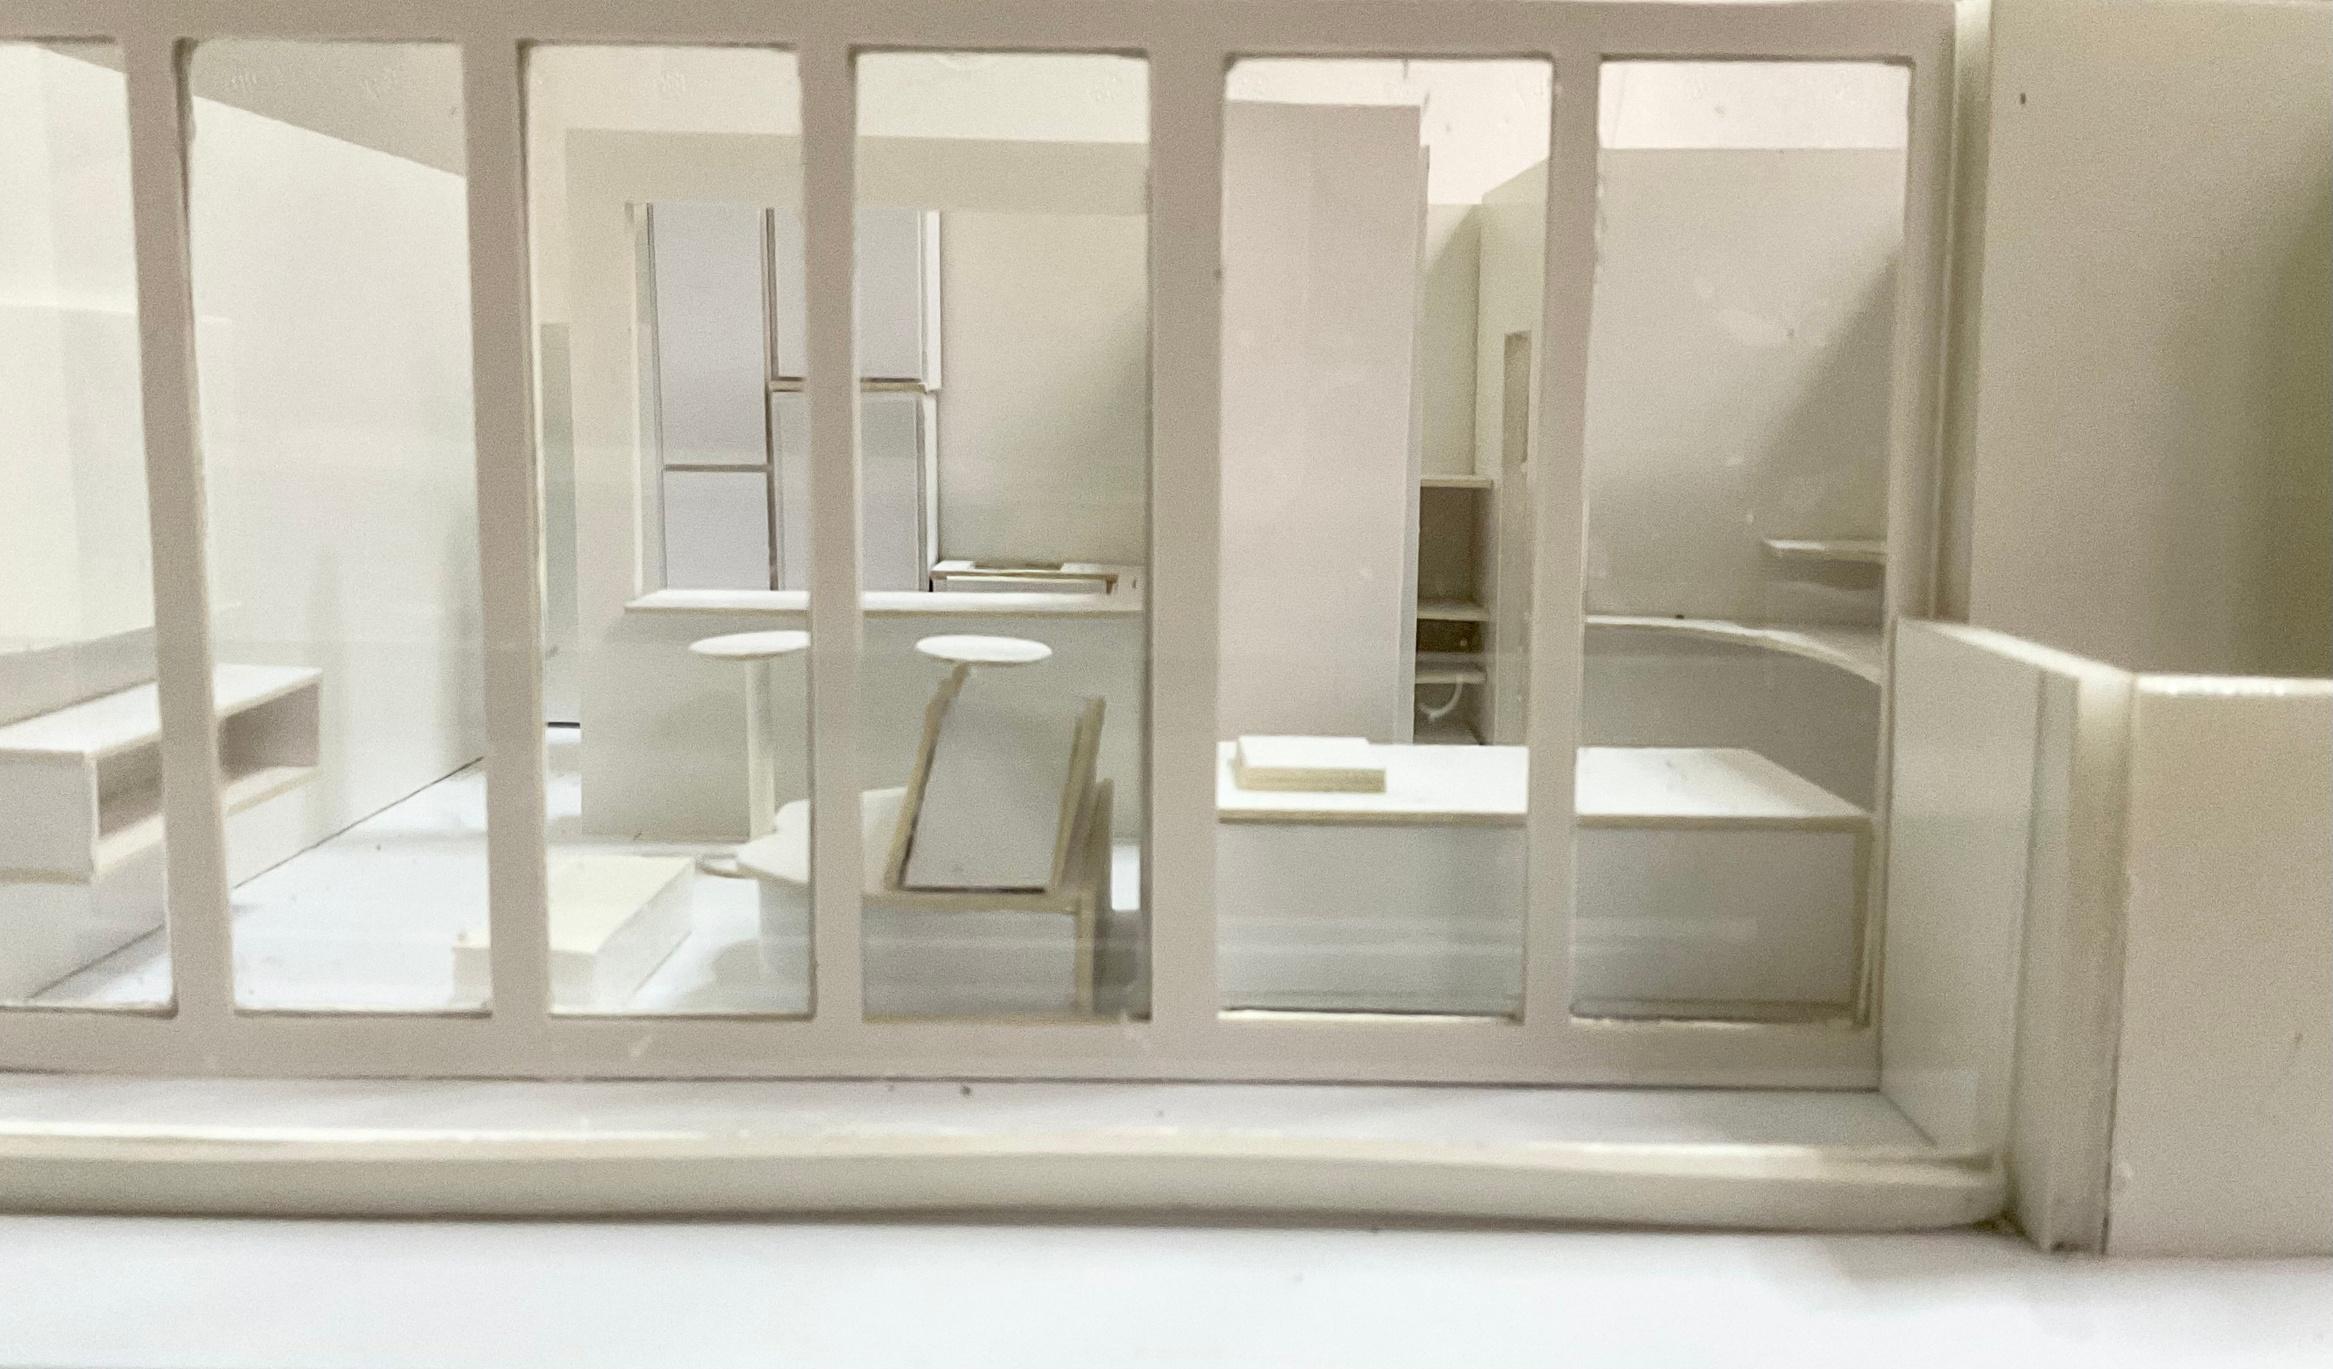
Vibrant color was chosen to best describe the personality of the client. An accent wall in a vibrant shade of glass, such as red and blue, divides the bedroom and living area to make a bold statement in the unit Colorful furniture pieces and accessories also use to add pops of color throughout the space
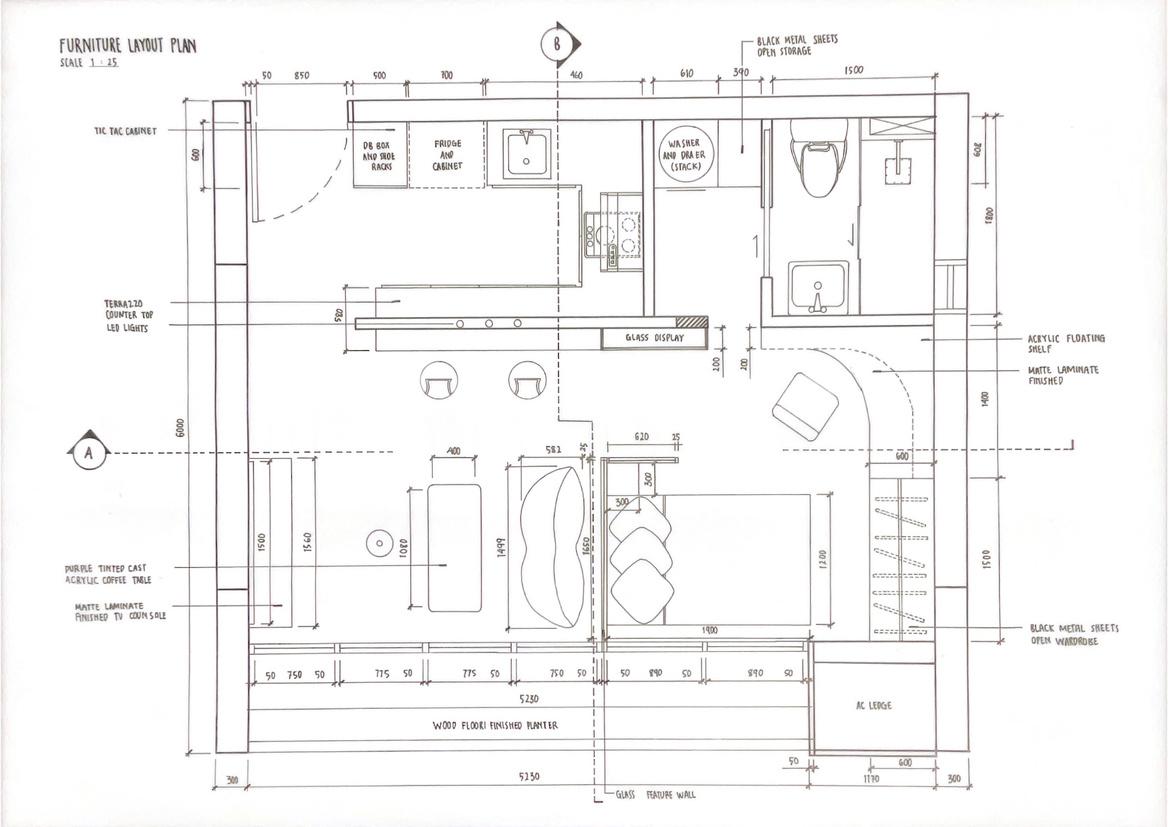
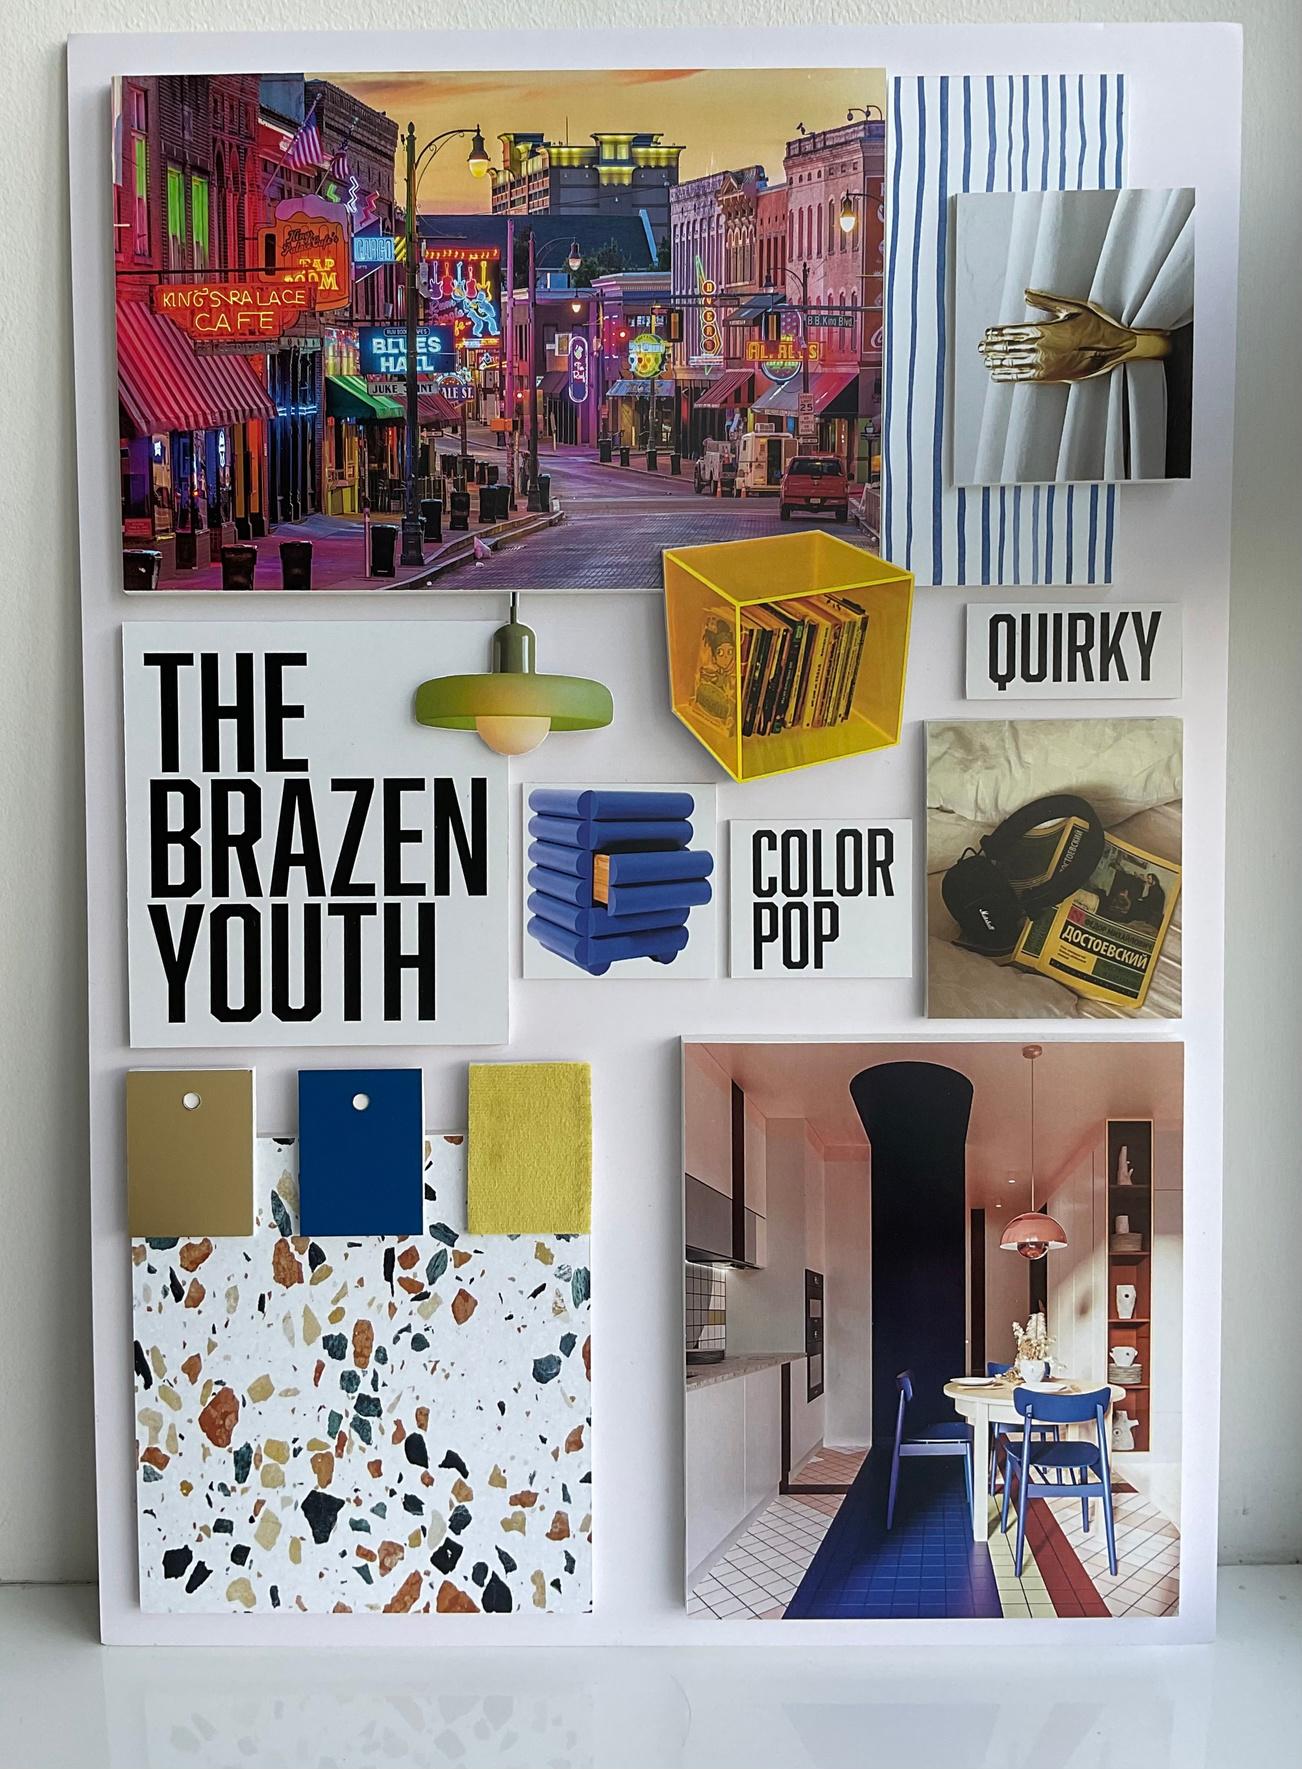
In a small space, storage is crucial To maximalize the space, multi-functional furniture, such as a bed with built-in storage, wall shelves, and floating shelves are being used for storing books, decorative items, and other essentials.
Overall, designing a studio apartment for a single man who is bold and wants to express himself can be a fun and creative process. By using bold colors, maximizing storage, and keeping the space functional, it is possible to create a stylish and practical home that meets his needs as a student and freelancer.

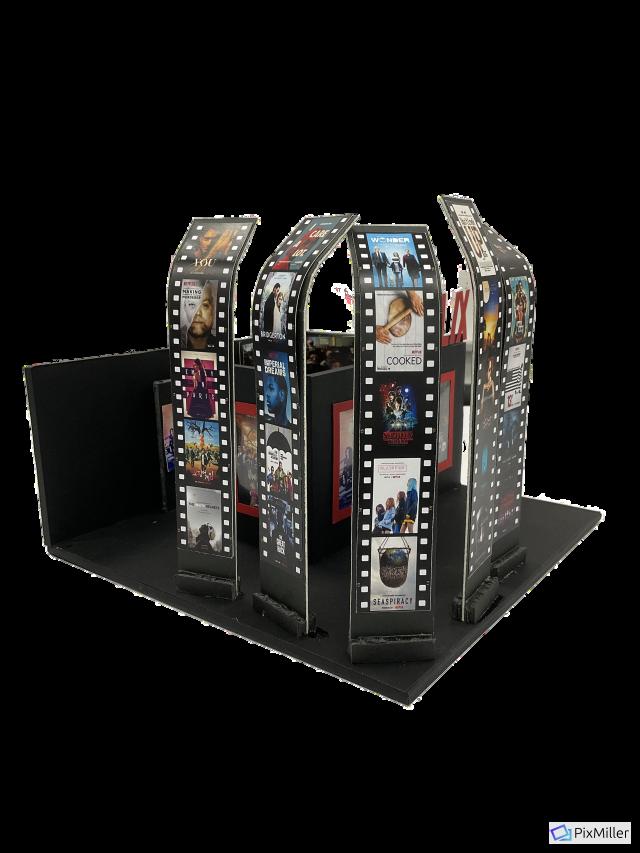
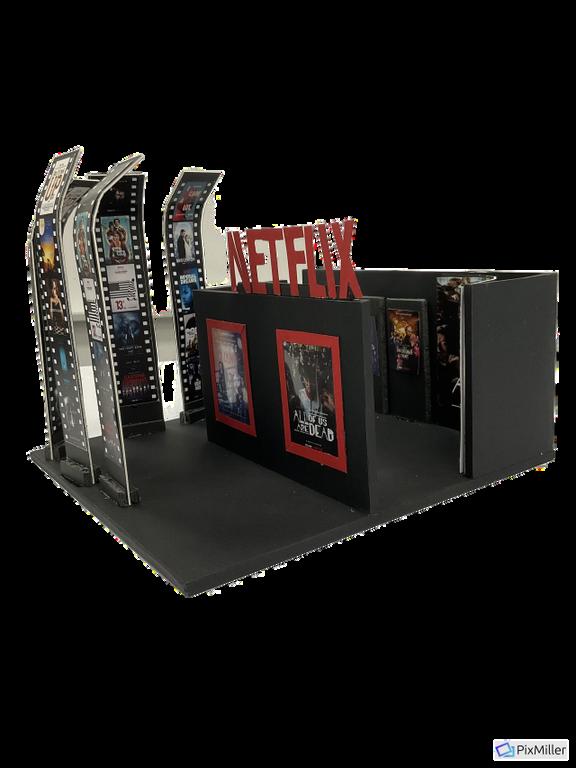
NETFLIX; Everywhere and for Everyone Exhibition Design
Proposed design for a NETFLIX booth to create awareness of NETFLIX's mission 2022
Overview
About
Designing an exhibition booth for NETFLIX for promoting their vision to entertain everyone
NETFLIX is the world-leading premium media streaming platform operating in nearly every country in the world with more than 30 languages. Was founded in 1997, and its main mission is to entertain the world no matter where you are, who you are, and whenever you are
Concept statement
In consideration of the mission, the Netflix Everywhere and for Everyone campaign is created The event started with a worldwide short film competition Netflix invites amateur directors from all over the world to create and have the opportunity to get their movies aired on Netflix. There will be five winners that will be chosen at the exhibition event. Netflix also invites people to share their experiences with 'Netflix Everywhere on their social media to get a free subscription Netflix believes that whomever you are and wherever you are, Netflix will always entertain you and the world after everything you went through in a day, just like a loop.
Concept Diagrams
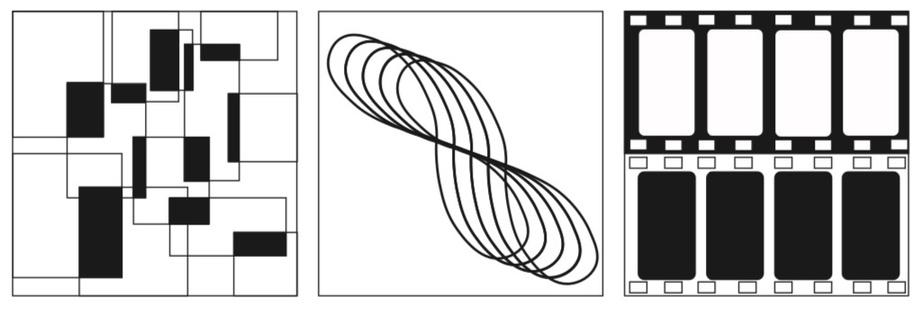
Netflix can be watched everywhere with up to four screens at once
Netflix that already become our part of routine every day like a loop
Provides a wide range of TV shows, movies, documentaries, and more for its subscribers to watch on demand