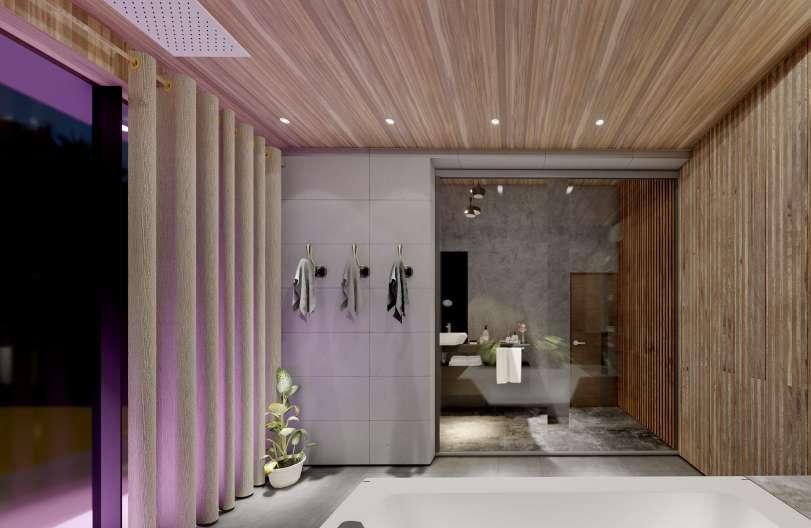
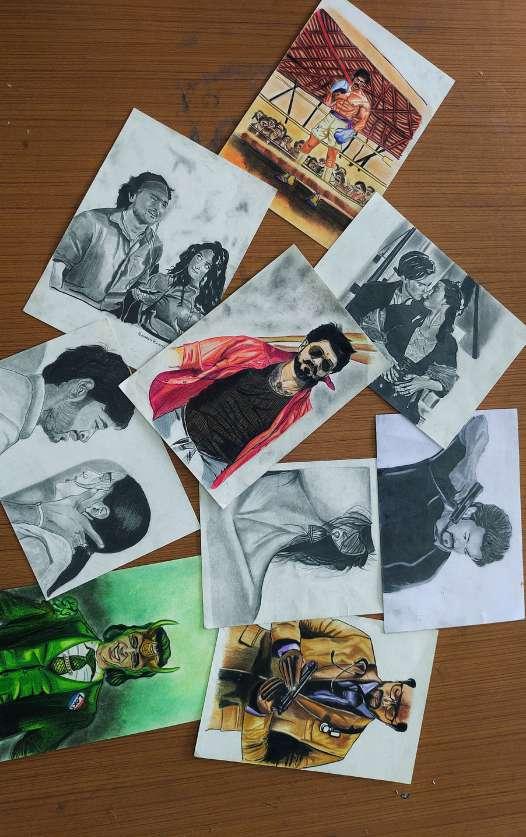
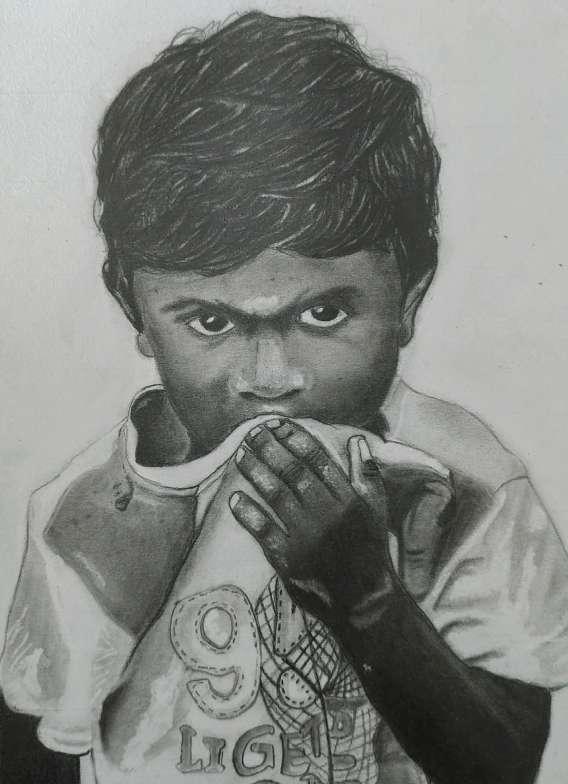
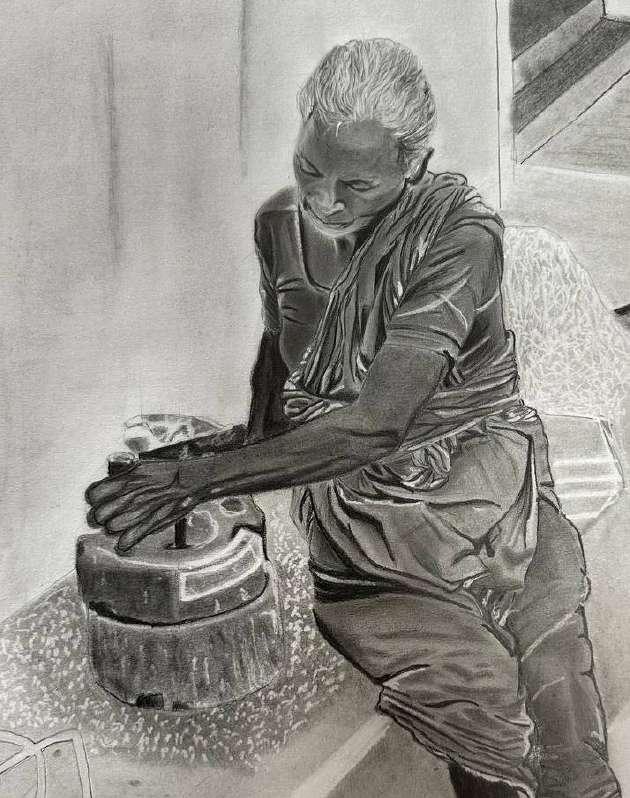
I am a fourth-year architecture student seeking an internship to gain handson experience and further develop my expertise. Proficient in creative concept development and digital design, I am committed to designing spaces that are both functional and inspiring. Eager to collaborate with seasoned professionals, I aim to contribute innovative ideas while refining my skills under expert mentorship.
2/46 Anna nagar elayamuthur, udumalpet ,tamil nadu
narenkarthik9047@gmail.com
Linkedin
“HELLO
NAREN KARTHIK.R
EDUCATION
2021-2026 :
2016-2021 :
2009-2015 :
Aalim muhammed salegh academy of architecture,Anna university,chennai.(b.arch)
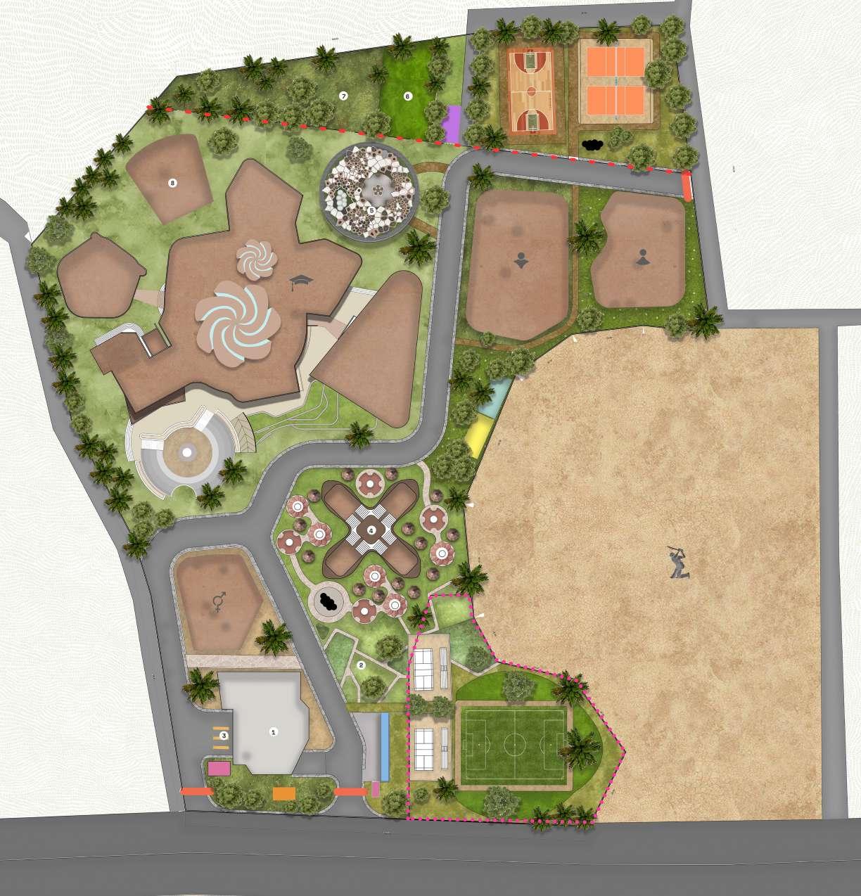
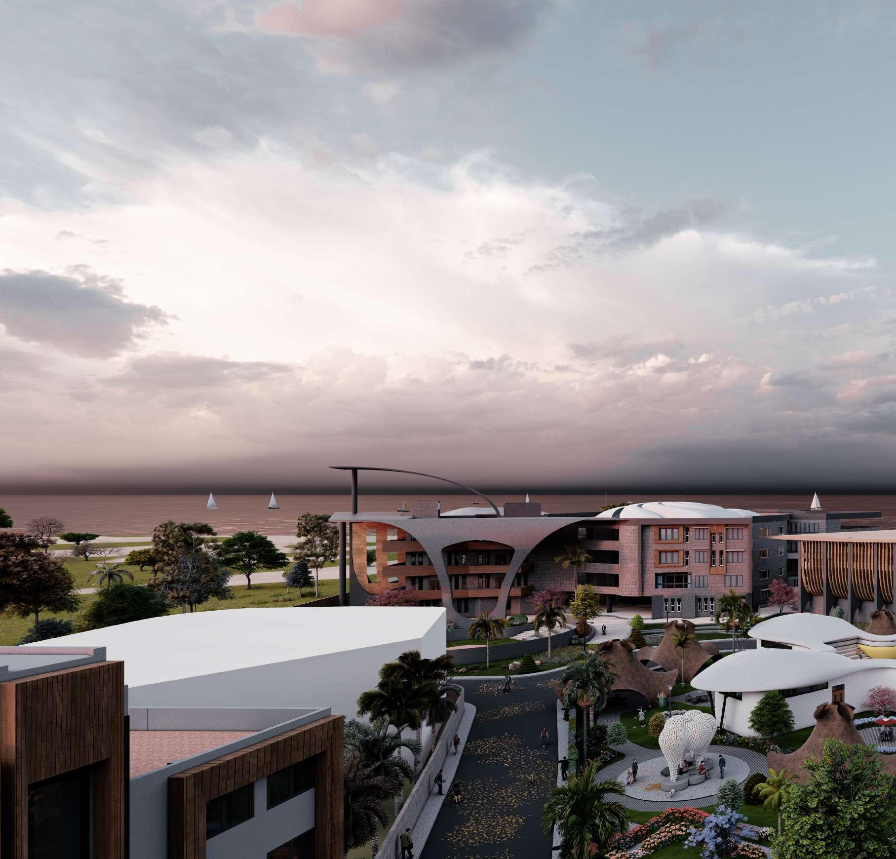
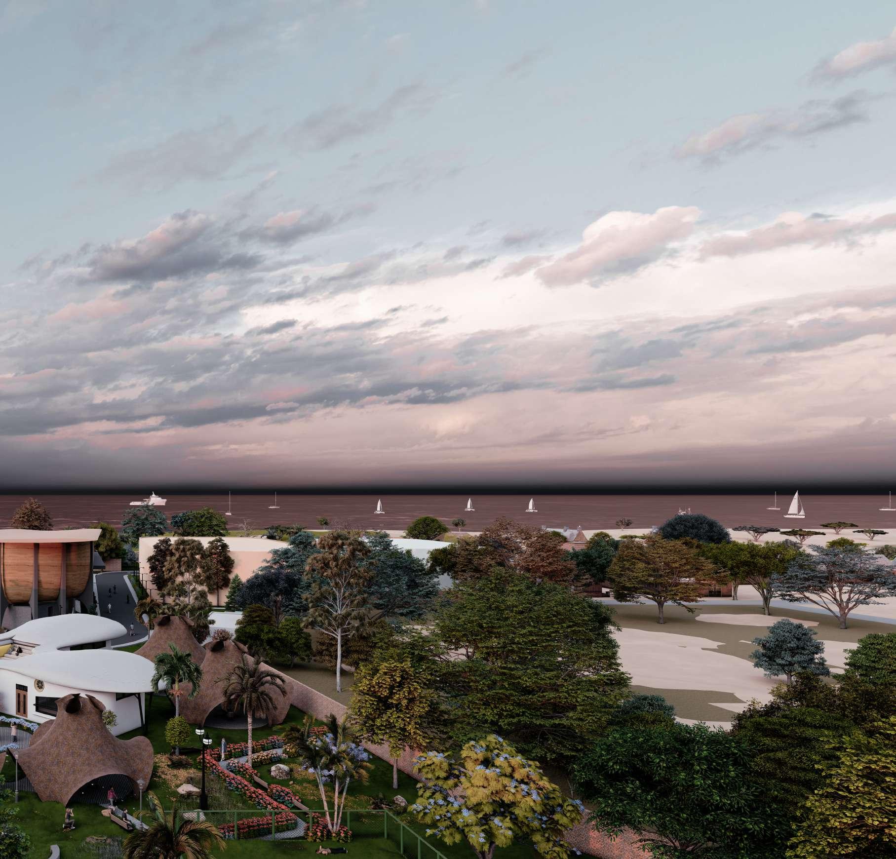
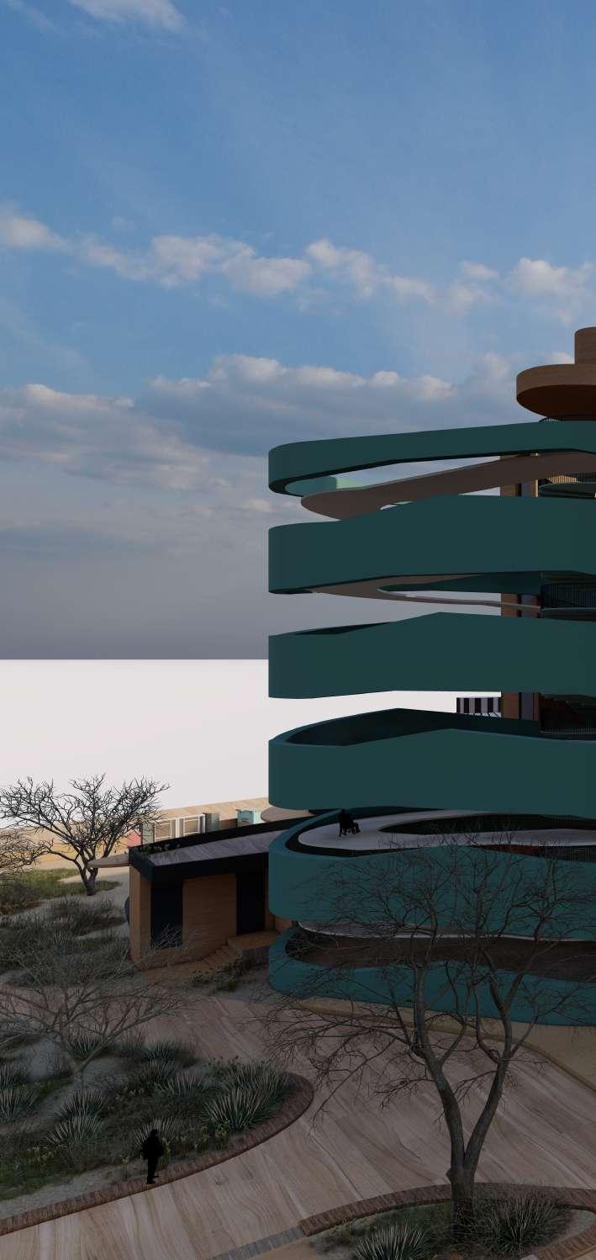
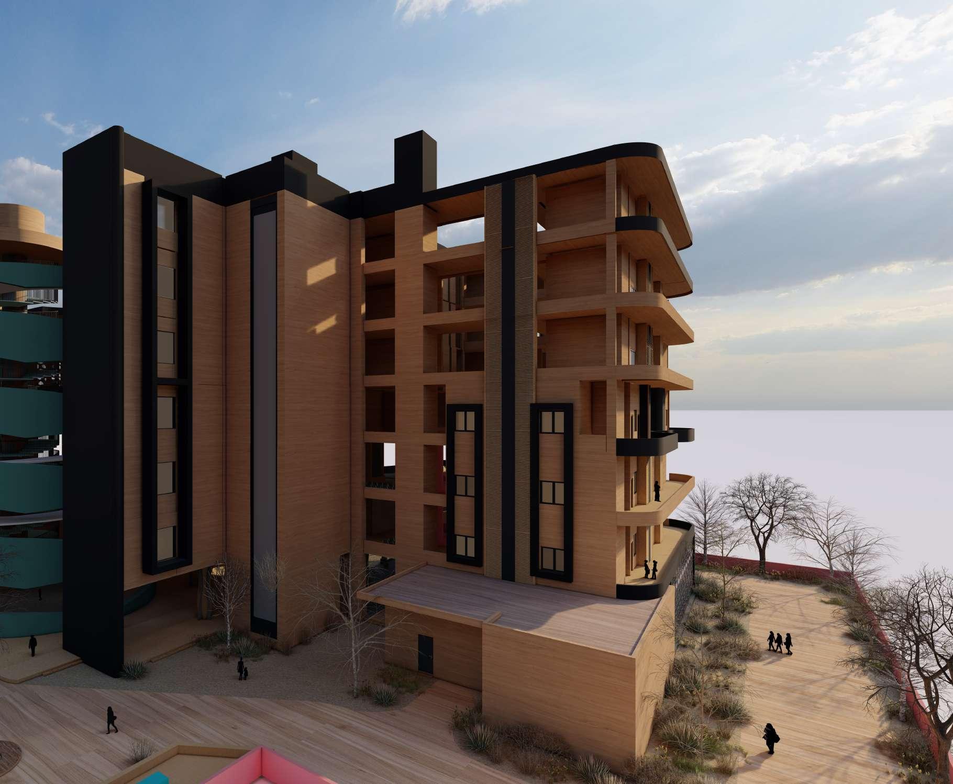
The Living Matrix is an institutional campus designed exclusively for architecture students, inspiration from the Voronoi pattern and marine ecosystems. Strategically located near the sea, the SAP campus integrates a student center, amenities, hostels, and faculty housing.
The primary academic block is composed of three interconnected structures linked by elegant bridges. Emphasizing sustainability, the eco-friendly campus incorporates efficient natural lighting and a lush green environment, creating a dynamic and uplifting space for learning and creativity.
Concept :
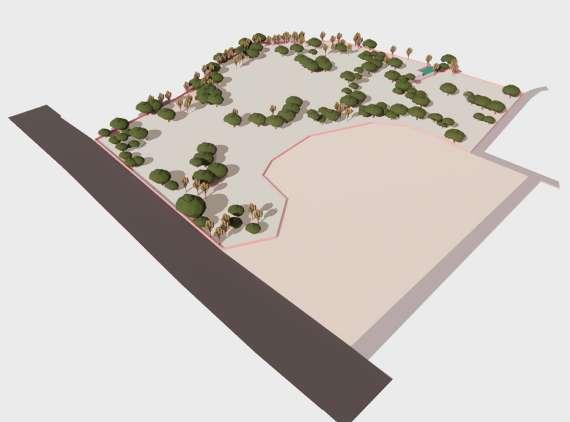
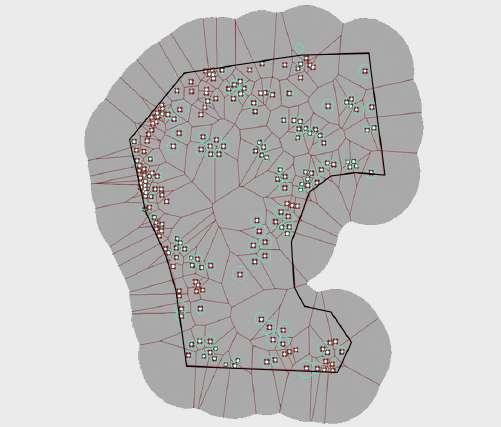
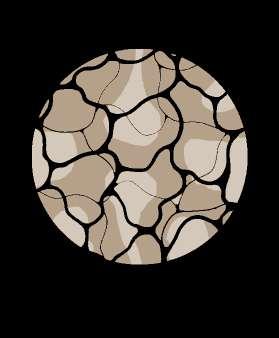
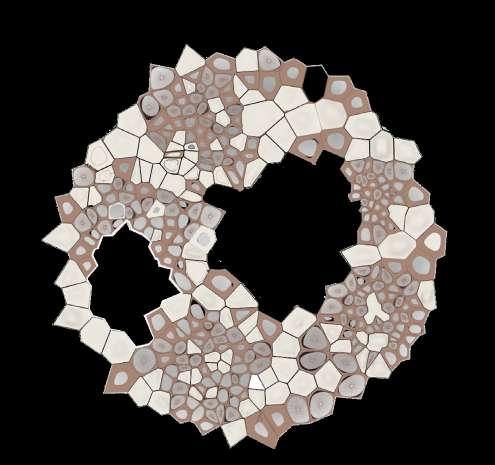
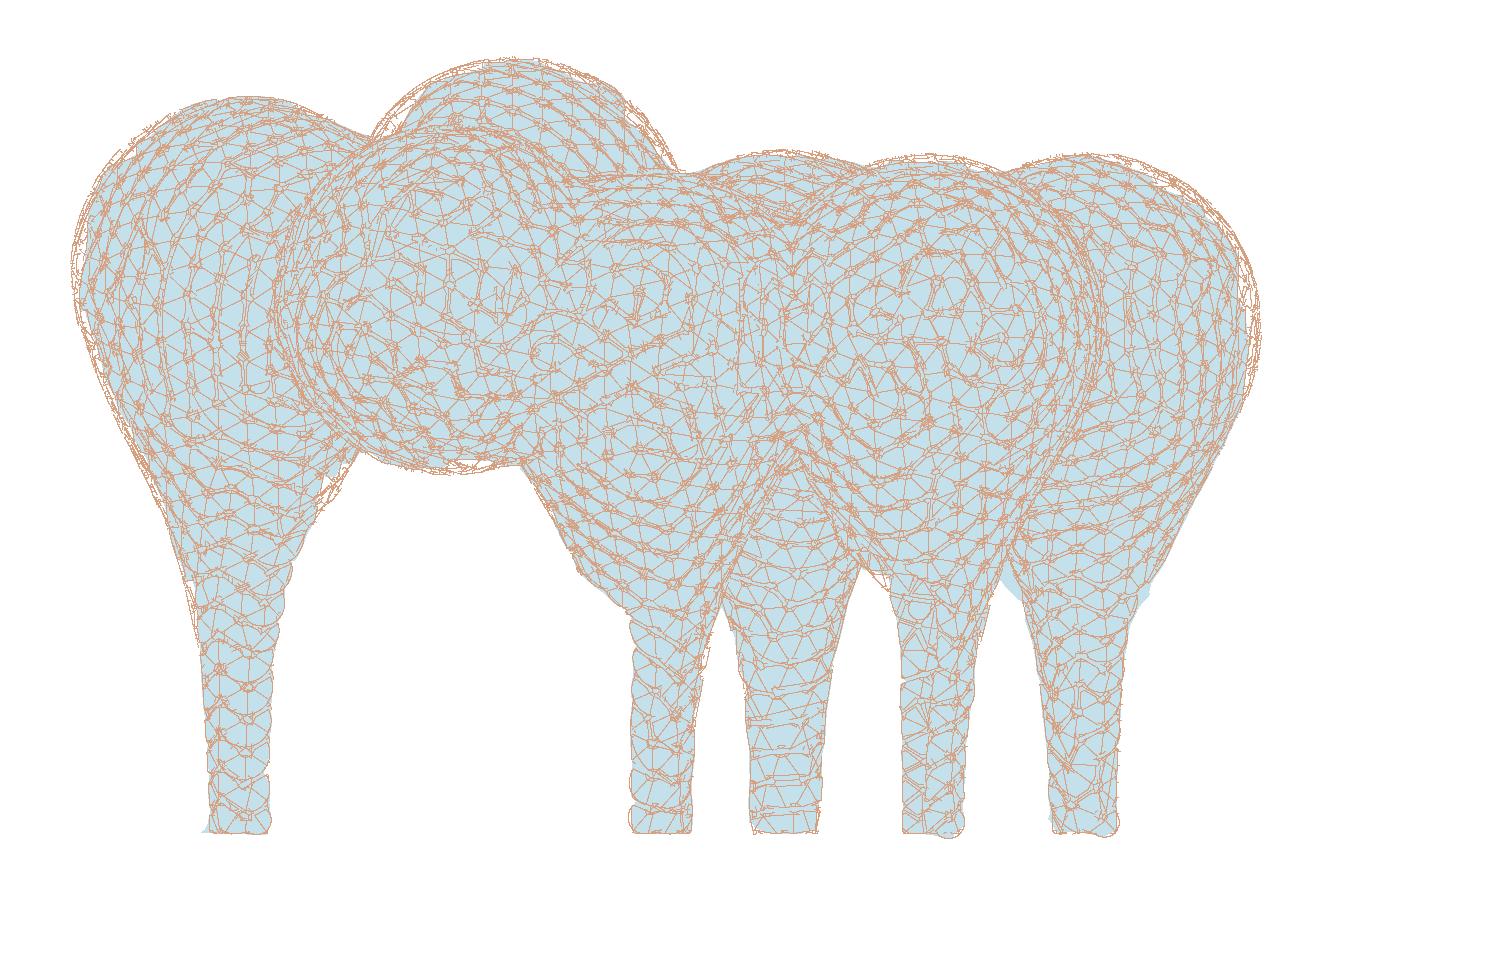
The design concept draws inspiration from the marine ecosystem, highlighting its diversity and harmony,much like an educational institution that fosters a vibrant, global community. The interaction of sunlight with seawater, forming caustic patterns through refraction and reflection, influenced the design.The site was divided into nine grids and analyzed for climatic suitability,identifying the ideal location for the academic block.The block’s form is derived from a Voronoi pattern created using tree centroids, which was then deconstructed and applied to develop the entire site.
Conceptual development :
Step1:
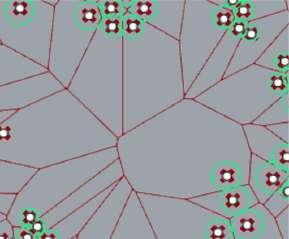
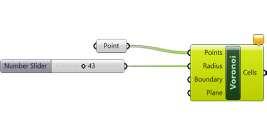
The centroids of existing tree stems on the site were analyzed, and a Voronoi pattern was generated using Grasshopper software,serving as the framework for form development.
Step3:
Step2:
The centroids of existing tree stems on the site were analyzed, and a Voronoi pattern was generated using Grasshopper software,serving as the framework for form development.
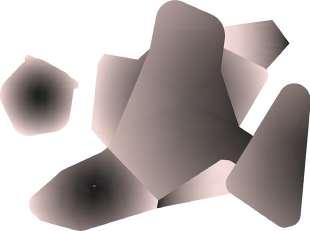
The form of the institutional block was derived from a Voronoi pattern generated post-site analysis to determine its optimal placement. This pattern informed the development and deformation of the form, ensuring it adhered to spatial requirements and zoning proximities.
Master plan :
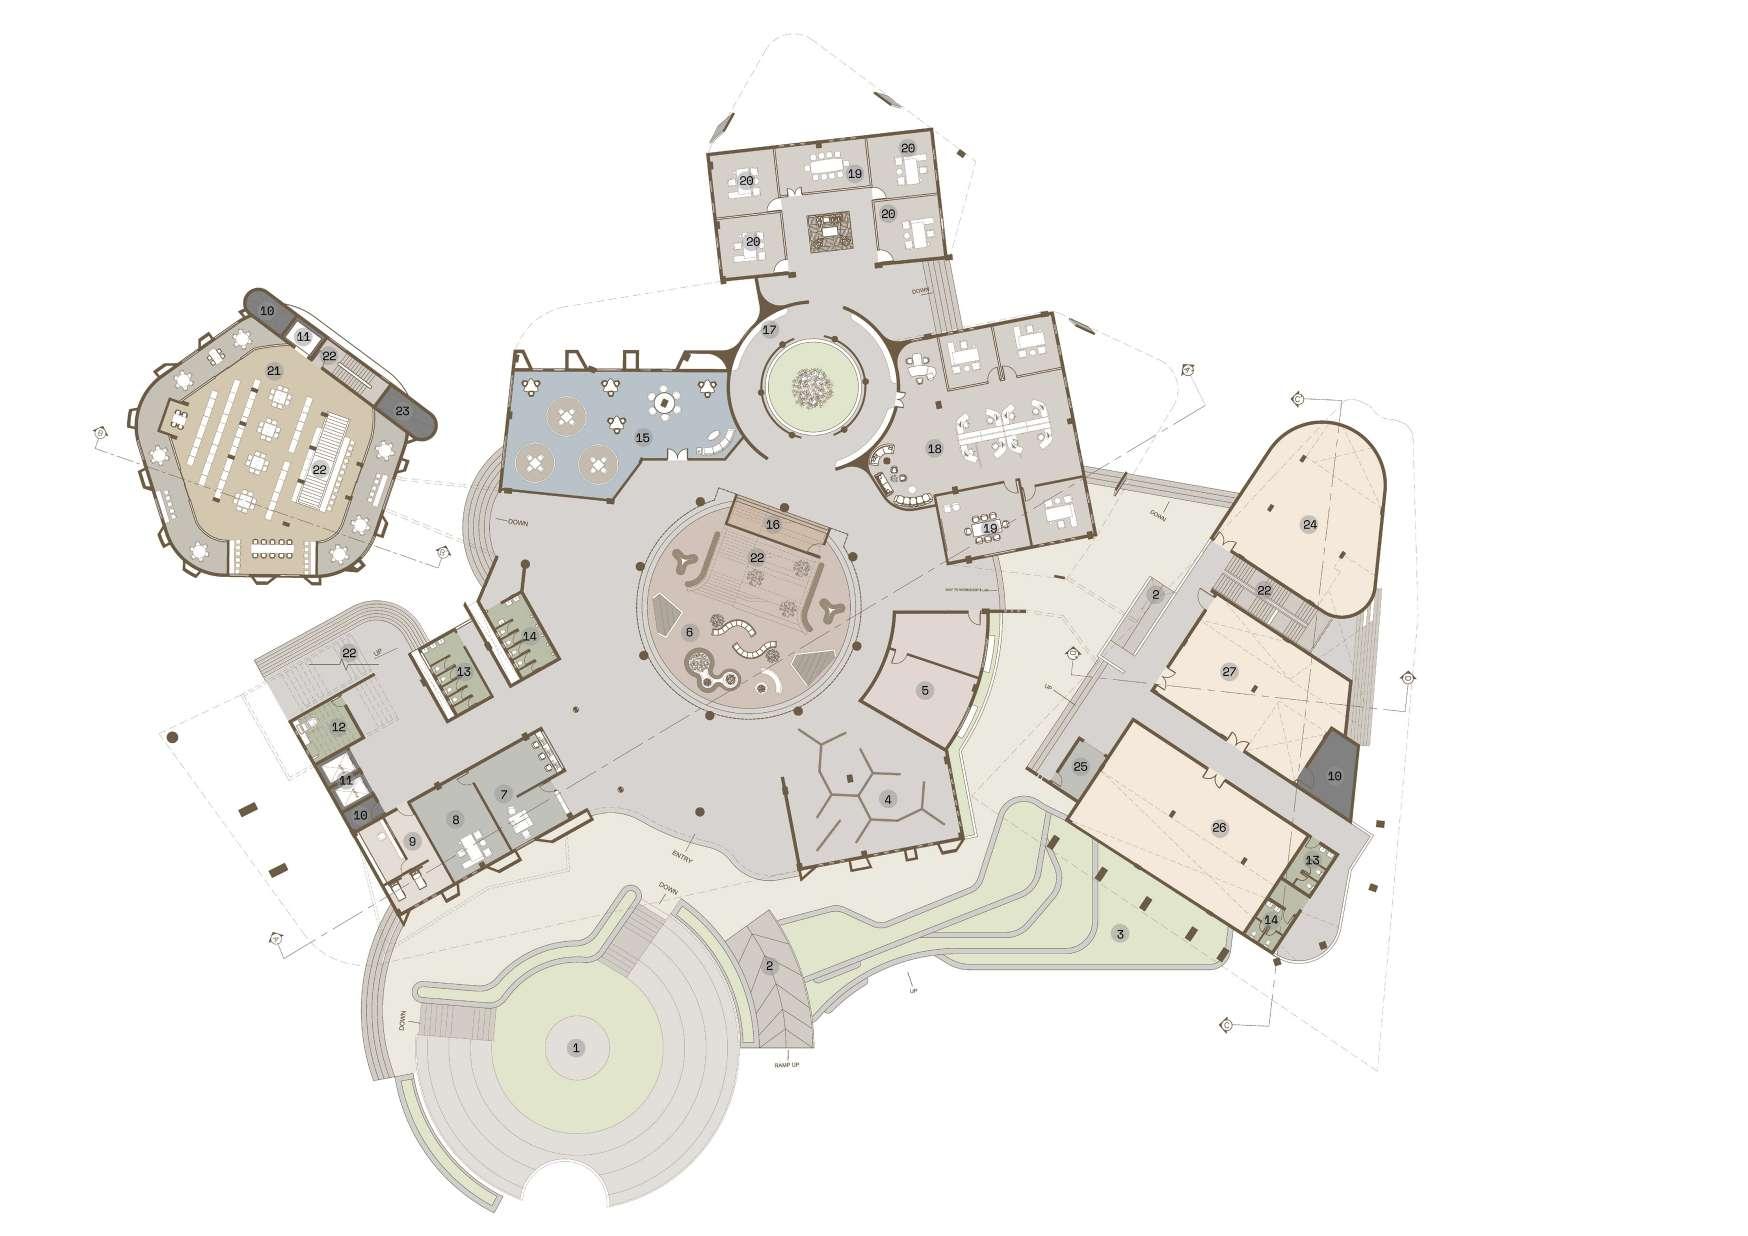
1st floor Plan :
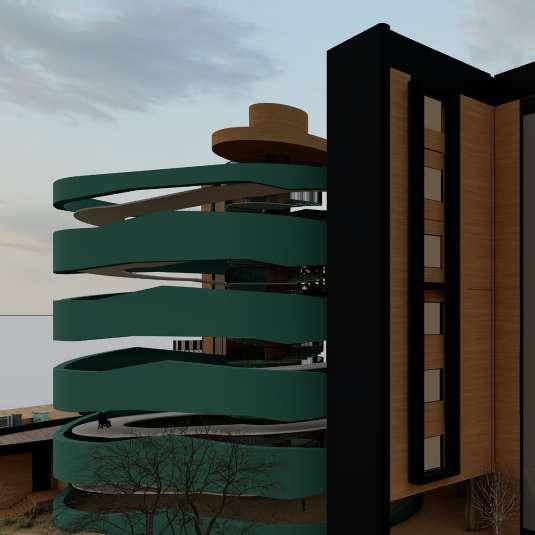
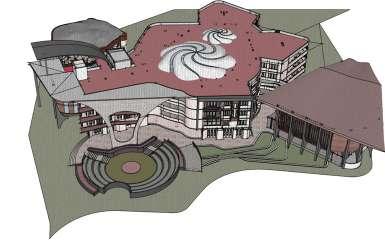
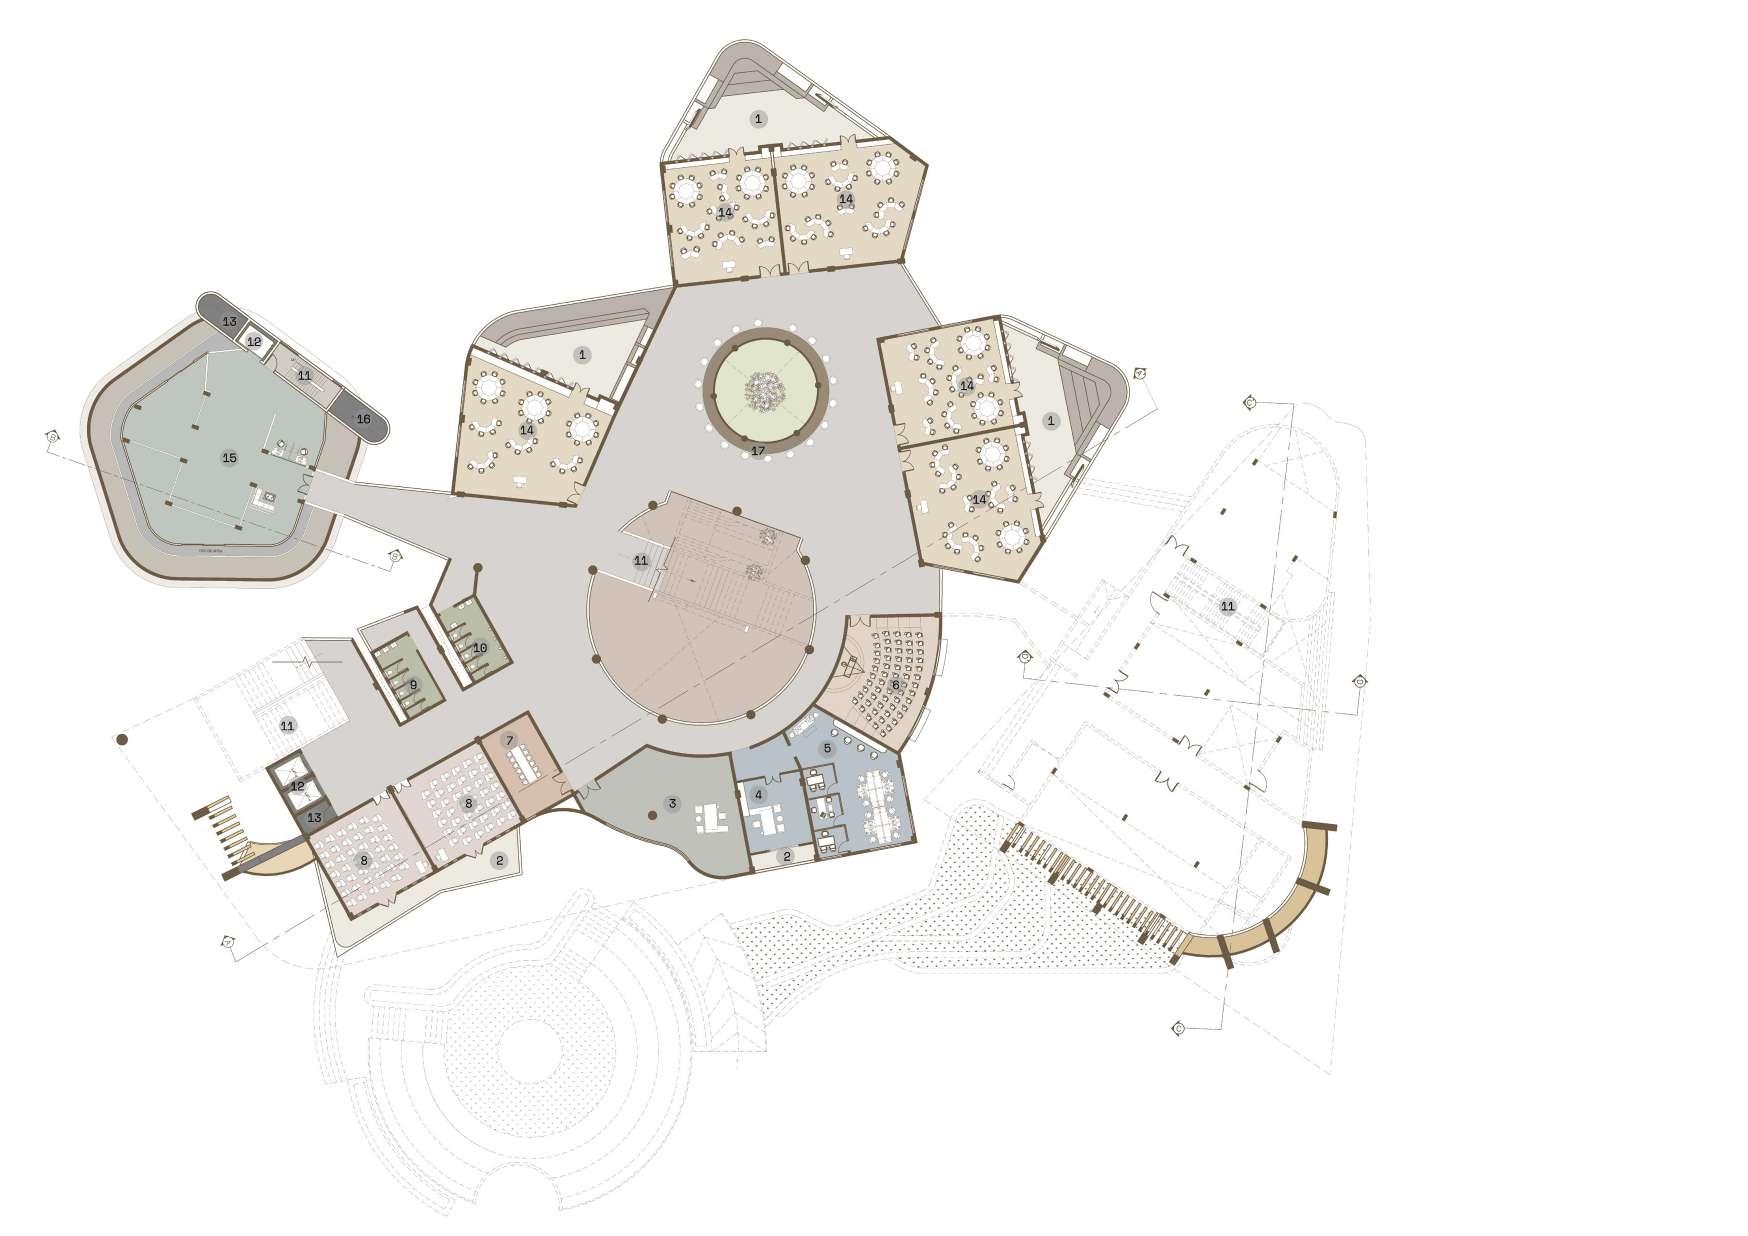
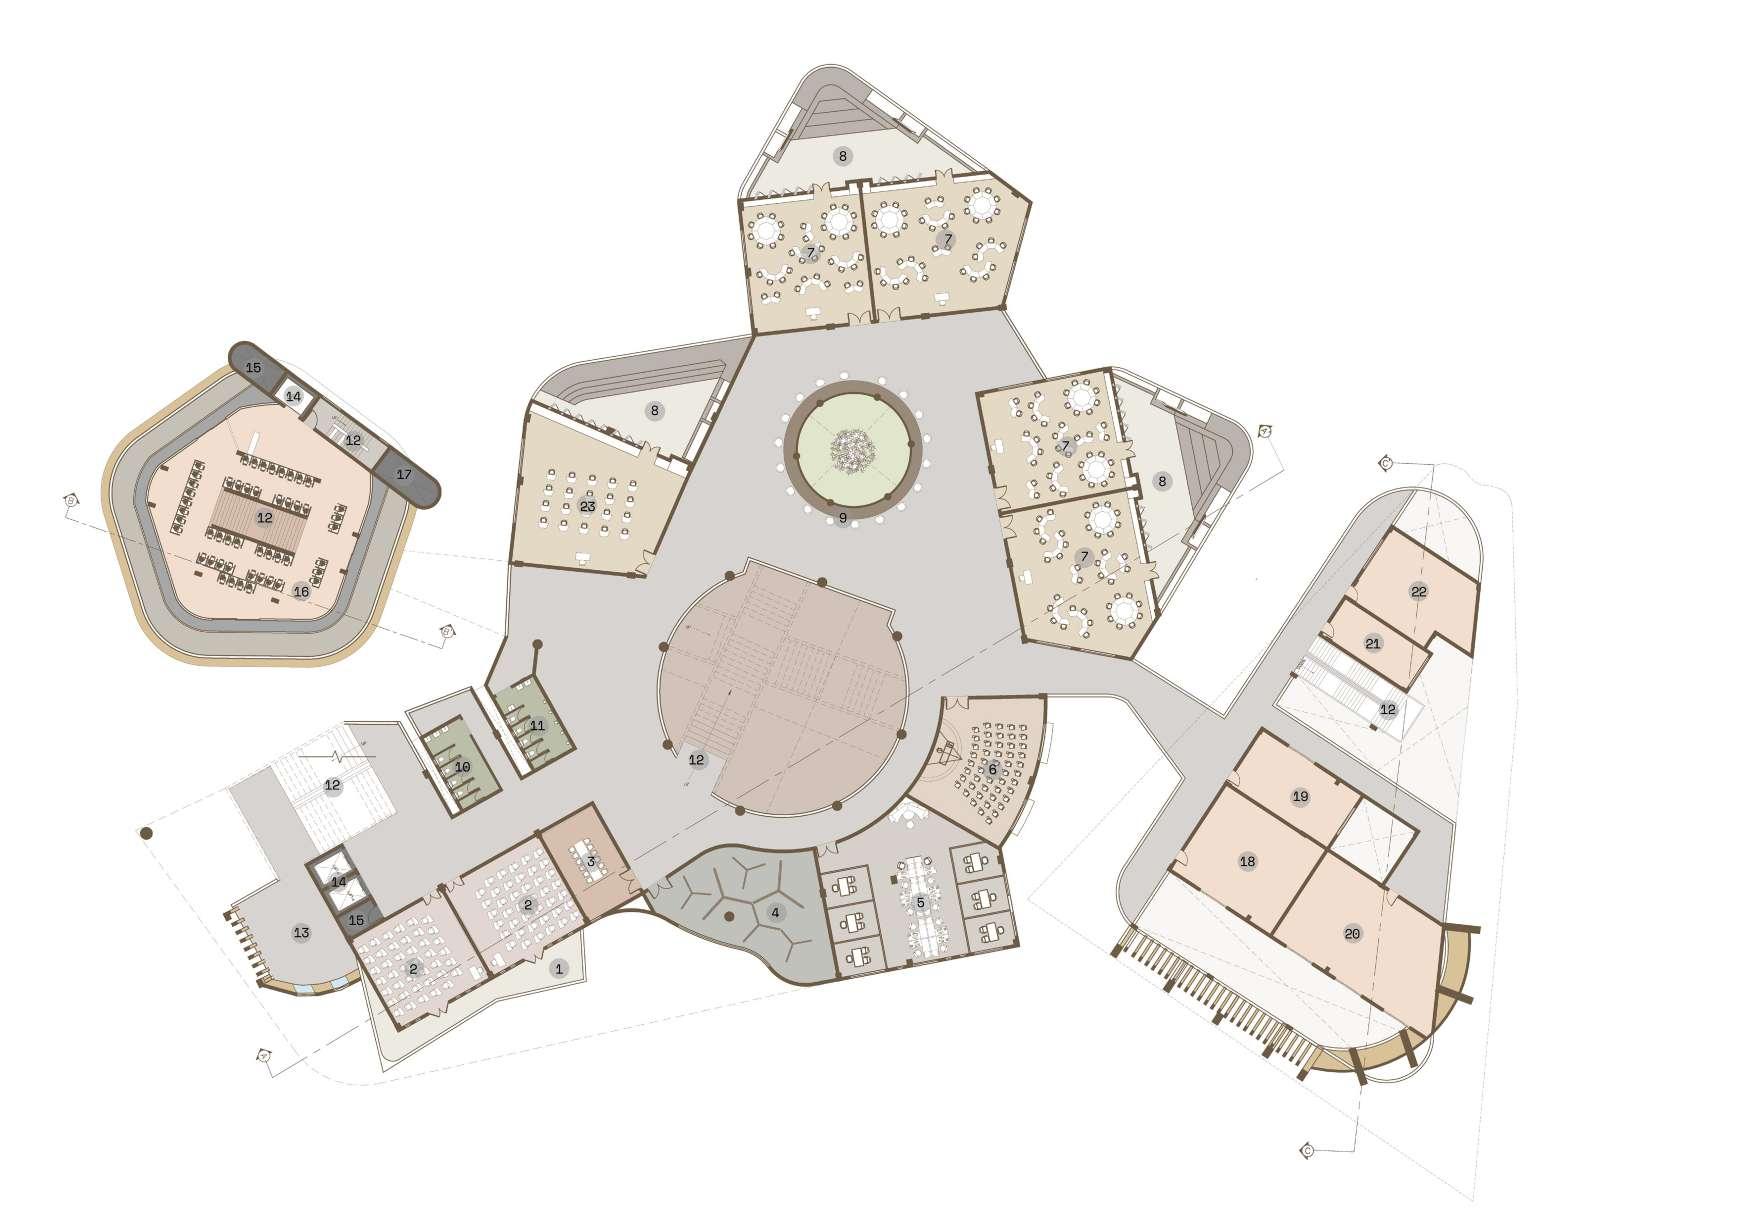
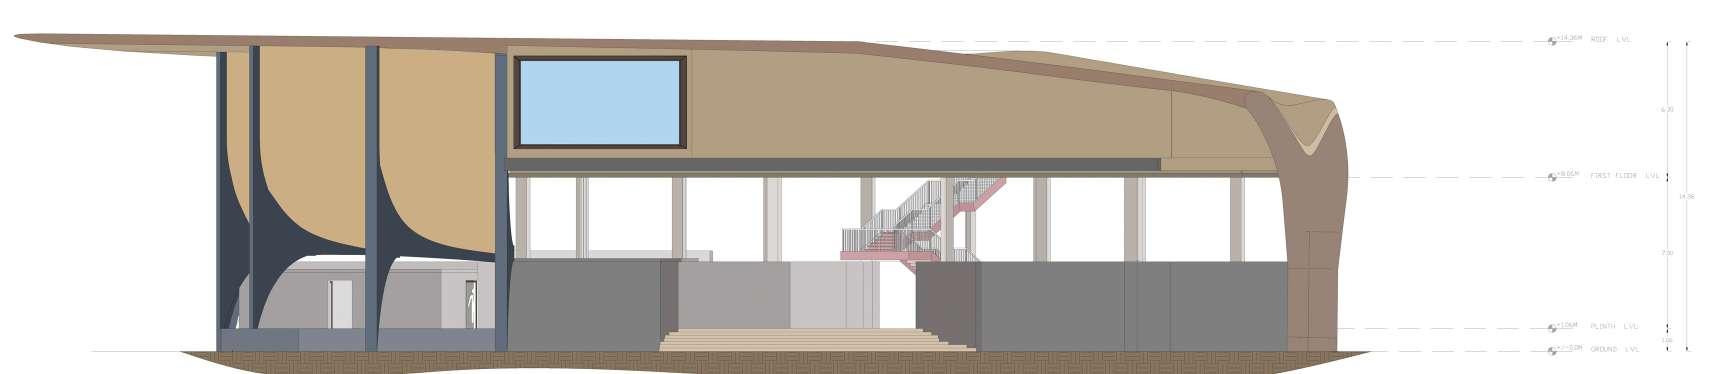
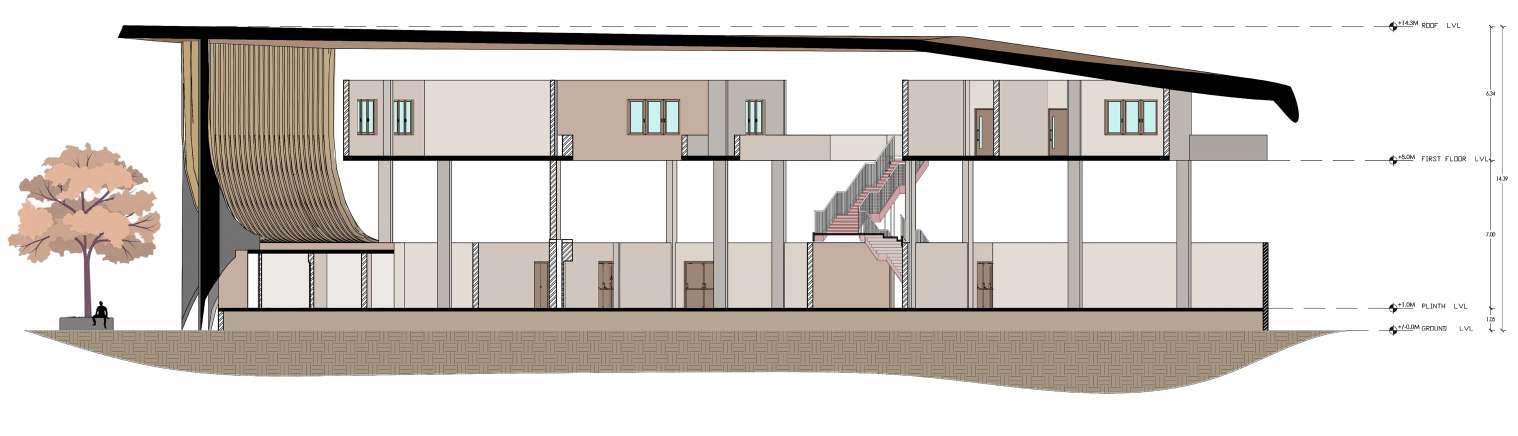
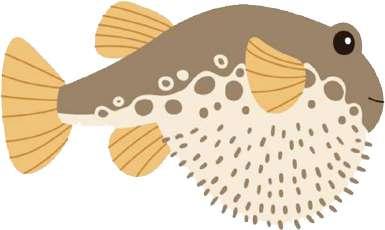
The building’s design draws inspiration from the abstract form of a pufferfish, with a curved southwest façade strategically shaped to minimize solar heat gain.The ground floor accommodates workshop spaces with a double-height volume, while the first floor comprises laboratories. These laboratories are seamlessly connected to the institutional block on the second floor through a slender bridge. Workshop spaces
Workshop & Laboratory block Elevation:
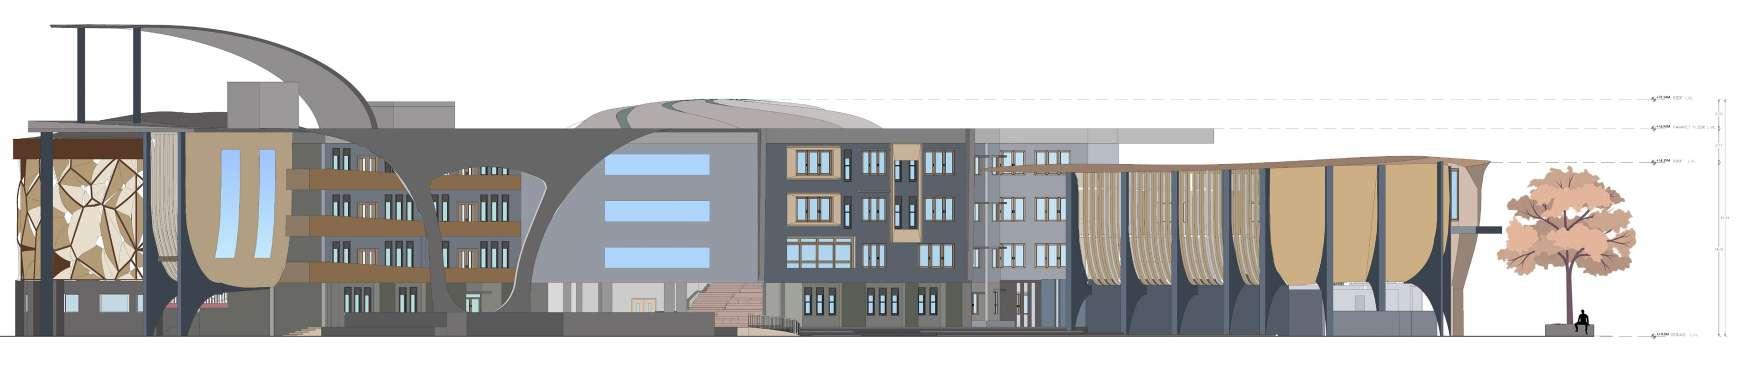
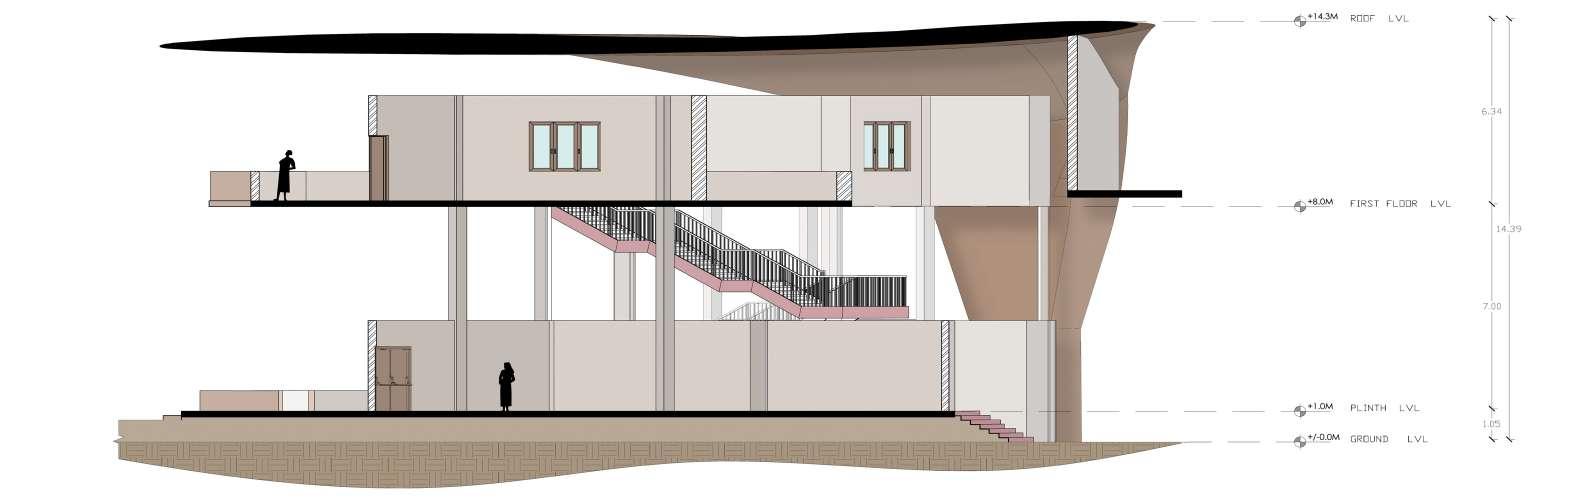
Academy block Elevation:
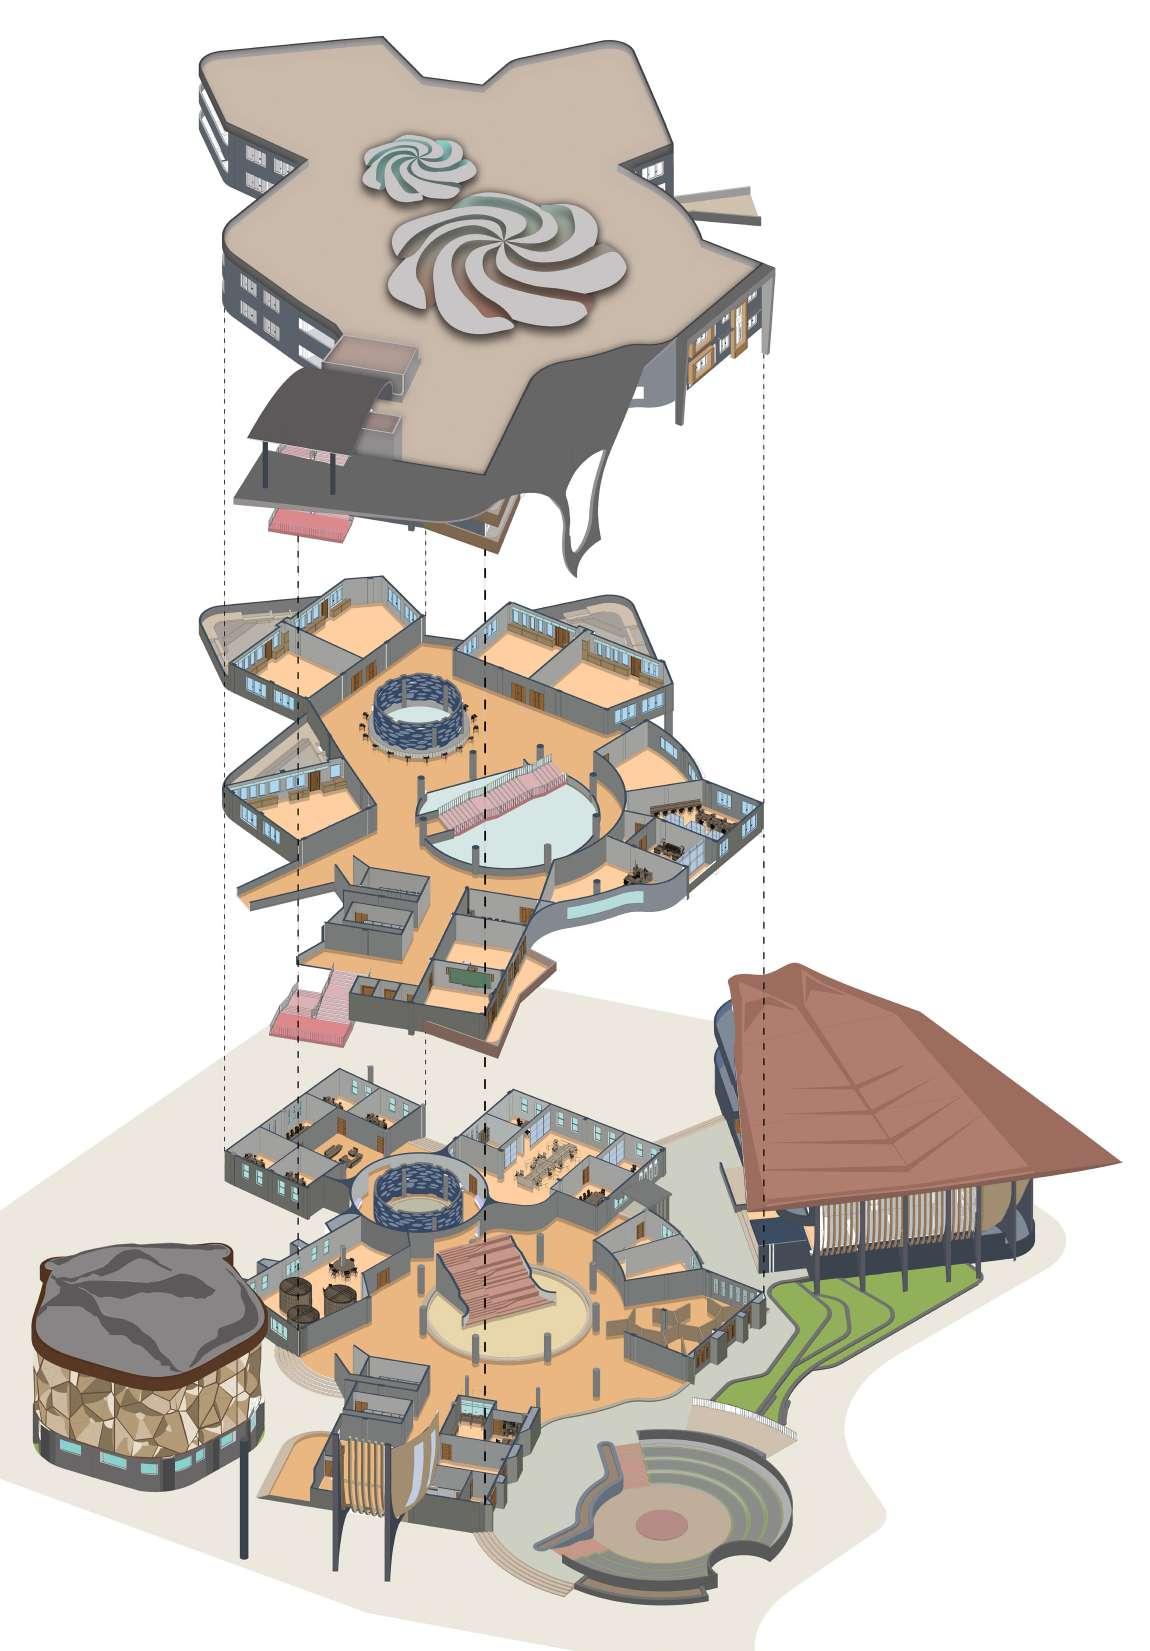
Exploded axonometric view :
2nd Floor
Terrace
Water tank
Head room
Clear story window
Storage
Bridge connects library&computer lab
Balcony
Ferrocement concrete roof
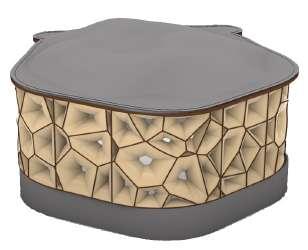
Discussion pod
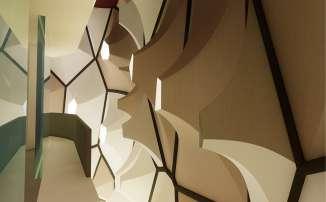
Terracotta voronoifacade
Bridge connects workshop & laboratory
Glass
Concrete Ferrocement concrete
3rd Floor
Common balcony
Jali
Stairs to 2nd floor
1st Floor
Concrete roof
Workshop & Laboratory block
Louvres
Grass lawn
Stepped seating
Main entry
Entry ramp
Open amphitheatre
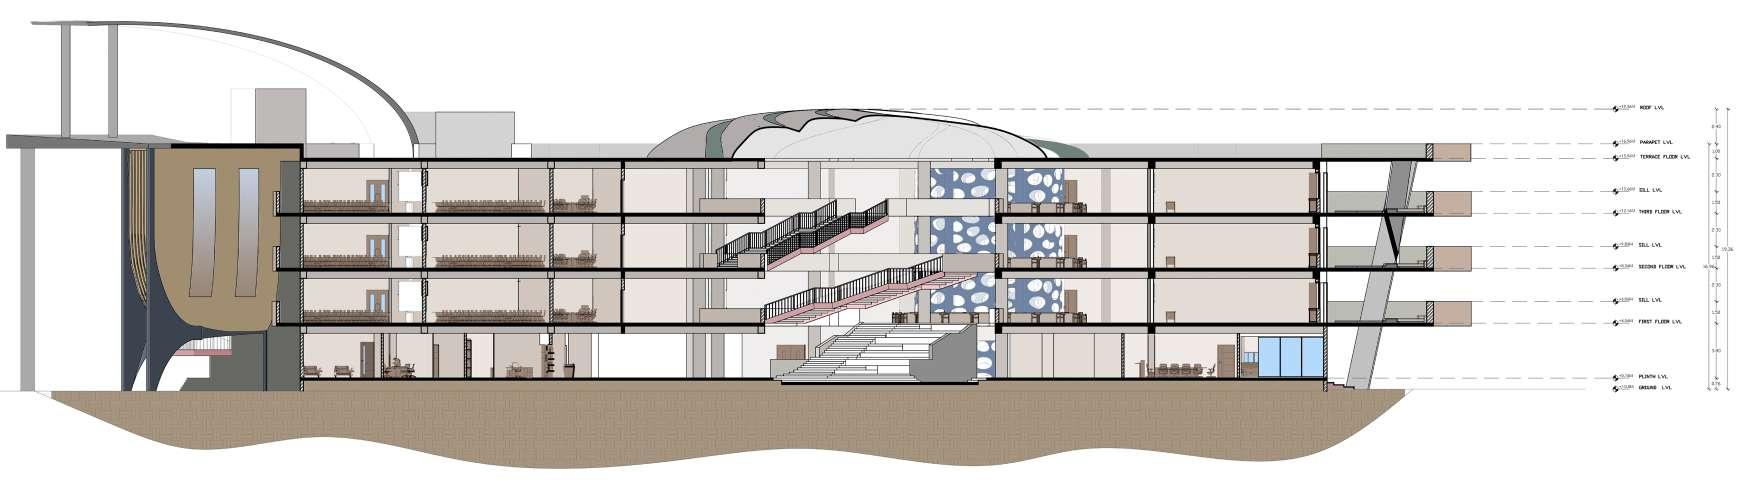
Academy block Section A - A’
The building features a facade with a voronoi pattern.It houses spaces such as the library, display hall, computer lab, and student work spaces, some of which are air conditioned.The perforations in the facade allow cool air to flow into the building, acting as a jali wall that prevents direct sunlight from entering while maintaining ventilation.
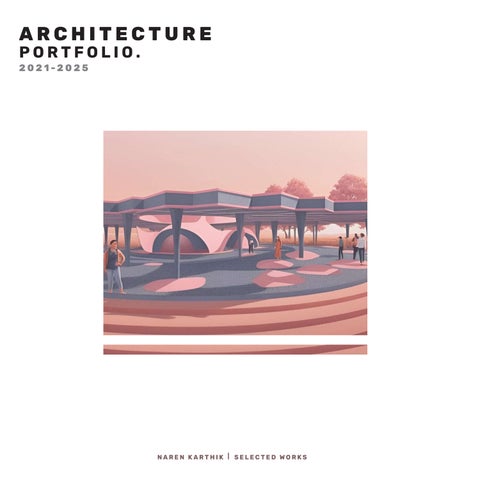
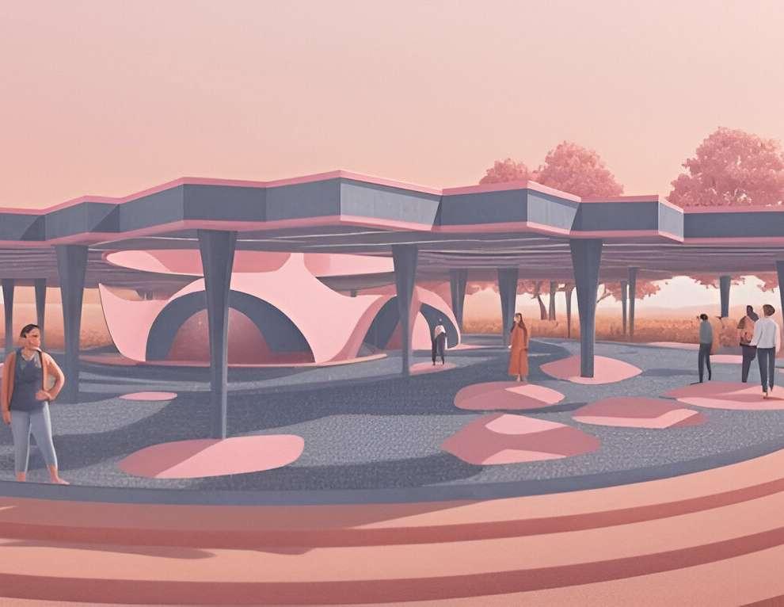
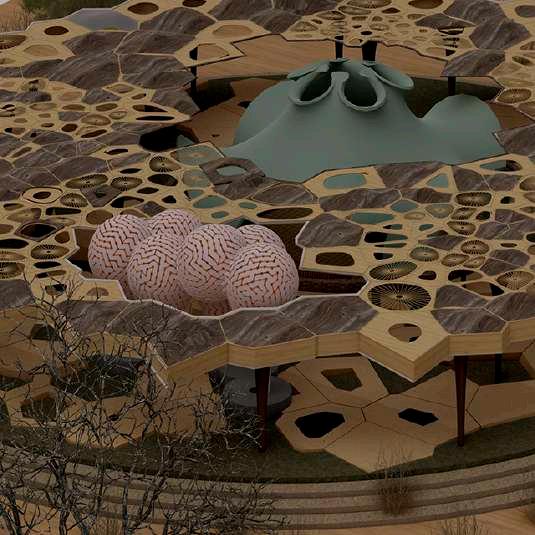
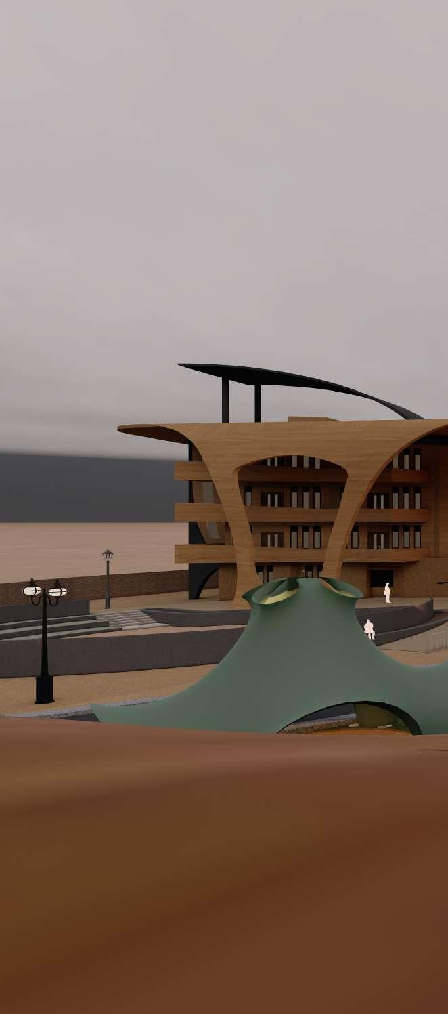
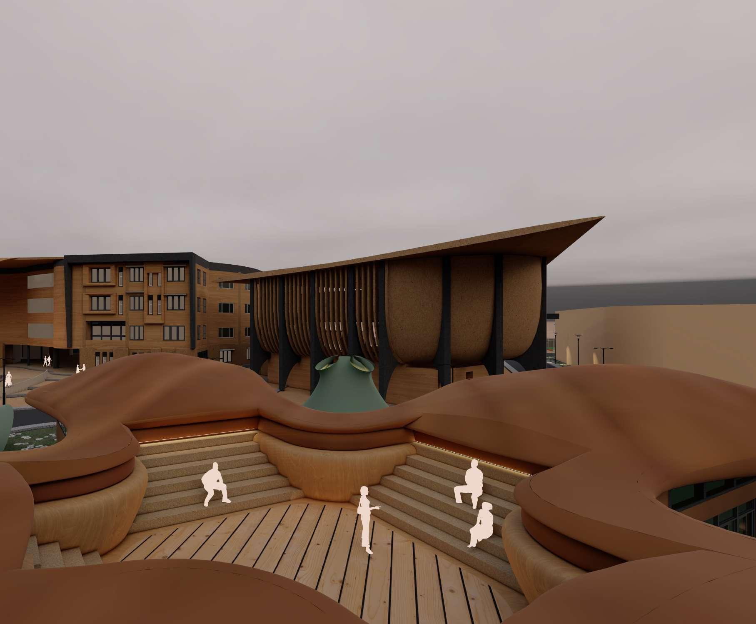
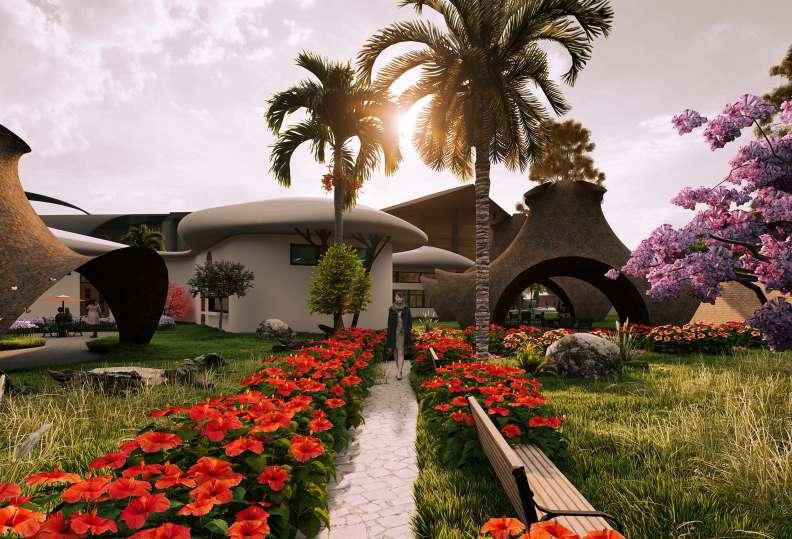
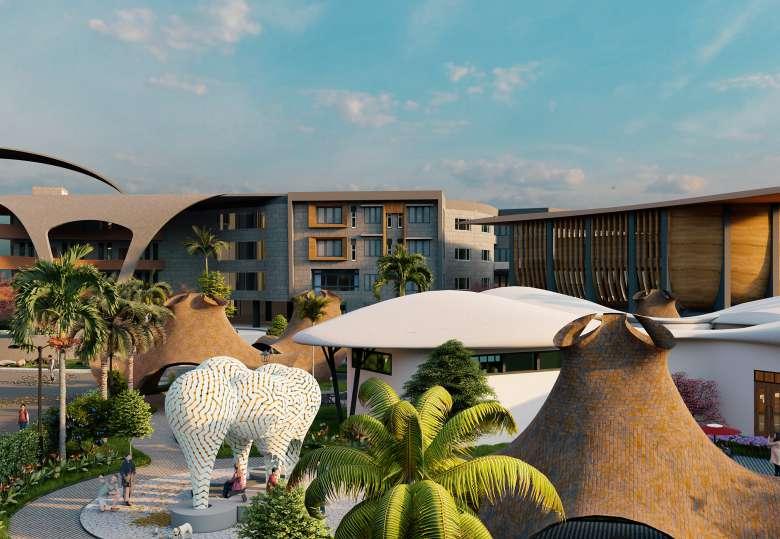
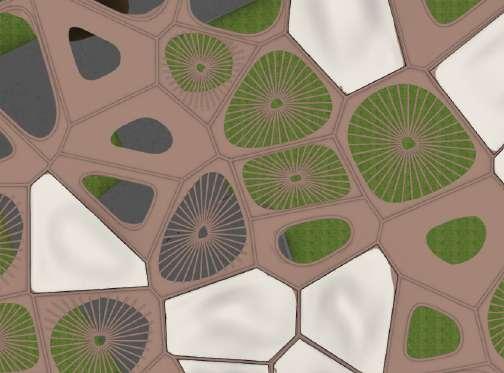
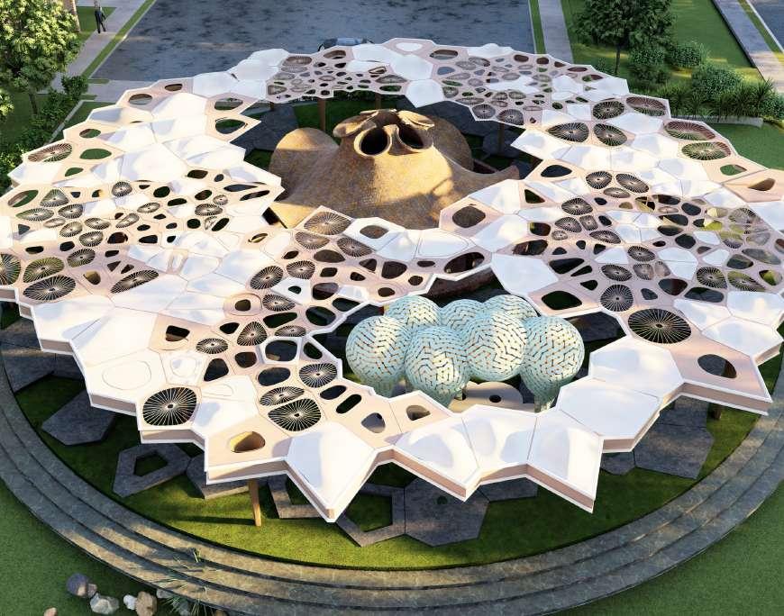
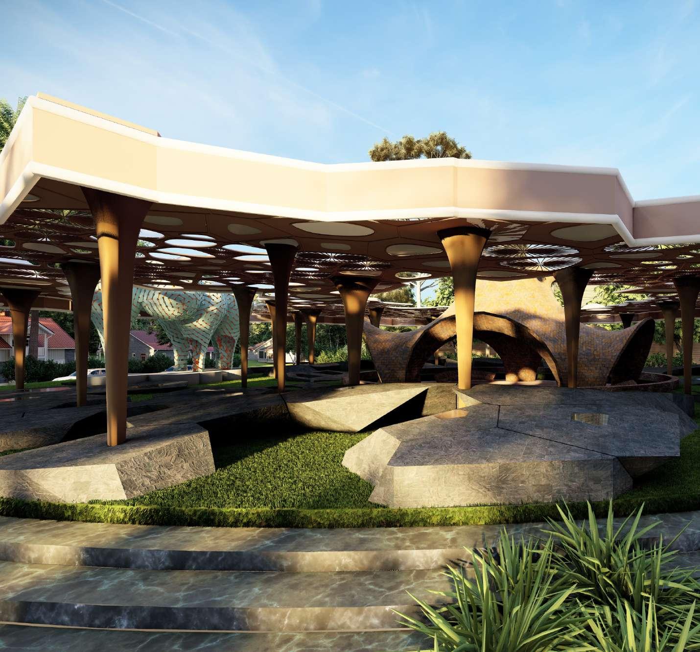
Marvora Pavilion is a visionary design concept inspired by the fluidity of the ocean and the elegance of organic forms.Encompassing 800 square meters, this pavilion redefines the breakout space in an architectural institution,offering a vibrant hub for students, faculty, and staff alike.
The pavilion’s design harmonizes functionality and aesthetics, embracing abundant natural sunlight to create an inviting,dynamic environment. Its versatile configuration of interconnected structures fosters meaningful social interactions, collaboration, and a strong sense of community.
Marvora Pavilion stands as a beacon of innovative design, enhancing the campus experience by blending sustainable principles with architectural artistry.
Concept :
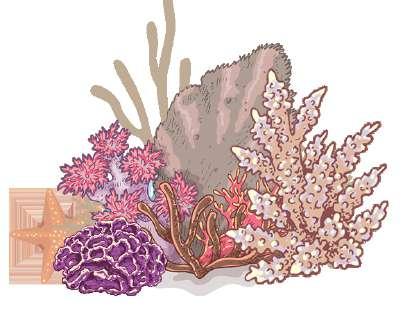
Break and Regrow: When broken,corals and starfish have the ability to regenerate and adapt,growing back to restore damaged areas if conditions are suitable.
Organic Adaptation: Corals and starfish grow and adapt naturally to their surrounding environment,forming new colonies and extending their structures.
Coral Sensitivity: Corals are highly sensitive to environmental changes.
The Voronoi pattern can be observed on the surface of the ocean when sunlight reflects off the water,creating an intricate and organic interplay of light and shadow.
The Voronoi pattern is commonly seen in nature, particularly in coral reefs and other natural formations.
the roof structure act as a canopy and allows diffused light from sun.
voronoi pattern
voronoi roof structure
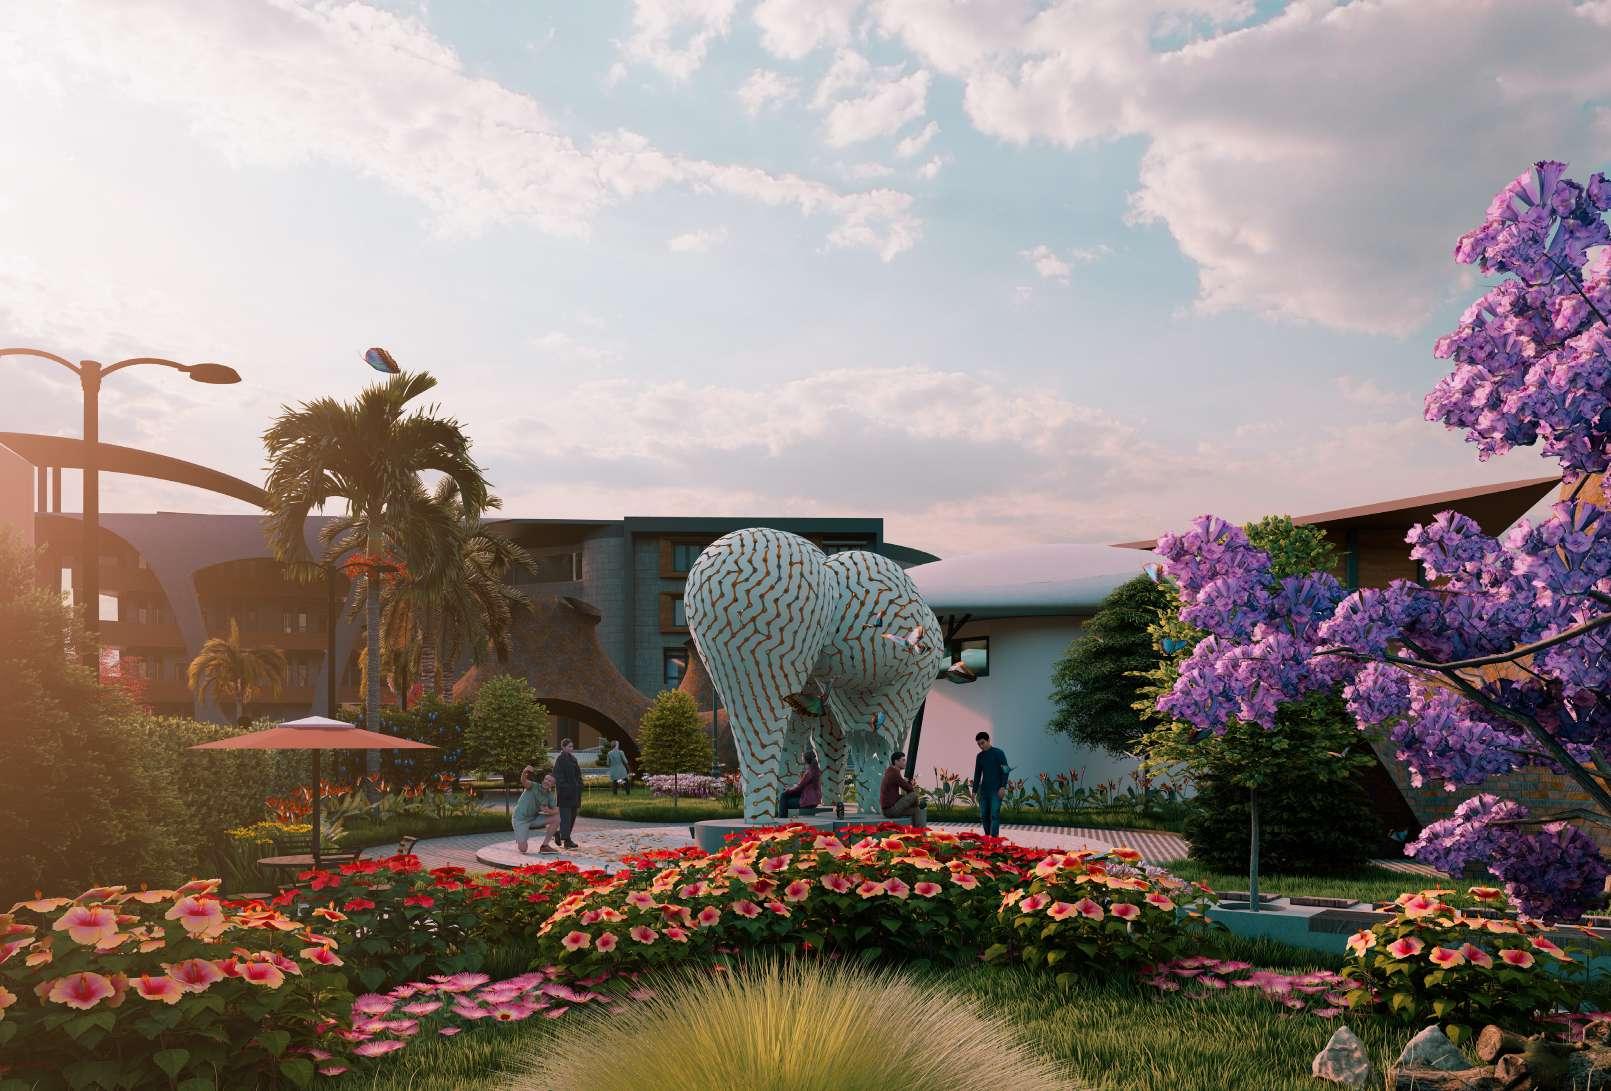
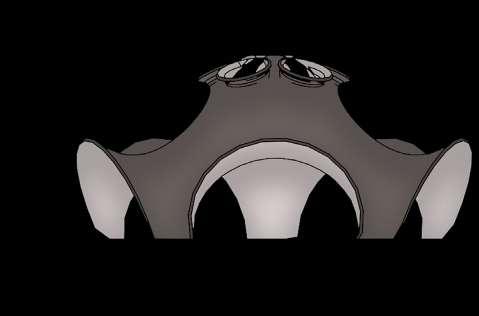
The structure is inspired by the porous form of coral sponges and the outer surface of a puffer fish.Just as coral provides a habitat for various species, this structure creates an interactive space for students to engage and connect.
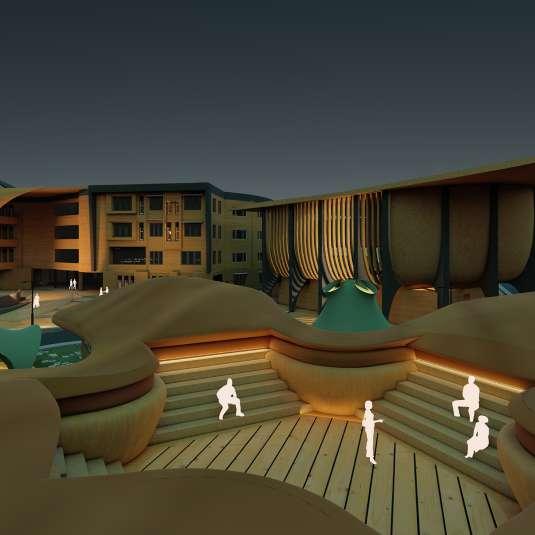
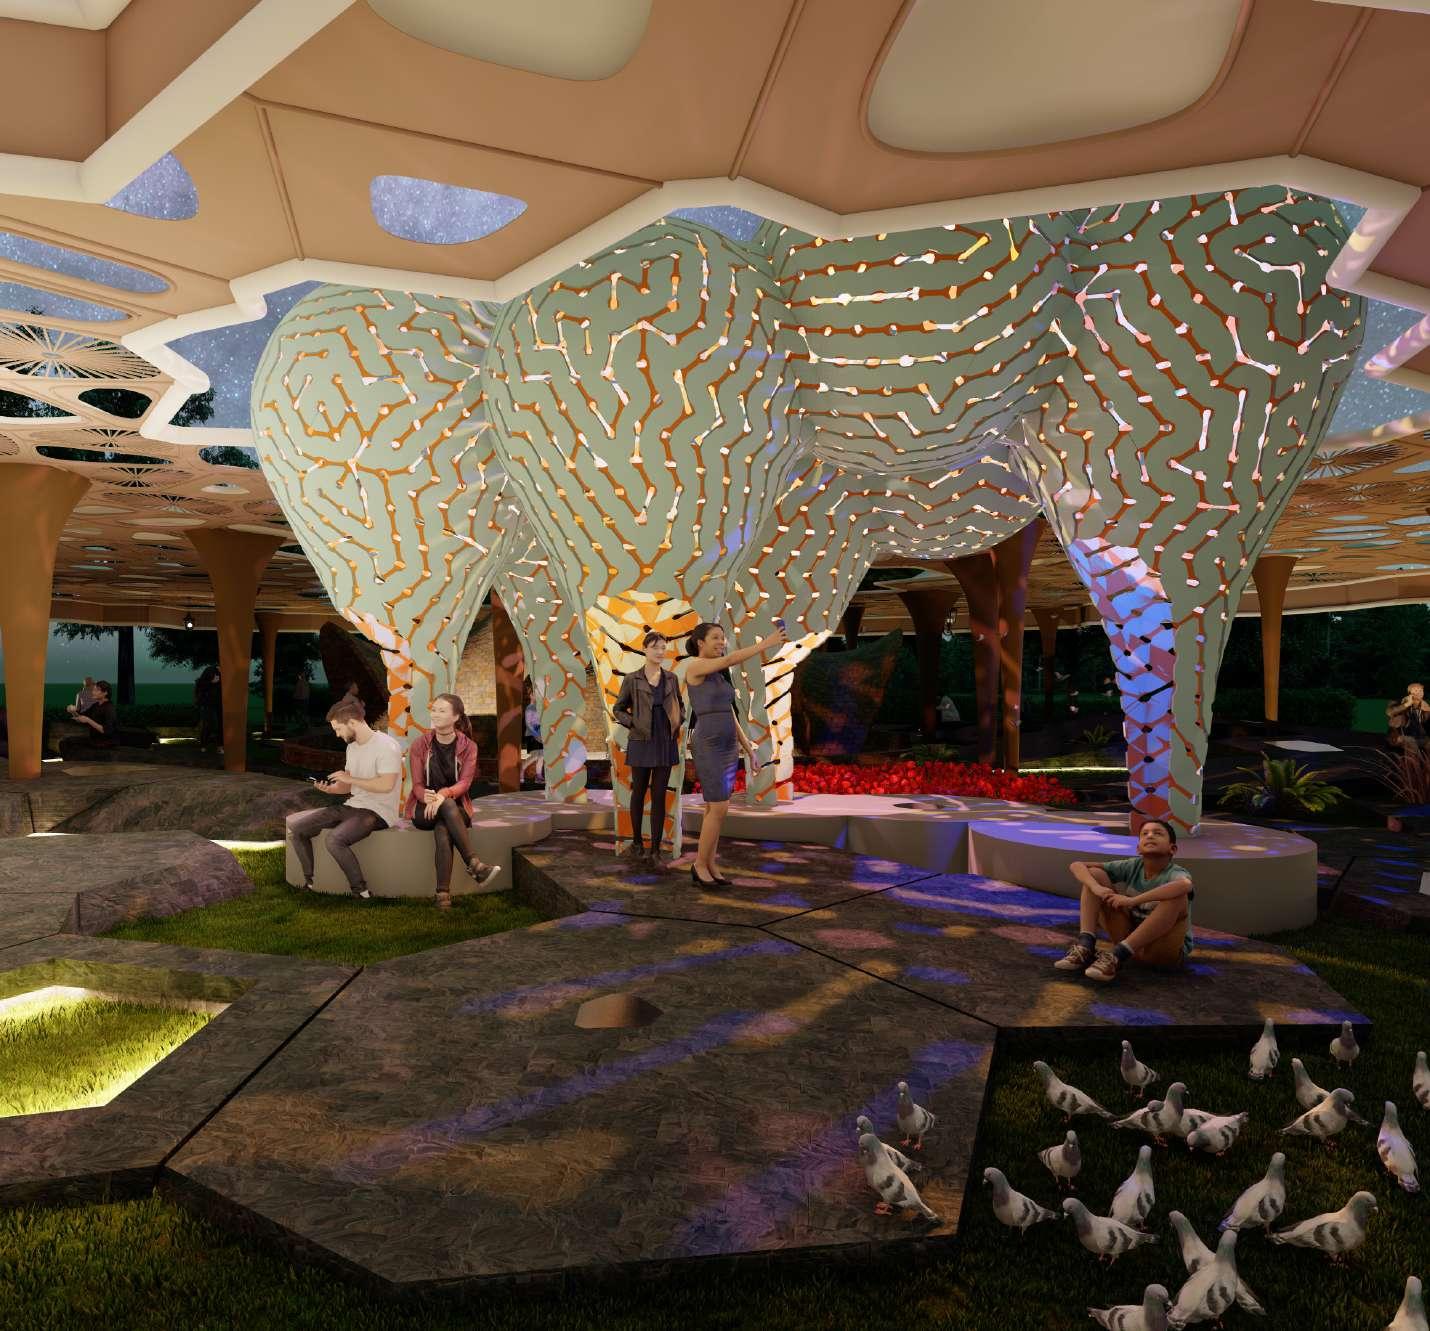
The exterior of the structure features small openings, allowing light to glow from within during the evening and night.This design encourages the use of the space even after dark,making it a welcoming environment for students to relax and gather at night. plan
The movement represents human interaction within the design of this breakout space, where individuals from diverse backgrounds and professions can freely access and utilize the area.
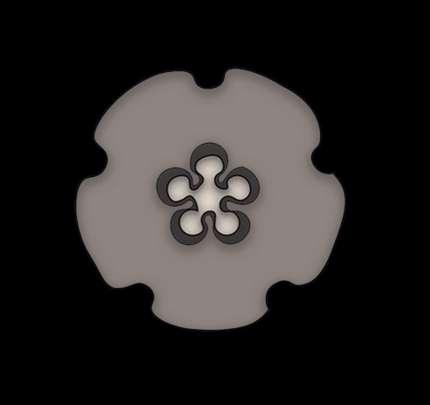
The form is inspired by the starfish and serves as a multipurpose hall and a semi-open lecture area. It is a vast space designed to accommodate various activities such as workshops,orientation programs,and relaxation and recreation for both hostel and day scholars.
Elevation
Puffer fish
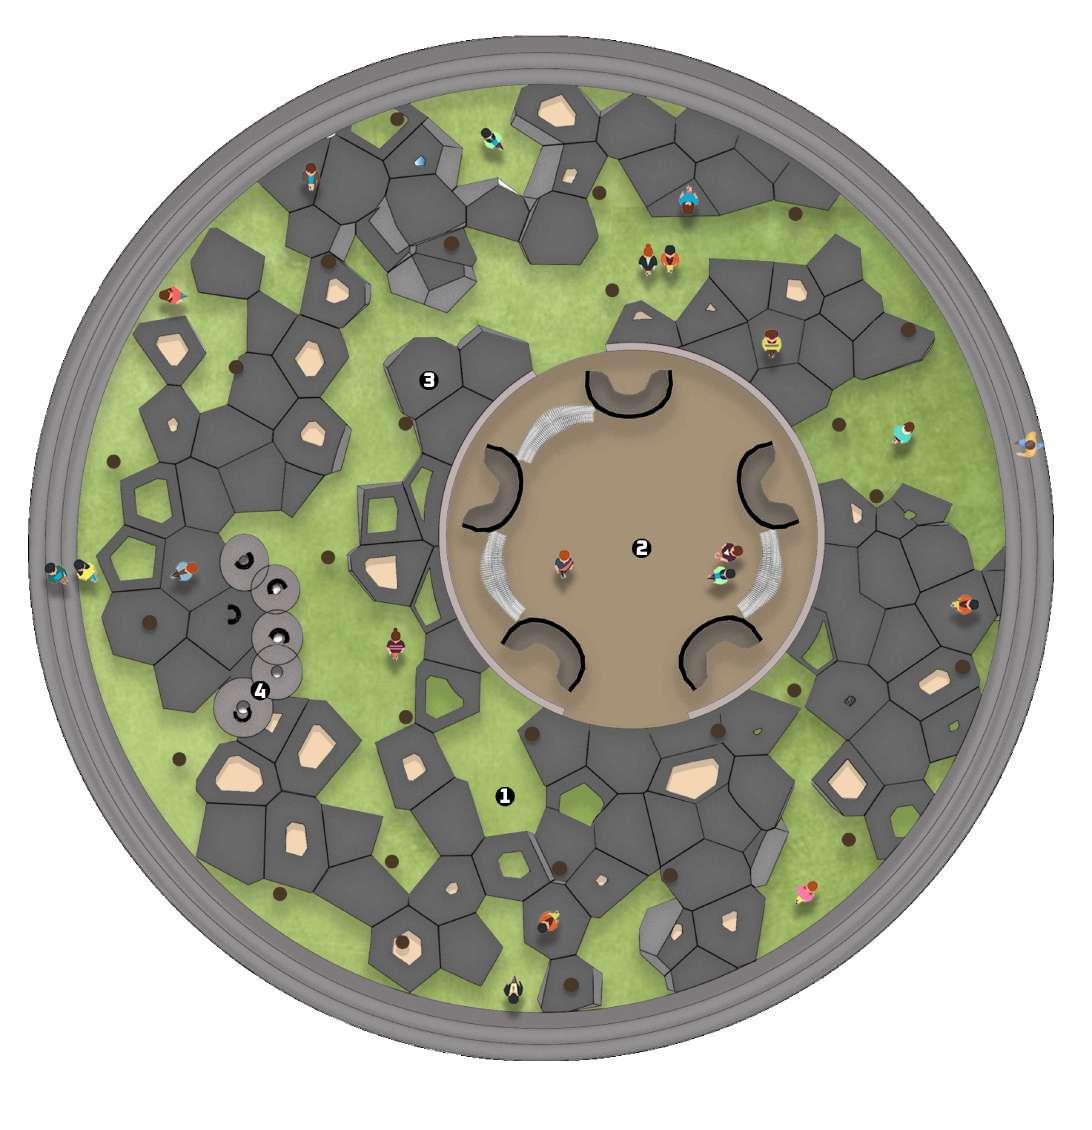
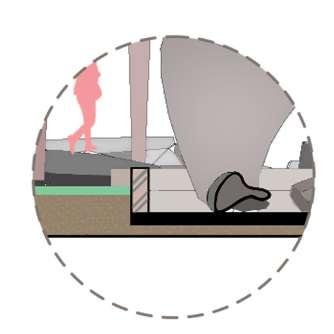
Lights are installed within the strips of the stones,with voids created in the stones to house the lights.This setup illuminates the pathways and provides access to the breakout spaces.
The lower, ramp-like sloped parts of the stones are used as common passageways.
The elevated part of the store is utilized for seating purposes.
The stone arrangements serve as both a pathway and a seating area for the users.
1.Grass lawn
area
seating
spot
Exploded axonometric view :
Ferrocement
Terracotta flooring Cleancut grass
Ferrocement roofing structure
Open skylight
Voronoi pattern roof
Open skylight
Versatile space Natural stone,terracotta bricks,
Ferrocement column
Brick wall
Stone seating
Light installation
Jali
Integrating light strips into the stones and their voids not only enhances the visual appeal with a modern,artistic touch but also ensures a safe environment for nighttime access. Strategically placed pathway lights further guide pedestrians,creating an inviting and secure experience that blends functionality with design elegance.The lights are inspired by the nocturnal sea,the lights emulate the moon’s shimmering reflections on water,casting a magical glitter that dances across the surface and illuminates the surroundings with a serene,twinkling ambiance.
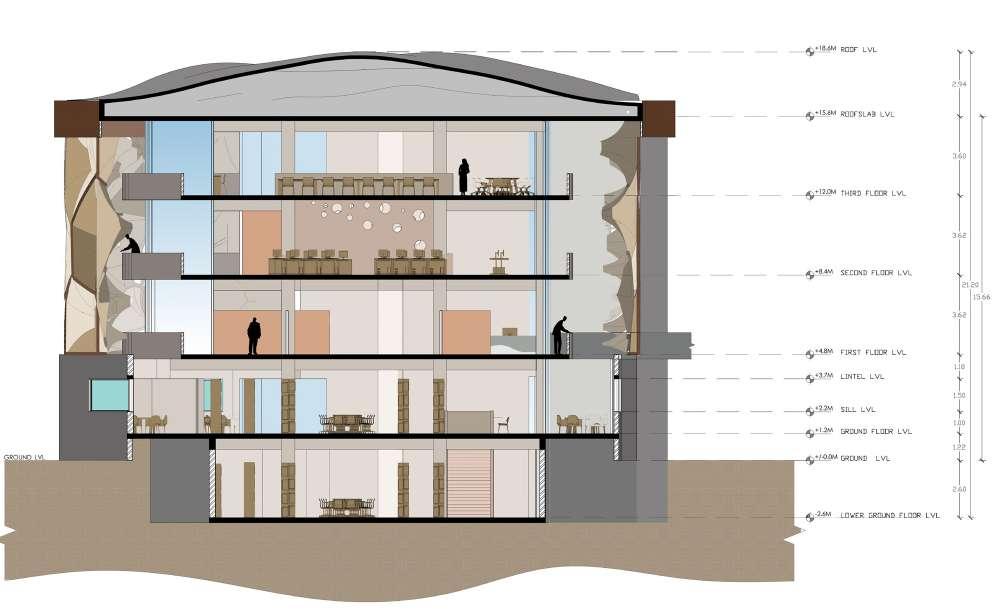
Section :
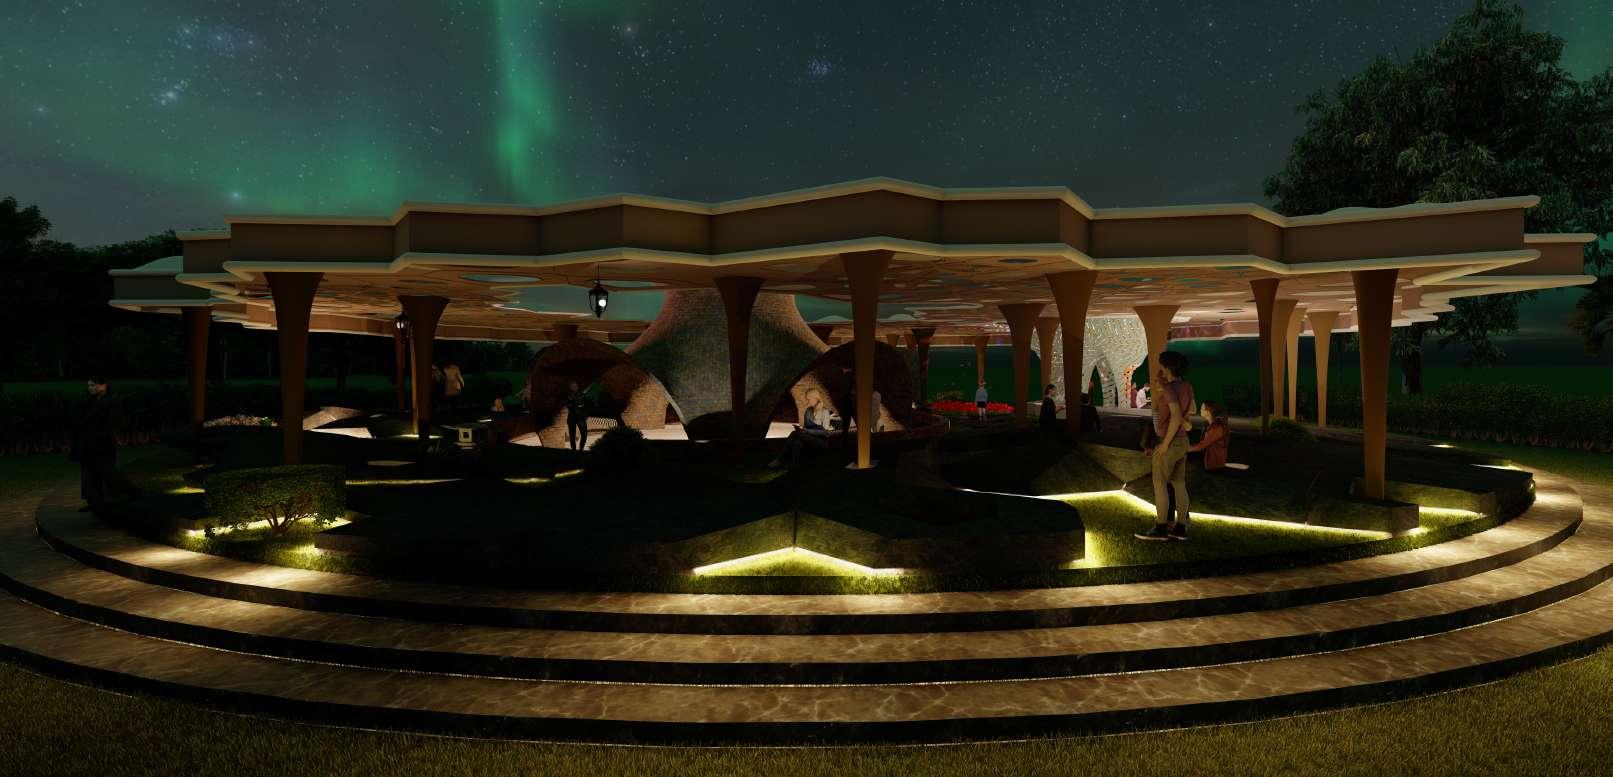
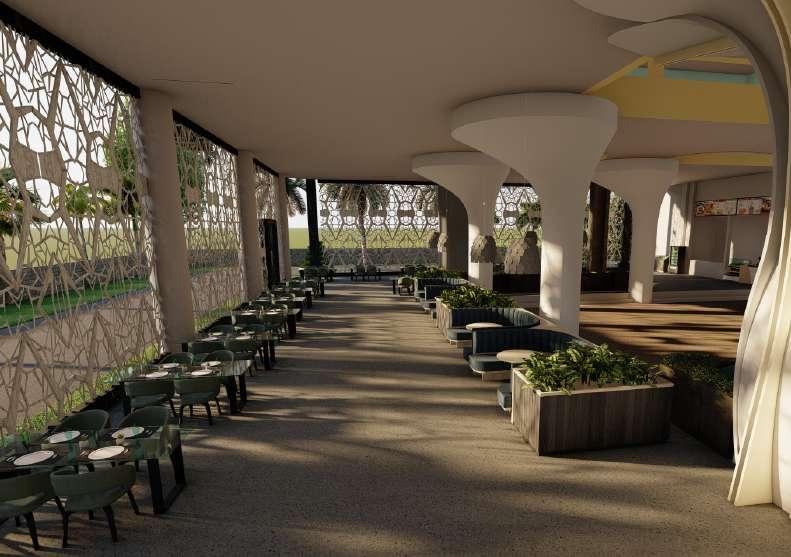
The exterior of the structure features small openings that allow light to radiate from within during the evening and night.This design makes the space inviting and encourages its use after dark, providing a welcoming environment for students to relax and gather.The area is versatile and can host cultural events, music performances, and photo shoots.The vibrant and colorful lighting adds an energetic ambiance, keeping the space lively and engaging.
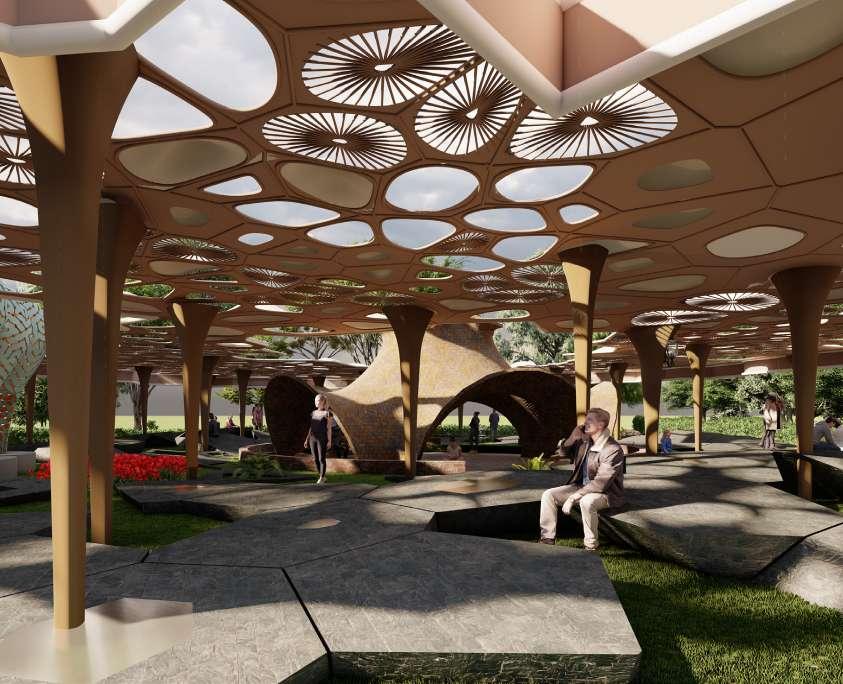
The seating areas are covered by a ferrocement roofing structure, shielding them from direct sunlight.This design ensures comfort and usability, even during the peak hours of sunlight.
The Marvora Pavilion allows a diffuse amount of sunlight to enter the seating area,with jaali patterns in the roof creating intricate,aesthetic designs on the floor. This feature provides an immersive and visually engaging experience.
Elevation :
The Marvora Pavilion does not have a designated entry point to the breakout space; it can be accessed or exited from any part of the pavilion. This design allows for a free flow of circulation and enhances the versatility of the spaces.
03
The floating grove
Site area: 4.5 Acre
Typology: Mid-rise Apartment
Location: MRC nagar,chennai
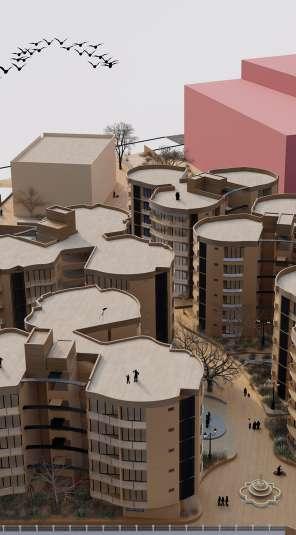
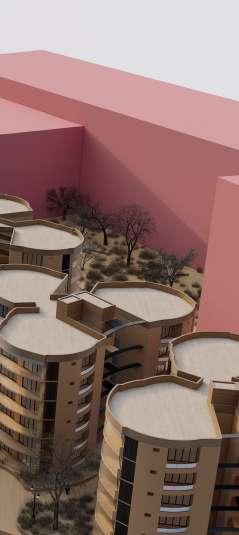
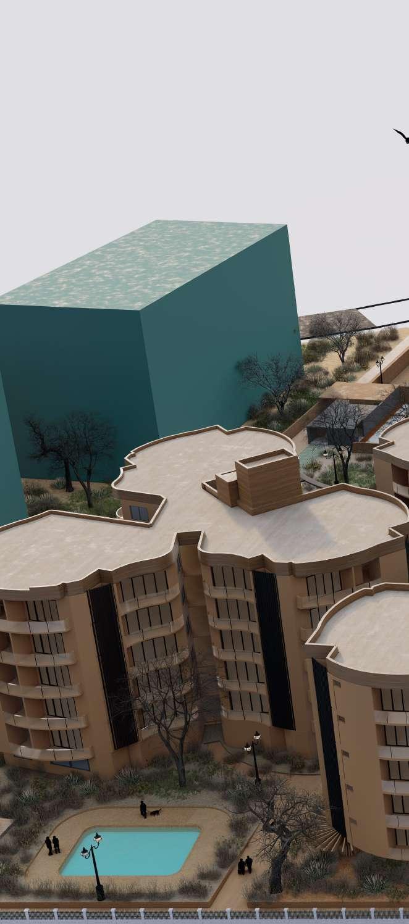
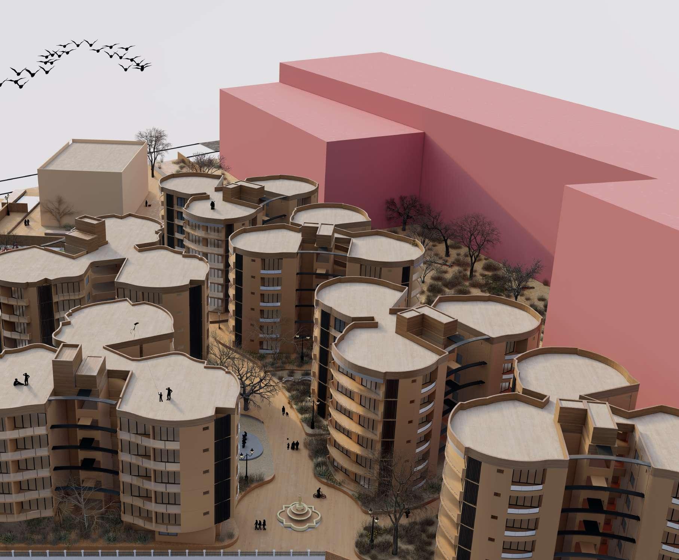
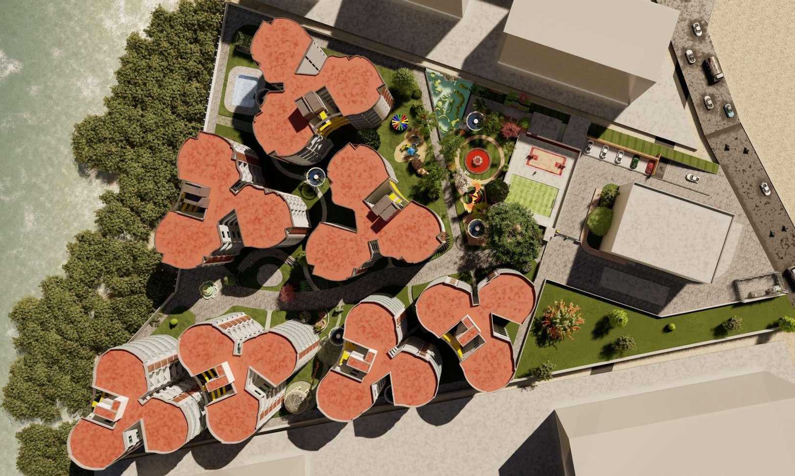
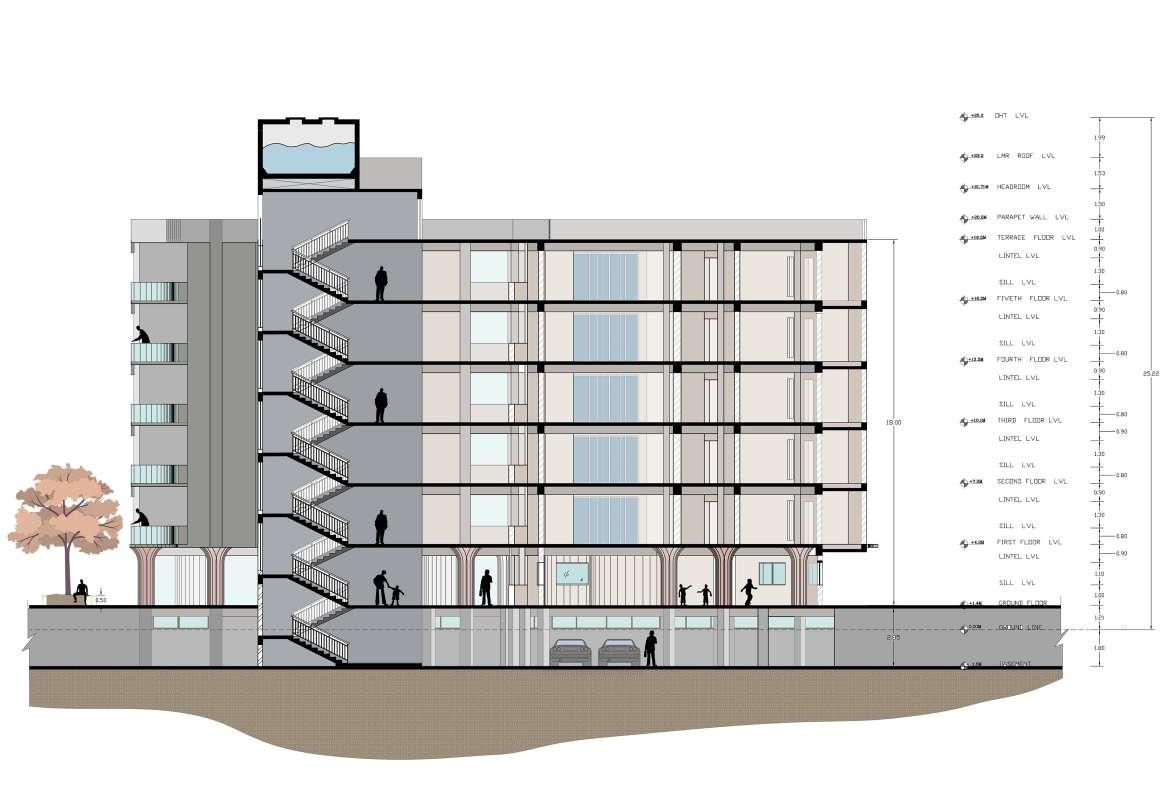
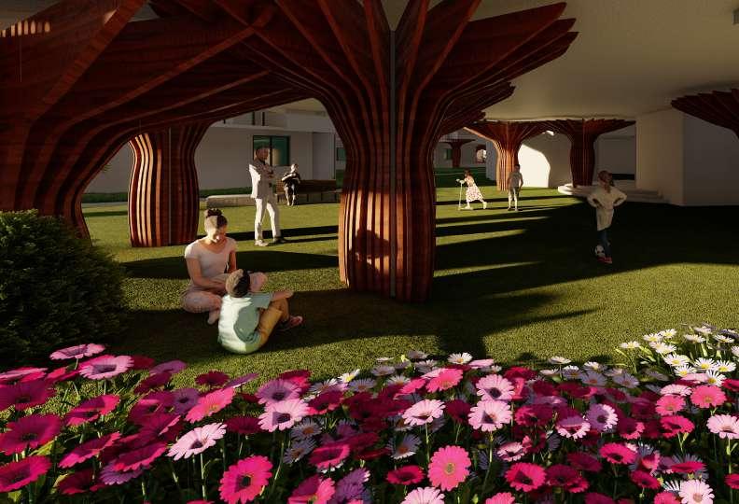
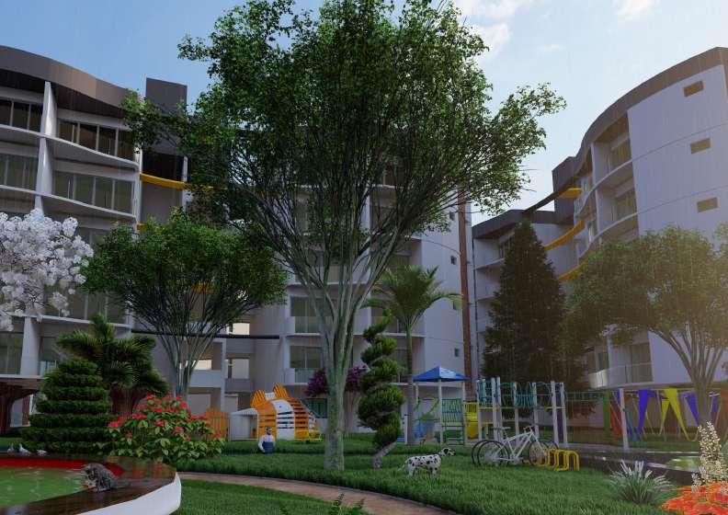
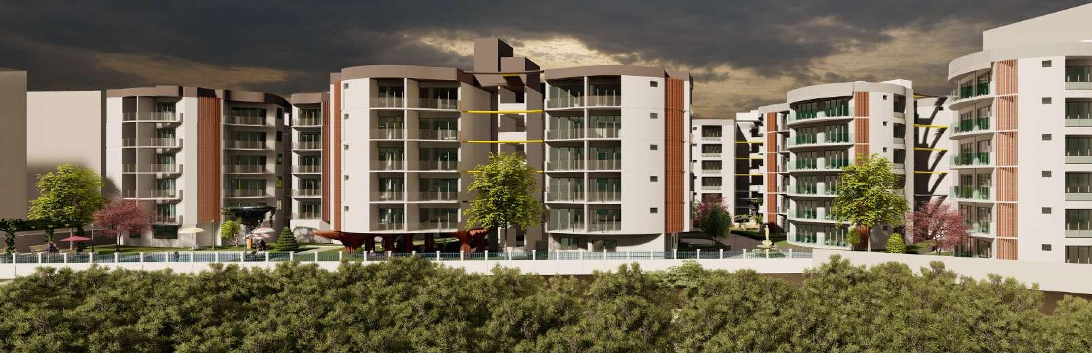
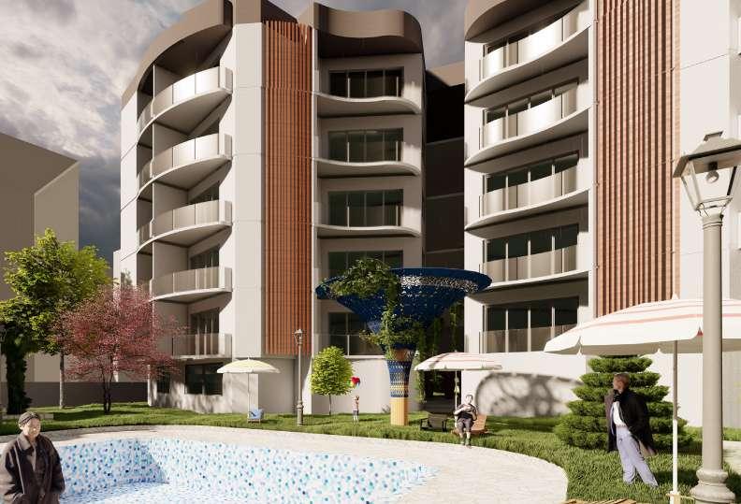
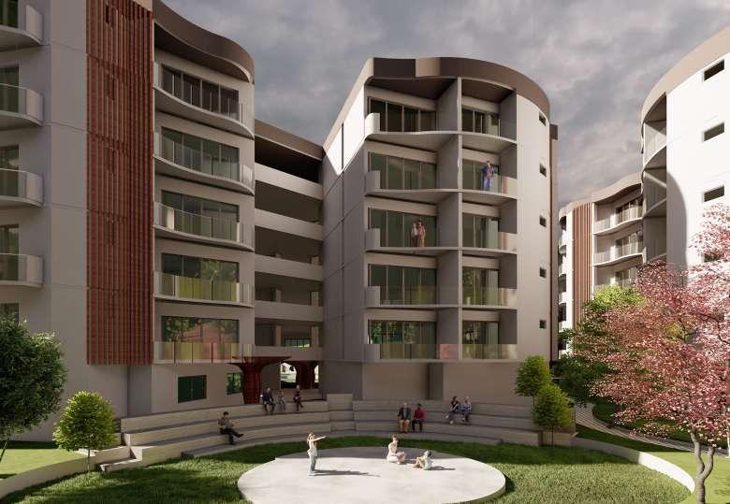
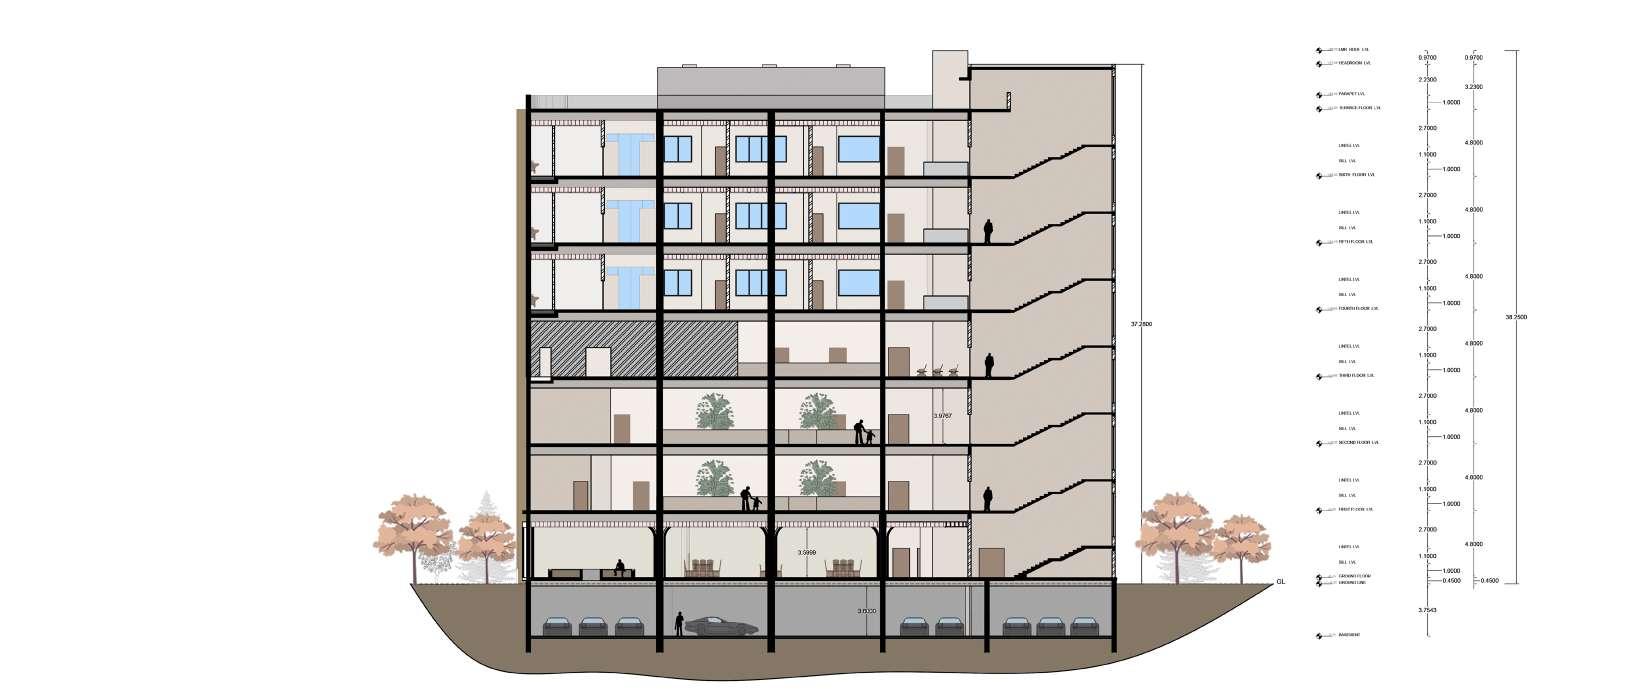
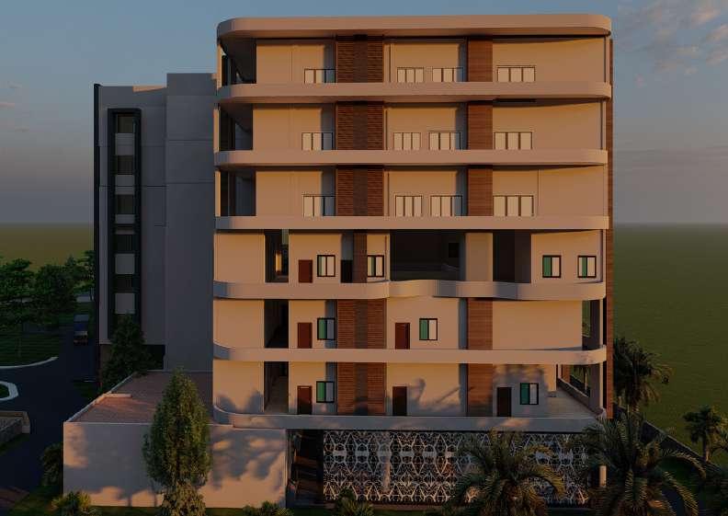
The Floating Grove is a sustainable mid-rise apartment complex design located in MRC Nagar,designed to embody the tranquil essence of mangrove forests. Situated in a brackish water zone, the project focuses on minimizing its carbon footprint, aligning with the nearby Phase Two mangrove development. The design integrates natural ventilation, a commercial zone with a pharmacy, clothing store, salon, co-working space, and café, accessible to both residents and the public.
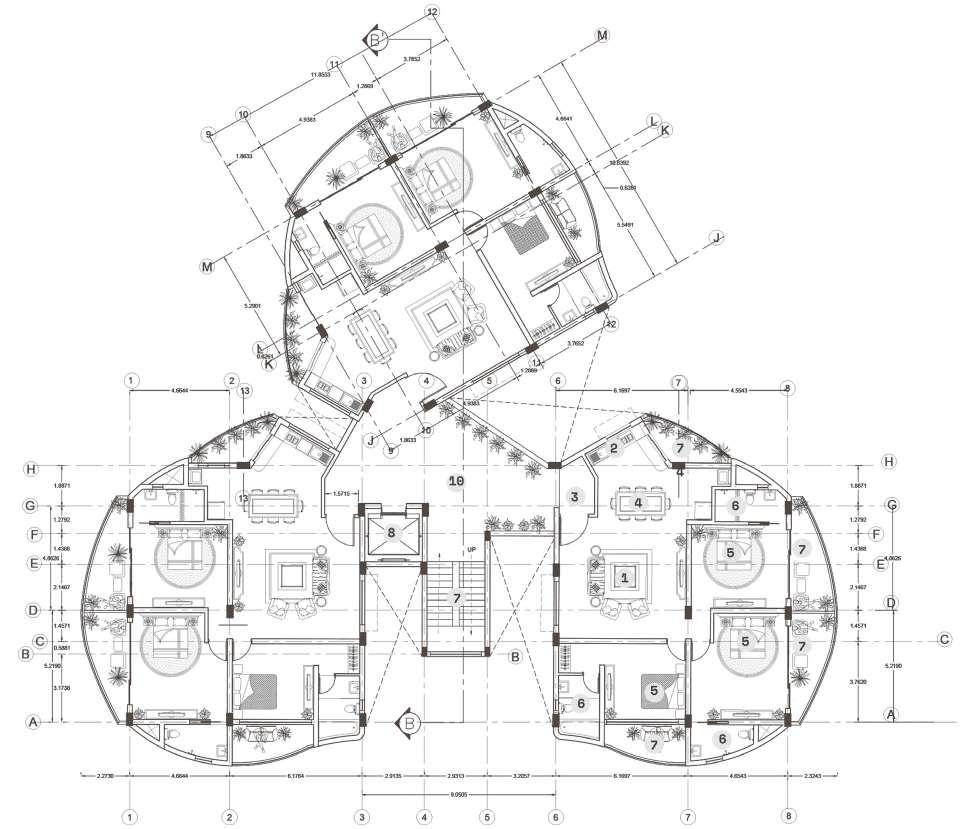
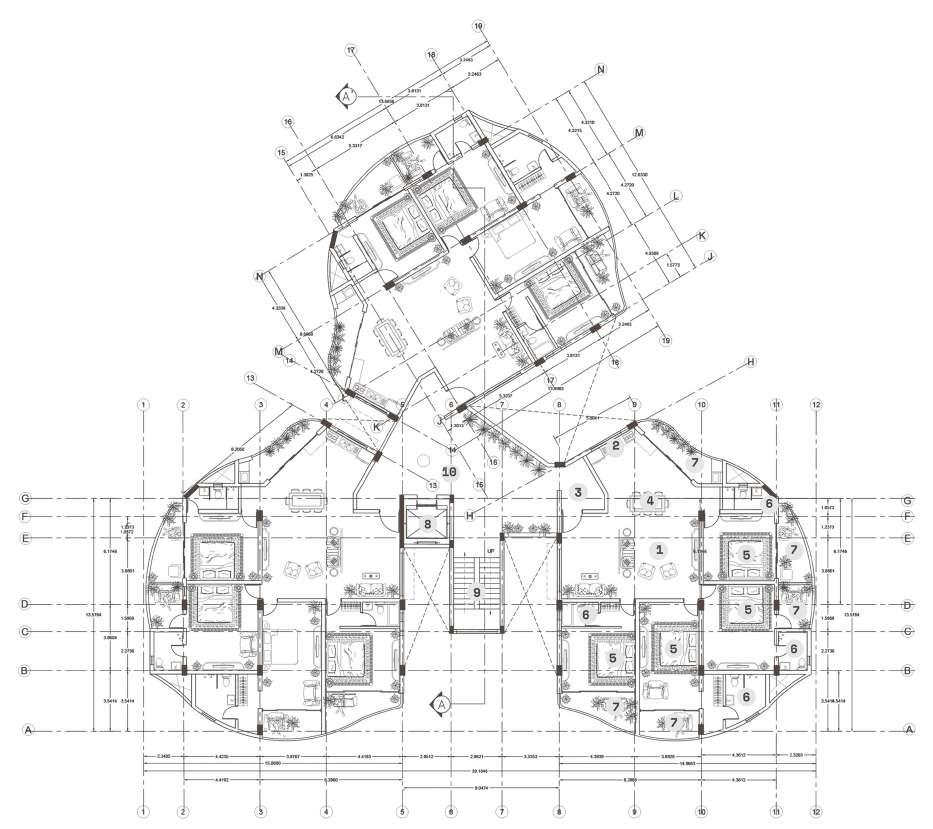
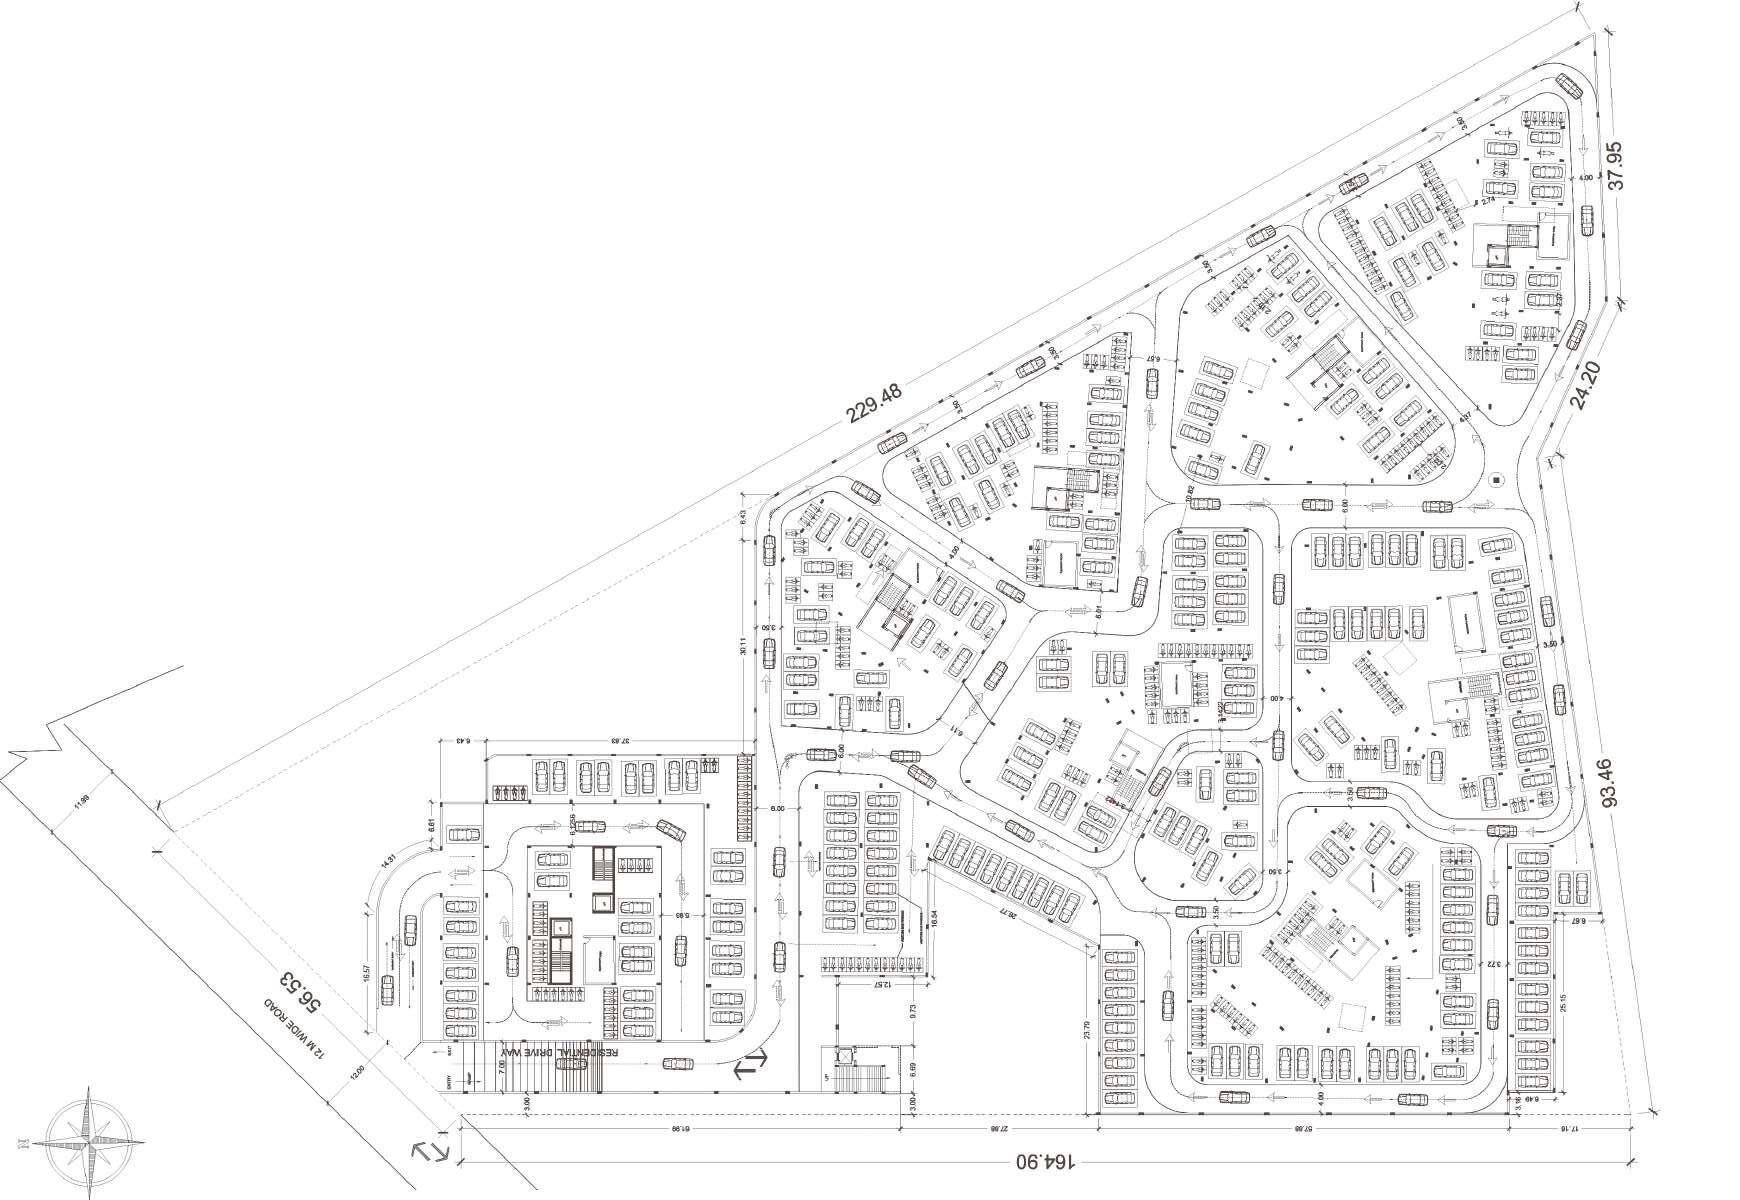
The apartments,consisting of 3BHK and 4BHK units, cater to the high-income demographic of MRC Nagar. Parking is provided in the basement, enhancing convenience for all.
Concept :
REuse.REconnect.REjuvenate
RE:
Store back what is given by nature
RE:
Connect the past and future
RE:
Reason behind the concept:
The site zone is located in an amazing place where the estuary meets the brackish water.This area features an eco-park with the primary aim of restoring the environment. Initially, it was surrounded by a mangrove forest, but due to urbanization, it was destroyed. Now, there is a phase-wise development plan in progress to rejuvenate the mangrove trees and bring the ecosystem back to life.
Juvenate relationship between human & nature key stone of costal eco system
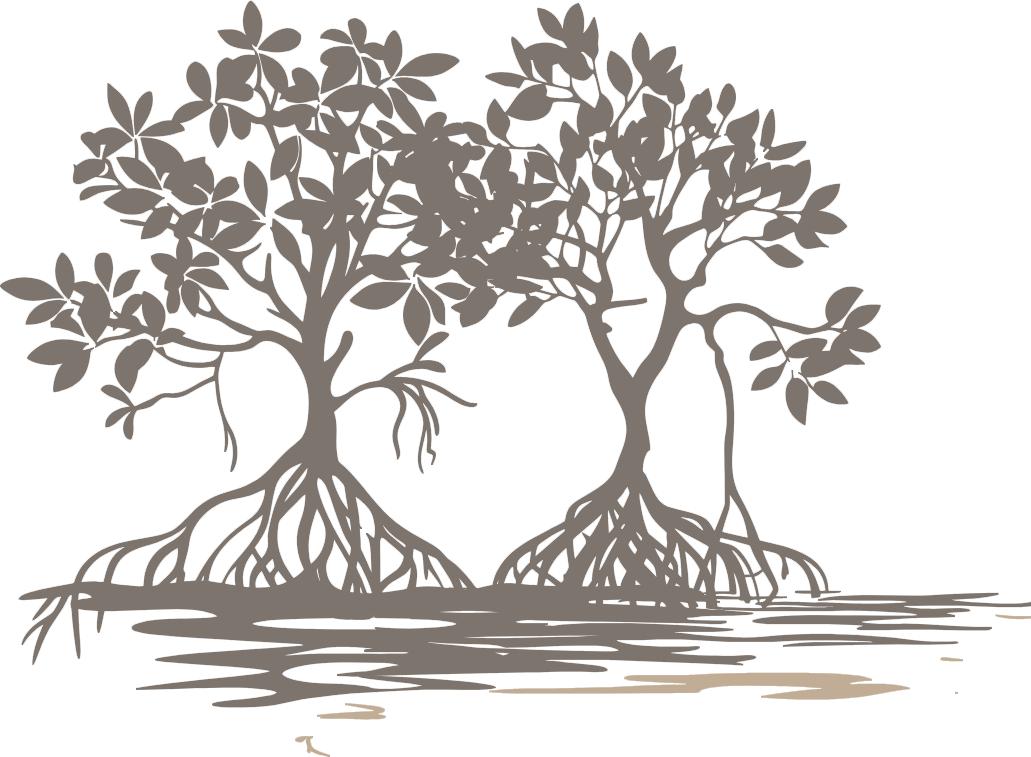
Mangroves are salt-tolerant plants found in tropical and subtropical intertidal regions, forming ecosystems at the interface of terrestrial forests and marine waters. These ecosystems include habitats like mangrove forests, mudflats, coral reefs, and estuaries, supporting marine life and livelihoods. Mangroves protect coastlines and reduce cyclone and tsunami impacts.
Why mangroves matter?
Nursery ground Home to many species Food for multitudes
?
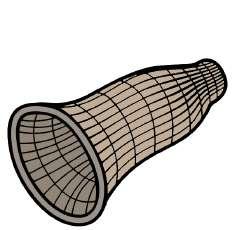
Some of the structures columns are derived by using Bubu ikan ( traditional fishing methord ) mangrove root. the apartment intractive space column is inspired from Bubu.
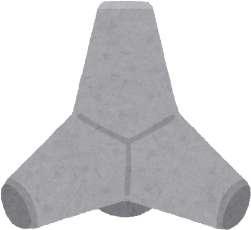
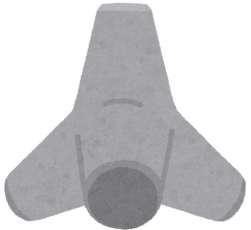
Tetrapods serve as barriers to waves impacting coastal areas, and they are used to redirect the wave energy.It also act as a eco system for many species.
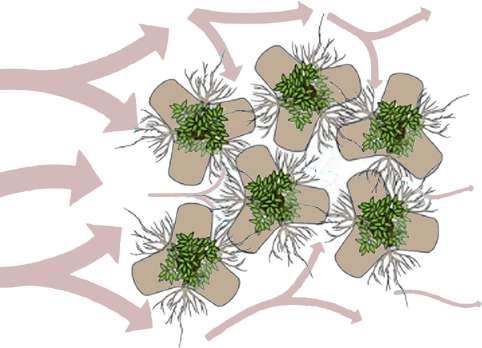
The building’s shape is key to redirecting wind flow, ensuring effective ventilation for nearby structures. A well-designed form can influence wind movement from the sea and prevailing directions,promoting air circulation across the entire complex.
Clean water A stable coastline Shelter from the storm Resources for humans
Mangrove
Bubu
Mangrove forest
Master plan :
Area statement
BLOCK- 1,2,3,4
NO. OF FLOORS - BASEMENT + 6
NO. OF UNITS - 18
NO.OF 3BHK - 18
NO.OF 4BHK - NIL
SITE AREA: 18160 SQM
OSR AREA: 1546 SQM
PLOT COVERAGE - 28.8%
TOTAL FSI AREA: 30598 SQM
TOTAL BASEMENT AREA: 14983.3 SQM
TOTAL BUILTUP AREA : 51031 SQM
FSI ACHIEVED: 1.71
NO. OF. CAR PARKING - 18
NO. OF. BIKE PARKING - 18
F.S.I AREA - 3553 SQM
NON F.S.I AREA - 559 SQM
TOTAL BUILT UP AREA - 4112 SQM
COMMERCIAL BLOCK
NO OF FLOORS - G +3
NO OF. CAR PARKING - 43
F.S.I AREA - 2529 SQM
NON F.S.I AREA - 544 SQM
TOTAL BUILT UP AREA - 3073 SQM
BLOCK- 5,6,7
NO. OF FLOORS - BASEMENT+ 6
NO. OF UNITS - 15
NO.OF 3BHK - NIL
NO.OF 4BHK - 15
NO. OF. CAR PARKING - 30
NO . OF . BIKE PARKING - 30
F.S.I AREA - 4750 SQM
NON F.S.I AREA - 759 SQM
TOTAL BUILT UP AREA - 5509SQM
BASEMENT FSI AREA - 216SQM
BASEMENT NON FSI AREA - 14767SQM
BASEMENT BUILT UP AREA - 14983.3
Bhk: 4 Bhk
Basement car parking :
BASEMENT FSI AREA - 216SQM
BASEMENT NON FSI AREA - 14767SQM
BASEMENT BUILT UP AREA - 14983.3SQM
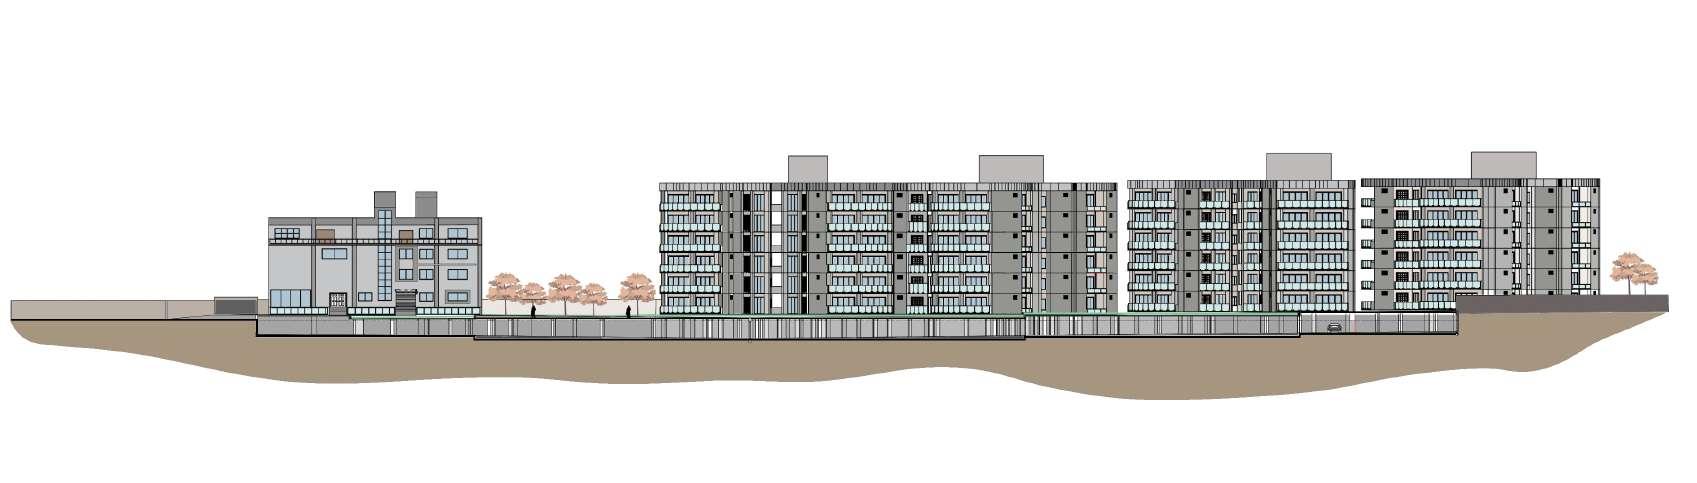
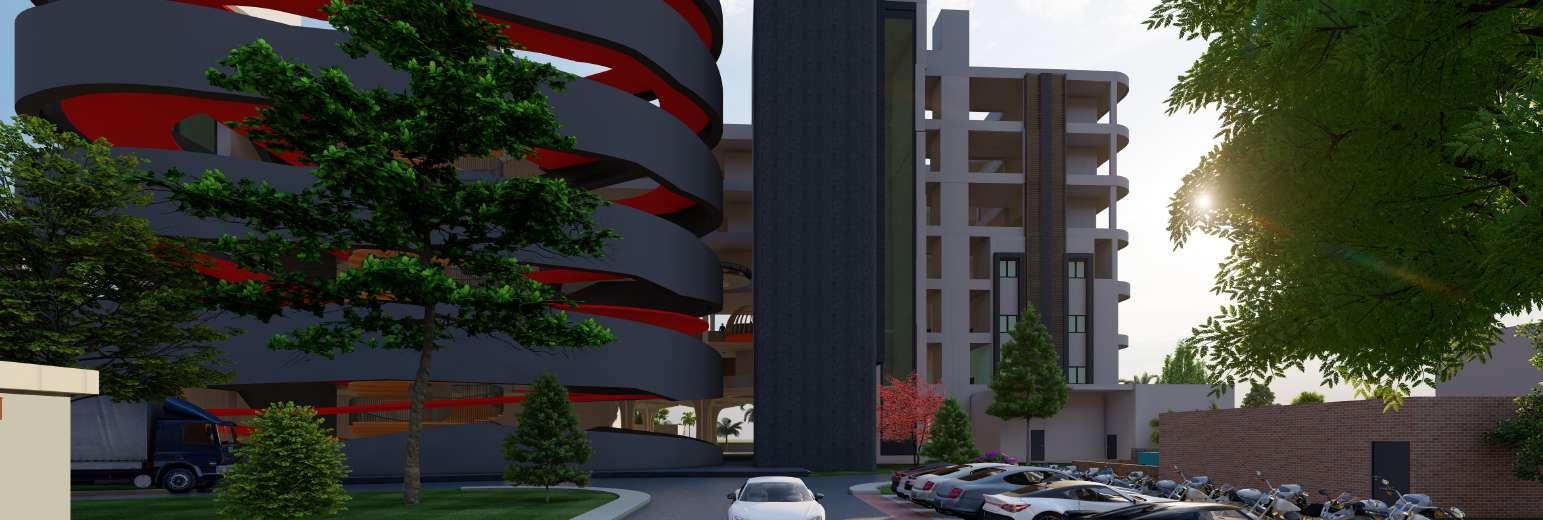
Site section & elevation :
Landscapes
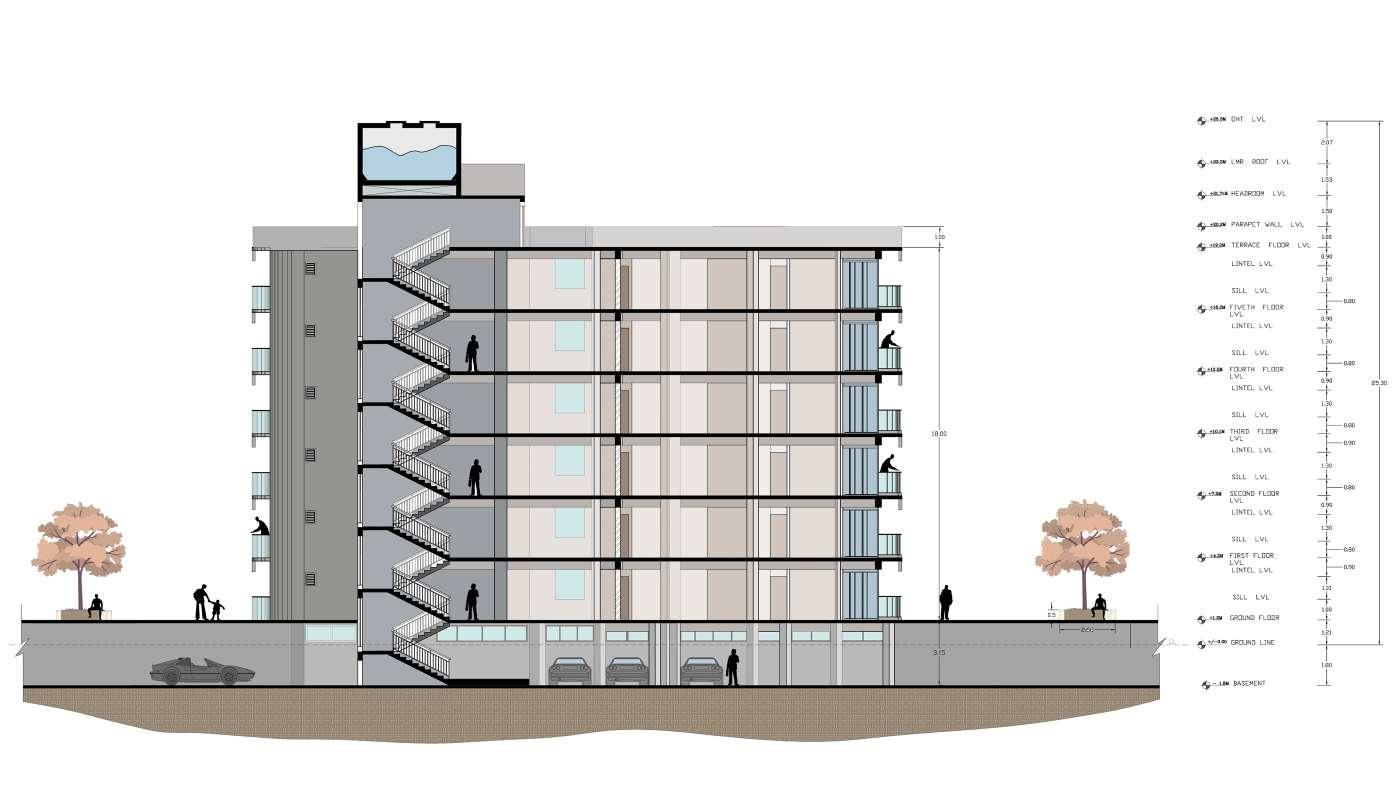
Section - 3Bhk typical floor
Section - 4Bhk typical floor
04
Evolis multicare
Site area: 3.6 Acre
Typology: Multi speciality hospital
Location: Egattur,chennai
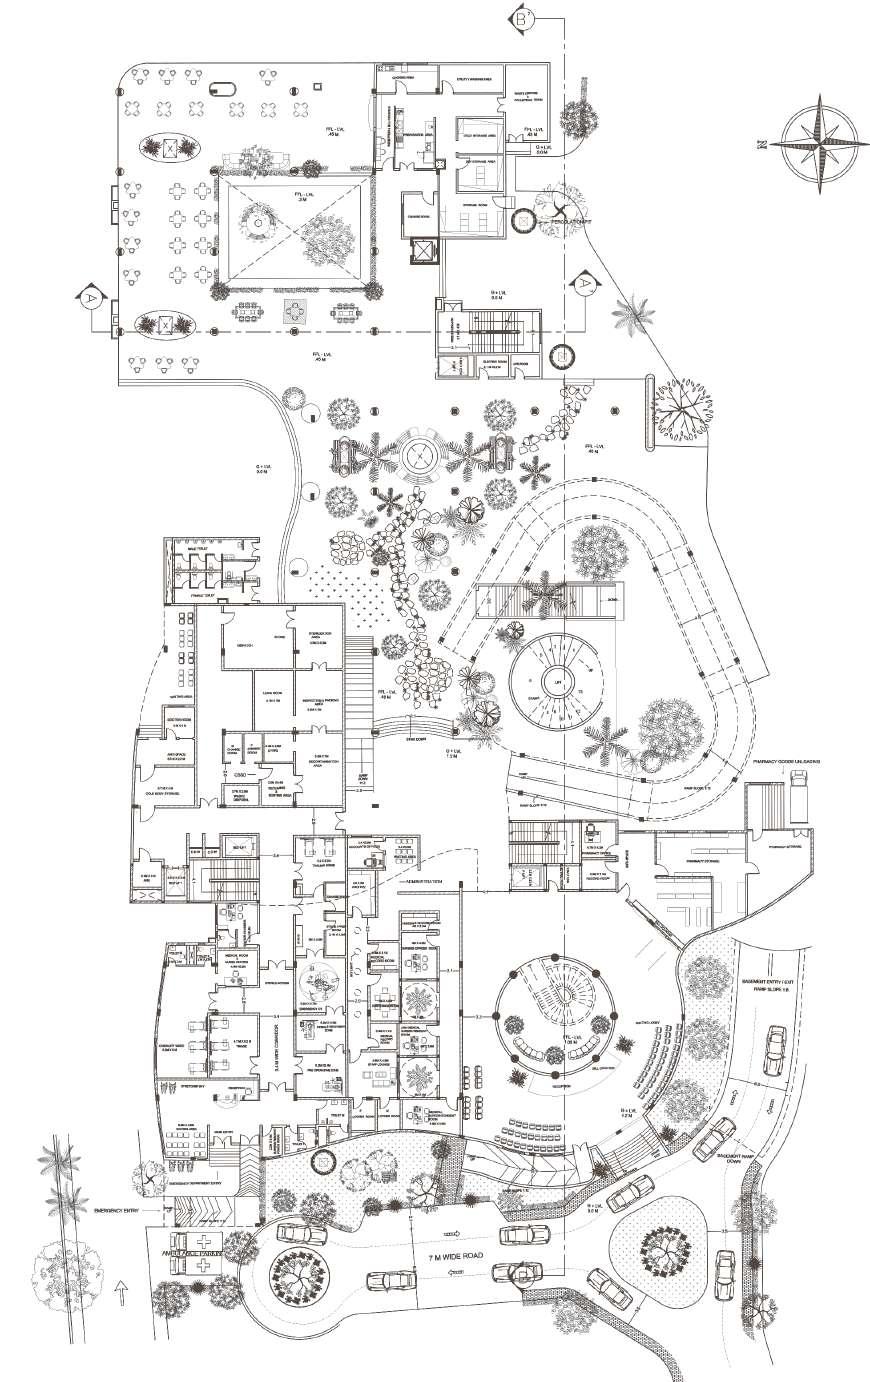
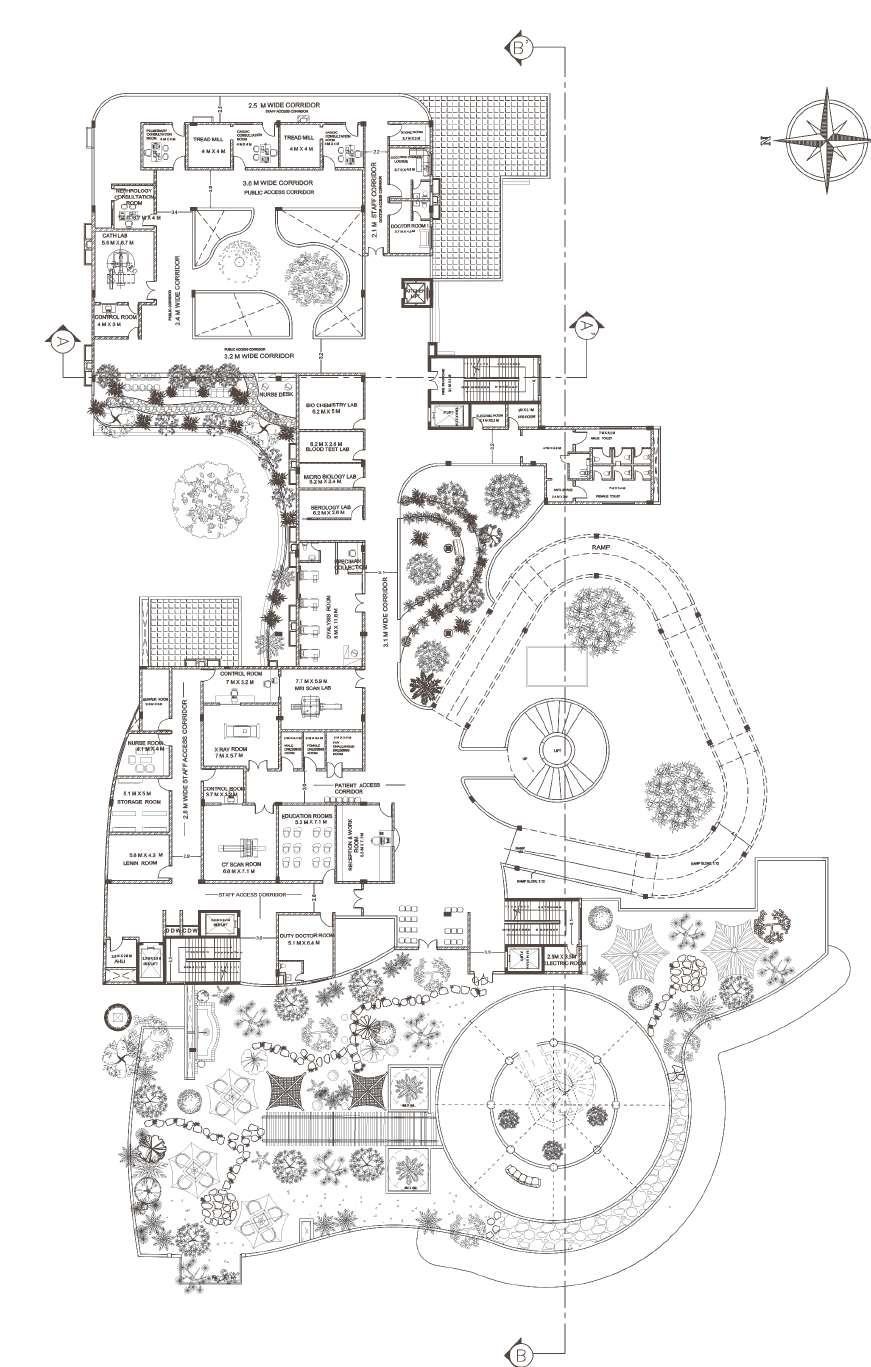
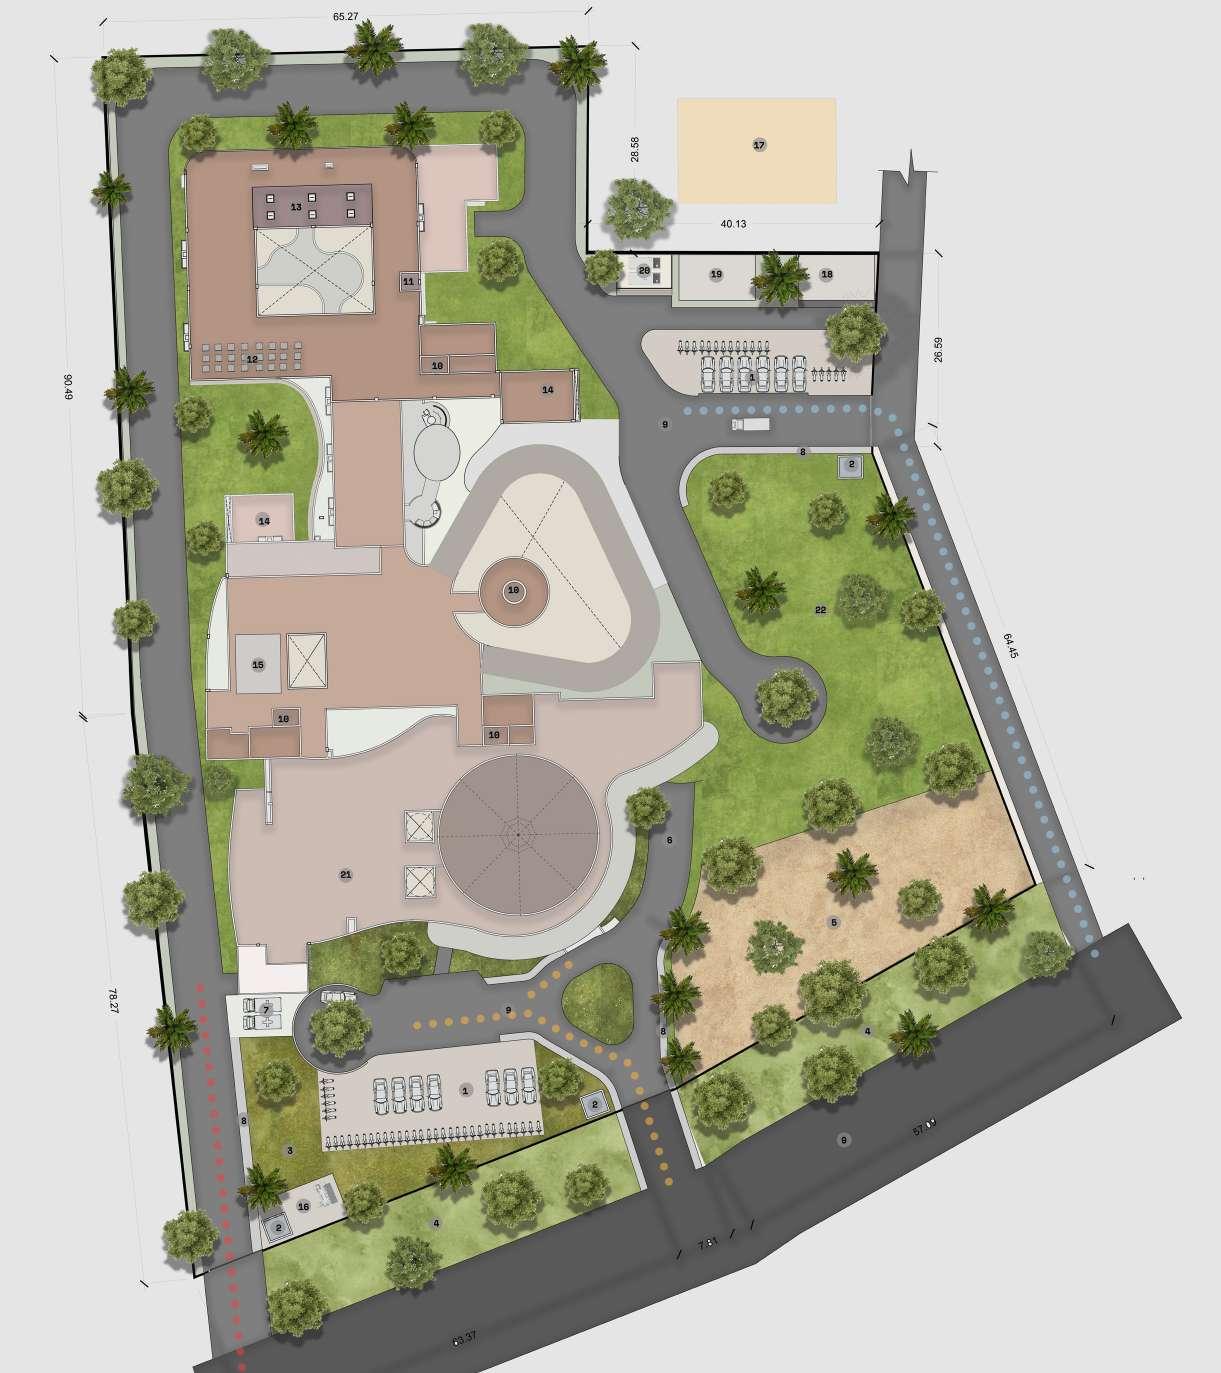
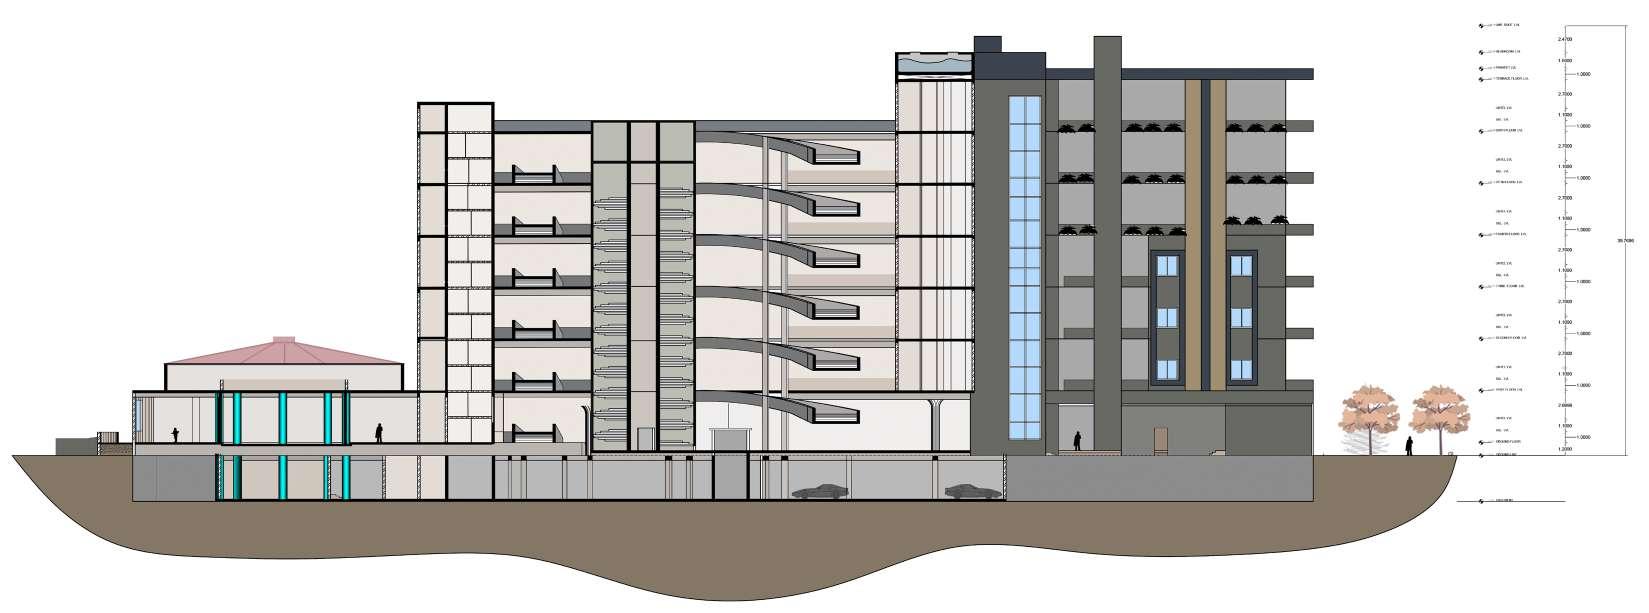
Evolis Multicare is a 100-bed,six-floor multi-specialty hospital designed to provide a serene and healing environment. The concept aims to eliminate the typical “hospital feel” by integrating abundant green pockets and unique waiting lobbies that promote peace of mind. The hospital features specialized departments, including pulmonology, cardiology, nephrology, ENT, orthopedics, physiotherapy, rheumatology, and pediatrics.
The design prioritizes functionality,ensuring spaces are efficient and user-friendly.Natural light is maximized in corridors and waiting areas to create a welcoming atmosphere.The top two floors are dedicated to wards,arranged thoughtfully for optimal accessibility and comfort. The overall design focuses on fostering both physical and mental healing through its calming and nature-inspired spaces.