tableofcontents
03
About me work experience the chicago mcc cennet agaci
aboutme...
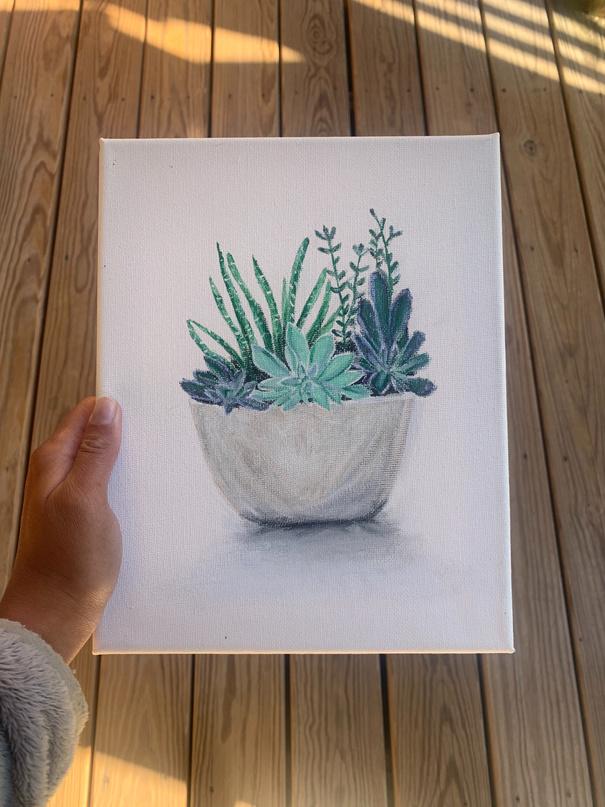
I am an Interior Designer who graduated from Appalachian State University in May 2021. There, I earned a Bachelor’s Degree in Interior Design and a minor in Marketing. Soon after graduation, I packed my things and moved to the “Big Apple” to accept my first job and begin my dream career. I am originally from Brevard, NC. and my hobbies include painting, photography and small DIY’s. Below is some of my work! I am excited for what the future holds and am always looking for new opportunities to further my experience and knowledge in Interior Design!
02
14 20
workexperience
penthouse - Miami, FL
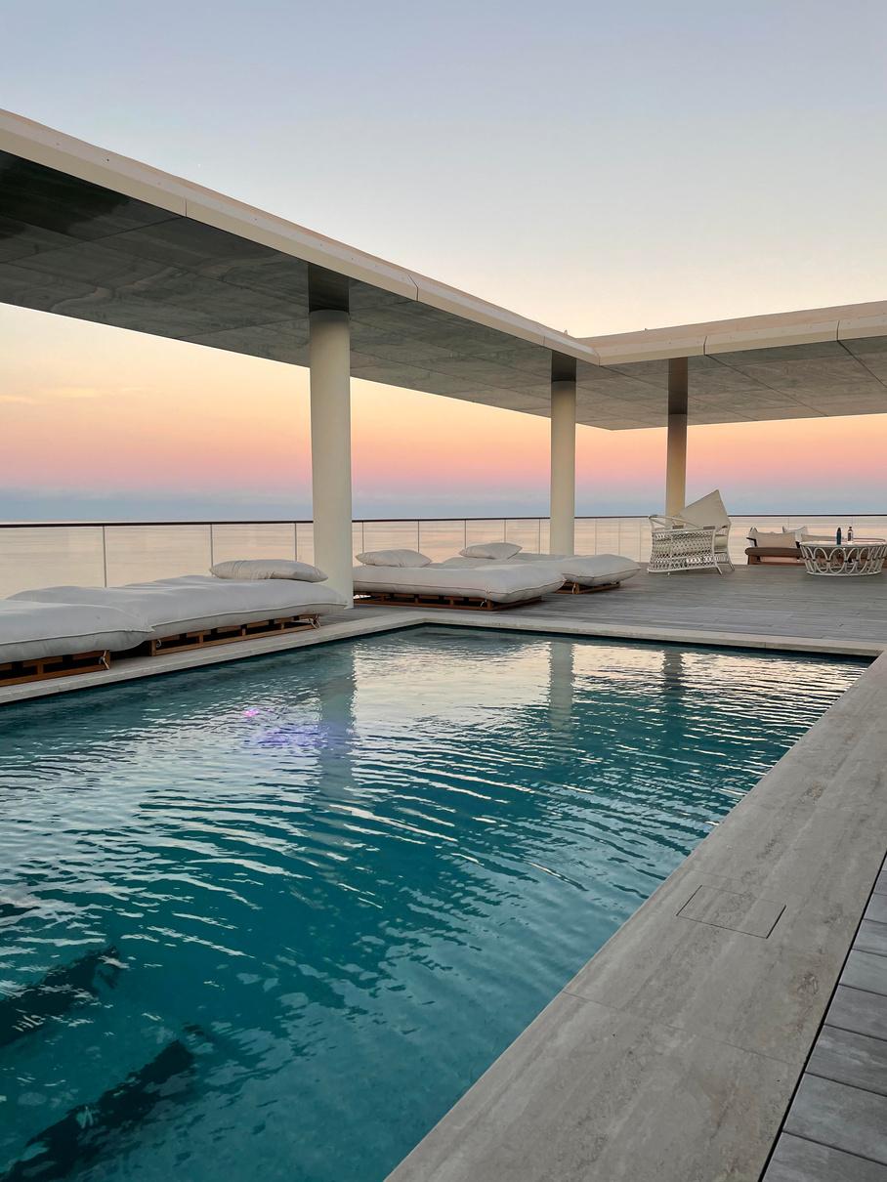
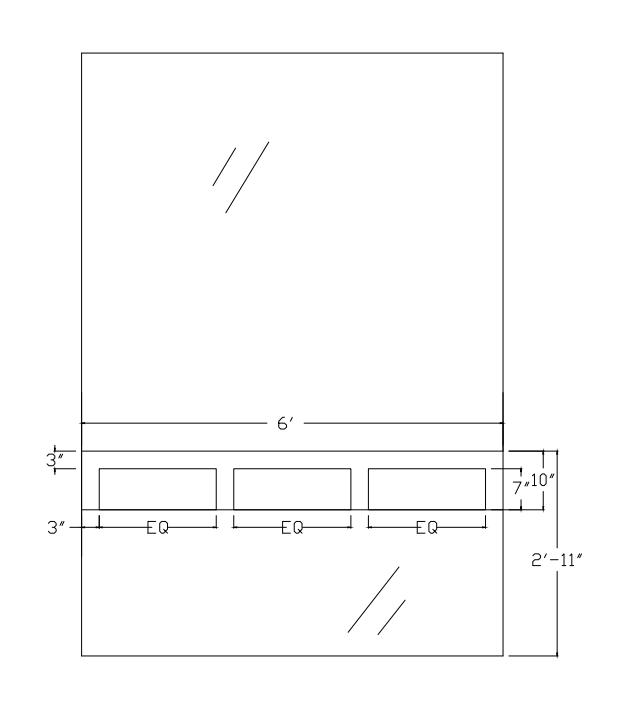
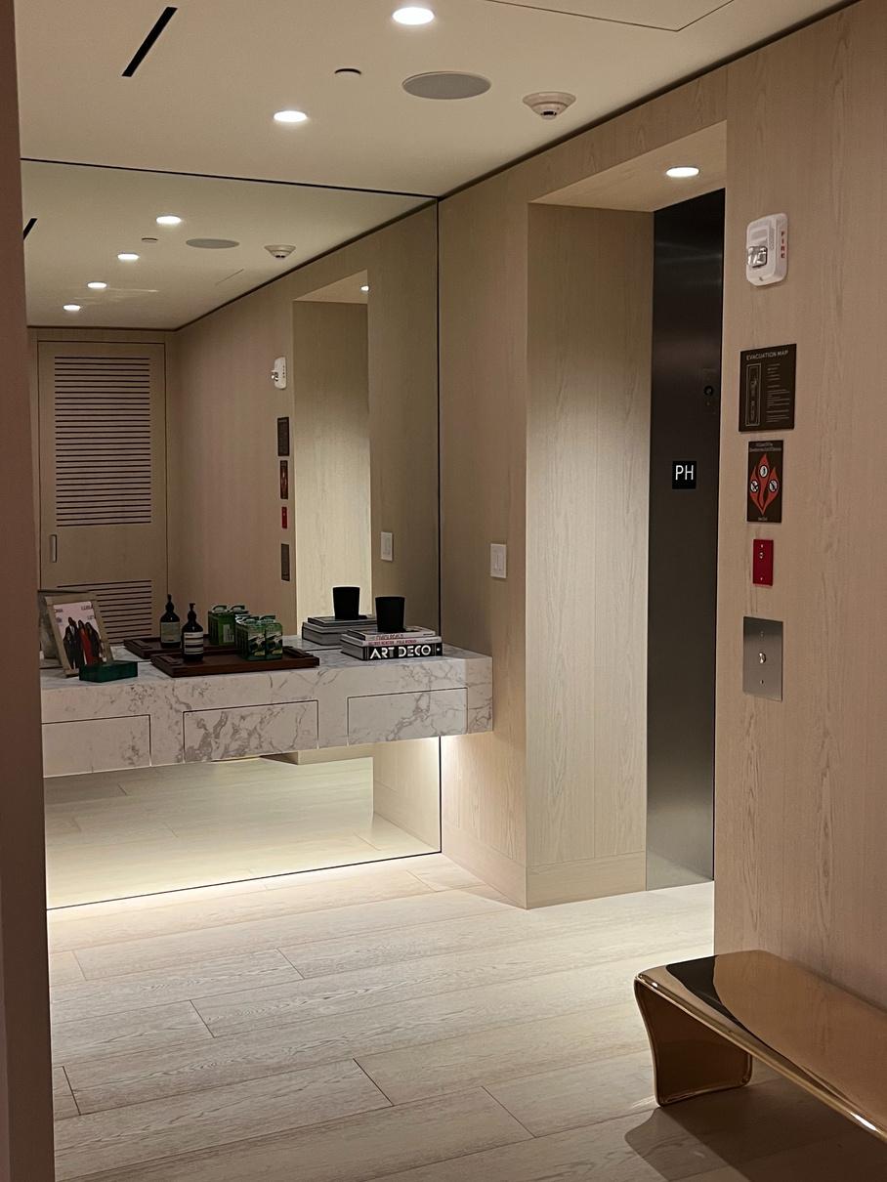
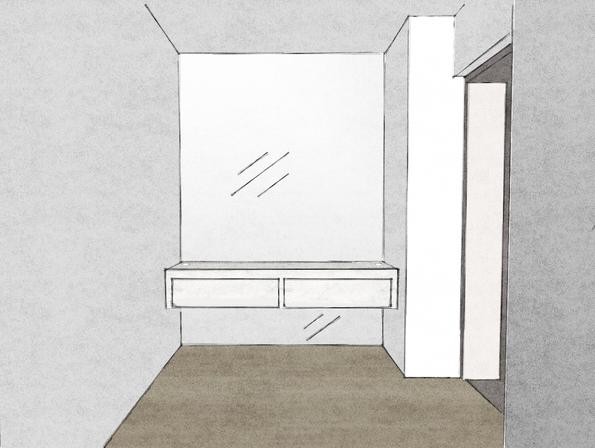
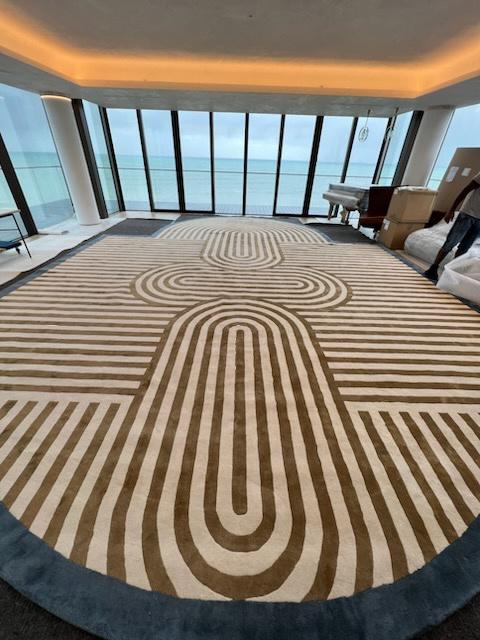
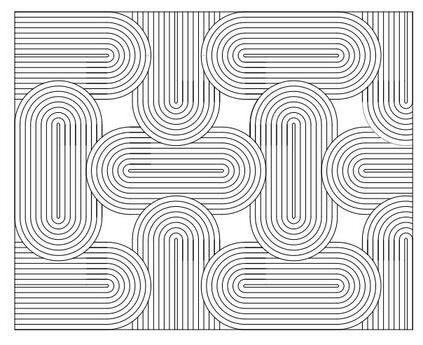
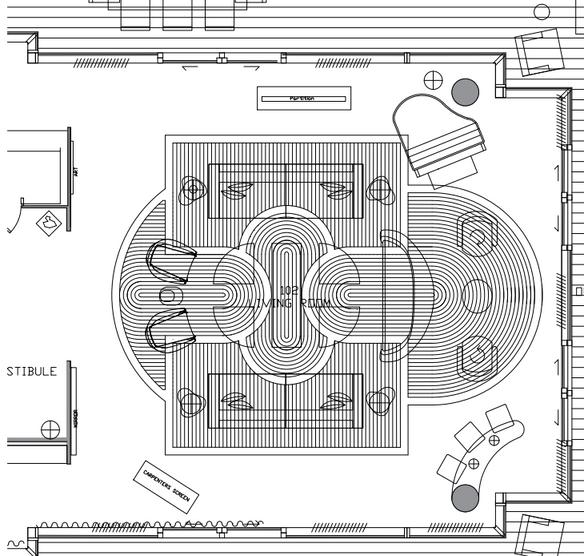
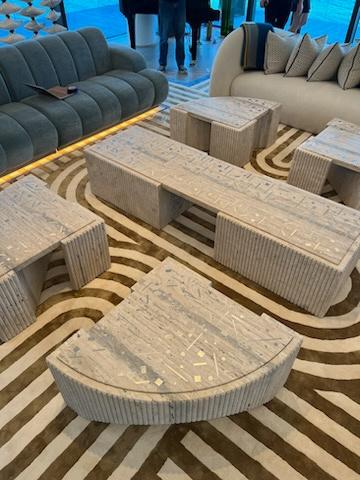
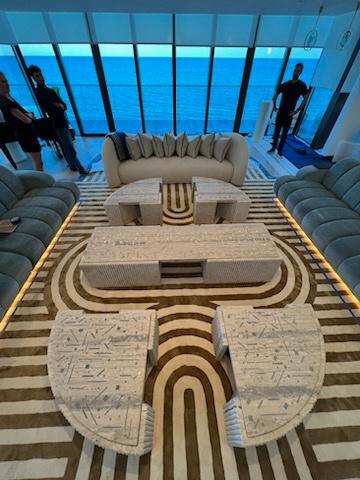
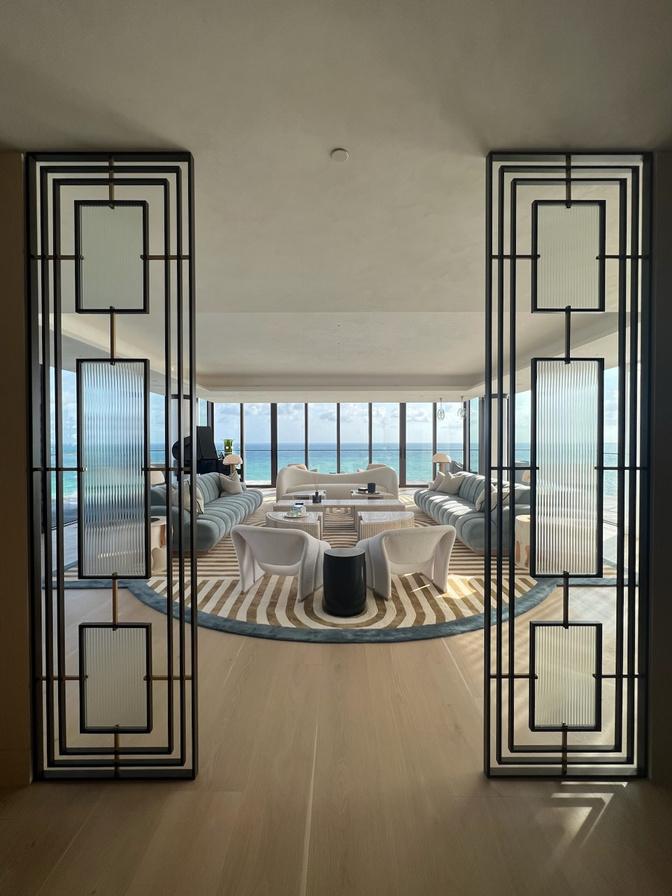
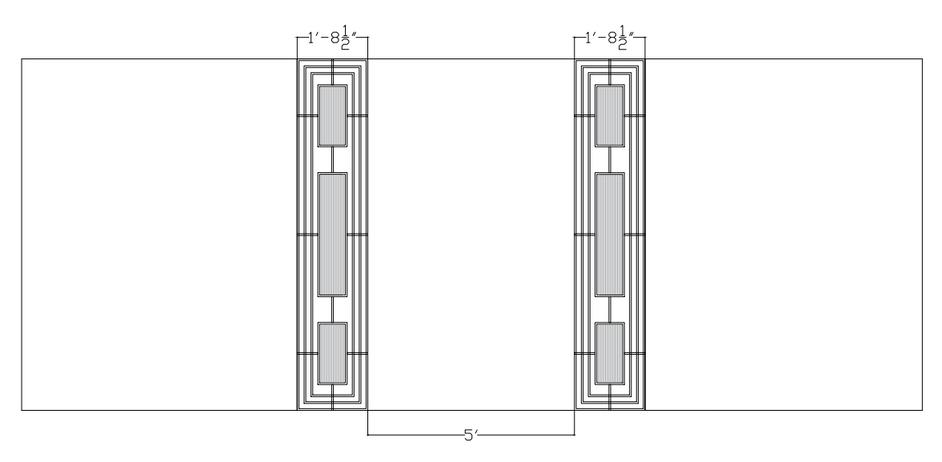
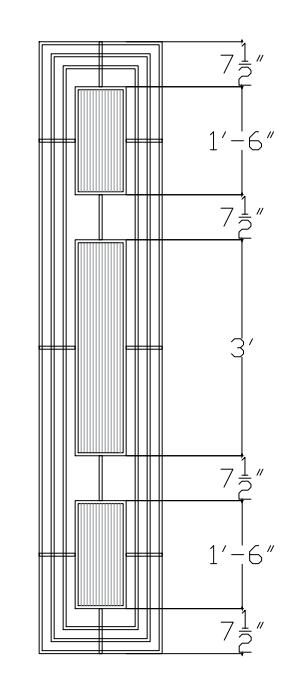
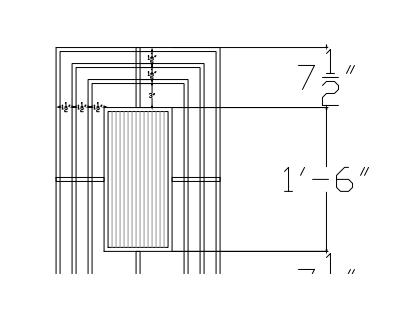
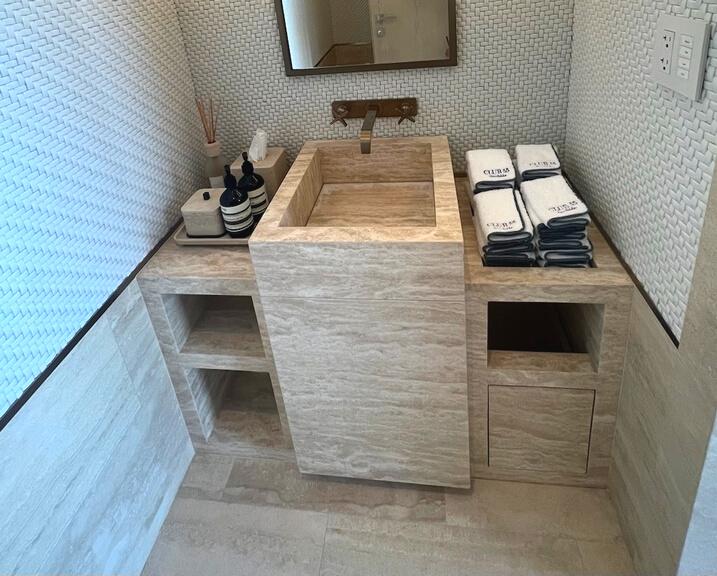
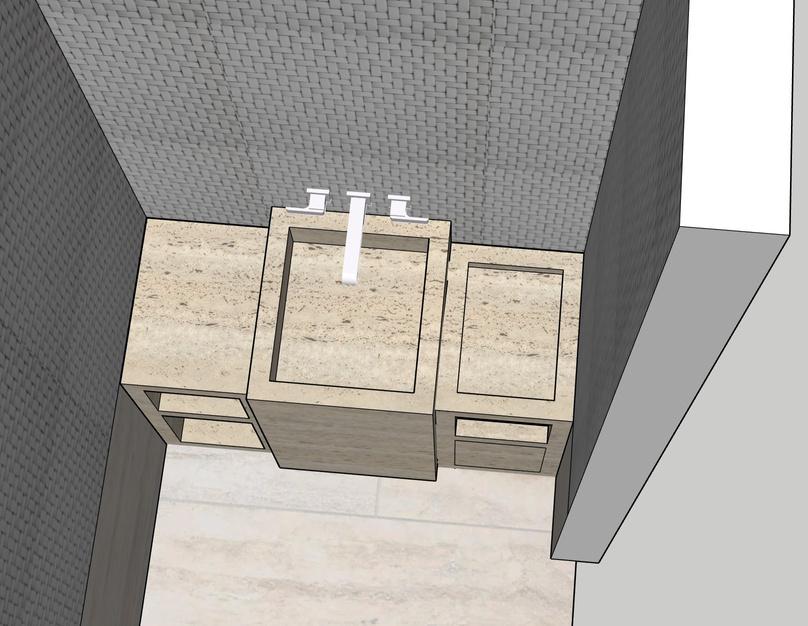
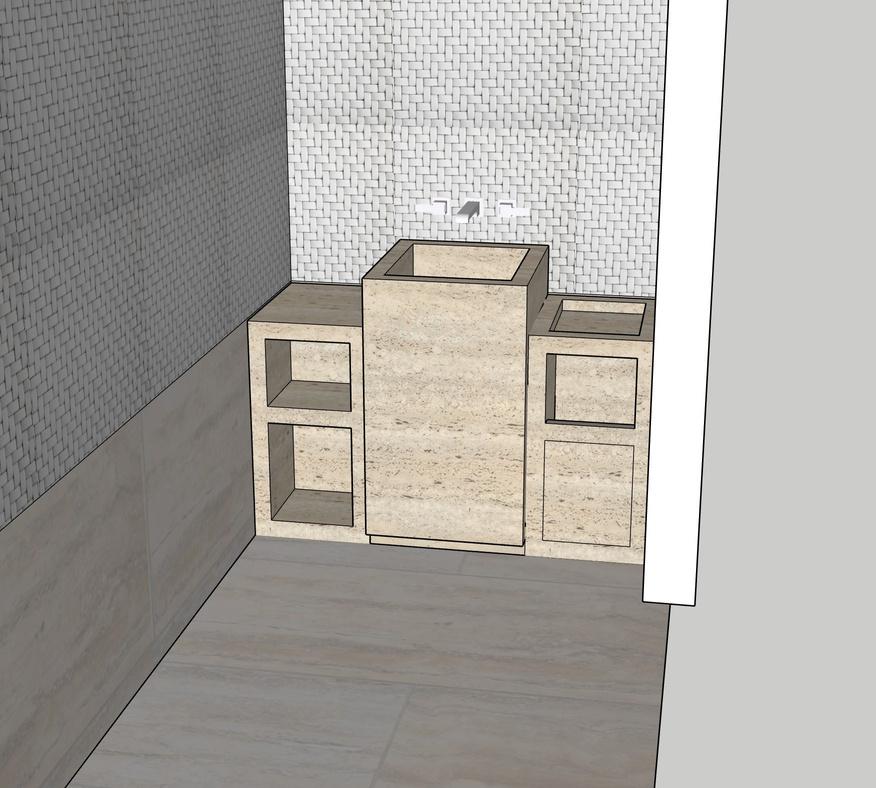
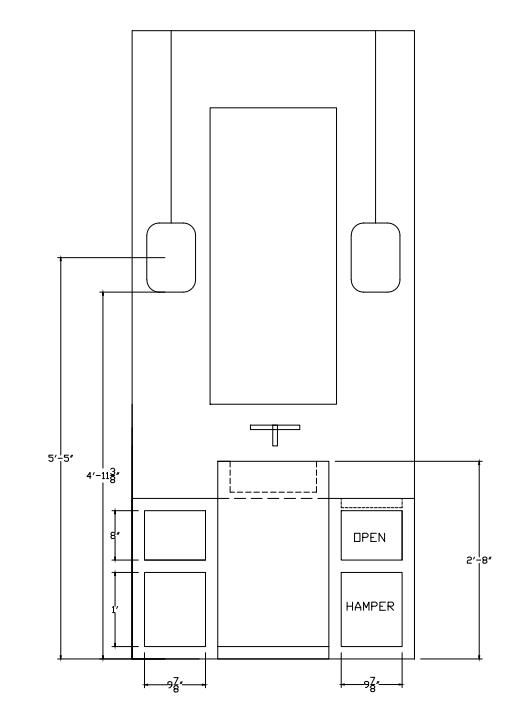
This 3 floor, 5,067 sq ft condo in Surfside, FL had a renovation budget of 6.2 million dollars. We refinished all the walls in a creamy plaster, added new lighting fixtures in almost all the rooms, custom designed multiple pieces for the space and sourced furniture from multiple art galleries across the U.S. I designed the living room rug based on the furniture in the space, the decorative entry partitions, the hall dry bar, living room mirror, the builtin bunk beds for the staff room, the powder room vanity, and all other millwork found in the home. Every piece was initially drawn in CAD, then rendered in Sketchup. I also had the task of creating FF&E schedules, sourcing furniture, and managing the installation
03
Rooftop Pool
workexperience
custom millwork - CAD and sketchup Entry Floating Console
04
workexperience
custom rug design - cad Living Room Rug



05
workexperience
Installation
06
workexperience
design - CAD

Open
Wal
al
07
Entry Partitions
product
Section
workexperience
millwork - CAD and sketchup
08
Custom Vanity
workexperience
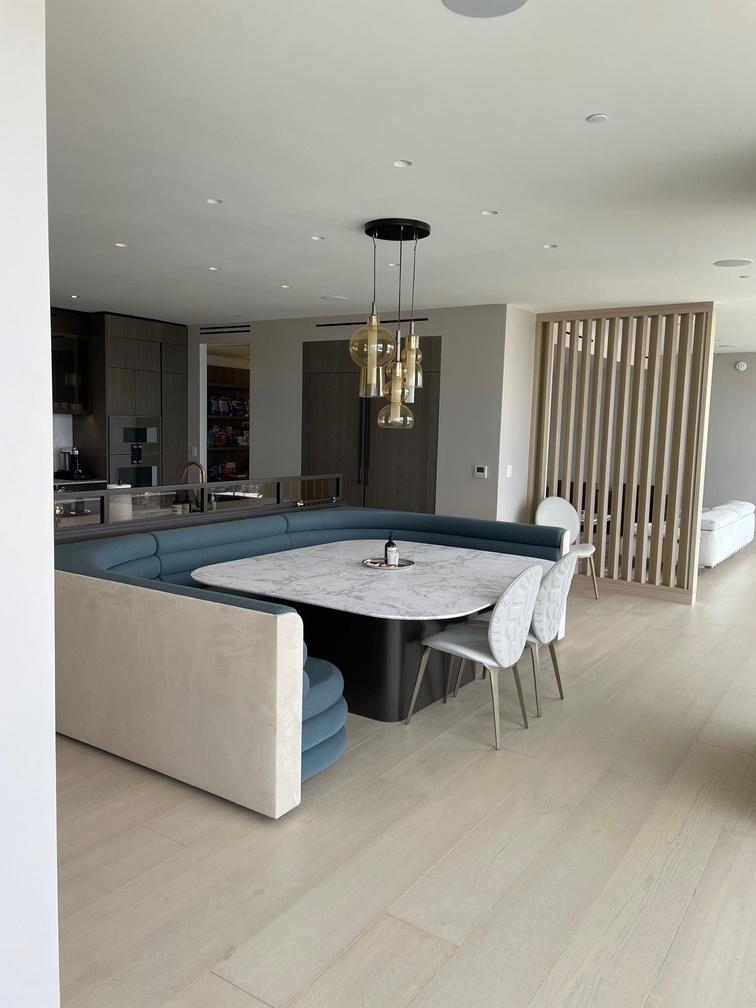
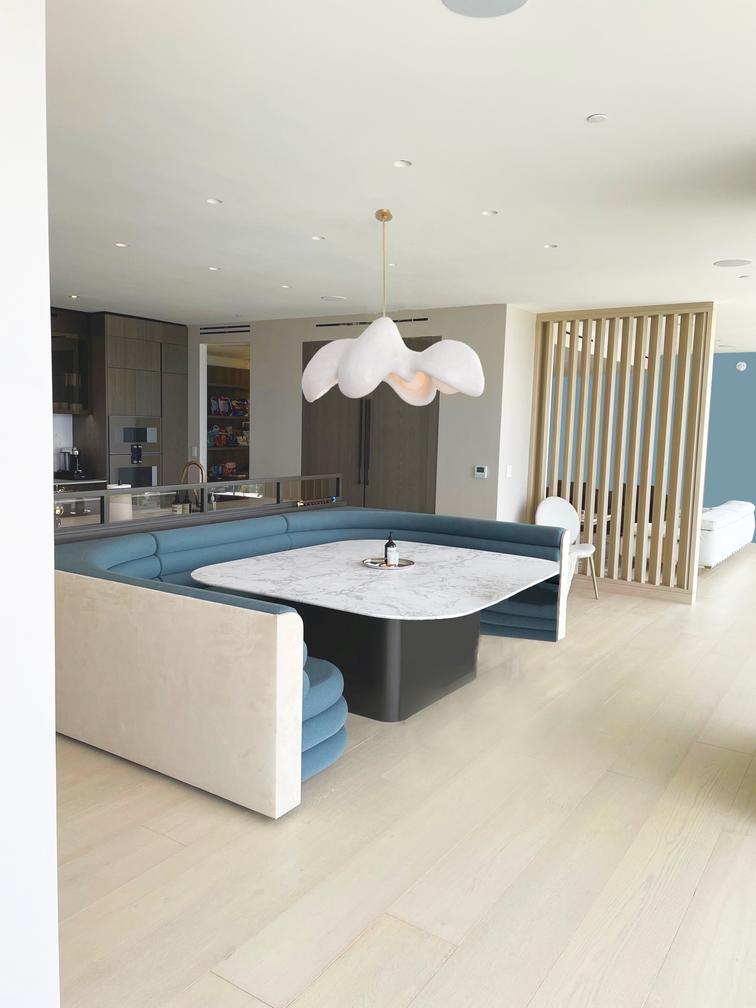
Photoshopped Fixture for the client Dining Area
09
workexperience
Luxury Home - Beverly Hills
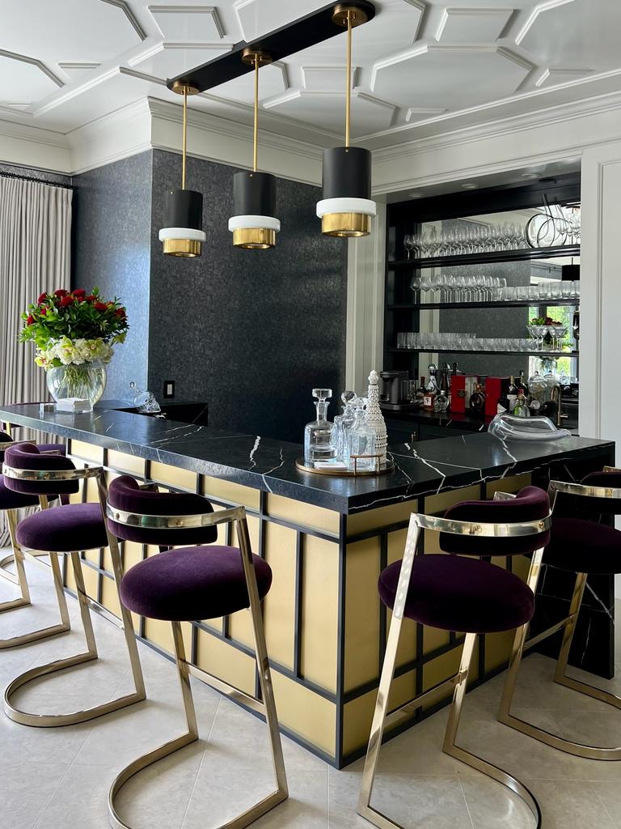
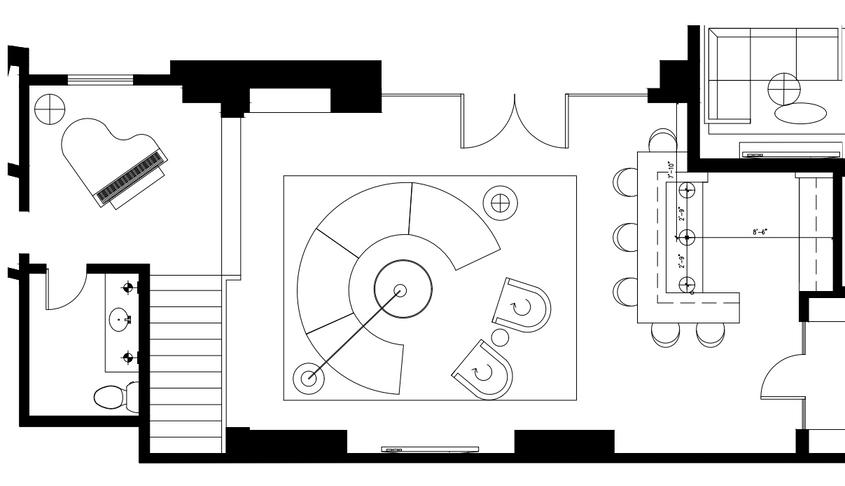
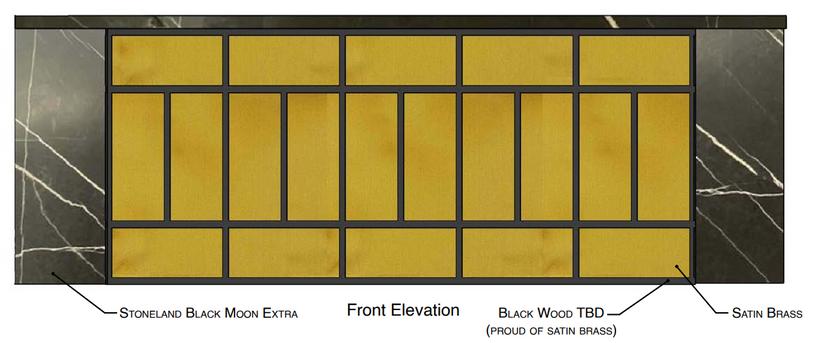
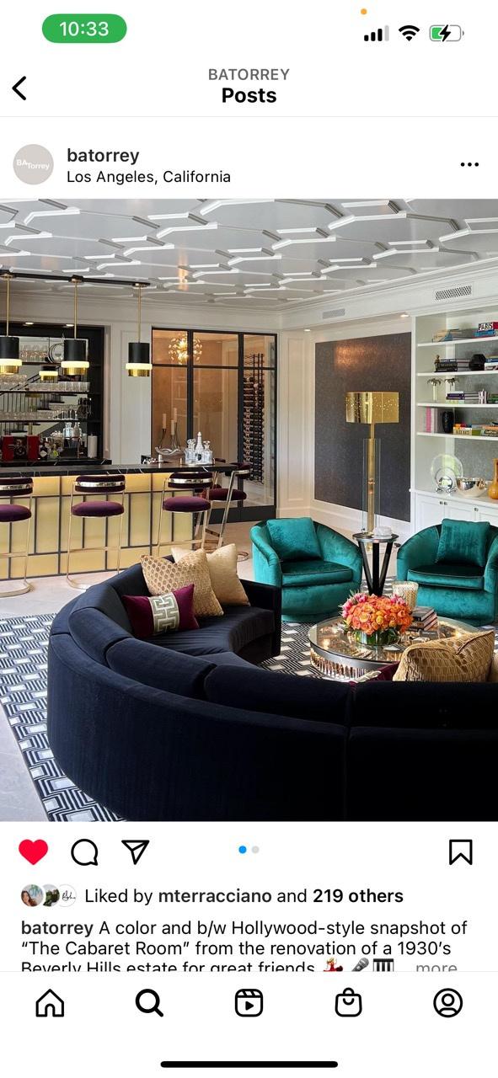
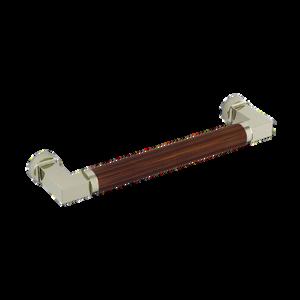
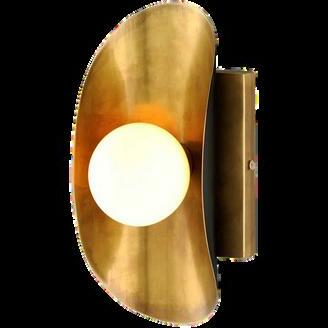
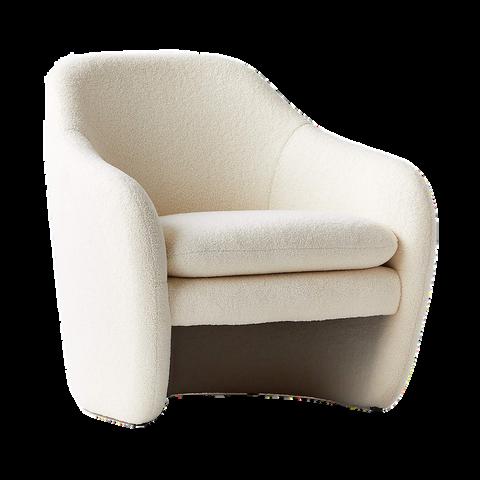
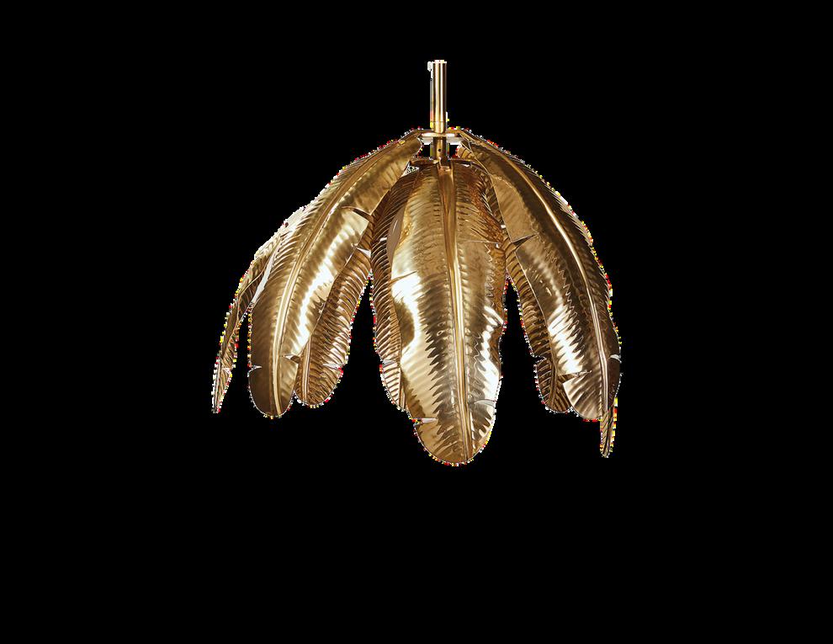
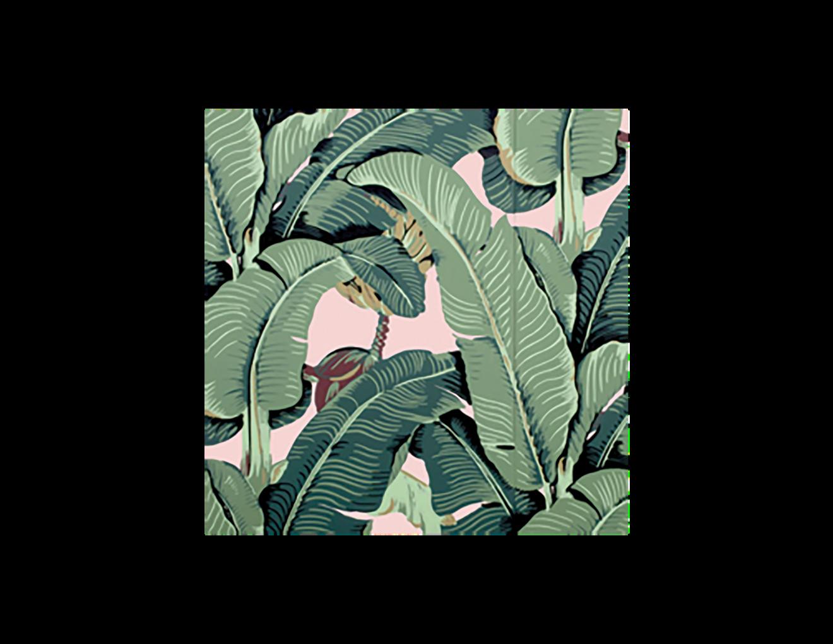
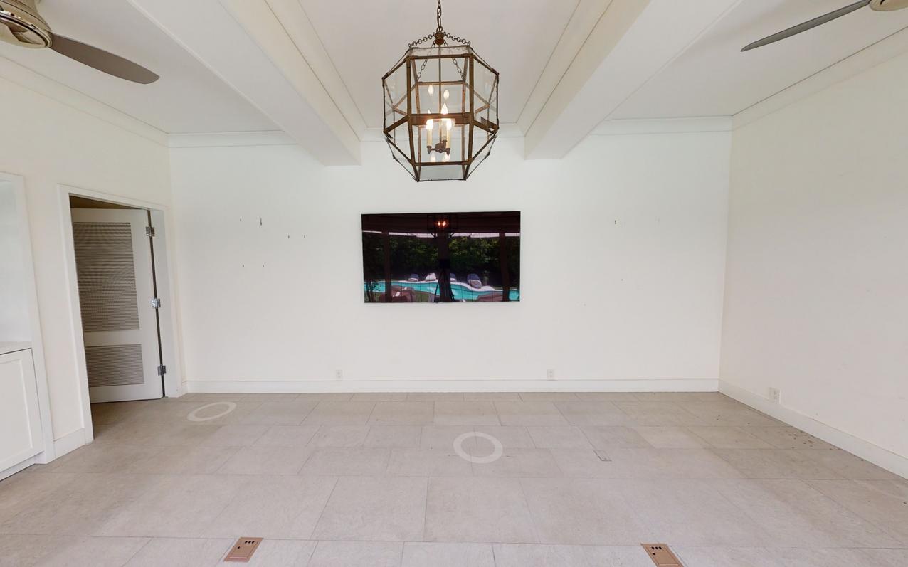
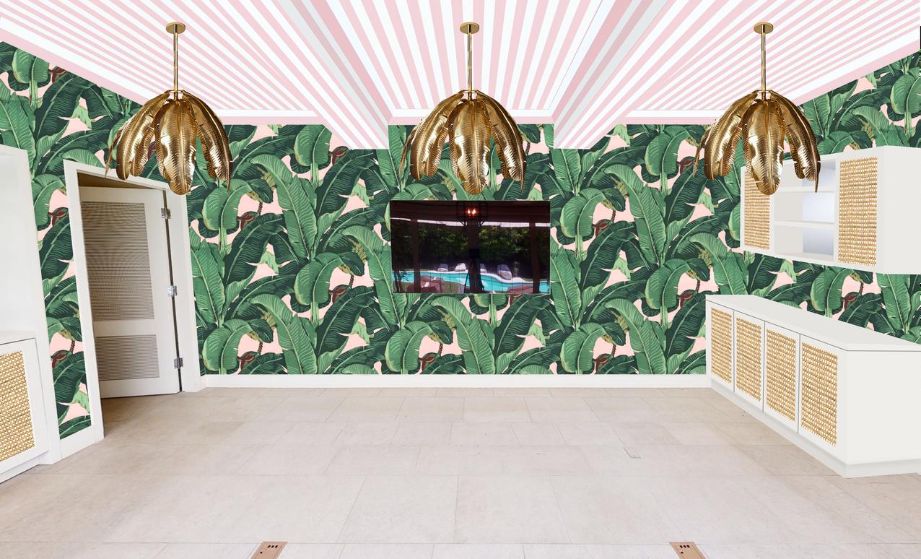
This 15,291 sq ft Hollywood Regency inspired home is located in the heart of Beverly Hills, CA. It consisted of a full remodel and design of the home, guest house, and pool cabana on a 1.2 million dollar budget. This remodel included refinishing walls, cabinet/millwork fronts, adding custom millwork pieces, lighting, and sourcing amazing FF&E. I specifically had a hand in sourcing the furniture, rugs, fabrics, wallcoverings, and hardware for each room. My job for this project was to create finish and hardware schedules, mark up millwork drawings, work in CAD to configure successful floor plans, determine pendant heights by drawing elevations, and determine jbox locations. I also provided concept renderings and presentations for the client's approval.
10
Cabaret Room
workexperience
custom bar - cad and SketchUp
Cabaret Room
11
workexperience

Luxury Home - Beverly Hills
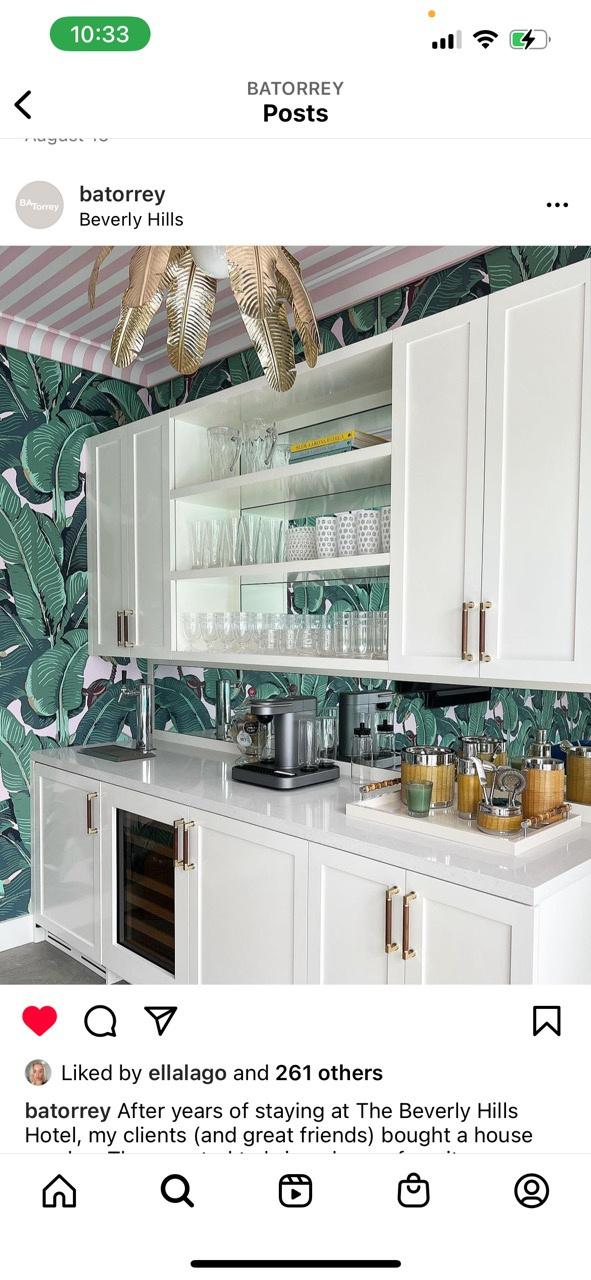
12
Pool Cabana
workexperience
photoshopped concept Rendering
Pool Cabana
13
seniorproject
the Chicago multi-cultural center
Rendered in Revit and Photoshop
People are often only exposed to American culture and aren’t well educated about others which can lad them to being out of touch and unintentionally racist. To solve this problem, I created a multicultural center that educates and exposes Americans, through hands-on activities/classes, about different societies. The purpose is to increases cultural sensitivity and create more of an appreciation for minorities. This center will also be an opportunity for families to come participate in activities with the community or hang out after school.
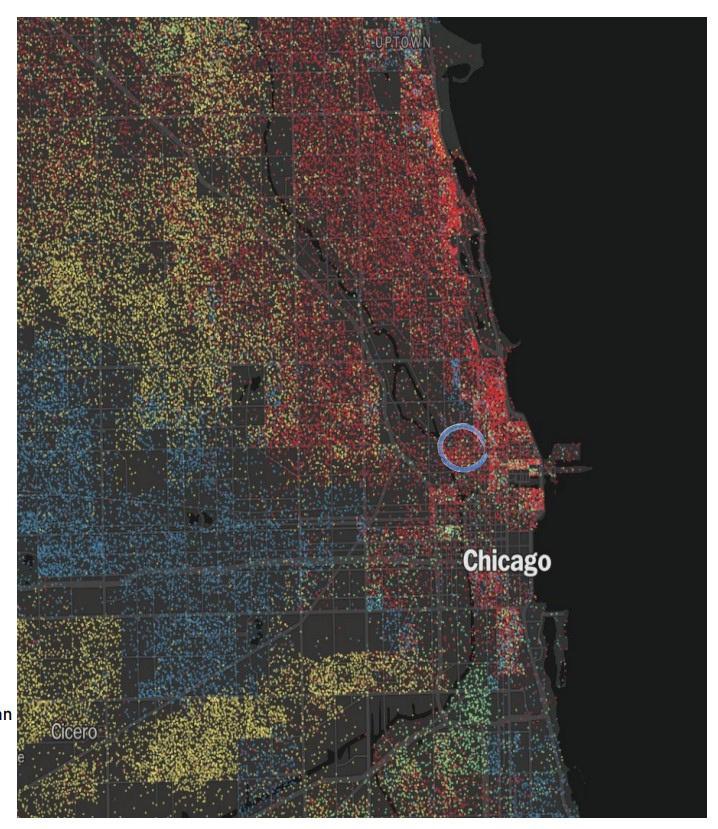
The location for this center is Chicago because it has remained one of the most segregated regions in the United States since 1990.
14
Key Caucasian African American Asian Hispanic
concept
a combination of diverse elements forming a coherent whole
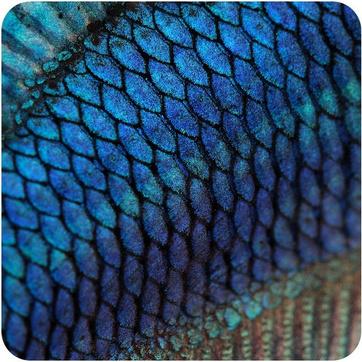

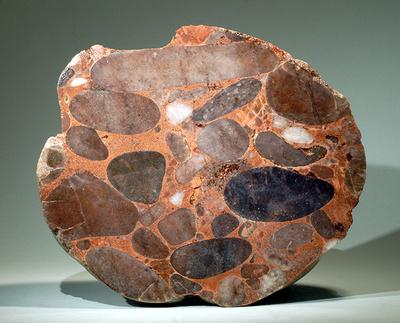
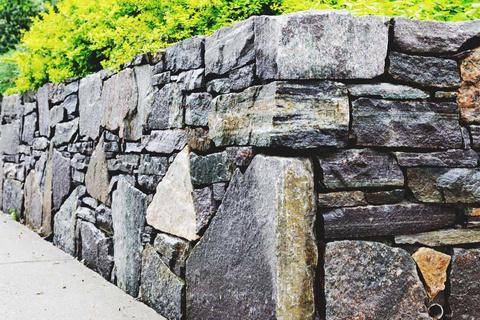

is the concept of bringing diverse elements together to form a cohesive whole. This is also the overall objective for the multi-cultural center. The center will be uniting cultures, their art and traditions, and natural Earth materials, to form an integrated place for families and citizens to enjoy. To symbolize this union, the center will feature many circular and organic forms because the shape is used to represent community and natural wholeness.

15
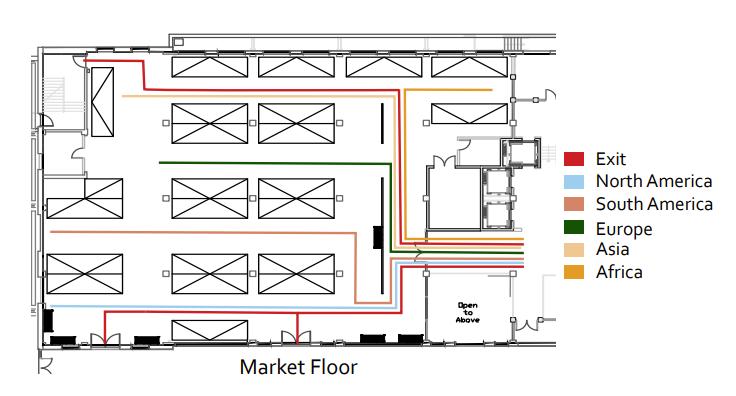
universalwayfinding
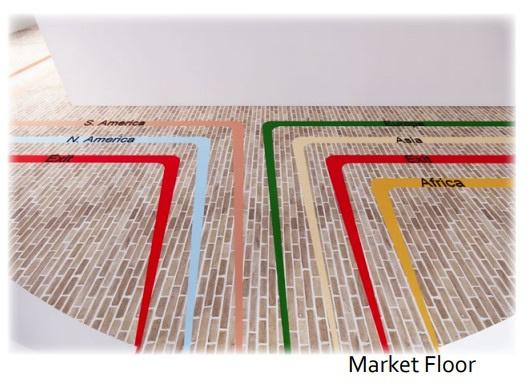
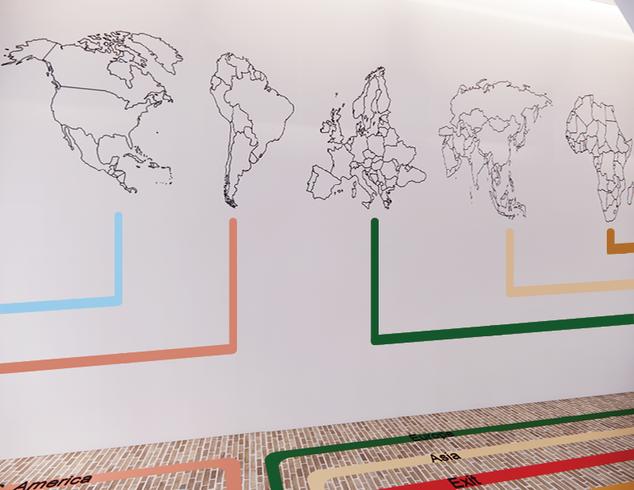
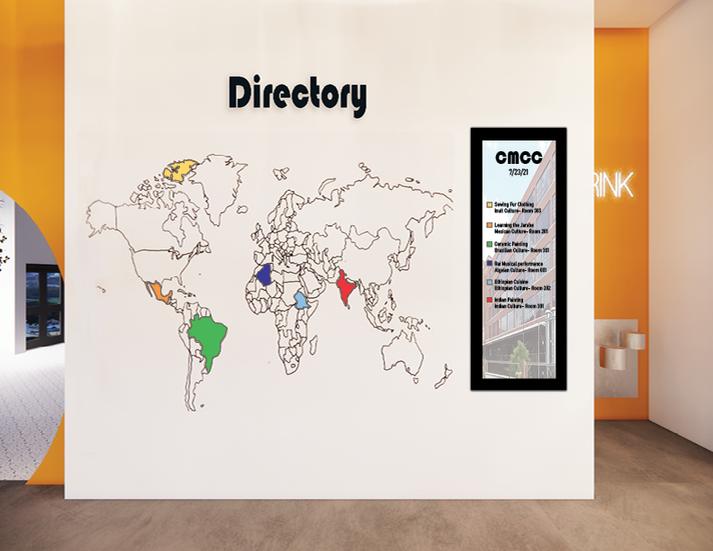
16
Market Wall and Floor
Entrance Wall
lobbyandentrance
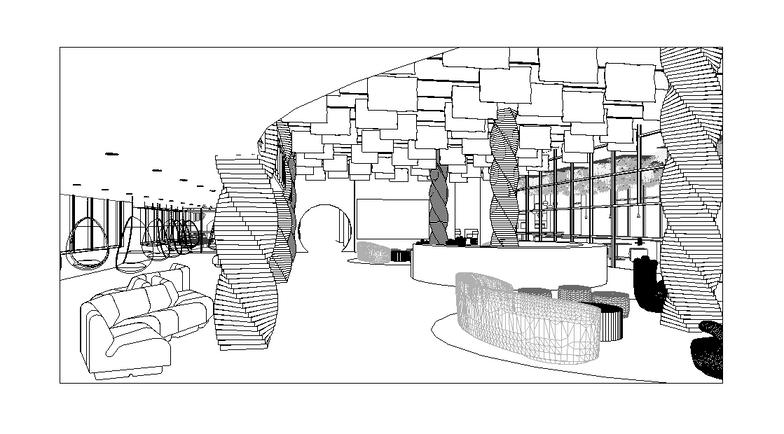
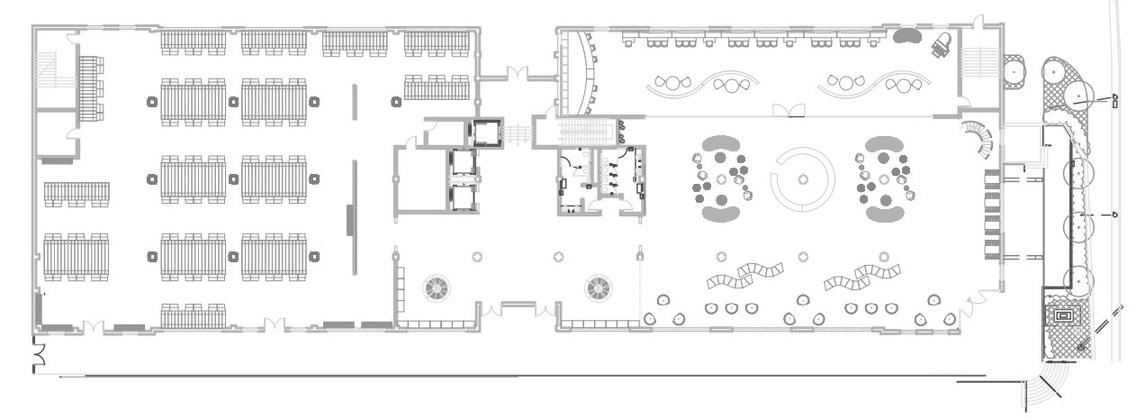
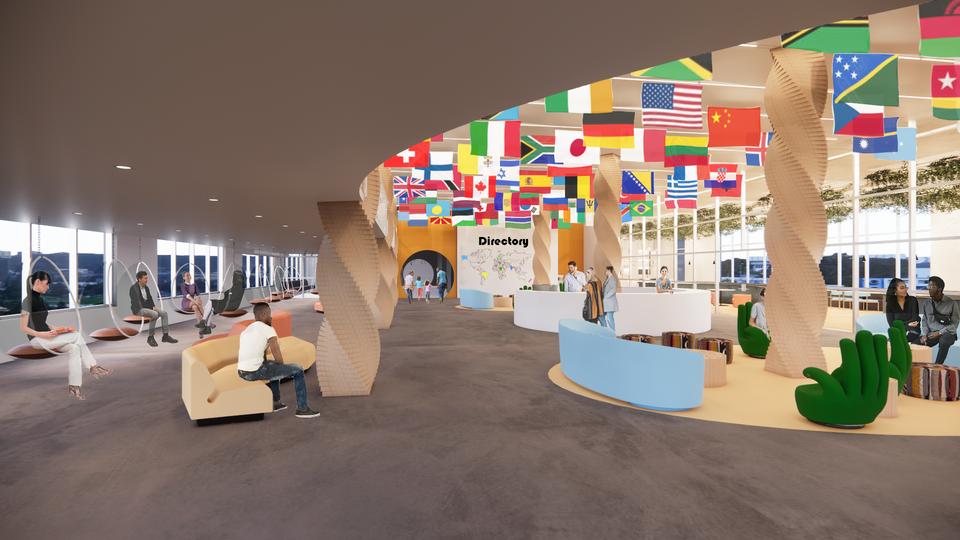
17
Entrance /Lobby
Market Lobby 1st Floor Café
theloftandcafé

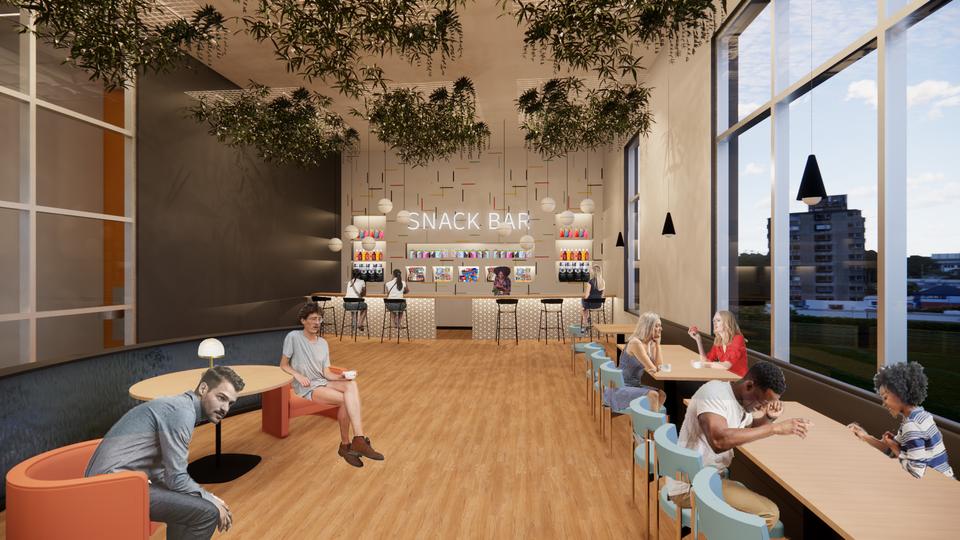
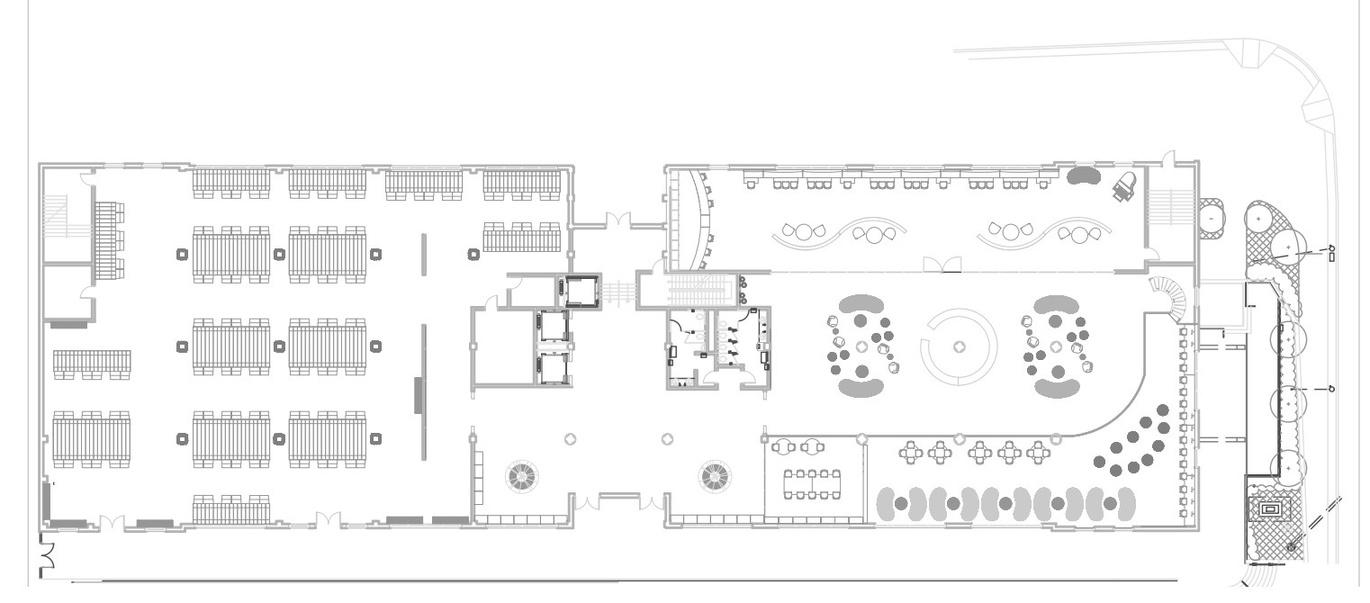
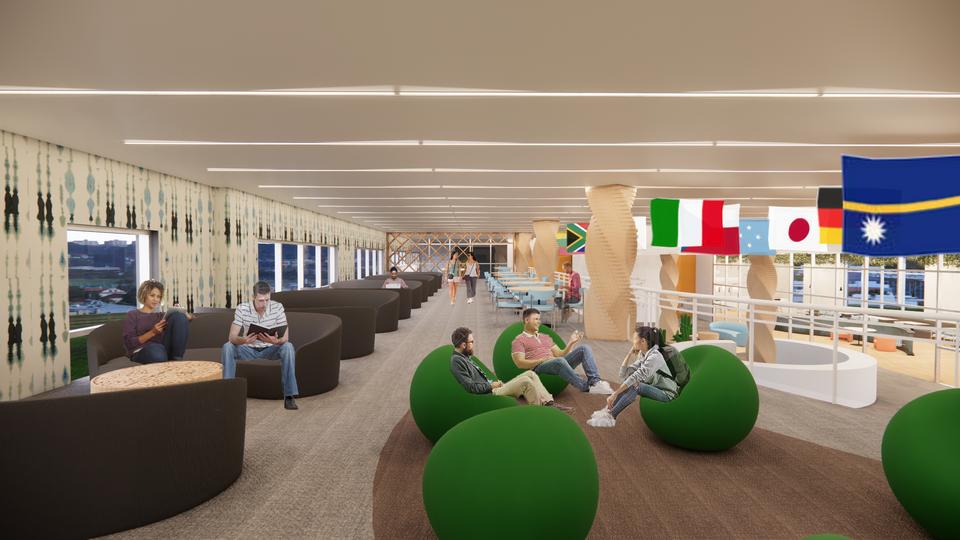
Lobby 1st Floor Loft
Café
18
View
South
Cafe Loft
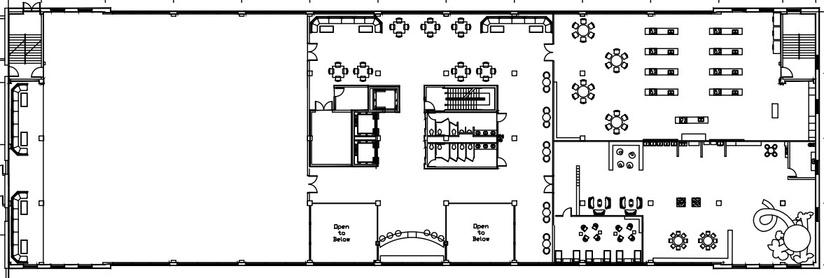
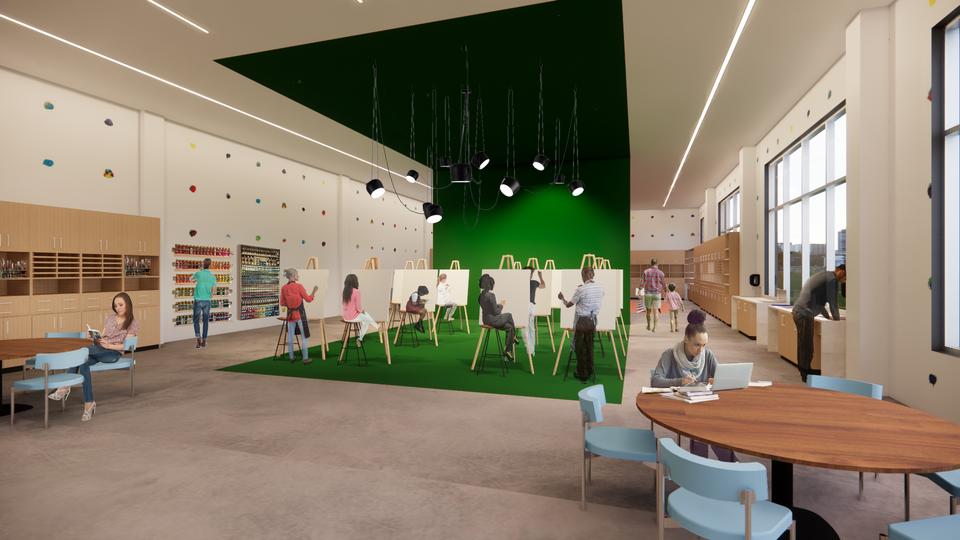
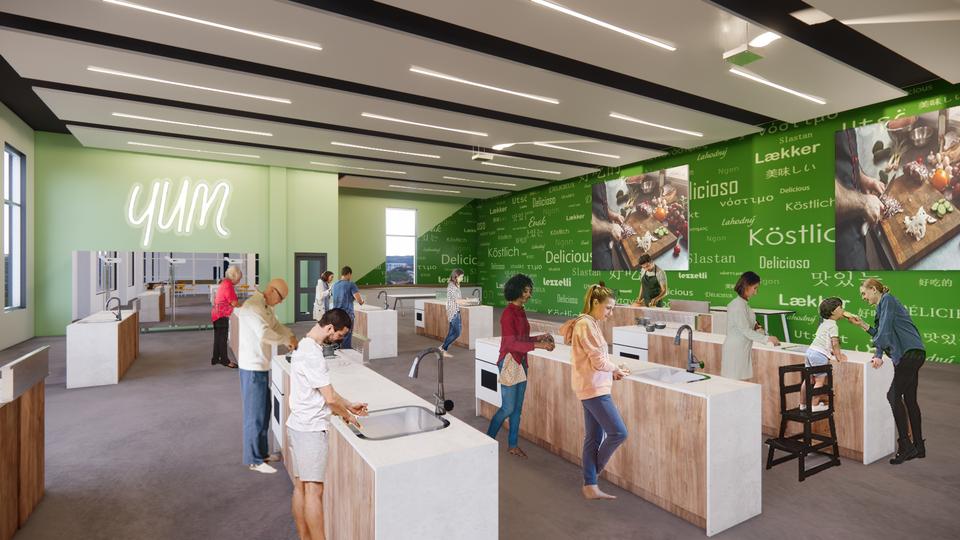
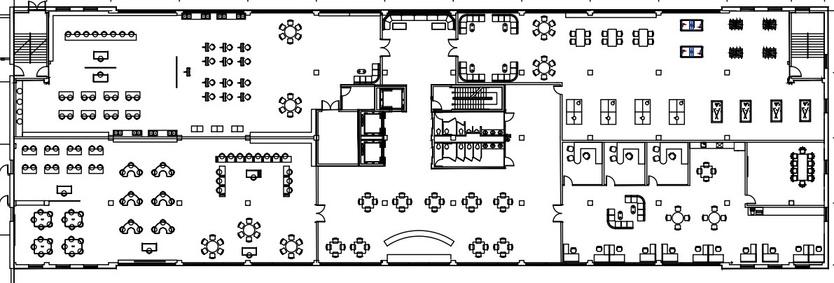
19 2nd Floor Ballroom Nursery Culinary Classroom 3rd Floor Art Room Multi-Purpose Administration Offices Craft Room Culinary Class Art Room
culinaryandartclassrooms
commercialdesign-restaurant
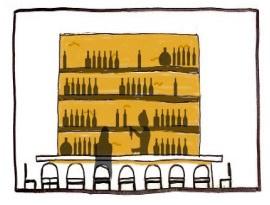
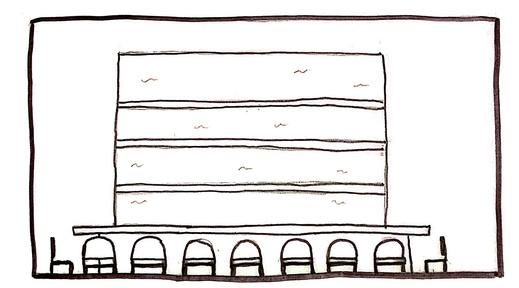
Cennet Agaci - paradise tree
Studio IV
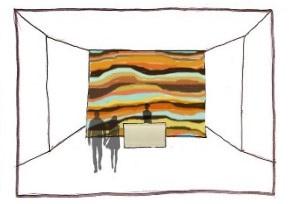
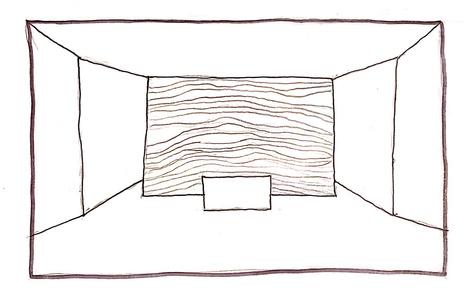
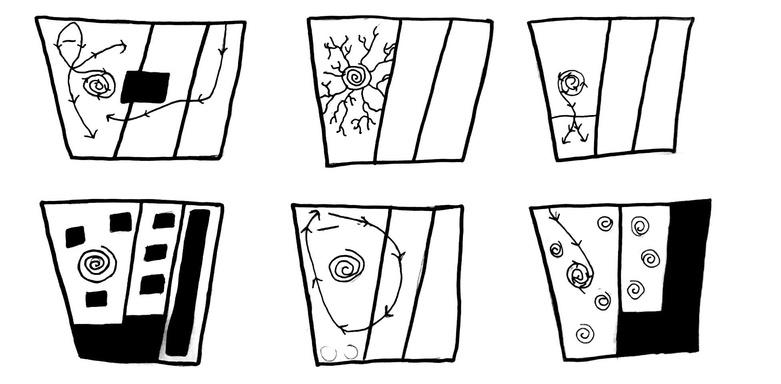
Rendered in Revit and Photoshop
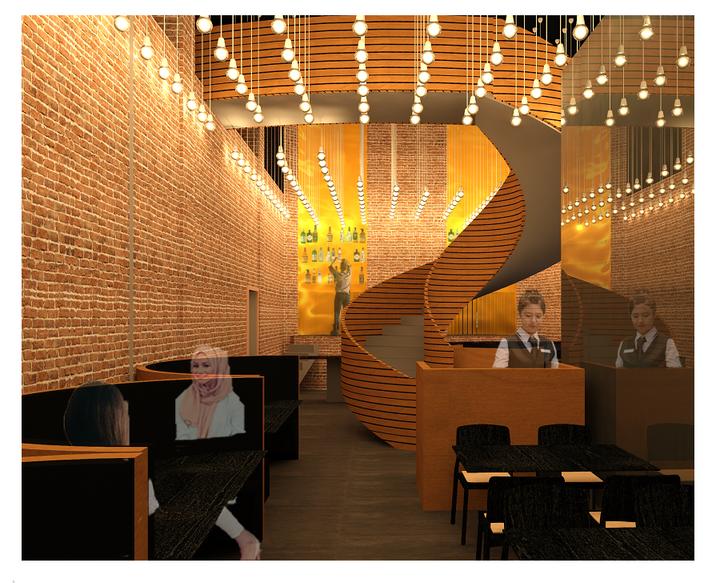
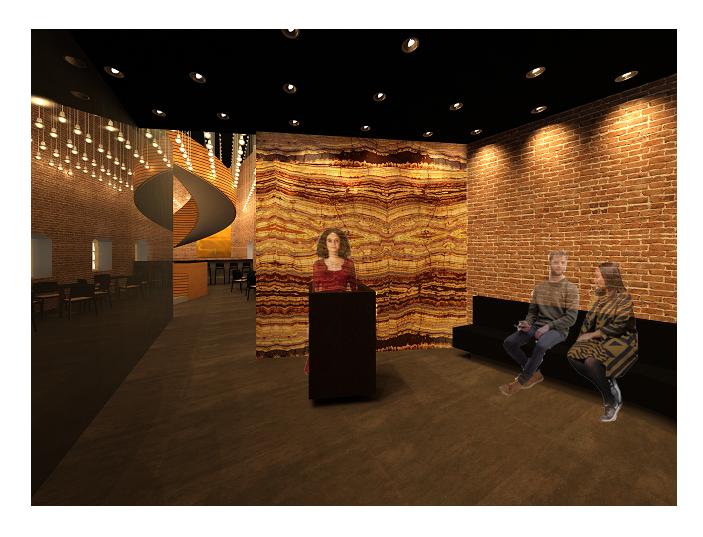
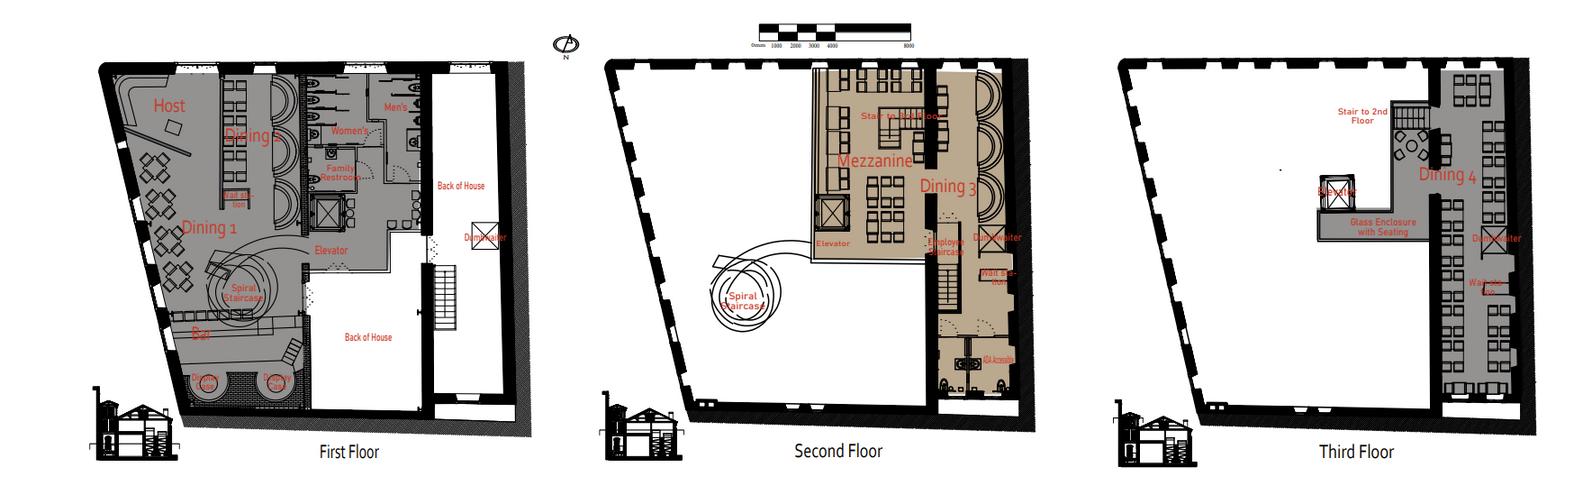
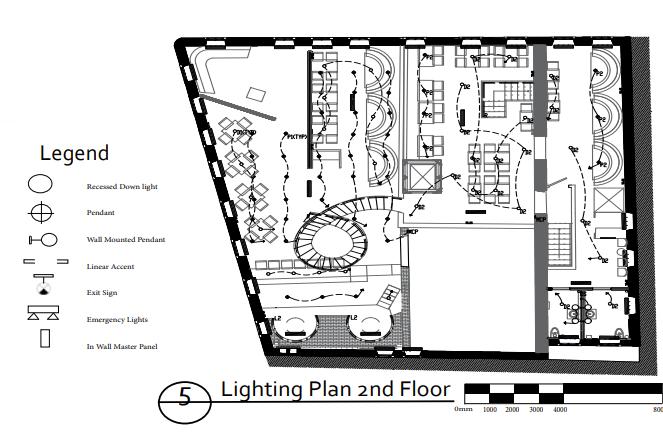
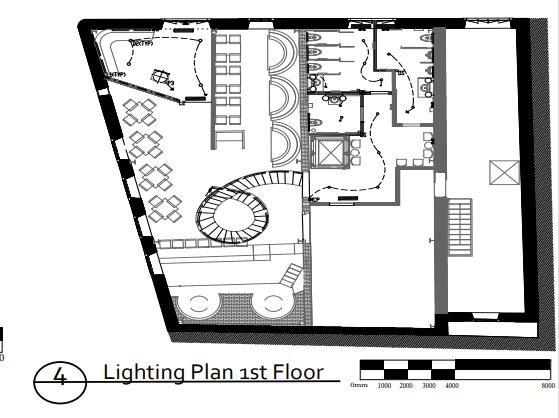
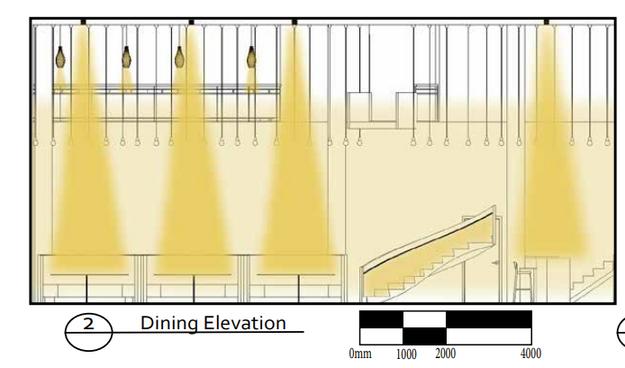
The requirements for this assignment were to design a restaurant in Izmir, Turkey with the concept relating to Turkish culture. The restaurant had to be a contemporary, mid to upscale setting and environmentally-sensitive.
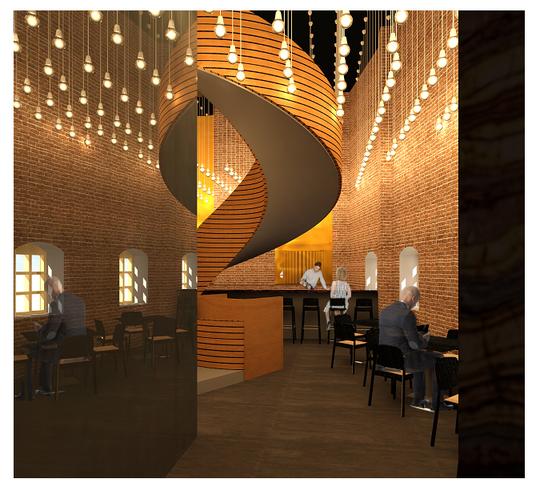
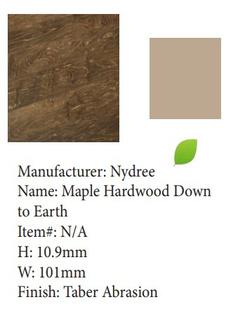
Cennet Agaci will feature a modern twist to the ancient Turkish tale of the tree Muslims believe to be found in heaven, It will emphasize the historical aspects of the building while incorporating authentic Turkish shapes and motifs as well as industrial and modern design. These characteristics, along with the use of Earth materials, come together create the aesthetic of dining in a sacred world
20
Won 1st place in ASID’s Otto Zenke Design Competition in 2021
1st Floor 21
Flooring Key 2nd Floor Entrance Dining 1 Dining 2
renderingsandplans
22
lighting