Naomi Lytle
Interior Design Portfolio
Naomi Lytle is an experienced Interior Designer in New York who works on high-end residential projects all across the US. Not only does she specialize in interior architecture and furnishing, she also designs custom pieces for the homes at her current firm. Naomi completed a Bachelor of Science in Interior Design at a CIDA accredited school where she graduated as a class appointed Design Ambassador. Soon after graduation, she packed her things and moved to the <Big Apple= to accept her first job in her dream career. Naomi’s hobbies include painting, photography and small DIY’s. She has taken a lead in graphic design, in and out of the workplace designing logos for the firm’s clients as well as her own. She is a natural leader who is driven and always looking to further her experience and knowledge in Interior Design.

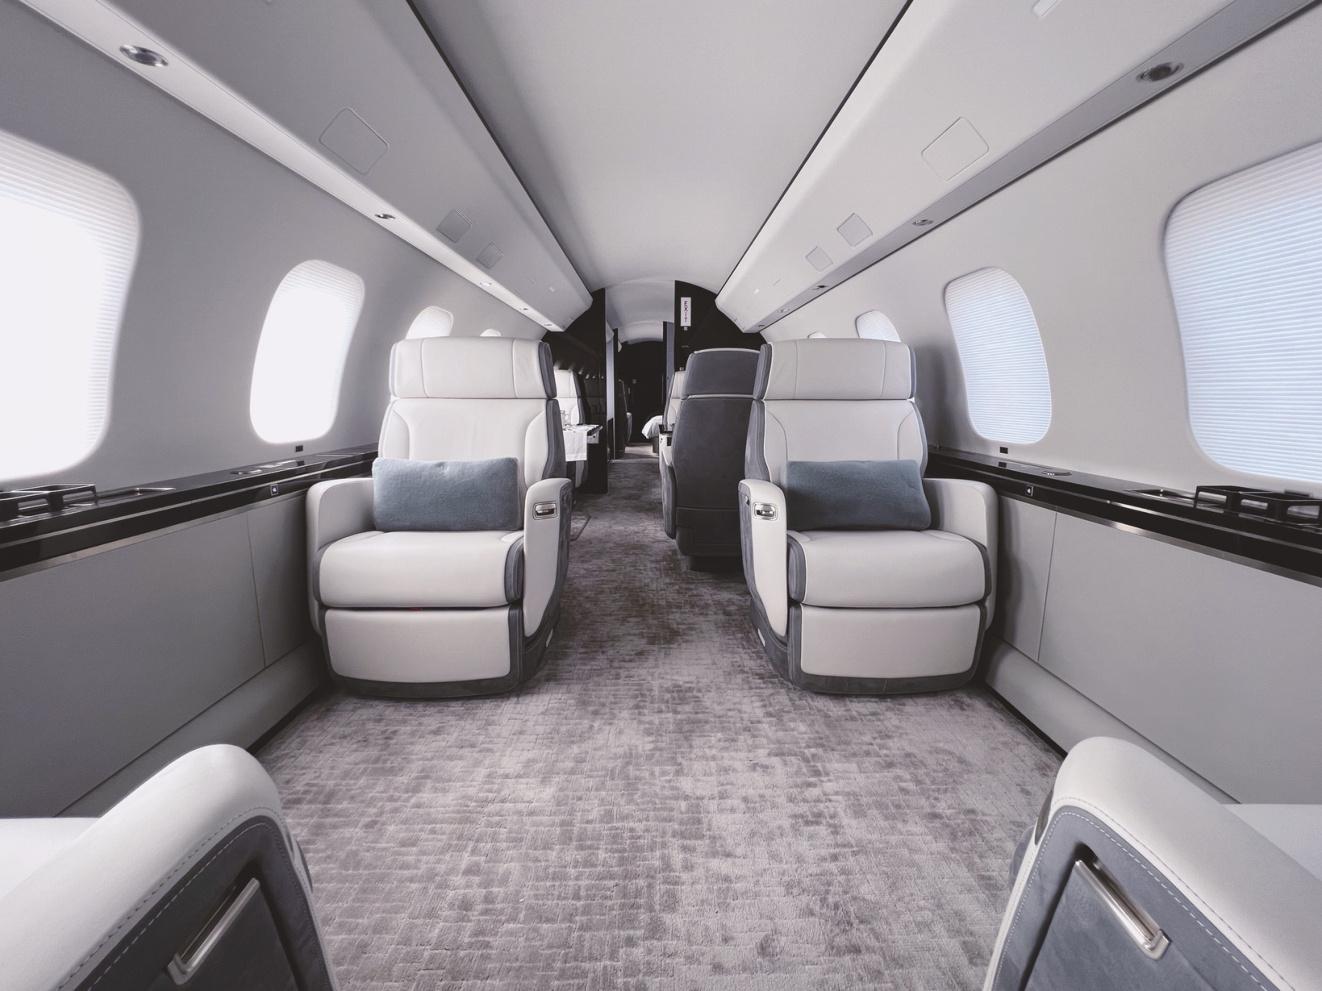
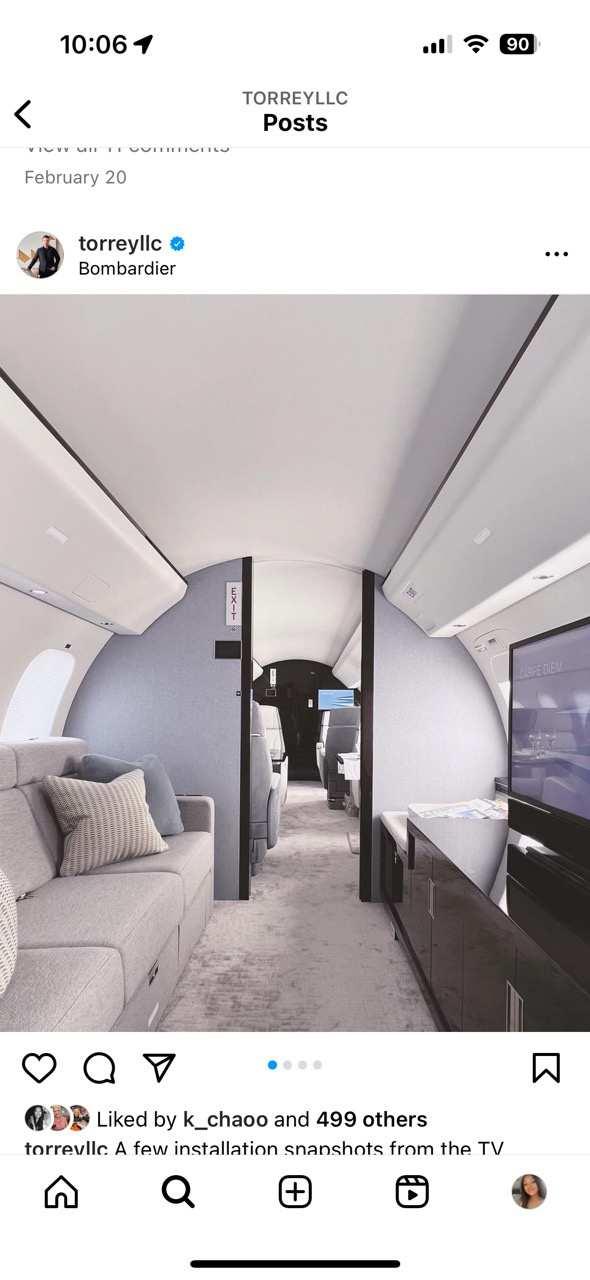
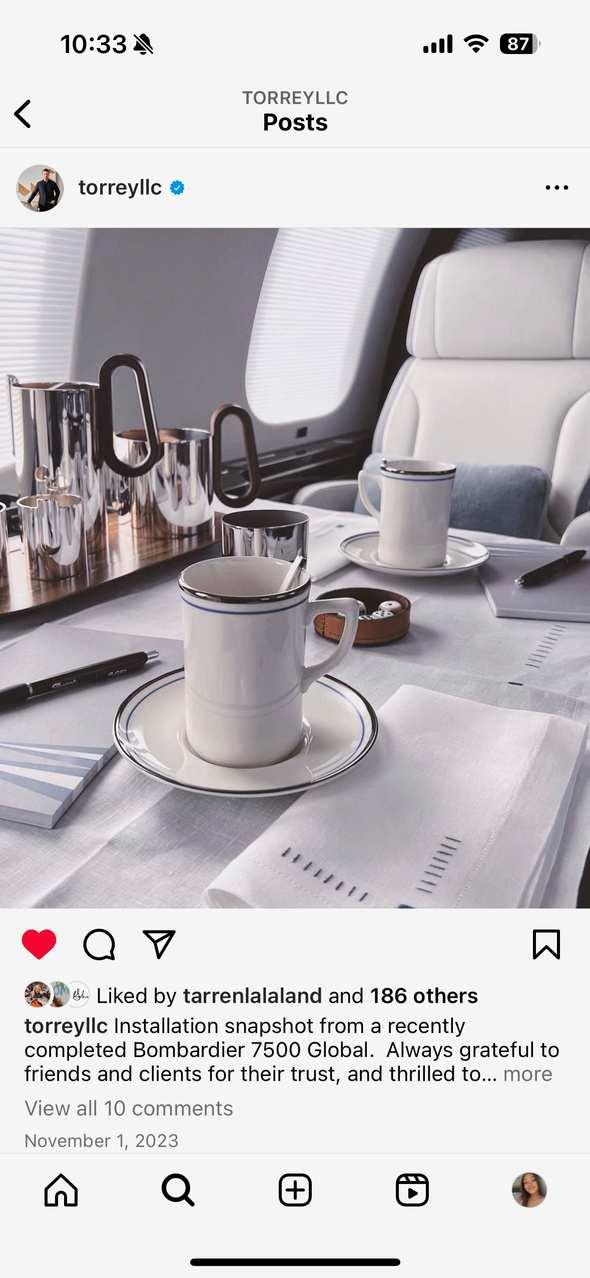
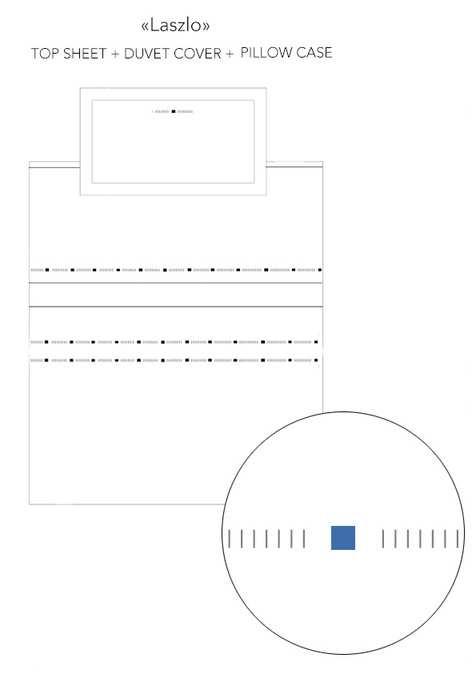
With collaboration, Bombardier and TORREY designed a sleek and elegant private jet specifying every finish and material shown. Naomi took the lead as project manager towards the end of this experience and was accountable for sourcing, specifying, and tracking the outstanding items. She was also able to dabble in graphic design when composing the exterior tail motif, cabin display, bedding pattern, table linens, slippers, and dinnerware. The timeline for this project was 8 months.



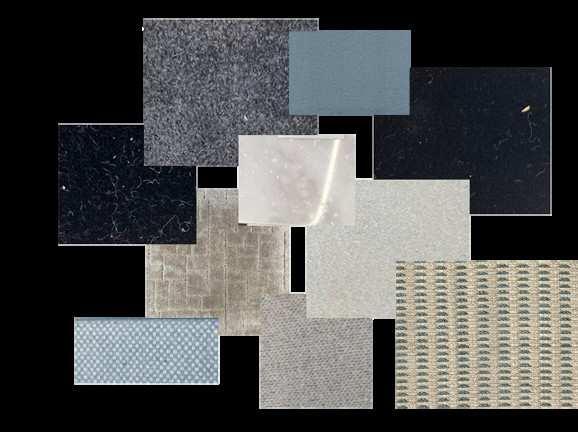
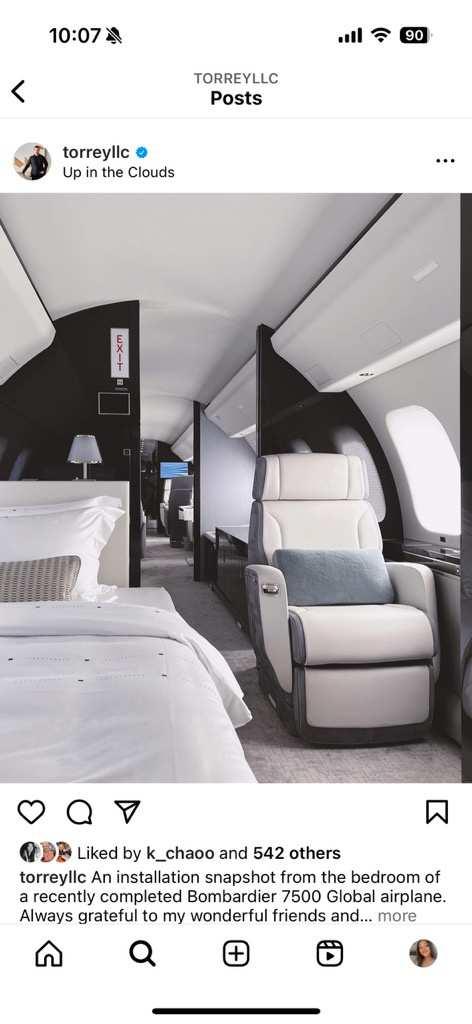
Executed in Photoshop Bedroom Dining

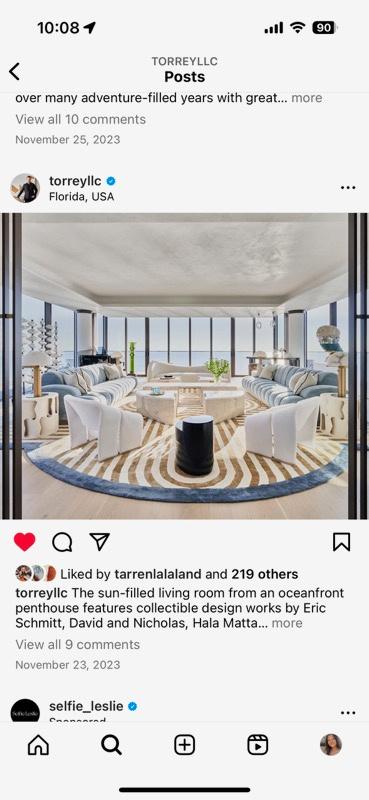
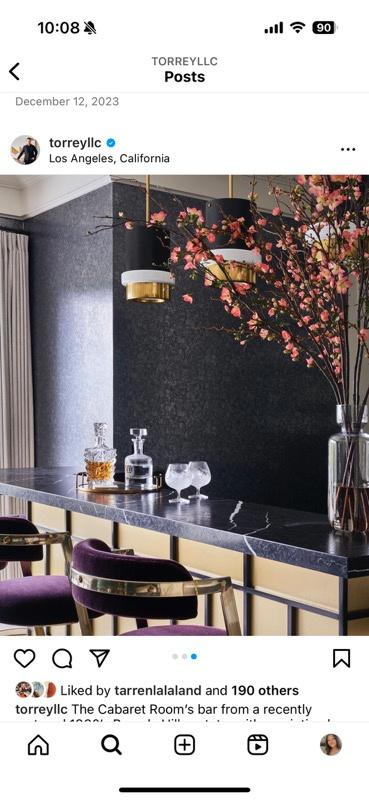
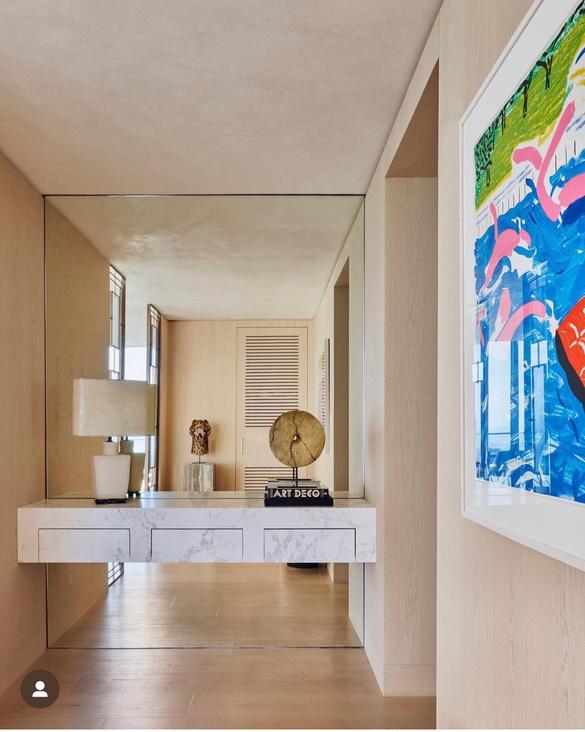
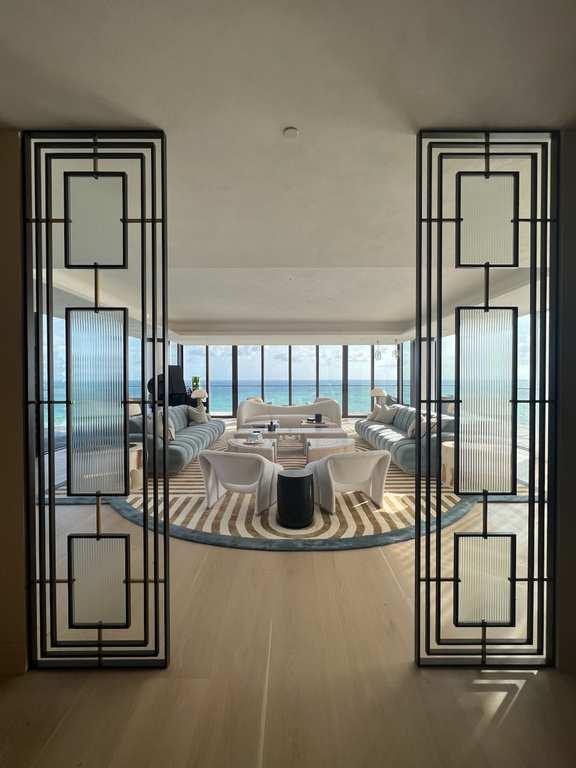
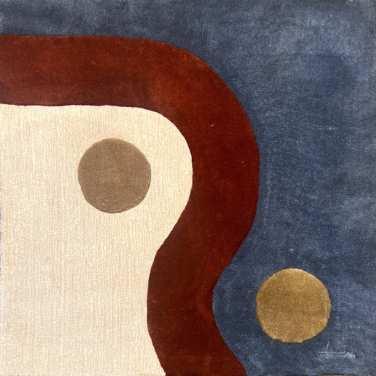
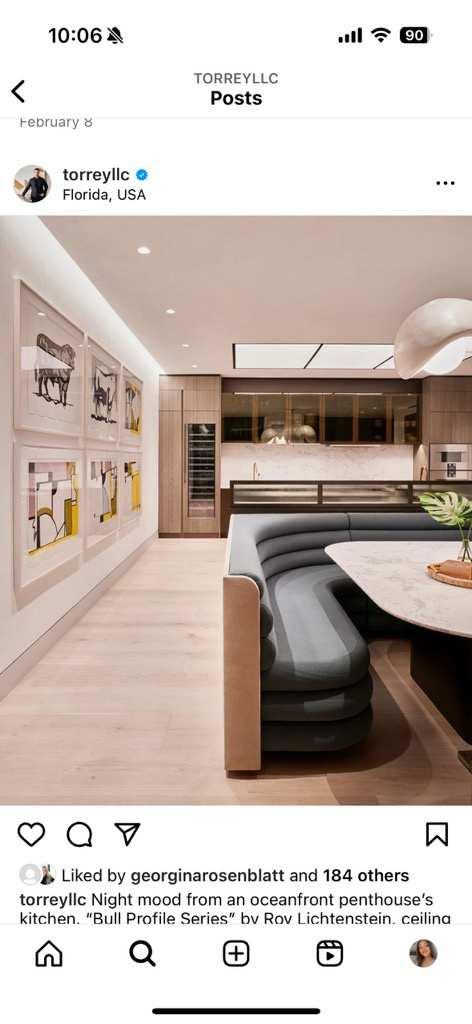
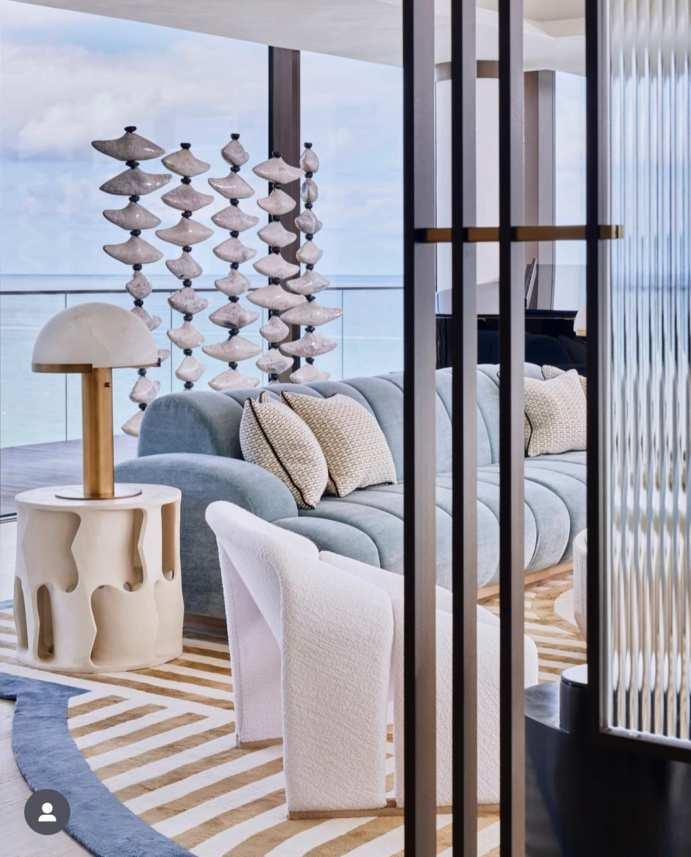
This multi floor condo in Florida had a renovation budget of over $6 million. The walls were refinished in a creamy colored plaster, new lighting elements and coves were added, along custom millwork and furniture. Naomi was able to design the most important rug in the home as well as some of the main millwork pieces found throughout. She assisted in sourcing items from galleries and Ateliers across the U.S. and coordinated the reupholstery with plush fabrics and coastal colors. The timeline for this project was 16 months.
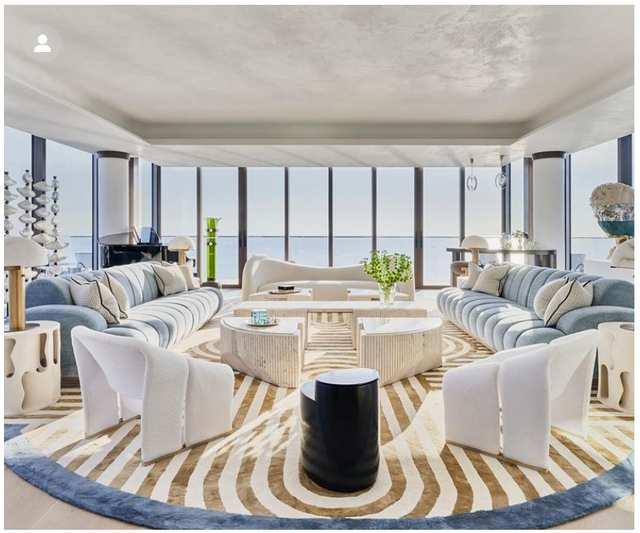
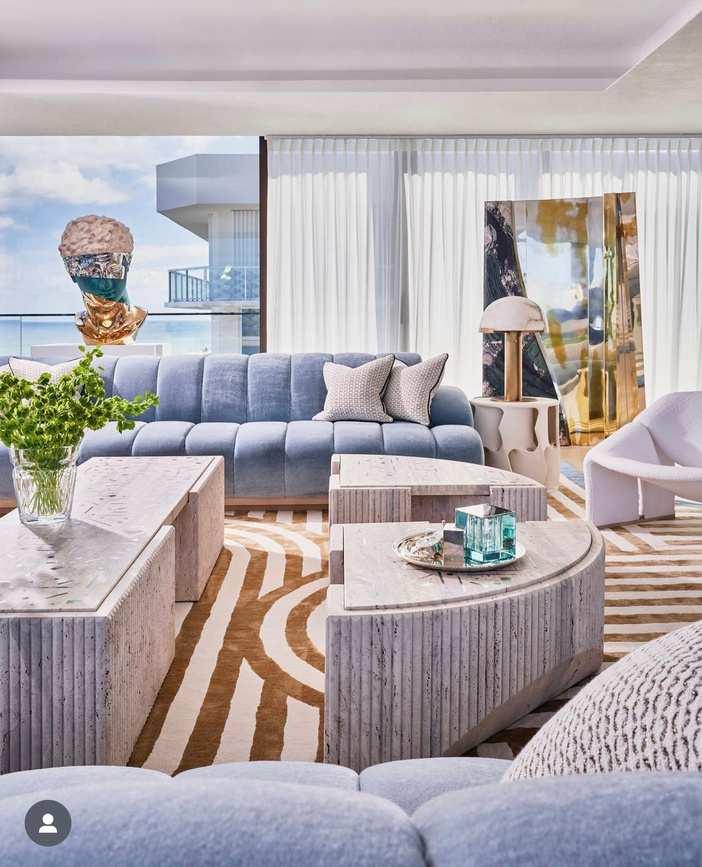
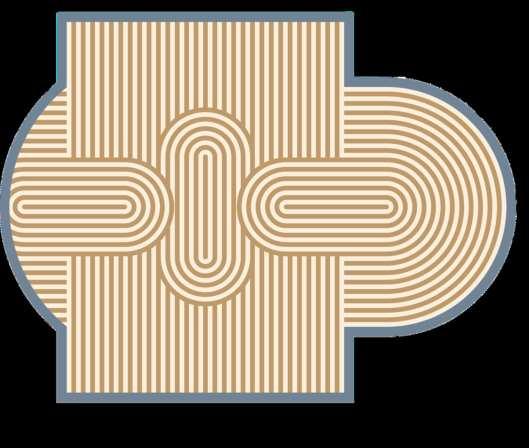

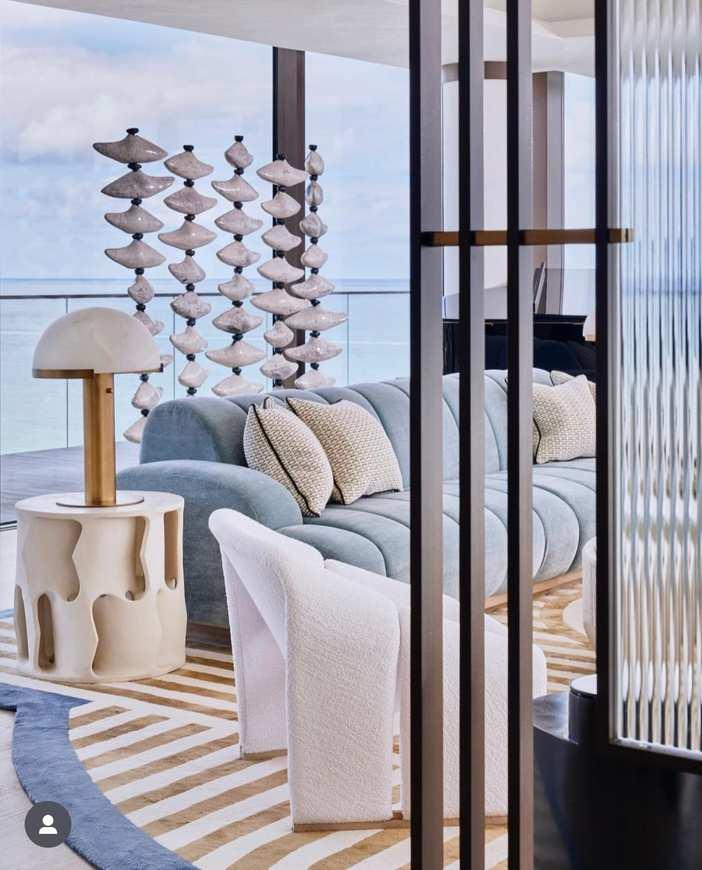
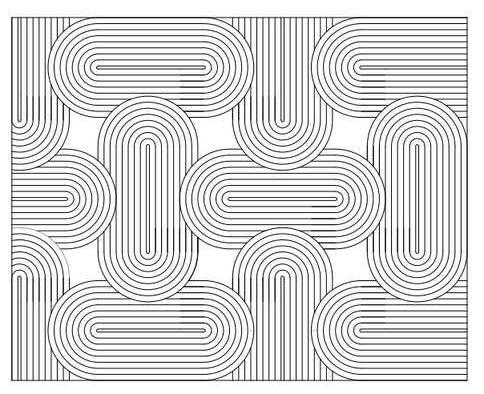
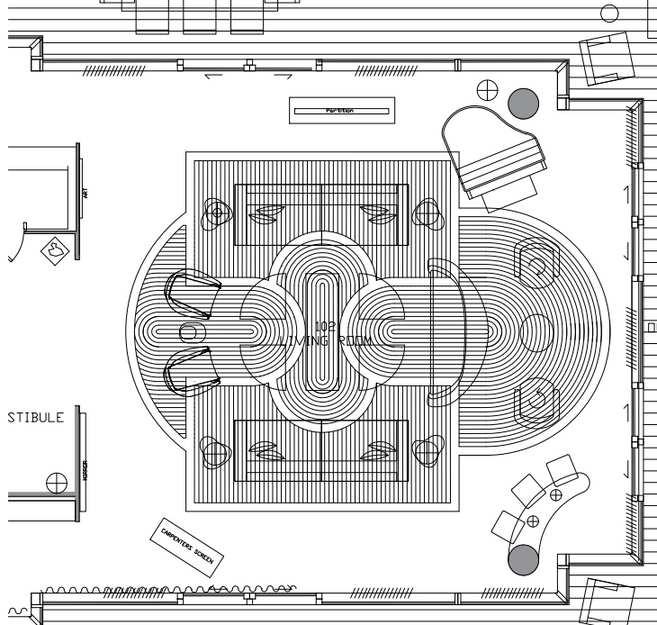
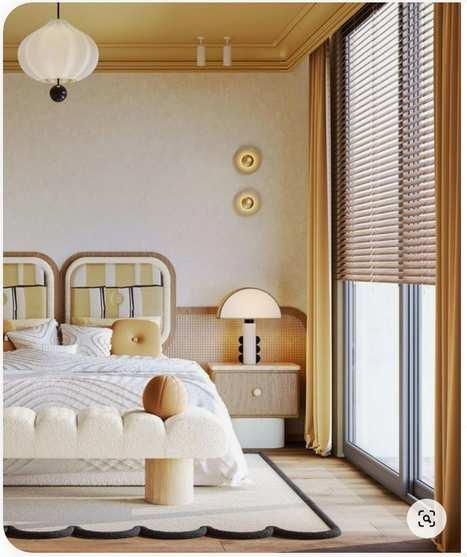
Relationship of Rug with Furniture
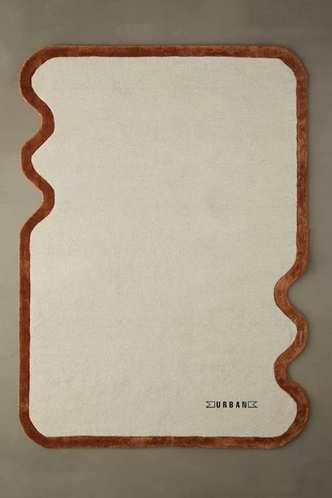
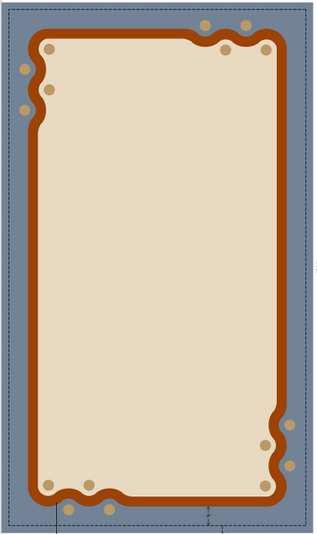
Custom rug designed with Stark Carpet in solution dyed acrylic to fit with the custom furniture.

Executed in CAD and Photoshop
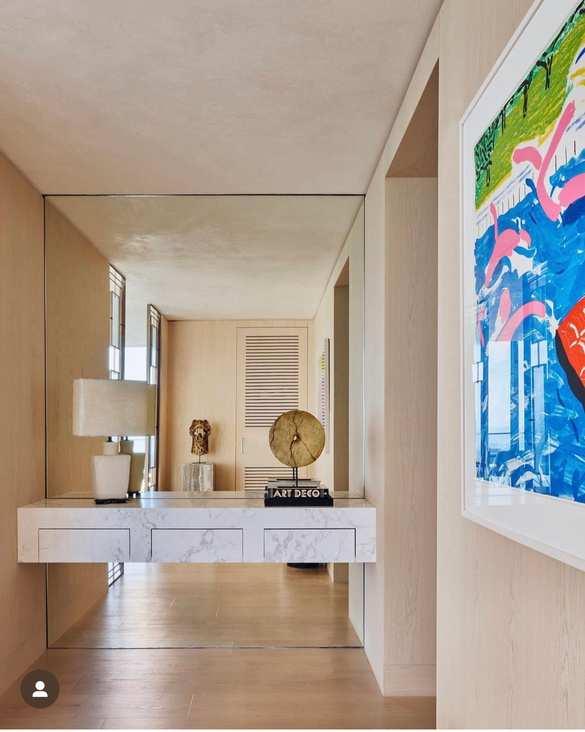
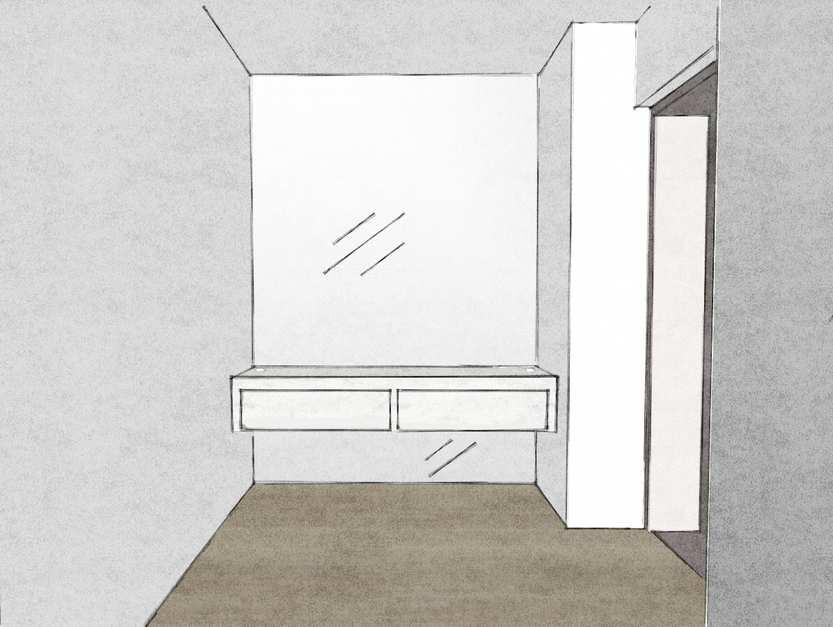
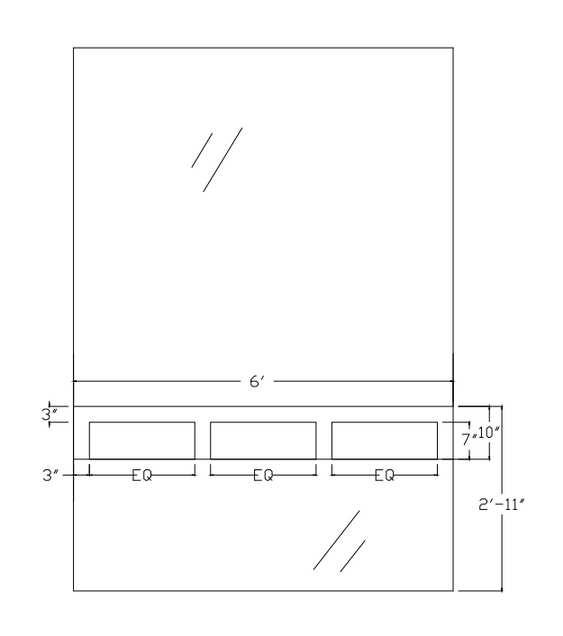
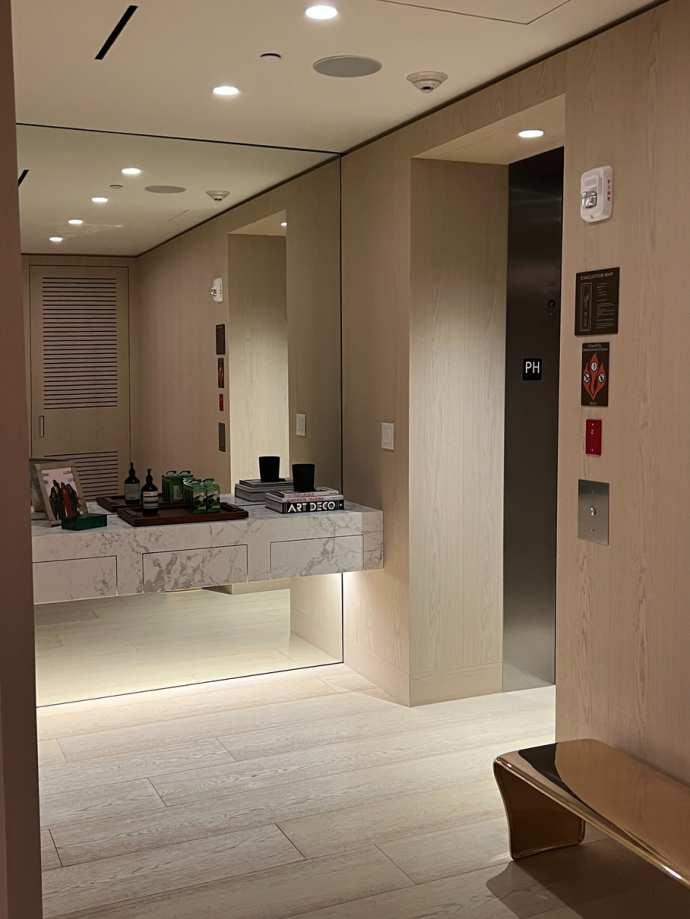
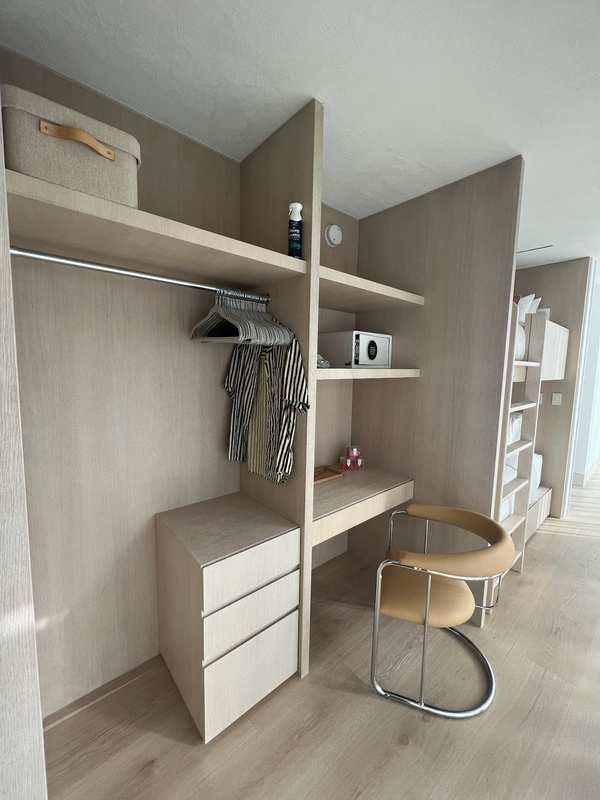
Custom millwork concept designs
- entry console and hall dry bar
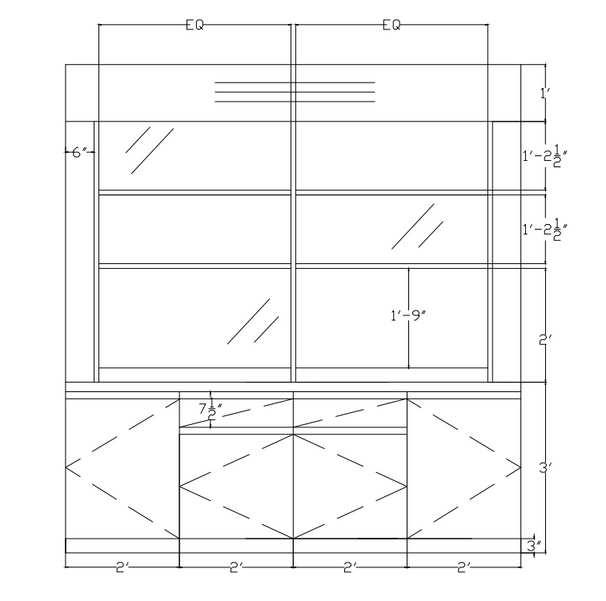
Executed in CAD and SketchUp
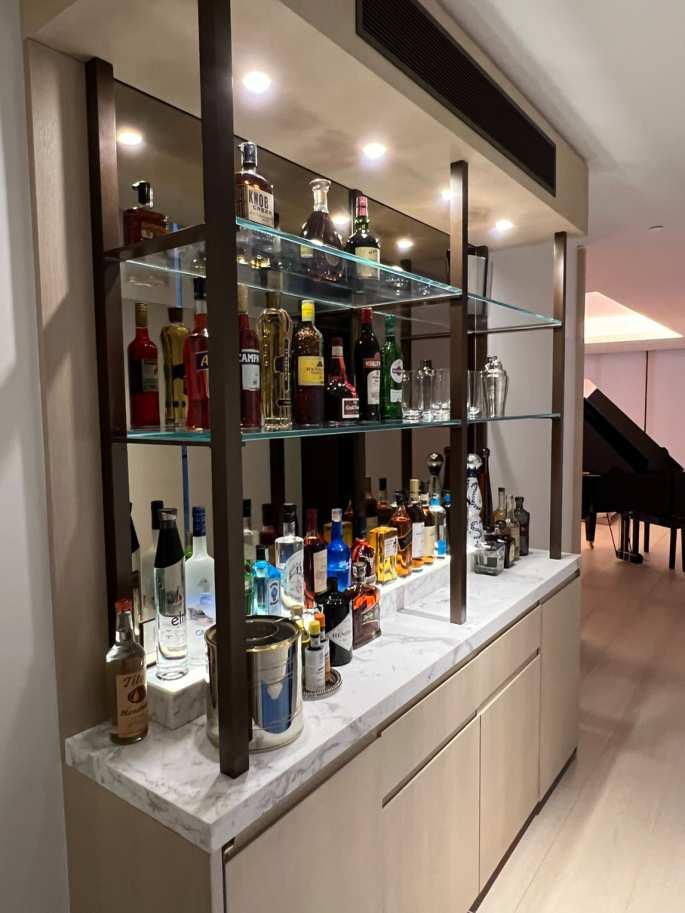
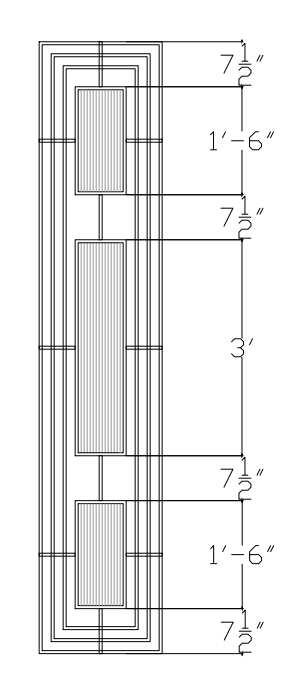

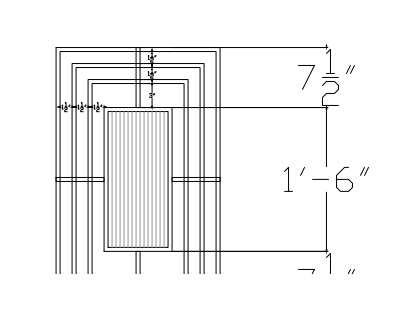
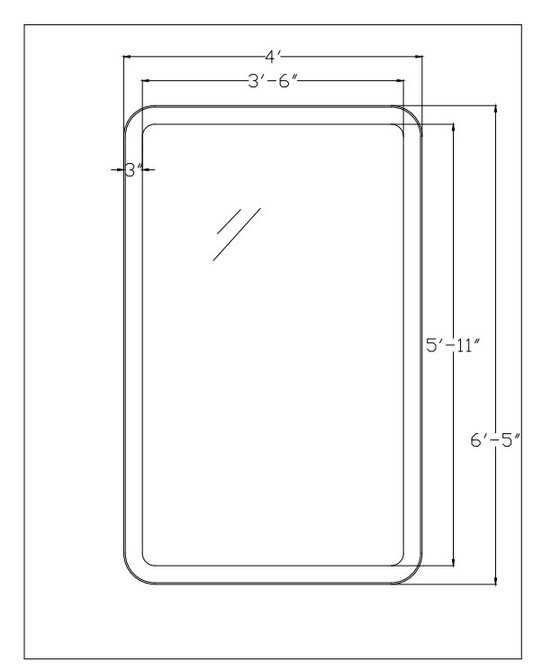
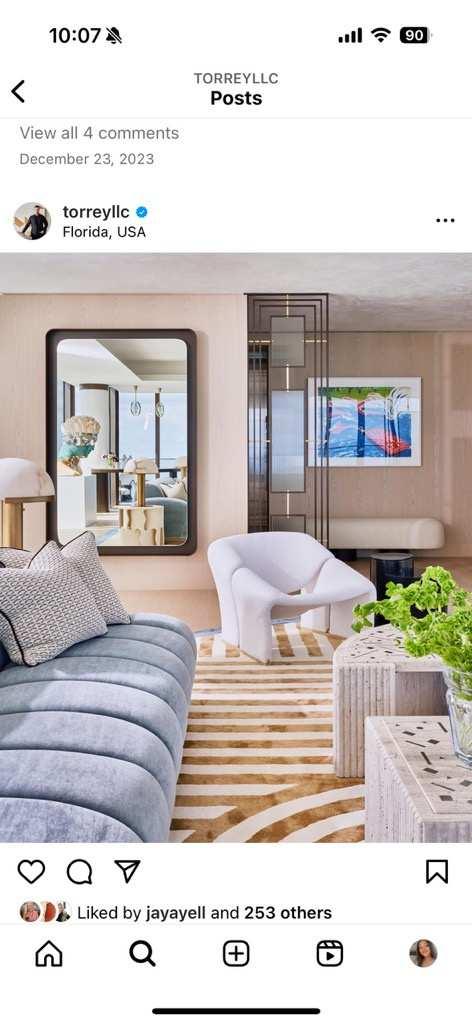
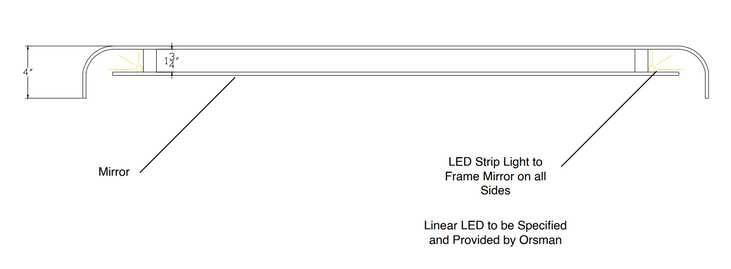
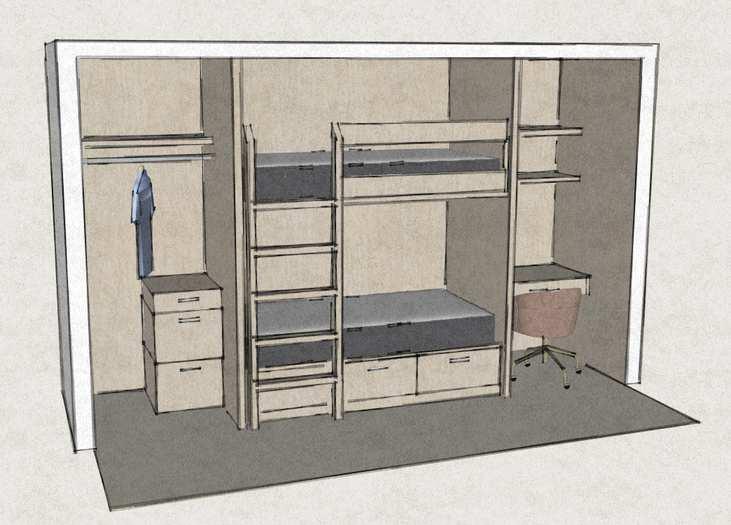
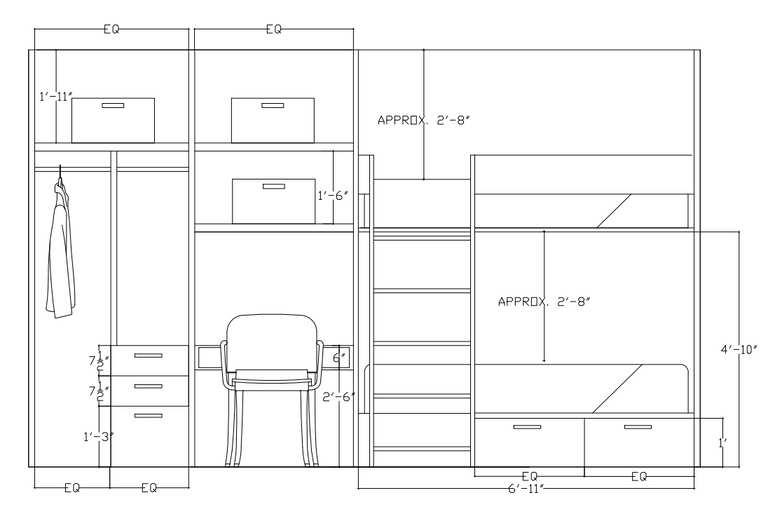
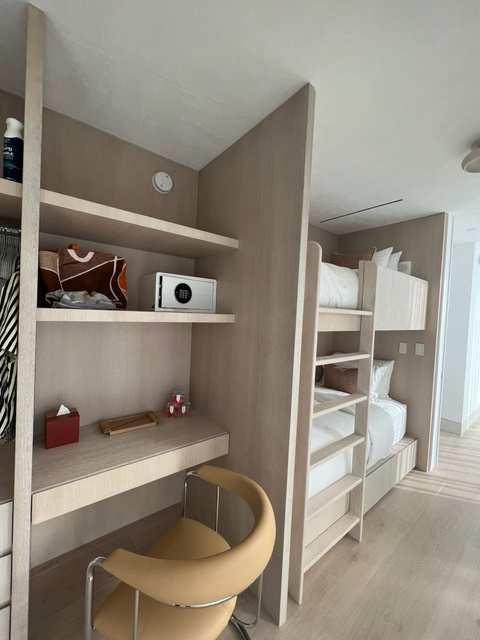
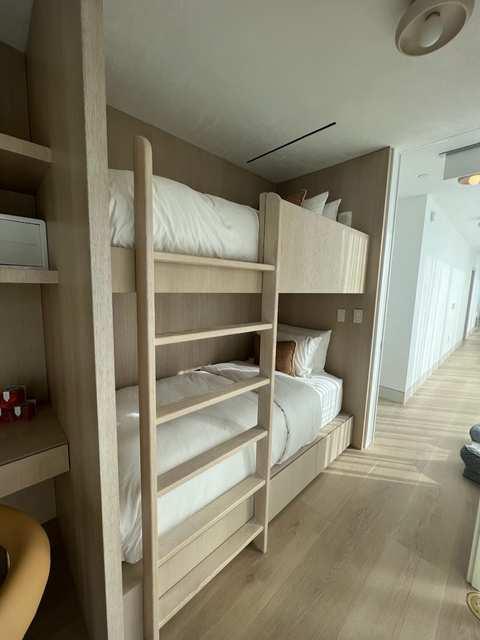
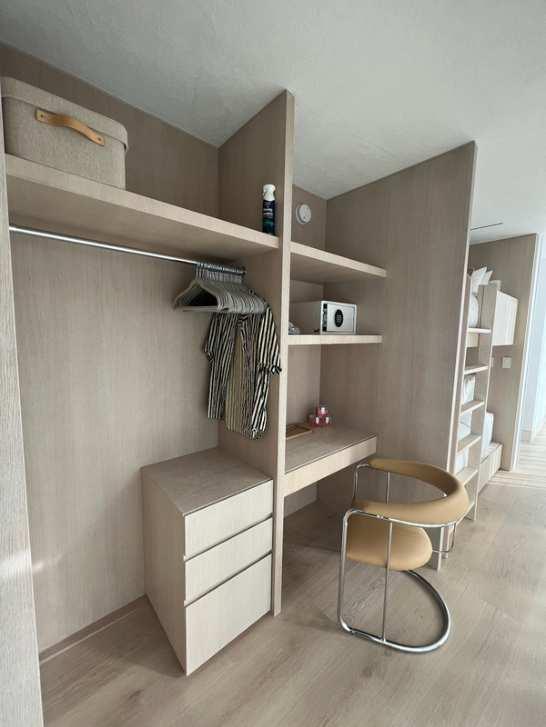
Executed in CAD and Sketchup
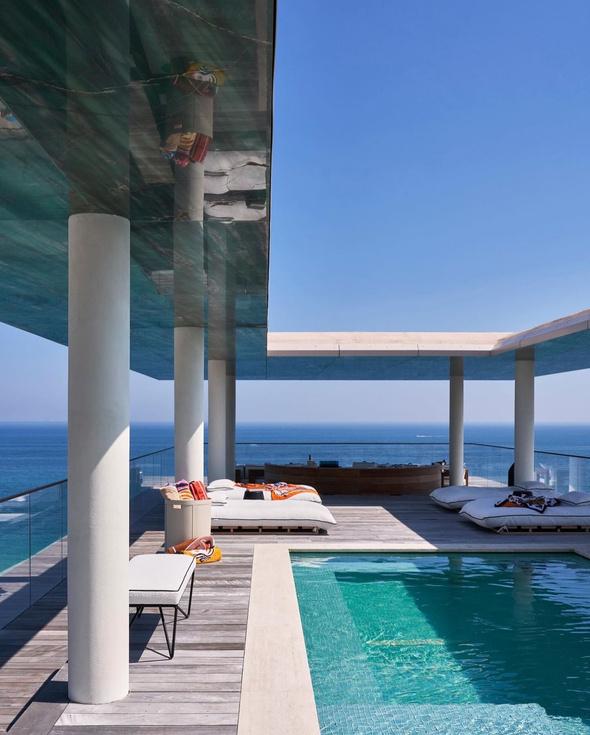
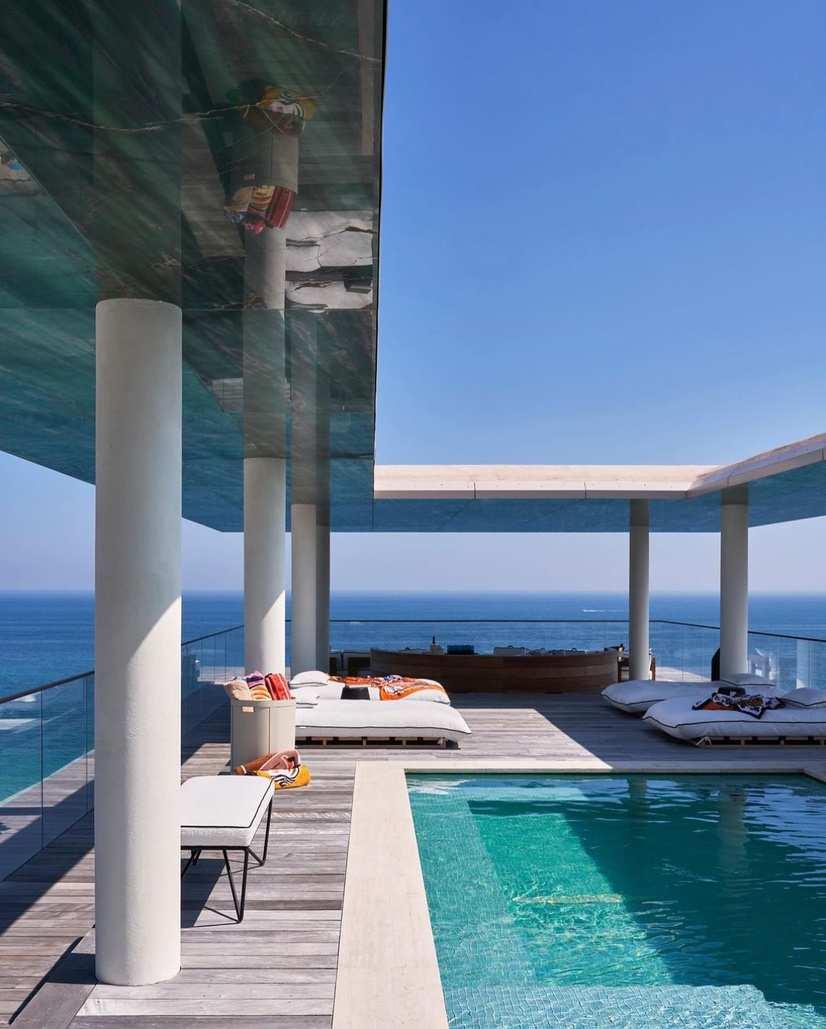
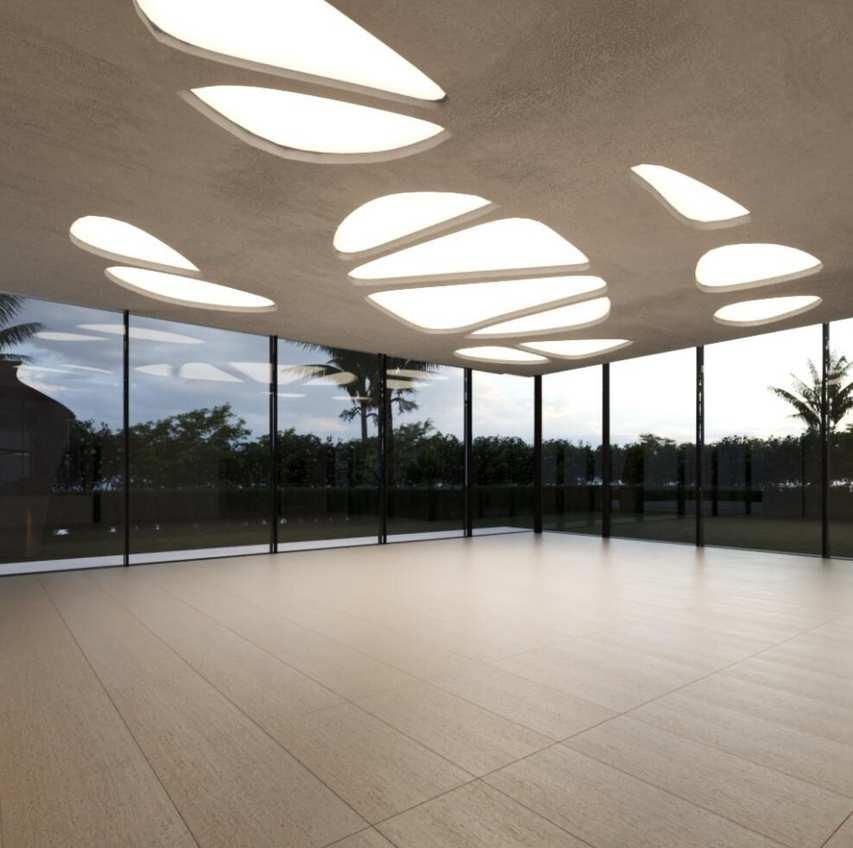
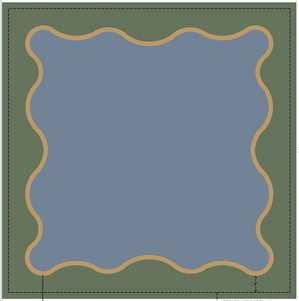
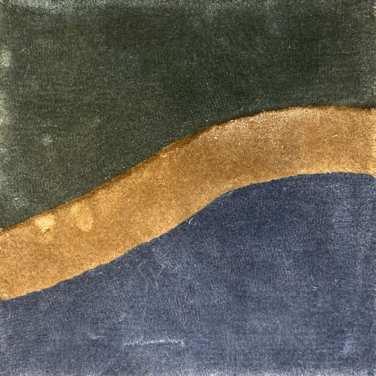
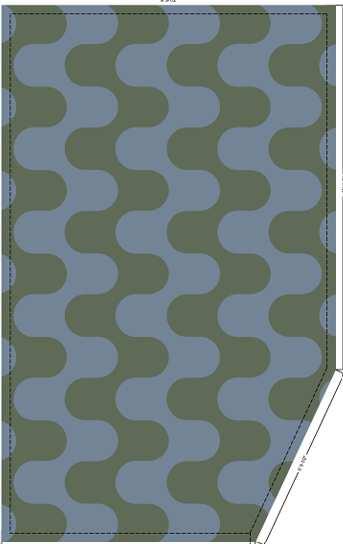
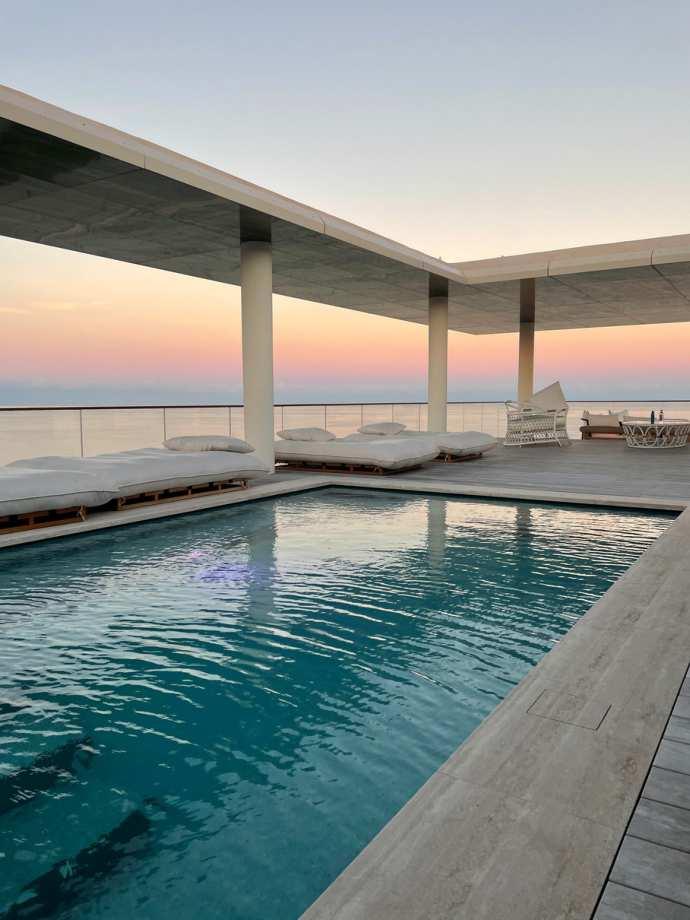
This holiday home is a new build currently under construction of phase one. The clients wish to be in for the holiday season so TORREY is on track to complete the home by mid 2024. Phase one consists of specifying and installing over 15 types of stone and hard materials, full custom FFE, a two story glass pool and commercial grade screen LED panels on the sports court ceiling. Working closely with an architectural firm, the team makes decisions on all aspects of the home and creates concept designs for the architect to then incorporate into their drawings. Phase two will consist of constructing a bridge connecting the new build to their property next door. For this project, Naomi is responsible for sourcing fun and playful furniture and fabrics, creating concept technical drawings, and designing rugs and accessories to make this the most spectacular home in the Hamptons. The budget for the new build is almost $10 million with a timeline of 18 months. Interior renderings are to show materiality only.
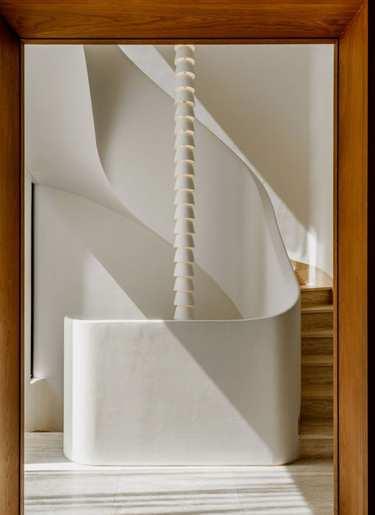
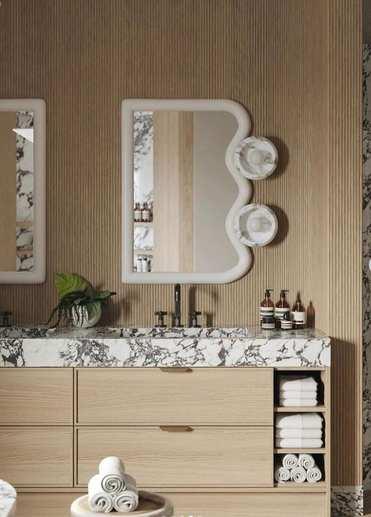
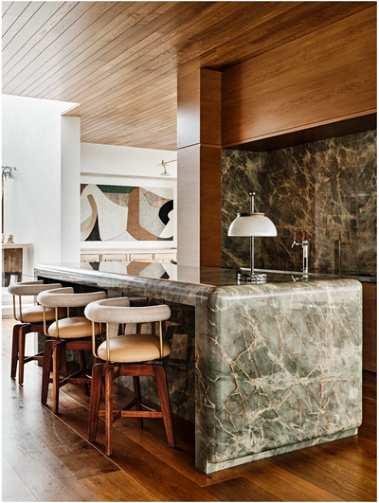
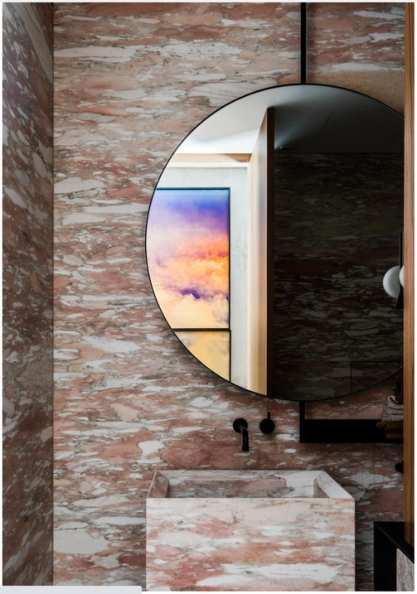
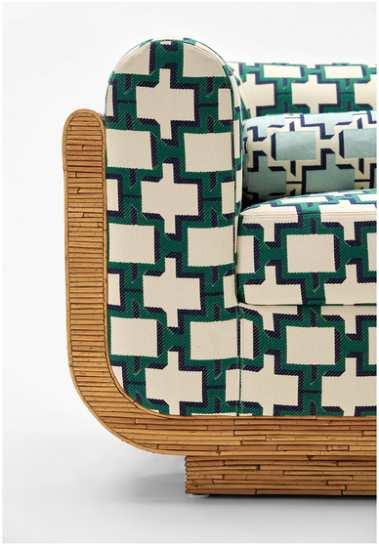
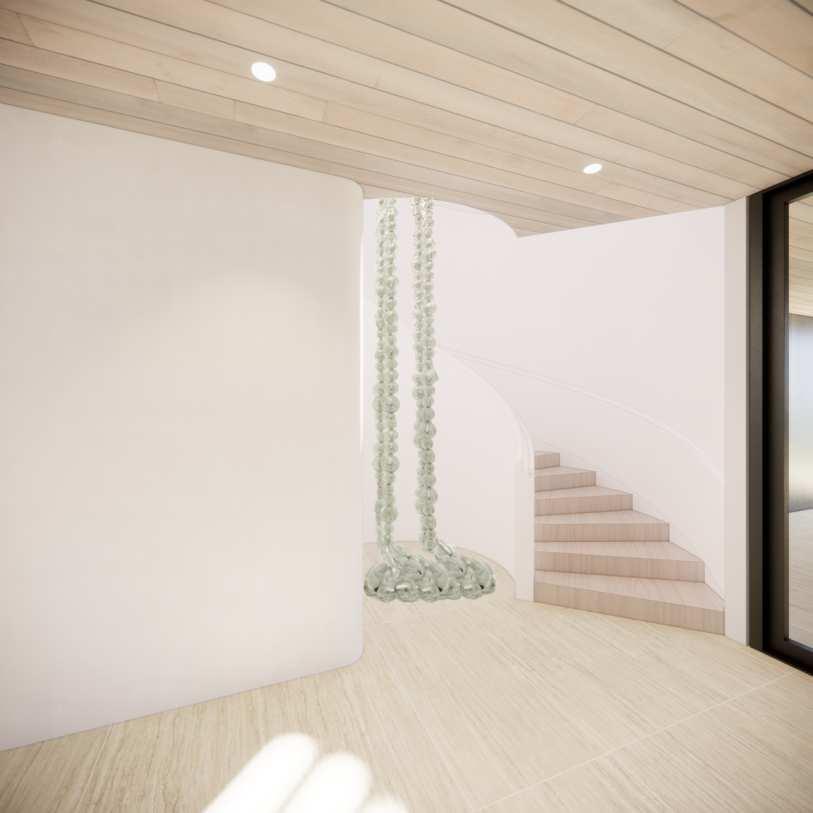
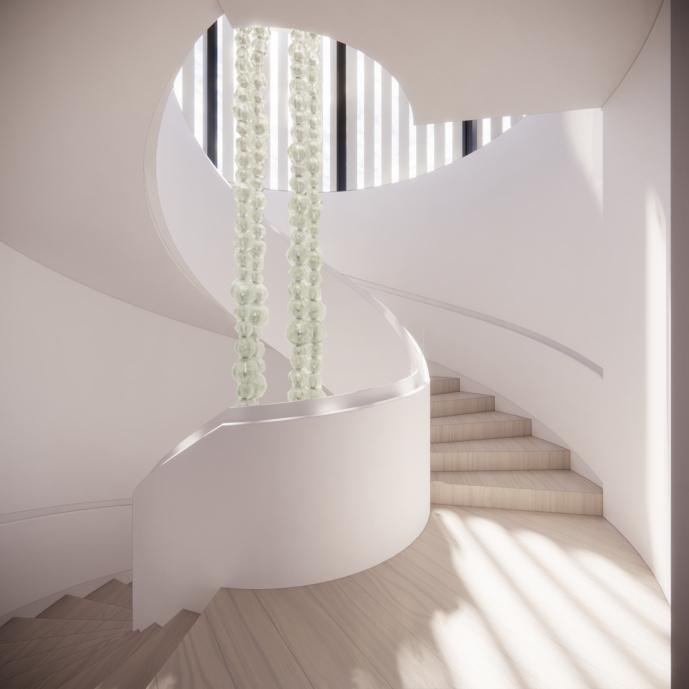
Photoshopped Spiral Staircase with custom Jean-Michel
Othoniel Sculpture
Executed in Photoshop
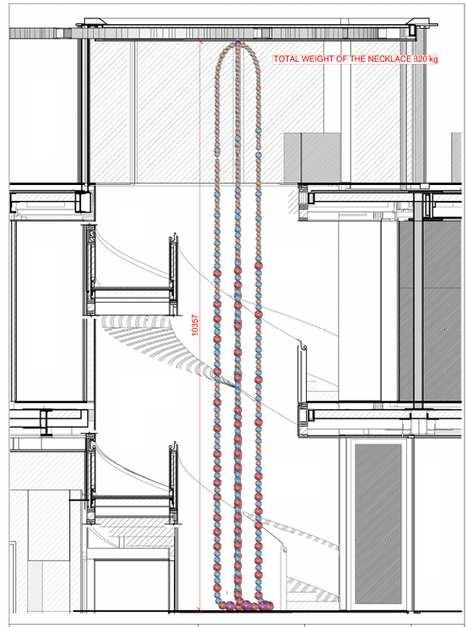
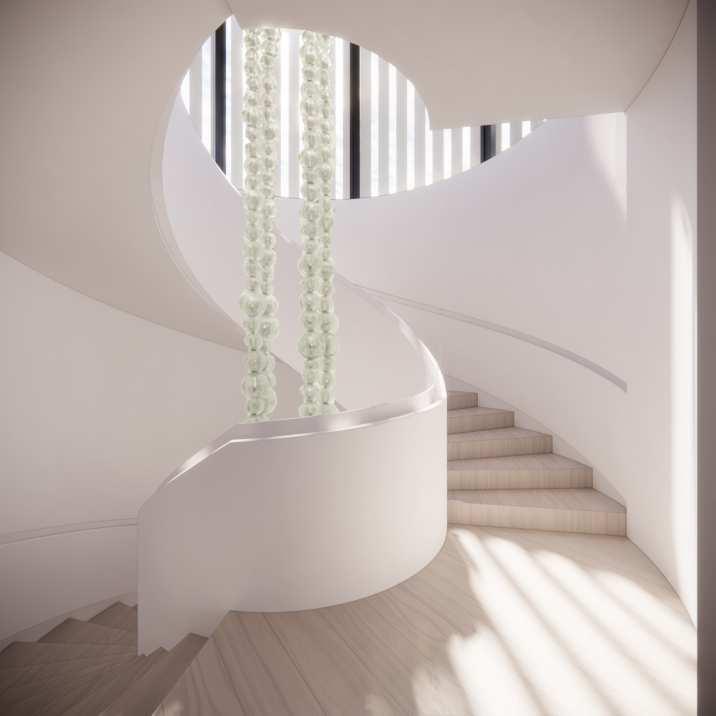
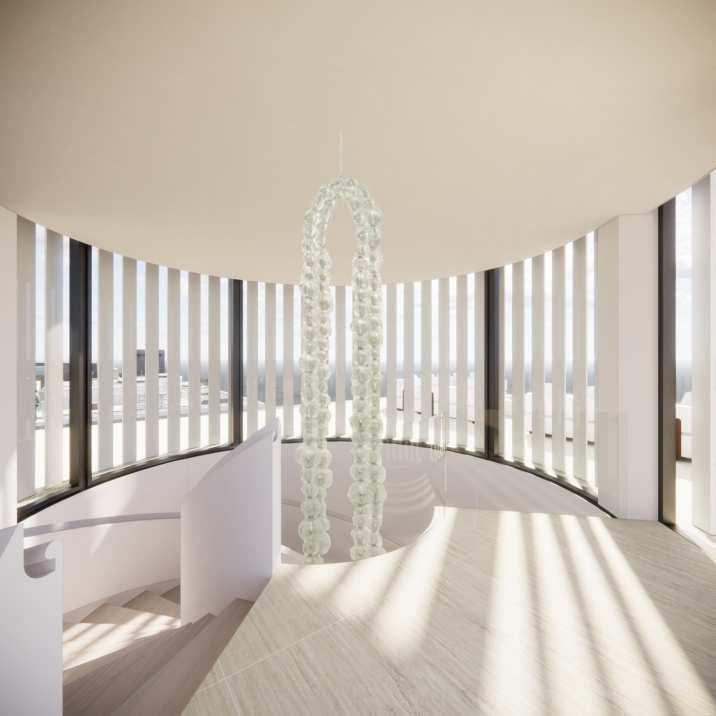

Executed in CAD and Photoshop
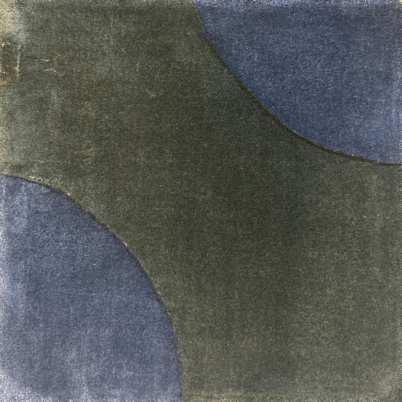
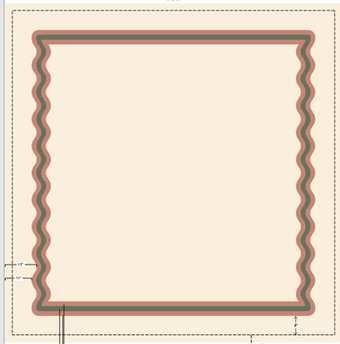
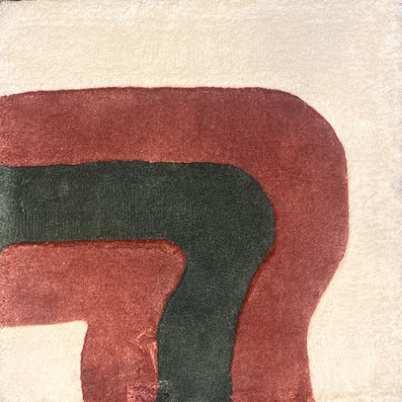
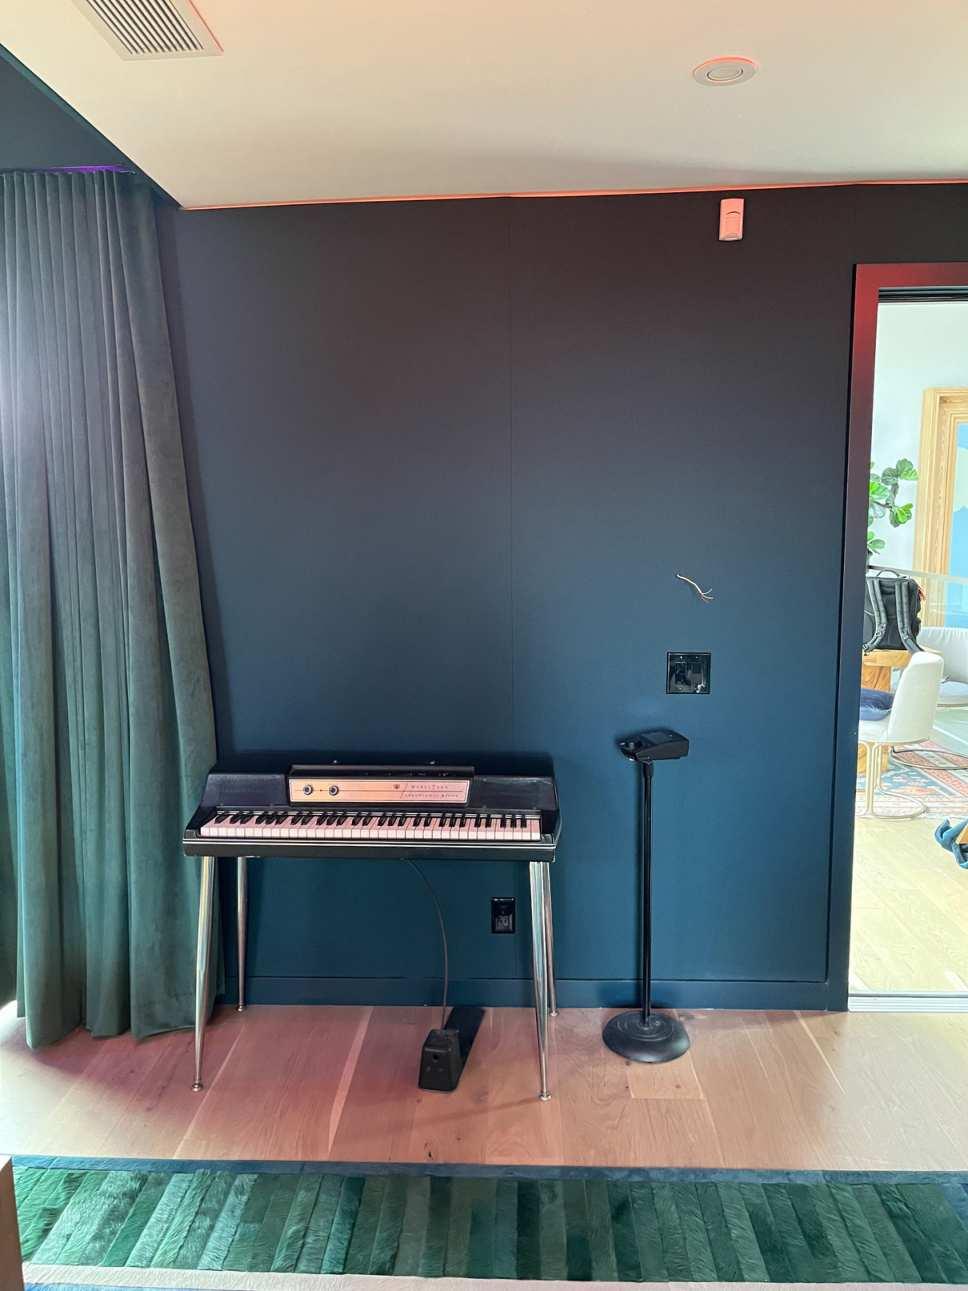
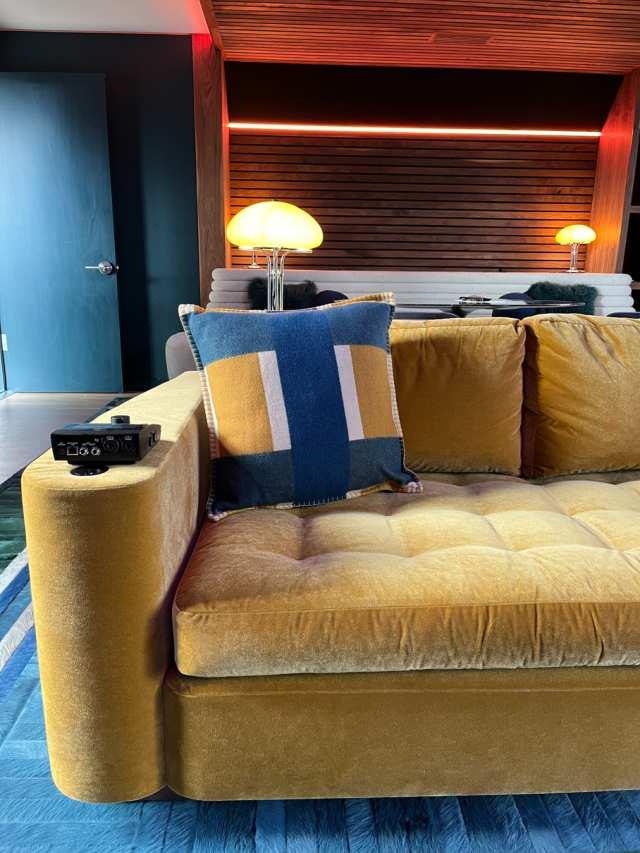
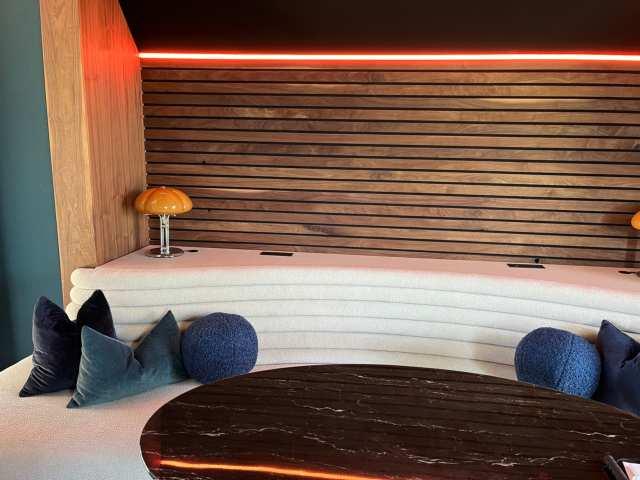
A private client in L.A. requested a vibrant studio that ignites creativity for producing and composing music. This included space for instruments, a recording desk, a custom sofa for lounging and a custom banquette with integrated headphone jacks and amplifiers for working. The timeline was quick as our FF&E selections had to be specified and delivered in 6 months to not interfere with their music production. Naomi rendered the space in both Revit and Sketchup so that the client could comprehend and visualize the space with the new design elements and FF&E.
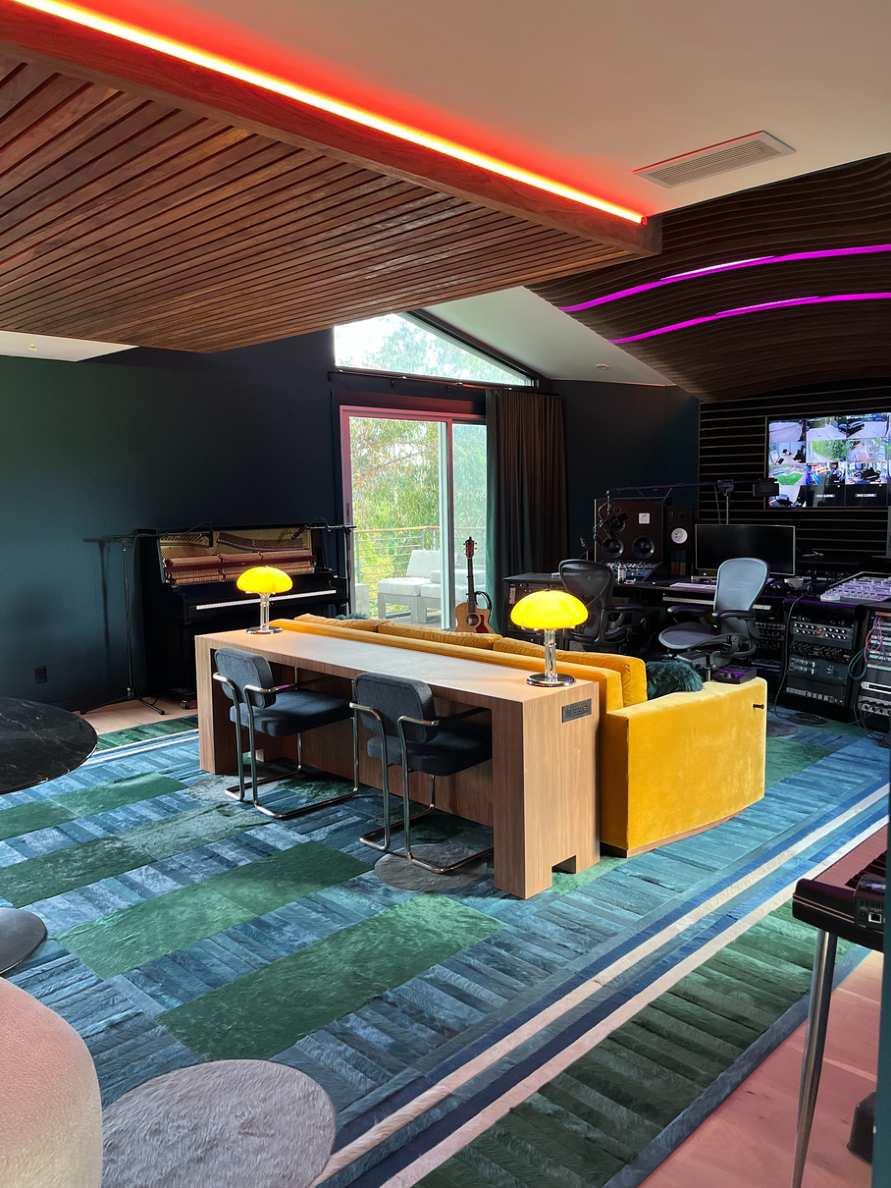 Music Studio
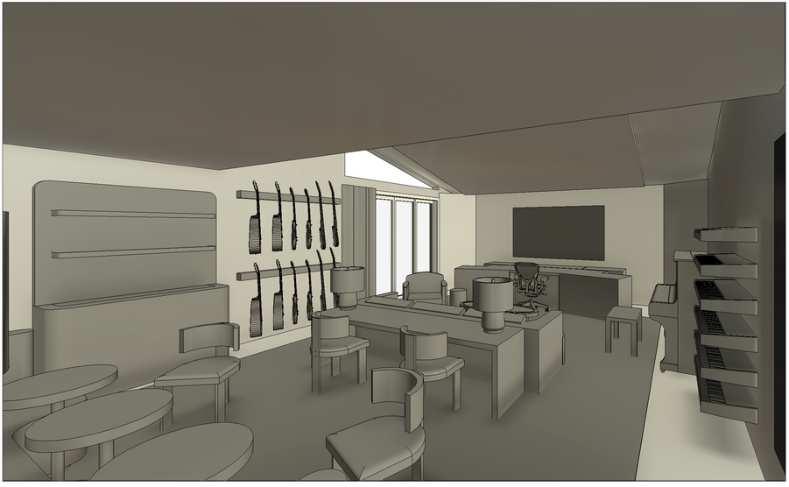
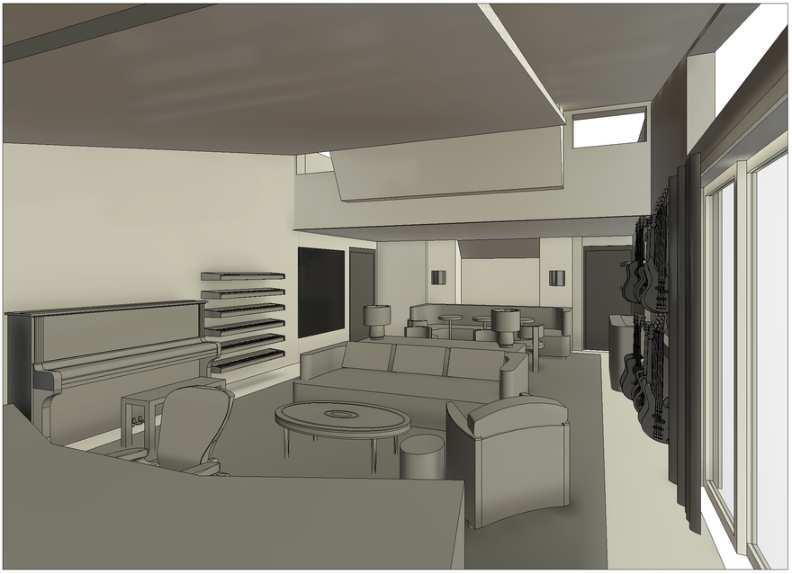
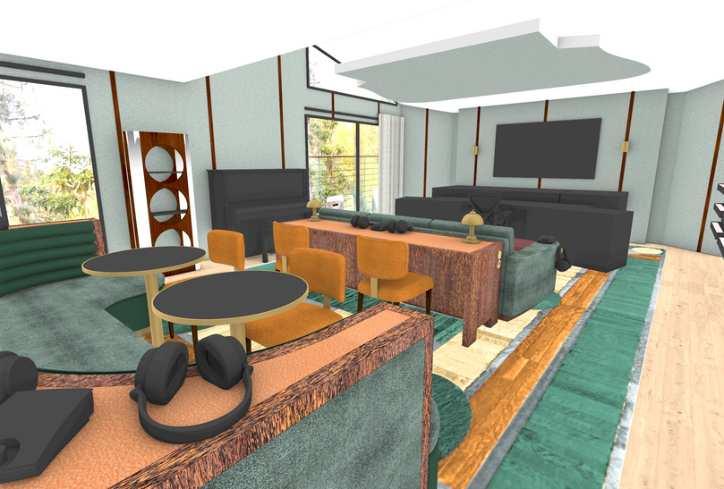
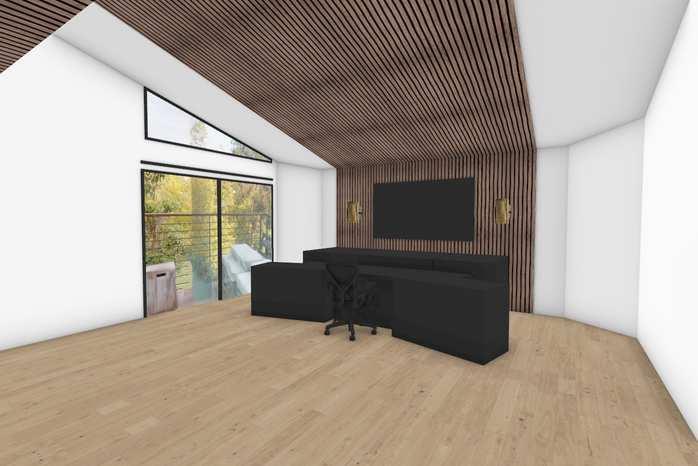
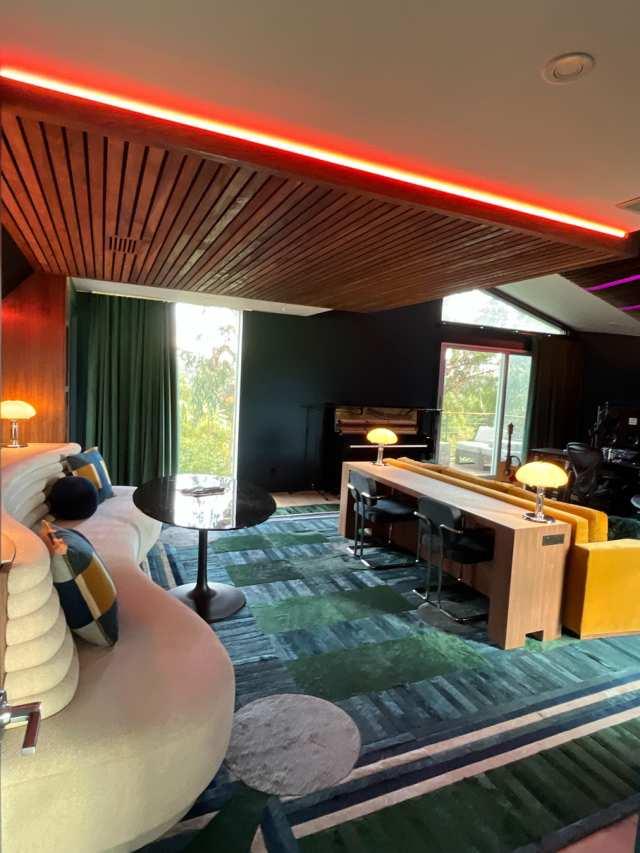
Concept and space planning design
Executed in Revit and Sketchup
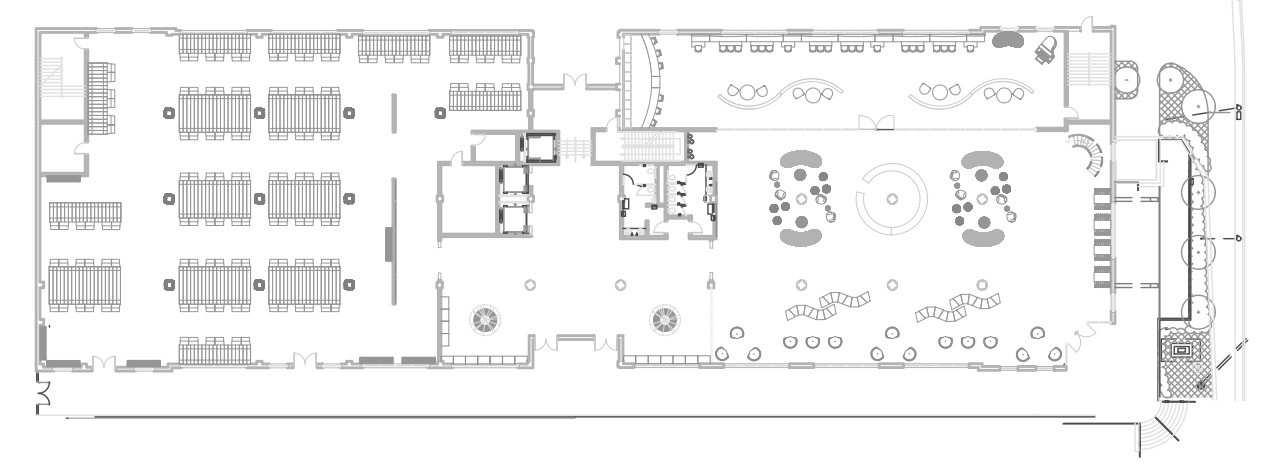
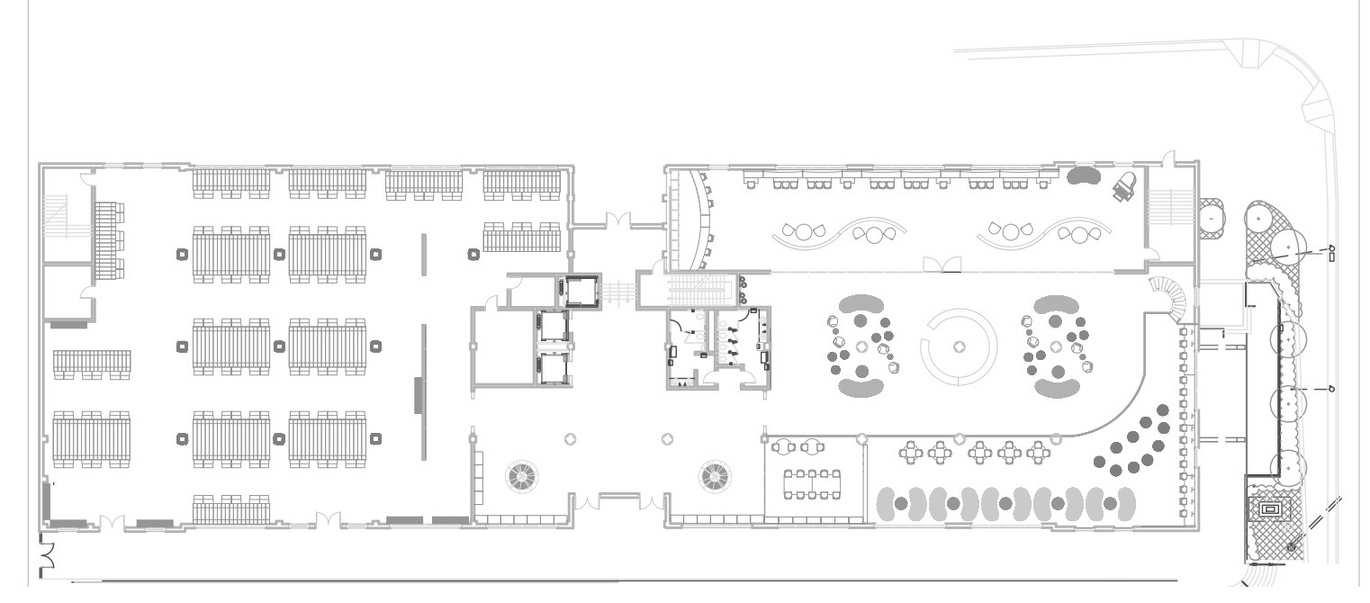
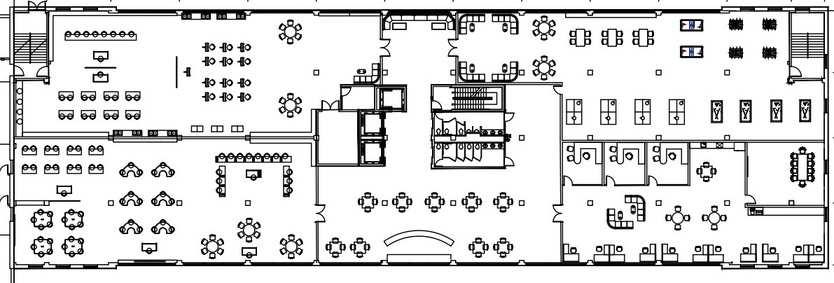
People are often only exposed to the culture they surround themselves with and aren’t well educated about others which can lad to being out of touch and unintentionally racist. To solve this problem, I created a multicultural center that educates and exposes all races, through hands-on activities/classes, to different societies. The purpose is to increase cultural sensitivity and create more of an appreciation for minorities. This center will also be an opportunity for families to come participate in activities with the community or hang out after school.
The location for this center is Chicago because as of 2021, it has remained one of the most segregated regions in the United States since 1990.
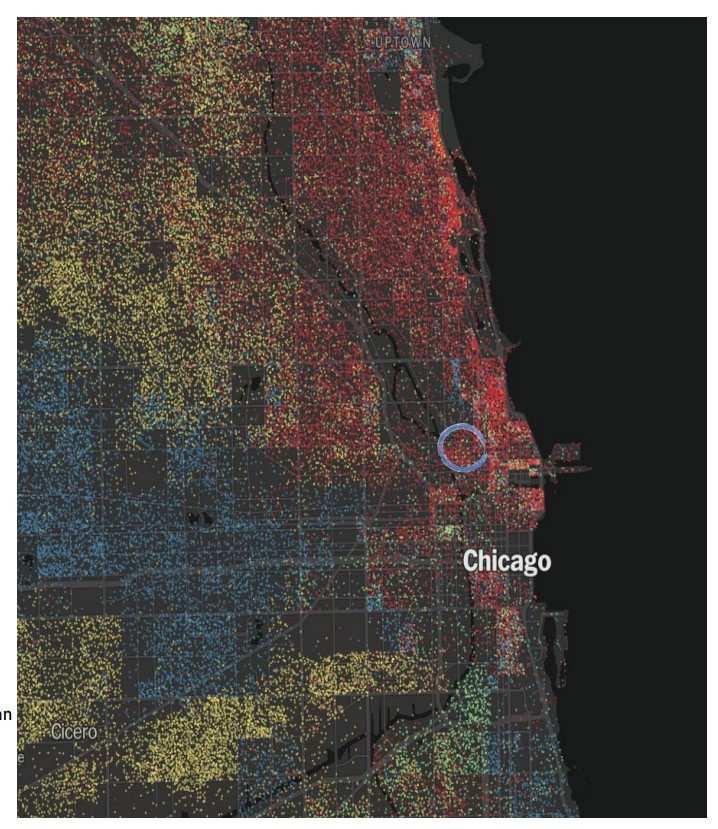
Chicago, IL

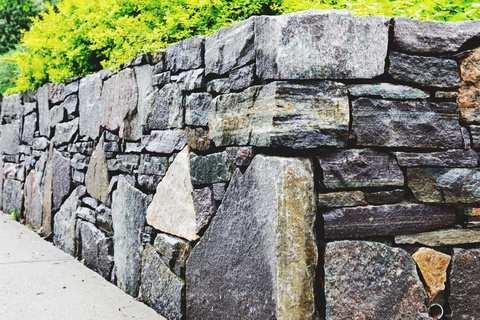
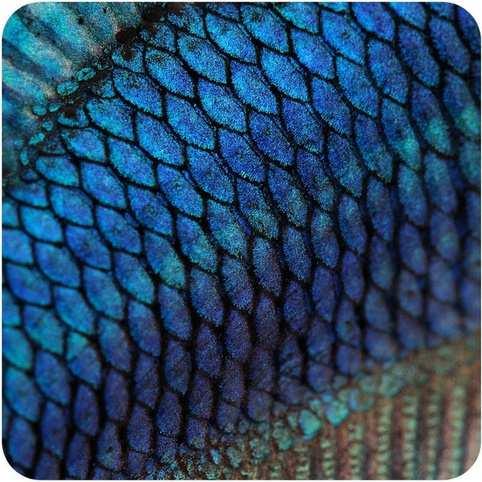



a combination of diverse elements forming a coherent whole
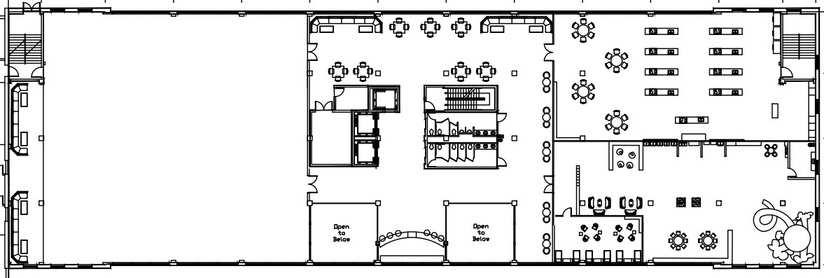
is the concept of bringing diverse elements together to form a cohesive whole. This is also the overall objective for the multi-cultural center. The center will be uniting cultures, art, and traditions, as well as maximizing the use of natural materials, to form an integrated place for families and citizens to enjoy. To symbolize this union, the center will feature many circular and organic forms because this shape is used to represent community and natural wholeness.
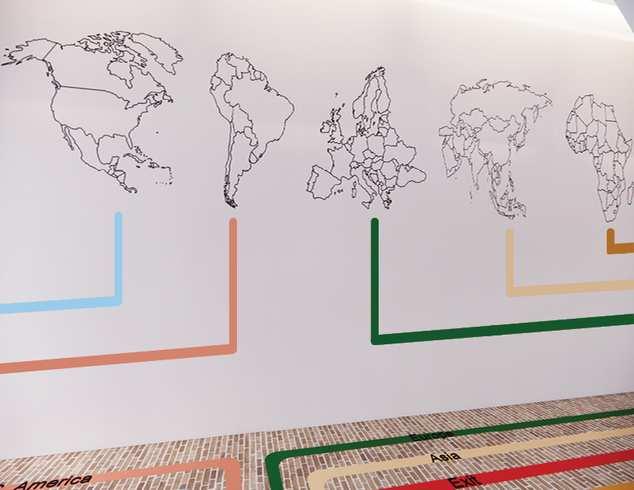
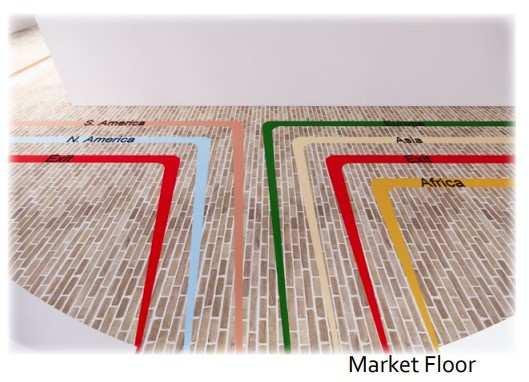
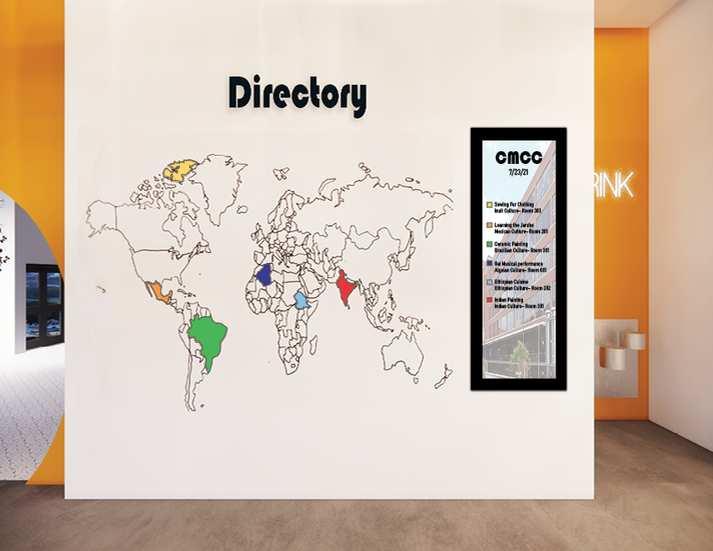
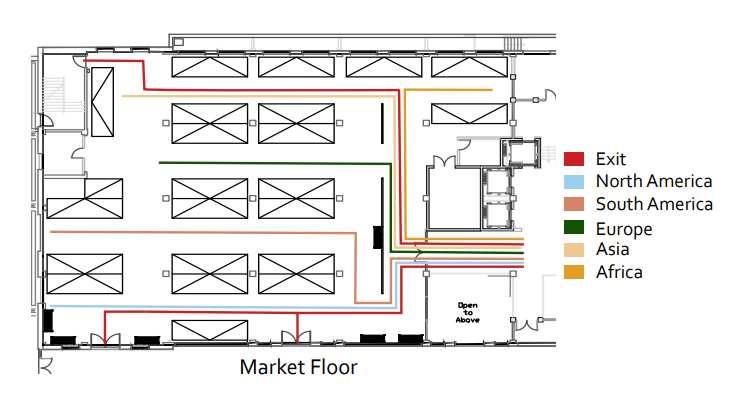
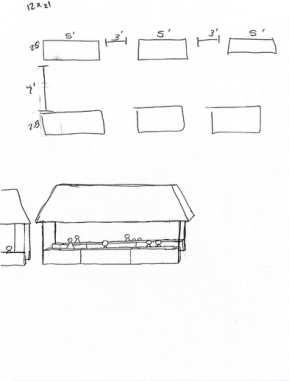
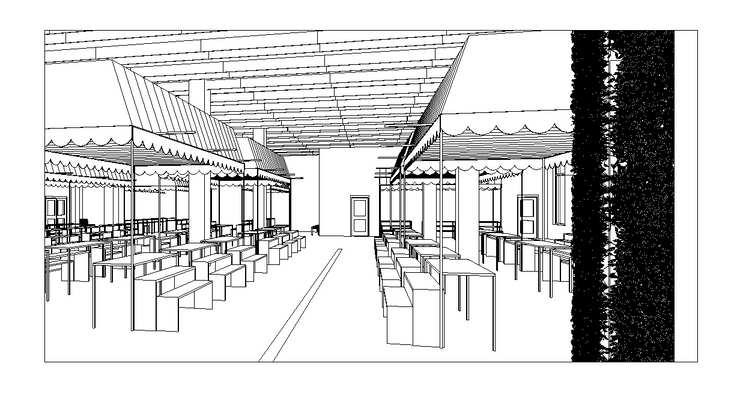
Universal wayfinding that all cultures can understand. The market is to resemble a flee market where members can sell their cultures’ artifacts.
Executed in CAD, Revit and Photoshop
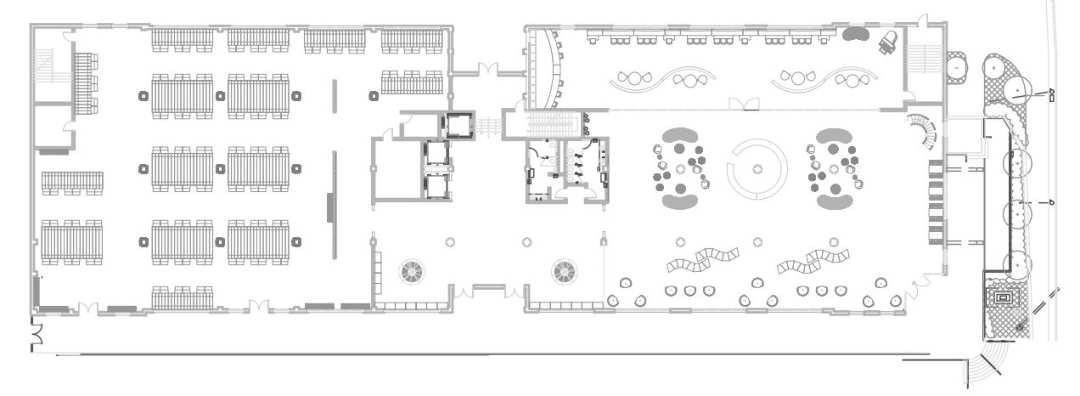
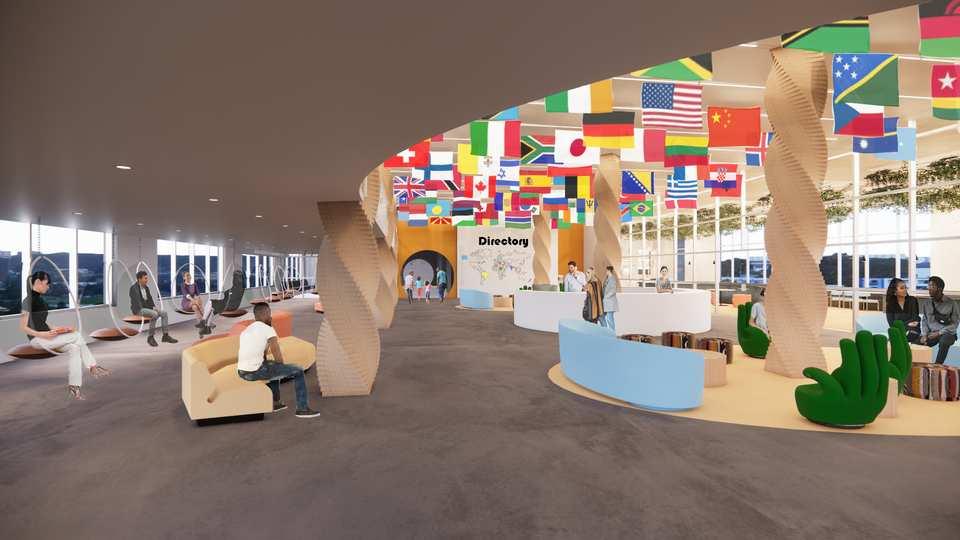
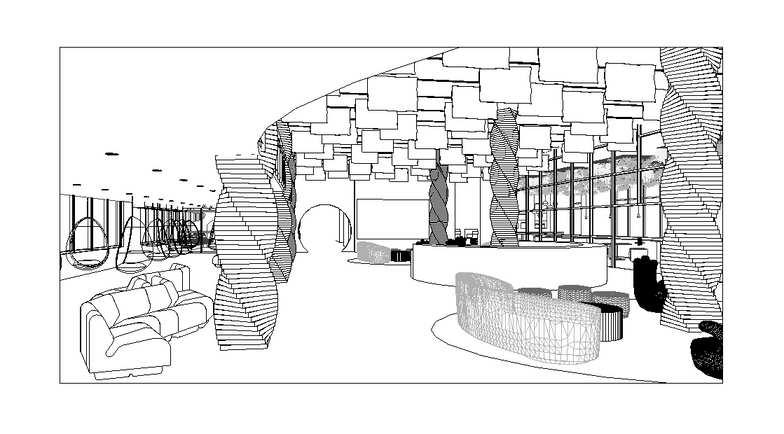
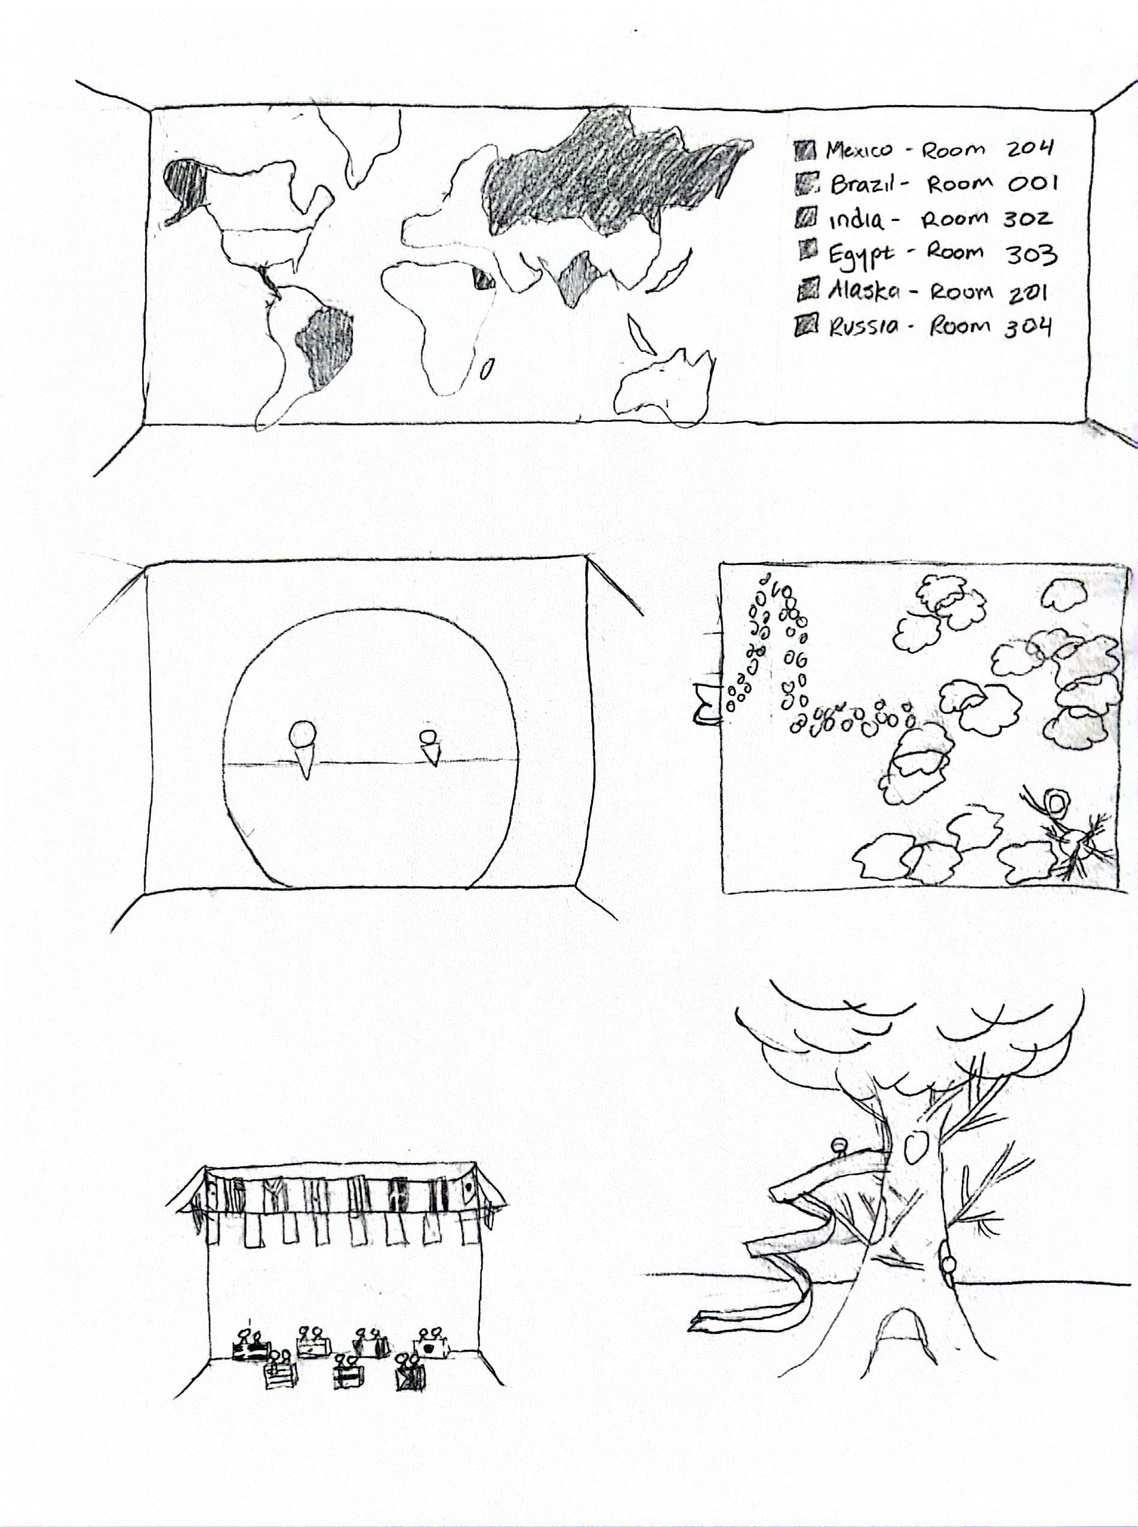
Every flag is hung in the lobby to promote inclusivity and ignite belonging. The circular entrance to the rest of the building is to emulate entering into a portal to a world of acceptance and community.
Executed in CAD, Revit, and Photoshop

South View - Section
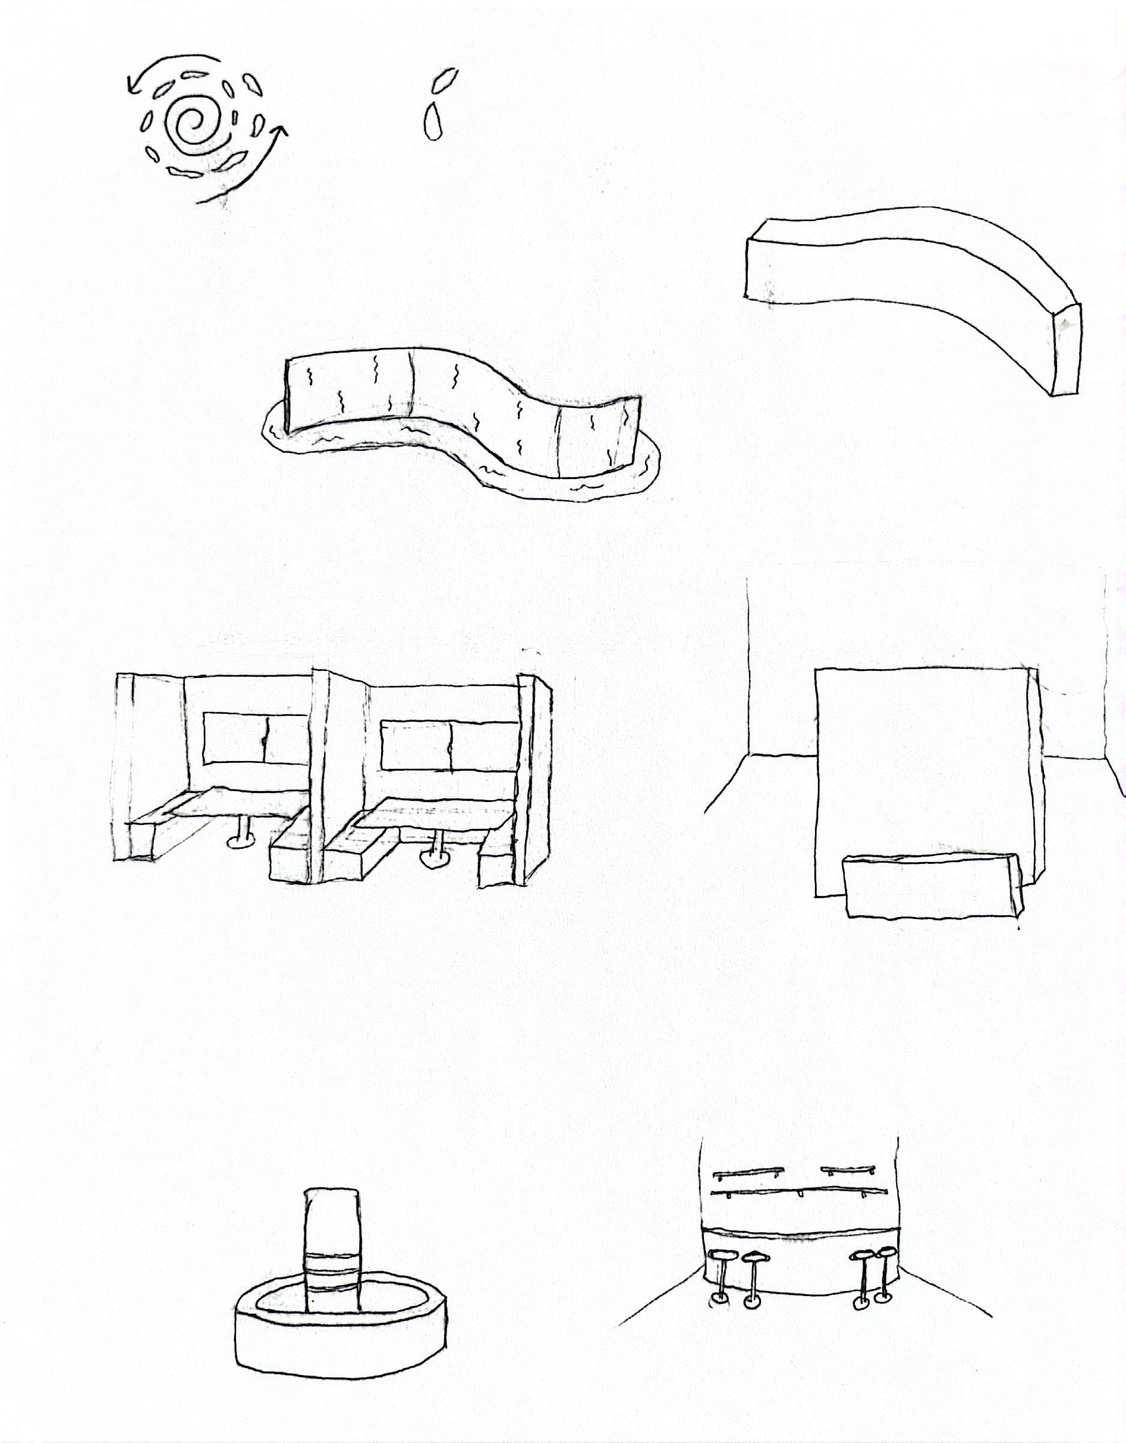
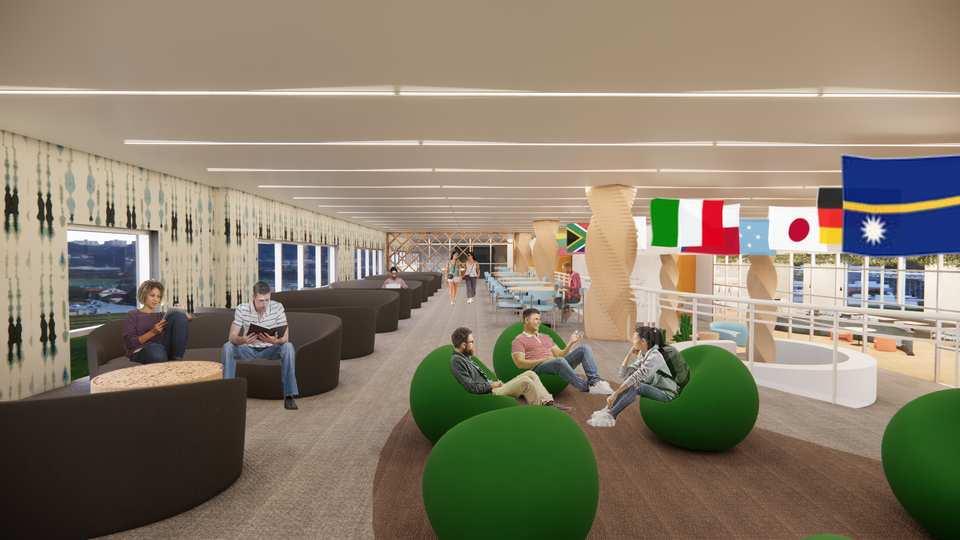
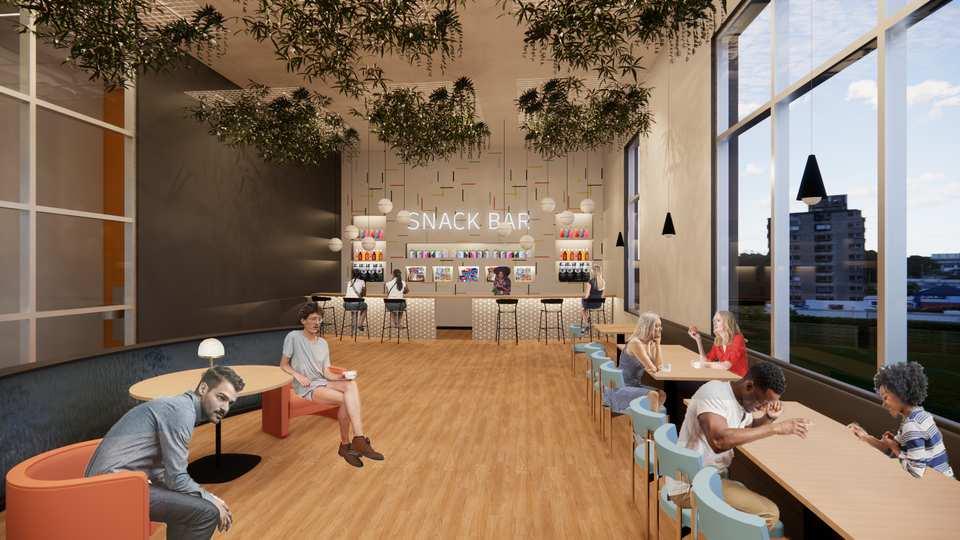
The loft and Cafe are casual areas for studying and group collaboration. The oversized bean shape sofas and communal tables are to promote community interaction and networking.
Executed in CAD, Revit , and Photoshop
Lobby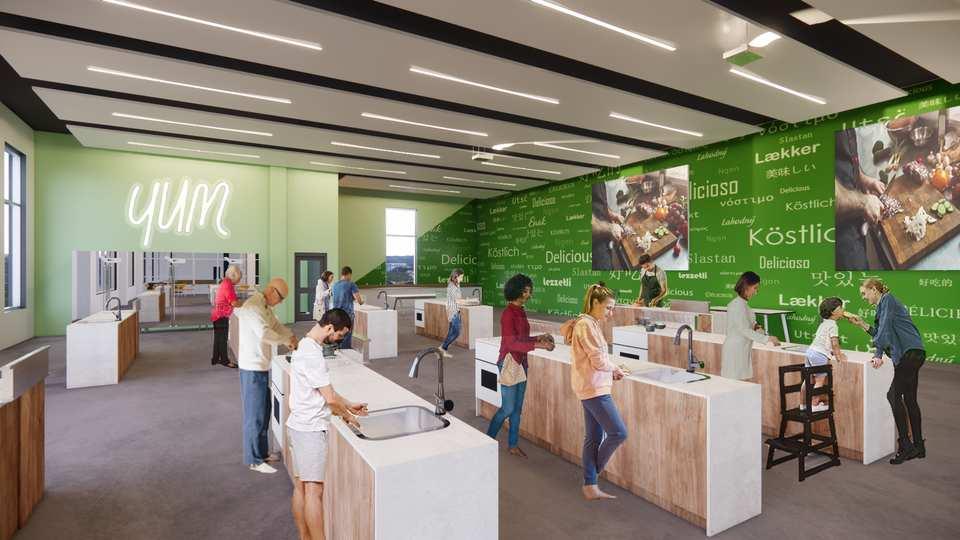
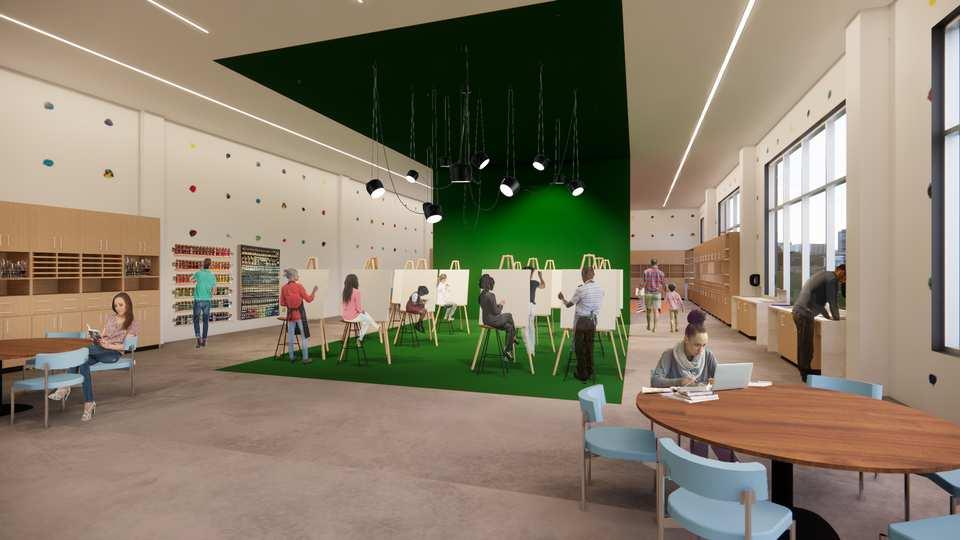
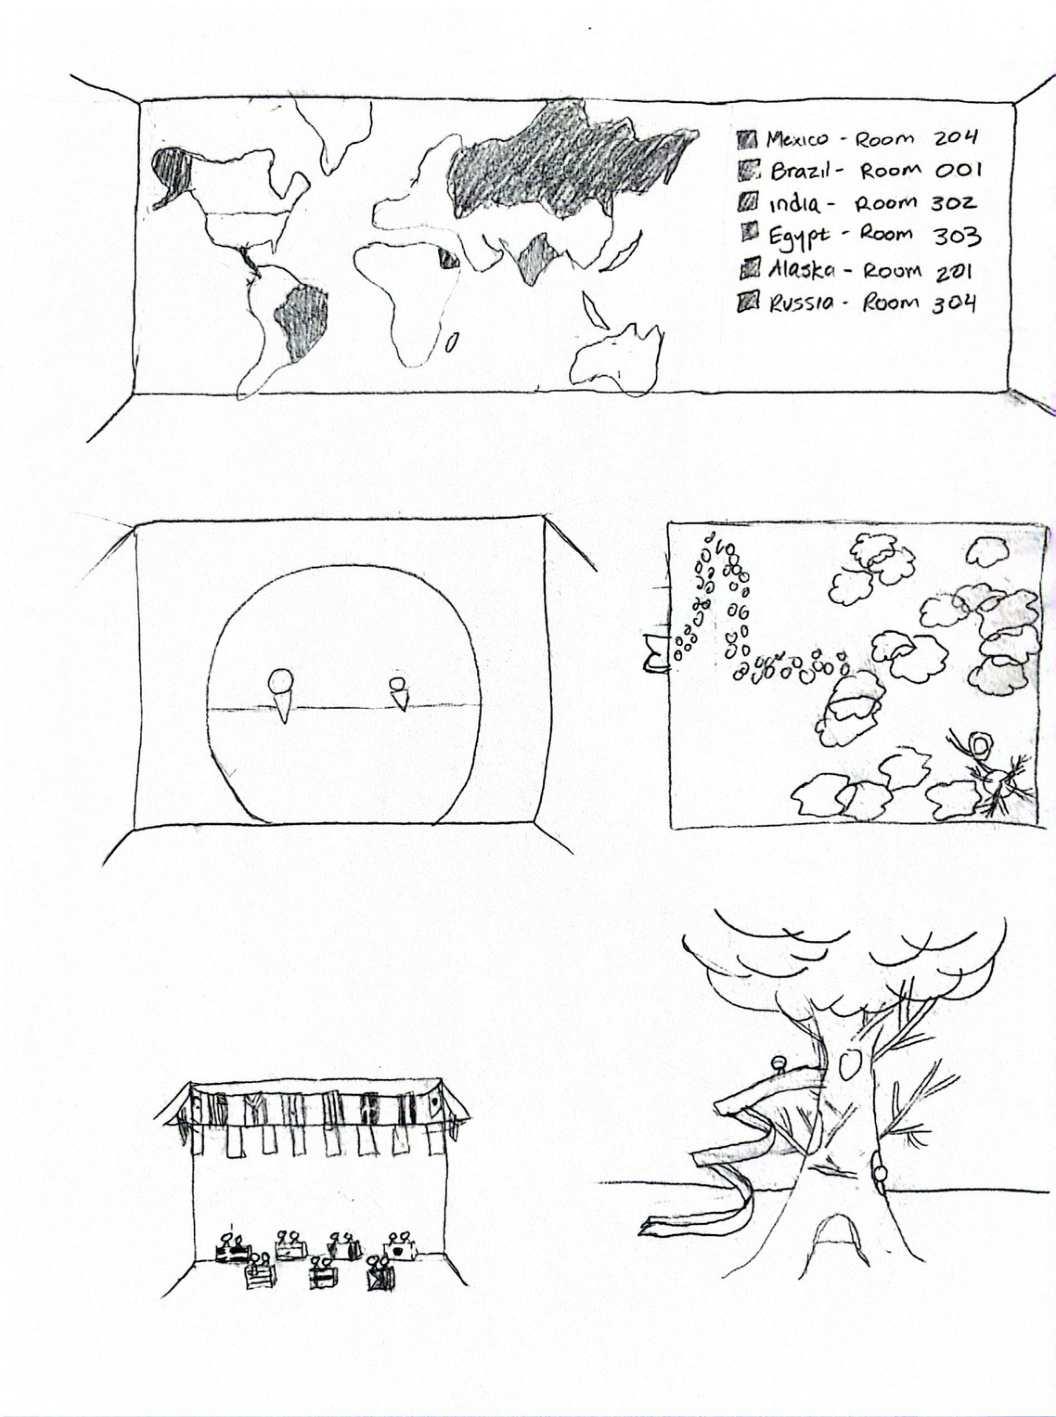
The culinary classroom is for people to teach and learn to cook authentic meals. The art room can be used to express oneself using different mediums found all over the world. A nursery is offered for children too young to participate in activities.
Executed in CAD, Revit , and Photoshop
The requirements for this assignment were to design a restaurant in Izmir, Turkey with the concept relating to Turkish culture. The restaurant had to be a contemporary, mid to upscale setting and environmentally-sensitive.
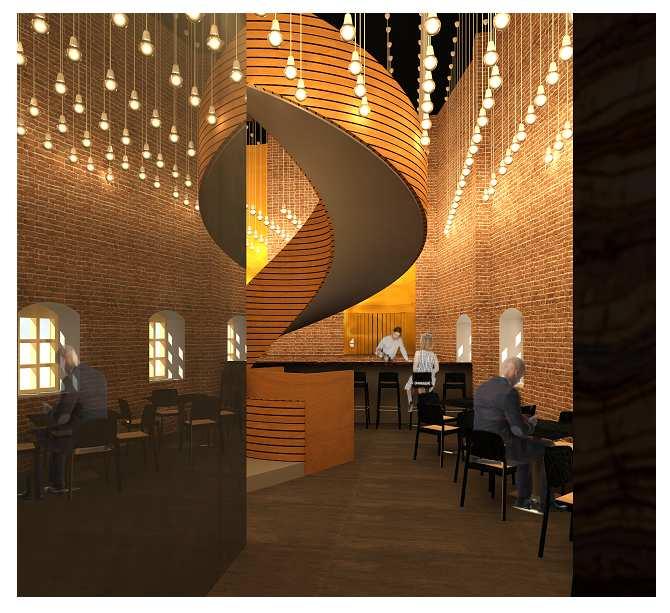
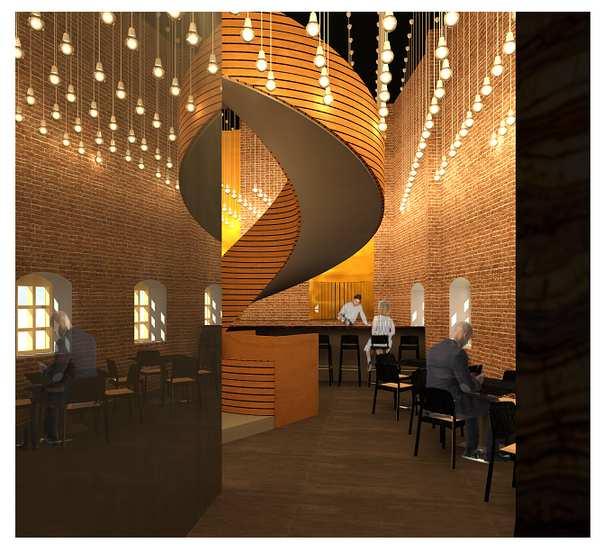
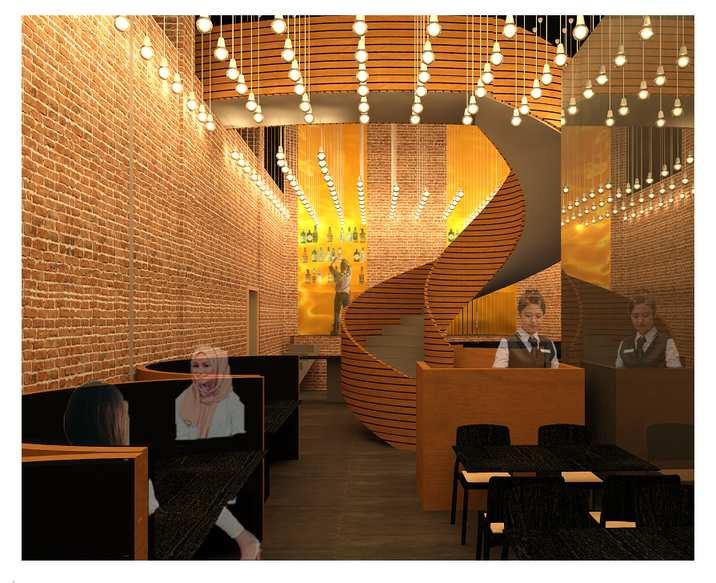
Cennet Agaci will feature a modern twist to the ancient Turkish tale of the tree Muslims believe to be found in heaven. It will emphasize the historical aspects of the building while incorporating authentic Turkish shapes and motifs as well as industrial and modern design. These characteristics, along with the use of Earth materials, come together create the aesthetic of dining in a sacred world.
Won 1st place in ASID’s Otto Zenke
Design Competition in 2021
Studio IV - Cennet Agaci (paradise tree) 2020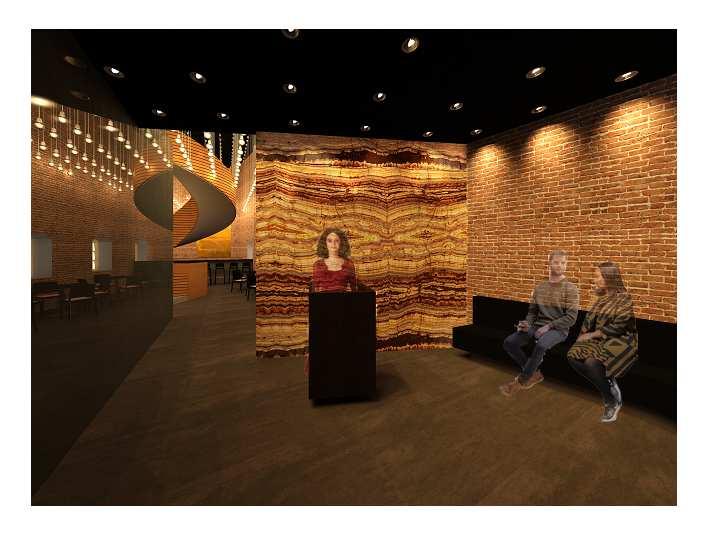
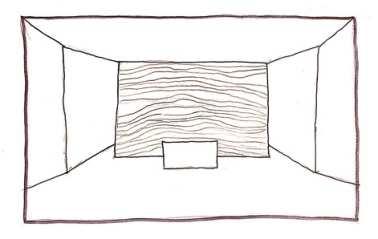
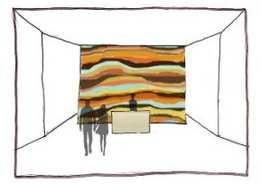
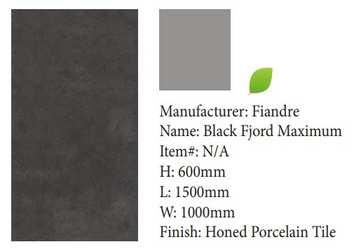
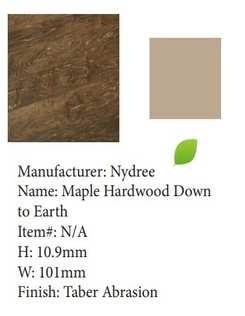
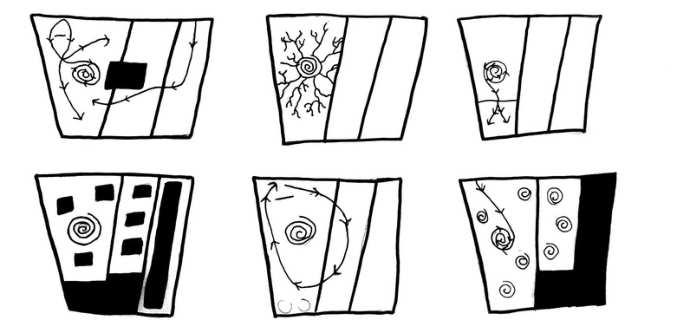
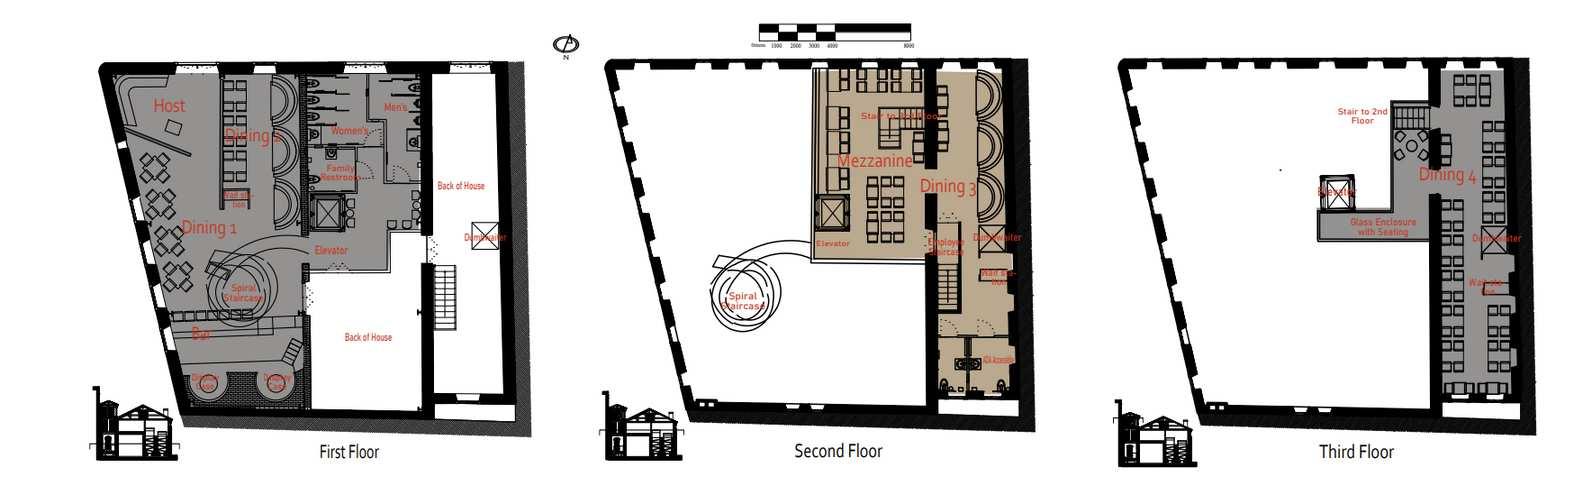
Executed in CAD, Revit, and Photoshop
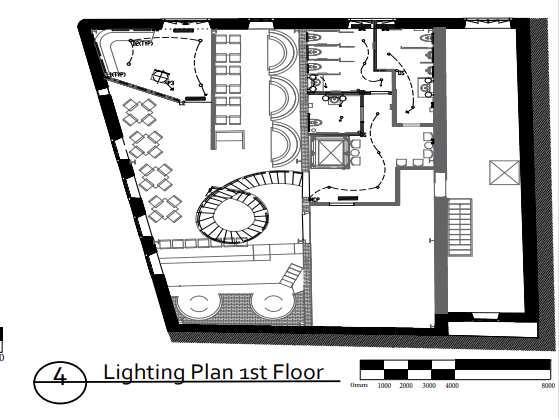
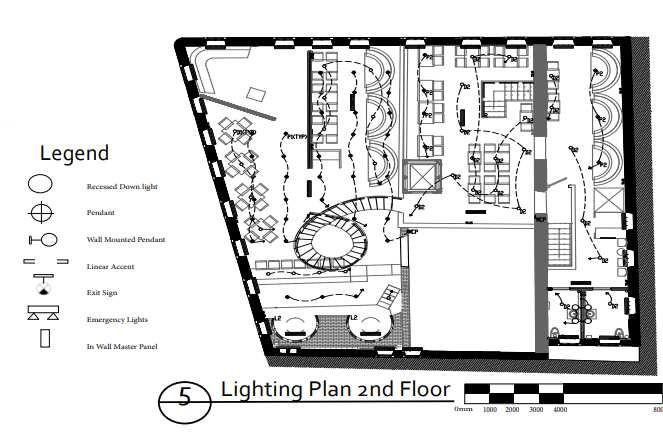
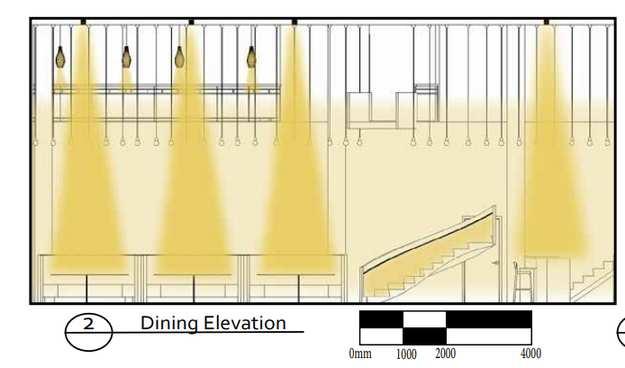
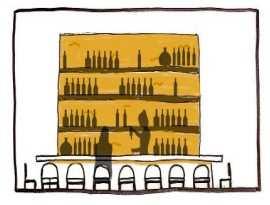
The grid of lights on the ceiling represent stars in the sky, while the spiral staircase symbolizes the trunk of the Tree of Life. The backlit gold water feature behind the bar is meant to mimic the healing liquid believed to be flowing from this tree in Heaven.
Executed in CAD, Revit, and Photoshop

Thank you