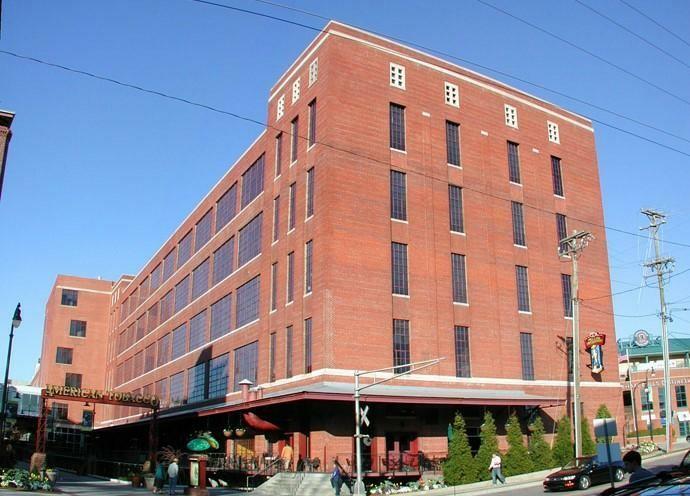
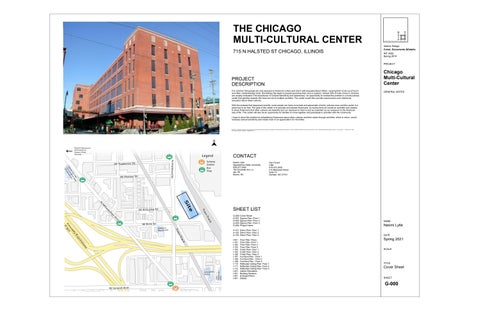
THECHICAGO MULTI-CULTURALCENTER
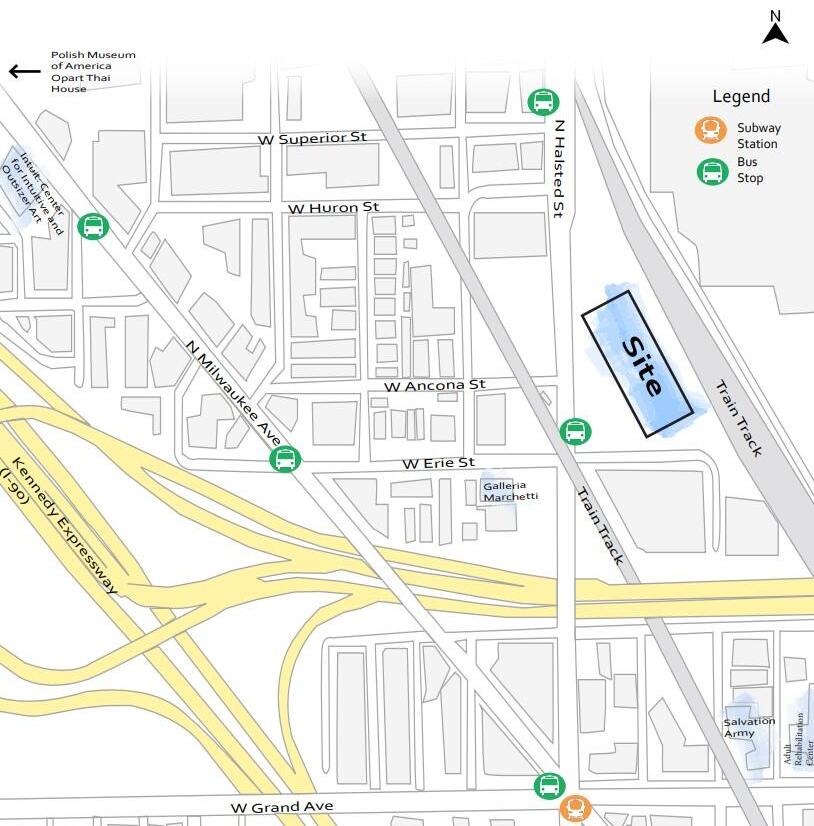
715NHALSTEDSTCHICAGO,ILLINOIS
PROJECT DESCRIPTION
ItiscommonthatpeopleareonlyexposedtoAmericancultureandarenwelleducatedaboutothers,causingthemtobeoutoftouch andoftenunintentionallyracist.Sometimesthisleadstopeopleassumingtheirraceissuperior.Almost50%ofhatecrimesnAmerica areraciallymotivated(TheImportanceofCulturalSensitivityandAwareness).Anopportunitytocombatthisproblemisamulti-cultural centerthatglorifiesaspectslikefoodandartofmultiplesocieties.Thecenterwouldalsoprovidesubconsciousandintentional educationaboutthesecultures.
Withtheproteststhathappenedrecently,somepeoplearetryingtoincludeandappreciateminorityculturesmoreandthiscenterisa greatwaytodothat.ThegoalofthiscenteristoeducateandexposeAmericans,byhavingthemdohands-onactivitiesandclasses toshowAmericansthatotherculturesarebeautifulandourexposuretothemisjustasimportantasourexposuretotheAmerican wayoflife.Thiscenterwillalsobeanopportunityforfamiliestocometogetherandparticipateinactivitieswiththecommunity. IhopetosolvetheproblembyenlighteningAmericansaboutotherculturesandtheirstylesthroughactivities,whichinreturn,would increaseculturalsensitivityandcreatemoreofanappreciationforminorities.
MBorum,Ginsberg,DJencks,Theimportanceofculturalsensitivityandawarenessmanagementofinflammatoryboweldisease:caseofsmokingthehookahandulcerativecolitisflare.:-100.,InflammatoryBowelDiseases,Volume17,Issuesuppl_1,1January2011,Page S41,https://doi.org/10.1093/ibd/17.supplement1.S41
CONTACT
NaomiLytle AppalachianStateUniversity 828.577.2482
164CharlotteAnnLn. Apt.E9 Boone,NC
G-000CoverSheet
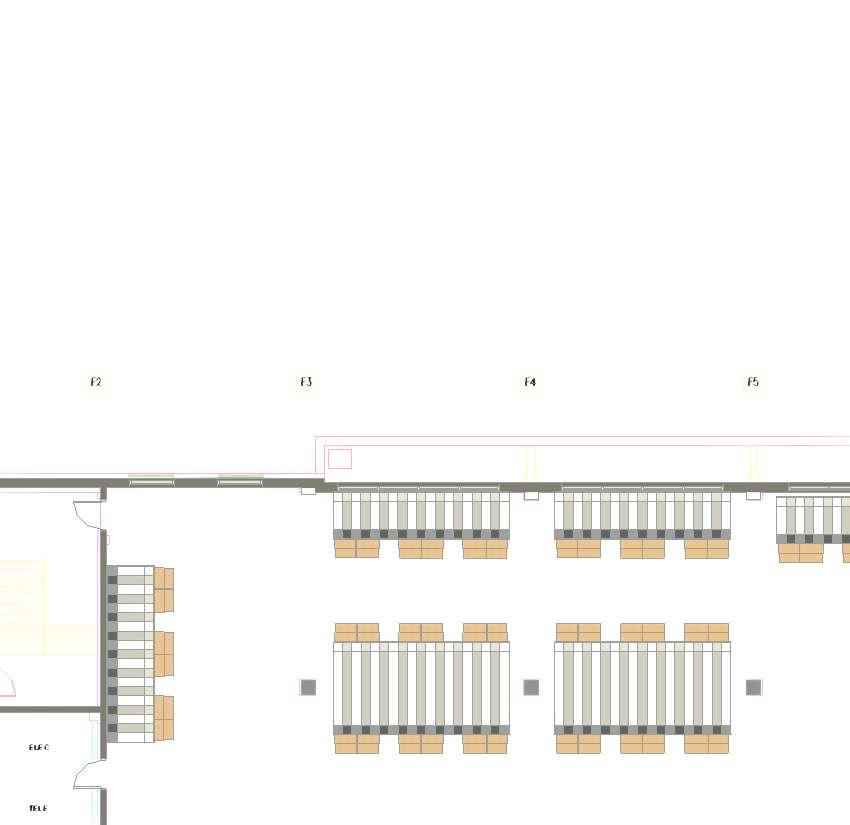
G-001EgressPlan-Floor1
G-002EgressPlan-Floor2
G-003EgressPlan-Floor3
G-004ProjectViews
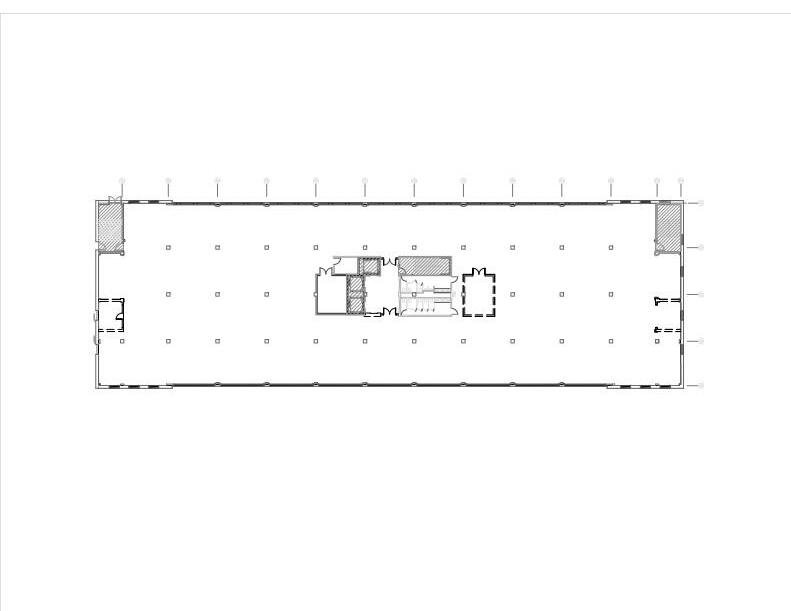
X-101DemoPlan-Floor1
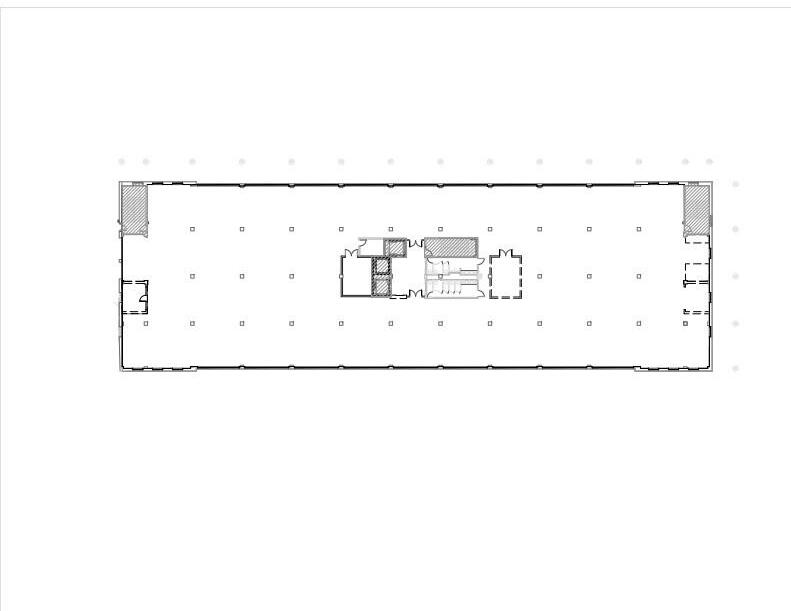
X-102DemoPlan-Floor2
X-103DemoPlan-Floor3
-001FloorPlan-Plaza
-101FloorPlan-Floor1
-102FloorPlan-Floor2 -103FloorPlan-Floor3
-104FinishPlan-Floor1
-105FinishPlan-Floor2
-106FinishPlan-Floor3
-107FurniturePlan-Floor1
-108FurniturePlan-Floor2 -109FurniturePlan-Floor3 -110ReflectedCeilingPlan-Floor1 -111ReflectedCeilingPlan-Floor2 -112ReflectedCeilingPlan-Floor3
-201InteriorElevations -301BuildingSections -401EnlargedPlans -501Details
DanForest Little 919.474.2500 410BlackwellStreet Suite10 Durham,NC27701
Const.Documents&Details
appalachianstateuniversityinteriordesign
INT4330 Spring2014
GENERALNOTES DATE SCALE TITLE SHEET NAME Chicago Multi-Cultural Center G-000 CoverSheet Spring2021 NaomiLytle
InteriorDesign PROJECT
SHEETLIST


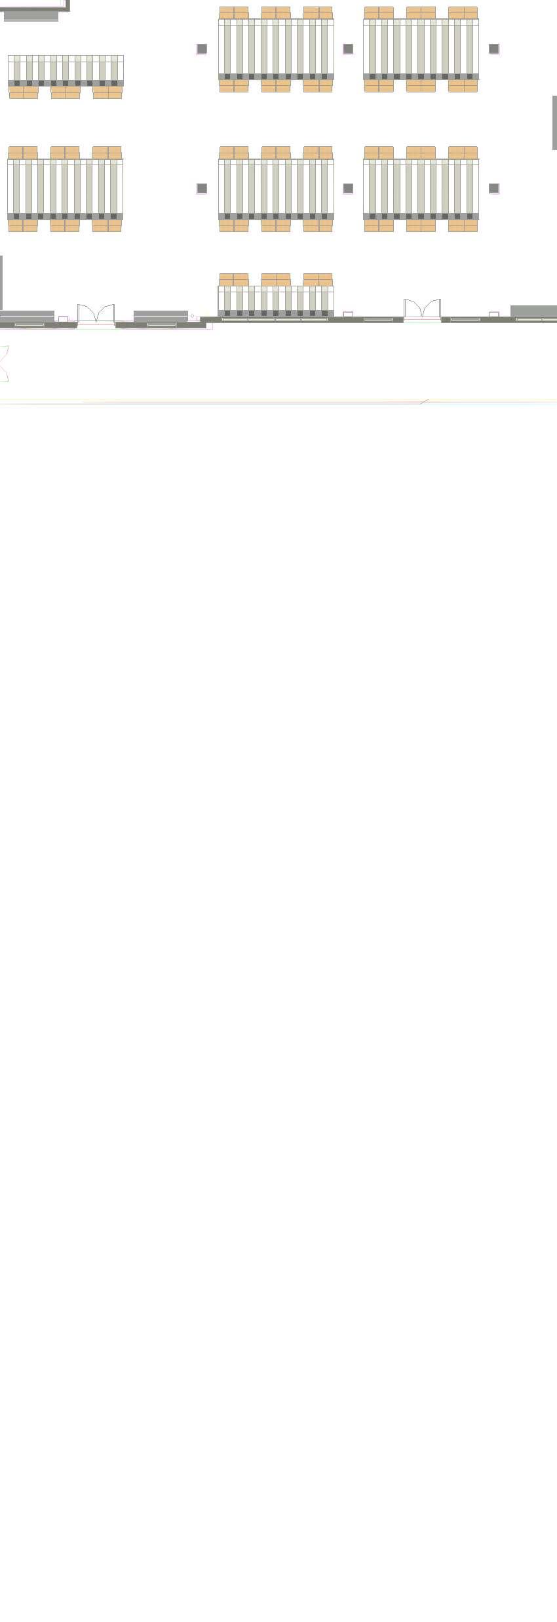
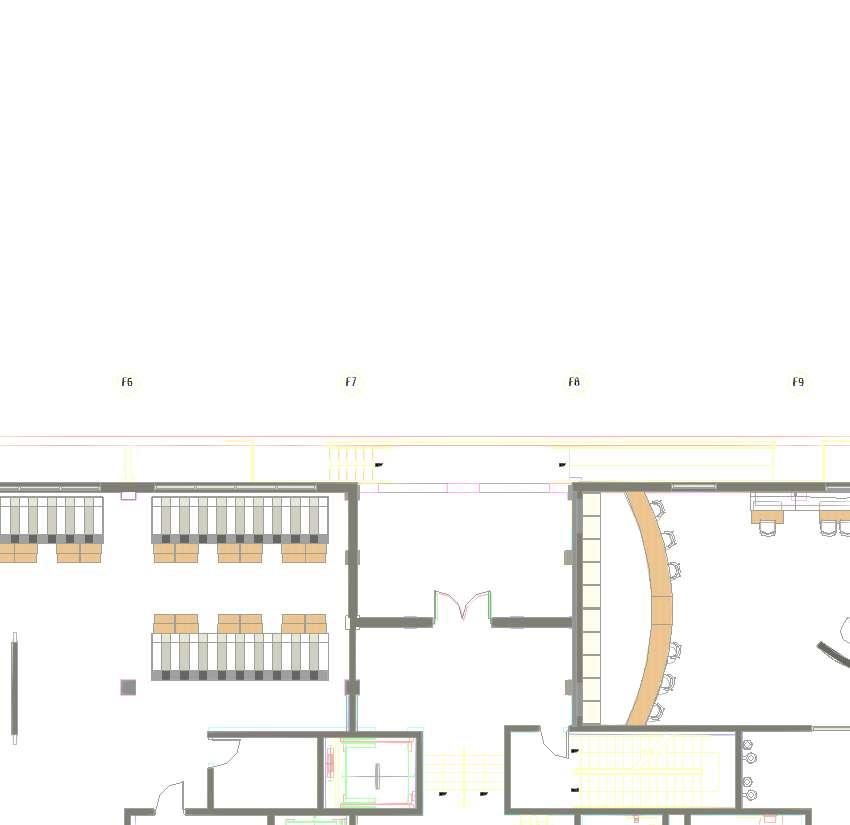
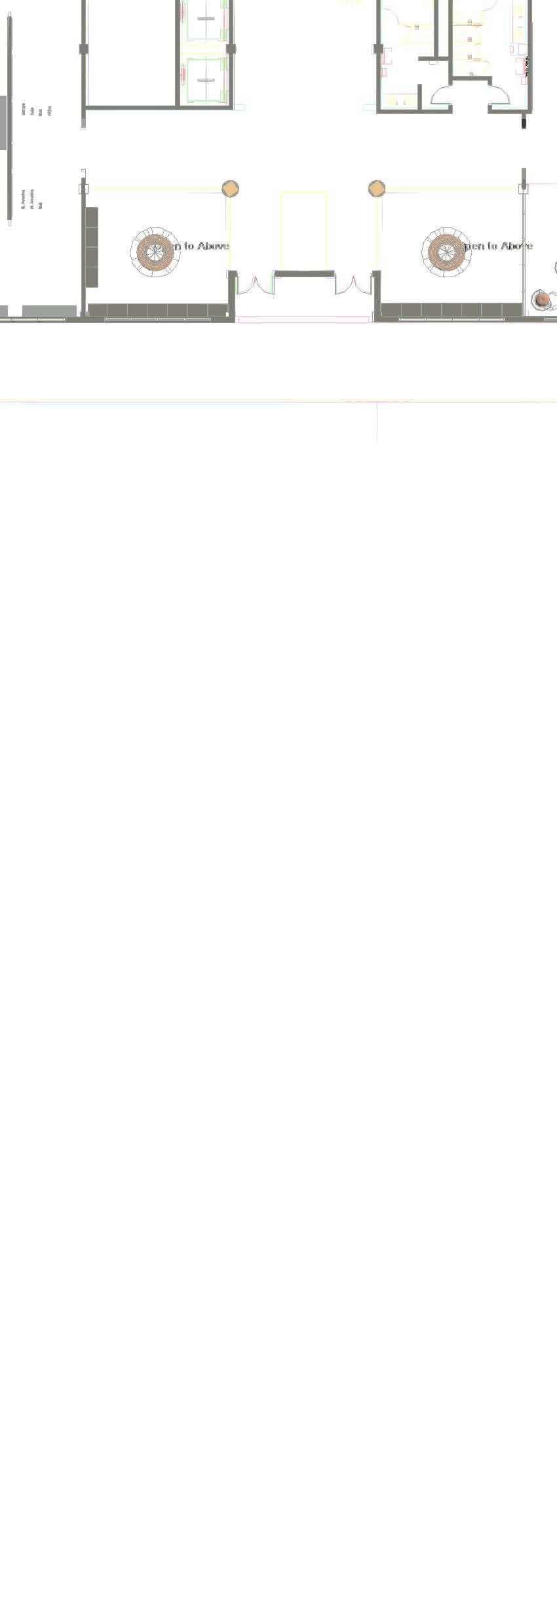
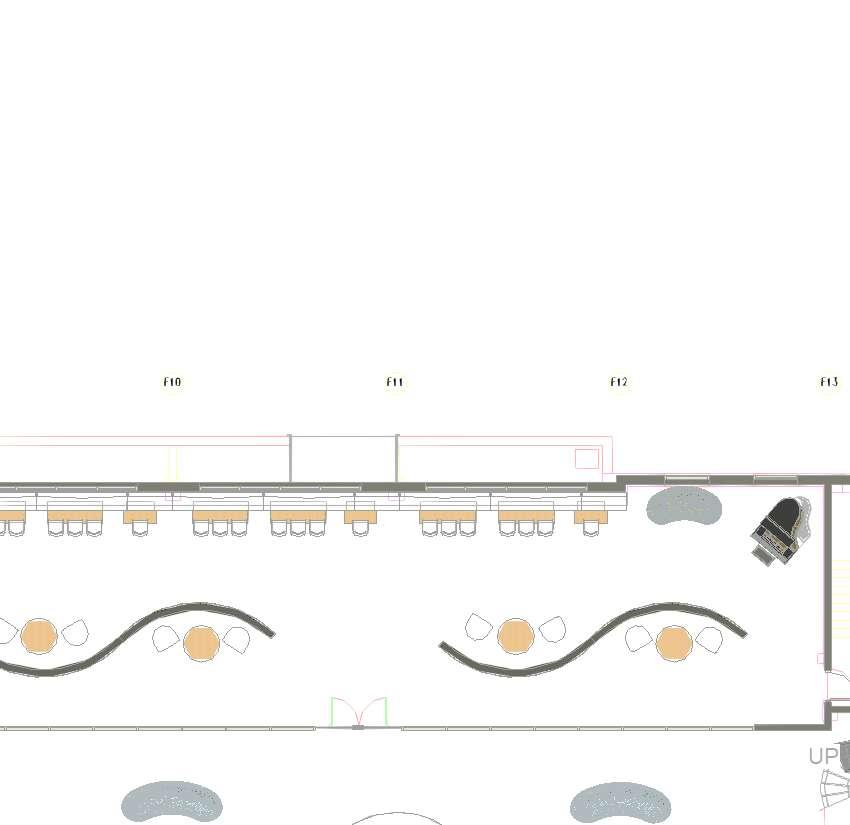
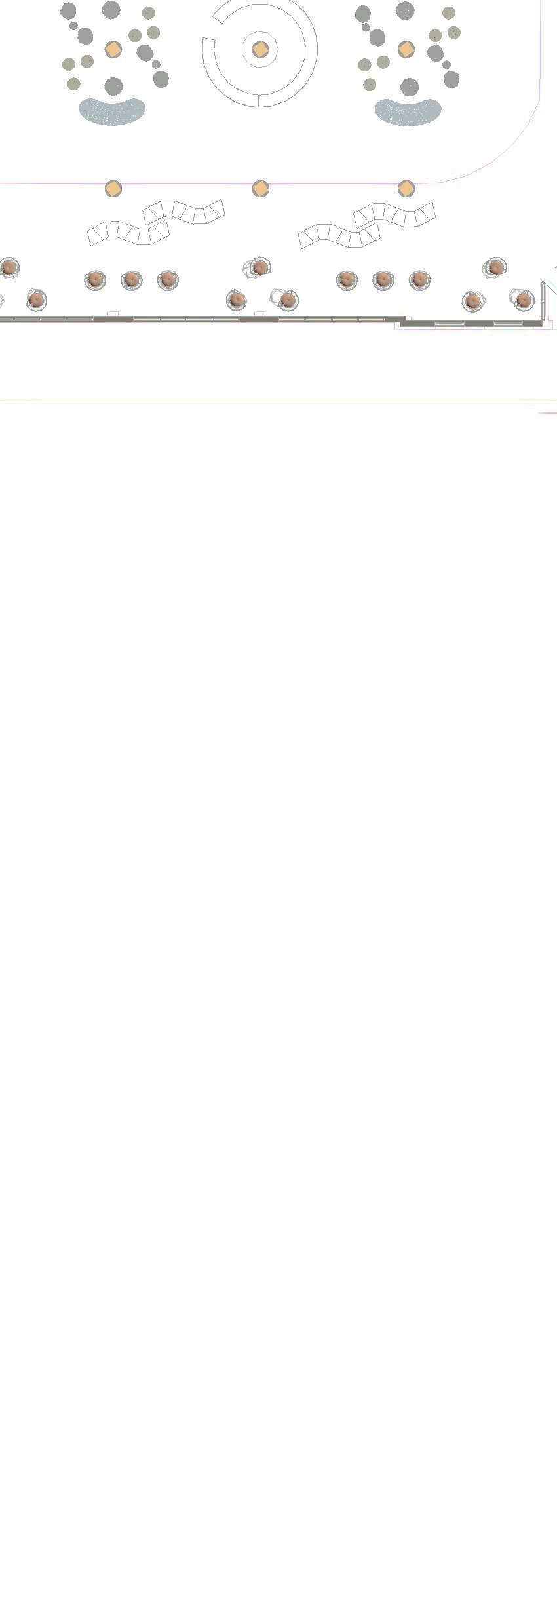
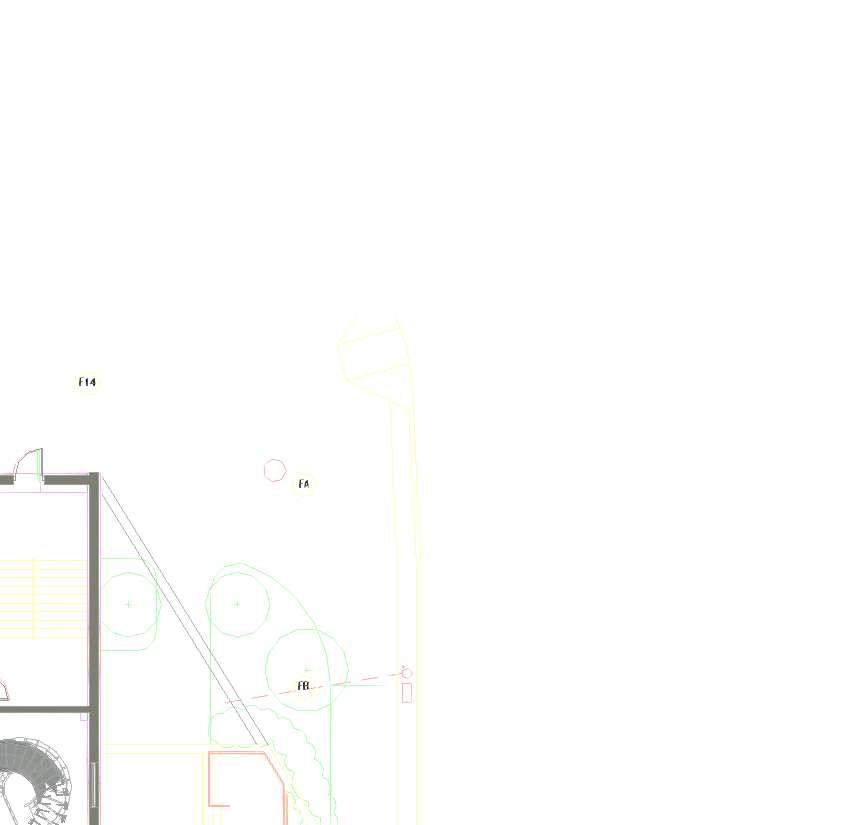
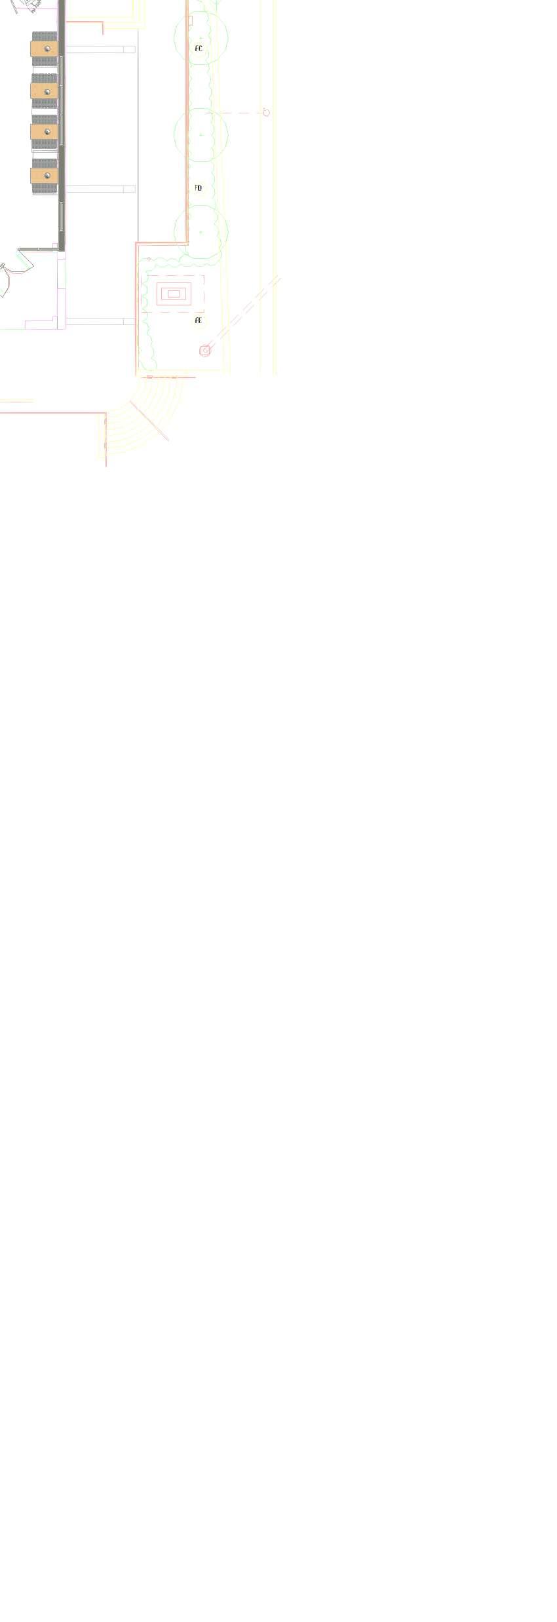


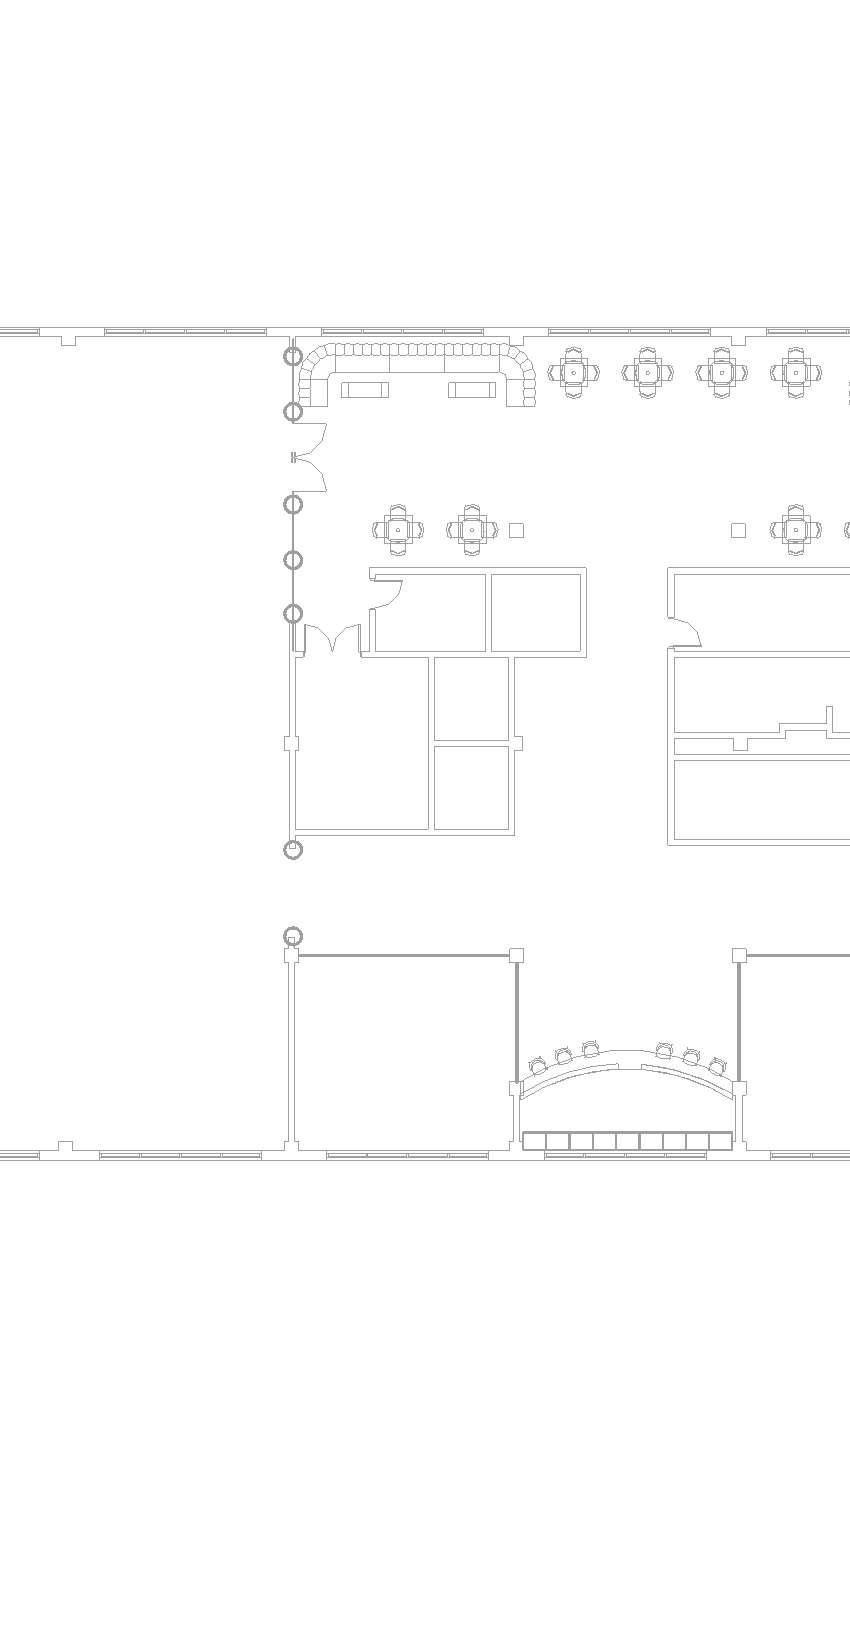
appalachianstateuniversityinteriordesign Const.Documents&Details INT4330 Spring2014 InteriorDesign PROJECT GENERALNOTES DATE SCALE TITLE SHEET NAME 1/16"=1'-0" Chicago Multi-Cultural Center G-001 EgressPlanFloor1 Spring2021 NaomiLytle
Level1-EgressPlan
Loft-EgressPlan
11/16"=1'-0"
21/16"=1'-0"
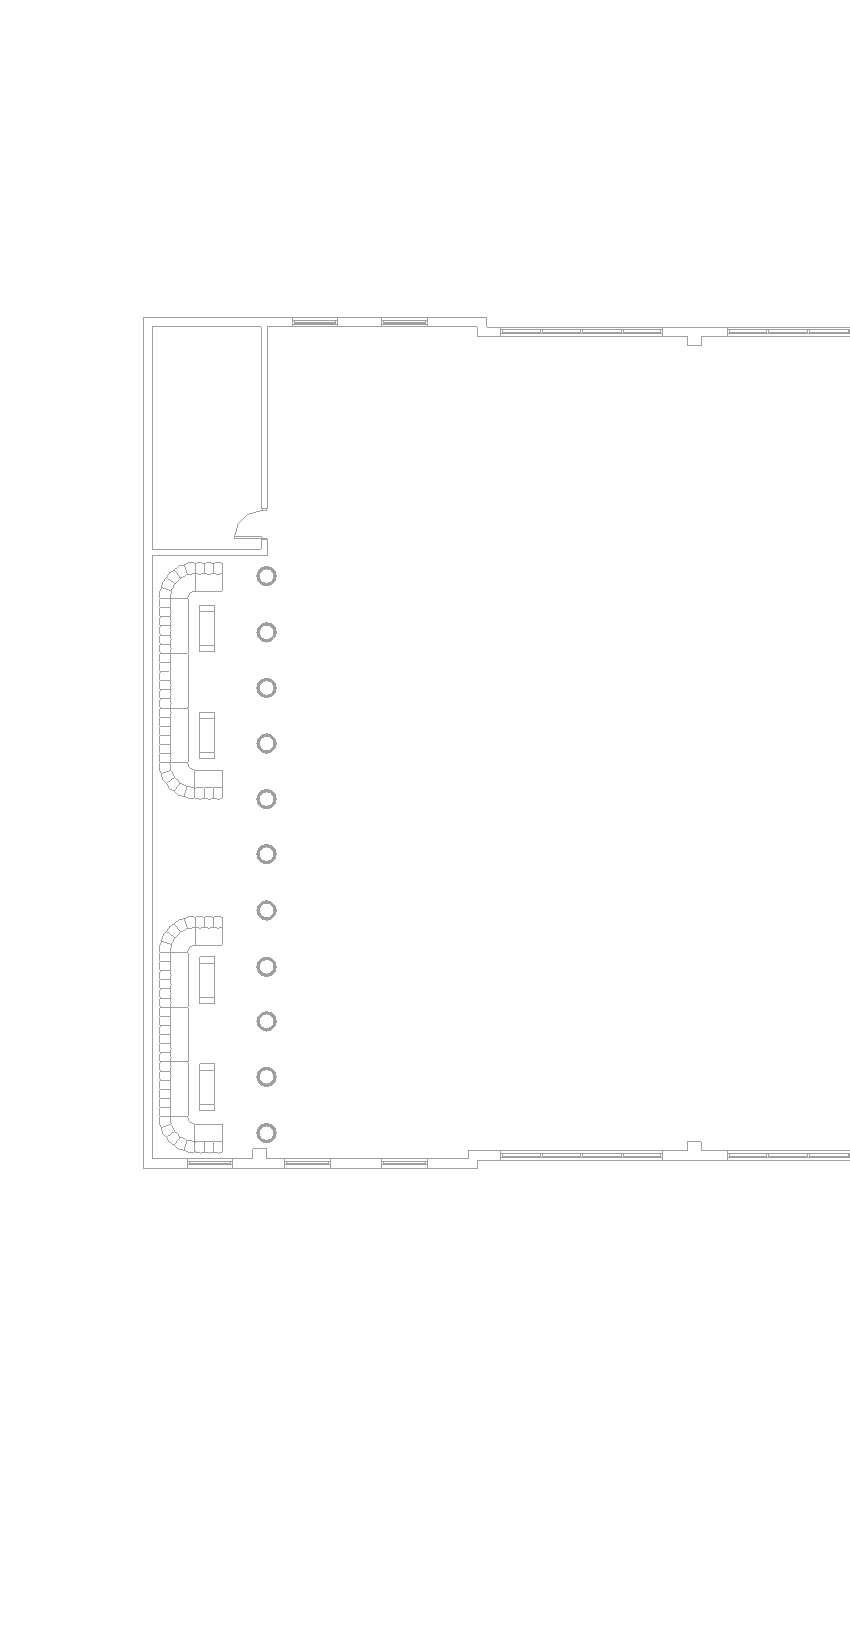
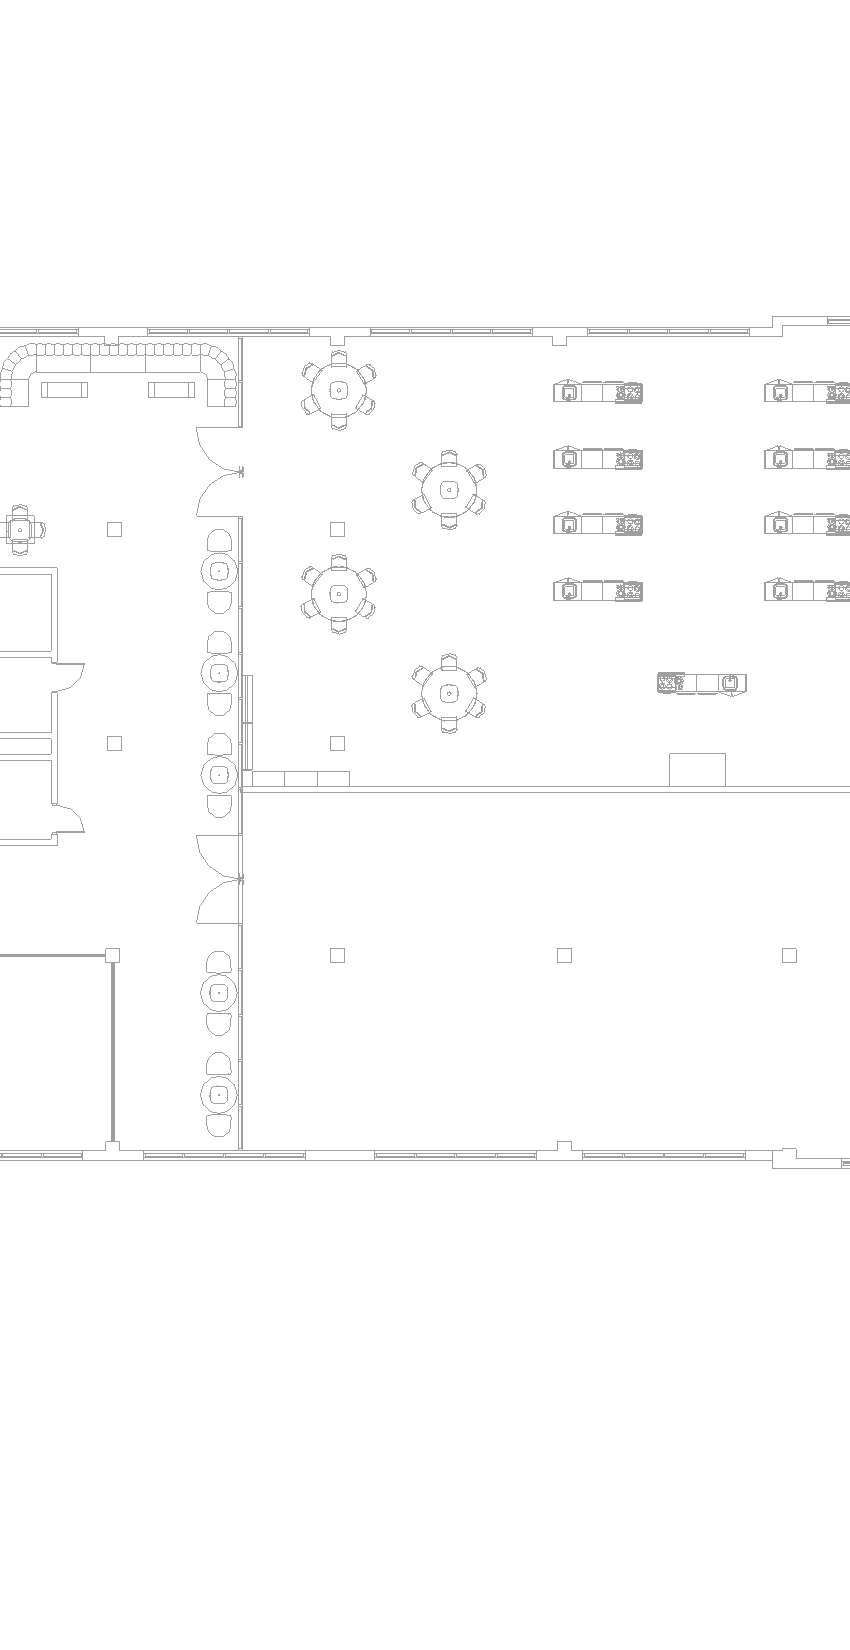
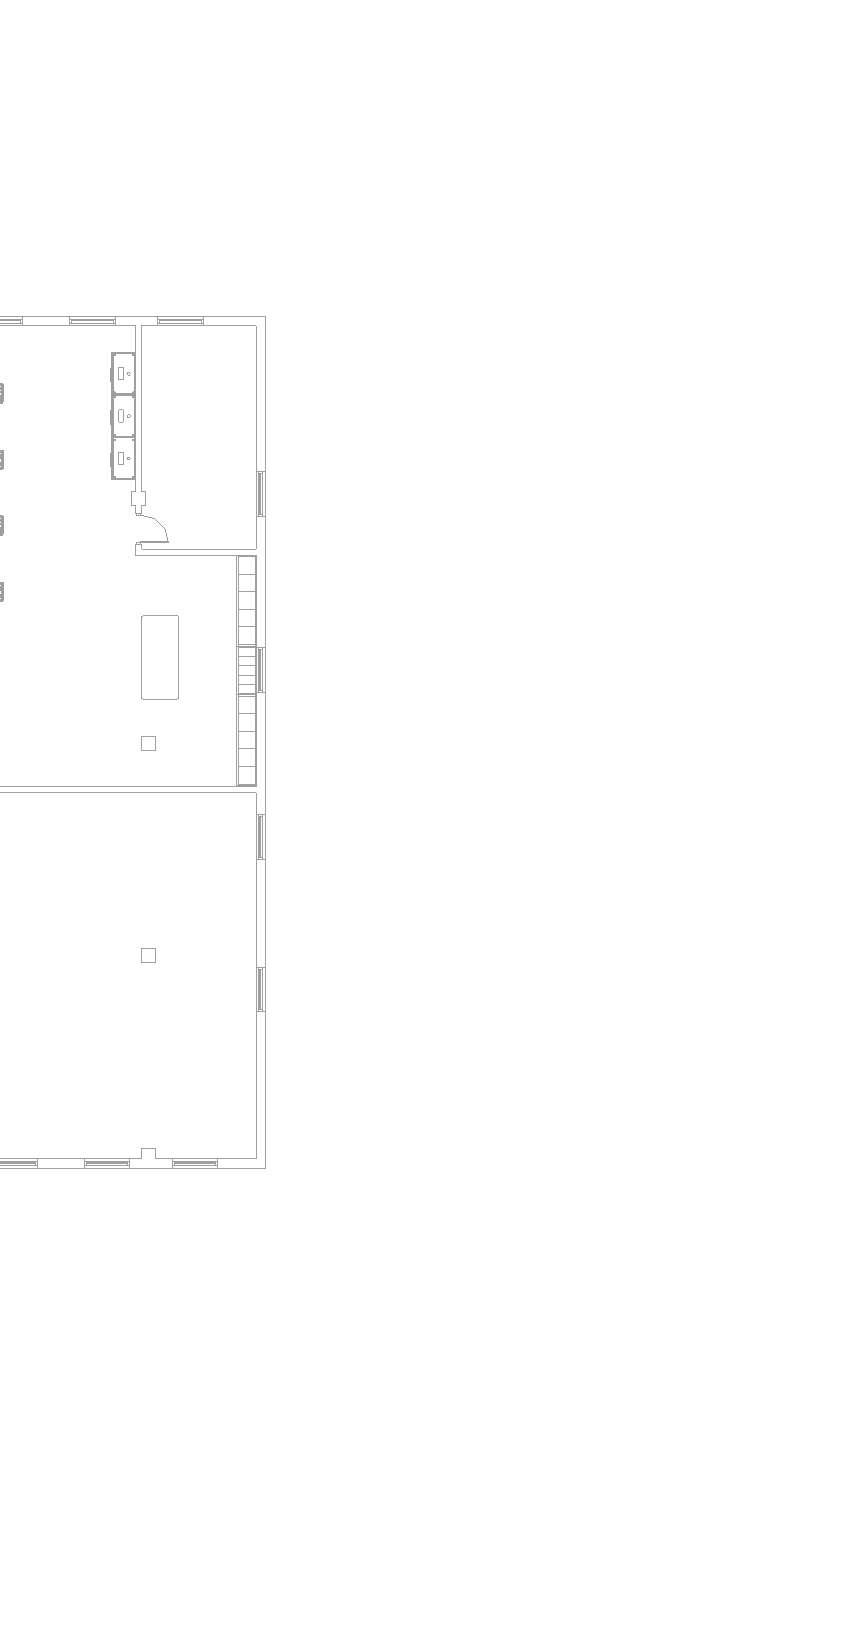
appalachianstateuniversityinteriordesign Const.Documents&Details INT4330 Spring2014 InteriorDesign PROJECT GENERALNOTES DATE SCALE TITLE SHEET NAME 1/16"=1'-0" Chicago Multi-Cultural Center G-002 EgressPlanFloor2 Spring2021 NaomiLytle
Level2-EgressPlan
11/16"=1'-0"
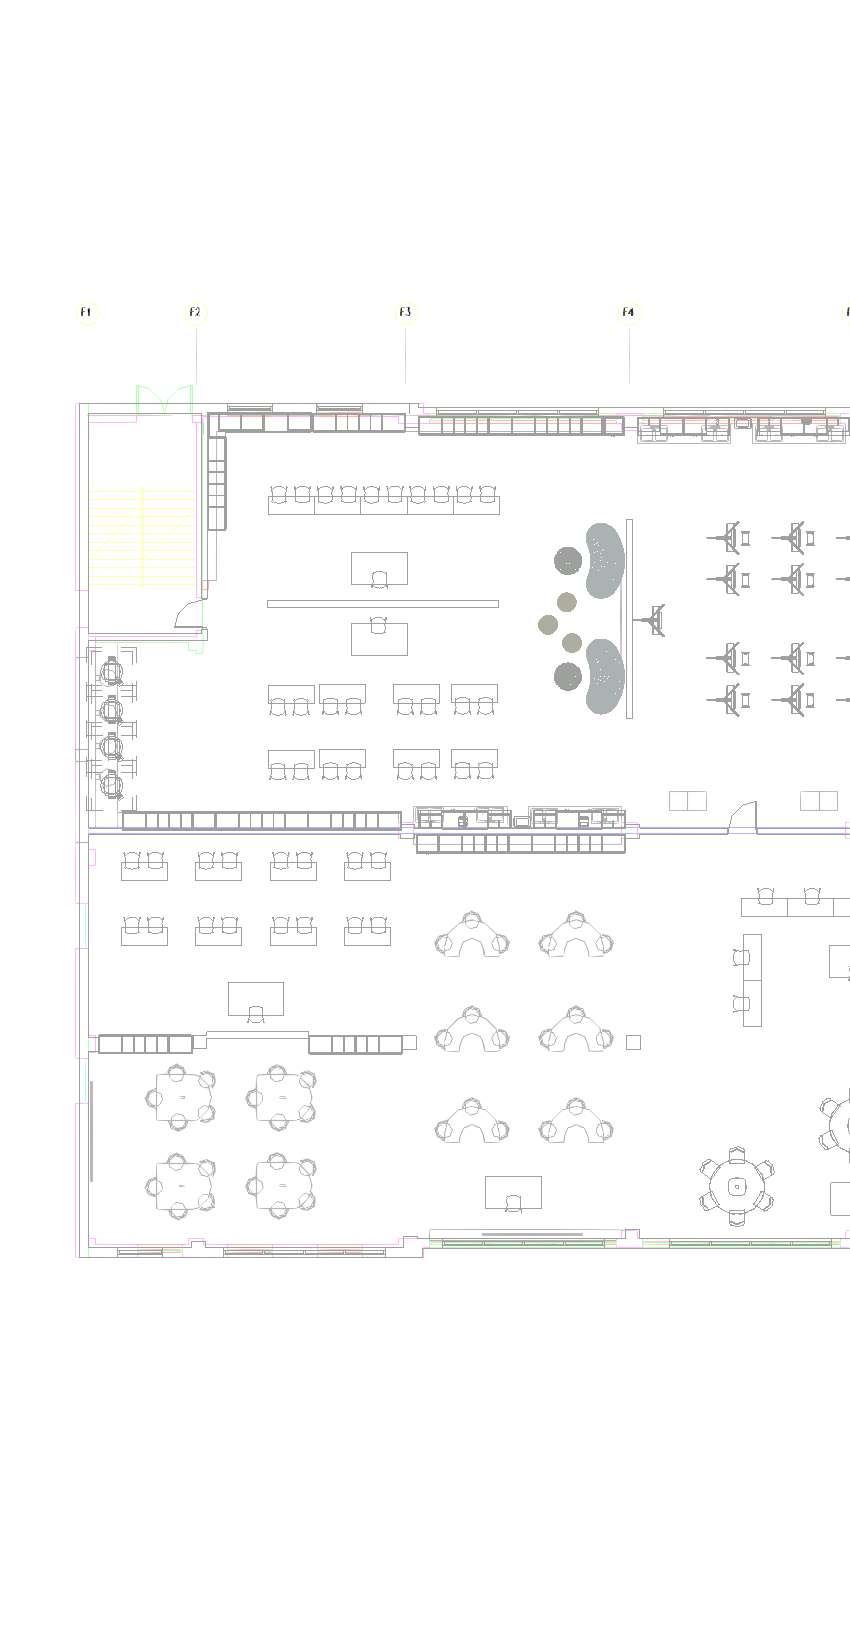
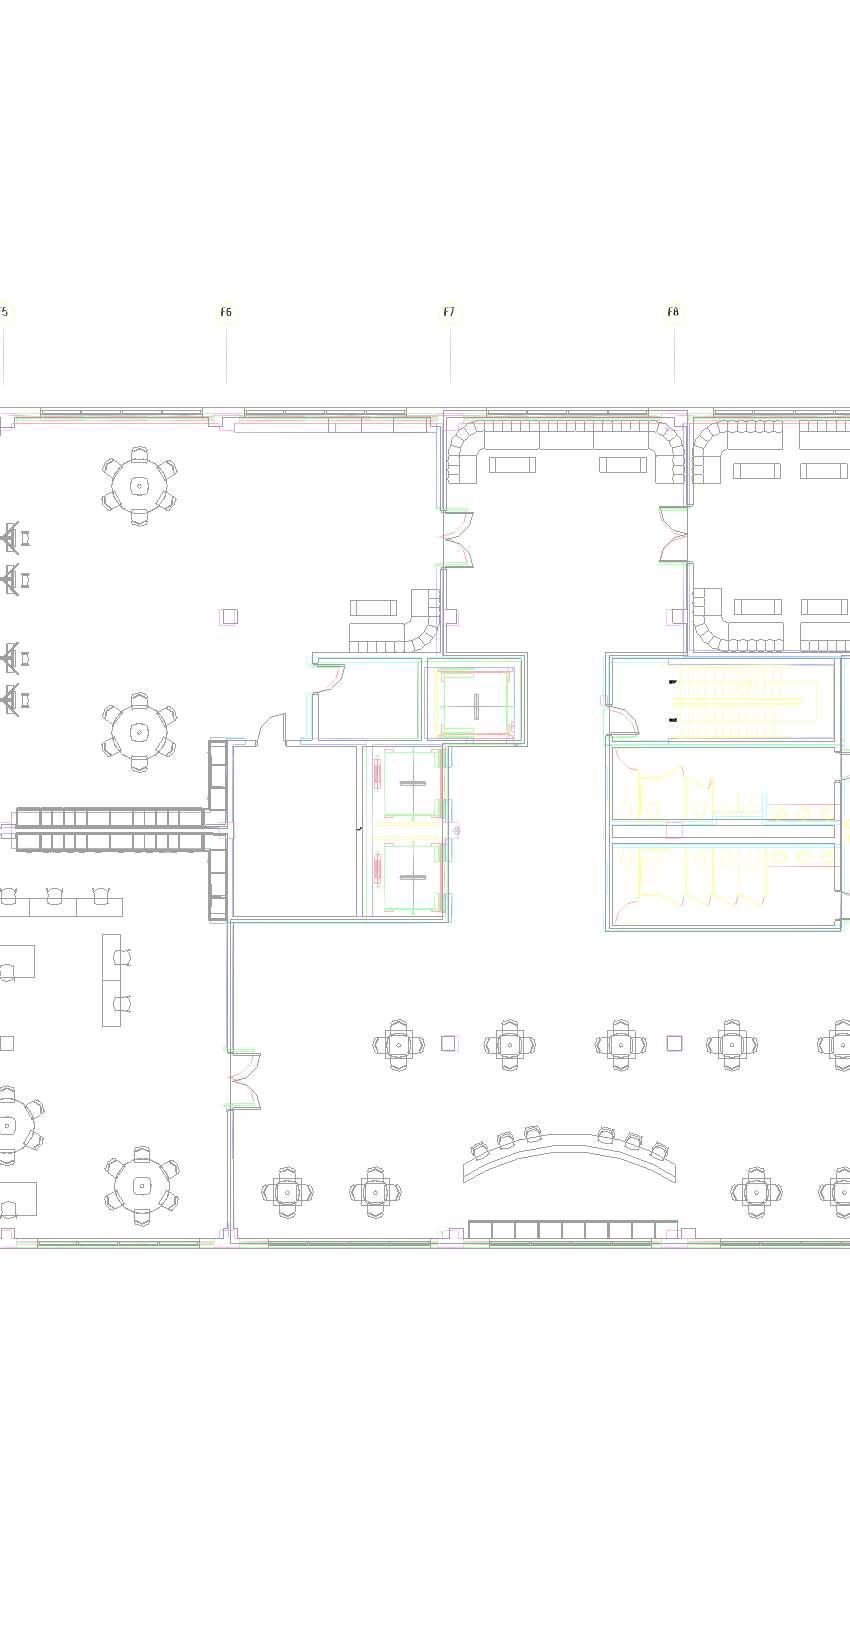
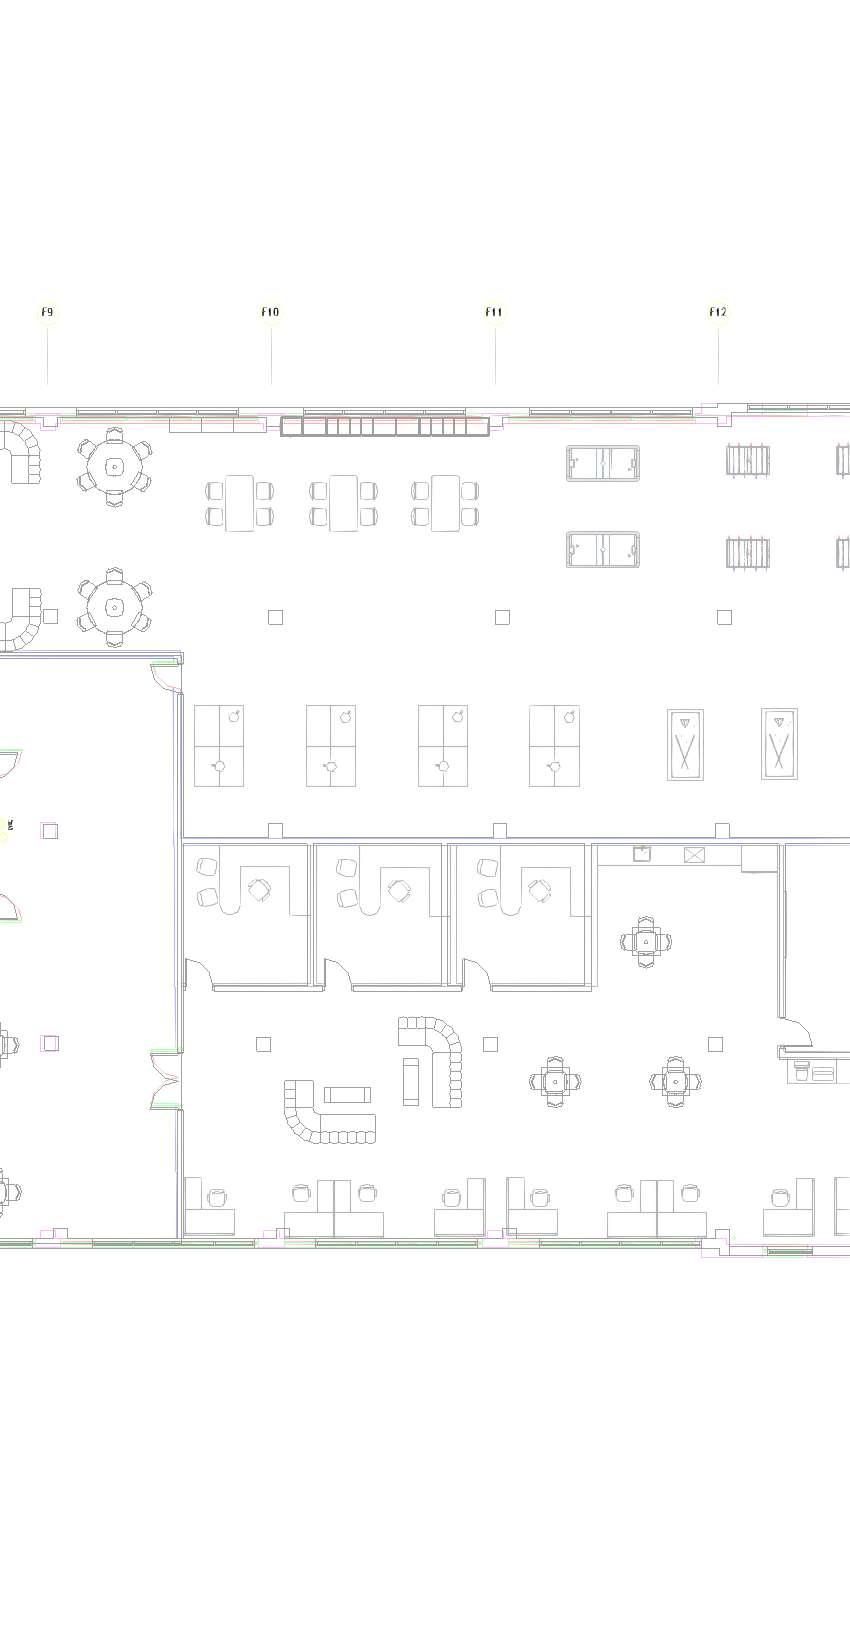
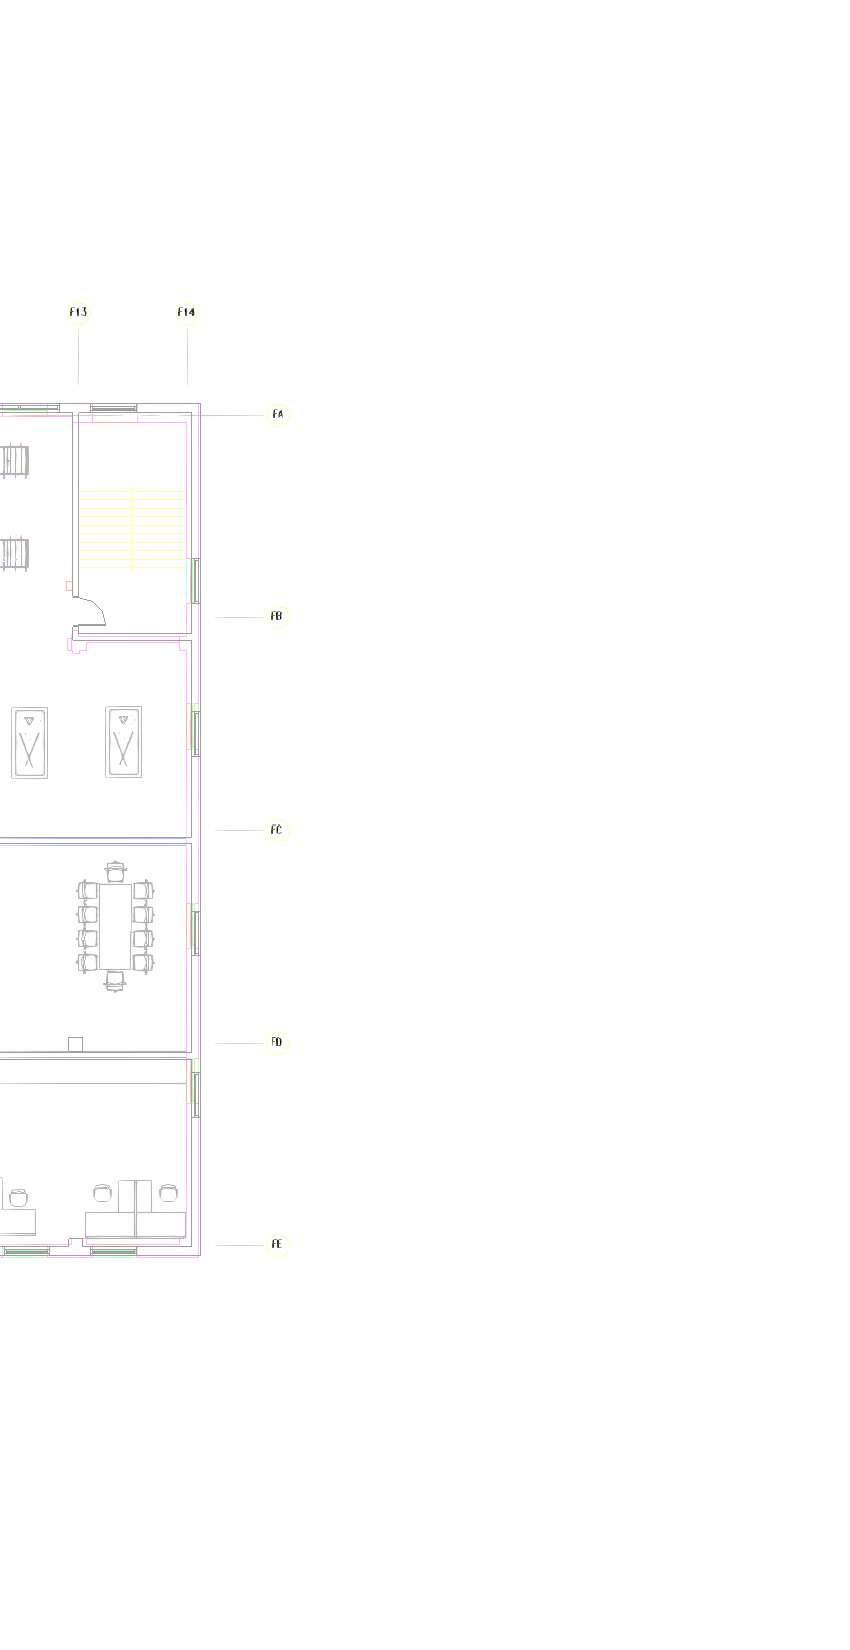
appalachianstateuniversityinteriordesign Const.Documents&Details INT4330 Spring2014 InteriorDesign PROJECT GENERALNOTES DATE SCALE TITLE SHEET NAME 1/16"=1'-0" Chicago Multi-Cultural Center G-003 EgressPlanFloor3 Spring2021 NaomiLytle
Level3-EgressPlan
11/16"=1'-0"
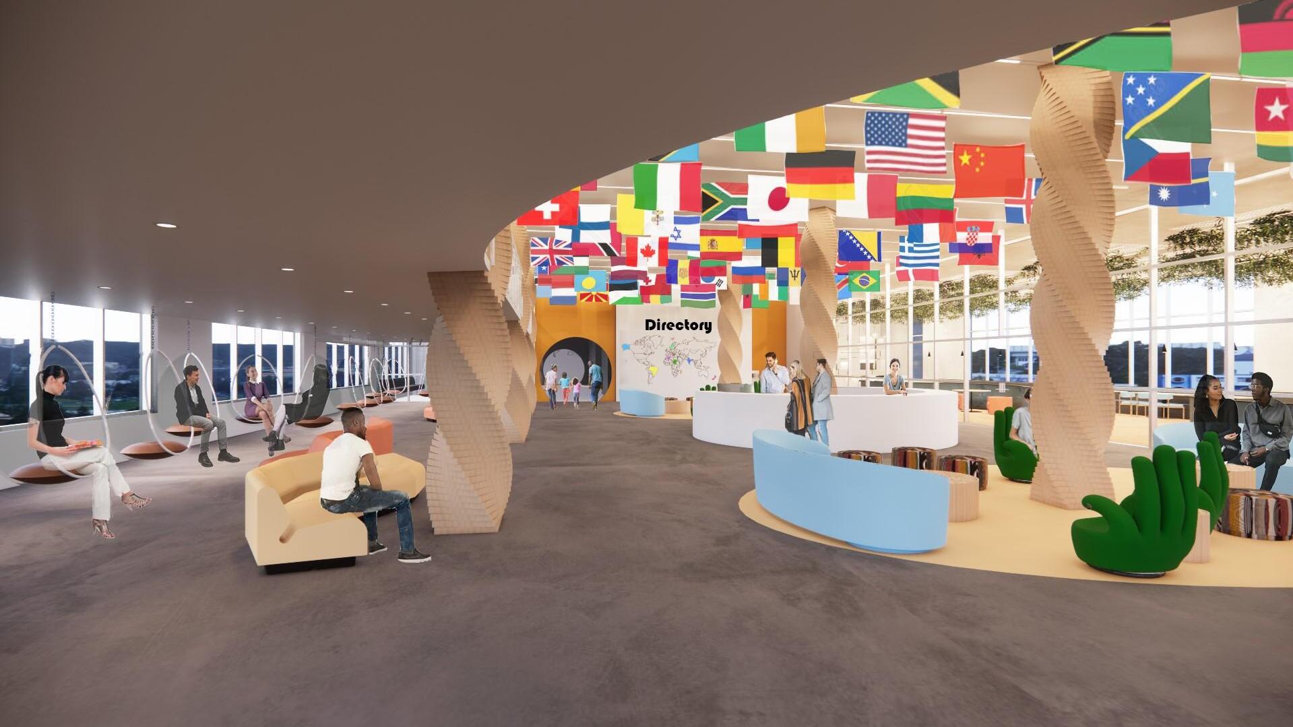
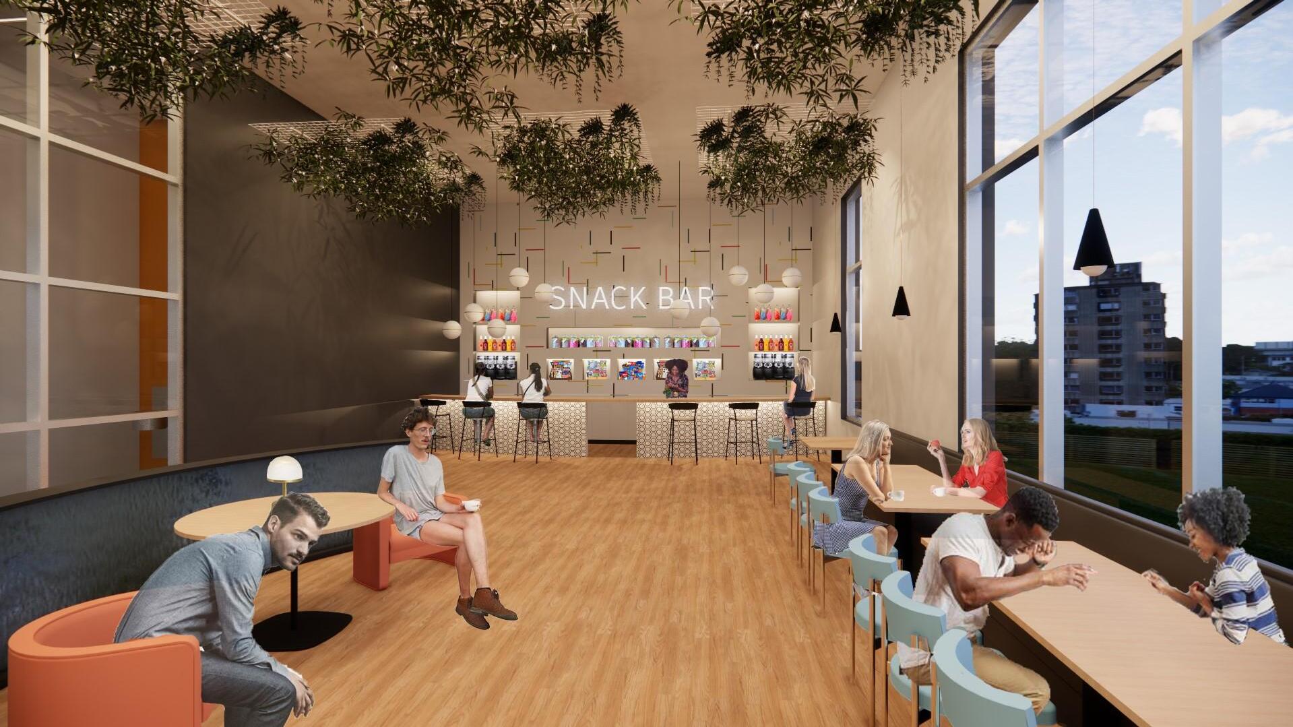
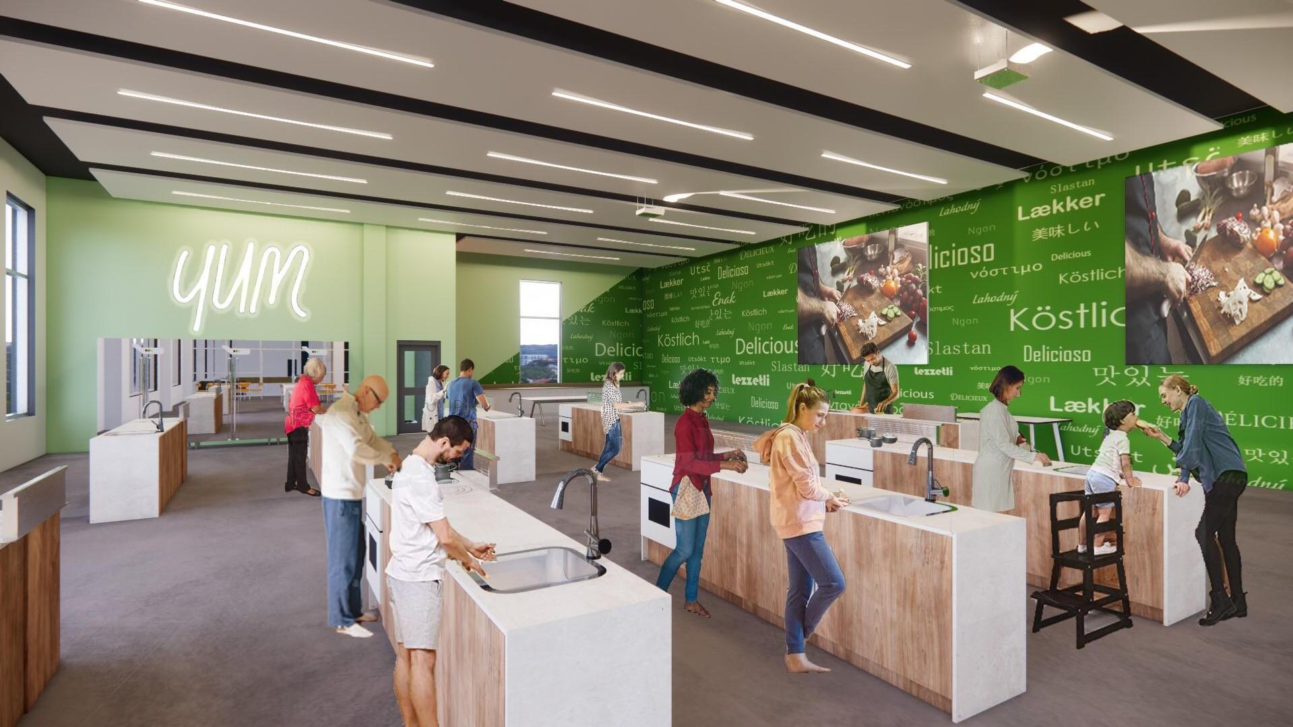
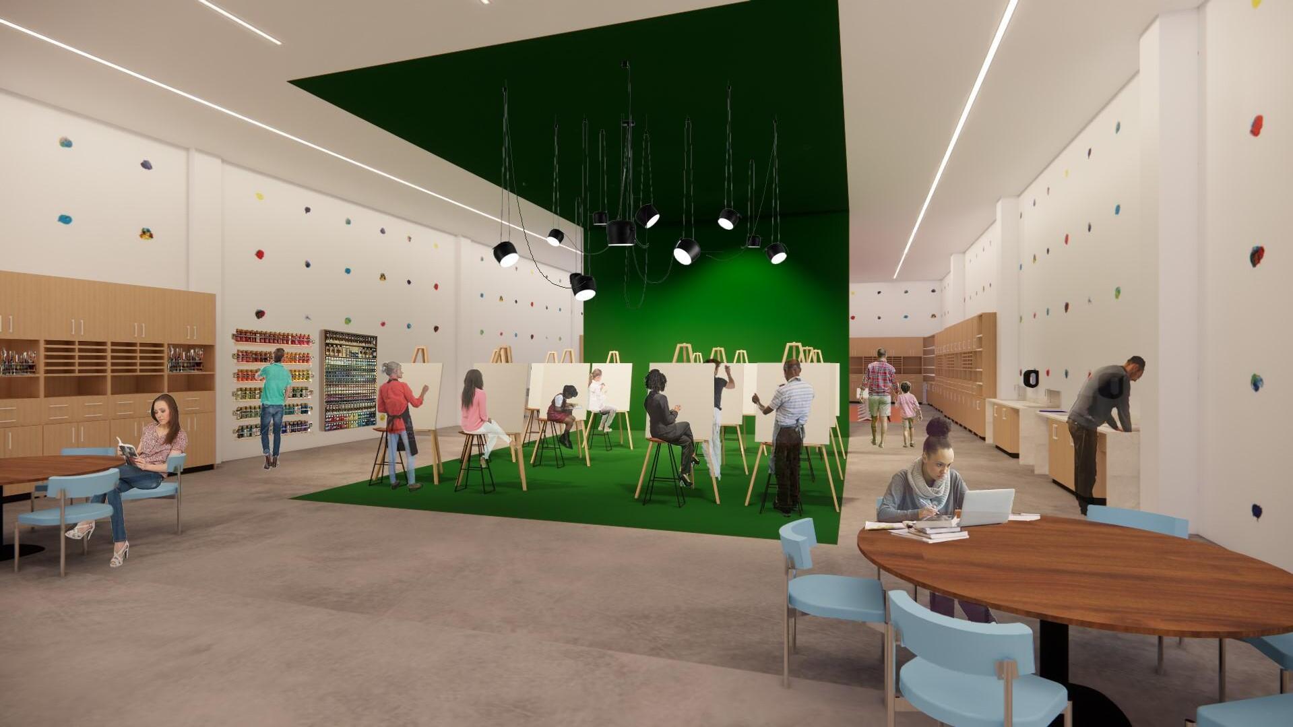
appalachianstateuniversityinteriordesign Const.Documents&Details INT4330 Spring2014 InteriorDesign PROJECT GENERALNOTES DATE SCALE TITLE SHEET NAME Chicago Multi-Cultural Center G-004 ProjectViews Spring2021 NaomiLytle
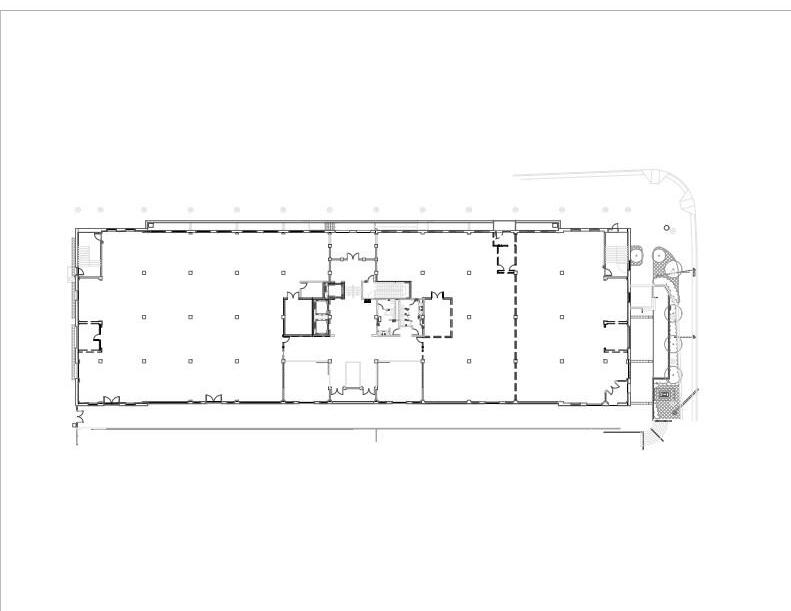
InteriorDesign
PROJECT
GENERALNOTES
DemoPlanFloor1 Spring2021 NaomiLytle
appalachianstateuniversityinteriordesign
Const.Documents&Details INT4330 Spring2014
X-101
DATE SCALE TITLE SHEET NAME Chicago Multi-Cultural Center
DemolishedWalls KEY
1DemolitionPlan-Floor1 1/16"=1'-0"
appalachianstateuniversityinteriordesign Const.Documents&Details INT4330 Spring2014 InteriorDesign PROJECT GENERALNOTES DATE SCALE TITLE SHEET NAME Chicago Multi-Cultural Center X-102 DemoPlanFloor2 Spring2021
DemolishedWalls KEY
NaomiLytle
1DemolitionPlan-Floor2 1/16"=1'-0"
1/16"=1'-0"
appalachianstateuniversityinteriordesign Const.Documents&Details INT4330 Spring2014 InteriorDesign PROJECT GENERALNOTES DATE SCALE TITLE SHEET NAME Chicago Multi-Cultural Center X-103 DemoPlanFloor3 Spring2021
DemolishedWalls KEY
NaomiLytle
1DemolitionPlan-Floor3
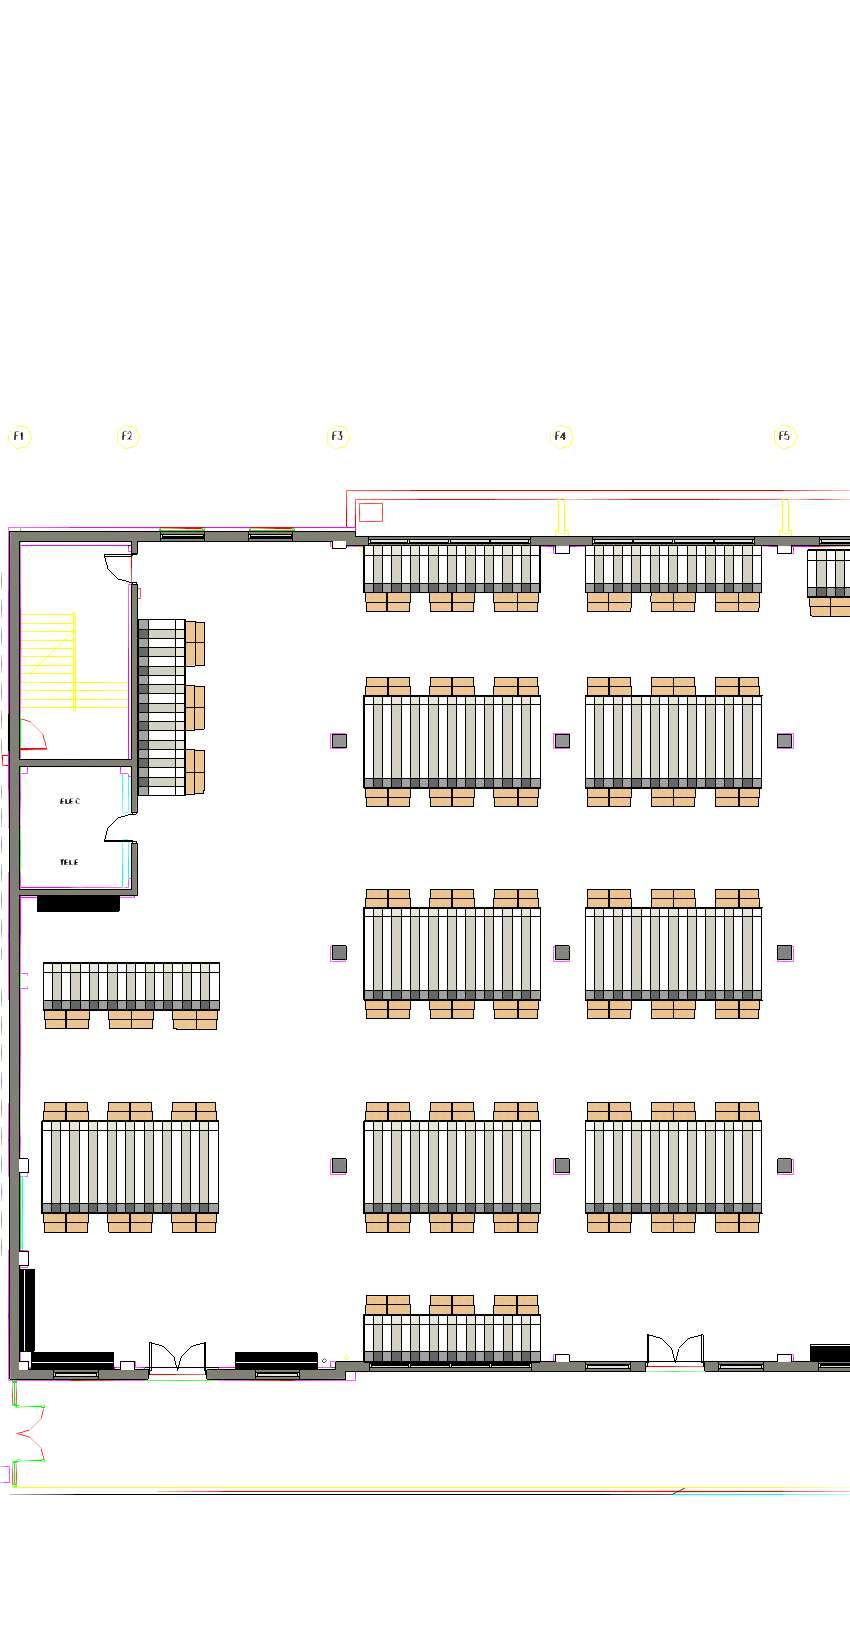
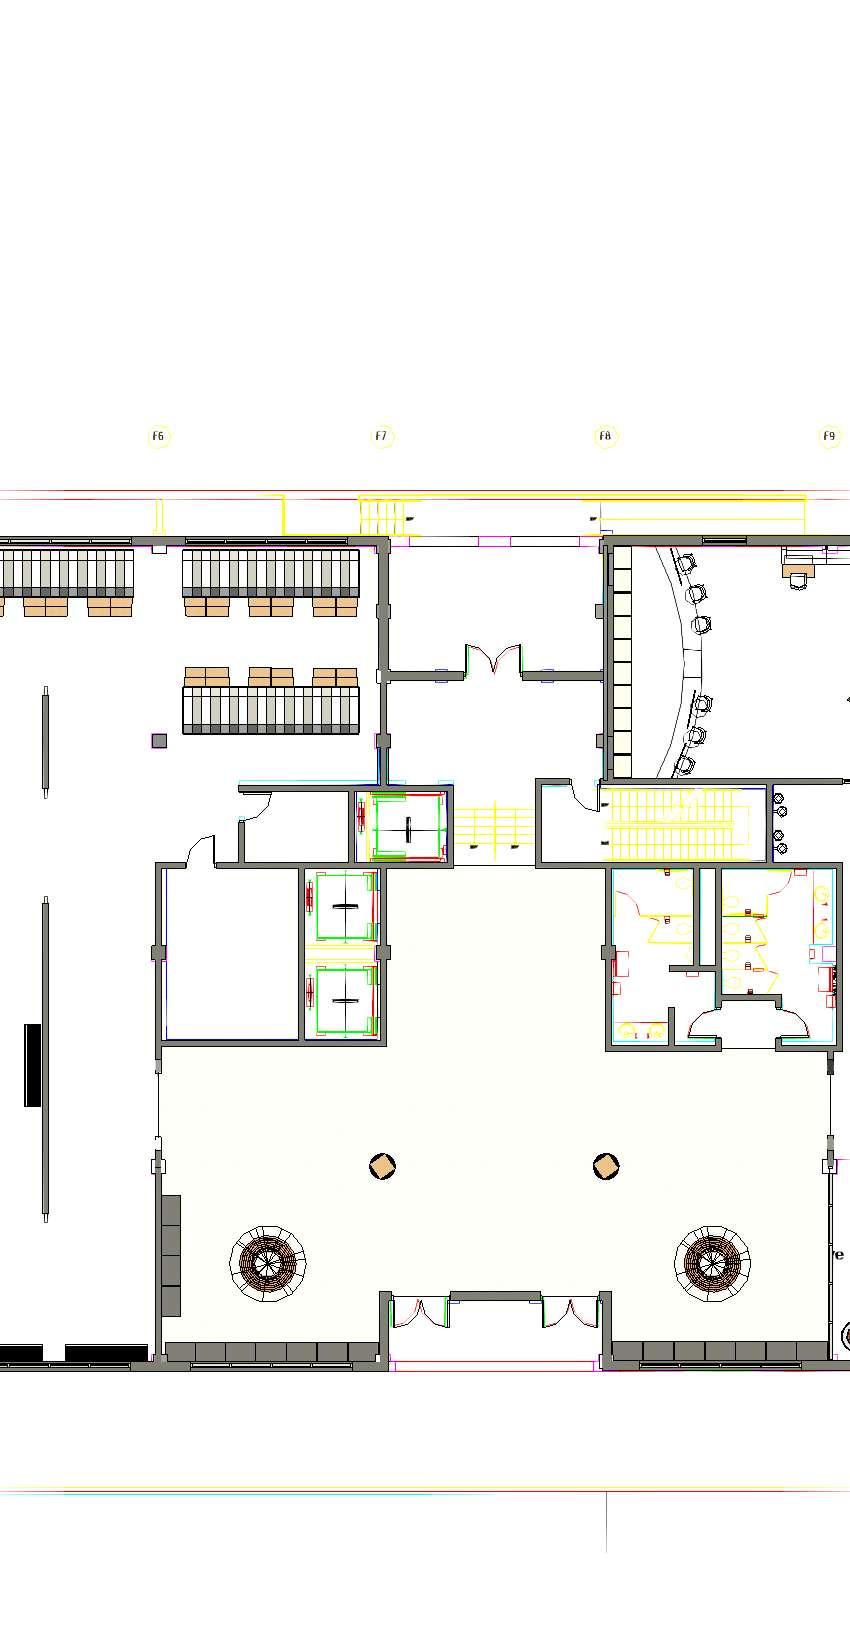
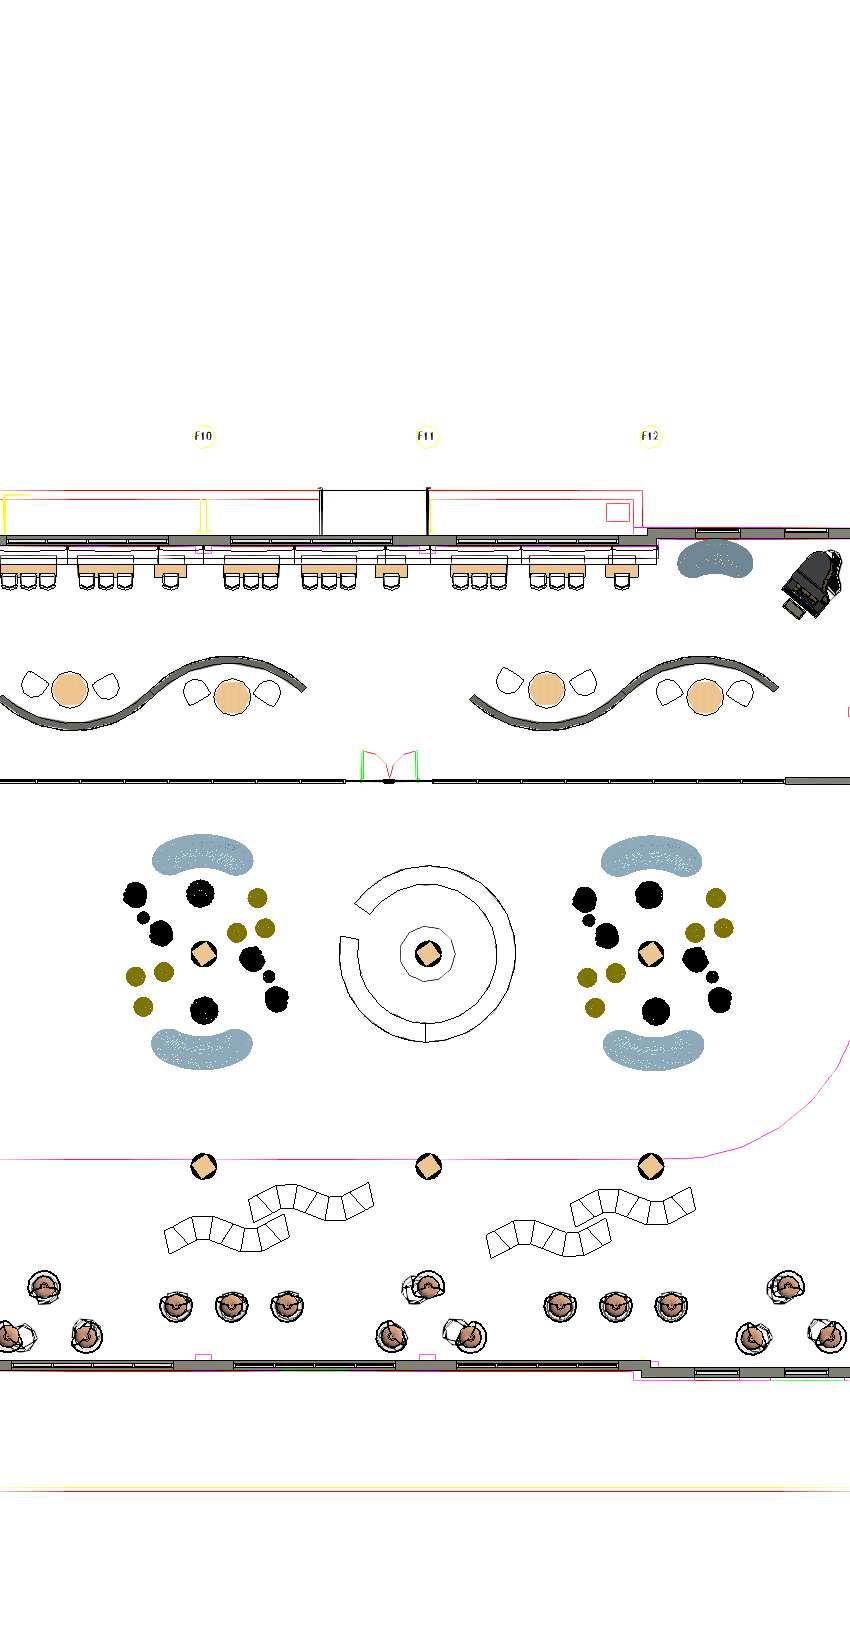
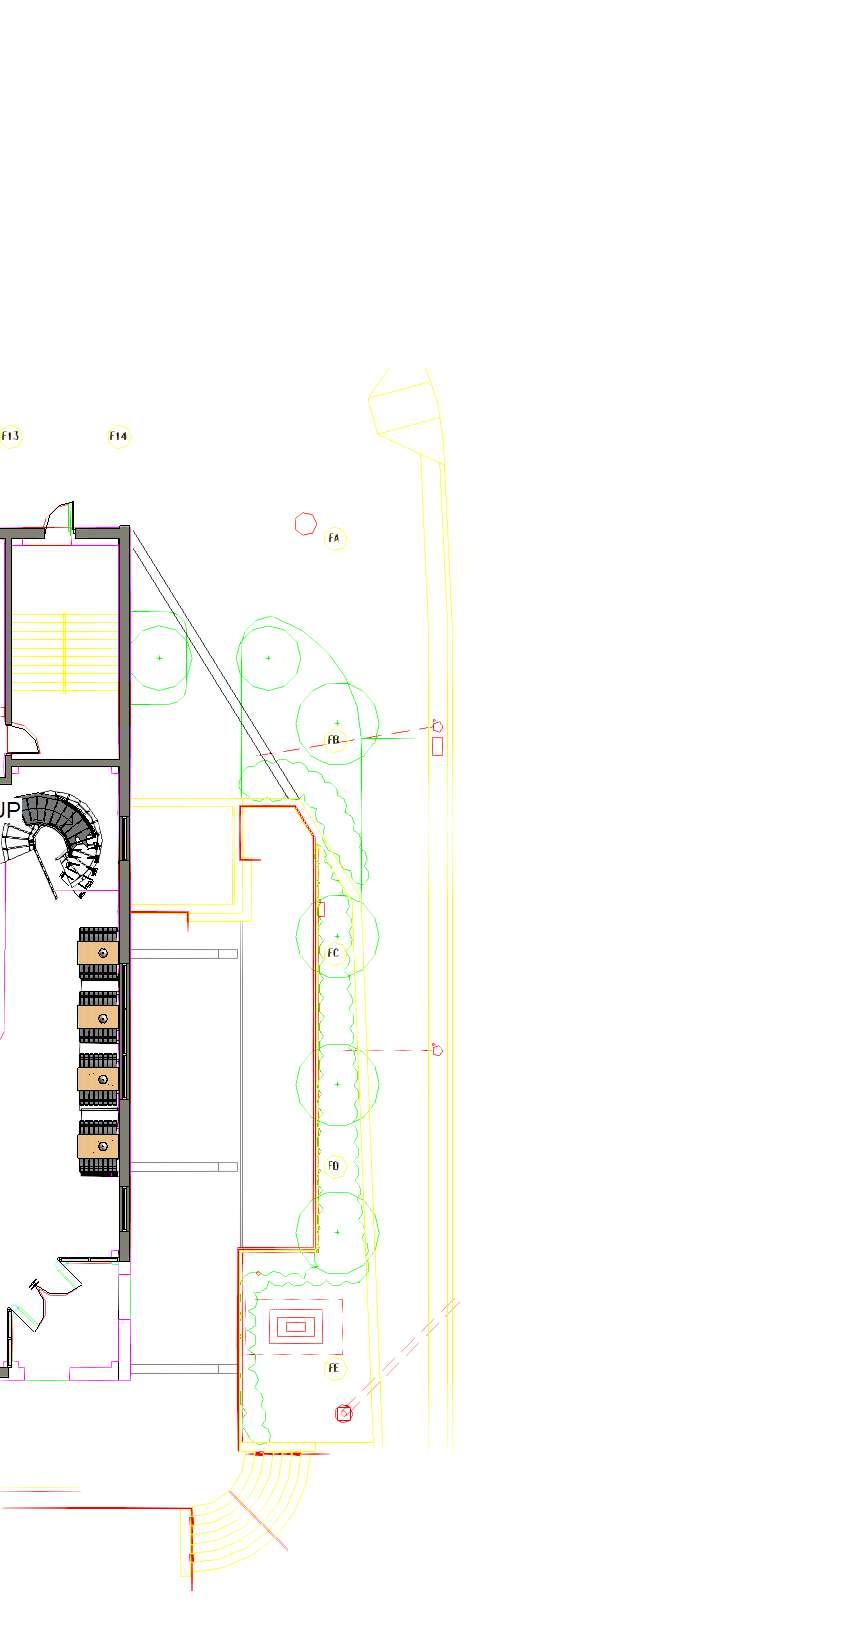
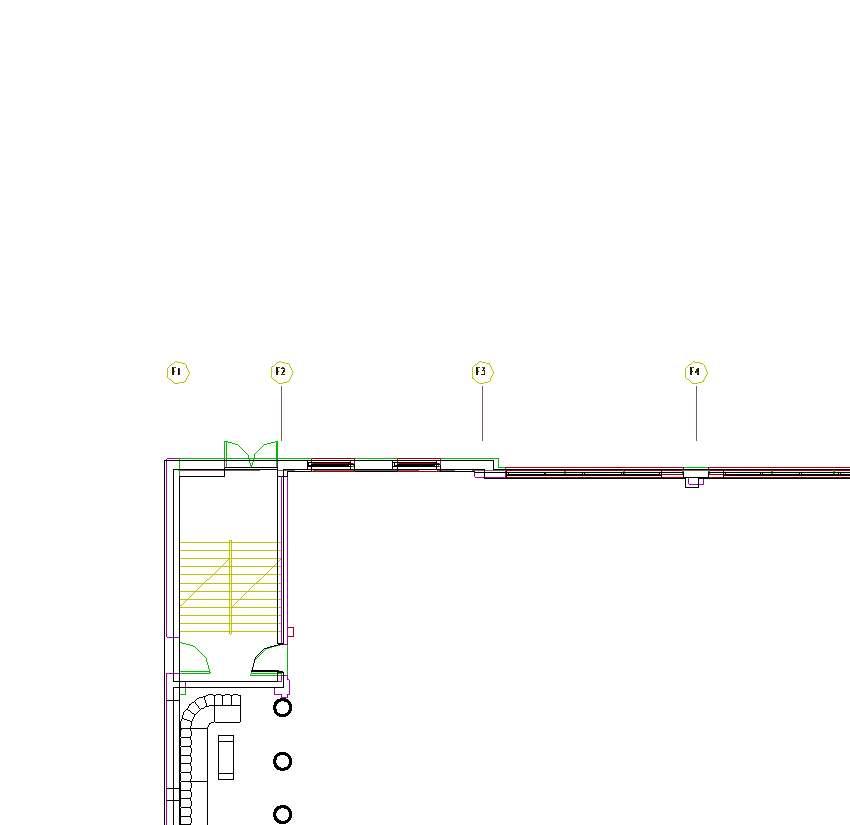
UP QUICK CHANGE P ROOMCONTROLSOUND EXIT UP UP ENTRY/EXIT QUICK CHANGE UP UP STAGE UP STAGE ELECTRICAL ROOM 109 MECHANICAL ROOM 101 NEW 7'-10" TRANSFORMER PAD F2F3F4F6F7F8F9F10F11F12F14 F13 F1F5 FA FB FC FD FE EQUIPMENTPANTRY STORE FURNITURE STORE BACKSTAGE OFFICE PERFORMER'SCHANGINGROOM PERFORMER'SCHANGINGROOM EQUIPMENTSTORE FURNITURE STORE BACKSTAGE OFFICE PERFORMER'SCHANGINGROOM PERFORMER'SCHANGINGROOM appalachianstateuniversityinteriordesign Const.Documents&Details INT4330 Spring2014 InteriorDesign PROJECT GENERALNOTES DATE SCALE TITLE SHEET NAME 1/16"=1'-0" Chicago Multi-Cultural Center I-100 FloorPlanPlaza Spring2021 NaomiLytle 11/16"=1'-0" Plaza GeneralNotes NotinContract InteriorGrossArea:25,457 Theater1 Theater2

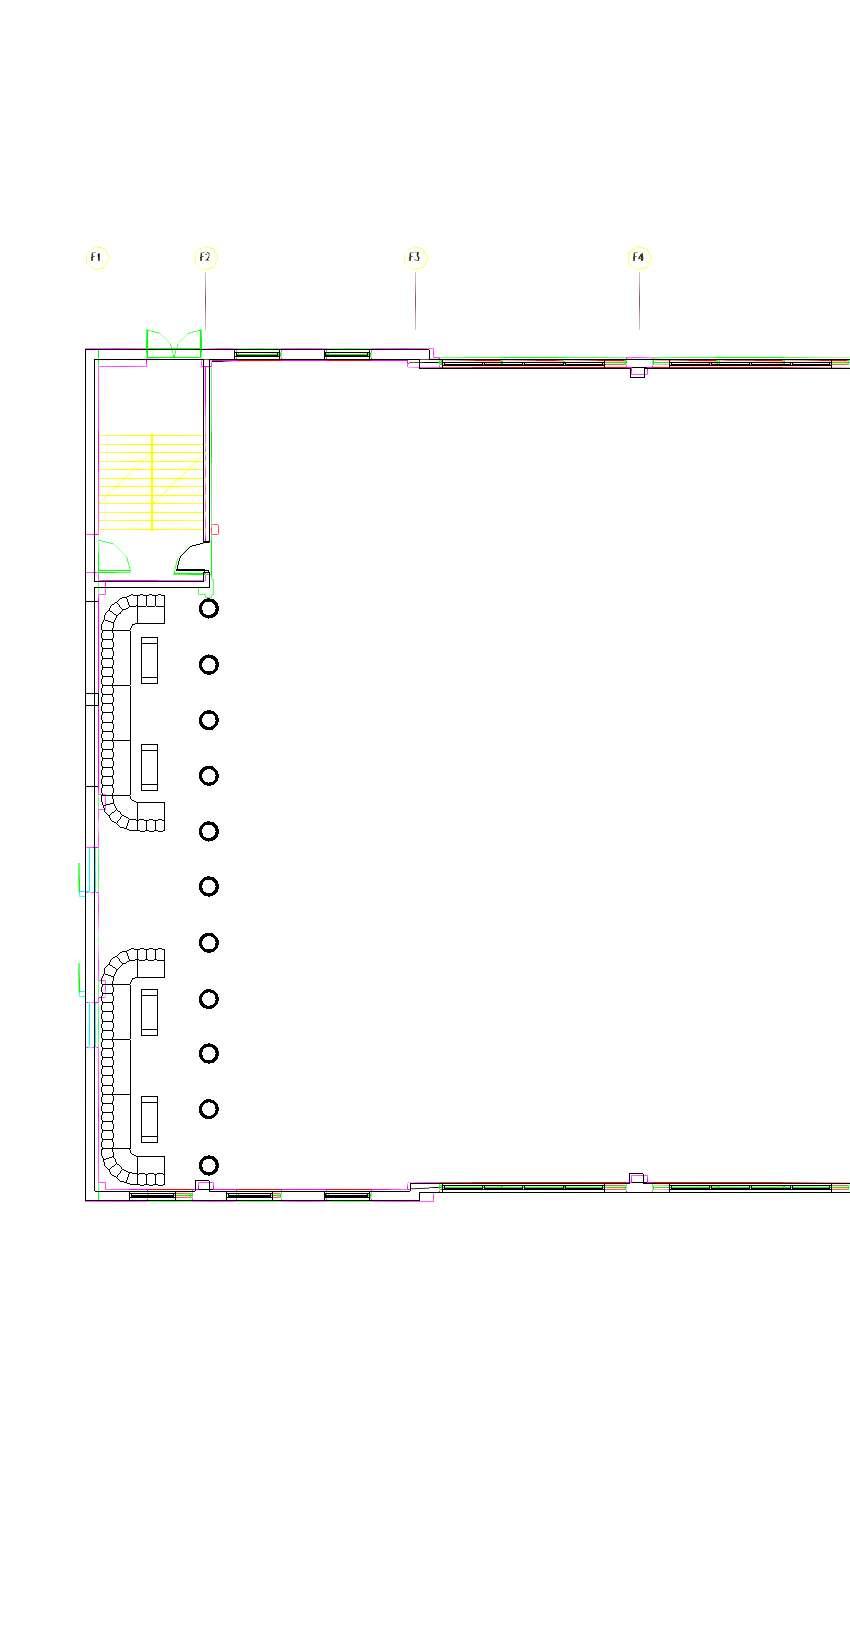
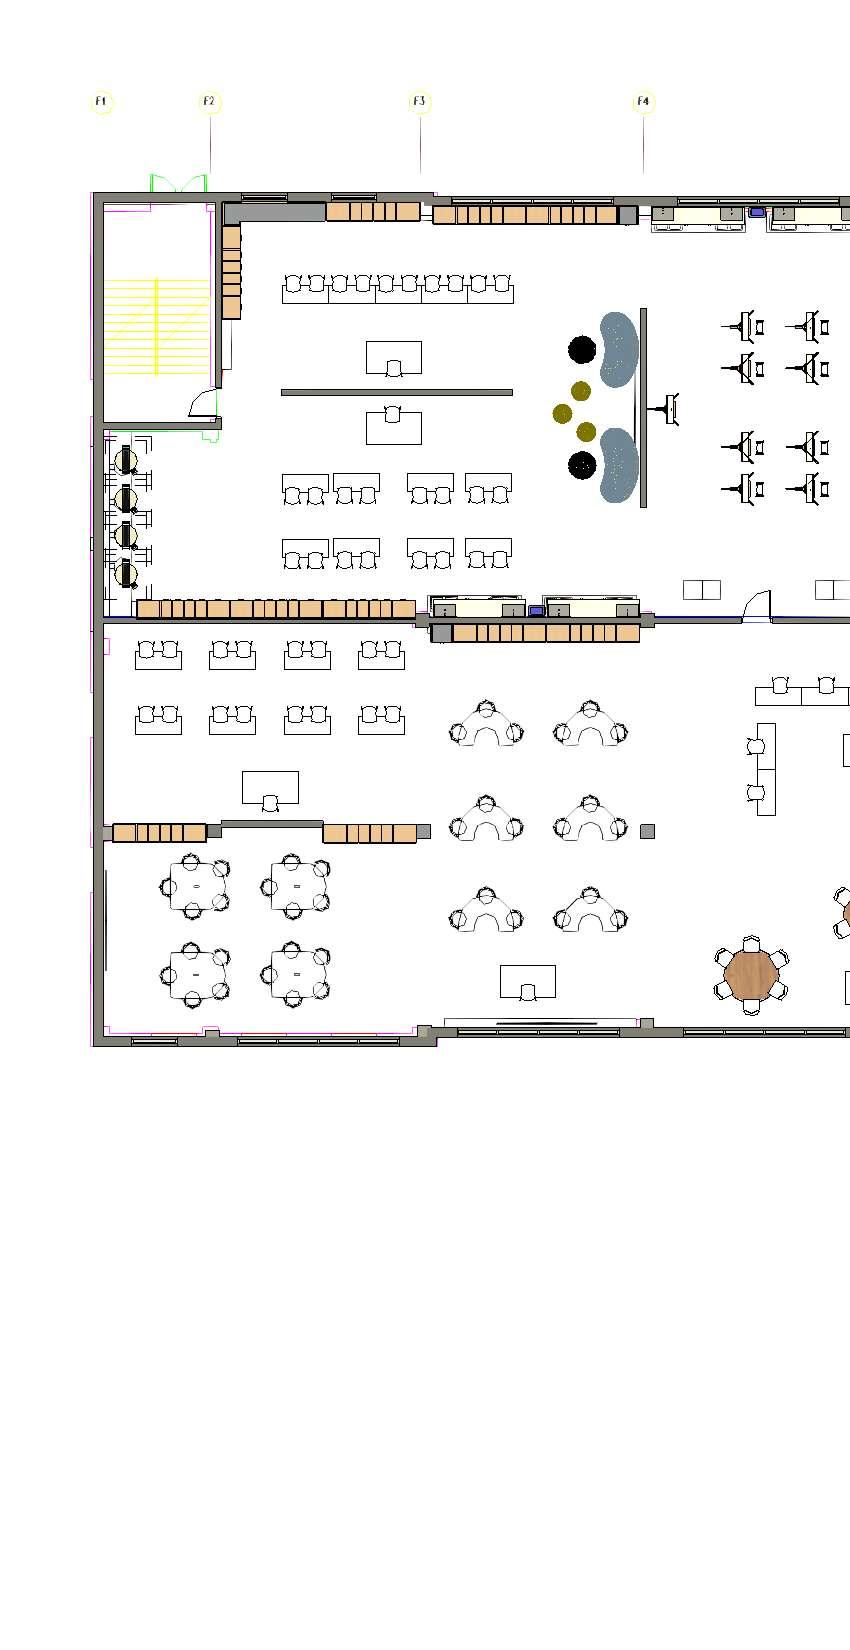
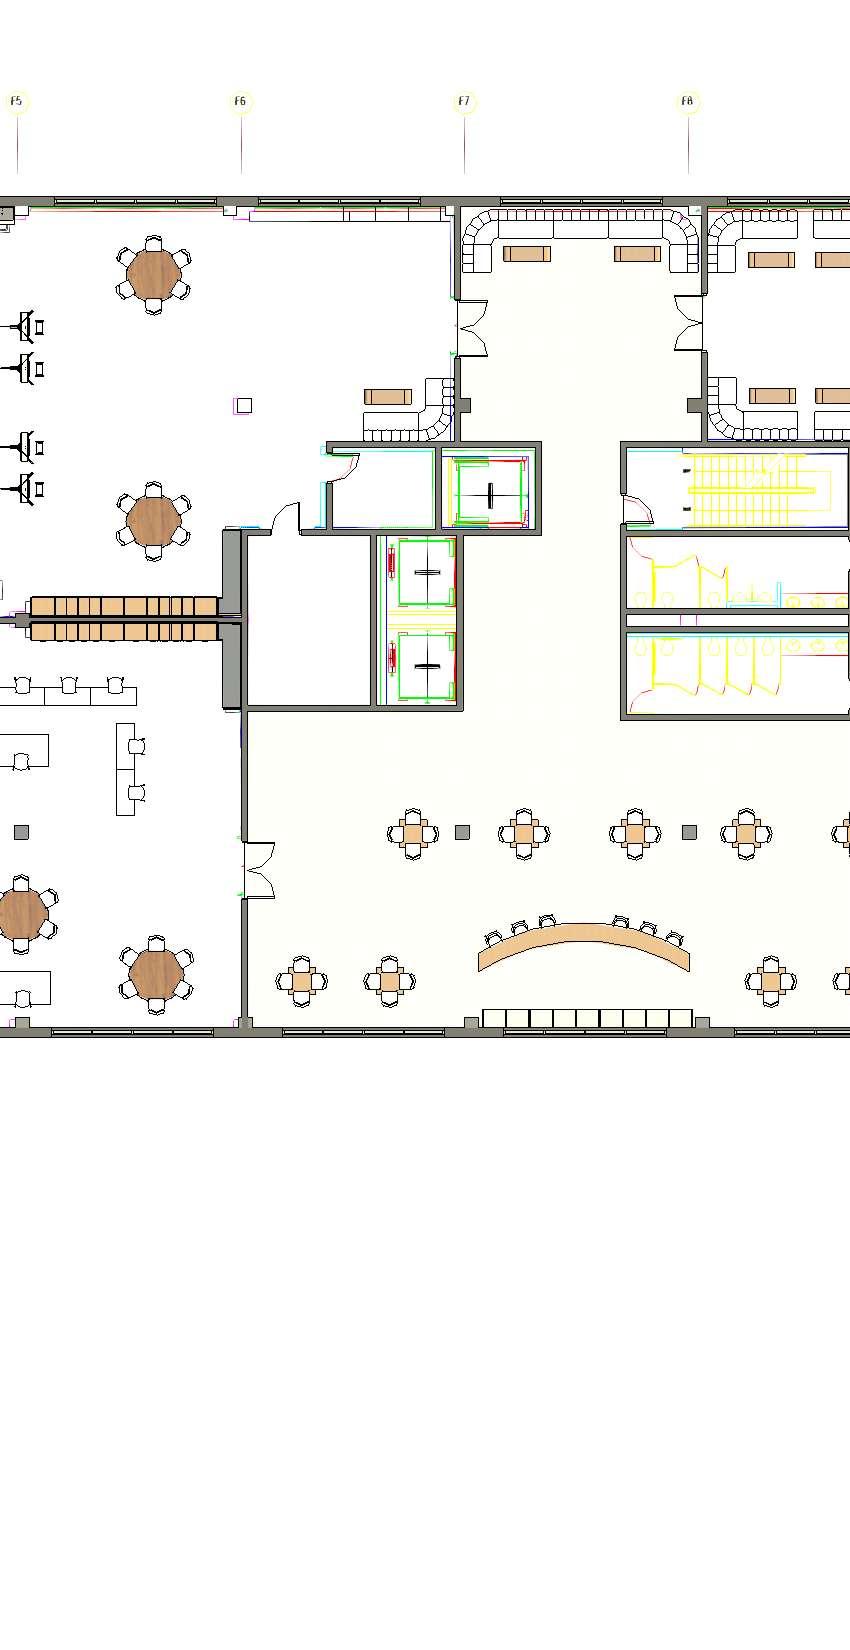
I-201 5 1-201 3-201 23'35/32" 118'01/16" 117'1017/32" 12'11/4" 1'01/4" 13'4 3/8" 50'10 3/8" 286'33/8" 286'01/2" 23'7 1/2" 89'4 3/8" 23'629/32" 23'73/8" 94'85/16" 11'91/16" 23'01/2" 106'319/32" 23'11 5/16" 53'3"89'7 1/4" 1 I-301 I-201 5 1-201 3-201 10 7 1 I-301 appalachianstateuniversityinteriordesign Const.Documents&Details INT4330 Spring2014 InteriorDesign PROJECT GENERALNOTES DATE SCALE TITLE SHEET NAME 1/16"=1'-0" Chicago Multi-Cultural Center I-101 FloorPlansFloor1 Spring2021 NaomiLytle 11/16"=1'-0" Level1 21/16"=1'-0" Loft InteriorGrossArea:25,663
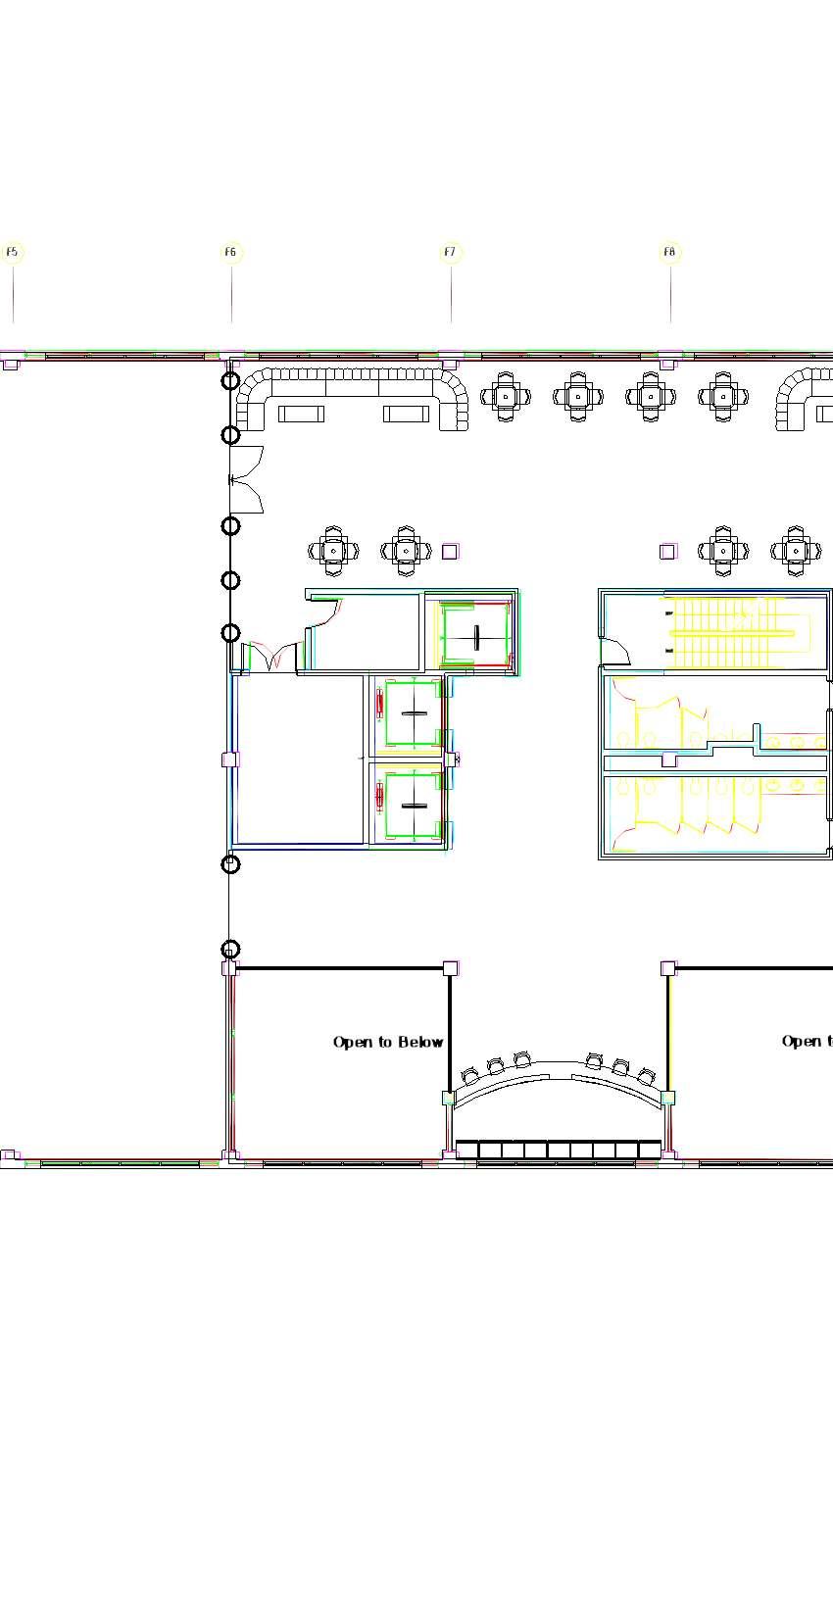
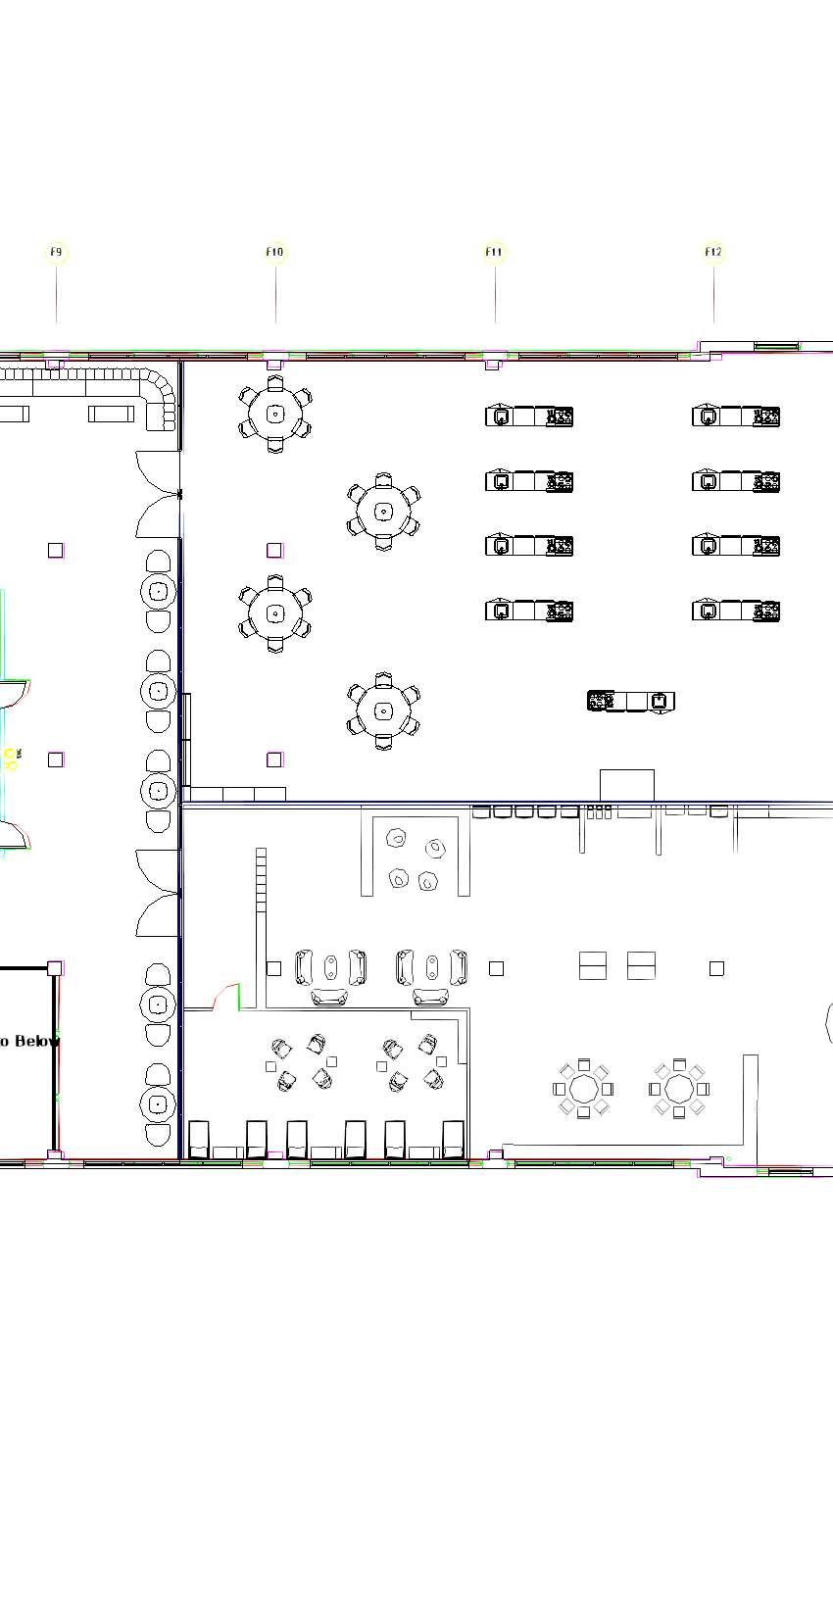
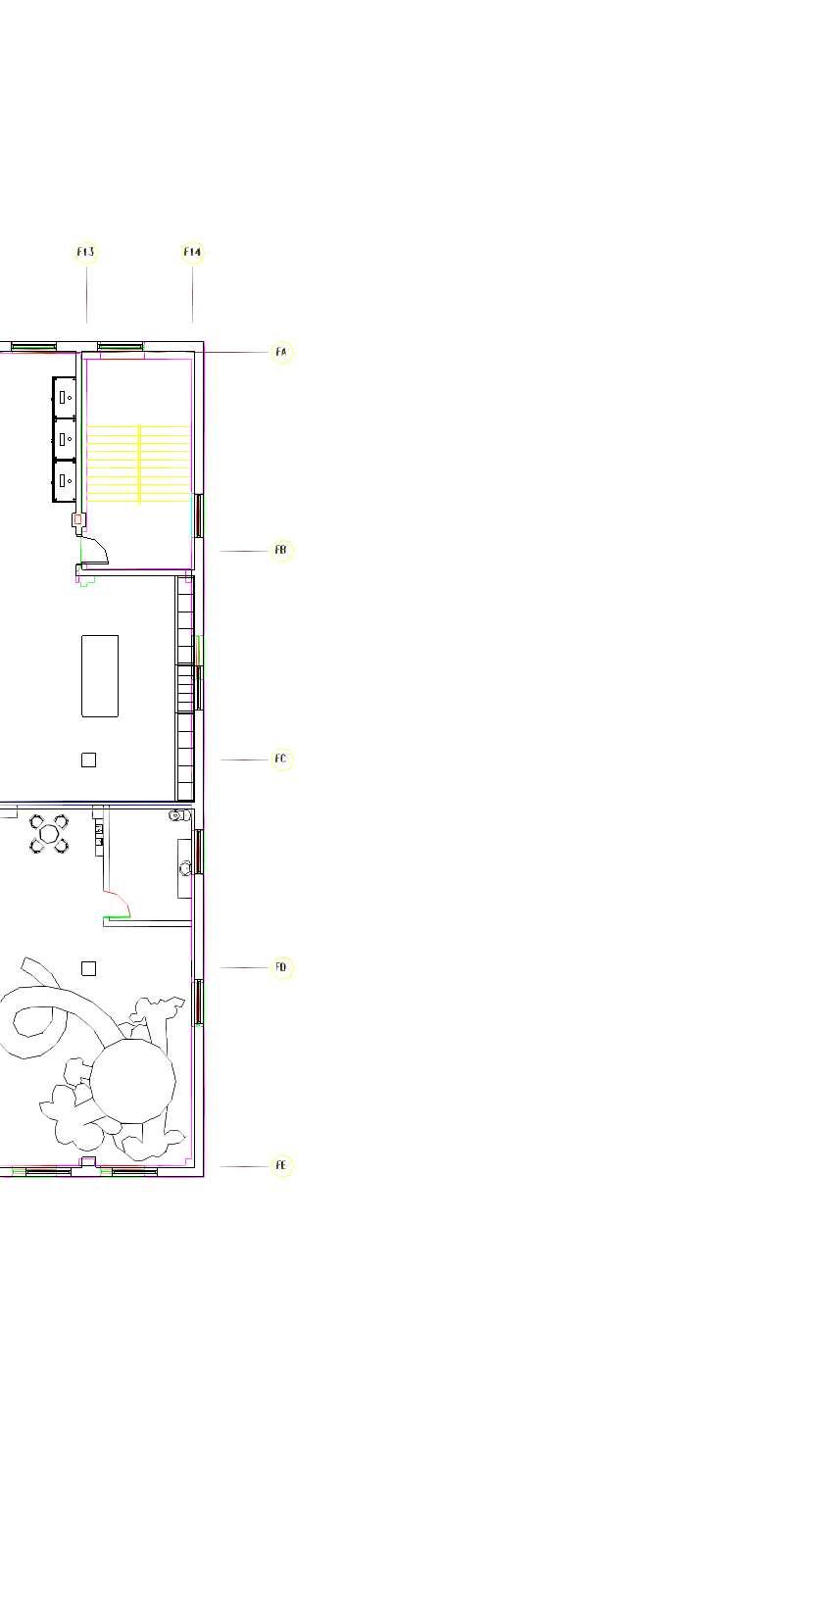
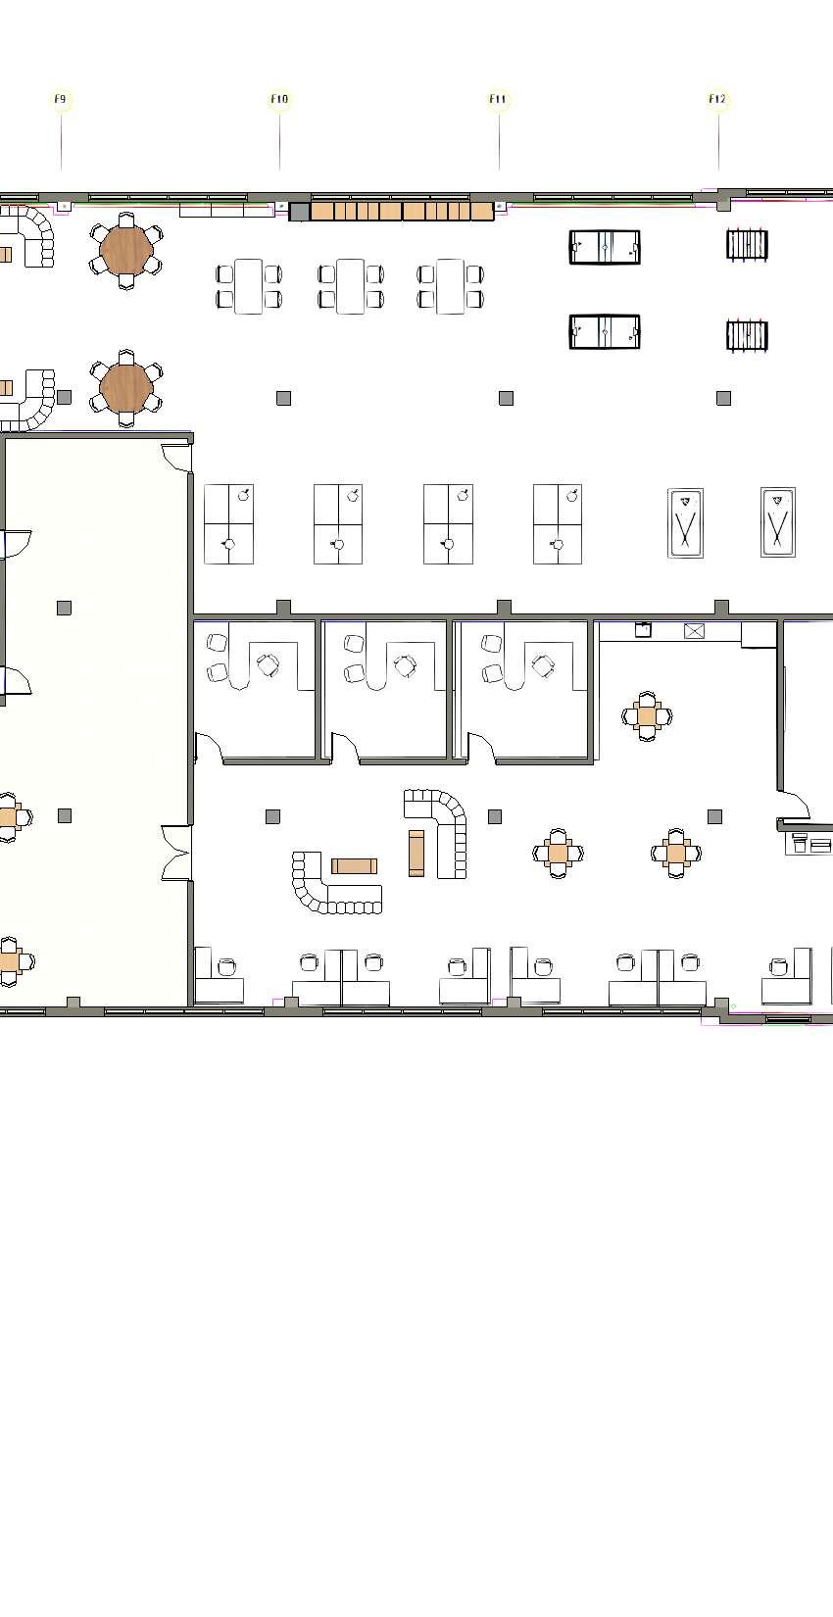
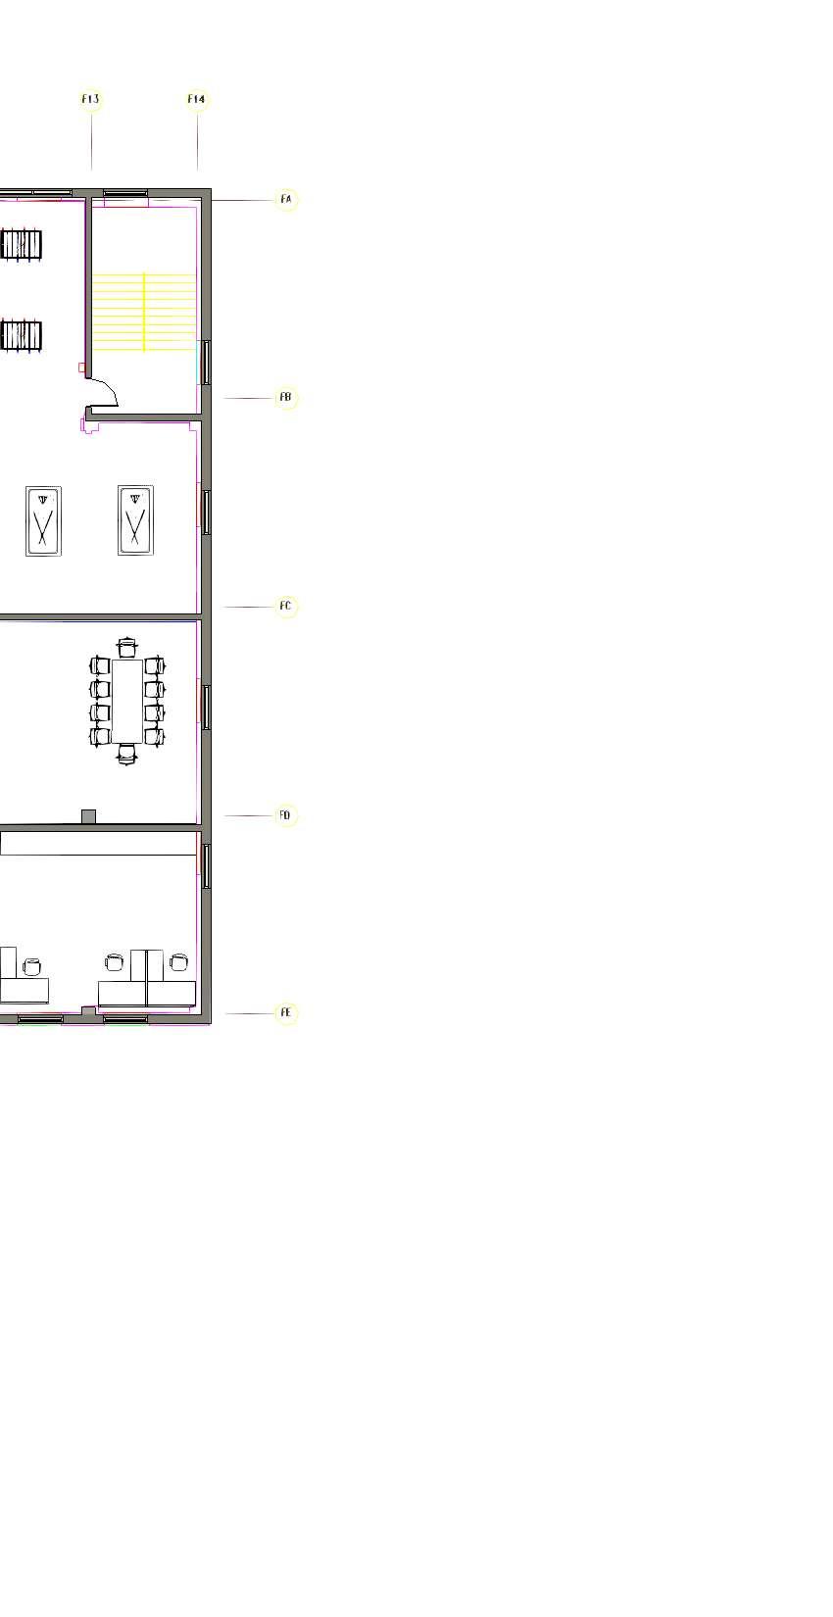
Open to Below Open to Below 2-201 106'119/16" 85'51/8" 80'-35/32" 12'45/16" 286'71/16" 286'71/16" 93'415/32" 24'13'103/4" 2"23'-425/32"23'71/4" 106'513/16" 65'2 1/4" 23'11 15/16" 0'8" 0'-5" 24'1 5/16" 24'11 7/8" 39'6 9/16" 89'11 3/4" 89'10 3/16" appalachianstateuniversityinteriordesign Const.Documents&Details INT4330 Spring2014 InteriorDesign PROJECT GENERALNOTES DATE SCALE TITLE SHEET NAME 1/16"=1'-0" Chicago Multi-Cultural Center I-102 FloorPlansFloor2 Spring2021 NaomiLytle 11/16"=1'-0" Level2 InteriorGrossArea:25,501
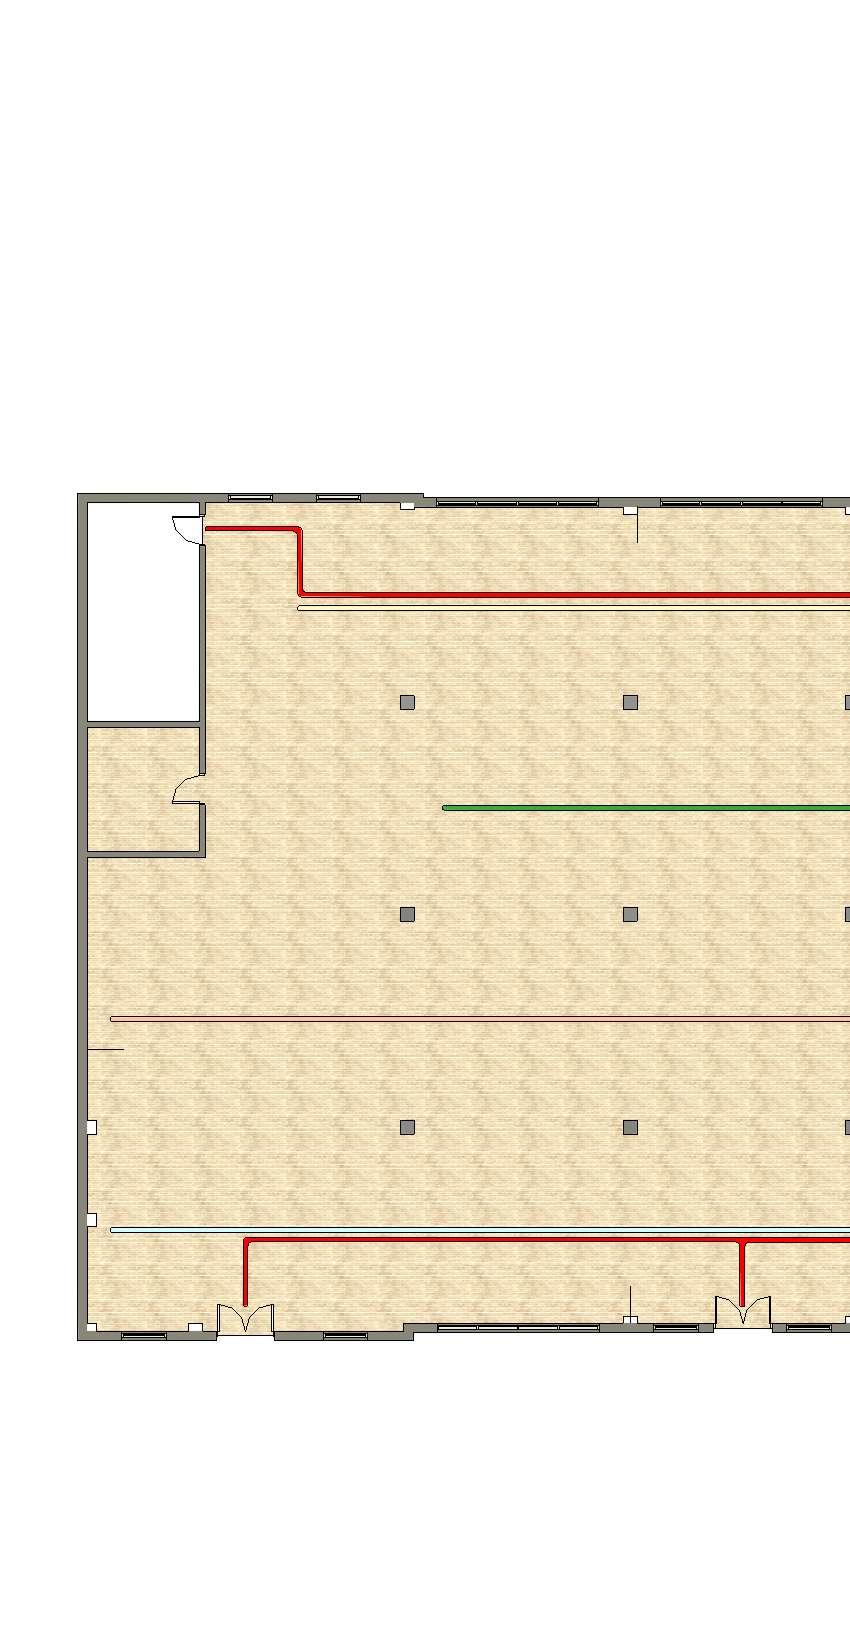
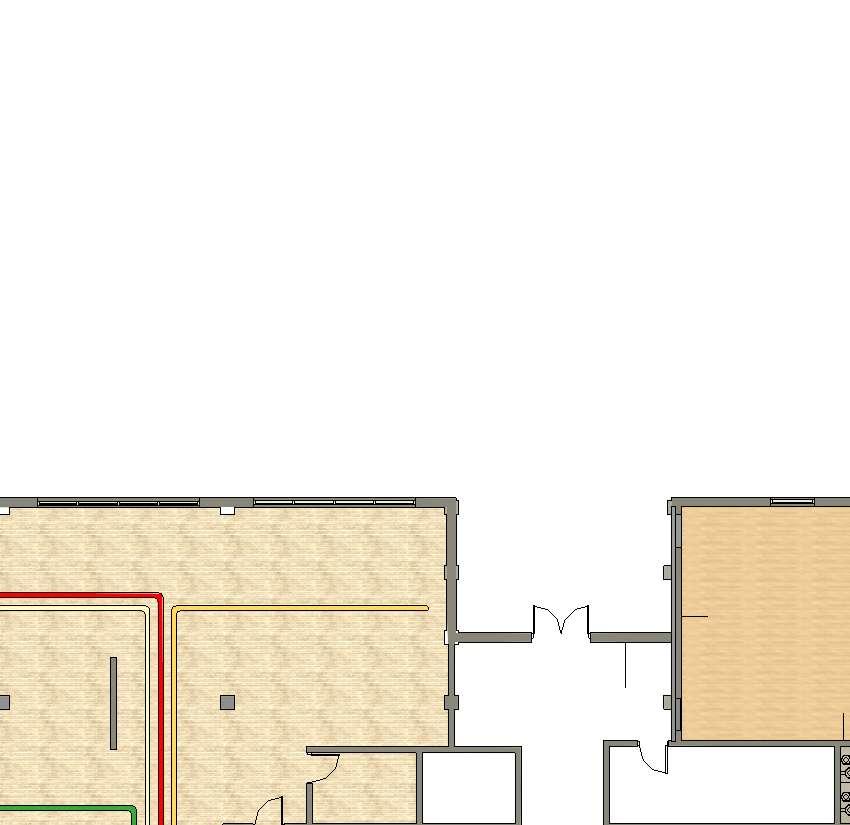
12'-17/8" 116'111/4" 25'-531/32"0'8" 116'825/32" 12'-17/8" 23'10 7/8" 21'4" 22'7" 20'2 7/8" 92'-77/8" 85'87/8" 106'9" 44'7 3/4" 20'4" 23'10 5/32" 286'53/4" 90'0 3/4" 286'53/4" 90'1 29/32" appalachianstateuniversityinteriordesign Const.Documents&Details INT4330 Spring2014 InteriorDesign PROJECT GENERALNOTES DATE SCALE TITLE SHEET NAME 1/16"=1'-0" Chicago Multi-Cultural Center I-103 FloorPlansFloor3 Spring2021 NaomiLytle InteriorGrossArea:25,501 11/16"=1'-0" Level3
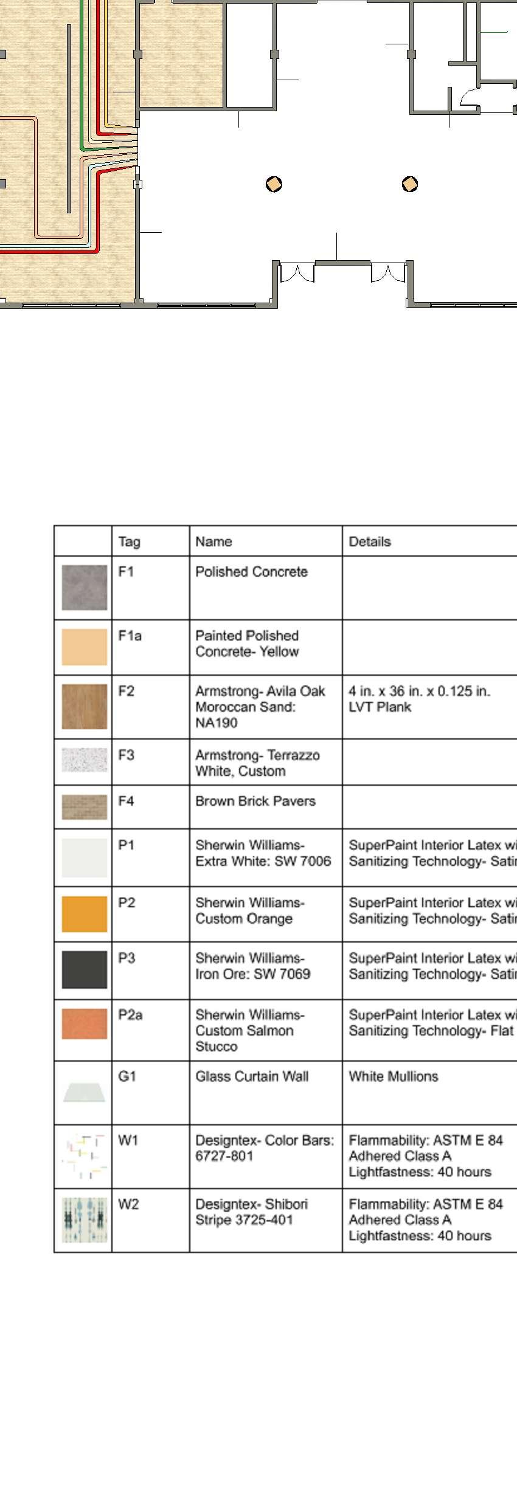
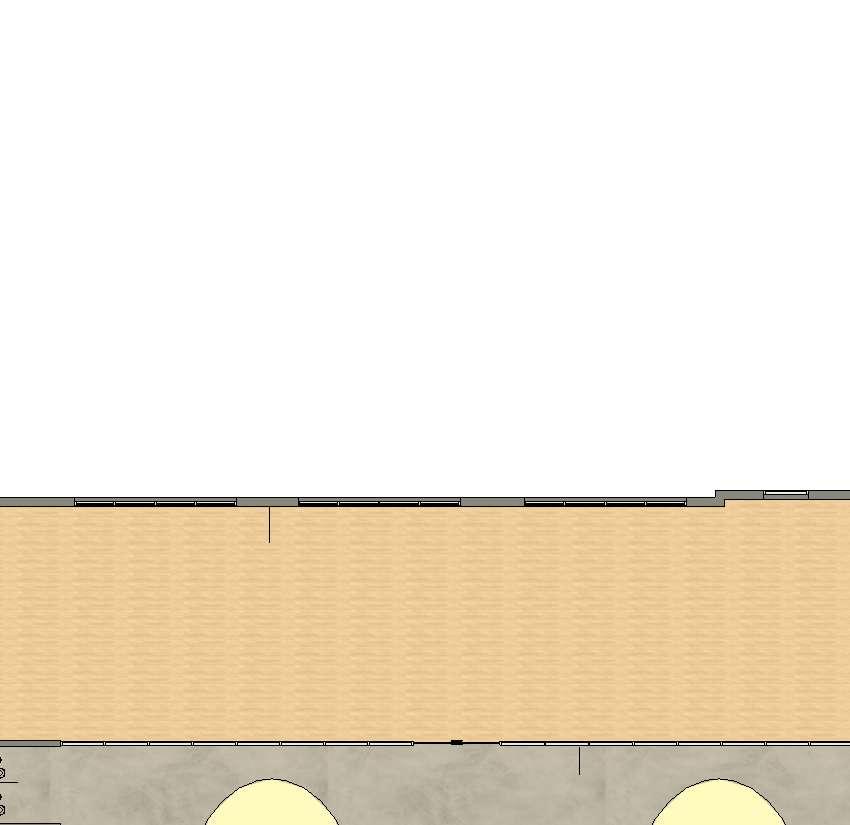
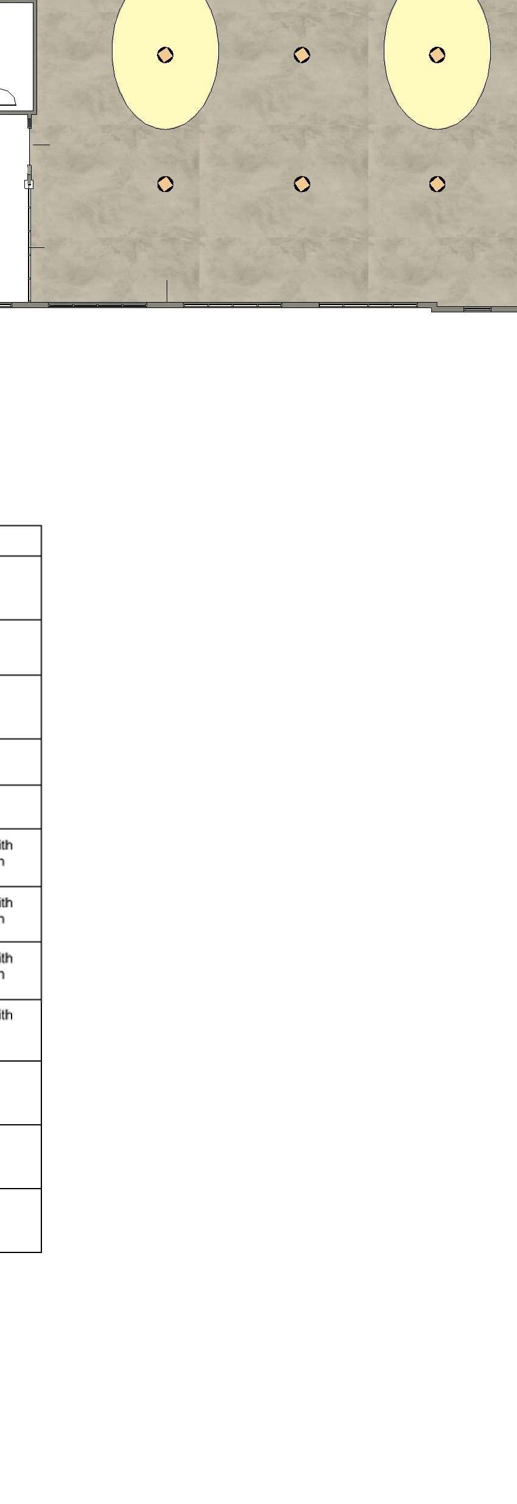
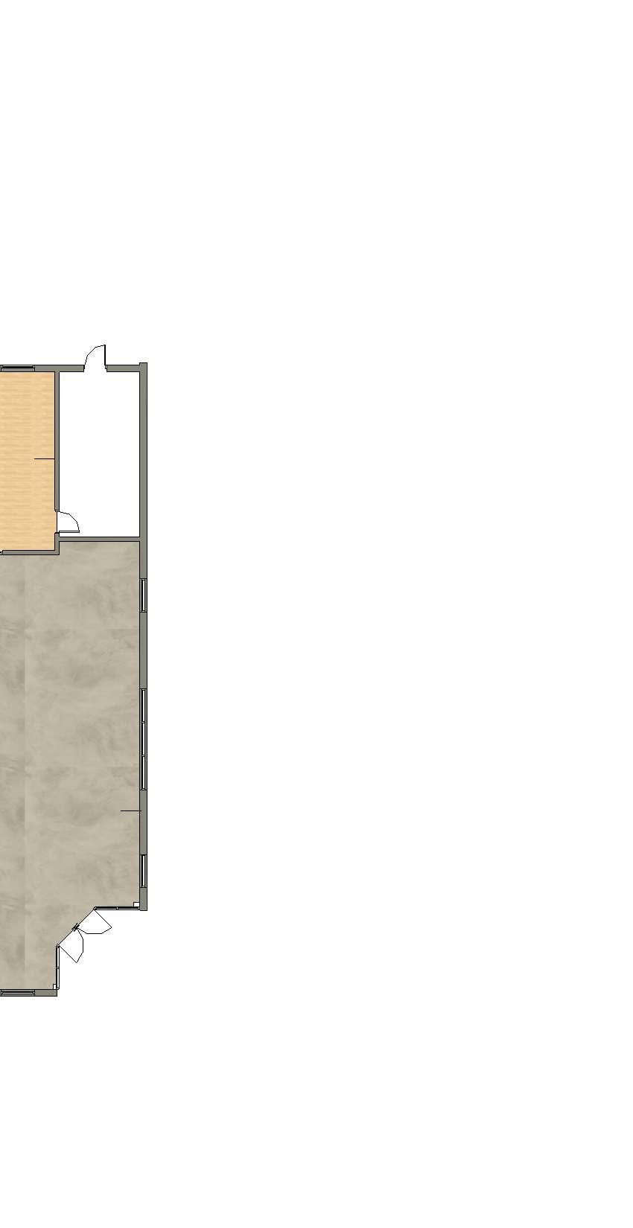
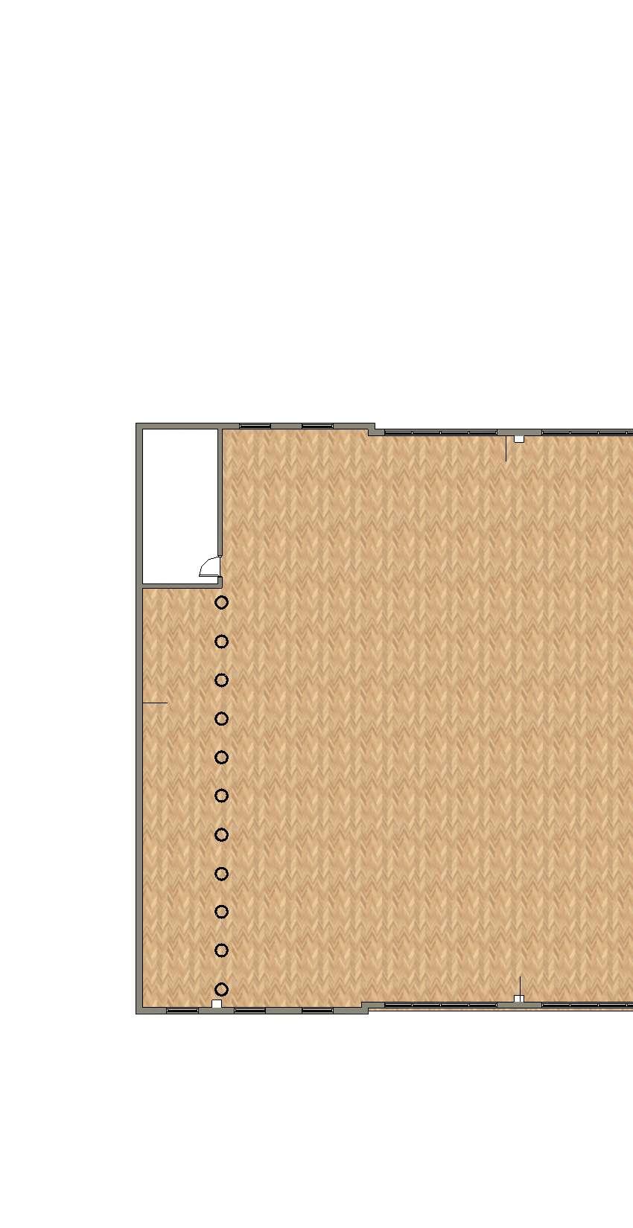
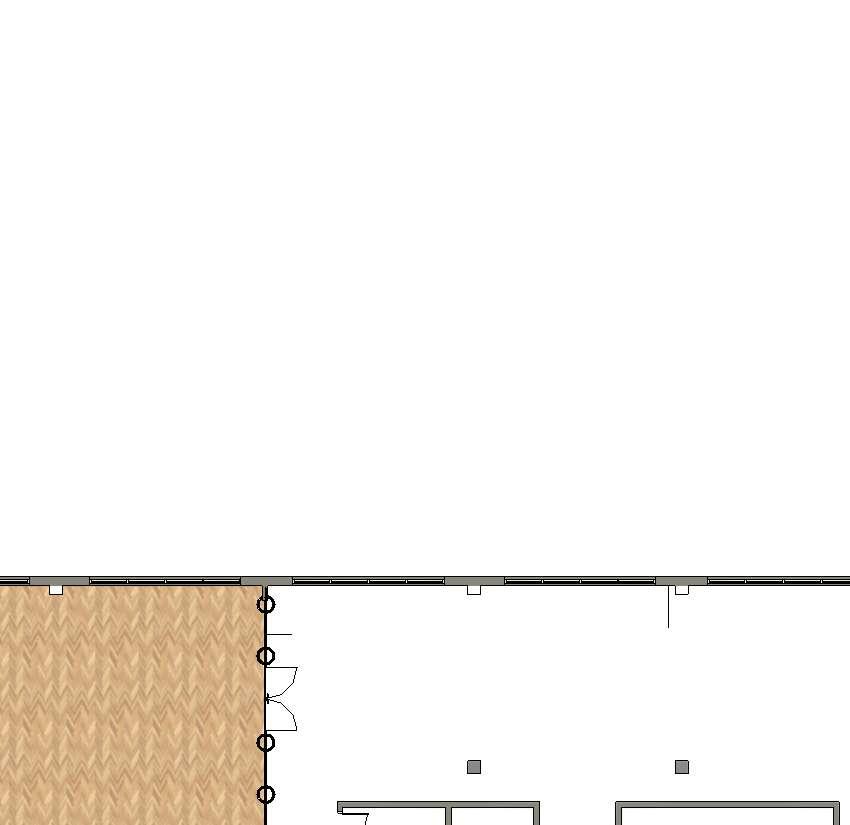
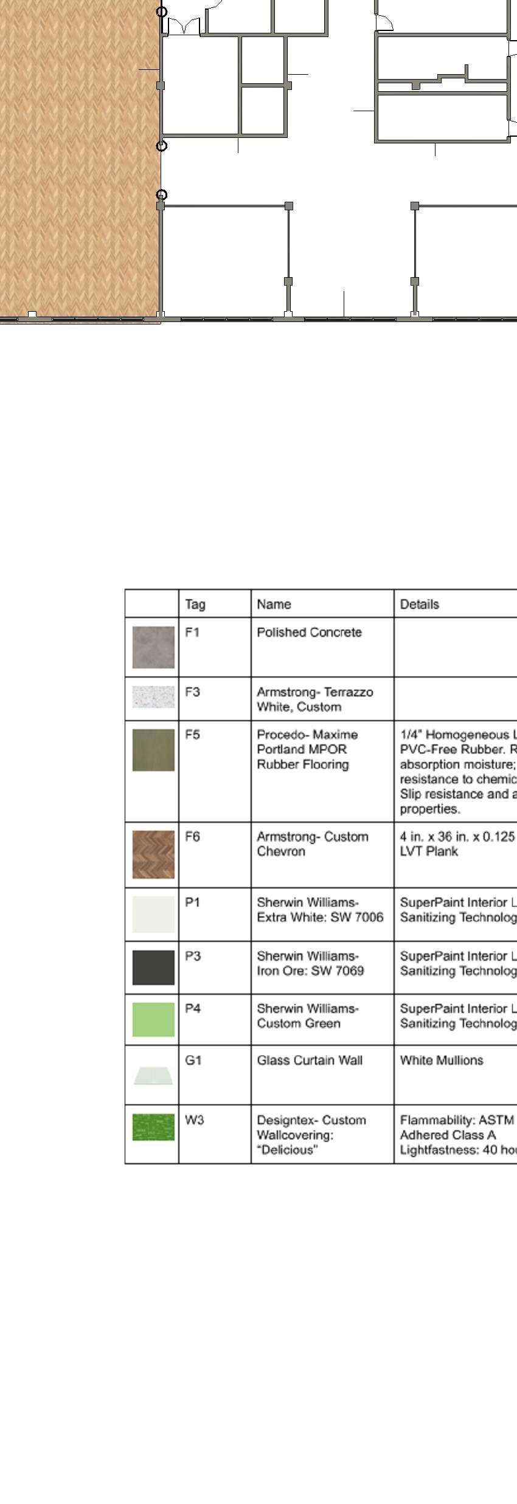
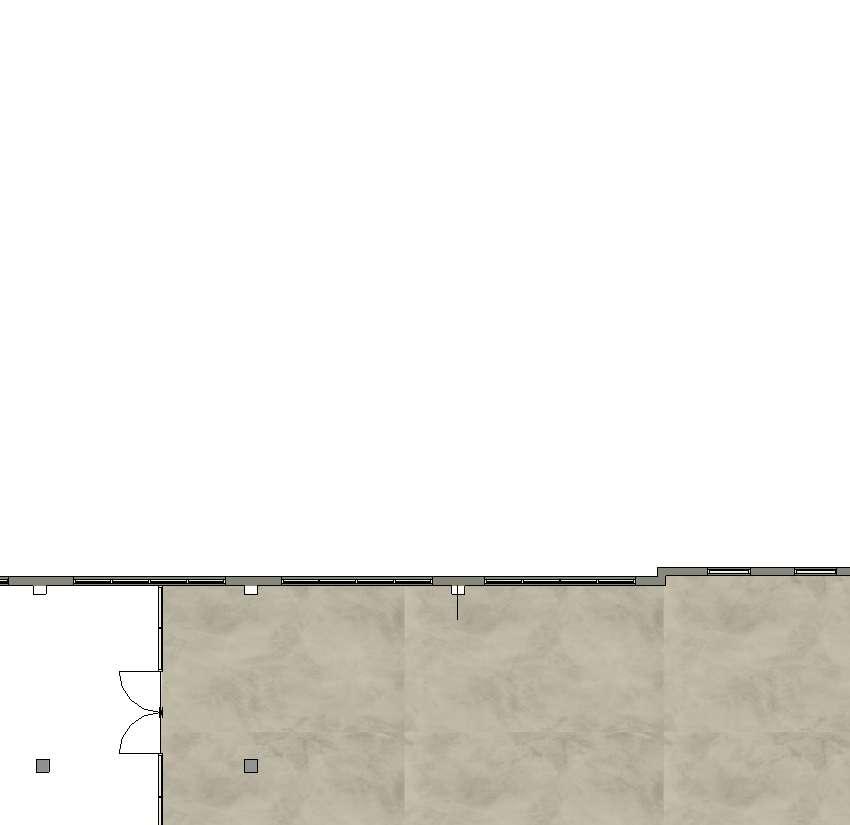
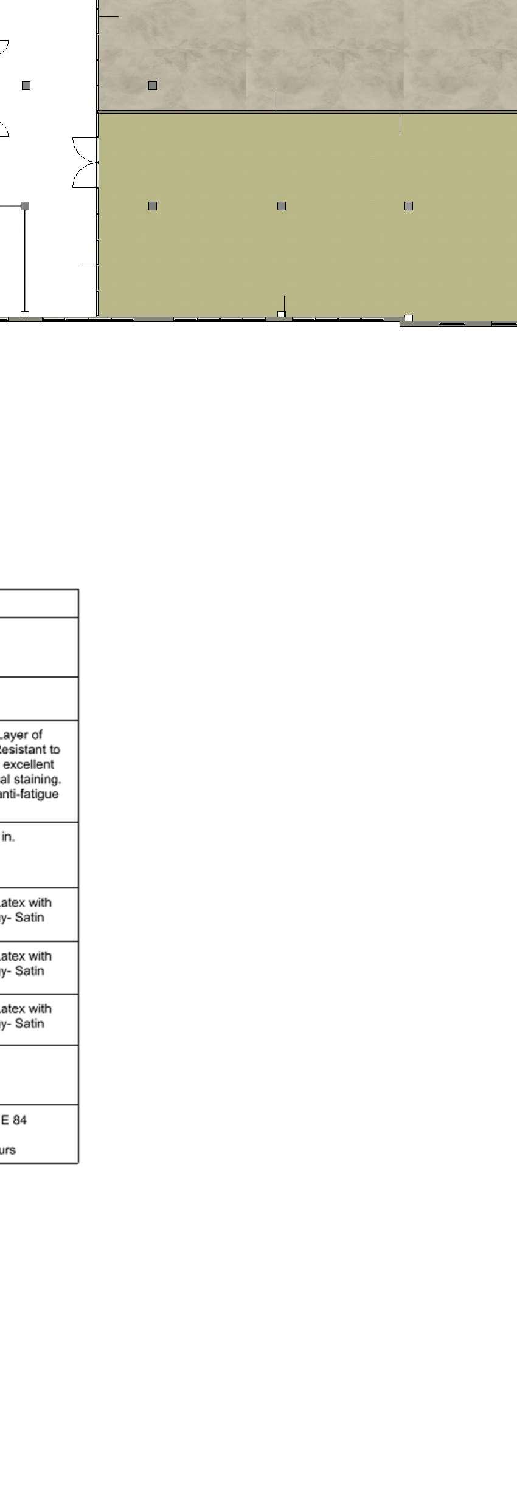
F3 F1 F2 F4 W1 P2 P2 P1/W2 P1 G1 G1 P3 F1a F1a P2a P1 P1 P1 P1 P1 P1 P3 P3 P1 P1 P1 P1 appalachianstateuniversityinteriordesign Const.Documents&Details INT4330 Spring2014 InteriorDesign PROJECT
SHEET
I-104
Level1-FinishPlan FINISHSCHEDULE
GENERALNOTES DATE SCALE TITLE
NAME 1/16"=1'-0" Chicago Multi-Cultural Center
FinishPlanFloor1 Spring2021 NaomiLytle 11/16"=1'-0"
InteriorDesign
PROJECT
GENERALNOTES
DATE
SCALE
NAME 1/16"=1'-0"
TITLE
FinishPlanFloor2 Spring2021 NaomiLytle
SHEET
Chicago Multi-Cultural Center I-105
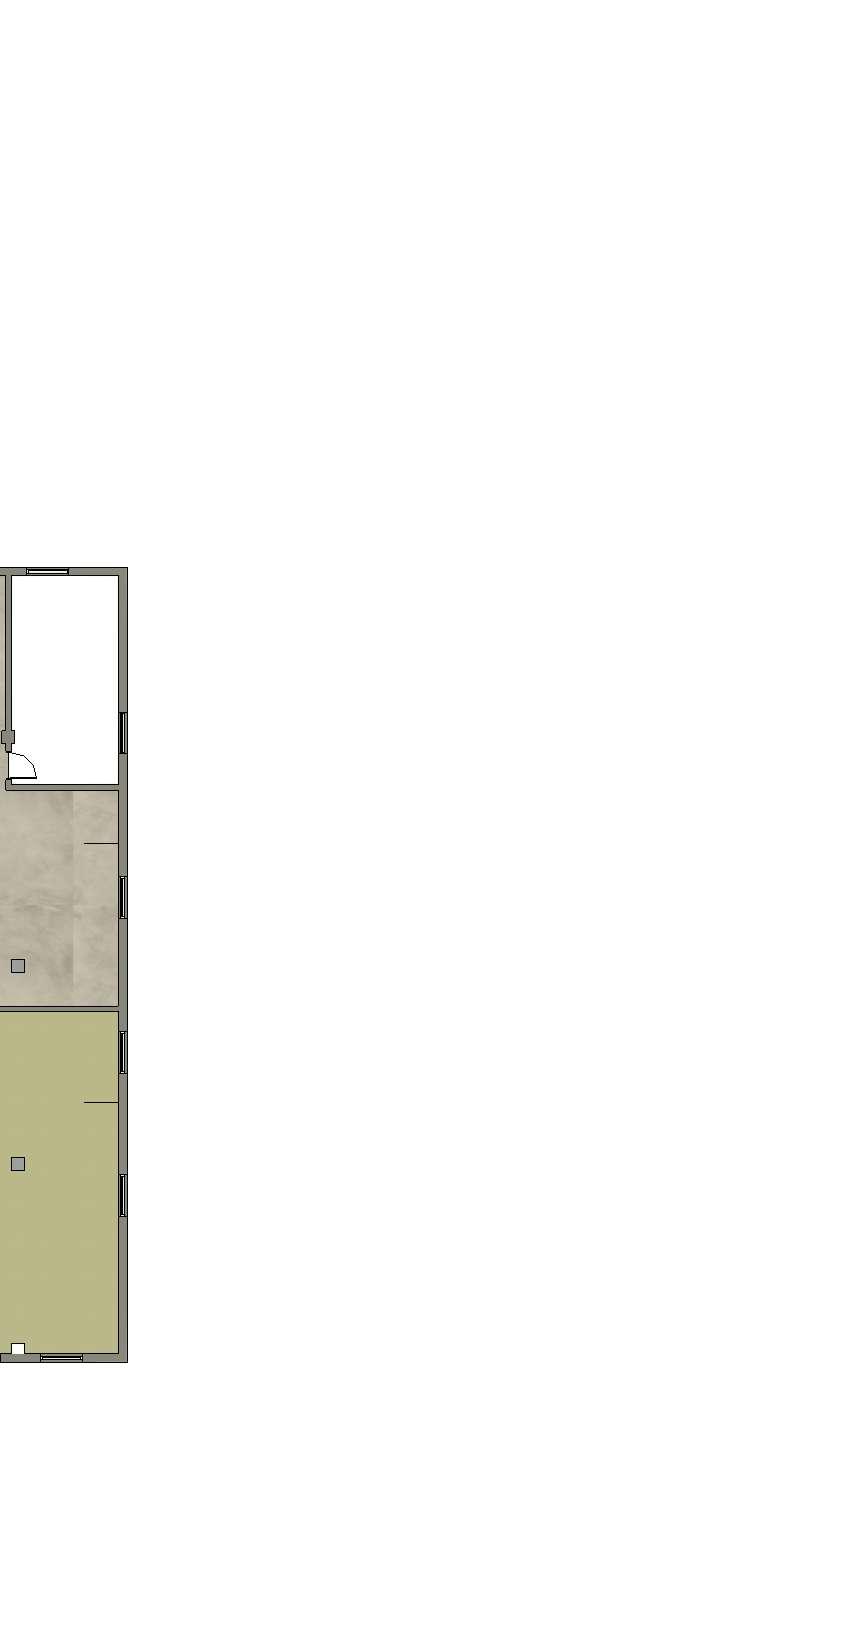
Open to Below Open to Below F1 F5 F3 F6 P1 P1 P1 P1 P3 P3 G1 G1 W3 W3/P4 W3/P4 P1 P1 P1 P1 P1 P1 P1 P1
appalachianstateuniversityinteriordesign
Const.Documents&Details INT4330 Spring2014
11/16"=1'-0"Level2-FinishPlan FINISHSCHEDULE
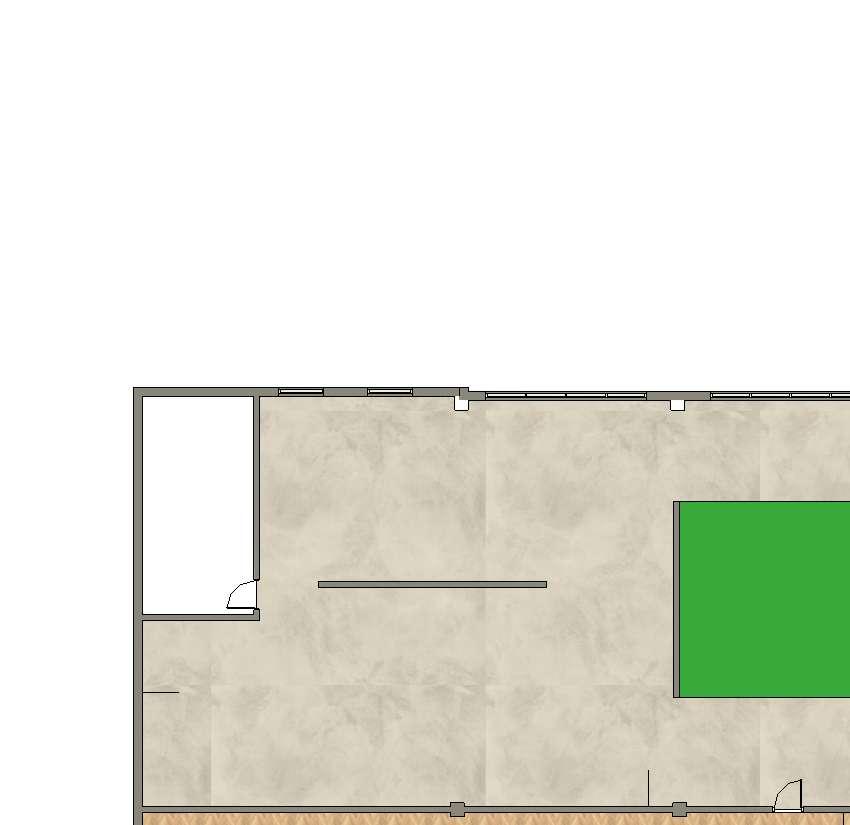
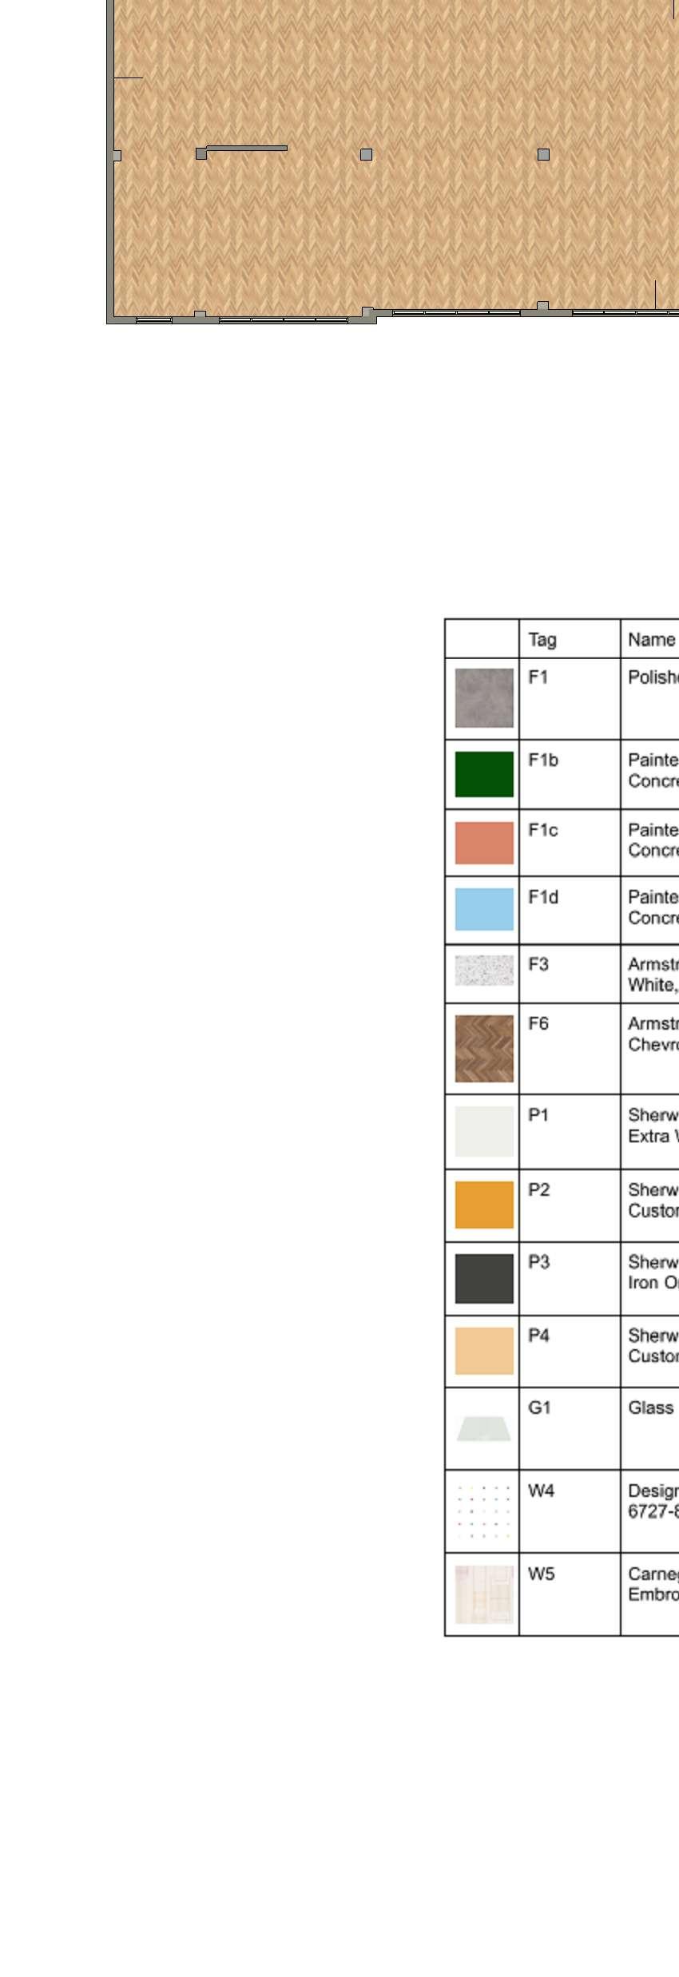
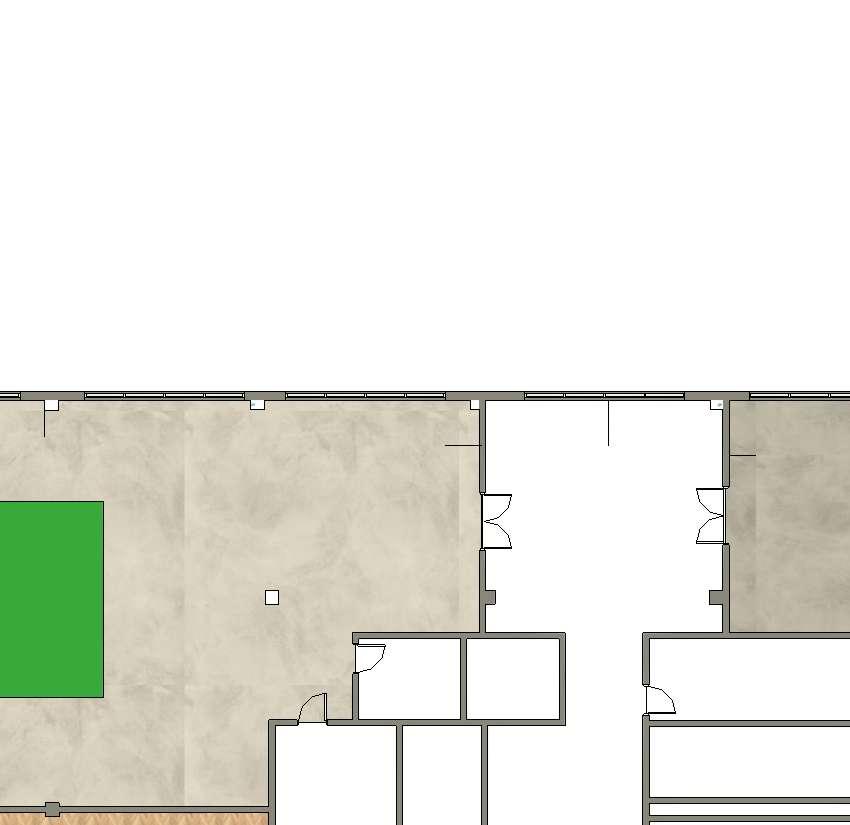
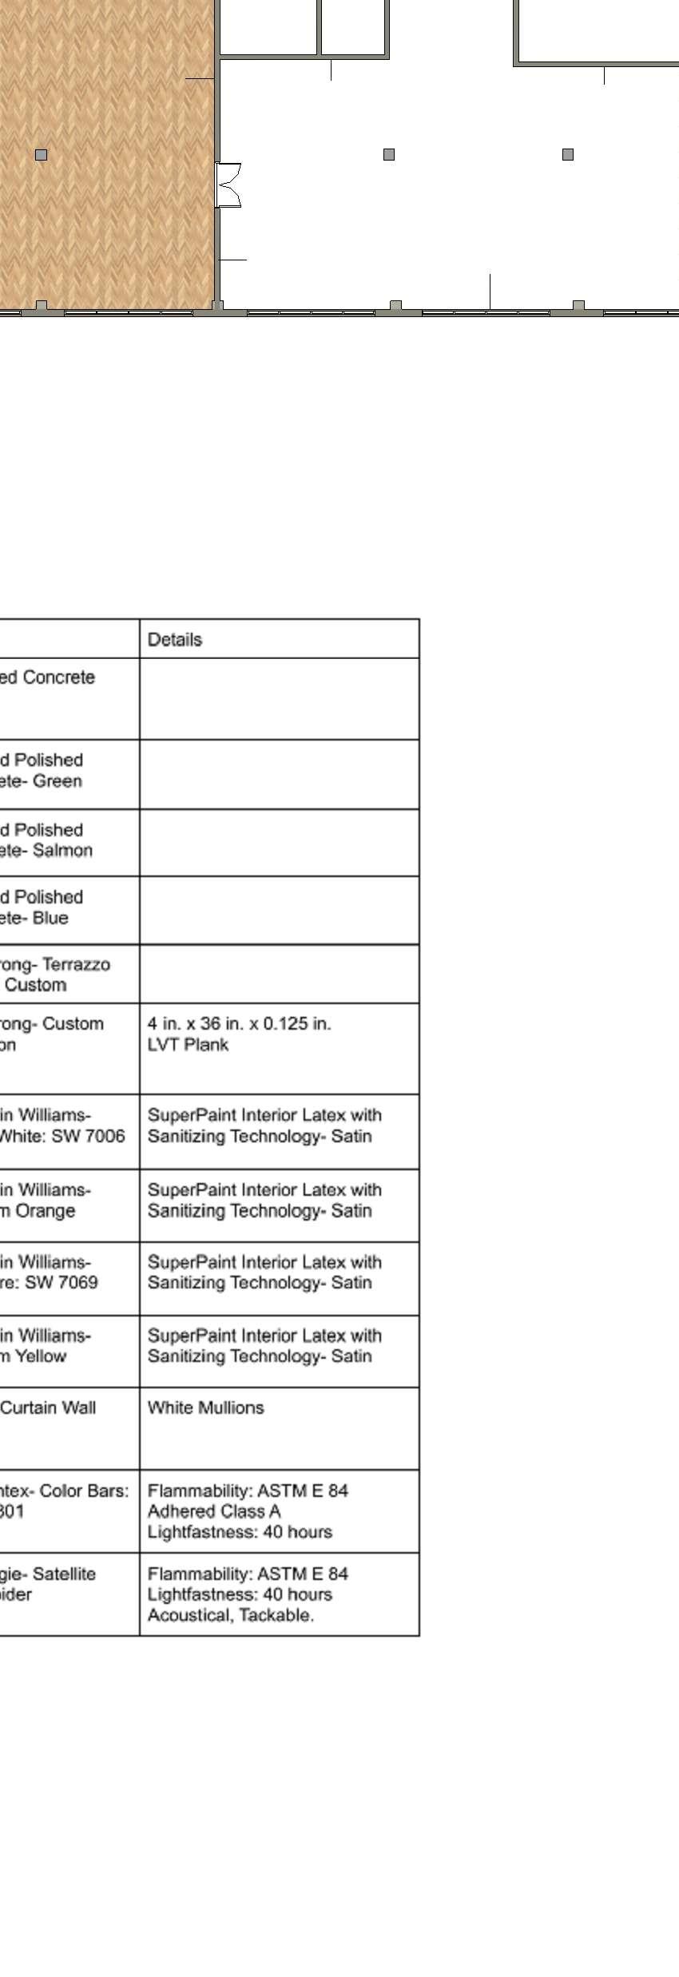
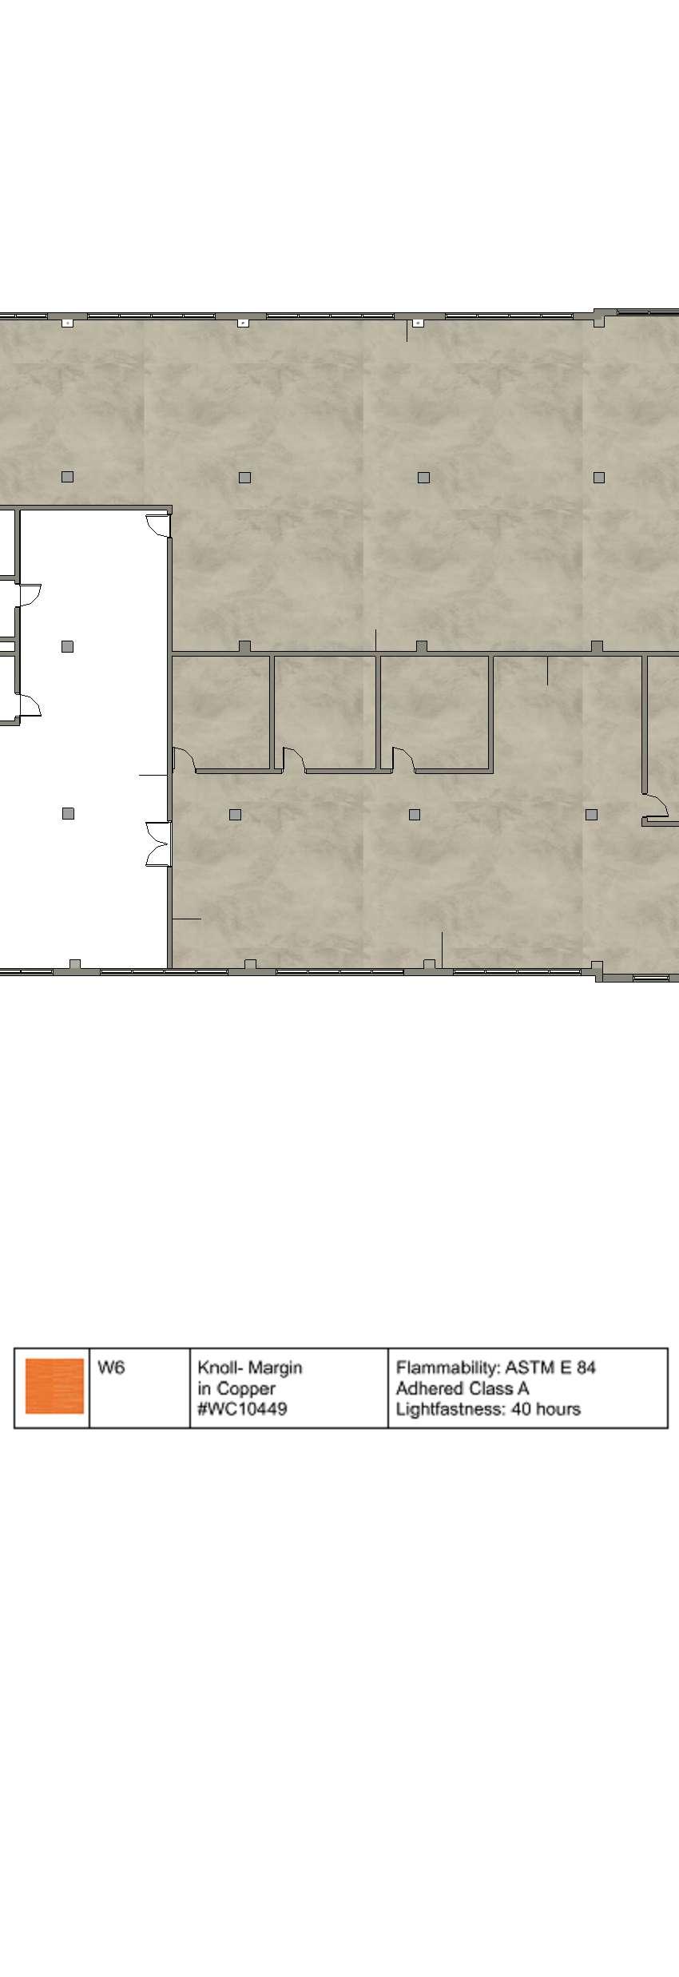
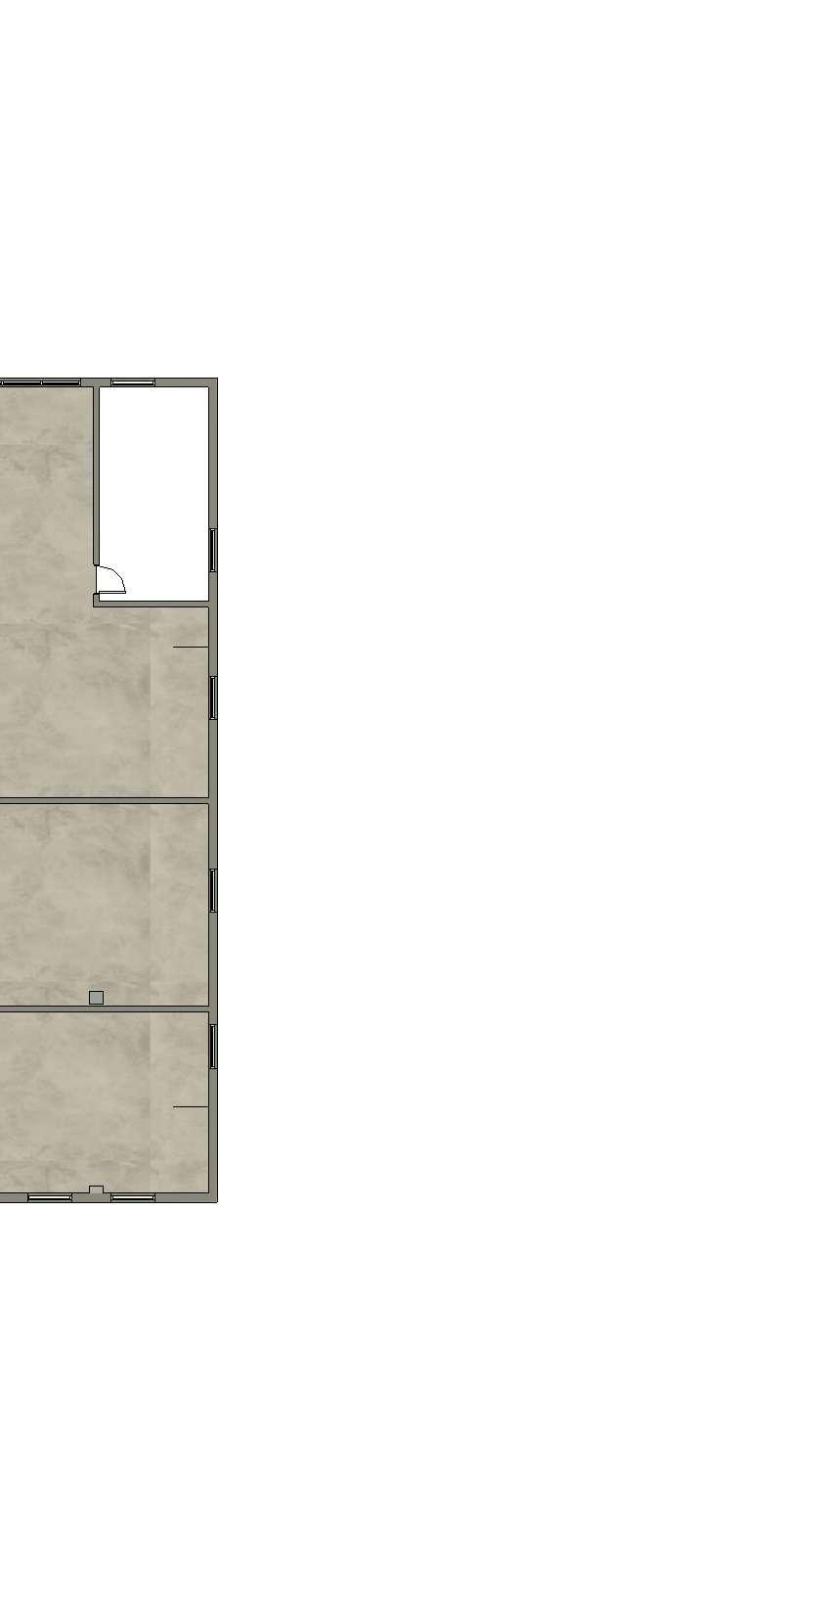
F1 F1 F1 F3 F6 F1b F1c F1d P4 W5 W4 W4 W4 P4 P4 W4 P3 P3 P1 P1 P1 P1 P2 P3 P3 P3 P3 P1 P1 P1 appalachianstateuniversityinteriordesign Const.Documents&Details INT4330 Spring2014 InteriorDesign
PROJECT
SHEET
I-106
Level3-FinishPlan FINISHSCHEDULE
GENERALNOTES DATE SCALE TITLE
NAME 1/16"=1'-0" Chicago Multi-Cultural Center
FinishPlanFloor3 Spring2021 NaomiLytle 11/16"=1'-0"
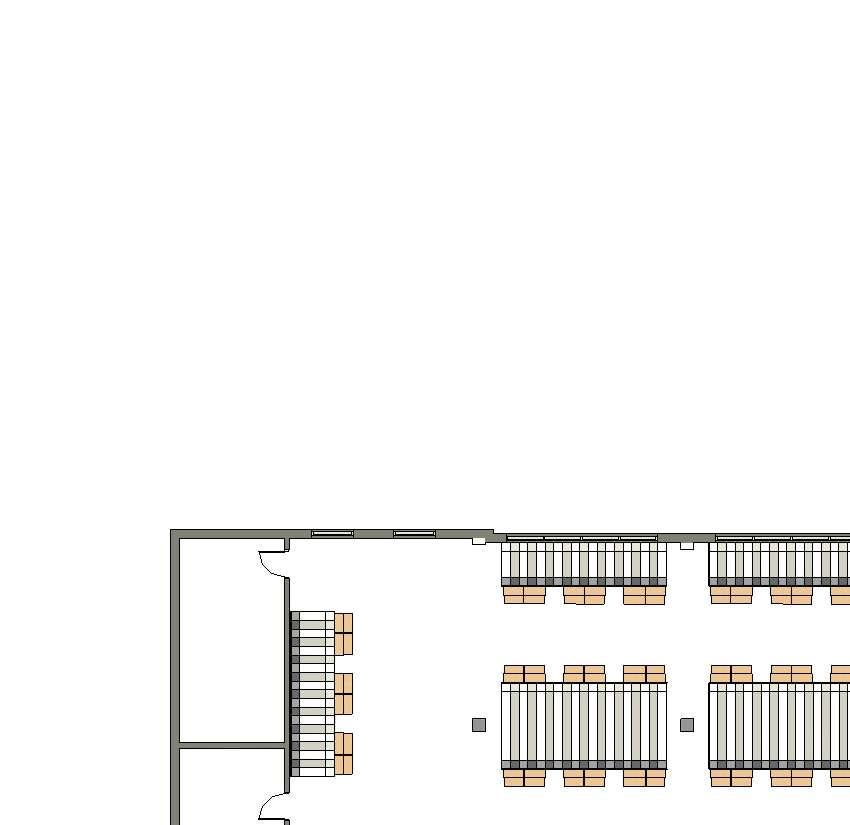
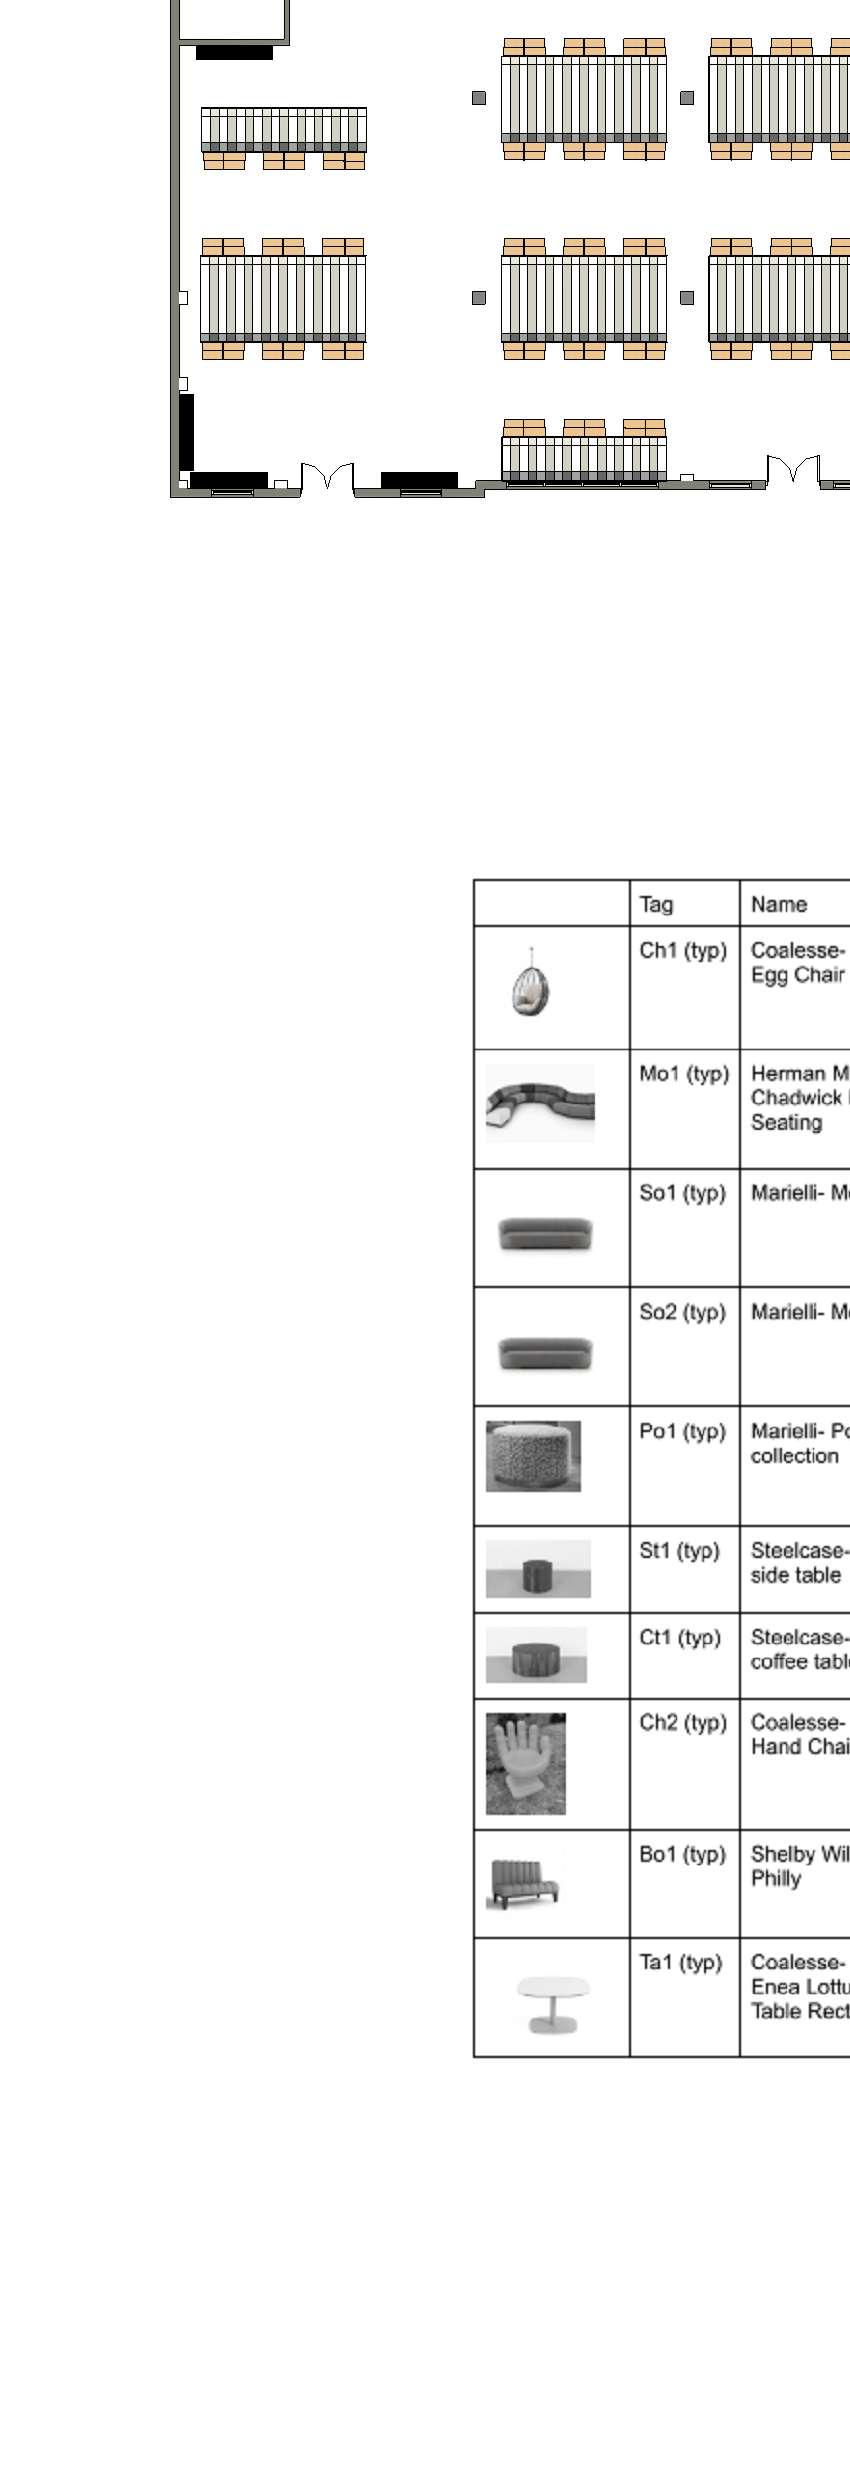
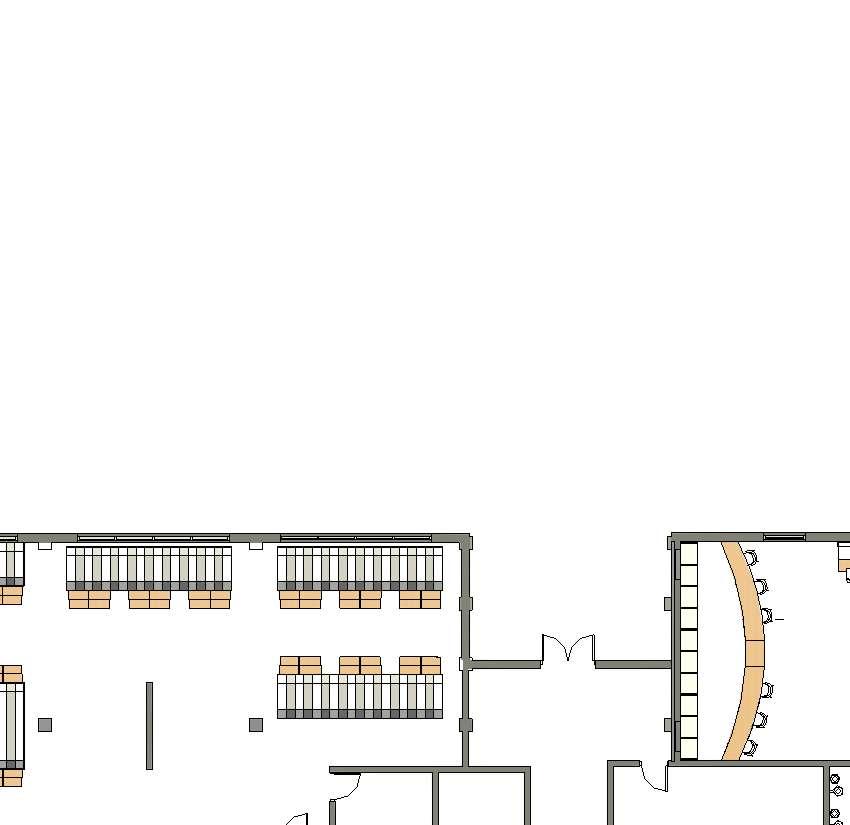
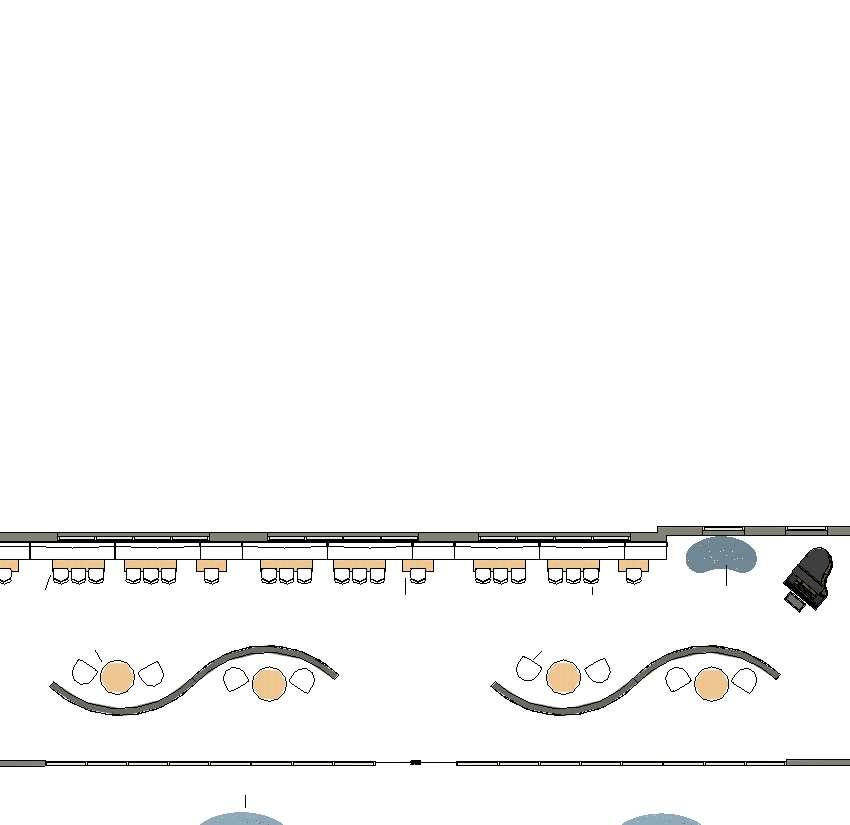
11/16"=1'-0"
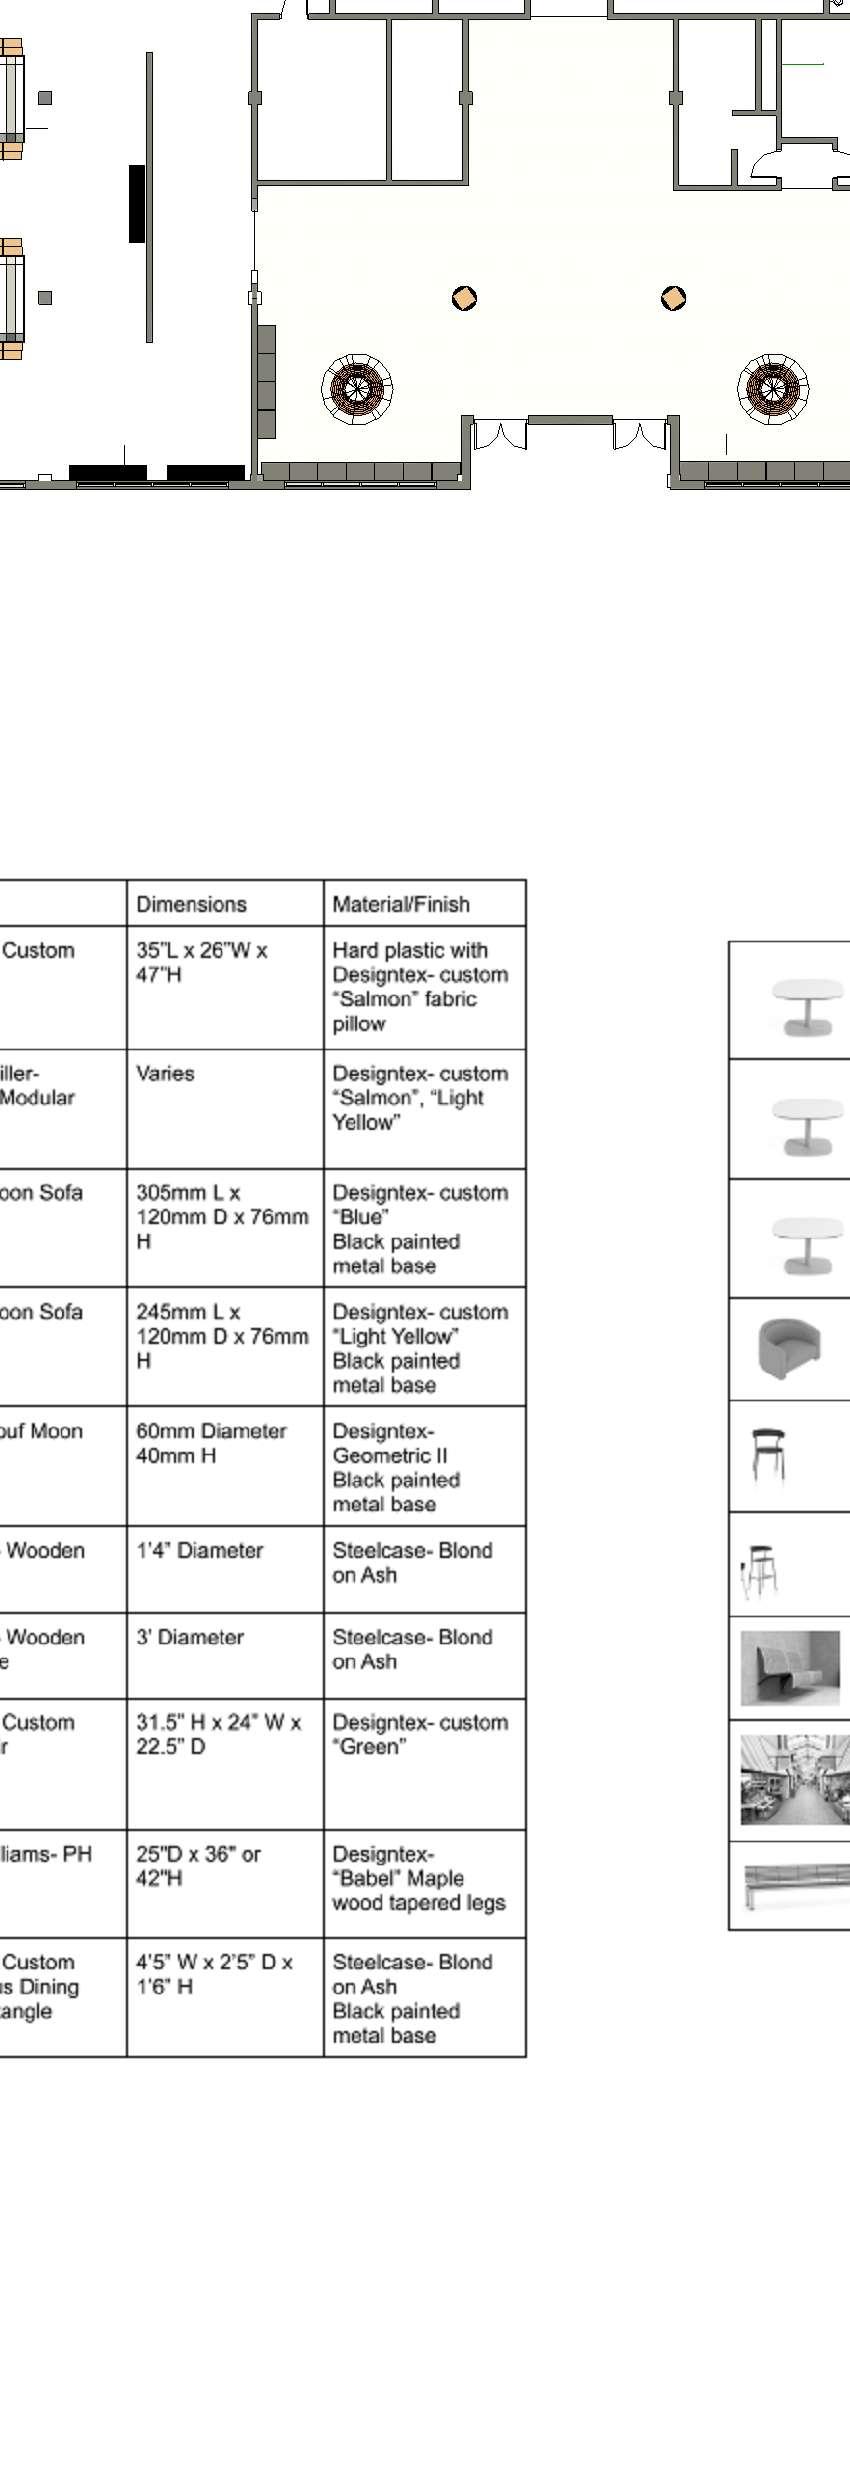
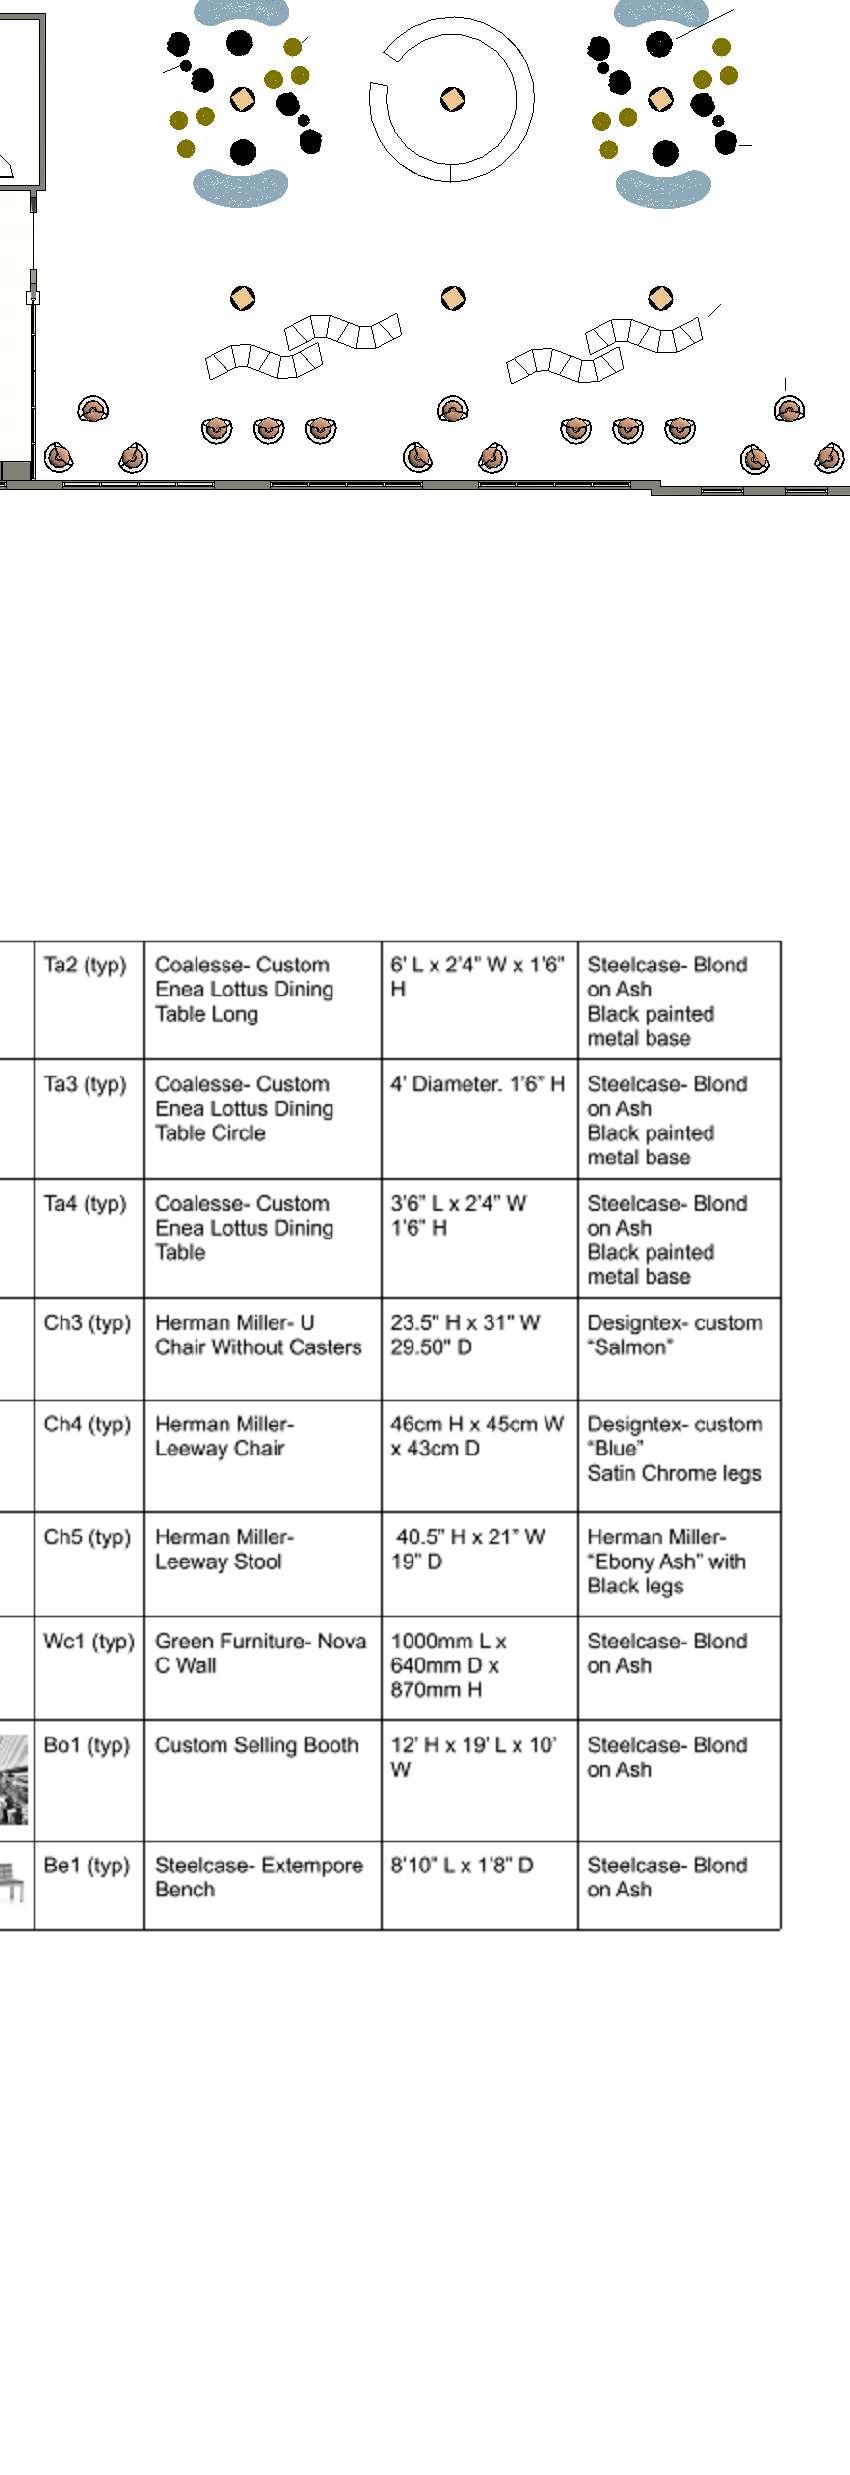
Level1-FurniturePlan
FURNITURESCHEDULE
appalachianstateuniversityinteriordesign
InteriorDesign
Const.Documents&Details
INT4330 Spring2014
PROJECT
Chicago Multi-Cultural Center
GENERALNOTES
DATE
NaomiLytle
Spring2021
SCALE
NAME 1/16"=1'-0"
TITLE
Furniture Plan-Floor1
SHEET
I-107
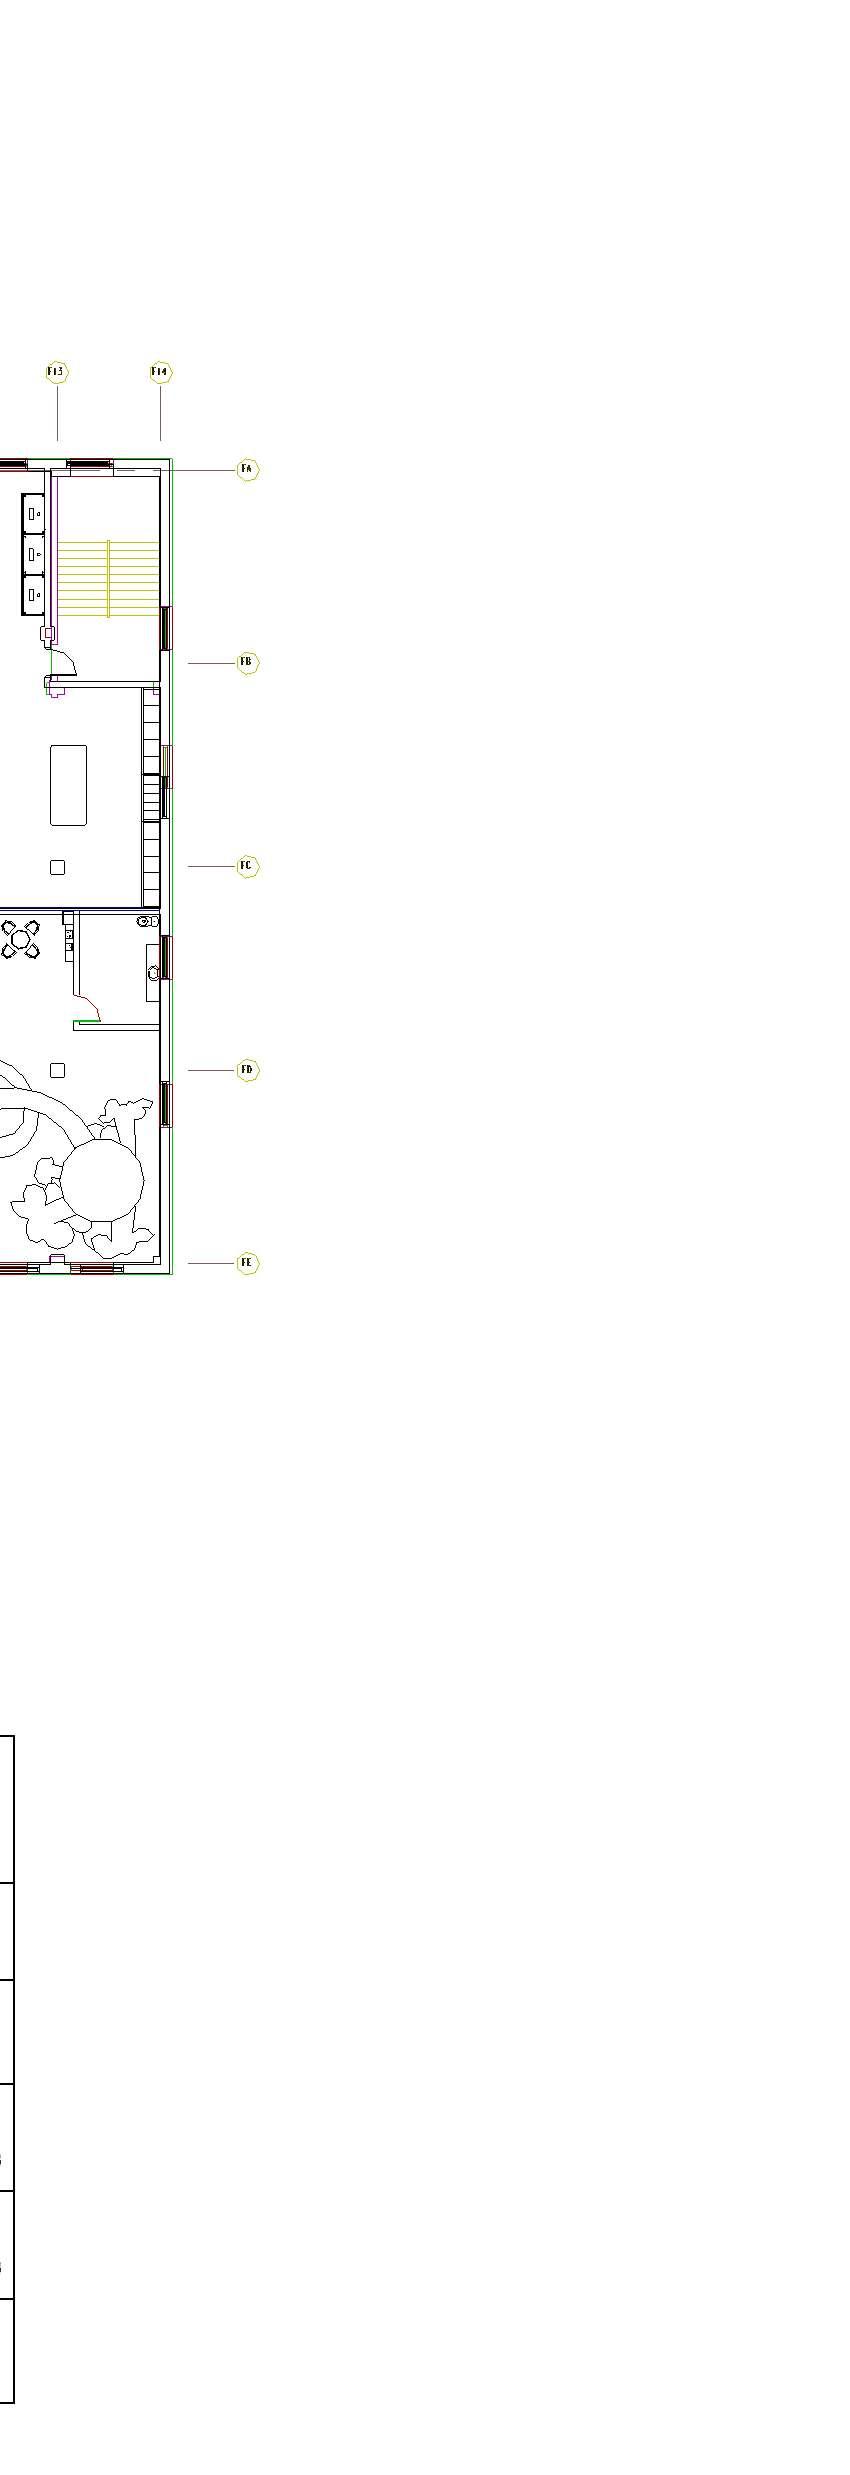
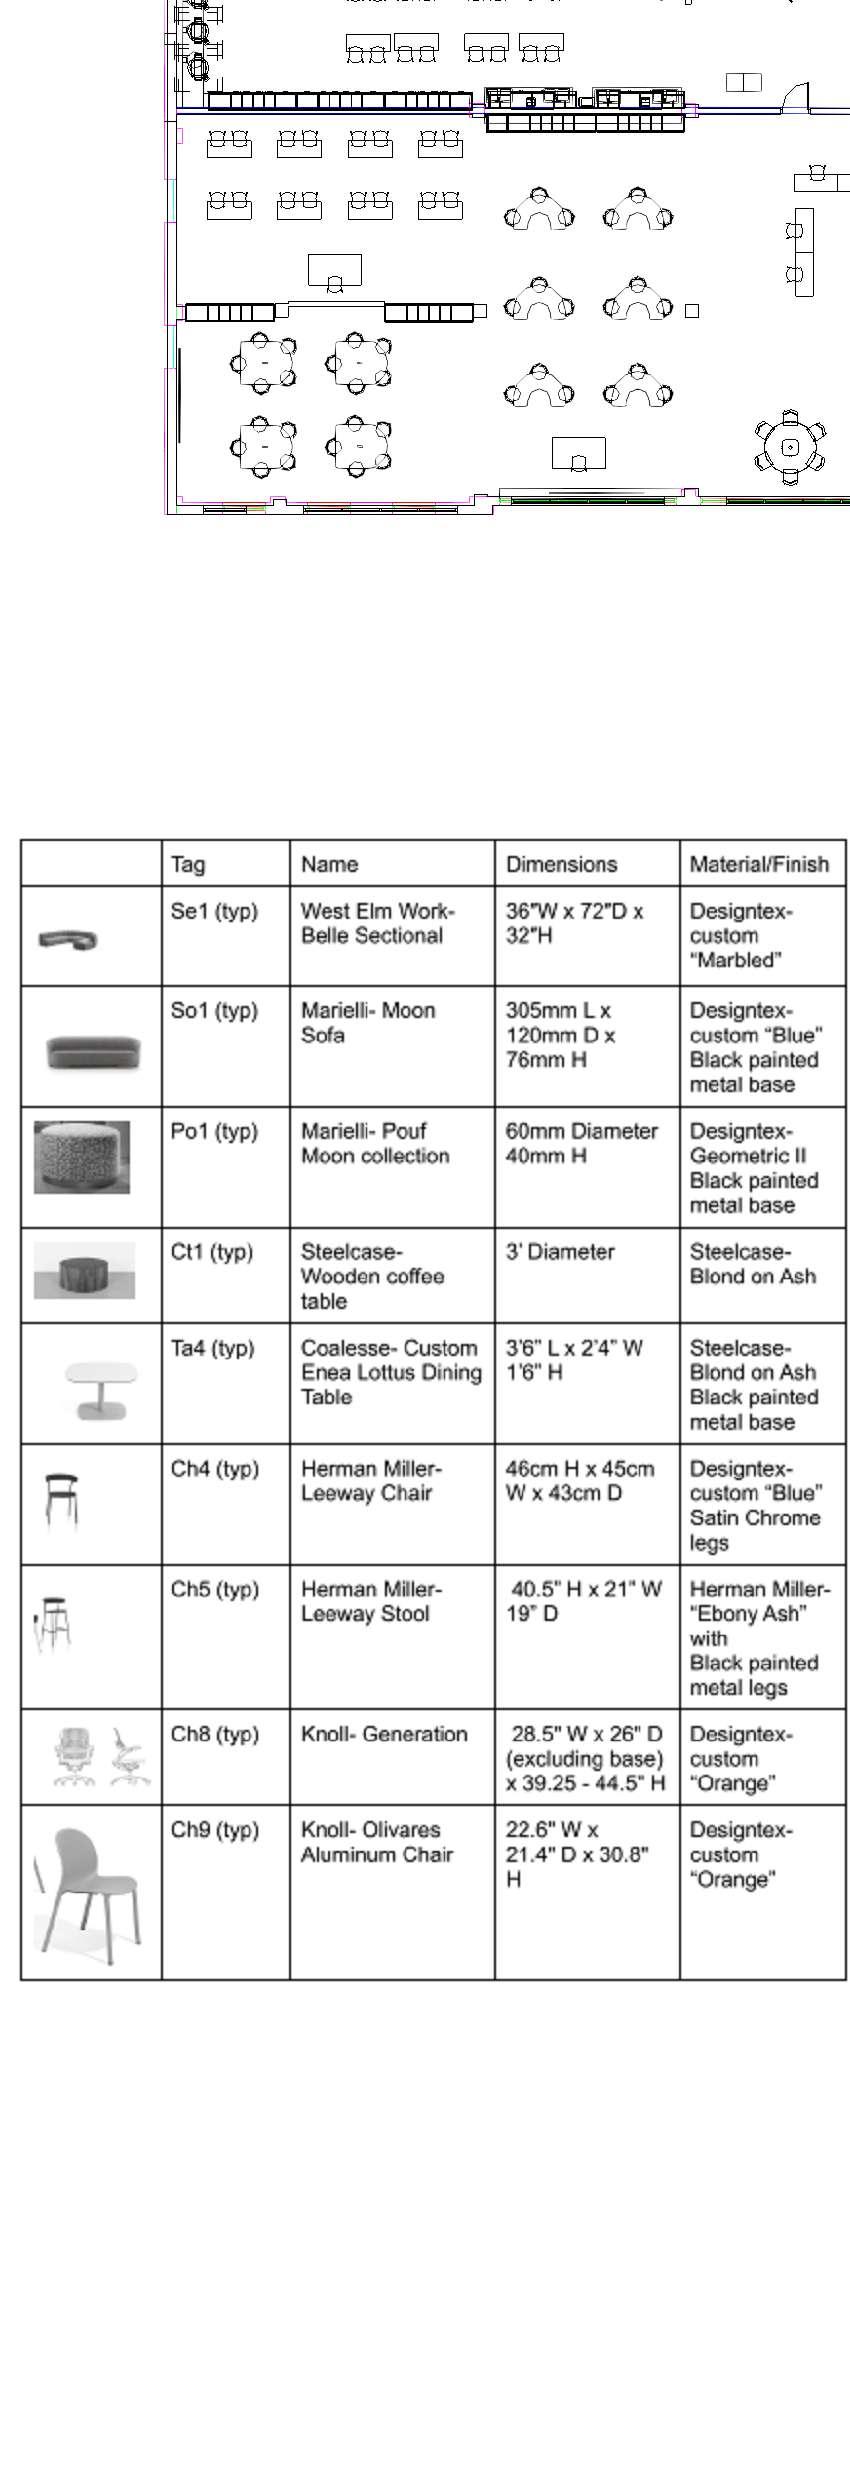
Bo1(typ) Be1(typ) Ch1(typ) Mo1(typ) So1(typ) Po1(typ) St1(typ) Ct1(typ) Ch2(typ) Bo1(typ) Ta1(typ) Ta2(typ) Ta3(typ) Ta4(typ) Ch3(typ) Ch4(typ) Ch5(typ) So2(typ) Wc1(typ)
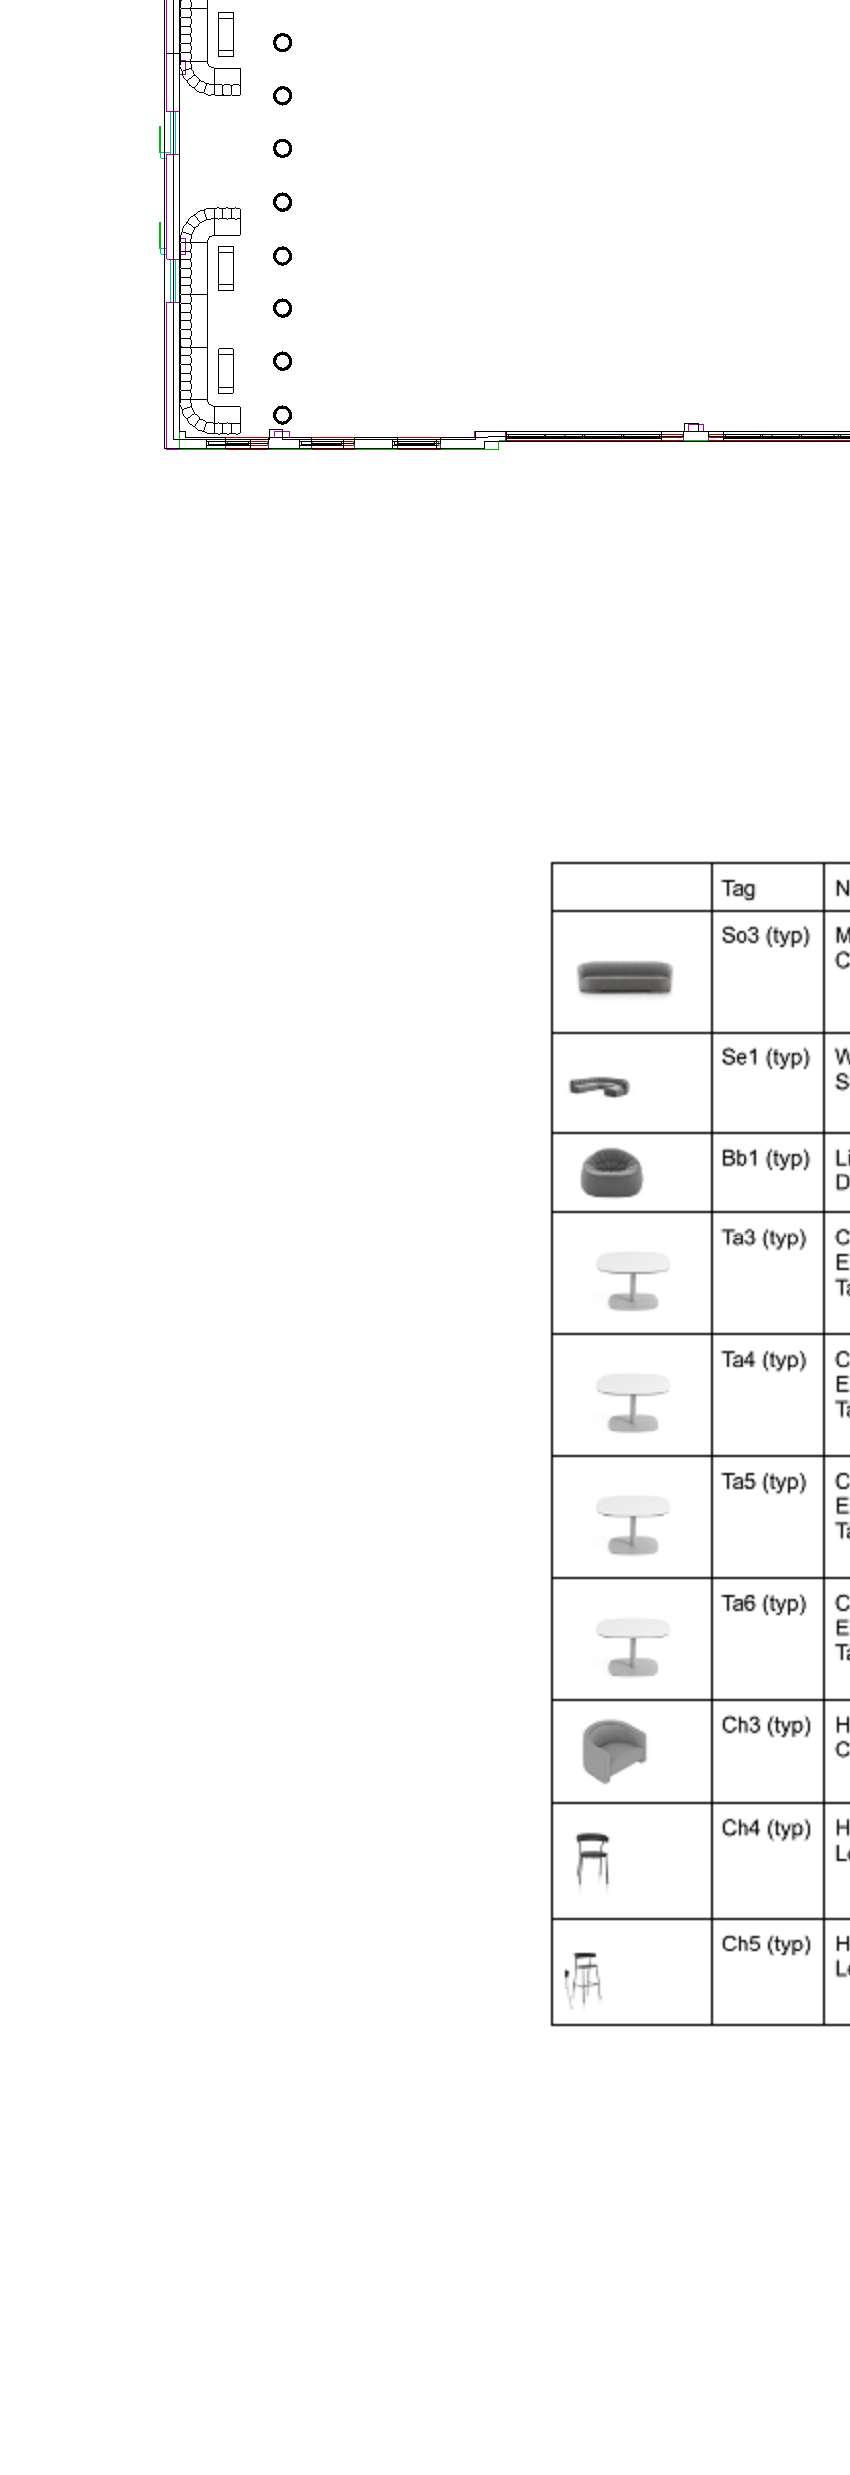
FURNITURESCHEDULE
appalachianstateuniversityinteriordesign
InteriorDesign
Const.Documents&Details INT4330 Spring2014
PROJECT
Chicago Multi-Cultural Center
GENERALNOTES
DATE
SCALE
NAME 1/16"=1'-0"
Furniture Plan-Floor2 Spring2021 NaomiLytle
TITLE SHEET
I-108
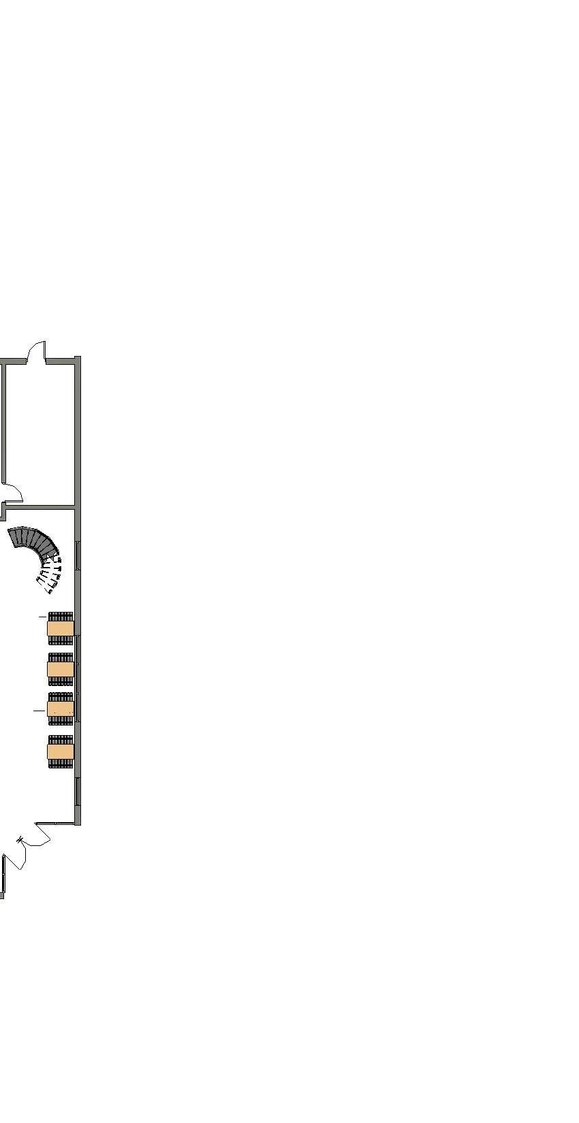
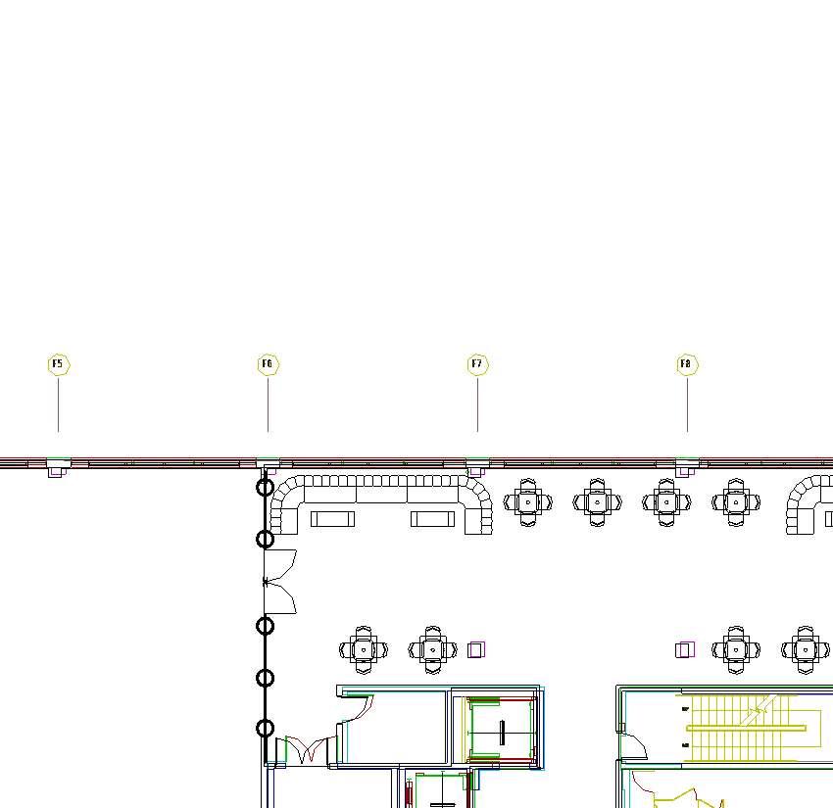
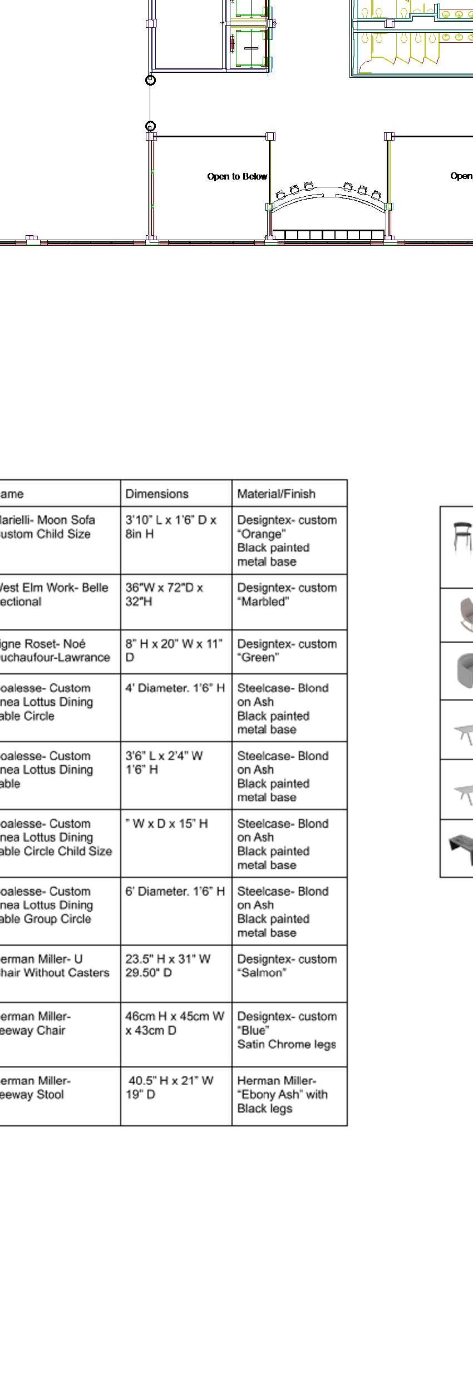
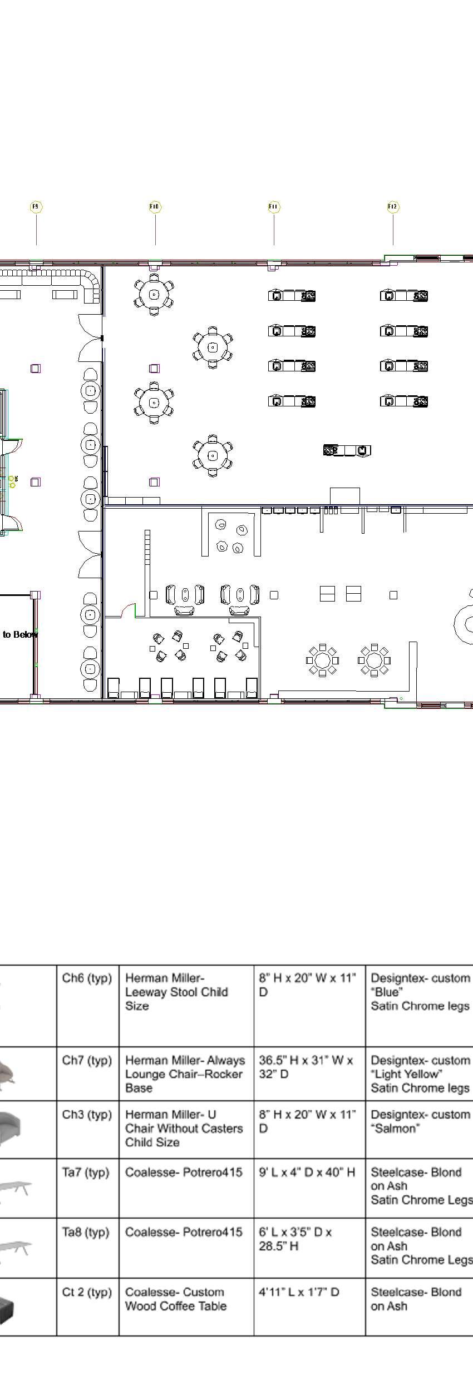
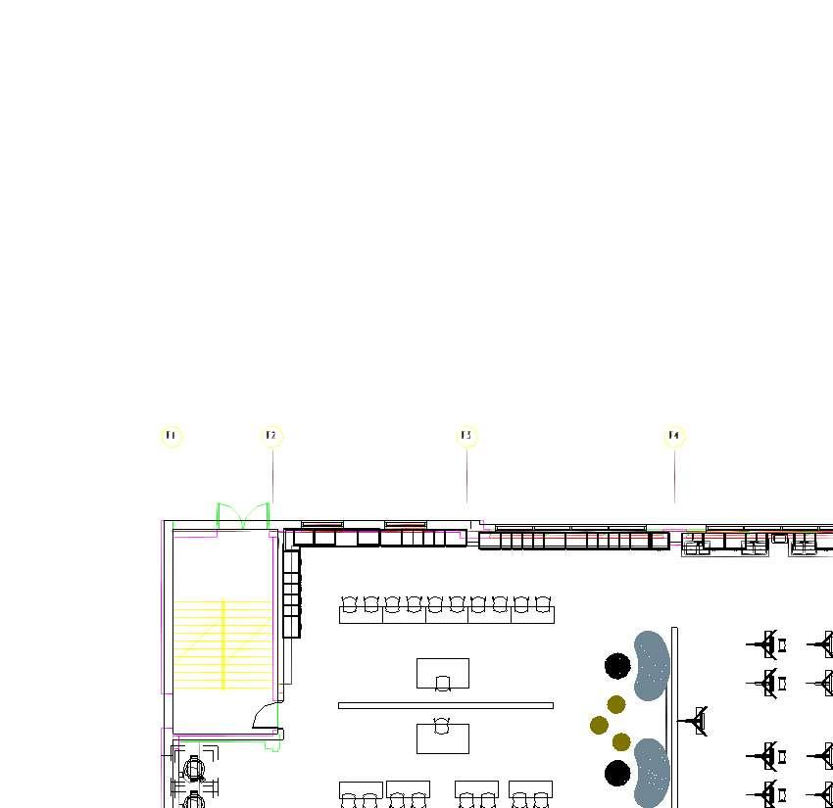
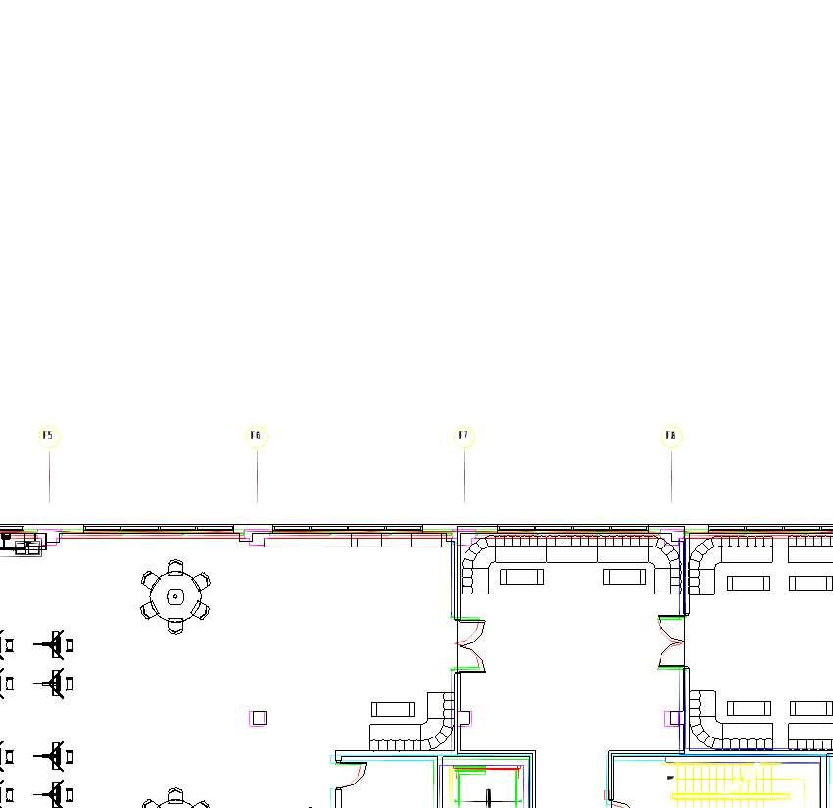
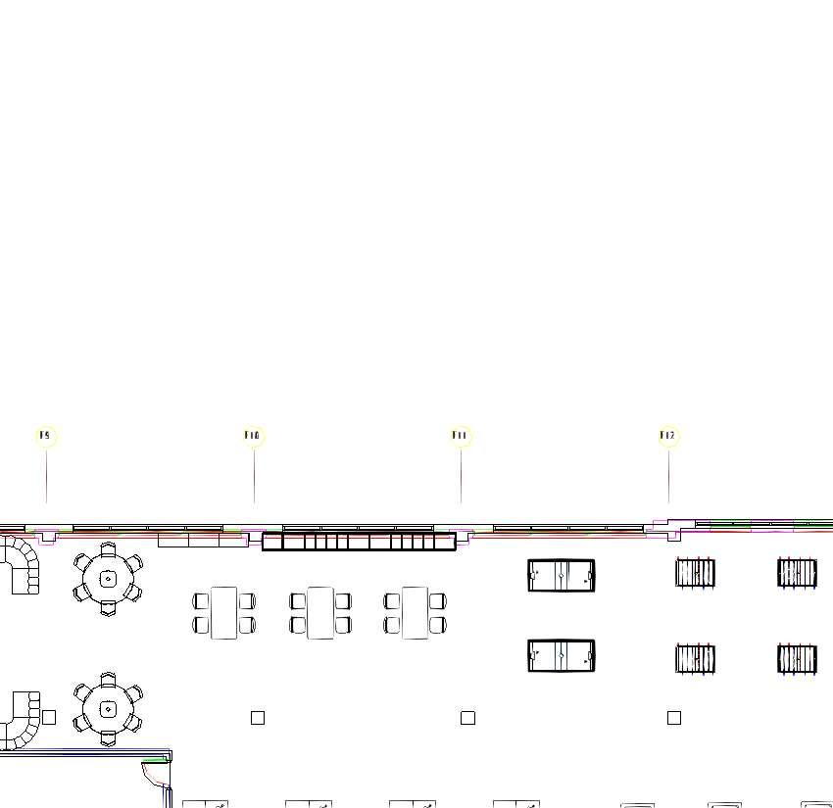
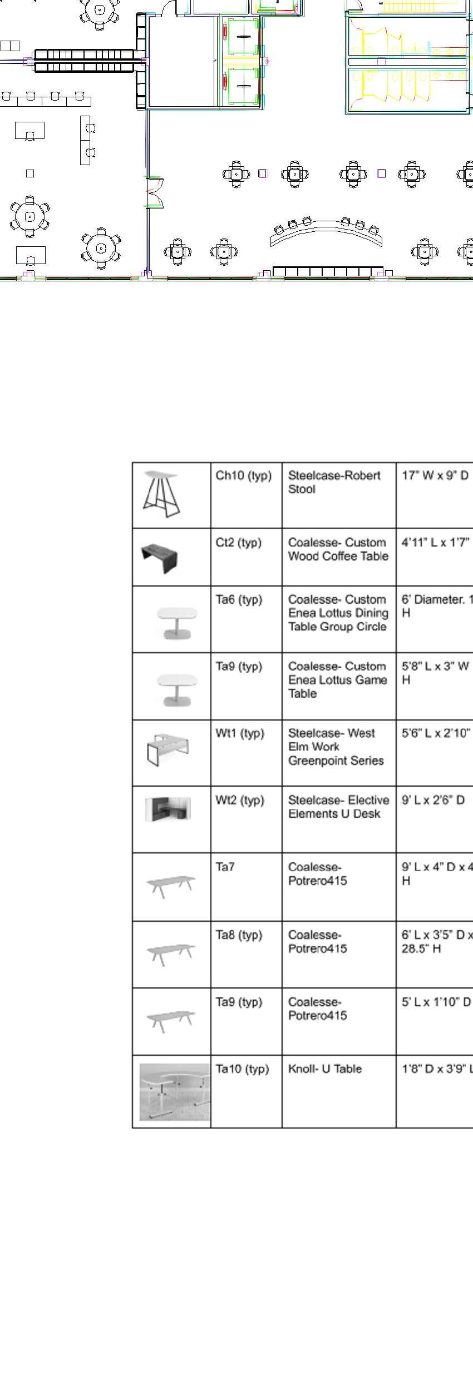
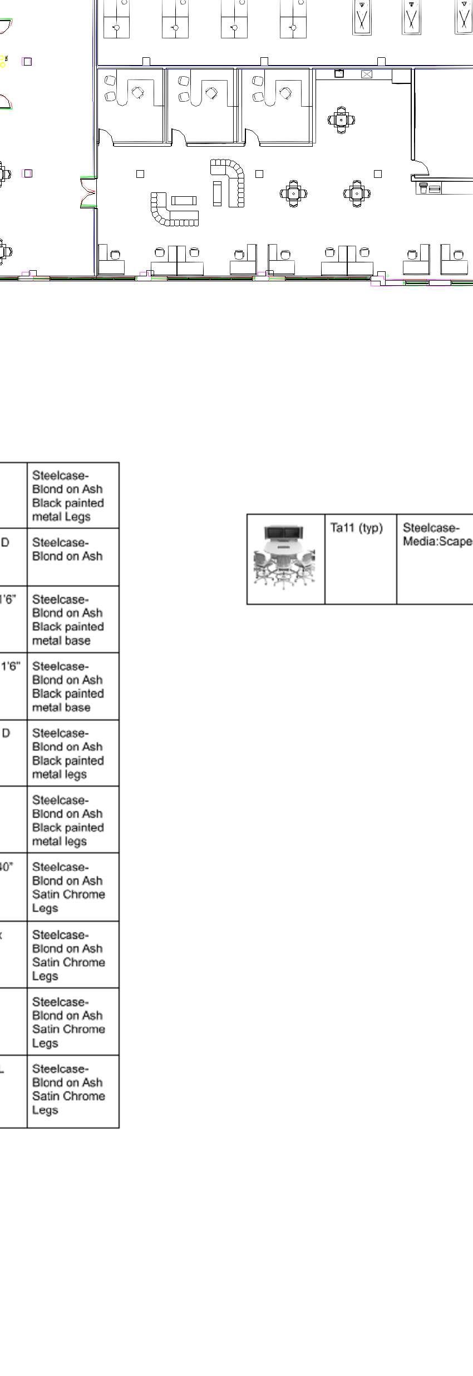
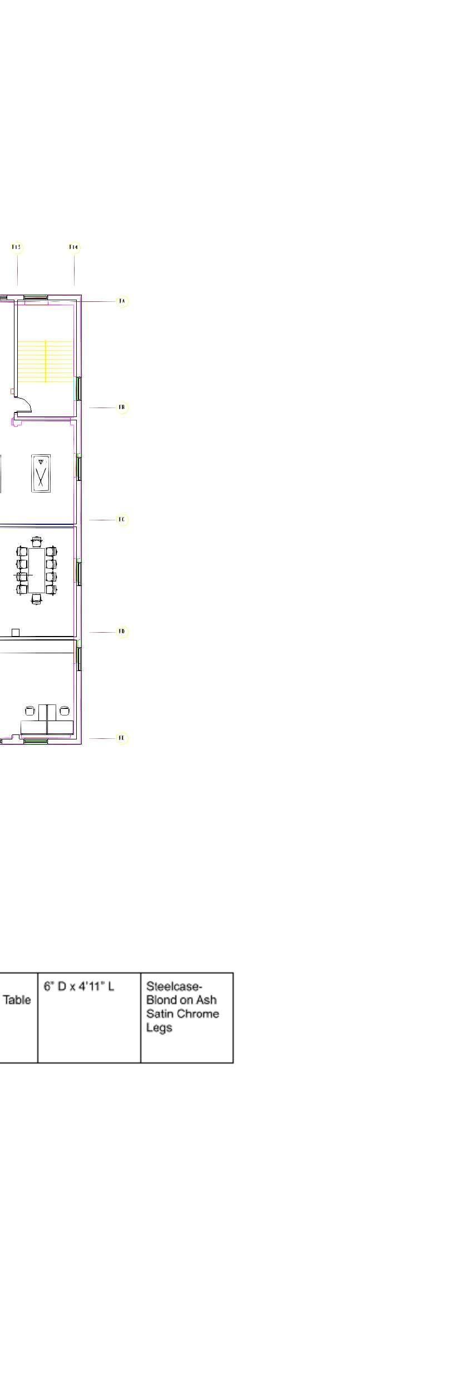
11/16"=1'-0"Level2FurniturePlan Ta4(typ) Ch4(typ) Ta5(typ) Ta3(typ) Ta6(typ) Ch4(typ) Ch3(typ) Ch5(typ) So3Bb1(typ) (typ) Ch6(typ) Ch6(typ) Ch4(typ) Ta8(typ) Ta7(typ) Se1(typ) Ct2(typ)
11/16"=1'-0"Level3-FurniturePlan
FURNITURESCHEDULE
appalachianstateuniversityinteriordesign
InteriorDesign
Const.Documents&Details
INT4330 Spring2014
PROJECT
Chicago Multi-Cultural Center
GENERALNOTES
DATE
SCALE
NAME 1/16"=1'-0"
Furniture Plan-Floor3 Spring2021 NaomiLytle
TITLE SHEET
I-109
Ta7
Se1(typ) Ta4(typ) Ch4(typ)Ch5(typ) Ct2(typ) Ta6(typ) Ta8(typ) Ta9(typ) Ch8(typ) Ta11(typ) Ta10(typ) So1(typ) Po1(typ) Ct1(typ) Ch9(typ) Ch10(typ) Ch9(typ) Ch9(typ)

InteriorDesign
PROJECT
1/16"=1'-0" Chicago Multi-Cultural Center
appalachianstateuniversityinteriordesign
Const.Documents&Details INT4330 Spring2014
SHEET
I-110
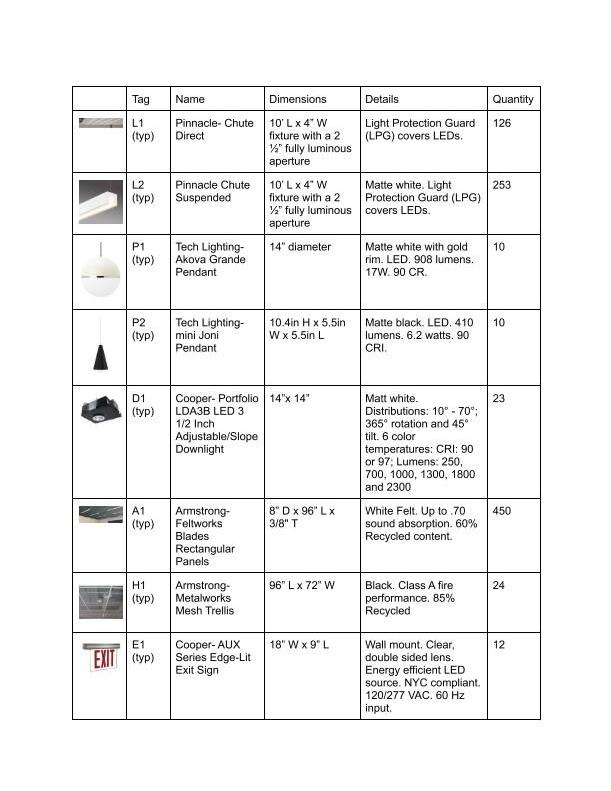
11/16"=1'-0" Level1 P1(typ) L1(typ) L2(typ) D1(typ) L2/A1(typ) P2(typ) H1(typ) E1(typ) E2(typ) LIGHTINGSCHEDULE Downlight LinearFixture Pendant ExitSign EmergencyLights KEY
GENERALNOTES DATE SCALE TITLE
NAME
Reflected CeilingPlanFloor1 Spring2021 NaomiLytle

appalachianstateuniversityinteriordesign
InteriorDesign
Const.Documents&Details
INT4330
Spring2014
PROJECT
Chicago Multi-Cultural Center
GENERALNOTES
NaomiLytle
DATE
SCALE
NAME 1/16"=1'-0"
TITLE
Reflected CeilingPlanFloor2 Spring2021
SHEET
I-111
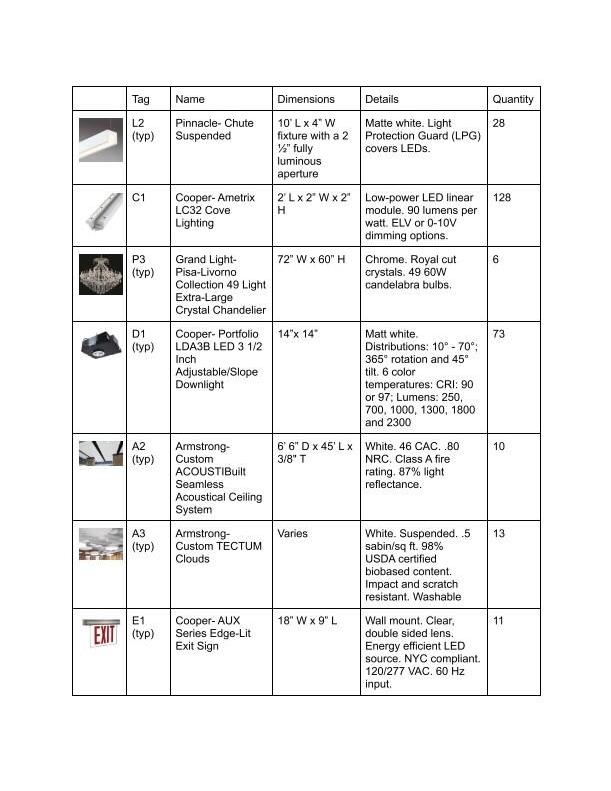
11/16"=1'-0" Level2-RCP D1(typ) E1(typ) E2(typ) L2(typ) A2(typ) A3(typ) P3(typ) C1(typ) LIGHTINGSCHEDULE Downlight LinearFixture Pendant ExitSign EmergencyLights KEY
appalachianstateuniversityinteriordesign Const.Documents&Details INT4330 Spring2014 InteriorDesign PROJECT GENERALNOTES DATE SCALE TITLE SHEET NAME
I-112 Reflected CeilingPlan-
Spring2021
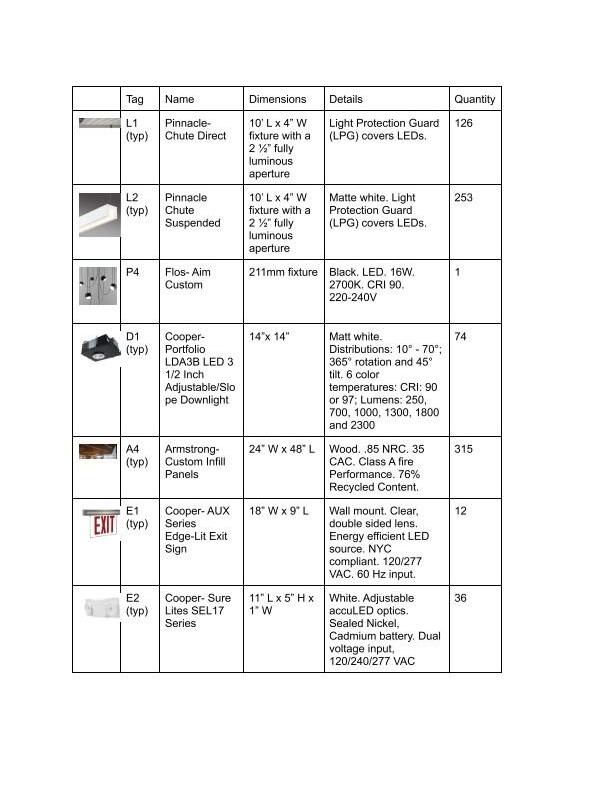
11/16"=1'-0" Level3 D1(typ) E1(typ) E2(typ) L1(typ) L1(typ) L2(typ) A4(typ) L1(typ) P4 Downlight LinearFixture Pendant ExitSign EmergencyLights KEY
1/16"=1'-0" Chicago Multi-Cultural Center
Floor3
NaomiLytle
20'219/32" 9'1 13/16" 3'0" 2'3 1/2" 16'8 11/32" 3-9316" Level1 0'-0" Level2 17'-0" 3'6" 3'0" 3'1" 3'2 17/32" 12'0" 17'-6" 4'10" 6'1015/16"8'5" Level1 0'-0" Level2 17'-0" 3'6" 6'6" 1'9" 12'3'-6" -6" 2'0" Level1 0'-0" Level2 17'-0" Loft 8'-6" 12'423/32"20'57/8"8'51/2" 8'6" 0'4 1/4" 8'7 3/4" 20'229/32"1'6" Level1 0'-0" Level2 17'-0" Level1 0'-0" Level2 17'-0" appalachianstateuniversityinteriordesign Const.Documents&Details INT4330 Spring2014 InteriorDesign PROJECT GENERALNOTES DATE SCALE TITLE SHEET NAME 1/8"=1'-0" Chicago Multi-Cultural Center I-201 Interior Elevations Spring2021 NaomiLytle 41/8"=1'-0"CraftRoomElevation 21/8"=1'-0"BallroomElevation
Cafe 11/8"=1'-0" CafeBar
51/8"=1'-0"
1/8"=1'-0"
31/8"=1'-0" LobbyWest
Level1 0'-0" Loft 8'-6" 8'7" 8'4 3/8" 24'41/2" 23'-53/4" 81'-49/16" 17'2 5/8" Level2 17'-0" appalachianstateuniversityinteriordesign Const.Documents&Details INT4330 Spring2014 InteriorDesign PROJECT GENERALNOTES DATE SCALE TITLE SHEET NAME 1/8"=1'-0" Chicago Multi-Cultural Center I-301 Building Section Spring2021 NaomiLytle 11/8"=1'-0" LoftSection
appalachianstateuniversityinteriordesign Const.Documents&Details INT4330 Spring2014 InteriorDesign PROJECT GENERALNOTES DATE
Chicago
SCALE TITLE SHEET NAME 1/8"=1'-0"
Multi-Cultural Center
Plans Spring2021
I-401 Enlarged
NaomiLytle
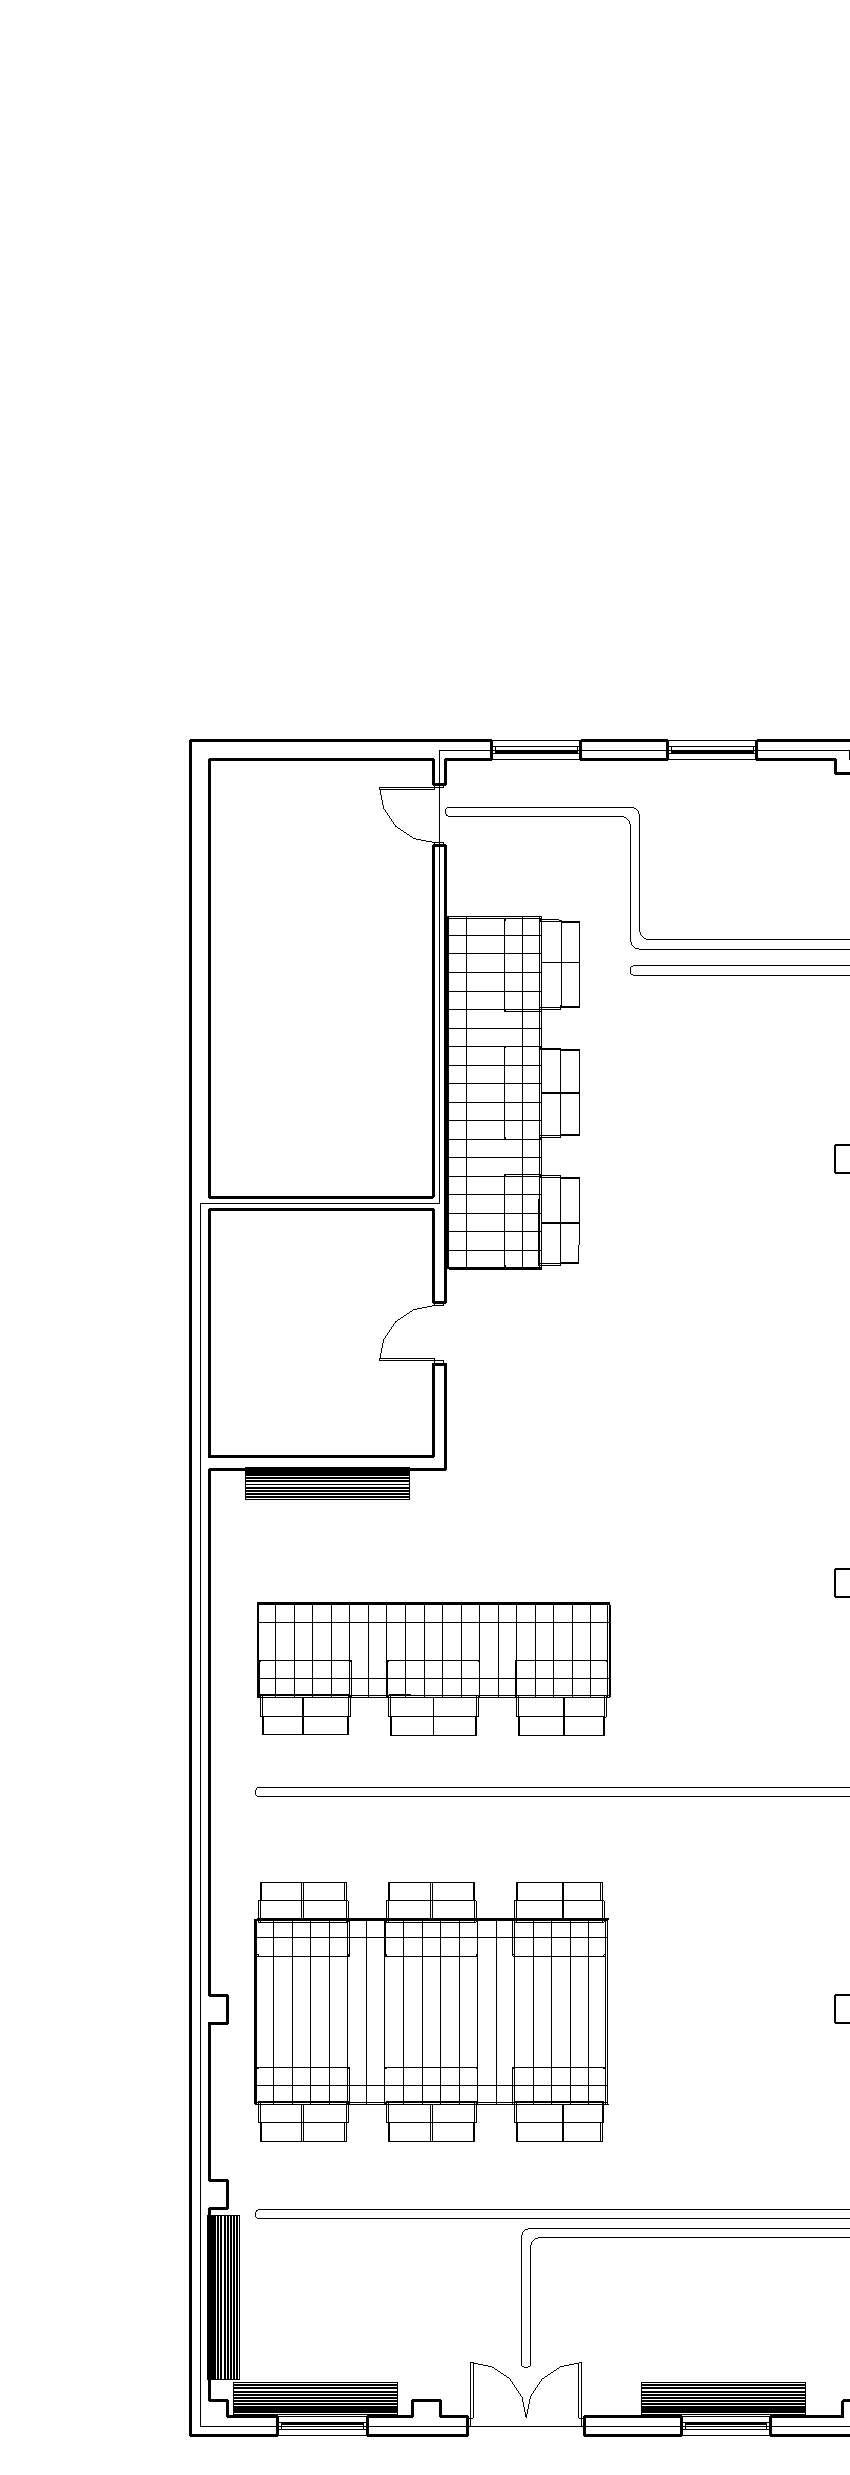
11/8"=1'-0"LoftEnlarged
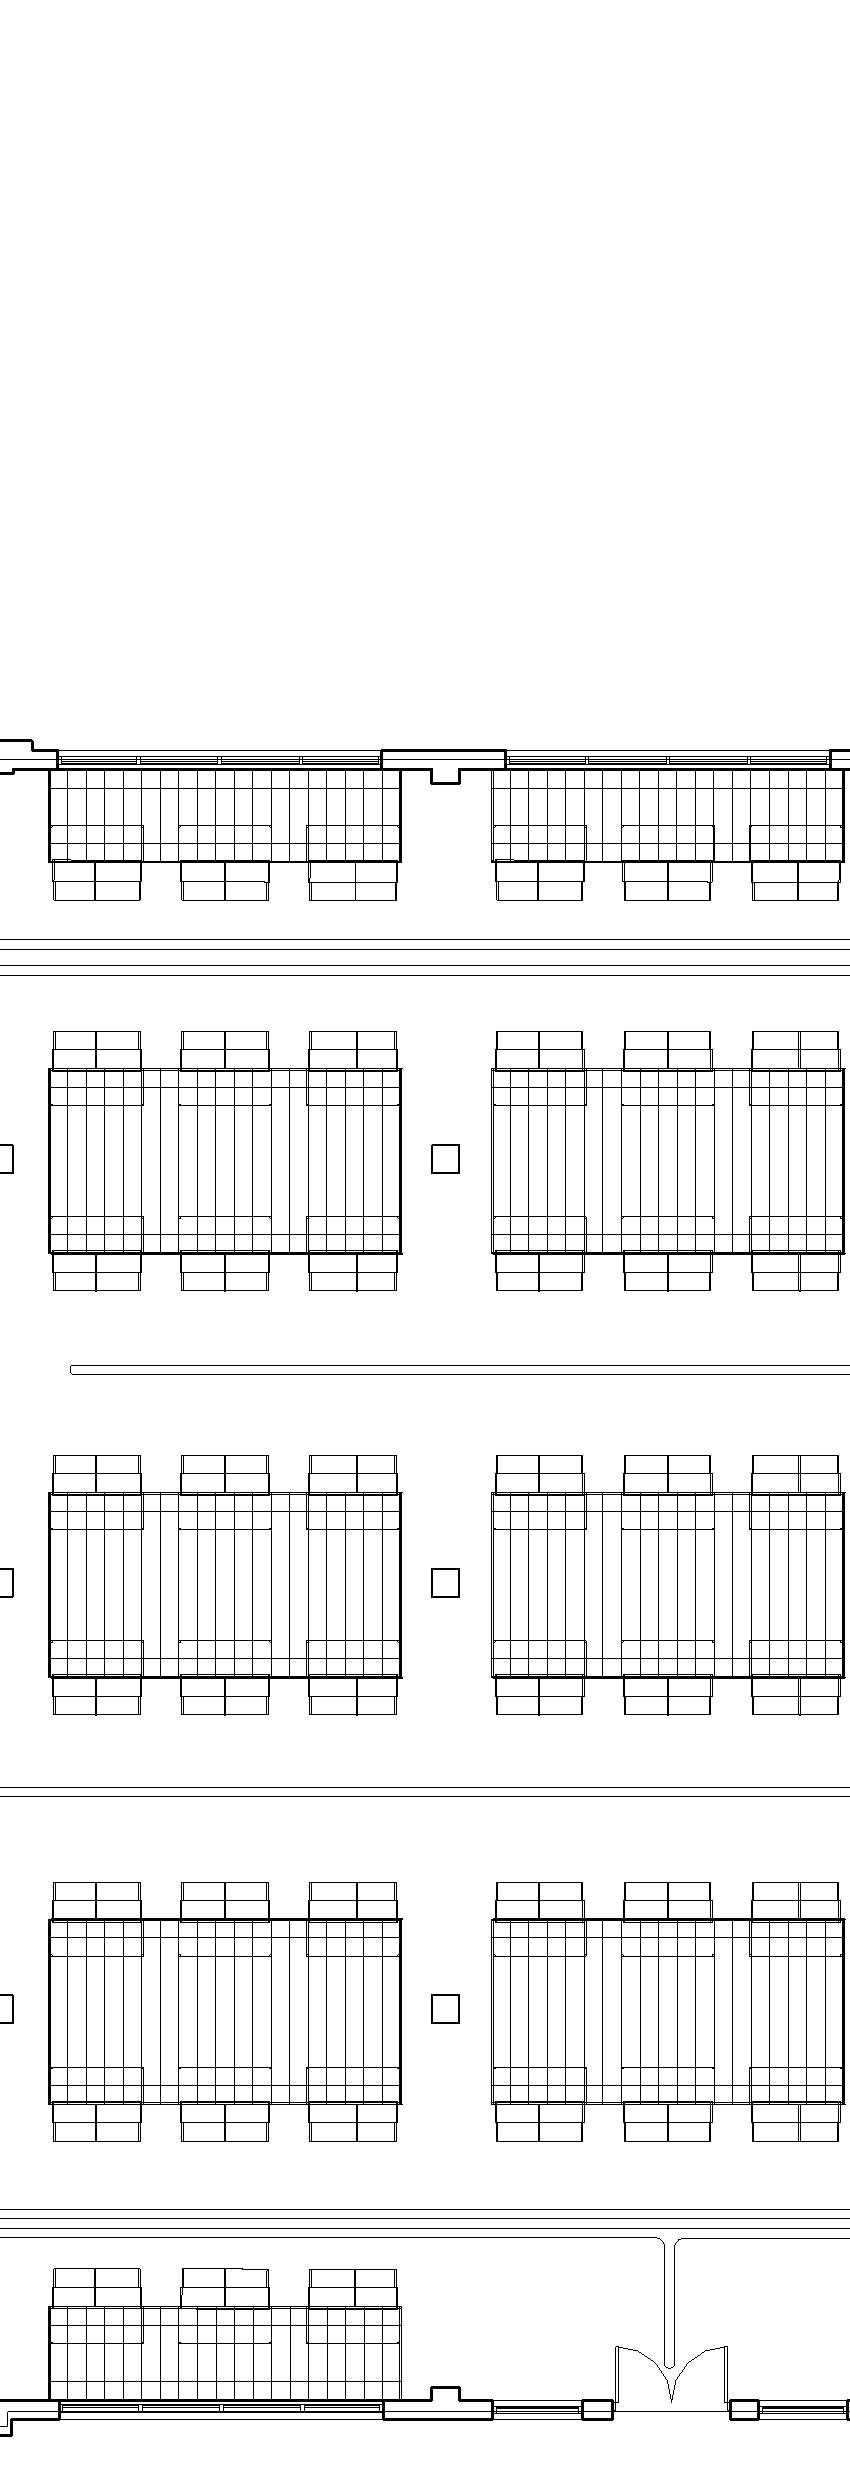
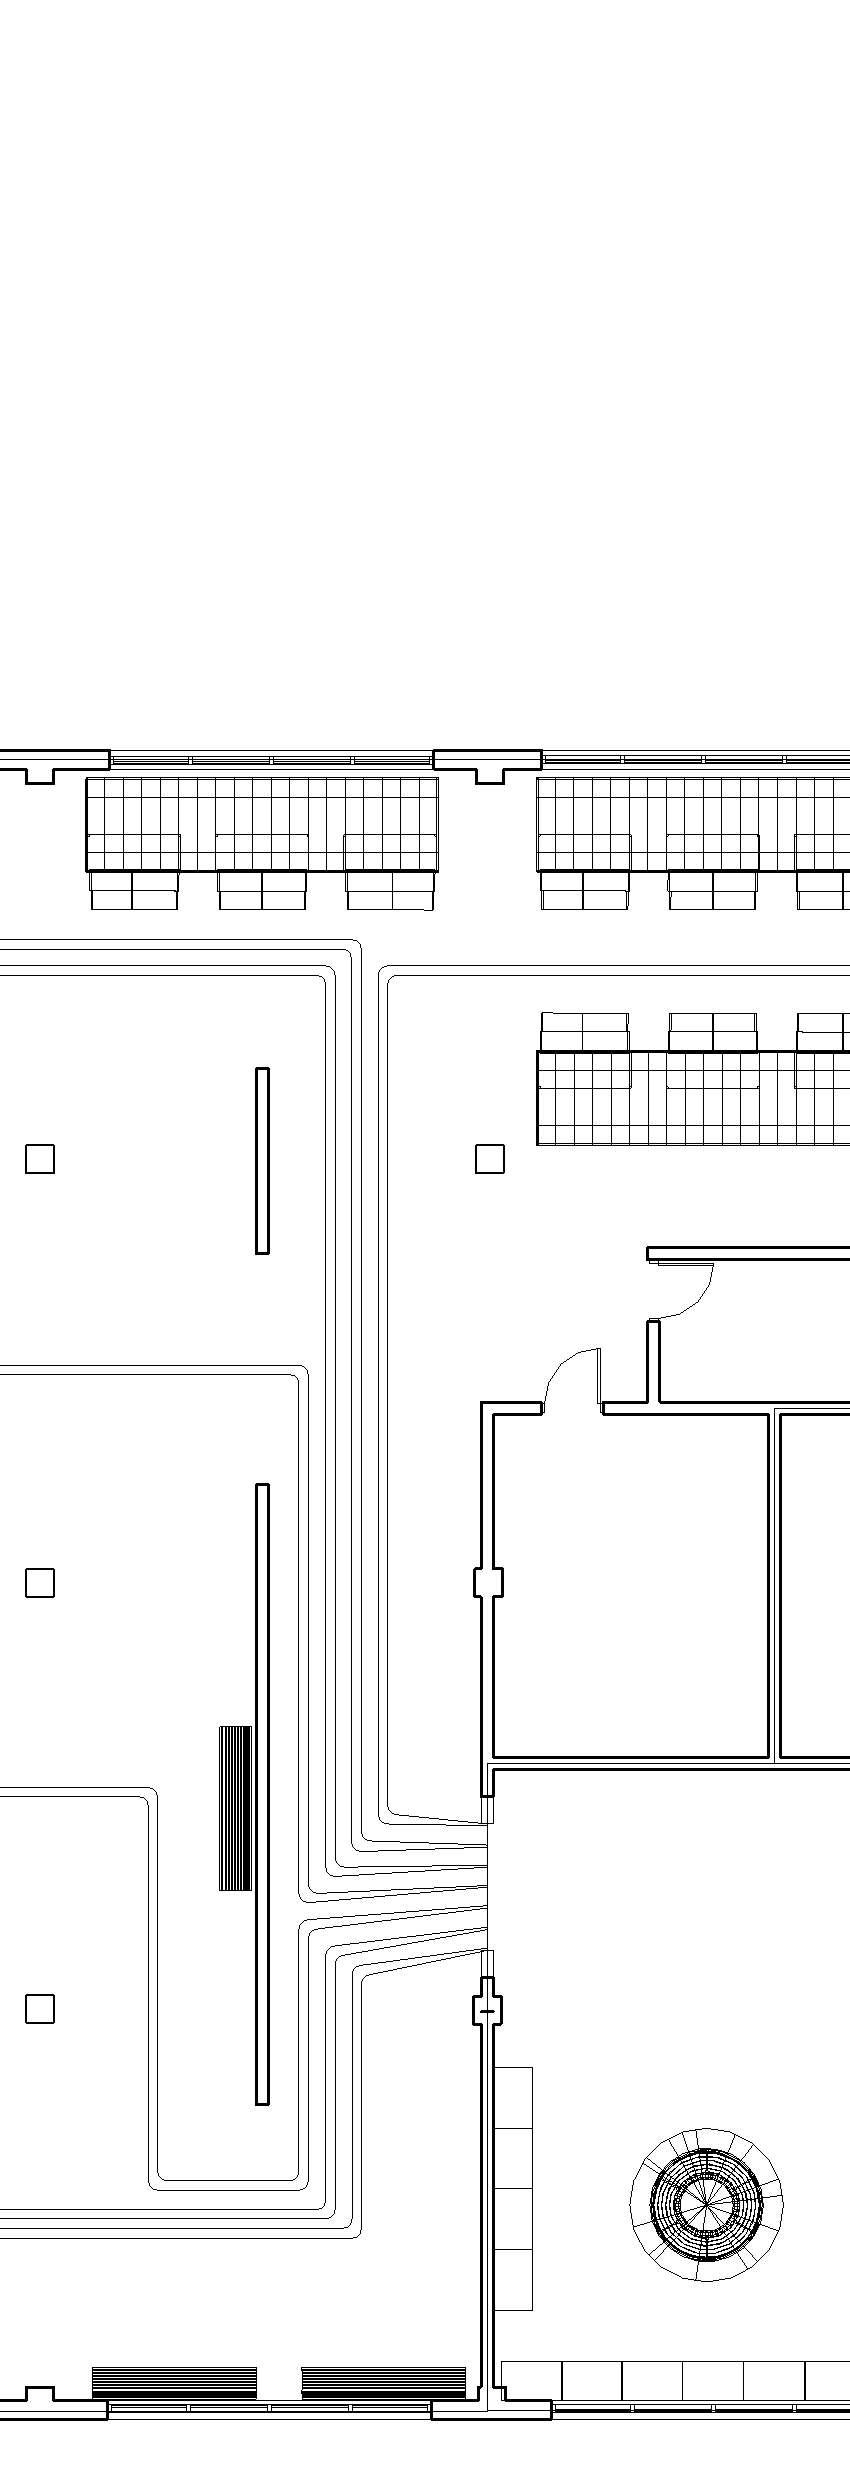
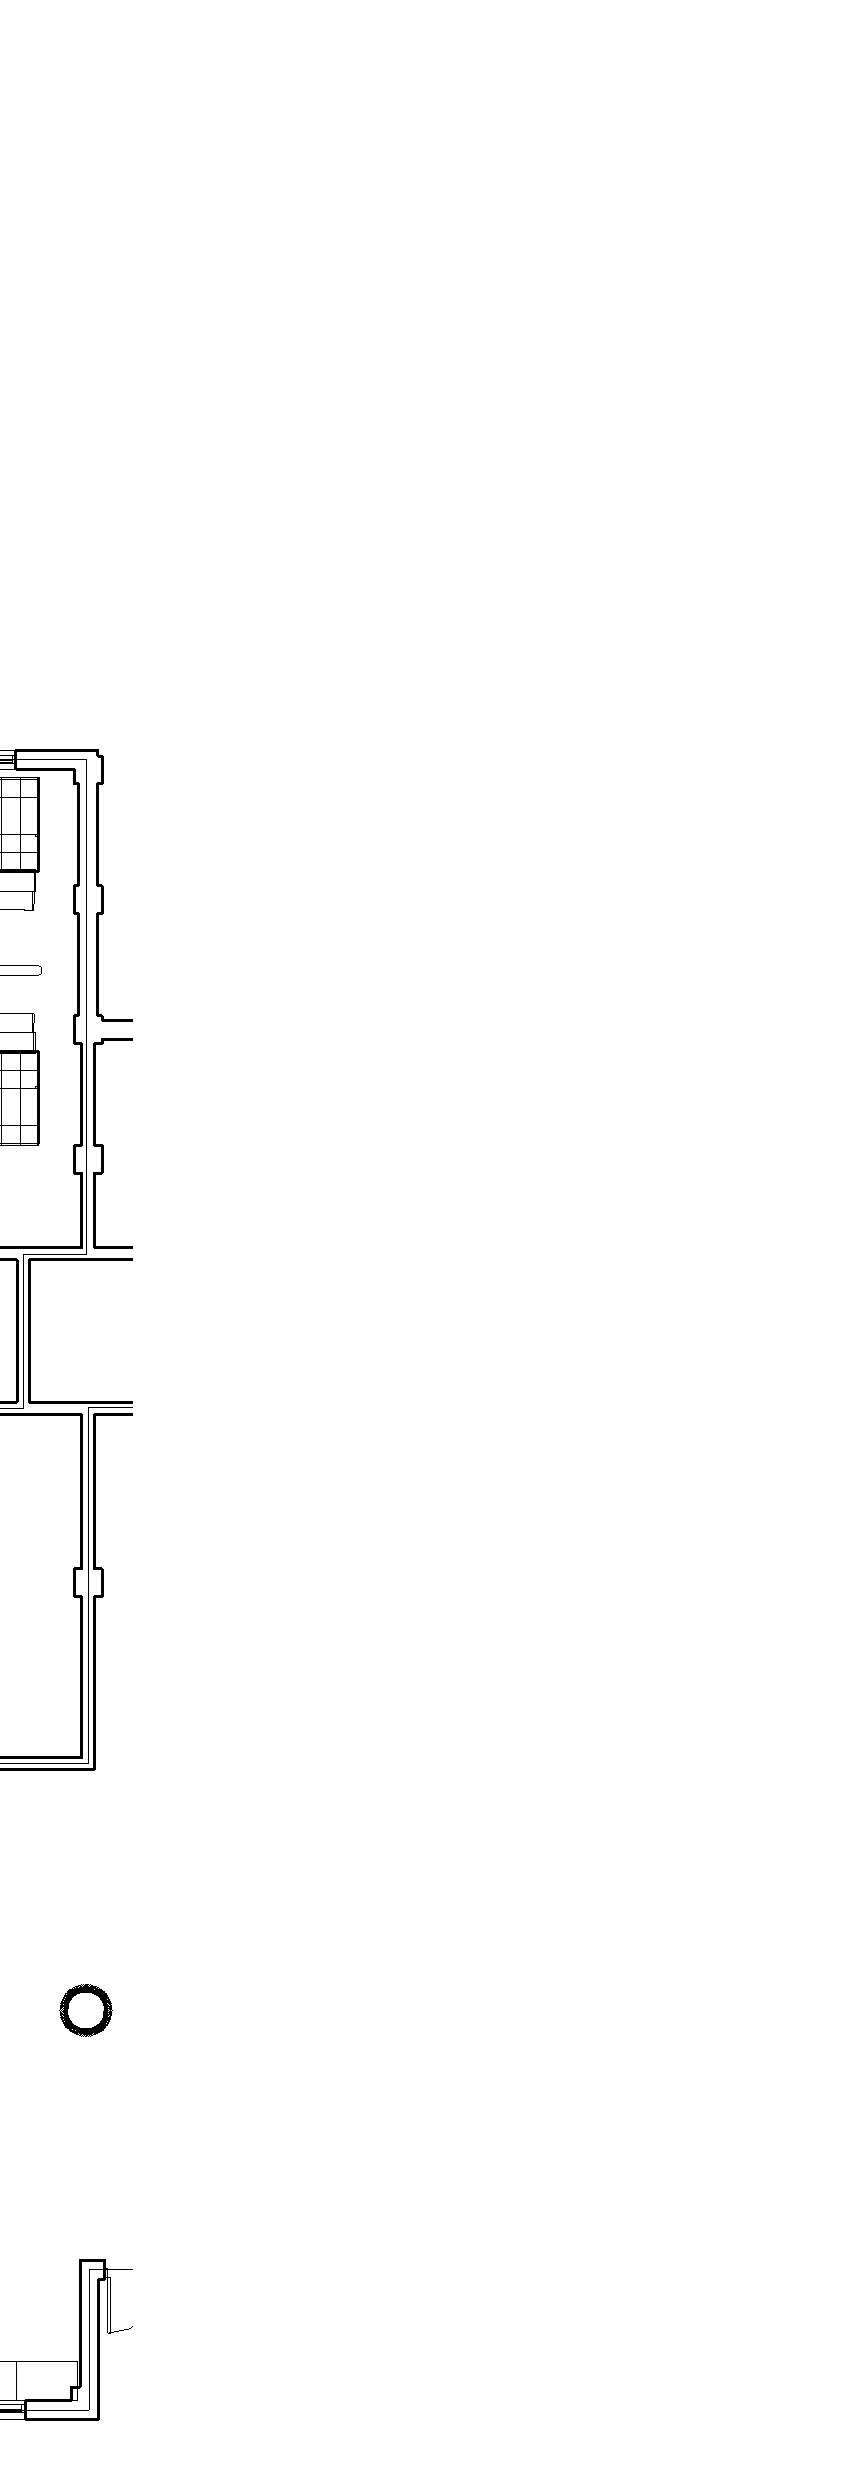
appalachianstateuniversityinteriordesign Const.Documents&Details INT4330 Spring2014 InteriorDesign PROJECT GENERALNOTES DATE
NAME
Chicago
Enlarged Plans Spring2021
SCALE TITLE SHEET
1/8"=1'-0"
Multi-Cultural Center I-402
NaomiLytle
MarketEnlarged
11/8"=1'-0"
MetalFlashing
Weephole
4x4Angle
Caulking
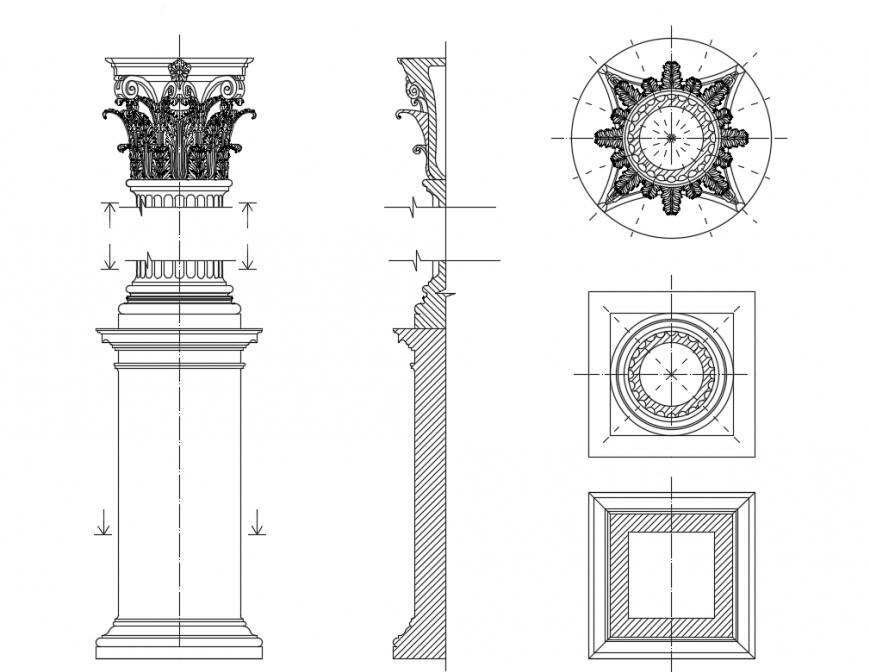
1DetailofCorenthianColumn
Plywood
GypsumBoard Caulking
Mullion
Mullion
Sill
Plywood
SpandrelPanel
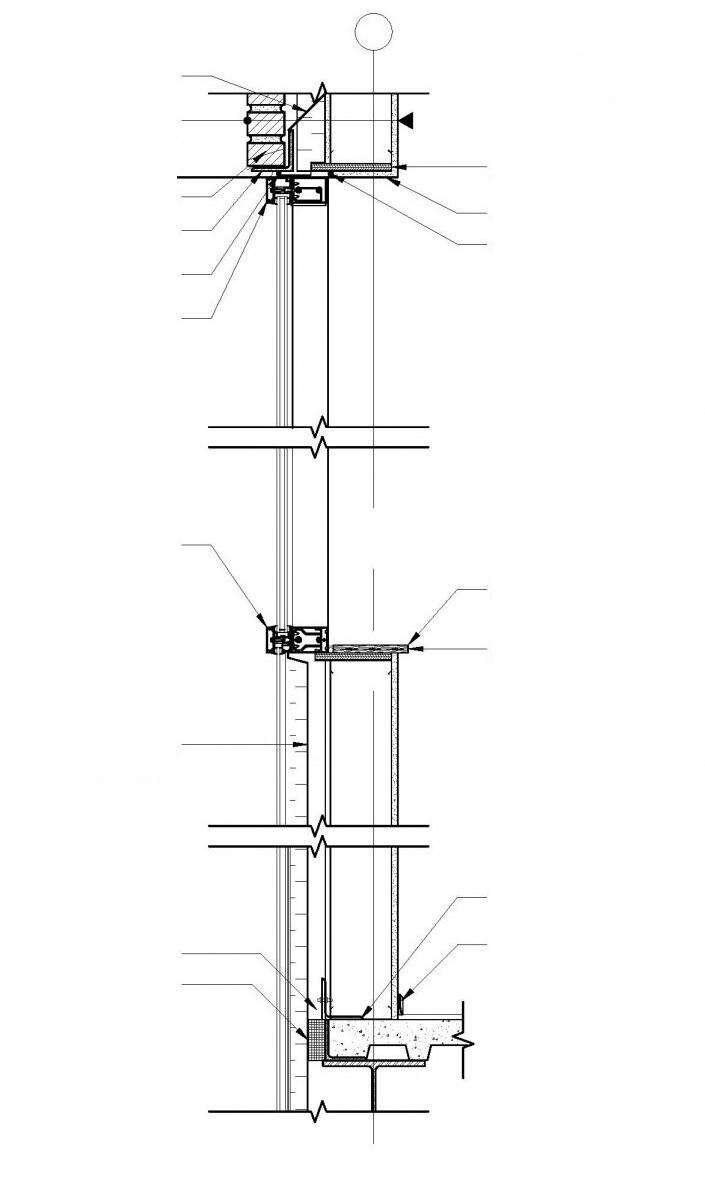
4x4Angle
Firestop
SteelStuds
Baseboard
NaomiLytle
Spring2021
2DetailofGlassCurtainWall
appalachianstateuniversityinteriordesign Const.Documents&Details INT4330 Spring2014
InteriorDesign PROJECT GENERALNOTES DATE SCALE TITLE SHEET NAME Chicago Multi-Cultural Center I-501 Details
2'6" 12'6" 17' 2' 2'1"