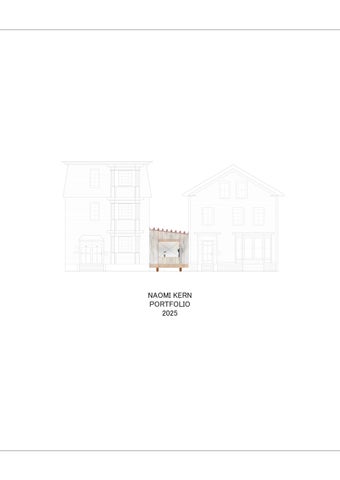
NAOMI KERN PORTFOLIO 2025
TABLE OF CONTENTS
2
TABLE OF CONTENTS
4
WEST END NEIGHBORHOOD PROJECT
14
COMMUNITY COMPOST CENTER
20
KEEPING THE HOUSE: MEMORY, FUTILITY, LABOR (B.ARCH. THESIS)
32
STUDIES AND MULTIMEDIA WORKS
36
INTERNSHIP
3
WEST END NEIGHBORHOOD PROJECT
4
MAY 2024
The West End Neighborhood Project reconsiders a block in Providenc among neighbors. While the residential buildings themselves are preserve physical need for fencing and encourages cooperation and shared respon on all sides, creating three distinct
ELEVATION COLLAGE
WEST END NEIGHBORHOOD PROJECT
5
ce to prioritize ecological renewal and strengthen social relationships ed, the construction of shared spaces between them both eliminates the nsibility between inhabitants. The property boundaries are reappropriated opportunities for social interaction.
ELEVATION COLLAGE
WEST END NEIGHBORHOOD PROJECT
SITE ANALYSIS
The West End is a lower-income neighborhood in southwestern Providence, Rhode Island. It has a poverty rate of 28% (1.4x the Providence figure), and less than one third of adults hold a bachelor’s degree. The average household size is 2.6 people. 36% of households are headed by a married couple, while a near-equal 35% have a female head. 85% of residential structures are multi-unit, and 85% of all occupied units are rented, not owned, by residents. Nearly half of residents are Latin American immigrants, and the median age is 33. (Data from US Census ACS 2023 5-year Estimates)
6
MAY 2024 0 mi
Tree canopy and air temperature are inversely correlated throughout Providence. Relative to the rest of the city, the West End ranks lower in canopy and higher in temperature.
CITY MAPS
0.25
0.5
1
SITE ANALYSIS
WEST END NEIGHBORHOOD PROJECT
0 ft
100
200
400
7
0 ft
50
100
200
The selected block features extensive paving and fencing, as well as sparse and uneven tree canopy. Heavy paving exacerbates urban heat and increases local stormwater runoff. Fencing between plots delineates clear boundaries of ownership, precluding the creation of spatial opportunities for shared responsibility between neighbors. Most structures are multi-unit residential, indicating a high percentage of renters and medium-dense population.
NEIGHBORHOOD + BLOCK PLANS
WEST END NEIGHBORHOOD PROJECT
PROPOSAL: PHASE 1
PHASE 1: ENCLOSED PORCHES, OUTDOOR LIVING ROOMS
“Good fences make good neighbors,” says the neighbor in Robert Frost’s “Mending Wall.” For the American single-family detached house, they also visualize the outer boundary that allows the isolation of the nucleus. Each lot looks inward onto itself. The residential structures on the selected block all take the form of the single-family detached house, and the vast majority of them were erected between 1860 and 1925. Since then, most of their interiors have been divided into several distinct dwelling units. The illusory nuclear shell contains, in reality, a collection of hearths. In response to these notions of multiplicity and densification, Phase 1 proposes a serious of uninsulated infill structures that thicken the lateral boundary lines into habitable spaces to be shared by residents of adjacent lots. These new constructions impose minimal footprints and allow the ground beneath to remain pervious. All existing asphalt on the block is removed.
8
MAY 2024 0 ft
BLOCK PLANS
50
100
200
PROPOSAL: PHASE 1
WEST END NEIGHBORHOOD PROJECT
0 ft
10
20
40
9
0 ft
0 ft
2.5
5
5
10
20
10
ELEVATIONS + SECTION + EXPLODED AXONOMETRIC
WEST END NEIGHBORHOOD PROJECT
PROPOSAL: PHASE 2
PHASE 2: A CONTRIBUTED PATH Simple idea: A series of individual contributions generate the emergence and maintenance of something larger and shared. The rear boundaries of the lots form a spine that follows a midline through the block. For almost its entire length, this spine is traced with chainlink or wood-panel fencing. Newly de-paved backyards occupy the space between the house and the fence. Phase 2 continues the pursuit of the thickened boundary, here in the form of a walking path. Through an incentive-based program, property owners and tenants can contribute a desired portion of the rearmost area of their yards to the creation of a communal path. The unit of the tile allows the path to remain malleable to residents’ changing desires over time, and a shared landscaping tool shed supports increased agency and encourages cooperative responsibility over this outdoor space. Native saplings and shrubbery are planted along the path to densify tree cover and carry over the visual privacy previously afforded by fencing.
10
0 ft
50
100
200
MAY 2024 0 ft
BLOCK PLAN + ELEVATION + PATH PLAN
5
10
20
PROPOSAL: PHASE 2
WEST END NEIGHBORHOOD PROJECT
0 ft
2.5
5
10
11
ELEVATION COLLAGE + AXOOMETRIC
WEST END NEIGHBORHOOD PROJECT
PROPOSAL: PHASE 3
PHASE 3: WORKSHOP-MEETING ROOM-PLAYSPACE The spatial overlap of labor and socialization is a central aspect of domestic life. In the nuclear ideal, all domestic work is performed within the walls of the house it serves. In contemporary, low-income neighborhoods in the US, this is hardly possible. A high proportion of single-parent family structures and low-paying job opportunities mean that adults are spread thin across their professional and domestic responsibilities. One remedy for this phenomenon is the sharing of domestic work between two or more families. Phase 3 proposes two additional workshop structures: one for laundry and another for childcare. These two categories of work are already often performed outside of the house. As lower-cost rental properties frequently lack washers and dryers, residents rely on a single laundromat that serves the entire neighborhood. Childcare is often only available on weekday afternoons through underfunded and overwhelmed public school programs. Together, the three structures provide tools and space for mutual support, shared accountability, and domestic work efficiency. Their proximity to the houses they serve saves time for busy parents, and cooperatively organized childcare gives residents vital access to the otherwise unaffordable service. The medium-small scale of the block allows neighbors to work together and rely on one another, bolstering communal trust and social ties.
12
MAY 2024 0 ft
BLOCK PLAN
50
100
200
PROPOSAL: PHASE 3
WEST END NEIGHBORHOOD PROJECT
0 ft
5
10
20
13
0 ft
2.5
5
10
PATH PLAN + ELEVATION COLLAGES + AXONOMETRICS
COMMUNITY COMPOST CENTER
14
DEC. 2023
This hybrid-program community center is sited in the Mount Hope neigh facility with a dining hall and public food pantry, it simultaneously serves producing fate in the Johnston, RI landfill), produce nutritious finished c free groceries and affordable fresh-cooked meals, offer employment a across socioeco
PERSPECTIVE
COMMUNITY COMPOST CENTER
15
hborhood of Providence, RI. Combining a small-scale industrial compost s to absorb ultra-local food waste (thus redirecting it from its methanecompost for soil remediation projects across the city, provide access to and fair wages to job-insecure locals, and knit the community together onomic divisions.
PERSPECTIVE
COMMUNITY COMPOST CENTER
SITE ANALYSIS
0 mi
The selected site integrates into existing city-wide networks of meal sites, food pantries, and compost collection centers. Its location in Mount Hope is surrounded by neighborhoods of varying wealth levels, facilitating informal socialization between residents across socioeconomic groups. 16
DEC. 2023
Compost production requires both “green” (nitrogen-rich, i.e. food scraps) and “brown” (carbon-rich, i.e. landscaping waste) material. Through the participation of four local partners and the local residential community, both types of compost ingredients are taken in daily. Recoverable food (“unsellable” but perfectly edible grocery items) is also collected for on-site meal preparation to serve the communal dining hall. Excess recovered food is used to stock the food pantries.
CITY MAPS + DIAGRAMS
0.25
0.5
1
PROPOSAL
COMMUNITY COMPOST CENTER
17
0 ft
20
40
80
The proposal centers on the two systems of compost production and edible food recovery. Both processes are spatially arraged as loops, with the compost production tracing the perimeter of the site and the food recovery cycling within the main building. The stepped roof provides direct pedestrian access to the nearby park, while the stepped ground for the compost piles allows for easier aeration between curing phases. All residential, municipal, and commercial partners are within 1 mile of the site.
SITE PLAN WITH PARK CONNECTION
COMMUNITY COMPOST CENTER
18
DEC. 2023 SYSTEMS FOR COMPOST PRODUCTION AND EDIBLE FOOD RECOVERY
PROPOSAL
PROPOSAL
COMMUNITY COMPOST CENTER
0 ft
5
10
20
19
0 ft
20
40
80
SECTION + ROOF PLAN + PLAN
KEEPING THE HOUSE: MEMORY, FUTILITY, LABOR
20
MAY 2025
KEEPING THE HOUSE: MEMORY, FUTILITY, LABOR
The practice of domestic cleaning is one that binds notions of memory, futility, and labor. It also carries close associations with the medium of the textile, both as a tool for cleaning and a thing to be cleaned in and of itself. Memory is sustained, in part, through physical traces and “ghosts” of some event, and in cleaning, the cloth often carries these traces. The three-dimensional body of the cloth allows it to absorb and hold foreign matter; simultaneously, its fibrous makeup allows it to shed parts of itself without coming apart completely. Traces can be direct or indirect. Direct traces might be stains, impressions, or folds that result from the event itself. Indirect traces are those that result from the labor that succeeds the event; the fiber damage that results from laundry fits into this category. Labor, here, is the reaction to memory. It is the physical effort in service of restoring (remembering, reenacting) some previous state or forgetting some undesirable event. Sometimes, it seeks to achieve both of these objectives; the results vary. These efforts to remember or forget are inevitably futile. Domestic cleaning endeavors to restore “like new”-ness and erase, undo, or render inert any blemish, but in reality, it usually leaves its own traces. In removing a stain, for instance, one damages the fiber, effectively trading one type (and scale) of evidence for another. Because the stain is more visible to the naked eye, its erasure is prioritized over the preservation of the fiber. Human sensory perception, primarily through sight, thus sets the parameters of scale and the hierarchy of objectives. There emerges, thus, a linear trajectory of material degradation through the cyclical rhythm of use, restoration, use, restoration—each stage leaving something behind in the cloth. The ideal product of cleaning, of course, is not this linear trajectory, but rather a kind of perfect circle, where the starting state and the ending state are indistinguishable from each other. The impossibility of this pursuit reveals this futility and absurdity. The practices of soaking, scrubbing, wringing, and rinsing become almost tragicomic; all that time and sweat, and what does one have to show for it? Is it the absence of matter? The absence of dirt, stain, evidence?
21
KEEPING THE HOUSE: MEMORY, FUTILITY, LABOR
CYCLES
Four dishcloths woven of 16/2 undyed cotton; four households engaged in a weekly rhythm of use and restoration.
each 19.25 x 23.75 in.
10 x 16 in.
22
MAY 2025
each 8.5 x 11 in.
DISHCLOTHS (COTTON) + WASHBOARD (RED CEDAR) + DRAWINGS (GRAPHITE)
CYCLES
KEEPING THE HOUSE: MEMORY, FUTILITY, LABOR
23
DISHCLOTHS
KEEPING THE HOUSE: MEMORY, FUTILITY, LABOR
24
MAY 2025 VOIDS + FIBERS
CYCLES
CYCLES
KEEPING THE HOUSE: MEMORY, FUTILITY, LABOR
25
SCANNING ELECTRON MICROSCOPE (SEM) IMAGING
KEEPING THE HOUSE: MEMORY, FUTILITY, LABOR
Two cloths woven of 16/2 undyed cotton, printed, and then unraveled and rewoven. Attempting (to no real avail) to preserve the original image in the reconstruction.
26
MAY 2025 CLOTHS: WOVEN, PRINTED, PARTIALLY UNRAVELED
OSCILLATIONS
OSCILLATIONS
KEEPING THE HOUSE: MEMORY, FUTILITY, LABOR
27
1
2
3
CLOTHS: FULLY UNRAVELED, REWOVEN + DIAGRAMS
KEEPING THE HOUSE: MEMORY, FUTILITY, LABOR
28
MAY 2025 PYTHON CODE RETROACTIVELY WRITTEN TO DESCRIBE PHYSICAL PROCESS
OSCILLATIONS
OSCILLATIONS
KEEPING THE HOUSE: MEMORY, FUTILITY, LABOR
29
COMPUTER-GENERATED IMAGE OF REWOVEN CLOTH GRAPHIC + REWOVEN CLOTH
KEEPING THE HOUSE: MEMORY, FUTILITY, LABOR
Performance piece spanning 1 hour 43 minutes. Frame constructed of 2x6 members, dowels, plywood; cloth woven of undyed cotton.
30
MAY 2025 PERFORMANCE PIECE: STILLS
ABSURDITY
ABSURDITY
KEEPING THE HOUSE: MEMORY, FUTILITY, LABOR
31
PERFORMANCE PIECE: STILLS
STUDIES AND MULTIMEDIA WORKS
32
2020-2025 STUDIES AND MULTIMEDIA WORKS
STUDIES AND MULTIMEDIA WORKS
33
STUDIES AND MULTIMEDIA WORKS
STUDIES AND MULTIMEDIA WORKS
34
2020-2025 STUDIES AND MULTIMEDIA WORKS
STUDIES AND MULTIMEDIA WORKS
35
STUDIES AND MULTIMEDIA WORKS
INTERNSHIP
36
SUMMER 2021 MODEL OF RENOVATION PROJECT WITH REMOVABLE PARTS
IKON.5 ARCHITECTS (NY, NY)
IKON.5 ARCHITECTS (NY, NY)
INTERNSHIP
37
MODEL OF RENOVATION PROJECT WITH REMOVABLE PARTS
NAOMI KERN PORTFOLIO 2025 www.naomi-kern.com