Hannani Fitri SELECTED WORKS
This portfolio is a collection of projects I have done through out my Masters of Architecture in University of the West of England.
© 2023 – Dk Afiqah Hannani Pg Hj Mohd Fitri
All rights reserved.
I would like to express my gratitude to my beloveds- my friends who went on video calls with me to do work together despite being in different cities and constantly reminding each other why we are pursuing this career, my parents for their constant support and nonstop prayers for my health and safety, my brothers for aiding me in tech care, my chosen sisters who always celebrated my little wins, and my tutors who have helped and supported me in my field of interests.
This body of work couldn’t have been possible without you guys.
VV
VICARIOUS VOYAGE
CONTEXTUALISING COFFEE RINGS
SEVEN RINGS
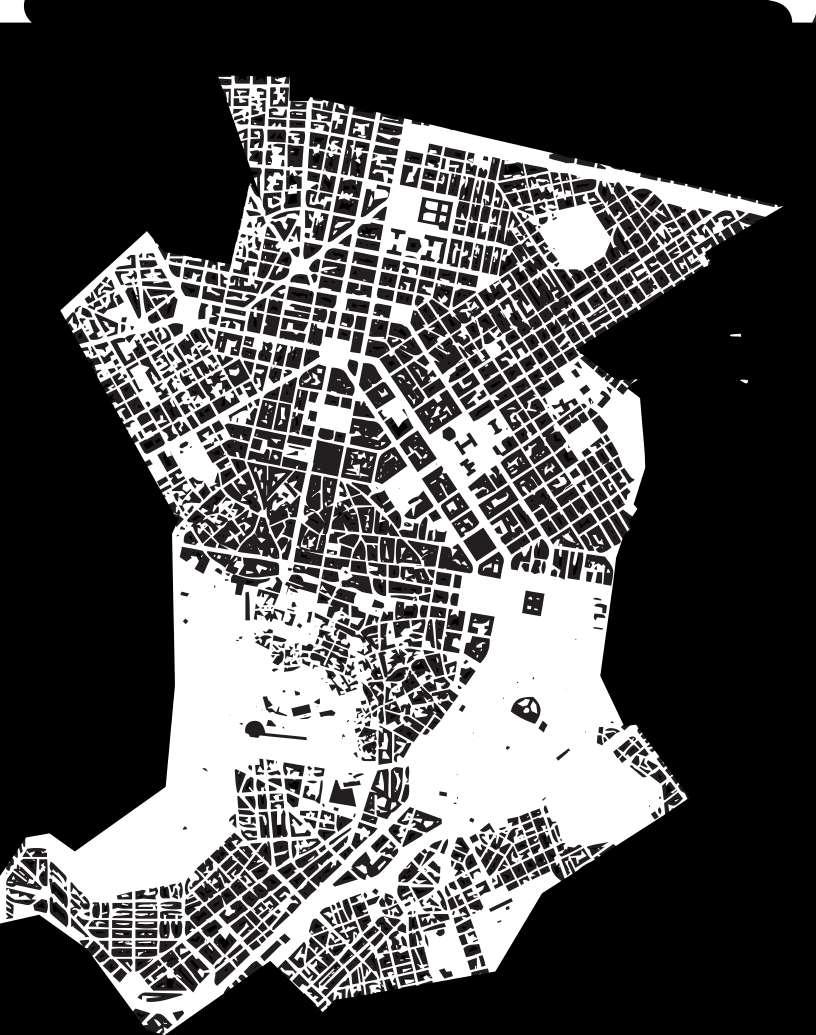




AncientAgoraofAthens Acropolis RomanAgora PanathenaicStadium TempleofOlympianZeus AcropolisMuseum Plaka Karameikos Touristbusroute Touristwalkingroute Day01|10:32AM Theacousticsareamazing #Athens OdeonofHerodesAtticus Fernandez AncientAgoraofAthens Day02| 1 2 3 4 5 6 7 8 9 10 11 12 13 14 M M M 1 2 3 4 5 6 8 9 7 CityPlaza Belgium Germany Germany Germany FAL:30/06/19 FAL:29/06/19 FAL:21/04/19 HES:04/02/19 HES:16/04/19 FAL:12/07/19 QAI:20/04/19 HES:02/06/19 QAI:13/07/19 QAI:16/07/19 QAI:14/07/19 LesbosLesbos Afghanistan Syria Kos Afghanistan Arvali3 slow fast 1 2 3 4 5 1 2 1 2 LOCATIONSOFAIRBNB MAPLEGEND LOCATIONSOFVACANTBUILDINGS LOCATIONSOFSQUATS INSTAGRAMEDFREQUENCY MODEOFTRANSPORT DIRECTIONOFGUIDEDTOURROUTE DIRECTIONOFINDEPENDENTTOURISTROUTE DURATIONOFTRANSIT FALAL’SROUTE QAI’SROUTE HESHAM’SFAMILY ROUTE VICARIOUSVOYAGE COUNTRYOFORIGIN HESHAM'SFAMILYROUTE TARGETCOUNTRY QAI'SROUTE COUNTRYOFSTUDY JALAL'SROUTE COUNTRYOFTRANSITION INDEPENDENTTOURISTROUTE Syria Turkey Iraq Lebanon Egypt Afghanistan UK Pakistan Greece Libya Cyprus Bulgaria Serbia Hungary Germany Belgium Italy Austria BROADERVOYAGE VV
VV
VV VICARIOUS VOYAGE - THE INSTALLATION
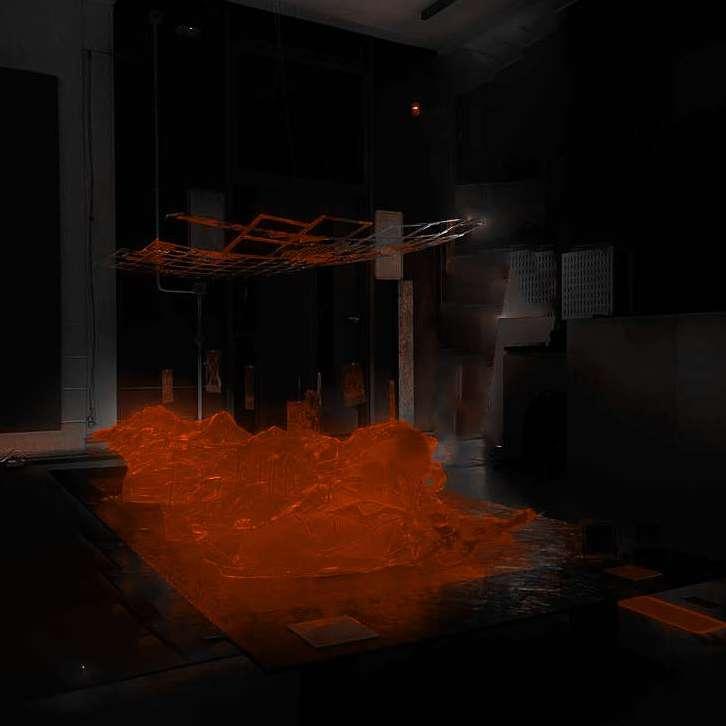
Unearthing the journals of refugees through Greece and the peaks of tourism in Athens.
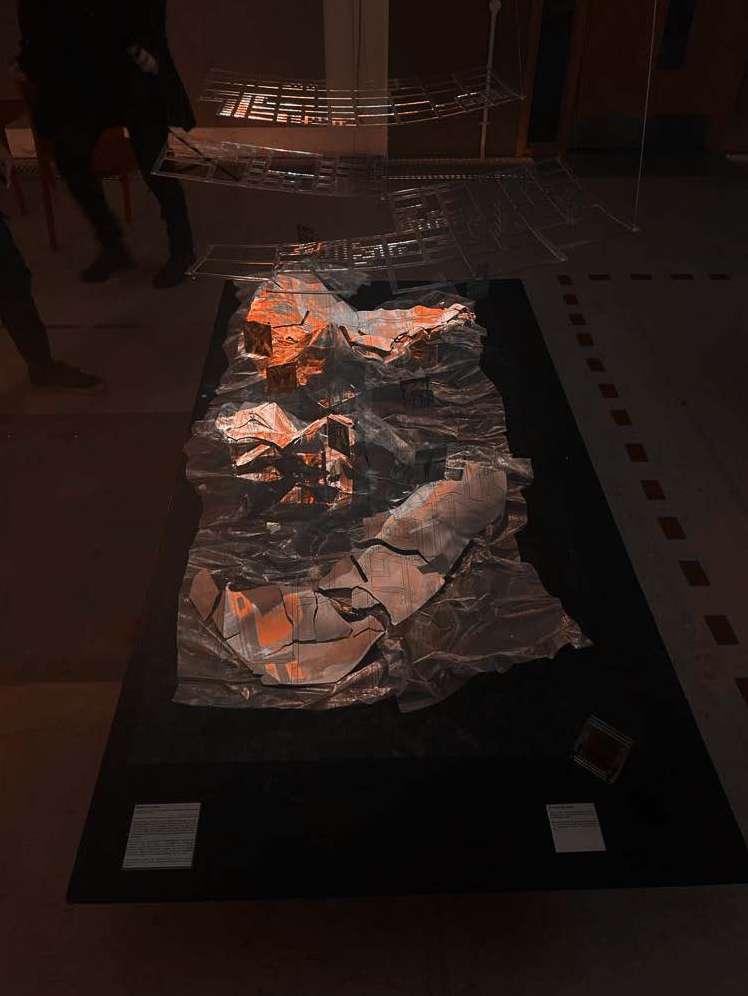
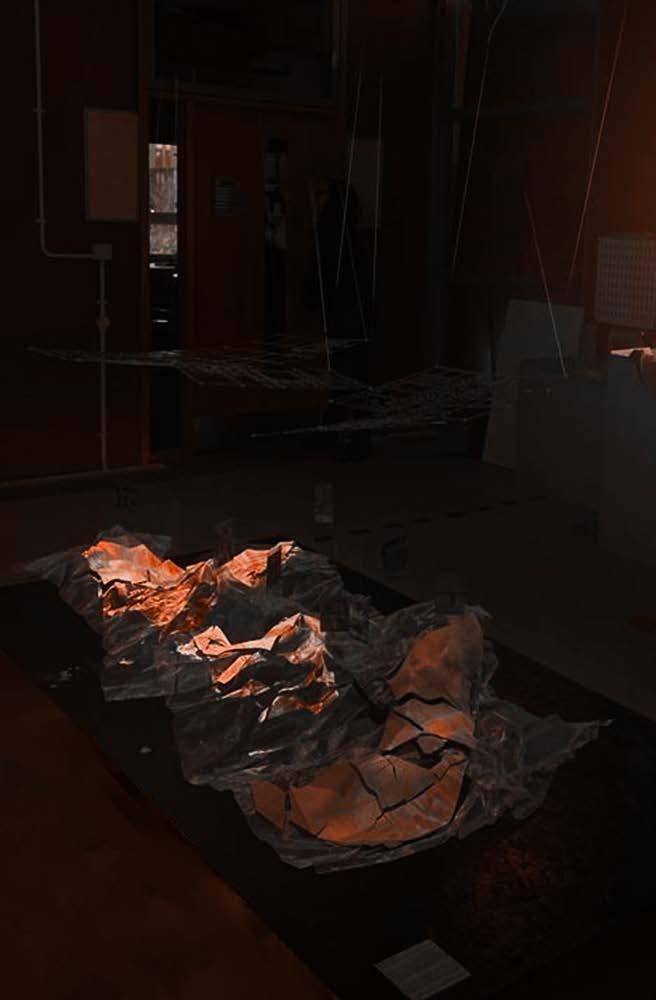
The installation was focused more on the experimential aspect of the tensions between AirBnB tourism and the treatment of refugees and squats.
VICARIOUS VOYAGE THE INSTALLATION
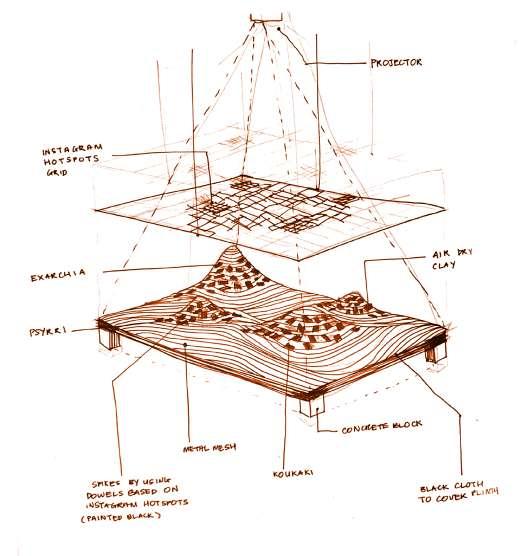
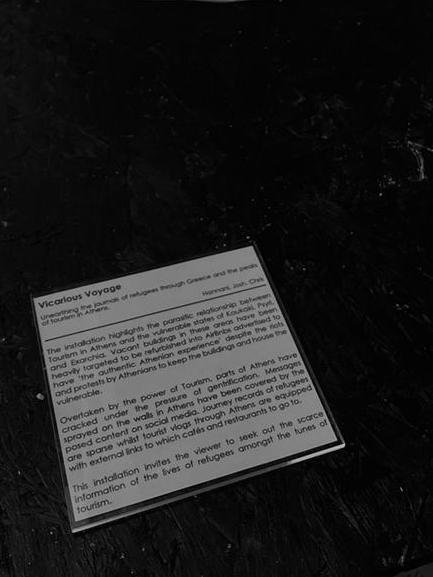
The installation highlights the parasitic relationship between Tourism in Athens and the vulnerable states of Koukaki, Psyrri, and Exarchia. Vacant buildings in these areas have been heavily targeted to be refurbished into AirBnbs advertised to have ‘the authentic Athenian experience’ despite the riots and protests by Athenians to keep the buildings and house the vulnerable.
Overtaken by the power of Tourism, parts of Athens have cracked under the pressure of gentrification. Messages sprayed on the walls in Athens have been covered by the posed content of social media.
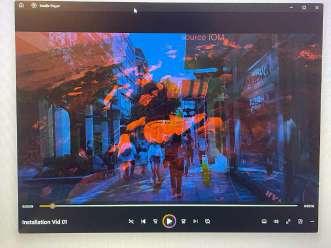
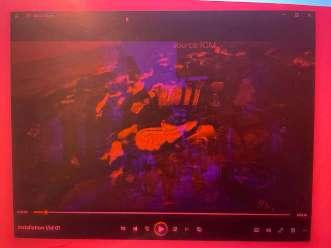
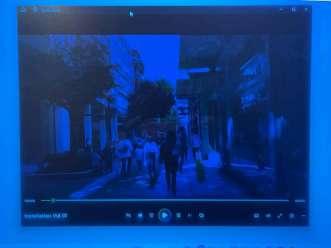
Journey records of refugees are sparse whilst tourist vlogs through Athens are equipped with external links of which cafés and restaurants to go to. This installation invites the viewer to seek out the scarce information of the lives of refugees amongst the tunes of tourism.
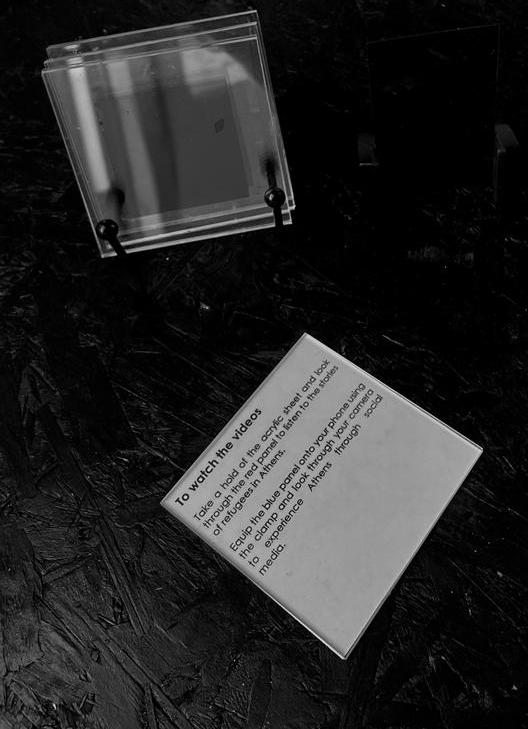
To watch the videos; Take a hold of the acrylic sheet and look through the red panel to listen to the stories of refugees in Athens. Equip the blue panel onto your phone using the clamp and look through your camera to experience Athens through social media.
VV
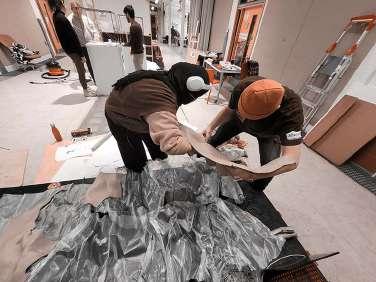
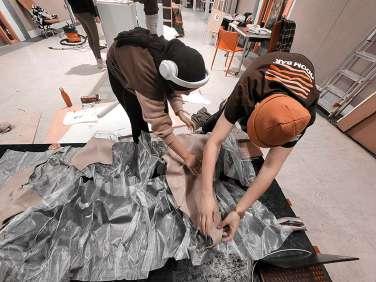
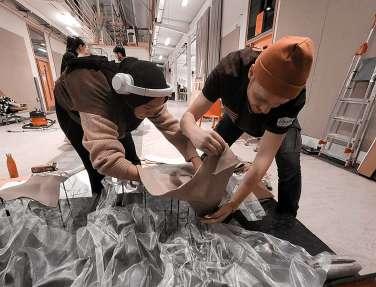
Installation in progress
VV
V
V
Tourist filter
Refugee filter
Filters of the video projected on to the installation.
C C R
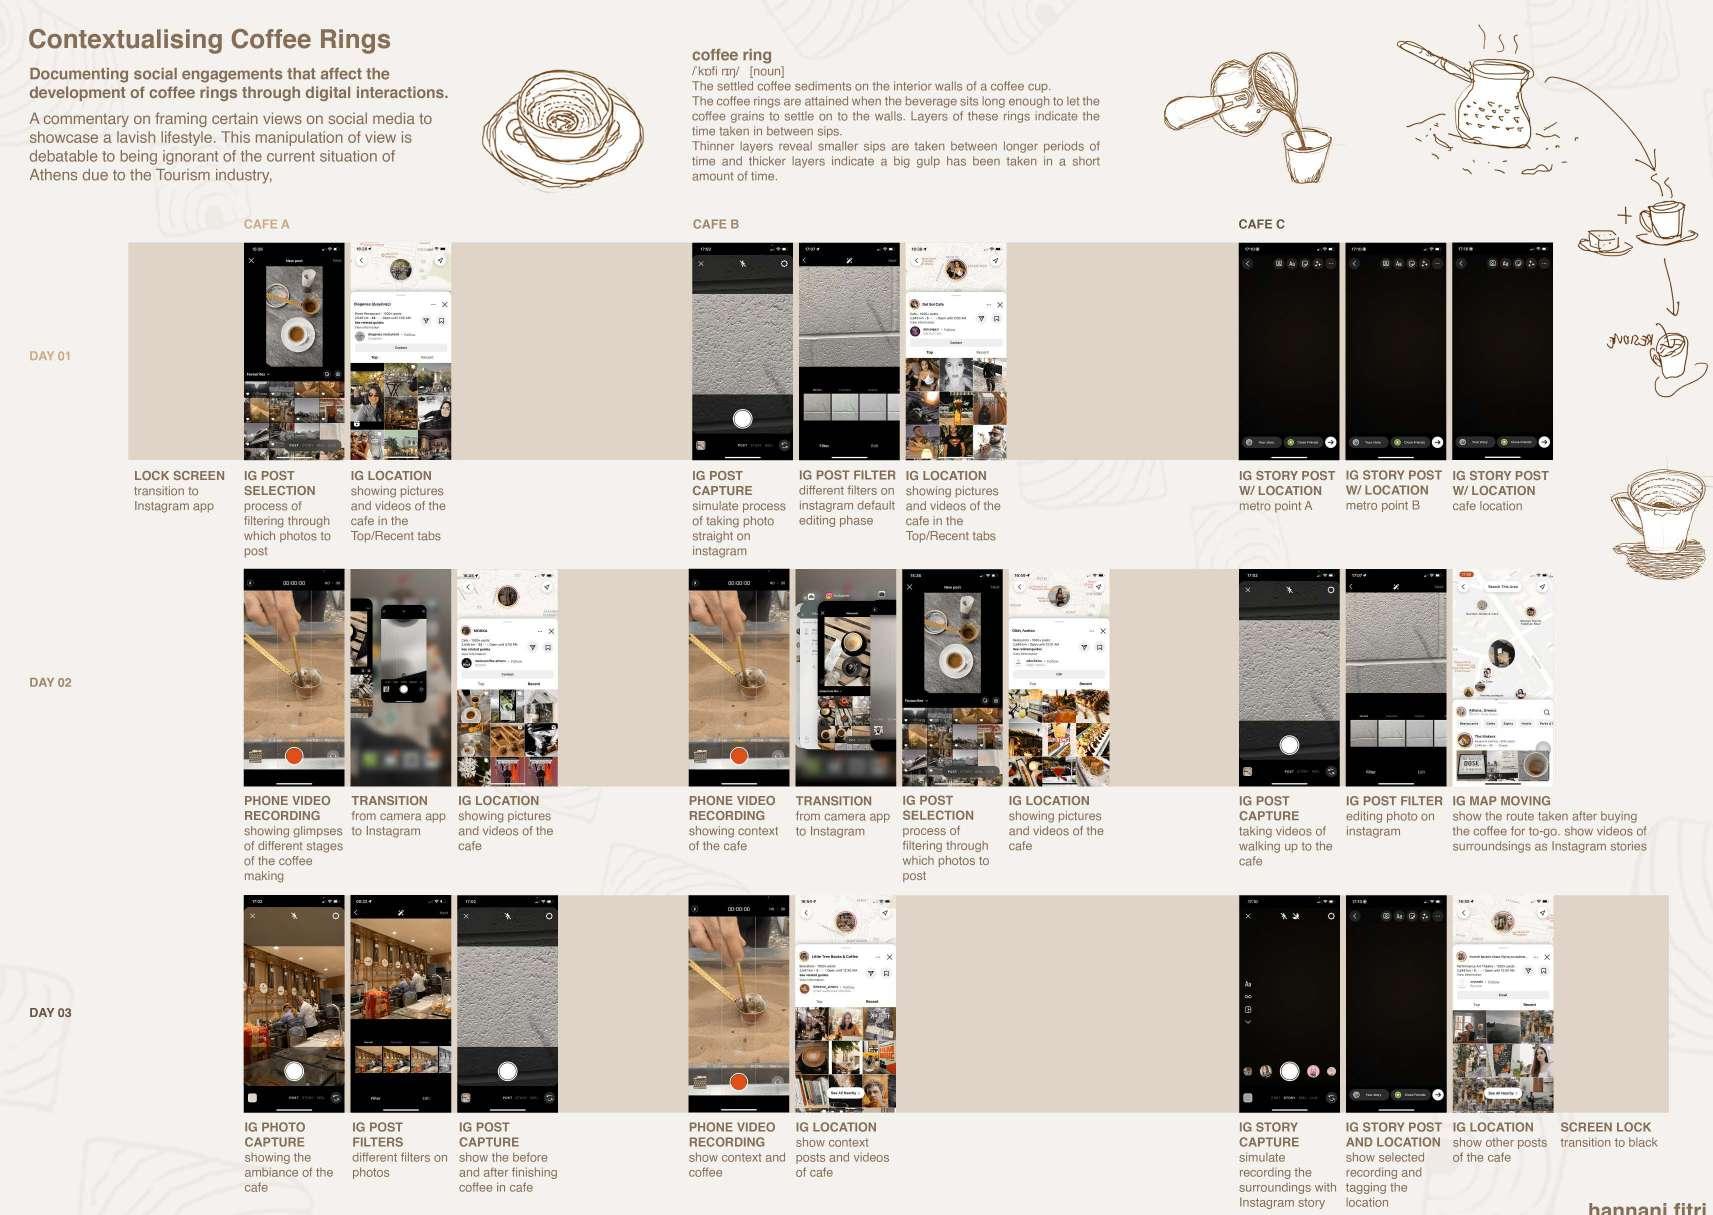
Contextualizsing Coffee Rings started out as an experiment to use the settled coffee sediments, also knownas ‘Coffee Rings’ in this portfolio, as a tool to measure time, especially with the traditional Greek Coffee.
The traditional Greek Coffee is used as a social catalyst for more than one party to interact with each other. The strong coffee aroma and taste encourage patrons to take small sips in between conversations.
During the field trip to Athens, the author has drank up to 5 Greek coffees everyday to record the process of the formation of the coffee rings. The coffees were consumed only for breakfast time (around 8AM), post lunch time (around 2PM), high tea (4PM and 6PM), and lastly after dinner time (9PM). On top of keeping media as a method to document the coffee rings, the author has left digital footprints capturing the names of the cafes, the locations of which part of the city she was in, making it free for the people who follow her on social media to find out exactly where she had her coffees. This relates back to a point made in the Vicarious Voyage map where information about touristic places are easily found on the internet.
By the end of the field trip, numerous factors play in action to result in the coffee rings.
These factors have been concluded to be;

The hot temperature of the coffee
The ambiance of a place
The company
The video highlights the positives of drinking Greek coffee together and how it will infinitely stay positive as we frame our experiences for social media to consume and live vicariously through us.
Using coffee as a social catalyst, and understanding how deep rooted the coffee cultire is in Greece, a development to celebrate this treasure has arisen.
QR code of Contextualising Coffee Rings video on Youtube.
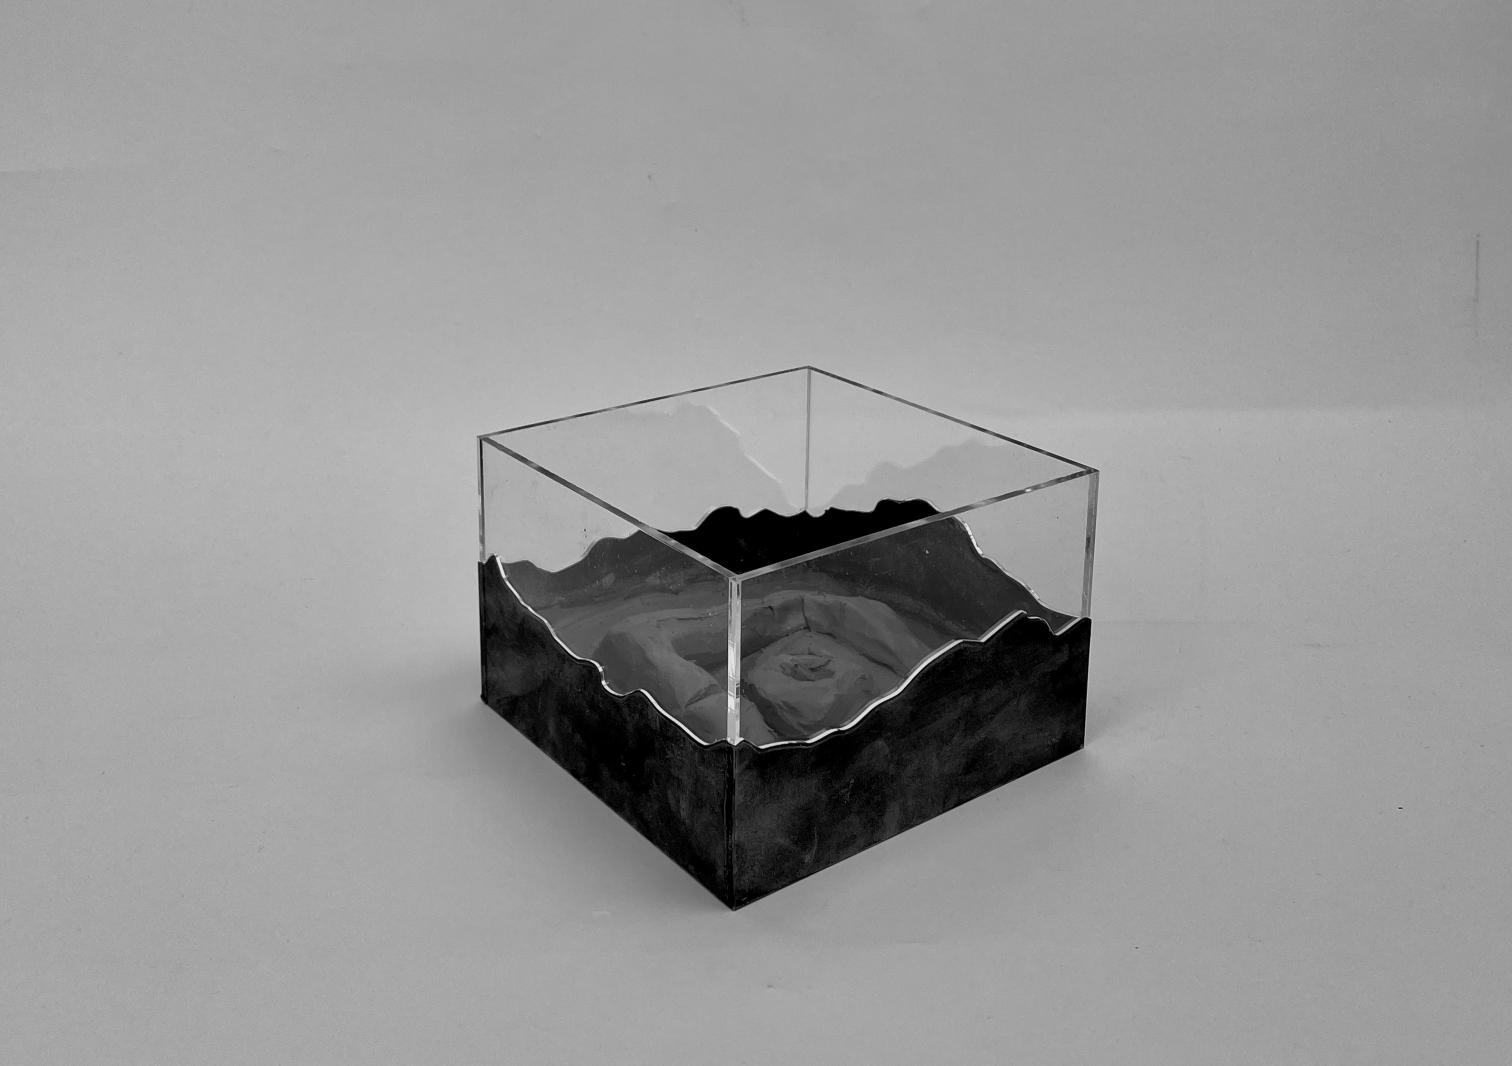
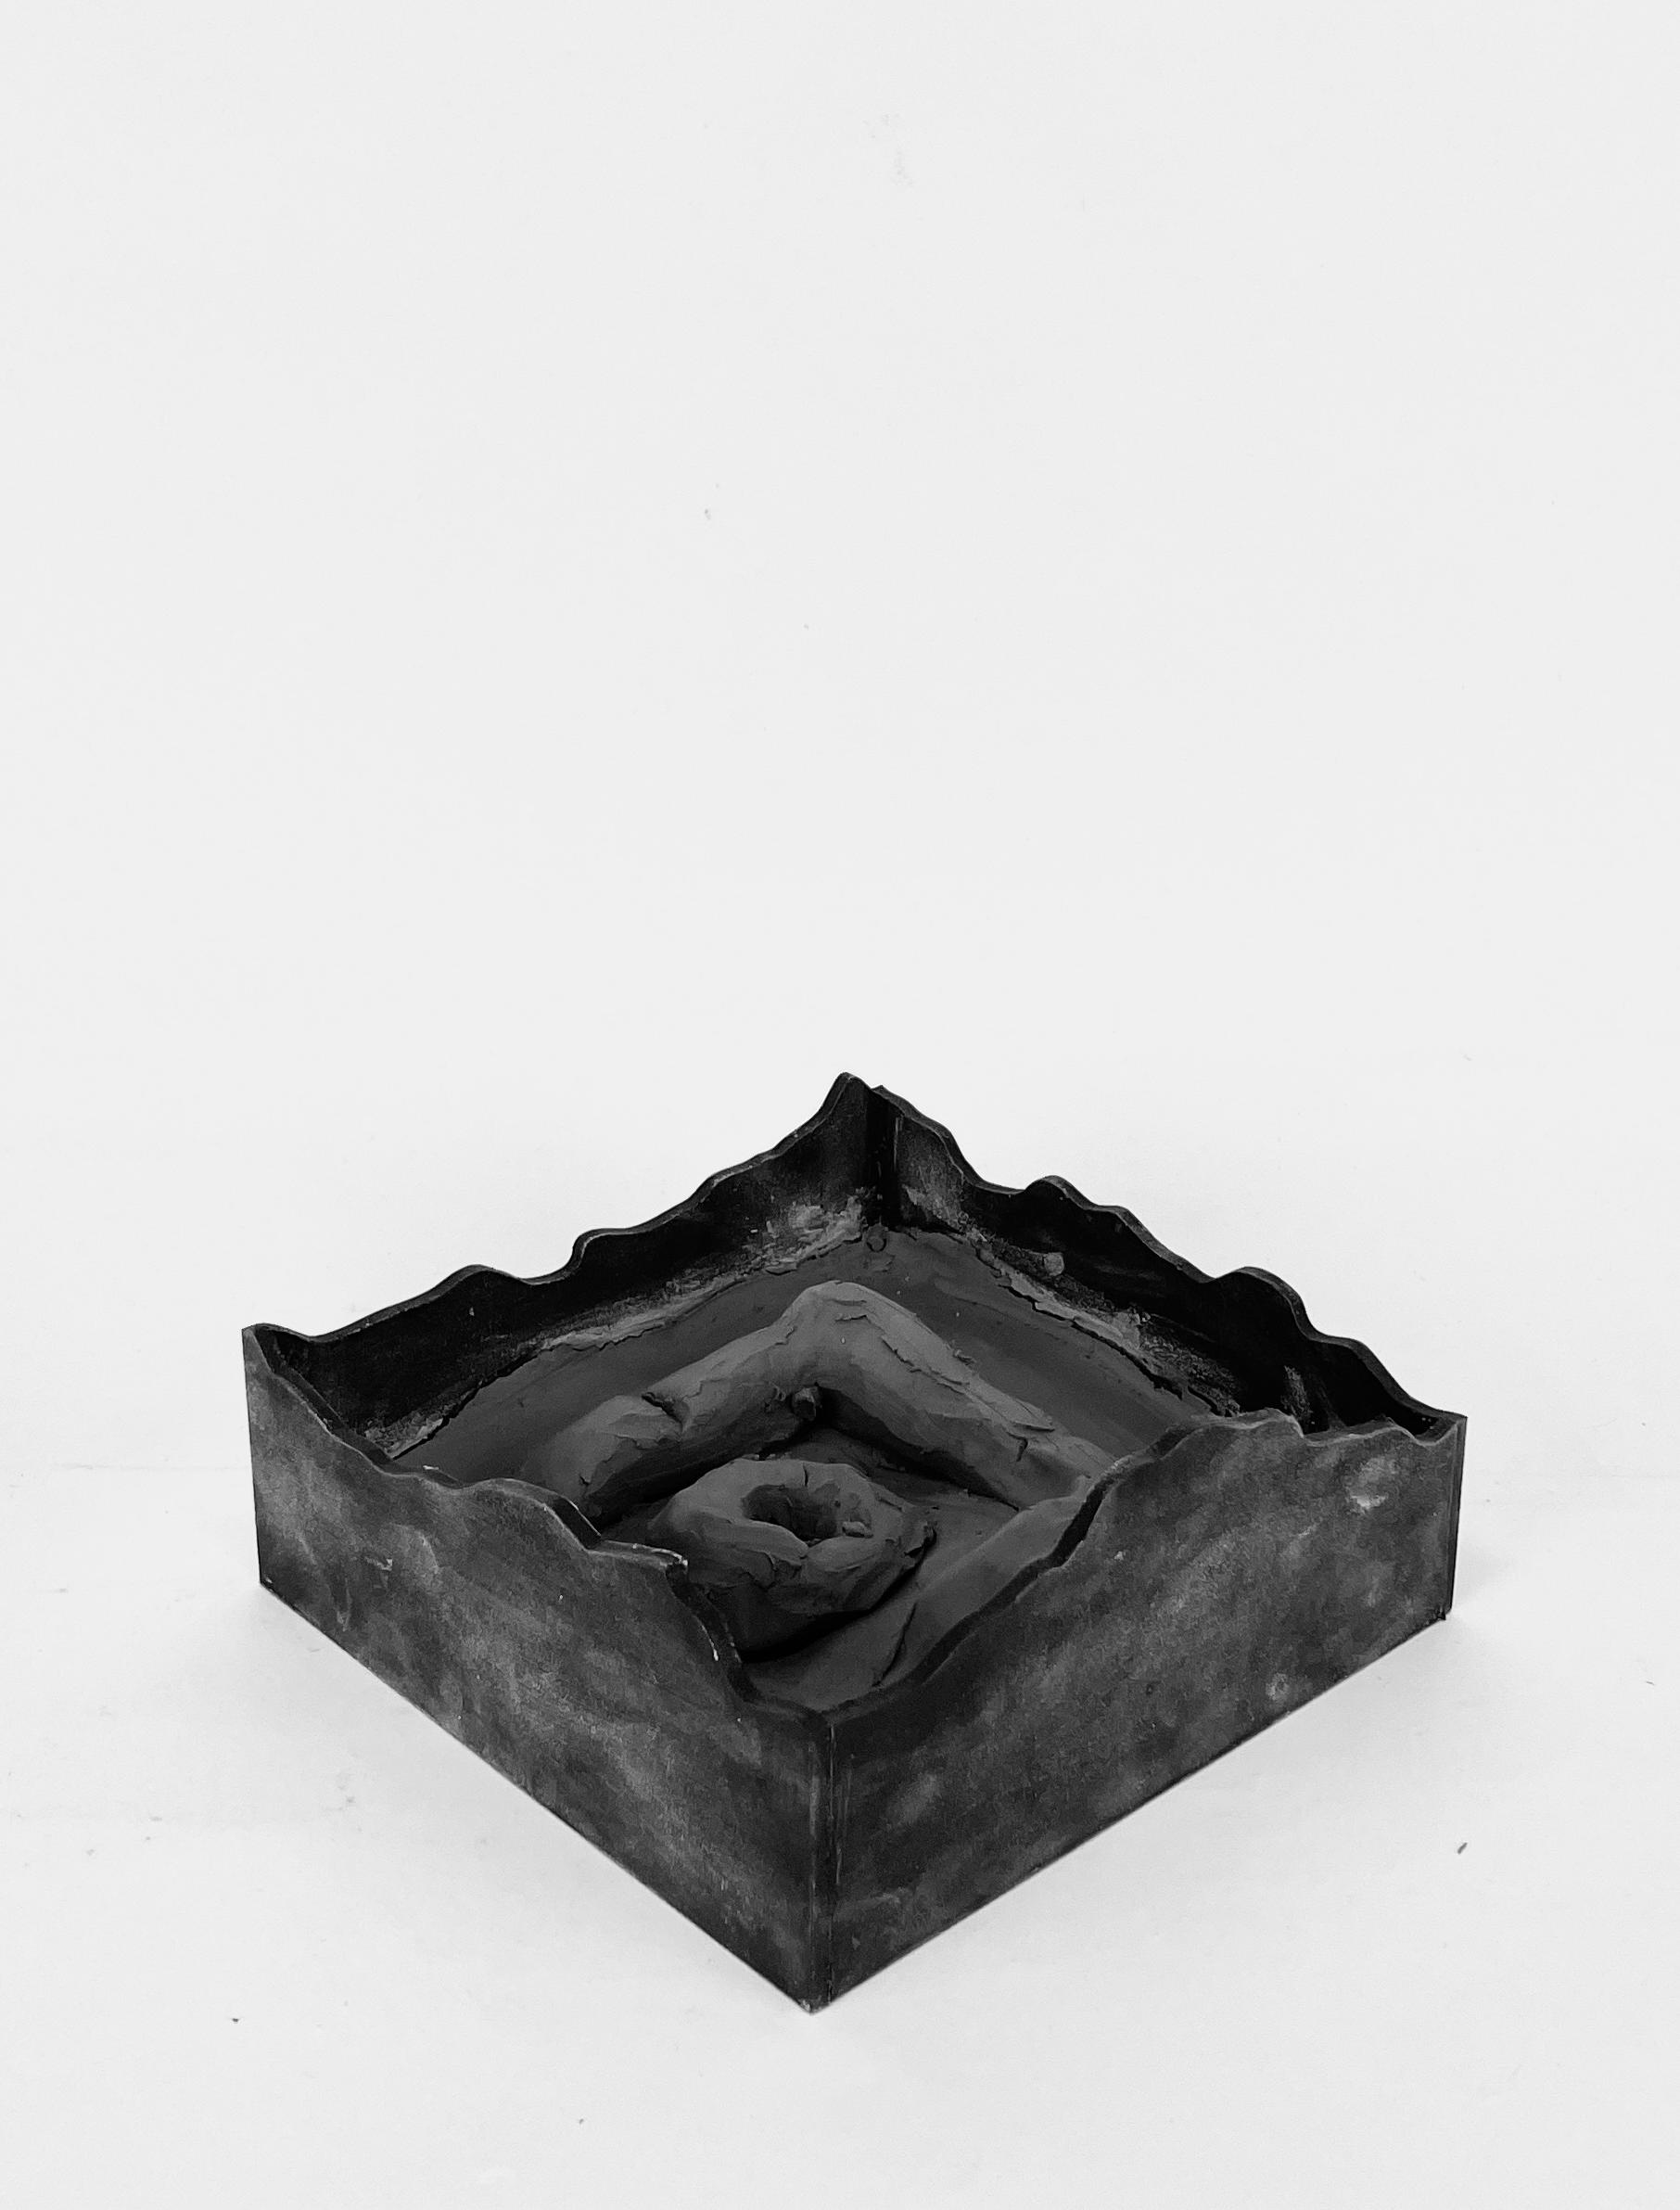
THE ARTEFACT
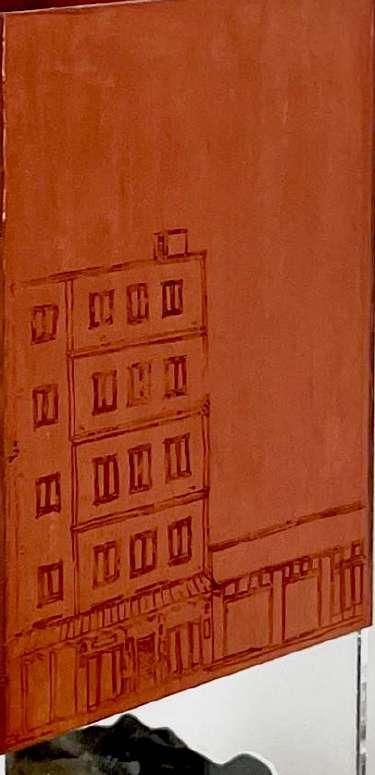
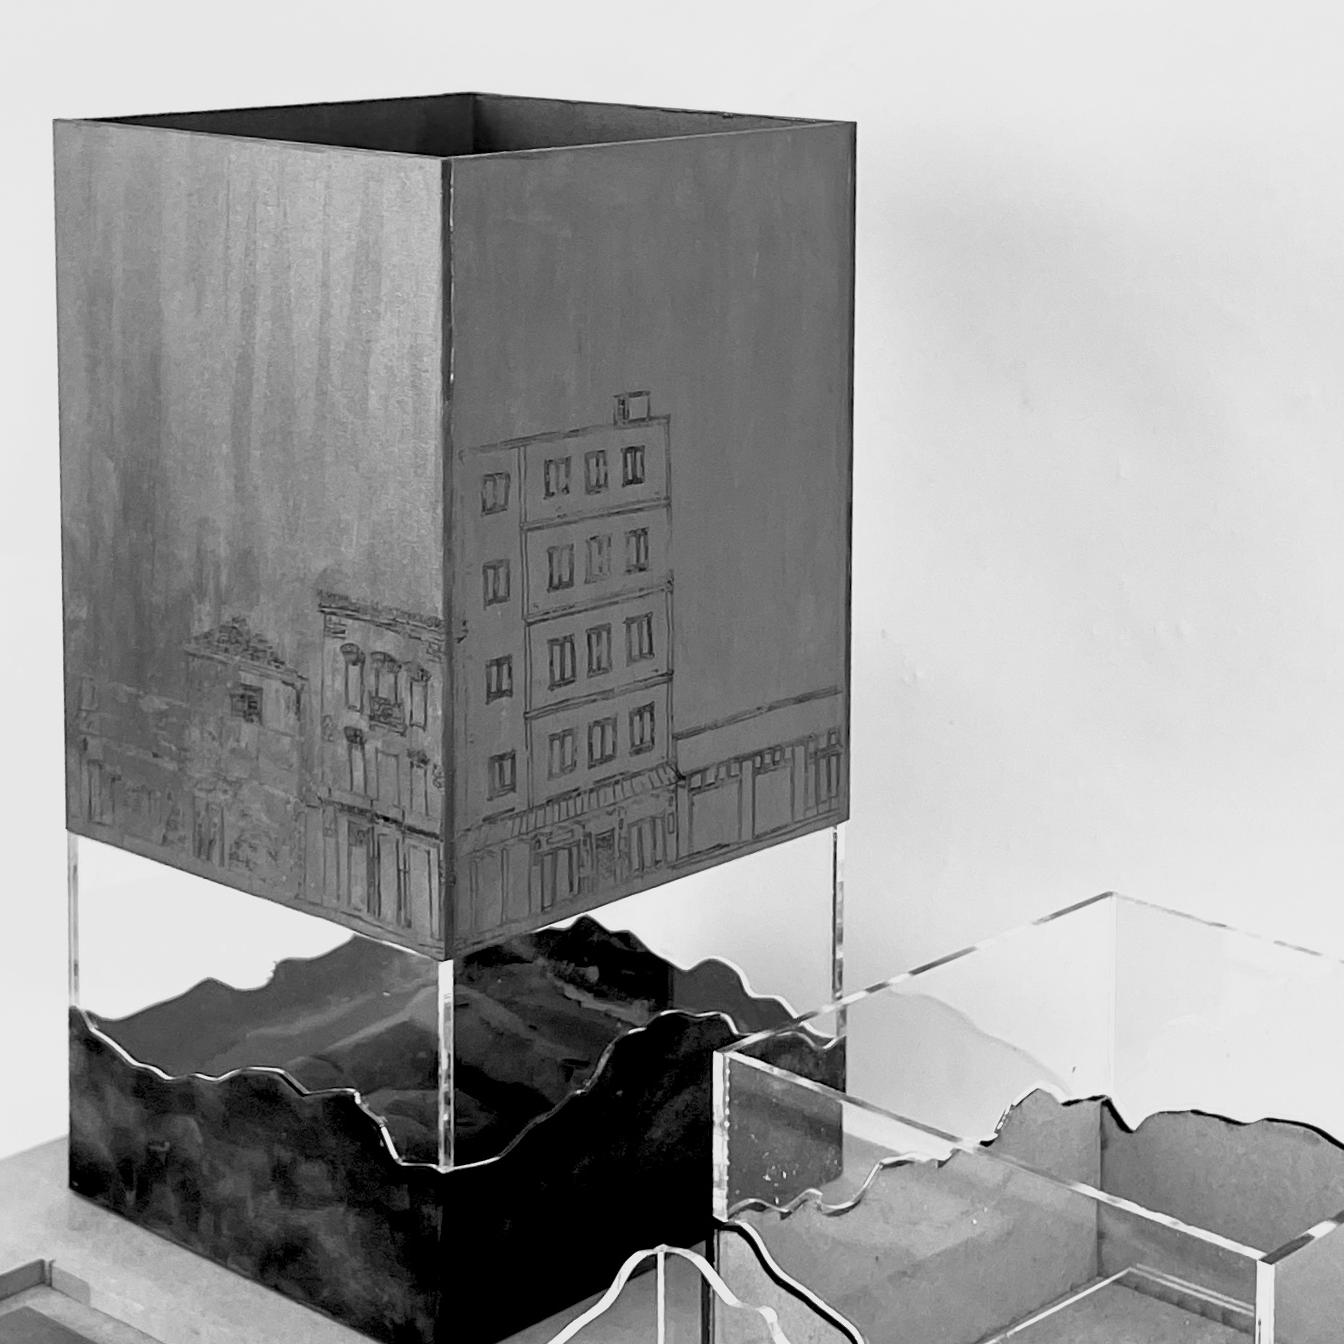
Shop fronts along Thissio Street and around Ariandou Park are etched onto the panel of the artefact to signify the painting of these facades to match with the building’s intended Copper facade.
Restaurant
The ruins ar modelled from air dry modelling clay.
Vacant building
The base is made of laser cut MDF to simulate the connection between the ruins and the capping.
Vacant building
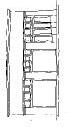
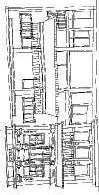
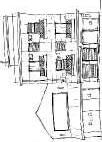
Restaurant
Shops
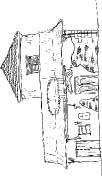
Artisanal shop
Restaurant
Cafe
Elevations of shop fronts sketched by the author
THE BEGINNING
early design concepts
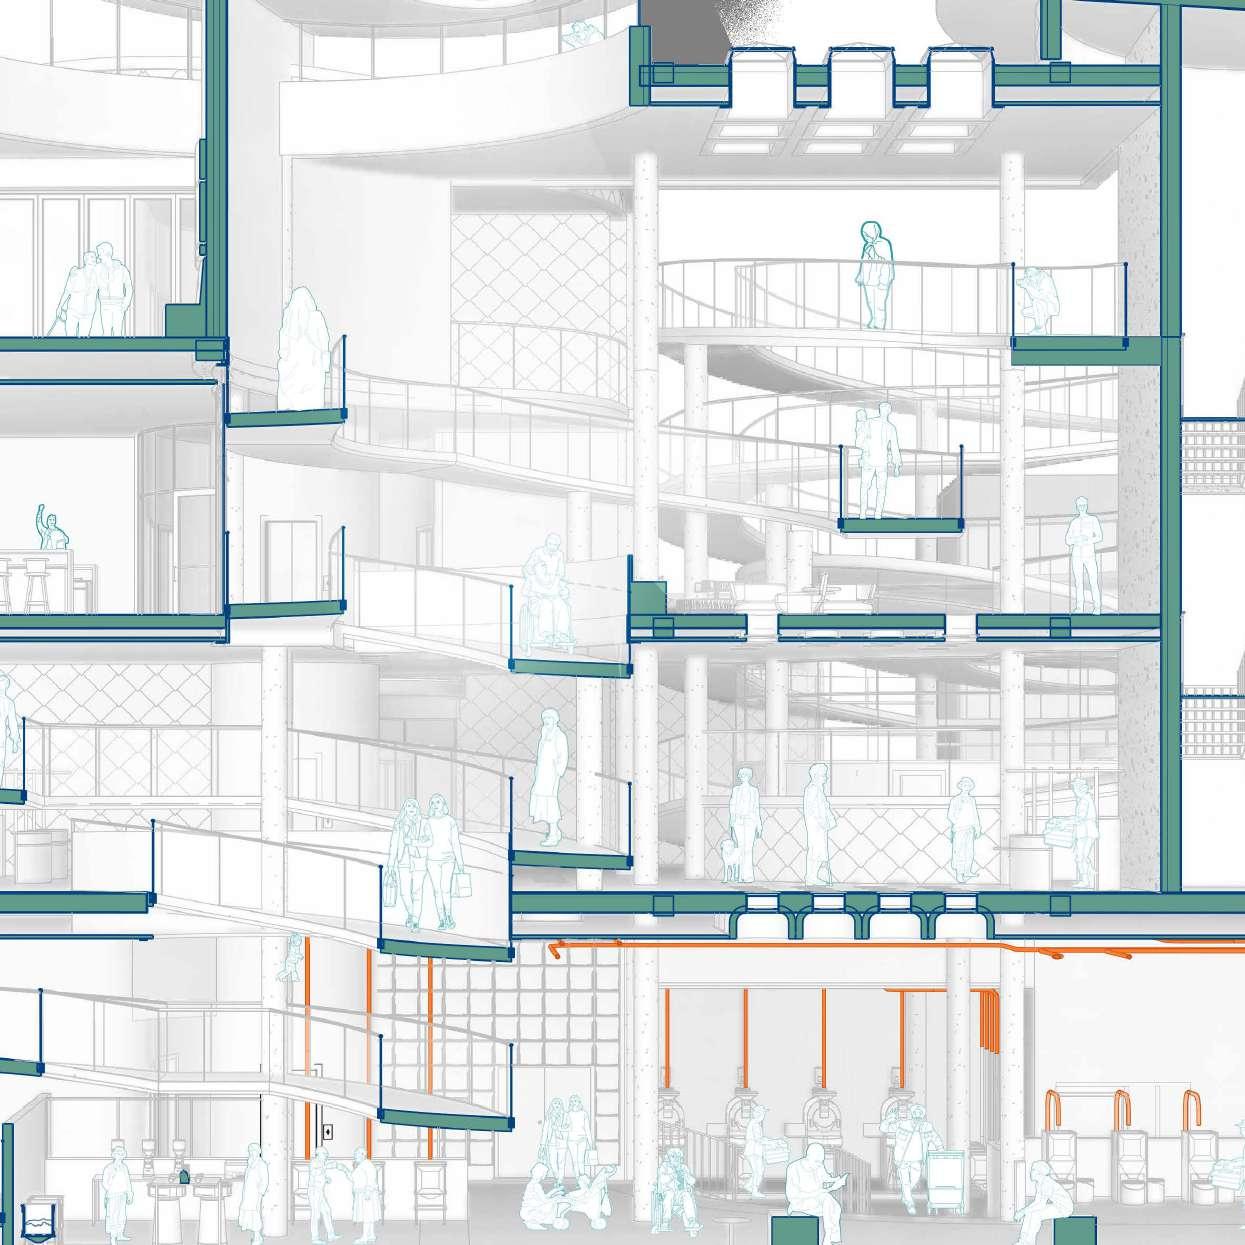
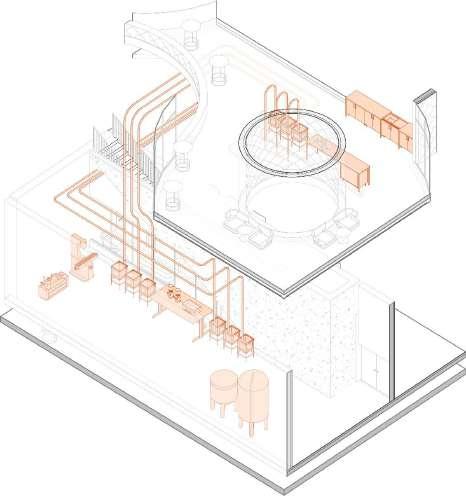
copper tubes to transfer coffee roastery
one way system from adrianou street, through the building, and towards Thissio street.
have roasting spaces where the public can see and learn about coffee culture. translating the briki architecturally.
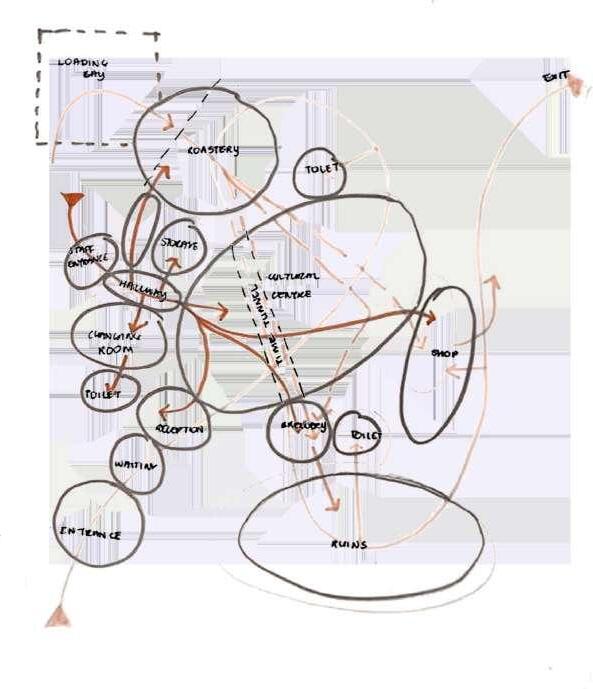 briki - traditional pot for making the traditional Greek coffee.
First iteration of floor plans.
briki - traditional pot for making the traditional Greek coffee.
First iteration of floor plans.
THE JOURNEY DIAGRAM
PHASES OF COFFEE CULTURE IN GREECE
Designing spaces specifically for the different types of coffee drinks that sparked the coffee culture popularity in Greece.
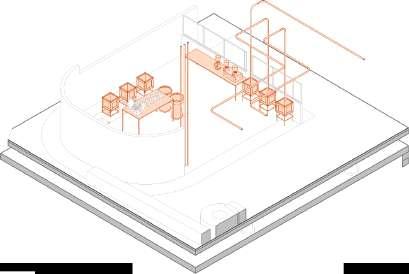
Traditional Greek Coffee Zone
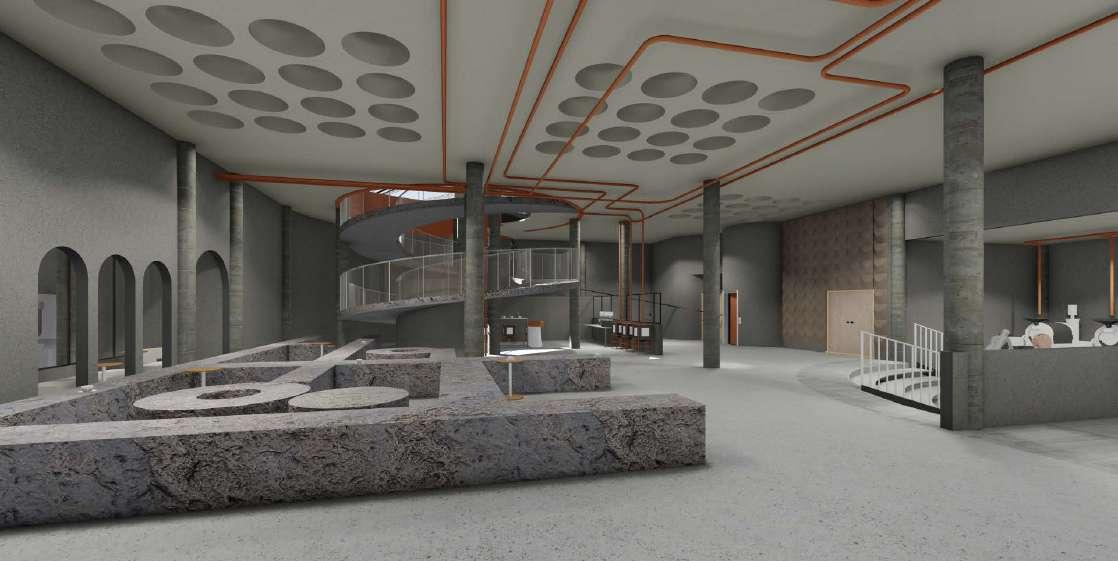
Greek coffee is made in a tall, narrow coffee pot called briki. The briki is filled with water, ground coffee, and sugar if desired. The three ingredients are brought into a boil together in the briki over low temperature. Traditional Greek coffee is boiled in a bundle of hot sand instead of directly over fire, this machine is provided in the space. The briki is kept in the sand unti the coffee mixture starts foaming.
Once foamy bubbles appear in the coffee, the briki will be removed from the heat to let the bubbles before returning the briki back into the sand until more foam appears. After the second round of foam appears at the top of the coffee, the briki is removed and ready to be poured into a cup.
Traditional Greek coffee is enjoyed as a social catalyst amongst people. A bar height table is positioned in the coffee zone for people to gather around and chat over their Greek coffees, or people can settle on the nearby treated ruins.
01
Frappe Zone
Roasted coffee beans are transferred into the spray drying room.
Roasted coffee beans are weighed and grinded in the mill or a grinding machine into super fine powder depending on the amount to grind. The mill is used to grind big amounts of coffee whereas the counter top grinding machine is used for small batches.
The coffee is brewed in a coffee machine and is then heated until it is condensed into an extract. The coffee concentrate is then spray dried using the spray drying machine. After spray drying, what we get is fine powder which is the instant coffee used to make the frappe.
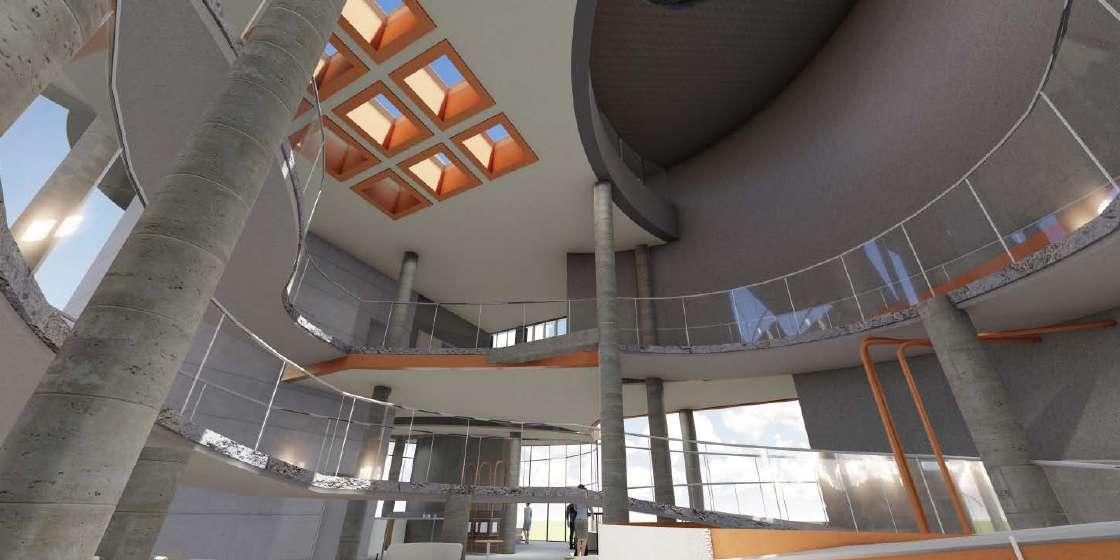
The instant coffee granules are transferred to the frappe zone on the first floo where visitors can enjoy a frappe.
A frappe’s characteristic thick layer of foam is achieved because the spray-dried isntant coffee contains nearly no oil. Frappe foam is similar to crema, the foam found in an espresso, but due to its near zero oil content, the foam is able to withstand for a longer period of time. Freeze dried instant coffee contains more oil than spray dried, thus, spray drying is proposed for this development to allow users a long lasting frappe experience.
Freddo Zone
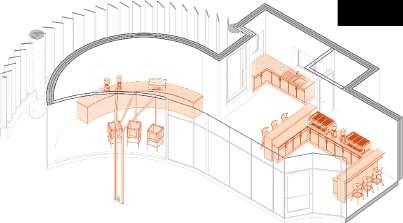
Similar to a frappe, freddo is an iced coffee drink, but rather using instant coffee, freddo is made with shots of espresso.
Roasted coffee beans is grinded in the Traditional coffee zone and later transported to the first floor where the weighing and packaging happens. The coffee grinds are used for the provided espresso machines. The space also doubles as a barista training zone for interested individuals.
02 03
level
Underground
First floor atrium
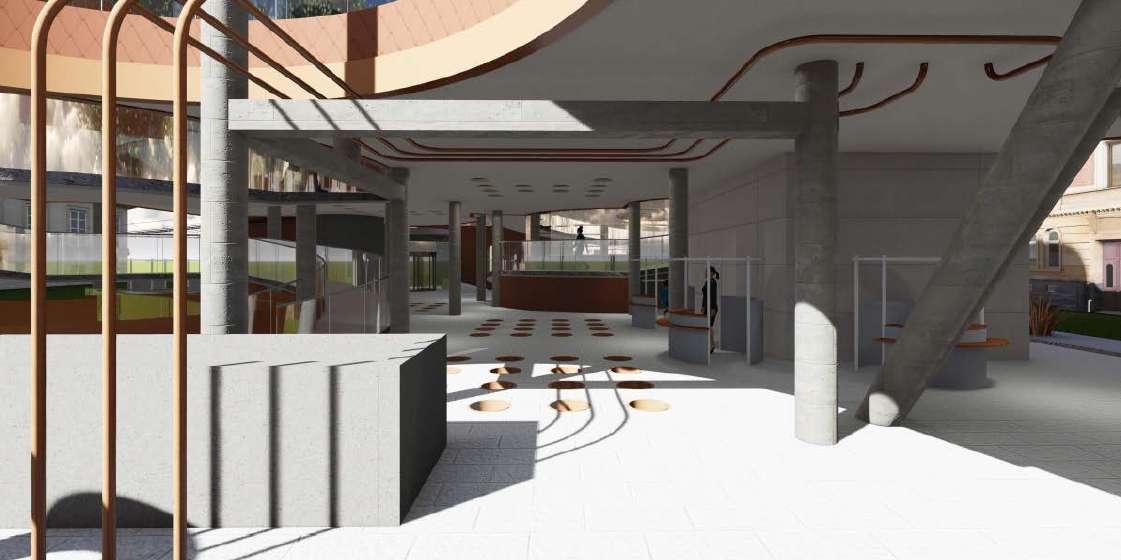
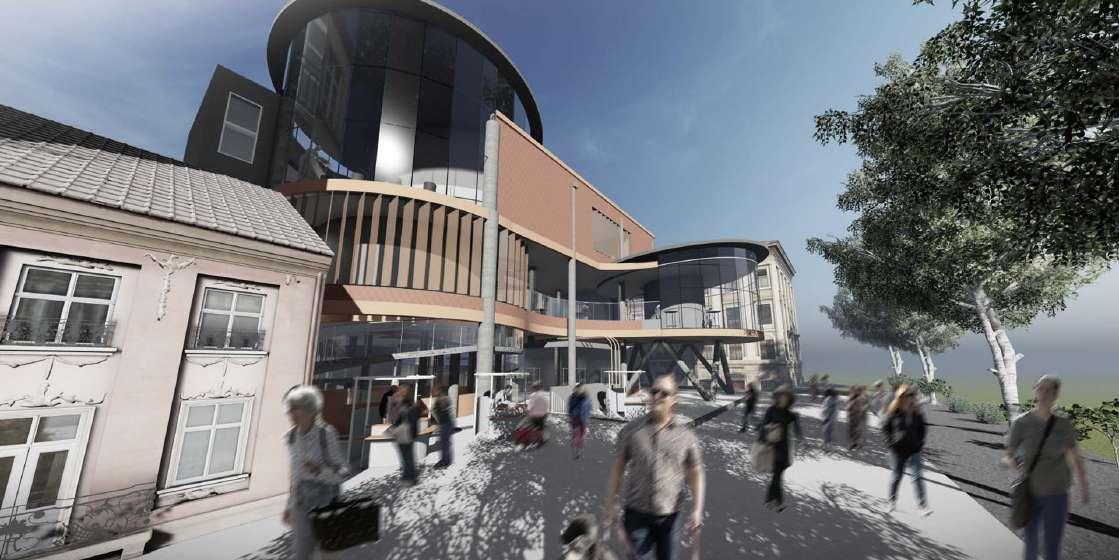 Public plaza
Adrianou Street
Public plaza
Adrianou Street
VV
THE CLOUD MArch 1 project
THE PRIMER ARTEFACT
The Primer Artefact is a conceptual model of the idea where something is visibile but unattainable. The blue triangle represents knowledge that is blocked by the acrylic walls, representing the effects of the pandemic on education.
By using the stick to reach in to the casing and tap the blue triangle..
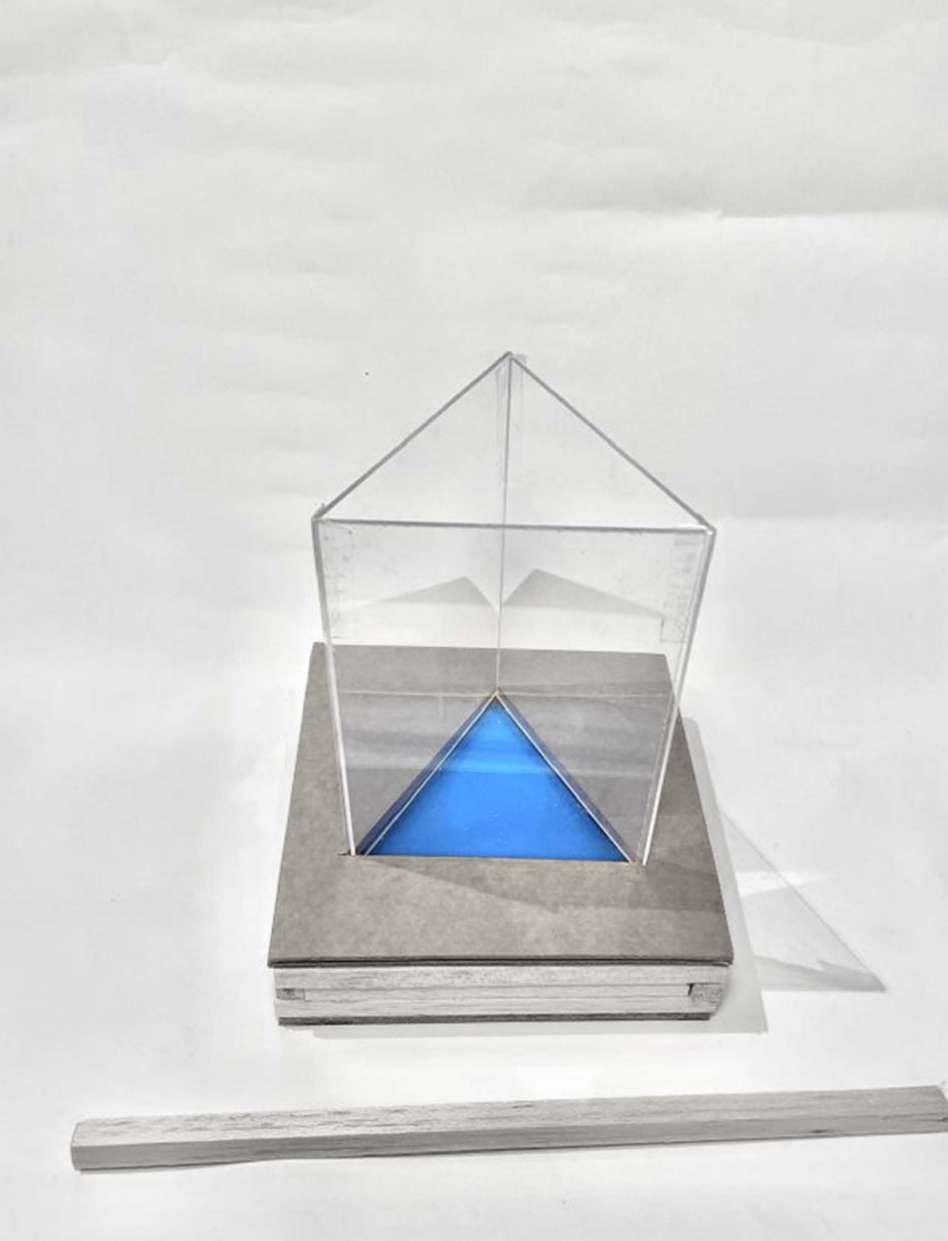
The stick becomes a catalyst to attain knowledge for all. The project aims to be the stick in the pandemic.
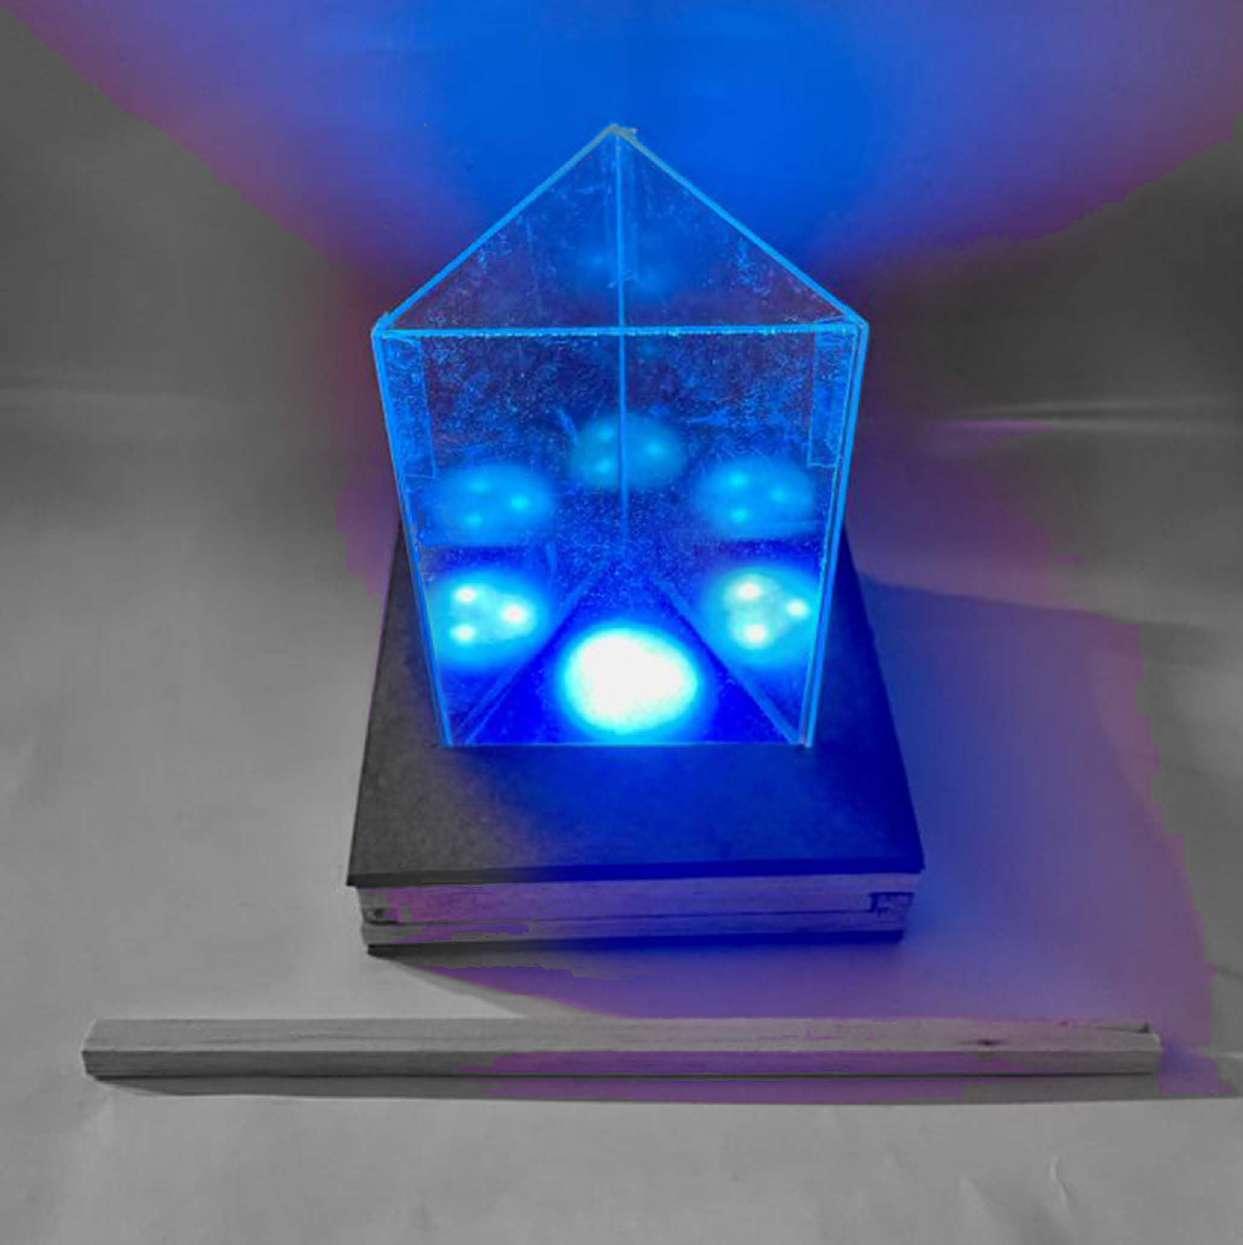 The Primer Artefact lights up.
THE CLOUD MASSING
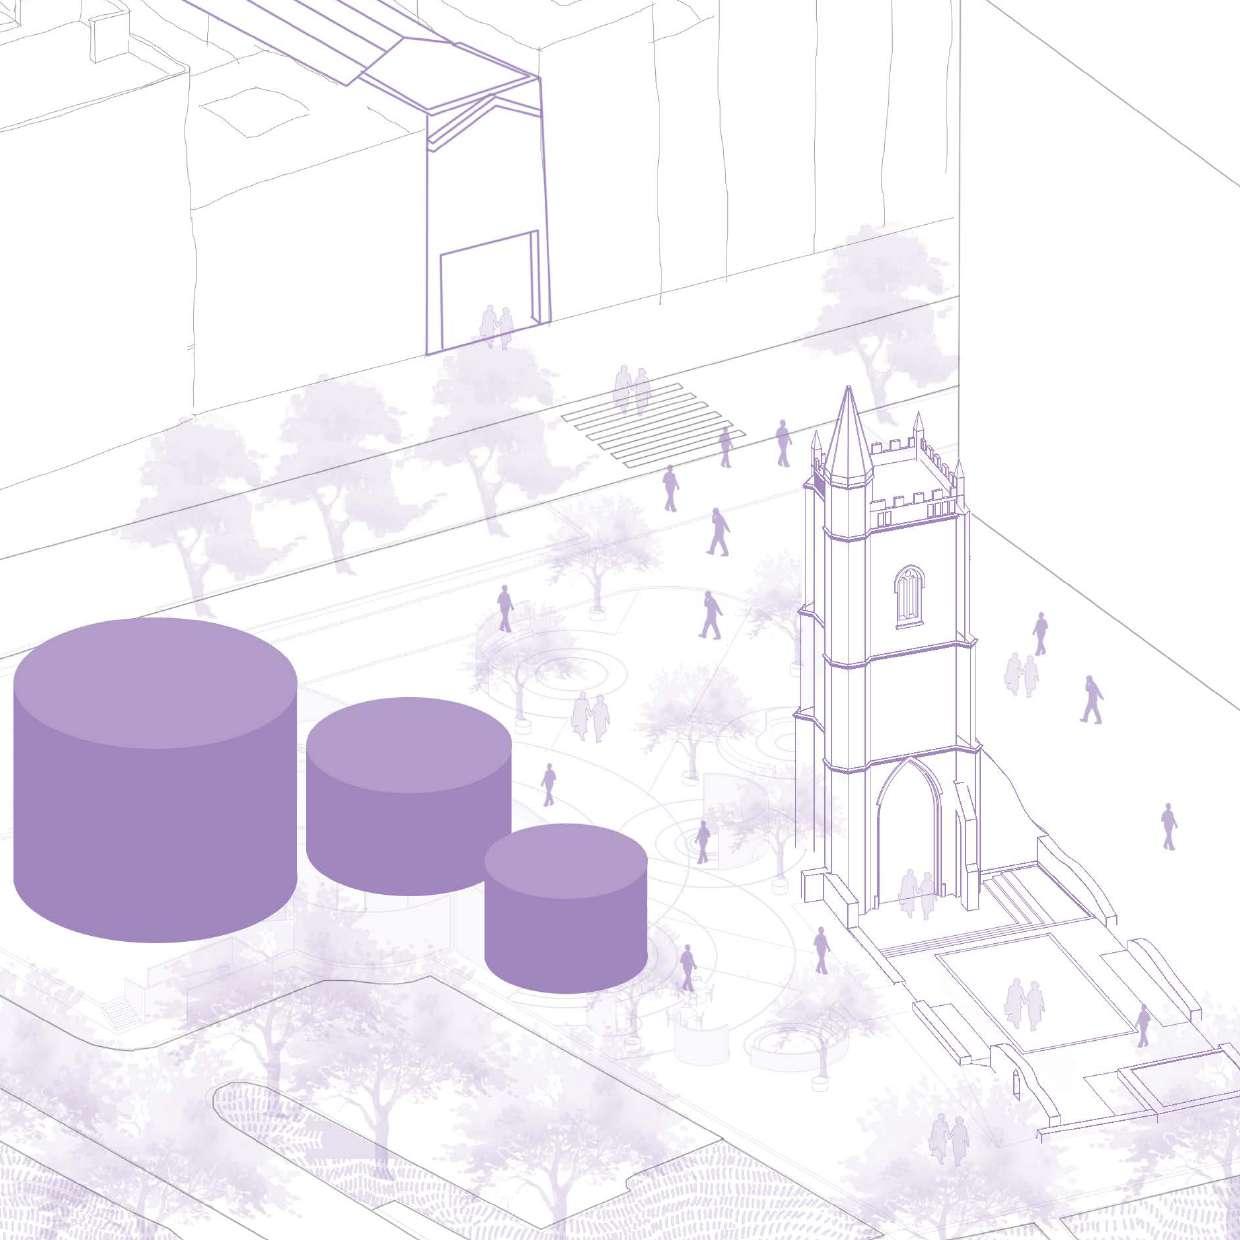
THE CLOUD
Growing up in an Asian country that has an abundance of cyber cafes, cyber cafes have been stigmatized to be a place of anti-social behaviour.
Responding to the pandemic’s effect on the education world, majority of schools have alternated to an online platform of their choice. Due to this major change, students are expected to have their own digital device and a stable internet connection to stay up to date with schoolwork.
By not being in school physically, this age group is not interacting with their peers as often as usual which can have an affect on their developing social skills.
It is a luxury to assume everyone has their own personal computers and every household to have strong wifi connection. This overlooks the households that do not have the means to opt for wifi over other necessities such as heating and electricity.
This project aims to bust the myth and unleash the potentials cyber cafes hold for society.Providing a space with computers and a stable internet connection for students coming from low income households in Bristol. Laptop and tablet rentals would be available in the building to accommodate online learning.
The Cloud is a cyber cafe in the City Centre to support online school and students that come from low income family. This initiates a gateway to knowledge.
The building will be a space free for this age group to utilize in the Bristol City Centre for any school work and online classes, it will be a safe space for them in a city that is catering heavily to university pupils.
• “A division between people who have access and use of digital media and those who do not” (van Dijk, 2020a, p.2)
• Inequalities in access to and use of digital media.
A Space where 12-17 year olds can be themselves among their peers without the pressure and structure from parents, school, and teachers.
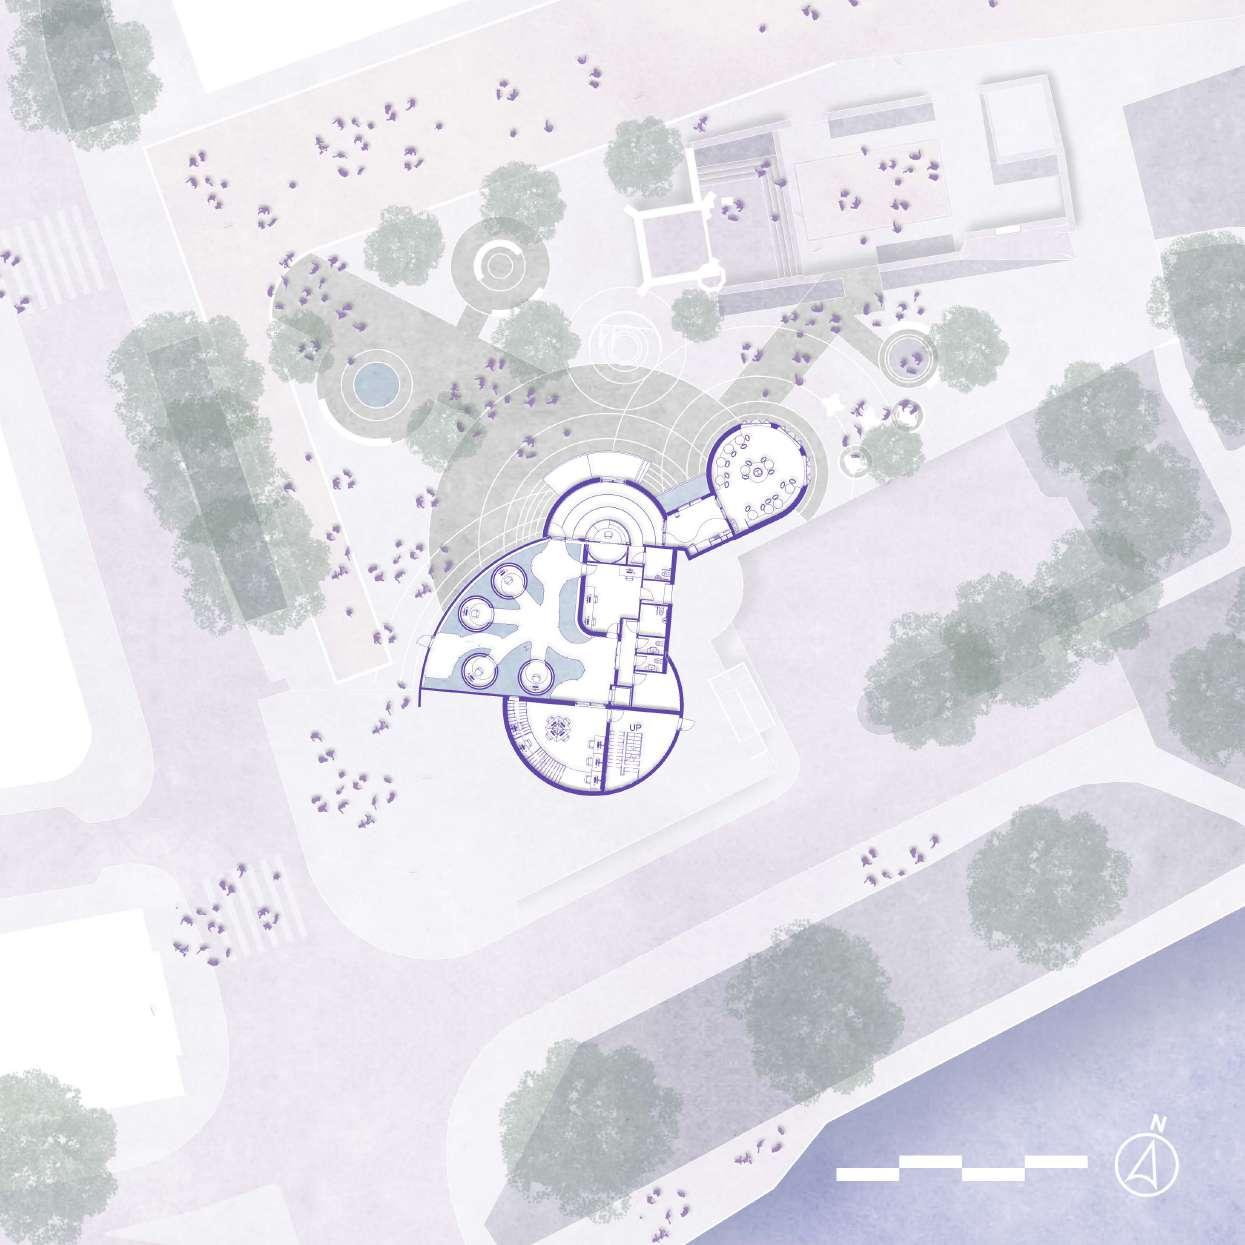
0 5 10 15 20m Ground floor plan
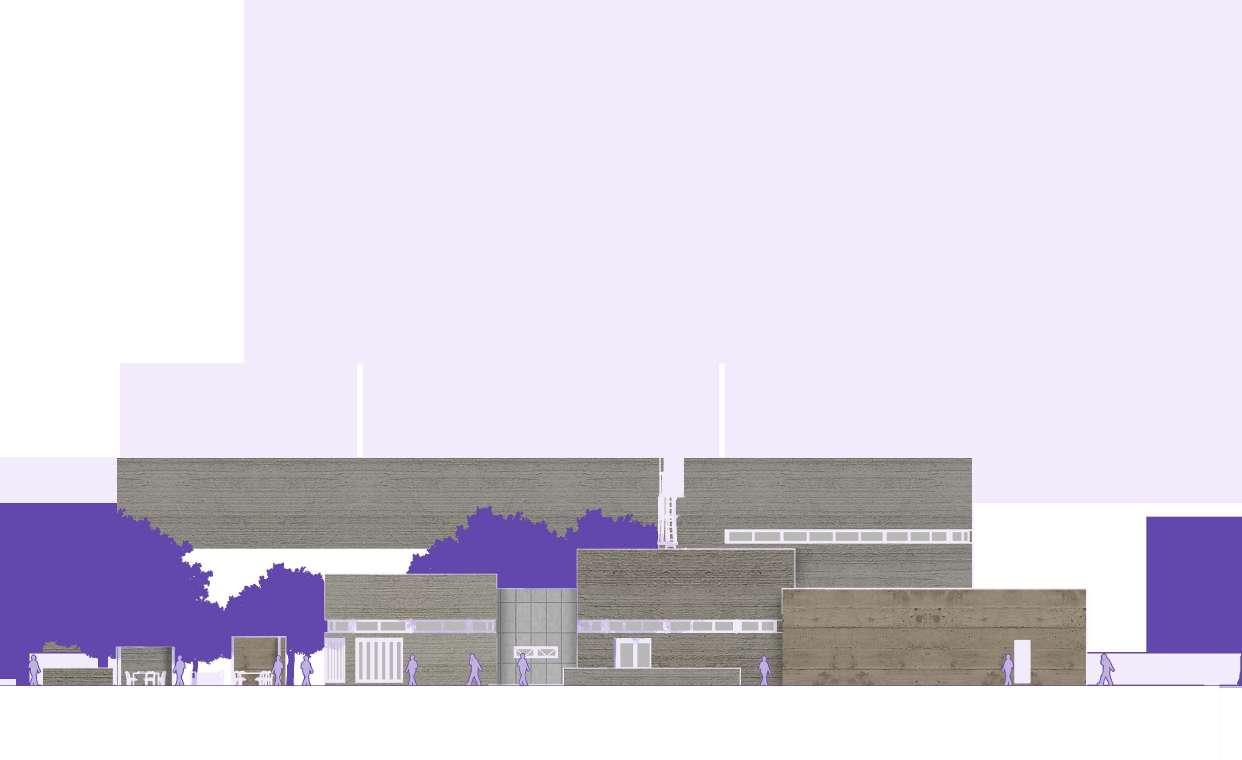
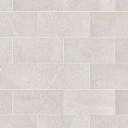
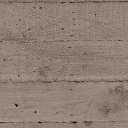
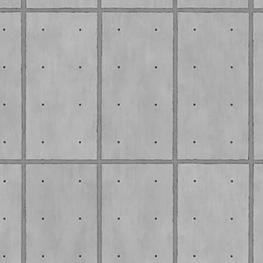
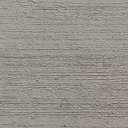
EXTERNAL MATERIAL CHOICES
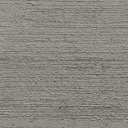
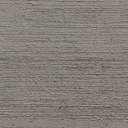
Light Grey Sandstone paving for the remaining area around the site.
Dark Grey Clay paving for main foothpath towards The Cloud.
Textured refabricated concrete facade panels. Grey prefabricated concrete facade panels.
1 4 2 5 7 8 3 NORTH ELEVATION 1 2 5 2 3 3 4 4 1 2 0 3 4m
3 Different shades of prefabricated concrete facade panels for the main volumes of The Cloud.
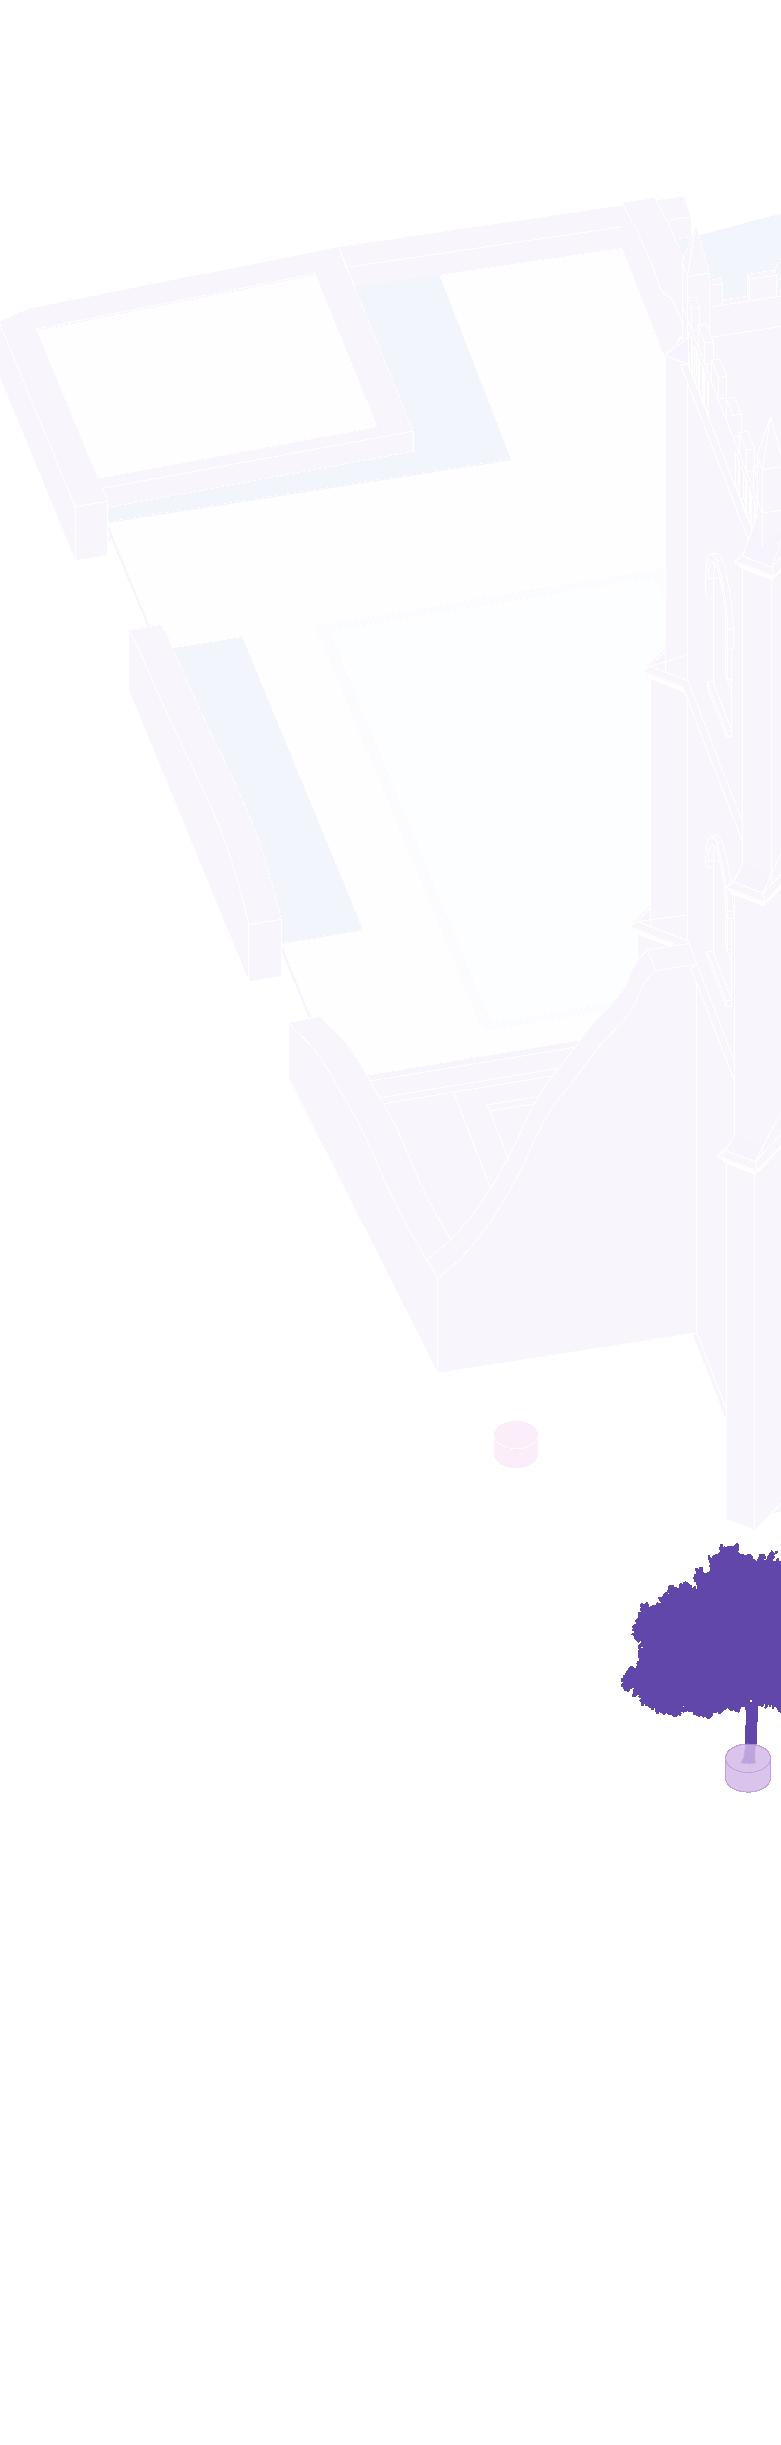
AXONOMETRIC VIEW OF PAVEMENT DESIGN
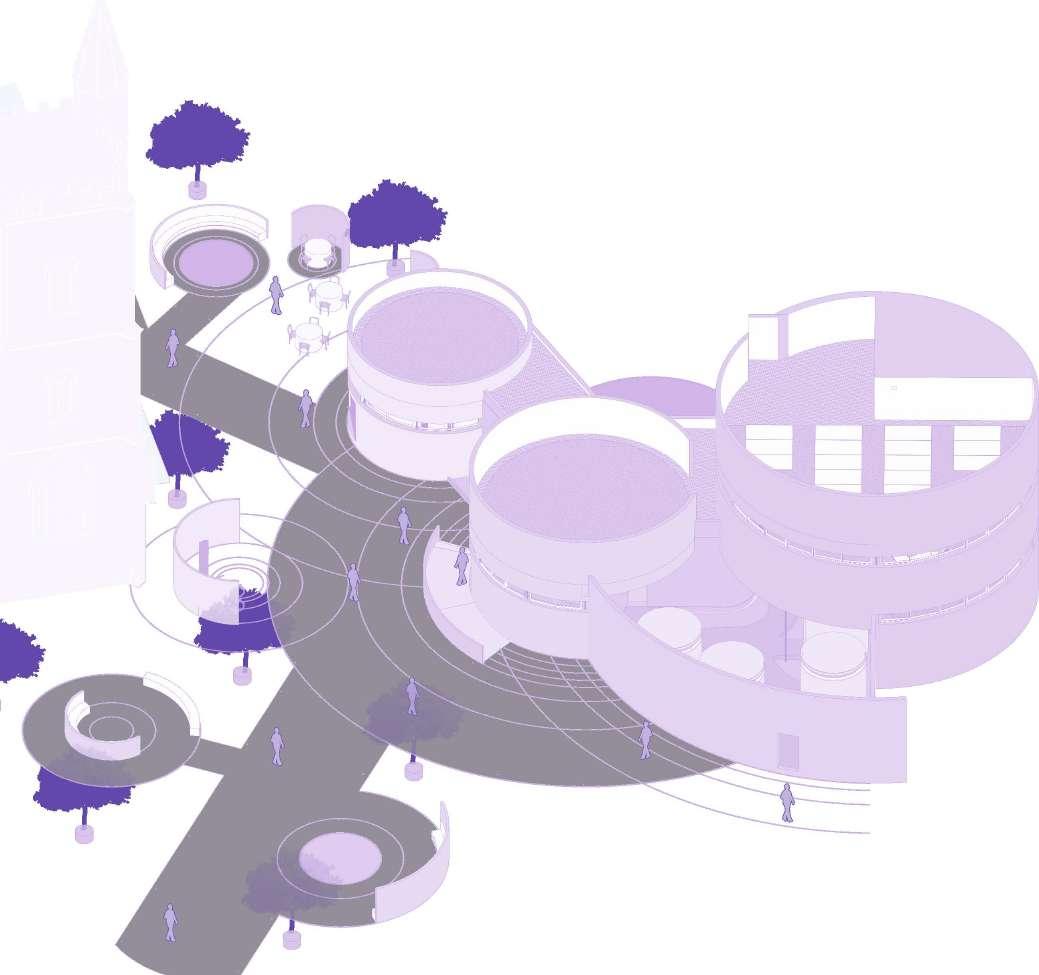
Pavement material choice to be durable, comfortable, and safe for people to walk on : even flooring for wheels, stilletos , etc.
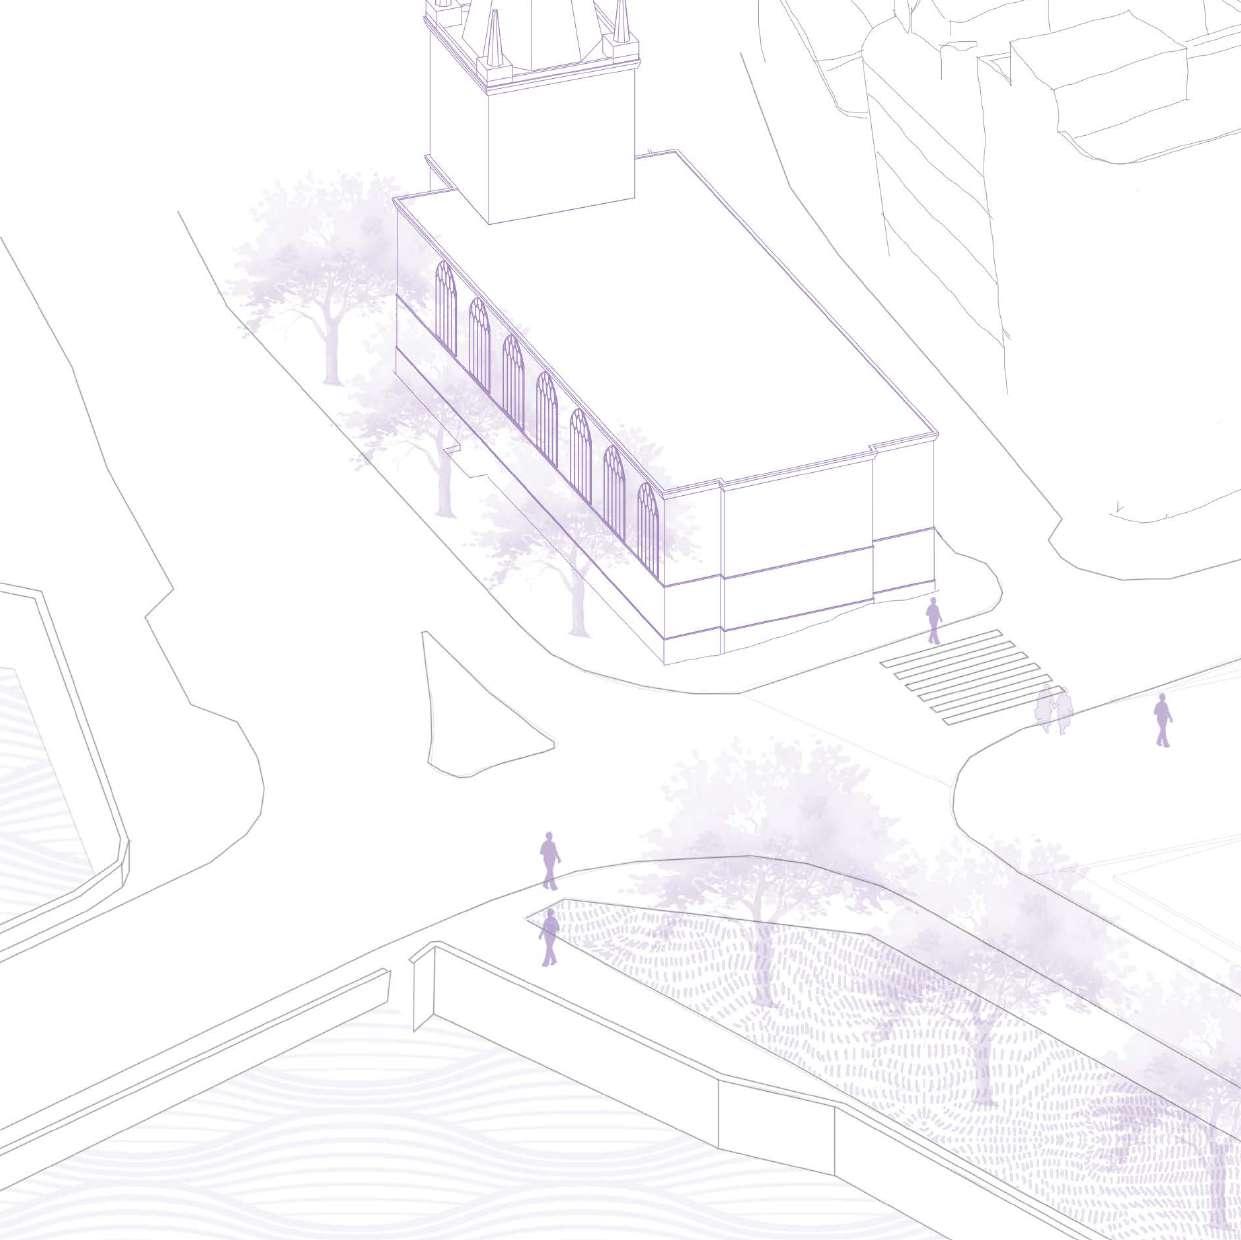
7 8 8 8 St Nicholas Church
Pavement design to anchor the public towards The Cloud. Having pockets of outdoor spaces allows people to idly socialize, rejuvenating the space.
The Cloud is separated into 2 main zones: the public and private. The private would be the staff working for The Cloud and the main users, 12-17 year old students. The public would be the users who can use the kitchen point and seating area.


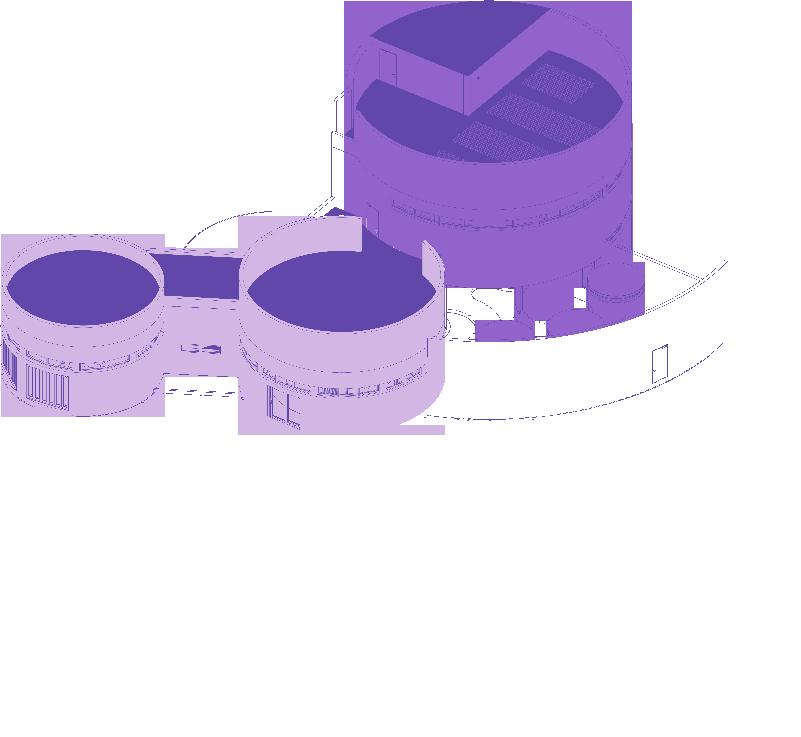
Public Private
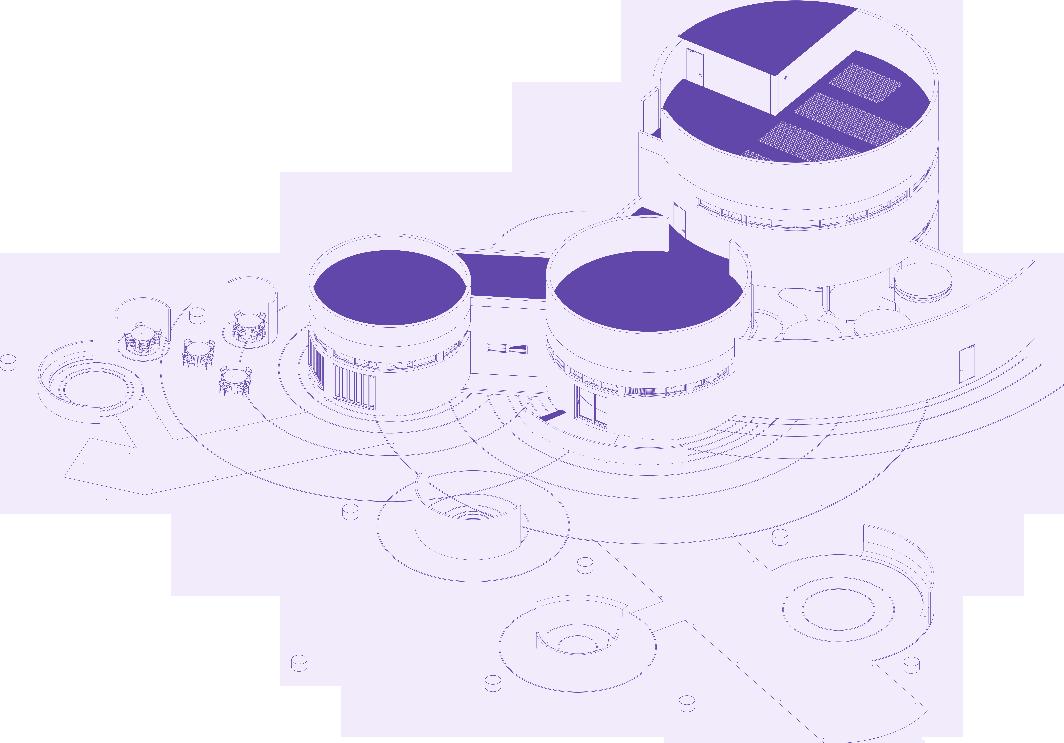
The Cloud is public upon entry at the Seating Area and Reception, but the visitor would go through a transitional space (Semi public) before accessing the Computer Rooms which are located further at the back of the scheme for privacy.
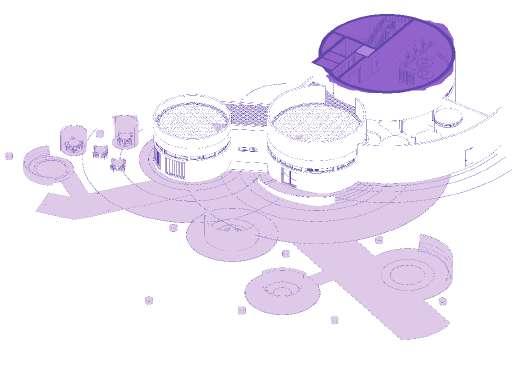
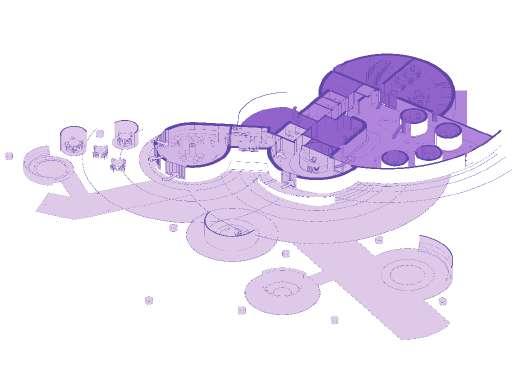
Only the private zone have an additional floor, but it is accessible through the lift which is located at the transitional space on the ground floor.

Public Private Semi
STUDY PODS

4 prefabricated study pods located at the courtyard. Surrounded by a shallow water feature that acts as a barrier, so people won’t be able to get too close to the pods, assuring privacy for the user inside for concentration in study or online classes.

Prefabricated top layer.


Metal grill for ventilation supported by steel frame.
LED light strip. LED screen supported by steel substructure attached on sheathing board. Desk.
Prefabricated concrete facade panel. Sheathing board. Insulation. Sheathing board. Carpet finish. Sliding door.

COURTYARD WITH STUDY PODS


 Reception
Seating area - indoors
Kitchen point
Seating area - outdoors
Reception
Seating area - indoors
Kitchen point
Seating area - outdoors
Study pods with different background variations


 Computer room - ground floor
Computer room - first floor
Computer room - ground floor
Computer room - first floor
DOU GONG
Interlocking assemblage of wooden blocks.

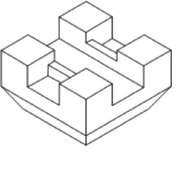
MAIN FUNCTIONS
Transferring roof loads evenly through the column to the foundation due to its symmetry Provides an earthquake-resistant function. This assembly can absorb both horizontal and vertical earthquake waves. Supports long span of cantilevered roof eaves.
the lowest dou takes the load off of its immediate upper gong, which is longer (almost double) than the lower one. new longer gong is projected outwards as a cantilever.
this process of arrangement is continued iteratively until it gets a reasonable height.


Diagram of load transfer from the top tier of DouGong down to the bottom, which will later transferred to the column underneath
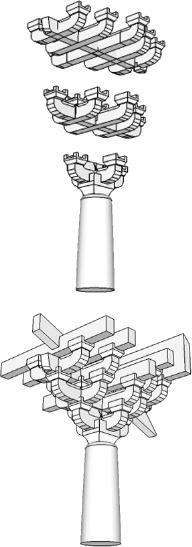
it is important to note that it is not only the length of a gong that increases as the iteration continues, but as well as the number of gongs.
Hence, the number of dou will also increase in number. This is to increase the stiffness of the structure.
 Breakdown of DouGong
DOU DOU GONG
Assembly of DouGong
Tier 1 +1 dou +1 gong length +1 dou +1 gong length Tier 2 Tier 3
Stages
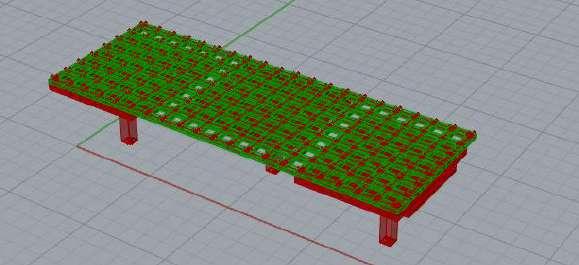


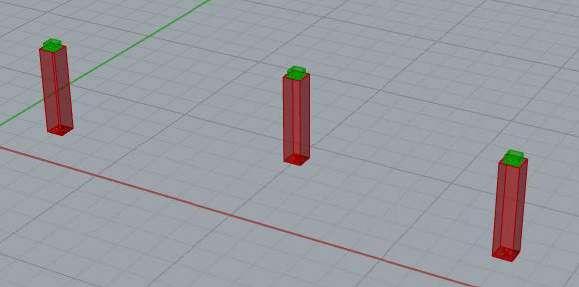
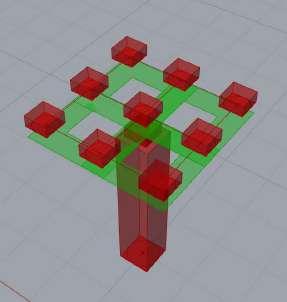
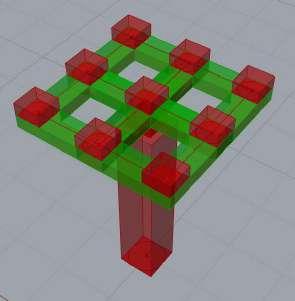

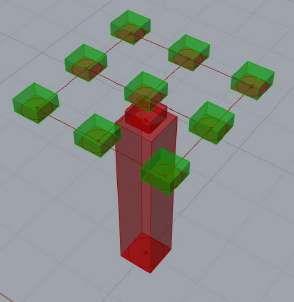
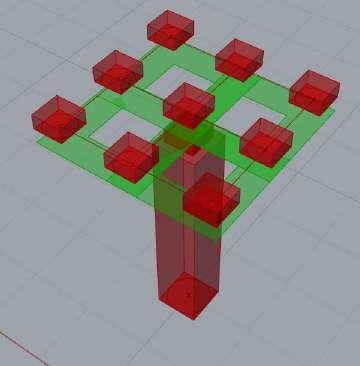
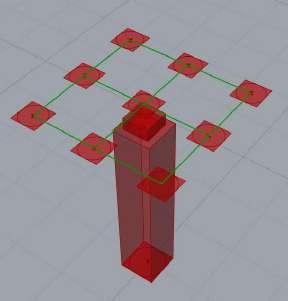 Overall Grasshopper Script for bus stop pavilion
of assembly
Overall Grasshopper Script for bus stop pavilion
of assembly
BUS STOP PAVILION
A bus stop situated in the city centre to accommodate the high pedestrian and bus traffic using Dou Gong - interlocking assemblage of wooden blocks.

bus times display
study of modernizing the interlocking DouGong system.


 Front elevation
Side elevation


bus times display
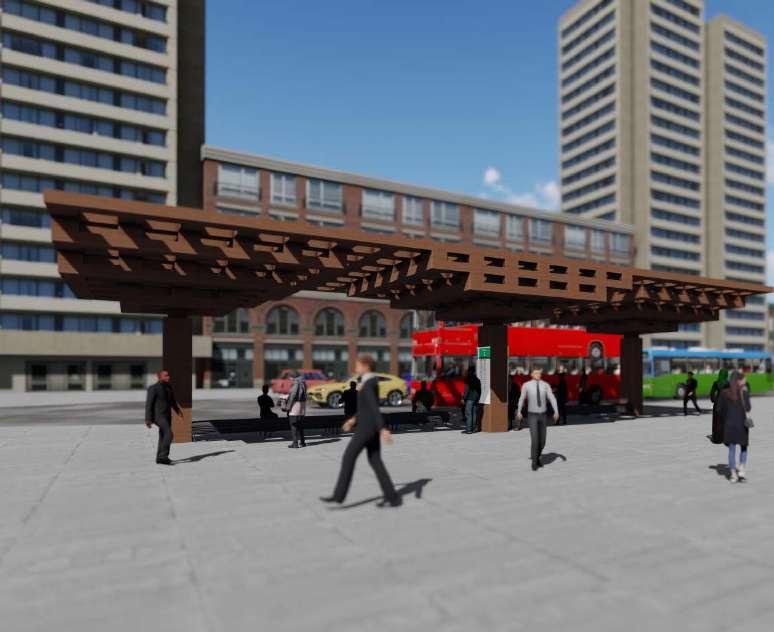
Conceptual illustration

 Drawing of ‘Rain of Light’ Louvre Abu Dhabi in Charcoal. Individual workshop drawing
Unfinished.
Dk Afiqah Hannani Pg Hj Mohd Fitri: Henna
Generative Process
Turmoil is the first by-product of projects and minds. A state of great confusion and hesitation. Questions arise, answers are ambiguous, and factors affect our thinking. Through experimentations and analysis, a much clearer image slowlt conjures up, but no project can ever be deemed as “finished” considering the inevitable constant changes in the surrounding factors. Endless possibilities and countless steps lead to more states of uncertainty. but maybe they would not be as forbidding as before.

Luminance in Spaces
Dk Afiqah Hannani Pg Hj Mohd Fitri: Henna
Light in Architecture
“Space and light and order. Those are the things that men need just as much as they need bread or a place to sleep.”
- Le Corbusier
Architecture has been able to use Light- natural and artifical, in a multitude of meaningful ways. Light has been able to dictate how a space feels. It can evoke emotion and movement, and it brings emotional value to a space. Either by amplifying textures or isolating subjects, Light becomes an integral part of the design. Not to forget its significant otherShadow. Light illuminates the space, and Shadow manipulates how we perceive it.
The visual sense is an extentions of the tactile sense, and Light is the medium that reverbs forms, textures, and colours to our eyes. The relationship between Light and Architecture, and the shadows it creates, can give us a sense of visual awareness and induce different feelings and thoughts.
These artefacts represent how light can shift the atmosphere of a space. Pick up artefact, peek into the space, and rotate & play around with said artefact to experience the dimensional shift of a space.


Use natural light or artificial light to enhance your experienve- both are recommended.

Infinite span of dreamlike space


Unknown/foreboding space


Lively space Art installation
VV