NANI FITRI

E L
S
E C T E D W O R K S
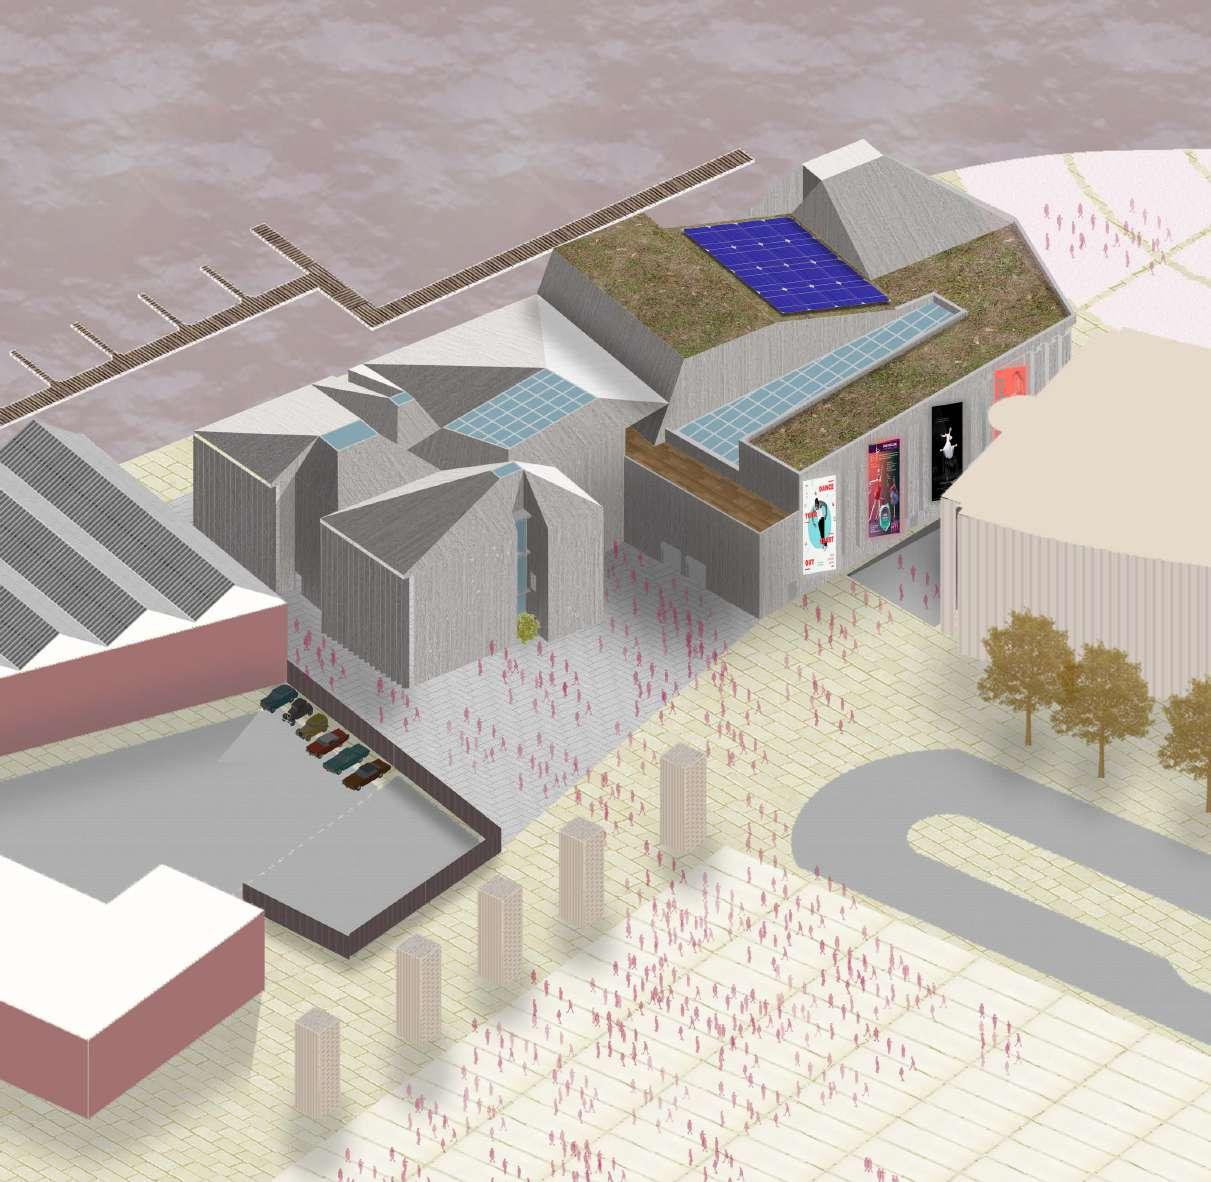

the missing link to the dancing scene.
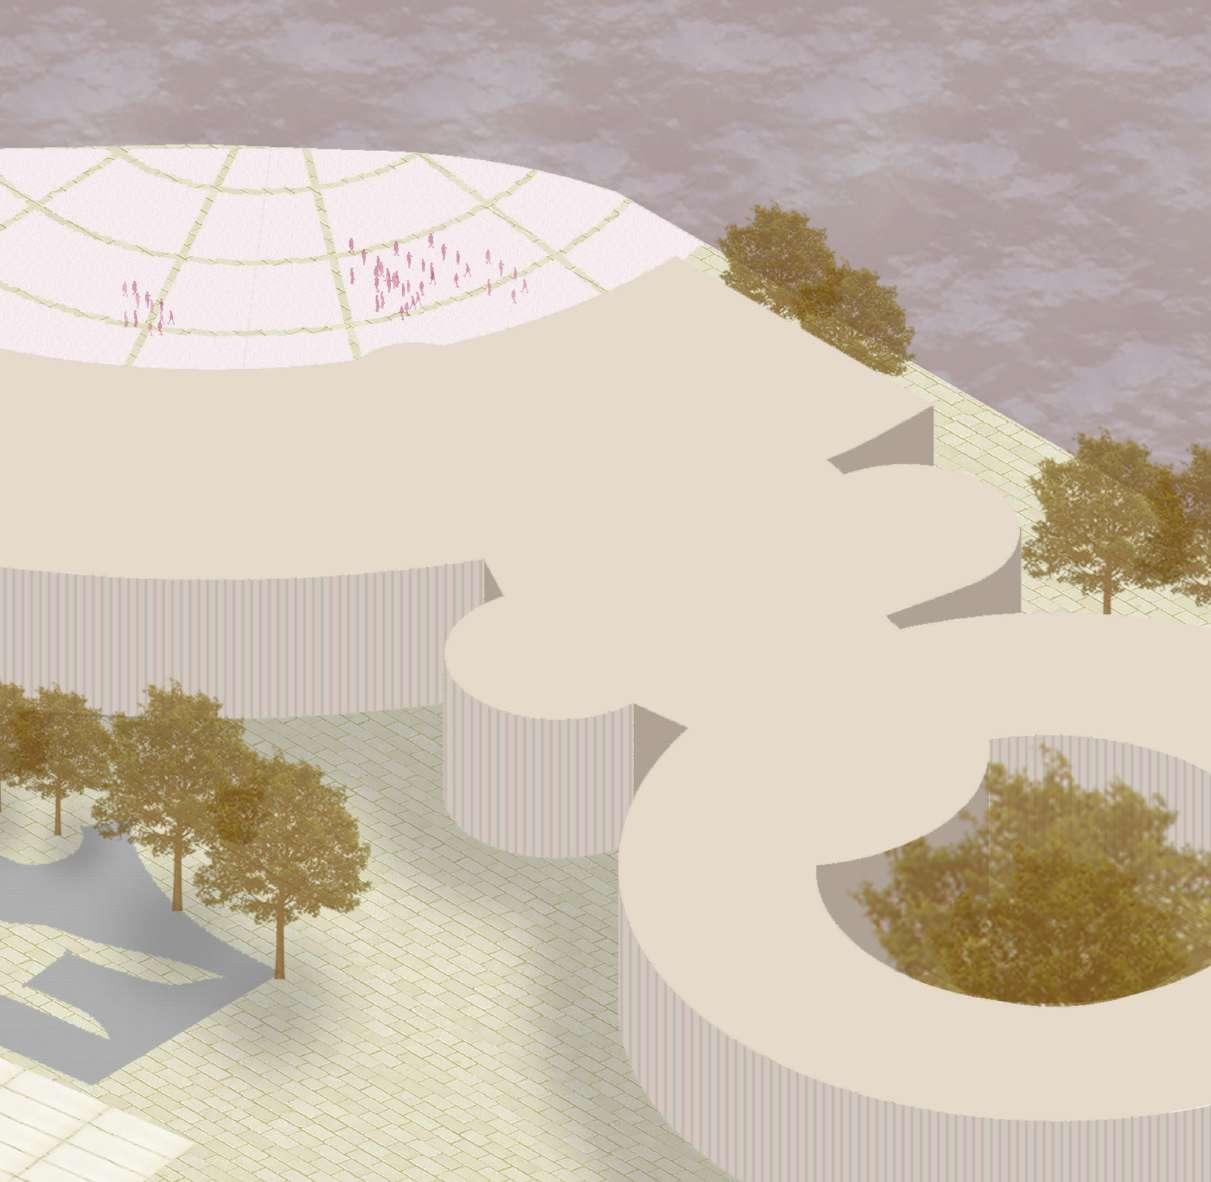
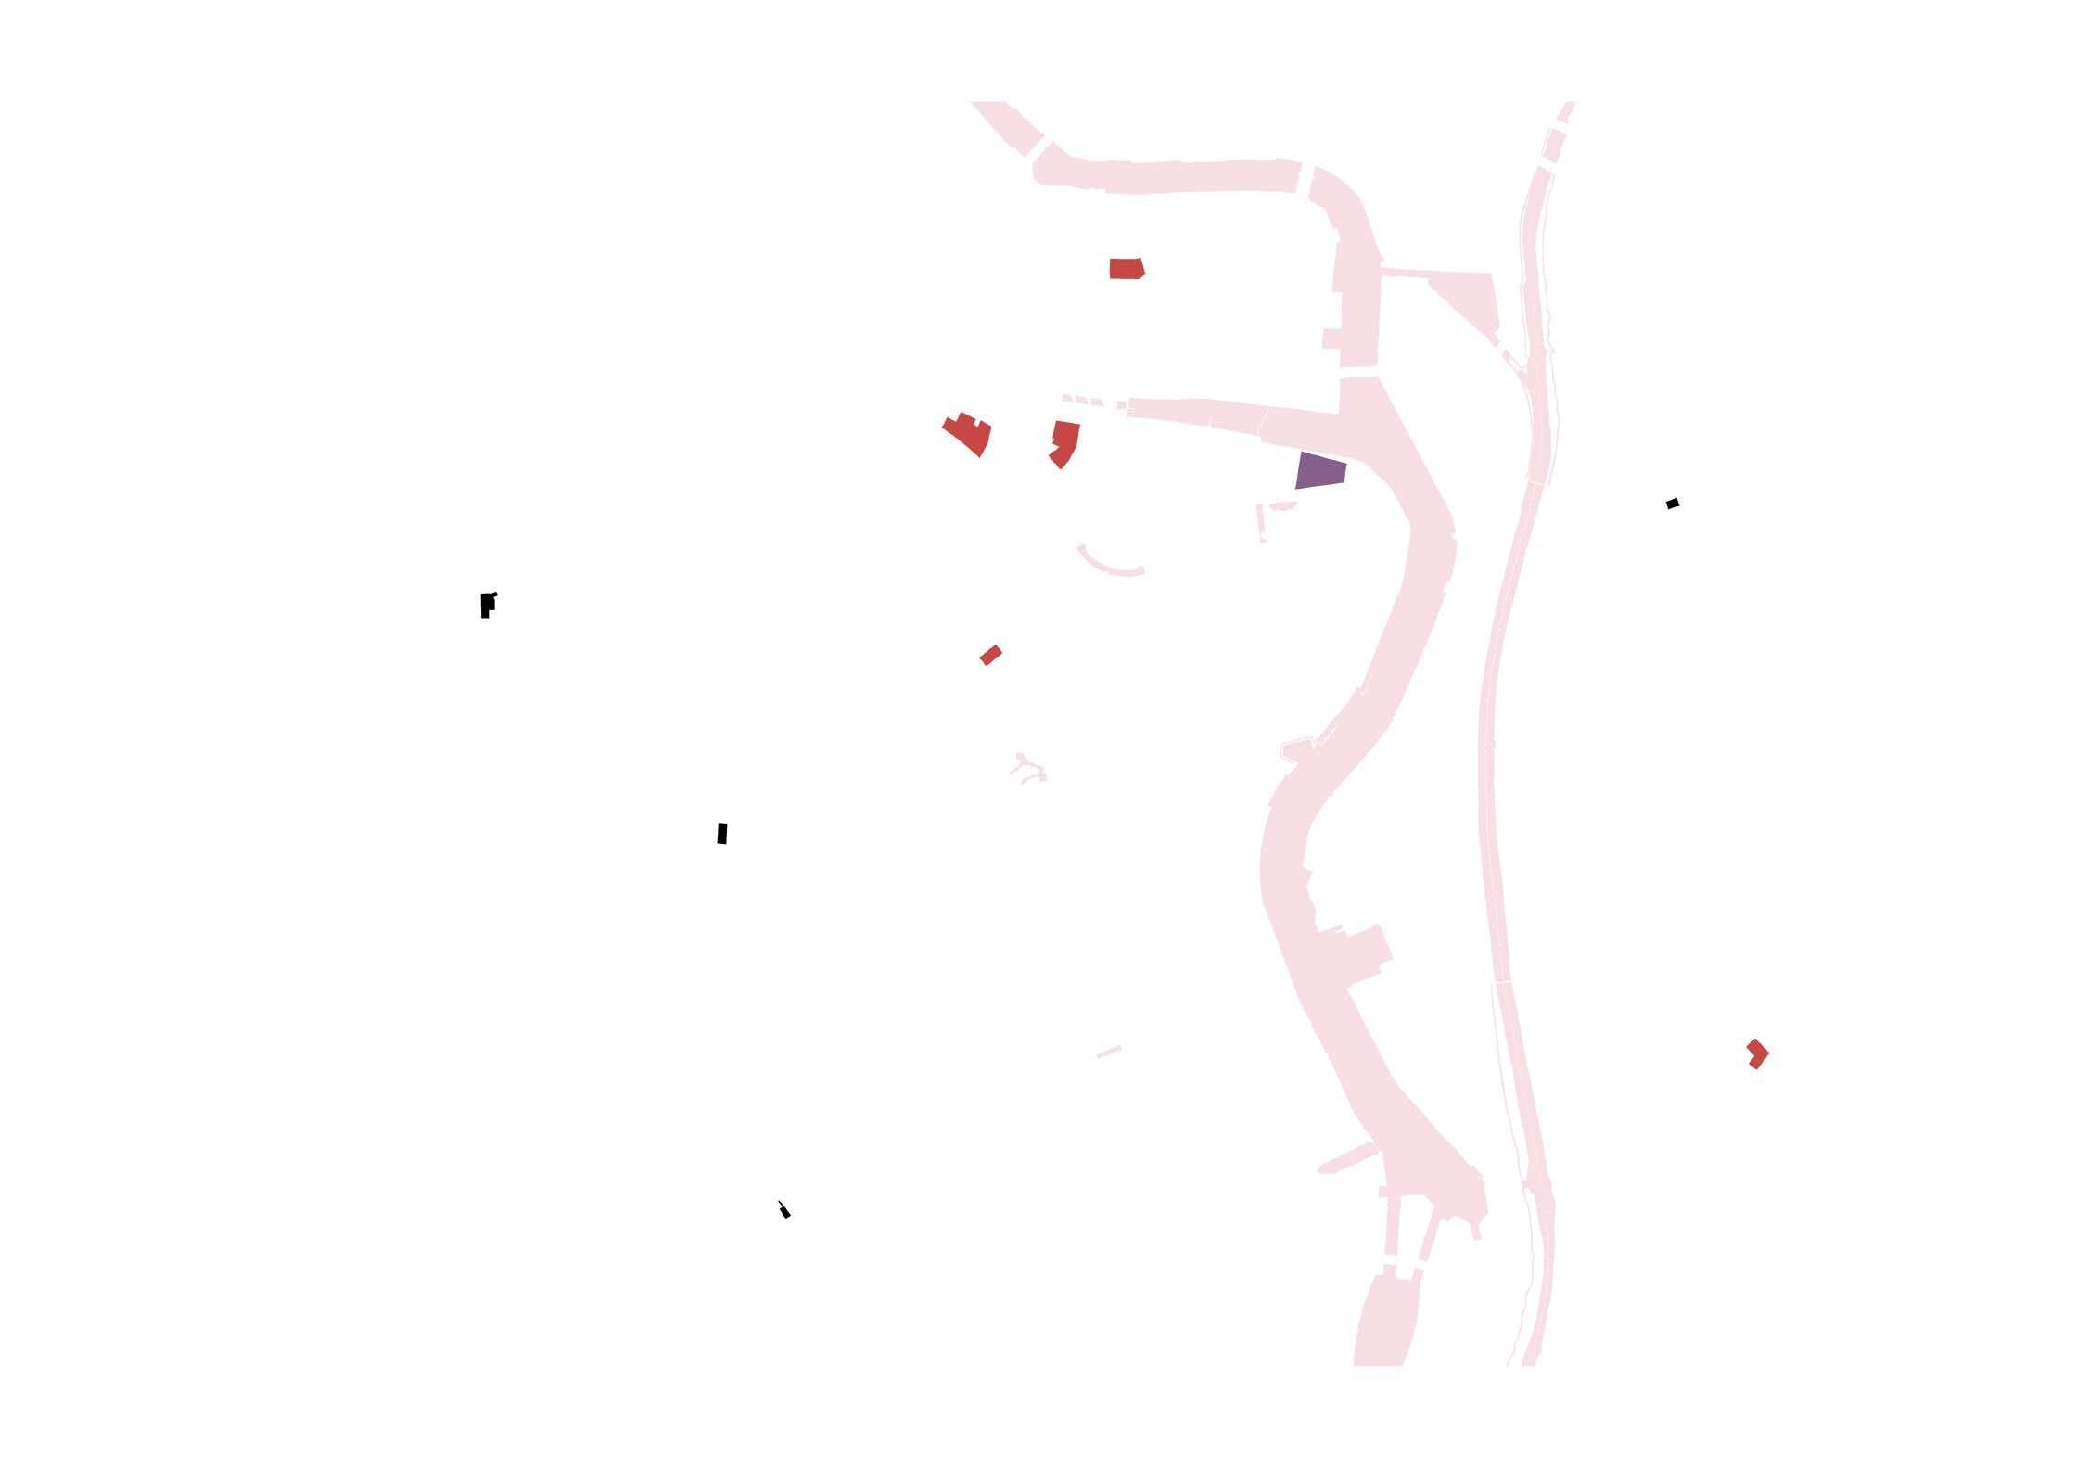
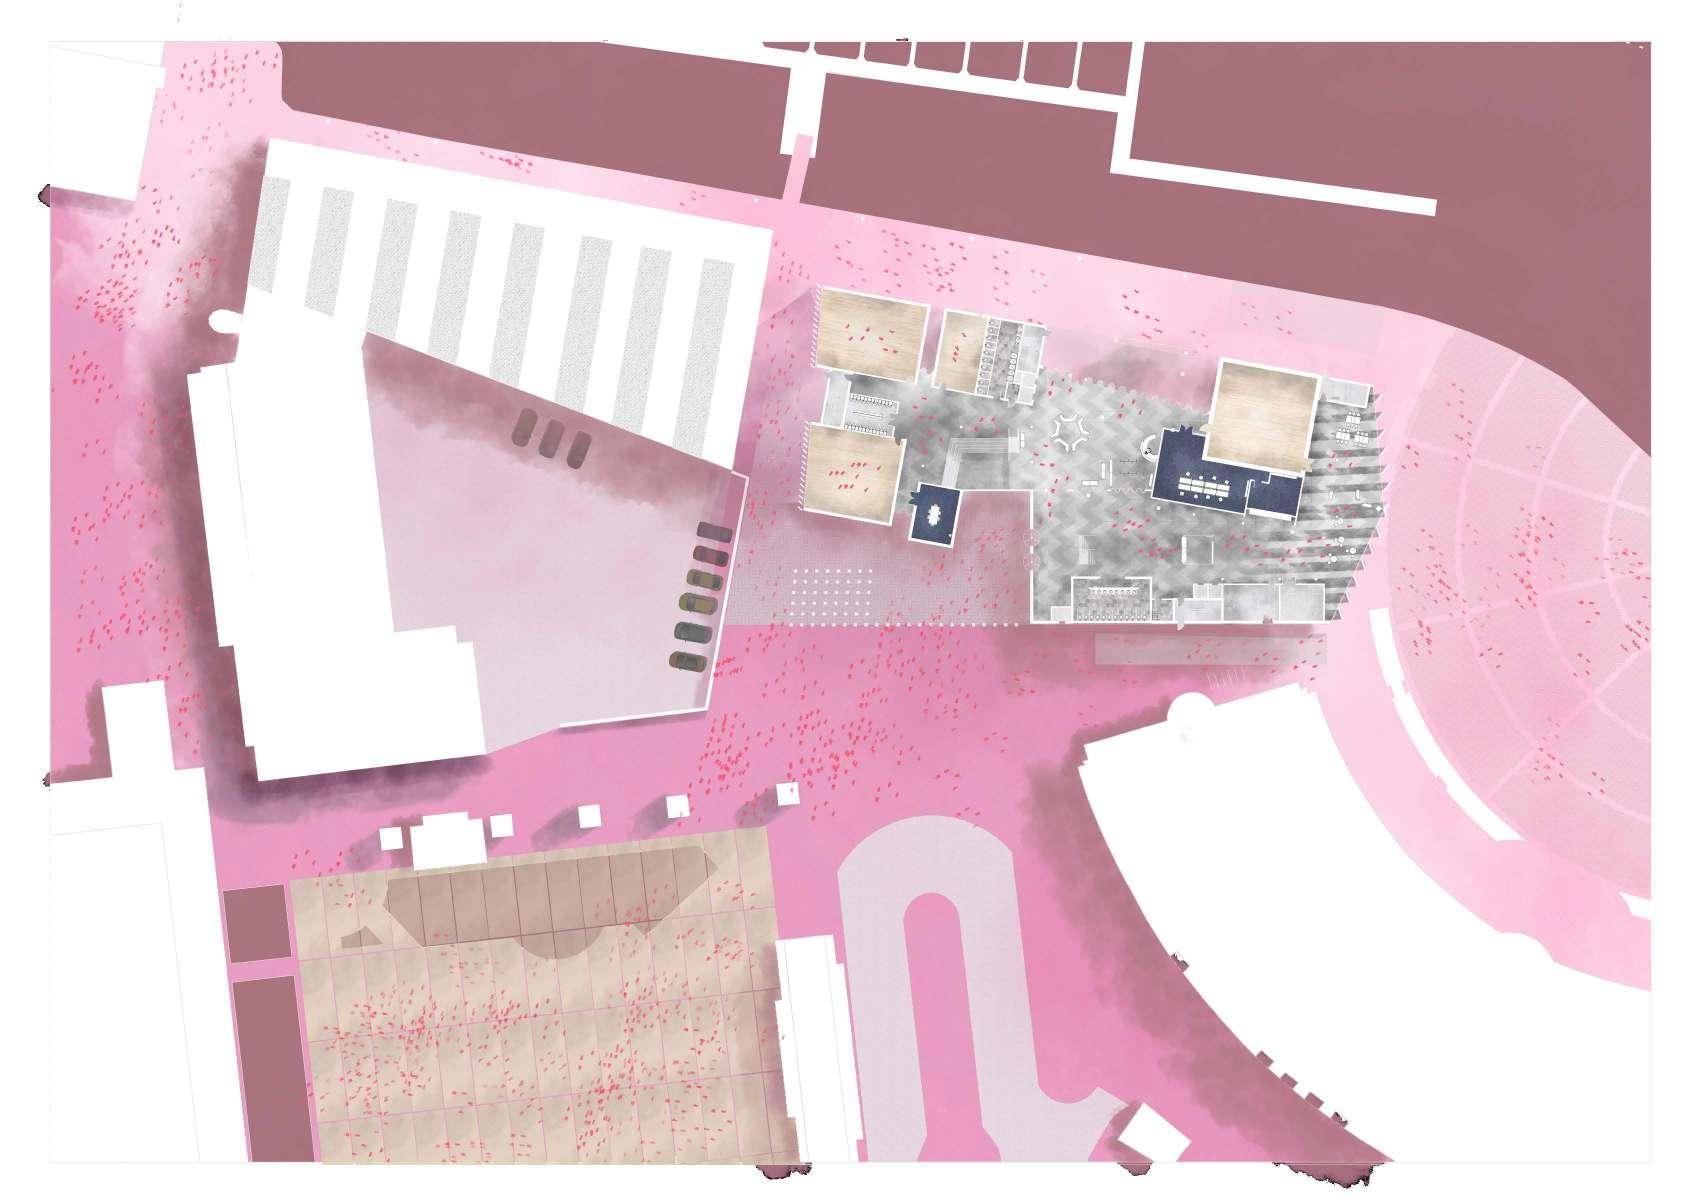
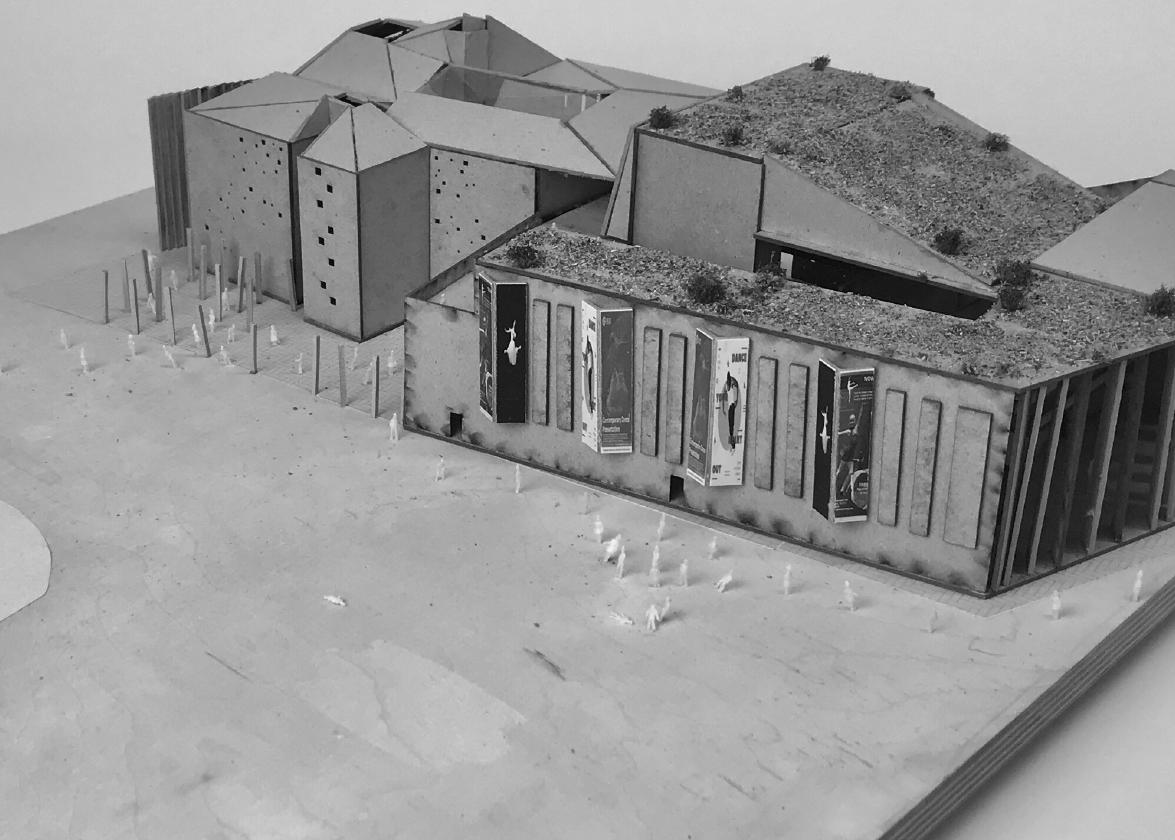
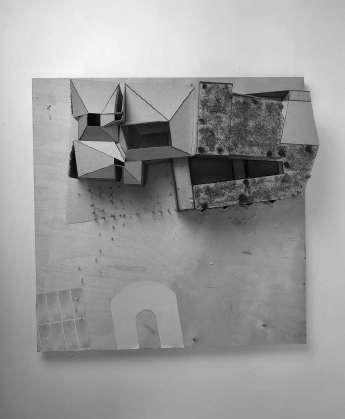
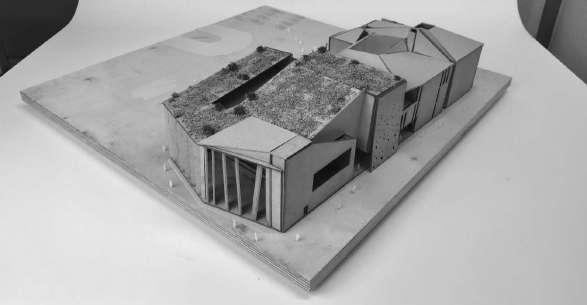
an institute of contemporary dance situated along The Harbourside in Bristol, United Kingdom. providing support for potential elite dancers.
final year project.


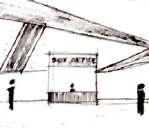
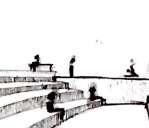
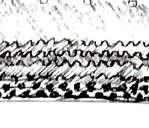
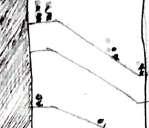
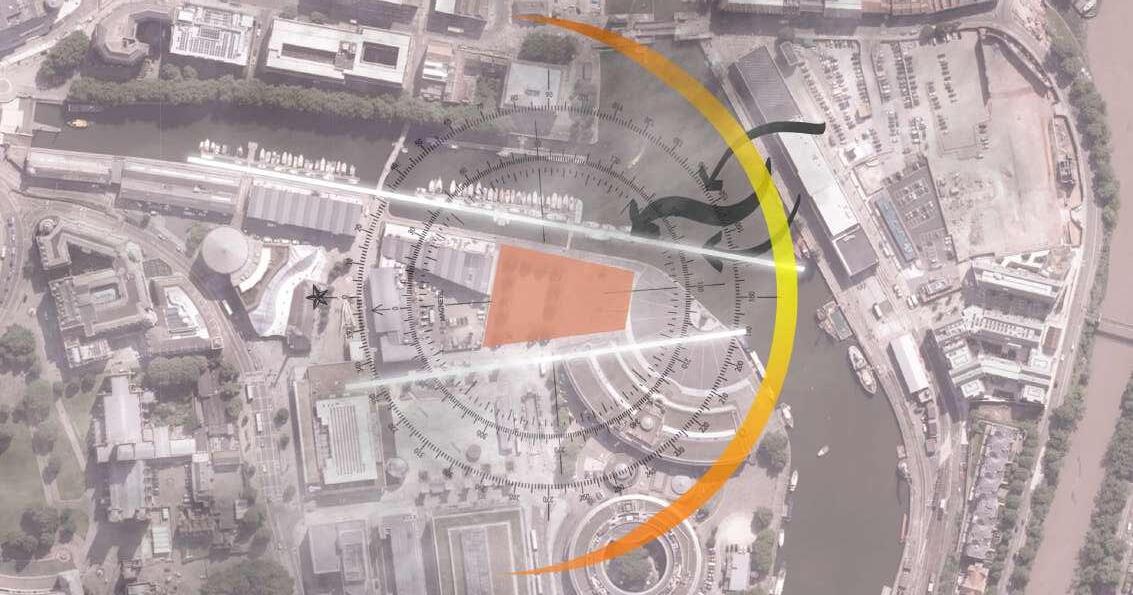
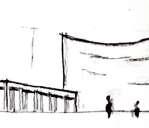
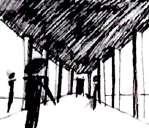
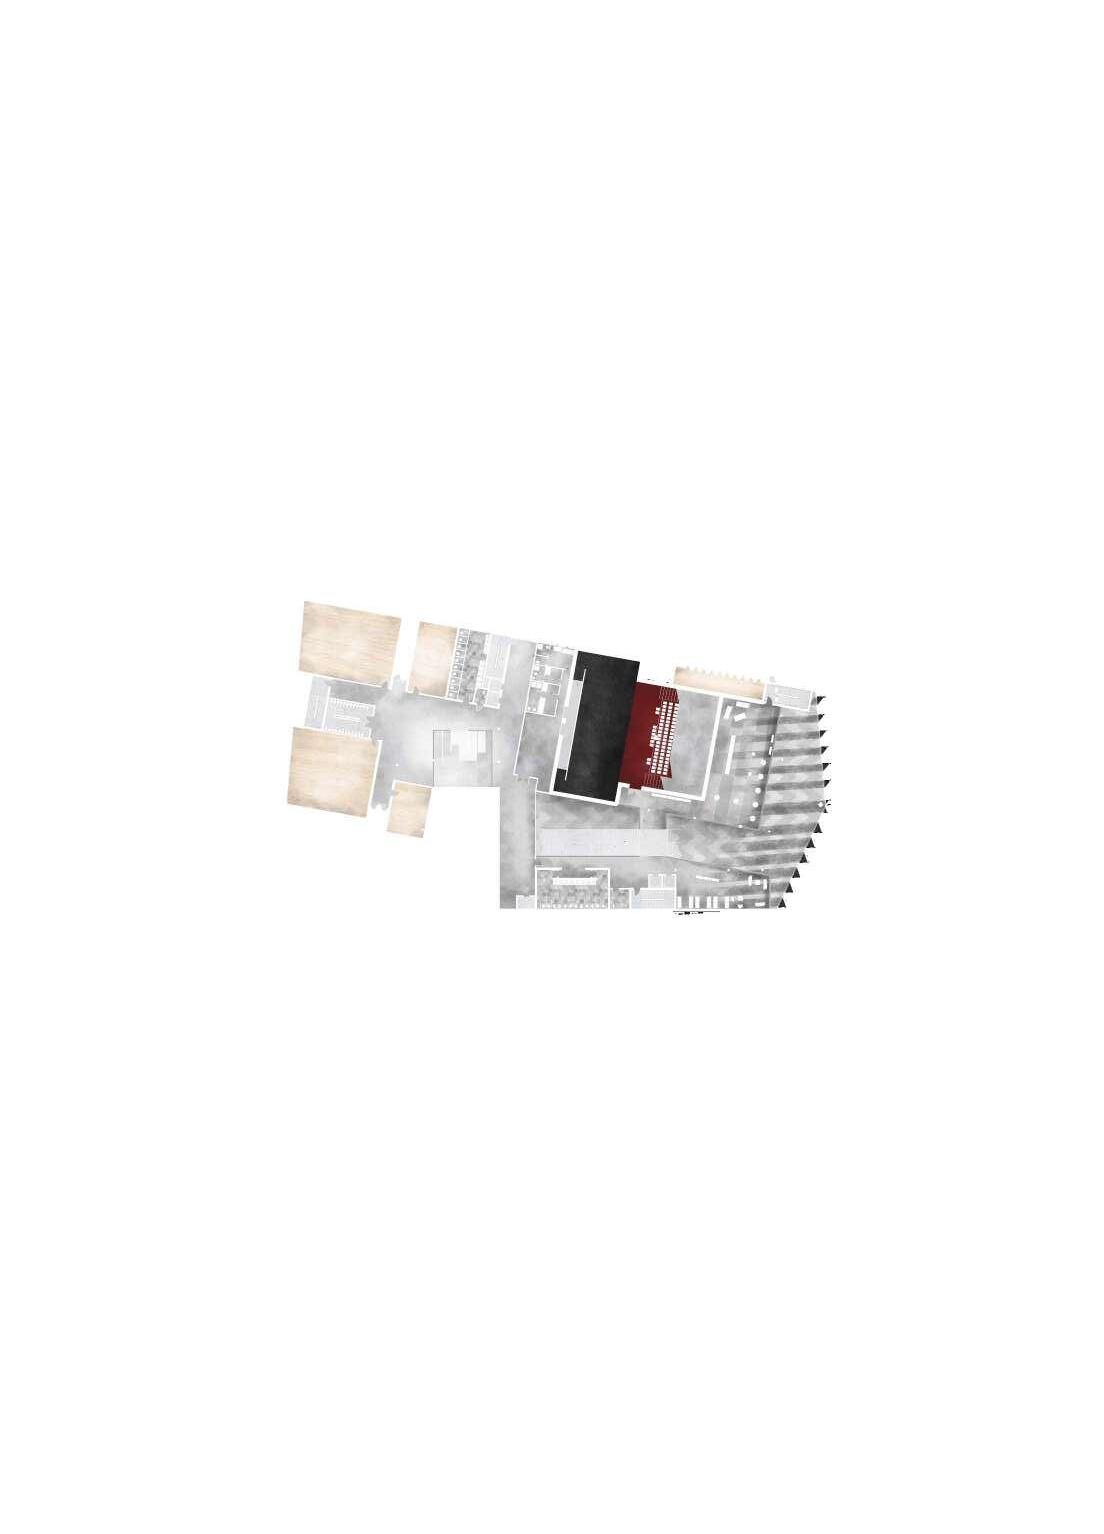
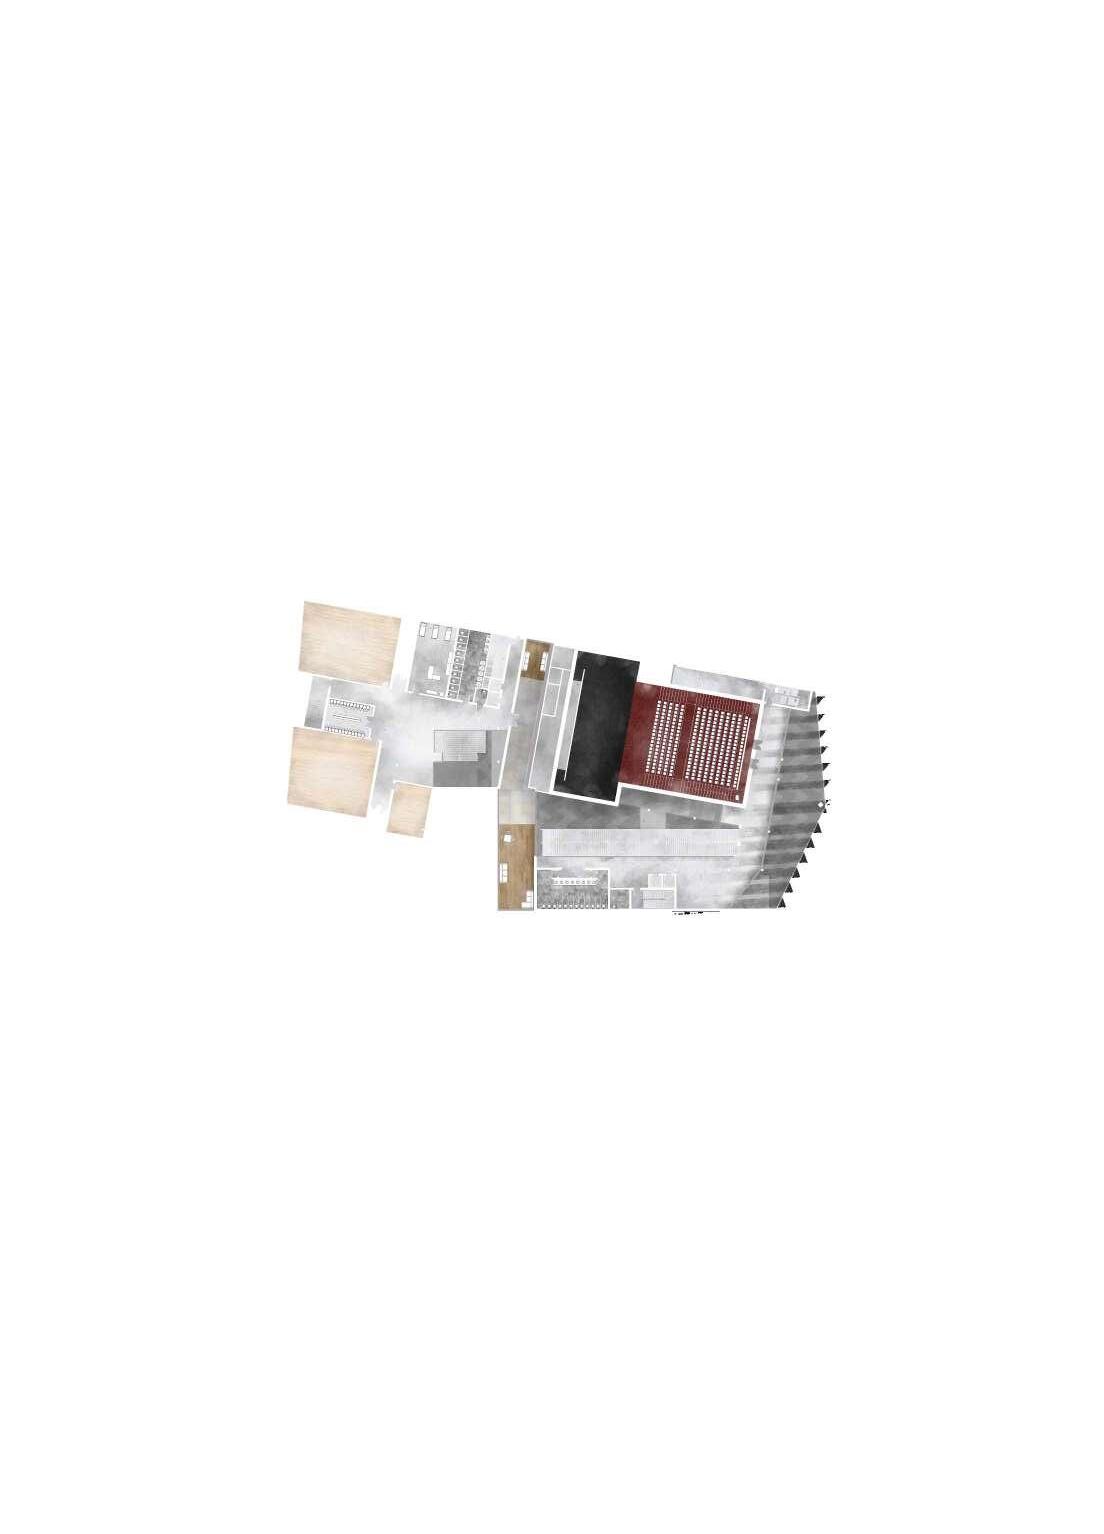
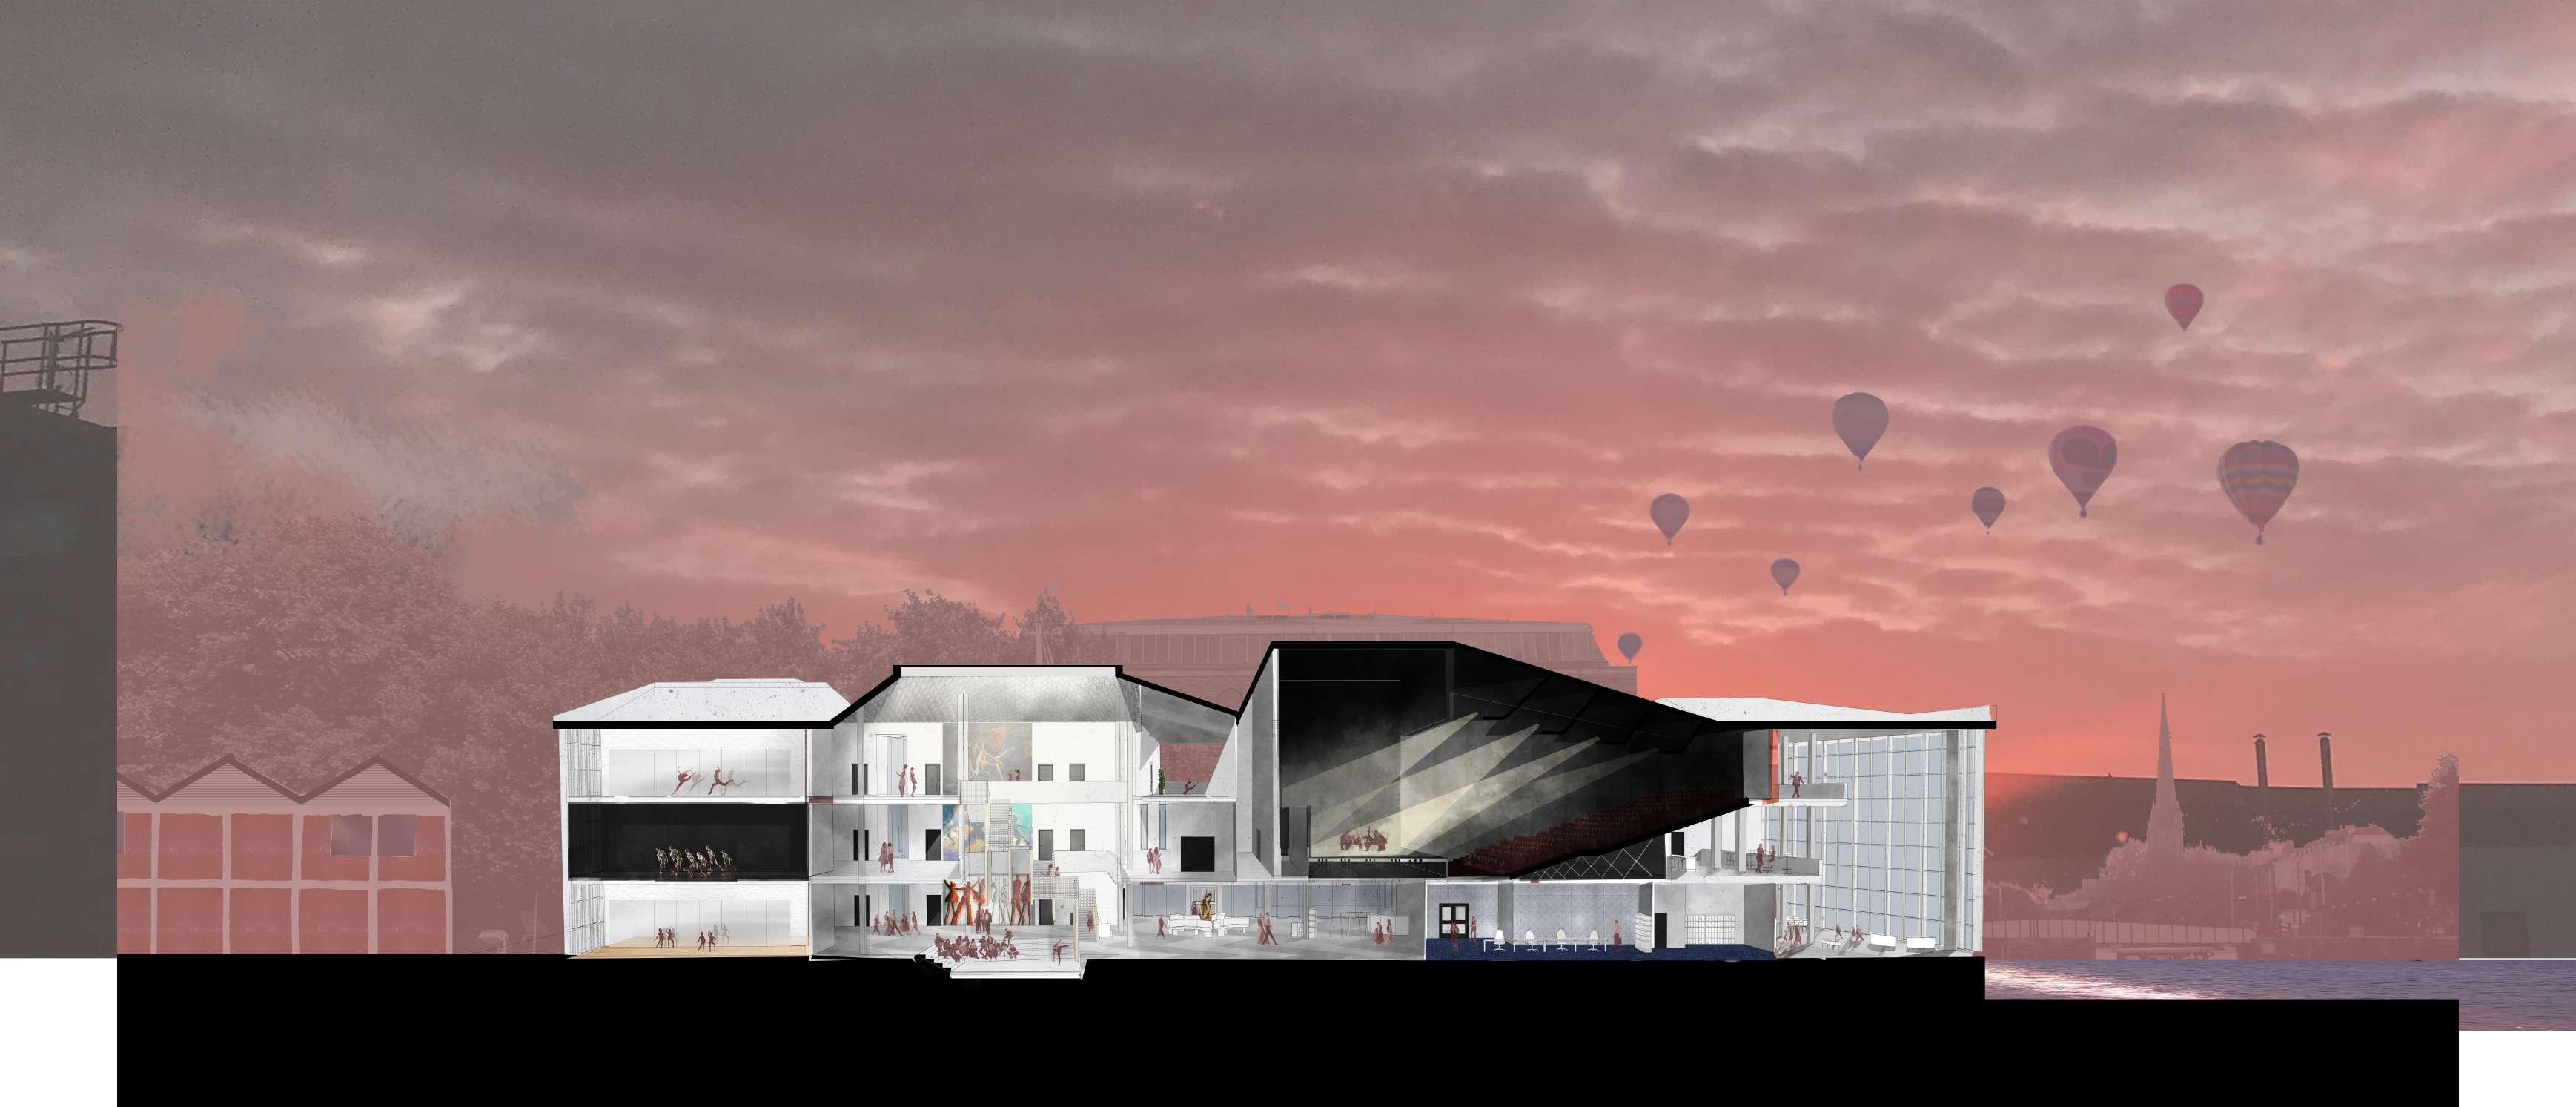
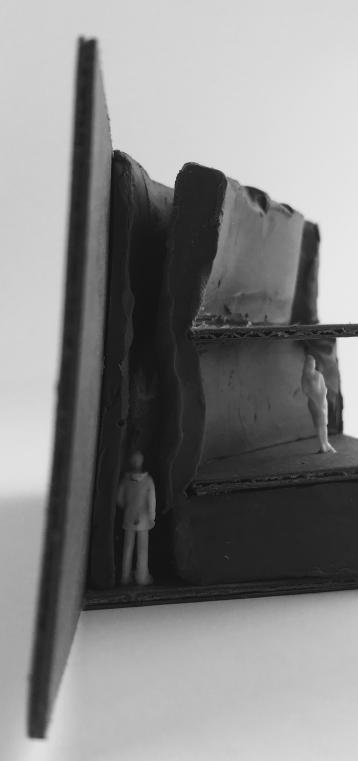
sketching out glimpses of what is happening inside the building through the eyes of two prominent users (student and visitor) and later putting them up in a 3D format. making a storyboard out of said sketches helped with the understanding of how the building stands up and where some spaces would be located, especially for the performance hall which was intended to be the bridge that connects the institute and the public sector of the building.
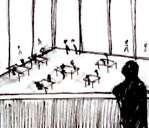
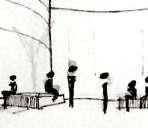
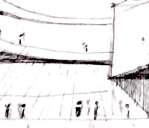
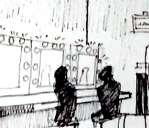
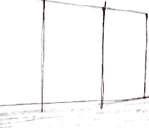
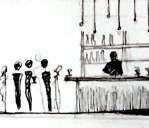
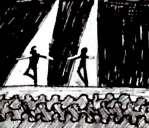
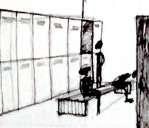
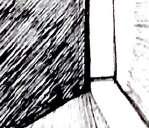
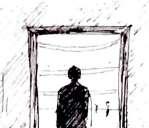
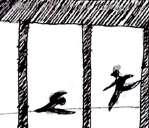
small windows for the institute to reserve some privacy, but will give glimpses of what is happening inside
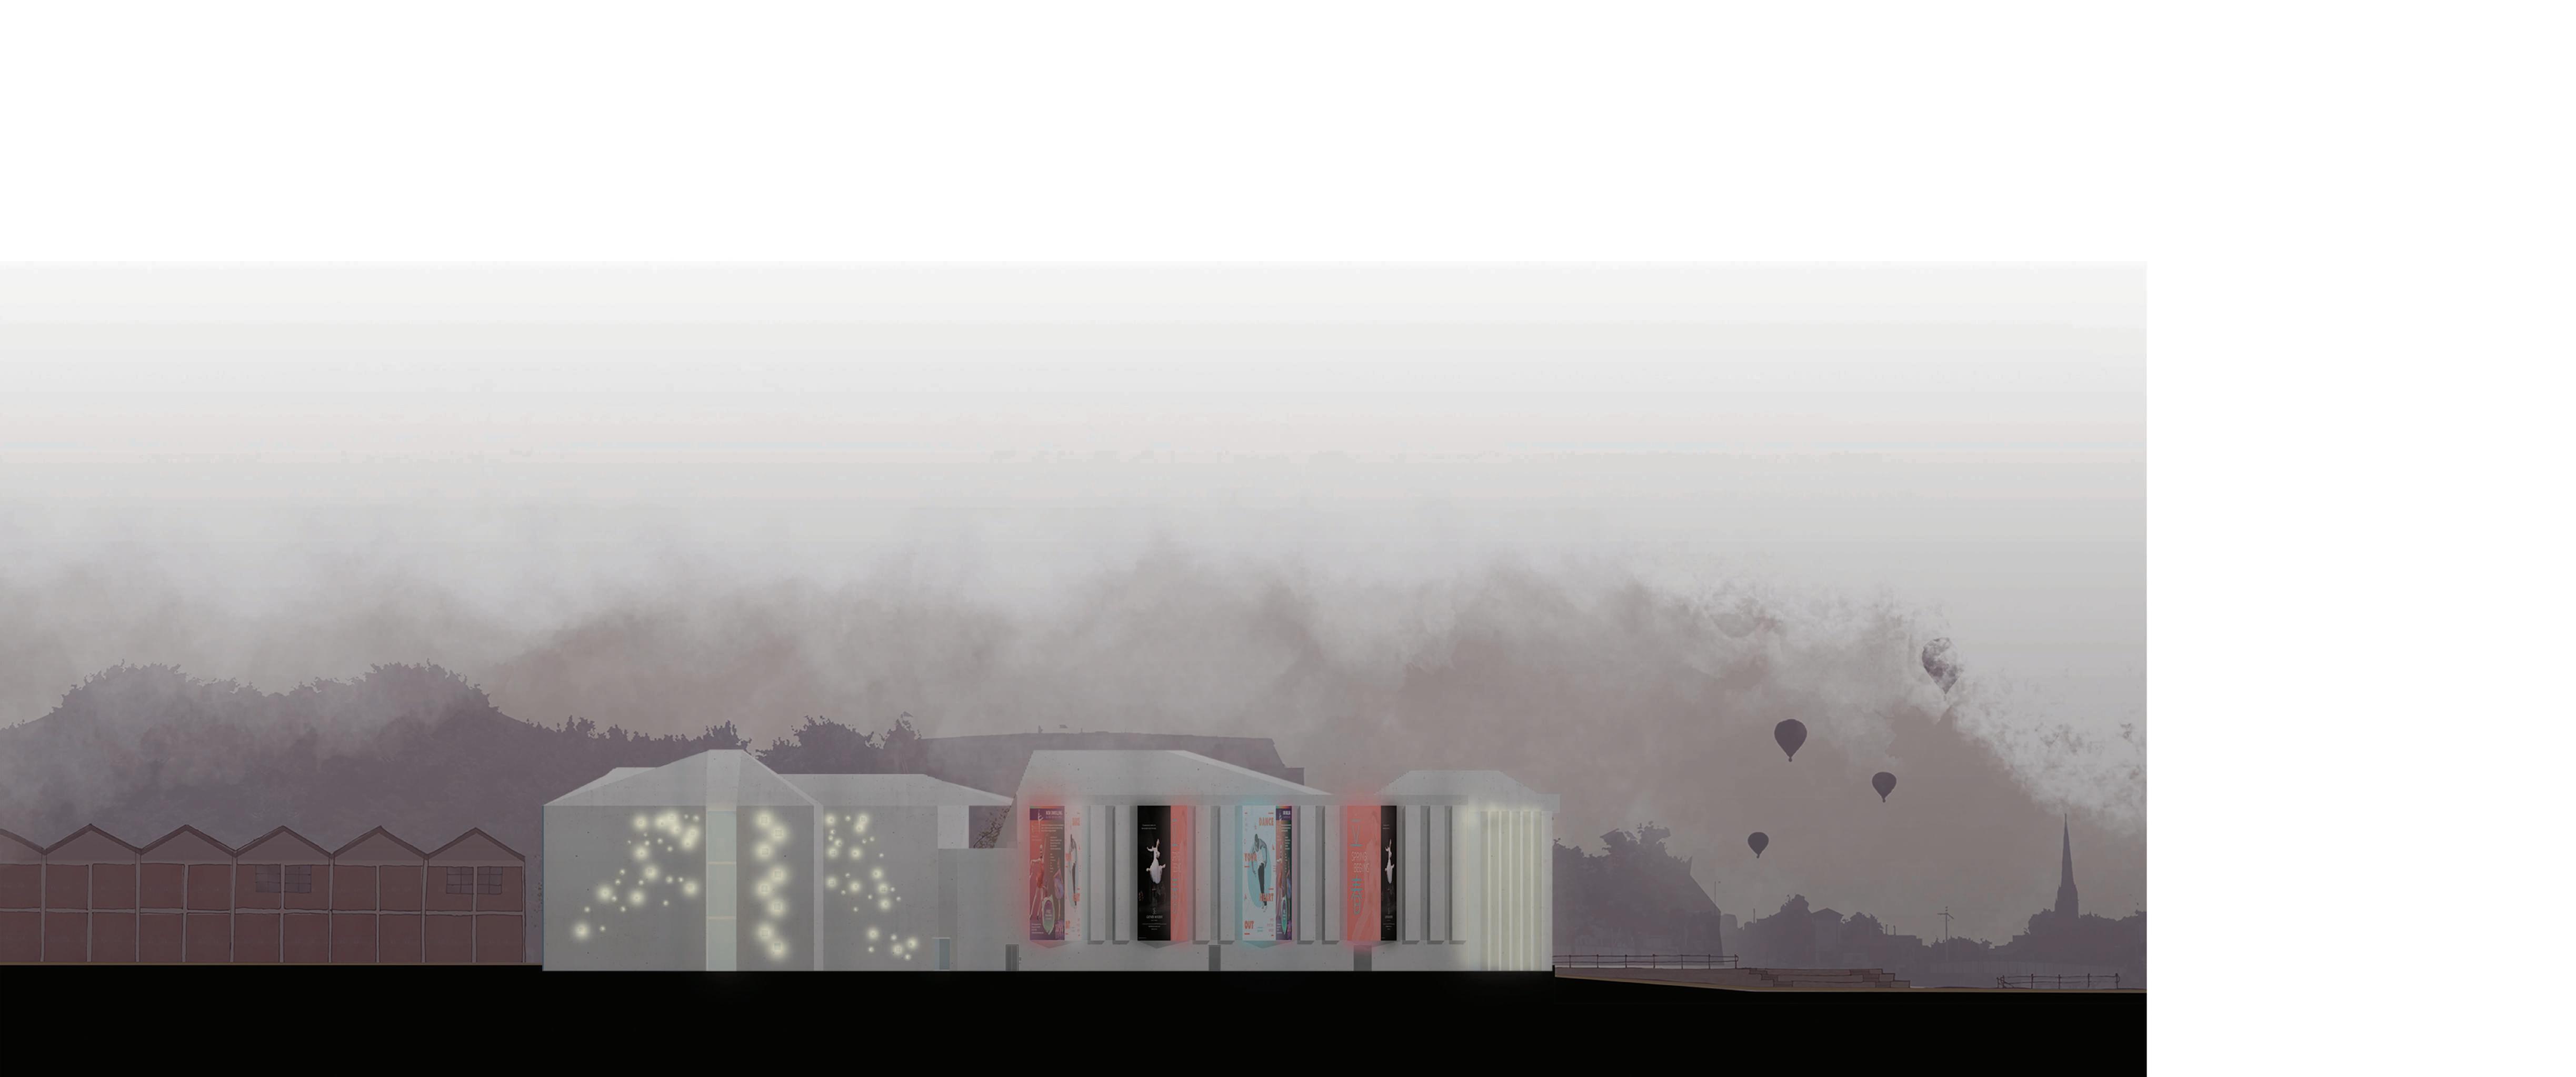
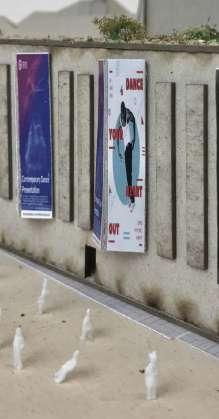
double sided LED screens advertising upcoming performances positioned in a way so people walking in the alley between Lloyds building and THE BOULEVARD can see.

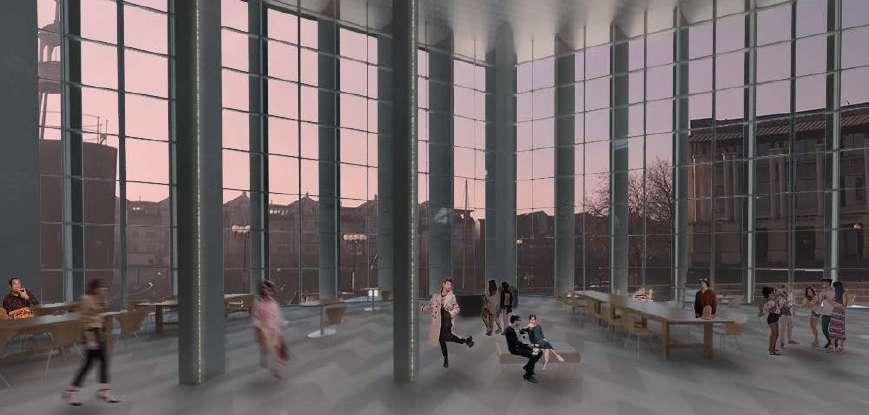
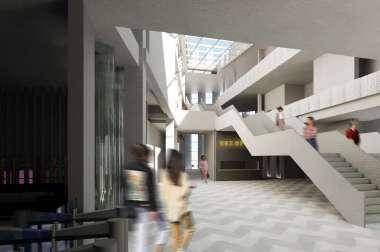
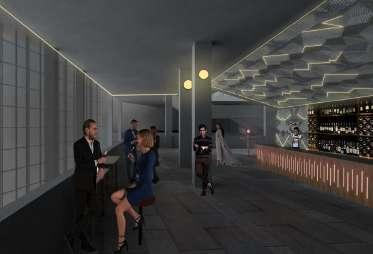
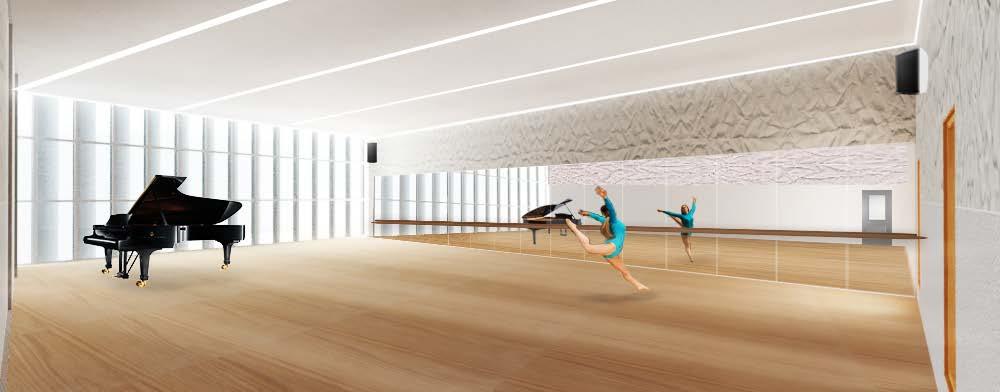
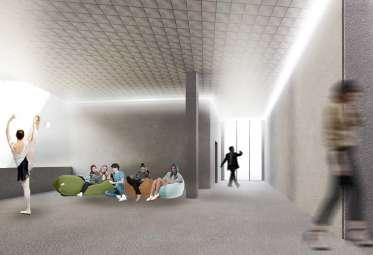
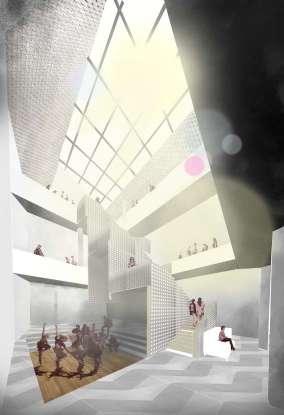 foyer bar
atrium
circulation zone
corridor
studio
foyer bar
atrium
circulation zone
corridor
studio
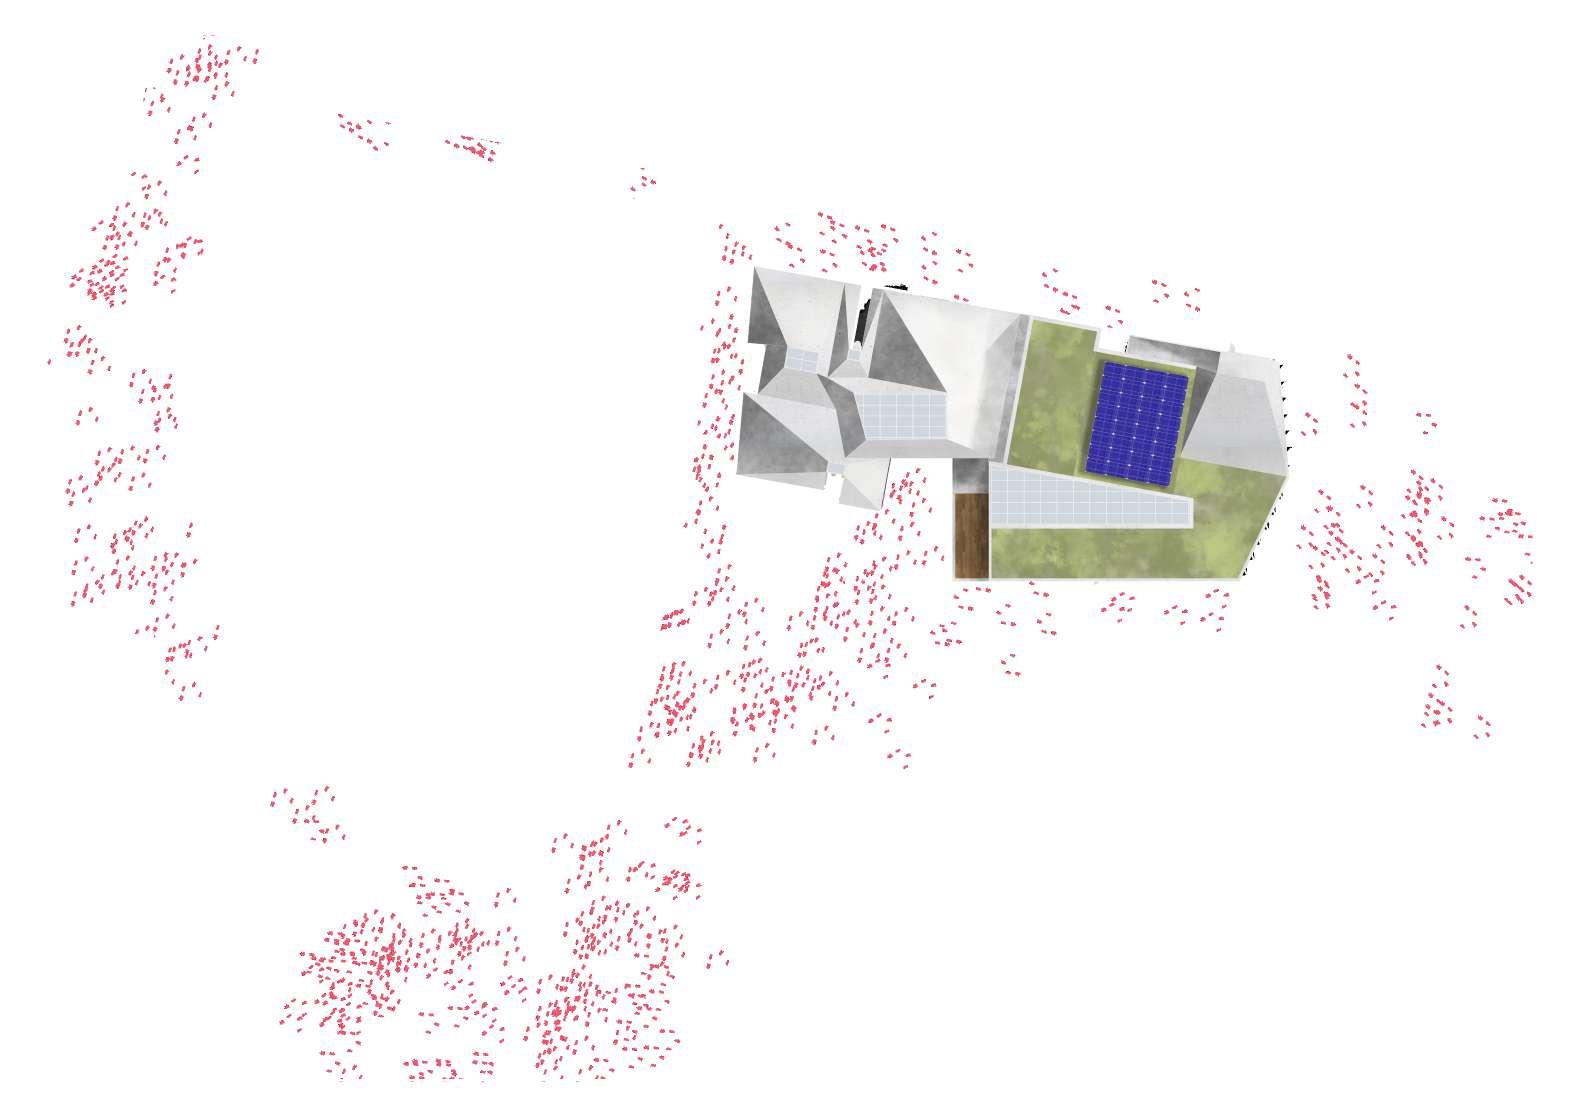
GREEN ROOF SYSTEM
Solar panels
Plantings
Engineered Soil
Solar panel base
Filter Fabric
Resevoir Layer
Aeration Layer
Protection Course
Root Barrier
Moisture-Retention Layer
120mm Insulation
Vapour Barrier
400mm Concrete Structure
Pavement
Gutter
70mm Acoustic Insulation
40mm Plasterboard
Baffles
CURTAIN WALL-FLOOR DETAIL
20mm GRC facade panels
60mm Battens
Vaport Barrier
150 mm Insulation
Reinforced Concrete
Harlequinn Dance Floor System
Fire Stopper
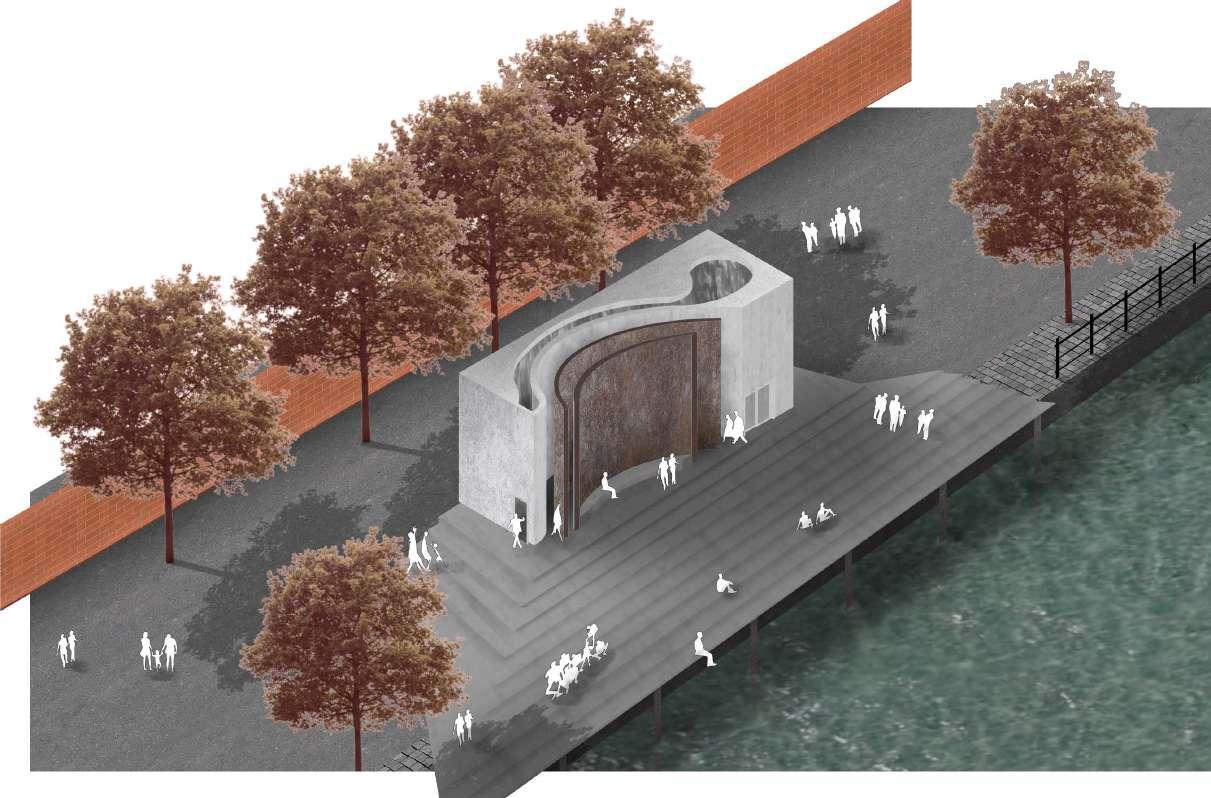
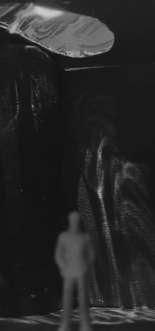
single narrow hallway in the pavilion with the smiluation of water created by the special enhanced glass when the sun hits it.
user exits the pavilion and is free to roam aroud more exterior hallways that have different finishes, or sit on the steps that reach out to the water.
exterior hallways are all around the building.
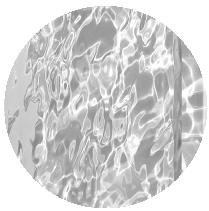
special glazed roof is used to create a simulation that the user is underwater.
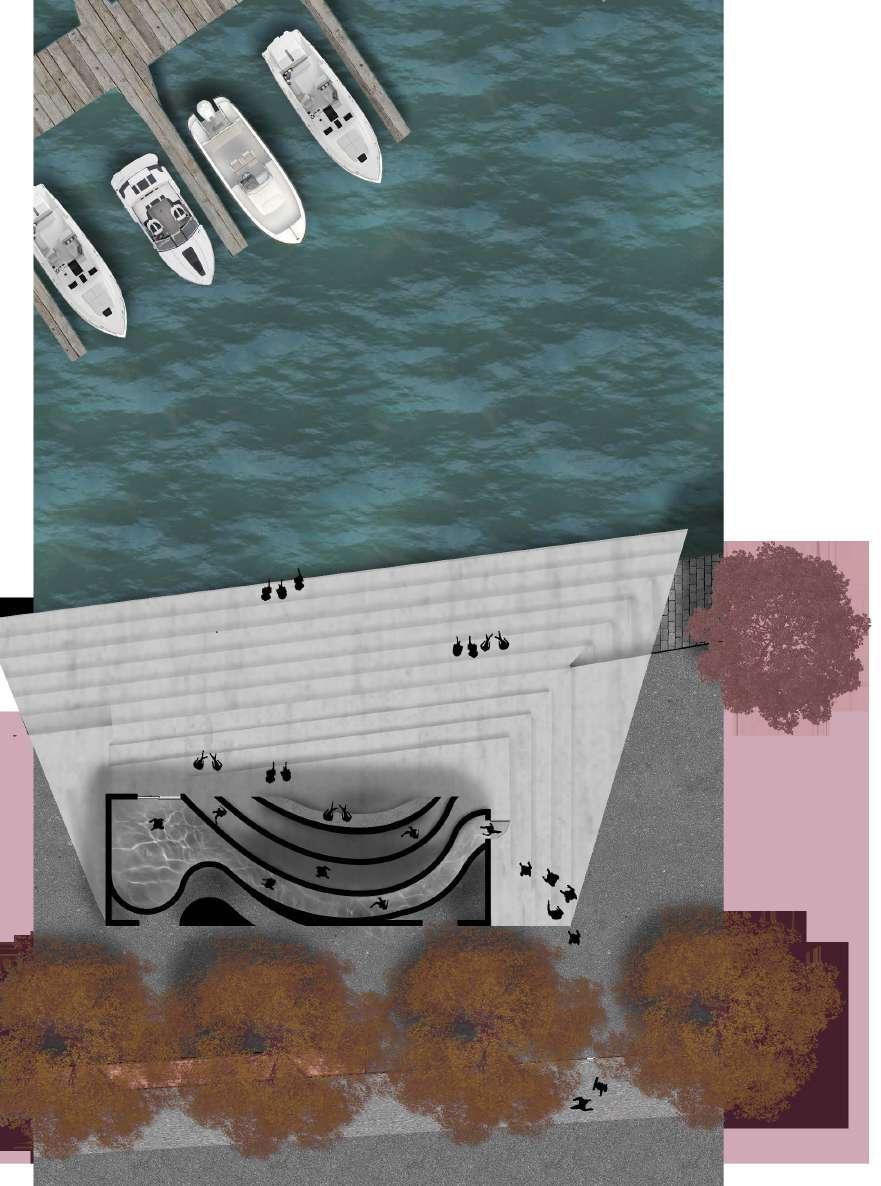
when light shines on the glazing, shadows mimicking water waves are projected on to the concrete walls and floor.
concrete is to be poured in situ with steel rebar for structural support.
concrete will be left exposed to leave a raw and natural finish.
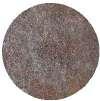

iron metal sheets are bolted on to the exterior hallway walls.
iron sheets are expected to weather and change appearance overtime. the appearance is to symbolise the metal pipings and concrete columns of a pier on the seabed.


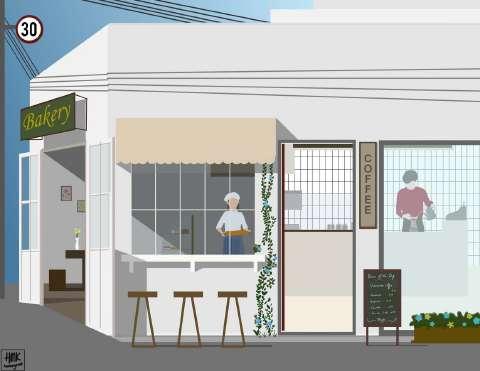
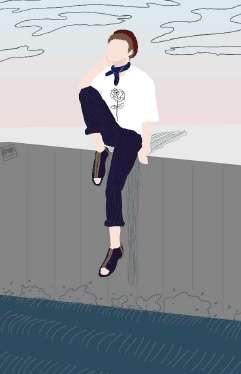

















a small collection of original artworks.