B.Arch at School of Environment and Architecture, Mumbai, India
2008-2017 Grade 3-12
Universal High School & T.P. Bhatia College of Science, Mumbai
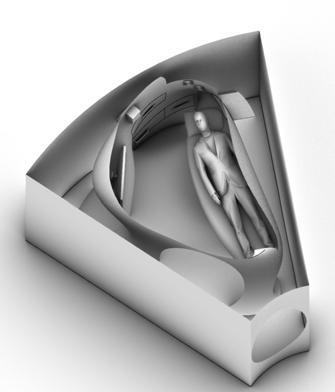
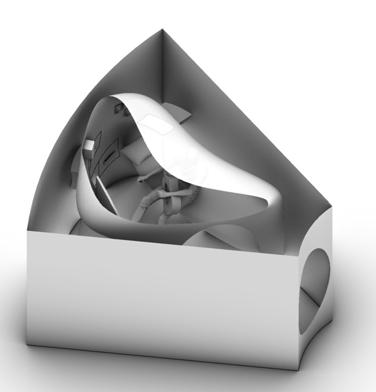
Embodied Modularity
Grad Semester 3
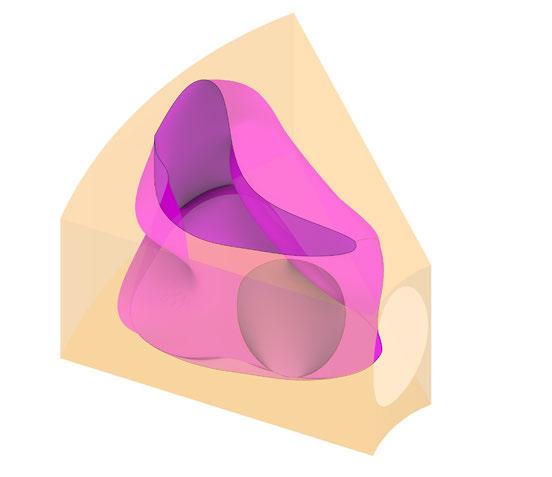
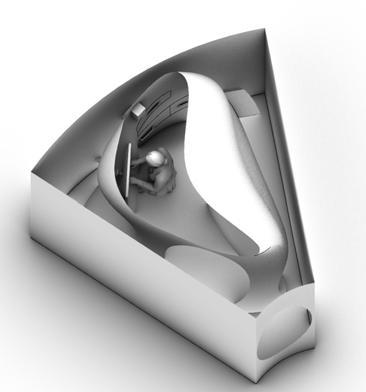
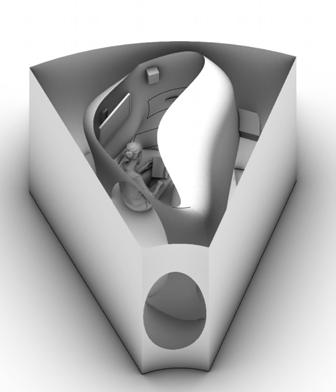
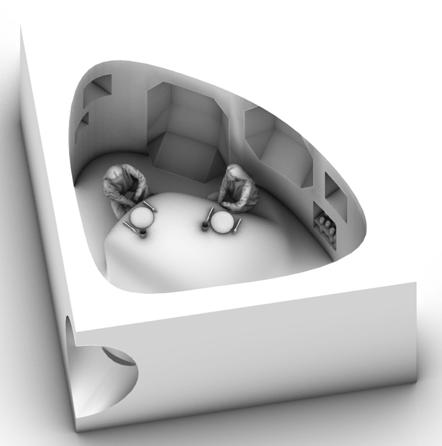
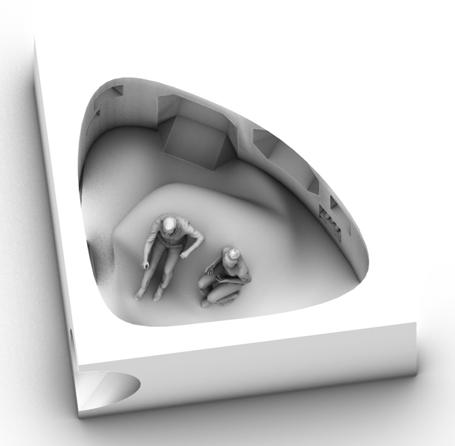
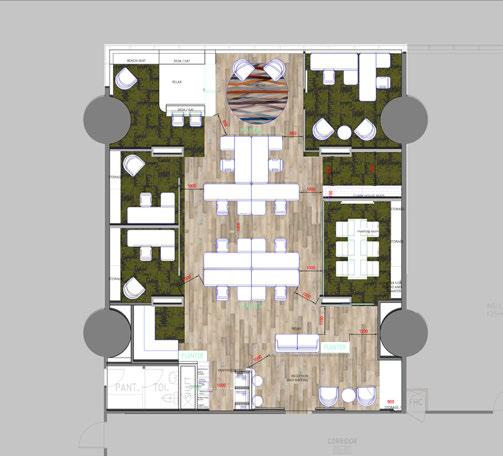
Rethinking spaces through organic design Spaces within a spaceship are not designed to be inherently human-friendly. Still, they are often modular due to space travel constraints, prioritizing efficiency, safety, and functionality over comfort. This mismatch between human needs and modular design leads to challenges in maintaining physical and psychological well-being during long-term space missions. Scientific research on the psychological and physiological needs of astronauts emphasizes the need for more human-centered design solutions in future spacecraft to ensure longterm mission success and the well-being of crew members. This project tries to connect these two aspects to make more cohesive design strategies.
Building adjacency to immediate surroundings
PERSONAL STORAGE (CLOTHES)
LARGER STOARGE FOR PERSONAL HOOBY ITEM (GUITAR)
SPEAKER WHEN TAKING TO FAMILY OR FOR MUSIC (AMBIENCE)
PERSONAL SCREEN/DESKTOP TO TALK TO FAMILY OR WATCHING SOMETHING
MOUNDS ON THE FLOOR ALLOW FOR SITTING
The Chronos-Tower
Grad Semester 1 Group Project
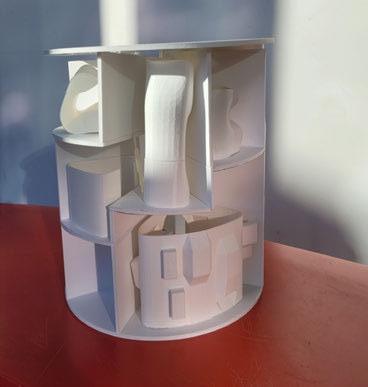
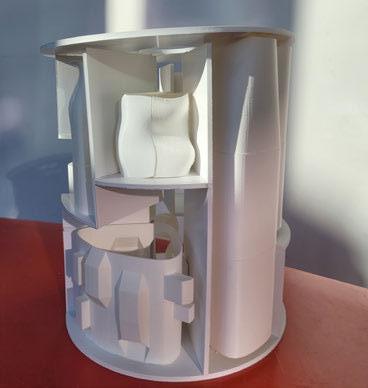
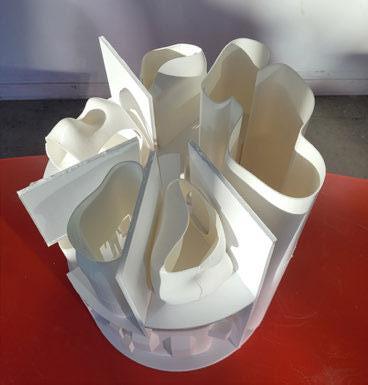
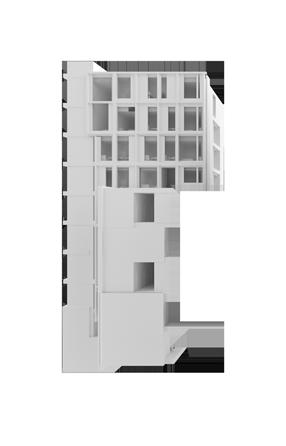
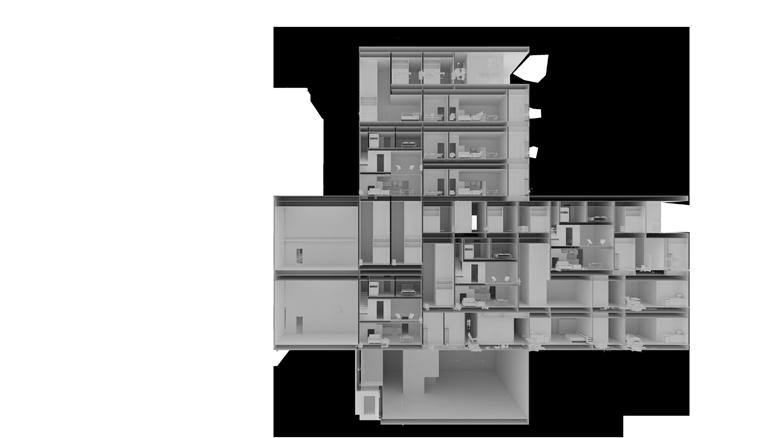
This project challenges the convention of separating mass housing by stay duration. Mass housing projects create habitable spaces on a large scale for many individuals. Some examples of mass housing models are hotels, dormitories, and apartments.
The problem with typical mass housing projects is they separate individuals based on stay duration. Hotels accommodate individuals staying for a short period – one to two weeks. Dormitories accommodate individuals staying for moderate periods –three to six months at a time. Apartments accommodate individuals staying for extended periods – two to five years.
By separating these occupants by stay duration we rob them of the rich experiences that would be created if we mixed these mass housing models. If we blend the models of hotels, dormitories, and apartments we get a diverse network of spaces that reflect the richness of the urban environment. Blending these typologies together allows for an interior urbanism adding richness to the stay of occupants.
Landscapes of Mobility
Grad Semester 4
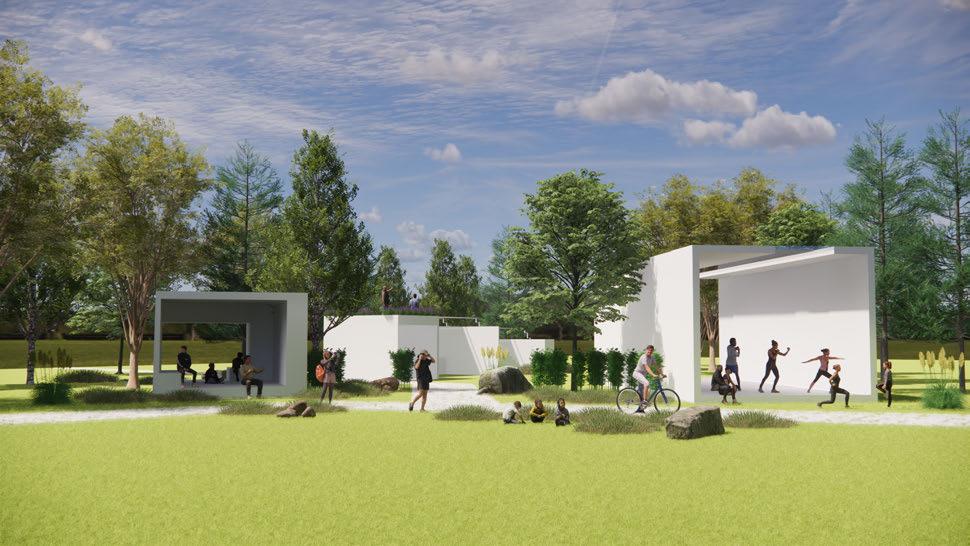
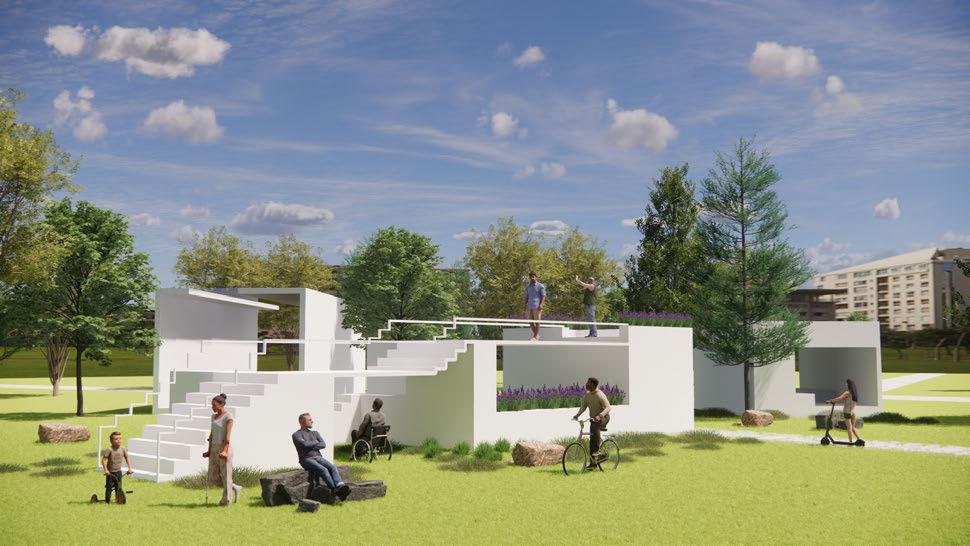
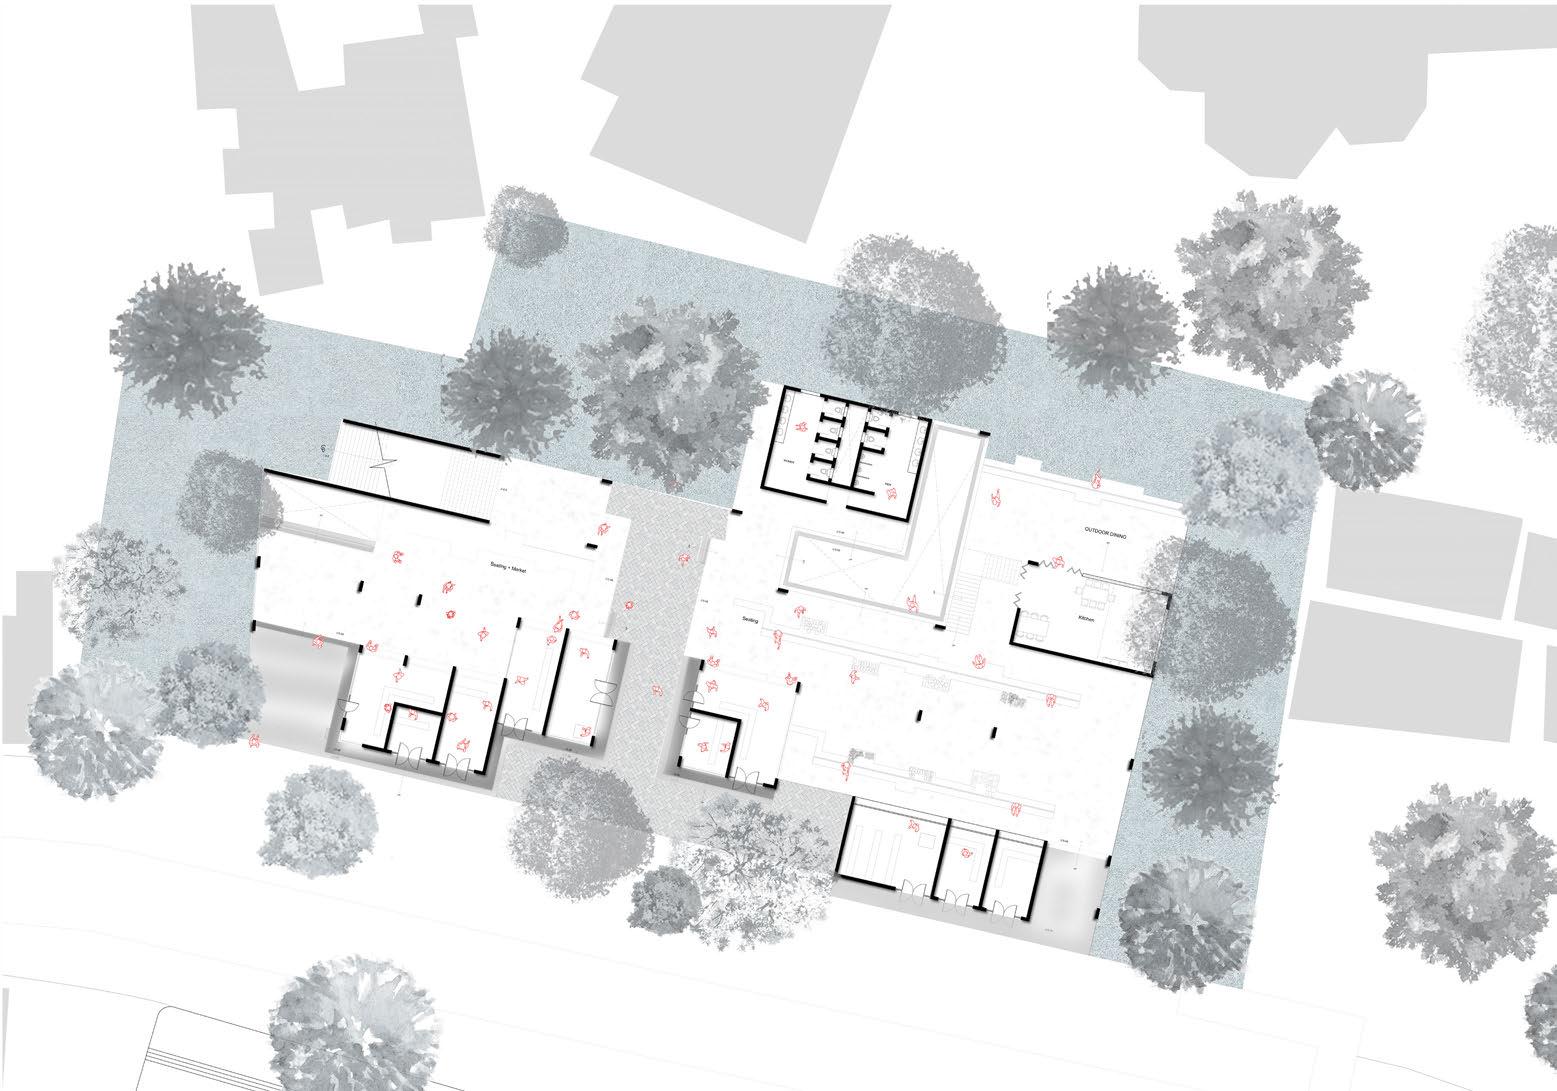
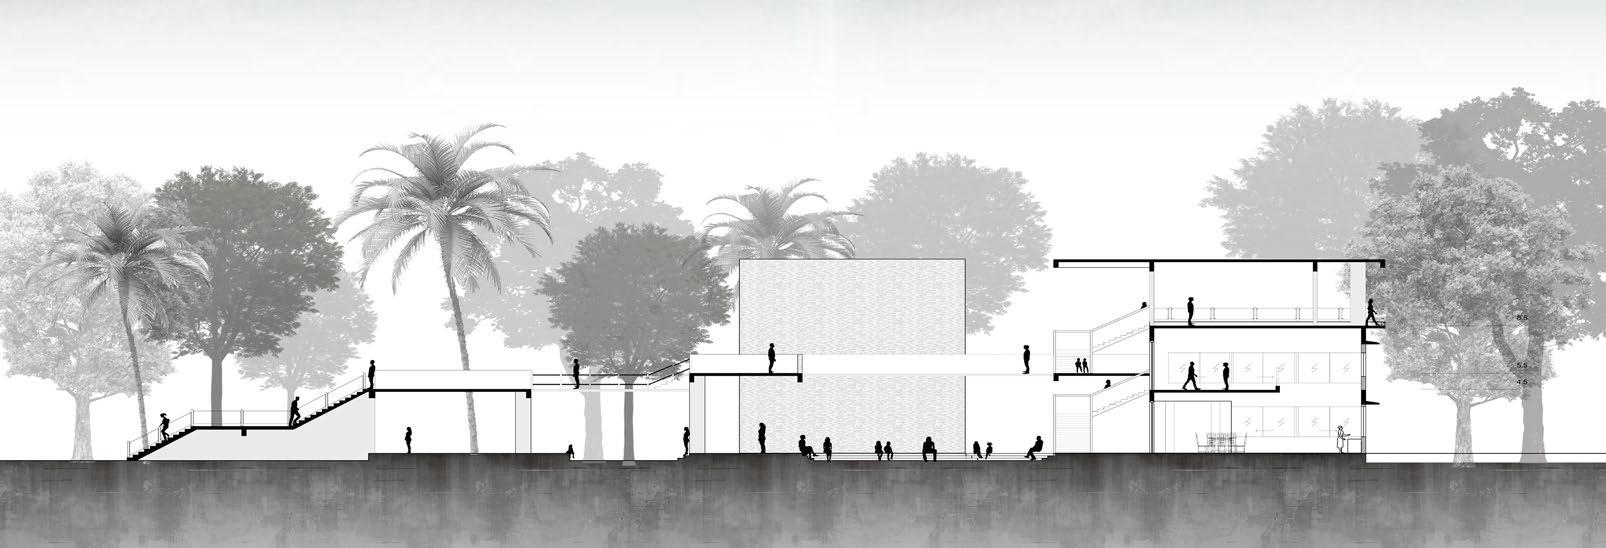
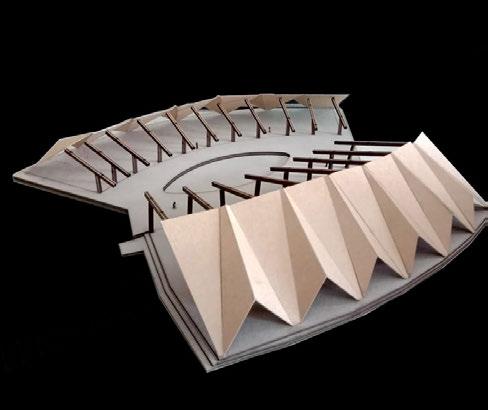
This project proposes a network of smallscale community pavilions designed to support aging populations within the dense urban fabric of downtown Chicago. Rather than isolating the elderly in suburban or institutional settings, the design reclaims public space as a site of visibility, care, and participation. Drawing on concepts of mobility, bodily interaction, and everyday rituals, the pavilions are strategically integrated into an existing garden, offering spaces for rest, exercise, conversation, and shared meals. The design is rooted in principles of accessibility, flexibility, and social dignity.
ach pavilion is programmatically unique— ranging from libraries and kitchens to open gardens and movement decks—yet materially consistent to form a cohesive spatial language. The layout promotes walkability and autonomy, with varied levels of privacy and interaction that respond to different physical and emotional needs. Ultimately, the project challenges age-based segregation by proposing architecture that fosters intergenerational connection and dignified aging in the public realm.
- Rise)
Undergrad Semester 7 Project
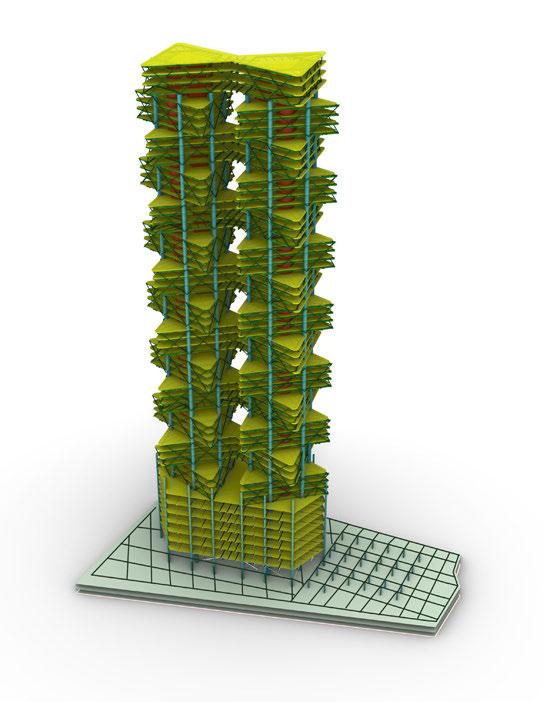
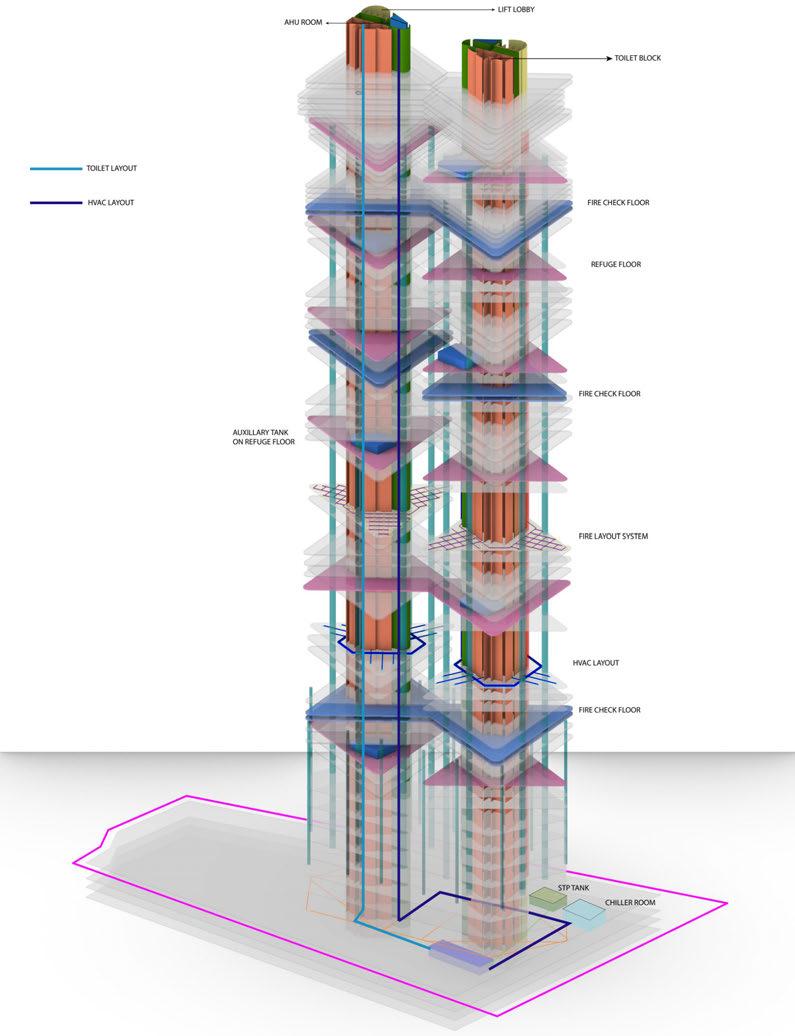
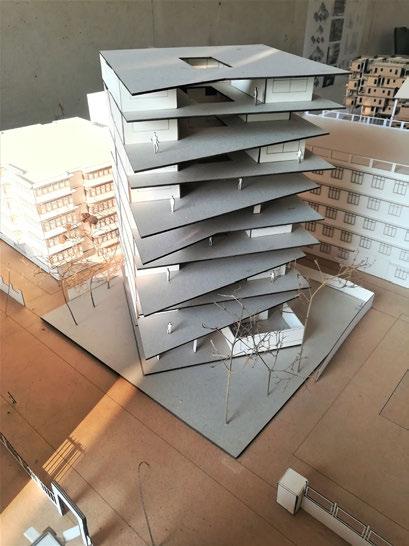
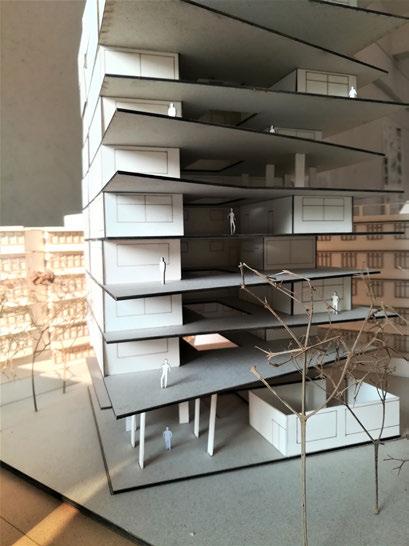
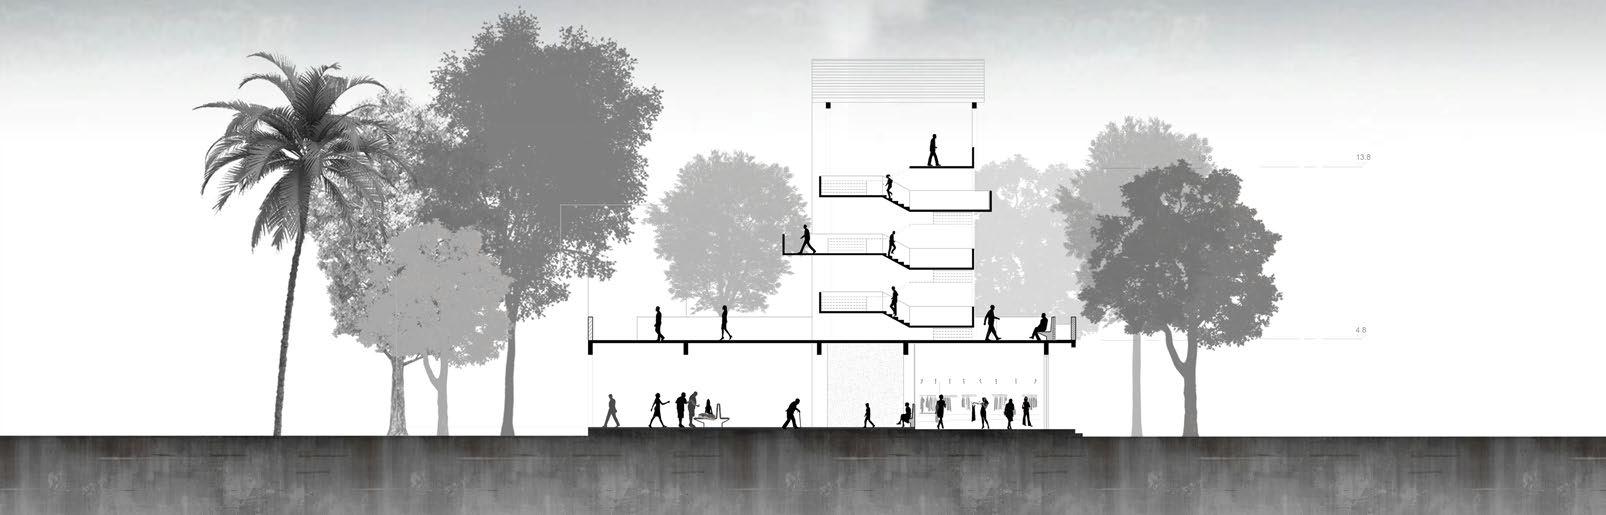
The ideation of this tower started with the idea of having these alternating moving floor plates throughout the builing. Keeping in min this, then iterations for the most efficient use of floor plate area, the core were then being articukated.
After this, there was also a learning process involved in how HVAC systems works, what kind of different structural systems are used for these type of buildings. All this was then articulated in the building.
Undergrad Semester 5 Project
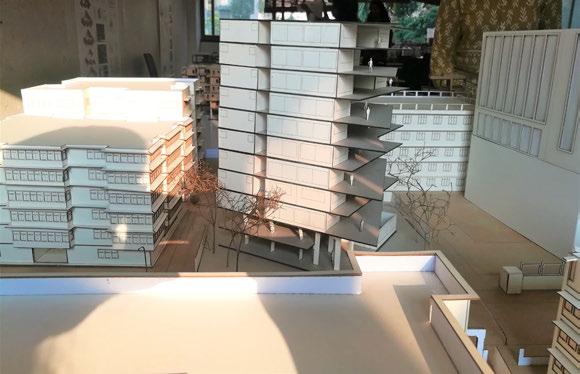
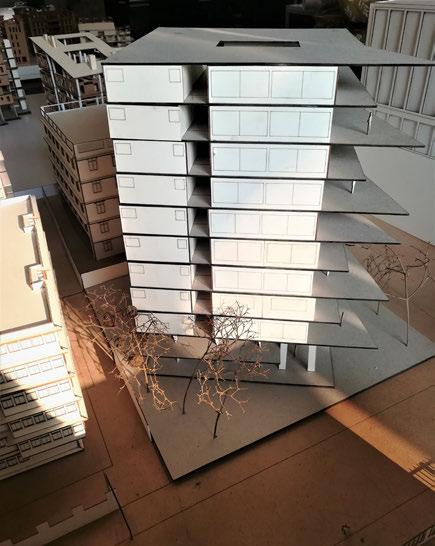
The project started with the observations on the site of it being a very conjusted but at the same time a very quiet place. There needed to be a pause between the busy lives of the people, hence the project concentrates on having some community spaces for the people staying here to spend some time together.
The project has required to identify a major resource concern for which mine was wind. The building is oriented in a way to let in a mojor amount of wind that blows from West. The process started with identifying this direction and making all the rooms efficient in terms of light and ventilation. The project also includes a wind turbine which helps capture all this wind and convert it into electricity which can be used in the building itself.
Construction
Drawings for The Co-Living Housing
Undergrad Semester 6 Project
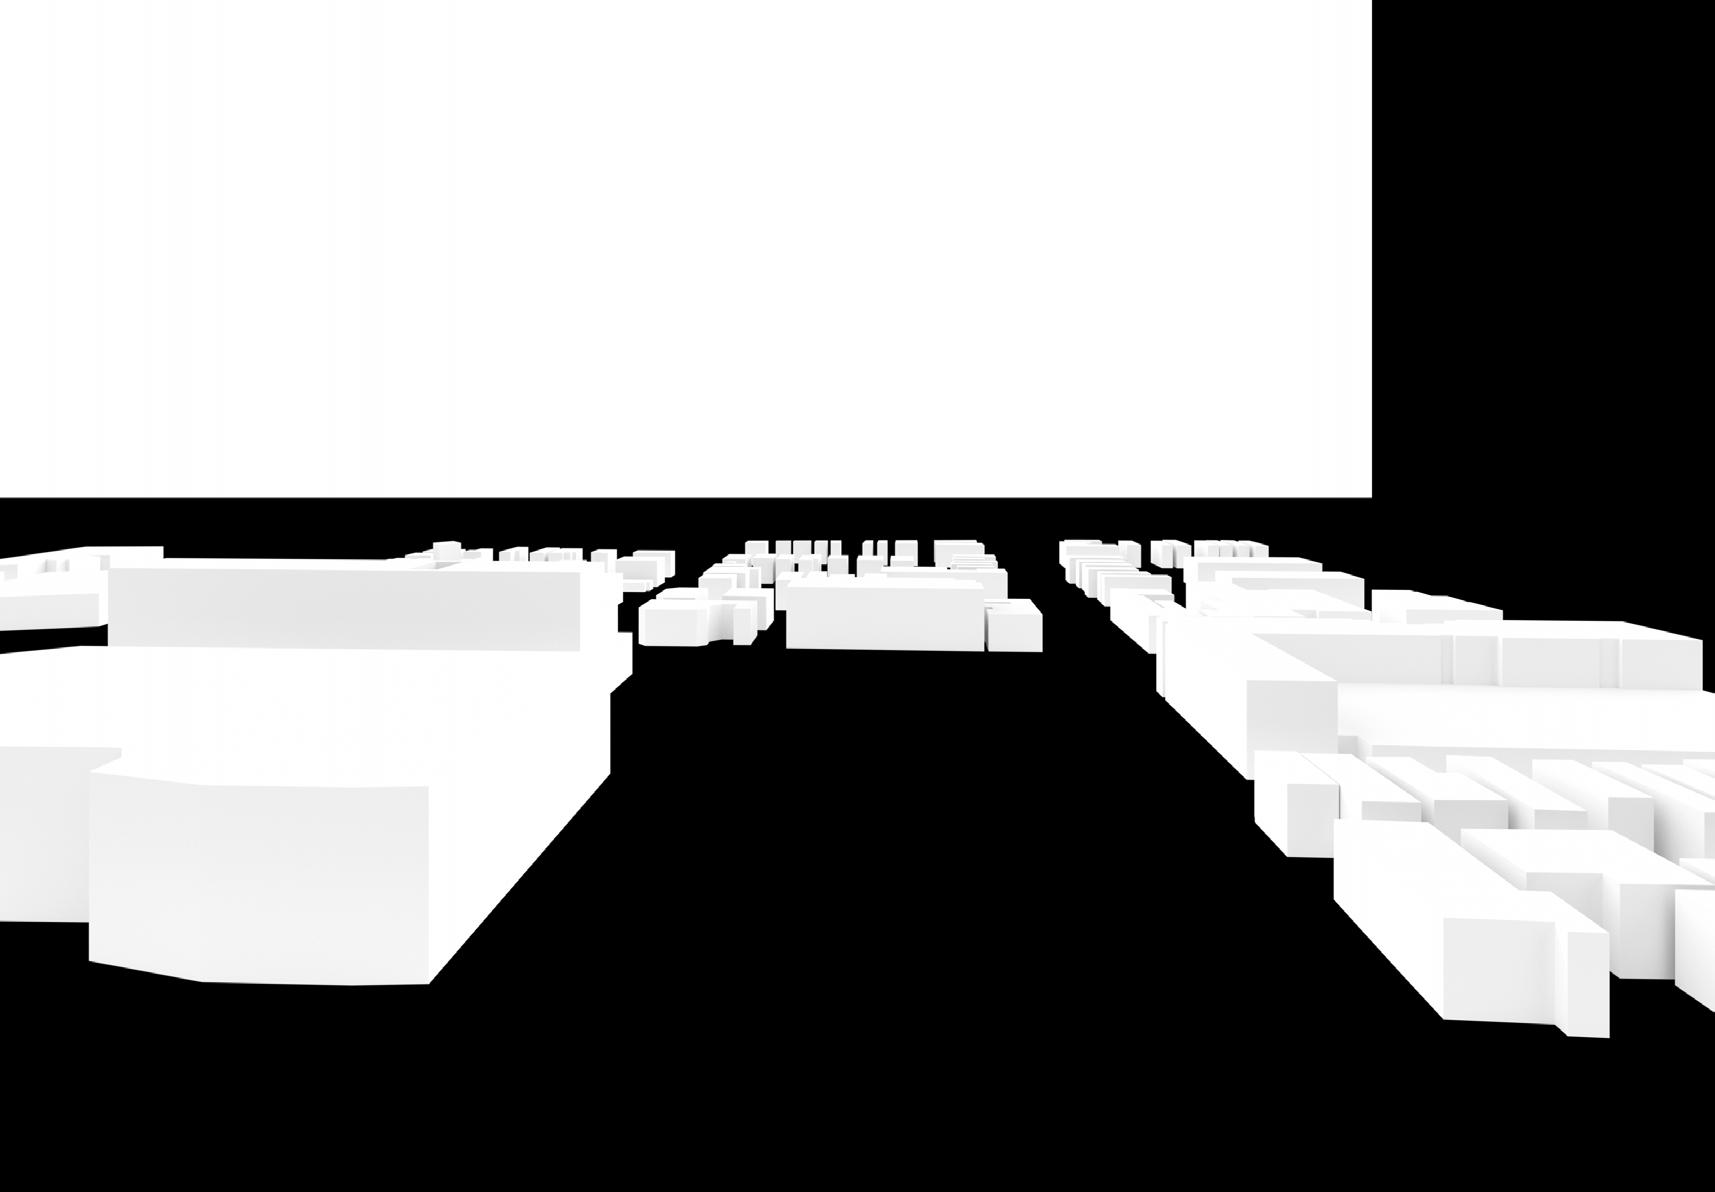
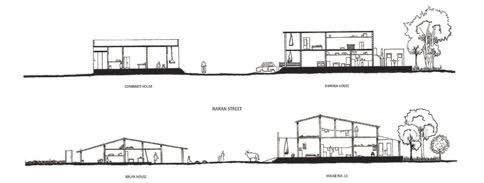
Making Home
Undergrad Thesis Project
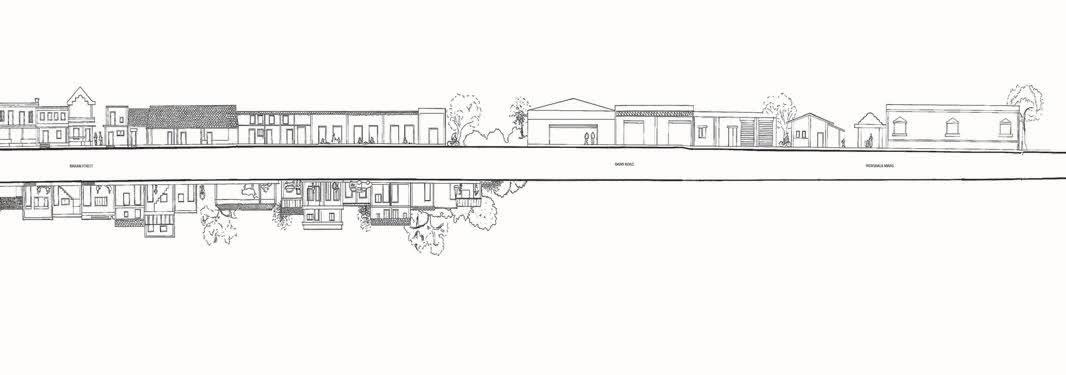
In the city, a public place plays an important role of escape from one’s life. Streets play an important role to absorb the stresses of life between the walls at home and work. Most of the people spend their time on this street where the street allows for multiple appropriations to happen at the same time. This thesis aims to identify the everyday negotiations on the street, the relationship between home and street where street sometimes becomes the home or an extension of the home. The street allows for multiple associations and allows for spatial negotiations which help in creating the idea of home or the home itself for the inhabitants that occupy the street in multiple ways. Three different typologies of the street where two are market streets while the other is an internal street of an informal settlement were identified. Activities of different actors were mapped to understand how the street is being used and thus, the spatial character of the street is making a home was understood. The research thus argues that the street has multiple layers that are more than what they are designed for, which allows people to occupy them in their unusual ways. The way they appropriate the space helps them feel comfortable and safe thus making it their ‘home’.