Nancy Robles

Welcome! I am so glad you’re here! My name is Nancy Robles; I am a first-generation Latina student pursuing a Master’s in Architecture . My fascination with design began in my early childhood seeing my family design and build furniture and watching my mother sew clothing. I wanted to do everything—be a fashion designer, magazine editor, interior designer, and Architect. Now, I understand that this reflects my multifaceted passion for all types of design Reflecting on my early years, I recall staying in class during recess to draw houses and spending hours designing homes in The Sims. The idea of creating a place where one dwells was one of the most fascinating things as a kid and still today—if a home is one of the most sacred spaces a person can reside , then there must be great intention and detail behind such a design. A core value I’ve always held is the desire to help people flourish and design spaces where people feel inspired. I chose to pursue Architecture because it allows me to fulfill my passion for design while serving communities in impactful ways. I am deeply committed to improving the built environment, particularly in underdeveloped communities . I am interested in exploring functional, innovative, and sustainable strategies. My work is rooted in a profound passion for human connection and the betterment of our surroundings.



(909) 756 5120
ncarolyn0152@gmail.com
www.nancyrobles.com
www.linkedin.com/in/nancyrobles/
Biliteracy
English -Native
• Spanish -Native skills
Architectural
Revit
• Sketchup
• AutoCAD
• Drafting
Sketching
Post-processing
• Adobe Creative Suite
InDesign
Illustrator
Photoshop
• Enscape
Fabrications
Model making
3D printing
• Lasar cutting Technical
• Microsoft Suite
• Google Workspace
leadership
Fall 2023 - Spring 2024
CBU NOMAS Chapter Treasurer
CBU Architects of Tomorrow
Mentor
education
Master of Architecture
California Baptist University
2024 - 2025
Recipient: Robert J. Kain, AIA Endowed Scholarship
Bachelor of Architecture
California Baptist University
2020 - 2024
CAVAD Merit Scholarship Award 2023-2024
CAVAD Merit Scholarship Award 2022-2023
Architecture Scholarship Award 2022-2023
Dean Merit Scholarship Award 2020-2024
experience
Chipotle Mexican Grill
San Bernardino, CA
2020-Present
• Thriving in a collaborative, high-pressure environment of a bustling restaurant, consistently upholding efficiency and precision.
• Demonstrating problem-solving skills, swiftly resolving issues to ensure seamless operations and deliver exceptional customer service.
Proficiently communicating with team members and customers, fostering a welcoming atmosphere, and promptly addressing inquiries or concerns.
• Mastered multitasking and on-the-spot decision-making to manage large volumes of customers effectively. Versatile in both back-of-the-house (BOH) and front-of-the-house (FOH) operations, with expertise across all positions, including grill, AM and PM prep, cashier, line duties, and training new hires.
01
Maggie’s Newport Beach
Fall 2024 | Grad Project
pg 07
02 contents
MIT Christian Studies
Center of Theology
Fall 2023 | 4th year Project
pg 17
03
Redlands Community Theater
Spring 2023 | 3rd year Project pg 25
04
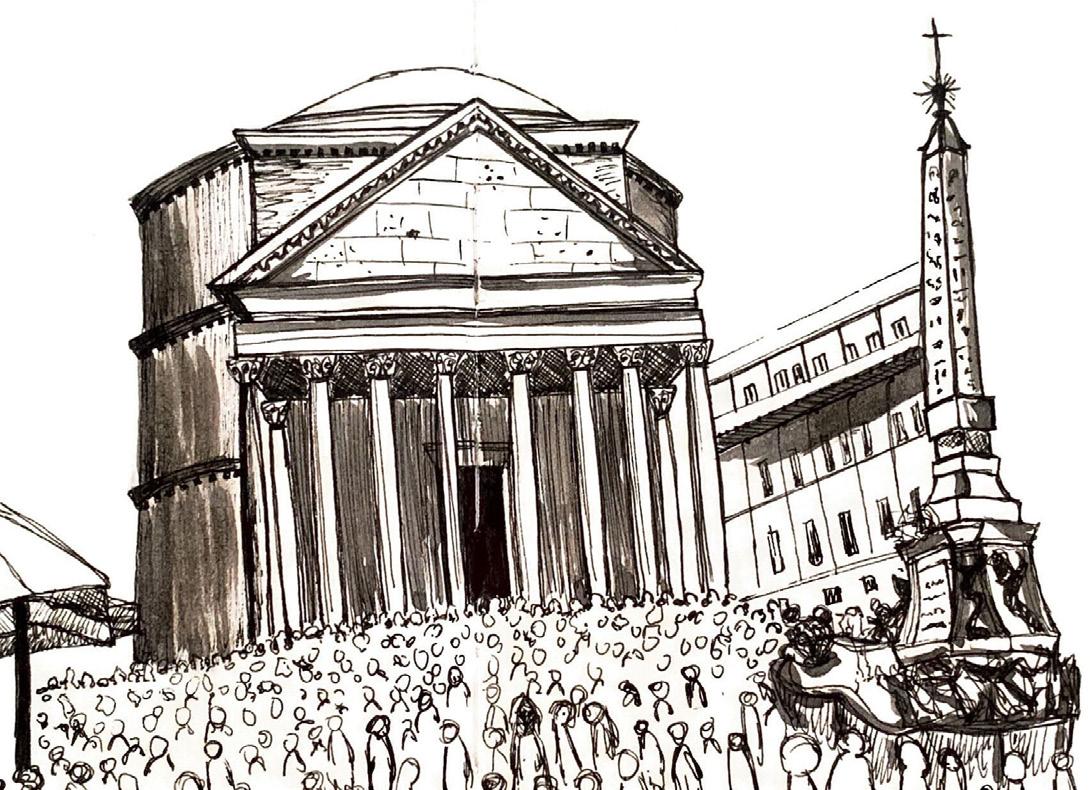
Sketches
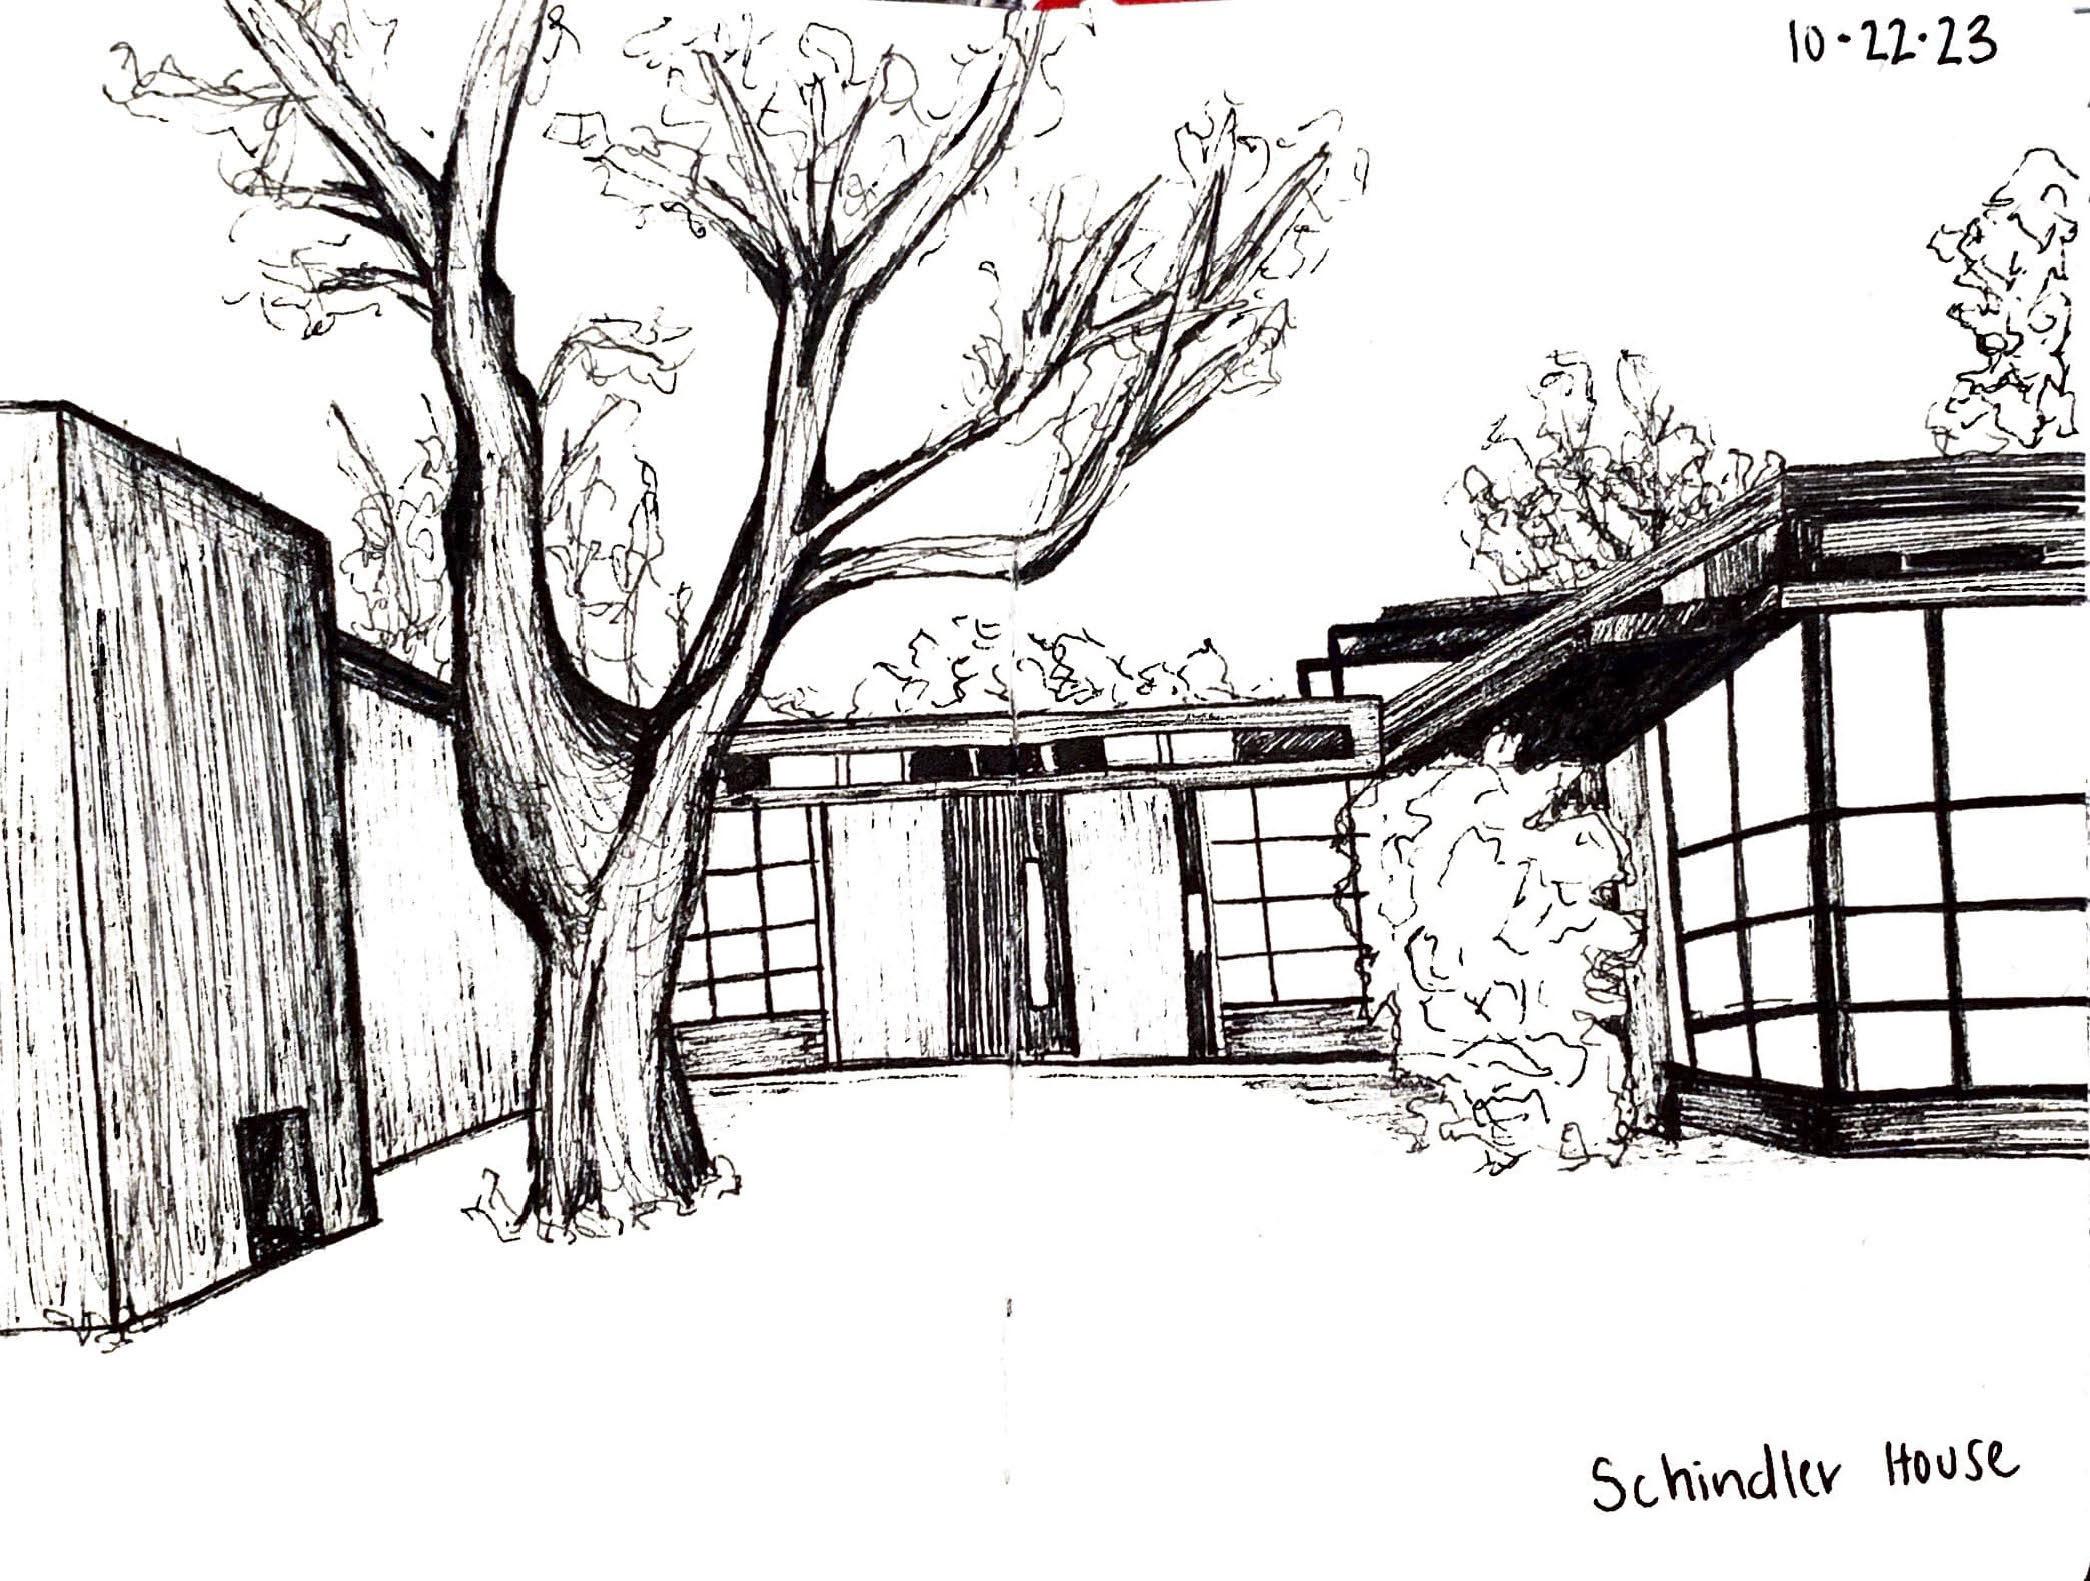
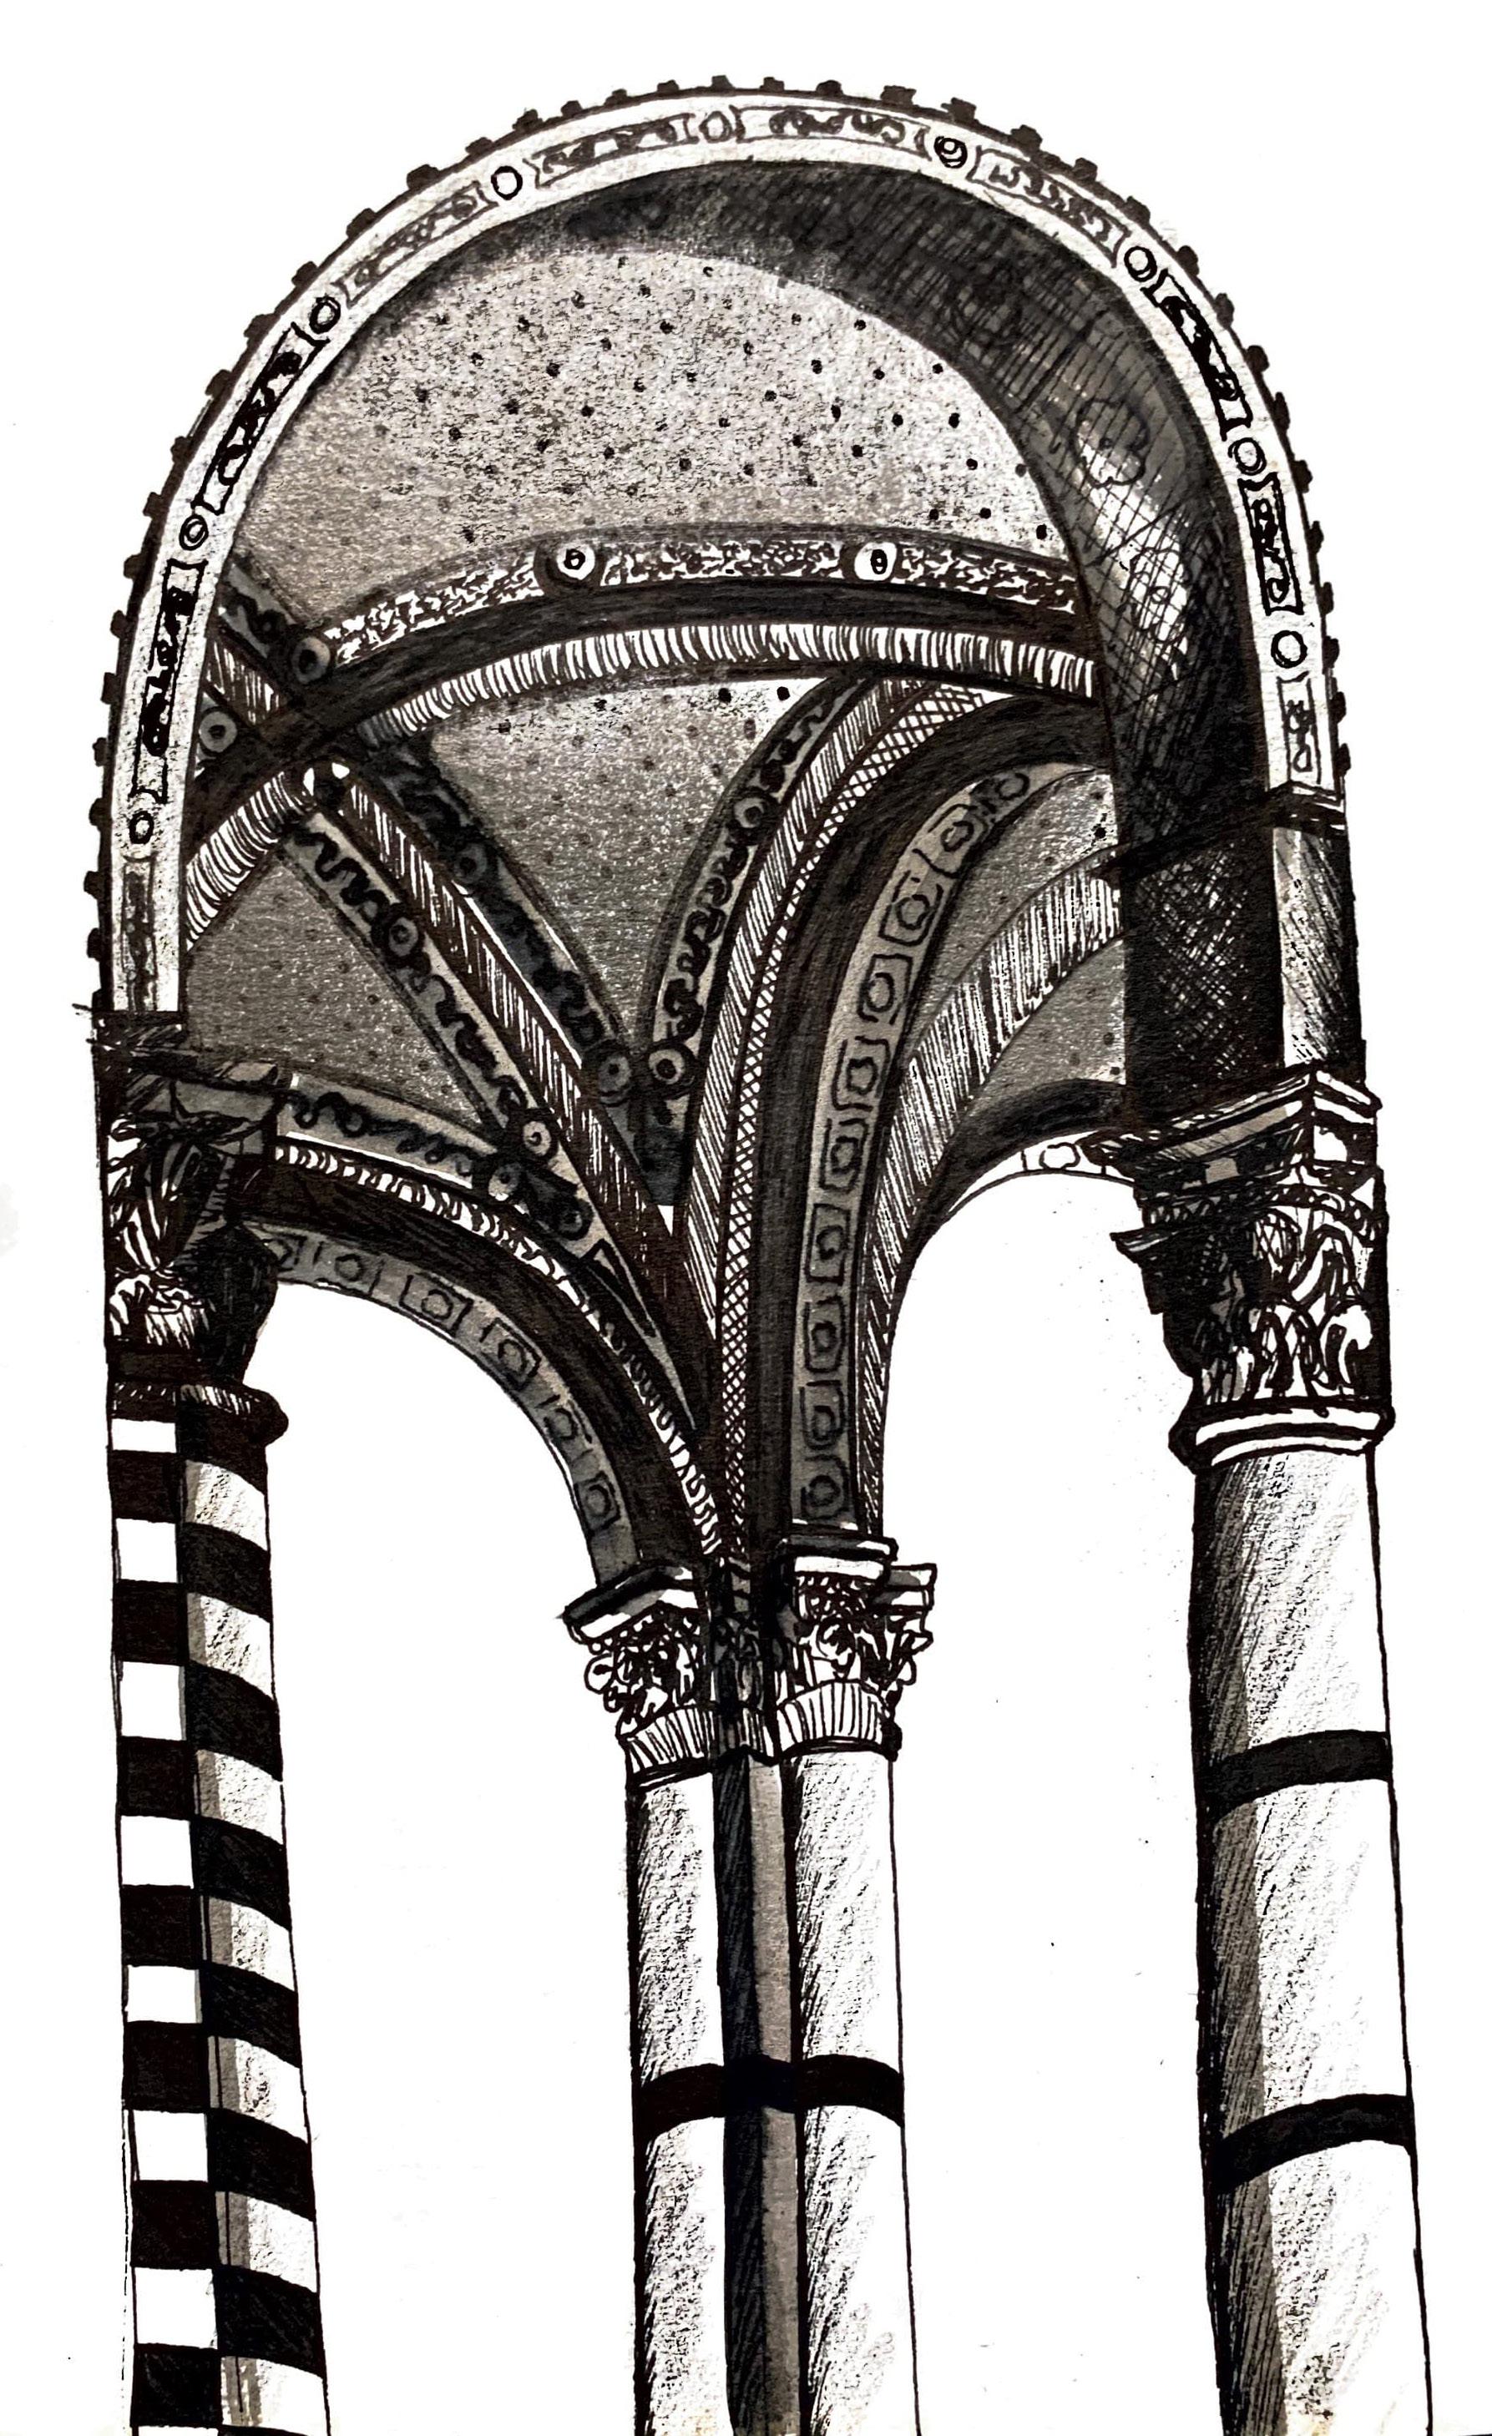
Italy Study Abroad | Other pg 31
Maggie’s Newport Beach
Year: Fall 2024
Location: Newport Beach, CA 92663
Typology: Cancer support center
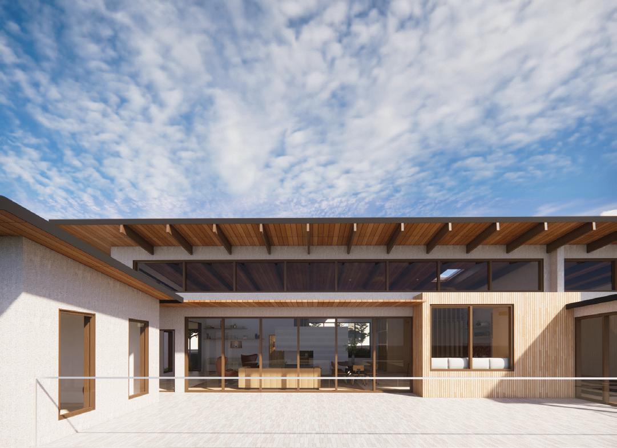
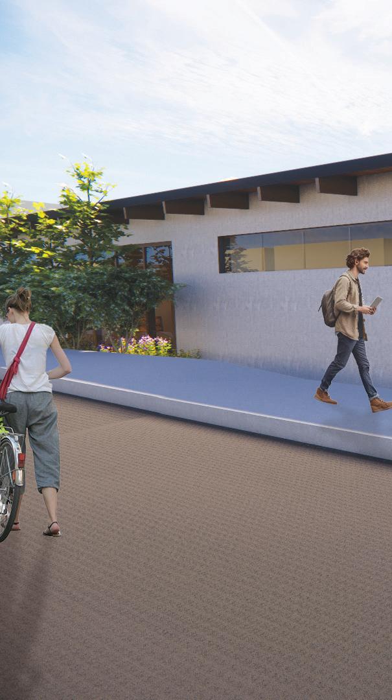
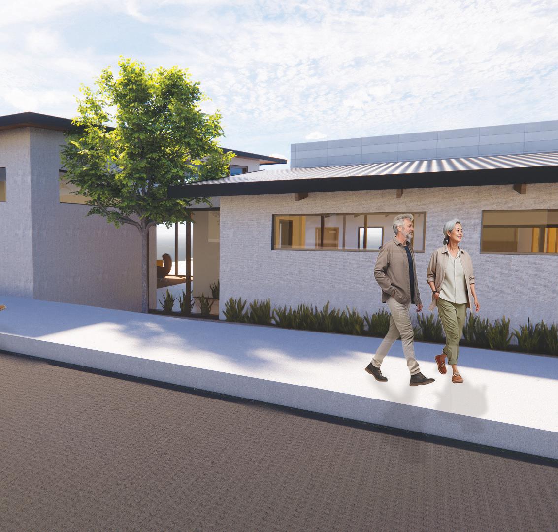
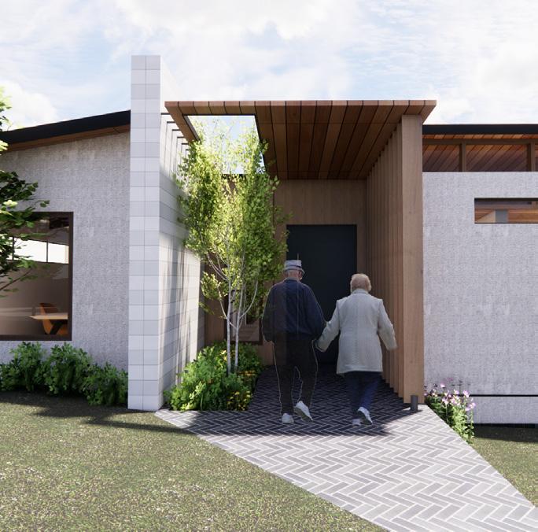
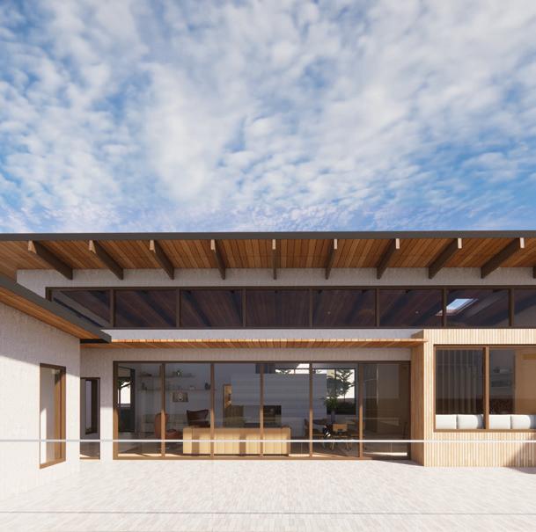
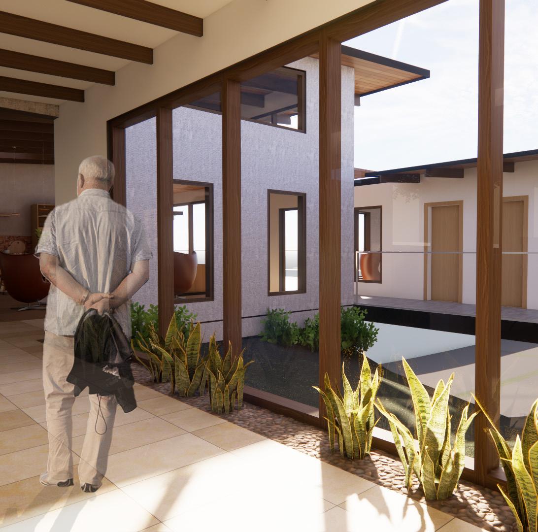
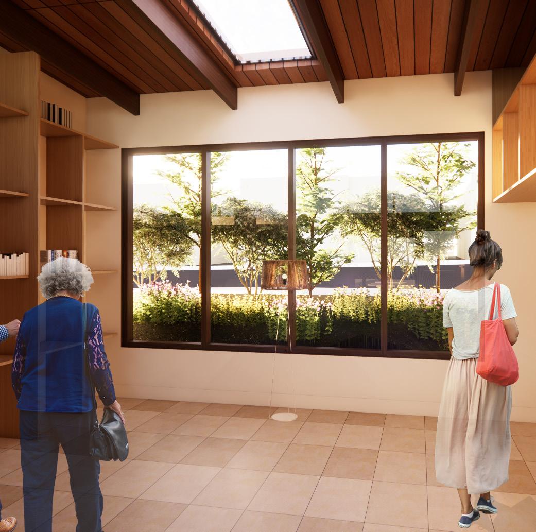
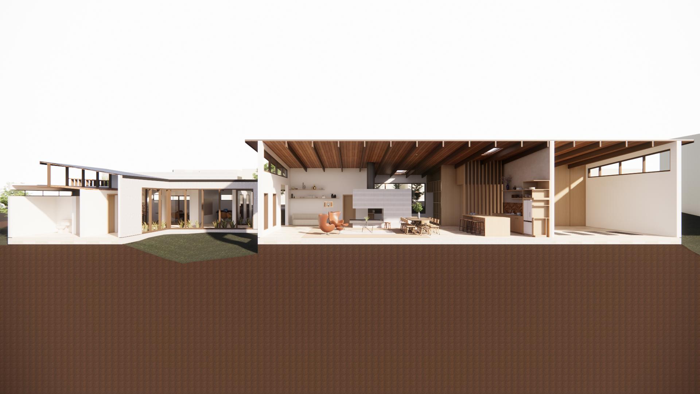
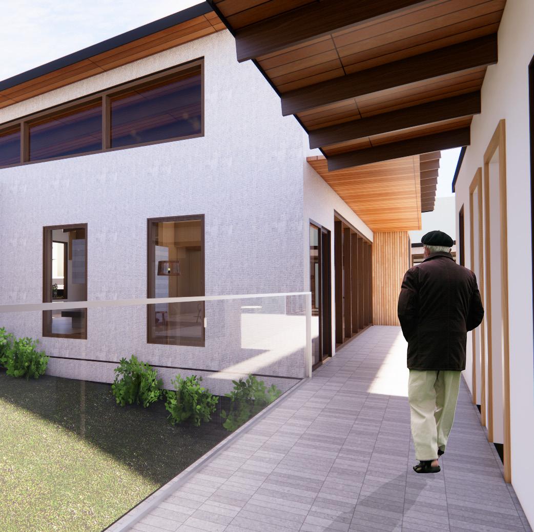
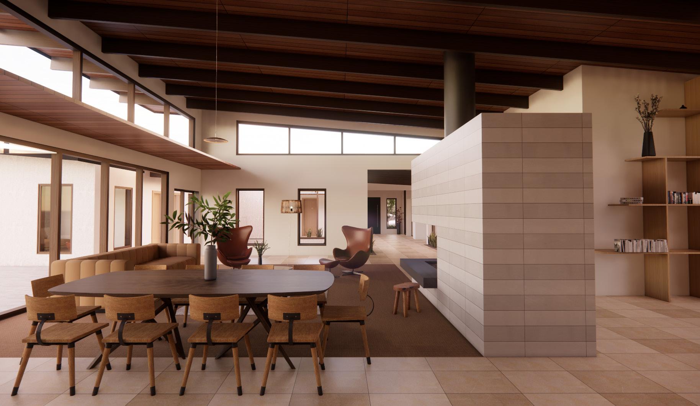
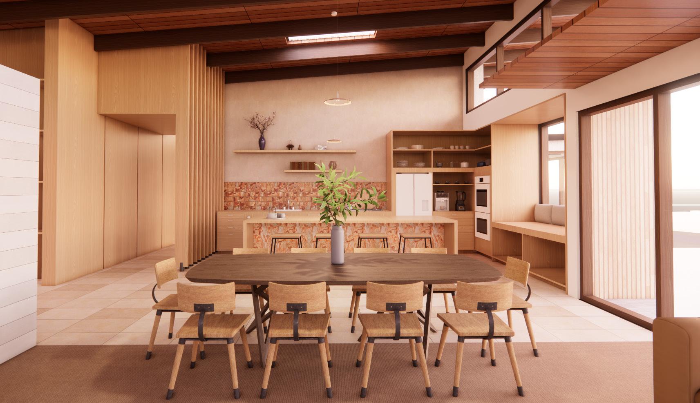
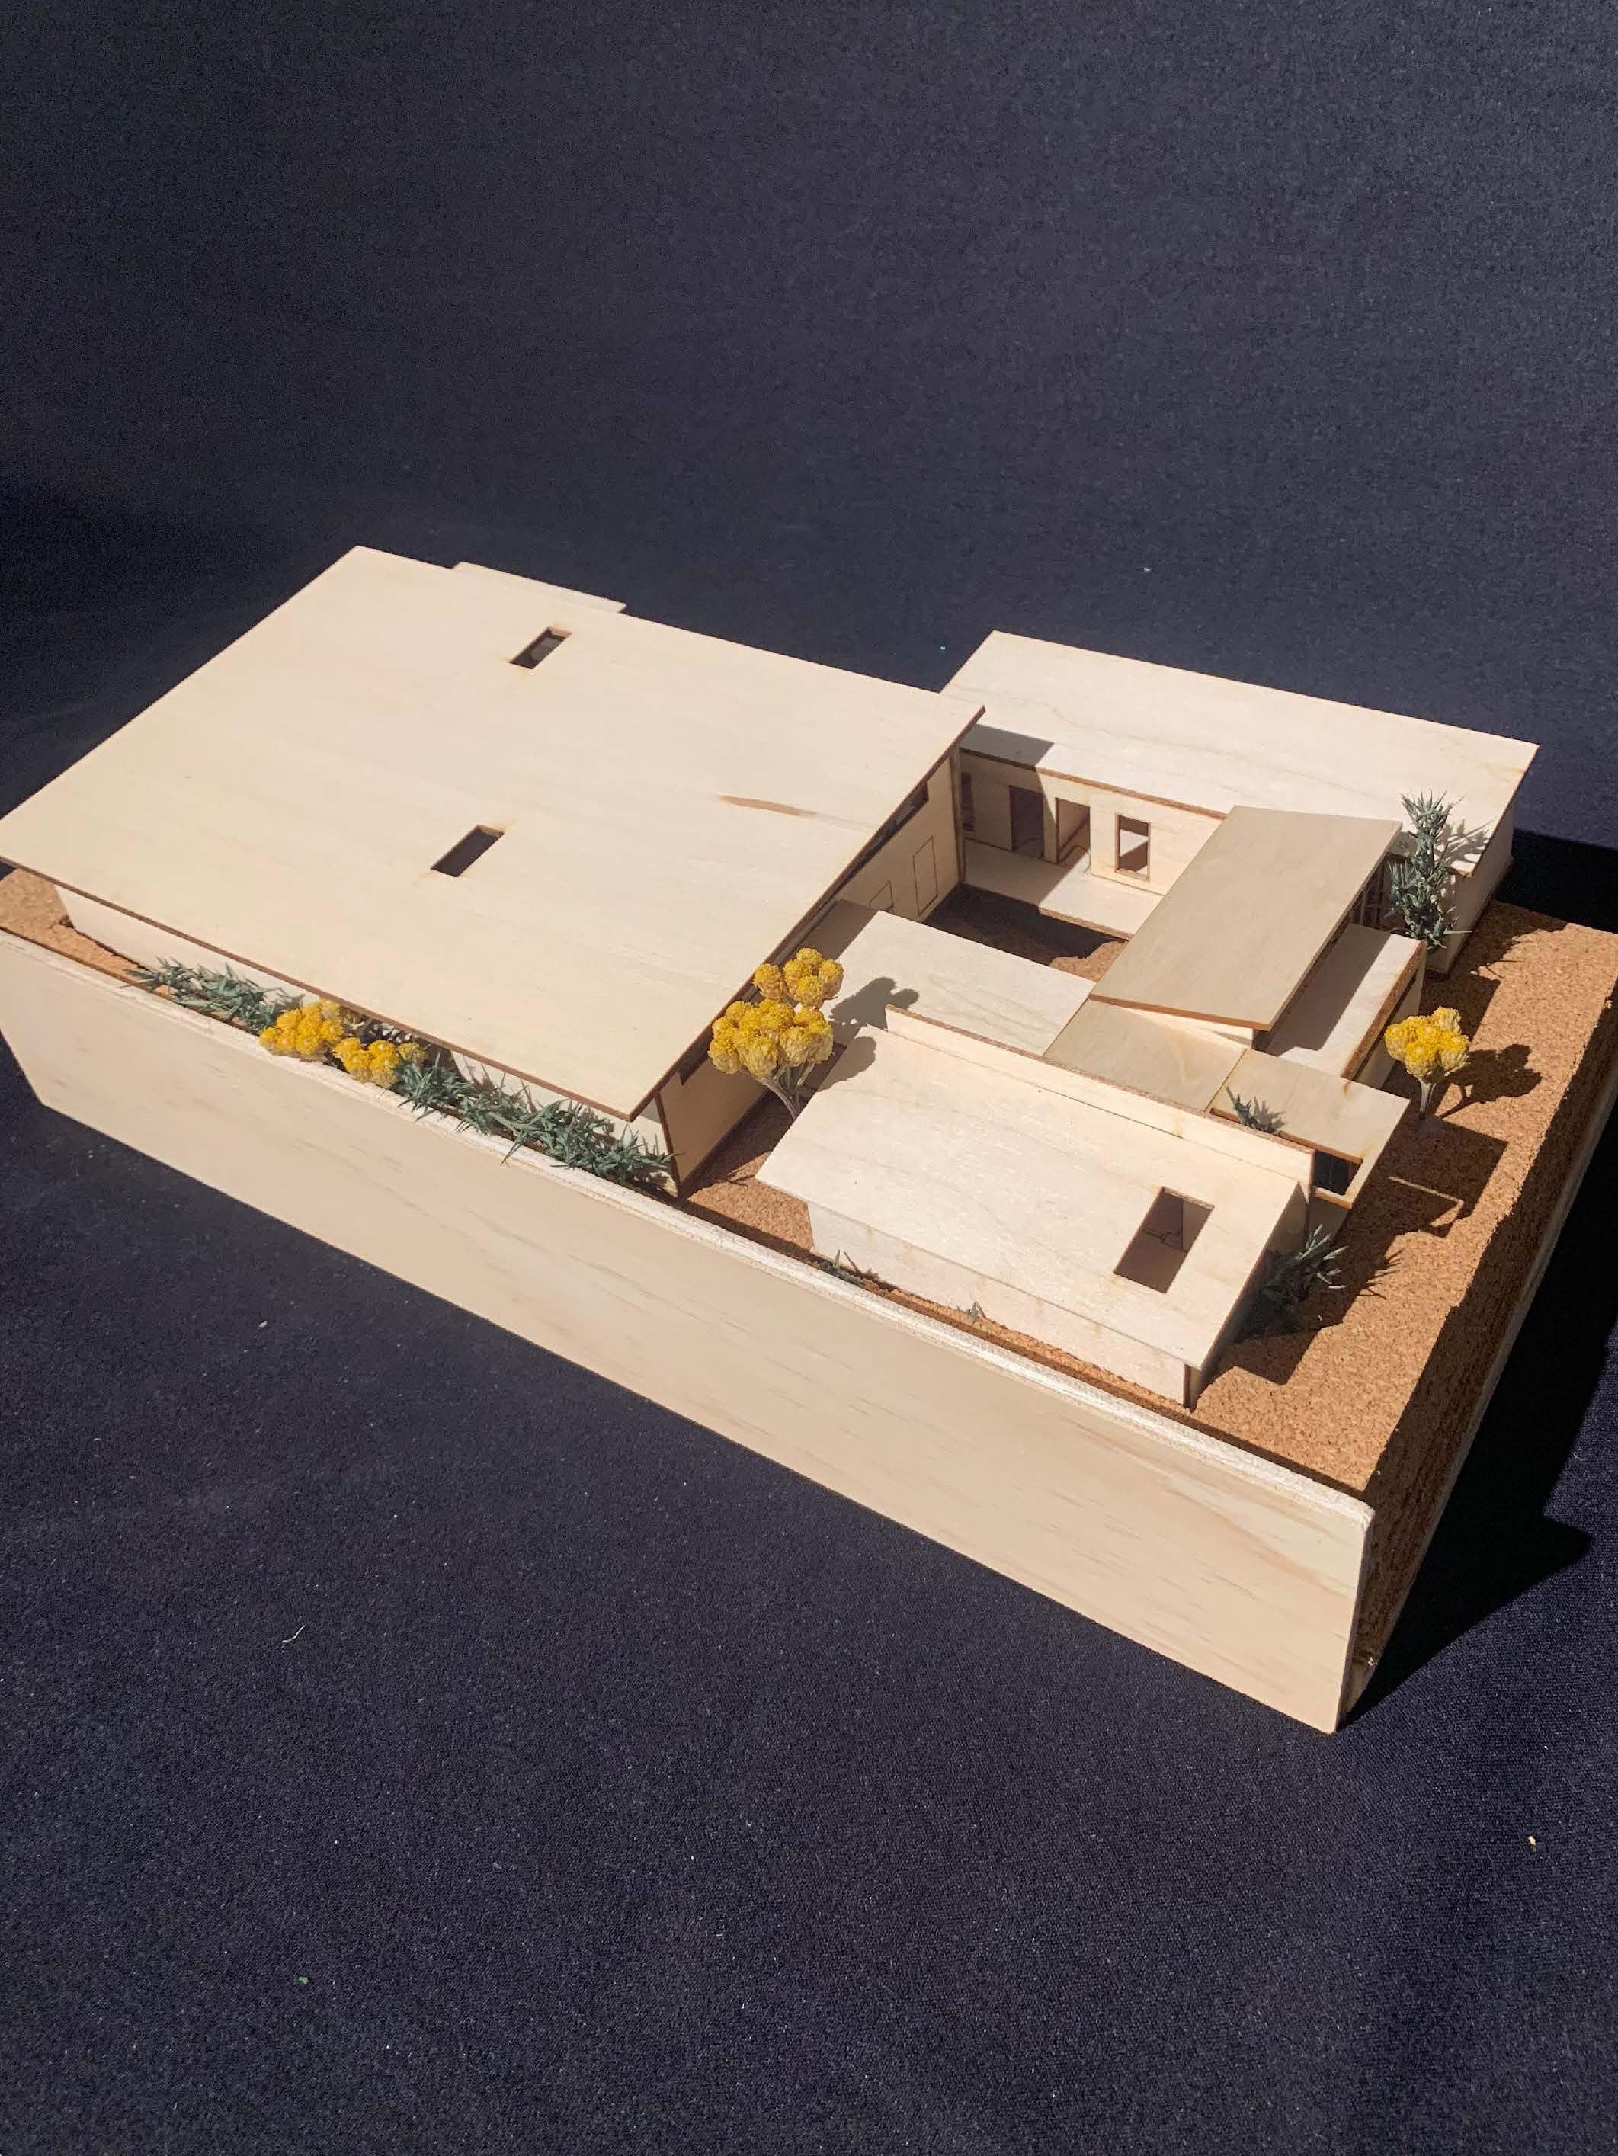
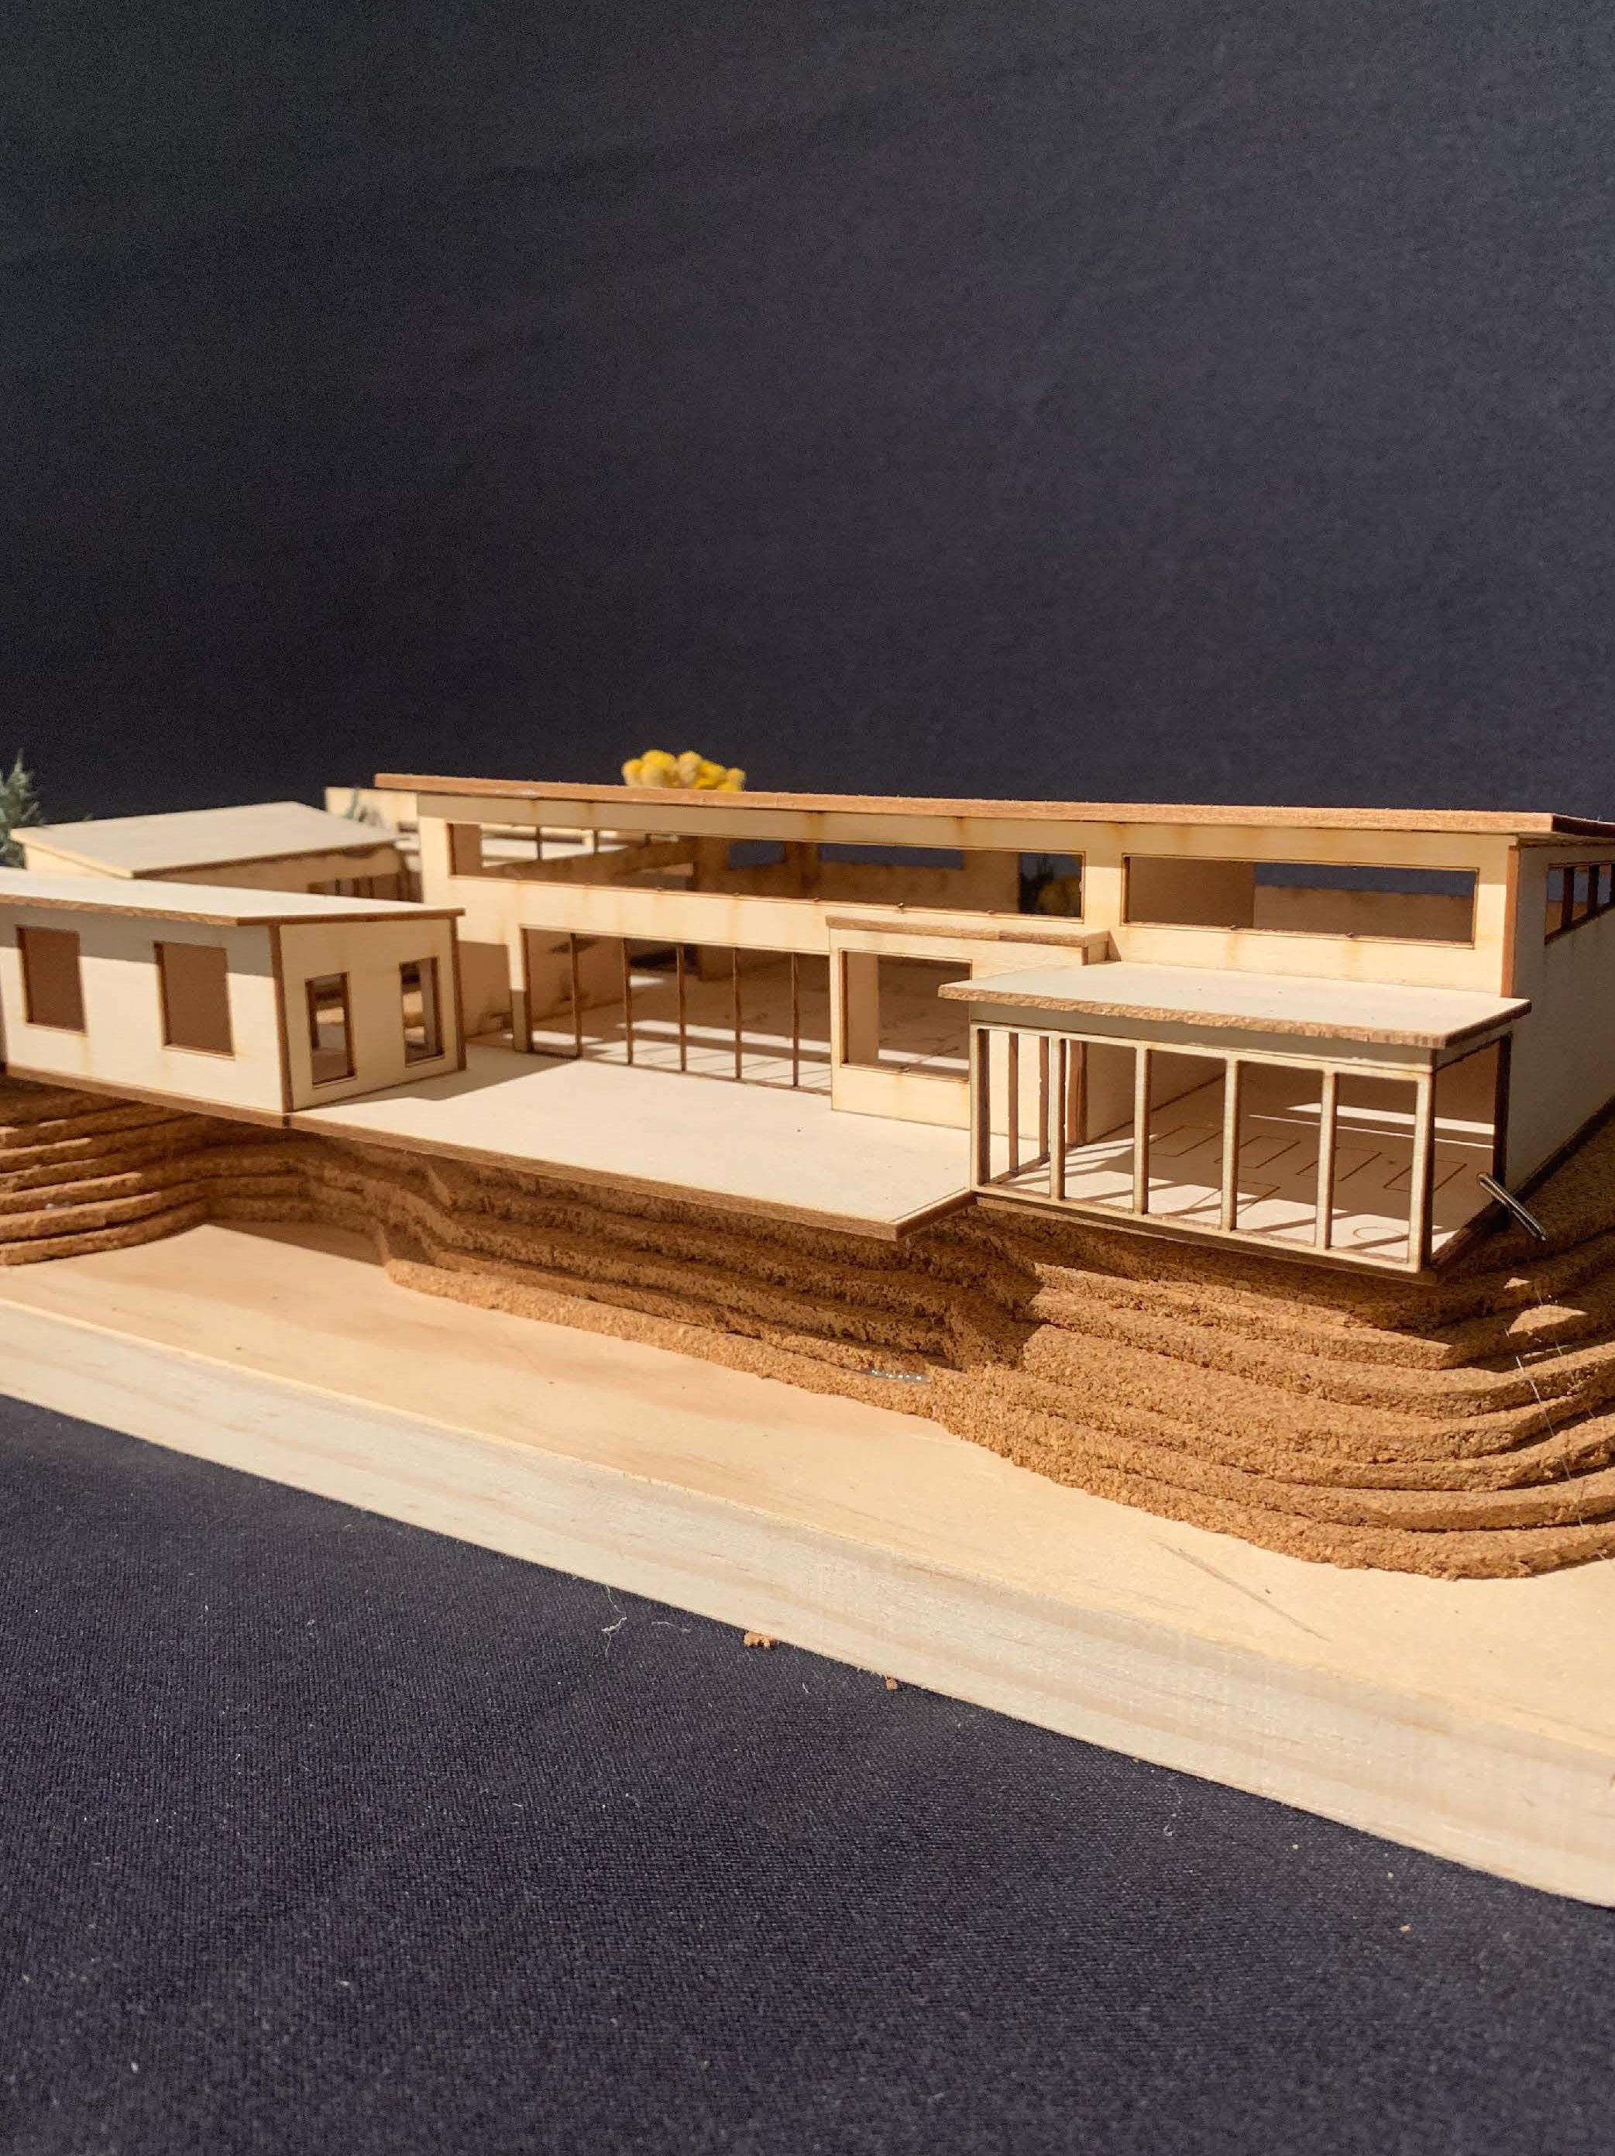
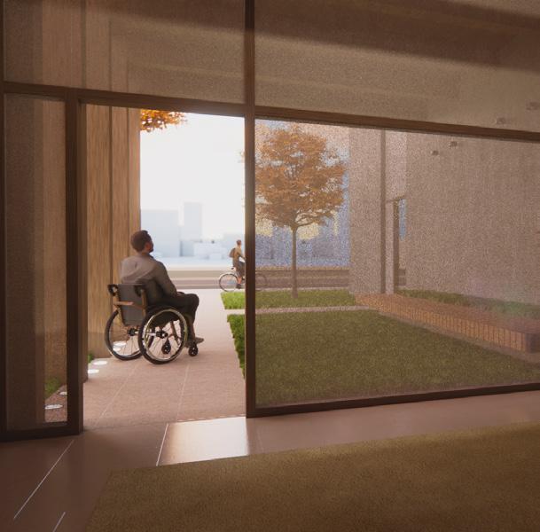
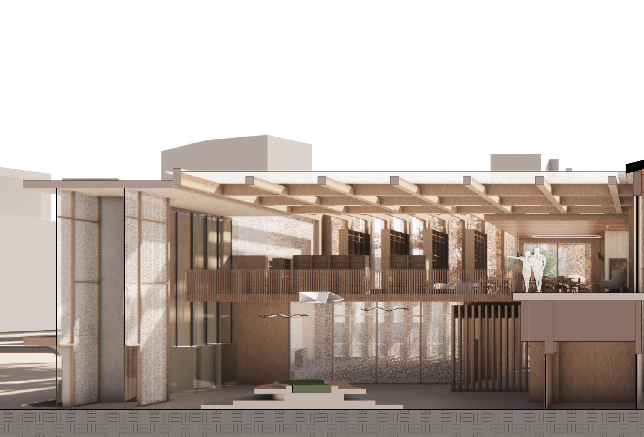
Offering patients a sense of regularity in their life as they go through remission. The goal of this design is to create a sanctuary for the Maggie’s patients, a place where patients can come to relax, fellowship with others, and have resources available to them. Experientially, the form is designed with a domestic approach, seeking to reconcile the wound that cancer created in patients and the time that was robbed from them by fear. Creating a Maggie Center that synthesizes the treatment process and adaptating to their current life is driven by a less invasive approach on the natural terrain. Private vs. public spaces are situated consciously on the site to create spatial boundaries, and emphasizing the views of Newport Beach.
Community Theater
Entrance
South view
Additional parking below slope
Site is located in a residential zone
Exterior Consultation Rooms
MIT Christian Studies Center
Year: Fall 2023
Location: Cambridge, MA 02139 (MIT Campus)
Typology: Transcendent Design
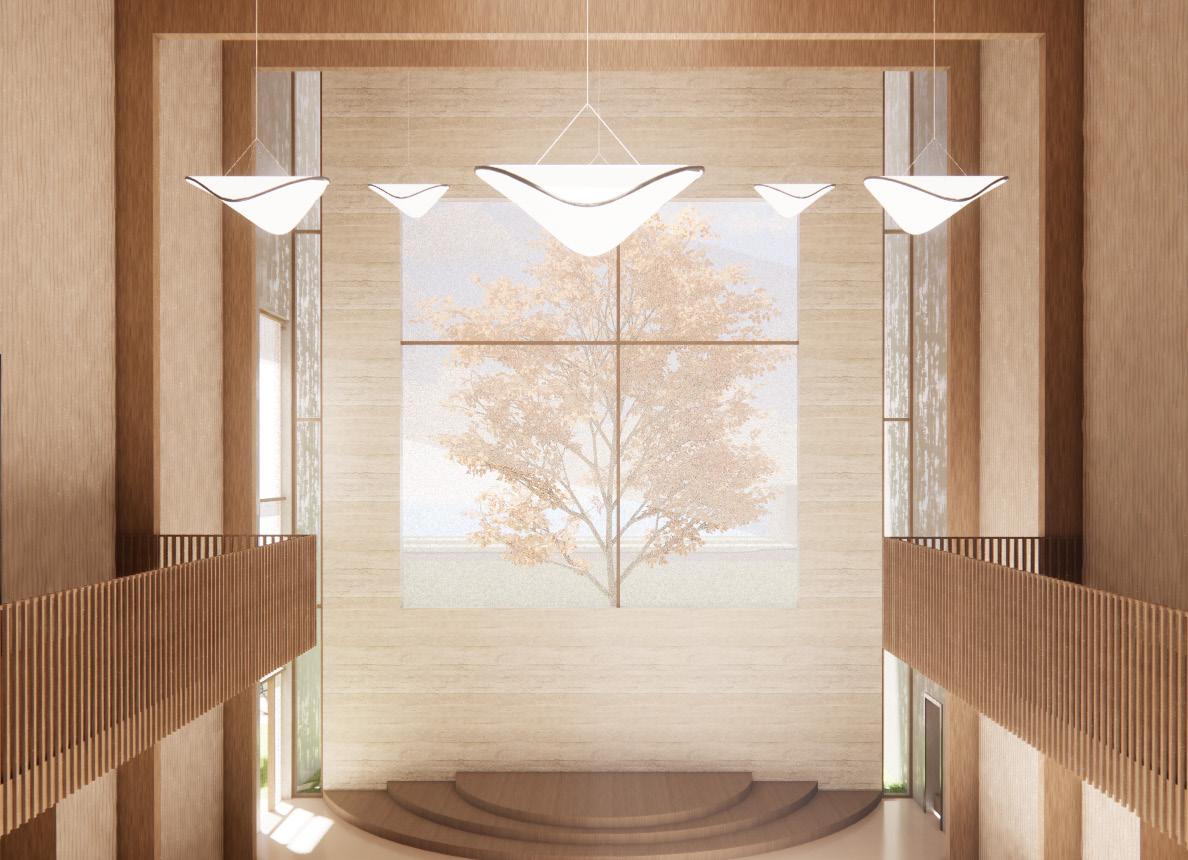
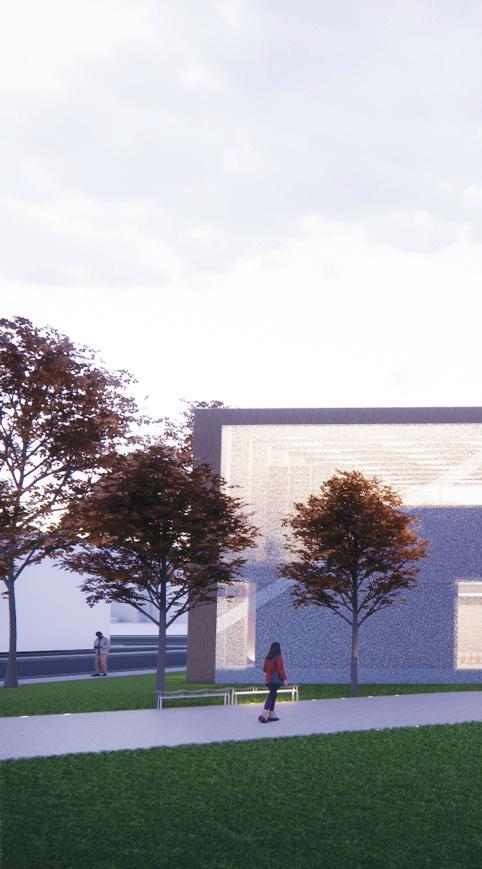
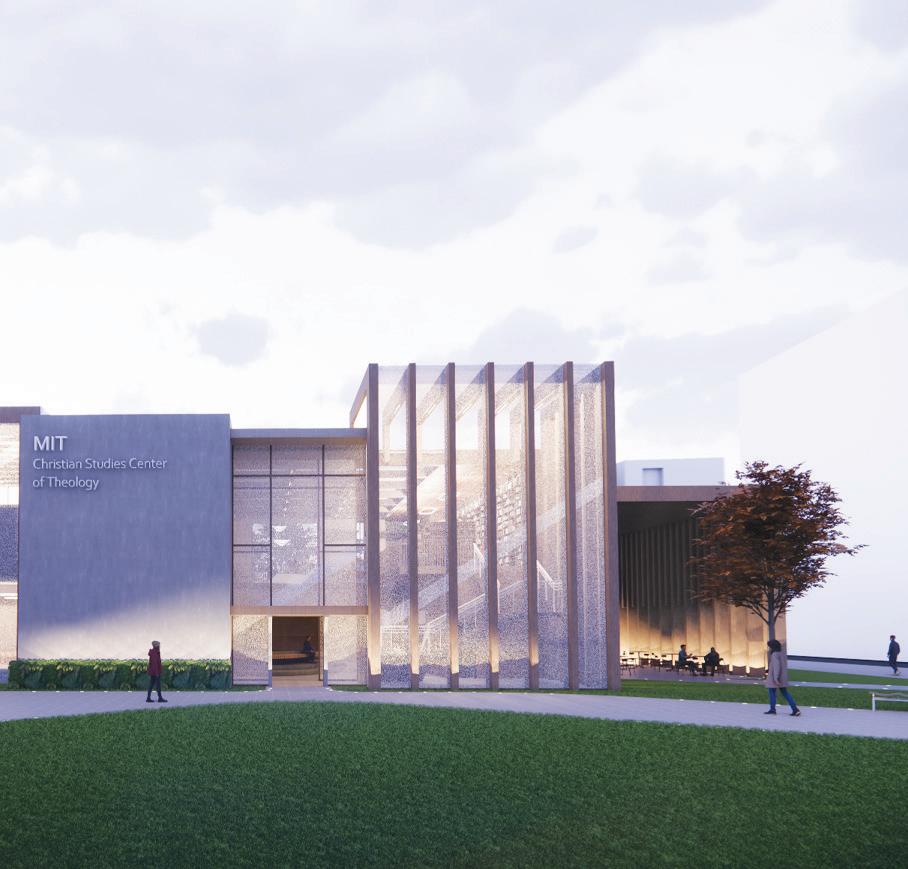
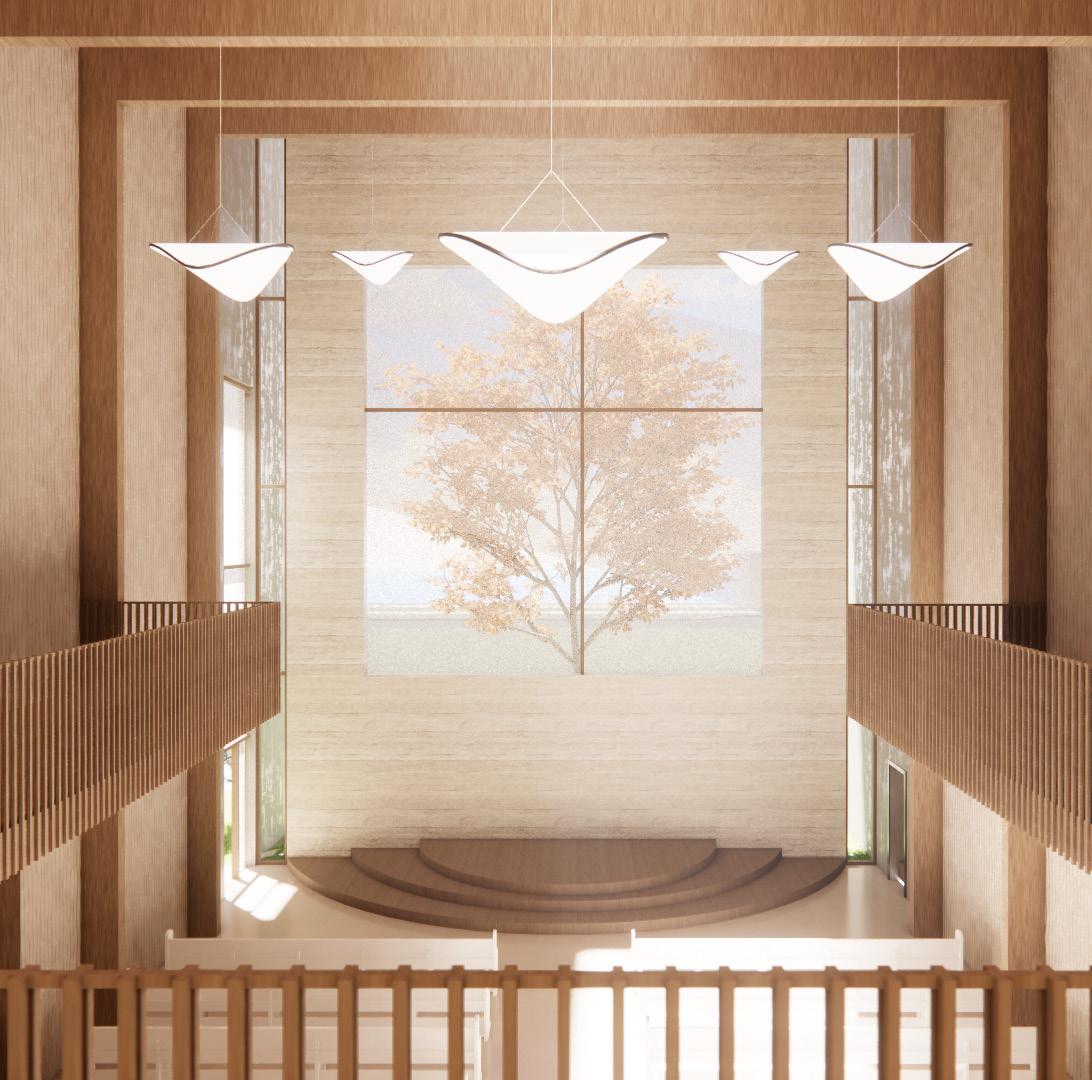
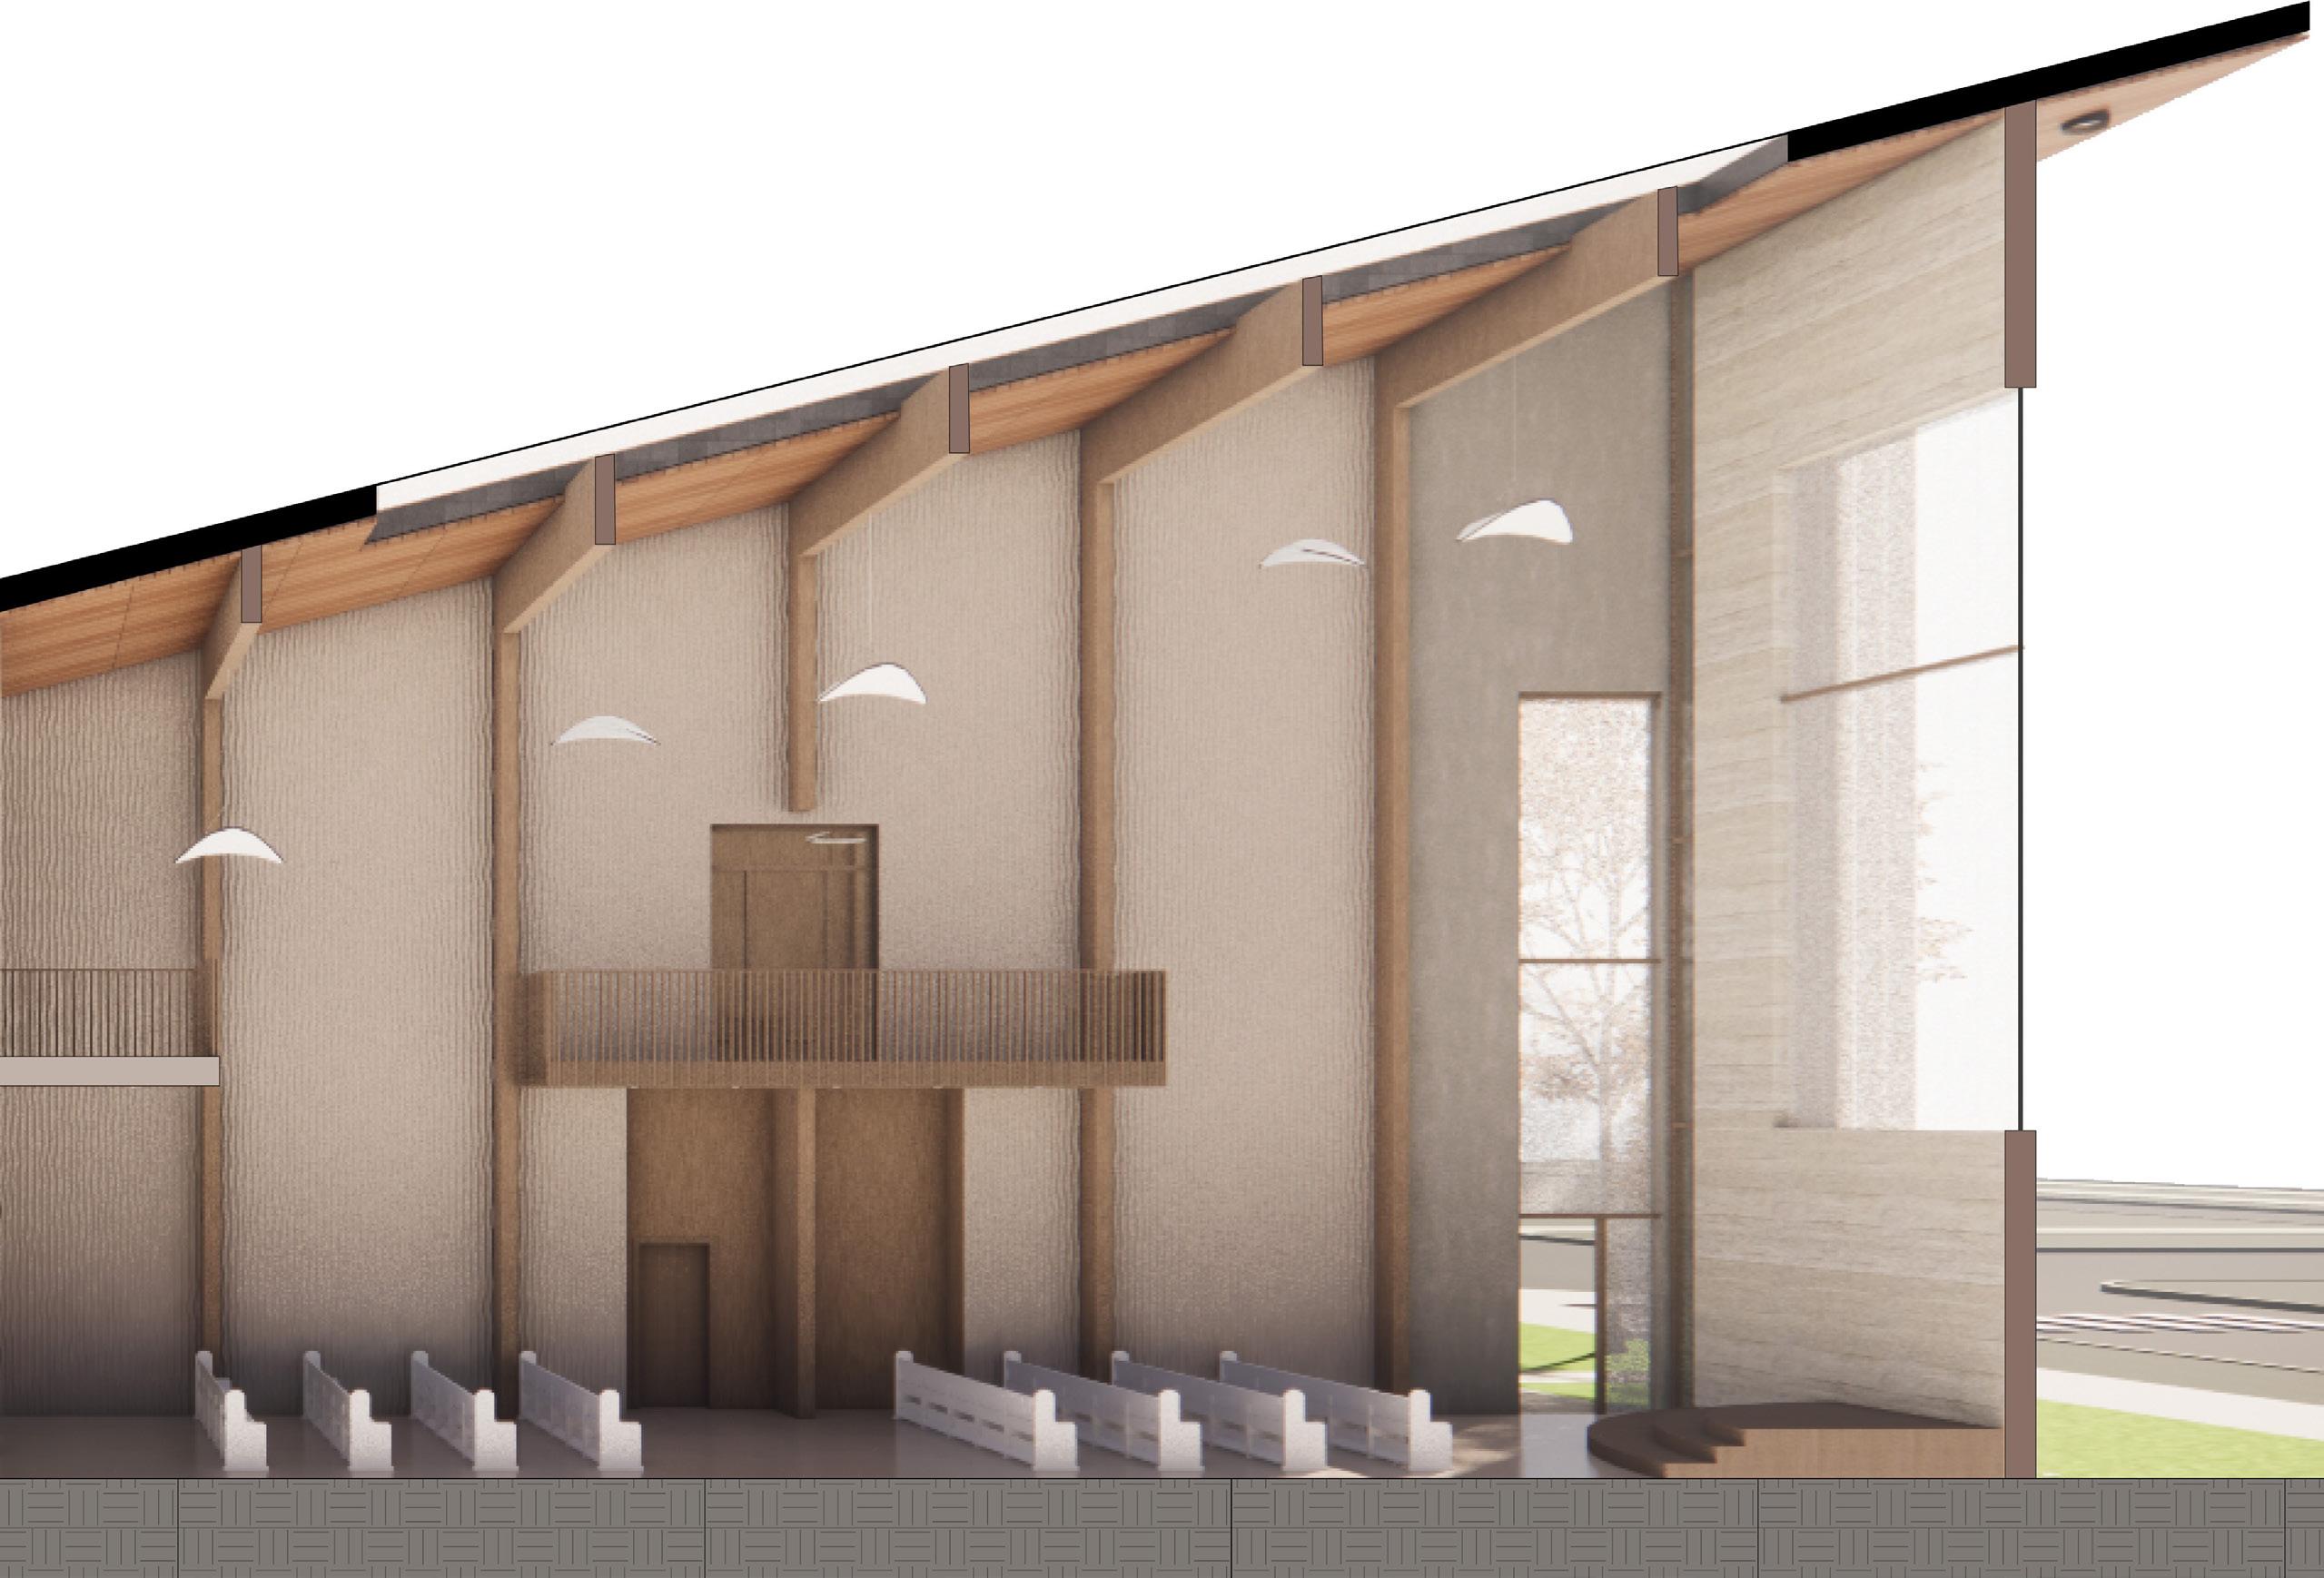
As one of the most academically driven and innovative universities, MIT is home to intellectually driven students in a fast-paced environment. Amidst the demands of academics, spaces that encourage reflection and spiritual renewal are essential to human flourishing. The MIT Christian Studies Center introduces a contrasting spatial experience that invites students to a moment of solitude to explore faith and find hope and balance during their journey of learning and growing in their academic endeavors.
Proportion
Scale
Symmetry
Emphasis
Chapel’s scale
Hierarchy
Dramatic spatial moments
Experiential
Harmony
Spaces complement programs
Holistic honesty
Simultaneous
Unifying two or more elements
architectural approach
Balance
Materials
Nature/ Vegitation
Natural Light
Spatial distinction
Contrasts the site architecturally Clear
Ambiguity
Private & public spaces
Ethical Empathetic Virtuous Inclusive Accessible
No difficulty in being constructed
Rhythm Procession Pattern
Repetition
Ornamentation
Variation
Sequences of Spaces
Prayer rooms
Human connection & an oportunity
oportunity for Spiritual refreshment
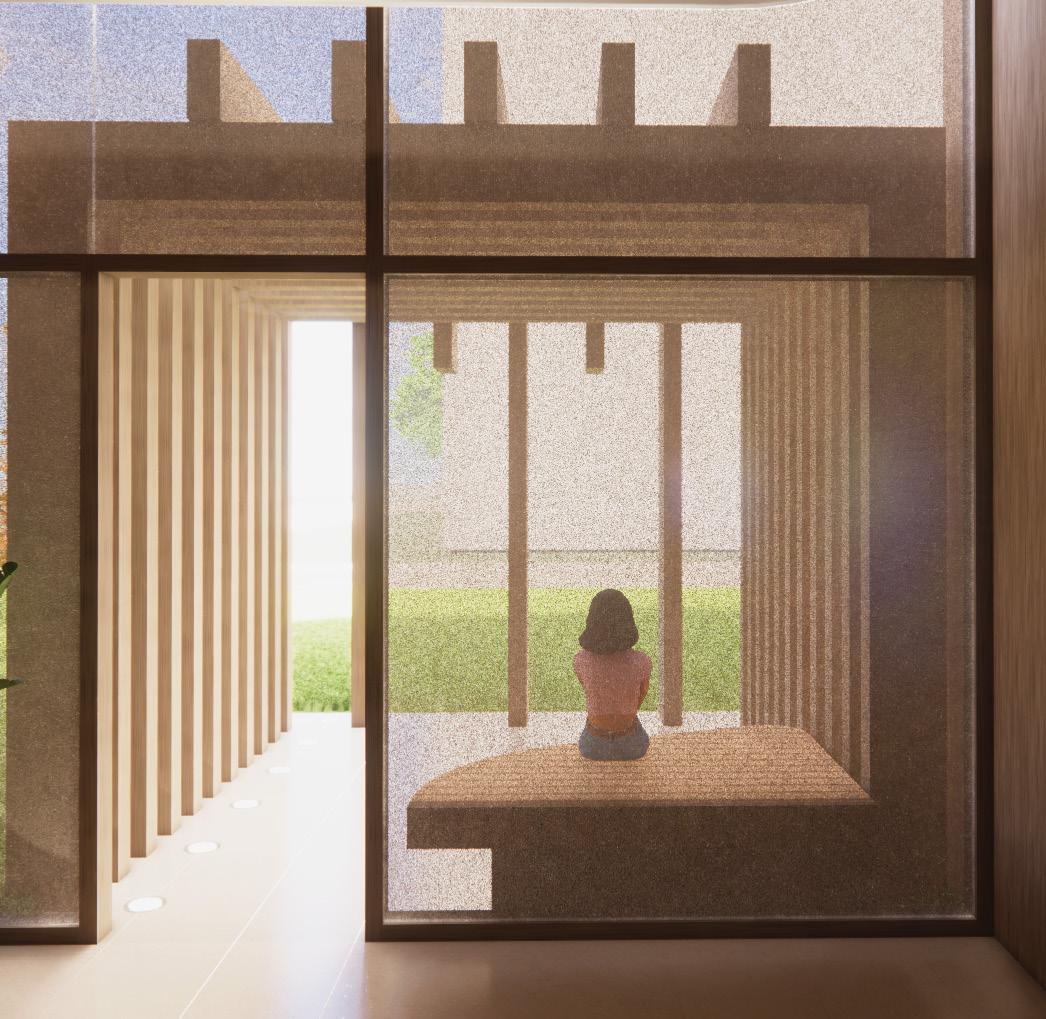
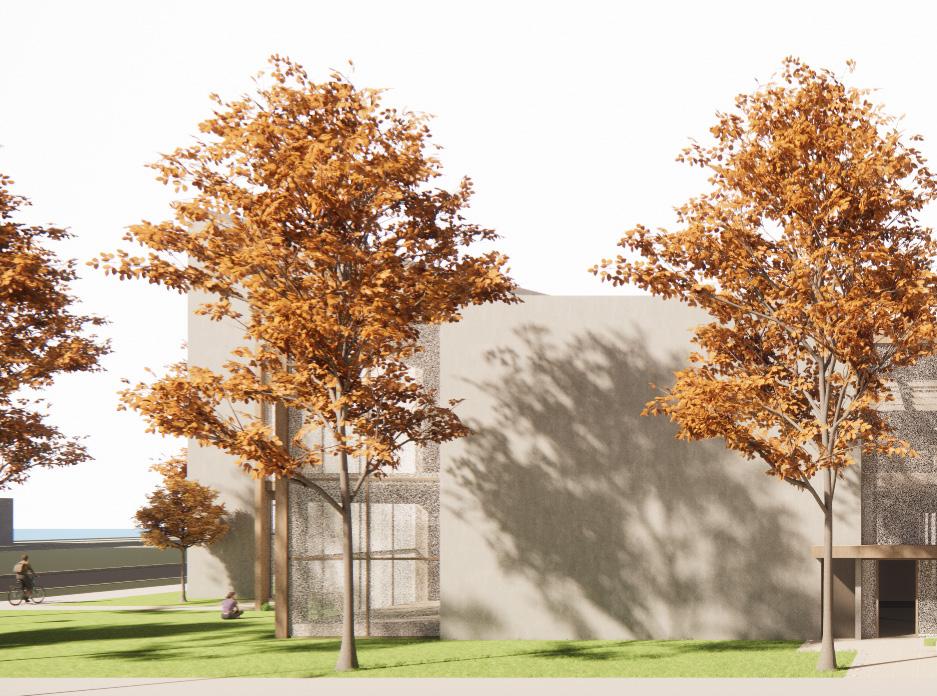
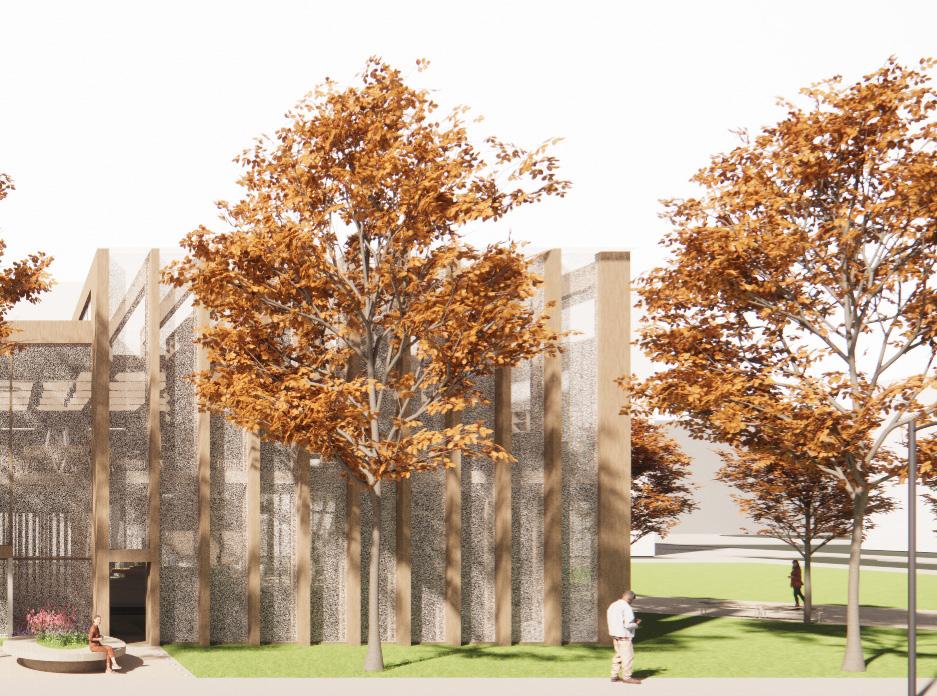
The programmatic relationship was one of the main driving forces for this project. Creating a space that serves the students of MIT was necessary to designing a space where students feel welcomed and at refreshed. The way that the programmatic layout was designed is having the study spaces and circulation at the beginning of the building, this indicates the beginning of the processional journey that will take place. As the users ventures through the building, they can find moments of peace and solitude. This is attained through architectural elements such as using repettition, change in materiality, and intricacy of scale in various spaces. The layout seeks to encourage users to enter the chapel as there are moments in the study spaces where the chapel is revealed
Redlands Community Theater
Year: Spring 2023
Location: Redlands, CA 92374
Typology: Theater
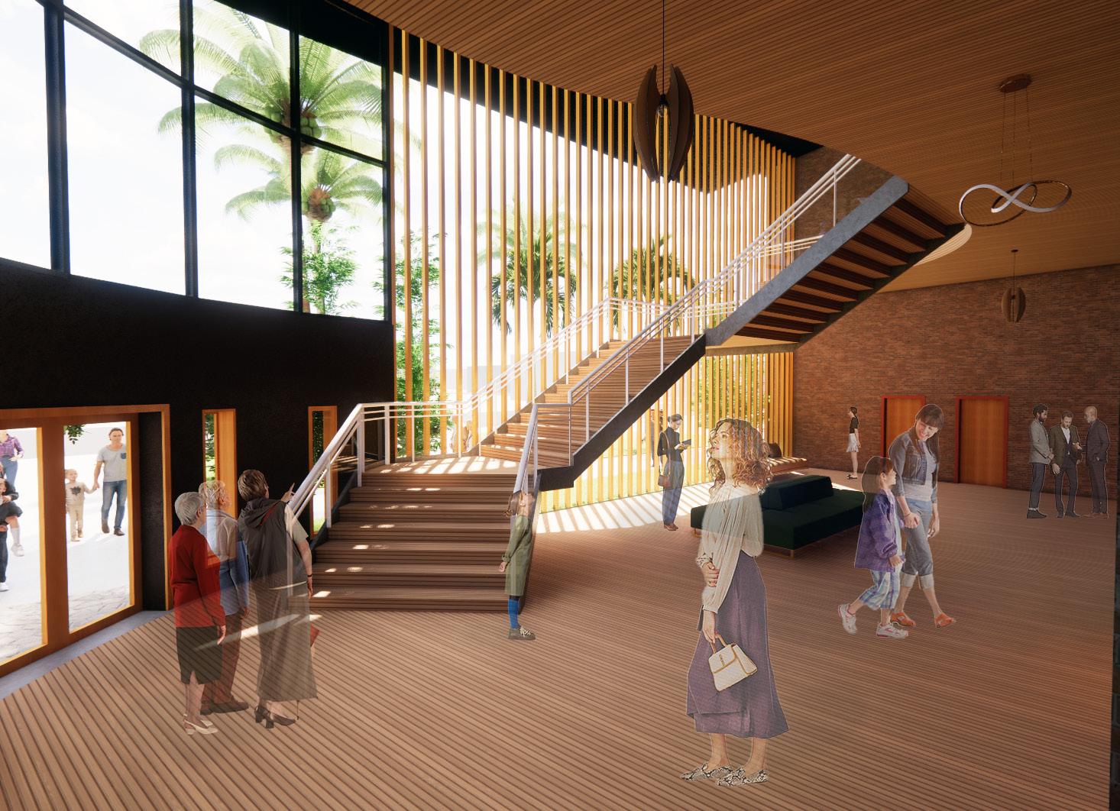
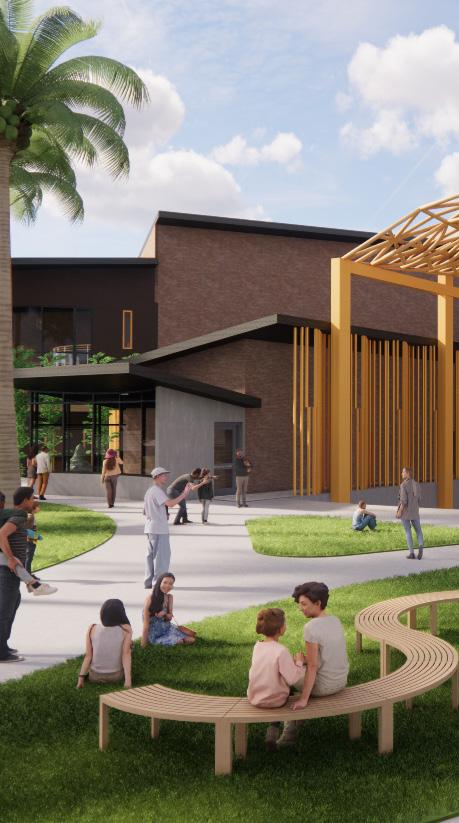
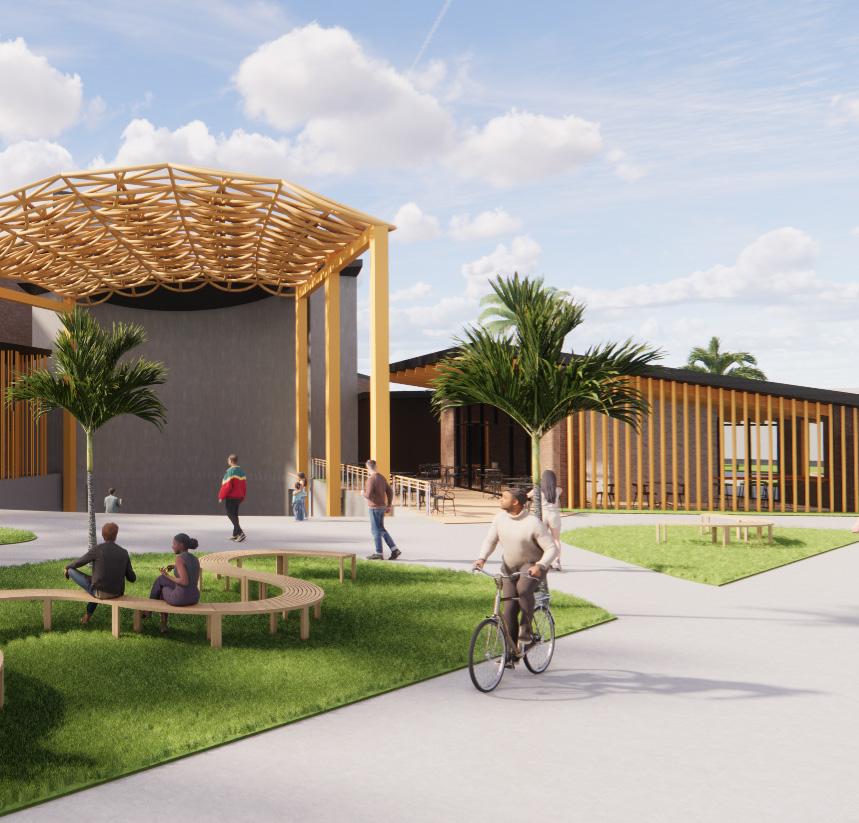
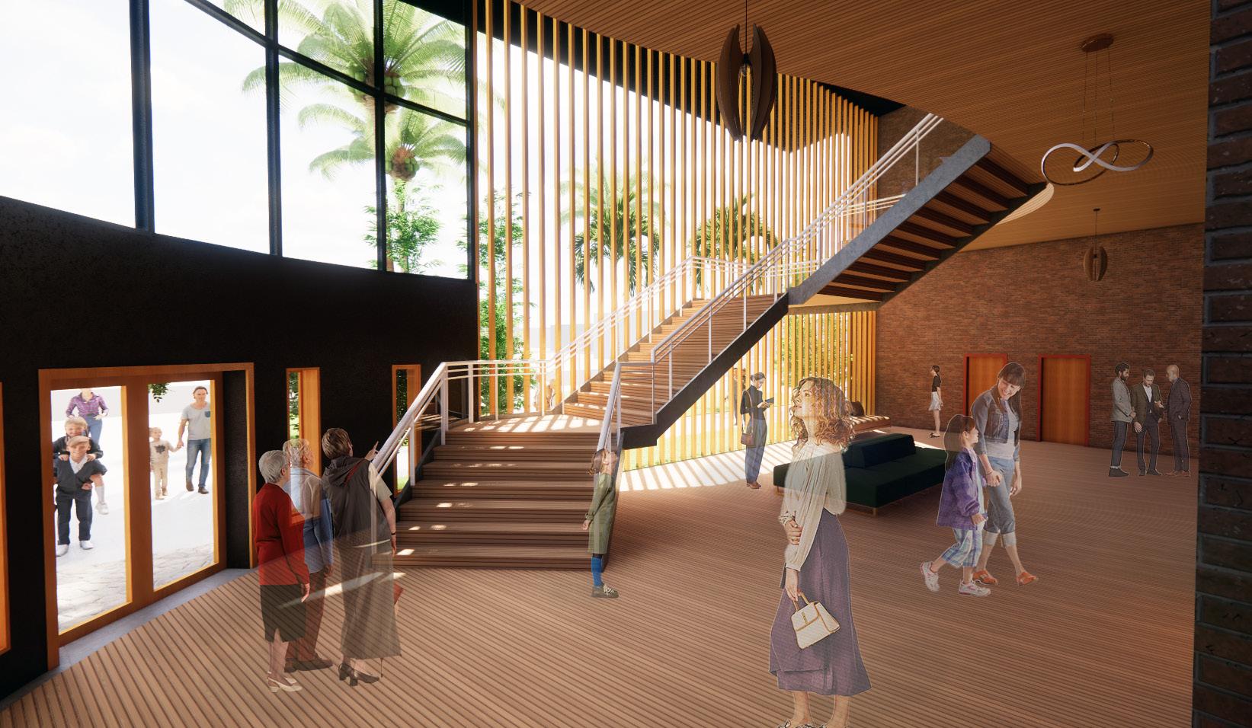
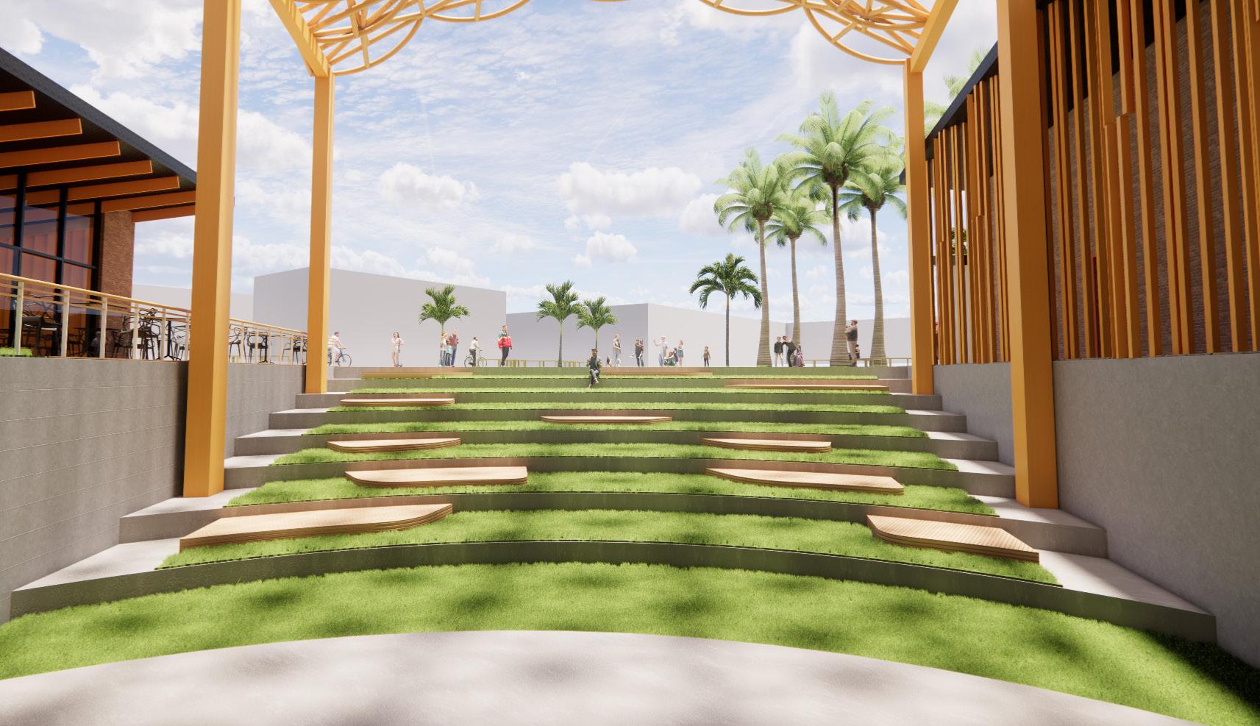
Redlands Community Theater seeks to gather families and all people groups in Redlands. The orientation of the building playfully interacts with the downtown pedestrians, seeking to funnel them in. The design of the Amphitheater is intended to have a more communal and comfortable feel. It is multi-use, allowing people the space to enjoy a meal during their lunch break on a summer day. The cafe is conveniently located next to the Amphitheater and Blackbox, where people can enjoy a snack before or during a show. It also acts as a sound buffer between the train station and the Amphitheater. The Proscenium is designed as a warm and inviting theater, allowing fused light to enter the lobby through the wooden louvers. The programmatic design approach is to have the three theaters codependent upon each other, anchored from the central back of the house. It was designed to provide the performers and crew privacy and efficiency when going from one place to another close to show time.
Funneling
Binding Spaces
Black
3rd St
Al Harris Ln
Black Box
Proscenium
Amphitheater
Orange St